

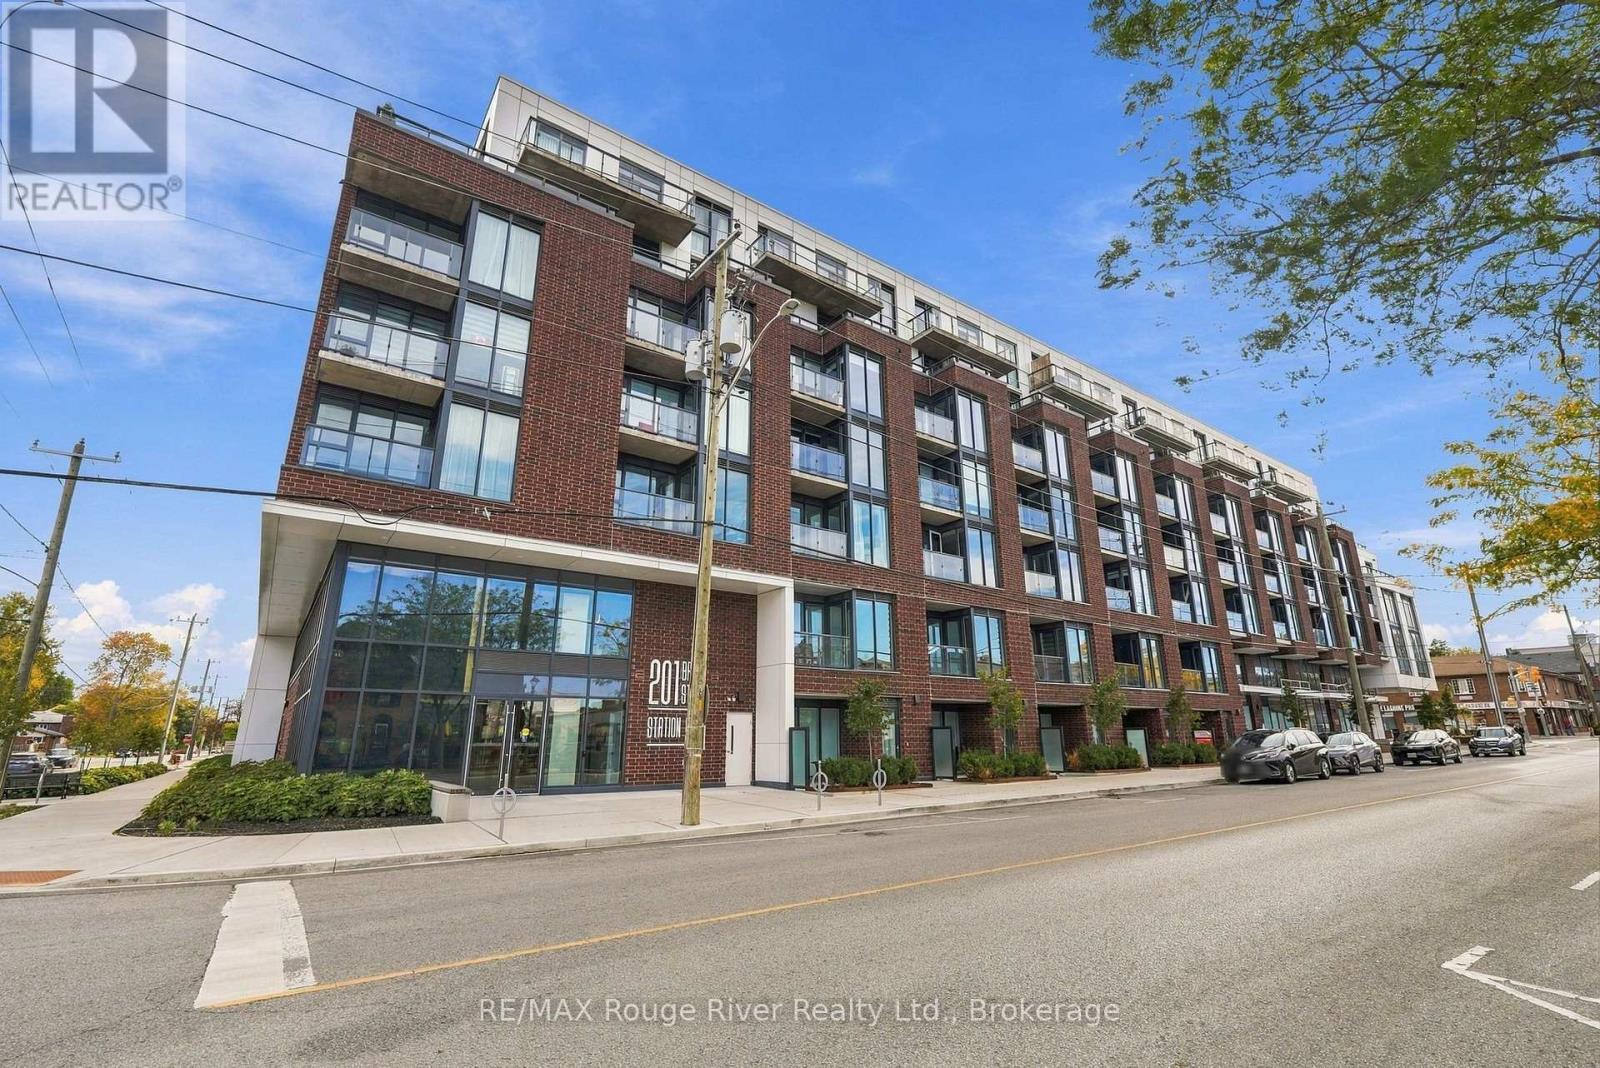
217 - 201 Brock Street S
Whitby, Ontario
Welcome to this spectacular 1-bedroom plus den condo in the heart of downtown Whitby, offering a stylish and modern space with thoughtful upgrades throughout. The bright open-concept living room features floor-to-ceiling windows, luxury vinyl plank flooring and a walkout to the balcony, creating an inviting space to relax or entertain. The contemporary kitchen is complete with quartz countertops, a ceramic backsplash, stainless steel appliances and a centre island, providing both functionality and style. The spacious primary bedroom offers floor-to-ceiling windows, a double closet and a private 4-piece ensuite. A versatile den with sliding glass doors provides the perfect space for a home office, study or additional bedroom. Upgraded lighting throughout and blinds in the bedroom and living room add to the home's polished finish. With a smart home system, residents can conveniently control and access the thermostat, alarm, packages, building access, concierge services and more remotely. This unit includes one parking space on the mezzanine level and one locker conveniently located on the same floor as the condo. Enjoy an impressive selection of building amenities designed to encourage social connection, fitness and fun, including concierge service, party room, co-work lounge, patio and BBQ area, landscaped courtyard, fully equipped private gym and yoga studio, guest suite and pet grooming station. Ideally situated in downtown Whitby, this exceptional condo offers easy access to Highway 401 and 412, Whitby GO Station, schools, local shops, cafs and restaurants, many just steps from your door. (id:61476)
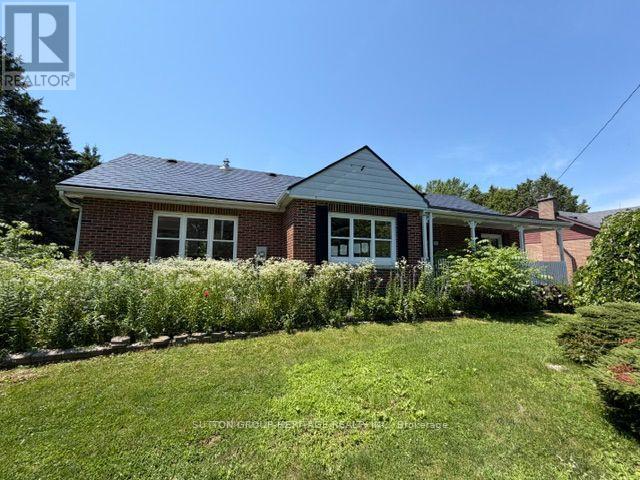
29 Brook Road S
Cobourg, Ontario
Located In One Of East Cobourg's Most Established Neighbourhoods, This Spacious 4-Bedroom, 3-Bath Home Is Situated In A Desirable Area Close To Downtown, Cobourg Beach, Parks, Schools, And Local Amenities. The Main Floor Offers 2 Bedrooms, A Full Bath, Living Room, Dining Room, Family Room, And Kitchen. A Two-Sided Gas Fireplace Separates The Living And Dining Areas, Adding Warmth And Character. Bright kitchen With Concrete Countertops And Sunroom Off The Kitchen. Partially Finished Basement With Rec Room Offers Additional Living Space. A Great Opportunity In A Prime Cobourg Location On A 100 x 110 Foot Lot. (id:61476)
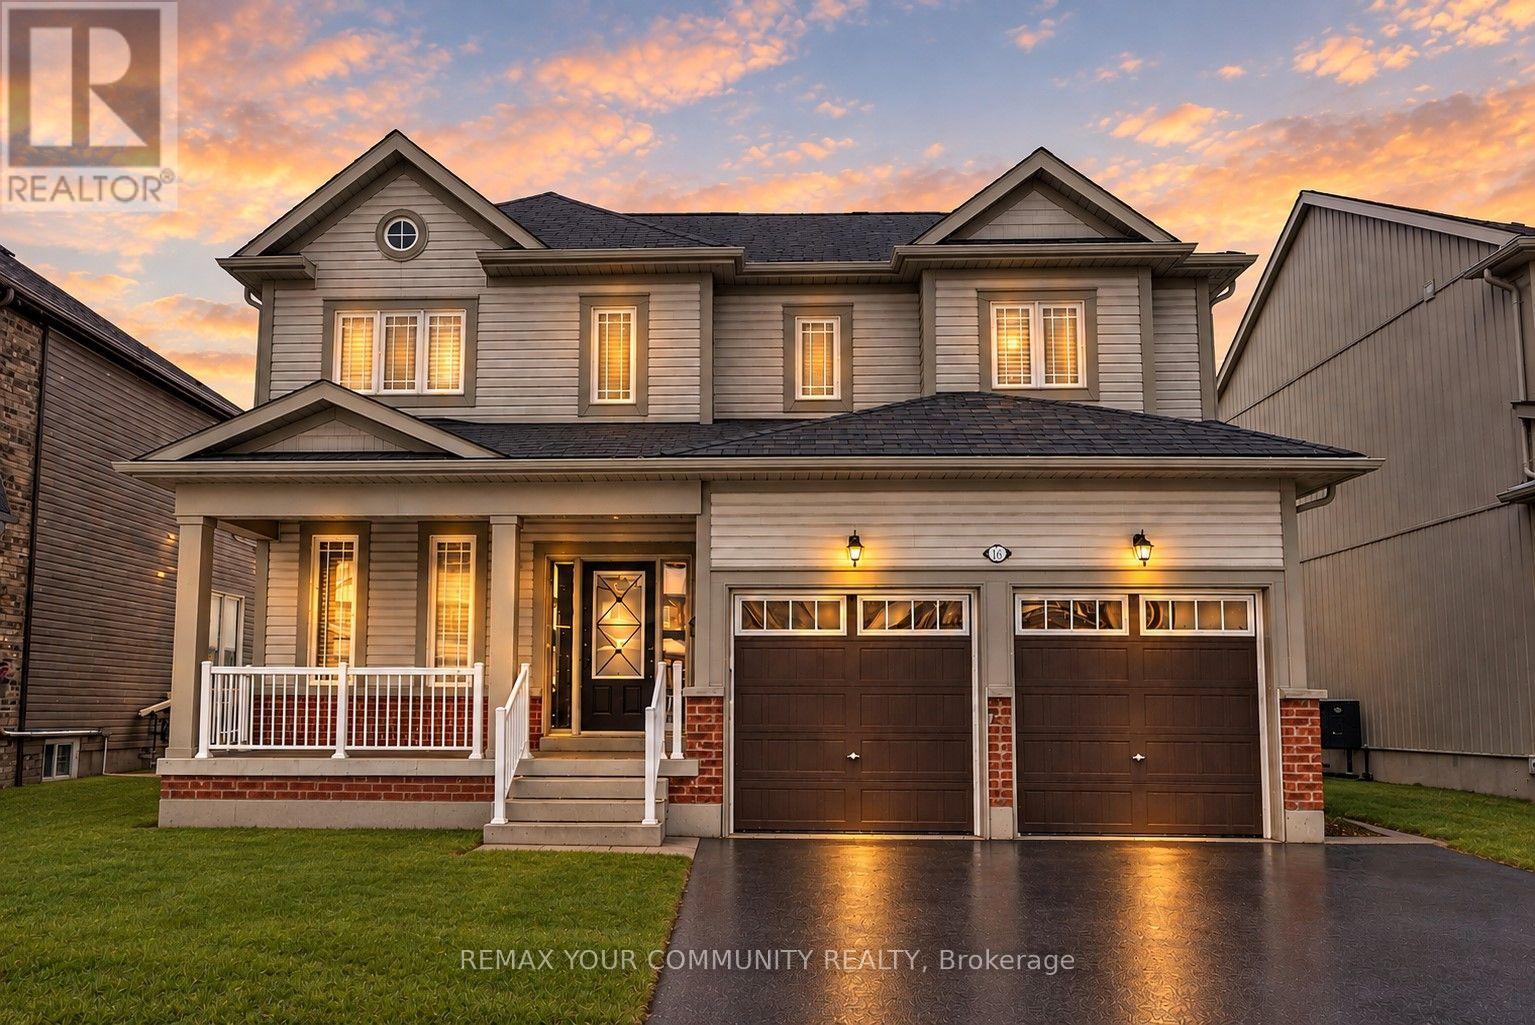
16 Don Hadden Crescent
Brock, Ontario
Welcome To 16 Don Hadden Cres! Located In A Charming & Ever Growing Community In Sunderland. Check Out This Beautifully Updated 3 Bedroom, 3 Bathroom Detached Home Featuring A Very Bright & Airy Layout With Generous Sized Bedrooms, 9Ft.Ceilings On The Main Floor, Upgraded Luxury Vinyl Planks All Throughout The Main Floor & Upper Hallway, Upgraded Led Light Fixtures All Throughout With Controllable Switches To Adjust Lighting Preferences, Backing Onto Green Space & Much More! Walking Distance To Sunderland P.S. & Sunderland Memorial Arena, Close To All Amenities, Short Distance To Georgina, Uxbridge, Beaverton & Cannington. ** View Virtual Tour.** (id:61476)
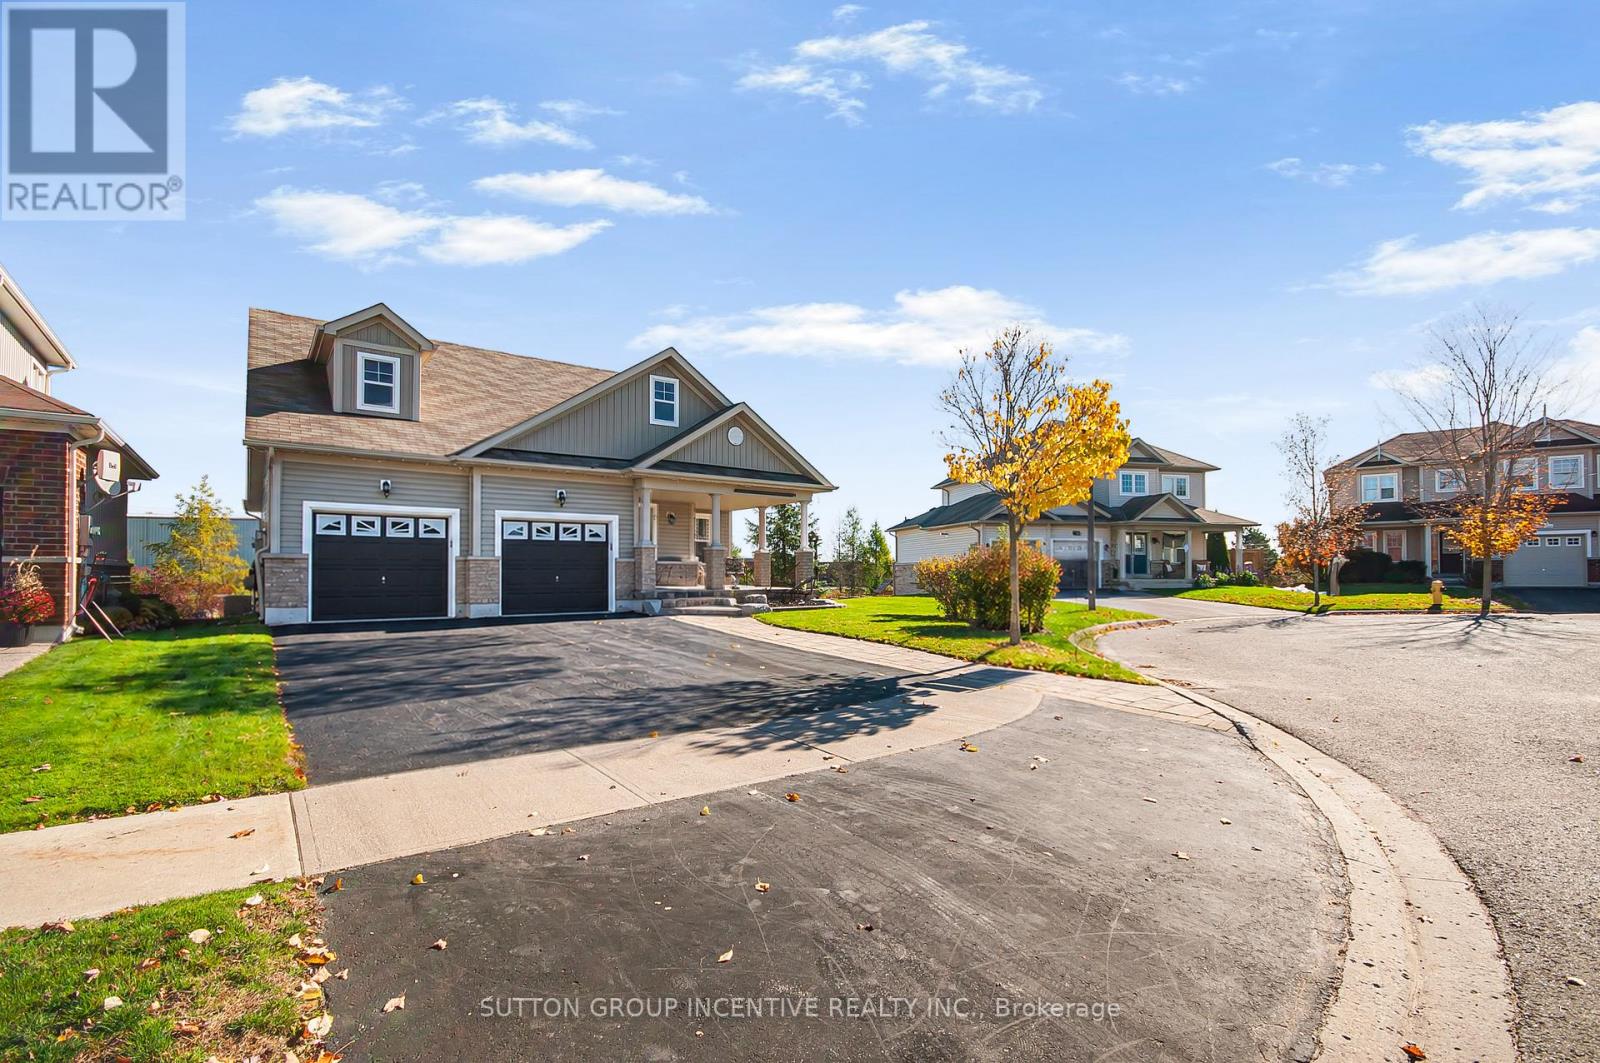
61 Antioch Court
Brock, Ontario
Bungalows are hard to find these days. Ones that are well laid out, spacious, with loads of light and walk-out basements even rarer. No neighbours behind, recently updated and in-law potential at the end of a quiet court?! Pure Gold. Yet nestled on a peaceful street in the quaint small town of Sunderland is where you'll find this gem. If one floor living is your dream, we got you. Inside you'll find spacious living area with vaulted ceiling, pot lights, hardwood flooring and gas fireplace. Dining Area off of Kitchen with walk out to large deck overlooking treed backyard. Kitchen has breakfast bar, stainless appliances and ample storage. Warm wood tones and natural light create a cozy atmosphere. Primary offers walk-in closet and ensuite with standalone shower and soaker tub for busy mornings or relaxing evenings. 2 other good sized bedrooms offer plenty of room for kids, guests or private home office. Follow the hardwood staircase down to the double-doored entry to partially finished, light filled basement with separate entrances. (Yes. Plural.)1 Bedroom and 4 pc bath already completed. There's no shortages of options here! Completely separate suite for in-laws, teens etc or essentially double your square footage by finishing the rest, but with the layout and finishes of your choosing. Theatre room for movie nights? Play area for the kids? Massive home gym? Or all of them in the perfect combination for your family. Walk out leads to hot tub and stairs to upper deck. Accessible by side yard as well for extra privacy. Double car garage with interior access to laundry/mud room makes it so easy to avoid weather and unload groceries. Just a short walk into town for shopping and entertainment, yet it's only 20 mins to Uxbridge and 40 to the GTA, because it's just off of Hwy 12. You really can have it all. Unless you want a small, dark 2 storey. Then this one isn't for you. ;). (id:61476)
121 Blackwell Crescent
Oshawa, Ontario
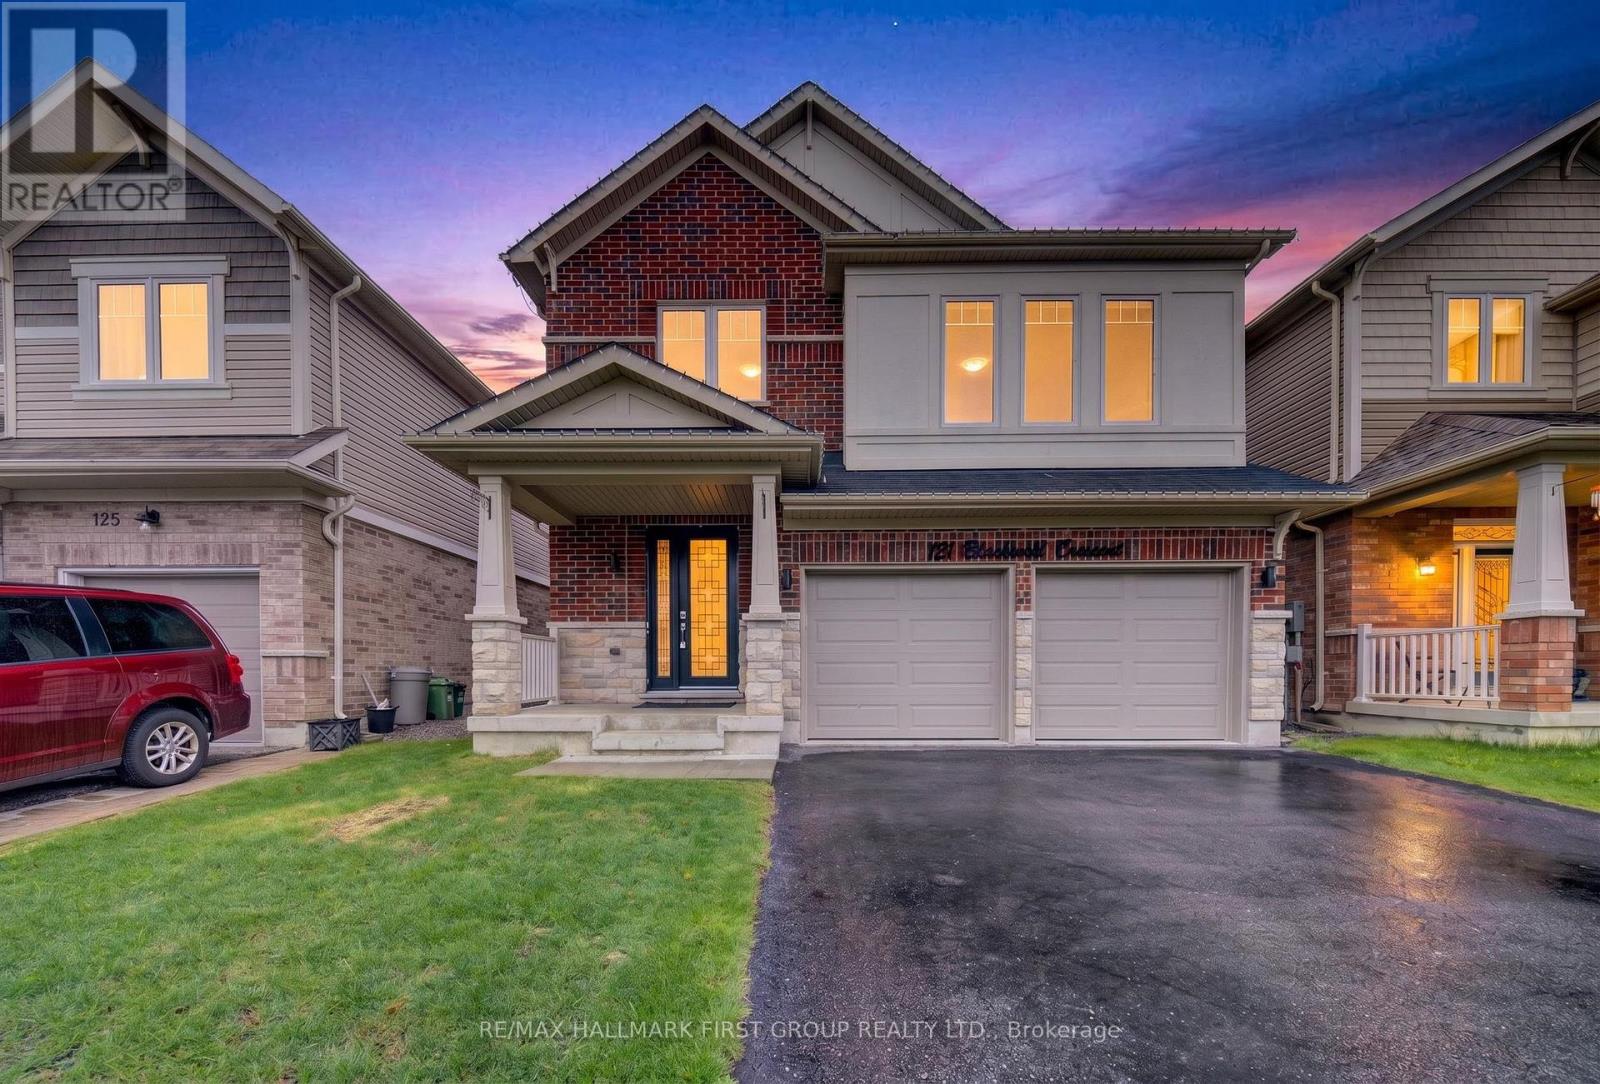
Step into a home that perfectly blends style, comfort, and functionality in one of Oshawa's family-friendly neighbourhoods. This beautifully upgraded 3-bedroom, 3-bathroom home offers an impressive layout with refined finishes throughout, plus a fully finished basement featuring an additional bedroom, a modern 3-piece bathroom with shower, and an expansive open-concept living space perfect for extended family, guests, or additional entertaining space. From the moment you walk in, you're welcomed by elegant recessed wainscotting that flows throughout the home, creating a timeless and sophisticated feel. The main floor showcases stunning 5-inch hand-scraped hardwood flooring throughout most of the home, paired with a striking Italian porcelain fireplace feature wall in the living room that instantly becomes the centrepiece of the space. Upstairs offers an additional living area, ideal for a family lounge, office, or media room, while the custom feature wall along the staircase adds another layer of designer detail. Outside, the backyard is truly an entertainer's dream. Enjoy summer days by the inground pool surrounded by a fully interlocked backyard designed for low maintenance and unforgettable gatherings. Whether hosting friends and family or relaxing in your own private oasis, this outdoor space delivers the ultimate lifestyle experience. A home filled with upgrades, warmth, and spaces designed for both everyday living and entertaining - this is one you won't want to miss. (id:61476)
229 Glen Hill Drive
Whitby, Ontario
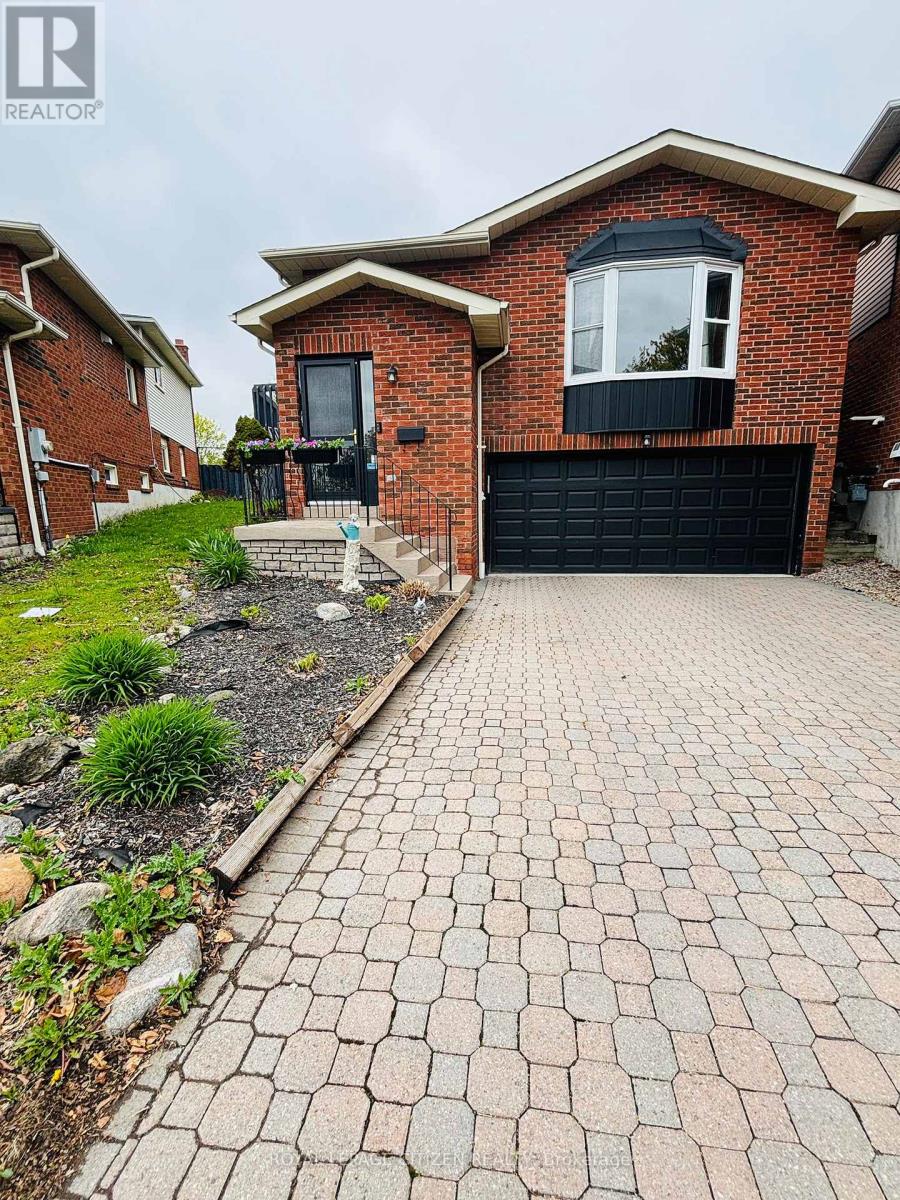
Property is located in one of Whitby's most desirable communities! Featuring 3+1 bedrooms. This beautifully maintained home offers a spacious kitchen with quartz countertops and a walkout to a large deck - perfect for entertaining. Enjoy a professionally landscaped oversized pie-shaped backyard oasis complete with a tranquil pond. The primary bedroom includes his & hers closets and a semi-ensuite bathroom. Conveniently located within walking distance to Glen Hill park and just minutes from schools, shopping, transit, and all essential amenities. ** This is a linked property.** (id:61476)
A - 14 Lookout Drive
Clarington, Ontario
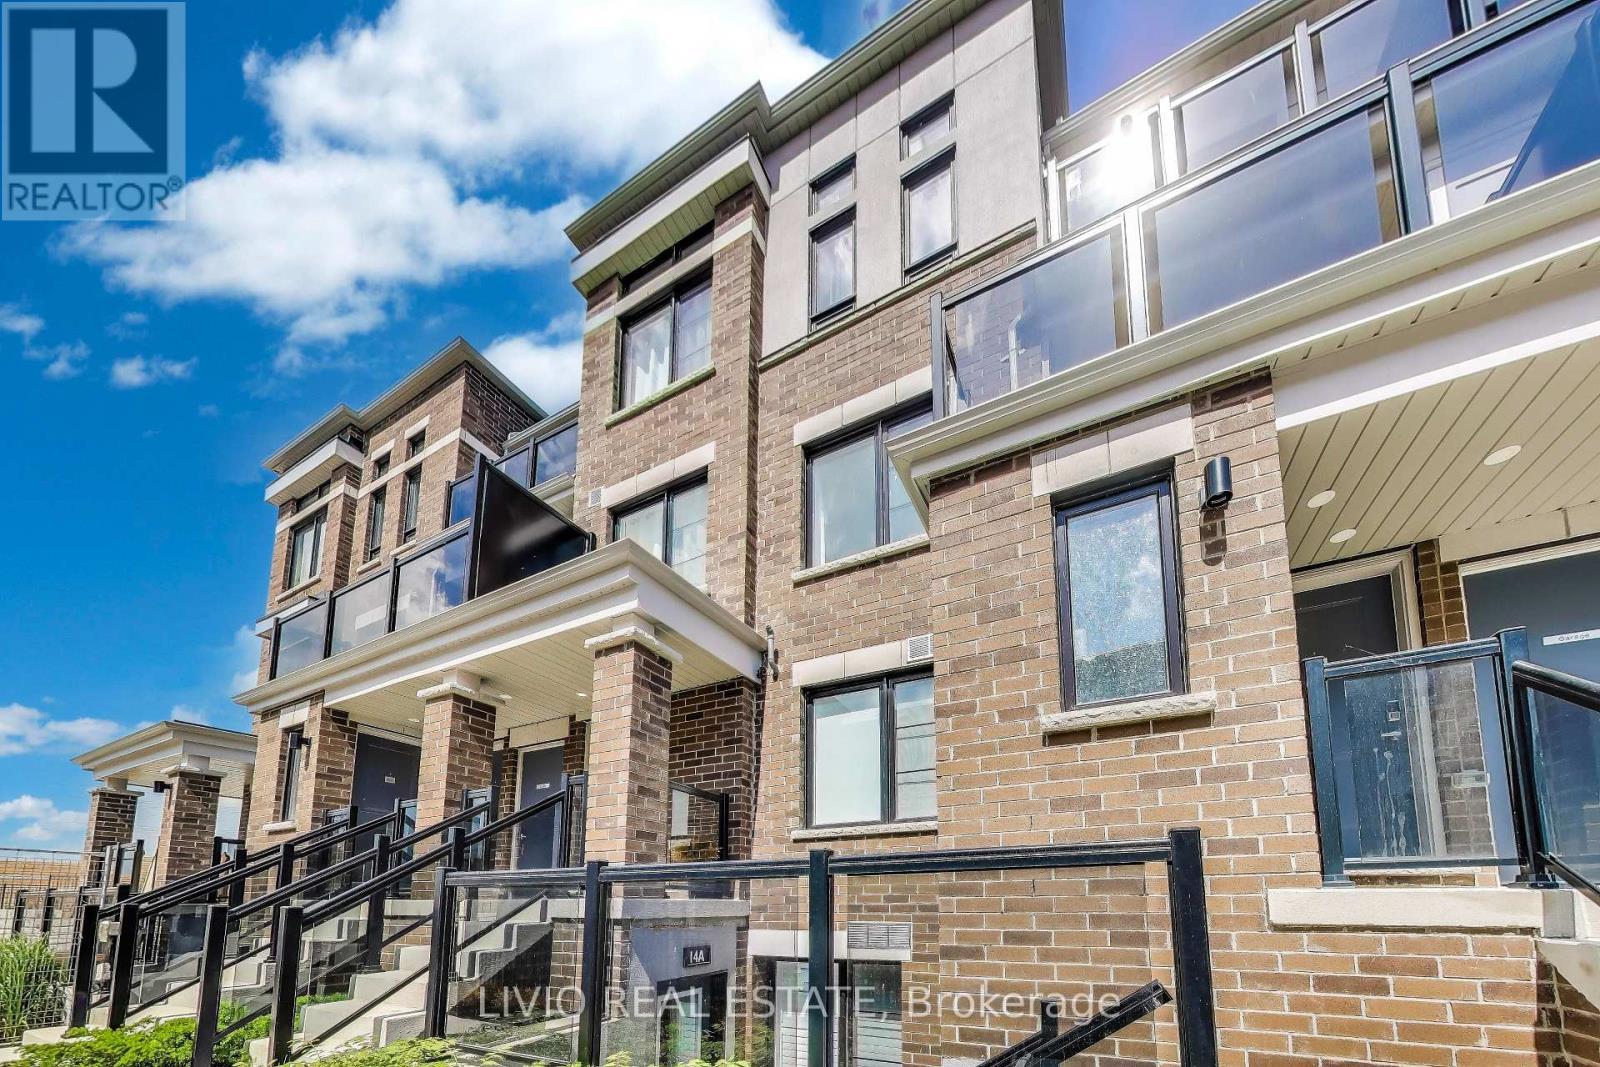
Beautiful 1-bedroom, 1-bathroom stacked townhome in Bowmanville's largest master-planned waterfront community. Bright open-concept layout with wide-plank engineered flooring, oversized windows with California shutters, and a modern white kitchen featuring brand new stainless steel appliances and ample cabinetry. Spacious bedroom with upgraded broadloom, and a 4-piece bath with soaker tub. Washer/dryer conveniently positioned to maximize accessible space in furnace room. Enjoy lake views, low maintenance fees, and nearby guest parking. This unit comes with two parking spots conveniently situated with each parking spot having independently in-and-out access for added convenience. Ideally located just minutes from the marina, waterfront trails, schools, shopping, and Highways 401, 412, 418 & 407. Tarion Warranty included. Rental Boiler - $58/month (id:61476)
1006 Ontario Street
Cobourg, Ontario
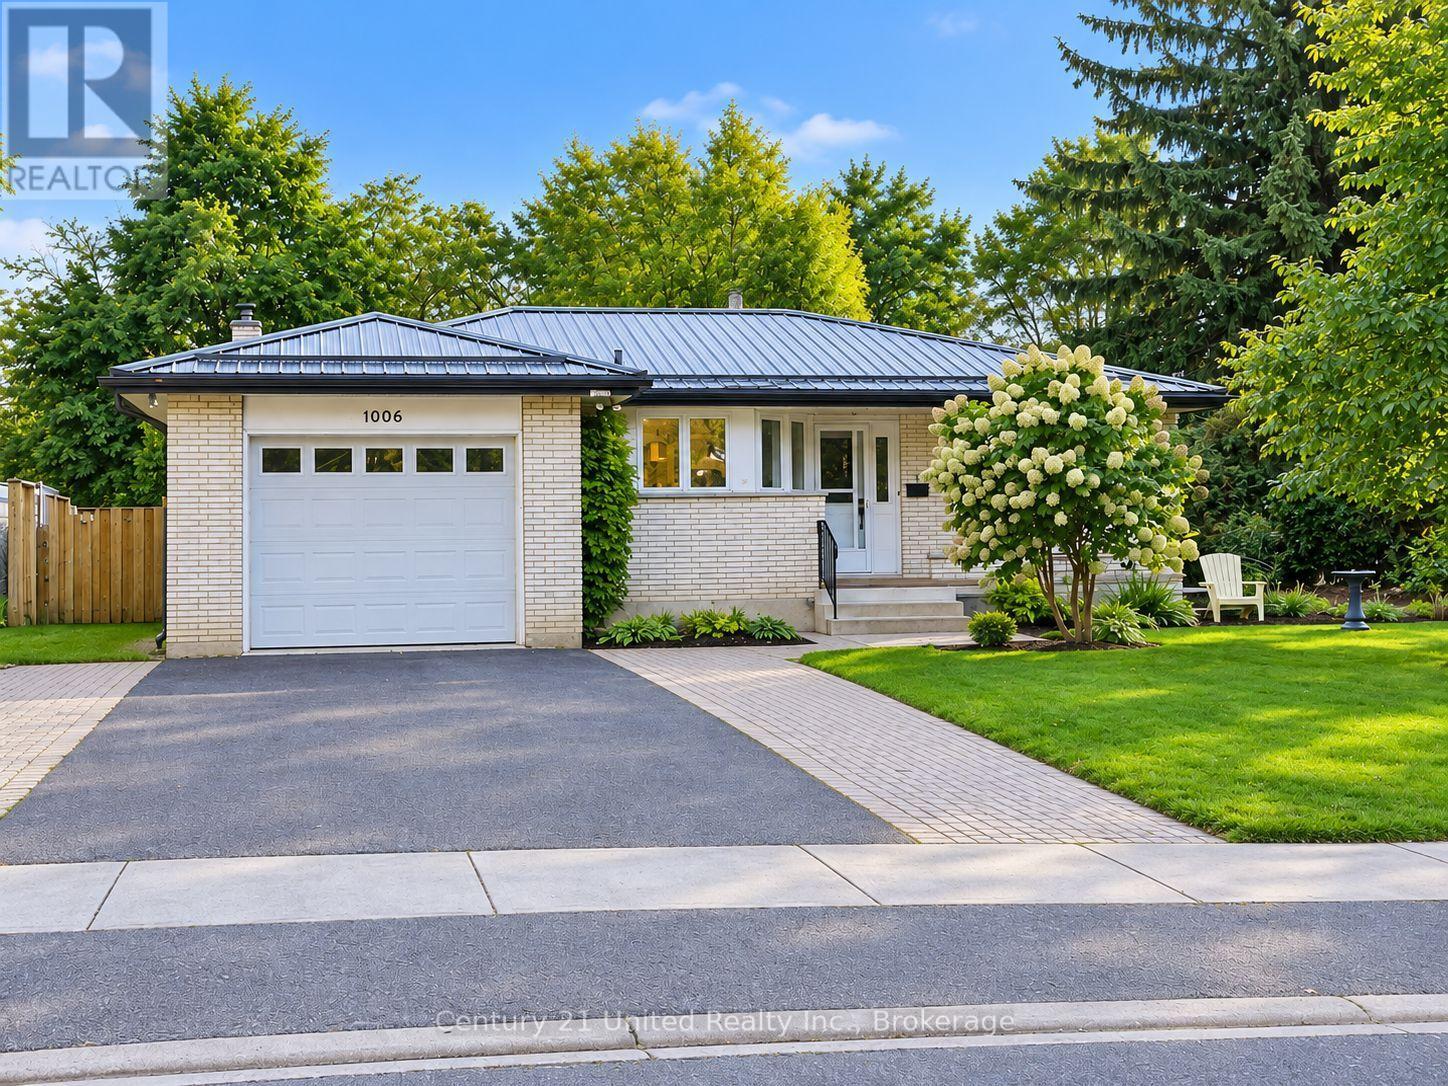
Welcome to this bright and inviting all brick bungalow with an impressive interlock patio entrance. This home is very nicely renovated and features a wonderful combination of privacy, green-space views and convenient in-town living, backing onto the Golf Course. Set on a landscaped lot in a sought-after neighbourhood, this well-cared-for home features a newly renovated kitchen with beautiful cabinetry, SS appliances, and has been finished with a durable Metal Roof, newer Laminate flooring throughout (carpet free) and plenty of windows with a glass door walk out to the side yard bringing in pleasant natural light. The comfortable floor plan offers front Living room, Separate kitchen, Dining Room (currently used as BR) & an Office/DenFam Rm with Fireplace. The Primary Bedroom enjoys an ensuite bath and there is a second Bedroom and Full bath on the Main floor. In the partially finished lower level there is a 3rd/4th Bedroom and the rest is a blank canvas to finish as you choose. The Garage provides convenient interior access to an oversized laundry/mudroom, offering functionality and plenty of additional space. The Mud Room leads into the Kitchen or out to the back covered Pergola & entertainment area. Step outside to the private backyard looking towards the golf course, surrounded by established perennial gardens & trees that add colour and charm throughout the changing seasons. Enjoy a peaceful setting while still being close to shopping, services and amenities, with beautiful Lake Ontario & the beach/parks/downtown just 1 km away. A cheerful, comfortable bungalow in a desirable location with attractive updates, excellent outdoor space and a golf-course backdrop. Easy one level living with great curb appeal and easy living. Tenant has provided notice for vacant possession by Nov 1st. **SOME PHOTOS VIRTUALLY STAGED** NOTE: ADJACENT LOT ON SOUTHSIDE IS VACANT BLDG LOT NOT OWNED BY THIS LOT. THIS HOME ENJOYS A LARGE BACKYARD TO THE EAST AND WEST. (id:61476)
355 Ridgeway Avenue
Oshawa, Ontario
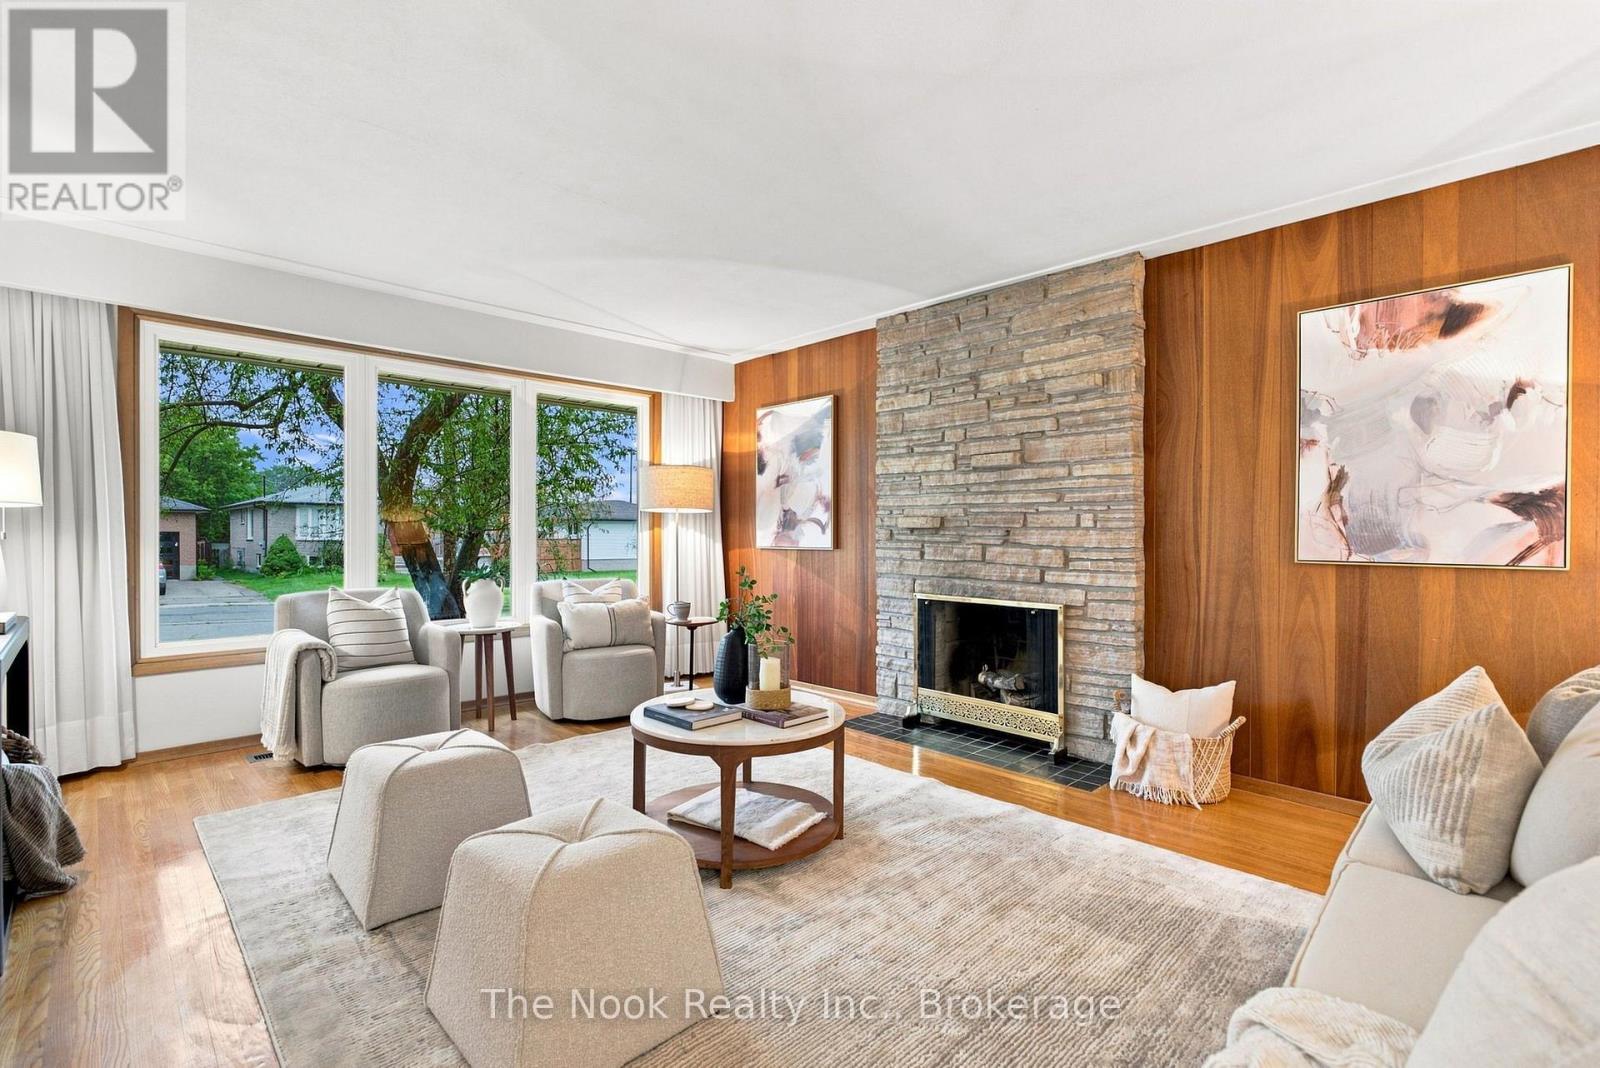
This home has been in the hands of the same family for 50+ years and now it is looking for a new family to call it home. Step inside and you will feel the mid century modern vibe in the livingroom with the rich deep wood tone of the feature wall panelling and the floor to ceiling stone faced wood burning fireplace(not wett certified). This space is bright with the wall to wall north facing windows. The original strip hardwood flooring has been exposed so you can see they are in good condition and you could sand/polish if you wish. The kitchen has been updated in the past with maple cabinets, featuring a large pantry with pull out shelving, pot drawers in the peninsula and great, functional counter space. The breakfast area does accomodate a good size table and you then step down to the spacious family room that you could add a formal dining table to if you like to entertain large groups while still having comfortable seating space around the gas fireplace for the family to relax. There is a walk out to the private backyard from the family room. There is a mainfloor bedroom with double closet and right across from the 4 pc bathroom. Then step up to bedroom 2&3, both with closets and original hardwood flooring. There is a partially finished basement though dated, you can see how the space functions with a dry bar and lots of space for the kids to hang out with their own dedicated living space. There is a 2pc powder room on this level as well. There is a separate entrance at the back of the house that leads to the basement or to the main level. As well there is a door to the single car garage for convenience of coming home and parking in the garage and not having to brush off your car of snow in the winter. The backyard has a new fence on the west side and has a covered patio area to relax in this shaded space. Many mainfloor windows were replace in the late 90's with vinyl windows, shingles less than 5 years (id:61476)
550 King Street E
Cobourg, Ontario
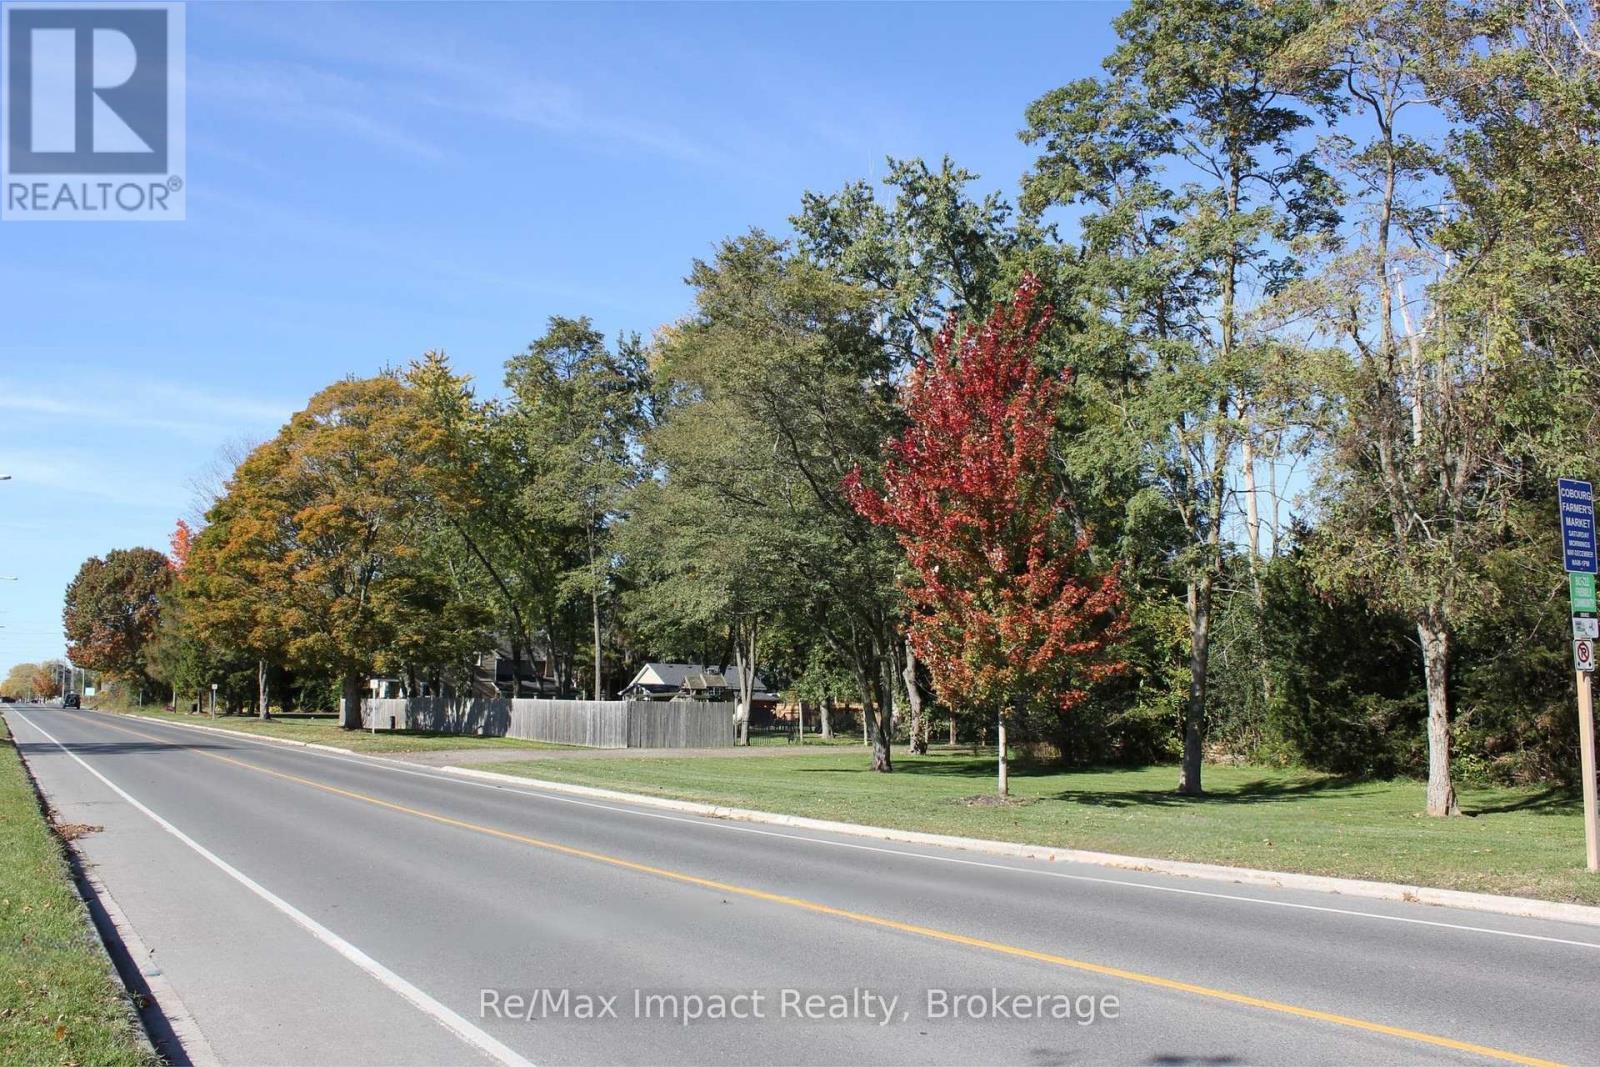
A marquee development opportunity in Cobourg at 550 King Street East -- a landmark location offering 4 acres of potential and endless possibilities. Introducing a rare opportunity to acquire one of Cobourg's most prominent east-end properties. Strategically positioned with approximately 400 feet of frontage on the sunny side of King Street East, #550 is a true gateway property, capturing attention as you enter town. With its high-profile location, substantial landholding and development zoning, this exceptional 4 acre parcel presents an exciting opportunity for visionary builders, savvy investors and developers looking to secure a significant presence in a growing community. Offering municipal water, sewer, natural gas and featuring two entrances directly off King Street East, this property provides a compelling foundation for future development. Surrounded by new and established residential neighbourhoods along with new build commercial amenities, the location places future possibilities within a community experiencing continued growth and transformation. Opportunities of this scale and visibility are rarely available in such a strategic location. Whether you are an established developer expanding your portfolio or a builder seeking your next significant project, 550 King Street East offers the chance to envision what comes next in one of Cobourg's most recognizable locations. Property is being offered primarily for its land value and future development potential. The existing dwelling and outbuildings are not available for showings. (id:61476)
A11 - 1651 Nash Road
Clarington, Ontario
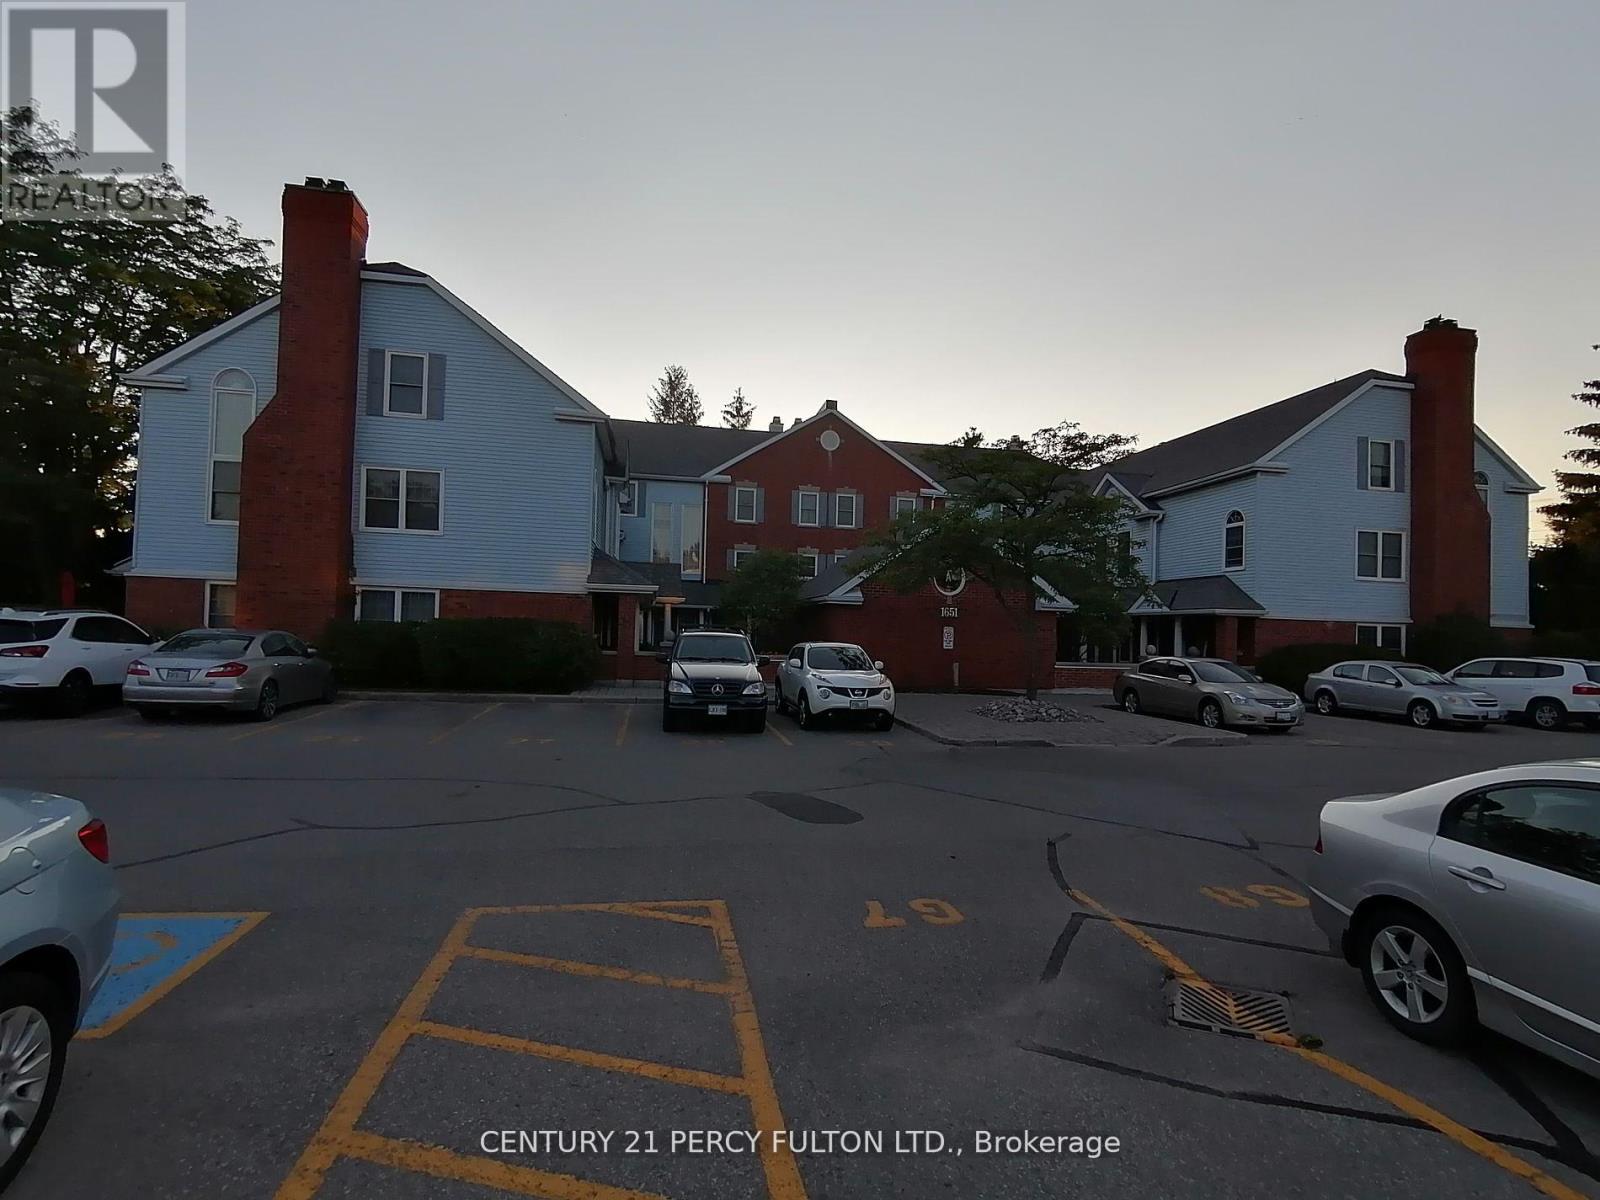
Gorgeous 3 Level / 3 Bedrooms Condo TownhomeIn Central Square Area In A CourtriceComplex, Living / Dining Room Featuring A2 Way Fireplace And A Double Door Leading ToA Solarium Room With 2 Sky-lights And AWall To Wall Window Overlooking A LovelyWooden Fence. Very Relaxing Area. LovelyTennis Ball / Pickle Ball Court, Party Room And AHeated Car Wash Facility. (id:61476)
16 Shrewsbury Drive
Whitby, Ontario
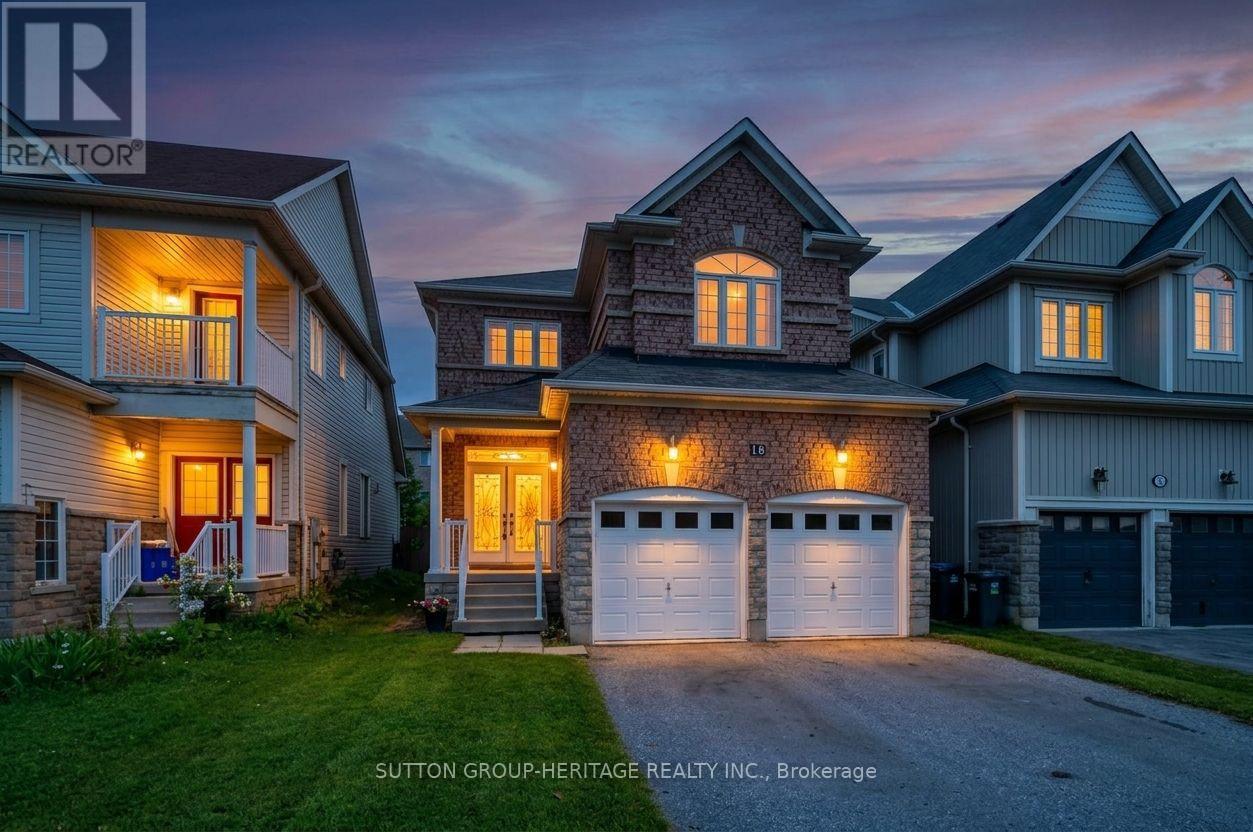
4 bedroom, 2385sq foot, detached home in lovely family-wise community of Brooklin! Main floor with 9ft ceilings, decadent hardwood floors, wainscotting and crown moulding in a massive living/dining room. A welcoming family room with gas fireplace and feature wall. A open concept kitchen featuring centre island, solid wood cabinets, stainless steel appliances (with built-in oven and microwave) & walk-out to yard. Second floor boasts four very well sized bedrooms - all with hardwood flooring! Zero carpet in the entirety of the home. Primary has large walk-in closet with built-in organizers and bright 4pc Ensuite. Partially finished basement (framed, electrical, drywall complete). Two car Garage with 4 car parking, totalling six potential parking spaces. A glamorous home with tasteful upgrades that sets it apart! View Virtual Tour for Interactive 3d Floorplan. (id:61476)
904 - 1600 Charles Street
Whitby, Ontario
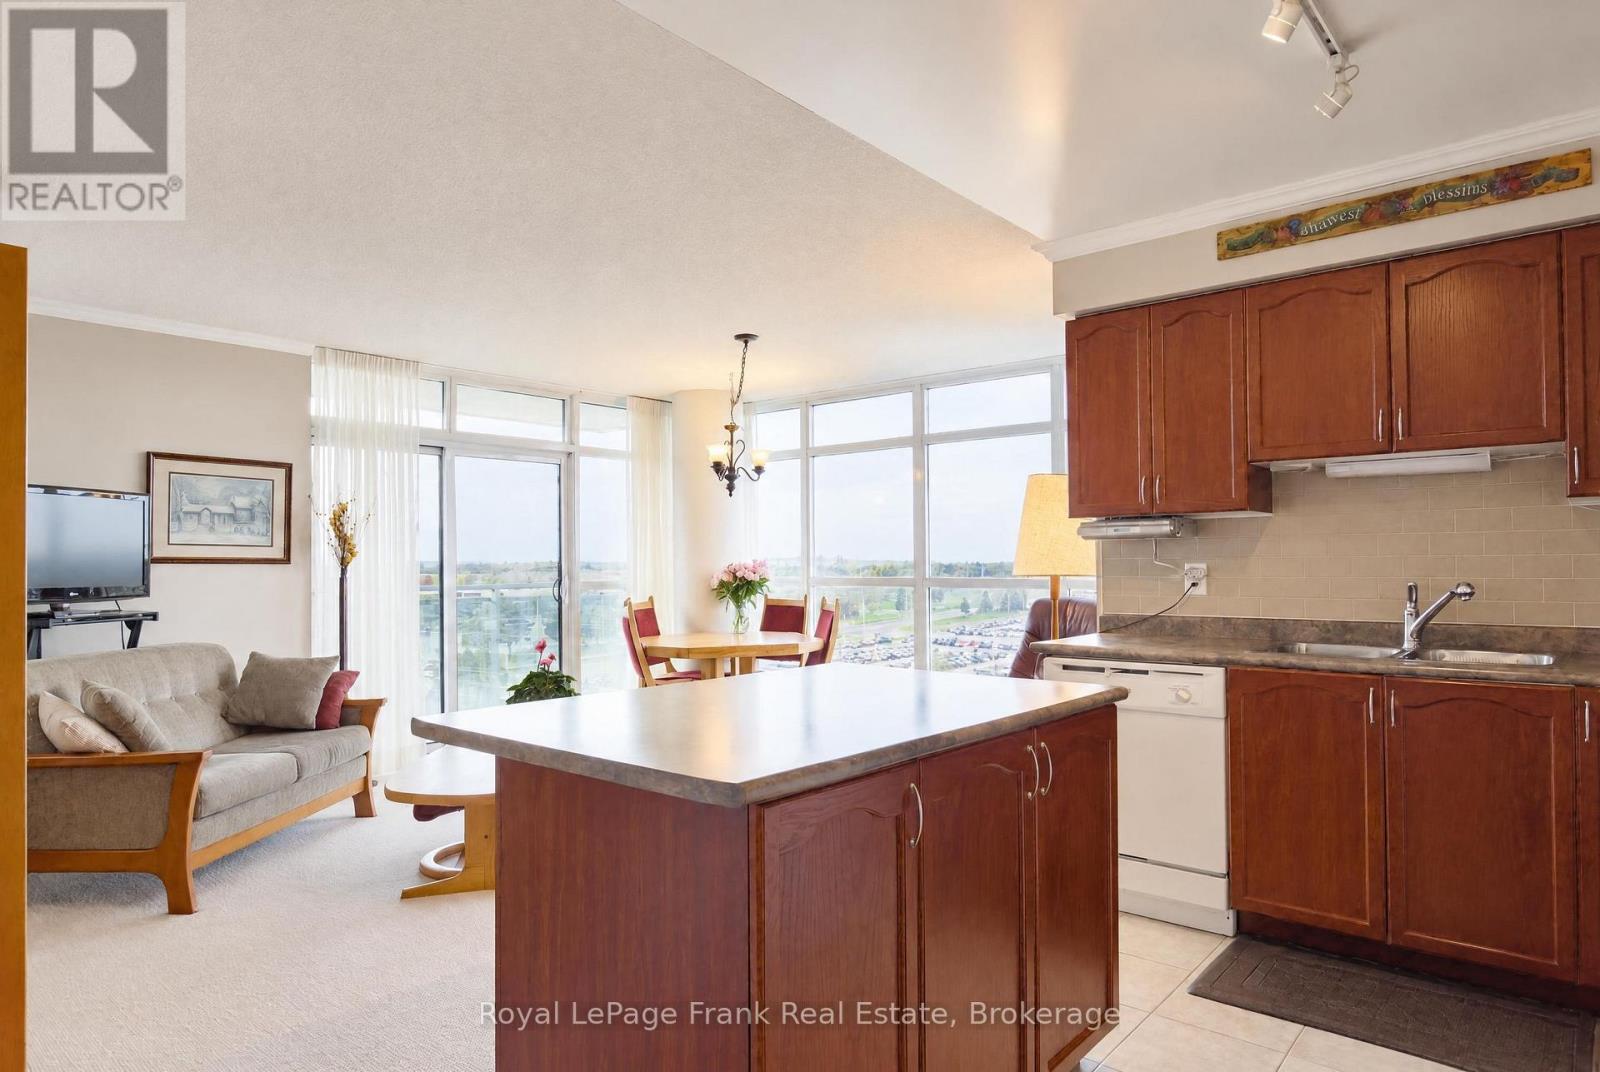
This exceptionally bright 9th-floor corner suite at the Rowe offers a rare layout featuring two private balconies an abundance of natural light. showcasing expansive north and west views (with partial south and east views), the open-concept design and wall to wall windows create an airy, sun-drenched atmosphere throughout the day! Large primary bedroom offers a 4pc ensuite, walk-in closet and a balcony, 2nd bedroom has a double closet, floor to ceiling window which could also make for a home office. Ensuite laundry, 2nd bathroom for guests. Kitchen has an island, lots of counter and cupboard space and is open to the living and dining area, perfect for hosting. This condo is perfect for downsizers, or professionals, it delivers a comfortable, functional layout and offers so many amenities such as a roof top terrace with Barbecue and fire pit, a gym, party room for special events, and a resistance pool all in a highly desirable lakeside community. Easy access to the 401; within walking distance to GO Train, and public transit. Don't miss out on this fantastic opportunity for easy maintenance-free living! (id:61476)
120 Point Hope Place
Whitby, Ontario
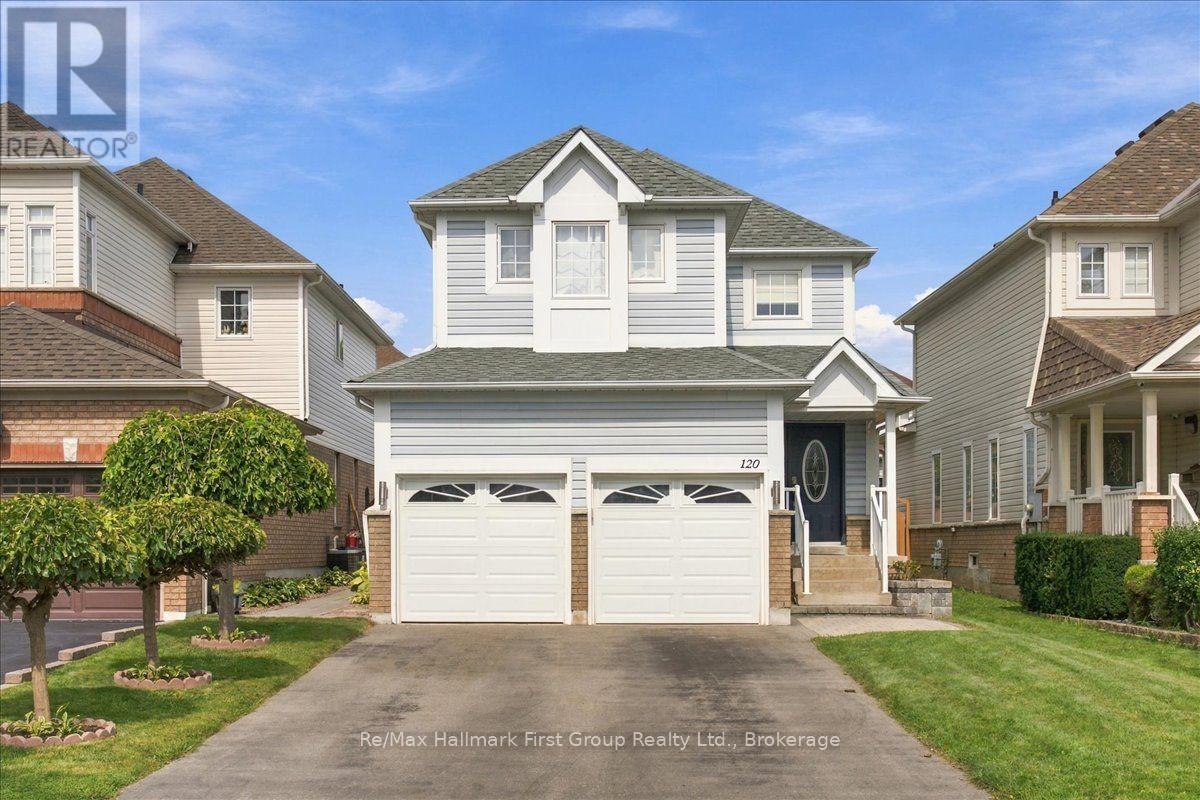
Welcome to 120 Point Hope Place, a spacious detached home situated on a quiet, mature street in the sought-after Whitby Shores community. Offering over 1,700 sq. ft. of living space, this family-friendly home features a double-car garage, convenient main-floor laundry and direct access from the home to the garage. The private driveway has no sidewalk and comfortably accommodates four vehicles, providing parking for up to six cars including the garage. Step outside to a generous backyard featuring a large deck and above-ground pool, perfect for summer entertaining and family fun. Inside, the home offers a functional layout with plenty of potential to update and personalize to your own style, while the unfinished basement provides additional space to create a recreation room, home gym, office or whatever suits your needs. Located just minutes from Whitby's beautiful lakefront and waterfront trails, neighbourhood parks, shopping and a great community school, this is an opportunity to make a home your own in one of Whitby's most desirable lakeside neighbourhoods. (id:61476)

134-136 Walton Street
Port Hope, Ontario
A rare opportunity to own a remarkable piece of Port Hope history in the heart of the downtown heritage district. This distinctive Greek Revival commercial duplex combines timeless architectural character with exceptional versatility and income potential, offering three separate spaces within one extraordinary property.The main residence overflows with original details, including beautiful wood flooring, fireplaces, high ceilings, and floor-to-ceiling built-in shelving. The spacious main level features a living room, dining room, sitting room, and library, while the kitchen offers a walkout for easy outdoor access. Upstairs, four bedrooms and additional office spaces provide plenty of room for family living or working from home. The third floor adds another layer of character with exposed brick, vaulted ceilings, and a private retreat.The main floor commercial space is bright and inviting, with a flexible layout well suited to a variety of business uses. Above it, a comfortable one-bedroom apartment provides additional rental potential.Set in the centre of downtown Port Hope, the property is surrounded by the shops, restaurants, amenities, and charm that make this historic community so desirable. Ample parking adds convenience for residents, tenants, clients, and guests, while easy access to the 401 makes commuting simple.Properties offering this combination of heritage character, downtown location, multiple uses, and income potential are rarely available. A truly unique opportunity to become part of Port Hope's architectural history while investing in its future. (id:61476)
298 Wees Road
Uxbridge, Ontario
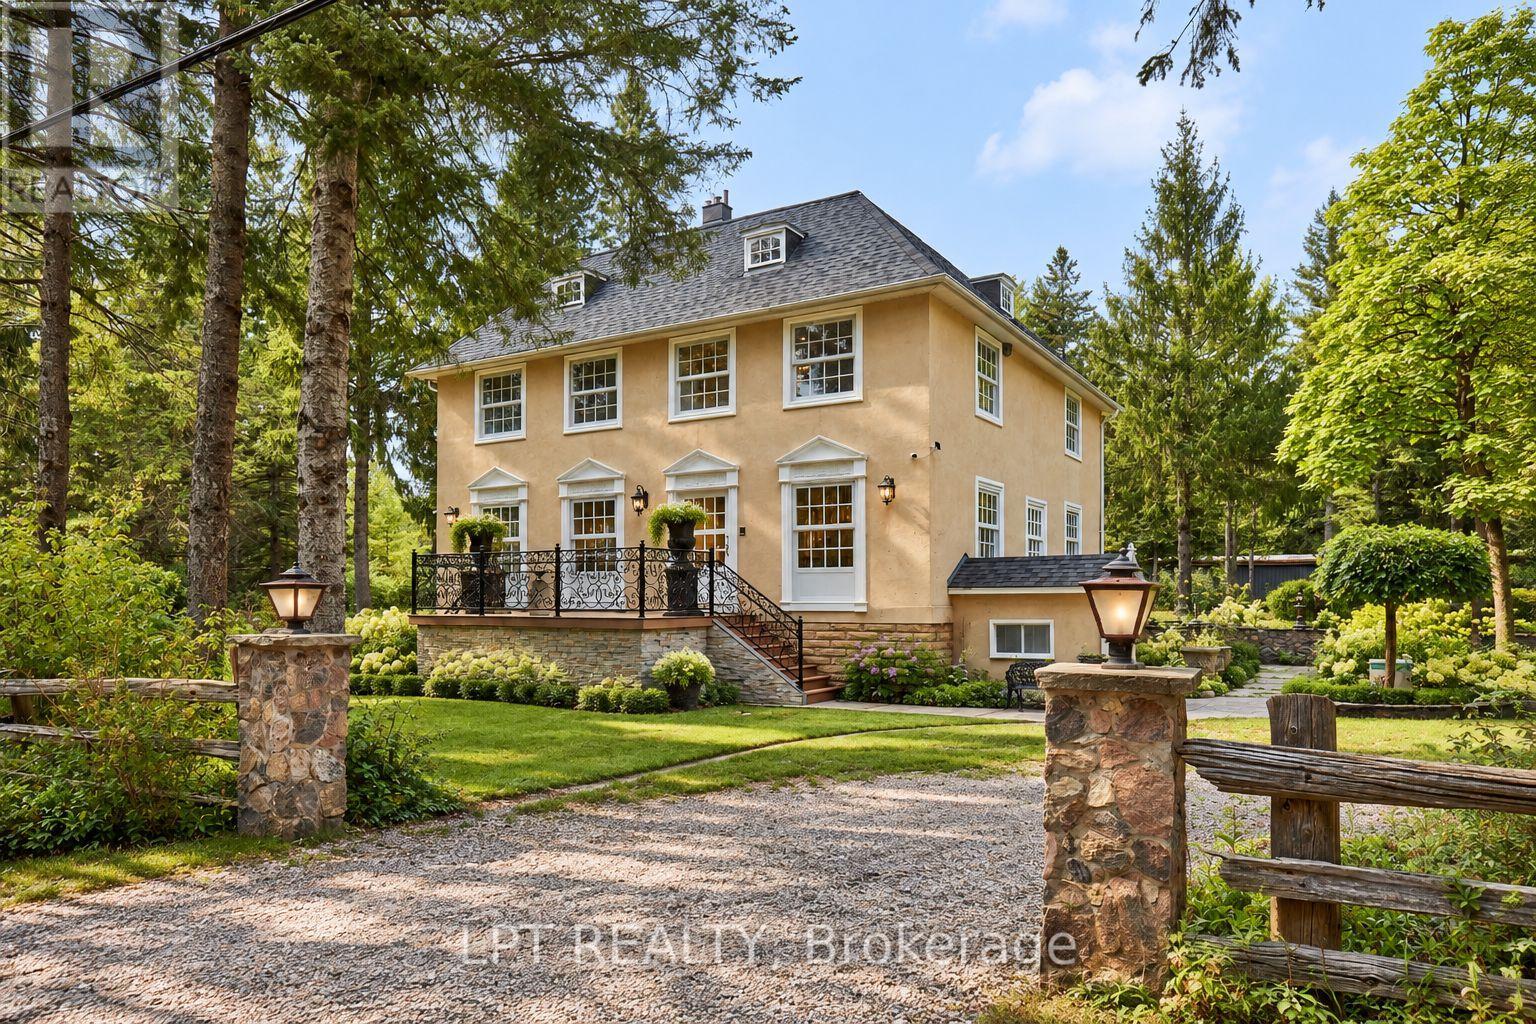
Georgian-style retreat, set on a picturesque 10-acre lot with a mix of mature woodland and open clearings along a quiet dead-end road. Highly customized interiors blend modern sophistication with old-world character, while wooded trails and treasured fish ponds invite you to explore your own country escape. With approximately 4,093 sq. ft. above grade, this four-bedroom, three-bathroom home offers impressive proportions and room to live beautifully. Hardwood floors and large windows complement generous gathering spaces. A striking waterfall-edge island anchors the modern kitchen, while the spacious dining area sets the scene for memorable dinners. Unwind beside the living room's statement fireplace, surrounded by views of the grounds. A main-floor bedroom, full bathroom and laundry add flexibility. Upstairs, exceptionally spacious bedrooms include a primary retreat with a walk-in closet and five-piece ensuite with freestanding tub, glass shower and double vanity. A third-floor loft with skylight and distinctive spiral staircase inspires possibilities for a studio, office or creative retreat. The finished lower level offers recreation space, a second fireplace, above-grade windows and a separate walk-up. Beyond the home, an approximately 26' x 45' heated two-storey coach house with basement offers exciting potential for secondary living quarters. An approximately 27' x 22' heated garage with loft and 56' x 51' workshop provide exceptional space for collections, hobbies and ambitious projects. A circular driveway and outdoor gathering spaces complete the setting. Near Mill Run Golf Club, between Uxbridge and Stouffville, approximately 20 minutes to Highway 407 with convenient access to Highway 404 and less than an hour to downtown Toronto. Space to create, room to explore and a country lifestyle to make your own. (id:61476)
11 Murkar Crescent
Whitby, Ontario
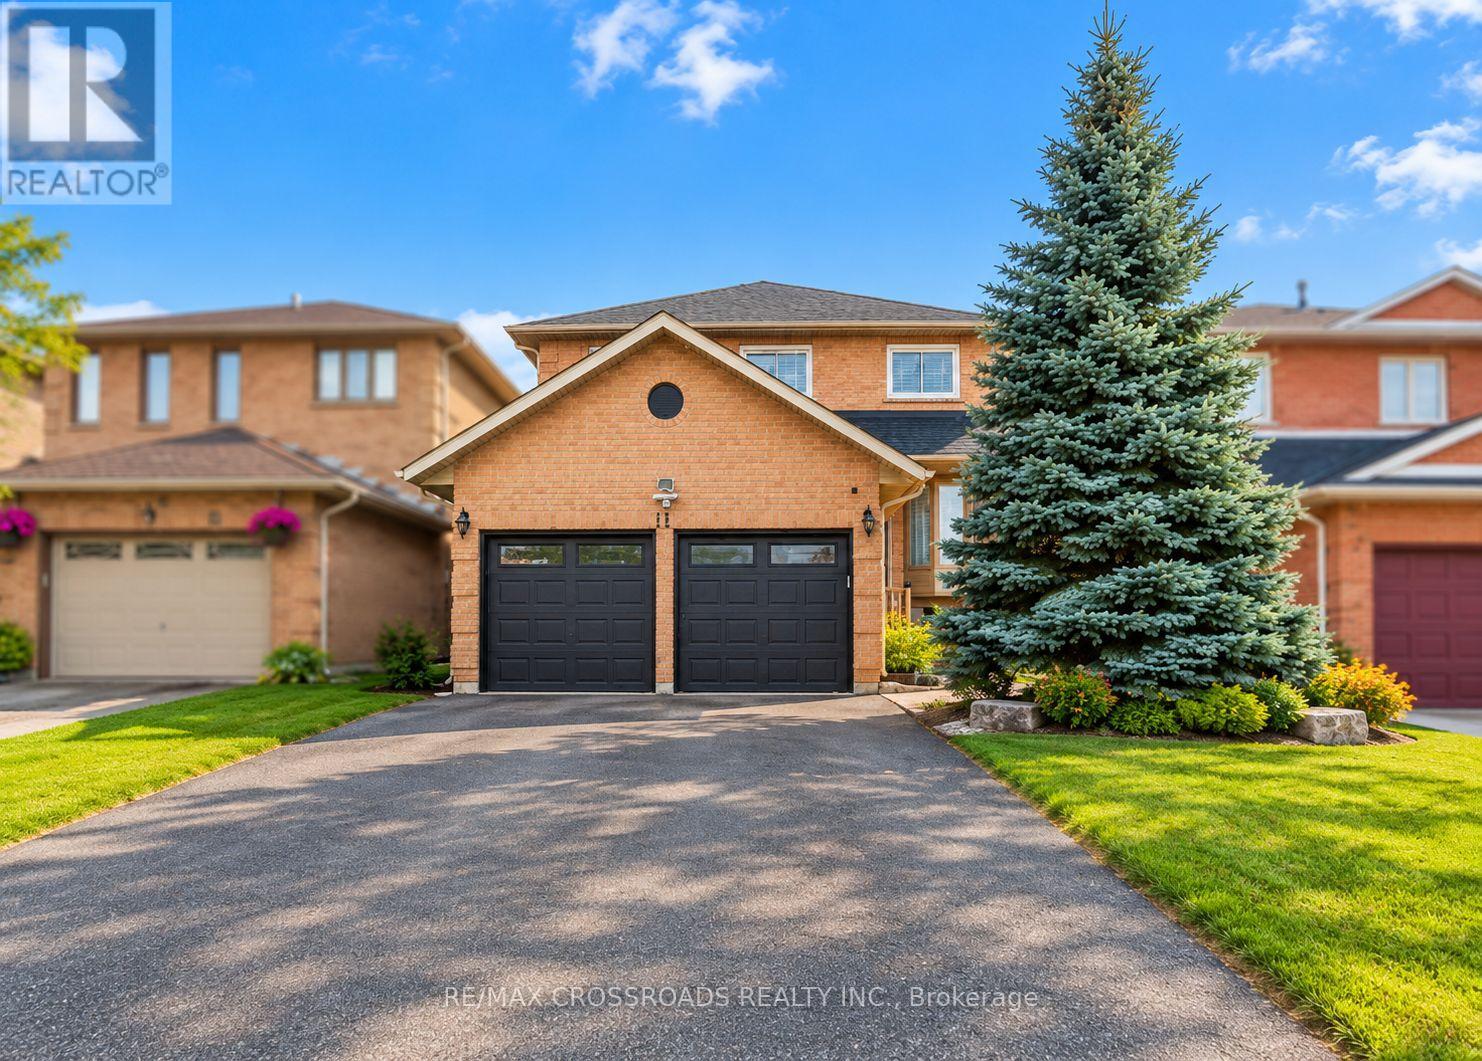
Welcome to this beautifully updated 3+1 bedroom, 2-storey detached home in the sought-after family community of Bluegrass Meadows in Whitby. Set on a mature lot with a private backyard, this home offers a relaxing outdoor space complete with a deck and above-ground pool, perfect for entertaining. The bright eat-in kitchen walks out to the deck and flows into a warm and inviting family room with a fireplace, while the living room showcases a stunning bay window and French doors, and the dining area overlooks the backyard through a large picture window. The main floor features brand new flooring and newly refinished stairs, adding a fresh, modern touch throughout. Upstairs offers comfortable family living, while the fully finished lower level includes a walk-up entrance and a complete in-law suite with its own bedroom, 3-piece bath, kitchenette, living space, and a rec room with pot lights and an electric fireplace. Ideally located close to schools, shopping, and everyday amenities, with quick access to Highway 401, just minutes to Oshawa Centre and a short drive to downtown Whitby, this is a home that truly has it all. (id:61476)
115 - 1995 Royal Road
Pickering, Ontario
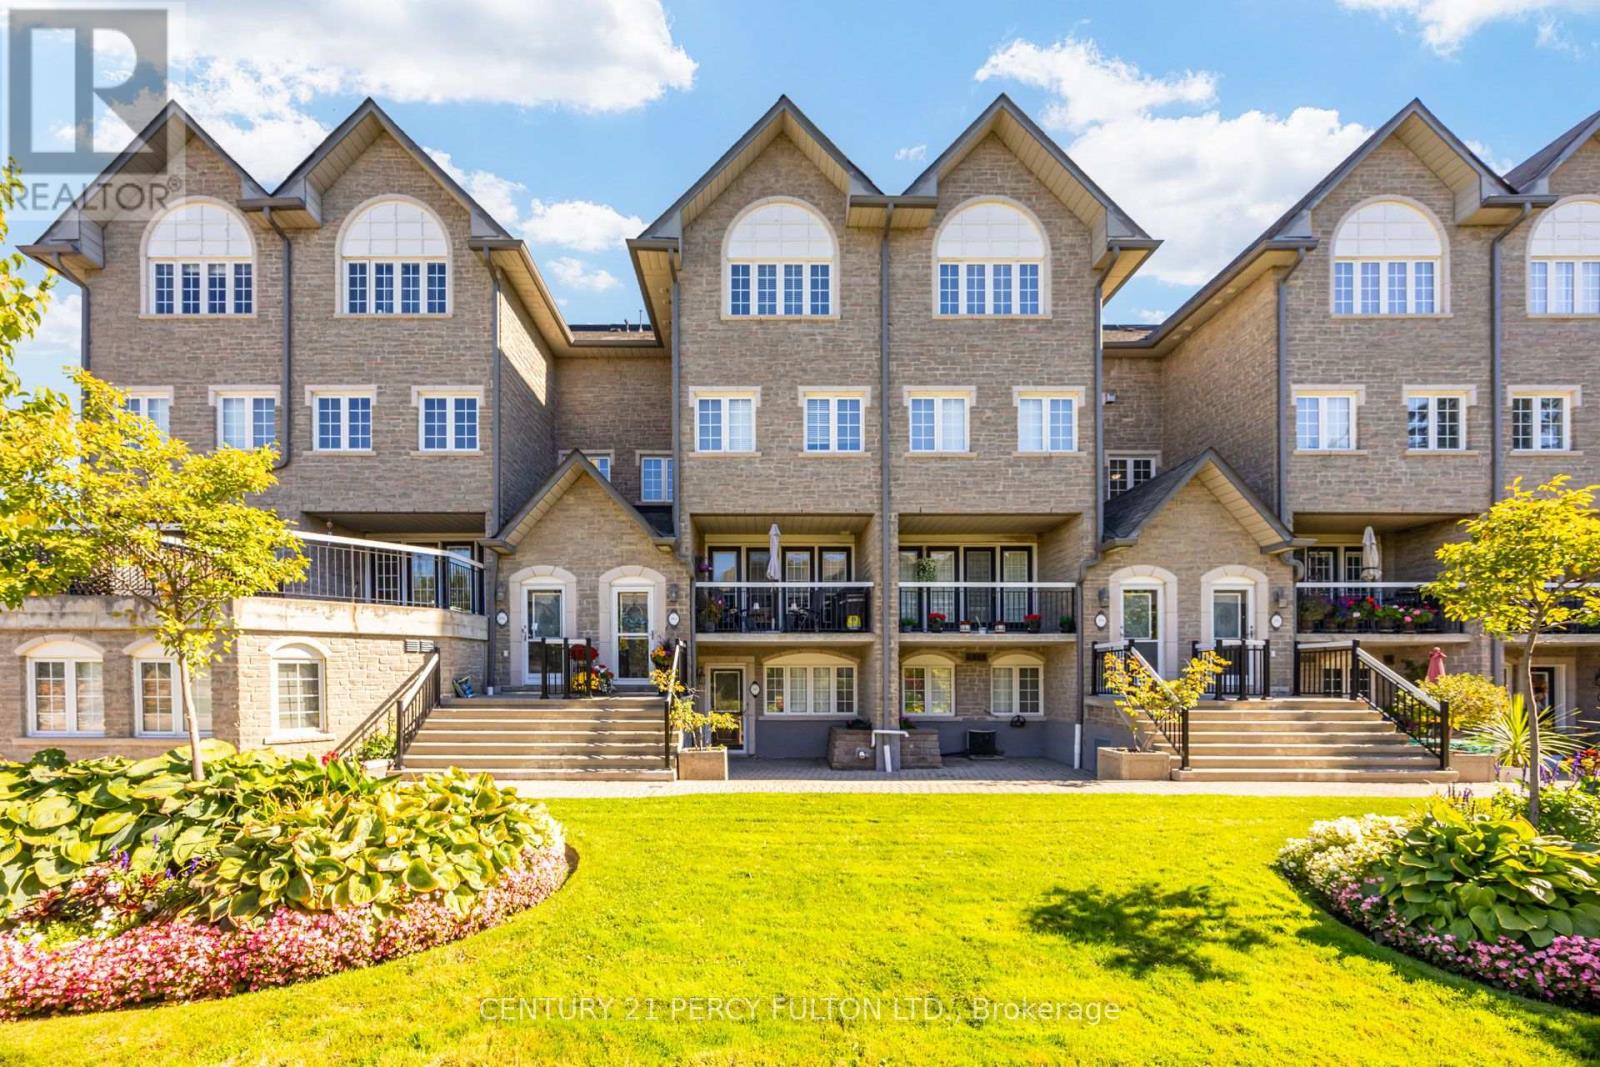
Ideal Opportunity For Downsizers, Professionals, First-Time Buyers * Spacious 2 Bedroom, 2 Bathroom Bungalow Unit Offering Over 1400 Sq Ft. of Living Space In A Desirable Pickering Community * Freshly Painted Throughout & Move-In Ready * This unit includes Two Underground Tandem Parking Spaces in a Heated Garage * Bright & Spacious Open-Concept Layout * Oversized Eat-In Kitchen * Primary Bedroom With Large Walk-In Closet, 3-Pc Ensuite * Versatile Second Bedroom Ideal For Guests, Home Office Or Additional Living Space * Exceptional Terrace * Convenient In-Suite Laundry * Large Private Storage Room Offering Ample Storage Space * Well-Maintained Building With Beautifully Landscaped Grounds & Ample Visitor Parking * Recently Renovated Party Room Featuring Updated Kitchen & Comfortable Gathering Area * Prime Location Within Walking Distance Amenities * Minutes To Pickering Town Centre, Highway 401, Recreation Facilities & Everyday Amenities * (id:61476)
14550 Regional Road 57
Scugog, Ontario
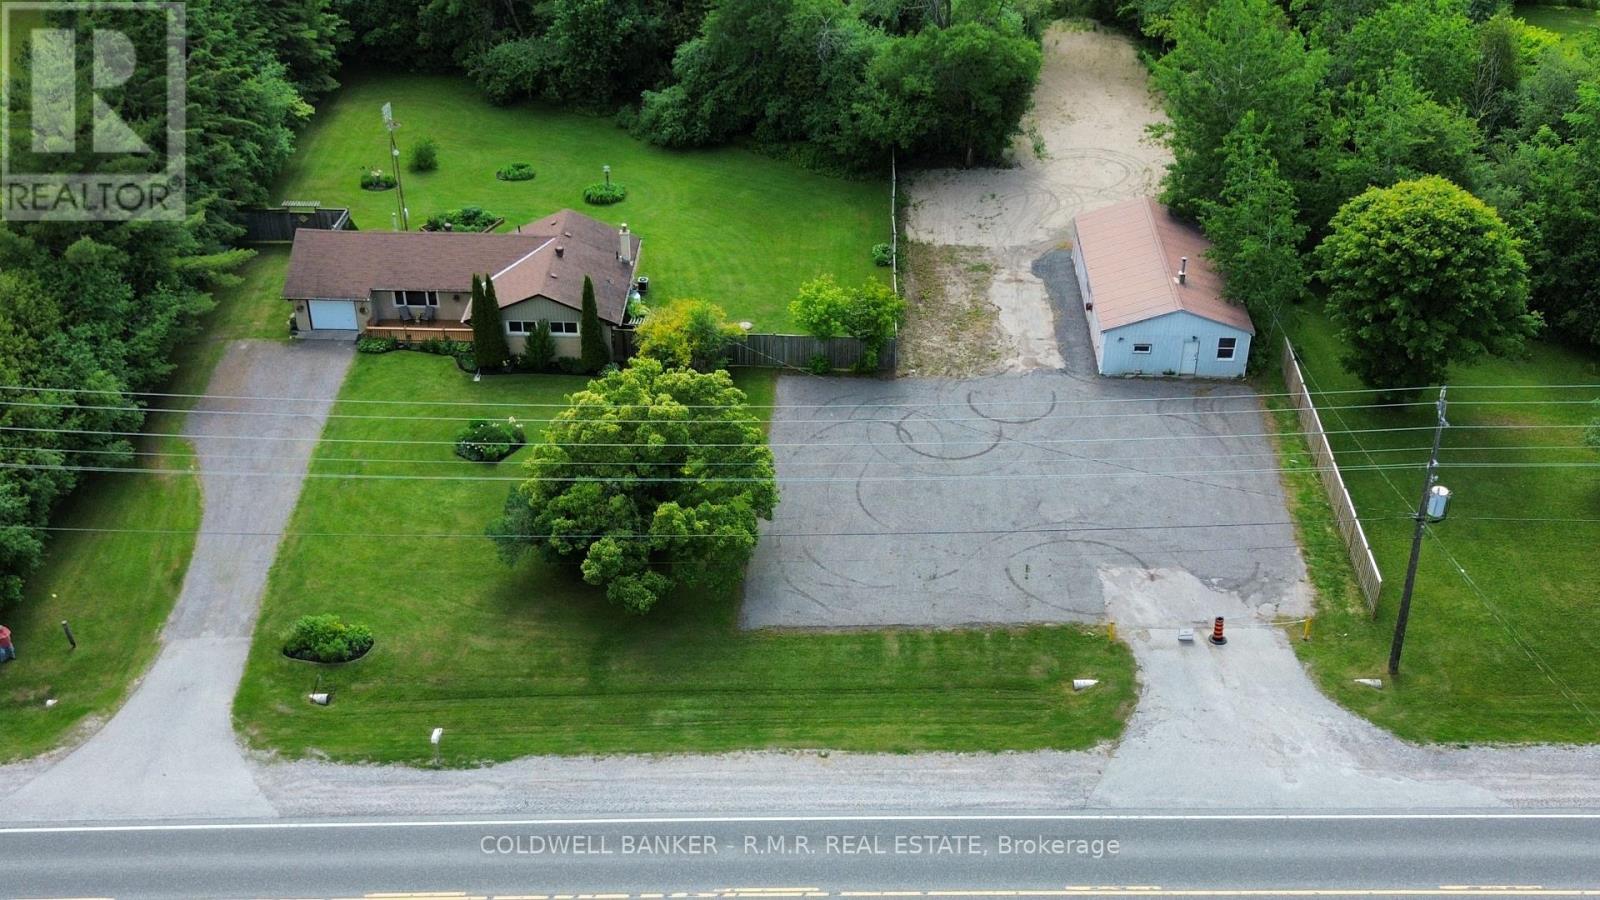
This home has been recently updated from top to bottom. Kitchen updated, bathroom updated, new flooring throughout, all new trim, doors & painted top to bottom. Large mature lot (just under 4 acres) with many mature trees and extensive mature gardens. A separate 24' x 45' workshop with it's own driveway and ample parking is included. (id:61476)
50 - 735 Sheppard Avenue
Pickering, Ontario
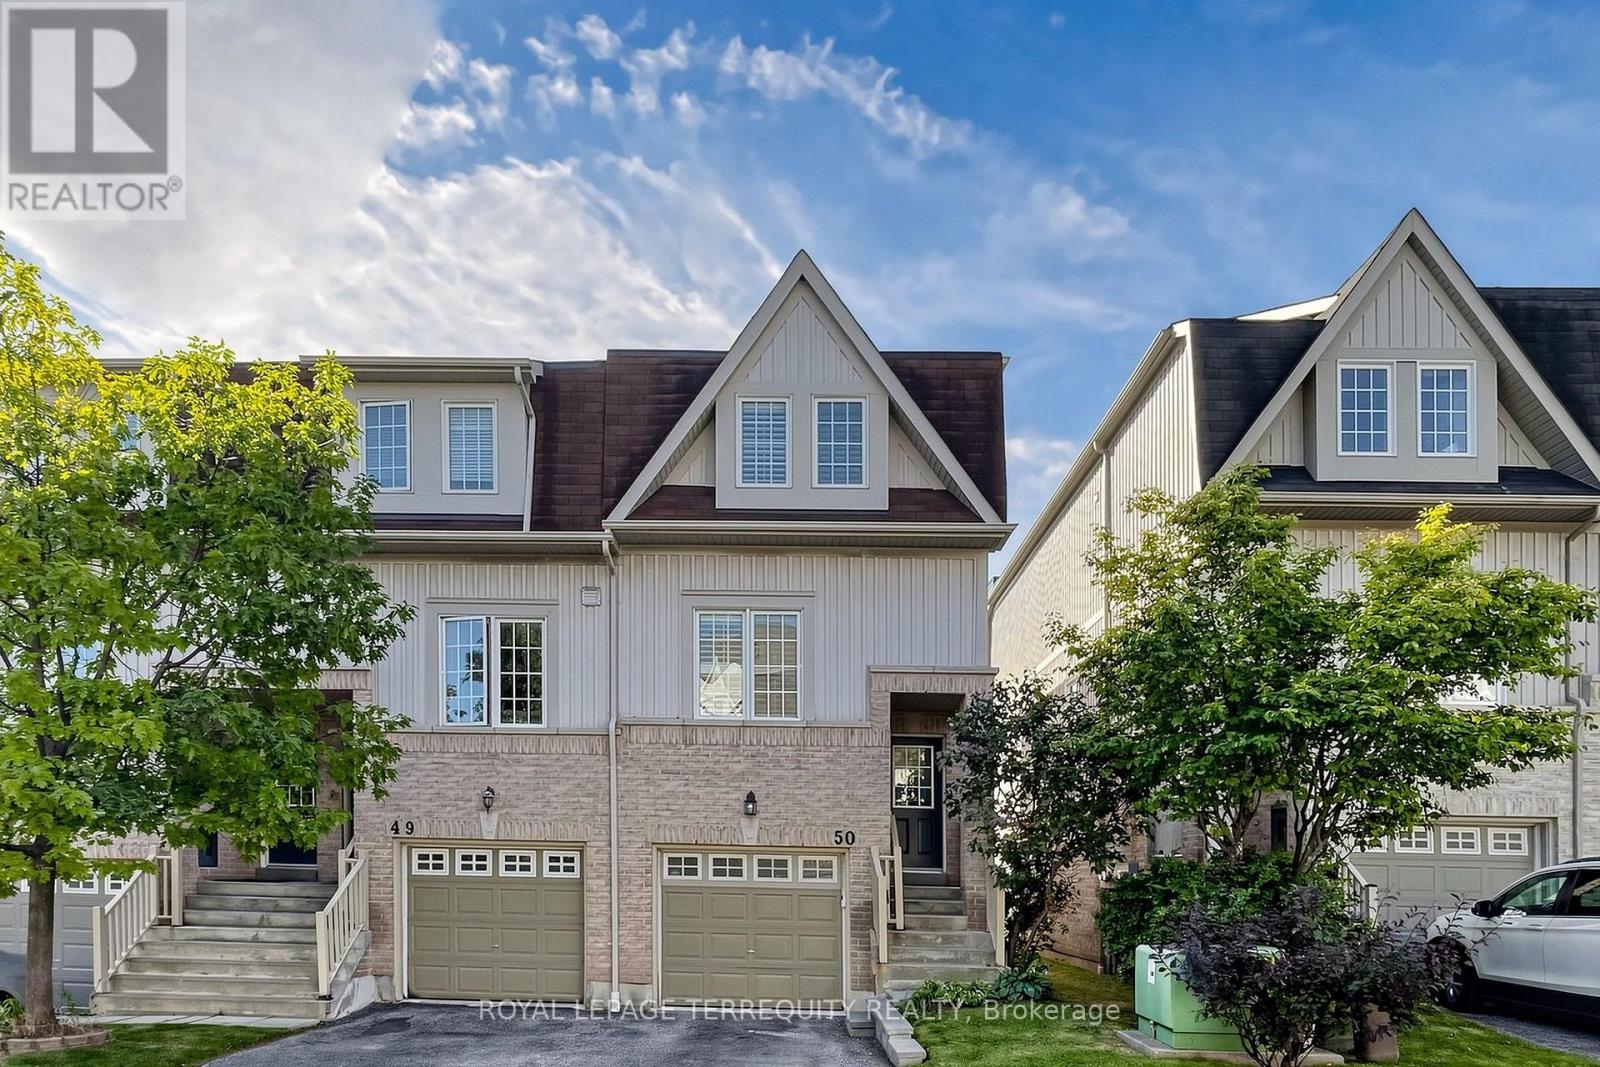
Rarely Offered End-Unit Townhome in Pickering's Desirable Woodlands Community! One of the largest layouts in the complex, this bright and beautifully maintained home offers an impressive amount of living space with a warm, modern feel throughout. The main floor features smooth ceilings and pot lights throughout the kitchen, dining and living areas, creating a bright, contemporary and inviting space. The spacious kitchen, living room and dining area are perfect for both everyday living and entertaining, while the generous recreation room features a walk-out to a fully fenced private backyard complete with a stone patio and convenient access to the front of the home. Step outside from the kitchen to the large upper deck, ideal for summer barbecues, morning coffee or simply relaxing outdoors. California shutters throughout add a polished finishing touch. Ideally located close to shopping, restaurants, schools, parks, public transit, Pickering GO, Highway 401 and everyday amenities. A wonderful opportunity to enjoy the added privacy, natural light and space of an end unit, along with generous indoor and outdoor living areas in a convenient Pickering location. This is one you won't want to miss! (id:61476)
3 Brown Street
Clarington, Ontario
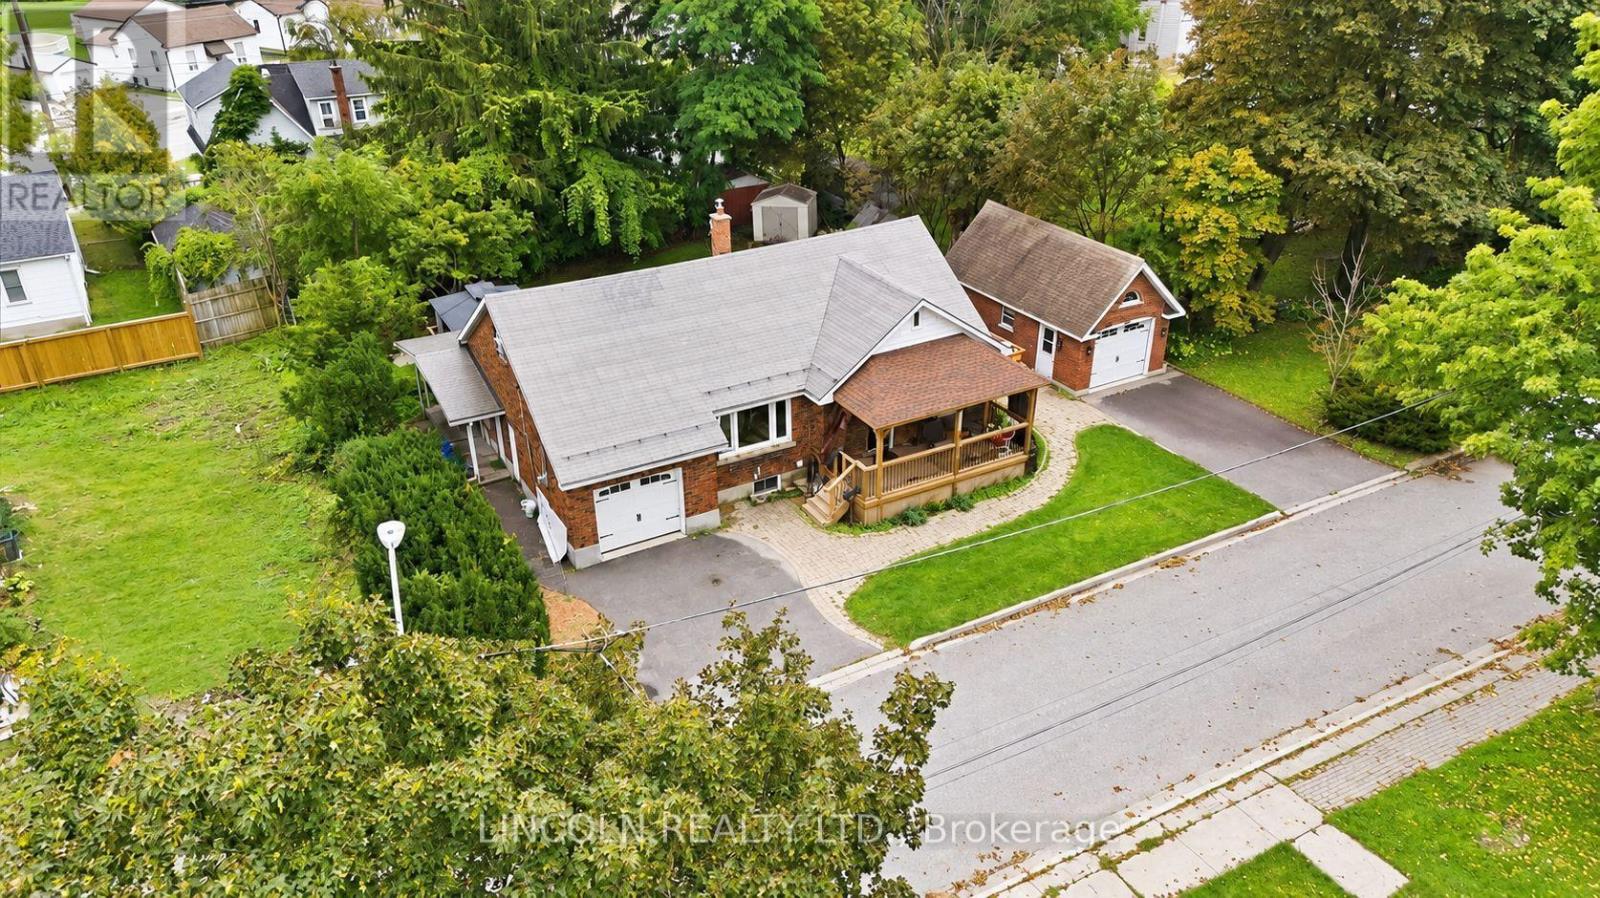
Welcome to 3 Brown Street, a unique Bowmanville home offering an impressive combination of space, flexibility and an exceptionally large in-town property. Situated on approximately 94 x 121 ft, this 1.5-storey detached home offers a versatile layout plus a partially finished basement and a 3+1 bedroom plan with bedrooms & bathrooms on all levels. The main floor features an open-concept kitchen and dining area, spacious living room with electric fireplace, sunken family room and two bedrooms - providing excellent flexibility for families, guests, a home office or buyers looking for main-floor living. Upstairs, the oversized primary bedroom creates a private retreat with a walk-in closet and 3-piece ensuite. The lower level extends the living space with a fourth bedroom, additional 3-piece bathroom and a large workshop with built-in shelving. Outside, the expansive property provides the kind of space that is increasingly difficult to find in town, while the double built-in garage and driveway provide parking for up to six vehicles. Located in an established neighbourhood close to historic downtown Bowmanville, shopping, restaurants, parks and everyday amenities. A distinctive property for buyers who value space, flexibility and a large lot without giving up the convenience of an in-town location. (id:61476)
135 Watford Street
Whitby, Ontario
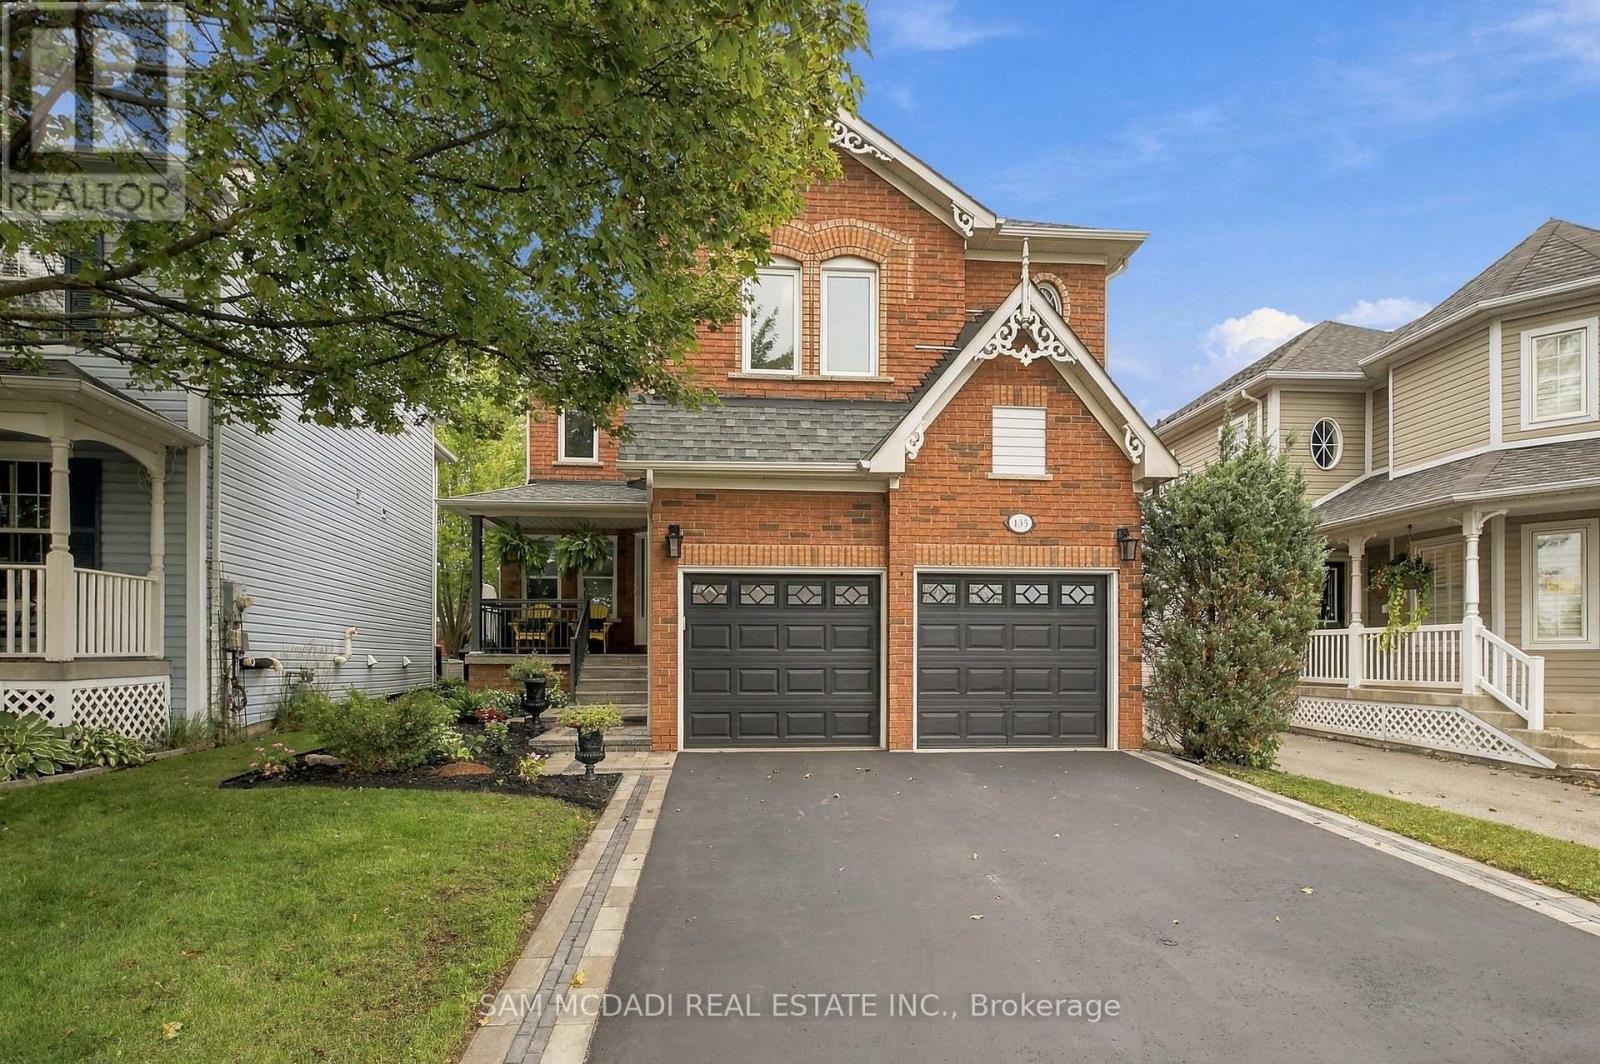
Welcome to this stunning, renovated and meticulously maintained 4-bedroom, 4-bathroom 2,884 sq. ft. detached 2-storey home. Designed for both everyday family living and effortless entertaining, this exceptional home combines spacious principal rooms, stylish updates and an incredible private outdoor retreat. The main level features an updated oversized kitchen complete with quartz countertops, breakfast bar and a walk-out to the private backyard. The impressive family room boasts soaring two-storey cathedral ceilings, creating an incredible sense of space and light, complemented by a cozy gas fireplace. A separate dining room provides the perfect setting for memorable gatherings, while the inviting front living room offers flexibility as a formal sitting area or home office. Convenient main-floor laundry with direct access to the garage adds everyday practicality. Upstairs, discover four generously sized bedrooms and two beautifully renovated bathrooms. The spacious primary retreat features a walk-in closet and a luxurious 5-piece spa-inspired ensuite, creating a private escape at the end of the day. The finished lower level offers even more versatile living space, featuring a large recreation area, dedicated gym area, renovated 3-piece bathroom and two storage rooms. Step outside to your own private backyard oasis, featuring an in-ground pool and dedicated sitting area - the perfect setting for summer entertaining, family celebrations, relaxing poolside or hosting friends. A beautifully renovated and thoughtfully designed home offering exceptional indoor and outdoor living - move-in ready and perfect for families who love to entertain. (id:61476)
107 - 54 Harvey Johnston Way
Whitby, Ontario
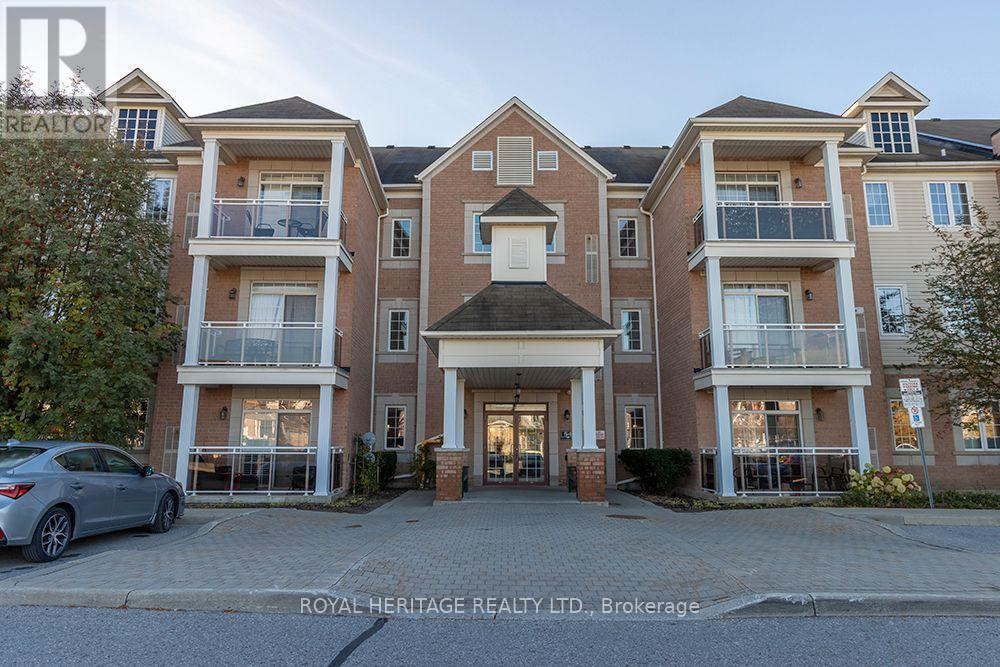
Welcome to the Villas of Brooklin, where small-town charm meets comfortable, convenient living! *** Please Note 2 Parking spots with this unit*** Situated in the heart of beautiful Brooklin, this inviting main floor condominium offers approximately 889 sg.ft. of thoughtfully designed living space, featuring 2 bedrooms, 2 bathrooms.The open-concept living and dining area provides a comfortable setting for everyday living and entertaining, with a walkout to a south-facing patio, perfect for enjoying your morning coffee or relaxing outdoors.The spacious kitchen features granite countertops, stainless steel appliances, a breakfast bar and convenient pantry storage. The primary bedroom offers the comfort of a private 3-piece ensuite, while the second bedroom provides flexibility for guests or a home office. Ensuitelaundry, two owned parking spaces and an owned storage locker add to the everyday convenience.Residents can enjoy the building's fitness and recreation facilities, along with the charm of Brooklin's historic downtown. Take a leisurely stroll to local cafés, restaurants, grocery stores, parks, shopping and the Brooklin Community Centre and Library. Convenient access Highways 407 and 412 makes commuting throughout Durham Region and the GTA easy.Whether you're downsizing, purchasing your first home or simply looking for a more relaxed, low-maintenance lifestyle,this welcoming condo offers a wonderful opportunity to enjoyeverything Brooklin has to offer. (id:61476)
120 Sharplin Drive
Ajax, Ontario
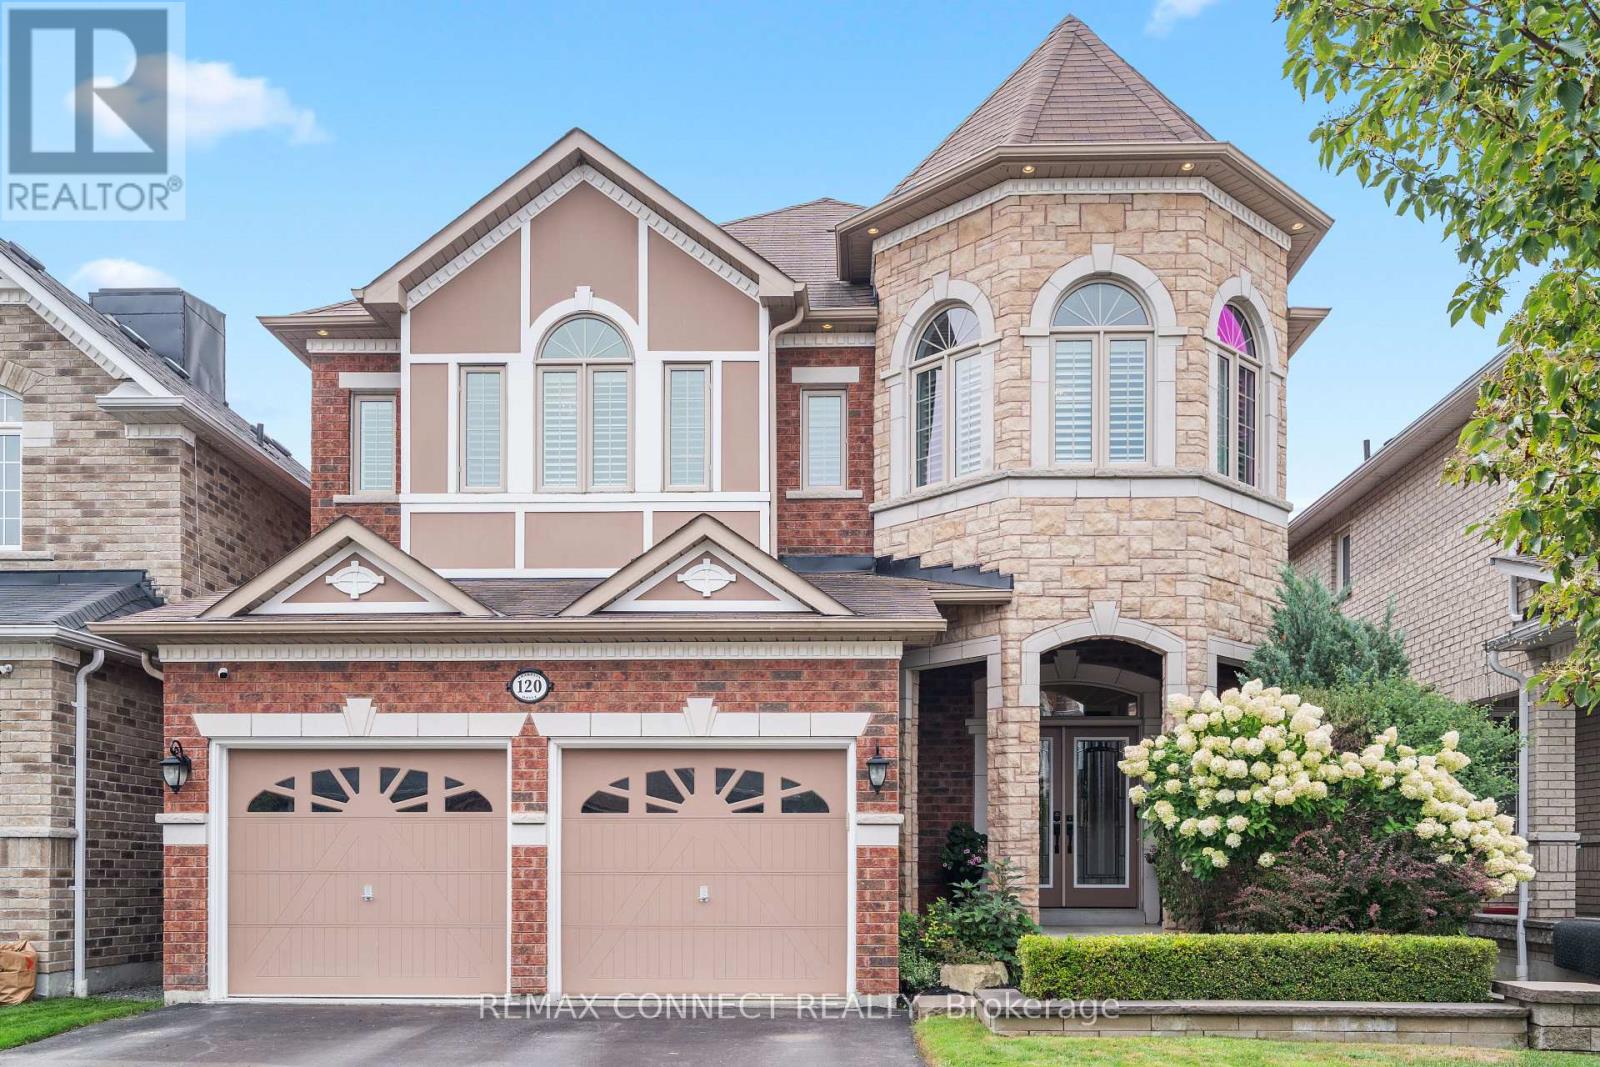
An exceptional custom John Boddy Home located on a coveted premium lot, backing onto conservation in South Ajax. This unique Regalton model offers custom designs and premium finishes throughout, including: -10-foot ceilings on the main floor and 9-foot ceilings on the 2nd floor-stainless steel appliances in the Kitchen-3 gas fireplaces-Waffle ceiling-Composite deck overlooking the scenic backyard views-An extended double-garage that increases space for storage and living in the bedrooms above-Expansive lower level with an entertainment area, wet bar and a rear walk-out with potential for extended living (id:61476)