162 Maple Street
Uxbridge, Ontario
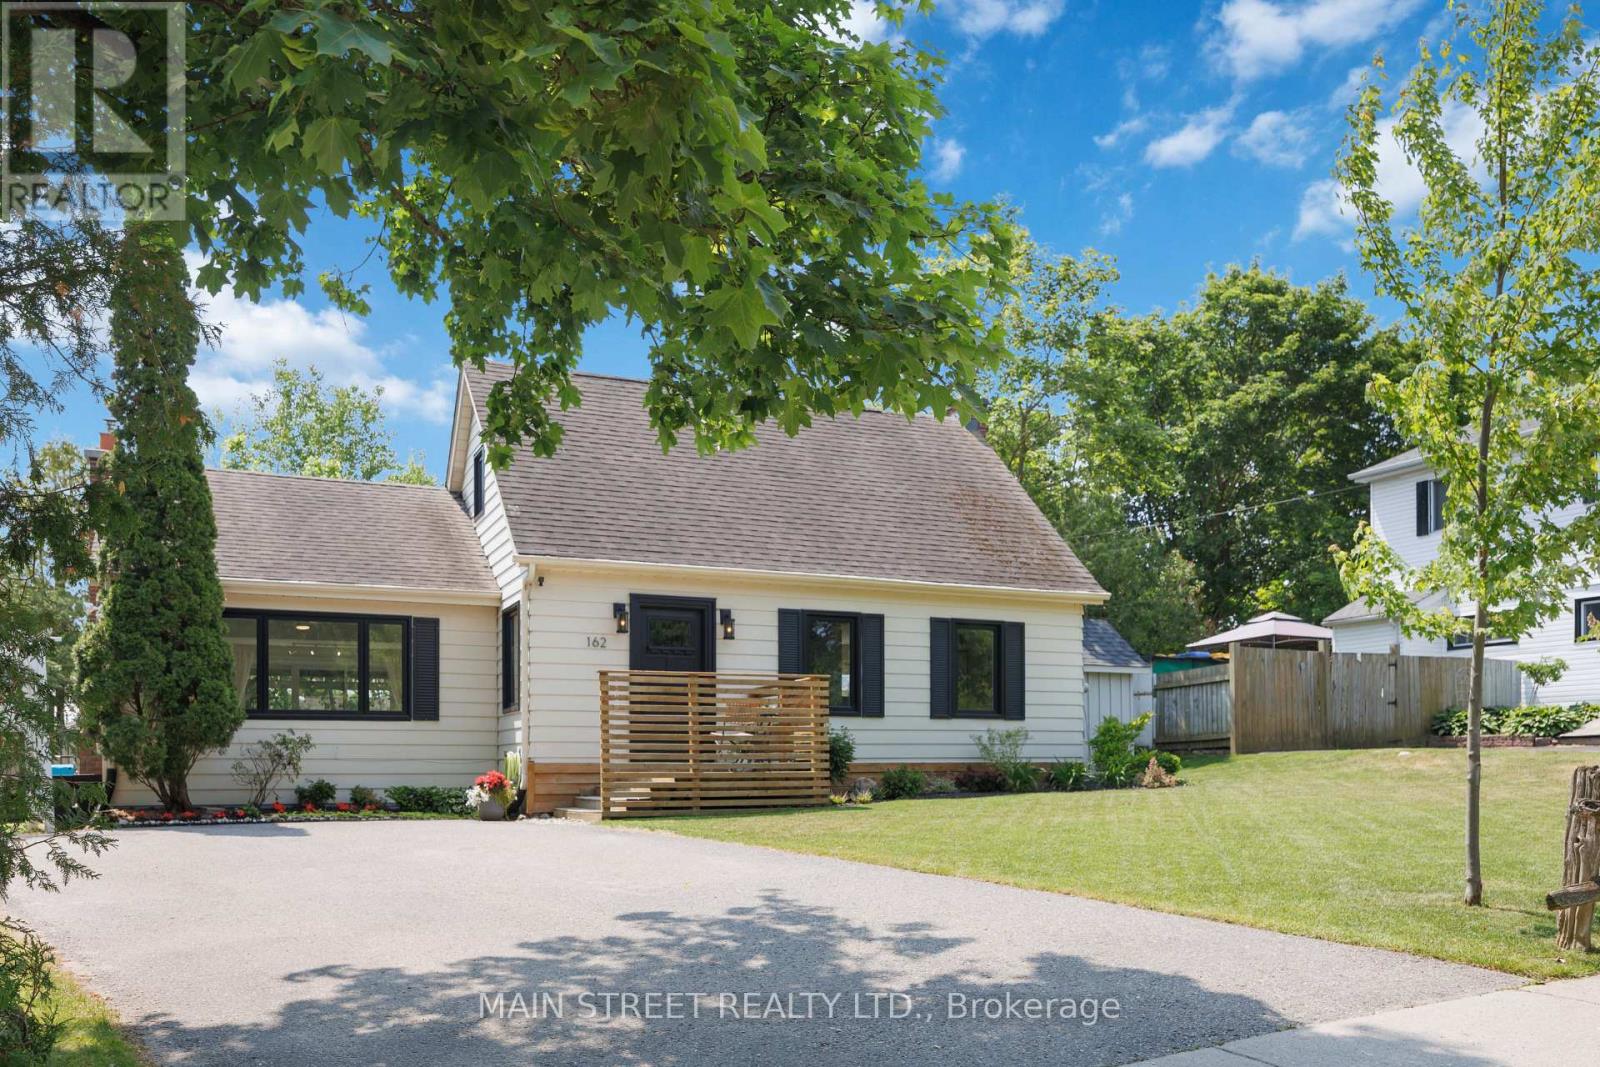
Charming and stylishly updated 1 1/2 storey home in a quiet sought-after central location just steps to the downtown core, shops, schools, parks, trails, and all of Uxbridge's great amenities. This thoughtfully renovated 2+1 bedroom home blends timeless character with modern finishes, offering a bright & airy interior bathed in natural light throughout. Stunning new kitchen with contemporary design and quality finishes. Massive sunken living room with a gas fireplace and wall to wall built-ins creates the perfect space to relax or entertain, adding a unique architectural touch and warm inviting feel. Newer large high-end windows and doors throughout enhance both style and efficiency. The finished basement offers additional living space with a versatile extra bedroom-ideal for guests, home office, and rec room. Step outside to the south facing private backyard oasis featuring a salt water in-ground pool & large tiered deck & patio, perfect for summer entertaining and unwinding in complete privacy. No neighbours to the east adds to the peaceful, secluded mature treed setting. A rare opportunity to own a truly unique, full of charm, move-in ready home in an unbeatable & walkable location. Some of the countless updates inc: new kitchen w quartz countertops, furnace, A/C, windows & doors, trim, blinds, lighting, shed, pool heater & salt cell, pool safety cover, broadloom, paint, new sod & landscaping, bathroom, basement, and much more! (id:61476)
4 Hickling Lane
Ajax, Ontario
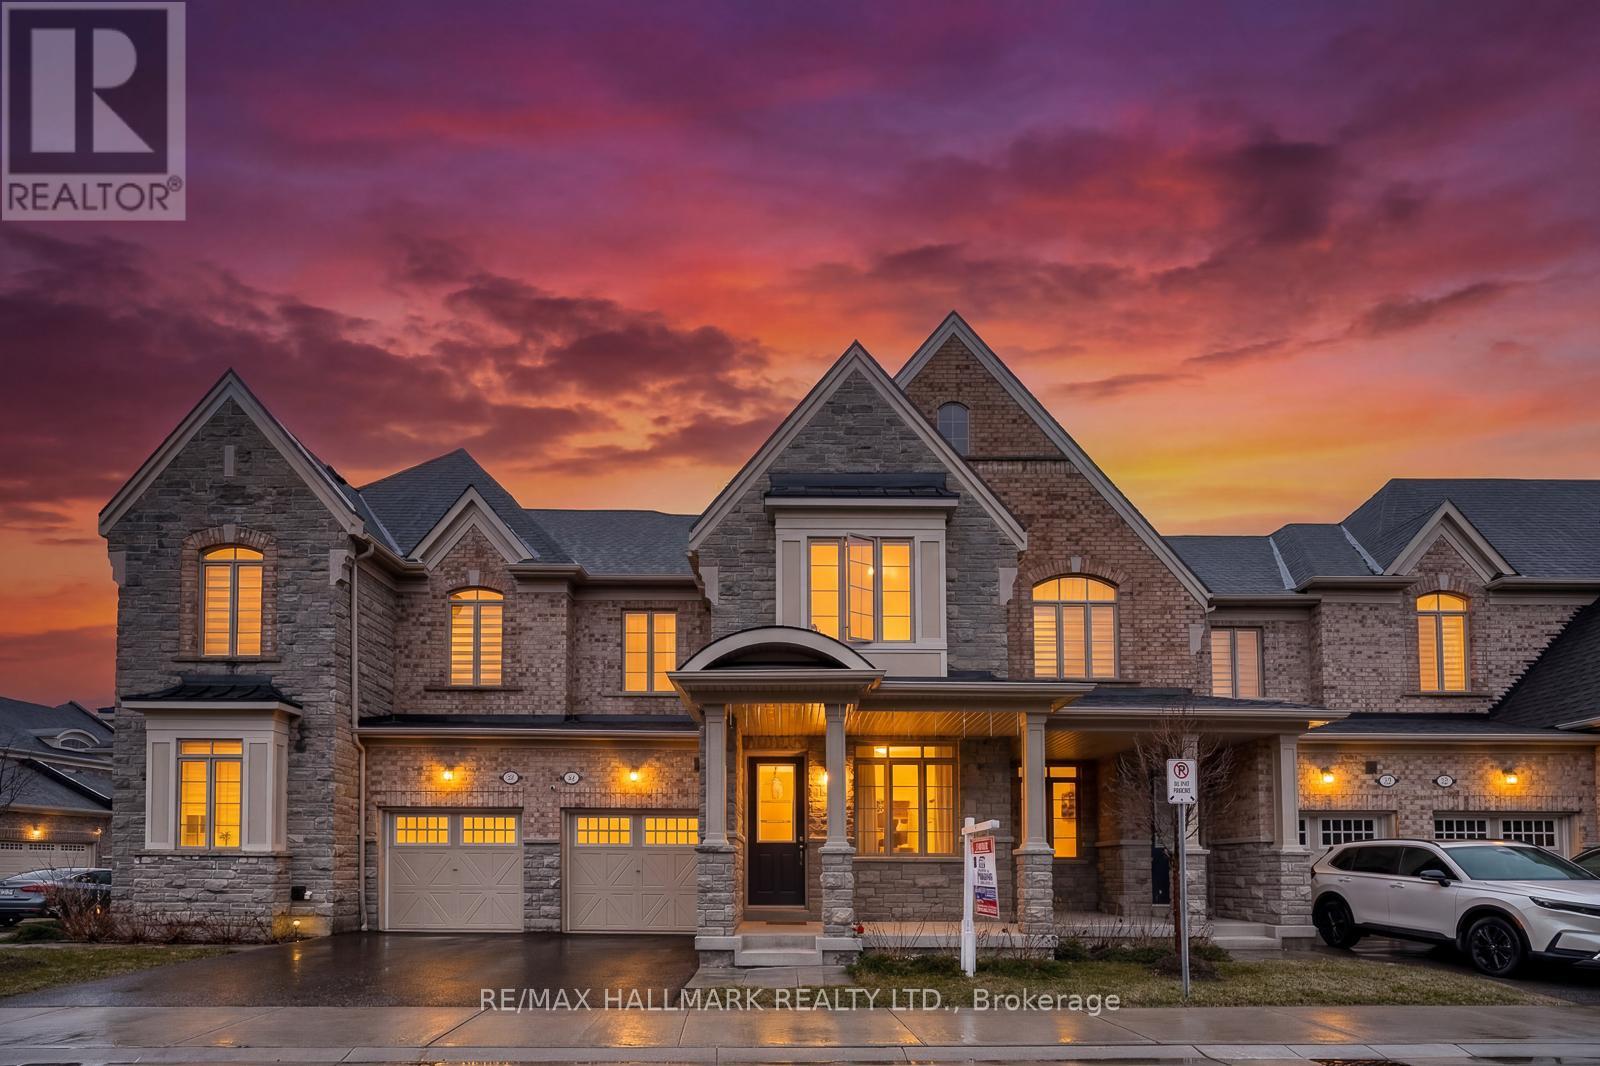
Beautiful brick and stone townhome nestled in a safe, family-oriented neighborhood in North Ajax. This inviting home features a charming covered front porch and a thoughtfully designed layout with 3 spacious bedrooms and 3 bathrooms. The bright and spacious main floor offers a welcoming living room with a cozy gas fireplace and a comfortable family area, creating the perfect space for both everyday living and entertaining. The modern, family-sized kitchen features granite countertops, stainless steel appliances, a center island, and a sun-filled breakfast area with a walkout to the backyard deck-ideal for outdoor dining and relaxing. Hardwood flooring throughout the main floor adds warmth and elegance to the space. Upstairs, the king-sized primary bedroom includes a walk-in closet and a luxurious 5-piece ensuite complete with a glass shower. Enjoy the spacious backyard with a wood deck, perfect for hosting family and friends. The unfinished basement offers excellent potential to customize to your needs. Ideally located in desirable North Ajax, close to schools, parks, playgrounds, shopping, and transit, making it a wonderful place to call home! (id:61476)
721 Leaside Street
Pickering, Ontario
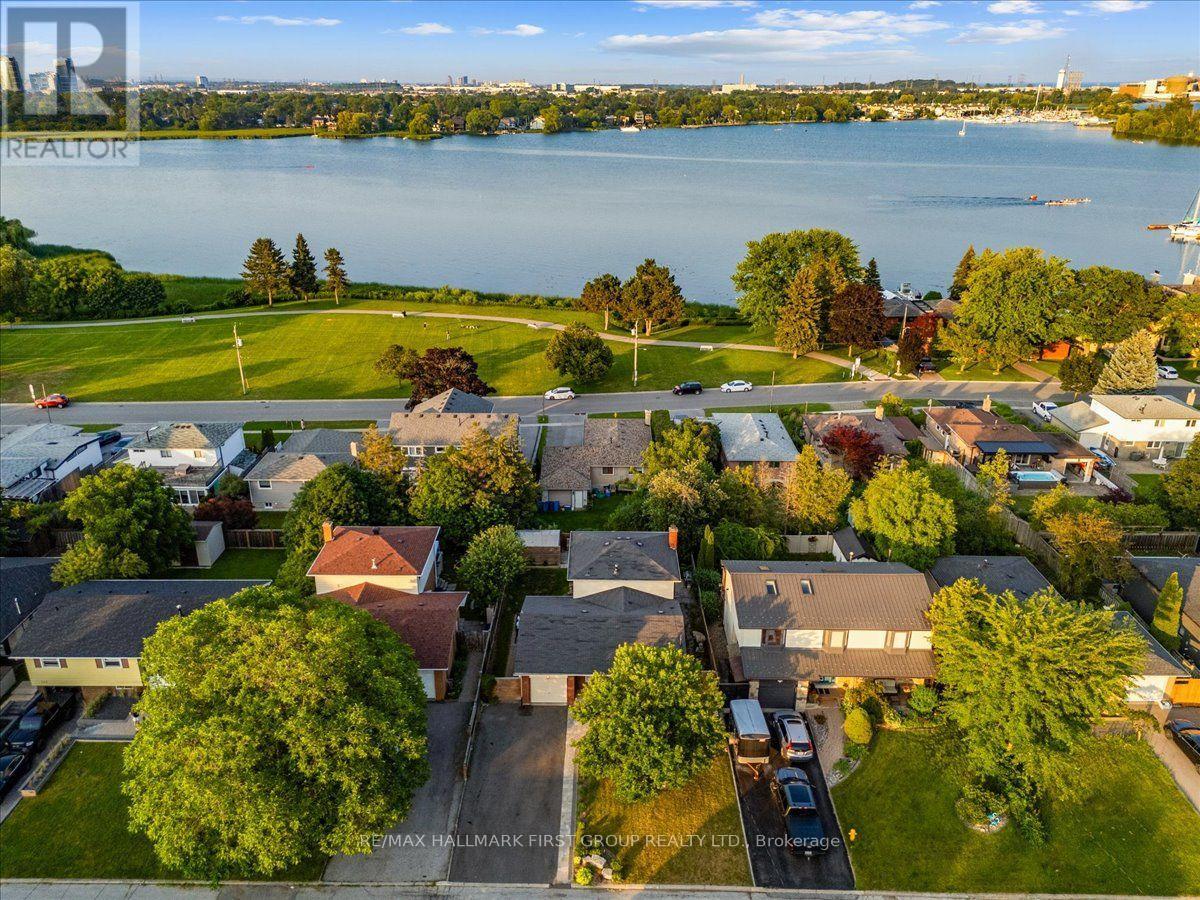
Welcome to one of Pickering's most desirable neighbourhoods, where waterfront living meets everyday convenience. Just minutes from Frenchman's Bay, Pickering GO Station, Highway 401, waterfront trails, Petticoat Creek Conservation Area, parks, schools, shopping, and restaurants, this spacious family home offers the flexibility today's buyers are looking for, complete with lake views and a legal basement apartment.The bright main floor features an open-concept living and dining area with pot lights and beautiful flooring, creating an inviting space for both everyday living and entertaining. The updated kitchen overlooks the cozy family room with a fireplace and walkout to the large double-tier deck, making it easy to gather with family and friends indoors or out. Upstairs, the spacious primary bedroom includes a private 3-piece ensuite, while the additional bedrooms are generously sized, with beautiful views of Lake Ontario from the upper level.The legal basement apartment is ideal for multigenerational living or generating rental income. Complete with a full kitchen, open-concept living area with pot lights, one bedroom, a 3-piece bathroom, and separate laundry, it offers a comfortable and private living space with excellent income potential. Outside, the low-maintenance backyard features a large double-tier deck, side patio, and minimal grass to maintain, giving you more time to enjoy the nearby waterfront, beaches, parks, and trails. Combining an unbeatable location, functional family layout, lake views, and a legal income suite, this home is perfectly suited for growing families, investors, or buyers looking to offset their mortgage in one of Pickering's most established waterfront communities. (id:61476)
219 Waterbury Crescent
Scugog, Ontario
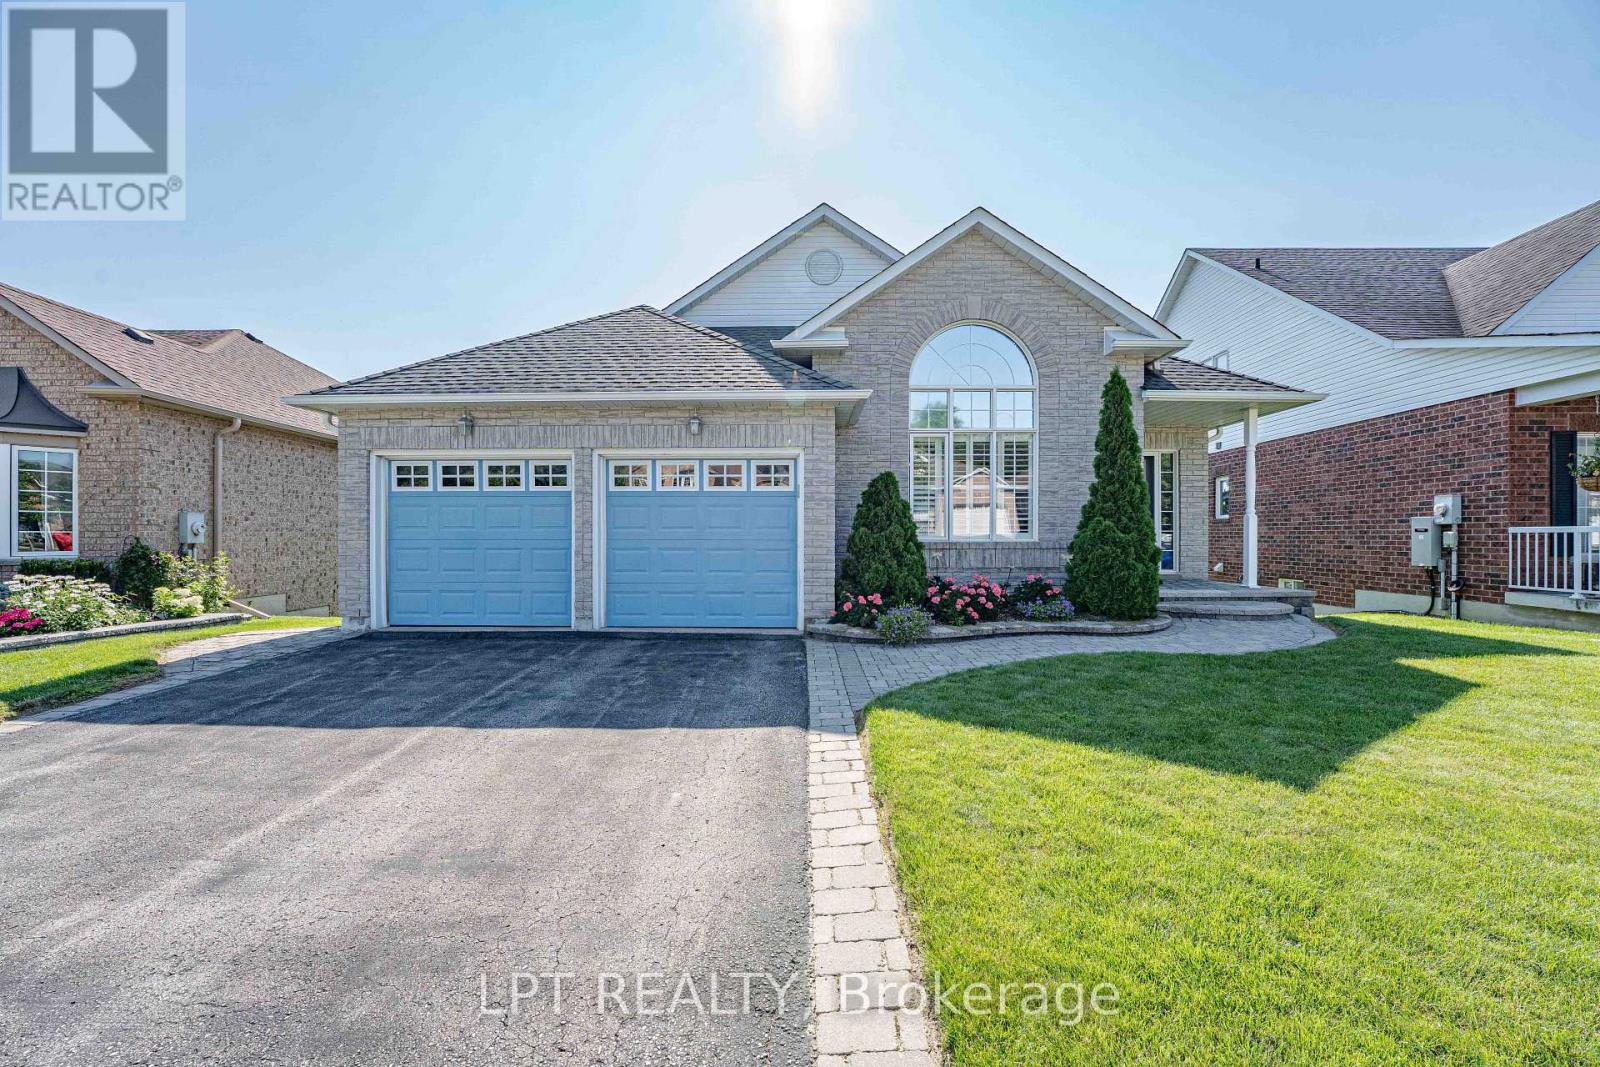
Welcome to Canterbury Common, the ultimate 55+ adult lifestyle community in the charming town of Port Perry. Available to the market for the 1st time, 219 Waterbury Crescent is a beautifully appointed brick bungalow with Lake Scugog water views and open green space area giving the owner endless views and no neighbors behind. This home offers the perfect blend of relaxation and sophistication. Outside the home is just the beginning, with its manicured landscape and gardens, large open backyard and enormous wrap-around elevated private deck perfect for morning coffee or evening relaxation. The decks two entries to the home offer great and seamless access. The front covered porch and 2-car garage offer additional access points to the home. Once inside, the main floor offers a warm and relaxing feeling with well appointed kitchen and breakfast area overlooking the water and green space, what a way to start ones days. Entertain effortlessly in the elegant open concept dining and living rooms with soaring vaulted ceiling and cozy gas fireplace. The spacious primary bedroom includes a private ensuite, walk in closet, and unique walk out to the large deck. The 2nd bedroom with vaulted ceiling and large windows is ideal for guests, as a den or hobby room. The 2nd main floor washroom has an accessible walk-in bathtub/shower and the main floor laundry with stackable washer/dryer and sink brings both convenience and desirability. The fully finished lower level offers a large recreation room, third bedroom, and convenient 3-piece bathroom - perfect for entertaining or accommodating visitors. If you are looking for a home that truly has it all, welcome to 219 Waterbury Crescent. The CCRA has an annual community association fee of $720.00. The home is conveniently located walking distance to the clubhouse where all members can enjoy many activities during the year including cards, zumba, tai chi, games, euchre, wine and cheese outings, themed parties, and outdoor pool in summer. (id:61476)
1229 Norman Court
Oshawa, Ontario
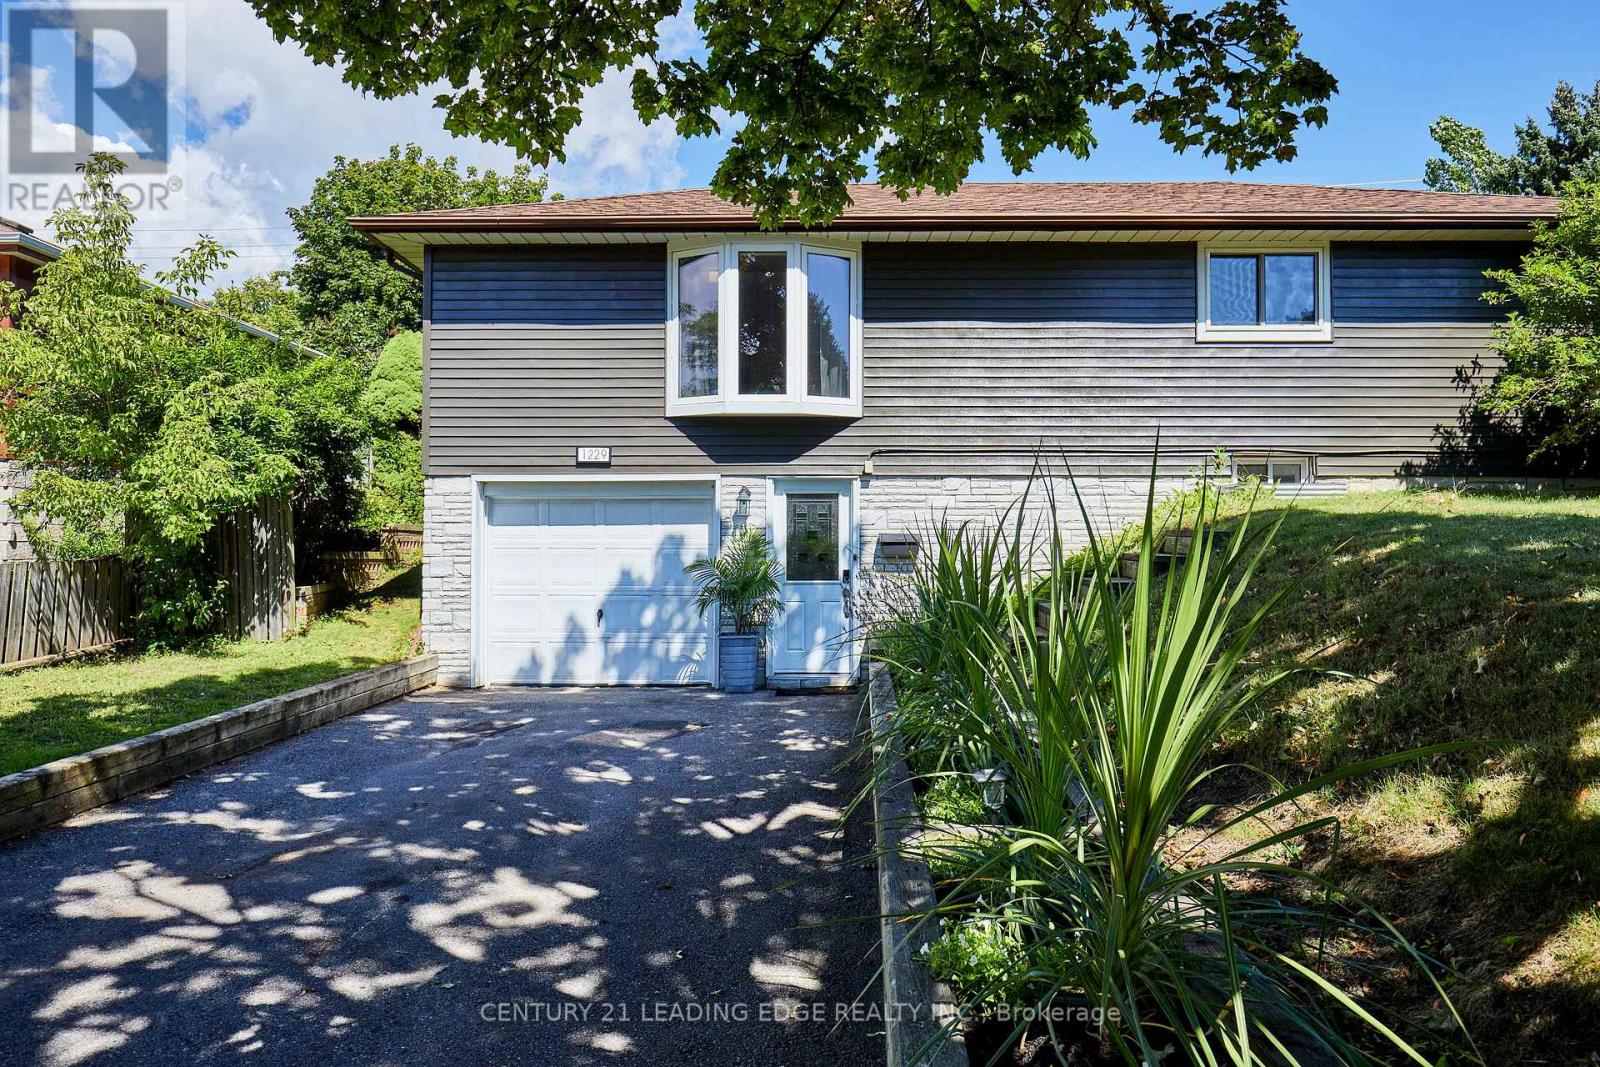
Welcome to 1229 Norman Court - Where Style, Comfort & Family Living Come Together! Nestled on a quiet, family-friendly cul-de-sac in Oshawa's desirable Donevan neighbourhood, this beautifully updated raised bungalow is the perfect place to call home. Set on an oversized lot, this turn-key property offers exceptional privacy, outstanding outdoor space, and the ideal setting for entertaining, relaxing, and making lifelong memories. The home features refinished hardwood floors, stylish laminate, quartz countertops in the kitchen and bathrooms, undermount sinks, upgraded plumbing fixtures, pot lights on dimmers, and rich oak trim throughout. The spacious eat-in kitchen is the heart of the home, boasting abundant cabinetry, stainless steel appliances, generous workspace, and an open connection to the dining area-perfect for family dinners, weekend brunches, and holiday celebrations. The bright walk-out lower level offers flexible living space ideal for a family room, home office, gym, games room, or guest retreat, complete with direct garage access. Step outside to your own private backyard oasis, where mature perennial gardens and lush landscaping create a peaceful, park-like setting for children to play, pets to roam, and unforgettable summer gatherings. Parking for five vehicles adds everyday convenience. Major updates include a high-efficiency furnace, central air conditioning, and an updated roof, allowing you to move in with confidence. Ideally located just minutes to Highway 401, GO Transit, Durham Transit, excellent schools, parks, shopping, restaurants, and everyday amenities. Enjoy nearby Lakeview Park, the Oshawa Waterfront Trail, Lake Ontario, Donevan Recreation Complex, Oshawa Centre, Costco, grocery stores, and more. Combining thoughtful updates, incredible outdoor space, and an unbeatable family-friendly location, 1229 Norman Court is more than a house-it's a place you'll love to call home. (id:61476)
1374 Everton Street
Pickering, Ontario
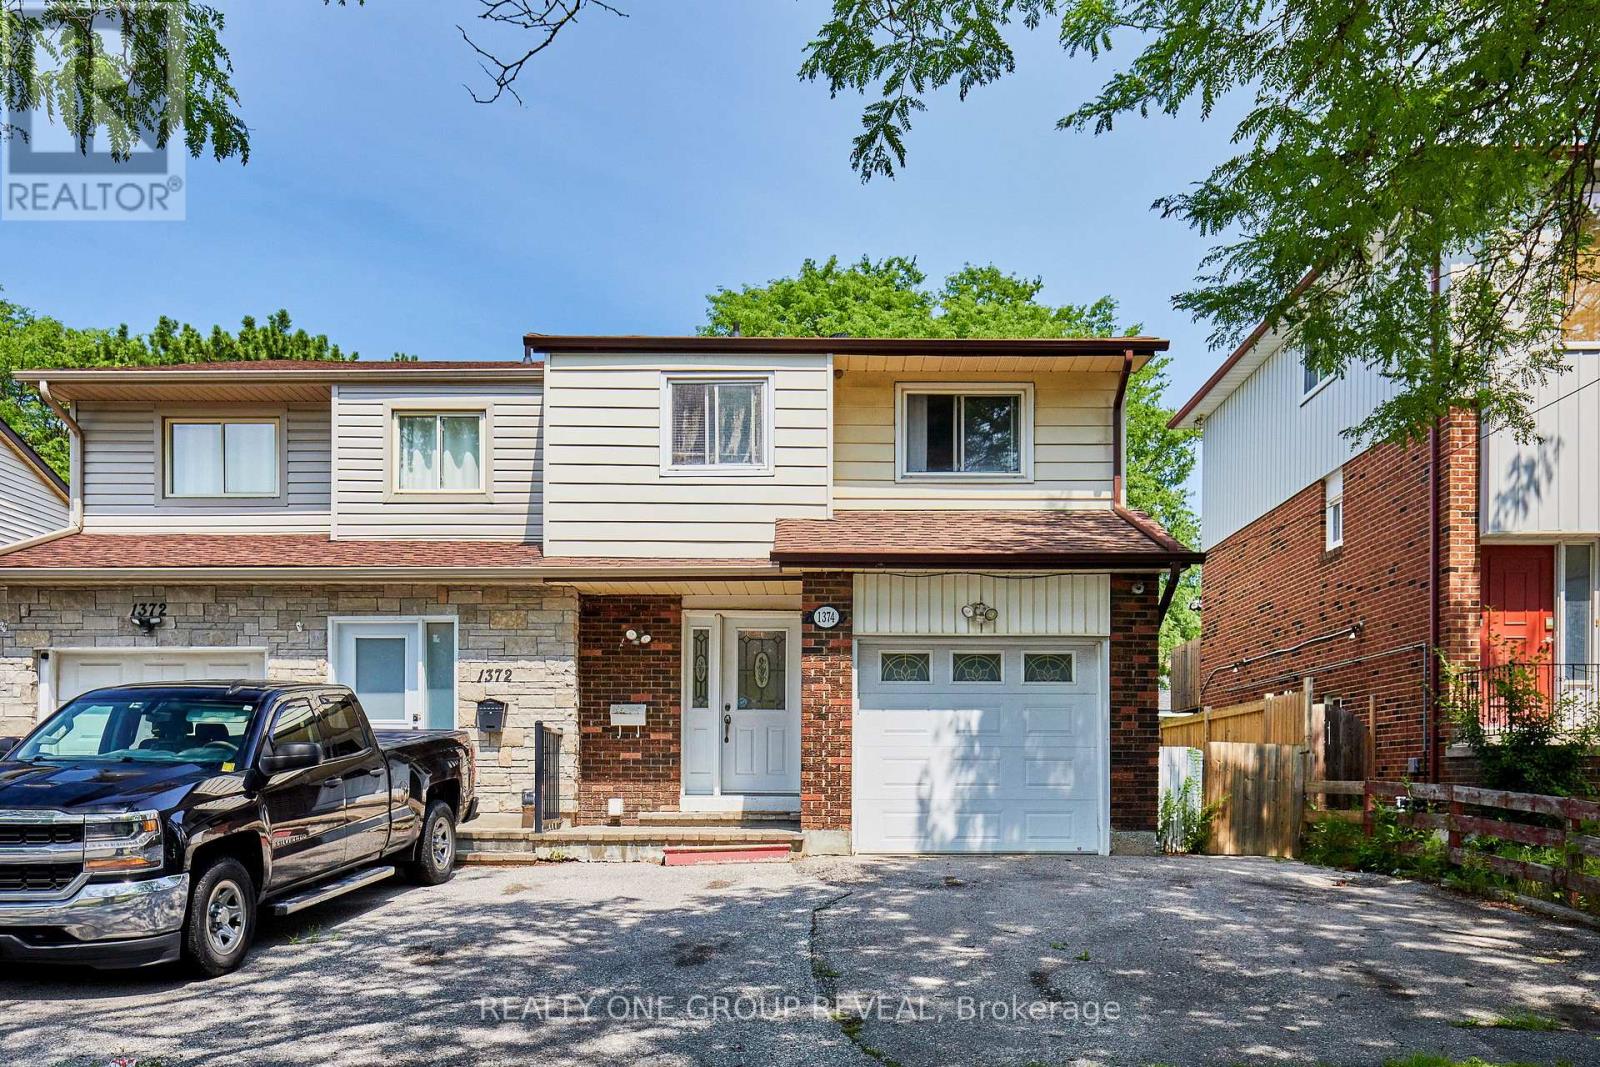
Welcome to 1374 Everton St, a well located semi detached home in Pickering's desirable Liverpool community. This three bedroom, three bathroom home offers a functional layout with engineered hardwood flooring throughout the main and second floors. The open concept living and dining area provides a comfortable space for everyday living and entertaining, with a walk out to the backyard from the dining area, while the primary bedroom features a walk in closet that leads to a semi ensuite bathroom. The finished basement adds valuable additional living space with a spacious recreation room, separate bonus room, three piece bathroom and storage room. The attached one car garage and private driveway provide convenient parking for up to three vehicles. This home presents an opportunity for buyers looking to update and personalize the interior to suit their own style and preferences. Located in an established neighbourhood close to parks, schools, public transit, recreation facilities, shopping and the 401. A great opportunity to create a home that reflects your vision in a well established Pickering community. (id:61476)
1185 Norman Court
Oshawa, Ontario
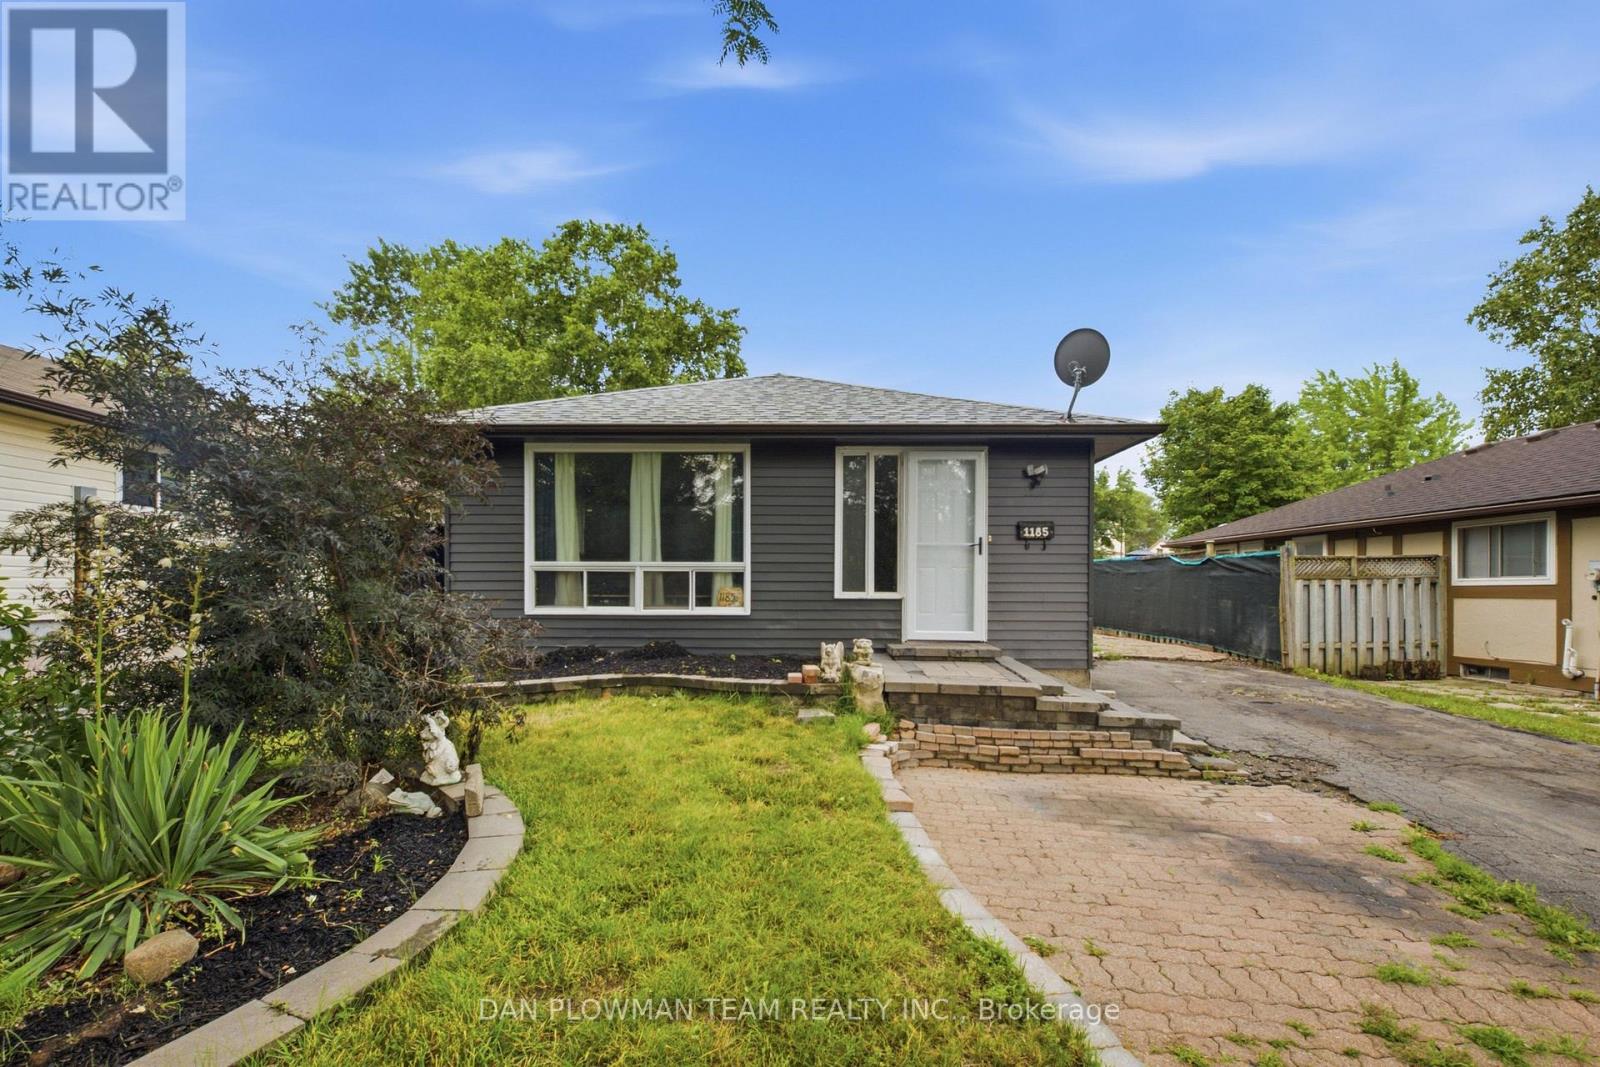
Welcome To This Great Bungalow, Perfect For First Time Buyers, Downsizers And Investors. The Main Floor Consists Of An Open Concept Living Room And Kitchen. The Kitchen Has A Ton Of Cupboard Space, Counter Space, Stainless Steel Appliances And Breakfast Bar. The Living Room Has High Quality Laminate Flooring And Pot Lights. The Massive Primary Bedroom Was Two Bedrooms And Has Been Combined Into One. The Second Bedroom Is A Great Size As Well. The Partially Finished Basement Has Been Drywalled And Ready For Your Finishing Touches. Complete With Rec Room And Additional Bedroom. Book Your Private Showing Today. (id:61476)
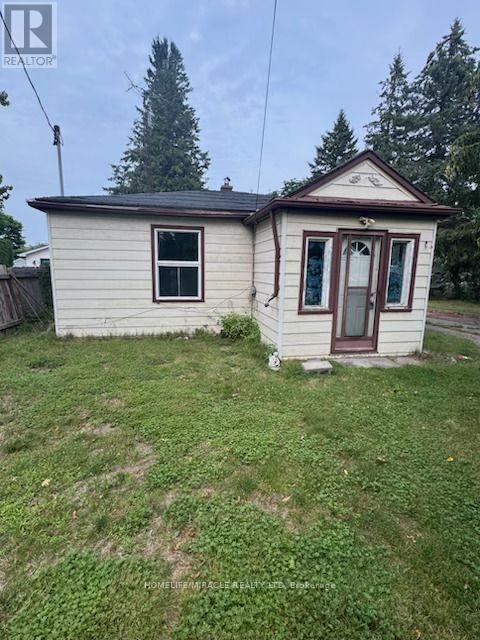
869 Townline Road N
Clarington, Ontario
Selling As-Is (id:61476)
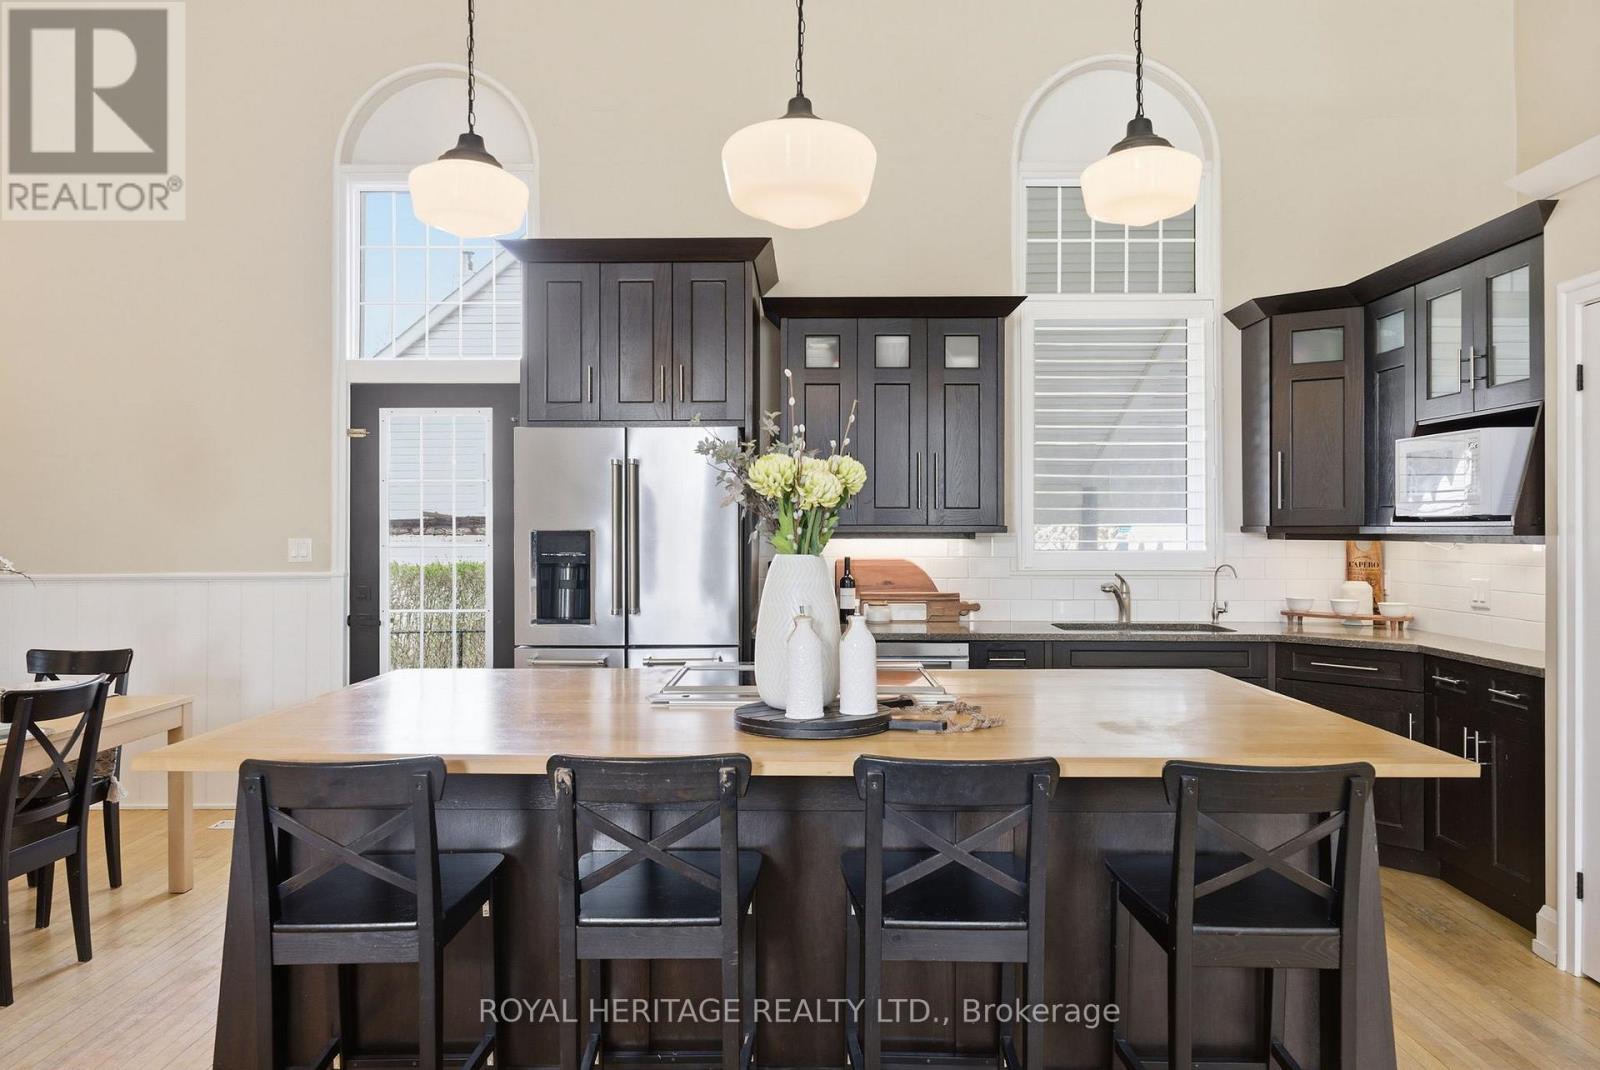
2699 Concession Rd 7 Road
Clarington, Ontario
Set in the Heart of the Charming Hamlet of Tyrone, this Truly One-Of-A-Kind Residence is a Remarkable Transformation of the Community Town Hall into an Extraordinary Luxury Home(2014). Rich with History, Character, and Architectural BEAUTY! Blending Heritage Craftsmanship with Modern Comfort, this Breathtaking Property Offers 20-foot Cathedral Ceilings. STUNNING Open Concept Living Spaces, and Timeless Design Elements. Walk into a Large Foyer, with Original Stained Glass Inside an Immaculate Office(also could be an extra bedroom) Flooded with Natural Interior Light. The MASSIVE Living Area Boosts a Newer(2024) Wood Fireplace Encompassing Warmth and Ambiance to the Space. Overlooking a Grand Chef's Kitchen with Granite Countertops, Solid Wood Cabinetry, Cooktop on the Oversized Island with Newer Stainless Steel Appliances(2021- Induction Stove with Baking Drawer) Is a Must See! The Heated Workshop Area(also noted as the basement area with a separate entrance (377 sqft as per mpac)) Located Outside to the Side of the Home is Great for all Hobbiest, and Enthusiasts. Whether it's Time to Start your own Family or Time to Finally Retire.. you will Find Solitude Escape in Owning a Retreat Away From the City...Fall in LOVE Here! Furnace/A/C and Electrical Panel updated to 200 Amp 2021. (id:61476)
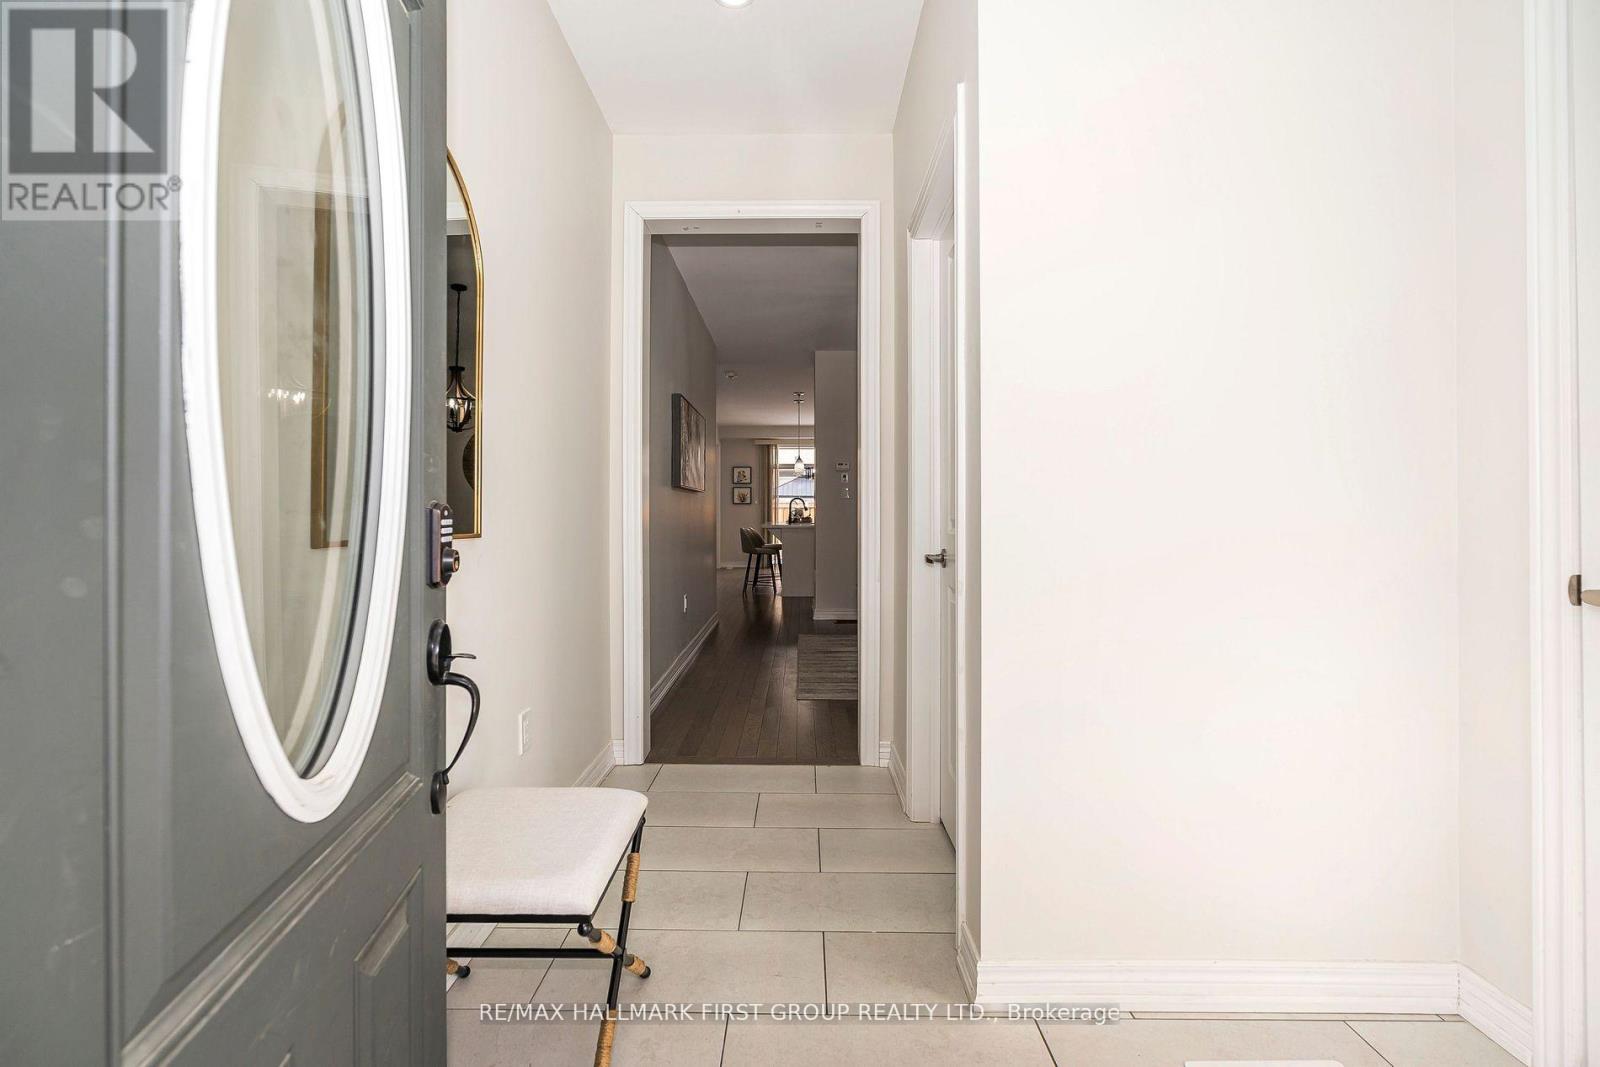
49 Walter Clifford Nesbitt Drive
Whitby, Ontario
Discover this stunning brick and stone detached home, featuring the spacious Penhill model with 2250 sq. ft. of living space and a double-car garage. Located in a safe and family-friendly neighborhood, this home boasts an inviting main floor with a large foyer, a formal dining room, and a cozy family room with a fireplace. The gourmet kitchen is a chef's dream, complete with quartz countertops, stainless steel appliances, and upgraded cabinetry. Upstairs, all bedrooms are designed with ensuite bathrooms, and a convenient laundry room is perfectly situated on the second floor. Elegant finishes include hardwood flooring throughout, upgraded window coverings, and modern light fixtures. This home features a separate entrance to the basement and cold cellar provides additional potential for living space or future rental opportunities. Fully fenced backyard. (id:61476)

483 Ormond Drive
Oshawa, Ontario
Stunning Newly Painted - Pot Lights - All - Brick Raised Bangalow in Desirable North Oshawa! Welcome to this beautifully updated 2 +1(Potential) bedroom, 2 bathroom raised bungalow featuring a charming Double Door Entry That Opens in to a specious, sun-filled Home. The main level boasts hardwood flooring , pot lights and a cozy fireplace, perfect for entertaining or relaxing. The Modern kitchen is a showstopper with granite countertops, new ceramic flooring, custom backsplash, modern cabinetry and a bright dinning area with ample natural light. Downstairs, the finished basement offers 9 ft celling, a second fireplace, full kitchen and a 4-piece bathroom includes luxury Jacuzzi Tub With a separate entrance making it ideal for extended family or potential rental income. Located in a sought- after North Oshawa neighborhood , just minutes from parks, shopping and recreation centers. Don't miss this turnkey Gem. Enjoy exceptional outdoor living with professionally landscaped front and back yard,featuring elegant interlocking stonework that charms and functionality. (id:61476)