

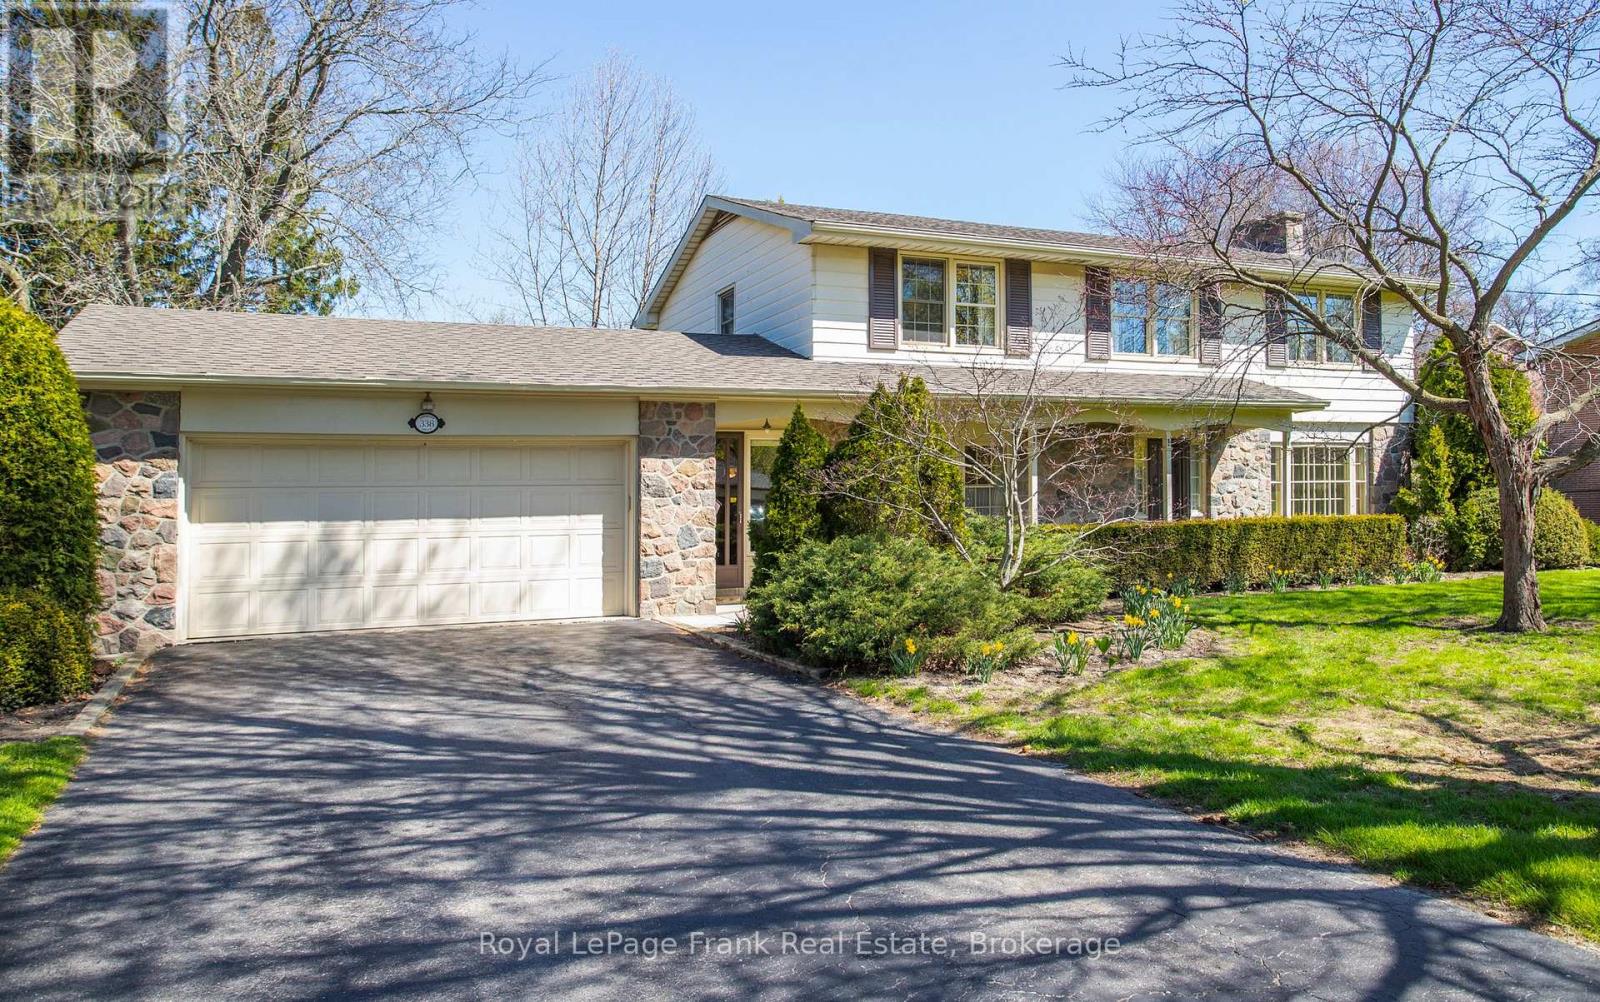
338 Lyndeview Drive
Whitby, Ontario
Tucked away in one of Whitby's most prestigious and established neighbourhood, this stately residence is set on an exceptional 100 x 230 foot lot backing onto a tranquil ravine and Lynde Creek. Surrounded by mature trees and the soothing sounds of nature, the backyard offers a rare sense of privacy and serenity, complete with an inground concrete pool and expansive outdoor space ideal for quiet relaxation or entertaining. Built in 1959 and offered in mainly original condition, this distinguished home has been meticulously cared for and maintained by its current owner throughout the years. Rich in character and timeless charm, it presents an outstanding opportunity for those with a designer's vision to elevate the home to contemporary standards while preserving its classic elegance. The main floor features a gracious formal living room with walkout to the deck overlooking the natural setting, as well as a separate dining room with beautiful built-in cabinetry. Upstairs, you will find four spacious bedrooms including a generous principal retreat with dressing room area and two-piece ensuite. Recent updates include roof shingles (2022) and furnace and central air conditioning (2021). A rare offering in a premium location where properties of this calibre and setting seldom become available. Some Photos Are Virtually Staged. (id:61476)
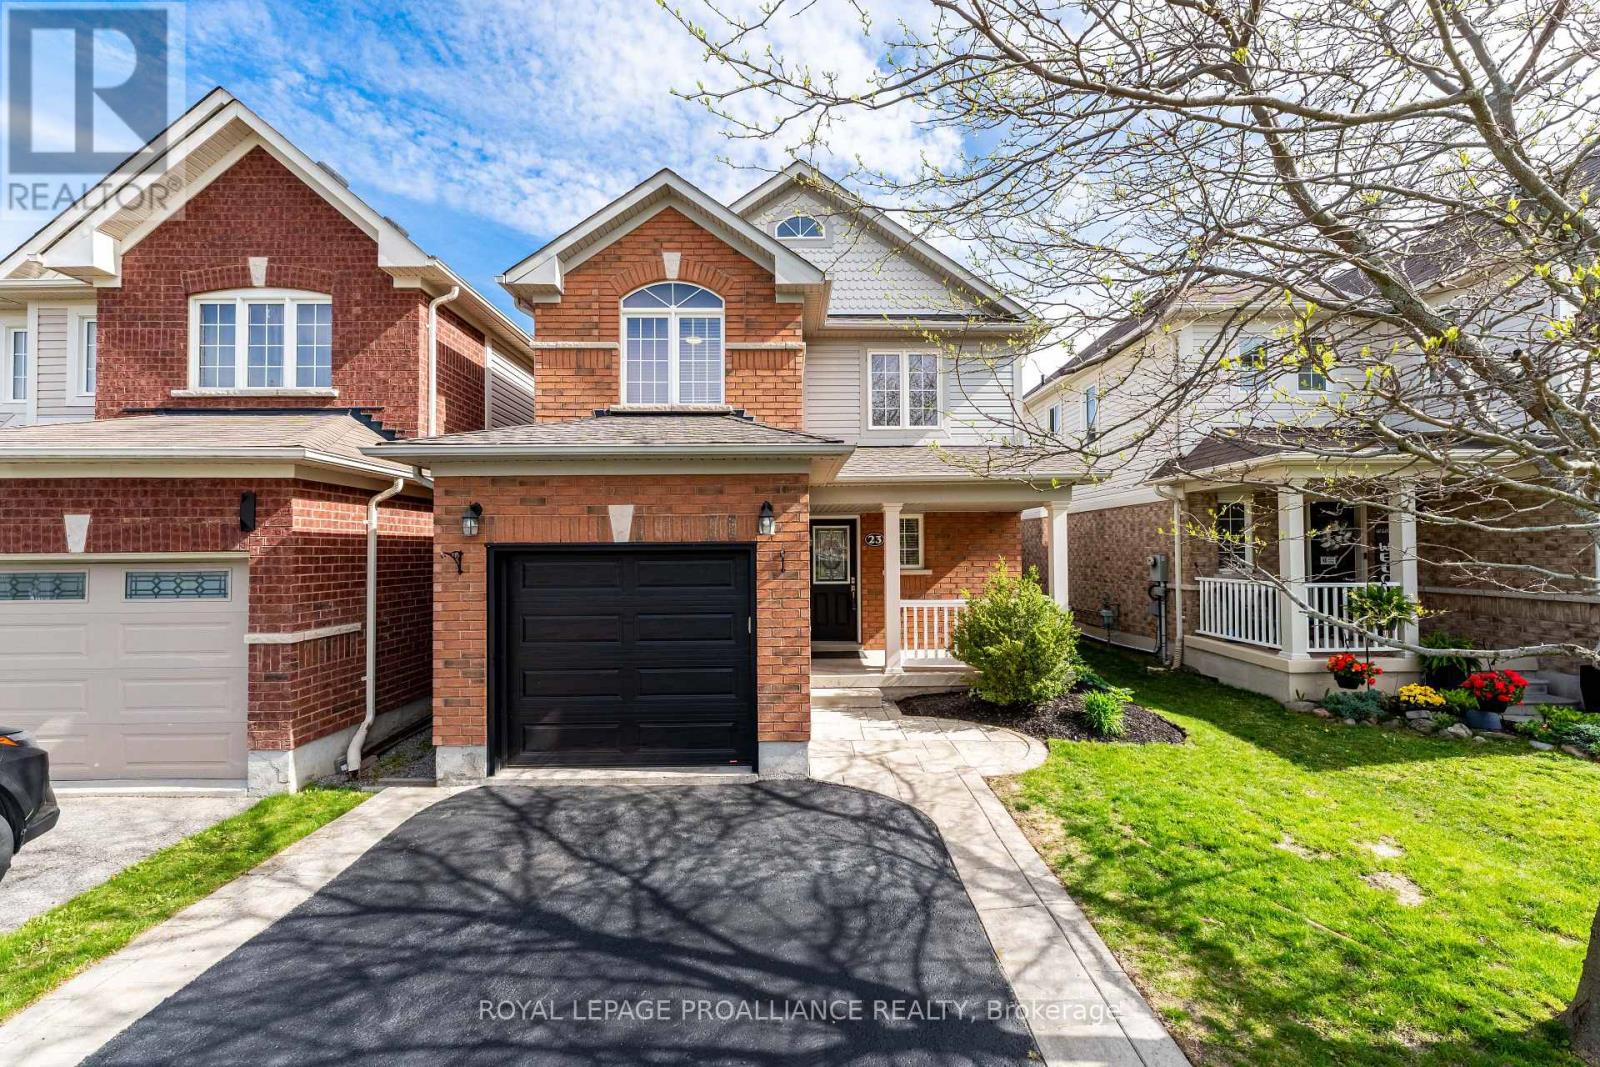
23 Courvier Crescent
Clarington, Ontario
Welcome to this beautifully maintained, turn-key home located on a quiet crescent in a highly desirable neighbourhood, close to great schools, parks, restaurants, and all amenities. Step through the front door into a welcoming foyer. Just off the entry, you'll find a convenient two-piece powder room and interior access to the attached garage. Moving toward the rear of the home, you're greeted by a bright, open-concept layout featuring the living, dining, and kitchen areas. The living room is warm and inviting, complete with a cozy gas fireplace and pot lights throughout, creating the perfect space to relax or entertain. The home is completely carpet-free, offering hardwood and tile flooring throughout for a clean, modern feel. Upstairs, you'll find three generously sized bedrooms, including a spacious primary retreat with a large walk-in closet and a private 4-piece ensuite. An additional 4-piece bathroom serves the remaining bedrooms, providing comfort and convenience for the whole family. Outside, the home offers excellent curb appeal with tasteful landscaping. The backyard is fully fenced, providing privacy and plenty of space to enjoy. Walk out from the kitchen to a stamped concrete patio, ideal for entertaining, along with a large lawn perfect for kids or pets. This is a move-in ready home that checks all the boxes, offering style, function, and a fantastic location. (id:61476)
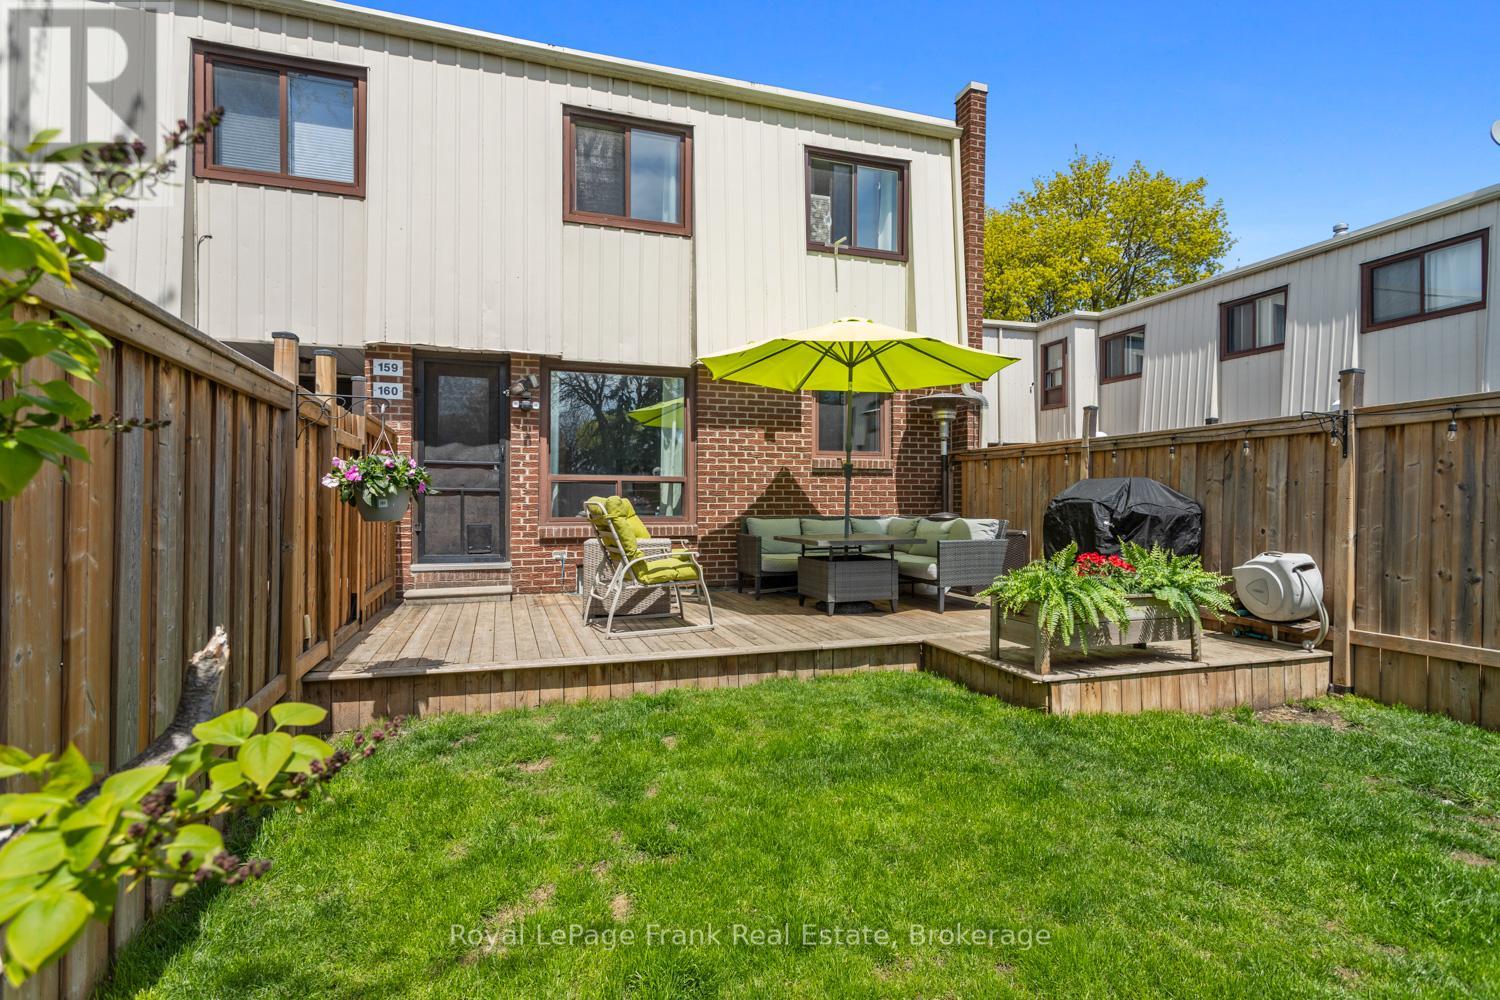
160 - 1100 Oxford Street
Oshawa, Ontario
Welcome to this beautifull and thoughtfully updated 2+1 bedroom, 2 bathroom condo townhouse offering comfort, style, and convenience. Featuring a renovated kitchen with modern finishes, an updated upper bathroom, and a fully renovated basement complete with an additional bedroom/flex space, and a 3-piece bathroom with ensuite laundry. This home offers functional living space for families, downsizers, or first-time buyers alike. Enjoy stylish, functional living throughout and step outside to a lovely backyard featuring a newer fence and fabulous deck. The perfect space for relaxing, entertaining, or enjoying summer evenings. Conveniently located close to schools, parks, shopping, transit, and everyday amenities, with the wonderful Lakeview Park just a short drive away. Spend your weekends enjoying the beach, picnic areas, trails, a playground, restaurant, and everything this popular lakeside park has to offer. A move-in ready home in a convenient location. (id:61476)
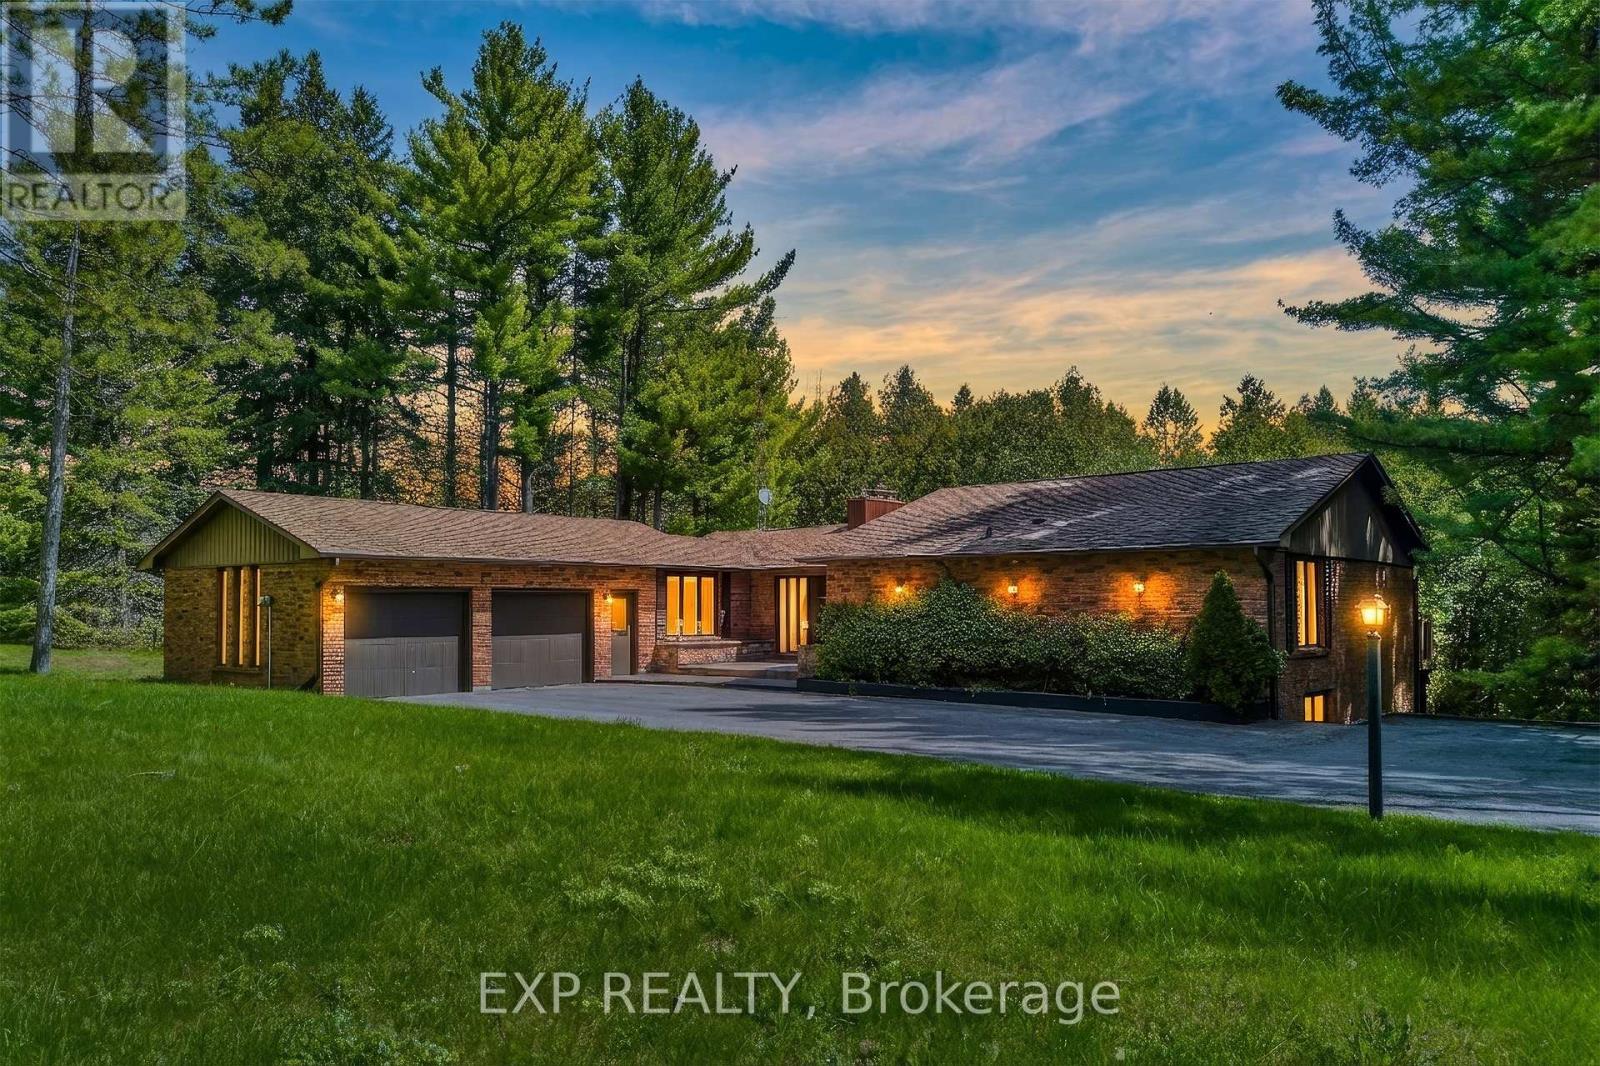
7985 Cedarbrook Trail
Whitby, Ontario
*** OPEN HOUSE 12-2 SUNDAY 24TH *** BEAUTIFUL ALL BRICK WALKOUT BUNGALOW, 7 ACRES OF PRIVACY, TROUT STREAM EDGE OF BROOKLIN VILLAGE, HIGHLY SOUGHT AFTER LOCATION ,SURROUNDED BY MULTI MILLION DOLLAR HOMES, SEE DRONE VIDEO BELOW, DETACHED GARAGE OFF BRAWLEY DRIVEWAY (id:61476)
146 Martin Road
Clarington, Ontario
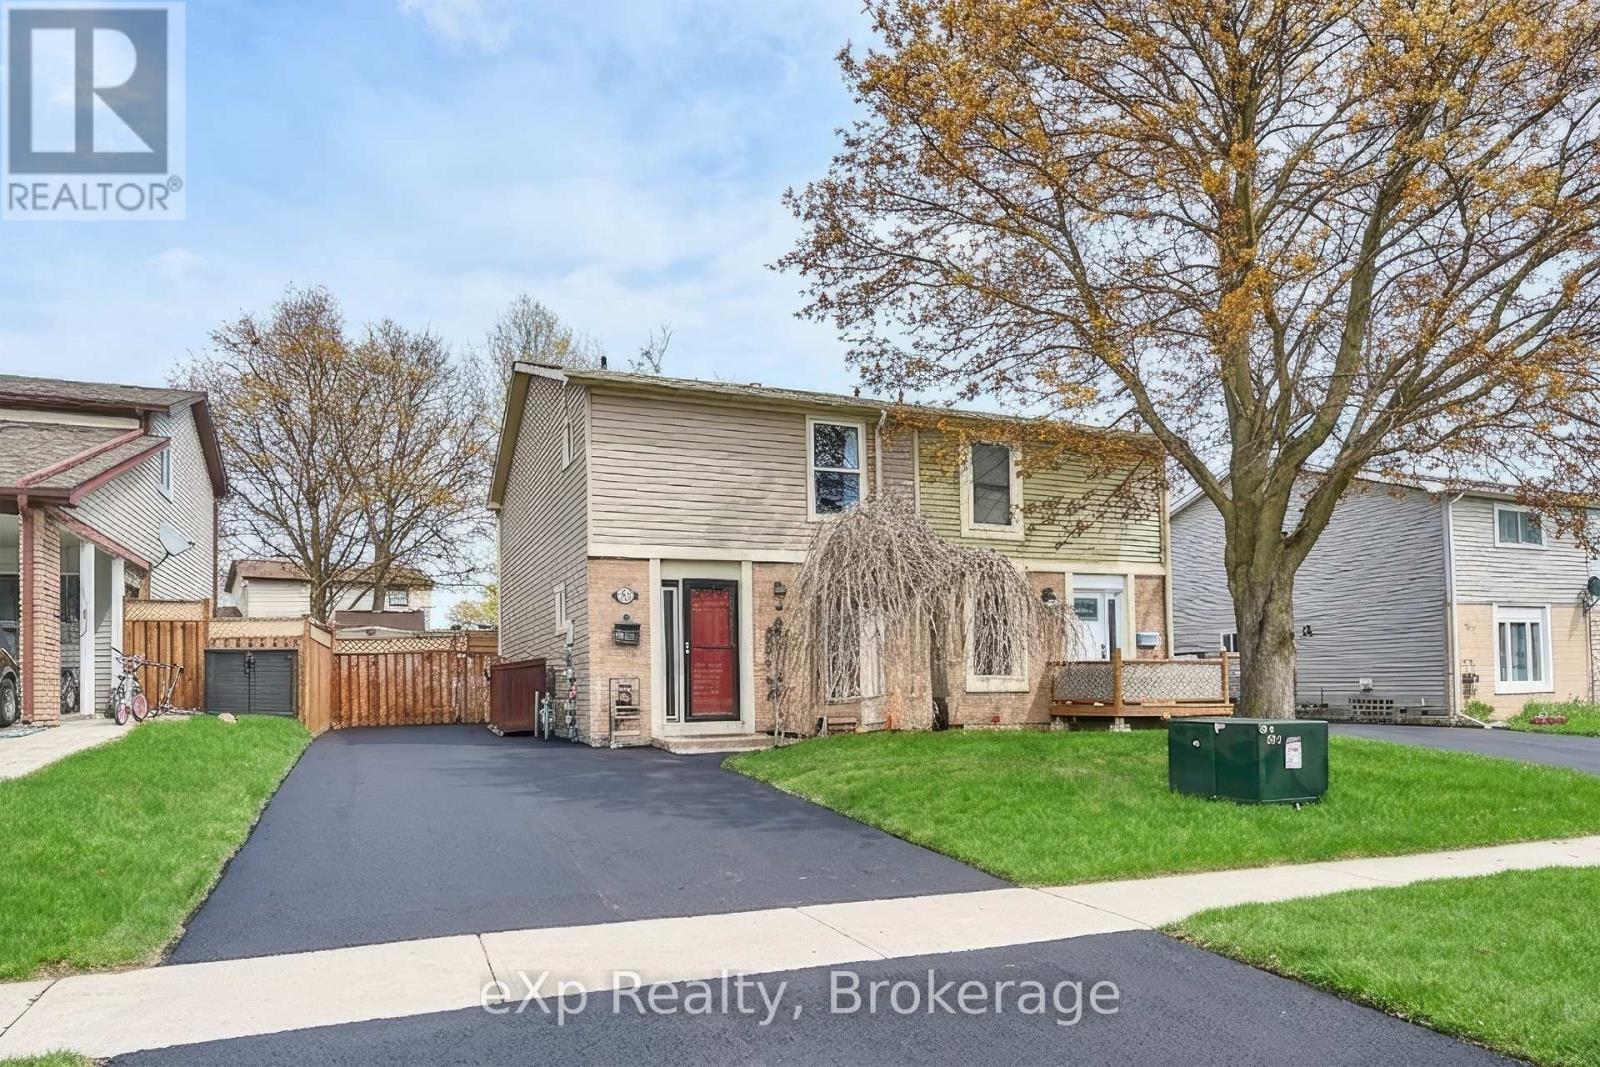
*** OPEN HOUSE 12-1 SATURDAY 23RD *** Beautiful family home offering the perfect blend of comfort, functionality, and an ideal layout for modern living finished top to bottom. This property stands out with a 4-car driveway, and seamless access to a generous private backyard-with covered deck & pool perfect for hobbies, entertaining, or easy garden maintenance. Enjoy an abundance of natural light throughout, along with thoughtful upgrades and true pride of ownership. Highly desirable, family-friendly neighbourhood close to schools, parks, transit, and everyday amenities, this home offers both convenience and lifestyle. Minutes to Highways 401 and 407, with the added value bonus of the upcoming GO Train extension (construction underway), providing easy access to Toronto. An unbeatable location: Just steps from the upcoming South Bowmanville Recreation Centre, a modern facility currently under construction, featuring a gymnasium, indoor walking track, and multi-purpose fitness and recreation spaces. With GO Train expansion underway and excellent highway access, this is an exceptional long-term value investment Walk to schools, shopping, and everyday conveniences while enjoying a quiet residential setting. A turnkey home offering exceptional convenience and peace of mind just move in and enjoy! (id:61476)
1075 Ridgemount Boulevard
Oshawa, Ontario
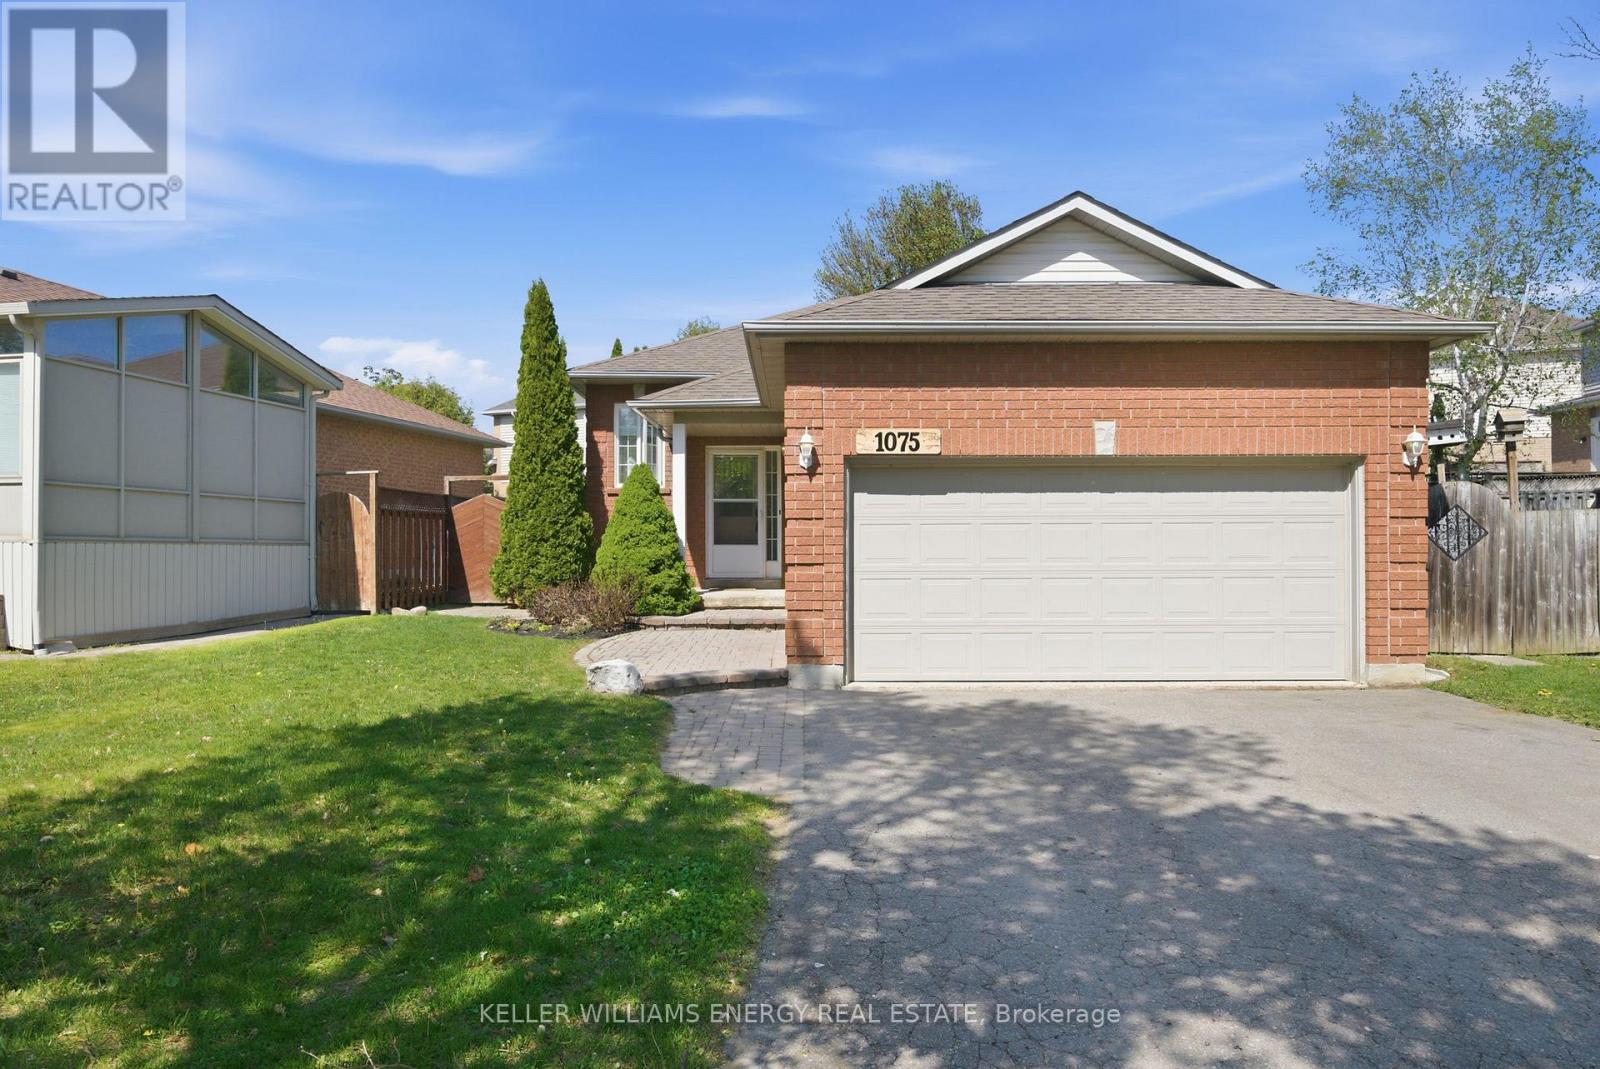
Tucked away in Oshawa's sought-after Pinecrest community, this beautifully maintained 2+1 bedroom, 2 bathroom raised bungalow offers the perfect blend of privacy, convenience, and functional living. Surrounded by walking paths, ravine trails, and nature while still being close to schools, shopping, transit, and everyday amenities, this home is ideal for families, downsizers, or commuters alike. Step inside to an inviting open-concept main floor featuring spacious principal rooms, abundant natural light, and two generous bedrooms. The primary suite includes a walk-in closet and private 3-piece ensuite. Enjoy the convenience of main floor laundry with side entrance access to the backyard and direct garage entry. The kitchen walks out to a large deck overlooking the fully fenced, private backyard - perfect for entertaining or relaxing outdoors. The fully finished basement offers a spacious additional bedroom and endless possibilities for a recreation room, home office, gym, or in-law potential. A rare opportunity to enjoy peaceful living in one of Oshawa's most desirable neighbourhoods. (id:61476)
1003 Renaissance Drive
Oshawa, Ontario
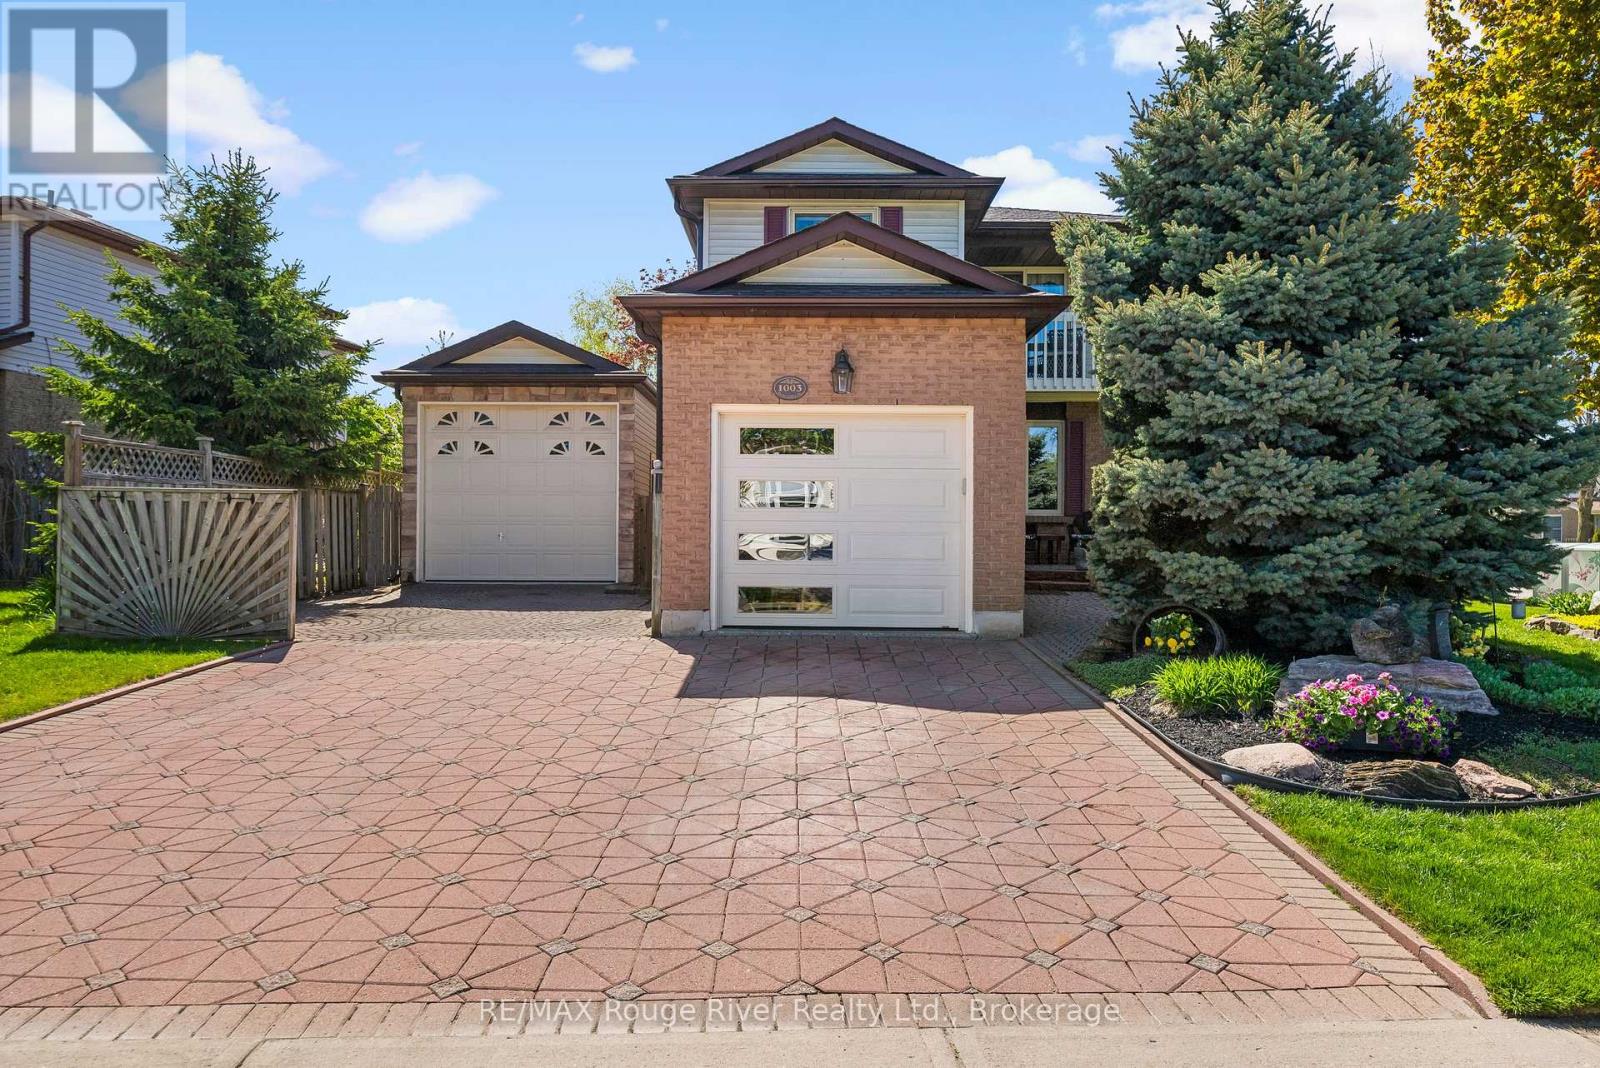
Meticulously Maintained Family Home Steps Away from The Lake, Renaissance Park, Waterfront Trail and Gold Point Wildlife Reserve! Extremely Rare, Three Car Garage Parking! You will Love this Quiet Neighbourhood Nestled in Nature w/ Nearby Conveniences. This Detached Two-Storey Home has Three Bedrooms, Two Bathrooms, Finished Basement w/ Separate Entrance, Sunny Eat-In Kitchen w/ Walk-out to Deck, Formal Dining and Living Room, Gas Fireplace on the Main and Lower Level, Convenient 2 pc Bathroom on the Main Floor, Updated 4pc Bathroom on Second Floor w/ Porcelain Tile Flooring, Custom Quartz Vanity, Tile Surround in Shower w/ Potlights, Large Primary Bedroom w/ Private Balcony and Two Double Closets, Front Foyer w/ Double Closet and Marble Floors. Excellent Curb Appeal, Situated on a Corner Lot, Next to a Small Court, Gorgeous Perennial Flower Beds and Hydrangeas. Enjoy Entertaining on the Back Deck w/ Fully Fenced Yard, Gazebo and Above Ground Swimming Pool, Newer Pool Liner and Heater, Attached Single Car Garage, Plus, Additional Garage Large Enough to Store Two More Vehicles, Large Boat, Tools. Interlock Driveway with newer garage doors. Permits Available for the Garage and Original Survey of the Property, Rough-in available in the basement for a 2pc bathroom. Three Separate Busses on the Street Take Children to Public and Catholic Schools Nearby. (id:61476)
21 Denny Street
Ajax, Ontario
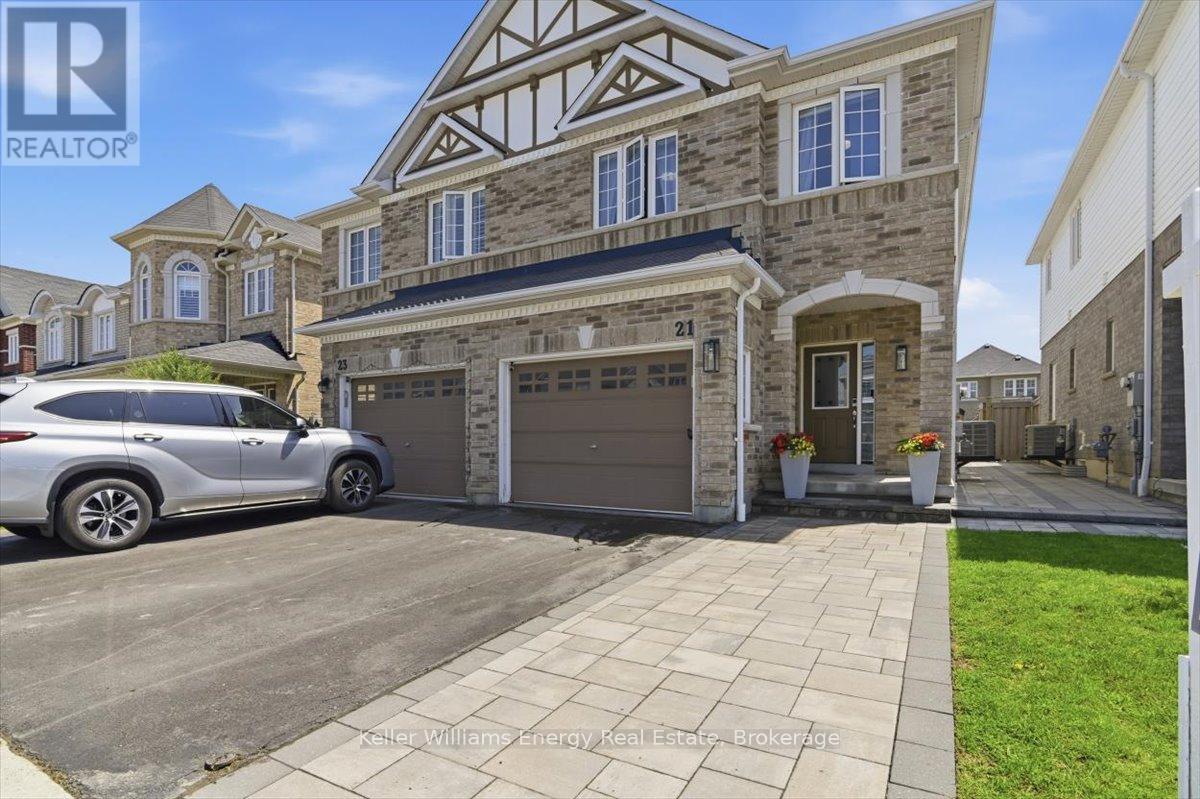
Welcome to a home that checks all the boxes and then adds a few bonus ones just for fun. From the moment you step inside, you will appreciate the spacious foyer, double coat closet, direct garage access, and a thoughtful layout designed for real life, yes, even with kids, hockey bags, and Costco hauls. The main floor offers rich hardwood flooring and sleek pot lights throughout, alongside a cozy gas fireplace with custom shelving. An open concept flow keeps everyone connected, while a separate dining room offers great flexibility as a formal dining space today or a playroom and office tomorrow. Everyday tasks are a breeze thanks to the dedicated main floor laundry room equipped with added cabinetry and storage shelving. The kitchen is both functional and stylish, featuring stainless steel appliances, a gas stove, a double sink, and plenty of prep space for everything from weekday school lunches to ambitious Sunday dinners. Upstairs features spacious bedrooms, including a primary retreat boasting large windows, his and her closets, and a spa-inspired ensuite complete with double sinks, a walk-in shower, and a jacuzzi tub. A fourth bedroom currently works perfectly as an office space for those work from home days. The finished basement, completed in 2023, is where this home really turns it up a notch. Featuring luxury vinyl flooring, pot lights throughout, built-in speakers, oversized egress windows, and tons of storage, it is basically the "just one more episode" level of the house. This floor also includes a beautifully finished full bathroom with a frameless glass shower and an impressive wet bar complete with quartz counters, a custom backsplash, a pantry, and a wine fridge. Outside, enjoy premium interlocking stonework at the front, side, and backyard, plus a great-sized grassy yard with room for kids, pets, and summer barbecue season. You are just a short walk to the lake and conveniently located close to Highway 401, public schools, parks, and much more. (id:61476)
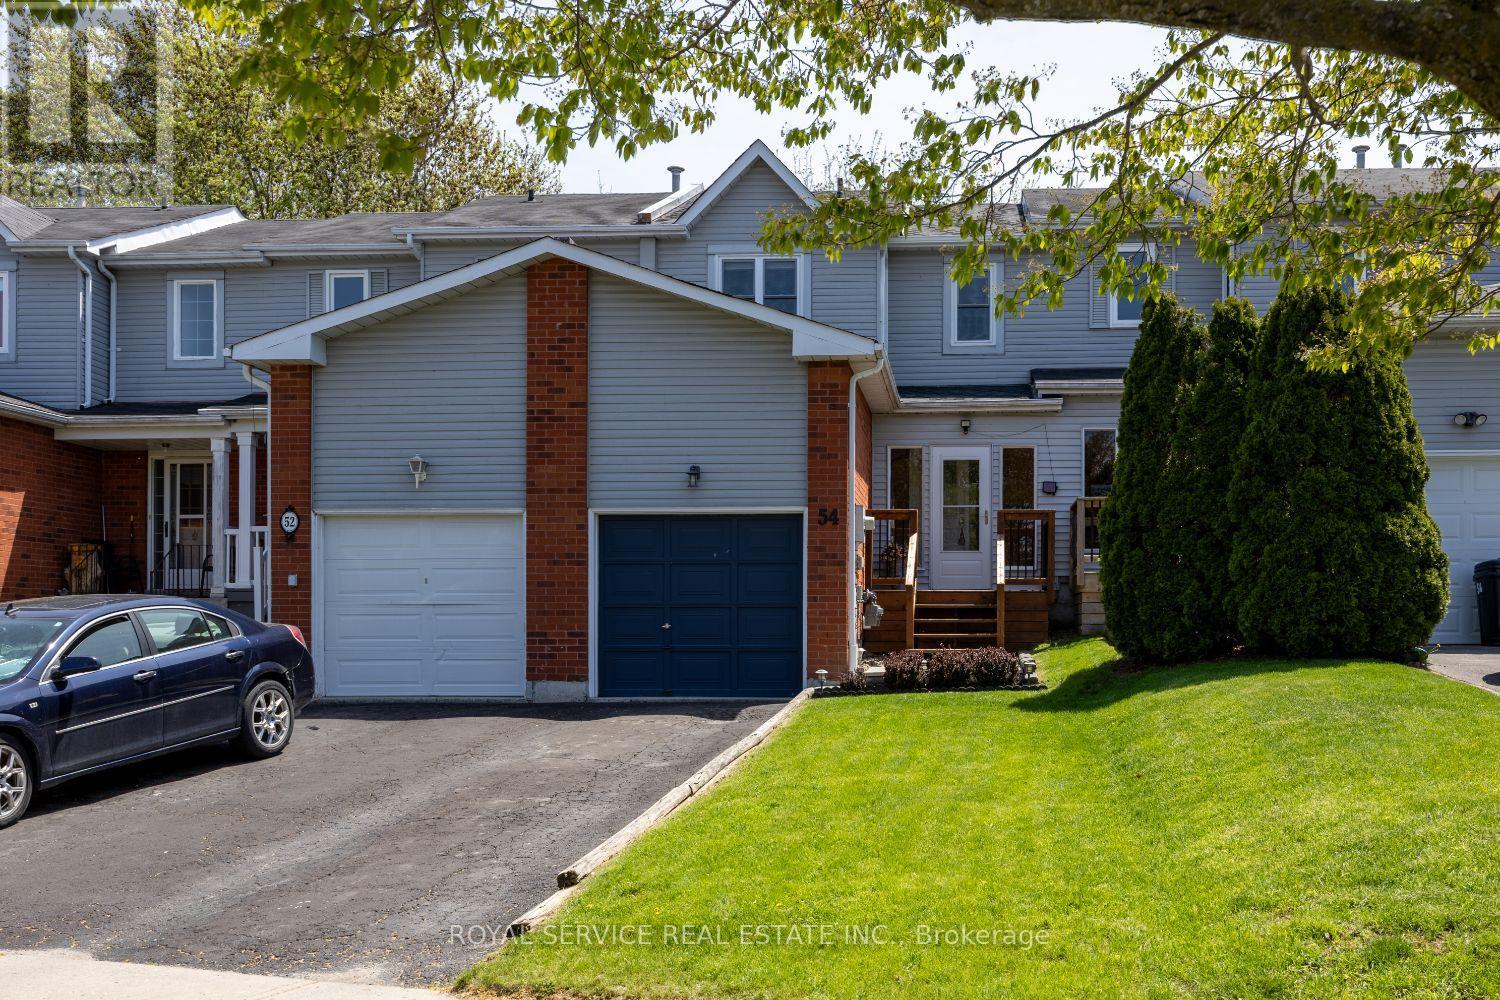
54 Galbraith Court
Clarington, Ontario
Welcome to this sought after family neighbourhod located in Bowmanville's East end where life is a liitle quieter. This updated 3 bedroom home features an enclosed front porch entry to tiled foyer. Large kitchen with tiled floor, built in stainless steel appliances and breakfast nook, overlooks bright open concept living room combined with dining room, sliding glass door walk out to newer deck and deep backyard. Second floor oversized primary bedroom with his/her closets and updated semi ensuite with new tub, vanity, flooring and shower tiles. 2nd nicely sized bedroom with built in closet; smaller 3rd bedroom/nursery currently used as home office. Basement completely renovated with new plush carpeting, pot lights, paint and drywall, updated 3 piece bathroom, new cabintery and laundry with newer washer & dryer. Steps away from biking/walking trails that will take you to beautiful lake ontario, meandering through the creeks.... see the salmon and trout on their journeys to spawn. This location is perfect for young families or downsizers. Walk to local elementary, french immersion and high schools. Surrounded by green space & parks. Minutes to shopping mall, restaurants, medical building, hospital and public transport. Lots of green space around you! Easy 401 access for commuters. 2021 2nd flr potlights replaced; popcorn ceiling removed throughout and painted. 2022 deck replaced; 2nd flr bathroom renovated; porch ceiling replaced and insulated; 2024 New roof; basement reno. 2025 laundry updated. (id:61476)
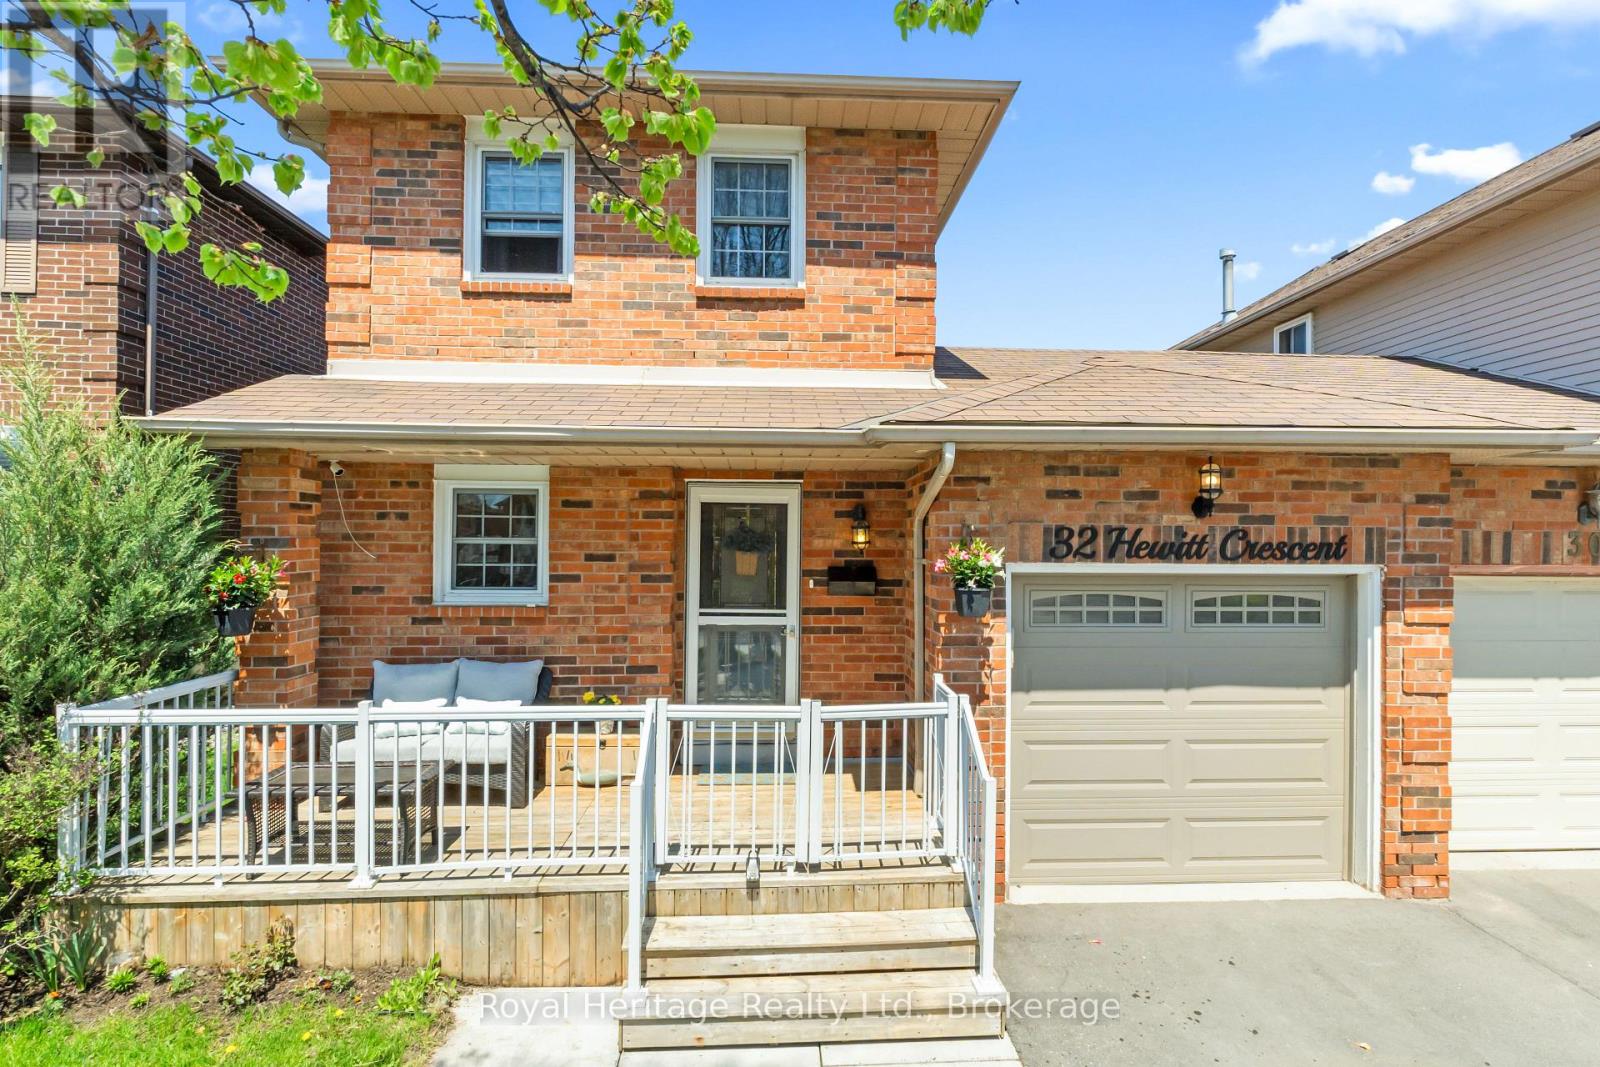
32 Hewitt Crescent
Ajax, Ontario
Welcome to this beautifully updated home in one of South Ajax's most sought-after neighbourhoods! Just a short walk to the waterfront, trails, parks, and excellent schools - this spacious family home offers comfort, versatility, and an unbeatable location. The main floor features a stunning newly renovated kitchen, open living area, new flooring & stairs, and a stylish powder room. The bright and functional main floor layout flows from the classy kitchen, through the dining area into the inviting living room with walkout access to the back deck - perfect for parenting, entertaining or relaxing outdoors. Upstairs, you'll find 3 generously sized bedrooms w/ closets and a full bathroom, ideal for growing families, all with new flooring. The fully finished basement offers incredible flexibility with a separate entrance leading to an additional bedroom, full bathroom and spacious living area (with plumbing hookups for a second kitchen) - perfect for extended family, guests, or potential in-law suite use. Complete the package with a spacious backyard, one-car garage and two-car driveway out front. This move-in-ready home is everything you need & want. Located steps from the lake, hospital, walking trails, shopping, transit, and everyday amenities. Move right in and enjoy it all! ** This is a linked property.** (id:61476)
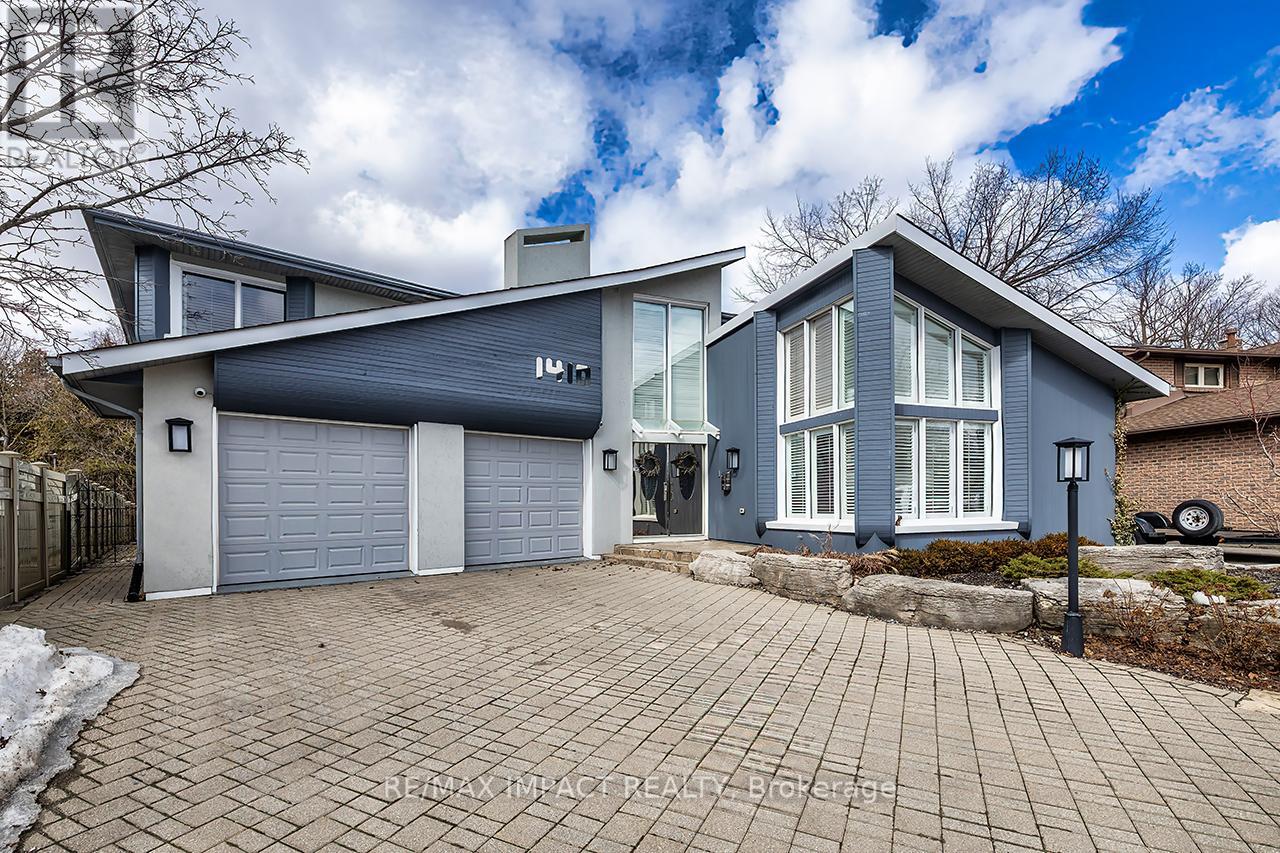
1410 Manitou Drive
Oshawa, Ontario
This beautiful, one-of-a-kind 5,348 sq ft executive custom-built home in North Oshawa is set on a ravine lot and features a private indoor pool. From floor to ceiling and wall-to-wall, its unique design shines throughout. Offering 4 bedrooms and 4 bathrooms, the home includes an eat-in kitchen and formal dining room, a solarium with garden views, a spacious recreation room, and a wet bar. Large windows throughout fill the home with natural light, creating an open and airy feel. Enjoy resort-style amenities including a natatorium, traditional sauna, and fitness studio. The primary suite features a private balcony, sitting area with fireplace and views overlooking the pool room, custom display built-ins, multiple closets including a walk-in, and a luxurious 5-piece ensuite. Located on a quiet street while still close to shopping, restaurants, and all city amenities, this exceptional home offers the perfect balance of serenity and convenience. Offered for the first time since it was built - a rare opportunity to own a truly distinctive property designed for both everyday living and entertaining. (id:61476)
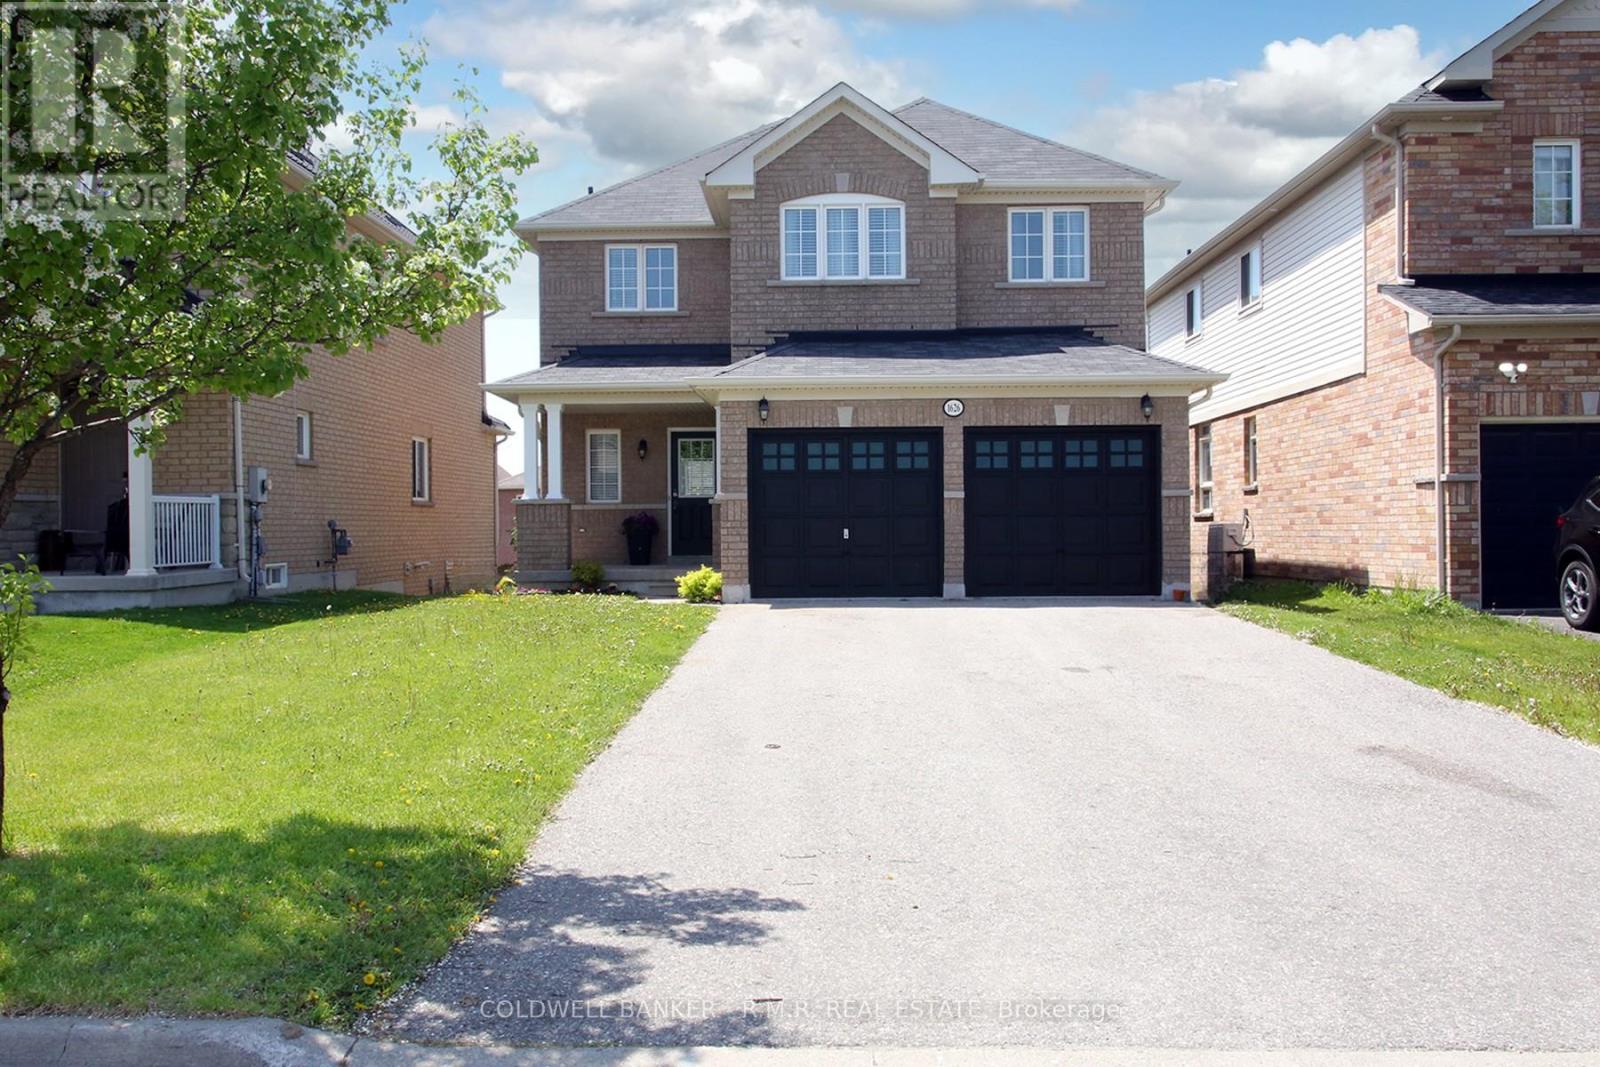
1626 Quail Run Drive
Oshawa, Ontario
This all brick family home, offers a rare combination of location, style and affordability! The main floor features a bright open-concept layout with a spacious living and dining area warmed by a cozy gas fireplace. The sun-filled kitchen offers a walk-out to the deck, while main floor laundry and two separate entrances to the double-car garage add everyday convenience. A hardwood staircase leads to the oversized primary bedroom complete with two large windows, a walk-in closet, and a private 4-piece ensuite. Two additional bright and airy bedrooms share a convenient Jack-and-Jill bathroom. The finished walkout basement expands the living space with a large recreation room featuring built-in window seating, a dedicated office, a 3-piece bathroom, and direct access to the fully fenced backyard. Freshly painted throughout in soft, modern tones and complemented by new broadloom on the upper two levels, this move-in ready home has been priced to sell! (id:61476)
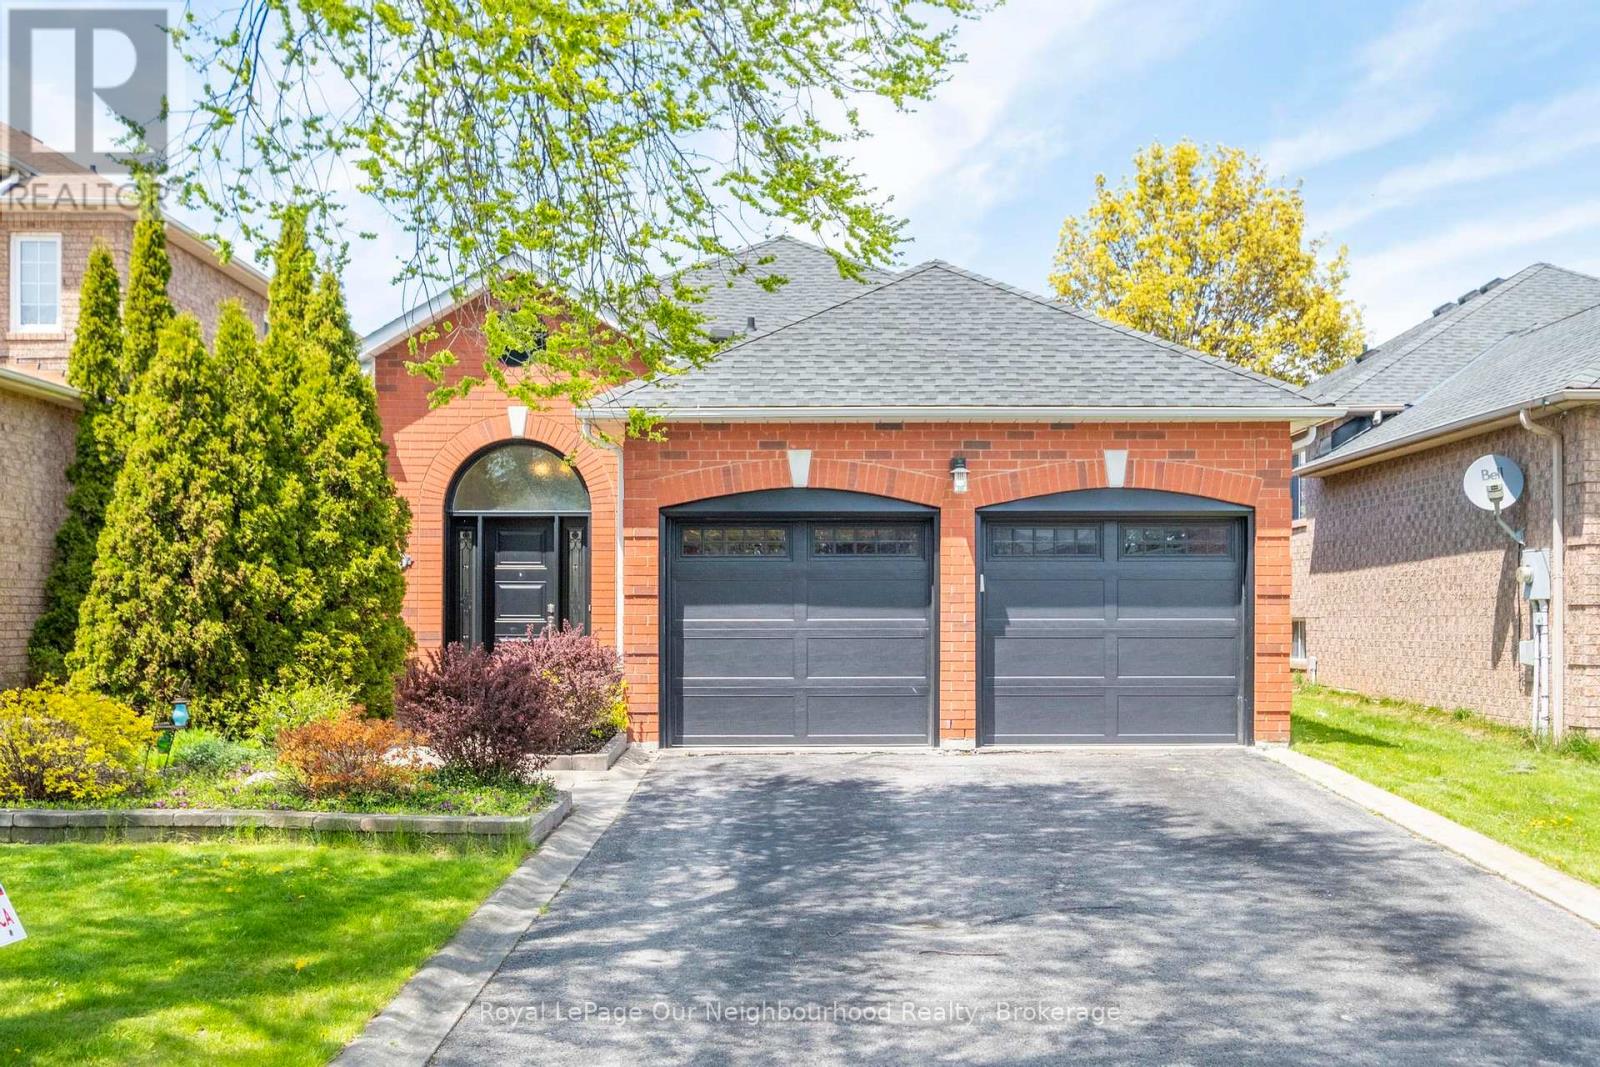
105 Parnell Crescent
Whitby, Ontario
Welcome to 105 Parnell Crescent - a beautifully updated Tormina-built raised bungalow in prestigious Fallingbrook, Whitby. This impeccably maintained all-brick home features 4 bedrooms, a chef-inspired open-concept kitchen, formal dining room, and fully finished lower level with family room and bonus flex space. The heart of the home showcases elegant updates with bright, spacious principal rooms perfect for families and entertaining. Step outside to your private backyard retreat - an in-ground pool, extensive decking, and lush landscaping ideal for summer gatherings. Recent upgrades include: new garage doors (2023), roof (2018), furnace (2017), central air (2021), and pool filter (2025). Double car garage, abundant storage, and move-in ready condition. Perfectly positioned near top-rated schools, parks, shopping, and Highway 407. A rare opportunity to own this meticulously maintained luxury home in Whitby's most desirable neighborhood. (id:61476)
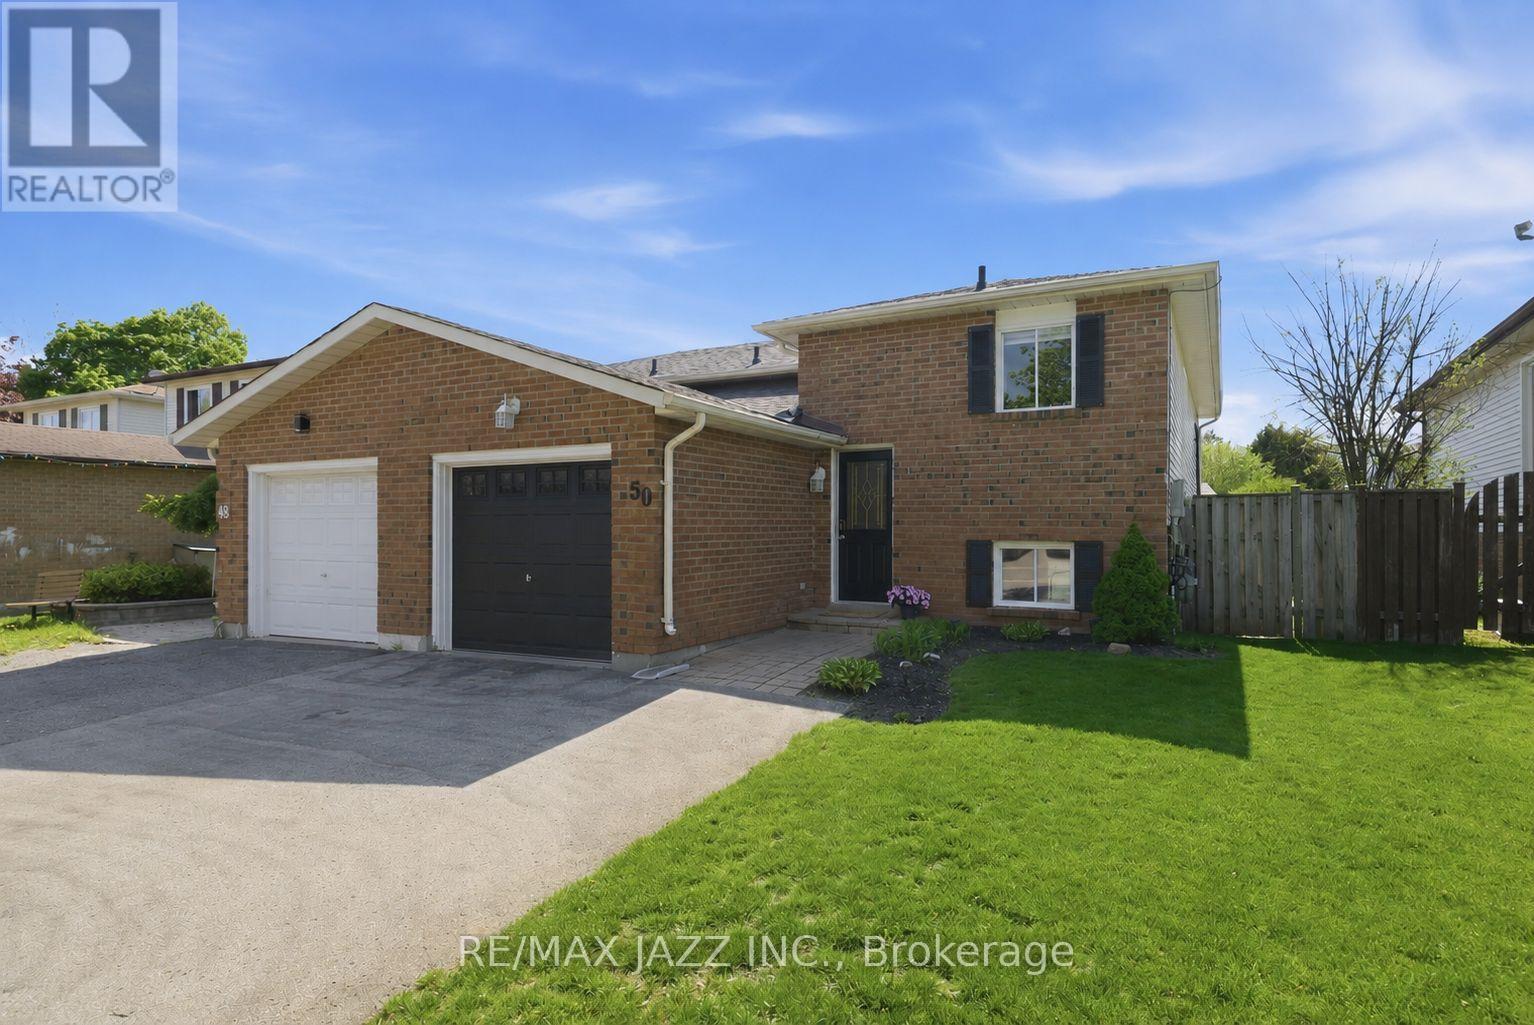
50 Hartsfield Drive
Clarington, Ontario
Welcome to 50 Hartsfield Dr located in the heart of Courtice! This bright and inviting home, offers a spacious primary bedroom conveniently located on the main floor. The sun-filled living space creates a warm and airy atmosphere, perfect for both everyday living and entertaining. Step out onto the back deck and enjoy relaxing afternoons in the sun. The updated main floor bathroom adds modern comfort and style, while the fully finished lower level features two generously sized bedrooms, a 4-piece bathroom, and large above-grade windows that bring in plenty of natural light. Cozy up beside a new gas fireplace, creating the perfect additional living space for family or guests. Complete with a single-car garage, ample driveway parking for up to four vehicles, and located close to schools, parks, and grocery stores, this home offers the perfect blend of comfort, convenience, and functionality. (id:61476)
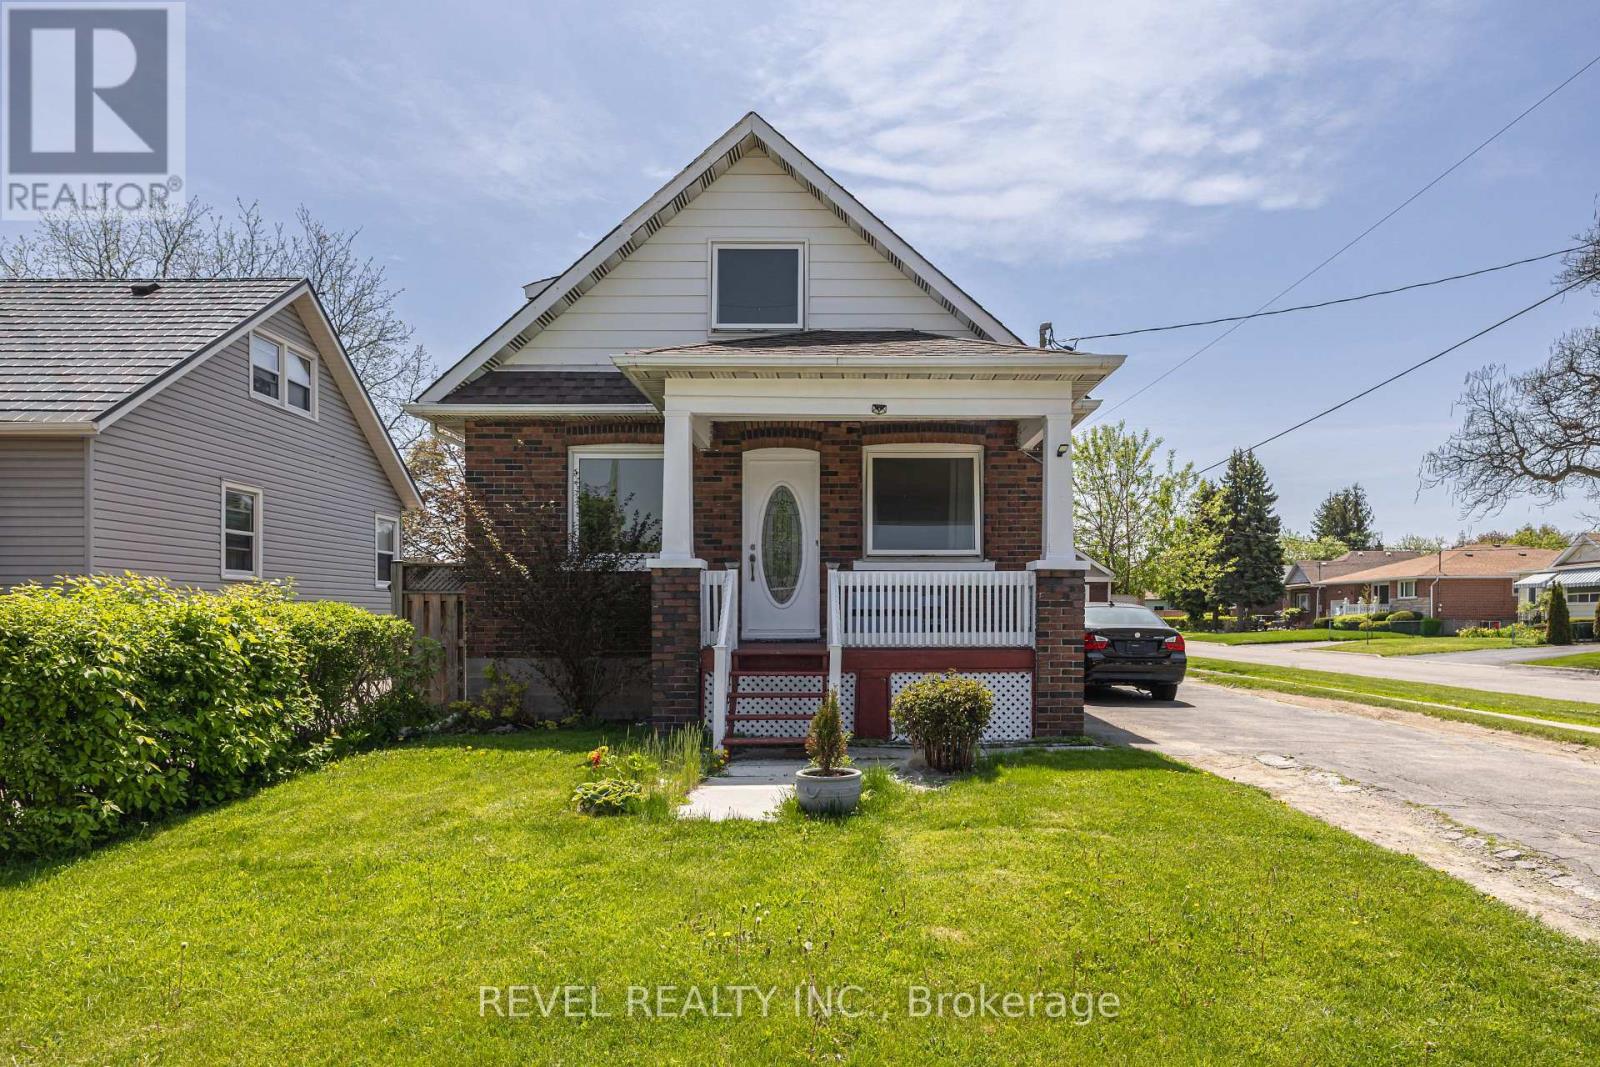
241 Annis Street
Oshawa, Ontario
Welcome to this charming and well-maintained detached home nestled in Oshawa's desirable Lakeview community! Situated on a premium 45 x 119.58 ft corner lot on a quiet end street with no through traffic, this bright and clean home offers comfort, privacy, and convenience all in one. Featuring 3+1 bedrooms and 2 bathrooms, this move-in ready home showcases brand new laminate flooring throughout, spacious principal rooms, and plenty of natural light. The functional layout is perfect for families, first-time buyers, or investors looking for a home in excellent condition. Enjoy a detached garage, extra long driveway with plenty of parking, and an extra large private backyard - perfect for entertaining, gardening, kids playing, or simply relaxing outdoors. This home also offers added peace of mind with no rental items - everything is fully owned - along with a whole-house water filtration system already installed. Located in a family-friendly neighbourhood close to everything you need - parks, schools, shopping, public transit, Hwy 401, and much more! Spend your winters skating at Harman Park Arena or take a quick bike ride to the lake during the summer.A fantastic opportunity to own a beautiful detached home in a prime Oshawa location! (id:61476)
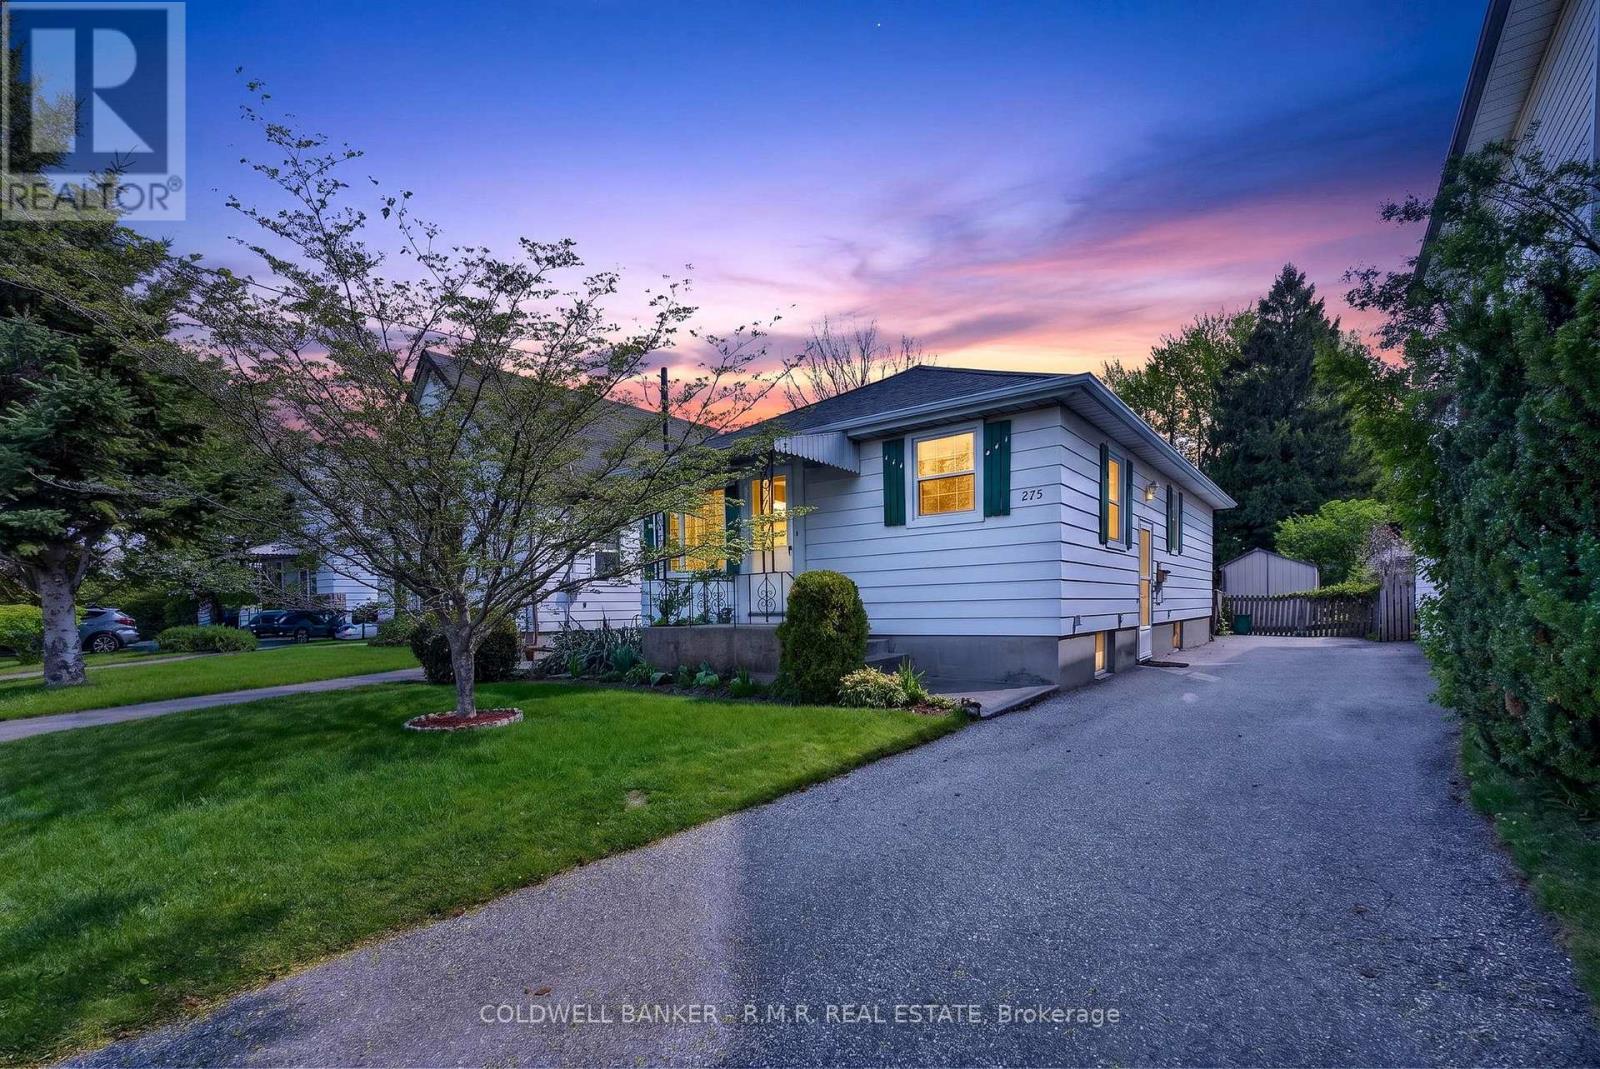
275 Oshawa Boulevard N
Oshawa, Ontario
Welcome to 275 Oshawa Blvd N, located in the highly sought-after O'Neill community of Oshawa! This affordable and very well-maintained detached bungalow reflects many years of pride of ownership and offers an excellent opportunity for first-time buyers, downsizers, or investors looking to get into a fantastic family-friendly neighbourhood. Situated on an oversized deep lot with a beautifully cared-for backyard, this property offers the perfect blend of charm, functionality, and future potential. Why settle for condo or townhouse living when you can own a detached home with room to grow in one of Oshawa's most established communities? The main floor features beautiful hardwood flooring, 2 spacious bedrooms, a bright and inviting living space, a functional kitchen filled with natural light, and a 4-piece bathroom. Enjoy a walk-out from the primary bedroom directly to your beautiful private backyard - the perfect place to relax and unwind. A separate entrance leads to the finished basement, offering incredible flexibility for extended family, guests, or potential in-law suite opportunities with an additional bedroom, large rec room, 2-piece bathroom, laundry area, workshop, and ample storage space. Lovingly cared for over the years, this move-in ready home is a great alternative to condo living and perfect for young families or buyers entering the market. Enjoy the convenience of being within walking distance to schools, public transit, Costco, No Frills, Tim Hortons, shopping, parks, and everyday amenities, while also being just minutes to Hwy 401, Hwy 407, and local hospitals - making this an ideal commuter-friendly location. A rare opportunity to own an affordable detached home on a premium lot in a quiet, convenient, and established Oshawa neighbourhood! (id:61476)
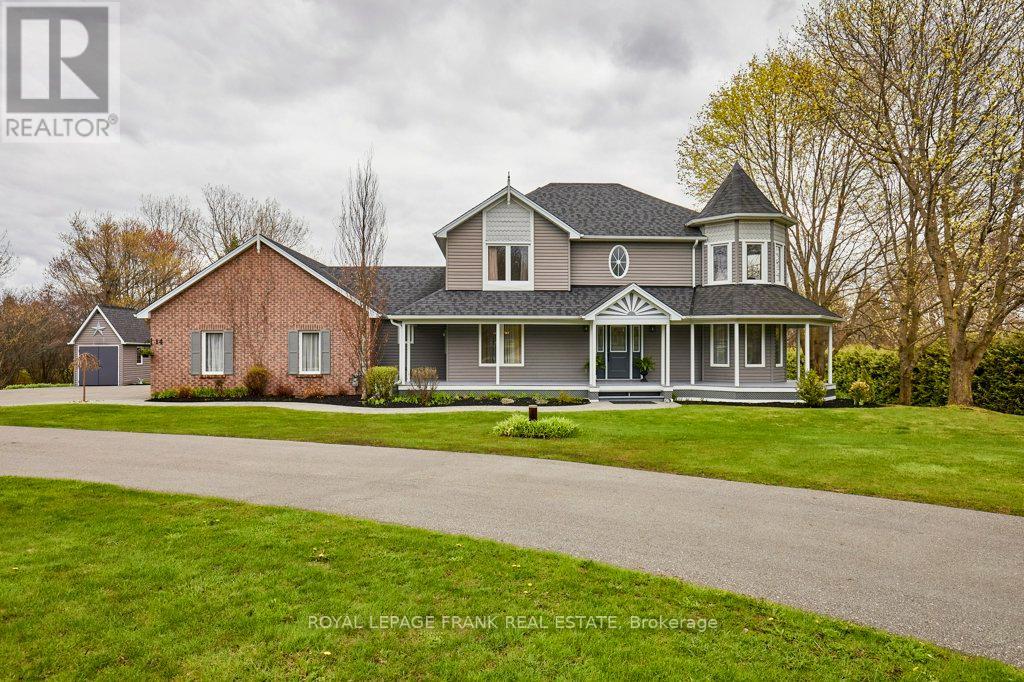
14 Cawkers Cove Road
Scugog, Ontario
So much to offer - country living at its best!! Beautiful, custom-built executive home & property in the highly desired area of Castle Harbour in Port Perry. Located on 1.549 acres, this meticulously maintained property features a picturesque pond with an enclosed gazebo at the water's edge, a heated inground pool, a pool house surrounded by lovely gardens and an inviting hot tub area overlooking it all. This incredible property features stamped concrete in the pool area & stone walkways leading to both a backyard patio and around to the welcoming front porch. Interior highlights include an updated kitchen with granite countertops, a backsplash, and stainless steel appliances. The kitchen dining area seamlessly transitions outside to the deck, providing a perfect spot for morning coffee while overlooking the stunning backyard. It also effortlessly connects to the family room. where you can unwind and savor cool evenings around the fireplace. Completing this main floor are a formal dining room, a parlour, main floor laundry, a two-piece washroom and a mudroom with access to the impressive three-car garage. On the upper level the spacious primary bedroom features a four-piece ensuite, a walk-in closet and lovely sitting area. Two more generous bedrooms and an updated four piece washroom complete this level. The lower level offers a finished recreation room with a wood stove, a utility room, storage and access to the garage. This lovely property is close to downtown Port Perry, the waterfront, restaurants and all the amenities our town offers. Just 20 minutes to Highway 407. Don't miss the opportunity to own this lovely home offering so much. Move in & enjoy. (id:61476)
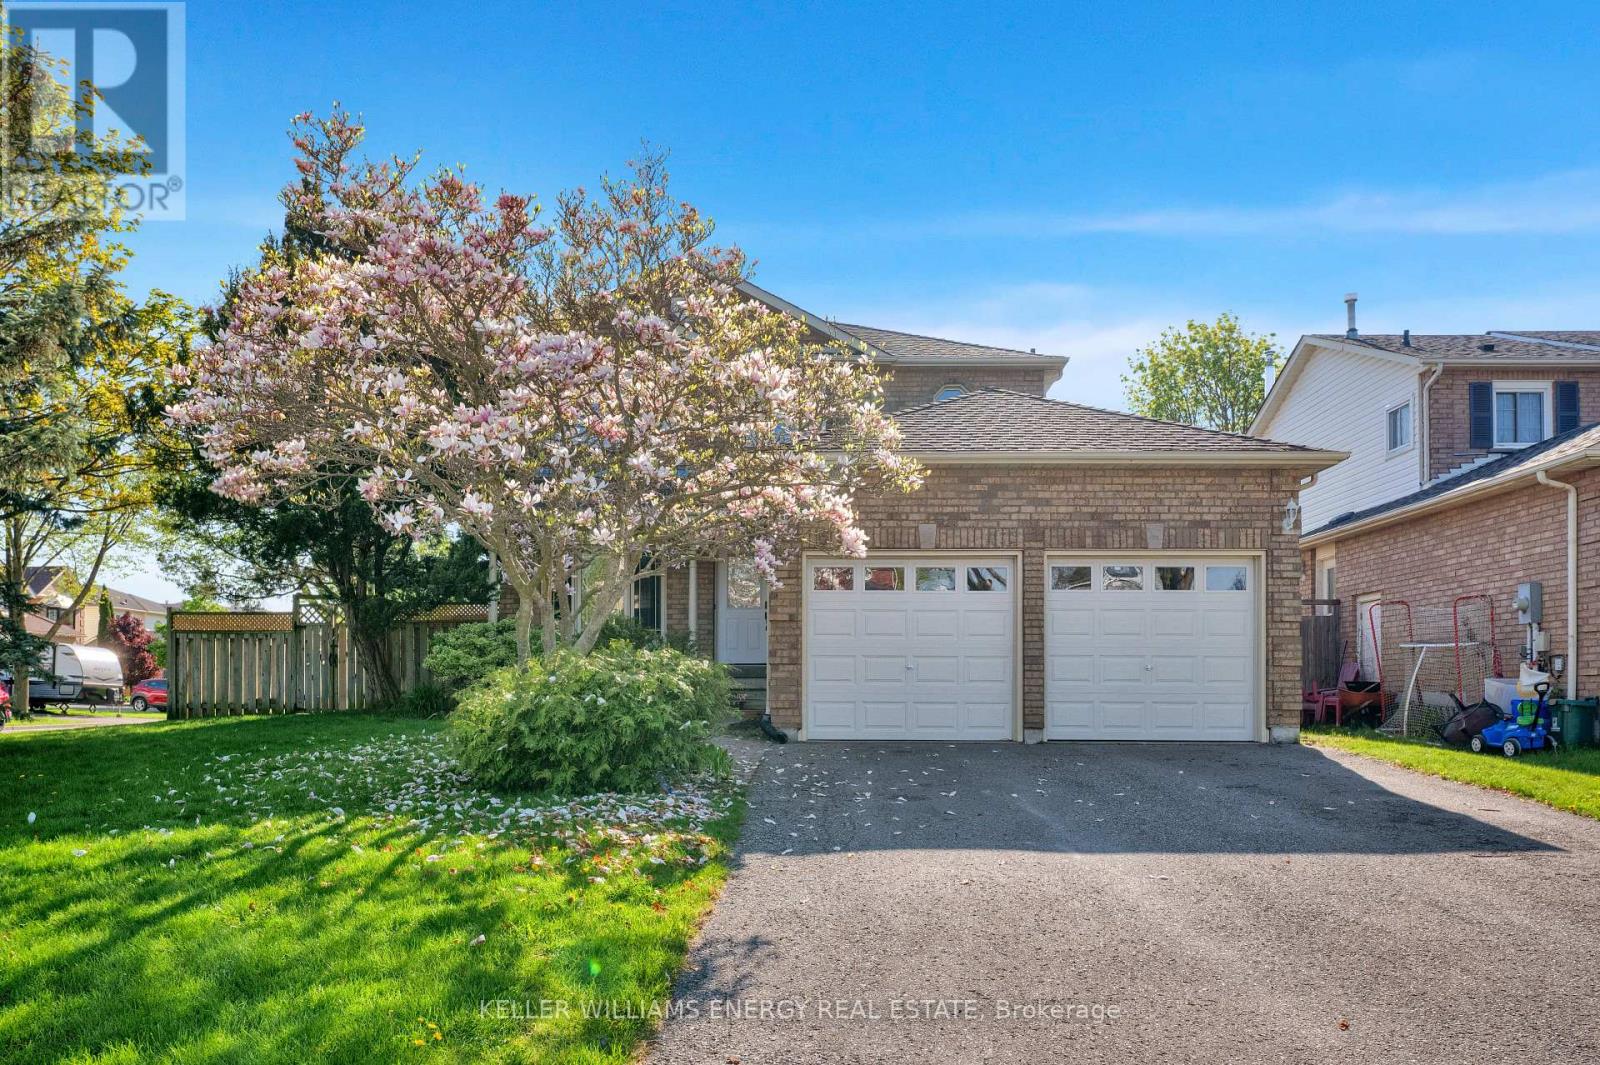
6 Mcauliffe Street
Clarington, Ontario
Welcome To 6 McAuliffe Street! This 4 Bedroom, 3 Bath home has been tastefully updated throughout and is situated on a premium corner lot tucked away on a quiet street in sought after Newcastle Neighbourhood! Original owners, never before offered on MLS, this home boasts pride of ownership top top bottom, the kind of family home you plant roots and stay. Main level features 2 pc bath, laundry area, spacious living and dining areas with hardwood floors throughout, bright updated eat-in kitchen with quartz counters & sunken family room with wood burning fire place! Second level boasts 4 spacious bedrooms and 2 full baths including oversized primary bedroom with walk-in closet and ensuite bath! Premium corner lot with large fully fenced backyard perfect for pets, families and outdoor entertaining! Excellent location walking distance to schools, parks, Tim Horton's & charming downtown Newcastle Village! Mins from 401 access for easy commute! New Furnace/Heat Pump/AC (2025), Windows (2010). Open House Sat & Sun 12-2! See virtual tour!! (id:61476)
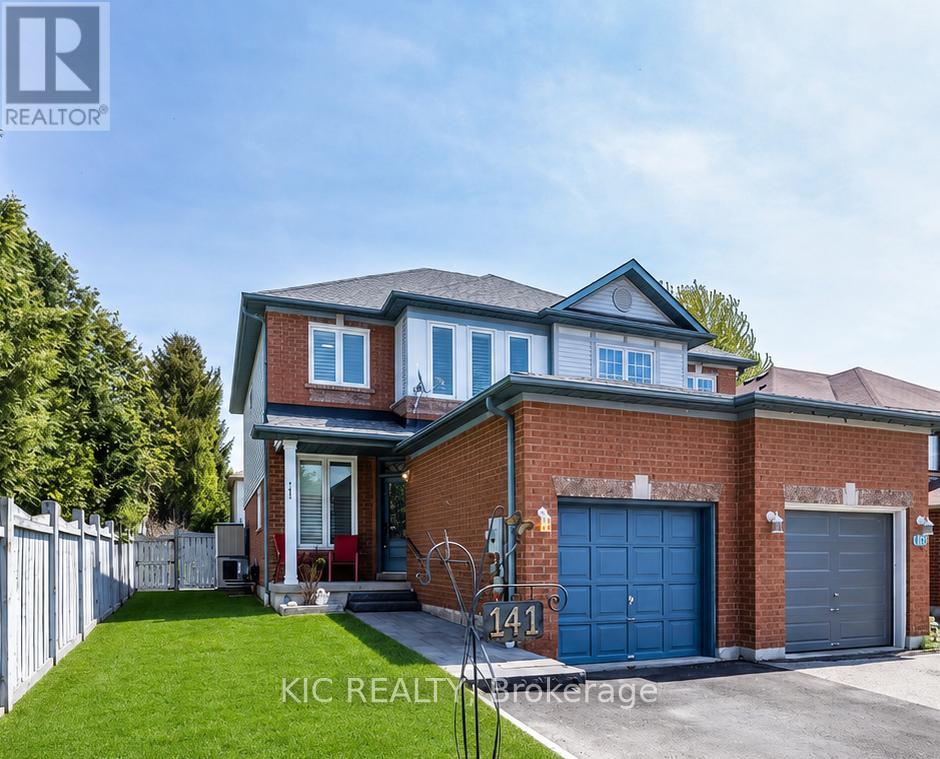
141 Waller Street
Whitby, Ontario
This one truly has it all! Step into a beautifully updated 3-bed, 2-bath semi in one of Whitby's most sought-after neighbourhoods - the perfect blend of style, comfort, and modern convenience. Soaring 9-ft ceilings, expansive windows, and California shutters fill the home with natural light, while new LED lighting on the main level adds a warm, contemporary glow. The refreshed interior features a modern renovated kitchen, fully updated bathrooms, hardwood and ceramic flooring, and a smart thermostat for year-round efficiency. Thoughtfully upgraded closet doors and generous storage throughout elevate the home's functionality and design.The versatile third bedroom with a Murphy bed easily transforms from guest room to office to play space - whatever your lifestyle needs. Enjoy effortless indoor-outdoor living with a walkout from the kitchen to a spacious deck, perfect for morning coffee, summer BBQs, or hosting friends. Partially finished basement with finished rec room area, and plenty of storage and utility space rough-in for additional bathroom is already to go! An attached garage plus ample driveway parking make everyday life a breeze. Stylish, warm, and completely move-in ready - all in a prime location close to top schools, shops, and restaurants. Homes like this don't come up often, this is you're chance! (id:61476)
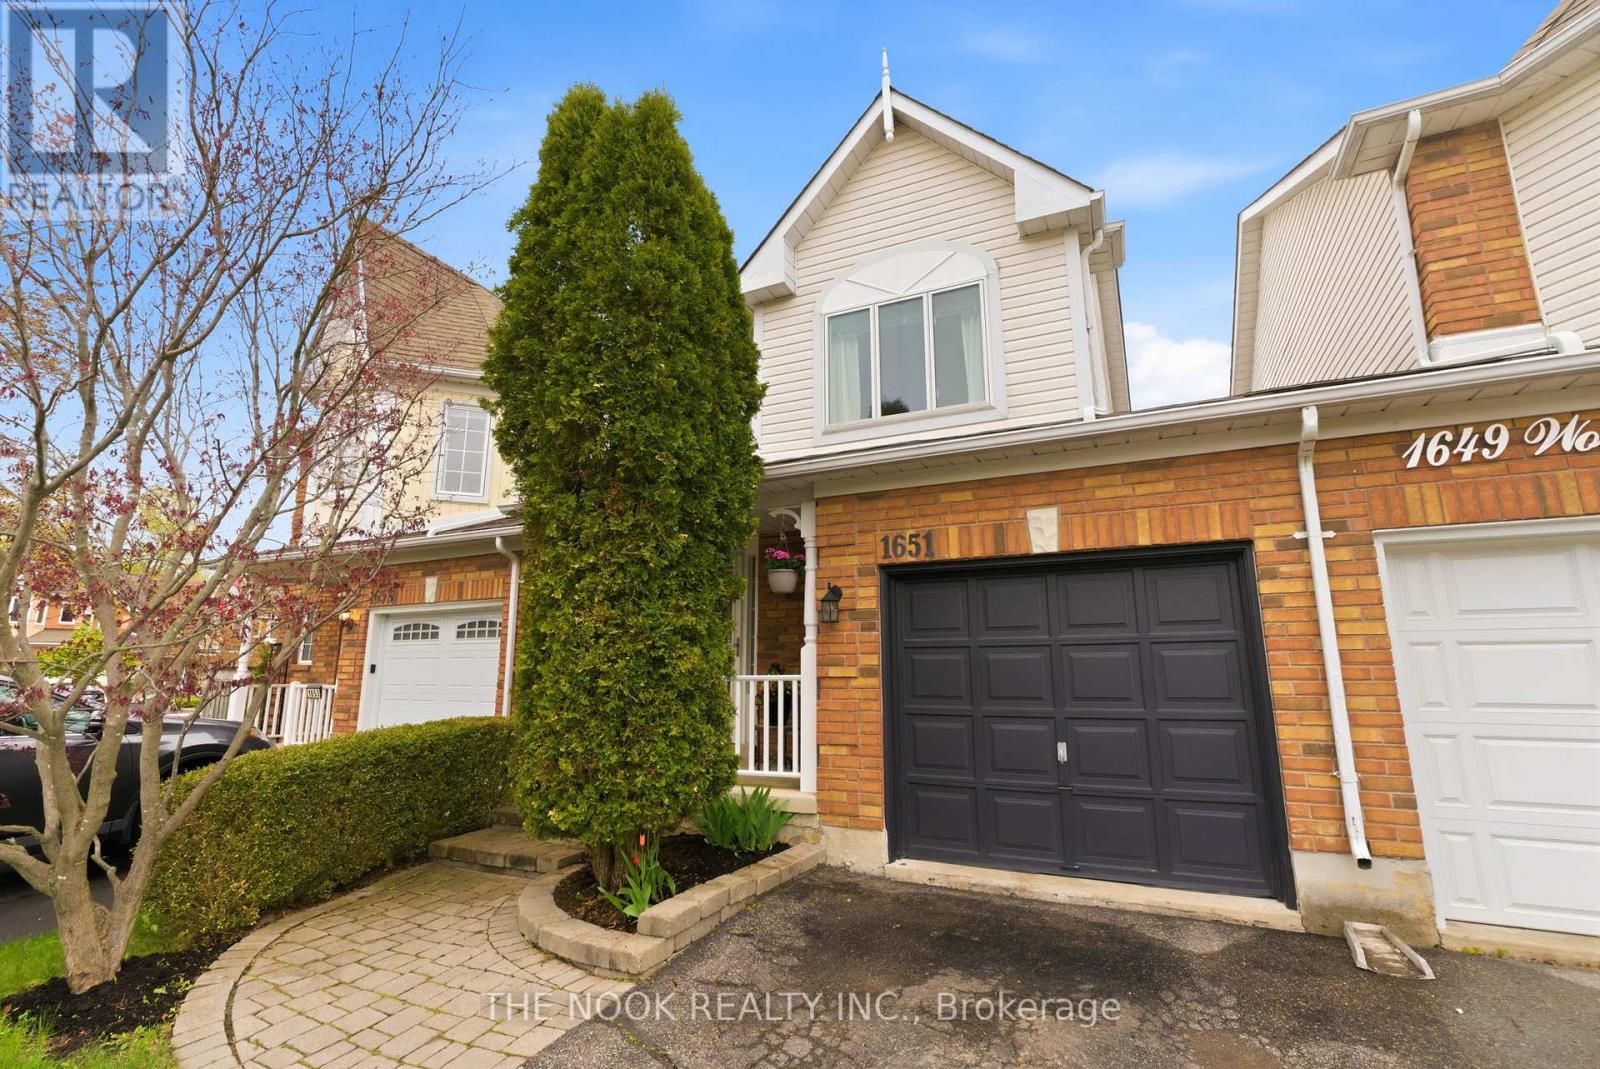
1651 Woodgate Trail
Oshawa, Ontario
Welcome to this beautifully designed townhome in Oshawa offering the rare feel of a detached home! Featuring 3+1 bedrooms and 3 bathrooms, this property stands out with no shared interior living walls-homes are only connected at the garage, providing added privacy and quiet. The functional layout includes convenient access to the garage directly from inside the home, as well as a second access point from the garage to the backyard. Outside, enjoy an extra-wide driveway with no sidewalks, allowing for ample parking and easy maintenance. The backyard offers a unique setting, backing along a fence line rather than directly into another home, creating a more open and private outdoor space. A fantastic opportunity for buyers seeking the low-maintenance lifestyle of a townhome without sacrificing the comfort and separation of a detached property. (id:61476)
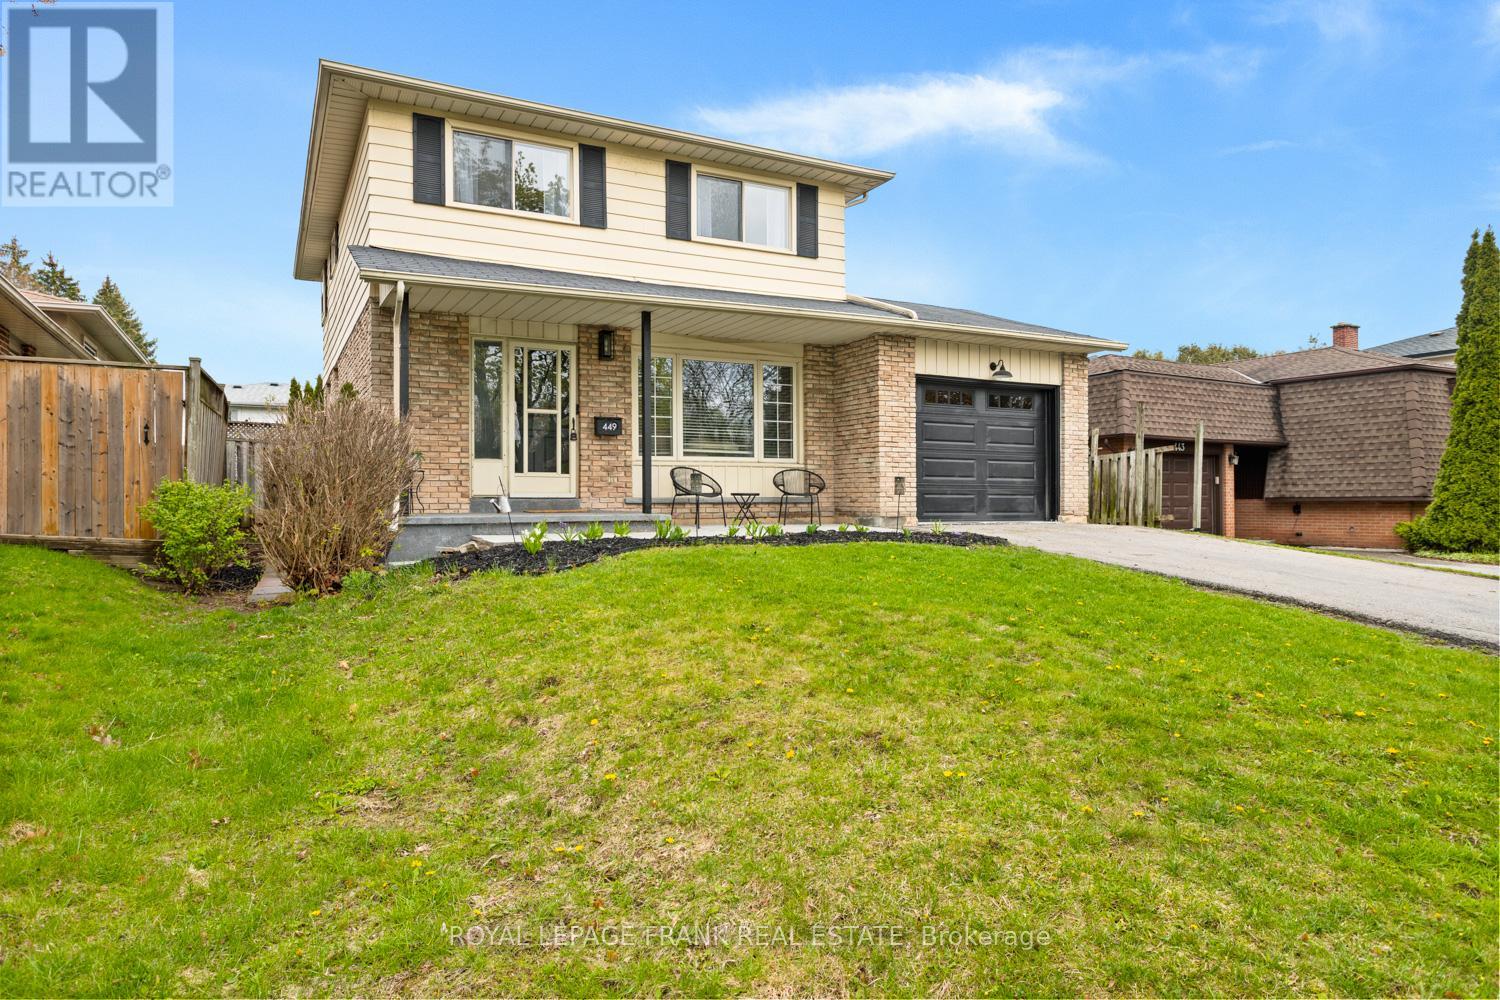
449 Lanark Drive
Oshawa, Ontario
Some Houses Feel Like Home From The Moment You Walk In. Welcome To 449 Lanark Dr., A Rare Opportunity To Own A Spacious 4 Bedroom Family Home On A Premium 50 x 110+ Ft Lot In One Of Oshawa's Most Established And Trusted Neighbourhoods. For The Past 12 Years, The Current Owners Have Enjoyed The Kind Of Community Where Neighbours Know Each Other And Doors Rarely Needed To Be Locked - A Feeling That's Becoming Hard To Find. Inside, This Freshly Painted 2 Storey Home Offers Large Principal Rooms, A Formal Dining Area and Eat In Kitchen Perfect For Family Gatherings, Finished Basement, Attached Garage, And A Private Backyard With Plenty Of Space To Relax, Entertain, Or For the Kids To Play. Ideally Located Close To Parks, Transit, And Excellent Schools Including Adelaide McLaughlin Public School And St. Christopher Catholic School, This Is More Than Just A House, It's The Kind Of Home Families Put Down Roots And Stay For Years. (id:61476)
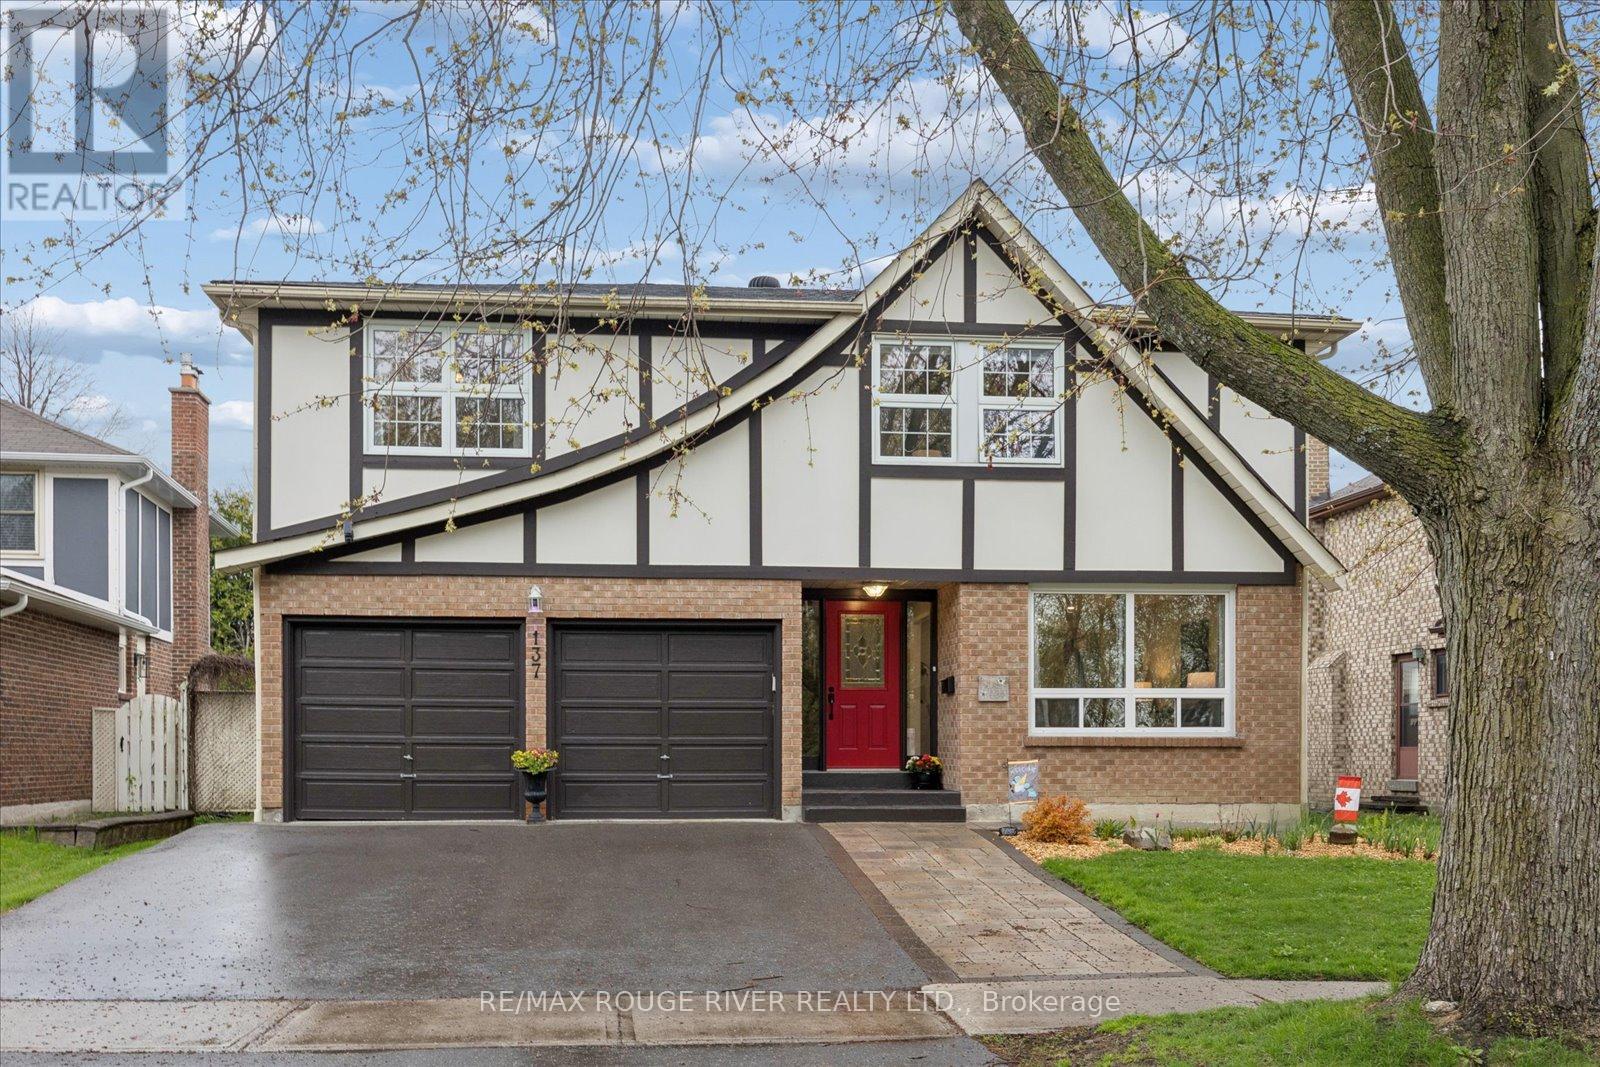
137 Pringle Drive
Whitby, Ontario
Open Houses Saturday & Sunday 1-3pm! Nestled in one of Whitby's most desirable family-friendly neighbourhoods, this beautifully maintained 4-bedroom home offers the perfect blend of space, comfort, and versatility-ideally located directly across from Pringle Creek with scenic walking, hiking, and running trails right at your doorstep. A spacious front entry welcomes you into a bright living room filled with natural light from the large front window, complete with charming built-in bench seating-perfect for cozy reading days or gathering with family and friends. Hardwood flooring flows through the living and formal dining rooms, while the bright kitchen offers abundant storage, a separate eat-in area, and walkout access to the newer back deck overlooking a private backyard with an above-ground pool, ready for summer enjoyment. Just off the kitchen, enjoy the convenience of main floor laundry, a 2-piece bath, and a separate family room featuring hardwood flooring, a large window, and a cozy fireplace (as-is). Upstairs, you'll find 4 generously sized bedrooms with ample closet space, including a spacious primary retreat with a 4-piece ensuite and soaker tub, plus an additional full 4-piece bathroom. The finished basement adds incredible flexibility with an extra room ideal for a bedroom, office, or bonus space, along with a separate legalized apartment featuring quality finishes throughout, laminate flooring, stainless steel appliances, newer backsplash, portable island, open concept living/dining area with electric fireplace, large bedroom with walk-in closet, and a 3-piece bath-perfect for extended family or rental potential. Complete with a double car garage and move-in ready appeal, this exceptional home truly has it all. (id:61476)
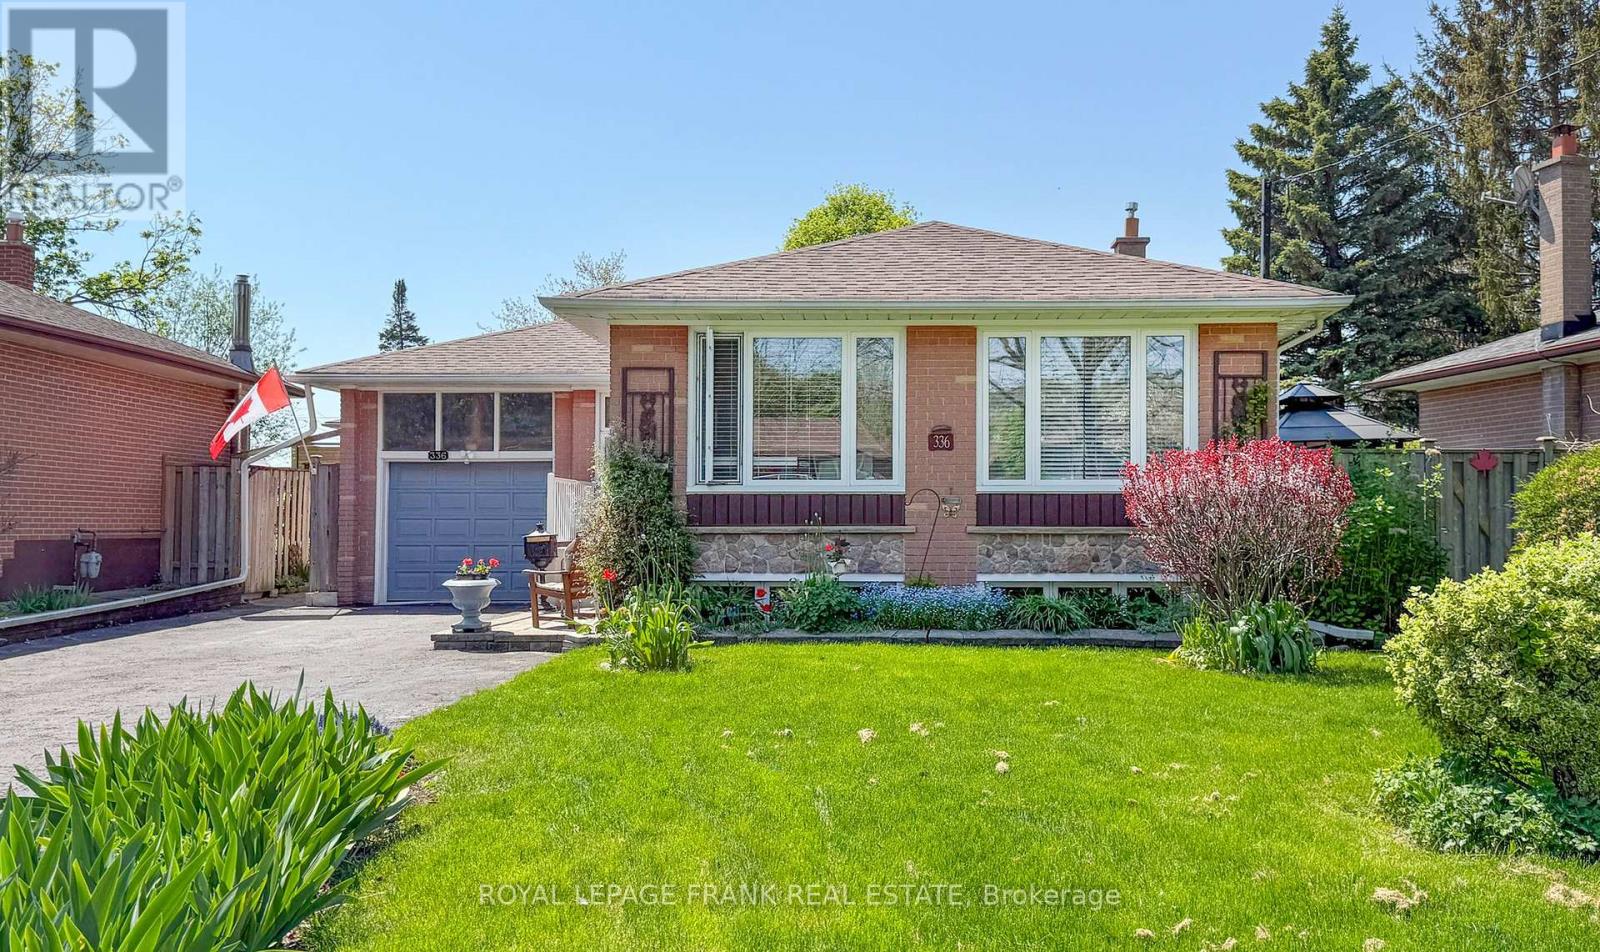
336 Viewmount Street
Oshawa, Ontario
Solid 1960 Brick Bungalow with 2+1 Bedrooms, 2 Baths in a Mature Neighbourhood. Pride of Ownership Shines with Updates Throughout! Amazing Opportunity for Multi-Generational Living or Inlaw Potential in Lower Level with Separate Entrance. Loads of Natural Light with Large Picture Windows in the Living and Dining Rooms. Thoughtful Renovations include a Well-Designed Kitchen with Loads of Storage, Pot Drawers, Pantry, & Subway Tile Backsplash. Conversion from 3 Bedrooms to 2 Bedrooms on the Main Floor Allows for a Generous Primary with Stackable Laundry in the Closet and a Sitting Area. Renovated 3pc Bath with Tiled Glass Shower with Built-in Bench. Loads of Charm and Character with Original Hardwood Floors, Crown Moulding. Lower Level Features: Vinyl Plank Flooring, Huge 3rd Bedroom with Large Windows, Generous Rec Room with Cozy Gas Fireplace, Updated 4pc Bathroom with Built-in Storage and Convenient 2nd Laundry in the Utility Room. Stunning Perennial Gardens to Enjoy! Fabulous Backyard has a Garden Shed, Natural Gas Hookup for BBQ, Interlocking Brick Walkways, Patio and Deck. Updates Include: Newer Furnace/AC; Roof Reshingled (approx 2022). Lawn Fertilizer & Weed Control Service already paid for the year! Parking for 5 Cars in Double Wide Driveway. Terrific Location for Commuters with the 401 close by and Near Shopping, Transit, Park, and Schools. (id:61476)
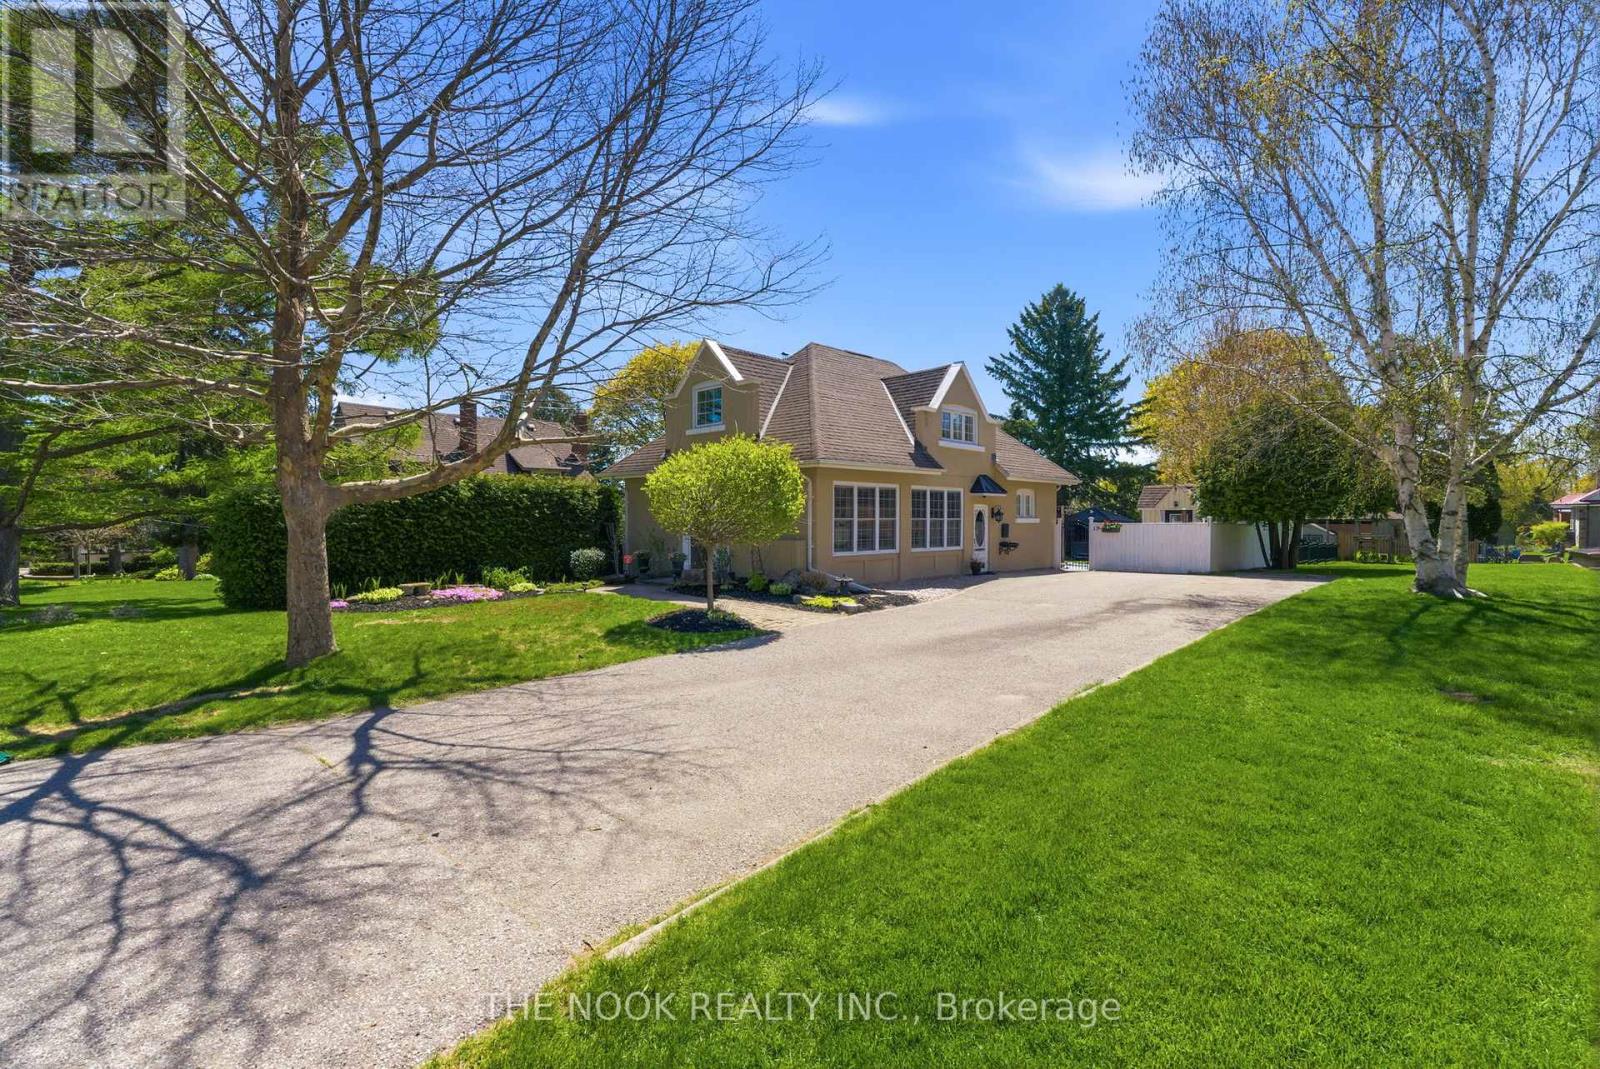
17 Lovers Lane
Clarington, Ontario
Nestled on one of Bowmanville's most picturesque and sought-after streets, 17 Lovers Lane is a rare offering that beautifully blends the charm of a circa-1890 heritage home with the comfort and sophistication of thoughtful modern updates. Set on an exceptionally private 45 x 130 ft lot, this captivating 3-bedroom, 3-bathroom residence offers over 1,600 sq ft of warm, character-filled living space designed to appeal to the discerning buyer seeking both style and substance.Rich in timeless detail and authentic character rarely found in newer homes, the interior has been tastefully enhanced with contemporary finishes and conveniences throughout. A highly desirable main-floor primary suite provides comfort and functionality, complete with a stunning newly renovated 4-piece ensuite. Both main-level bathrooms have been luxuriously updated and feature heated floors, creating a spa-like experience year-round. New custom blinds throughout the main and second levels, select updated windows, and a new 2025 A/C heat pump offer enhanced efficiency, comfort, and peace of mind.The home's inviting layout flows effortlessly from room to room, balancing historic charm with modern livability. Outdoors, the property transforms into a truly exceptional private retreat. Mature landscaping and lush established gardens frame an entertainer's dream backyard, featuring a charming gazebo, relaxing hot tub, and two custom built sheds. Whether hosting summer gatherings, enjoying quiet mornings with coffee, or unwinding beneath the stars, this serene outdoor setting offers a lifestyle rarely found in town.Perfectly positioned just steps from the heart of downtown Bowmanville, you'll enjoy walkable access to charming cafs, acclaimed restaurants, boutiques, farmers' markets, and community events, while commuters benefit from convenient access to Highway 401 and the future GO expansion.Ideal for professionals, downsizers, or buyers seeking a home with soul and sophistication (id:61476)
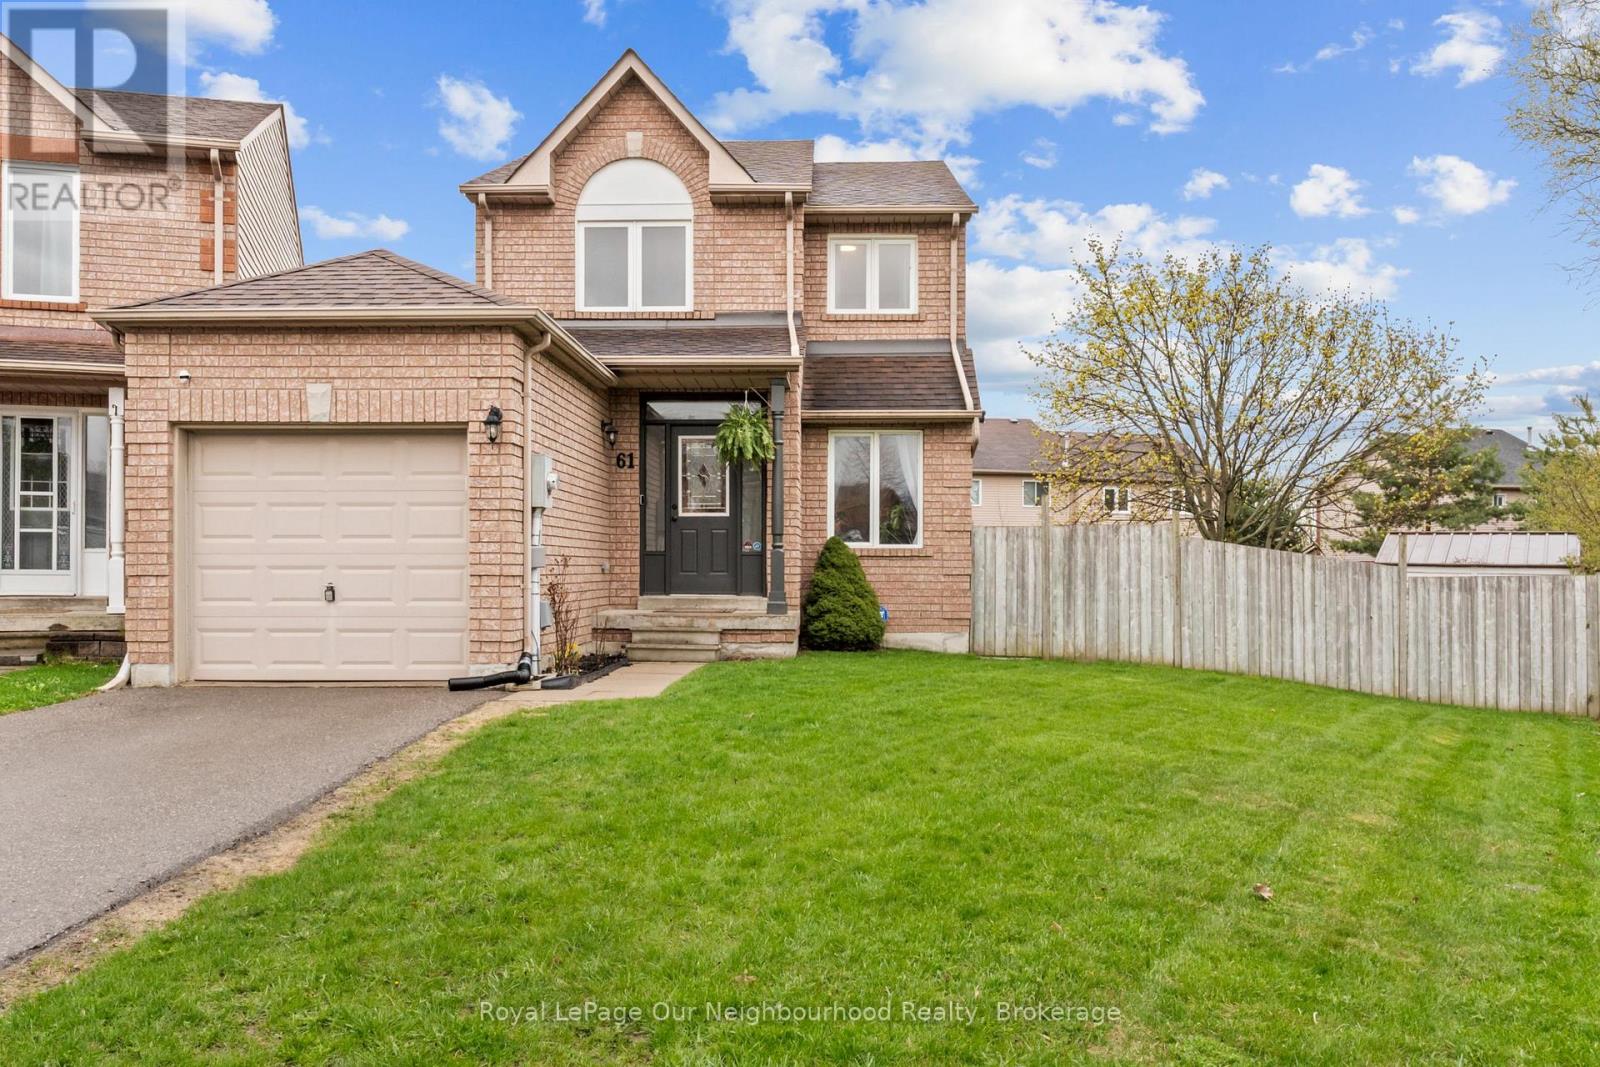
61 Fry Crescent
Clarington, Ontario
Freshly painted!! Welcome to this beautifully maintained 3 bedroom detached home, linked only by the garage, offering the ideal combination of privacy, space, and modern updates in a highly desirable neighbourhood. Set on a premium pie shaped lot, the extra large backyard is a rare find with no direct neighbour beside thanks to the adjacent walkway, creating an open and private setting you don't often come across. The updated main floor features a stylish eat in kitchen with a walkout to the deck, perfect for everyday living and effortless entertaining, while the bright and functional layout flows seamlessly into the living and dining areas for a warm, inviting feel with fresh paint throughout most of the main level. Upstairs, you will find a renovated main bathroom (2025) and a spacious primary bedroom complete with a walk in closet and private 4 piece ensuite, offering a comfortable retreat at the end of the day. The finished basement adds valuable extra living space, ideal for a rec room, home office, or gym, giving you the flexibility today's buyers are looking for. Step outside to enjoy the expansive backyard with patio (2025) and hot tub, designed for relaxing or hosting all season long. Located just minutes to the 401 and 418 with easy access to walking trails, shopping, and everyday amenities, this home delivers both convenience and lifestyle. This is an opportunity you do not want to miss! ** This is a linked property.** (id:61476)
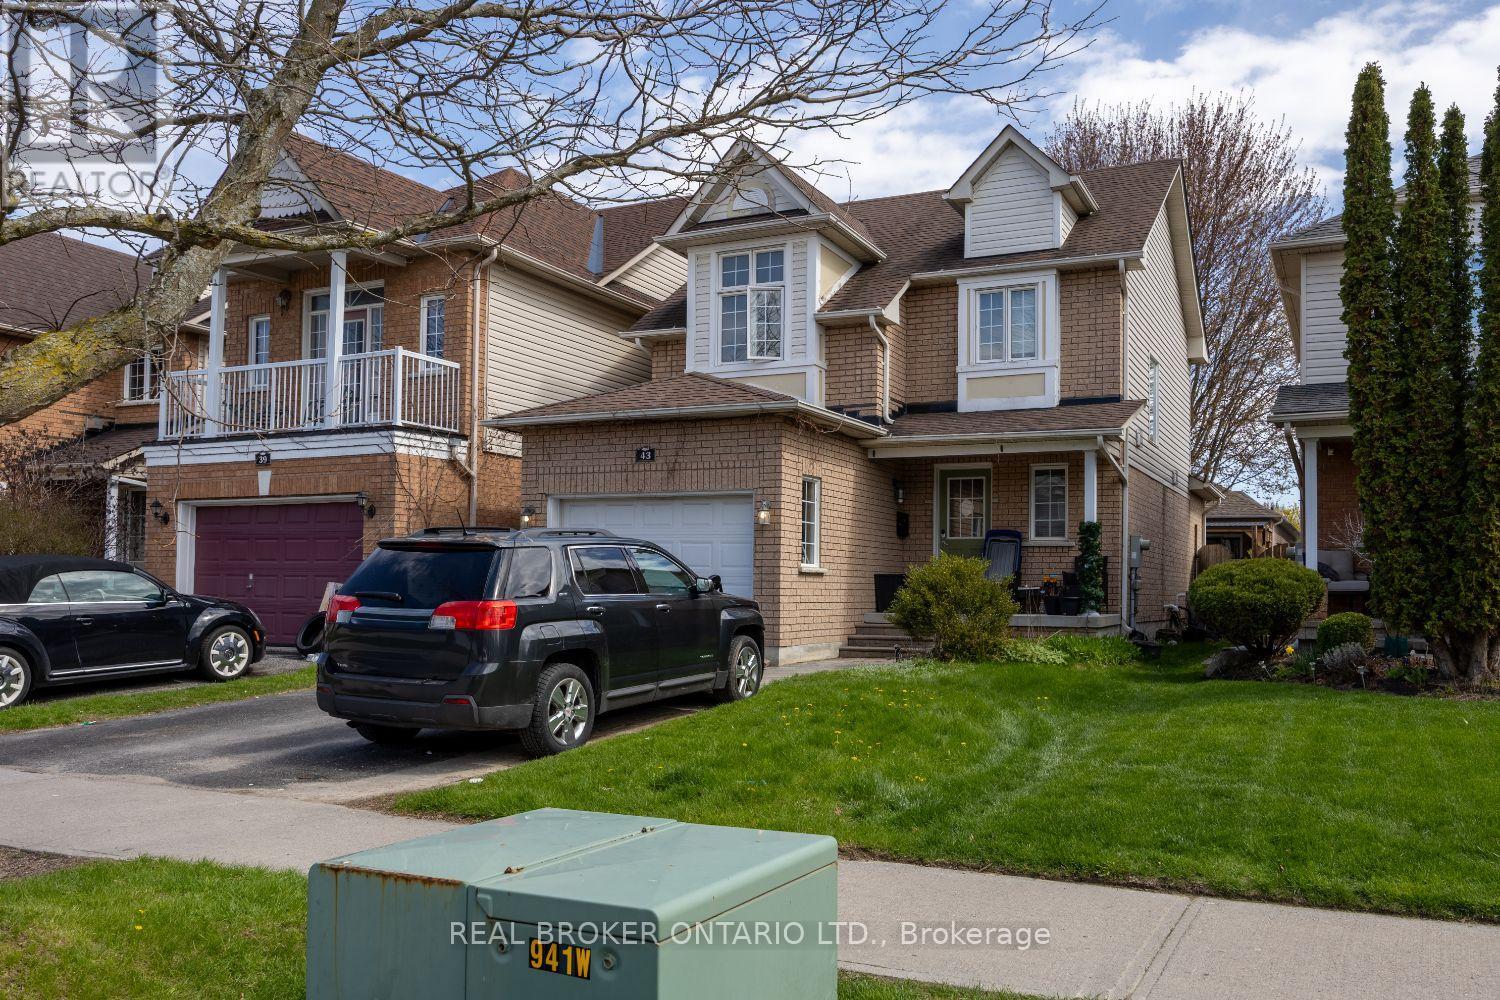
43 Madden Place
Clarington, Ontario
Offers anytime. Welcome to this 2-storey home in a great Bowmanville location, close to schools, parks, shopping, and everyday amenities. Perfect for first-time home buyers, downsizers, or investors looking for a great opportunity. The home features a covered front porch, convenient 1 car garage, living room, kitchen overlooking the dining area with a walk-out to the backyard, and a 2 piece powder room. Upstairs offers 3 bedrooms and a full main bath. The finished basement adds extra living space along with a laundry room. Enjoy the fully fenced backyard, ideal for kids, pets, or relaxing outdoors. (id:61476)
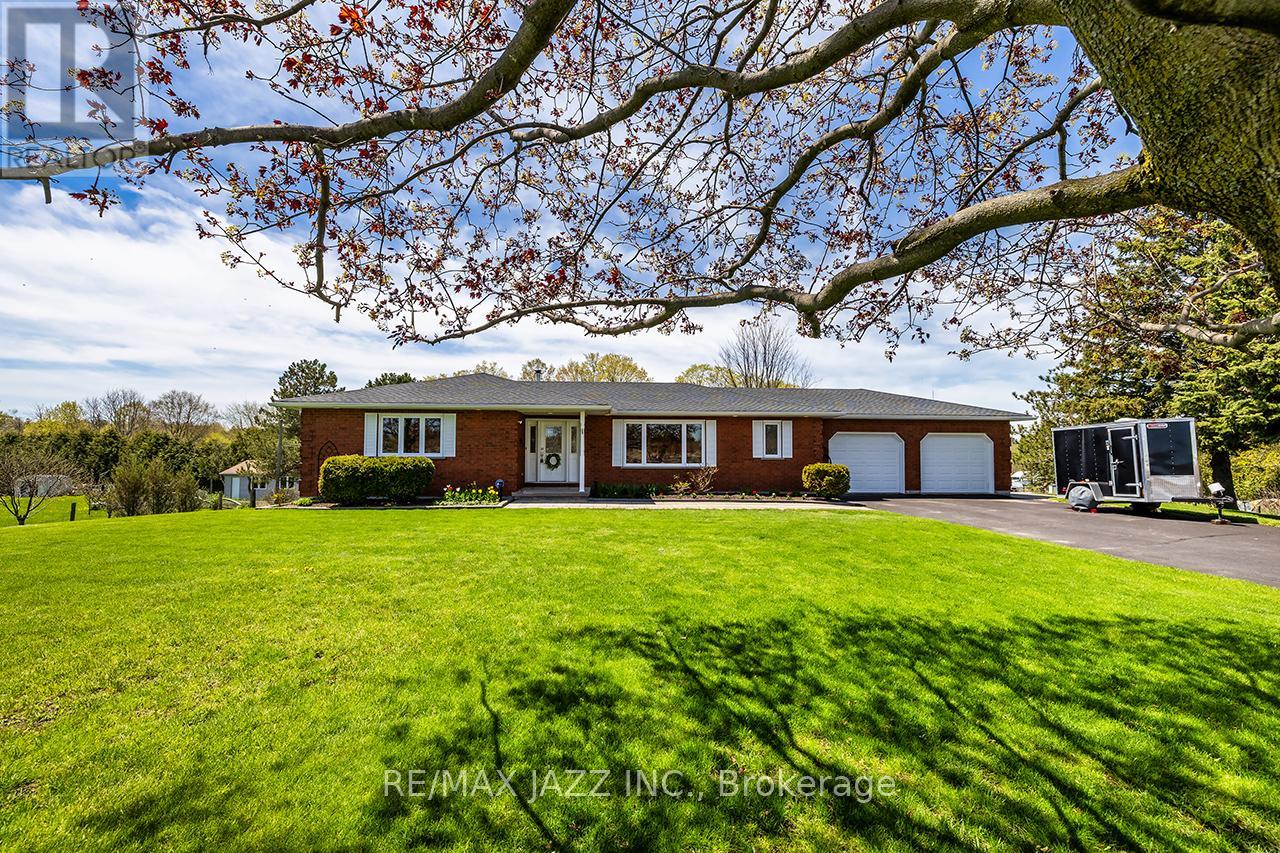
4838 Old Scugog Road
Clarington, Ontario
Exquisitely maintained and impressive on every level, this sprawling ranch bungalow with finished walk-out basement exudes quality and craftsmanship throughout! A truly handsome exterior shines with visible pride of ownership. From the manicured grounds, sweeping lawns and beautiful gardens that encompass .95 of an acre, this property offers privacy plus, with no homes behind or in front. The massive paved driveway, able to hold 10+ cars, leads to an oversized 480sqft attached double car garage that boasts not only direct entry to the home but a 2nd double garage/workshop underneath! Inside, the home's pristine interior is sure to captivate even the fussiest buyer. A ceramic foyer with double closet opens to hardwood floors that gleam throughout the hallway and bright living room, accented by crown mouldings. The massive family kitchen features a large dining area with garden door walk out to the 30' long deck with pergola, granite counters, a huge centre island, marble backsplash and an absolute plethora of cabinetry fit to satisfy every cook. The roomy primary bedroom is equipped with 2 double closets and a convenient 3pc ensuite with shower and ceramic floors. The 2nd bedroom is large with a double closet, overlooks the spectacular rear yard and is handy to the main 4pc bath, which boasts quartz counters. The main floor mud and laundry area also boasts a convenient 2pc powder room with quartz counters and supports the potential for an in-law suite. Downstairs, the huge bright rec room offers laminate floors and a SGWO to the expansive, totally private rear yard with fire pit. An airy games room offers pot lights and plush carpeting, while the 3rd bedroom and full 4pc bath round out this finished space. Separate access leads to the 2nd garage/workshop and massive storage areas with built-in shelving. This incredible property is zoned C3-6, allowing for a variety of specific commercial uses. What an opportunity! (id:61476)
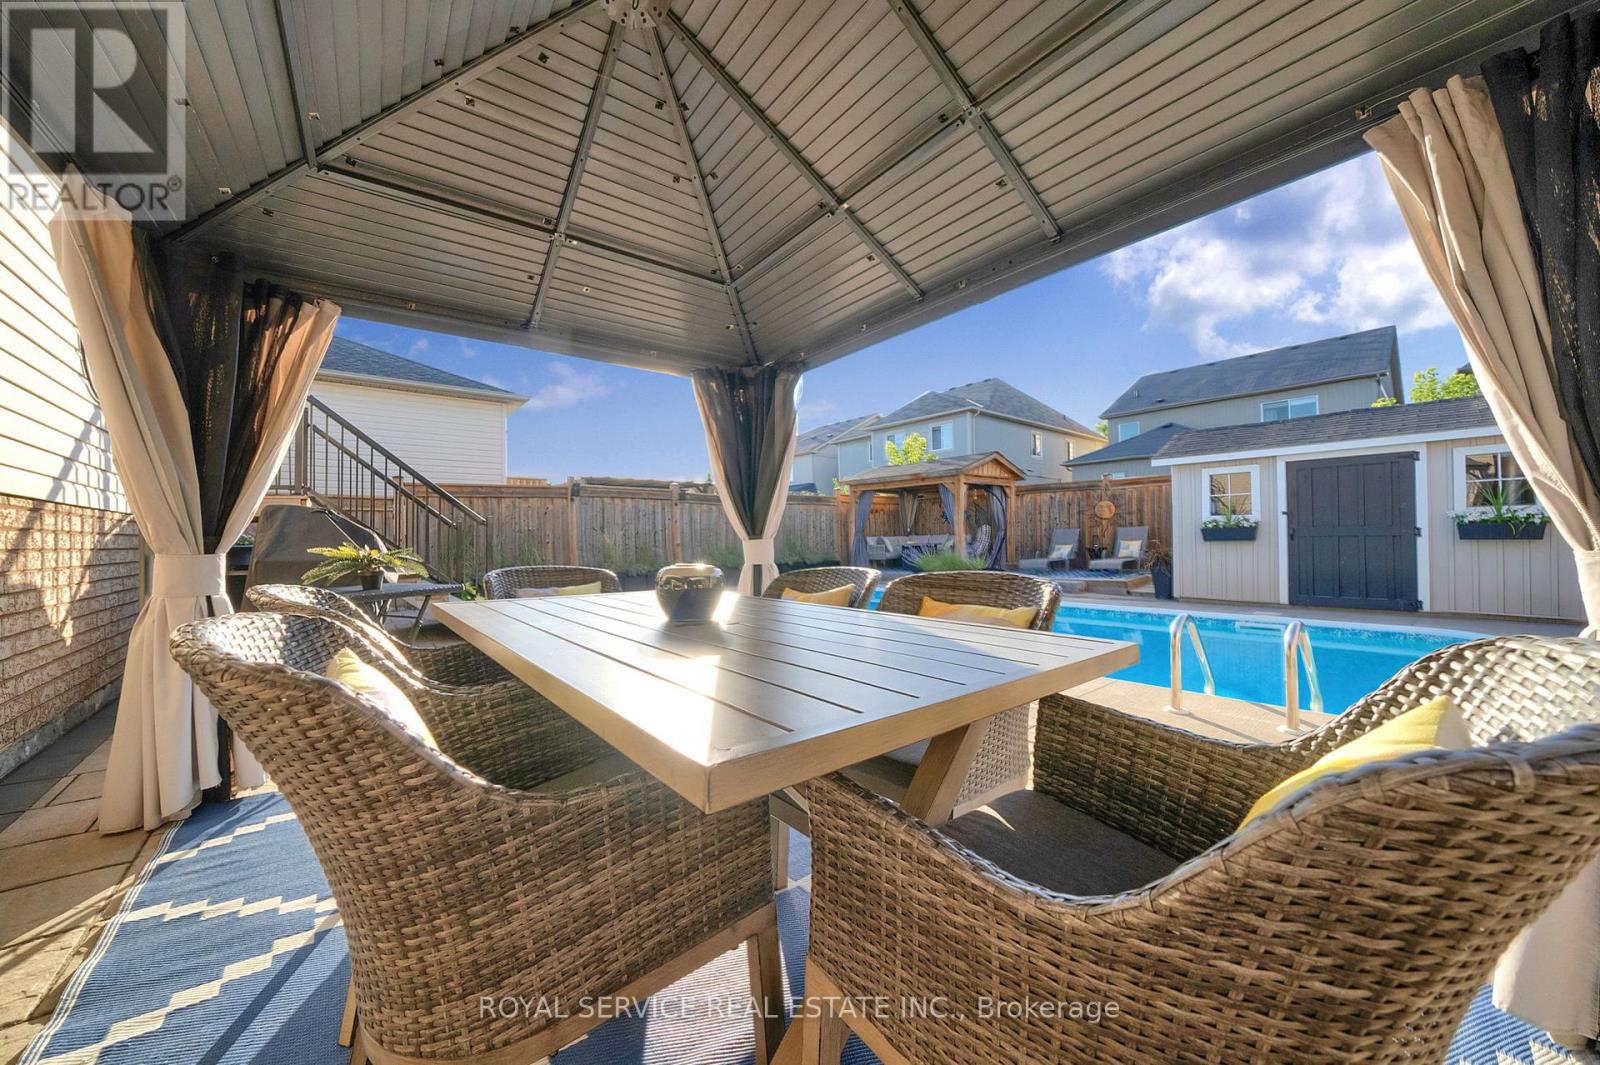
6 Goodwin Avenue
Clarington, Ontario
Welcome to 6 Goodwin Avenue, a beautifully maintained raised bungalow with a rare loft level, 1,966 sq ft living space (1,100 sq ft above grade plus 866 sq ft below) & a resort-style backyard ready to be enjoyed for seasons of hosting, lounging & making memories. This original-owner, non-smoker home has been lovingly cared for since day one.The main floor offers bright, open living with a welcoming front living room & an easy flow to the dining area a kitchen. Large windows fill the home with natural light, creating a warm & comfortable atmosphere throughout. The bonus loft level adds valuable extra living space & works perfectly as a family room, home office, playroom or optional future 4th bedroom.Two comfortable bedrooms are located on the main floor, including the primary with semi-ensuite access. The lower level feels unexpectedly bright thanks to oversized above-grade windows. This finished space includes a spacious rec room with a cozy gas fireplace, a third bedroom, a full five-piece bathroom with double sinks, plus a generous storage room & a separate utility/laundry room.The backyard is a true showstopper. Designed for relaxation & entertaining, it includes an inground pool with lighting for evening swims, full hardscaping with no grass to maintain, two covered seating areas, a dedicated lounging deck, a fire-feature zone & a charming pool shed. It is private, low-maintenance & beautiful from morning to night. Additional features include a built-in garage with parking for 5 vehicles, landscaped front gardens, excellent natural light on both levels & a desirable Bowmanville location close to schools, parks, amenities & commuter routes. A rare blend of lifestyle, comfort & long-term care. This is a home you will feel proud to own. A fantastic location, just minutes to shops, restaurants, the hospital, schools, major commuter highways & all the day-to-day amenities you want & need. View the virtual tour a schedule your personal viewing today! (id:61476)
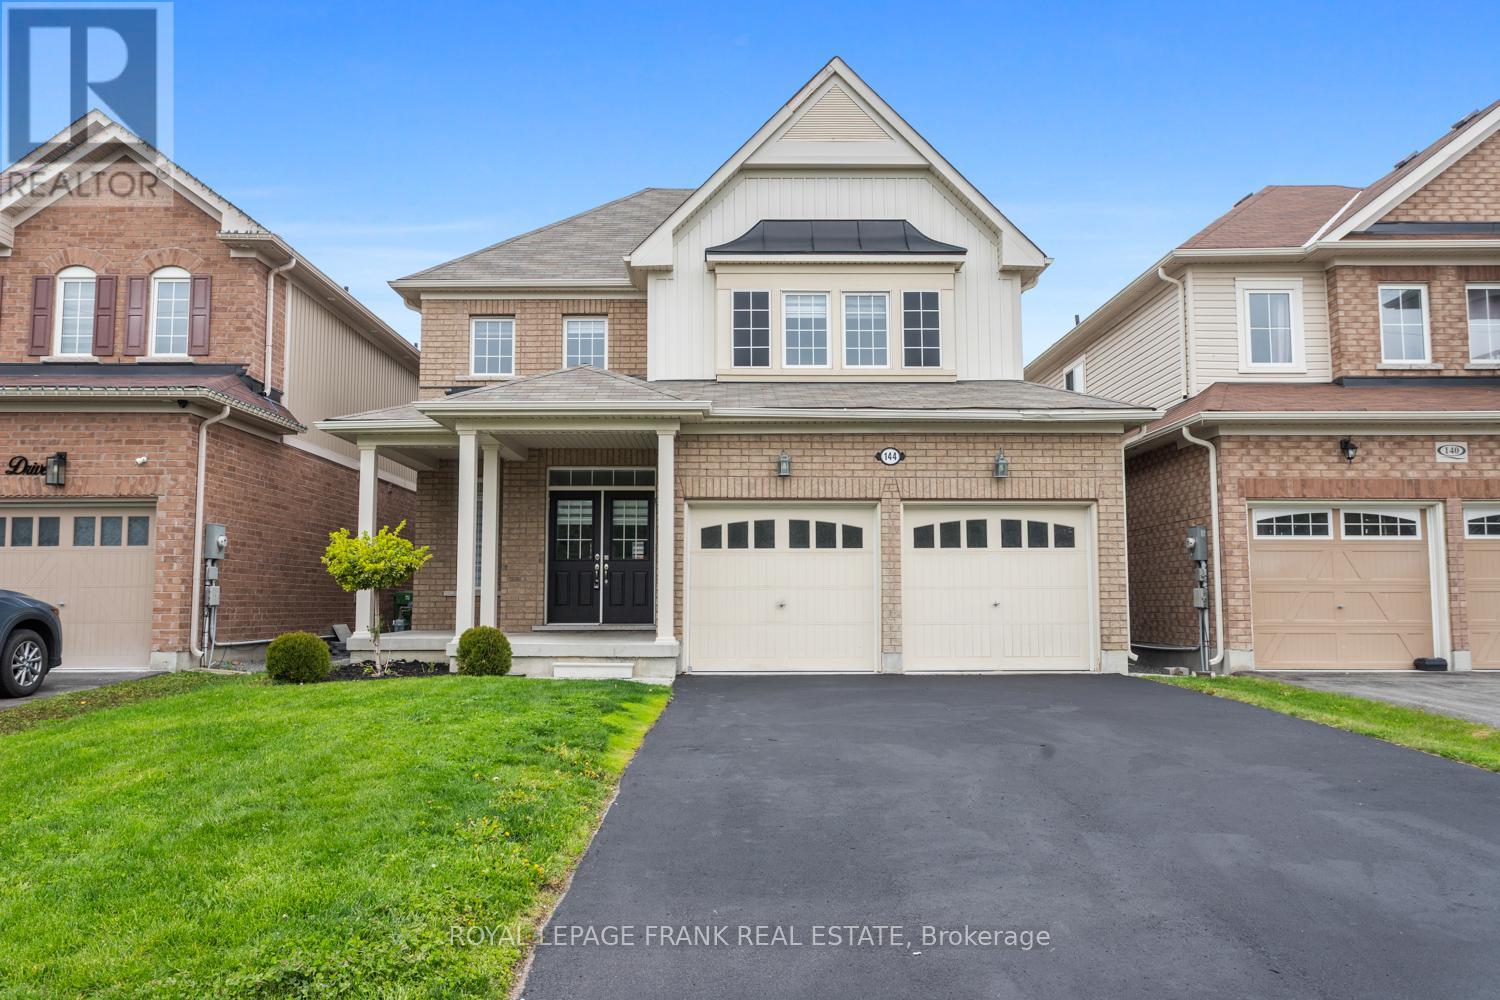
144 Bruce Cameron Drive
Clarington, Ontario
Welcome to the Nottingham by High Castle Homes - a beautifully maintained 2,199 sq.ft (per Builders Plan) family residence offering the perfect blend of elegance and functionality. Only 8 years young and truly move-in ready. This home shows like a model. Step through the double-door entry into a bright, airy main floor featuring soaring 9 ft. ceilings, gleaming hardwood floors , an oak staircase with iron pickets, and pot lights galore. Freshly painted in soft pastel tones, every room feels warm & inviting with desirable east/west exposure flooding the home in natural light.The chef-inspired kitchen boasts quartz countertops, a matching backsplash, & a ceramic flooring - designed for both everyday living & entertaining. Upstairs, enjoy 4 spacious bedrooms, 3 washrooms & a rare 3 walk-in closets (1 on the main floor). The primary suite features its own walk-in closet and a luxurious ensuite complete with a soarker tub and large shower stall. The double car garage & no sidewalk driveway accommodate up to 6 vehicles total - a standout feature. The almost finished lower level features a thoughtful layout with access through Laundry room side entrance - already framed & roughed in with distinct living spaces that give a new owner an incredible head start. A little vision & a few finishing touches is all that stands between this space & its full potential. Agent/Vendor does not warrant retrofit status of basement. Outside, enjoy a fully fenced yard - perfect for children, pets, or simply enjoying your private outdoor space. (id:61476)
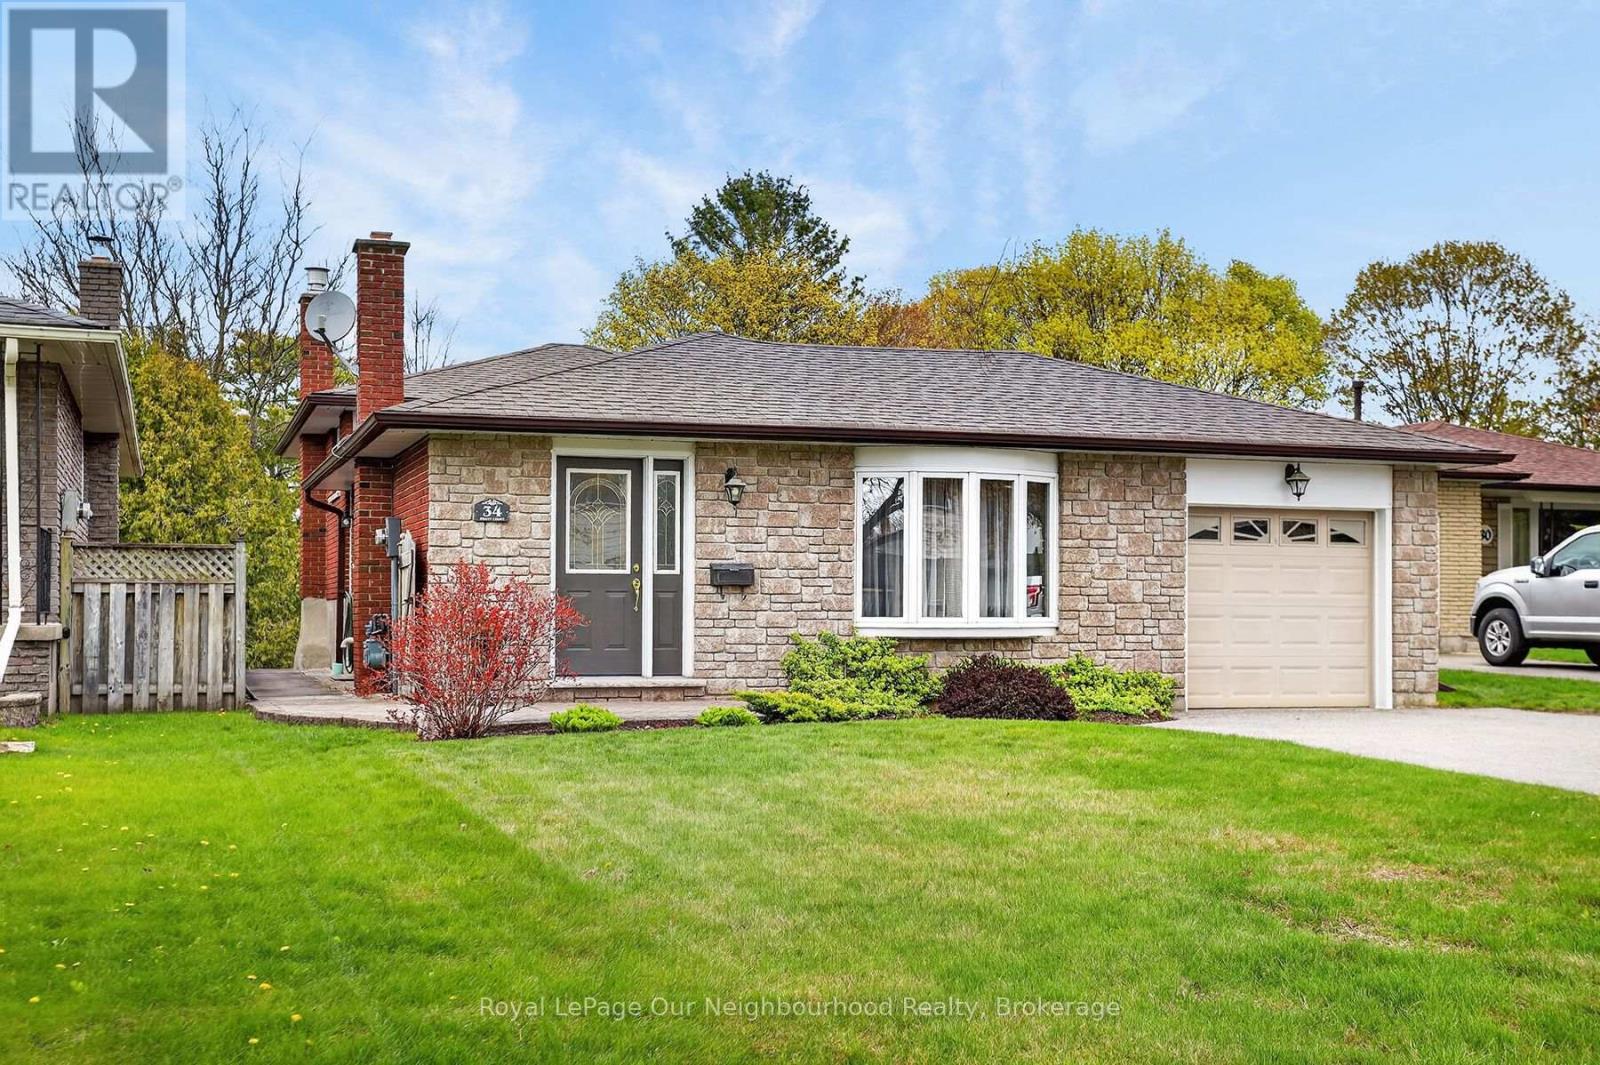
34 Brant Court
Oshawa, Ontario
Welcome To This 3 Bedroom, 2 Bathroom 4-Level Backsplit, Nestled On A Quiet Court In A Family Friendly Neighbourhood. It Backs Onto Green Space So You Can Enjoy The View And Privacy. The Living Room Has A Large Bay Window Filling The Space With Natural Light. The Dining Room Has Gleaming Hardwood Floors Flowing To The Second Level, Which Has 3 Bedrooms And 4 Piece Bathroom. Primary Bedroom Has Patio Doors Leading Out To The Upper Deck, Where You can Enjoy Your Morning Coffee Overlooking The Valley. The Bright Functional Eat-In Kitchen Has Easy Exterior Access For BBQing. The Large Family Room On The Lower Level Has A Gas Fireplace To Create A Cozy Atmosphere For The Whole Family To Enjoy And Direct Access To A Large Lower Deck. Exterior Door Access Gives The Home Potential For Creating An In-Law Suite Or Income! This Level Also Has 1 Bedroom With A Window, 3 Piece Bathroom And Sauna. The Basement Contains A Large Rec Room Perfect For A Games Room For The Kids! Plenty Of Storage, Laundry And Cold Cellar. Enjoy The Convenience Of Easy City Transit Access. Amenities Are Just Steps Away. Shopping, Restaurants, Parks, Durham College, UOIT University And Schools. Minutes to Hwy407 And Hwy401 Is Nearby. (id:61476)
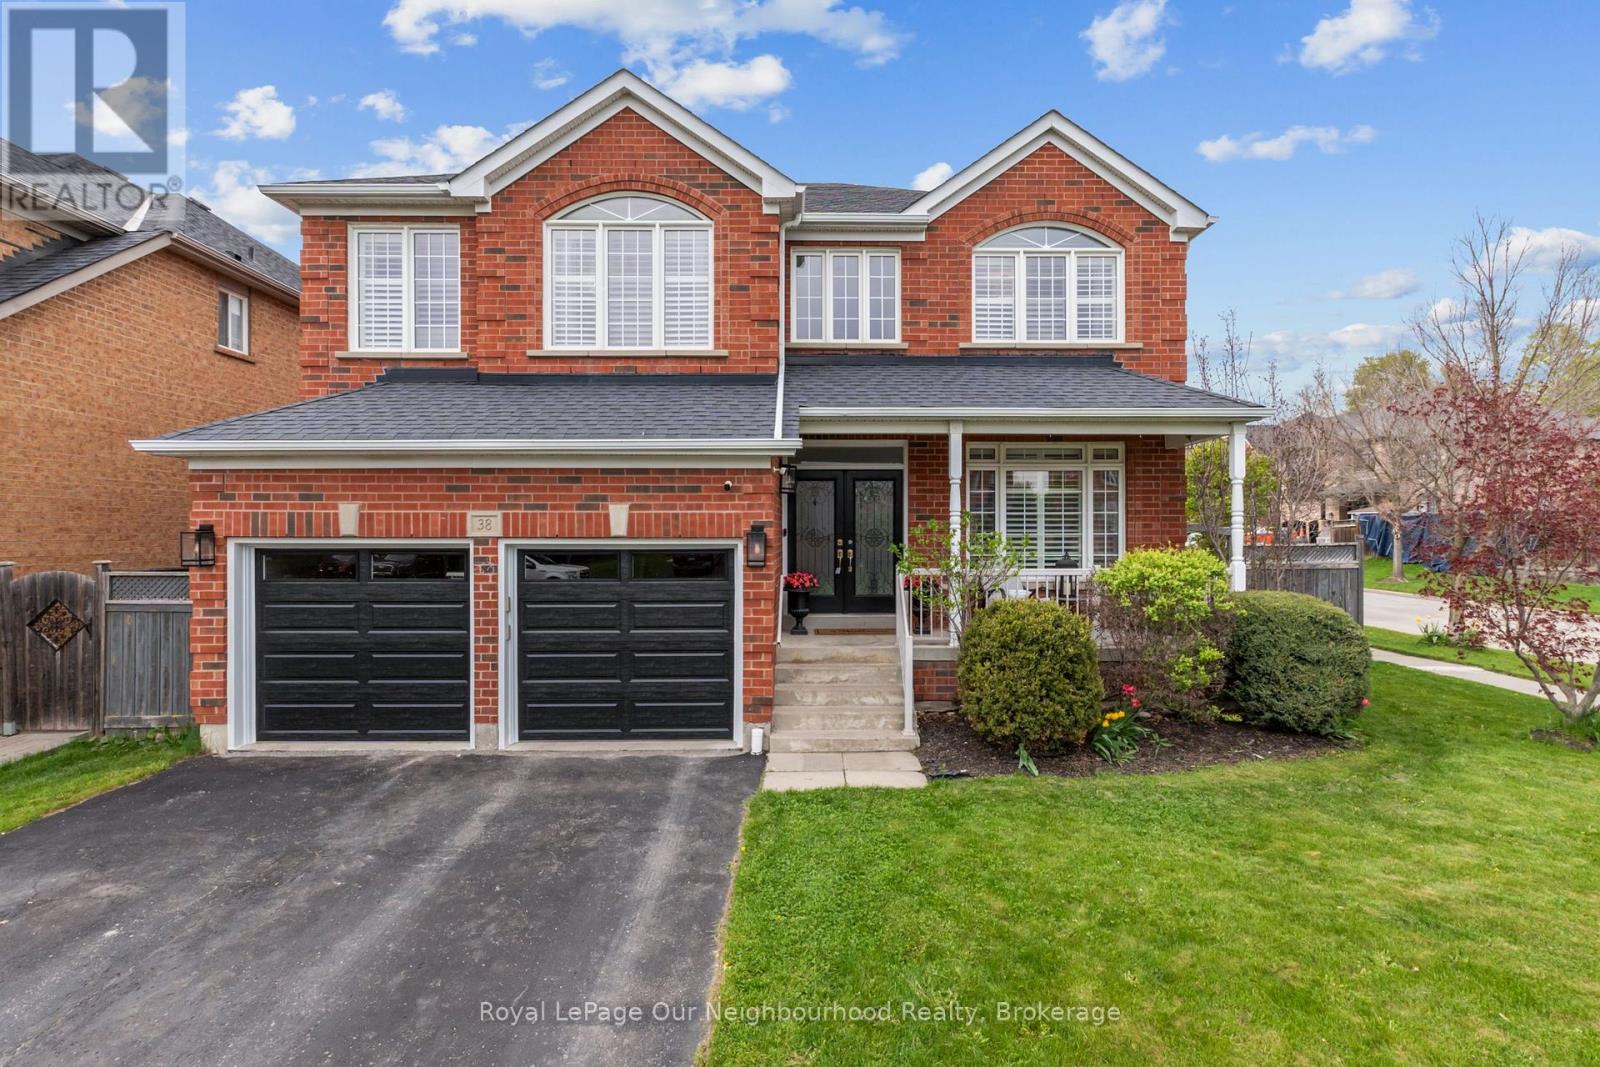
38 Vineyard Avenue
Whitby, Ontario
Nestled in Whitby's highly sought-after Williamsburg neighbourhood, this stunning all-brick detached home offers the perfect blend of luxury, space and functionality. Boasting over 2,800 sq. ft. above grade plus a beautifully finished basement completed in 2026, this home is ideal for growing or multi-generational families, or professionals seeking flexible work-from-home living with multiple separate living spaces throughout. Featuring 4+1 bedrooms and 3 bathrooms, the bright and inviting main floor showcases soaring ceilings, stunning professional finishes, and an eat-in kitchen with quartz countertops overlooking the backyard and spacious family living areas. Thoughtfully designed for both everyday living and entertaining, this home offers room for everyone to spread out comfortably. The finished basement adds even more versatility with a large rec room and additional bedroom, perfect for extended family, overnight guests, a private home office, gym, or future in-law suite potential. Garage doors replaced May 2026. Located close to top-rated schools, shopping, parks, walking trails, Highways 412 & 407, and just minutes from Therma Spa Village Whitby, this beautifully updated move-in ready home is a rare opportunity in one of Whitby's most desirable family communities. (id:61476)
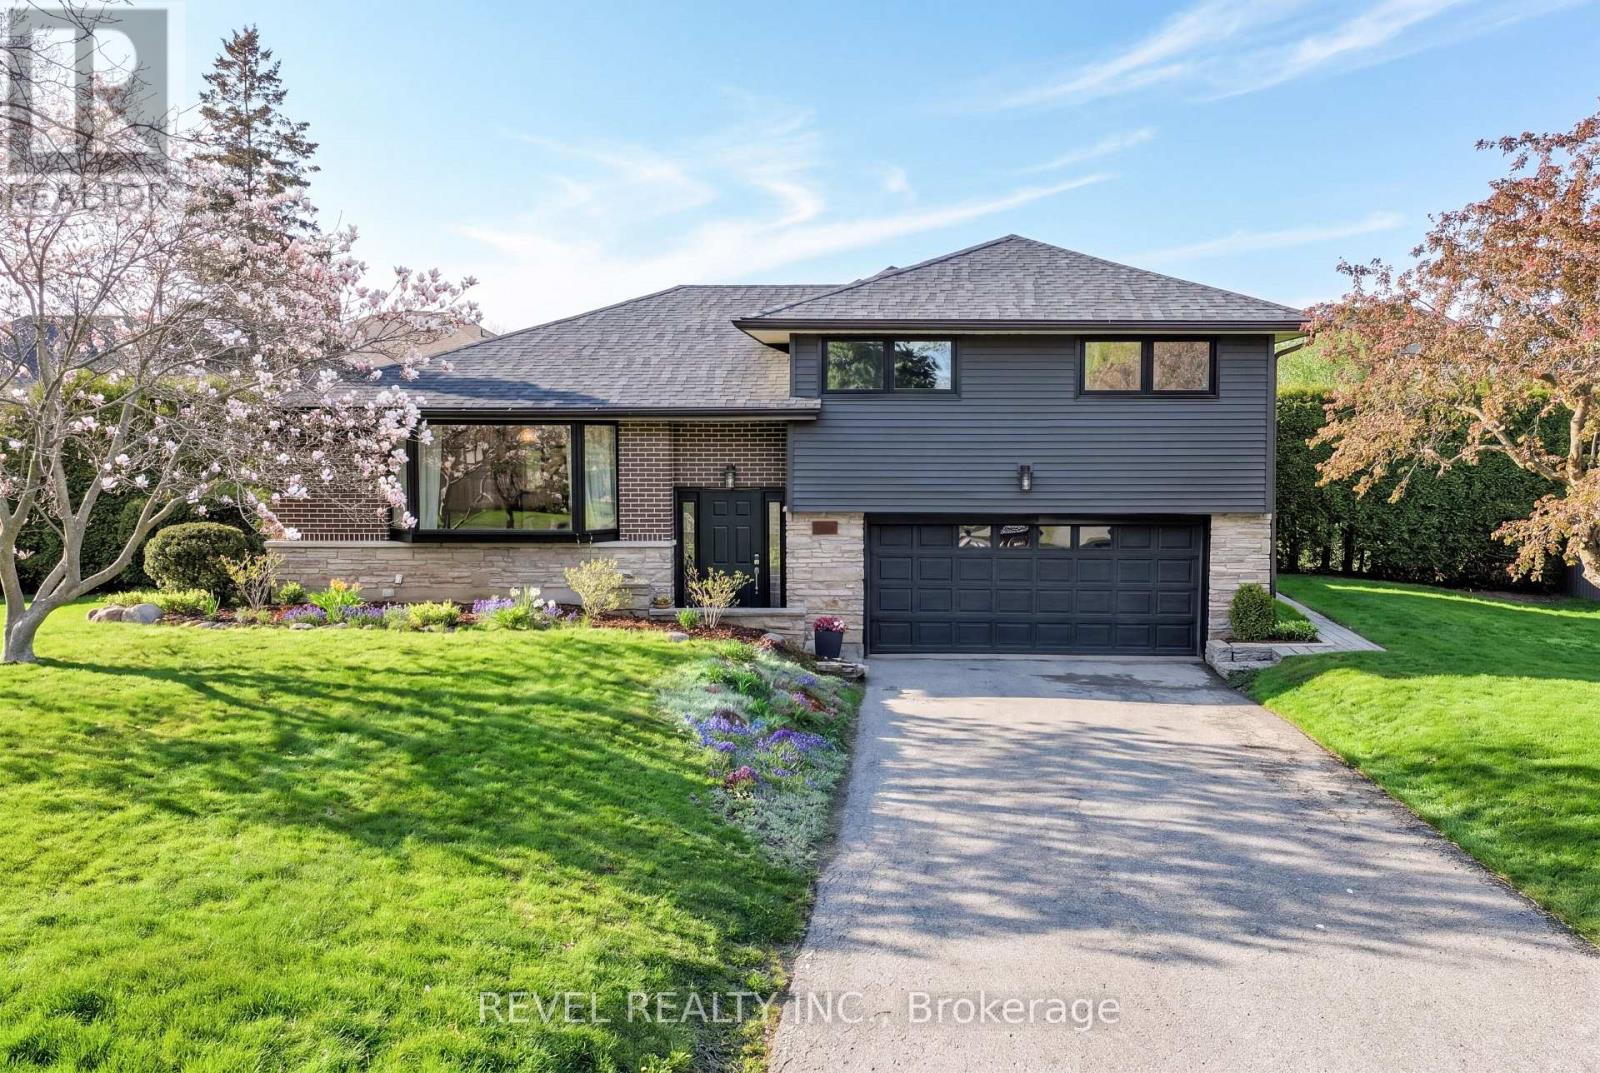
336 Meadow Street
Oshawa, Ontario
Welcome to 336 Meadow Street, Oshawa, located in a highly desirable North Oshawa neighbourhood of Kedron known for its mature trees, large lots, and family-friendly setting. This beautifully updated 3-bedroom, 3-bathroom home offers approximately 2,357 sq. ft. of finished living space, plus a finished basement with bonus crawl space storage.The main floor features a formal living room with a cozy fireplace with large picture window, opening into the dining room with warm wood flooring throughout. The updated kitchen is complete with quartz countertops, stainless steel appliances, and a functional layout that flows seamlessly into the breakfast nook and family room. Expansive windows and terrace doors across the back of the home fill the space with natural light while overlooking the private backyard oasis. Step outside and enjoy your impressive 20' x 40' heated saltwater pool with concrete tile surround, perfect for summer entertaining and relaxing with family and friends. The property also features a 20' x 25' heated two-car garage and parking for up to six vehicles.Thoughtful updates include kitchen and bathrooms, gas fireplaces, shingles, siding, upstairs and basement windows, pool heater, owned hot water tank, main floor laundry, and more. Conveniently located close to parks, schools, golf, shopping, and all North Oshawa amenities, this home offers comfort, space, and lifestyle in one exceptional package. (id:61476)
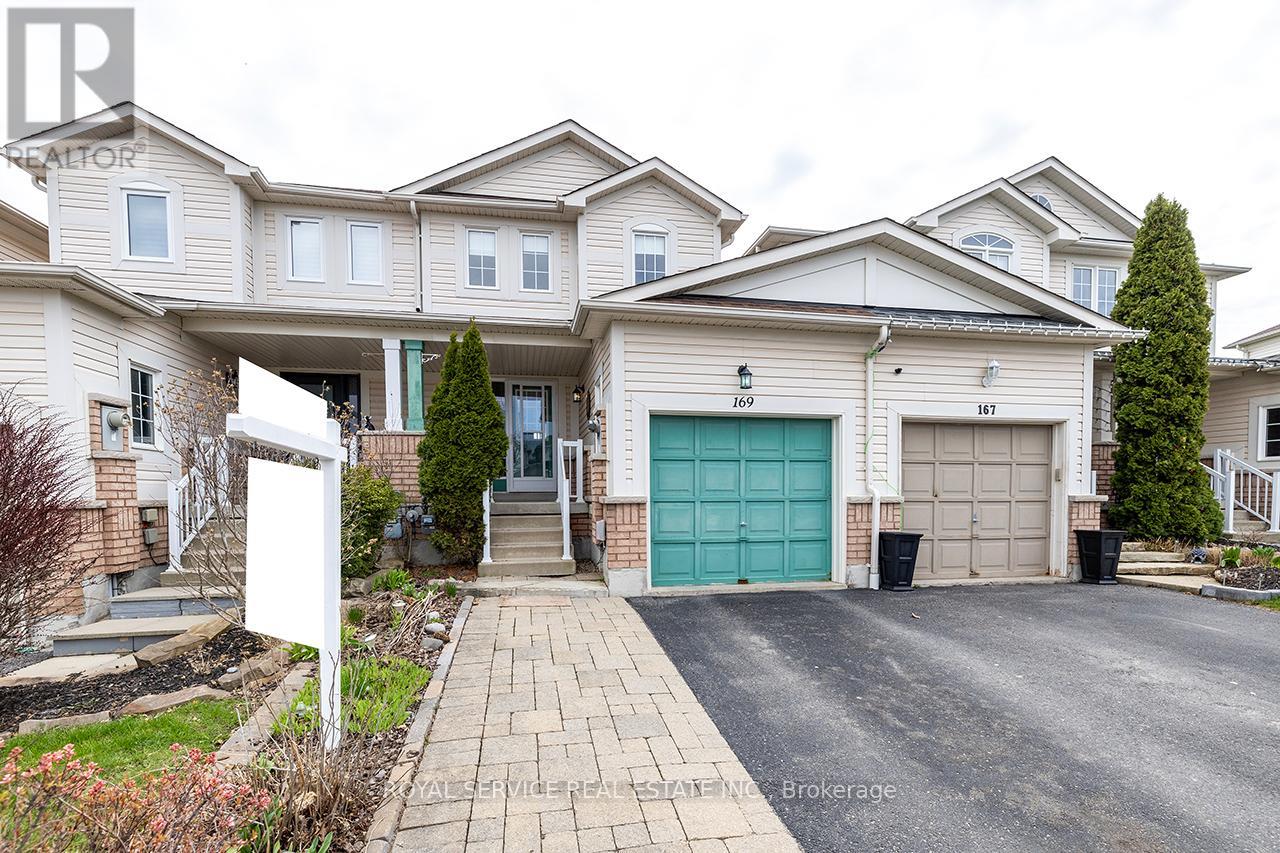
169 Scottsdale Drive
Clarington, Ontario
Welcome to this charming attached two-storey home, a great option for first-time buyers or those looking to downsize. Nestled in a sought-after neighbourhood in Bowmanville, this property offers convenient access to all amenities and is just a 7-minute drive to Hwy 40, perfect for commuters.Step inside to a welcoming foyer featuring a spacious closet for added storage. The main floor boasts a cozy and functional layout, with a bright kitchen complete with a breakfast bar and built-in dishwasher. The combined living and dining area offers a comfortable space for everyday living and entertaining, with a walk-out to a three-season sunroom that overlooks the fully fenced backyard-ideal for relaxing or hosting guests.Upstairs, the second level features a generous primary bedroom with a walk-in closet and semi-ensuite access. The second bedroom also includes a spacious walk-in closet, providing plenty of storage.The finished basement adds even more versatility, offering a 2-piece washroom, a large laundry room, and ample storage space, with room to customize to suit your needs.A fantastic opportunity in a desirable location-don't miss your chance to call this home! (id:61476)
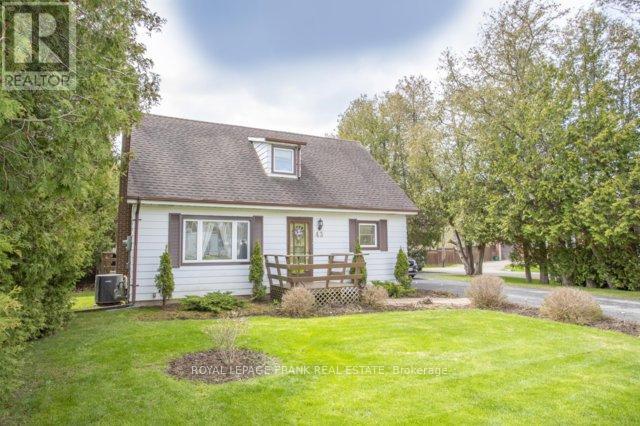
43 Toronto Street
Clarington, Ontario
Welcome to 43 Toronto Street! This charming 1.5 storey home in the heart of Newcastle offers a rare opportunity to own a .29 acre lot with unbeatable commuter convenience situated just minutes from the 401 and also the 115/35 interchange. This property is a dream for those seeking a spacious retreat with a quick connection to the GTA and beyond. The big backyard is perfect for summer gardening, outdoor entertaining, or future projects. Inside, the home is filled with soft, natural light and also has a convenient side-entry mudroom/covered porch and a 3 season sunroom which opens out to the deck and a 200AMP Electric panel. With the warmth of wall-to-wall broadloom in the bedrooms, living room and a cozy atmosphere throughout, this home offers the perfect balance of small-town charm, significant land value, and a prime location for the modern commuter. Close to schools, places of worship, Transit and Groceries. (id:61476)
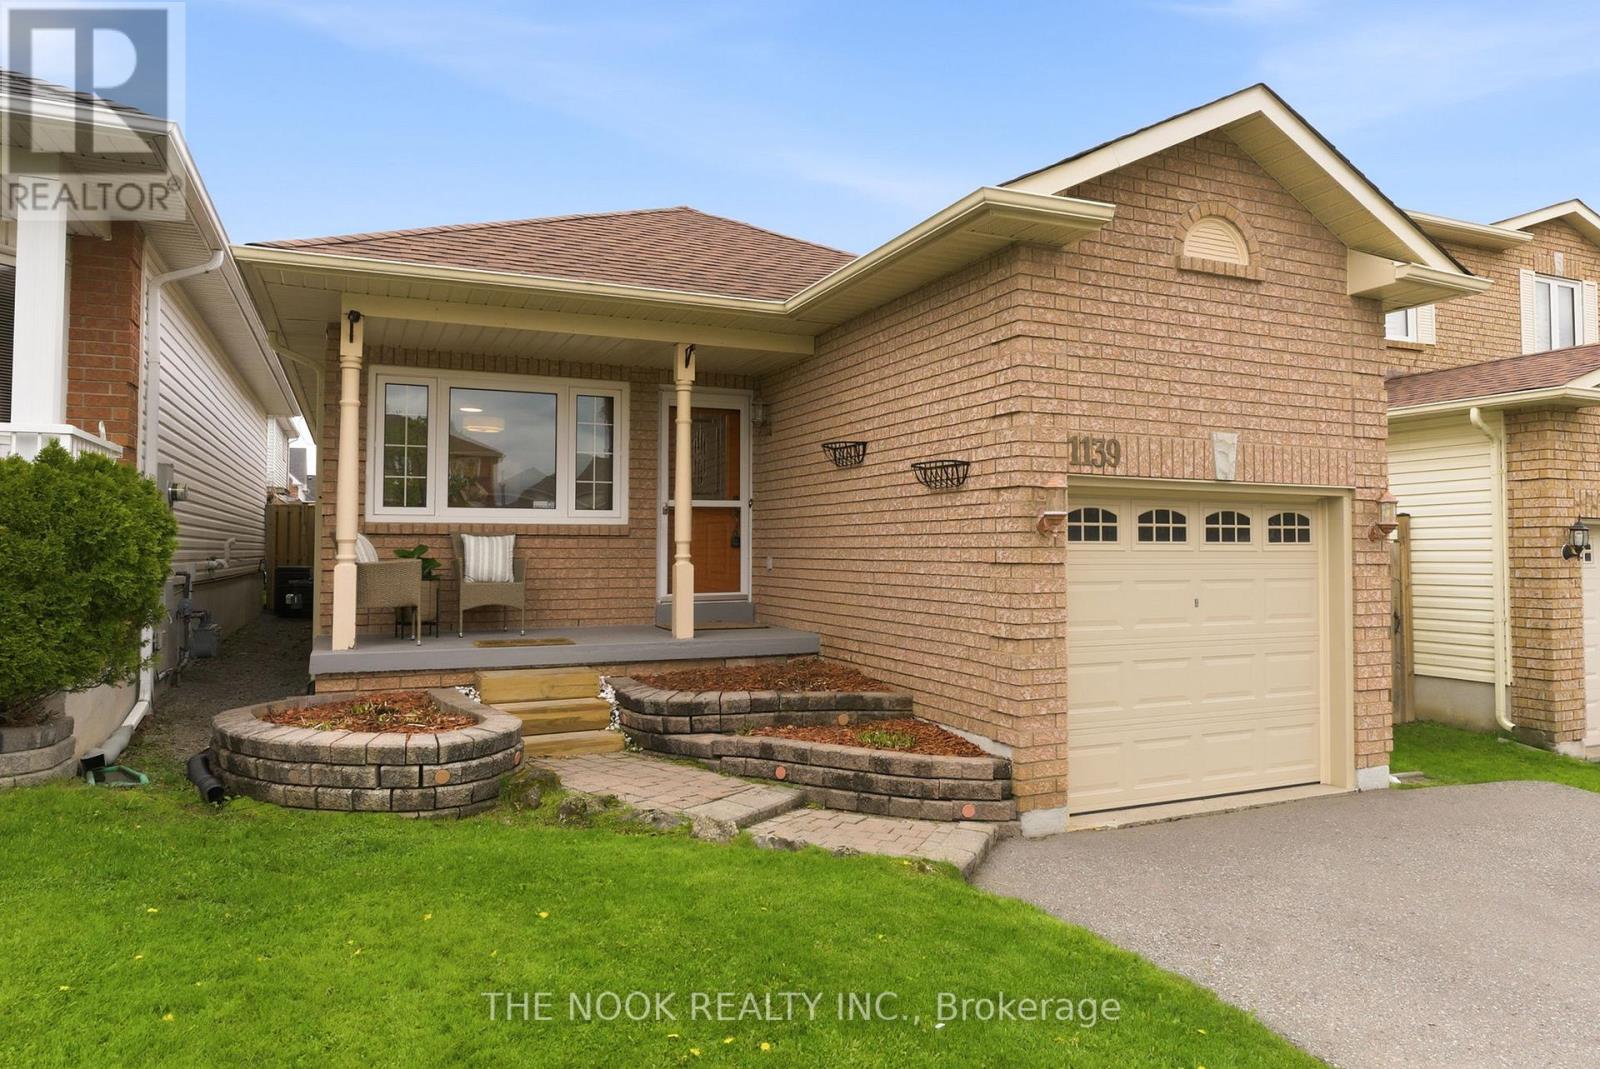
1139 Ridgemount Boulevard
Oshawa, Ontario
Tucked Into Oshawa's Desirable North East End Of Pinecrest, This Rare Bungalow Offering Is A Standout Opportunity For Buyers Searching For Affordable, Low-Maintenance Living. Beautifully Maintained By The Same Owner For The Past 25 Years, This Home Showcases True Pride Of Ownership Throughout. One Of The Biggest Highlights- A True Bungalow Layout With No Stairs On The Main Floor, Ideal For Comfortable Everyday Living. Charming Curb Appeal Welcomes You With A Private Covered Front Porch, Oversized Driveway With No Sidewalk & Plenty Of Parking. Inside, The Bright & Functional Main Floor Features An Eat-In Kitchen, Spacious Living Room, 2 Bedrooms, & A 4-Pc Bath. One Bedroom Offers A Walkout To The Fully Fenced Backyard Complete With A Two-Tier Deck, Creating The Perfect Outdoor Living Space. The Finished Basement Extends The Functional Space With A Large Recroom Featuring A Cozy Electric Fireplace, 3rd Bedroom, 3-Pc Bath With Walk-In Shower, Laundry Area & 2 Separate Storage Spaces. Freshly Painted Throughout With Updated Modern Lighting, This Home Is Truly Move-In Ready. Major Mechanical Updates Including Furnace, A/C, Roof & Windows Have All Been Completed Within The Past 10-15 Years, Offering Peace Of Mind For Years To Come. Garage With Bonus Storage Loft! A Rare Chance To Own A Beautifully Maintained Bungalow In A Fantastic Location Close To Shopping, Amenities & Everyday Conveniences! (id:61476)
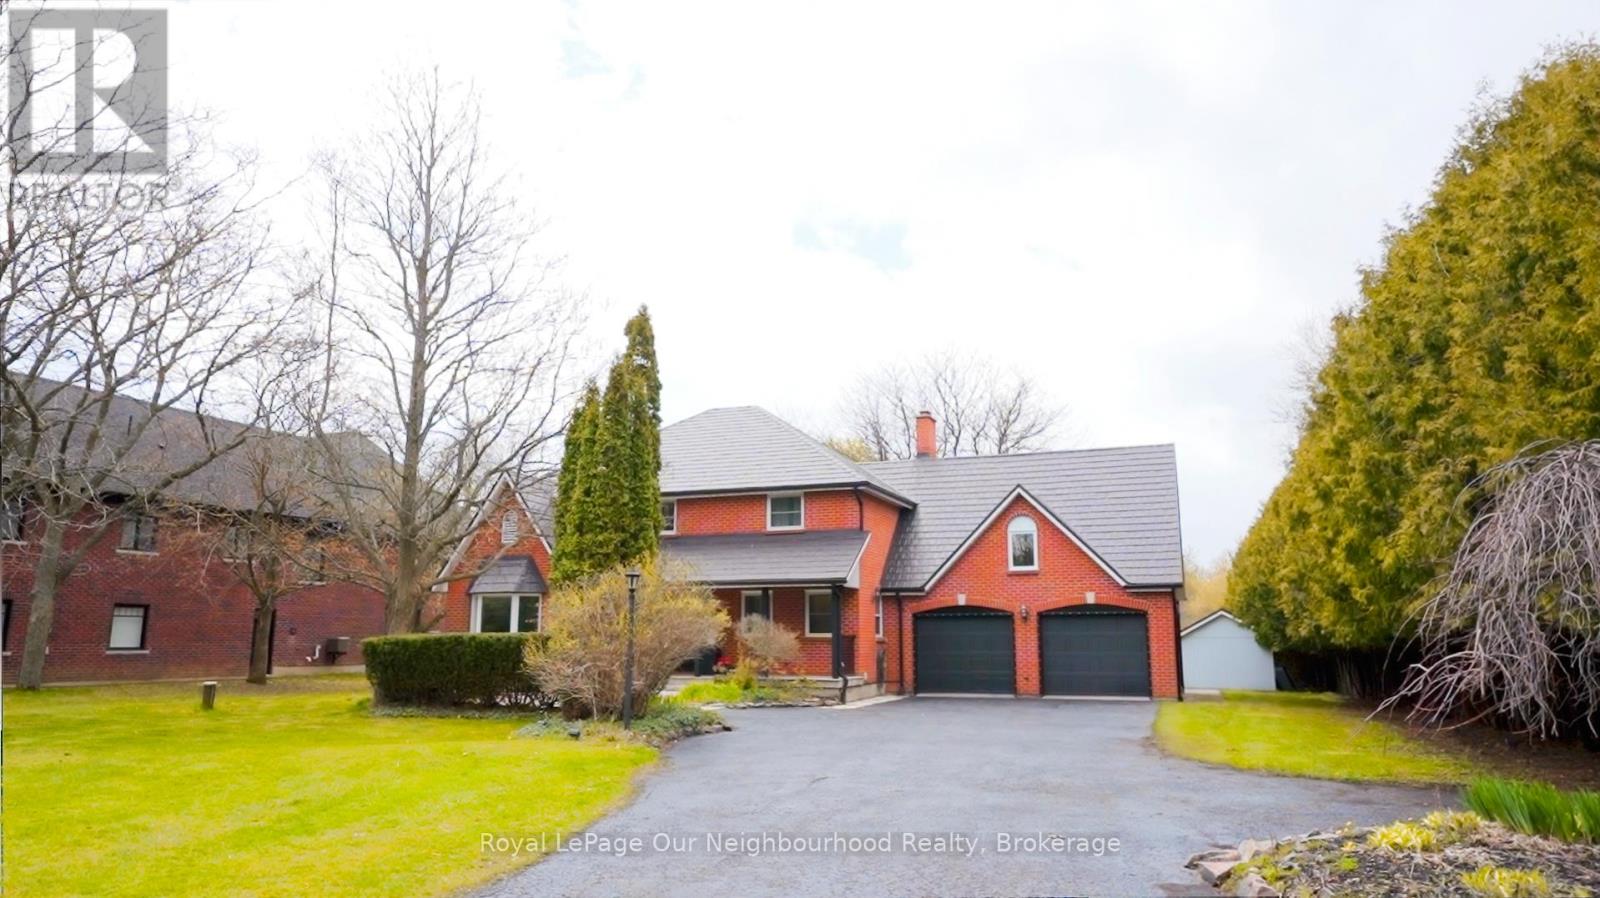
3650 Old Scugog Road
Clarington, Ontario
Tucked away in one of Clarington's most prestigious neighborhoods. This exceptional estate on a stunning ravine lot (just under an acre) seamlessly blends luxury, privacy, and everyday comfort. Open-concept layout with dramatic floor-to-ceiling fireplace. Chef's kitchen features gas AGA range, quartz counters, and oversized island with second sink. 4+2 bedrooms, 3 bathrooms, primary suite with 5-piece ensuite. Dual kitchens ideal for multi-generational living. Above-ground family room/office, finished basement with in-law potential, bonus loft above oversized 2-car garage. Main floor laundry, private hot tub, 15-car parking. Just 5 minutes to 407, close to schools, shopping and dining. (id:61476)
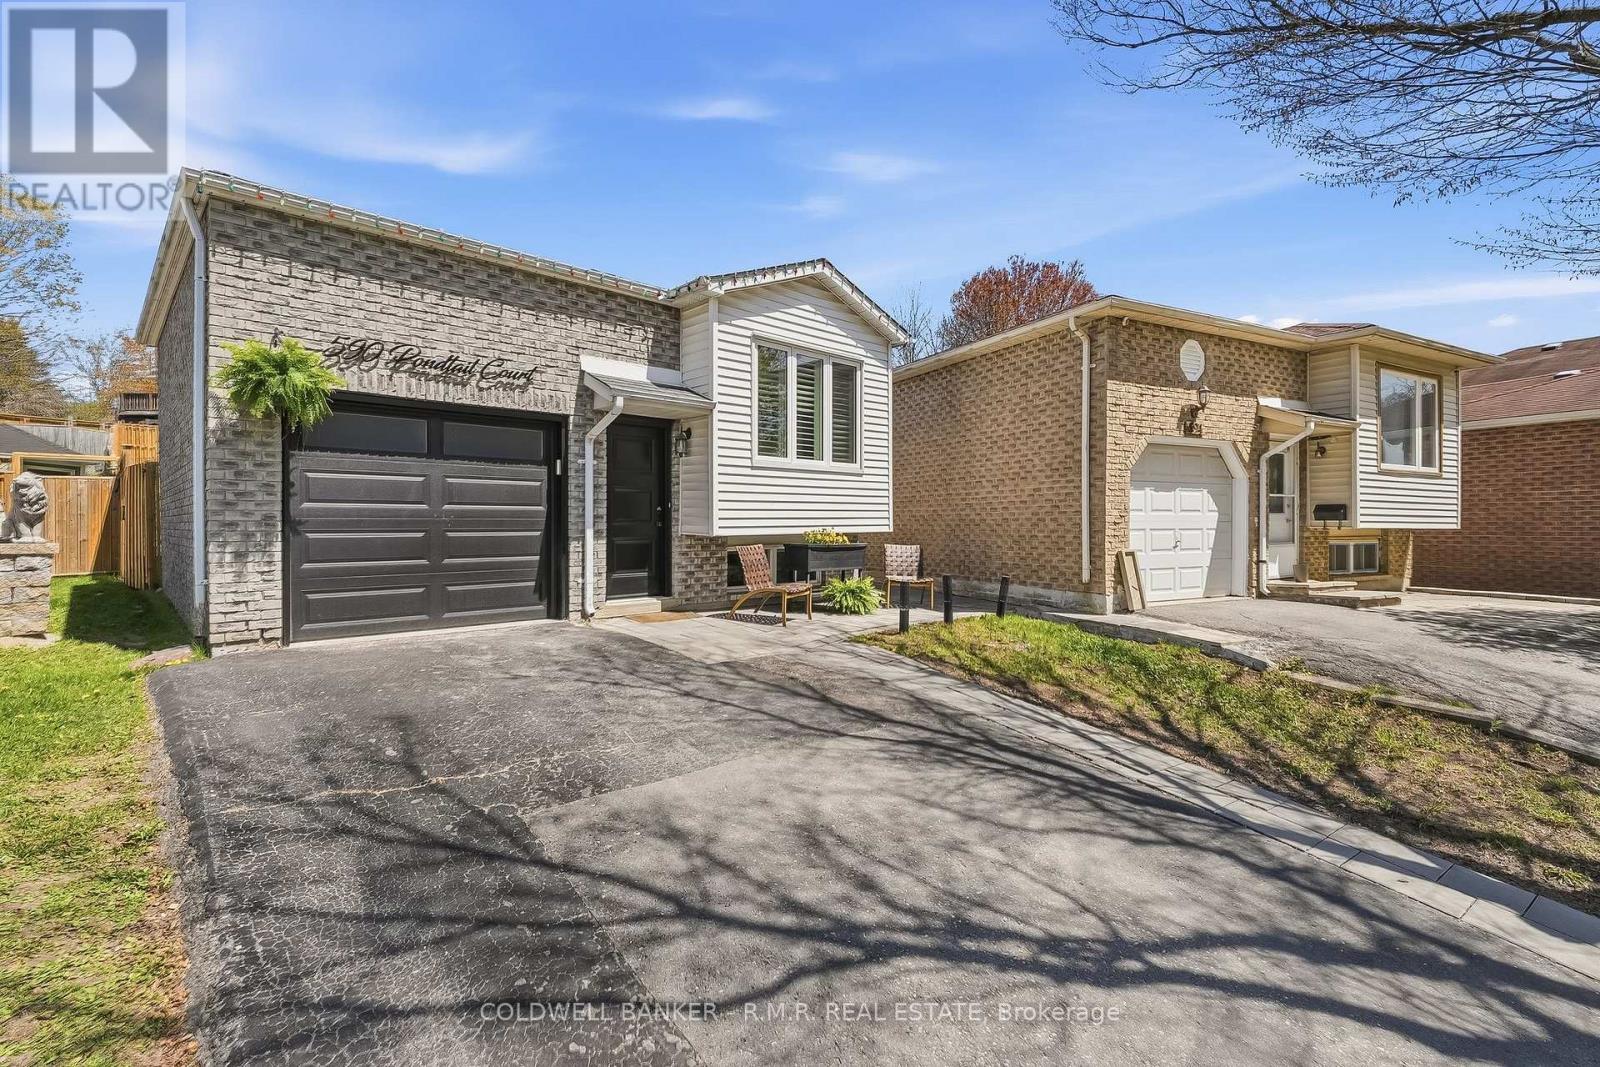
590 Pondtail Court
Oshawa, Ontario
Welcome to this beautifully updated 3 bedroom home nestled on a quiet court in desirable North Oshawa. This move-in ready home offers the perfect blend of comfort, style and versatility. Featuring numerous updates throughout, the bright and inviting main floor boasts spacious living areas, an updated modern kitchen and ample sized bedrooms. The separate entrance and functional lower level offer excellent in-law suite potential, ideal for the extended family, guests or future income possibilities. Step outside to enjoy the fully fenced backyard, perfect for kids, pets, entertaining, or relaxing in privacy. Located in a family-friendly neighbourhood close to schools, parks, shopping, transit and all amenities, this is a fantastic opportunity to own a turnkey home in sought-after location. Don't miss your chance to call this North Oshawa gem home! Book your private viewing today! (id:61476)
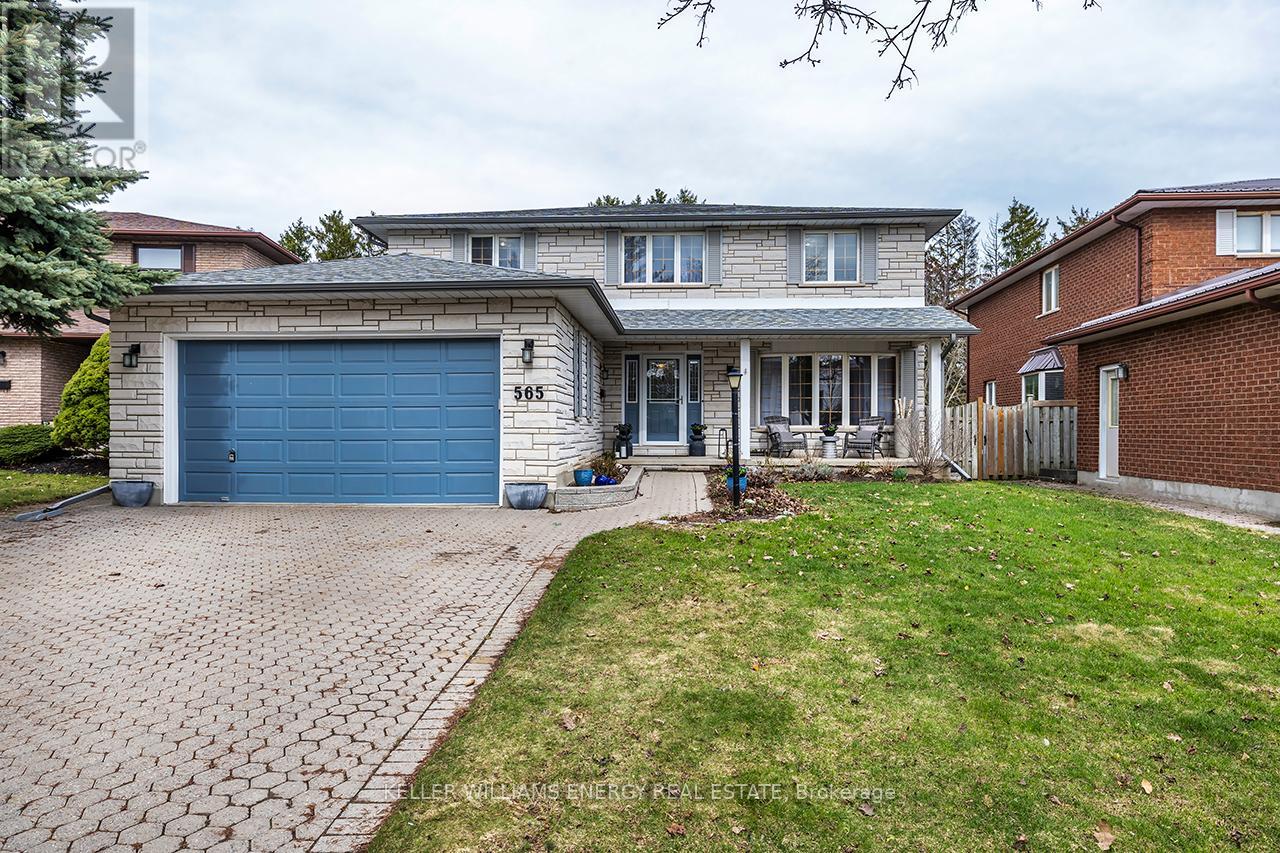
565 Prestwick Drive
Oshawa, Ontario
Welcome to 565 Prestwick Dr. where space, privacy & possibility come together in one extraordinary home.Set on a premium lot backing onto a tranquil greenbelt, this impressive all-brick residence offers nearly 4,500 sq ft of finished living space, delivering the perfect balance of serenity, functionality & room to grow. From the moment you arrive, the sense of scale is undeniable. Inside, a grand Scarlett O'Hara inspired staircase anchors the home, creating a striking focal point while seamlessly connecting each level. The main flr offers expansive principal rms filled with natural light, an inviting eat-in kitchen, opens to an expansive deck o/looking the private ravine, offering a peaceful, country like setting rarely found within the city, perfect for entertaining, quiet mornings, or unwinding in complete privacy. Upstairs, the primary suite serves as a true retreat, with a spacious layout, his & her closets, a well-appointed 5 pc ensuite & a private W/O o/looking the ravine designed for comfort & relaxation.The fully finished w/o lower level is where this home truly shines offering incredible versatility for today's modern family. Featuring four additional bedrms, a bright o/c living space & a kitchenette, this level is perfectly suited for multi-generational living, extended family, or creating a private in-law suite with ease. Over-sized windows & the walkout design allow for an abundance of natural light, making the space feel open, warm & connected, not below grade.Backing onto mature greenery with no direct rear neighbours, this property offers a rare sense of privacy while still being perfectly positioned in one of Oshawa's most desirable pockets, you're just minutes to top rated schools, parks, recreation centre, shopping & dining with seamless access to Hwy 401 making commuting effortless. This is a rare opportunity to own a home of this size, setting & versatility offering the space you need, the privacy you crave & a lifestyle that truly as it all! (id:61476)
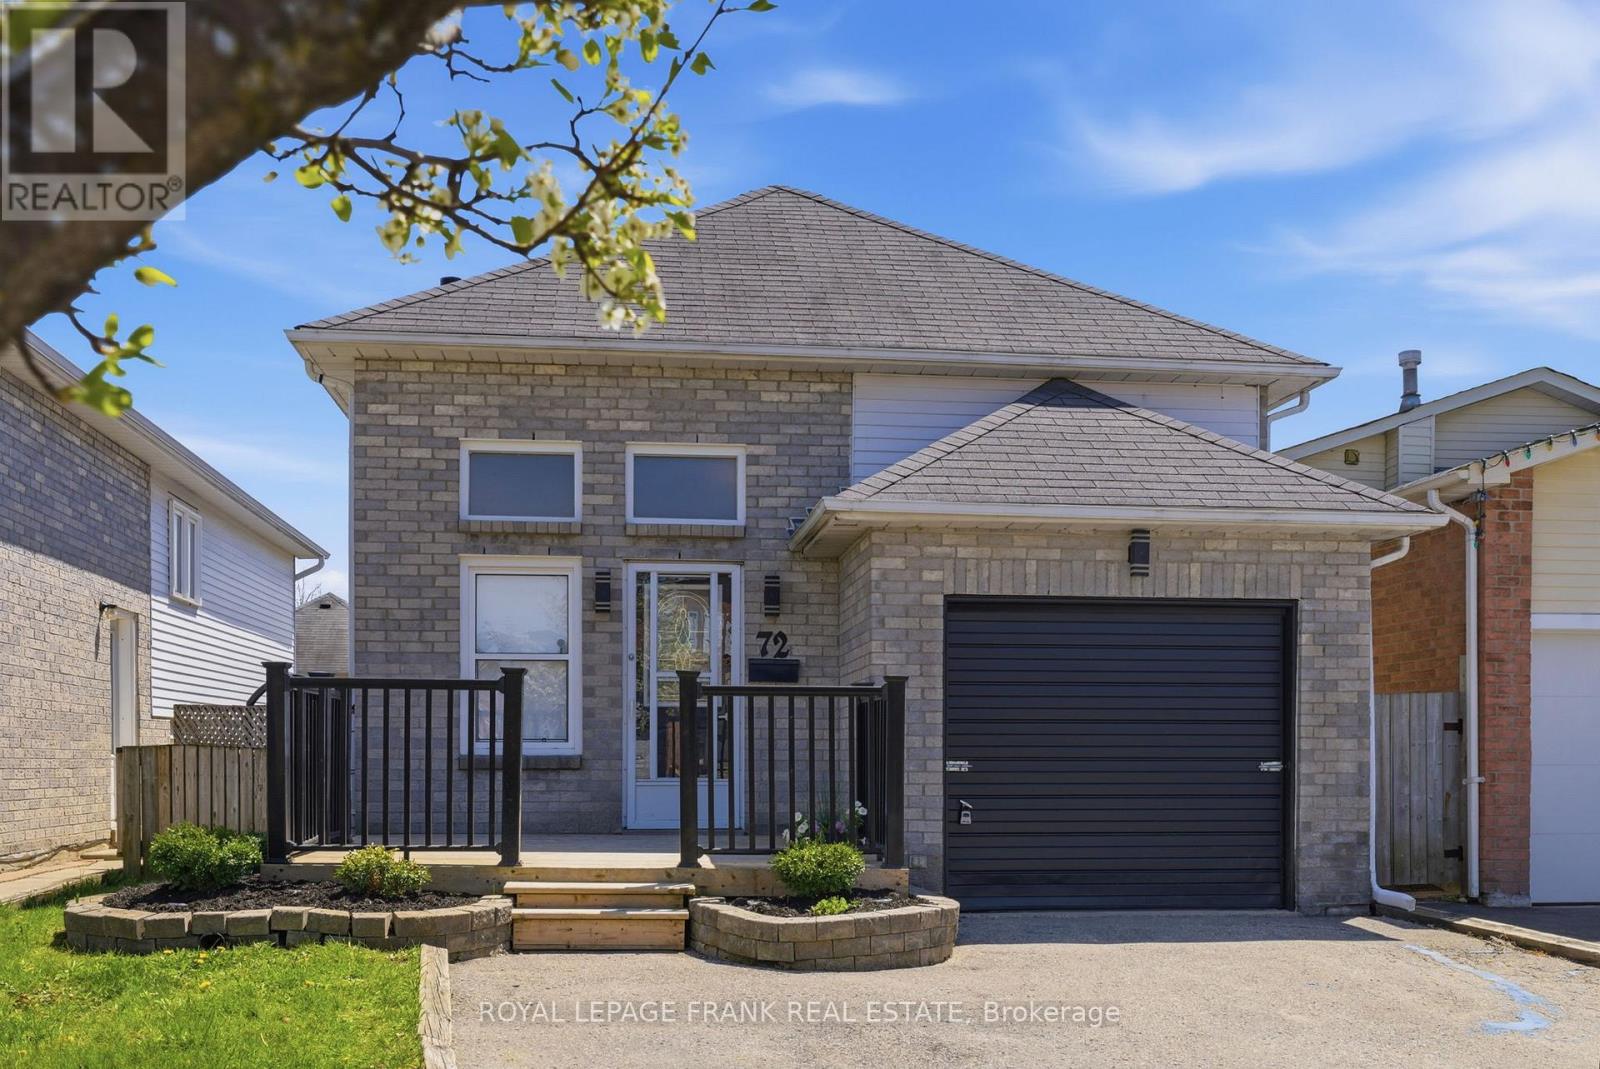
72 Broadlands Crescent
Clarington, Ontario
Welcome to this beautifully updated detached 4-bedroom home situated on a quiet street in the sought-after Highland Gardens community of Courtice. Featuring a bright and inviting open concept living space with smooth ceilings and pot lights. The renovated kitchen is equipped with upgraded cabinetry with pot & pans drawers, stainless steel appliances, a farmhouse sink, ceramic backsplash and an extended breakfast bar that flows into the dining area. The living room features a stylish feature wall with a built in electric fireplace and custom shelving. The 4 bedrooms are on the same level (upper level) - ideal for young families! Convenient upper level laundry room. Step outside to a raised deck overlooking the fully fenced private backyard ideal for family gatherings or quiet outdoor enjoyment. The double wide driveway accommodates up to 4 vehicles, with no sidewalk to maintain. Ideally located close to parks, recreation facilities, transit, schools, and highway access. A/C 2021. ** This is a linked property.** (id:61476)
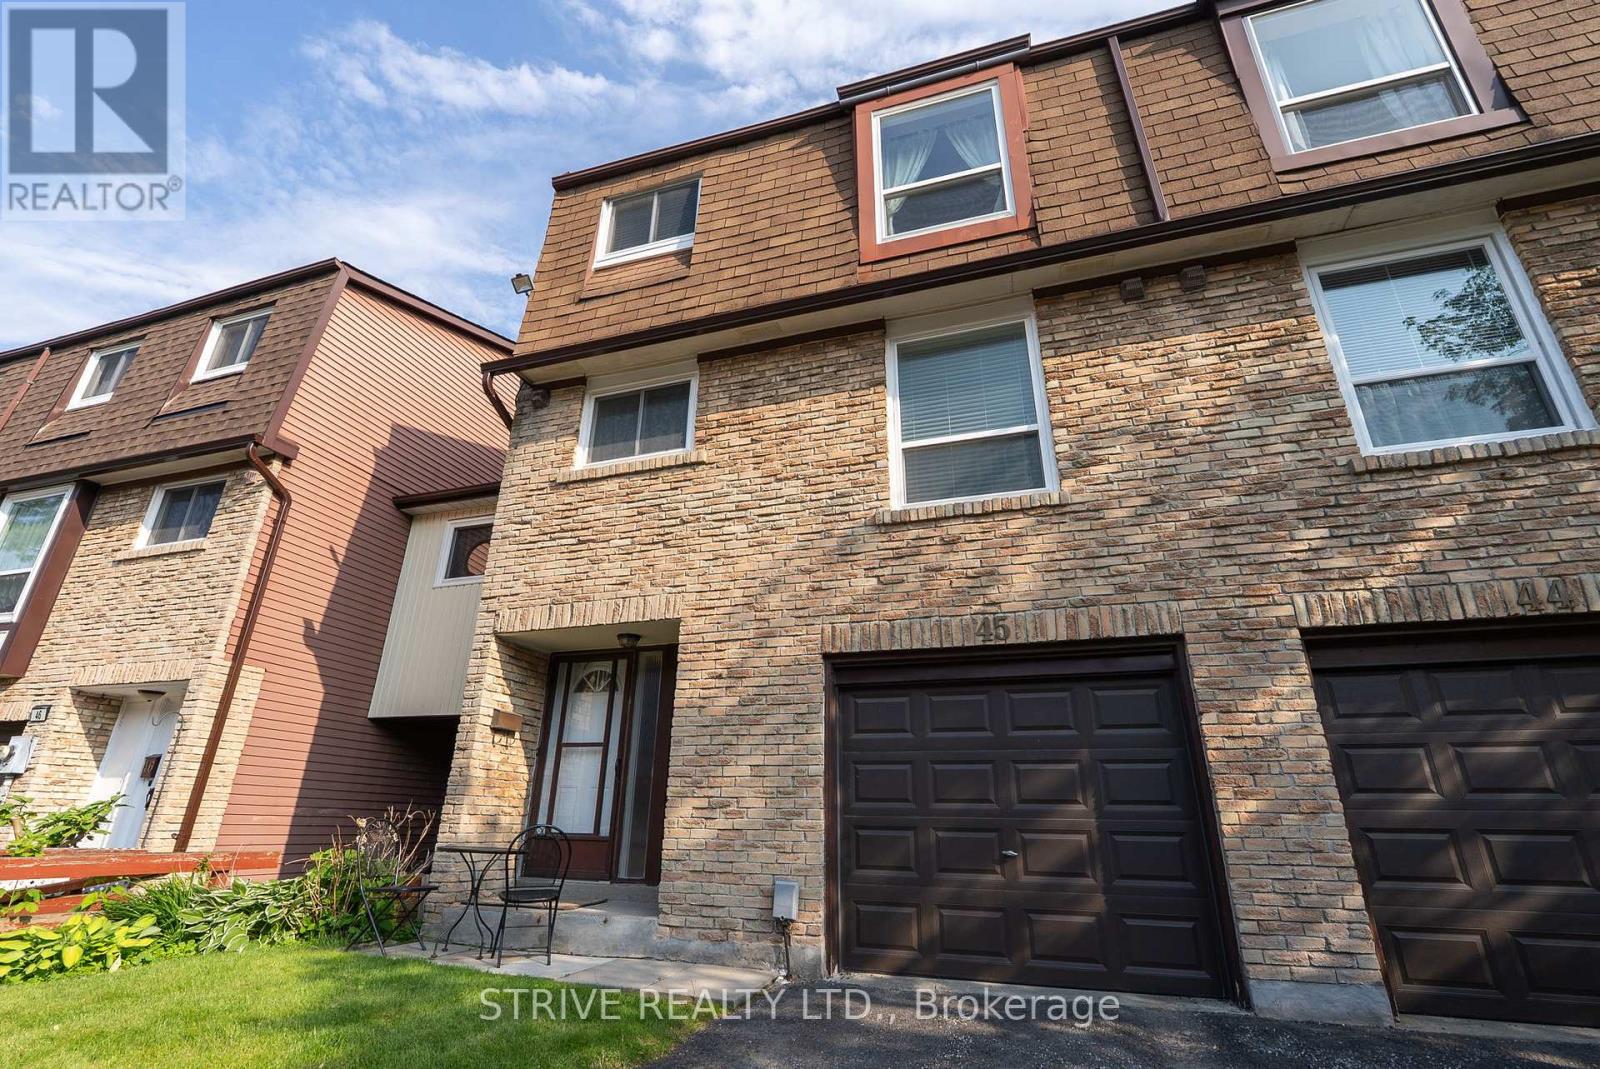
45 - 222 Pearson Street
Oshawa, Ontario
Spacious End-Unit Condo Townhome Backing onto Garden & Pool. Welcome to this beautifully maintained 4-bedroom end-unit condo townhome offering extra square footage and privacy. Nestled in a serene community, this home backs directly onto a lush shared garden and has a sparkling pool, perfect for relaxing or entertaining. Inside, enjoy a spacious layout with a large basement/rec room and additional storage in the crawlspace. The home is equipped with modern upgrades, including A smart AC/heating system (installed in 2021, serviced annually), a new smart garage door opener (2024), a full suite of 2025 Samsung smart appliances: a washer, dryer, fridge, and dishwasher and a fully fenced backyard ideal for privacy, pets, or outdoor gatherings. Whether you're hosting guests or enjoying a quiet evening, this home blends comfort, convenience, and smart living in a vibrant community setting. New roof in 2025! (id:61476)
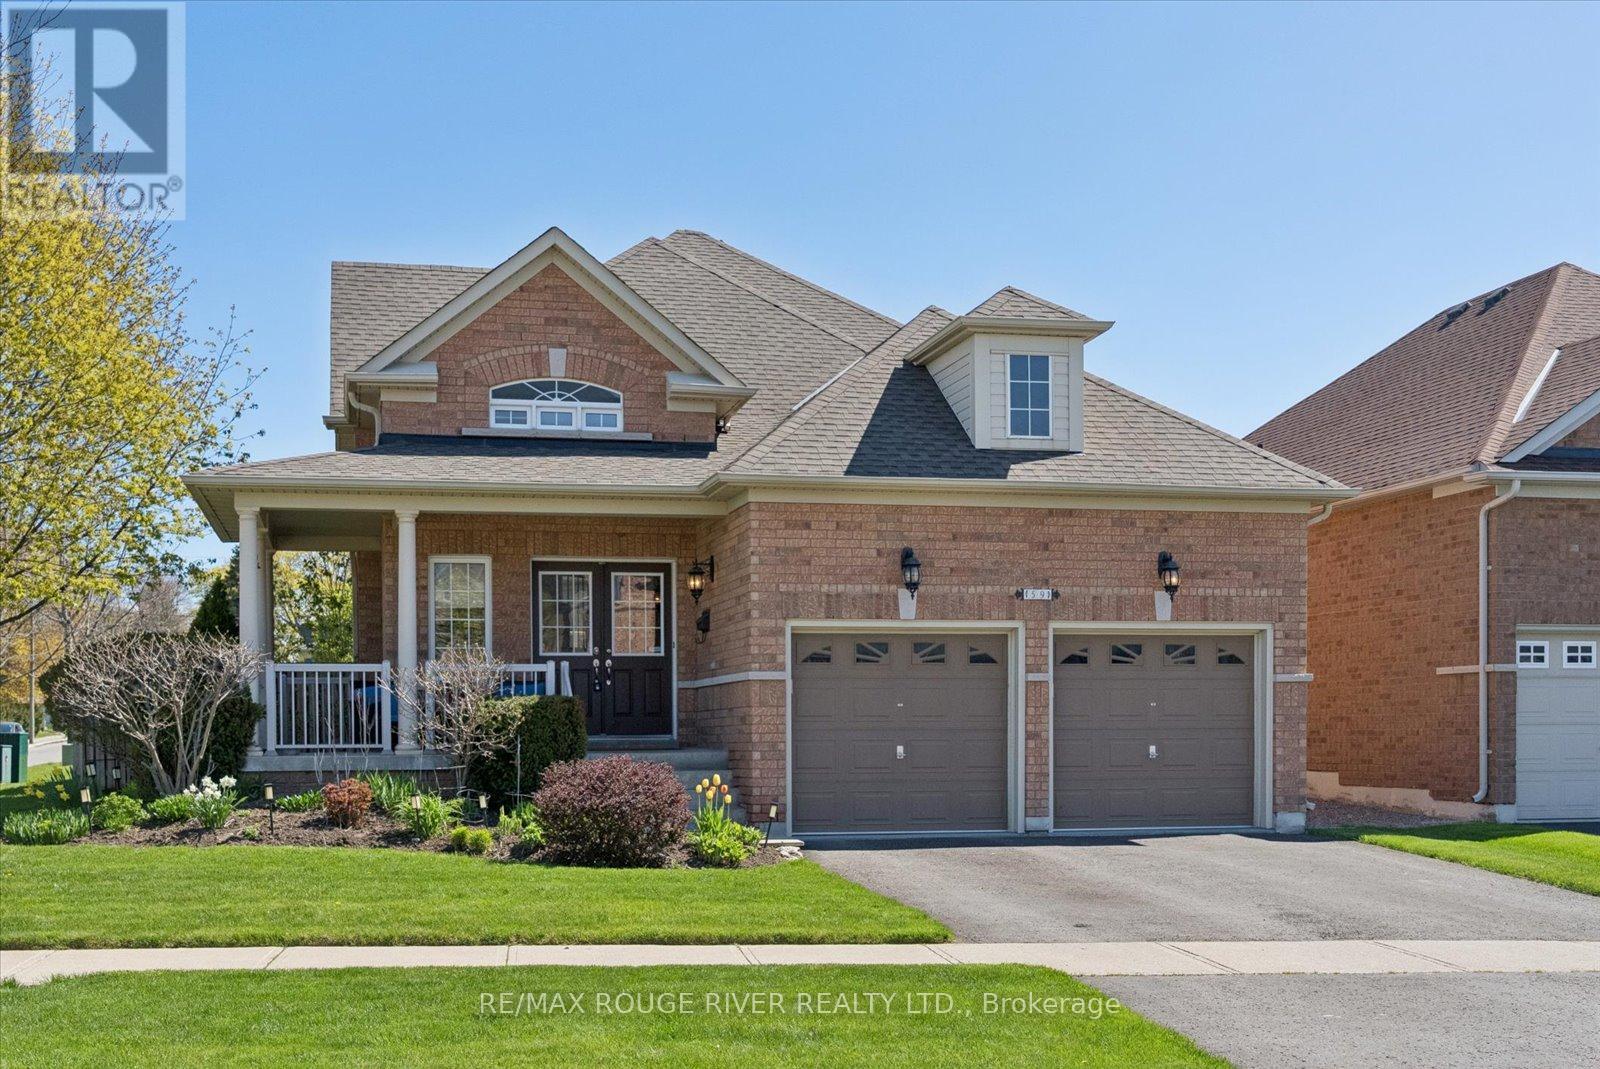
59 Alfred Shrubb Lane
Clarington, Ontario
Nestled in the heart of quiet and desirable Bowmanville, 59 Alfred Shrub Lane is a beautifully maintained raised bungalow. Situated on a corner lot, this home features a beautifully landscaped front garden and a front porch ready for your morning coffee. The main floor features a bright, open-concept layout connecting the kitchen, dining, and living areas, anchored by a large primary suite with a spacious ensuite. The renovated lower level adds significant living space, including two additional bedrooms with above-grade windows, a full bathroom, a family room and plenty of storage. Step outside to a private, fully fenced backyard featuring a multi-level deck with a gazebo-ideal for entertaining. Walking trails in the Bowmanville Creek & a park are just steps away. Located in the fast-growing Durham Region, this home offers unbeatable convenience, with immediate proximity to the 401, 407, and major bus routes, making commuting effortless. Your next chapter starts here! Updates Include: Roof 2022, Hardwood Floors & Lower Level Broadloom 2026, Air Conditioning 2014, Irrigation 2019 (id:61476)
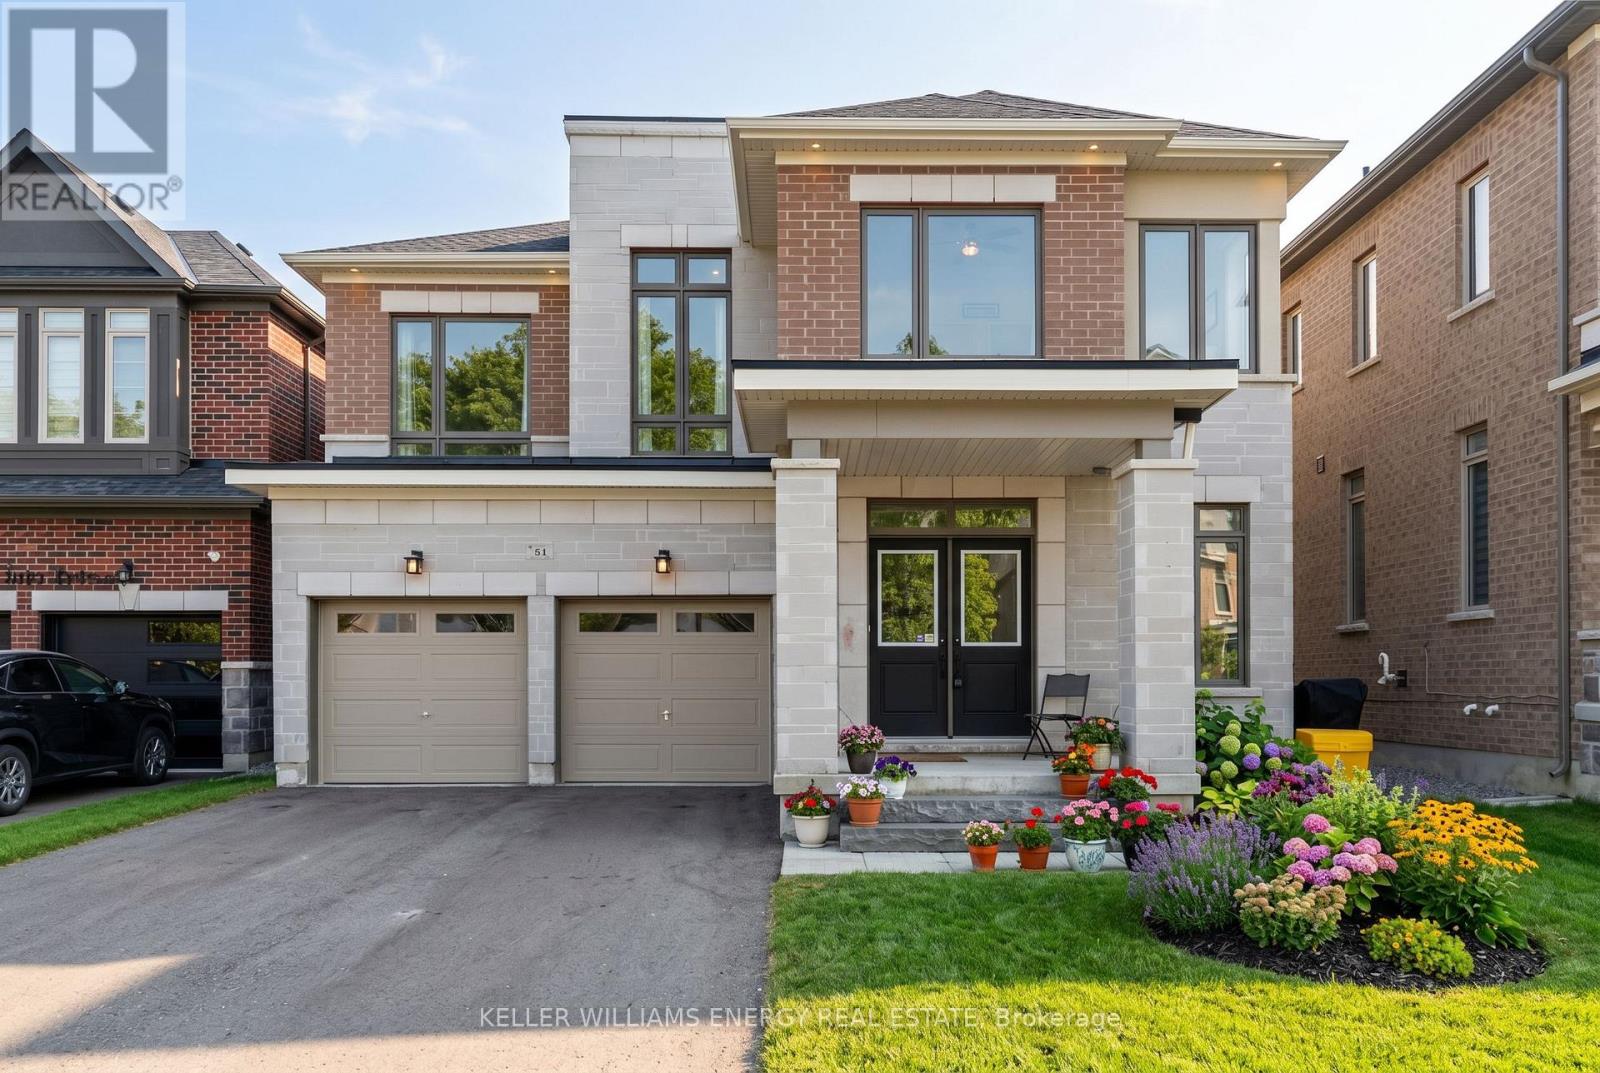
44 Priory Drive
Whitby, Ontario
Welcome to this exceptional 6-bedroom, 6-bathroom two-storey detached home in the heart of Whitby, backing directly onto the serene Heber Downs Conservation Area. Offering the perfect blend of luxury, space, and nature, this home is just steps from Thermea Spa and surrounded by walking trails and greenery. This home has tastefully curated builder upgrades, over 150K all covered by Tarion warranty. The main floor boasts a bright, open-concept layout, where the kitchen, living room, and dining room flow effortlessly together, ideal for both everyday living and entertaining. A family room provides an elegant space for hosting family gatherings and special occasions. Throughout the home, enjoy hardwood floors, upgraded bathrooms, and thoughtful design details. Perfect for multi-generational living, the main floor also features a private nanny or in-law suite, along with garage access through a functional mudroom and a walk-in pantry. The grand front entryway includes a walk-in coat closet and is complemented by new front steps, creating a welcoming first impression. Upstairs, every bedroom offers direct access to a bathroom and large closets, while the convenience of second-floor laundry enhances daily living. Step outside to the interlock backyard patio, perfect for relaxing or entertaining, all while enjoying peaceful conservation views.The large unfinished basement provides endless potential to create additional living space tailored to your needs. With the existing oversized windows, the basement could easily be converted to a walk out basement. A rare opportunity to own a luxurious, move-in-ready home in a highly sought-after location-this property truly has it all. (id:61476)
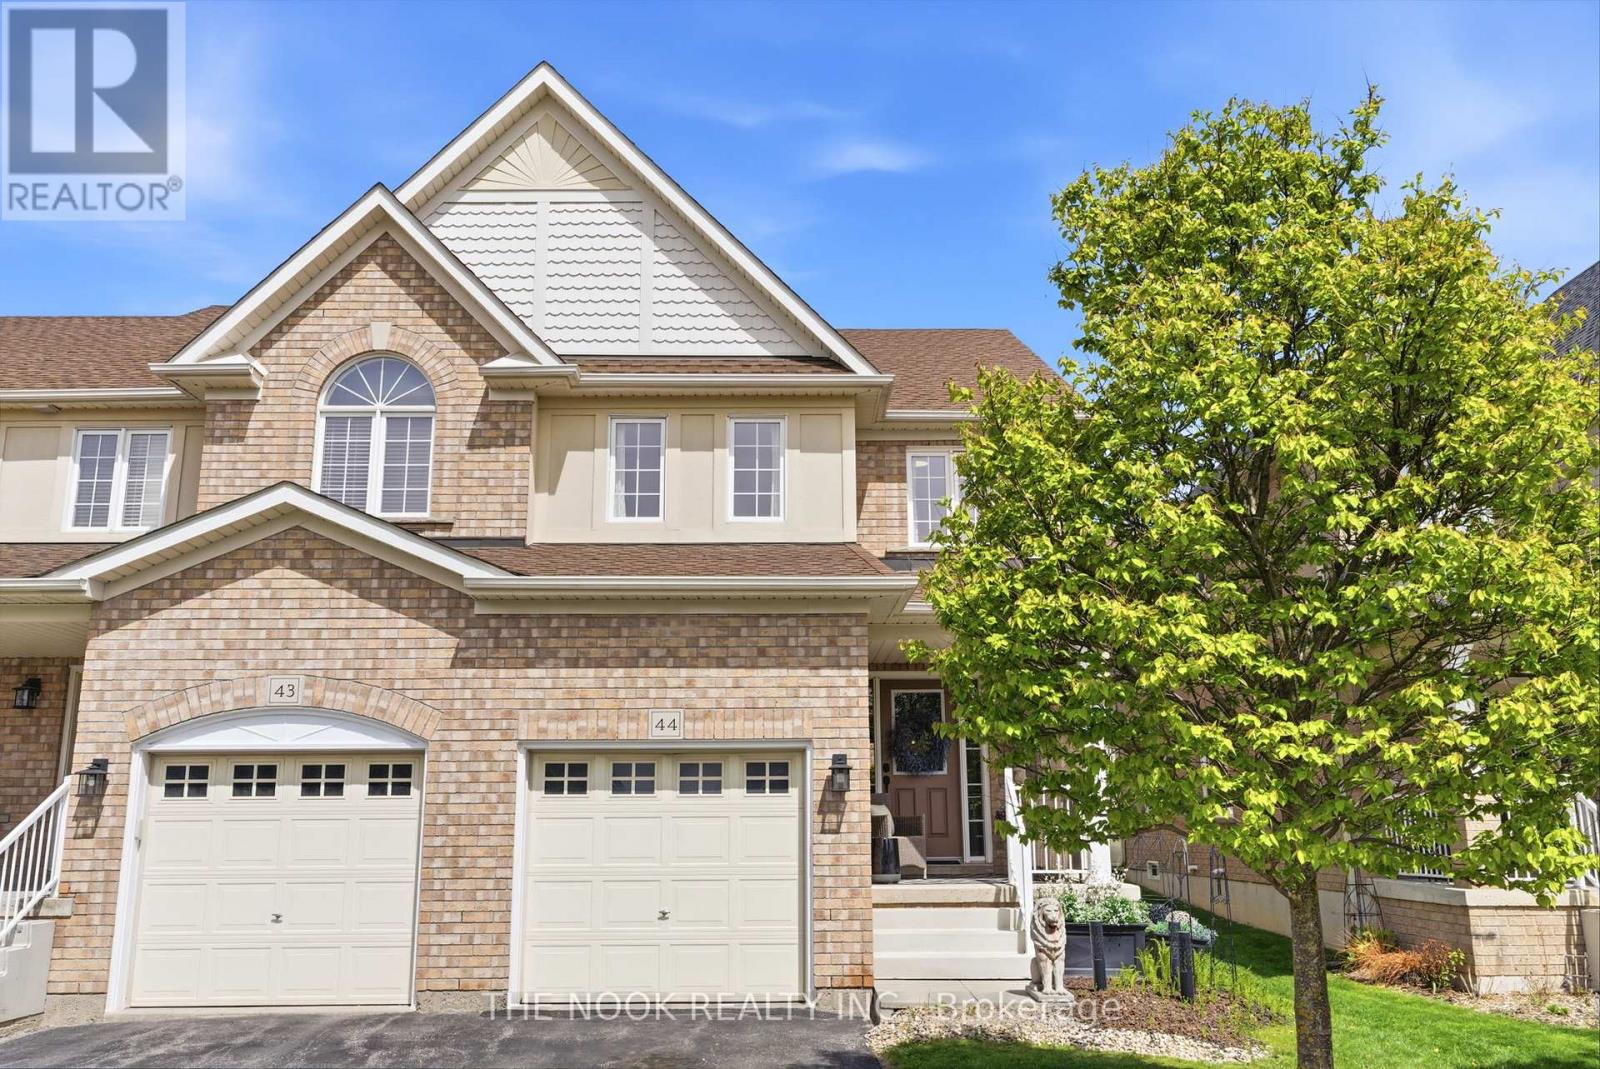
44 - 460 Woodmount Drive
Oshawa, Ontario
Welcome to 44-460 Woodmount Drive, Oshawa! This beautifully maintained end-unit condo townhouse offers the perfect blend of comfort, function, and thoughtful updates in a family-friendly community. Step inside to a bright and welcoming main level featuring updated flooring and stylish modern light fixtures that create a warm, inviting atmosphere throughout. The spacious eat-in kitchen is designed for both everyday living and entertaining, complete with abundant cabinetry, generous counter space, and a convenient breakfast bar-ideal for casual meals, morning coffee, or gathering with family and friends. Flowing seamlessly from the kitchen, the bright living room offers updated vinyl flooring and a comfortable layout perfect for relaxing or hosting. A rear door leads to a beautifully landscaped backyard with mature greenery, offering privacy and a polished outdoor setting for dining, gardening, or unwinding outdoors. Upstairs, you'll find three spacious bedrooms, including a generous primary suite with its own private ensuite. Convenient second-floor laundry adds everyday ease and functionality. The additional bedrooms provide flexibility for family, guests, or a home office. The unfinished basement offers excellent potential, providing a blank canvas for a future rec room, gym, or additional living space tailored to your needs. Complete with a charming front porch perfect for enjoying sunset views, this home delivers comfort and lifestyle in equal measure. Ideally located close to schools, parks, shopping, restaurants, walking trails, transit, Highway 401 & 407, and GO Transit, this is a fantastic opportunity for first-time buyers, growing families, downsizers, or investors alike. (id:61476)
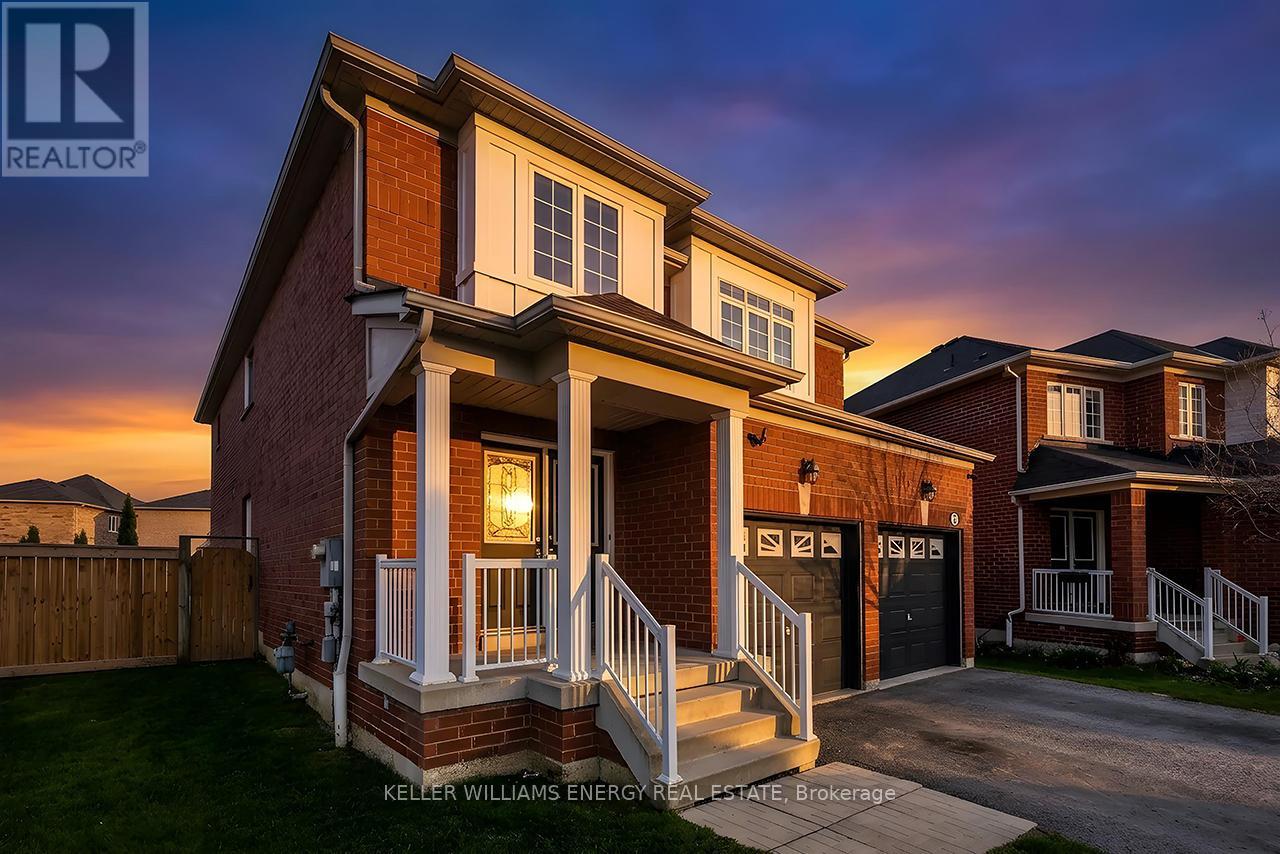
49 Harkness Drive
Whitby, Ontario
Welcome to this beautifully finished detached home where a grand foyer with soaring 23ft ceilings creates an unforgettable first impression from the moment you enter. Offering 2,420 sq ft above grade plus a professionally finished basement, this 4-bedroom, 4-bathroom residence delivers the perfect balance of space, comfort & functionality for today's modern lifestyle.Featuring a dbl car garage, private dbl driveway, & parking for up to 5 vehicles, this home offers exceptional everyday convenience in a highly sought-after Whitby community. Inside, the bright & spacious layout is thoughtfully designed for both everyday living & effortless entertaining. The main floor showcases a welcoming formal living room and dining room, spacious family room, & a well-appointed eat-in kitchen with walk-out that serves as the heart of the home , the perfect space to gather with family & friends. A convenient main floor laundry room adds additional practicality. Upstairs, the generous primary retreat offers a peaceful place to unwind, complemented by 3 additional well-sized bedrooms ideal for growing families, guests, or home office needs. With 4 bathrooms throughout, there is comfort & convenience for everyone.The professionally finished lower level extends the home even further with a spacious recreation room with surround sound perfectly suited for movie nights, games, entertaining, a playroom, home gym, or flexible multi-purpose living, complete with an additional 2-piece bathrm & cantina. Step outside to enjoy the fully fenced backyard offering privacy, room for children & pets to play, & the perfect setting for summer gatherings or quiet evenings outdoors.Ideally located close to parks, schools, public transit, school bus routes, shopping, & everyday amenities, this move-in ready home has been meticulously maintained & beautifully finished from top to bottom. A rare opportunity to own a spacious & thoughtfully designed home in one of Whitby's most desirable communities. (id:61476)
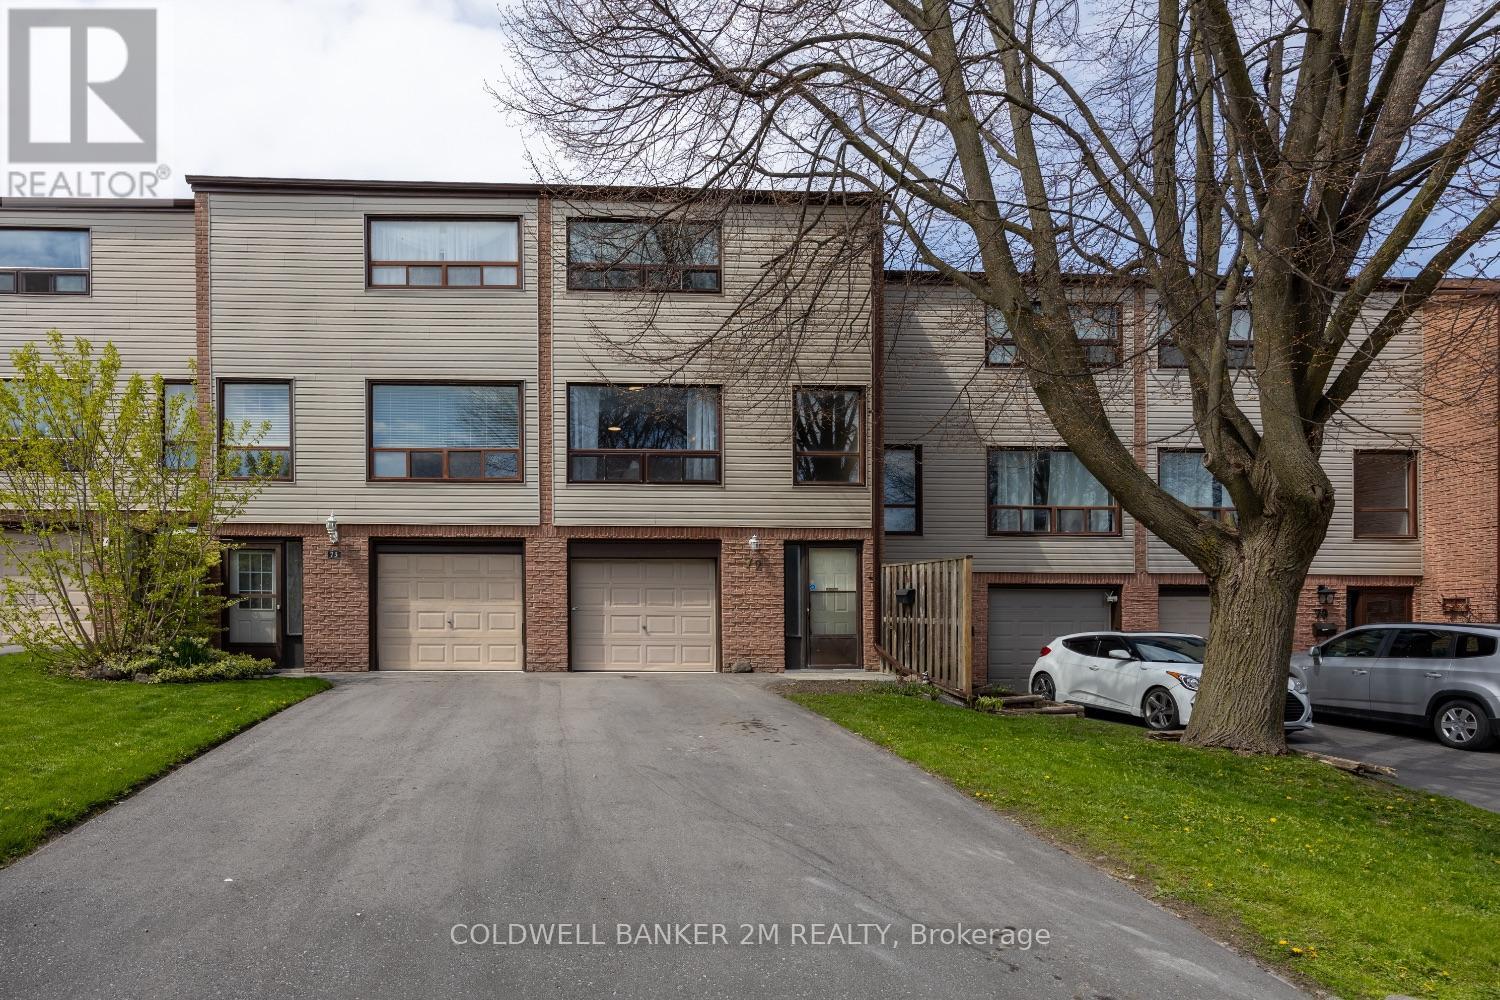
72 Parklane Circle
Clarington, Ontario
Welcome to easy living in the heart of Bowmanville! This bright and inviting 3 storey condo townhouse sits in a wonderful family friendly complex, complete with a full sized basketball court for endless outdoor fun. With a newly paved driveway (2025) and windows approximately 5 years old, this home is ready for its next chapter.Offering 3 generous bedrooms and 1 bathroom, this home is the perfect opportunity for first time buyers, young families, or anyone seeking comfort and convenience.The ground level features a welcoming grand foyer and a versatile recreation room with a walkout to the patio-ideal for a playroom, home office, or additional living space. The second level boasts an open concept kitchen that flows seamlessly into the dining area, while the expansive living room is filled with natural light from oversized windows.Upstairs, you'll find three well sized bedrooms, each with ample closet space. The primary bedroom impresses with a wall to wall closet, offering exceptional storage.Enjoy unbeatable convenience just minutes from the 401, public transit, parks, top rated schools, shopping, walking trails, the library, hospital, restaurants, and Bowmanville's charming historic downtown.Don't miss your chance to own this ideal starter home in a fantastic location. (id:61476)
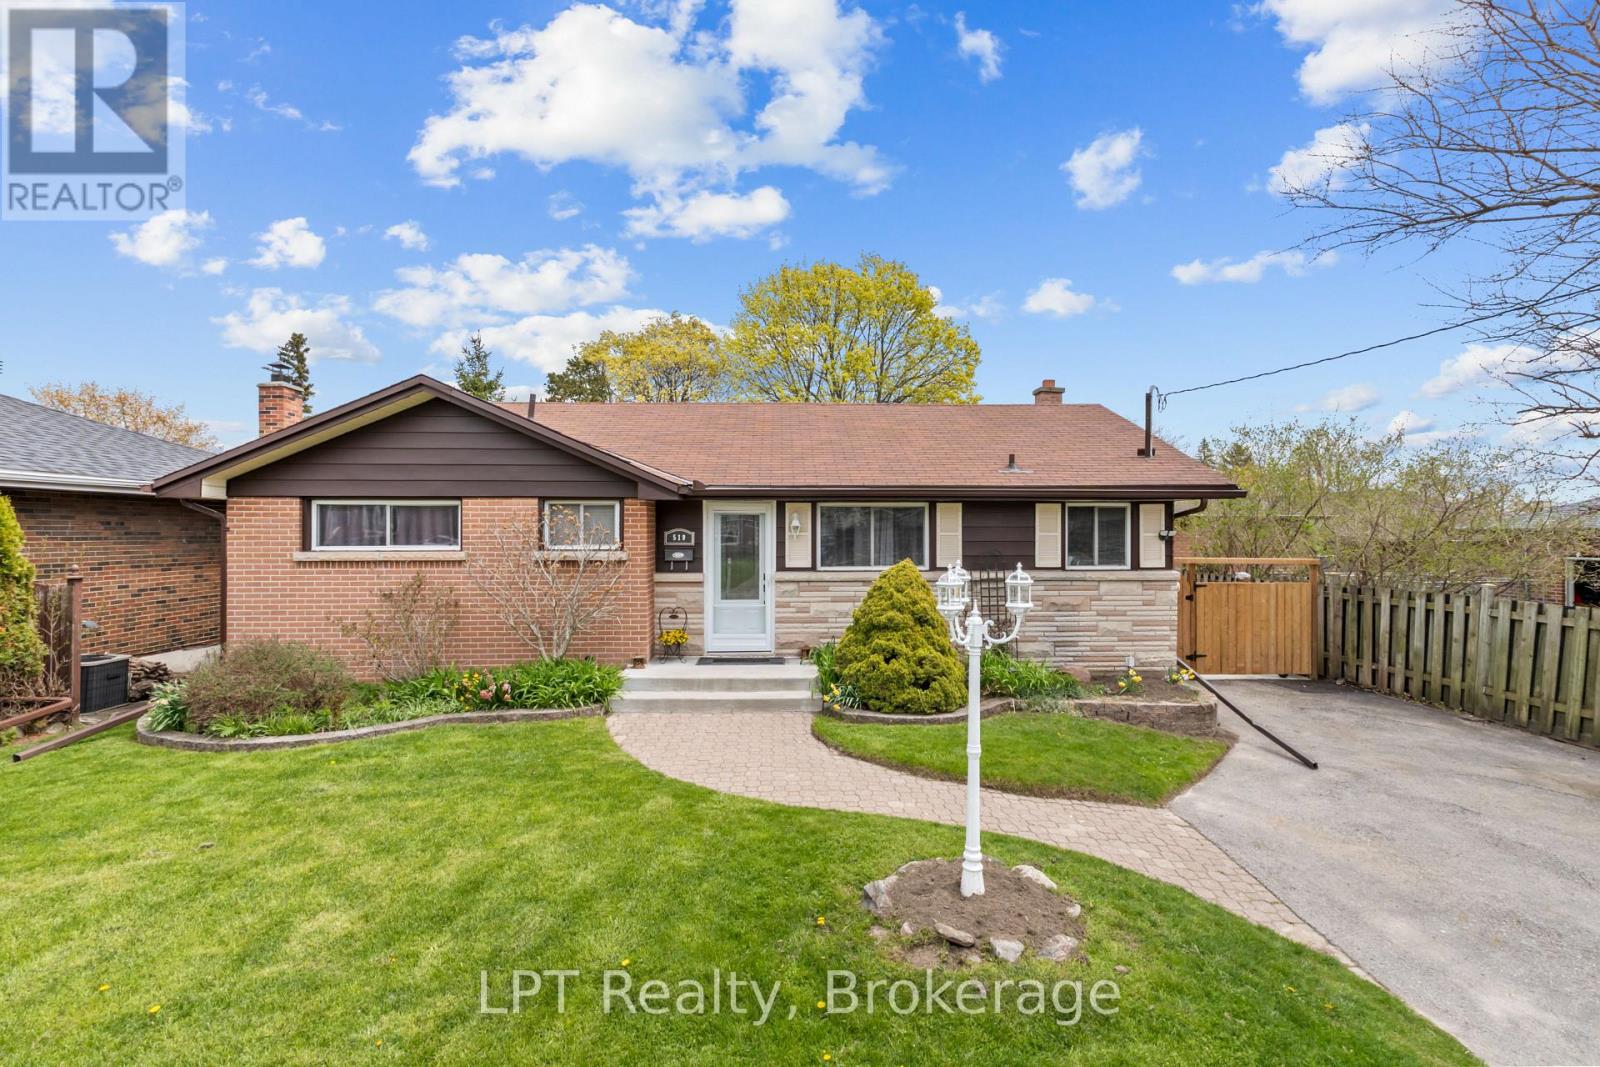
519 Rosmere Street
Oshawa, Ontario
Welcome to 519 Rosmere Street - McLaughlin Living at Its Best. Situated on a mature street in one of Oshawa's most established and family-friendly neighbourhoods, 519 Rosmere is a thoughtfully updated home on a generous lot with a backyard that stands out. Inside, the kitchen and dining area have been opened up into a bright, open-concept space - functional, well-lit, and anchored by oversized windows that carry natural light through the main floor all day. The living room retains its character with elegant plaster crown moulding. New laminate flooring runs throughout the entire home - no carpet - alongside a brand new staircase and fresh paint top to bottom. The main level offers 3 bedrooms and a full bathroom. The lower level features a self-contained in-law suite with 2 additional bedrooms, a second bathroom, and its own separate entrance. Roof redone in 2021. Windows and doors replaced in 2020.The backyard is a highlight in its own right. A private pond water feature, a large deck with built-in storage underneath, and a sizeable shed - all set on a lot with plenty of green space remaining. It's a well-thought-out outdoor space with room to breathe. McLaughlin is one of Oshawa's most enduring family neighbourhoods for good reason. Tree-lined streets, 16 parks, and direct access to the Joseph Kolodzie Creek Trail and the Oshawa Valley Botanical Gardens. R.S. McLaughlin C.V.I. is around the corner, with IB, AP, and French Immersion programs in the catchment, alongside several strong elementary options nearby. The Oshawa Golf Club, Parkwood National Historic Site, and Oshawa Centre are all within minutes. (id:61476)
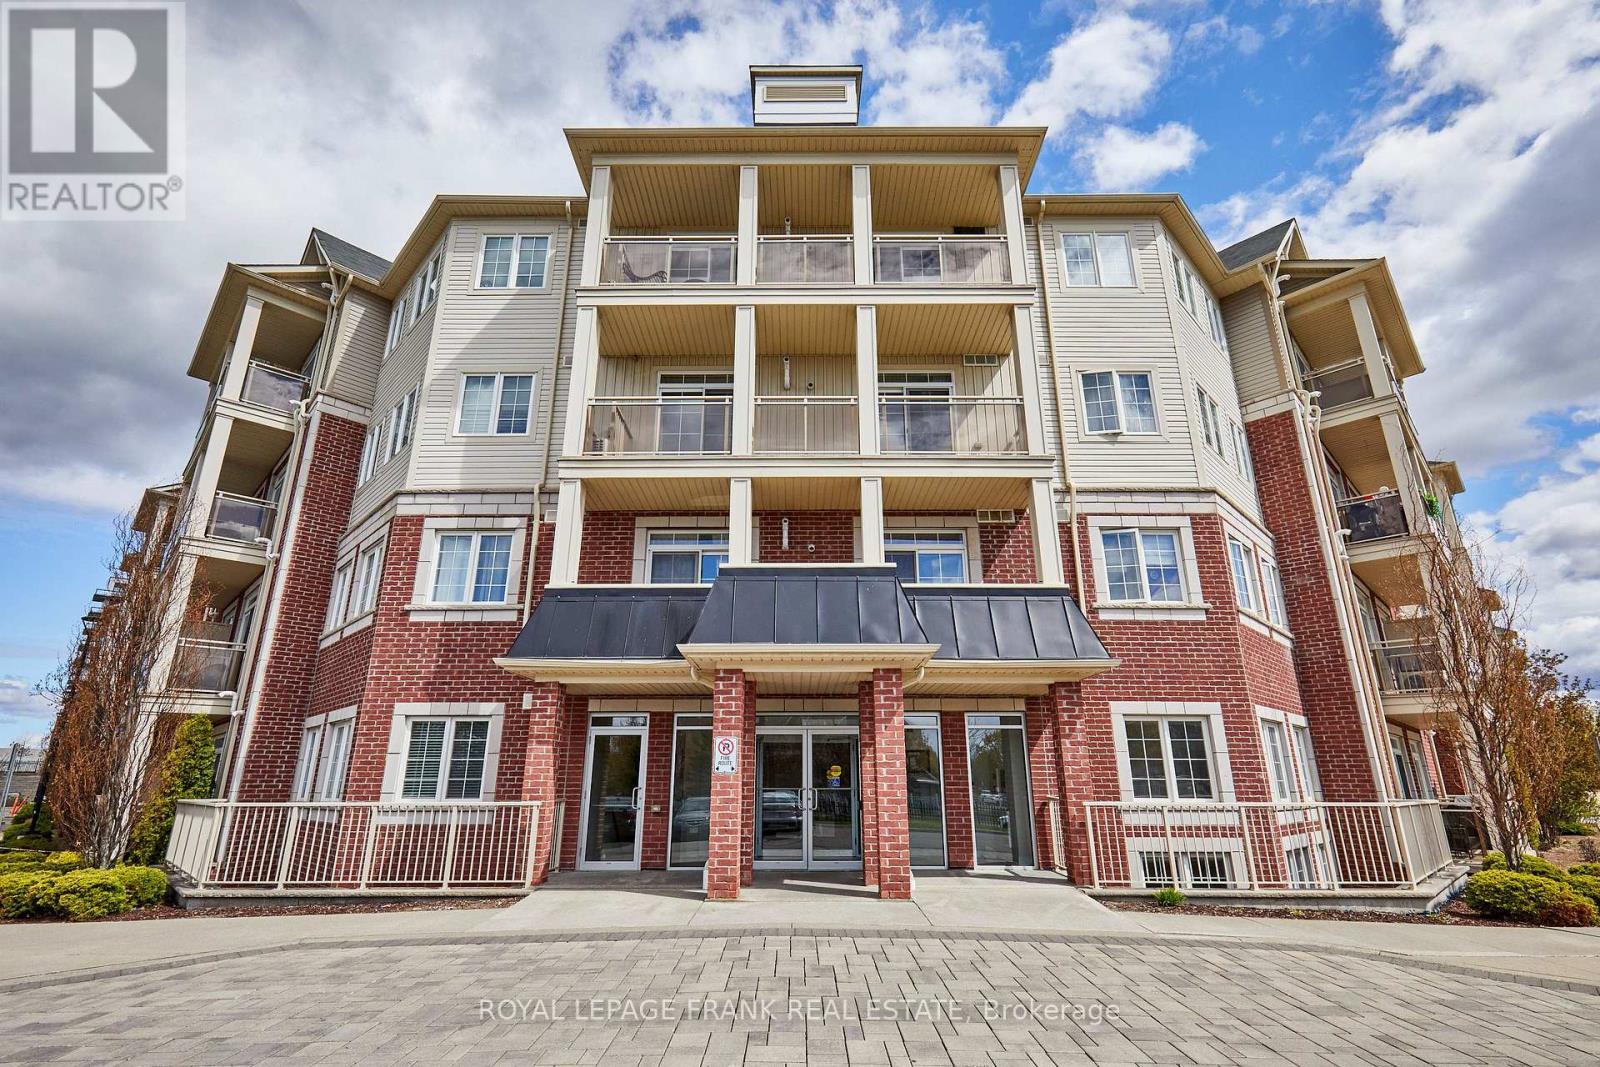
112 - 84 Aspen Springs Drive
Clarington, Ontario
Experience the perfect blend of comfort, convenience, and community at 84 Aspen Springs Drive, Unit 112. Step inside and feel instantly at home in the open-concept living area, brand new flooring and fresh paint throughout, make this unit truly move-in ready. The thoughtfully designed kitchen offers a combination of charm and convenience with pantry space and breakfast bar. Your bedroom provides a peaceful retreat, complete with his and hers closet space to keep everything organized. Located on the main floor, this unit offers the ultimate inconvenience-no stairs or elevators to worry about, making everyday living simpler whether you're carrying groceries, coming in with a stroller, or just stepping out for a walk. Enjoy the ease of your own parking space steps away from your own balcony and available visitor parking for your guests. Close to shops, restaurants, walking trails, and the proposed future GO Station, this condo blends small-town charm with modern convenience. (id:61476)
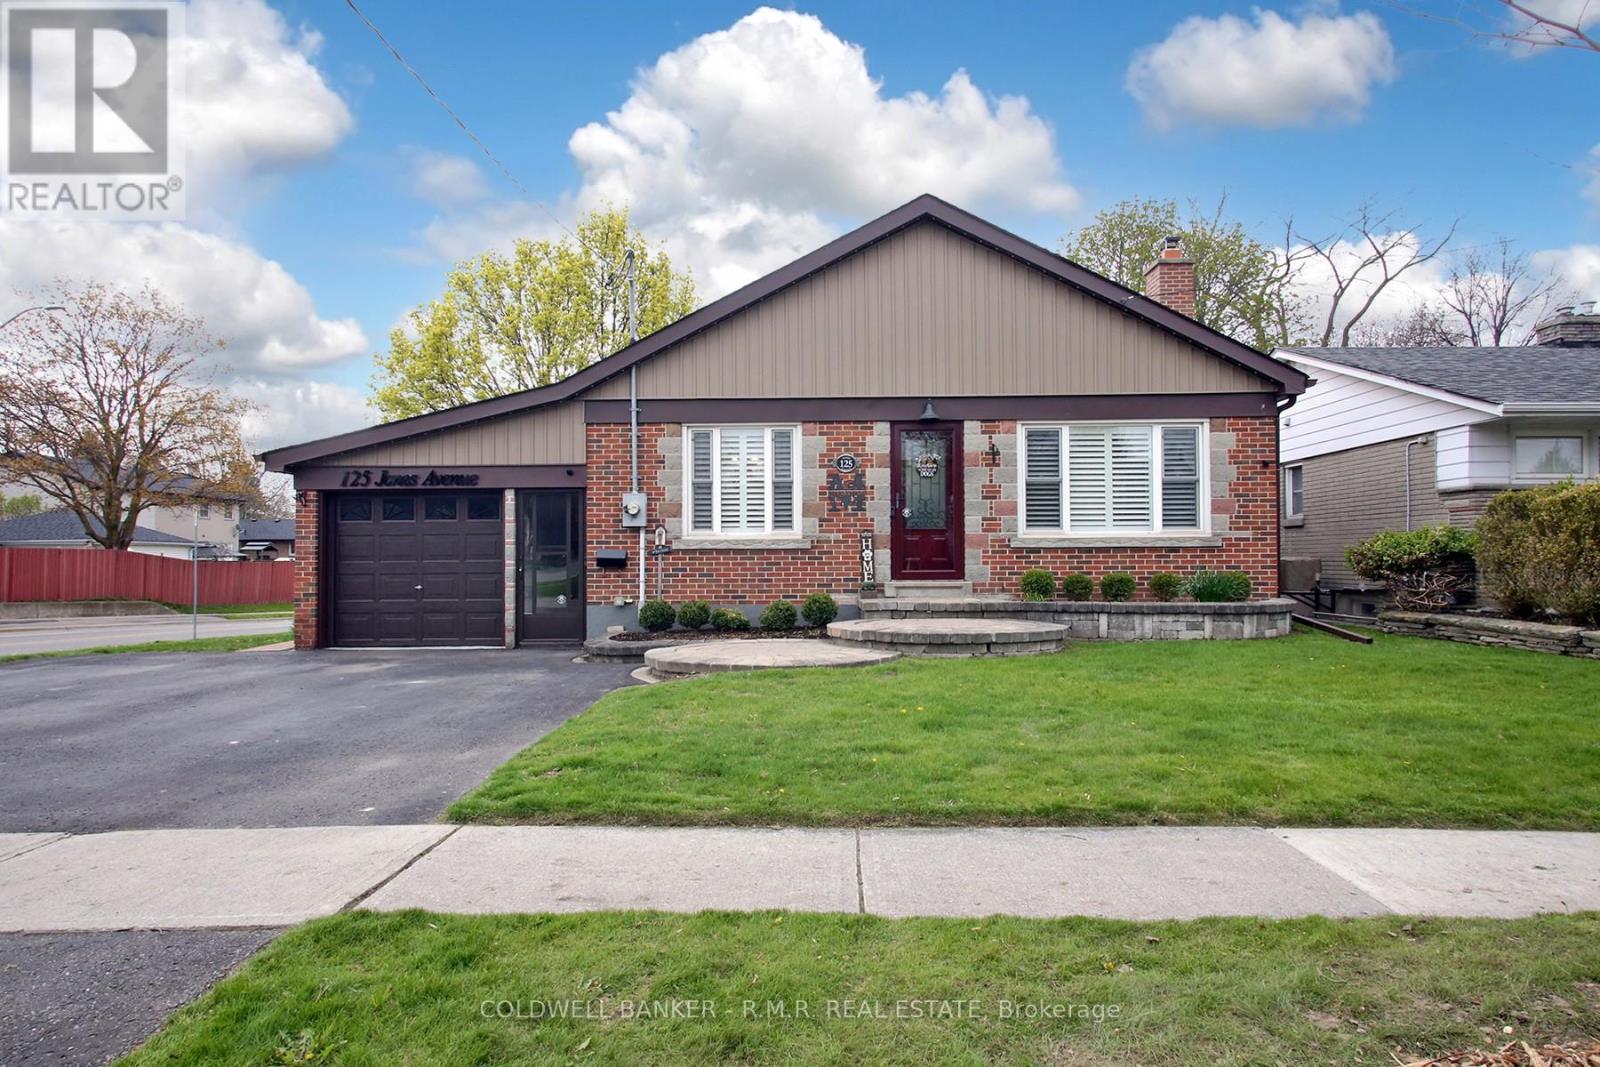
125 Jones Avenue
Oshawa, Ontario
Welcome to this beautifully maintained home in a highly sought-after northwest Oshawa neighbourhood, where pride of ownership is evident from the moment you arrive. Exceptional curb appeal greets you with manicured landscaped gardens, an upgraded front entry door, triple-wide driveway, and a charming breezeway connecting the home to the garage. Designed with versatility and comfort in mind, the main level offers the convenience of bungalow-style living, while the bonus loft space adds incredible flexibility. Freshly painted and featuring new broadloom and built-in cabinetry, this bright upper retreat is perfect as a teenage hideaway, home office, art studio, guest space, or playroom. Inside, you'll find a spacious living area ideal for gathering with family and friends, a renovated kitchen, formal dining room with custom built-ins, and bright, inviting bedrooms that create a warm and welcoming atmosphere throughout. The finished lower level offers even more living space with a separate side entrance, expansive recreation room with cozy gas stove, bathroom, laundry area, workshop, and abundant storage possibilities. Step outside and prepare to enjoy your own private summer oasis. The thoughtfully designed oversized lot features an 18-foot round heated pool, 54" deep, along with a spacious deck, patio, and gazebo - perfect for entertaining, relaxing, and making lasting memories. This is a wonderful opportunity to own an affordable, move-in ready home offering space, flexibility, and outstanding outdoor living in a fantastic family-friendly location. (id:61476)