

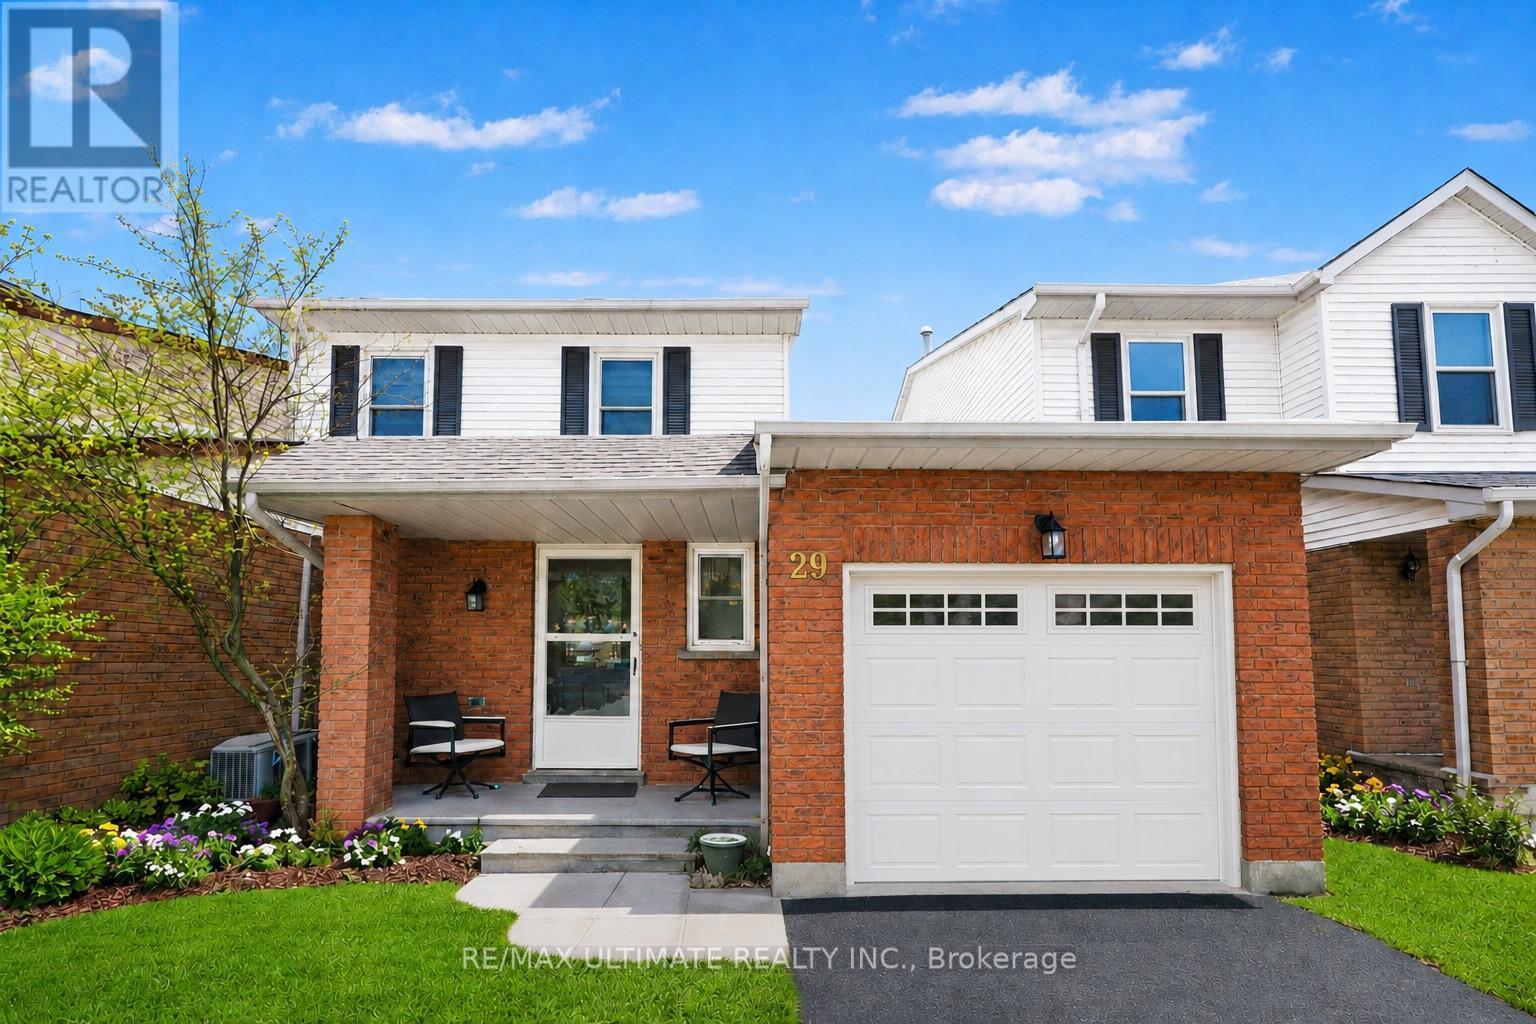
29 Kipling Crescent
Ajax, Ontario
Beautifully Updated Turn-Key Gem In Highly Sought-After South Ajax! Immaculately maintained 3 Bedroom, 2 Bathroom detached home offers the perfect blend of comfort, modern updates in an unbeatable family-friendly location just steps to nature and the waterfront. From the moment you enter, you'll feel right at home in the bright and inviting living space featuring warm flooring, stylish zebra blinds and a thoughtfully designed layout perfect for everyday living and entertaining. The separate dining room creates an ideal setting for hosting family dinners and special gatherings, while the updated kitchen is both functional and stylish with sleek black quartz countertops, newer appliances (2023), ample cabinetry, and a built-in coffee station that makes mornings feel effortless. Walk out directly to the deck and enjoy your own private fully fenced backyard retreat - perfect for summer BBQs, kids, pets, or simply relaxing outdoors.Upstairs offers three generously sized bedrooms with updated light fixtures throughout, including a spacious primary bedroom with an oversized closet. The updated upper bathroom features a relaxing jacuzzi tub the perfect place to unwind after a long day. Private fenced in backyard. Recently A Beautifully Updated Turn-Key Gem In Highly Sought-After South Ajax! Nothing to do but move in, unpack, and enjoy! ** This is a linked property.** (id:61476)
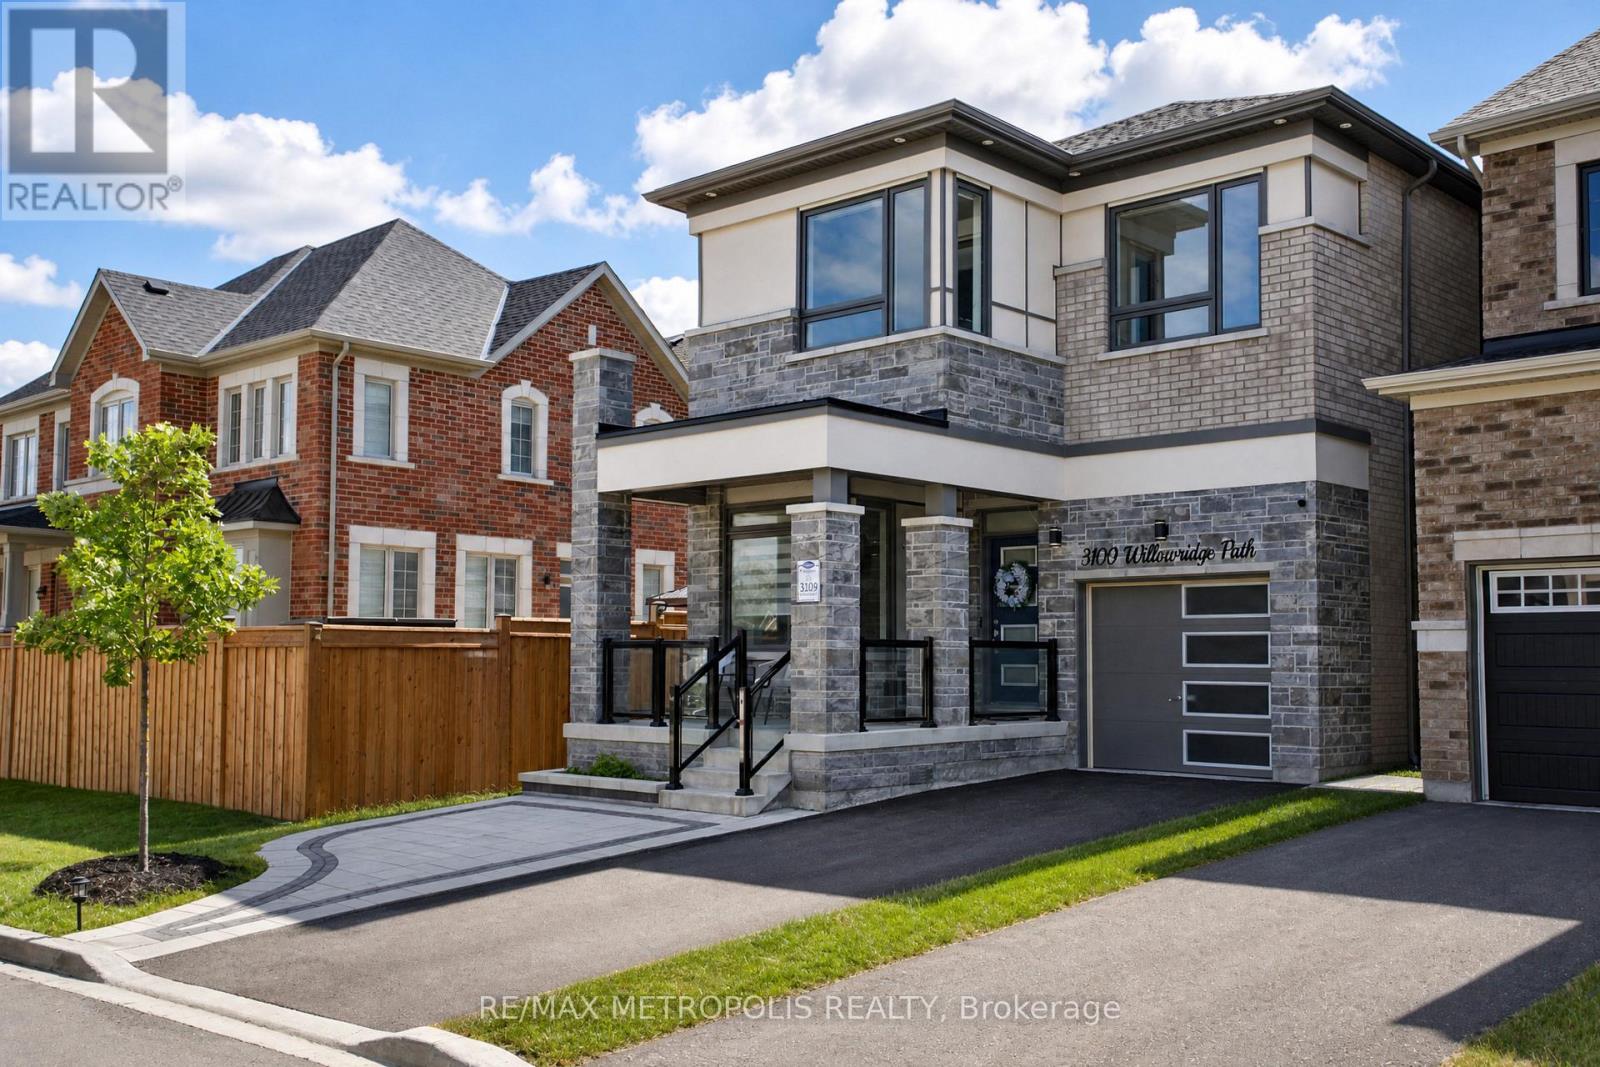
3100 Willowridge Path
Pickering, Ontario
This absolutely stunning 2-storey detached home is a masterclass in modern design - where striking aesthetics meet intentional, thoughtful architecture at every turn.Key highlights:No sidewalk, plus beautifully crafted interlocking that perfectly complements the home's sleek modern exterior. Grand 10ft ceilings at the entrance, setting the tone from the moment you walk in. 9ft ceilings on both the main and second floors, with elegant 8ft doors throughout . 4 spacious bedrooms and 3.5 luxurious bathrooms. Rich hardwood flooring and modern trim that flow seamlessly throughout. Convenient upstairs laundry. Show-stopping backyard retreat featuring a gazebo, premium patio, and full fencing - built for entertaining. Countless additional upgrades that must be seen to be appreciated. Nestled in one of Pickering's most coveted and historic communities, this home delivers the rare combination of refined modern living and small-town tranquility. From the street, the clean lines and commanding presence make an unforgettable first impression. Inside, soaring ceilings, sun-drenched principal rooms, and a seamless layout create a home that feels both elevated and effortlessly livable - perfect for growing families and discerning professionals alike.Upstairs, generously sized bedrooms offer peaceful escapes from the everyday, crowned by a primary suite that serves as a true private sanctuary.Step outside and discover the unmatched lifestyle only Whitevale can offer - scenic country roads, the beloved West Duffins Creek trail system, and a warm, tight-knit community unlike anything else in the GTA - all just minutes from Hwy 407 and Pickering's vibrant urban core. (id:61476)
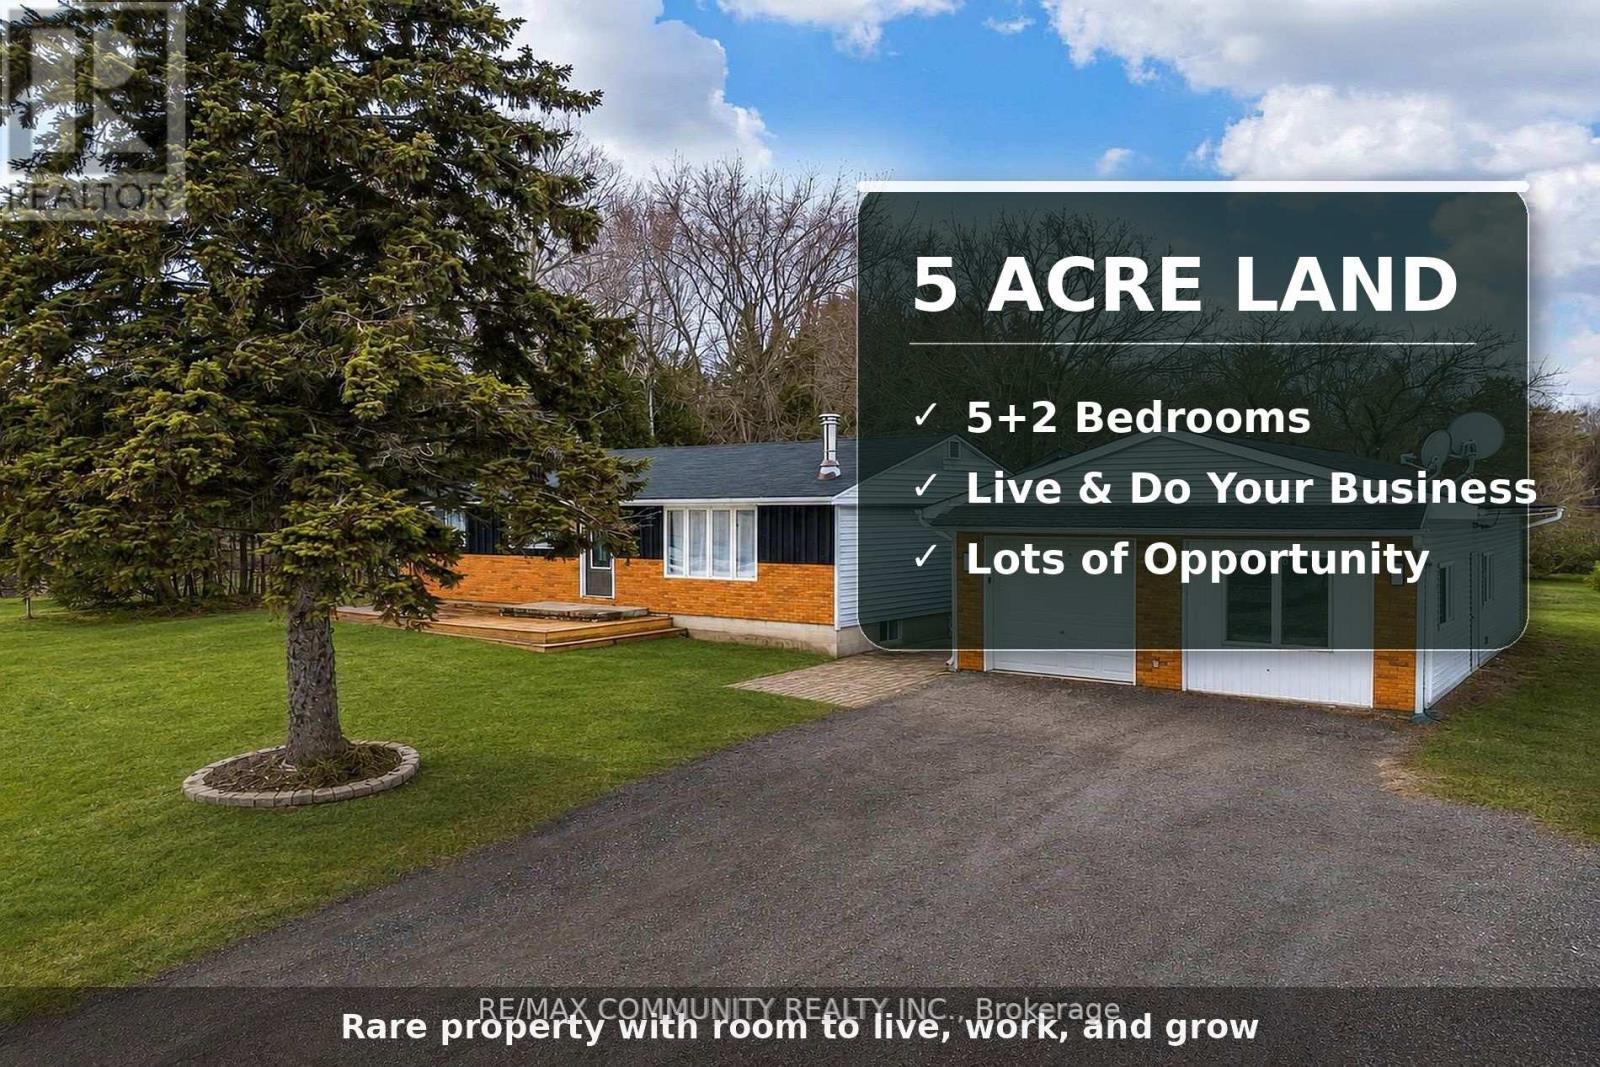
11490 Simcoe Street
Scugog, Ontario
Rare 5-acre retreat just south of Port Perry! This beautifully updated 5+2 bed bungalow delivers the perfect blend of country charm and modern living. Stylish vinyl flooring, bright eat-in kitchen, and seamless walk-outs to a front deck and private rear yard make entertaining effortless. The fully insulated 30'x24' detached shop with hydro is a dream for hobbyists, tradespeople, or home-based businesses. With ~4 acres of clear, usable land, 200-amp service, C/A, forced air furnace, and 10+ car parking the possibilities are truly endless. Whether you're raising a family, running a business, or investing in your future, this property delivers it all. (id:61476)
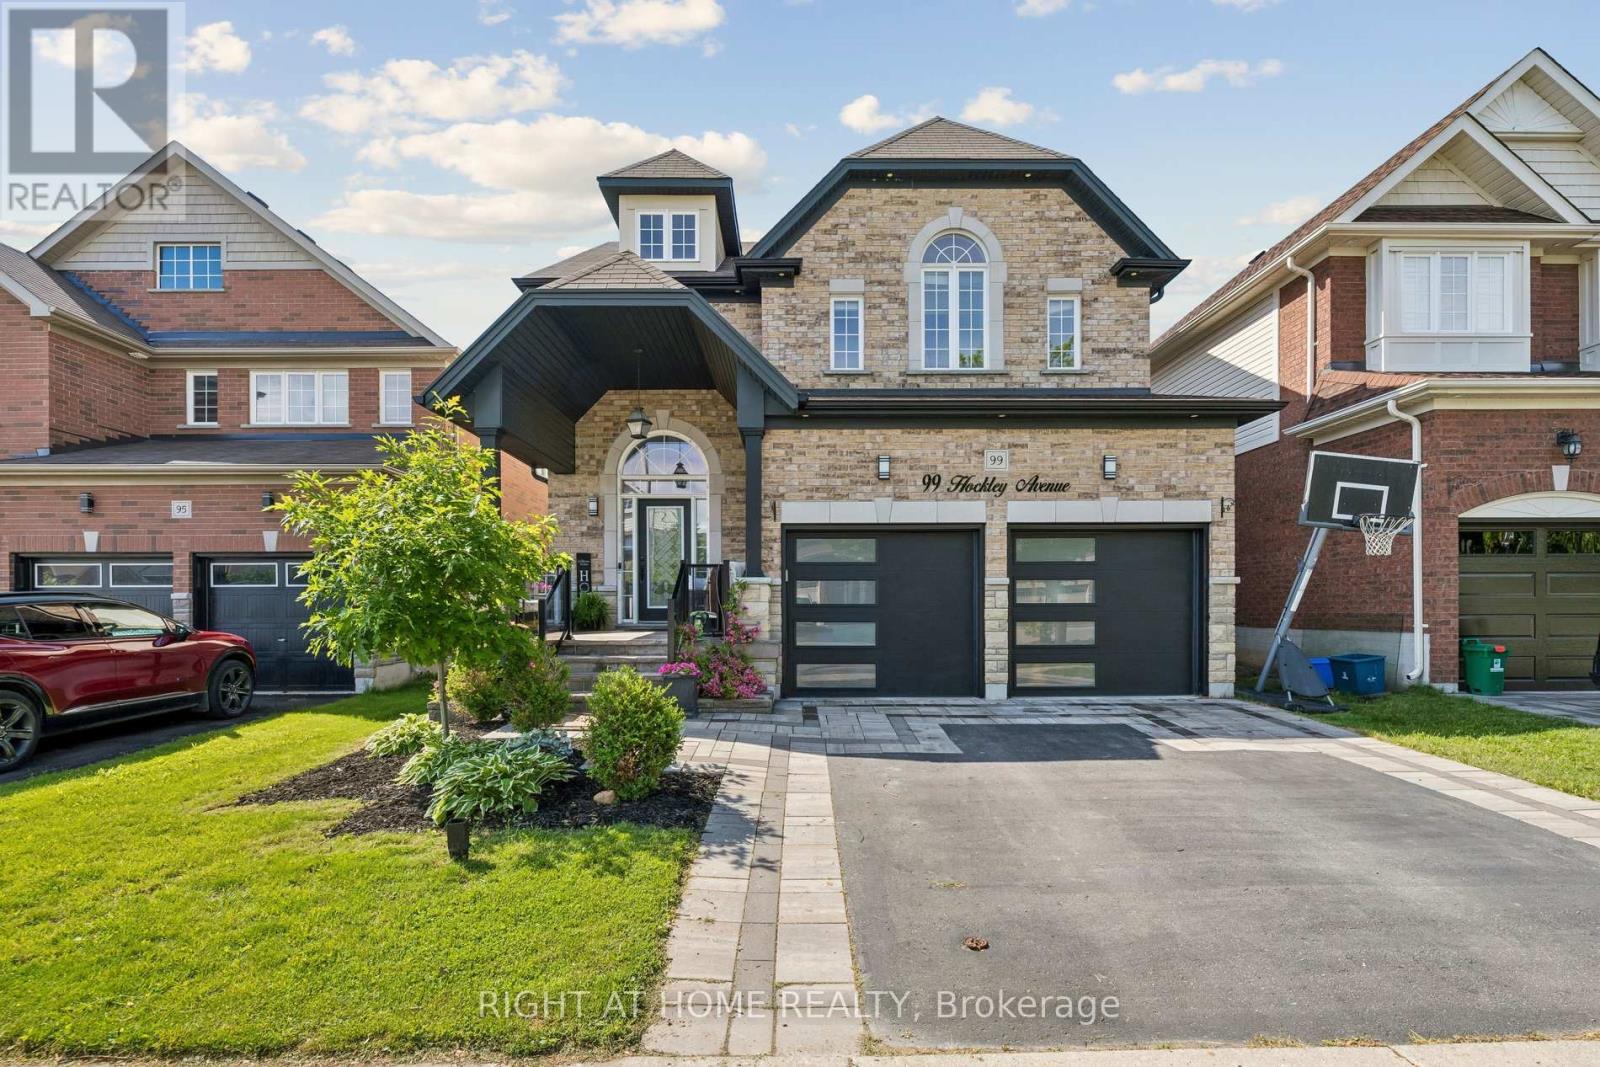
99 Hockley Avenue
Clarington, Ontario
Welcome to 99 Hockley Avenue - a beautifully designed detached home in one of North Bowmanville's most sought-after neighbourhoods. From the moment you step inside, the thoughtful architecture and quality craftsmanship set this home apart. The open-concept main floor is made for both everyday living and entertaining, anchored by a modern kitchen that flows effortlessly into the living and dining spaces - ideal for hosting family and friends.Upstairs, generously sized bedrooms offer comfortable, restful retreats, while the home's distinctive architectural details lend character and warmth throughout. Step outside to a private backyard complete with a hot tub - the perfect spot to unwind at the end of the day.Set in family-friendly North Bowmanville, this home offers the best of small-town charm with big-city convenience. Located just east of Toronto and west of Oshawa, Bowmanville sits perfectly between the two, making it a great choice for those who want easy access to both. Highways 401, 418, and 407 are all within roughly a ten-minute drive, making commutes and weekend getaways simple. Families are well served by a strong selection of elementary and secondary schools, and the area is rich in green space - the community is home to dozens of parks featuring playgrounds, sports fields, dog parks, and skating. Just minutes away, historic Downtown Bowmanville offers a vibrant stretch of King Street shops, restaurants, and boutiques, along with year-round festivals and events. SquareYards + 4With nothing left to do but move in, 99 Hockley Avenue is ready to welcome its next owners home. Book your private showing today. (id:61476)
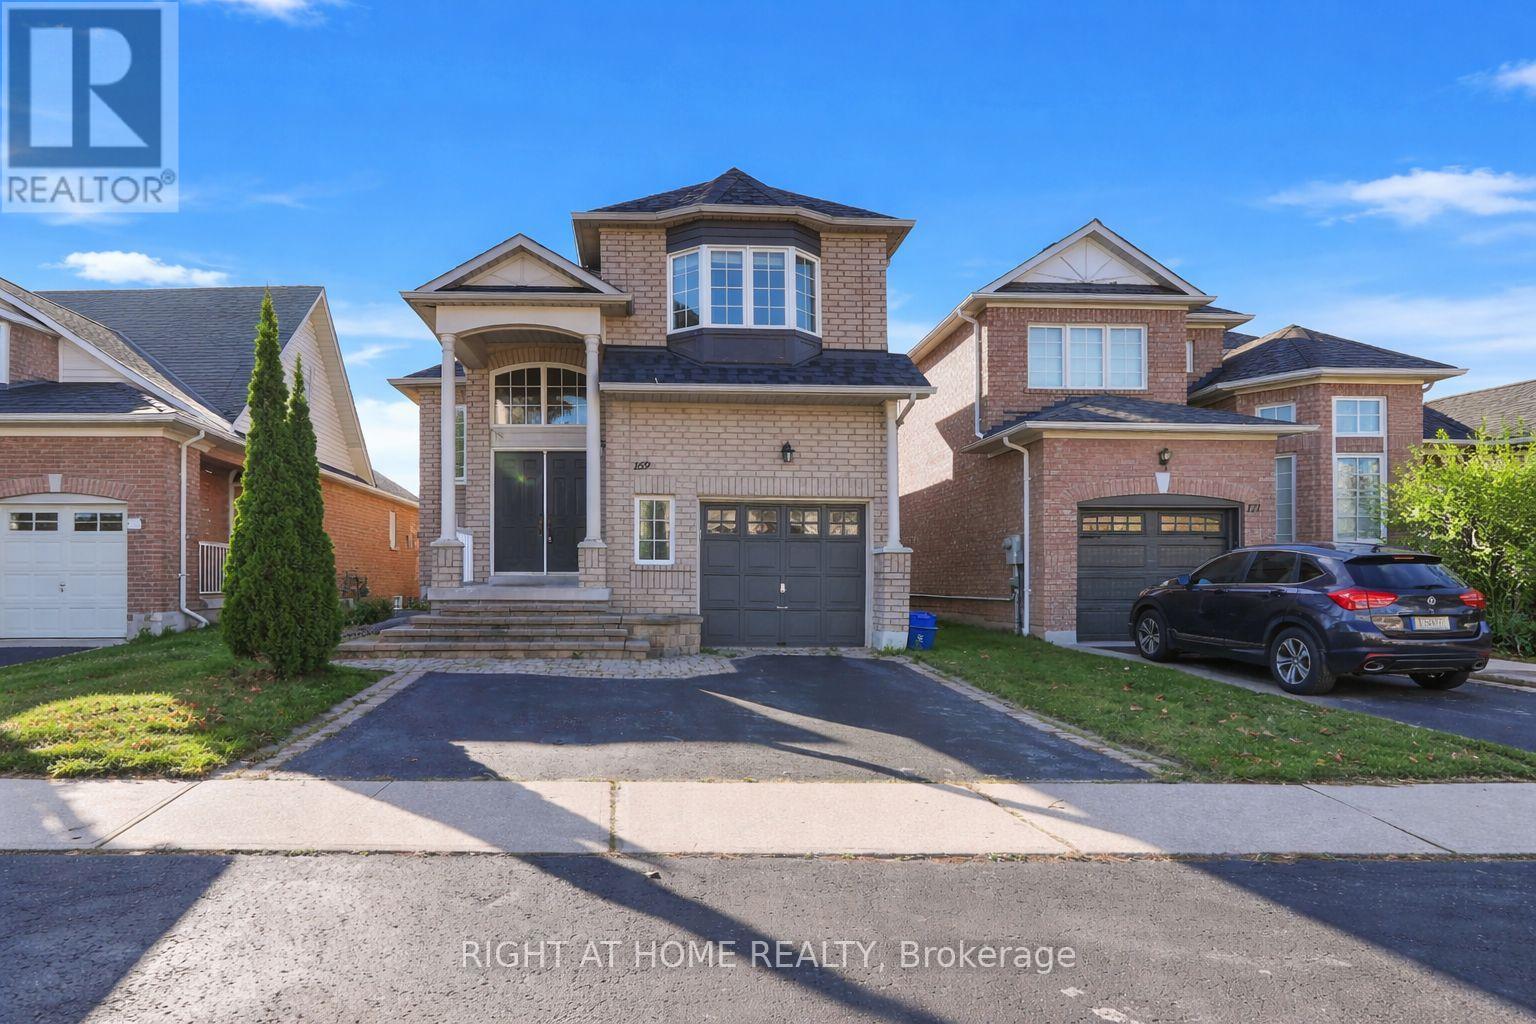
169 Dooley Crescent
Ajax, Ontario
Welcome to this bright and spacious home featuring a fully finished walkout basement, ideally situated in a sought-after northwest Ajax community. Offering hardwood flooring throughout the main and second levels, this home showcases an open-concept family room complete with pot lights and a cozy fireplace-perfect for everyday living and entertaining.The thoughtfully designed kitchen includes a breakfast bar and a sun-filled breakfast area with a walkout to the deck, creating a seamless indoor-outdoor experience. The primary bedroom retreat features a 4-piece ensuite and a walk-in closet.The finished basement provides excellent additional living space, including a bedroom, bathroom, and living area-ideal for extended family or guests.Recent upgrades include a new roof (2020) and updated furnace and A/C (2019). Located in a family-friendly neighbourhood within walking distance to Catholic and Public schools, elementary schools, and shopping. Enjoy convenient access to public transit, Highways 401 & 407, parks, and scenic trails-making this home perfect for both families and commuters. (id:61476)
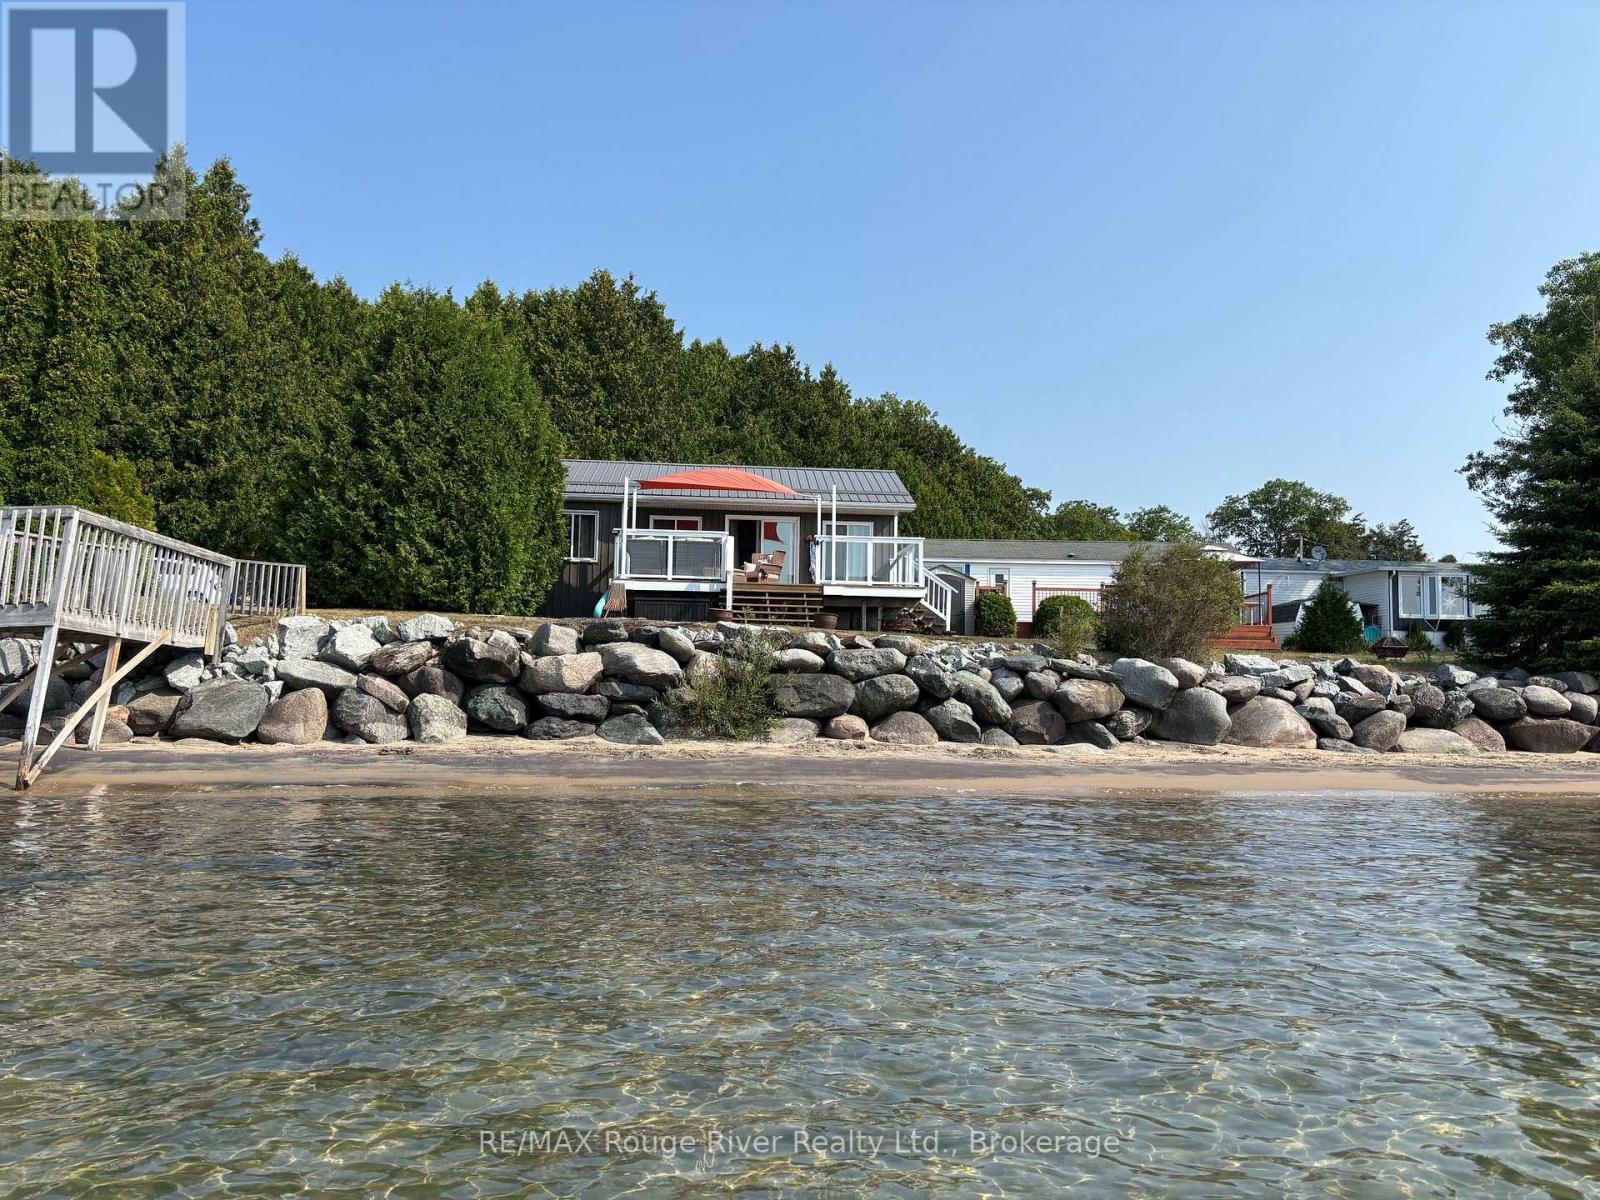
14 - 116 Cedardale Road
Brighton, Ontario
Free Summer of Fun! A spectacular waterfront retreat at Timber House Resort with the park fees paid through the end of the year and a quick closing available. This fully renovated park model with a unified roof line overlooks beautiful Presqu'ile Bay and offers direct beach access, breathtaking water views and an affordable way to enjoy waterfront living. The bright open-concept design is filled with natural light and features a propane fireplace, full kitchen, one bedroom, one bath, laundry hookups, attic storage and a spacious deck with sail canopy for outdoor entertaining. A storage shed provides room for all your seasonal toys and gear. Occupancy from May 1 to December 31. Enjoy resort amenities, organized activities, a welcoming community atmosphere and a prime location just minutes from Brighton, Presqu'ile Provincial Park and Prince Edward County. Turnkey seasonal living at its finest. Seller will consider a VTB to qualified buyers. (id:61476)
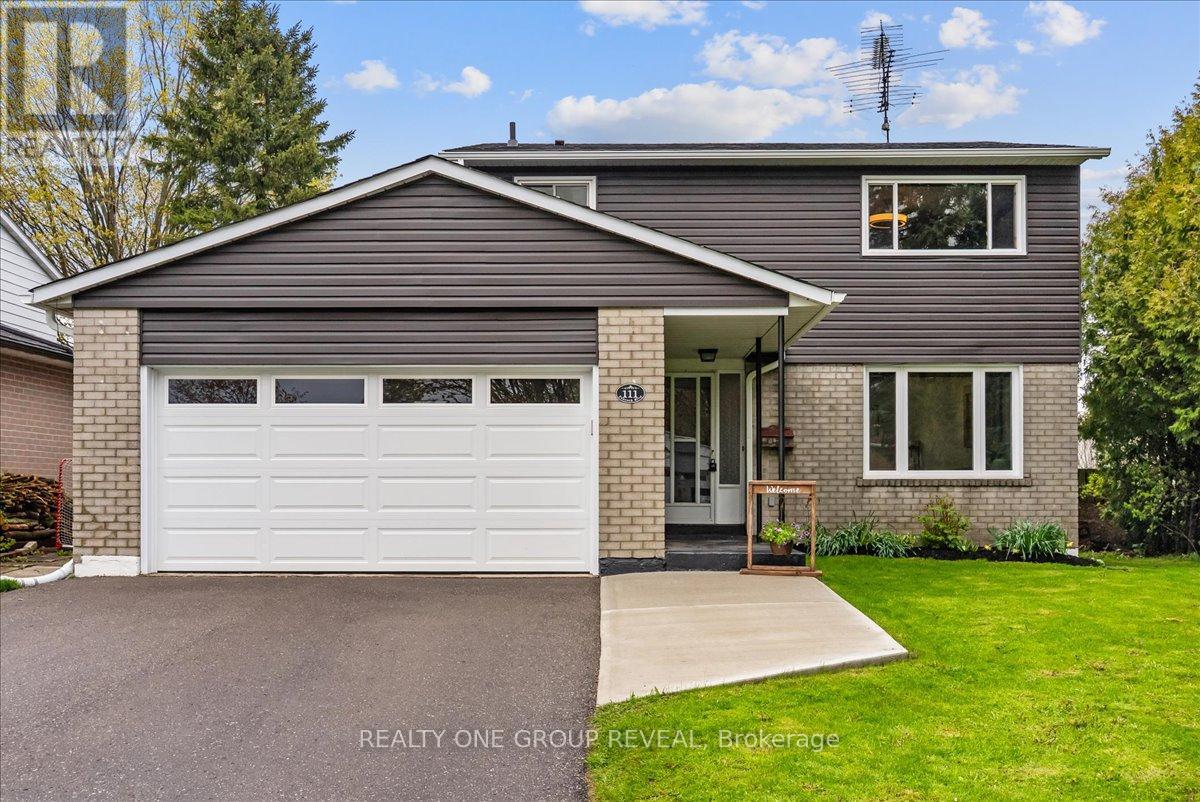
111 Peacock Boulevard
Port Hope, Ontario
This Beautifully Maintained Home Sits On A Large Premium Lot With No Sidewalk & Only One Direct Neighbour, Offering Exceptional Privacy & Rare Pond Views From The Backyard. The Setting Is Peaceful Year-Round, With Birds Chirping In The Warmer Months, Evenings By The Fire, & A Picturesque Winter Backdrop When The Pond Is Used Locally For Skating. The Fully Fenced Yard & Newer Deck Create An Ideal Space For Relaxing And Entertaining. Inside, The Home Has Been Extensively Upgraded Between 2024-2026, Offering A Long List Of Thoughtful Improvements That Enhance Both Style & Function. Upgrades Include A New Deck, Living Room Pot Lights, All Bedroom Ceiling Lights, Professional Painting Throughout, Scraped Ceilings, Carpet And Duct Cleaning, New Interior Doors And Hardware, Garage Door Opener, Custom Feature Wall, Custom Electric Zebra Blinds Throughout, Updated Light Fixtures, All Appliances Replaced, Upper & Main Bathroom Refresh, New Roof, Blown-In Attic Insulation, & A Full Electrical Upgrade. The Main Floor Is Bright, Carpet-Free, & Highly Functional, Featuring Interior Access To The Garage And A Walkout To The Deck. The Kitchen Is Finished With Black Stainless Steel Appliances, Offering A Clean, Modern Space For Everyday Living & Entertaining. The Living Room Showcases A Custom Feature Wall With Both Built-In Storage & Elevated Design, Seamlessly Connecting To The Dining Area & Kitchen- Creating A More Open-Concept Feel That Improves Flow And Functionality Within A Traditional Layout. Upstairs Offers Four Carpet-Free Bedrooms Filled With Natural Light, Providing A Fresh, Comfortable, & Low-Maintenance Space Ideal For Families. The Partially Finished Basement Includes A 2-Piece Bathroom & A Shower Rough-In, Offering Excellent Potential For Future Finishing And Customization To Suit Your Needs. Ideally Located Just Steps To Parks, Schools, The 401 & Amenities. This Home Delivers The Perfect Balance Of Comfort, Updates, & Location! (id:61476)
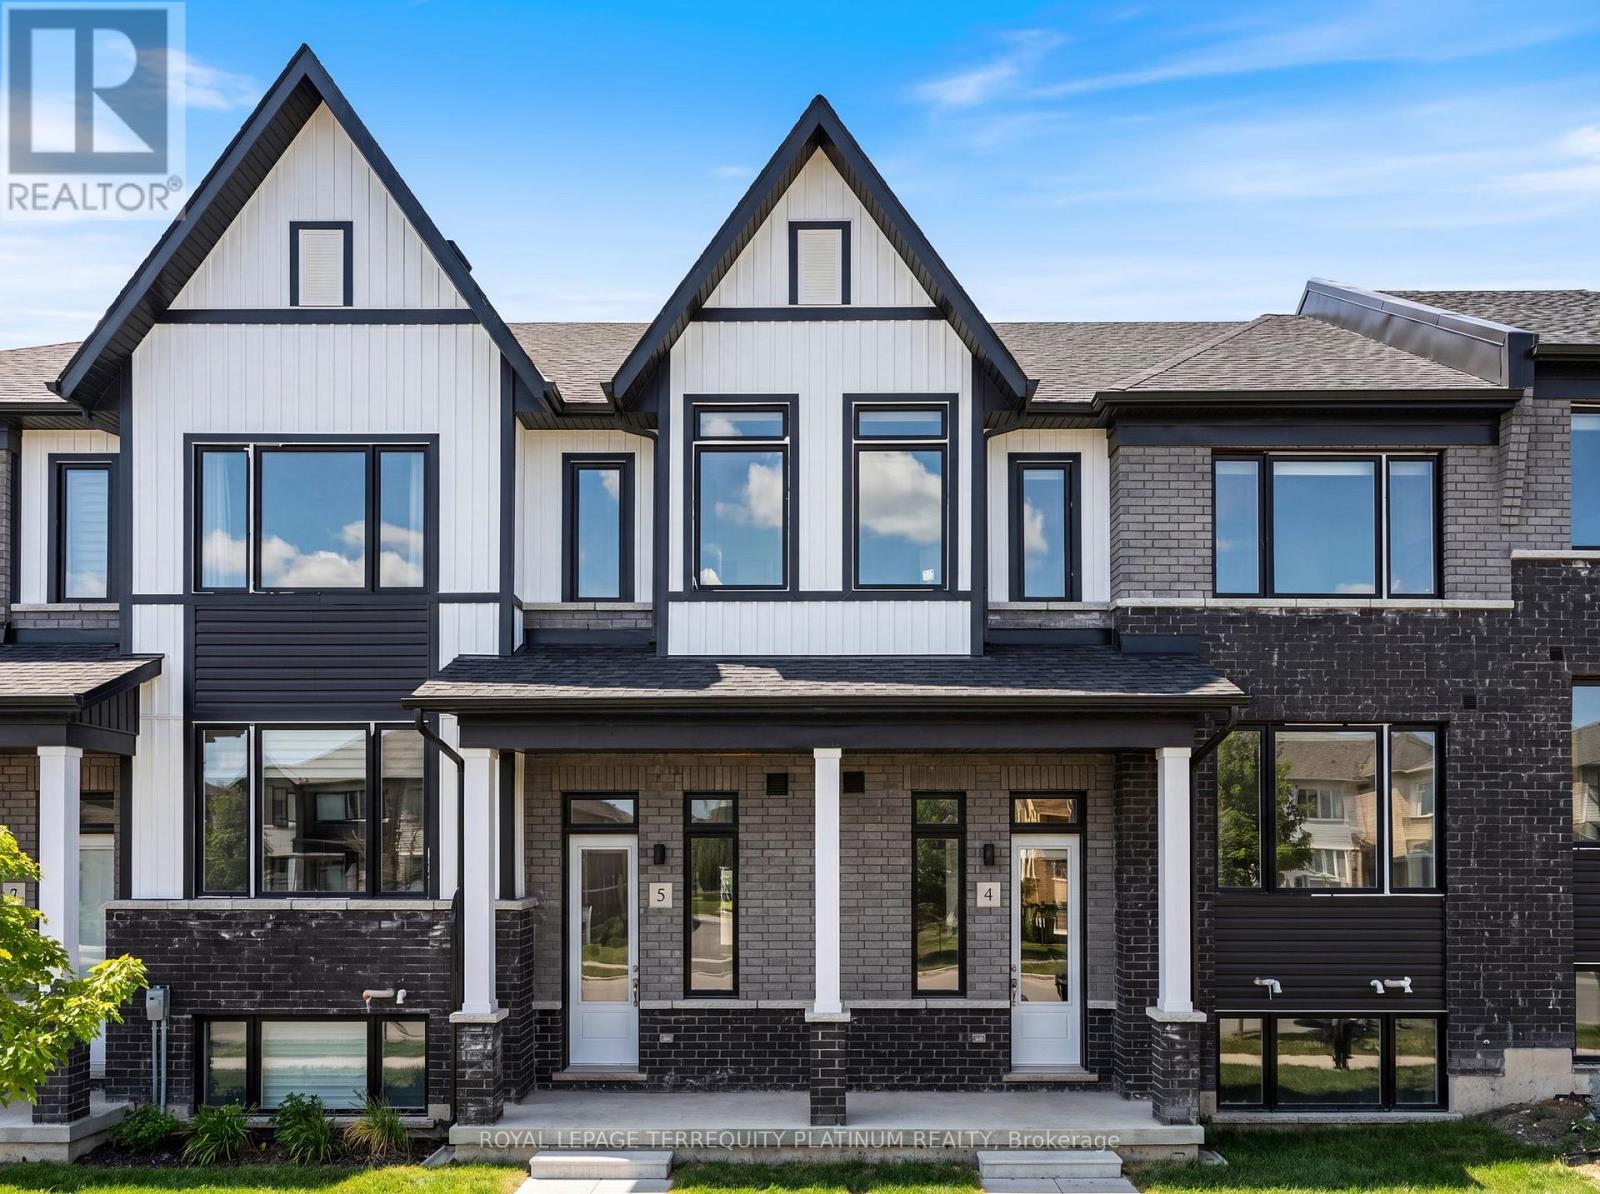
4 - 160 Densmore Road
Cobourg, Ontario
Welcome to your new, beautifully designed townhouse, ideally located just 5 minutes from Cobourg Beach! Built by renowned Durham builder Marshall Homes, this stylish and modern residence offers the perfect blend of contemporary design and relaxed coastal living. The expansive, bright, open-concept main floor is filled with natural light and features elegant finishes, a spacious kitchen with a large island, upgraded counters, a breakfast bar, ample cabinetry, a convenient powder room, a dedicated dining area, and a walkout from the living room to a large private terrace-perfect for entertaining or relaxing outdoors. Upstairs, you'll find a convenient laundry area, linen closet, and three generously sized bedrooms, including a spacious primary retreat complete with a large walk-in closet and a private 4-piece ensuite with a separate tub and shower combination. The lower level offers an expansive mudroom, a large partially finished storage area with an above-grade window and excellent future potential, plus direct access to the oversized 2-car garage. With additional driveway parking, this home comfortably accommodates up to 4 vehicles. Enjoy easy access to Cobourg's waterfront, downtown shops, restaurants, parks, schools, and public transit. Combining contemporary beach-inspired architecture, functional living spaces, and an exceptional location, this beautiful home presents an outstanding opportunity to enjoy the very best of Cobourg living. (id:61476)
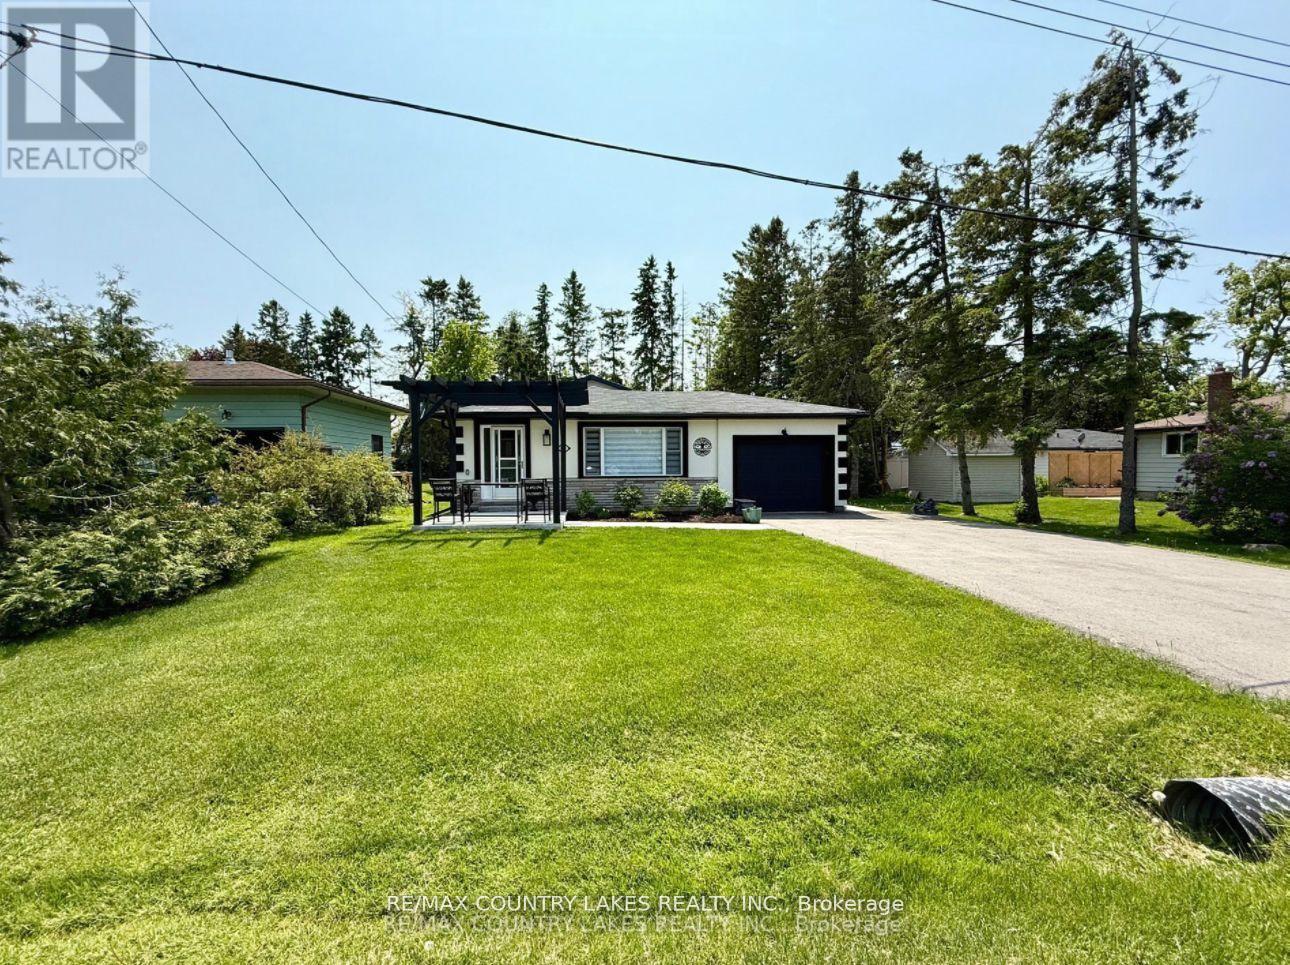
59 Third Street
Brock, Ontario
This home has been fully professionally renovated inside and out! Truly turn-key, with no detail overlooked. Featuring high-end appliances and fixtures, hardwood floors, extra insulation and upgraded lighting throughout. Located in the beautiful neighbourhood of Ethel Park in Beaverton, this home is just steps to Lake Simcoe with community lake access, marina, Beaverton Harbour, and views of the lake from the sunny front porch with handcrafted pergola, and gorgeous sunsets. Walking distance to downtown Beaverton shops, cafes, and all amenities as well as the brand new Beaver River Elementary School. This home features an impressive kitchen fit for a chef, with expansive stone countertops and island with built-in dishwasher, stainless steel appliances, built in oven and microwave, 6 burner gas stove, hand painted tile backsplash, and plenty of storage. In the backyard you will find direct access from the house onto the back patio with spacious yard and mature trees. Foundation ready for large workshop at back of property. Walk-through access to attached garage leads to the paved, double-wide driveway, and the beautifully landscaped patio and front yard. 30 min to Orillia, Under 1 hr to Oshawa/Whitby and under 1.5 hrs to Toronto. Upgraded energy efficacy measures including new windows, smart thermostat & insulation. For buyers looking for a large shed or workshop, seller is professional builder & willing to negotiate completing workshop in backyard prior to closing. (id:61476)
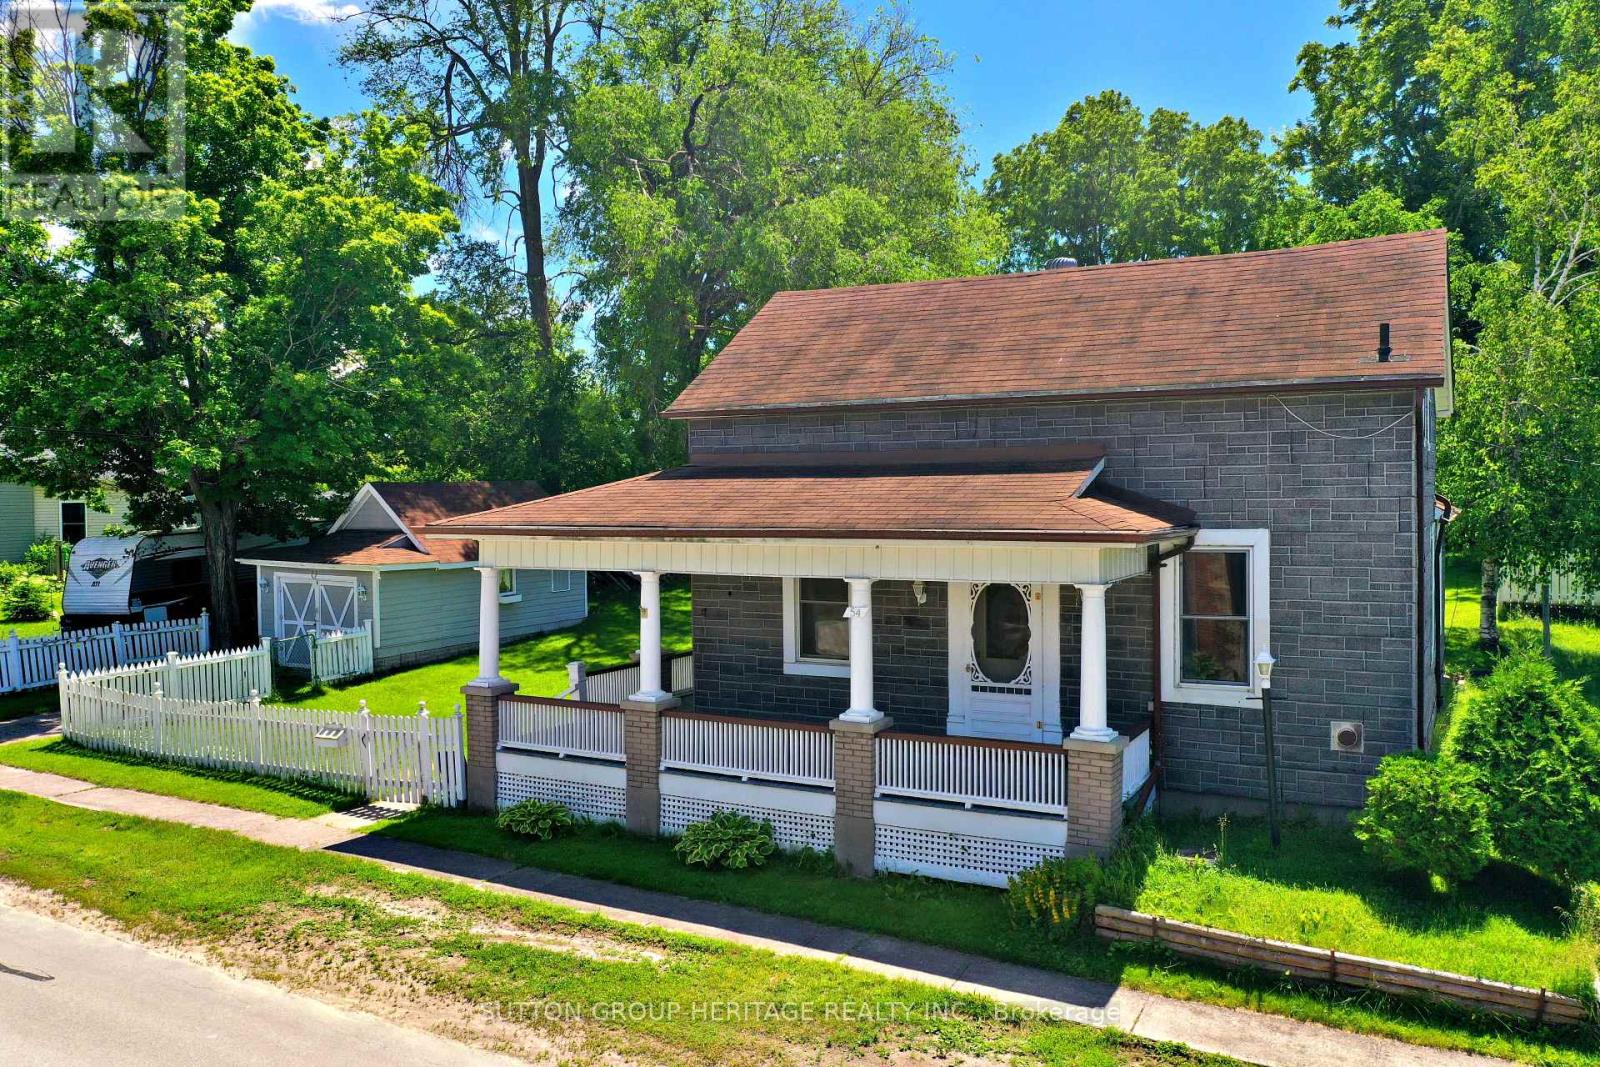
54 Munro Street
Brock, Ontario
Located in Cannington on Town Services (Water & Sewer) situated on quiet mature street with a large yard and a detached single car garage. . Large wrap around covered porch.4 Bedrooms with one being on the main floor Walk to amenities and public school. (id:61476)

258 Union Av Avenue
Scugog, Ontario
Set on a rare 66 x 165 ft lot with nearly 2,900 sq ft of beautifully renovated living space in the heart of Port Perry, this exceptional home offers the perfect blend of luxury, versatility, with rare income potential. Thoughtfully designed with minimal stairs, abundant parking, and a layout ideal for multi-generational living or supplemental rental income. The main residence features 3 spacious bedrooms, 2 full bathrooms, its own laundry, and a stunning chef-inspired kitchen with an oversized island, extensive cabinetry, and generous prep space that's perfect for large family gatherings, entertaining, and everyday living. Step outside to a massive backyard complete with a private and shaded deck, offering the ideal setting for summer barbecues, relaxing evenings, and hosting family and friends. Two fully self-contained basement suites, each with its own private entrance, kitchen, bedrooms, bathroom, and laundry, provide excellent flexibility and significant rental income potential, with all three units delivered vacant for closing. Every major system has been updated for true turnkey ownership, including a new roof (2024), new furnace and air conditioning (2025), new windows (2025), and a complete extension and renovation finished in April 2025, all wrapped in a durable, low-maintenance mostly brick exterior. Located just steps from historic downtown Port Perry's charming shops, restaurants, waterfront marina on Lake Scugog, and minutes to beaches, parks, and golf courses, this property offers the perfect balance of small-town lakeside living with an easy commute to the GTA and convenient access to GO Transit in Whitby and Oshawa. Whether you're an investor seeking a premium income-producing asset or a family looking for exceptional space while offsetting your mortgage, 258 Union Ave delivers a rare combination of lot size, living space, high-end renovations, and income-generating flexibility that is virtually unmatched at this price point. Floor plans attached. (id:61476)
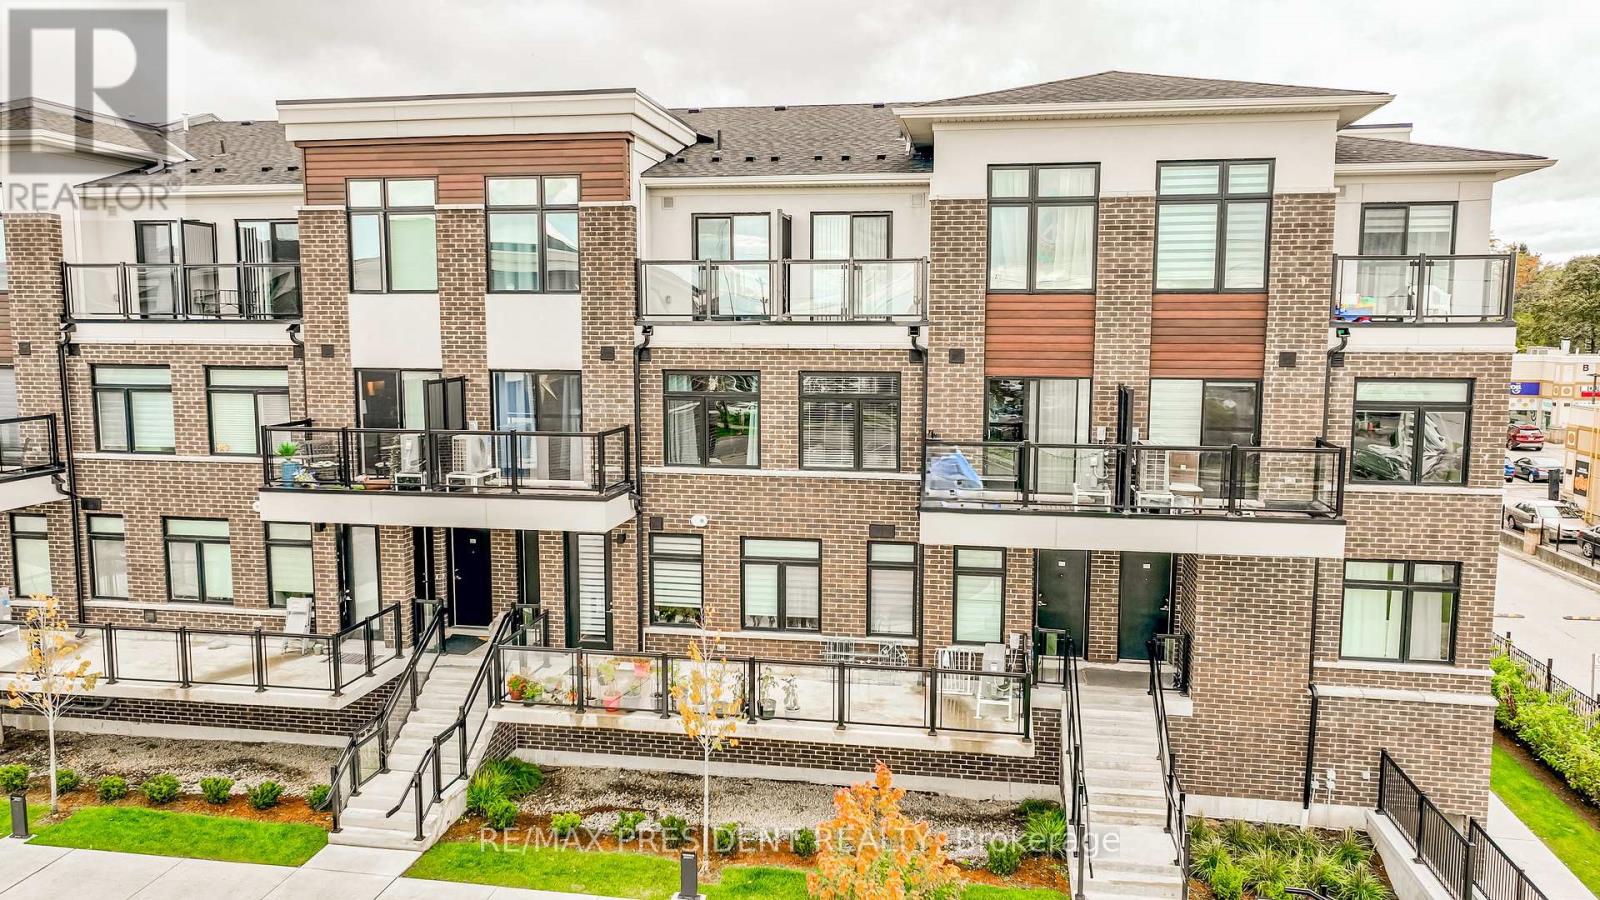
218 - 755 Omega Drive
Pickering, Ontario
Gorgeous Park-Facing 2-Bedroom, 2-Bath Stacked Townhome In Pickering's Highly Desirable Woodlands Community Discover The Perfect Blend Of Modern Comfort, Natural Surroundings, And Everyday Convenience .This Exceptional Unit Offers Unobstructed Views Of The Park, Creating A Peaceful And Scenic Backdrop That Enhances Your Daily Living Experience. Step Inside To A Bright And Inviting Open-Concept Living And Dining Area, Designed To Accommodate Both Relaxation And Entertaining. Large Windows Fill The Space With Natural Light, While The Seamless Flow Leads To A Spacious Private Balcony Ideal For Enjoying Morning Coffee, Hosting Friends, Or Grilling On Warm Summer Evenings. The Outdoor Space Truly Extends Your Living Area And Provides A Tranquil Retreat Overlooking Lush Greenery. The Modern Kitchen Features Granite Countertops, Stainless Steel Appliances, And Ample Cabinetry, Making Meal Preparation Both Stylish And Convenient. 9-Ft Ceilings Add A Sense Of Openness, While Vinyl Flooring Throughout Offers Durability And Contemporary Appeal. The Convenience Of Ensuite Laundry Ensures Everyday Practicality. This Unit Also Includes One Underground Parking Spot, Providing Secure And Hassle-Free Parking Year-Round. The Location Is One Of The Home's Greatest Strengths. Situated Just Steps From Schools, Parks, Shopping, Restaurants, And Essential Amenities, You'll Enjoy A Lifestyle Where Everything You Need Is Within Easy Reach. Commuters Will Appreciate The Quick Access To The Pickering Go Station And Highway?401, Making Travel To Toronto And Surrounding Areas Effortless. Nature Lovers Will Enjoy Being Surrounded By Ravine Trails, Green Spaces, And Family-Friendly Parks, Creating A Perfect Environment For Walking, Biking, And Outdoor Activities. The Woodlands Community Is Known For Its Welcoming Atmosphere, Walkability, And Strong Sense Of Neighbourhood. (id:61476)
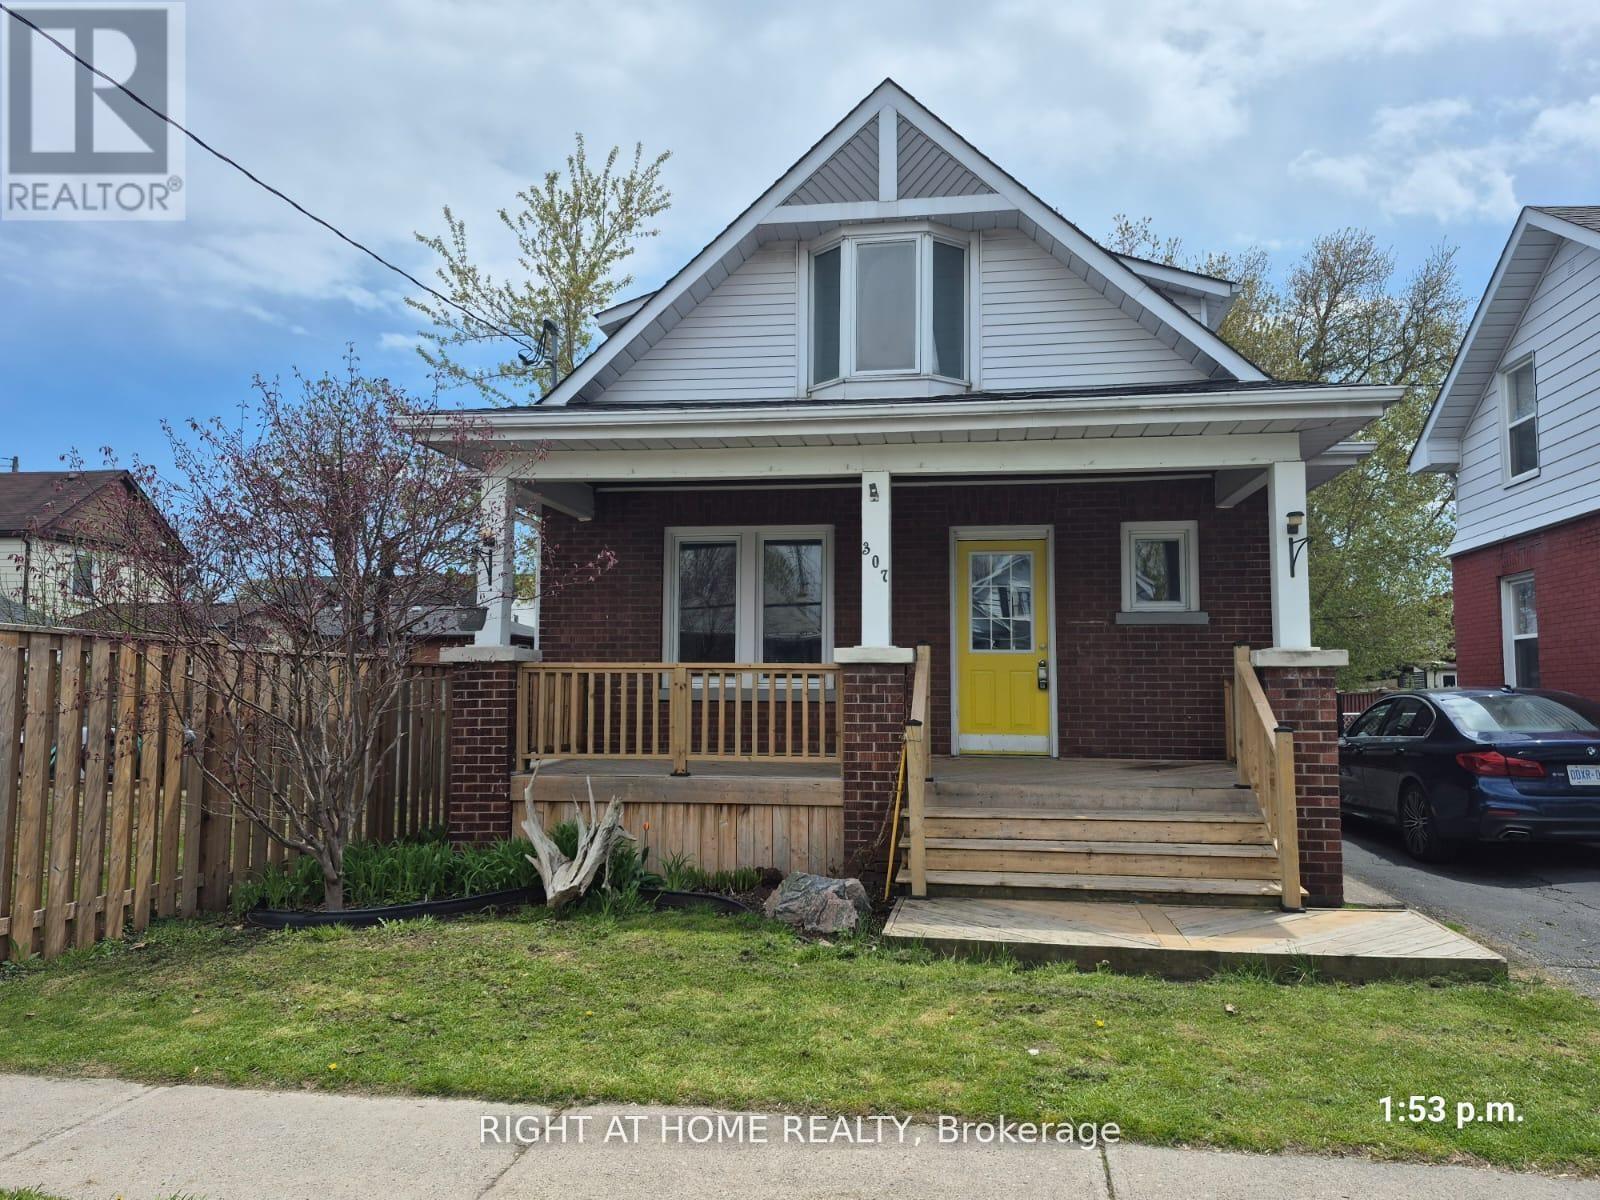
307 Eulalie Avenue
Oshawa, Ontario
Welcome to this nicely maintained detached three-bedroom home situated on a generous lot in a convenient Oshawa neighbourhood. An ideal opportunity for first-time buyers, downsizers, or investors seeking a well-located property in Oshawa. Featuring a front porch, newer flooring, and fresh paint throughout, this home offers comfortable and move-in-ready living. Enjoy a large deck overlooking the fenced backyard, perfect for entertaining or relaxing. The basement includes a washroom, laundry area, and an additional bedroom. Located just steps to Bathe Park and a community centre across the street, as well as the Boys and Girls Club of Durham (approximately 400 metres east), shopping, transit, and Costco Wholesale (less than 2 km away). Conveniently close to downtown amenities and offering easy access to Highway 401. (id:61476)
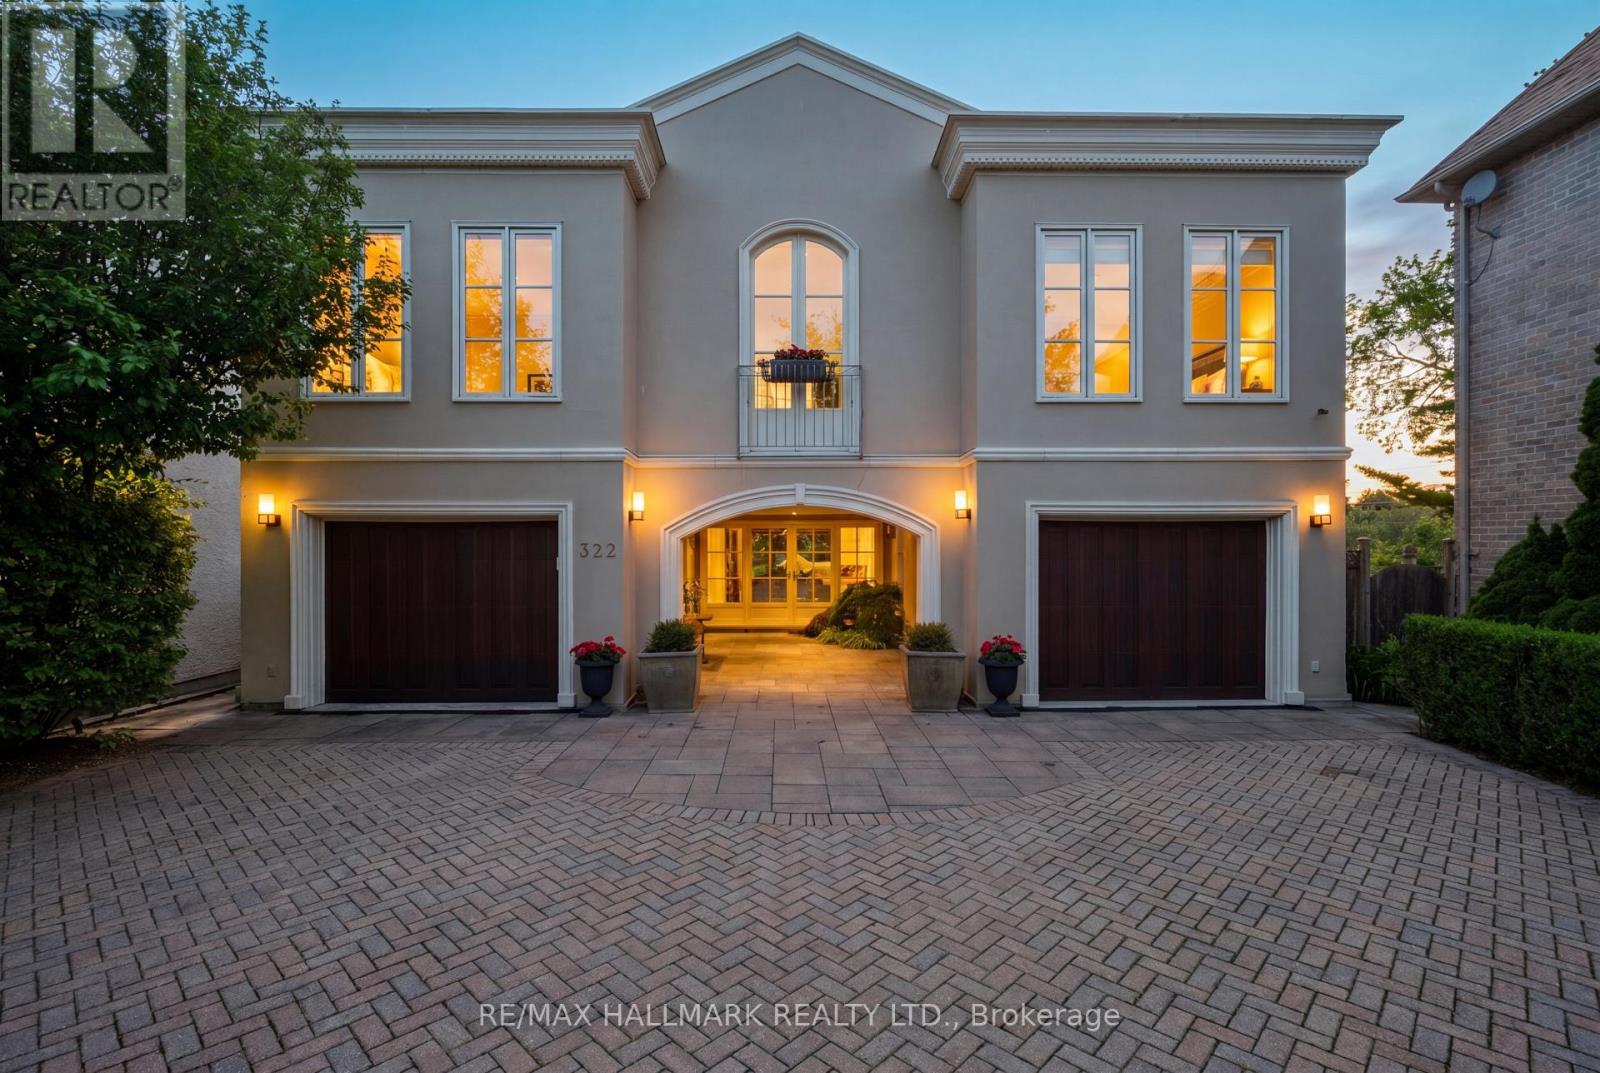
322 Dyson Road
Pickering, Ontario
Rare Opportunity! Over 50 ft of frontage backing directly onto the picturesque Rouge River. This stunning architect designed three storey waterfront residence offers a truly exceptional blend of luxury, privacy, and natural beauty. Inspired by European waterfront villas, this custom built home showcases timeless architecture, grand proportions, and unparalleled privacy located in Rosebank, one of Pickering's most coveted neighbourhoods. Offering over 4,000 sqft of bright and spacious living space, the home features expansive principal rooms, tall ceilings, luxurious finishes, top tier appliances, multiple skylights, and oversized Tuscan inspired windows that flood the interior with natural light, while capturing breathtaking views of the Rouge River and surrounding conservation lands. The primary retreat features a spacious bedroom overlooking the river with direct access to a private balcony. The suite also includes a walk in closet, private office, and a spa-inspired 5 piece ensuite complete with a two person soaker tub, stand up shower, and heated floors, creating the perfect space to relax and unwind. Designed with both functionality and flexibility in mind, the home includes two oversized built-in garages, multiple separate entrances to the main floor and lower level, and a highly versatile layout ideally suited for large families, multigenerational living, or those seeking private living quarters for extended family and guests. Designed for both everyday living and exceptional entertaining, the extensive outdoor decking on all 3 levels provides the perfect setting to relax, host guests, and enjoy magnificent sunsets and ever changing waterfront vistas throughout the seasons. Nature lovers will appreciate direct access to the beach, conservation trails, kayaking, ice skating, and the peaceful beauty of this remarkable riverfront setting, all while being conveniently located less than 30 minutes from downtown Toronto and close proximity to top rated schools. (id:61476)

180 Glenwood Crescent
Oshawa, Ontario
Set on a rare 100 x 175 ft lot in Oshawa's established Bessborough Park neighbourhood, just steps from the nearby ravine and surrounded by mature trees. Fully renovated from top to bottom, this home combines modern finishes with the space and privacy that make properties like this so desirable. Inside, the main floor opens into a bright open-concept living, dining, and kitchen space filled with natural light. Seamless recessed pot lighting throughout gives the home a clean modern feel, while the updated kitchen features sleek cabinetry, stainless steel appliances, and a generous island that naturally becomes the heart of the home for everyday living and entertaining. Upstairs you'll find 3 well-sized bedrooms and 3 bathrooms, while the fully finished basement with its own separate entrance adds valuable flexibility with 2 additional bedrooms, a kitchen, and a separate living area-ideal for extended family, multi-generational living, or private guest space. The home also includes two separate laundry areas with two washers and two dryers, adding convenience for larger households. The backyard truly sets this property apart. Sitting on an impressive 100 x 175 ft lot, it offers outdoor space rarely found in the area, with privacy created by the surrounding greenery and endless potential to relax, entertain, or create your own outdoor retreat. Located in a family-friendly neighbourhood close to parks, schools, and convenient highway access for commuters. Homes with this level of renovation on a lot of this size in Bessborough Park rarely come available-and this one is best experienced in person to appreciate the space and setting. (id:61476)
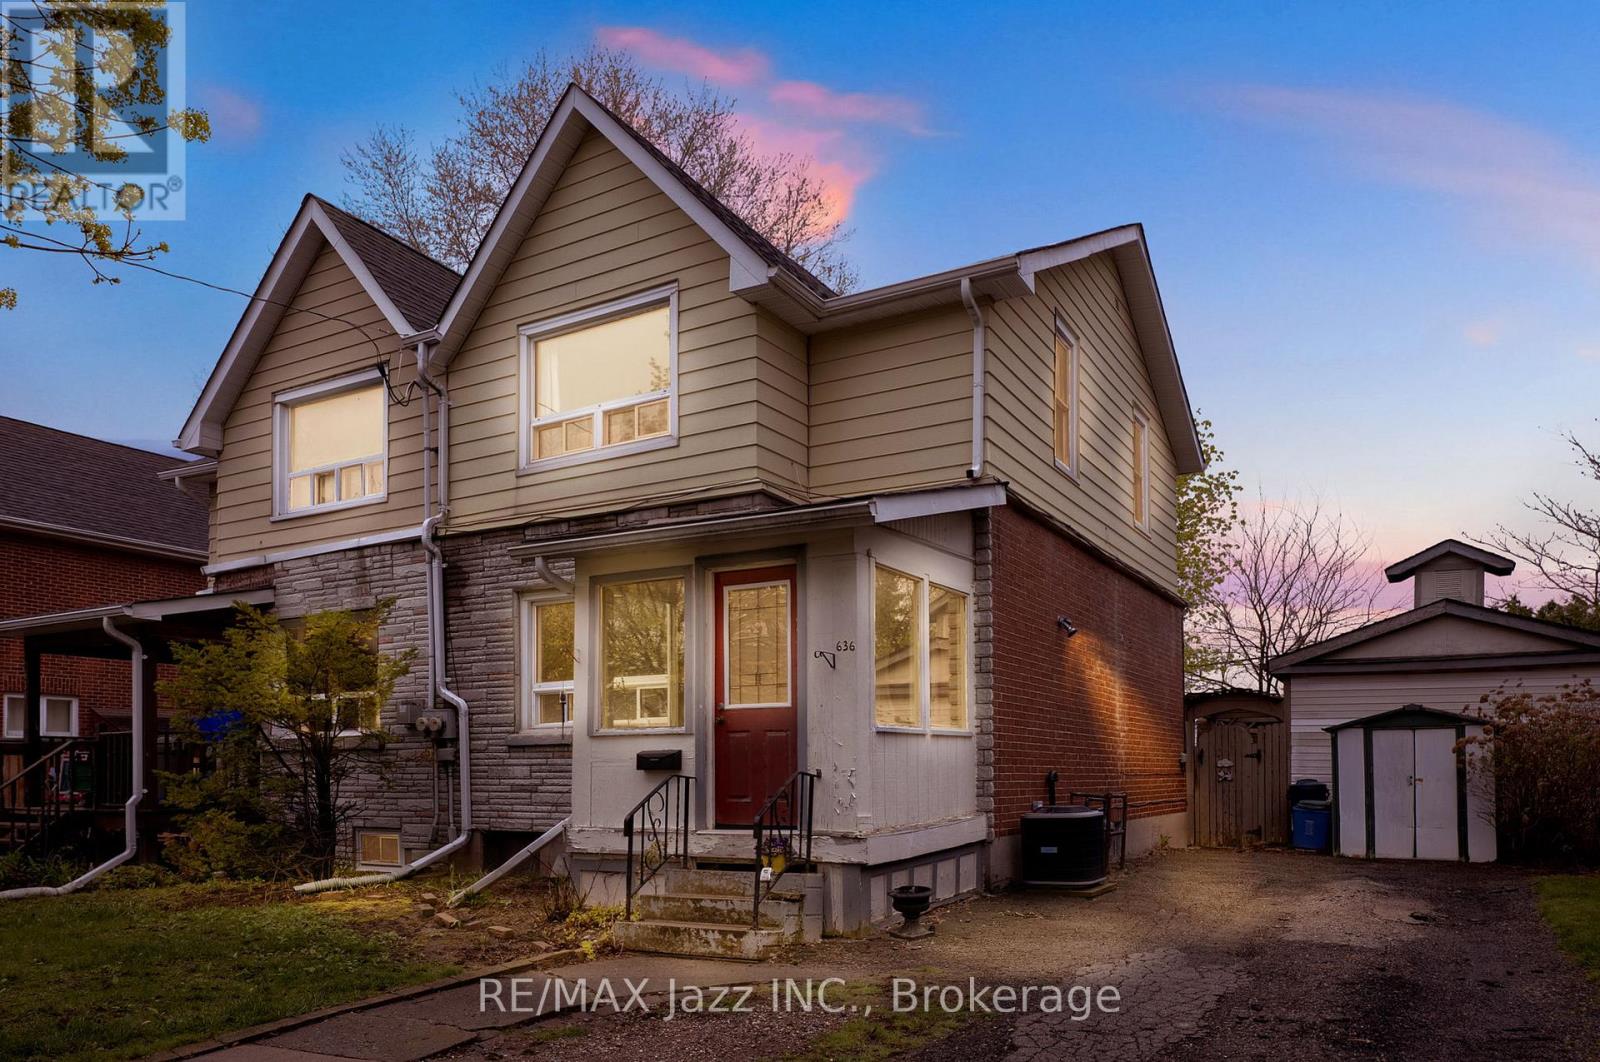
636 Carnegie Avenue
Oshawa, Ontario
Some photos are virtually staged. Located in a mature and desired area of Oshawa. This 3 bedroom semi is waiting for someone's touch. Great backyard with privacy. Located close to hospital, places of worship, and shopping. Located close to bus routes and premium schools. Homes in this area don't come up often! Roof 2017 (id:61476)
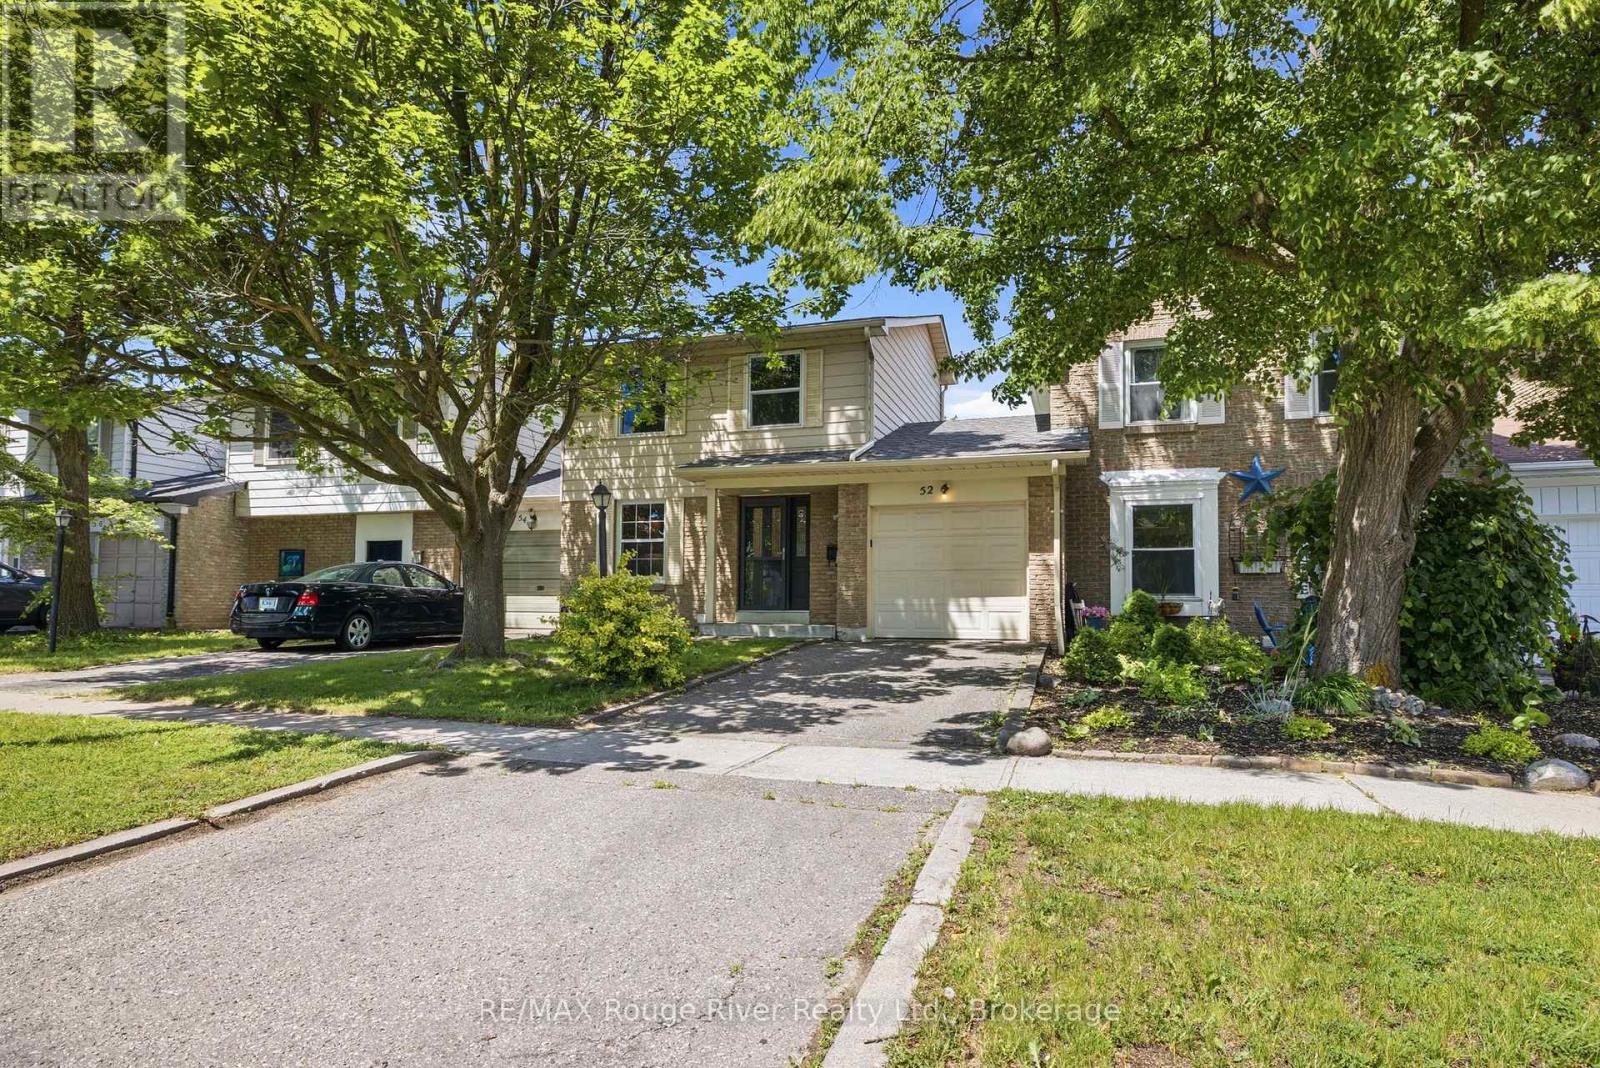
52 Rands Road
Ajax, Ontario
Tucked into the established community of South West Ajax, this well-maintained 3-bedroom, 3-bathroom link home checks every box for buyers looking for space, convenience, and a neighbourhood that already feels like home. Step inside and you'll find a functional layout designed for real life including a large eat in kitchen with maple cabinets, granite countertops and SS Appliances that leads to the cozy dining room attached to the wonderful living room with tons of natural light and access to the backyard. - whether you're a growing family, a downsizer keeping a guest room, or an investor adding a solid rental to the portfolio. Three good-sized bedrooms and three bathrooms means nobody's sharing in the morning rush, and the generous 1,330+ sq ft of living space gives everyone room to breathe.. Outside, the private lot offers enough space to do something with it - garden, entertain, or simply unwind. Location is the quiet win here. You're minutes from the 401, steps from groceries, close to top-rated schools and daycares, and surrounded by the kind of low-key, residential energy that's increasingly hard to find at this price point. Ajax South West continues to attract buyers for the Strong community, solid infrastructure, and a fantastic mature neighbourhood. (id:61476)
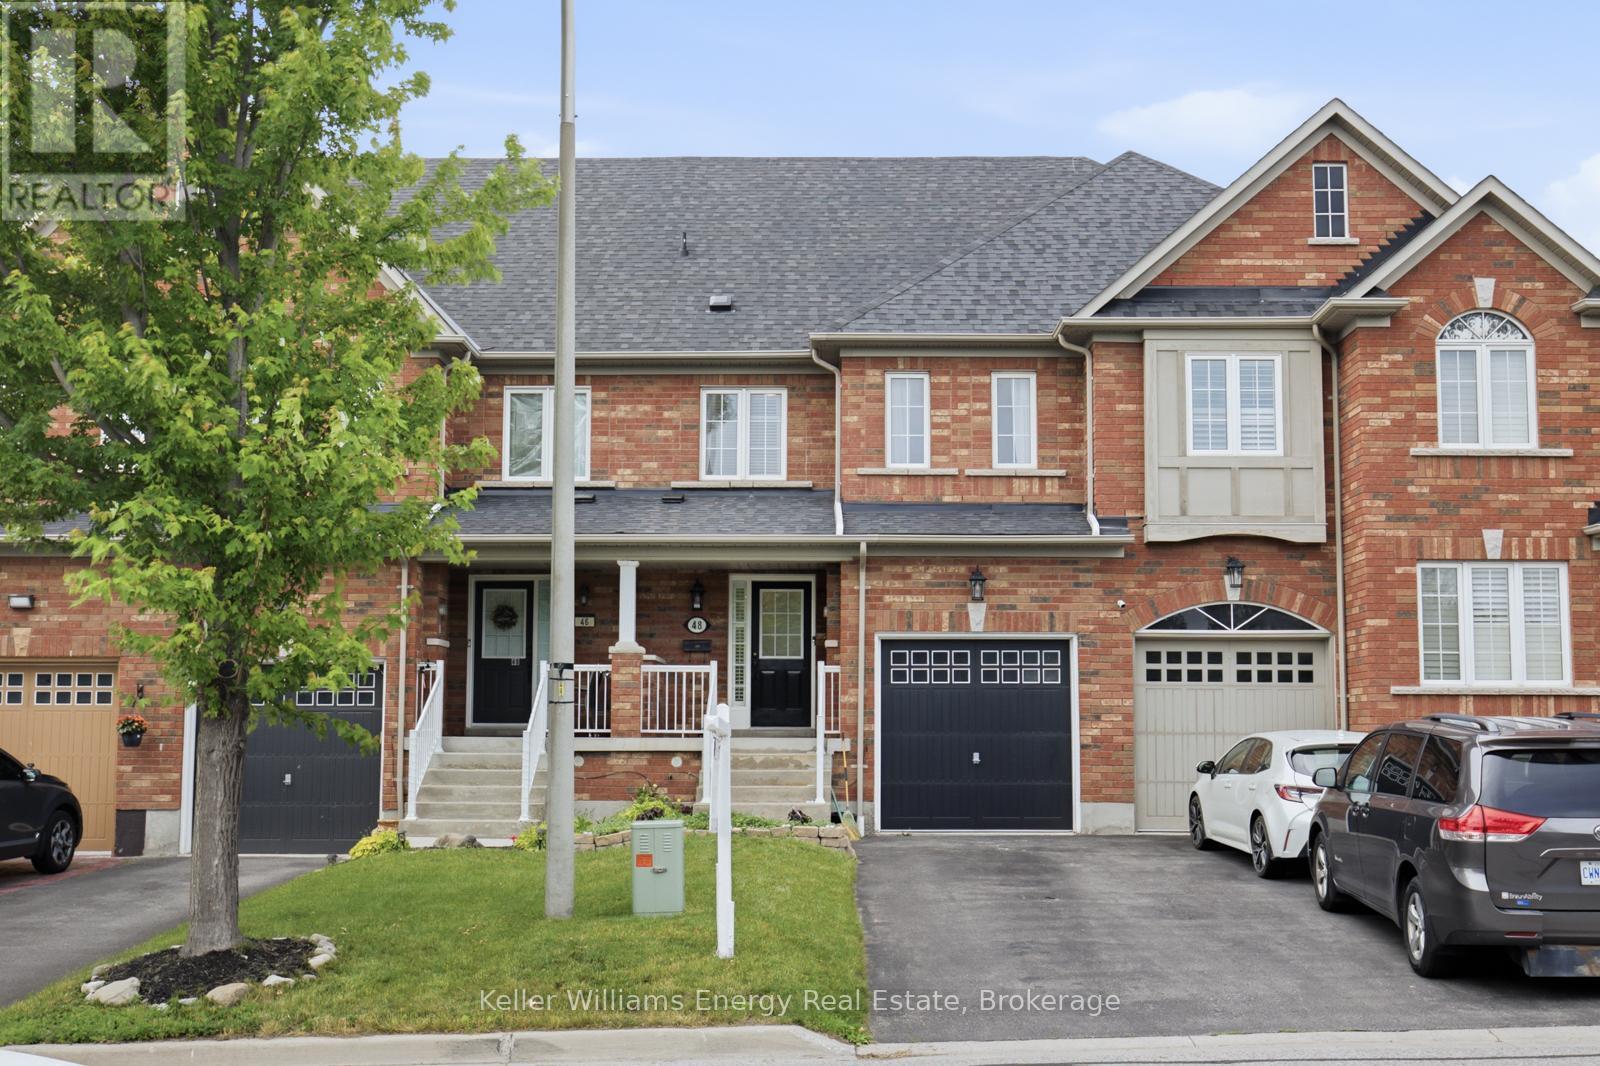
48 Atlantis Drive
Whitby, Ontario
Proudly offered for sale for the very first time by its original owner, this well-maintained 3 bedroom 3 bathroom freehold townhouse (no POTL) is located in one of Whitby's most desirable family neighbourhoods.The main floor features a bright, open layout with a spacious living room, an eat-in kitchen with ample cabinetry, a breakfast bar, and a dining area with a walkout to the fully fenced backyard. The interlock patio and gazebo create a great space to enjoy summer evenings, entertain guests, or spend time with family.The second floor offers three spacious bedrooms, including a primary suite with a walk-in closet and a 4-piece ensuite complete with a soaker tub and separate shower. A second full bathroom, two bedrooms and the convenience of upper-level laundry complete the floor.The unfinished basement with a bathroom rough-in provides the opportunity to finish the space to suit your needs, whether you're looking for a recreation room, home office, gym, or additional living space.With no front neighbours, parking for three vehicles, no sidewalk to maintain, and convenient access to schools, shopping, restaurants, transit, and major highways, this home offers a location that's hard to beat. (id:61476)
671 Greenbriar Drive
Oshawa, Ontario
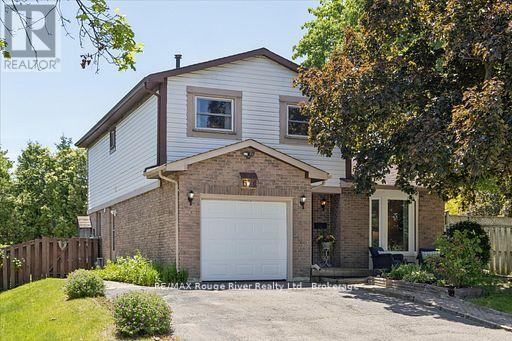
Welcome to this beautifully maintained 3-bedroom corner lot home nestled in a wonderful family-friendly neighbourhood, ideally located within walking distance to schools, parks, shopping, and transit, with easy access halfway between Hwy 401 and 407 for effortless commuting. Step inside to a bright and inviting combined living and dining area featuring hardwood flooring and a large window that fills the space with natural light. Just beyond, enjoy a versatile bonus room perfect for a home office, playroom, or additional living space to suit your needs. The bright eat-in kitchen offers a functional layout for everyday living and features a large sliding door walkout to the private backyard, where mature trees along the rear of the property create a peaceful and secluded outdoor setting. Convenient main floor laundry and a 2-piece powder room add everyday functionality. Upstairs, you'll find 3 generously sized bedrooms with laminate flooring, large windows, and ample closet space. Most of the home has been freshly painted, offering a move-in ready feel. The finished basement with separate side entrance provides excellent potential for customization, whether you envision additional living space, an in-law suite, or personal retreat. Complete with an attached 1-car garage with direct home access, this property offers comfort, versatility, and incredible potential in a sought-after location. (id:61476)
53 Williams Point Road
Scugog, Ontario
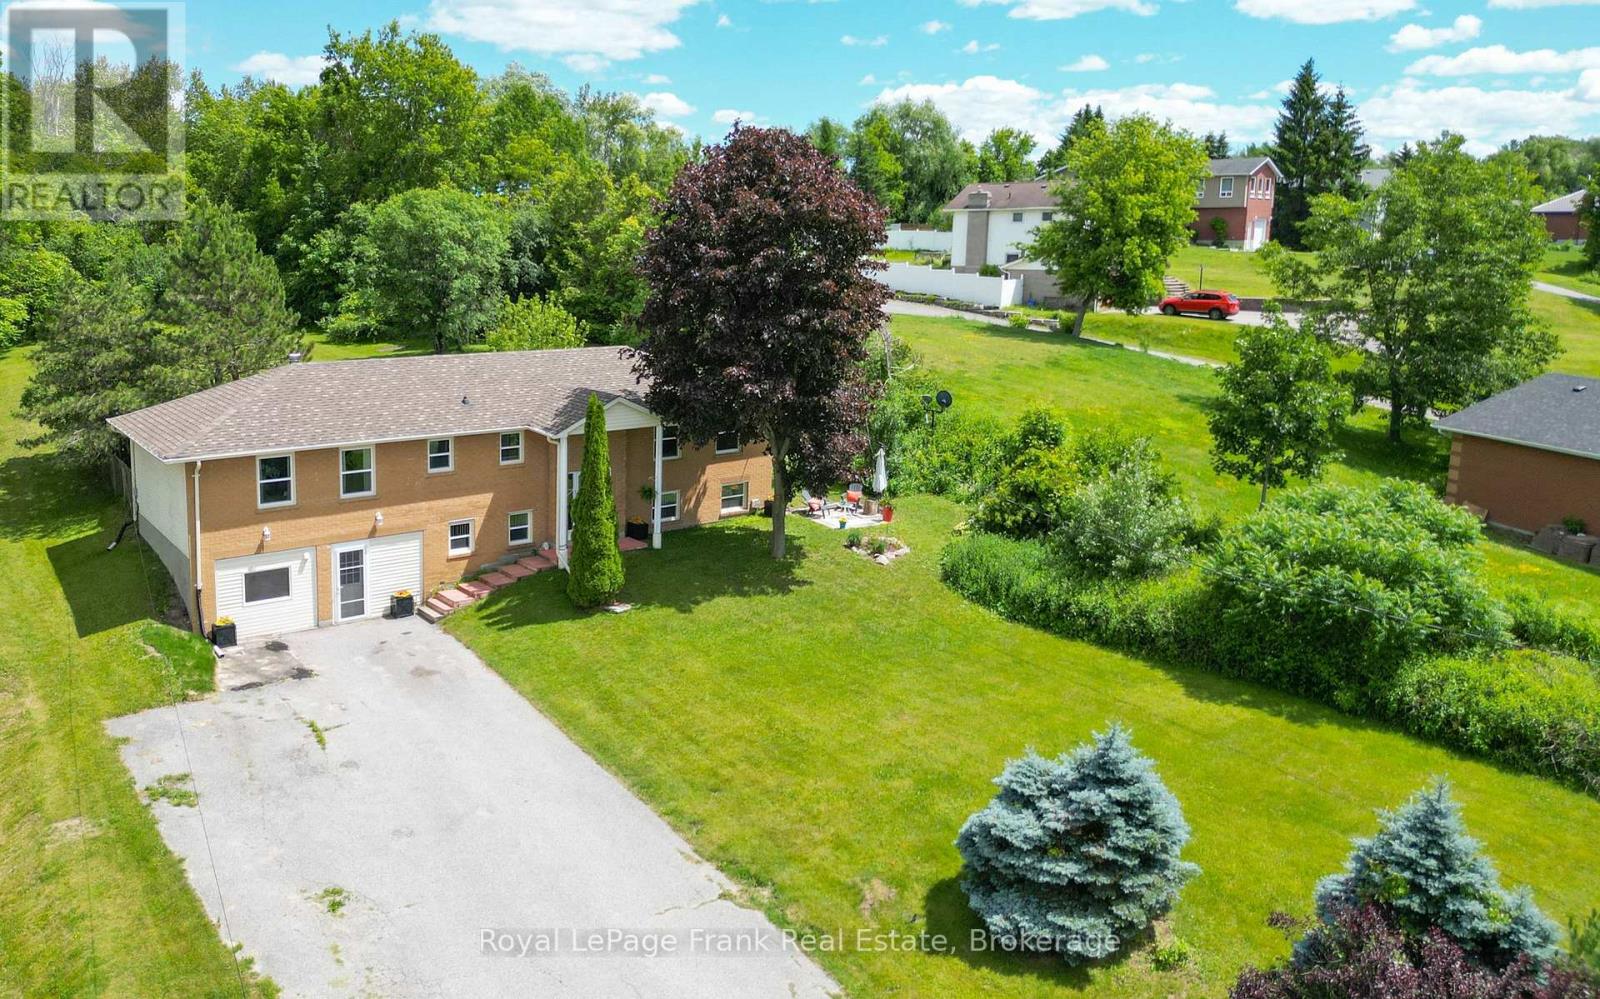
Can be purchased in combination with the private waterfront parcel across the street at 54 Williams Point Road [E13067252] for a complete Waterfront Lifestyle Package.[ATTN: MULTI-GEN BUYERS & WATERFRONT SEEKERS!] Welcome to the Williams Point Estate Package-an extraordinary, rare opportunity to own a beautiful 3+1 bedroom home on a private .731-acre ravine lot, with the option to pair it with the private waterfront parcel directly across the street at 54 Williams Point Road [MLS #E13067252] for the ultimate Lake Scugog lifestyle! This 1,480 sq. ft. raised bungalow features a bright, spacious upper footprint ready for your cosmetic finishes-perfectly priced to choose your own flooring and build instant equity. The fully finished lower level boasts a separate entrance and a self-contained in-law suite with a large kitchen, living room, 3-pc bath, and bedroom, making it an ideal multi-generational setup or mortgage helper. Love hobbies? The converted heated garage functions beautifully as a professional home studio/workshop, complemented by a massive driveway for 8+vehicles. Enjoy hosting on the entertainer's deck overlooking nature, or walk just 30seconds to your own waterfront playground to swim, fish, boat, and watch panoramic sunsets ( See E13067252). Meticulously maintained with recent updates: kitchen(2024), tilt easy-clean windows (2020/2023), shingles (2020), and a high-volume drilled well. Located on a quiet, no-exit street just 15 mins to Port Perry and 25mins to Hwy 407, with fibre optic internet and natural gas available. Join the vibrant Williams Point Cottagers' Association for year-round community fun (regattas, golf, dances). Buy the residence, or secure both properties for the complete Waterfront Lifestyle Package! Boundless potential and premium lakeside living await. Check out the Feature Sheet for more information (id:61476)
93 Division Street S
Brighton, Ontario
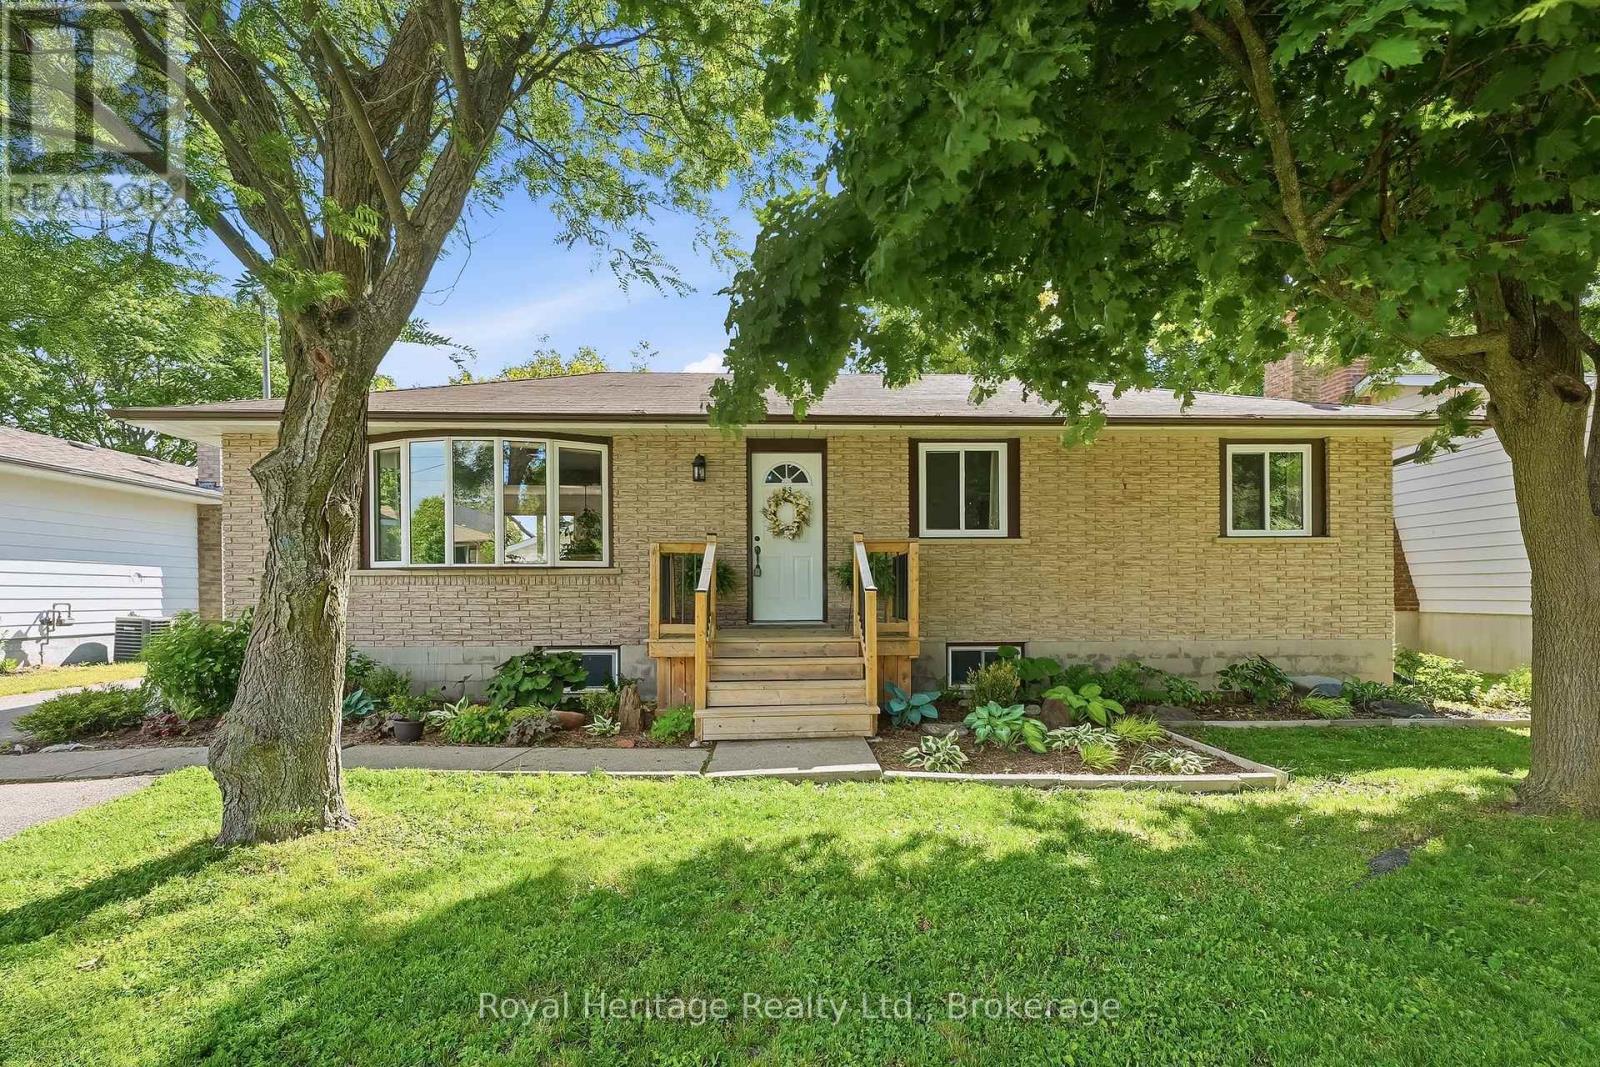
Welcome to this beautifully updated home nestled on a quiet street in the heart of Brighton. Stunning perennial gardens and a new front deck create exceptional curb appeal, while inside, a bright and airy great room with a large bay window offers a warm and inviting space to gather. The showpiece kitchen has been thoughtfully redesigned and features gleaming quartz countertops, an oversized island with storage on both sides, and a stunning handcrafted butternut/walnut range hood. The main floor also offers three bedrooms and a stylishly renovated 4-piece bathroom. Downstairs, a separate entrance provides excellent in-law suite or income potential, with a spacious rec room anchored by a luxurious Harman pellet stove and custom feature wall, two additional bedrooms, a new 3-piece bathroom, separate laundry, and ample storage. Extensive upgrades include new flooring, paint, insulation, trim, baseboards, doors, lighting, outlets, switches, main-floor windows, an upgraded electrical panel, and a ductless heat pump. Outside, enjoy a fully-fenced private backyard oasis complete with a new deck and pergola, beautiful perennial gardens, storage sheds, and a picturesque creek running along the rear of the property. The heated, insulated and fully-wired detached garage with workshop is perfect for hobbyists and extra storage. Just minutes from shopping and everyday amenities, Brighton offers an exceptional lifestyle with beaches, marinas, waterfront dining, golf, hiking trails, campgrounds, and the natural beauty of Presqu'ile Provincial Park right at your doorstep. Living is easy here. (id:61476)
986 Mountcastle Crescent
Pickering, Ontario
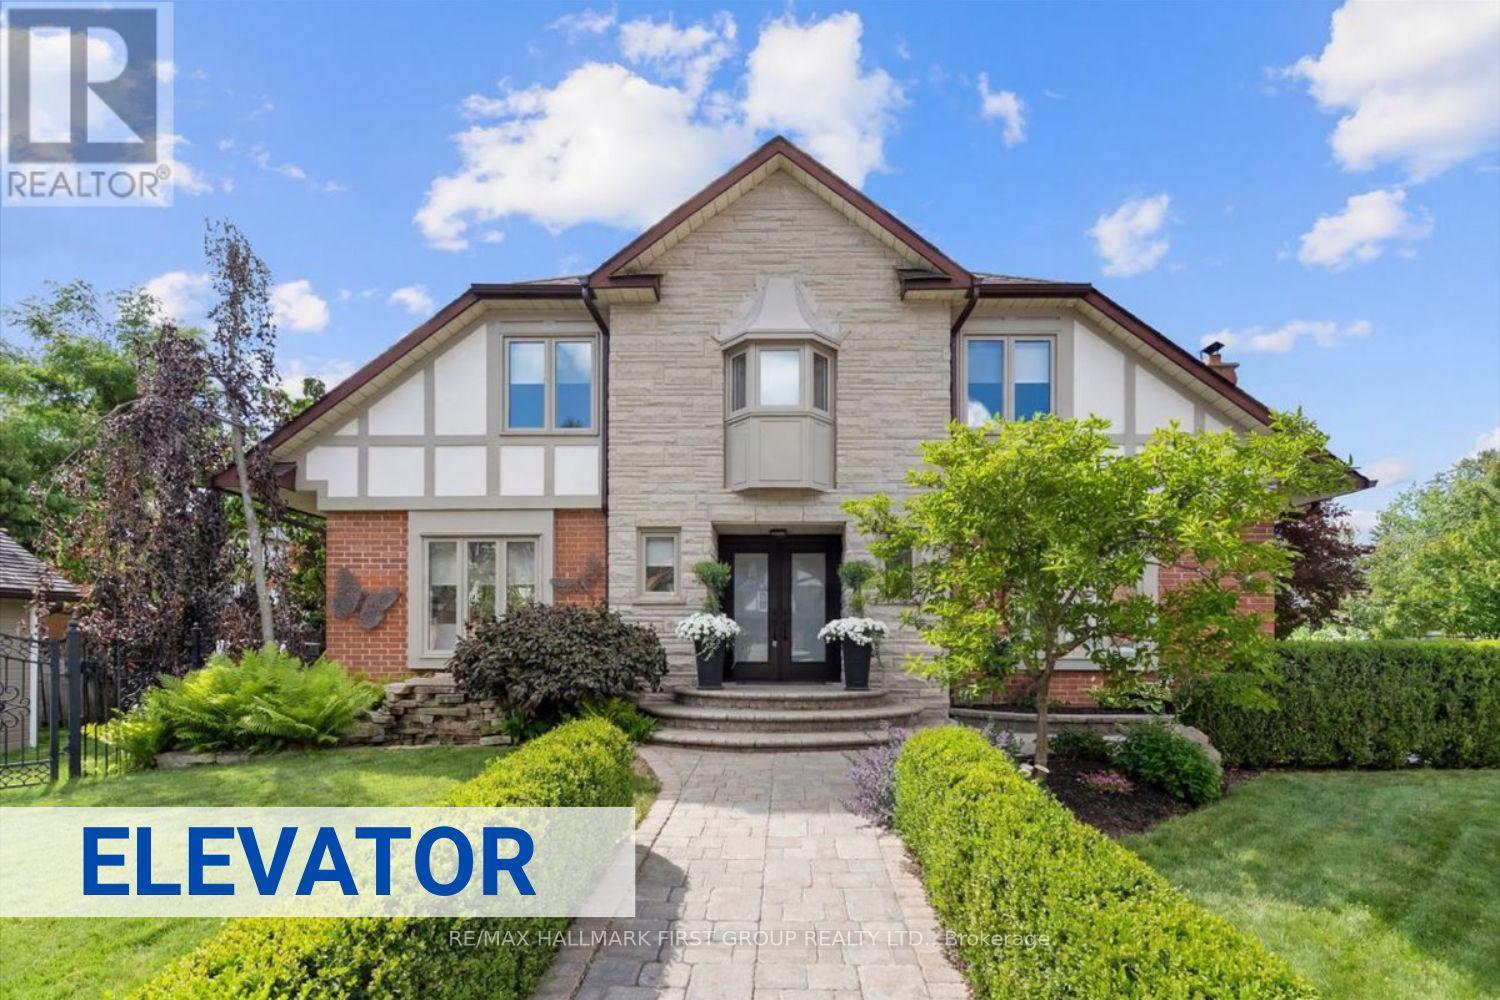
Welcome to one of the most distinguished homes in the neighbourhood. One of only 5 homes of its kind in the area, this property showcases outstanding curb appeal w/prof landscaped gardens, interlock walkway, pond, expansive double driveway, wrought-iron fencing &2-tier deck creating the ultimate outdoor retreat. A grand double-door entry welcomes you into a beautifully appointed interior feat: rich maple flooring, smooth ceilings throughout the main, oversized trim &baseboards, custom door casings &exquisite crown moulding that reflect the home's superior quality &attention to detail. The bright &spacious living rm offers views of both the front &rear gardens, &flows effortlessly into the dining rm w/garden doors leading to the backyard. The inviting family rm feat: gas f/p, custom b/i shelving &large windows o/l the frontyard.Designed for the culinary enthusiast, the chef-inspired kitchen is equipped w/premium appliances incl; oversized industrial refrigerator &freezer, dual wall ovens, trash compactor, abundant cabinetry &generous counter space-combining functionality w/style.The 2nd flr offers 4 generously sized bdrms each w/ample closet space. The luxurious primary suite feat: sitting area, w/i closet &spa-inspired 3pc ensuite bathrm, creating a true retreat. The prof finished bsmnt provides additional living space w/an open-concept layout ideal for entertaining or movie nights, along w/a 3pc bathrm feat; a w/i shower. The laundry rm offers extensive cabinetry, workspace &storage. One of the home's most exceptional features is the custom elevator servicing all 3 levels. Thoughtfully designed for convenience &accessibility it provides effortless movement throughout the home &is ideal for multi-generational families, individuals w/mobility considerations, or aging-in-place homeowners. Extensively updated: recent improvements incl; windows, doors, shingles, flooring, kitchen, bathrooms &appliances, ensuring peace of mind &turnkey enjoyment for years to come. (id:61476)
465 Rougemount Drive
Pickering, Ontario
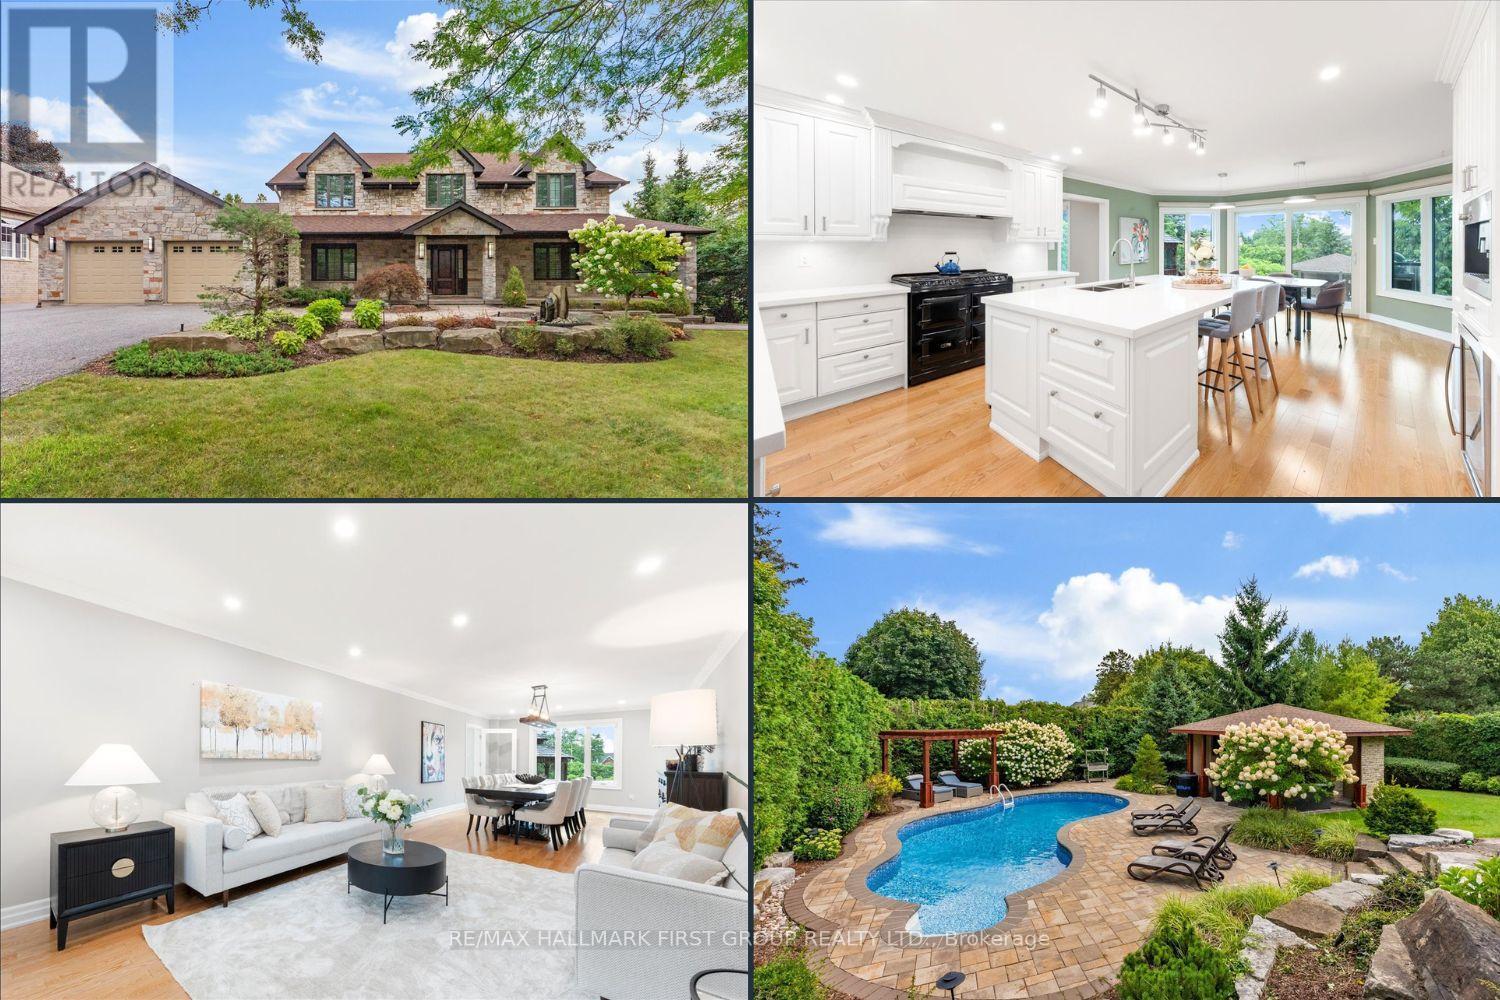
Welcome to the home you've always dreamed of. Nestled among prestigious multi-million-dollar estates, this spectacular custom-built Cape Cod residence sits on an impressive half-acre lot w/109' of frontage & 205' of depth*, offering a rare combination of luxury, privacy & timeless design. A charming wraparound covered veranda welcomes you into the home where an oversized foyer & elegant principal rms create an inviting first impression. A private office w/ French doors overlooks beautifully landscaped perennial gardens, providing the perfect work-from-home setting. At the heart of the home is a stunning custom kitchen ft. premium appliances, a professional-grade gas range w/ custom hood, abundant cabinetry&counter space & an oversized centre island. The adjoining greenhouse-style breakfast area offers picturesque bckyrd views & access to the outdoor living spaces. The family room features a gas fireplace&custom built-ins, while the open-concept living & dining rooms provide seamless flow for everyday living. A thoughtfully designed mudroom/laundry area offers ideal functionality w/direct garage access, 2pc bath, bckyrd access & built-in storage. The upper level features a spacious primary rm w/ a beautifully renovated spa-inspired ensuite, complete w/ freestanding tub, glass walk-in shower & custom walk-in closet. The 2nd bdrm includes its own 3pc ensuite, while additional bdrms offer ample space, storage & share renovated main bath. The finished lower level expands living space w/ abovegrade windows, walkout, full bath, private office & versatile open-concept recreation areas. The true showpiece of this property is the extensively landscaped backyard oasis. Surrounded by mature trees for exceptional privacy the grounds have been meticulously designed to create a resort-inspired setting unlike any other. Features include a 2tier composite deck w/gazebo, multiple outdoor entertaining&relaxation areas, flagstone patio w/ fireplace, extensive stonework (id:61476)
1661 Goldenridge Road
Pickering, Ontario
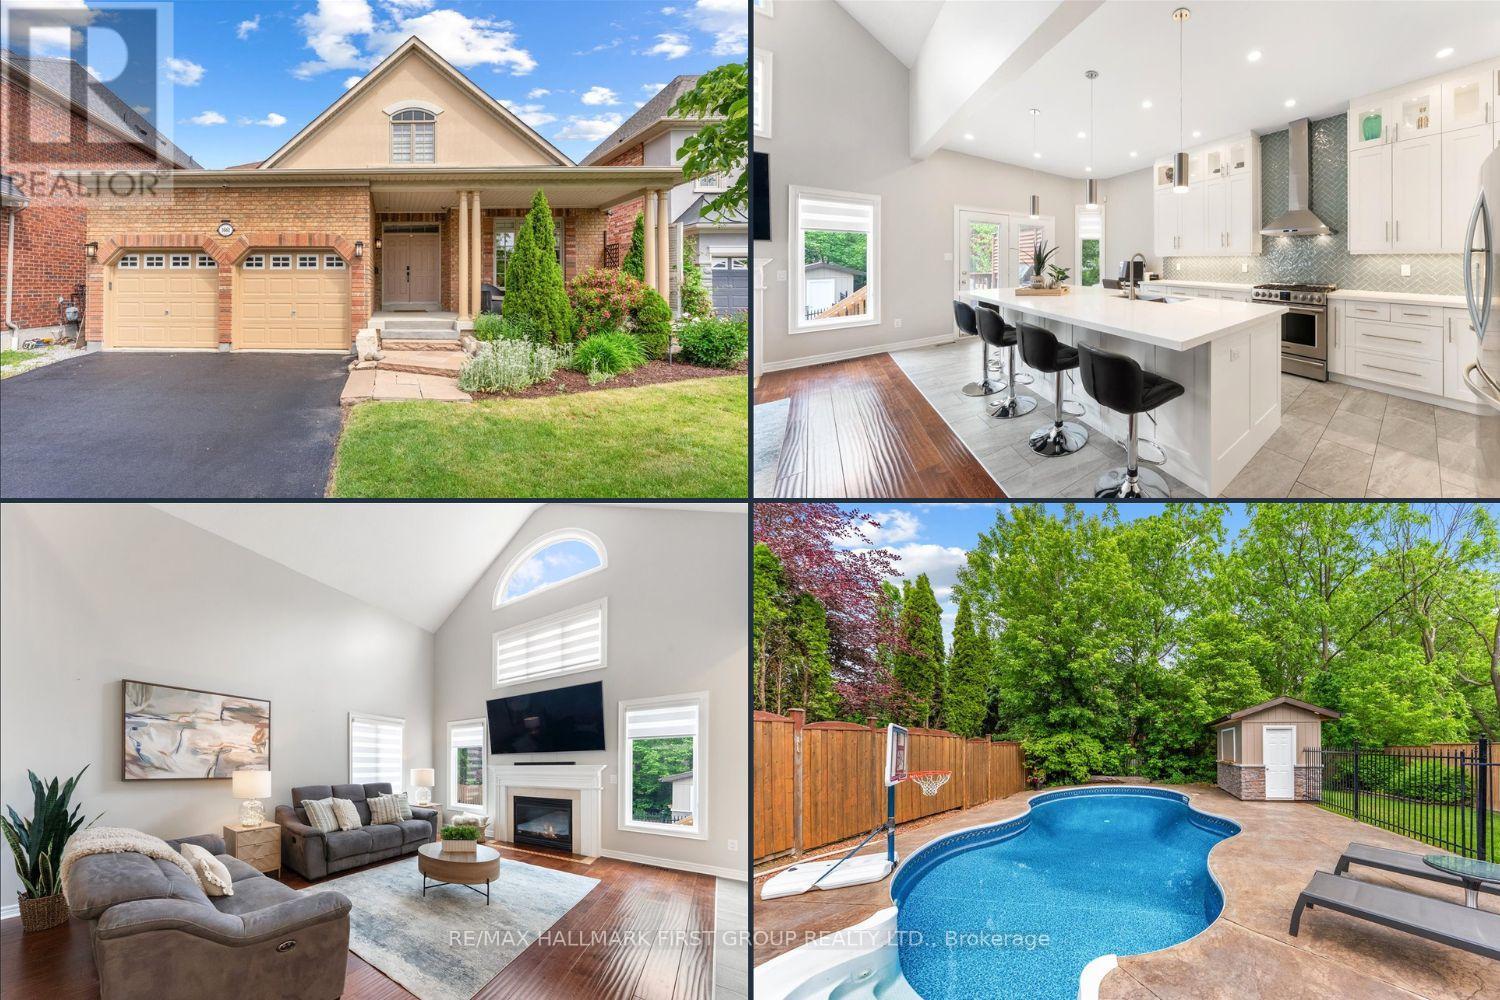
Welcome to 1661 Goldenridge, a sought-after executive street offering exceptional convenience and an impressive bungaloft designed for every stage of life. From the moment you arrive, you'll appreciate the abundant parking, no sidewalk to maintain, covered front porch, and double-door entry leading to a soaring foyer & cozy living room. The spacious dining room is perfect for family gatherings, while the stunning great room showcases vaulted ceilings, fireplace & open-concept living. The renovated gourmet kitchen is the heart of the home, featuring floor-to-ceiling custom cabinetry with display cabinets, quartz countertops, glass backsplash, stainless steel appliances & an oversized island with breakfast bar seating - ideal for everyday living and hosting. Step outside to your private backyard retreat. Designed for relaxation & entertaining, featuring a deck overlooking the in-ground pool, a cabana with bar, stamped concrete patios, perennial gardens & a generous lawn area for kids and pets to enjoy. The main-floor primary suite includes a 4pc ensuite, dual walk-in closets, and direct access to the deck, hot tub & backyard. Upstairs, two additional bedrooms share a 4pc semi-ensuite & are complemented by an open loft area. The fully finished lower level with legal basement apartment expands living possibilities with a second kitchenette, 4th bedroom, 3pc bath, spacious great room with fireplace & a separate walk-up entrance. Whether accommodating extended family, creating a private guest suite, or exploring income-generating opportunities, this space offers exceptional flexibility. Additional recreation room, a dedicated office area & ample storage complete the lower level. A rare offering that combines luxury, functionality & multi-generational living potential. Equally appealing to growing families, retirees seeking main-floor convenience without compromise & investors recognizing the value of a home with flexible living arrangements and future income potential. (id:61476)
76 Royal Gala Drive
Brighton, Ontario
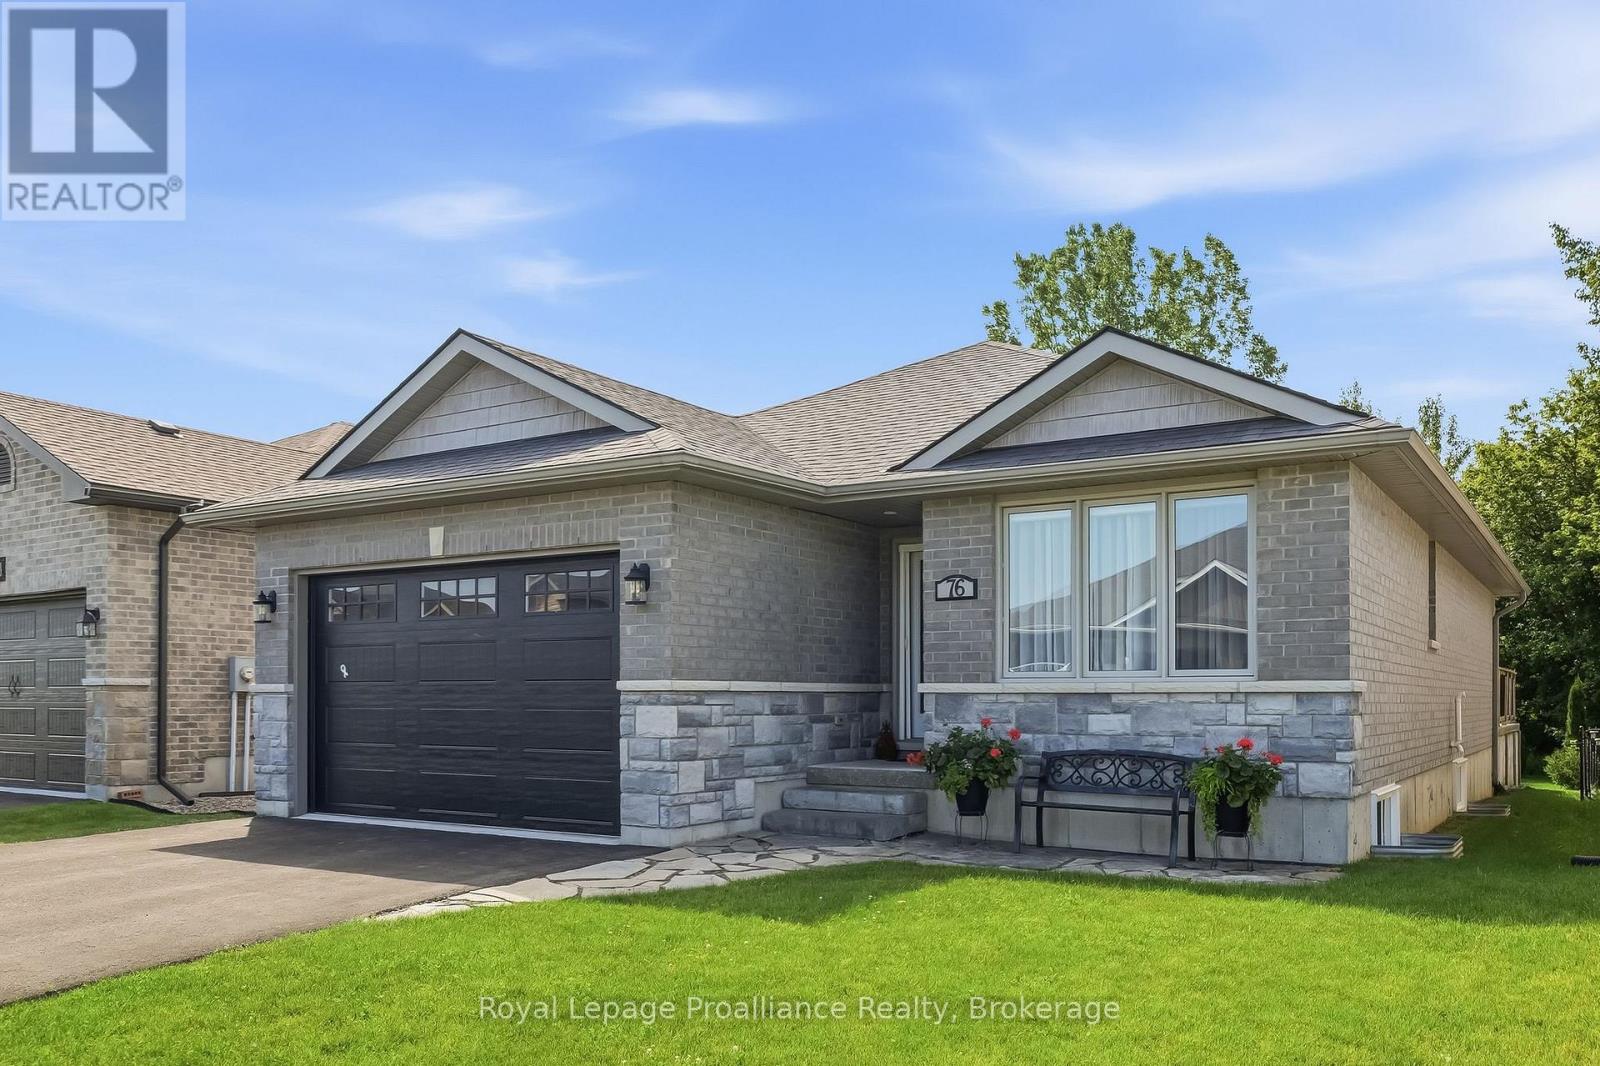
Located in the charming lakeside community of Brighton, just minutes from Presqu'ile Provincial Park, this nine-year old, all-brick and stone bungalow offers an exceptional combination of quality, comfort, and value. Nestled in a friendly, established neighbourhood, this fully finished home is designed for low-maintenance living and features four bedrooms and 3 full bathrooms and over 2,500 sq. ft. of finished living space. The bright, open-concept main floor is ideal for everyday living and entertaining, featuring a spacious living and dining area, along with a beautifully appointed kitchen complete with quartz countertops, a large centre island, and a desirable walk-in pantry. Patio doors lead to an oversized deck overlooking mature trees and green space, creating a peaceful and private outdoor retreat. The main level also offers two bedrooms, two full bathrooms, and the convenience of main-floor laundry. The spacious primary suite features an upgraded ensuite with a walk-in shower and double quartz vanity. The fully finished lower level extends the living space with a large family room centred around a striking stone fireplace, perfect for relaxing or entertaining. Two additional bedrooms, a full bathroom, and a versatile flex room provide plenty of options for a home office, gym, hobby room, or extra storage. This meticulously maintained home is move-in-ready and offers the perfect blend of modern finishes, functional living space, and a sought-after location close to the waterfront, parks, walking trails, and all the amenities Brighton has to offer. An outstanding opportunity for buyers seeking exceptional value in today's market. (id:61476)
506 - 470 Lonsberry Drive
Cobourg, Ontario
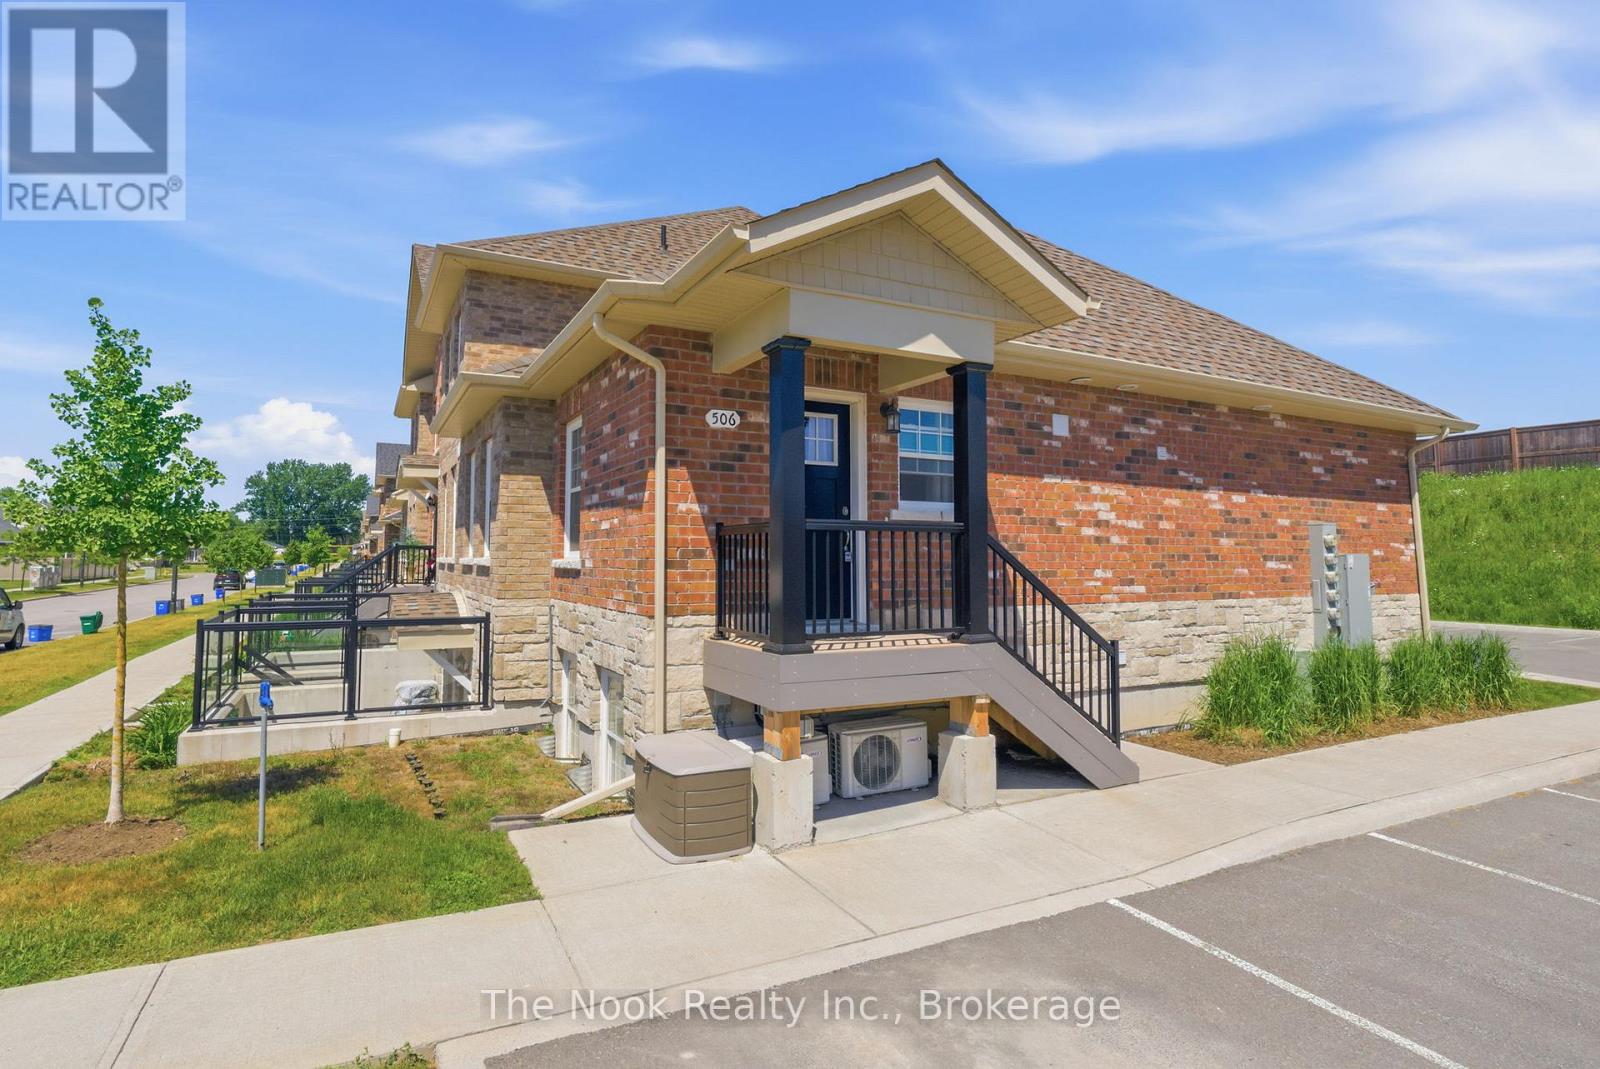
Nestled within a vibrant, friendly community, Unit 506 at 470 Lonsberry Drive offers a beautiful bungalow-style layout designed for low-maintenance, worry-free living. Step inside this bright, end-unit home to a welcoming open concept floor plan with tons of windows and sunlight. The kitchen serves as the heart of the home, featuring a functional breakfast bar for casual dining, crisp white cabinetry, and seamless flow into the primary living and dining areas. The main floor design includes one large primary bedroom and a 2nd bedroom/den, full 4 piece bathroom, convenient in-suite laundry, and extra storage tucked away in the dedicated utility room. Skip the chores of snow shoveling and lawn care. Step outside to enjoy immediate access to local parks, transit, and Cobourg's historic waterfront district. Designated parking spot is right outside your front door, with plenty of visitor parking as well. Perfect for first-time buyers, investors, or downsizers looking for a cozy, stair-free retreat. (id:61476)
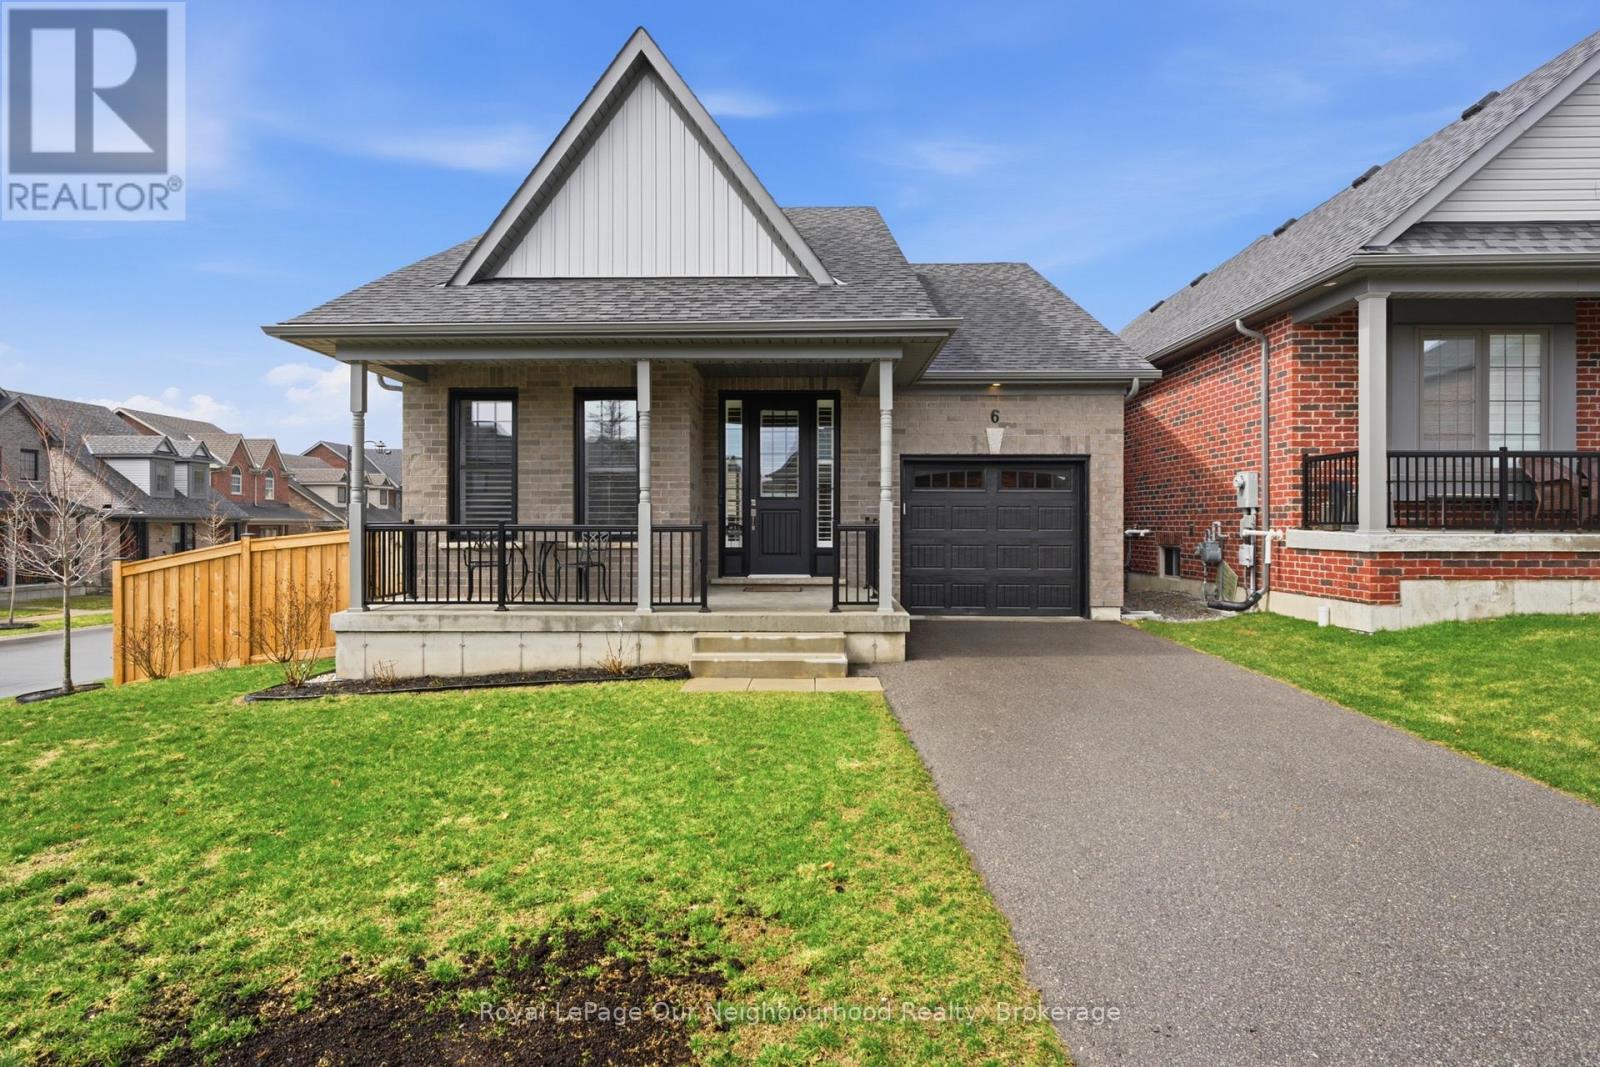
6 Fairhurst Street
Port Hope, Ontario
Welcome to 6 Fairhurst Street, a beautifully maintained Mason Homes bungalow nestled in one of Port Hope's most preferred lakefront communities. Built in 2020, this elegant 2-bedroom, 2-bathroom home showcases true pride of ownership and offers stylish, functional living with thoughtful upgrades throughout. Step inside to discover a sun-filled open-concept layout designed for comfort and ease, featuring soft-close cabinetry, built-in California shutters, and beautifully selected fixtures that add warmth and sophistication to every space. The spacious primary suite offers a large walk-in closet and a stunning 3-piece ensuite, creating the perfect private retreat.Convenient garage entry adds everyday functionality, while the bright interior offers the added bonus of beautiful sunset views from inside the home, filling the living spaces with warm natural light.The fully fenced backyard provides a peaceful outdoor setting, complete with a generous deck-an ideal place to unwind and take in the evening sunset.The basement is already fully framed, offering incredible potential to expand your living space. It includes framing for an additional bedroom and bathroom, along with a functioning 2-piece bathroom, making it easy to customize and finish to suit your needs.Situated on a desirable corner lot in a sought-after community this home offers the perfect blend of comfort, quality, and location. (id:61476)
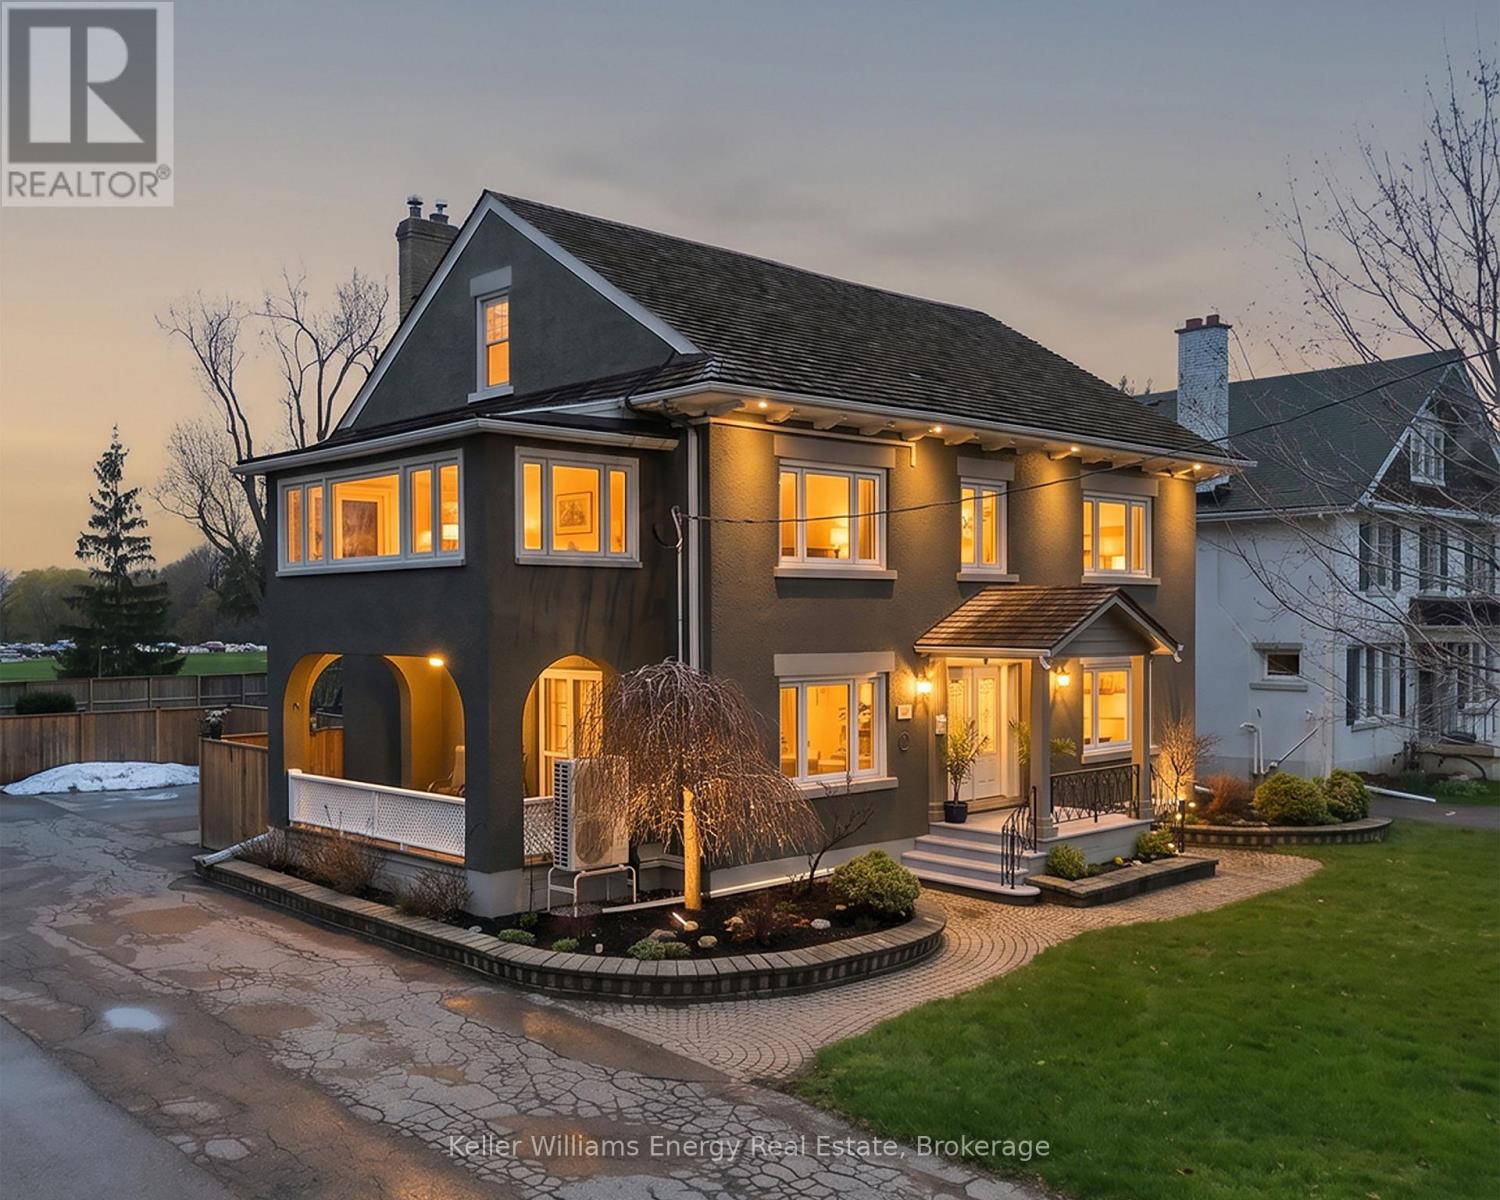
452 Simcoe Street N
Oshawa, Ontario
Amazing value in this 3 story home filled with charm and character. Unbeatable location in one of Oshawa's most established neighbourhoods. Backing directly onto Alexander Park with private rear access to the playground, this home combines urban convenience with a peaceful park side setting. Enjoy spectacular sunset views from the expansive rear deck featuring eight skylights, creating the perfect space for entertaining or unwinding at the end of the day. Inside, the home offers incredible versatility with a private in law suite complete with a separate entrance and kitchenette, ideal for extended family, multigenerational living, or potential income opportunities. Extensively upgraded for comfort and peace of mind, the property features a 200 amp electrical service, new owned hot water tank, new owned Weil McLain high efficiency gas boiler system, four ductless air conditioning units servicing every floor, and new triple pane climate and noise control windows throughout. Additional improvements include weeping tile installation and a dry basement. As an added bonus, enjoy the luxury of two Jacuzzis, creating your own private retreat at home. This stately residence offers the kind of charm and presence that is becoming increasingly difficult to find. Rich in architectural character, the home provides exceptional space for growing families, multigenerational living, or those seeking endless possibilities. Families will appreciate being just a short 5 minute walk to Dr. S.J. Phillips Public School, O'Neill Collegiate & Vocational Institute, and Lakeridge Health Oshawa. With direct access to Alexander Park, mature trees, generous living space, and extensive upgrades already completed, this property offers a lifestyle that is rarely available in today's market. A rare opportunity to own a well maintained, thoughtfully upgraded home in a prime Oshawa location with direct park access and endless possibilities. (id:61476)
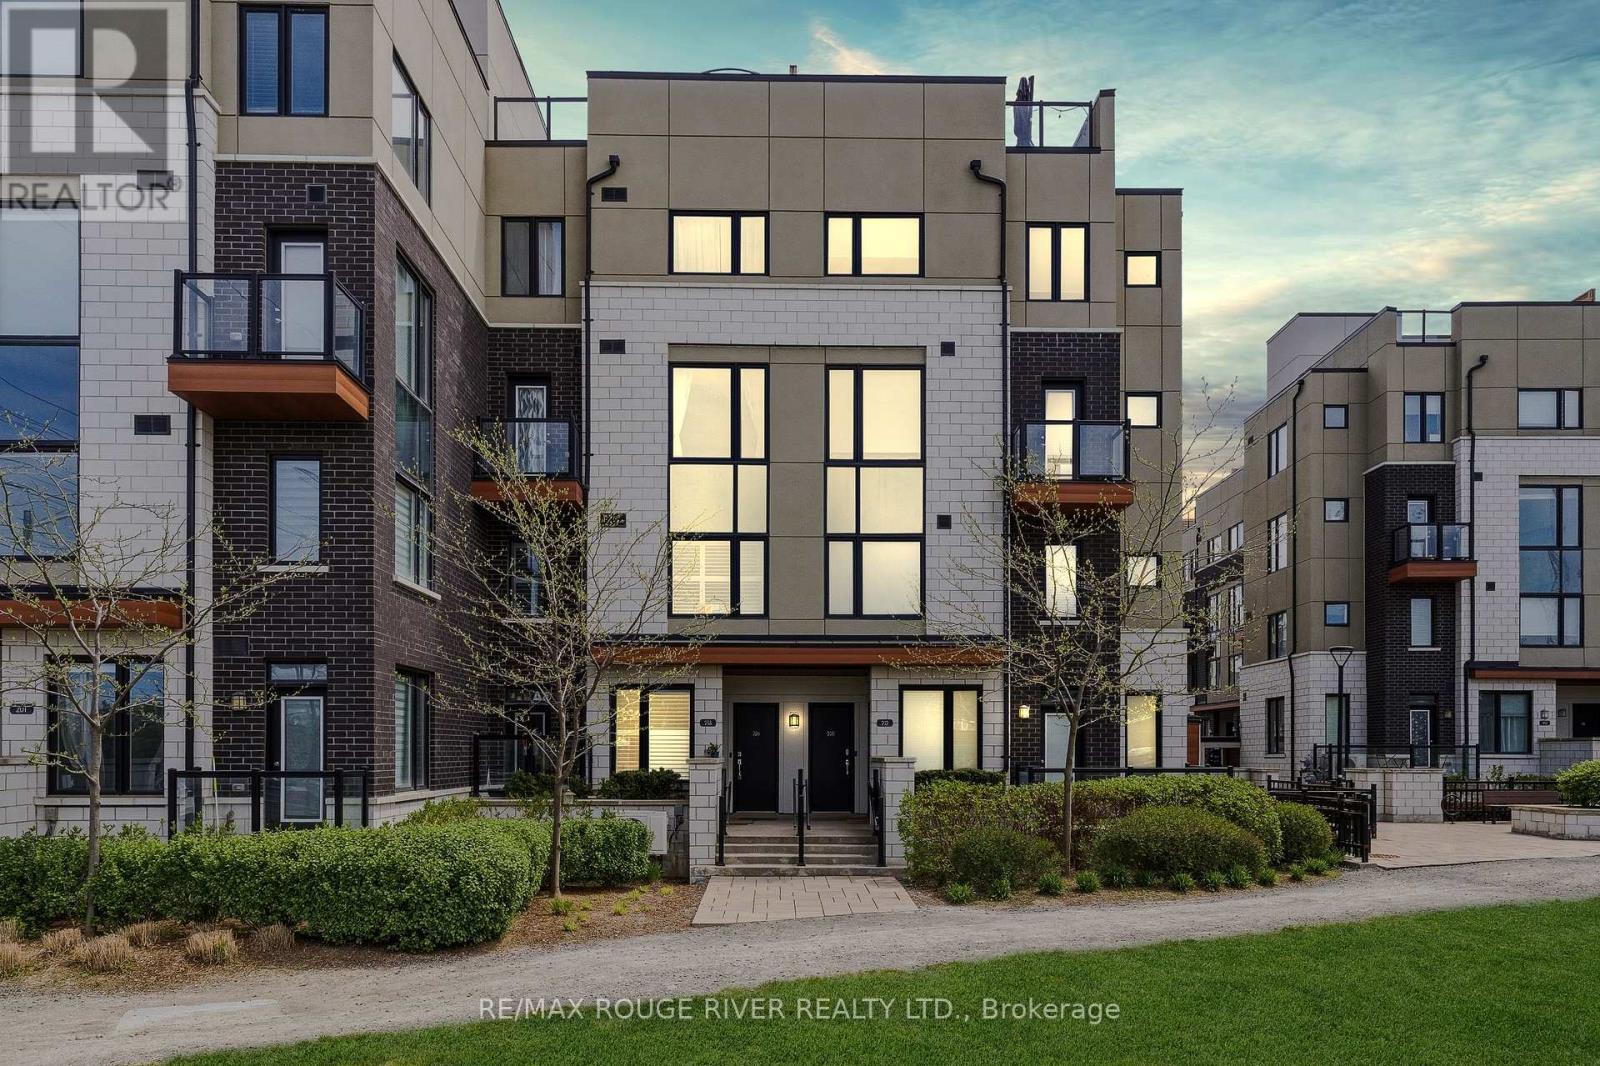
226 - 1555 Kingston Road
Pickering, Ontario
Beautiful, Spacious & Upgraded Townhome In The Heart Of Pickering! Modern Finishes Throughout With 2 Bedrooms, 3 Bathrooms, Private Balcony & Incredible Rooftop Terrace. Multi-Level Design Creates Separation Between Living & Sleeping Areas, Offering Privacy & A Distinct House-Like Feel. Bright Open Concept Living & Dining Area Walks Out To Balcony. Kitchen Features Quartz Counters, Stainless Steel Appliances, Centre Island, Pantry & Ample Cabinetry. Primary Bedroom Offers Walk-In Closet, Second Closet & 4-Piece Ensuite. Enjoy A Massive Private Rooftop Terrace With Open Views & Gas BBQ Hookup - Perfect For Entertaining Or Relaxing. An Excellent Alternative To Condo Living With More Space, Storage, Privacy & Outdoor Living. Minutes To Pickering GO, Hwy 401, Pickering Town Centre, Parks, Waterfront, Restaurants & More. Ideal For First-Time Buyers, Couples, Professionals & Investors. (id:61476)
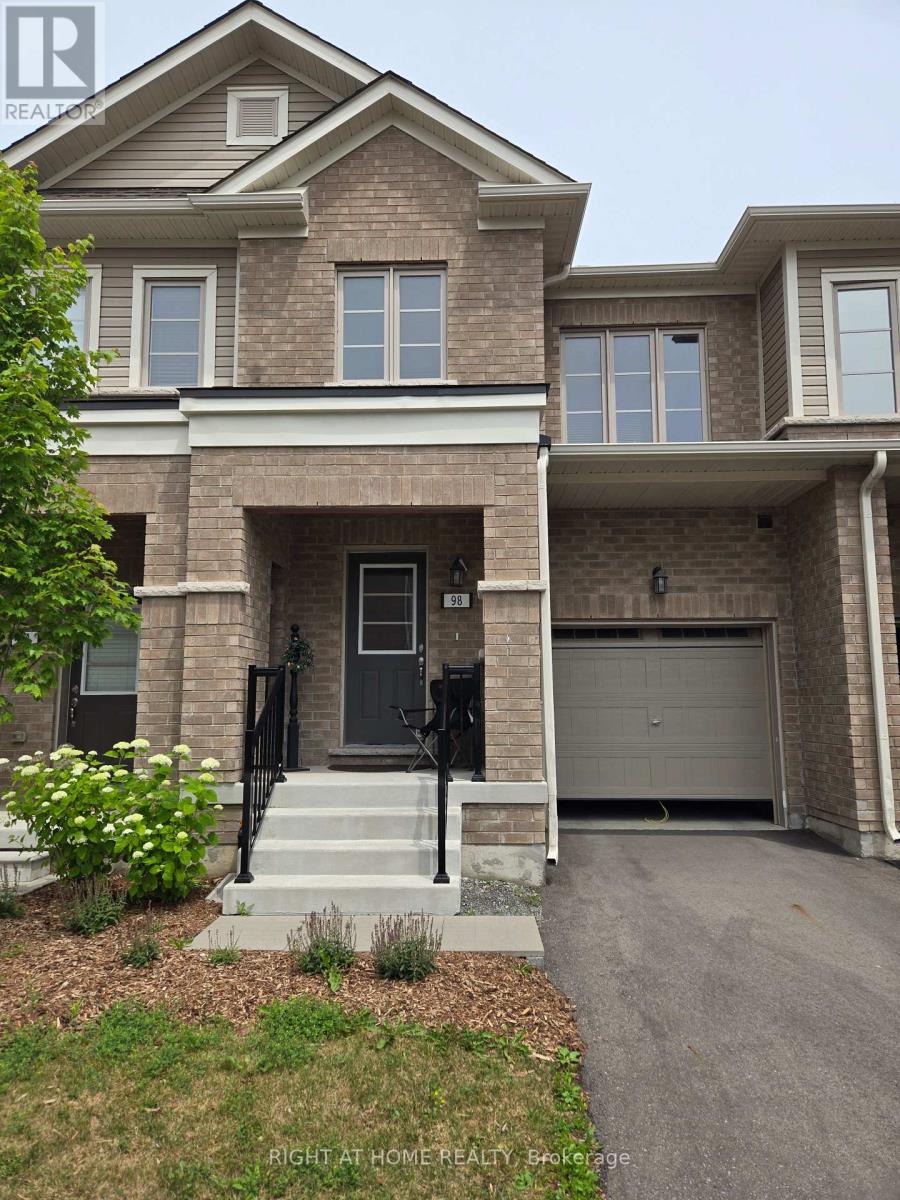
98 Senay Circle Nw
Clarington, Ontario
Welcome to this beautiful 3-bedroom, 3-bathroom, 2-storey townhouse with a walk-out basement, ideally located in the heart of Courtice. This modern home features a bright and spacious open-concept layout, perfect for comfortable living and entertaining. The sun-filled family room flows seamlessly into the generously sized kitchen, complete with stainless steel appliances, a breakfast bar, and ample cabinet space. The oversized living and dining area offers the perfect setting for hosting family and friends. The spacious primary bedroom features a private 4-piece ensuite and two walk-in closets (his and hers), providing exceptional comfort and storage. Convenient second-floor laundry adds extra ease and functionality to everyday living. Enjoy a private backyard backing onto a ravine, offering peaceful views and added privacy-perfect for relaxing or entertaining outdoors. Conveniently located close to schools, parks, shopping, restaurants, public transit, medical facilities, golf courses, the lake, and the Courtice GO Transit Station. With easy access to Highways 401 and 418, this home combines style, comfort, and exceptional convenience. Low monthly maintenance fee of just $159.00. (id:61476)
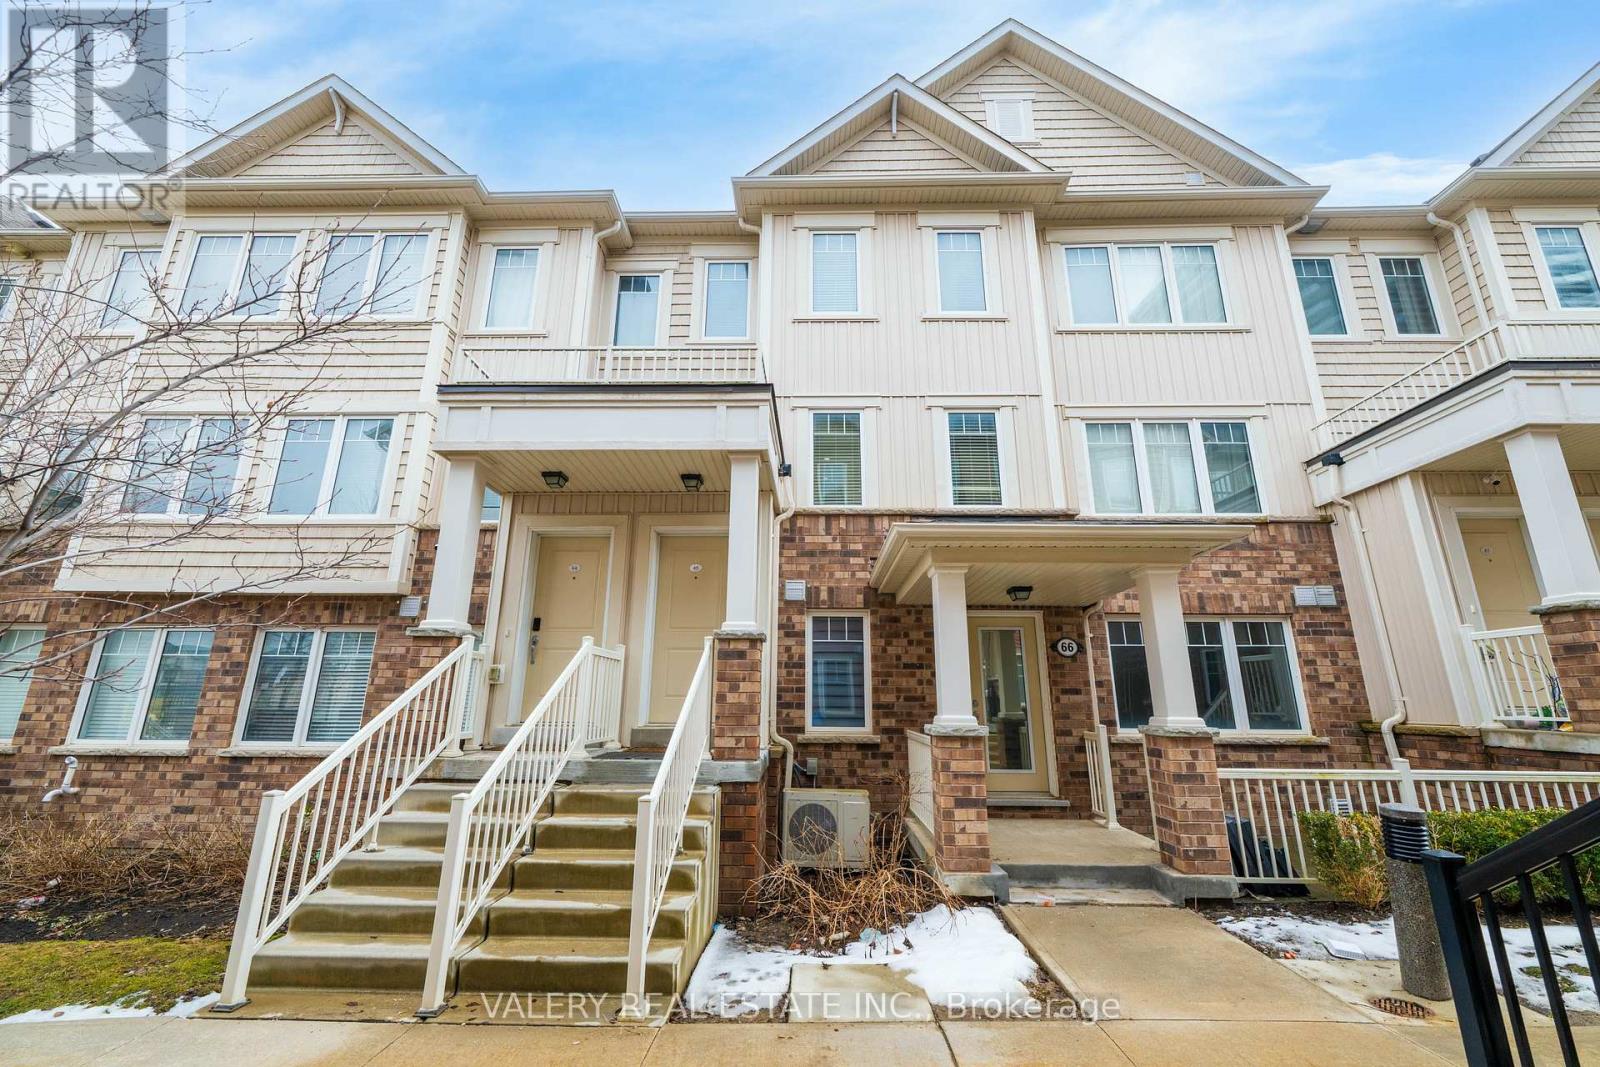
65 - 2500 Hill Rise Court
Oshawa, Ontario
Welcome To This Spectacular Stacked Townhouse In The Sought-After Winfield Community Of North Oshawa! This Bright And Airy 2 Bedroom, 2.5 Bathroom Home Features An Open Concept Living And Dining Area Filled With Natural Light, A Walkout To Your Own Private Terrace, And Direct Access To Your Garage. Ideally Located Near Shopping, Restaurants, UOIT, Durham College, Costco, And Easy Access To Highway 407! A Rare Opportunity In One Of Oshawa's Fastest-Growing Neighbourhoods. (id:61476)

1 North Garden Boulevard
Scugog, Ontario
Welcome to this stunning 4-bedroom, 4-bathroom detached home, thoughtfully designed for modern family living. Showcasing premium upgrades throughout, this home features " wide plank engineered hardwood flooring, quartz countertops with an extended backsplash, upgraded light fixtures, sleek modern door hardware, and stainless steel appliances. Situated in a family-friendly neighbourhood in Port Perry, this spacious residence offers the perfect blend of style, comfort, and functionality. With generous living space and high-end finishes throughout, this home is ideal for growing families and is sure to impress. Seller is open to considering a Vendor Take Back (VTB) mortgage of up to $100,000 for qualified purchasers, subject to mutually agreed-upon terms and conditions. Buyers are encouraged to inquire for additional details. (id:61476)
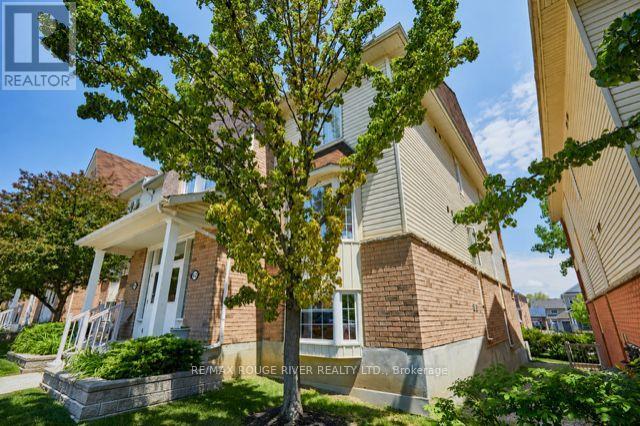
3 - 92 Petra Way
Whitby, Ontario
This beautifully renovated end unit townhome has it all! Extra windows & no neighbours beside or above! The bright & modern kitchen features updated cabinets, soft close drawers, quartz counters, commercial style faucet, custom pantry, breakfast bar & a brand new glass top stainless steel stove (June 2026). Sprawling open concept living/dining area gives way to engineered hardwood flooring, impressive vaulted ceilings & a walk out to the private balcony. Primary bedroom features a walk in closet, semi-ensuite & offers ample room for a king size bed. Rarely found in this building - a walk in closet in second bedroom! The versatile upper level loft leaves opportunity for a family room, 3rd bedroom, play area, office or home gym. Attic space has been opened up to provide additional storage in the loft. Bonus storage room/walk in pantry on main floor. 4pc washroom has undergone recent renovation to include a large vanity & water-durable vinyl flooring. All light fixtures, door handles & hardware recently updated throughout. Professionally painted in 2026. You can throw away your shovels this winter & enjoy 2 parking spaces in the underground heated garage! Well maintained building & great neighbours. Conveniently located close to schools, restaurants, pubs, shopping, rec centre, pool, library & transit. Minutes to Whitby GO Station, 401, 407 & 412. This one checks all the boxes! (id:61476)
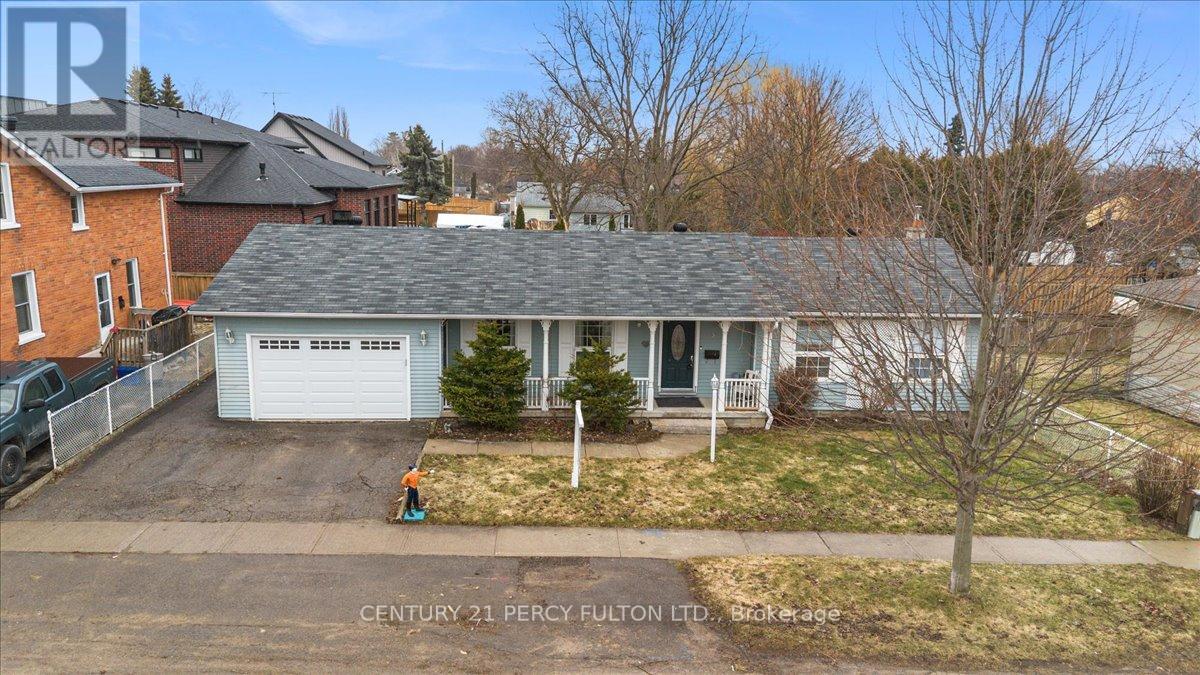
5 Durham Street
Clarington, Ontario
Welcome to This Custom Built Bungalow In The Heart of Bowmanville Step in To A spacious Sunlit Living Room Complete With Fireplace. Private Dining Room . Modern Kitchen that Can Accommodate A Breakfast Table. Walk Out To an Amazing One Of A Kind Sunroom that Makes All The Difference To Those Quiet Enlightened Moments You Need. Huge Primary Bedroom and An Upgraded 4 Pc Washroom. Cozy 2nd Bedroom filled with sunlight. Hardwood On Entire Main Floor. Has a Separate Side Entrance That Leads To A Finished Basement With 2 Bedrooms, and A Spacious Living Room. Could Be In- Law Suite Or Potential Income Earner. Fully Fenced Backyard With Deck For All Your Family Fun Times. Perfect Location ! Close To HWY 401, Downtown , Shopping, Transit, Schools, Restaurants, Groceries and All Convenient Amenities. (id:61476)
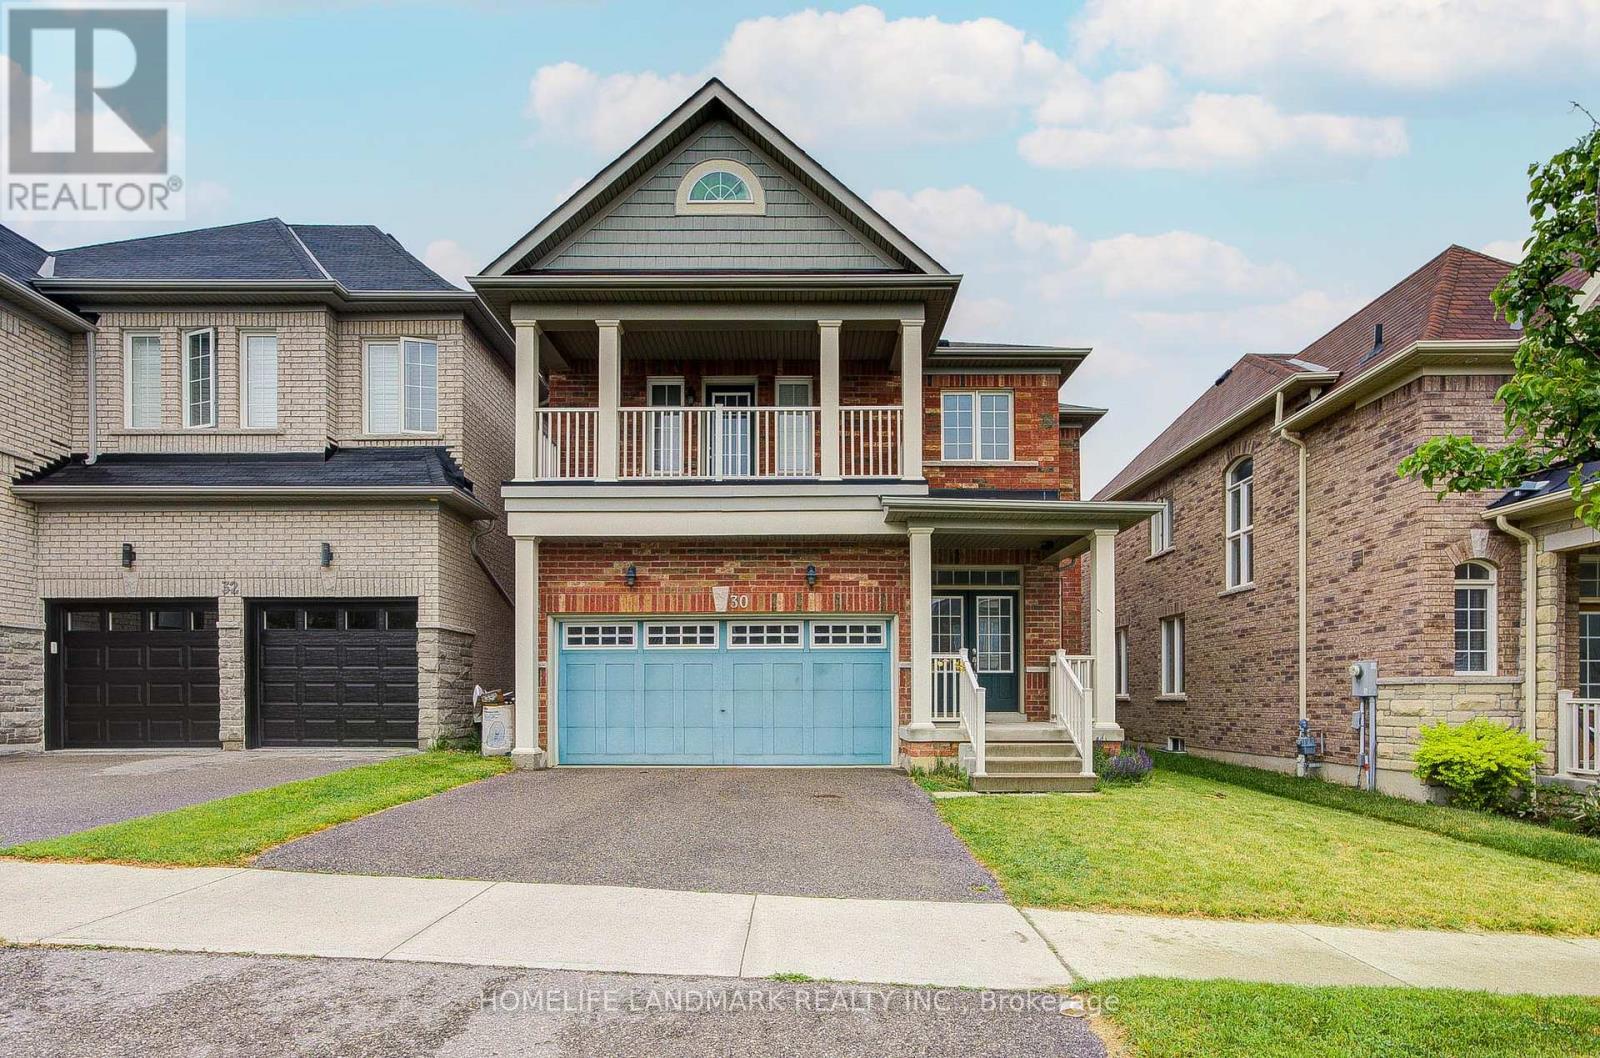
30 Garrardview Street
Ajax, Ontario
*Original Owner *Menkes Built *Freshly Painted *Well Maintained *Move-In Ready! Rare opportunity to own the stunning home in prime Northeast Ajax. This beautiful detached home offers bright, functional living space plus a double-car garage. Freshly painted from top to bottom, the open-concept layout features a welcoming sunken foyer, spacious principal rooms, and a large family room with premium 2-way gas fireplace. The upper level hosts 4 generous bedrooms, highlighted by a massive primary suite complete with a large walk-in closet, ensuite, and a rare, private front balcony! Exceptionally located in one of Ajax's most family-friendly communities, you are just steps to schools, parks, scenic trails, groceries, shopping, Recreation Centre, transit, and Highways 401, 407 & 412. (id:61476)
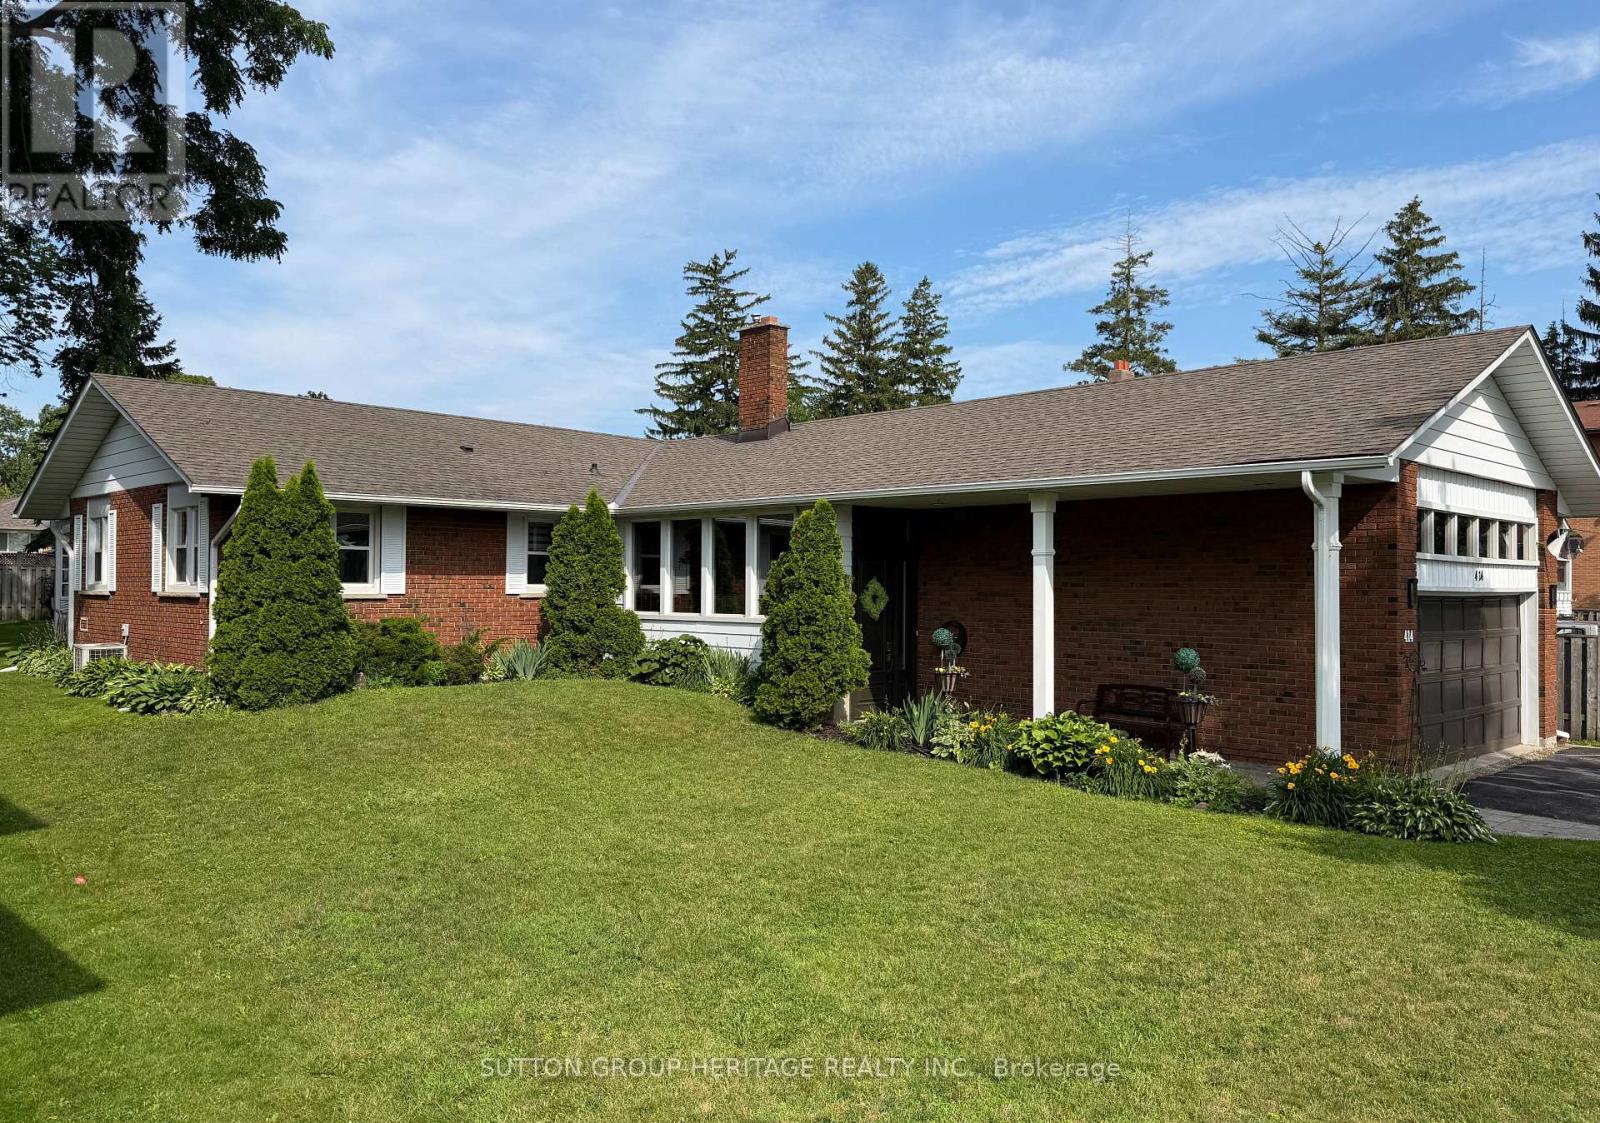
414 Centre Street N
Whitby, Ontario
"This 3 bedroom, 3 bath Raised Bungalow placed on a large plot has so much for you to enjoy for large family functions! With its' west facing yard, enjoy beautiful sunsets sitting in the spacious sunroom with your coffee in the morning and dining on the patio at night. Many customized updates and situated in one of the downtown's most highly desirable neighbourhoods, with a park across the street. Just a short walk to downtown shops, restaurants, the library and healthcare, this home truly delivers on "Location, Location, Location. Highly rated elementary school with a short walk! "With natural light throughout, the open flow kitchen-dining-living area is ideal for entertaining and interacting with family. Modern comforts include a spacious, customized eat-in kitchen, large island, granite countertops, wall oven and prep sink. The main floor laundry is super handy. Living areas have hardwood, cork and tile throughout, no carpets! The spacious primary bedroom suite includes an oversized walk-in closet and oversized bathroom with a luxurious Spa-inspired shower. The 2nd bedroom can be an office or guest suite when entertaining family and friends. The lower level could be an in-law or teen suite and includes a nicely finished family room, a generously-sized additional bedroom, 3 piece bath, a kitchenette and a handyman's workshop. This meticulously maintained 2+1 bedroom could easily be converted back to a 3+1 bedroom. And with several customized storage areas, it's an organizers dream! The 2 car garage with kitchen entry is great for bringing in groceries. Plus the 4-car driveway means no fighting for space. You can have it all in this home, and it's move-in ready. (id:61476)
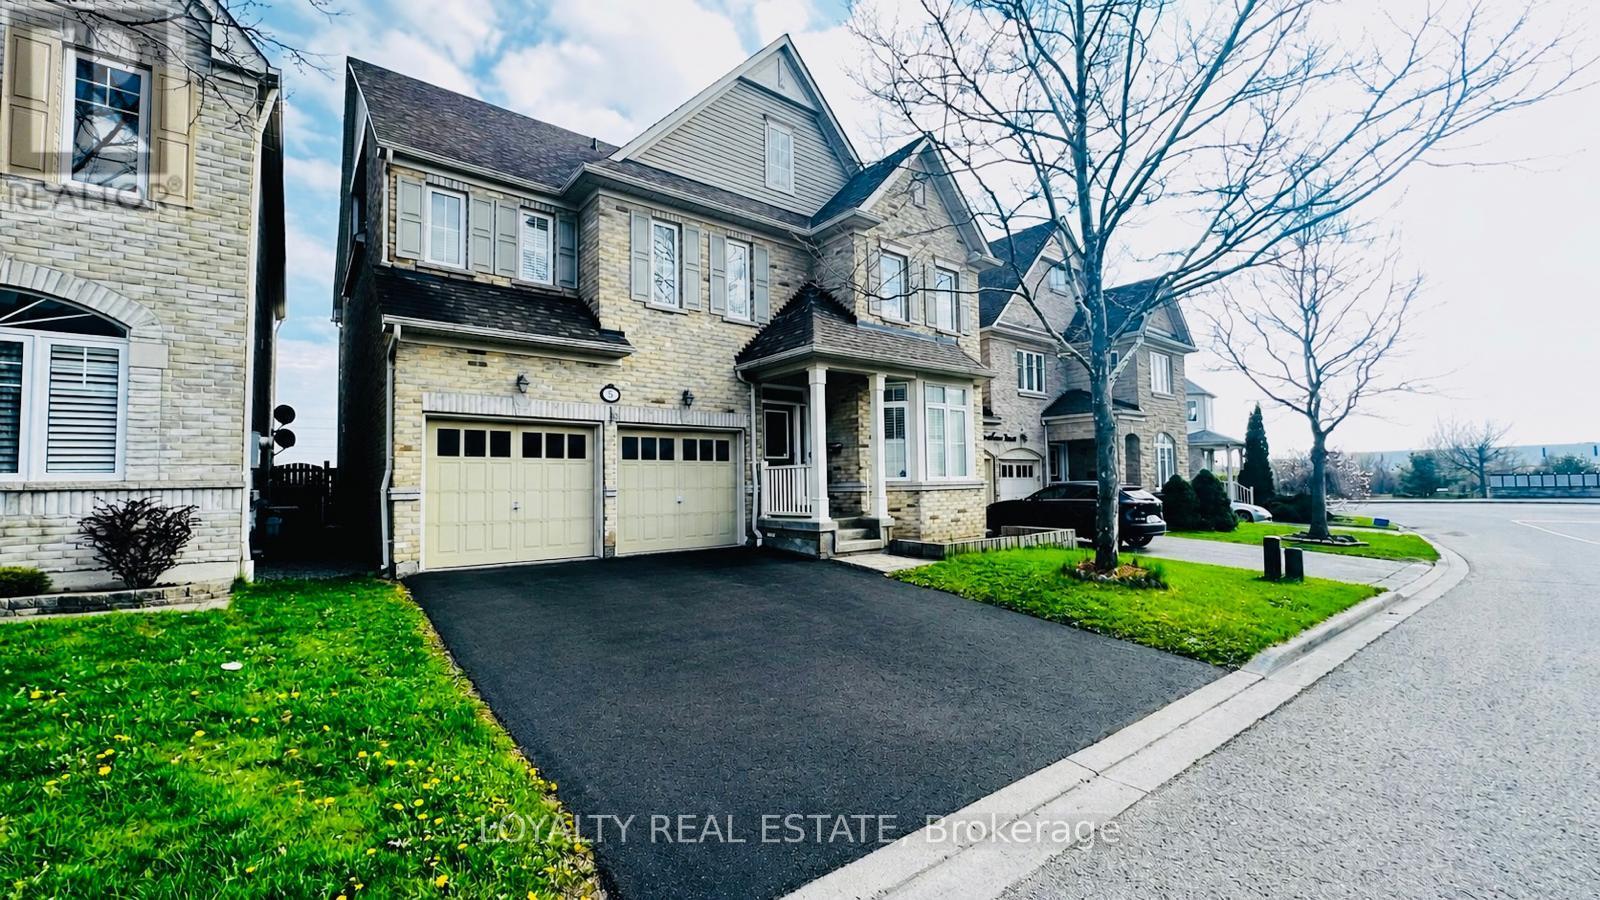
5 Southam Street
Ajax, Ontario
Welcome to 5 Southam Street - a stunning modern detached home in one of Ajax's most sought-after family-friendly neighborhoods. This beautifully upgraded 2-storey and loft residence offers exceptional value with premium finishes throughout, including pot lights on the main floor, 9 Ft Ceiling, smooth ceilings, hardwood flooring throughout, quartz countertops, two chef-inspired pantries, and a spectacular island kitchen perfect for entertaining and everyday living. Featuring 5 spacious bedrooms and a functional open-concept layout, this sun-filled home is enhanced by oversized windows that create a bright and inviting atmosphere throughout. The luxurious primary retreat boasts a walk-in closet and spa-like 5-piece ensuite. Adding incredible versatility and income potential is the city-approved legal 3-bedroom basement apartment with a separate entrance, Engross windows, Kitchen complete with quartz countertops and its own stainless appliances. THIS PROPETY OFFERS LEGAL BASEMENT! All three basement bedrooms include walk-in closets, making it ideal for extended family or rental income opportunities. The basement is fully insulated with Rockwool insulation in the ceilings and walls, plus DMX insulation beneath the flooring for enhanced comfort, soundproofing, and energy efficiency. Step outside to a large privately fenced backyard perfect for entertaining and family gatherings. Enjoy the convenience of a no-sidewalk driveway and attached 2-car garage offering ample parking. Additional upgrades include newer shingles completed in 2022.Located in an exceptional community with great schools and friendly neighbours, this home is minutes from Durham Centre featuring Costco, Walmart, Canadian Tire, Home Depot, Home Sense, restaurants, movie theatre, and quick access to Highways 401 & 412. Enjoy the added benefit of a horse racing track within walking distance. Rarely offered and move-in ready - this is the one you've been waiting for. Welcome home. (id:61476)
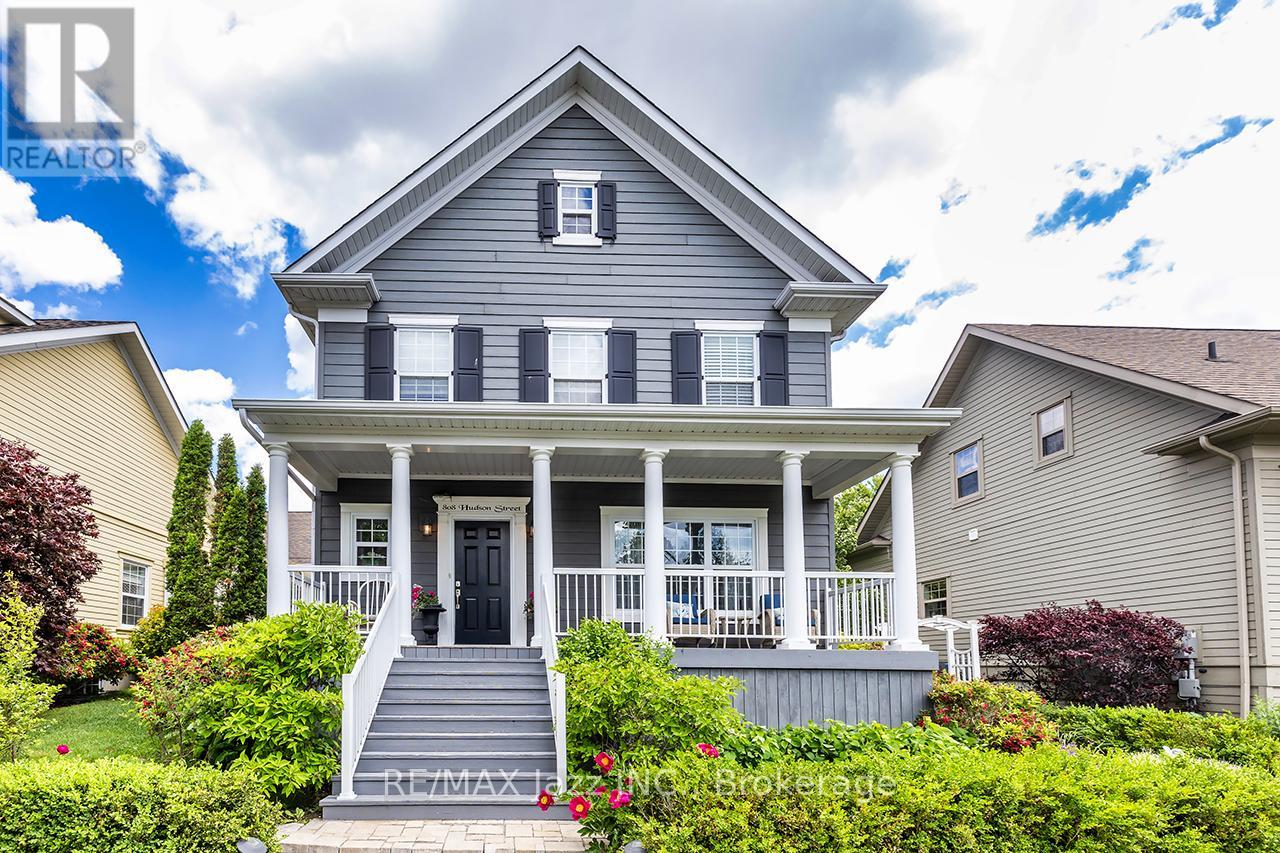
808 Hudson Street
Cobourg, Ontario
Welcome to an exceptional residence in Cobourg's prestigious New Amherst community. This beautifully appointed 4+1-bedroom, 5-bathroom home combines timeless design, modern comfort, and outstanding versatility in one of Northumberland's most sought-after neighbourhoods. Showcasing premium finishes throughout, a high-end kitchen with quality appliances, main floor bedroom convenience, and a beautifully finished lower level with excellent in-law potential, this home is designed to impress. A charming covered front porch creates a warm welcome, while the thoughtfully designed interior offers the perfect balance of elegance and functionality. The bright, open-concept main level is ideal for everyday living and entertaining, featuring a spacious living room with a gas fireplace and an abundance of natural light. The gourmet kitchen offers premium cabinetry, quality finishes, generous workspace, and high-end appliances. The main level also features spacious bedrooms, including a beautiful primary suite complete with a private ensuite. The fully finished lower level significantly expands the living space with large above-grade windows, a kitchenette, recreation area, 1 additional bedroom, and a full bathroom, providing exceptional flexibility for multi-generational living, extended family, guests, or the ultimate entertainment space. Step outside to enjoy the private outdoor living area, perfect for morning coffee, summer gatherings, or relaxing evenings. Located in the highly desirable New Amherst community, you'll enjoy convenient access to parks, walking trails, schools, shopping, healthcare facilities, and Cobourg's beautiful waterfront. Offering an exceptional blend of luxury, comfort, and versatility, this is a rare opportunity to own a distinguished home in one of Cobourg's most desirable neighbourhoods. (id:61476)
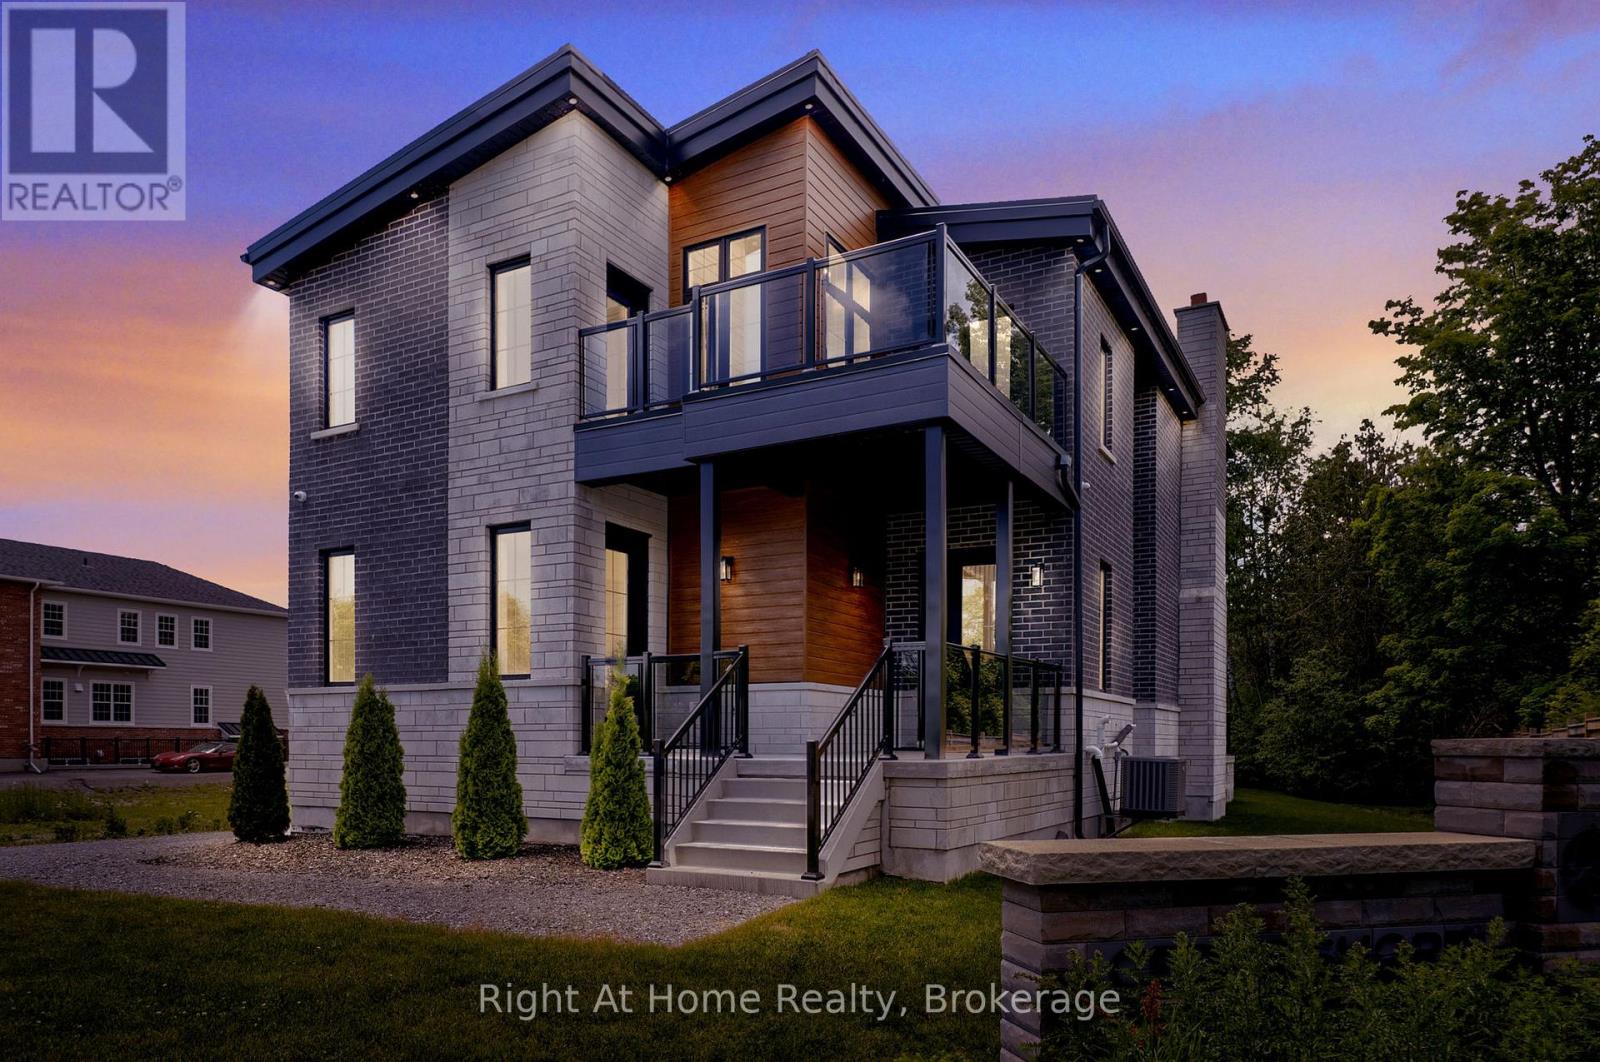
213 Suzanne Mess Boulevard
Cobourg, Ontario
Welcome to Cobourg's sought-after Cedar Shores community, where quality craftsmanship meets an exceptional location. A highlight of this neighbourhood is the scenic walking trail leading to Monk's Cove Park and the shores of Lake Ontario, offering easy access to outdoor recreation and waterfront living. Designed with comfort and versatility in mind, this impressive home features 10-foot ceilings throughout and a layout ideal for multi-generational living, including a self-contained in-law suite with its own private entrance. The bright foyer opens to a stunning great room with soaring 20-foot ceilings, floor-to-ceiling windows, and a modern linear fireplace. The open-concept kitchen features stainless steel appliances, quartz countertops, ample cabinetry, and a large centre island. A spacious laundry room with walkout to the patio is conveniently located off the kitchen. The main-floor office, complete with a separate entrance and ensuite, offers flexibility as a workspace, guest suite, or accessible bedroom. Upstairs, a catwalk overlooks the great room below. The primary suite features a large walk-in closet, private balcony, and a spa-inspired ensuite with a soaker tub, glass shower, and double vanity. Two additional bedrooms each enjoy their own private ensuites. The fully finished lower level provides excellent additional living space with a full kitchen, bedroom, full bathroom, powder room, living area, separate laundry room, two cold rooms, and a walk-up to the rear yard, creating a private setup for extended family, guests or multi family/multi generational living potential. Outside, enjoy a large patio overlooking green space and a spacious detached three-bay garage. Just minutes from downtown Cobourg, the waterfront, marina, shops, restaurants, and Highway 401, this exceptional property offers the perfect blend of space, flexibility, and convenience. Some photos are virtually staged (id:61476)
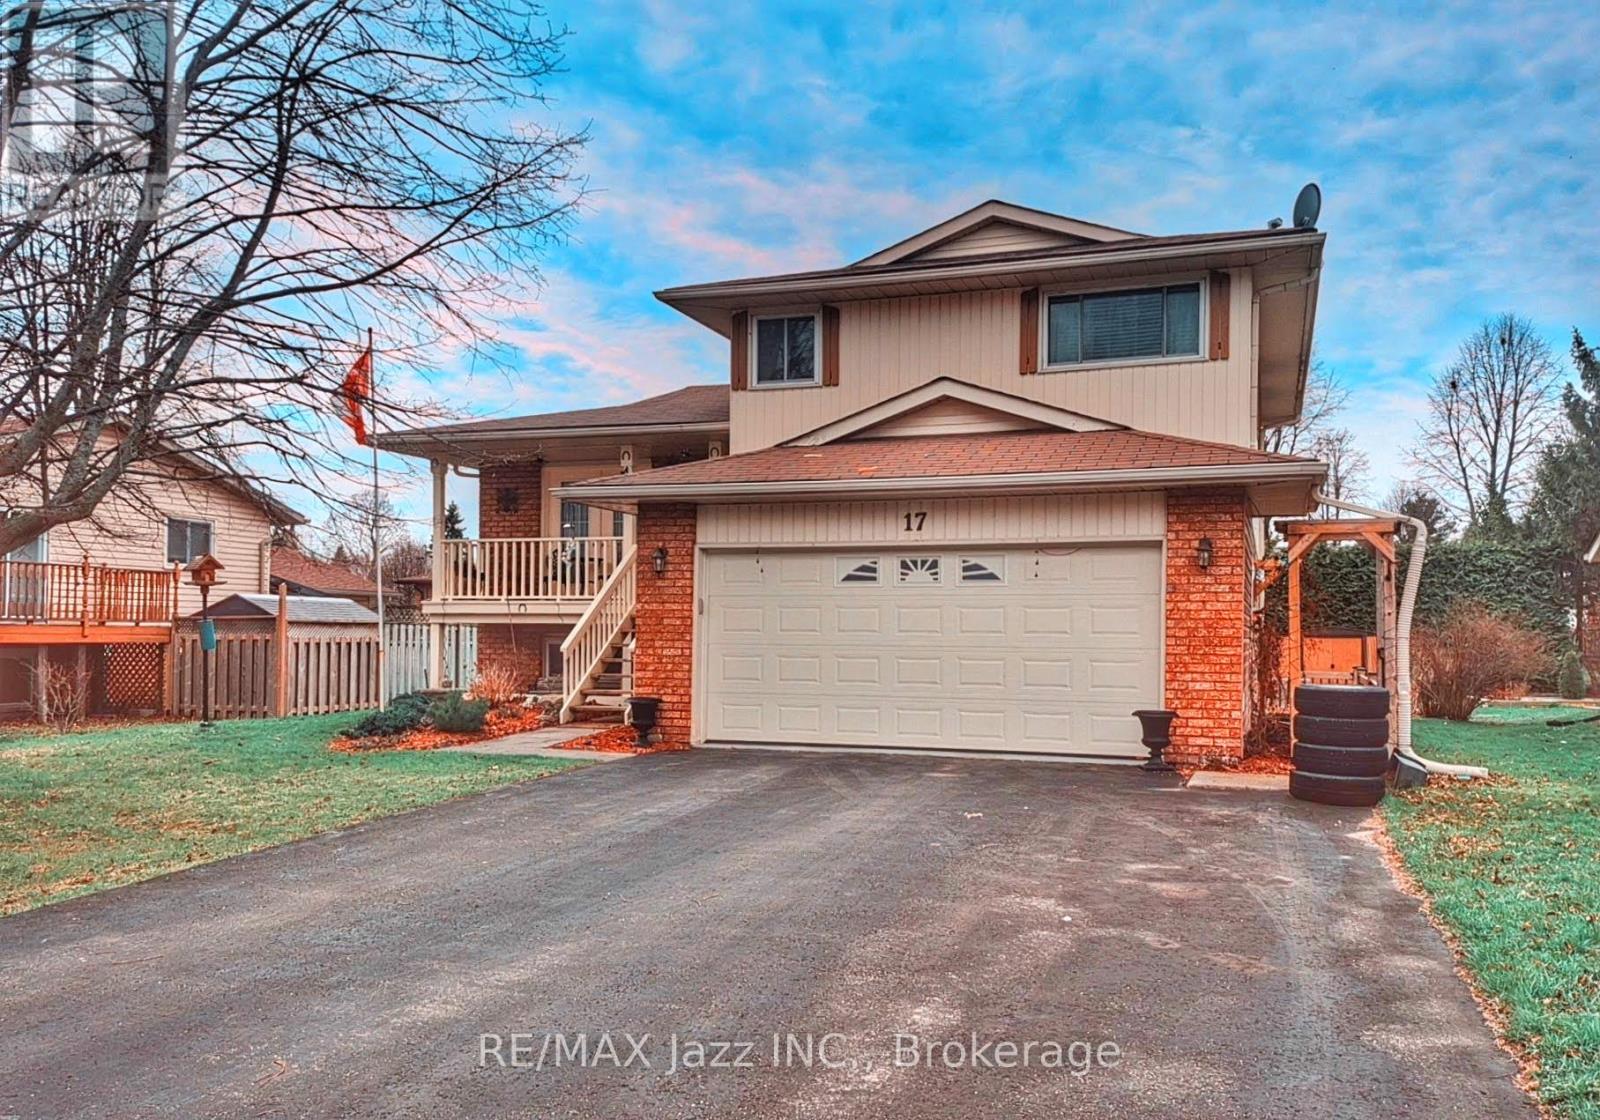
17 Huron Drive
Brighton, Ontario
This stunning detached 4-bedroom family home is located in a highly sought after neighbourhood, just minutes from top-rated schools, shopping, parks, walking trails, highways, and entertainment. Offering approximately 2,095 sq. ft. of total living space, this beautifully maintained home combines comfort, functionality, and exceptional outdoor living. The main floor features a bright living room with elegant French doors leading to a covered front porch, perfect for morning coffee or relaxing in the evening. The formal dining room showcases a statement crystal chandelier and a large window overlooking the backyard, creating the ideal setting for family gatherings and entertaining. The thoughtfully designed kitchen features stainless steel appliances, abundant cabinetry with drawer pullouts, a lazy Susan, built-in dividers, generous counter space, and a pantry. Upstairs offers 3 spacious bedrooms, each with double closets, large windows, and engineered hardwood flooring, along with a beautifully updated full bathroom. The sun-filled 4th bedroom features a walkout to the rear deck, creating a seamless connection to the outdoor living space. The fully finished lower level offers above-grade windows, high ceilings, and ample storage, providing outstanding flexibility for a recreation room, home office, gym, or extended family living. Outside, enjoy exceptional curb appeal with beautifully landscaped front and rear yards enhanced by an irrigation system. The fully fenced backyard is a private retreat featuring a massive deck and mature trees, perfect for entertaining or relaxing. Additional highlights include a double driveway with no sidewalk and a finished, insulated 2-car garage with direct access, side entrance, numerous 110-volt outlets, and a 220-volt outlet for a shop heater. A rare opportunity to own a move-in ready family home in an exceptional location. (id:61476)
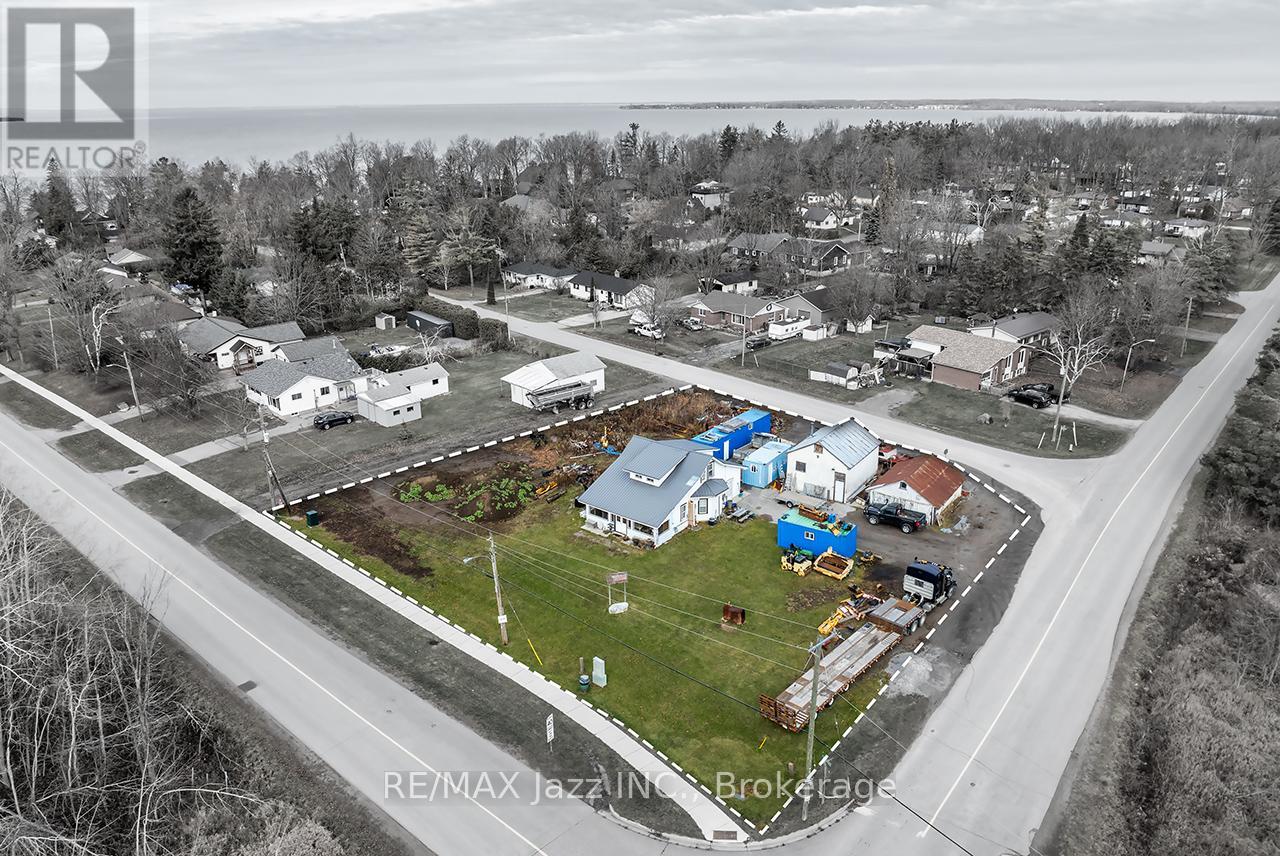
140 Victoria Street
Brock, Ontario
Exceptional opportunity for investors, builders, and developers! This rare offering fronts onto three streets and is situated entirely outside Conservation Authority regulated areas, providing outstanding flexibility with fewer development constraints and exceptional long-term potential. The expansive property offers excellent severance potential, with the possibility of creating up to 3 separate building lots. Adding to its appeal are 2 existing sanitary service connections and 2 separate tax bills representing 2 individual parcels currently held under a single PIN and registration. The existing detached home features 4 bedrooms, 1 bathroom, a detached garage, storage shed, and 2 private driveways, offering immediate utility as a family home, rental property, or holding investment while future plans are explored. Surrounded by custom-built homes and located just moments from the shores of Lake Simcoe, this property is nestled within a highly desirable and evolving neighbourhood. Enjoy convenient access to schools, shopping, parks, marinas, beaches, and a wide range of recreational amenities. Whether you're looking to redevelop, invest, or secure a premium landholding in a growing community, this is a rare opportunity to acquire a property offering location, flexibility, and exceptional future potential. (id:61476)
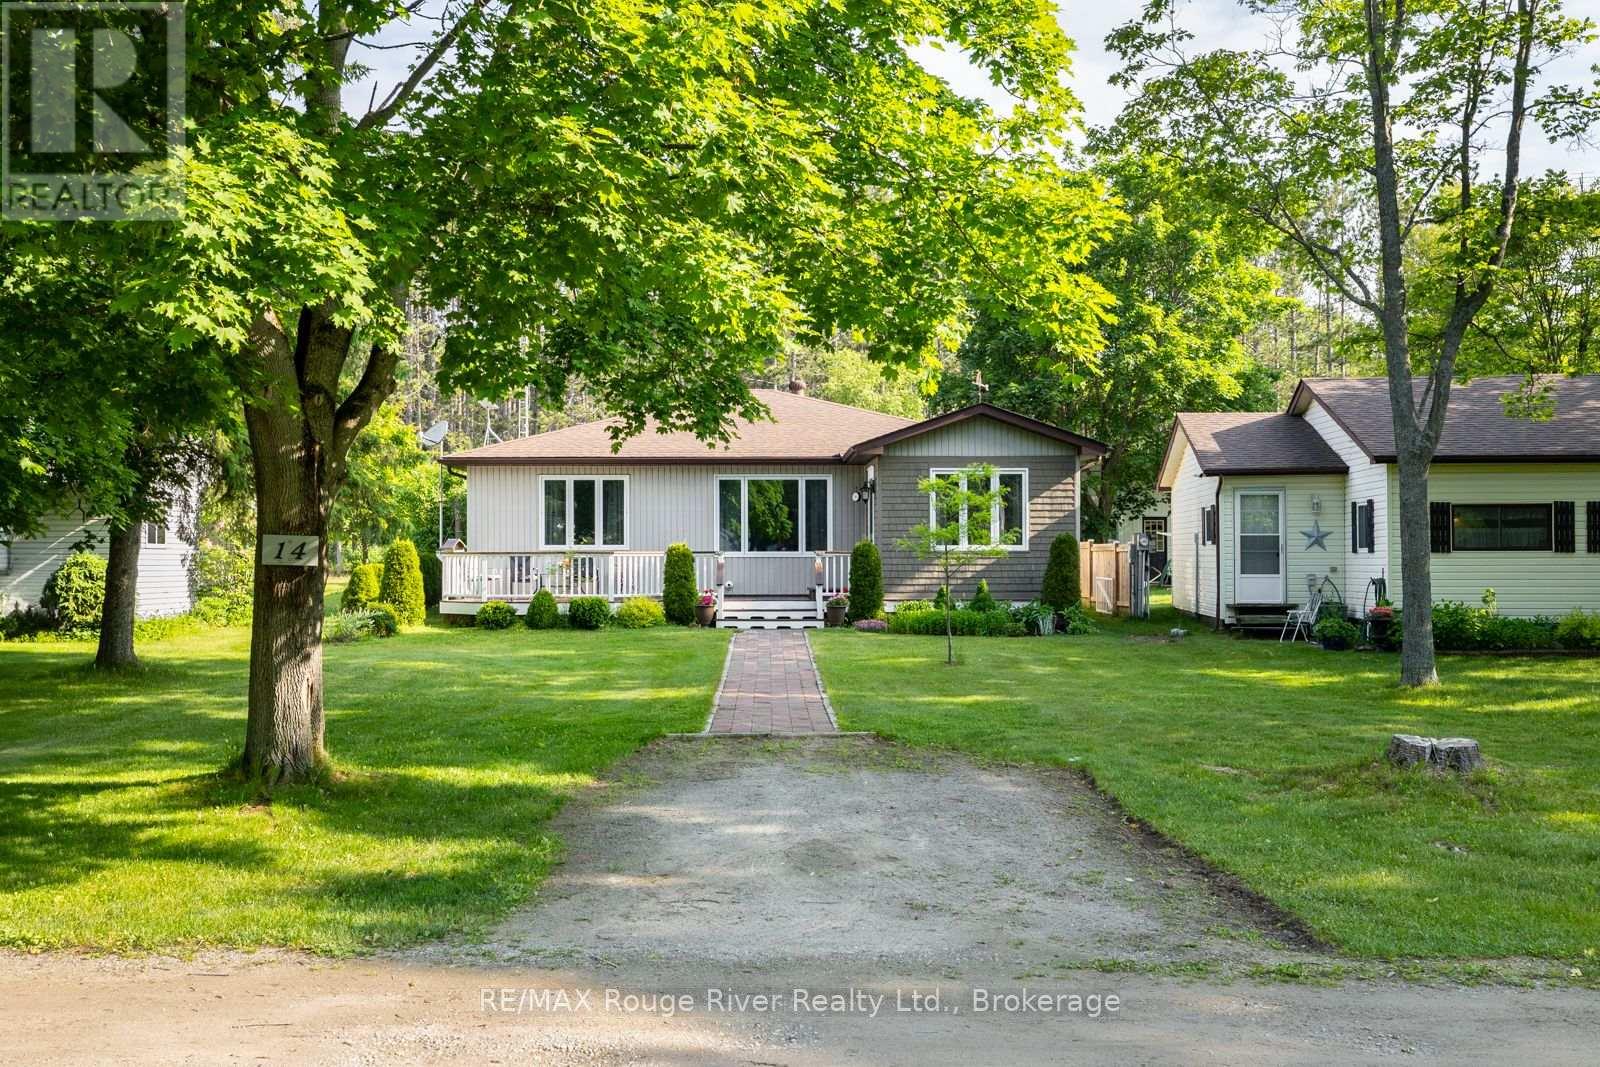
14 - 10126 Longsault Road
Clarington, Ontario
Welcome to a rare offering just 15 minutes north of Bowmanville in the prestigious 55+ community of The PSC Club-an exclusive enclave of only 15 homes set across 33 acres of beautifully maintained grounds that balance privacy, pride of ownership, and community. This meticulously crafted 1,640 sq ft custom bungalow delivers a lifestyle that's hard to replicate, where peaceful surroundings feel like a private retreat while still enjoying friendly neighbours nearby. Step into a bright sunroom, the perfect place for morning coffee and natural light. Inside, gleaming hardwood floors run throughout the main level, adding warmth and timeless appeal. The open-concept layout is functional and inviting-ideal for everyday living and hosting. The living room offers a comfortable gathering space, while the dining area is ready for holiday meals and memorable get-togethers.The kitchen is both beautiful and practical with stainless steel appliances, brand new Quartz Counter Tops and a layout that supports casual meals and entertaining. The bedroom wing features a spacious primary suite with ensuite bath, plus two additional bedrooms-ideal for visiting family, hobbies, or a dedicated home office-and a second full bath for guests. Outdoor living includes a welcoming front deck and a private backyard area to unwind and enjoy the peaceful surroundings, with the community's expansive grounds offering a sense of space that's increasingly hard to find. For the hobbyist, collector, or craftsperson, this property truly stands apart with a detached 3.5-car building featuring two single-car garages plus a 23' x 18' insulated workshop with a wood stove-a rare year-round setup ready for woodworking, mechanics, storage, or creative pursuits. A unique home in a one-of-a-kind community, offering comfort, craftsmanship, and a lifestyle you'll be proud to call home. (id:61476)

27 Waverley Road
Clarington, Ontario
Opportunity Knocks! Exceptional investment opportunity featuring 2 semi-detached homes under one ownership, offering a total of 4 self contained units. This well-maintained income producing property consists of 2 spacious 2-bedroom, 1-bathroom units, 1 generous 2-bedroom, 2-bathroom unit, and 1 bright 1-bedroom unit, providing an ideal unit mix for strong and consistent rental demand. The units have been thoughtfully updated throughout with modern finishes, creating turnkey living spaces that appeal to quality tenants while helping minimize future maintenance. Each residence offers bright, functional layouts with spacious principal rooms and excellent livability. A standout feature is the oversized double detached garage, offering additional storage; parking, or future income potential. Ample parking is available at both the front and rear of the property, providing convenience for multiple tenants. Each semi is independently serviced with its own gas meter, hydro meter, furnace, and water heater, simplifying property management and utility allocation. Property taxes reflect both properties. Currently generating approximately $7,200 in monthly rental income potential, this is an outstanding opportunity for investors seeking strong cash flow with a gross cap rate of approximately 7.2%. Whether you are looking to expand your portfolio or acquire a high performing multi residential asset with long term appreciation potential, this rare offering delivers exceptional value. (id:61476)
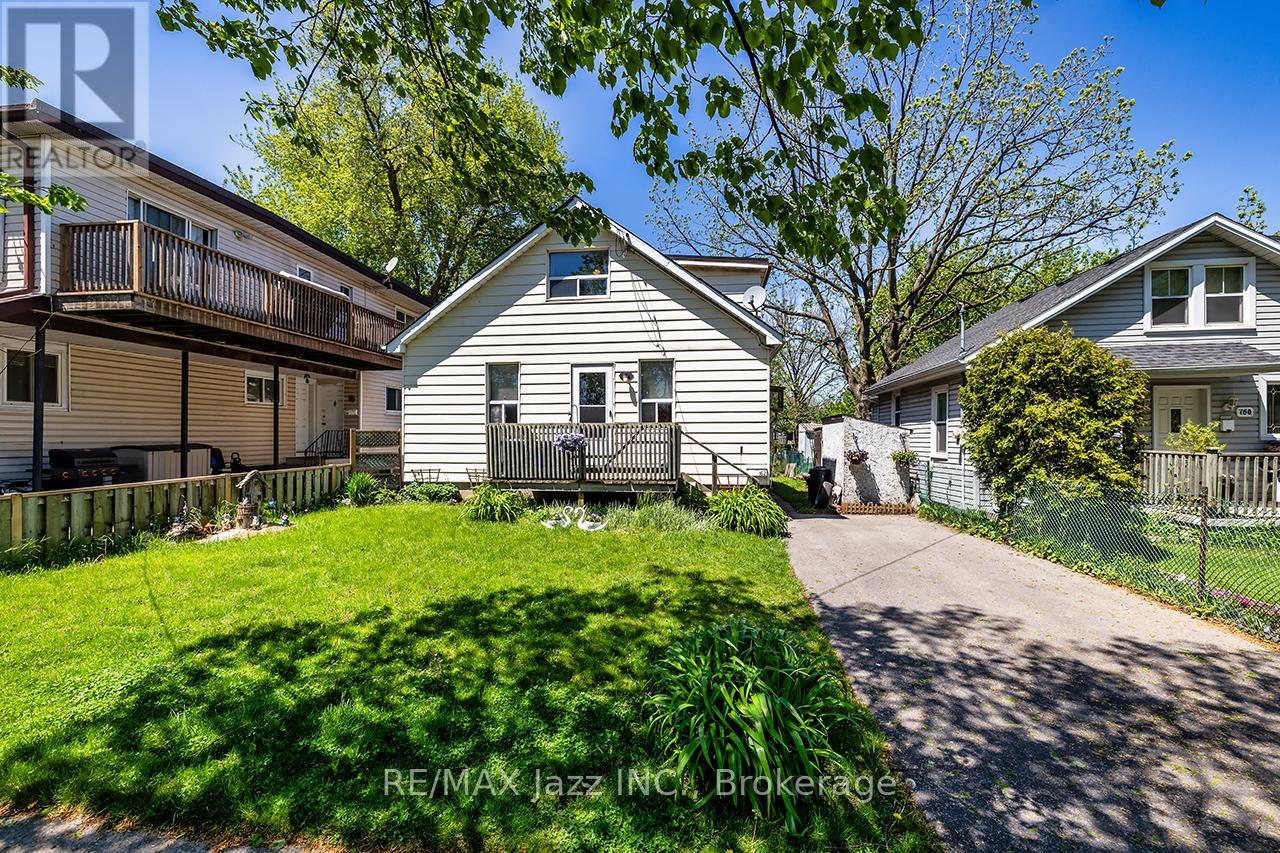
162 College Avenue
Oshawa, Ontario
Beautiful detached 3-bedroom family home located in one of the area's most sought after neighbourhoods, offering exceptional convenience just minutes from schools, parks, shopping, restaurants, walking trails, major highways, and a wide range of everyday amenities.Step inside to a bright and welcoming main floor featuring spacious living and dining areas that are perfect for both everyday living and entertaining. A versatile den offers the flexibility to serve as a home office, playroom, or additional sitting area. The main floor also includes a bedroom, currently used as an additional family room, along with a convenient 2-piece bathroom.The spacious eat in kitchen is ideal for those who love to cook and entertain, featuring abundant cabinetry, generous counter space, and a walkout to the fully fenced backyard for seamless indoor and outdoor living.Upstairs, you'll find two generously sized bedrooms filled with natural light, along with an updated 4-piece bathroom.Outside, this home boasts exceptional curb appeal with beautifully maintained front and rear yards. The private, fully fenced backyard is surrounded by mature trees, creating a peaceful setting for relaxing, entertaining, or enjoying time with family. A private driveway with ample parking completes the package.Offering exceptional versatility and endless potential, this home is ideal for families, first time buyers, investors, or anyone looking to add their own personal touch in a highly desirable location.**2026 Utility Costs:** Heating: $133/month | Hydro: $150/month | Water: $67/month.A fantastic opportunity you won't want to miss! (id:61476)
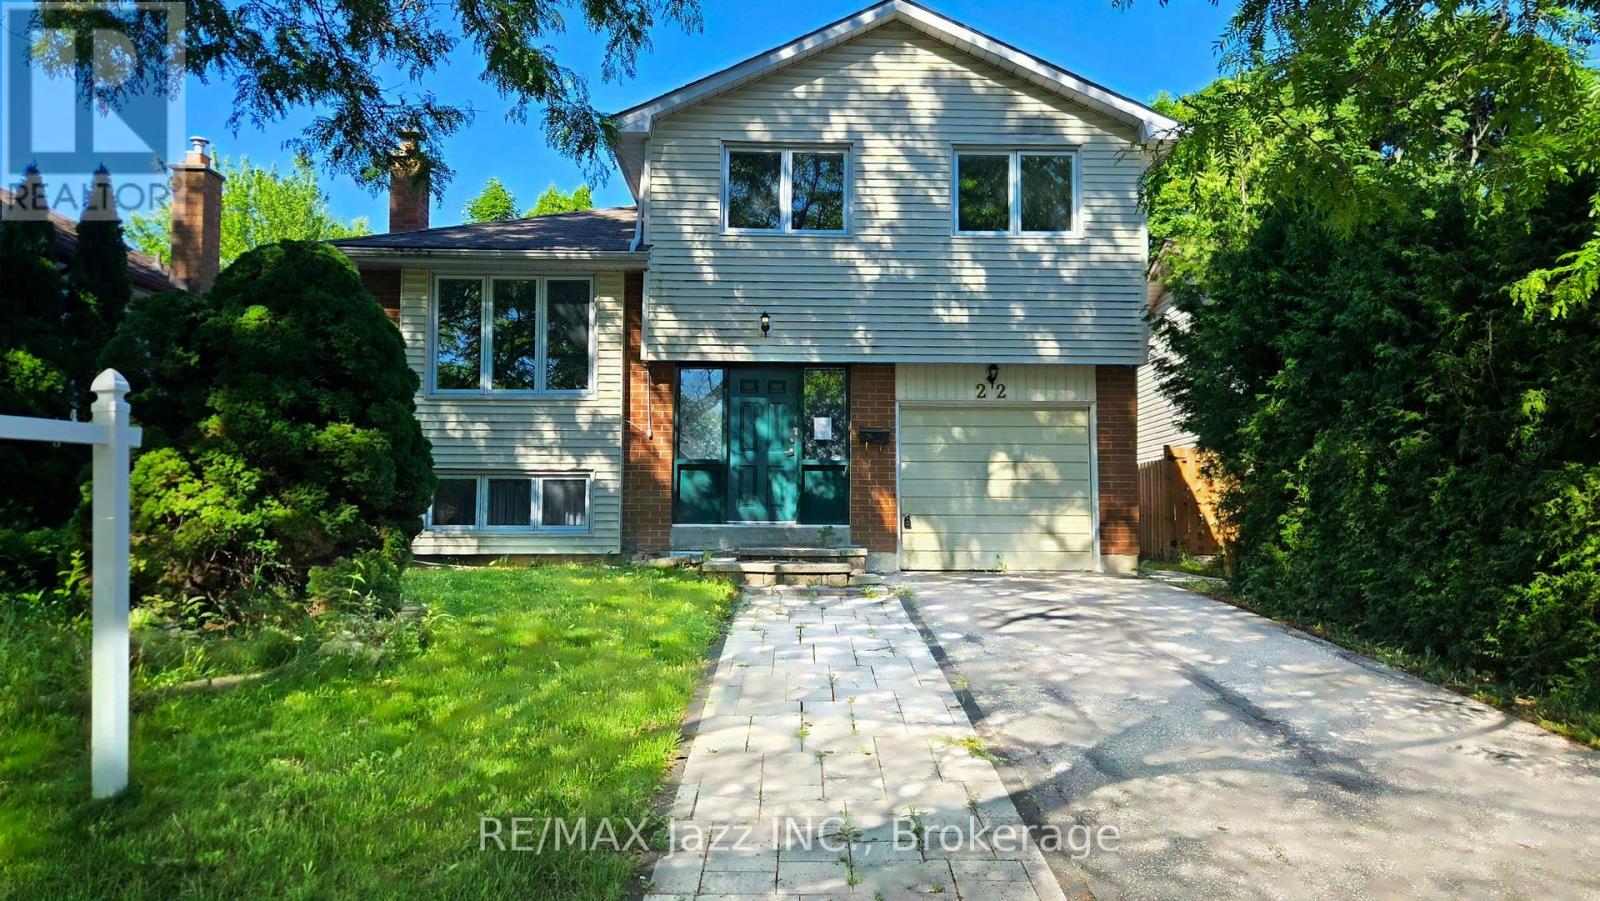
22 Renfield Crescent
Whitby, Ontario
Welcome to 22 Renfield Crescent, a spacious 3+1-bedroom, 4-bathroom home nestled in Whitby's highly sought after Lynde Creek community. Situated on a mature, tree-lined street surrounded by established homes, this property offers the perfect blend of space, versatility, and convenience in one of Whitby's most desirable neighbourhoods. Designed for comfortable family living and effortless entertaining, the home features generous principal rooms, multiple living areas, and a functional layout suited to a variety of lifestyles. The finished lower level is a standout feature, complete with a separate entrance, above-grade windows, 1 bedroom, a full bathroom, and a kitchen, offering outstanding flexibility for extended family, guests, or private accommodations. Buyers are encouraged to conduct their own due diligence regarding future use. Ideally located just minutes from top-rated schools, parks, conservation trails, recreation facilities, shopping, restaurants, and everyday amenities, this home also offers exceptional commuter convenience with quick access to Highways 401, 412, and 407, along with nearby GO Transit. Lynde Creek is renowned for its mature streetscapes, family-friendly atmosphere, and lasting appeal, offering the perfect balance of natural surroundings and urban convenience. Whether you're searching for more space, multi-generational living potential, or simply an exceptional home in a premier neighbourhood, 22 Renfield Crescent delivers outstanding value in a location you'll be proud to call home. (id:61476)

14750 Regional 57 Road
Scugog, Ontario
Dreaming of more space without giving up convenience? Set on 3.91 acres in a fantastic location, this versatile country property offers more than just a home-it offers possibilities. Whether you're running a small business, need a workshop, require storage for equipment and recreational toys, or simply want room for your family to grow, this property adapts to your lifestyle. Enjoy the privacy of country living, the flexibility to work from home and the freedom to make the most of your investment-all in one affordable package. Sometimes the perfect property isn't just where you live....it's where life, work and your passions come together. (id:61476)
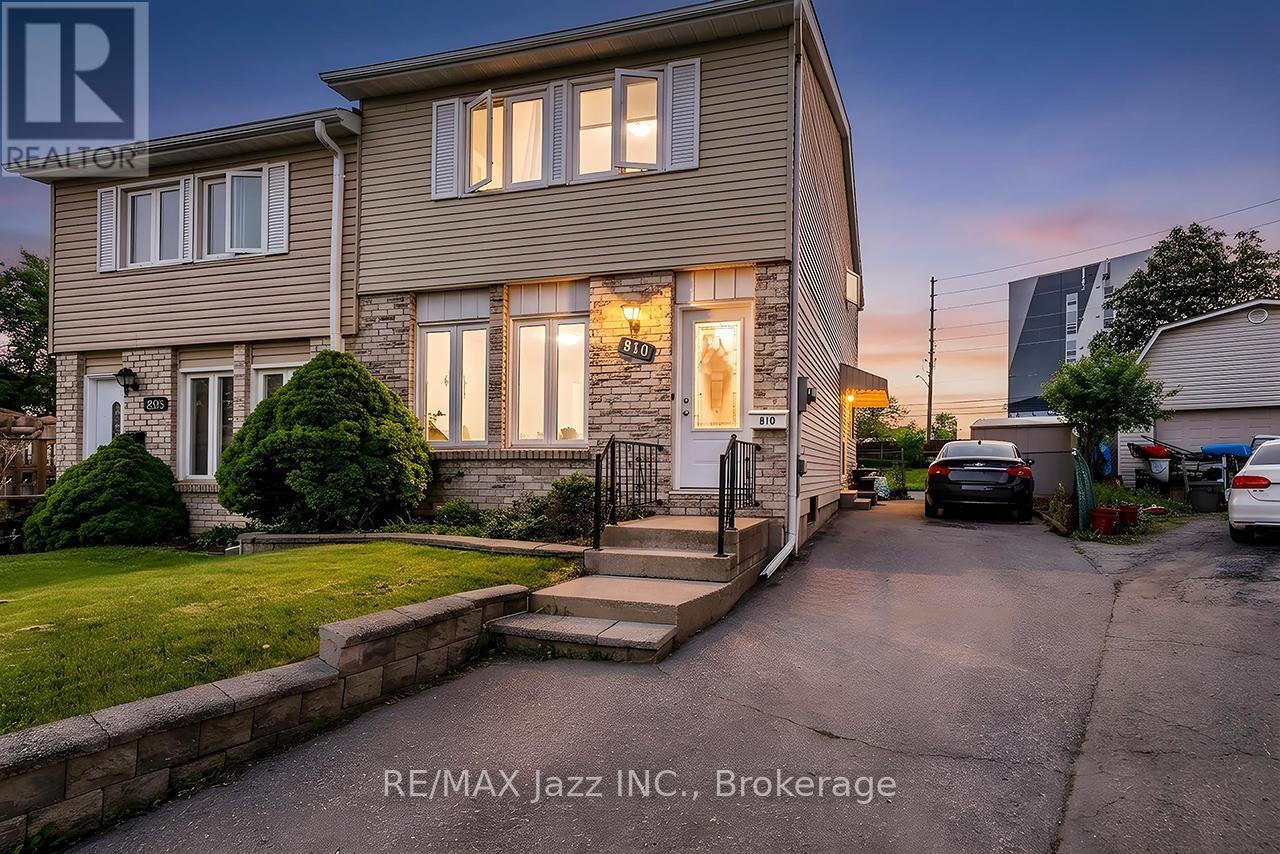
810 Kilkenny Court
Oshawa, Ontario
**Larger Than It Appears!**Welcome to **810 Kilkenny Court**, a lovingly maintained one-owner home offering exceptional space, versatility, and value in a quiet, family-friendly court. Being offered for sale for the first time, this 3-bedroom, 2-bathroom home presents an outstanding opportunity for first-time buyers, growing families, and savvy investors alike. Step inside to discover a bright and functional layout featuring spacious principal rooms, updated windows and doors, and low-maintenance flooring throughout. The sun-filled dining area opens through double garden doors to a large, fully fenced backyard, creating the perfect space for entertaining, family gatherings, children's play, or simply relaxing outdoors. The finished basement significantly expands the home's living space and offers endless possibilities, including a large family room, recreation area, home office, gym, or guest accommodations. A separate side entrance provides added flexibility and excellent potential for multi-generational living, an in-law suite, or future income opportunities. Ideally located just minutes from Trent University, this property also offers excellent long-term investment potential with strong rental demand from students, faculty, and university affiliated professionals. Whether you're looking for a place to call home or a smart investment, this location provides exceptional flexibility and value. Conveniently situated close to schools, parks, shopping, restaurants, public transit, GO Transit connections, and major commuter routes, everything you need is within easy reach. Combining pride of ownership, generous living space, and outstanding future potential, **810 Kilkenny Court** is a rare opportunity in a well-established neighbourhood. Don't miss your chance to make it yours. (id:61476)
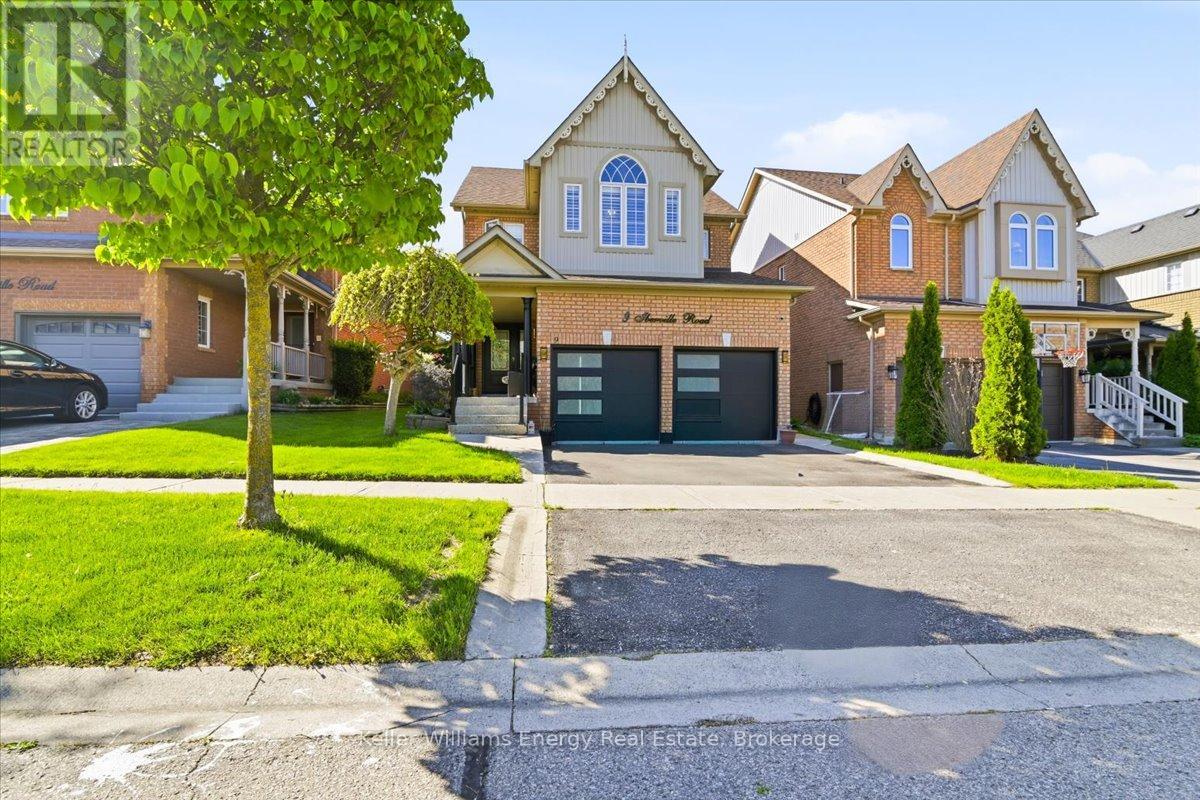
9 Iberville Road W
Whitby, Ontario
The first thing you'll notice is the impressive 9-foot ceilings, creating a bright, open feel throughout the main level. Set within a quiet, family-friendly neighbourhood, this beautifully maintained 4-bedroom, 4-bath home offers the perfect blend of comfort, space, and convenience. Featuring quality stainless steel appliances, spacious principal rooms, and a functional layout designed for modern living, this home is ideal for growing families and those who love to entertain.Step outside to a private, fully-fenced backyard-perfect for kids, pets, or relaxing summer evenings. Whether you're hosting or unwinding, the outdoor space offers both privacy and versatility.Located just minutes to Highway 407, commuting is seamless while still enjoying the peace of a well-established community. Public transit is also conveniently close, adding to the home's accessibility.Families will appreciate access to excellent schools including Winchester PS and Brooklin HS. Enjoy nearby parks, trails, and a wide range of recreational amenities, all within walking distance-perfect for an active lifestyle.With shopping, dining, and essential services just minutes away, this home delivers the complete package.A rare opportunity to own a home that truly checks all the boxes-location, lifestyle, and long-term value. (id:61476)