


5 Iberville Road
Whitby, Ontario
Welcome to 5 Iberville! A rare find in the highly desirable Brooklin neighbourhood. Meticulously maintained by the original owners, this all-brick, two-storey detached home showcases true pride of ownership and thoughtful upgrades throughout. Tucked away in a quiet family pocket, this 4-bedroom home features a private, fully-fenced backyard oasis with a heated inground pool for your own personal escape. The heart of the home is a bright and functional eat-in kitchen, fully upgraded with select cabinetry, quartz countertops, a stylish backsplash, and quality stainless steel appliances. The breakfast area, illuminated by a designer light fixture, features sliding doors that lead directly to the patio. For cozy evenings, the large family room boasts an electric fireplace, while the combined living and dining rooms offer a bright, versatile space for formal entertaining. Fully upgraded bathrooms, boasting durable quartz counters, ceramic tile, and glass-door showers. The second floor features a convenient laundry room and four spacious bedrooms. The primary retreat offers wall-to-wall closets with a 4-piece ensuite. The three additional bedrooms are bright and comfortable, each featuring upgraded windows and closets. The backyard is truly one-of-a-kind, featuring a heated inground pool surrounded by landscaped garden beds, a built-in fire pit enclosure, and a gazebo. For those looking to expand, the basement remains a blank canvas, perfect for a home office or recreation room, with ample storage under the stairs. Perfectly situated in a family-friendly community close to schools, parks, amenities, and walking trails. Commuting is a breeze with quick access to Hwy 407 and 412. (id:61476)
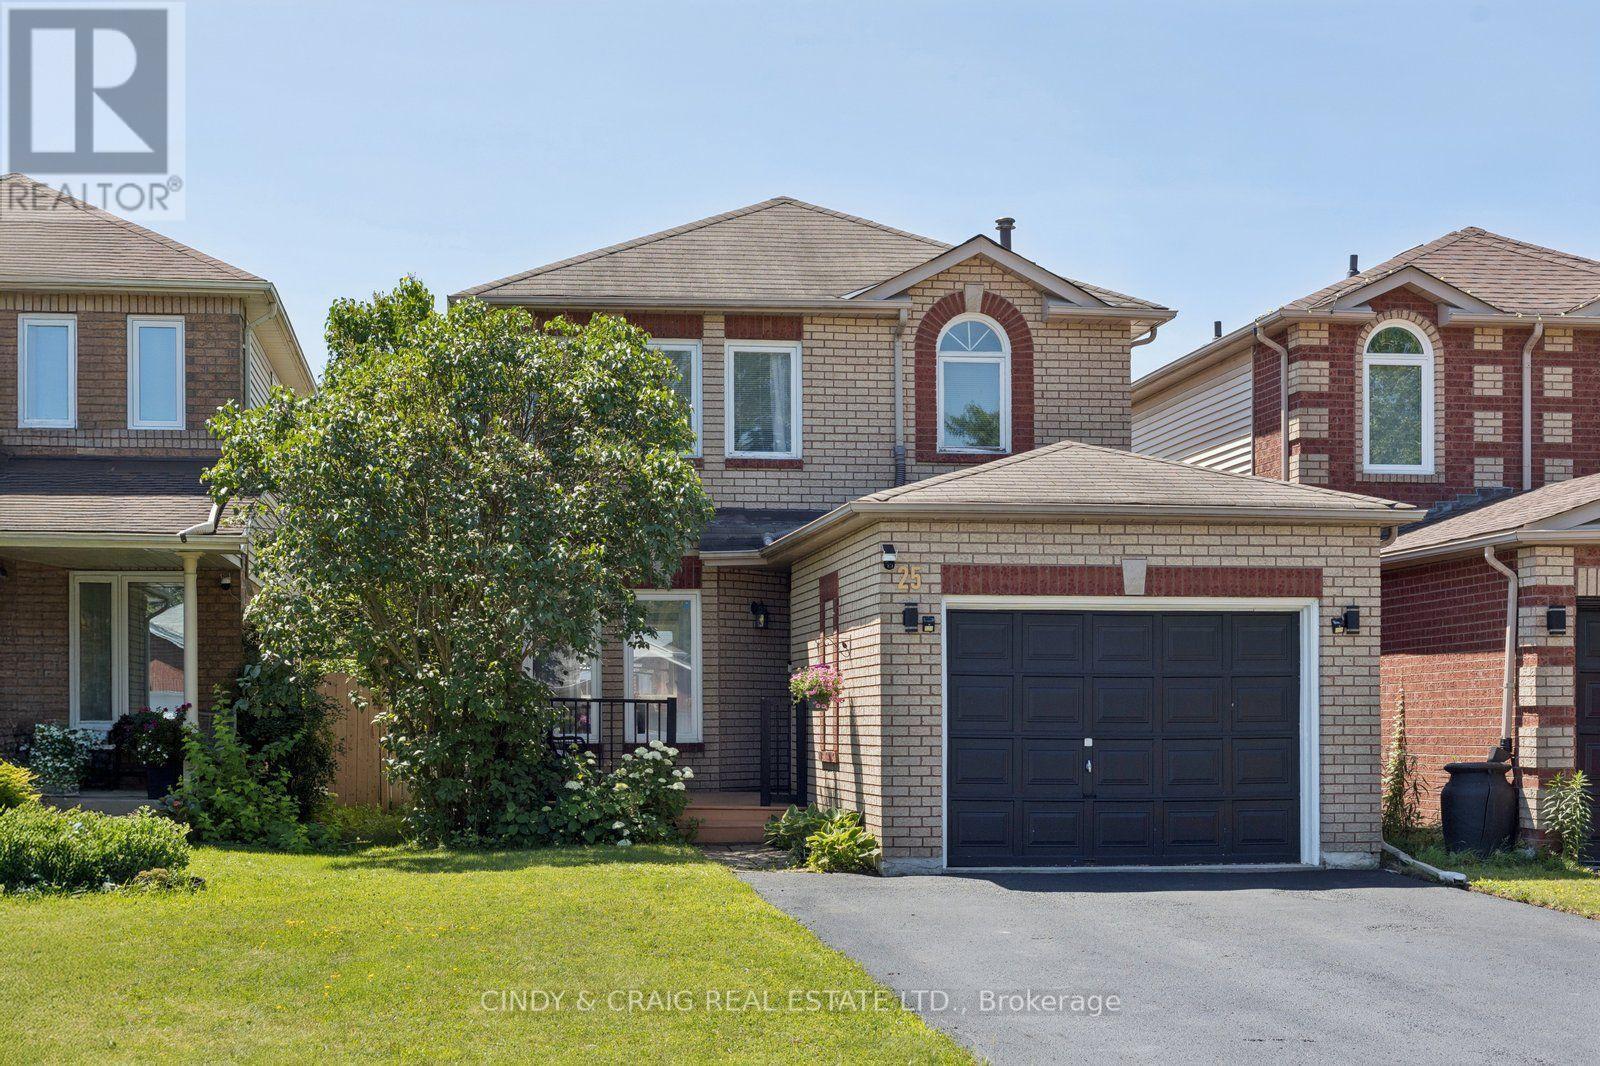
25 John Walter Crescent
Clarington, Ontario
Welcome to this beautifully updated 3-bedroom link home in a highly desirable family-friendly neighbourhood, just minutes from schools, parks, shopping, transit, and Hwy 401. This move-in-ready home offers stylish upgrades, functional living space, and a private backyard perfect for entertaining. The home features a fully upgraded modern kitchen with a smart over-the-range microwave, pot lights throughout all levels (with smart lighting on the main and second floors), a renovated staircase, laminate flooring on the second level, and a finished basement complete with an additional bedroom, full washroom, and luxury vinyl flooring with pot lights-ideal for guests, extended family, or a home office. Enjoy carpet-free living throughout, upgraded closets in all three bedrooms, a two-level deck with a gazebo, parking for 5 vehicles (4-car driveway + 1-car garage), and an EV charging outlet in the garage. The home also features an owned HVAC system and water heater with no rental fees, providing added convenience and peace of mind. Beautifully renovated from top to bottom, this turnkey home combines modern upgrades, versatile living space, and exceptional outdoor amenities-simply move in and enjoy! ** This is a linked property.** (id:61476)
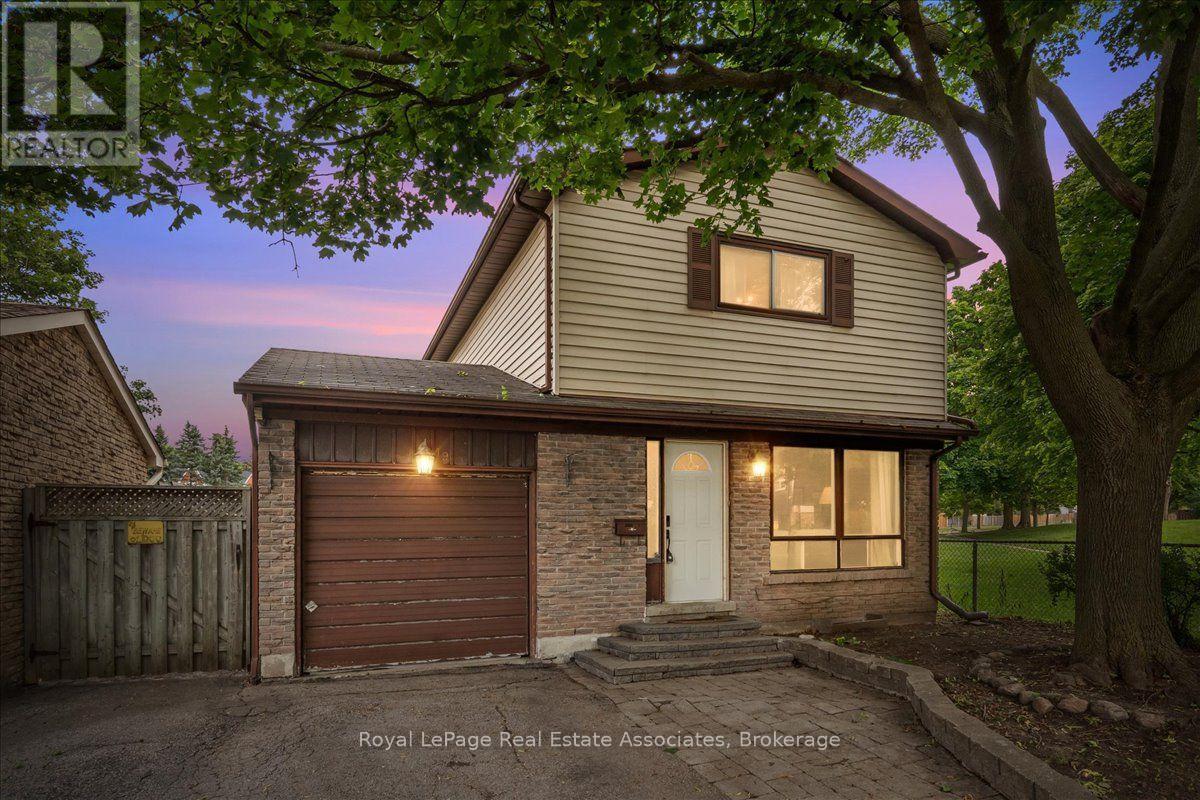
19 Harrison Court
Whitby, Ontario
Welcome to 19 Harrison Crt, a detached 3-bedroom, 2-bathroom home tucked on a quiet court in Whitby's sought-after Pringle Creek neighbourhood. This is a rare chance to get into Whitby's detached home market at an affordable price point. The layout works, the big-ticket systems have been taken care of, and the home is ready for a buyer to add their own cosmetic touches and build instant equity. Inside, an eat-in kitchen with stainless steel appliances walks out to a private backyard patio and flows into a living and dining space, perfect for everyday living and entertaining. Upstairs, three well-sized bedrooms include a spacious primary with ensuite privilege to the main bath.The partially finished basement offers flexible extra living or storage space, ready to be finished to suit your needs. Major updates include an updated furnace and an upgraded electrical panel, so the essentials are already handled. Outside, enjoy an attached garage, private driveway, and a fully fenced backyard. A rare bonus: no neighbours on one side or behind, offering extra privacy and peaceful outdoor space. Ideally located close to schools, parks, shopping, transit, and easy highway access, this is a fantastic opportunity to own a detached home in Whitby at this price. ** This is a linked property.** (id:61476)
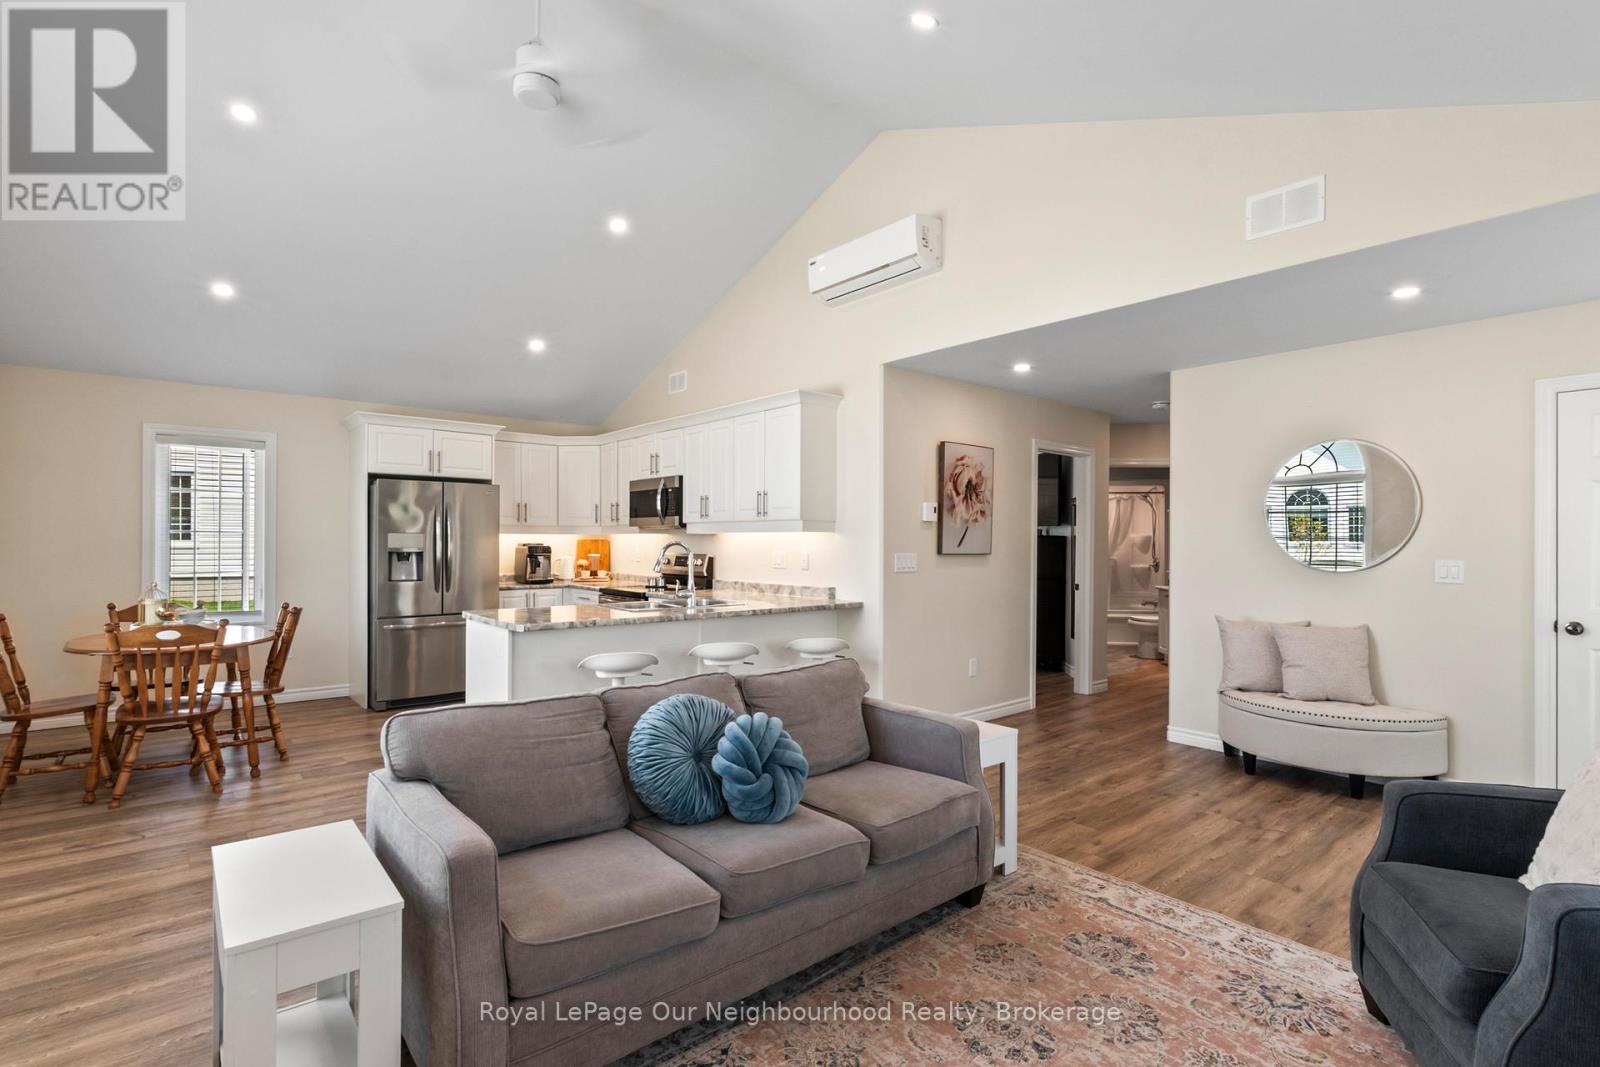
1602 - 300 Croft Street
Port Hope, Ontario
Warm and inviting condo in the sought-after Croft Garden Home complex, offering effortless, low-maintenance living. The open-concept layout features pot lights throughout the living room and eat-in kitchen, complete with stainless steel appliances, a breakfast bar and under-cabinet lighting - perfect for casual mornings or easy entertaining. With two comfortable bedrooms, a 4-piece washroom and convenient 2-piece powder room, the space is both functional and cozy. Enjoy bright, sun-filled rooms with desirable south and west exposure. Spend time enjoying nearby parks and trails just steps away, with quick access to the 401 for added convenience. A simple lifestyle awaits with only one utility bill and minimal upkeep. (id:61476)
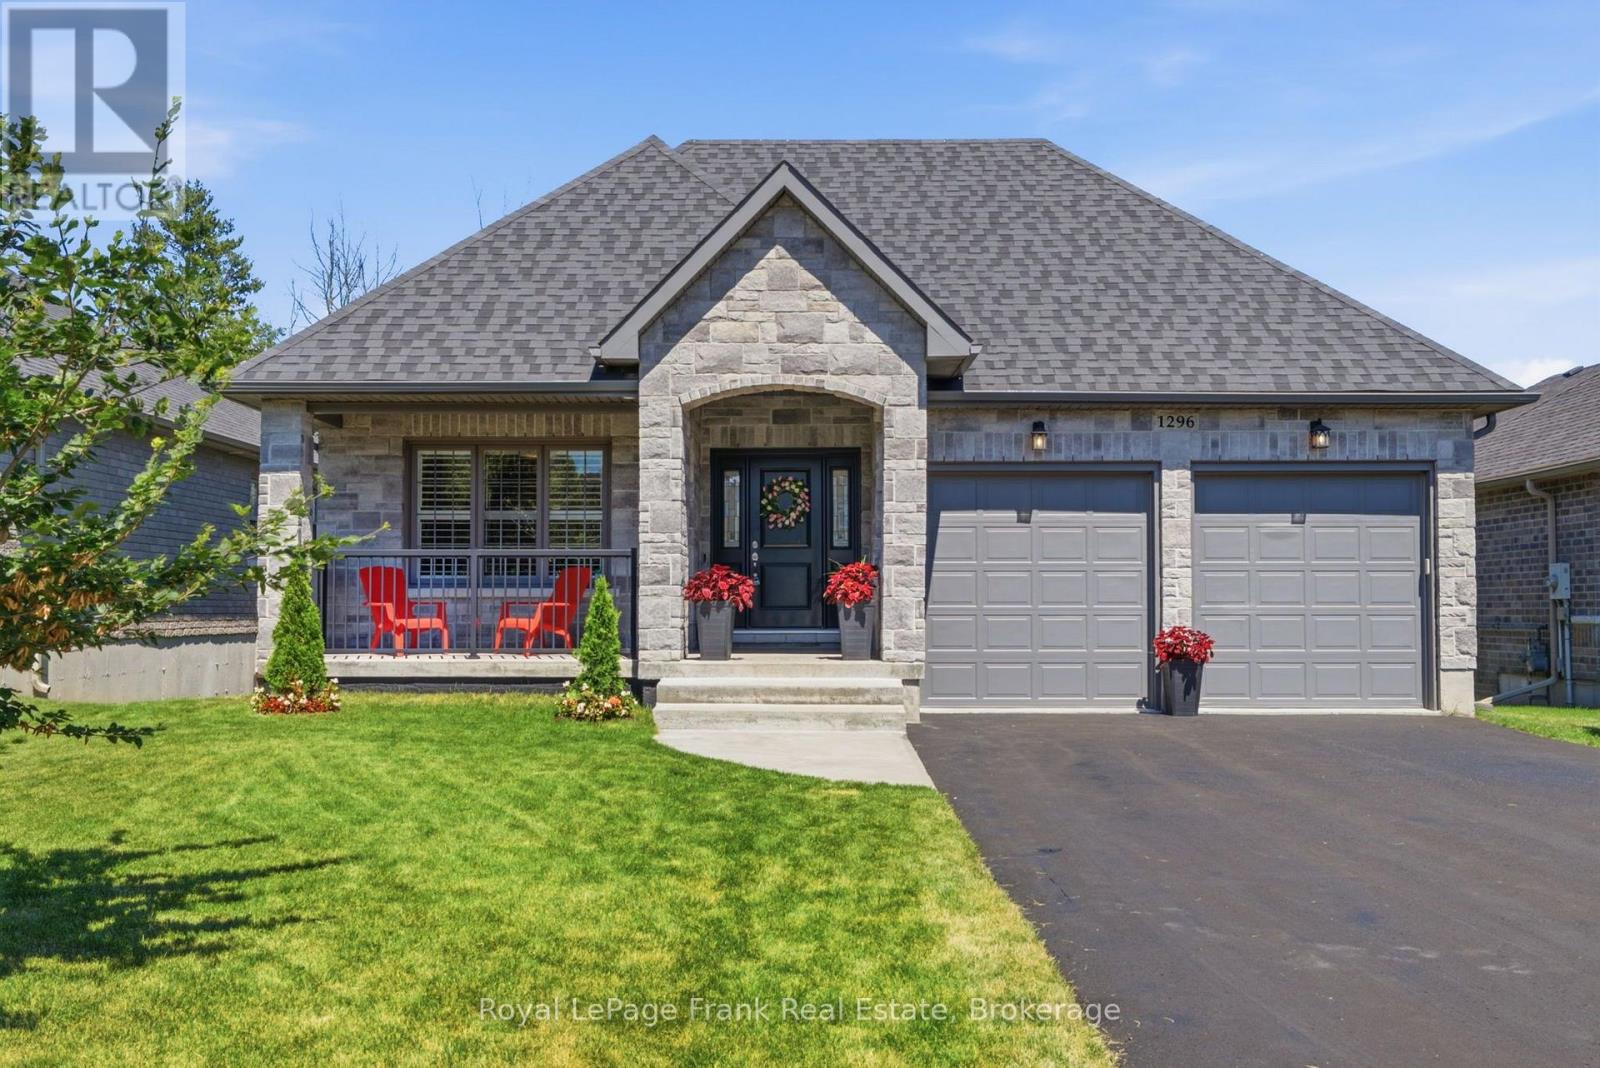
1296 Alder Road
Cobourg, Ontario
This stunning bungalow is nestled on a 50' wide estate lot on coveted ravine with a walkout basement in one of the area's most sought-after communities. Offering over 3,800 square feet of beautifully finished living space. Step inside to an expansive foyer with 24" x 24" porcelain tile flooring that flows seamlessly into the open-concept main living area. Upgraded throughout, the main level features hardwood flooring, 9' smooth ceilings, pot lights, vaulted ceilings, California shutters, and a servery that connects the dining room and kitchen. The chefs kitchen included upgraded cabinetry, ceramic backsplash, stainless steel appliances, gas stove, and a centre island with stone countertops and a breakfast bar - making it the perfect space to entertain. The primary retreat offer his/her walk in closets with build in cabinetry and a 5pc ensuite with double vanities, glass shower and soaker tub. Convenient main floor laundry with access to the double car garage with an EV charging plug. The finished walkout basement showcases impressive 10-foot ceilings, a designer wet bar with luxurious soapstone countertops, and a spa-inspired bathroom that offers the perfect blend of comfort and style. Outdoors, the expansive double-tier deck provides a private retreat where you can enjoy your morning coffee or unwind at sunset while taking in the breathtaking ravine views. The double wide driveway provide parking for 4 vehicles, with no sidewalk to maintain. Surrounded by nature yet conveniently located close to the quaint downtown of Cobourg and beachfront, this exceptional residence offers a rare combination of privacy, luxury, and tranquility. (id:61476)
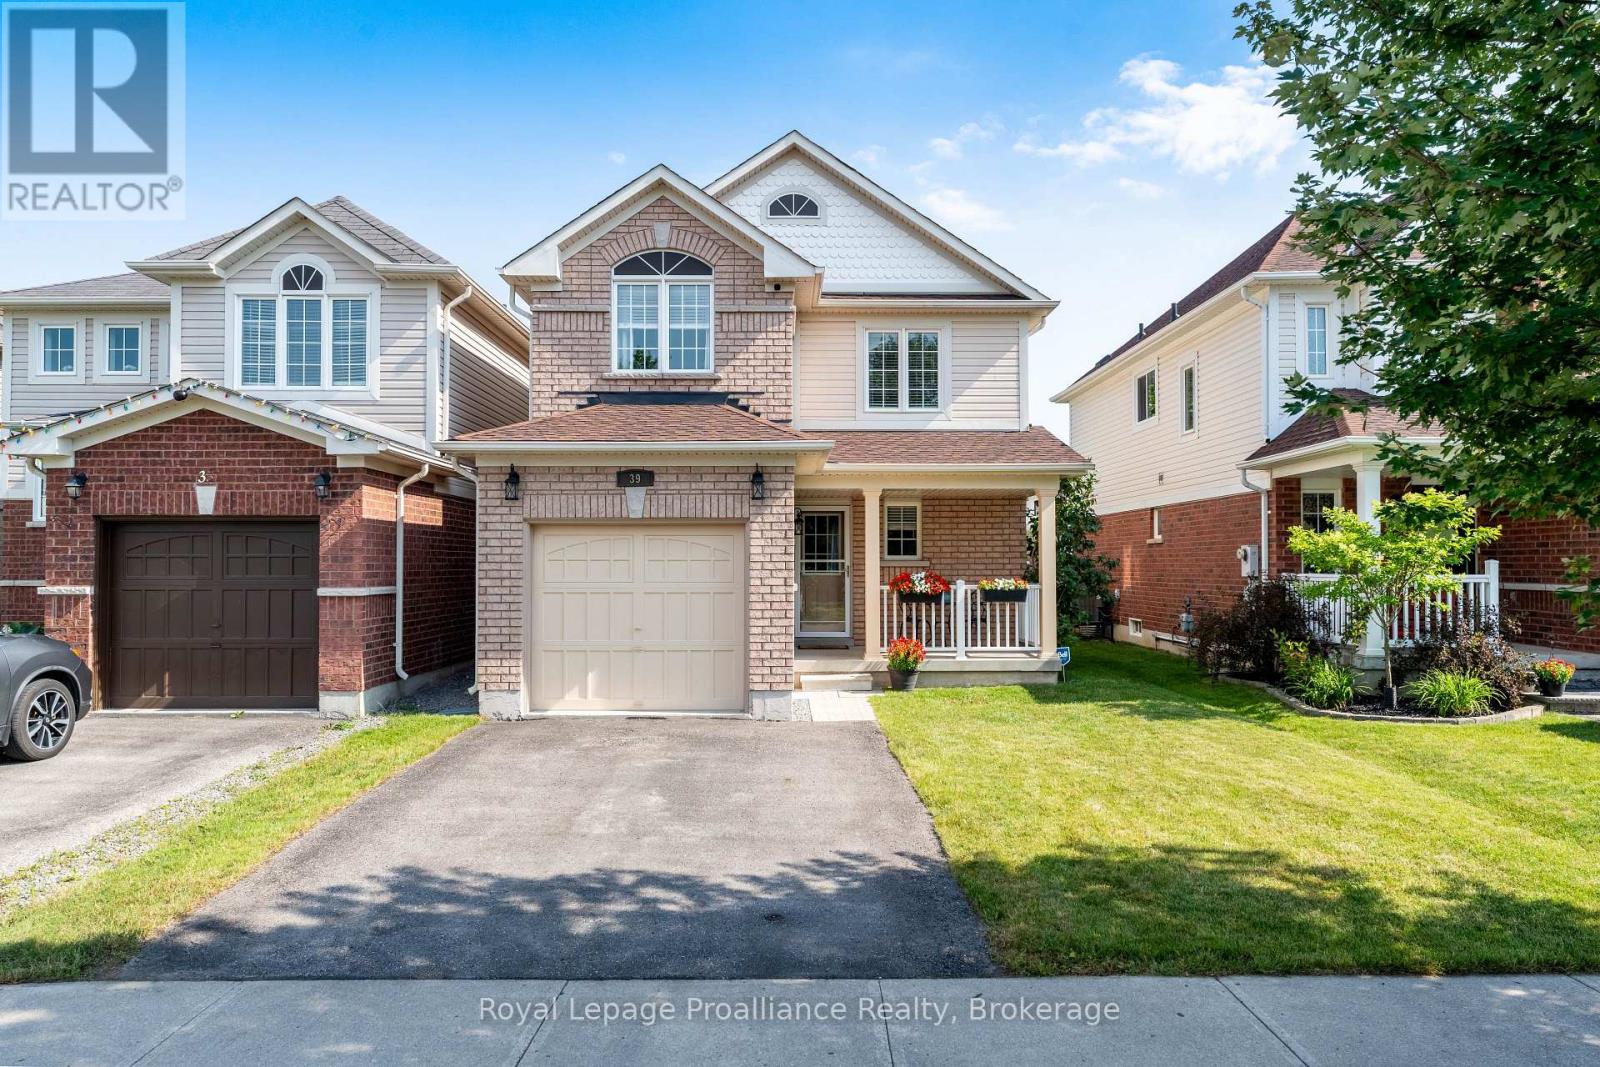
39 Courvier Crescent
Clarington, Ontario
A home that feels right from the moment you arrive. Welcome to this beautifully cared-for, move-in ready property located on a quiet crescent in a sought-after neighbourhood. Offering a fantastic combination of comfort, space, and convenience, this home is an excellent opportunity for first-time buyers, young families, or anyone looking for a place they can simply move into and enjoy. Step inside and you'll immediately appreciate the functional layout and inviting atmosphere. The foyer offers direct access to the attached garage, making everyday arrivals easy and convenient, along with a well-placed 2-piece powder room for guests. The main level features a bright open-concept design with a seamless flow between the kitchen, dining area, and living room. Hardwood and tile flooring throughout create a clean, modern feel while providing durability for everyday living. Upstairs, you'll find three spacious bedrooms, including a comfortable primary retreat complete with a walk-in closet and private 4-piece ensuite. A second full bathroom provides added convenience for family members and guests. The fully finished basement adds valuable extra living space with a large recreation room perfect for movie nights, entertaining, a play area, or a quiet place to relax. The updated 3piece bathroom features a modern glass shower, while the laundry room offers built-in cabinetry and flexible space that could easily function as a home office, hobby area, or organized workspace. Outside, enjoy a private fully fenced backyard with plenty of room to relax, entertain, or let the kids and pets play. The stone patio, accessible directly from the kitchen, creates the perfect setup for summer BBQs and outdoor gatherings. Located close to schools, parks, restaurants, and everyday amenities, this turnkey home offers the space and updates buyers are looking for in a location they'll love. A great place to start your next chapter. (id:61476)
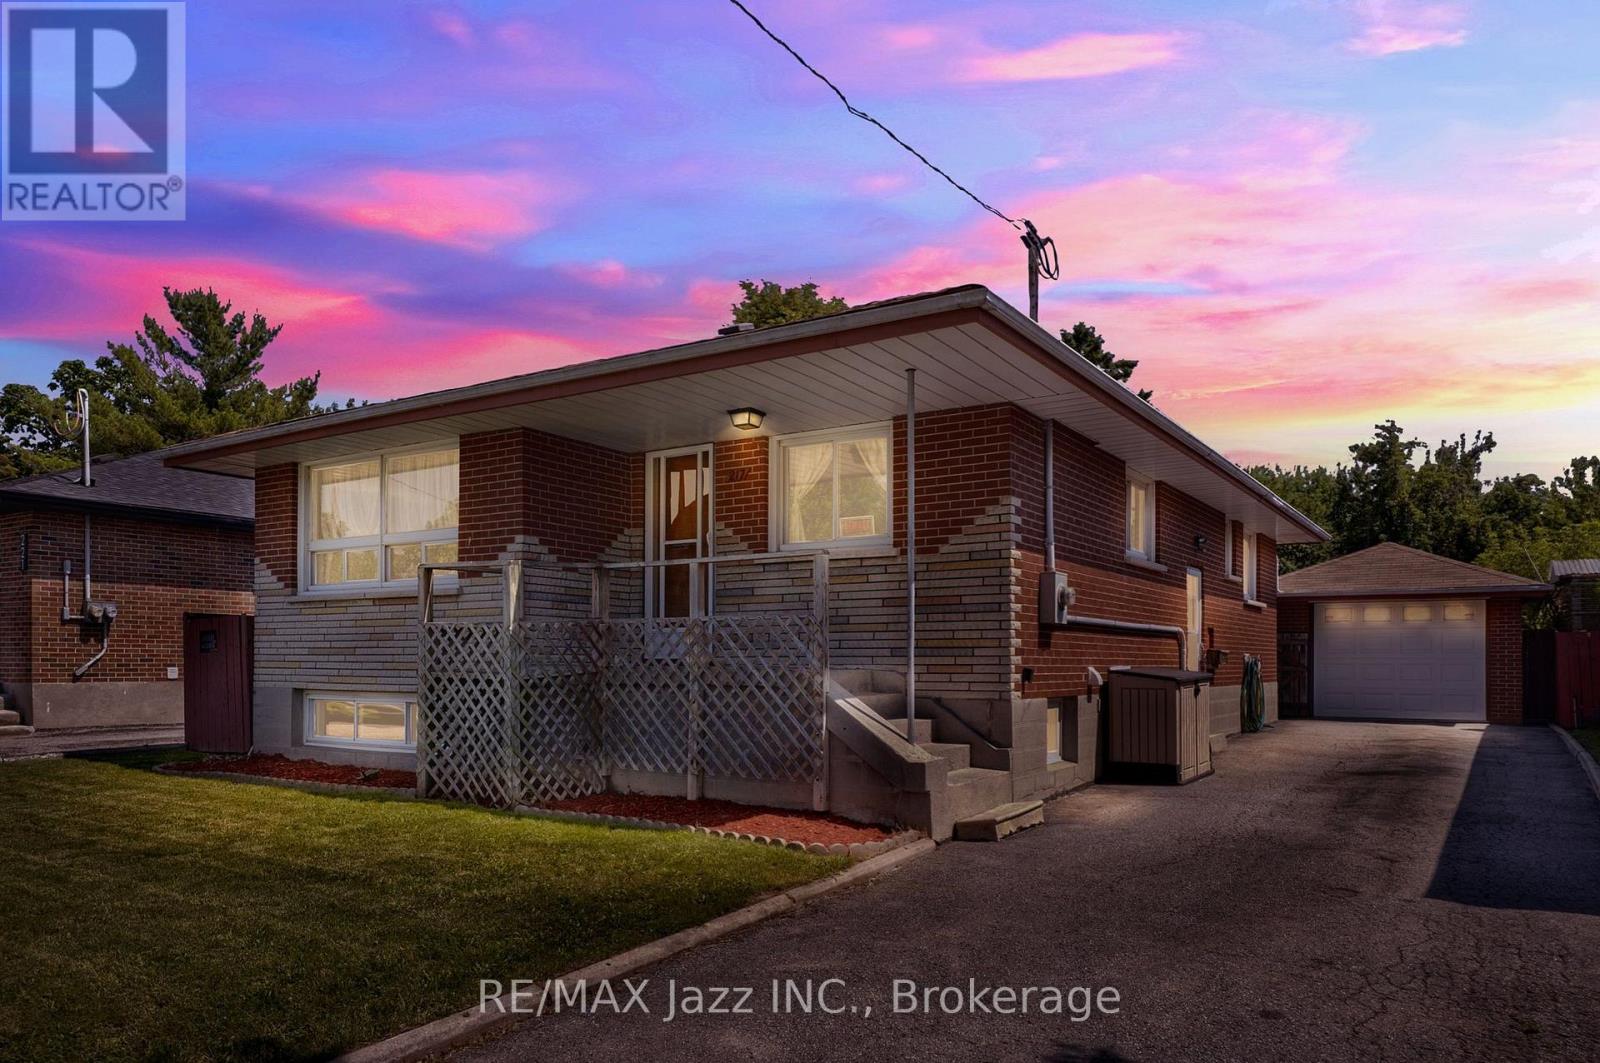
217 Annis Street
Oshawa, Ontario
If your next home needs to be a bungalow with three bedrooms, two bathrooms, two more bedrooms in the basement and a separate entrance then 217 Annis St., could be the place for you! This home is in a great location and is close to all amenities, including transit, schools and stores. You will also find a detached garage that has both heating and a/c! The large yard is a great place to unwind after a long day and soak up the sun. Don't wait to view this brick bungalow! (id:61476)
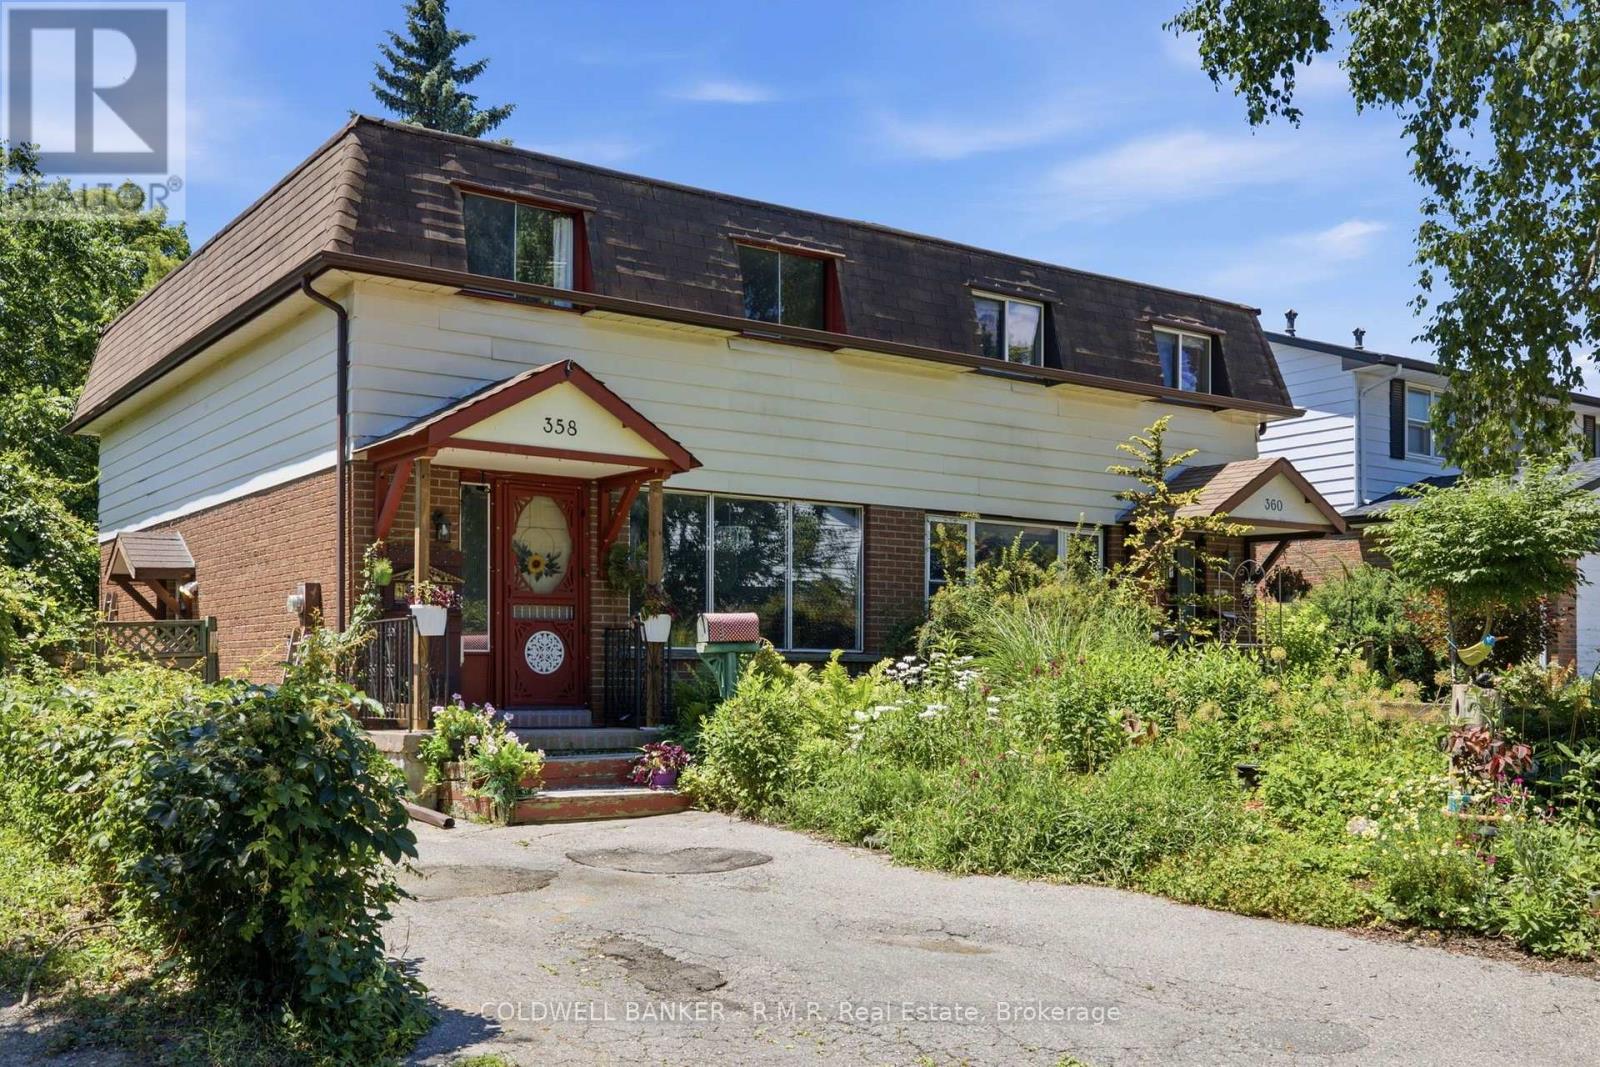
358 Camelot Court
Oshawa, Ontario
Nestled on a quiet court in the sought-after Eastdale community, this 4-bedroom semi-detached home offers incredible potential for buyers looking to make a home their own. Backing onto a picturesque ravine, you'll enjoy exceptional privacy and a peaceful natural setting rarely found at this price point. Whether you're a first-time home buyer eager to build equity or a contractor, investor, or renovator searching for your next project, this fixer-upper presents an outstanding opportunity. The functional layout features a spacious kitchen with a walkout to a large deck overlooking the private backyard - perfect for entertaining or enjoying your morning coffee surrounded by nature. The partially finished basement offers added flexibility with two separate entrances, creating endless possibilities for future living space or a workshop. 358 Camelot Crt is Conveniently located close to schools, parks, shopping, transit, and everyday amenities, this home combines a fantastic location with unlimited potential. Bring your vision and transform this hidden gem into something truly special! (id:61476)
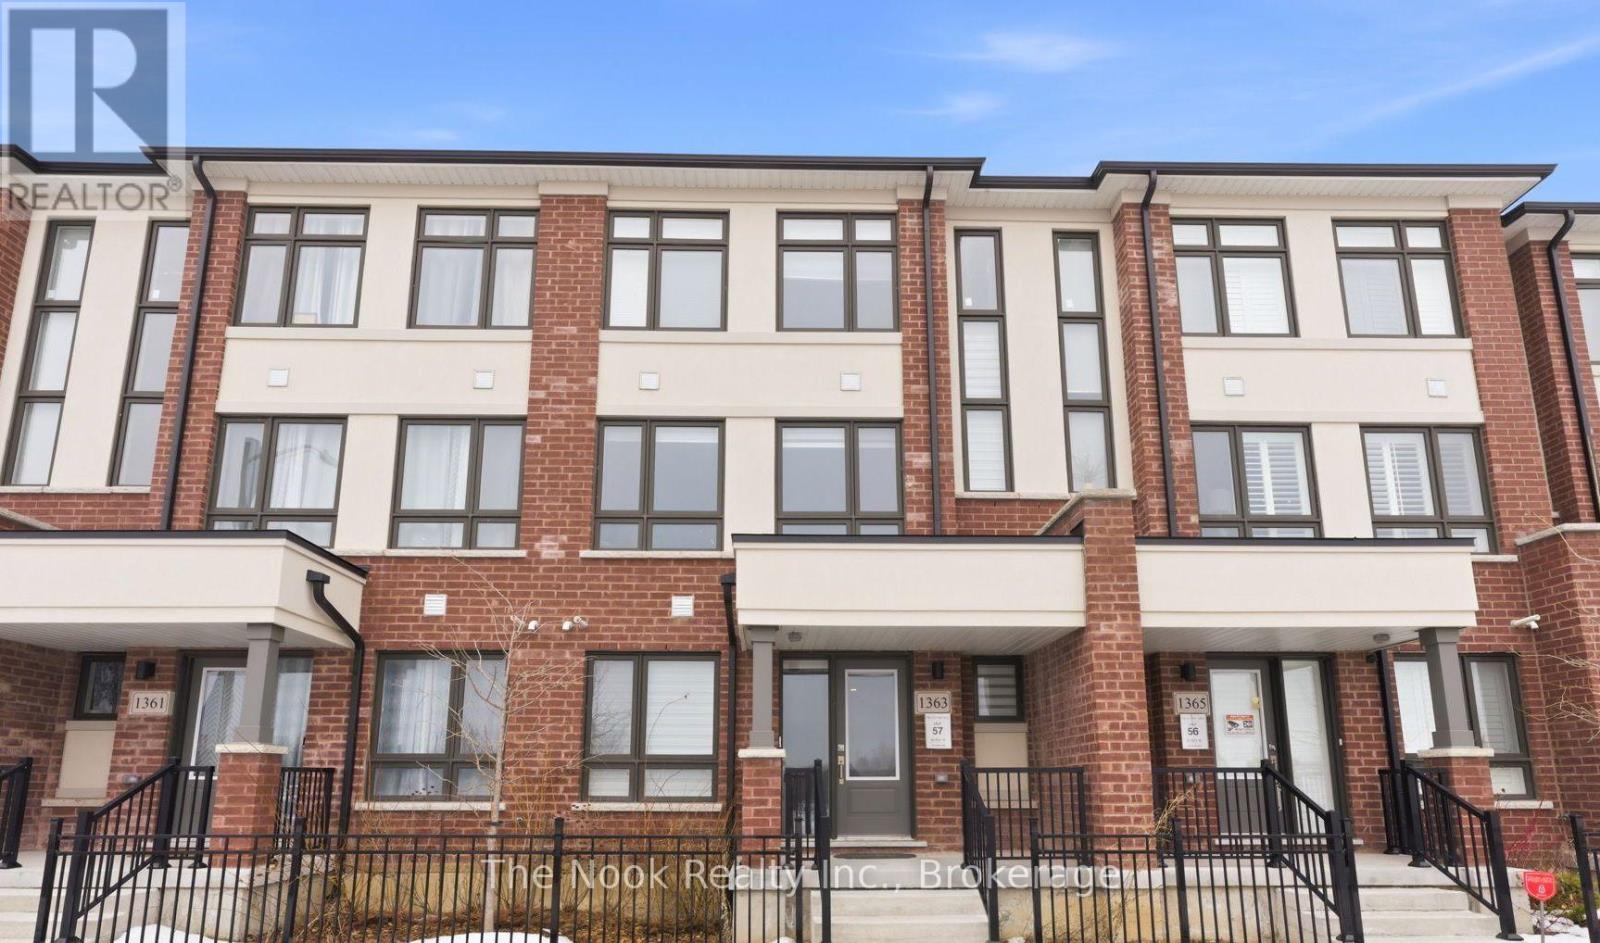
1363 Shankel Road
Oshawa, Ontario
This is the One! New 3-storey Treasure Hill townhome On the border of Oshawa and Courtice. This bright, open-concept home features a modern kitchen with built-in stainless steel appliances, spacious living and dining areas, and a walkout to a large private deck-perfect for entertaining. The generous primary bedroom offers a walk-in closet and private ensuite, while the functional layout provides comfortable living for families, professionals, or first-time buyers. Attached garage and upstairs laundry are just some of the modern features this house boasts! Located in a family-friendly neighbourhood close to schools, parks, shopping, restaurants, GO Transit, and everyday amenities. Enjoy quick access to Highways 401, 407, and 412 for an easy commute. A fantastic opportunity to own a stylish new home in a prime location! (id:61476)
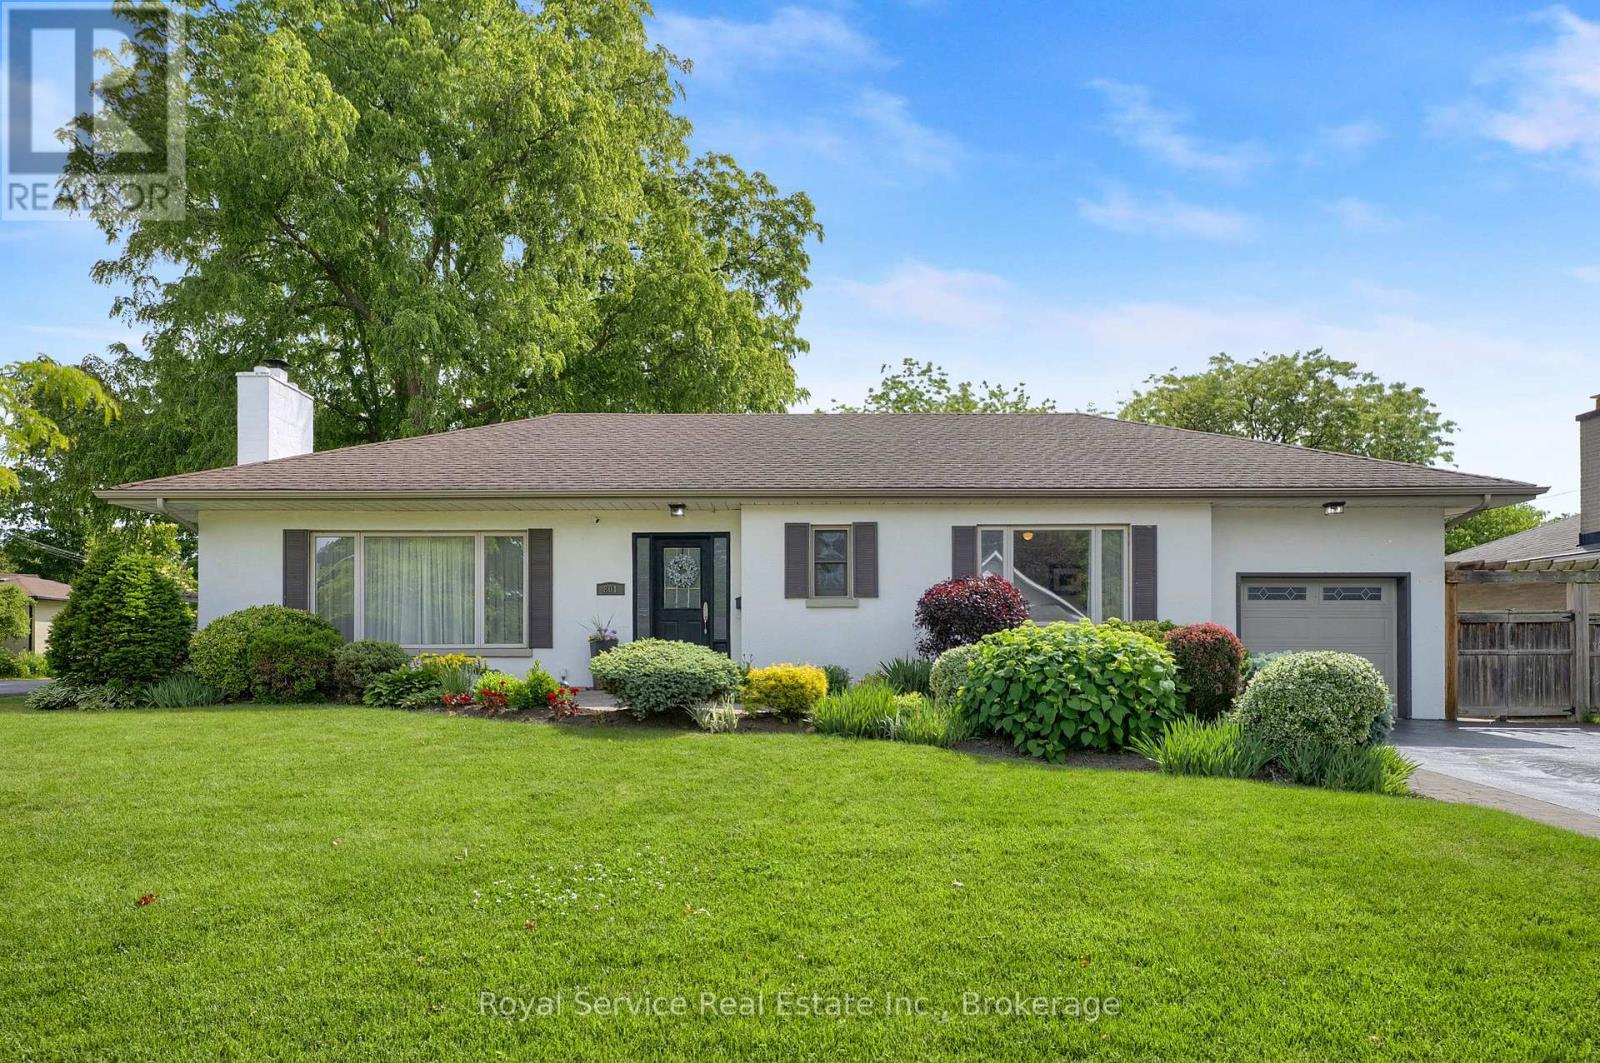
801 King Street
Whitby, Ontario
Welcome to This Mid Century Modern Rancher In The Heart Of Desirable Historic Downtown Whitby. A Quiet Picturesque Neigborhood Full Of Mature Trees, Walk To GO Station, Downtown Shopping , Library, Parks And More. Quick 401 Access, Ideal For Commuters. Lovingly Maintained 2 Bedroom Bungalow On Oversized Rare 81' x 136 ' Lot Landscaped With Perennials, Shrubs And Shade Trees. Long Brick Walkway Leads You To The Large Entryway Of This Sunny Home. Open Concept Floor Plan Includes Spacious Main Living Room With Hardwood Floors, Original Wood Burning Fireplace And HUGE Windows, Open To Large Formal Dining Room For Family Dinners. Kitchen Boasts Gas Stove, Stainless Steel Appliances And Breakfast Room With Built-In Banquette Seating And Double Garden Doors To Expansive Backyard. Huge Primary Bedroom Is An Incredible Sanctuary With Sunken Sitting Area, Electric Fireplace And Double Doors With Views To The Gorgeous Gardens. 2nd Bedroom Is Nicely Sized With Full Length Wardrobe And Large Window. Recently Updated Main Bath Features Porcelean Tile, A Custom Walk In Shower, Built-In Bench And Rain Head. Substantially sized Recreation Room On The Lower Level With Gas Fireplace, Premium Lanmiate Floors And 3 Piece Bathroom. Breath Taking Private, Fully Fenced Park Like Backyard With Beautiful Perennial Gardens, Composite Deck, Interlock Brick Patio, Water Feature & Garden Shed. Great For BBQ'ing, Entertaining Or Just Enjoy The Birds & Wild Life On Your Own. You Need To View It To Appreciate It! (id:61476)
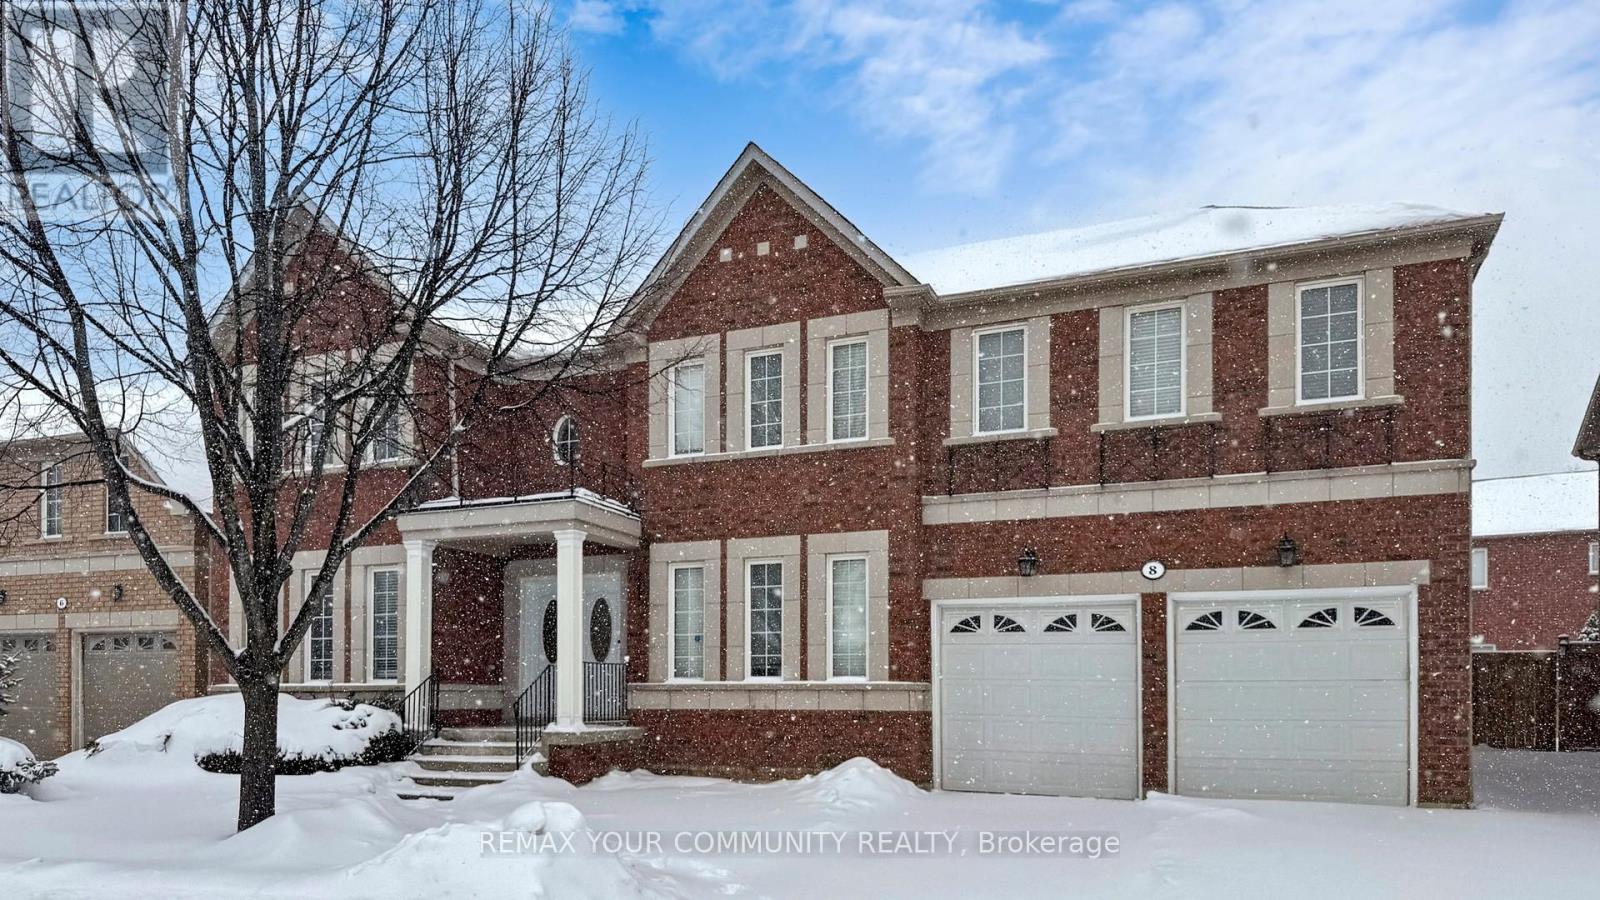
8 Westacott Avenue
Ajax, Ontario
Stunning Executive Detached Home By Tribute In The Highly Coveted Nottingham Enclave Of Westacott. This 3800 Sq.Ft Plus An Additional 1500 Sq.Ft In The Finished Basement Features 5 FULL Bathrooms, A Fully Renovated Eat-In Kitchen That Includes Quartz Countertops, A Double Waterfall Island, Subway Tiles, Shaker Cabinets, S/S FRANKE Double Sink & New Back Splash. Main Floor Boasts Solid Wood Executive Doors In Front Rooms, 18-ft Ceiling In Living Room, Spacious Dining Area, Family Room, Office/Bedroom, Hardwood Flooring (Updated 4 Years Ago) Plus New Double Doors & Ceramic Tiles In Front Hall, Second Floor Features Brand New Carpet Throughout, Primary Bedroom includes Double Doors (2018), Massive W/I Closet Plus Ensuite Bathroom W/ Soaker Tub, A Large Shower & Double Vanities. New Berber Carpets in Basement Plus Extra Studio/Bedroom, Newly Renovated Laundry Room & 3 Piece Bathroom. Step Outside To A Landscaped Paradise Of Perennial Flowers & Plants, Blue Spruce & So Much More! (id:61476)
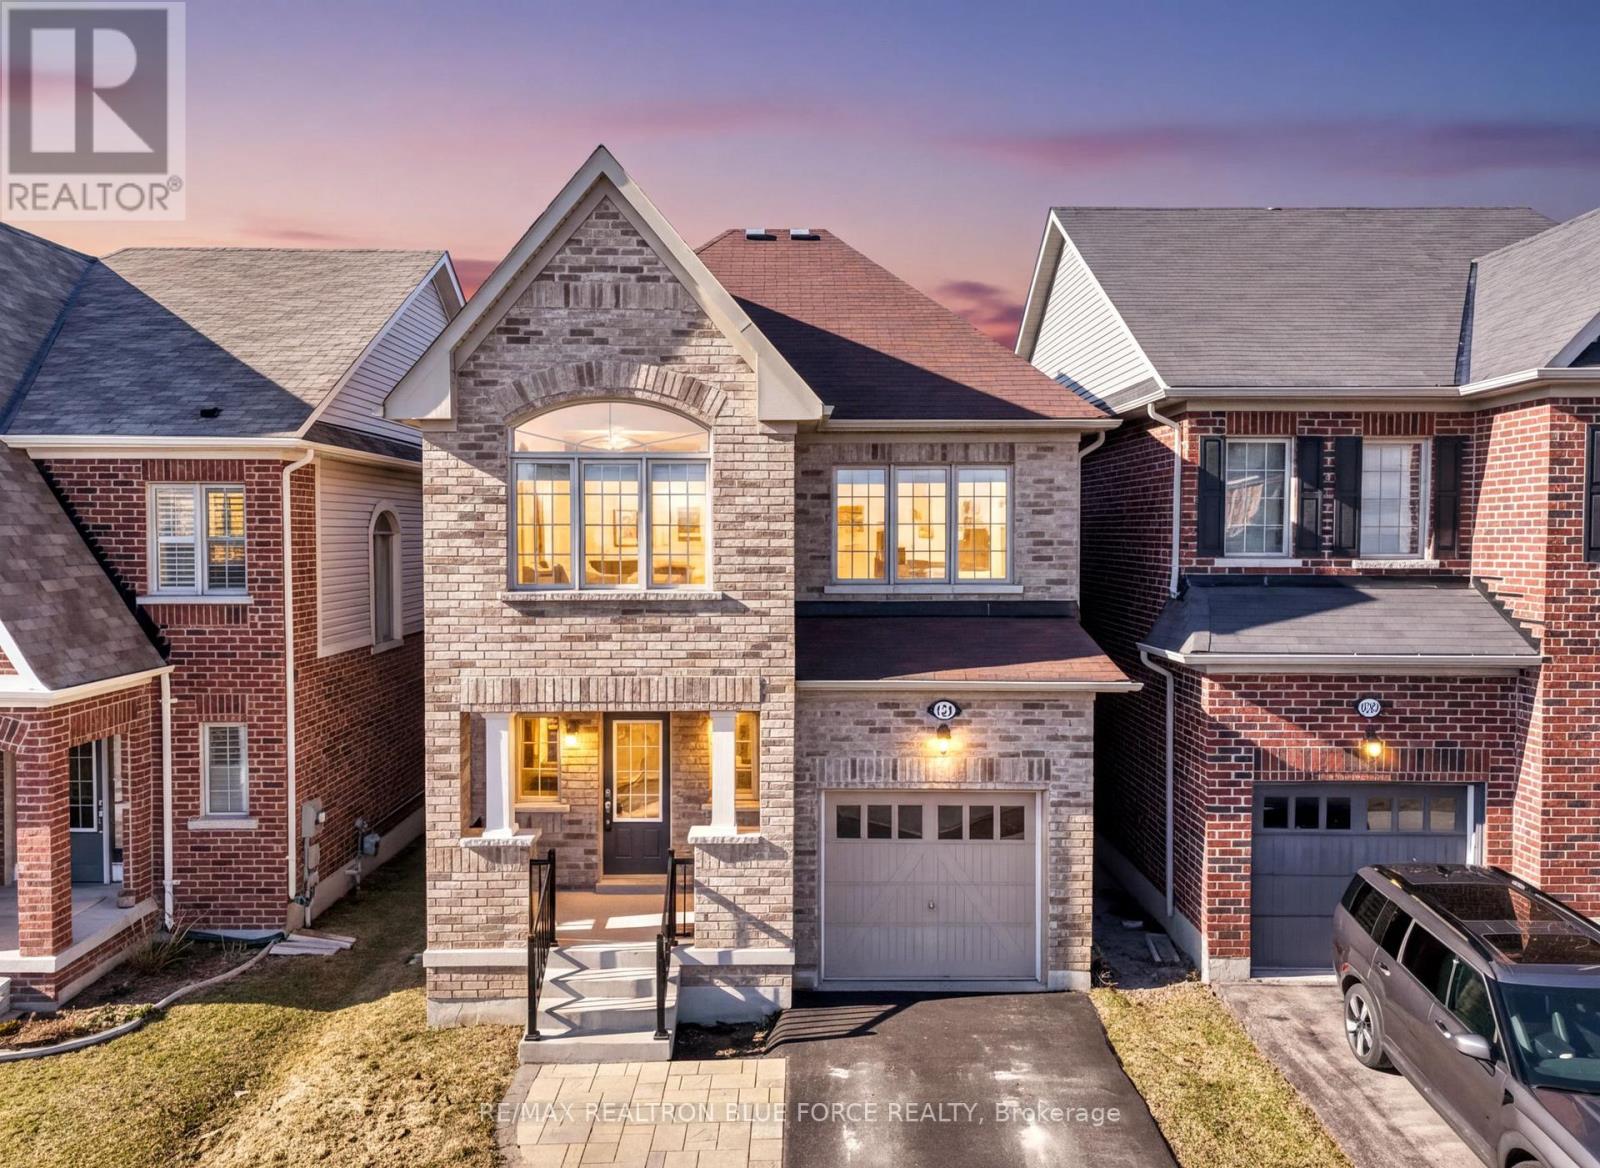
1231 Graham Clapp Avenue
Oshawa, Ontario
Welcome to this beautifully maintained executive home in North Oshawa's sought-after Taunton community, where comfort, style, and family living come together. Offering 4 spacious bedrooms and 3 bathrooms, this home is perfect for growing families and those who love to entertain.Step inside to discover rich hardwood floors, soaring 9-foot ceilings, large sun-filled windows, elegant pot lights, and a thoughtfully designed open-concept layout. The modern kitchen features a centre island, making it the perfect gathering place for family meals and entertaining. A solid oak staircase leads to the second level, where you'll find the convenience of second-floor laundry.The spacious primary retreat offers a walk-in closet and a private 4-piece ensuite complete with a relaxing soaker tub. A recently updated bathroom adds a fresh, modern touch.Located on a quiet, family-friendly street just minutes from top-rated schools, parks, shopping, restaurants, Durham College, Ontario Tech University, public transit, and major highways, this home offers the lifestyle you've been searching for. Move in with confidence and start making memories in one of North Oshawa's most desirable neighbourhoods. (id:61476)
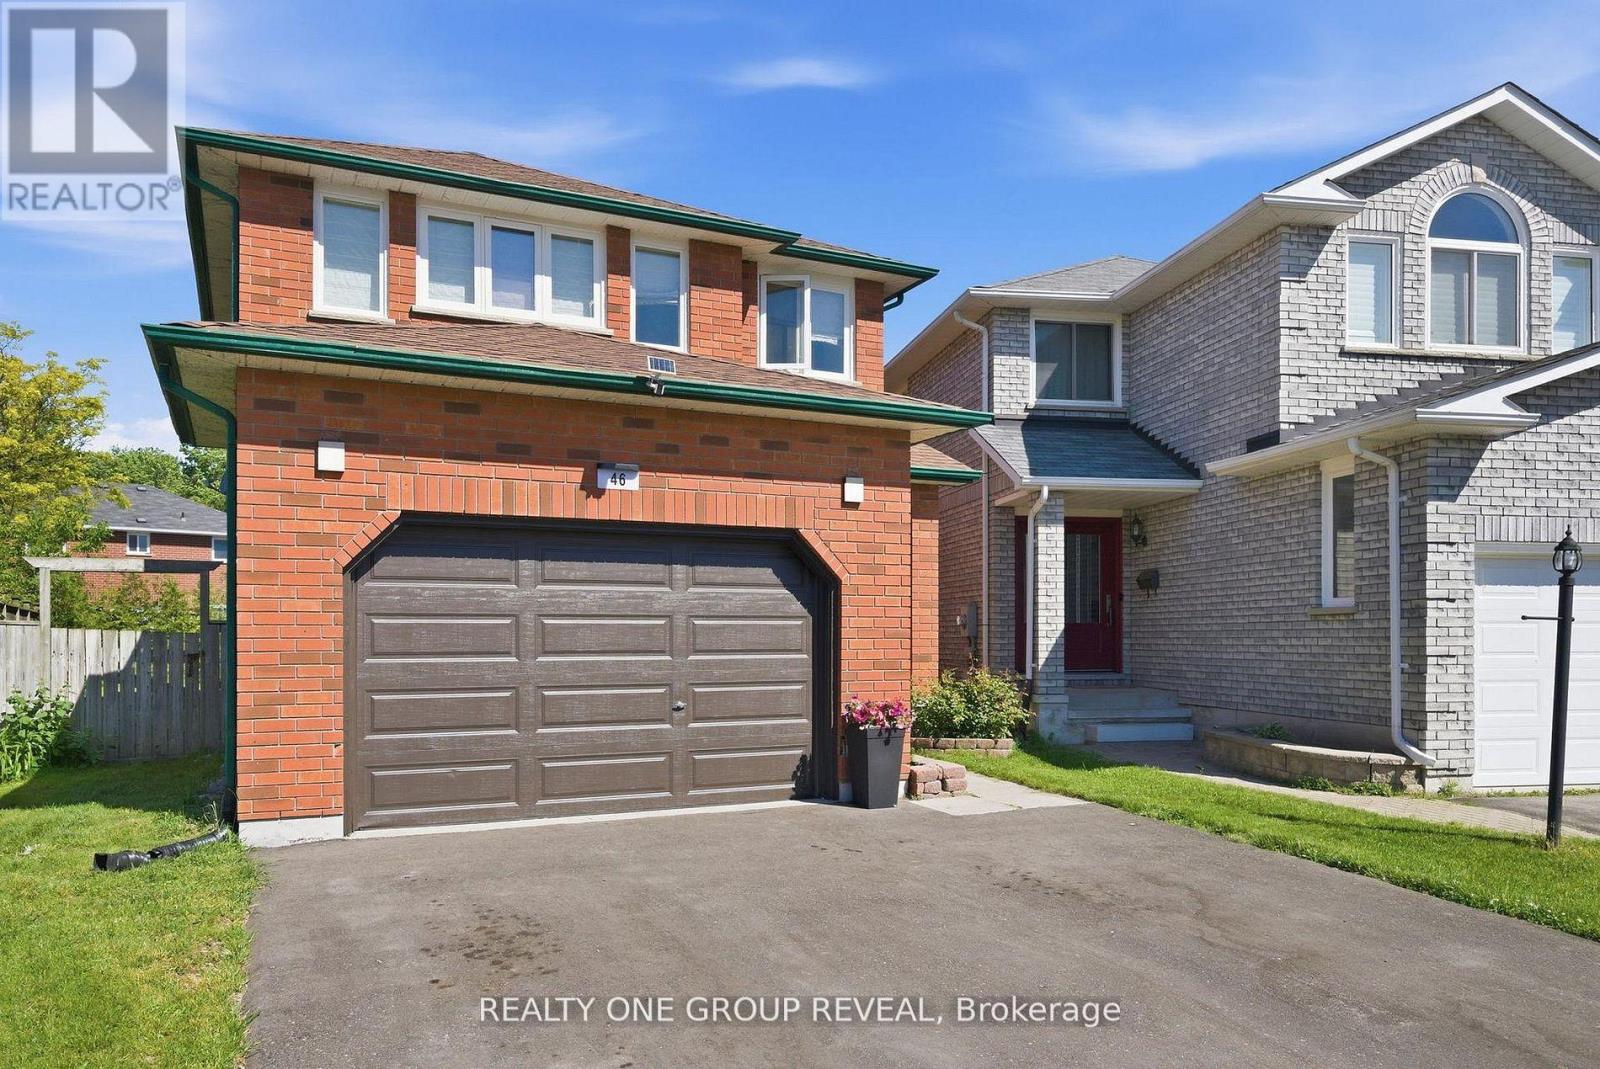
46 Fieldcrest Avenue
Clarington, Ontario
Welcome to 46 Fieldcrest Avenue in the community of Courtice. Beautifully updated detached 2-storey offering approx. 2,100 sq ft above grade + finished basement (close to 3,000 sq ft total living space). Featuring 4 bedrooms plus 2 additional finished rooms ideal for additional bedrooms, home office and/or gym. Large Rec room with integrated stone entertainment unit. Spacious Primary with ensuite. Open concept main floor layout with formal living/dining, main floor laundry, and sunken family room with electric fireplace. Extensively upgraded throughout: newer Kitchen, updated Bathrooms, upgraded 200-amp electrical service, finished basement and fully automated smart home. Equipped with Central Vacuum, centralized smart eco-system with wall-mounted control tablets, smart thermostat, lighting, switches, ceiling fans, smart appliances, smart locks, and doorbell camera. Wired internet throughout with 24-port managed gigabit switch. Outdoor features a 24' x 12' louvred pergola with adjustable roof, concrete pad and outdoor gas fireplace. Located in a desirable family friendly neighbourhood close to schools, parks, and amenities. (id:61476)
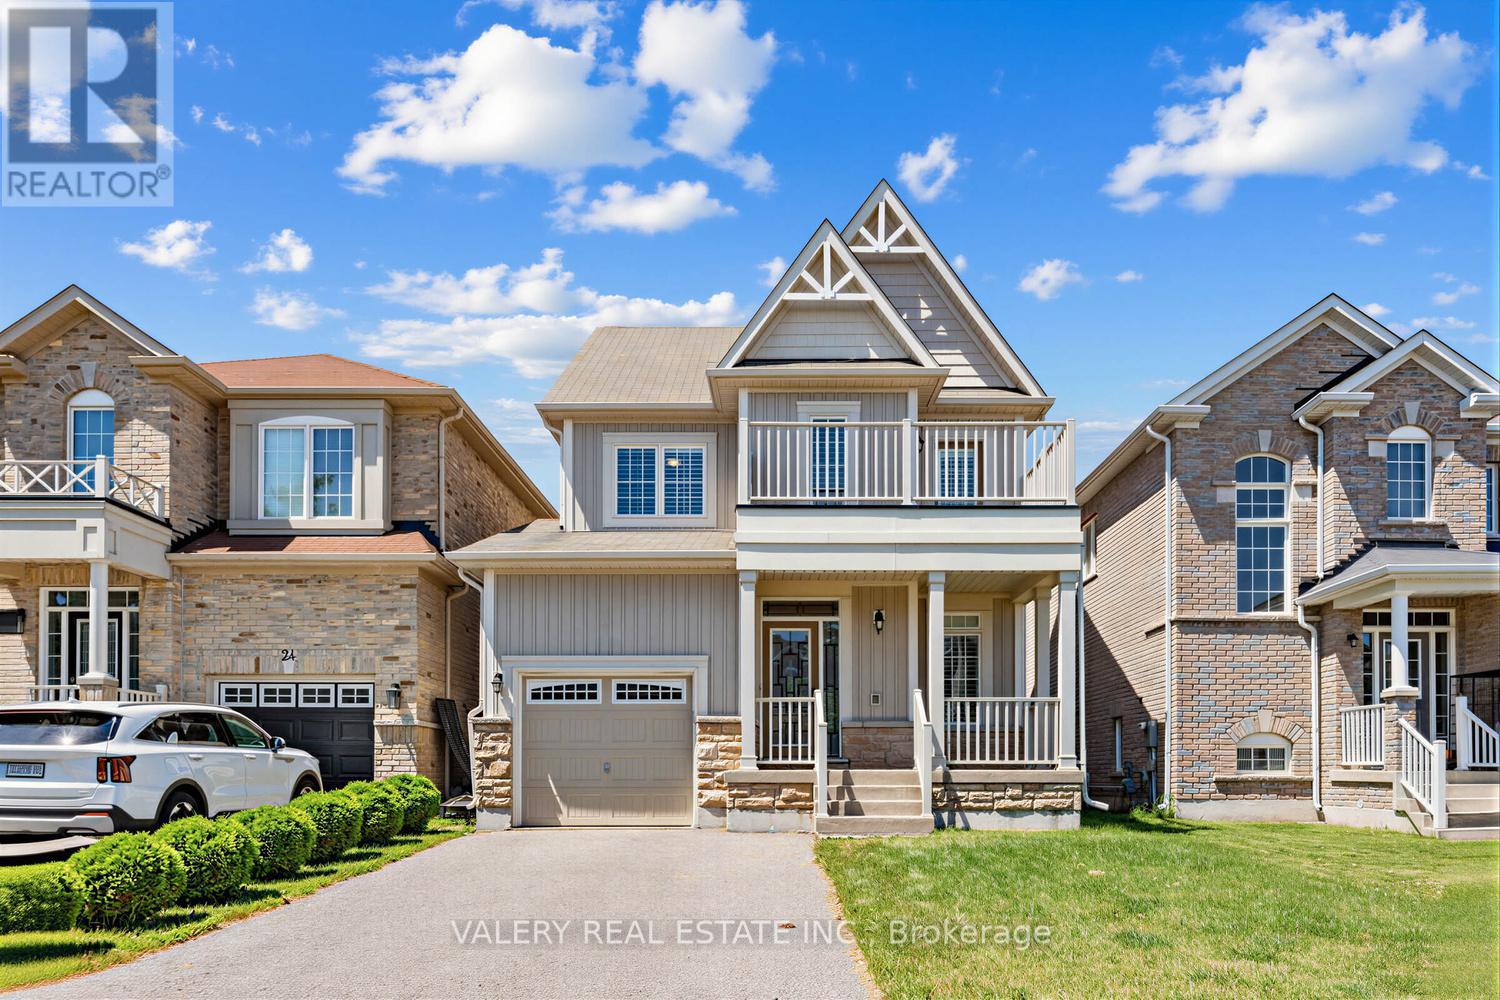
20 Mcdonald Crescent
Clarington, Ontario
Beautifully maintained 3-bedroom 3-bathroom detached home nestled in a quiet, family-friendly Newcastle neighbourhood. Thoughtfully upgraded and move-in ready, this inviting home features 9-foot ceilings, upgraded flooring throughout (no carpet), custom California shutters, upgraded windows, abundant natural light, and a cozy gas fireplace. Open concept modern kitchen featuring granite countertops, stainless steel appliances, upgraded backsplash, under-cabinet lighting, and convenient central vacuum kick-sweep access. The kitchen overlooks an extra-large backyard oasis complete with a stunning wooden deck, professionally landscaped grounds, and beautiful interlocking - perfect for entertaining, relaxing, or enjoying quality time with family and friends. Upstairs, the spacious primary retreat offers a large walk-in closet and a private 4-piece ensuite. The oversized second and third bedrooms provide exceptional space and abundant natural light, offering flexibility for growing families, guest accommodations, or work-from-home needs. One bedroom enjoys direct access to a private balcony, creating a unique outdoor retreat perfect for morning coffee, quiet relaxation, reading, or enjoying fresh air from the comfort of your own home. Additional upgrades include: a custom front door, EV-ready garage designed for Level 2charging, interior garage access, central vacuum, a Lifebreath whole home fresh air ventilation (HRV) system, and a double driveway with no sidewalk accommodating up to 4 vehicles. Conveniently located just minutes from Highway 401, schools, parks, shopping, restaurants, and everyday amenities. A rare opportunity to own a meticulously maintained, move-in-ready home in one of Newcastle's most desirable family-oriented communities. (id:61476)
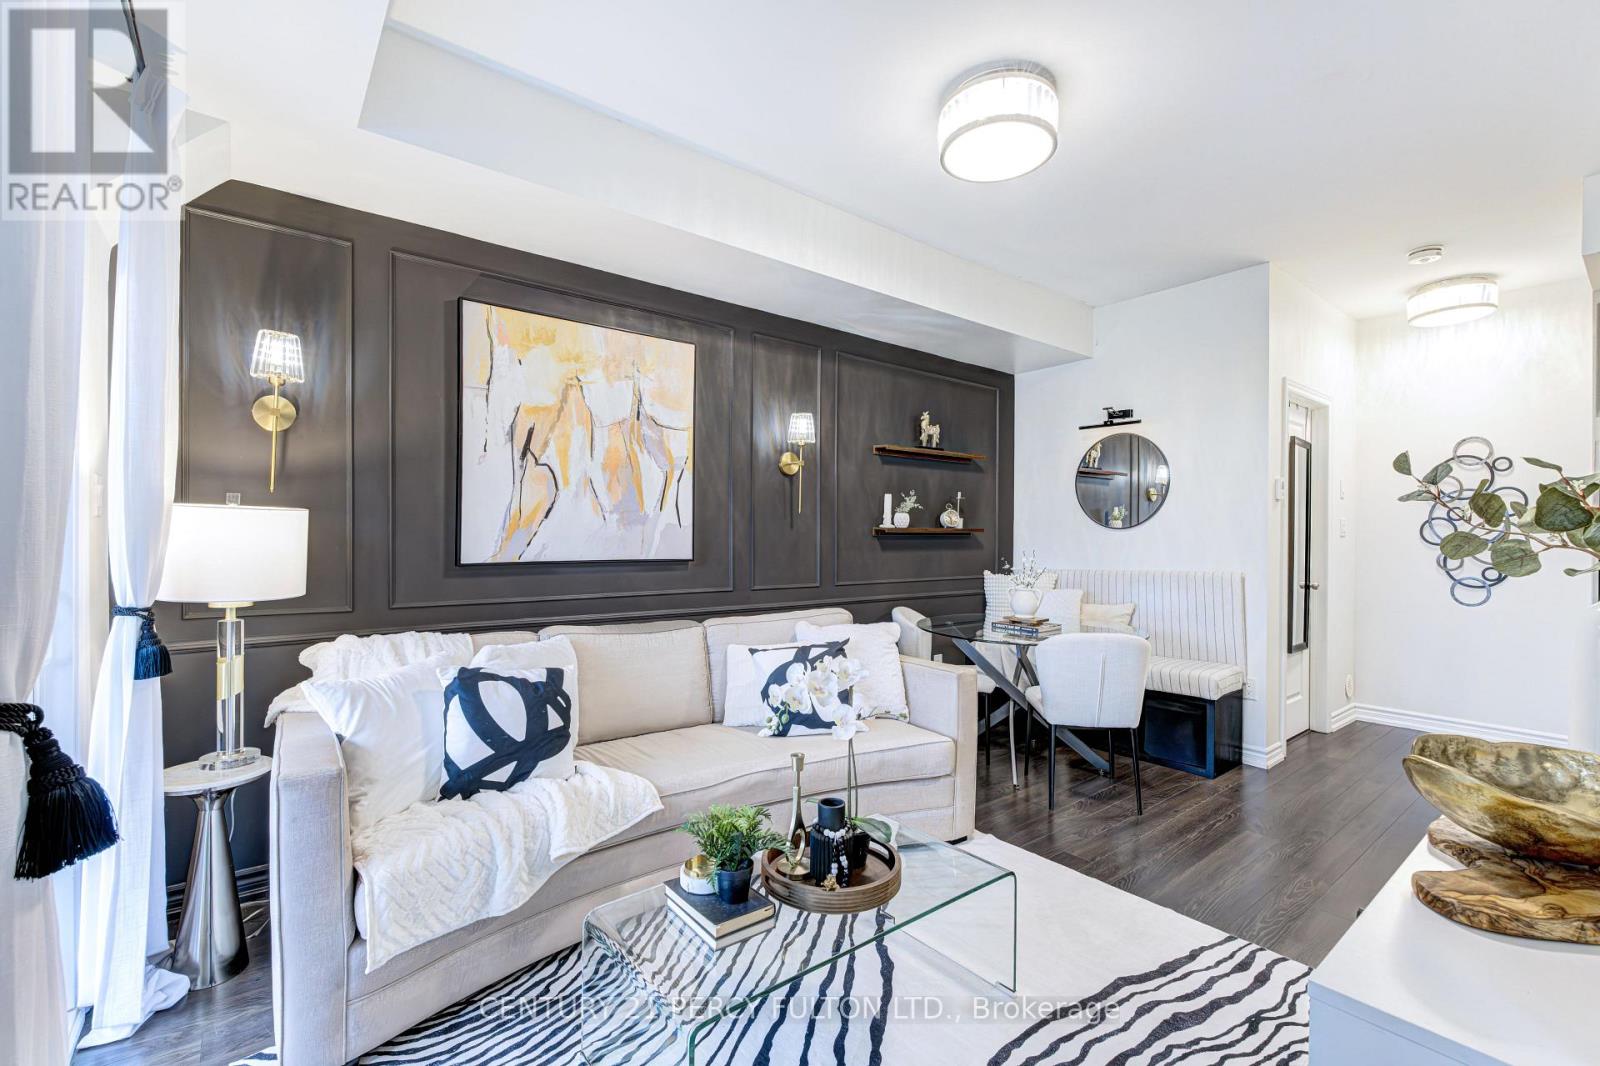
2566 William Jackson Drive
Pickering, Ontario
Experience refined urban living in this impeccably maintained stacked townhome, masterfully built by Averton. Offering a fantastic, thoughtfully designed layout, this residence seamlessly blends modern elegance with everyday functionality. Perfectly situated across from a serene park and green space, offering radiant sunrise views and abundant natural light. The open-concept layout is enhanced by smooth ceilings, upgraded designer flooring, and a striking oak staircase, creating a sophisticated ambiance throughout. The chef-inspired kitchen features sleek cabinetry, under-cabinet lighting, and contemporary finishes-perfect for both entertaining and daily living. This residence offers two generously sized bedrooms, each with ample closet space, providing both comfort and privacy. Pride of ownership is evident, as this home has been meticulously maintained by the original owner and presents in pristine, move-in ready condition. Ideally located in a sought-after community, close to transit, shopping, and essential amenities, this property is perfect for discerning first-time buyers, downsizers, or investors seeking quality, style, and convenience. A rare opportunity to own a turnkey home in a prime location. (id:61476)
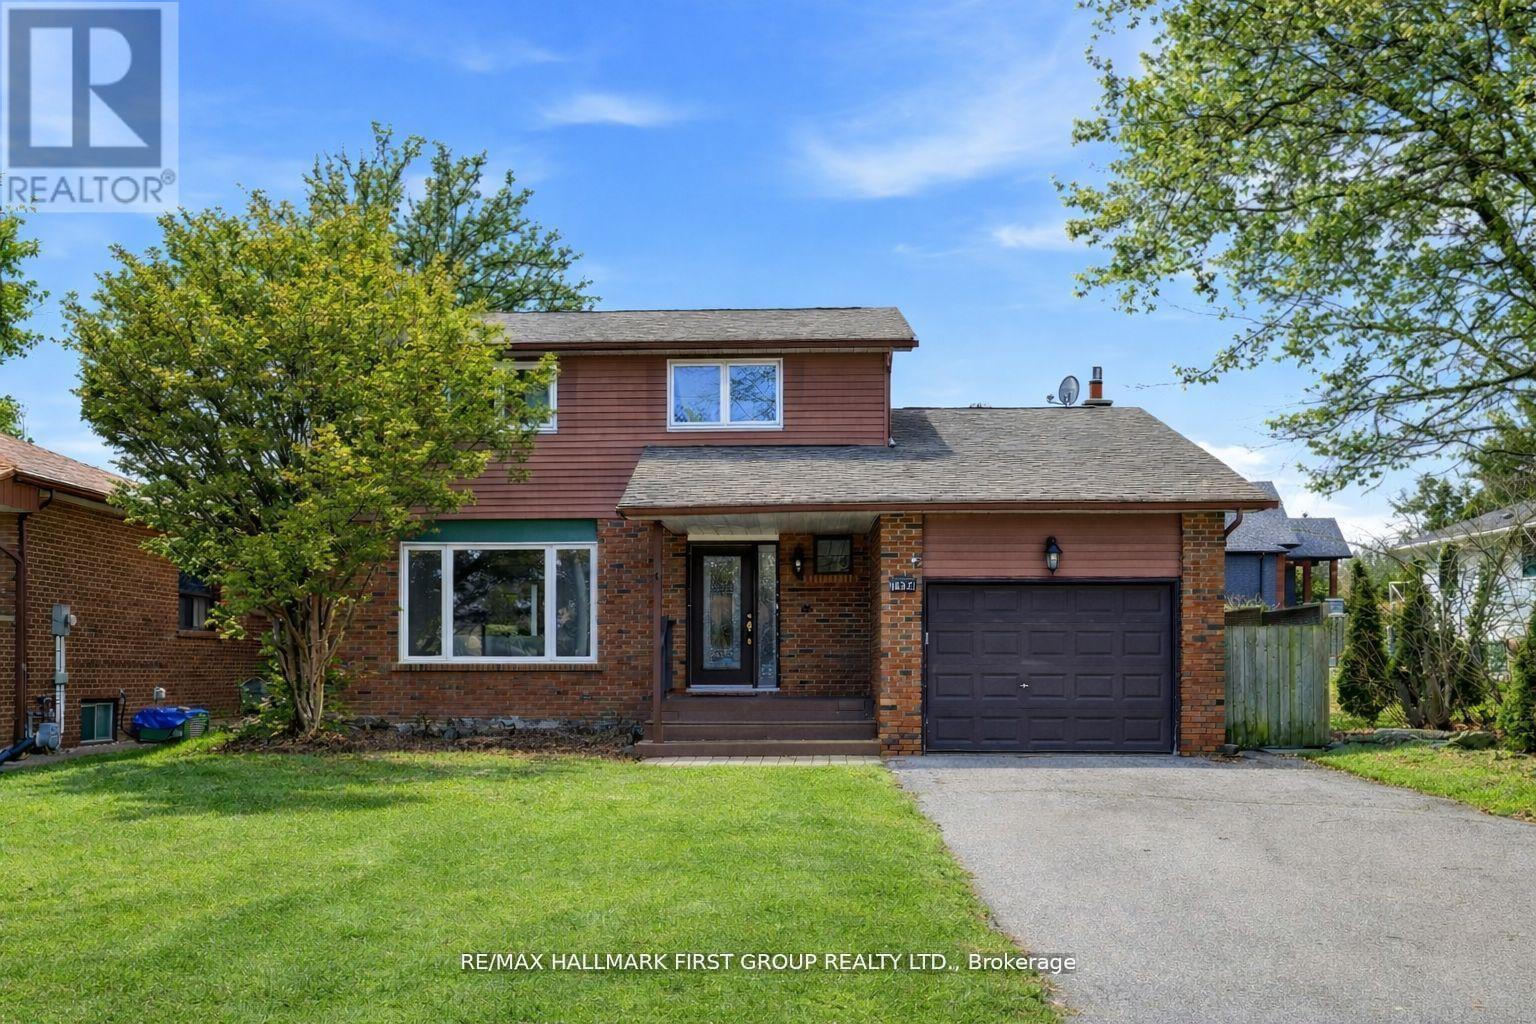
1994 Fairport Road
Pickering, Ontario
Discover this beautifully updated home in Pickering's highly desirable Dunbarton community. This inviting property features 3+2 bedrooms and 4 bathrooms, offering a versatile layout ideal for families and guests. Enjoy bright, spacious living areas, a comfortable primary bedroom retreat, and a finished lower level perfect for additional living or entertainment space. The private, expansive, backyard provides a great setting for relaxing or hosting friends and family. Close to parks, great schools, shopping, and transit, this is a fantastic opportunity to own in one of Pickering's most established and desirable neighbourhoods. 50 x 155 Ft. Lot * Renovated *New Kitchen with Quartz Counters * New Primary Bedroom Ensuite * Pot Lights * Hardwood Floors on Main *Spacious Family Room with Gas Fireplace * Kitchen and Basement feature new flooring * New Doors * Freshly Painted * New Railing and Front Landing *Close to 401, Shopping, Schools and more * Roof (4yrs) * Furnace (6yrs) * Newer Windows * Tremendous investment opportunity *Current A+ tenant willing to stay, but will vacate *Great investment opportunity! (id:61476)
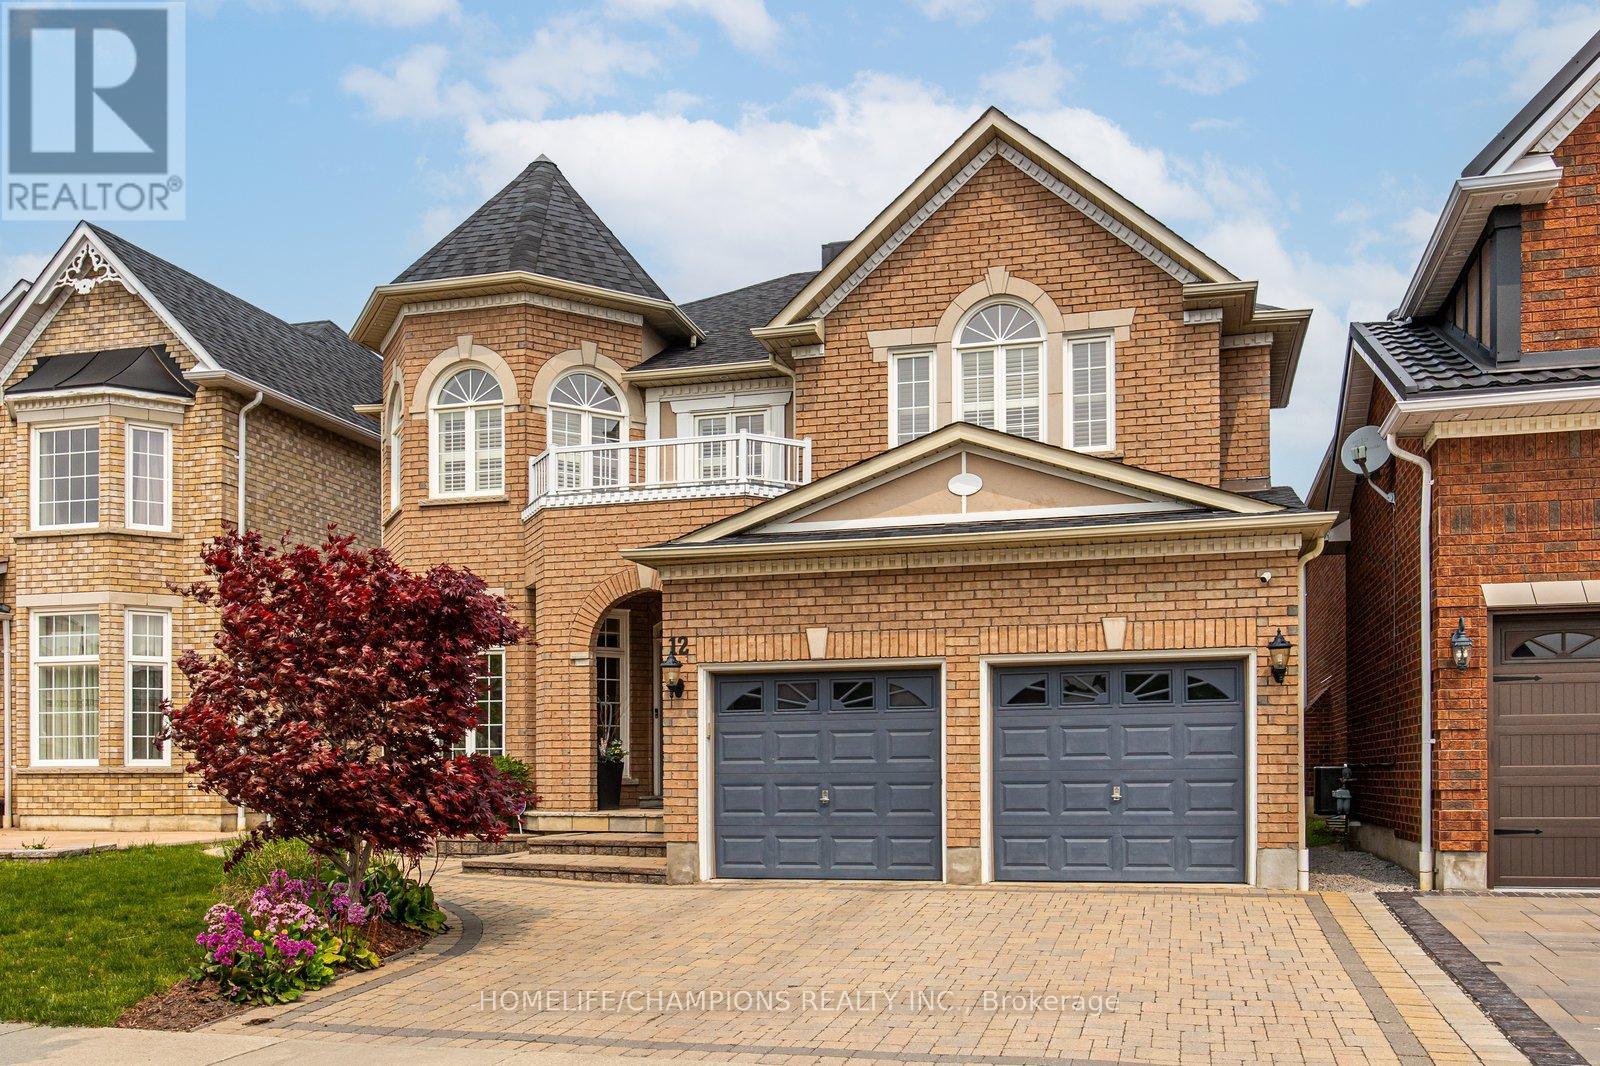
12 Driscoll Drive
Ajax, Ontario
Stunning John Boddy Executive home - The Bristol - located in the highly desirable Eagle Glen Community. Welcome to this exceptional residence offering 3000 sq ft of premium craftsmanship and luxurious finishes, perfectly situated on a nice lot with beautiful landscaping, interlocked driveway and a backyard made for enjoying your morning coffee.Step inside to a spacious, functional, and open-concept layout designed for both everyday living and elegant entertaining. The gourmet kitchen flows seamlessly into the great room, highlighted by a soaring skylight, grandeur foyer and rich hardwood flooring. The upper floor has 4 large bedrooms & 3 full washrooms.Located on the Ajax/Pickering border, this home offers unbeatable convenience with quick access to Highways 401 and 407, top-rated french & public schools, parks, and all essential amenities.A truly remarkable property that must be seen to be fully appreciated. (id:61476)
7650 Old Scugog Road
Clarington, Ontario
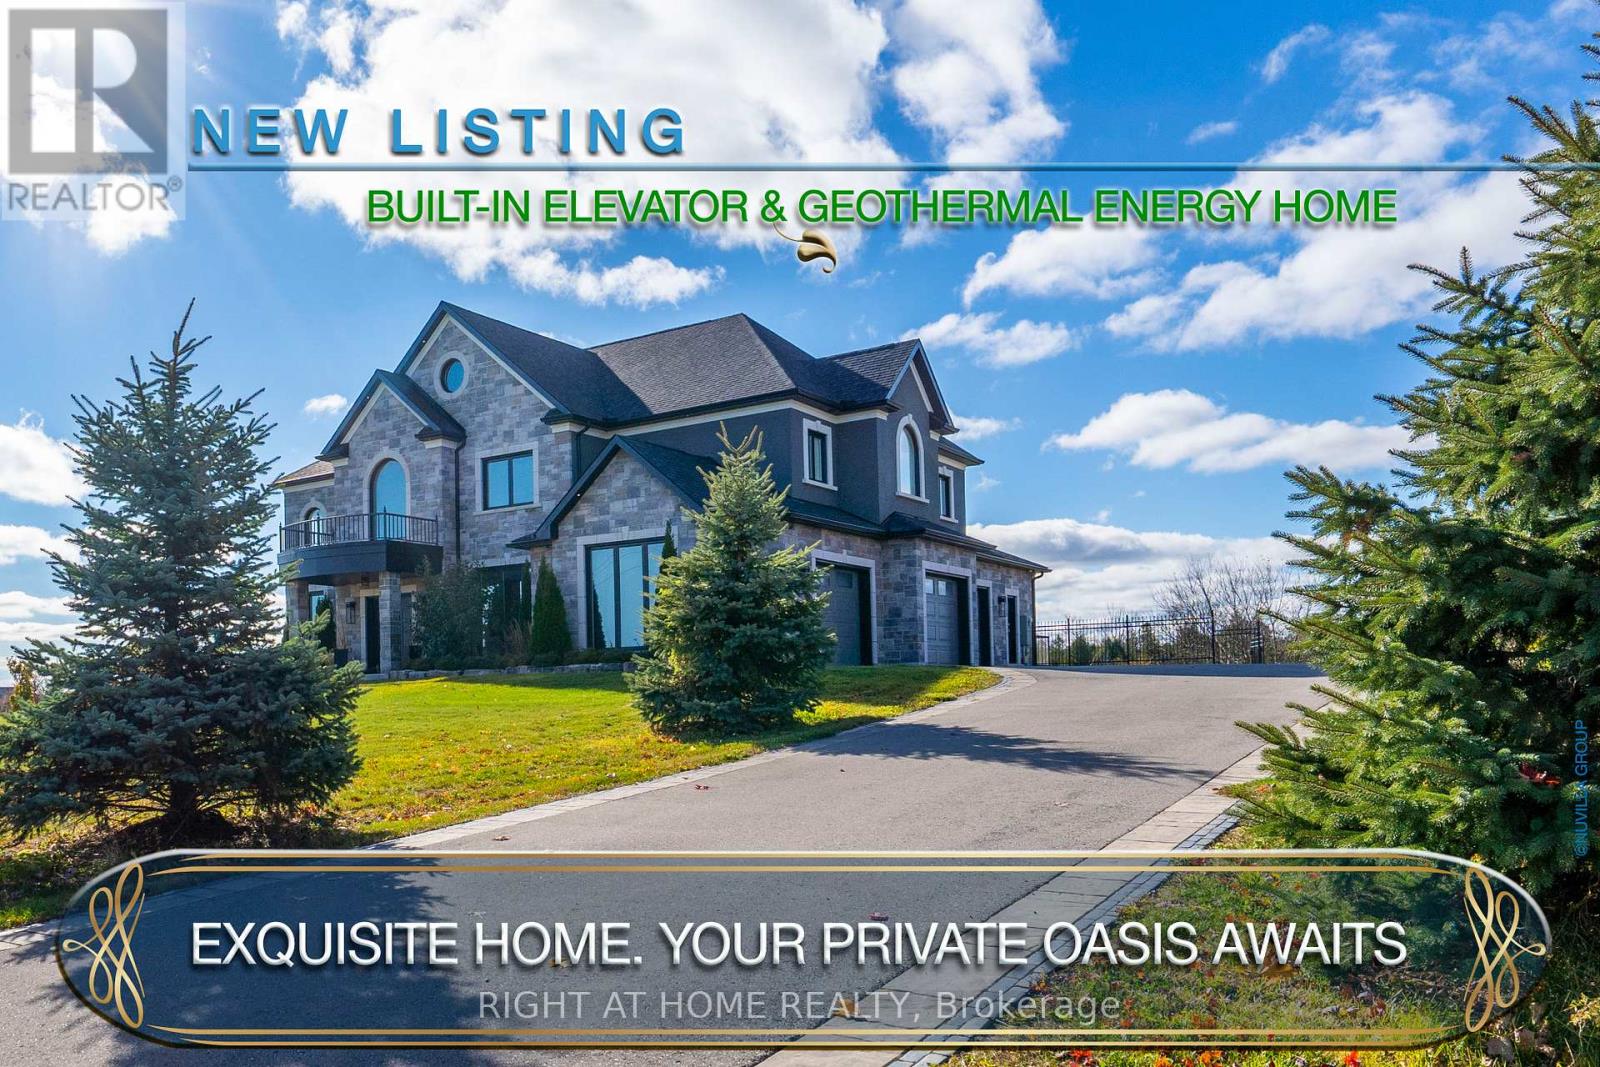
A majestic Executive European-inspired estate Home set on >1.50 acres in the prestigious community of Hampton, offering over 7,300 sq.ft. of refined living space and timeless architectural presence. Crafted with elegant European detailing, refined millwork, and grand sightlines throughout, the home welcomes you with a soaring foyer that introduces a series of light-filled principal rooms designed for elevated living. The expansive gourmet kitchen serves as the heart of the home, featuring estate-level proportions, custom cabinetry, a walk-in pantry, and seamless flow to the sunroom, family room, and formal dining room-each space tailored for sophisticated entertaining.A rare residential elevator provides effortless access across all levels, rising to a distinguished second-floor executive office with custom built-ins and elevated views. This floor also hosts a private suite and additional bedrooms, including a tranquil primary retreat with a balcony, spa-inspired ensuite, and generous dressing space. The second floor extends to a spacious walkout terrace, offering a serene outdoor escape with sweeping countryside vistas.The fully finished walkout lower level enhances the home's versatility with a gym, office, bedroom, lounge areas, and a second kitchen-ideal for extended family, guests, or multi-generational living. Engineered for long-term comfort and efficiency, the property features an advanced geothermal heating and cooling system, continuous hot water, premium water purification, and professional drainage infrastructure. Outdoors, manicured grounds, stone terraces, and panoramic rural views create a private estate setting rarely found so close to urban convenience. Multiple outdoor living areas provide space for gatherings, quiet retreat, and elegant entertaining. With quick access to Hwy 407/418, conservation areas, trails, and the charm of Hampton village, this exceptional residence blends luxury, privacy, and modern comfort in a truly distinguished offering. (id:61476)
45 Rich Crescent
Whitby, Ontario
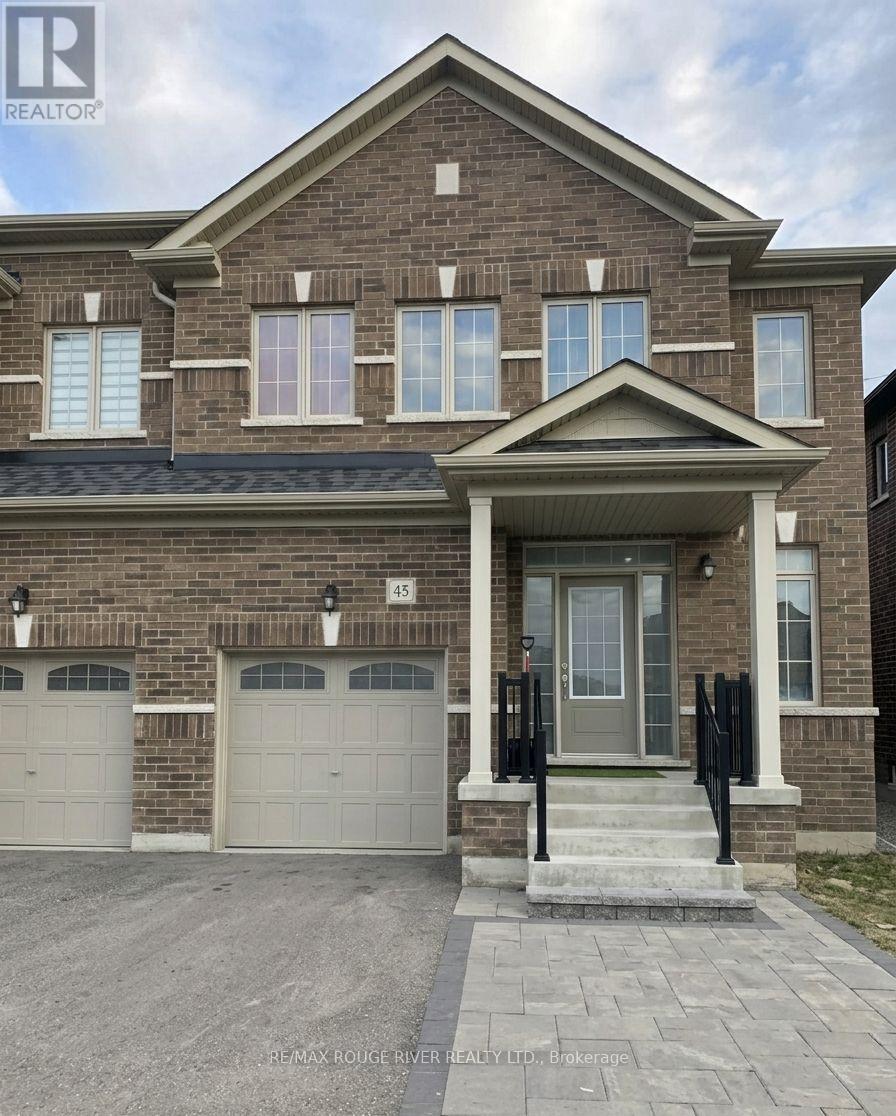
Absolutely Stunning Semi-detached Home In The Prestigious Williamsburg Community Of Whitby! This Stunning Home Is Situated On A Quiet, Low-Traffic Stretch Of Rich Crescent In A Family-friendly Neighborhood With A Warm And Welcoming Atmosphere, This Home Offers Peace Of Mind For Families. Step Through The Beautiful Front Entrance Into An Open-concept Dining Area With A Large Window And A Family Area Featuring Hardwood Flooring And A Cozy Fireplace Ideal For Family Gatherings. The Standout Kitchen Boasts Stainless Steel Appliances, A Center Island, Stylish Backsplash, Breakfast Area, And A Walkout To The Patio Perfect For Entertaining Or Enjoying Quiet Mornings. Upstairs, You'll Find A Spacious Primary Bedroom With A Walk-in Closet And A Luxurious 5-piece Ensuite. Three Additional Bedrooms, All With Closets, Share Two Full Bathrooms, And A Convenient Second-floor Laundry Area Completes This Level. Located In A Great Family Neighborhood, Close To Public And Catholic Schools, Including Williamsburg Public School, As Well As Two Private Schools Plus Close To Heber Down Conservation Area, Trails, Shopping, Hwy 412/402/407, And The Therma Spa Village. Enjoy Nearby Amenities Such As Basketball Courts, Sports Fields, Parks, And Public Transit. Space, Style, And Comfort Everything Your Family Has Been Looking For, All In One Perfect Home! Property Is Virtually Staged and Images Have Been Digitally Enhanced. (id:61476)
(Part 1) - 7 Clyde Court
Scugog, Ontario
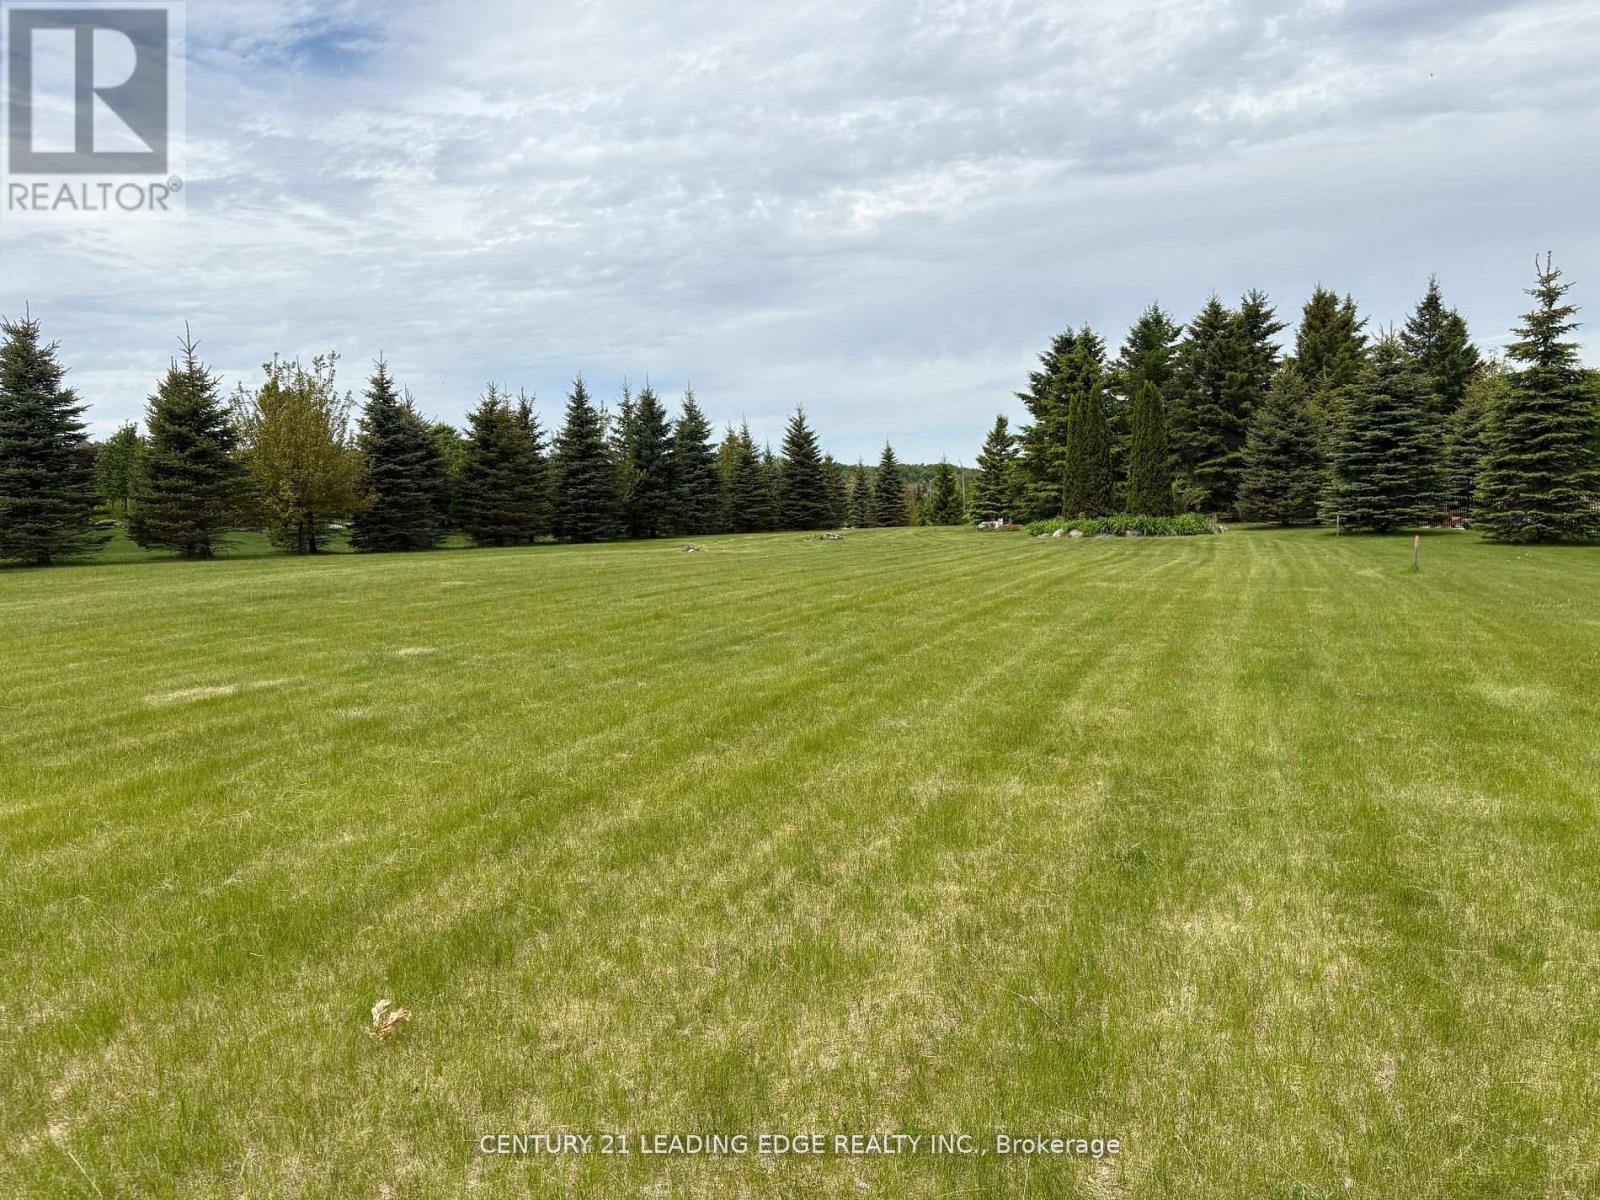
Very Rare Opportunity To Build Your Dream Home In An Exclusive Upscale Estate Neighbourhood Located In Port Perry's Established And Prestigious Honey Harbour Heights. Within Walking Distance To The Marina And Close Enough To Shopping, Restaurants And Hwy 407, This Beautiful Southern Exposure Lot Is Situated Amongst Multi-Million Dollar Homes Overlooking Lake Scugog. Enjoy the Autonomy Of Bringing Your Own Builder And Designing Your Luxury Dream Home. This Approximately 1 Acre Building Lot Is Fully Sodded And Already Tastefully Landscaped With Primarily Well Positioned Mature Spruce Trees And Perennial Gardens Lined With Both Armoured Stone And Natural Rock. This Relatively Level Lot Is Well Suited For Building And Is Also Endowed With An Established Drilled Well. When You Realize That This Is Not A Vacant Lot In The Middle of Nowwhere, You Can Truly Appreciate The Value That This Rare Opportunity Affords. Hydro And Gas Located At The Roadway. (id:61476)
15790 Mclaughlin Road
Scugog, Ontario
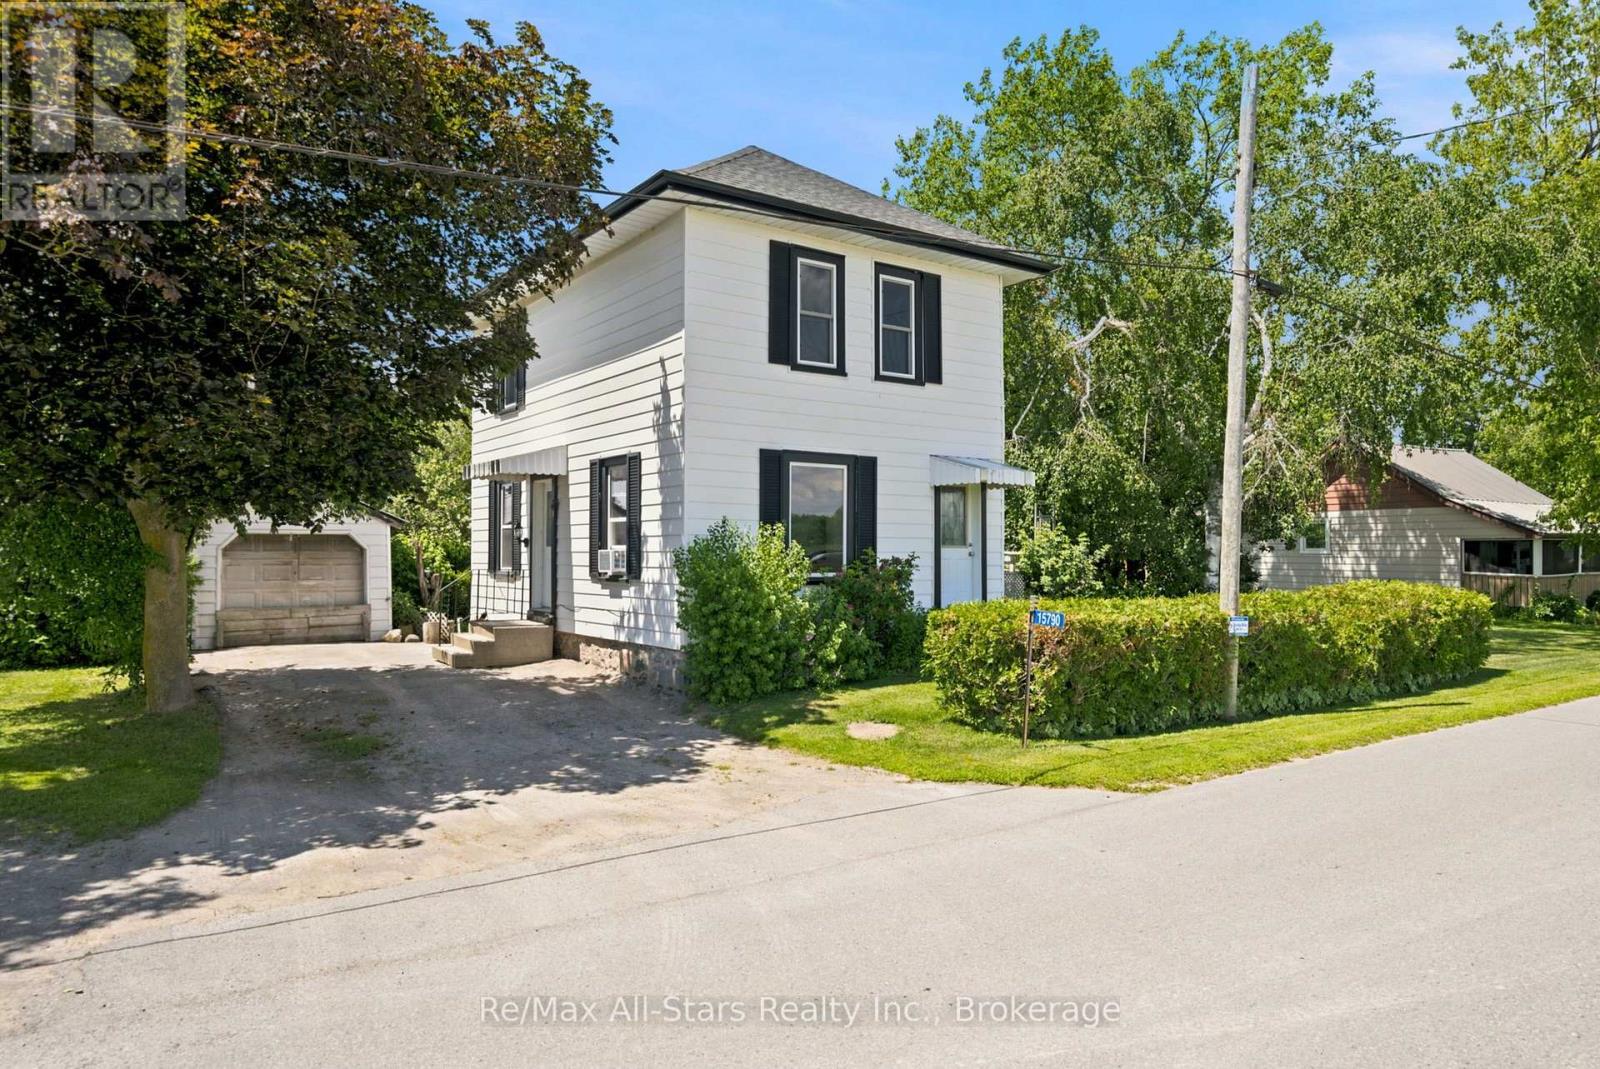
Live the quiet rural life while being close to larger urban centres! Perfect to start out for a first home. View across farm fields while being in the hamlet of Nestleton; close proximity to commuting routes and 20 minutes to 407; Port Perry 13 minutes west on Highway 7A; 2 story circa 1900 farm house on 87' x 147' lot . Laminate floors in main rooms except kitchen & washroom; original charm maintained with large moldings around most windows and tall baseboards; Eat-in kitchen with access to deck and private mature yard; Detached single garage. Deep lot with mature landscaping; lots of potential to make this one your own. Roof shingles +/- 2015; Gas HWT (O) +/- 2019; UV Light; windows +/- 2014/2015; (id:61476)
306 - 395 Lakebreeze Drive
Clarington, Ontario
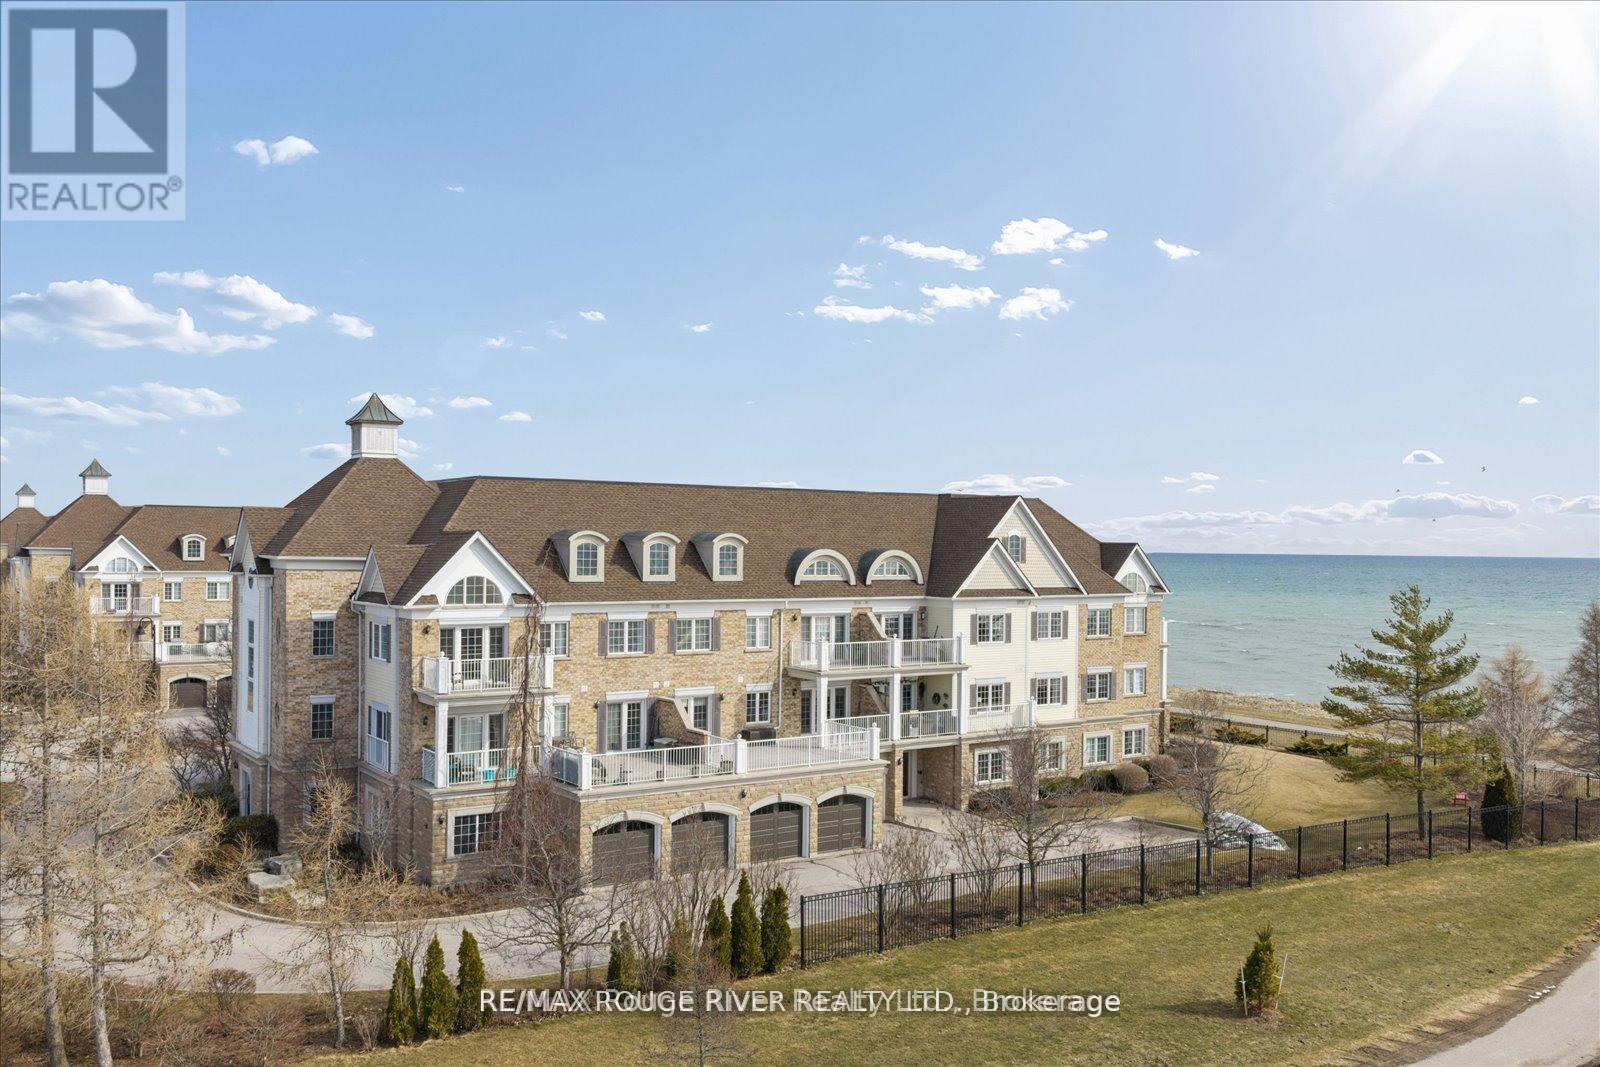
Experience the very best of lakeside living in this stunning corner condo at the highly sought-after Port of Newcastle. Perched on the top floor above the water with no neighbouring building to interrupt the skyline, this west-facing suite offers some of the most breathtaking, unobstructed views of Lake Ontario and the surrounding parkland you'll find anywhere - sunsets here are simply extra ordinary. At over 900 square feet, this bright and airy corner unit is flooded with natural light from multiple exposures, crowned by soaring vaulted ceilings that make the space feel even more grand and open. Freshly painted throughout in a modern palette with updated lighting, every detail has been considered. Rich maple hardwood floors, California shutters, and thoughtful finishes give the home a warm, polished character from the moment you walk in. The open-concept living and dining area flows seamlessly to a private balcony where the lake and park views take centre stage - a backdrop that changes beautifully with the seasons. The kitchen features ceramic floors, granite countertops with undermount sink, a stylish backsplash, and a breakfast bar - perfect for morning coffee as the sun reflects off the water. The primary bedroom is a true retreat with maple hardwood floors, a 4-piece ensuite with quartz countertops, and his-and-hers closets. The second bedroom is a showstopper - featuring stunning lake views, it works beautifully as a guest room, den, or home office with serious ambiance. Adding exceptional value rarely found in condo living: this suite includes a private storage unit plus an indoor parking spot - a combination that sets this listing apart. Ownership includes an exclusive Gold Membership to the Admirals Walk Clubhouse - enjoy a fully equipped gym, oversized indoor pool, steam room, sauna, library, tennis courts, on-site restaurant, and vibrant community programming. Steps from your door: lakeside (id:61476)
3650 Old Scugog Road
Clarington, Ontario
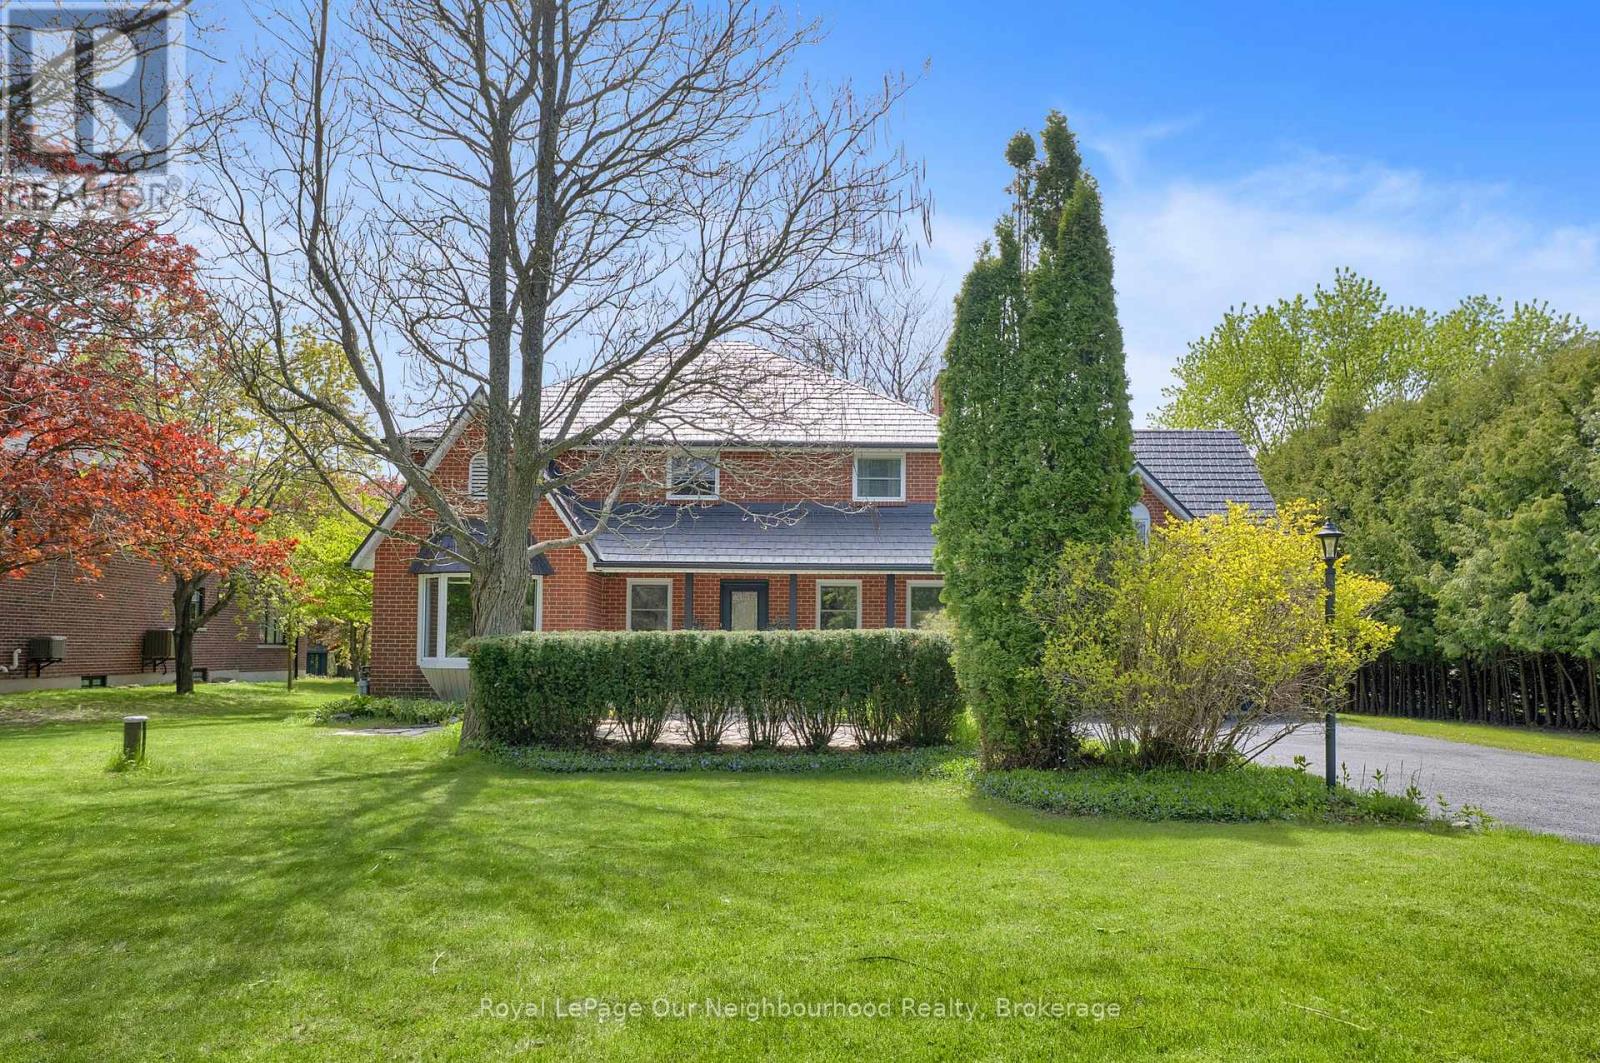
Tucked away in one of Clarington's most prestigious neighborhoods. This exceptional estate on a stunning ravine lot (just under an acre) seamlessly blends luxury, privacy, and everyday comfort. Open-concept layout with dramatic floor-to-ceiling fireplace has been freshly painted. Chef's kitchen features , gas AGA range, new quartz counters, and oversized island with second sink. 4+1 bedrooms, 3 bathrooms, primary suite with 5-piece ensuite. Dual kitchens ideal for multi-generational living. Above-ground family room/office, finished basement with in-law potential, bonus loft above oversized 2-car garage. Main floor laundry, hot tub, too many upgrades to mention here!!! (see attachments) 15-car parking. Just 5 minutes to 407, close to schools, shopping and dining. (id:61476)
5868 County 65 Road
Port Hope, Ontario
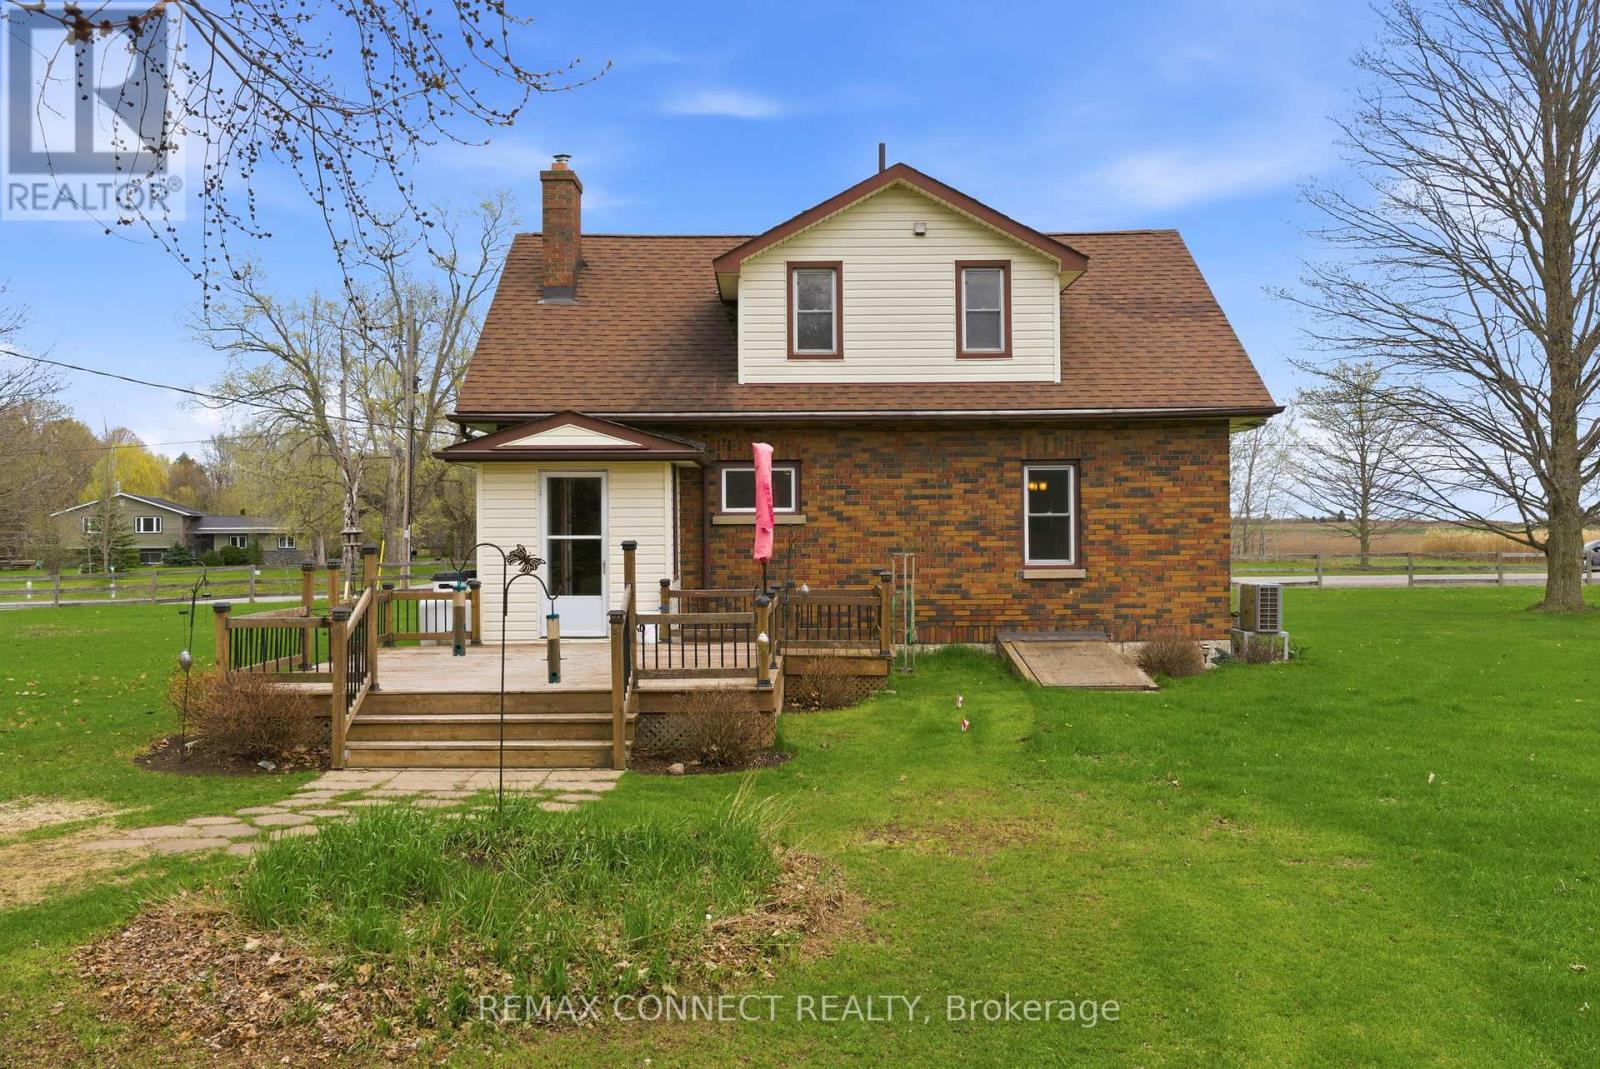
A unique opportunity to enjoy rural living with the convenience of being just 15 minutes from the Town of Port Hope, offering shops, dining, and everyday amenities.This well-maintained 1.5-storey home reflects pride of ownership throughout, featuring a functional layout with comfortable living spaces and a warm, inviting feel, offering a great opportunity for a buyer to update and personalize to their own taste. The main-floor third bedroom offers flexible use and is currently configured as a home office, ideal for those working from home. A covered front porch and rear deck provide great outdoor spaces to relax and enjoy the surrounding landscape, offering a quiet setting to unwind while still being within easy reach of key amenities and Highway 401.Whether you're looking to settle into a quieter lifestyle or explore a potential future severance opportunity, this property offers the ability to enjoy rural living without sacrificing accessibility. (id:61476)
78 East Beach Road
Clarington, Ontario
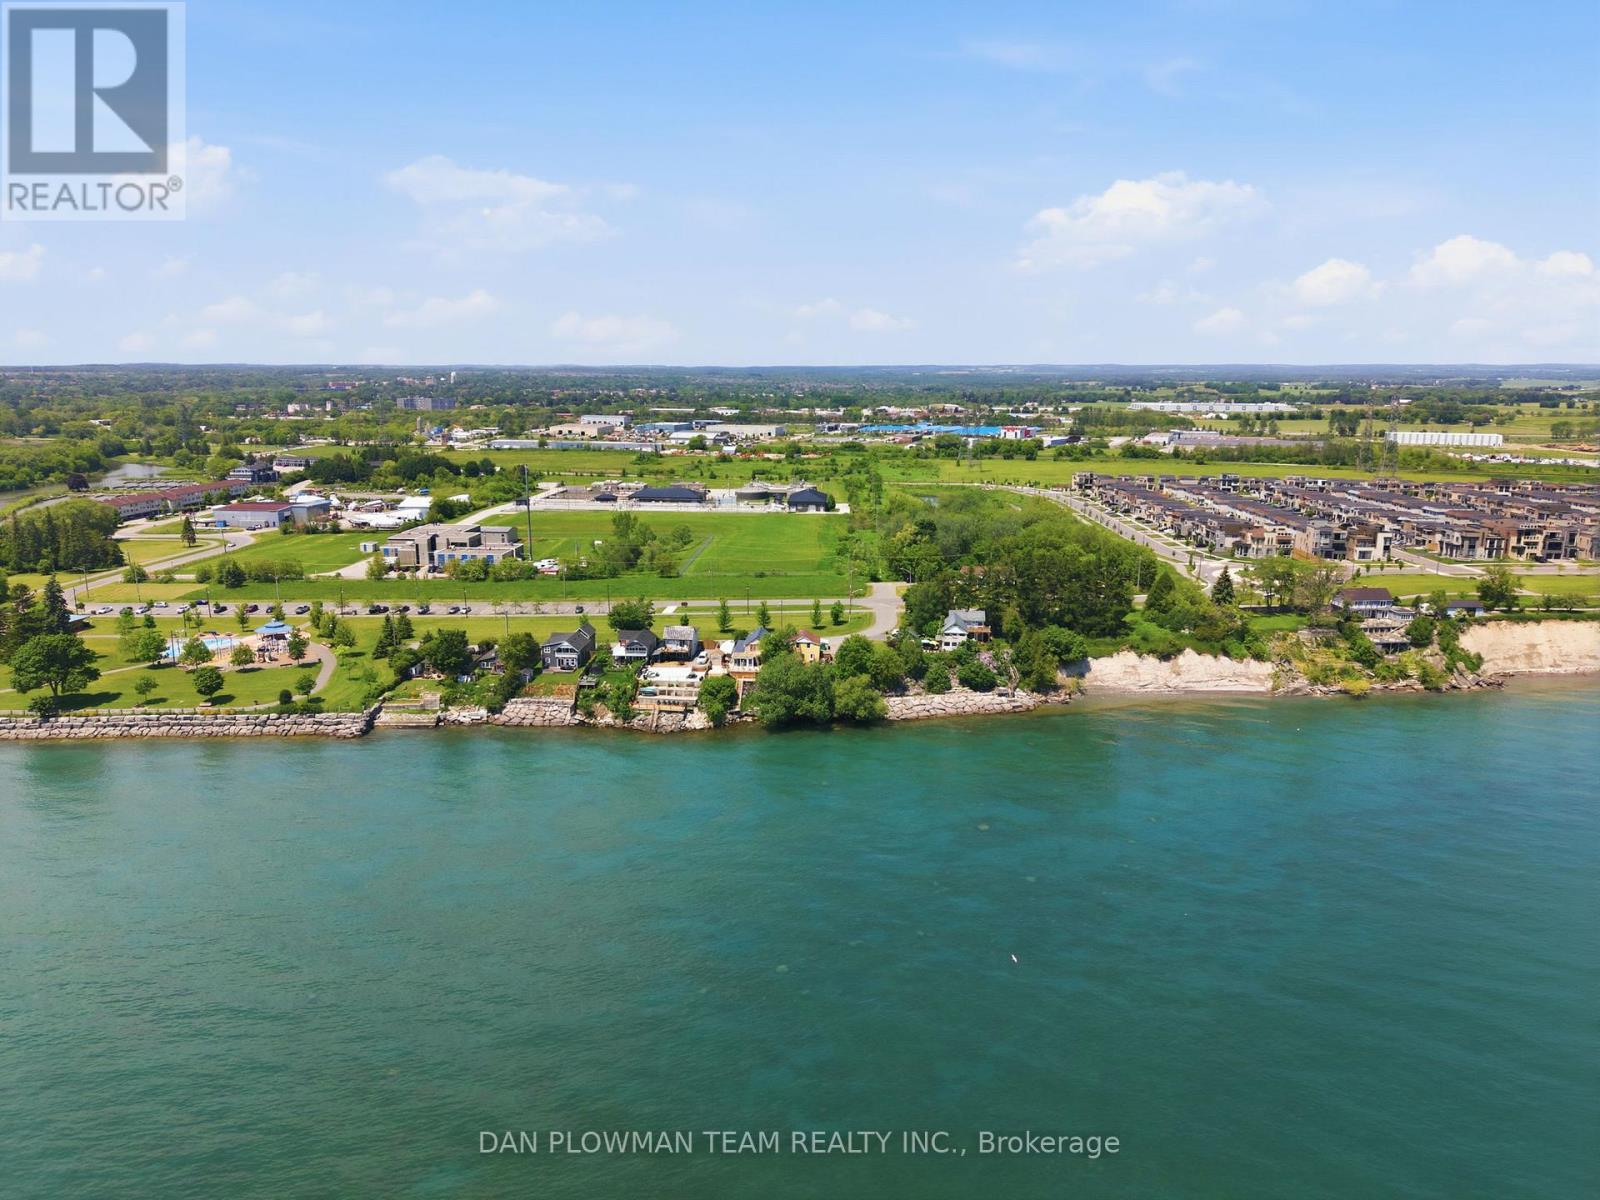
In Bowmanville's Desirable Port Darlington Community, This Lake Ontario Waterfront Property Brings Lakeside Living, Town Convenience, And Future Possibility Together In One Rare Setting. Known For Its Shoreline Lifestyle, Marina Area, Nearby Parks, Local Amenities, And Access To Historic Downtown Bowmanville, This Location Lets You Enjoy The Calm Of The Lake While Still Being Close To Shopping, Dining, Schools, Transit, And Everyday Needs. Set On A Waterfront Lot, The Property Gives You The Chance To Make Lakeside Dreams A Reality, Whether That Means Enjoying It As A Year Round Retreat, Creating A Place To Gather By The Water, Or Imagining What The Next Chapter Could Become. The Existing 5 Bedroom Home Gives The Property Immediate Use While Keeping The Focus Where It Belongs, On The Land, The Lakefront, And The Long Term Possibilities. Step Outside And The Real Magic Is The Setting, Where Lake Ontario Becomes Part Of Your Everyday View, Your Summer Plans, And Your Quiet Moments At Home. Opportunities Like This Do Not Come Often In Port Darlington, Make Your Move Before This One Belongs To Someone Else. (id:61476)
2347 Hancock Road
Clarington, Ontario
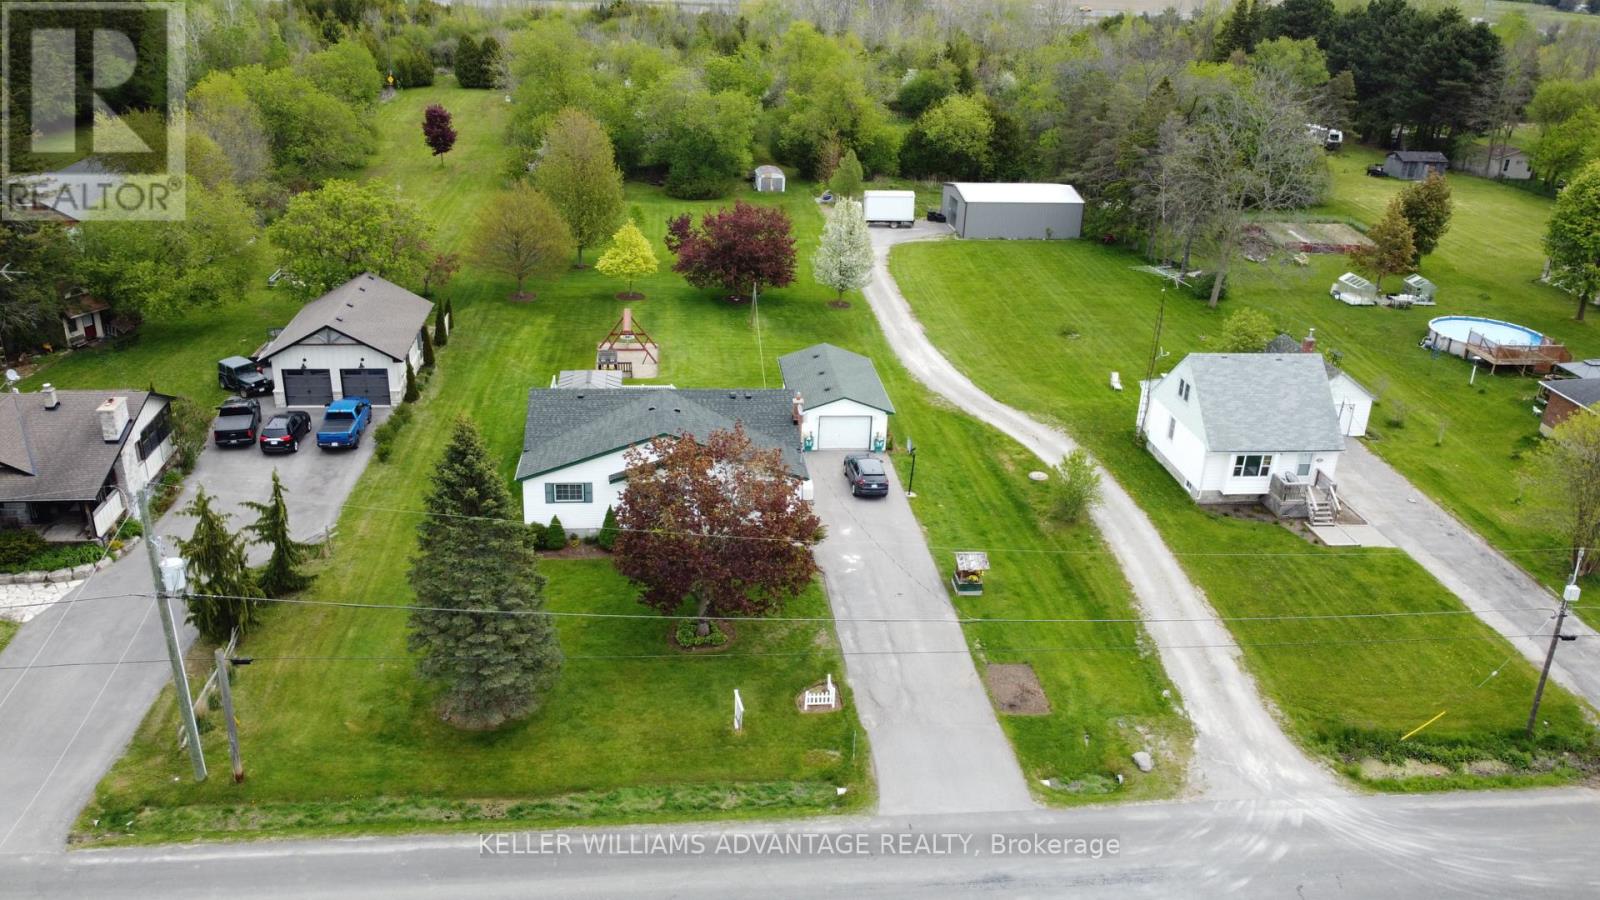
Enjoy the perfect mix of country privacy and city convenience on a beautifully treed 2+ acre property in Courtice. Ideally located with quick access to Hwy 401, Hwy 418, and Hwy 407, this property offers easy commuting while being just minutes to shopping, schools, restaurants, and everyday amenities. This well-maintained 4-bedroom, 2-bathroom home features partially finished basement and peace of mind updates. Rare opportunity to enjoy peaceful country living with all the convenience of town just minutes away. (id:61476)
37 - 1330 Trowbridge Drive
Oshawa, Ontario
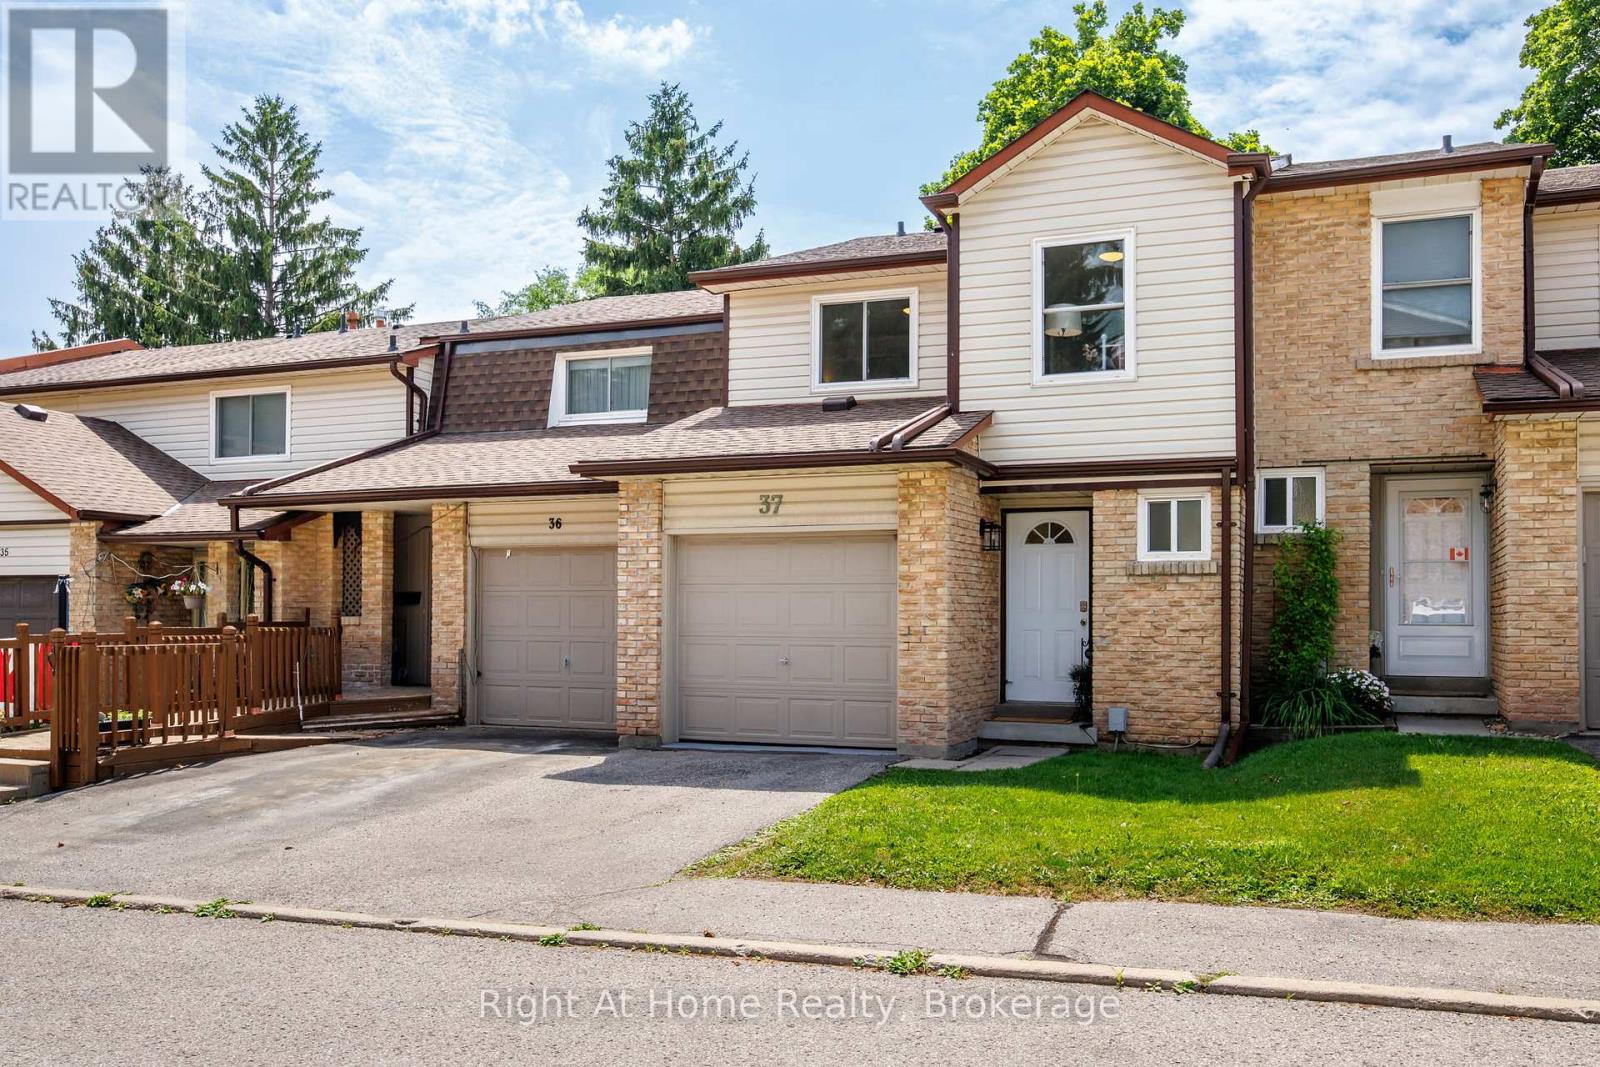
Move-in ready and beautifully renovated! This stunning home features a brand new kitchen with quartz countertops and six brand new appliances, new laminate flooring on the main floor and basement, fresh paint throughout, and new pot lights in the kitchen and basement. Additional updates include a new electrical panel with ESA-approved outlets, updated plumbing with new faucets throughout, new interior doors and a custom bathroom vanity upstairs. The furnace and central air conditioning are in excellent working order, making this a truly turnkey home. Enjoy a walkout from the main floor to your private outdoor space with direct access to the main street, plus access to an exclusive residents-only outdoor pool and playground.Ideally located within walking distance to grocery stores and just minutes from public transit, the hospital, university, libraries, schools, parks, and all other essential amenities. (id:61476)
3405 Sideline 4 Road
Pickering, Ontario
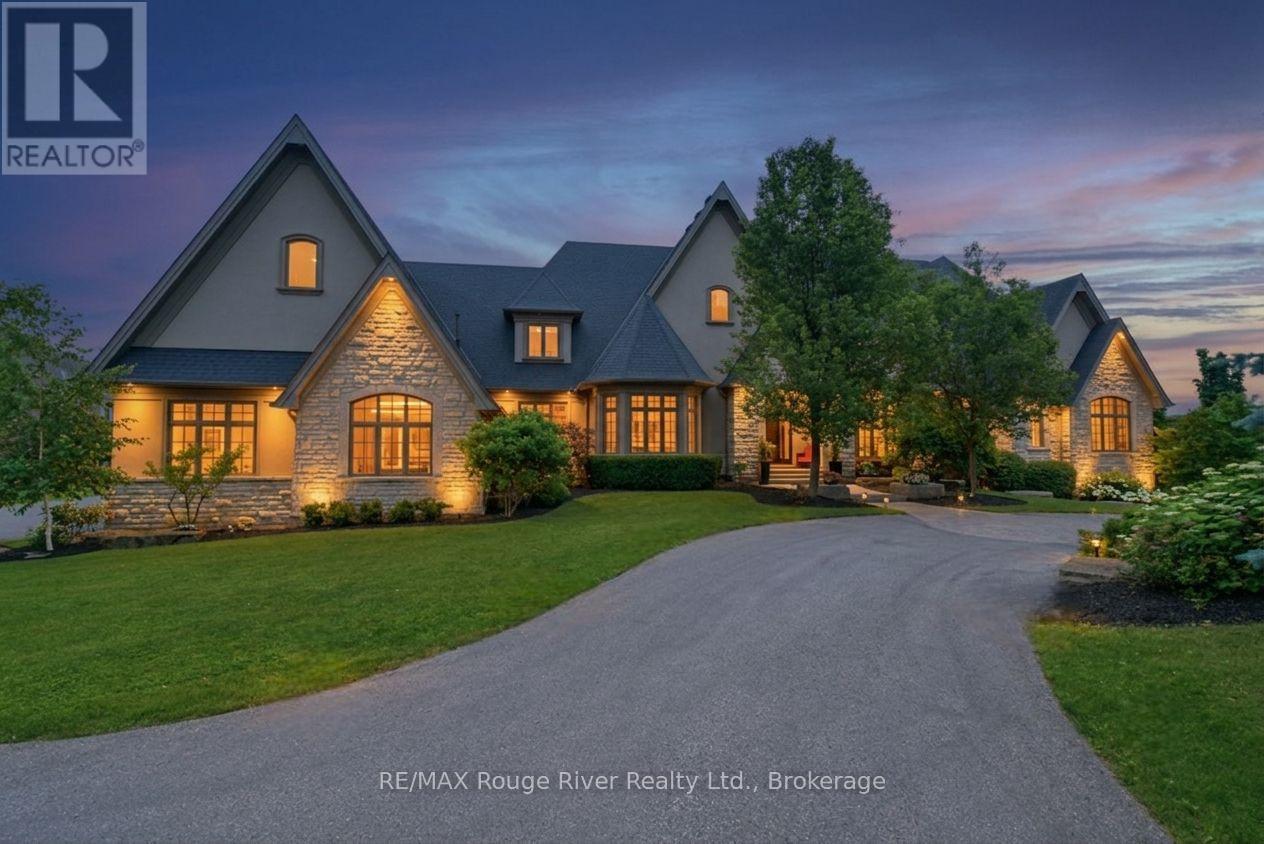
Crafted by award-winning Fourteen Estates, this extraordinary custom bungalow offers over 7,000 sq. ft. of impeccably finished living space on a professionally landscaped 1.5-acre estate in prestigious Barclay Fieldstone Estates. Overlooking a pond with a waterfall, fountain, and wooded backdrop, this exceptional property offers the perfect blend of luxury, privacy, and natural beauty. Designed for sophisticated living and effortless entertaining, the home showcases a spectacular great room with beam-lined cathedral ceilings, coffered detailing, custom built-ins, and a stunning stone gas fireplace. The designer kitchen is beautifully appointed with custom cabinetry, granite countertops, a substantial centre island, premium stainless steel appliances, abundant workspace, and a breakfast area that opens seamlessly to the outdoors. A formal dining room with rich hardwood flooring and crown moulding provides an elegant setting for memorable gatherings. The luxurious primary retreat boasts a gas fireplace, walk-in closet, and spa-inspired ensuite with heated floors, soaker tub, and oversized glass shower. Two additional main floor bedrooms and main floor laundry complete the thoughtfully designed main level. The walkout lower level is an entertainer's dream, offering a spacious recreation room with a stone gas fireplace, second kitchen with wine cellar, theatre room, fitness studio, and two bedroom suites, each with a private 3-piece ensuite and walk-in closet. Luxury upgrades include a Crestron smart home system, integrated intercom, sprinkler system, hot tub, and dual gas BBQ line, plus an oversized seven-car garage. Adding exceptional future value, the City of Pickering has approved plans and permits for a private second-storey suite above the garage - featuring two bedrooms, two bathrooms, a kitchen, laundry, and living area. A truly exceptional estate showcasing outstanding craftsmanship, timeless design, and an unparalleled luxury lifestyle. (id:61476)
1212 Valley Drive
Oshawa, Ontario
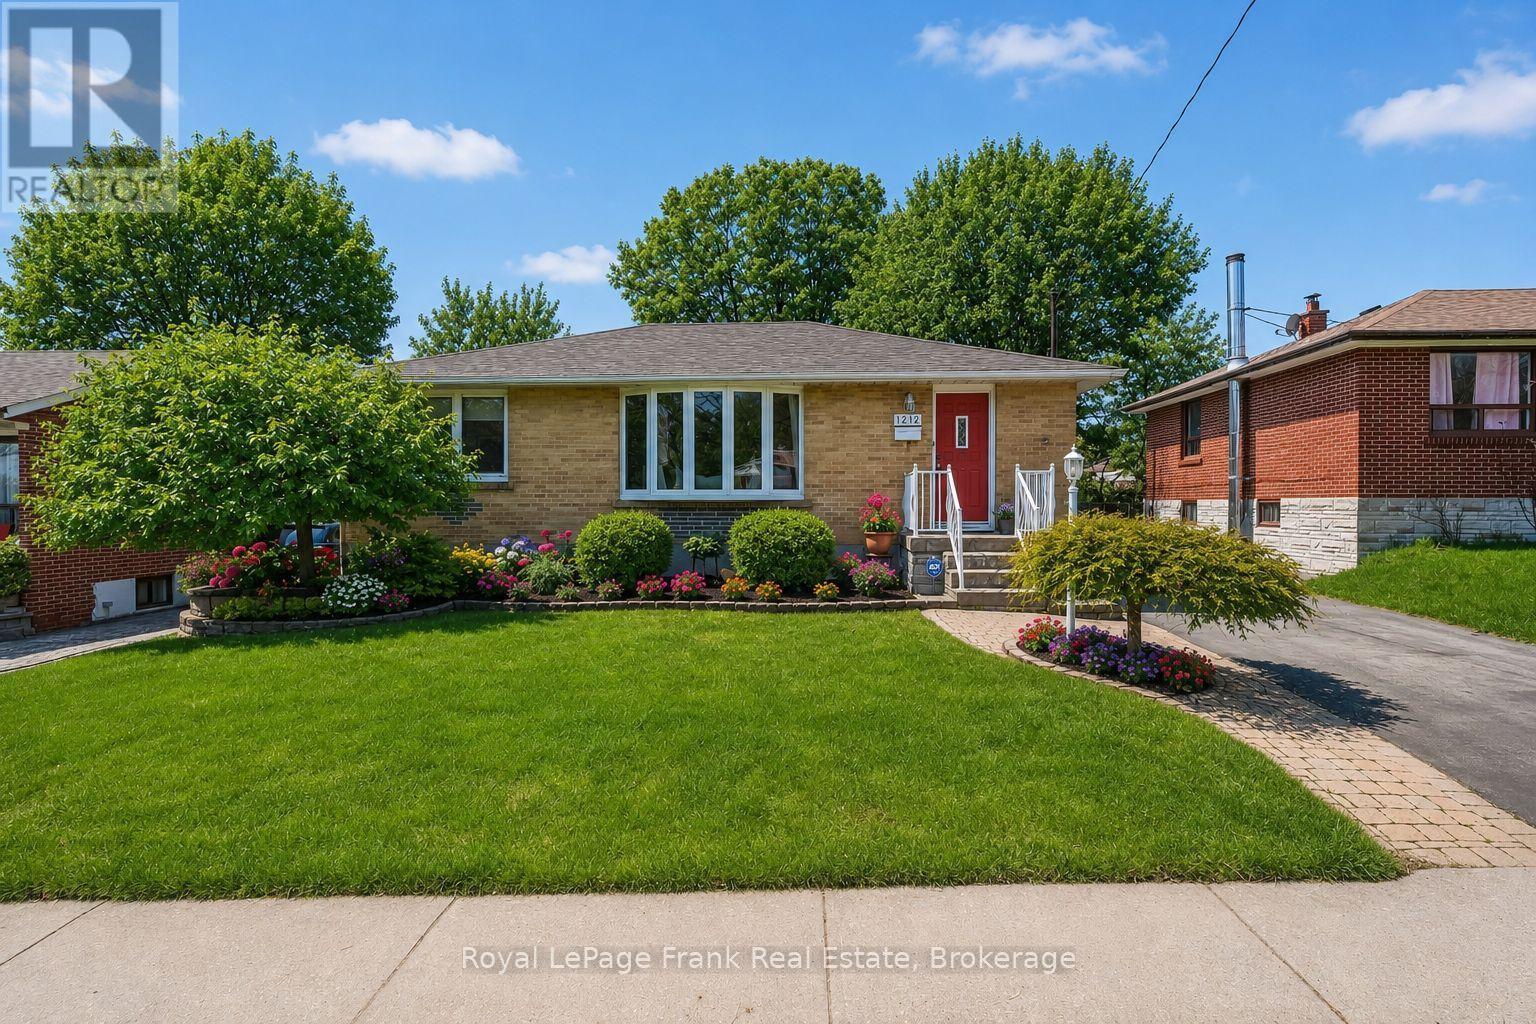
All brick bungalow in the sought-after Lakeview Park community of Oshawa. Offering 3+1 bedrooms and 2 bathrooms, this home blends timeless charm with thoughtful, modern upgrades throughout. Brand new kitchen, completed in April 2026, with stylish new cabinetry including quartz countertops, new sink, faucet, and flooring. The home was freshly painted throughout in March 2026, creating a bright, clean, and truly move-in-ready feel. Enjoy the sun-filled sunroom addition off the 3rd bedroom that gives you that extra space for the whole family or a private nook. The backyard is thoughtfully landscaped, private, truly built for entertaining. Features include a built-in Napoleon gas fireplace and a complete outdoor kitchen station including a Napoleon BBQ, stone countertops, and stainless steel storage. A charming shed adds extra storage and function. The fully finished basement expands your living space with a large rec room featuring built-ins and a natural gas fireplace-perfect for cozy nights in. This level also includes a spacious additional bedroom, a full bathroom, and a dedicated storage room. Basement also includes cold storage, laundry and rear entry into the home for a possible in-law suite. Additional updates include :high-efficiency natural gas furnace (2026), a high-efficiency owned on-demand hot water heater (2023), shingles (2018), paved driveway (2016), along with a central vacuum system for added convenience. Located in a family-friendly neighbourhood, close to 401 for commuters, This worry free home is ready to move in! (id:61476)
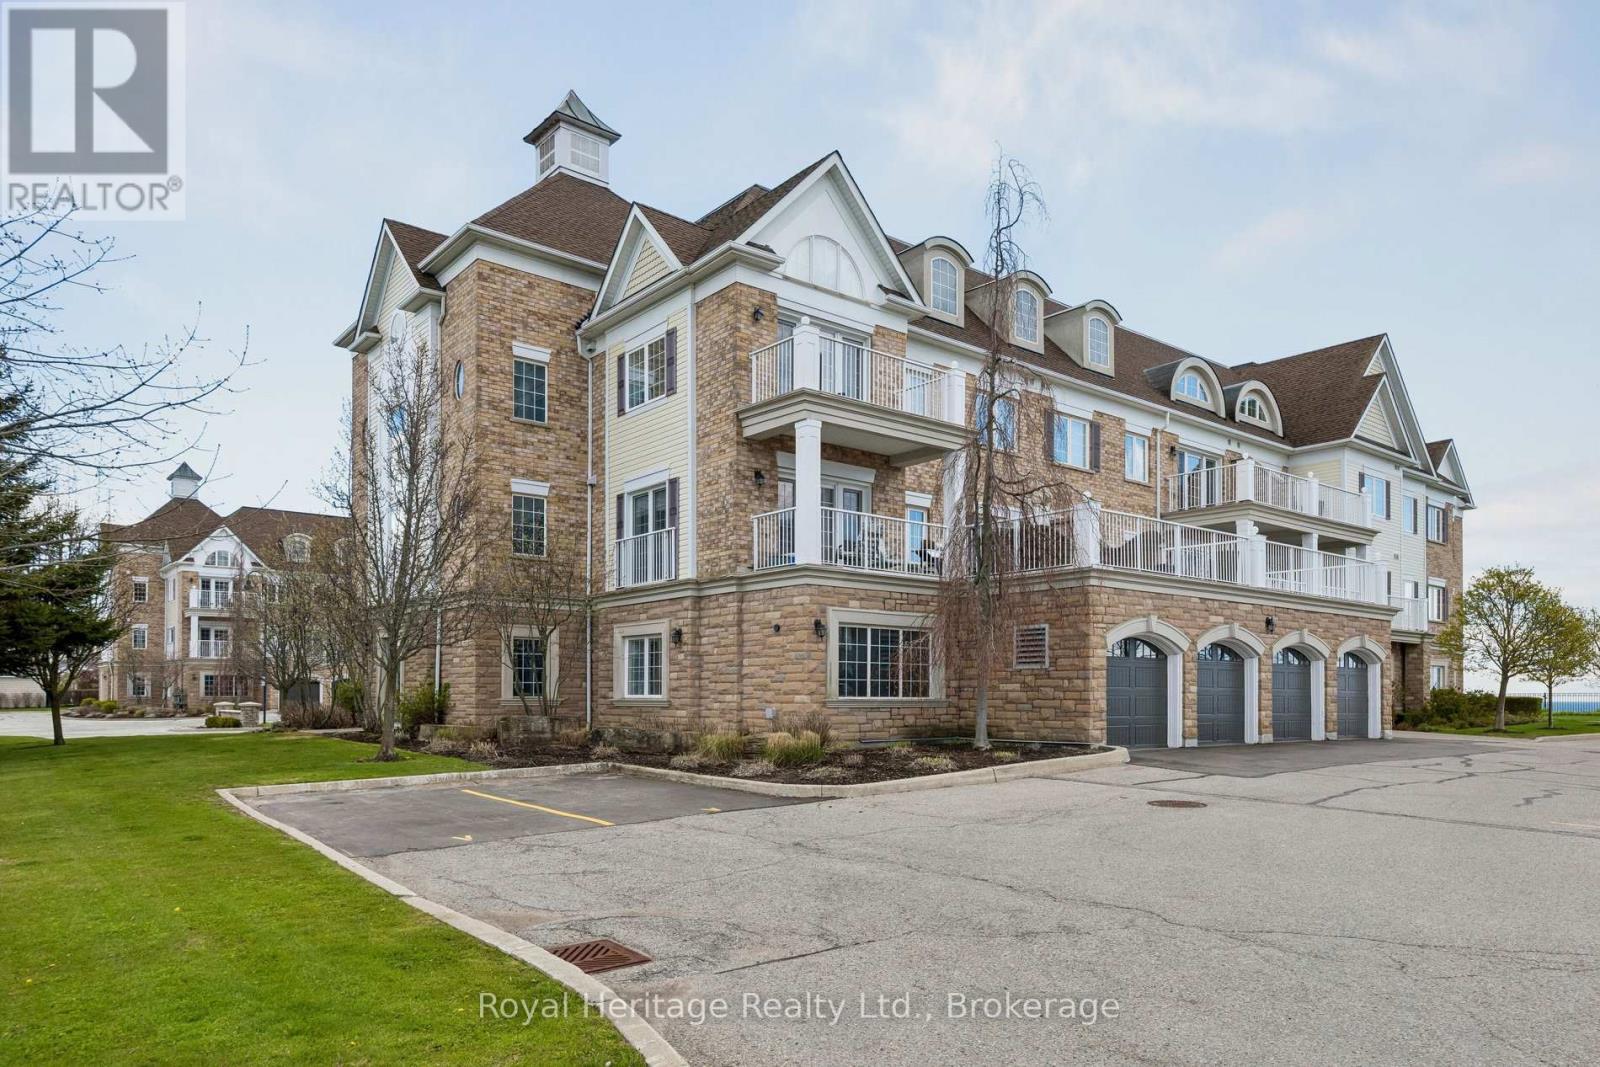
101 - 385 Lakebreeze Drive
Clarington, Ontario
Client RemarksWelcome To The Crown Jewel Of The Building - A Rare, Ground-Floor Lakefront Showpiece Offered For Sale on MLS For The Very First Time. Spanning An Impressive 1,170 Sq/Ft, This Former Model Suite Was Designed To Impress. From The Moment You Arrive At Your Private, Landscaped Stone Entryway, You'll Feel The Difference. No Elevators. No Stairs. Just Seamless, Effortless Access To Your Own Serene Retreat. Step Inside And You're Greeted By A Pristine, Light-Filled Interior Where Every Detail Has Been Thoughtfully Elevated. Upgraded Flooring Flows Throughout, Complemented By Sleek Pot Lights That Create A Warm, Modern Ambiance. The Open-Concept Layout Is Both Spacious And Inviting, Perfectly Designed For Everyday Living And Effortless Entertaining. At The Heart Of The Home Is A Stunning Chef-Inspired Kitchen, Featuring Rich Granite Countertops, Upgraded Cabinetry, And Premium Stainless Steel Appliances. Whether You're Hosting Or Unwinding, The Eat-In Kitchen And Breakfast Bar Offer The Perfect Setting.The Living Space Opens To Your Private Covered Patio - A True Highlight - Overlooking Unobstructed Lakefront Views. This Is Where Mornings Feel Calmer, Evenings Feel Longer, And Every Moment Feels Elevated. Both Bedrooms Are Generously Sized, With The Primary Suite Offering His-And-Hers Closets, Ensuite 4pc Washroom And A Sense Of Quiet Luxury. Every Inch Of This Home Reflects Pride Of Ownership - Immaculate, Turnkey, And Ready For You To Move In And Start Living. And Then There's The Convenience: Two Owned Parking Spots Just Steps From Your Door, Plus An Oversized Private Locker For All Your Storage Needs.This Isn't Just Another Unit - It's THE Unit. Unmatched In Location, Layout, Finishes And Lifestyle - And Now, For The First Time Ever, It Can Be Yours. Start Your Next Chapter Here - Where Lakeside Living Isn't A Dream, It's Your Everyday Reality. (New French Patio Doors) (Some photos Digitally Staged) (id:61476)
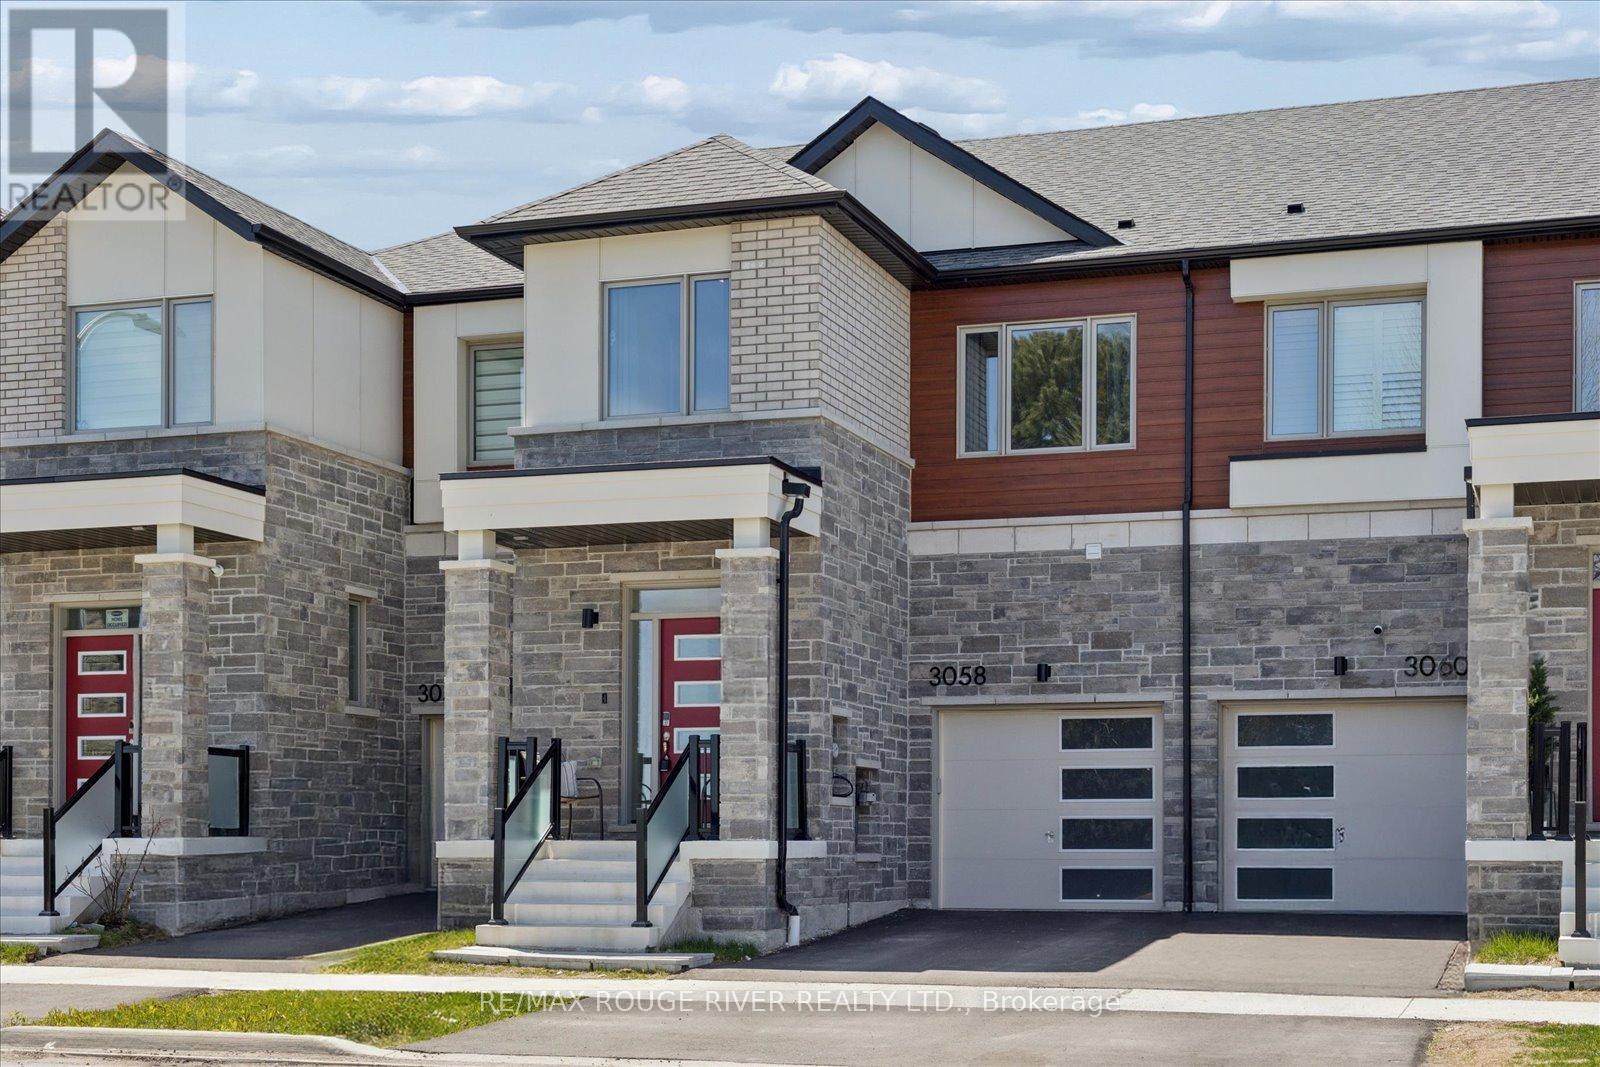
3058 Sideline 16
Pickering, Ontario
Welcome to this stunning Mattamy-built FREEHOLD townhome in the highly sought-after Seaton community of Pickering, one of Durham Region's fastest-growing and most family-friendly neighbourhoods. Surrounded by parks, trails, schools, and everyday amenities, Seaton offers the perfect blend of modern living and natural surroundings with convenient access to Highways 401, 407, and GO Transit for commuters. Showcasing a modern elevation that evokes warmth and comfort, this beautifully designed home features large picture windows and stylish exterior elements that create exceptional curb appeal. Inside, soaring 9 foot smooth ceilings on the main floor and 9 foot ceilings on the second floor, combined with oversized windows throughout, fill the home with natural light and create a bright, airy atmosphere. This spacious 4 bedroom, 3 bath home offers a functional open-concept layout ideal for both everyday living and entertaining. The modern kitchen features quartz countertops, a large centre island, ample cabinetry, and seamless flow into the principal living and dining areas. Stylish laminate flooring extends throughout the main living spaces, while the versatile second-floor loft provides the perfect space for a home office, study area, or additional family lounge. The unspoiled basement offers endless possibilities for future customization to suit your lifestyle needs. This Energy Star certified home is thoughtfully designed for efficiency, comfort, and modern family living, an exceptional opportunity to own in one of Pickering's most exciting and growing communities. (id:61476)
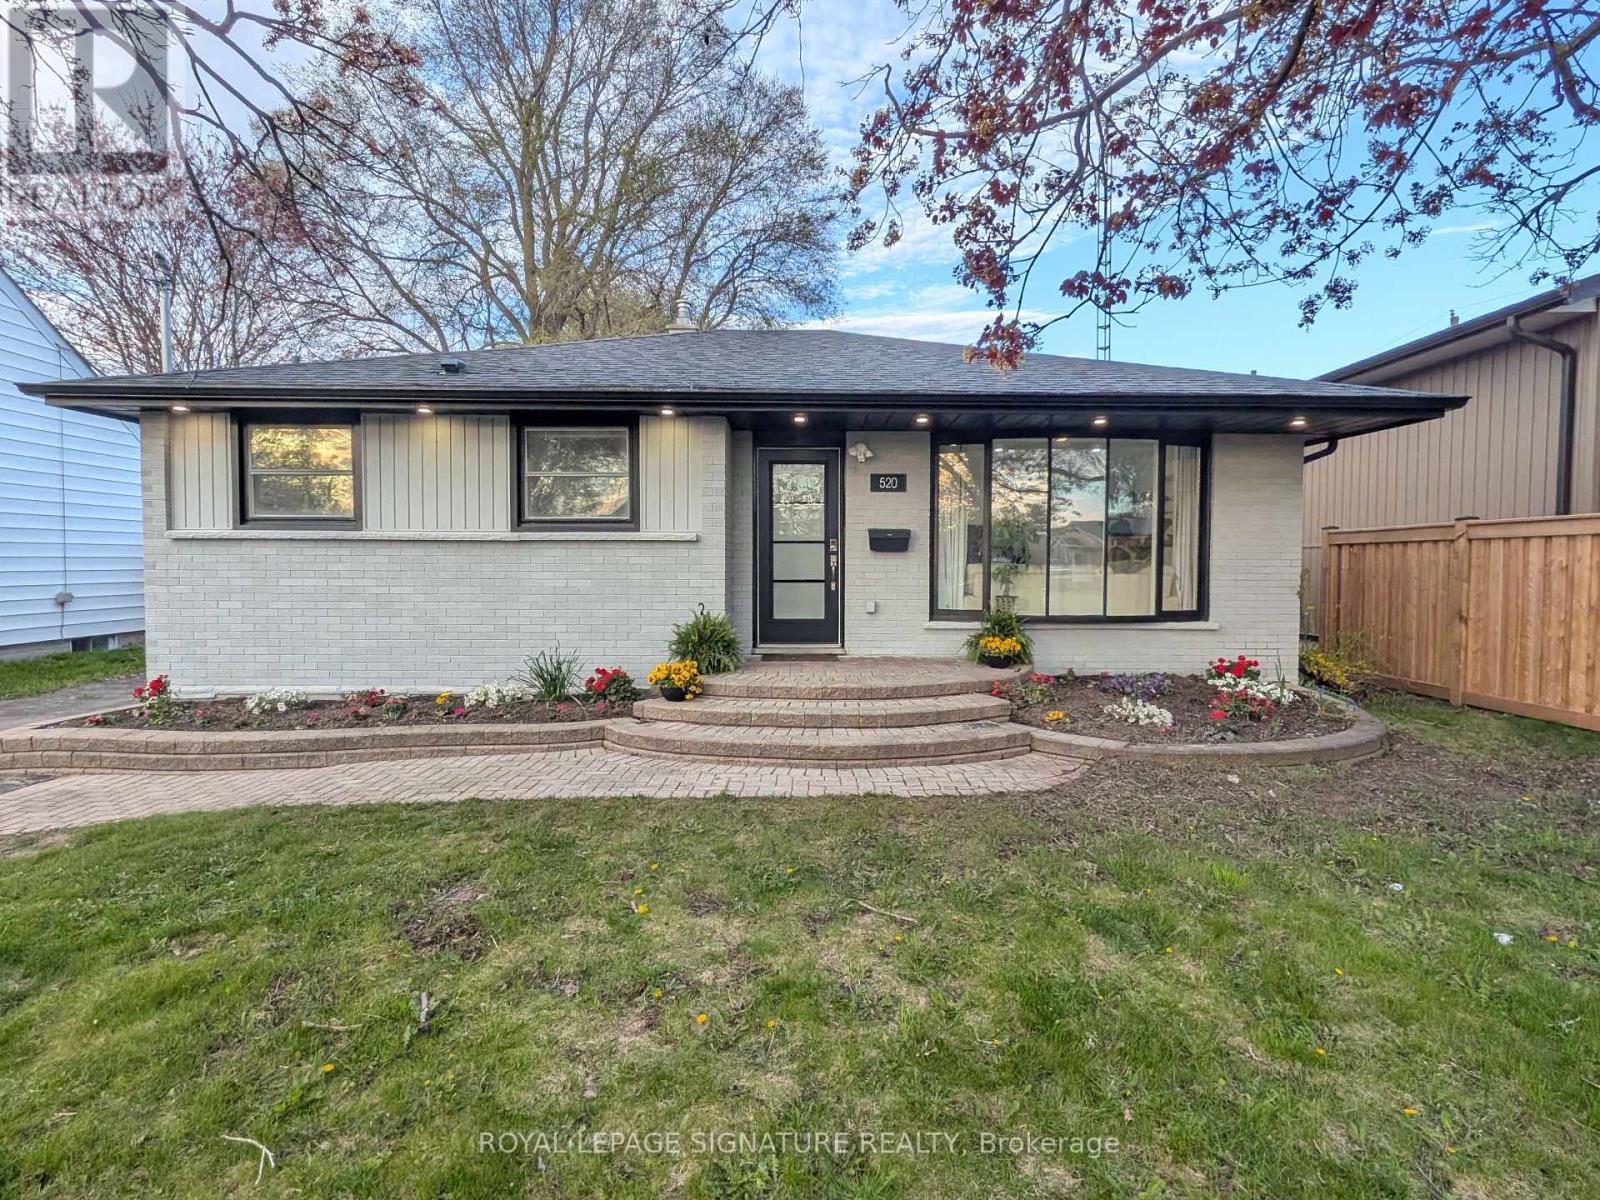
520 Burnham Street
Cobourg, Ontario
Open House Saturday 2-6pm July 11/26. MUST SEE! Fully updated 3+2Br, 3 full Bthrm, detached brick bungalow with a separate side entrance, located within the heart of Cobourg. This home offers just over 2,000 sq ft of finished modern living space. Main floor features an open-concept design, large windows & a spacious living room area highlighted by stylish pot lighting. The large eat-in kitchen comes fully equipped with quartz countertops, S/S appliances & an attached breakfast nook island. The fully finished lower level has high ceilings & windows for abundant natural light. Accessible directly from the main floor, the separate side entrance reveals a flexible space complete with two additional bedrooms, two full bathrooms, rec room, den, dedicated laundry & two separate kitchenettes-offering incredible potential for an in-law suite, extended family, guests, or older teens. Located minutes to the famous Cobourg Beach, hospital, shops & dining. Easy access to Highway 401. Flexible closing.and can be sold furnished! (id:61476)

226 Cromwell Avenue
Oshawa, Ontario
A Standout Opportunity Offering Two Connected Living Spaces Designed For Multi-Generational Living At Its Finest. This Distinctive Property Comprises Two Thoughtfully Linked Homes On One Generous Parcel - Perfect For Extended Families Looking To Stay Close While Maintaining Their Own Space, Privacy, And Independence. Whether It's Aging Parents, Adult Children, Or A Growing Blended Family, This Layout Was Made For The Way Families Actually Live Today. Situated On A Wide 65' X 115' Lot With Parking For Up To Six Vehicles, Each Space Maintains Its Own Sense Of Separation While Remaining Intentionally Connected - Creating A Practical, Adaptable Home That Evolves As Your Family Does. Generous Interior Proportions And Flexible Living Zones Provide Comfort Across Generations, While Walkouts And A Separate Entrance Enhance Everyday Functionality And Privacy For Everyone Under One Roof. Located In An Established Oshawa Neighbourhood With Easy Access To Transit, Local Amenities, Schools, And Major Commuter Routes - Everything Multiple Generations Need, Right At Your Doorstep. A Rare Chance To Secure A Home That Truly Grows With Your Family - Offering Space, Connection, And Long-Term Livability For Years To Come. (id:61476)
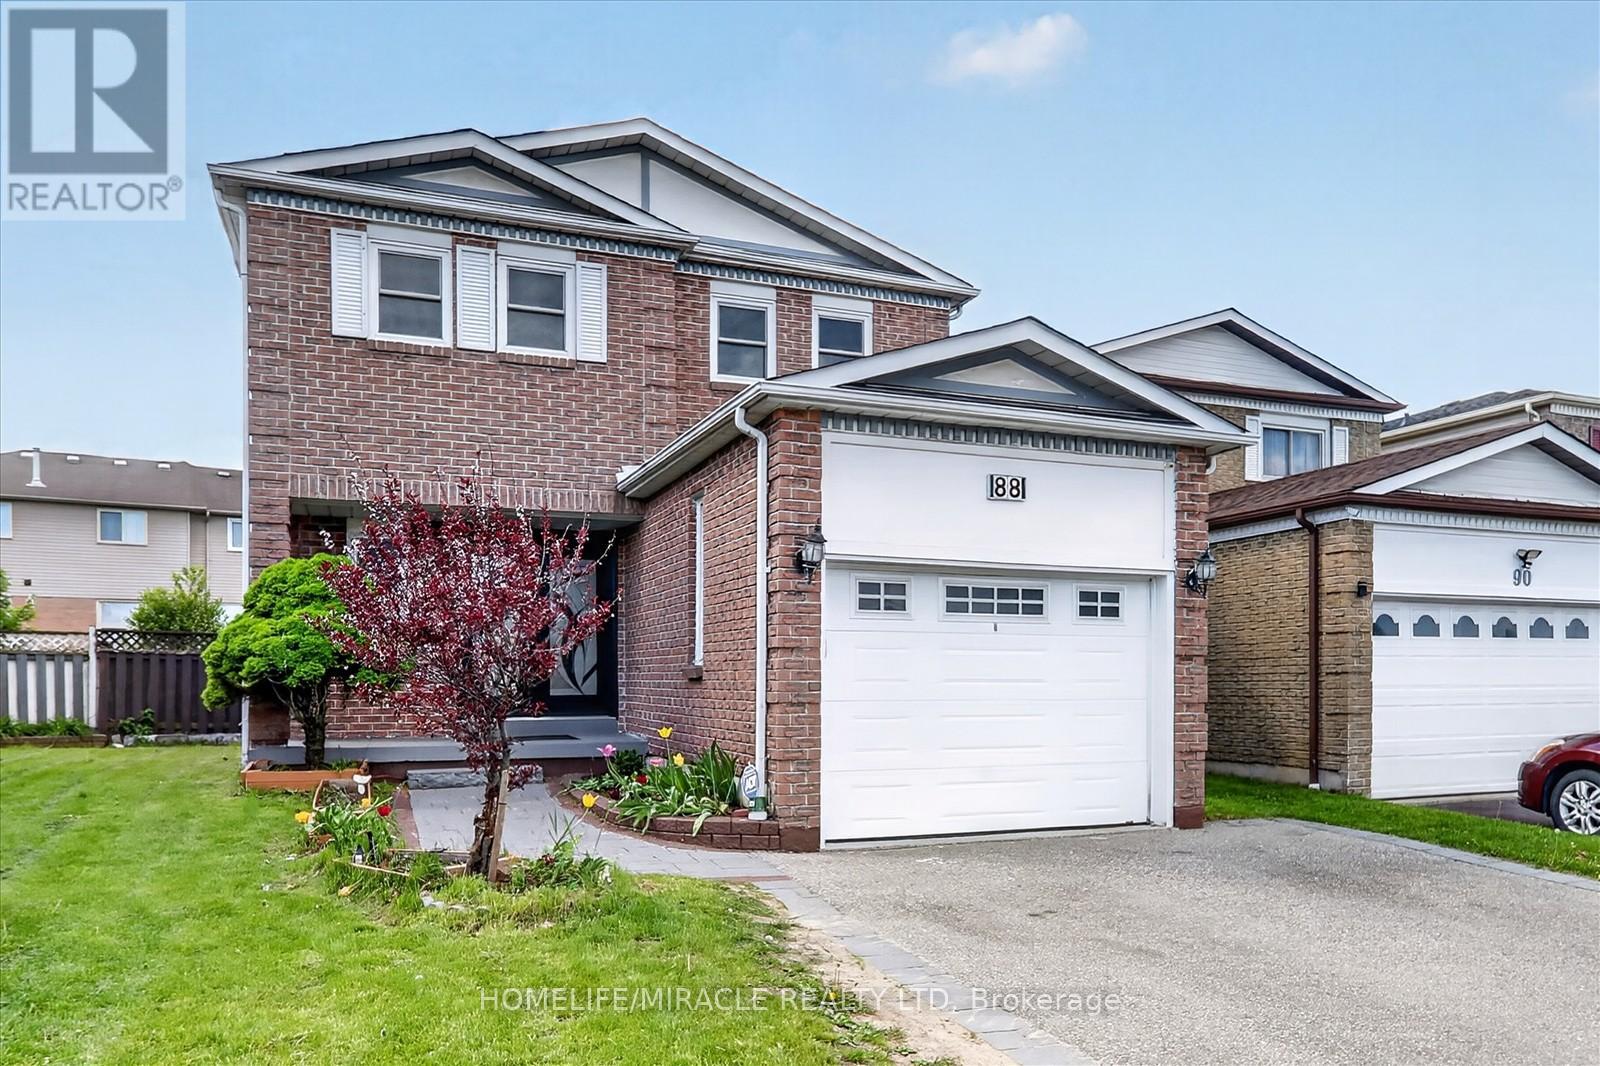
88 Reed Drive
Ajax, Ontario
Stunning & Upgraded, Lucky Number 88 House In The Heart Of Ajax. Well Kept Home With Great Layout & Good Sized 4-Bedrooms, 4 Washrooms+ No Wasted Space! Very Conveniently Located-11 Mins Walk To Go Station, 5 Min Rush-Hour Drive To 401/Westney & Walking Distance To Good Schools! Approx.1,863 Sq. Ft (As Per Mpac) Of Living Space Plus Approx. 580 Sq. Ft Bsmt. Eat In Kitchen W/Stainless Steel Appliances & Walkout To large space deck. Bright Family Room. Recently renovated the kitchen with new cabinet, Quartz counter top (2022). Totally new hardwood floor on main (2022). New Roof (2021).New Washer and Dryer (2025) under warranty. New windows (2023). Deck (2022). Pot light (2022). Gas stove. Powder Room (2022)Separate Gutter pipe in kitchen as well as in basement for cleaning of drainage.Double door entrance. (id:61476)
2481 Bandsman Crescent
Oshawa, Ontario
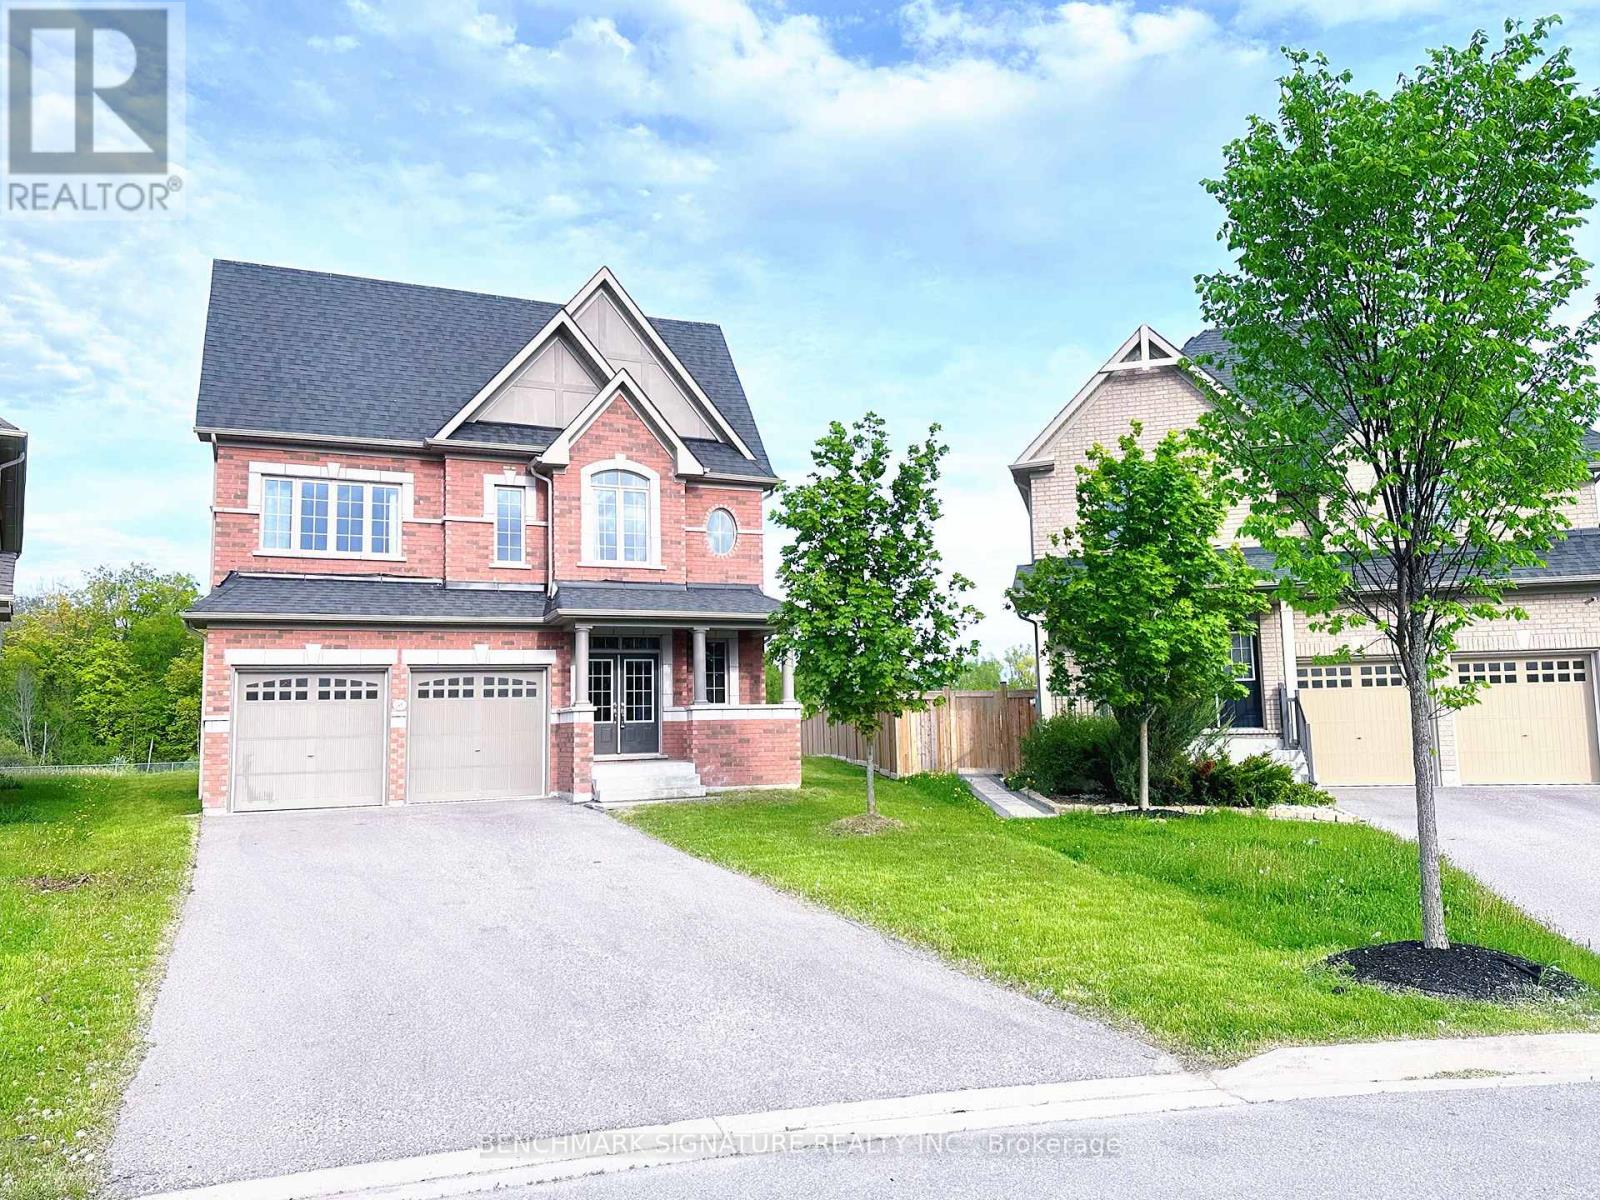
Discover one of Windfields' rarest opportunities! This stunning Tribute-built UC Home sits on an extraordinary premium pie- shaped lot with a breathtaking 226.08 ft deep backyard backing onto a ravine - offering exceptional privacy and endless potential for your dream outdoor oasis. Featuring a unique split-level layout, 4 spacious bedrooms plus a versatile home library, brand new engineered hardwood flooring throughout, and sun-filled living spaces with oversized windows. Perfectly located beside a community park and just a 1- minute walk to public school. Minutes to Hwy 407, 412 & 401, Costco, restaurants, banks, shopping, Ontario Tech University, Durham College, and all everyday conveniences. Luxury, space, nature, and unbeatable convenience - all in one exceptional North Oshawa home. (id:61476)
23 - 1330 Altona Road
Pickering, Ontario
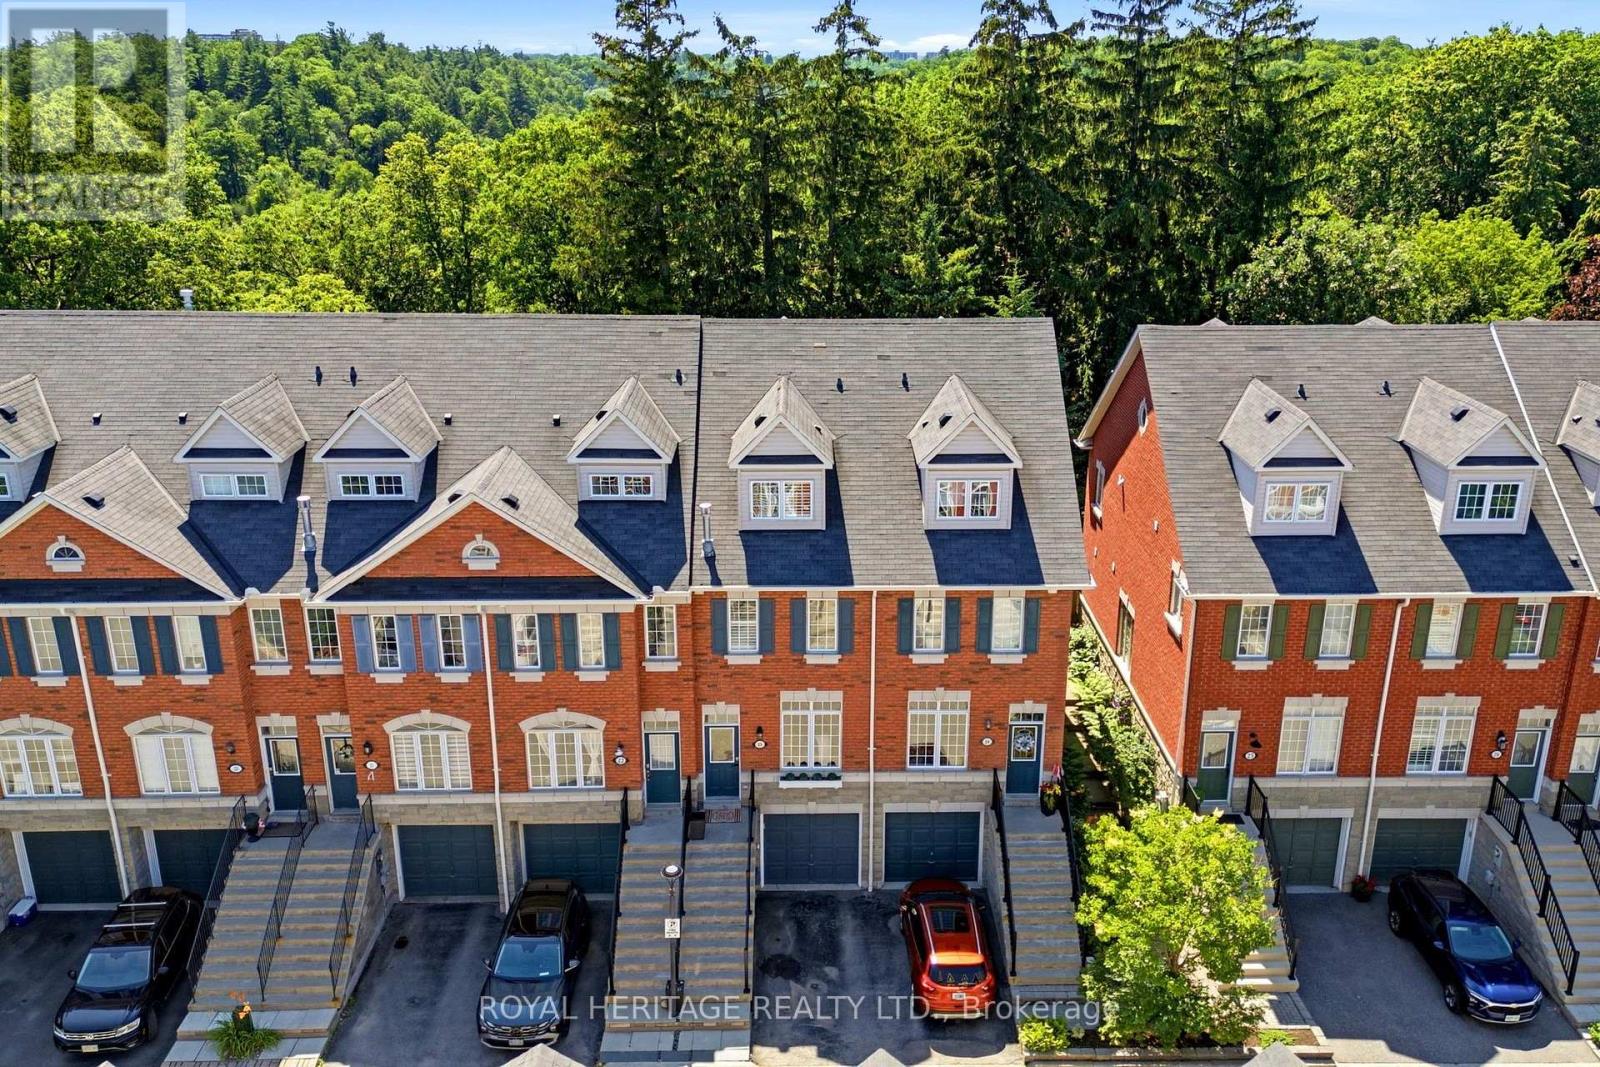
Absolutely stunning, fully renovated executive townhome backing onto the breathtaking Rouge Valley National Park! Every level of this exceptional home has been thoughtfully updated with quality finishes and attention to detail, offering stylish living and incredible flexibility for today's lifestyle. The showpiece custom kitchen (2026) is a dream, featuring elegant Mission-style cabinetry, quartz countertops with a dramatic waterfall edge, handcrafted ceramic backsplash, travertine flooring, upgraded lighting, and premium LG stainless steel appliances. Hardwood flooring flows throughout the main and upper levels, while luxurious new broadloom (2026) adds comfort to the second floor. A versatile ground-level in-law suite with its own private entrance, kitchen, and 3-piece bath provides outstanding flexibility for extended family, guests, or multi-generational living. Retreat to the spectacular primary suite featuring a private balcony overlooking Rouge Valley National Park, where you'll enjoy stunning views in every season. The spa-inspired ensuite offers travertine flooring, granite countertops, a relaxing Jacuzzi soaker tub, and a large walk-in shower. Additional bathrooms were beautifully renovated in 2026.Step outside from the kitchen onto the newly constructed entertainment deck complete with a cedar gazebo. The reinforced deck is designed to accommodate a hot tub and includes weatherproof electrical connections for future installation. Additional updates include a high-efficiency gas furnace and central air conditioning (2022), new front exterior railings (2026), and two-car parking with a private garage and driveway. This is a rare opportunity to own a truly move-in-ready home in one of Pickering's most desirable communities, just minutes to schools, parks, trails, shopping, transit, Highway 401, Highway 407, and all amenities. (id:61476)
13 Flowers Crescent
Ajax, Ontario
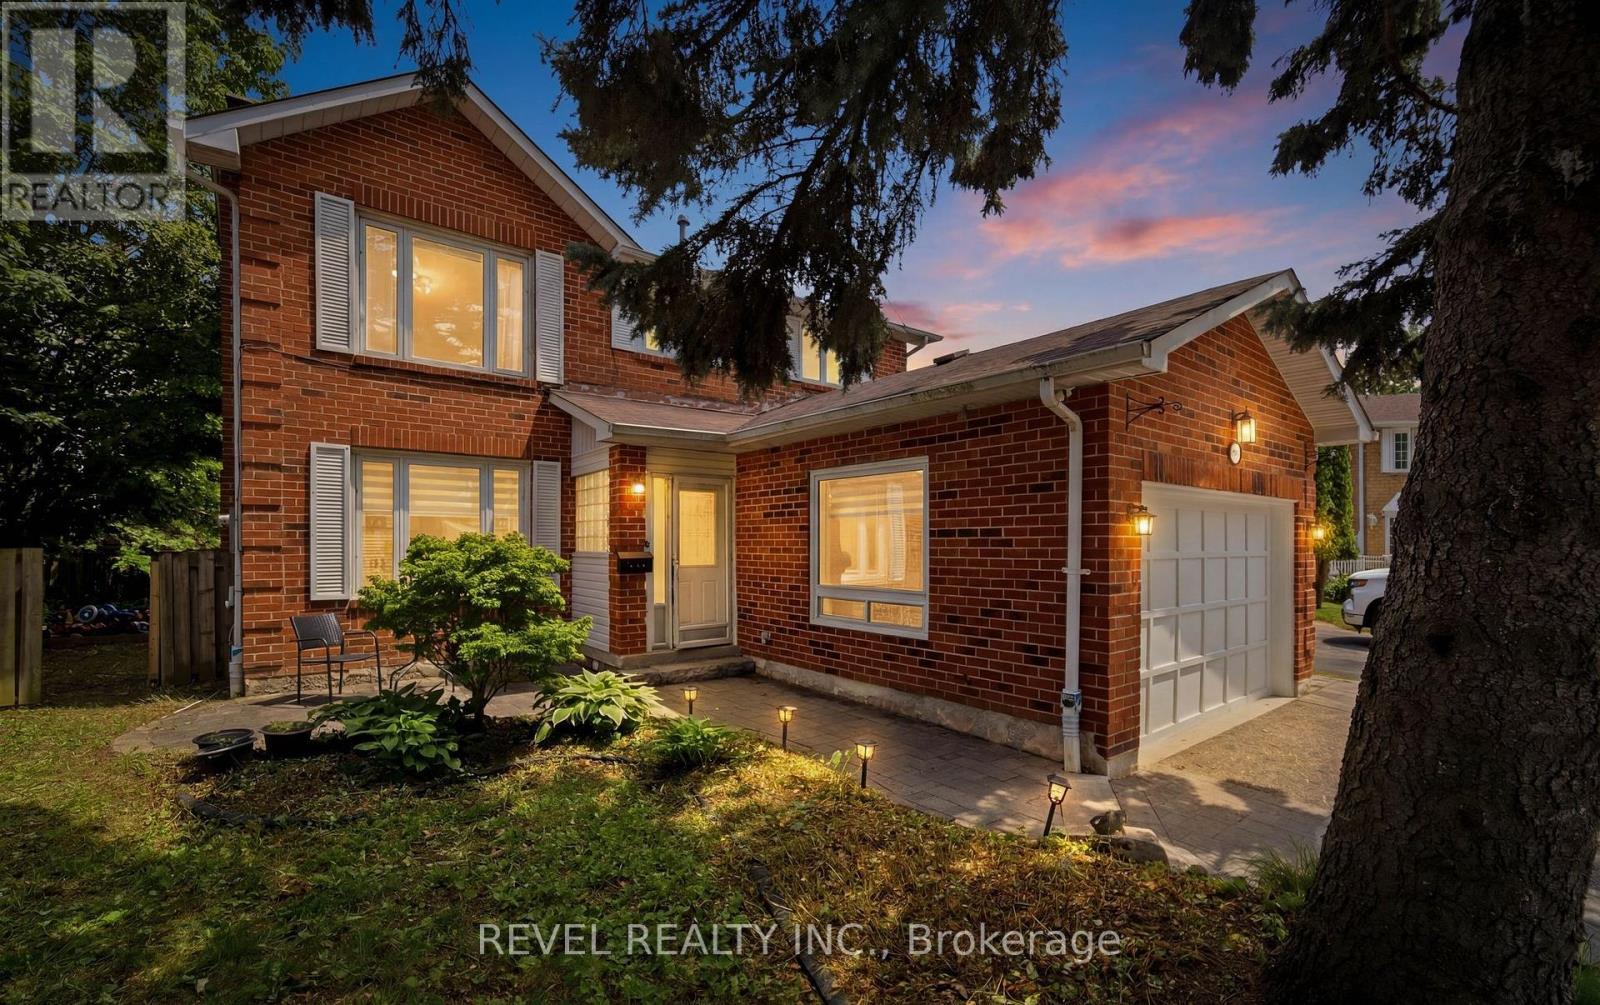
**Welcome to 13 Flowers Crescent, Ajax**Tucked away on a quiet crescent in sought-after South Ajax, this spacious 4-bedroom, 4-bathroom detached home offers the flexibility, privacy, and location today's families have been searching for.Designed to adapt to changing lifestyles, the converted garage creates a rare main floor bedroom-ideal for a primary suite, multi-generational living, a private guest retreat, or a dedicated home office.At the heart of the home, a built-in digital family hub in the main hallway helps keep busy households organized, making it easy to manage schedules, display family photos, leave reminders, and stay connected throughout the day.Set on a fully fenced pie-shaped lot with no neighbours behind, the backyard is your own private escape. Enjoy summer evenings on the deck, unwind in the hot tub, or relax beneath the gazebo complete with lighting and a built-in bug zapper. With plenty of outdoor space and exceptional privacy, it's a backyard made for both entertaining and everyday living.Inside, you'll find generous principal rooms, four updated bathrooms, newer soffit lighting, and the space growing families need to spread out comfortably.The location is equally impressive. Walk to excellent schools, neighbourhood parks, grocery stores, and enjoy easy access to the Ajax Waterfront and scenic waterfront trails for walking, cycling, and enjoying the outdoors.If you've been looking for a home that offers flexible living space, thoughtful family-friendly features, a private backyard retreat, and an exceptional South Ajax location, 13 Flowers Crescent is ready to welcome you home. (id:61476)
2020 Solar Place
Oshawa, Ontario
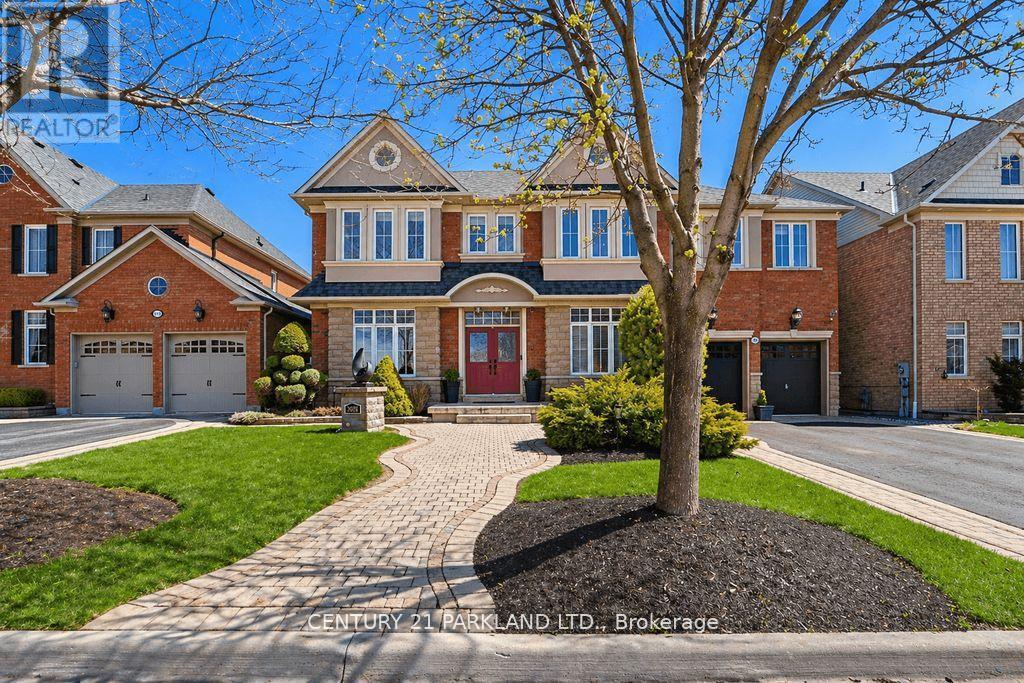
One of Only Seven Homes In Windfield Farms with a Three-Car Tandem Garage - 3,761 Sq Ft of Custom-Finished Living Space on a Rare 60-Foot Lot. Step Inside to 10-Foot Ceilings, Seven-Foot Doors, Upgraded Transom Windows, and a 10-Foot Custom Skylight that draws Natural Light Deep into the Main Floor. Custom Plaster Mouldings carry from the Entry Through the Second-Floor Hallway, and Hardwood Floors Run throughout the Main Floor and Upper Hall. The Upgraded Kitchen Features a 24-Inch Extended Pantry Built for how families actually use a Kitchen. Every Bedroom has its own Ensuite - A Genuine Rarity at Any Price Point. The Primary Suite Stands Apart: 200 Sq. Ft. (5) Pc. Ensuite with 18 Feet of Counter Space and His-&-Hers Walk-In Closets. Outside, Fully Landscaped Grounds Includes a 12 x 12 Gazebo & an Eight-Person Hot Tub. A Separate Basement Entrance with Roughed-In Bath Adds Flexibility - Whether You're Thinking In-Law Suite, Multigenerational Living, Or Future Rental Income. Set In Windfield Farms, Minutes from The University of Ontario Institute of Technology, Durham College, Costco, and Quick Access to the 407. (id:61476)
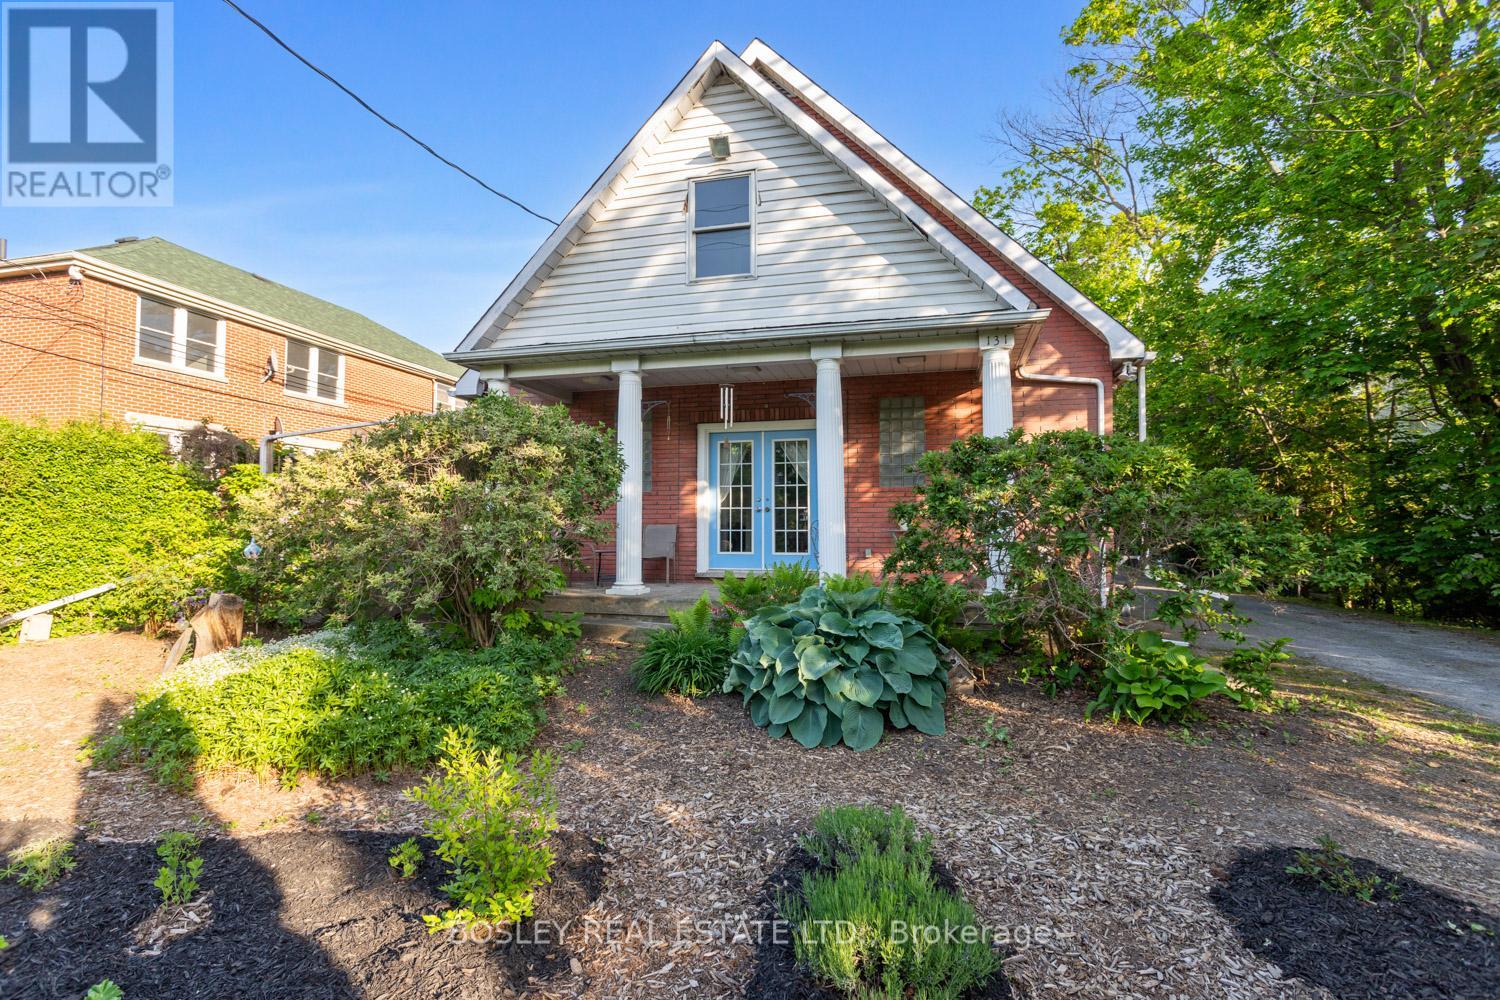
131 King Street E
Cobourg, Ontario
A special multi unit investment opportunity in the "heart" of downtown Cobourg, history transformed what once was an original Baptist Church constructed in 1956, peacefully tucked along King Street. Now a legal 4plex, this property offers a multitude of uses, whether you desire multi generational living, or utilized as an investment/income generating property it's all up to your imagination! Comprising two MAIN floor units, loft style, uniquely designed for an inviting and unique space that welcomes you immediately. Two LOWER units, one more expansive with seperate entrances for all 4 units, ample parking and all of the old world charm of this beautifully in tack full brick building. A lovely location for the consideration of possible short term rental, enjoy a short walk to the Cobourg Beach and Marina, parks, locate eateries, grocery market and all of the additional beauty of this location and all the history that surrounds. A must view to appreciate, this multi unit property feels much like the comforts of a traditional home and could easily accommodate something that suits your own families personal needs. Excellent revenue, additional details and property features available to prospective buyers, a great way to get a better understanding of all the opportunity that lives within this piece of Cobourg's history books! (id:61476)
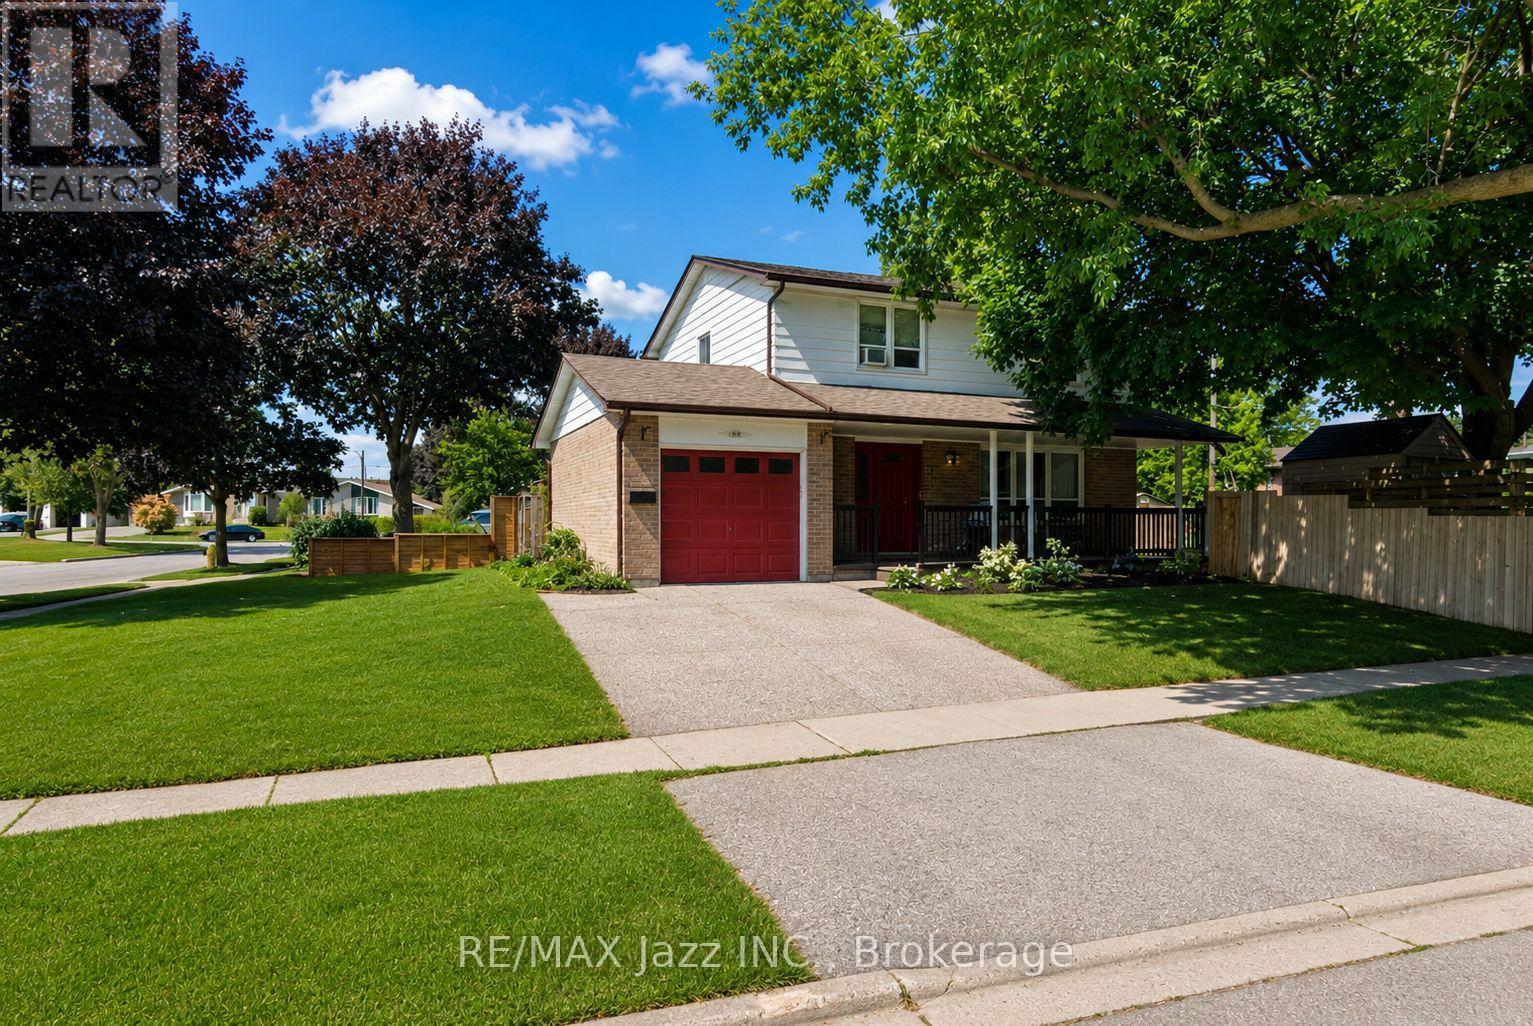
822 Modlin Road
Pickering, Ontario
Welcome to 822 Modlin Road! This detached 2-storey home offering a versatile layout and spacious living areas. The main floor features a charming kitchen with an lots of cabinetry, providing plenty of storage and workspace, while overlooking the dining room for easy entertaining and everyday living. A large living room offers a comfortable space to relax with family and friends. Upstairs, you'll find two spacious bedrooms, each complete with large windows that fill the rooms with natural light and closet space. The second level also includes an additional kitchen and a living area with oversized windows, offering excellent flexibility for extended family, multi-generational living, or a variety of lifestyle needs. Please note the 3rd bedroom is currently converted to a kitchen but could easily be converted back. (id:61476)
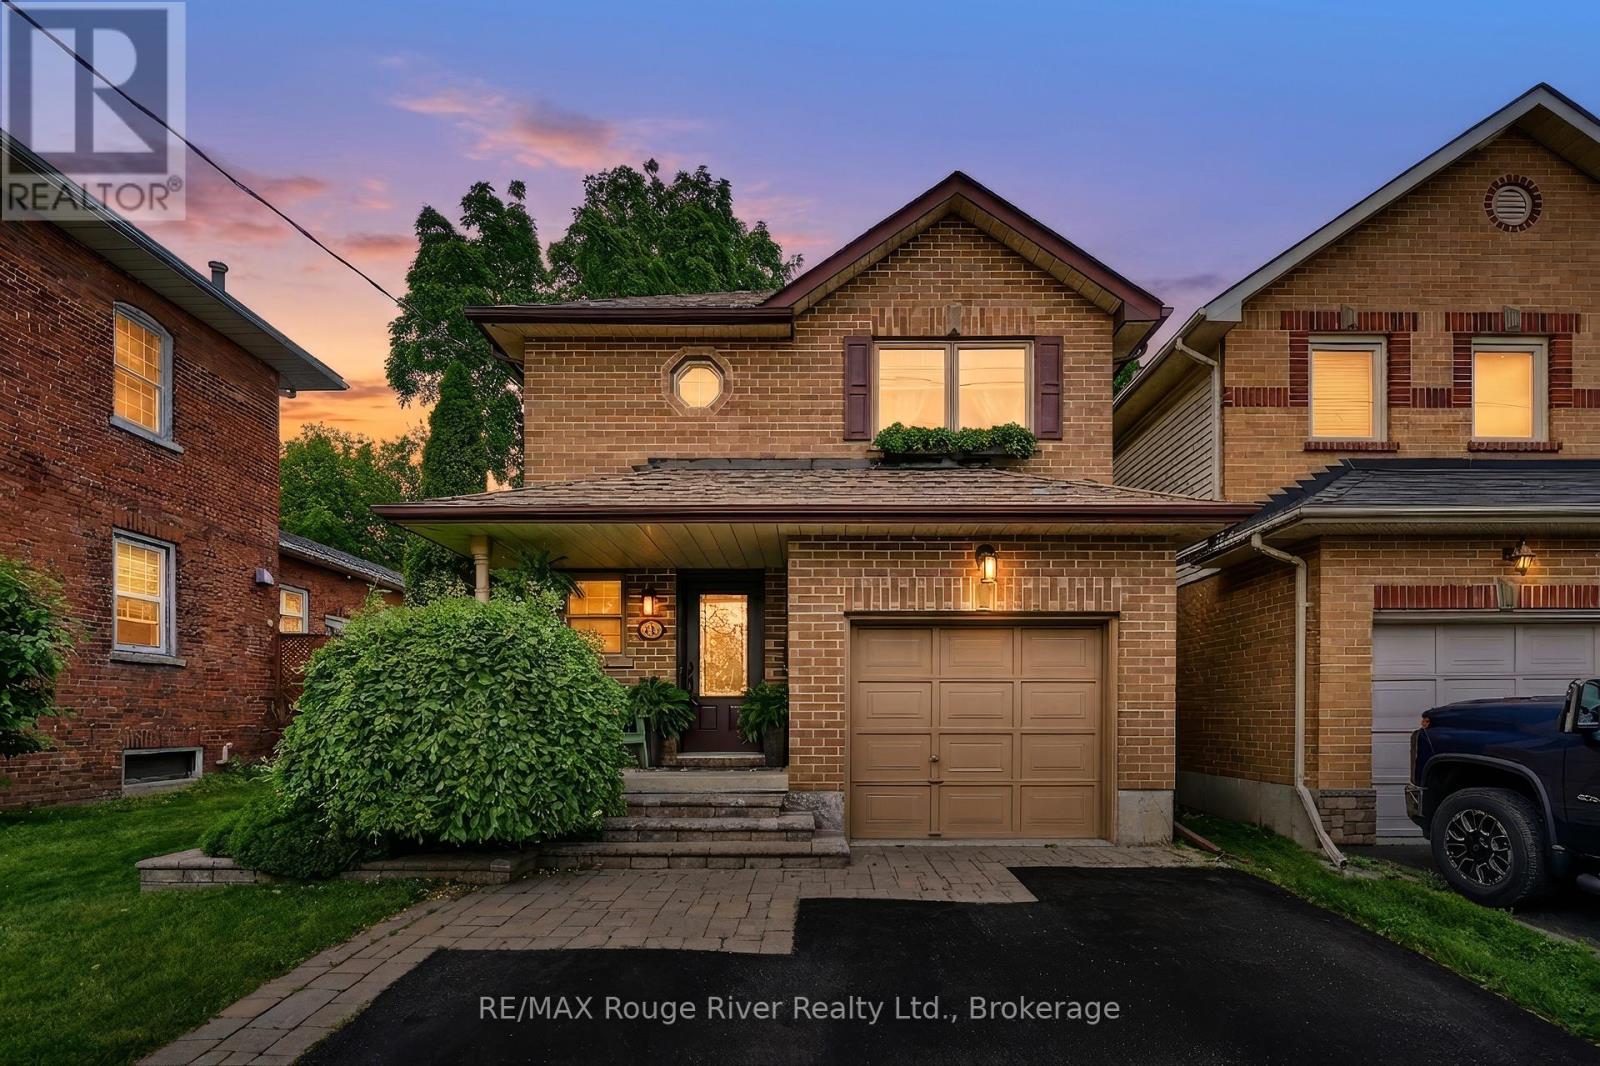
100 Queen Street
Clarington, Ontario
This May be the One! Lovingly Maintained & Updated Home in the Centre of Bowmanville, with a Park-Like Lot, has Raised a Family and is now Offering you the same Opportunity. If the word Staycation has been on your mind, this is the Home for you. The Mature Fully Fenced 170ft Lot Offers Multiple Decks, Patio Area & 25x15 Swimming Pool. Think Sun & Fun with Family & Friends All Weekend Long. From the Moment you Walk in the Fresh Decor and Flow will impress. Generous Foyer with Convenient Powder Room features Fresh Bead Board & Vogue Black Fixtures to Welcome Your Guests. The Large Eat in Kitchen offers Pool & Patio Views plus a Garden Door to the Covered Gazebo, Perfect Access for Outdoor Dining. The Stainless Steel Appliances, the Ceramic Backsplash and the Double Sink with Spring Faucet under a classic Bright Window will inspire the Chef. Enter the Living Room with Two Picture Windows and Hardwood Floors to further Enjoy the Backyard Views. Glide upstairs and you will find a Large Primary Bedroom with Walk-in Closet, Engineered Floors and Bright Southern Sunny Exposure. Hey Kids, No Fighting Over Bedrooms Two & Three as they are Both Huge & Feature Engineered Flooring, Ample Closet Space and Big Bright Windows. The Main Bathroom Boasts a Large Glass Double Shower, Boutique Led Lighting & Ample Towel & Toiletry Storage for all. Quiet Carpet Leads you to the Lower Level Featuring a Large Storage Cold Cellar with Power (Think Storage Freezer etc...), A Generous Rec Room/Media Room Plus a Large Office Nook w/ Overhead Lighting for those who work from home. The Laundry/Utility Room is Bright, has Tiled Floors & Laundry Sink making the chore Brighter. Walk to Restaurants & Shopping, Parks, Schools, & Hospital, etc... 7 Mins to Hwy 401. Updates include: Shingles (April 2026), Furnace & Heat Pump (August 2025), 200-Amp Electrical Service. (id:61476)
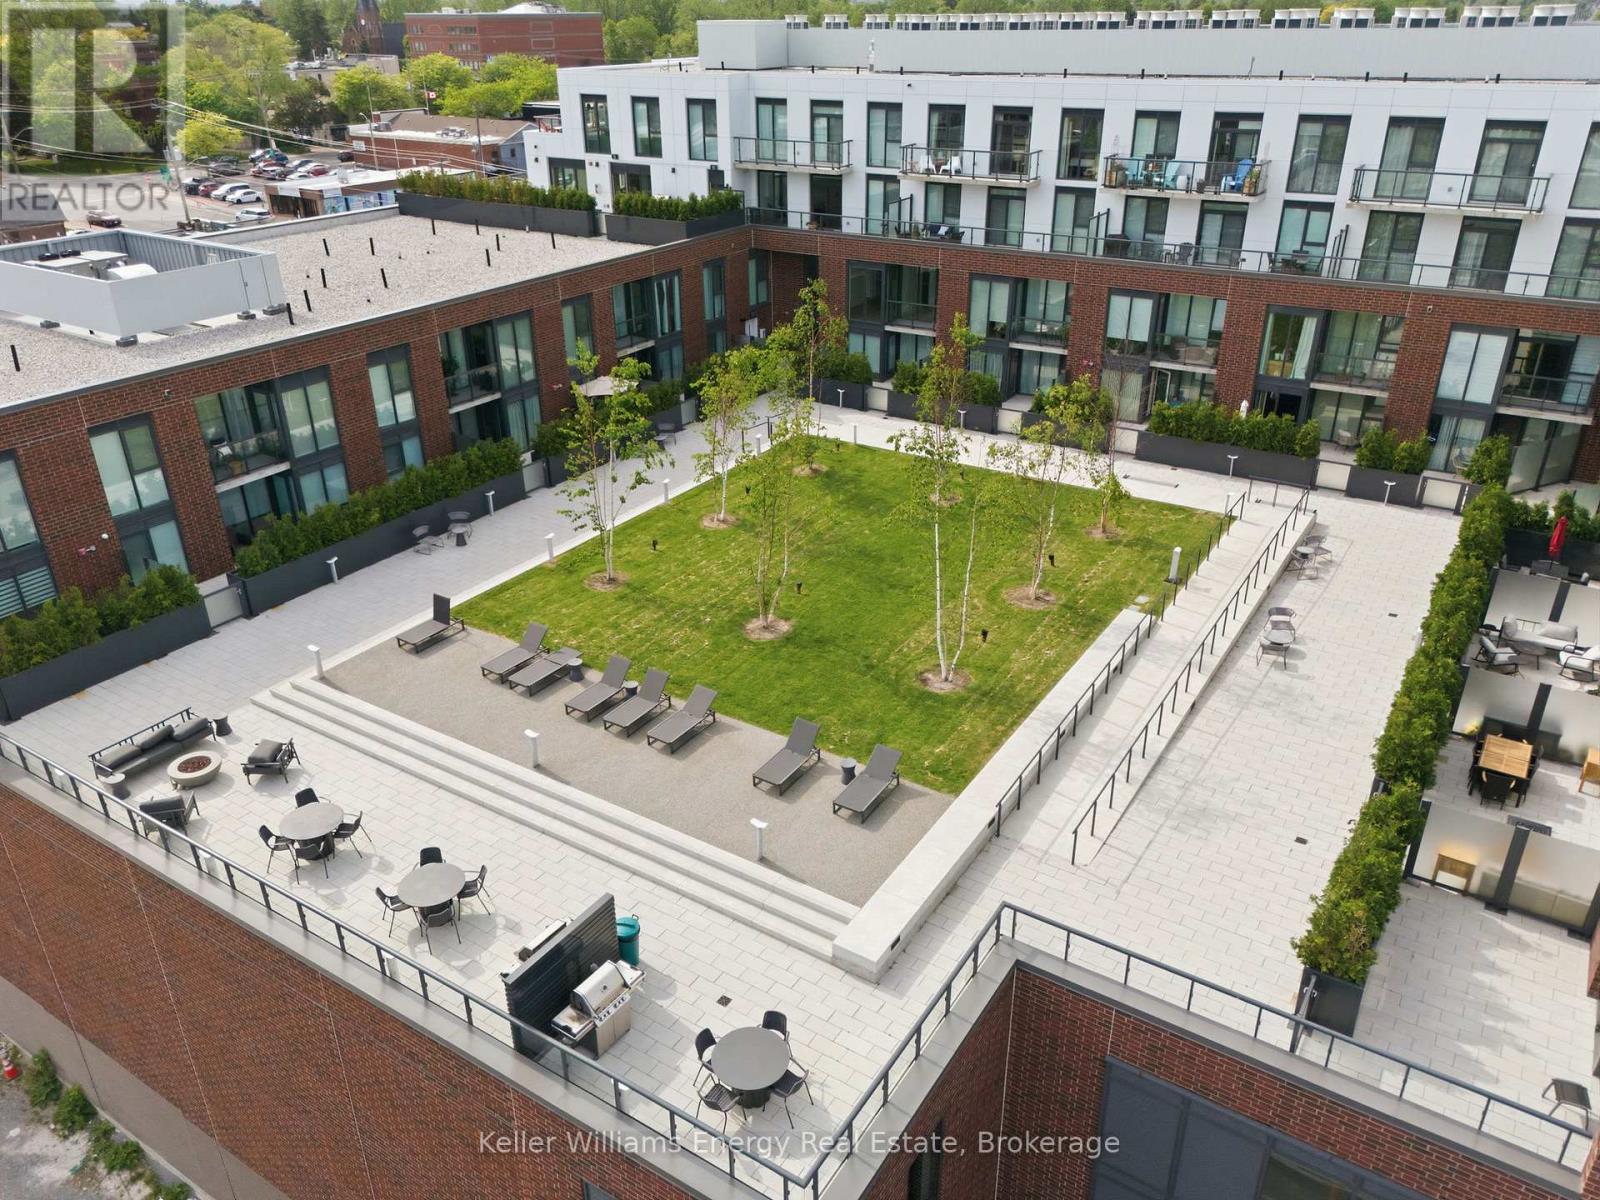
417 - 201 Brock Street S
Whitby, Ontario
Welcome to one of the most coveted suites at Station No. 3-Durham's 2025 Community of the Year. This rare "Basset" model is one of only two in the building and offers a thoughtfully designed layout featuring two true bedrooms, a separate den, and two full ensuite bathrooms. Perfectly positioned in the heart of Downtown Whitby, this bright south-facing suite delivers the best of both worlds: vibrant city living and peaceful green space views. Floor-to-ceiling windows and 9-foot ceilings flood the home with natural light, while the private balcony overlooks the beautifully landscaped third-floor courtyard complete with mature trees, grassy areas, fire tables, BBQs, lounge seating, and gathering spaces-your own urban oasis just steps from your living room. Designed for modern living, the open-concept kitchen has been upgraded with an impressive 10+ foot custom floor-to-ceiling pantry and an expanded waterfall island with comfortable seating for four, making it ideal for entertaining or casual dining. The separate den features custom cabinetry and closets, creating a stylish and functional work-from-home space. Additional upgrades include custom Hunter Douglas motorized blinds, programmable by remote for effortless privacy and light control, as well as convenient in-suite laundry. Station No. 3 is Whitby's first Energy Star Multi-Family High-Rise certified building and offers an exceptional collection of amenities including a fitness centre, yoga studio, co-working space, pet spa, concierge/security services, party room with rooftop terrace, secure Snaile package delivery system, and climate-controlled indoor parking. For professionals seeking a sophisticated, low-maintenance lifestyle in the centre of the action-without giving up the comfort of quiet green space-this exceptional suite is a rare opportunity. (id:61476)
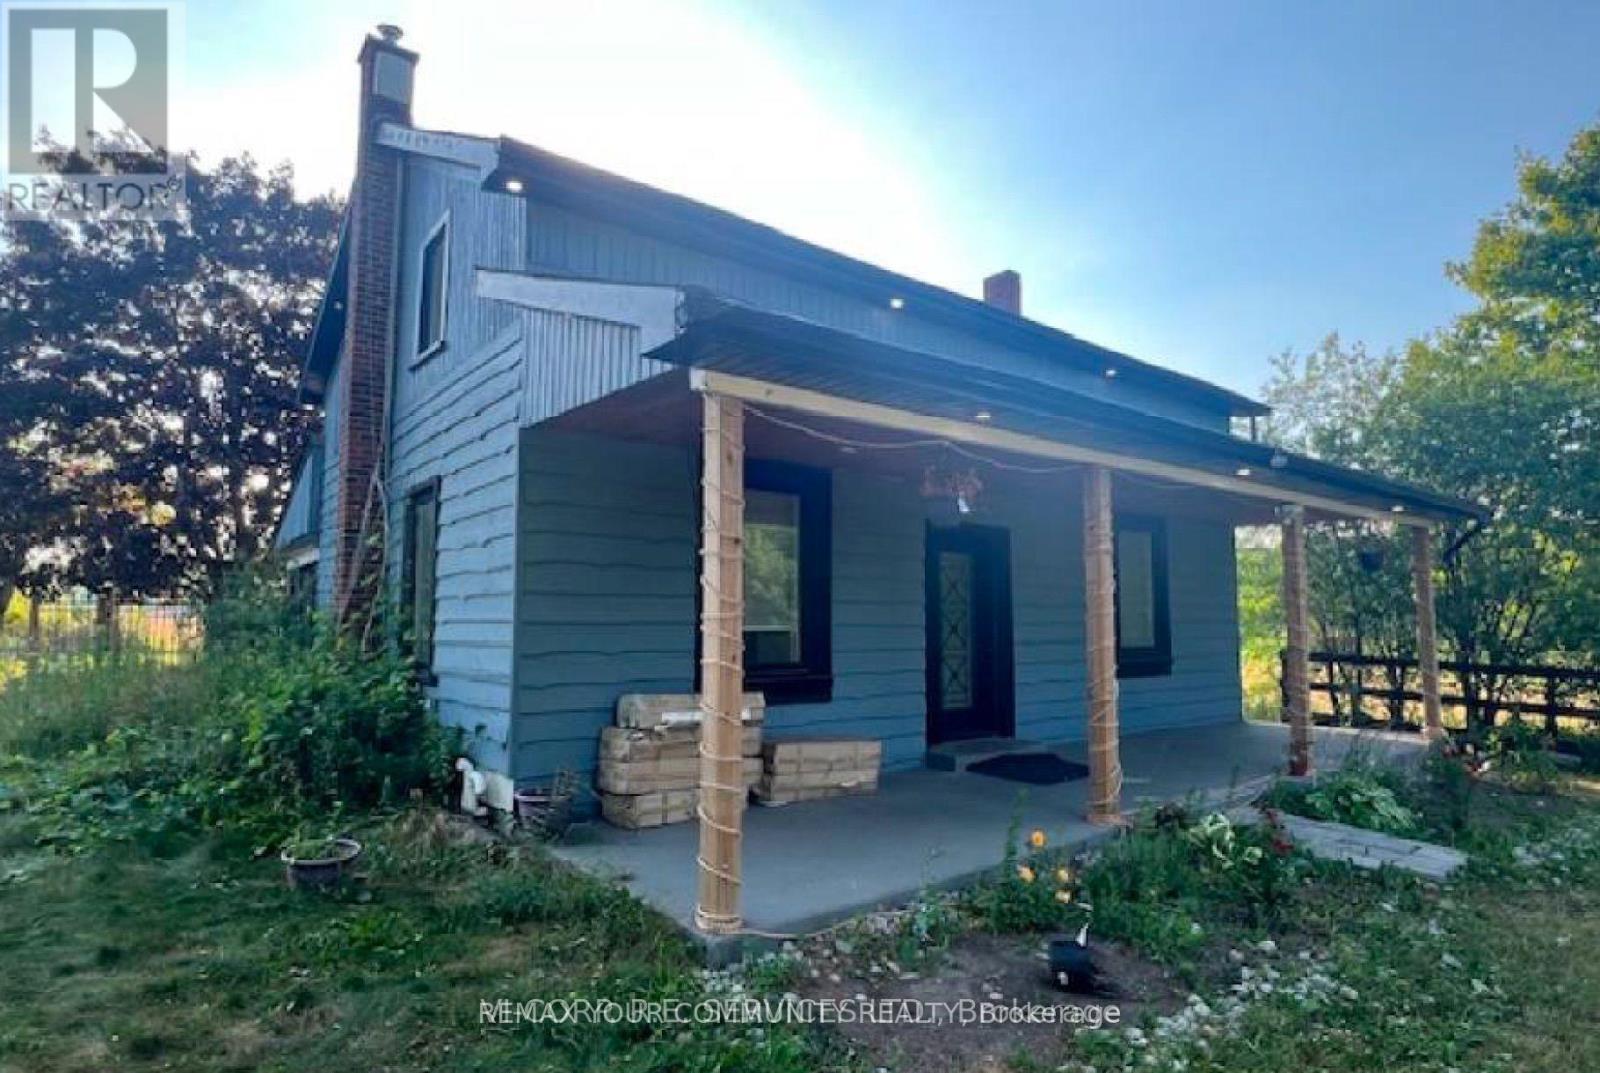
5340 Concession 4 Road
Uxbridge, Ontario
Power of sale, being sold as is where is. Buyer to do own due diligence. Lot front 330 x 1321 ft deep. 10 acres with home on property. Septic well. (id:61476)
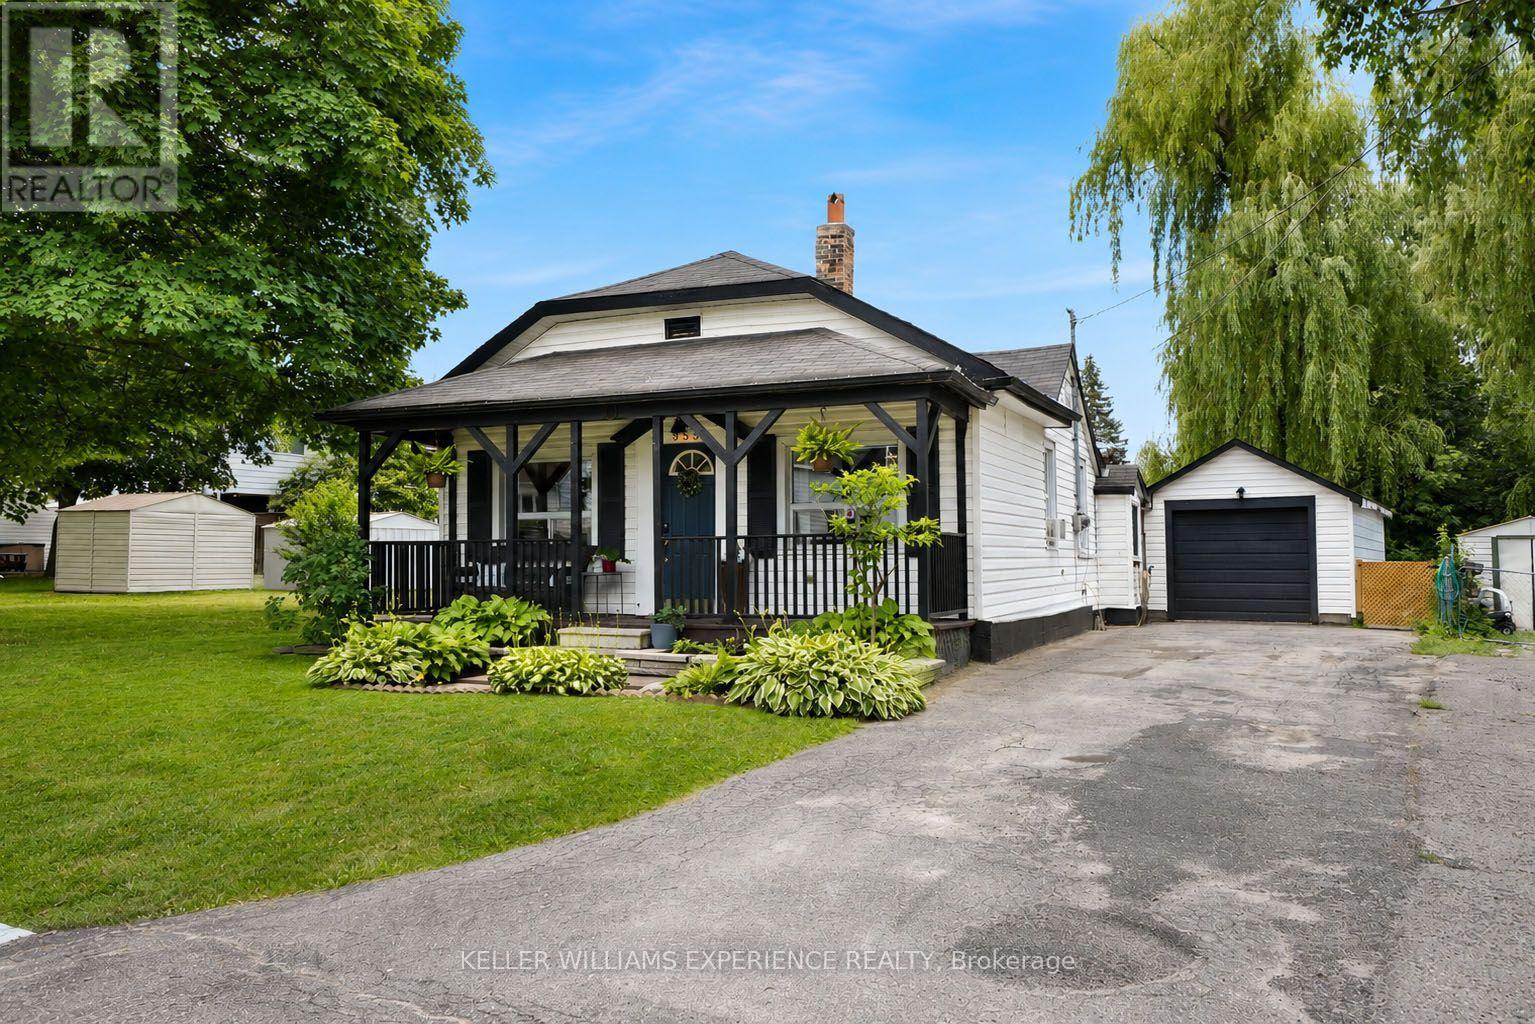
353 Church Street
Brock, Ontario
Welcome to this beautifully renovated open-concept bungalow, ideally located in the heart of Beaverton and within walking distance to downtown shops, restaurants, and amenities. Completely remodelled from top to bottom, this move-in ready home offers 2 bedrooms and 1 beautifully updated bathroom, featuring durable vinyl flooring throughout and a bright, functional layout. The stunning kitchen is the heart of the home, complete with quartz countertops, new cabinetry, stainless steel appliances, a centre island with additional storage, and a dedicated coffee bar for your morning routine. The adjoining mudroom also features a quartz countertop, ensuite laundry, adding both style and practicality. The inviting living room is filled with natural light from the large bay window and showcases a striking fireplace feature wall accented by a rustic wood-beam inspired mantel. The spacious primary bedroom includes a functional custom closet organizer and stylish barn doors, adding both character and functionality. Step outside to enjoy the covered back porch-the perfect spot for your morning coffee or relaxing while listening to the rain. The private backyard offers raised garden beds, a separate storage shed, and plenty of space to enjoy the outdoors. A detached garage provides the perfect space for a workshop, hobby area, extra storage, or all your recreational toys. Homeownership is within reach, and downsizing doesn't have to mean compromising. Whether you're buying your first home, simplifying your lifestyle, or looking for a move-in ready investment, this beautifully renovated bungalow checks all the boxes. (id:61476)
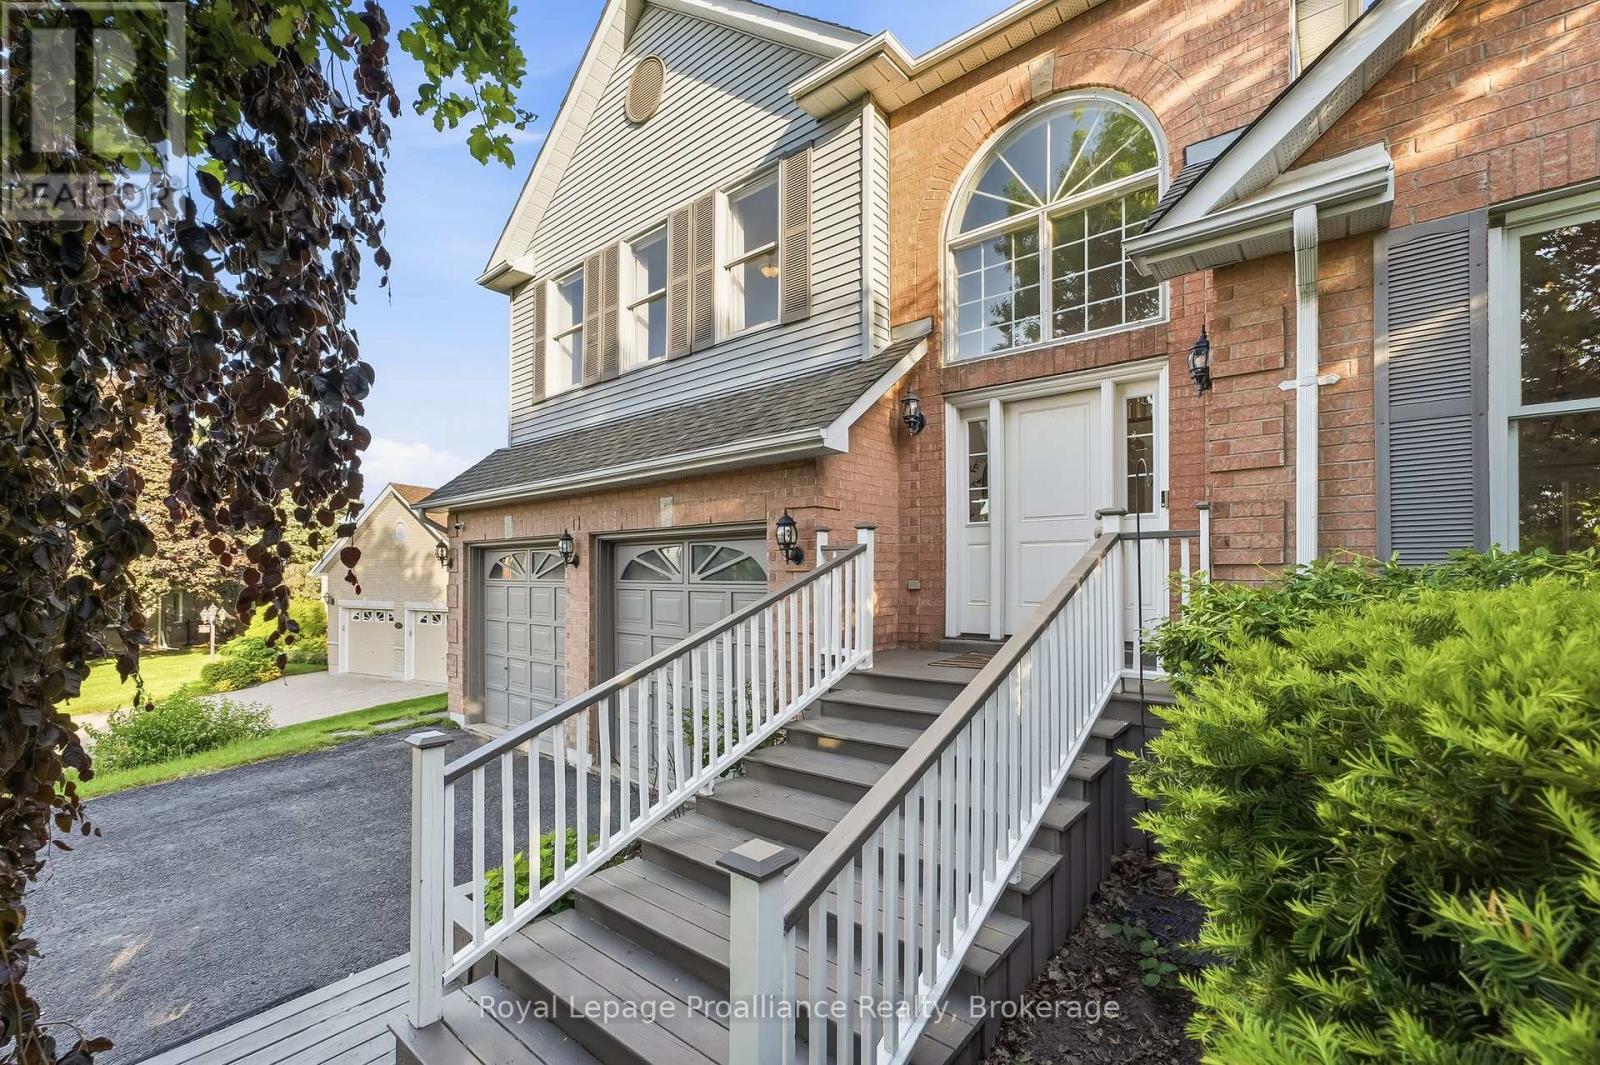
11 Gibson Place
Port Hope, Ontario
Welcome to 11 Gibson Place, a beautifully maintained family home tucked away on a quiet cul-de-sac in one of Port Hope's established and sought-after neighbourhoods. Built in 1992 with approx. 3,810 sq ft of total living space, this impressive residence sits on a desirable corner lot backing onto a peaceful ravine. Designed to accommodate every stage of family life, the size and layout offer flexibility to support growing families, multi-generational living or blended households. Step inside to a spacious foyer where vaulted ceilings and an open staircase create a bright and welcoming atmosphere. The elegant open concept living/dining area is showered in natural light with north, west & south facing windows. Complementing the heart of the home, the modern chef's kitchen includes a breakfast bar, an eat-in area, huge south facing windows and a walkout to a deck overlooking a lush, forest canopy. Back inside make your way down the hall to a 2pc washroom & convenient mudroom w/ a separate entrance, the option for an additional laundry room and access to the double car garage. The spacious primary suite is the ultimate luxury with its own private deck and a 5-star ensuite washroom. Upstairs, an open landing provides the flexibility of a home office, play area for your kids or workout space. 3 good sized bedrooms and the bathroom is centrally located with a dedicated laundry closet. Lower level walkout adds incredible versatility with a large rec room and the perfect in-law suite or guest-haven complete with its own sitting area, bedroom, bathroom and walkout to the backyard deck. Located in one of Port Hope's favourite neighborhoods, this exceptional property enjoys access to excellent schools, school bus routes, shopping, downtown Port Hope, the beach, and Highway 401. A rare opportunity to enjoy space, privacy, and the lifestyle you've been looking for. Welcome home! (id:61476)
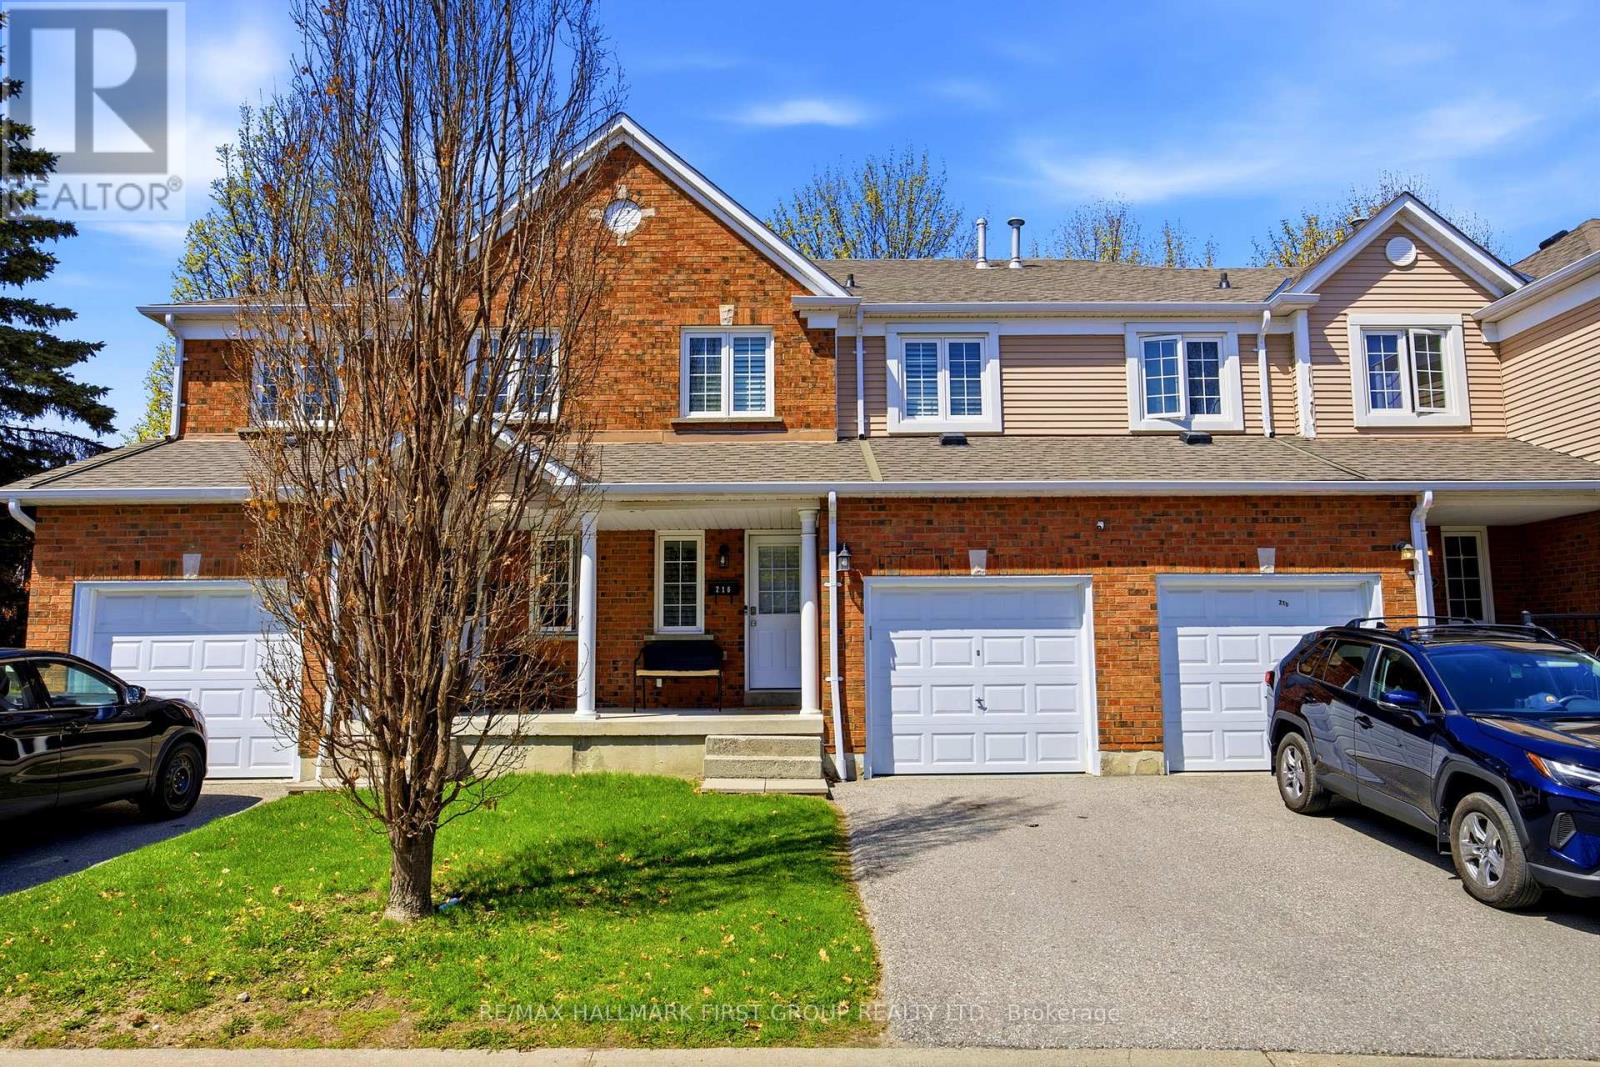
216 - 10 Bassett Boulevard
Whitby, Ontario
Welcome to this exceptional end-unit townhome in the heart of Whitby, where thoughtful design and the upgrades come together to create a truly turnkey home. Bright, spacious, and meticulously maintained, this 3-bedroom, 2-bathroom property offers a functional layout with elevated finishes throughout. The main floor features updated hardwood flooring and a fully redesigned powder room with modern fixtures and clean, contemporary styling. At the centre of the home is a beautifully renovated kitchen, showcasing quartz countertops, and backsplash, stainless steel appliances, upgraded sink and faucet, pot lighting, and LED under-cabinet lighting-perfectly suited for both everyday living and effortless entertaining. Upstairs, you'll find three well-proportioned bedrooms and a standout main bathroom, fully renovated with elegant quartz sink vanity. Rich hardwood flooring spans the entire second level, adding warmth and cohesion to the space. This home benefits from enhanced privacy, additional windows, and an abundance of natural light. The extra outdoor space is a rare bonus, offering more room to relax and enjoy. Ideally located close to schools, parks, shopping, and everyday amenities, this home delivers the perfect balance of comfort, convenience, and quality. (id:61476)

36 - 925 Bayly Street
Pickering, Ontario
Discover this beautiful townhome nestled in a peaceful, family-oriented community with views of Frenchman's Bay. Offering 3 bedrooms and 2 bathrooms, this spacious residence features a thoughtfully designed floor plan, including a powder room in the basement, sun-filled living areas, and a partially finished basement. Enjoy the best of Pickering's waterfront lifestyle with scenic walking trails, Frenchman's Bay, Pickering Town Centre, Highway 401, and GO Transit all just moments away. Combining modern comfort, everyday convenience, and an exceptional location, this is a home you won't want to miss. (id:61476)
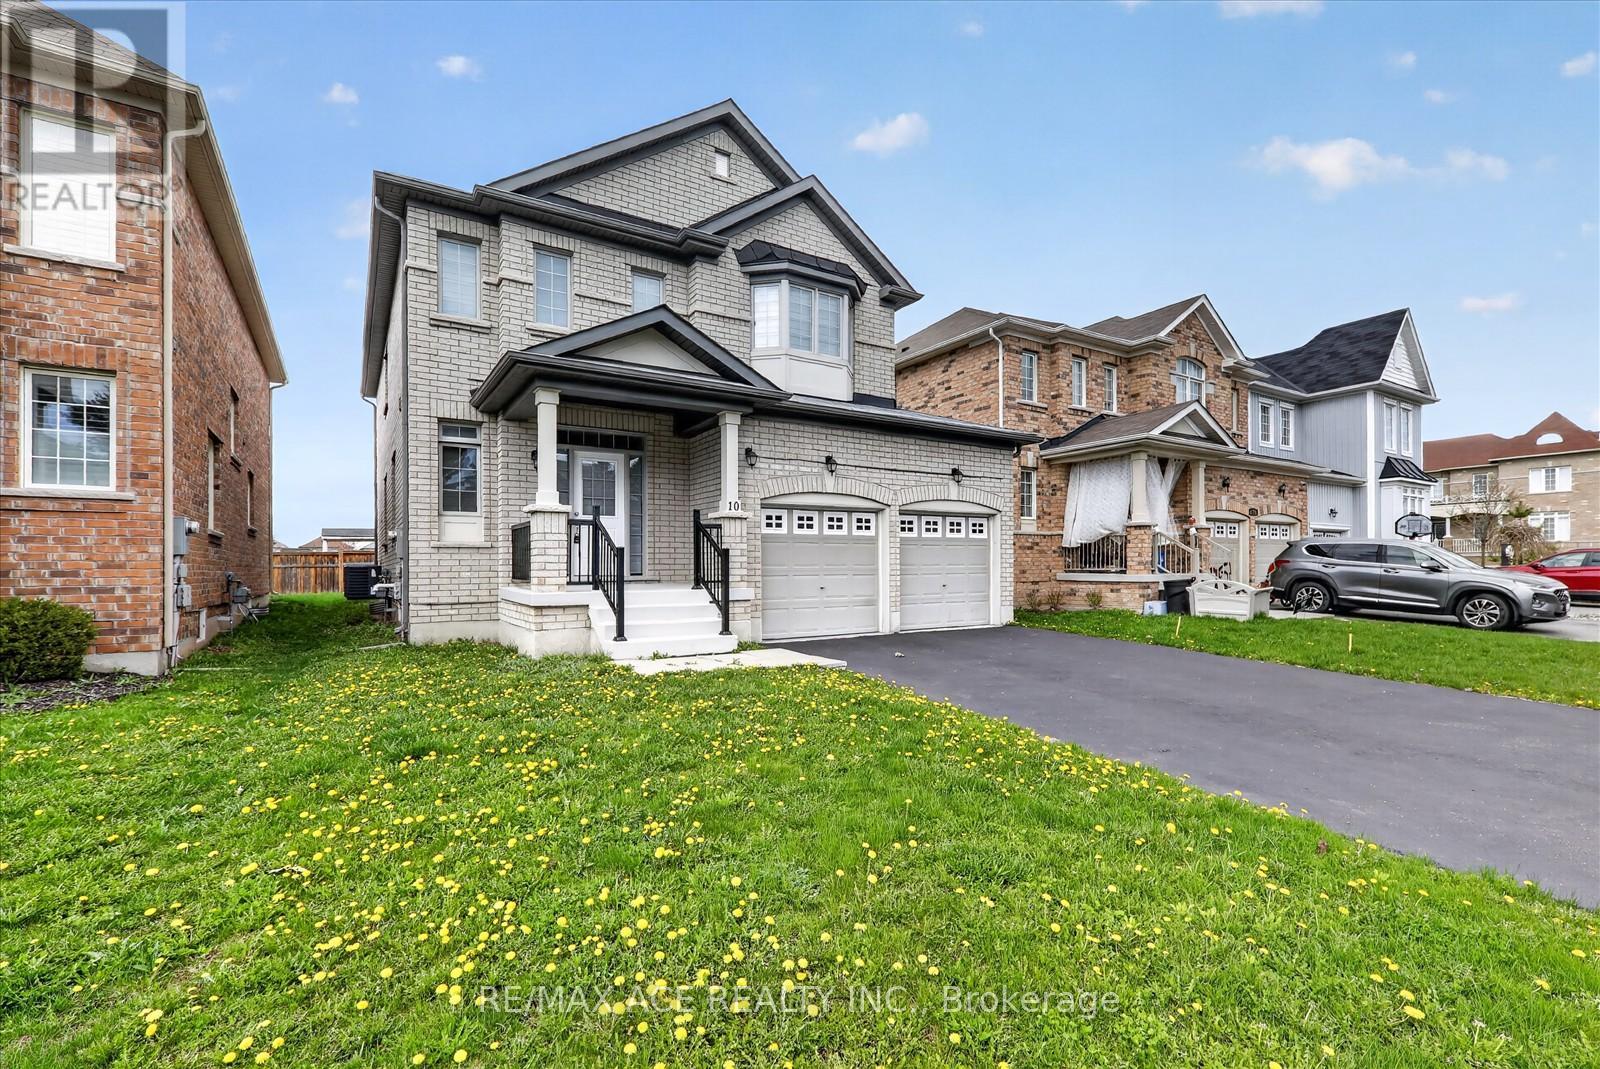
10 Gusul Avenue
Clarington, Ontario
The Property is located in a Highly Sought-after, Family-Friendly Neighborhood in Clarington, Ontario. Beautifully Built in 2017, this spacious 2483 sq. ft. property offers 4+1 bedrooms and 3 washrooms. Freshly painted and newly installed blinds. Fireplace and a modern Kitchen with all Stainless steel Appliances, (Samsung Brand New Fridge & Stove) . Upstairs, you will find a master bedroom with walk-in closet and an ensuite bathroom. Conveniently located close to Top-rated Schools, Parks, The Newcastle Golf & Country Club, a Recreation Center, Port Darlington East Beach Park and major highways 401 & 115 , This home offers the perfect blend of comfort, style, and accessibility. It's a Great Opportunity For Buyers. (id:61476)