

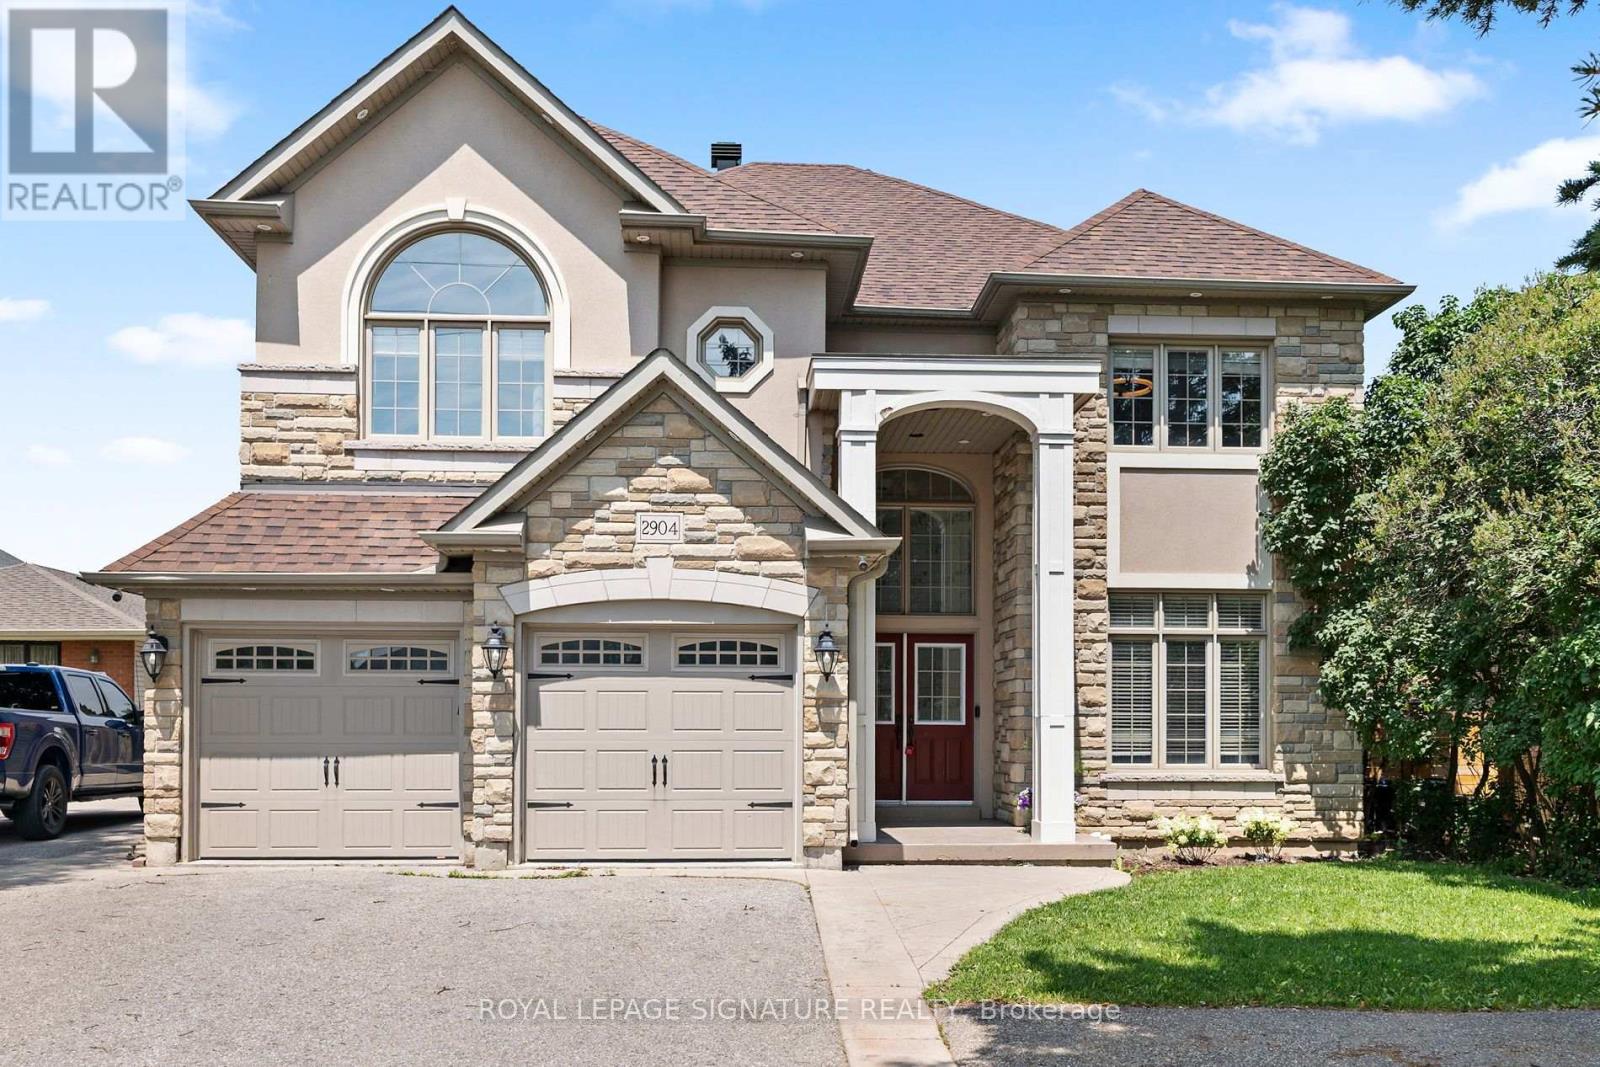
2904 Range Line Road
Ajax, Ontario
Welcome To 2904 Range Line Rd - A beautifully Custom-Built 5+2 Bdrm, 6 Bath Family Home Located In The Sought-After South Ajax Waterfront Community, Just Steps From The Shores Of Lake Ontario. Sitting On A Generous 50 X 200 Ft Lot, This Exceptional Home Offers Over 3,665 Sq Ft Of Above-Grade Living Space With Approx. 5,000 Sq Ft Of Total Living Area, Delivering ThePerfect Blend Of Space, Comfort & Quality Throughout. A Soaring Open-To-Above Foyer & Grand Wood Staircase With Wrought Iron Pickets Create A Warm & Impressive First Impression. The Gourmet Kitchen Features A Large Centre Island, Granite Countertops & Double Fridge, Opening Beautifully To The Main Living Areas Highlighted By A Two-Sided Gas Fireplace - Perfect For Family Gatherings & Entertaining. Upstairs, The Primary Bedroom Offers A Private Fireplace, Large Walk-In Closet & A Gorgeous 5-Piece Ensuite. Four Additional Well-Sized Bedrooms & Two Full Bathrooms Complete The Upper Level, Providing Plenty Of Room For The Whole Family. The Finished Lower Level Is A Standout Feature - Complete With A Full Kitchen, Rec Room, Two Bedrooms Including One With A Private Ensuite & An Additional Bathroom. An Ideal Setup For Extended Family, An In-Law Suite, Or A Rental Unit. Steps To Lake Ontario Trails, Top-Rated Schools, Shopping & Easy Access To Hwy 401 & Ajax GO Station. A Truly Special Home In One Of Ajax's Most Desirable Neighbourhoods! (id:61476)
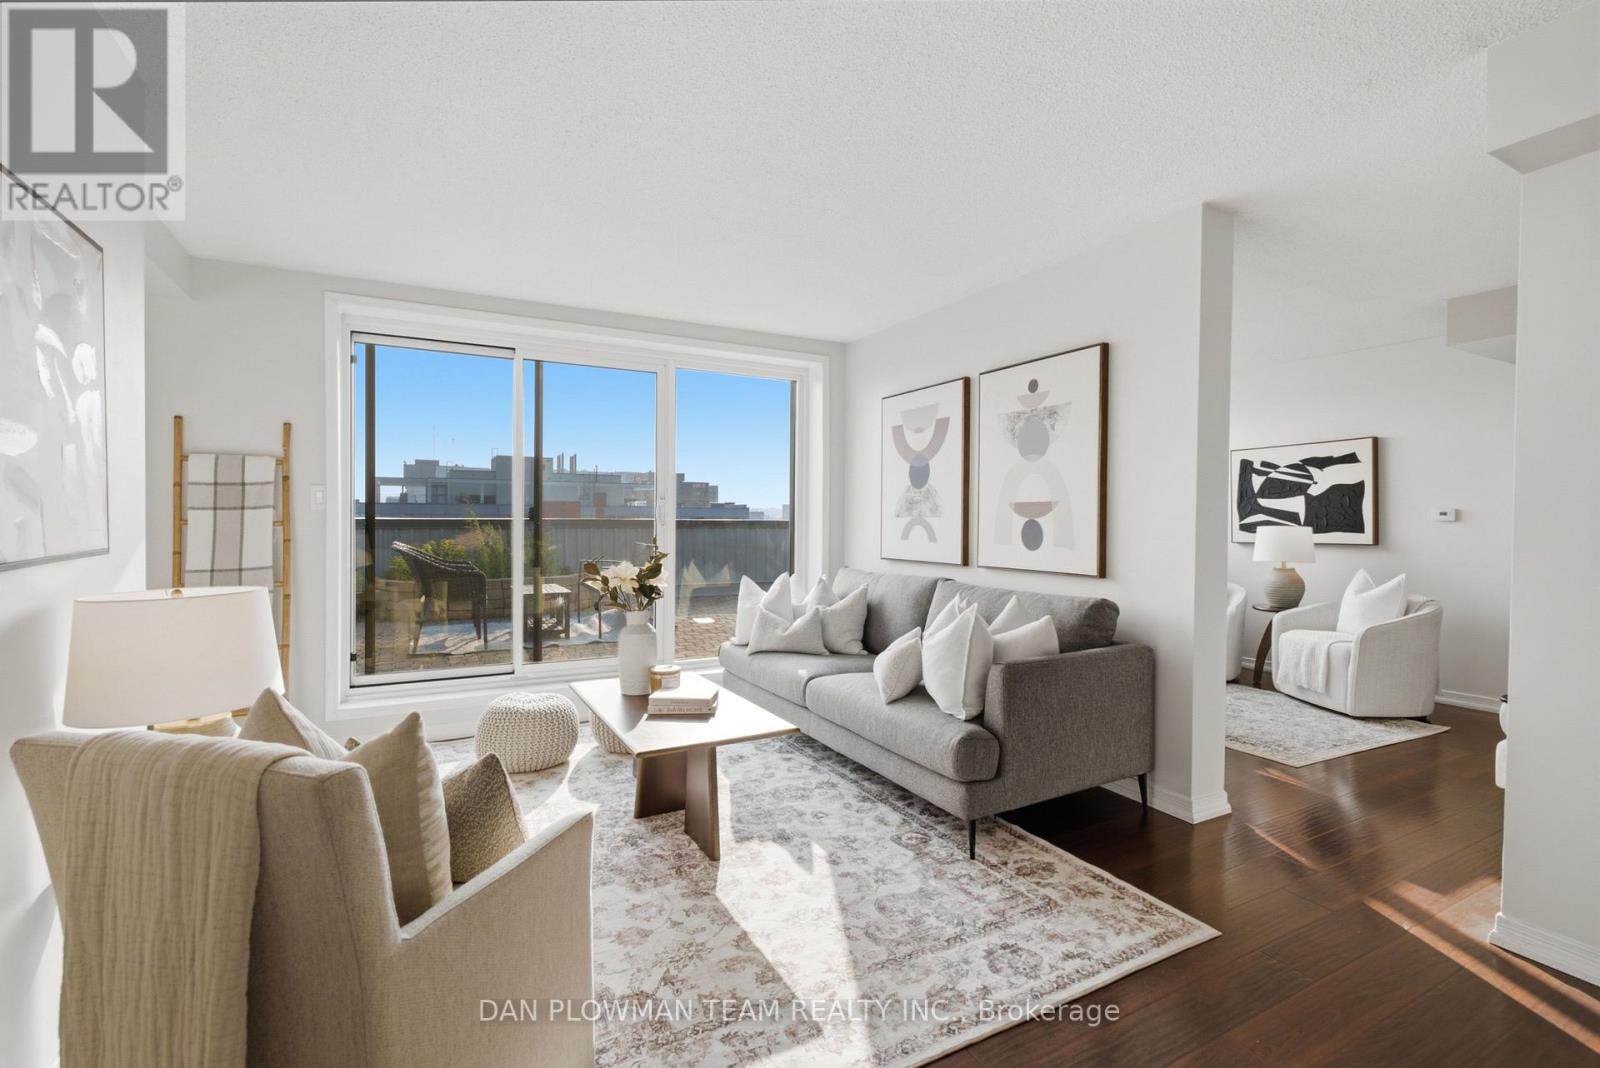
702 - 80 Athol Street E
Oshawa, Ontario
Welcome To Athol Place, Where Top-Level Living Meets Space, Sunlight, And Downtown Oshawa Convenience. This 2-Bedroom Plus Den Condominium Offers Over 1300 Sq Ft With Formal Living And Dining Rooms, Beautiful Rich Flooring Throughout, And A Layout That Feels Larger, Brighter, And More Impressive Than An Ordinary Condo. The Standout Feature Is The Huge South-West Facing Terrace, With Two Walkouts That Create A Rare Outdoor Extension Of The Home High Above The City. The Living Room Opens Directly To The Terrace, Making It Easy To Entertain, Relax, Or Enjoy Open-Air Evenings With Room To Actually Use The Space. The Kitchen Includes A Breakfast Area Wrapped In South-Facing Floor-To-Ceiling Windows, Filling The Room With Natural Light And Giving Everyday Meals A Brighter Feel. The Den Also Features Large Windows, Making It Ideal For A Home Office, Reading Room, Or Flexible Bonus Space. The Primary Suite Offers Its Own Walkout To The Terrace, Adding Another Layer Of Comfort And Connection To The Outdoors. With In-Suite Laundry, Secure Underground Parking, An Exercise Room, And A Second-Floor Lounge With Terrace Access, This Condo Delivers Rare Outdoor Space, Top-Floor Privacy, And Downtown Amenities Just Steps From Shopping, Dining, And Transit. (id:61476)
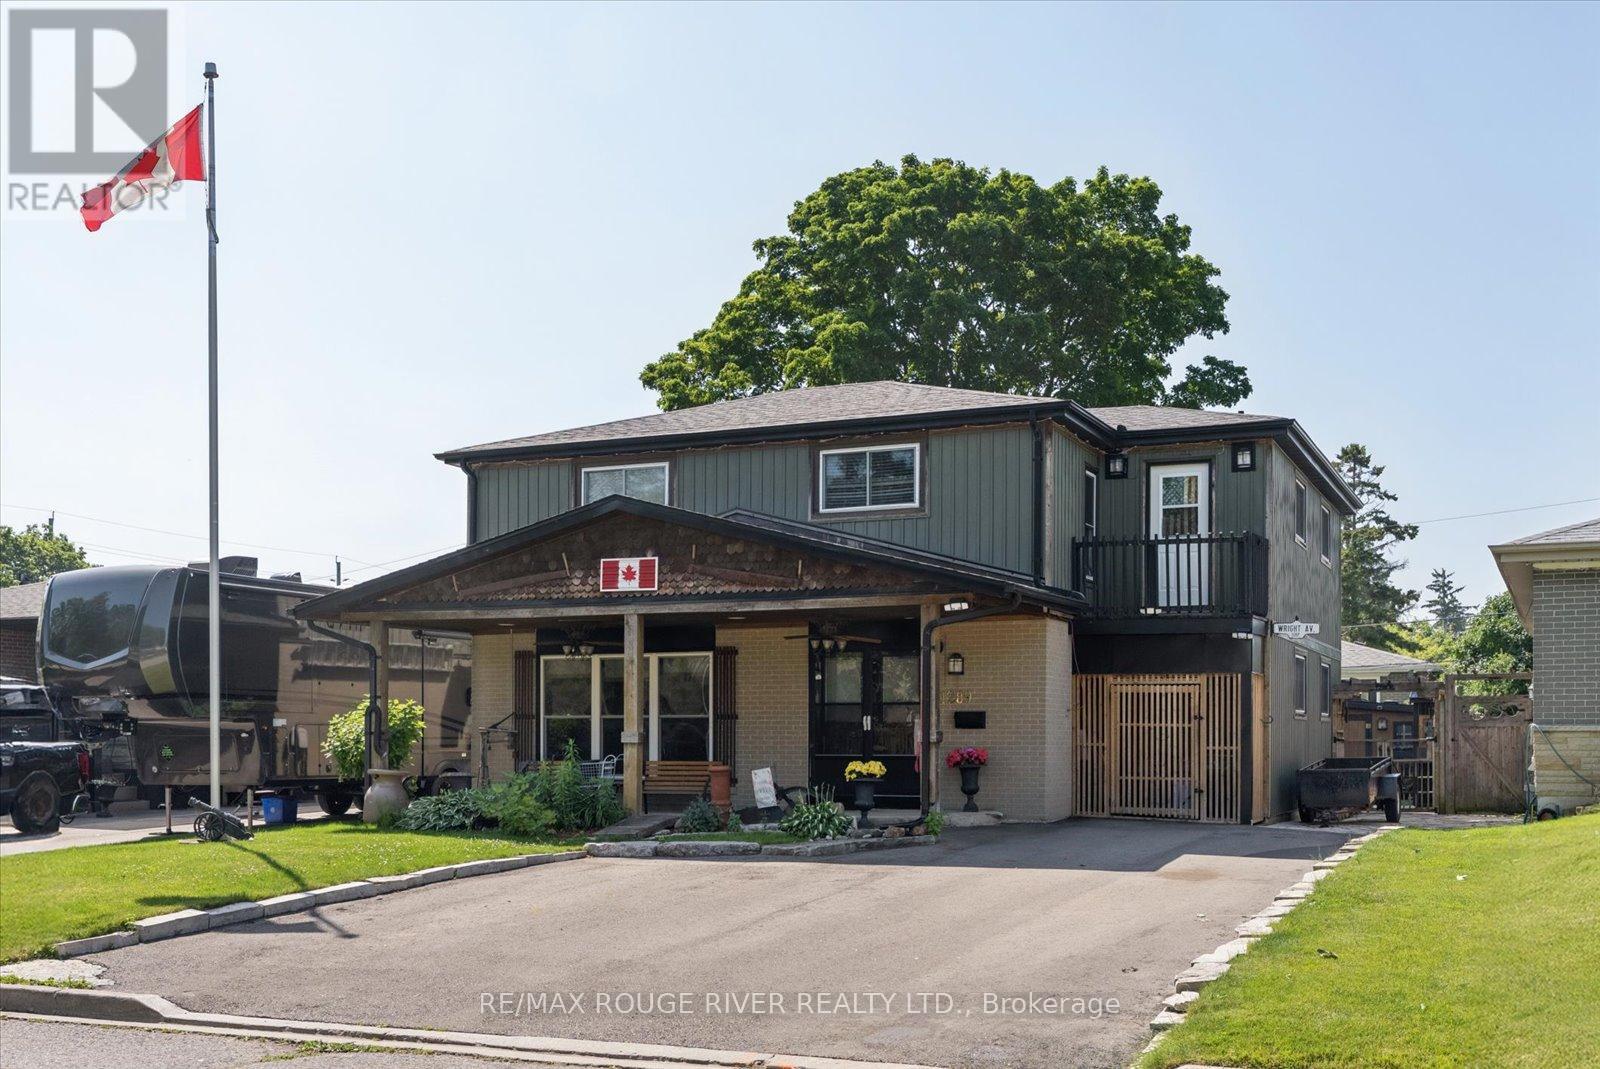
1289 Ilona Park Road
Pickering, Ontario
Experience lakeside living in Pickering's highly sought-after Bay Ridges community. Set on a beautifully treed 50 x 100 ft. lot with parking for up to five vehicles, this well-maintained home offers hardwood floors under the carpets and a versatile layout that's ideal for families. The main floor features a bright oversized eat-in kitchen, a spacious living room with large windows, and a separate dining room with a walk-out to the private backyard. Designed for entertaining, the outdoor space includes a covered bar, stone oven and patio which makes it perfect for summer BBQs and gatherings with family and friends. There is also a large custom built storage shed with a second covered patio. Upstairs you'll find four generously sized bedrooms, including a spacious primary retreat complete with a walk-in closet and two walk-outs to private balconies. The finished basement adds valuable living space with a recreation room and a 3-piece bathroom. Enjoy an unbeatable location with an exceptional walk score, just steps to the beach, Millennium Square, the marina, waterfront restaurants, shops, parks, and schools. Commuters will appreciate the easy access to the GO Train and Highway 401. Roof replaced approximately 2020. Driveway rebuilt with a 4-ft. gravel base approximately 2023. Most windows approx 2005 (id:61476)
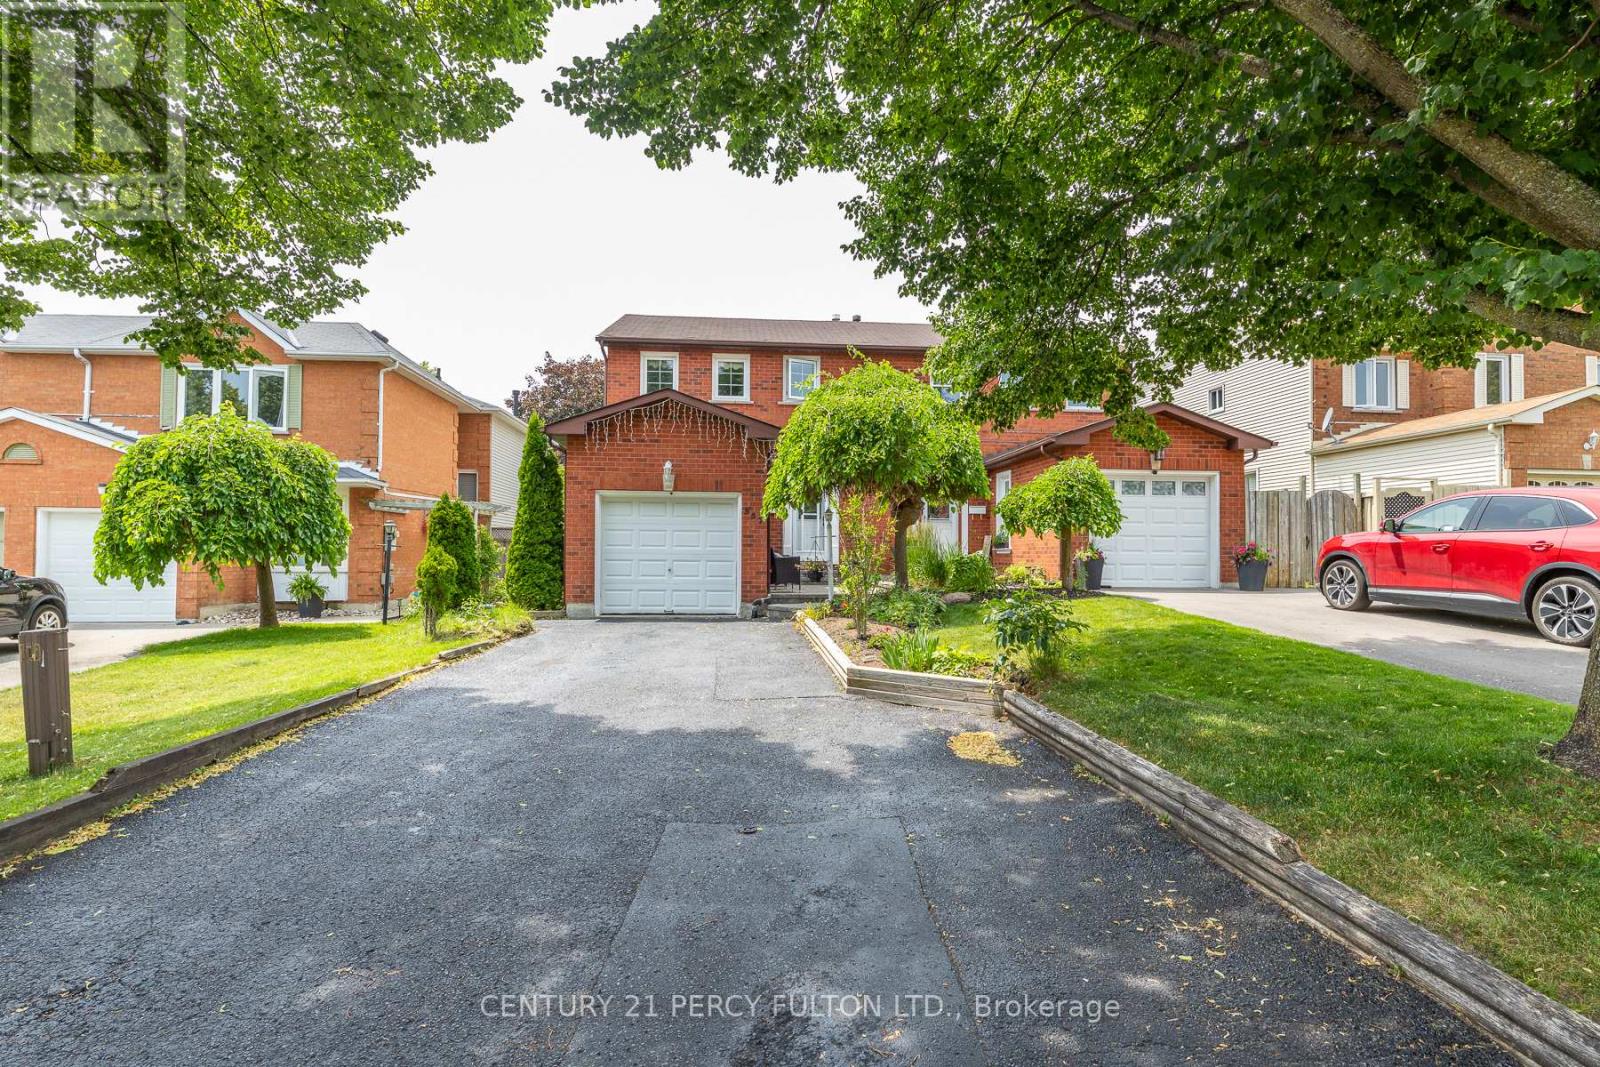
557 Cobblehill Drive
Oshawa, Ontario
Welcome to 557 Cobblehill Dr. This home offers a 3 + 1 Bedrooms 2 Baths situated on a Deep Lot (244.84 FT) Backing on to Harmony Creek Trail. & Finished Basement with Bedroom and 3pc Bath walk out to Deck from Dining Room. Clean and Functionally Home, Single attached Garage. mins away from transit, schools, park and shopping show and sell. (id:61476)
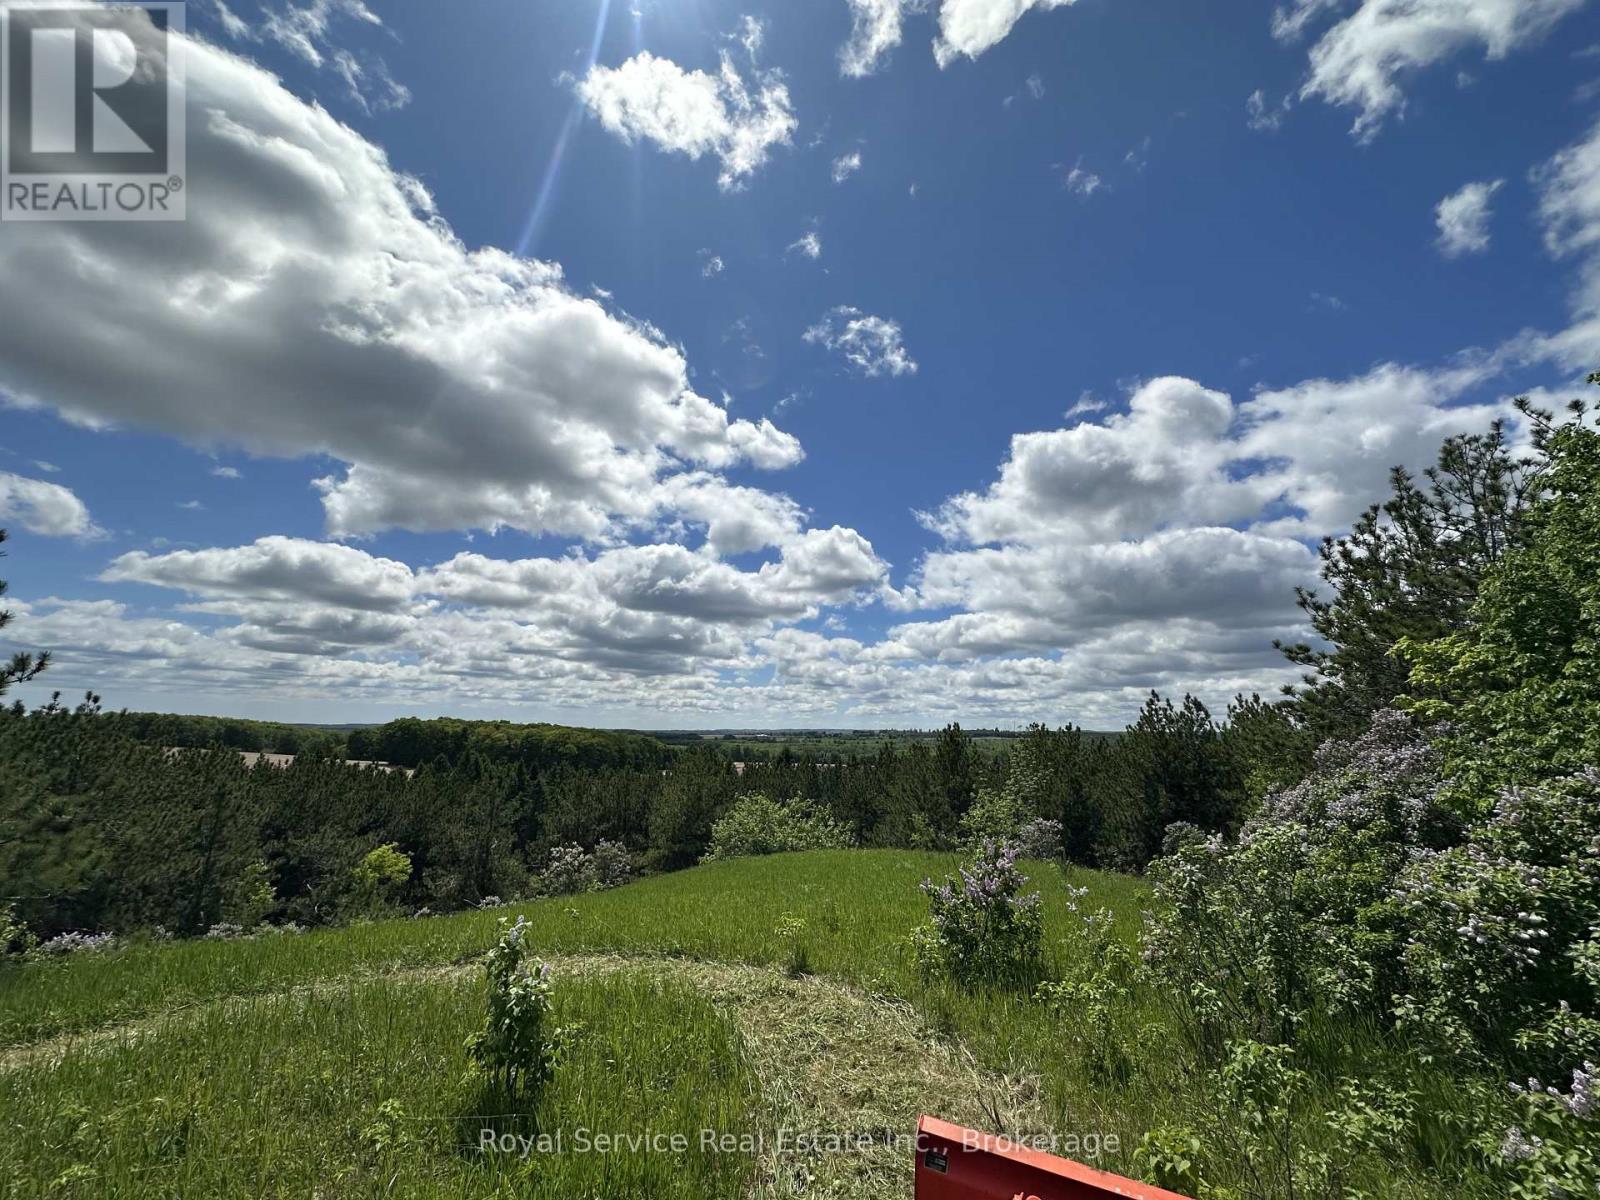
Pt Lt 6 Con 6 7th Line
Port Hope, Ontario
Build your dream home on this spectacular 77-acre property just north of Port Hope, offering breathtaking lake views, rolling hills, and an exceptional rural setting. Accessed from the 7th Line, this picturesque parcel presents a rare opportunity to create a custom home while enjoying the privacy, beauty, and versatility of an expansive acreage. The property features a blend of productive farmland, gently rolling pasture, and mature wooded areas, making it ideal for those seeking both a stunning homesite and the potential for agricultural use or rental income. The varied landscape offers numerous scenic vantage points to take in the surrounding countryside and lake views. Located on the southwest portion of the property are the remnants of a former house and barn. Buyers are encouraged to verify building permits, zoning, and permitted uses with the Municipality of Port Hope. Whether you're looking to build your forever home, establish a hobby farm, expand your farming operation, or invest in a unique piece of Northumberland countryside, this exceptional property offers endless possibilities in an unforgettable setting. (id:61476)
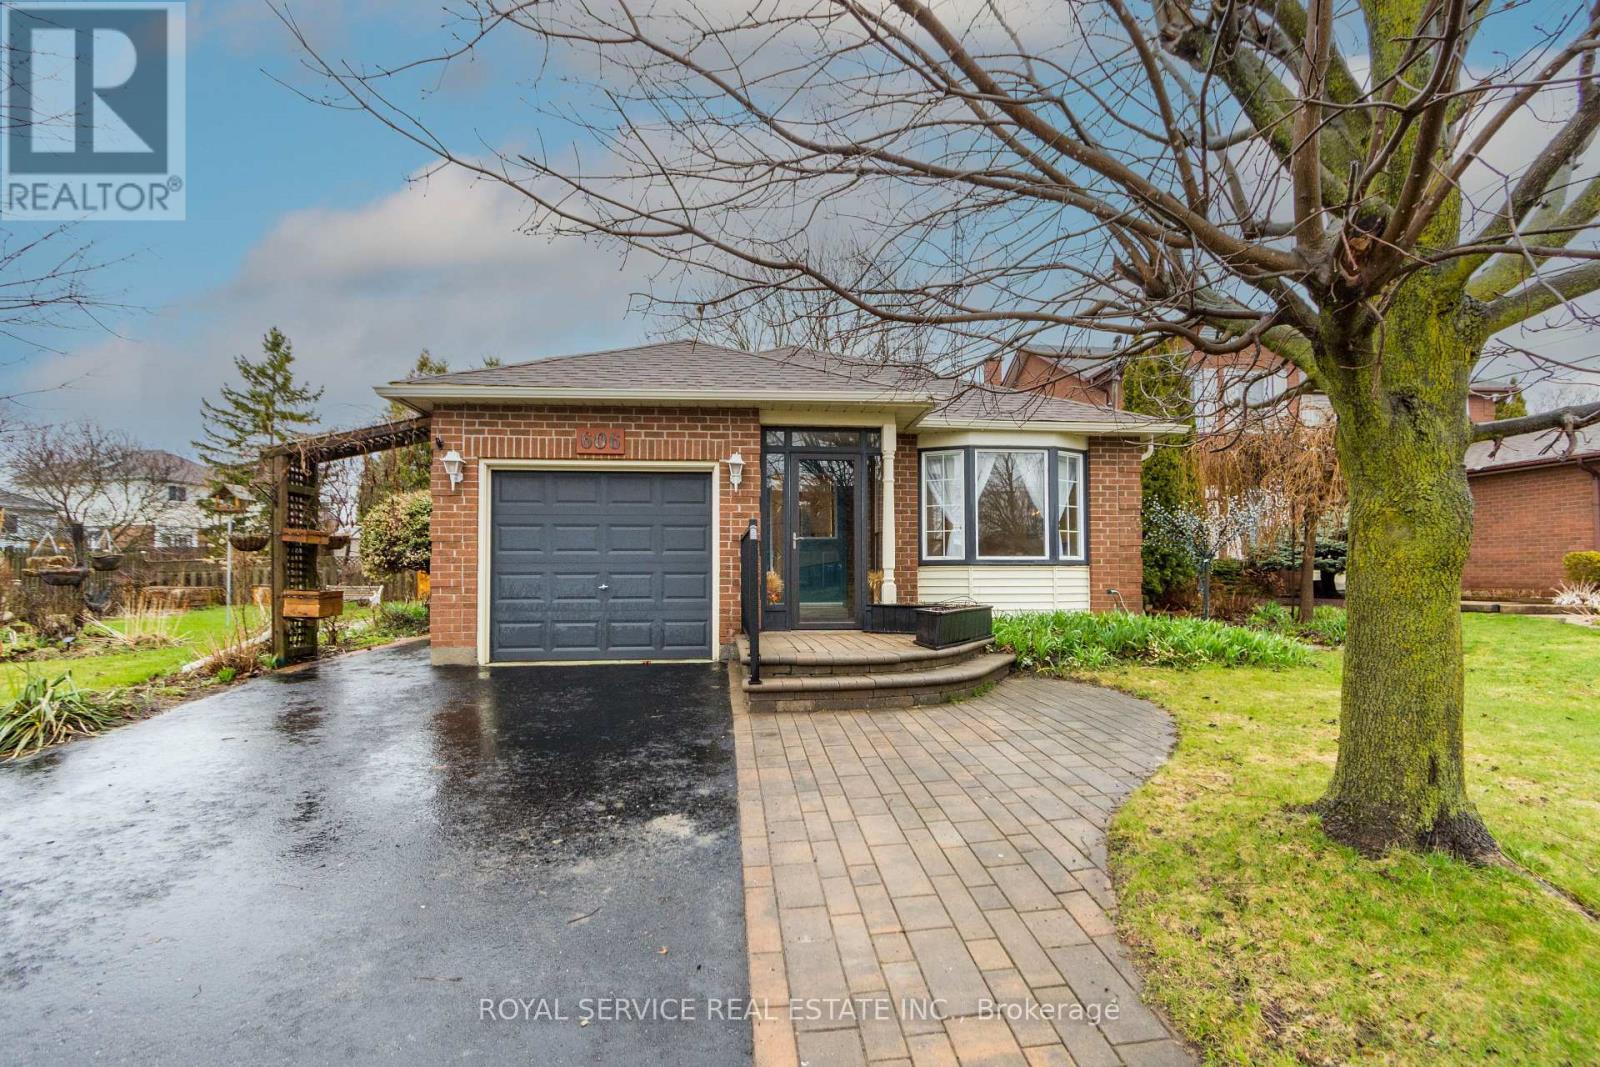
606 Carlisle Street
Cobourg, Ontario
In a great neighbourhood this 4 level backsplit offers a great floorplan and numerous upgrades from the glass enclosed front entrance, gleaming hardwood floors in the hallway and the open concept living and dining rooms, the well laid out kitchen leads to the four season sunroom with gas fireplace and entrances to the front and the back of the house. Upstairs is the master bedroom and 2nd bedroom with hardwood floors and a recently renovated 4pc bathroom. The lower level from the main floor is a large family room with a second gas fireplace and a 2pc bathroom. On the lowest level is the laundry room , a spare room, the utility room, a pantry room that leads to the cold cellar. The attached garage has a sidedoor by the sunroom entrance. The nicely landscaped yard has beautiful gardens and a private fenced back patiois accessable through the sunroom or the back garden gate. A garden shed for storage and a sprinkler system to water hanging baskets, planters and gardens. With parks, schools and all amenities near by this is a popular area in Cobourg. (id:61476)
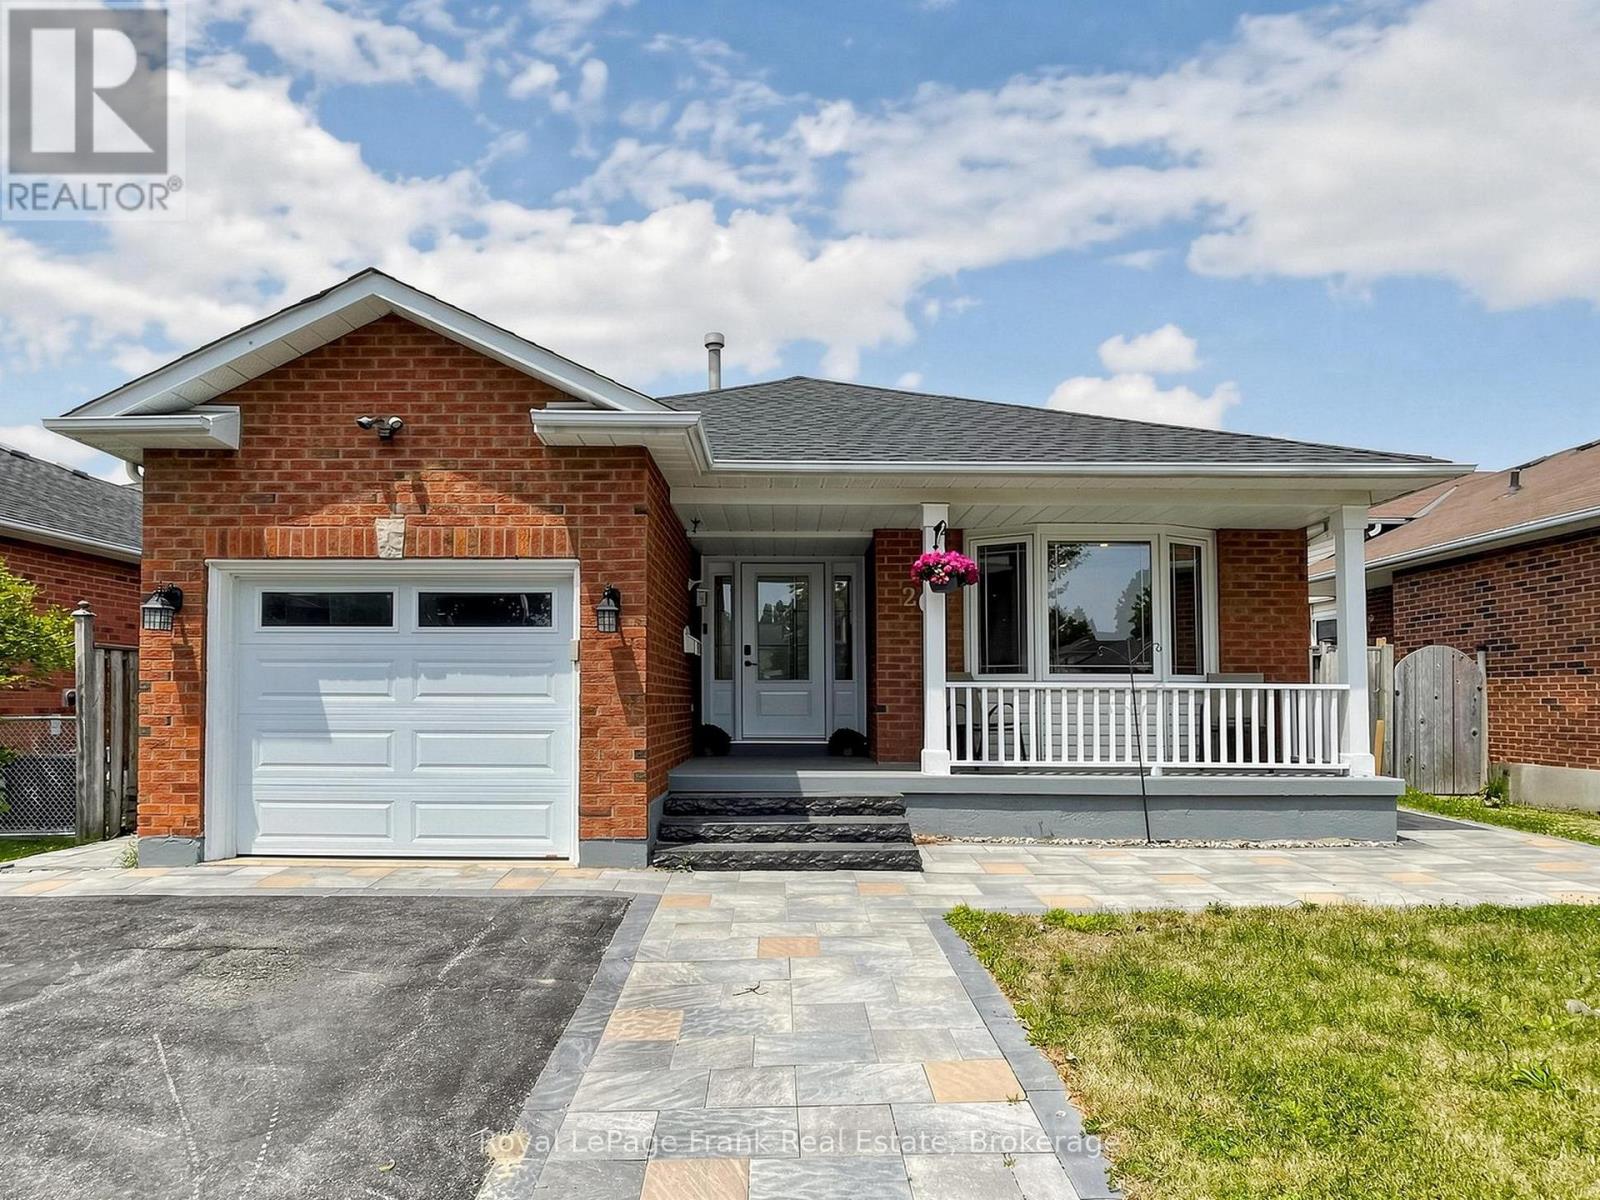
20 Strathallan Drive
Clarington, Ontario
This beautiful 3+1 bedroom, 2-washroom, four-level backsplit bungalow is nestled in a quiet, family-friendly neighborhood in the highly sought-after area of Courtice. Located on a serene street, this home is close to all amenities-grocery stores, schools, places of worship, and restaurants-making it perfect for a convenient lifestyle. The backyard and front yard have been meticulously updated, featuring new interlocking (2024) from front to back, new roof (2024), New Furnance (2024) and a beautifully upgraded front entrance. Don't miss your chance to own this gem in a prime location! (id:61476)
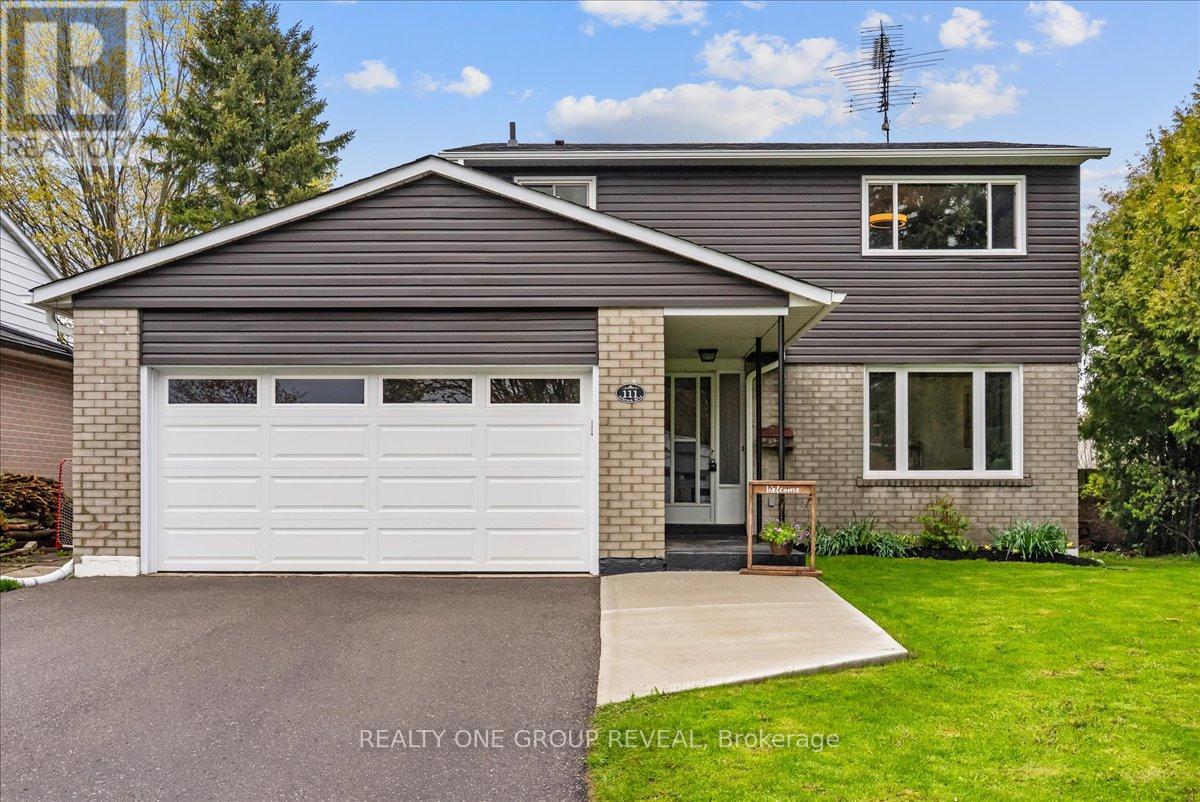
111 Peacock Boulevard
Port Hope, Ontario
This Beautifully Maintained Home Sits On A Large Premium Lot With No Sidewalk & Only One Direct Neighbour, Offering Exceptional Privacy & Rare Pond Views From The Backyard. The Setting Is Peaceful Year-Round, With Birds Chirping In The Warmer Months, Evenings By The Fire, & A Picturesque Winter Backdrop When The Pond Is Used Locally For Skating. The Fully Fenced Yard & Newer Deck Create An Ideal Space For Relaxing And Entertaining. Inside, The Home Has Been Extensively Upgraded Between 2024-2026, Offering A Long List Of Thoughtful Improvements That Enhance Both Style & Function. Upgrades Include A New Deck, Living Room Pot Lights, All Bedroom Ceiling Lights, Professional Painting Throughout, Scraped Ceilings, Carpet And Duct Cleaning, New Interior Doors And Hardware, Garage Door Opener, Custom Feature Wall, Custom Electric Zebra Blinds Throughout, Updated Light Fixtures, All Appliances Replaced, Upper & Main Bathroom Refresh, New Roof, Blown-In Attic Insulation, & A Full Electrical Upgrade. The Main Floor Is Bright, Carpet-Free, & Highly Functional, Featuring Interior Access To The Garage And A Walkout To The Deck. The Kitchen Is Finished With Black Stainless Steel Appliances, Offering A Clean, Modern Space For Everyday Living & Entertaining. The Living Room Showcases A Custom Feature Wall With Both Built-In Storage & Elevated Design, Seamlessly Connecting To The Dining Area & Kitchen- Creating A More Open-Concept Feel That Improves Flow And Functionality Within A Traditional Layout. Upstairs Offers Four Carpet-Free Bedrooms Filled With Natural Light, Providing A Fresh, Comfortable, & Low-Maintenance Space Ideal For Families. The Partially Finished Basement Includes A 2-Piece Bathroom & A Shower Rough-In, Offering Excellent Potential For Future Finishing And Customization To Suit Your Needs. Ideally Located Just Steps To Parks, Schools, The 401 & Amenities. This Home Delivers The Perfect Balance Of Comfort, Updates, & Location! (id:61476)
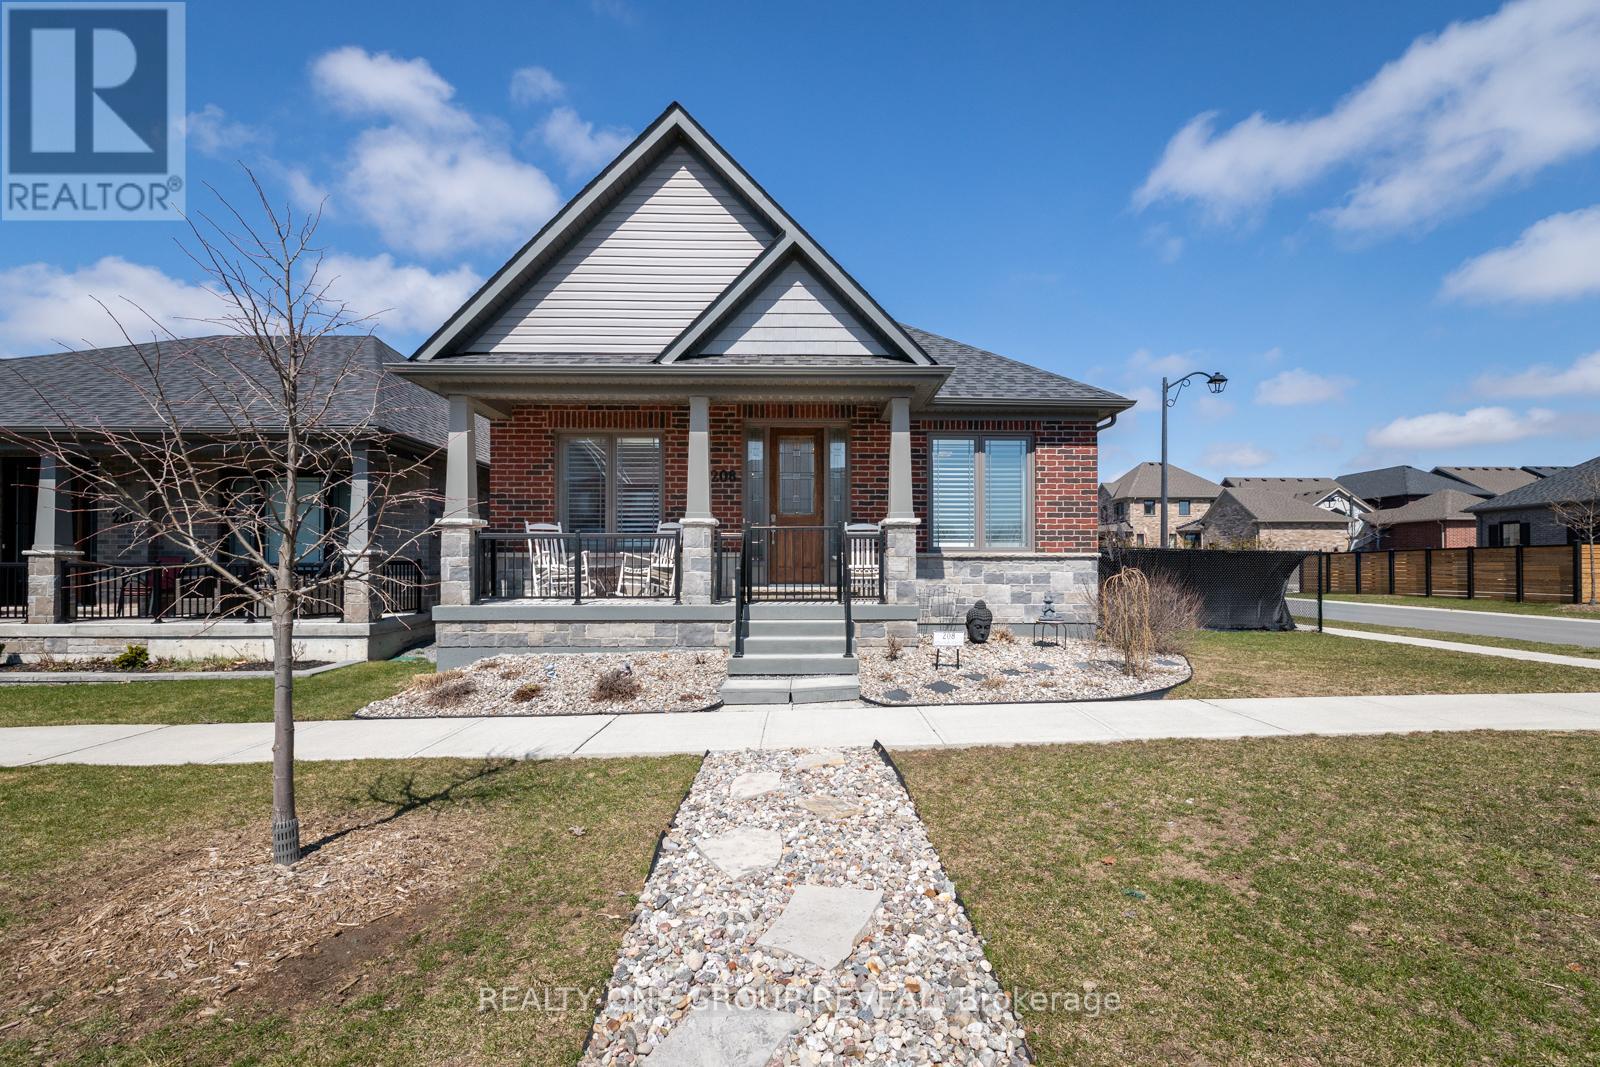
208 Strachan Street
Port Hope, Ontario
Multigenerational Living In One Of Port Hope's Most Desirable Neighbourhoods. Welcome To This Beautifully Upgraded All-Brick Home, Perfectly Positioned On A Spacious Corner Lot Offering Privacy, Flexibility, And Exceptional Outdoor Space. The Fully Fenced Yard Features Beautiful Landscaped Gardens In Both The Front And Back, A Large Side Lot, Poured Concrete Patio, Charming Dwarf Apple Trees, And A Storage Shed-Ideal For Relaxing Or Entertaining. A Rare Find In The Neighbourhood, The Property Also Includes A Rear Parking Pad Off The Laneway Garages, Adding Both Convenience And Value. Inside, The Main Floor Offers A Bright, Open-Concept Layout With Thoughtful Upgrades Throughout. The Kitchen Is Both Stylish And Functional, Featuring Stone Countertops, A Brick Backsplash, And A Striking Feature Wall. The Adjoining Living Space Is Warm And Inviting With Faux Beams, And Shiplap Accents That Highlight The Vaulted Ceiling, Creating A Cohesive And Elevated Design. All Light Fixtures Have Been Upgraded, Adding A Modern Touch Throughout. The Main Floor Primary Bedroom Is Generously Sized And Features A Walk-In Closet And A Private Ensuite Complete With Double Sinks, A Stand-Up Shower, And Sleek Touch-Screen Mirrors. A Second Bedroom And Full Bathroom Complete The Upper Level. Designed With Versatility In Mind, The Fully Finished Basement Offers An In-Law Suite With Its Own Kitchen, Matching Backsplash, Open-Concept Living Space, One Bedroom, A Den/Office, And A Full Bathroom- Ideal For Extended Family Or Potential Rental Income. This Home Seamlessly Blends Style, Function, And Long-Term Potential In A Highly Sought-After Community. (id:61476)
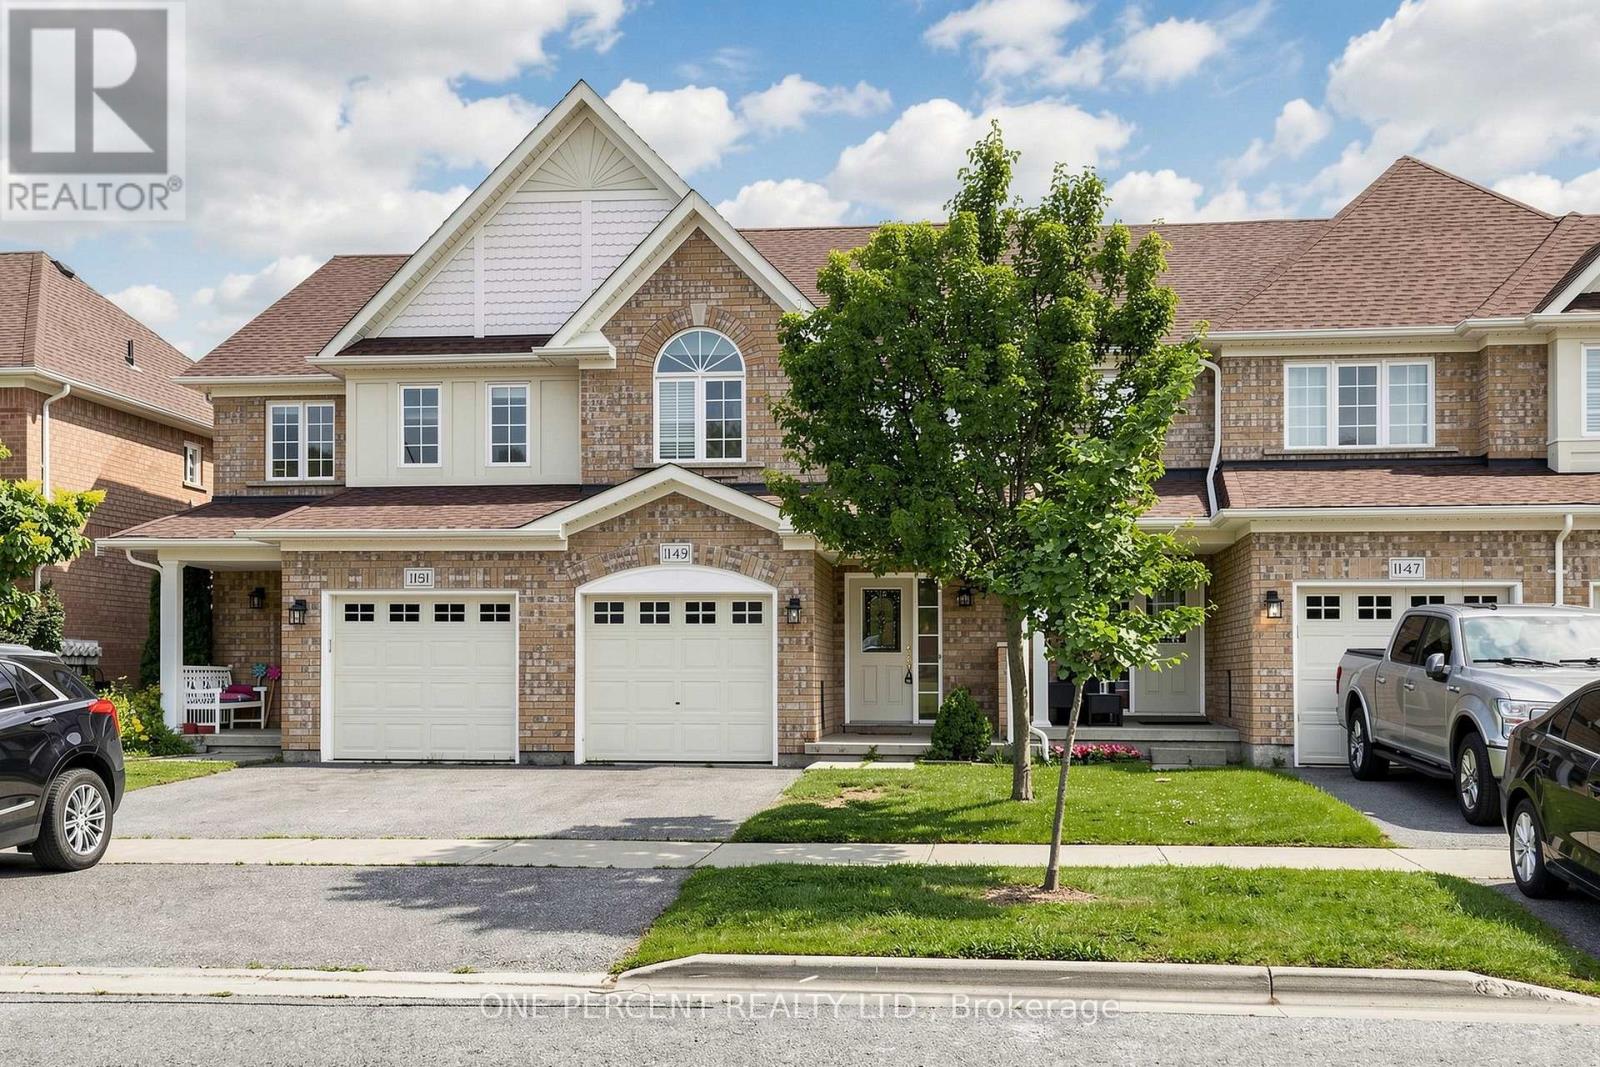
1149 Ormond Drive
Oshawa, Ontario
Stunning, Immaculate & Beautifully Maintained 3 Bedroom family Home with a finished walkout Basement.This Is the larger Portobello Model- 1375 Sq.Ft. And Move In Ready. Stylish And Sophisticated, This Home Shines and Welcomes You The Minute You Enter. Hardwood Floors In Living Room, Spacious Kitchen with Stainless steel appliances , Metal Pickets On Stairs, Master Br. With 4 Piece En-suite & Large Walk-In Closet, Two More Good-Sized Bedrooms., Upper Level Laundry. Fully Finished Rec Room In Basement With 2 Piece Bath, Furnace Room, Large Storage And Walk-Out To Patio. Back Yard Faces West For Maximum Sun Exposure. Carefree Lifestyle With No Maintenance. (id:61476)
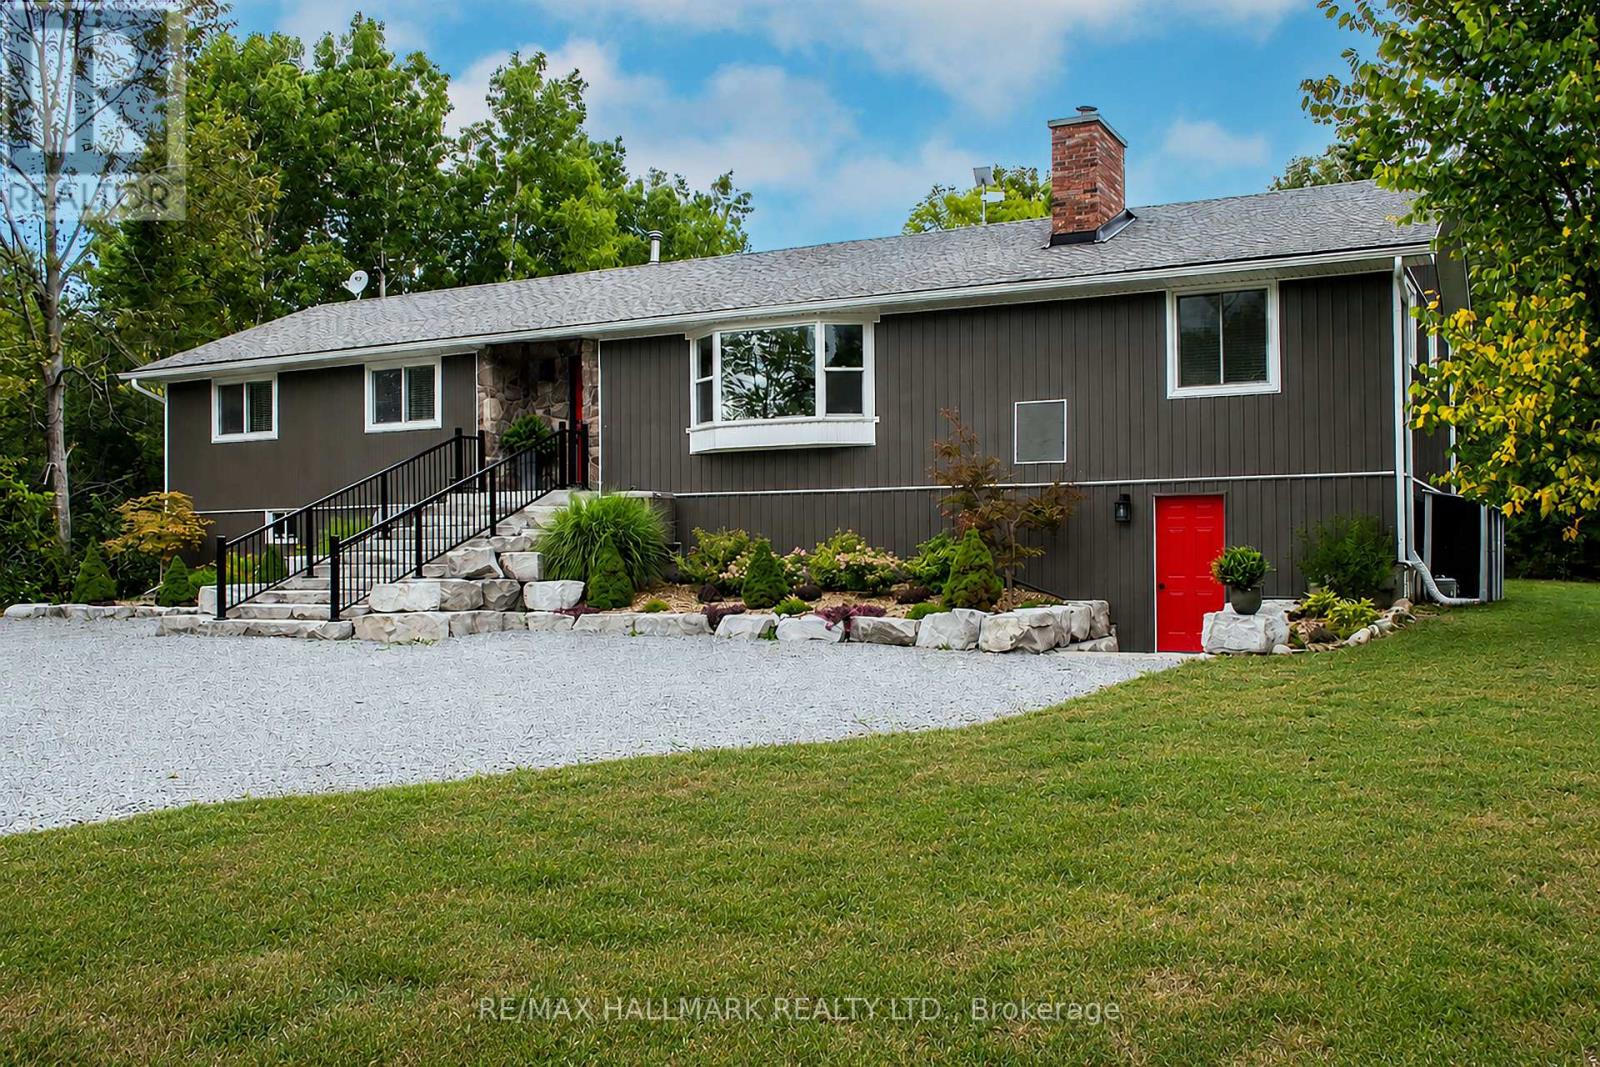
175 Concession 2 Road
Brock, Ontario
Nestled in a peaceful countryside setting, this delightful raised bungalow showcases true pride of ownership and offers the perfect balance of comfort, privacy, and rural charm. Conveniently close to both Uxbridge and Sunderland. Meticulously maintained inside and out, this bungalow reflects the care and attention of its current owners. The home features a spacious single-level layout that is bright and welcoming. Living room is highlighted by a stone wood-burning fireplace insert - perfect for cozy evenings and reducing heating costs. A renovated kitchen, large primary bedroom suite, and well-proportioned bedrooms complete the thoughtful floor plan. Recent updates include new luxury vinyl laminate flooring throughout, enhancing the fresh and move-in ready appeal. Large windows throughout invite in natural light and frame picturesque views of the surrounding property. Walk out from the kitchen or dining room to a spectacular 900 sq. ft. deck - ideal for entertaining, relaxing, or simply enjoying the view of your private countryside retreat. Set on an impressive 20-acre lot, the home is surrounded by EP land, ensuring lasting privacy, natural beauty, and wildlife at your doorstep. The property is also enrolled in a Managed Forestry Program (passive), which significantly reduces property taxes while promoting sustainable land use. The property boasts beautifully landscaped gardens, adding to its curb appeal. An unfinished basement with all major plumbing roughed-in offers excellent potential for future living space, whether you envision a family room, guest suite, or home office. The expansive acreage provides you with endless possibilities or simply just appreciate the beauty surrounding you. Ample parking, and plenty of room for future projects make this property truly versatile. Whether you're seeking a quiet family home, a downsizing opportunity, or a countryside getaway, this property combines charm, modern comfort, and the rare opportunity to call it your own. (id:61476)
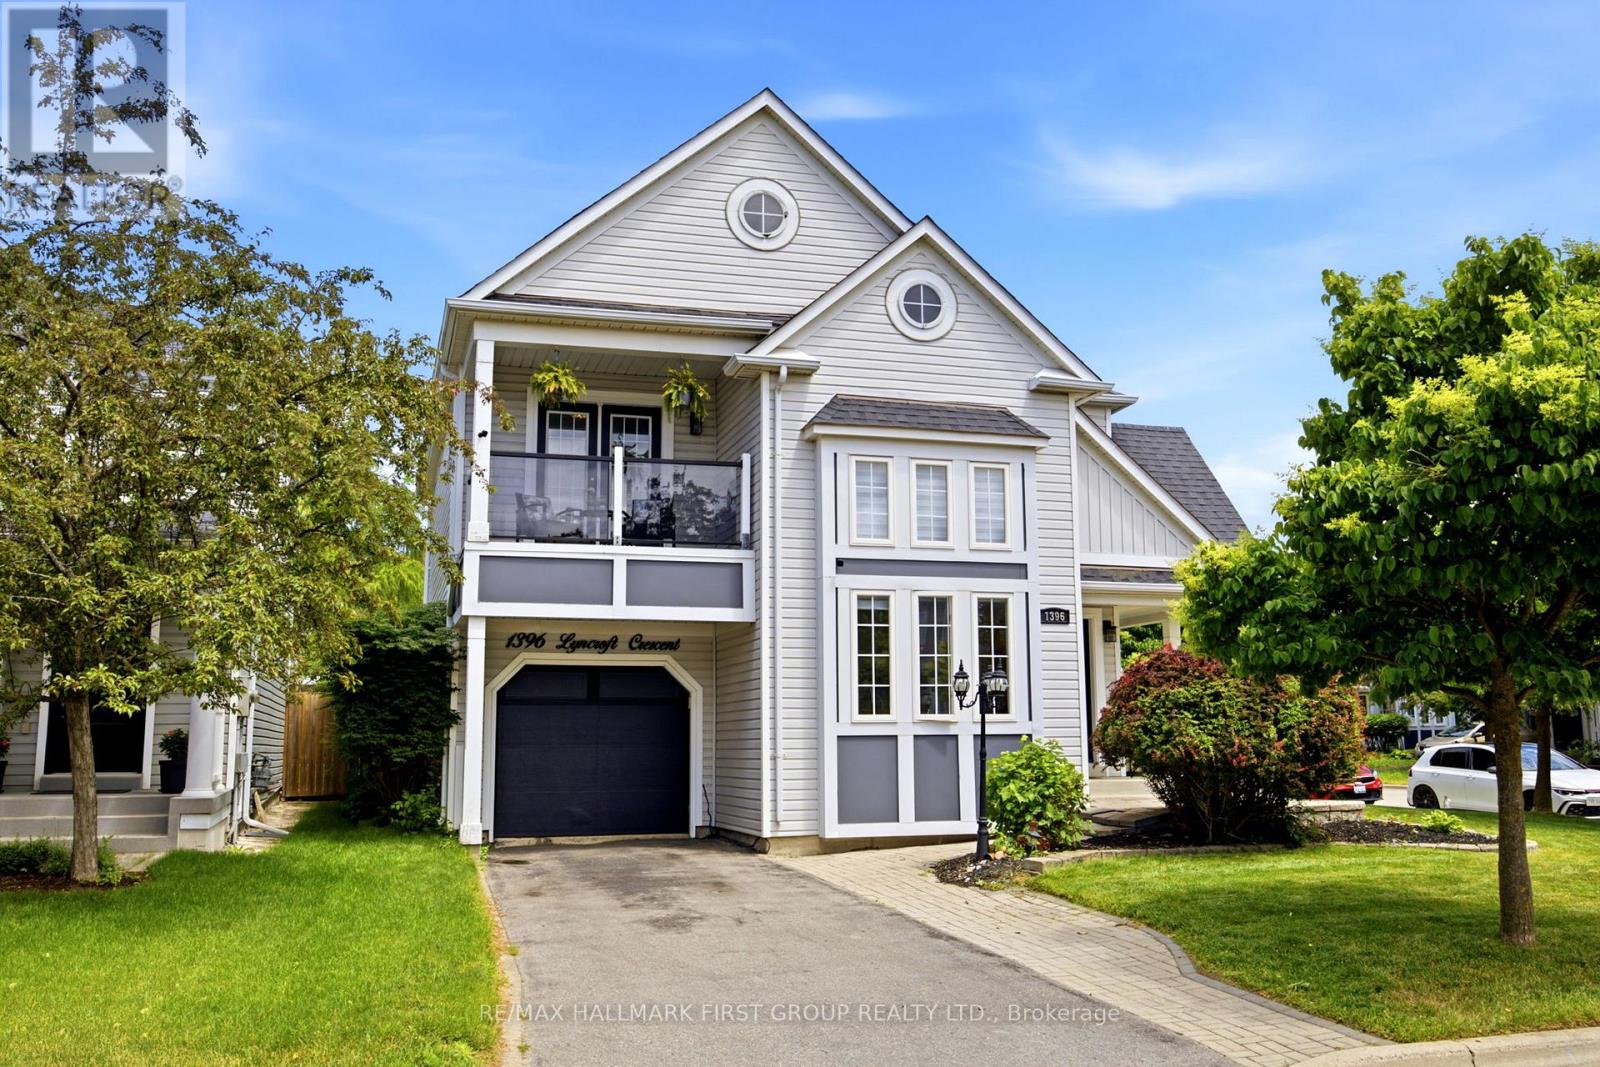
1396 Lyncroft Crescent
Oshawa, Ontario
Beautiful Corner Lot Home With No Sidewalk Nestled on a quiet crescent in Oshawa's highly desirable Taunton community, this beautifully updated detached home offers the perfect blend of elegance, comfort, and everyday convenience. Surrounded by excellent schools, parks, shopping, and amenities, this is a location designed for growing families and busy professionals alike.Step inside to discover a bright and inviting open-concept highlited soaring vaulted ceilings and dramatic two-storey windows that flood the home with natural light. The formal living and dining rooms create an impressive space for entertaining, while the spacious family room, anchored by a cozy gas fireplace, provides the perfect setting for relaxed evenings at home.The thoughtfully designed kitchen features stainless steel appliances, abundant cabinetry, and a sun-filled breakfast area overlooking the backyard. Rich hardwood flooring and neutral finishes throughout offer timeless appeal and a move-in-ready experience.Upstairs, the spacious primary suite serves as a private retreat, complete with a sitting area, walk-in closet, and a luxurious 4-piece ensuite. Two additional generous-sized bedrooms and a full bathroom provide ample space for family and guests.Outside, enjoy a fully fenced backyard oasis, with well manicured lawn and perfect for afternoon sunshine, summer barbecues, and outdoor gatherings. Easy access to major commuter routes and the continued expansion of Highways 407 and 401, this exceptional home combines modern convenience with outstanding long-term value.A rare opportunity to own a turnkey family home in one of Oshawa's most sought-after neighbourhoods. (id:61476)

11 Davey Street
Ajax, Ontario
Welcome to 11 Davey Street - a beautifully updated 5-bedroom family home in one of South Ajax's most sought-after lakeside communities. This exceptional residence blends style, comfort, and functionality with a stunning gourmet kitchen featuring quartz countertops, newer stainless steel refrigerator and dishwasher (both only a few months old), and quality upgrades throughout. Step outside to a spacious deck through an upgraded fiberglass security door, offering enhanced security, durability, and peace of mind.Enjoy LED pot lights throughout, California shutters in the family room and primary bedroom, central vacuum, and a fully finished lower-level basement complete with a wet bar, making it the perfect space for a man cave, home gym, recreation room, or entertaining guests. A separate storage room adds even more convenience. The roof is approximately 10 years old, providing added value and peace of mind. Ideally located just moments from Ajax's scenic waterfront, lakefront trails, parks, schools, shopping, and everyday amenities, with quick access to Highway 401 and GO Transit. This move-in-ready home offers the perfect combination of quality, space, and an unbeatable location. A rare opportunity to own a beautiful family home in one of South Ajax's premier neighborhoods. This is the home you've been waiting for! (id:61476)

10 Moses Crescent
Clarington, Ontario
Step inside this stunning 2,183 sq ft two-storey brick home, perfectly blending elegance, comfort, and modern design. Meticulously maintained and in immaculate condition, this property showcases a bright open-concept layout ideal for both everyday living and entertaining. The heart of the home is a custom-designed kitchen featuring a large quartz island, premium finishes, and ample counter space, seamlessly flowing into the main living area. A separate dining room offers the perfect setting for formal gatherings. Soaring 9-foot ceilings and engineered hardwood flooring throughout enhance the sense of space and sophistication. Upstairs, convenience meets luxury with a second-floor laundry room and generously sized bedrooms. The primary suite is a true retreat, complete with a spa-inspired 6-piece ensuite boasting a free standing tub and Swedish-style shower for the ultimate relaxation experience. The fully finished basement adds incredible versatility, featuring a separate side entrance, two additional bedrooms, a full 4 piece bathroom, and rough-in for an additional washer and dryer-ideal for extended family or potential income opportunities. With a double car garage and exceptional attention to detail throughout, this home is the perfect blend of style, function, and opportunity. Mere steps to park, and transit. Minutes to restaurants, grocery stores and numerous schools. (id:61476)
546 Park Road S
Oshawa, Ontario
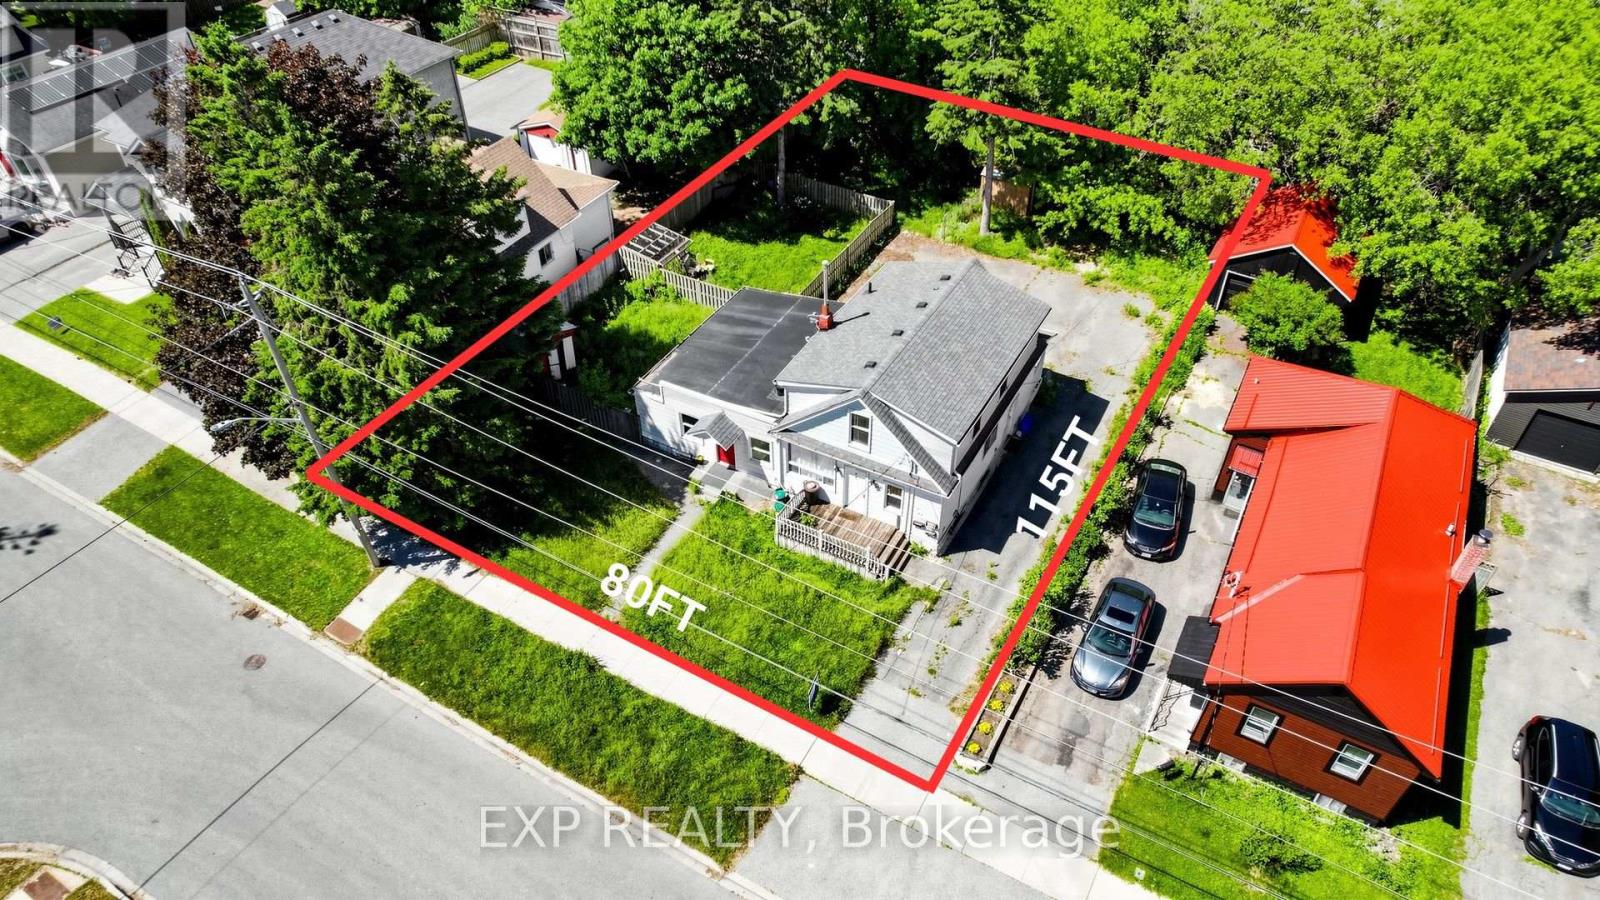
Welcome to 546 Park Road South. Two whole lots (80' x 115' total - two 40' x 115' parcels) with a legal registered triplex straddling both, in a quiet residential pocket north of the 401. The City's original 1960s subdivision plan confirms two whole lots - no minor variance needed for severance. The existing triplex offers three self-contained 2-bedroom units, 3 baths, ~1,750 sq ft above grade, private yard per unit, four separate hydro meters (one per unit + shared coin laundry), a furnace just over 2 years old, and 6+ parking. Renovate and restore for strong rental income, OR demolish and build two side-by-side single-family dwellings with two accessory apartments - two distinct, high-income-generating triplexes on one parcel. R2 zoning with grandfathered triplex status preserves density for new builds. Vacant possession guaranteed. (id:61476)
C2 - 1655 Nash Road
Clarington, Ontario
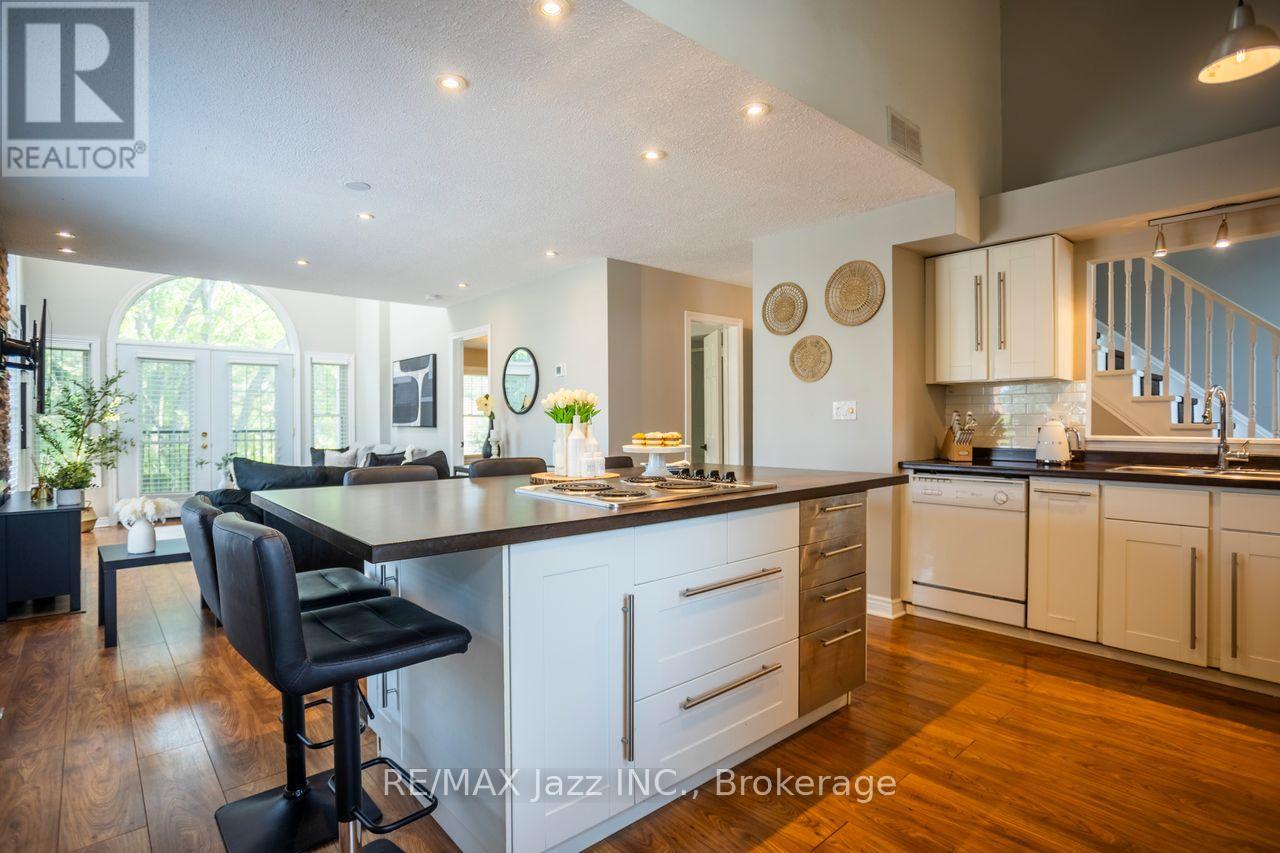
This spacious and beautifully maintained corner unit offers 1348 sq ft of bright, open living space. Featuring 2 bedrooms and 2 full bathrooms, the home is highlighted by soaring vaulted ceilings and an inviting layout ideal for both everyday living and entertaining. The updated kitchen includes a large central island and flows seamlessly into the open-concept living and dining areas. A cozy fireplace adds warmth and charm, making this space feel like home. Located in a highly desirable neighborhood, the community features well-kept grounds, a heated car wash, and tennis courts. Enjoy the convenience of being within walking distance to restaurants, parks, and stores. A perfect blend of comfort, style, and location this one has it all! (id:61476)
344 Rossland Road E
Oshawa, Ontario
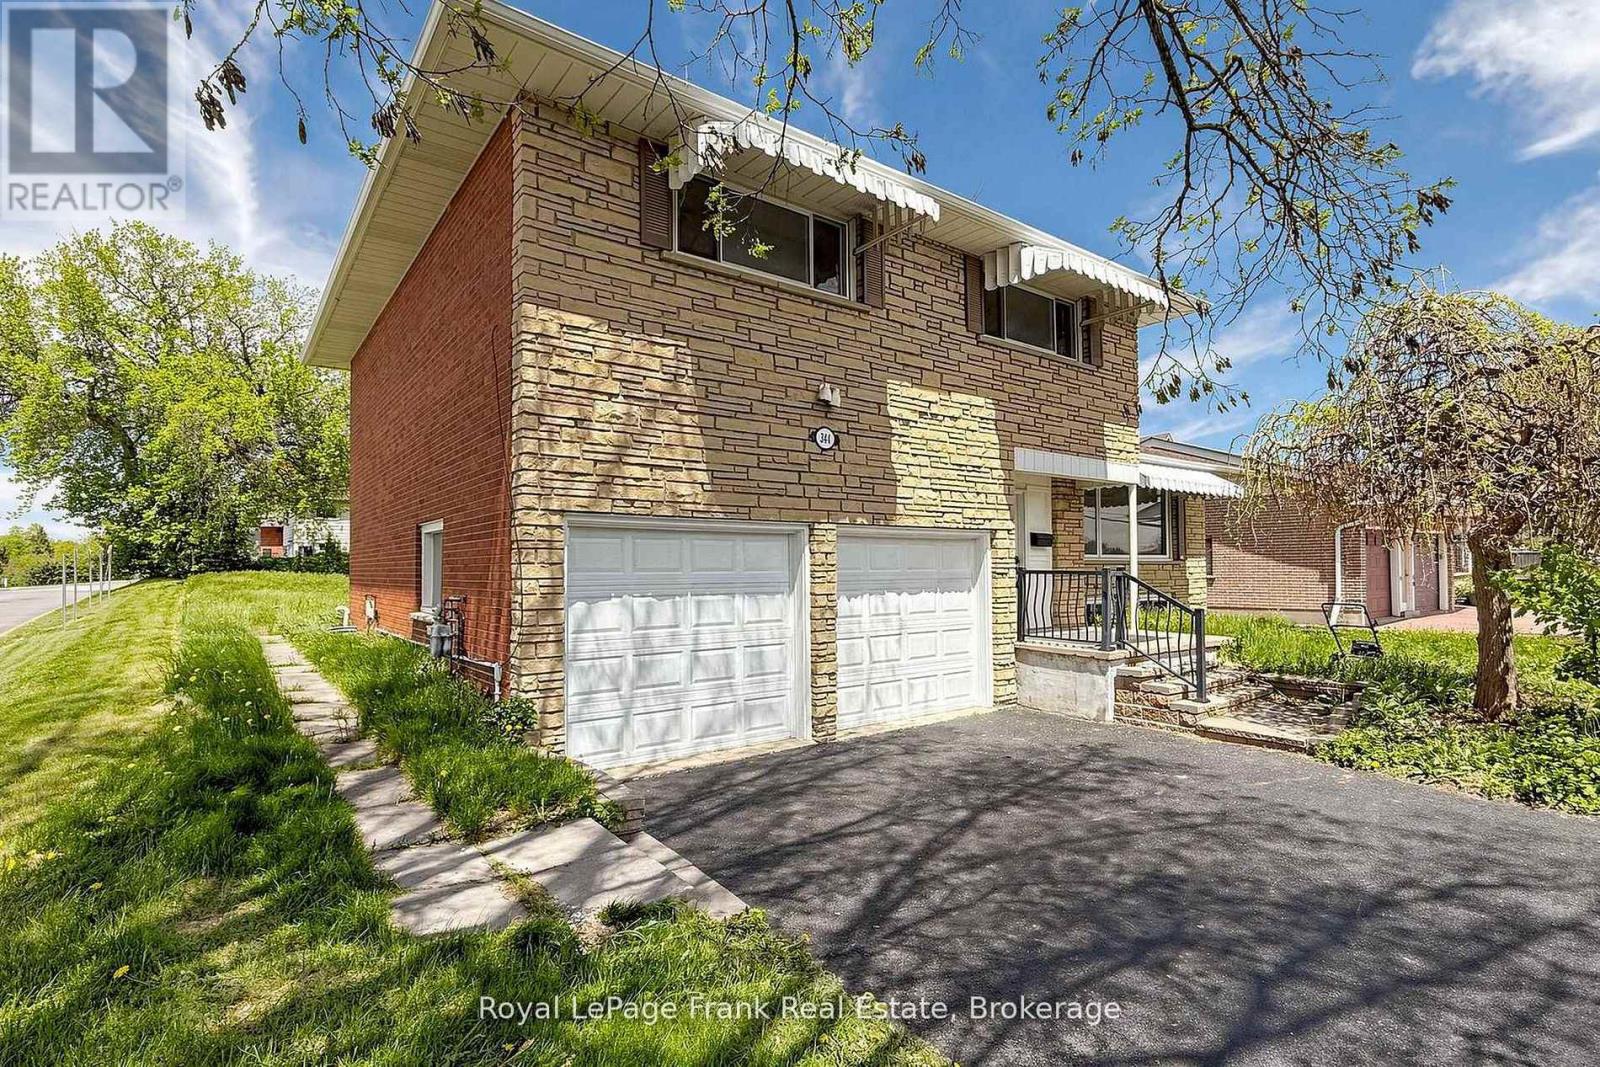
Welcome to 344 Rossland Road East, Oshawa, a stunningly renovated detached home with a double-car garage, perfect for a large family or multi-generational living. This spacious property offers three bright bedrooms and three modern washrooms, Fully finished basement with two additional bedrooms and two washrooms. Every inch of this home has been thoughtfully updated-new flooring, a brand-new kitchen, and fresh appliances throughout. Over $120,000 in upgrades have been invested, ensuring a modern, turn-key living experience. Both the main floor and basement have their own separate laundry, and the basement features a private entrance, making it ideal for extended family. The expansive driveway accommodates over six cars, and the home is ideally situated close to top schools, parks, and all essential amenities. Don't miss this rare opportunity to own a turnkey gem in a prime Oshawa location! (id:61476)

29 Brook Road S
Cobourg, Ontario
Located In One Of East Cobourg's Most Established Neighbourhoods, This Spacious 4-Bedroom, 3-Bath Home Is Situated In A Desirable Area Close To Downtown, Cobourg Beach, Parks, Schools, And Local Amenities. The Main Floor Offers 2 Bedrooms, A Full Bath, Living Room, Dining Room, Family Room, And Kitchen. A Two-Sided Gas Fireplace Separates The Living And Dining Areas, Adding Warmth And Character. Bright kitchen With Concrete Countertops And Sunroom Off The Kitchen. Partially Finished Basement With Rec Room Offers Additional Living Space. A Great Opportunity In A Prime Cobourg Location On A 100 x 110 Foot Lot. (id:61476)

38 Galloway Crescent
Uxbridge, Ontario
Perched high above town with breathtaking east valley views, this exceptional former builder's show home offers the kind of setting where family memories are made for generations. Imagine summer evenings on the deck watching the Canada Day fireworks light up the sky, children racing to the nearby park, or grandchildren spending winter afternoons on the beloved toboggan hill just moments from your door.Nestled on one of Uxbridge's quietest crescents in a sought-after family neighbourhood, this 4+1 bedroom home backs onto treed township-owned land, creating a peaceful, private backdrop while remaining just minutes to schools, parks, the trail system and every convenience in town. Offering 2,768 sq ft (per MPAC) plus a finished walkout lower level, the home welcomes you with a charming covered front porch, beautiful landscaping, perennial gardens and a spacious backyard retreat featuring a 16' x 32' pool, patterned concrete surround, interlock patio and multiple spaces to gather, relax and celebrate life's special moments.Inside, warmth and quality are evident throughout. The stunning 2025 custom kitchen was designed for connection, with quartz counters, an oversized island, pantry wall and coffee bar that naturally become the heart of the home. Formal living and dining rooms for extended family occasions while the family room with gas fireplace creates the perfect setting for cozy evenings together capturing the spectacular valley view. A main floor office provides an ideal work-from-home space.Upstairs, four generous bedrooms offer room for a growing family, including a bright primary retreat with three closets and a 5pc ensuite. The finished walkout lower level adds even more flexibility with a large recreation room, bonus space for exercise or hobbies, and a fifth bedroom (no closet). A rare opportunity to enjoy incredible views, unmatched privacy and the lifestyle every family dreams of in one of Uxbridge's most treasured neighbourhoods. *See Features for Updates* (id:61476)
204 Acton Road
Uxbridge, Ontario
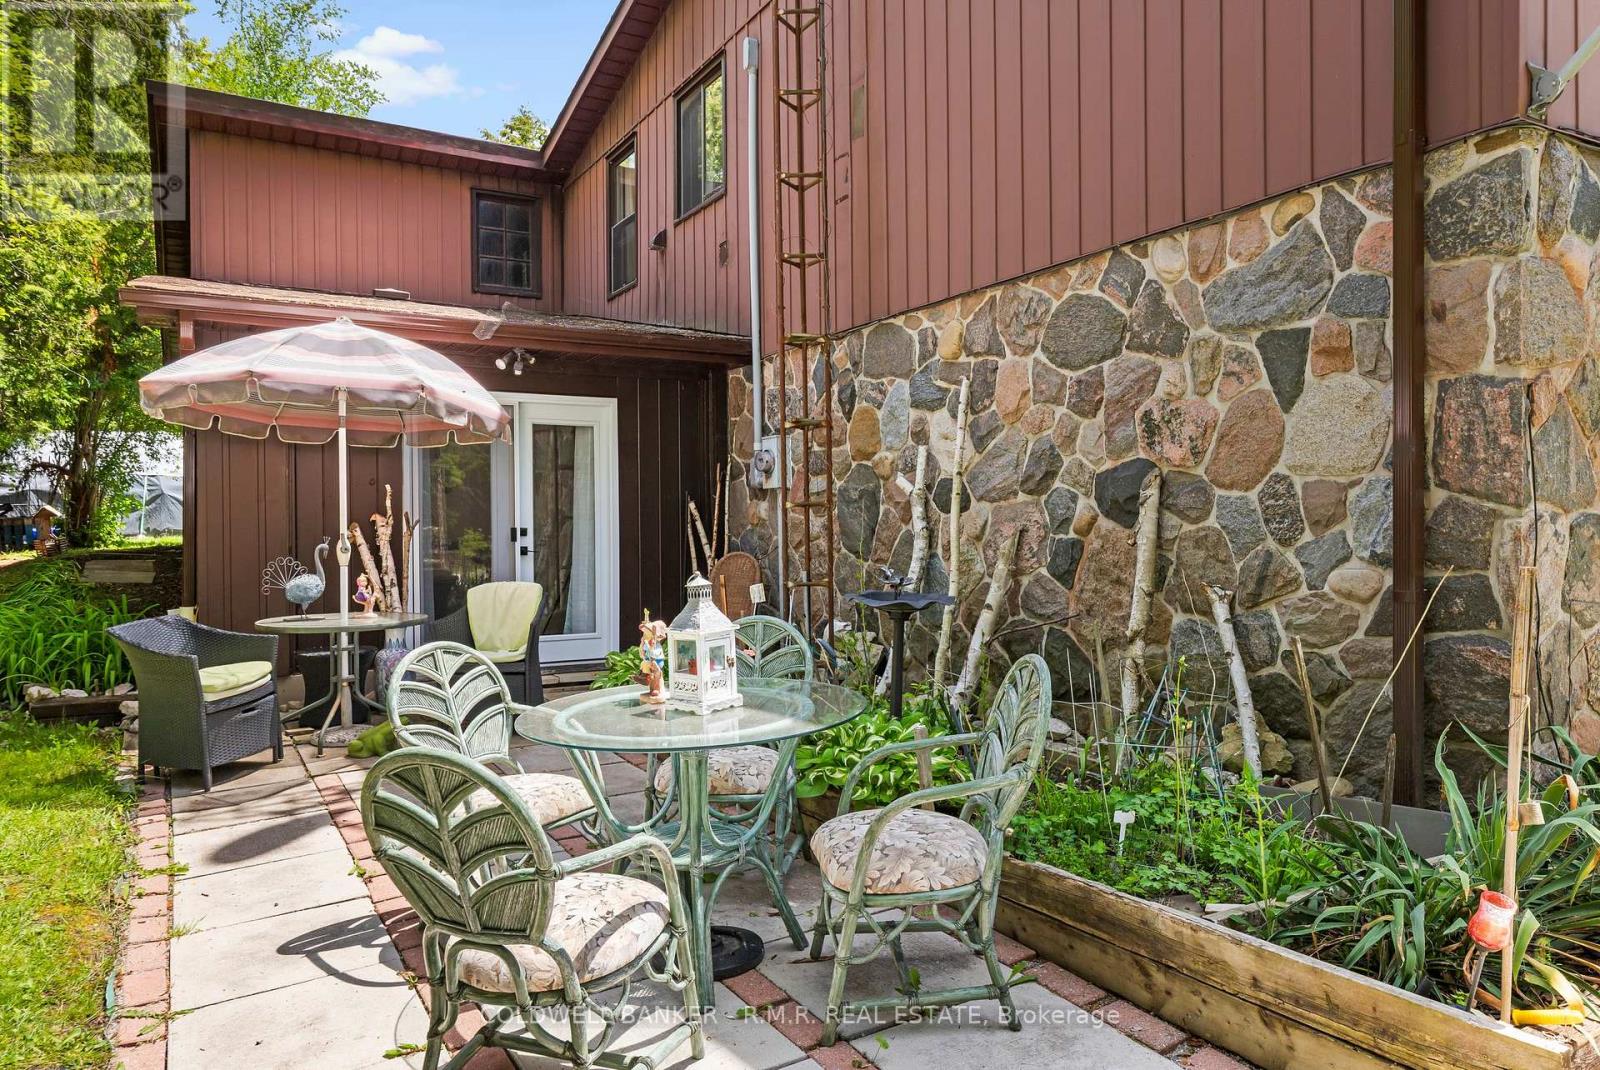
Welcome to 204 Acton Rd, Uxbridge! If you're looking for privacy, lush perennial gardens and a stone home, then look no further! This well-cared-for home is ready for its next owners. As soon as you pull into the driveway, you're greeted by an abundance of thoughtfully planted flower gardens that bloom from start to finish of the growing season, creating a garden lover's private sanctuary! The eat-in kitchen adjoins the living room, where the woodstove radiates heat and ambiance through the colder months of the year. The lower level also offers an additional bedroom with French doors providing direct access to your own private oasis! Upstairs, you will be greeted by 3 generously sized bedrooms, laundry and a 4-piece bathroom. Deeded access to Wagner Lake is just a short stroll from the property. The oversized attached 2-car garage is perfect for parking your cars and a workshop! If you're looking for privacy and a peaceful setting, this 1/2 acre property might be the one for you! Upgrades completed since 2021: all windows (except for laundry & second-floor bath), French doors in the main-floor bedroom, light fixtures, fridge, stove, dishwasher, and freshly painted! Potential to add an outbuilding with road access at the back of the property. Hydro bill averages approx. $120/month. Just 10 minutes to Uxbridge, 24 minutes to the 407, 30 minutes to the 404 - providing ease for commuters. (id:61476)

B735 Cedar Beach Road
Brock, Ontario
Rare Offering - Unobstructed Lakeview Residence. The owners are reluctantly relocating due to a family move and are offering this impeccably renovated waterfront property, which underwent a full interior and exterior upgrade in 2025 . Key Features Include 1) Prime Beaverton Waterfront Location - Situated on the crystal-clear shores of the lake, featuring an exceptionally wide private shoreline and a rare oversized lakeside lot of nearly half an acre. 2) Unobstructed, breathtaking lake views are enjoyed from the living room, kitchen breakfast area, and primary bedroom. 3) A brand new, spacious wood deck provides an ideal setting for summer entertaining and family relaxation, with panoramic lake vistas from morning to evening. 4) Private Lake Access - Newly built wide wooden steps lead directly from the backyard to Lake Simcoe. Brand new dock upon request to be installed (formerly old dock was removed ). 5) Brand New Upgrades - New roof, new appliances, and new engineered hardwood floors on the main level, new 2 tier large decks. 6) Spacious & Functional Layout - Truly Move-In Ready - Each bedroom is appointed with its own ensuite bathroom. Custom built-in cabinets and nightstands , with desk available in select rooms. 7) The oversized walkout basement also offers unobstructed lake views, leading to a lower deck and backyard. The lower level includes a guest bedroom with ensuite, gas fireplace, sauna, and substantial storage space. 8) Private & Secure Backyard - Fully fenced yard with double gates for convenient vehicle and equipment access. Please note that some pictures are virtual staged but keeps almost all fixtures the same. This rare lakeview gem is sure to impress! Please schedule your appointment today. (id:61476)
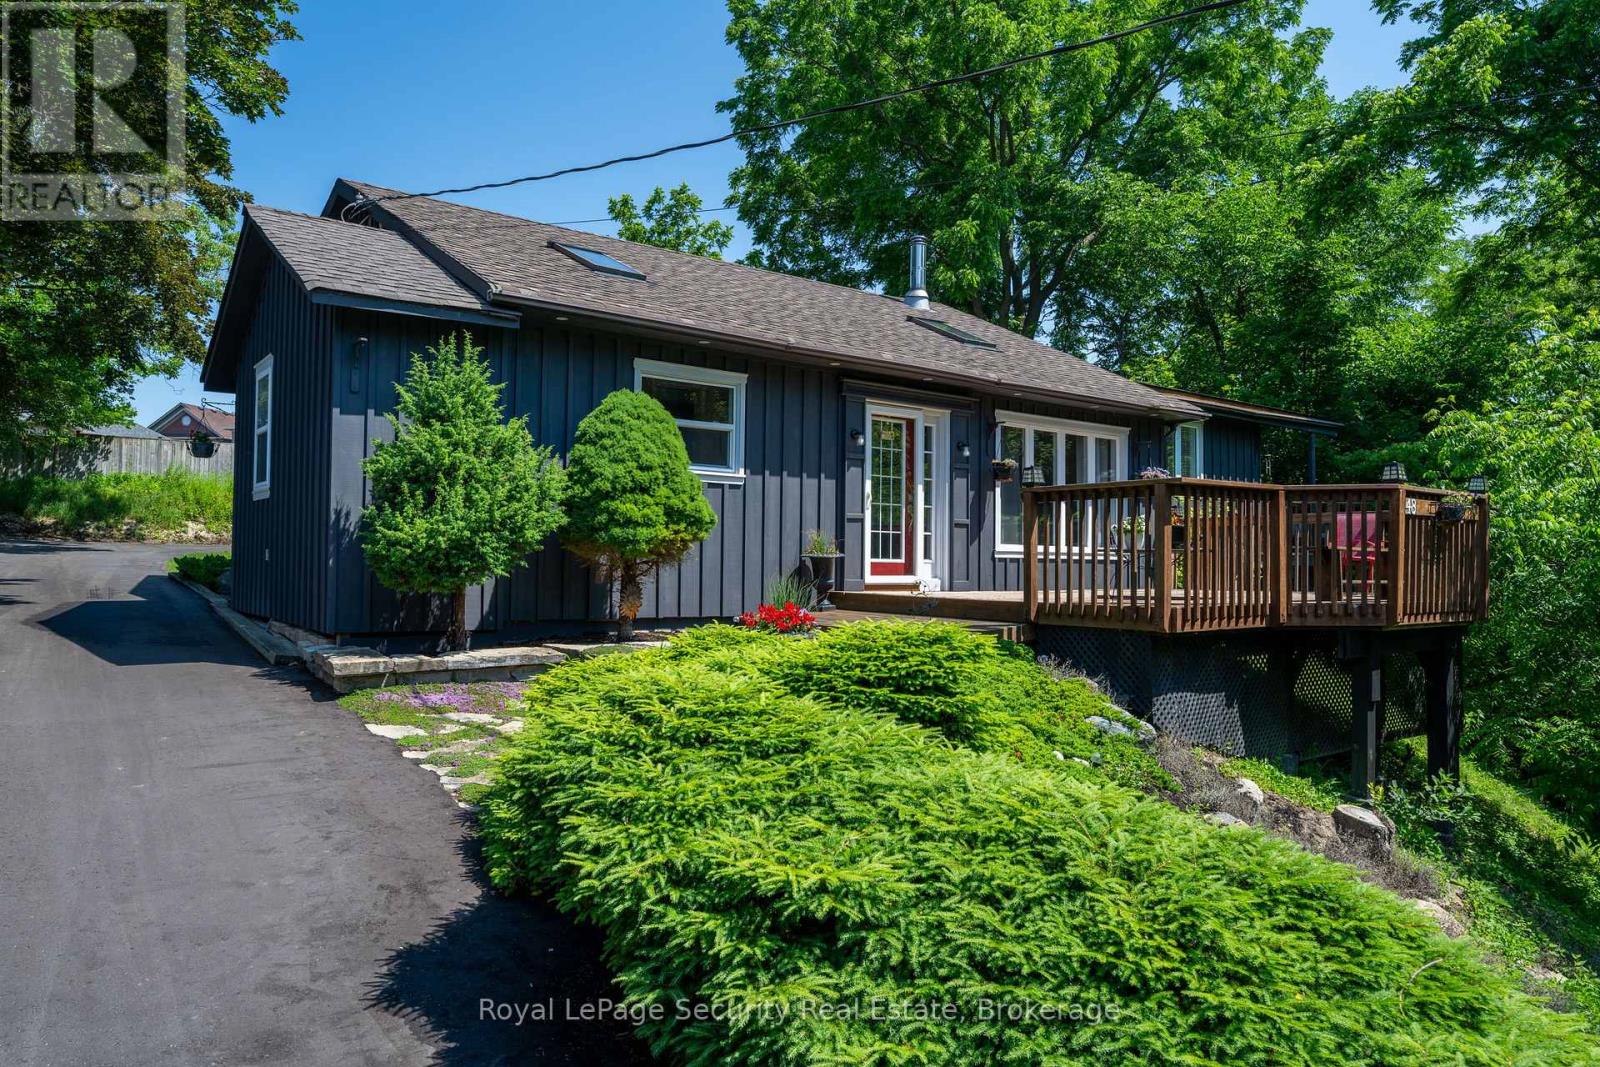
48 Jackman Road
Clarington, Ontario
Experience the extraordinary with this remarkable two-in-one home, offering endless possibilities for living, entertaining, andinvestment. Nestled amidst nature on an impressive 110.75 x 245.75-foot estate lot, this property is set well back from the road, ensuringunmatched privacy and tranquility. A newly paved driveway welcomes you, providing ample parking for up to 10 vehicles. Enjoy breathtakingviews of a gently winding stream framed by mature trees, creating a serene backdrop for everyday life. The main residence features a bright,open layout with a gourmet kitchen and a stunning family room-highlighted by a soaring pine cathedral ceiling, skylight, and cozy wood stove.The eat-in kitchen boasts a breakfast bar and walks out onto a spacious front deck, perfect for gatherings and outdoor entertaining.Upstairs,an open-concept living and dining area seamlessly connects to the backyard, while the primary bedroom offers two skylights and a privatedeck overlooking the stream. The versatile second bedroom is ideal for a home office, and the third bedroom includes a semi-ensuite, doublecloset, and direct access to the backyard.Adding even more value, a brand-new 700-square-foot loft (built in 2024) sits above the double-cargarage, complete with a separate entrance, laundry, and utility space-perfect for in-laws, guests, Airbnb, or rental income. With two expansivedecks, elegant neutral finishes, and nature right at your doorstep, this property delivers the ultimate lifestyle retreat. (id:61476)

106 Cawkers Cove Road
Scugog, Ontario
THERE IS NOTHING LIKE WAKING UP ON THE WATERFRONT IN A 2851 SQ FT BEAUTIFUL BUNGALOW. THIS ESTATE HOME OF CAWKERS COVE WITH 4 CAR GARAGE HOME IN PORT PERRY IS A SPECTACULAR OPPORTUNITY FOR COTTAGE OR PERMANENT RESIDENCE. THIS CUSTOM BUILT HOME IS FULL OF BUILDER UPGRADES, 10 FOOT CEILINGS ON MAIN HALLS FEATURE 5 DOORS WITH TRANSOMS,9 FT CEILINGS DOWNSTAIRS,3 WALKOUTS TO PATIO AND 2 WALKOUTS TO DECK. HEATED GARAGE WITH EPOXY FLOOR AND ENTRANCE TO BACKYARD AND LARGE LAUNDRY ROOM WITH A DOUBLE AND TWO SINGLE CLOSETS FOR PLENTY OF STORAGE, OPEN CIRCULAR STAIRCASE TO A BEAUTIFULLY FINISHED BASEMENT WITH A DOUBLE SIDED FIREPLACE.GREAT ROOM WITH 15 FT VAULTED CEILING,DINING AND PRIMARY WITH 11FT COFFERED CEILINGS.PRECAST KEYSTONE WINDOW AND DOOR SURROUNDS WITH LARGE CIRCULAR DRIVEWAY AND FULLY LANDSCAPED WITH MANICURED GARDENS (id:61476)
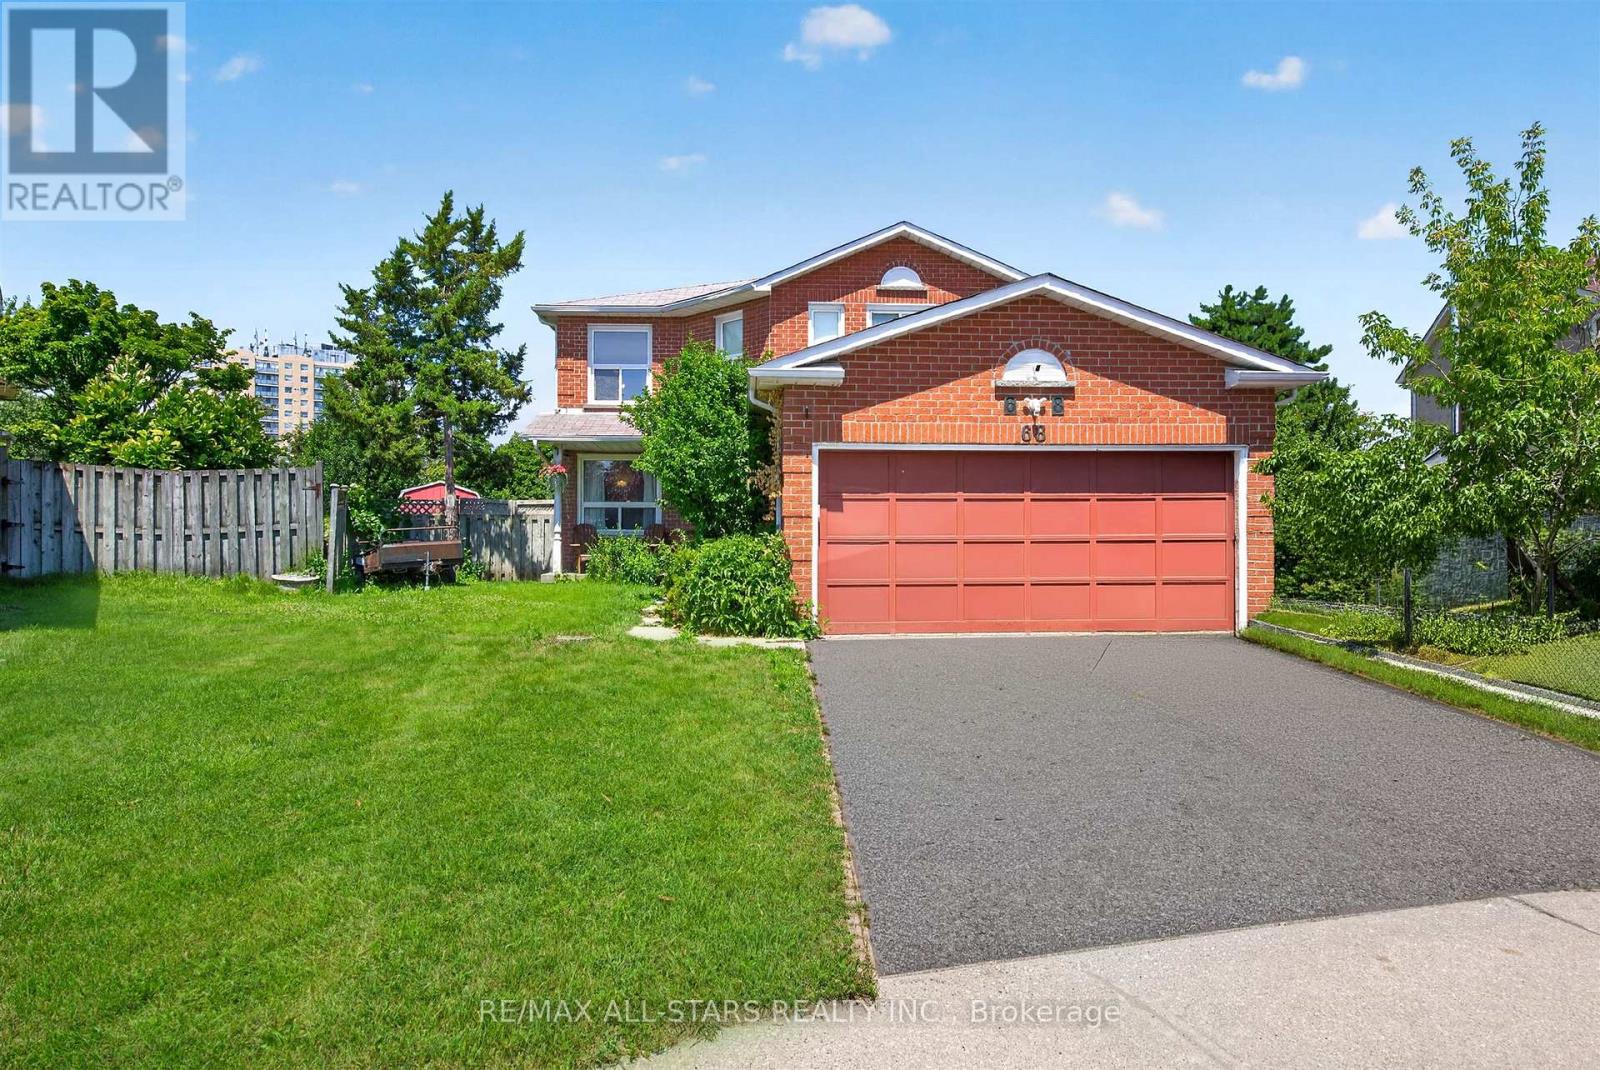
68 Patterson Crescent
Ajax, Ontario
Welcome to this well maintained four-bedroom family home, ideally situated on a quiet street in the heart of Durham. Nestled on a premium pie-shaped lot backing onto a picturesque greenbelt and creek. This property offers exceptional privacy and a peaceful natural setting. Conveniently located just minutes from Hwy. 401, Hwy. 2, the GO Train, schools, parks, and everyday shopping, it's perfectly suited for growing families and commuters alike. Offering approximately 1957 sq. ft. of well-designed living space, the home is bright and inviting with an abundance of natural light throughout. The functional main level features direct garage access, separate living and family rooms, a spacious eat-in kitchen, and the convenience of main-floor laundry. Upstairs, you'll find four generously sized bedrooms designed to accommodate the needs of a growing family. The finished basement adds outstanding versatility with its own kitchen and dry bar, making it ideal for entertaining, extended family living, or potential in-law accommodations. An excellent opportunity to own a move-in-ready home in one of Durham's most desirable family-friendly neighbourhoods. Some photos are virtually staged with furniture. (id:61476)
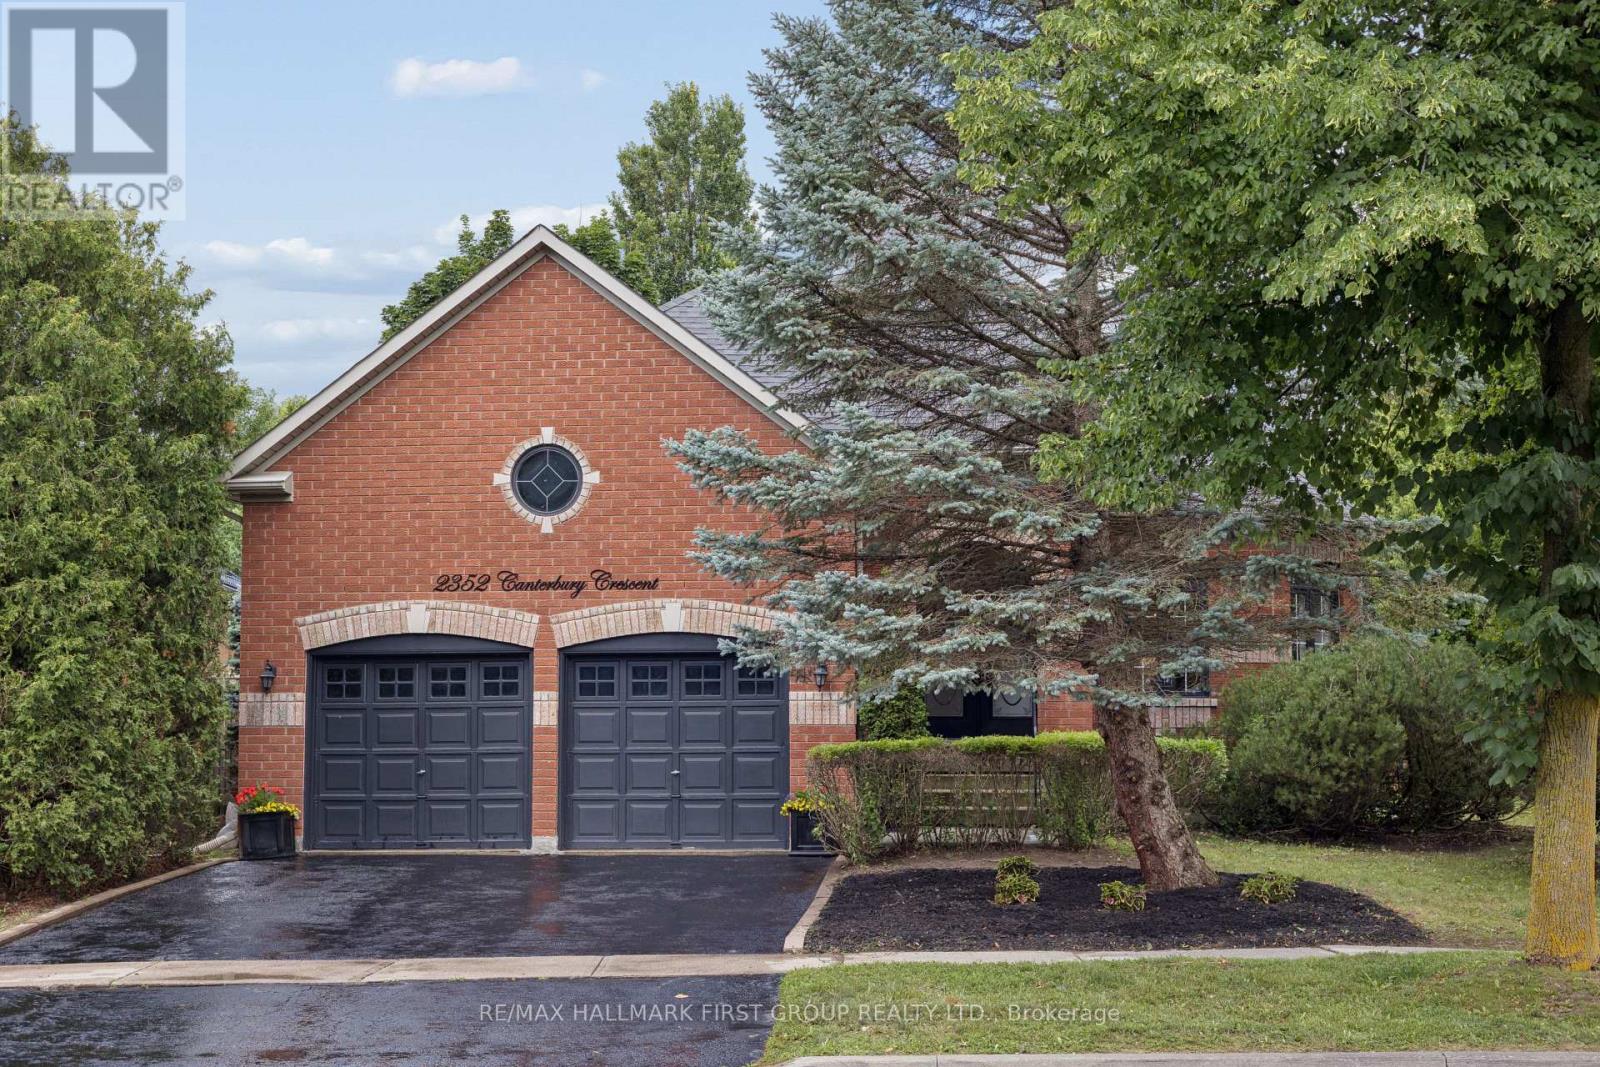
2352 Canterbury Crescent
Pickering, Ontario
This is the one you have been waiting for! First time on the market, 2352 Canterbury Crescent presents a rare opportunity to own one of the larger, well-situated bungalows in the prestigious Buckingham Gate community. Offering just over 2,000 sq. ft. of thoughtfully designed living space, this residence features an open-concept main level with 9-foot ceilings, formal living and dining areas, a cozy family room, and a well-positioned kitchen with direct access to a private backyard deck-creating an ideal layout for comfortable one-floor living. The generous primary suite features a spacious 5-piece ensuite bath and large walk-in closet, while two additional bedrooms are thoughtfully situated adjacent to a 4-piece bath. Convenient main-floor laundry further enhances the home's functional design. A bright, unspoiled basement presents remarkable potential for multigenerational living, an expansive recreation area, or additional finished living space. The oversized double-car garage is equally impressive, featuring soaring 12'10" ceilings, convenient side-door access, and a rare 4-foot-deep by 12-foot-wide recessed alcove. The exceptional overhead vertical clearance offers outstanding potential for a custom full-width storage loft, maximizing both storage and functionality. Whether you choose to enjoy the home's timeless character as it is or gradually introduce your own design style and modern finishes over time, this exceptional property offers the ideal opportunity to create a home uniquely your own. (id:61476)
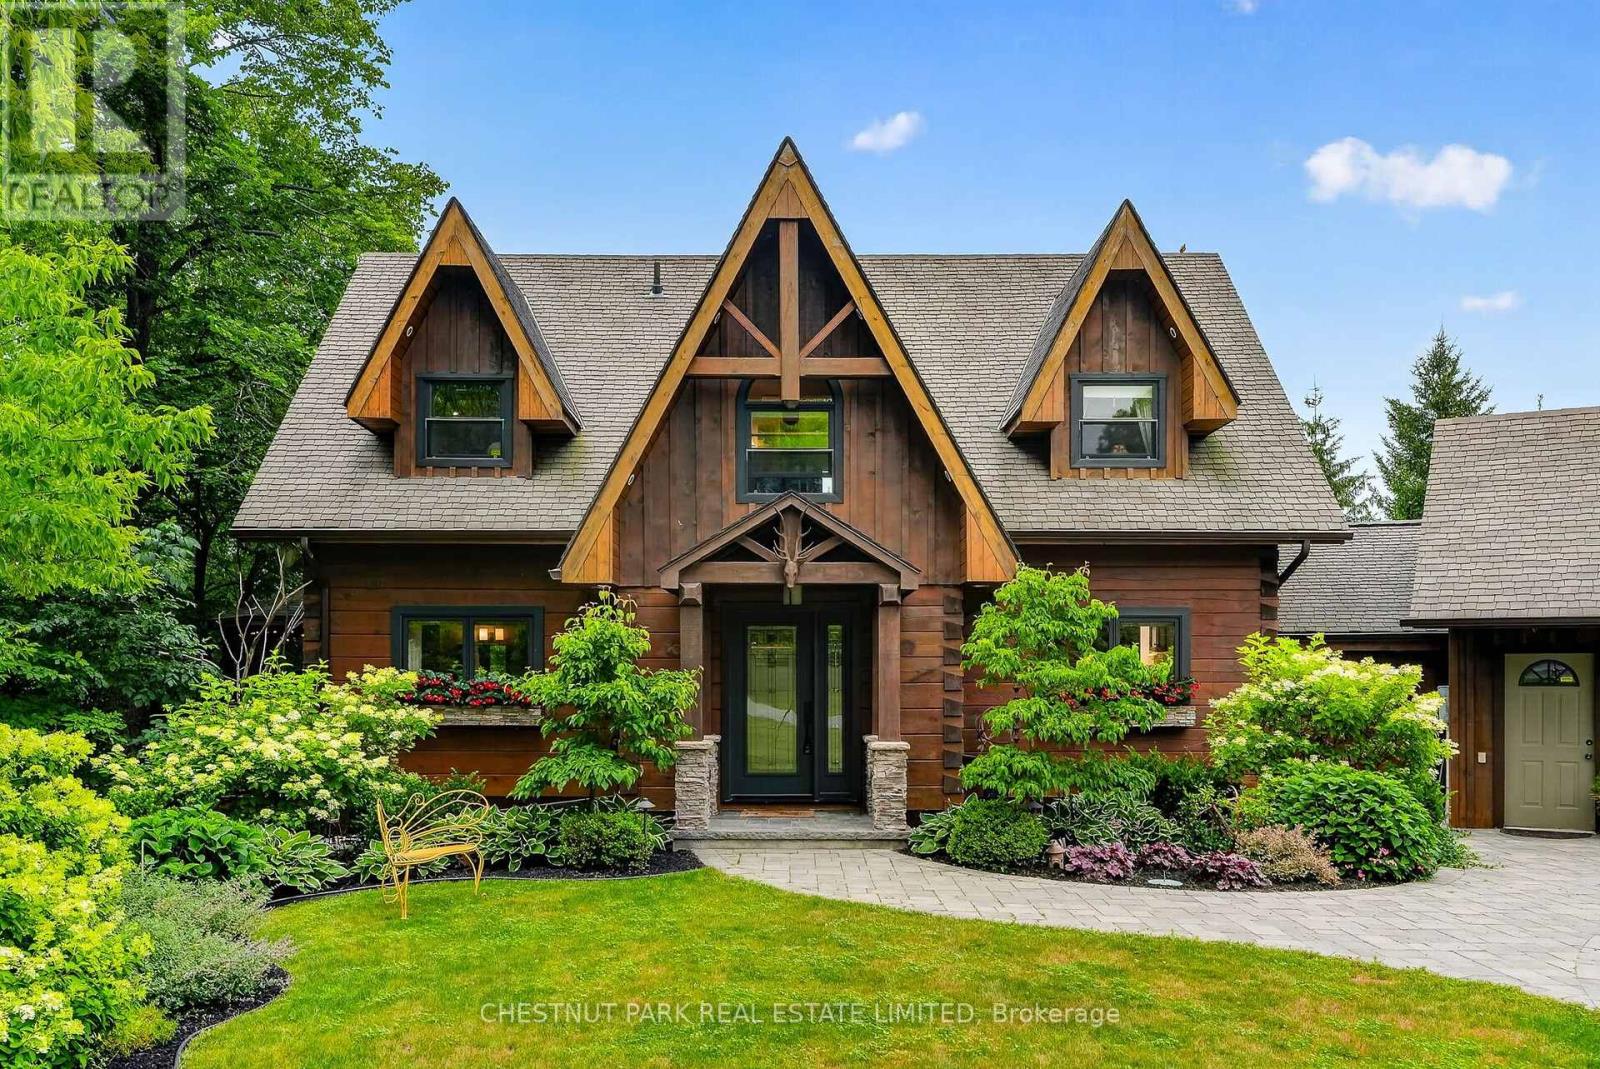
268 County Rd 26 Road
Brighton, Ontario
Welcome to 268 County Rd. 26, Brighton. A private, peaceful haven set on a 4.9 acre mix of wild flower meadows, manicured lawn & gardens, majestic trees and woods where birds and butterflies flourish. The creatively designed 3 level, Confederation Log Home boasts 3.5 bathrooms, 3 bedrooms plus den. The central open concept main living area offers full views of the lawn, meadows & woods. It opens onto a wrap-around deck with a stunning fully screened gazebo. Paths wind through the property for walking & an apiary sits at the end of the stone paths if you choose to use it, unused currently. The house offers loads of cupboards and storage, including a pantry for those back up essentials and 2nd fridge/freezer for wine & drinks. An attached 2 car garage has a large storage space above it and the additional separate 2 car garage is ideal for a workshop, studio or storage. Whether you are looking for a weekend retreat or a move to a place with a quieter, gentler lifestyle, this is the home for you. The property consists of 2 lots, one could sell off 2nd lot if desired. Minutes from the lovely town of Brighton, the magnificent Timber Ridge Golf Course, The Brighton Marinas, Presqu'ile beaches, it's also the gateway to Prince Edward County. Toronto is 150 km, Kingston is 100 km. The 401 is 5 minutes away. Please watch the video! (id:61476)
47 River Street
Scugog, Ontario
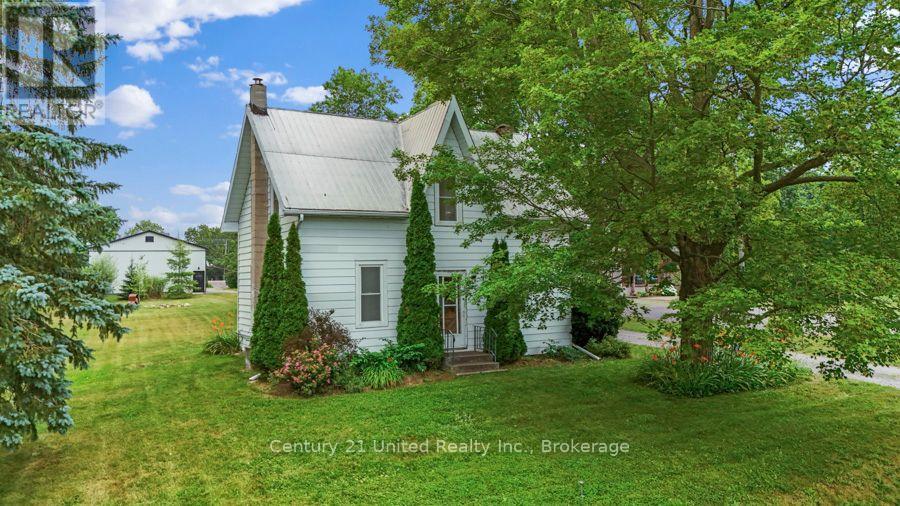
Welcome to this charming 3-bedroom, 1-bath, two-storey home, perfectly situated on a beautifully groomed 1-acre lot surrounded by picturesque country views. Offering the perfect blend of comfort, privacy, and rural charm, this property is ideal for those seeking a peaceful lifestyle with plenty of space to enjoy. Only a few 100 ft away from the OFSC sled trail, and bicycling distance to Two Blokes and Applewood Cider Brewery. A standout feature is the impressive 48' x 32' detached in floor heated workshop-a true dream for hobbyists, mechanics, tradespeople, or anyone in need of exceptional workspace. With ample parking for multiple vehicles, trailers, and equipment, there's room for all your toys and projects.The beautifully landscaped property is enhanced by gorgeous mature trees and two apple trees, creating a serene setting that's perfect for relaxing, entertaining, or simply enjoying the beauty of country living. Don't miss this wonderful opportunity to own a property that offers the best of rural living with endless possibilities. (id:61476)
720 Highway 48
Brock, Ontario
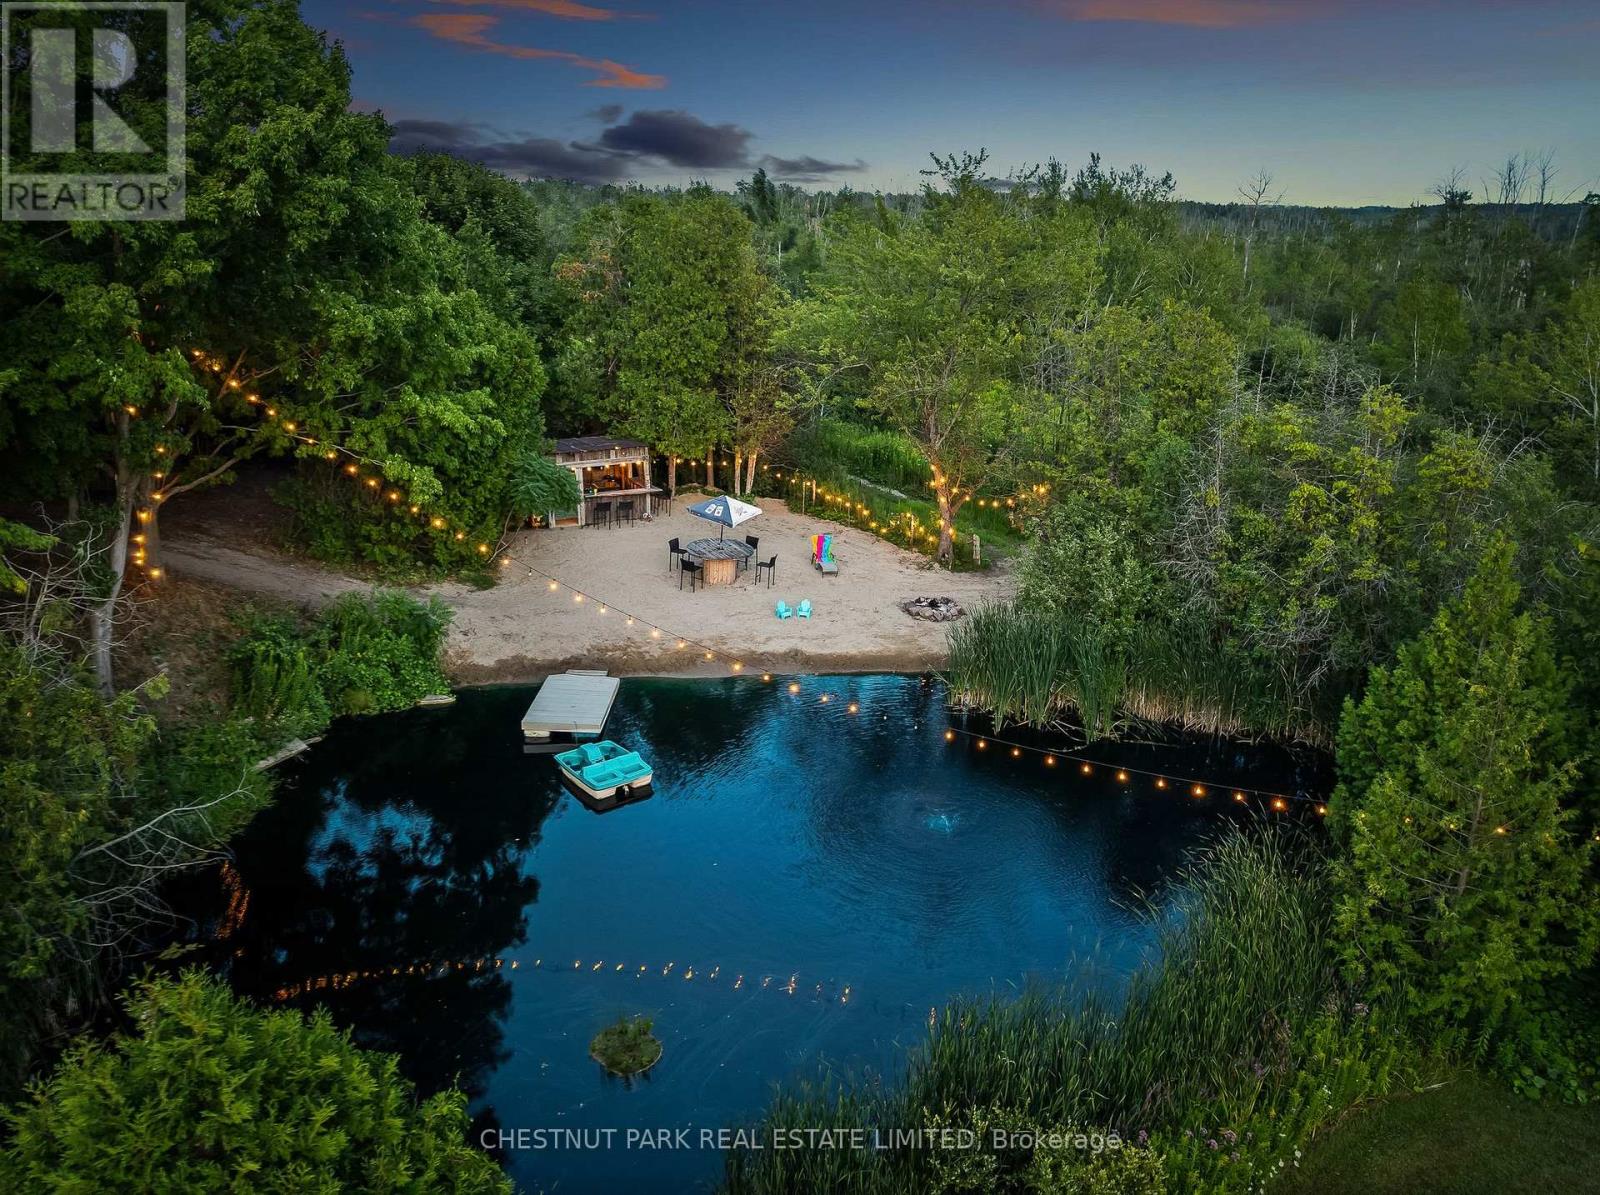
Set atop a hill on a private acre, this 4-bedroom side-split is well back from the road and surrounded by mature trees, with a 16-foot deep swimming pond, sandy beach, and tiki bar with hydro at the back of the property. Over 2,200 sq ft above grade on land that's increasingly out of reach at this price. Inside, the home is solid and move-in ready. Freshly painted throughout (2025), it offers two separate living areas, multiple dining spaces, and a 3-season sunroom with wall-to-wall windows overlooking the treed yard and pond. The lower-level family room has beamed ceilings, a stone fireplace, and walks out to the patio and hot tub - the wood fireplace is efficient enough to heat the whole house. Upstairs are four bedrooms, including a primary with pot lights and a walkout to its own private balcony. The major-ticket items are done: roof (2025), furnace (2018), well pump (2023), fresh paint and new carpet (2025). Septic pumped and inspected (Sept 2025), well record on file. Great bones with room to add your own finishes over time - live comfortably now and build equity on your own schedule. The circular drive offers a deep setback from the road and parking for 12, with space for a boat, trailers, or potential to add a second garage. Bell satellite internet available. Acreage, square footage, and privacy like this rarely come priced for a first home. (id:61476)
501 - 1200 The Esplanade
Pickering, Ontario
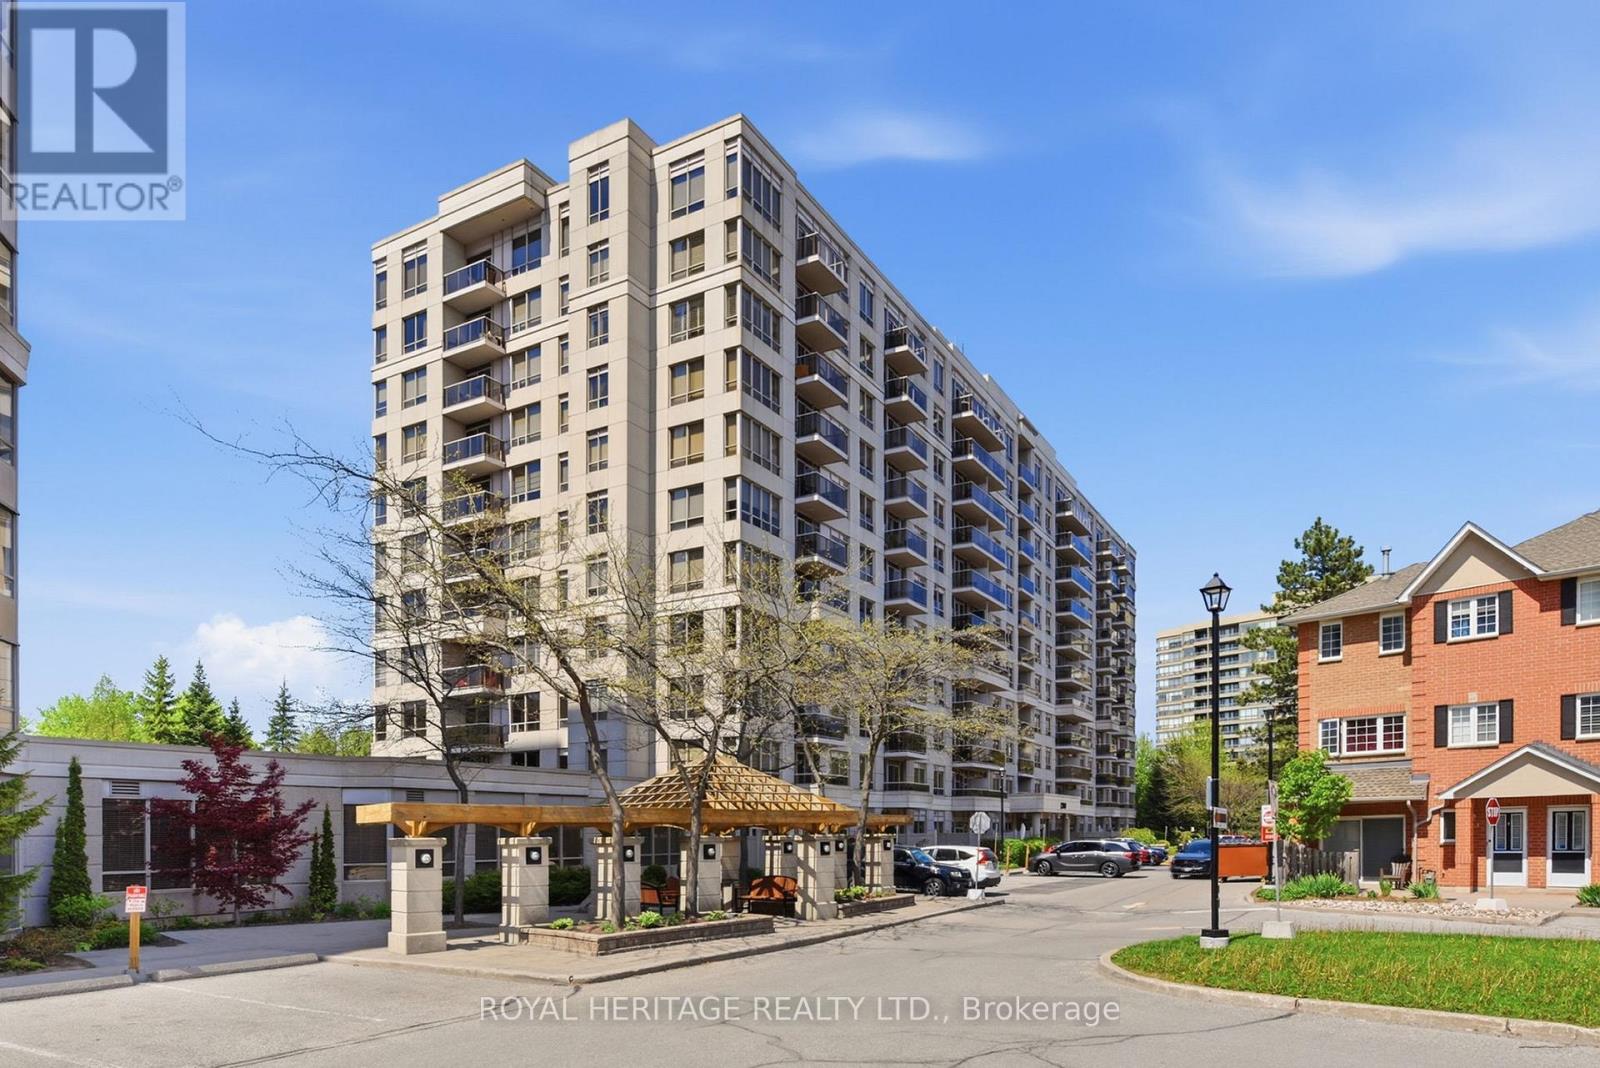
Location! Location! This Lovely Unit is conveniently located in the Heart of Pickering. The Park, Mall, Buses, Go Train, Rec Centre, Library, Groceries, Restaurants, & other amenities are all steps away. 401 & 407 and Frenchman's Bay Waterfront are a few minutes drive. A Gatehouse with 24 Hr Security gives you peace of mind. All Utilities are Included with Cable TV & Fast Speed Internet. Ready to move in and enjoy the many Building Amenities. (Outdoor Pool, Sauna, BBQ, Gym, Games Room, Billiard & Pingpong, Party room, etc). Live Hassle Free & Relax more in this very well- maintained, very clean and newly updated building. Short walk to Go Train. Just move in and enjoy! (id:61476)

693 Barnes Crescent
Oshawa, Ontario
Opportunity knocks, Great home is under power of sale and is sold in as is where is condition, the Seller & agent here does not make any representation or warrant any information in the listing, please attach Sch A, seller's B and office Sch C to all offers, all offers will be considered and reviewed on or after July 28th 2026 all offers must be at least 5 business days irrevocable, This executive home located in a family oriented neighbourhood, home has a great layout, One of the cleanest and well renovated home you have probably seen under Power of Sale, Renovated Kitchen, Renovated 3 bathrooms, perfect for a growing family, home has great curb appeal, walk out from family room/kitchen to rear deck, primary bedroom features a full ensuite bath, large walk in closet, all other bedrooms feature large closets, main floor laundry room with a side entry to the house. Double attached garage, double wide driveway, Renovated kitchen, renovated bathrooms, close to parks, schools, shopping, public transit and many more amenities. (id:61476)
1893 Spruce Hill Road
Pickering, Ontario
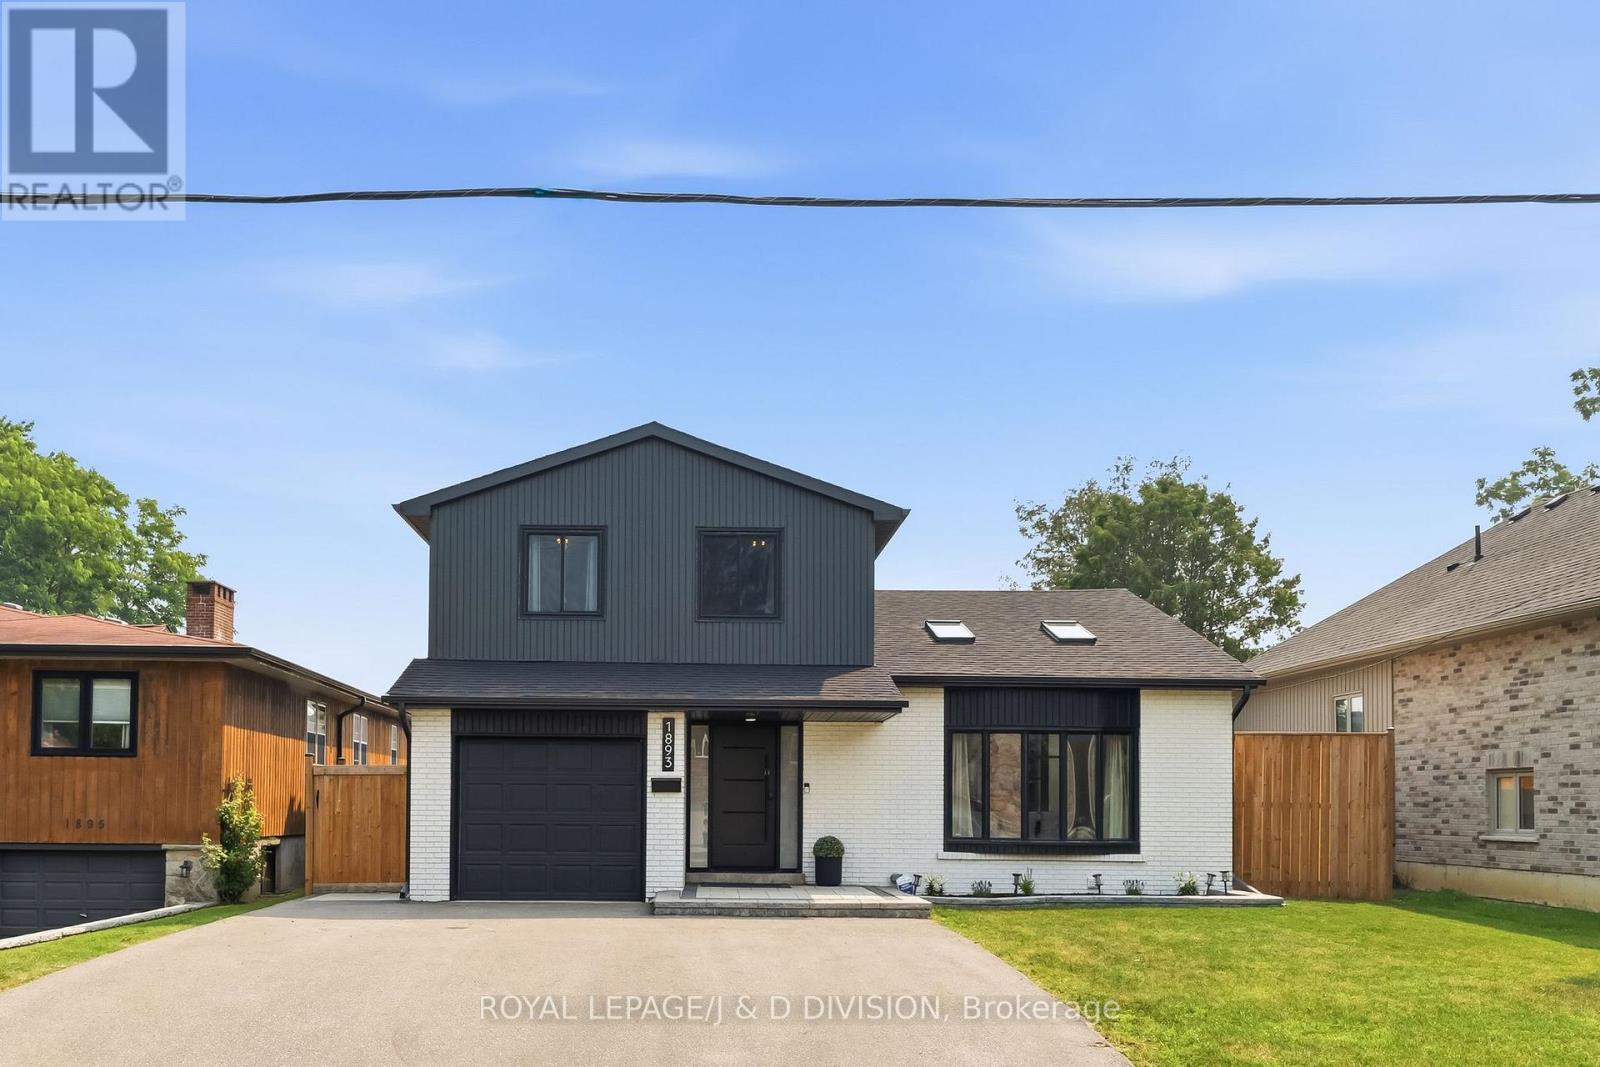
Beautifully renovated and set on an impressive 50 by 157 foot lot, 1893 Spruce Hill Road offers exceptional family living in one of Pickering's most established neighbourhoods. This spacious sidesplit features 3 plus 1 bedrooms, five bathrooms and a bright, functional layout designed for everyday living and entertaining. The stunning kitchen and dining room showcase soaring vaulted ceilings, a skylight and expansive windows, while sliding doors provide a seamless walkout to the patio. The inviting family room features a fireplace and direct access to the private backyard oasis, complete with an in-ground pool, deck, gazebo and beautifully landscaped grounds. Upstairs, the primary bedroom includes a four piece ensuite. The finished basement offers exceptional additional living space with a fourth bedroom and ensuite, family room with fireplace, exercise area, sauna, fridge and bar sink. A rare opportunity to enjoy thoughtful renovations, generous living space and resort inspired amenities in a highly desirable location. (id:61476)
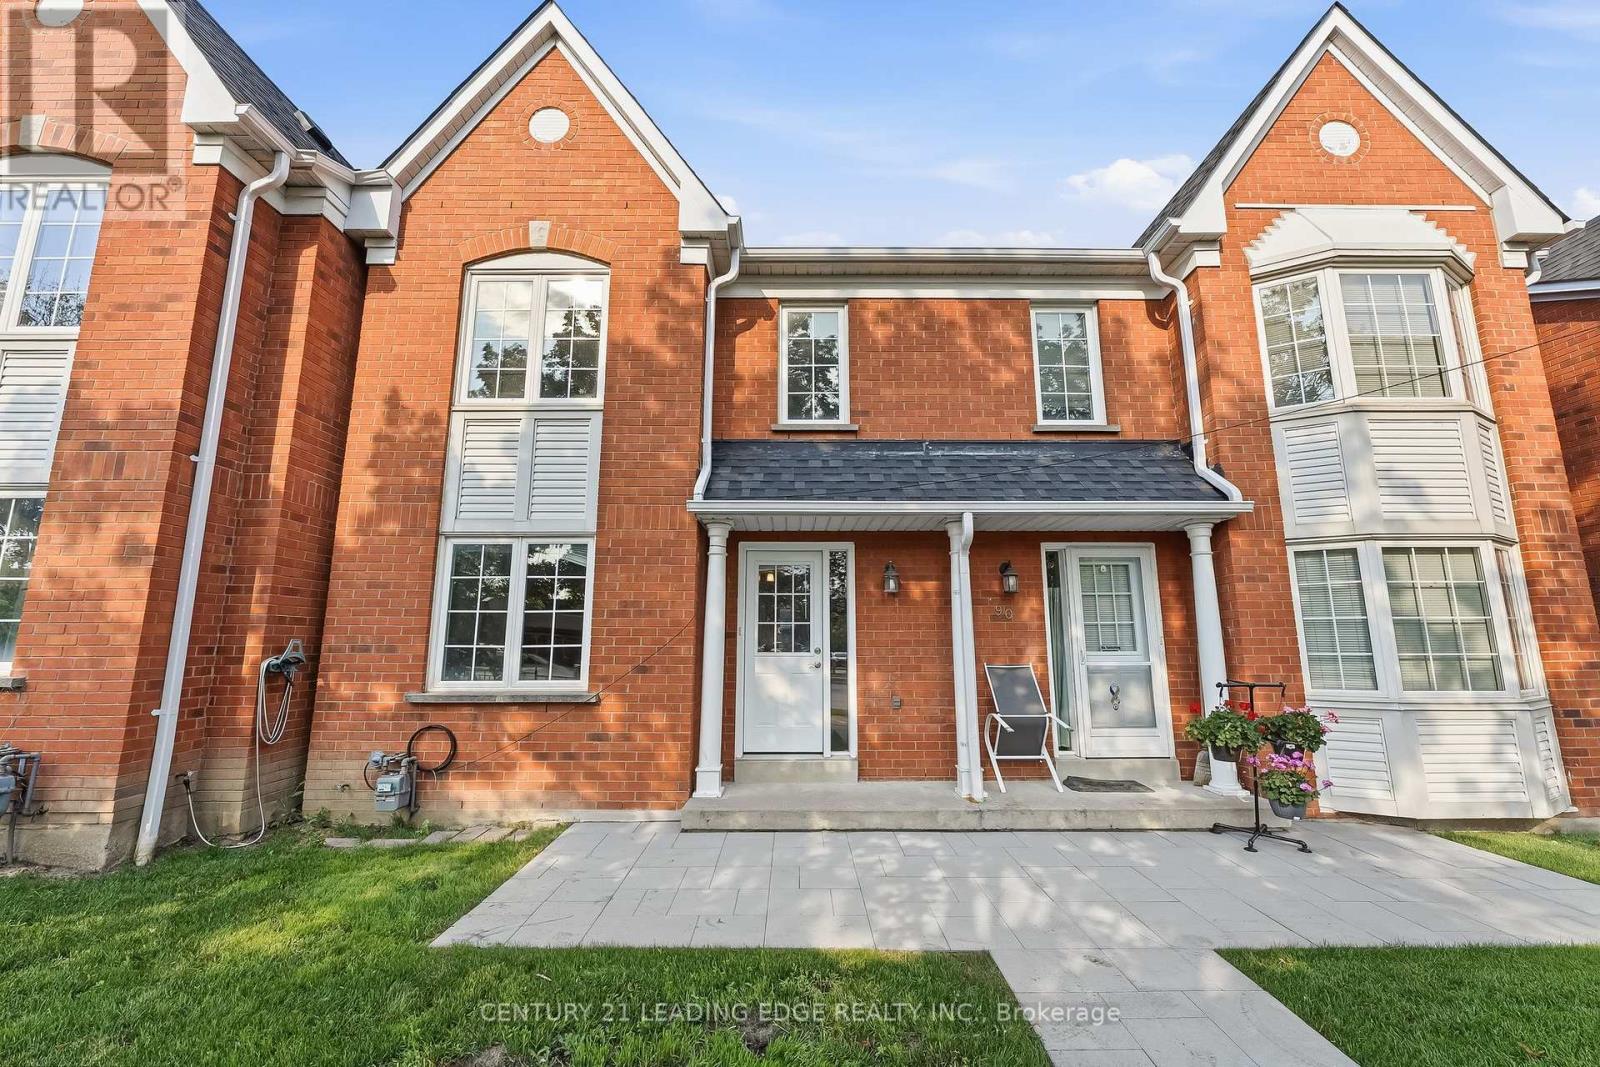
91 - 10 Bassett Boulevard
Whitby, Ontario
Opportunity Knocks In Sought After Pringle Creek! This Well Cared For 3-Bedroom, 2-Bathroom Condo Townhouse Offers An Excellent Opportunity For First-Time Buyers, Investors Or Anyone Looking To Build Equity While Enjoying A Low-Maintenance Lifestyle In A Fantastic Whitby Location. The Bright, Open-Concept Living And Dining Area Offers Plenty Of Space For Everyday Living And Entertaining, While The Functional Eat-In Kitchen Is Ready For Your Personal Touch. Upstairs, You'll Find Three Generously Sized Bedrooms, Including A Spacious Primary Retreat, Along With A Full 4-Piece Bathroom. The Unfinished Basement Offers Endless Potential To Create Additional Living Space Tailored To Your Needs. Enjoy Your Own Private Patio. Complete With A Private Driveway, Single-Car Garage And Convenient Visitor Parking. Ideally Located Close To Parks, Schools, Shopping, Restaurants, Transit And Highway 401, This Is Your Chance To Own In One Of Whitby's Most Desirable Family-Friendly Neighbourhoods And Unlock Its Full Potential. (id:61476)
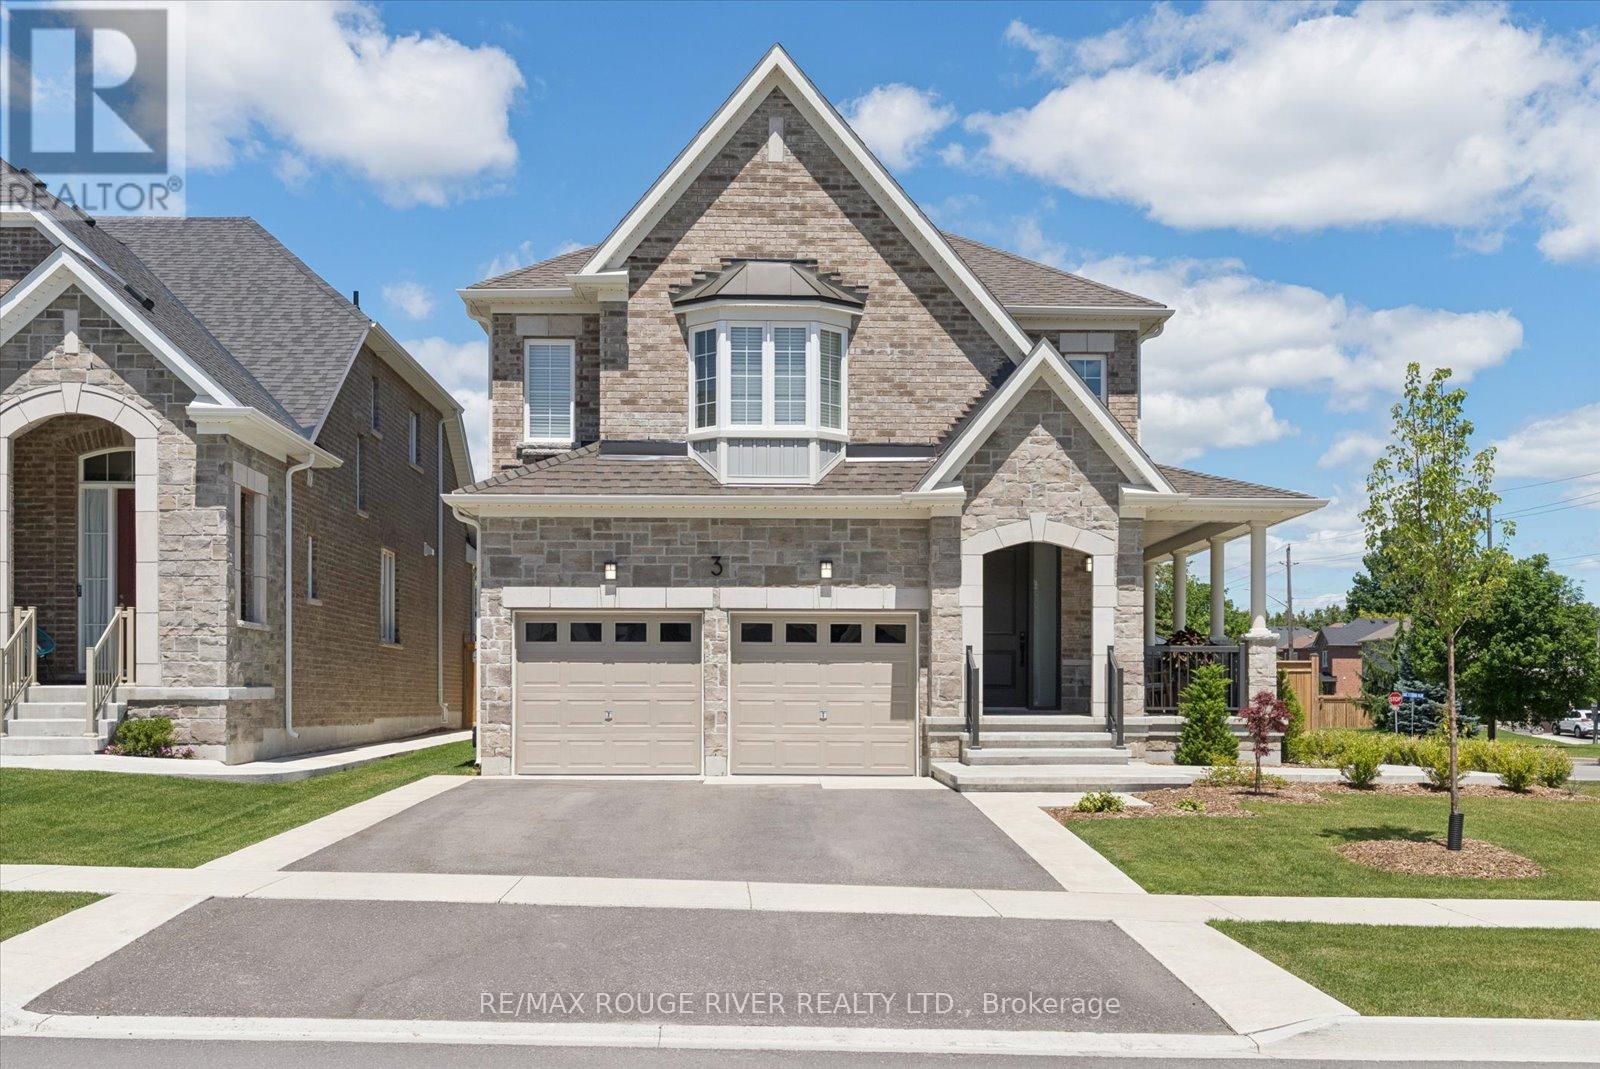
3 Burnham Court
Scugog, Ontario
Welcome to 3 Burnham Court set on a 52' x 121' premium corner lot within one of Port Perry's most sought-after, quiet courts. This immaculate 2500 sq ft home boasts 4 spacious bedrooms, 3 pristine bathrooms, main floor Den/Office and an endless list of high-end upgrades. Step through the front door to find 9-foot main floor ceilings, smooth ceilings throughout, and custom millwork paired with classic crown molding. The gourmet kitchen is a showstopper, beautifully appointed with premium quartz countertops and backsplash, custom cabinetry, and elite appliances. Designed for wellness, the home also features an integrated water softener and a reverse osmosis drinking system. The sprawling primary bedroom serves as a true relaxation sanctuary, featuring a coffered ceiling, an oversized walk-in closet, and a spa like ensuite. Outdoors, the property shines with professional front-to-back landscaping utilizing premium hand troweled acid-washed concrete. The ultra-private backyard is a true entertainer's paradise, offering curated seating areas two permanent gazebos and a Jacuzzi swim spa for perfect summer nights. Located just minutes from the historic charm of downtown Port Perry's waterfront and boutique shops, with a fast connection to the 407. (id:61476)

12 Hewitt Crescent
Ajax, Ontario
Welcome to 12 Hewitt Crescent in sought-after South Ajax! Located on a quiet family-friendly crescent, this fully renovated home offers easy access to the waterfront, parks, schools, shopping, hospital, GO Transit, and Highway 401.Thoughtfully updated with upgrades throughout, this property features a self-contained basement suite with a separate entrance - providing excellent flexibility for extended family, guests, or potential rental income (was previously rented for $1250/month for 2-years). Enjoy the perfect blend of convenience and lifestyle in one of Ajax's most desirable neighbourhoods, just minutes from scenic lakefront trails and everyday amenities. A fantastic opportunity for families, multi-generational living, or investors alike. (id:61476)
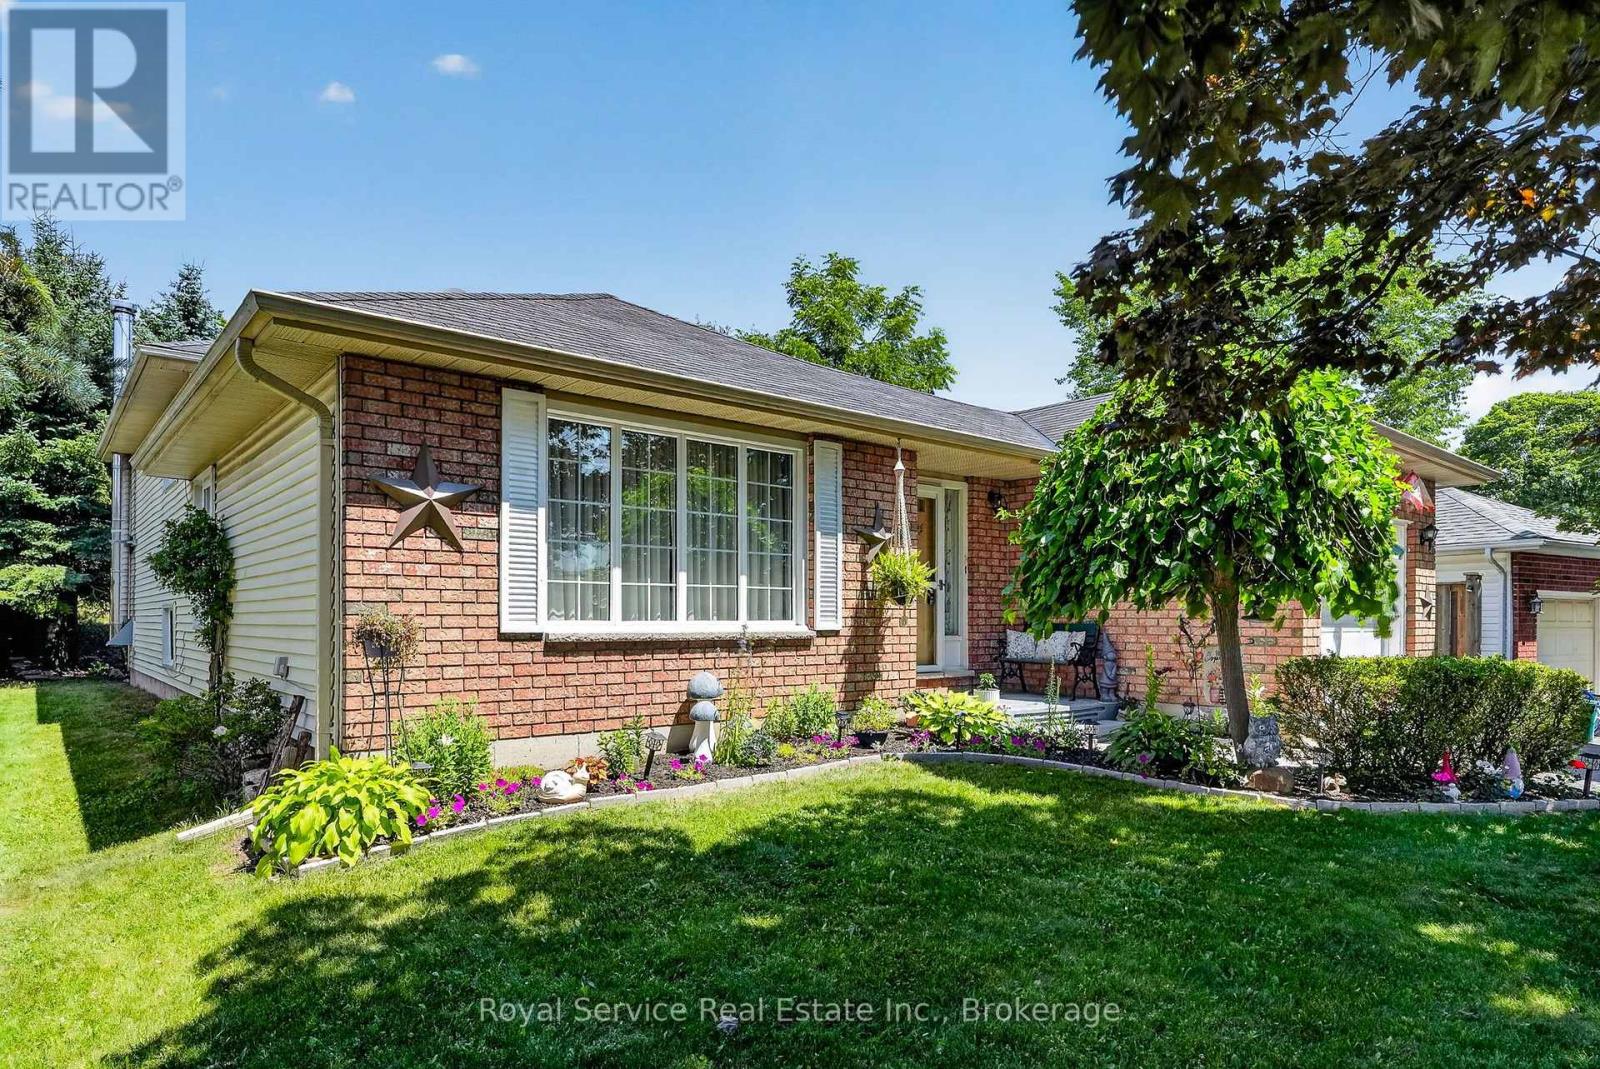
32 Hewson Drive
Port Hope, Ontario
Looking for a home with enough space to love your family... and enough levels to occasionally lose them? Welcome home.This 4-level backsplit in beautiful Port Hope delivers the space you've been dreaming of, with 4 bedrooms, 2 bathrooms, and a garage that's ready for your car, your bikes, your tools-or all those "I'll deal with it later" boxes.The split-level layout is the real MVP, giving everyone their own space without feeling disconnected. Movie night upstairs, homework downstairs, quiet coffee in between? No problem. It's a home that understands family life isn't one-size-fits-all.Step outside and you're just a short walk to a nearby park, perfect for playground adventures, evening strolls, pickup games, or letting the kids burn off enough energy to (hopefully) go to bed on time.Set in a welcoming family neighbourhood, you'll enjoy friendly neighbours, quiet streets, and the kind of community where bikes are ridden, dogs are walked, and memories are made.This isn't just another house-it's the home where birthday parties get louder, holiday dinners get bigger, and life gets a whole lot more fun. The only thing missing is your moving truck. NOTE: Wood stove in Family room is disconnected and has not been used by the current owner. (id:61476)
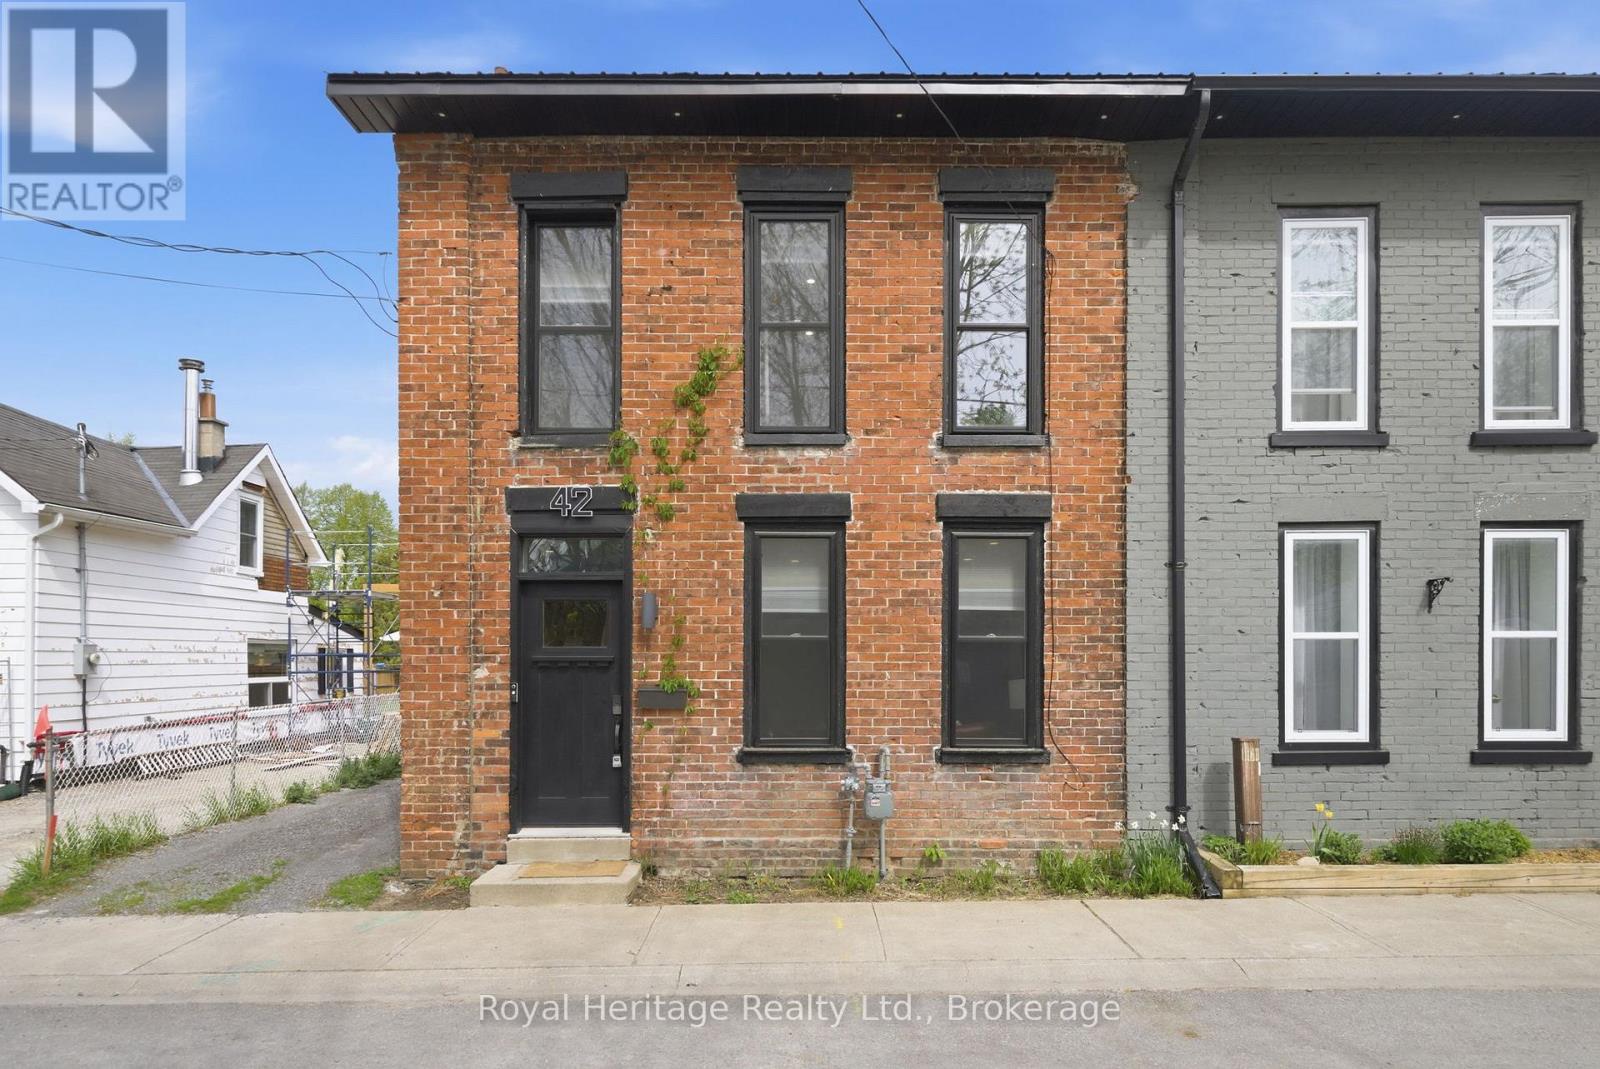
42 Margaret Street
Port Hope, Ontario
An absolute show stopper. Gorgeous 3 bedroom, 2 bathroom semi with modern luxury finishes open concept main floor. Perfect for entertaining. Designer Touches Include Exposed Brick, Pot Lights, Hardwood Floors, Designer Stairs, SS Appliances, and Centre Island with Quartz Counter top. Heated Floors In Main Bath [also heated towel rack] & Foyer. Luxury Fixtures. Walk To Downtown Port Hope. 10 minute walk to public schools. Hot Tub Negotiable. **EXTRAS** Newer Furnace, AC ['22] & Tankless Water Htr [Owned, '22] Metal Roof ['20], newer Doors, Windows ['22], Stairs & Handrails, Deck, ['22] Interior Doors & Trim, Upgraded Plumbing & Electrical, Landscaping ['22]. City waterline replaced ['21] (id:61476)

267 Raglan Street
Brighton, Ontario
Stunning 3 bed, 3 bath bungalow with an attached 2 car garage located in a highly sought-after adult community in the heart of Brighton. Stepping in from the inviting covered porch - the perfect spot to enjoy your morning coffee - the main level welcomes you with an airy, open-concept living room featuring soaring vaulted ceilings and a beautiful fireplace that creates a warm, relaxing atmosphere. The layout flows easily into a well-appointed kitchen complete with ample cabinetry and a versatile peninsula, providing an ideal space for meal prep, casual seating, or gathering with friends. On the main level, you will find a convenient laundry room and two comfortable bedrooms highlighted by a spacious primary suite that serves as a peaceful daily retreat with its walk-in closet and dedicated 3-piece ensuite. A 4-piece bathroom beautifully services the secondary bedroom and the main living areas. Downstairs, the partially finished basement adds fantastic, flexible bonus space to the home. It already hosts a private third bedroom with convenient cheater access to a lovely lower-level 3-piece bath, making it absolutely perfect for overnight guests. Step out back to discover a beautifully landscaped outdoor oasis designed for year-round enjoyment. The fantastic covered deck comes equipped with a gas BBQ hookup for effortless outdoor entertaining rain or shine, all overlooking a nicely sized, lush yard with plenty of room for pets to run and play. (id:61476)
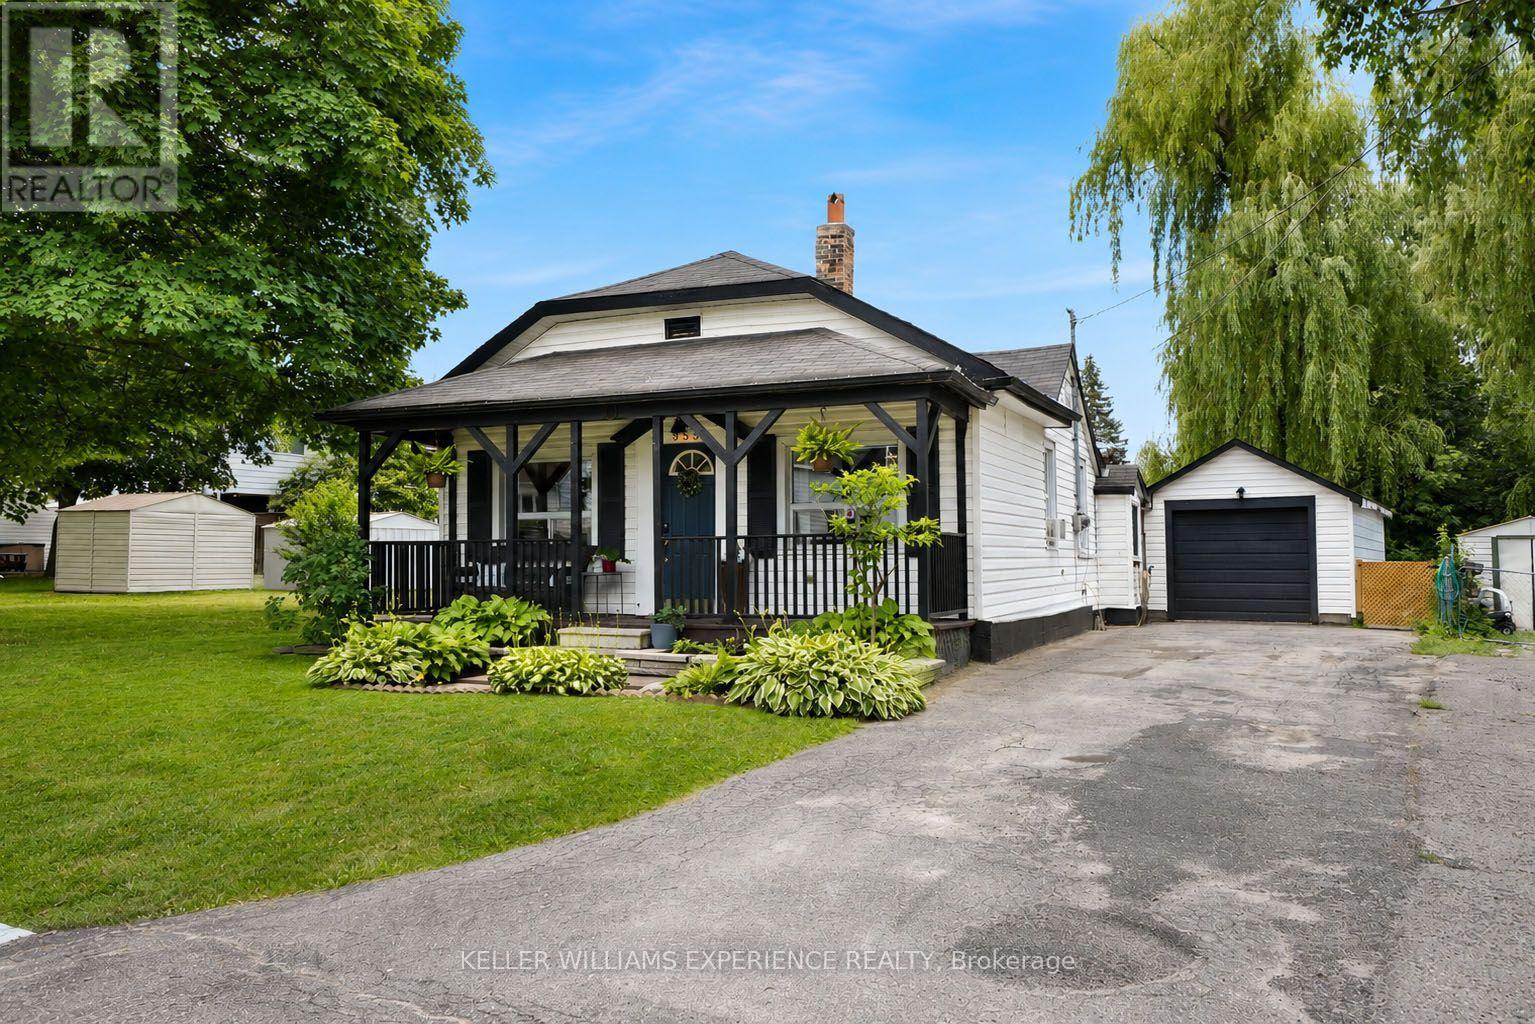
353 Church Street
Brock, Ontario
Welcome to this beautifully renovated open-concept bungalow, ideally located in the heart of Beaverton and within walking distance to downtown shops, restaurants, and amenities. Completely remodelled from top to bottom, this move-in ready home offers 2 bedrooms and 1 beautifully updated bathroom, featuring durable vinyl flooring throughout and a bright, functional layout. The stunning kitchen is the heart of the home, complete with quartz countertops, new cabinetry, stainless steel appliances, a centre island with additional storage, and a dedicated coffee bar for your morning routine. The adjoining mudroom also features a quartz countertop, ensuite laundry, adding both style and practicality. The inviting living room is filled with natural light from the large bay window and showcases a striking fireplace feature wall accented by a rustic wood-beam inspired mantel. The spacious primary bedroom includes a functional custom closet organizer and stylish barn doors, adding both character and functionality. Step outside to enjoy the covered back porch-the perfect spot for your morning coffee or relaxing while listening to the rain. The private backyard offers raised garden beds, a separate storage shed, and plenty of space to enjoy the outdoors. A detached garage provides the perfect space for a workshop, hobby area, extra storage, or all your recreational toys. Homeownership is within reach, and downsizing doesn't have to mean compromising. Whether you're buying your first home, simplifying your lifestyle, or looking for a move-in ready investment, this beautifully renovated bungalow checks all the boxes. (id:61476)
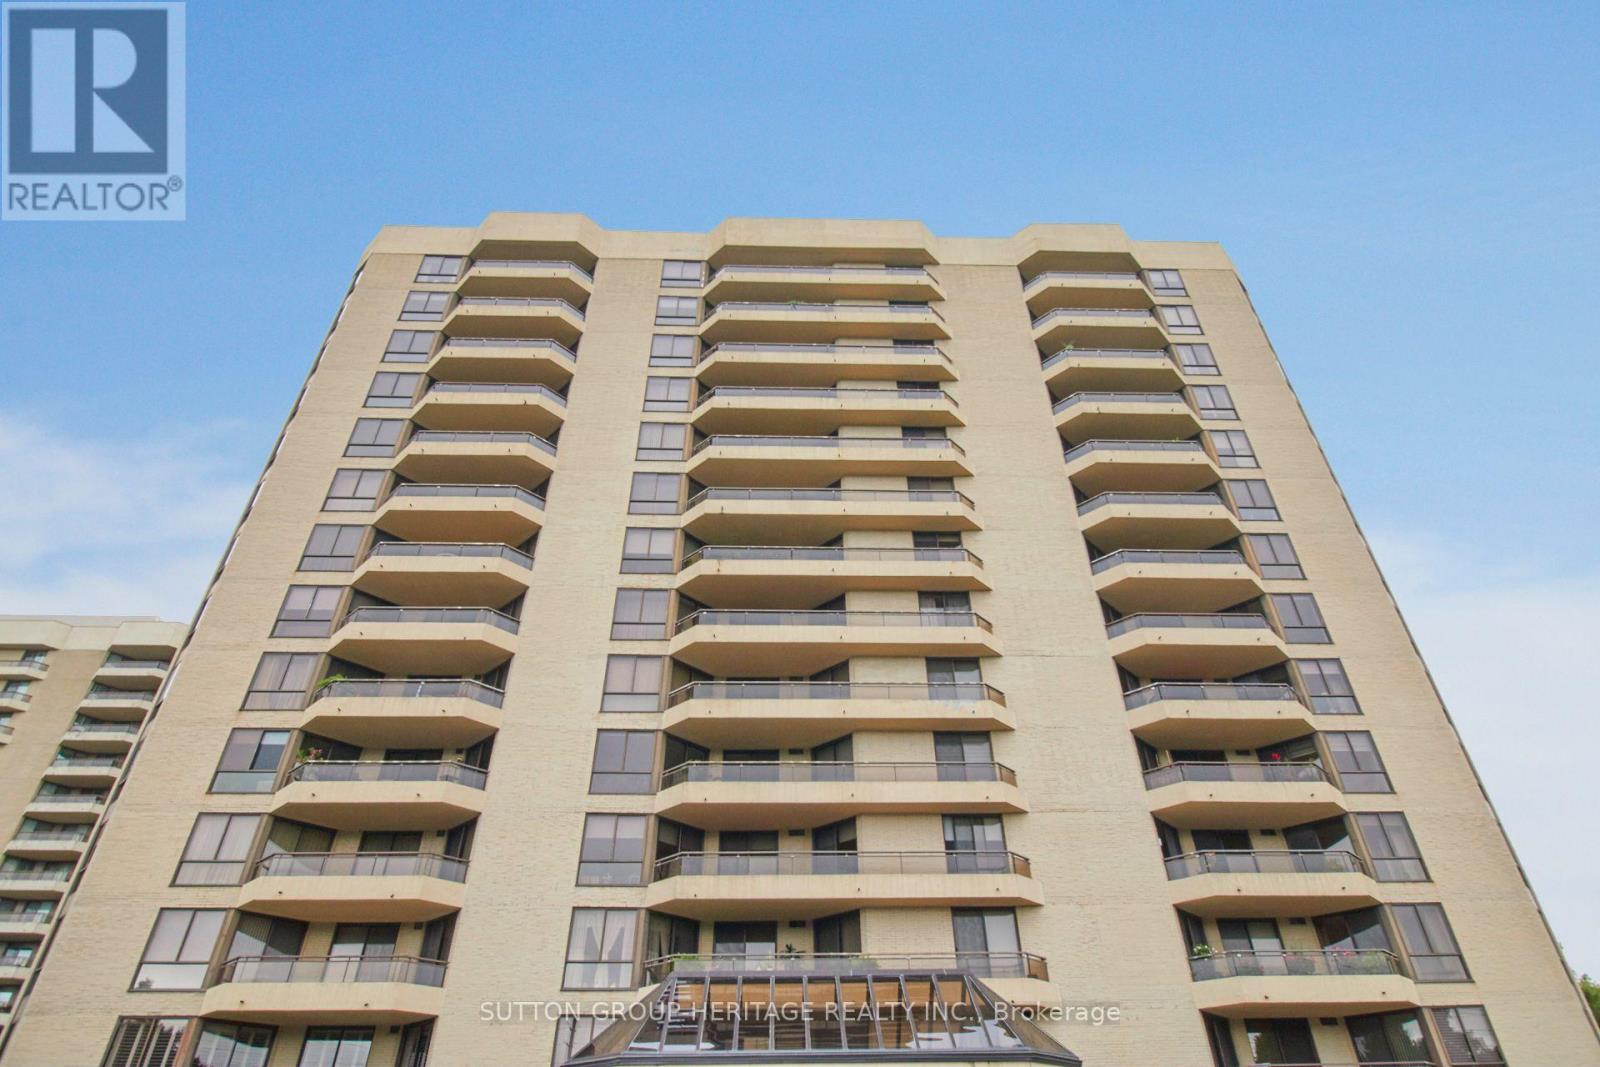
1202 - 900 Wilson Road N
Oshawa, Ontario
Welcome to one of Oshawa's finest condo buildings, the Plaza 900. One of the most sought after and largest plans, the Diamond suite, offers a spacious living environment with 1970 sq ft. plus 125 sq ft balcony and amazing views from the 12th floor. With the north/east exposure, you will enjoy views from Lake Ontario to the "Ridges". Beautiful spacious marble entry that leads to the custom renovated eat-in kitchen. White shaker style cabinetry, granite counters and built-in appliances including a double wall oven. 2 spacious bedrooms + den, 5 pc ensuite & 4 pc guest bath. After dinner in the dining room, relax in the spacious 23'x13' formal living room or the cozy sunroom and enjoy the spectacular evening city lights. Excellent building amenities include: Indoor swimming pool, hot tub, sauna, gym, party room, craft room, car wash station & bbq patio! Underground Parking And Locker. 2nd parking available for rent $50/mth from the Condo Corp. Book your private showing today. (id:61476)
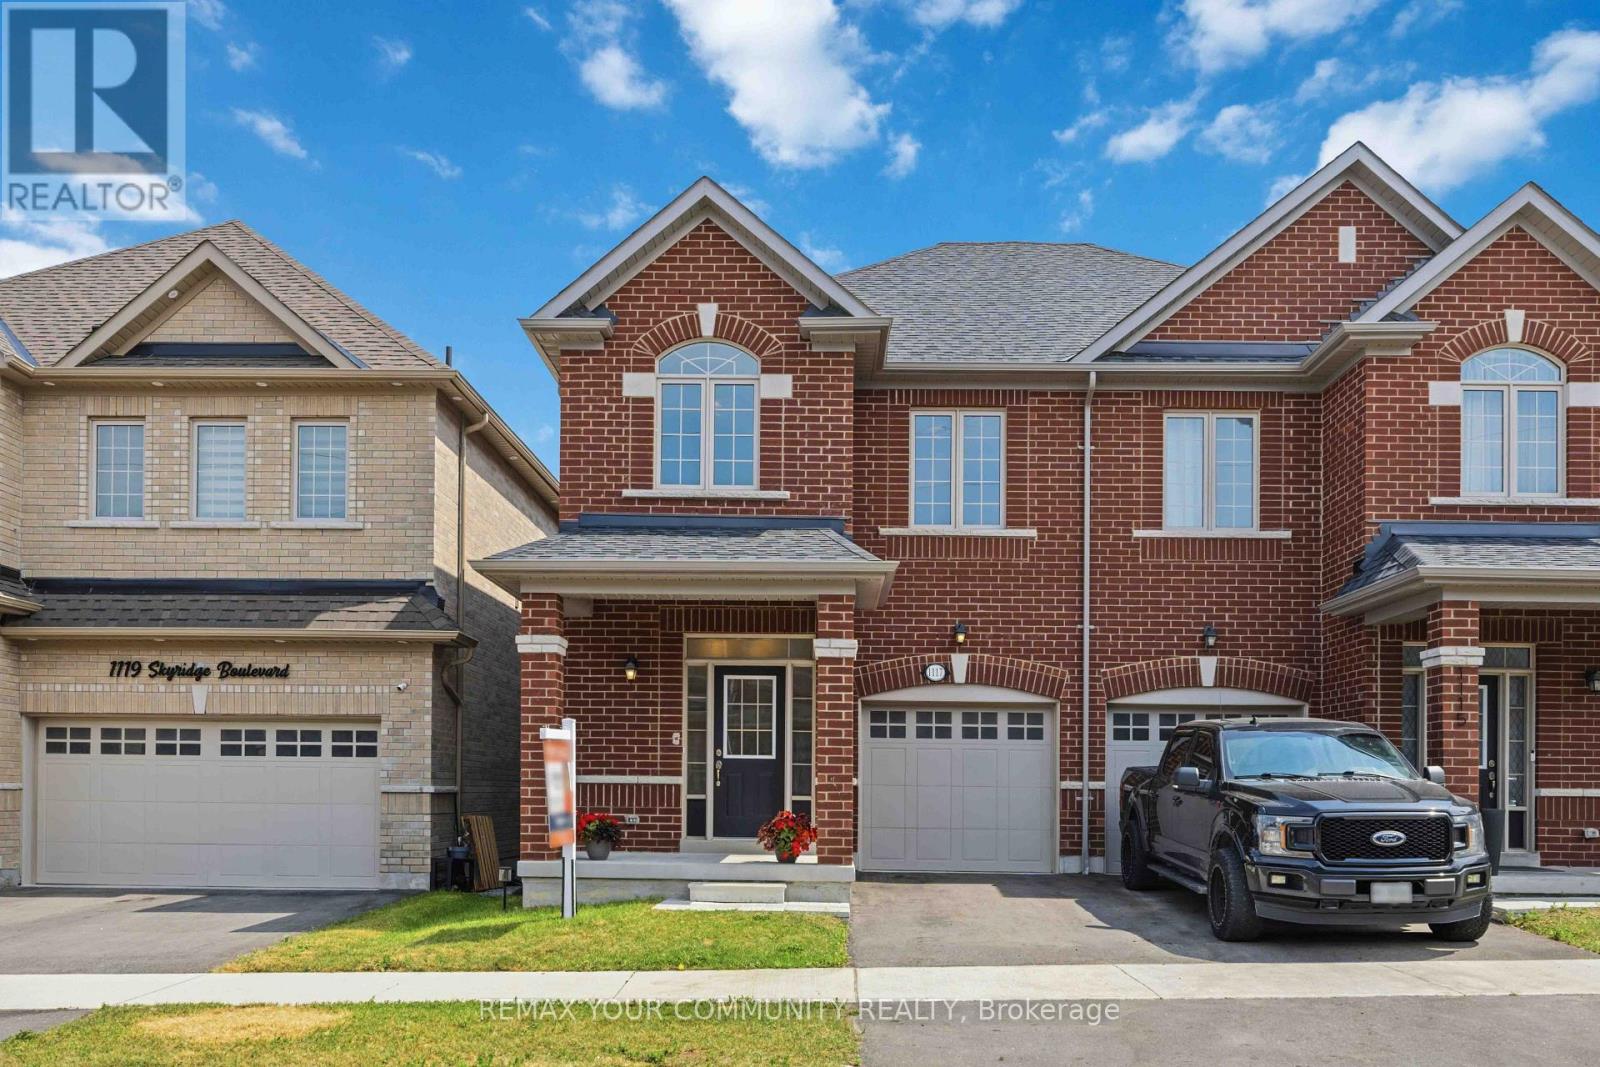
1117 Skyridge Boulevard
Pickering, Ontario
BEAUTIFUL MODERN SEMI DETACHED HOME, WITH HARDWOOD ON MAIN FLOOR NATURAL FINISH OAK STAIRS TO SECOND FLOOR(NATURAL FINISH) 9' HIGH CEILING ON MAIN FLOOR ,BUILT BY LEBOVIC HOMES (2022) NEW SCHOOL JOSIAH HENSON LOCATED IN THE HIGHLY DESIRABLE SEATON GREENS COMMUNITY OF PICKERING OFFERS 1600+ SQUARE FOOT OF WELL DESIGNED LIVING SPACE BRIGHT OPEN CONCEPT MAIN FLOOR LAYOUT, KITCHEN WITH EXTENDED CABINET GREAT ROOM AREA LARGE WINDOWS PROVIDING NATURAL LIGHTS THROUGH OUT DIRECT GARAGE ACCESS UNFINISHED BASEMENT WITH LOOK OUT WINDOWS FOR EXTRA SUNSHINE OPPORTUNITY TO BUILD IN-LAW SUIT REC RM 2ND FLOOR PRIME BEDROOM COMES WITH W/I CLOSET ENSUITE AND BROADLOOM 2ND AND 3RD BEDROOM BIG WINDOWS CLOSET BROADLOOM (id:61476)

2688 Sapphire Drive
Pickering, Ontario
Welcome to this exceptional Aspen Ridge Homes home, built in 2022 and perfectly situated on a premium ravine lot offering breathtaking views and privacy. This stunning 4-bedroom, 4-bathroom home showcases quality craftsmanship and extensive builder upgrades throughout. Step inside to discover elegant 8-foot doors, rich hardwood flooring on the main and second levels, a beautiful oak staircase, and a bright open-concept layout designed for modern living. The gourmet kitchen features a large center island, premium finishes, and seamlessly flows into the spacious family room, complete with a cozy gas fireplace overlooking the serene ravine setting. Upstairs, you'll find four generously sized bedrooms, 2nd floor laundry, including a luxurious primary retreat featuring a large walk-in closet and a spa-inspired ensuite bathroom. The professionally finished walkout basement offers incredible versatility with two additional bedrooms, making it ideal for extended family, guests, or potential rental income. Outside, the home is enhanced with a beautifully interlocked driveway and side pathway leading to the backyard, providing exceptional curb appeal and outdoor functionality. (id:61476)
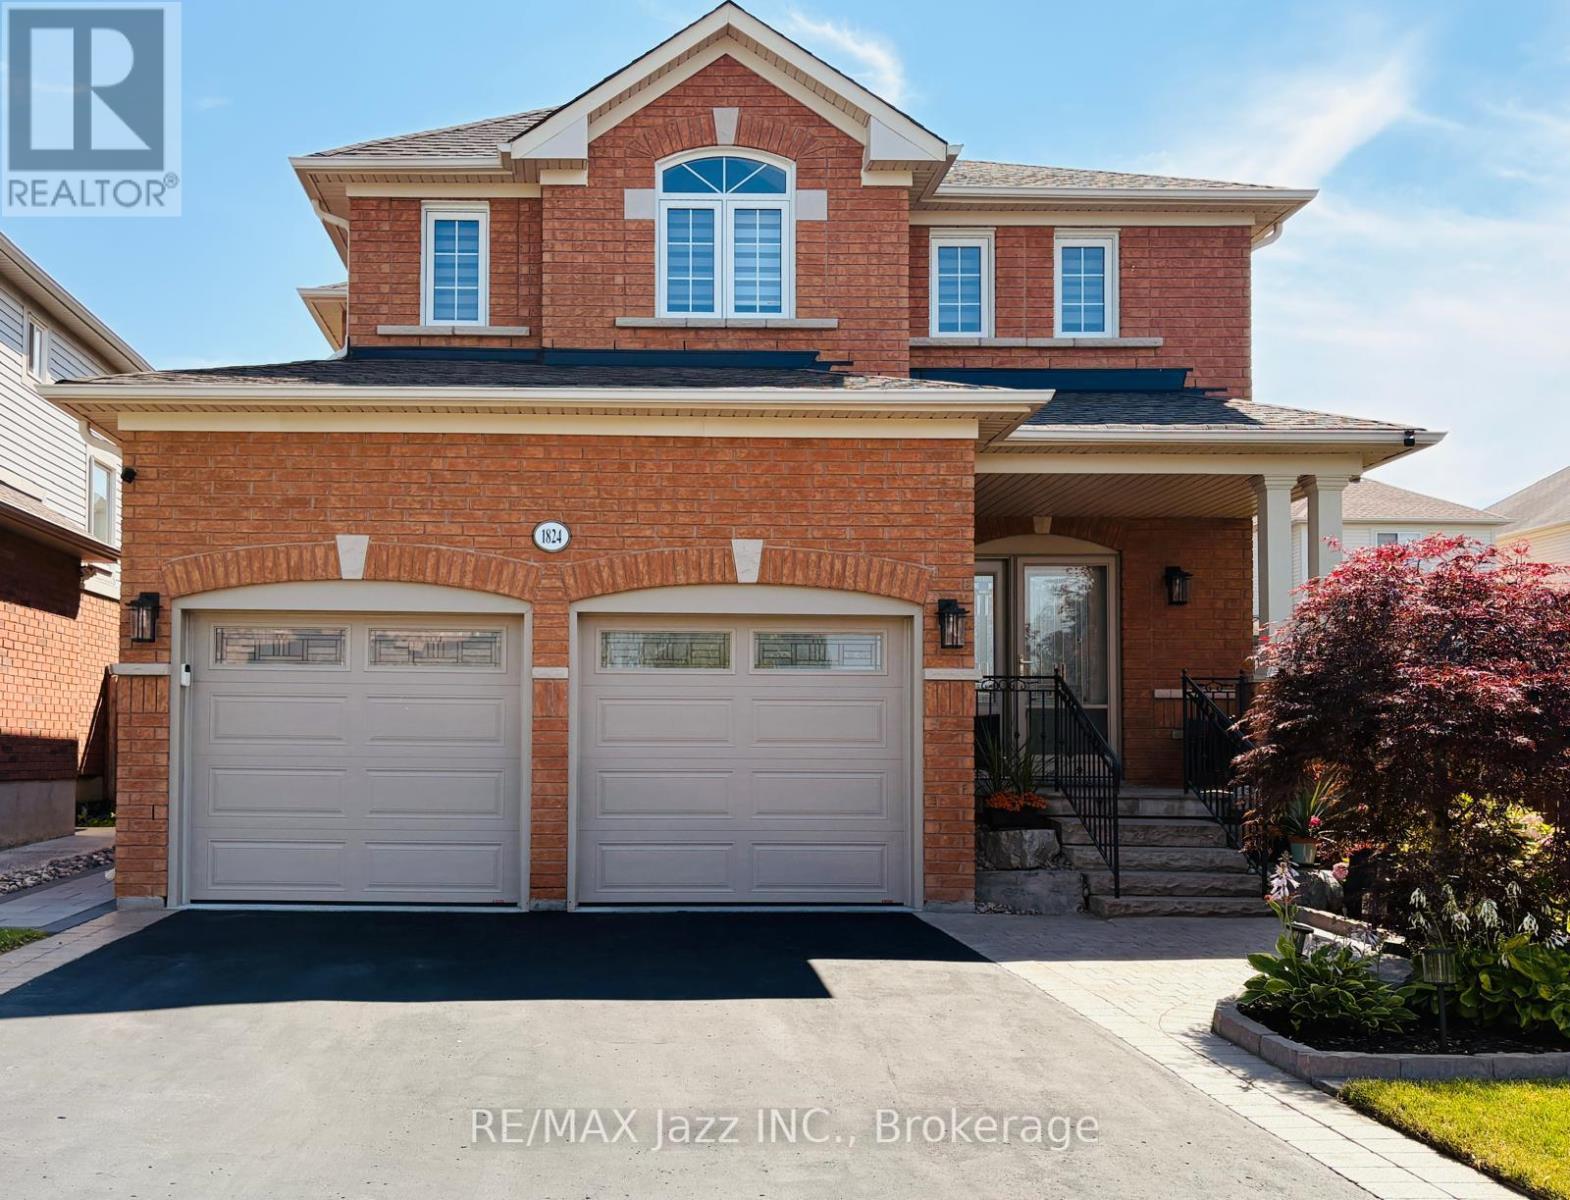
1824 Birchview Drive
Oshawa, Ontario
Meticulously maintained and located in one of Oshawa's most sought-after family-friendly neighborhoods, this beautiful home offers the perfect blend of comfort and convenience. Surrounded by parks, schools, and everyday amenities, it's an ideal place to call home. The open-concept layout offers excellent flow for everyday living and entertaining, while the formal dining room provides the perfect space for family gatherings and special occasions. Featuring 4 generously sized bedrooms and 4 bathrooms, including a spacious primary retreat with a walk-in closet and beautifully renovated ensuite, this home is designed with growing families in mind. The second floor has been completely renovated with fresh paint, new doors, trim, and Canadian hardwood flooring, adding a fresh, modern feel throughout. Hardwood flooring runs throughout the remainder of the home, complemented by new stainless steel appliances and a renovated main floor laundry room. The finished basement provides valuable additional living space, while all-new landscaping enhances the home's impressive curb appeal. Move-in ready and lovingly cared for inside and out, this is a home you'll be proud to own. (Roof 2019, Attic insulation 2025, windows 2021, kitchen appliances 2026, washer/ dryer 2023, front door & Patio door 2024, furnace & Hepa air purifier 2021, AC & HRV 2025, landscaping 2024, HWT 2021, 2nd floor reno 2025, garage doors 2017, blinds 2022) (id:61476)
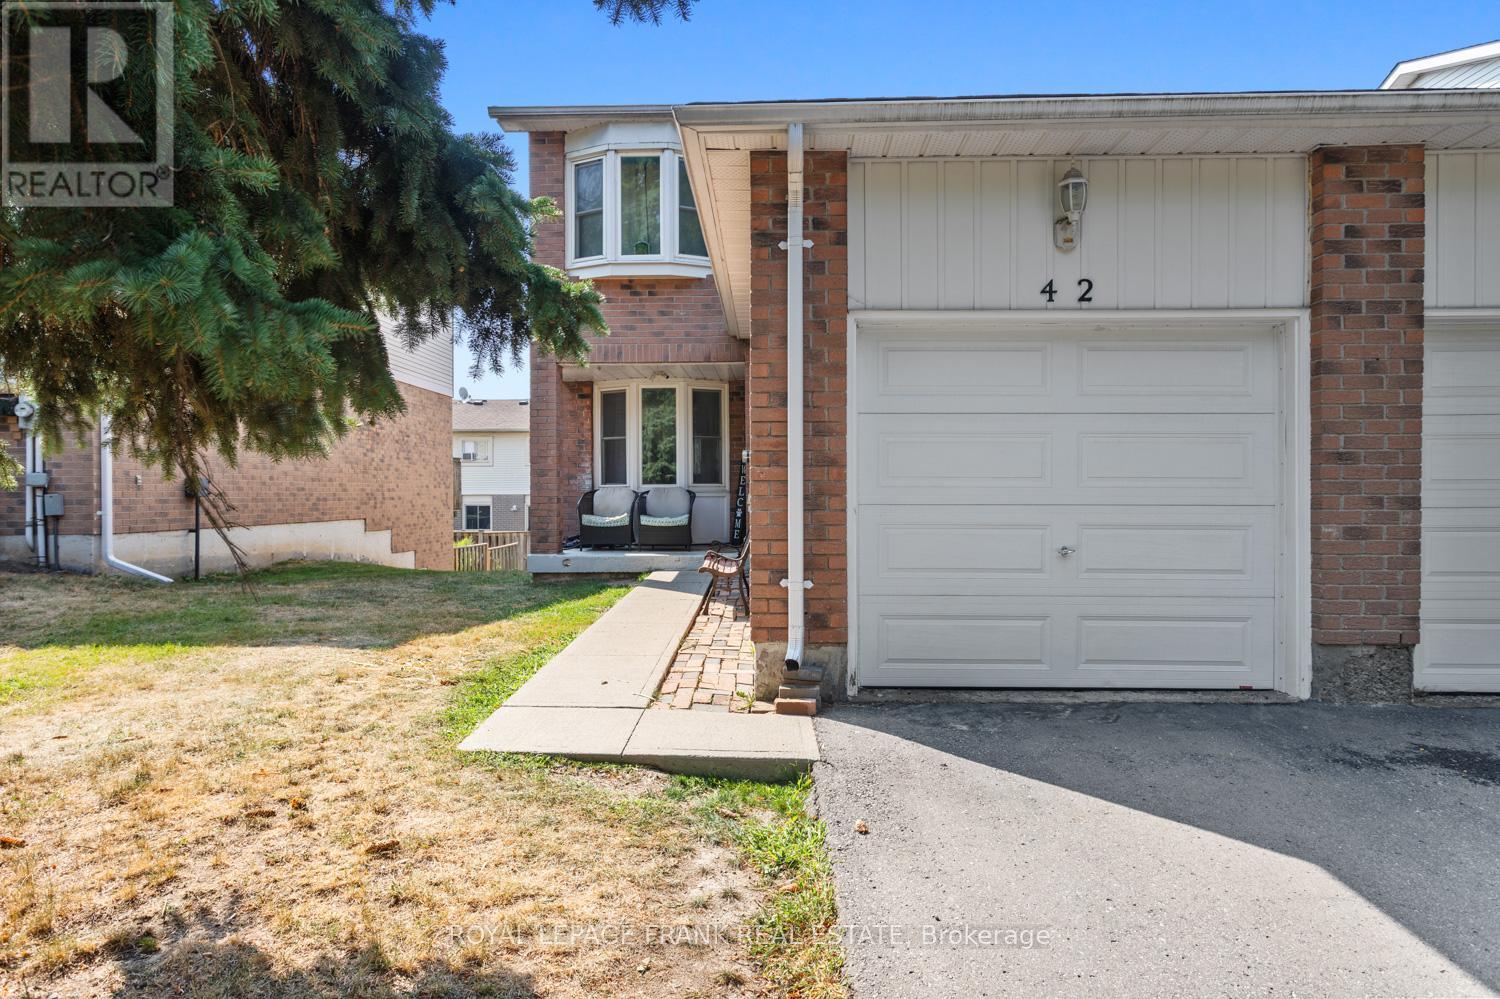
42 - 700 Harmony Road N
Oshawa, Ontario
Spacious 3 bedroom, 3 bathroom end unit, family home features a finished walkout basement & brand new flooring (2025) on the main and upper levels. Formal dining room with a walkout to a sun-soaked deck! Perfectly located with transit at your doorstep, within walking distance to schools and parks, and offering easy 401/407 access. Relax on the charming large front porch in a quiet, tucked-away location that's close to everything yet away from the hustle. (id:61476)
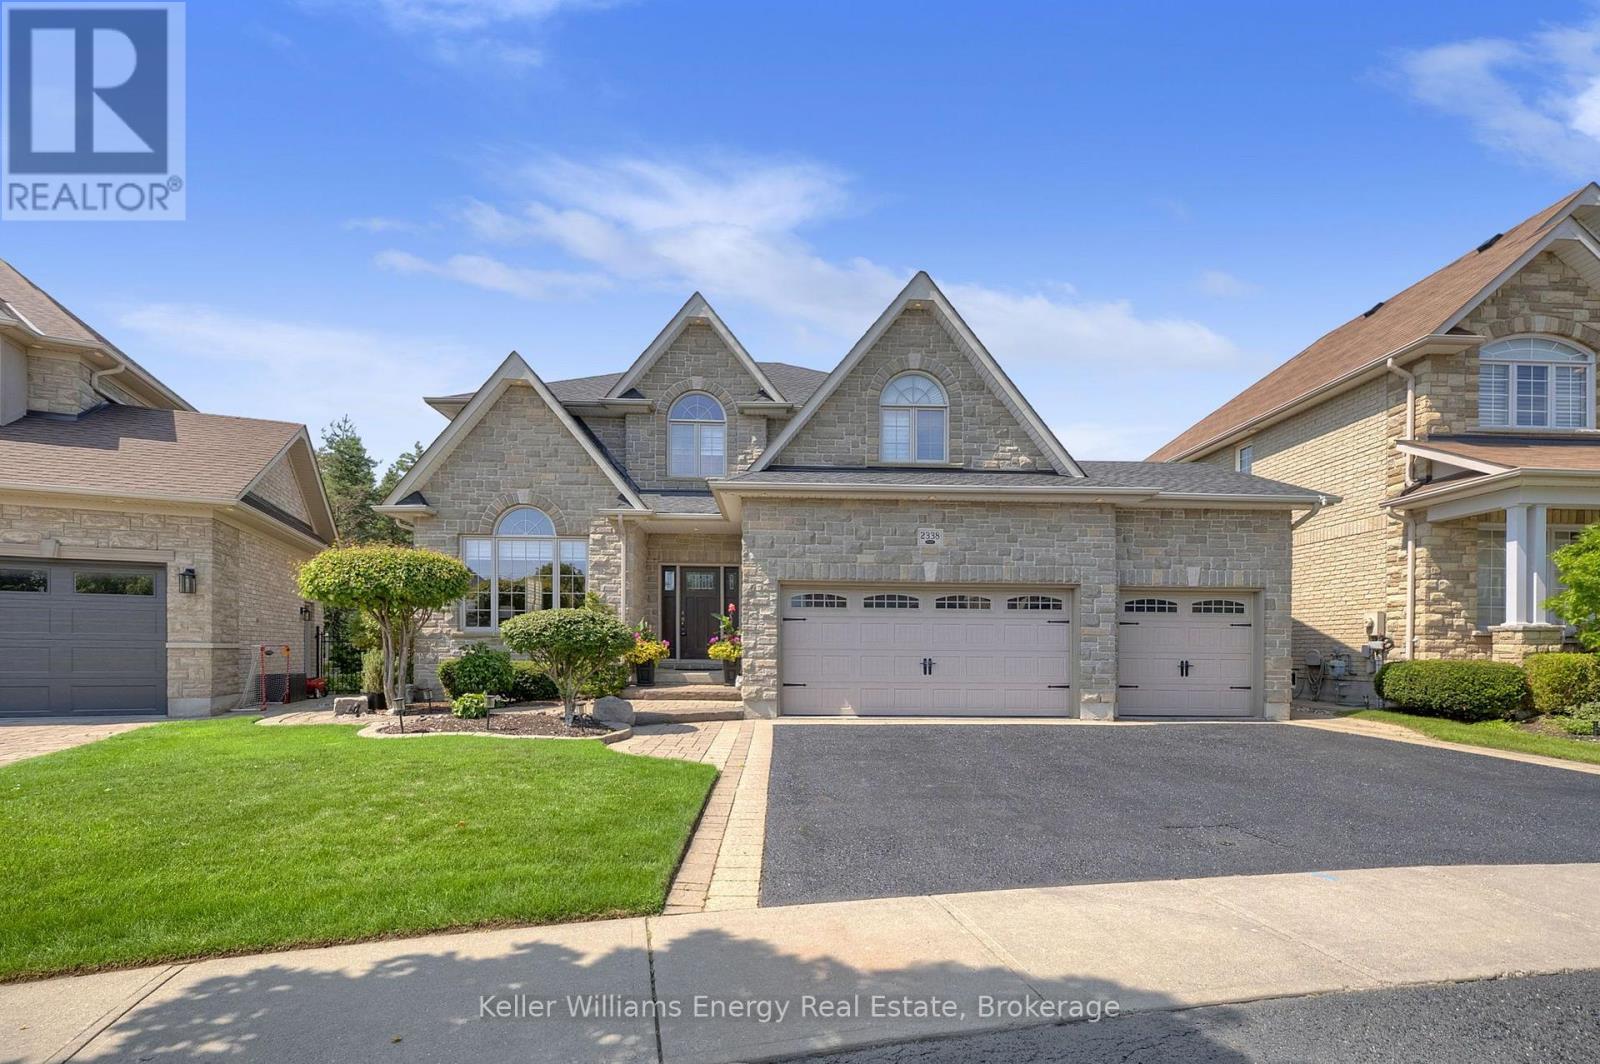
2338 Pindar Crescent
Oshawa, Ontario
Nestled in a highly sought-after, family-friendly neighbourhood, this stunning 4+1 bedroom, 2-storey home offers the perfect blend of warmth, luxury, and rare privacy with no neighbours behind. The main floor features formal living and dining rooms designed for seamless entertaining, a powder room, and a convenient laundry room with direct access to the massive, heated 3-bay garage-an absolute dream for cold winter mornings or year-round hobbies. At the heart of the home is a sprawling, gourmet eat-in kitchen complete with gleaming granite countertops, a premium built-in refrigerator, and a double oven. Underfoot, heated slate floors keep things cozy, while a striking double-sided fireplace connects the kitchen to the inviting family room. Step out from the kitchen to a spacious deck, with stairs leading down to a beautifully paved patio and large yard.Upstairs, you will find four generously sized bedrooms. One of the secondary bedrooms boasts a unique architectural touch with a cozy step-down entry. The primary suite is a true sanctuary, featuring a walk-in closet and a luxurious 5-piece ensuite bath, while a second 5-piece bathroom serves the remaining bedrooms on this level.The incredible finished walkout basement boasts soaring 9-foot ceilings that make the lower level feel remarkably bright, open, and airy. This massive space features a fifth bedroom perfect for guests, a quiet home office, a media room, playroom, and a large recreation room that walks out directly to the lower patio.Step outside into your private backyard oasis, beautifully landscaped with raised garden beds, mature perennials, a handy garden shed, sprinkler system, and a direct gas BBQ hookup-the ultimate setting for quiet summer evenings or outdoor entertaining. This home truly has it all! (id:61476)
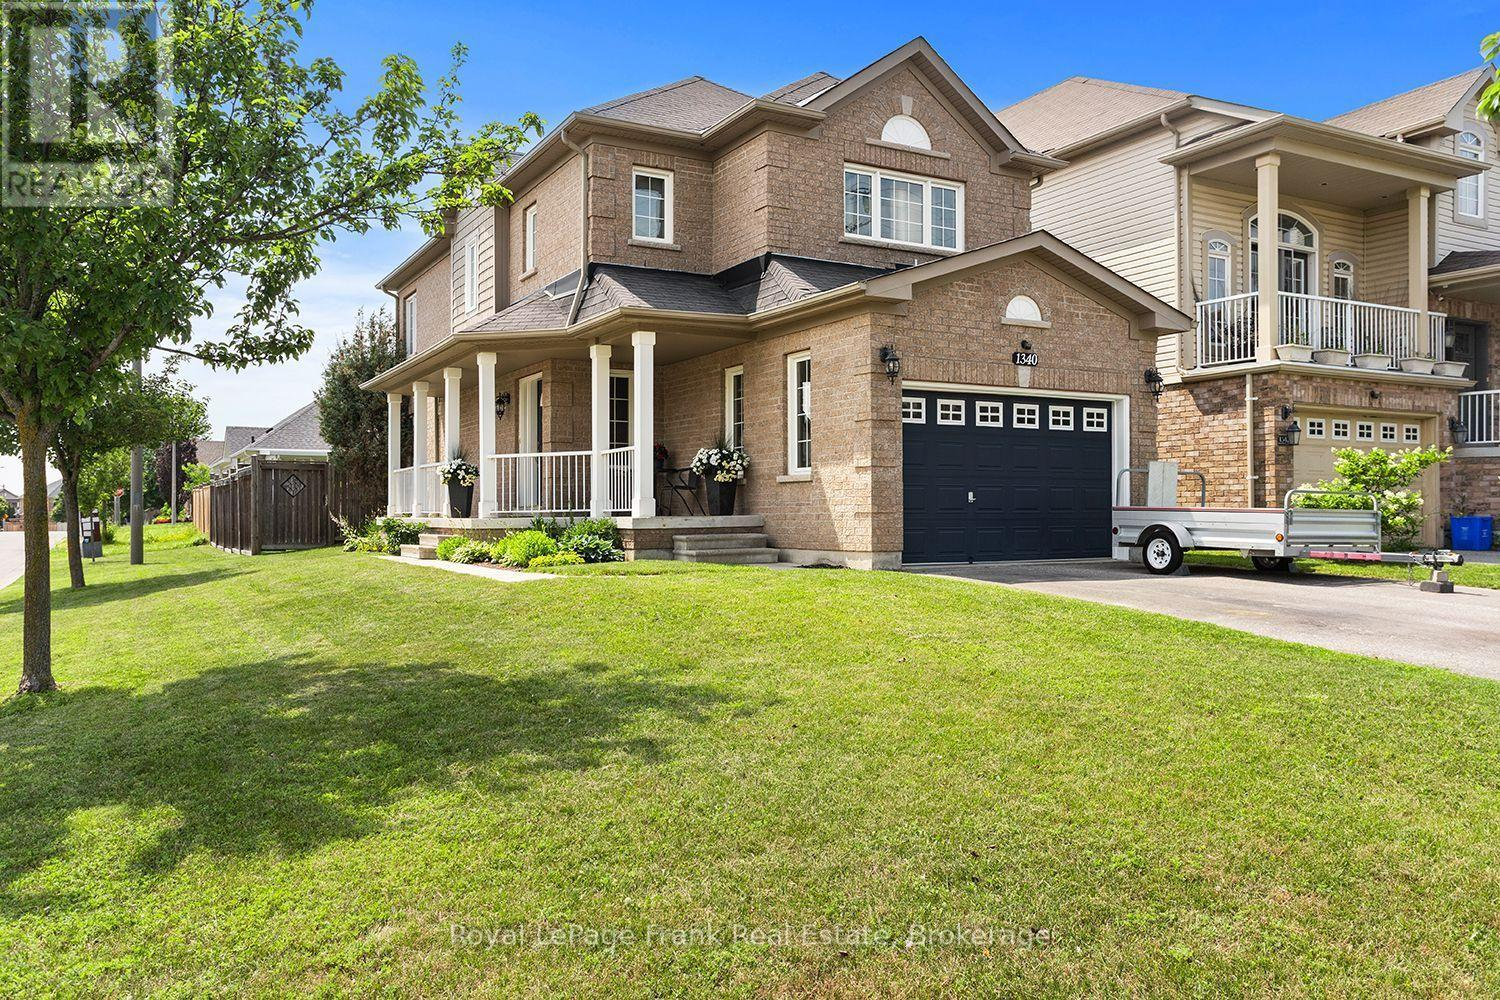
1340 Wadebridge Crescent
Oshawa, Ontario
Prime North Oshawa location! Tucked away on a quiet, private street and sitting proudly on a desirable corner lot, this spacious all-brick 2-storey is the complete family package. Featuring 4 bedrooms, 4 bathrooms and a fantastic main floor layout flooded with natural light, there's room for everyone here. A massive front porch adds serious curb appeal, while inside you'll find main floor laundry, direct garage access and a finished basement offering even more space to live, work and play, and tons of storage. The fenced back yard offers a built in bbq, stamped concrete patio and a shady gazebo. The large principal bedroom is a true retreat, complete with a walk-in closet and huge 4-piece ensuite. Close to shopping, parks, schools and everyday amenities, with quick and easy highway access. Freshly painted and move in ready. (id:61476)
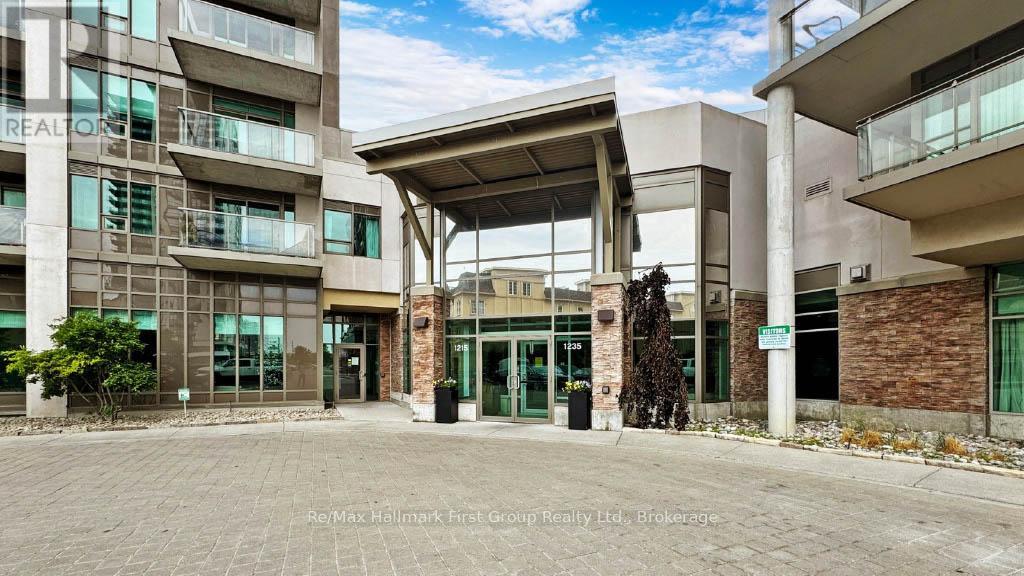
103 - 1215 Bayly Street
Pickering, Ontario
Experience sophisticated condo living in the highly sought-after San Francisco by the Bay community. This stunning main-floor residence features soaring 10-foot ceilings, creating a bright, open, and inviting atmosphere throughout. Thoughtfully designed with upscale finishes, the gourmet kitchen showcases upgraded cabinetry, granite countertops, and built-in appliances, seamlessly blending style and functionality. Step outside to your spacious private terrace-an ideal setting for morning coffee, outdoor dining, or relaxing in a peaceful, landscaped environment. Beyond the suite, residents enjoy access to exceptional amenities, including a resort-style pool, fully equipped fitness centre, and elegant party room. Perfectly situated for both convenience and lifestyle, this prime location is just a short walk to the waterfront and minutes from the GO Station, making commuting effortless while keeping you close to nature, dining, shopping, and entertainment. (id:61476)

741 Ritson Road S
Oshawa, Ontario
*****Legal Duplex ***** The main level features a bright living room, a functional den/4th bedroom, and a combined kitchen and dining area. The primary bedroom and a full four-piece bathroom complete this level, while the upper floor offers two additional well-sized bedrooms, ensuring plenty of privacy for everyone.The lower level houses a fully self-contained one-bedroom basement apartment with kitchen, a comfortable living area, and a private four-piece bathroom. Both units benefit from shared laundry area, maximizing convenience without sacrificing living space. (id:61476)
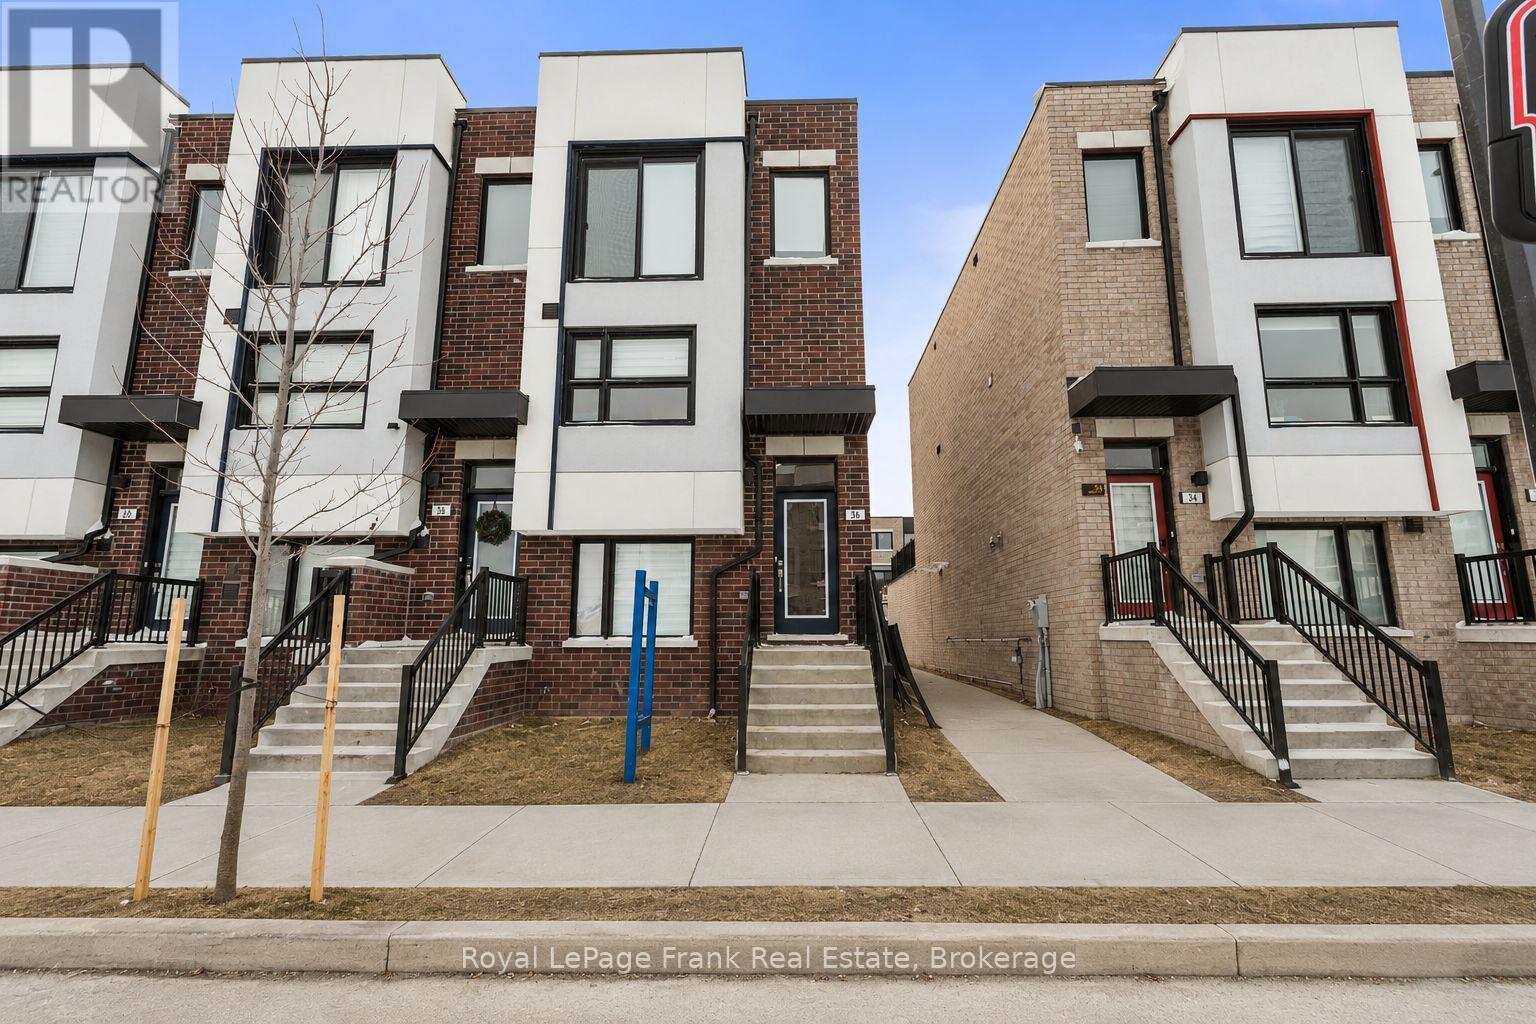
36 Bateson Street
Ajax, Ontario
Modern end-unit freehold townhome built in 2024, located in the heart of downtown Ajax. Offering over 1,800 sq. ft. of bright open-concept living with 3 massive bedrooms, 2 boasting full ensuites, plus a flexible bonus main-floor bedroom or office. Features 4 bathrooms, 9' ceilings, and access to the oversized garage from inside and out. Large formal dining area, prime family location set directly across from a playground and sports court. Steps to schools, parks, shopping, and minutes to Ajax GO, Highway 401, and major amenities. - ideal for families or professionals seeking space and convenience. (id:61476)