


18 Carter-Bennett Drive
Ajax, Ontario
Welcome to this beautifully maintained home in the highly sought-after, family-friendly community of Northwest Ajax. Featuring a spacious family room with a cozy gas fireplace, this home seamlessly connects to a modern kitchen with a walk-out to a private deck-perfect for everyday living, family gatherings, and entertaining. Thoughtfully designed with comfort and functionality in mind, this home offers an inviting atmosphere for families of all sizes. Ideally situated close to parks, shopping, public transit, and top-rated schools, you'll enjoy the perfect balance of convenience, comfort, and a vibrant neighborhood lifestyle. (id:61476)
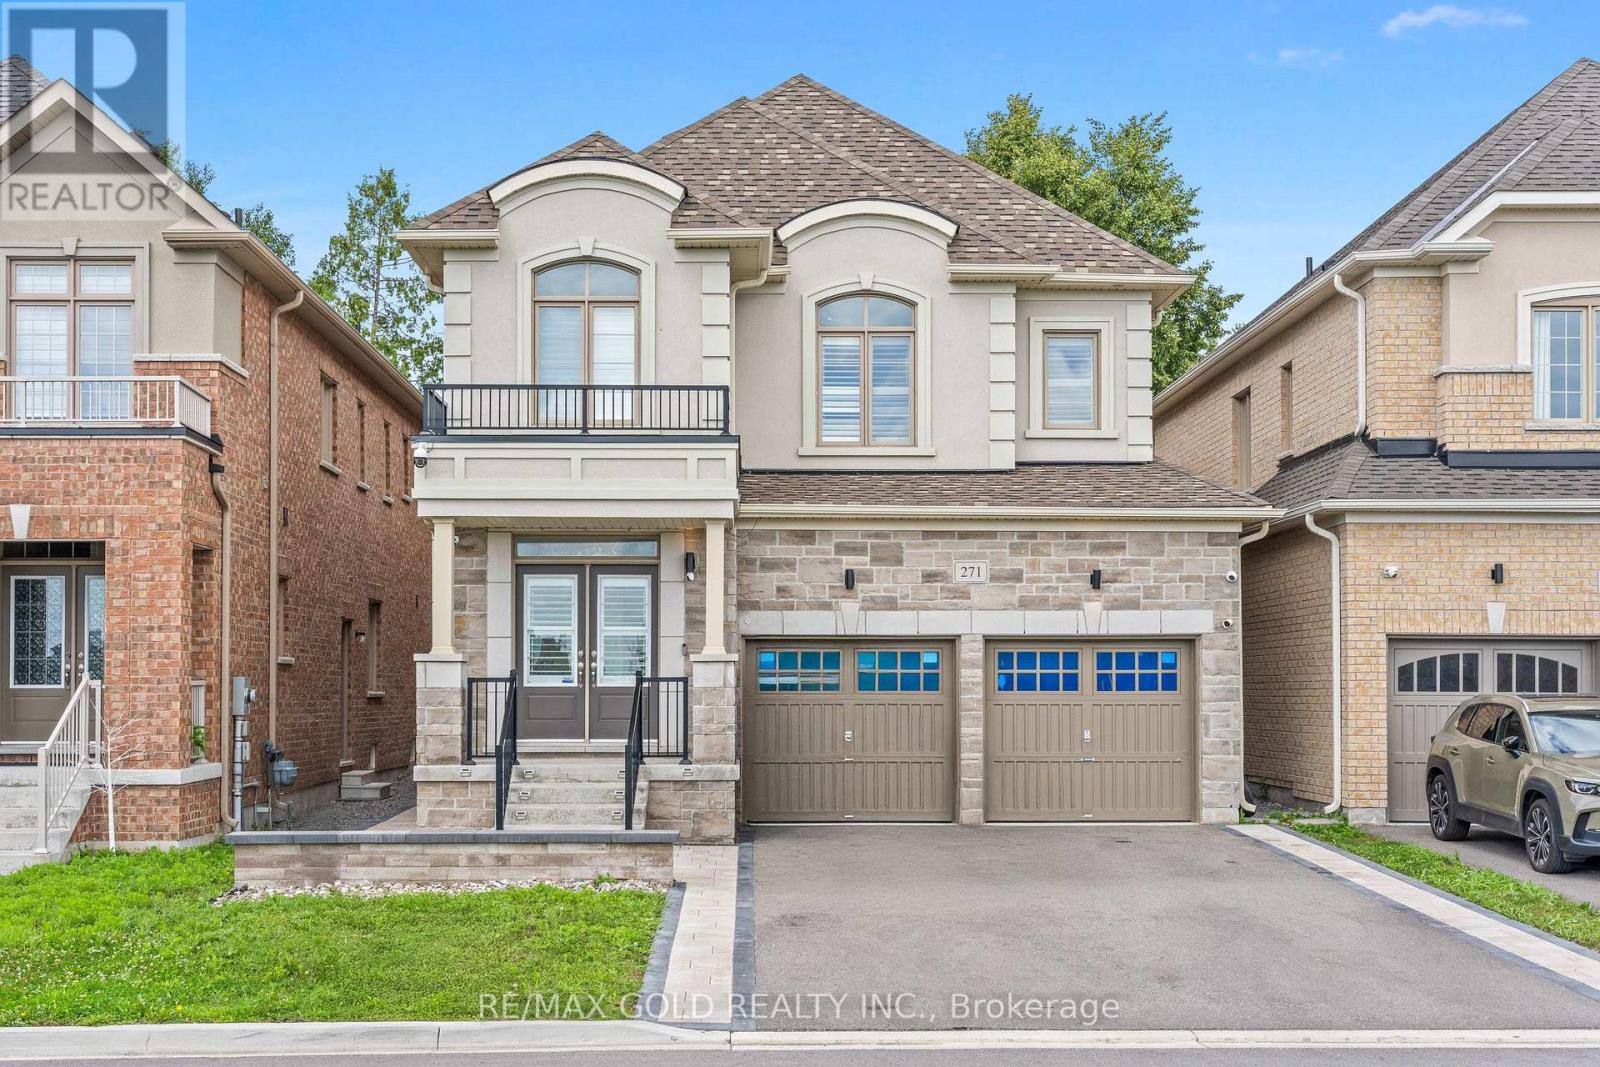
271 Fleetwood Drive
Oshawa, Ontario
Welcome to 271 Fleetwood Dr, Oshawa. This Beautiful Detached Home With Stone & Stucco Elevation Sits Right Across the Park With No Side Walk. Home Boosts 2552 sqft of Luxury Living Above Grade. Main Floor Features 9 Feet Ceilings, Living/Dining/Family Rooms. White Porcelain Tiles in Kitchen Complements the White Kitchen. Stone Interlocking Work From Driveway Sidings all the Way to Full Backyard. 2nd Floor Features 4 Bedrooms & 3 Bathrooms, 2 Master bedrooms & 2 Bedrooms with Jack & Jill Bathroom. Master bedrooms has His/Her Walk-in Closets. Basement has been Finished by Builder features 2 Bedrooms, Huge Living Area C/W Kitchen, Big Windows in Basements. Must See Home. (id:61476)
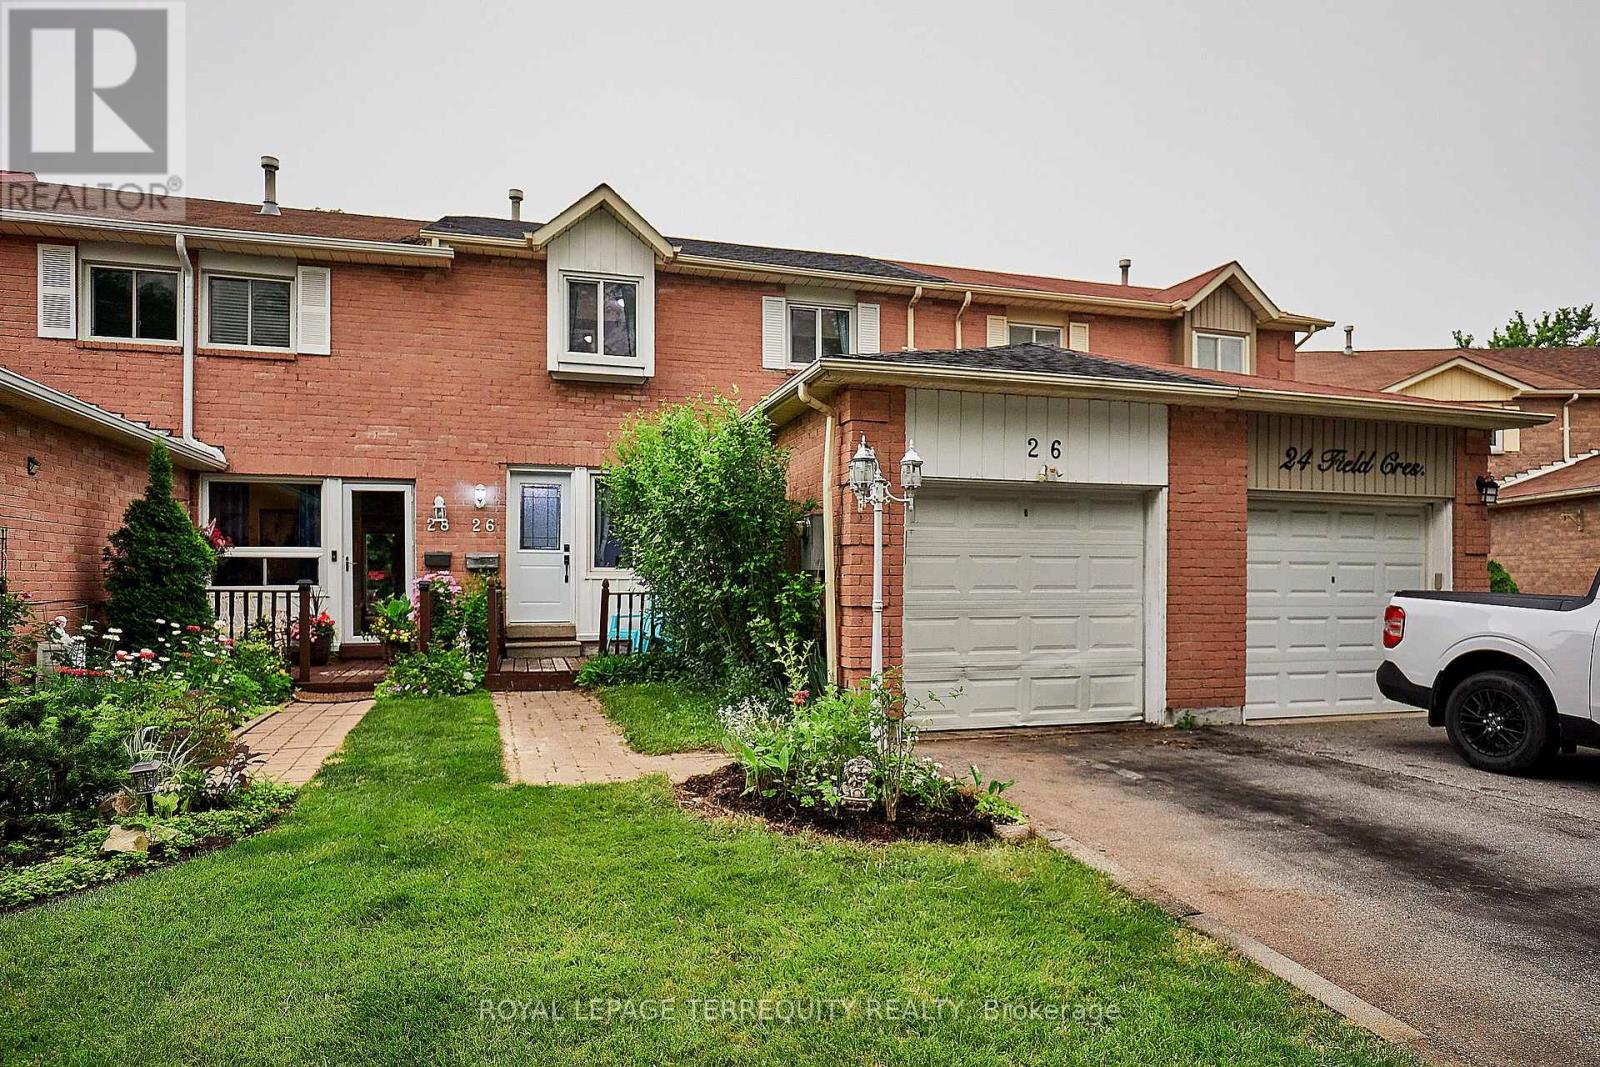
26 Field Crescent
Ajax, Ontario
Welcome to this beautifully maintained freehold townhouse in Ajax, nestled in a charming, family-friendly neighbourhood. This home offers the perfect blend of comfort, convenience, and modern updates, it is move-in-ready and ideal for first-time buyers, growing families, or anyone looking to enjoy a wonderful place to call home. Enjoy peace of mind with a brand-new roof (2026), new washer and dryer (2025), and the added benefit of no rental contracts. The home is also EV charger-ready, making it perfect for today's lifestyle. Step outside to enjoy a welcoming front porch, a spacious deck for entertaining, and a huge backyard with endless possibilities for kids, pets, gardening, or hosting family and friends. Ideally located just minutes from Highway 401, Lifetime Fitness, Costco, Walmart, parks, schools, restaurants, and a wide range of everyday amenities, this home offers exceptional convenience while being tucked away in a peaceful, sought-after neighbourhood. A wonderful opportunity to own a thoughtfully updated freehold home in a fantastic location, don't miss out! (id:61476)

14 Bayshore Road
Brighton, Ontario
Properties like this don't come along often. Tucked inside Presqu'ile Provincial Park, this exceptional four-season home offers 76 feet of shoreline on the tranquil waters of Presqu'ile Bay. Wake up to uninterrupted waterfront views, spend your days watching swans, cranes, and abundant wildlife along the shoreline, and end each evening with breathtaking sunsets reflected across the bay. Inside, the bright open-concept layout is designed to make the most of the spectacular setting with views from every room. Stunning wide-plank hardwood floors, expansive windows, and a cozy fireplace create a warm, inviting living space. The charming kitchen features warm wood cabinetry, abundant storage, and a peninsula ideal for meal preparation and casual dining. A versatile den with its own exterior entrance makes the perfect home office, reading nook, or creative space, all with beautiful water views. Step outside to beautiful gardens that attract a variety of butterflies and birds, and a spacious waterfront deck, perfect for entertaining, summer barbecues, campfires, or simply enjoying the peaceful surroundings. The attached carport with integrated storage offers everyday convenience. The area features great cell phone coverage and access to high-speed internet services. Select furnishings may be included, allowing for an easy turnkey transition to waterfront living. 14 Bayshore Road is located just minutes from Brighton's grocery stores, restaurants, and historic downtown, and with easy access to Highway 401, yet surrounded by the tranquillity of one of Ontario's most remarkable natural landscapes. This is a rare opportunity to own a move-in-ready waterfront home in one of the area's most sought-after locations. (id:61476)
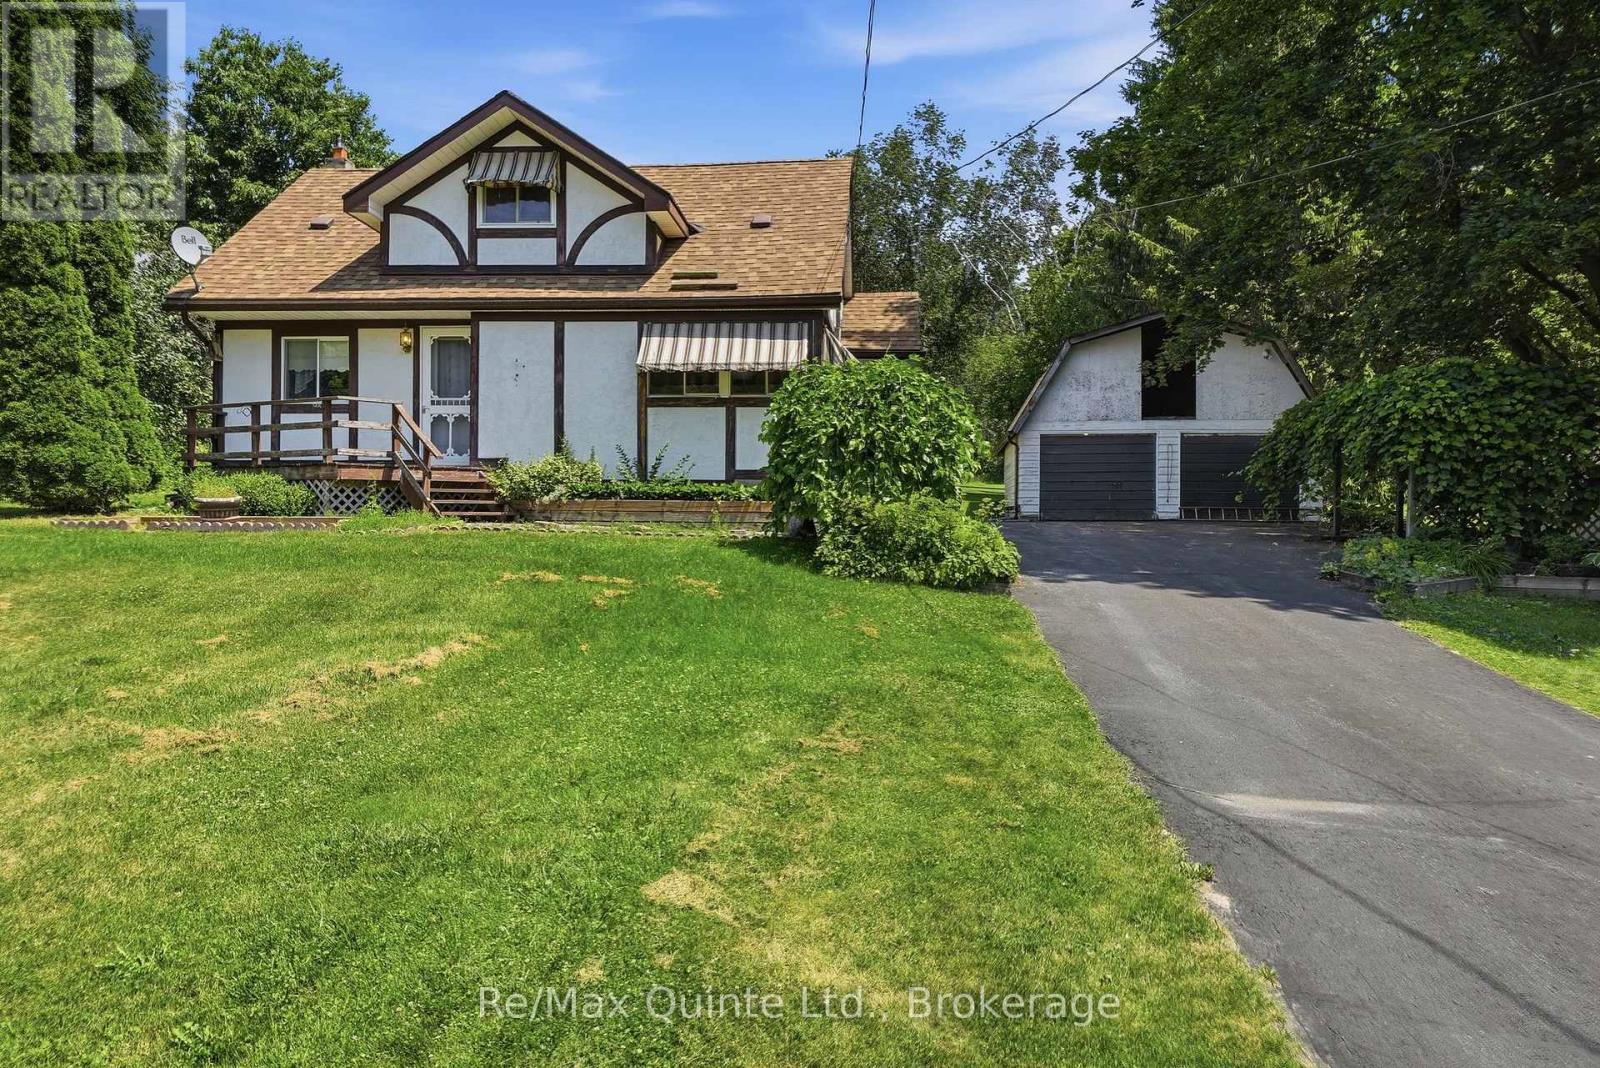
287 Drewery Street
Brighton, Ontario
Set on just under an acre in the quiet community of Smithfield, tucked between Quinte West and Brighton, this charming home offers the perfect opportunity to enjoy a spacious property conveniently located with easy access to amenities and Highway 2. Surrounded by mature trees on a sunny, gently sloping lot, the property combines privacy, space, and endless potential in a welcoming rural neighbourhood. Offering over 1,400 sq ft, this home features 3 bedrooms plus a den, 1.5 bathrooms, and a unique layout that provides plenty of flexibility. The spacious eat-in kitchen showcases handcrafted cabinetry, a built-in desk, and generous workspace for everyday living. The oversized primary bedroom occupies what was once two separate rooms, creating a comfortable retreat with abundant closet space. Upstairs, you'll find two additional bedrooms and a versatile den offering space for an office, reading nook, playroom, or extra storage. Natural gas forced-air heating and central air conditioning provide year-round comfort. The unfinished basement offers excellent storage space and access to the home's mechanical equipment. Outside, the oversized detached two-car garage provides room for vehicles, a workshop, and additional storage, complete with a loft above and an attached woodshed. A separate garden shed adds even more functionality. The west-facing lot enjoys excellent sun exposure for gardens, flowers, and vegetable beds, while mature trees create beautiful shade and privacy throughout the property. Whether you're searching for your first home, a property with room to grow, or a place where you can build equity through thoughtful updates over time, 287 Drewery Road offers outstanding potential in a quaint rural community. Walking distance to Smithfield Public School. (id:61476)
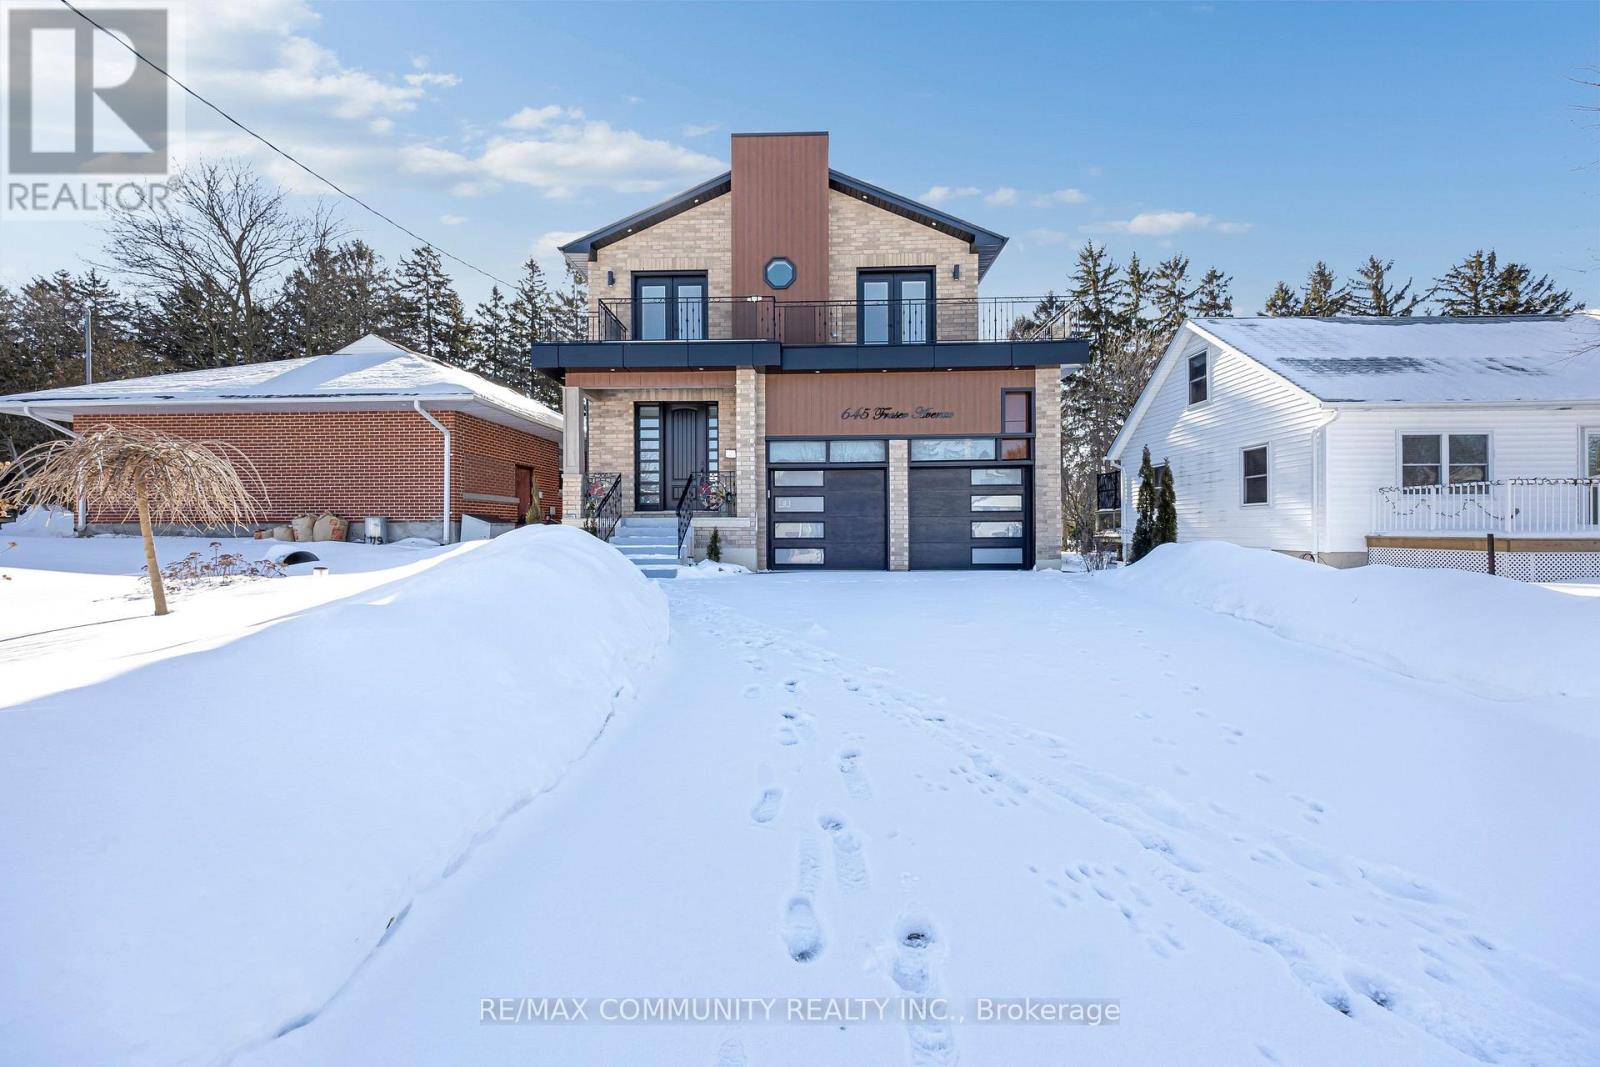
645 Fraser Avenue
Oshawa, Ontario
Welcome to this stunning custom built home in a quiet Oshawa neighbourhood. Featuring 4spacious bedrooms, each with its own ensuite, this home offers modern open concept living with hardwood floors, pot lights, and an elegant solid wood staircase. The luxury kitchen includes quartz countertops, a large island, and high end appliances. The primary bedroom boasts a walk-in closet and a 5-piece ensuite. Enjoy the electric fireplace, large front walkout balcony, high garage ceilings, reverse osmosis system, and full-size washer and dryer. The finished basement includes two kitchens and two separate entrances, ideal for rental income or extended family. Conveniently located close to downtown Oshawa, Ontario Tech University, Oshawa GO Station, shopping, parks, schools, Highway 401. (id:61476)

94 Dorset Street W
Port Hope, Ontario
Timeless Elegance Meets Modern Luxury in the Heart of Port Hope. Nestled on one of Port Hope's most prestigious streets, this beautifully restored circa-1880 Centre Hall Plan home offers a rare blend of historic character and modern sophistication. Rich in architectural detail, the residence features soaring 9.5-foot ceilings, elegant crown mouldings, three fireplaces, and spacious principal rooms designed for both comfortable family living and refined entertaining. The home offers four generously sized bedrooms and 3.5 bathrooms, including a primary suite with walk-in closets and an ensuite featuring a walk-in shower/steam room. A dedicated home office and convenient main-floor laundry enhance the functional layout. A versatile bonus room with a walkout to the backyard and an adjoining bath provides the perfect space for a studio, fitness room, or guest retreat. The property features two kitchens: the main kitchen is appointed with custom Cherry wood cabinetry and premium Wolf appliances, while a secondary "summer" kitchen in the lower level offers flexibility for multi-generational living or grand-scale entertaining. The inviting family room opens onto a spacious rear deck overlooking a private, beautifully landscaped ravine lot with mature trees and stone pathways. A highlight of the home is the 300-square-foot three-season screened porch with telescoping windows, designed to capture cooling breezes from Lake Ontario. Additional features include a covered two-car carport with an electric vehicle charging station and two basement areas for storage. Ideally situated within walking distance of downtown boutiques, restaurants, the beach, and renowned Trinity College School, this is a rare opportunity to own a distinguished historic residence in an exceptional location. (id:61476)

1539 Finch Avenue
Pickering, Ontario
Classic charm meets future potential! Beautiful ranch bungalow on a vast lot in the heart of Pickering. A rare gem on nearly 1 Acre in one of the cities most desirable and transformative areas, this beautifully maintained three-bedroom ranch-style bungalow offers a unique blend of timeless character, modern comforts, and future development potential all on an expansive and private lot just shy of one acre. With approximately 2,200 square feet of thoughtfully designed living space all on one level, this home presents an exceptional opportunity for families, investors, downsizers, and developers alike. Whether you're looking to settle into a timeless and well-kept home or envision future possibilities with this prime parcel of land, this is a property that truly delivers.A home steeped in warmth and character.From the moment you arrive, this home radiates a welcoming charm. A long, private driveway leads you to a classic brick exterior that evokes a sense of tradition and permanence. Mature black walnut trees and professional landscaping surround the property, providing a canopy of privacy that is increasingly rare to find in central Pickering.Step inside, and you're immediately greeted by a spacious, light-filled interior that exudes comfort and style. The open-concept living and dining area features large windows that bathe the space in natural light while offering serene views of the lush backyard. The stone fireplace, a signature feature of traditional ranch homes, anchors the living room and adds warmth and a touch of nostalgia. (id:61476)

1850 Regional 12 Road
Brock, Ontario
Here is a pristine clean, lovingly upgraded and renovated brick TRUE bungalow on a park-like setting! This 3-bedroom home is located on just under 1.3 acres just outside Cannington and has many beautiful features. Living room has original gleaming hardwood flooring with a large picture window overlooking deck. 2 Bedrooms also have hardwood flooring. Upgrades include: Primary Bedroom garage conversion with a 3pc ensuite with pocket door, walk-in closet with barn door and carpeting (2025). Kitchen has panoramic views of backyard, and was upgraded in 2022, and 1 year old moveable island. Dining room can easily be converted to a Family room and has a patio door to the back deck. Additional upgrades include windows, shingles & roof vents (2026), eaves, soffits & fascia with potlights (2025), and the entire interior was freshly painted (2026). Property also features front and back decks, recent 22' x 32' garage/workshop with concrete pad only 2 years old, also includes 5 appliances, 200 AMP breakers, built-in Generac system for hydro outages, water softener, gas hook up for BBQ., & a newly serviced hot tub ready to go. Furnace with humidifier/CAC are only 8 years old. The lower-level laundry room has a washer & dryer, kitchen cabinetry and sink in the lower level are ready for plumbing hookup. Breezeway has been fully enclosed. This beautifully manicured property has been well maintained and backs onto a wooded area with no neighbours for added privacy. Close to restaurants, shops, amenities, new Medical Centre, and is just an 8 minute walk to town, steps to high school, and a mere 30 minutes from #404. Home was originally built for wheelchair accessibility. Immediate/flexible possession available. (id:61476)

1761 Rex Heath Drive
Pickering, Ontario
Welcome to modern urban living at 1761 Rex Heath Drive, located in the highly sought-after Duffin Heights community of Pickering. This exceptionally bright, turn-key townhome boasts afunctional, open-concept floor plan designed for effortless everyday activities and entertaining. The sun-filled layout features a spacious Living area and an eat-in kitchen equipped with stainless steel appliances and a large island. Upstairs, the primary bedroom serves as a true private retreat, complete with its own dedicated ensuite bathroom. The second bedroom offers incredible versatility, custom-configured with a cozy sitting area and a spacious walk-in closet-an ideal setup for a dedicated home office or reading nook. For ultimate convenience, the laundry room is also located right on the upper level. This home features 2 parking spaces (an attached garage plus a private driveway) and sits just steps away from Creekside Park, the Pickering Golf Club, shopping, schools, and quick access to Highways401 & 407. Ideal for first-time buyers, down-sizers, and young professionals! (id:61476)
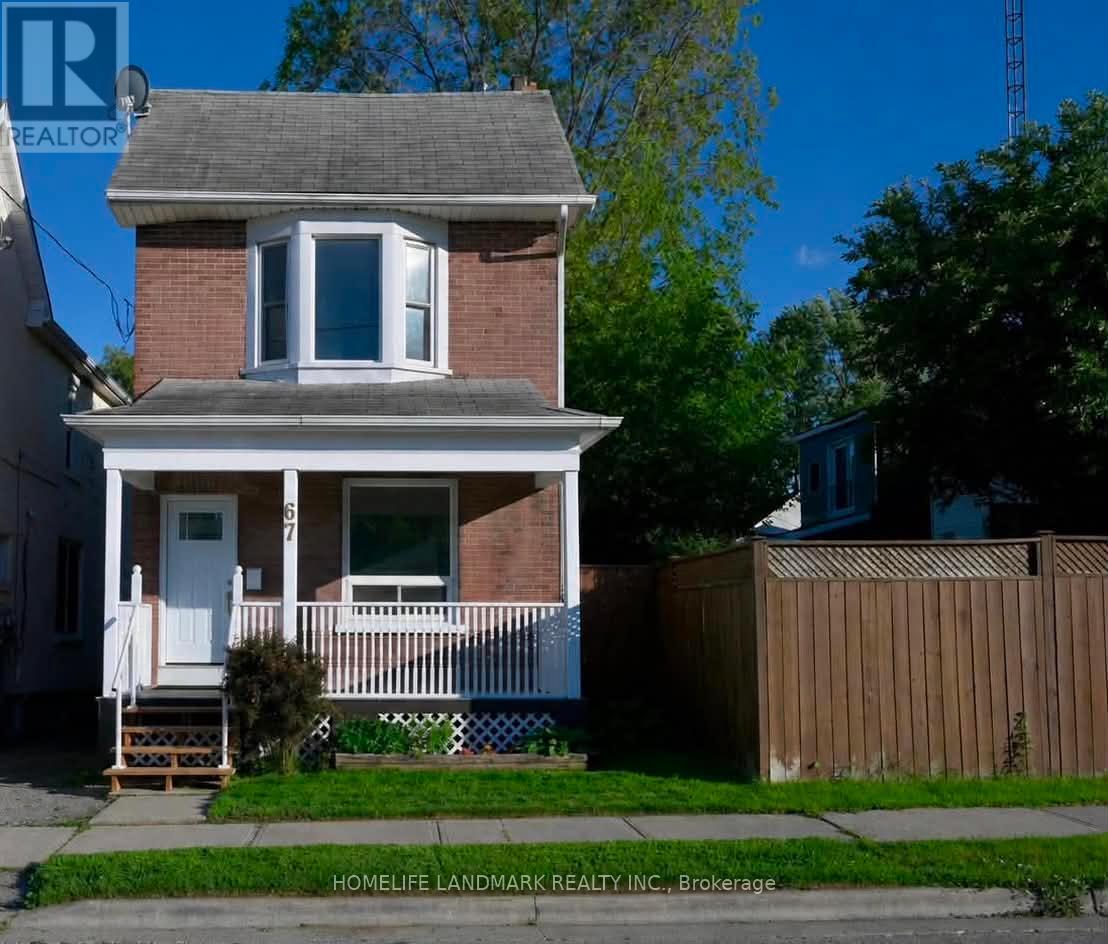
67 Banting Avenue
Oshawa, Ontario
Welcome Home! A Rare Opportunity To Own A Beautifully Maintained, Move In Ready Home In One Of Oshawa's Most Convenient And Family Friendly Locations. Perfect For First Time Buyers Or Young Families. This Charming Property Offers An Exceptional Blend Of Comfort, Style, And Functionality. From The Moment You Arrive, You'll Be Captivated By Its Inviting Curb Appeal And Warm, Welcoming Atmosphere.Step Inside To Discover Bright, Spacious Living Areas, 9 Foot Ceilings, Freshly Painted Interiors, And Three Generously Sized Bedrooms Designed For Comfortable Everyday Living. The Well Appointed Kitchen Features Ample Cabinetry, And A Walkout To A Private Deck Overlooking A Large, Fully Usable Backyard The Perfect Setting For Summer Barbecues, Entertaining, Family Gatherings, Or Relaxation.Ideally Situated Just Minutes From Schools, Parks, Shopping, Public Transit, And Major Highways, This Home Delivers The Perfect Balance Of Convenience And Community Living. Offering Outstanding Value In Today's Market, This Is A Fantastic Opportunity You Won't Want To Miss! Move In, Unpack, And Enjoy This Exceptional Home Is Ready To Welcome Its Next Owners. (id:61476)
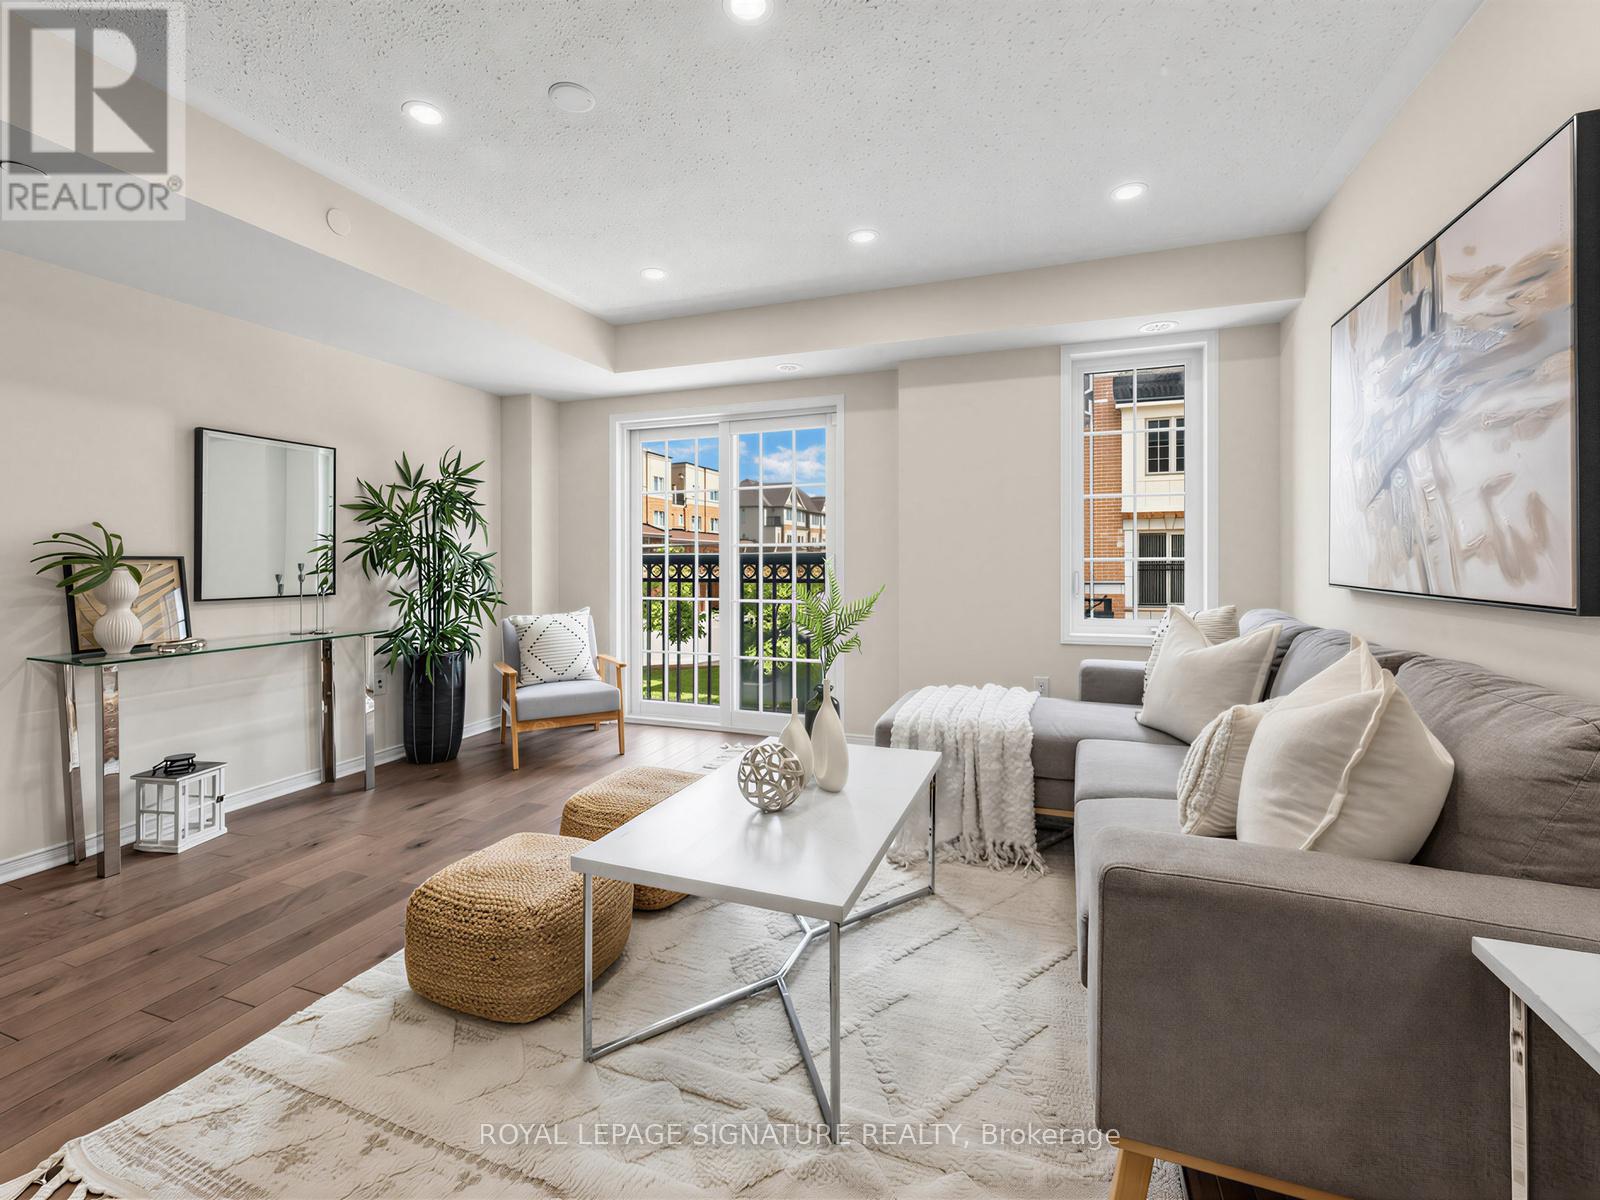
204 - 2494 Rosedrop Path
Oshawa, Ontario
Welcome to this spacious and beautifully maintained 4-bedroom, 3-bathroom condo townhouse in the highly sought-after Windfields community of North Oshawa. Offering approximately 1,816 sq. ft. of functional living space, this bright and modern home features an open-concept layout, large principal rooms, and an abundance of natural lightthroughout.The well-appointed kitchen overlooks the living and dining areas, creating the perfect space for everyday living and entertaining. The generous primary bedroom features a private ensuite and ample closet space, while three additional bedrooms provide flexibility for growing families, guests, or a home office.Enjoy the convenience of two parking spaces, low-maintenance living, and a prime location just minutes from Ontario Tech University, Durham College, Highway 407, shopping, restaurants, parks, schools, and public transit.An exceptional opportunity for first-time buyers, growing families, or investors seeking a turn-key property in one of Oshawa's fastest-growing communities. Don't miss your chance to own this spacious home in an unbeatable location! (id:61476)
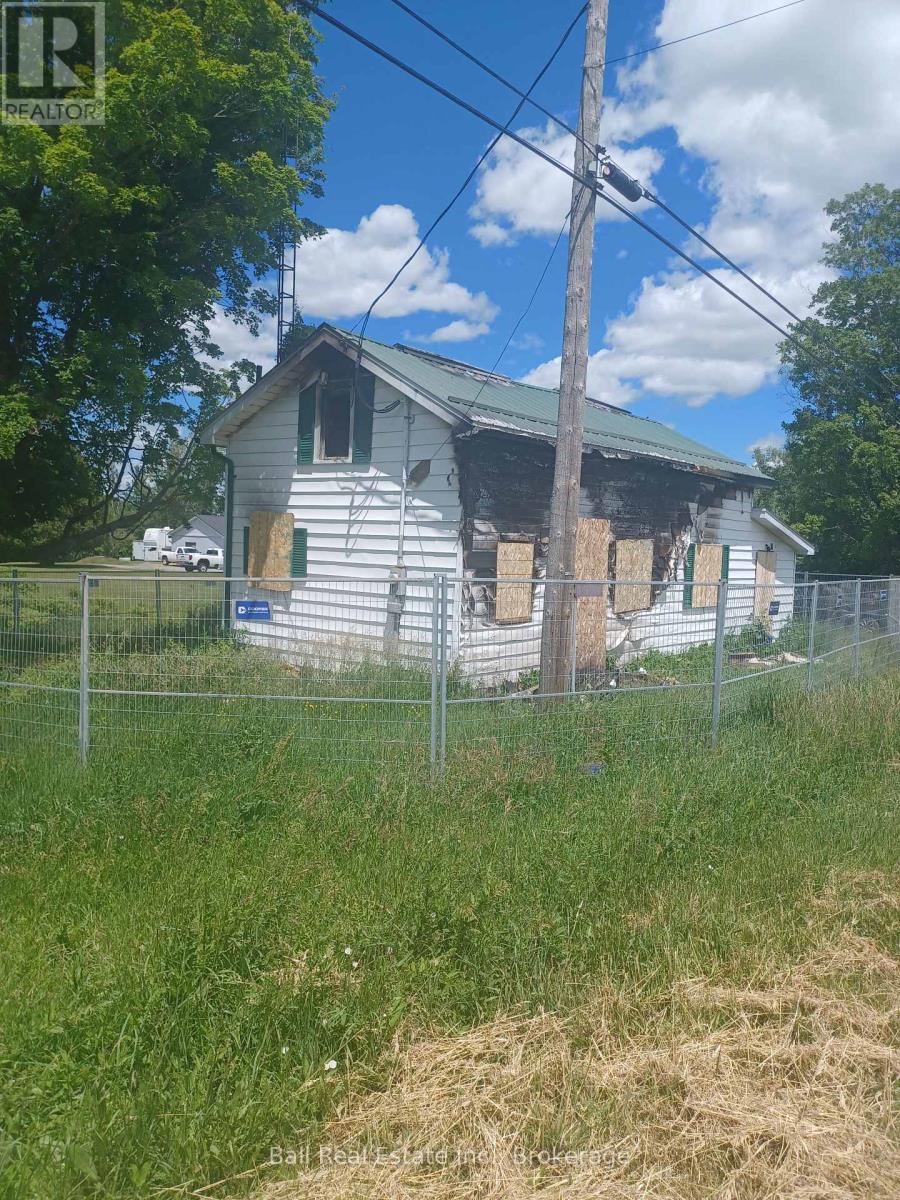
1974 County Road 2 Road E
Port Hope, Ontario
Vacant Land Parcel situated along County Road 2 and the corner of Sawmill Road available. The Home on the Property was destroyed by Fireunfortunately. There's also a Shed located with this sale at the west end of the subject Property. Potential Buyer will have to work with the Municipality of Port Hope and the Ganaraska Conservation Authority for any future site plan redevelopment potential. There's approximately 627 feet of frontage and 157 feet deep irregular in shape representing approximately 2.179 Acres of land. The land is level at the front and runs back to a sloping ravine watercourse. This Property is being sold Under Power of Sale with No Warranties or Representation given.PLEASE DO NOT GO BEYOND FENCED IN AREA FOR YOUR OWNSAFETY. (id:61476)
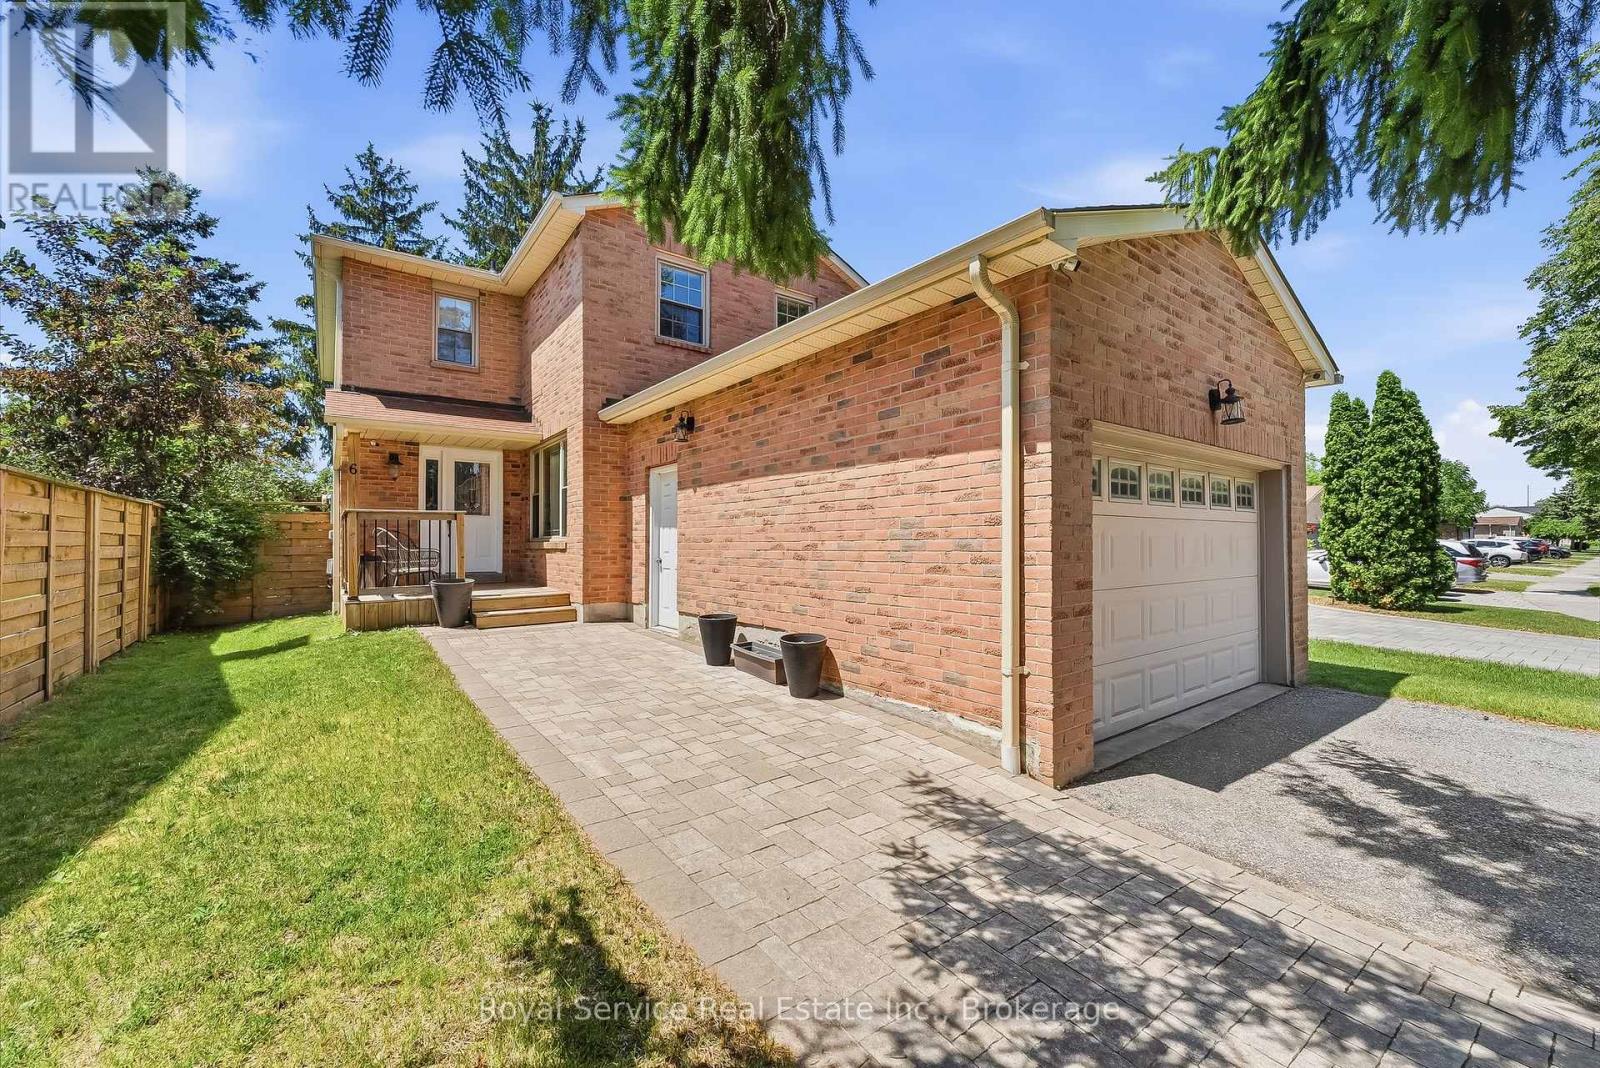
6 Gilmour Drive
Ajax, Ontario
Welcome to this spacious 2-storey home in one of Ajax's most convenient and family-friendly neighbourhoods being offered for sale by its original owners! Offering a spacious and functional layout, the expansive main floor is perfect for both everyday living and entertaining. The kitchen features a walkout to a private backyard oasis complete with a large deck, hot tub, and storage shed - an ideal setting for hosting summer BBQs, cozy winter gatherings, or simply relaxing year-round. Upstairs, you'll find three generously sized bedrooms, including a spacious primary retreat featuring a walk-in closet and a private ensuite bathroom. The partially finished basement adds valuable living space with an additional bedroom and a dedicated cake room, offering endless potential to customize into a home office, gym, recreation room, or hobby space to suit your family's needs. The oversized 1.5-car garage boasts extra-high ceilings, providing excellent storage opportunities for seasonal items, tools, or recreational equipment. New carpet and flooring throughout the home. Ideally located just minutes from Costco, Life Time Fitness, shopping, restaurants, parks, schools, the 401 and the GO Station, this home offers the perfect balance of comfort, convenience, and lifestyle. Don't miss the opportunity to make this exceptional Ajax home your own and let the good times roll! (id:61476)
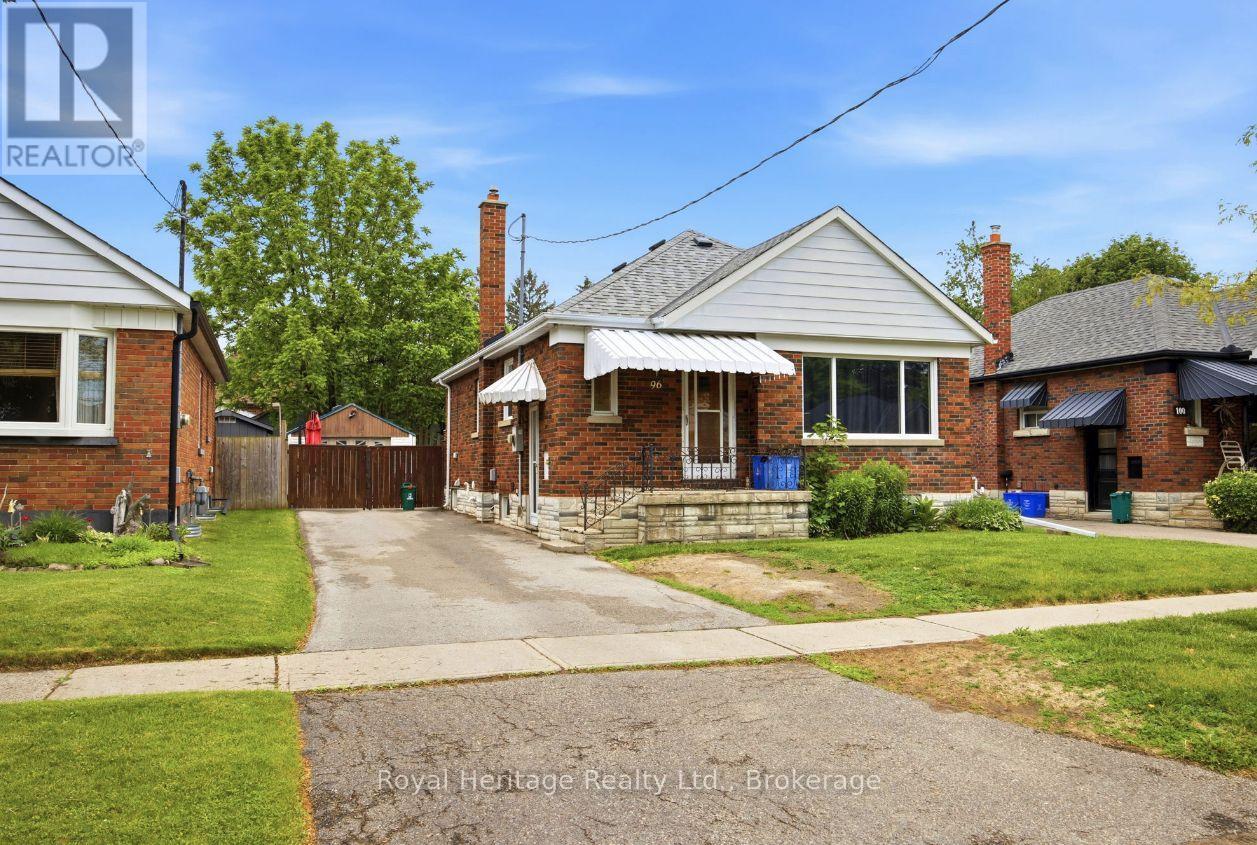
96 Oakes Avenue
Oshawa, Ontario
Welcome home to this beautifully renovated bungalow in the heart of Central Oshawa! Tucked into a quiet, family-friendly neighbourhood, this move-in-ready 3-bedroom, 2-bathroom gem blends timeless charm with thoughtful updates. Step inside to a warm, traditional layout featuring dining room that offer the perfect flow for both everyday living and entertaining. The bright main eat in kitchen is a true highlight. The fully finished basement adds incredible versatility, boasting a separate entrance, a second kitchen, a full bathroom, an additional bedroom, and a flexible den/office space. Whether you're accommodating extended family, hosting guests, or exploring the potential of an in-law suite, this space delivers options to fit your lifestyle. Location couldn't be better. You'll enjoy easy access to top-rated schools, Durham College, Costco, public transit, beautiful parks, and Highway 407,putting everything you need just minutes away. With a motivated seller and tenants happy to stay on, this is an opportunity you won't want to miss. A genuine property ready for its next chapter, book your showing today! (id:61476)
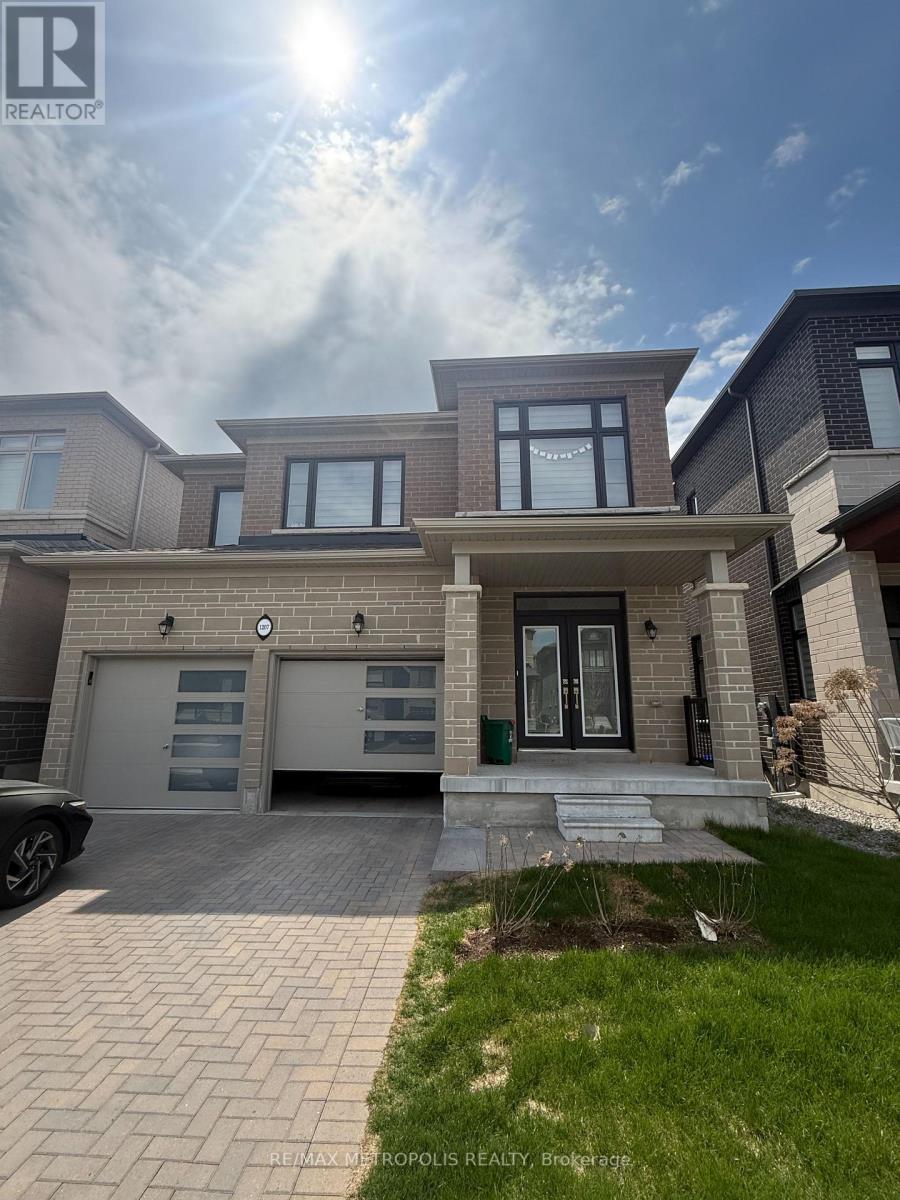
1207 Wilmington Avenue
Oshawa, Ontario
Welcome to this beautifully crafted, all-brick, north-facing home built by Medallion, located in the highly sought-after Kedron community just minutes from Hwy 407 and all essential amenities. Less than two years old, this impressive residence features a double car garage and an interlocked driveway, offering both style and convenience. Step through the grand double door entrance into approximately 3,100 sq ft of finished living space, showcasing a bright, open-concept layout with premium upgrades throughout. The main floor boasts 9-foot ceilings, abundant natural light, and a stunning two-sided fireplace that adds warmth and elegance to the living and dining areas. The spacious, thoughtfully designed kitchen features quartz countertops, a large center island, stainless steel appliances, and a double sink perfect for both everyday living and entertaining. A versatile in-law suite on the main level can easily serve as a fifth bedroom or a home office. Elegant oak stairs lead to the second level, where you'll find four generously sized bedrooms, each with access to a bathroom and ample closet space, along with the added convenience of an upper-level laundry room. The primary bedroom offers a luxurious 5-piece ensuite complete with double sinks, a soaker tub, and a frameless glass shower, as well as a large walk-in closet. A standout feature of this home is the partially finished walkout basement with large windows and a legal separate entrance ideal for potential rental income or multi-generational living. Additional highlights include interior garage access, a 200-amp electrical panel, a large cold cellar, and an expansive unfinished area ready to be customized to your needs. Ideally located close to major highways, top-rated schools, Durham College, Ontario Tech University, Costco, banks, parks, grocery stores, and recreation centers. Currently tenanted, generating $5,215 per month in rental income, an excellent opportunity for both investors and end users. (id:61476)
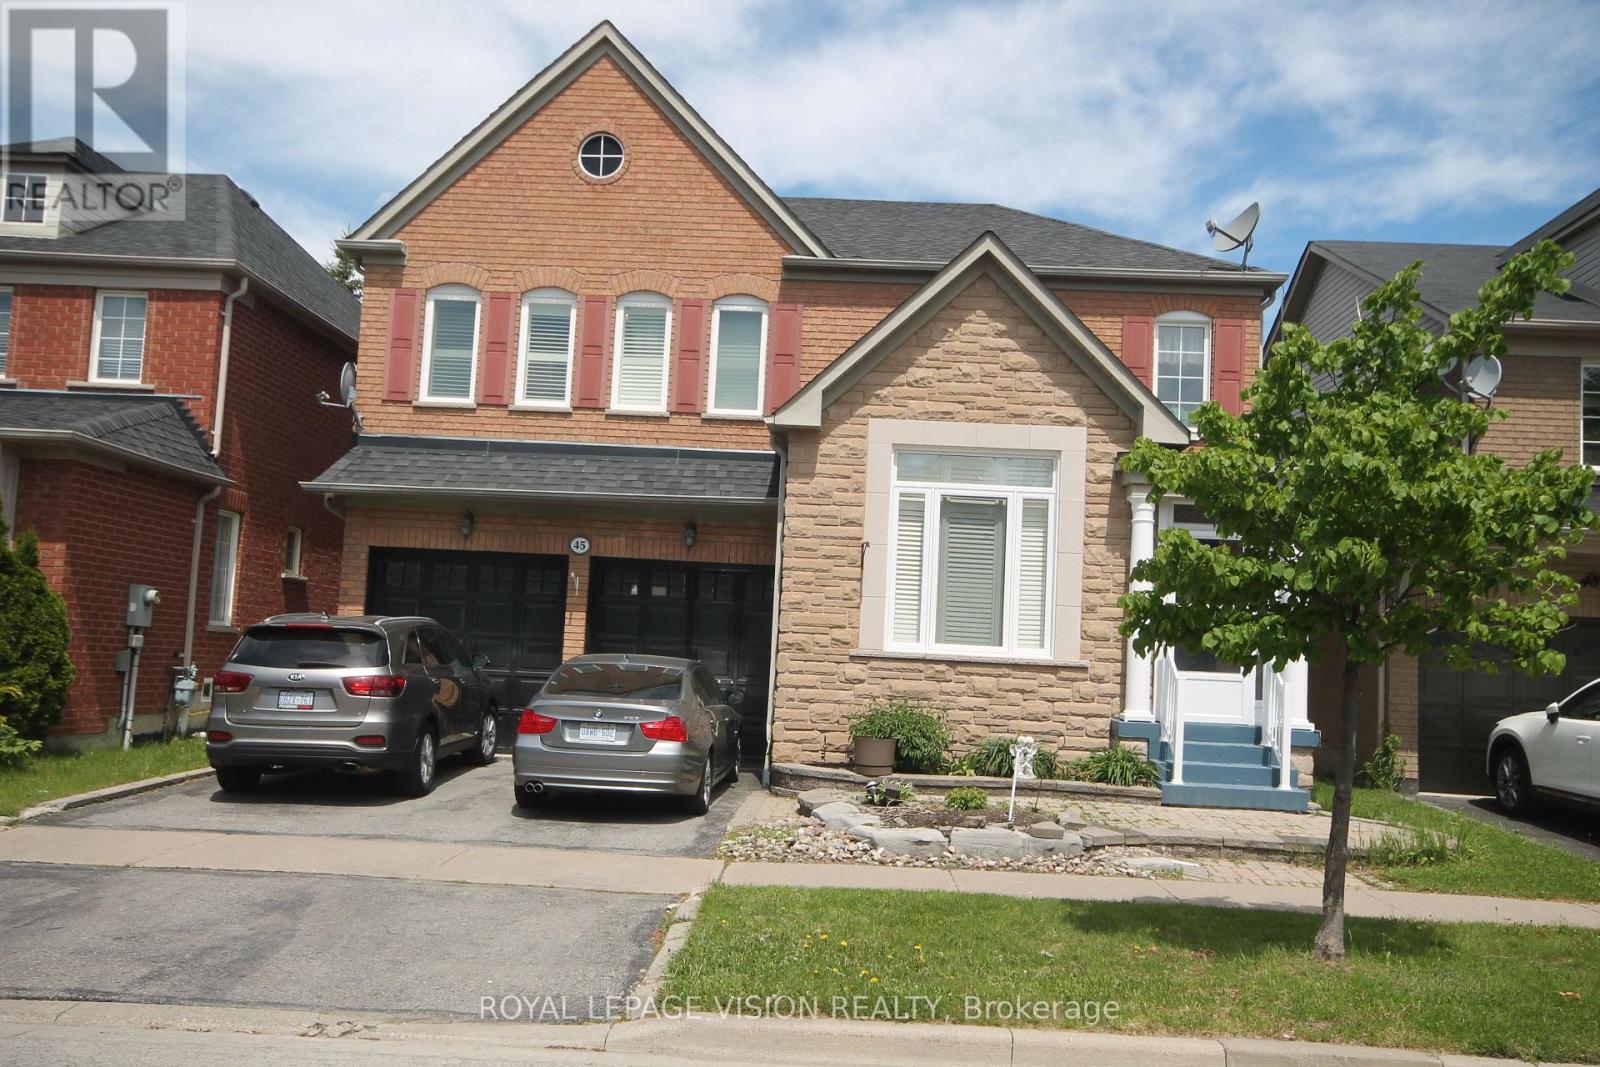
45 Bradbury Crescent
Ajax, Ontario
Client RemarksBeautifully Kept 4 Bedroom Home In Desirable Westney/Rossland Area. Lots Of Room For The Growing Family & It-s Ready For You To Move Into. Hardwood Floors On Main Level, Oak Staircase. Family Sized E/I Kitchen Over Looks Great Room W/Gas F/P. W/O To Fully Fenced Landscaped Yard W/ Interlock Patio. 2 Storey Family Room Provides Lots Of Natural Sunlight. Master Has Hardwood, W/I Closet And Ensuite. 2 Bedroom Basement Apartment. (id:61476)

1110 Timber Court
Pickering, Ontario
Welcome to 1110 Timber Crt, beautifully renovated, move-in ready, all brick home tucked away on of Pickering's most sought-after family friendly courts in upper Maple Ridge! Sunny, bright & thoughtfully updated throughout this exceptional home offers the perfect blend of timeless character & modern comfort for growing families. The welcoming foyer opens to generously sized principal rooms bathed in natural light.The large eat-in kitchen is the heart of the home; with quartz countertop, ample storage & walkout to the dreamy backyard. The formal living & dining rooms offer picture windows while the separate family rooms provides space for everyone to spread out & relax by the cozy fireplace. Gleaming flooring, fresh neutral finishes & tons of windows create a warm & inviting feeling throughout. The upper level hosts 4 spacious bedrooms, including a primary retreat complete w/ a walk-in closet & ensuite. The finished lower level provides versatility; a large bedroom, 4 piece bath, huge rec room & kitchenette; perfect for teenagers, extended families or multi-generational living. The real showstopper is the lush backyard oasis centred around the large, sparkling inground pool. A cabana anchors one end of the oversized, irregularly shaped yard & a dedicated entertaining zone sits just off the kitchen on the freshly painted deck. Everything is arranged to flow comfortably making the space perfect for lazy afternoon swims & hangouts or an evening dinner party under the stars. Situated on a quiet, low-traffic court, this home enjoys the safety & community feel of the quintessential family neighbourhood. Pickering's excellent schools, rec centres, parks & trails are within easy reach. Commuters will appreciate the proximity to both the 401 & 407, Pickering GO Station & shopping at Shops at Pickering Town Centre - making this the ideal location for families who want suburban tranquility without sacrificing convenience! (id:61476)

369 Toynevale Road
Pickering, Ontario
Home custom-made in 2015, Urban retreat/mins to Toronto in coveted area/walk to lake & conservation areas, parks, shopping, transit & schools/stunning design w/5600 sf liv/entertainment area & dressed to impress/featuring hardwood & porcelain tiles thru-out, vaulted & cathedral ceilings, Custom B.I. cabinetry, Servers, Bookcases, Fireplaces, Floating Staircases, Home Theatre/Finished Lower Level W/Access to garages/skylights, Stone countertops/Fully Fenced & Landscaped Mature Lot... Gar Dr Opener & Remote(S), Bbq Bib, Upgraded trim, Baseboards, Plumbing Fixtures, 9,10,12 & 22 & Coffered Ceilings. (id:61476)
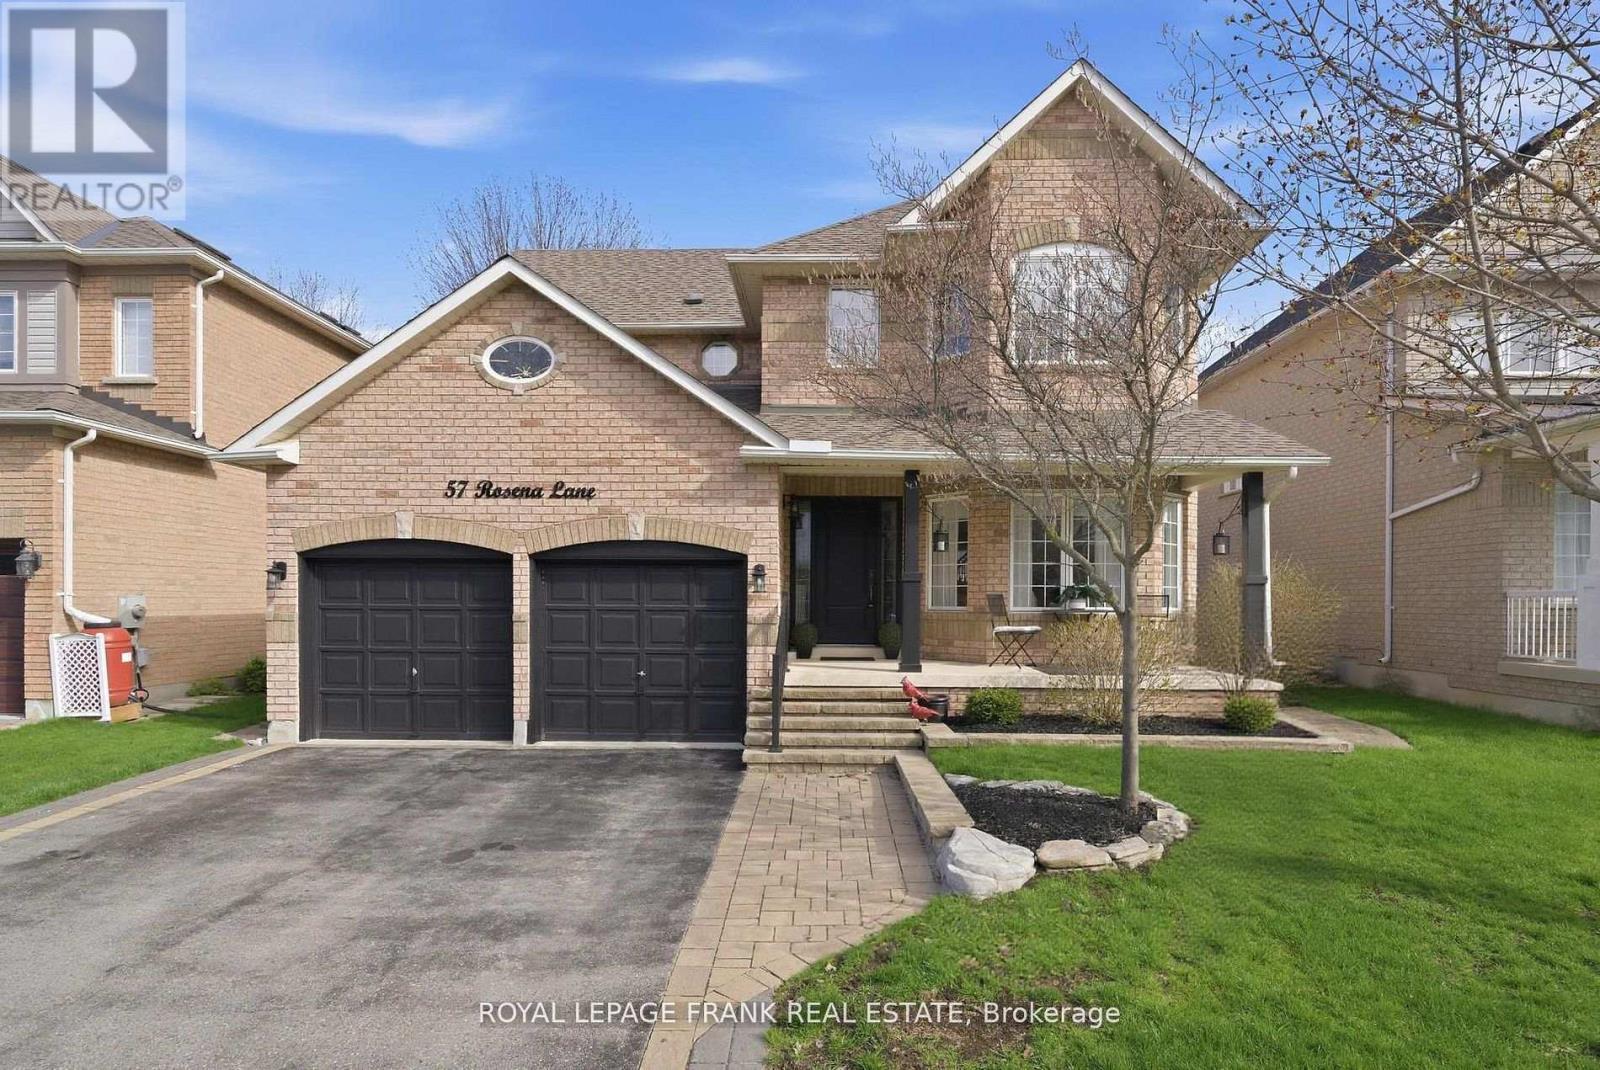
57 Rosena Lane
Uxbridge, Ontario
This Is One Of Those Homes That Simply Needs To Be Seen To Be Appreciated! A Rare Combination Of Style, Space, And Lifestyle In One Of Uxbridge's Most Peaceful Neighbourhoods. A Home That Will Impress Guests, Delight Family, And Feel Like "The One" The Moment You Walk Through The Door! Tucked Away On A Quiet, Sought-After Street & Meticulously Renovated From Top To Bottom w/High-End Finishes & True Attention To Detail, This Immaculate Home Ticks Every Box! Every Inch Has Been Carefully Considered And Beautifully Executed, Creating A Space That Feels Luxurious & Effortlessly Livable. This Is A Home That Has Been Loved, Upgraded, And Maintained To The Highest Standard! The Open Concept Layout Is Functional & Inviting, Featuring Separate Living, Dining, And Family Rooms, Ideal For Growing Families And Entertaining Alike. The Stunning Chef's Kitchen Is The Heart Of The Home & Perfect For Culinary Enthusiasts, Complete w/ Quartz Countertops & Backsplash, Dark Stainless Steel Appliances, A Large Pantry, And A Bright Breakfast Area Overlooking The Private, Backyard Oasis. Upstairs, You'll Find Four Generously Sized Bedrooms (Two Featuring Walk-In Closets), Including A Serene Primary Retreat With A Luxurious Spa-Like Ensuite Designed For Relaxation After A Long Day. The Fully Finished Lower Level Extends The Living Space Even Further With A Dedicated Home Theatre, A Fifth Bedroom & A Spacious Playroom Complete w/ A Pool Table & Gas Fireplace - Perfect For Movie Nights, Teen Hangouts, Or Hosting! Step Outside To Your Own Private, Beautifully Landscaped Backyard Escape. With A Large Inground Saltwater Swimming Pool And Charming Gazebo, This Space Was Designed For Summer Entertaining, Family BBQs, Quiet Evening Unwinds, And Making Lasting Memories. Extended 3 Car Driveway & Heated Two-Car Garage w/Rough-In For EV Charging Station, Adds Everyday Convenience Year-Round. Incredible Location, Just Steps To Park & A Short Walk To All The Amenities Downtown Uxbridge Has To Offer! (id:61476)
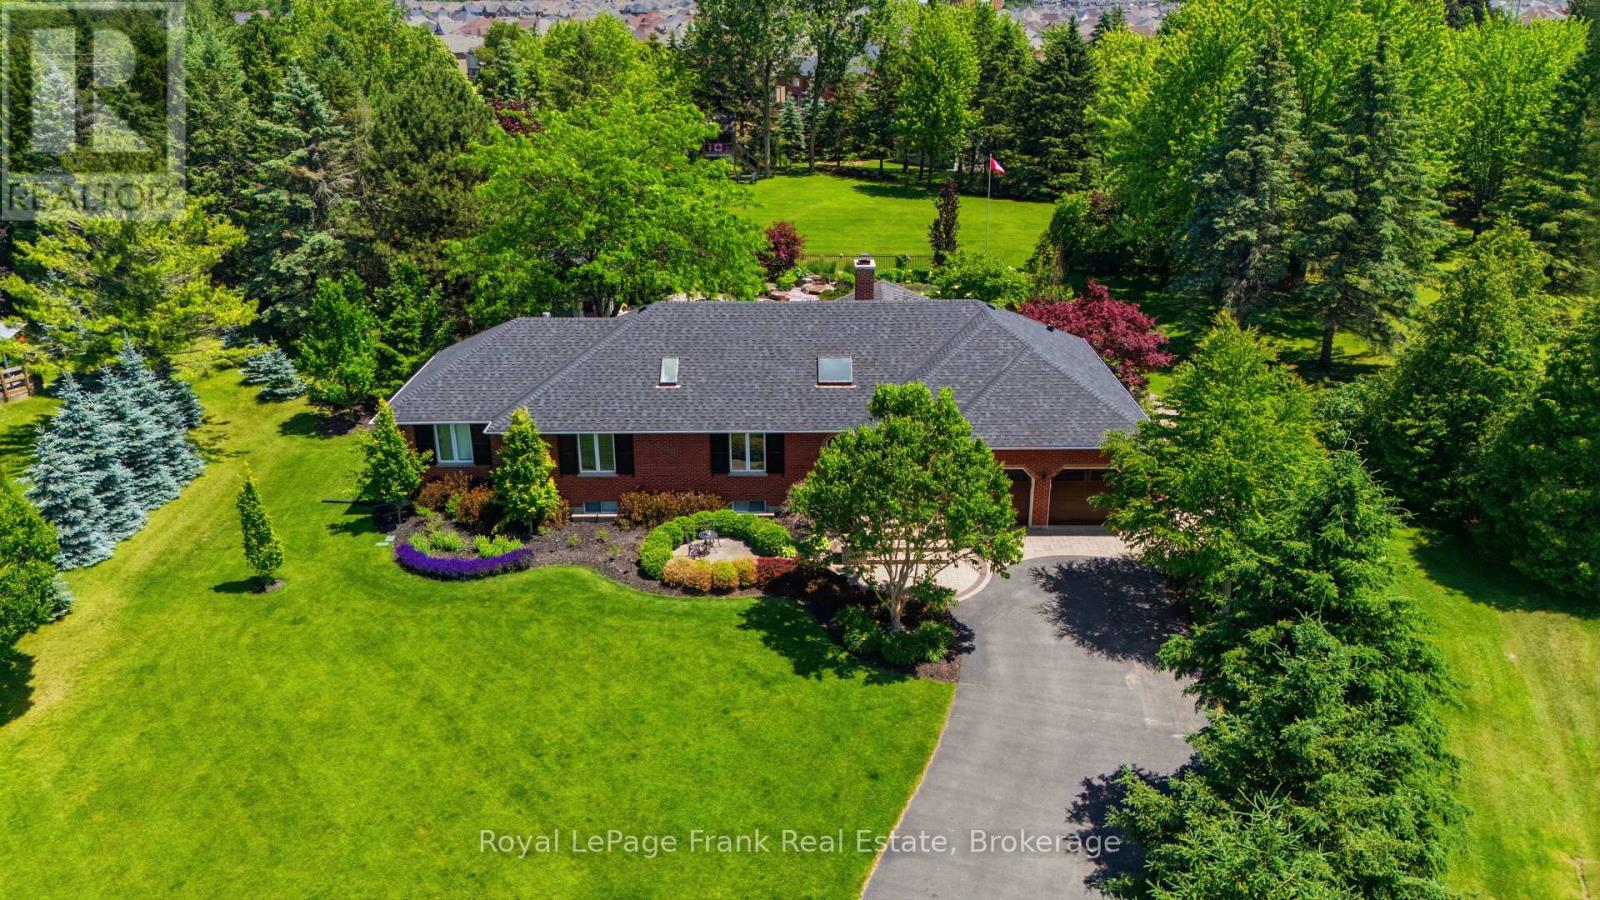
5 Craig Court
Clarington, Ontario
A Truly One-Of-A-Kind Estate Nestled On A Private 1.55-Acre Lot In One Of Bowmanville's Most Coveted Courts. From The Moment You Step Inside, This Home Wraps You In Warmth & Elegance. Completely Renovated & Redesigned From Top To Bottom, Including A Thoughtfully Designed Addition, Every Detail Of This Home Has Been Executed w/Intention. The Gourmet Chef's Kitchen Is A Showstopper, Featuring Top-Of-The-Line Appliances, An Oversized Island & An Open Concept Layout Designed For Effortless Entertaining. Soaring Skylights, Hardwood, Travertine & Marble Floors, Crown Moulding, Solid Wood Doors, Dovetail Cabinetry & Granite Countertops Speak To The Craftsmanship Found Throughout. Heated Floors Add A Layer Of Luxury. The Main Floor Is Flooded w/Natural Light & Anchored By A Stunning Stone Open-Flame Gas Fireplace, Creating A Space That Seamlessly Connects Indoor Living To The Beauty Of The Outdoors Year Round. The Backyard Is An Extension Of The Home, A Resort-Style Retreat Featuring An Inground Saltwater Pool w/Cascading Waterfall, Hot Tub, Cabana, Gazebo, & Immaculate Perennial Gardens. The Primary Suite Is A Private Sanctuary, Complete w/Its Own Fireplace, An Impressive Walk-In Closet, Stunning Ensuite & Walkout To Backyard. Additional Guest Suites w/Private Baths Ensure Every Member Of The House & Every Guest Feels Right At Home. Made For Memorable Gatherings, The Walkout Basement Features A Custom English-Style Bar & A Theatre-Ready Projector Complete w/Sound System. A Separate Barn, Added In 2022, Provides Extraordinary Storage & Possibilities. Accessibility Has Been Thoughtfully Addressed, Including A Wheelchair Ramp, 36-Inch Wide Primary Doors & A Roll-In Shower, Making This Home Adaptable For Every Stage Of Life. Minutes From Everything Bowmanville Has To Offer, Easy Access To 401 & 407 & In A Neighbourhood Recognized As Durham's Most Festive At Christmas. This Is Not Just A Home. It Is A Place Where Life's Best Chapters Are Written & Cherished Memories Are Made. (id:61476)
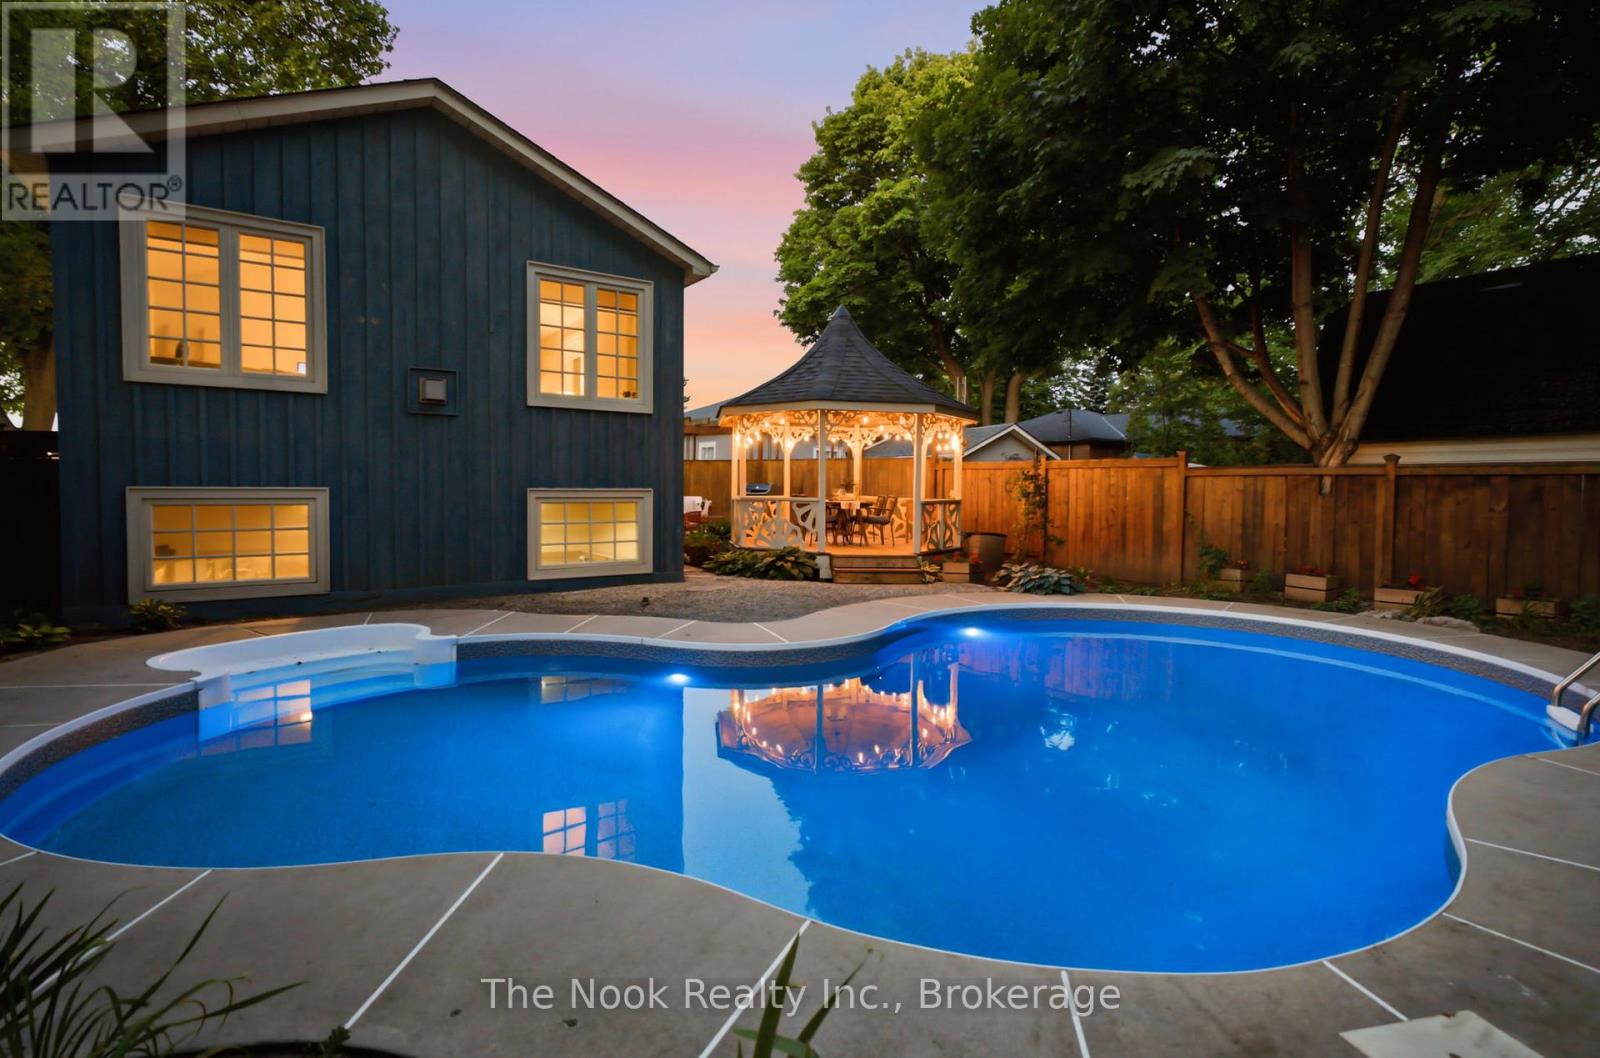
400 Byron Street S
Whitby, Ontario
Located In The Heart Of Historic Downtown Whitby, This Exceptional Century Home Offers The Perfect Blend Of Timeless Character And Modern Comfort. Stroll To Local Cafs, Restaurants, Boutique Shopping, Parks And Community Events, With The Whitby GO Station Just Minutes Away For An Easy Commute. Set On A Private Corner Lot, The Beautifully Landscaped Grounds Feature A Stunning Inground Pool (New Liner 2023), Covered Gazebo, Entertaining Deck And Multiple Outdoor Spaces Designed For Relaxing And Gathering. The Original Century Cottage Showcases 10-Foot Ceilings, Oversized Windows And The Warmth And Craftsmanship Only A Home Of This Era Can Offer. 3 Generous Bedrooms Are Complemented By An Oversized Bathroom Featuring A Classic Clawfoot Tub And Walk-In Glass Shower. The Heart Of The Home Is A Beautifully Designed Vintage-Inspired Kitchen With Granite Countertops And Quality Stainless Steel Appliances, Opening To Inviting Living And Dining Spaces. A Thoughtfully Designed Addition, Completed In 2002, Creates An Entirely New Experience. Here You'll Find Main Floor Laundry, A Powder Room, Mudroom With Direct Access To The Pool, And An Extraordinary Second-Storey Family Room With Vaulted Ceilings, A Gas Fireplace And Walls Of Large Windows Overlooking The Treetops. Bathed In Natural Light, It Offers Beautiful Views Over The Pool And Private Courtyard Below, Creating A Space Unlike Anything Else On The Market. Bonus Finished Basement With Extra Tall Ceilings & Large Windows. Practicality Meets Charm With A Side Driveway, Detached Garage And Parking For 3 Vehicles. While The Home's Century Character Has Been Beautifully Preserved, Extensive Mechanical And Electrical Updates Provide The Confidence And Convenience Of Modern Ownership. Rich In History, Full Of Personality And Impossible To Replicate, This Is A Rare Opportunity To Own One Of Downtown Whitby's Truly Special Homes While Embracing One Of Durham Region's Most Sought-After Walkable Lifestyles! (id:61476)
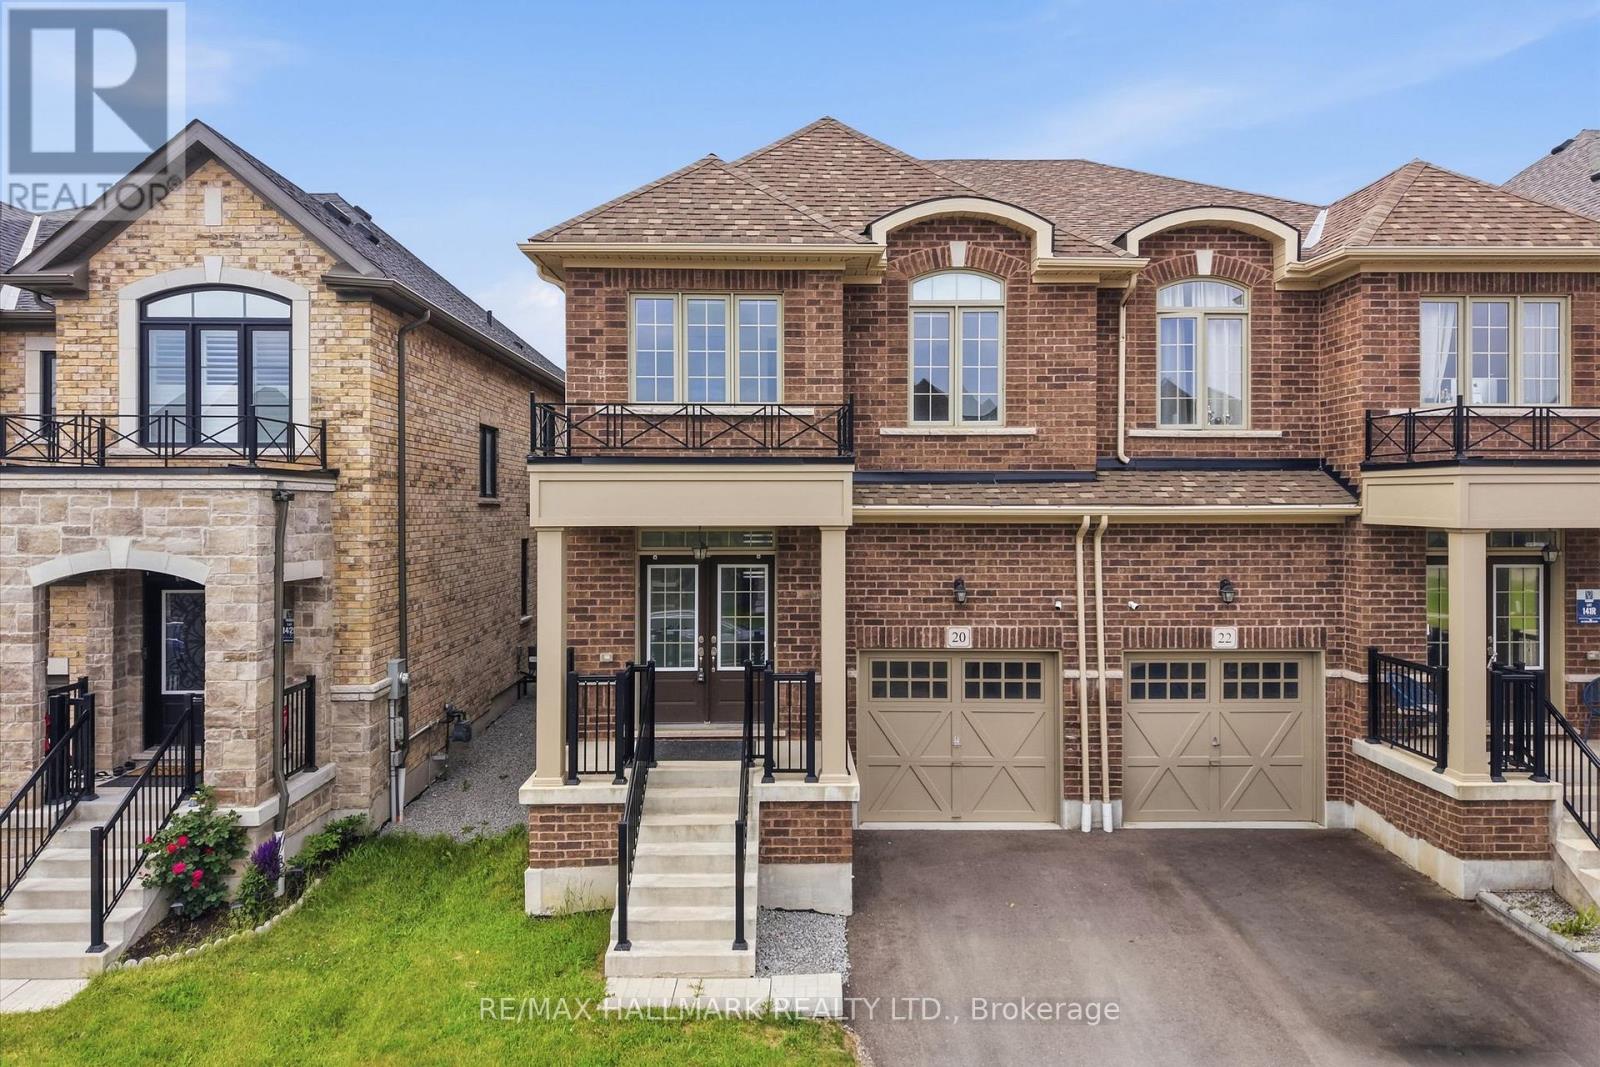
20 Bertram Gate
Whitby, Ontario
Welcome to 20 Bertram Gate, a beautifully upgraded 2023-built home in Whitby's sought-after Queens Commons community. Offering a thoughtfully designed living space with premium upgrades, this four-bedroom, three-bathroom home blends modern style with everyday functionality. The bright main floor features nine-foot ceilings, matte-finish engineered hardwood flooring, and an open-concept layout ideal for family living and entertaining. The spacious family room is anchored by a cozy fireplace, while the gourmet kitchen showcases granite countertops, modern cabinetry, a large centre island, and a walkout to the backyard. Upstairs, the generous primary suite offers walk-in closets and a luxurious five-piece ensuite with a freestanding tub and frameless glass shower. Three additional bedrooms, a second-floor laundry room, and an upgraded oak staircase complete the upper level. The unfinished basement includes a three-piece bathroom rough-in, providing outstanding potential for future living space. Perfectly situated just minutes from Highways 401 and 412, this home is close to shopping, restaurants, parks, trails, and everyday conveniences. Walk to one of Durham Region's largest multi-specialty medical clinics, with a new school and food plaza coming soon, making this an exceptional opportunity in one of Whitby's fastest-growing family communities. (id:61476)
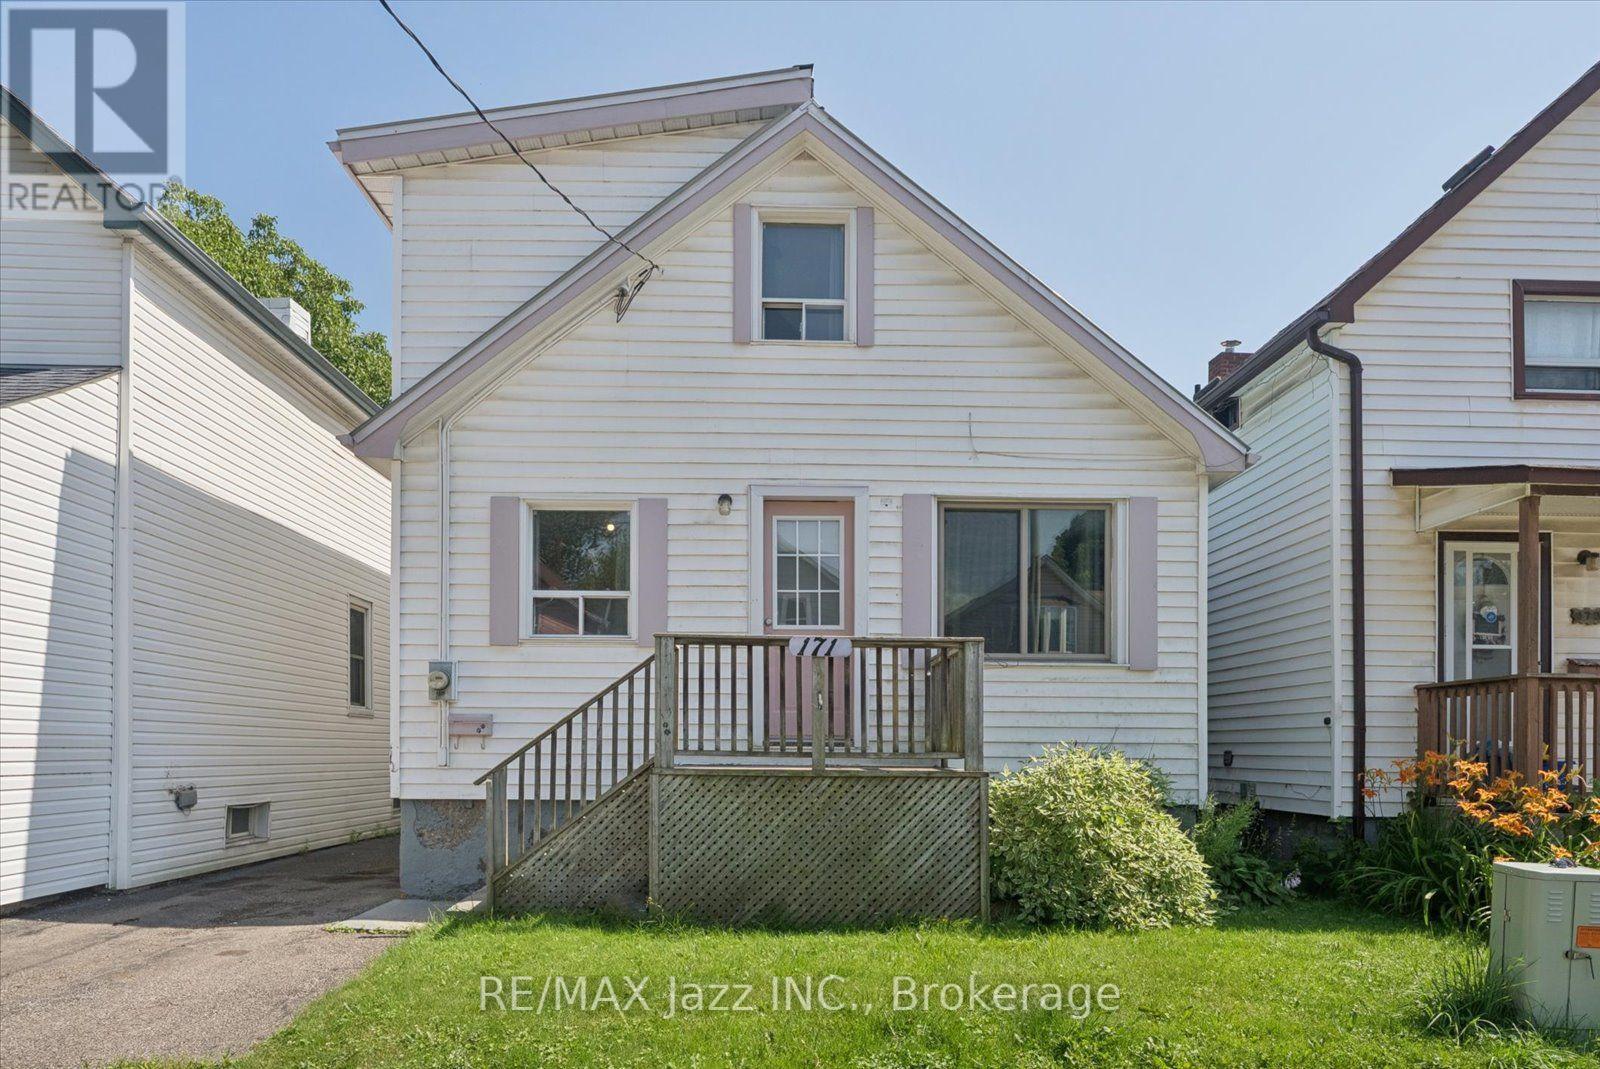
171 Elliott Avenue
Oshawa, Ontario
Welcome to this 1.5-storey home offering three bedrooms one of which is on the mainfloor. Situated on a quiet dead-end street in Central Oshawa. This home features a detached one-car garage, fully fenced yard, a covered back deck and a functional layout with bright comfortable living spaces. The park at the end of the street provides easy access to green space, walking trails, play area for the kids, while nearby shopping, public transit, schools and other amenities making everyday living convenient. Whether you're a first-time buyer, investor or looking for your next family home, this property offers an excellent opportunity for you! (id:61476)

660 Dunn Crescent
Pickering, Ontario
Welcome to 660 Dunn Crescent, a beautifully upgraded 4+1 bedroom, 4-bathroom family home tucked away on a quiet cul-de-sac in the highly sought-after Rosebank waterfront community. With nearly $300,000 in renovations completed over the past five years, this exceptional residence offers the perfect blend of luxury, comfort, and modern family living. Filled with natural light, the thoughtfully designed layout features spacious principal rooms and elegant finishes throughout. At the heart of the home is a stunning chef-inspired kitchen with an oversized center island, ample workspace, and beautiful views of the backyard-perfect for entertaining or everyday family life. The second level offers four generously sized bedrooms, including a spacious primary retreat complete with a walk-in closet and private ensuite. The finished lower level provides exceptional versatility with an oversized recreation/games room, prewired surround sound system, a dedicated home office that can easily serve as a fifth bedroom, and a spa-inspired bathroom featuring a luxury steam shower, body jets, and ambient LED lighting. Step outside to your own private backyard oasis, designed for relaxation and entertaining, complete with a pool and resort-like atmosphere that feels like a cottage getaway. An inviting front patio, double-car garage, and abundant storage add to the home's outstanding functionality. Ideally located just minutes from the waterfront, beaches, conservation trails, parks, and year-round outdoor recreation, Rosebank is one of Durham Region's most desirable family-friendly neighborhoods. Enjoy quick access to Highway 401, two GO Stations, top-rated schools, shopping, and downtown Toronto in under 30 minutes. A rare opportunity to own a truly move-in-ready home in an established lakeside community-where luxury, lifestyle, and location come together perfectly. (id:61476)
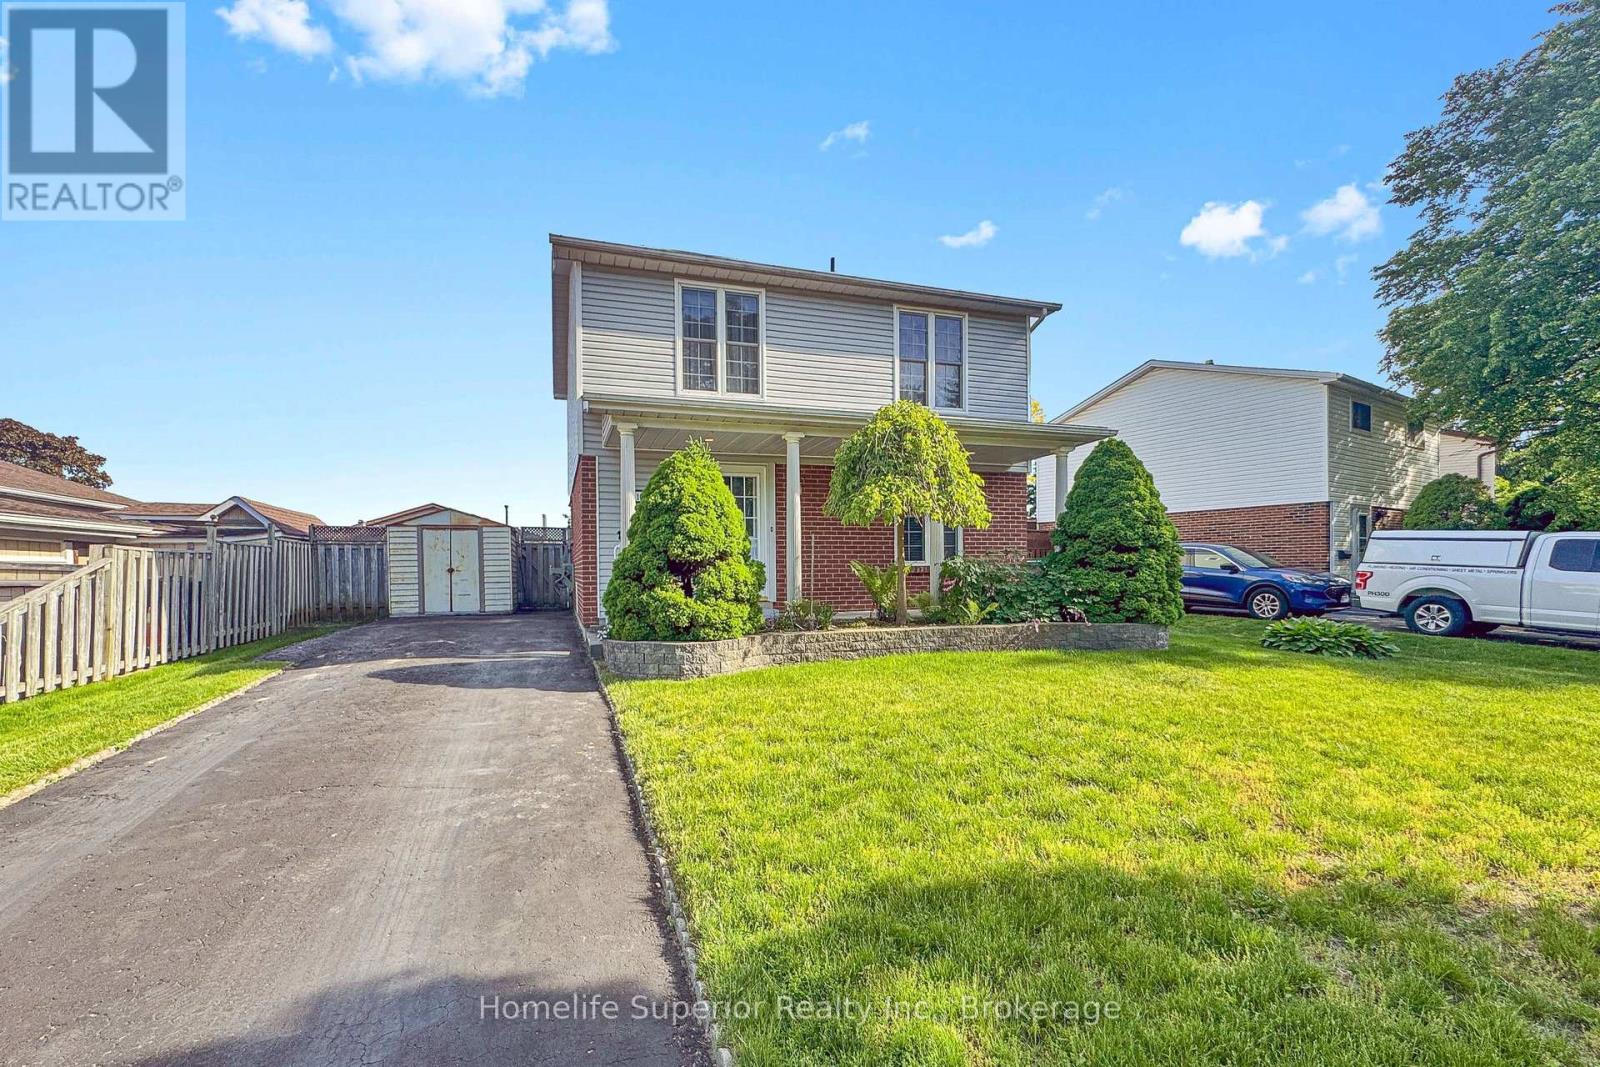
1057 Exeter Street
Oshawa, Ontario
Well maintained Detached home in sought after Beau Valley neighbourhood in North Oshawa. Main floor boasts family size kitchen with oak cupboards, double sink, pot lights, ceiling fan, ceramic floor and mosaic backsplash, Living room and Dining room are combined with hardwood floors and a walk-out to the sunroom. The sunroom addition has laminate flooring, 2 ceiling fans and it walks out to a deck. Once a 4 bedroom home, now converted into a 3 bedroom so the Primary bedroom is quite large, with two closets and two ceiling fans. All bedrooms have laminate flooring, double closets and ceiling fans. Updated main washroom has gorgeous stand alone shower with double glass sliding door. Basement is partially finished with another washroom with stand alone shower and jetted soaker tub, rec room, workshop and laundry room, waiting for your finishing touches. The fully fenced yard has a 3 sheds, a two tiered deck, a hot tub and gazebo. 100 amp breakers with copper wiring. Walk to schools, parks, shopping...Available for Immediate Possession. (id:61476)
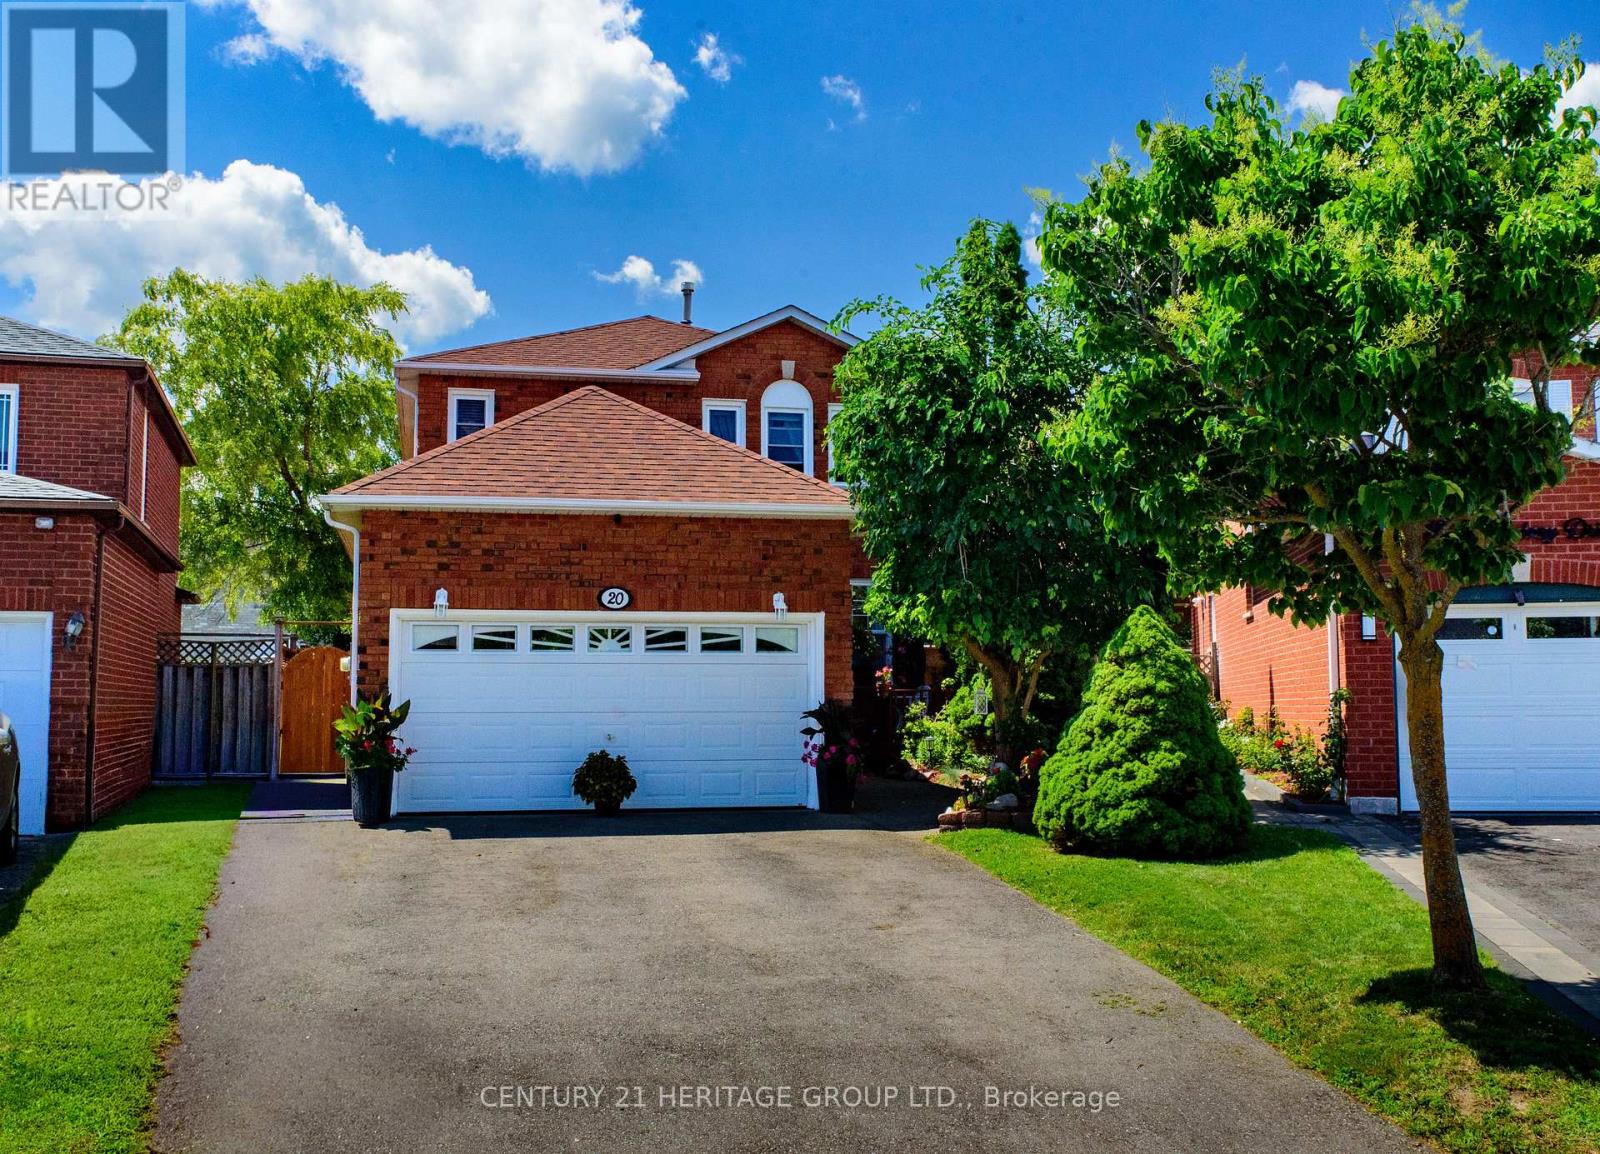
20 Old Colony Drive
Whitby, Ontario
Welcome to 20 Old Colony Dr, a gorgeous, move-in-ready haven nestled in Whitby's highly coveted, family-friendly Pringle Creek community. This exceptional property boasts a rare, sprawling pie-shaped lot that expands to an impressive 60 feet at the rear-framed by mature trees for ultimate privacy. Your private backyard oasis awaits, complete with a spacious deck and a refreshing above-ground pool, perfect for summer entertaining and family fun. Out front, enjoy the convenience of a double-car garage with a no-sidewalk driveway (allowing for maximum parking). Inside, the main level shines with brand-new flooring and the ultimate convenience of main-floor laundry. Upstairs, retreat to the spacious primary suite, featuring a generous walk-in closet and a beautiful 4-piece ensuite. Located steps from top-tier schools, daycares, shopping, and dining, and just minutes from the Whitby GO Station, Hwy 401, and Hwy 407, this home perfectly blends suburban tranquility with an effortless GTA commute. (id:61476)

838 Trenear Road
Brighton, Ontario
Welcome to your own waterfront retreat on the peaceful shores of Little Lake in Brighton. This charming four-season home offers the perfect blend of comfort, recreation, and year-round living. Featuring 3 bedrooms and a full, partially finished basement, there's plenty of space for family, guests, or a home office. The bright, inviting interior is designed to maximize the natural beauty that surrounds you, while the spacious lot provides the perfect setting for entertaining, relaxing, or simply taking in the lake views. Step outside and enjoy everything waterfront living has to offer-from morning coffee overlooking the water to afternoons spent boating, kayaking, fishing, or swimming, followed by breathtaking sunsets and evenings around the fire. Located just minutes from downtown Brighton, Highway 401, and Presqu'ile Provincial Park, you'll enjoy the tranquility of lakeside living without sacrificing convenience. Whether you're looking for a year-round residence, a family getaway, or your own private escape, this Little Lake property is ready to welcome you home. (id:61476)

100 Christine Elliot Avenue
Whitby, Ontario
Beautiful Spacious 3+1 Bedrooms, 4 Washrooms Detached Built Home By Heathwood. Hardwood Floors And Pot Lights Throughout Main Floor. Open Kitchen With Large Centre Island, Granite Counter Tops, Backslash, Master Br With Large W/I Closet. Tray Ceilings, 5 Pc Ensuite, Backyard Is Facing The Park. Close To Shopping, Schools, Restaurants, 412/427/401 ** (id:61476)
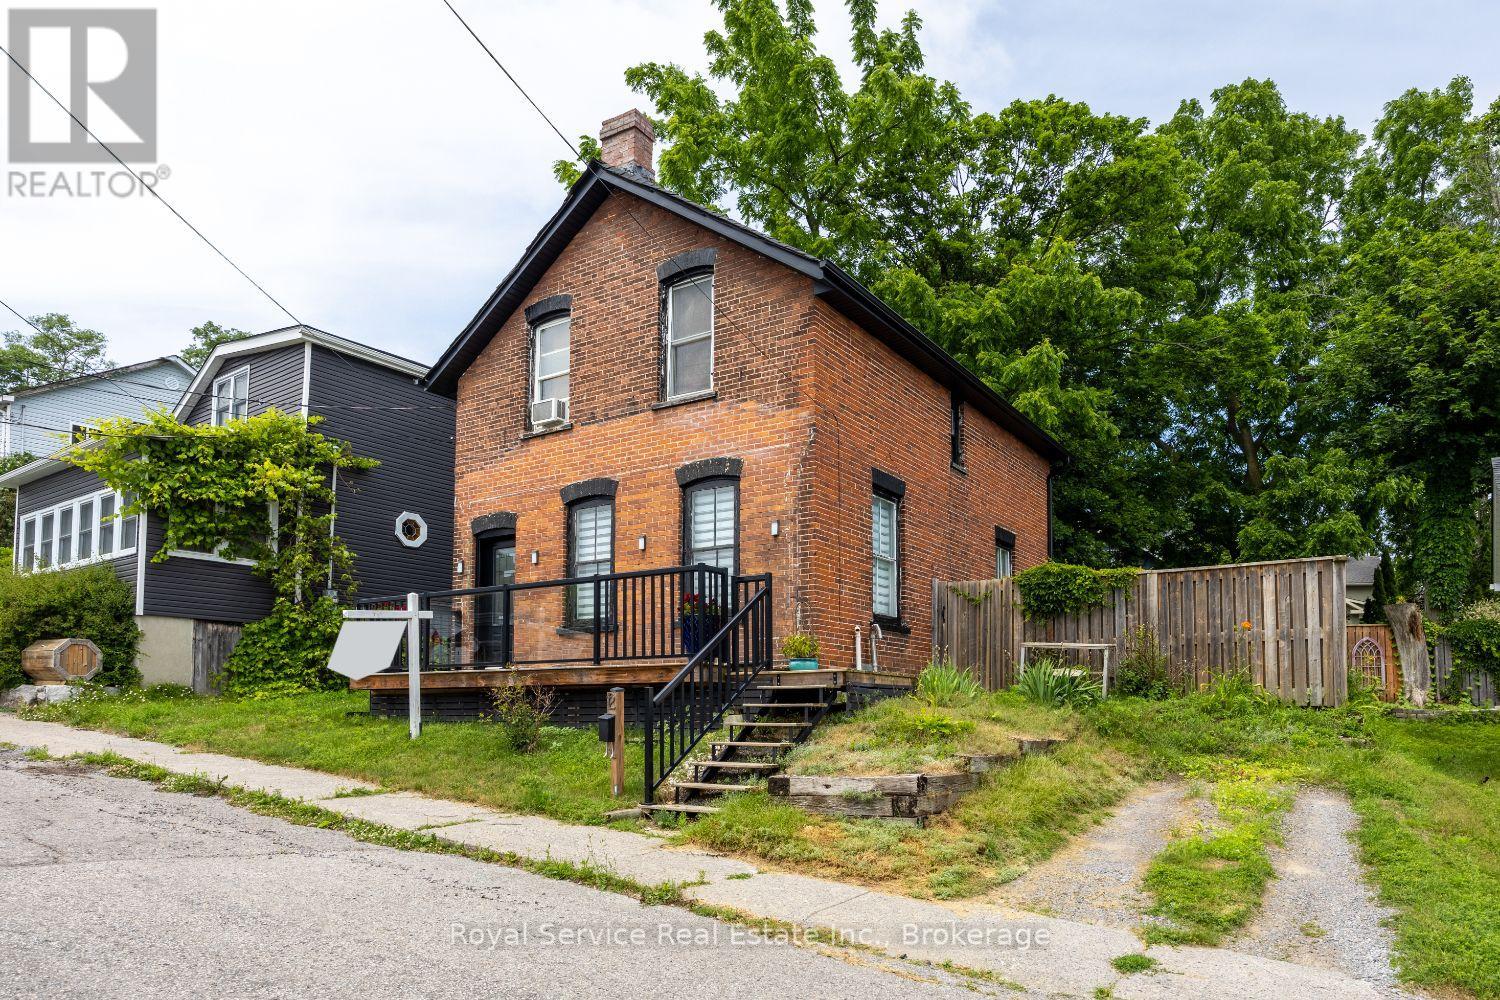
12 Park Street
Port Hope, Ontario
Lovingly maintained by the same family for over 35 years, this charming home is now being offered for sale. Built in 1890, it masterfully blends historic character with modern comforts. Inside, you'll find original pine floors, high ceilings, and a fully carpet-free interior that enhances the home's enduring appeal. The hot water radiant heating system ensures warmth and comfort year-round, creating a cozy retreat no matter the season. Just a short two-minute stroll from vibrant downtown Port Hope, you'll have easy access to local shops, eateries, festivals, and the beautiful Ganaraska River. The home's solid brick construction and stone foundation speak to the craftsmanship and durability of its era. From the south-facing windows, enjoy peaceful views towards the lake, where you can watch boats gently glide by. Conveniently located near both the East and West Beaches, shopping, and local churches, this home offers the perfect balance of tranquility and convenience. Don't miss this rare opportunity to own a piece of Port Hope's history in one of its most desired neighborhoods - a place where any family would feel proud to call home. (id:61476)

273 Wees Road
Uxbridge, Ontario
Nestled into the rolling hills of the Goodwood community in Uxbridge, this 10-acre country retreat offers the perfect balance of functional country living and premium hobby infrastructure on a quiet, meandering road just 20 minutes from the 407. The heart of the property is a substantial, sun-flooded stone home featuring 3,305 square feet of bright, open living space across large principal rooms. The main floor is anchored by a warm family room with a striking stone wood-burning fireplace and a spacious living room centered around a cozy propane hearth, all looking out over your private property. A chef's kitchen comes equipped with high-end appliances including a Sub-Zero fridge, built-in oven, pot filler, and a stainless steel hood fan. Downstairs, a fully finished basement expands the layout with a recreation room, media room, and an extra 3-piece bathroom. The backyard transforms into a private summer oasis, featuring a 20x40-foot heated saltwater pool nestled among established perennial gardens, with change room and a built-in sauna to unwind. For horse lovers, a premium equestrian setup includes a 2018 Mennonite-built 3-stall barn with an insulated tack room, water, hydro, and a 480-bale hayloft, alongside oversized double paddocks, a run-in shed, and a riding ring. Complete with an attached 2-car garage and a separate, fully insulated and heated 1,800 square-foot workshop, this estate offers endless possibilities for hobbyists and families alike. (id:61476)
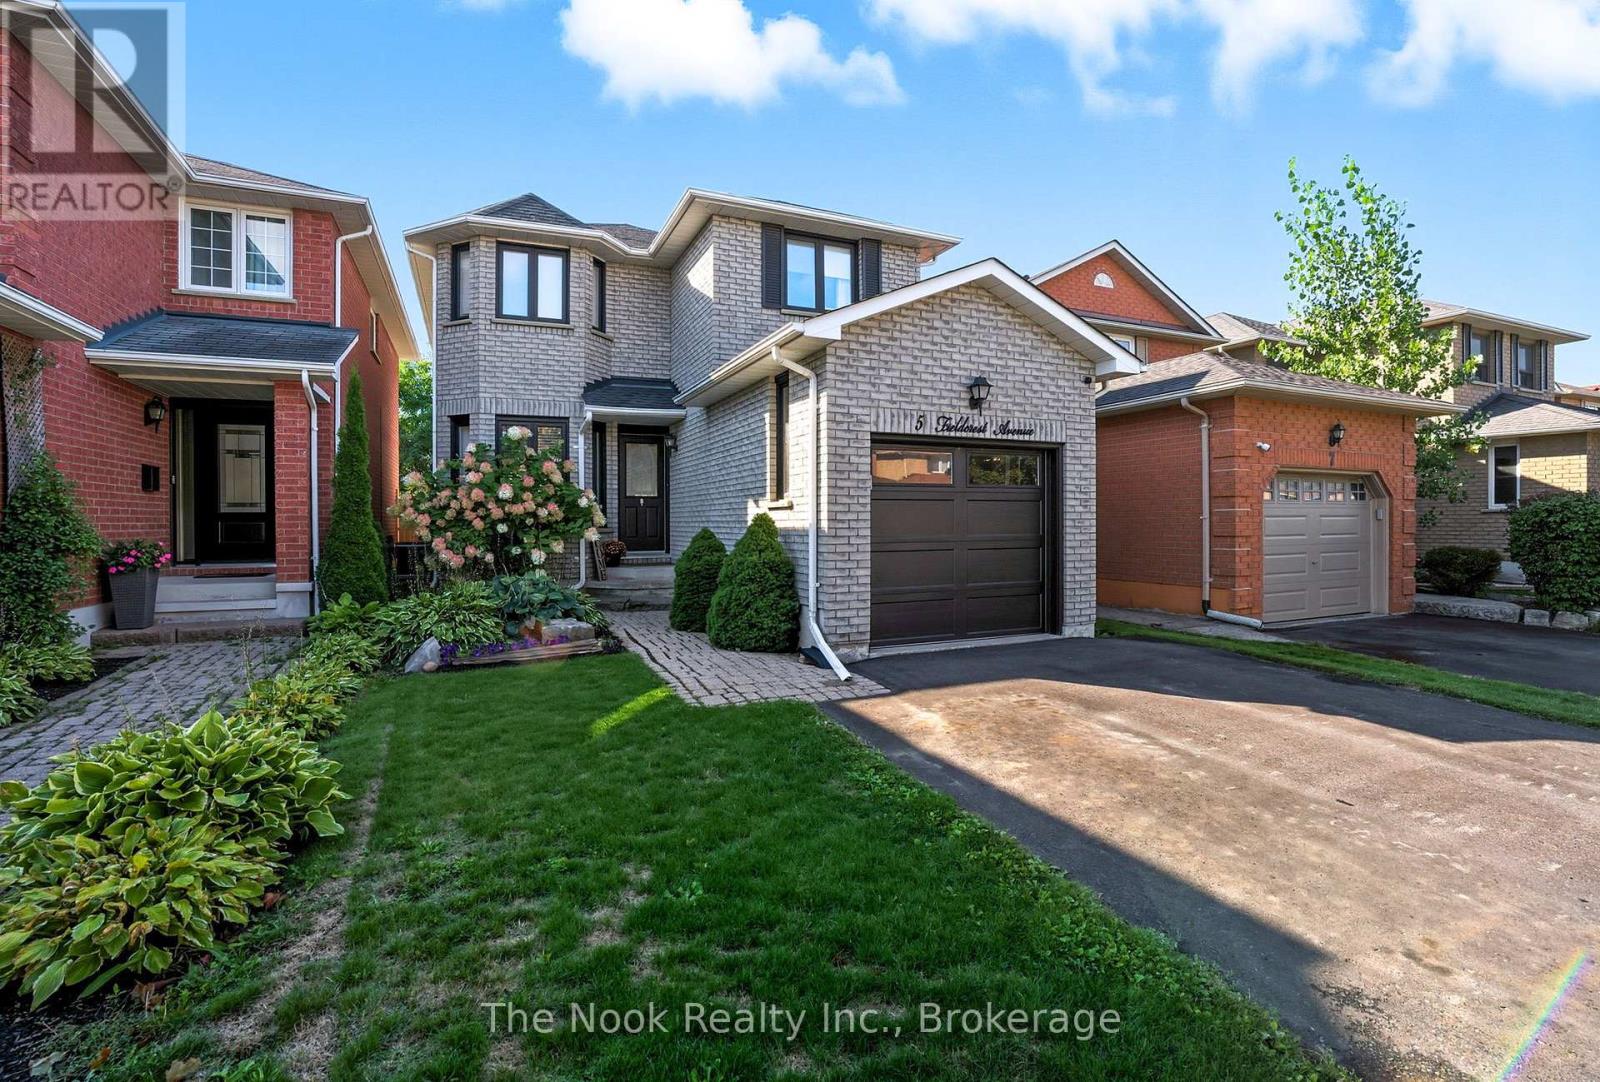
5 Fieldcrest Avenue
Clarington, Ontario
Welcome to this bright and inviting 3-bedroom, 3-bathroom family home in a sought-after Clarington neighbourhood! Step inside to a spacious kitchen featuring a charming breakfast area overlooking the front yard-the perfect spot to enjoy your morning coffee. From the kitchen, the home flows effortlessly into the dining room, where a walkout to the back deck creates the ideal setting for summer BBQs and outdoor entertaining. The adjoining living room is bright, airy, and filled with natural light, offering a warm and welcoming space for everyday living and gathering with family and friends. Upstairs, you'll find three generously sized bedrooms, including a spacious primary retreat, along with well-appointed bathrooms designed to accommodate the whole family. The finished basement provides valuable additional living space, perfect for a recreation room, home office, playroom, or home gym-offering the flexibility to suit your lifestyle. Step outside to enjoy the backyard, complete with a deck that's perfect for relaxing, or entertaining guests. Convenient main floor garage access adds to the home's practical appeal. Ideally located just a 5-minute drive to the lake, beach, and scenic walking trails, and close to schools, parks, shopping, and everyday amenities, this move-in-ready home offers the perfect balance of comfort, convenience, and location. A wonderful place to call home! ** This is a linked property.** (id:61476)

27 Waverley Road
Clarington, Ontario
Opportunity Knocks! Exceptional investment opportunity featuring 2 semi-detached homes under one ownership, offering a total of 4 self-contained residential units. This well-maintained, income-producing property includes 2 spacious 2-bedroom, 1-bathroom units, 1 generous 2-bedroom, 2-bathroom unit, and 1 bright 1-bedroom unit, providing an ideal unit mix to attract strong, consistent rental demand. Thoughtfully updated throughout with modern finishes, each unit offers turnkey living spaces designed to appeal to quality tenants while minimizing future maintenance. Bright, functional layouts, spacious principal rooms, and well-designed floor plans enhance the overall appeal. A standout feature is the oversized double detached garage, offering excellent potential for additional storage, tenant parking, or future income opportunities. Ample parking is available at both the front and rear of the property, providing added convenience for residents and guests. Each semi-detached home is independently serviced with its own gas meter, hydro meter, furnace, and water heater, simplifying property management and utility allocation. Property taxes reflect both properties. Currently generating approximately $7,200 per month in rental income, this exceptional investment offers a gross cap rate of approximately 7.2%, making it an attractive opportunity for investors seeking strong cash flow and long-term appreciation. Whether you're expanding your portfolio or acquiring a high-performing multi-residential asset, this rare offering delivers an outstanding combination of income, efficiency, flexibility, and long-term investment potential. (id:61476)

31 Huron Drive
Brighton, Ontario
Offered for the first time by its original owners, updated and well maintained, this home sits on a wider 67' x 115' lot in Brighton's quiet yet family-friendly, tree-lined Roos subdivision. Positioned directly across from Peace Park, enjoy nearby green space and a small playground, plus terrific walkability right outside your door. Designed for single-level ease, the 1,413 sq. ft. main floor is sun-filled, with large windows throughout, and features two bedrooms (one with a walk-in closet), a large full bathroom with jetted tub and separate shower, a well-placed powder room, and main-floor laundry. A formal dining room adds flexible space, also ideal for a reading room, home office, or hobby area. The living space is open concept, with high-quality cabinetry in the kitchen (some with rollout shelves), a breakfast nook with walkout to the deck, and a spacious living area complete with elegant gas fireplace. The finished basement, built on a solid poured concrete foundation, offers a huge recreation room with space for both a fireside lounge and a games area. A third bedroom, a flex room suitable for office space or a guest room, and a full 4-piece bathroom make the lower level ideal for guests or family, as well as a work-from-home set-up. Ample storage space houses all your off-season items. Outside, the private backyard is shaded by a mature maple tree and framed by a tall established hedge. Enjoy al fresco dining on the sundeck equipped with a retractable awning. In the front yard, the majestic blue spruce serves as a neighbourhood favourite, beautifully lit up every winter season. The oversized double garage is sure to please, engineered with plenty of length and width to comfortably park a full-sized truck alongside extra storage. New high-efficiency furnace and water softener, 2026. If you're looking for a solid, sunlit home in a friendly, mature Brighton neighbourhood, this is one you'll want to see for yourself. (id:61476)

1510 Bruny Avenue
Pickering, Ontario
Opportunity is Knocking - Own a beautifully maintained home with a finished basement nestled in one of Pickering's most desirable family-friendly neighborhoods | Offering a functional layout with bright, inviting living spaces, this home is designed for comfortable everyday living and effortless entertaining | Main floor features a living room, separate family room with gas fireplace, and a dining room that walks out to an interlocked backyard | Kitchen features stainless steel appliances, upgraded sink, custom backsplash, granite countertop, and breakfast bar | Stairs upgraded from carpet to wood | Primary bedroom features 4 pc ensuite with an upgraded glass shower, walk-in closet, and large window | Hardwood floors on both the main and second floor | Finished basement with potlights and laminate flooring - Great space for an additional cozy entertainment space, home office, gym, kids play room, and more | Formal laundry room with laundry sink, shelves, and laminate flooring |The spacious backyard provides the perfect setting for summer barbecues, children's play, or simply relaxing outdoors | Located just minutes from schools, parks, walking trails, shopping, restaurants, Highway 401, the Pickering GO Station, and Pickering Town Centre | Whether you're a first-time buyer, growing family, or looking to settle into an established community, this is an opportunity you won't want to miss. (id:61476)
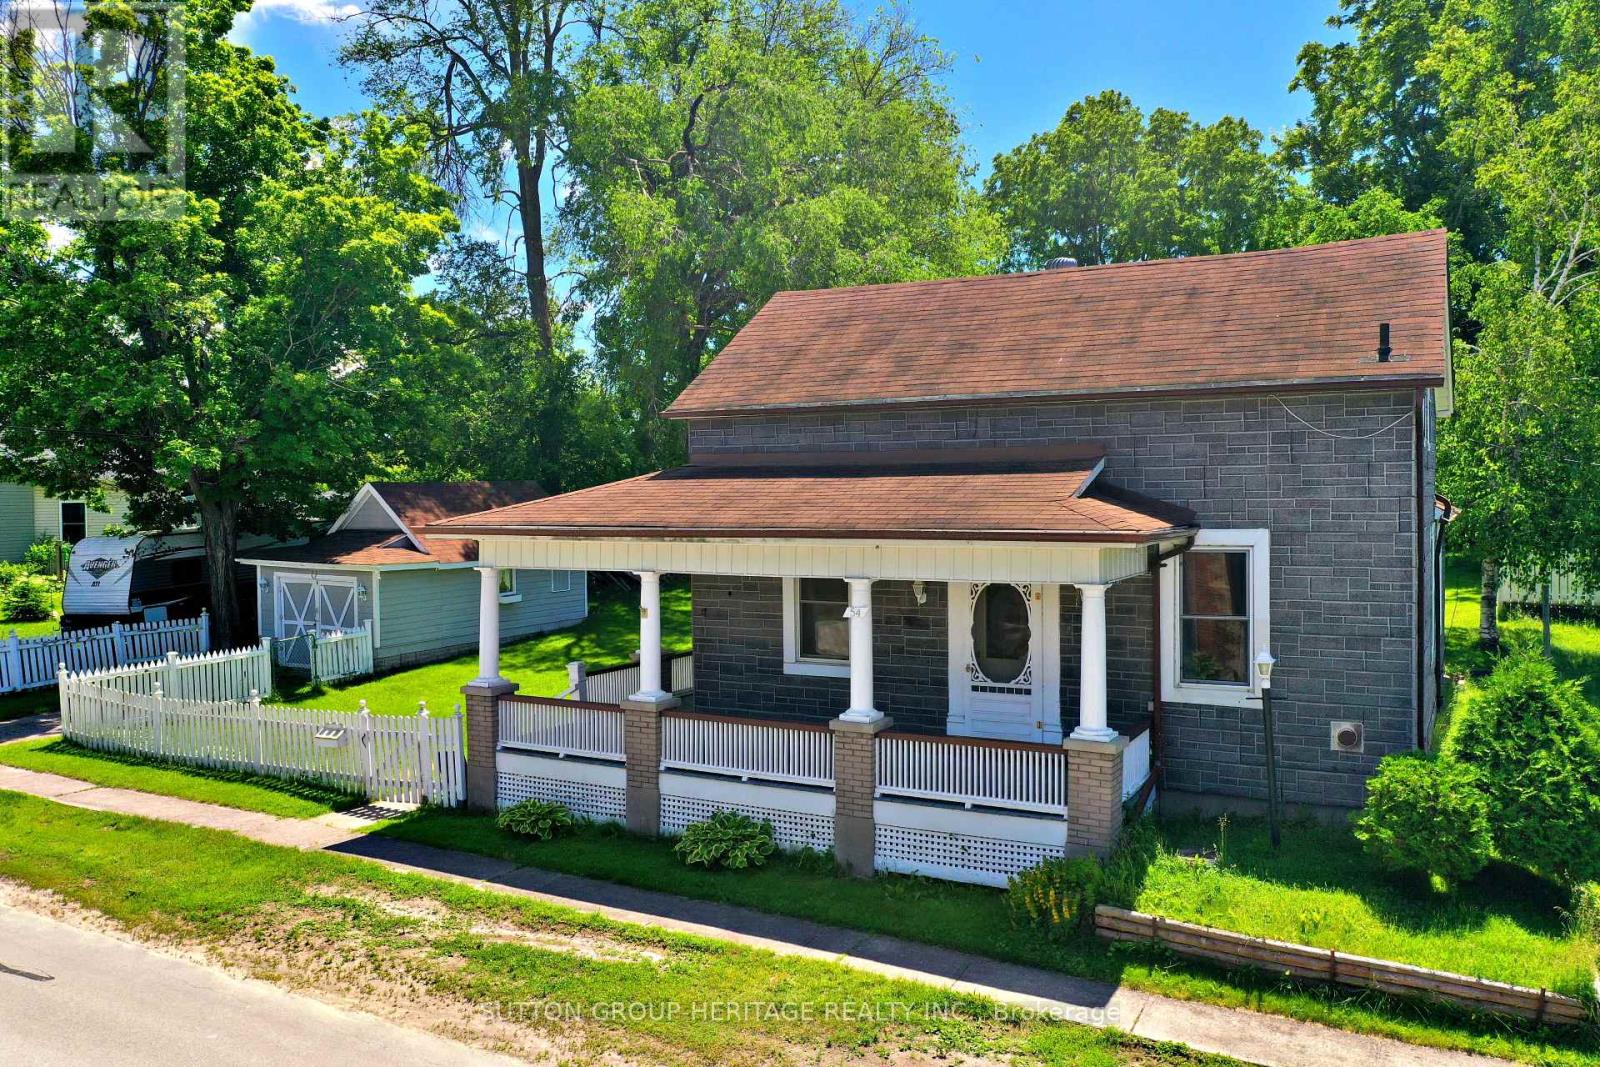
54 Munro Street
Brock, Ontario
Located in Cannington on Town Services (Water & Sewer) situated on quiet mature street with a large yard and a detached single car garage. . Large wrap around covered porch.4 Bedrooms with one being on the main floor Walk to amenities and public school. (id:61476)
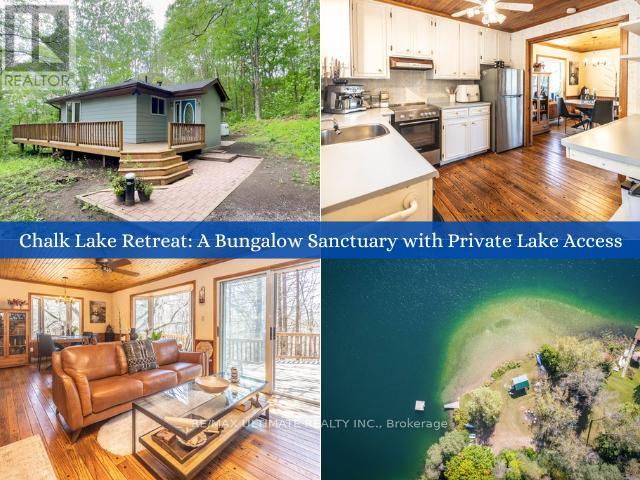
63 Sumac Lane
Scugog, Ontario
Welcome to your private sanctuary at 63 Sumac Lane, a beautifully updated 3+1 bedroom bungalow where rustic charm meets modern sophistication on a sprawling 0.87-acre lot. This home seamlessly blends the warmth of knotty pine accents and solid wood doors with an extensive list of 2024 upgrades, including a new roof, gutters, furnace, and ductwork. The functional mudroom leads into a bright, open-concept main floor featuring refinished hardwood floors and soaring ceilings. The kitchen is equipped with etched-glass pocket doors and brand-new 2024 stainless steel appliances, while the expansive living area flows through sliding doors to a freshly refinished deck overlooking serene wooded views.The main level offers a versatile layout with a primary suite featuring direct deck access, alongside a secondary bedroom and an office space with glass pocket doors. The updated 4-piece bathroom serves as a spa-like retreat with marble tile and a sun-drenched bay window. Downstairs, the nearly 1,000 sq. ft. basement adds significant living space, including a fourth bedroom with above-grade windows, a modern 3-piece bath, and a laundry area featuring a 2024 Samsung washer and dryer. Every technical detail has been addressed, from the 200-amp electrical panel to the detached garage and updated vinyl casement windows.The location is truly unparalleled, offering a lifestyle defined by nature and convenience. Just 350 meters away, enjoy exclusive deeded access to a private sandy beach on the crystal-clear Chalk Lake, perfect for kayaking or paddleboarding. Adventure is always nearby with two ski resorts, world-class golf, and the endless trails of Uxbridge. Whether you are dining at local favorites like Slabtown Cider or commuting via the 407-located just five minutes away-this turnkey gem offers the ultimate balance of tranquility and accessibility. Move in and embrace a way of life that celebrates the great outdoors without sacrificing modern comfort. (id:61476)
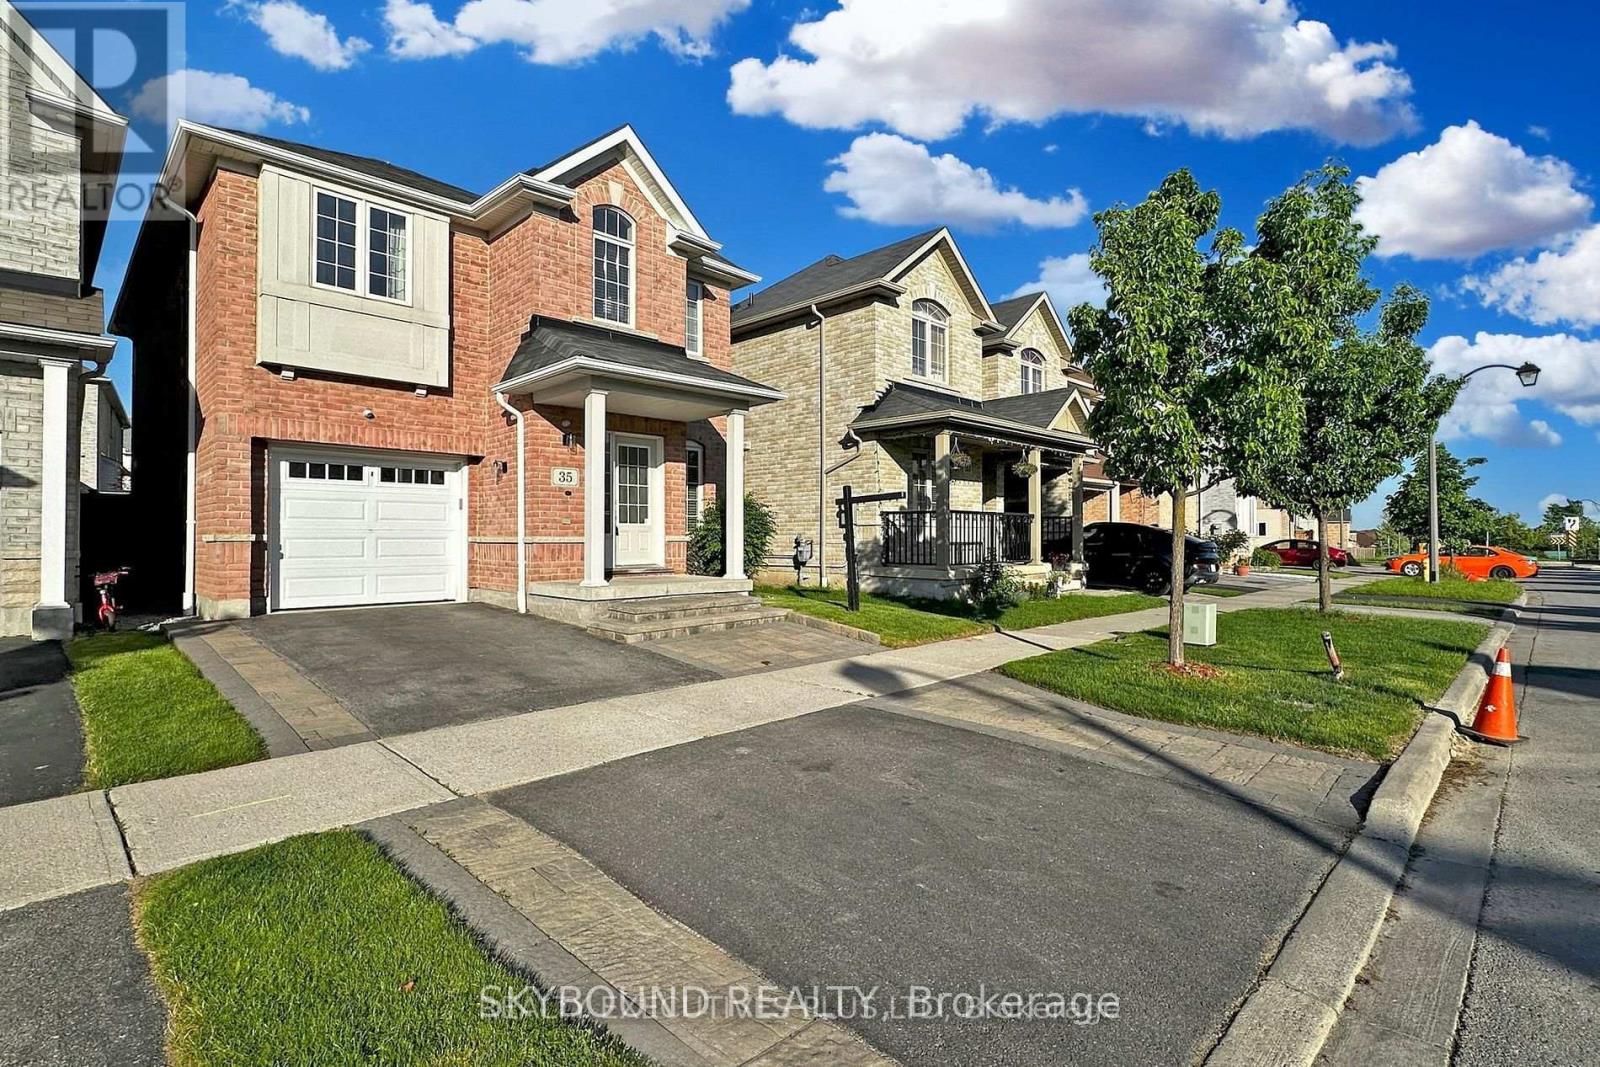
35 Lloydminister Avenue
Ajax, Ontario
Beautiful Renovated Home in A Convenient Ajax Location!! Newly Installed Hardwood Flooring Throughout the Entire House, Complemented by a Striking Hardwood Staircase Adorned with High-end Posts & Spindles! Experience a Sense of Modern Elegance with New Lighting Fixtures that Illuminate Every Corner of the Home. The Main Floor has also been Tastefully Updated with Smooth Ceilings and Recessed LED Lighting! The Gourmet Kitchen is a True Standout, Featuring Brand-New Quartz Countertops that Offer Both Style and Durability! Newly Re-Finished Kitchen Cabinets (Apr. 2026)!! Newly Installed Ceramic Backsplash !! This Sleek Culinary Space also Includes Brand New Stainless Steel Appliances & a Large Island with a Breakfast Bar! The Property also offers a Newly Professionally Finished Basement Area with built-in Wet Bar! The Exterior Delights with Expertly Done Interlocking in the Front Walkways and Rear Yard, Creating a Picturesque Setting for Outdoor Gatherings or Quiet Relaxation. Freshly Painted Rooms Throughout the Property Provide a Crisp, Clean Canvas for You to Make Your Mark and Create the Home of Your Dreams. Located Close to Hwy 401, 407, 412, Costco, Transit & Shopping! Step Inside to Discover this Beautiful, Well Maintained Home!! (id:61476)
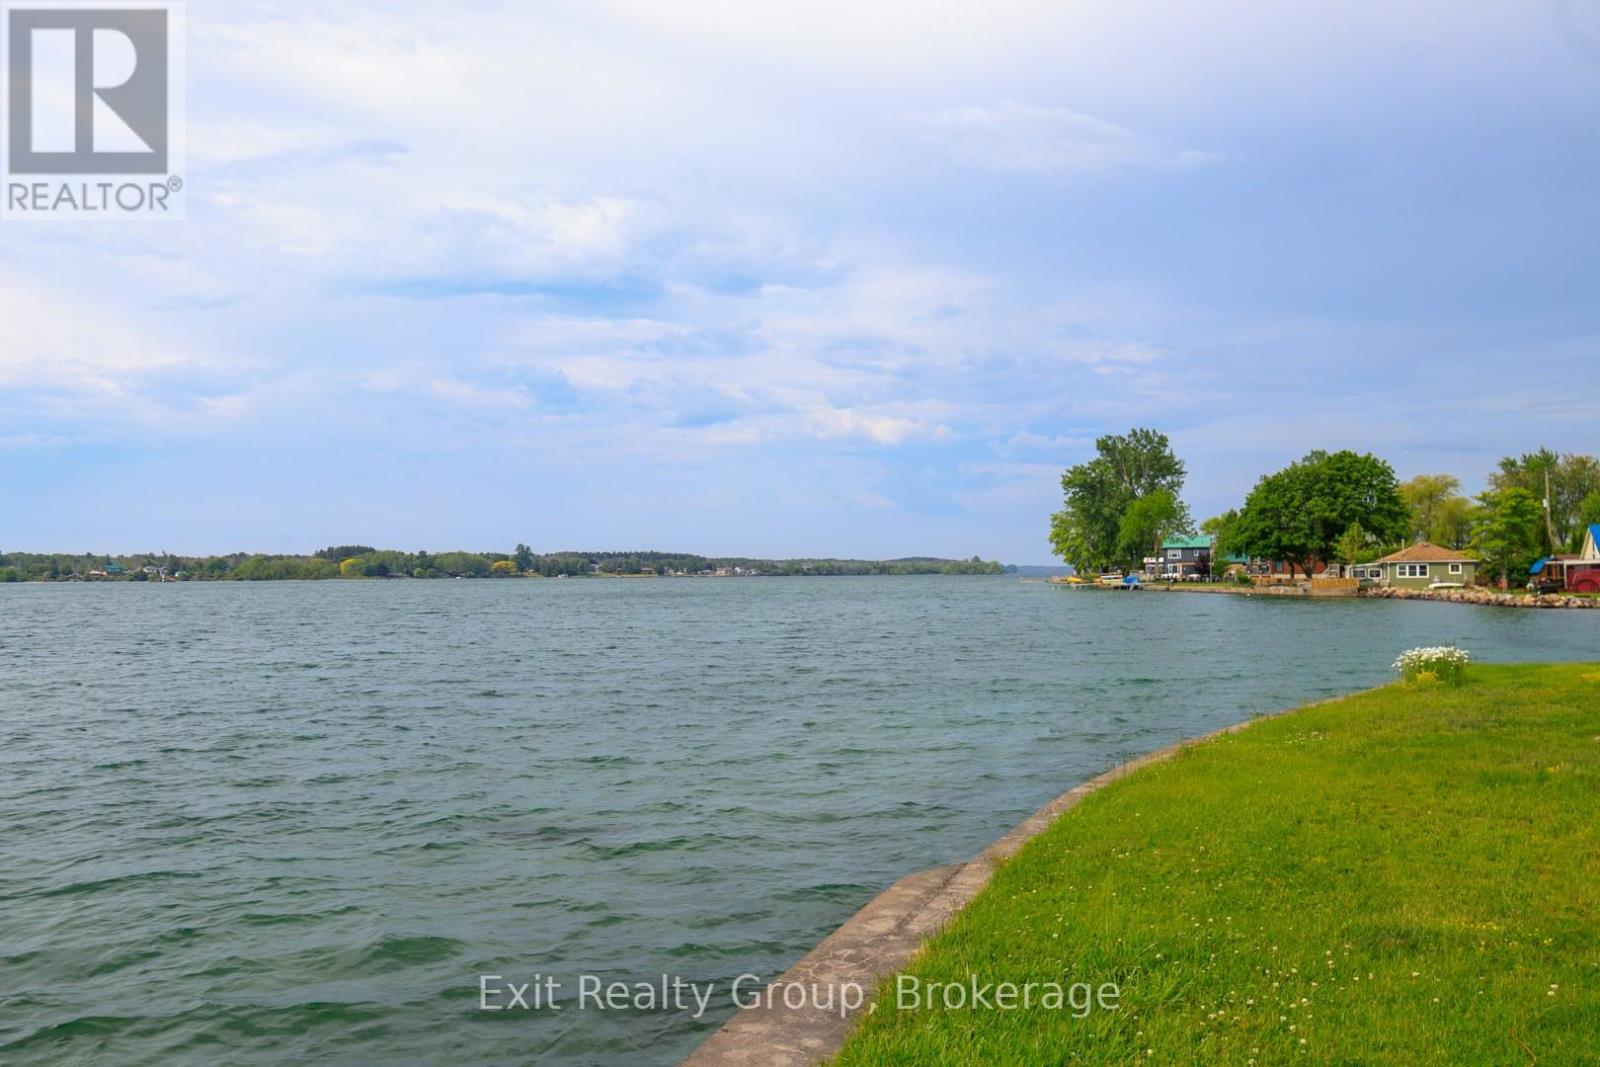
87 Evergreen Lane
Brighton, Ontario
Start Your Summer on the Shores of Lake Ontario. Imagine waking up each day to breathtaking waterfront views and the gentle sounds of Lake Ontario just beyond your doorstep. This immaculate, move-in ready 3-bedroom year-round bungalow offers the perfect blend of comfort, relaxation, and waterfront living.Designed to embrace its incredible setting, the spacious front deck provides a front-row seat to stunning sunrises, endless water views, and unforgettable moments with family and friends. The generous yard offers plenty of space for entertaining, gardening, outdoor games, or simply unwinding while taking in the beauty of the lake.Whether you're searching for a year-round residence, a peaceful retreat, or the perfect place to create lasting summer memories, this exceptional waterfront property delivers. Warm, welcoming, and meticulously maintained, all that's left to do is move in and start enjoying the lifestyle you've always dreamed of.Lake Ontario waterfront living doesn't get much better than this. (id:61476)
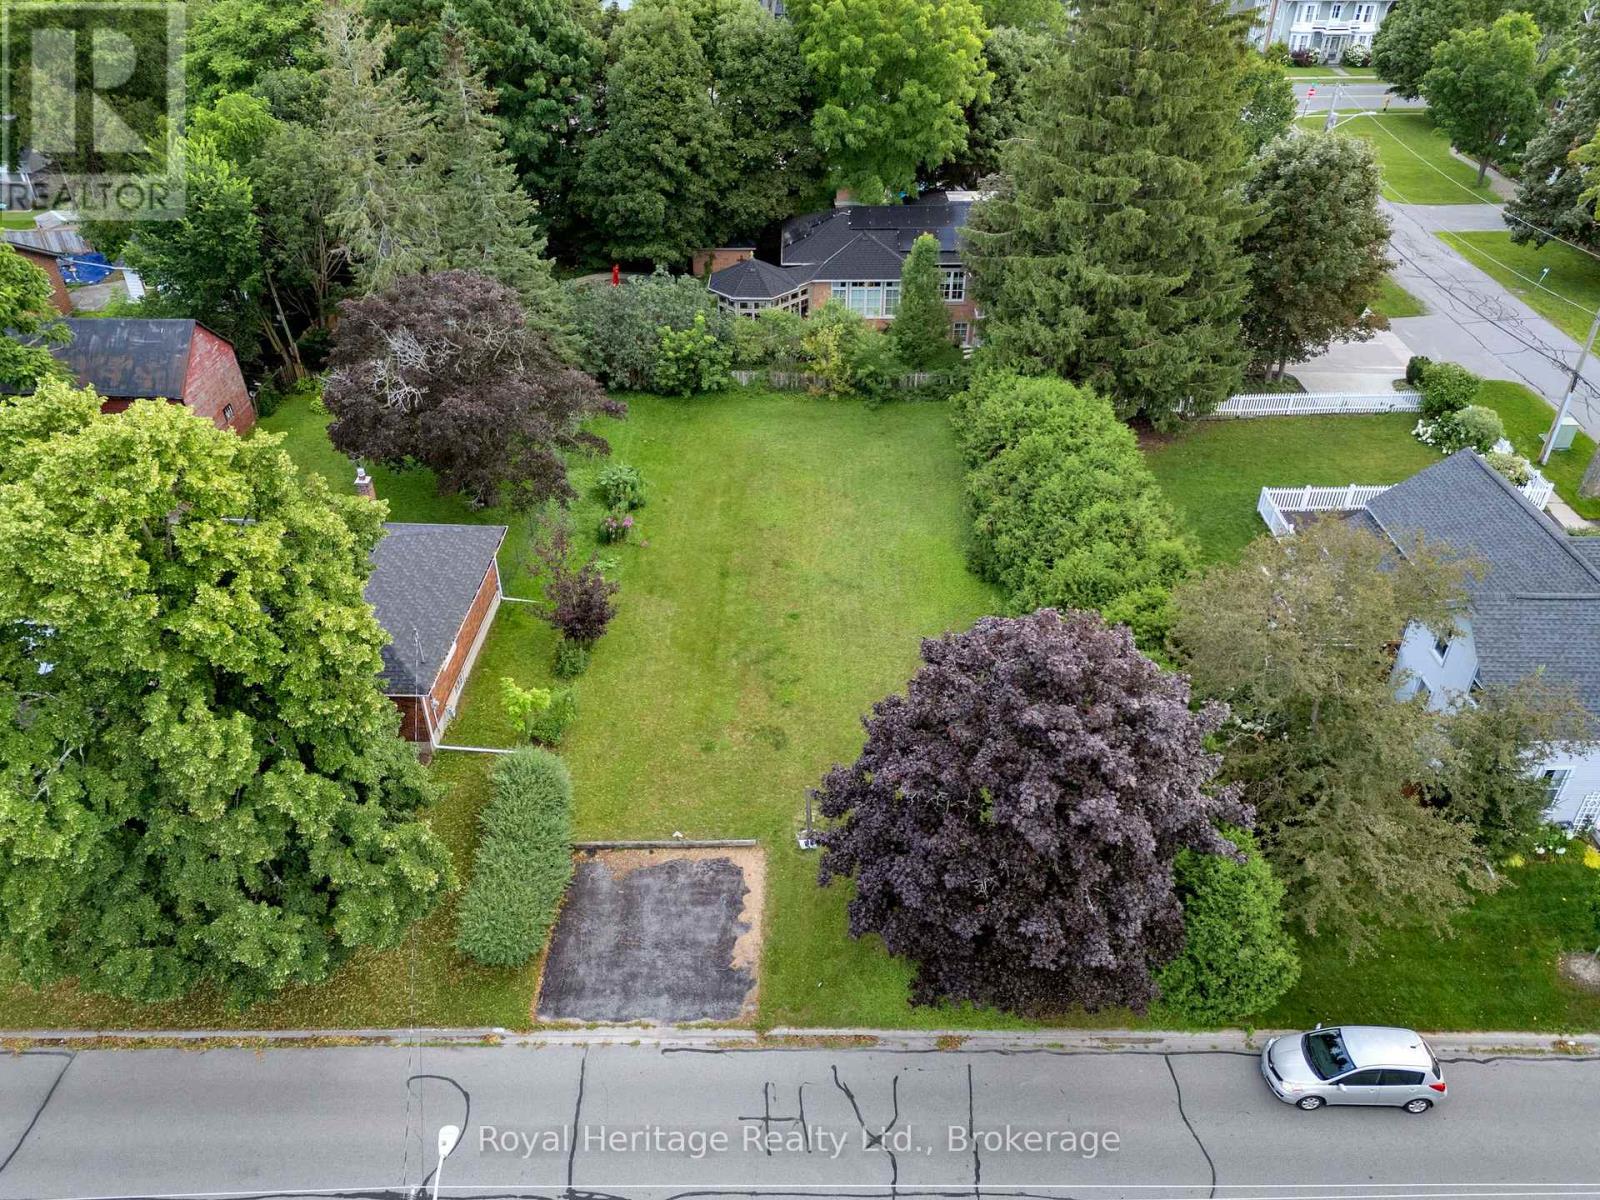
172 Beaver Street S
Clarington, Ontario
Build the home you've always dreamed of on this rare 66' x 122' vacant lot in the heart of the charming Village of Newcastle! Whether you're looking to create your forever home, invest in a growing community, or take on your next custom build, this exceptional property offers endless potential. Perfectly situated within walking distance to Newcastle's vibrant downtown, you'll enjoy easy access to grocery stores, restaurants, cafs, medical and dental offices, yoga, bank, shops, parks, and more! This large enough lot offers lots of room for a pool, gardens, landscaping and more! Commuters will appreciate being less than five minutes from both Highways 401 and 115, providing quick connections throughout the GTA and beyond. Opportunities like this are few and far between-this is currently the only vacant residential lot for sale in the Village of Newcastle. Don't miss your chance to bring your vision to life in one of Clarington's most sought-after communities! Buyers may benefit from current federal and provincial housing incentives, including the Ontario Enhanced New Housing Rebate (subject to eligibility) and potential municipal development charge reductions where applicable. Buyers are advised to verify their eligibility and the availability of any incentives with the appropriate government authorities and the municipality of Clarington. (id:61476)

9640 Dagmar Road
Whitby, Ontario
Discover An Extraordinary Opportunity To Own A Private 10-Acre Estate In The Heart Of Whitby. This Custom Bungalow Offers An Exceptional Blend Of Luxury, Comfort, And Country Serenity, All Within Minutes Of Urban Amenities. The Thoughtfully Designed Main Level Features 3 Spacious Bedrooms And 2 Well-Appointed Bathrooms, Including A Tranquil Primary Retreat With Direct Access To A Private Deck Overlooking The Picturesque Grounds. Designed For Both Everyday Living And Entertaining, The Bright And Inviting Main Floor Also Boasts A Second Expansive Deck, Ideal For Hosting Family And Friends While Enjoying Breathtaking Views Of The Surrounding Landscape. The Unfinished Walkout Basement Presents Endless Possibilities To Create Additional Living Space Tailored To Your Lifestyle. Car Enthusiasts, Hobbyists, And Entrepreneurs Will Appreciate The Impressive Detached Heated 3-Car Garage Complete With An Integrated Workshop And Capacity For Up To 6 Vehicles. Ample Parking For Up To 20 Vehicles Ensures Plenty Of Space For Guests, Recreational Vehicles, And Equipment. A Rare Offering Combining Privacy, Versatility, And Upscale Country Living On A Spectacular 10-Acre Setting. (id:61476)
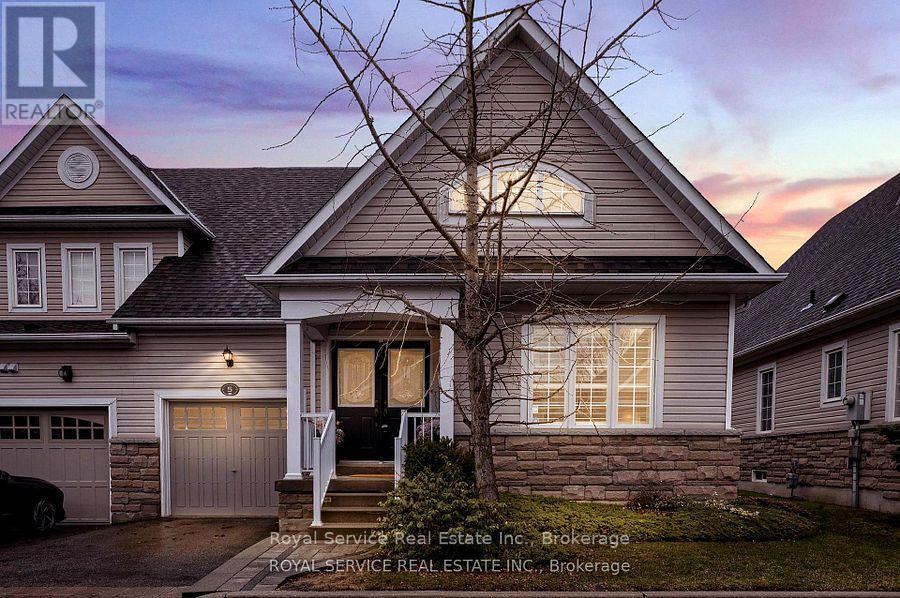
5 - 350 Lakebreeze Drive
Clarington, Ontario
Bungalow living with space, light and walkouts you don't usually find.Set in the sought after Port of Newcastle, this bungalow condo townhouse offers the ease of one level living with a layout that feels open, functional & comfortable for everyday life.The main living area is filled with natural light and enhanced by vaulted ceilings, creating an airy feel that is hard to replicate. A gas fireplace anchors the living room, while two walkouts at the back of the home extend the space outdoors to a private patio setting.The kitchen is designed for how people actually live, with granite countertops, a centre island with seating & additional space for a breakfast table. It connects seamlessly to the dining area and living room, making it easy to entertain or simply enjoy day to day living.The primary bedroom is privately positioned at the rear of the home with its own walkout, a walk in closet plus a second closet, and a 4 piece ensuite with separate soaker tub and stand alone shower. Two additional bedrooms offer flexibility for guests, work from home or hobbies. A 2nd bathroom features Upgraded Canadian Safe-Step Co. Walk in Tub/Spa designed for ease and accessibility featuring Hydro, Chromo, Hygiene, Gentle-Jet & Aroma therapies plus a Heated Seat. California shutters add style and privacy throughout much of the home. Main floor laundry is currently located within a bedroom closet, with potential to reconfigure if desired.The full unfinished basement provides excellent storage & the opportunity to create additional living space over time.This home has been cared for by its original owners and offers a solid foundation for buyers looking to personalize and update at their own pace.Ownership includes access to the Admirals Walk Clubhouse, a private residents only amenity featuring an indoor pool, fitness centre, lounge, theatre & a strong sense of community.Steps to the waterfront, marina and trails, this is low maintenance living in a location known for its lifestyle. (id:61476)
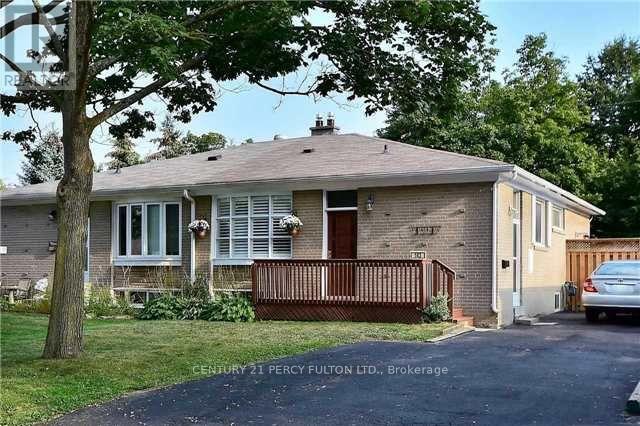
143 Tulloch Drive
Ajax, Ontario
Well kept and move-in ready 3+2 bedroom home in desirable South Ajax featuring a separate entrance with a fully finished in-law suite. Bright, open concept main floor with hardwood flooring, ceramic tiles, and a spacious eat-in kitchen complete with a large breakfast bar and black appliances. Parking for up to 6 vehicles. Enjoy a mature, fully fenced backyard with a side deck, perfect for entertaining or relaxing. Conveniently located within walking distance to public transit and just minutes from the lake, parks, schools, shopping, and other amenities. 24 hours' notice is required for all showings. (id:61476)

42 Ambereen Place E
Clarington, Ontario
Welcome to this beautifully maintained 3+1 bedroom, 4-bathroom home nestled in one ofwelcoming atmosphere throughout the home. Step inside to discover a bright and inviting layoutfeaturing generous principal rooms, Bowmanville's most desirable family-friendlyneighborhoods. Offering an exceptional blend of comfort, style, and functionality, thisspacious home is filled with natural light and thoughtfully designed living spaces perfect forgrowing families and entertaining alikeStep inside to discover a bright and inviting layout featuring generous principal roomselegant living and dining areas, and a spacious kitchen with ample cabinetry, counter space,and room for family gatherings. The open and functional floor plan creates a warm andwelcoming atmosphere throughout the homeUpstairs, you'll find three well-sized bedrooms designed for comfort and privacy, including aspacious primary retreat complete with its own ensuite bathroom. With four bathroomsthroughout the home, convenience and practicality are effortlessly built into everyday livingThis well-cared-for property showcases modern finishes, tasteful upgrades, and pride ofownership throughout. Whether you're relaxing indoors or enjoying time with family andfriends, this home offers the perfect balance of space and comfortIdeally located close to top-rated schools, parks, walking trails, shopping, restaurantspublic transit, and easy access to Highway 401 and 407, this home delivers outstandingconvenience in a highly sought-after Bowmanville community. A wonderful opportunity to own amove-in-ready home in a thriving and welcoming neighborhood (id:61476)
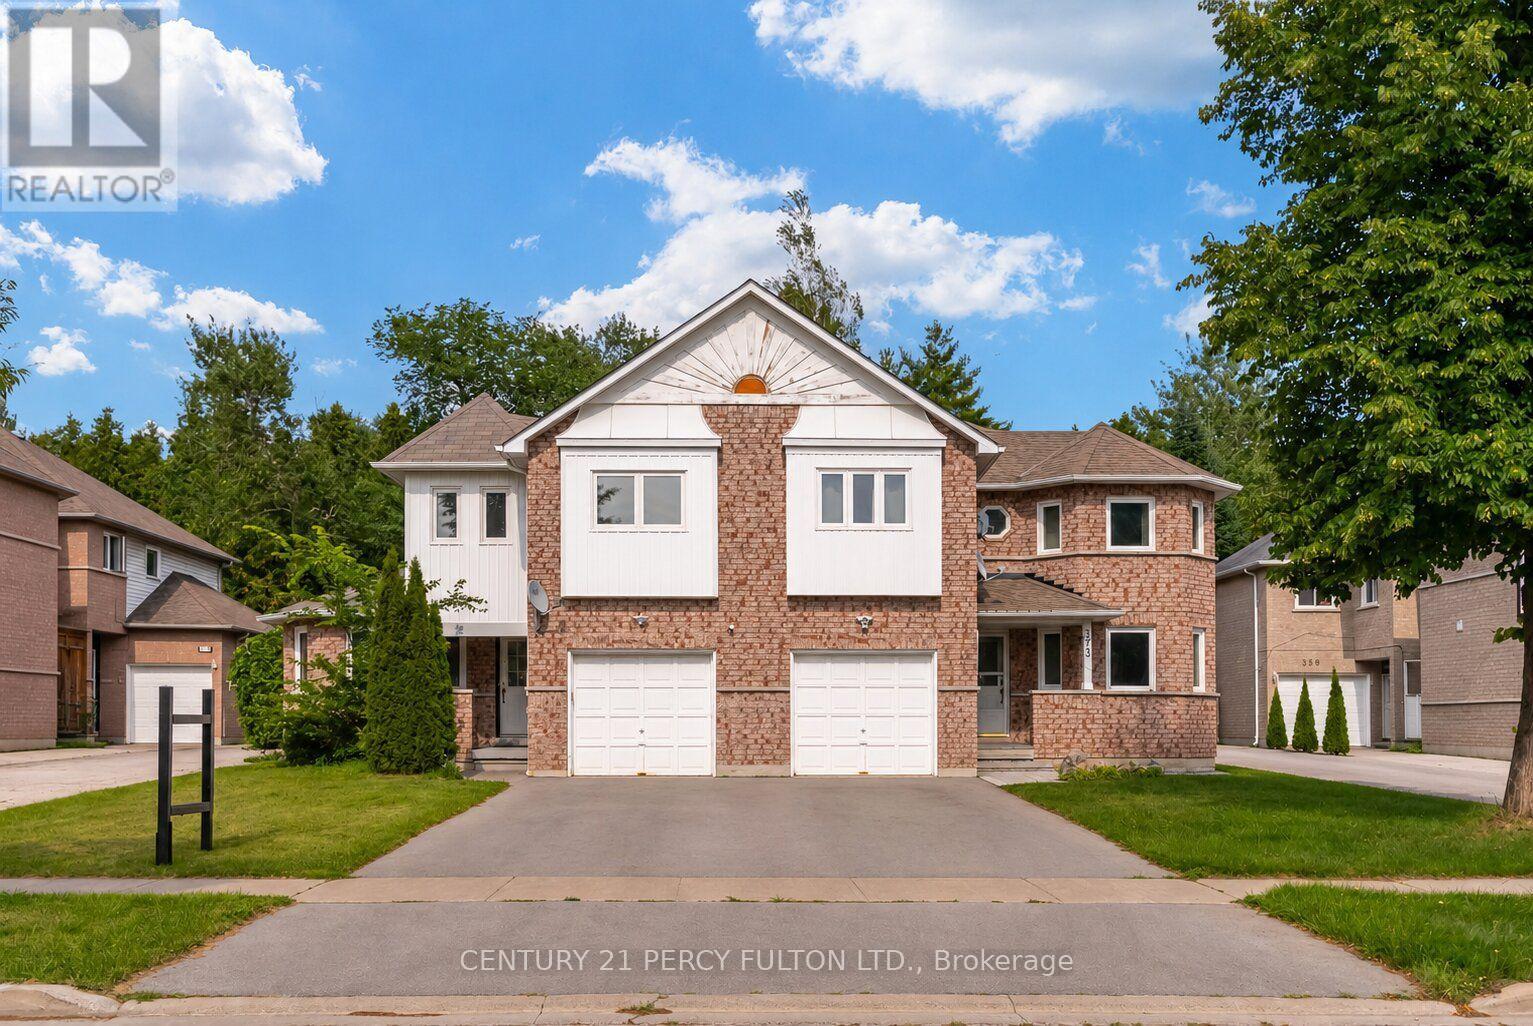
375 Chickadee Court
Pickering, Ontario
3 Bed 4 Bath Freehold Townhome In Pickering's Amberlea Community * Steps To Altona Forest * Vaulted Ceiling In Living Room * Hardwood Flooring On Main & Second Floor * Hardwood Stairs* Skylight On Second Floor* Spacious Kitchen With Breakfast Area With Walkout To The Deck * Primary Retreat With Two Double Closets & 4-Piece Ensuite * Finished Basement Featuring A Large Recreation Room With Two Double Closets & 3-Piece Bathroom - Ideal For Additional Living Space, A Home Office Or Guest Area * Garage With Automatic Garage Door Opener * Conveniently Located Close To Excellent Schools, Parks, Shopping, Transit & Highway 401 & 407. Windows ( 3 yrs), Roof, Furnace, Central Air (8yrs) (id:61476)
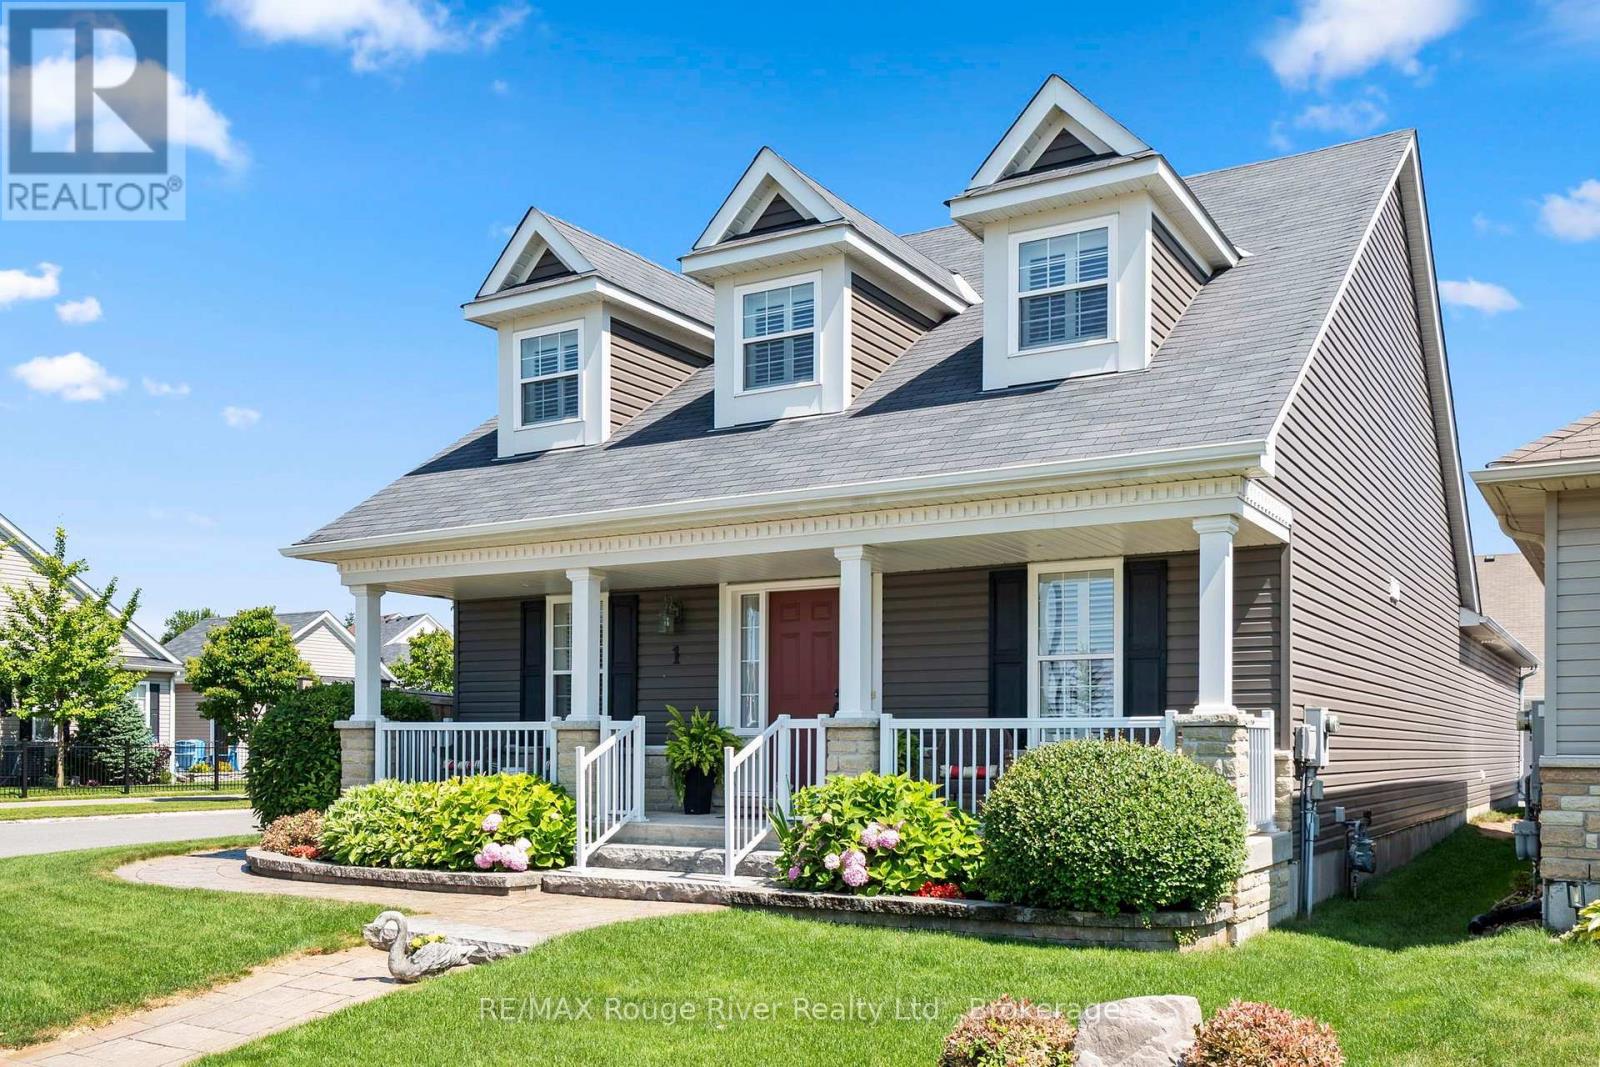
1 Greenaway Circle
Port Hope, Ontario
Welcome to this beautifully crafted home, ideally situated on a spacious corner lot in one of Port Hope's most desirable neighbourhoods, just moments from the Port Hope Golf & Country Club. Surrounded by quality built homes and extensive landscaping, this exceptional property offers comfort, space, and timeless appeal. The bright, open concept kitchen features abundant cabinetry and overlooks the expansive family room, where a cozy gas fireplace creates the perfect gathering place for family and friends. The main floor primary suite is a peaceful retreat, complete with a luxurious 4 piece ensuite. A second main level bedroom, currently used as a home office, offers flexibility to suit your needs, while the convenient main floor laundry adds to the home's thoughtful design. The upper level boasts a spacious loft overlooking the family room and kitchen below, along with a generous bedroom and a 3-piece bath ideal for guests or extended family.The basement provides exceptional storage and endless possibilities for future living space, a workshop, hobby area, or home gym.Step outside to enjoy the beautifully landscaped grounds. Relax on the private backyard patio or unwind on the covered front porch while taking in spectacular evening sunsets. This quality built home combines elegant living with a wonderful location and is ready to welcome its next owners. (id:61476)
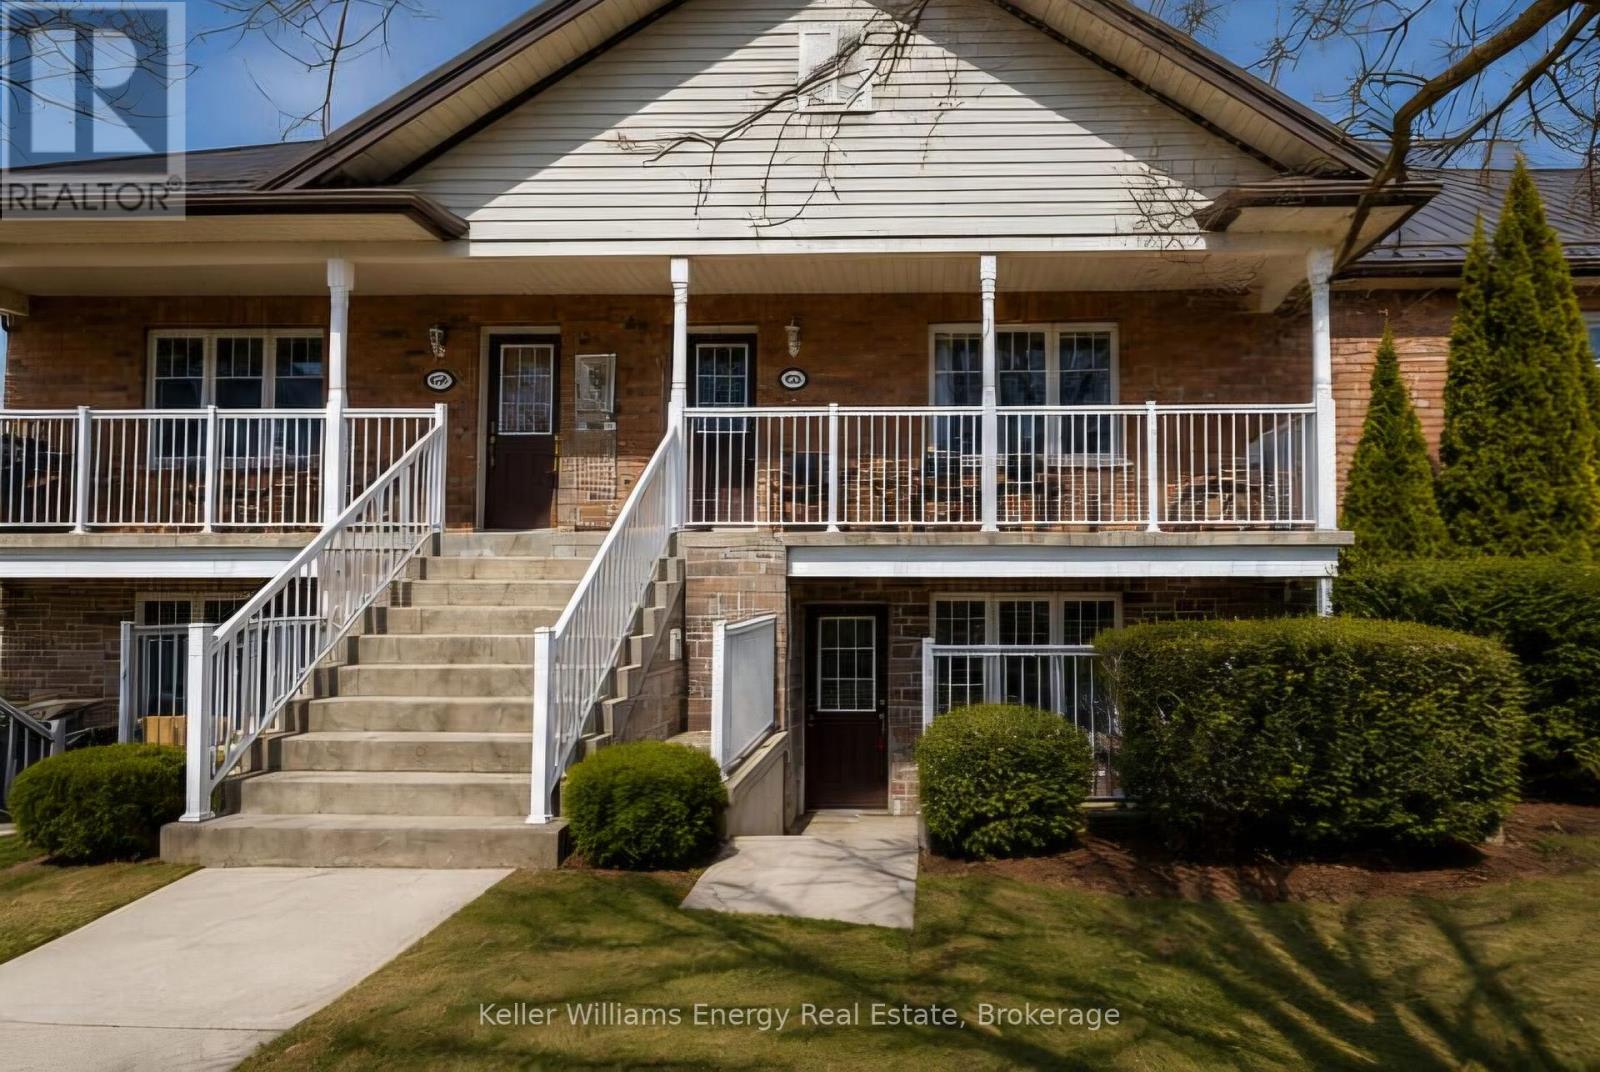
505 - 249 Ruttan Terrace
Cobourg, Ontario
Welcome Home! Discover the perfect blend of comfort, convenience, and low-maintenance living in this inviting bungalow-style two-bedroom condominium built by Stalwood Homes. Whether you're a first-time home buyer, looking to downsize, or searching for a great investment opportunity, this charming home is sure to impress.Enjoy the ease of one-level living in this bright, open-concept lower-level unit featuring a spacious living and dining area that flows seamlessly into the well-designed kitchen-perfect for everyday living and entertaining. The two generously sized bedrooms offer comfortable retreats, while the full bathroom and large combined storage/laundry room provide exceptional functionality and convenience.Step outside to your private 12' x 11' patio, an ideal space to enjoy your morning coffee, unwind after a long day, or entertain family and friends. This home also includes one exclusive parking space, along with ample visitor parking for your guests.Ideally located just minutes from parks, schools, restaurants, shopping, and everyday amenities, you'll also love being close to Cobourg's vibrant downtown, picturesque marina, and the beautiful sandy shores of Cobourg Beach. Whether you're enjoying waterfront walks, local cafs, or community events, everything you need is within easy reach.Offering the comfort of bungalow-style living, a fantastic location, and exceptional value, this condo is the perfect place to call home. Don't miss your opportunity to enjoy carefree condo living at its finest (id:61476)
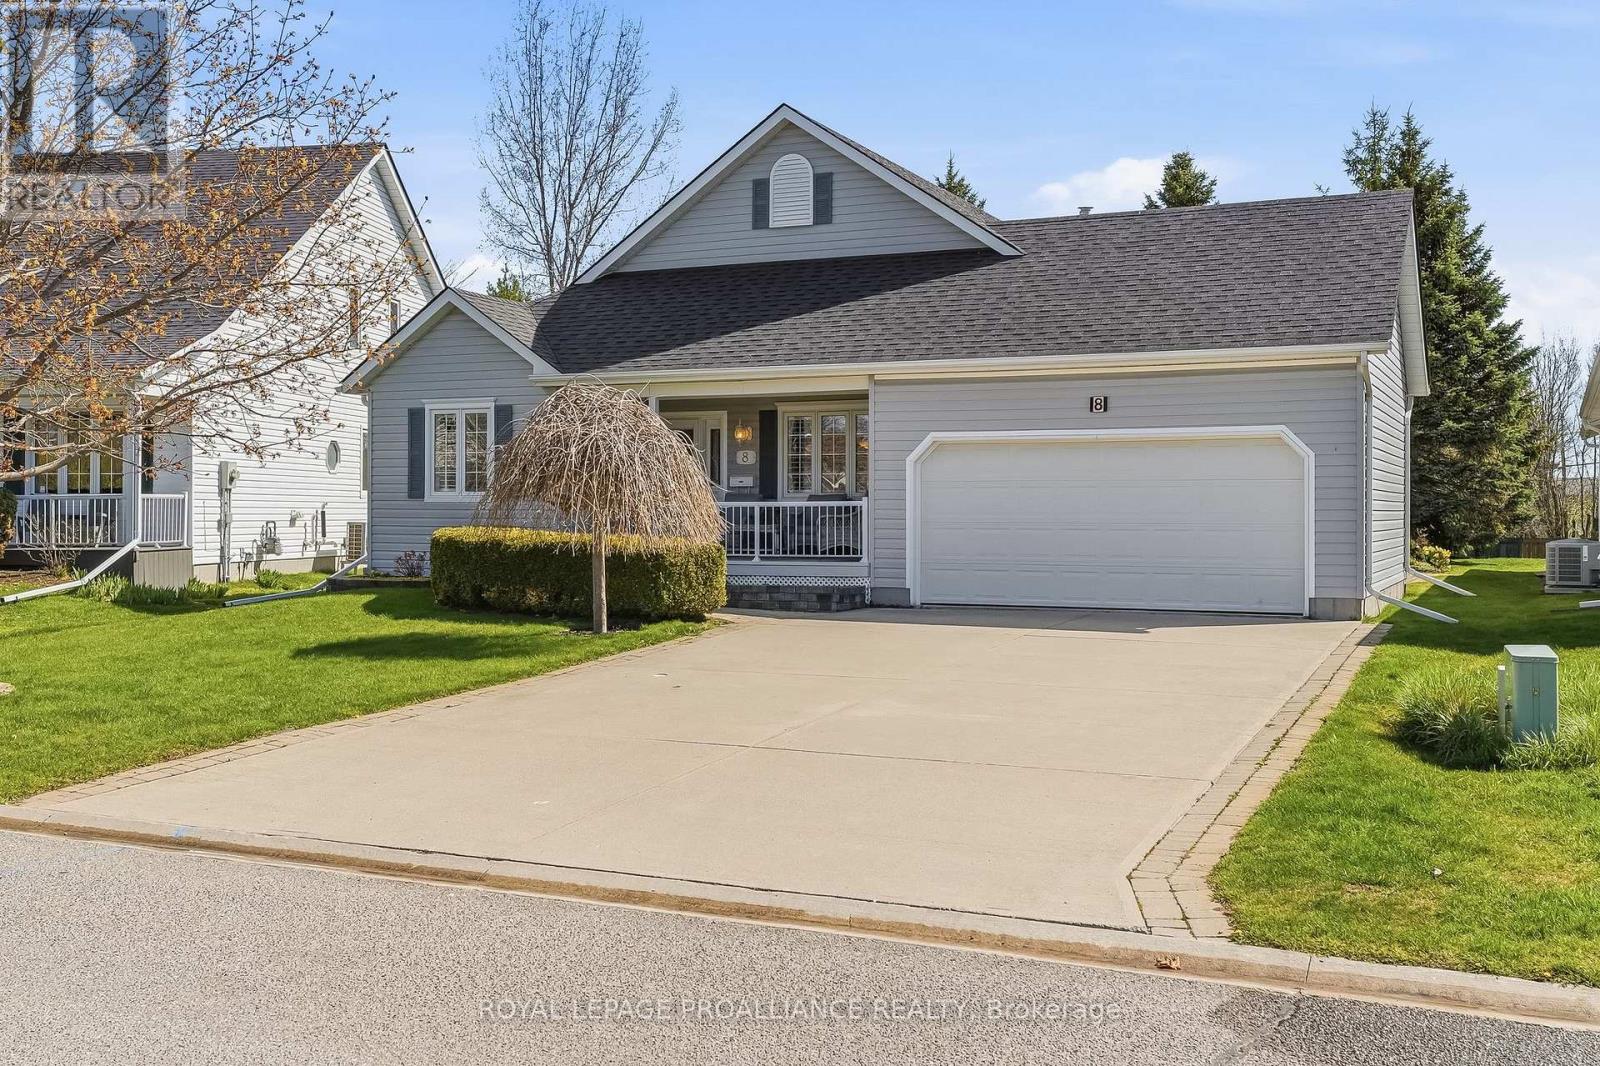
8 Sandpiper Way
Brighton, Ontario
Set on a prime lot within the sought-after adult lifestyle community of Brighton by the Bay, this meticulously-maintained bungalow offers a terrific opportunity to enjoy small-town living near the shores of Lake Ontario. Known for its strong sense of community, beautifully maintained homes, and attractive landscaping, Brighton by the Bay stands apart from many other adult lifestyle communities and is located walking distance to marina and restaurant, a short bike ride to Presqu'ile Provincial Park and its beaches,and a short drive to golf courses and the wineries of Prince Edward County. Ideally positioned in one of the most desirable locations within the community, 8 Sandpiper enjoys a peaceful setting facing the pond across the street and a deep backyard lined with mature trees providing a lovely sense of privacy. Built in 2001, this bungalow offers approximately 1,500 sq ft on the main level and shows beautifully throughout. The layout includes 2 bedrooms and 2 bathrooms, featuring oak hardwood and vinyl flooring. The spacious primary bedroom overlooks the private backyard and offers a walk-in closet along with a nicely-appointed ensuite, complete with double sinks and a glass-enclosed shower. A second bedroom and full bathroom are located toward the front of the home. The bright, eat-in kitchen flows into both the dining area and the welcoming living room, anchored by a striking three-sided glass fireplace. The generously-sized four-season sunroom faces east, and provides a wonderful space to relax year-round. The drywalled, unfinished basement features a rare 8' ceiling height with an added flex room. Outside, the covered front porch features a peaceful setting to enjoy the slower pace of life during the warmer weather, while the rear deck provides a low-maintenance private retreat Heating and cooling are efficiently provided through a heat pump system. If you are considering a change in lifestyle, this house and its location may be what you're looking for! (id:61476)