

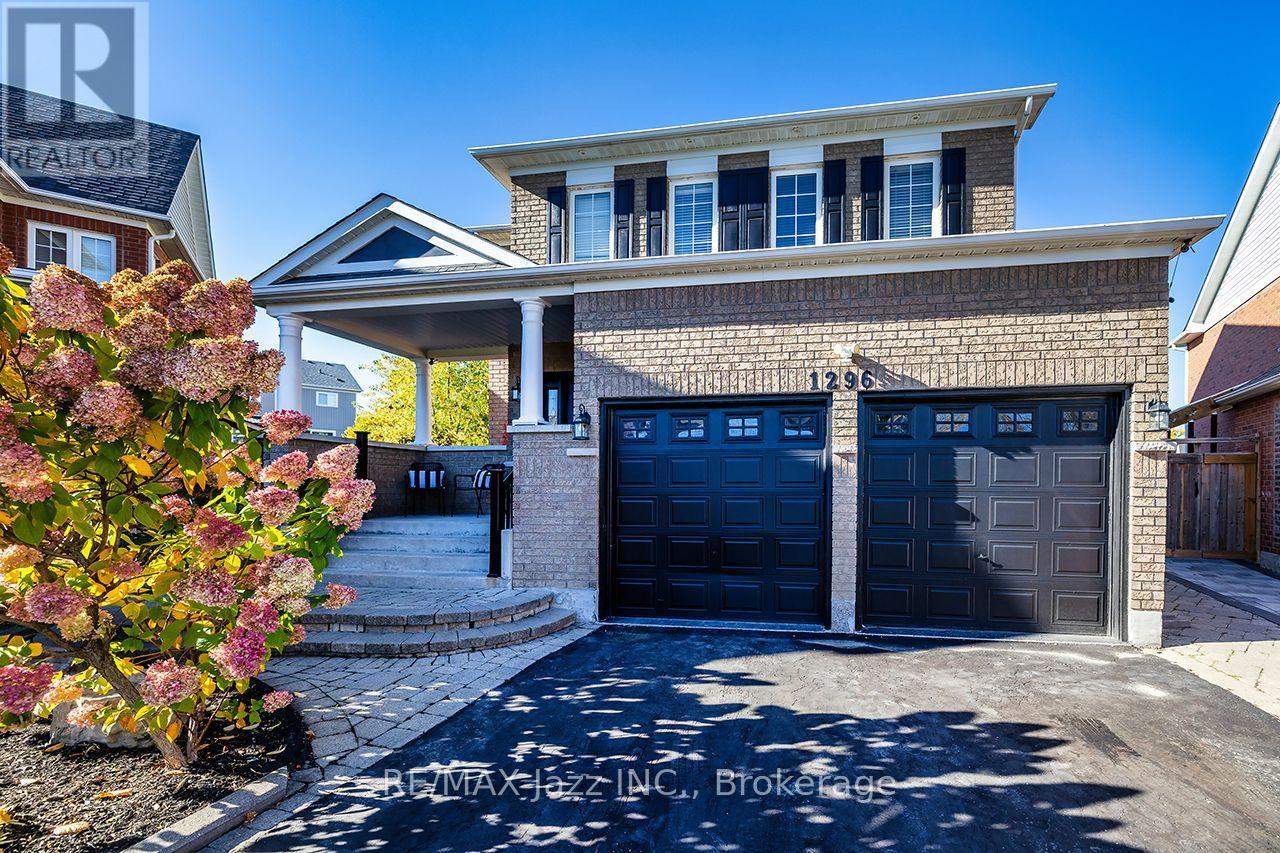
1296 Ravencliffe Court
Oshawa, Ontario
Tucked away on a quiet court, this almost 3,000 sq ft home gives you room for everyone and a backyard you'll actually live in. The main floor works for real life. A dedicated dining room for holidays, a breakfast area for busy mornings, plus both a living room and a family room with gas fireplace, so movie night and conversation don't have to compete. The updated kitchen opens to the living and dining spaces, keeping whoever's cooking in the middle of it all. Working from home? There's a private office on this level too. Upstairs are 4 bedrooms, including a primary retreat with walk-in closet, sitting area with gas fireplace and spa-style ensuite. Second floor laundry means no more hauling baskets up and downstairs. The walk-out basement adds almost 1,000 sq ft with a second kitchen, separate entrance and space for two bedrooms. Perfect for parents, adult kids or long-term guests who want their own space while staying close. Now the best part. The pie-shaped lot means less to mow out front and a massive yard out back. Spend summer in the in-ground pool, then unwind under the pergola, already wired with electrical so adding a hot tub is an easy next step. Key updates: kitchen and bathrooms (2026), furnace updates and pool pump (2026), family room fireplace (2025), A/C (2020).Minutes to public and Catholic schools, the rec centre, library, parks, trails, shopping and restaurants. Big house. Big yard. Quiet court. Come see it in person. (id:61476)
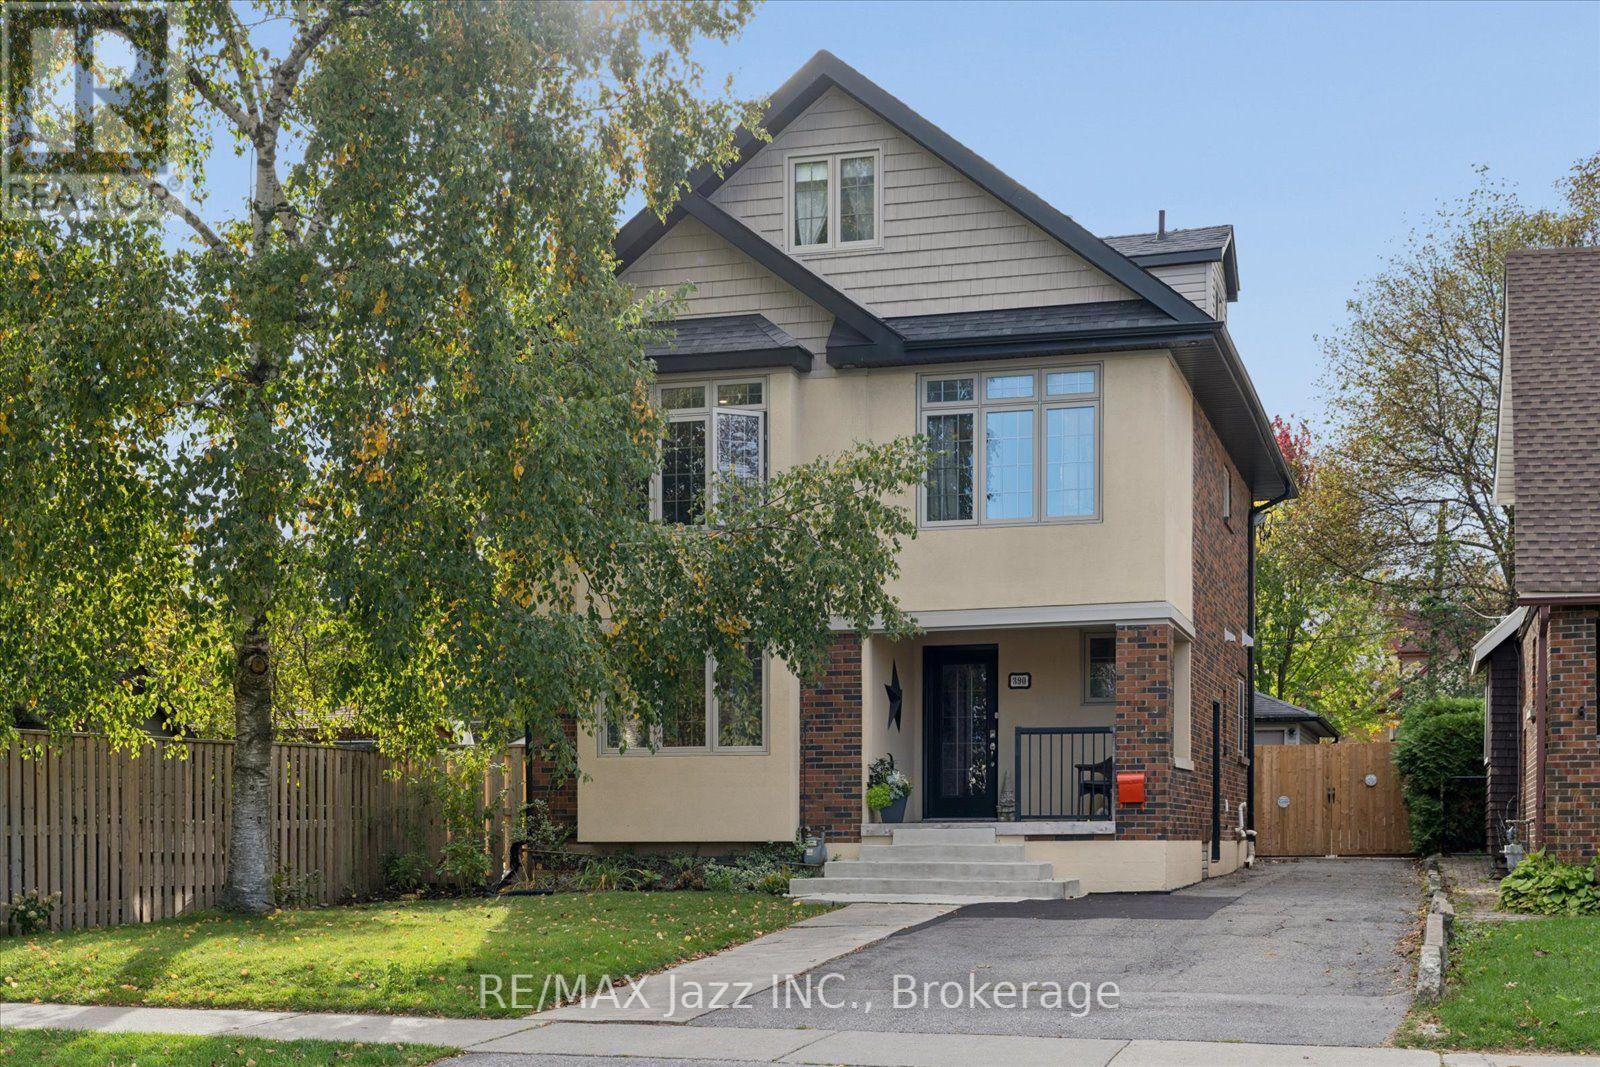
390 Mary Street N
Oshawa, Ontario
Welcome to this beautifully updated 2 1/2-storey home, ideally situated in a fabulous area of tree-lined streets and well within excellent school districts! Offering a versatile layout with plenty of space for the whole family! The main and second floor of this home features an updated kitchen, 2 bedrooms and 2 full bathrooms, along with a finished basement providing even more room for guests/ teens, entertain, or work from home. One of the home's standout features is the amazing second suite spanning the back of the second and all of the third floors, offering an open-concept kitchen and living room with an electric fireplace, it's own washer & dryer, 2 more bedrooms and a full bathroom. Perfect for extended family, multi-generational living, guests, or added flexibility to suit your needs. Outside, enjoy a large lot with plenty of room to play, entertain, or simply unwind. Perfect area for kids to safely play street hockey, basketball, etc. and the little ones to ride their bikes! The oversized 2-car garage provides exceptional space for parking, storage, hobbies, and more. With its updated finishes, flexible living space, bright second suite, generous lot, and sought-after location close to great schools and everyday amenities, this home offers a wonderful combination of comfort, convenience, and versatility. A fantastic opportunity for families looking for room to grow and space for everyone! Two electrical panels, two hot water tanks. The two rooms in the basement are presently being used as bedrooms with large windows but no closets. Two separate units, there is no access to the second suite from the main house. Would suit families with out of town students looking to share a house or out of town hospital or court staff. Easy walk to downtown campuses and Lakeridge Health. Updated and move in ready. Includes 2 fridges, 2 stoves, 2 B/I microwaves, 2 dishwashers, 2 washers & 2 dryers. (id:61476)
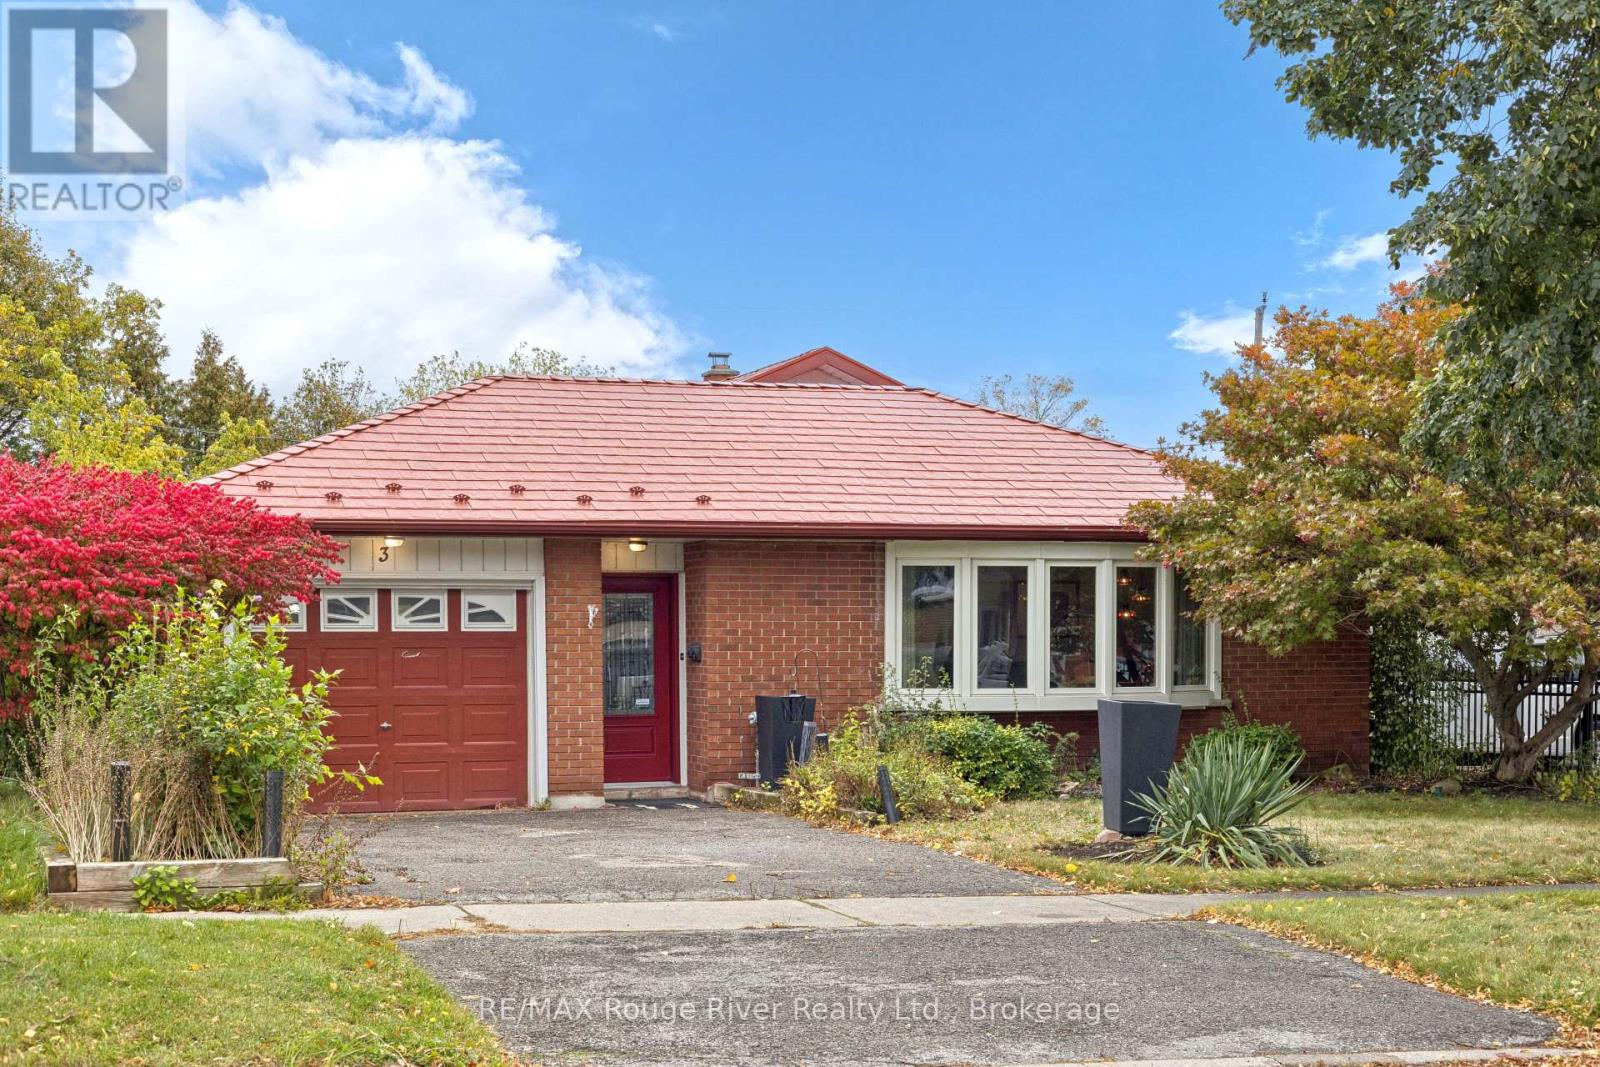
3 Heatherwood Road
Ajax, Ontario
Classic 4 level backsplit on family friendly street in great central Ajax location . Walk to shopping , community pool , library etc . Enter the home to an oversized mudroom , ideal for kids , boots and backpacks . Main floor provides an oversized living and dining room with a premium recently installed bay window . Kitchen is complete with a custom hood fan , built-in appliances and pot and pan drawers . Upper level has 3 good sized bedrooms and a 4 piece bath . Lower level is complete with a family room and large walk-in closet , this level also features a walk up to the backyard , ideal as a separate entrance . the 4th level is unfinished awaiting your design . Hardwood under the carpet on main and upper levels . Long oversized garage with door to back patio . Steel roof ( 10 yrs old approx ) , most windows have been updated at some point .Quick closing preferred , easy to show . (id:61476)
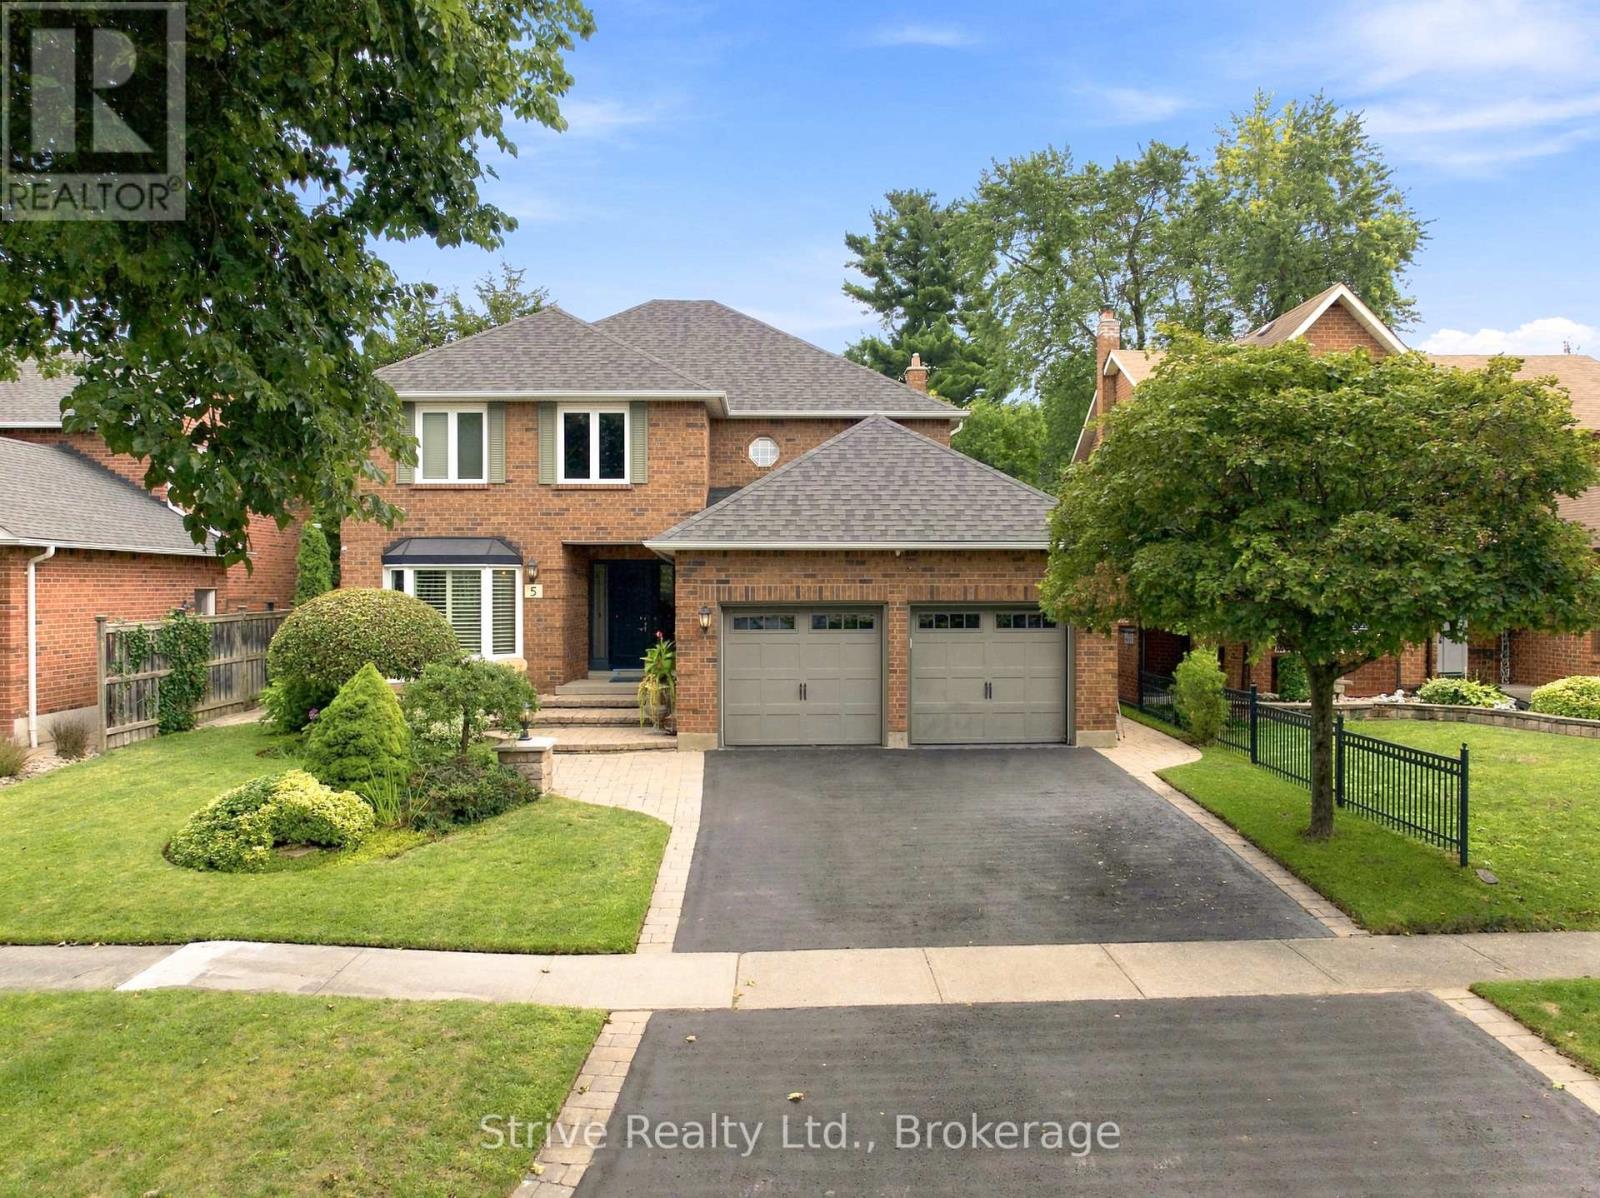
5 Carriage Lane
Clarington, Ontario
WAITING FOR A HOME IN COURTICE THAT GIVES YOUR FAMILY SPACE TO GROW WITHOUT COMPROMISING ON LOCATION, UPDATES OR FUNCTIONALITY - 5 CARRAIGE LANE HAS IT ALL! This updated 4+1 bedroom, 4-bath home is tucked away in a tranquil neighbourhood, this home offers privacy, space and functionality for growing families, entertaining and working from home. Set in an A+ Courtice location near parks, schools, everyday amenities and minutes to major highways, it offers everyday convenience in a quiet residential setting. Professionally landscaped grounds and beautiful curb appeal make an impressive first impression, complete with double garage and spacious driveway. Inside, the home has been thoughtfully updated throughout. The professionally updated kitchen features quartz counters, eat-in peninsula and premium appliances including Thermador dishwasher, Bosch induction cooktop, wall oven/microwave combo and large fridge. Oversized tile flows from the front entrance through the kitchen, while large picture windows across the back fill the living spaces with natural light. Formal dining room and family room with marble fireplace provide comfortable spaces for everyday living and entertaining. Practical upgrades include a mudroom with laundry hookup, epoxy garage floor, maintenance-free vinyl casement windows, security system and lawn sprinklers. Upstairs, the spacious primary retreat offers a fantastic ensuite and walk-through closet. Three additional generously sized bedrooms provide plenty of room for family, guests or a home office. The fully finished basement adds incredible versatility with a large rec room, gas fireplace, custom wall unit, wet bar, spacious laundry room and additional bedroom with private 4pc ensuite-perfect for guests, extended family or older children. Offering space, updates and a location built for family life. Step outside to a private backyard with gas hookup, ready for entertaining family and friends or creating the perfect space for the kids to enjoy. (id:61476)
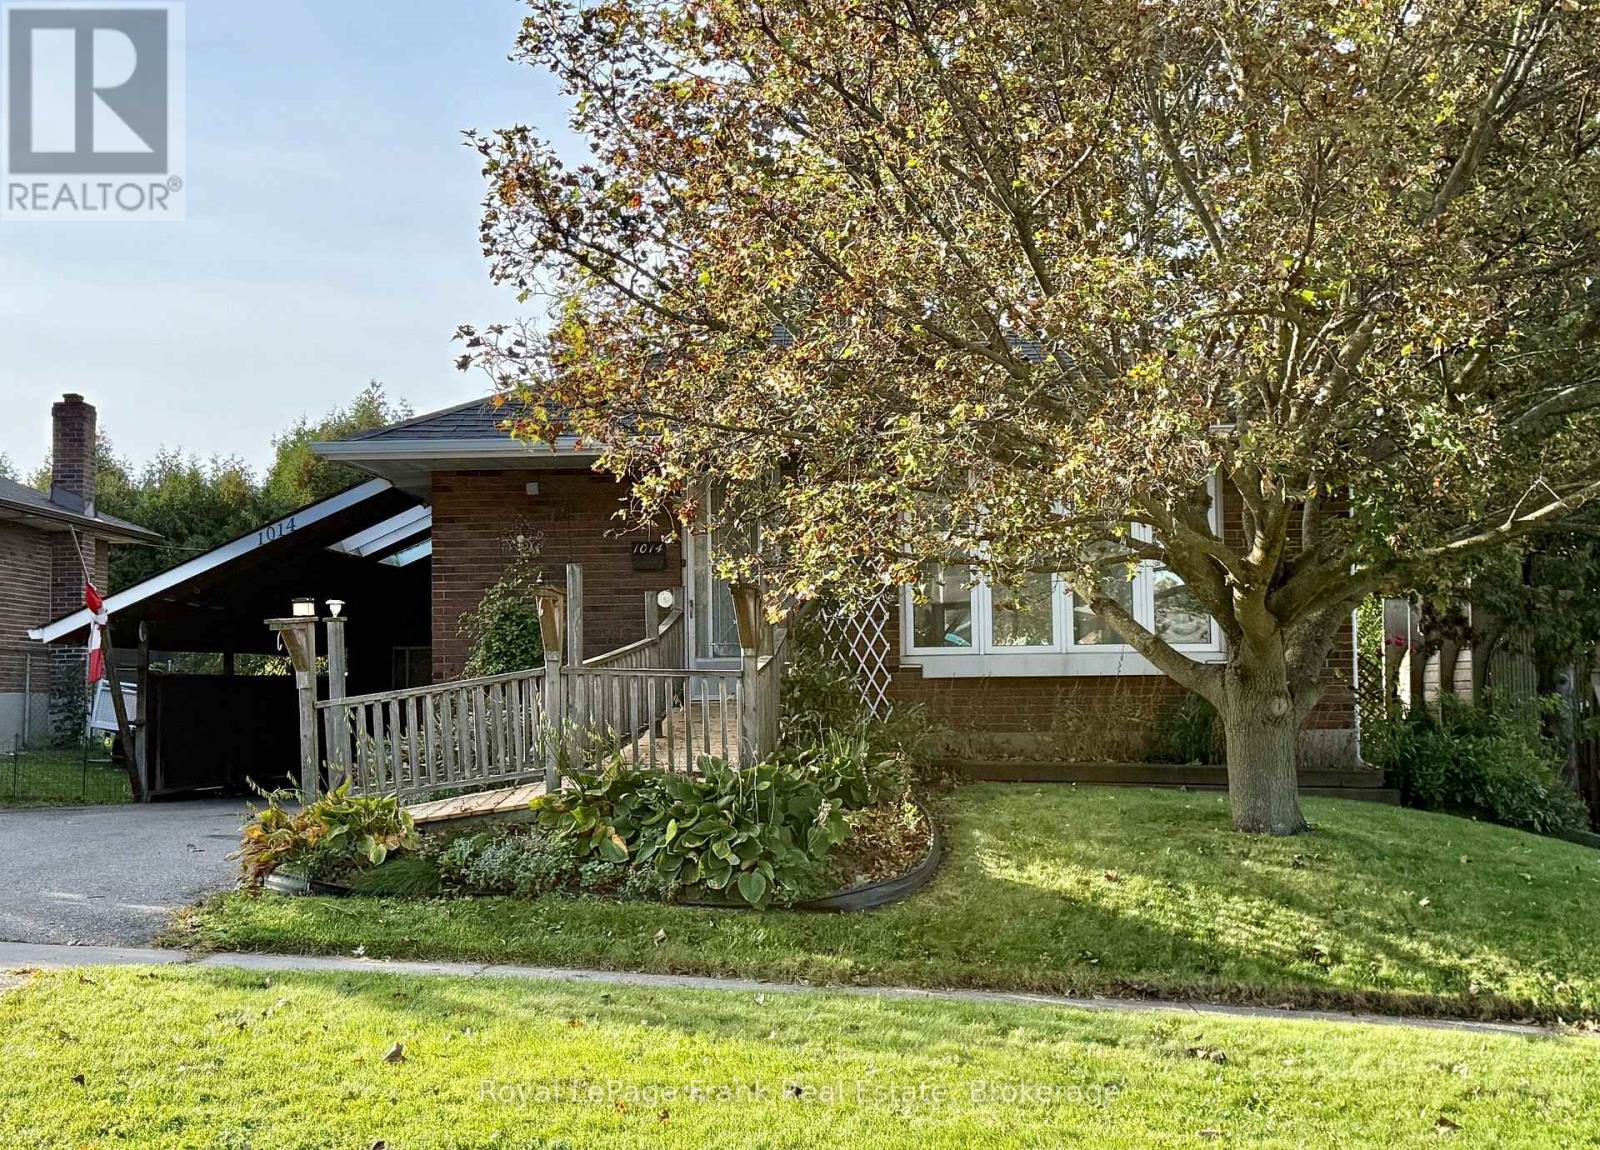
1014 Mccullough Drive
Whitby, Ontario
Solid Bungalow with lots of potential for income and equity growth. Great layout for an In-law Suite/Basement Apartment. Modest Cosmetic Upgrades are all that's needed to transform this family home into a Show Piece! Several Rooms have been Virtually staged for Perspective and Inspiration. The Large Bright Kitchen with Eat-in Dining area is nicely situated beside the generous Livingroom providing for a very Family Friendly Space. Handicap/Wheelchair ramp to the front entrance provides ease of access for those with mobility challenges. Large paved Double Drive with additional parking in the Carport. Carport has direct level access to the Side entrance and Backyard. Conveniently located in Downtown Whitby. Minutes to Downtown Shops and 401. Walk to Whitby Go and Bus Service. (id:61476)
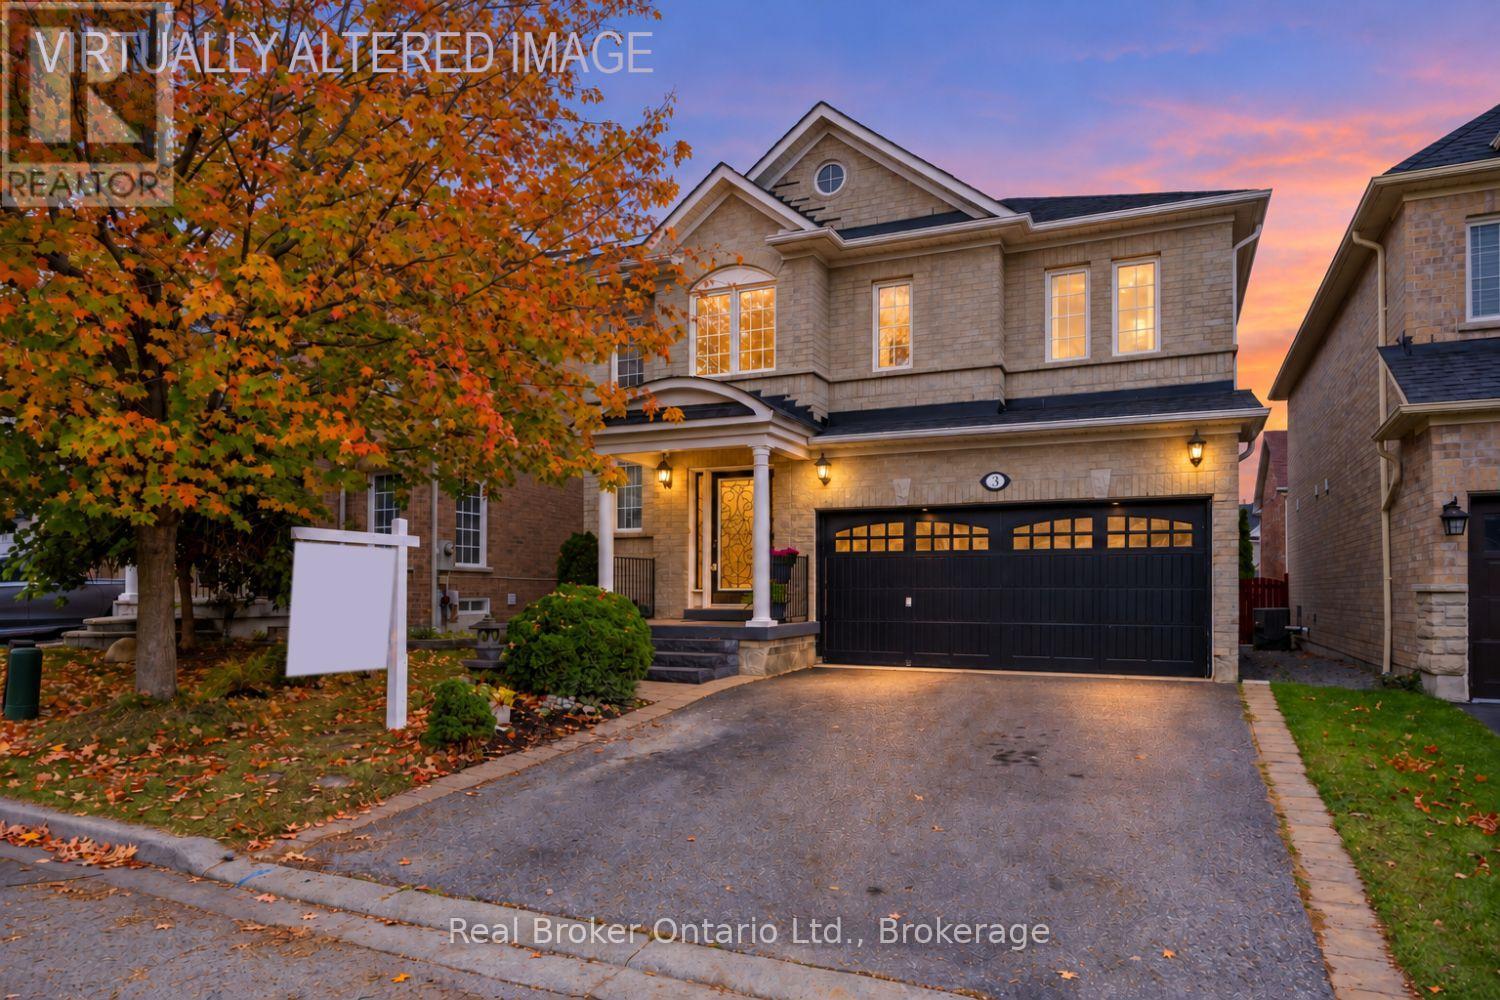
3 Durling Rock Street
Ajax, Ontario
Ideally situated, this home offers the perfect blend of comfort, style and everyday convenience. Set in a desirable, family-friendly neighbourhood close to parks, grocery stores, Tim Hortons, the Audley Rec Centre, restaurants, transit & more, this inviting residence is positioned for effortless living. A charming, covered front porch sets the tone as you step into the spacious foyer, where stylish tile flooring and a soaring ceiling create an impressive first impression. The bright, eat-in kitchen features a centre island with breakfast bar, tile backsplash, and a convenient walk-out to the backyard deck, perfect for casual family gatherings. The elegant, formal dining room is ideal for hosting memorable dinners and celebrations, showcasing engineered hardwood flooring and a beautiful three-way fireplace shared with the adjoining living room. Warm and inviting, the living room features built-in shelving, a large window and the cozy ambiance of the fireplace, creating a wonderful space to relax and unwind. Upstairs, four generously proportioned bedrooms provide exceptional comfort and flexibility, each offering ample closet space. The spacious primary suite is a peaceful retreat, complete with a walk-in closet and a 4-pc ensuite featuring a soaker tub, perfect for relaxing after a long day. The finished basement extends the living space with a versatile rec room, dedicated office area and abundant storage. Above-grade windows allow natural light to filter in, creating a bright and welcoming lower level. Outside, the fully fenced backyard offers privacy and plenty of room to enjoy the outdoors, while the expansive platform deck provides the perfect setting for summer barbecues, entertaining, morning coffee or peaceful evenings under the stars. Bonus, no sidewalk to shovel. A wonderful opportunity to enjoy generous living space, stylish finishes and an unbeatable location close to many amenities. (id:61476)
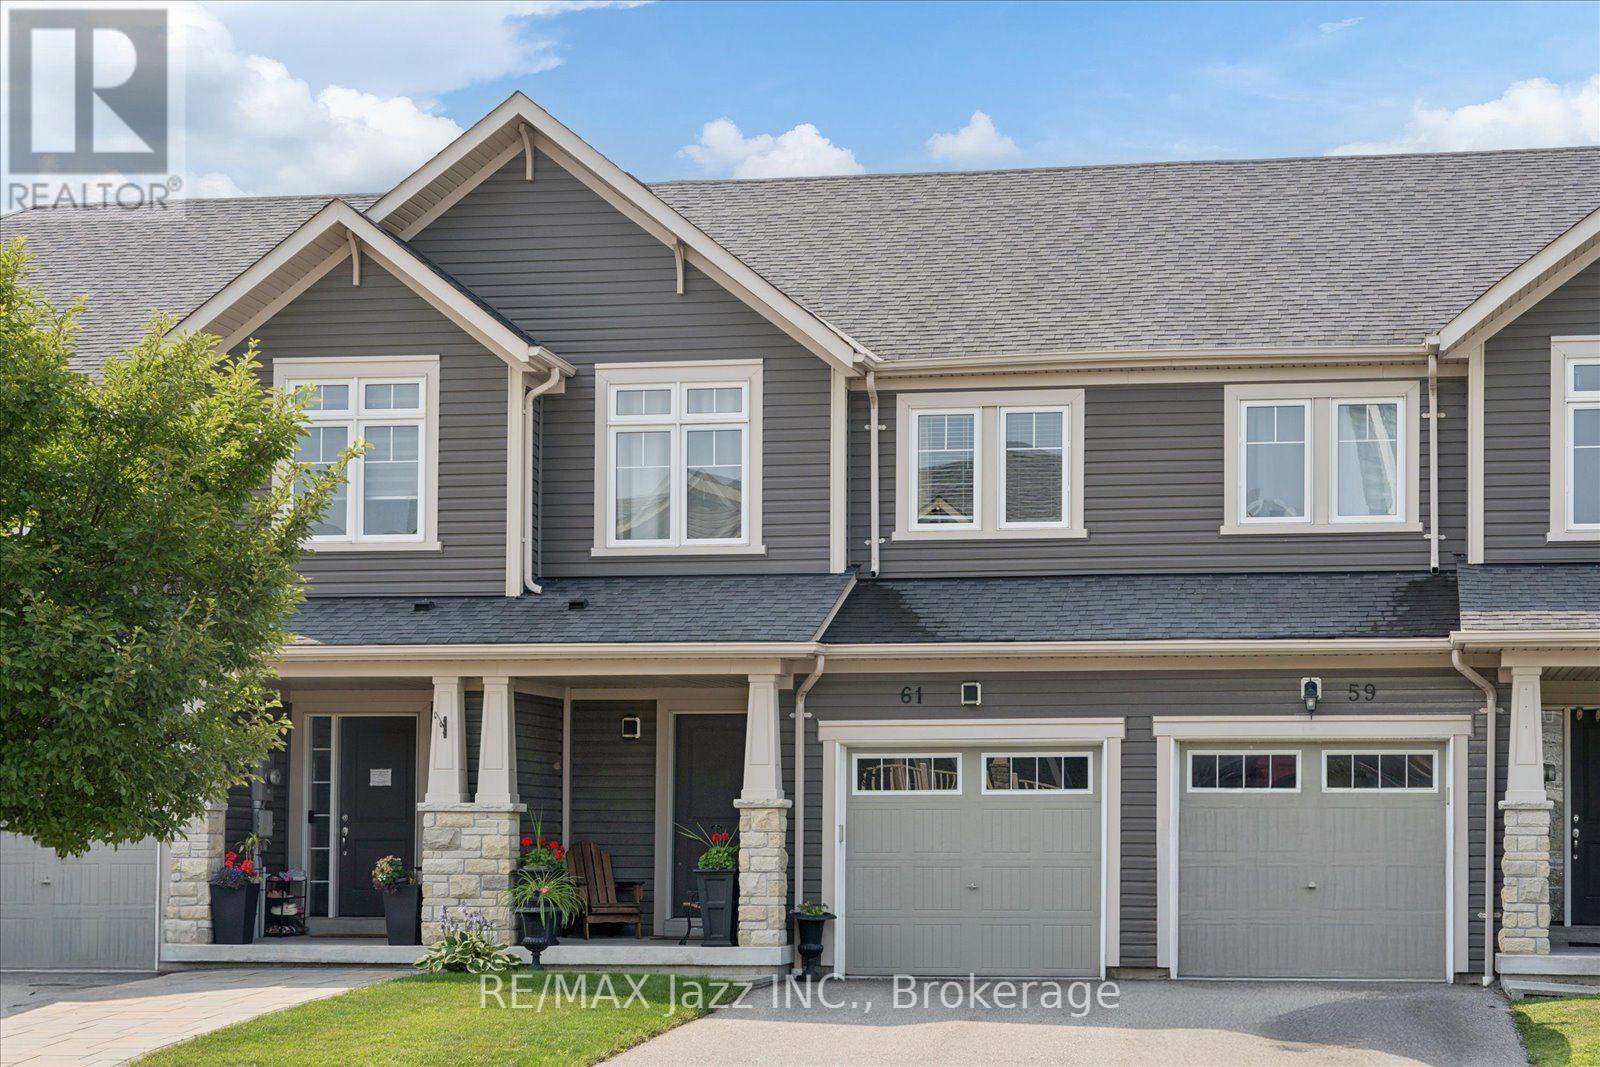
61 Great Gabe Crescent
Oshawa, Ontario
Welcome home to this stunning freehold townhome that exudes pride of ownership throughout! Meticulously cared for with lovely upgrades, this charming home will WOW you! Open-concept main floor with tasteful luxury vinyl plank flooring, smooth ceilings, and large windows for ample natural light. The eat-in kitchen features all-new appliances and a walk-out to the back deck for easy BBQ access. Backing onto the Oshawa fire station with no residential neighbours behind, the ultimate in privacy in the neighbourhood! Upstairs, you will find three generous-sized bedrooms, all featuring large closets for ample storage. The primary bedroom features a large walk-in closet and a 4-pc spa-like ensuite bathroom! The finished basement is large and bright, with a walk-out to the fully fenced backyard and features a large storage area and bathroom rough-in. Direct access to the house from the garage makes parking a breeze all year round. Located in the heart of Windfields with amazing walkability to every amenity you will need, including restaurants, banks, bakeries, grocery shops, and Costco. With such close proximity to the tollfree407, this location is a true gem! All that is left to do is move in, and enjoy! (id:61476)
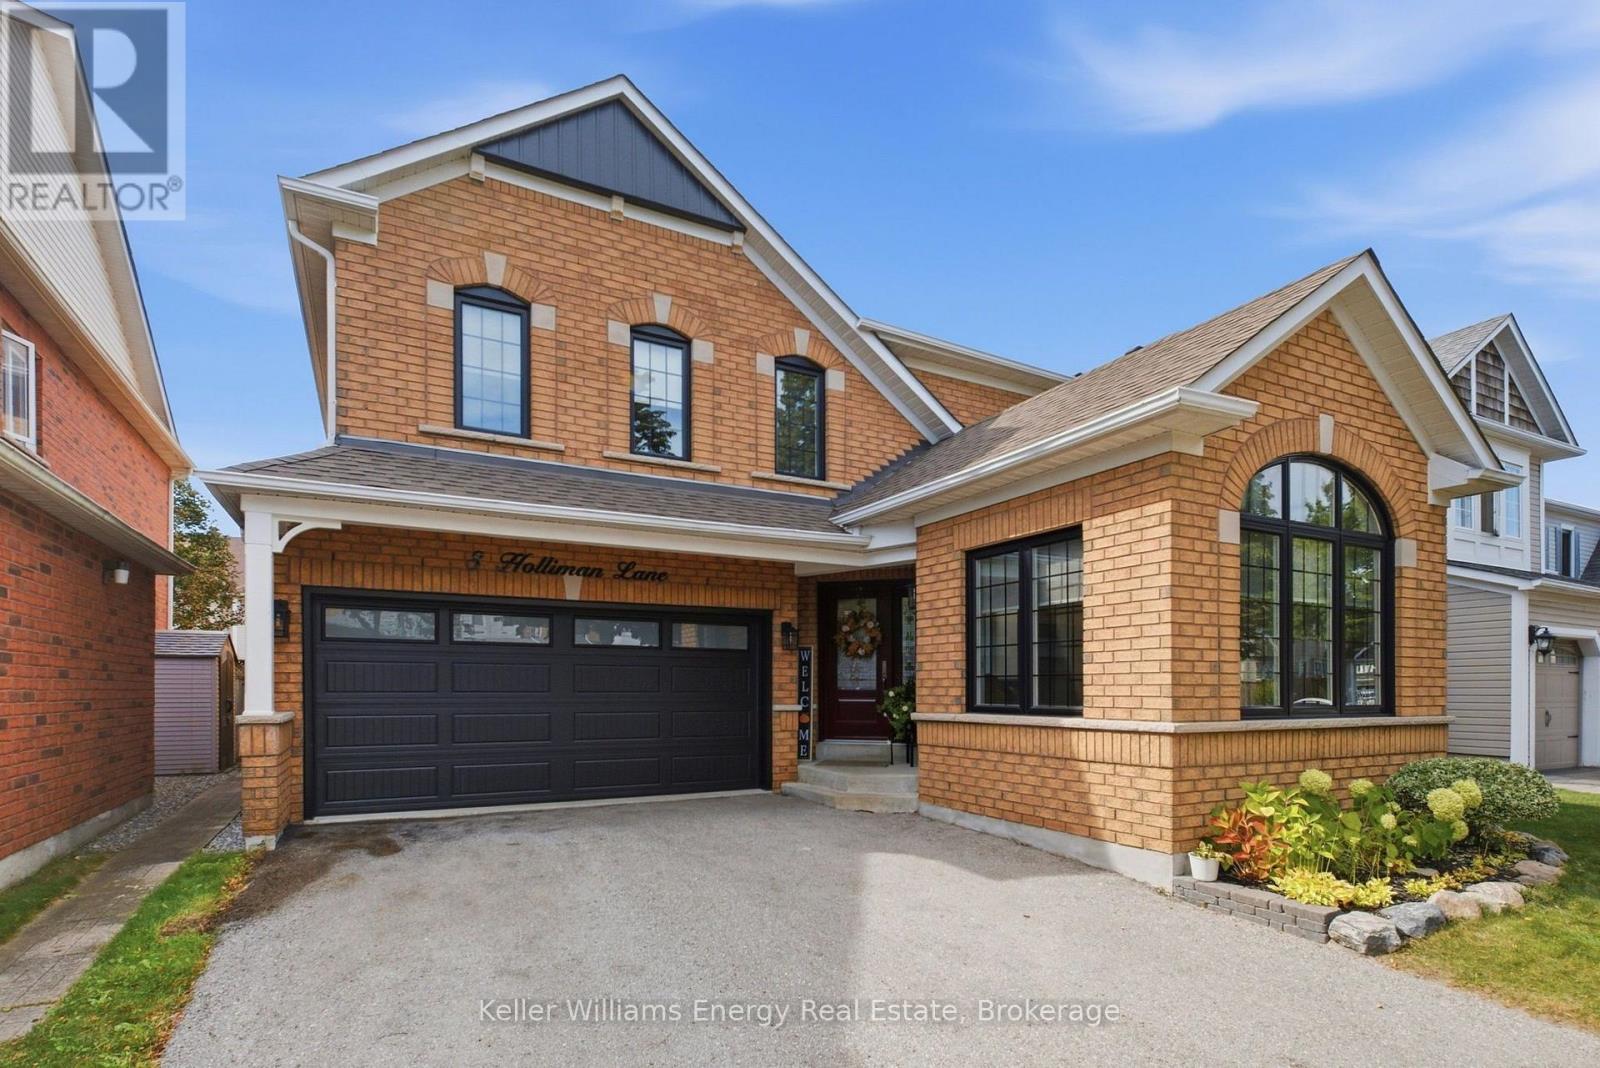
8 Holliman Lane
Ajax, Ontario
Welcome to this beautifully upgraded 4+2 bedroom, 4-bathroom home in desirable East Ajax, where style, space and functionality come together seamlessly. Thoughtfully upgraded from top to bottom, this impressive home showcases elegant finishes, generous principal rooms and exceptional attention to detail throughout.The main floor is designed for both comfortable family living and effortless entertaining. The elegant dining room and inviting family room are connected by a stunning two-way stone fireplace, creating a warm and sophisticated ambiance. The spacious living room makes a statement with its soaring cathedral ceiling, striking feature wall and substantial wood beam, adding architectural character and charm.At the heart of the home is a beautifully upgraded kitchen featuring abundant cabinetry, ample storage and granite countertops. A convenient walkout leads directly to the patio and backyard, creating the perfect setting for summer gatherings and outdoor entertaining.Upstairs, four generously sized bedrooms offer comfortable accommodations for the whole family. The spacious primary retreat features ample closet space and a luxurious ensuite, providing a relaxing, spa-inspired escape.The fully finished basement extends the living space with two additional bedrooms, pot lights, broadloom and a semi-ensuite bathroom. Ideal for teenagers, overnight guests, extended family or a dedicated home office, this versatile space offers endless possibilities.With six bedrooms in total, four bathrooms, expansive living areas and extensive upgrades throughout, this exceptional home delivers the perfect blend of comfort, style and practicality. Move-in ready and perfectly suited to modern family living, this East Ajax gem is one you won't want to miss! Extras: Roof 2014, HWT (owned) 2015, Windows 2017, Furnace 2022, All Bathrooms Updated 2023, Garage Door 2024, Basement flooring 2026, AC 2026, Smooth Ceilings Throughout Home (id:61476)
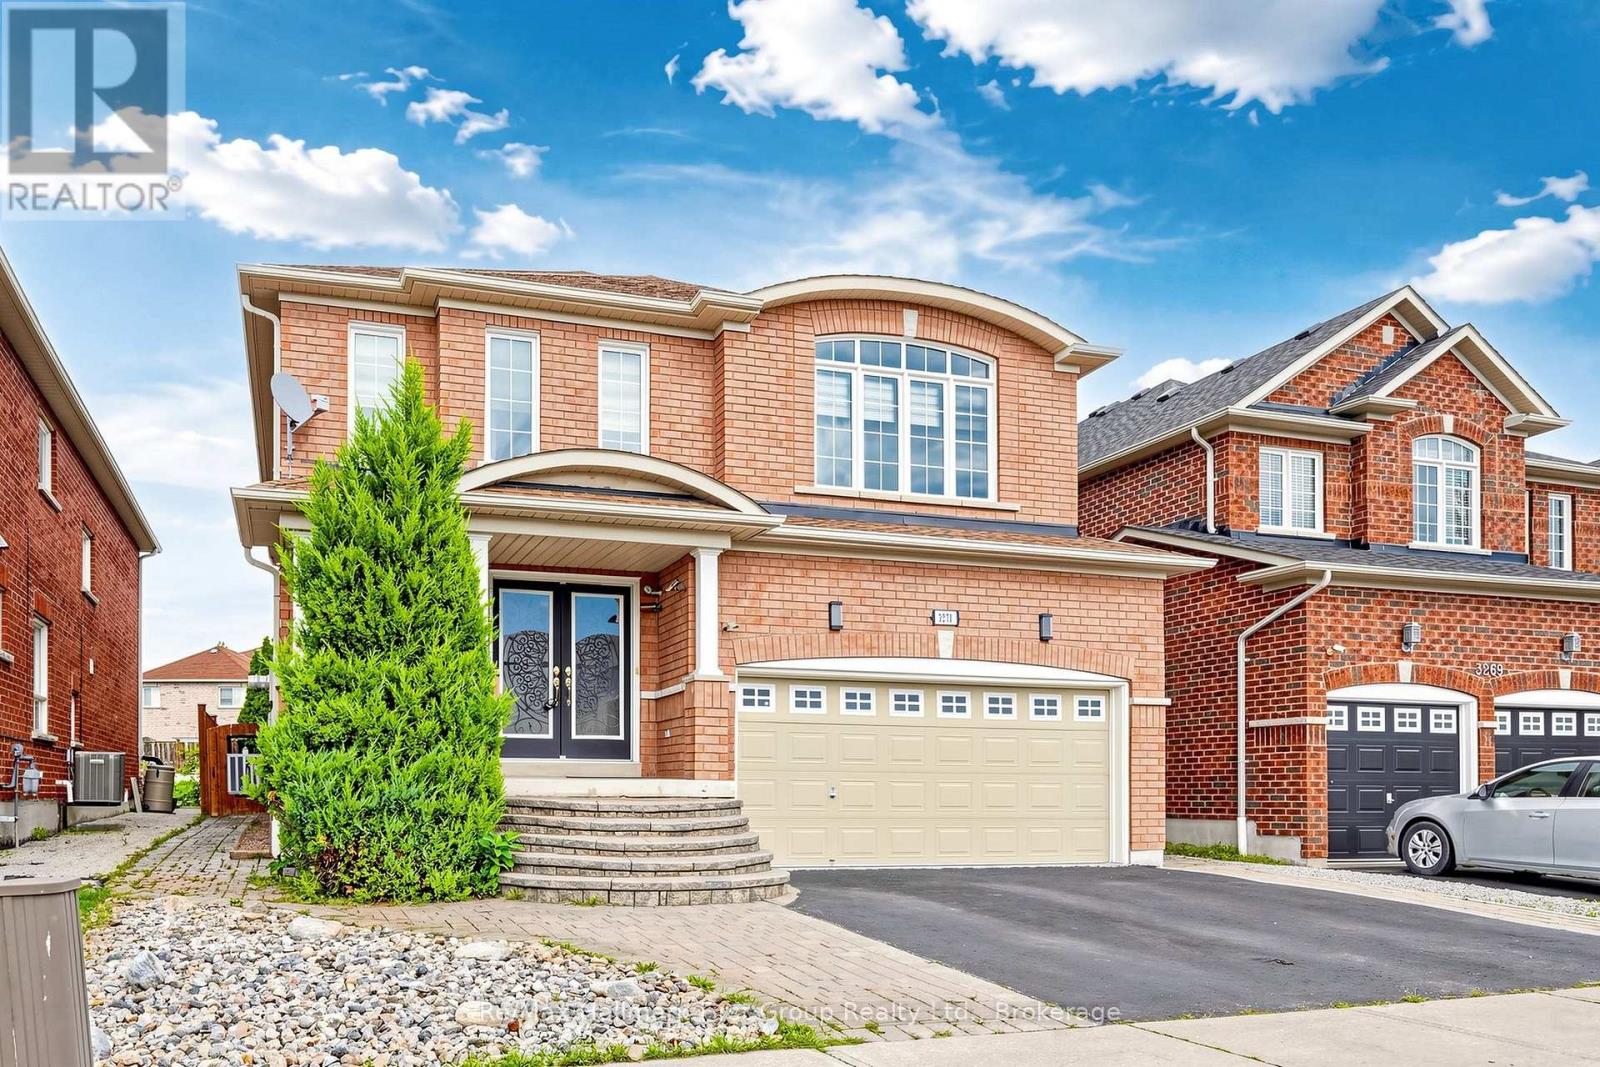
3271 Country Lane
Whitby, Ontario
WELCOME TO 3271 COUNTRY LANE, SITTING ON A RARE EXPANSIVE POOL-SIZED LOT, OFFERING AN EXEPTIONAL AMOUNT OF OUTDOOR SPACE FOR ENTERTAINING WITH BUILT IN BBQ WITH BAR AREA AND 2 BUILT IN GAZEBOS. WITH OVER 3000 SQ FT PLUS A FINISHED WALK UP BASEMENT, THIS BRIGHT HOME FEATURES AN EXEPTIONAL LAYOUT, A FAMILY ROOM WITH OPEN TO ABOVE WINDOWS, COMPLEMENTED BY AN ELEGANT LIVING ROOM AND DINING AREA . UPDATED KITCHEN FEATURES CARRERA TILE FLOORING, GRANITE COUNTER TOPS, BACKSPLASH, ABUNDANT CABINETRY AND GENEROUS COUNTER SPACE. 4 BEDROOMS AND 4 RENOVATED BATHROOMS PROVIDE PLENTY OF SPACE. THE FINISHED BASEMENT WITH A WALK UP HAS POTENTIAL FOR AN APARTMENT, FEATURING CABINETRY, A SINK, BUILT/IN DISHWASHER, AND A FRIDGE, WITH ONLY A STOVE NEEDED TO COMPLETE THE KITCHEN SETUP. UPDATES ARE : ROOF SHINGLES, CENTRAL AIR, FURNACE, PROFESSIONALLY INSTALLED BACKUP POWER GENERATOR, INGROUND SPRINKLER, WATER FILTRATION SYSTEM. EFFORTLESS COMMUTING WITH A BUS STOP JUST STEPS AWAY, PLUS CONVENIENT ACCESS TO HWYS 412, 401, 407. HOME IS CLOSE TO HIGHLY REGARDED SCHOOLS AND SHOPPING PLAZAS . (id:61476)
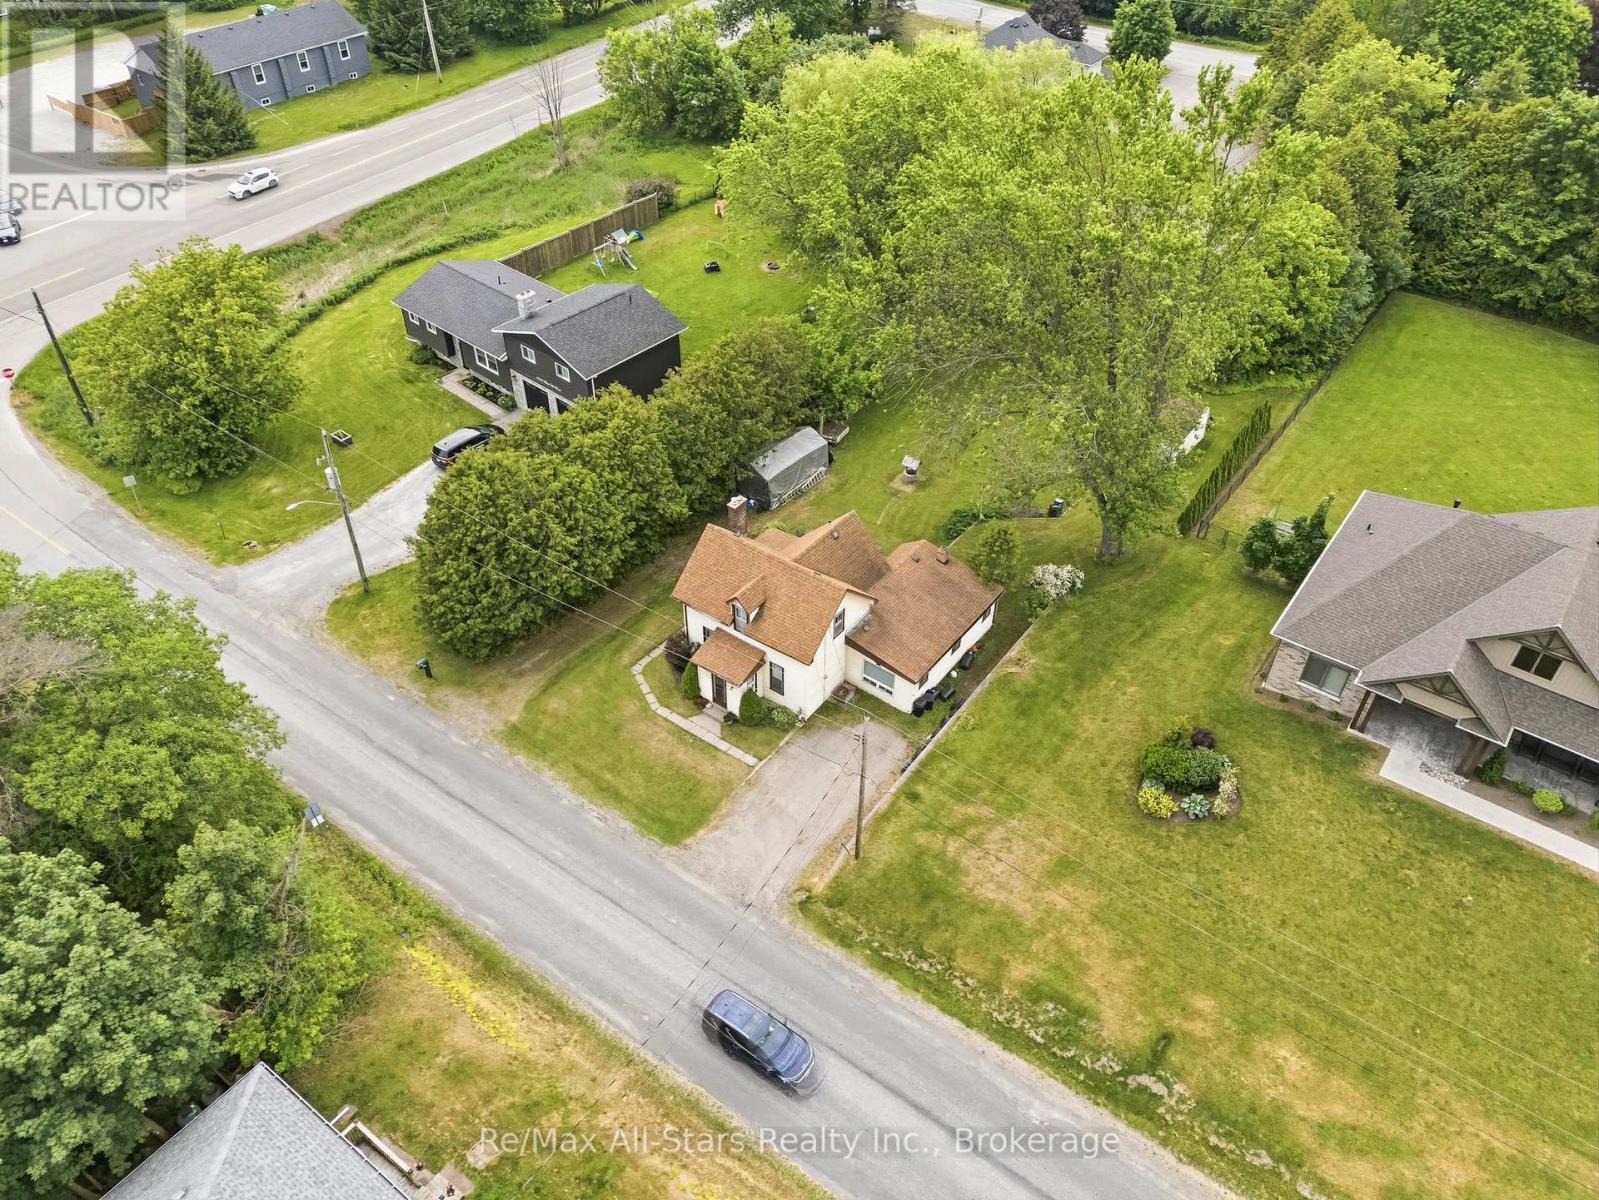
14080 Marsh Hill Road
Scugog, Ontario
OPEN HOUSE SUN NOV 1ST 1PM-4PM .Country Charm, Convenient Location & Exciting Opportinity to Make It Your Own! Perfectly positioned between two Historic towns of Uxbridge & Port Perry and just approximately 15 mins to Hwy 407, this charming 3 bdrm home offers the best of both worlds-peaceful country living with easy access to commuter routes,shopping,restaurants & everyday amenities!Filled with years of cherished family memories,this well-loved home is ready for its next chapter & new owner with a vision.Step inside & discover a spacious & bright living room and main floor family room. Boasting a large kitchen w/plenty of cabinets & eating area. Walkout to a covered porch to enjoy your morning or evening coffee. Large main floor family room has a sgwo to deck & generous, private backyard perfect for family gatherings,BBQ's & gardening.Added BONUS! The seller is willing to upgrade the existing heating system to a propane furnace or heat pump,providing buyers with an appealing opportunity for improved comfort and efficiency.Details & terms to be mutually agreed upon.Whether you're a first time buyer,a downsizer seeking a quieter lifestyle,this property offers the space,setting & potential to make it happen.A little imagination, a wonderful location & endless possibilities-your next chapter begins at 14080 Marsh Hill Rd (id:61476)
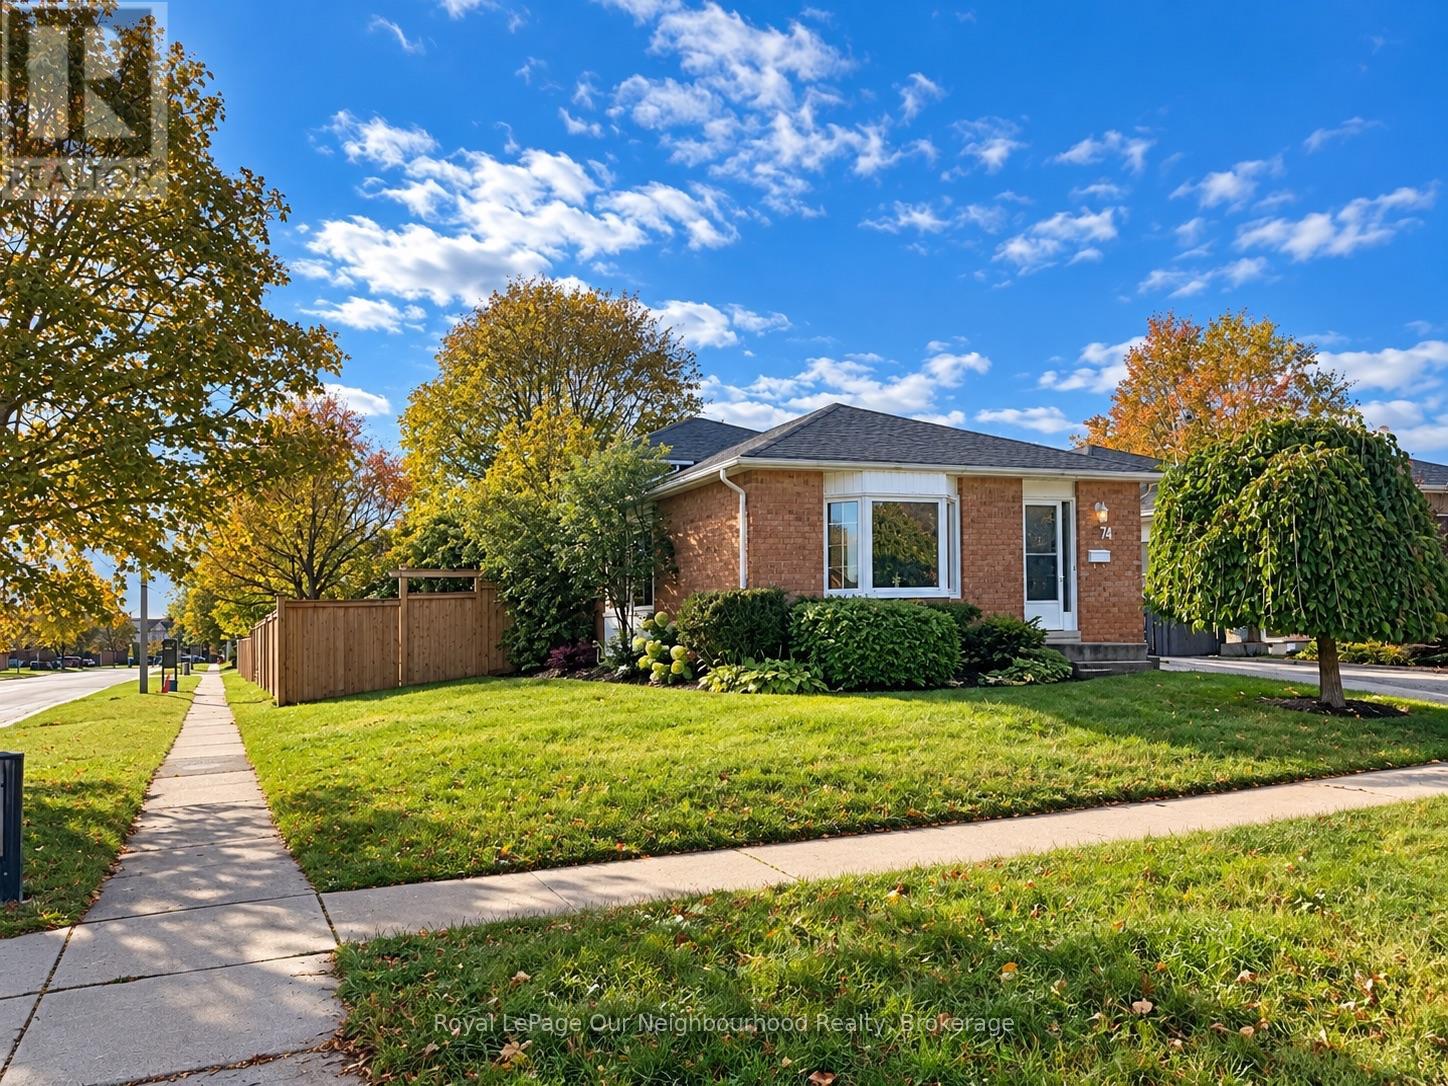
74 Centrefield Drive
Clarington, Ontario
Welcome Home! Discover the charm of this inviting brick back split, offering a functional layout and comfortable living spaces throughout. The home features a welcoming exterior, mature landscaping, a spacious front lawn, and a private driveway.Inside, you'll find a bright kitchen with ample cabinetry, generous counter space, classic subway tile backsplash. The adjoining dining area provides a comfortable space for family meals and entertaining, while the open living and dining areas offer flexibility for everyday living.The spacious 3 + 1 bedrooms feature neutral finishes and comfortable carpeting, providing a blank canvas to make each space your own. Both bathrooms offers a practical vanity, ample mirror space, and additional storage.The partially finished basement offers potential for an office and a bedroom along with the laundry room and furnace room.With its warm, neutral colour palette, versatile living areas, and established outdoor setting, this home offers excellent potential for first-time buyers, downsizers, or investors alike.A wonderful opportunity to make this inviting home your own! (id:61476)
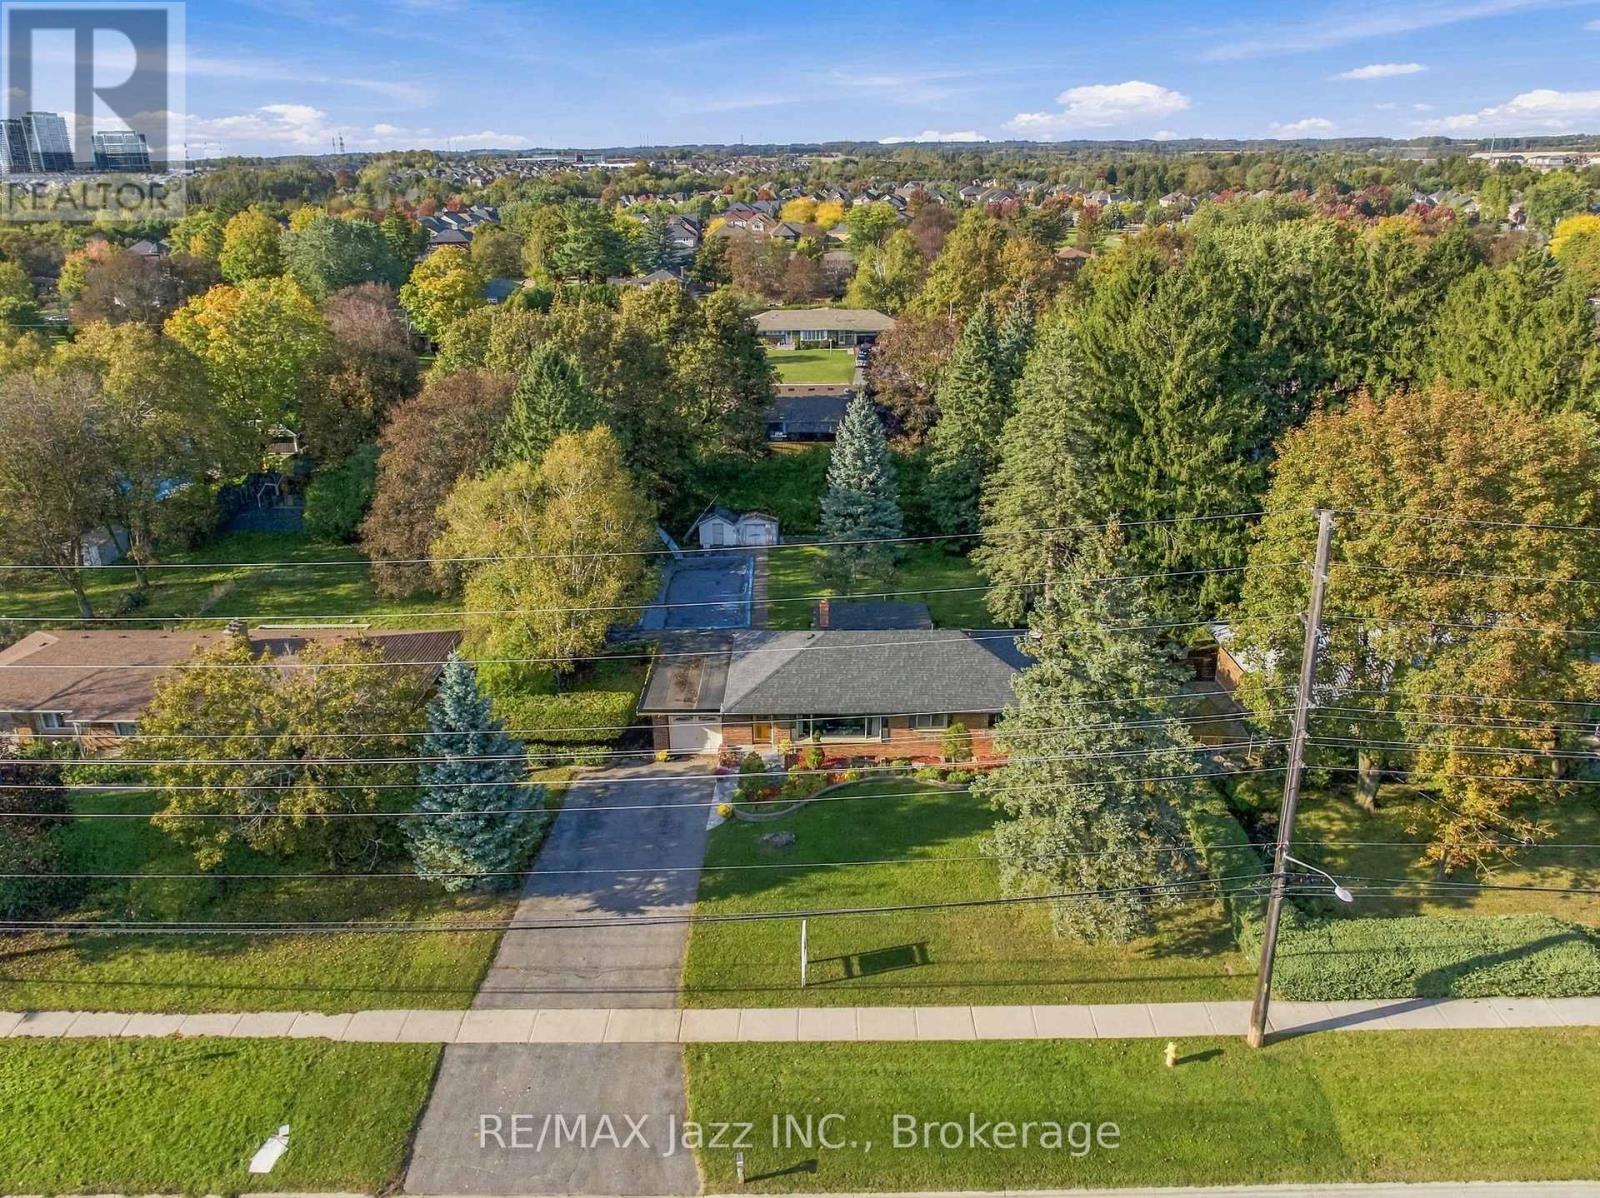
346 Conlin Road E
Oshawa, Ontario
Welcome to an exceptional property offering space, privacy and endless potential on a remarkable 100 ft x 166.75 ft lot, ideally situated directly across from Camp Samac. This is a truly special opportunity to create your dream home in a desirable Oshawa setting. This range bungalow features attached garage, 3 bedrooms and 2 bathrooms on the main floor, along with a bright and gracious living and dining area enhanced by a large picture window that brings an abundance of natural light into the home. The inground swimming pool ( 20ft x40 ft and 10 ft deep) creates a private summer oasis, while the extraordinary lot provides ample room for entertaining, relaxing, gardening and enjoying outdoor living with family and friends. The lower level offers a separate entrance and generous additional living space - perfect for family gatherings, recreation, hobbies or future customization. The possibilities are here for you to update and create !!! While the home would benefit from updating, the scale of the property, exceptional lot dimensions and outstanding location make this a rare offering with tremendous potential. Whether you envision renovating the existing bungalow or creating something truly exceptional over time, this property provides an outstanding foundation. An estate sale offering a rare combination of lot size, location, outdoor living and opportunity. Properties of this calibre and land size are seldom available. Don't miss the chance to make this remarkable property your own. Estate Sale - Property being sold in "as-is, where-is" condition. (id:61476)