

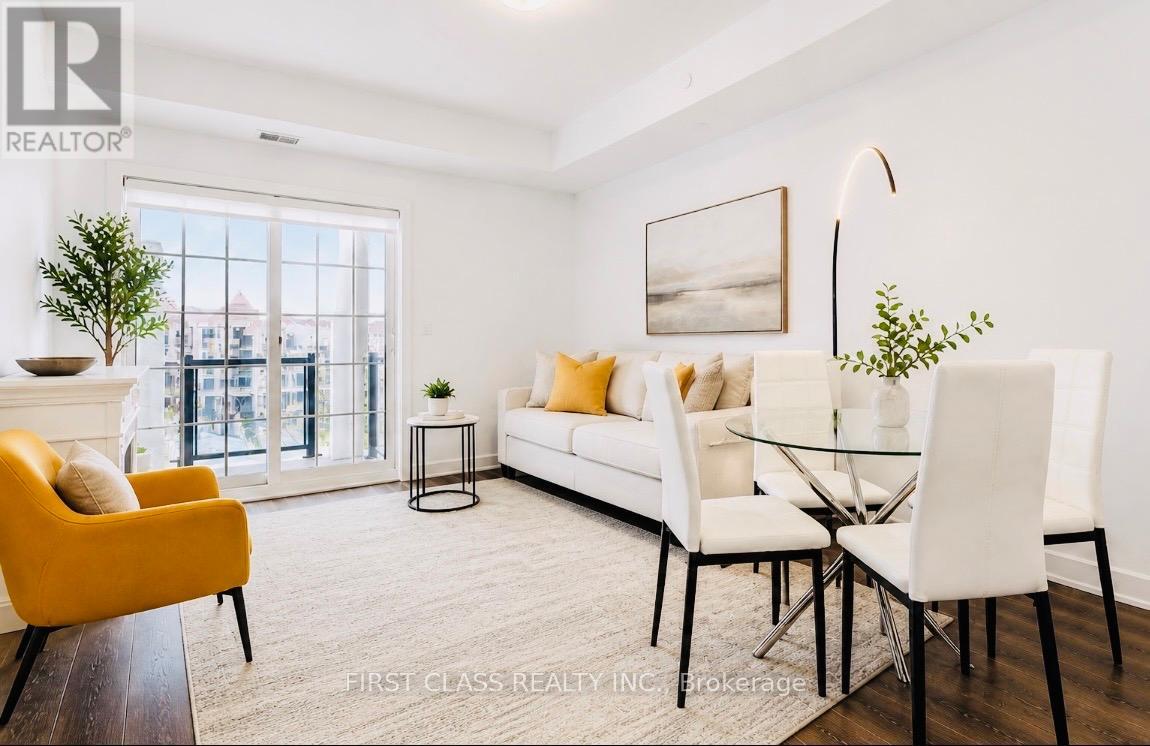
330 - 50 Lakebreeze Drive
Clarington, Ontario
Welcome to the Port of Newcastle-where lakeside luxury meets effortless living. This gem is a must-see. Wake up to breathtaking marina views in this stunning 914 sq. ft. open-concept condo, thoughtfully designed for both comfort and style.Featuring a spacious primary bedroom and a versatile den that easily functions as a second bedroom with its own closet and door, this layout offers the perfect blend of flexibility and functionality. Step out onto your private 86 sq. ft. balcony and unwind in a serene waterfront setting.The modern kitchen impresses with quartz countertops, a sleek breakfast bar, and stainless steel appliances, seamlessly flowing into a bright, sun-filled living and dining area enhanced by 9-ft ceilings and premium flooring.Enjoy the convenience of ensuite laundry and underground parking, with easy access to major highways for a smooth commute. Surrounded by scenic trails, parks, and the marina, this location offers the ideal balance of tranquility and everyday convenience.Residents enjoy exclusive access to the Admiral Club, featuring a fitness centre, indoor pool and sauna, theatre room, co-working spaces, and elegant entertaining areas.Experience refined waterfront living-where comfort, style, and serenity come together effortlessly. (id:61476)
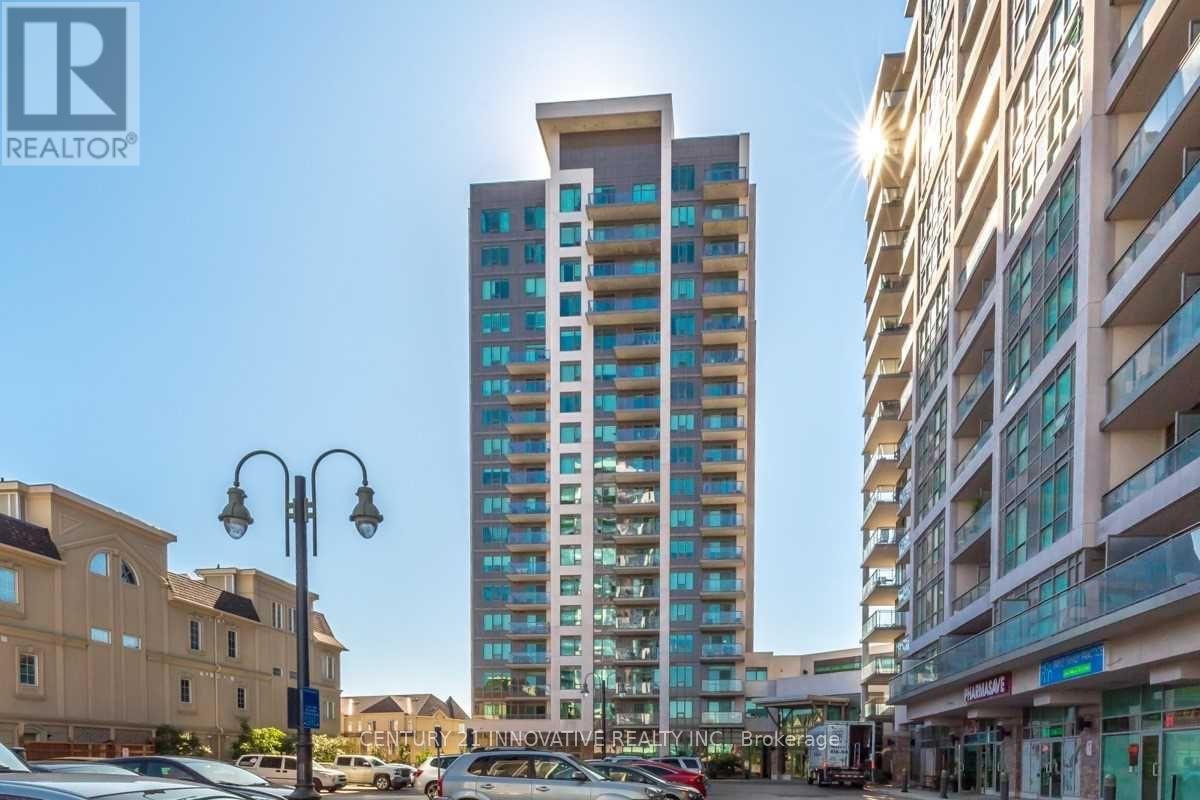
610 - 1215 Bayly Street
Pickering, Ontario
Spectacular 1-Bed Condo Town In Sought After Bay Ridges Just Minutes From The Lake And Frenchman's Bay! Say Hello To Open Concept Living And Upgraded Kitchen With Granite Counter Tops! Close To All Of Your Shopping Needs And A 5Min Walk To The Go Train. This Building Includes 24-Hr Security, Pool, Gym, And Rec Room. Just Move In, You Do Not Want To Miss This! Building Amenities Includes: Concierge, Indoor Pool, Gym, Party Room, Guest Suite, Aerobics Studio, Steam Room And More. Perfect Location With 2 Min Walk To Go Train, Close To 401, Transit, Lake, Pickering Town Center, Schools And Parks. Includes Parking and Locker (id:61476)
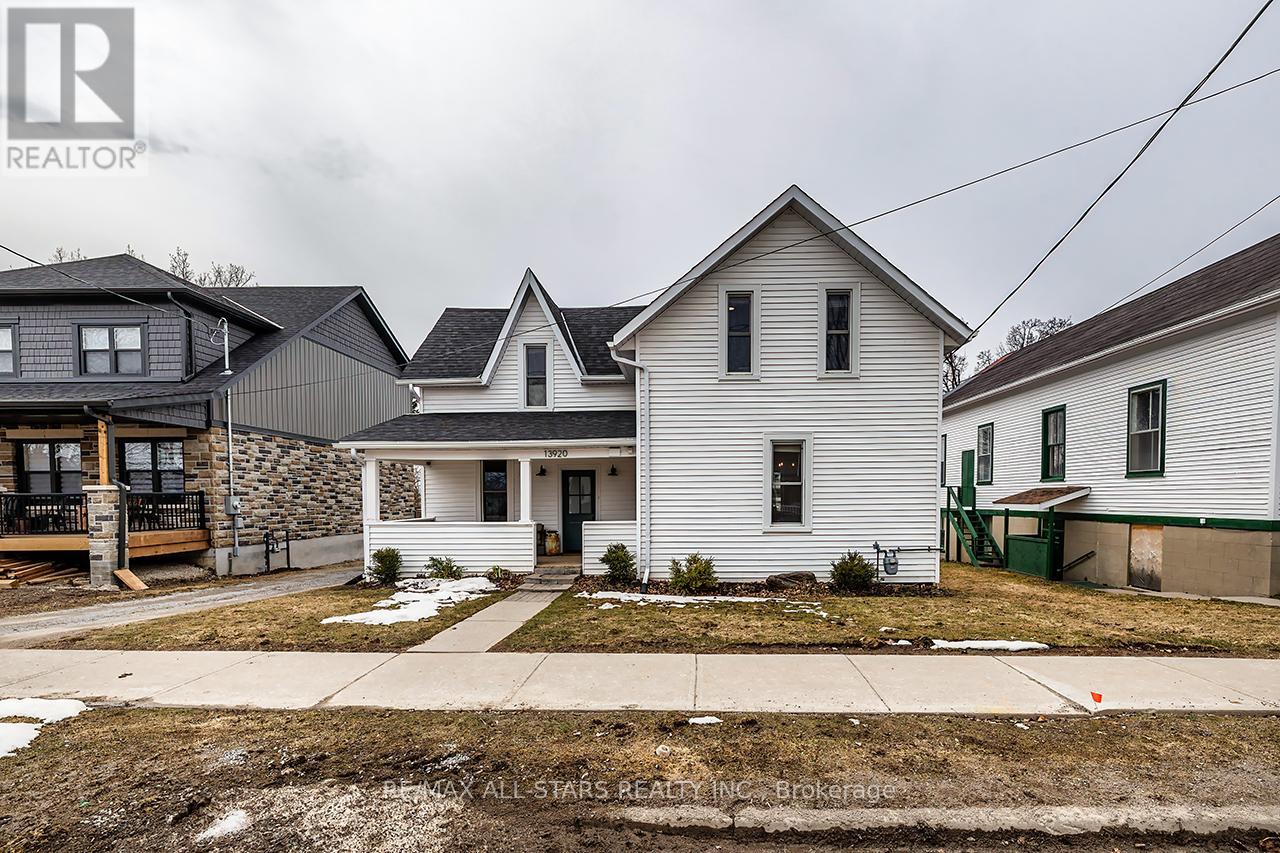
13920 Old Scugog Road
Scugog, Ontario
A TRUE MODERN FARMHOUSE! Absolutely Charming country home located in the quaint hamlet of Blackstock. Cozy living room featuring a gas fireplace, perfect for relaxing evenings. The custom kitchen boasts a breakfast bar, granite countertops, fireclay double sink, extended cabinets with built-in coffee bar, so stylish and functional! The dining room conveniently located just off the kitchen is ideal for hosting family gatherings. The generous master bedroom showcases original wide barn wood floors, a custom wall-to-wall built-in wardrobe/closet and its own gas fireplace for added comfort. The main bathroom offers a luxurious freestanding bathtub and separate glass enclosed shower & double vanity! Other Features, Wood Floors, Pot Lights, Crown Moulding and custom trim thru-out! Main Floor Laundry & 2 Pc Powder Rm, Pantry off Kitchen. Lovely Covered Front Porch to enjoy the morning sun. Walkout to deck overlooking huge yard with peaceful countryside views. Huge Metal Barn/garage, 18'x30' , ideal for the hobbyists, great storage loft, and workshop space. The fully fenced, irregular L-shaped yard provides plenty of outdoor space to enjoy! A perfect blend of rural charm and modern convenience! Ideal commuters location, 10+ mins to 407 and beautiful downtown Port Perry!! (id:61476)
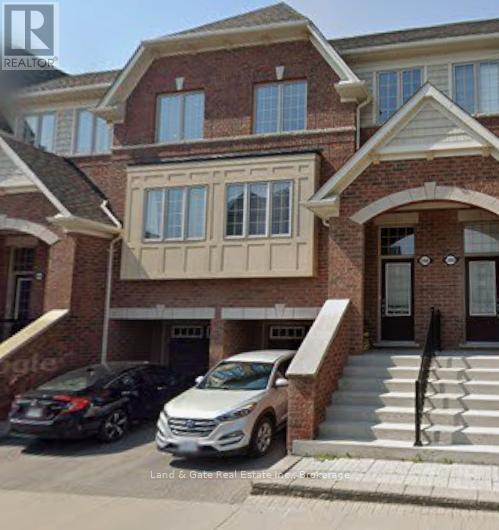
2488 Bromus Path
Oshawa, Ontario
Welcome To 2488 Bromus Path, Oshawa! This Spacious And Beautifully Maintained 3 Bedroom, 3 Washroom Three-Storey Townhome Offers Over 1700 Sq Ft Above Grade And Is Larger Than It Appears! Located In The Heart Of North Oshawa, This Home Is Perfect For Families, First-Time Buyers, Investors Or Multi-Generational Living. Bright And Functional Layout Featuring Generous Principal Rooms, Large Windows, An Open Concept Living/Dining Area And A Versatile Main Floor Bedroom/Office Space. Modern Kitchen With Plenty Of Cabinetry And Walk-Out Access. Spacious Bedrooms Including A Primary Retreat With Ensuite Privilege. Ample Storage Throughout. Prime Location Backing onto Ravine, Within Walking Distance To Parks, Schools, Transit, Shopping, Ontario Tech University (UOIT) And Durham College. A Fantastic Opportunity To Own In One Of Oshawa's Most Desirable And Growing Communities! **Photos have been altered using AI** (id:61476)
89a Wilmot Trail
Clarington, Ontario
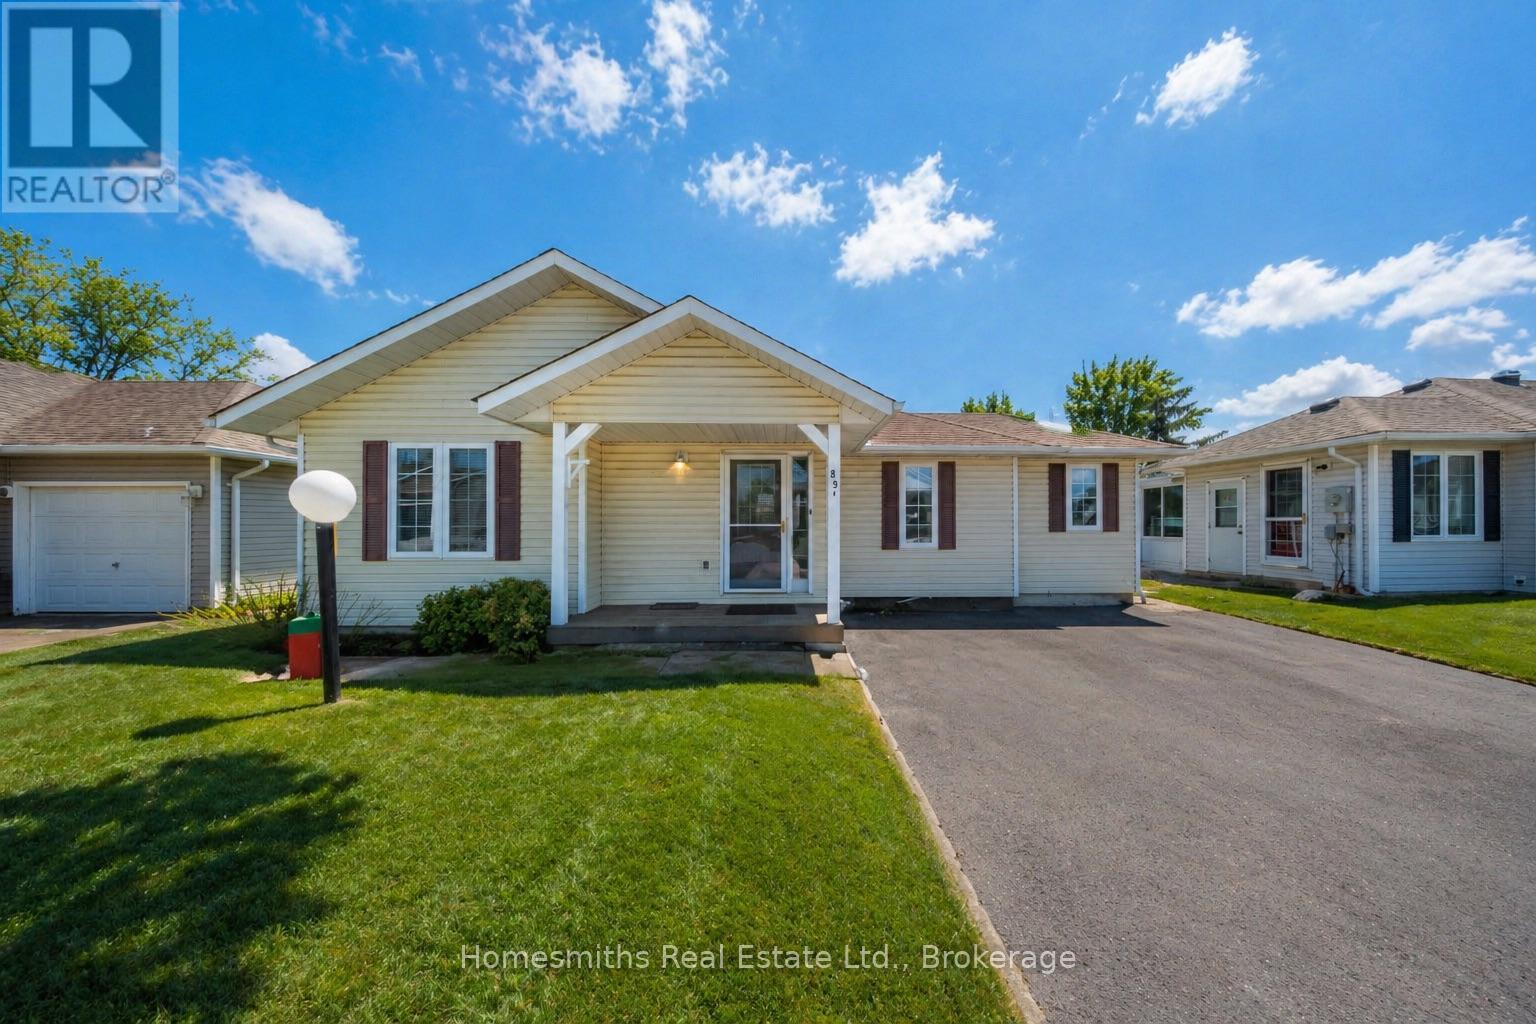
Welcome to 89 A Wilmot Trail, Located along the shores of Lake Ontario in Clarington, Ontario. This fully detached 2-bedroom, 2-bath bungalow is beautifully laid out with a bright, open-concept floor plan filled with natural light, a large living area with a cozy corner gas fireplace, a dining room with a walkout to a sunny west-facing side deck, an open kitchen, and convenient main-floor laundry. Spacious primary bedroom with 4pc ensuite, 2nd well-sized bedroom and 2nd main floor 3pc bath. Wilmot Creek is a vibrant 55+ adult lifestyle community that offers a strong sense of community, an active way of life, and a comfortable, secure environment for residents. Neighbours often connect through clubs, social events, and shared amenities, creating a welcoming atmosphere where it's easy to make friends and stay engaged. With activities such as golf, swimming, fitness programs, and hobby groups, residents can enjoy an active lifestyle while also appreciating the peaceful lakeside setting. The community's layout and services create a safe, relaxed environment, making it especially appealing to retirees and active adults. For downsizers looking to simplify their lifestyle, Wilmot Creek provides a great alternative to condominium living-offering detached homes, outdoor space, and a strong neighbourhood feel without many of the maintenance responsibilities of traditional homeownership. Purchase now and be perfectly settled in to take full advantage of the community's activity-rich spring and summer seasons, when outdoor amenities, social gatherings, and lakeside living are at their very best! Quick closing available. See virtual tour. (id:61476)
191 Lady Angela Avenue
Oshawa, Ontario
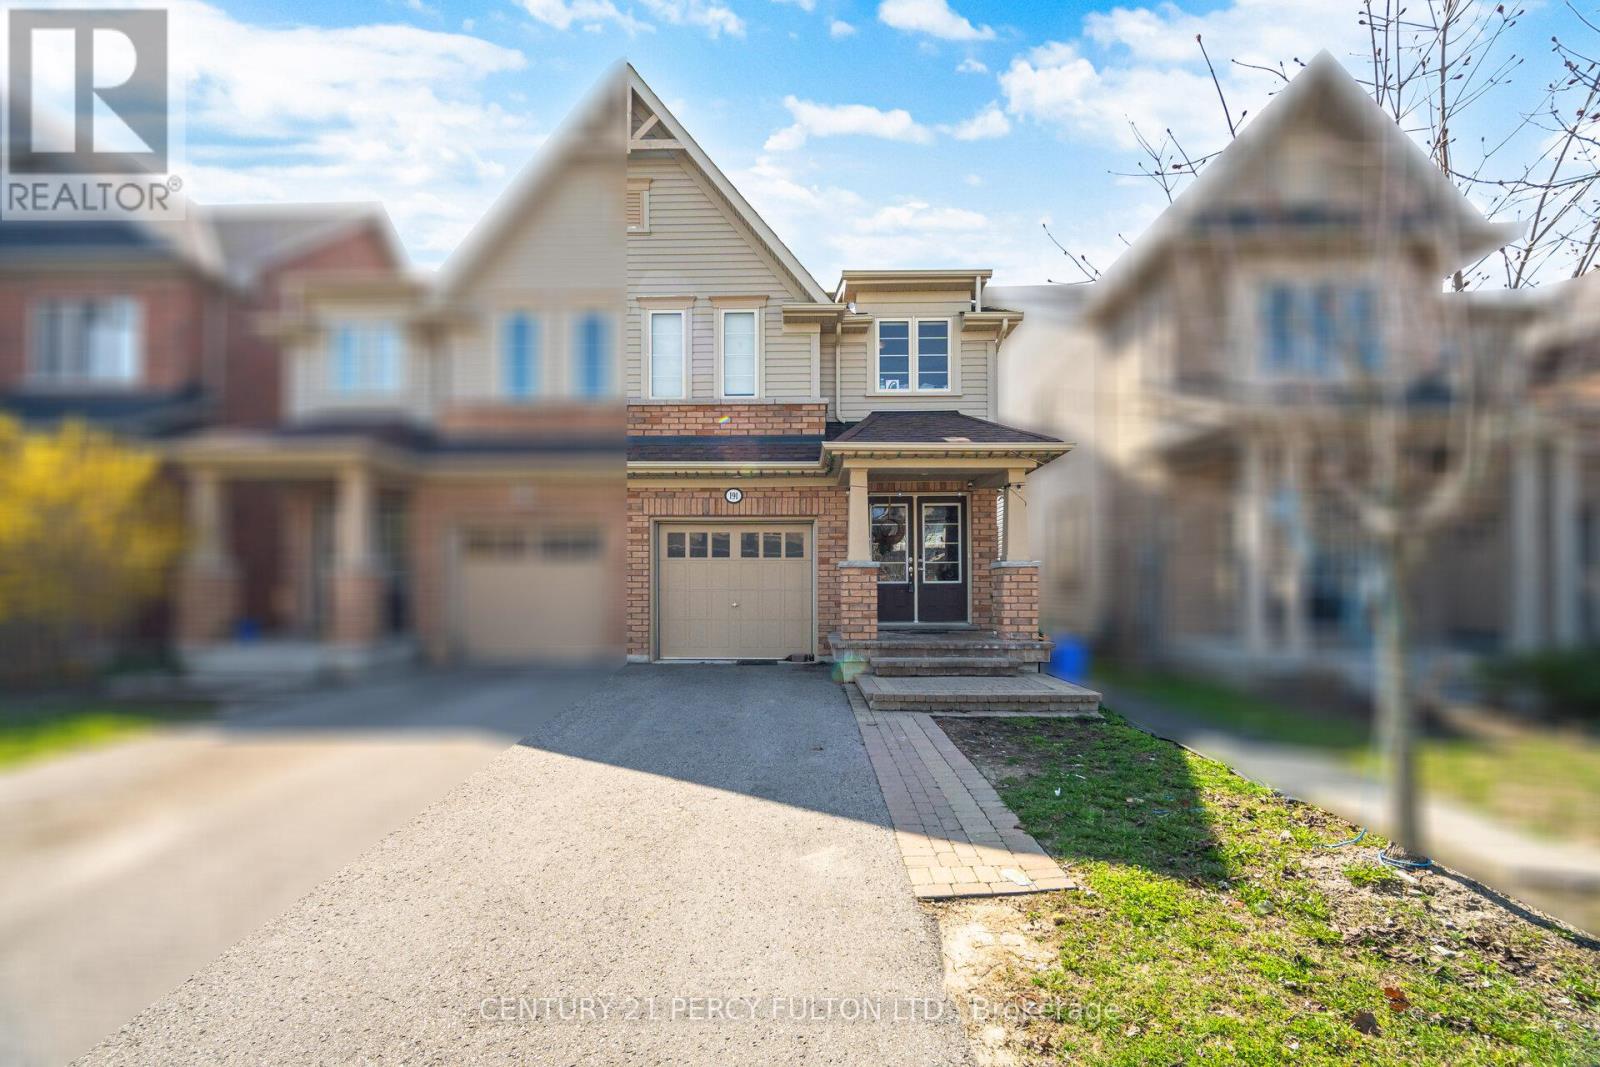
4 Bedroom Semi-Detached Home In Highly Desirable Windfields Community * Bright Open-Concept Living & Dining Area With Hardwood Floors, Pot Lights & Walk-Out To Backyard * Spacious Eat-In Kitchen* Oak Staircase With Wrought Iron Spindles * Primary Bedroom Features Walk-In Closet & 4-Piece Ensuite * Direct Garage Access From Home * Main Floor Laundry * No Sidewalk - Park 2 Cars On Driveway * Located In A Family-Friendly Neighbourhood * Close To Top-Rated Schools, Parks, Costco, Shopping, Transit & Hwy 407 * (id:61476)
529 Old Harwood Avenue
Ajax, Ontario
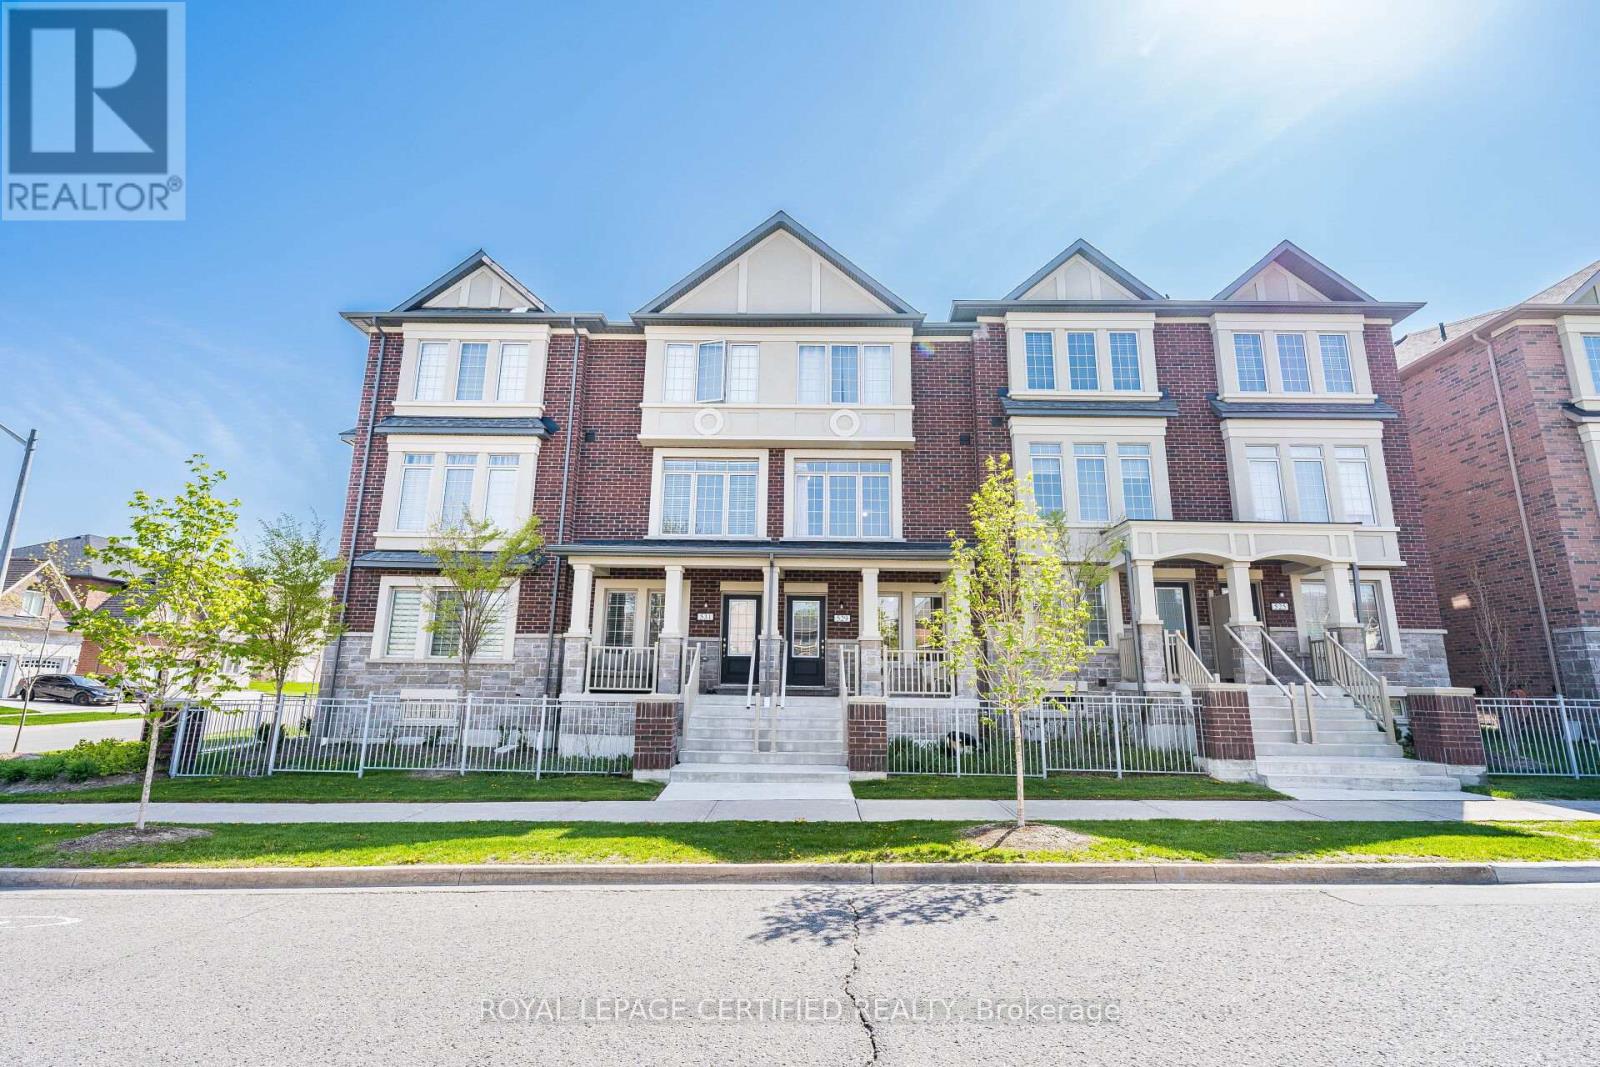
Welcome to 529 Old Harwood Ave! This beautifully maintained 4-year-old freehold townhouse (POTL) in the heart of Ajax offers modern style, comfort, and convenience. Featuring 3 spacious bedrooms, 2.5 bathrooms, and an open-concept layout with separate living and family rooms, this home is perfect for growing families and entertaining. The bright primary bedroom includes a private ensuite, while the professionally finished basement offers an additional bedroom, providing extra living space. Featuring over $35,000 in upgrades, this move-in-ready home has been freshly painted and professionally cleaned, and also showcases builder upgrades throughout with parking for 2 vehicles. Conveniently located just minutes from parks, schools, shopping, restaurants, and transit, with Durham Transit only a 5-minute walk away. A perfect turnkey home in one of Ajax's most desirable communities! (id:61476)
264 Punshon Avenue
Oshawa, Ontario
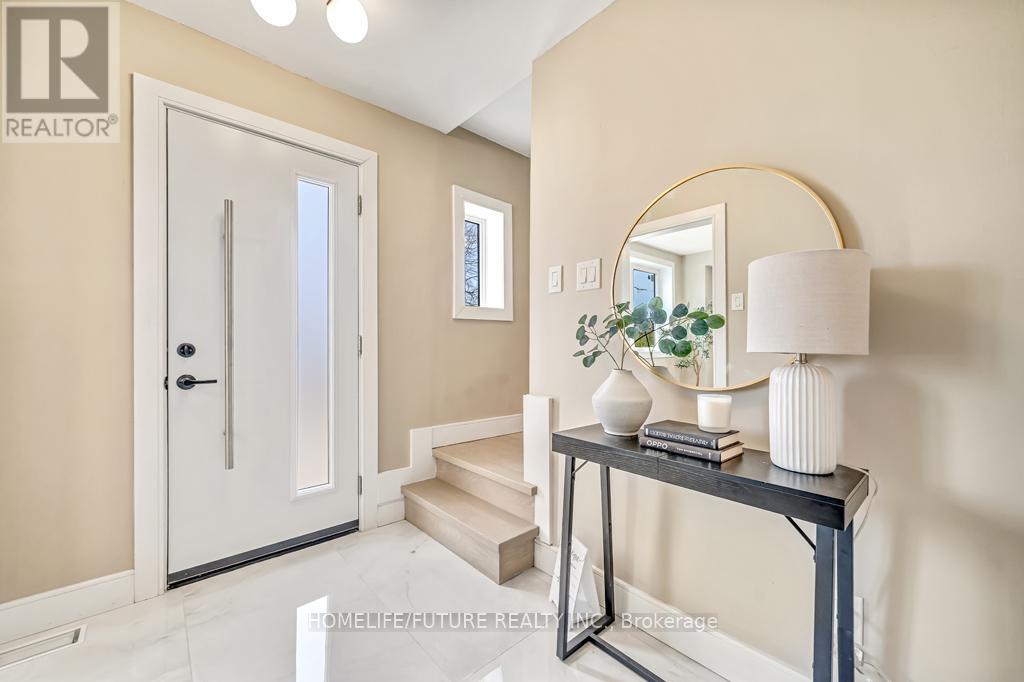
Welcome To This Stunning, Move-In Ready Home Showcasing Exceptional Craftsmanship And Thoughtful Design Throughout. Featuring Elegant Hardwood Flooring, Designer-Inspired Finishes, And A Bright, Functional Layout, This Home Offers The Perfect Blend Of Style And Comfort. The Chef-Inspired Kitchen Boasts Premium Cabinetry, Ample Storage Including A Spacious Pantry, Built-In Lazy Susans, And Clever Hidden Drawers, Making It Both Beautiful And Highly Functional. The Open Living And Dining Areas Flow Seamlessly, Ideal For Entertaining And Everyday Living.Enjoy Beautifully Updated Washrooms Featuring Modern Porcelain Tile Work, Floating Vanities, And Sleek Backlit Mirrors That Add A Touch Of Luxury. Step Into The Sunroom Overlooking The Backyard Oasis With A Pool, Perfect For Relaxation Or Hosting Guests. The Outdoor Space Also Features A Newly Stained Deck And A Charming Pergola, Creating Multiple Areas To Enjoy The Outdoors. Curb Appeal Is Enhanced With Updated Modern Front, Side, And Garage Doors, Offering A Clean And Contemporary Look. (id:61476)
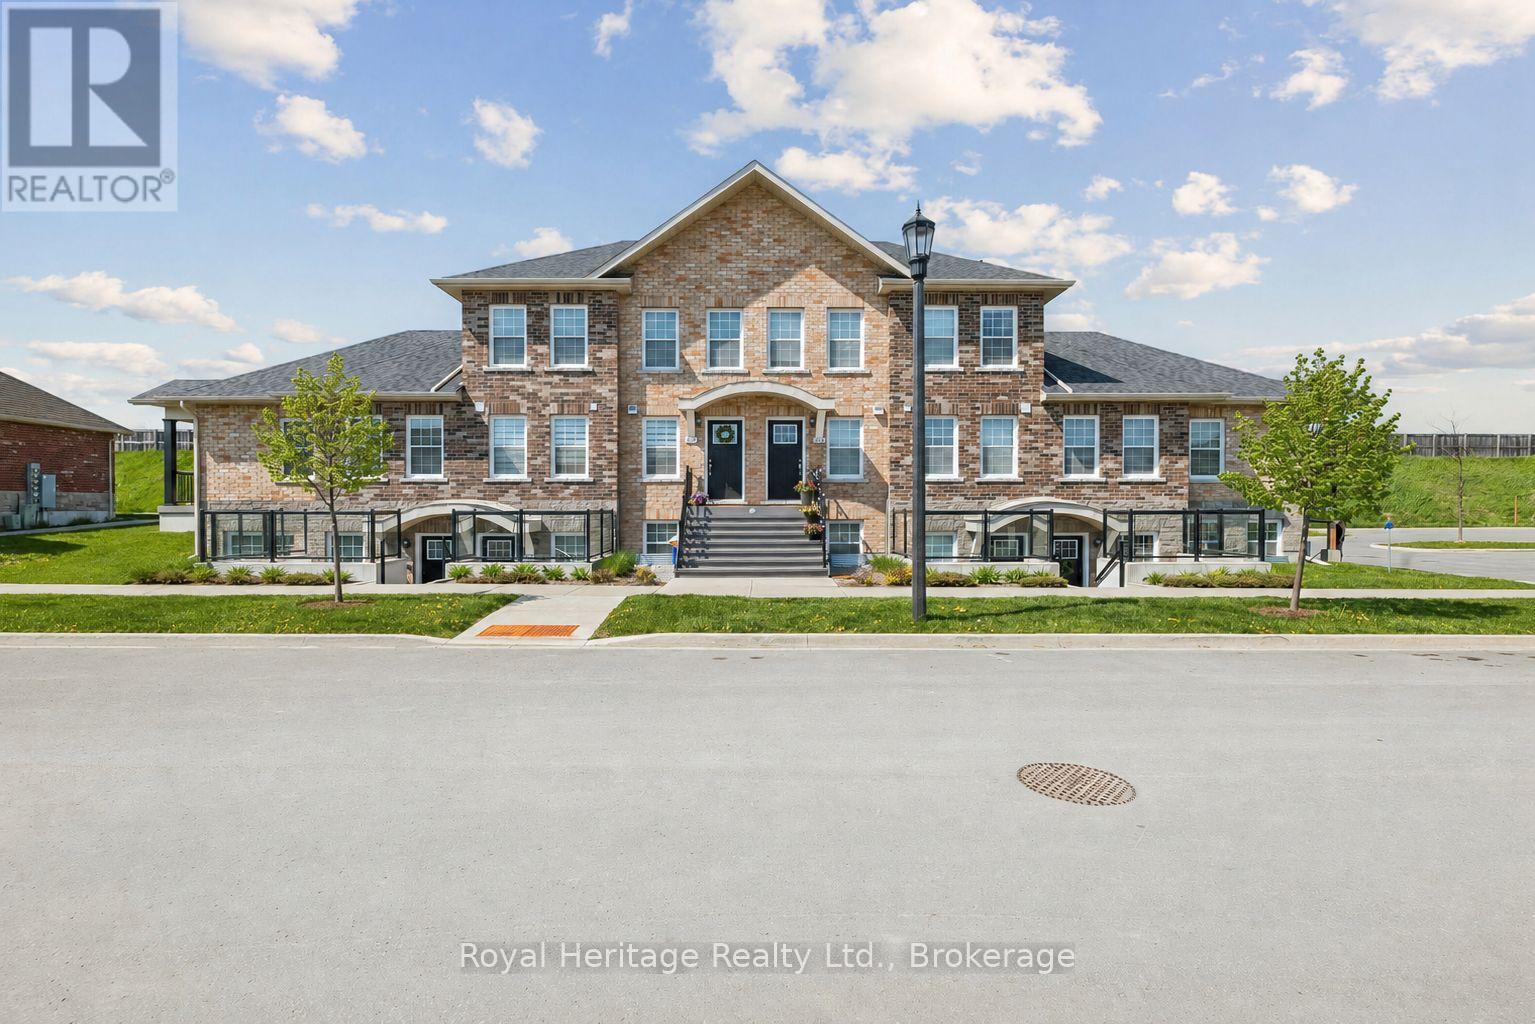
304 - 450 Lonsberry Drive
Cobourg, Ontario
Nestled In Cobourg's Highly Desirable East Village Community This Modern And Exceptionally Well-Maintained Two-Bedroom Condo Offers The Perfect Blend Of Style, Comfort, And Convenience. Ideally Situated Close To Parks, Schools, And Everyday Amenities, This Beautifully Maintained Home Presents Outstanding Value In A Desirable Neighbourhood. Offering Approximately 915 Sq Ft Of Thoughtfully Designed Living Space, The Bright Open-Concept Layout Is Perfect For Both Everyday Living And Entertaining. The Spacious Modern Kitchen Features Ample Cabinetry And Overlooks The Inviting Living Area, Creating A Seamless And Functional Flow Throughout The Home. Filled With Natural Light, The Primary Bedroom Offers Convenient Semi-Ensuite Access To The Updated 4-Piece Bath. A Standout Feature Of This Unit Is The Large Private Open Terrace Balcony, An Ideal Outdoor Retreat To Relax And Unwind. Additional Highlights Include In-Suite Laundry, Parking, Guest Parking, And Pride Of Ownership Throughout. Move-In Ready And Impeccably Maintained, This Is Condo Living At Its Finest In One Of Cobourg's Most Desirable Communities. (id:61476)
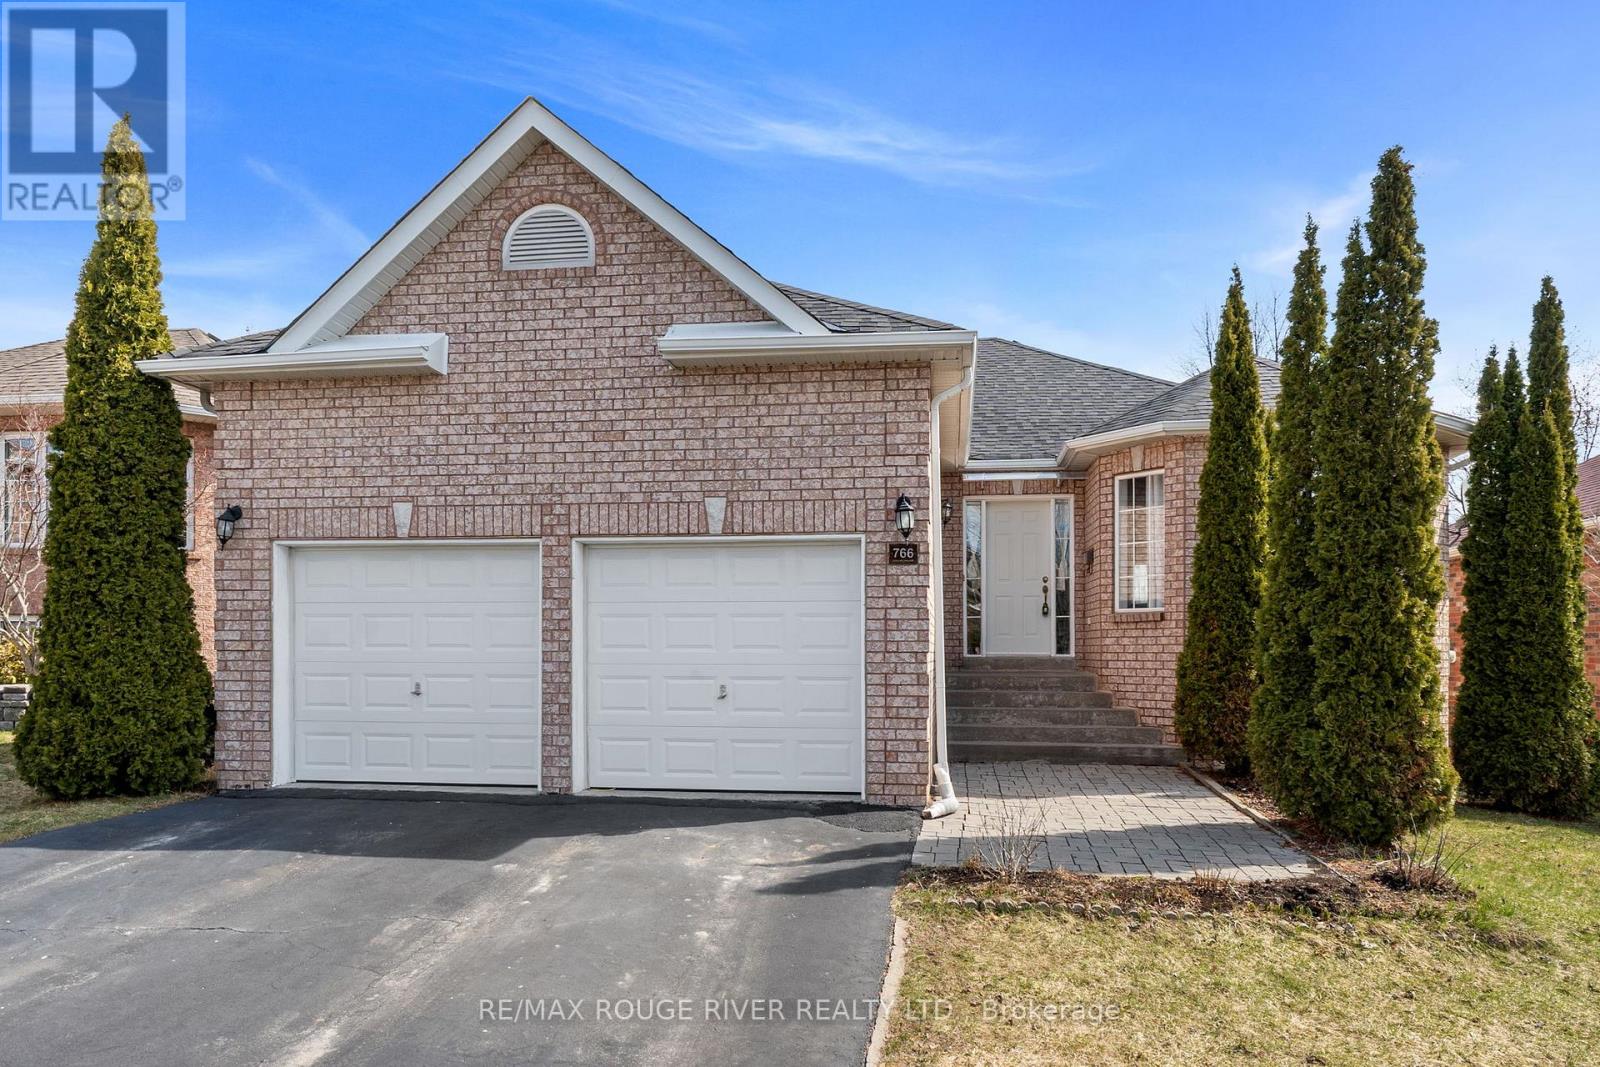
766 Munson Crescent
Cobourg, Ontario
Ideally located in a sought after neighborhood, this home offers convenient access to shopping, schools, and is just a short drive to Highway 401, and the Cobourg waterfront. Step inside to a bright and inviting open concept living and dining area, ideal for both everyday living and entertaining guests. The spacious eat in kitchen features ample cabinetry, providing plenty of storage and room for family meals. The primary bedroom is a true retreat, complete with a private 3-piece ensuite. Two additional well sized bedrooms and a 4-piece bathroom complete the main level. The lower level offers exceptional versatility with its own separate walk out entrance, ideal for extended family or potential in-law suite. Here you'll find a large eat in kitchen, a generous rec room, two additional spacious bedrooms, and a 4-piece bath. Step outside to enjoy a private patio and backyard space. This lovely home has seen many updates, including a new furnace (2017) and roof (2018), adding peace of mind for years to come. (id:61476)
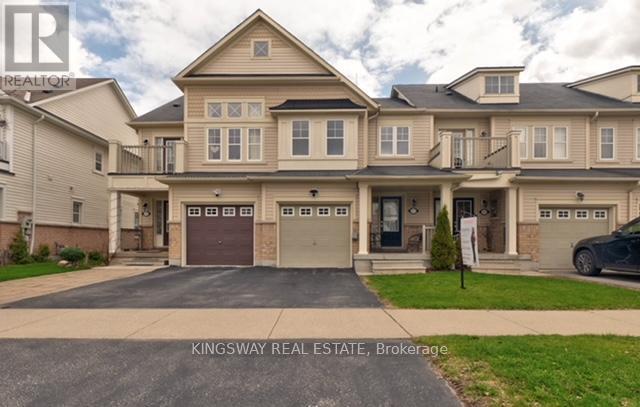
57 Harbourside Drive
Whitby, Ontario
Set on a premium lot in the highly desirable Port Whitby community, this home offers the perfect blend of lifestyle and convenience-just steps to the lake and scenic walking trails. Commuters will appreciate quick access to the GO Station, Highway 401, and local transit, while everyday amenities are all within walking distance. A spacious entryway welcomes you into a bright, open-concept living space. The updated kitchen is equipped with stainless steel appliances, granite countertops and view of the lake from breakfast area. Enjoy outdoor living in the fully fenced backyard complete with an upgraded wooden deck, ideal for relaxing or hosting guests. Smoke-free and easy to show, this home is move-in ready and not to be missed. (id:61476)
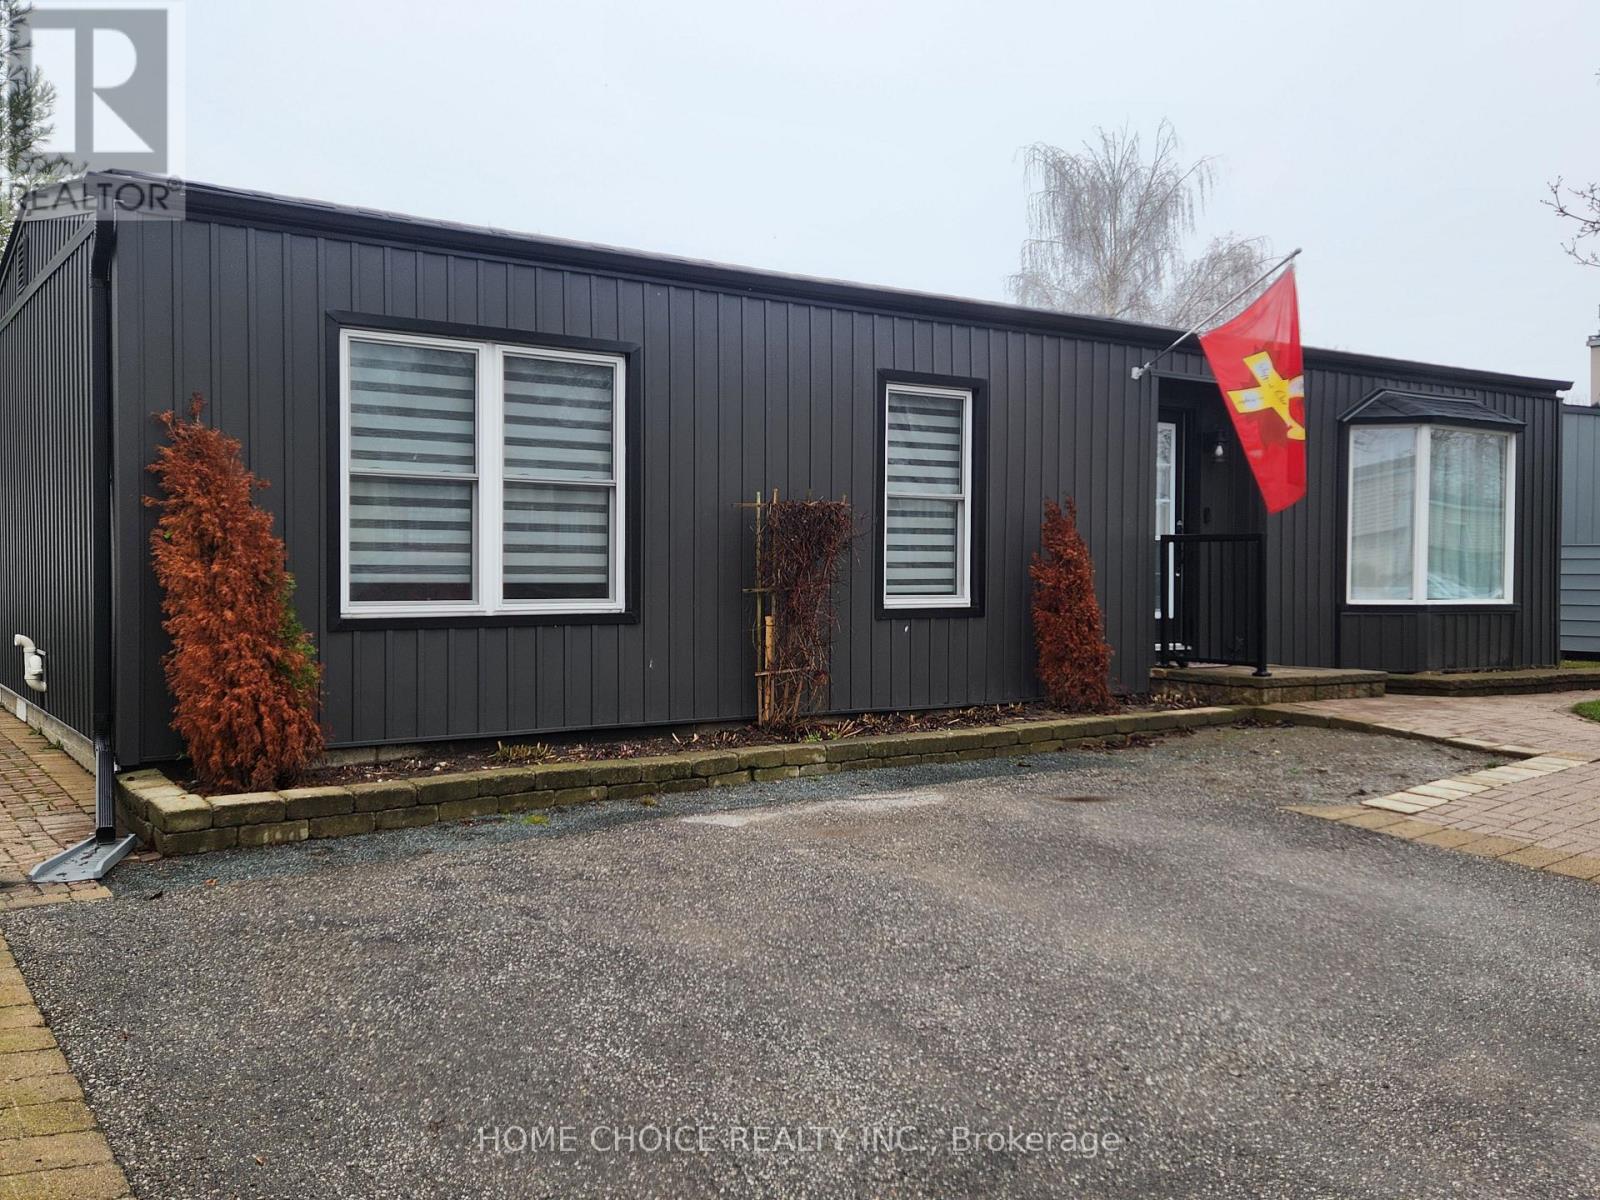
87 Bluffs Road
Clarington, Ontario
Waterfront - This beautifully maintained 2-bedroom detached bungalow offers stunning views of Lake Ontario from multiple windows and showcases true pride of ownership. Thoughtful upgrades throughout check all the boxes for today's discerning buyer. Enjoy a spacious, step-free family room with a walk-out to the deck-perfect for morning coffee or relaxing while overlooking the lake (Retractable Electric Awning with Remote). Recent updates include vinyl siding (2023), a 2-piece ensuite bath (2023), and new flooring throughout (2023). Some Windows and Patio Door (2023). The $1,022.42/month maintenance fee includes snow removal from the driveway, sewer charge and full access to an exceptional range of amenities, including (but not limited to) a 9-hole golf course, recreation centre, pools, gyms, sauna, tennis and pickleball courts, lawn bowling, horseshoes, and over 100 activities, leagues, and special interest groups. A rare opportunity to enjoy carefree waterfront living in a vibrant, active community. (id:61476)
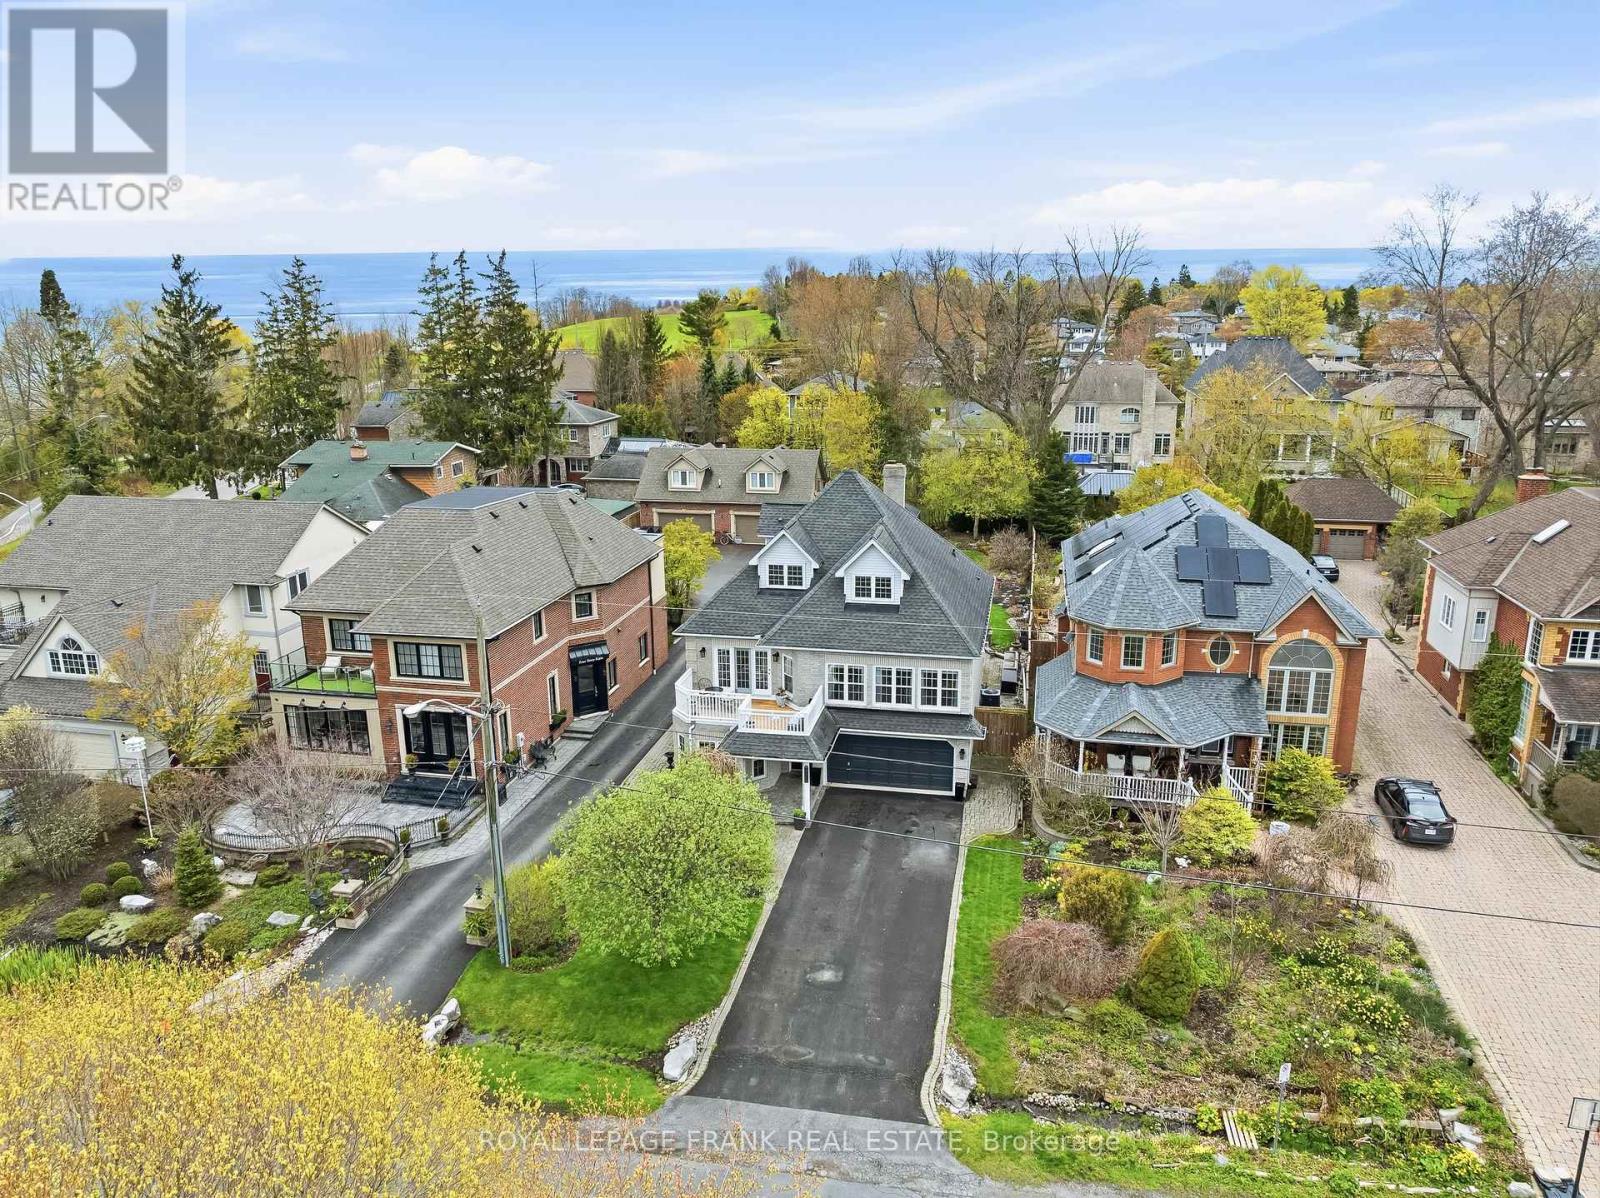
470 Poplar Avenue
Ajax, Ontario
Tucked into one of Ajax's most prestigious lakefront communities and surrounded by multi-million dollar homes, this stunning custom-built residence offers 4,104 sq ft of thoughtfully designed living space on an incredible 50x200 ft lot directly beside Lake Ontario. Strategically designed with a unique 3-storey layout, the home was built so the "basement" level is fully above grade-offering all the space and functionality of a lower level while benefiting from natural light, large windows, and accessibility throughout. Owned by the original owner and meticulously maintained, the home features a fully above-grade self-contained in-law suite on the ground level with no stairs, complete with its own kitchen, living/dining space, bedroom, and 3pc bath, ideal for multigenerational living or guests. The ground level also features heated floors, laundry room, and access to the 3-car garage. The beautifully updated 2021 custom chef's kitchen features a massive island, Miele dishwasher, gas stove, beverage fridge, microwave, and walkout to the front porch with stunning lake views. The main level also offers hardwood flooring throughout, pot lights, spacious office, living and dining rooms, and breathtaking family room with soaring ceilings, wood fireplace, and walkout to the backyard deck and landscaped patio. Large windows throughout flood the home with natural light while showcasing lake views. The main level is complete with huge primary retreat with double closets and luxurious 4pc ensuite with heated floors. Upstairs offers 3 spacious bedrooms with walk-in closets and a 4pc bathroom. Additional features include extensive perennial gardens, front and rear patios, deep private backyard with shed, and numerous updates including kitchen(2021), windows(2014), roof with 50-yr transferable warranty(2014), furnace & A/C (2021), hardwood flooring, and more. Enjoy an exceptional lifestyle steps to waterfront trails, beaches, tennis & pickleball courts, parks, highways. (id:61476)

46 Fairway Drive
Clarington, Ontario
In the adult gated community of Wilmot Creek, on the shores of Lake Ontario. This home offers a prime golf course location! Situated on Hole #6, this 2-bed, 2-bath home presents an exceptional opportunity to create your ideal retreat. Featuring scenic tranquil views, this property is ready for a full transformation inside and out to restore to its full potential. Customize to your taste. Wilmot Creek Community offer a private 9 hole golf course, 2 heated inground swimming pools, tennis/pickle ball courts, gym, pool / snooker tables, darts, shuffleboard, social events, and so much more. Existing lease may be assumable at current rates pending approval of buyer by Compass Communities. Mthly fees including taxes are approximately 1120.83+ 50 per month. (id:61476)
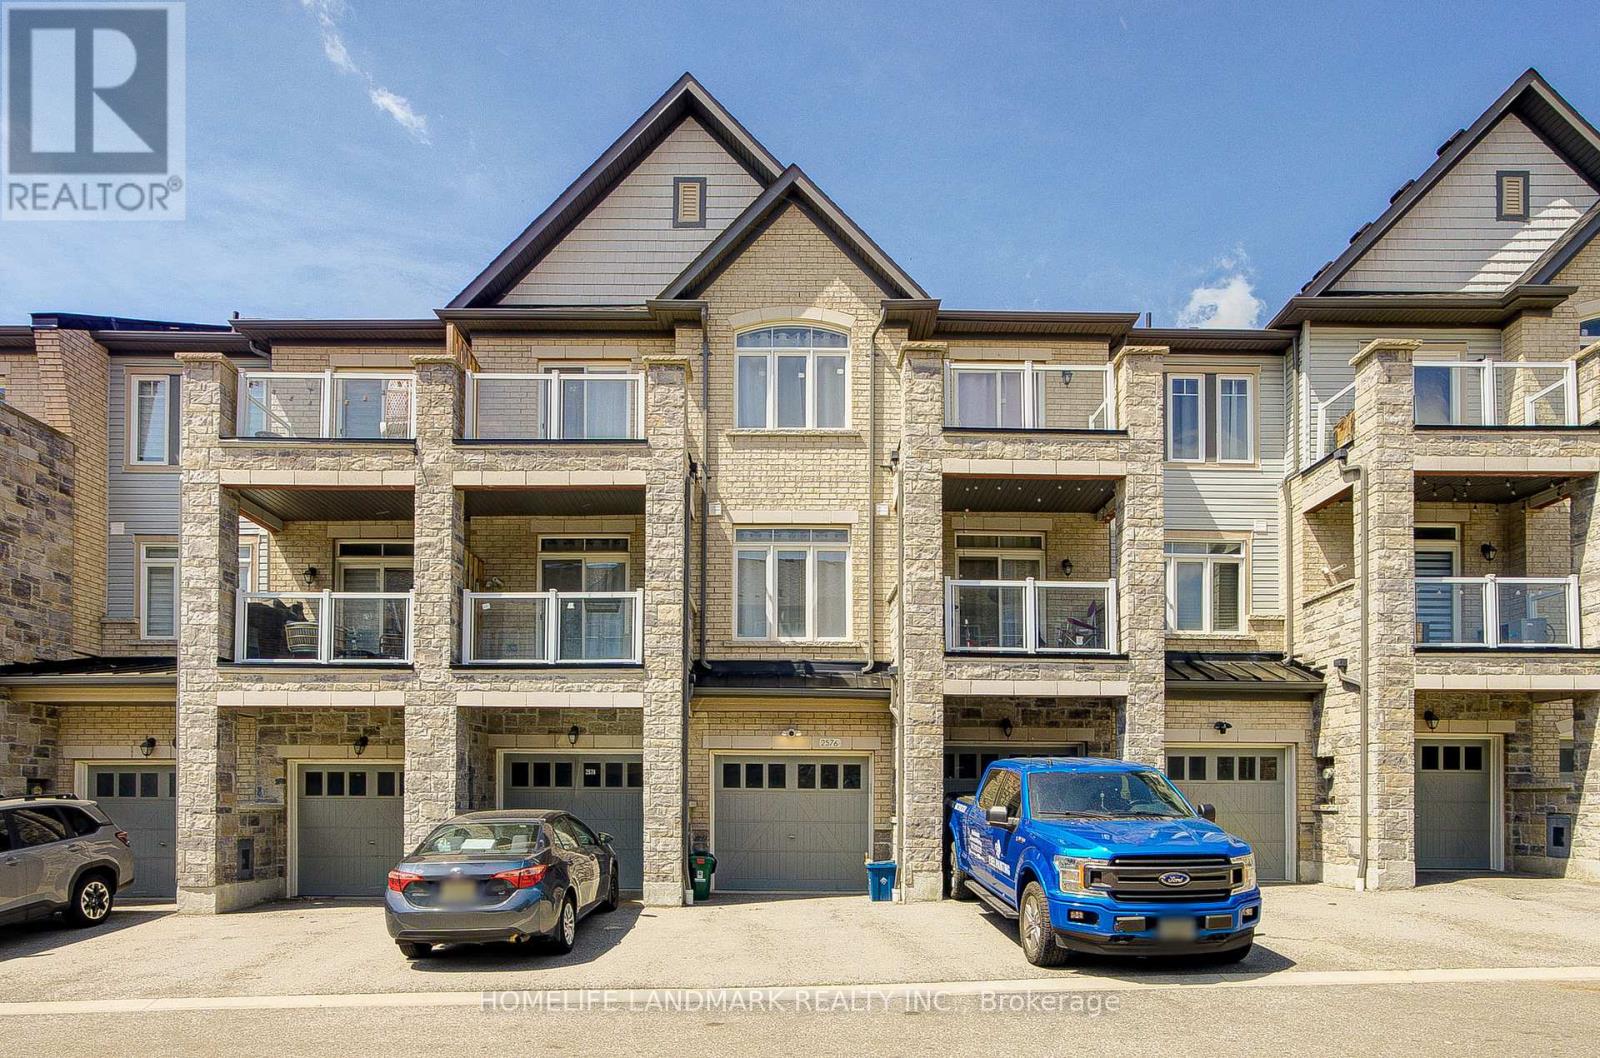
2576 Ladyfern Crossing
Pickering, Ontario
Absolutely Gorgeous 3-Storey Townhome Located in the Heart of Duffin Heights, Pickering. Tucked Into a Newly Built Quiet Community, This Thoughtfully Designed 2+1 Bedroom Home Offers the Perfect Balance of Modern Elegance and Everyday Comfort. The Versatile +1 Flex Space on the Entrance Level Can Be Used as a Bedroom, Rec Room, or Home Office. Walk Up to the Bright and Open-Concept Main Living Level Featuring Spacious Living and Dining Areas Filled With Natural Light. The Upgraded Kitchen With a Huge Centre Island, Stainless Steel Appliances, a Built-In Dishwasher and Microwave, and a Walk-Out to a Private Balcony, Perfect for Relaxing or Entertaining. The Upper Level Features Two Generously Sized Bedrooms and Two Fully Upgraded Bathrooms, Including a Primary Bedroom Complete With a Walk-In Closet and Private Ensuite. Enjoy the Convenience of Two Private Balconies, Attractive Curb Appeal, and a Built-In Single Garage With Direct Access to the Home. Ideally Located in a Family-Friendly Community Close to Schools, Parks, Shopping, Restaurants, Transit, and Major Highways. Walking Distance to Pickering Golf Club and Creekside Park, and Just Minutes to HWY 401 for Easy Commuting and Convenient Everyday Living. (id:61476)
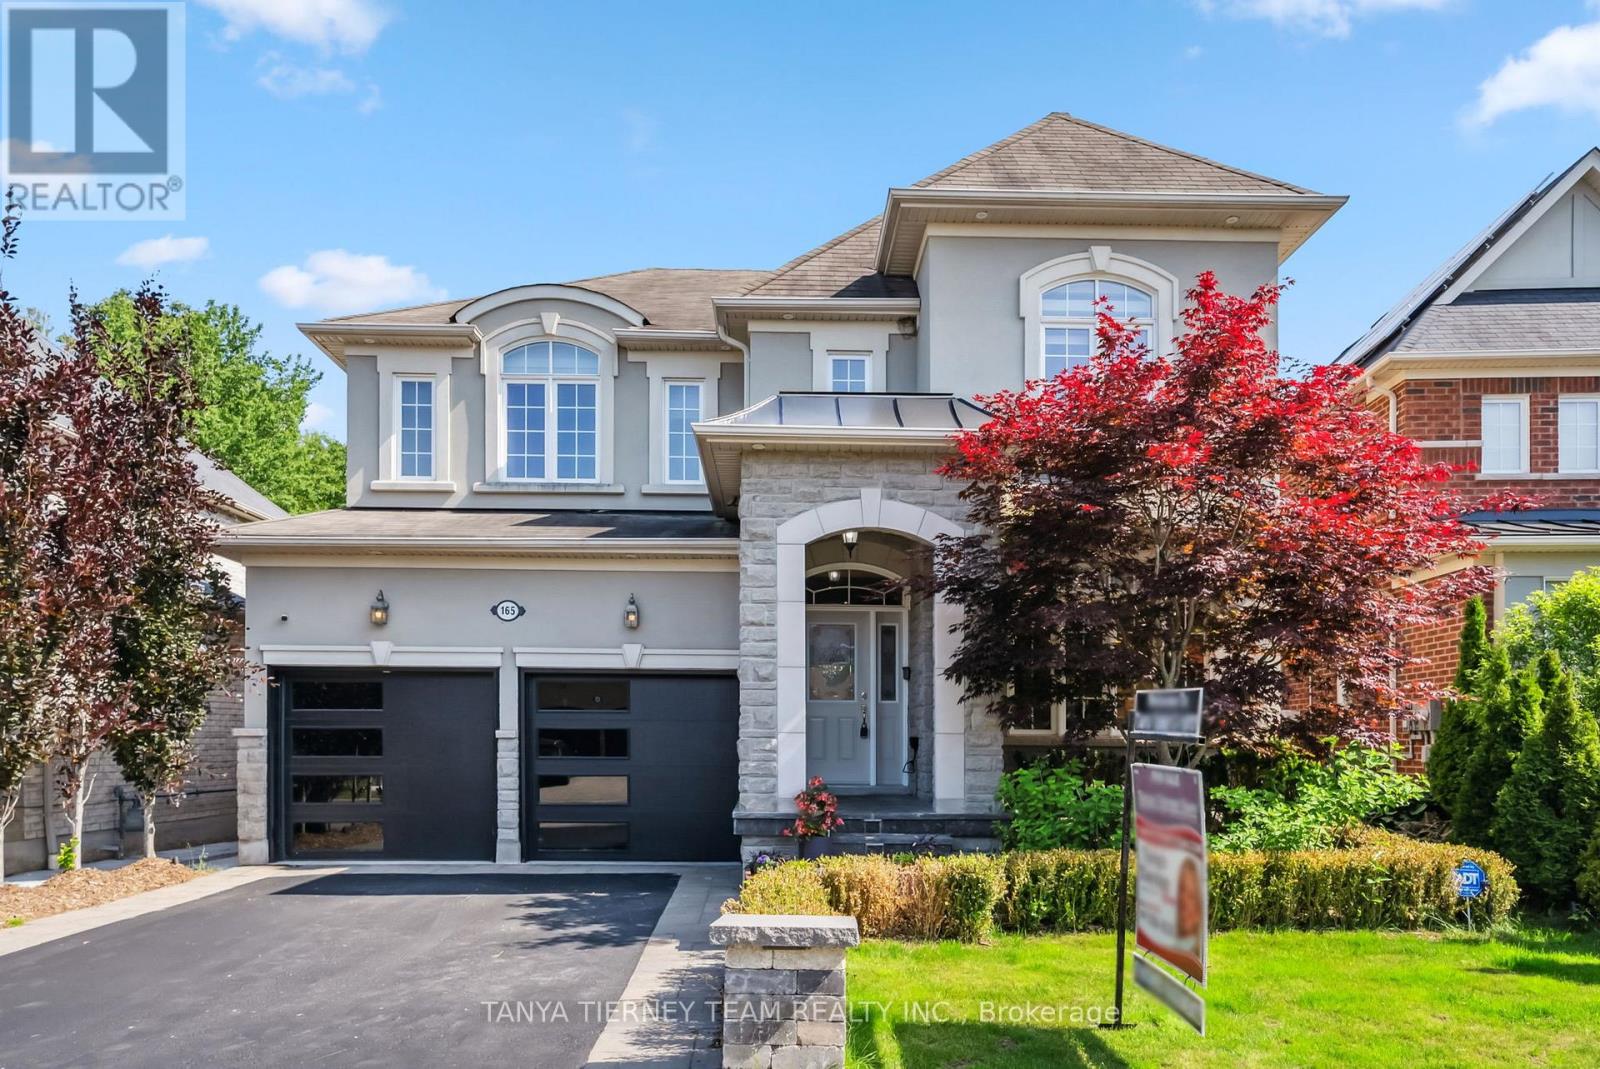
165 Rivers Edge Place
Whitby, Ontario
Premium Treed Ravine Lot! Prestigious executive home offering unparalleled privacy and resort-style living. This luxurious 4+1 bedroom home showcases manicured perennial gardens, gated access on both sides, and a serene wooded pond - your own private sanctuary! Step inside to a grand cathedral-ceiling foyer and an elegant open-concept main floor appointed with rich hardwood, pot lights, wrought-iron staircase, and 9 ft ceilings. Entertain in the sophisticated formal living and dining rooms with coffered ceiling, or relax in the refined family room featuring a custom gas fireplace. The gourmet chef's kitchen impresses with quartz counters, ceramic backsplash, centre island with breakfast bar, pantry, and dedicated servery with walk-out to the tranquil backyard oasis. Main floor laundry offers granite counters, sink and garage access. The upper level boasts four generous bedrooms - each with it's own ensuite. The lavish primary retreat offers coffered ceiling, his & hers walk-in closets with organizers, and a spa-inspired 5-pc ensuite with a deep soaker tub. The fully finished lower level provides exceptional versatility showcasing a bright in-law suite complete with above-grade windows, full kitchen, large rec room with built-ins and surround-sound wiring, 5th bedroom, dining area and 3-pc bath. Nestled steps from top schools, parks, trails, major retailers, and highway access - this is luxury living at it's finest! (id:61476)
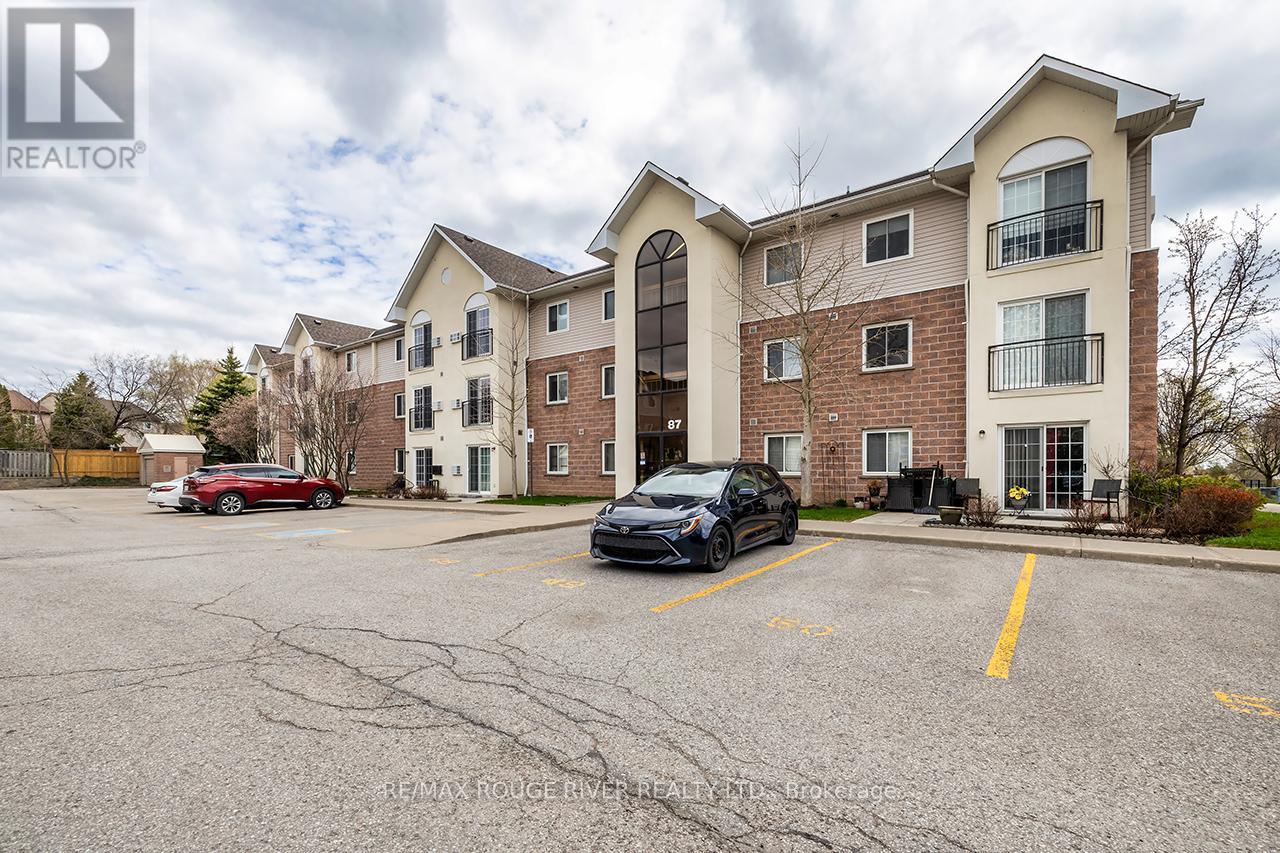
307 - 87 Aspen Springs Drive
Clarington, Ontario
Attention First Time Home Buyers!! Welcome To This Well Cared For 2 Bedroom 1 Bathroom Condo In The Highly Coveted Aspen Springs community In Bowmanville! This Bright, South Facing Unit Is Over 700 Sq ft!! On the 3rd Floor, No Neighbours Above You! Open Concept Living Space! Ample Cupboard Space In The Kitchen With Stainless Steel Appliances And Breakfast Bar! Ensuite Laundry! The Unit Comes With 2 Parking Spaces Close To The Main Door!! Just Around The Corner From Shops, Grocery Stores, Restaurants, Public transit, And 401! Move In Ready!! (id:61476)
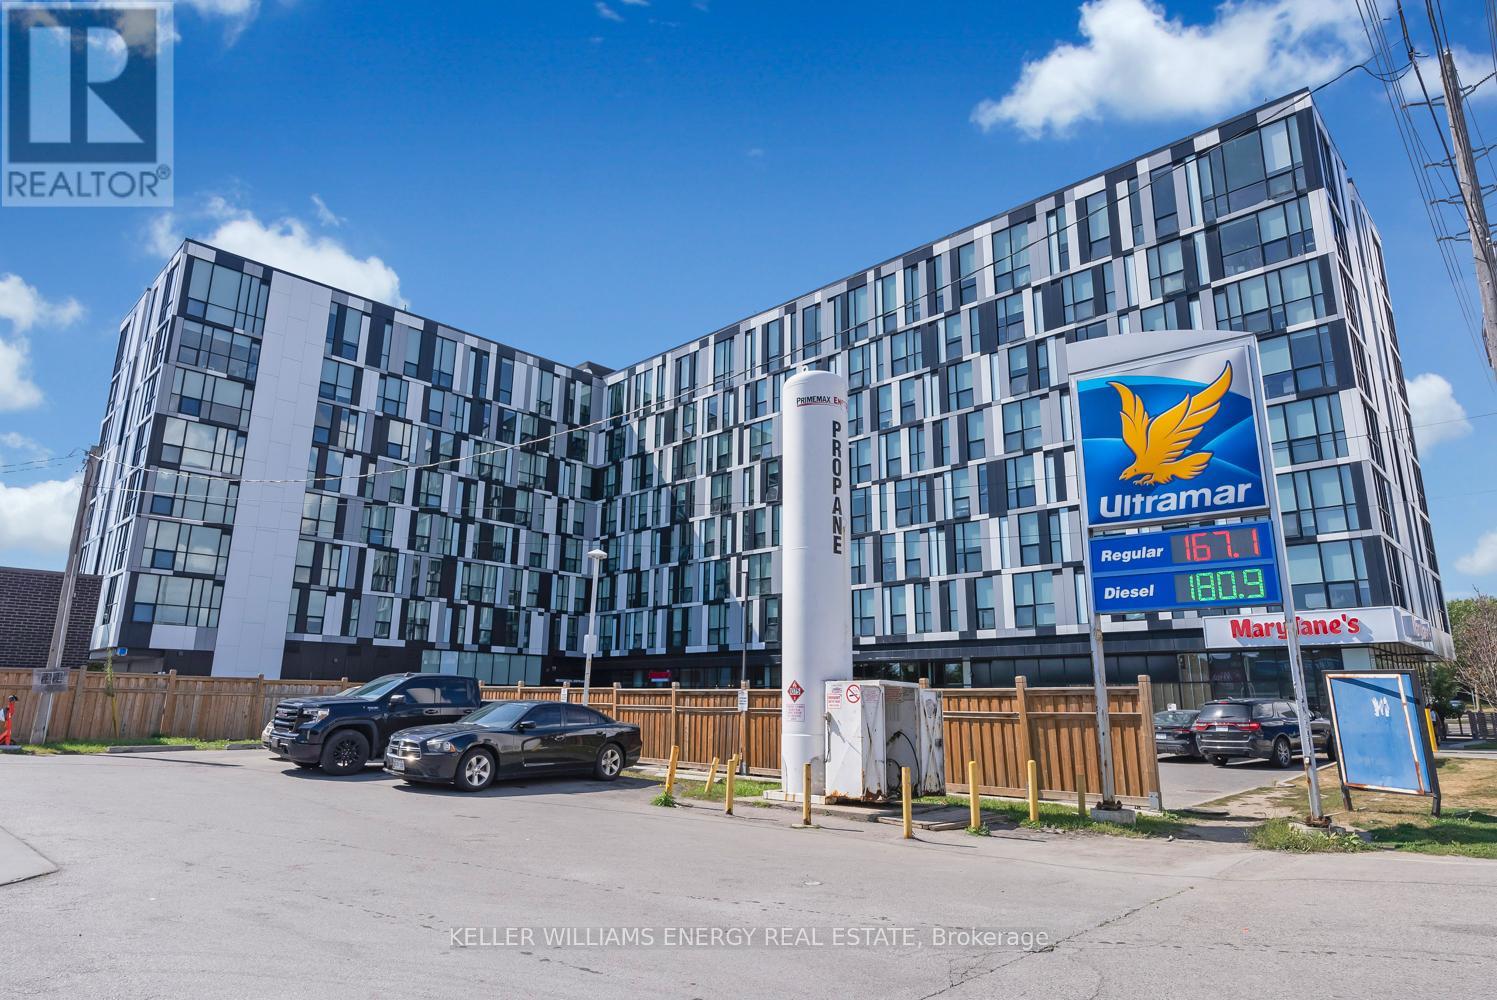
217 - 1900 Simcoe Street N
Oshawa, Ontario
Maximize your real estate portfolio with this sleek and efficient 367 square-foot bachelor-style condo, perfectly situated just steps from Ontario Tech University and Durham College in North Oshawa. Designed for high-functionality and modern urban living, this unit comes fully loaded with a custom furniture package that makes moving in or finding a tenant effortless.The ingenious layout features a dual-purpose Murphy bed that transitions into a kitchen table, alongside a dedicated desk, sofa, coffee table, and seating. The modern kitchenette is surprisingly well-equipped with a fridge, microwave, dishwasher, and a two-burner stovetop with a range hood. Unlike many compact units, this condo offers the ultimate convenience of private, in-suite laundry with its own washer and dryer.This property represents an incredible opportunity for parents looking for student housing or investors seeking a low-maintenance asset in a high-demand rental pocket. With everything from the furniture to the appliances already in place, this unit is truly "plug and play" in one of Oshawa's most vibrant educational hubs. Book your showing today to see how smart design meets a prime location. (id:61476)
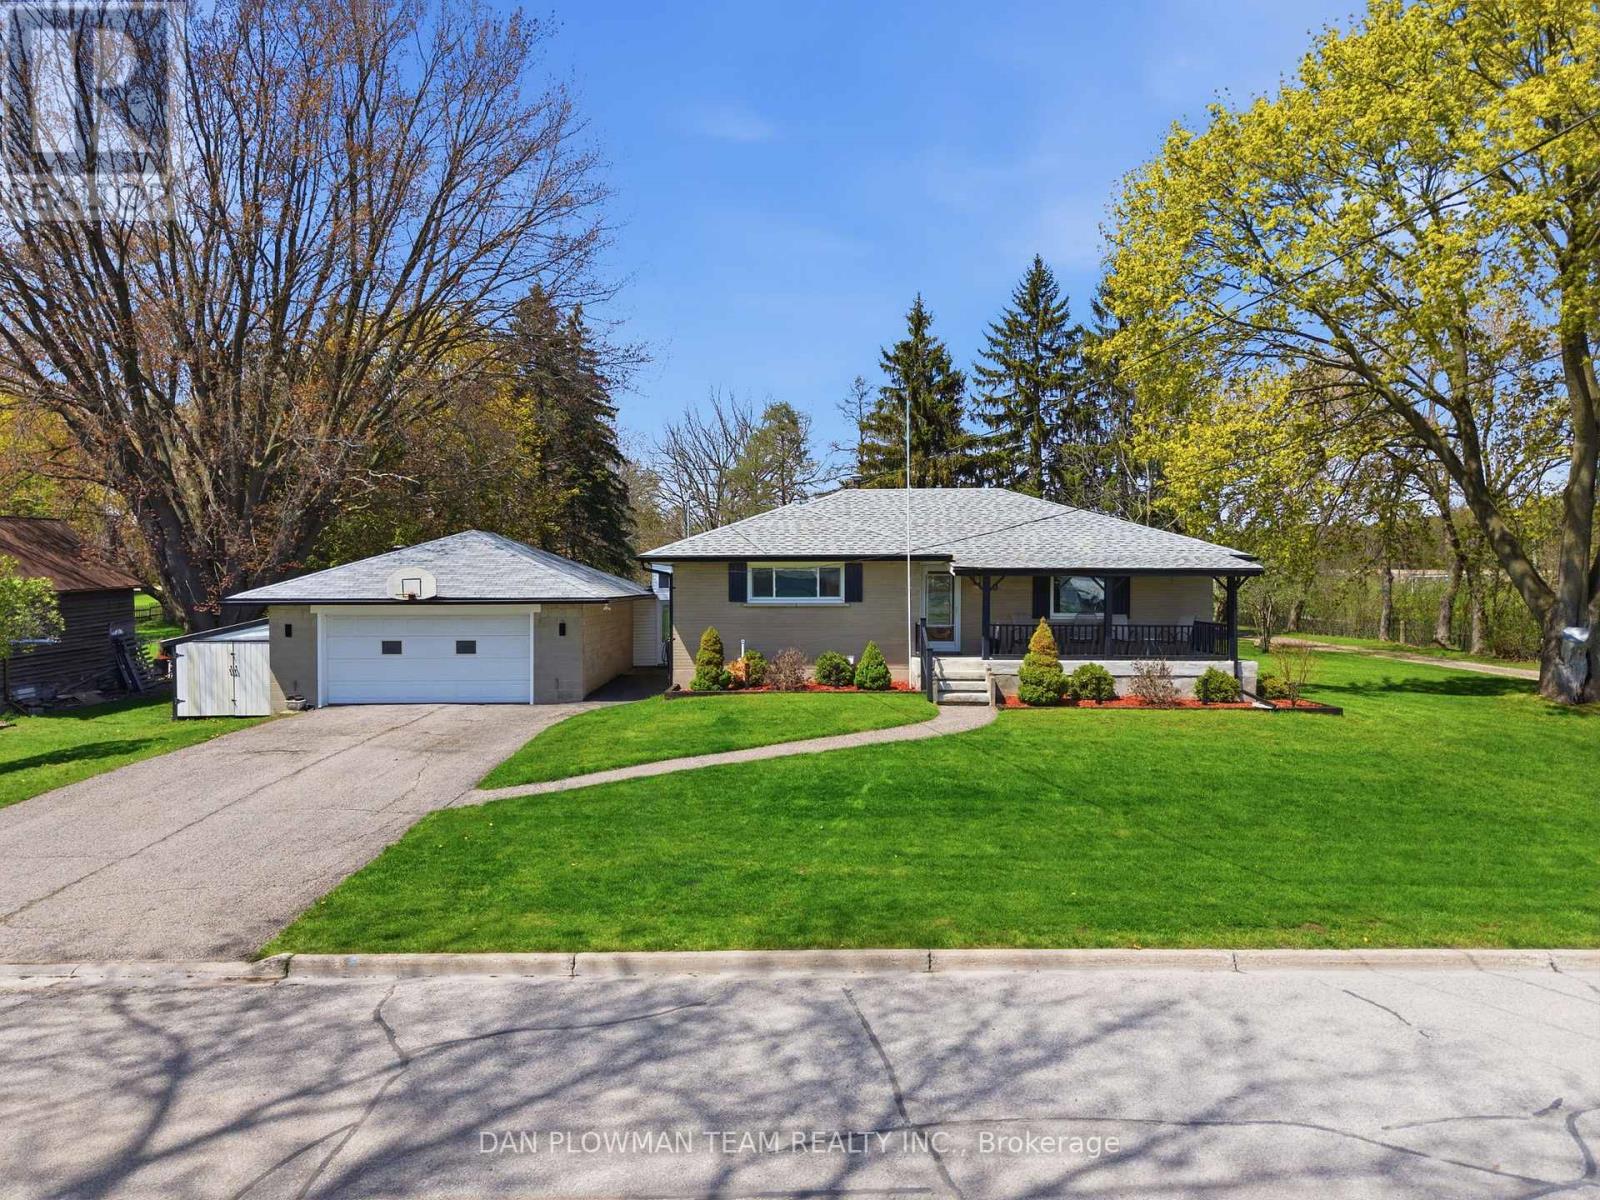
50 Centreview Street
Clarington, Ontario
Welcome To This Absolutely Stunning, Fully Updated, Detached Brick Bungalow Set On A Beautiful 1.49-Acre Corner Lot, Just Walking Distance To Downtown Orono. Enjoy Country Living With No Neighbours In Front, Back, Or One Side, Offering Exceptional Privacy And Open Views. This Home Features A Bright Open-Concept Main Floor With Engineered Hardwood Throughout And A Fully Remodeled Kitchen Complete With Quartz Countertops, A Large Island, And State-Of-The-Art Appliances. The Combined Living And Dining Area Walks Out To A Spacious Deck, Perfect For Entertaining. The Main Floor Also Offers Two Generous Bedrooms And A Modern 3-Piece Bathroom. A Separate Entrance Leads To The Finished Basement, Which Includes Its Own Kitchen, Bedroom, Large Recreation Area, Office, And 3-Piece Washroom - Ideal For Extended Family Or In-Law Potential.The Double Car Garage Connects To Both The Main Floor And Basement Through A Large Breezeway For Added Convenience. Outdoors, Relax On The Covered Front Porch Or Enjoy The Simply Gorgeous Expansive Backyard Surrounded By Mature Trees. A Separate Driveway Leads To The Backyard And To The Heated 20 X 28 Ft Workshop With Garage Door And Loft - Perfect For Hobbies, Storage, Or Additional Parking For Vehicles, Trailers, And Recreational Toys. Bonus: No Rentals! Furnace, Hot Water Tank, And A/C Are Fully Owned (2020). Located On A Quiet Dead-End Street In A Family-Friendly Neighbourhood With Easy Access To Highways 115, 407, And 401, And Close To All Amenities, This Home Offers The Perfect Blend Of City Convenience And Country Comfort. A Rare Opportunity Offering Privacy, Space, And Versatility - Don't Miss It! (id:61476)
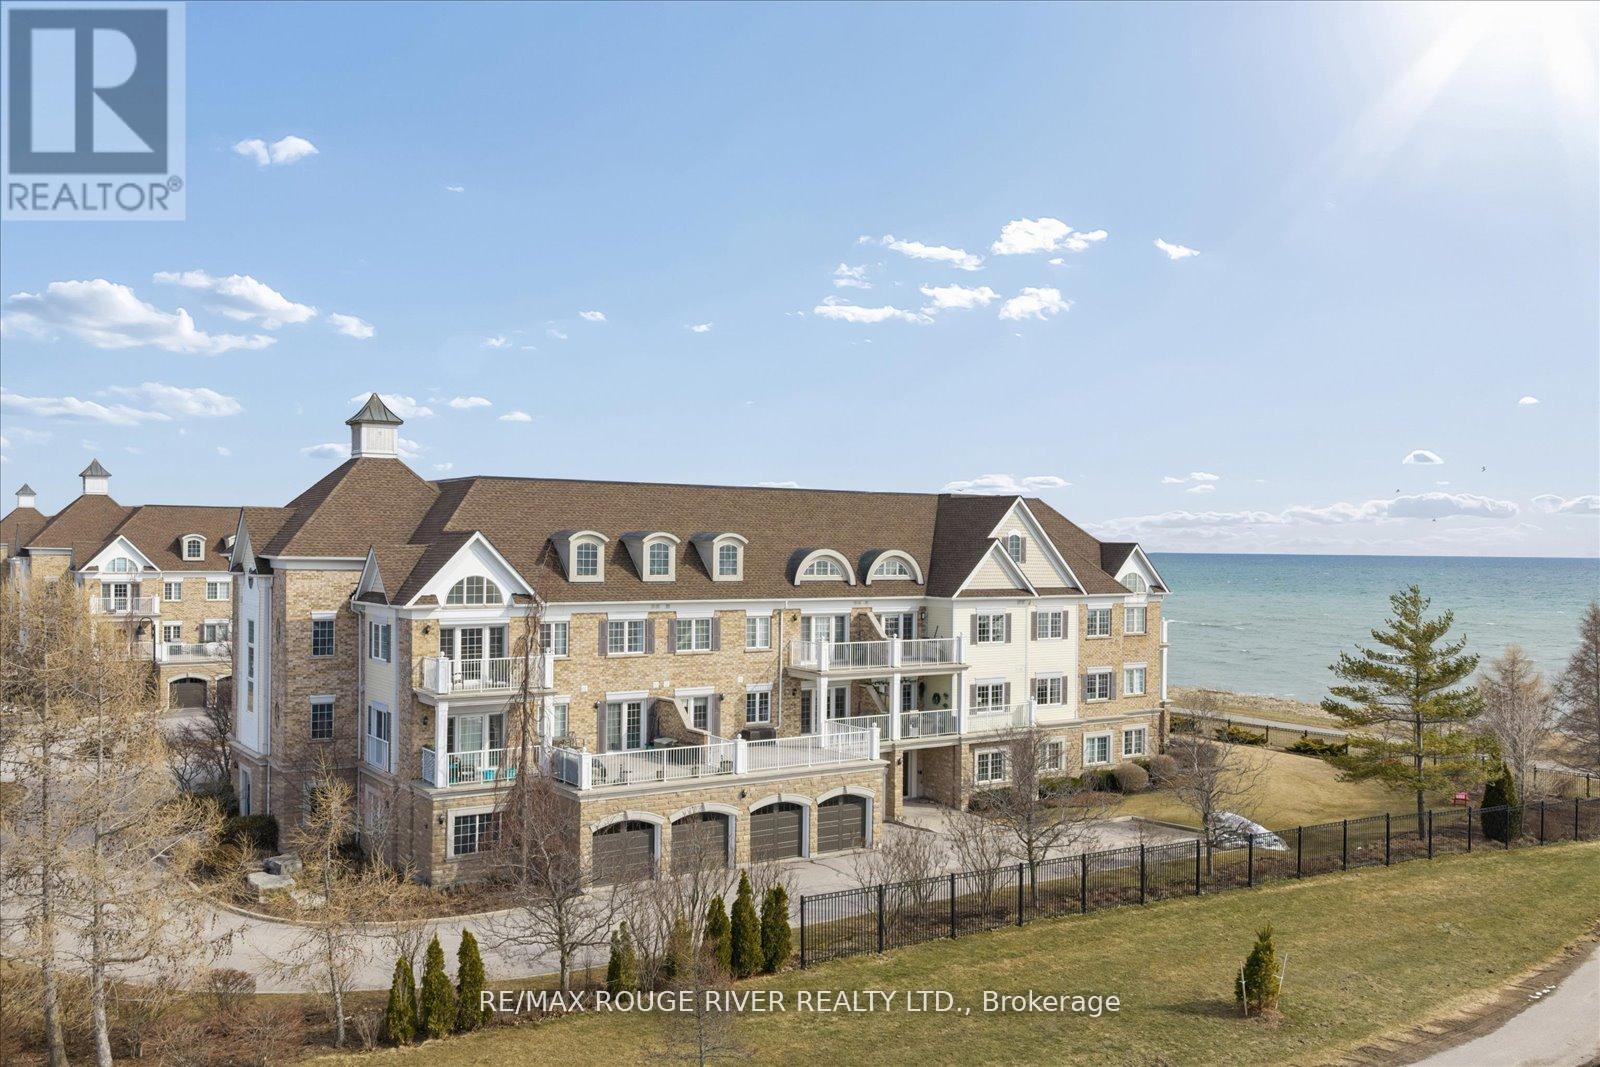
306 - 395 Lakebreeze Drive
Clarington, Ontario
Experience the very best of lakeside living in this stunning corner condo at the highly sought-after Port of Newcastle. Perched on the top floor above the water with no neighbouring building to interrupt the skyline, this west-facing suite offers breathtaking, unobstructed views of Lake Ontario and surrounding parkland-sunsets here are simply extraordinary. At over 900 square feet, this bright and airy corner unit is filled with natural light from multiple exposures and enhanced by soaring vaulted ceilings that create a grand, open feel. Freshly painted in a modern palette with updated lighting, every detail has been thoughtfully curated. Rich maple hardwood floors, California shutters, and refined finishes add warmth and sophistication throughout. The open-concept living and dining area flows seamlessly to a private balcony where lake and park views take centre stage-an ever-changing backdrop through the seasons. The kitchen features granite countertops, an undermount sink, stylish backsplash, and breakfast bar-perfect for morning coffee overlooking the water. The primary bedroom is a true retreat with hardwood floors, a 4-piece ensuite with quartz countertops, his-and-hers closets, and serene lake views. The second bedroom is a standout, complete with a cozy fireplace and beautiful park views-ideal as a guest room, den, or inspiring home office. Rarely offered in condo living, this suite includes a private storage unit and two parking spaces. Ownership also includes two exclusive Gold Memberships to the Admirals Walk Clubhouse, featuring a gym, indoor pool, sauna, steam room, library, tennis courts, and vibrant community programming. Just steps from your door: lakeside parks, marina, and direct access to the Great Lakes Waterfront Trail-offering thousands of kilometres of scenic trails-perfect for an active, maintenance-free lifestyle. (id:61476)
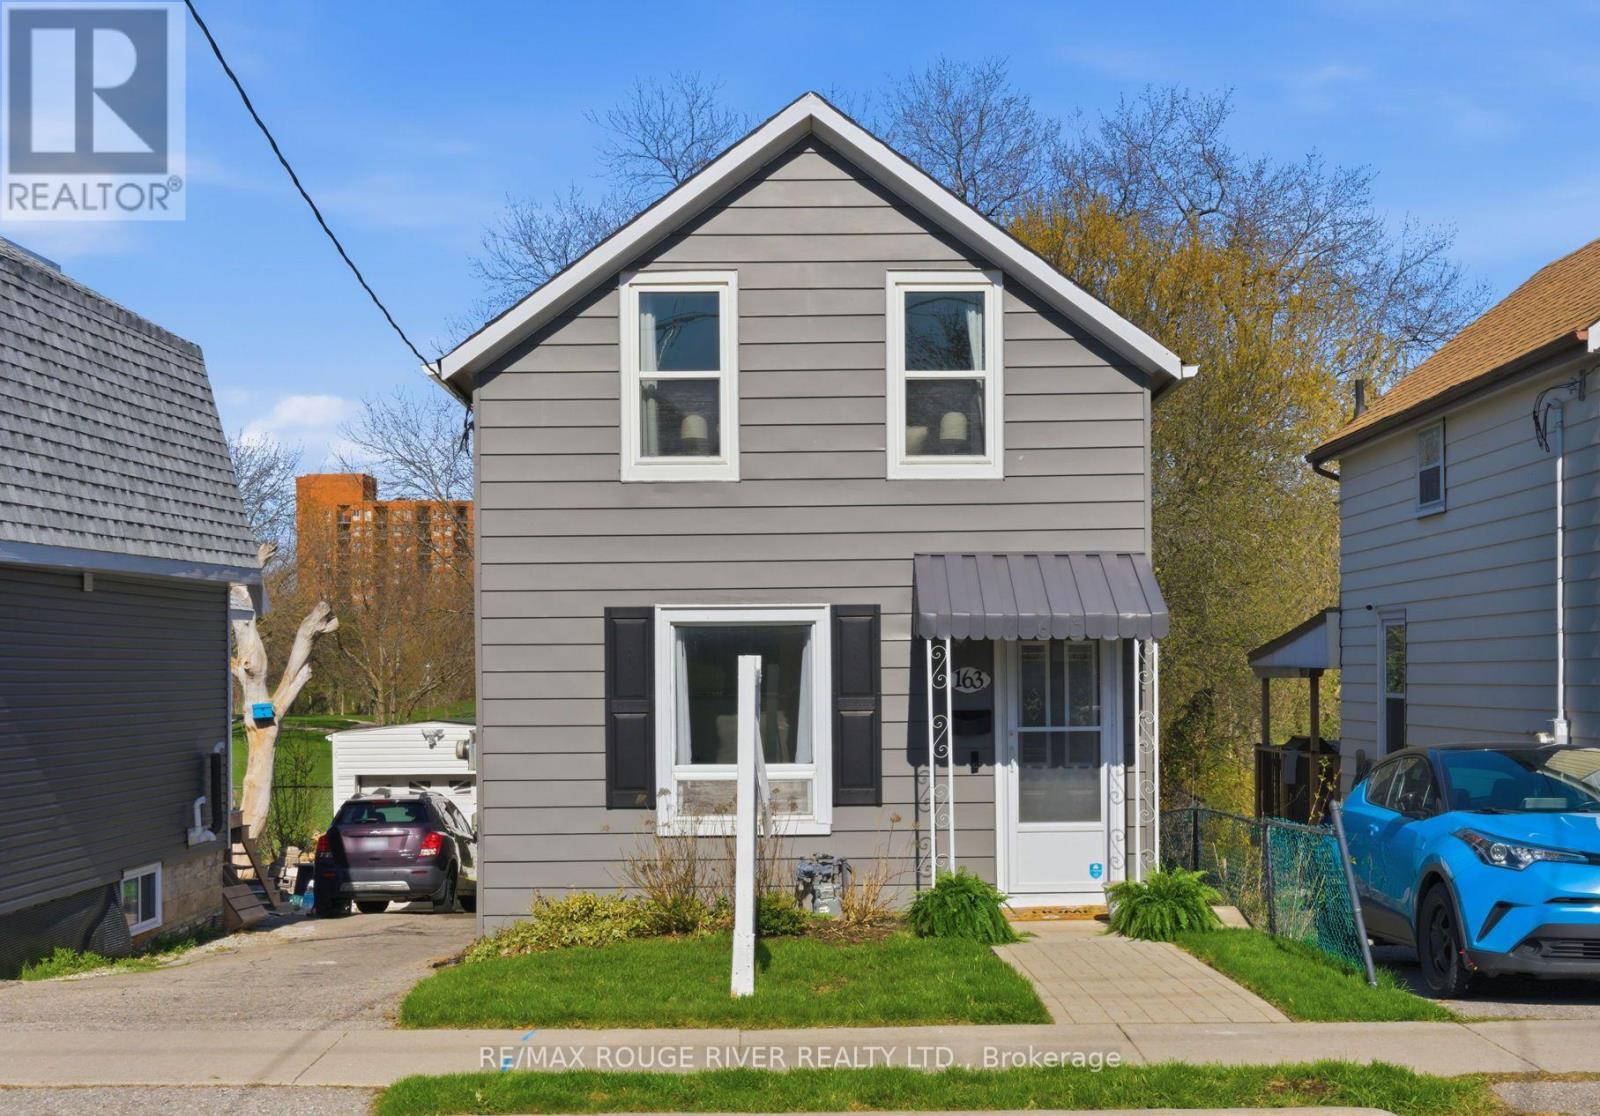
163 Nassau Street
Oshawa, Ontario
Welcome to this beautifully updated 3-bedroom home offering comfort, style, and an unbeatable setting with no neighbours behind, backing directly onto a peaceful park for added privacy and scenic views. Step inside to a bright and modern main level featuring durable vinyl flooring throughout and pot lights that create a warm, inviting atmosphere. The stunning kitchen is designed for both everyday living and entertaining, complete with quartz countertops, stainless steel appliances, a stylish backsplash, and a convenient breakfast bar. The living room is filled with natural light and offers a walkout to a private balcony, perfect for enjoying your morning coffee or unwinding at the end of the day. A well-appointed bedroom on the main level features a large window that overlooks the front yard, making it ideal for family, guests, or a home office. Upstairs, the spacious primary bedroom offers exceptional storage with three closets, along with vinyl flooring and two bright windows. An additional bedroom on this level provides comfortable living space with a closet and window. The waterproofed and freshly painted basement adds peace of mind and offers additional space ready for your personal touch. Outside, the backyard has been refreshed with new sod, creating a great space to enjoy the outdoors. Ideally located within a short walk to the Oshawa Centre, shopping, dining, and everyday amenities, this home combines convenience with a quiet, family-friendly setting. (id:61476)
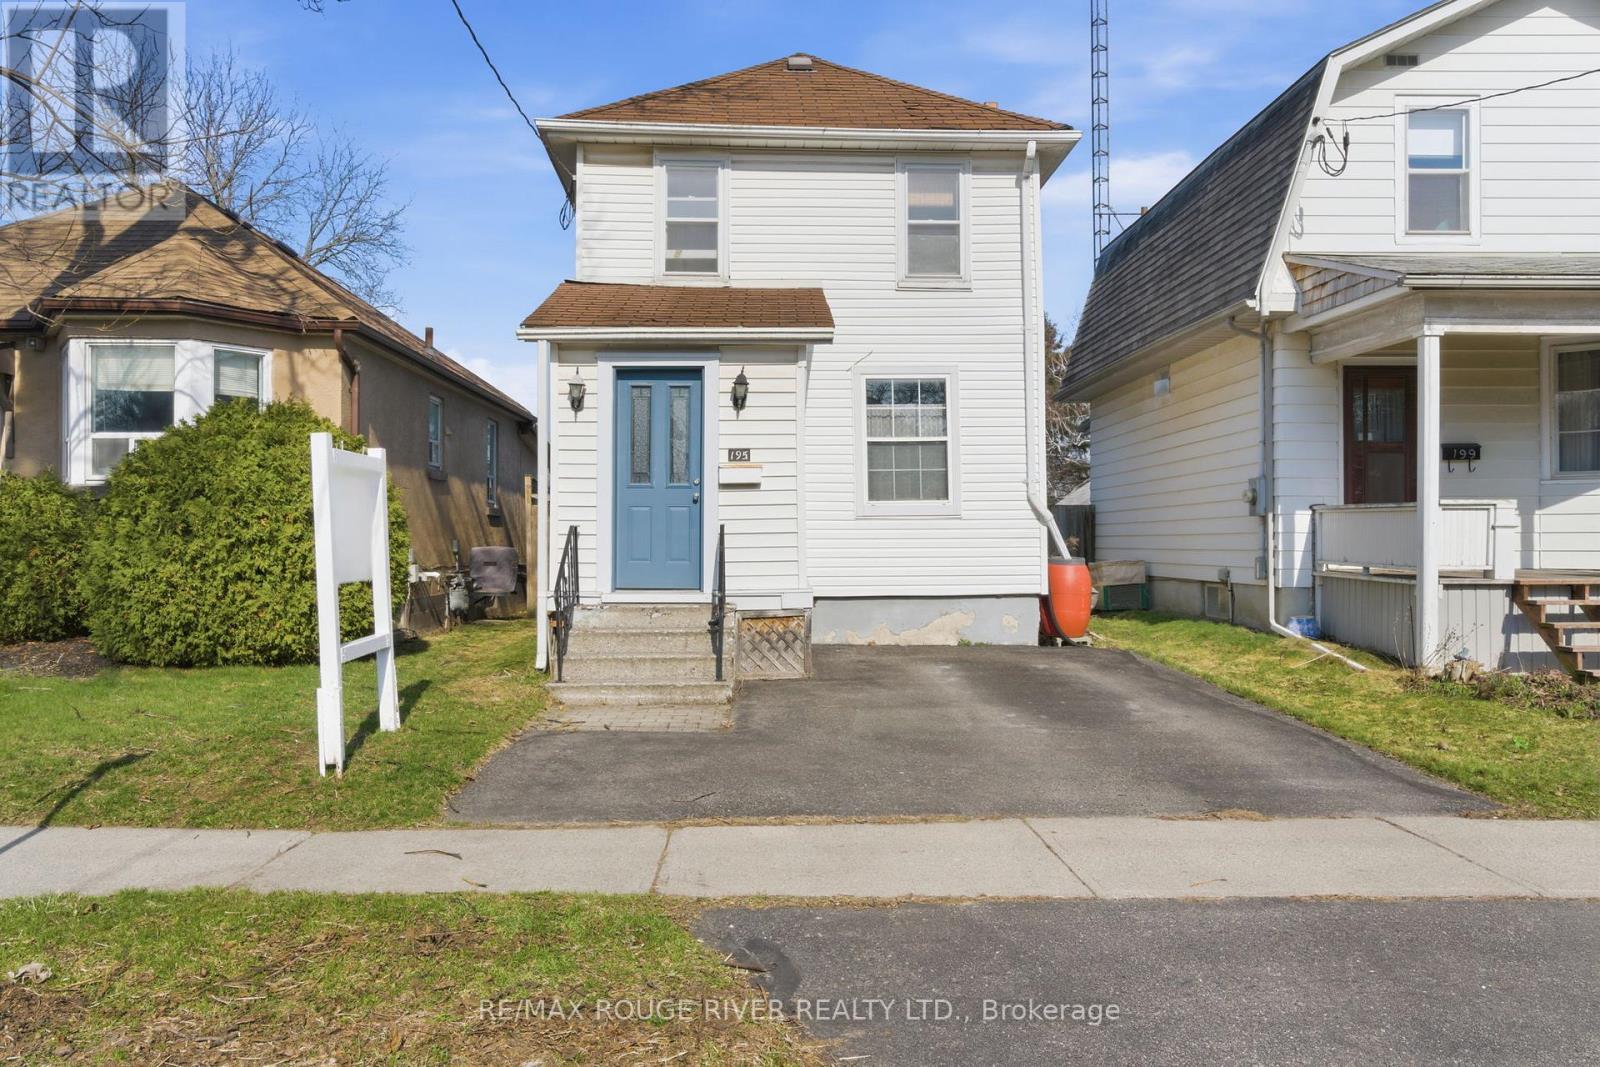
195 Burk Street
Oshawa, Ontario
Welcome to this charming home offering an impressive, extra-long backyard that provides a rare sense of space. The outdoor setting is a standout feature, complete with a deck and patio that create the perfect backdrop for outdoor dining, gardening, or simply enjoying the open green space. The fully fenced yard also includes three garden sheds, a vibrant perennial garden and a striking landscape rock feature. Step inside to a bright and inviting foyer that sets the tone for the warm and welcoming interior. The main level features a sun-filled living room with a large window and a pleasant view overlooking the front yard, creating a comfortable and light-filled space for everyday living. The eat-in kitchen is both functional and inviting, offering ample space for family meals and gatherings and a new kitchen sink and faucet. With a walkout to the deck and a large window, this area is filled with natural light and provides seamless access to the backyard, making indoor-outdoor living effortless. Upstairs, you'll find three well-appointed bedrooms, each designed with comfort in mind. The primary bedroom features broadloom flooring, a bright window, and a front yard view, while the additional bedrooms also offer broadloom, natural light, and practical layouts, including closet space for added convenience. The unfinished basement presents an excellent opportunity to create a space tailored to your needs, whether you envision a recreation area, home office or additional living quarters. The yard offers ample shed and storage space for all your outdoor needs, along with some newer fencing that adds both privacy and peace of mind. A fantastic backyard clothesline, perfect for fresh air drying and everyday convenience. (id:61476)
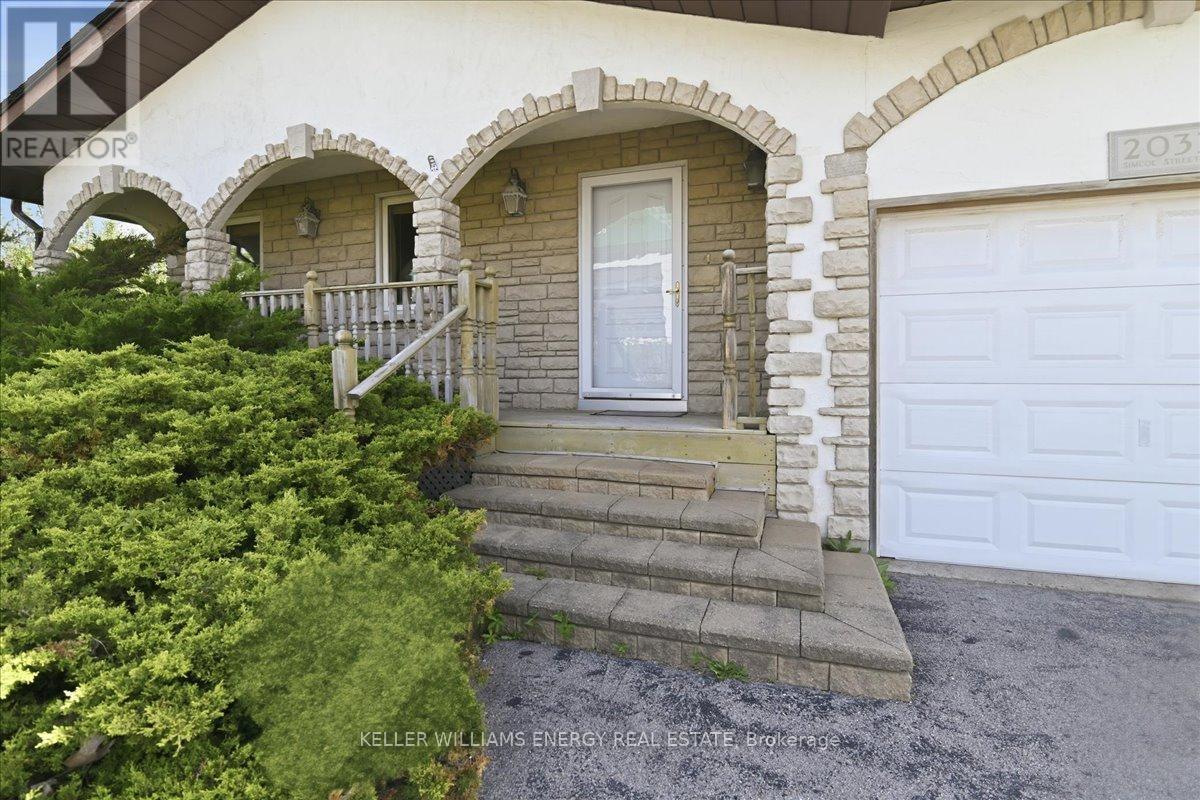
2033 Simcoe Street N
Oshawa, Ontario
ATTENTION DEVELOPERS, BUILDERS & SAVVY INVESTORS! Incredible, high-demand development or income opportunity in the absolute heart of North Oshawa's intensification corridor. Situated on a prime 0.262-acre parcel on Simcoe St N, this property is located directly across from Durham College and Ontario Tech University and a few mins south of Hwy 407 on-ramps, boasting unbeatable visibility and premium student-housing appeal. The site is perfectly positioned for high-density residential or mixed-use commercial/residential development. Unparalleled precedent set to the north of this property with a submitted application for a 33-unit high-density stacked townhouse/apartment development highlighting the trend for massive intensification in the immediate vicinity. While you plan your landmark future development, capitalize on the massive immediate rental demand. The property features a solid immaculately maintained house plus a highly unique, detached bonus building at the rear, presenting an outstanding opportunity for a potential future Garden Suite or secondary income unit (subject to municipal approvals). Maximize your cash flow or student rental portfolio on day one while your site plans are finalized. Do not miss the opportunity to secure this location in Oshawa's fastest-growing academic hub. (id:61476)
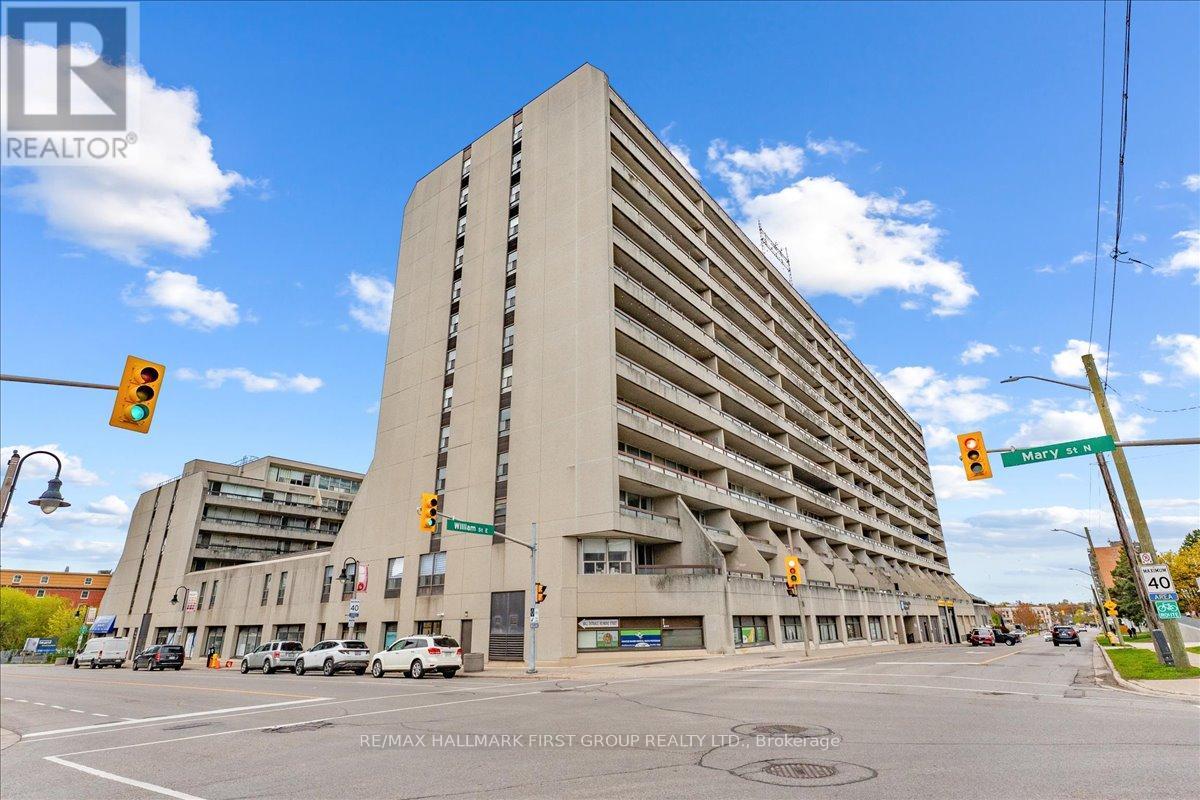
Ph14 - 55 William Street E
Oshawa, Ontario
Penthouse 14 is a beautifully updated 2-bedroom, 1.5-bathroom suite offering approximately 1,020 Sq.Ft. of comfortable and functional living space. Stylish updates throughout, including refreshed flooring, updated kitchen and bathrooms, this bright and well-maintained unit also includes the convenience of an ensuite laundry and a dedicated ensuite storage locker. Perched on the penthouse level, the suite enjoys sweeping south-facing views with glimpses of Lake Ontario in the distance, creating a bright and airy atmosphere. Residents enjoy an impressive array of amenities, including an indoor pool, gym, workshop, library, billiards room, beautifully landscaped courtyard, and the added peace of mind of onsite property management. (id:61476)