

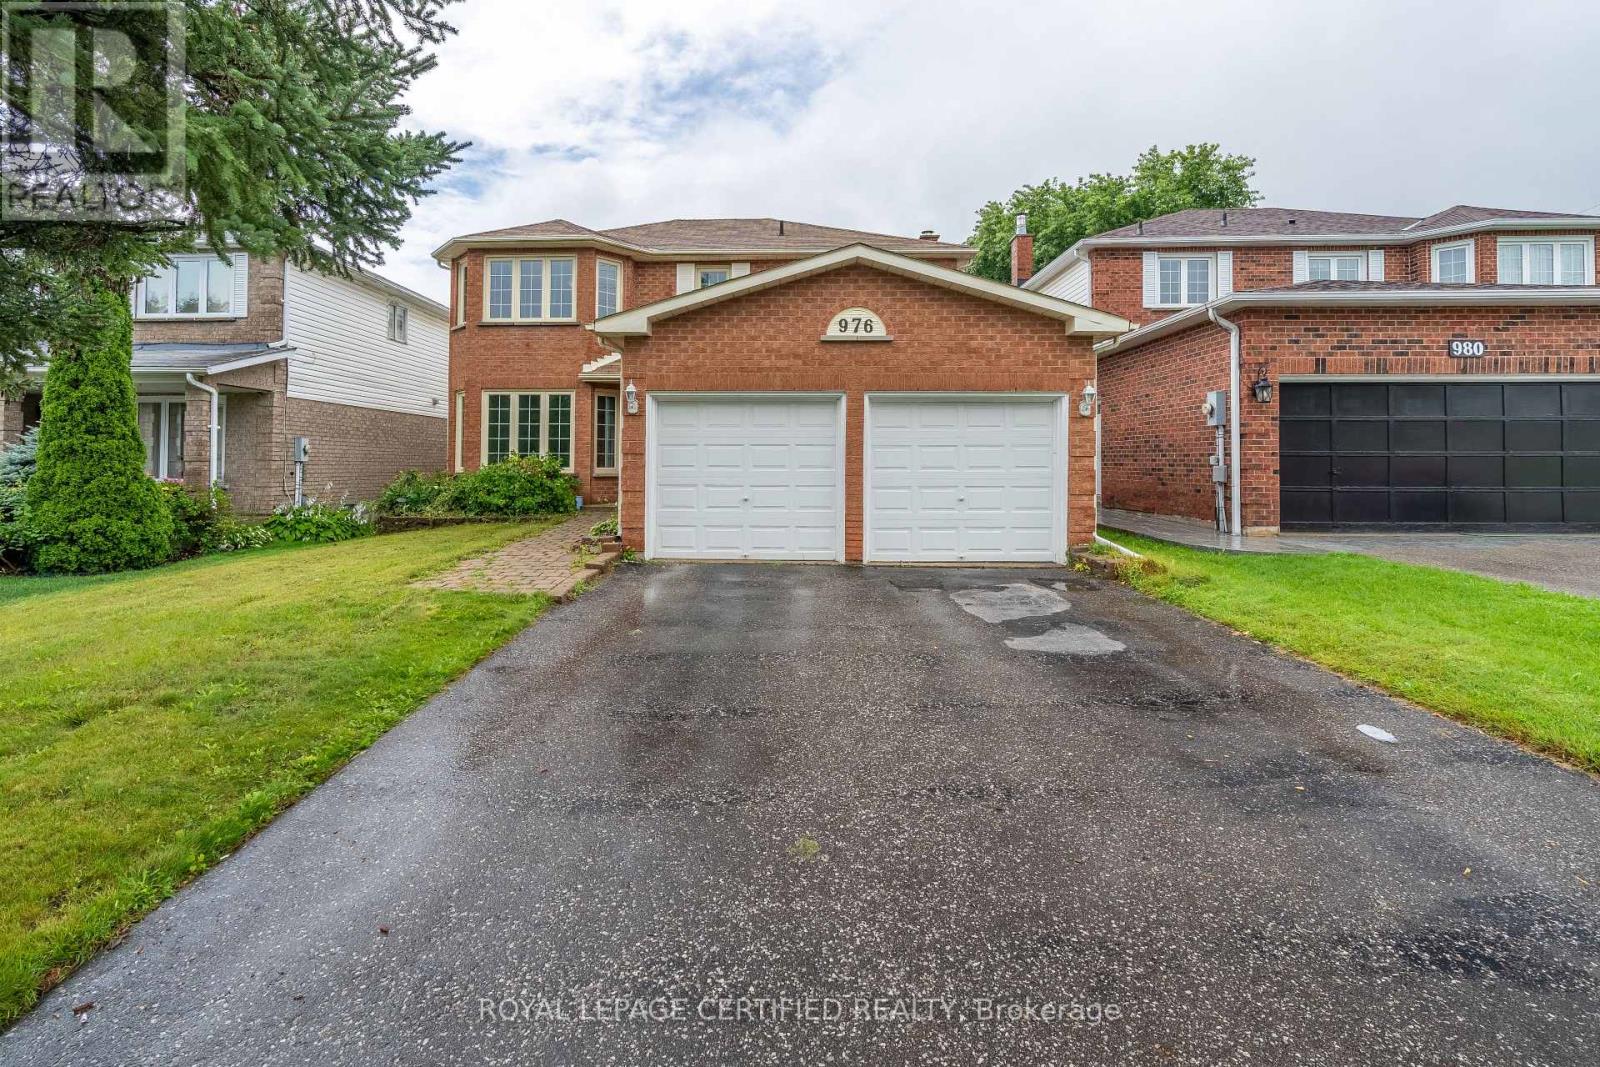
976 Grandview Street N
Oshawa, Ontario
Beautifully upgraded 4-bedroom, 4-bathroom, 2-storey detached home in Oshawa's sought-after Pinecrest community, steps from Harmony Valley Conservation Area with its nature trails and off-leash dog park. Approx. 2,025 sq ft above grade (MPAC) plus a fully finished basement with pot lights and a 4-piece bath. The bright main floor offers separate living and dining rooms, a family room with fireplace and walk-out to the fenced yard, and an upgraded kitchen with quartz counters, stainless steel appliances, gas stove and a large centre island flowing into the breakfast area. Main-floor laundry with direct garage access. Upstairs, the primary suite features a walk-in closet and 5-piece ensuite, plus three additional generously sized bedrooms. Attached double garage with 4-car driveway parking (6 total). Updated flooring, doors, light fixtures and pot lights throughout, with two patio doors to the backyard. Steps to schools, parks and public transit, minutes to Taunton Road shopping, restaurants and cinema, and an easy drive to Hwy 407/412, Ontario Tech University and Durham College. (id:61476)
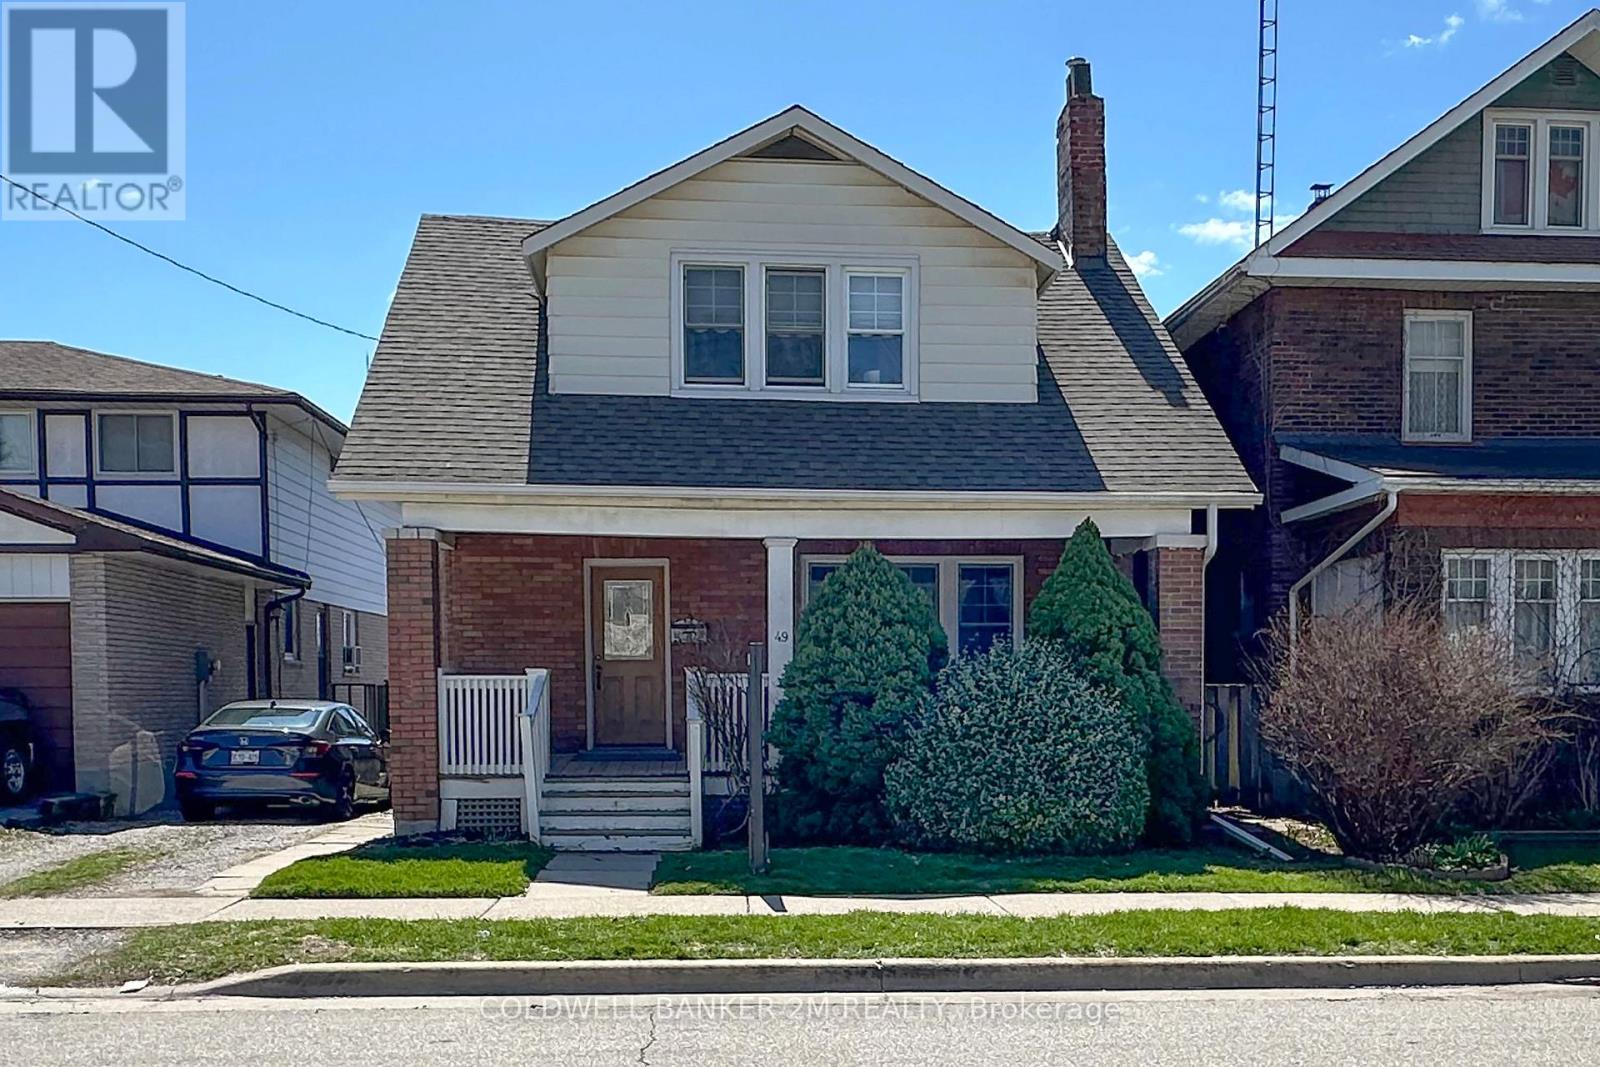
49 Brock Street E
Oshawa, Ontario
Offered for the First Time in Many Years, this Charming Two Storey Home is Ideally Located in a Convenient Oshawa Neighbourhood. Featuring Three Bedrooms and One Bathroom, this Property is Perfect for Families or First Time Home Buyers. Step Inside to a Welcoming Front Entrance Leading to an Upgraded Kitchen Complete with Gleaming Countertops and Ample Pantry Space ~ Great For Anyone that Loves to Spend Time Creating in the Kitchen. A Separate Dining Room with Large Windows & Hardwood Floors that Opens Up to the Bright and Spacious Living Room with Plenty of Space for Everyday Living and Entertaining. Upstairs, you will Find Three Well Sized Bedrooms, Including a Spacious Primary Bedroom with "His and Her" Closets, the 2 Additional Bedrooms both Feature Closets and One Bedroom with a Walk out to the Enclosed Porch. At the Rear of the Home, there is a Large Uninsulated Porch that Leads to a Generous 2 Tier Deck Overlooking a Family Friendly Backyard - Perfect for Relaxing on Summer Days and Hosting Family Gatherings. The Property Offers Convenient 2 Car Parking. Located Close to Schools, Shopping, Restaurants, Recreation Centres, Hospital and Much More! This Home Combines Comfort, Space and the Convenience of a Great Location. Don't Miss Your Opportunity to View this Fantastic Oshawa Home! (id:61476)
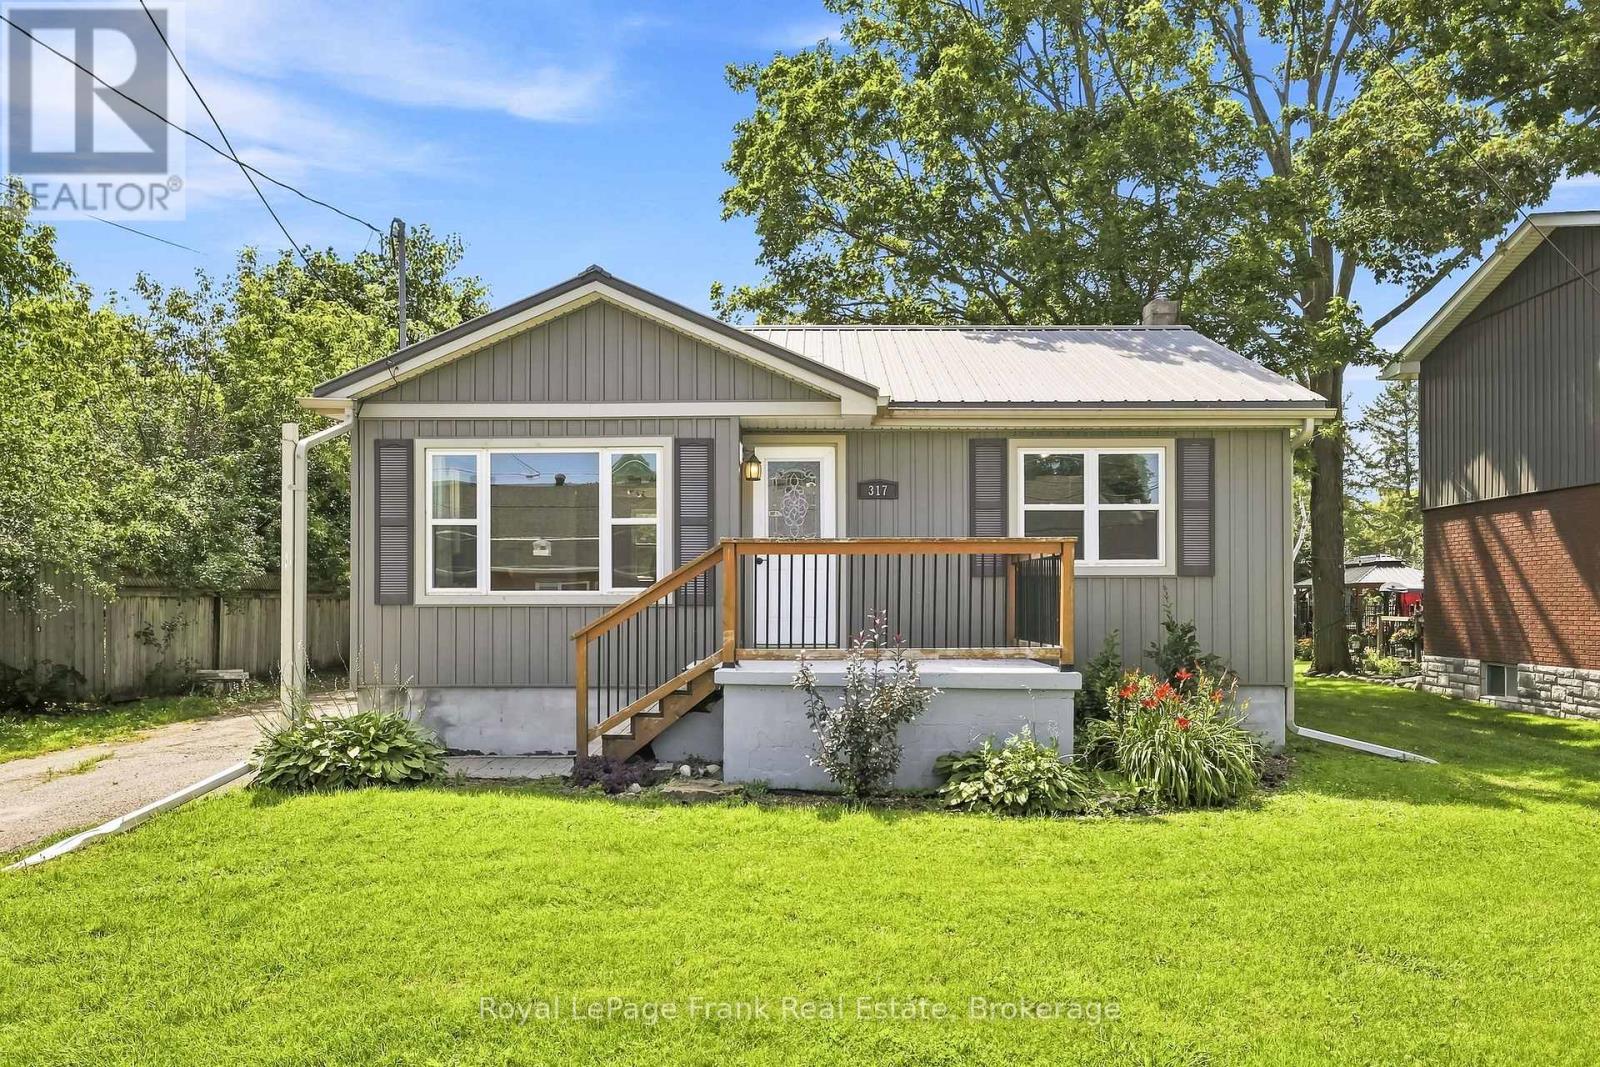
317 Bay Street
Brock, Ontario
Welcome to this charming bungalow perfectly situated in the heart of Beaverton! Located just steps from local shops, restaurants, and everyday amenities, this home offers the ideal combination of convenience, comfort, and opportunity. Set on an impressive 60 x 181 ft lot, the property provides plenty of space to enjoy the outdoors, garden, entertain, or explore future possibilities. The main floor features a bright and functional open-concept layout, creating an inviting space for everyday living and entertaining. The kitchen offers a walkout to a large rear deck, making summer barbecues and outdoor gatherings a breeze. Two spacious bedrooms and a 4-piece bathroom complete the main level. The partially finished basement provides additional space and is ready for your personal touch-perfect for a recreation room, home office, gym, additional bedroom, or additional living space. Recent updates include: AC(2020), windows (2011), metal roof (2011). Whether you're a first-time buyer, downsizer, investor, or simply looking for a home with a large lot in a fantastic location, this property is full of potential. Enjoy everything Beaverton has to offer right outside your door while having the space and opportunity to make this home your own! (id:61476)
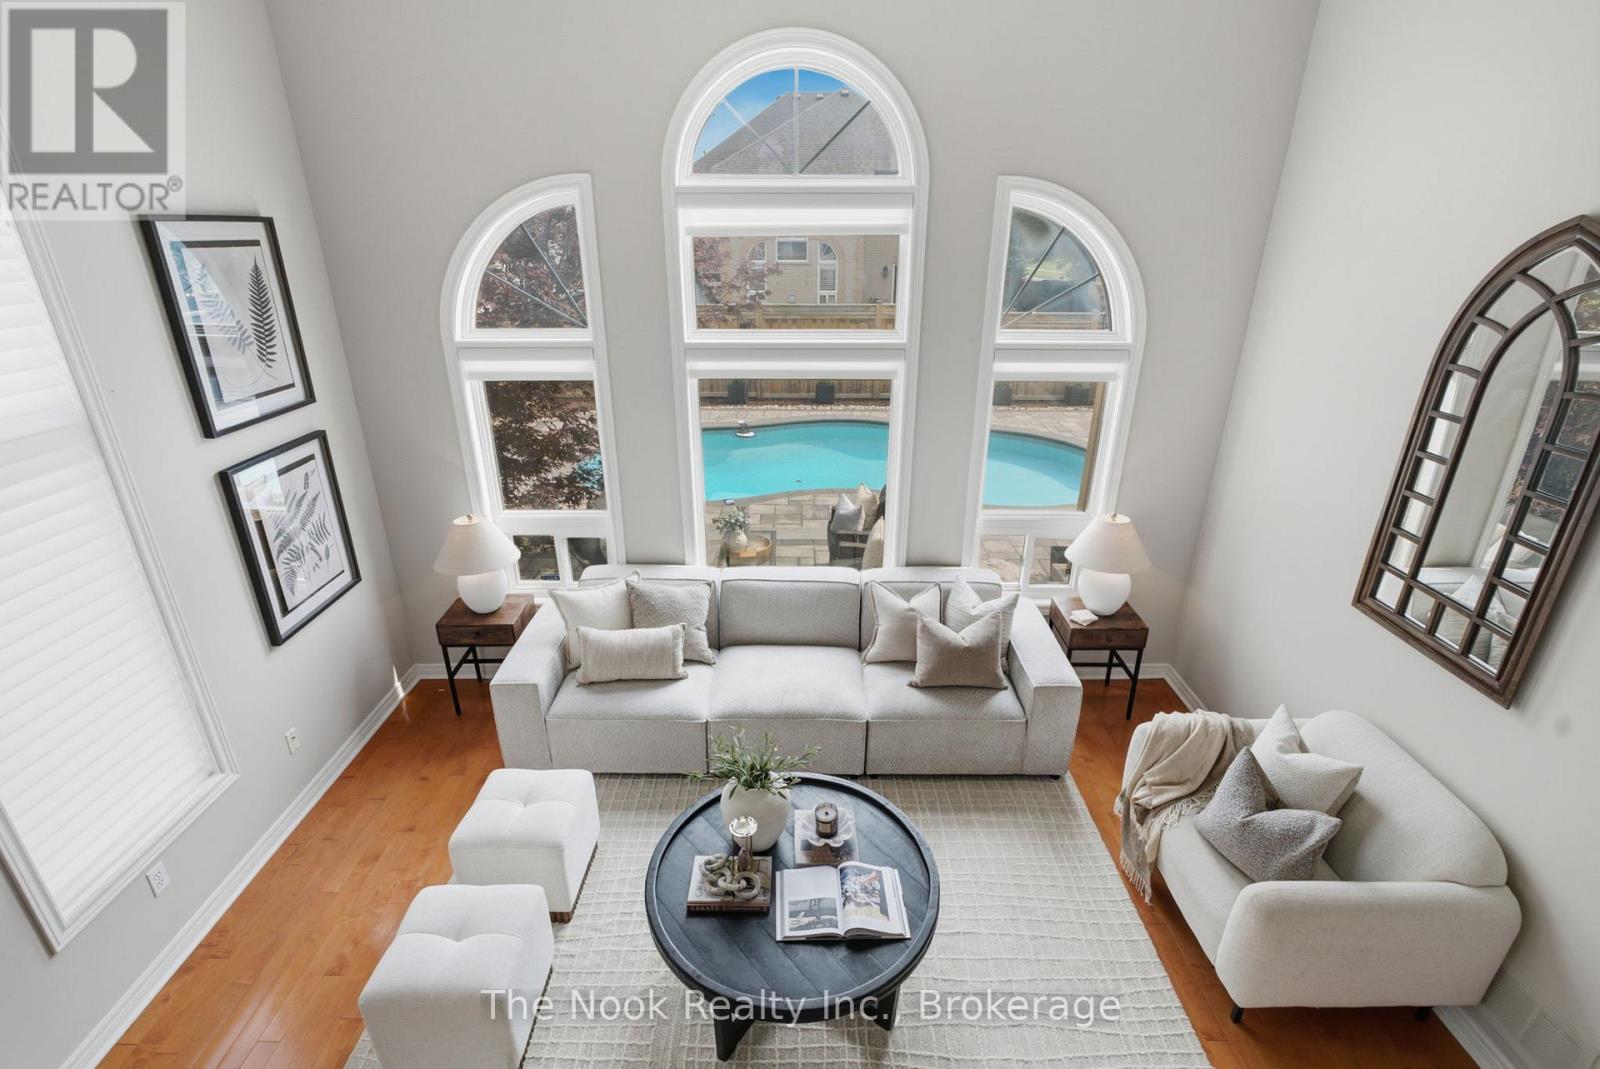
137 Edward Street E
Clarington, Ontario
Lots of summer remains here at 137 Edward St E in Newcastle with this fantastic 4+1 bdrm, 3.5 bathroom family home that features a great S/W facing backyard with an inground pool, stone patio surround with multiple seating areas & a raised deck for BBQ'ing & entertaining your friends & family under the pergola. Step inside this home & you will find 3088 sq ft combined on the main & upper levels(as per mpac) plus an additional 1119 sq ft in the finished basement.The mainfloor great room features cathedral ceilings & large palladian window that overlooks the backyard & pool. It is open to the kitchen & breakfast bar area, making the space very family friendly. The kitchen features lots of cabinetry, quartz countertops, tile backsplash & breakfast bar space for 3-4 stools. The breakfast area has a wall of pantry cupboards & space for a large table & walks out to the backyard via the garden doors. The liv& dnrm share a 2 sided fireplace for ambiance. Mnflr laundry features BI cabinetry, laundry sink & direct access to garage. Upstairs, the large primary bdrm o/l the backyard & also the sideyard to the west, where there are no neighbours beside, just views of the park & splash pad.Step into this fully reno'd bthrm w/freestanding tub,double sinks w/ quartz counters & large walk in glass shower...a retreat to relax in.Bed 2& 3 o/l the front yard,both are very spacious & have vaulted ceilings above the wall of windows & feature a lancet shaped window in one room & 3 lancet windows in the other room. Cycle down to the lakefront of Newcastle, walk across the street to the splashpad with the kids, walk to downtown Newcastle for some patio dining or evening Santa Claus parade. Updates: kitchen counter,backsplash,2019-pool liner,pool steps,pool winter safety cover custom made,pool patio,deck and pergola,2020- new fence.2020-Complete reno's on both upper level bthrms.Bonus is the finished bsmt w/3pc bath,large 5th bdrm w/murphy bed, large rec rm. (id:61476)

889 Smith Street
Brighton, Ontario
Extremely spacious 2 Bedroom home available at a great price in the heart of the Hamlet of Smithfield! This older home has much to offer with a spacious LR & large eat-in Kitchen with a w/o to a 180+ ft deep lot. The main floor Family Room also has it's own w/o & is adjacent to the 3PC/laundry area & can easily convert to a 3rd BR, or ideal for a cute granny flat. The 2 bedrooms upstairs are ample sized, and the 4PC washroom is so large, that with a little reconfiguration, a wall with an added doorway, you could easily add another BR to this wonderful home! This is a fantastic location if you've got kids as it's right across from a walk-way leading to the Elementary School, without having to view the school itself. Also features updated windows (all but 1), gas furnace only 3 years old, includes fridge & stove and the HWT is owned. Only minutes from Brighton, this is a perfect starter home for a family! Immediate possession is available. (id:61476)
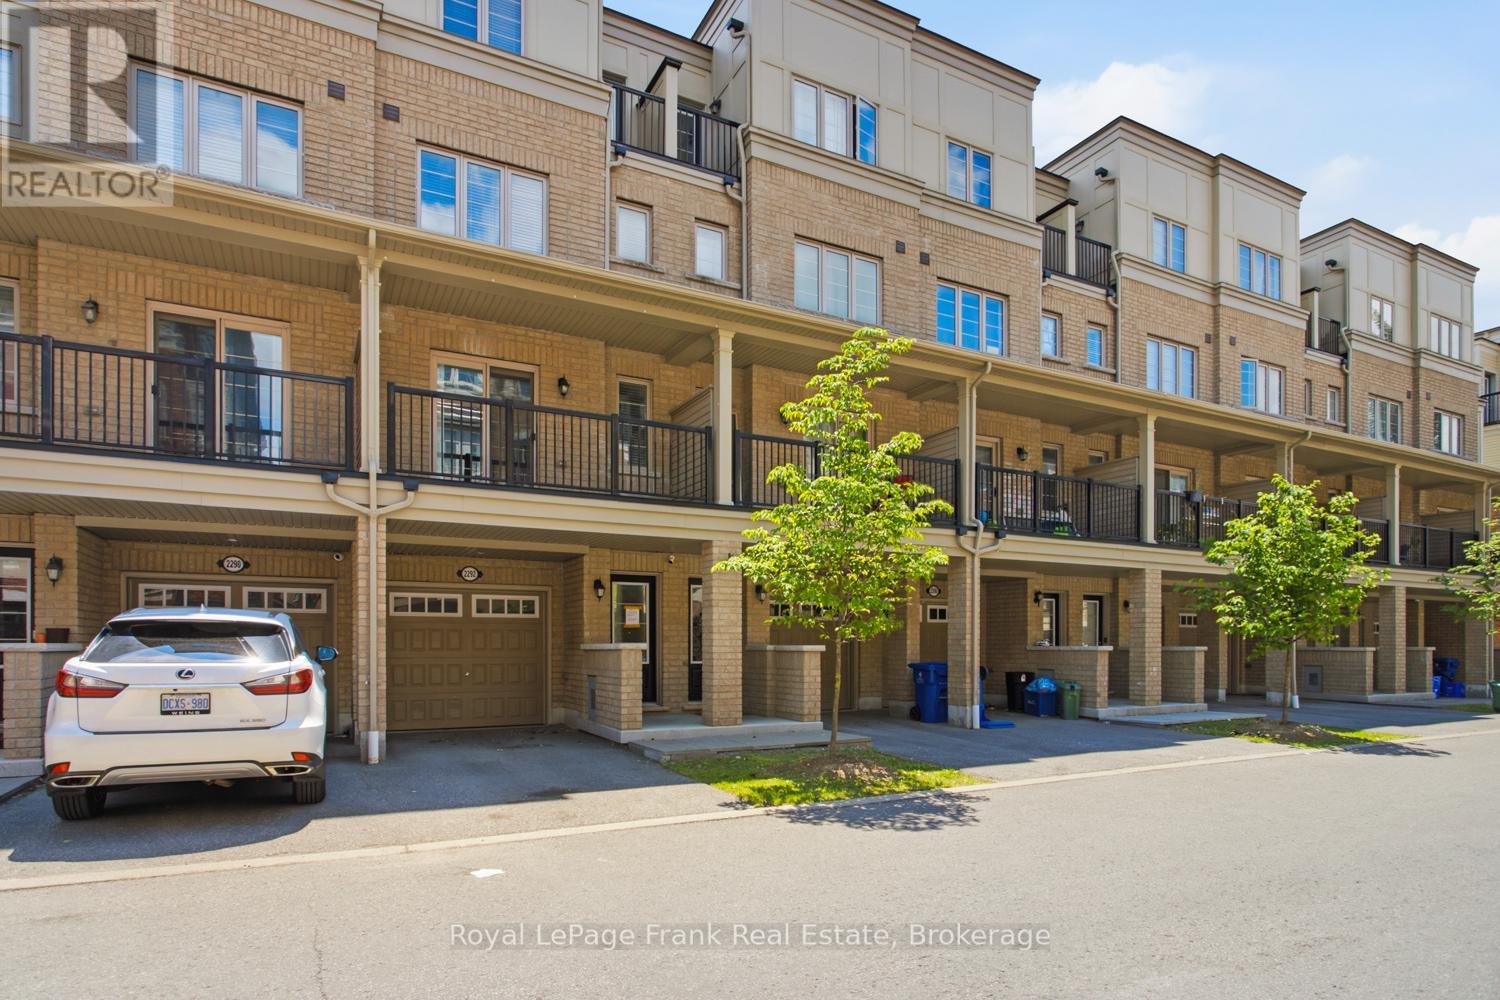
2292 Chevron Prince Path
Oshawa, Ontario
North Oshawa living at its finest! This 4-bedroom, 3-bathroom condo townhouse offers a functional multi-level layout with an updated kitchen and a bright living room featuring a walkout to a large balcony. Two bedrooms and a full bathroom are located on the upper level, with two additional bedrooms and another full bathroom on the second floor, providing flexibility for families, students, or those working from home. Complete with an attached garage and the convenience of transit right outside your back door. Located close to shopping, schools, parks, Durham College, Ontario Tech University, and major highways, this is a great opportunity to own in a desirable North Oshawa neighbourhood at an affordable price. (id:61476)
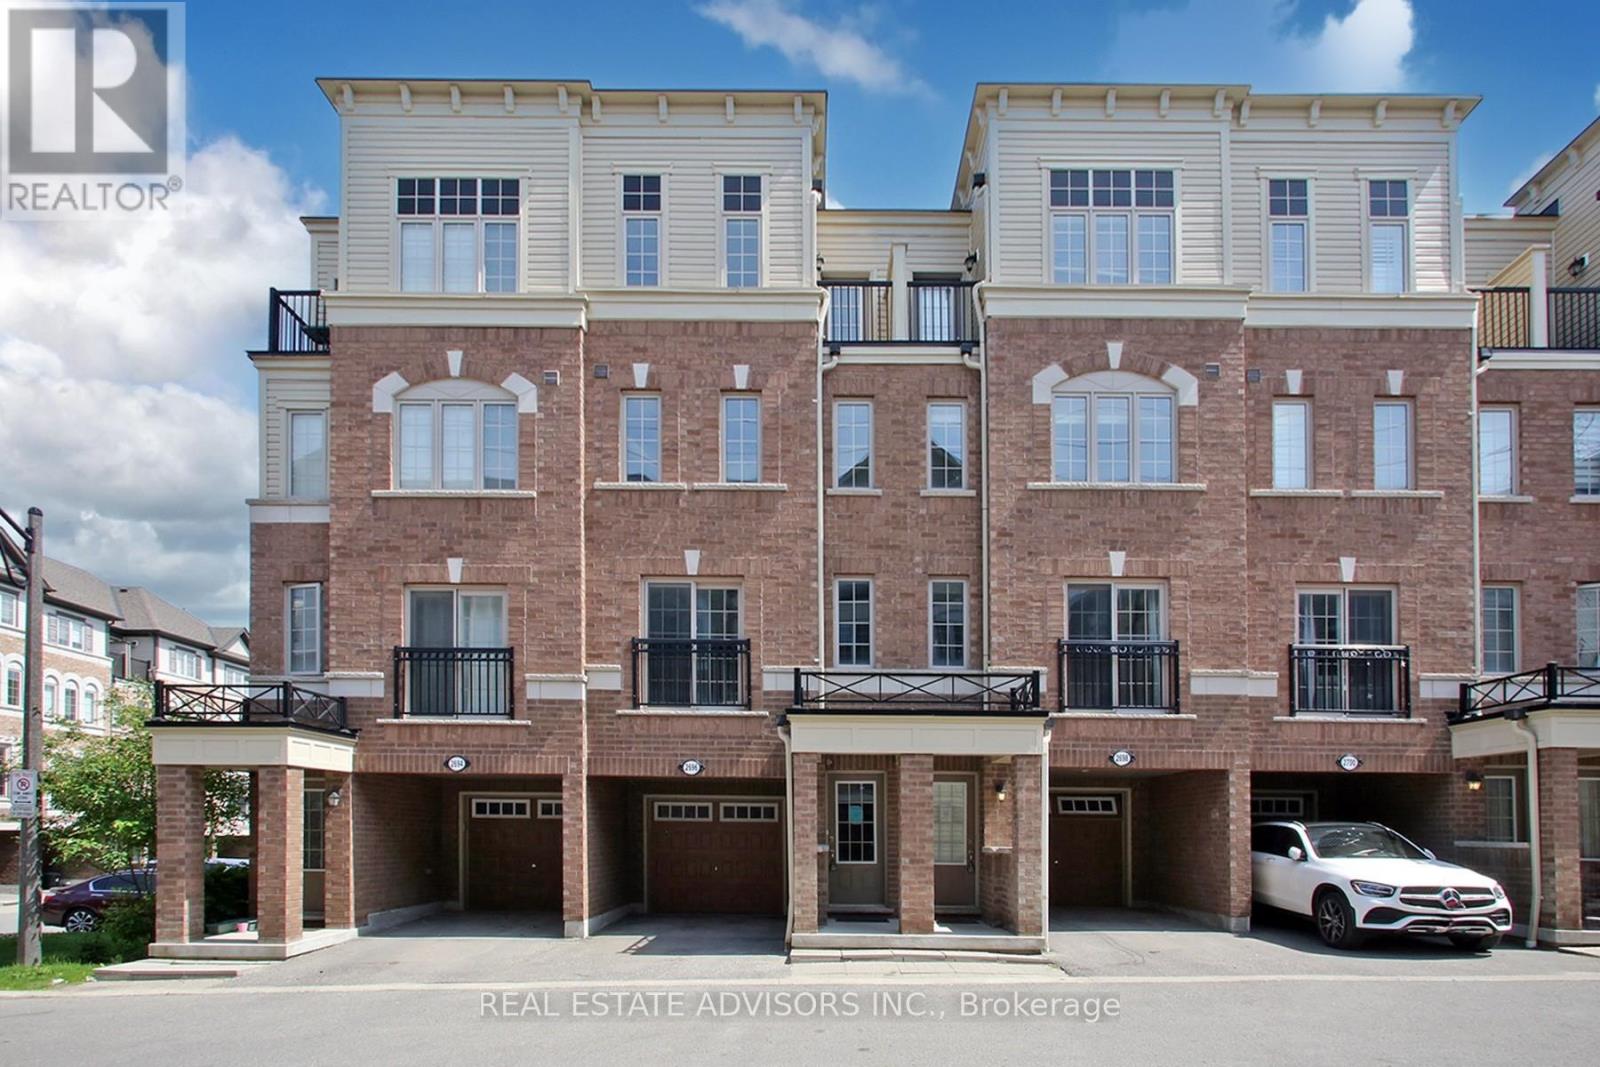
169 - 2696 Deputy Minister Path
Oshawa, Ontario
Bright and spacious newer 3-storey townhome by Tribute Communities in the family-friendly Windfields neighbourhood. Featuring 4 bedrooms, 3 bathrooms, and approximately 1,927 sq. ft. of living space, this home offers an open-concept main floor, modern finishes, and convenient walk-out access to the garage. Property is vacant and ready for immediate occupancy, making it ideal for buyers looking for a quick closing. Prime location close to Hwy 407, Ontario Tech University, Durham College, Costco Wholesale Oshawa, shopping, dining, parks, and transit. An excellent opportunity for first-time buyers, growing families, or investors. (id:61476)
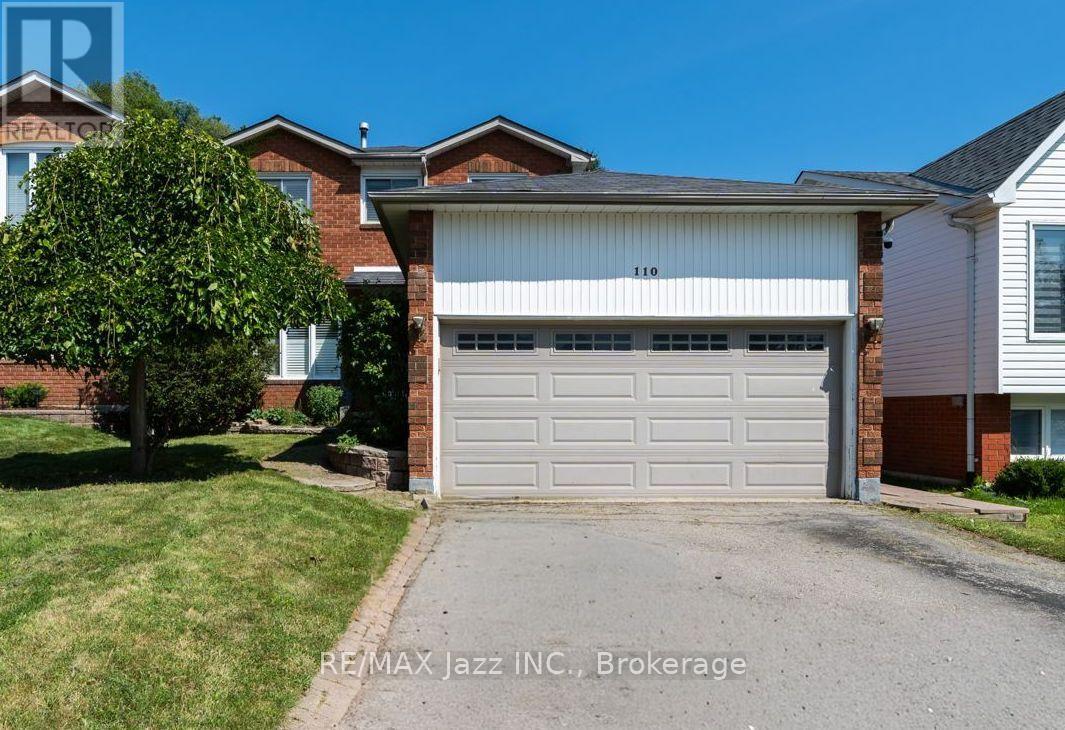
110 Freeland Avenue E
Clarington, Ontario
Welcome to 110 Freeland Ave, a well-maintained 3+1 bedroom home offering a functional layout and plenty of space for a growing family. The bright living and dining rooms feature hardwood floors, creating a warm and inviting space for everyday living and entertaining. One of the home's standout features is the convenient second-floor laundry, making day-to-day living that much easier. The finished basement, with its separate entrance, includes an additional bedroom, full kitchen, full bathroom, and its own dedicated laundry, providing a versatile space that's ideal for extended family or guests. Located close to schools, parks, shopping, and everyday amenities, this home offers comfort, convenience, and plenty of room to grow. Don't miss your opportunity to make it yours! (id:61476)
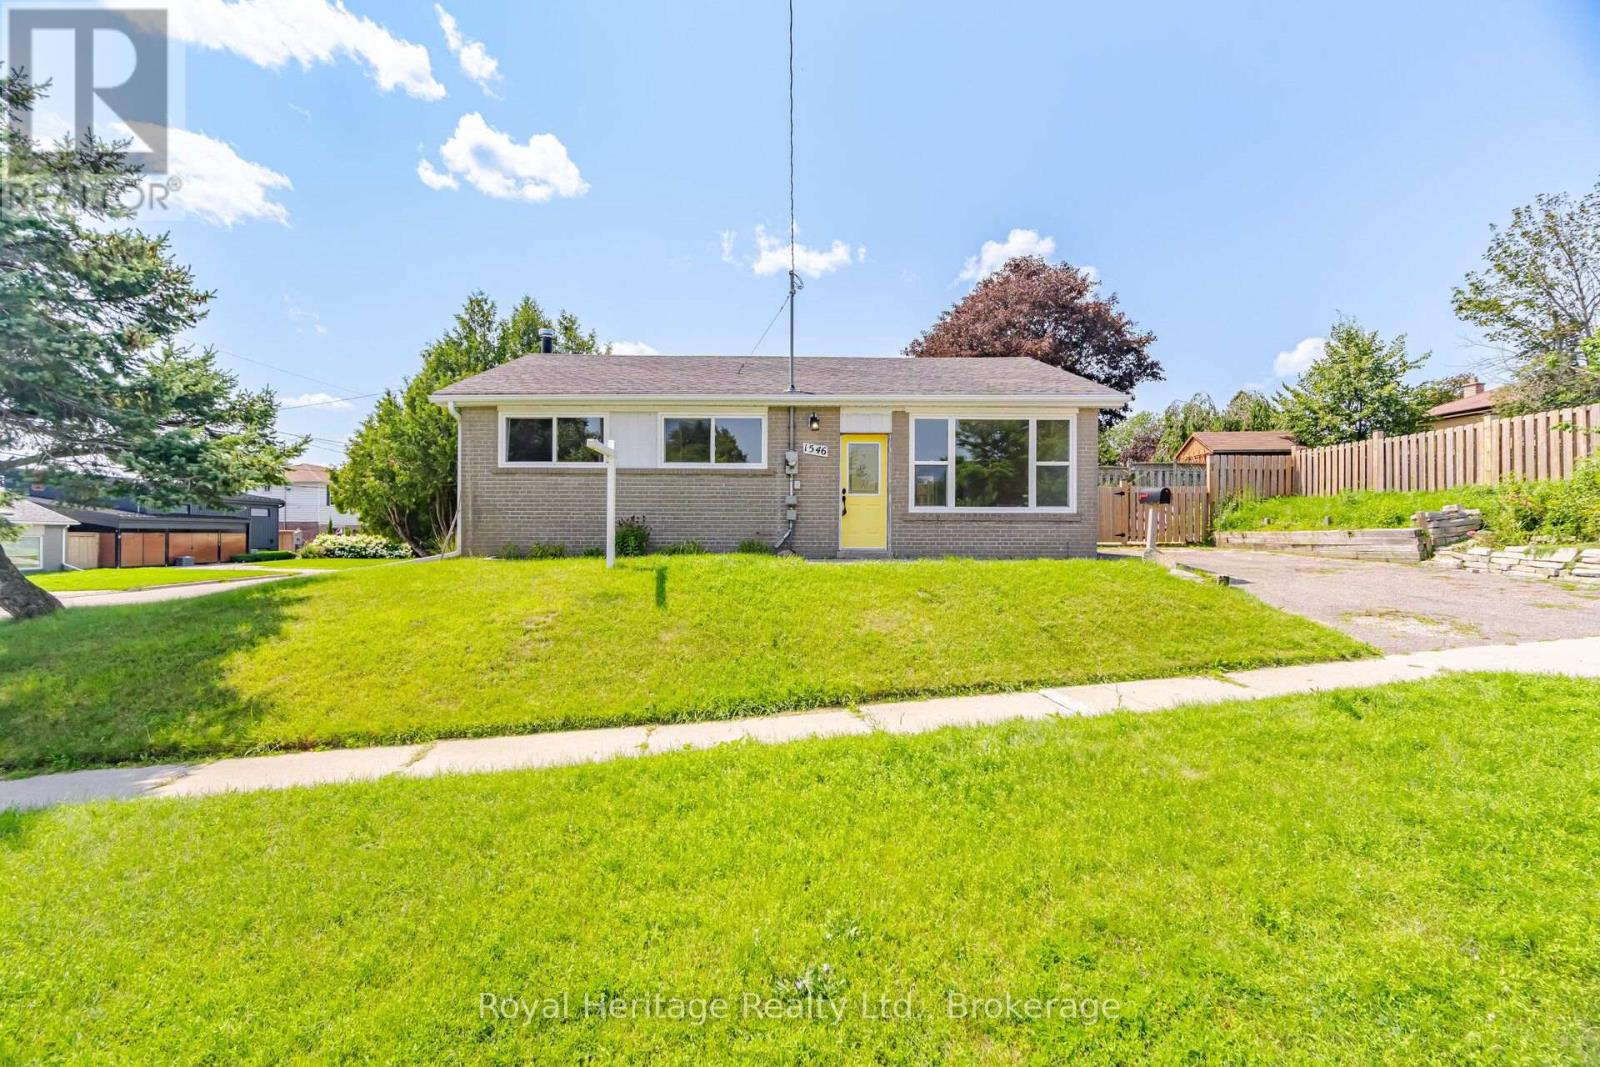
1546 Lakemount Street
Oshawa, Ontario
Welcome to this bright sidesplit steps from Lake Ontario. This 3 Bedroom, 2 washroom home has a large fully fenced side yard. Finished lower level has a large rec room area. Close to schools, parks, public transportation & the waterfront trail. (id:61476)
Ptlt35 Ravenshoe Road
Uxbridge, Ontario
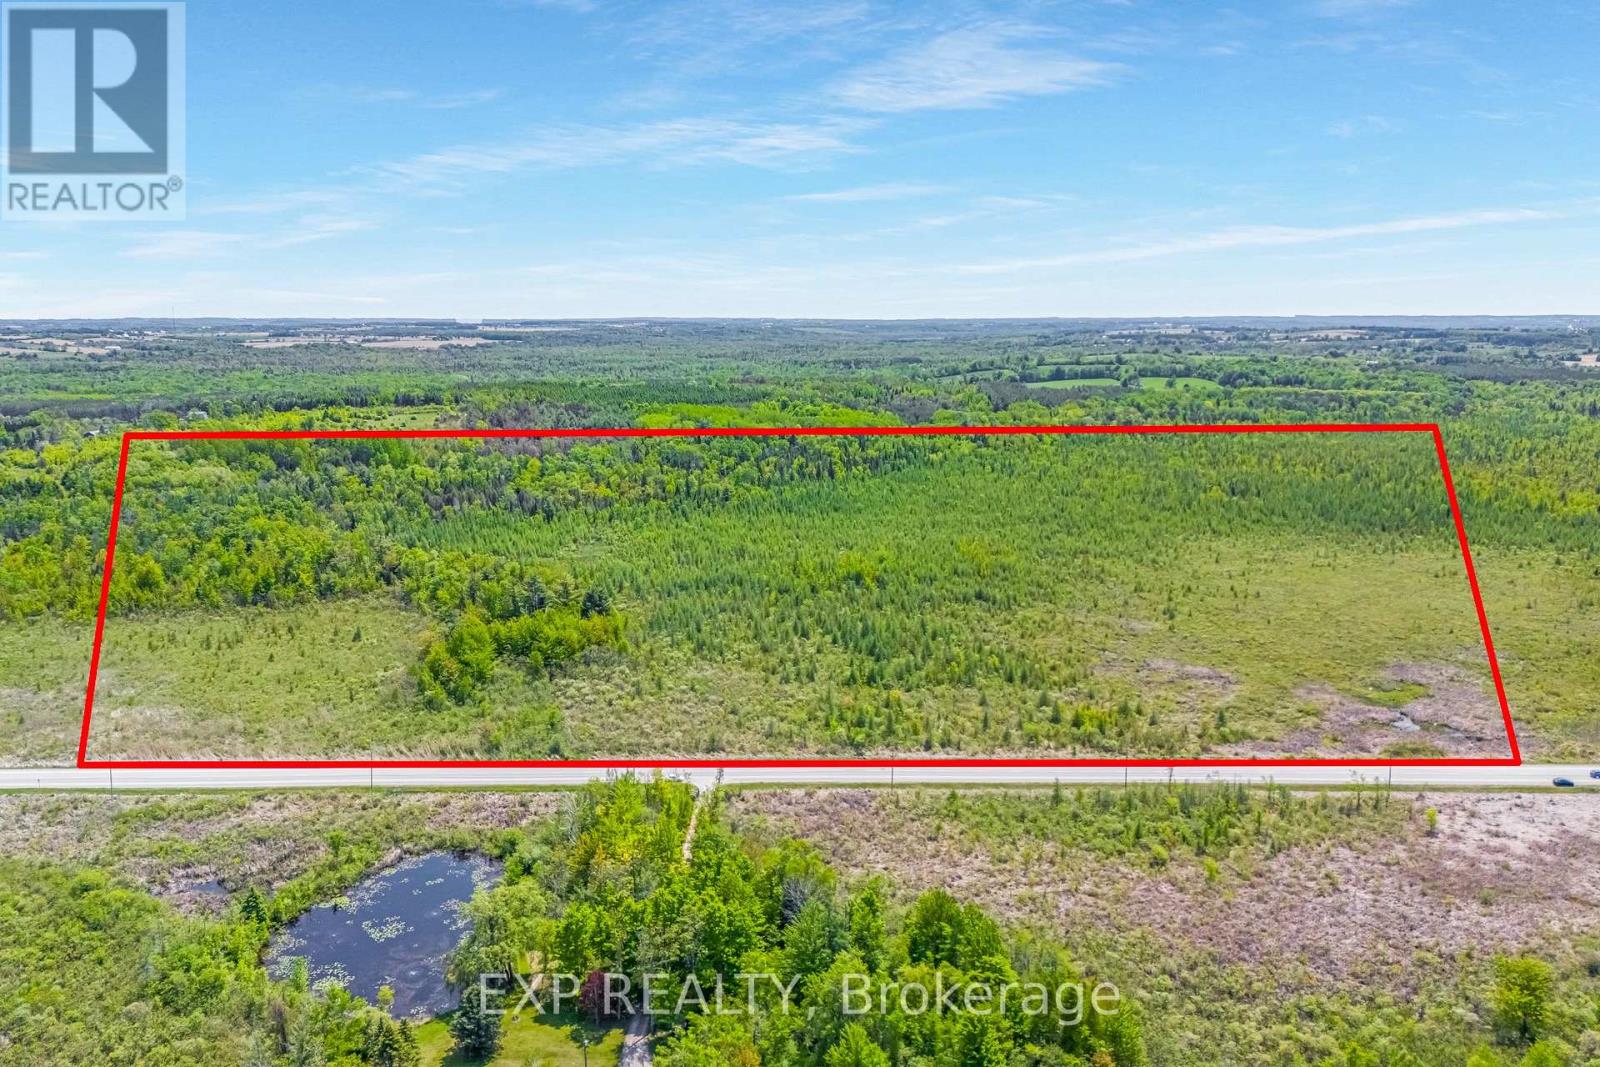
23.63 Acres with over 1200ft of Frontage on South Side of Ravenshoe Rd. Near Udora. (Between Conc5 & Conc 6). Don't Miss Out On The Rare Opportunity To Escape To The Country & Explore The Land.Proximity to Lake Simcoe. Buyer(s) To Conduct Own Due Diligence. Pls Note Currently 100% of Property is Designated (PSW)Provincially Significant Wetlands as per Lake Simcoe Region Conservation Authority. Property owners of Provincially Significant Wetlands (PSWs) within the Lake Simcoe Region Conservation Authority (LSRCA) watershed qualify for a 100% property tax exemption on the wetland portion of their land. (id:61476)
Ptlt35 Ravenshoe B Road
Uxbridge, Ontario
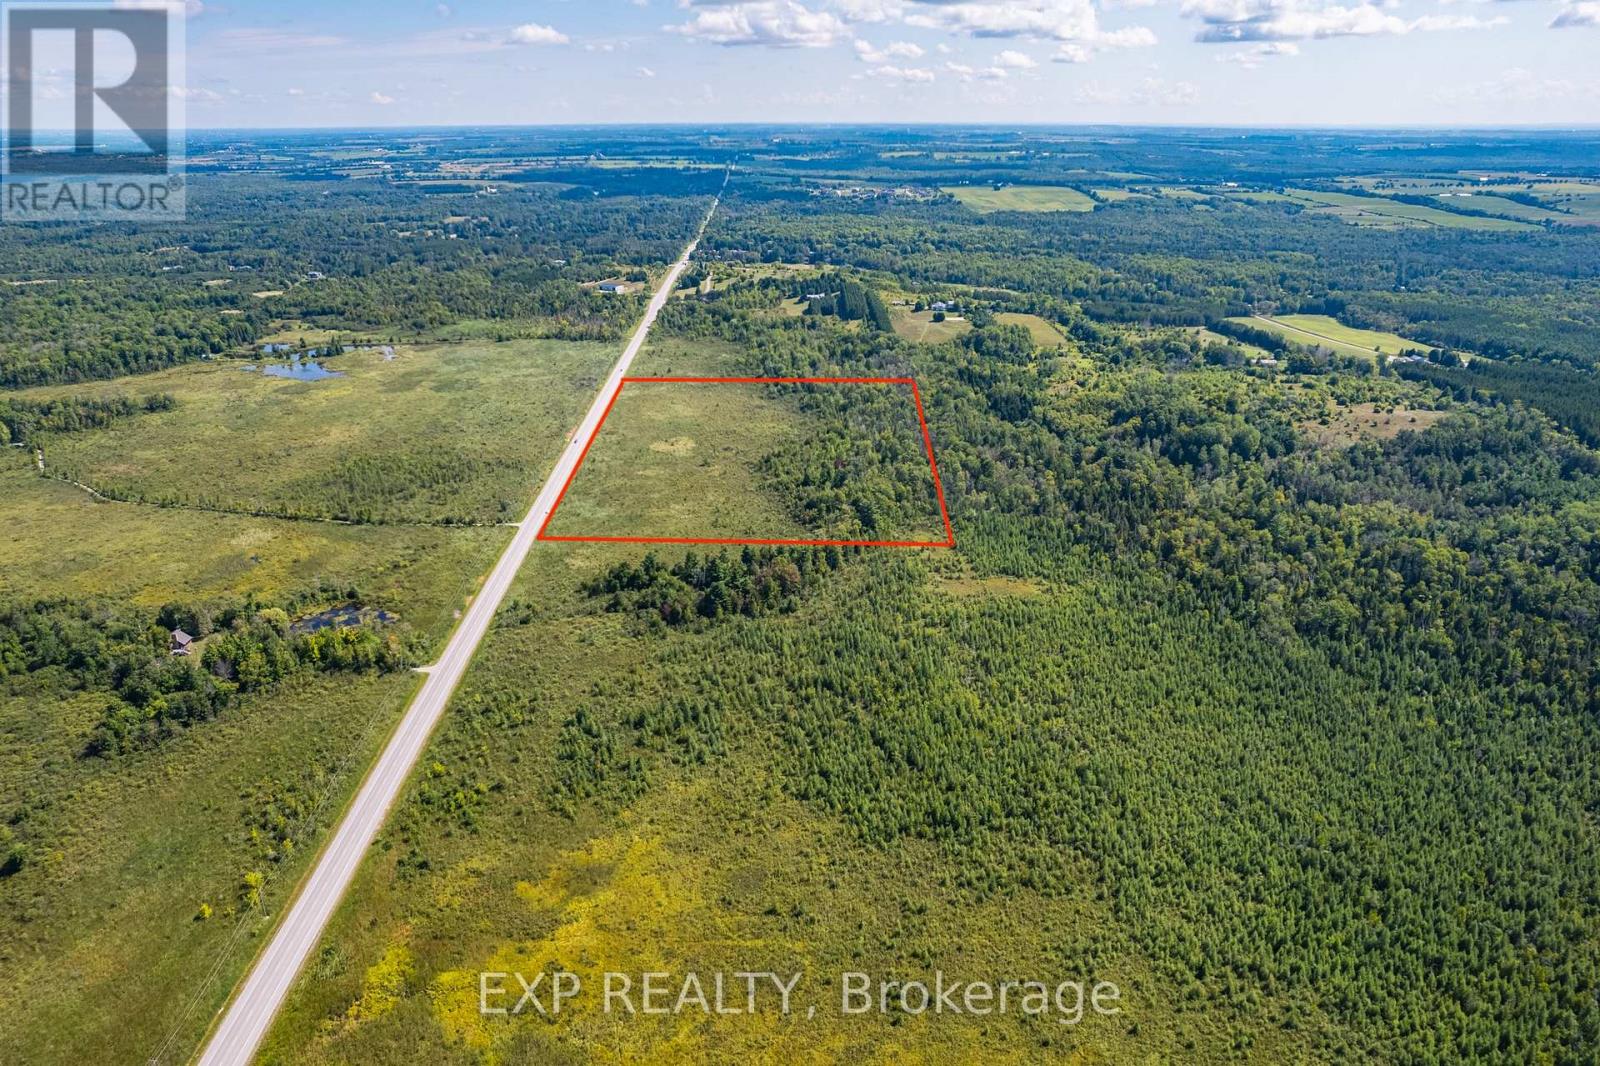
25.53 Acres With Over 1200 Ft Of Frontage On South Side Of Ravenshoe Road Near Udora. (Between Conc 5 & Conc 6). Don't Miss Out On The Rare Opportunity To Escape To The Country And Explore The Land. Own A Wonderful Retreat With Proximity To Lake Simcoe. Note That Currently 100% Is Designated (PSW) Provincially Significant Wetlands As Per Lake Simcoe Region Conservation Authority. (id:61476)
102 Havelock Street
Cobourg, Ontario
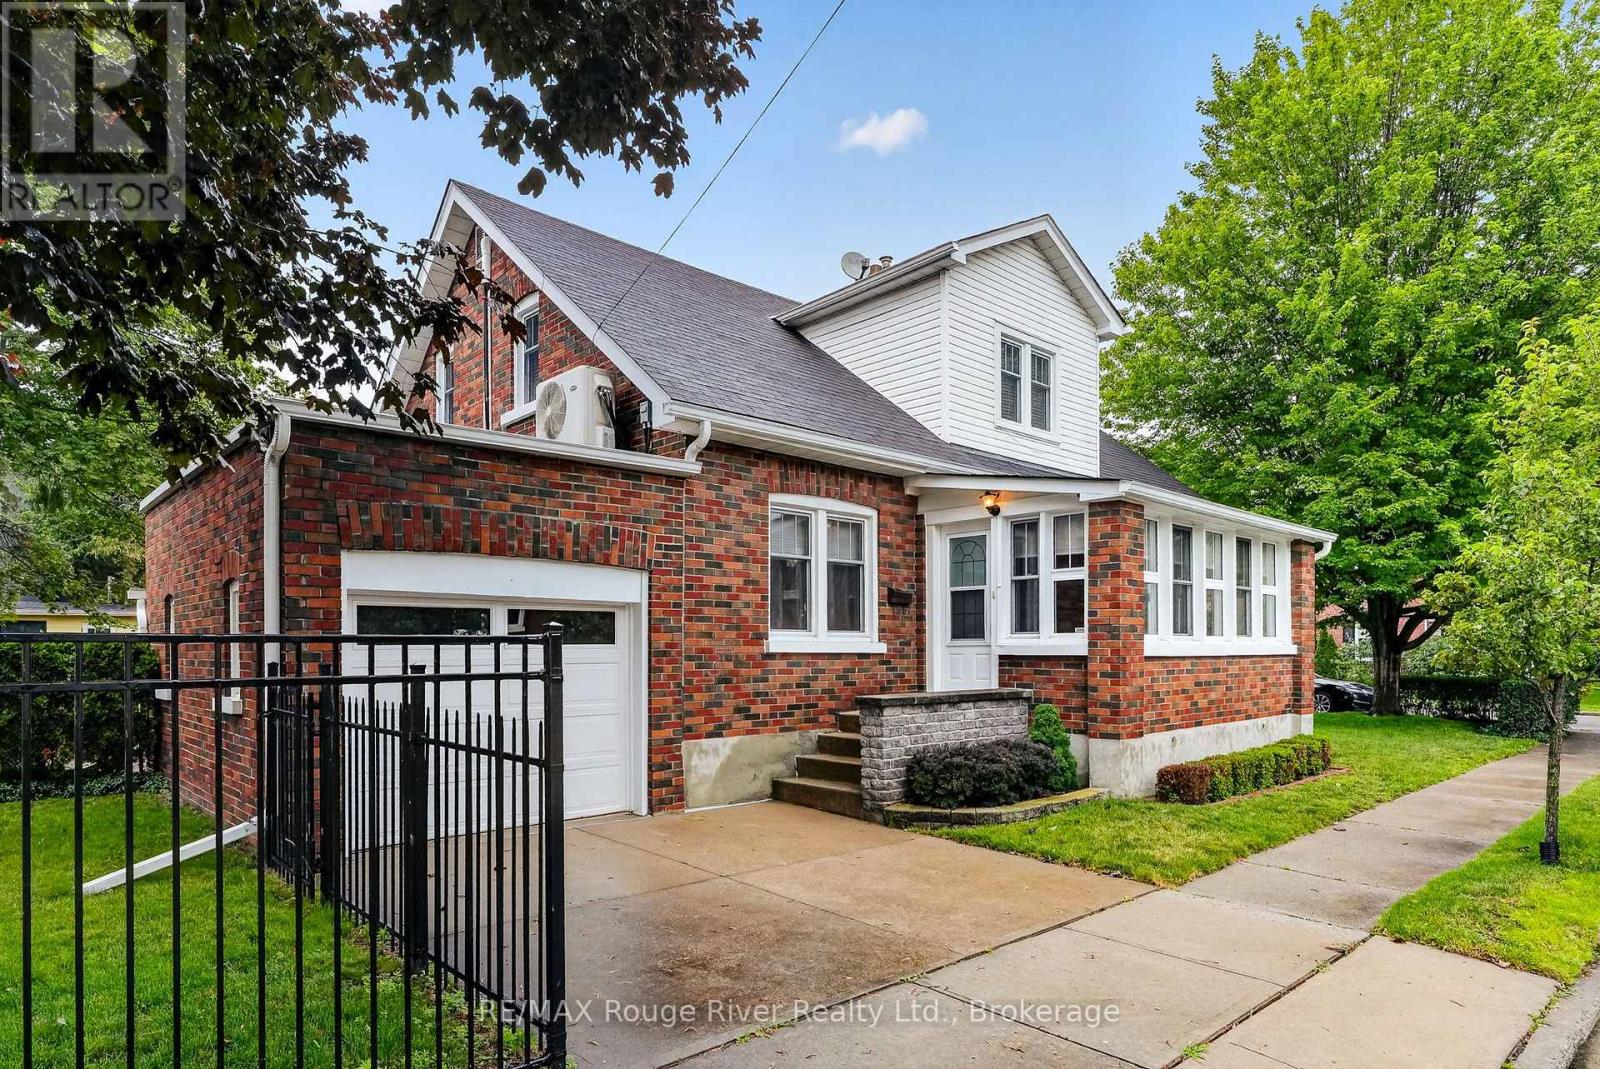
Step into a piece of history with this delightful family home that has been cherished by the same family for three generations. Located close to downtown Cobourg, without being right in the hustle and bustle, 102 Havelock St. offers a convenient but private locale. The home welcomes you with a covered porch/sunroom at the front of the house, perfect as a retreat to enjoy your coffee and newspaper. Walk through the "Shaker-style" front door onto wooden floors that guide you to the heart of the home. The living room is cozy, thanks to a charming fireplace, and it benefits from abundant natural light streaming through plentiful windows. The kitchen features extra cabinets, ensuring that all your culinary needs are within easy reach, making it a delight for those who love to cook. The main bathroom has been recently updated with elegant white tiling accented by black trim, delivering a fresh and inviting spa-like atmosphere. The expansive rec room on the lower level offers a second fireplace, numerous built-in cabinets, and a dedicated workroom complete with workbenches, creating a versatile space for both relaxation and crafting. Enjoy the benefits of heating with hot water radiators, ideal for those with allergies and practical for drying winter mittens. The backyard features a private patio, a sizable shed off the garage, and has been maintained with simplicity, making it the perfect outdoor oasis. This lovingly maintained home is suitable for single buyers, couples, or families of any age. The care and pride of ownership are evident throughout, making it a truly special place to call home. NOTE: SOME PHOTOS ARE VIRTUALLY STAGED PHOTOGRAPHIC RENDERINGS (id:61476)