

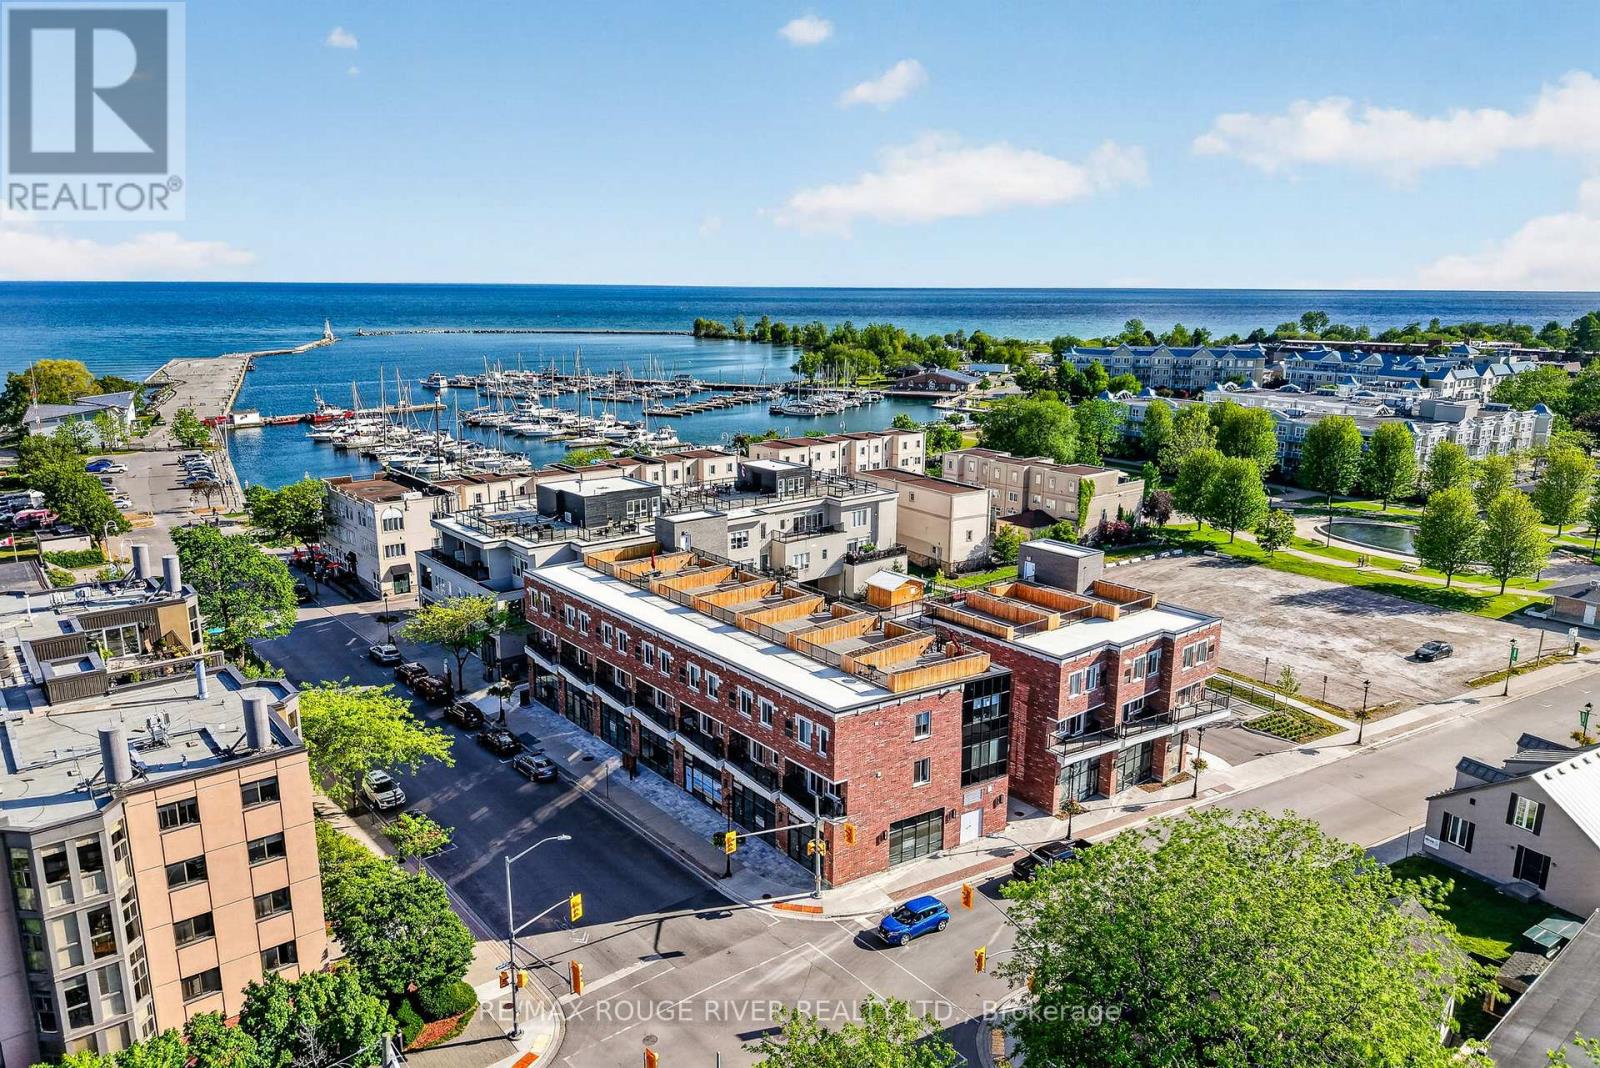
108, 208, 308 - 185 Division Street
Cobourg, Ontario
Welcome to Units 108, 208 & 308 at Beach Walk Flats, an exceptional mixed-use investment opportunity in one of Cobourg's most desirable waterfront communities. Perfectly positioned just steps from Cobourg Beach, the marina, boardwalk and the vibrant historic downtown, this modern offering blends premium commercial presence with strong residential income potential in a high-demand location with year-round appeal. The commercial unit offers soaring ceilings, expansive windows and a bright contemporary atmosphere ideal for a variety of business uses. With twenty residential units above, the space benefits from built-in traffic, excellent visibility and consistent exposure in a growing neighbourhood. Included in the offering are two stylish two-bedroom residential suites, thoughtfully designed with modern layouts, sleek industrial-inspired finishes and strong rental appeal. These turnkey units are well suited for investors looking to secure reliable income and long-term appreciation. Adding to the appeal is a private rooftop terrace with views of Lake Ontario, creating a rare outdoor retreat perfect for entertaining or unwinding. Whether you are an investor seeking diversified returns or an owner-operator looking for a standout location, Beach Walk Flats delivers flexibility, quality and lasting value in one of Ontario's most admired waterfront towns. *Note: HST applies to the commercial portion only. (id:61476)
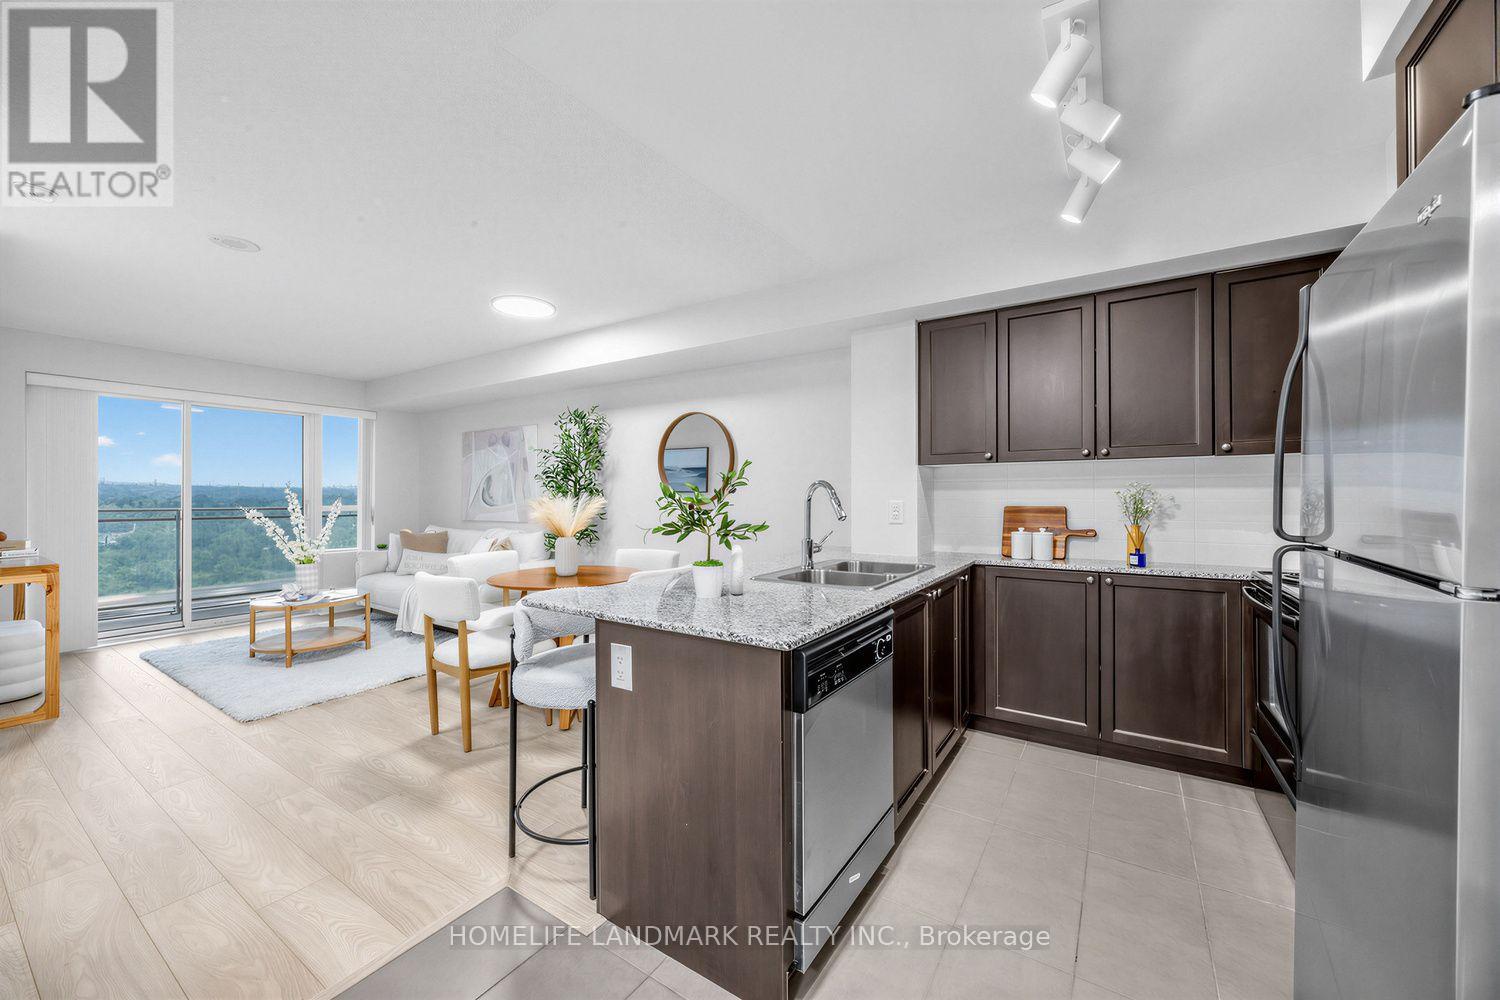
807 - 1235 Bayly Street
Pickering, Ontario
Welcome to this beautifully upgraded 1+1 bed suite with parking, a locker, and unobstructed north-facing views. With 641 sqft. of well-planned living space, the unit offers a bright open-concept layout with plenty of room to feel comfortable.The kitchen features ample cabinetry, stainless steel appliances, granite countertops, and a breakfast bar overlooking the dining and living areas. The living room walks out to a private balcony, while the large primary bedroom includes double closets and sunset views. The spacious den works well as a home office, guest room, hobby room, or additional living space. The suite also includes ensuite laundry and a four-piece bathroom. Building amenities include an indoor pool, gym, exercise room, party room, and rooftop terrace with BBQs, kitchen facilities, and views of Frenchman's Bay. Located just steps from Pickering GO Station and close to Highway 401, shopping, restaurants, the casino, parks, waterfront trails, transit, and everyday amenities. (id:61476)
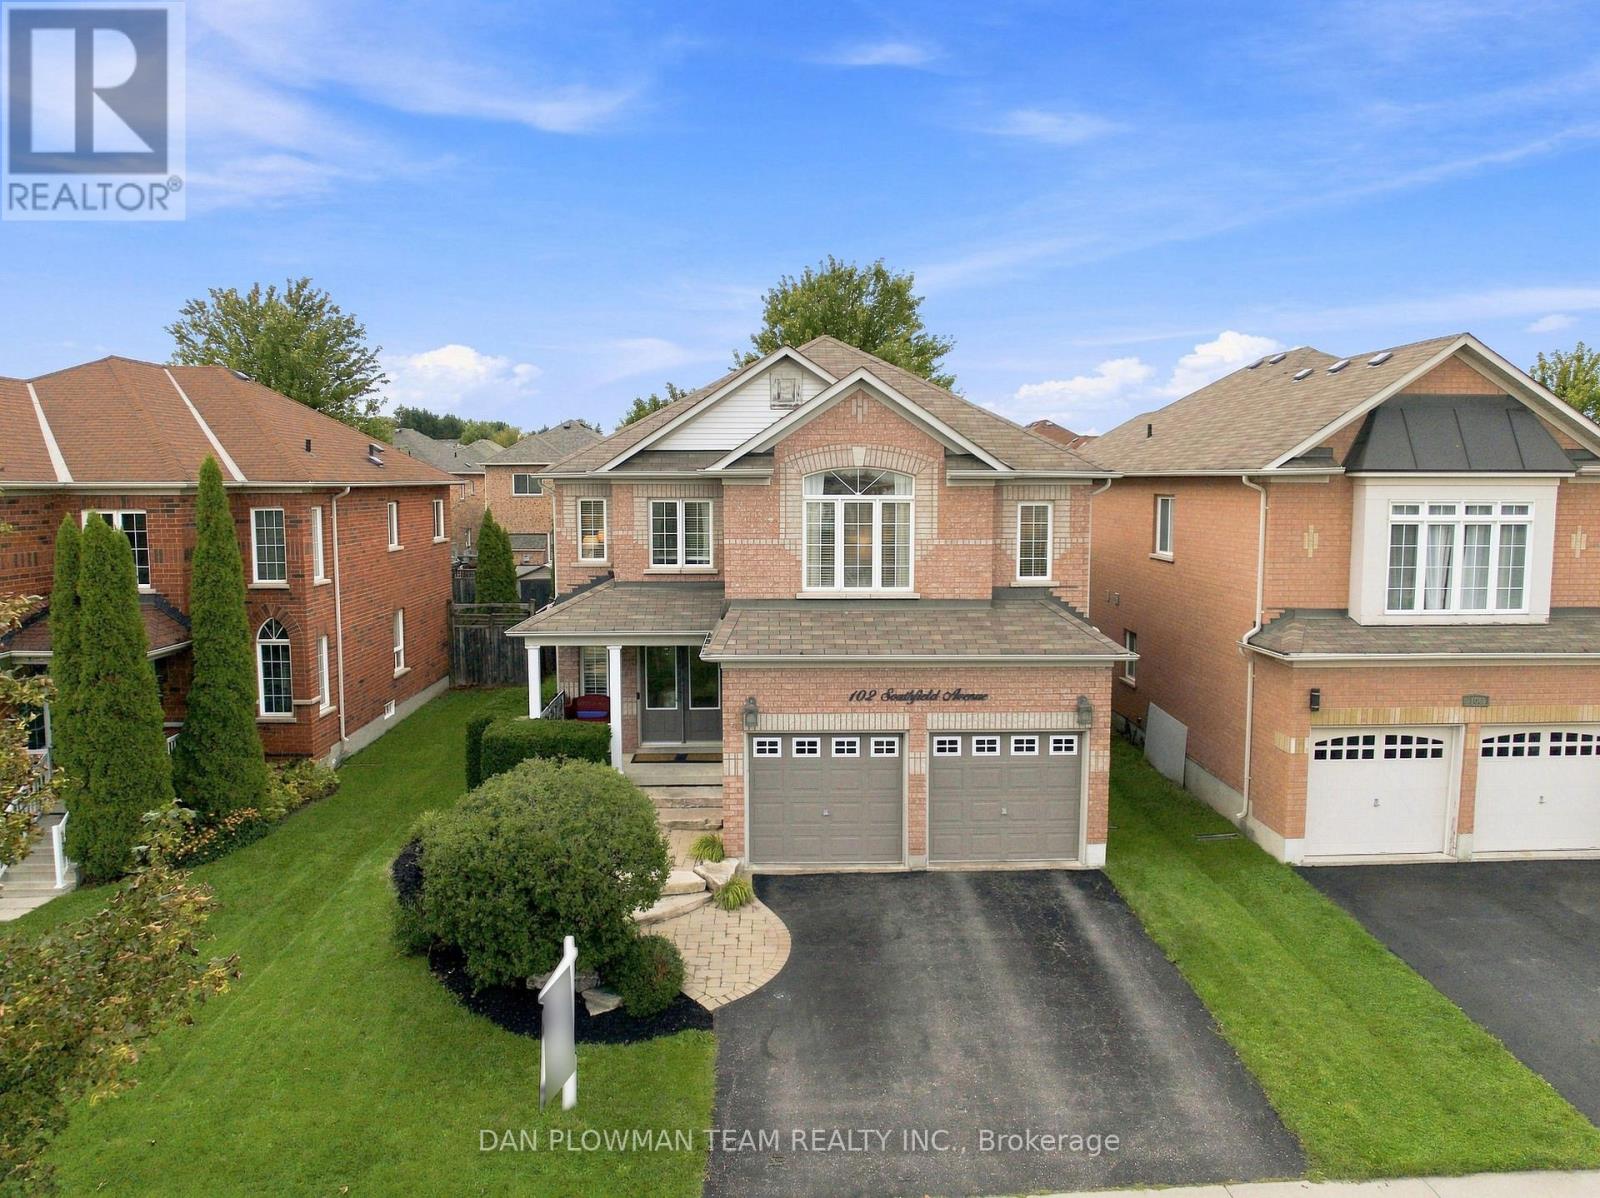
102 Southfield Avenue
Clarington, Ontario
Welcome To This Beautiful All-Brick, Detached Two-Storey Home Nestled In A Sought-After Family-Friendly Neighbourhood! Offering Over 2,800 Sq. Ft. Of Thoughtfully Designed Living Space, This Home Features A Spacious And Highly Functional Layout Ideal For Growing Or Extended Families. The Main Floor Welcomes You With A Large, Bright Formal Living Room And Separate Dining Room, Along With A Dedicated Home Office. The Impressive Two-Storey Family Room Is The Heart Of The Home, Featuring A Cozy Gas Fireplace And Dramatic Floor-To-Ceiling Windows That Fill The Space With Natural Light. The Updated, Family-Sized Eat-In Kitchen Offers Plenty Of Cabinetry And Workspace, With A Walkout To The Patio And Beautifully Landscaped, Fully Fenced Backyard-Perfect For Entertaining And Family Enjoyment. Convenience Is Key With Main Floor Laundry And Direct Access To The Double Car Garage. Upstairs, You'll Find Four Generous-Sized Bedrooms, Including A Spacious Primary Suite Complete With A Walk-In Closet And Private Ensuite. A Second Bedroom Features A Vaulted Ceiling And Its Own Ensuite, Offering An Ideal Retreat For Guests, Older Children, Or Multi-Generational Living. Outside, Enjoy The Beautifully Landscaped And Manicured Gardens, Mature Trees, Private Fenced Yard, Patio, And Inviting Outdoor Spaces. Perfectly Located Close To Schools, Parks, Splash Pad, Recreation Centre, And Major Highway Routes For An Easy Commute, This Exceptional Home Combines Space, Functionality, Comfort, And An Unbeatable Family-Oriented Location. A Wonderful Opportunity To Make This Impressive Home Your Own! (id:61476)
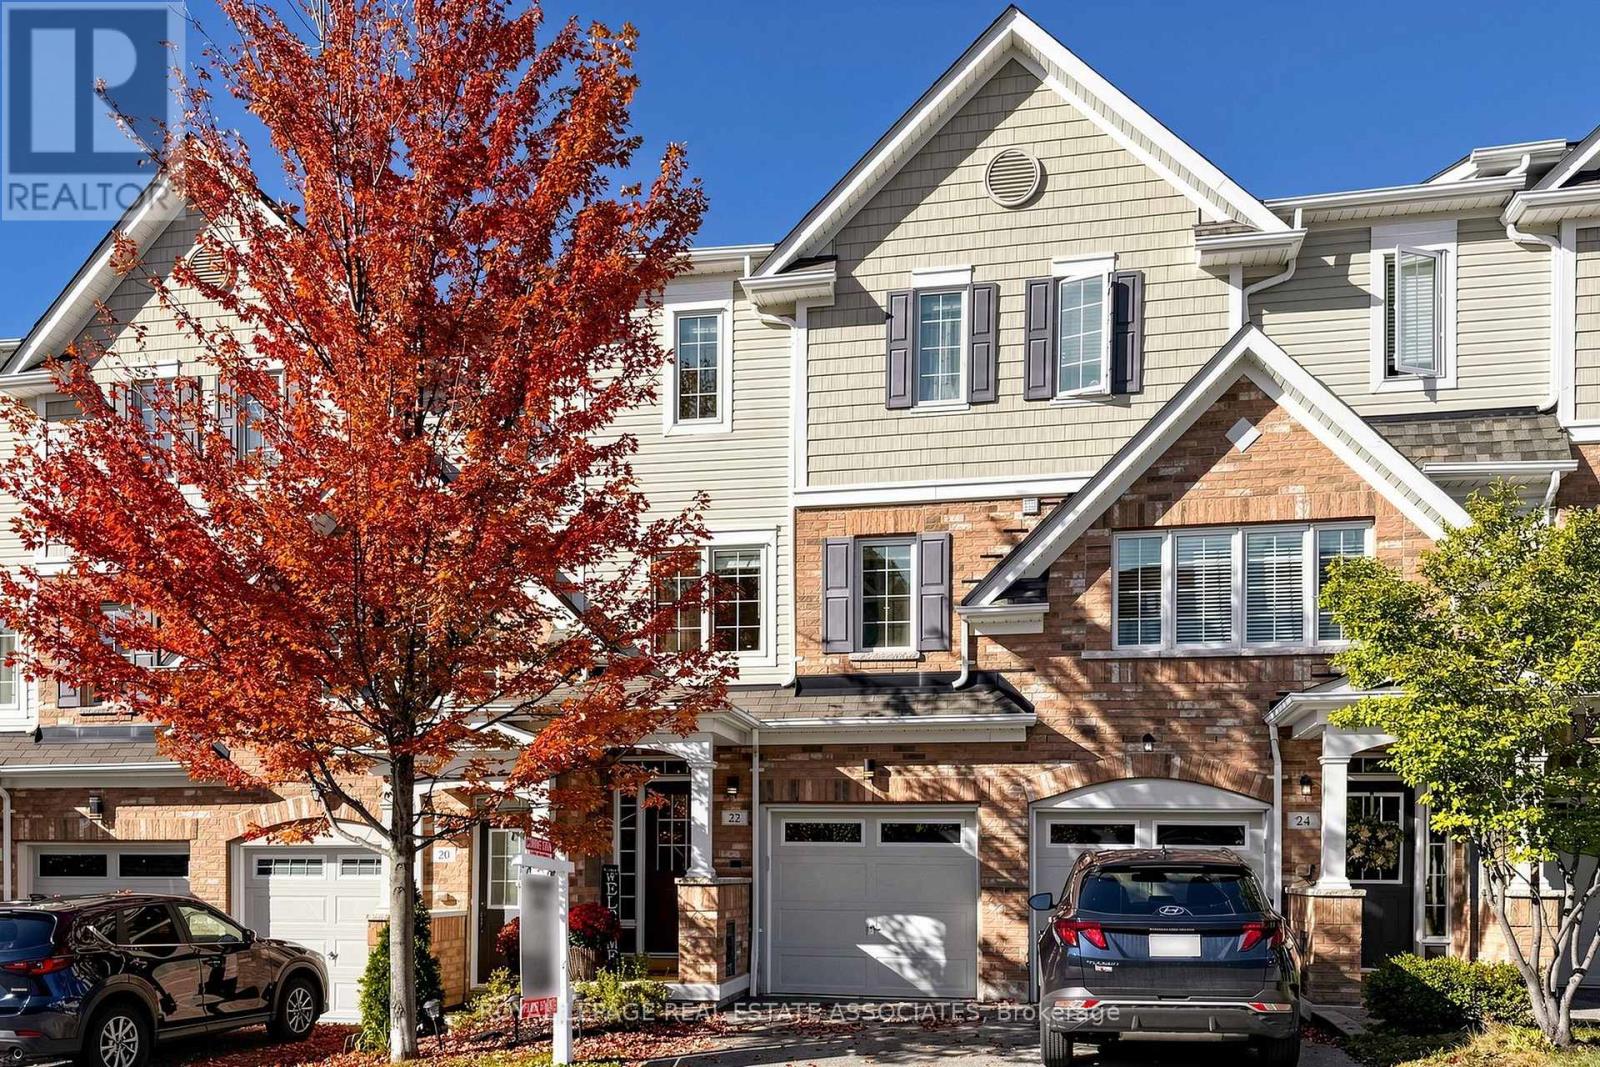
22 Benjamin Way
Whitby, Ontario
Welcome to 22 Benjamin Way, nestled in Whitby's desirable Blue Grass Meadows community! This inviting 3+1 bedroom, 2-bathroom home offers a functional layout, comfortable living spaces and a rare walkout basement filled with an abundance of natural light. The lower level feels bright, open and welcoming rather than dark, making it an excellent space for a family room, home office, guest bedroom, recreation area or additional living space. The main living areas feature generous windows that bring in plenty of natural light, while the walkout provides convenient direct access to the backyard and creates a seamless connection between the lower level and outdoors. With three bedrooms plus a versatile lower-level bedroom, there is plenty of room for growing families, guests or those looking for flexible work-from-home space. Enjoy the convenience of living in a well-established Whitby neighbourhood surrounded by everyday amenities. Just minutes to Dundas Street E, with a wide variety of grocery stores, restaurants, cafés, shops, banks, gas stations and other services nearby. Easy access to Whitby's major transportation routes, including Highway 401 and Highway 407, makes commuting throughout Durham Region and into the GTA convenient. Public transit and GO/VIA connections are also nearby for commuters who prefer to leave the car at home. The location offers an excellent balance of residential comfort and convenience, with parks, recreational facilities, schools, shopping, dining and entertainment all within easy reach. Close to Whitby's established commercial areas and Durham Auto Mall, while also offering convenient access to Oshawa and the broader Durham Region. Whether you're a growing family, first-time buyer or looking for a home with flexible living space, 22 Benjamin Way offers the combination of a bright walkout basement, functional 3+1 bedroom layout and convenient Whitby location you've been waiting for. Come see how much this home and community have to offer! (id:61476)
518 Gilbert Street E
Whitby, Ontario
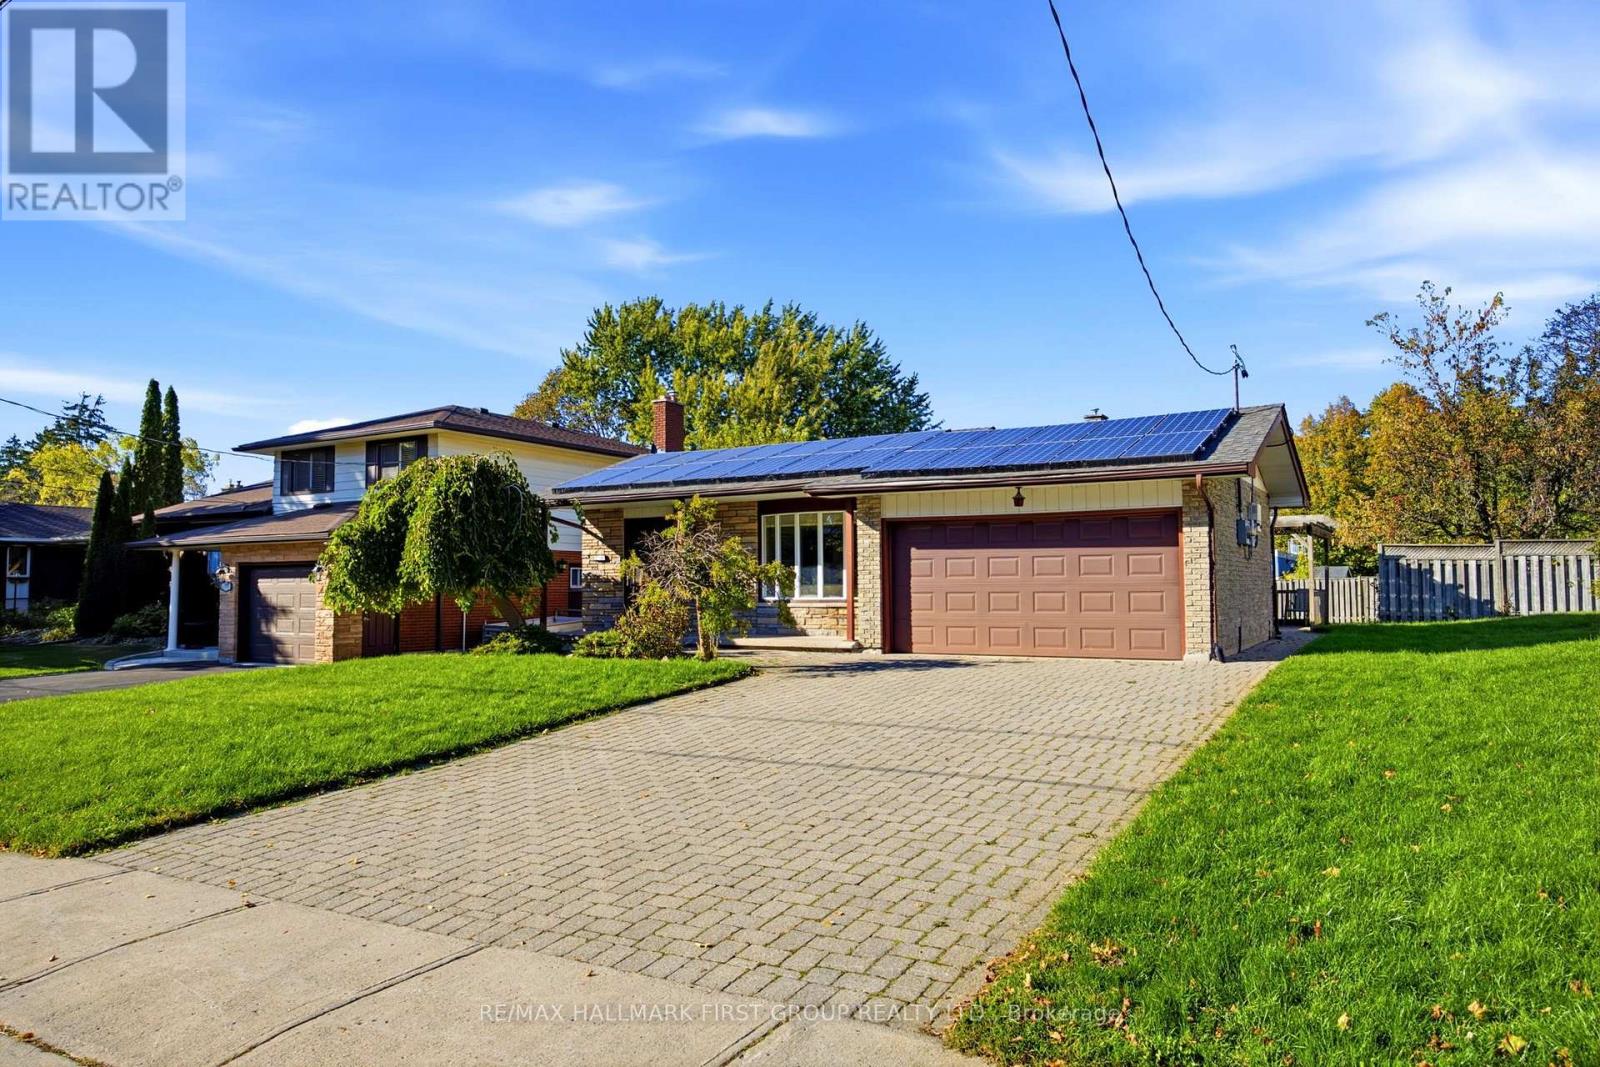
*This Home Has A Lot To Offer! *Detached 4-Level Backsplit On A 52 x 121.62 Foot Lot! *Double Car Garage! *Interlocking Brick Driveway! *Parking For 6 Cars Including The Double Garage! *Interlocking Brick Front & Side Walkway And Rear Patio! *Concrete Front Porch! *Separate Side Entrance With Convenient Access To Main Floor Kitchen And Basement Staircase! *Spacious Entry Foyer! *Hardwood Flooring Throughout Main And Upper Levels! *Hardwood Staircase To Upper Level! *Pot Lights Throughout The Home! *Built-In Ceiling Speakers! *Bright Living Room With Coffered Ceiling, Hidden Lighting, Pot Lights & Large Front Bow Window! *Open-Concept Dining Room With Coffered Ceiling, Hidden Lighting & Pot Lights! *Gorgeous Custom Renovated Kitchen With Upgraded Cabinets, Soft-Close Hardware And Pull-Out Garbage Cabinet, Granite Countertops, Travertine Tile Flooring, Marble Backsplash, Built-In Microwave, Gas Stove & Coffered Ceiling With Hidden Lighting! *Reverse Osmosis Water Filtration System! *3 Bedrooms On Upper Level! *Custom Renovated Upper Bathroom With Jacuzzi Tub And Granite Countertop Vanity! *Spacious Lower Level Family Room With Ceiling-Mounted Projector, Drop-Down Projection Screen & Cozy Gas Fireplace! *Office Off The Family Room That Has Potential For A Kitchen! *Additional Lower Level Bedroom And 3-Piece Bathroom! *Large Finished Basement Rec Room And Laundry Room! *With The Separate Side Entrance, There Is Potential For An In-Law Suite! *New Furnace And Central Air Conditioner In 2025! *6 Appliances Included! *Inground Sprinkler System! *Quiet, Family-Friendly Residential Street! *Close To Historic Downtown Whitby And The Four Corners! *Approximately 5 Minutes To Highway 401! *Conveniently Located Close To Schools, Parks, Shopping, Restaurants And Everyday Amenities! *Shows Well! (id:61476)
150 Percy Crescent
Scugog, Ontario
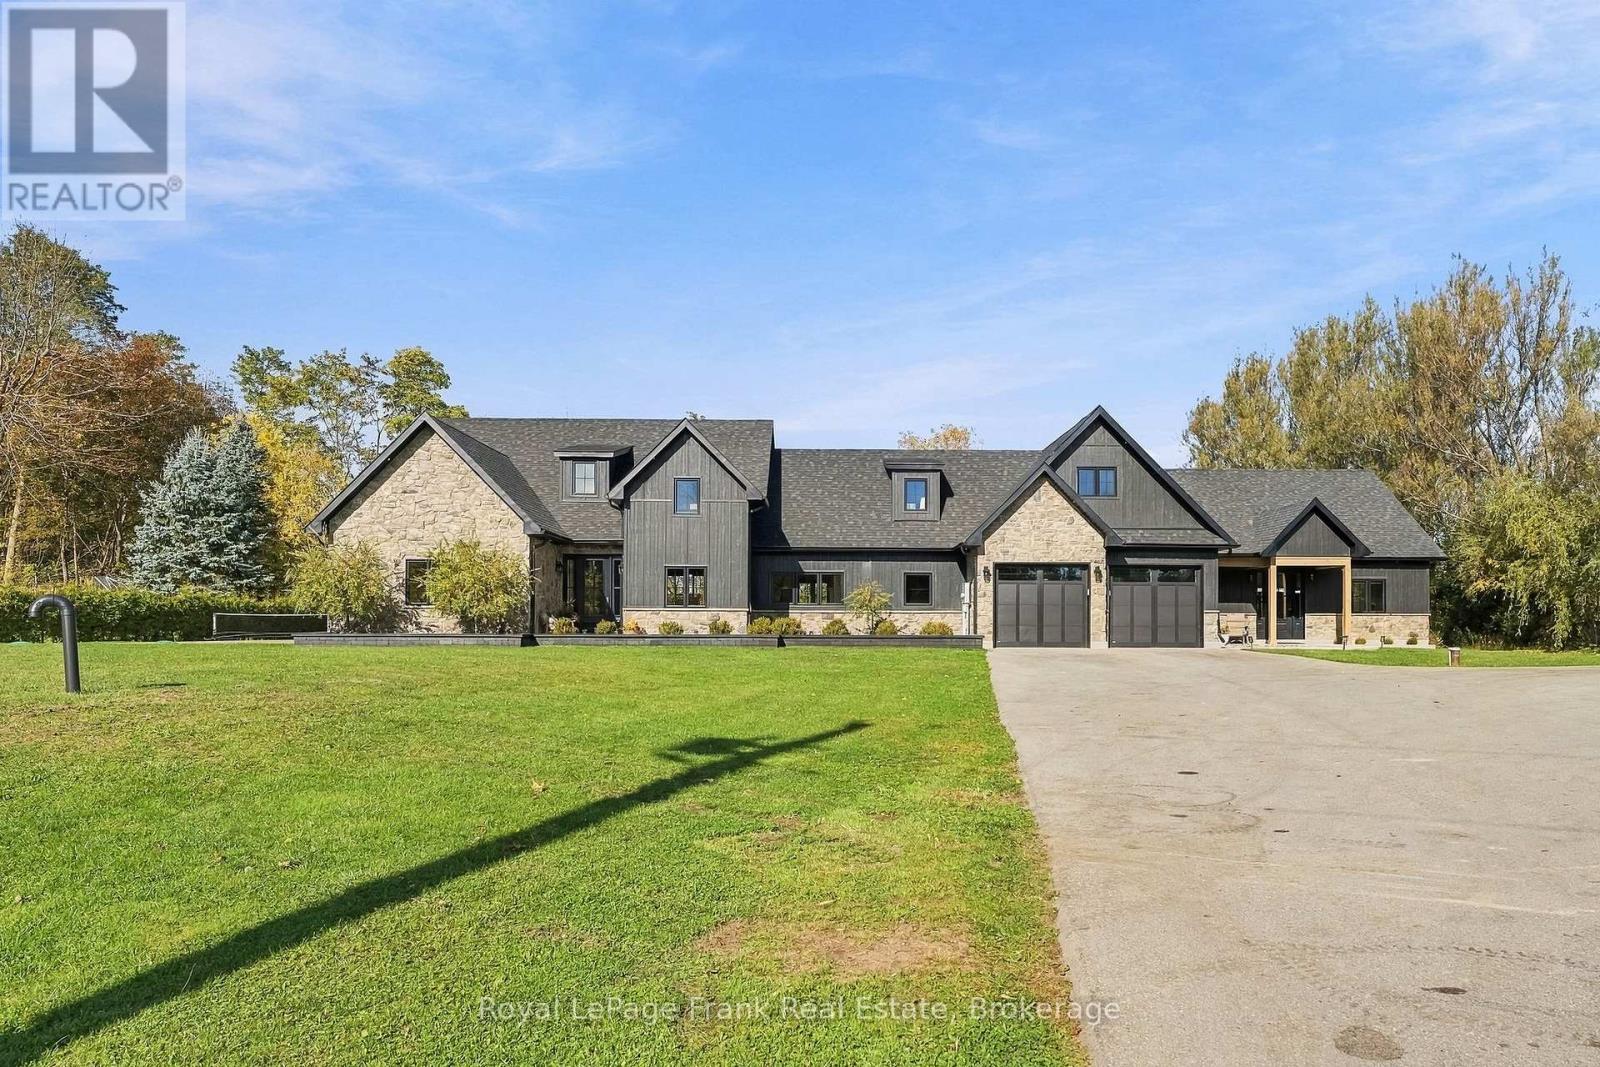
Welcome to this one-of-a-kind custom luxury property offering exceptional design and versatility for multi-generational living. Set on a private 1-acre lot with no rear neighbours, this legal duplex features two homes totalling 4,609 sq. ft., plus a 1,200 sq. ft. heated detached shop with attached workshop. Both homes have completely separate living spaces, each with its own furnace, A/C, hot water tank, hydro, and gas. The 3,008 sq. ft. main home offers 3 bedrooms and 3 bathrooms, with an open-concept layout and custom kitchen featuring quartz counters and a massive island. A vaulted ceiling, stone feature wall with gas fireplace, curved arch accents, and hardwood flooring add elegance throughout. The primary suite features a walk-in closet and 4-piece ensuite. A huge loft flex space offers endless possibilities for an office, movie room, gym, playroom, or combination. Walk out to the covered rear patio, above-ground pool, and custom sauna. The 1,601 sq. ft. second home offers 3 bedrooms and 2 bathrooms, with an open-concept layout, vaulted ceilings, hardwood flooring, and a spacious kitchen with quartz counters and island. The second primary suite features a walk-in closet and 4-piece ensuite. A walkout opens to the rear patio and pergola. Additional features include in-floor radiant heating throughout both homes and the garage, 200-amp electrical service for each residence, 100-amp service in the shop, Generac hookup rough-in, double attached garage, sports pad, ample exterior lighting, and a huge driveway accommodating 12+ vehicles. The exterior combines luxury engineered wood siding and stone. A truly unique property combining luxury finishes, thoughtful design, and exceptional functionality. (id:61476)
425 - 240 Chapel Street
Cobourg, Ontario
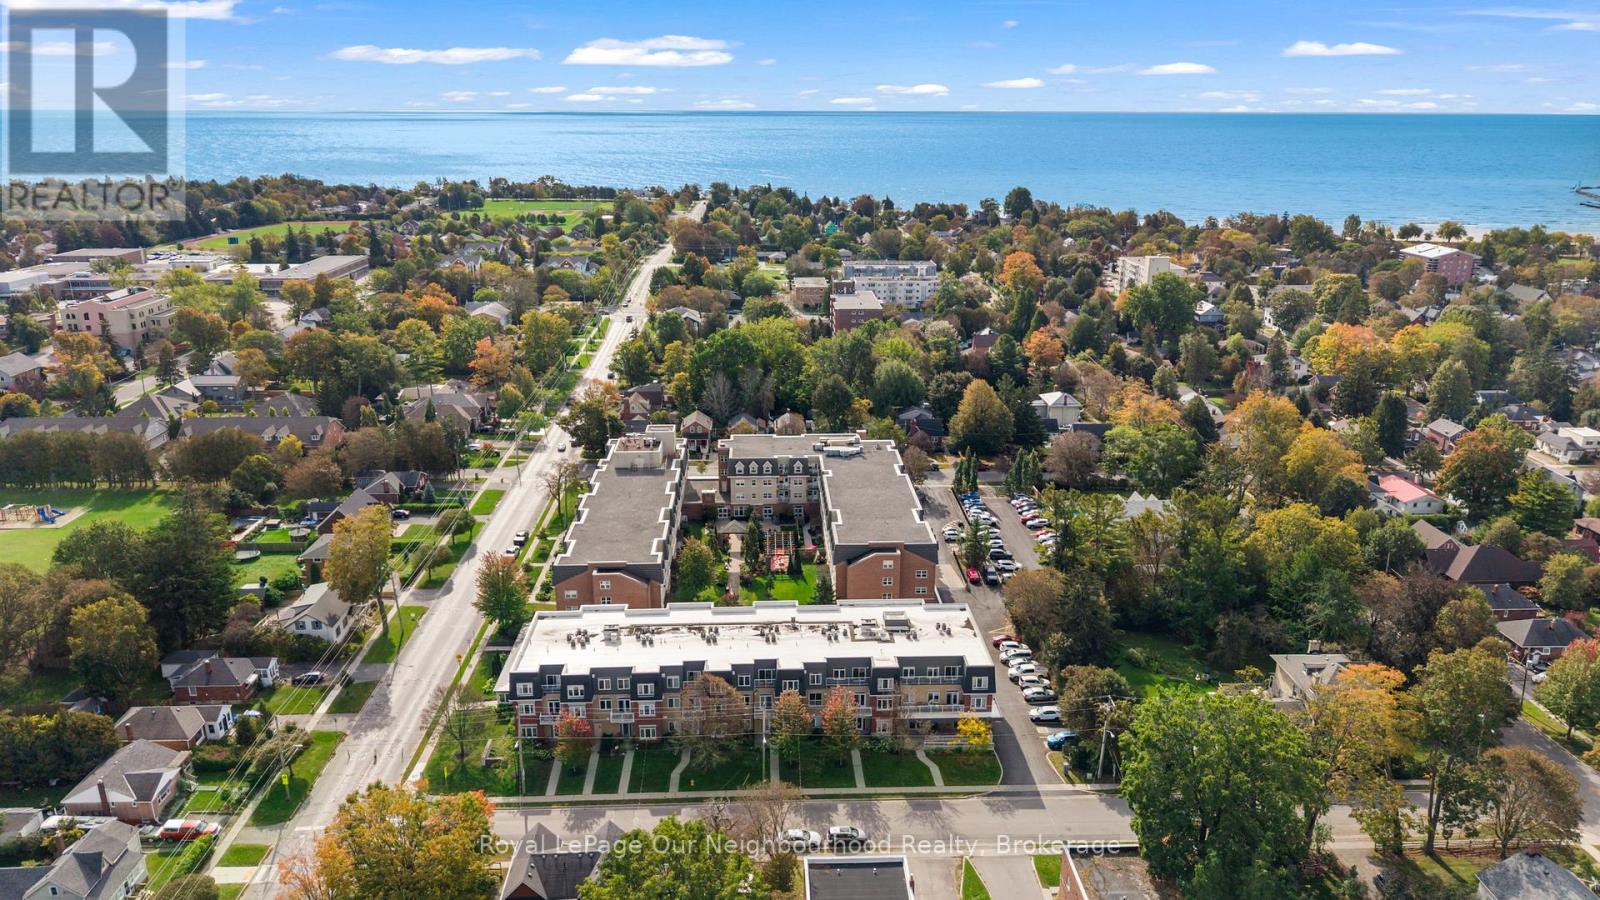
Welcome to Palisade Gardens - This Condominium is noted as one of Northumberland County's Premier Independent LivingRetirement Residences. Just steps from Cobourg's historic downtown shopping and amenities which include a range of coffee shops,restaurants, boutiques and Banks. If weather accommodates enjoy an amble around Cobourg's heritage Waterfront Park and marina. Thiscondo has a welcoming entrance with ramp and in and out driveway making it easy for family, friends or taxi's to pick you up or drop off. Themain floor provides access to many of the communal areas including front reception, meeting room, relaxing seating area with access to theinner landscaped courtyard, main dining room and library to name a few. Easy access to the unit floor via elevator and wide hallways lead toyour Unit. The Unit itself benefits from its own kitchen with warm wood cabinetry. The kitchen is combined with the dining area and livingroom so easy to chat with family and guests as you cook or brew a drink. The bedroom is spacious and benefits from a well sized closet. Closeto the bedroom is the bathroom which has step in shower benefiting from grab bar and there is also undersink storage cabinetry. Theconvenient washer and storage is in unit as well. Flooring in the Unit is easy maintenace and hard surface whether that be laminate or tile.Don't miss this opportunity to enjoy worry-free living. Palisdade offers flexible service packages which allow you to live independently andchoose only the services you want (Min service cost per month for owners in addition to the Condo fee). You can prepare your own meals or book a package to have dinners served in the dining room. In addition there are housekeeping and care services for an additional fee.Palisade offer a variety of social, recreational and health & wellness amenities with an easy and convenient monthly payment plan. They alsohave a shuttle bus and the schedule/sign up sheet is at reception (id:61476)
307 - 84 Aspen Springs Drive
Clarington, Ontario
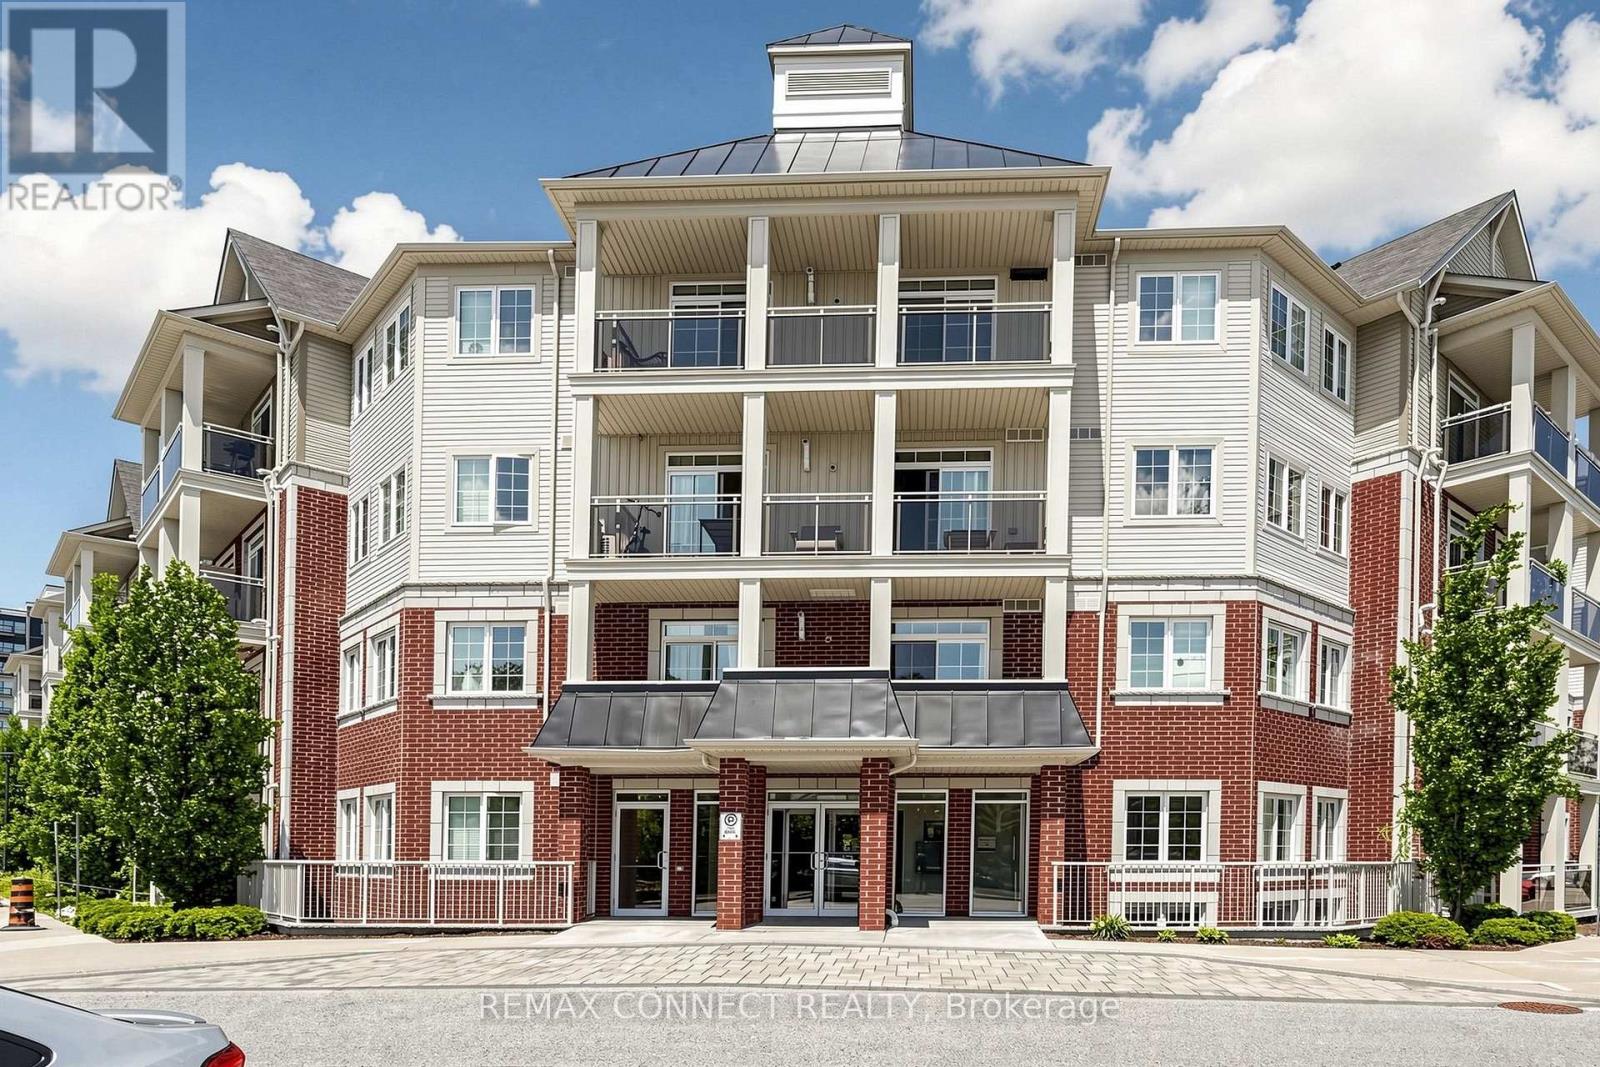
Spacious 1-bedroom plus den condo offering comfortable, low-maintenance living. Move in and enjoy! Featuring laminate flooring throughout, an open-concept kitchen, living room, and den, plus a generously sized primary bedroom. Relax on your private balcony overlooking the park. Includes one parking space and a locker. Bright, neutral decor and a unique layout make this home both inviting and functional. Perfect for anyone seeking a convenient condo lifestyle with excellent amenities, including a gym and party room. Ideally located close to Highway 401, shopping, and everyday conveniences. An added bonus: this well-maintained building features two elevators-an advantage over some neighbouring buildings. (id:61476)
82 Roberson Drive
Ajax, Ontario
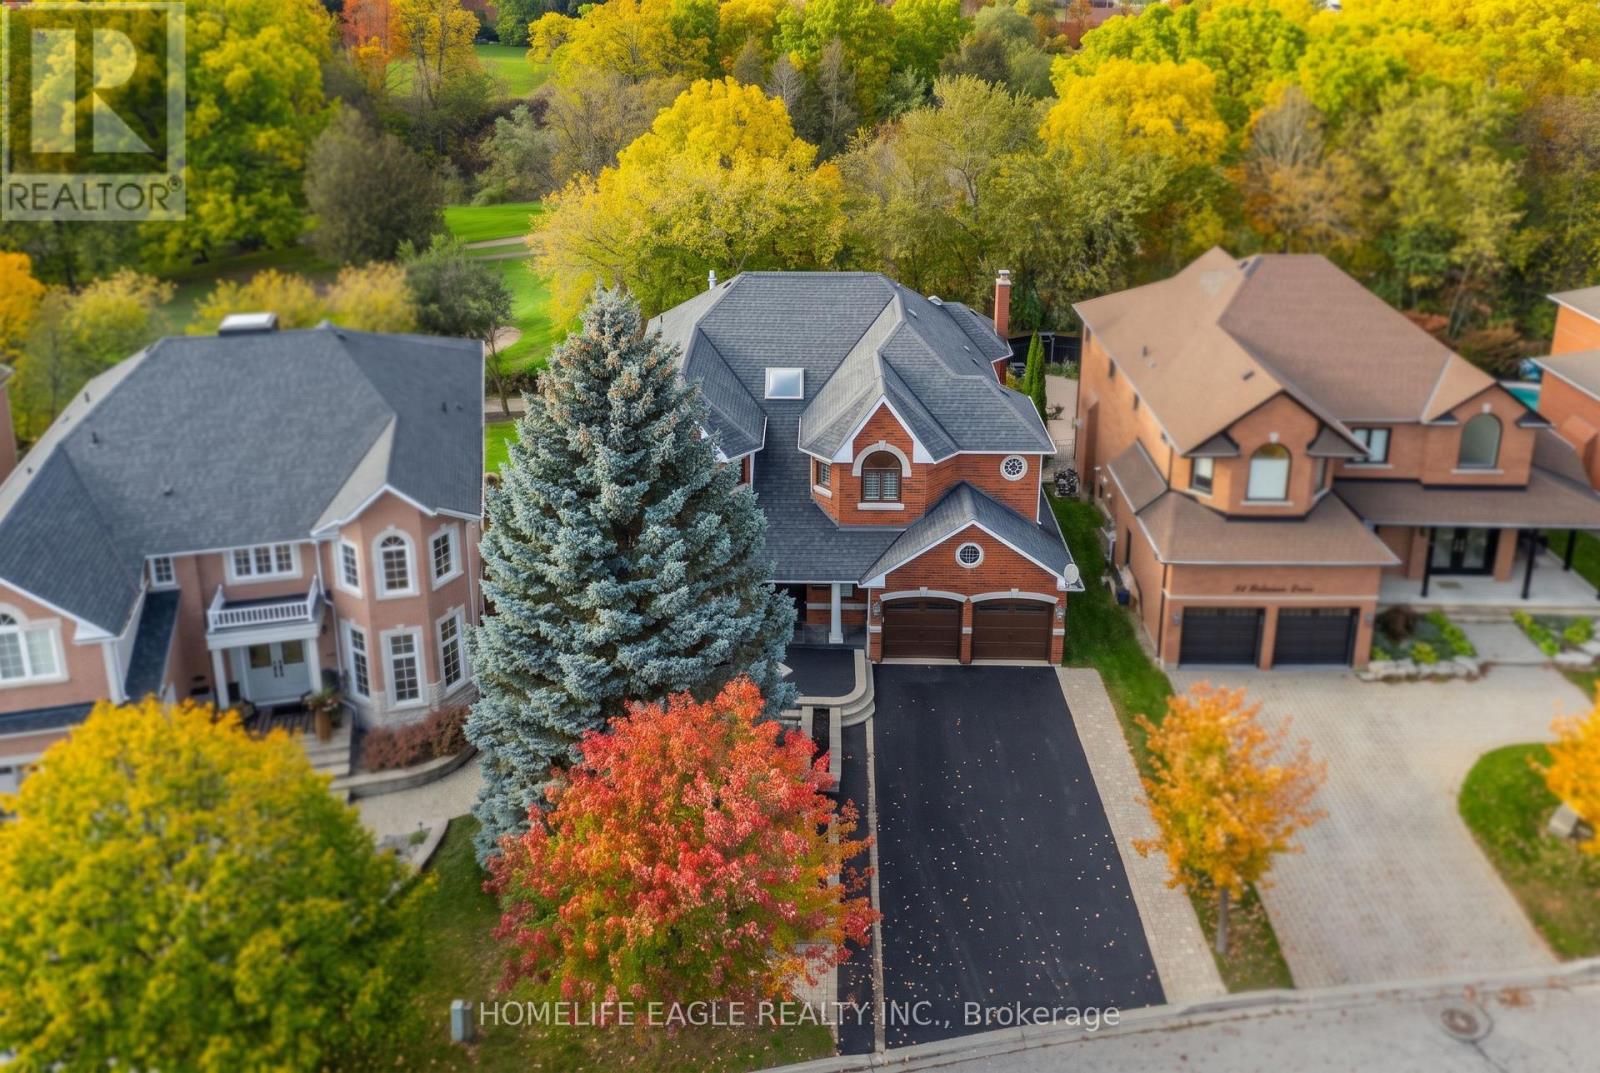
The Perfect 4+1 Bedroom Detached Home In A Desirable Central West Ajax Neighbourhood * Premium 57.8 x 130 FT Lot * Backing Onto A Breathtaking Golf Course * Boasting Over 5,500 sqft Of Total Living Space * Premium 9FT Ceiling on Main Floor * Classic Brick Exterior W/ Upgraded Porch Columns & Extended Driveway (No Sidewalk) * Custom Dream Kitchen W/ Granite Counters, Tuscan Cabinetry, Highend Viking S/S Gas Stove W/ Double Ovens & Griddle + Built-In Kitchen Aid Fridge * Luxury Finishes Throughout: Over 9FT Ceilings in Living Rm W/ Gas Fireplace* Waffle Ceilings * Premium Hickory & Hemlock Hardwood Floors * Custom 8-Inch Trim * Deep Window Sills, Crown Moulding & Wainscoting * Dinning Room W/ Soaring 18FT Ceilings & Family Rm W/ Gas Fireplace W/ Solid Cherry Wood + Granite Surround * Oversized Primary Bedroom W/ His & Hers W/I Closets + Gorgeous 5Pc Spa-Like Ensuite W/ Heated Floors, Granite Tiles, Soaker Tub & Glass Block Shower * Spacious Main Floor Office * Finished Walk-Out Bsmt In-Law Suite W/ Premium Stranded Bamboo Floors, 2 Bdrms, Full Bath w/ Jacuzzi, Kitchenette Area & Rec Room W/ Electric Fireplace * Upgraded "Magic Windows" Throughout W/ California Shutters* Walk-Out To Extended Custom Deck Overlooking The Golf Course * Located In "Park Heaven" With 3 Parks & 3 Rec Facilities Within A 20-Minute Walk * Unbeatable Location: 2-Min Walk To Transit, 3km To Ajax GO, & Close To Top Schools (Eagle Ridge PS & Pickering HS) * Close To Lakeridge Health Hospital, Fire/Police Stations & All Essential Amenities * Much Much More! (id:61476)
846 Atwater Path
Oshawa, Ontario
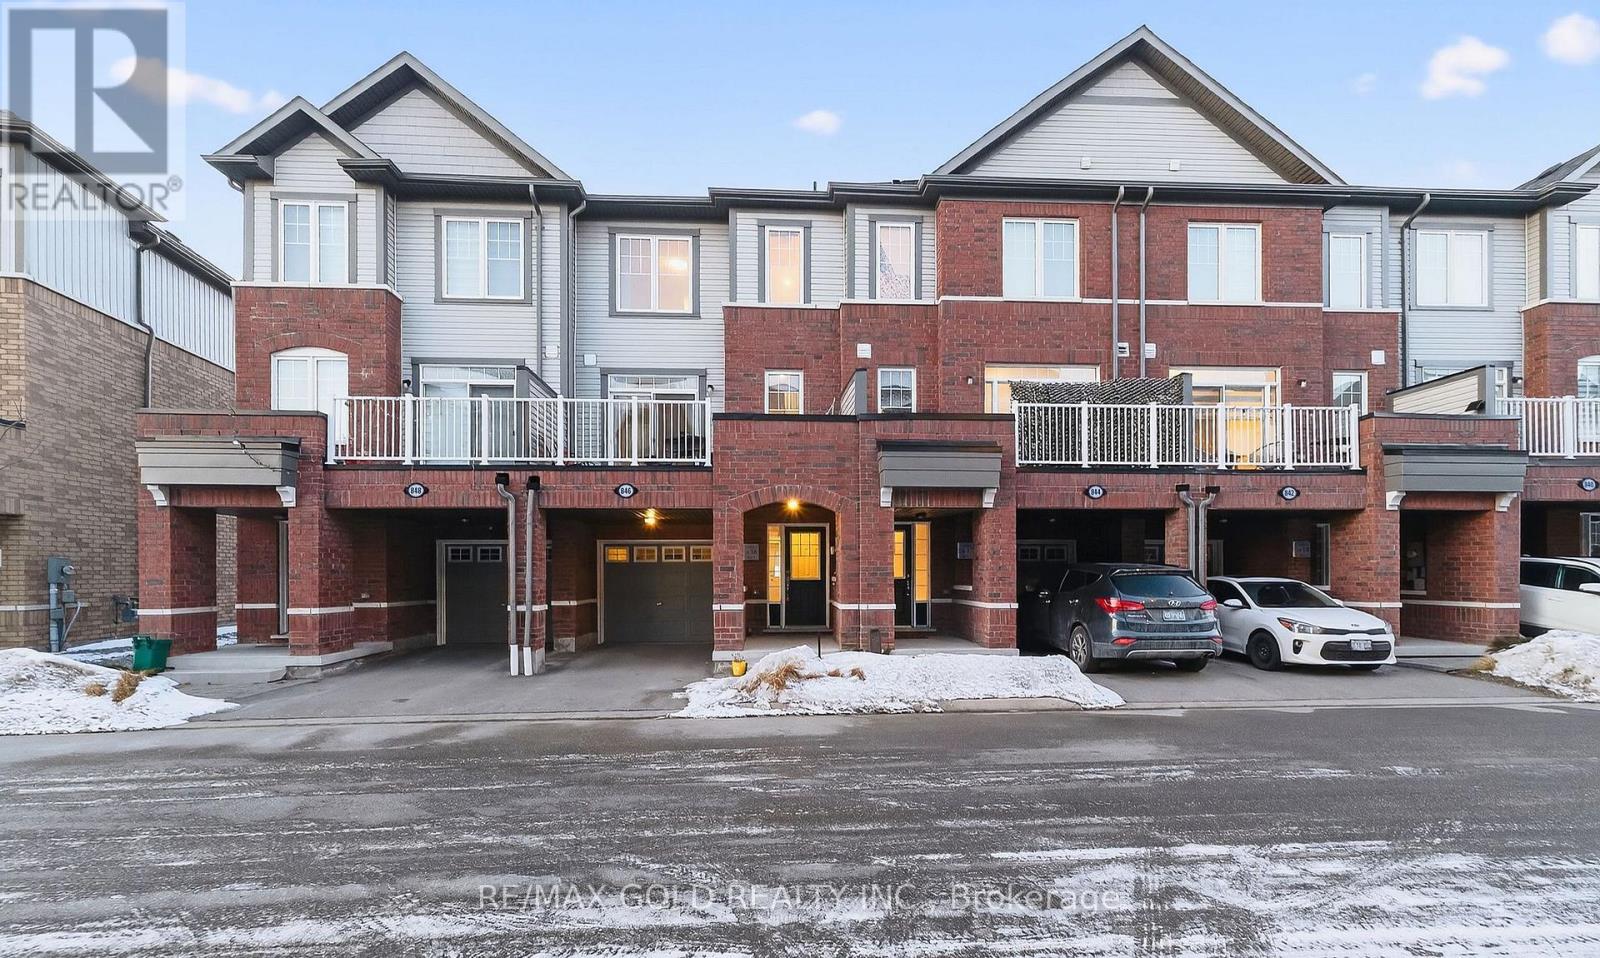
Beautiful 3+1 bedroom townhouse is under 5 years old and in a family-friendly neighbourhood, steps to Lake Ontario, waterfront trails, parks, and a wildlife reserve. Bright eat-in kitchen with granite counters and stainless steel appliances. Spacious living room with a fireplace and a walkout to a large terrace, perfect for relaxing or entertaining. Primary features: 3-pc ensuite and walk-in closet. Versatile ground-floor den ideal for office, bedroom, or family room. Includes 2-car parking and a built-in garage with direct entry and a garage door opener. One of the parking spaces is covered. Great for winter with no need for snow removal. Easy access to Hwy 401 and Oshawa GO. (id:61476)
872 Corbetts Road
Oshawa, Ontario
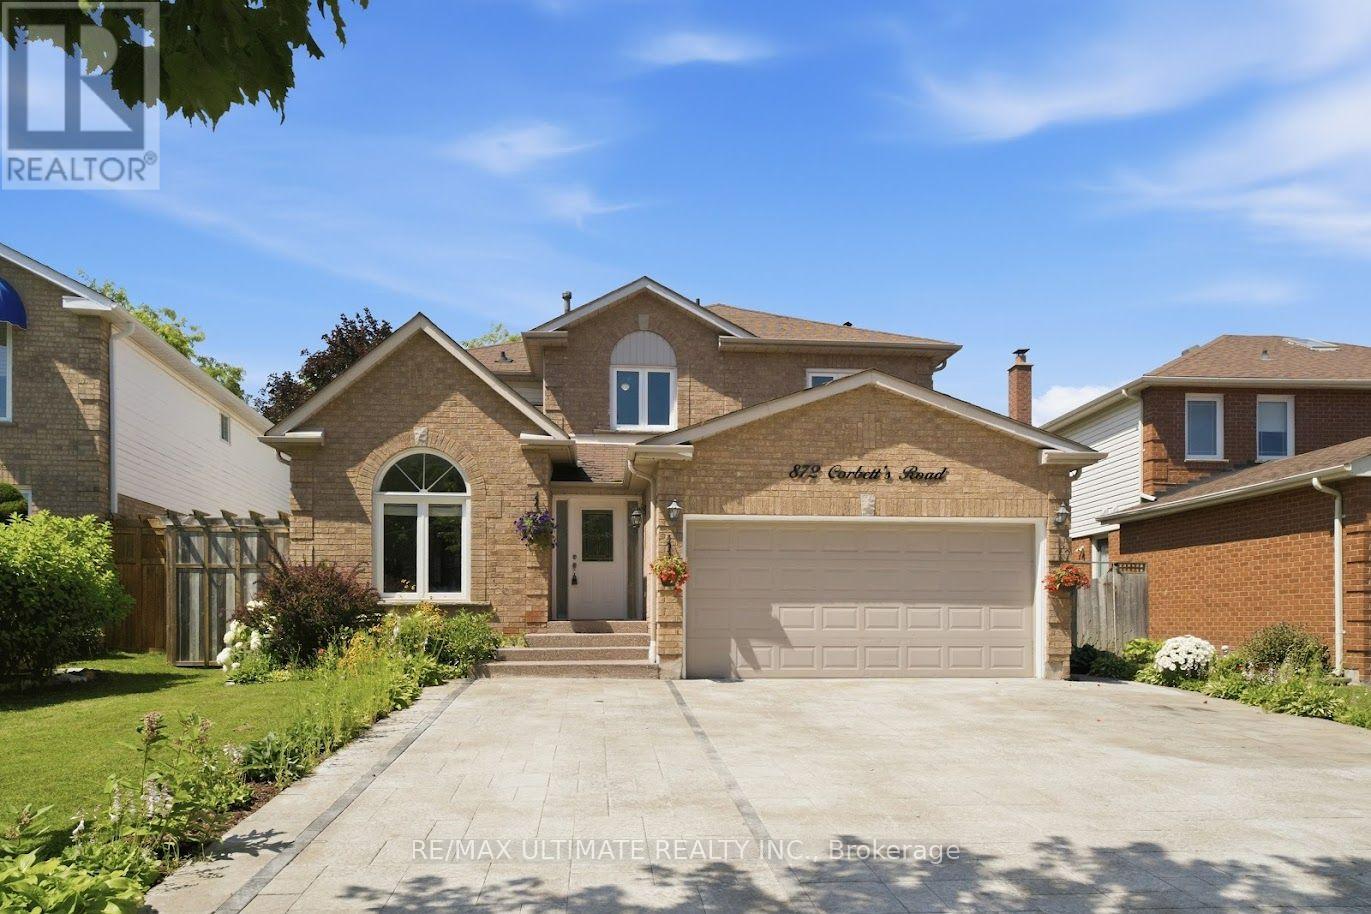
Rare opportunity in the desirable Pinecrest community! This beautifully landscaped LEGAL 4+3 bedroom duplex offers exceptional space, modern updates, and income potential. The natural stone driveway accommodates 5 vehicles, while the interior features pot lights throughout, a vaulted-ceiling family room, formal dining room with wainscoting, and a welcoming living room with fireplace. The spacious kitchen includes a gas stove, abundant windows, updated fridge and stove (2023), dishwasher (2017), and a separate breakfast area with walkout to a private deck and backyard retreat. Additional features include an insulated garage, 200-amp electrical panel, garage storage shelving, fresh paint throughout, and washer and dryer (2024). The primary bedroom boasts his-and-hers closets and a fully renovated 4-piece ensuite with separate soaker tub. A second fully renovated 4-piece bathroom completes the upper level. (id:61476)
53 Ault Crescent
Whitby, Ontario
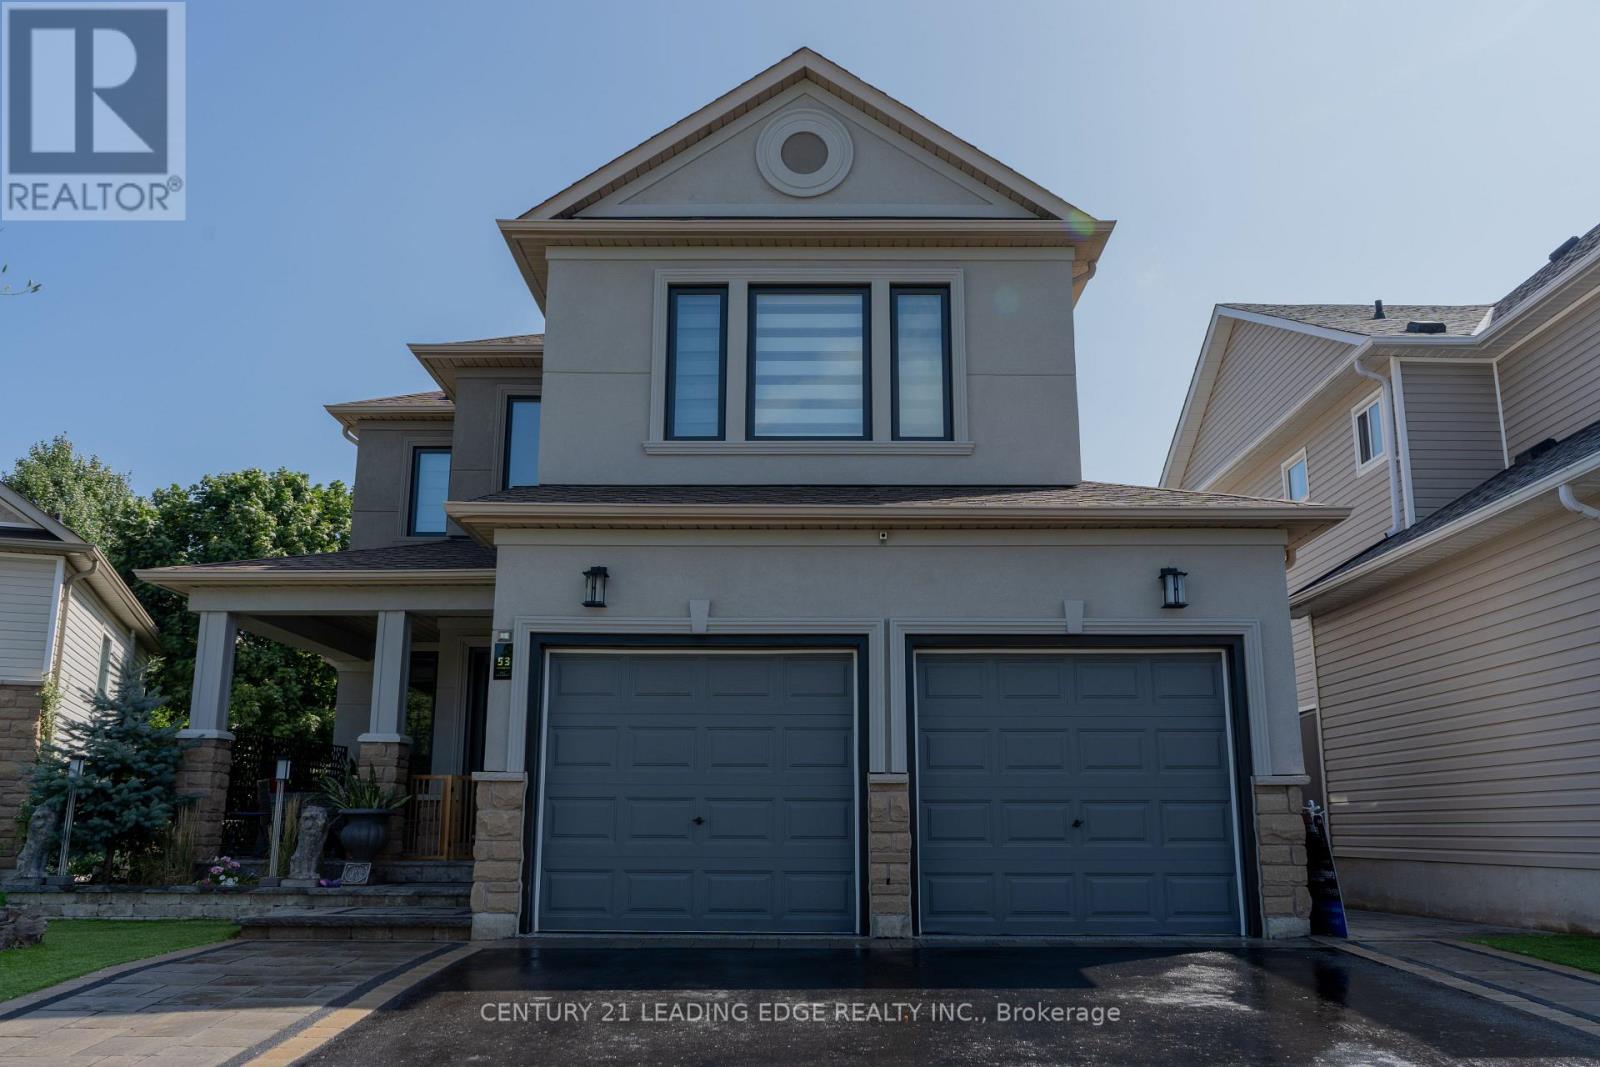
In A Quiet Brooklin Village. This Prestigious Upgraded Detached Property, Renovated Property, with 9 Foot Ceilings And Open To Above Foyer, Extensive Lush Landscaped, Walk-Out To Backyard, In law Basement Apartment, All Above Ground Window, Upper Composite Deck And Stairs. Gas Fire Pit, BBQ Gas Connection, Modern LA Stucco, All Brand New Triple Glass Windows. 1925 Square Footage MPAC. 3000 + sq/ f includes above ground finish basement apartment. This Move Ready For You To Be Called Home. (id:61476)