

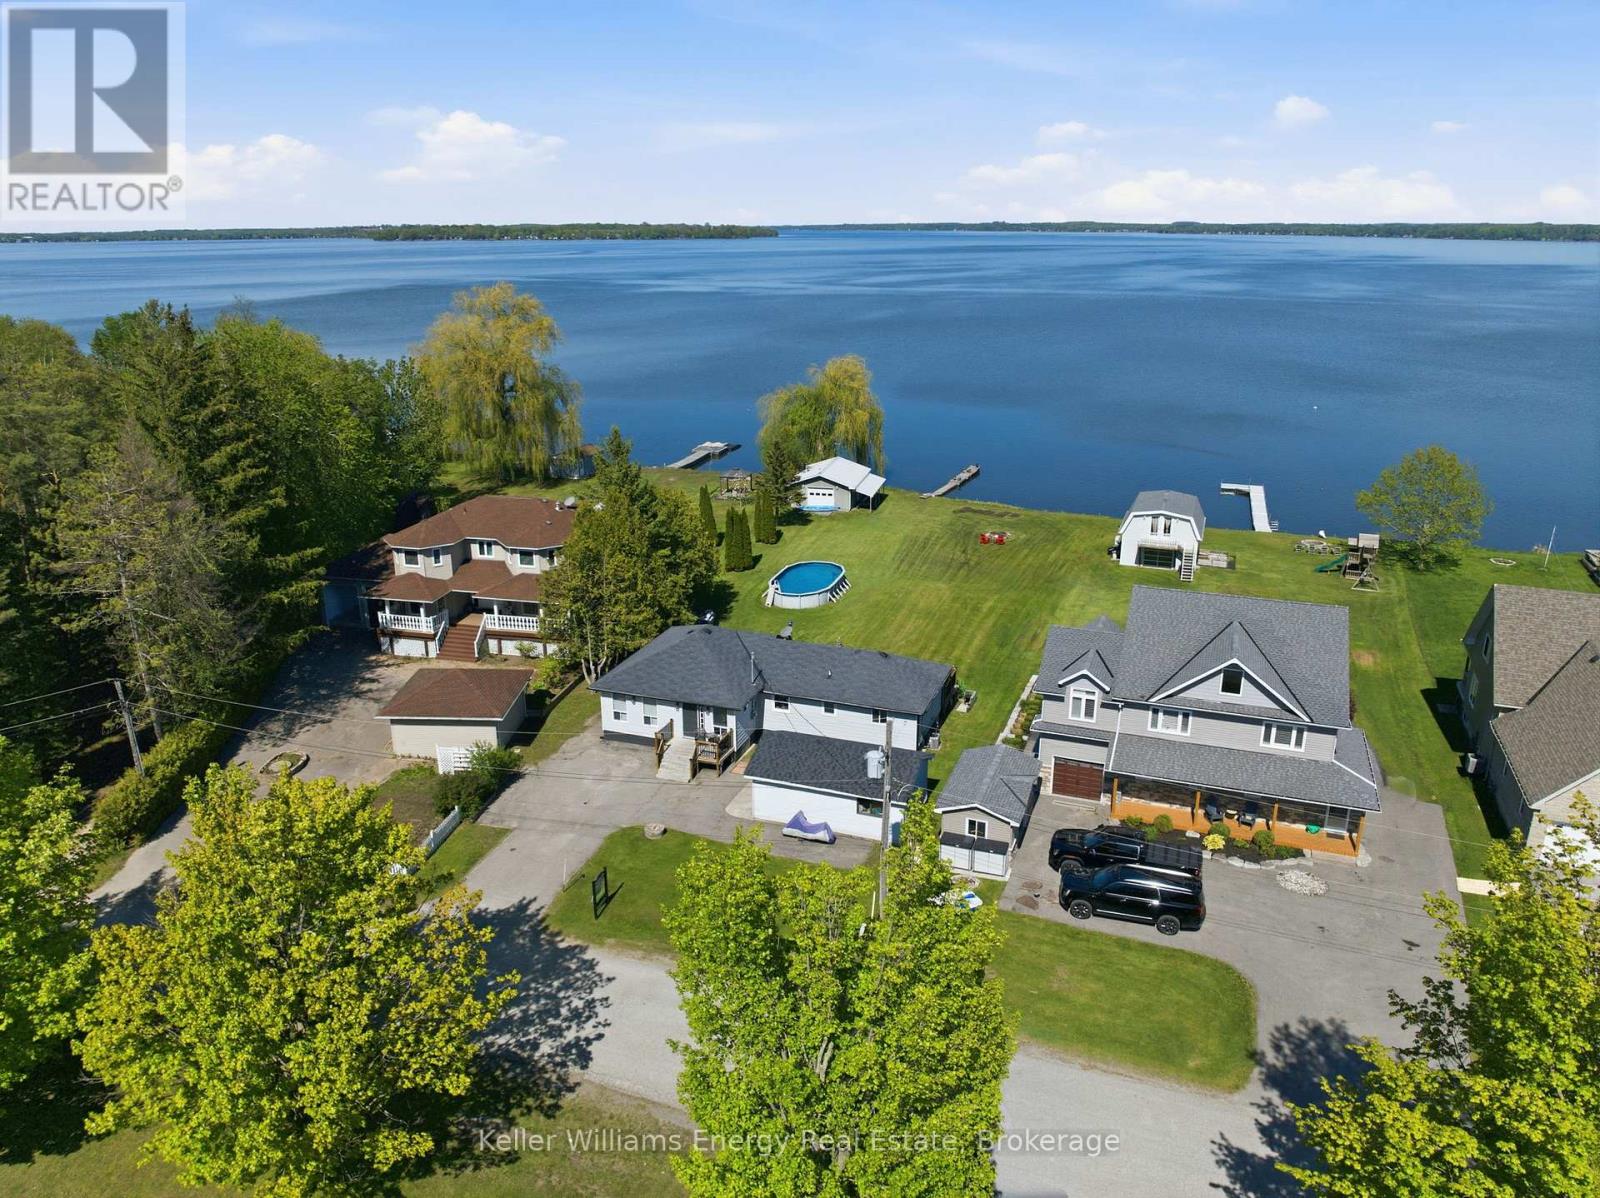
67 Edgewood Crescent
Scugog, Ontario
Welcome to this charming waterfront bungalow on beautiful Lake Scugog, offering unobstructed east-facing views and 128 ft of shoreline. Set on a deep 259 ft lot, this property is designed for lakeside living with a dock, above-ground pool, firepit, plenty of greenspace, and a rare drive-through boathouse with poured concrete and hydro, all in excellent condition. The freshly painted bungalow offers approximately 1,400 sq ft of living space with 3 bedrooms, plus a detached 1-car garage for additional storage or parking. Located across from Sunrise Beach Park with school bus route pick-up nearby, this property offers a wonderful sense of community while still enjoying the privacy and beauty of waterfront living. Whether you are looking to enjoy the property as-is, renovate, or build your dream waterfront home, the sellers have architecturally stamped building plans available and are willing to sell them to the buyer. A fantastic opportunity to own a beautiful piece of waterfront with incredible potential on Lake Scugog. (id:61476)
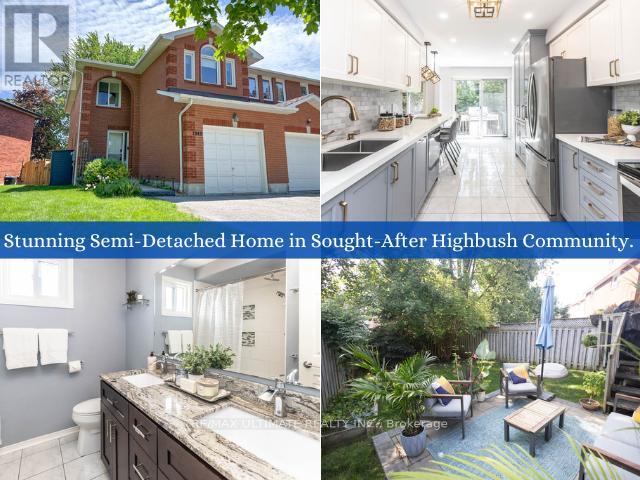
1949 Pine Grove Avenue
Pickering, Ontario
Welcome to 1949 Pine Grove Ave, a meticulously maintained 1,510 sqft semi-detached home in Pickering's sought-after Highbush community. The exterior impresses with a 16.5-ft covered porch, a stone interlock patio 21', and a private double driveway. Inside, the home shines with LED lighting throughout and a foyer offering direct garage access, featuring a new WiFi-enabled opener. The open-concept main floor boasts hardwood floors and a chef-inspired two-tone kitchen finished with quartz countertops, Carrera marble backsplash, Champagne bronze hardware, large pantry, stainless steel Whirlpool appliances and a four-person breakfast bar 21'.Upstairs, you'll find laminate flooring across three spacious bedrooms. The primary suite offers a generous walk-in closet, while the luxurious 5-piece main bath features granite counters, a soaker tub and Riobel fixtures. The versatile third bedroom is perfect for a home office, complete with a built-in Queen Murphy bed and custom shelving. The outdoor retreat includes a fully fenced yard with a deck, stone patio, and mature trees.Peace of mind is guaranteed with a furnace and A/C 21', upgraded low-e windows, and roller shades 20'. The unfinished basement provides a clean slate with above-grade windows, a bathroom rough-in, and high-efficiency laundry. Located steps from Altona Forest and Rouge National Urban Park, this home offers top-rated schools and easy access to the 401, 407, GO Transit and bus stop, perfectly blending nature with an urban commute. (id:61476)
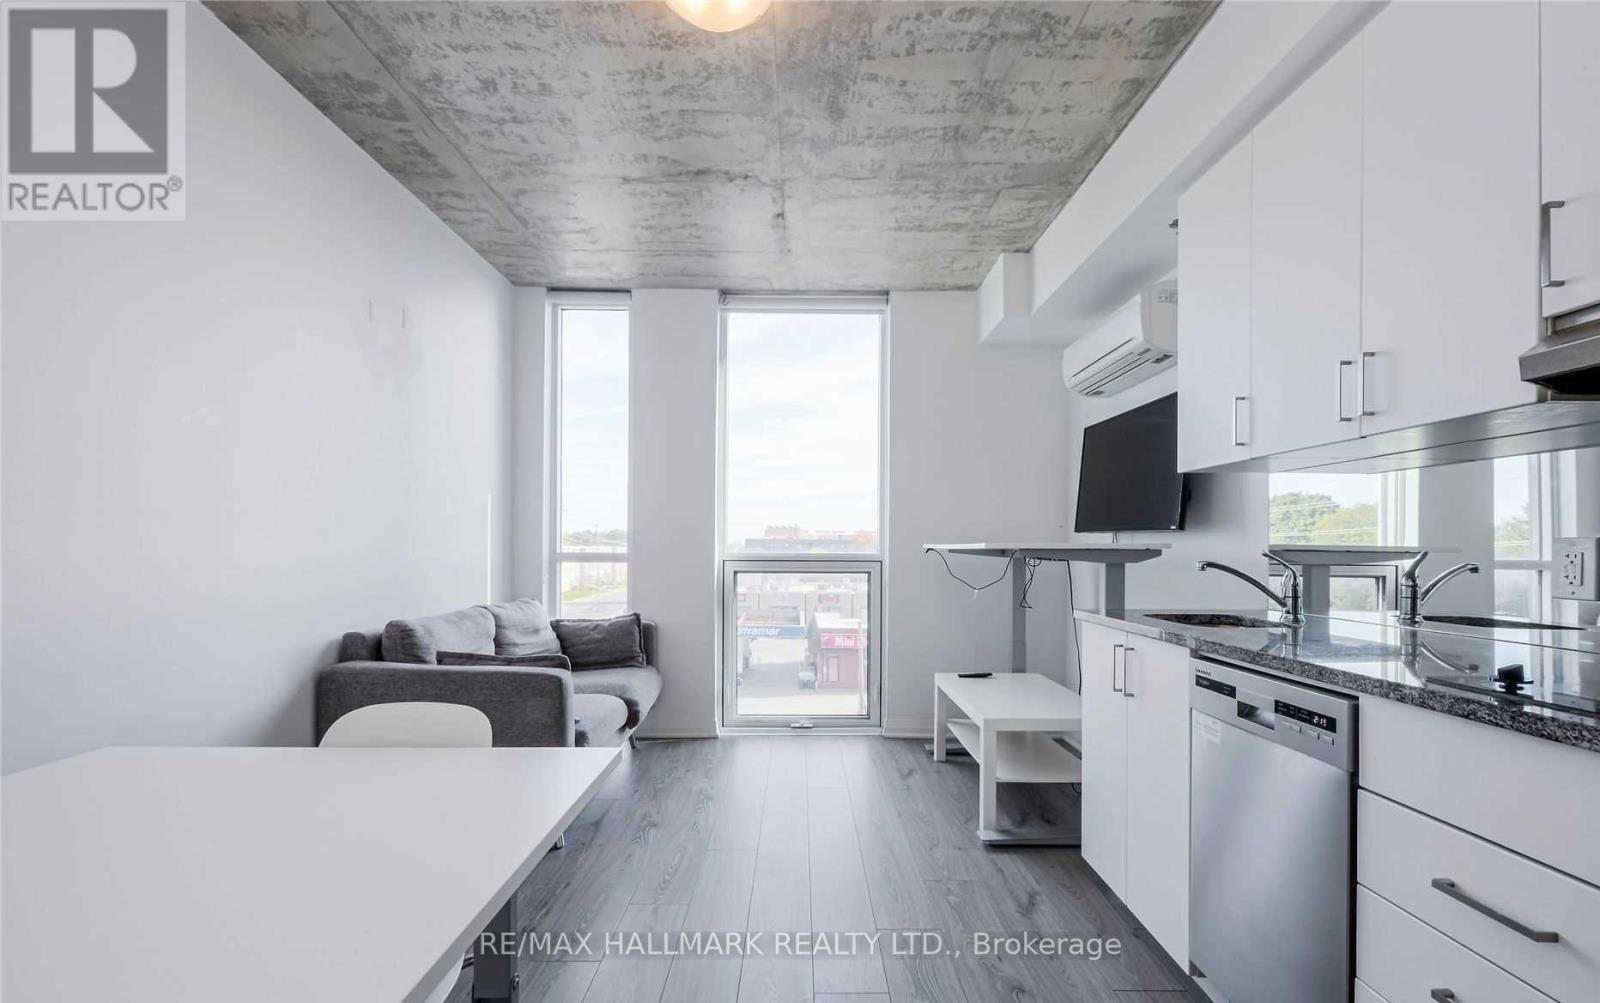
436 - 1900 Simcoe Street N
Oshawa, Ontario
**This Unique Bachelor Suite Is Perfectly Located In Prime North Oshawa** Minutes From Ontario Tech University And Durham College. Cozy, Modern, And Fully Furnished, This Move-In-Ready Unit Offers Exceptional Convenience For Students, Professionals, And Investors Alike. Ideally Situated Steps From Durham College, Ontario Tech University, Costco, And A Variety Of Shops And Amenities, This Property Is Well Suited For Today's Lifestyle. The Unit Features Essential Furnishings, Stainless Steel Appliances, And A Functional Layout Designed For Comfortable Living. Residents Can Also Enjoy Fantastic Building Amenities, Including An On-Site Gym, A Stylish Lounge Area, And A Rooftop BBQ Space That Is Perfect For Relaxing Or Entertaining. Whether You Are Looking For A Great Investment Opportunity Or A Comfortable Home In A Sought-After Location, This Unit Offers Convenience, Comfort, And Excellent. (id:61476)
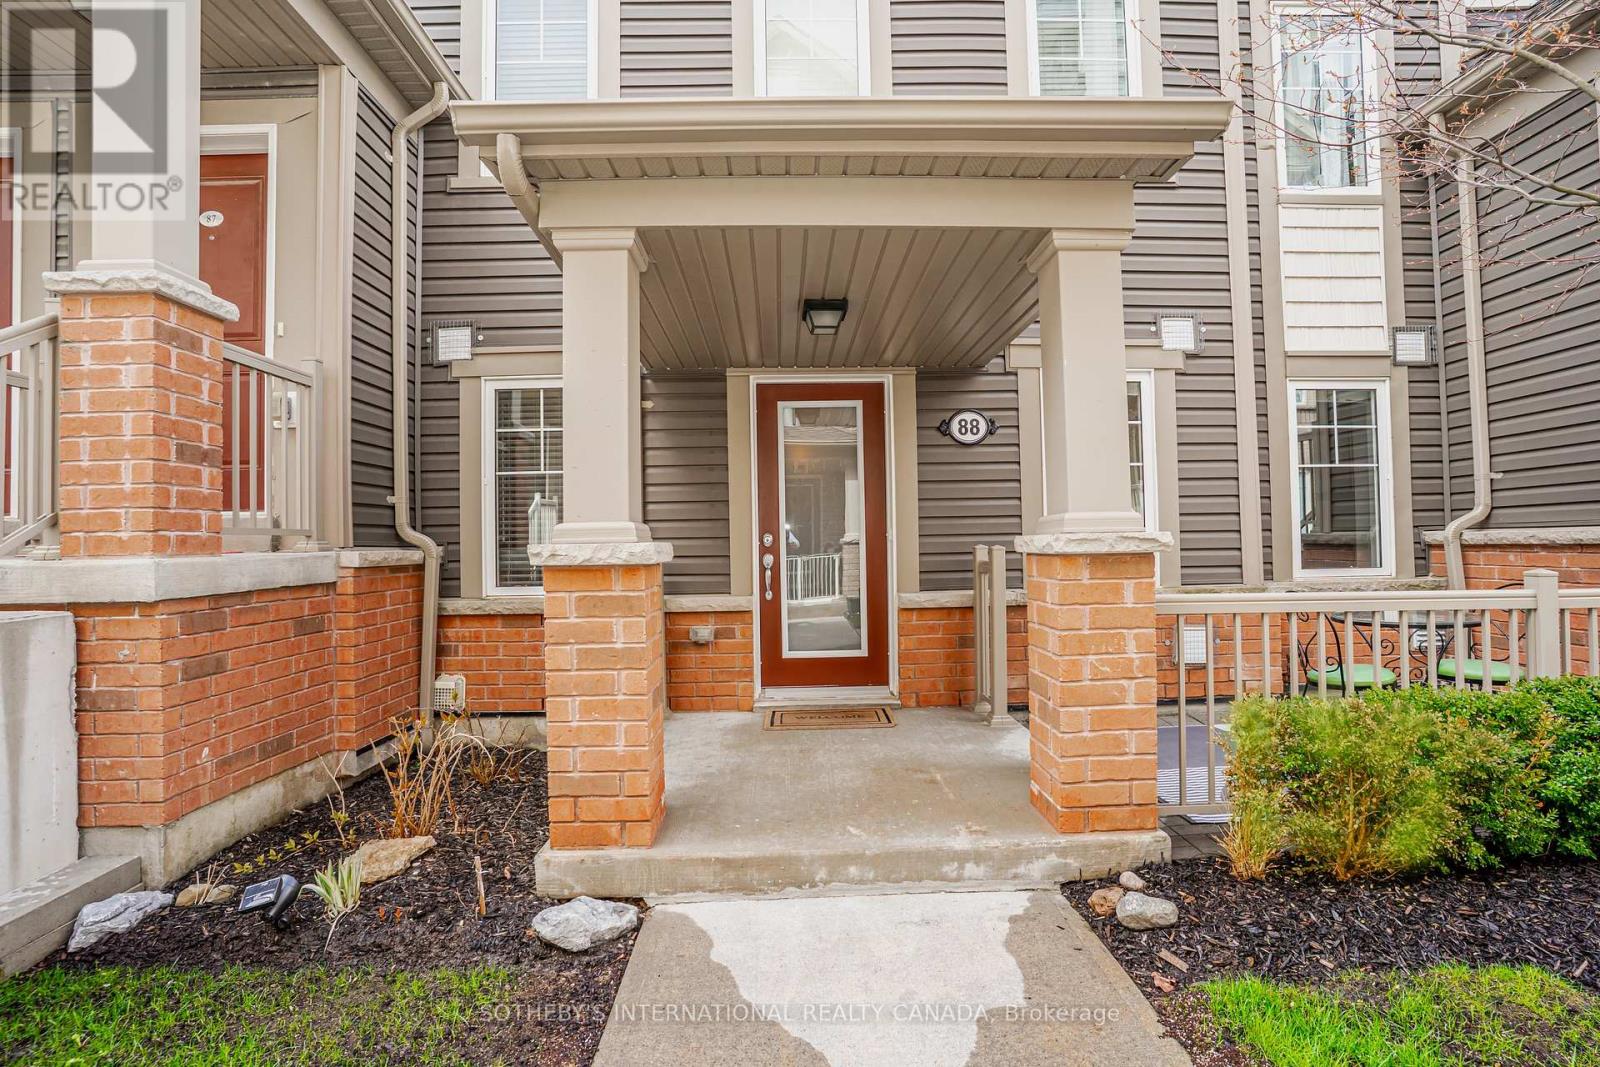
88 - 2500 Hill Rise Court
Oshawa, Ontario
Rarely offered ground floor corner unit at Berkshire Abbey stacked towns in Windfields. This unit is like a bungalow with a front porch, courtyard patio, and basement. From your attached single car garage, you enter into a foyer with closet opening onto a living, dining, and kitchen area with breakfast bar, and a powder room. The primary bedroom is spacious and bright, with a walk-in closet, 2nd closet, and a sunny ensuite bath. The second bedroom overlooks the patio. Off the living room is a laundry area at the top of the stairs to the low-headroom unfinished basement with areas that are ideal for storage or to create a rec room. Condo fees are only $308.28/month, covering grounds maintenance, snow removal and waste pickup. Nearby there are parks, schools, and extensive shopping including CostCo and the RioCan Windfields Shopping Centre, with banks, FreshCo and more. A short drive to Ontario Tech University, Durham College, Hwy 407, and Hwy 401 via Hwy 412, this property is ideal for locals and commuters alike. The bungalow layout is perfect for young families or seniors looking for an alternative to high-rise condo living. (id:61476)
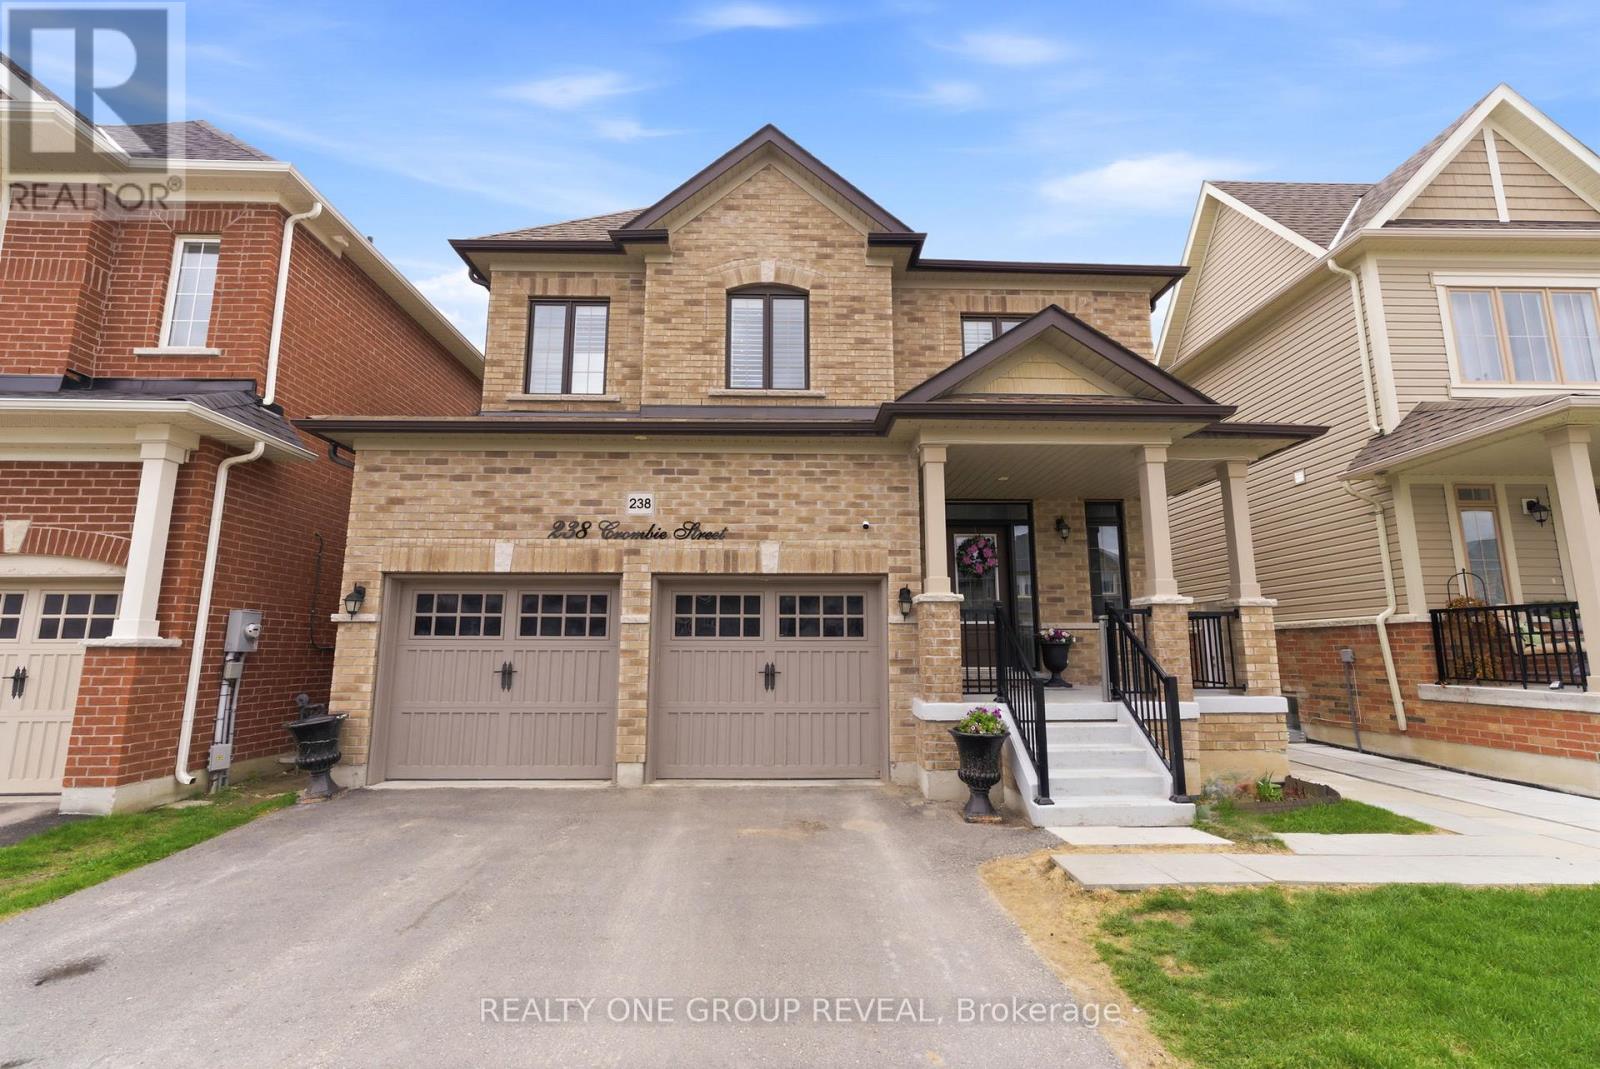
238 Crombie Street
Clarington, Ontario
STUNNING TREASURE HILL HOME WITH POOL & IN-LAW SUITE! This premium all-brick detached home in North Bowmanville offers unmatched versatility and the ideal lifestyle for a growing family or those with independent teens. Featuring approx 2,300 sq ft of sun-filled, open-concept living space with soaring 9ft ceilings, stylish floors, and a modern kitchen boasting quartz counters and a high-tech Smart Fridge. The professionally finished lower level is a true standout, featuring a Separate Entrance, a 2nd kitchen, separate laundry, and 2 additional bedrooms-the ultimate in-law suite, multi-generational setup, or private retreat for older kids. Upstairs, find 4 spacious bedrooms including a Primary Suite with a walk-in closet and a beautifully appointed ensuite. Step outside to a private, West-facing backyard oasis featuring a newly installed in-ground pool that gets incredible afternoon sun. Backing onto future school grounds, the property also features a double garage and a spacious driveway providing ample parking for the whole family. A complete, move-in ready package! (id:61476)
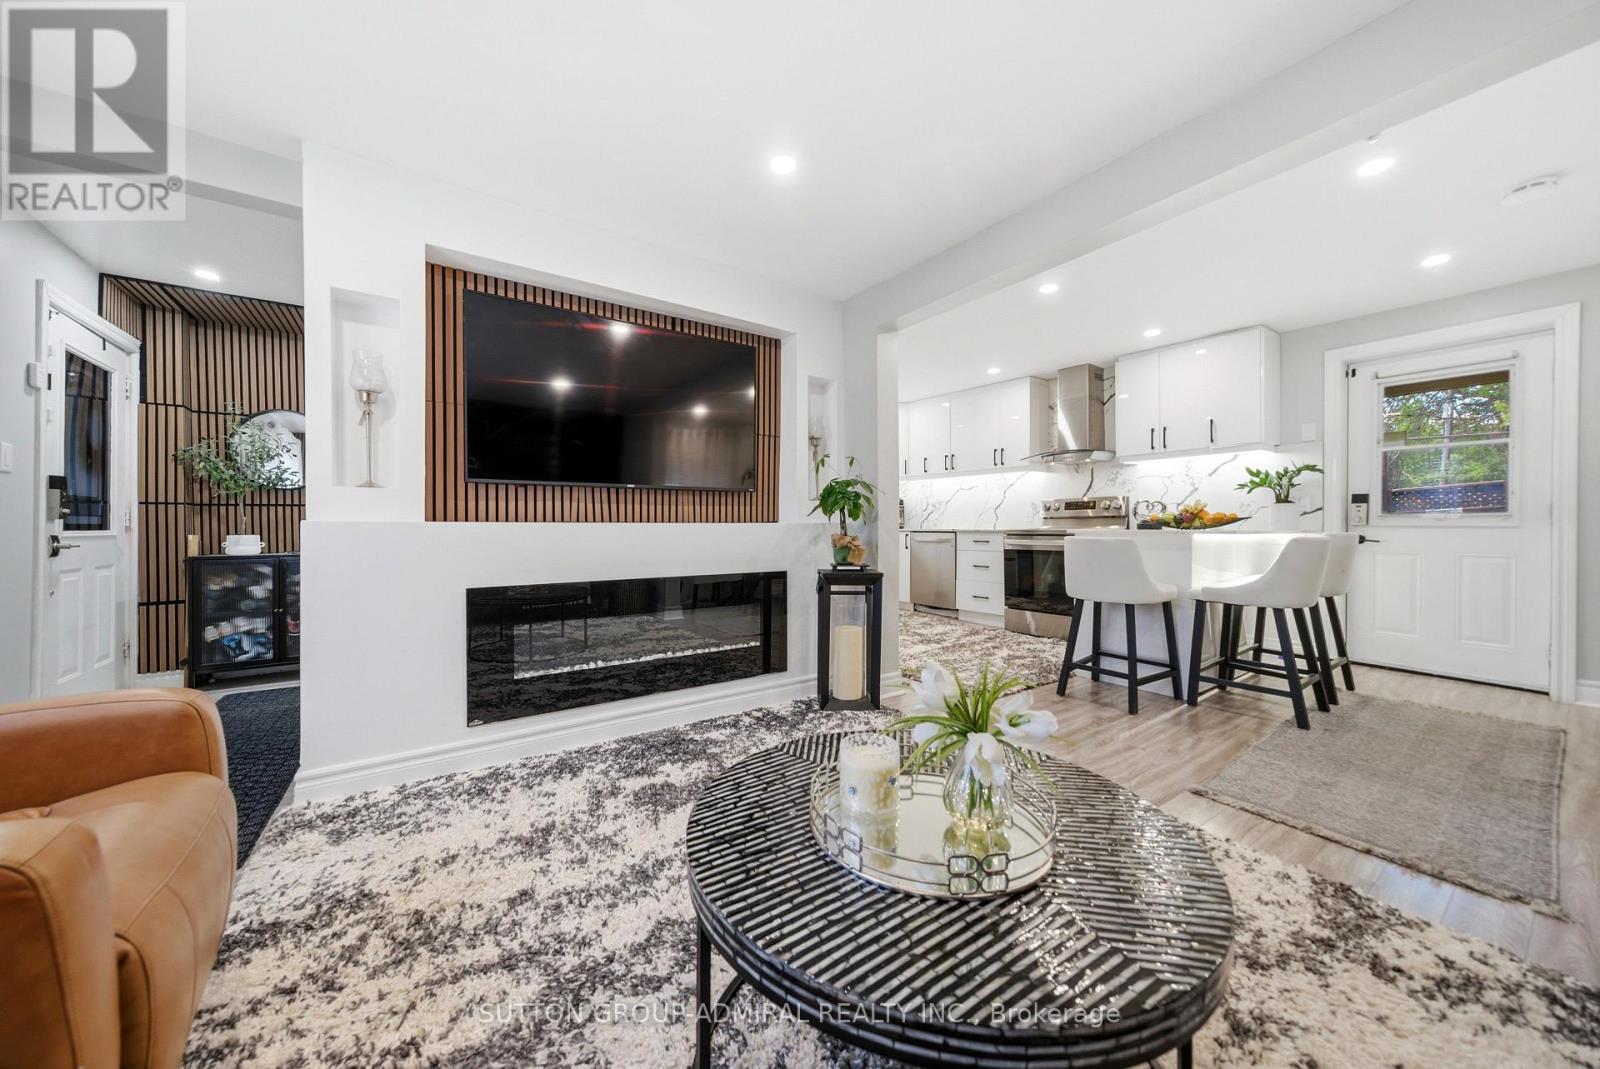
20 Brock Street E
Oshawa, Ontario
High-quality newly upgraded home in the prime O'Neill community of Oshawa. Featuring a welcoming front porch and open concept layout with fireplace, smooth ceilings, pot lights, and stylish wood plank laminate flooring throughout. Modern kitchen with glossy white cabinetry, quartz countertops, matching backsplash, breakfast peninsula with seating for 3, stainless steel appliances, and bonus formal dining area with walk-out to the patio.Fully renovated bathrooms with upgraded showers, Schlage smart locks, home security alarm system, soffit lighting, and front & back porch upgrades add to the home's appeal. Stainless steel fridge, stove, dishwasher, washer & dryer & like new Lenox furnace included.Conveniently located steps to top-rated Catholic & Public schools, Costco, hospital, parks, church, public transit, restaurants, shopping, and all major amenities. (id:61476)
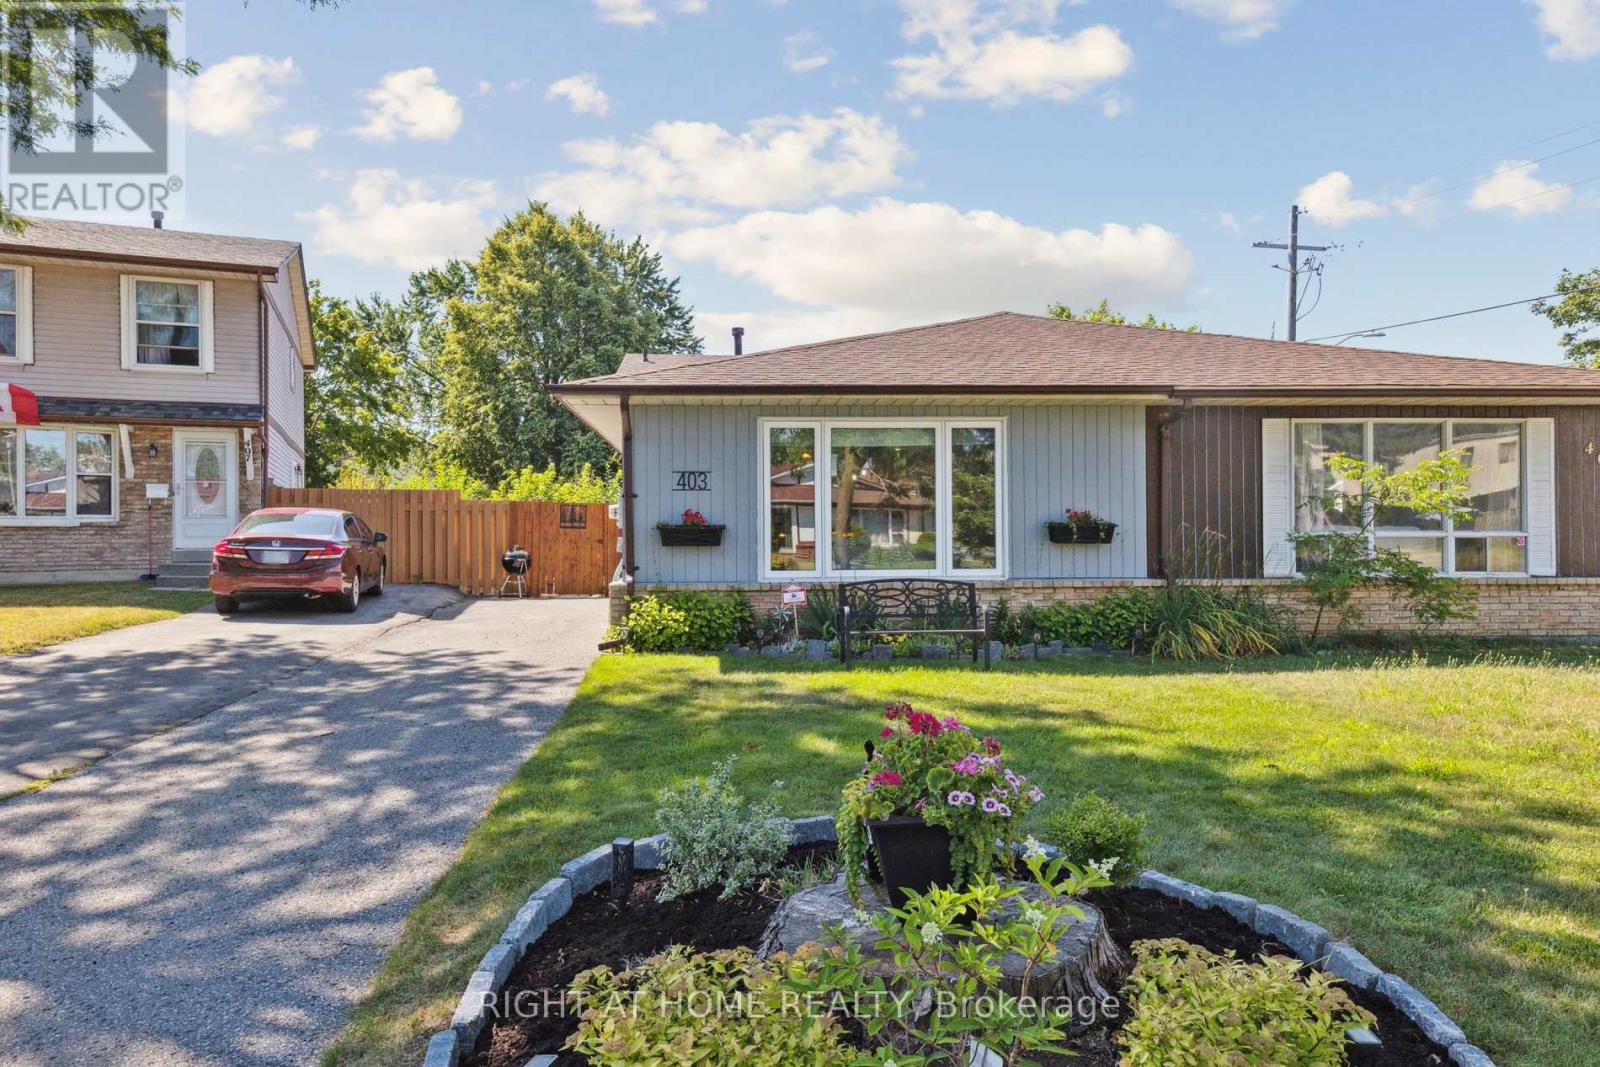
403 Chandos Court
Oshawa, Ontario
Beautifully renovated back-split semi in a quiet court location - finished top to bottom, inside and out! This move-in ready home showcases a thoughtful blend of modern upgrades and timeless charm. Enjoy stunning hardwood floors on the main and upper levels (2020), a fully updated kitchen with quartz counters, stainless steel appliances, and a breakfast bar (2020), and completely renovated bathrooms (2020). Open-concept living is enhanced with upgraded lighting and stylish finishes throughout. Major updates include all new electrical with panel (2020), plumbing (2020), furnace and AC (2015), and attic/basement insulation (2020) for energy efficiency. Interior features such as wainscoting (2024), crown molding, new doors, trim, and baseboards (all 2020) elevate the aesthetic appeal. Spacious crawl space with built-in shelving (2026) provides excellent additional storage. Outside, enjoy a fully fenced backyard (2020) with three sheds for extra storage. Nothing has been overlooked - just unpack and enjoy. (id:61476)
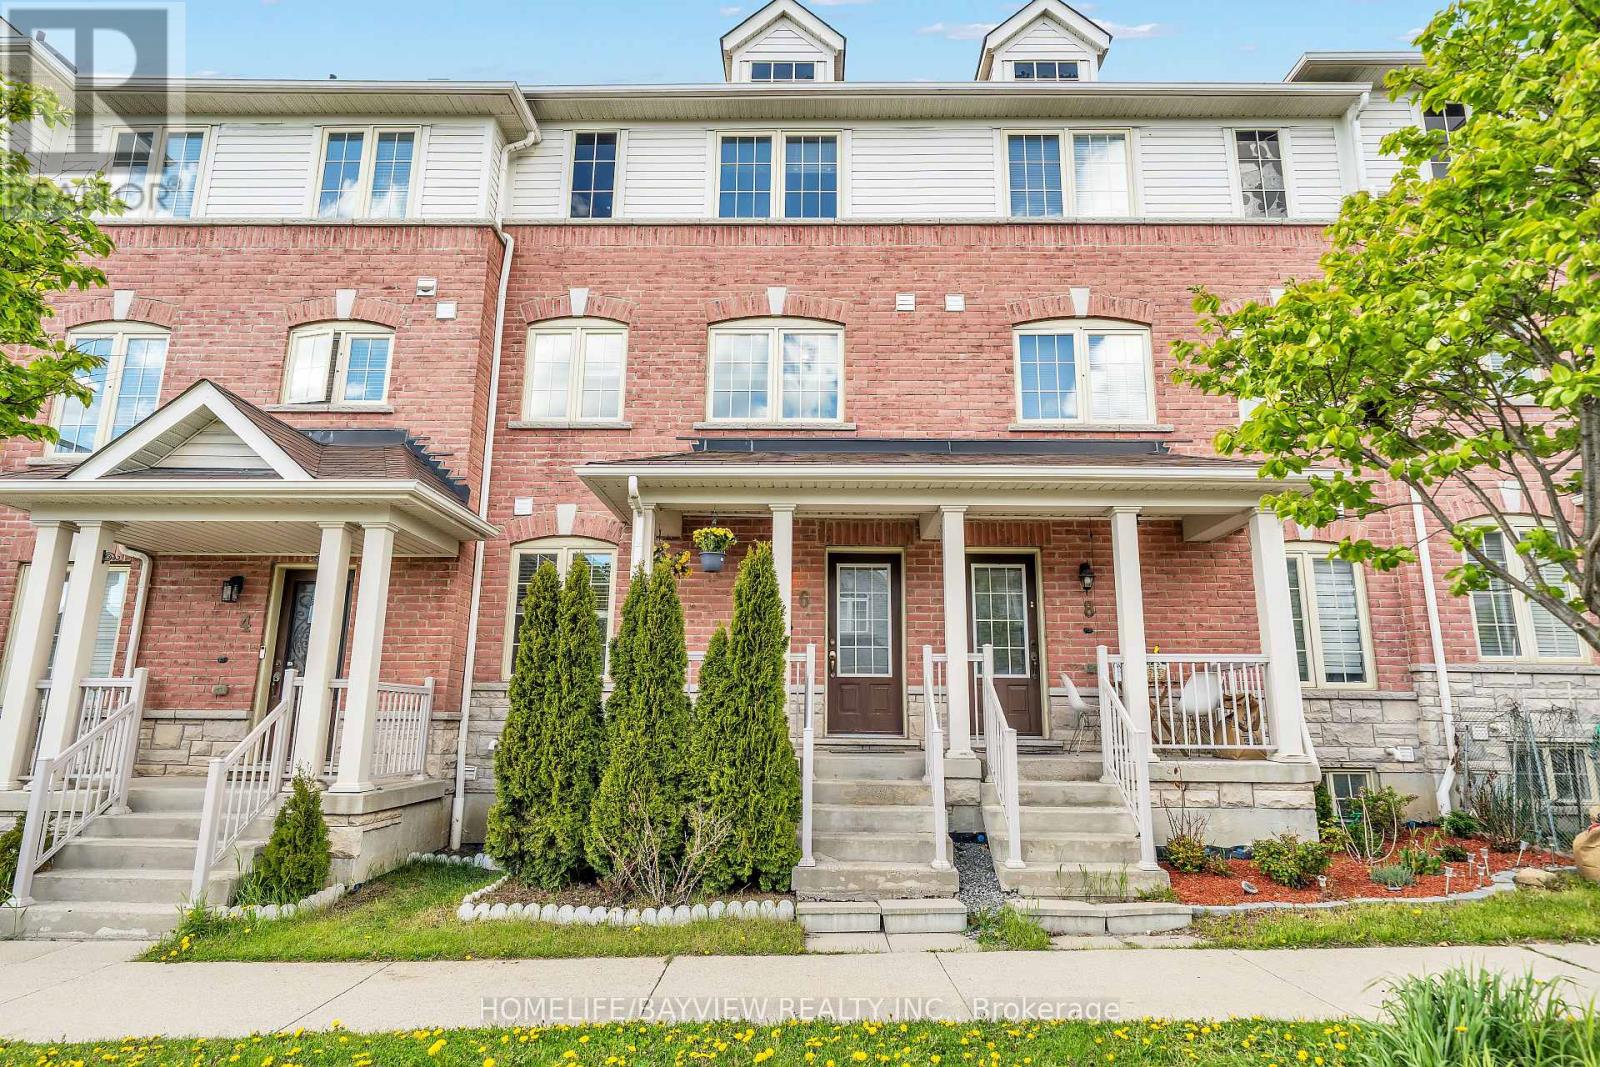
6 Barnham Street
Ajax, Ontario
Beautiful Sun-filled Open Concept Freehold Townhome with "No Maintenance Fees". Located in the highly sought-after, family-friendly Mulberry Meadows community in Ajax! Conveniently close to parks, schools, shopping, transit, Audley Recreation Centre, and all essential amenities, with quick access to Highways 401 and 407. This 3-storey home features a versatile ground-floor with welcoming entry and office /study nook. The Main level offers Open-Concept Living and Dining, complemented by a modern kitchen with updated Stainless Steel Appliances and Breakfast area. Walk -out to private balcony - ideal for relaxing. Third Floor features three Spacious Bedrooms, perfect for growing families. The Basement includes laundry area and space for Gym, storage or future possibilities. Functional rear entrance, built-in garage with interior entry and private driveway. (id:61476)
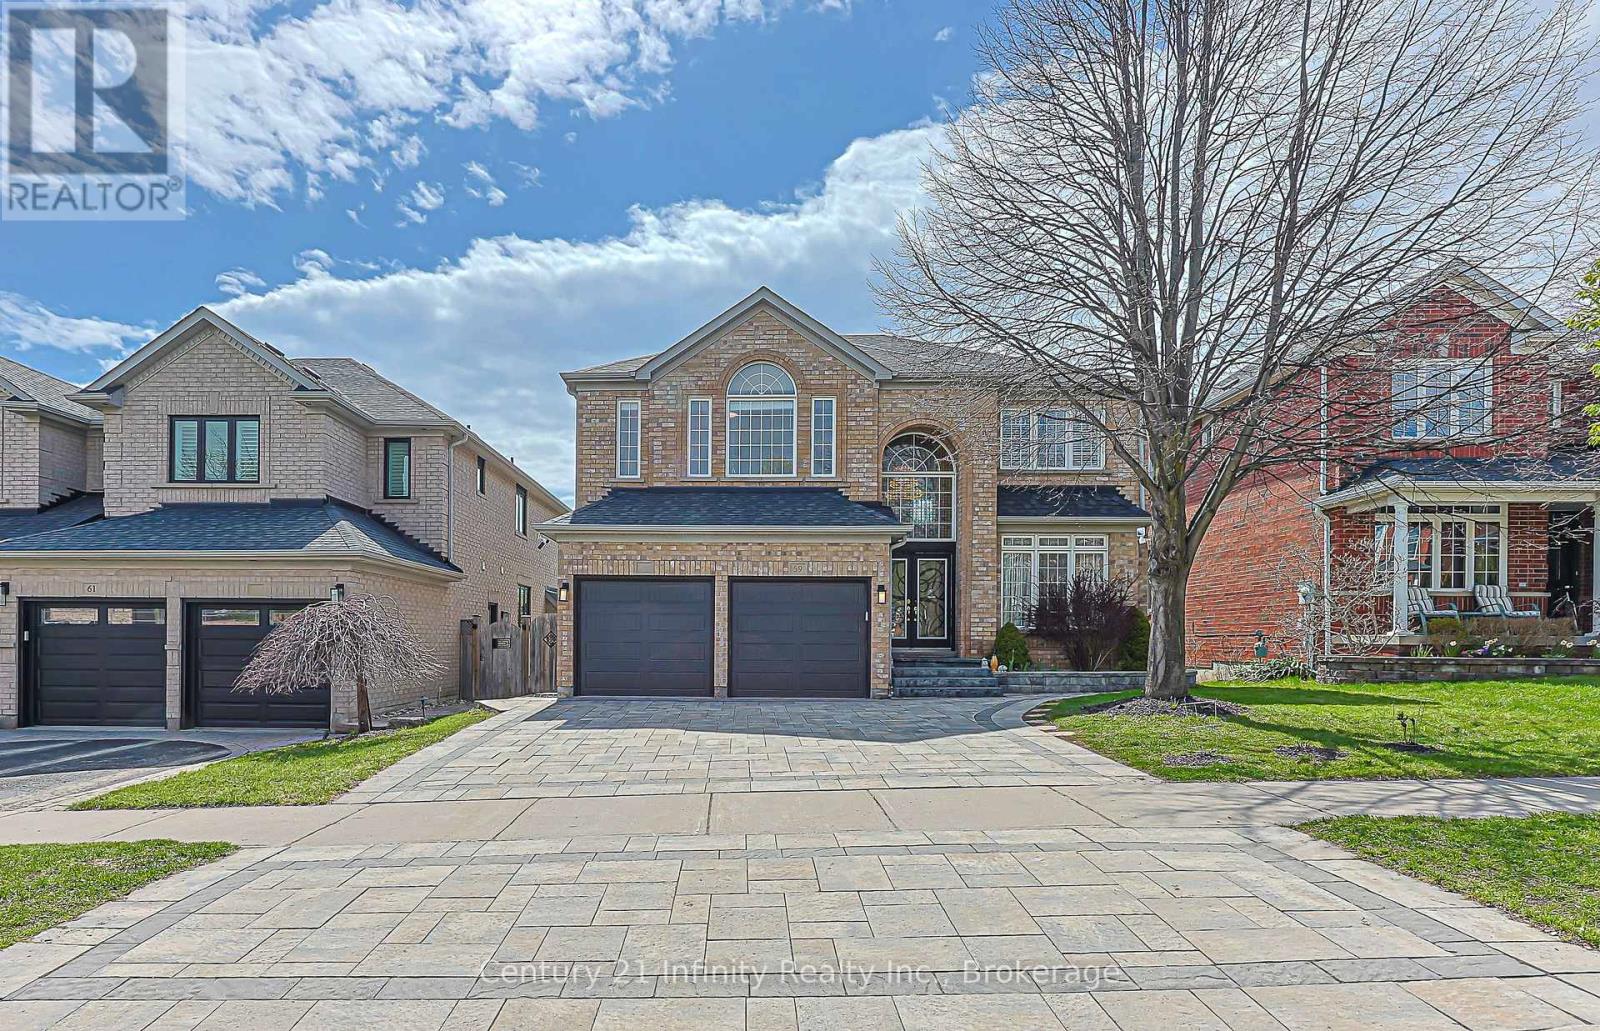
59 Splendor Drive
Whitby, Ontario
Welcome To This Bright And Spacious Home On One of Whitby Williamsburg's most Prestigious Streets! Offering Approx. 4,500 Sq. Ft. Of Finished Living Space Including A Legal 2nd Unit Basement With Permit. Main And Second Floors Feature Hardwood Flooring Throughout. Impressive Double-Height Foyer Brings In Natural Light. Main Floor Offers A Large Living Room Combined With Office Area, Spacious Dining Area Overlooking The Backyard, Updated Eat-In Kitchen With Stainless Steel Appliances And Backsplash, Breakfast Area With Walk-Out To Deck; Cozy Family Room With See-Through Fireplace. Specially Designed Solarium Features A Sunken Sitting Area, 12 Ft Cathedral Ceiling, And Abundant Natural Light. Spiral Staircase Leads To A Spacious Second Floor With Large Windows, Finished Hardwood Flooring. Primary Bedroom With His/Her Closets And 5-Pc Ensuite. Finished Basement Includes A Large Recreation Room With Built-In Speaker System And Storage Area. Legal Walk-Out 2nd Unit Basement Offers 2 Bedrooms, Kitchen, 3-Pc Bathroom, Separate Laundry, Spacious Living Area, And Good Natural Light; Potential Basement Rental Income Approx. $2,100/Month. Double Garage Plus extended 3 Driveway Parking Spaces. High Ranking Schools: Williamsburg Public School, Donald A Wilson Secondary School, and All Saints Catholic Secondary School. Convenient Location Close To Schools, Parks, Shopping, And Approx. 2 Mins To Hwy 412. Furnace and AC (2023), Speaker System in Basement, Roof 2019; Floor 2021; Interlock and Yard 2021; kitchen and Primary Bathroom 2025; Pot light 2021, Hot water Tank (2023). (id:61476)
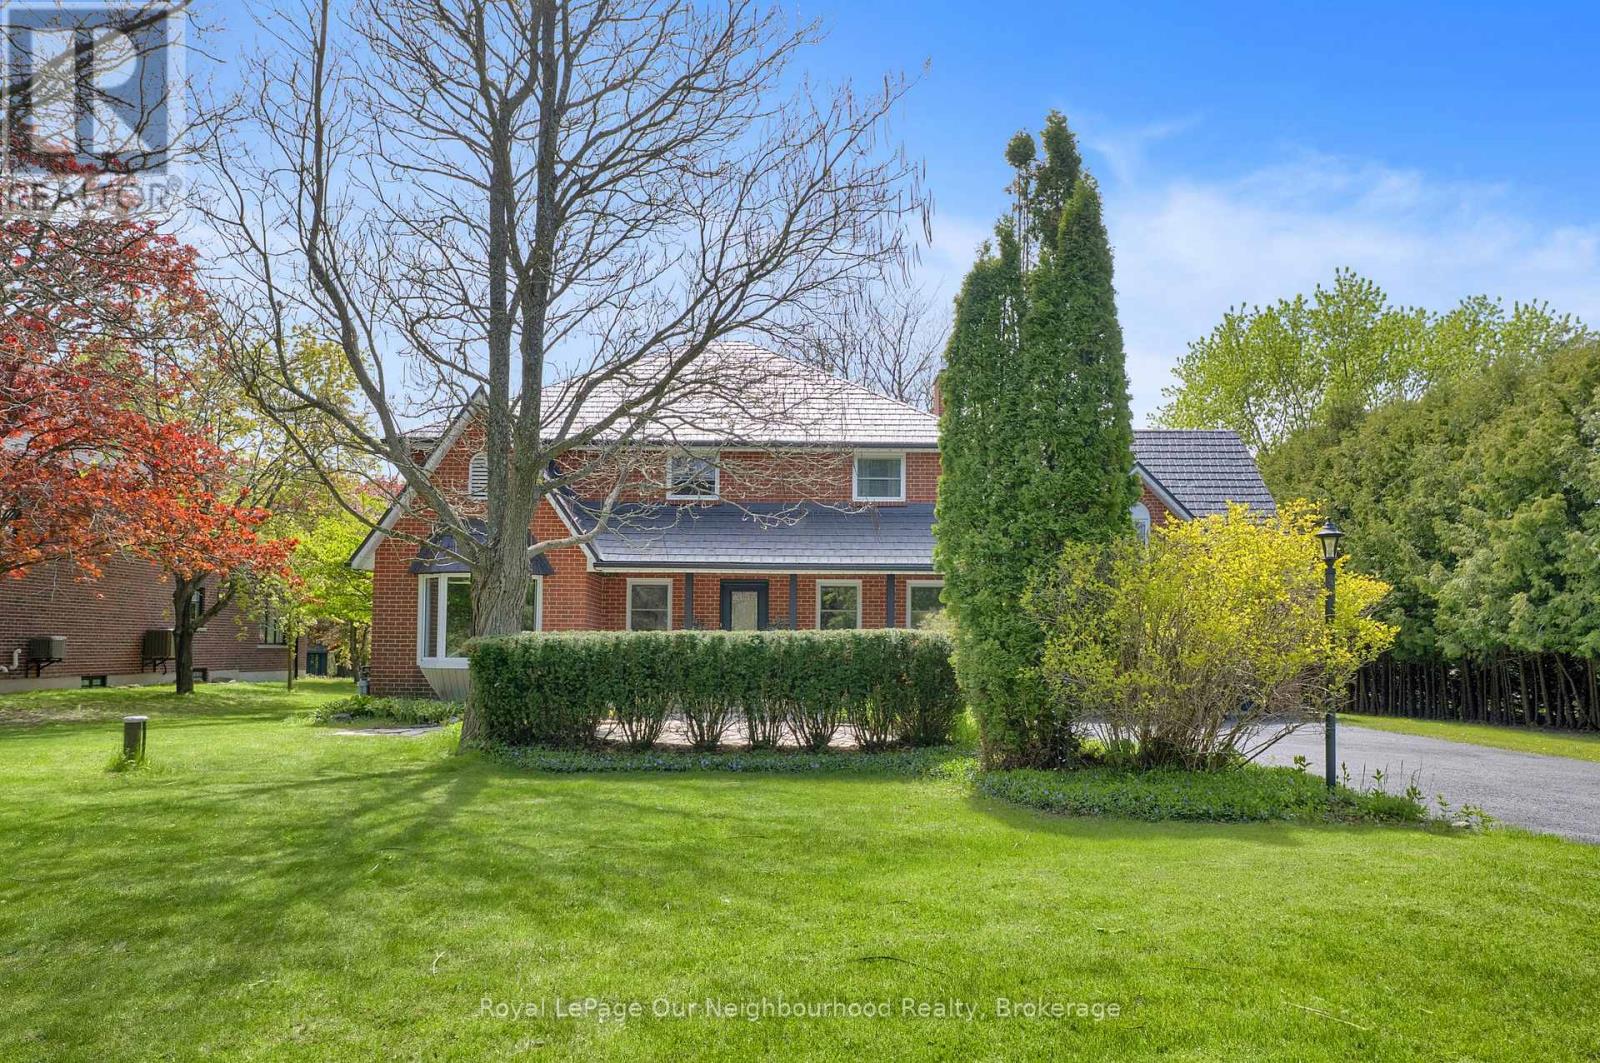
3650 Old Scugog Road
Clarington, Ontario
Tucked away in one of Clarington's most prestigious neighborhoods. This exceptional estate on a stunning ravine lot (just under an acre) seamlessly blends luxury, privacy, and everyday comfort. Open-concept layout with dramatic floor-to-ceiling fireplace has been freshly painted. Chef's kitchen features , gas AGA range, new quartz counters, and oversized island with second sink. 4+1 bedrooms, 3 bathrooms, primary suite with 5-piece ensuite. Dual kitchens ideal for multi-generational living. Above-ground family room/office, finished basement with in-law potential, bonus loft above oversized 2-car garage. Main floor laundry, hot tub, too many upgrades to mention here!!! (see attachments) 15-car parking. Just 5 minutes to 407, close to schools, shopping and dining. (id:61476)
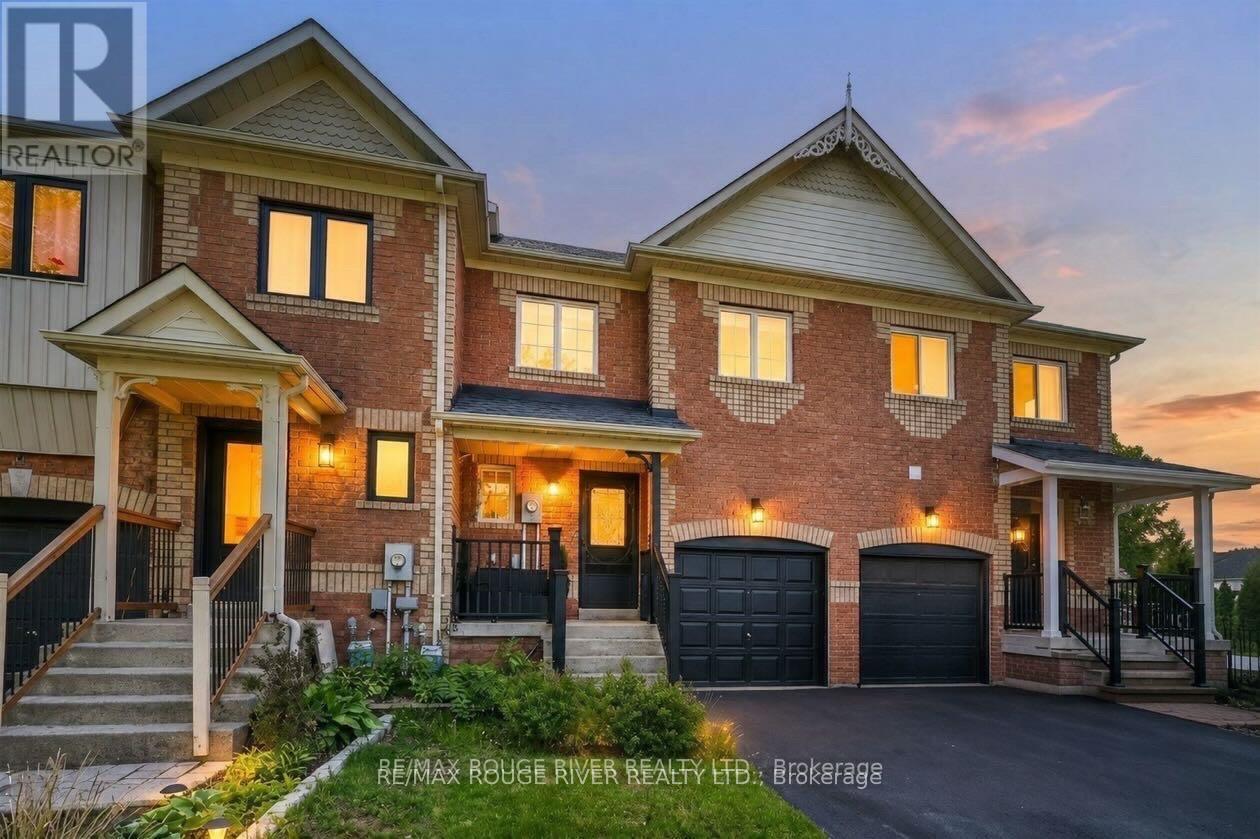
106 Tremount Street
Whitby, Ontario
Welcome to this stunning home in the highly sought-after community of Brooklin! Nestled on a quiet family-friendly street, 106 Tremount St offers the perfect blend of modern comfort, functional living, and timeless style.Step inside to discover a bright and spacious layout featuring generous principal rooms, an open-concept design, and large windows that fill the home with natural light. The newly renovated kitchen (2024) showcases stylish finishes and modern updates, seamlessly overlooking the main living and dining areas - perfect for entertaining or everyday family living. Tastefully decorated throughout, this home offers warmth, character, and move-in ready appeal.Upstairs, you'll find spacious bedrooms including a relaxing primary retreat complete with a walk-in closet and private ensuite. Outside, enjoy a private backyard perfect for summer gatherings, kids, or quiet evenings outdoors. Located close to top-rated schools, parks, trails, shopping, restaurants, and all the charm of downtown Brooklin, this home is ideal for families, commuters, and anyone looking to enjoy one of Whitby's most desirable neighbourhoods. Many Recent updates include, Kitchen reno 2024, Powder Room 2024 Washer and Dryer 2024 (id:61476)

13 Netherway Crescent
Ajax, Ontario
Welcome to this exceptional end-of-cul-de-sac corner-unit semi-detached home, perfectly situated on a huge lot in the heart of Ajax. Offering 3 bedrooms and 4 bathrooms, this beautifully upgraded residence combines space, style, and comfort with a thoughtfully designed open-concept layout. The main floor features a bright and spacious living and dining area that flows seamlessly in to a modern kitchen with quartz countertops, island with seating, stainless steel appliances, upgraded cabinetry, new lighting, fresh paint, and an added water filter. The kitchen walks out to a generously sized deck, creating the perfect setting for outdoor dining, entertaining, and enjoying the private backyard. The primary bedroom offers an elevated retreat with two walk-in closets and 4 piece ensuite. The fully finished upgraded basement adds impressive additional living space, featuring upgraded flooring, pot lights, a striking stone feature wall with an electric fireplace, large pantry, storage closet, 2-piece bathroom, and walk-out access to the backyard. This home has been enhanced with numerous quality upgrades completed after purchase, including new kitchen, all new appliances, elegant stonework at the front entrance, a new backyard patio, fresh landscaping with new sod, garden beds, mulch, and plants, new blinds throughout, freshly painted backyard deck, new outdoor light fixtures at the front door, back door, and garage exterior, backyard fencing, new hallway light fixtures on the main and second floors, central humidifier, basement pantry shelving & laundry room shelving. Includes all appliances. A rare opportunity to own a beautifully upgraded home on a premium lot in a sought-after Ajax location. *Open House* May 30 from11am-1pm (id:61476)