

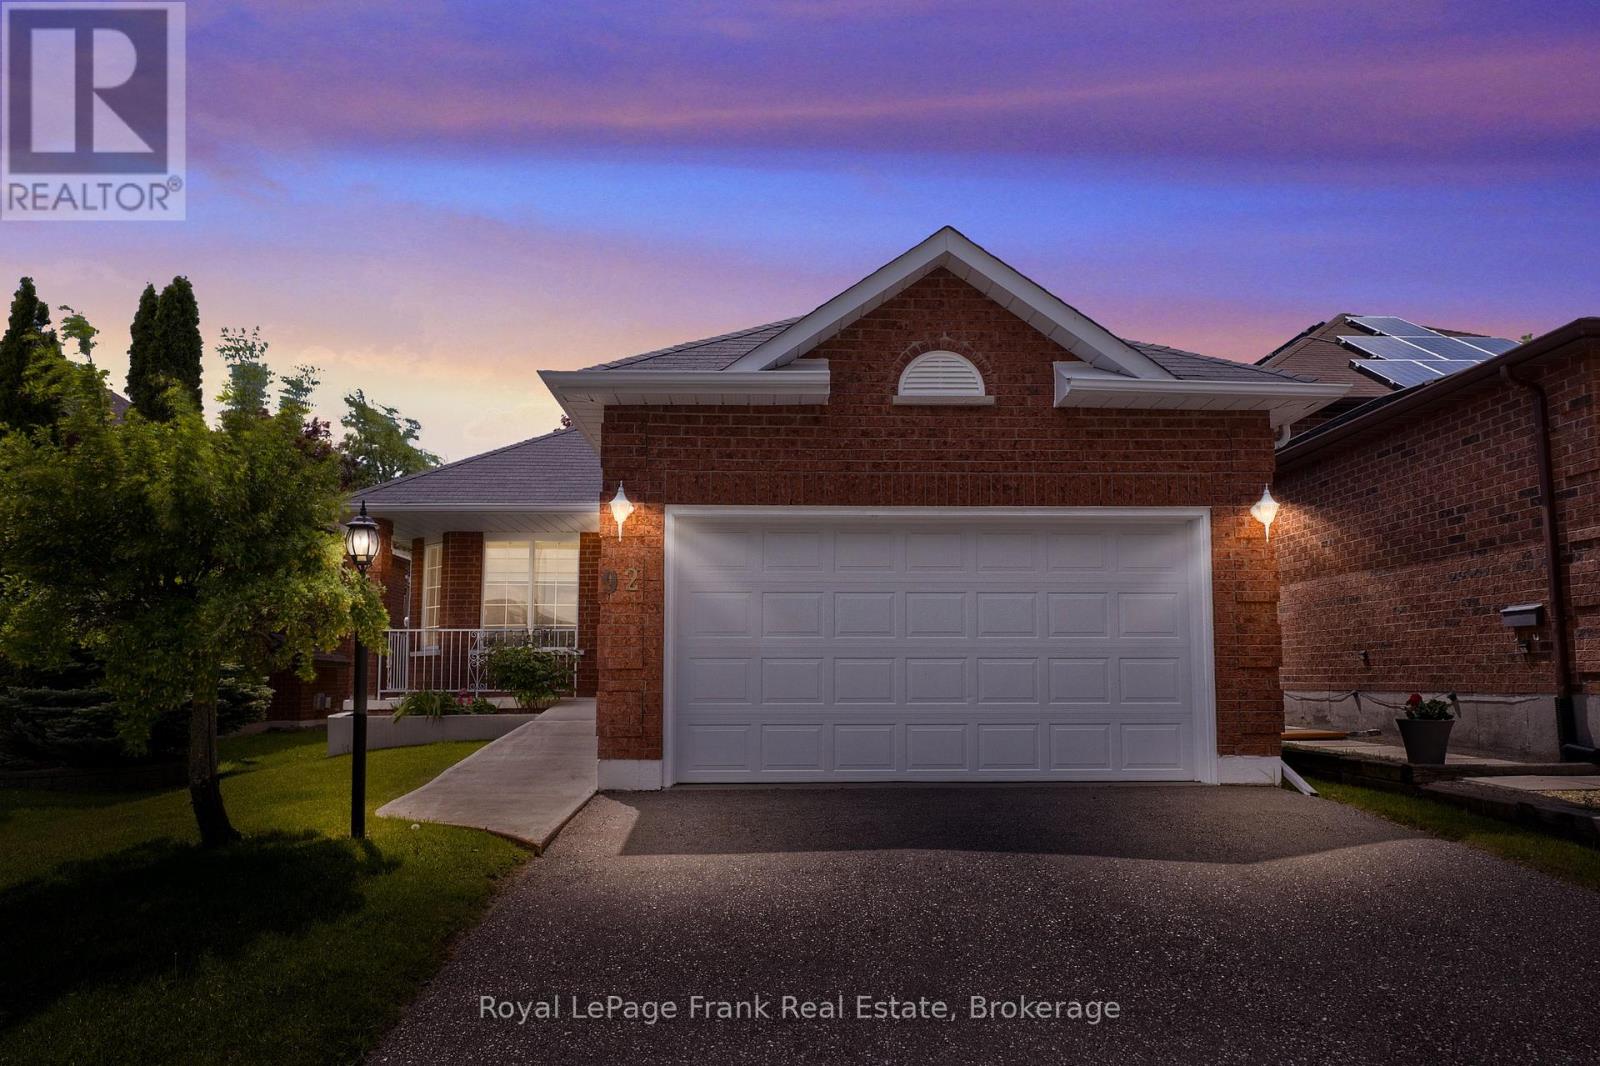
92 West Side Drive
Clarington, Ontario
Imagine a home where everyday life feels easier - groceries around the corner, parks and schools nearby, dinner out just a short walk away, and a thoughtfully designed layout that keeps daily living simple and convenient. Welcome to this well-maintained 3-bedroom home in a sought-after Bowmanville neighbourhood, designed for functionality and ease of living. From the ramped front entrance to the convenience of main floor laundry, this home makes the day-to-day an ease without compromising warmth or practicality. Inside, you'll find bright and comfortable living spaces designed for gathering and everyday connection. The functional layout offers flexibility for growing families with room to expand in the sprawling unfinished basement, downsizers, or anyone seeking the convenience of main floor living. The primary bedroom features a private ensuite bath, while the double car garage provides added convenience, storage, and protection from the elements year-round. Step outside and enjoy a location that truly enhances daily life. Walk to groceries, restaurants, cafs, fitness facilities, schools, and nearby parks - whether it's morning errands, an evening stroll, or meeting friends for coffee, so much of what you need is just minutes from your doorstep. Whether you're looking for a family home, planning for aging in place, or simply wanting a property designed to make life a little easier, 92 West Side Drive offers comfort, convenience, and a lifestyle that grows with you. (id:61476)
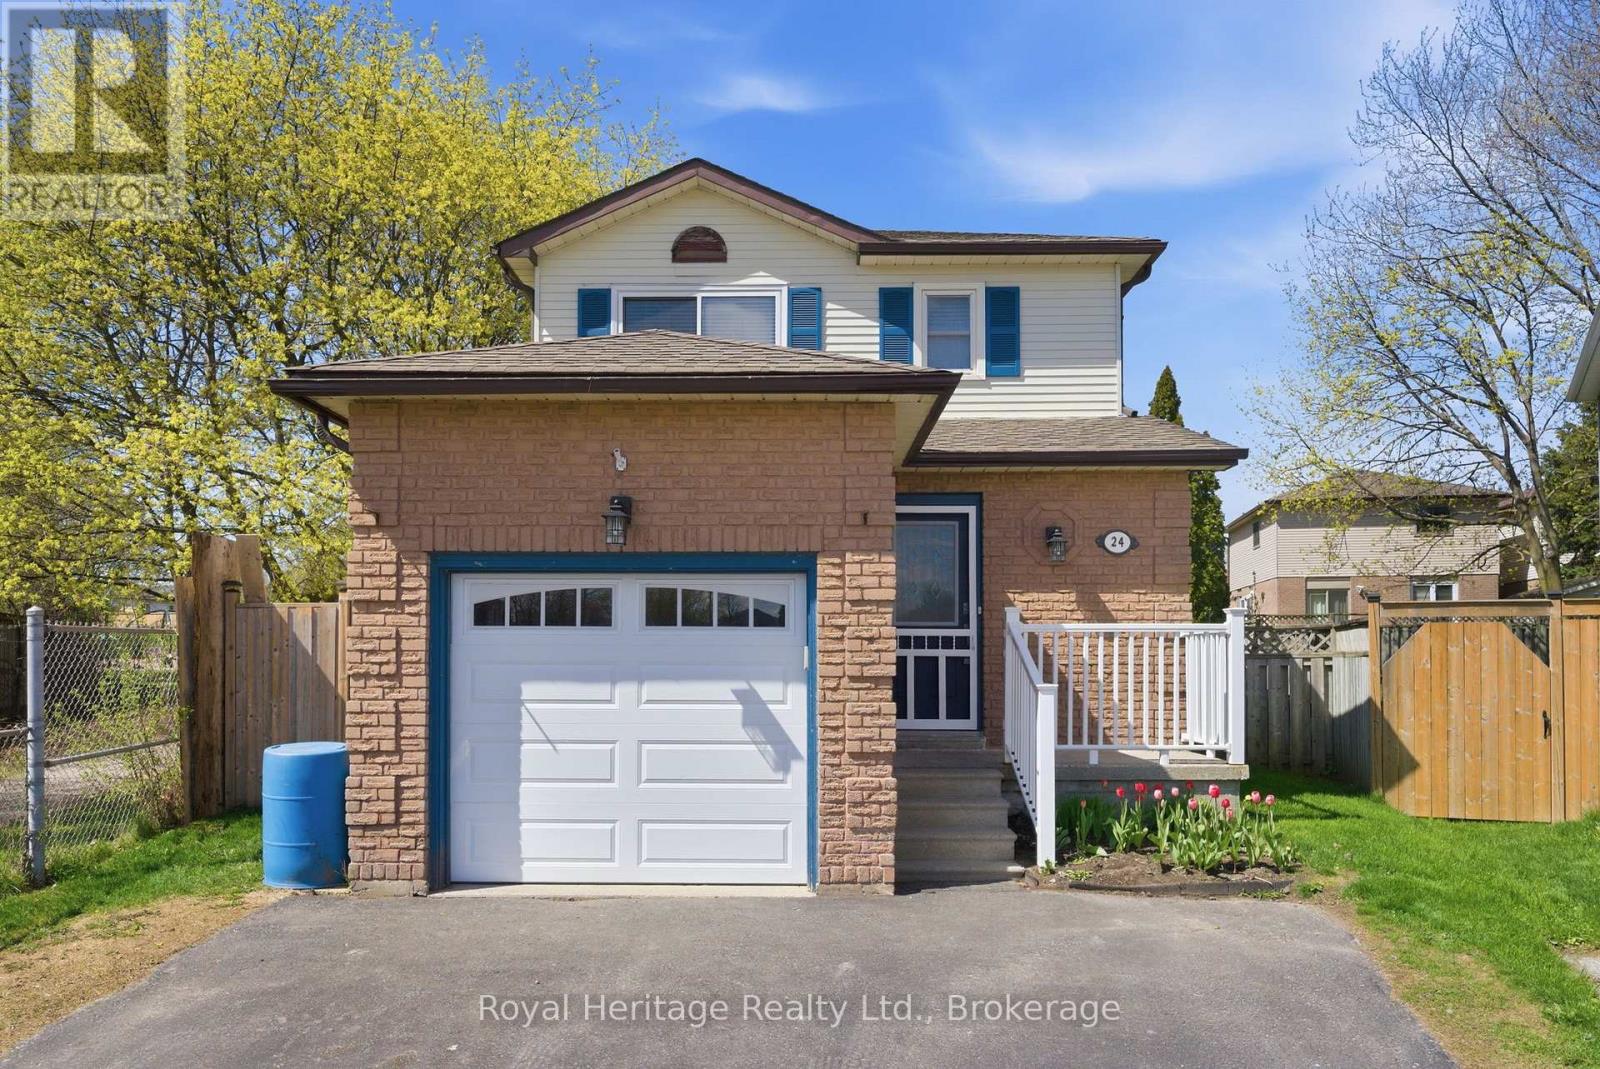
24 Summerlea Court
Clarington, Ontario
Beautifully maintained 3-bedroom home nestled on a quiet court in desirable Courtice, backing onto a charming parkette for added privacy and green space views. This move-in ready home has been freshly painted top to bottom in April 2026 and features numerous updates throughout.The bright kitchen showcases brand new quartz countertops (2026) and stainless steel appliances, while the foyer and bathrooms feature updated tile flooring (2015). Laminate flooring throughout the home creates a clean, modern, carpet-free living space. Step outside to a spacious 22x12 deck complete with a gazebo and gas line for BBQ - the perfect setup for relaxing or entertaining outdoors.Additional updates include furnace (2023), air conditioner (2013), garage door (2020), washer and dryer (2018), and roof approximately 2013. The partially finished basement offers excellent additional living space with a rec room area, walk-in cold cellar, and two additional rooms ideal for an office, gym, hobby space, or guest accommodations.Located in a fantastic family-friendly neighbourhood close to schools, including French immersion, shopping, parks, and easy highway access for commuters. A wonderful opportunity to own a well-cared-for home in an unbeatable location! ** This is a linked property.** (id:61476)
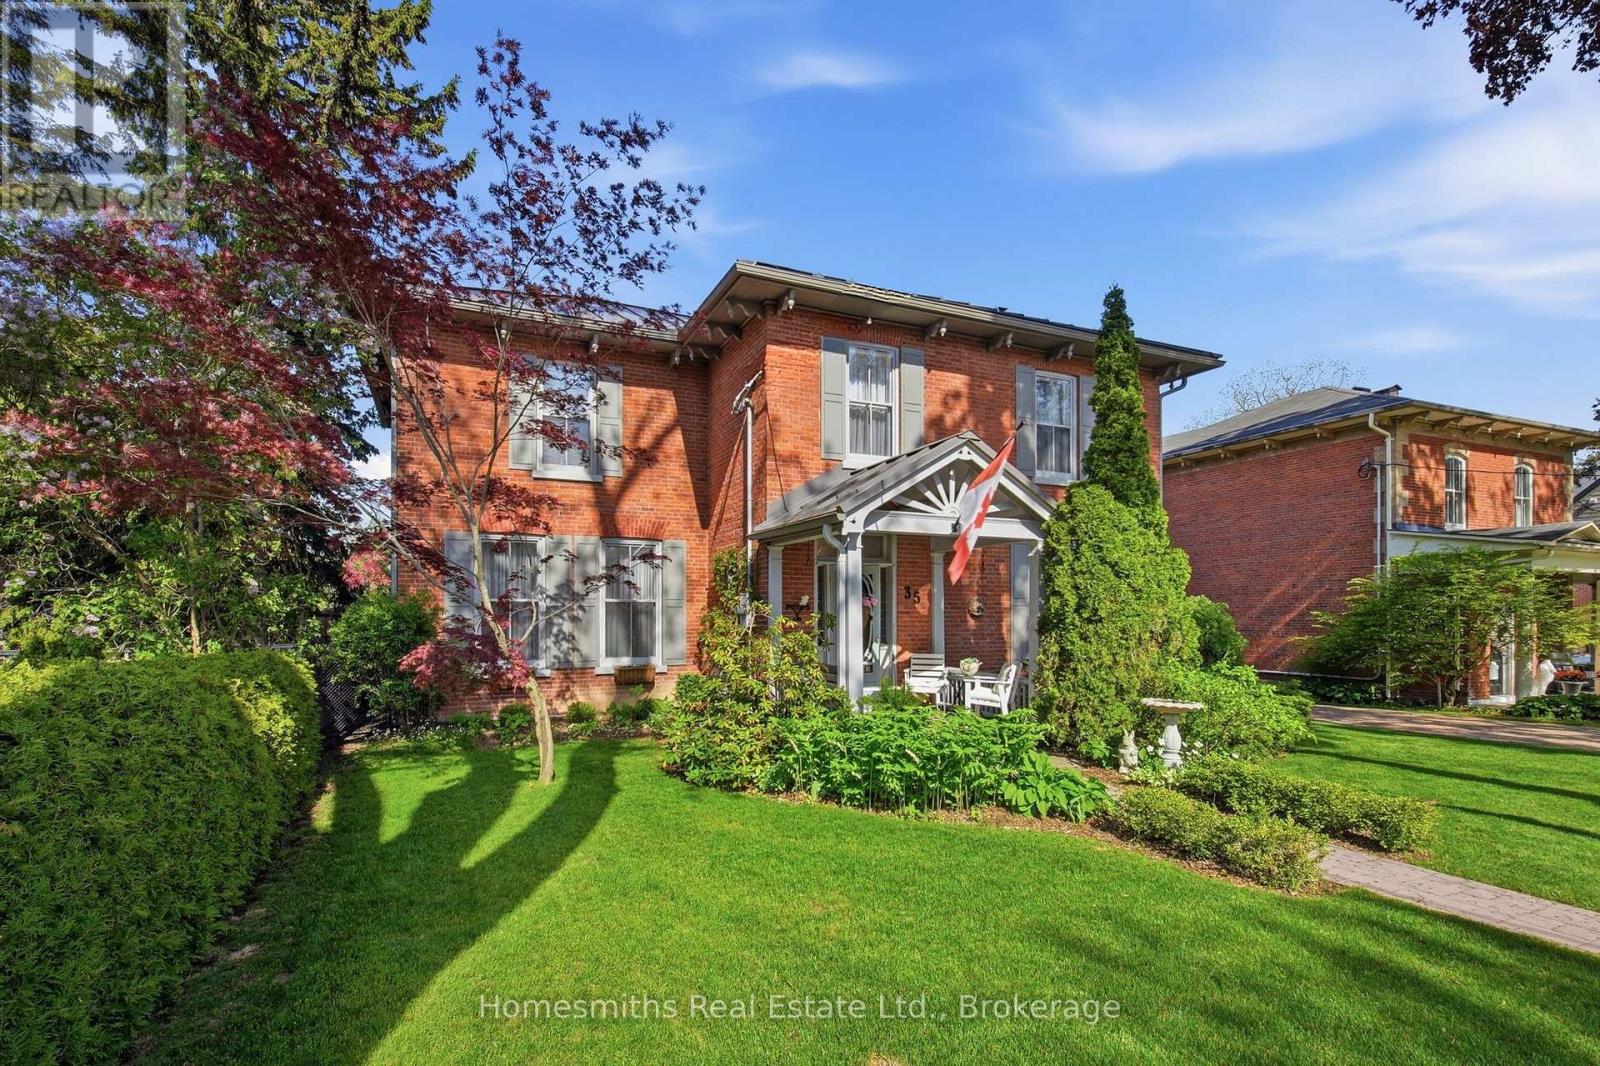
35 Beech Avenue
Clarington, Ontario
Rarely offered on one of the most admired streets in historic Old Bowmanville, The Homesmiths proudly present 35 Beech Avenue, a timeless century home blending historic charm with refined modern living. Lovingly maintained & thoughtfully updated, this stately, all-brick, 2-storey residence preserves the craftsmanship & warmth of a bygone era while offering the comfort & function today's families desire. A welcoming covered front porch leads into the elegant centre hall floor plan featuring a grand formal living room, private office with double French doors, & an expansive dining room highlighted by an original decorative coal-burning fireplace. Main floor laundry & a powder room add convenience. The heart of the home is the stunning custom chef's kitchen by Hickory Lane Kitchens, designed for gathering & entertaining with a massive centre island, quartz countertops, custom cabinetry, subway tile backsplash, & a breakfast area framed by a wall of windows overlooking the backyard. Open to the cozy family room with wood-burning fireplace, this space truly becomes the hub of the home. Outside, the private backyard retreat offers extensive decking, a heated inground pool, & mature privacy hedges, perfect for summer al fresco dining. Upstairs, the original staircase leads to a beautiful primary retreat featuring a spacious bedroom, sitting area, second brick fireplace, walk-in closet, & spa-inspired ensuite with heated floors, curbless glass shower, soaker tub, & custom vanity. Three additional bedrooms plus a separate office or optional fifth bedroom provide excellent flexibility for growing or extended families. A rare feature for a century home, the finished lower level includes a spacious rec room, games area, & additional bathroom, the ideal retreat for kids and teens. 35 Beech Avenue is a rare opportunity to own a landmark home just steps to vibrant downtown Bowmanville, close to commuter routes, & under an hour to downtown Toronto. (id:61476)
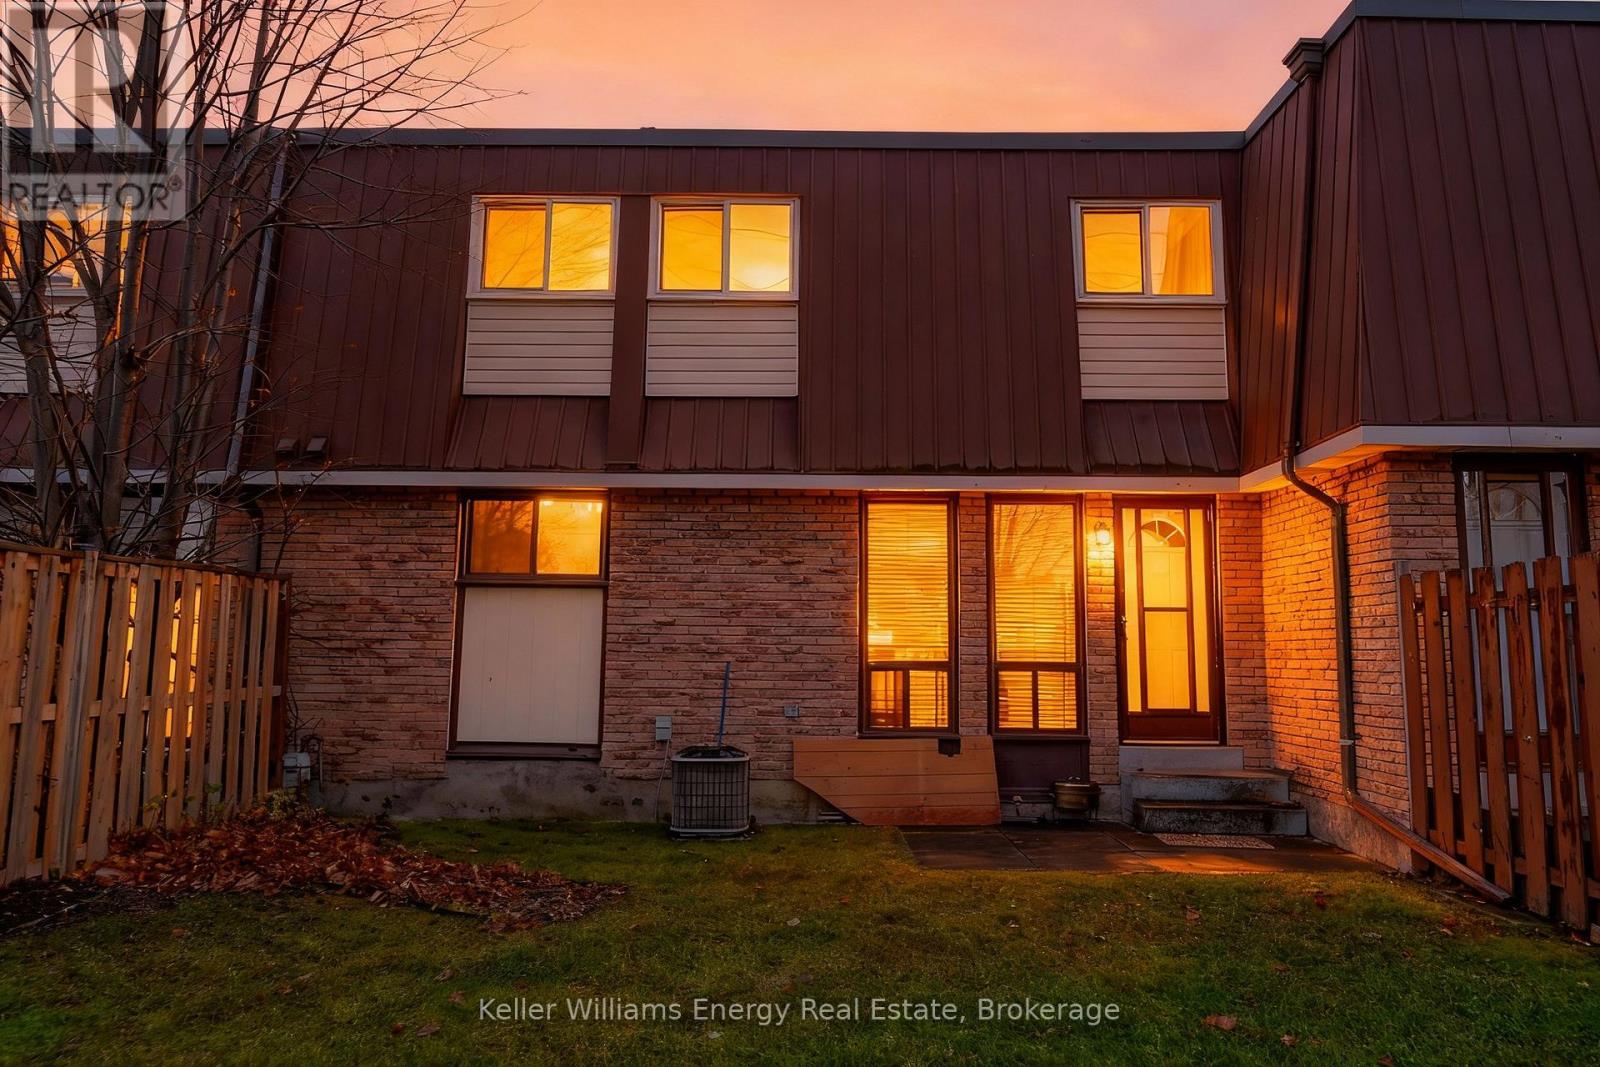
39 - 1333 Mary Street N
Oshawa, Ontario
Great for first-time buyers! This bright, well-maintained home features a brand-new 2025 Rec room with pot lights and new broadloom, plus fresh broadloom on the 3 bedroom upper floor. The main floor offers laminate flooring and a light-filled living room with two floor-to-ceiling windows and a walkout to the yard. The eat-in kitchen boasts white cabinetry and a pantry cupboard. The primary bedroom includes a spacious walk-in closet. Exclusive parking is included. Maintenance fees cover hydro, water, building insurance, common elements, and exterior maintenance. Conveniently located near transit, shopping, Ontario Tech University, and Durham College. (id:61476)
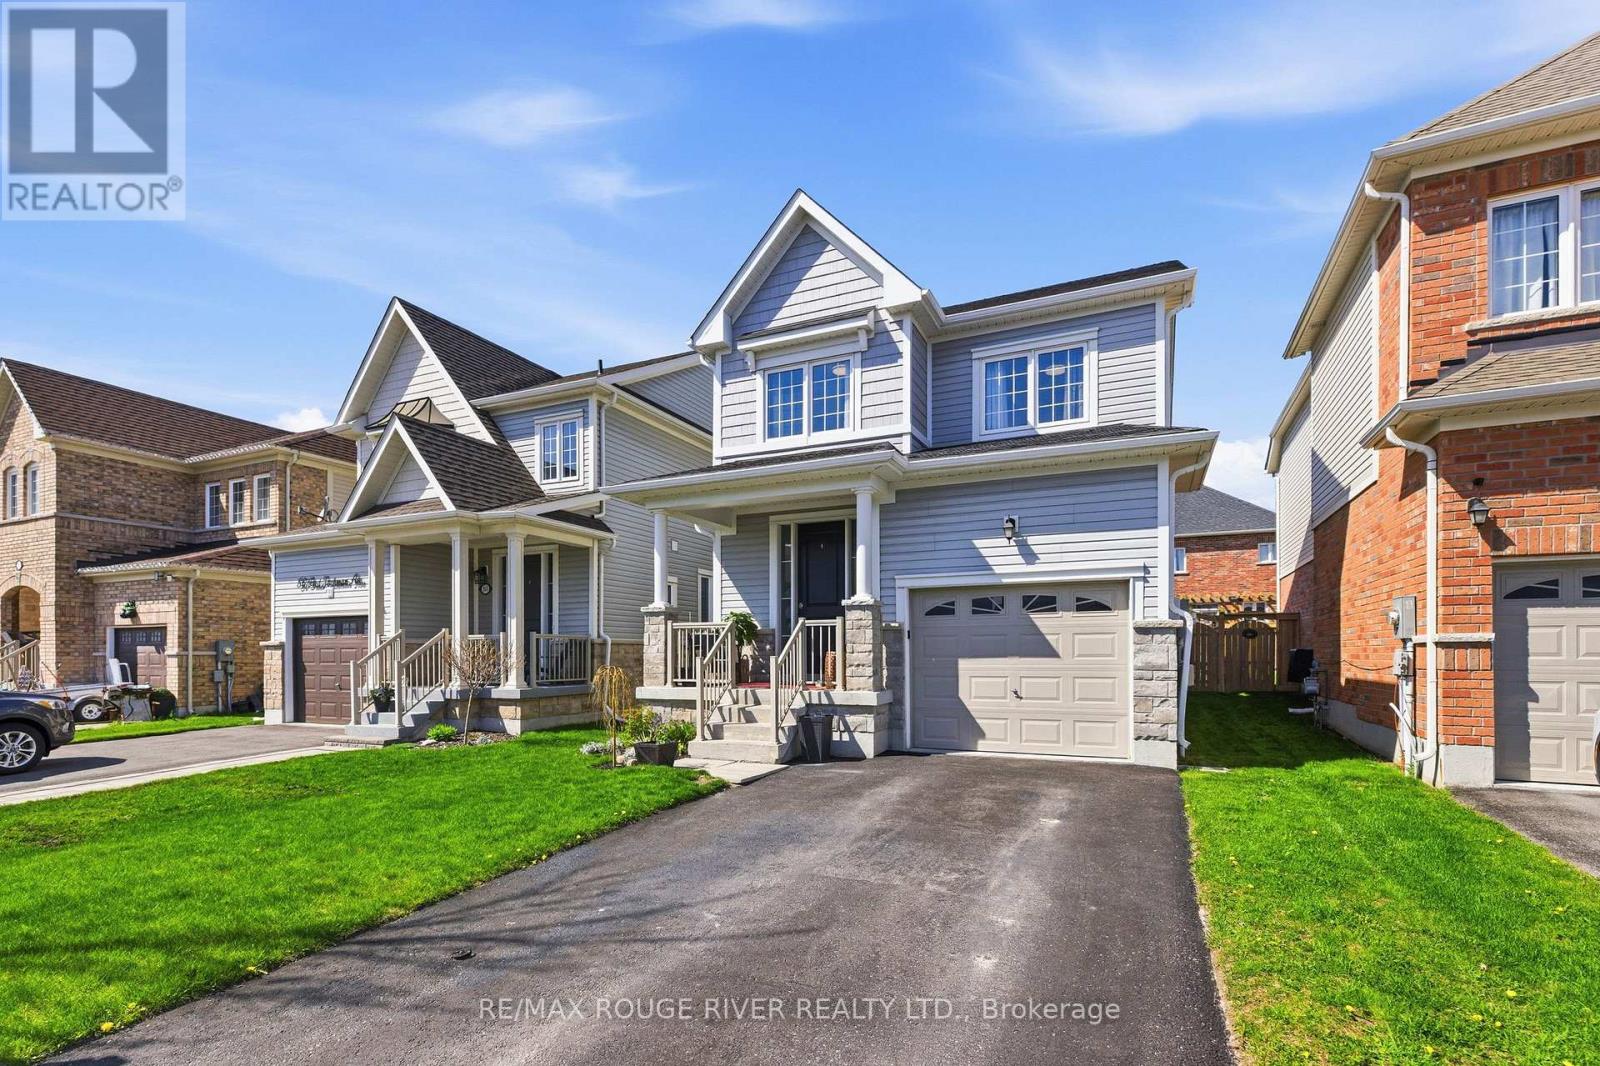
84 Fred Jackman Avenue
Clarington, Ontario
Beautifully decorated and tastefully upgraded, this open-concept, model-like 3-bedroom, 4-bathroom home is set in a newer North Bowmanville community where parks, schools, shopping, restaurants and everyday amenities are all close by-an ideal fit for families and commuters alike. From the moment you step inside, you'll appreciate the warm, inviting feel with wood floors throughout the main level and a timeless oak staircase that elevates the space. The main floor is designed for real life and easy entertaining, with a cozy living room anchored by a gas fireplace that flows seamlessly into the kitchen featuring stainless steel appliances, granite counters and a breakfast bar for quick meals, homework time, or hosting friends. The dining area offers a walk-out to a lovely deck and fully fenced backyard-perfect for summer BBQs, kids and pets, and low-maintenance outdoor enjoyment. Upstairs, the layout is practical and spacious with three comfortable bedrooms, including a primary retreat with a 4-piece ensuite and a dream-size walk in closet. For busy households, you'll love having a second full bathroom on the upper level-ideal for kids, guests, and morning routines-plus the added convenience of the home's total four bathrooms. Downstairs, the finished basement adds the extra living space everyone wants and includes a 3-piece bathroom, making it perfect for a rec room, home gym, playroom, home office, or a comfortable guest setup. Bonus features include interior access from the garage, a sunny south-facing front porch, and no sidewalks to steal your driveway parking. Move-in ready, thoughtfully upgraded, and located in a growing, family-friendly North Bowmanville neighbourhood where everything you need is close by-this is the kind of home that checks the boxes now and still gives you room to grow. (id:61476)
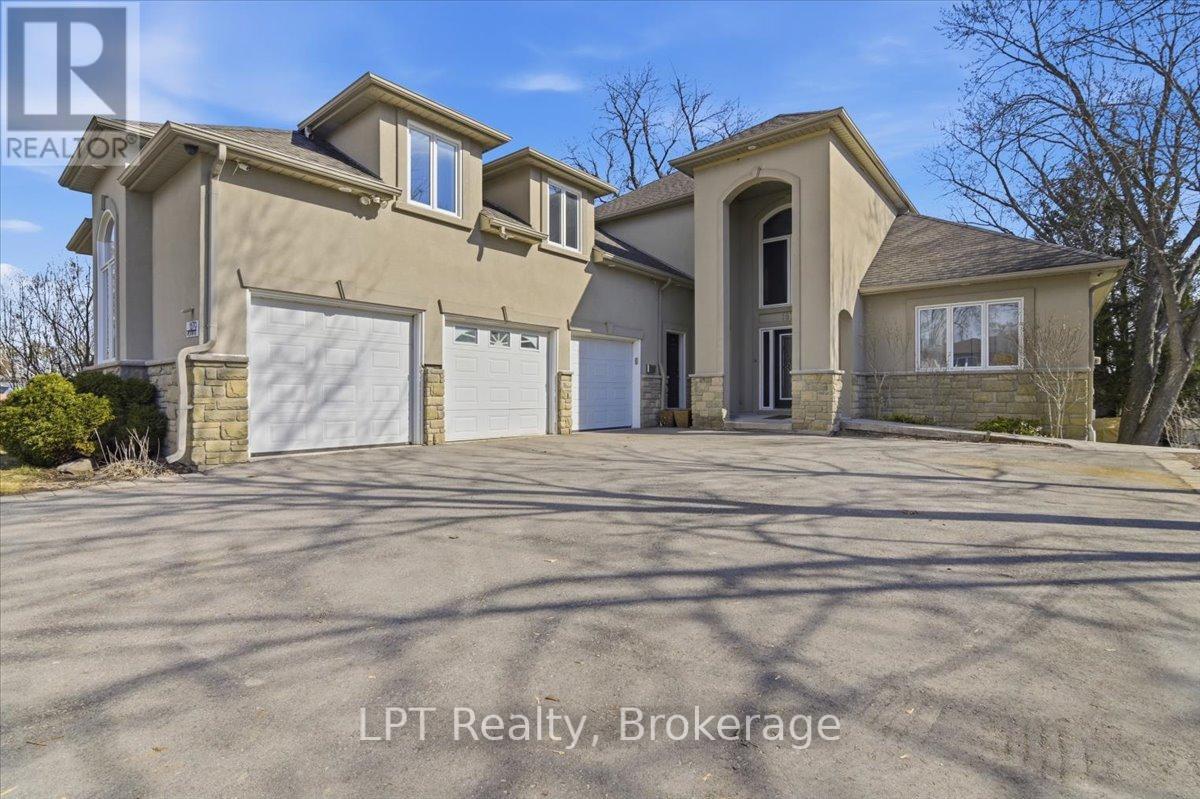
1879 Appleview Road
Pickering, Ontario
Rare opportunity to own a custom built luxury home in Pickering's highly sought after Dunbarton community offering over 5,000 sq ft of finished living space, exceptional versatility, and strong income potential. This expansive 5 bedroom executive home is ideal for multi generational living, large families, or buyers seeking additional rental income. The open concept main level features a dramatic great room with soaring 20 ft ceilings, gas fireplace, and upper level views creating a bright and inviting atmosphere throughout. The custom kitchen offers granite countertops, quality cabinetry, and generous prep space, while the main floor primary suite adds convenience and flexibility rarely found in homes of this size. A versatile loft above the garage is perfect for a home office, gym, studio, or additional living space.Adding incredible value are two self contained basement apartments with separate entrances and walkouts. One offers a 1 bedroom layout and the other a 2 bedroom layout, both complete with kitchens and bathrooms, making this ideal for extended family or owner occupied rental income potential.Designed with accessibility in mind, this home features an elevator servicing all levels, wider hallways and doorways, and ramp access. Set on an impressive approx. 66 x 200 ft fully fenced lot, the property includes a 3 car garage, parking for up to 13 vehicles, and a 50 amp exterior plug for recreational vehicles. Located close to top rated schools, parks, shopping, transit, Highway 401, and major commuter routes, this is a rare opportunity to own a luxury home in Pickering with income potential in one of the area's most desirable neighbourhoods. Book your private showing today. (id:61476)
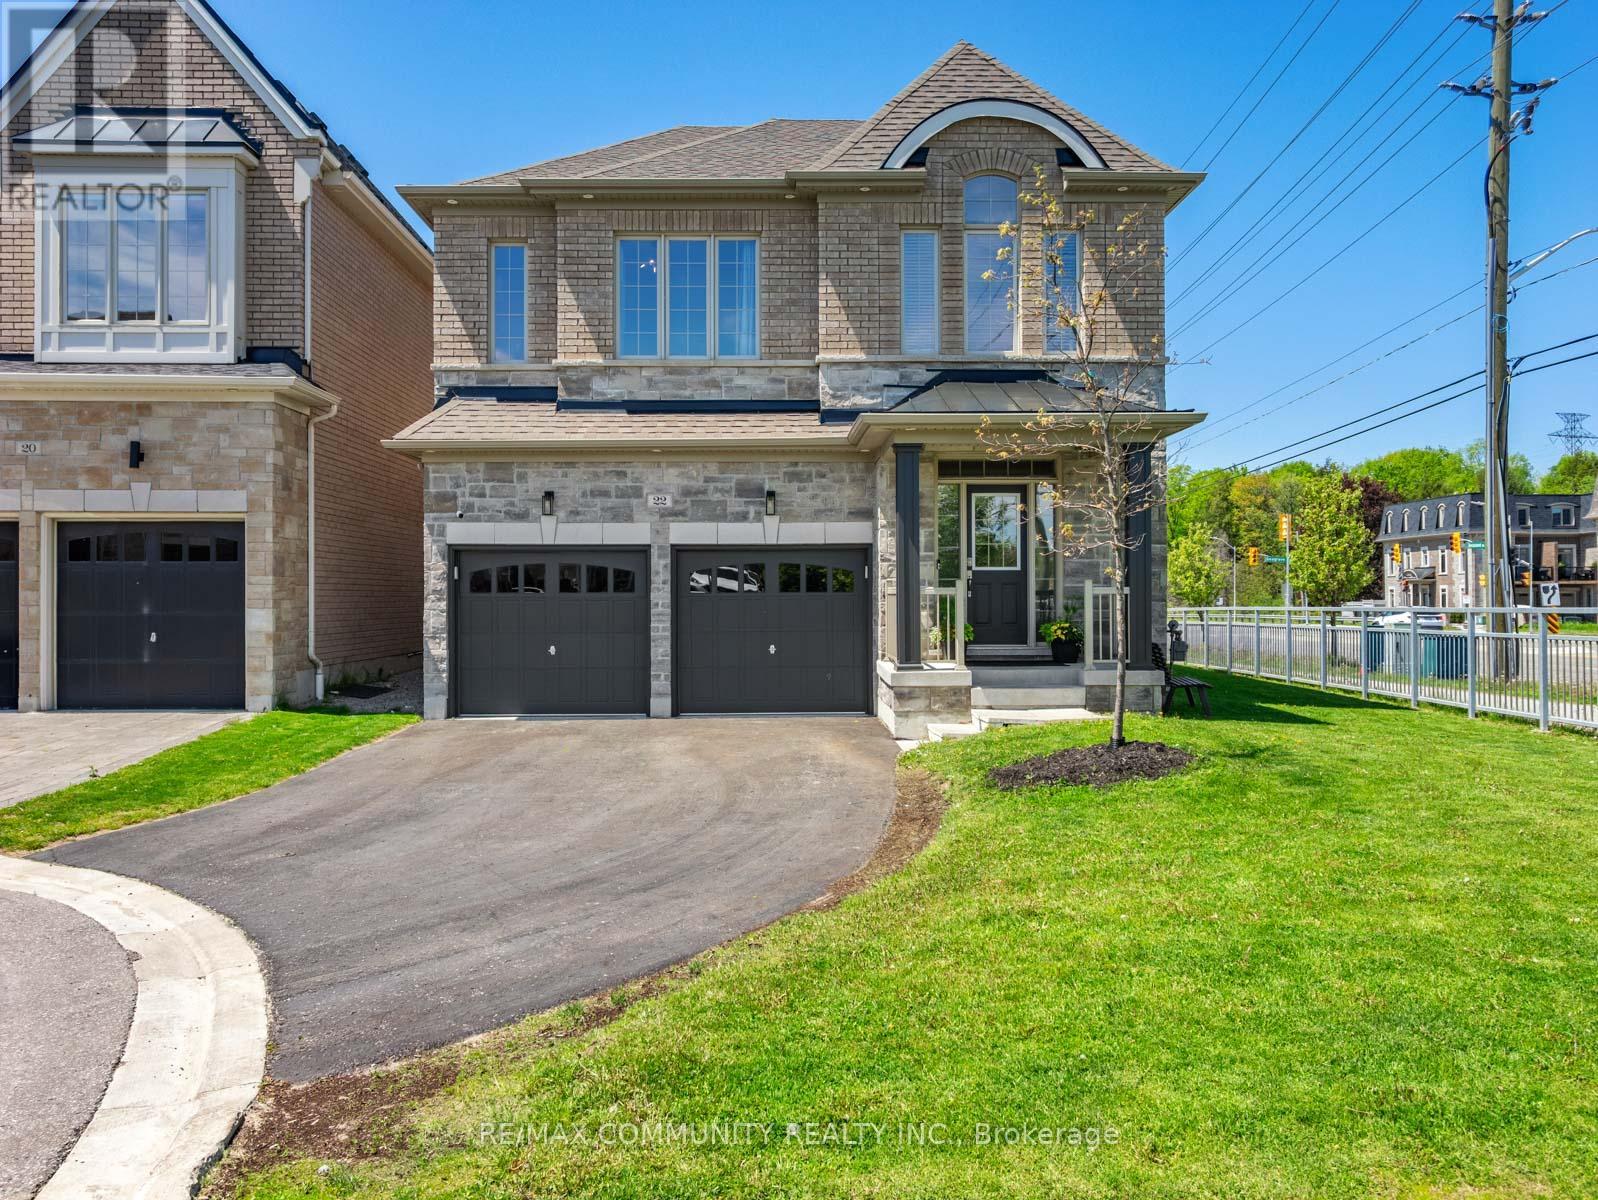
22 Coates Of Arms Lane
Ajax, Ontario
Sun-filled 4bdr Detached House Sitting on a Premium End Lot in The Exclusive & Prestigious Riverside Community***One of the Largest Lots in the Community***Modern & Elegantly Designed w/ 9ft Ceilings on Both the Main & 2nd Flrs***Open Concept Kitchen w/ Quartz Countertop & Stainless Steel Appliances***Breakfast Area Has Large Windows & W/O to Massive Composite Deck w/ Pergola***High Fence in Backyard for Extra Privacy***Spacious Great Room w/ Custom Coffered Ceiling that Overlooks the Side & Backyard***Host Formal Dinner Parties in Dining Room w/ Beautiful Accent Wall***Mud Room Has Additional Storage Capacity & Access to the Garage***Primary Bdr has 10ft Tray Ceiling w/ 5pc Ensuite & Walk-in Closet***Additional Bedrooms Make it Perfect For Large Families***Convenient 2nd Floor Laundry Room***Entertainers Delight in the Completely Finished Basement w/3pc Washroom + High-end Wet Bar***Basement Features Lots of Recreation Space & the Always Necessary Storage Room***Approximately 3,500sqft of Living Space***Cannot Beat the Location! Take Your Pick Between Highway 401 and Highway 407***Walking Distance to Riverside Golf Course & Few Minutes Drive to Deer Creek Golf Club*** (id:61476)
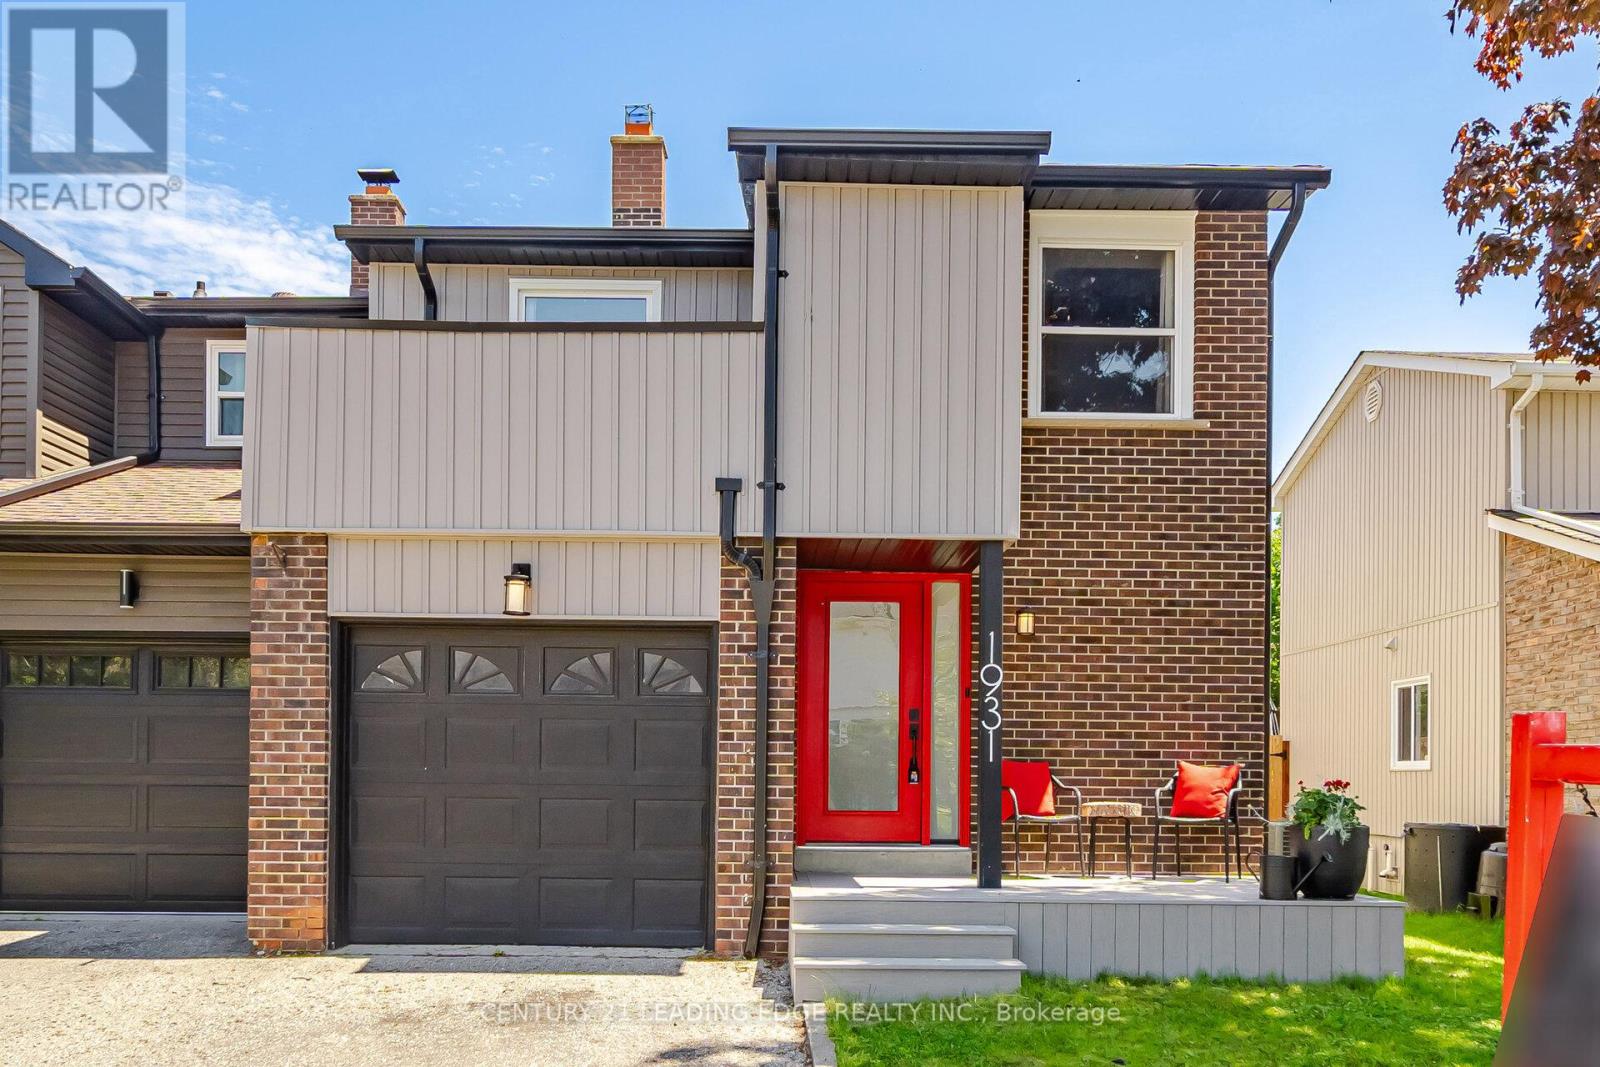
1931 Malden Crescent
Pickering, Ontario
Welcome to this beautifully updated and completely move-in ready 3-bed, 4-bath semi-detach home located in one of Pickering's most convenient, family-friendly communities. Thoughtfully renovated from top to bottom, this impressive home offers the perfect combination of style, comfort, functionality, and space for growing families. Step inside to a bright and spacious open-concept layout featuring hardwood flooring, generous principal rooms, and an abundance of natural light throughout. The renovated kitchen was redesigned with everyday living in mind. Complete with stainless steel appliances, modern finishes, and excellent functionality, this kitchen truly serves as the heart of the home. The warm and welcoming living room is highlighted by a charming wood-burning fireplace and dramatic second-floor overlook, creating a unique and airy feel rarely found in homes of this size. The dining area offers a convenient walkout to the private backyard and deck, providing the perfect setting for summer barbecues, family gatherings, or relaxing evenings outdoors. Upstairs, you'll find 3 spacious bedrooms including a large primary retreat featuring its own ensuite bathroom. With 4 bathrooms in total, this home offers exceptional convenience for busy families and guests alike. The Partialy finished basement is an incredible bonus space designed with families in mind. A dedicated home theatre setup creates the ultimate family recreation space for movie nights, games, and entertaining. Separate laundry and storage areas add even more practical function to this well-designed home. Additional updates include newer kitchen and appliances (2022), furnace (2020) and air conditioning system (2025), roof shingles (2018) Hot Water Tank (2025 Rented). Ideally situated close to Pickering GO Station, Pickering Town Centre, parks, trails, schools, shopping, restaurants, and countless amenities. A rare opportunity to own a beautifully maintained, turnkey family home in an outstanding location. (id:61476)
60 Ross Wright Avenue
Clarington, Ontario
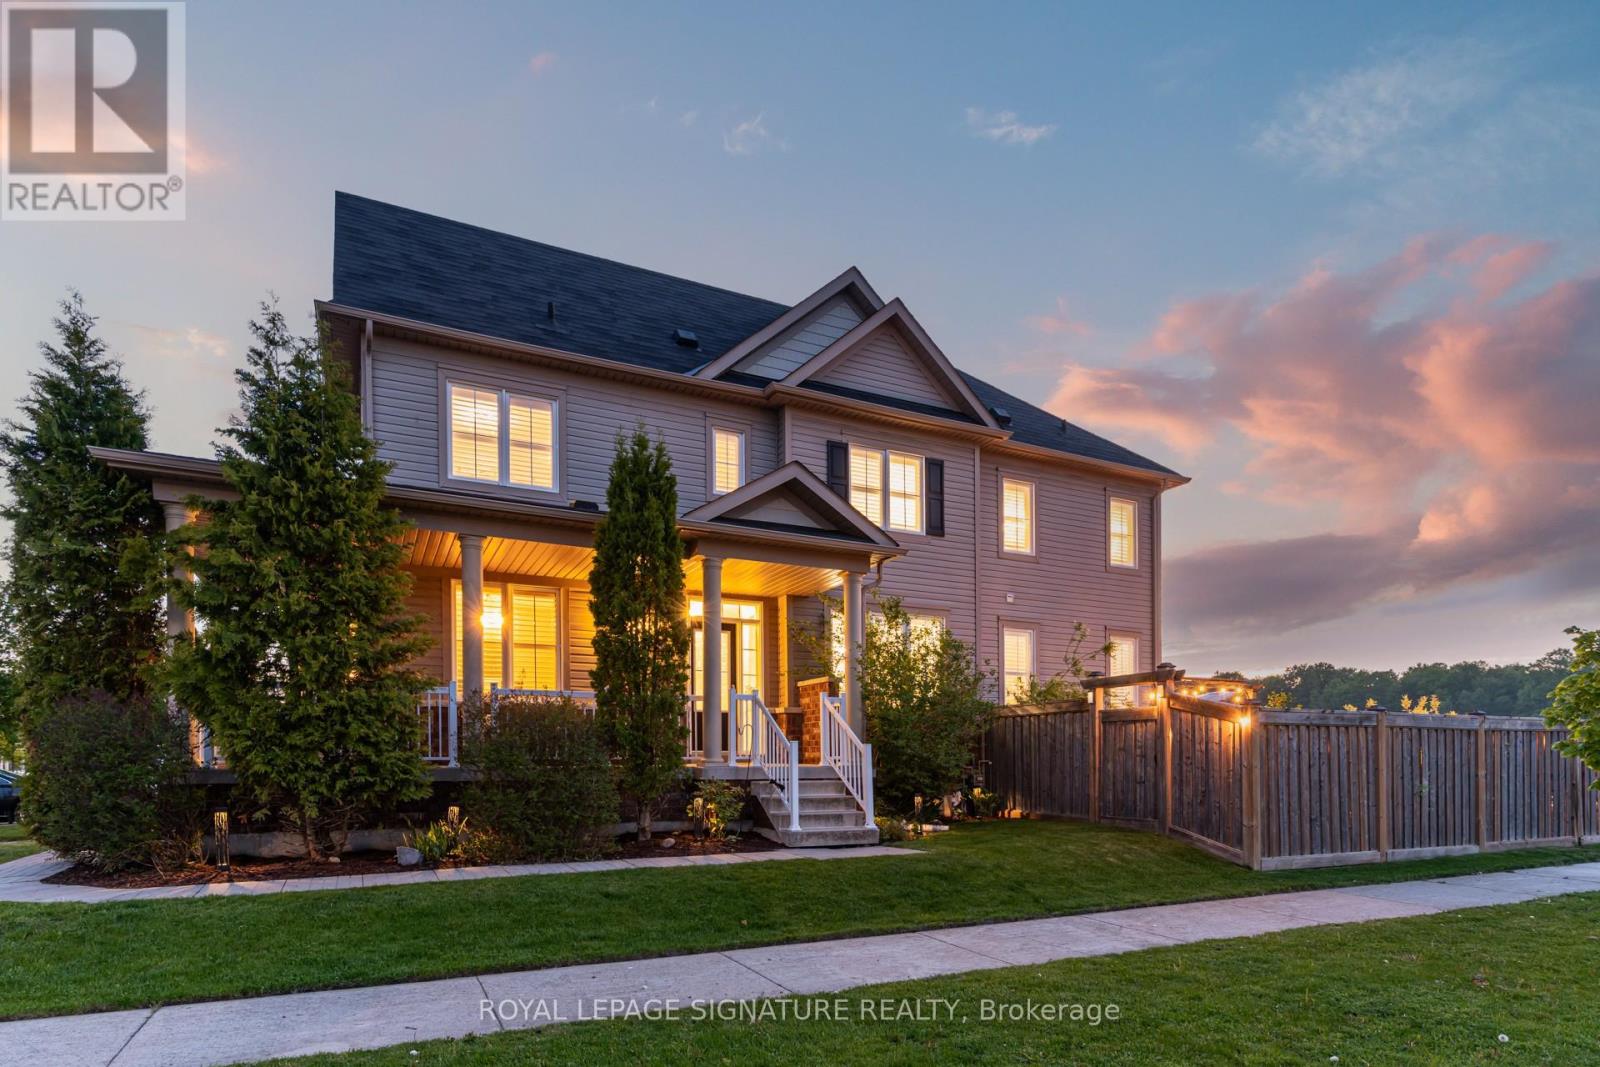
Rare find in one of Bowmanville's most desirable communities! This expansive 2,335 sq ft home delivers the space, layout and lifestyle features that are truly hard to come by. Featuring 4 generous bedrooms upstairs, a dedicated main floor office, upper-level laundry, and sun-filled rooms with windows everywhere thanks to the premium corner location. The beautifully upgraded kitchen (2024) is move-in ready and built to impress. Outside, your private backyard oasis awaits: brand new professional landscaping (2025), heated in ground pool (2019) and zero backyard neighbours... your own private outdoor retreat with no shortage of space to relax or host. Garage with EV charger for modern convenience. Close to parks, schools, transit, shopping, restaurants, and everyday amenities with easy access to commuter routes. A rare opportunity to own a turnkey family home that truly checks every box. (id:61476)
1524 Nash Road
Clarington, Ontario
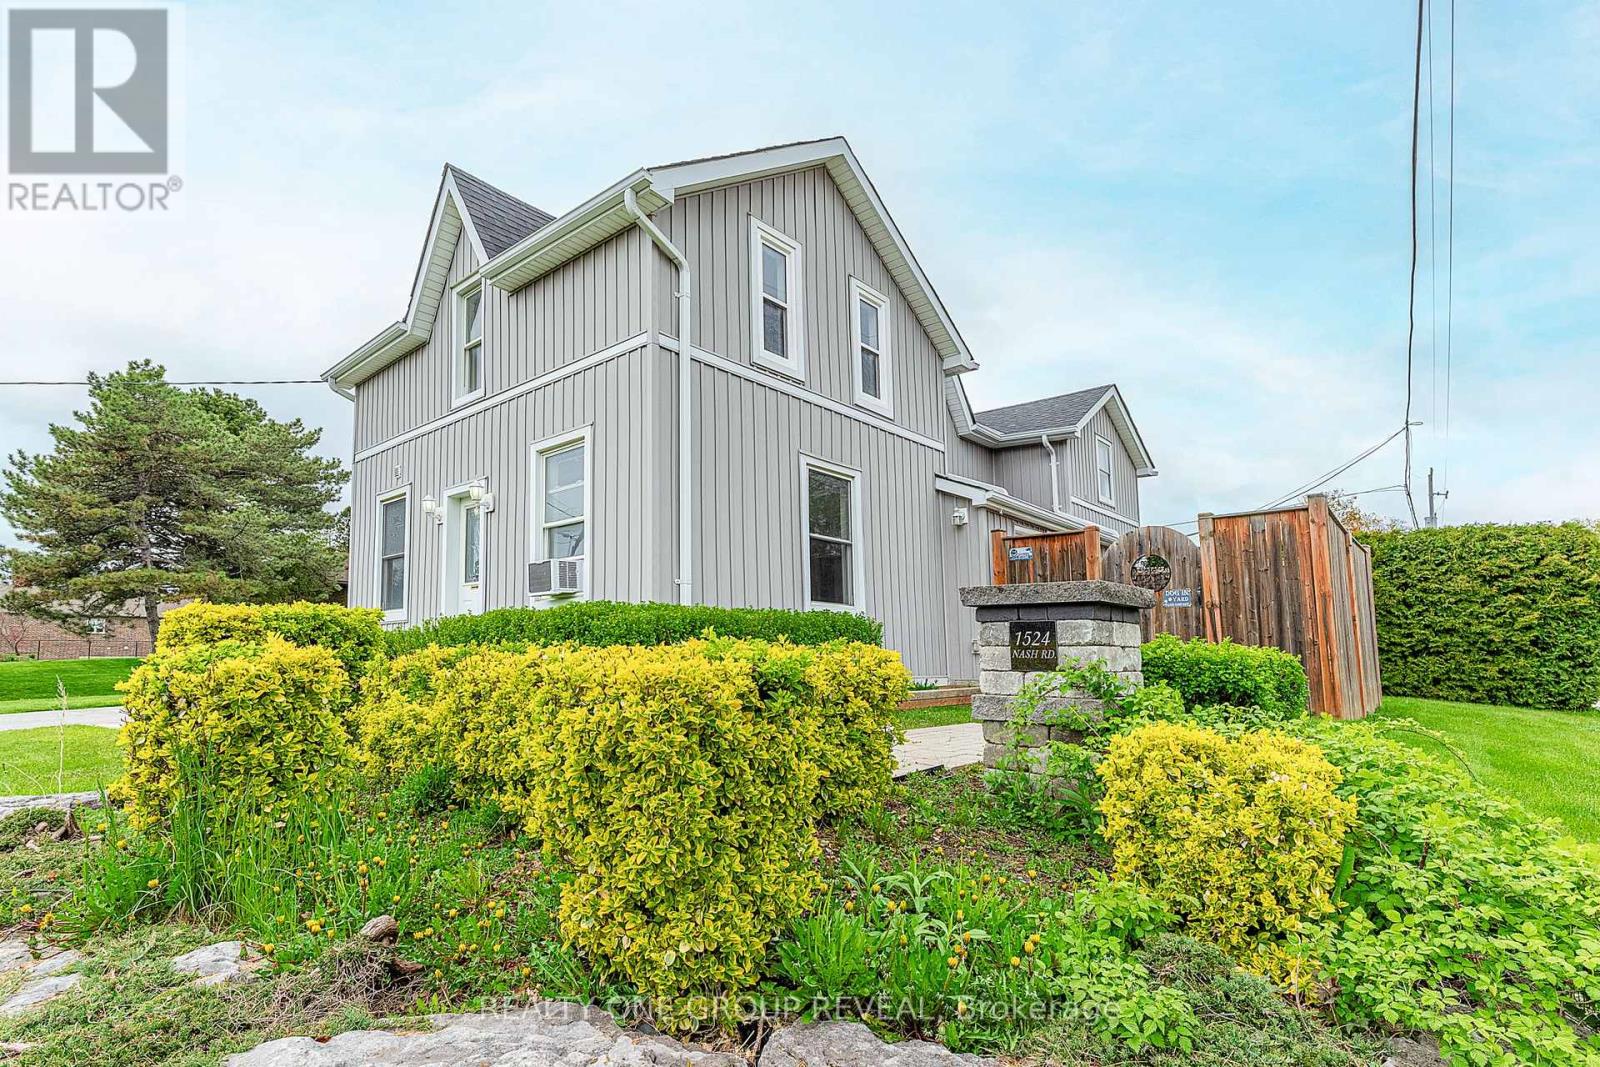
Vacant side-by-side LEGAL DUPLEX in desirable Courtice Community - opportunity for investors, first time home buyers or multi-generational living! Both units have been freshly painted, with one unit featuring brand new vinyl flooring. Each unit offers separate laundry facilities for added convenience and privacy. Property includes ample parking, two separate decks, two furnaces, and two hydro meters, making it perfectly set up for independent living. Spacious backyard with storage shed included. Great opportunity to set your own rents or live in one unit while generating income from the other! (id:61476)
452 Juliana Drive
Oshawa, Ontario
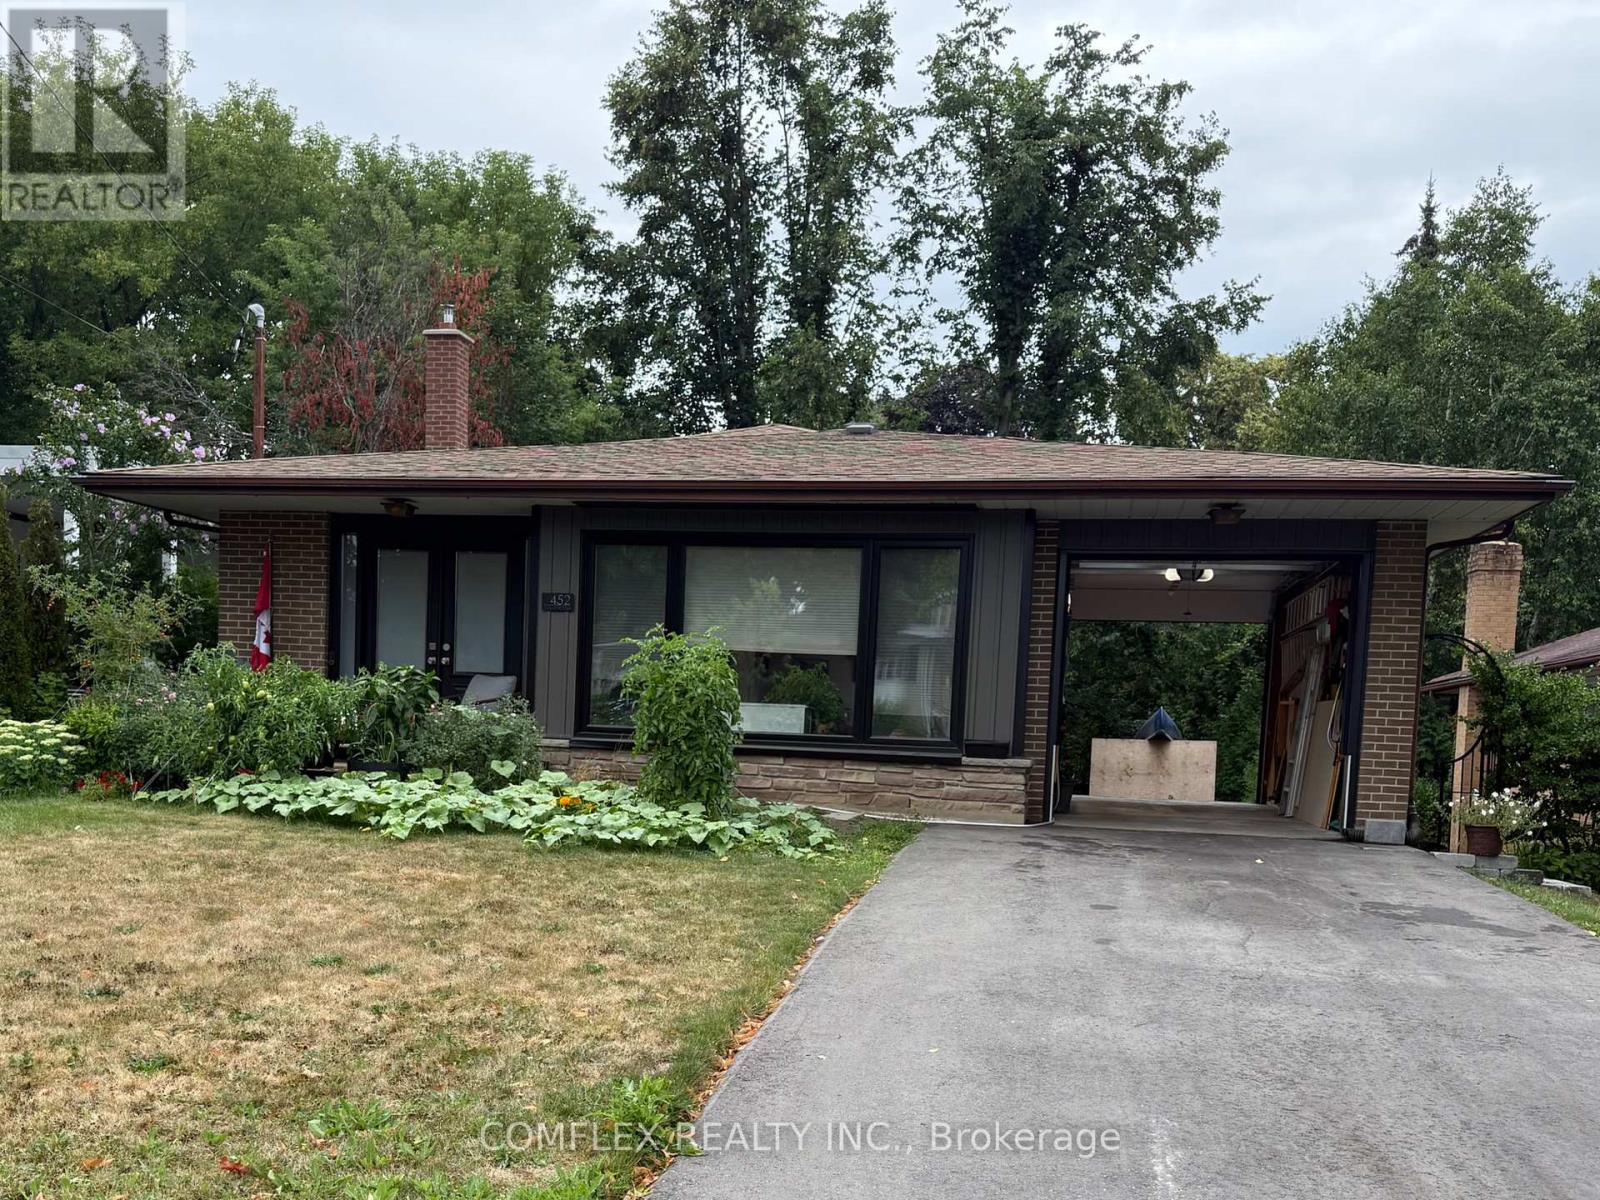
Welcome to this rare ravine-lot retreat, offered for sale by only its second owner, and perfectly suited for handy buyers, outdoor enthusiasts, and anyone looking for space, functionality, and future potential. Located in one of Oshawa's most desirable neighbourhoods, this centrally located home is just minutes to Hwy 401, schools, parks, Costco, and scenic walking trails.Set on a private, beautifully treed ravine lot, the property offers a fully fenced backyard ideal for entertaining, pets, gardening, or outdoor hobbies. A standout feature is the drive-thru garage with 8-foot front and rear doors and garage door opener (2023), making it perfect for storing boats, trailers, recreational vehicles, tools, or workshop equipment.The main floor features a spacious living room with original hardwood flooring under the carpet, a bright eat-in kitchen, two generously sized bedrooms, and a home office with a built-in custom desk (2024) that can easily be converted back into a third bedroom.The lower-level in-law suite includes its own kitchen, living area, and walkout access to the backyard, offering excellent potential for multi-generational living, or guest accommodations. There is also a large unfinished basement level ready to be transformed into a future rec room, workshop, gym, or hobby space, plus an additional crawl space for extra storage.A unique opportunity to own a solid, well-maintained home with incredible versatility, privacy, and room to grow - ideal for tradespeople, hobbyists, outdoor lovers, or buyers looking to add their own finishing touches in a premium Oshawa location. (id:61476)
33 - 1430 Gord Vinson Avenue
Clarington, Ontario
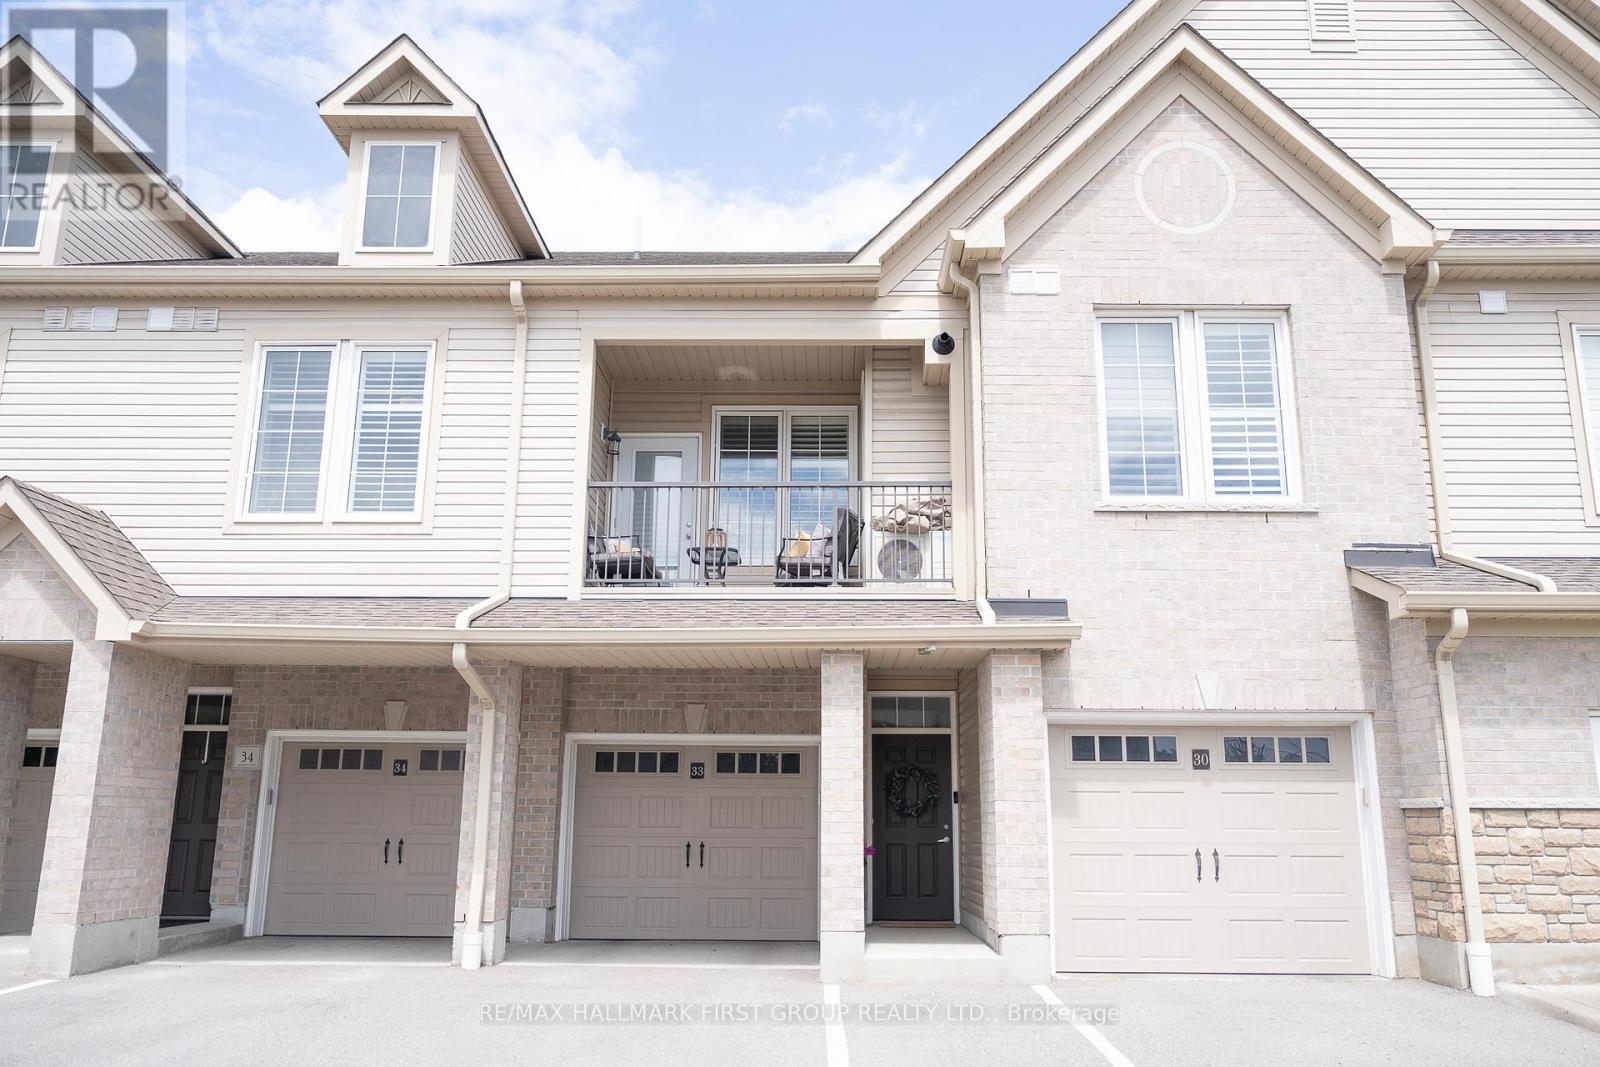
Welcome Home to A Stunning 893 Sq. Ft. Condo In Sought After South Courtice (Villas Of McLaughlin Heights). Close To All Amenities, Parks & 401. This South Facing Unit Features Soaring 9 Ft. Ceilings, Open Concept Design, Modern Kitchen & Upgraded Vinyl Plank Flooring With Large Windows. Additional Features Include A Spacious Bedroom, Upgraded 4Pc. Bathroom, Parking For 2 Vehicles, Private Driveway With A Large Deep Garage With Direct Access To The Unit. Located Close To Transit, Many Amenities, The 401. This Home And Community Has It All. (id:61476)