

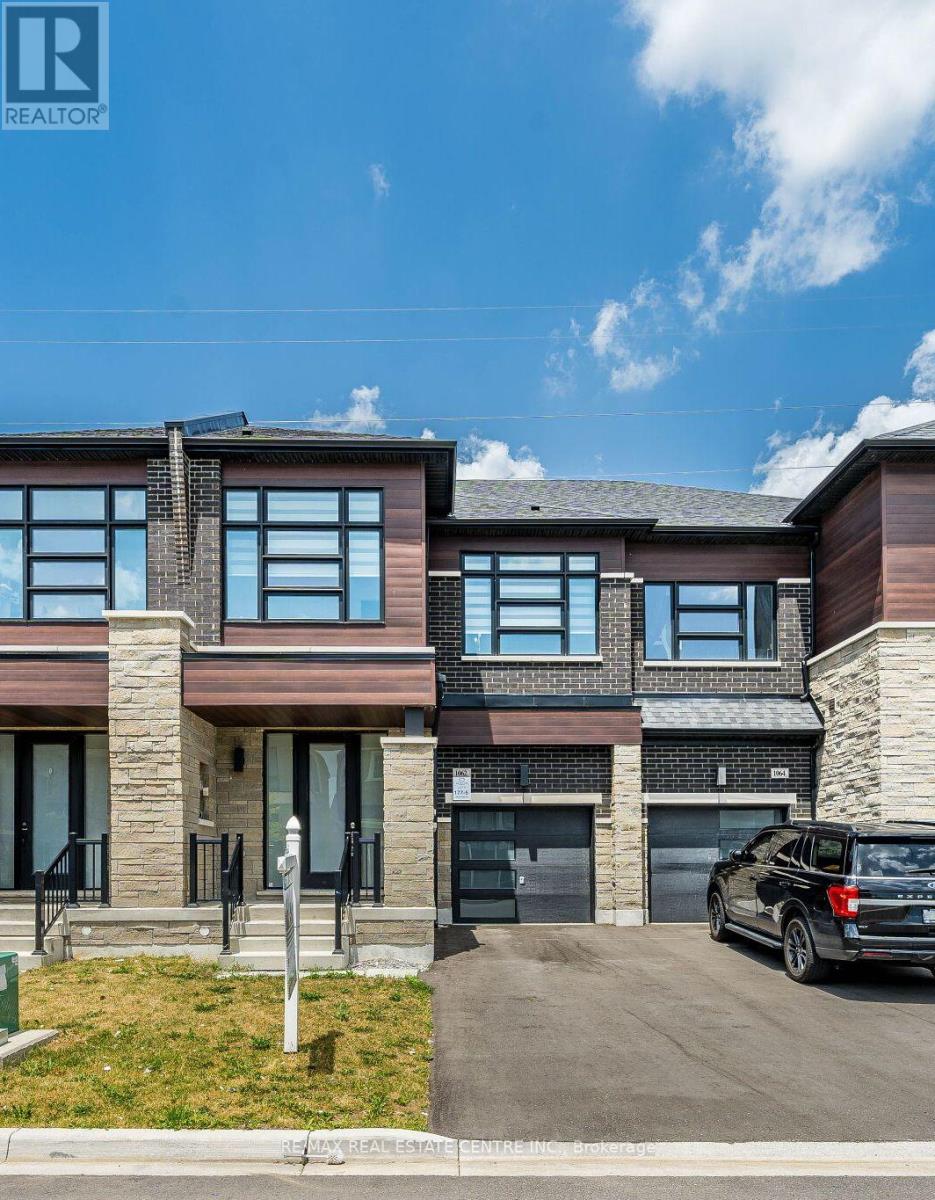
1062 Skyridge Boulevard
Pickering, Ontario
Welcome to 1062 Skyridge Boulevard, a beautifully designed 3-bedroom, 3-bathroom freehold townhome nestled in Pickering's sought-after Seaton community. Offering a bright, open-concept layout, this modern home is perfect for families, professionals, and first-time buyers seeking both style and functionality. The main level features spacious principal rooms filled with natural light, creating an inviting atmosphere for everyday living and entertaining. The contemporary kitchen is designed with ample cabinetry, generous counter space, and a seamless flow into the dining and living areas, making hosting effortless. Upstairs, the spacious primary retreat offers a private ensuite and walk-in closet, while two additional well-sized bedrooms provide flexibility for a growing family, guests, or a home office.functionality. Ideally located just minutes from parks, schools, shopping, dining, golf courses, major highways (401, 407 & 412), and GO Transit, this home offers exceptional connectivity while maintaining a peaceful suburban setting. Whether you're looking for your first home, your next family residence, or a smart investment opportunity, this move-in-ready gem delivers the perfect blend of comfort, convenience, and modern living. (id:61476)
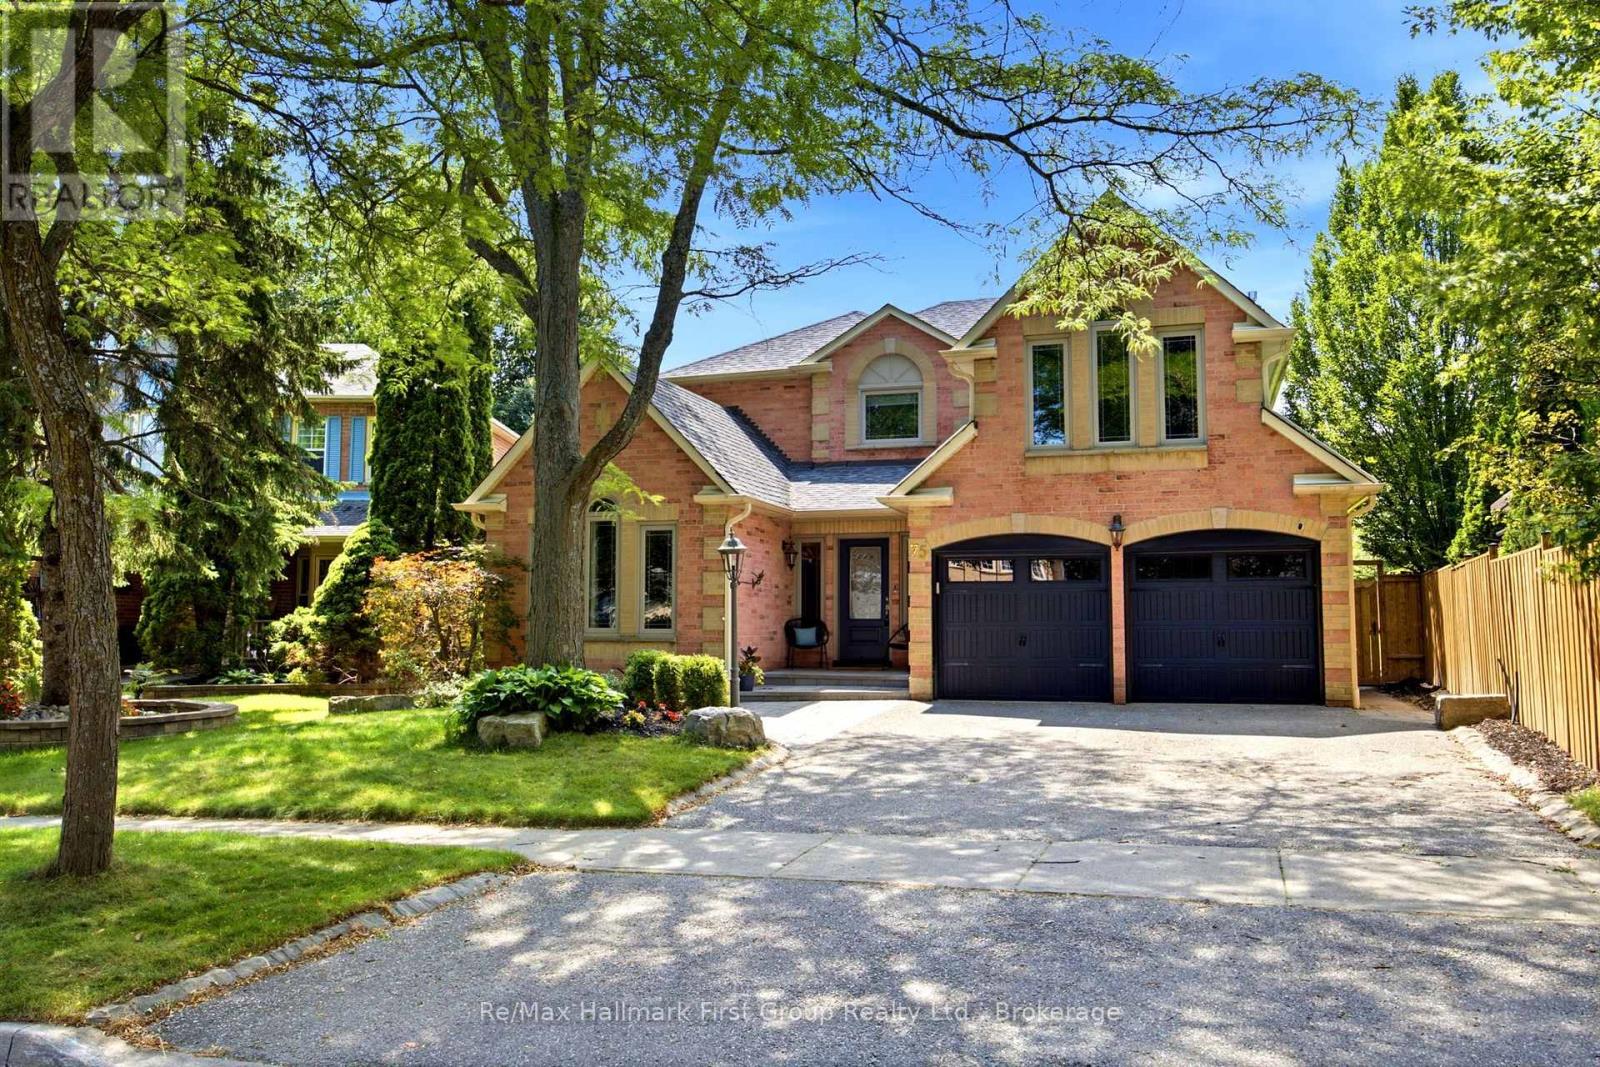
75 Allayden Drive
Whitby, Ontario
Exceptional executive residence situated on a premium pie-shaped ravine lot in the highly sought-after Queen's Common community of West Whitby. Ideally located close to parks, scenic walking trails, top-rated schools, shopping, restaurants, the library, charming downtown Whitby, and convenient access to Highways 401, 412 and 407. Beautifully updated from top to bottom, this impressive home showcases hardwood flooring throughout the main and second levels, designer lighting, pot lights, crown mouldings, and quality finishes throughout. The thoughtfully designed main floor offers a private study or office, elegant formal living room with vaulted ceiling, and a spacious family room with gas fireplace open to the renovated chef-inspired kitchen. Featuring quartz countertops, a centre island, built-in dining table and desk, premium stainless steel appliances, this kitchen is designed for both everyday living and entertaining. Walk out from the breakfast area to your private backyard oasis complete with a party-sized interlocking patio, heated in-ground pool, gazebo, pool cabana/change room, and spectacular ravine setting. The spacious primary retreat offers a sitting area and beautifully renovated 5-piece ensuite. Three additional bedrooms, including one with a vaulted ceiling and walk-in closet, provide exceptional family accommodation. Renovated bathrooms, main floor laundry with separate side entrance and direct garage access add everyday convenience. The finished basement expands the living space with a second kitchen featuring a breakfast bar, dedicated office area, large recreation room, and 3-piece bathroom-ideal for extended family or entertaining. Professionally landscaped with interlocking stone walkways and patios, mature trees, perennial gardens, and a dry riverbed. A rare opportunity to own a beautifully renovated executive home on one of Queen's Common's most desirable ravine lots. (id:61476)

13 Netherway Crescent
Ajax, Ontario
Welcome to this exceptional end-of-cul-de-sac corner-unit semi-detached home, perfectly situated on a huge lot in the heart of Ajax. Offering 3 bedrooms and 4 bathrooms, this beautifully upgraded residence combines space, style, and comfort with a thoughtfully designed open-concept layout. The main floor features a bright and spacious living and dining area that flows seamlessly in to a modern kitchen with quartz countertops, island with seating, stainless steel appliances, upgraded cabinetry, new lighting, fresh paint, and an added water filter. The kitchen walks out to a generously sized deck, creating the perfect setting for outdoor dining, entertaining, and enjoying the private backyard. The primary bedroom offers an elevated retreat with two walk-in closets and 4 piece ensuite. The fully finished upgraded basement adds impressive additional living space, featuring upgraded flooring, pot lights, a striking stone feature wall with an electric fireplace, large pantry, storage closet, 2-piece bathroom, and walk-out access to the backyard. This home has been enhanced with numerous quality upgrades completed after purchase, including new kitchen, all new appliances, elegant stonework at the front entrance, a new backyard patio, fresh landscaping with new sod, garden beds, mulch, and plants, new blinds throughout, freshly painted backyard deck, new outdoor light fixtures at the front door, back door, and garage exterior, backyard fencing, new hallway light fixtures on the main and second floors, central humidifier, basement pantry shelving & laundry room shelving. Includes all appliances. A rare opportunity to own a beautifully upgraded home on a premium lot in a sought-after Ajax location. (id:61476)
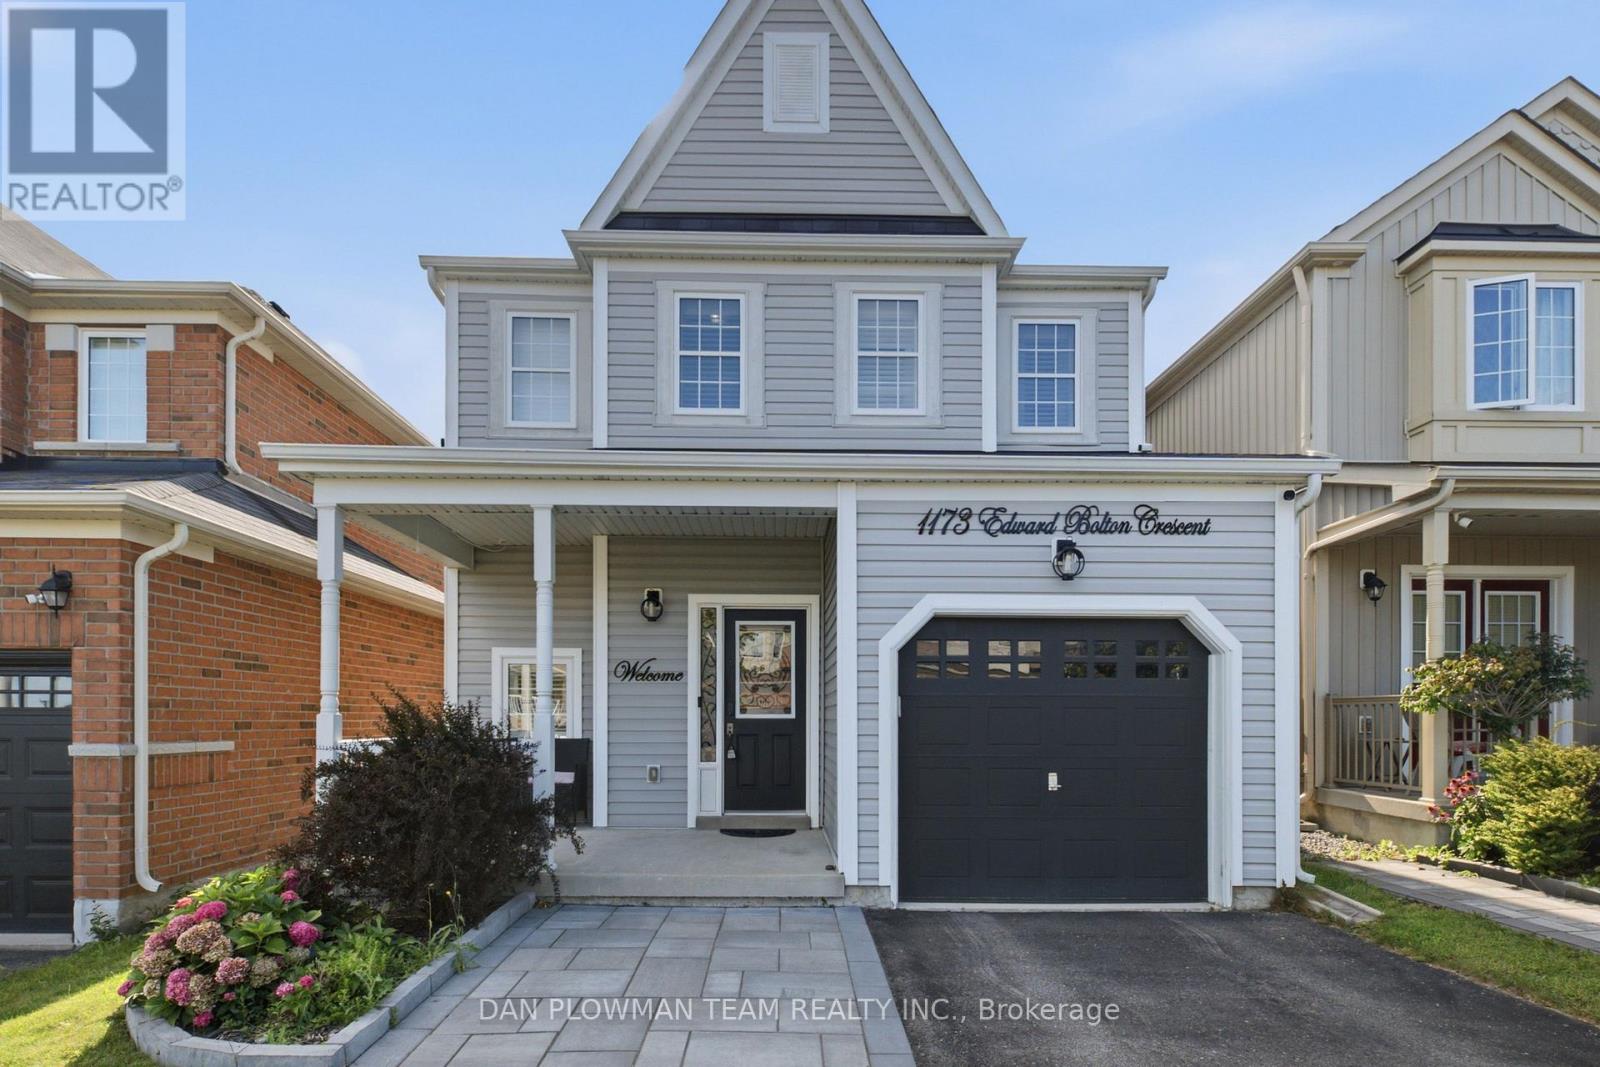
1173 Edward Bolton Crescent
Oshawa, Ontario
This 3-Bedroom, 3-Bathroom Home Offers The Kind Of Layout That Makes Daily Life Feel Connected, Practical, And Easy To Enjoy. The Open-Concept Main Floor Flows Naturally Through The Combined Living And Dining Rooms, Giving You Flexible Space For Everyday Routines, Family Dinners, Or Casual Hosting. The Kitchen With Breakfast Area Opens Into The Family Room, Creating A Comfortable Hub Where Everyone Can Stay Connected While Cooking, Relaxing, Or Gathering At The End Of The Day. A 1-Car Garage With An Extended Landscaped Driveway And Interior Access Adds Everyday Convenience, While The Office Nook Between The Main And Second Floors Gives You A Smart Spot For Working From Home, Homework, Or Keeping Life Organized. Upstairs, The Primary Suite Offers A Walk-In Closet And 4-Piece Ensuite, Joined By 2 Additional Bedrooms And The Convenience Of A Second-Floor Laundry Room. The Unfinished Basement Gives You Room To Plan Future Living Space, Storage, A Gym, Or A Play Area. Outside, The Fenced Yard Adds Usable Outdoor Space For Kids, Pets, Barbecues, Or Quiet Evenings At Home. Close To Amenities, Within Walking Distance To School, Transit, And Shopping, With Easy Access To Highway 407, This Home Delivers Comfort, Function, And A Location That Works. (id:61476)

307 William Street E
Oshawa, Ontario
Welcome To This Charming Century Home In The Heart Of Oshawa, Full Of Character And Timeless Appeal! Featuring 3 Bedrooms, 3 Bathrooms And A Versatile Additional Den On The Top Level, There Is Plenty Of Space For The Whole Family. Enjoy The Convenience Of Main Floor Laundry, A Separate Dining Room And A Spacious Sunken Family Room-Perfect For Relaxing Or Entertaining. Step Outside To A Large Backyard Offering Plenty Of Room For Kids, Pets, Gardening And Summer Gatherings, Plus The Added Convenience Of A Detached Garage. Located On William Street E, This Home Is Close To A Wide Range Of Amenities Including Shopping, Restaurants, Parks, Schools, Transit And Downtown Oshawa. The Oshawa Go/Via Rail Station, Costco, Oshawa Centre, Tribute Communities Centre And Lakeridge Health Are All Within A Short Drive, While Highway 401 Provides Easy Access For Commuters. A Rare Opportunity To Own A Character-Filled Century Home In A Convenient Central Oshawa Location! (id:61476)

17 Burgundy Court
Whitby, Ontario
Welcome To 17 Burgundy Court - A Custom-Built Executive Bungalow On One Of The Most Spectacular Lots In Whitby's Coveted Rolling Acres Community. Tucked Away On A Quiet, Mature Court And Occupying What Was Originally Two Separate Lots, This Exceptional Home Offers Nearly 4,000 Sq. Ft. Of Beautifully Finished Living Space On An Incredible Pie-Shaped Property With 58 Ft. Of Frontage, Over 156 Ft. Of Depth On Its Longest Side, And An Impressive 185 Ft. Rear Lot Line. Opportunities Like This Are Exceptionally Rare. Step Inside To A Bright, Open-Concept Layout Designed For Comfortable Family Living And Effortless Entertaining. The Main Floor Showcases 9-Ft Ceilings, A Warm And Inviting Family Room With A Stunning Fireplace, And A Chef-Inspired Kitchen Featuring Granite Countertops, A Large Centre Island, Abundant Cabinetry, And A Walkout To The Private Backyard. A Dedicated Main-Floor Office Is Perfect For Working From Home, While A Spacious Second Bedroom And Full Bath Provide Ideal Accommodations For Guests Or Those Seeking One-Level Living. The Primary Suite Is A True Retreat, Complete With A Spa-Like 4-Piece Ensuite With Heated Floors And A Walkout To Its Own Private Deck. Main-Floor Laundry With Garage Access Adds Everyday Convenience.The Finished Lower Level Is Equally Impressive, Offering Two Oversized Bedrooms, A 5-Piece Bath, Wet Bar, Separate Entrance, And Walk-Up Through The Garage-An Outstanding Setup For Extended Family, Multigenerational Living, Or Growing Households. Quality Craftsmanship And Thoughtful Upgrades Are Evident Throughout, Including An In-Ground Sprinkler System And 2022 Shingles. Located Minutes From Top-Rated Schools, Parks, Trails, Recreation, Shopping, Go Transit, And Highways 401 & 407, This Is A Rare Opportunity To Own A Custom Home On A Premium Oversized Lot In One Of Durham Region's Most Sought-After Neighbourhoods. (id:61476)
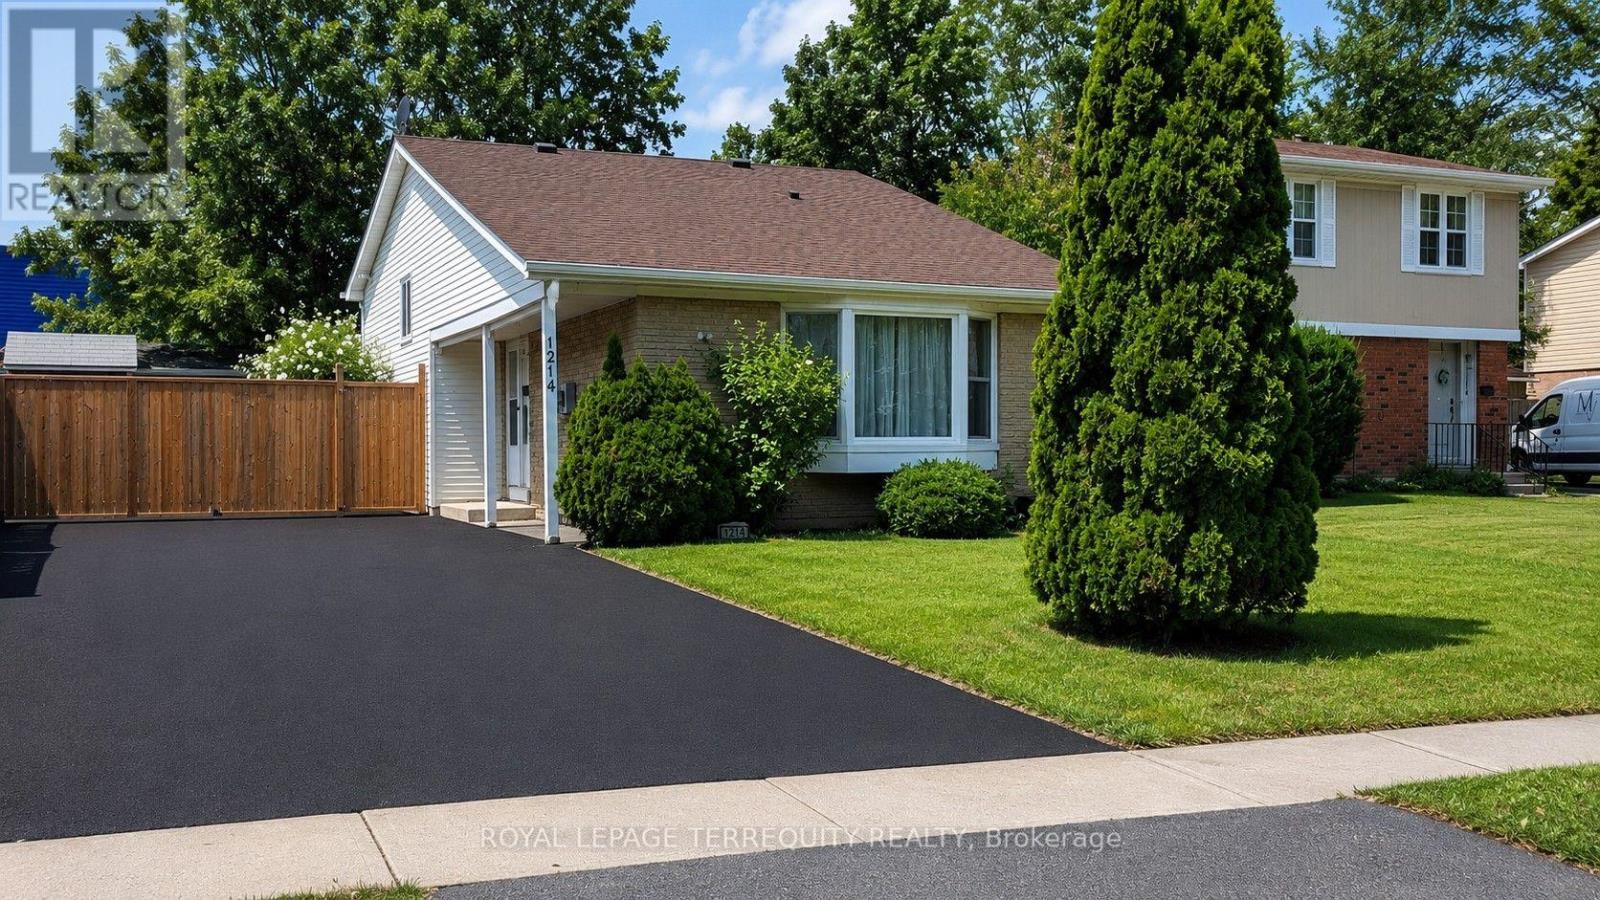
1214 Trowbridge Drive
Oshawa, Ontario
Welcome to this spacious and well-maintained 4 bedroom family home in a desirable Oshawa neighbourhood! Freshly painted throughout, this home features hardwood and laminate flooring, two washrooms, a lower level family room, and a functional backsplit layout designed for comfortable family living. The updated kitchen walks out to a large deck overlooking the fully fenced backyard-perfect for entertaining or enjoying summer evenings. The finished lower level offers a fourth bedroom, and basement has a massive storage area. Additional highlights include a brand new washer and dryer, parking for up to 6 vehicles, and a storage shed for all your outdoor equipment and wooden shed/workshop. Conveniently located close to top-rated schools, the library, shopping, parks, transit, and all amenities. A fantastic opportunity for families looking for space, comfort, and convenience! (id:61476)

2395 Winlord Place
Oshawa, Ontario
Welcome to this Beautiful Detach 4 Bedrooms, 3 Bathrooms Home Nestled in Windfields NorthOshawa! Walking distance to Highly Rated Northern Dancer Public School and St Anne CatholicSchool! Ideal layout with separate living/dining room and a large family room. Renovatedkitchen with stainless steel appliances, center island, backsplash, undermount sink, premiumcabinets and 1 inch quartz counter top. On the 2nd level you will find 4 generous size bedroomswith 2 Full bathroom including a primary bedroom ensuite. No neighbors behind, Basement isunfinished and ready for your need and taste.Prime location, close to Ontario Tech University and Durham College. Walking distance toCostco, Freshco, Banks and So many other shopping amenities. Easy access to HWY 407 which is anot a toll road all the way to Pickering. (id:61476)

140 Gladstone Avenue
Oshawa, Ontario
Fully renovated home. Welcome to this beautifully updated 3 bedroom + Den home located in a desirable, family-friendly neighborhood. Featuring bright, modern finishes and pot lights throughout the main floor, this home offers a perfect blend of comfort and style. The updated kitchen (2023) and bathroom (2020), along with newer flooring and pot lights (2020), add a fresh, move-in-ready feel throughout. Furnace updated in 2017.A separate entrance to the basement provides excellent potential for in-law capability or additional living space. Exterior highlights include an extra-long driveway with ample parking, a detached garage, and a newly fenced yard. Ideally situated just minutes to hospital, schools, shopping, grocery stores, and Hwy 401, with a botanical garden only a short walk away and parks nearby. A fantastic opportunity for families, investors, or first-time buyers alike.**Huge Garage 17 x 18ft/With loft** (id:61476)

881 Swiss Heights Drive
Oshawa, Ontario
Exceptional opportunity to locate in Oshawa's executive community Maxwell Village...one of the area's most sought-after neighbourhoods, this bright and inviting home sits on an exceptional 100 x 150 ft oversized lot. Surrounded by mature trees and expansive properties, this is a rare opportunity to enjoy space and an outstanding lifestyle. Natural light pours throughout the home, enhanced by five skylights (including three solar-shade skylights, one of which opens), three sun tunnels and high quality Pella windows, creating a warm and airy atmosphere. The functional kitchen features two walkouts, seamlessly connecting indoor and outdoor living spaces. Step outside to your private backyard retreat featuring an inground pool, insulated 10 x 10 shed with hydro, stone outdoor cooking oven, underground sprinkler system, invisible fencing (as is) and multiple areas designed for relaxation and entertaining. Enjoy outdoor summer evenings with family and friends under the 12 ft x 16 ft gazebo. The oversized insulated garage offers many possibilities and is complemented by a convenient storage room above.A rare combination of premium location, oversized lot, abundant natural light, outstanding outdoor amenities, and exceptional entertaining spaces in one of Maxwell Village's most desirable settings. (id:61476)
746 Northwood Drive
Cobourg, Ontario
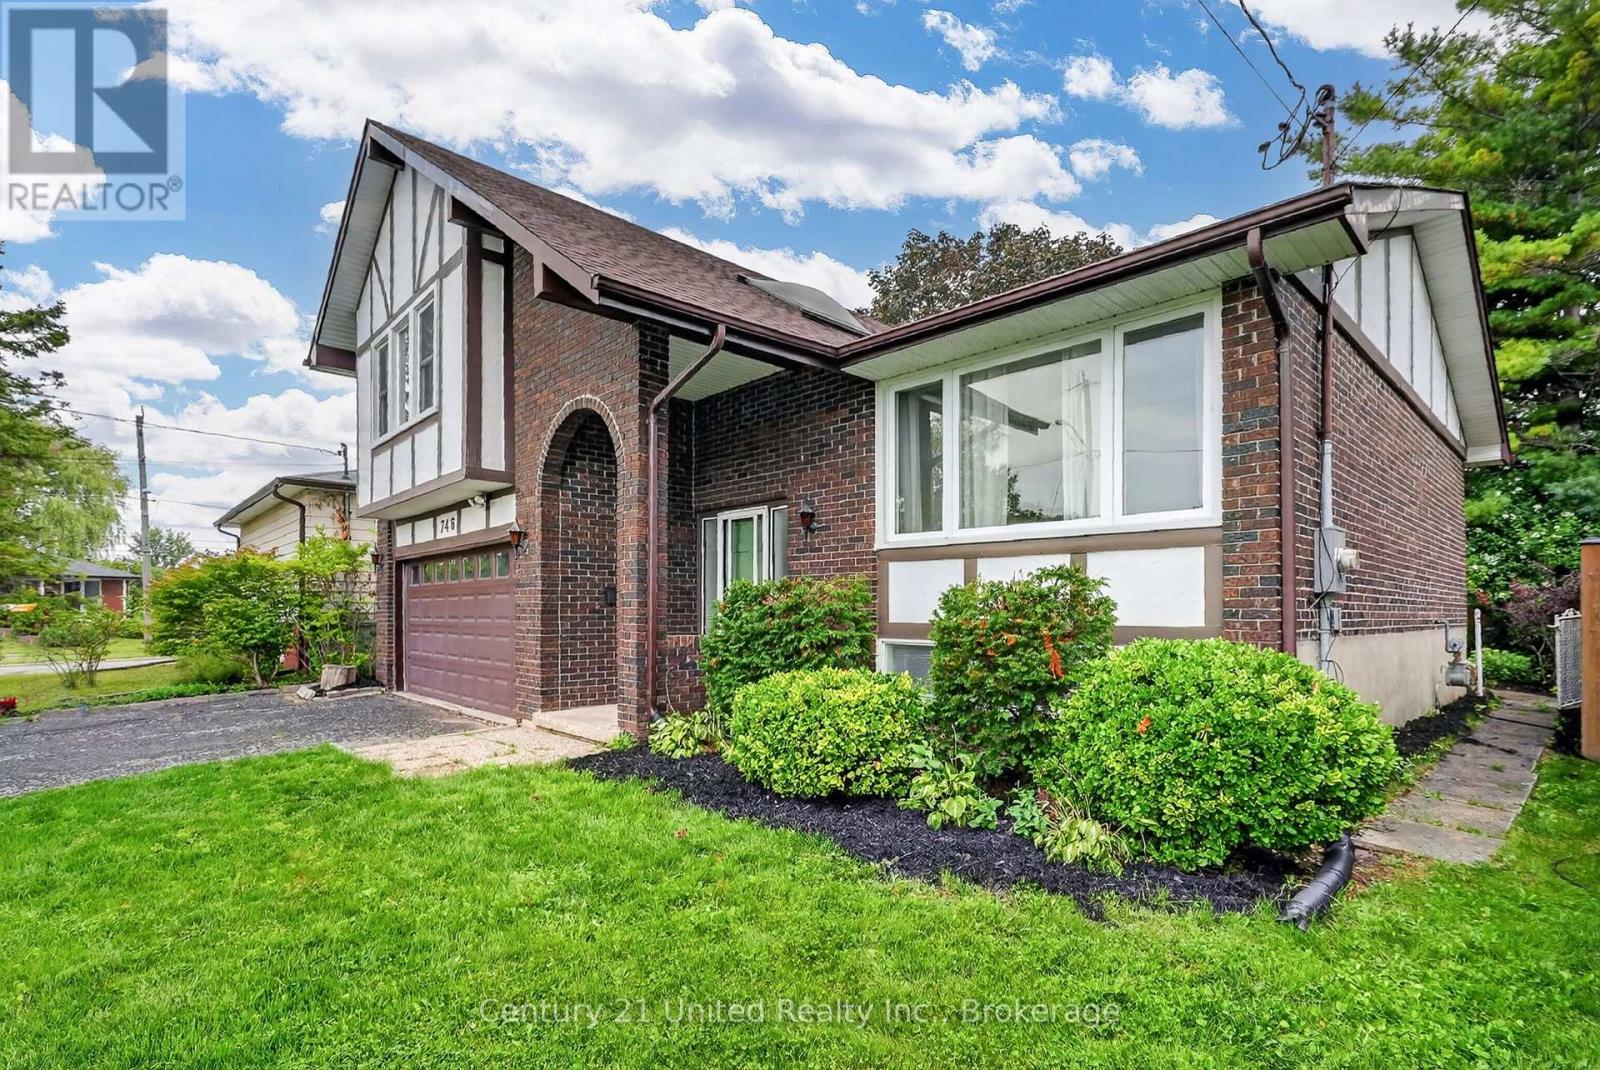
**OPEN HOUSE Sat Sep 12 12-2PM ** Distinctive Tudor-inspired 3BR 2 Bath home with impressive curb appeal & exceptional privacy. Approximately 2,172 sq. ft. of living space. An architecturally intriguing 1976 side-split offering a versatile layout filled with natural light & character. The charming arched, covered entrance welcomes you into a dramatic cathedral-ceilinged foyer with skylight bringing in abundant natural light. The main level flows into the inviting living, kitchen & dining areas. Hardwood Flooring throughout. Beamed ceiling. Family room with glass doors opening to a large deck & private, fully-fenced, gated backyard. Mature trees, established gardens, lush greenery & landscaped lawn create a peaceful retreat rarely found in-town. The deck's louvered privacy panels & BBQ area make outdoor entertaining, summer BBQs or relaxing under the stars a delight. This unique side-split layout continues upstairs with a charming loft-perfect as a reading nook or office area. The spacious Primary BR features double closets & tall windows. Two additional generous bedrooms & the main Bathroom complete this level. The 2-car garage offers convenient inside-entry to the family room, with a few steps leading to the lower level. Here you'll find a versatile recreation room, pantry cupboards, 2-piece bath, laundry & storage. This flexible LL space offers excellent potential for multi-generational living, an in-law suite or even an income unit, subject to applicable requirements. Ideally located on a quiet, tree-lined street close to schools, shopping, the hospital, & approximately 1.5 km from the boutique downtown tourist area, the beach, boardwalk & marina. Enjoy the convenience of being close to everything while coming home to a quiet, private & beautifully landscaped setting. A truly unique home offering character, flexibility, privacy & an exceptional location. Vacant & ready to move in now! (id:61476)

182 Durham Street
Cobourg, Ontario
*** OPEN HOUSE SUN SEP 13 12-2PM*** This sweet Cottage inspired semi detached home is ADORABLE...and it's being sold fully furnished! Just bring your personal belongings and start enjoying this charming residence, complete with all furniture, appliances, and even the retro Arcade Games in the finished basement. This is a unique opportunity to own a fully furnished, lifestyle property in one of Ontario's most beloved waterfront communities. Thoughtfully updated with quality finishes and stylish dcor, this compact & efficient home offers easy, low-maintenance living in an unbeatable location. Just steps from the West Beach Boardwalk and an easy stroll to the boutiques and restaurants Downtown, the beach, marina, museum, art gallery, library, and Cobourg's popular waterfront attractions, you'll love the convenience of this exceptional setting. Commuters will appreciate the VIA Rail station just a few blocks away, with Toronto only 100 km away. Whether you're searching for a starter home, a carefree retirement retreat, a weekend escape, or an excellent investment or guest rental near the beach, this property is highly suitable! The inviting living room opens through sliding glass doors to a private deck featuring a built-in hot tub, surrounded by privacy fencing-perfect for relaxing or entertaining. The finished basement maximizes every square foot with a home office, laundry area, and your very own arcade games room plus utility and storage room. Newer furnace, rented A/C unit. Significant updates recently and all furnishings, light fixures and window treatments carefully selected for style and ambience, this lovely retreat style home blends character with modern comfort. Surrounded by privacy trees, fully fenced and with the deck and built-in hot tub, there is nothing left to do but move in and relax. Parking is On-street. Can likely install a parking spot if remove bushes (with town approval.) Can buy Monthly Parking pass at nearby Public Lot. (id:61476)