

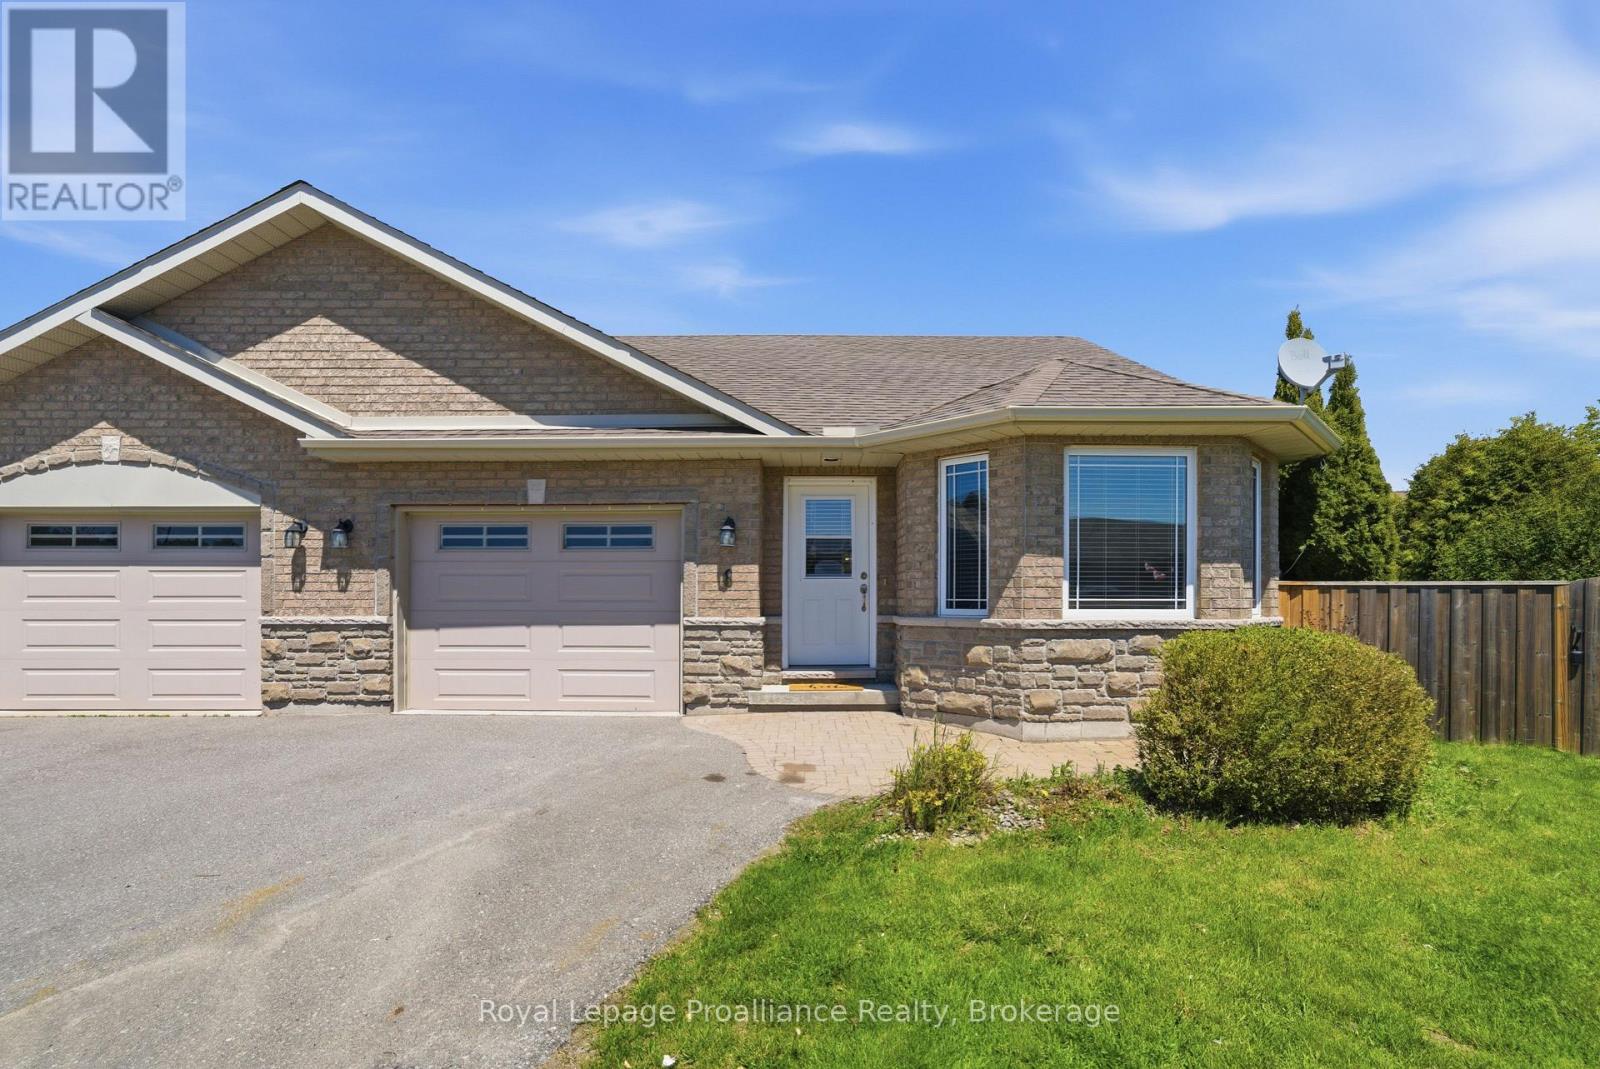
6 Cooper Court
Brighton, Ontario
Tucked away on a quiet cul-de-sac just steps from walking and biking trails leading to the waterfront and Presqu'ile Park, this 4 bed, 3 bath all-brick semi-detached home offers the quality, space, privacy and flexibility you haven't found in other homes. Whether you're looking for relaxed retirement living without sacrificing private outdoor space, or an affordable family home with storage and room for everyone to spread out, this thoughtfully designed property delivers. Filled with natural light and freshly painted throughout, the main floor features a welcoming tiled entry with large front hall closet, a bright open-concept living and dining space with hardwood flooring, and an inviting gas fireplace framed by custom built-ins. The well-designed kitchen offers attractive hardwood cabinetry, tile backsplash, stainless steel appliances, pantry storage and a functional island with additional cabinetry and seating for two. The main floor includes 2 bedrooms, including a spacious primary suite with walk-in closet and 4pc ensuite. A second bedroom with a bright bay window sits near the 3pc bath with convenient laundry and linen storage. The finished lower level adds exceptional versatility with 2 large additional bedrooms, including one with a walk-in closet, a 3pc bath, expansive rec room ideal for movie nights, gas line for a future second fireplace, plus a bonus space perfect for hobbies, a gym, home office or homework area. A dedicated storage room with utility sink adds even more practical function. Outside, enjoy the extra wide paved driveway with ample parking, big deck with BBQ hook-up, stone patio with hot tub hook-up, and a large partially fenced backyard with tall cedar hedge for added privacy and plenty of room for gardening or play. Beautifully located close to Brighton's waterfront, shopping and schools, this is easy everyday living with the space to truly Feel at Home on Cooper crt. (id:61476)
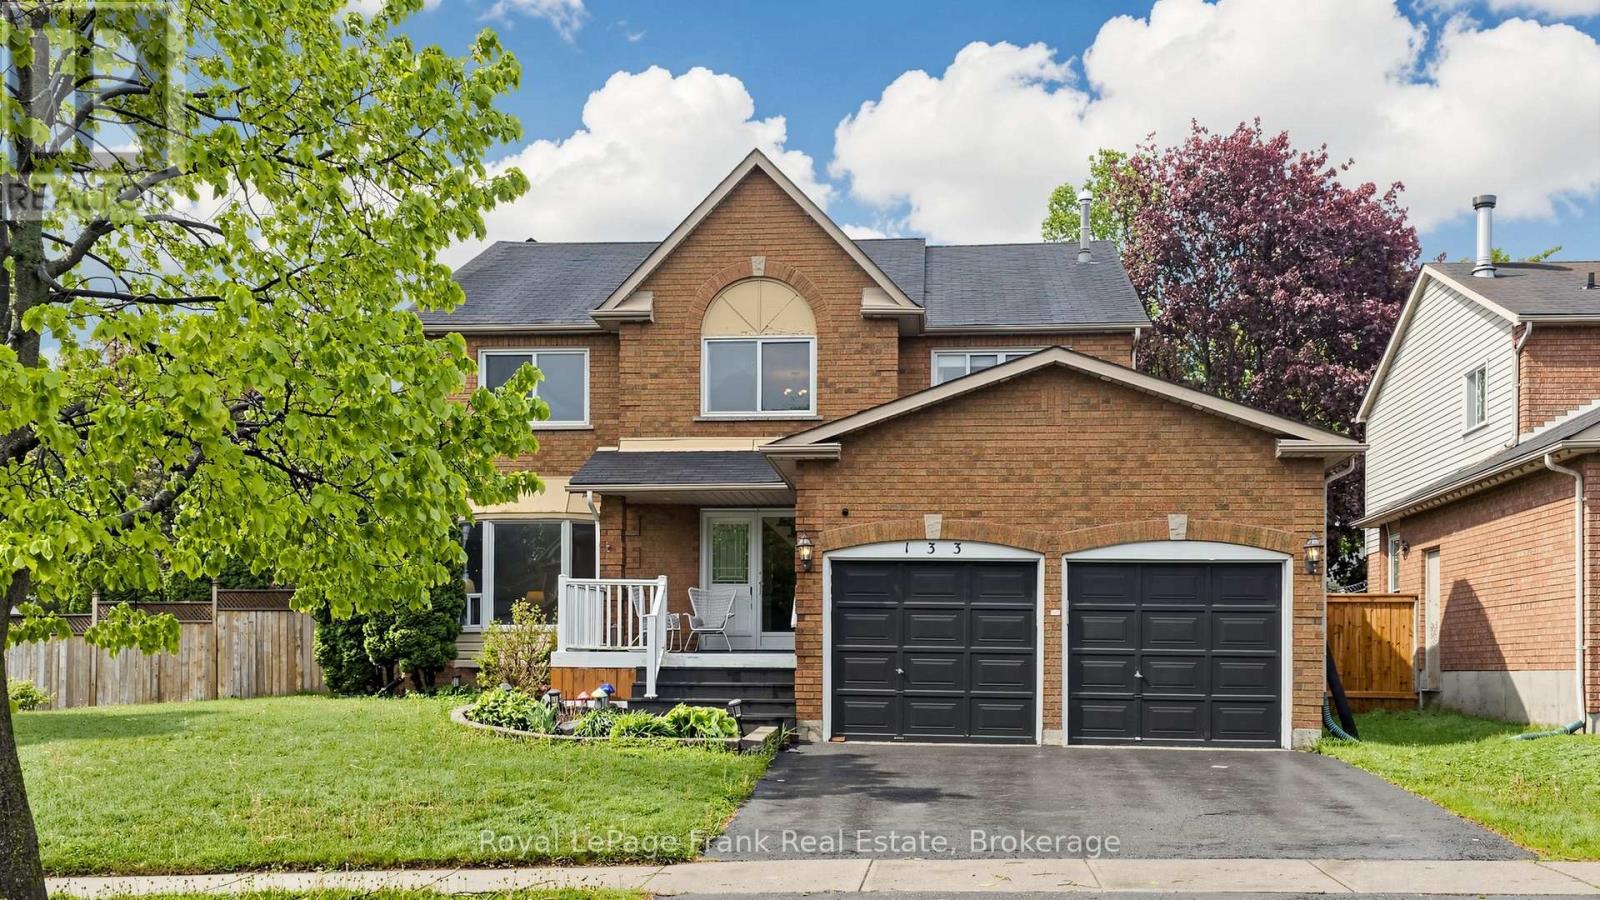
133 Glenabbey Drive S
Clarington, Ontario
Welcome to 133 Glen Abbey Drive, located in the highly sought-after Courtice neighborhood of Clarington. This spacious 4-bedroom, 4-bathroom home offers an ideal family lifestyle. Boasting a finished basement, there's plenty of room for an extended family or additional living space. Every detail has been upgraded, including new flooring, renovated bathrooms, and a modern, fully upgraded kitchen-this home is truly move-in ready. New Furnance (2025) , Kitchen, Flooring, washroom (2024). Surrounded by lush green spaces, you'll enjoy a serene environment, yet remain close to all amenities-schools, parks, groceries, and clinics. Situated on a large corner lot with ample parking, this home also features a beautiful backyard deck-perfect for relaxing and entertaining. Don't miss this rare opportunity to call Glen Abbey Drive your new home! (id:61476)
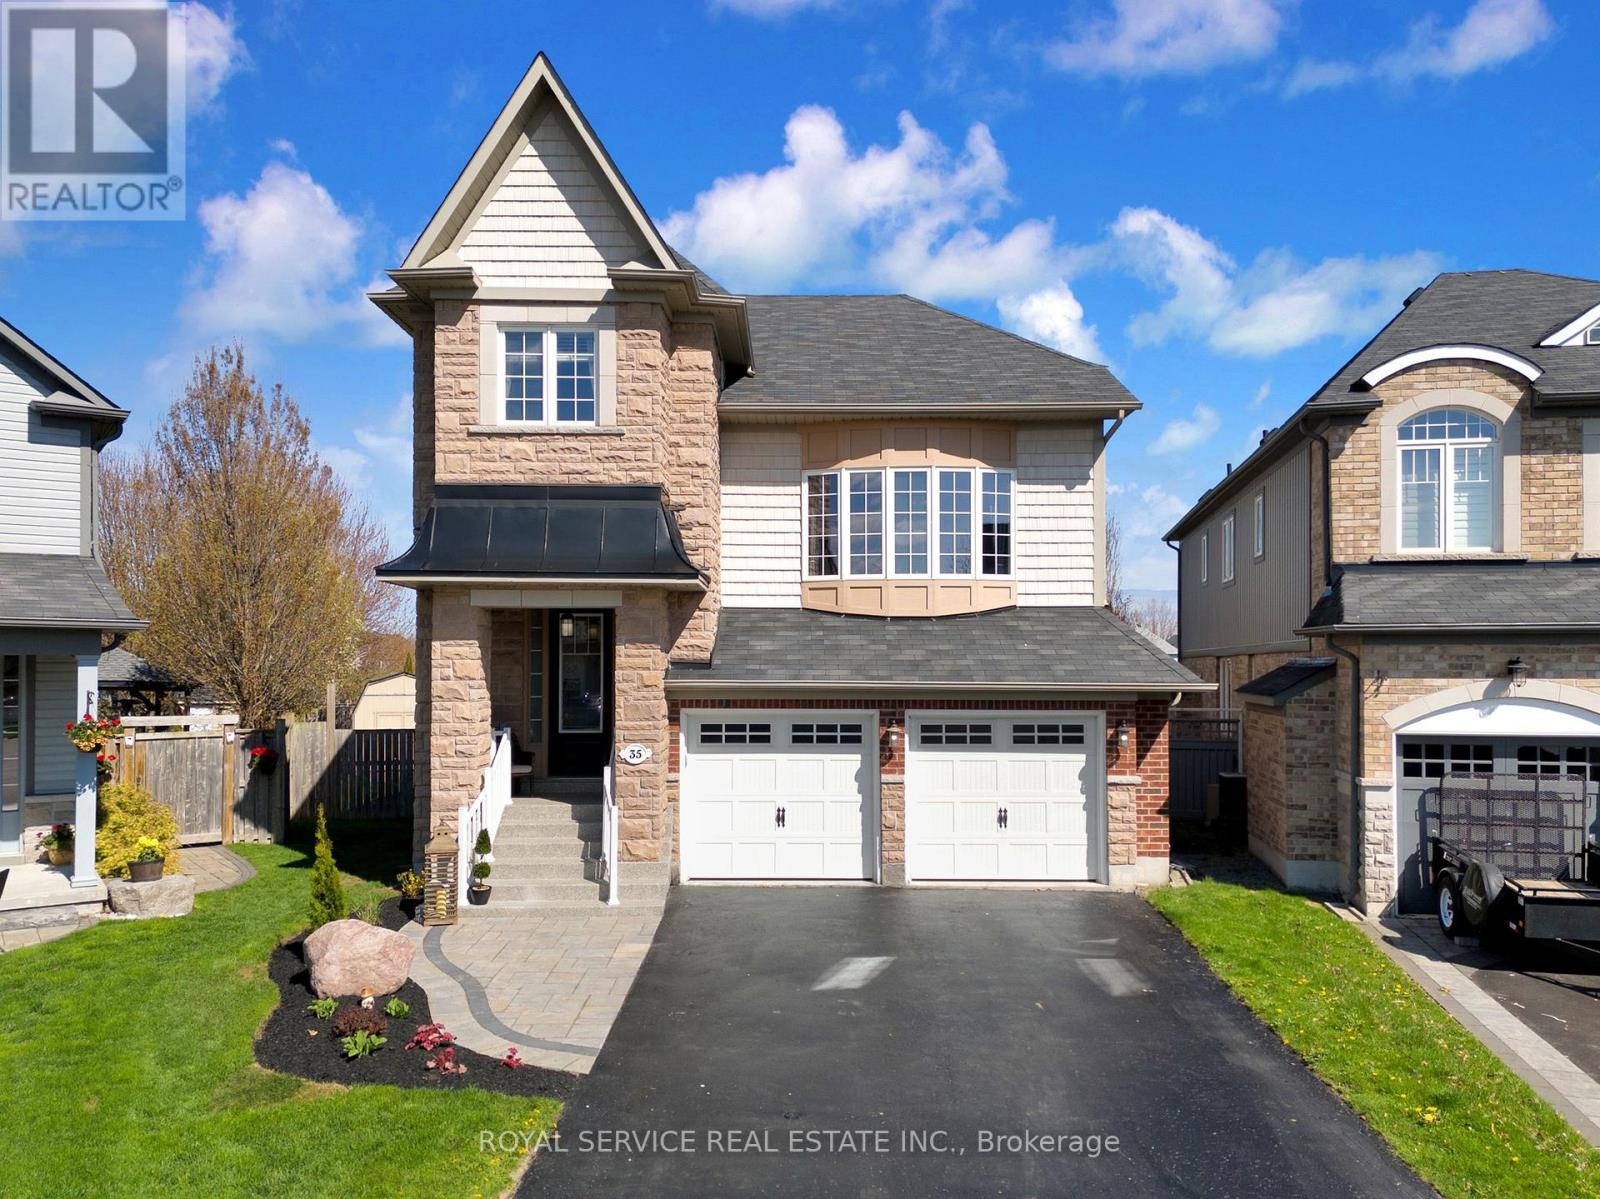
35 Alldread Crescent
Clarington, Ontario
Set on one of the largest lots in the Port of Newcastle, this property stands apart from almost anything else in the neighbourhood. Just shy of 1/3 of an acre, the outdoor space alone sets this home apart. Fully fenced with multiple zones to gather, unwind, and entertain, from a sunny entertainers BBQ deck, a 2nd covered deck with gazebo and a private hot tub retreat in private bldg, this backyard was designed to be used-not just looked at.Inside, the layout offers a level of flexibility that works for real life. A soaring great room with a dramatic picture window brings in natural light and creates a true focal point, while a separate main floor living room with gas fireplace and a finished lower-level rec space give you three distinct areas to spread out, host, or simply have your own space.The kitchen is positioned at the centre of it all, with granite counters, a large island, and seamless flow to dining and outdoor living-exactly where you want it when the house is full.Upstairs, the primary suite features hardwood flooring, a walk-in closet with built-ins, and a 5-piece ensuite. Three additional bedrooms and a full bath complete the upper level, offering space for family, guests, or work-from-home needs.The lower level adds even more versatility, with above-grade windows, a 3-piece bath, wet bar, and direct access to the garage-ideal for a future in-law setup, guest suite, or keeping it as the ultimate entertaining zone. Located in the Port of Newcastle, you're steps to the waterfront trail, marina, and lake. Plus this home includes a transferable Gold Membership to the Admirals Walk private Clubhouse. Enjoy access to the indoor pool, fitness centre, theatre room, and lounge without the significant initiation fee of $10,000 required for new memberships. Includes panel and plug for Generator, New 2026 Gas Furnace, Parking for 6 Vehicles, 2 Storage Sheds + more. Homes with this kind of lot, layout, and added value don't come up often. Watch the virtual tour. ** This is a linked property.** (id:61476)
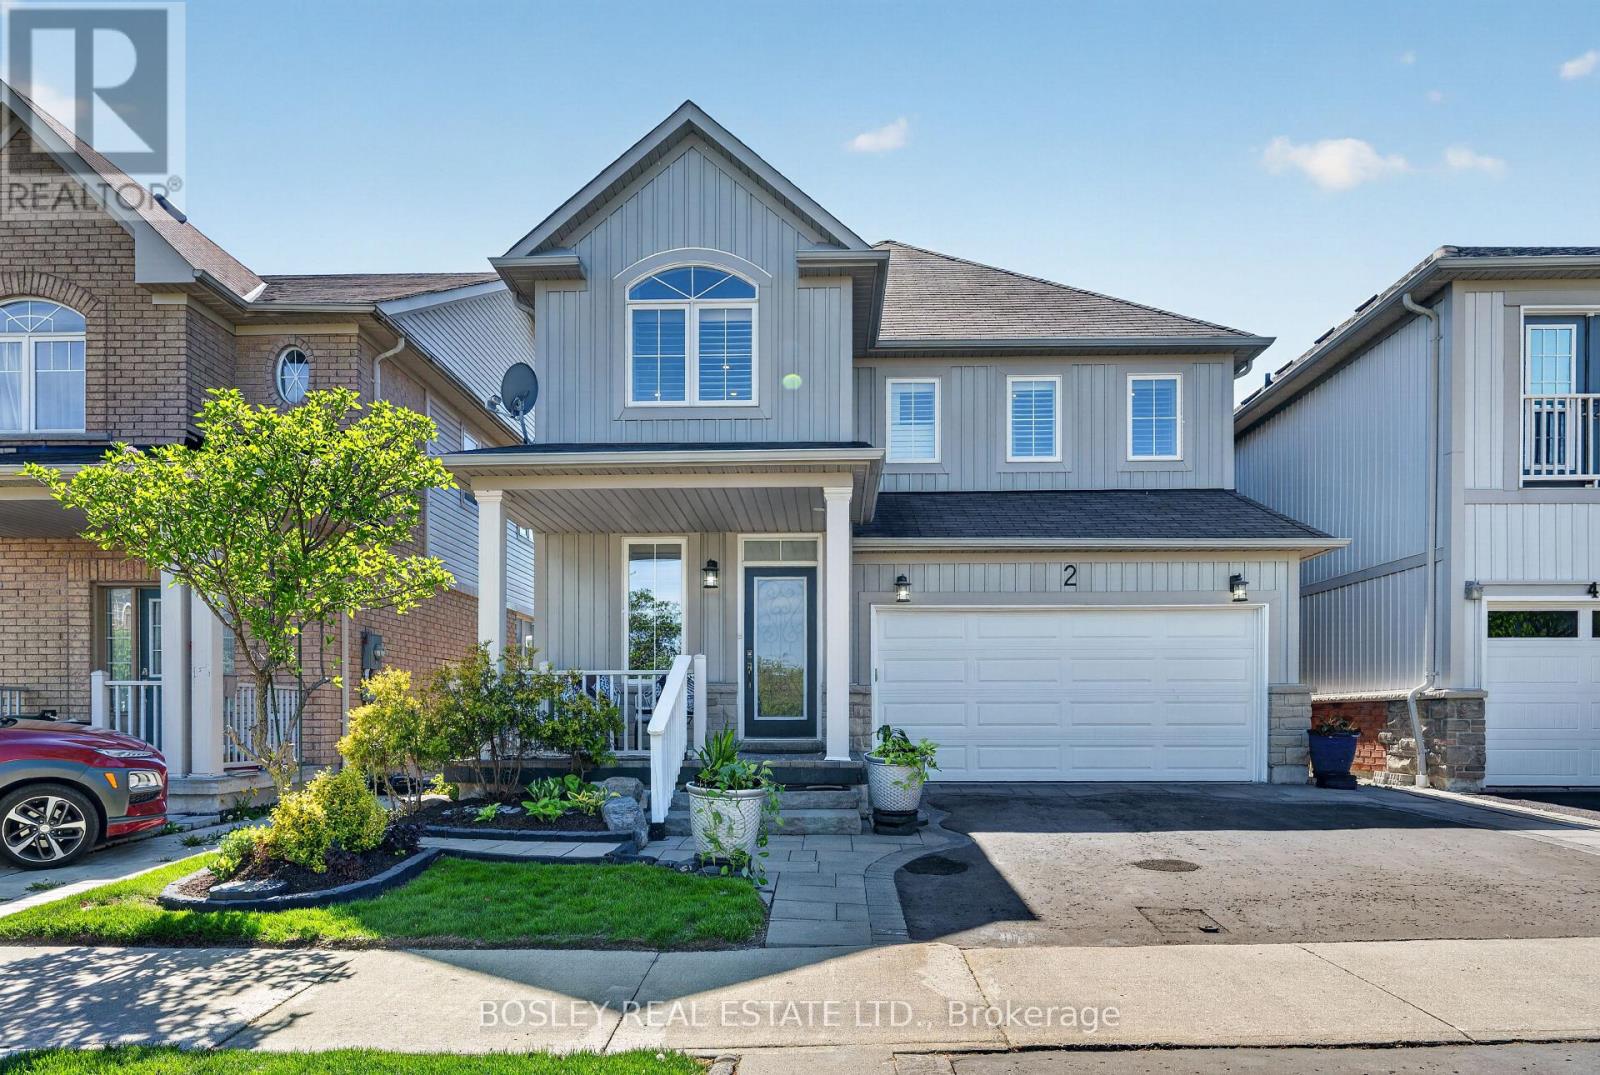
2 Bettina Place
Whitby, Ontario
Space to spread out. Space to come together. And a backyard that feels like your own private retreat. This beautifully updated family home offers 3 bedrooms, 4 bathrooms, and the kind of thoughtful layout that gives everyone room to breathe. A welcoming living room at the front of the home creates the perfect spot to gather with guests, while the open-concept kitchen, dining, and family room- with cozy gas fireplace-becomes the true heart of the home. Walk out from the dining area to a stunning curated garden complete with multiple sitting areas, gazebo, and outdoor bar-made for summer dinners, week cocktails, and hosting family and friends long into the evening. Upstairs, the primary suite feels like a true escape with a walk-in closet and luxurious 5-piece ensuite. The second bedroom also features a walk-in closet, while the second floor laundry room adds everyday convenience exactly where you need it most. The double car garage and mudroom make busy mornings, grocery runs, and snowy winters effortlessly practical. Downstairs, the finished basement offers exceptional flexibility with a large office space, TV/media area, and generous storage to help keep the rest of the home beautifully organized. Move-in ready and ideally located close to parks, schools, shopping, groceries, transit, and with easy access to Highways 401 and 407-this is the kind of home your family can truly grow into. (id:61476)
280 Division Street
Oshawa, Ontario
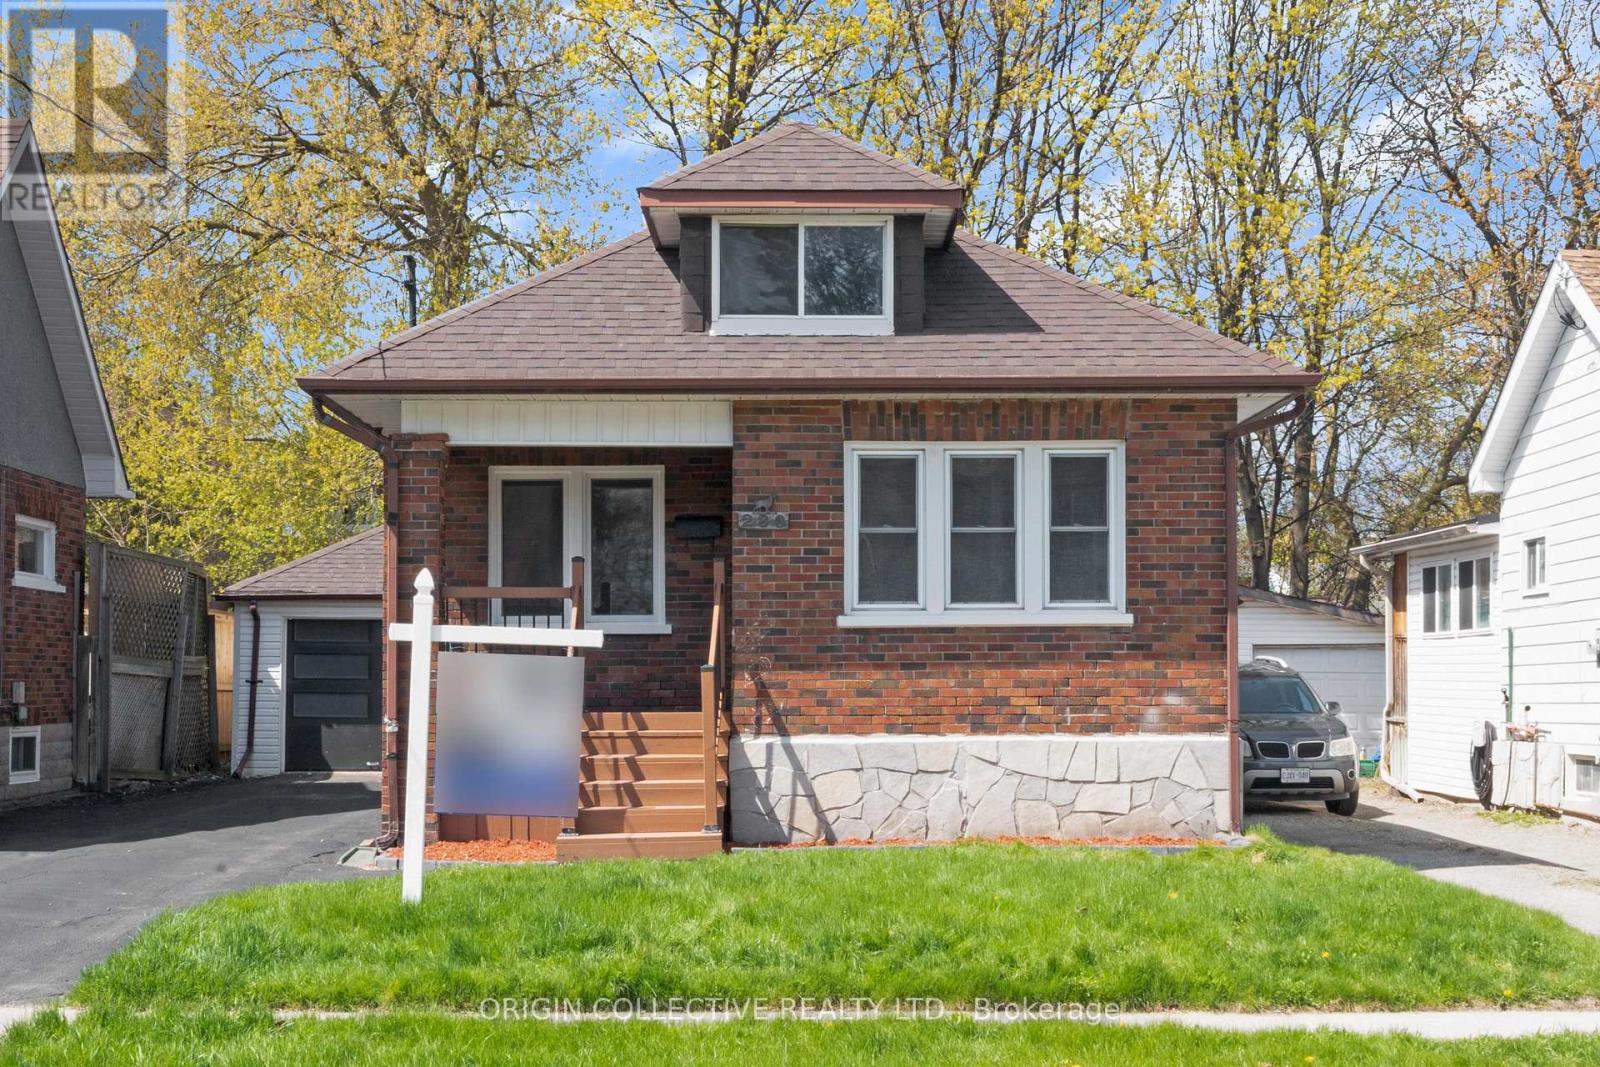
Fully renovated 1.5 storey detached brick home, 40 x 100 ft lot in central Oshawa. New flooring and pot lights throughout, carpet free. Widened staircases with wood banister and iron spindles (2026), updated windows (2026).Covered front porch. New kitchen with white cabinetry, quartz countertops, custom backsplash (2026). Stainless steel fridge, stove, and dishwasher included (2026). French door walkout from dining to new rear deck. Upper loft adds flexible bonus space. Detached garage with new garage door (2026).Basement: sump pump installed (2025), bathroom with shower roughed in (2025). New owned furnace installed (2025).An ideal opportunity for first time home buyers and first time investors alike. Basement setup offers in-law suite or rental income potential to help offset your mortgage from day one. 10 min to Ontario Tech and Durham College. 10 min to Oshawa GO. Short walk to Costco, Shoppers Drug Mart, Dollarama, LCBO, and tons of diverse restaurants. (id:61476)
1109 Keswick Court
Oshawa, Ontario
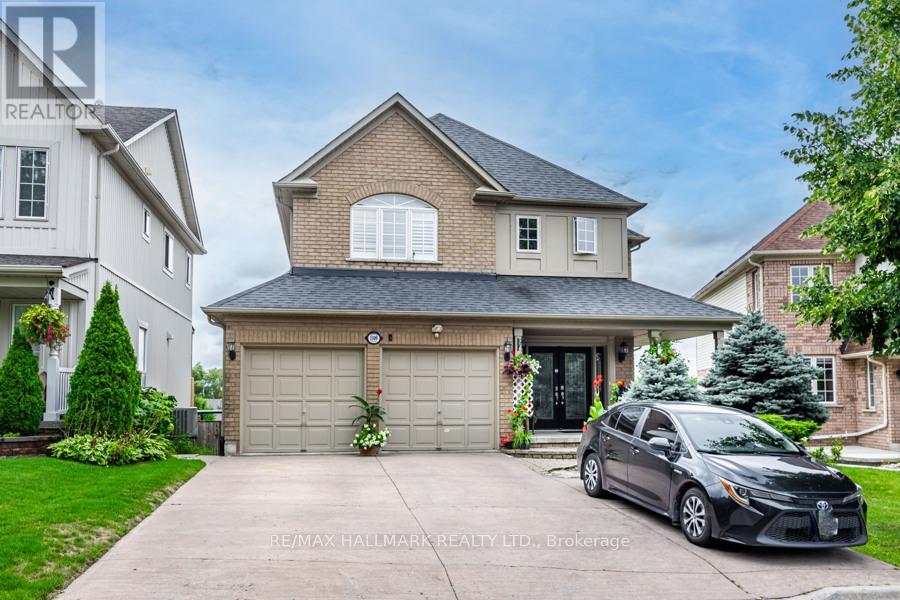
A Must-See Gorgeous, Spacious House Located in a highly desirable neighbourhood Move-In Ready Home !W/O To Tiered Deck (Beautiful View From The Deck To The Far South). Upstairs Is a Luxurious Master Suite, Large W/I Closet, with 5Pc Ensuite, 3 other GOOD Sized Bedrooms. Basement New Vinyl Flooring 2021, Basement Kitchen Tiles, New Added Laundry room in the basement powder room and New Flooring in Main Floor, New 2nd Floor washroom. (id:61476)
54 Thames Drive
Whitby, Ontario
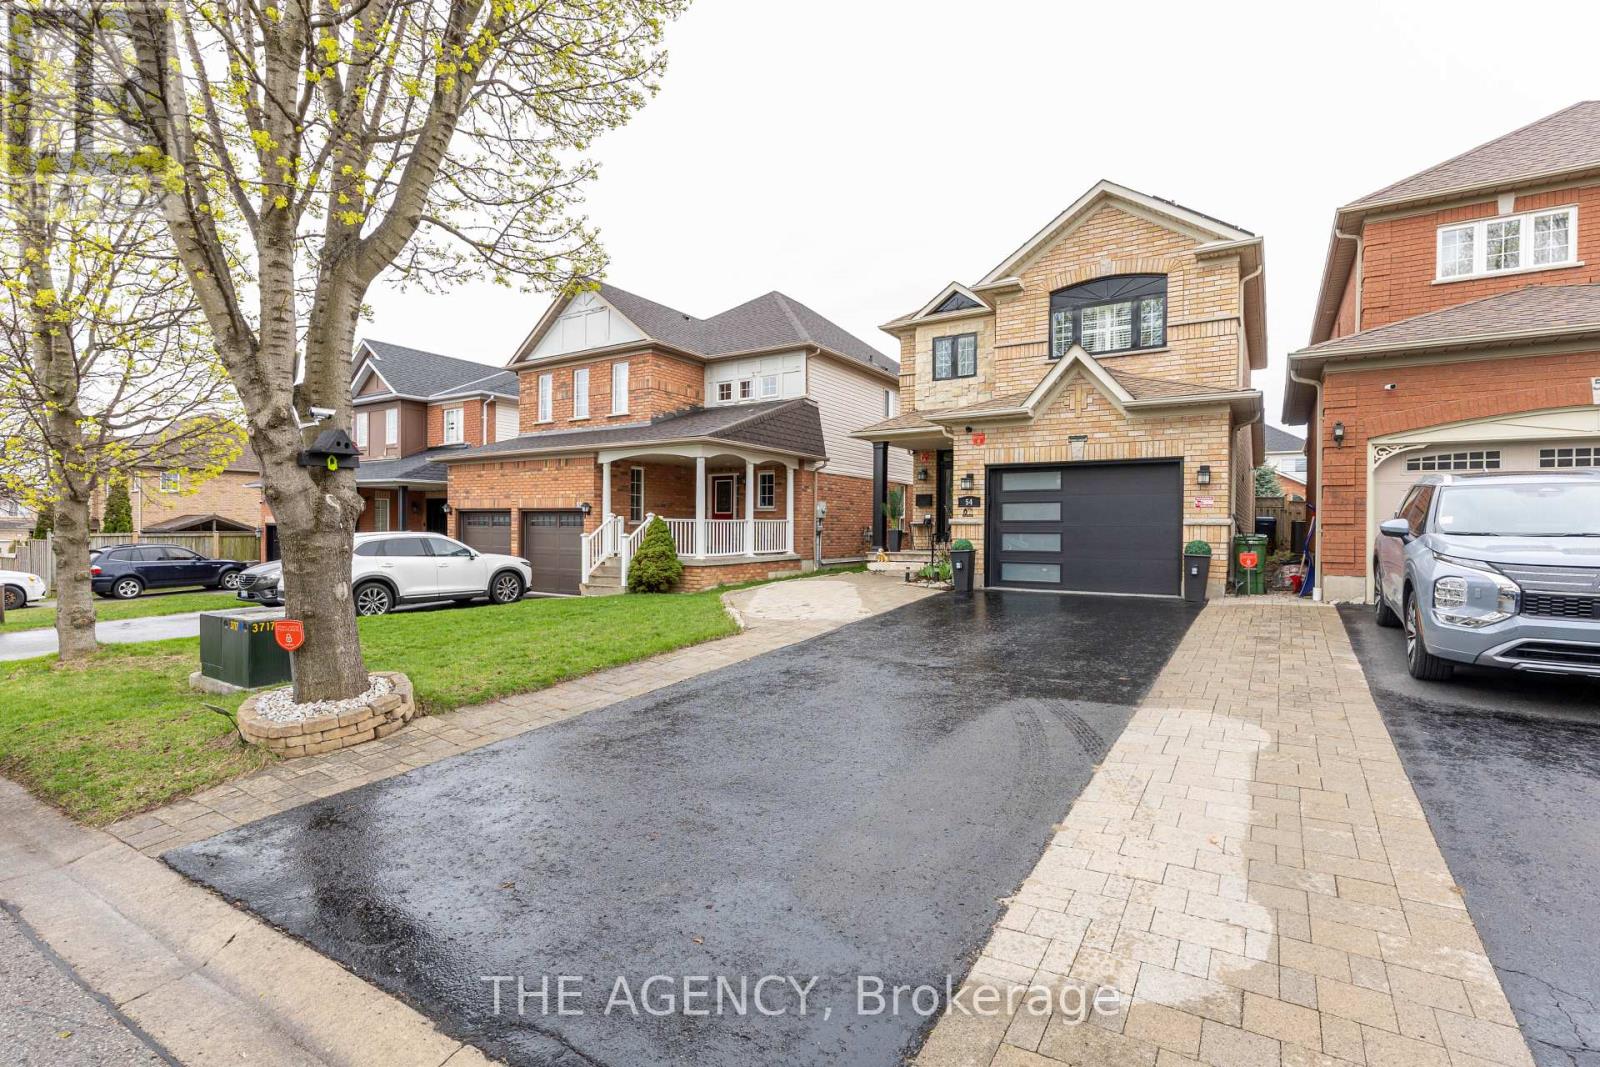
Welcome to this beautifully upgraded home, where modern comfort meets thoughtful design. Featuring energy-efficient solar panels, a brand-new garage, and a fully renovated basement complete with a spacious bedroom and full washroom, this property offers exceptional versatility and style. Every detail has been carefully updated, creating a move-in-ready space perfect for families or those seeking extra living or rental potential. (id:61476)
42 Drummond Street
Port Hope, Ontario
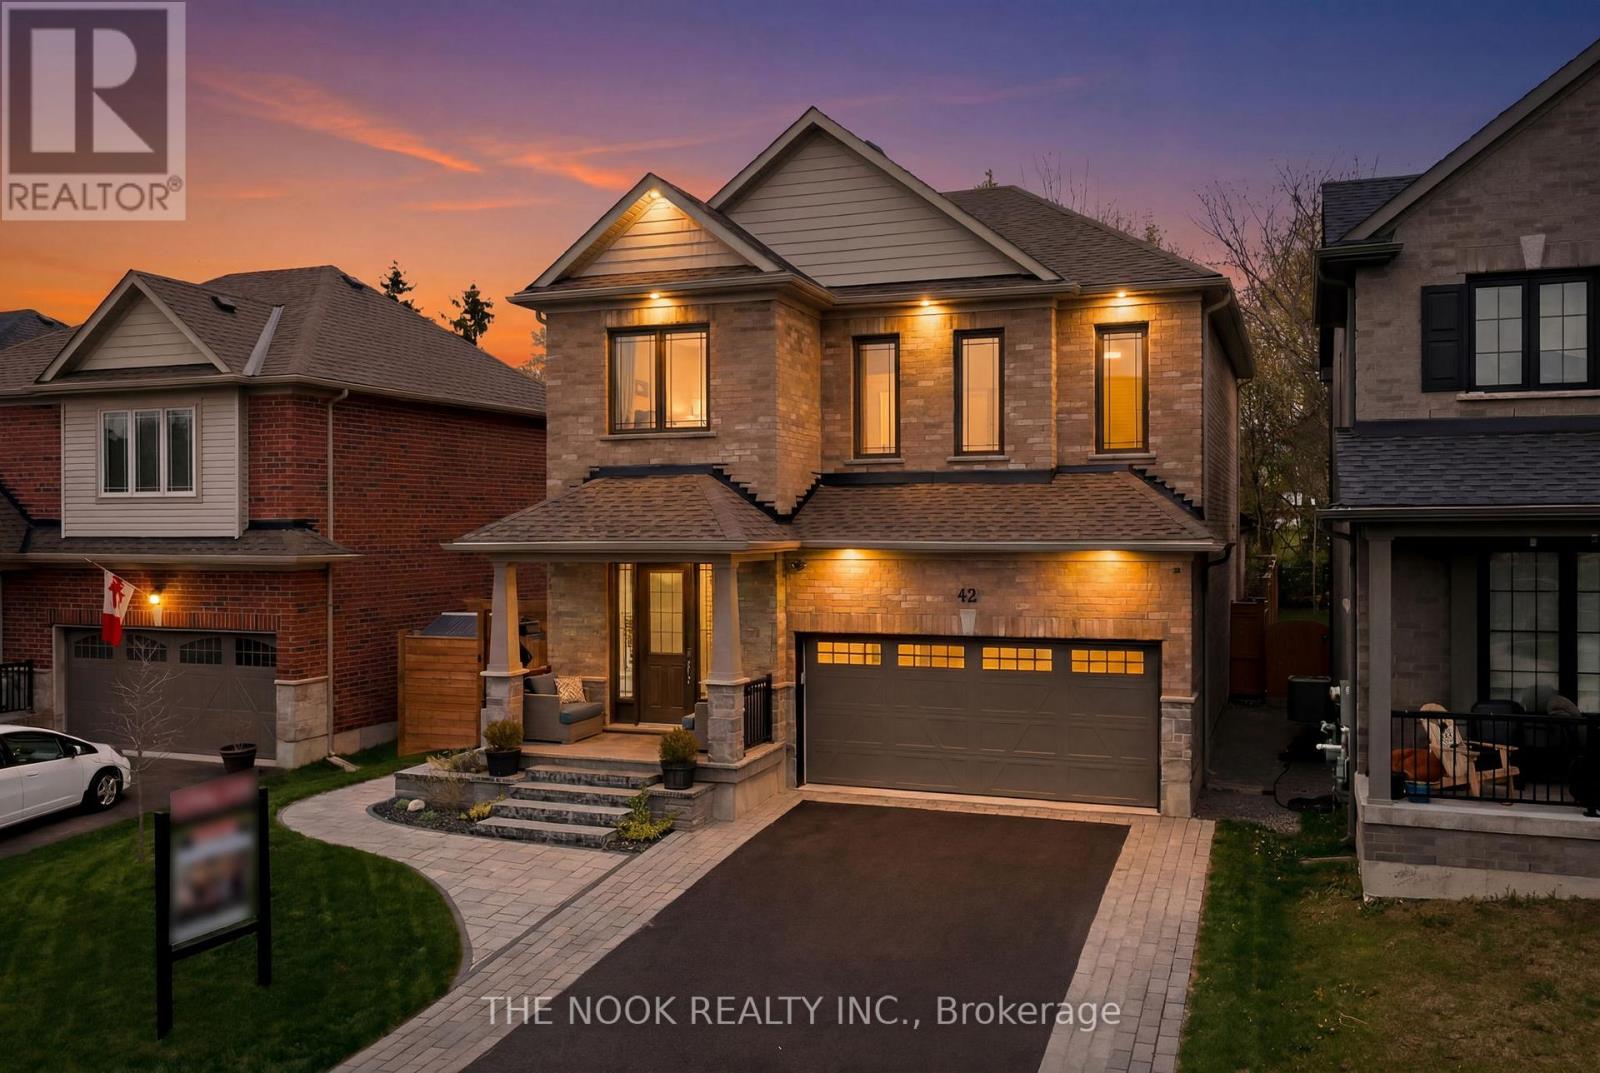
Calling all pool lovers! Welcome to this stunning luxury Mason-built Glenway model, built in 2021 & thoughtfully upgraded from top to bottom, offering the perfect blend of luxury & functionality. Situated on a premium lot with extended side yard, curb appeal is undeniable with extensive professional landscaping, widened driveway, stone accents, exterior pot lights, & a beautifully landscaped side yard leading to a breathtaking backyard oasis. Inside, the thoughtful open concept layout features 9 ft ceilings & an extensively upgraded kitchen with granite countertops, large centre island with bar area & prep sink that seamlessly flow into the surrounding living & dining areas. Just off the main living space, enjoy a professionally built timber-frame sunroom featuring soaring cathedral ceilings, custom stone wall fireplace, & infrared sauna, creating the ultimate retreat right at home. Continue to be impressed with an expansive bonus upper family room, convenient second floor laundry, & 3 well-appointed bedrooms. The spacious primary bedroom features a large walk-in closet & spa-inspired ensuite complete with granite counters, double sinks, soaker tub, & upgraded glass shower. The finished basement offers a warm & inviting extension to the home complete with a rec room, additional legal bedroom, & bonus 4th bathroom, perfect for guests or extended family. Outside, the backyard continues to impress with extensive landscaping, a fibreglass inground cocktail pool complete with sundeck, underwater lighting, & waterfall feature, along with a 6-person hot tub with direct access to the sunroom, creating the ultimate indoor-outdoor retreat. Additional upgrades include Blink doorbell cameras, smart lock, smart thermostat, smart light switches throughout, EV charger rough-in, garage door opener, retractable power washer & garden hose, & smart sprinkler system for the lawn. Completely turnkey this exceptional home truly checks all the boxes for luxury family living! (id:61476)
2 Lois Torrance Trail
Uxbridge, Ontario
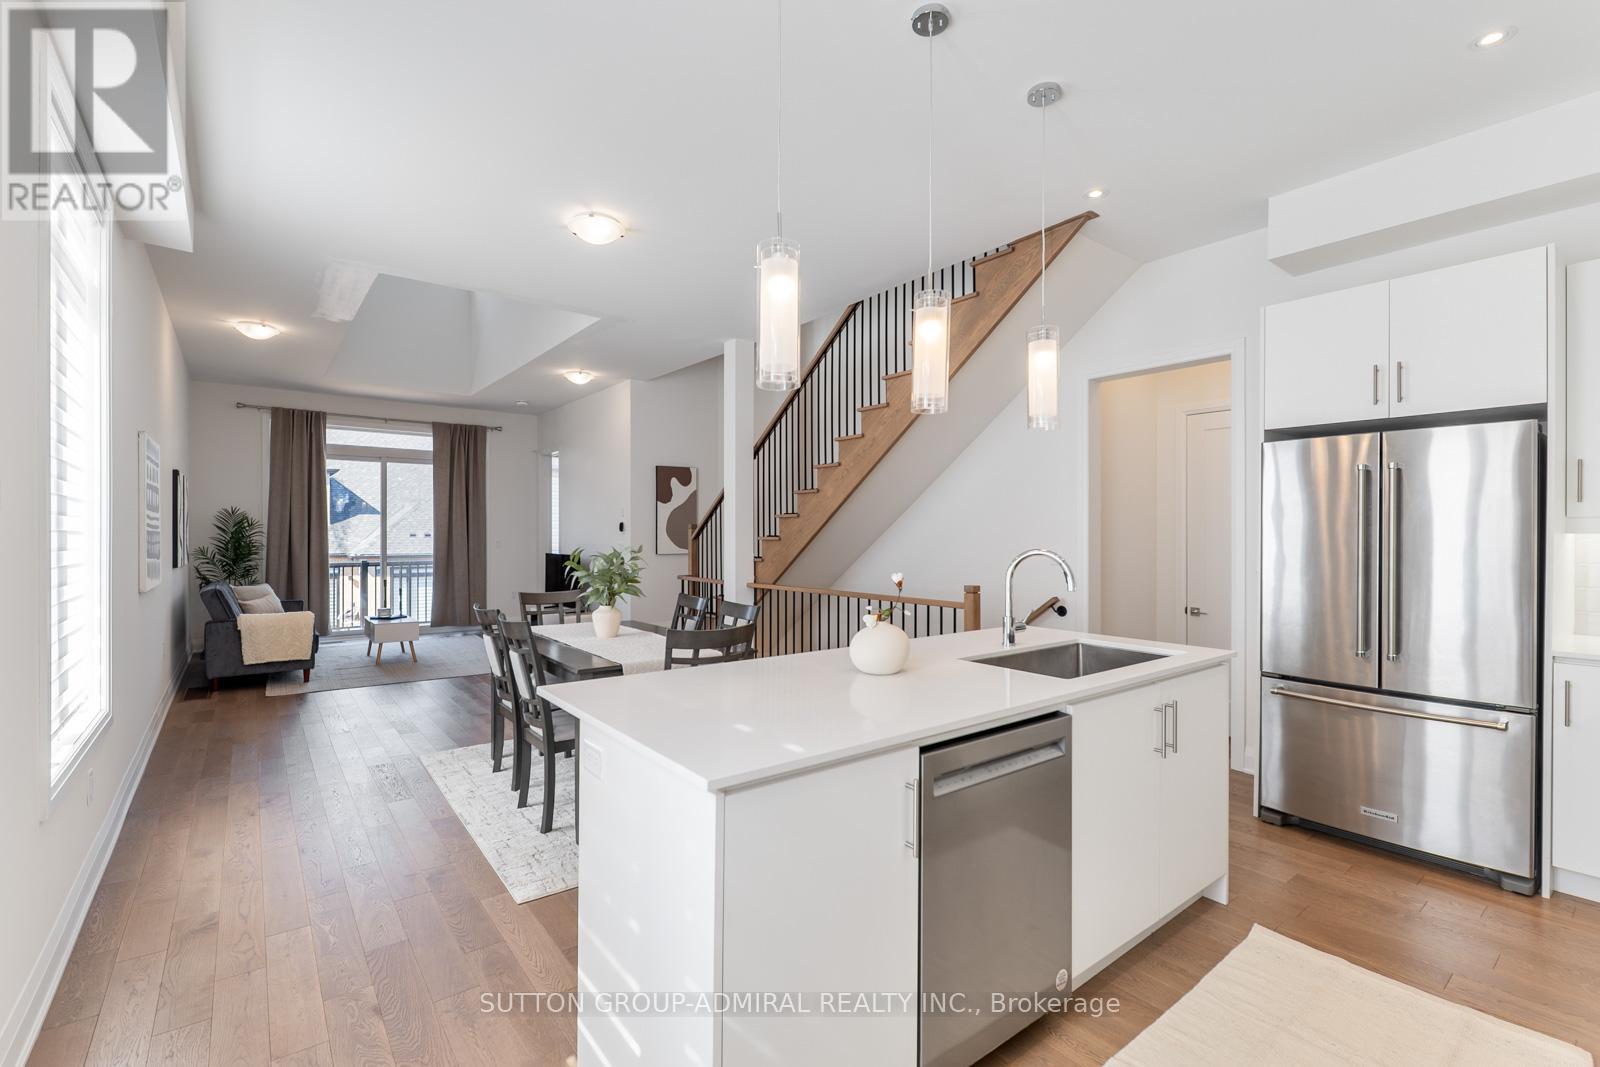
Attention new home buyers! Look no further! This is a newly built freehold townhome in Uxbridge, offering approximately 1,840 sq. ft. of thoughtfully designed living space that blends modern comfort with exceptional versatility. This 2-storey home features 3 bedrooms and 3 bathrooms, highlighted by a highly desirable main-floor primary suite complete with a walk-in closet and a luxurious 4-piece ensuite showcasing a double "his and hers" vanity-perfect for accommodating families, guests, or multi-generational living. The open-concept main level is finished with hardwood flooring, pot lights, and a contemporary kitchen equipped with stainless steel appliances, quartz countertops, and a centre island, flowing seamlessly into the dining and living areas. The living room extends outdoors with a walkout to a spacious private balcony, ideal for relaxing or entertaining. Convenience is elevated with a dedicated laundry room offering direct access to the attached garage. Upstairs, a generous common area provides flexible use as a family room, recreation space, or home office, alongside 2 bedrooms each with shared ensuite access. The walk-out basement remains unfinished, presenting exceptional development potential to create additional living space, an in-law suite, or income-generating rental unit. Set on a deep lot with landscaped surroundings and ample parking, this home is surrounded by endless greenspaces including Testa Park, Veterans Memorial Park, Elgin Park, Brookdale Tract, and Barton Trail, with numerous recreational amenities nearby such as Foxbridge Golf Club, Wooden Sticks Golf Club, Uxbridge Youth Centre, Uxbridge Pool, Uxbridge Curling Club, and Uxbridge Athletic Field. Conveniently located just steps to Uxbridge Secondary School and close to Main Street, you'll enjoy easy access to everyday essentials including shops, restaurants, bars, Uxbridge Music Hall, and Uxbridge Hospital-delivering an exceptional lifestyle opportunity in a thriving community. (id:61476)
809 - 2550 Simcoe Street N
Oshawa, Ontario
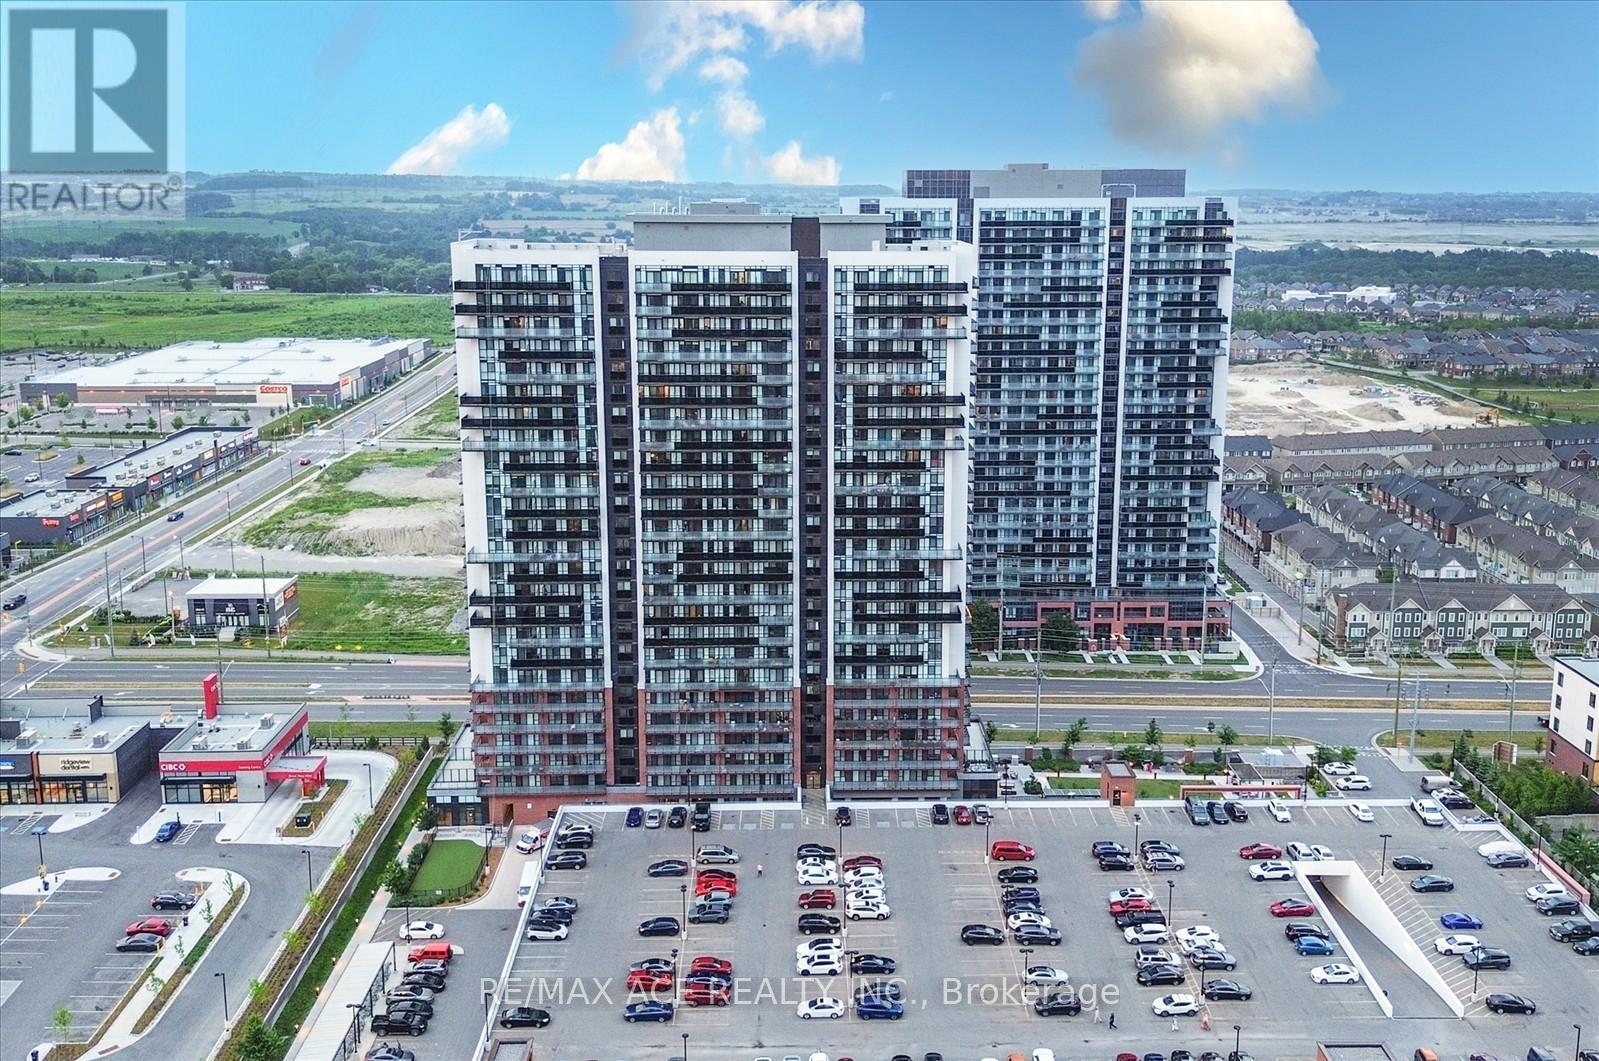
Welcome to this stunning two-bedroom, two-bathroom condo, built in 2022! Featuring a modern kitchen with sleek quartz countertops, a stylish temporary backsplash, and built-in stainless steel appliances (including a dishwasher and fridge). Enjoy the convenience of being close to major amenities, including Costco, and easy access to highways 407 and 412. The building offers fantastic amenities such as a fitness room, a pet washing station, a theater room, a gas room, a party room, and even a dog park. Don't miss out on this beautiful, new-build home! (id:61476)
470 Lyndebrook Road
Whitby, Ontario
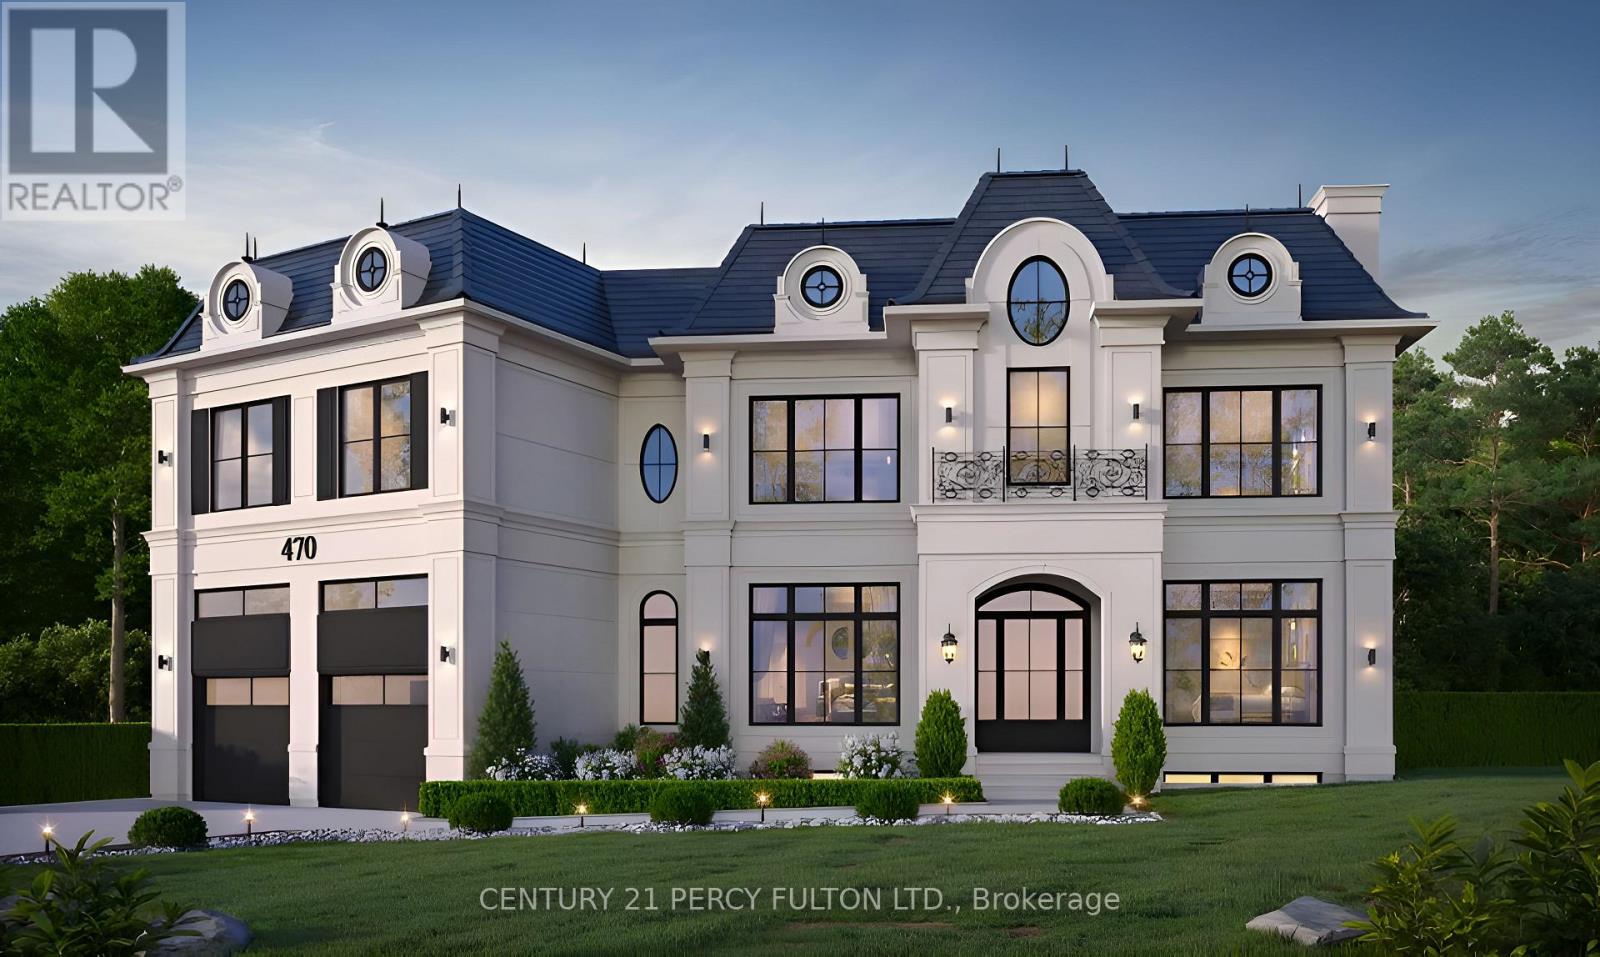
A truly rare offering to build your dream estate on approximately 4.5 breathtaking acres backing directly onto Heber Down Conservation Area. With towering trees and a breathtaking woodland setting as your backdrop, this incredible property delivers unmatched privacy, tranquility, and the feeling of country living while still being just minutes to Highway 412, schools, shopping, restaurants, and Thermëa Spa Village Whitby. What truly sets this property apart is the extensive groundwork already completed for the next owner. Over $150,000 has been invested into cleanup, debris removal, site preparation, and securing a building permit. The building permit is already approved and in place for a spectacular custom residence featuring approximately 4,359 sq. ft. above grade plus a 1,724 sq. ft. basement. This lot is fully primed and ready for construction to begin immediately, allowing the next owner to bypass years of planning, approvals, and upfront costs. Enjoy exceptional privacy with only one neighbouring property to the right, protected conservation land surrounding the left and rear of the property, and no homes directly in front, creating a truly peaceful and secluded environment, all coming together to make this an exceptional opportunity to create a custom luxury home in one of Durham Region's most unique and private settings. *The 3D model illustrated reflects the approved building plans* (id:61476)
201 - 84 Aspen Springs Drive
Clarington, Ontario
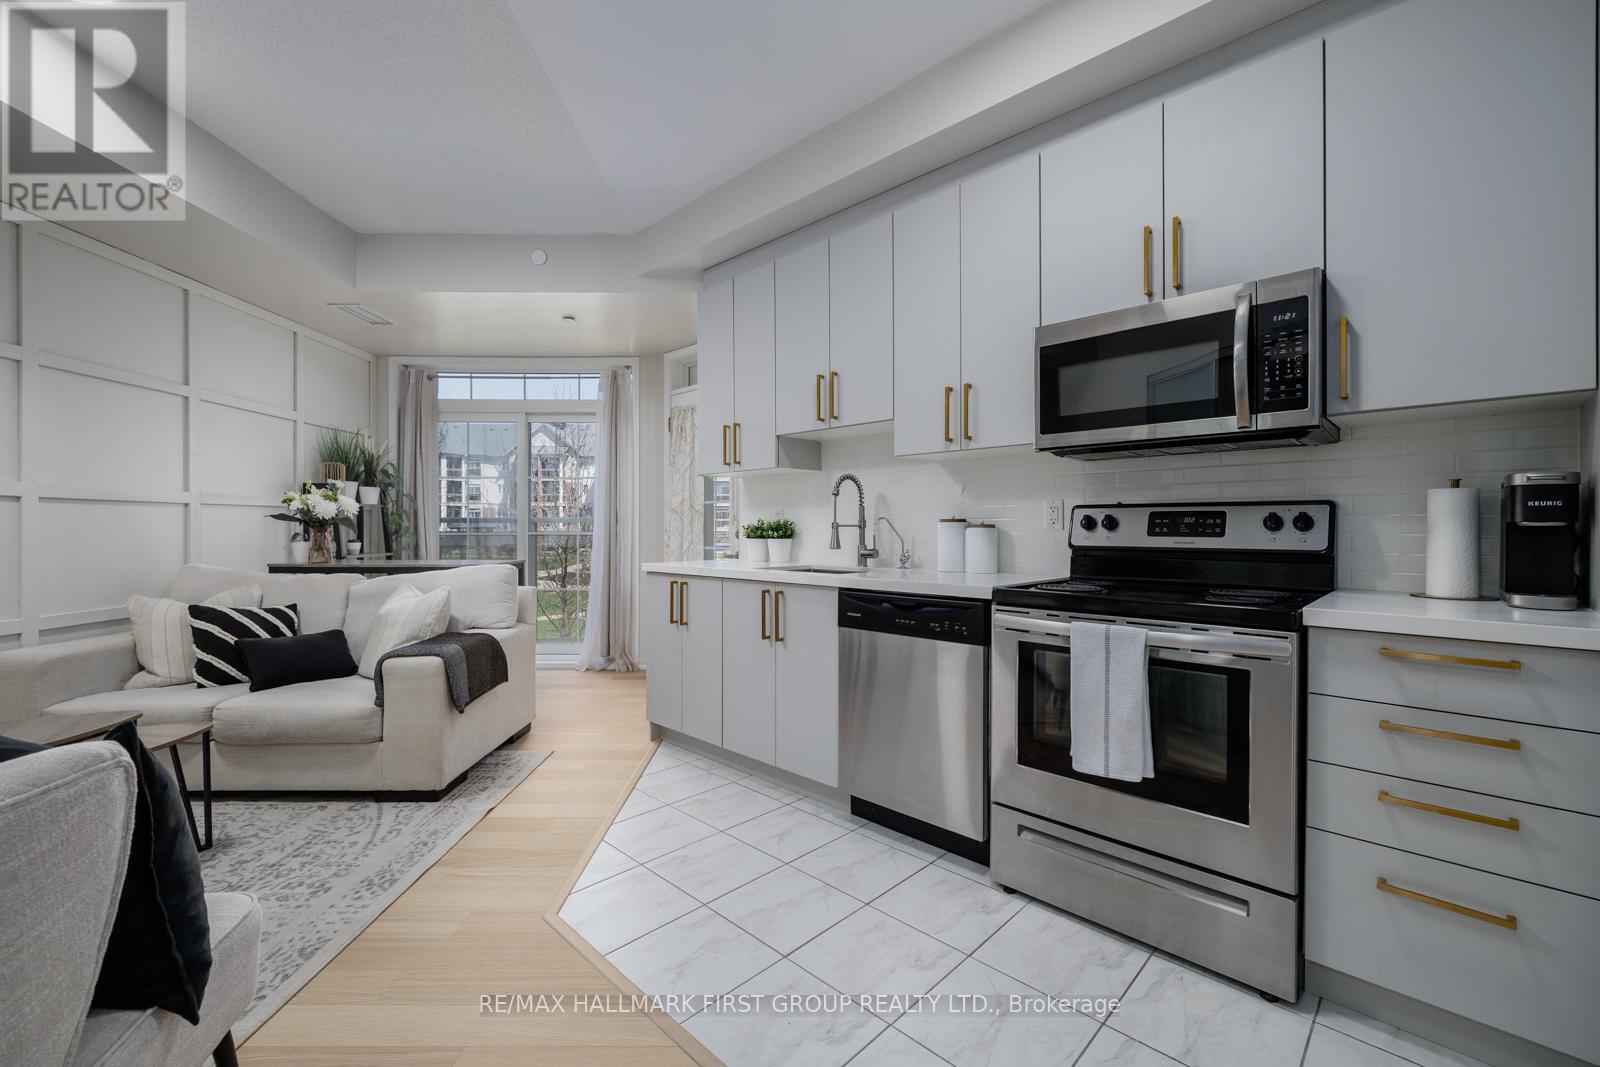
Welcome to the gorgeous #201-84 Aspen Springs Drive! This beautiful one bedroom condo is perfect for first time home buyers or down sizers! The location is unmatched, with nearby grocery stores, gyms, restaurants, shops, future GO Station, and picturesque walking trails along the river. The beautiful courtyard is convenient for dog owners, and the community is known for its friendly neighbours and low maintenance lifestyle. Entering the space, you'll find the open concept living area has a functional layout and has new engineered hardwood flooring (2026) and impressive 9 foot ceilings. The Juliette balcony brings in plenty of natural lighting, and the secondary walk out balcony overlooks the scenic parkette and courtyard-perfect for morning coffees! The sparkling kitchen has ceramic tile flooring, quartz countertops, new cupboards (2026) and stainless steel appliances. The bedroom features hardwood flooring, 9 foot ceilings and frosted sliding doors, to add separation and privacy from the main living space. Residents of this building enjoy access to fantastic amenities, including an indoor gym, a party room, hobby and library rooms. This building also has elevators for added convenience! Condo could come partially furnished with the area rug, couch, sofa table and chairs. (id:61476)