


120 Sharplin Drive
Ajax, Ontario
An exceptional custom John Boddy Home located on a coveted premium lot, backing onto conservation in South Ajax. This unique Regalton model offers custom designs and premium finishes throughout, including: -10-foot ceilings on the main floor and 9-foot ceilings on the 2nd floor-stainless steel appliances in the Kitchen-3 gas fireplaces-Waffle ceiling-Composite deck overlooking the scenic backyard views-An extended double-garage that increases space for storage and living in the bedrooms above-Expansive lower level with an entertainment area, wet bar and a rear walk-out with potential for extended living (id:61476)

353 Sparrow Circle
Pickering, Ontario
Fabulous end-unit townhome backing directly onto the protected Altona Forest with no neighbours behind! Former builder's model home offering an exceptional combination of privacy, style and family-friendly living in the highly sought-after Rouge Park community. Freshly painted throughout and featuring new California shutter blades! Enjoy multiple outdoor spaces, including a spectacular rooftop patio overlooking the forest. The beautifully renovated kitchen features solid wood cabinetry, a centre island, black granite countertops, porcelain flooring and a travertine backsplash. Bright, open-concept living and dining areas showcase diagonally laid hardwood flooring, creating a warm and inviting space perfect for everyday living and entertaining. The spacious primary bedroom is a true retreat, featuring a dramatic cathedral ceiling, fireplace and private outdoor space. Loaded with upgrades and surrounded by nature, this unique end-unit offers the privacy and feel of a detached home with the convenience of townhome living. A rare opportunity in an incredible location close to parks, trails, schools, shopping, transit and amenities! (id:61476)
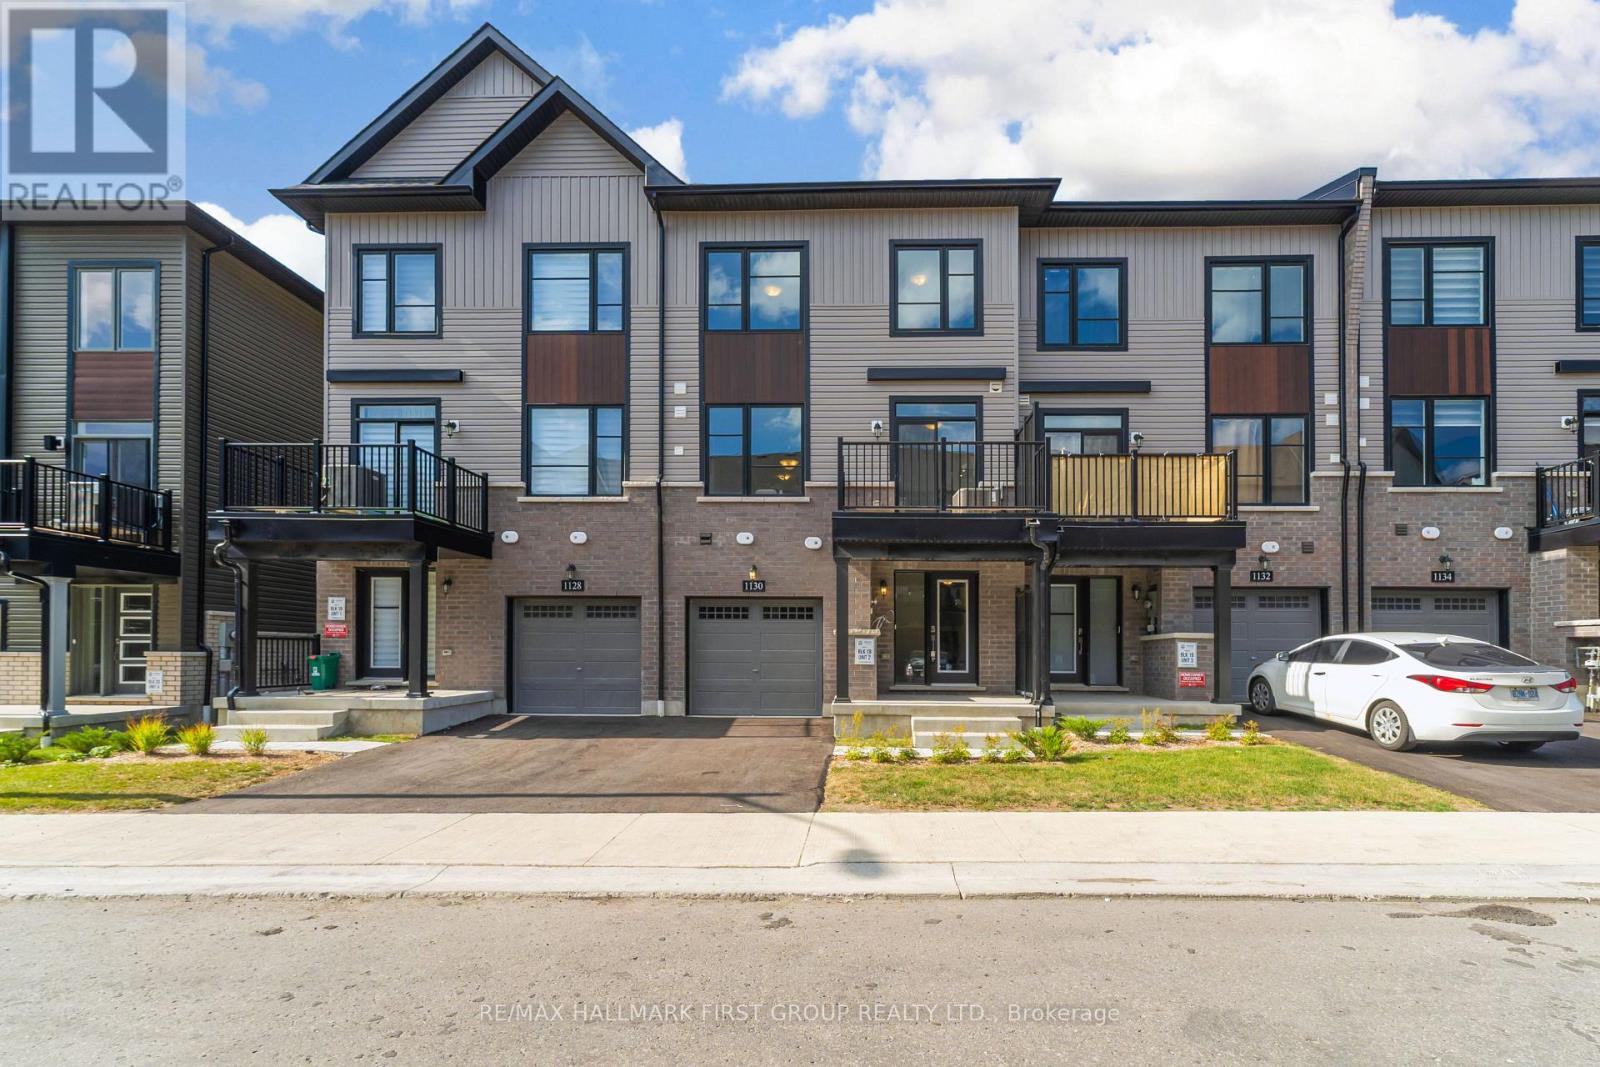
1130 Greentree Path
Oshawa, Ontario
Welcome To The Heights Of Harmony, One Of North Oshawa's Premier Master-Planned Communities By Award-Winning Minto Communities. This Spacious Back-To-Back Townhome Offers Approximately 1,474 Sq. Ft. Of Thoughtfully Designed Living Space Featuring 2 Bedrooms And 2.5 Bathrooms. The Functional Layout Is Complemented By 9 Ft. Ceilings On The Second Floor, Laminate Flooring In The Main Living Areas, Oakwood Stairs , A Private Balcony, And A Single-Car Garage. Conveniently Located Close To Highway 407, Shopping, Parks, Community Centres, Durham College, And Ontario Tech University. An Excellent Opportunity To Own In A Growing And Well-Connected North Oshawa Community. Additional Models And Layouts Available. (id:61476)
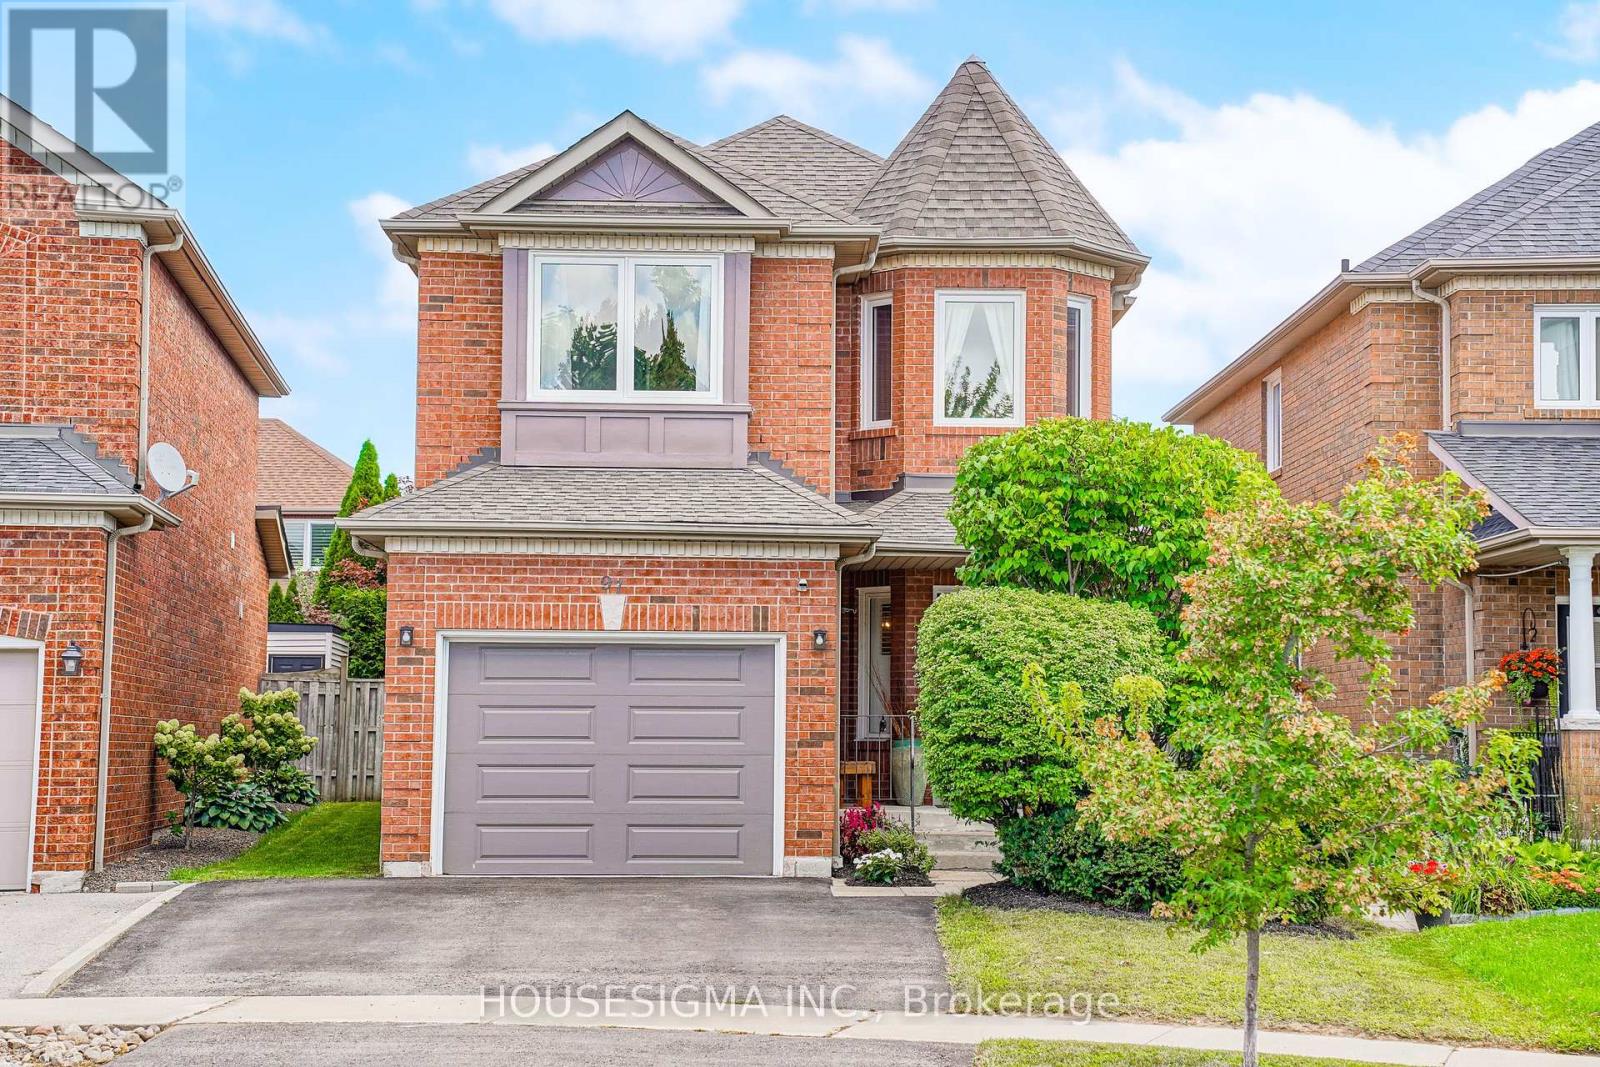
97 Bach Avenue
Whitby, Ontario
Welcome to this beautiful detached home featuring 3+1 bedrooms and 4 bathrooms in a desirable Whitby neighbourhood. Conveniently located close to schools, parks, shopping, restaurants, public transit and recreational facilities. Easy access to Highways 401, 407 and 412 makes commuting a breeze. Enjoy the convenience of nearby GO Transit and all the amenities Whitby has to offer. Numerous upgrades totaling approximately $100,000, including renovated bathrooms, updated kitchen, new windows, refinished floors, new furnace, interior painting, interlock patio, new back door and garage door, and upgraded lighting fixtures. A wonderful opportunity for families looking for a spacious, upgraded home in a well-connected community. (id:61476)
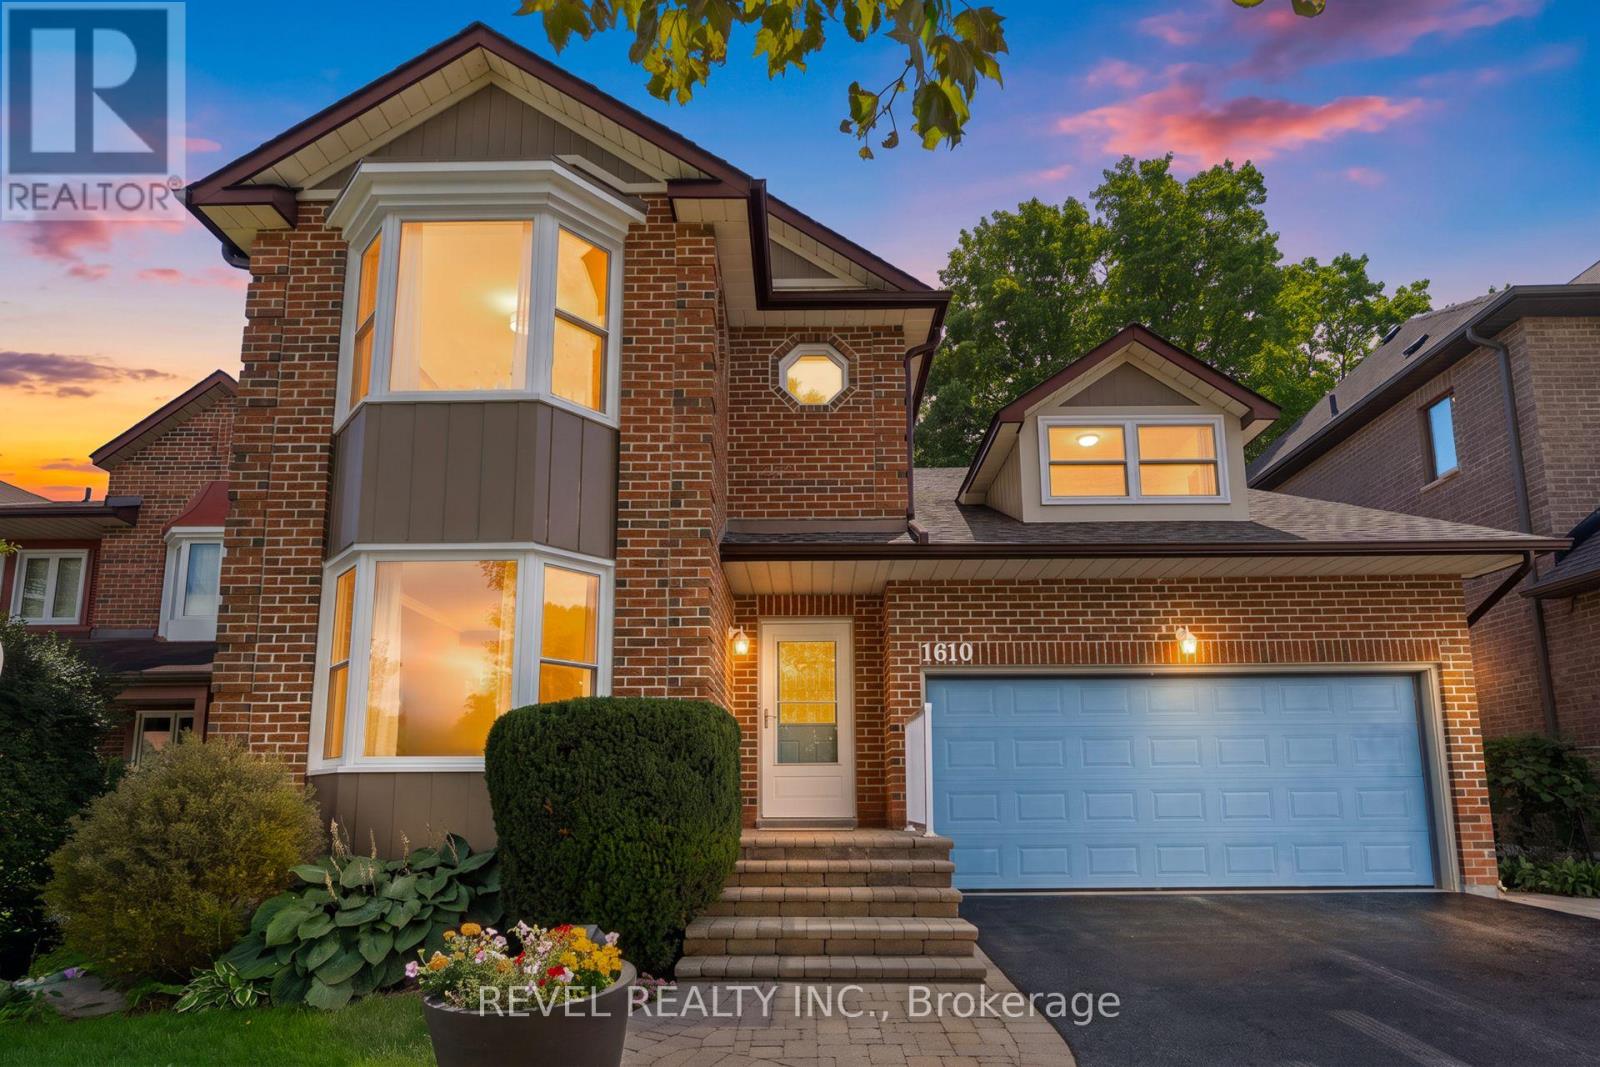
1610 Heathside Crescent
Pickering, Ontario
Welcome To 1610 Heathside Crescent, A John Body Executive Built Home Offering 4+1 Bedroom, 4-Bathroom Detached Home Offering An Exceptional Layout For Family Living And Entertaining. The Main Level Features Hardwood Flooring, Crown Moulding, A Formal Living And Dining Area, And A Bright Eat-In Kitchen Complete With Quartz Countertops, Stainless Steel Appliances, Tile Backsplash, And A Walkout To The Backyard Deck. A Separate Office Overlooking The Backyard Provides The Perfect Work-From-Home Space, While The Main Floor Laundry Offers A Convenient Separate Side Entrance. A Standout Loft Creates An Impressive Additional Living Area With A Gas Fireplace, Large Window, And Walkout To A Private Balcony. Upstairs, The Spacious Primary Retreat Features A Large Bay Window, Walk-In Closet, Walk-In Linen Closet, And 4-Piece Ensuite, Complemented By Three Additional Bedrooms And A 5-Piece Main Bathroom. The Refinished Basement (2022) Extends The Living Space With A Recreation Room, Pot Lights, Additional Bedroom, And 2-Piece Bathroom. Outside, Enjoy A Fully Fenced Backyard Surrounded By Mature Trees With A Large Deck, Stamped Concrete Patio, And Storage Shed. Additional Updates Include Most Windows (2021-2024) And A New Electrical Panel (2022). Complete With A Double Car Garage And 3-Car Driveway, This Versatile Family Home Is Ideally Situated Close To Schools, Parks, Shopping, Restaurants, Recreation, Public Transit, And Everyday Amenities, With Convenient Access To Major Highways For An Easy Commute Throughout The GTA. (id:61476)
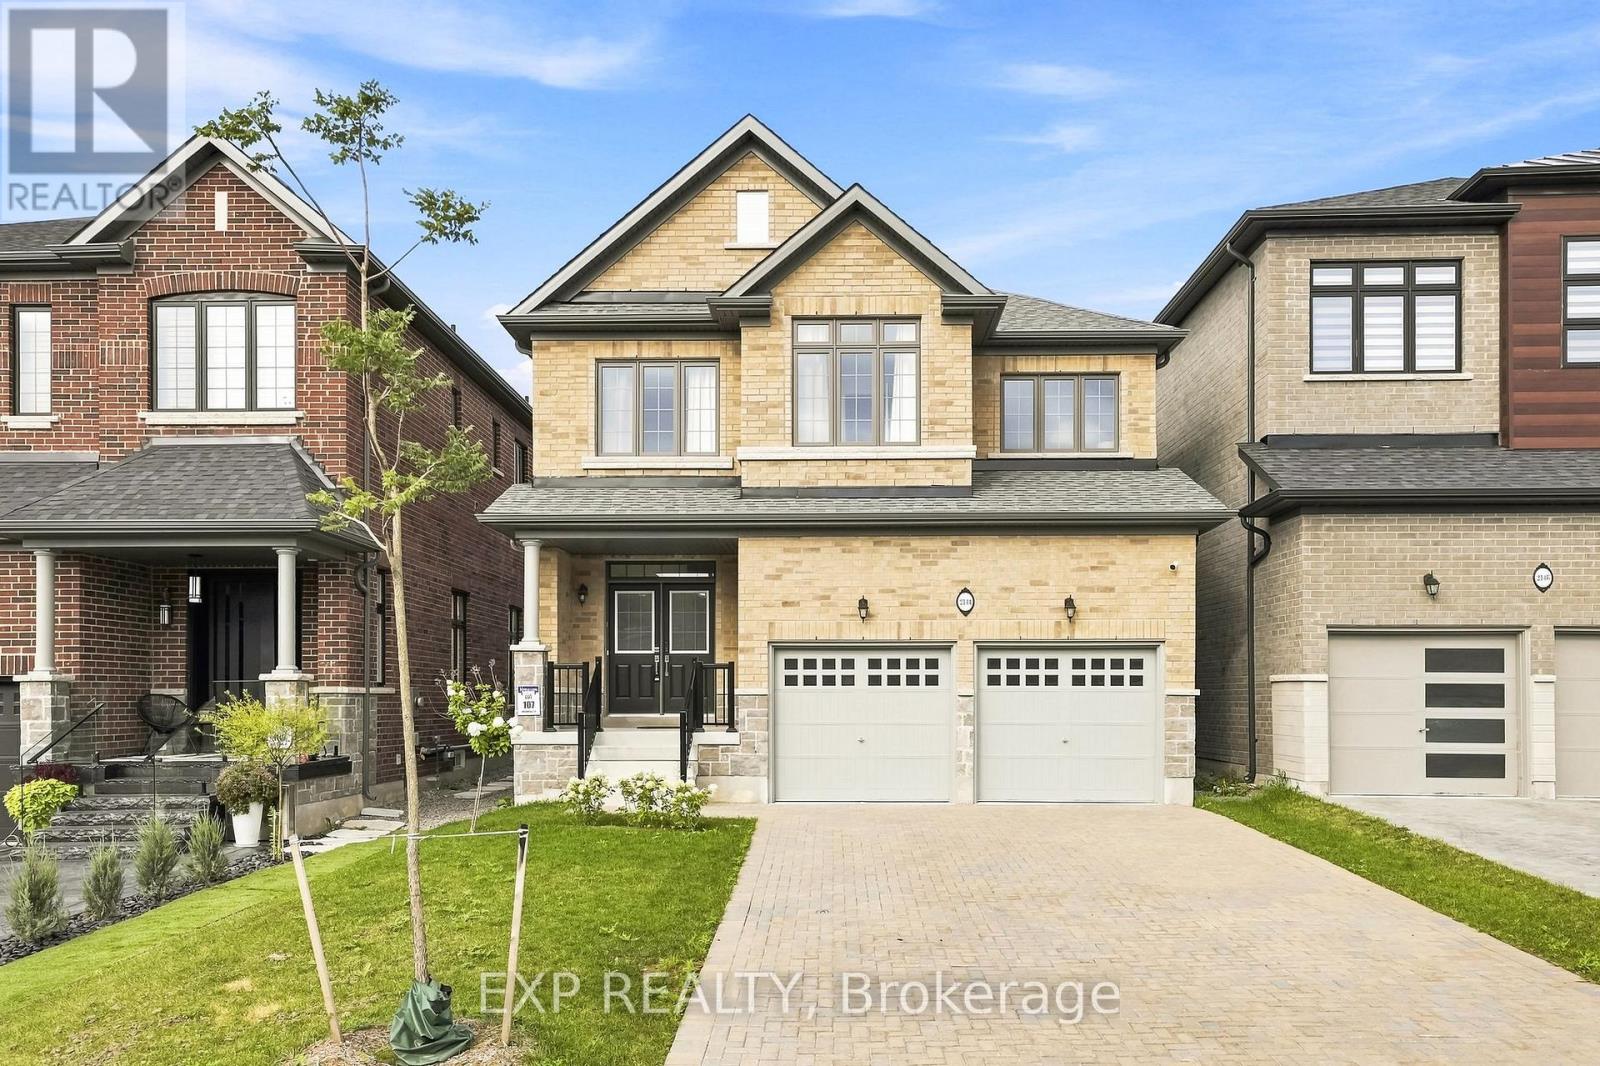
2144 Hallandale Street
Oshawa, Ontario
Built in 2024 and measuring 2,100 square feet above grade as per MPAC, this four bedroom brick two storey in Kedron is filled with natural light and gives every bedroom an ensuite or semi ensuite bathroom. Four bedrooms, four baths, and no morning lineup. The main floor welcomes you and you feel good from the moment you step inside. A walk in closet off the foyer, a powder room, and a mudroom with inside garage access absorb the daily traffic. It runs open front to back over hardwood, with pot lights and a spacious, bright open concept living room which is anchored by a gas fireplace. The kitchen offers granite counters, an extended island seating four, a built in wall oven, microwave and dishwasher, a countertop range, and a sliding walkout to a patio in the backyard. Upstairs, the peaceful energy continues with primary retreat measuring 13'11" by 19'6" under a raised ceiling, with a walk in closet and a five piece ensuite holding a freestanding soaker tub, glass shower, and double vanity. The three secondary bedrooms each have direct access to bathrooms and laundry sits on the same floor making laundry day the best it can be! Downstairs, a finished rec room adds bonus space for the family to spread out and enjoy, plus there is a bathroom rough in, a cold room, and a separate walk up entrance to the yard open the door to in law or rental potential. The 36 by 104 foot lot is sodded front and back with privacy fencing on one side. Furnace, air conditioning, roof and windows are all 2024. Parking for six on an interlocking driveway. This home offers some of the best neighbours and is a short drive to Highway 407 at Harmony Road North, Costco on Windfield's Farm Drive East, and the Ontario Tech and Durham College campuses. There is also a rough-in for Central Vac and an Air Exchanger ERV System. It is just awaiting you to call it Home Sweet Home! (id:61476)
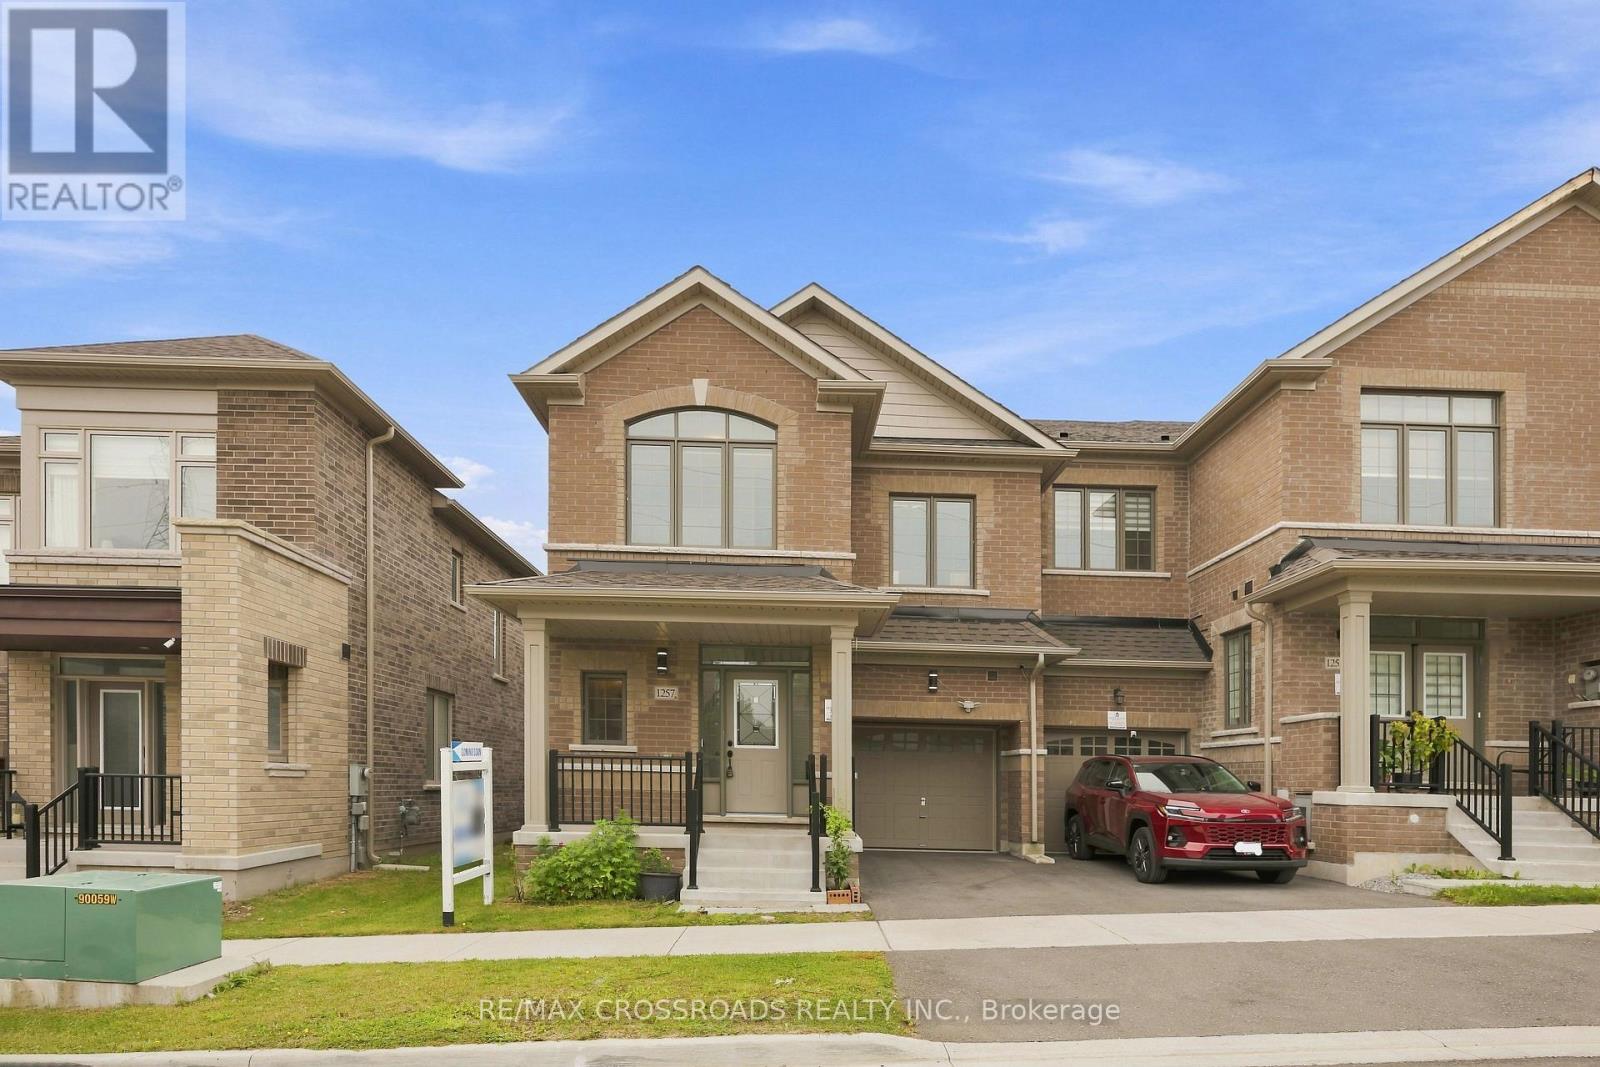
1257 Aquarius Trail
Pickering, Ontario
Welcome to 1257 Aquarius Trail, a stunning end-unit townhouse in the sought-after New Seaton community of Pickering! Built in 2023, this move-in ready 4-bedroom, 2.5-bathroom home offers an impressive 2,040 sq. ft. above grade, 9-ft ceilings throughout, approximately $60,000 in builder upgrades, and an upgraded 200-amp electrical panel. With its exceptional size, premium finishes and versatile layout, this home truly stands apart from other townhomes and semis in the area.The main floor features beautiful hardwood flooring, a bright and spacious open-concept layout, and a freshly painted interior. The upgraded kitchen showcases quartz countertops, stainless steel appliances, upgraded cabinetry, backsplash and upgraded floor tiles, creating a stylish and functional space for everyday living and entertaining. The exceptionally large primary bedroom is a true retreat, featuring a spacious walk-in closet and luxurious 6-piece ensuite with his-and-hers sinks, freestanding soaker tub and rainfall shower. Three additional generously sized bedrooms provide plenty of room for family, guests or a home office. The approximately 965 sq. ft. basement offers incredible future potential for additional living space, recreation, a home office or potential income-generating space, subject to applicable approvals. The basement already features a separate entrance and larger builder-installed windows, providing an excellent foundation for future finishing. As a premium end-unit, the home offers added privacy and natural light. Parking includes one attached garage and one private driveway space. Located in New Seaton, a growing Pickering community surrounded by parks, trails, schools, shopping and recreation, with convenient access to Highways 401/407 and GO Transit. A rare opportunity to own a move-in ready, upgraded end-unit with exceptional living space and future potential. Come see why this home stands above the competition! (id:61476)

78 Ashbury Boulevard
Ajax, Ontario
Beautifully Renovated From Top To Bottom! Welcome To This Bright & Spacious 4+2 Bedroom Detached Home In A Sought-After South Ajax Lakeside Community, Just Minutes To Lake Ontario, Waterfront Trails, Parks, Splash Pad, Community Centre, Schools & Everyday Amenities. Convenient Access To Ajax GO Station, Hwy 401 & Major Commuter Routes, Offering Easy Travel To Downtown Toronto And Across The GTA. Featuring New Flooring, Fresh Paint, Pot Lights & Renovated Bathrooms Throughout. The Updated Kitchen Features S/S Appliances, Brand-New Countertops, Cooktop & Dishwasher. The Spacious Family Room With Fireplace Is Perfect For Family Living & Entertaining. Upstairs Features An Oversized Primary Bedroom With Walk-In Closet & Ensuite, Plus 3 Additional Generously Sized, Bright Bedrooms And Convenient 2nd-Floor Laundry. The Fully Finished Basement Offers Exceptional Additional Living Space With 2 Bedrooms, 3pc Bathroom, Kitchen, Large Living/Recreation Area & A Second Laundry Room, Ideal For Extended Family, Guests Or Multi-Generational Living. Double Garage, Ample Driveway Parking & Backyard BBQ Gas Line. Move-In Ready Family Home In An Excellent Lakeside Location With Outstanding Commuter Convenience. Must See! (id:61476)

26 Linnell Street
Ajax, Ontario
Every Home Has A Story. This One Begins On Linnell Street. For Some, It Will Be The Exciting First Chapter Of Homeownership. For Others, It Will Be A New Chapter Offering A More Comfortable And Manageable Lifestyle. Welcome To 26 Linnell Street, A Beautifully Renovated Three-Level Townhouse Offering Approximately 1,200 Sq. Ft. Of Stylish, Thoughtfully Designed Living Space In Ajax. Updated, Renovated And Truly Move-In Ready, This Two-Bedroom, 2.5-Bathroom Home Has Benefited From More Than $30,000 In Recent Improvements. At The Heart Of The Home Is A Beautiful Gourmet Kitchen, Designed To Make Everyday Meals And Time Spent With Family And Friends Feel Special. High-End Laminate Flooring Adds Warmth And Contemporary Style Throughout, While The Entire Home Has Been Recently Professionally Painted To Create A Bright, Fresh And Welcoming Feel From The Moment You Step Inside. All Three Bathrooms Have Been Beautifully Renovated, Including A Convenient Second-Floor Powder Room For Guests. Upstairs, The Spacious Primary Bedroom Becomes A Private Retreat, Complete With A Large Walk-In Closet And Its Own Luxurious Ensuite. The Second Bedroom Offers The Flexibility To Become A Comfortable Child's Room, Welcoming Guest Room Or Quiet Home Office. Spread Across Three Well-Planned Levels, The Layout Creates Natural Separation Between Everyday Living, Entertaining And Rest, While Making Excellent Use Of Every Square Foot. With The Renovations Already Completed, The New Owner Can Simply Unpack, Settle In And Begin Enjoying The Home From Day One. Perfect For A First-Time Buyer Ready To Put Down Roots Or A Downsizer Looking For Style Without The Upkeep, This Is A Home Designed For The Way You Want To Live Next. Every Great Story Deserves A New Chapter. Yours Begins Here. (id:61476)

36 Comfort Way
Whitby, Ontario
This Bright and Airy End-Unit Townhome welcomes you to the highly desirable and peaceful community of Blue Grass Meadows. The main level welcomes you to a spacious family room stepping out to a private, low-maintenance paved and fenced backyard, complete with direct interior garage access and a powder room offering a versatile space for a home office, guest suite, kids play area, hosting friends or simply unwinding & relaxing after a busy day. The second level features an Open-Concept Living & Dining area highlighted by hardwood flooring and pot lights. The upgraded kitchen boasts a Centre Island with a Breakfast Bar seating, a Gas Stove, Stainless Steel appliances, Quartz Counter with Under-mount sink, a stylish petal patterned backsplash and a Walk-In Pantry for extra storage leaving kitchen clean & uncluttered. Upstairs The Primary Retreat features a stylish accent wall, a Walk-In closet, unobstructed west-facing views and a Spa-Inspired Ensuite with a Glass-Enclosed shower. Second and Third Bedroom share a convenient Jack & Jill bathroom with Upper-Level laundry further adding to the everyday convenience. Strategically located just minutes from Whitby GO, Oshawa Go, Hwy 401, 407 & 412, lakefront, shopping, restaurants & other major amenities. Surrounded by schools, parks and trail makes it an Ideal home for families, first-time buyers, commuters & nature lovers. Book your showing and experience the living this home and area has to offer. (id:61476)

166 Elizabeth Crescent N
Whitby, Ontario
"Welcome to 166 Elizabeth Crescent North, a rare opportunity to own a charming 3+1 bedroom bungalow in the highly sought-after Blue Grass Meadows community of Whitby. Set on an IMPRESSIVE 75 x 253.99 ft LOT backing onto Optimist Park, this property offers exceptional privacy, peaceful green space views, and incredible future potential. Whether you're looking to move in, renovate, expand, or explore redevelopment possibilities (subject to applicable approvals), this oversized lot provides endless opportunities. Blue Grass Meadows is one of Whitby's most established and desirable neighbourhoods, known for its mature trees, excellent schools, beautiful parks, walking trails, and strong sense of community. Conveniently located just minutes from shopping, restaurants, recreation centres, Whitby GO Station, public transit, and Highways 401, 407, and 412, this home offers the perfect blend of tranquility and convenience. Basement with separate entrance and bathroom rough-in and large workshop! With large lots becoming increasingly rare in this prime location, this is an exceptional opportunity for families, investors, and builders alike. *Some photos have been virtually staged* (id:61476)

F17 - 1667 Nash Road
Clarington, Ontario
Attention First Time Buyers, Professionals, Empty Nesters and Retirees! Gorgeous 2 level (2nd and 3rd floors) 2 bedroom, 2 full bathroom, loft-style home. Welcome to Parkwood Village, a truly unique townhome community. With a primarily south exposure, this corner unit also offers north and west views with oversized windows and skylights providing beautiful views and abundant warm, natural light. The large eat-in kitchen features stainless steel appliances including a wine fridge, newer quartz countertops, backsplash and a soaring cathedral ceiling. A combined living/dining area with a fireplace makes for the flexible best of everyday living, relaxing and entertaining. The main floor rounds out with a very generously sized bedroom with a double closet and is semi-ensuite to a full, updated bathroom. The upper level is thoughtfully designed with storage, laundry including a newer washer and dryer, a second updated full bathroom and more than enough space to accommodate a primary bedroom, work space or other uses. Tucked in the back of the complex, this home boasts some of the best views in the entire development and is steps away from access to the Courtice Millenium Trail. Spanning several acres, the community features impeccably maintained grounds, walking paths, seating areas, a private dog park, tennis/pickleball courts, heated car wash facilities, a clubhouse with meeting/party room and community BBQs. This is a wonderful lifestyle and opportunity for people who love where they live.Ideally located close to shopping, transit, schools, parks, and minutes to the 401. (id:61476)