

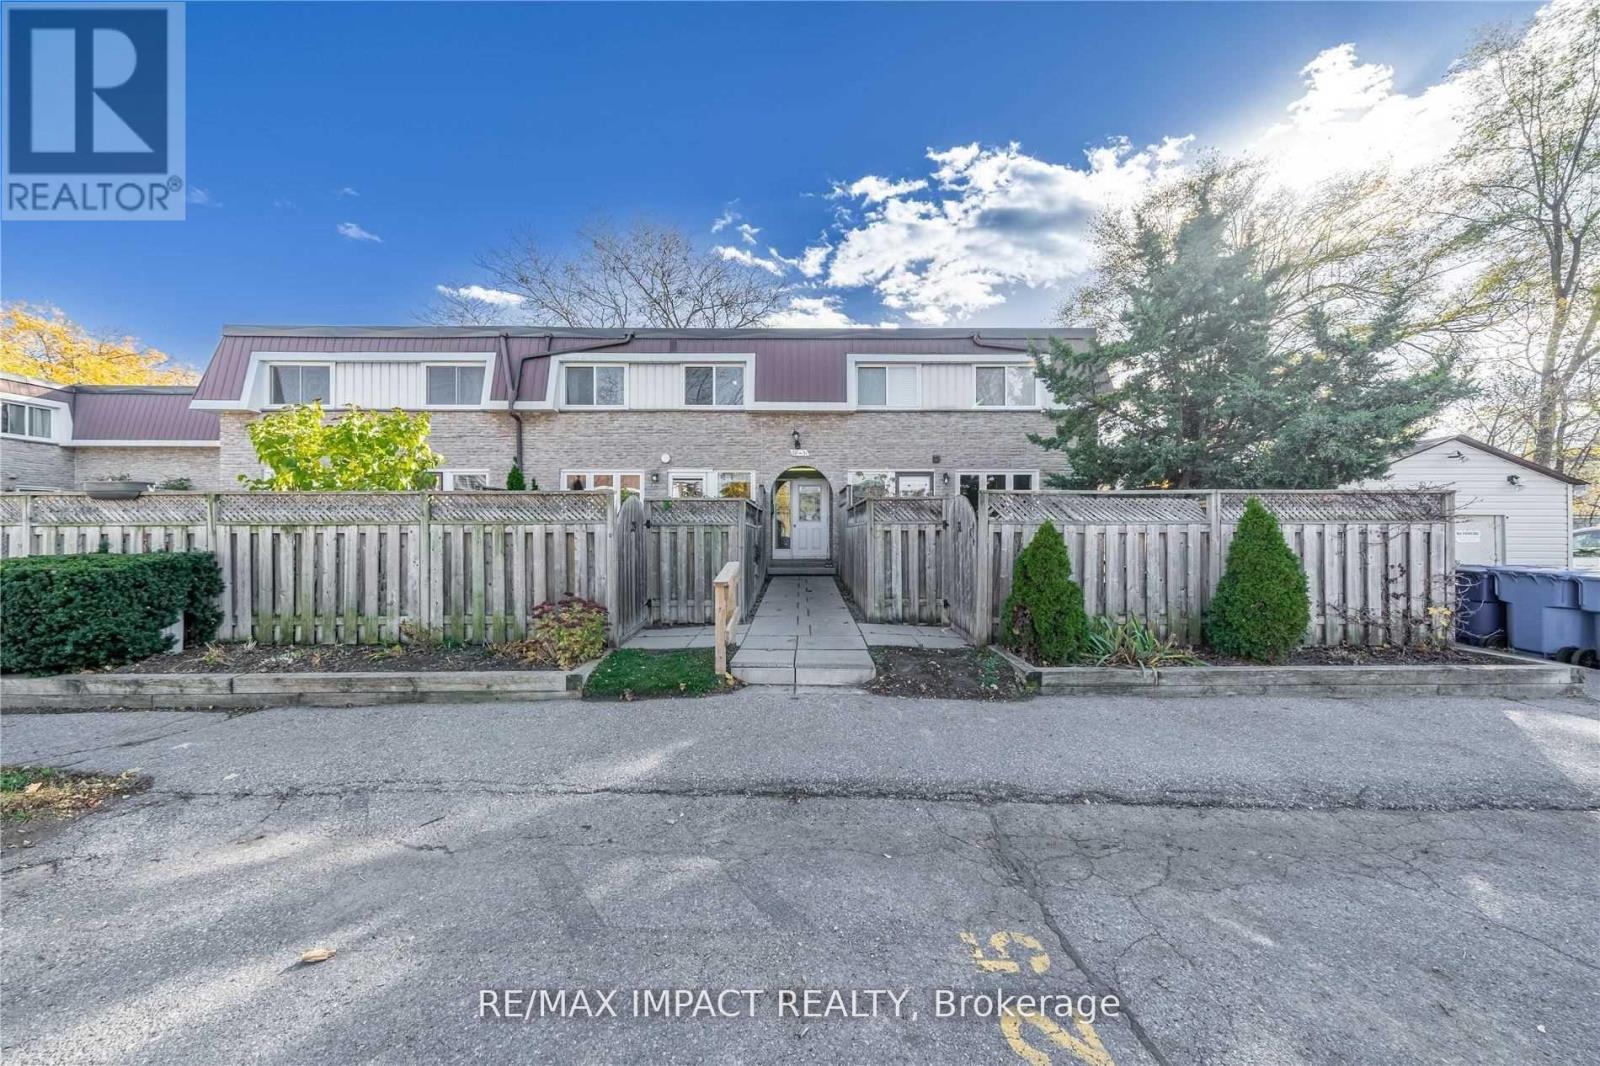
28 - 33 Taunton Road
Oshawa, Ontario
Stellar North Oshawa Townhome Living! Turnkey Space: Bright, North-facing 2-storey layout featuring 2 oversized bedrooms with expansive closets and a pristine 4-piece bathroom. Finished Lower Level: Finished basement complete with a versatile rec room and a second 3-piece bathroom-ideal for an in-house suite, teenage retreat, or multi-use bonus area. Outdoor & Convenience: Enjoy a private, fully fenced backyard and dedicated parking space directly at your doorstep. Ultimate Utility Value: Monthly maintenance fees comprehensively cover Heat, Water, and Hydro, ensuring streamlined, hassle-free budgeting. Prime Location: Situated in the desirable Centennial community within walking distance of shopping, parks, transit, and top-rated schools, plus minutes to Durham College and Ontario Tech University. (id:61476)
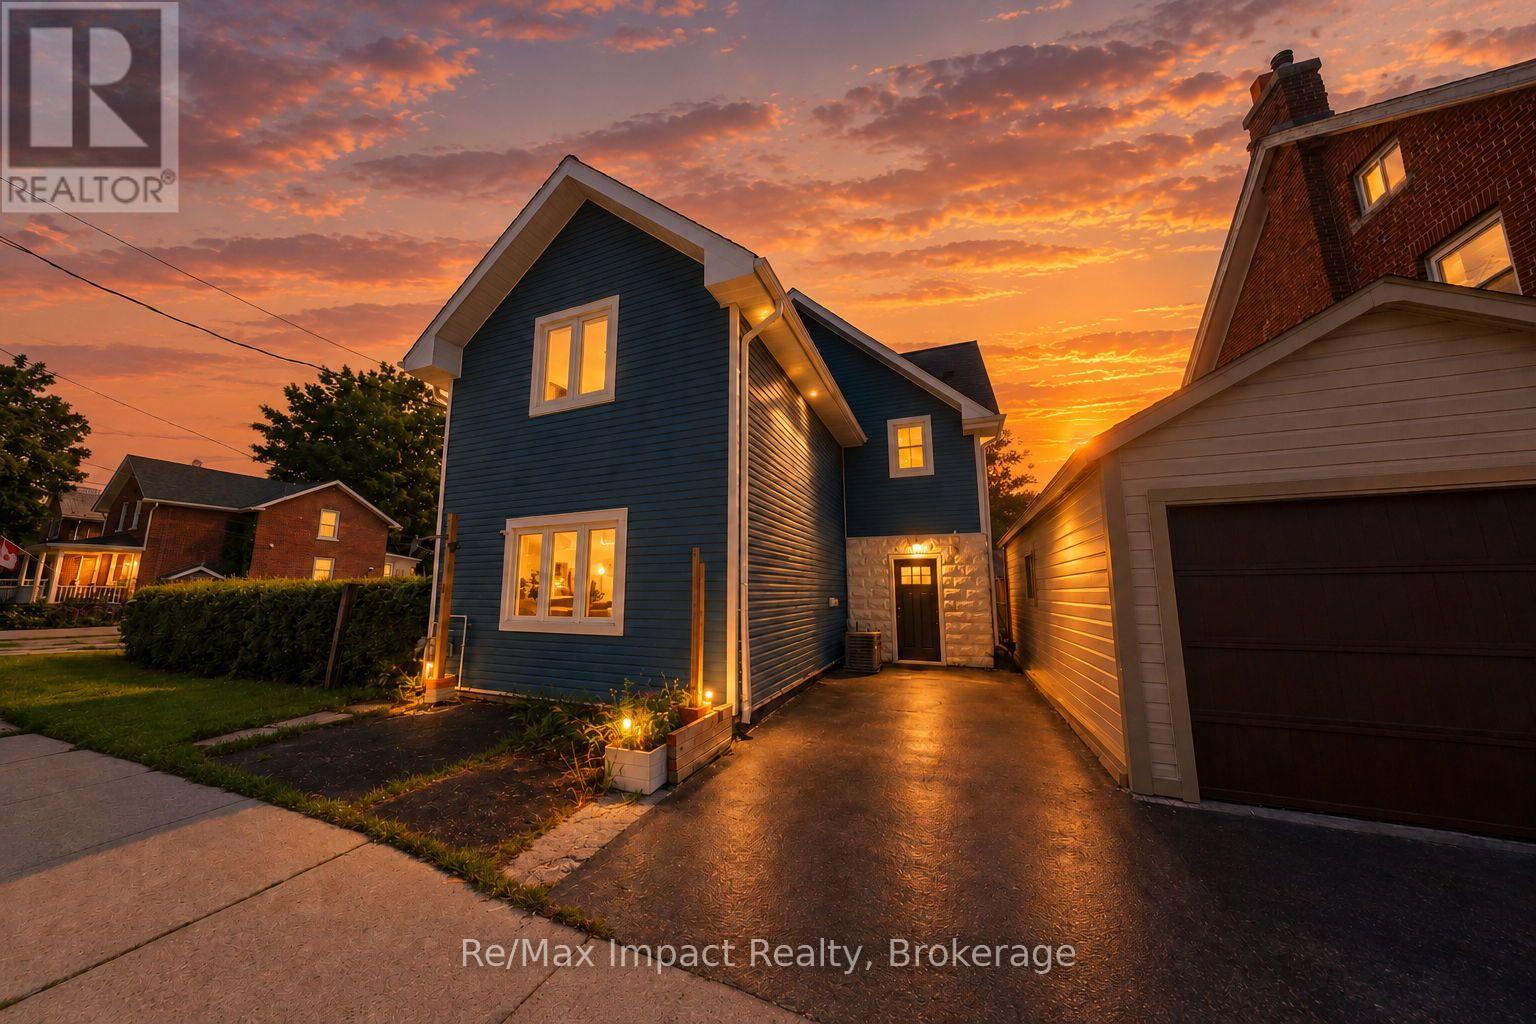
7 University Avenue E
Cobourg, Ontario
Live In The Heart Of Cobourg! Located Within Walking Distance To Cobourg Beach, Historic Downtown Shops And More Amenities. Main Level Includes A Spacious Kitchen, Dining And Living Room Areas, And Powder Room. Primary Bedroom Features An Ensuite Bathroom, With 2 Additional Bedrooms, Seperate Full Bathroom And Laundry On The Second Level. Remodelled In 2016-2017 To Offer Over 2,000 Sq.Ft. Of Living Space. Amazing Opportunity For First-Time Home Buyers, Investors Or Anyone Looking To Live Steps Away From Downtown Cobourg. (id:61476)
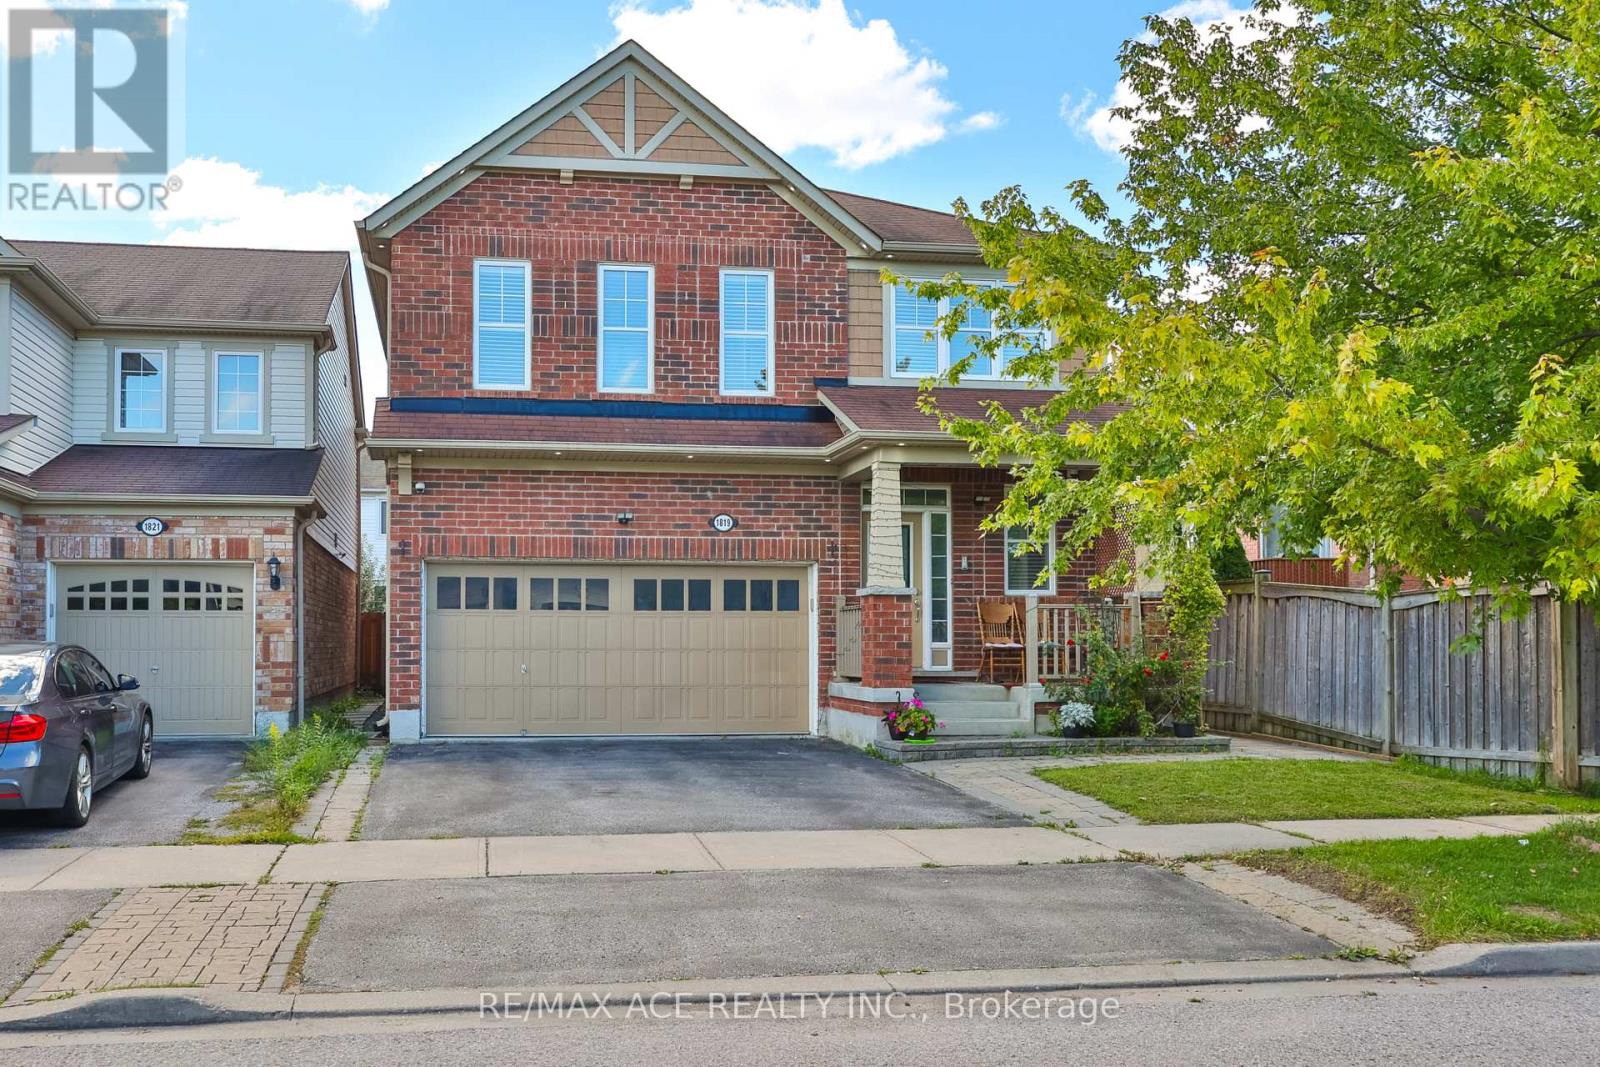
1819 Misthollow Drive
Pickering, Ontario
Welcome To This Beautiful Mattamy-Built Home, Located In A Family-Friendly Neighbourhood! This Stunning 2,455 Sqft Home Offers 5+1 Spacious Bedrooms, Additional Main-Floor Room (11.2 x 12.0 ft) - Ideal for a Home Office or Guest Room. Family Room Features A Walk-Out To The Backyard Via Patio Door. Gorgeous Hardwood/Laminate Flooring & Pot Lights Throughout, California Shutters A Touch Of Elegance On The Main Floor. Enjoy The Convenience Of 3 Full Washrooms On second floor - Ideal For A Growing Family! Fully Finished Basement Boasts 2 More Bedrooms & LEGAL Walk-Up Entrance - Perfect For Extended Family Or Serious Rental Income Potential! Enclosed Main Floor Kitchen With Stainless Steel Fridge & Gas Stove Adds Privacy & Charm. Peace Of Mind Built-In With A 200 Amp Electrical Upgrade, Brand New Tankless Water Heater (2025) . Fully Fenced Backyard With A 9x9 Shed - Summer Entertaining Made Easy! Just A 5-Minute Walk To The Medical Building, And A 5-Minute Drive To Fitness Club, Tim Hortons, Subway, Dollar Store & Many More! Mosque Is Just 7 Minutes Away By Car. Located Just Steps To A Community Pond & Scenic Walking Trails, Close To Top Rated Schools, With Quick Access To 401, 407 & Pickering GO Station. This Is The One You've Been Waiting For - Book Your Showing Today! (id:61476)
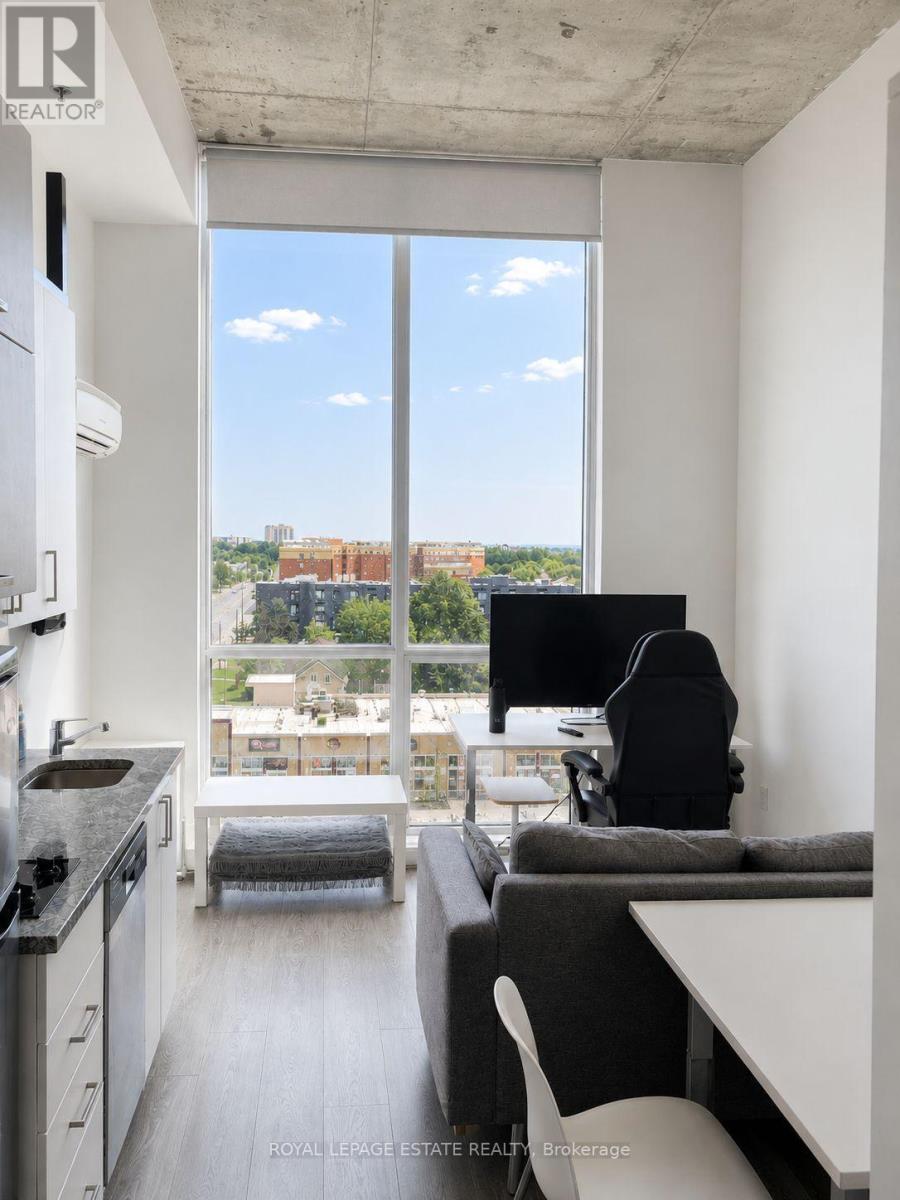
835 - 1900 Simcoe Street N
Oshawa, Ontario
Efficient top-floor studio at University Studios, next to the Ontario Tech University and Durham College north Oshawa campus at 2000 Simcoe Street North. This 8th-level suite has a south exposure, floor-to-ceiling windows and a city view, with an open studio layout, kitchenette, 3-piece bath and in-suite laundry. Offered fully furnished and includes one owned surface parking space. Building amenities include a gym, party/meeting room, media/recreation room, bike storage and visitor parking. Maintenance fee includes common elements, building insurance and parking. Durham Region Transit PULSE 901 bus rapid transit operates on the Simcoe Street North corridor with a stop at Simcoe and Niagara, and GO Transit Route 52 serves Simcoe Street North with a connection to the Highway 407 Bus Terminal. Ontario Tech University reports the Highway 407 interchange at Simcoe Street is approximately three kilometres north of the campus. Costco at 100 Windfields Farm Drive East and the RioCan Windfields centre, with FreshCo, LCBO, Dollarama, Starbucks and Tim Hortons, are north on Simcoe Street North. A practical fit for investors, owner-occupiers, students and single professionals. (id:61476)

11 Maple Street N
Brock, Ontario
Completely renovated and beautifully situated at the end of a quiet street, this inviting bungalow backs directly onto peaceful parkland and offers exceptional privacy surrounded by mature trees. Step inside to a bright, open-concept main floor featuring a beautiful kitchen, spacious family room, and three comfortable bedrooms. The large mudroom provides a practical connection between the home and the oversized one-car garage, while heated floors in the bathrooms and mudroom add an extra touch of everyday comfort. The recently finished basement extends the living space with a huge recreation room complete with built-in bookshelves and cabinetry, a second kitchen, three-piece bathroom, and additional bedroom-perfect for guests ,extended family, or flexible living space. Outdoors, enjoy summer evenings on the expansive post-and-beam covered front porch or relax in the large, private backyard surrounded by mature trees. With its thoughtful renovations, generous living space, and tranquil parkland setting, this is a home that truly combines comfort, functionality, and privacy. (id:61476)

27 Rowe Street
Oshawa, Ontario
Turnkey has never had this much personality! Extensively renovated from top to bottom, inside and out with an artistic eye, this distinctive 2.5-storey home combines significant upgrades with character, craftsmanship and unexpected details at every turn. Offering 3 bedrooms, 3 bathrooms and beautifully finished living space on every level, this home is anything but cookie-cutter.The main floor welcomes you with warm wood flooring, pot lights and a beautiful coffered ceiling in the living room. At the heart of the home is a generous custom kitchen, where a striking onyx backsplash adds a touch of elegance and a chalkboard wall brings a playful dose of personality. The second floor features two bedrooms and a beautifully finished 5-piece bathroom with double sinks and a custom shower. Continue upstairs to the home's true showstopper: a sun-filled loft-style primary bedroom. Three windows, pot lights and a generous layout create a bright, private retreat with plenty of room for a sitting area, dressing space or office nook. The newly finished basement (2026) adds even more living space and vintage charm with a beautiful clawfoot tub. Extensive updates include new electrical, plumbing and pot lights (2019), as well as a new front porch and flooring (2026), plus a durable metal roof. Outside, lush gardens and stamped concrete create a charming, low-maintenance outdoor setting, while a barn-style storage shed has been playfully transformed into the home's own "General Store," complete with its own electrical panel. From the coffered ceiling and onyx backsplash to the chalkboard wall, sun-drenched loft, clawfoot tub and General Store out back, this is a home where thoughtful renovation meets artistic expression. Warm, creative and anything but ordinary, this is a home with a little more soul. Driveway can fit 2 small vehicles or a small and a mid size vehicle. (id:61476)

306 - 1400 The Esplanade N
Pickering, Ontario
Luxury Tridel Built 3 Bed 3 Bath Townhome In Private Gated Esplanade Community . Tastefully Renovated With Crown Moulding, Porcelain Flooring In Kitchen & Bathrooms, Designer Walk in closet in master bedroom,Luxury Laminate On Main & Upper, Skylight Over Stairs, Potlights, Quartz Countertops & Undermount Sink..Lots Of Storage! Excellent Location.. Walk To Transit, Recreation centre, Cineplex, Go Train & Pickering Town Centre. Brand new dishwasher .Short drive to Beach & Marina. Easy Access To Hwy401/407.This Home Is Simply Beautiful! (id:61476)
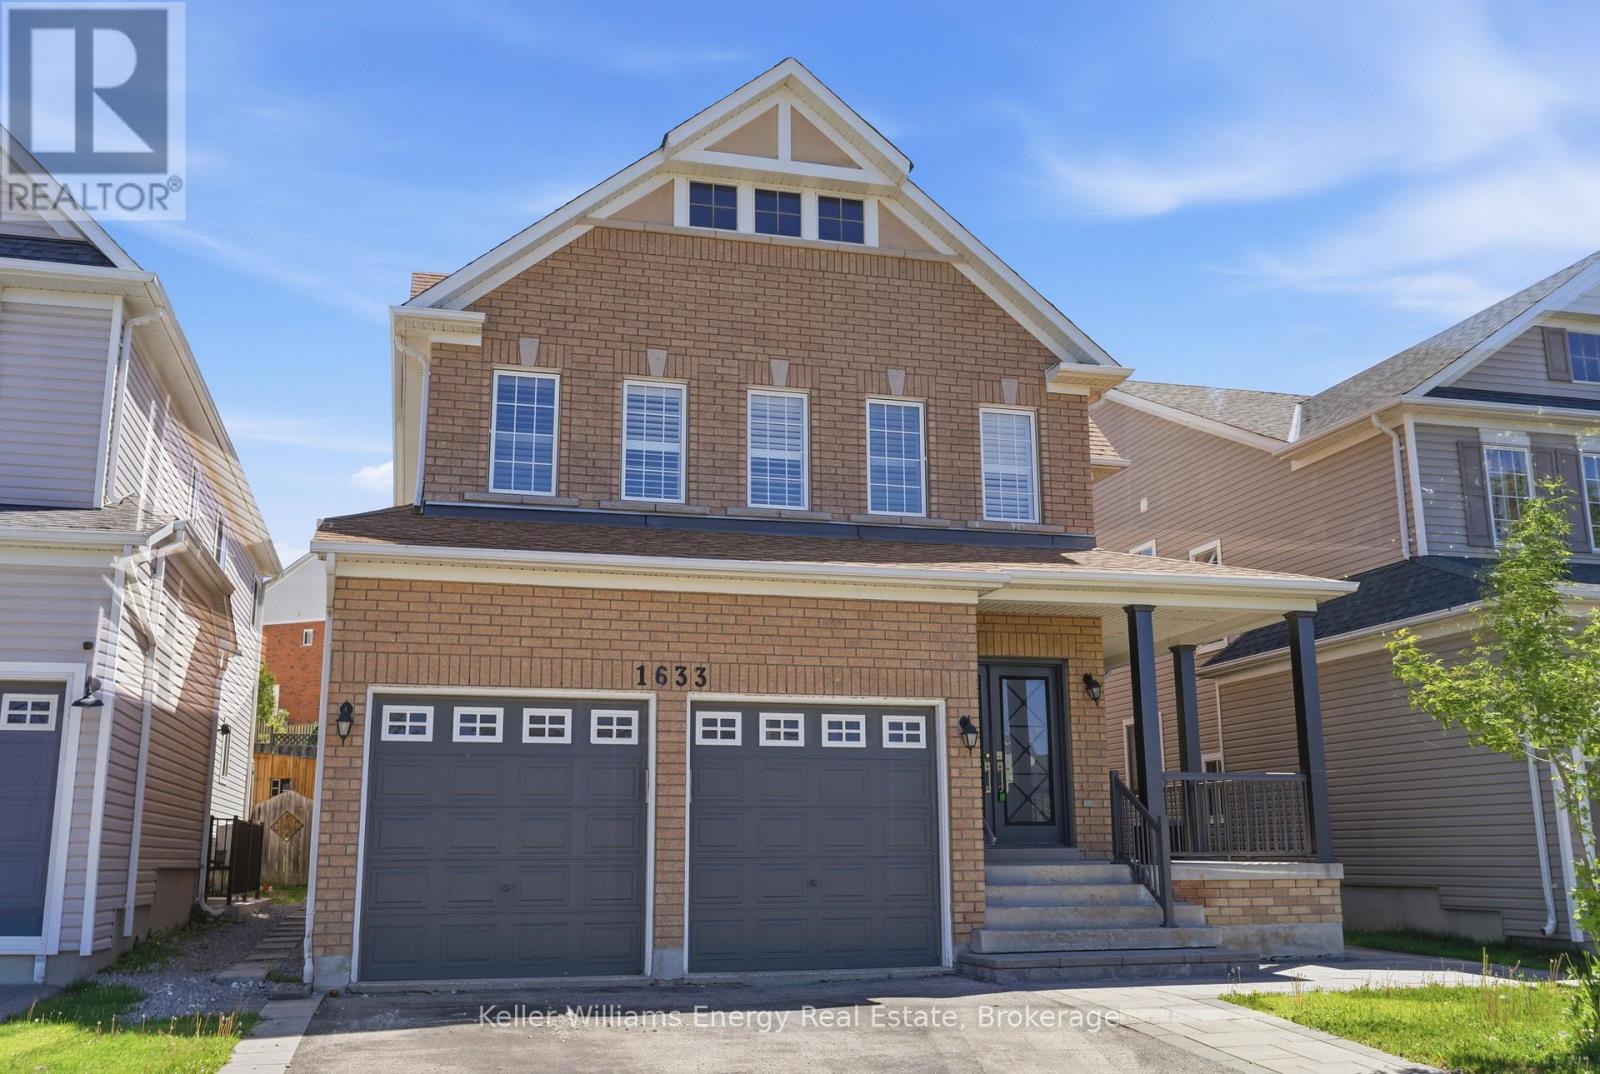
1633 Grandview Street N
Oshawa, Ontario
Spacious Home In Prime Oshawa Location Featuring 2 Bedroom In Law Suite With Separate Walk Up Entrance! The Main Floor Features A Spacious Foyer, The Living Room Featuring Multiple Windows, Soaring Ceiling Open To The Second Floor, Open To The Dining Room With Its Own Windows. The Kitchen Features Lots Of Cabinetry And A Large Centre Island, Still Leaving Enough Room For A Small Table, Walkout To The Patio & Backyard And Open To The Family Room With A Gas Fireplace, Built-In Cabinetry And Window Overlooking The Backyard. The Main Floor Also Has A Powder Room And Convenient Main Floor Laundry With Access To The Double Car Garage. Upstairs Features Pot Lights Throughout And 4 Good Sized Bedrooms, Including The Primary Bedroom With 5 Piece Ensuite And Oversized Walk-In Closet With Built-In Organizer. The 2nd Floor Also Has A Main 4 Piece Bathroom With Double Sinks And A Walk In Glass Shower. The Basement Features Pot Lights Throughout, A Separate Walk Up Entrance, 2 Bedrooms, One With A Walk-In Closet, A Kitchen, Spacious Living Room, 3 Piece Bathroom With Glass Wall-In Shower And Great Storage Space. The Backyard Features An Interlock Patio, A Shed, And A Tiered Back Garden. Don't Miss The Opportunity To Make This House Your Home! (id:61476)

19 Northglen Boulevard
Clarington, Ontario
This Rarely Offered 2300 Sq Ft Unique Split Bedroom Bungaloft Plan With Main Floor Laundry! Desirable Northglen Community! Your Main Floor Features 9Ft Ceilings, Open Concept Living/Dining Room, A Grand Family Room W/Vaulted Ceilings & Gleaming Hardwood Floors Open To Your Upgraded Kitchen W/Granite Counters, Undermount Sink & Breakfast Bar Plus A Spacious Primary Bedroom With 5Pc Ensuite & W/I Closet. Upstairs You Have Your 2nd Bedroom W/4Pc Bath & Additional Living Space In Your Large Loft Area. $50,000 Swim Spa And Composite Deck In 2023! All Broadloom Replaced 2023! Just Move In And Enjoy! (id:61476)

524 Carman Court
Oshawa, Ontario
Quiet court location perfect for those who love outdoor living. Enjoy a heated pool with slide, an enclosed back deck with TV and heater, and a carport entertainment zone complete with a big screen TV with ample space for dining or hosting. Renovated with new roof and A/C(2024) and furnace (2022). The modern kitchen features quartz countertops, abundant cabinetry, a pantry, wine cooler fridge, and a unique tin backsplash. The living room offers a bright bow window, while sliding patio doors off the dining room lead directly to your backyard oasis, complete with a trampoline and storage shed. Large windows throughout the home keep it bright and airy. The main bath includes double sinks, quartz countertop, and generous storage. The primary bedroom features a walk in closet. The basement offers a spacious recreation room, storage area, 3 piece bath, and a laundry room with separate entrance from the backyard-ideal for extended family or future potential. Conveniently located near Highway 401, schools, parks, public transit, shopping, dining, and recreation. (id:61476)
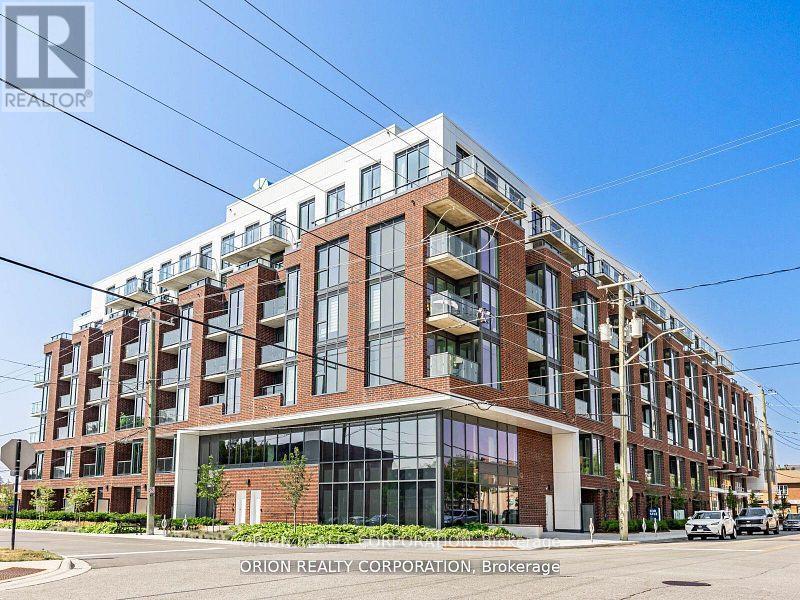
503 - 201 Brook Street S
Whitby, Ontario
Do not miss your opportunity to own at highly sought after Station No 3 condos in the heart of historic downtown Whitby.This brand new boutique building by award winning builder Brookfield Residential will surpass your expectations!The"Hopkins" is a beautiful open-concept design offering 2-bedrooms, 2 full washrooms & soaring 10'smooth ceilings. Enjoy panoramic east views from the large windows and spacious outdoor terrace.Take advantage of over $100,000 in savings now that the building is complete & registered. Refined finishes including, kitchen island, quartz countertops, soft close cabinetry, ceramic backsplash, Delta faucets, wide-plank laminate flooring & Smart Home System.Immediate or flexible closings available. 1 parking & 1 locker included.Incredible location, with easy access to highways 410, 407 & 412. Minutes to Whitby Go Station, Lake Ontario & many parks. Steps to several restaurants, coffee shops & boutique shopping. State of the art building amenities include, gym, yoga studio, 5th floor party room with outdoor terrace, BBQ & fire pit, 3rd floor south facing courtyard with additional BBQ's & loungers, co-work space, pet spa, concierge & guest suite. (id:61476)
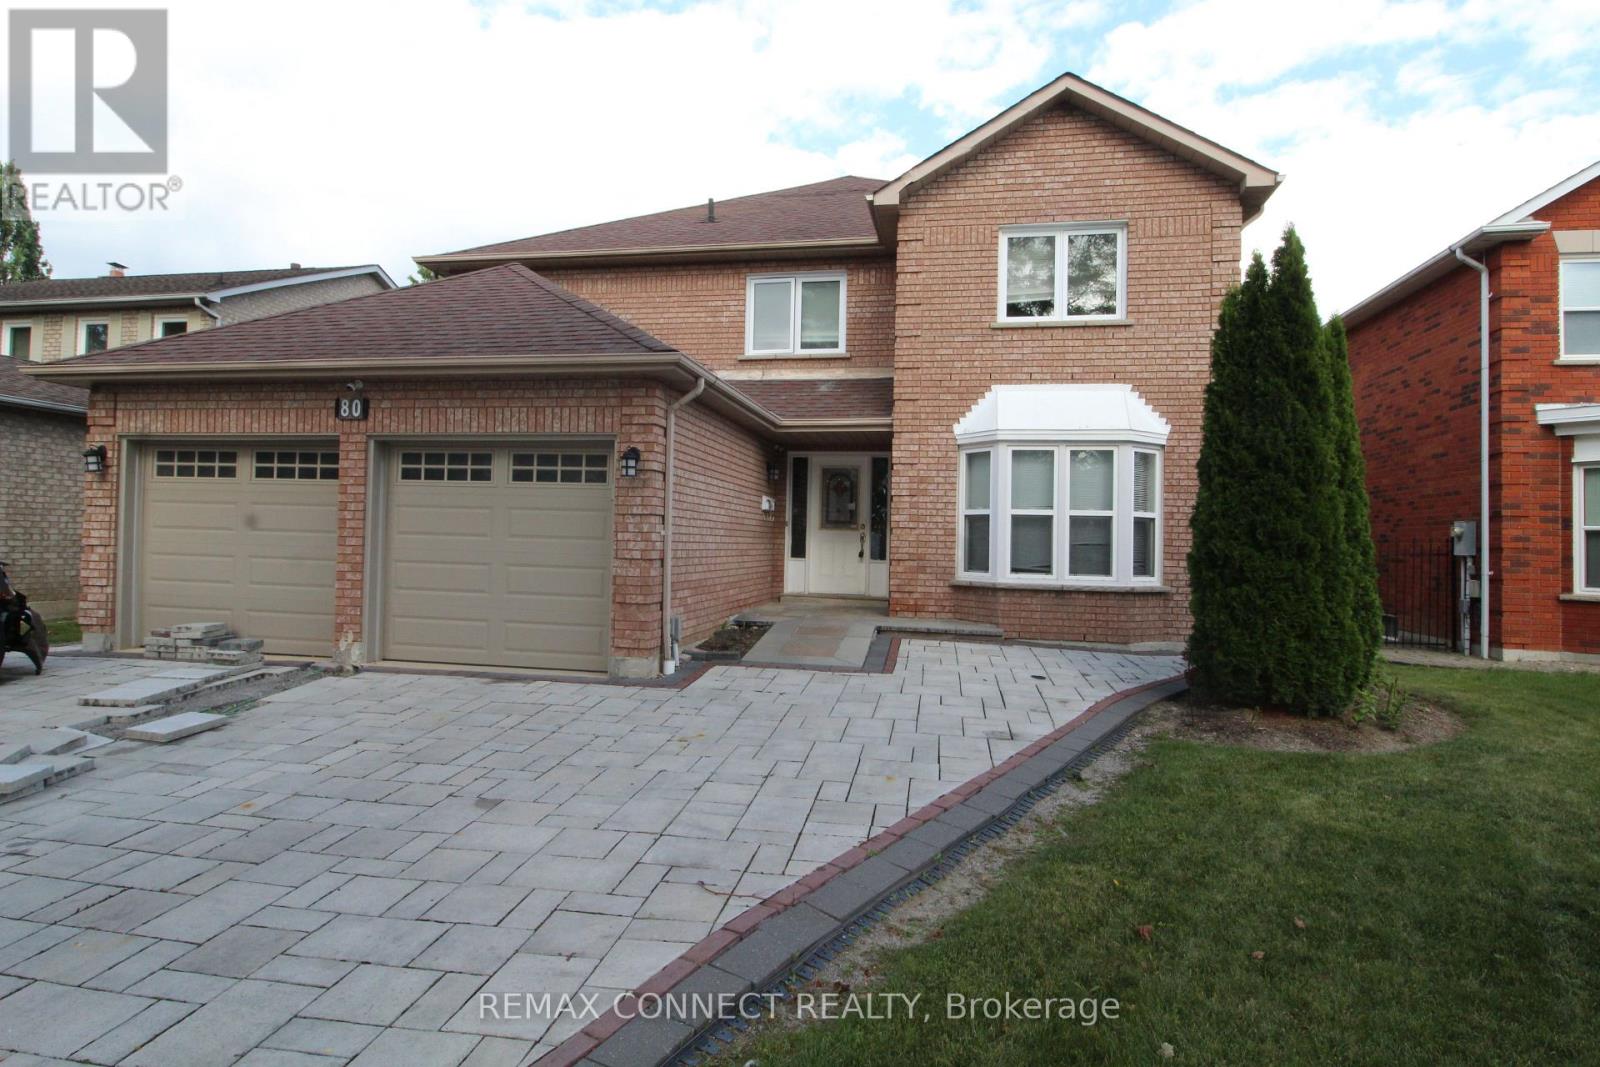
80 Kennett Drive
Whitby, Ontario
Welcome to this spacious and versatile 5+3 bedroom home, ideally situated in a family-friendly neighbourhood. Offering generous living space throughout, this property is well suited for a large or extended family seeking comfort, functionality, and flexibility. The main floor features a large living room, dining area, a powder room, laundry, a spacious family-sized kitchen with a centre island and a large pantry, providing an ideal setting for everyday family living and entertaining. Step outside from the main level onto a large backyard deck, perfect for outdoor gatherings and enjoying the warmer months. A beautiful spiral staircase leads to the second floor, where you'll find 5 spacious bedrooms and 3 bathrooms, offering plenty of room for the entire family. The professionally finished basement provides additional living space with a grand recreation/living area, 3 bedrooms, a bathroom, and a walk-out to the backyard. With a separate entrance, the lower level offers excellent flexibility for extended family, guests, or additional living arrangements. Conveniently located just a short drive from shopping, schools, parks, and other amenities, with easy access to major highways. A great opportunity for a large family looking for a spacious home with abundant living space and potential. Please Note: Property is being sold under Power of Sale and on an "as-is, where-is" basis. Taxes and measurements are to be verified by the Buyer and the Buyer's Agent. All due diligence is the responsibility of the Buyer and their representatives. (id:61476)