

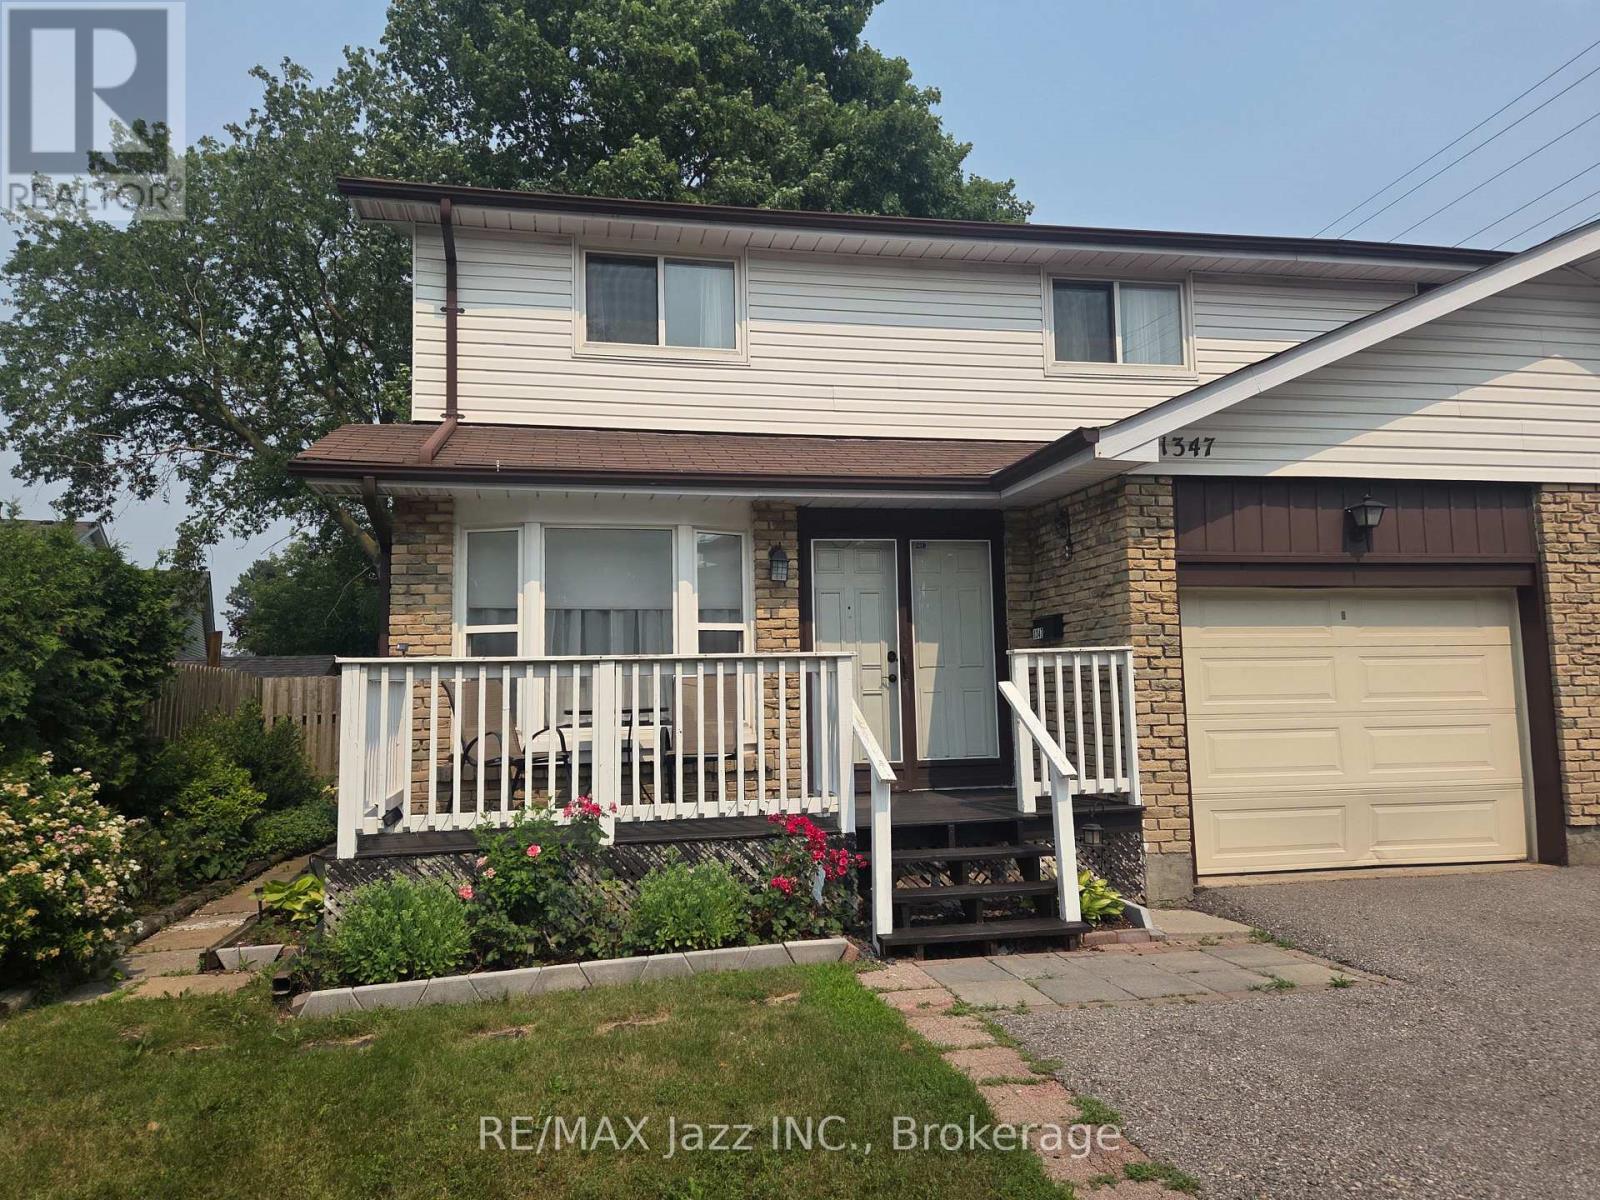
1347 Mary Street N
Oshawa, Ontario
Fabulous 4-bedroom 2-bath home with garage in the highly desired "Samac" enclave of North Oshawa and is ideally located minutes to everywhere. Walk to schools, parks, shopping malls and UOIT University. Large and spacious 2-story home fully finished top to bottom with rare 4 upper bedroom model with fully finished basement. Lovely layout with laminate flooring featuring a dining area and a large bright family room with a walkout to the fenced backyard with a large patio. Freshly painted main floor and front deck, brand new furnace in 2025, single-car garage with double-wide driveway for 2-car parking, finished lower rec room area with brand new broadloom, 4 spacious bedrooms with a convenient semi-ensuite bathroom. This is a great opportunity to get into the market in North Oshawa's "Samac" community and stop renting or as an investment being within walking distance to UOIT. Move-in ready and waiting for your new family memories! (id:61476)
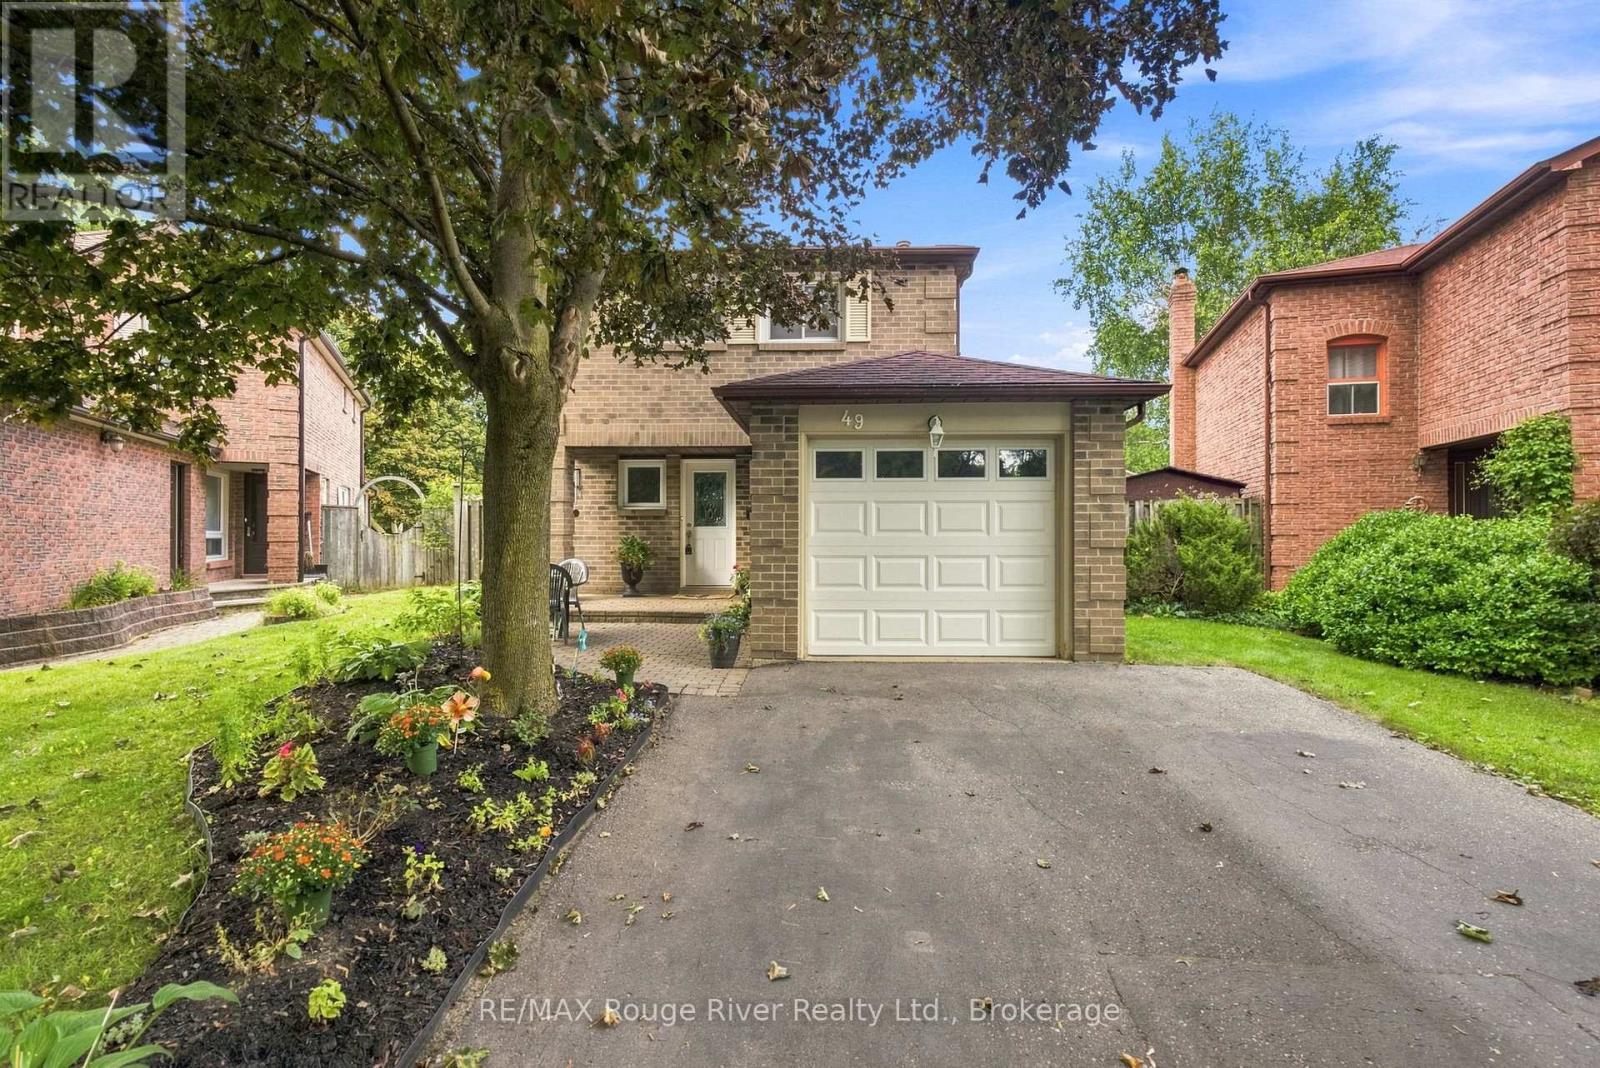
49 Fisher Crescent
Ajax, Ontario
Welcome to this inviting three-bedroom home in a quiet, established neighbourhood close to schools and green spaces. The main floor features an open-concept living and dining area with hardwood flooring, pot lights, and sliding doors leading directly to the patio and backyard pool. The kitchen offers tile flooring, stainless steel appliances, backsplash, pot lights, and new fridge and stove. Upstairs, the primary bedroom features a walk-in closet and large window, while two additional bedrooms offer spacious closets and bright windows. Downstairs, the finished basement provides a comfortable recreation room with pot lights, broadloom and a three-piece bathroom, plus an open-concept office alcove with an above-grade window. Convenient under-stair storage adds functionality while a separate laundry area adds further convenience. Enjoy the private backyard featuring a gas-heated inground pool, new pool shed for equipment and accessory storage, landscaped front yard, and a dedicated lounge chair pad beside the pool. The single-car garage provides additional storage and parking. Situated in a great family-friendly neighbourhood, this home offers comfortable living with excellent outdoor space and convenient access to schools, parks, green spaces and everyday amenities. (id:61476)
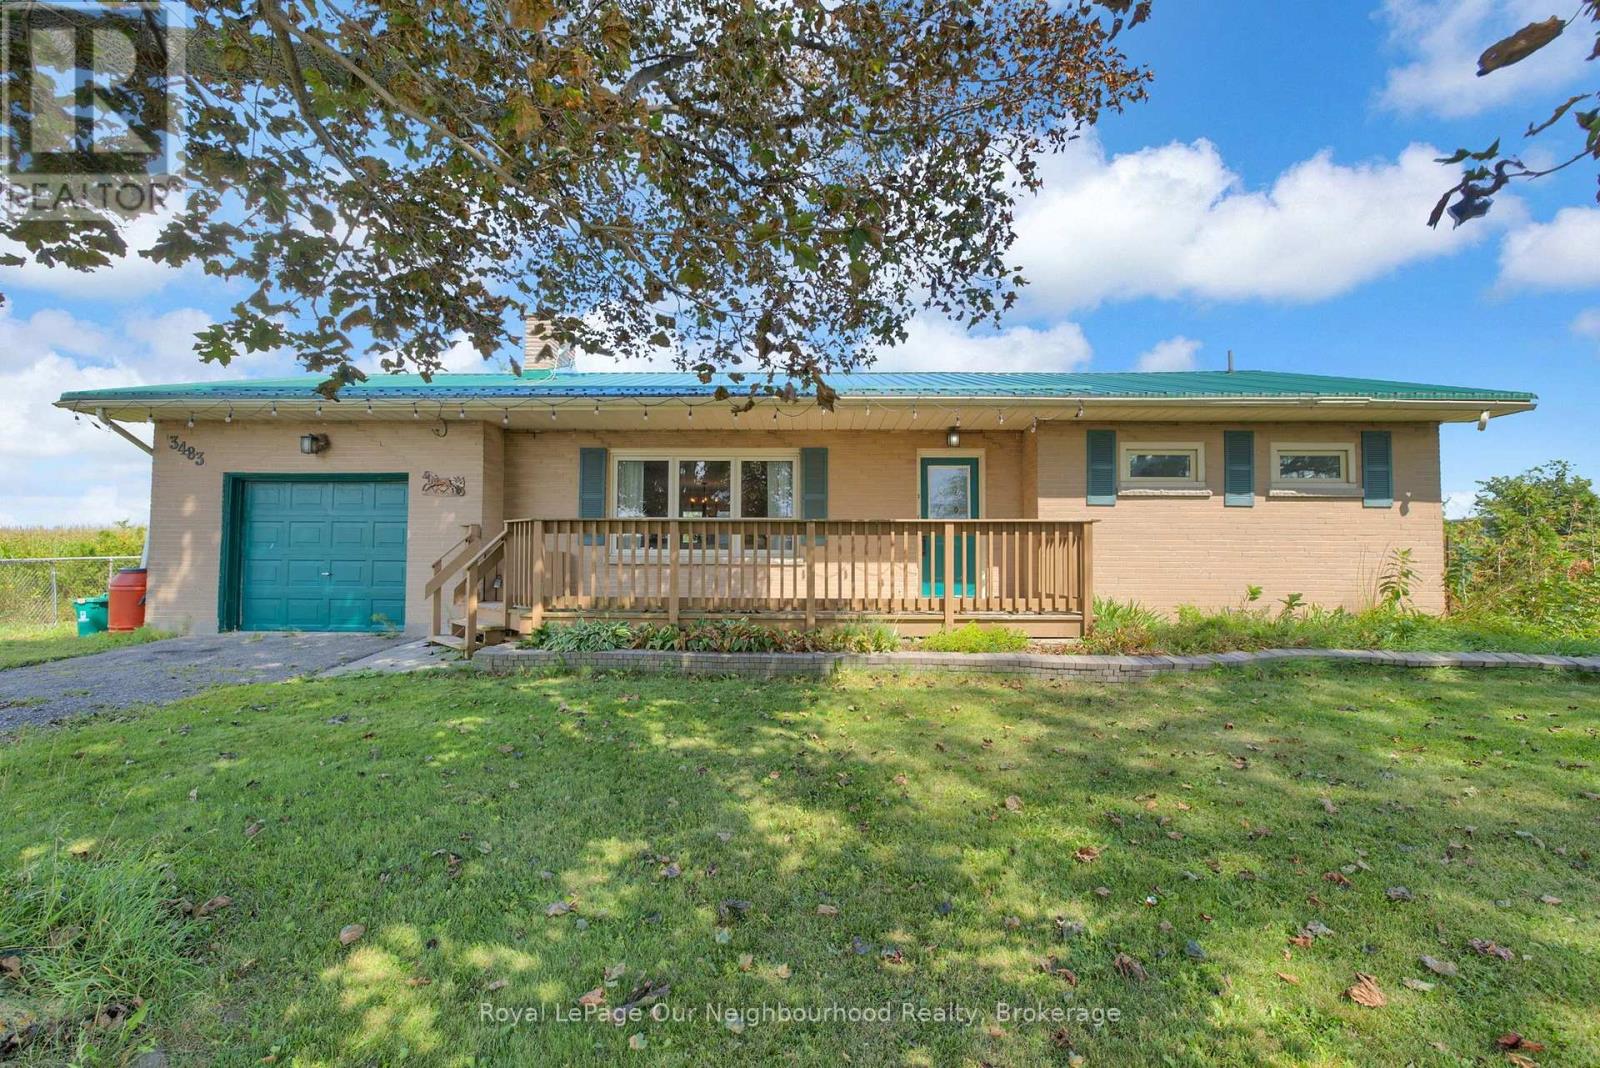
3483 115 Highway N
Clarington, Ontario
Welcome to 3483 Highway 115 N! This charming 2+2 bedroom bungalow offering space, versatility and a peaceful country setting in Clarington. This well-maintained home features a practical layout with two bedrooms on the main level and two additional bedrooms downstairs, providing plenty of room for a growing family, guests, a home office or extended family living.The bright and functional main level offers comfortable everyday living, while the finished lower level provides valuable additional living space and flexibility to suit your needs. Set on a generous property with the character and privacy of a rural setting, this home offers an excellent opportunity to enjoy the best of country living while remaining conveniently connected to nearby communities, amenities and major transportation routes.Whether you're a first-time buyer, growing family, downsizer or investor, 3483 Highway 115 N offers a versatile layout and plenty of potential. Come see all that this inviting bungalow has to offer! (id:61476)
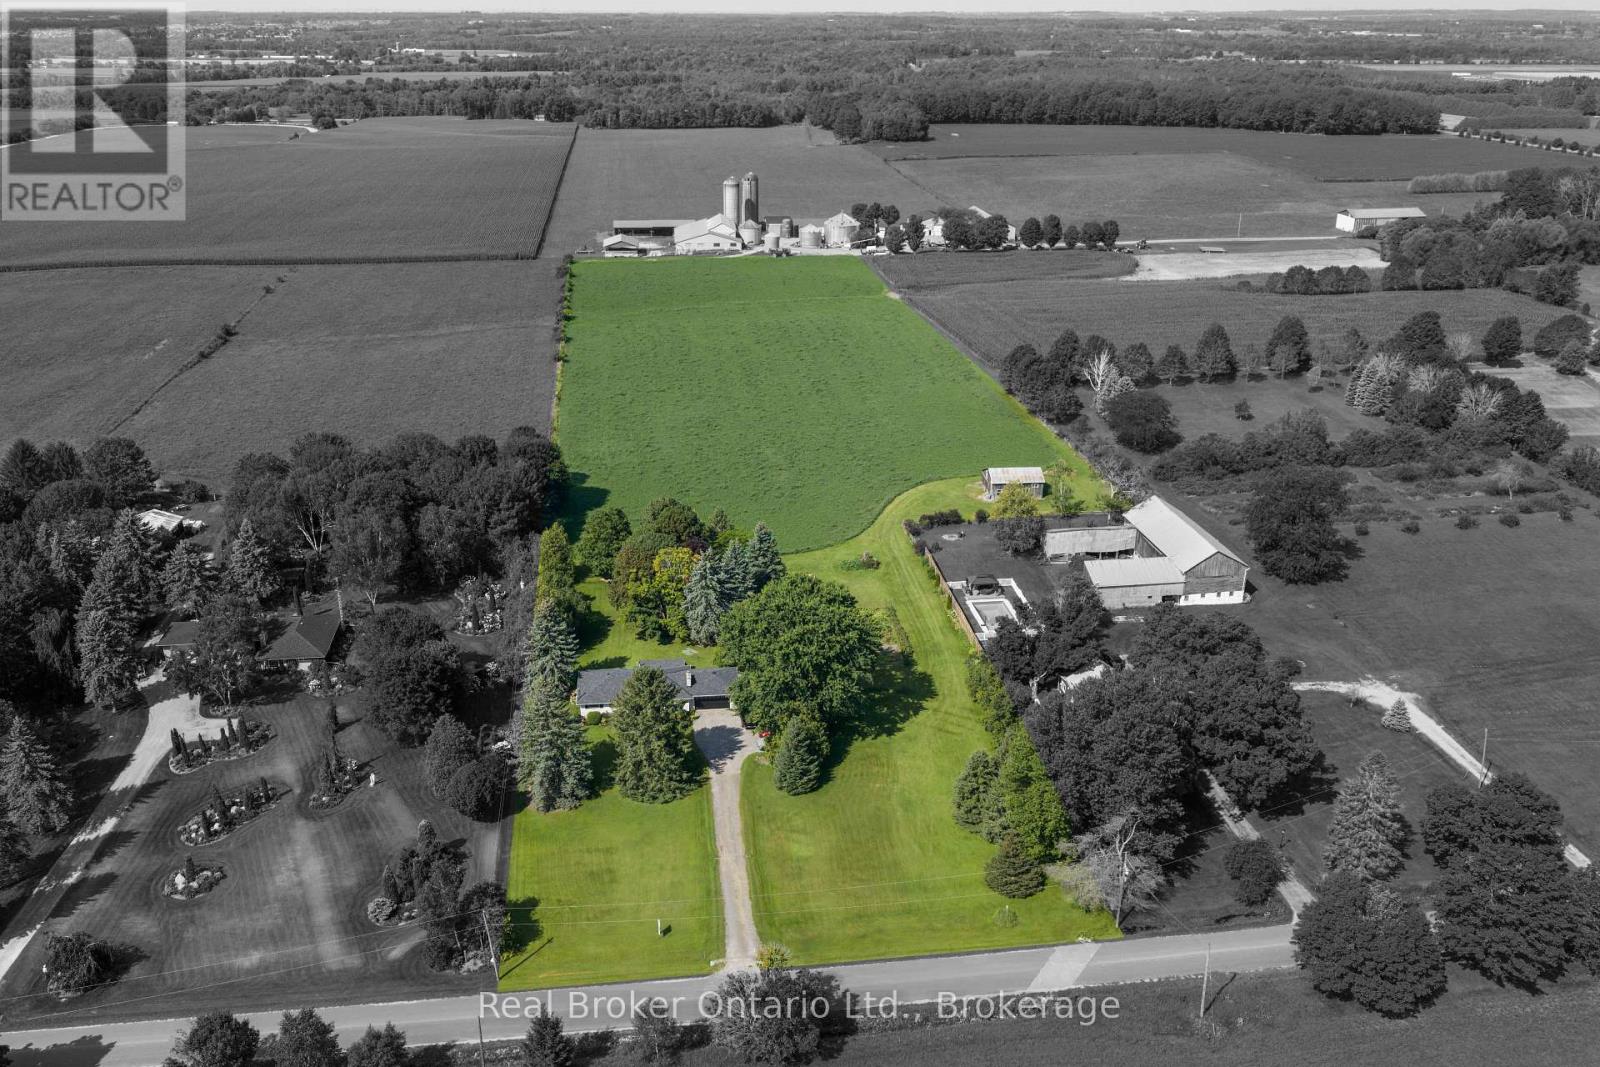
4656 Pollard Road
Clarington, Ontario
Set on approximately 10 acres, this exceptionally well-maintained bungalow offers the perfect blend of peaceful country living and everyday convenience, being a short distance from Bowmanville and Newcastle and with quick access to Hwy 407 and Hwy 115. A stunning newer front door welcomes you into the inviting foyer, where hardwood flooring flows throughout much of the main level. The bright living room is filled with natural light from a spectacular oversized bay window, creating a warm and welcoming space to relax or entertain. The kitchen features tile flooring, tile backsplash, pot lighting, and a great view of the expansive backyard from the window over the sink, while overlooking the dining area. The dining room offers a walk-out to the covered backyard patio-perfect for enjoying the beautiful surroundings in rain or shine. Three good-sized bedrooms are found on the main floor, including a generous primary suite with his-and-her double closets and a convenient 3-piece ensuite. A 5-piece main bathroom with double-sink vanity adds everyday functionality. The finished basement provides excellent additional living space with a large recreation room, games area and two bedrooms featuring above-grade windows, plus a tucked away roughed in 2 pc bath. Tons of storage throughout add to the home's practicality. An attached 1.5-car garage with interior access provides added convenience. Outside, enjoy a large driveway, mature trees, extra large vegetable garden, tons of beautiful perennial gardens and plenty of room to roam. The property also features a barn with 6 stalls, hydro and water. A rare opportunity to enjoy space, privacy and country charm without sacrificing convenience. (id:61476)
2347 Hancock Road
Clarington, Ontario
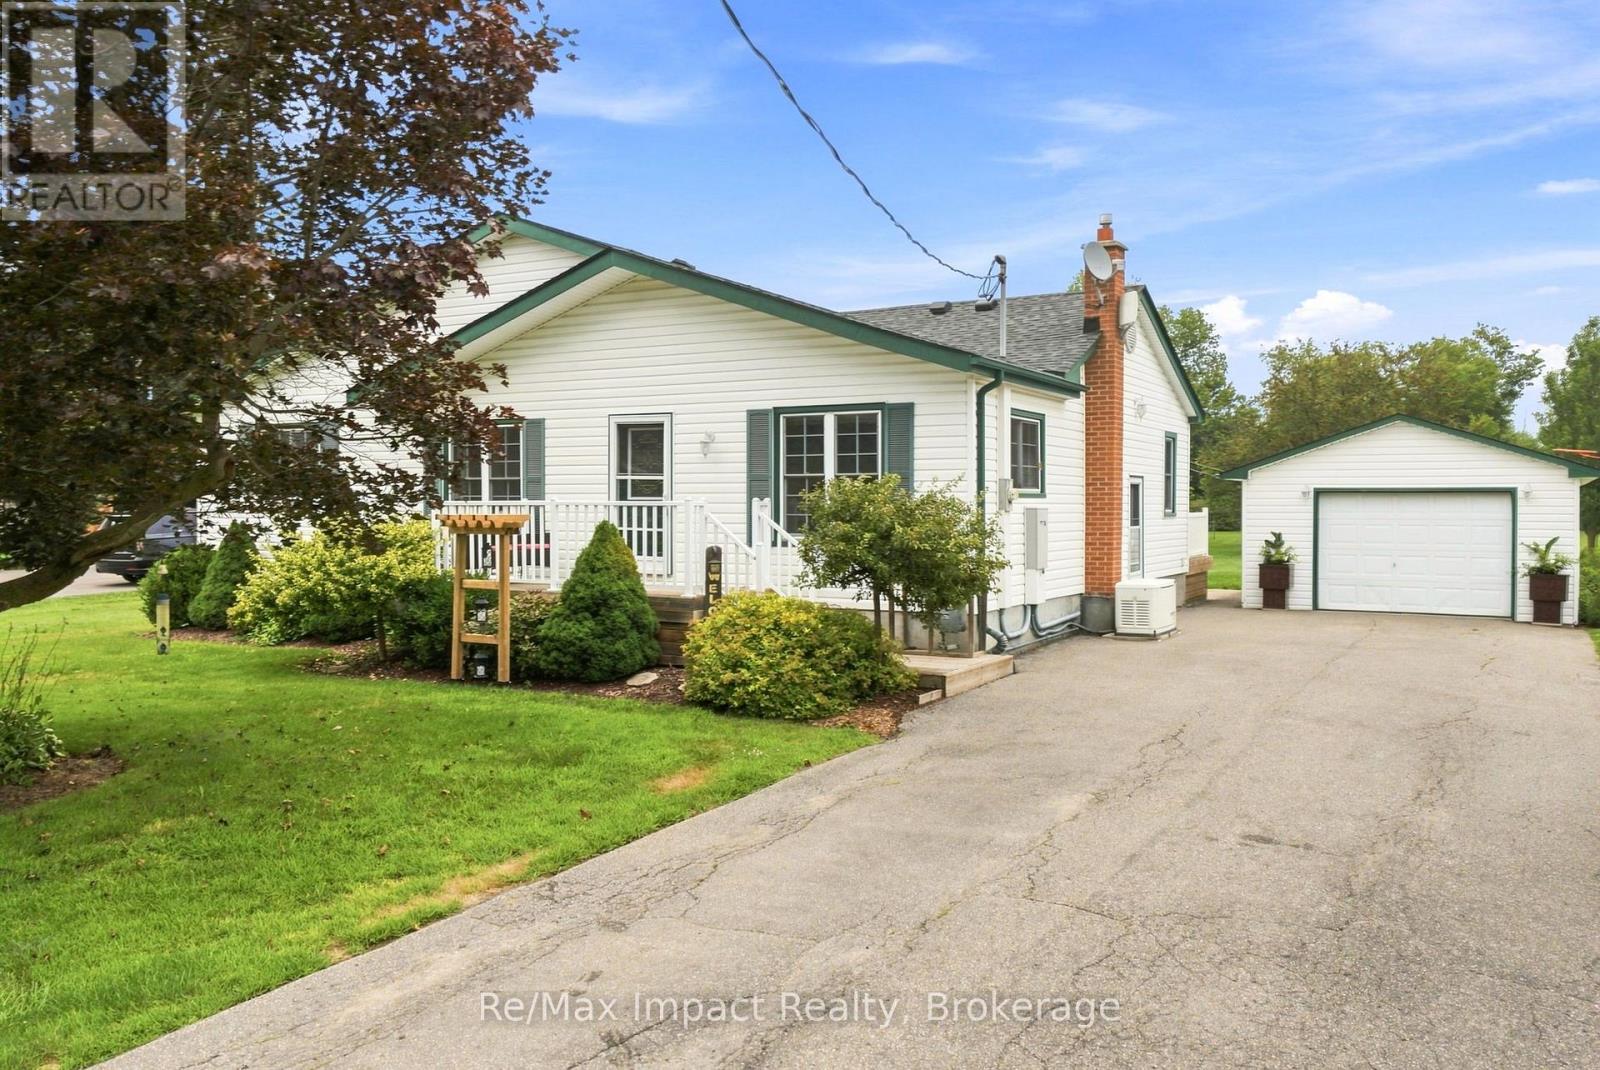
Welcome to 2347 Hancock Rd, a beautiful 2.13 acre country property conveniently located between Courtice and Bowmanville. This beautifully maintained 4 bedroom bungalow offers spacious living and a wealth of updates, making it truly move-in ready. As you step inside, the main floor features a cozy living room and formal dining area, perfect for family gatherings. The kitchen, complete with a pantry, flows seamlessly into a family-sized breakfast room, making it an ideal spot for casual meals. The primary bedroom is a peaceful retreat, boasting an oversized double closet and French doors plus 3 generous secondary bedrooms with a 4-piece. Entertain guests with ease, with seamless indoor/outdoor living space, highlighted by French doors that open onto a spacious deck overlooking a beautiful backyard. For hobbyists or those in need of additional storage, the detached 17'x 30' garage features a workshop area with hydro, offering ample space for projects and equipment. The property also boasts its own playground and a private trail leading to an open area with a fire pit, perfect for family gatherings. The finished basement, with a separate side entrance, features a newly renovated rec room (2023), a generous laundry room with above-grade windows, and plenty of storage, including a utility area, workshop, cantina, and additional storage room. Recent updates - Generac 20 KW generator/200 amp (2019), shingles (2025), garage shingles (2015), garage door (2025), furnace (2018), basement reno (2018/19), water pump (2022), sump pump (2021), windows (2011/2021), well foot valve and pipes (2023), basement waterproofing and weeping tile (2012), vinyl siding (2010), and front porch with railing (2016). Experience the tranquility of country living while being conveniently located close to shopping, schools, and major highways (2, 401, 418, 407). This property truly offers the best of both worlds; don't miss your chance to make it yours! (id:61476)
1500 Lakeside Street
Oshawa, Ontario
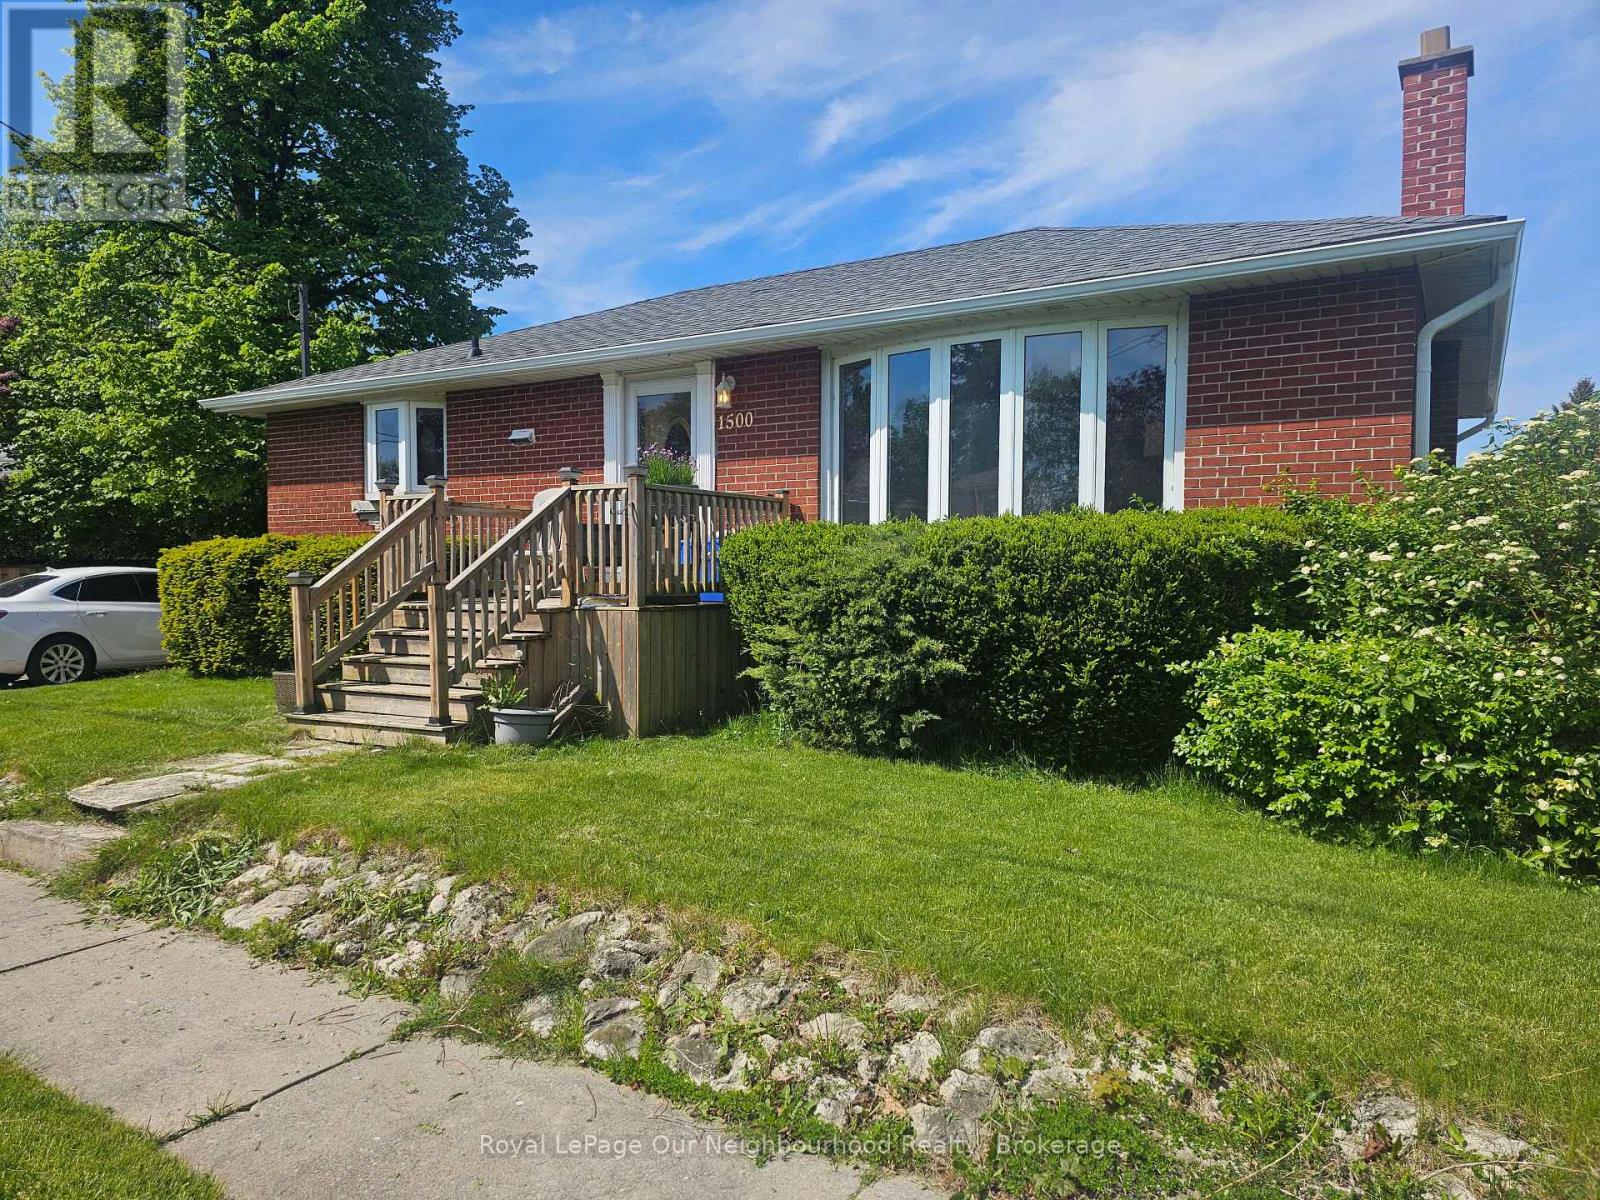
This Family Friendly Neighbourhood is just a block away from Lake Ontario and the WaterFront Trail! With easy access to 401 and the Amazing Waterfront Parks & Rec facilities, theres no suprise that the Original owners have kept it in the family since it was originally purchased back in 1958. This Raised bungalow is positioned on a quiet corner lot with great yard space and privacy. With over 1000sqft of main floor living space and 3 bedrooms, the layout is very functional. There is a seperate side entrance to the basement so there is potential to do a basement rental unit or in-law suite, with an existing 3 Pc Bathroom Rough-in already in place. If the Lake Breeze isn't enough for you. The Central AC is Ice Cold, Gas Furnace with HRV System and ON-Demand Hotwater.( Currently Rented) It can be assumed or bought out by the seller on closing. This home has served them well, but is ready for a new Family to Love, Put your own touches on it and make it your own! (id:61476)
430 Harcourt Drive
Oshawa, Ontario
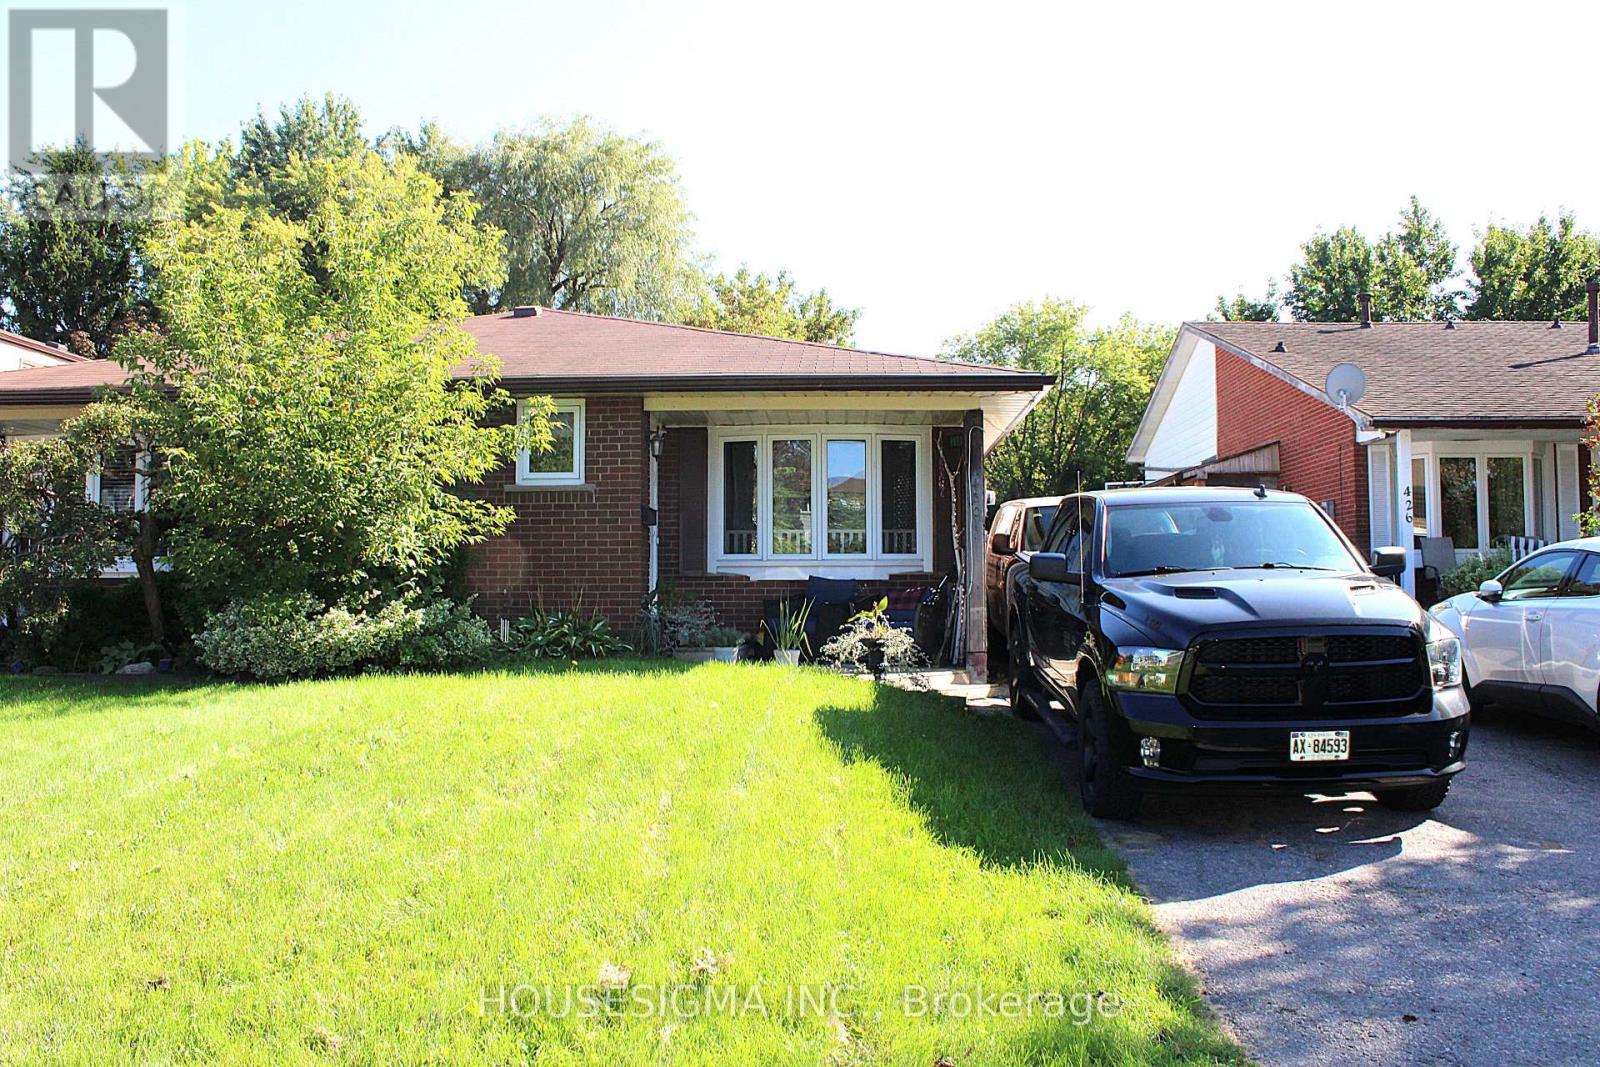
Rare 4-Level Backsplit Semi-Detached on an Extra-Large 27.6 x 200.3 Ft Lot! This spacious and well-maintained home offers exceptional potential for homeowners, extended families, and investors alike. Situated on an extra-deep lot measuring approximately 27.6 x 200.3 ft, this property provides an abundance of indoor and outdoor space that is rarely found in the area. The main level features a large family-sized eat-in kitchen overlooking the living room, complete with a beautiful bow window that fills the space with natural light and laminate flooring. The upper level offers two generously sized bedrooms and a large 3-piece bathroom. The lower level features an extra-large primary bedroom with two closets and a renovated bathroom, providing excellent additional living space. A separate side entrance to the lower level adds tremendous flexibility and makes this property particularly attractive to investors and multi-generational families. The layout and separate entrance also offer potential for conversion into a legal duplex, subject to applicable municipal zoning, permits, building code and other requirements. Enjoy 3-car parking, a huge backyard with two storage sheds, and a front yard equipped with an installed sprinkler system for convenient lawn maintenance. The home also features a new air conditioner for added comfort during the warmer months. An exceptional opportunity to own a spacious 4-level backsplit with an extra-large, 200+ ft deep lot, excellent parking, separate entrance, and outstanding future potential. Must See! (id:61476)
21 Gord Matthews Way
Uxbridge, Ontario
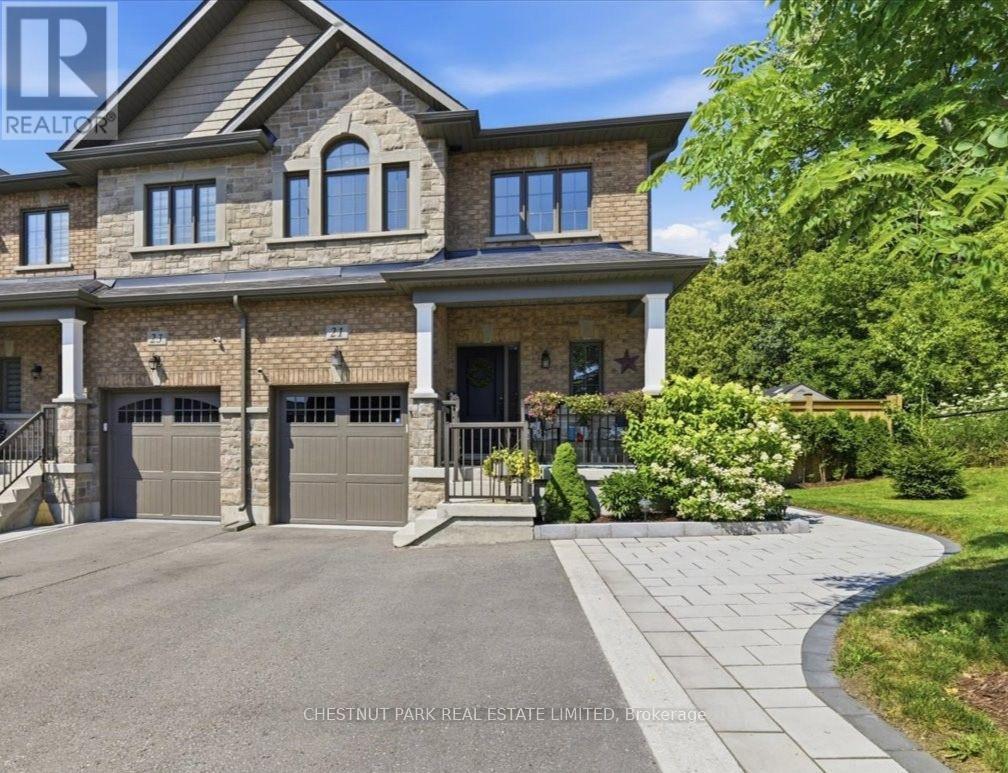
Welcome to 21 Gord Matthews Way, a spectacular end-unit townhouse, backing onto green space, with gorgeous westerly sunset views. Without neighbours on the side, this freehold home offers gated access to a stunning, private backyard oasis - making it one of the most desired lots in this family-friendly enclave of upscale homes. Built in 2021, this Village Square "Simcoe" model has been tastefully upgraded & emanates warmth & pride of ownership by the original owners. It has exceptional curb appeal with brick & stone finishes, a private driveway with room for 4 vehicles, a landscaped yard & covered porch. The welcoming foyer has a walk-in closet, direct access to the garage & 9 foot ceilings. Premium engineered hardwood flooring & crown moulding flow throughout the home. The bright stairways with millwork & additional windows lead to the upper & lower levels. The warm kitchen features GE Café Series white appliances. The extended island with a gorgeous quartz countertop blends perfectly with the custom range hood, custom cabinetry & built-in seating. The living room has a gas fireplace & built-in cabinets with bench seating. The primary bedroom showcases an over-sized, walk-in closet & a spa-like 5-piece ensuite. The 2 additional bedrooms are joined by a 5-piece shared ensuite. The upstairs laundry room has additional storage & a linen closet. The finished basement offers a 4th bedroom, a family room with a fireplace, a lookout window, a 3-piece bathroom, hardwood floors & storage. Walk out from the main floor to a serene backyard. A composite fence provides privacy & blends perfectly with the composite deck, complete with a screened-in outdoor living room. An additional patio at ground level provides more living space. Enjoy all of the recreational amenities that Uxbridge has to offer at your doorstep! A short walk will take you to the Uxbridge trail system, shopping & restaurants. Don't miss this opportunity! A home in a desired setting like this is rarely offere (id:61476)
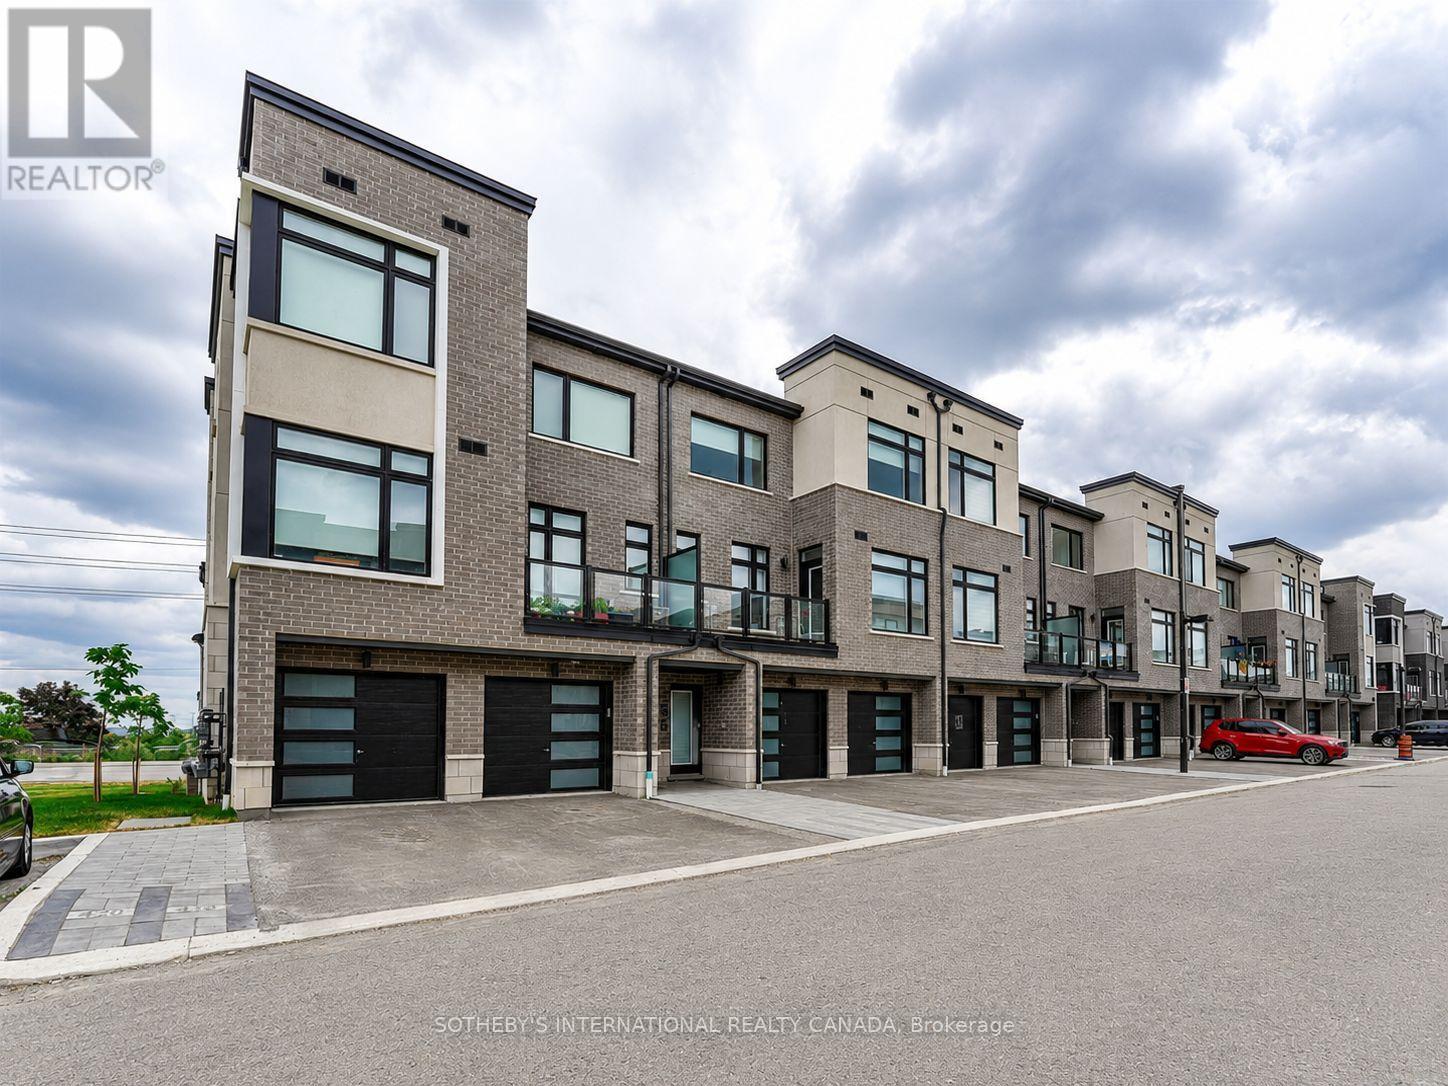
419 - 2550 Castlegate Crossing
Pickering, Ontario
Welcome to Nu Towns by Madison Group in the desirable Duffin Heights community. Built in 2021, this interior facing 2 bedroom & 2.5 bath townhome offers modern living with comfort and convenience in mind. The bright open-concept layout features 9 ft ceilings, large windows, and elegant finishes throughout. The contemporary kitchen is designed for both everyday living and entertaining, complete with granite countertops, stainless steel built-in appliances, and a centre island with breakfast bar. Upstairs, both bedrooms boast their own private ensuites, alongside the convenience of upper-level laundry. Additional highlights include an oak staircase, private balcony, garage, and driveway parking. Ideally located just minutes to Highways 401 & 407, GO Transit, shopping, dining, parks, golf courses, Seaton Hiking Trail, and top-rated schools, this move-in ready home offers the perfect balance of peaceful living and urban convenience. (id:61476)
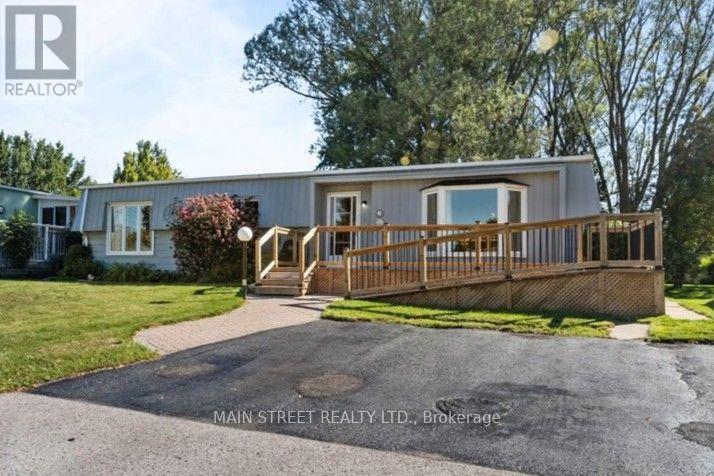
2 Pineridge Crescent
Clarington, Ontario
Welcome to easy, carefree living in the highly sought-after Wilmot Creek Retirement Community! This charming 2-bedroom, 2-bathroom detached bungalow offers comfort, convenience and a wonderful adult lifestyle. Featuring parking for 2 cars and a new entrance ramp for easy access, this home is designed with comfortable living in mind. Inside, enjoy a spacious Family Room with a cozy gas fireplace, while the Primary Bedroom features a walk-in closet and private 3-piece ensuite. A new forced-air gas furnace (2025) provides efficient heating, and the durable metal roof offers added peace of mind. Step outside to the large covered back deck-an ideal spot for morning coffee, entertaining friends or simply relaxing outdoors. A garden shed and additional storage provide plenty of room for your seasonal and recreational items. Ideally located just steps from the community's main entrance and only a short golf cart ride to the clubhouse, you'll have easy access to everything Wilmot Creek has to offer. Enjoy an active and social lifestyle with a private golf course, saltwater pools, fitness centre, tennis and pickleball courts, walking trails, plus an impressive variety of clubs, activities and social events. Whether you're ready to stay active, meet new friends or simply relax and enjoy retirement at your own pace, this welcoming community offers an exceptional place to call home. Come discover the Wilmot Creek lifestyle-it's time to enjoy the good life! (id:61476)

282 Galway Court
Oshawa, Ontario
Beautiful Home With Living, Dining, + Family Room. Backs On To A Park With A Gate. It's A Must See. Perfect Home First Time. Walking Distance To Trent University, Oshawa Civic Centre. Seperate Entrance To Basement. (id:61476)
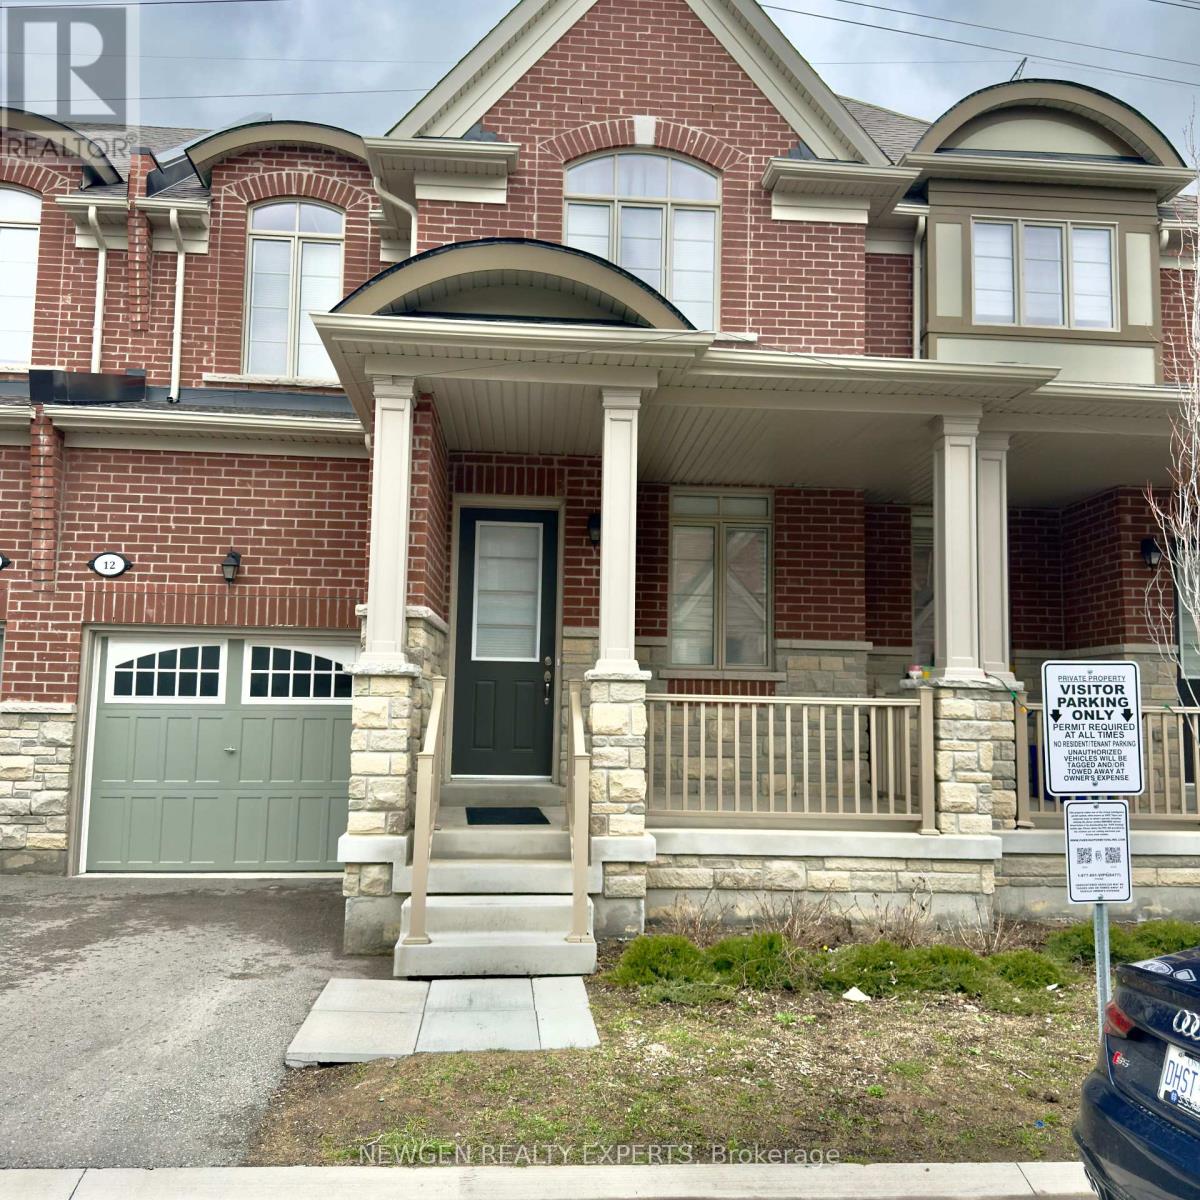
12 Cachia Lane
Ajax, Ontario
Close to all Amenities Great Location 2 Storey Brick & Stone Freehold Home. $$$$ Upgrades 2 FLR Laundry, 9' Smooth Ceiling On Main And Second Floor; Upgraded Kitchen With Granite Counters, Huge Master Bedroom With Big Windows Upgraded Hardwood Main Floor (Excl. Tiled Area). Approx. 1700 Sq Feet. Close To 401, 407.Minute To Go Station, Major Highways, Schools & Many More Convenient Amenities, Gas Fire Place, Second Floor Laundry. (id:61476)