

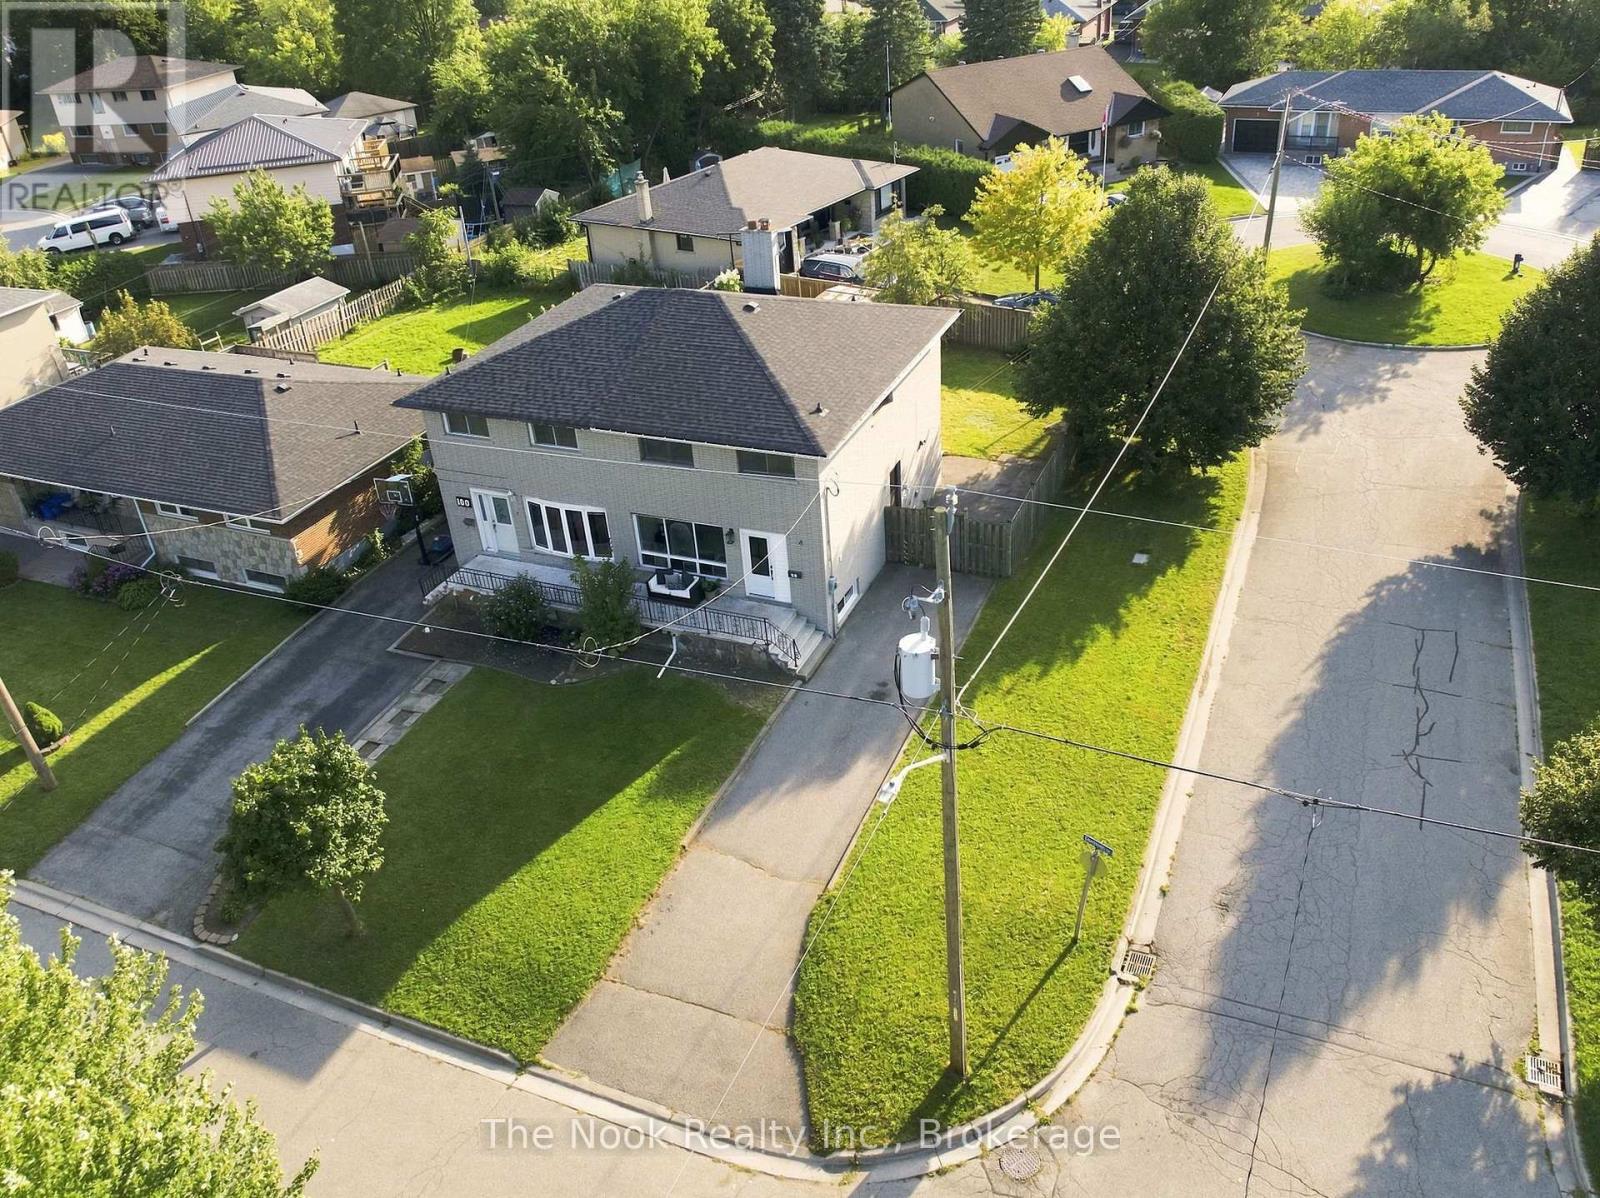
98 Durham Street
Oshawa, Ontario
Renovated From Top To Bottom, This Bright, Move-In-Ready Home Offers A Flexible Layout That Works Beautifully For First-Time Buyers, Investors Or Multigenerational Living. Set On A Generous Corner Lot With Plenty Of Parking, A Large Private Backyard And A Separate Side Entrance, There Is Far More Space And Versatility Here Than You Might Expect. The Main Floor Features A Spacious, Sun-Filled Living Room And A Gorgeous Renovated Kitchen With Newer Cabinetry, Appliances And Its Own Laundry Facilities. Upstairs, You'll Find Three Generous Bedrooms And A Fully Renovated 4-Pc Bath, All Finished In The Same Fresh, Modern Style Found Throughout The Home. The Finished Lower Level Is A Fantastic Bonus, With Its Own Separate Entrance, Second Kitchen, Comfortable Living Room, Den, Beautifully Renovated 4-Pc Bath And Separate Laundry. Large Above-Grade Windows Bring In An Impressive Amount Of Natural Light, Making The Lower Level Feel Bright And Inviting. Outside, The Corner Lot Provides Lots Of Parking Along With A Spacious, Private Backyard To Enjoy. The Location Makes Everyday Life Easy, With Transit, Shopping And Amenities Within Walking Distance And Quick Access To Highway 401 For Commuters. A Polished, Turnkey Property With Room To Adapt To Different Stages Of Life, Whether You're Buying Your First Home, Looking For Additional Living Space Or Searching For A Smart Investment. (id:61476)
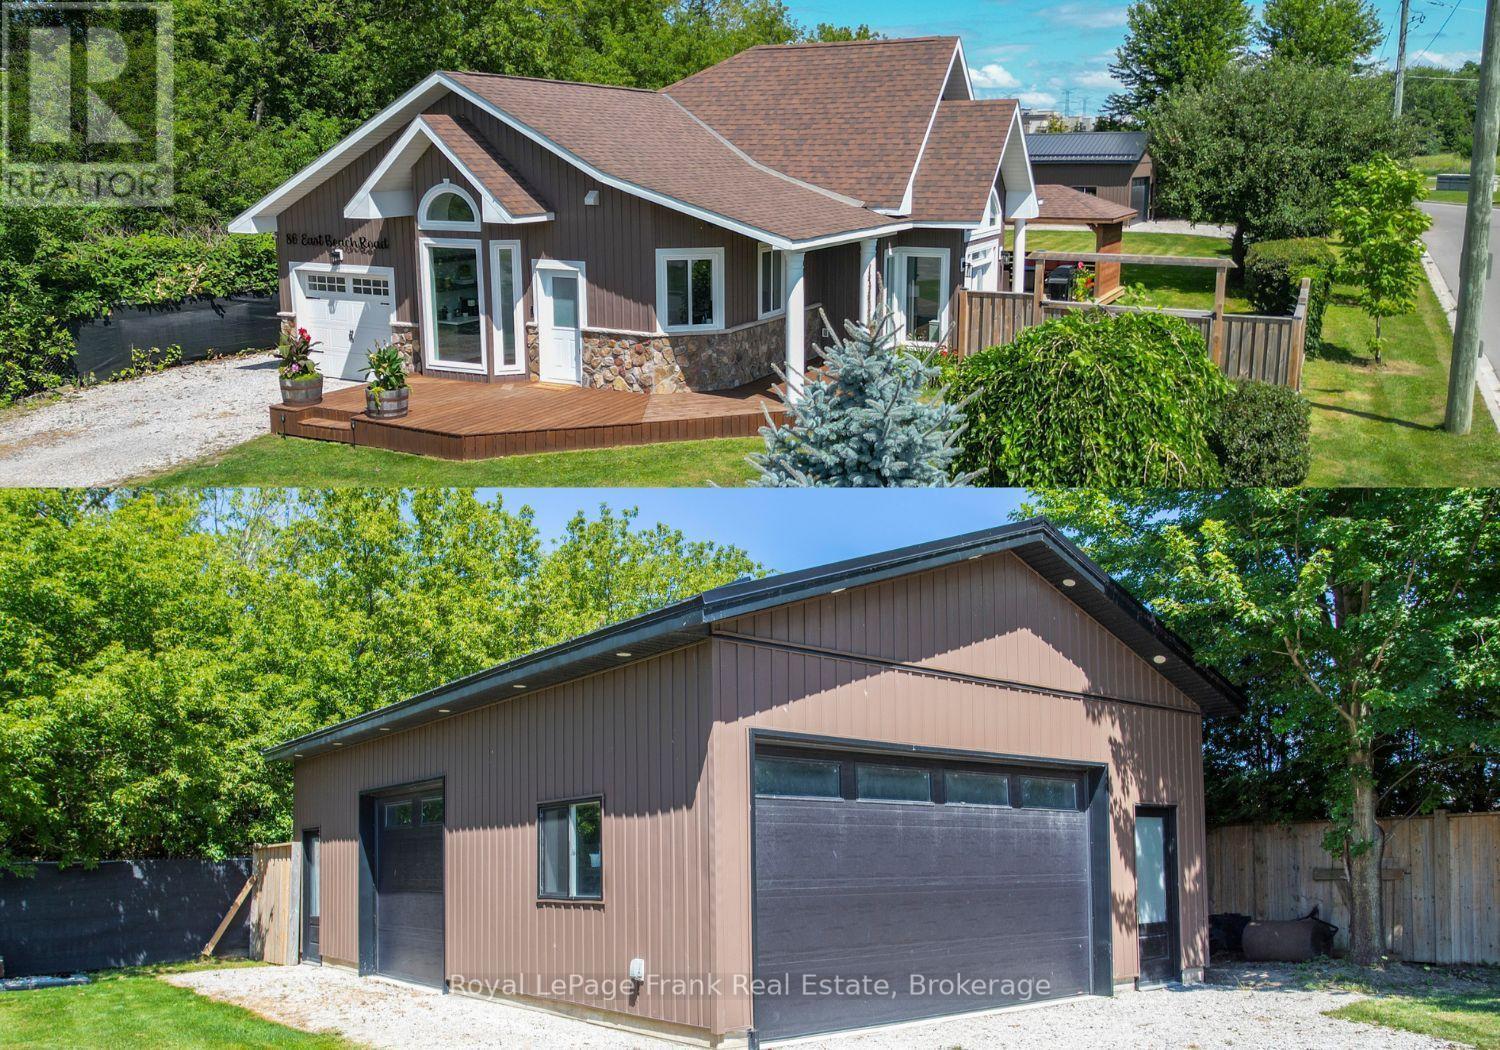
86 East Beach Road
Clarington, Ontario
Welcome To Your Ideal Coastal-Inspired Sanctuary In Desirable Bowmanville! This Charming 2-Bedroom, 1-Bathroom Bungalow Offers The Ultimate Blend Of Modern Elegance, Relaxed Lakeside Living, And Unmatched Workshop Space. Highlighting The Property Is A Massive 24' x 36' Detached, Heated Garage Built In 2023. Perfect For Contractors, Hobbyists, Or Outdoor Enthusiasts, This Incredible Setup Provides Endless Possibilities For Vehicle Storage, Golf Simulator, A Home Business, Or A Specialized Workspace. Complementing This Is An Attached Single-Car Garage With Convenient Interior Access And A Double-Wide Driveway With Ample Parking. The Light-Filled Open Concept Space, With Obstructed Lake Views, Flows Seamlessly From The Chef-Inspired Kitchen, Complete With A Large Center Island And Sleek Stainless Steel Appliances To The Main Living Area, Featuring Soaring Cathedral Ceilings. There Is Modern Pot Lighting Throughout Much Of The Home, And Stylish Finishes At Every Turn. Designed For Indoor-Outdoor Living, Two Separate Walk-Outs Lead To A Private, Fully Fenced Rear Yard. Step Outside To Your Personal Retreat, Featuring A Covered Entertainment Area Perfect For Outdoor Hosting, Or Simply Soaking In The Peaceful Surroundings. Situated In An Unbeatable Location, You Are Just Steps From The Scenic Waterfront Trail And Port Darlington East Beach Park. Enjoy Morning Walks Along The Lake, Quick Access To A Local Park, And The Convenience Of Being Minutes From Vibrant Downtown Bowmanville, Big Box Stores & Easy Access To Highways 401 And 418. Lakeside Charm Meets The Ultimate Workshop Setup! (id:61476)

1067 Maury Crescent
Pickering, Ontario
Welcome to this beautifully maintained all-brick detached 2-storey home in a sought-after family-friendly neighbourhood of Pickering. Proudly owned by the same family since it was built in 1986, this 4-bedroom, 3-bathroom home offers over 2200 sq ft above grade and reflects true pride of ownership throughout, making it an ideal choice for growing or multigenerational families seeking comfort, space, and lasting value. Step inside to find engineered hardwood flooring on the main level, a bright living room with a charming bay window, and a formal dining room perfect for hosting family gatherings. The fully updated kitchen (2022) is the heart of the home, featuring quartz countertops, a large island with seating, pot lights, stainless steel appliances, induction cooktop, and a stylish backsplash, all overlooking a sun-filled breakfast area with walkout to the backyard. The adjacent family room offers a cozy space to unwind, complete with a fireplace and seamless indoor-outdoor flow. Upstairs, you'll find new broadloom throughout and four generously sized bedrooms, including a spacious primary retreat with a beautifully updated ensuite featuring a heated floor for added comfort. The main floor laundry room with direct access to the double-car garage adds everyday convenience. The full unfinished basement offers another 950 sq ft of additional space, providing incredible potential for future living space, recreation, or in-law suite possibilities. Situated on a large lot with no sidewalk, enjoy parking for up to 6 vehicles and added privacy backing onto a hydro field with no direct rear neighbours. Located close to parks, schools, shopping, and commuter routes, this is a fantastic opportunity to settle into a welcoming community and create lasting family memories. Roof 2019. Most Windows 2010. New Broadloom 2026. (id:61476)

97 Steinway Drive
Scugog, Ontario
Welcome to 97 Steinway Dr, This Stunning Brand New Home Built By Tatra Valley Homes Offers Exceptional Design With 2 Oak Staircases, One Leads to a Walk-Out Basement With Separate Side Entrance. This Model Is Being Sold With Thousands Of Dollars In Upgrades. The Open Concept Main Floor Features Huge Living And Dining Room Combination With Waffle Ceiling, Potlights, Gas Fireplace and Hardwood Floor. The Kitchen Is A Chef's Dream With a Walk-In Pantry, Built-In Stainless Steel Appliances, Pots & Pan Drawers, Spice Racks, Oversize Centre Island With Waterfall Quartz Counter, Crown Moulding, Potlights & Walkout to Deck. Entry with Crown Moulding and Wainscotting Leading to The Second Floor. Upstairs offers 4 Bedrooms. The Primary Suite With Coffered Ceiling, Crown Moulding, 5 Pc luxurious ensuite with upgraded Cabinetry, Glass Shower & Soaker Tub & Walk-In Closet. The 2nd Bedroom Features a 4Pc Ensuite For Privacy & Comfort. Convenient Dedicated Laundry Room With Upgraded Cabinets, Quartz Counter & Backsplash On This Level.9'ceilings On Main & Second Floor. Engineered Hardwood Throughout. Upgraded Oversized Tiles In All Bathrooms & Foyer. Partially Finished Walk-Out Basement With Huge Windows, Separate Side Entrance & an Office. This Home Is Situated in a Quiet Area Of Port Perry, Close to All Amenities, Historic Downtown, Shops & Dining (id:61476)
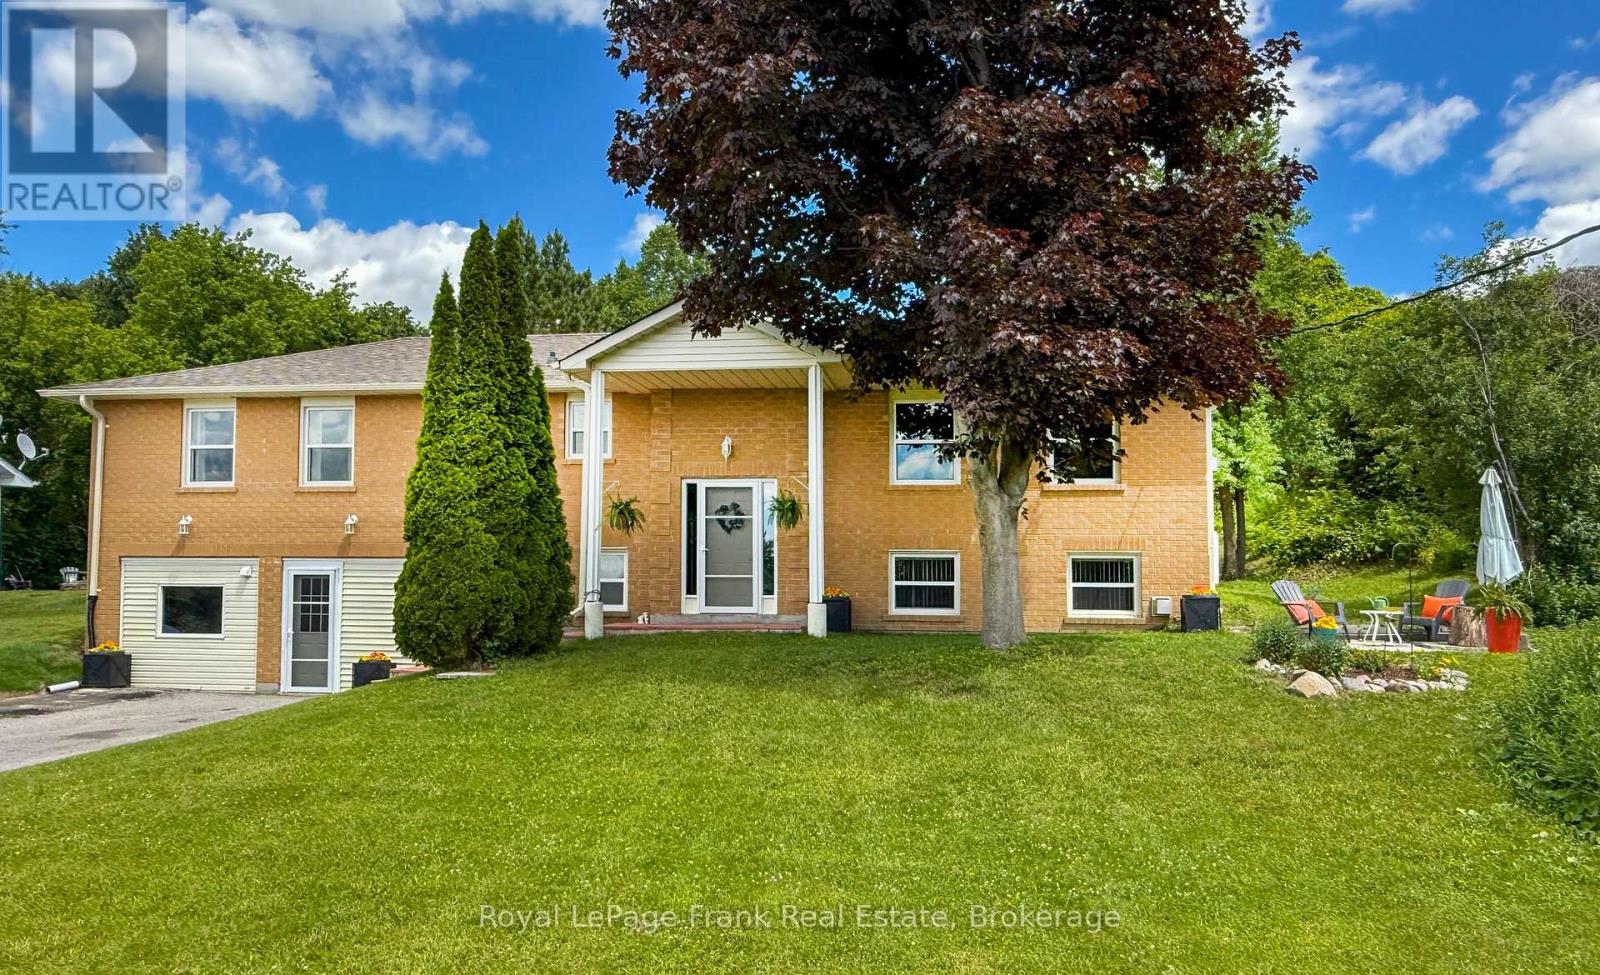
53 Williams Point Road
Scugog, Ontario
[NEW PRICE! VALUE-ADD | EQUITY BUILDER | MULTI-GEN OPPORTUNITY] An extraordinary opportunity to secure premium lakeside living-and immediate upside potential-on a private, lush .731-acre ravine lot on Lake Scugog! Perfect for savvy buyers, the fully finished lower level features a completely self-contained suite with a separate entrance, full kitchen, cozy fireplace, and large bedroom-offering the ideal multi-generational setup or income potential to significantly offset today's interest rates. This exceptionally maintained 3+1 bedroom raised bungalow can be purchased strictly on its own, or as an optional, completely separate deal with the private 40ft waterfront parcel across the street (listed independently by a different seller at 54 Williams Point Rd, MLS #E13067252) to create an ultimate waterfront estate! Spanning 1,480 sq. ft. of bright, open-concept living, the upper level boasts a spacious family room with westerly lake views, a walk-out deck, and an updated custom kitchen (2024). Bring your personal decor style to this pristine canvas and build instant equity! Need space for projects, cars, or a home business? The property includes a fully insulated, heated flex-space (studio/workshop/garage conversion) plus parking for 8+ vehicles. If you choose to acquire the separately owned waterfront parcel, enjoy a 30-second stroll from your front door to your private shoreline to swim, boat, fish, and capture panoramic sunsets. Meticulously maintained with tilt-clean windows (2020/2023), shingles (2020), high-volume drilled well, natural gas is available, and fibre optic too. Quiet dead-end street just 15 mins to Port Perry & 25 mins to Hwy 407. Check the Feature Sheet for package details! (id:61476)

107 - 1535 Diefenbaker Court
Pickering, Ontario
Main floor 2 bedroom 2 bathroom unit. Wheelchair accessible with automatic doors from both entrances to the building. Conveniently located; shopping, transit, parks and schools are all nearby. Open concept living, dining and media rooms flow into each other and lead to sliding patio doors onto the private covered terrace. Unit is well maintained but could use some updating, perfect opportunity to personalize the space to your taste. Maintenance fee includes water, Rogers package (cable tv, home phone, high-speed internet), common grounds maintenance and cleaning, snow removal. Unit includes 1 exclusive use, gate accessed parking space with ample additional visitor parking. (id:61476)

667 Westwood Drive
Cobourg, Ontario
Welcome to this inviting family home nestled in Cobourg's sought-after west end. Step inside through the open front entrance and discover a bright, carpet-free main level designed for modern family living. The sun-filled living room features a large front window and flows seamlessly into the spacious dining area, which is complete with contemporary lighting and ample space for gatherings. The well-appointed kitchen offers ample cabinetry and counter space, stainless steel appliances, multiple windows that fill the space with natural light, and a convenient walkout to the backyard, ideal for summer entertaining. A guest bathroom completes the main floor. Upstairs, you'll find four well-sized bedrooms, including a spacious primary retreat, along with a full bathroom. The basement provides valuable additional living space, including a cozy rec room, a versatile flex area that works well as a playroom, home office, or bedroom, and an additional bathroom. Outside, enjoy a fully fenced backyard featuring a large deck, patio, generous green space, and mature landscaping that enhances privacy. Ideally situated near everyday amenities and with easy access to Highway 401, this home offers the perfect balance of convenience and comfort. (id:61476)
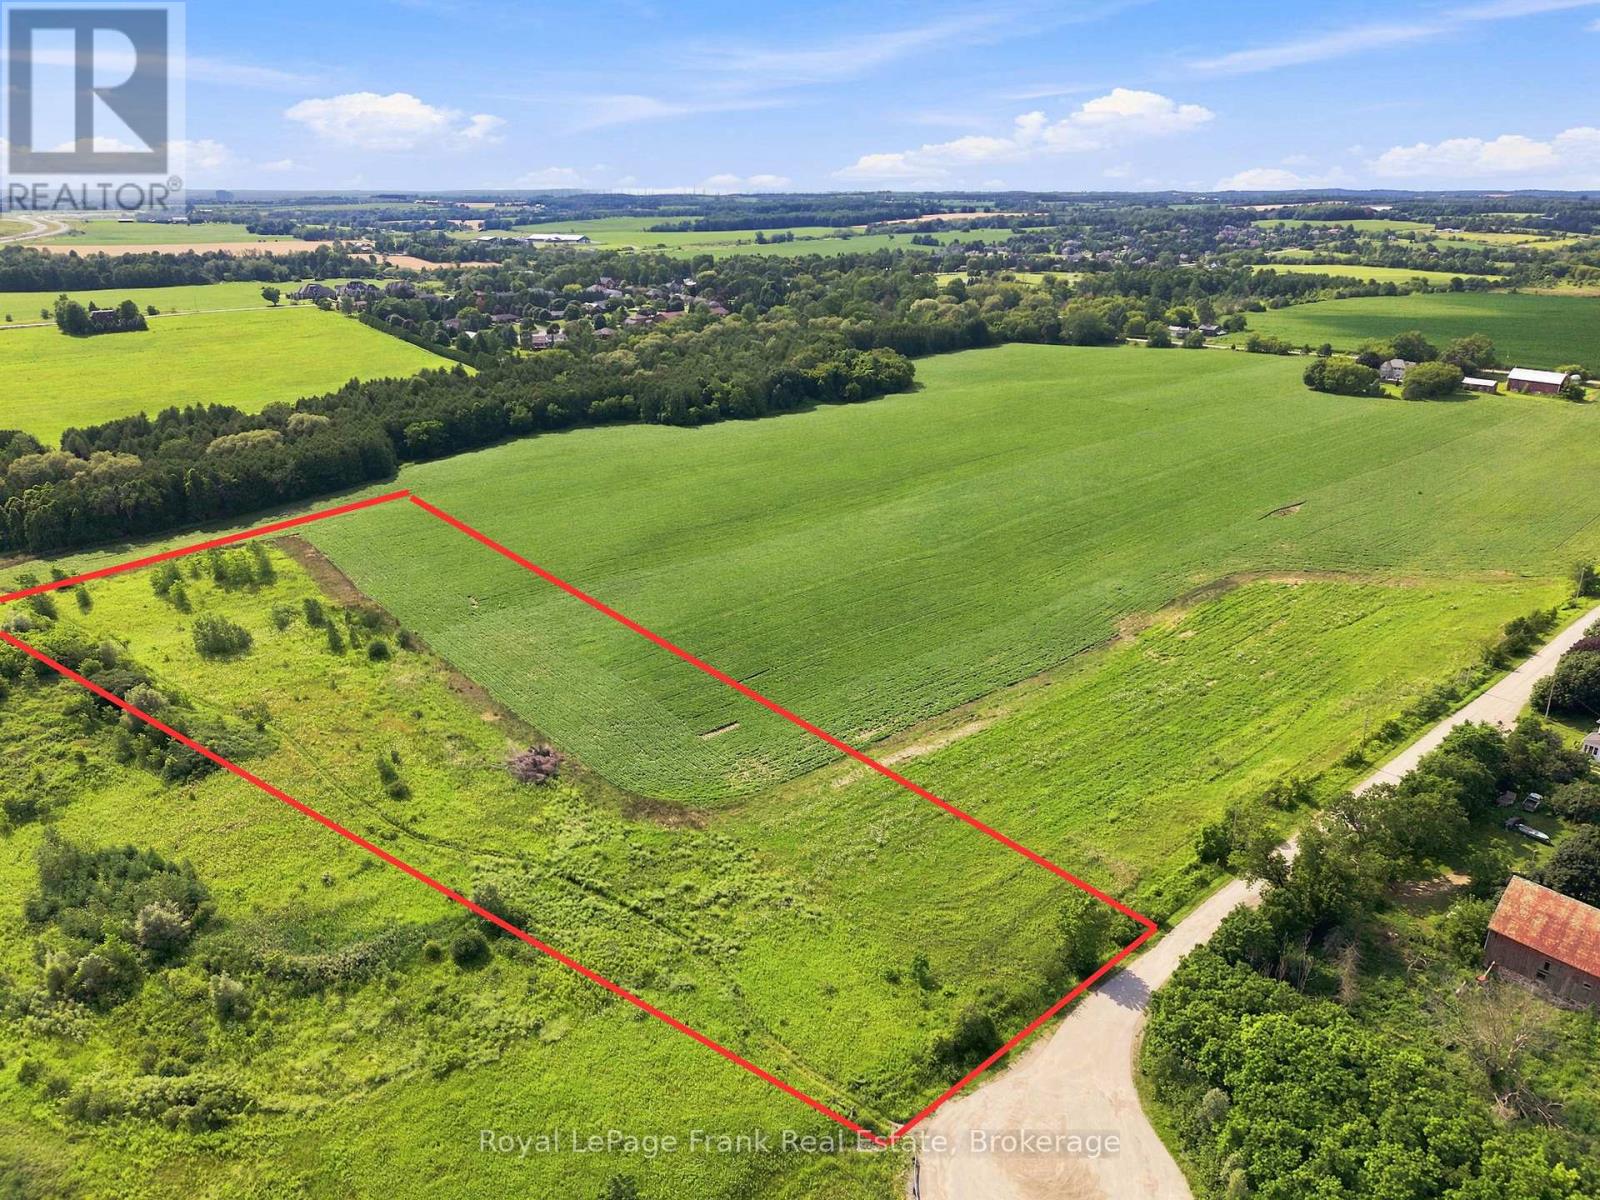
5600 Rundle Road
Clarington, Ontario
Build your dream home! This is an exceptional opportunity to own approximately 6.7 acres of picturesque countryside at the end of a quiet private cul-de-sac, on the edge of the charming hamlet of Solina. With 180feet road frontage, approximately 1000 feet deep and 410 feet wide at the rear, this pie shaped property offers expansive, level terrain and an abundance of open space. Surrounded by scenic landscapes yet conveniently located just minutes from Highway 407, this property offers the perfect balance of tranquility and accessibility. Enjoy a relaxed country lifestyle without sacrificing easy access to Durham Region, Toronto, and surrounding communities for work, shopping, dining, and recreation. Rarely do opportunities like this become available. If you've been searching for the perfect setting to bring your vision to life, 5600 Rundle Road is ready to make your dream home a reality. (id:61476)
1424 Rennie Street
Oshawa, Ontario
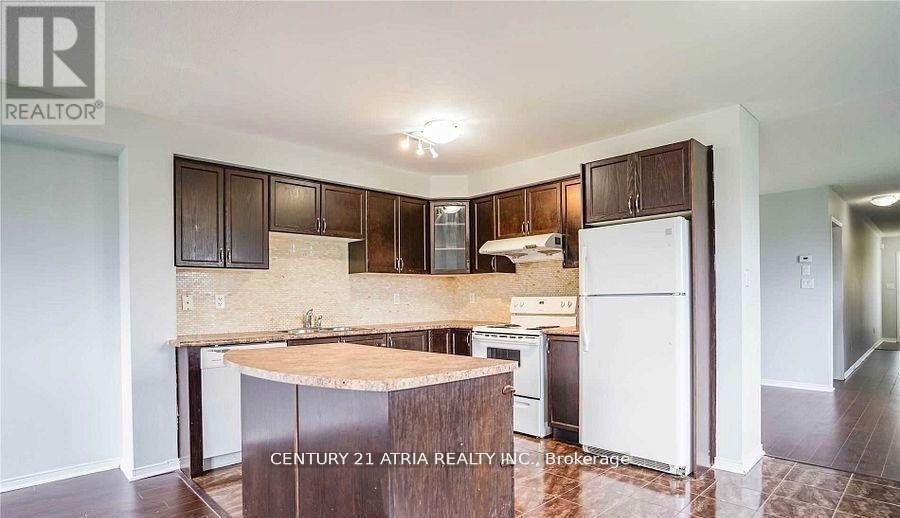
Well-maintained and thoughtfully updated 4+1 bedroom, 4-bathroom home offering approximately 1,880 sq. ft. in a convenient North Oshawa location. Situated with no home directly on one side, the property features fresh paint and new laminate flooring throughout. The functional open-concept layout includes a spacious eat-in kitchen, family room and separate formal living area. An oak staircase leads to the upper level, where the generous primary bedroom offers two walk-in closets and a private 4-piece ensuite. Main-floor laundry and direct garage access add everyday convenience. The home is ideal for an extended family, offering flexible living space for a variety of needs. Close to schools, parks, shopping, transit and other neighbourhood amenities. (id:61476)
937 Chevrolet Street
Oshawa, Ontario
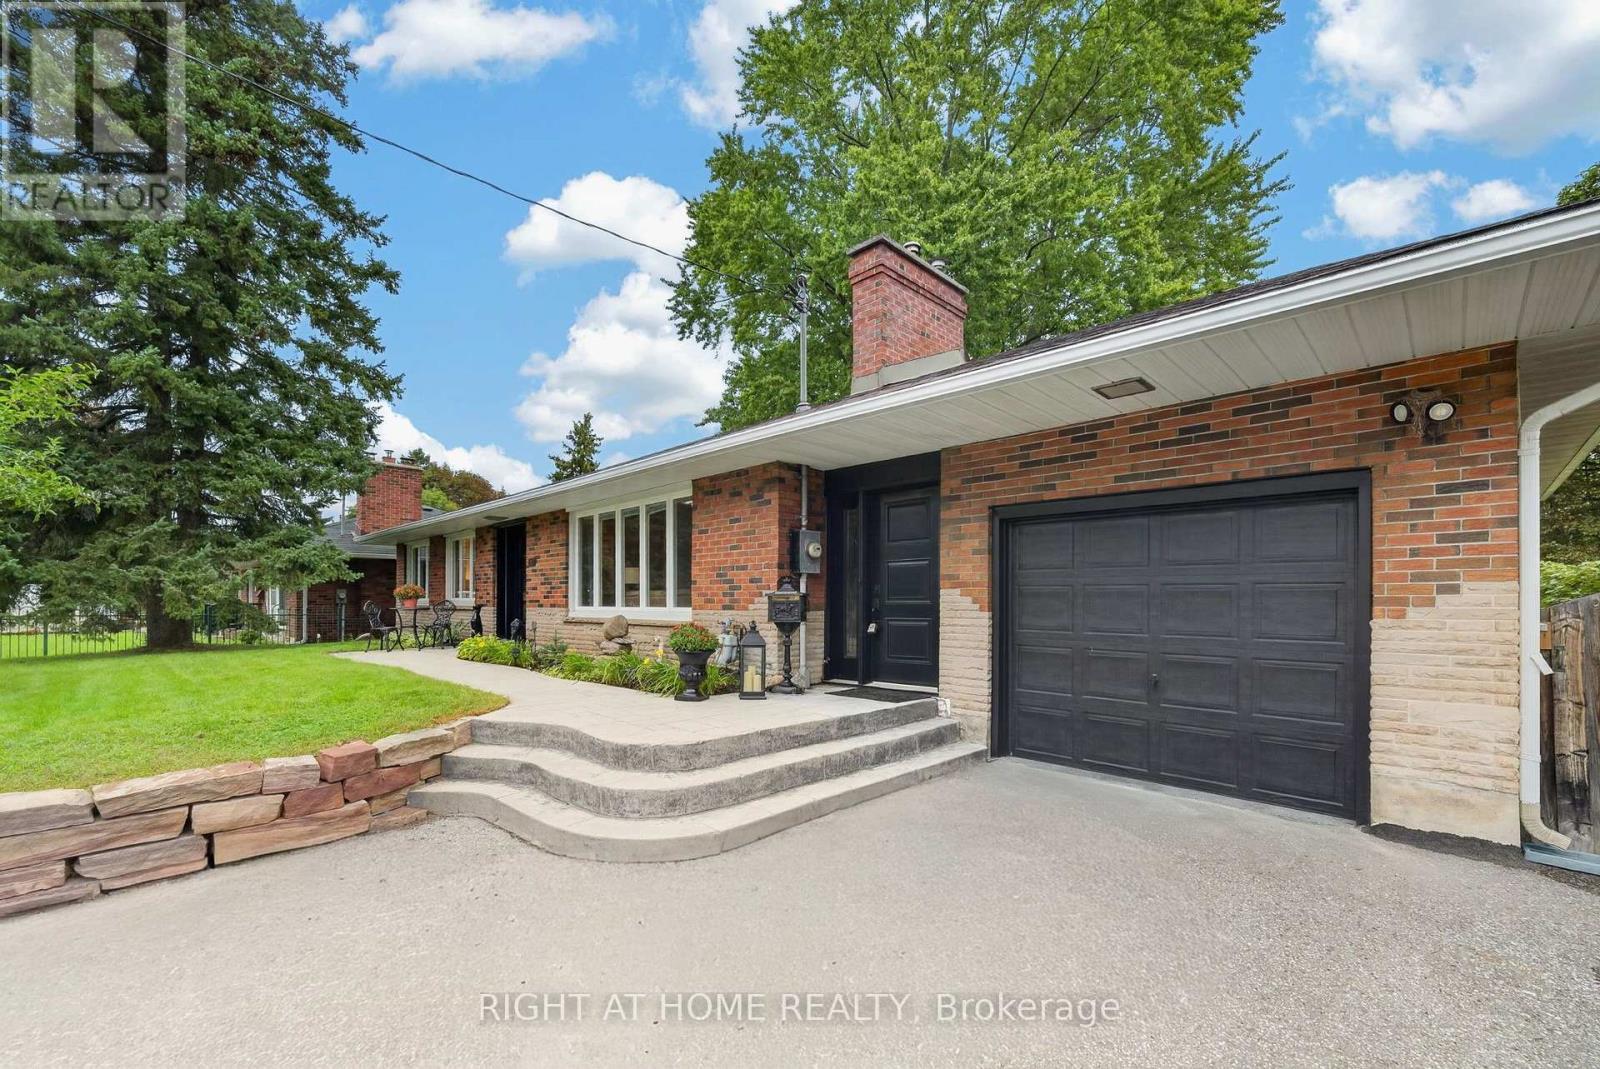
This true ranch-style bungalow features a gorgeous custom kitchen with tall cupboards, overlooking the backyard with walk out to a large breezeway that gives you access to the covered patio, front of home and garage. The main floor features a gas fireplace, distressed hardwood flooring, large picture windows throughout, crown moulding & upgraded baseboards. 3 Main-floor bedrooms (zero stairs!). Need more? There are 2 additional generous sized bedrooms in the lower level, a massive open concept recreation room with bright windows, vinyl plant flooring, electric fireplace, distressed wood beam framing that leads to a full size kitchenette and eat-in area. The basement has a separate entrance via the breezeway perfect for multigenerational living, think in-laws, adult kids, or an epic guest suite, or just enjoy the space for yourself! Plus a gorgeous fully fenced backyard with a large garden shed, covered porch, perennial gardens, mulberry trees, grapes, raspberry bushes and mint for those summer time mojitos. The deep double driveway can accommodate 5-6 cars so you never have to worry about parking. Situated in a fantastic niche community walking distance to Sunset Heights PS, grocery shopping, restaurants to tempt your taste buds. The Hospital is a 5 minute drive away as well. If you enjoy walking a lovely park with trails is just a short walk from the property. The garage features high ceilings and epoxy glazed flooring with storage shelving on the walls for all your extras. Furnace'22. See Feature Sheet for more details (id:61476)
180 Olive Avenue
Oshawa, Ontario
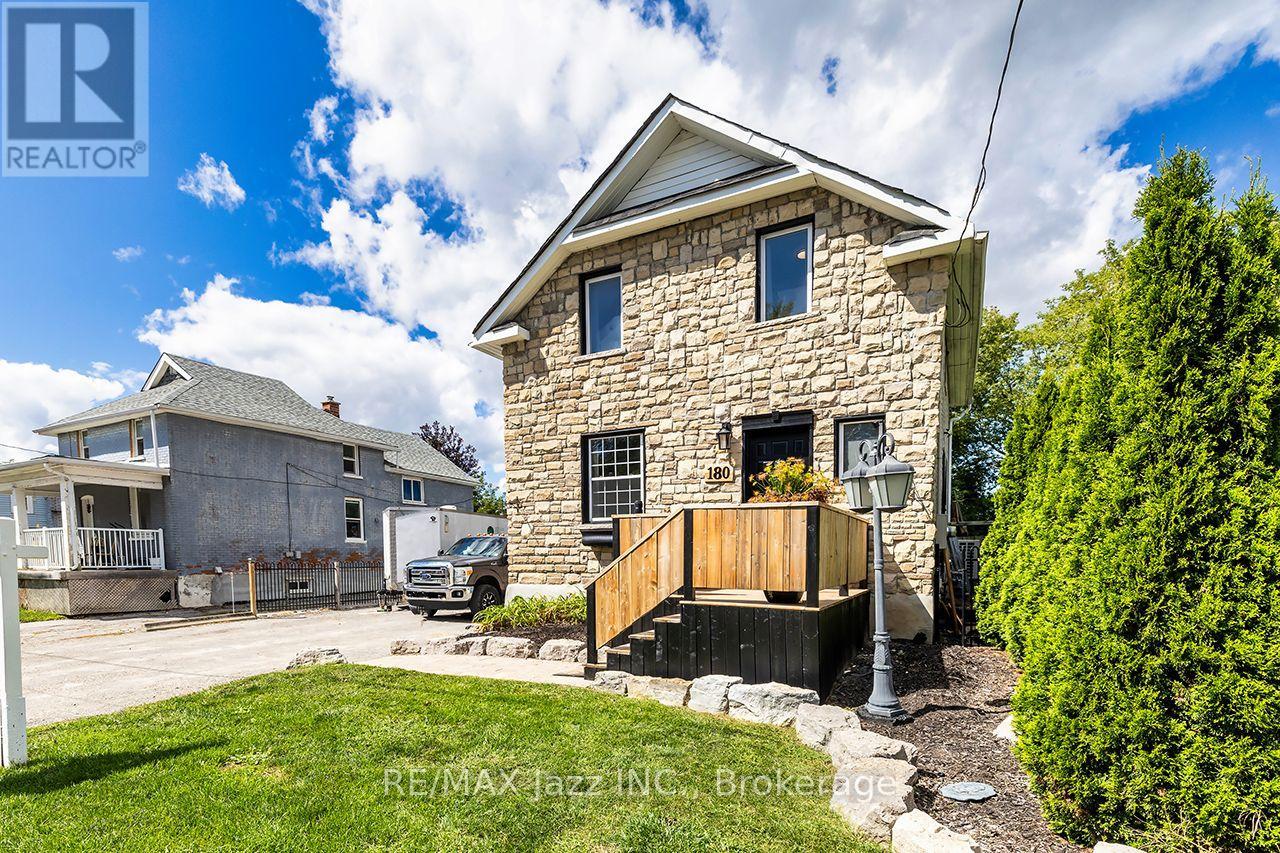
There's more here than you might expect. Built in 1922, this detached Oshawa home has retained much of the character you hope to find in an older house - original oak floors, restored trim and doors, and 9.5' main-floor ceilings - while some of the less exciting (but very important) work has already been done.The main floor offers a comfortable living room, dining room open to the kitchen, and double garden doors leading out to the deck and large fully fenced backyard. The kitchen includes some thoughtful extras, including really great appliances and an island with a built-in deep freezer, beverage fridge and additional storage, plus a black Blanco Silgranit sink and handy glass rinser. Upstairs, you'll find three bedrooms and an updated 4-piece bathroom. Need more room? The finished lower level has a separate entrance, two additional bedrooms, an updated 3-piece bathroom and above-grade windows - giving you some useful flexibility beyond the main living space. And don't miss the attic, accessible by a pull-down ladder, with plenty of additional storage space. Outside, the 50' x 107' lot offers plenty of room to enjoy, with a gazebo, firepit area, garden shed and built-in deck cabinet with stone countertop. And while there's no garage, there's something you don't often find on an older in-town property: a private driveway with parking for up to approximately eight vehicles. Behind the character are some meaningful updates, too: roof, windows, 100-amp breaker panel and PEX plumbing (2016); owned furnace and tankless water heater (2017); central air (2019); copper wiring; and a newer 4" main drain to the city shutoff with anti-backflow protection, interior inspection and exterior cleanout. If you've been looking for an affordable detached home with character, a surprisingly generous amount of space, a big backyard and some of the major updates already taken care of, this home might be worth a closer look. (id:61476)

1321 Cedar Street
Oshawa, Ontario
This home is an awesome Legal Two Unit Registered With City Of Oshawa (With Certificate) Great Investment or help with paying the Mortgage (3 Bdrm Upper & 2 Bdrm Lower) Brick Bungalow, 2 Full Baths. Sep Laundry In Each Unit, Spacious Kitchens. Two separated backyard spaces. Parking For 4-6 In Driveway. Close To All Amenities, 401, Parks, Transit On Doorstep, close to lake! . Great Investment Rental Or Rent Out One Unit, Live In The Other!- please note - pictures are old pictures from past listing , both units are currently occupied (id:61476)