

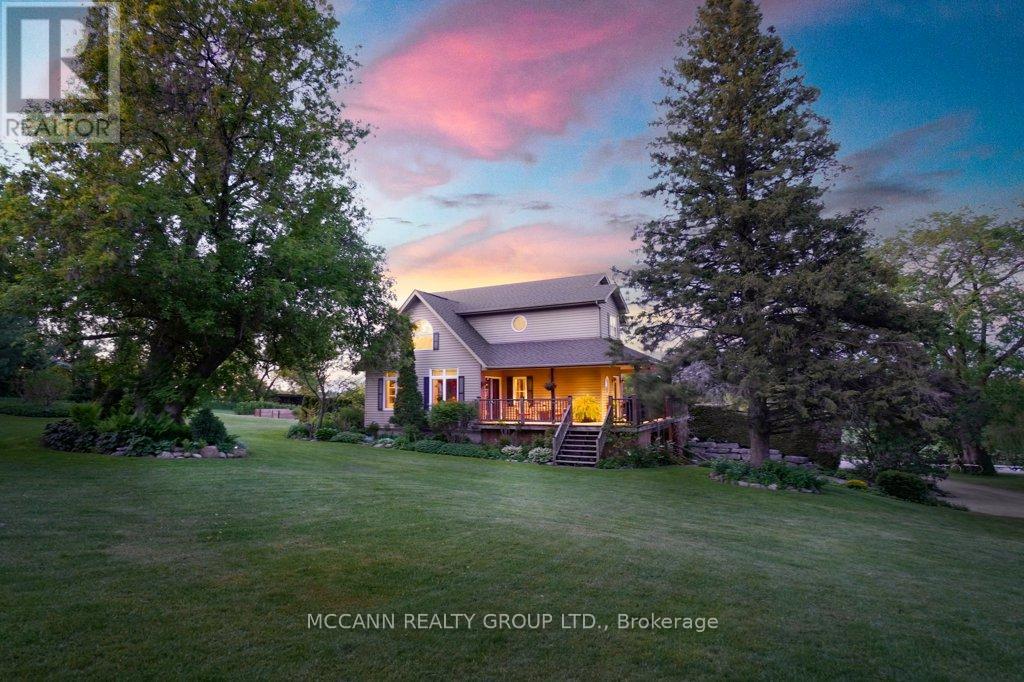
10445 17 Side Road
Brock, Ontario
Welcome to 10445 Side Road 17, a breathtaking country retreat set on10 acres of rolling countryside where stunning views, endless possibilities, and true pride of ownership come together.Step inside and be captivated by soaring 17-foot ceilings, an abundance of natural light, and picture windows that showcase spectacular views from nearly every room. Thoughtfully designed for both everyday living and entertaining, this beautifully maintained home offers warmth, comfort, and flexibility for a variety of lifestyles.The finished walkout lower level with second kitchen creates an ideal opportunity for multigenerational living, extended family, guest accommodations, or income potential. Adding even more versatility is the separate heated and air-conditioned studio space, perfect for a home-based business, creative workspace, fitness studio, hobby room, or additional guest quarters.For those dreaming of country living, the property features a four-stall barn seamlessly connected to the garage, paddocks, pasture space, multiple outbuildings, and an adorable farm outbuilding that adds charm and functionality to the landscape.Spend your evenings gathered around the bonfire under the stars, relax in the screened-in gazebo, or simply take in the breathtaking sunsets and peaceful surroundings. As an added bonus, the transferable solar panel contract generates approximately $10,000 annually, providing valuable supplemental income.Enjoy the tranquility of country living without sacrificing convenience, located just minutes to Uxbridge, local amenities, schools, shops, restaurants, and commuter routes.A rare opportunity to enjoy the beauty of country living while benefiting from income potential, flexible living arrangements, and exceptional outdoor amenities. This is more than a home-it's a lifestyle. Rarely does a property offer this combination of beauty, flexibility, and opportunity. Come experience it for yourself. (id:61476)
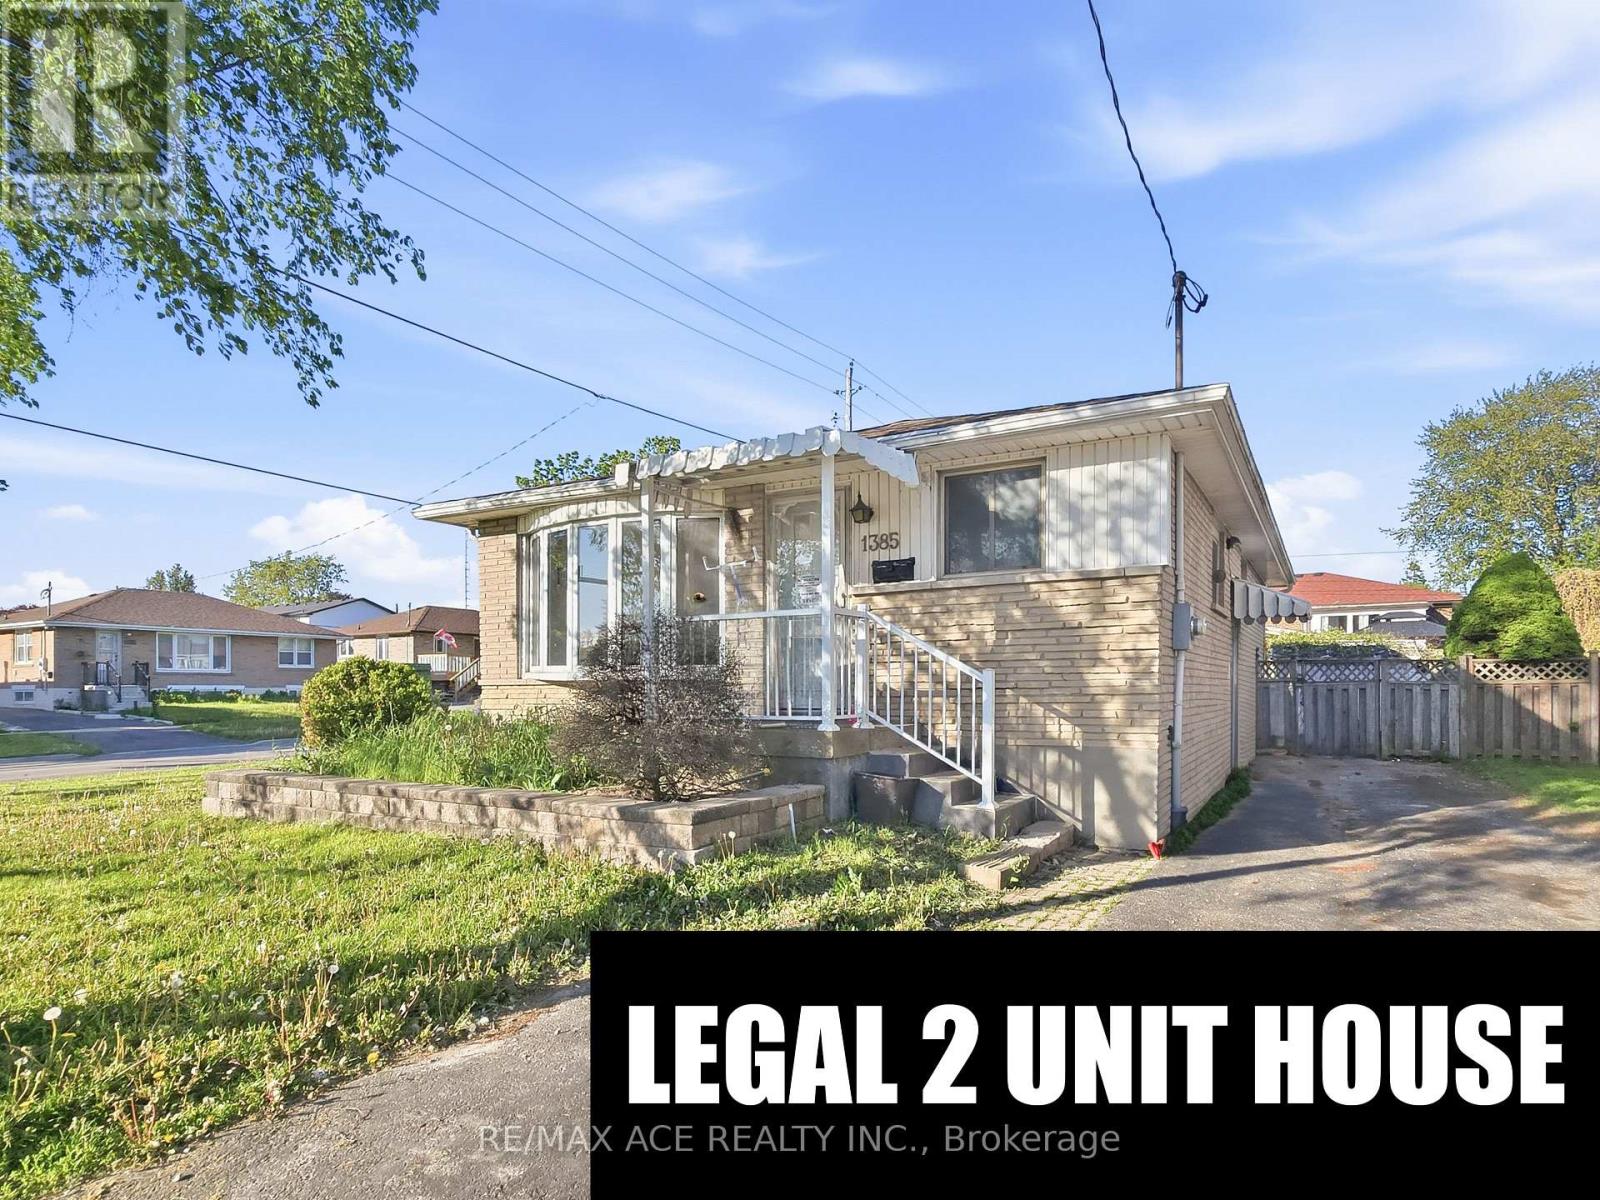
1385 Park Road S
Oshawa, Ontario
Location! Location! This outstanding legal two-unit home exemplifies pride of ownership. Featuring a 3+2 bedroom brick bungalow, it boasts a custom kitchen and a sliding glass door from the three-bedroom/den area leading to a deck with a gazebo that overlooks a private fenced yard. A separate entrance provides access to a two-bedroom legal unit in the basement. There is ample parking and convenient access to the 401. Located just 3.5 km from the GO train and within a short walking distance to the lake and walking trails, this home offers rare income potential. Don't let this opportunity pass you by. (id:61476)
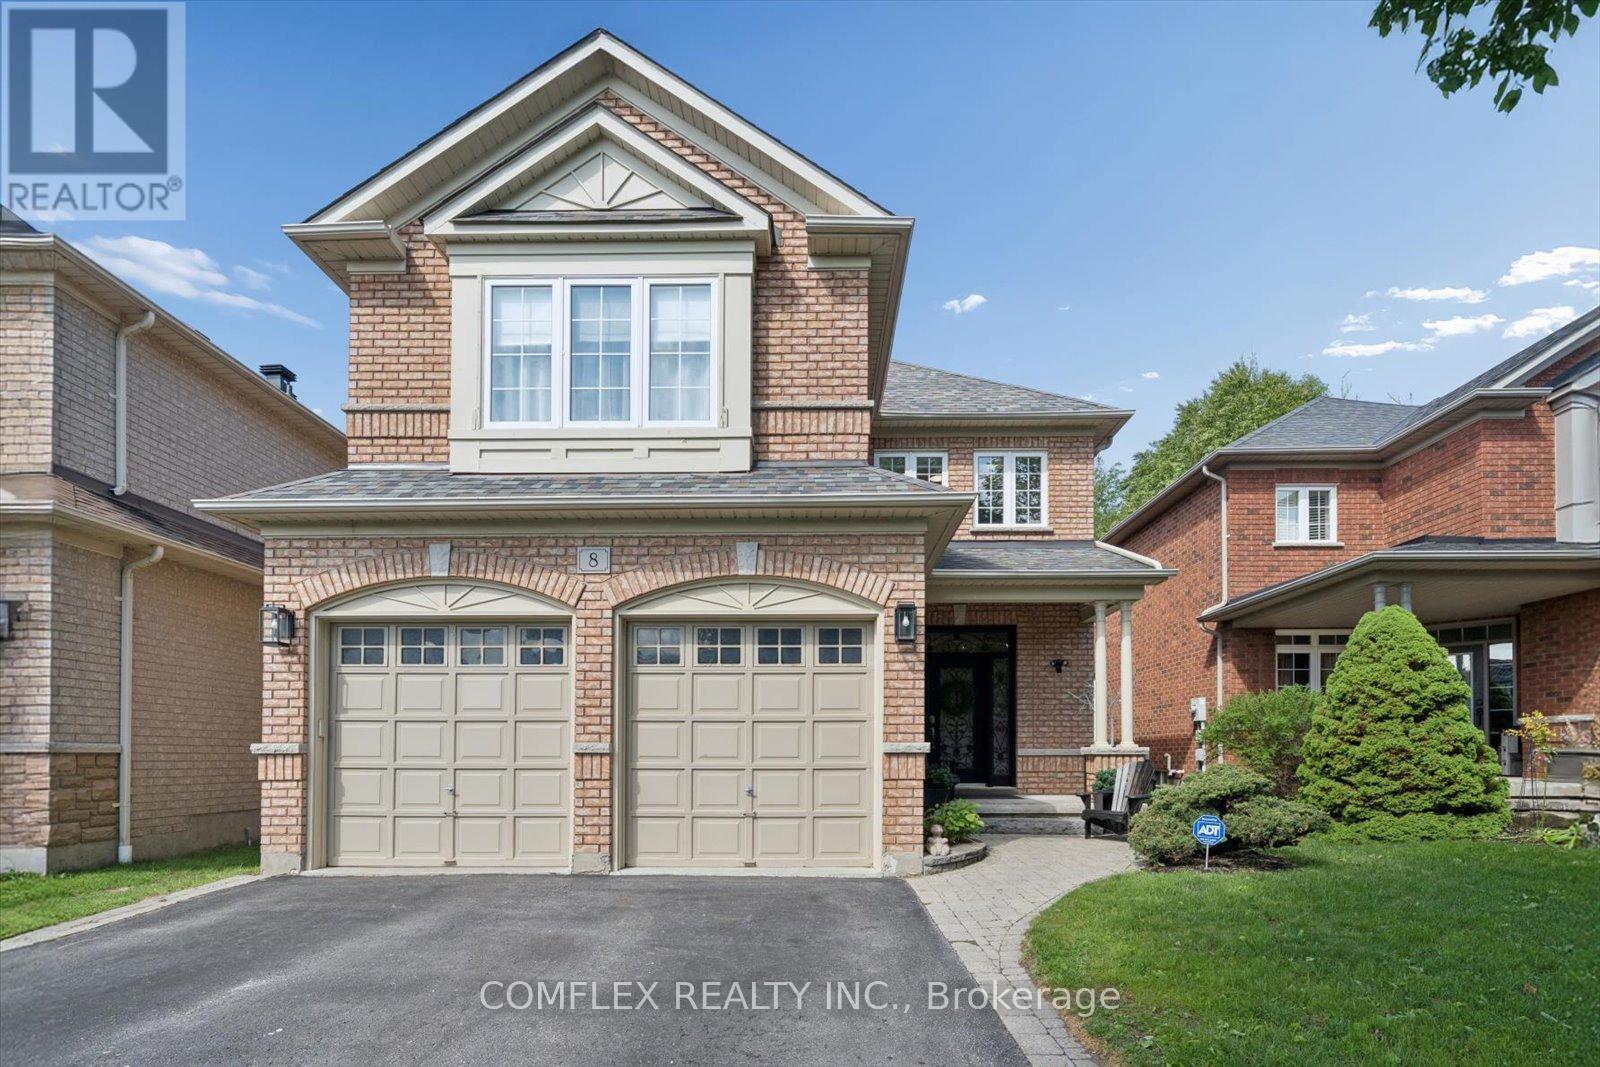
8 Inverary Court
Whitby, Ontario
Welcome to 8 Inverary Court in one of Whitby's most sought-after family neighbourhoods. Built by respected builder DeNoble, this beautifully maintained home offers a rare layout with soaring ceilings and an open, airy feel throughout. Originally designed as a 4-bedroom model, one bedroom was thoughtfully removed to create the dramatic two-storey great room flooded with natural light. Set on a quiet dead-end court and backing onto greenspace, this home offers exceptional privacy while still being within walking distance to schools, parks, and everyday amenities. The main floor features hardwood flooring, a spacious formal dining room, bright home office/living room, and an inviting open-concept kitchen with breakfast area and walkout to the backyard patio. The stunning family room is the heart of the home with its soaring ceilings, oversized windows, and gas fireplace. Upstairs, the generous primary suite includes a large ensuite with soaker tub and separate shower, while two additional bedrooms provide excellent space for family or guests. Freshly painted throughout and meticulously cared for, this home is truly move-in ready. Major updates include the roof (2014), furnace (2017), and central air conditioning (2024). The unfinished basement offers excellent potential for future living space, gym, recreation room, or in-law setup. Outside, enjoy a private backyard retreat with interlock patio and mature trees backing onto greenspace with no rear neighbours. A rare opportunity to own a quality-built home in an exceptional Whitby location. (id:61476)
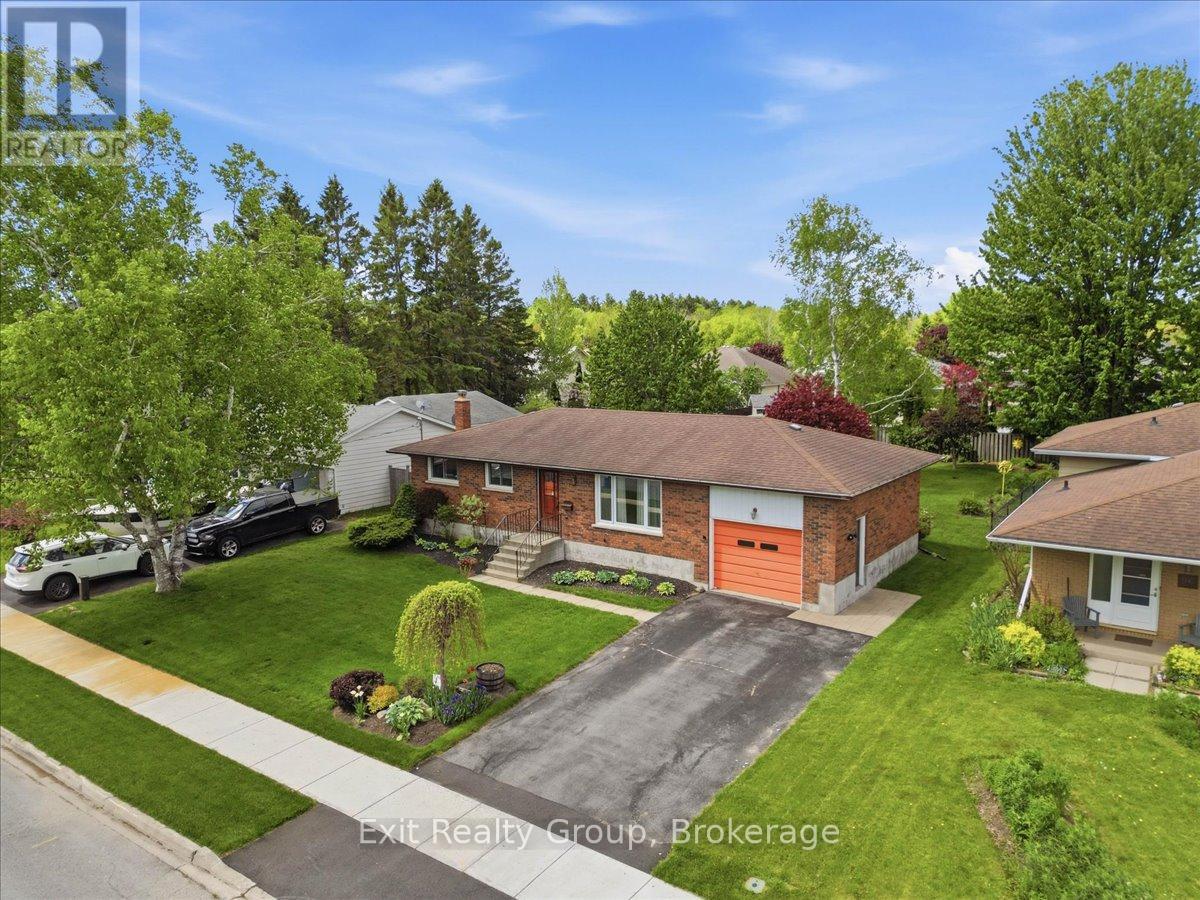
98 Division Street S
Brighton, Ontario
This charming 3-bedroom, 2-bathroom bungalow offers a perfect blend of comfort and functionality, complete with an attached 1-car garage in the heart of Brighton. The main level welcomes you with a bright living room that flows effortlessly into the dining area, where sliding glass doors open onto a spacious back deck - perfect for indoor-outdoor entertaining. The efficient galley kitchen serves the main floor, which also hosts three bedrooms and a full 4-piece bath. Downstairs, the lower level significantly expands your living space with a large rec room anchored by a cozy wood stove, ideal for chilly evenings. This level also includes a versatile den for a home office or gym, a convenient 2-piece bathroom, and a laundry room offering ample storage and a handy indoor workshop area. The outdoor space is a true highlight of this property. The expansive, partially fenced backyard provides a private oasis, beautifully landscaped with two elegant birch trees and a stunning, large Japanese Maple that adds a splash of seasonal color. For those needing extra utility, the yard features two practical sheds, providing ample space for garden tools and outdoor equipment. It is truly an ideal setting for kids to play and pets to roam. Nestled in the vibrant community of Brighton, this property places you just minutes away from a lifestyle of leisure and natural beauty. Enjoy a short stroll to the charming downtown core, filled with local boutiques, cozy cafes, and essential amenities. For outdoor enthusiasts, the home is ideally situated near the gates of Presqu'ile Provincial Park, offering world-class bird watching, sandy beaches, and scenic hiking trails. With its renowned apple orchards, proximity to Prince Edward County's wine country, and easy access to Highway 401 for commuters, Brighton provides the perfect balance of small-town tranquility and modern convenience. (id:61476)
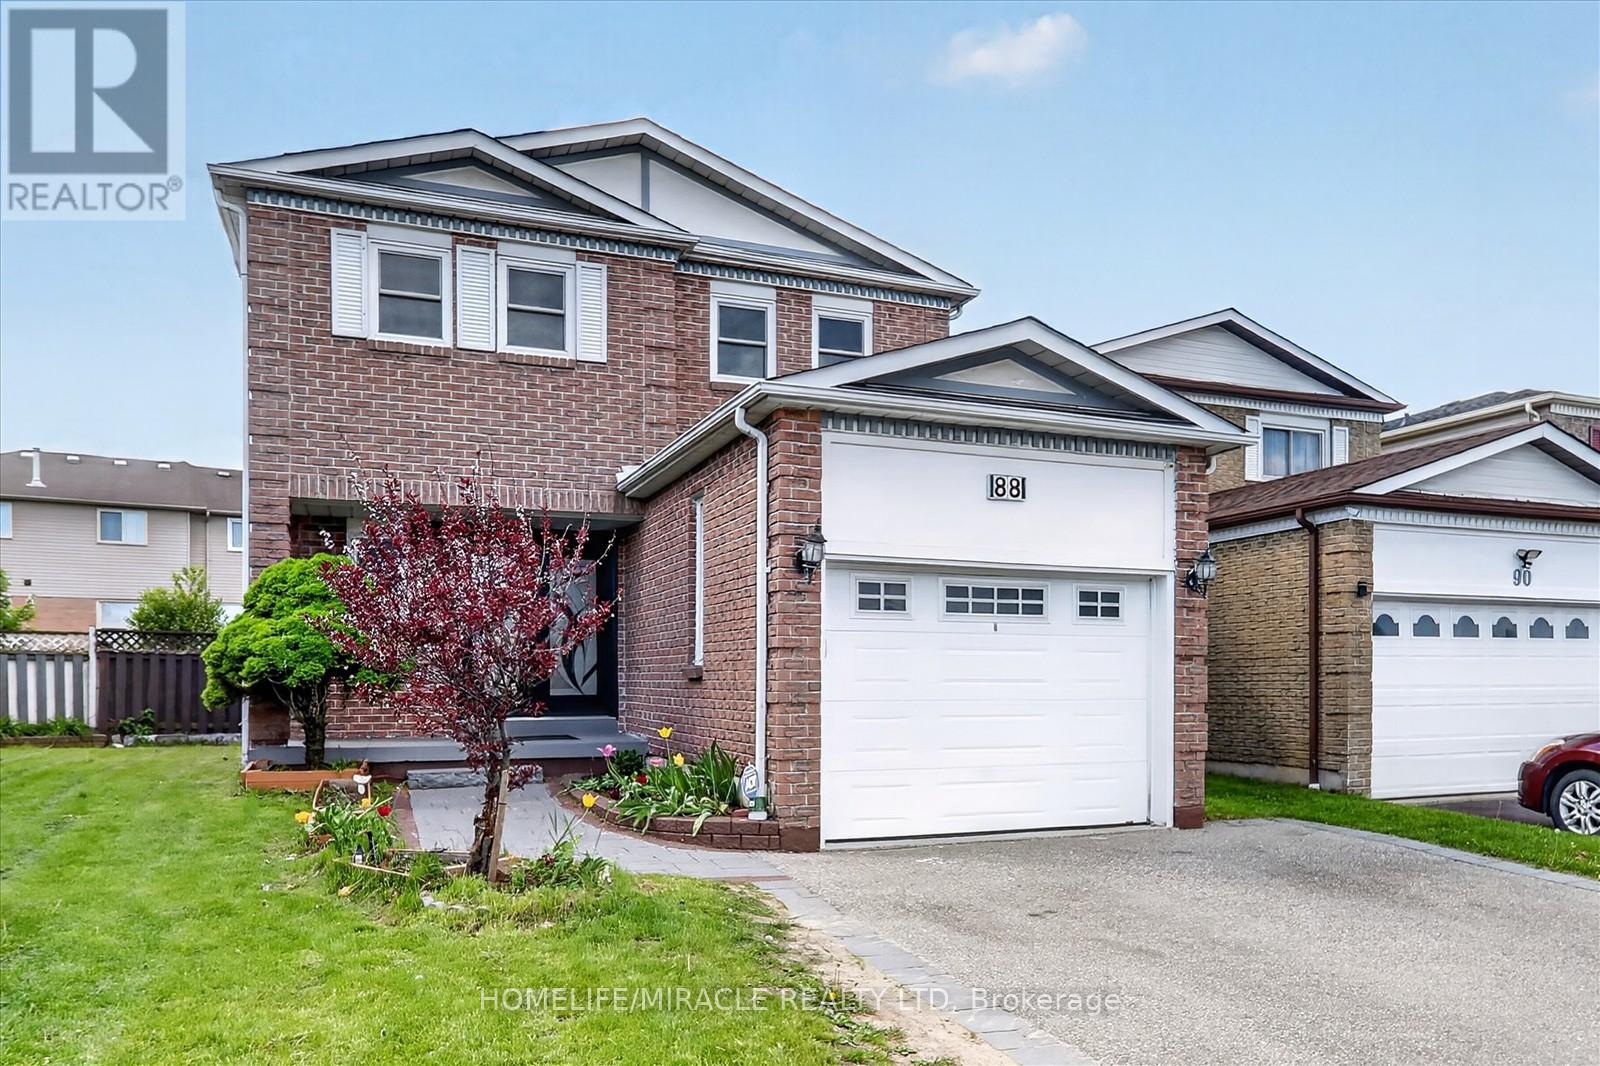
88 Reed Drive
Ajax, Ontario
Stunning & Upgraded, Lucky Number 88 House In The Heart Of Ajax. Well Kept Home With Great Layout & Good Sized 4-Bedrooms, 4 Washrooms+ No Wasted Space! Very Conveniently Located-11 Mins Walk To Go Station, 5 Min Rush-Hour Drive To 401/Westney & Walking Distance To Good Schools! Approx.1,863 Sq. Ft (As Per Mpac) Of Living Space Plus Approx. 580 Sq. Ft Bsmt. Eat In Kitchen W/Stainless Steel Appliances & Walkout To large space deck. Bright Family Room. Recently renovated the kitchen with new cabinet, Quartz counter top (2022). Totally new hardwood floor on main (2022) New Roof (2021).New Washer and Dryer (2025) under warranty. New windows (2023). Deck (2022). Pot light (2022).Gas stove. Powder Room (2022)Separate Gutter pipe in kitchen as well as in basement for cleaning of drainage.Double door entrance. (id:61476)
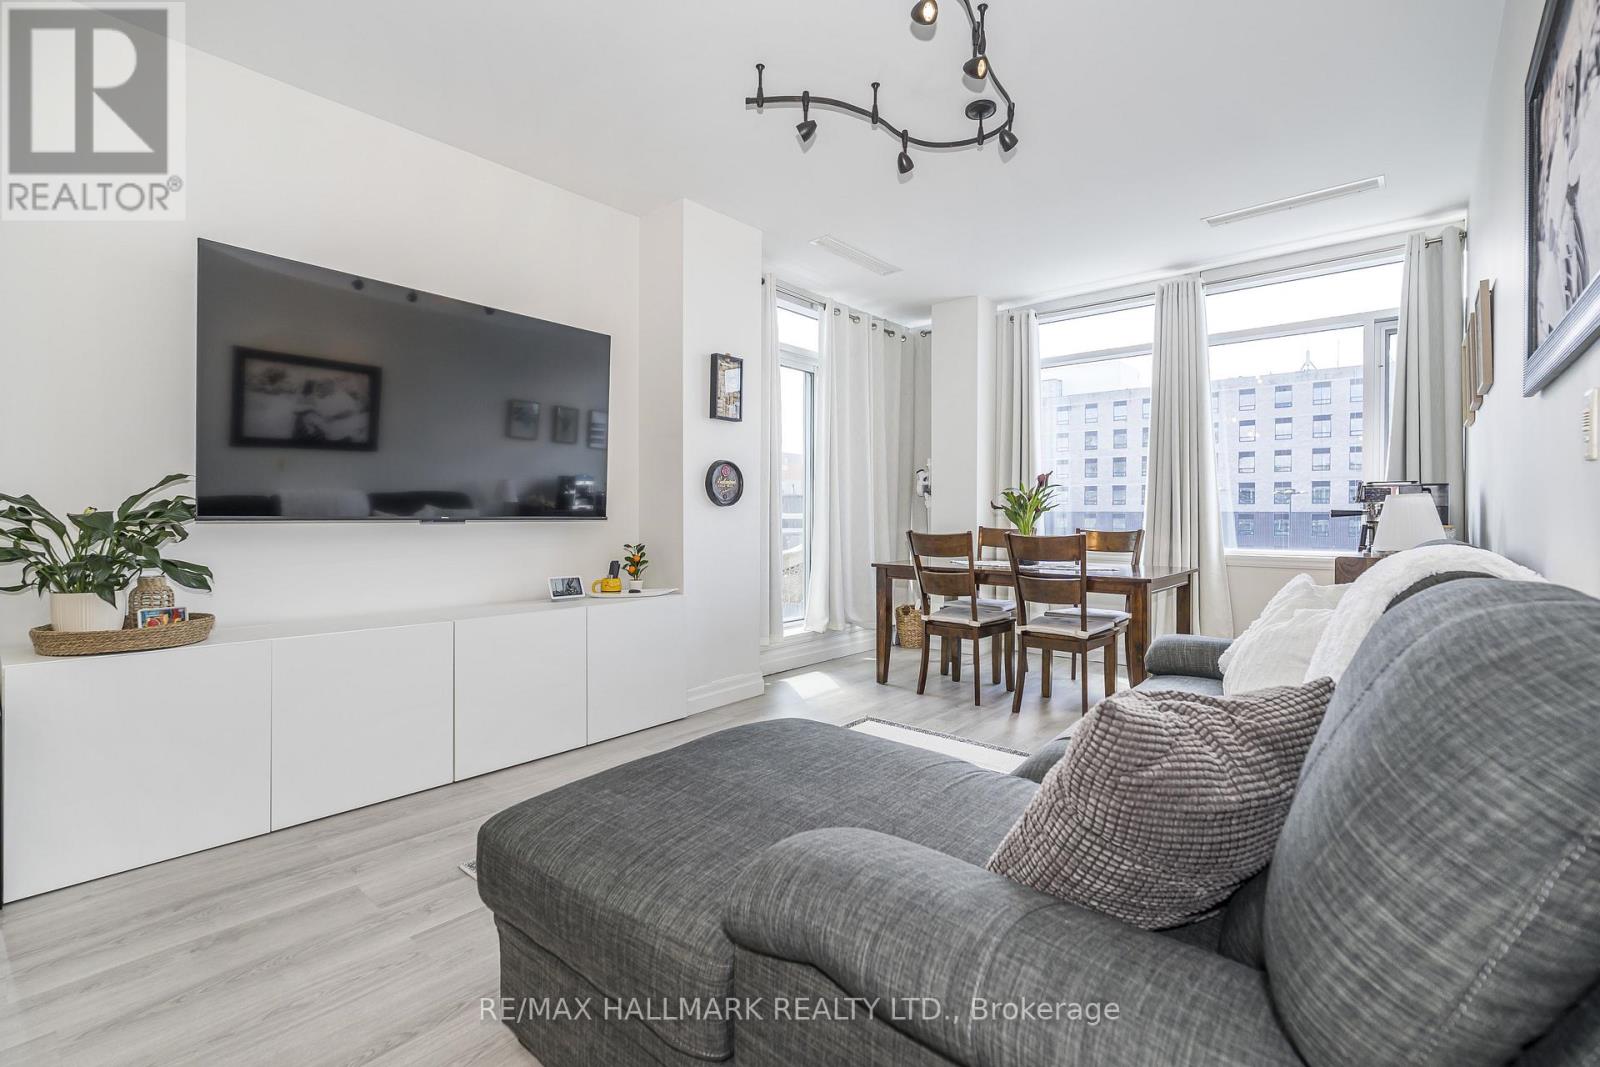
514 - 44 Bond Street W
Oshawa, Ontario
Nestled In The Heart Of The City, Welcome To The Parkwood Residences At 44 Bond Street West, A Stylish Boutique Residence. Let's Take A Look At The Suite. Welcome To This Bright And Cheerful 2-Bedroom Unit. The Main Entrance Features A Large Double Closet, Modern Open Concept Kitchen, Quality Stainless Steel Appliances, Double Stainless Steel Sink, Ceramic Tile Floor, Sun-Filled Open Concept Living Room And Dining room, Living Room, Wide Plank Laminate Floor, Sun-Drenched Dining room, South-East Facing Balcony, Primary Bedroom With Brilliant Natural Light, Built-In Shelves, Walk-In Closet, Ensuite Bathroom, Glass-Enclosed Shower, Bright Second Bedroom, Large South Facing Windows, Double Closet, Four Piece Bedroom, Soaker Tub And Shower, Ensuite Laundry, And One Secure Parking Spot Included. Amenities Include A Gym, Sauna, Party Room, City Bus, And GO Bus At Your Doorstep, Near The Ontario Tech University Downtown Campus, Close To City Hall, Cultural Centres, Urban Parks, And Close To Shopping, Including Costco And The Oshawa Centre Mall. Overall, A Bright And Cheerful 2-Bedroom Condo In The Heart Of Downtown Oshawa. CHECK OUT THE VIDEO! (id:61476)
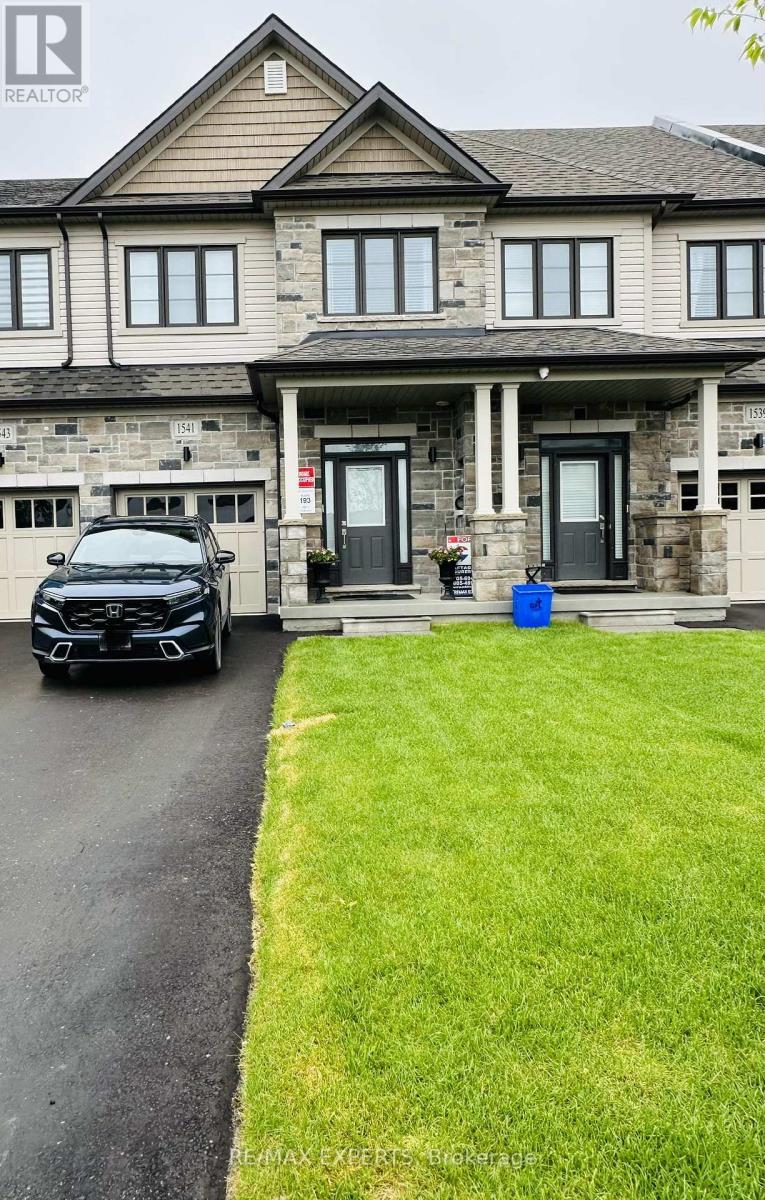
1541 Wheatcroft Drive
Oshawa, Ontario
Welcome to this stunning like-new townhome built in December 2024, located in the desirable North Oshawa community. This upgraded home features 3 spacious bedrooms, 3 modern bathrooms, and a bright open-concept layout perfect for modern living. The stylish kitchen offers quartz countertops and upgraded finishes, overlooking the spacious living area with an elegant electric fireplace.The primary bedroom features a large closet and a beautiful 4-piece ensuite with double sinks. Conveniently located minutes from Hwy 407, Durham College, shopping, restaurants, schools, parks, and trails. Extras include Smart Home System, Smart Thermostat, Ring Doorbell, Automatic Remote Garage Door Opener, Electric Fireplace. (id:61476)
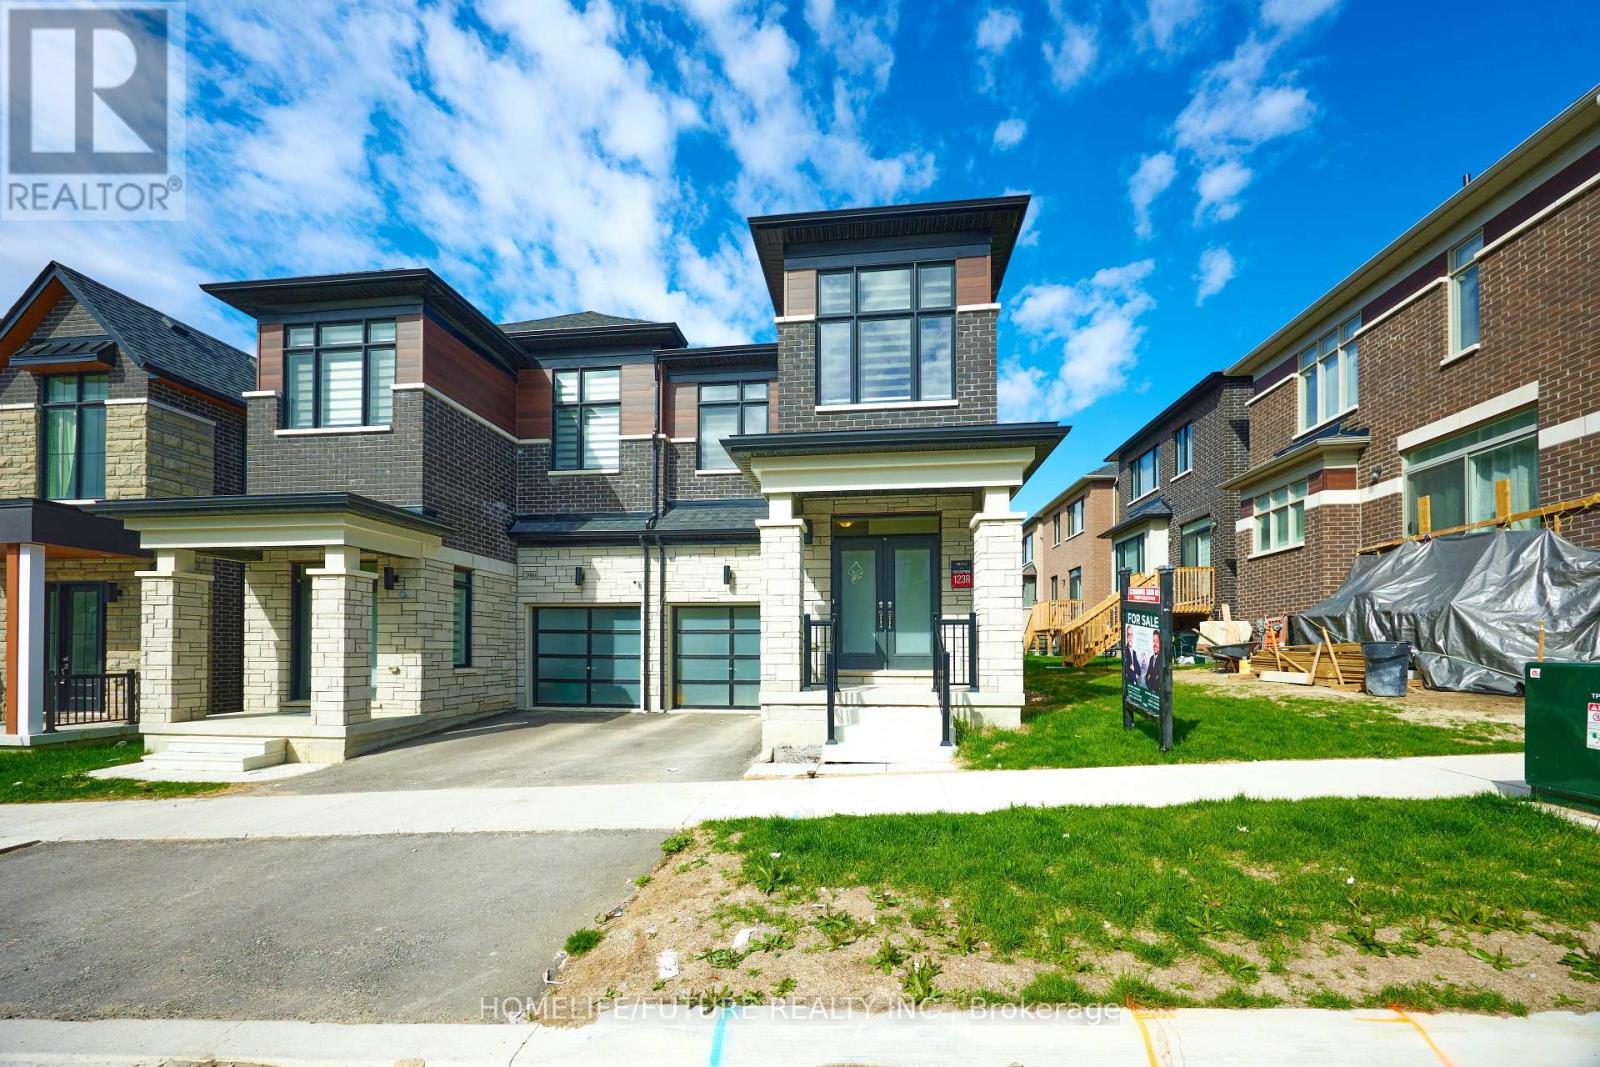
2982 Seagrass Street
Pickering, Ontario
Gorgeous 2 Years Old Sun-Filled Semi Detached House Situated Close To The High Demand Family-Oriented Neighborhood In Greenwood, Pickering. Featuring 4 Bed & 3 Bath W/ Unfinished , Separate Entrance Basement. An Open-Concept Kitchen With Quartz Countertop And Stainless-Steel Appliances. Hardwood Floor Thru-Out Main & Second Floor. The Basement Is Ideal To Make A Second Unit For Potential Rental Income. Steps To Schools, Near Highway 407, Highway 401, The Go Station, Shopping Centers, Parks, Hiking Trails, And Various Other Amenities. (id:61476)
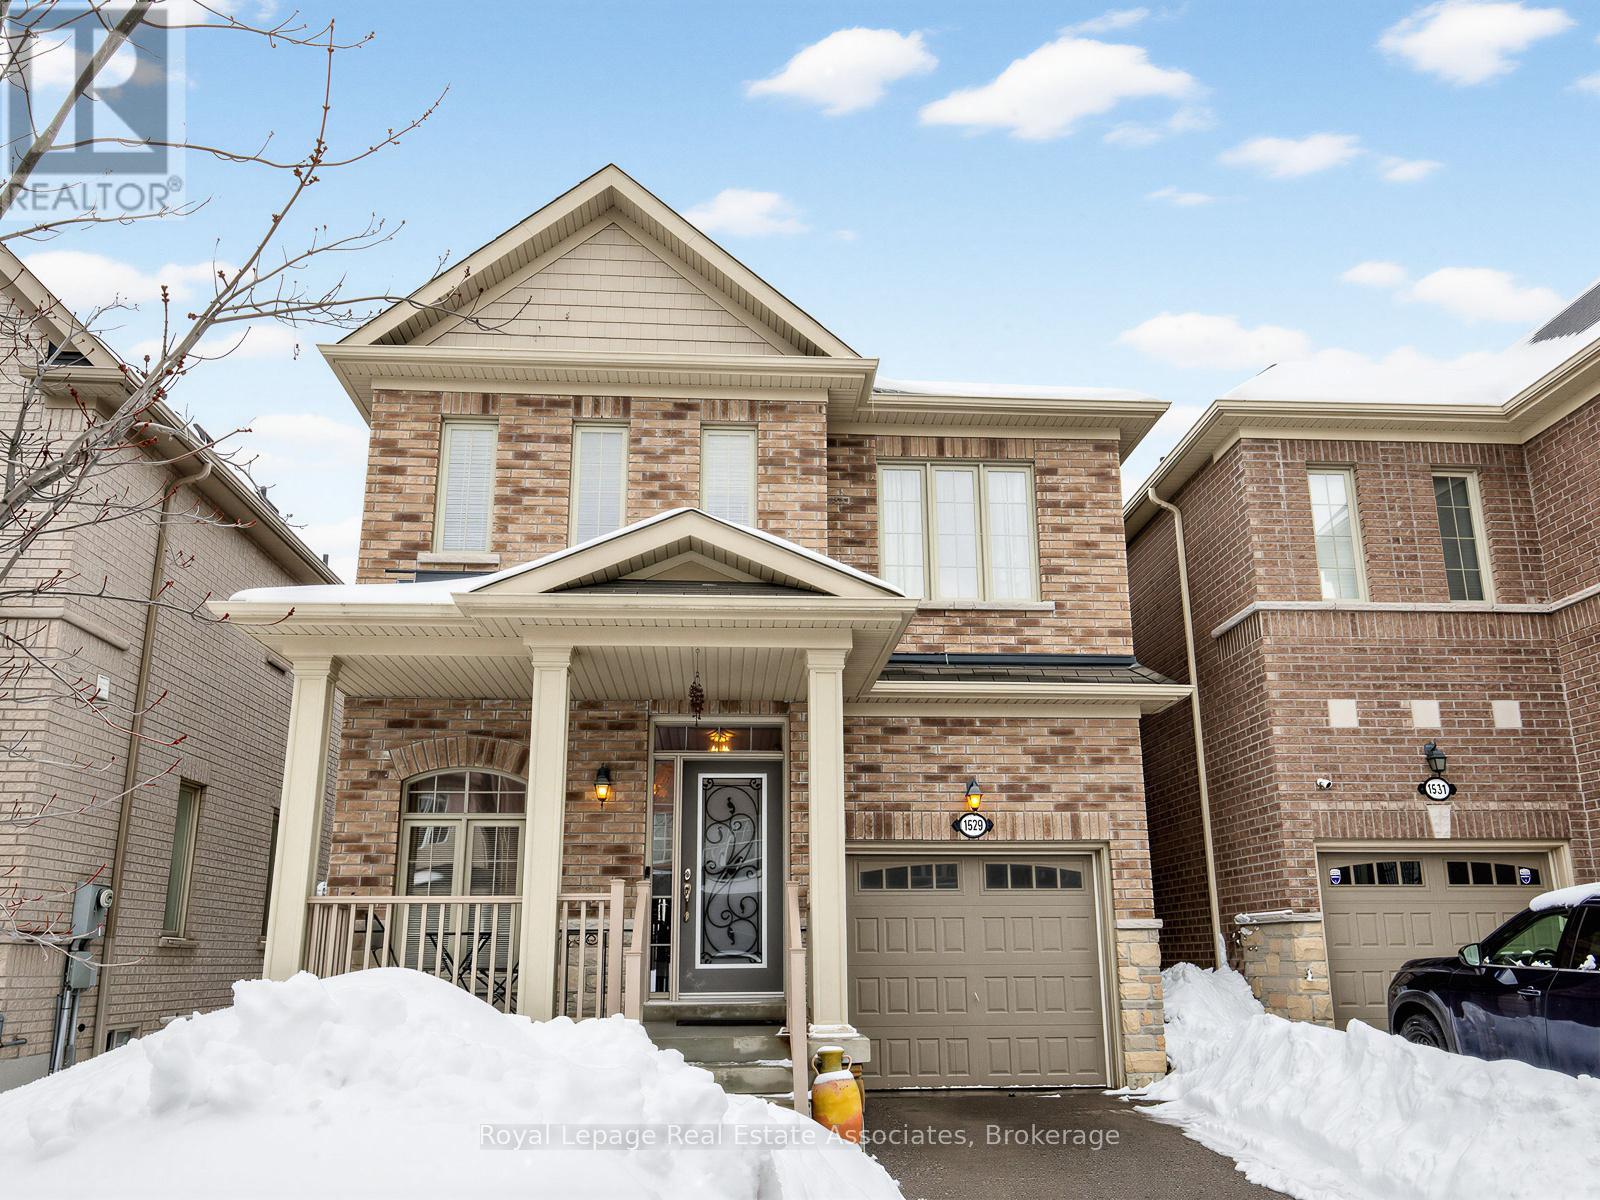
1529 Winville Road
Pickering, Ontario
Nestled in the highly sought-after Duffin Heights community, this beautifully maintained detached home offers the perfect blend of comfort, elegance, and natural surroundings. Built in 2012 by Coughlan Homes and surrounded by trees, conservation areas, and scenic walking trails- this property delivers peaceful living just minutes from Riverside Golf Course, Pickering Golf Club, Canadian Street Park, Creekside Park, Angus Valley Montessori, Trillium Woods Public School, and École secondaire Ronald-Marion.This stunning 3-bedroom, 3-bathroom home showcases quality craftsmanship and thoughtful upgrades throughout. The main floor features 9-foot ceilings, rich hardwood flooring, pot lights, and large windows that flood the space with natural light. A solid oak staircase leads to the second level with upgraded Berber carpeting.The gourmet kitchen is a chef's delight, offering extended upgraded cabinetry, granite countertops, a stylish backsplash, and stainless steel appliances - including double oven gas range. The bright breakfast area overlooks the backyard, creating the perfect setting for family meals.Designed for entertaining, this home features built-in 7.1 surround sound speakers, creating an immersive experience for movie nights and gatherings.Upstairs, retreat to the spacious primary suite complete with a large walk-in closet and a spa-inspired ensuite featuring a deep soaker tub and upgraded frameless glass shower. Two additional well-sized bedrooms and a full bathroom complete the second floor.This exceptional home combines modern upgrades, natural beauty, and an unbeatable location. Make 1529 Winville Road your home today! (id:61476)
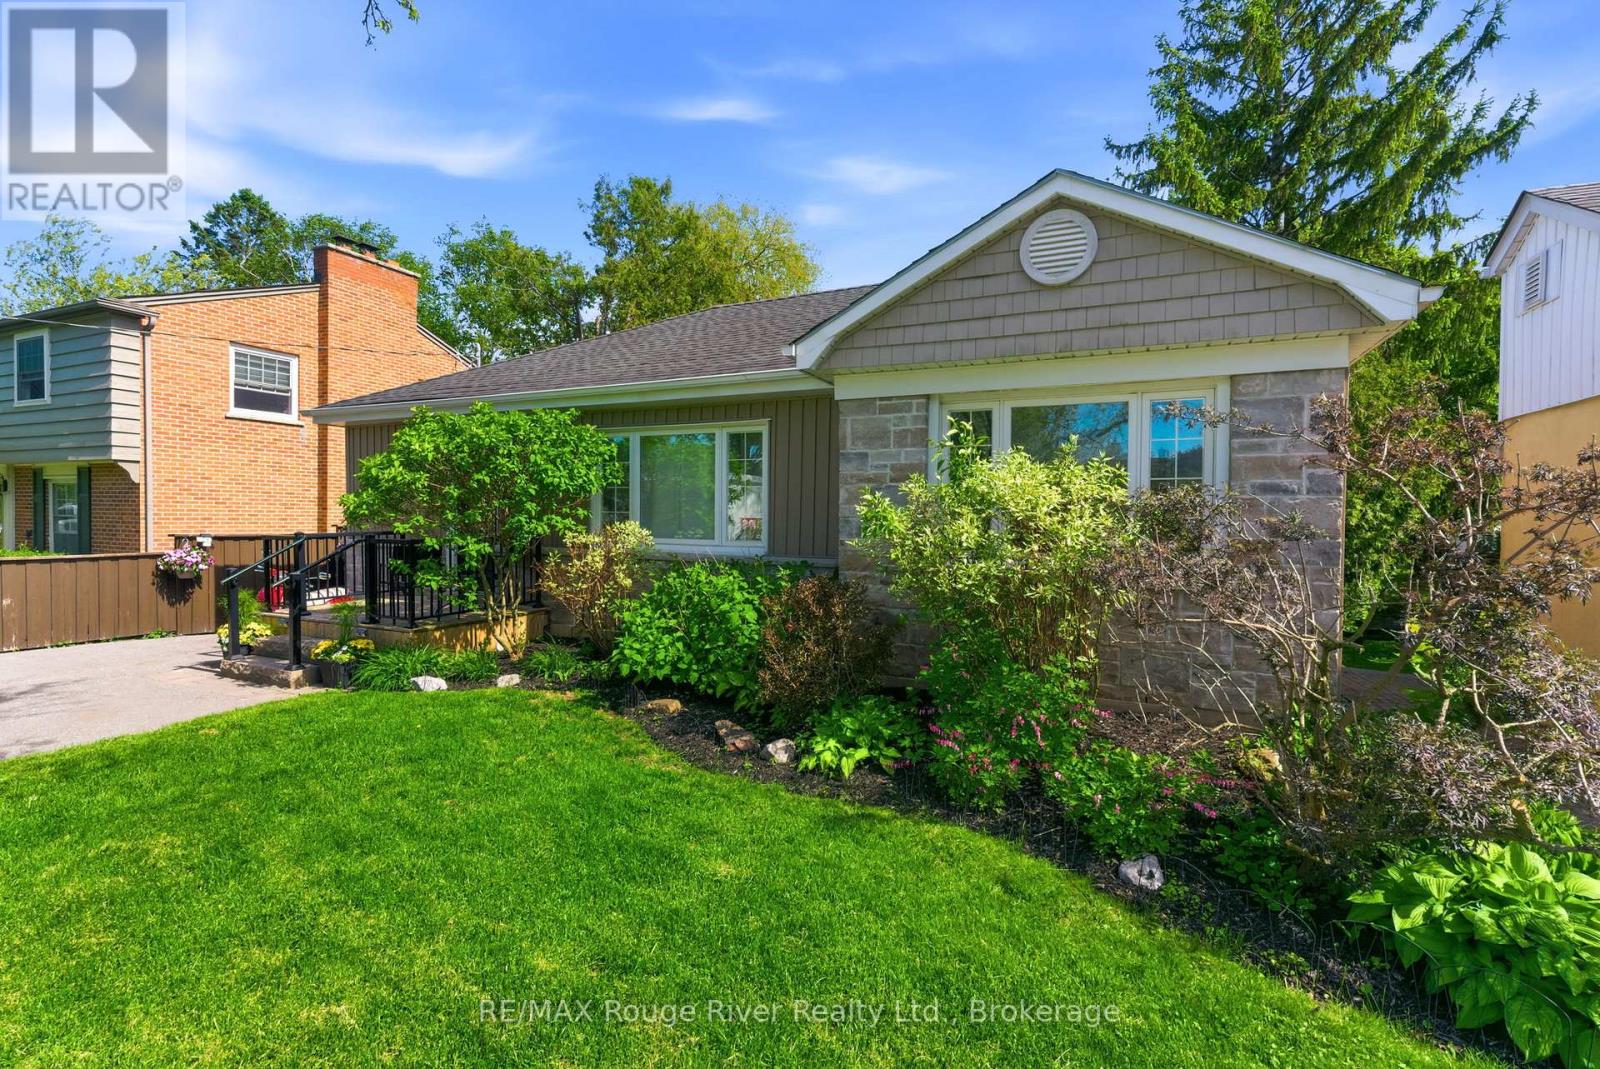
897 Parklane Avenue
Oshawa, Ontario
Legal 2-unit home featuring a sun-filled walk-out lower level & strong curb appeal! Rarely does a property offer this much flexibility, charm, and value all in one. Situated on a beautiful private 51' x 147' lot on a quiet dead-end street just steps to Baker Park, this turnkey legal duplex is ideal for multi-generational living, rental income, or mortgage support while enjoying the comfort of independent living spaces. With parking for up to five vehicles, excellent curb appeal, and thoughtful updates throughout, this home truly stands out. The bright and welcoming main level features three spacious bedrooms, an updated eat-in kitchen, dedicated laundry, and an accessible walk-in shower. Large windows fill the home with natural light while maintaining the warmth and character of the original craftsmanship. The lower level is unlike a typical basement apartment thanks to the impressive rear addition, walkout design, and abundance of south-facing windows and skylights. This expansive open-concept suite offers two generous bedrooms with excellent closet space, two bathrooms, a flexible office or play area, and a stunning kitchen overlooking the family room, complete with a cozy gas fireplace and walkout to the oversized deck and private backyard retreat. Separate side and rear entrances, along with its own laundry and mudroom, provide exceptional convenience and privacy. Outside, enjoy mature landscaping, multiple storage sheds, and a charming heated and powered 10' x 12' she shed/workshop perfect for hobbies, a studio, or extra workspace. Pride of ownership throughout, this is a rare opportunity to own a versatile property that perfectly blends character, modern comfort, and long-term potential. (id:61476)
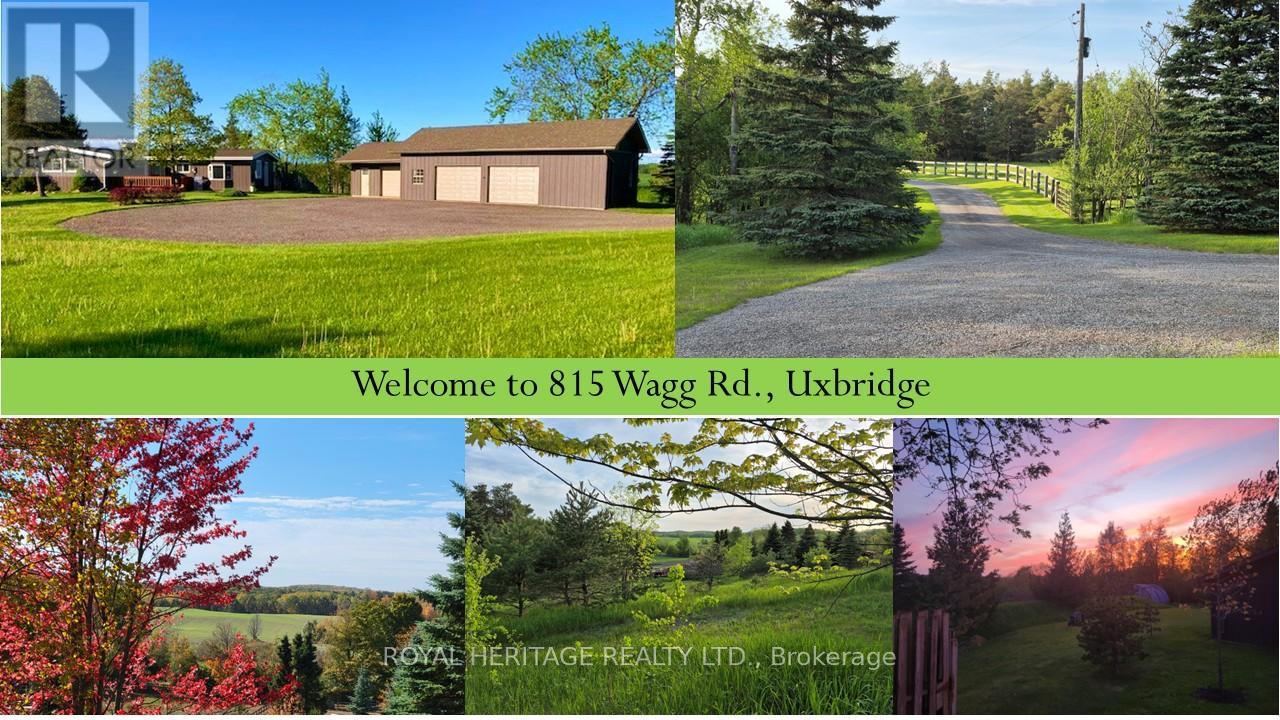
815 Wagg Road
Uxbridge, Ontario
Open house Sunday, May 31, 1-4pm **R-A-R-E find*** Breathtaking *VIEWS* and ultimate *PRIVACY*!! Truly exceptional! Private, meandering driveway with gate to 11.59 acre property in prestigious Foxfire Estates neighbourhood of Uxbridge, the Trail Capital of Canada! Located on the Oakridges Moraine. 5 minutes to downtown Uxbridge & all amenities! Insulated, heated ***DREAM*** Garage/Workshop, 40 x 22 ft with loft. Separate insulated secondary garage 20x18ft with vaulted ceiling. Parking for 20+++ vehicles. 1724 sq ft, 2+2 Bedroom, sunfilled bungalow with wall to wall windows & absolutely ***stunning views***! 3 full baths, finished Walkout Basement with separate entrance. Primary bedroom with 3 pc ensuite & custom built-in closet system plus separate double closet. 2nd Bedroom with built-in Murphy bed & custom cabinetry. Natural gas heat!!! Central air. Separate side entrance with mud room. Lovely stone walkways. Fenced area in backyard for kids & pets. Many updated windows throughout. Fully fenced property with 2 acre paddocks & 4 acres of farmed land. Quality Maibec siding 2019, House roof 2021 (40 yr shingles), Garage/worshop roof 2022 (50 yr shingles), Septic 2017, Decking 2022, Generac 2017, Natural Gas Furnace 2014, 28x24 ft Quonset Hut. More details listed on the property feature list. All showings by appointment only. No sign on property. Come make this incredible property yours today! (id:61476)
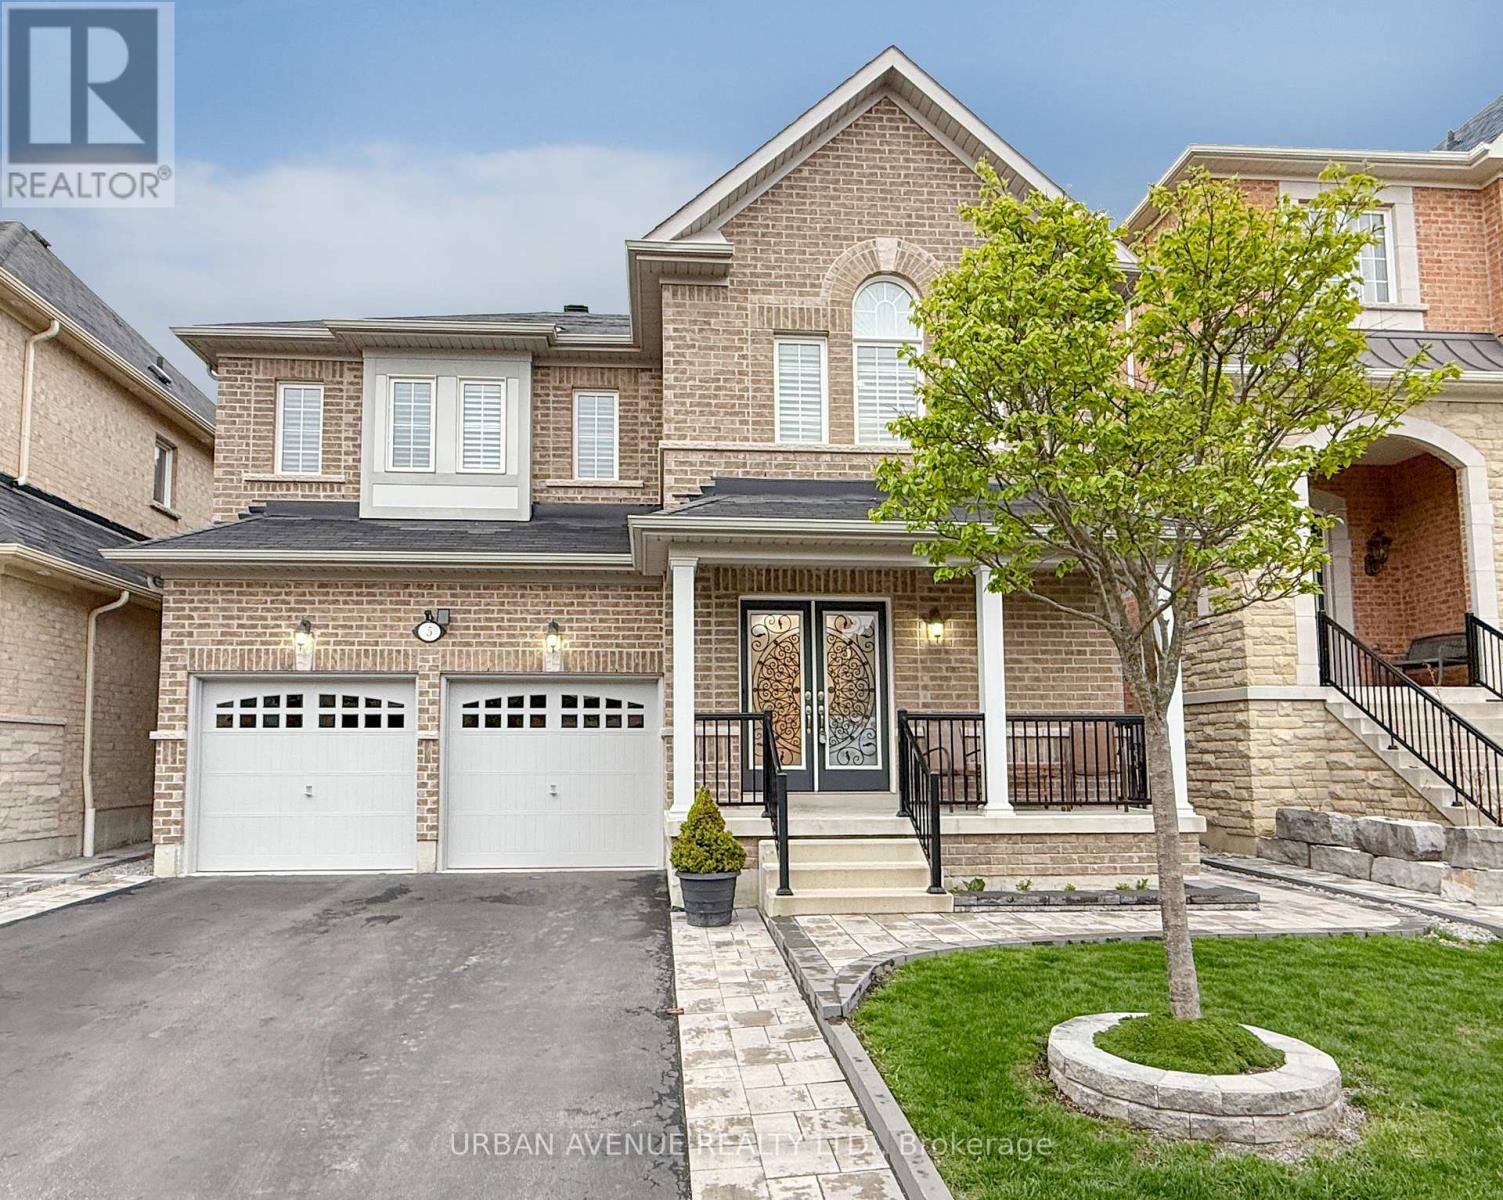
5 Aquilina Court
Ajax, Ontario
Located on a prestigious Court of large houses, this beautifully appointed house- the Hardy model- provides 3214 SF of living area, including a basement area that was completed by the builder-as shown on the attached floorplans. Smooth, 9-foot ceilings on the main floor and rich hardwood floors flow throughout the main and second floors, creating a warm and elegant atmosphere bathed in natural light. The staircase is red oak with wrought iron pickets. The heart of the home is a large, well-equipped kitchen featuring maple cabinets, a breakfast bar, generous counter space, a pantry, and a walkout to the back patio. The adjoining family room and dining room share a stunning two-sided gas fireplace, adding warmth and character to both spaces. Oversized primary bedroom, complete with two walk-in closets and a spa-like five-piece ensuite with separate vanities. A second bedroom offers the added luxury of its own private four-piece ensuite, ideal for guests or family. Quality finished basement with a Rec room (8 ft ceiling), an office or BR, plus a 4 pc washroom. There is potential to create an apartment. Step outside to a beautifully landscaped property featuring a private patio and fully fenced backyard, offering the perfect setting for relaxing or entertaining. The home also features a heat recovery ventilation system for year-round comfort and air quality. This is refined family living at its finest. (id:61476)