

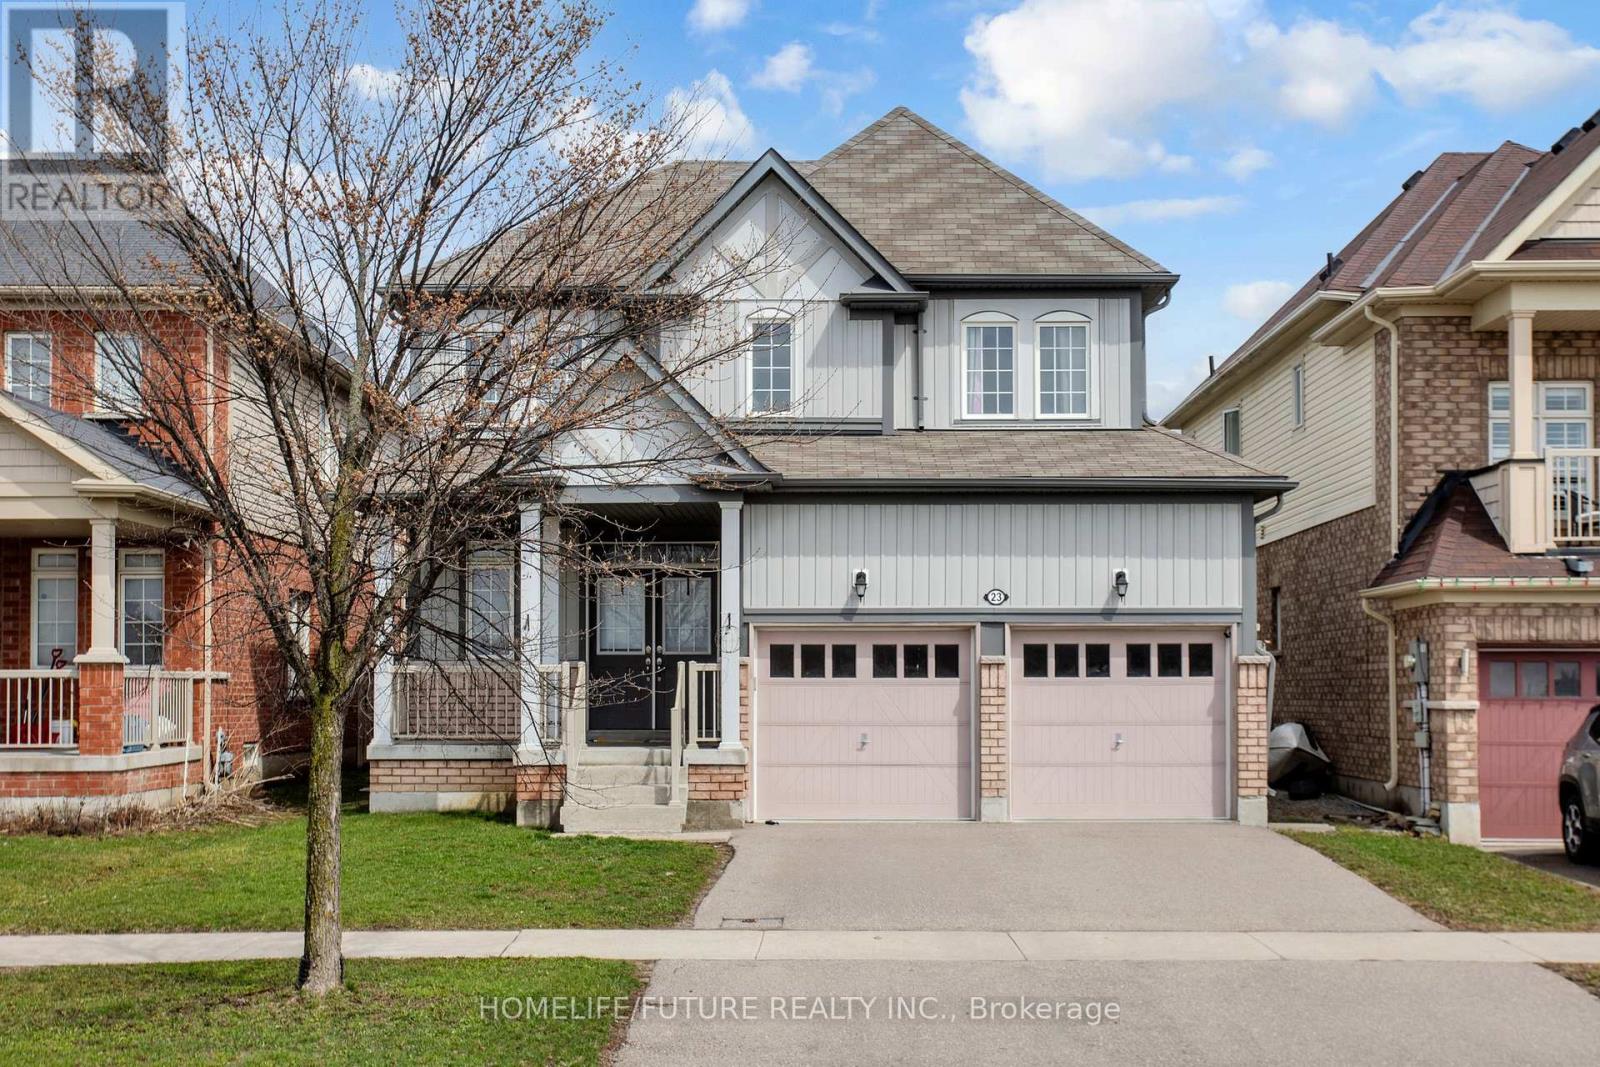
23 Edwin Carr Street
Clarington, Ontario
Welcome To Stunning 4 Bedroom and 3 Washroom Detatched House In The Highly Sought After Location In Bomanville With Easy Access To 401 And 407 Highways. Close Vicinity To Schools, Shopping And Entertainment. Approx 2376 Sq Home In A Family Friendly Neighbourhood. Features Include: Double Door Entry, 9 Ft Ceiling, Large Master Bedroom With 5pc Ensuite. 24 hrs notice required (id:61476)
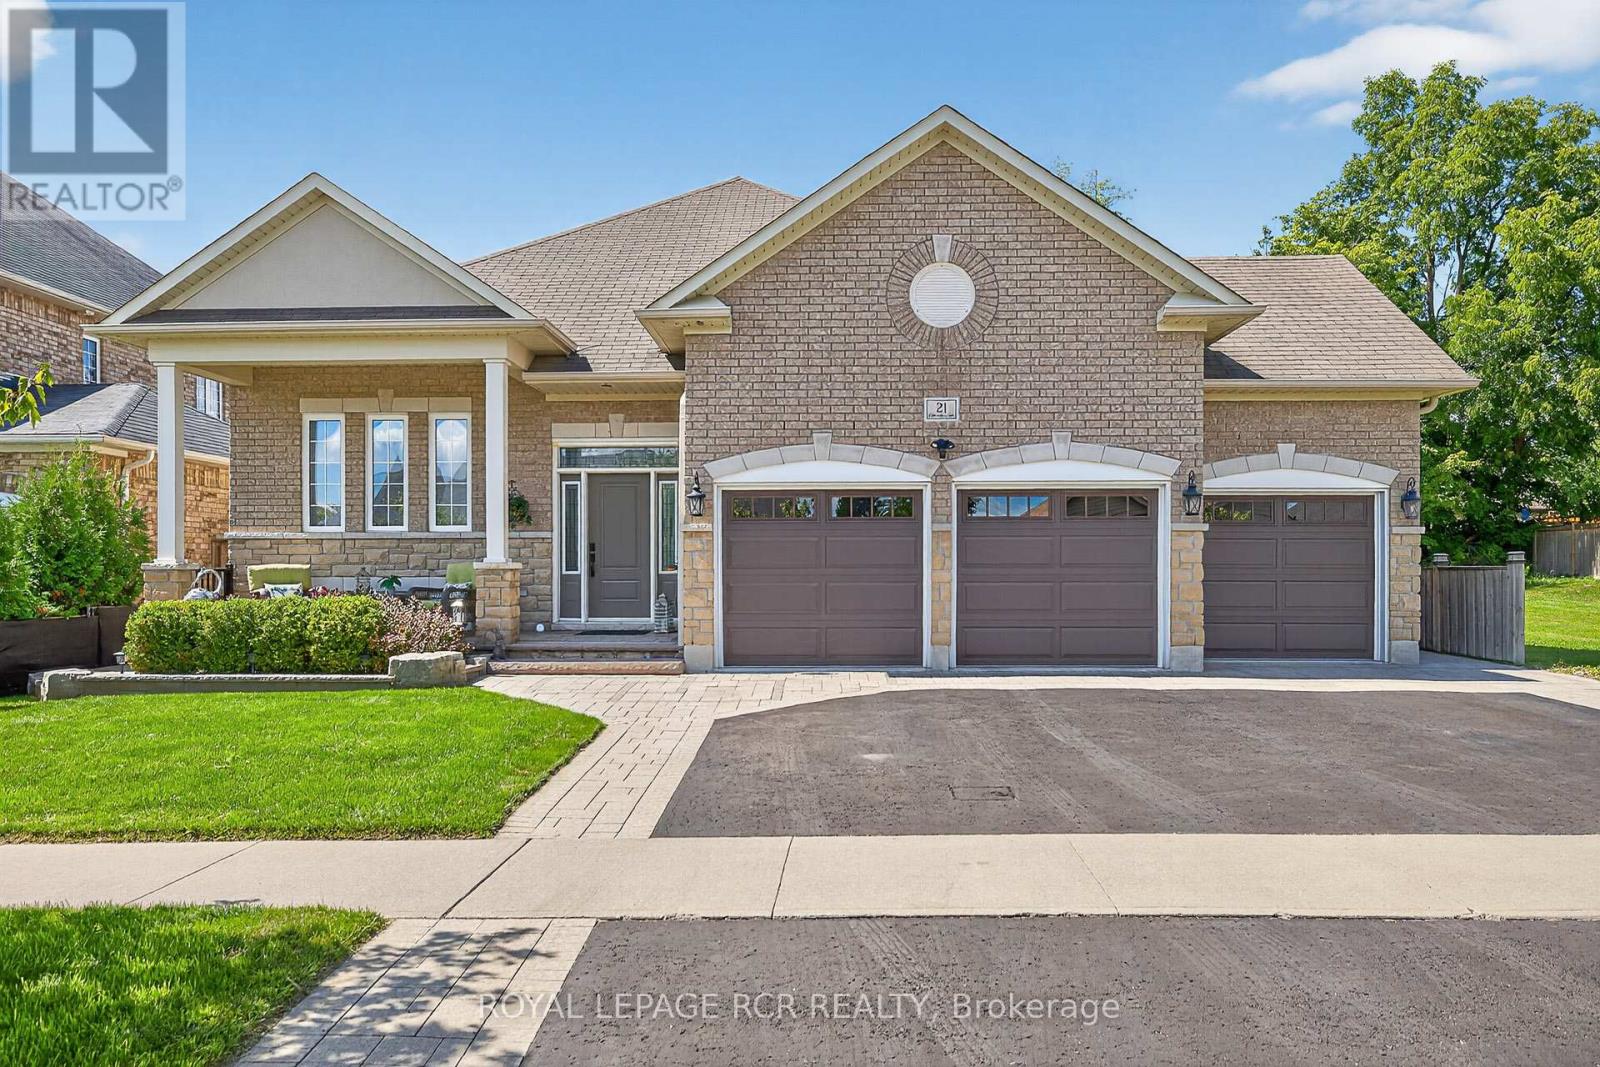
21 Corvinelli Drive
Whitby, Ontario
WOW! STYLISH AND METICULOUS, THREE+1 BEDROOM BUNGALOW * CAR LOVERS DREAM THREE CAR GARAGE * FULLY FINISHED BASEMENT WITH SEPARATE ENTRACE TO GARAGE * EXTRA DEEP FULLY LANDSCAPED LOT WITH POOL * AND WALKING DISTANCE TO EVERYTHING BROOKLIN HAS TO OFFER! This exceptional property offers an unparalleled combination of luxury and functionality in a highly sought-after desirable neighbourhood. This lovely bungalow is nestled on a meticulously landscaped vacation style, private oasis property. This gleaming home features an excellent floor plan with nine foot ceilings. The formal living room can also serve as a private office or dining room. The gourmet kitchen is a culinary enthusiasts dream, equipped with a gas cooktop, built-in oven and microwave, stylish bar fridge, and elegant quartz countertops surrounding a large center island, that is complimented with a large quartz dining table. The adjacent family room features a stunning gas fireplace with custom built-in shelving and a walk-out to the spectacular backyard. The primary suite is a true sanctuary, overlooking the serene backyard and featuring his and her walk-in closets with built-in cabinetry. The luxurious ensuite offers a double vanity and a massive walk-in shower. The second and third bedrooms are generously sized and share a Jack and Jill bathroom. The fully finished basement has been expertly designed for entertainment, featuring a huge great room with fireplace, a fourth bedroom, a full washroom, and a custom wet bar with granite countertops. Beyond the interior, the property boasts a three-car dream garage with 4 garage roll-up doors, sep entrance to basement and a backyard that redefines outdoor living. This space is a dedicated entertainer's paradise, with a heated inground pool, multiple gazebos, a built-in BBQ/bar, and a change room. This home represents a rare opportunity for all generations to acquire a custom-built residence that provides a sophisticated and comfortable lifestyle. Welcome Home. (id:61476)
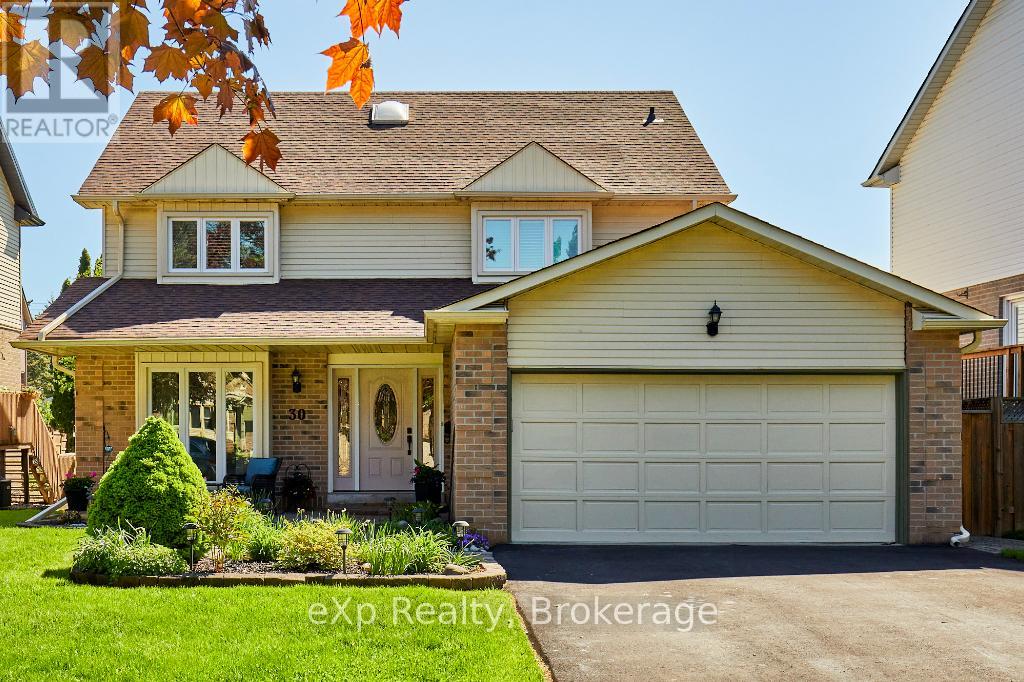
30 Rosewood Court
Whitby, Ontario
Welcome to 30 Rosewood Crt, a beautifully maintained 4-bedroom, 4-bathroom family home offering over 2,800 sq ft of finished living space, including 2,118 sq ft above grade plus a finished basement. Tucked away on a quiet court in one of Whitby's most sought-after family neighbourhoods and situated on a premium 50 x 150 ft lot, this meticulously cared for home is proudly offered by the original owners and showcases exceptional pride of ownership throughout. The bright functional layout features engineered hardwood flooring, spacious principal rooms, skylights in the upper hallway and ensuite, and an updated kitchen with Silestone counters, stainless steel appliances, extensive cabinetry, and a seamless flow into the inviting family room with a cozy 2-sided gas fireplace and walkout to the backyard. Upstairs offers 4 generously sized bedrooms including a spacious primary retreat with walk-in closet, ensuite bath, and California shutters throughout the bedroom level. The finished basement provides exceptional additional living space with a large rec room, office, full bathroom, and ample storage, ideal for growing families, entertaining, or working from home. Step outside to your private backyard oasis featuring a large deck with gazebo, mature landscaping, sprinkler system (2022), shed (2017), and plenty of green space for family enjoyment. Major updates include roof (2014), windows (2014 & 2026), furnace (2023), A/C (2020), upgraded R50 insulation (2012), and ducts cleaned May 2026. Double car garage with extended driveway. Pool table and shuffleboard table included. Conveniently located close to top-rated schools, parks, shopping, transit, and easy access to Hwy 401, 412 & 407. Truly move-in ready and a rare opportunity to own a lovingly maintained home in an exceptional Whitby location. (id:61476)
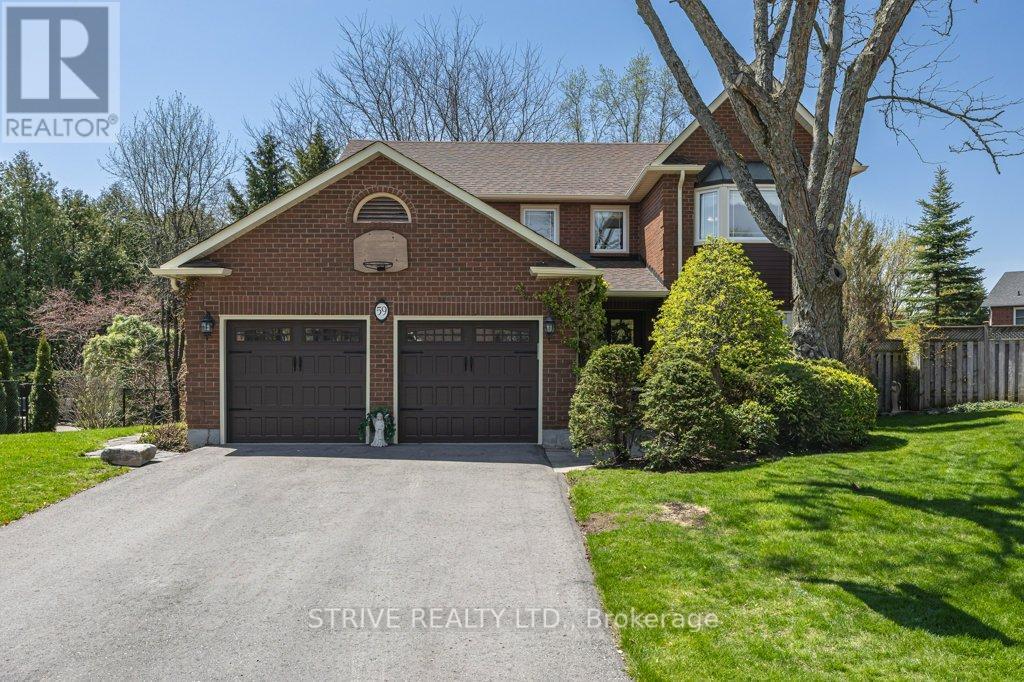
59 Blackcreek Trail
Clarington, Ontario
Beautiful all-brick 4-bedroom family home on a premium no-sidewalk lot in one of the area's most tightly held, family-friendly neighbourhoods - where homes rarely hit the market, and neighbours stay for decades. This is an incredible opportunity to get into a sought-after community and make a solid home your own. Set on a quiet street close to top-rated schools, parks, shopping, and commuter routes, this well-maintained home offers a traditional family layout with spacious principal rooms and endless potential to modernize over time while building serious equity. Upstairs features four generously sized bedrooms, including two beautifully renovated bathrooms (2026) with stylish, modern finishes. Fresh paint throughout most of the home (2026), updated pot lights and dimmer switches, updated windows (front 2005/rear 2017), garage doors, and a fully insulated, heated garage add comfort and value where it counts. The backyard is where this property truly shines. Designed for entertaining and family summers, the private outdoor space features a two-level composite deck overlooking the in-ground pool with a brand new liner (2026), updated pool stairs, and a newer heater. Relax in the hot tub, gather around the gas fire pit, or take advantage of the large powered shed - ideal as a workshop, pool bar, gym, or extra storage space. A built-in sprinkler system keeps everything looking lush and low-maintenance. Additional big-ticket improvements include foundation waterproofing, mature tree trimming (2024), and a brand new driveway (2025), showcasing years of pride of ownership. Plus, the no-sidewalk lot means extra parking and added convenience year-round. This is the kind of neighbourhood buyers wait for - established, quiet, family-oriented, and hard to get into. With major updates already completed and room to add your own cosmetic touches over time, this home offers the perfect mix of lifestyle, value, and long-term upside at a compelling new price. (id:61476)
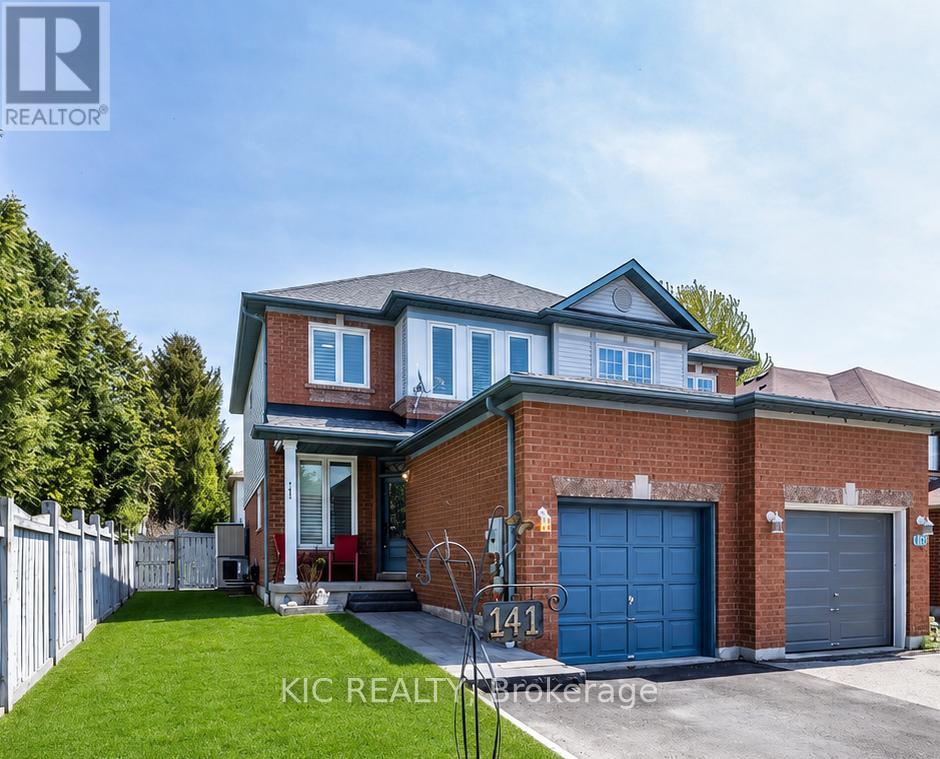
141 Waller Street
Whitby, Ontario
This one truly has it all! Step into a beautifully updated 3-bed, 2-bath semi in one of Whitby's most sought-after neighbourhoods - the perfect blend of style, comfort, and modern convenience. Soaring 9-ft ceilings, expansive windows, and California shutters fill the home with natural light, while new LED lighting on the main level adds a warm, contemporary glow. The refreshed interior features a modern renovated kitchen, fully updated bathrooms, hardwood and ceramic flooring, and a smart thermostat for year-round efficiency. Thoughtfully upgraded closet doors and generous storage throughout elevate the home's functionality and design.The versatile third bedroom with a Murphy bed easily transforms from guest room to office to play space - whatever your lifestyle needs. Enjoy effortless indoor-outdoor living with a walkout from the kitchen to a spacious deck, perfect for morning coffee, summer BBQs, or hosting friends. Partially finished basement with finished rec room area, and plenty of storage and utility space rough-in for additional bathroom is already to go! An attached garage plus ample driveway parking make everyday life a breeze. Stylish, warm, and completely move-in ready - all in a prime location close to top schools, shops, and restaurants. Homes like this don't come up often, this is you're chance! (id:61476)
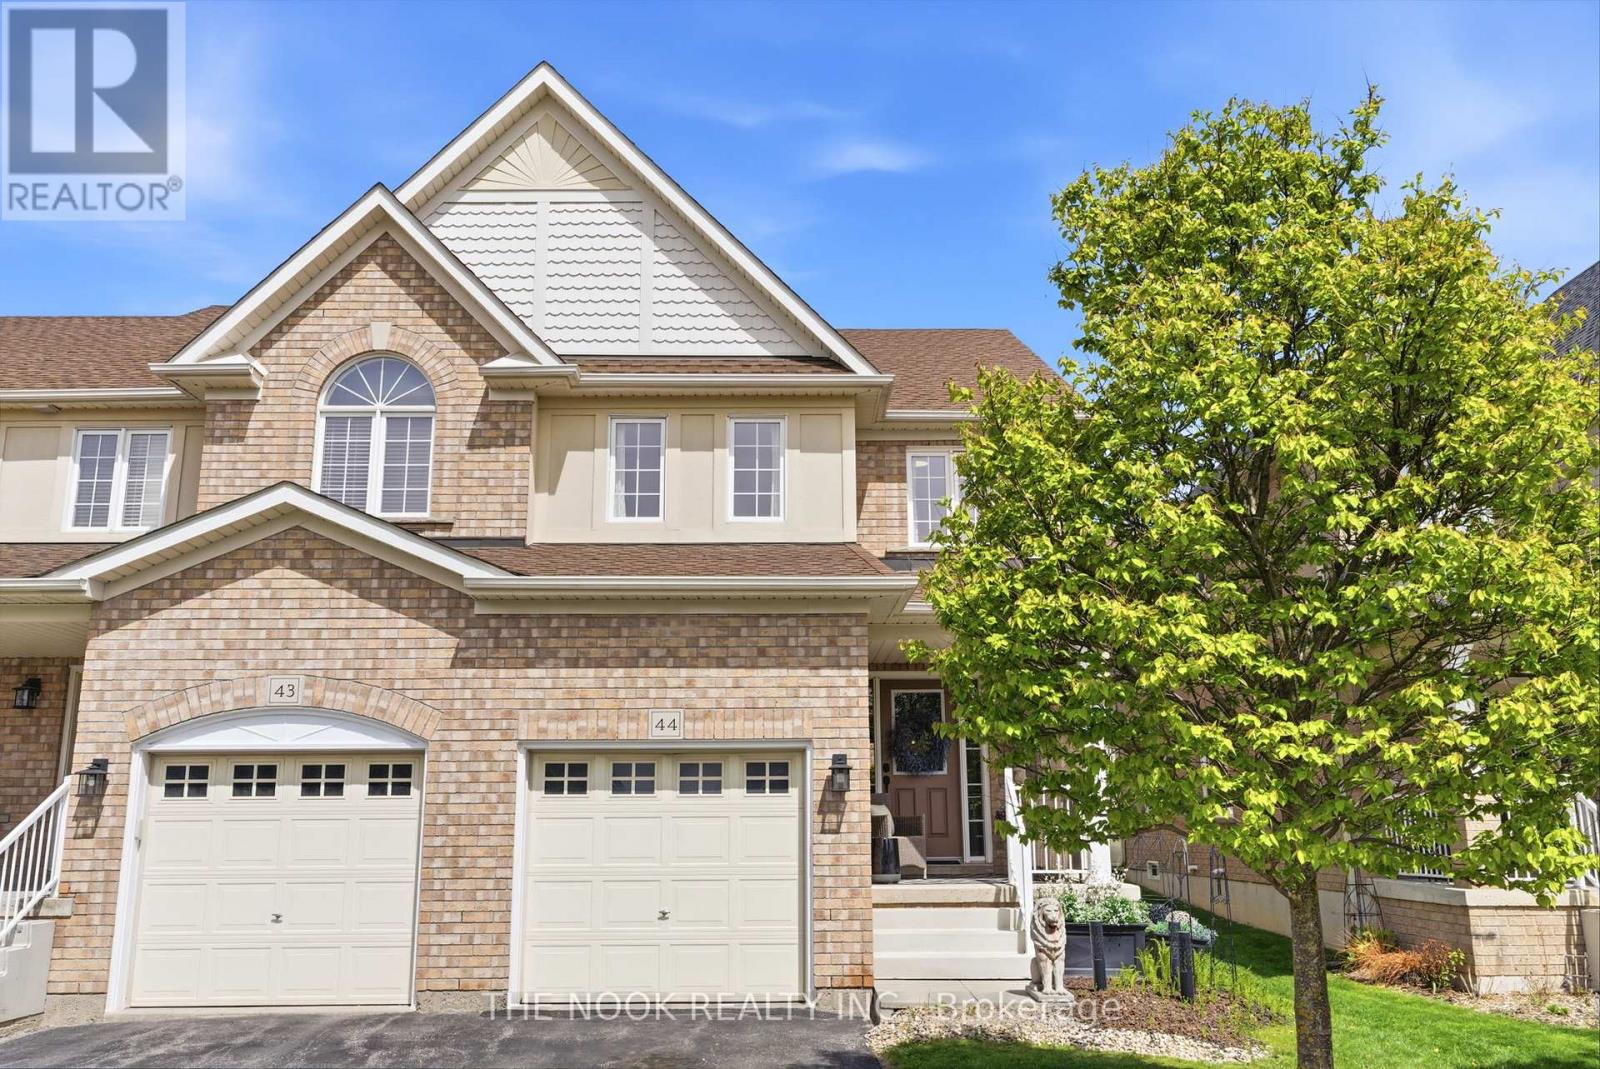
44 - 460 Woodmount Drive
Oshawa, Ontario
Welcome to 44-460 Woodmount Drive, Oshawa! This beautifully maintained end-unit condo townhouse offers the perfect blend of comfort, function, and thoughtful updates in a family-friendly community. Step inside to a bright and welcoming main level featuring updated flooring and stylish modern light fixtures that create a warm, inviting atmosphere throughout. The spacious eat-in kitchen is designed for both everyday living and entertaining, complete with abundant cabinetry, generous counter space, and a convenient breakfast bar-ideal for casual meals, morning coffee, or gathering with family and friends. Flowing seamlessly from the kitchen, the bright living room offers updated vinyl flooring and a comfortable layout perfect for relaxing or hosting. A rear door leads to a beautifully landscaped backyard with mature greenery, offering privacy and a polished outdoor setting for dining, gardening, or unwinding outdoors. Upstairs, you'll find three spacious bedrooms, including a generous primary suite with its own private ensuite. Convenient second-floor laundry adds everyday ease and functionality. The additional bedrooms provide flexibility for family, guests, or a home office. The unfinished basement offers excellent potential, providing a blank canvas for a future rec room, gym, or additional living space tailored to your needs. Complete with a charming front porch perfect for enjoying sunset views, this home delivers comfort and lifestyle in equal measure. Ideally located close to schools, parks, shopping, restaurants, walking trails, transit, Highway 401 & 407, and GO Transit, this is a fantastic opportunity for first-time buyers, growing families, downsizers, or investors alike. (id:61476)
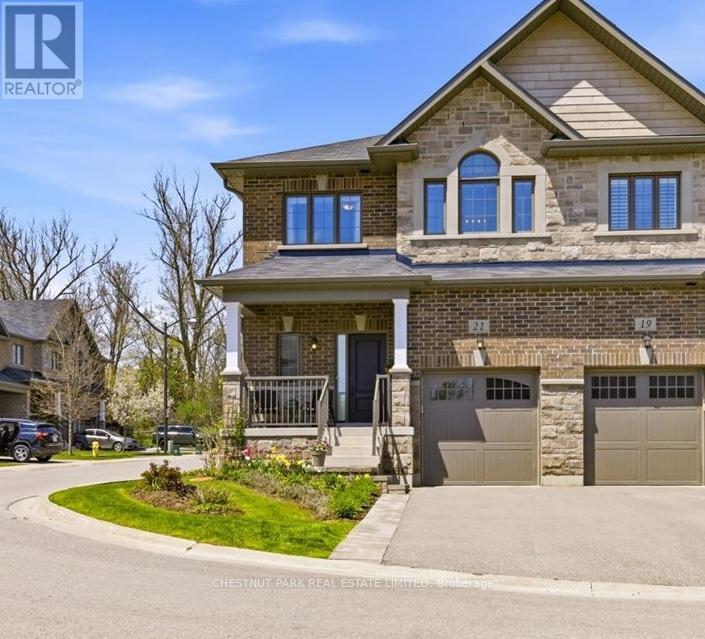
21 Harry Thornton Lane
Uxbridge, Ontario
Welcome to 21 Harry Thornton Lane, located in an upscale enclave of beautiful homes in Uxbridge. This fabulous end unit, freehold townhouse is situated on a corner lot, offering an abundance of natural light with westerly, sunset views. Built in 2020 by Maple Brook Homes, this Village Square "Simcoe" model has been meticulously maintained by the original owner. It truly feels and looks like a brand new home. It has exceptional curb appeal with brick and stone finishes, a private driveway, landscaped front yard, and a covered porch. Step in the front door to a bright, turn-key, open-concept home that features 9 foot ceilings on the main floor, premium hardwood floors throughout, a spacious main floor walk-in closet, direct access to the garage and a sun-filled stairway that leads to the upper level. The warm and tasteful kitchen includes stainless steel appliances, custom cabinetry, quartz countertops and an island that overlooks the living room and dining area. Walk out to a deck that takes you to a beautifully landscaped backyard with a large stone patio, perfect for entertaining and relaxing. The primary bedroom offers an over-sized, walk-in closet and a spa like 5-piece ensuite, that includes a separate shower, soaker bath tub and a double sink vanity with quartz countertops.The two additional bedrooms are bright and spacious with generous sized closets. They are joined by a 5-piece shared ensuite. The laundry room is conveniently located on the second floor, with additional storage and cabinetry.The basement is unfinished with a bathroom rough-in, ready for your vision to suite your additional living space needs. Enjoy all of the recreational amenities that Uxbridge has to offer at your doorstep! Enjoy a short walk to the Uxbridge trail system, parks, shopping, groceries, restaurants and public transit. This lovely, low maintenance home is a must see! (id:61476)
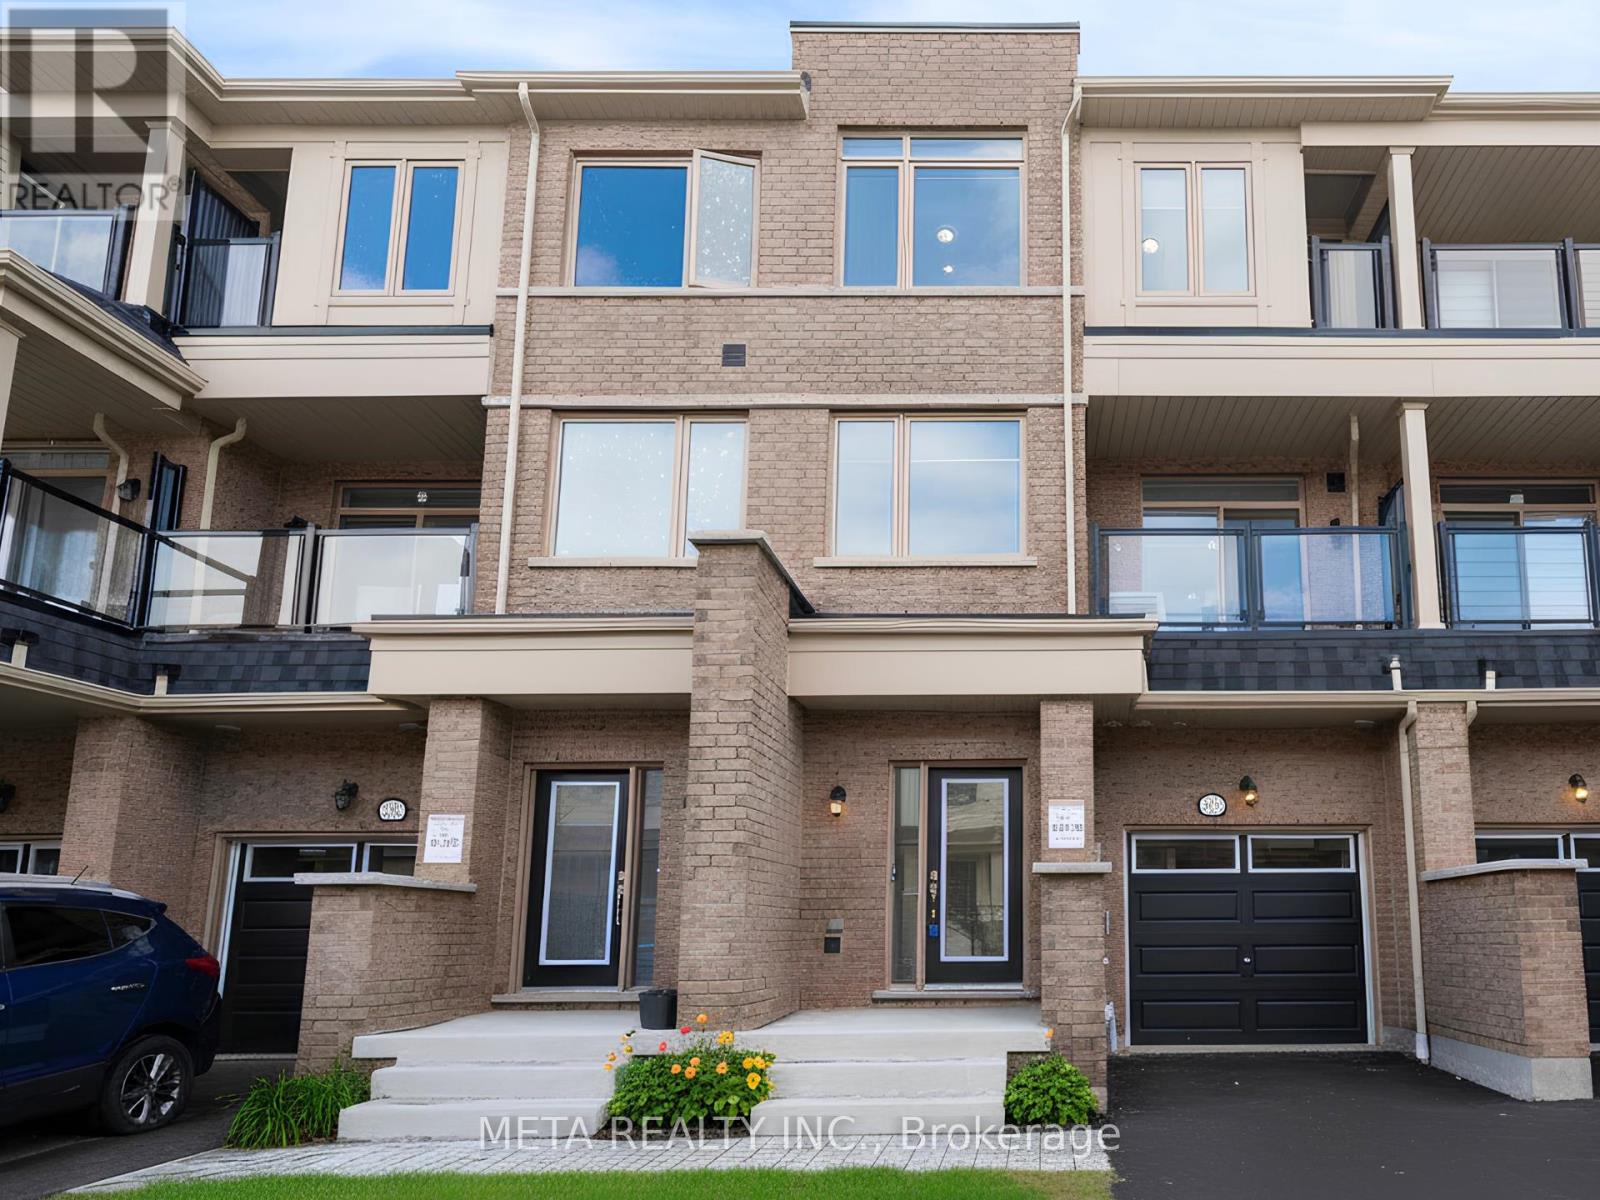
1073 Lockie Drive
Oshawa, Ontario
Welcome to one of North Oshawa's most exciting & Very rare opportunity! This 2024-built, 4-bedroom, 3 full-bath FREEHOLD townhouse in the coveted Kedron community is the one you've been waiting for, and it won't last! Zero monthly fees means Zero compromises. NO POTL, NO Maintenance Fees, Freshly painted in 2026, this home feels brand new, because it practically is. Backed by a Tarion New Home Warranty, first-time buyers can purchase with total confidence and peace of mind. Enjoy pot lights throughout, two private balconies for outdoor entertaining, and seamless Telus Smart Home Security with 2 years remaining - all included. Park with ease using your 1-car garage + 2 car driveway, and say goodbye to sidewalk snow shovelling - there isn't one! Located just minutes from Hwy 407, Ontario Tech University, and premier shopping, this home puts everything within reach. The best part? Builders are selling comparable freeholds nearby for $700K+. This is your chance to get into a brand-new, move-in-ready home at an unbeatable value. Freehold - No Maintenance Fees, Tarion Warranty, Smart Home Security, Two Balconies, 3 Full Washrooms, Minutes to 407 & Ontario Tech. This motivated seller is ready to make a deal. Don't think twice - book your showing TODAY before it's gone! Property Is Virtually Staged. (id:61476)
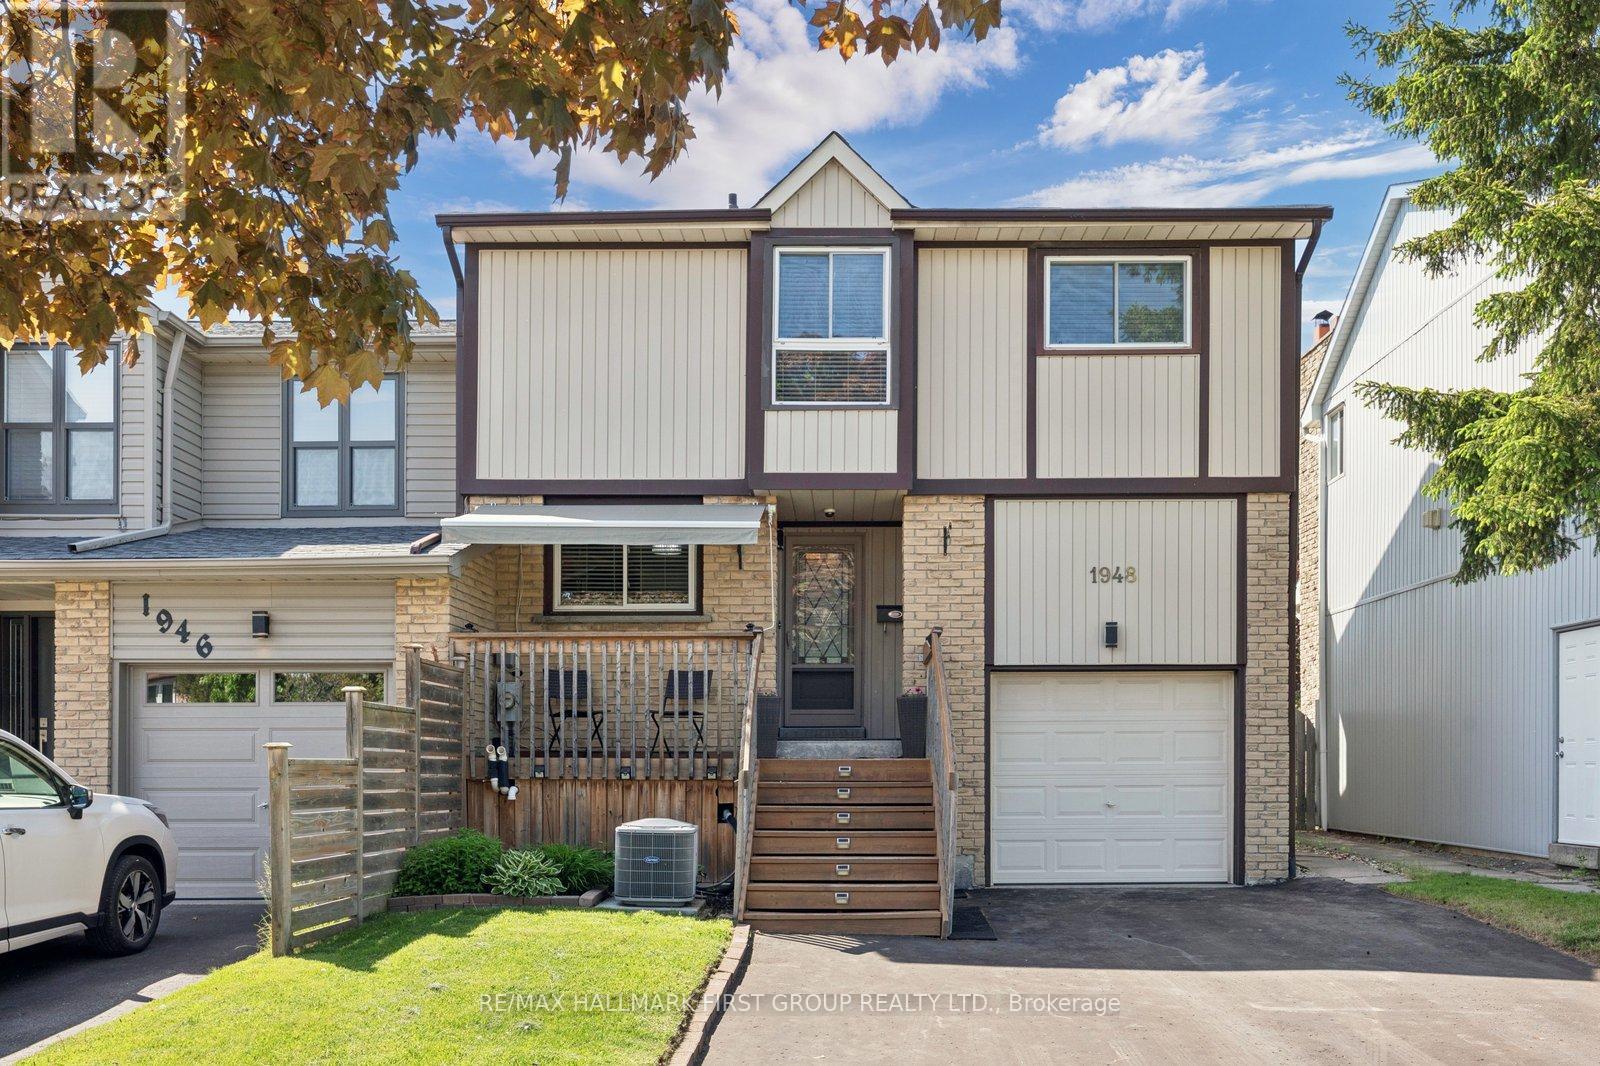
1948 Bowler Drive
Pickering, Ontario
Tucked into Glendale's sought-after family-friendly community, this meticulously maintained 3-bedroom, 3-bathroom home offers the perfect blend of comfort, style, and move-in ready convenience. Featuring over 1,400 square feet of beautifully updated living space plus a fully finished basement that can easily be used as an in-law or young adult suite, every detail has already been thoughtfully completed for the next owners to simply unpack and enjoy. The home showcases tasteful renovations throughout, creating a warm and inviting atmosphere, vaulted ceilings, beautiful spacious kitchen with stainless appliances and large dining area ideal for families, professionals, or downsizers alike. Outside, the lovely private backyard, no neighbours directly behind, which offers the perfect setting for relaxing evenings, entertaining guests, or enjoying quiet family time. Located close to parks, schools, shopping, Go Train, Transit, 401 and everyday amenities, this is an exceptional opportunity to settle into one of Glendale's most welcoming neighbourhoods. (id:61476)
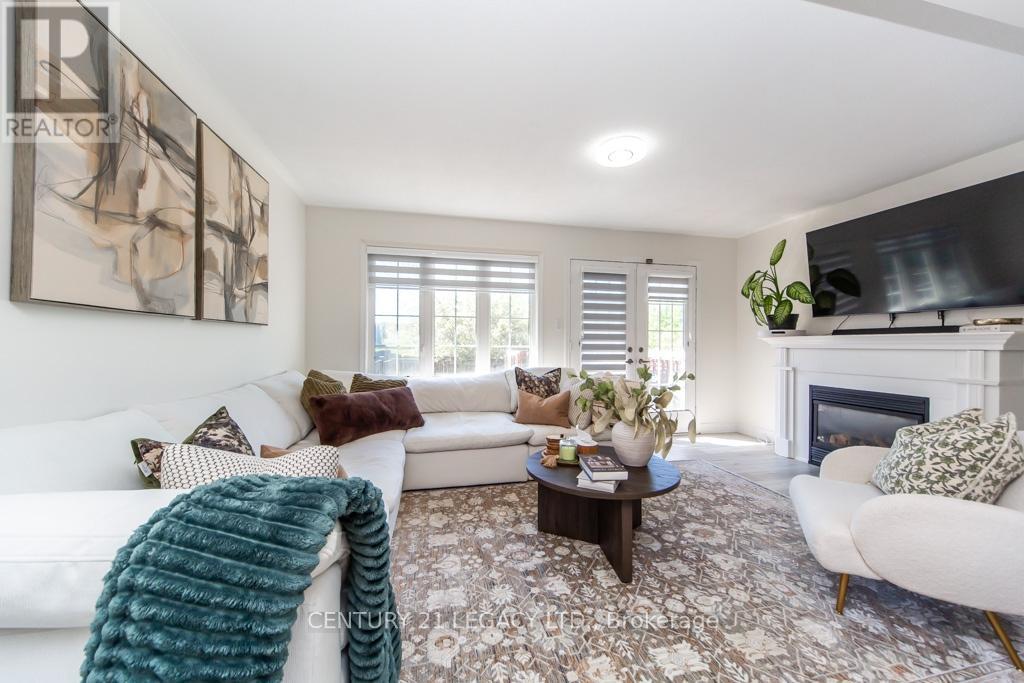
44 Tincomb Crescent
Whitby, Ontario
Welcome to 44 Tincomb - Beautifully maintained and thoughtfully updated, this home offers the perfect combination of comfort & family-friendly crescent ideal for children to play and grow. Fresh feel of the new laminate flooring throughout the main floor, complemented by modern zebra blinds. The main floor has a spacious living area is warm and welcoming, featuring a cozy gas fireplace - perfect for relaxing evenings with family and friends. The kitchen comes equipped with newer stainless steel appliances. Upstairs, the home features a spacious 3 bedrooms: comprising of a primary bedroom with wall-to-wall closet space, along with 2 other bedrooms. The 2 recently renovated full bathrooms have been designed with modern finishes and functionality in mind. Step outside to enjoy a very private backyard retreat, perfect for entertaining or peaceful family time. The home also includes a gas line hookup for BBQs. Convenient garage access from inside the home as well as an additional backyard entry through the garage for summer gardening tasks. Ideally suited for families, this home is located on a quiet and safe crescent where kids can comfortably play outdoors. Nestled in the highly sought-after Pringle Creek community of Whitby, 44 Tincomb Crescent offers the perfect blend of family comfort, everyday convenience, and peaceful suburban living. This vibrant neighbourhood is loved for its quiet tree-lined streets & welcoming atmosphere. Residents enjoy being just minutes from top-rated schools, parks, shopping plazas, restaurants, recreation centres, and everyday essentials - all while maintaining the charm and tranquillity that makes Whitby one of Durham Region's most desirable places to call home. The surrounding area is known for its strong sense of community, beautiful green spaces, and family-oriented lifestyle. Many residents appreciate Whitby for its safe, welcoming environment and excellent amenities that continue to attract families and professionals. (id:61476)
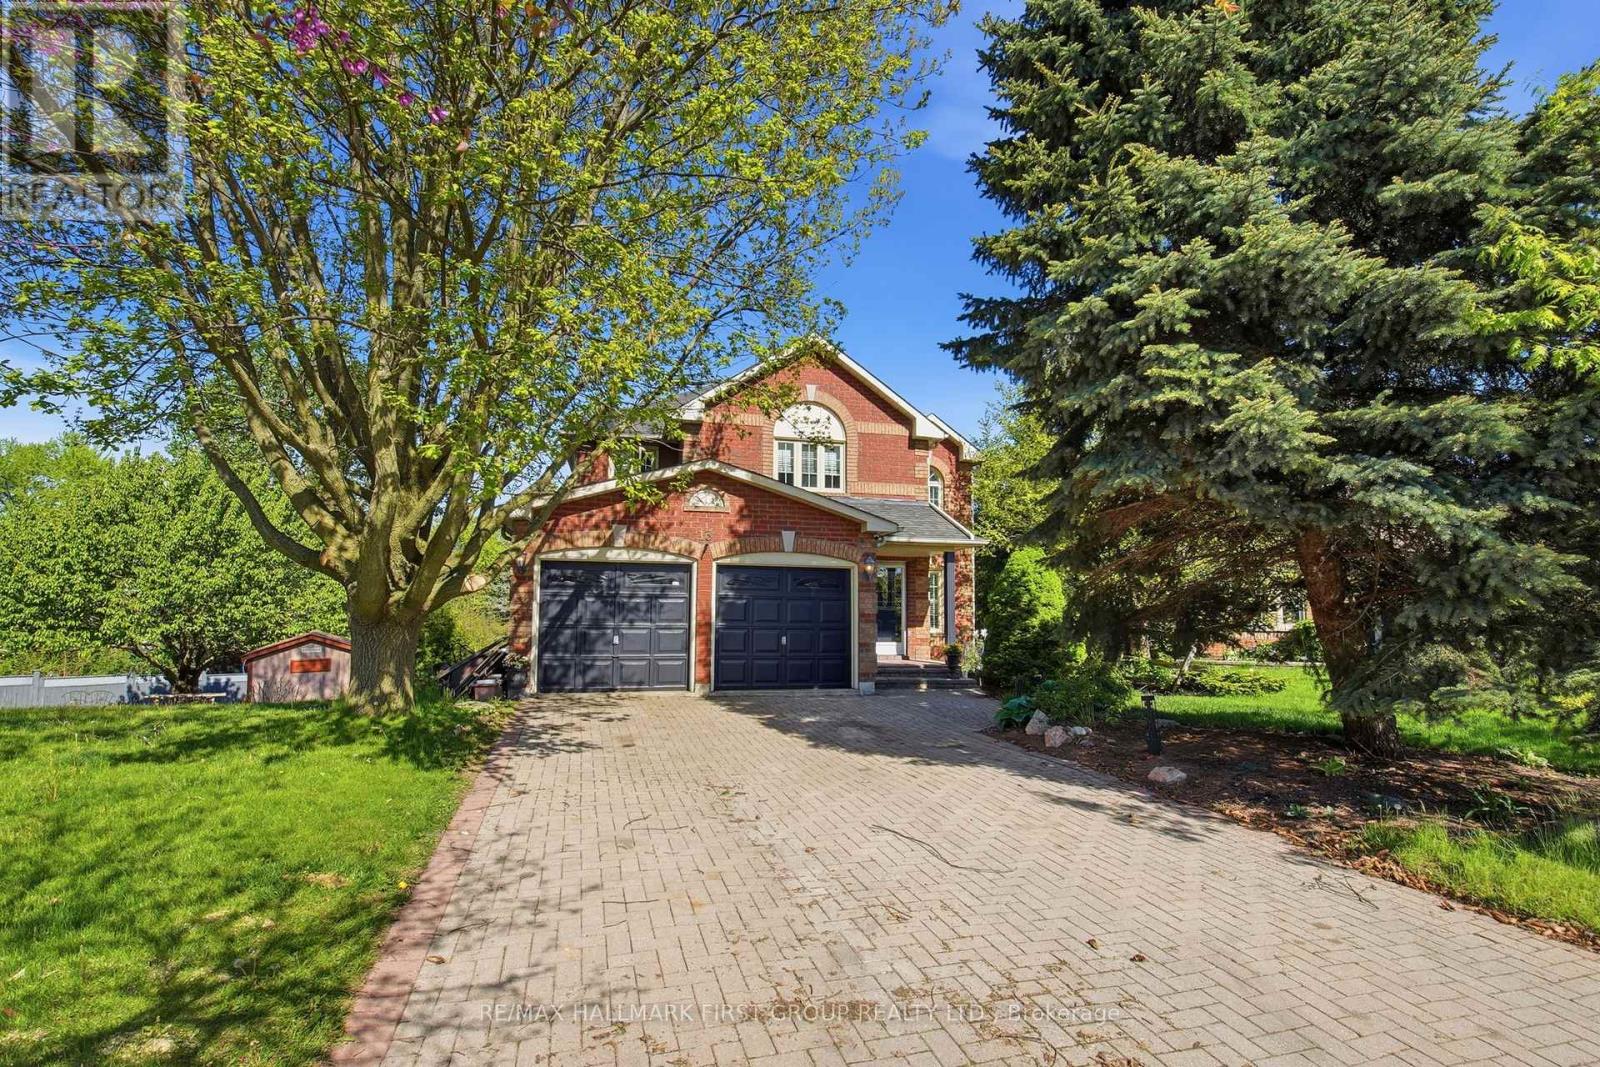
13 Brand Court
Ajax, Ontario
Tucked Away On A Premium Court And Backing Directly Onto A Park, This Exceptional 5 Bedroom Home Offers The Perfect Blend Of Privacy, Space & Family Friendly Living. Situated On A Rare Lot With No Neighbours Behind, Enjoy An Incredibly Private & Expansive Backyard Oasis Perfect For Relaxing, Entertaining & Family Gatherings. Featuring An Open Concept Main Floor Layout With Hardwood Floors, Smooth Ceilings & California Shutters Throughout. The Stunning Kitchen Is Truly The Heart Of The Home Complete With Granite Countertops, Large Centre Island, Backsplash & Open Sightlines Across The Entire Main Floor Making It Perfect For Entertaining. Bright Breakfast Area With Walk-Out To The Deck Plus An Additional Walk-Out From The Dining Area Creating Seamless Indoor/Outdoor Living. Step Outside To Your Own Backyard Retreat Featuring An Inground Pool, Hot Tub & Spacious Deck Overlooking The Park Setting Ideal For Enjoying Summer In Complete Privacy. Convenient Main Floor Laundry/Mudroom With Direct Garage Access. Beautiful Winding Staircase Leads To The Second Floor Offering 5 Spacious Bedrooms All Featuring Hardwood Flooring. The Fully Finished Walk-Out Basement Adds Incredible Versatility With Additional Living Space, Direct Yard Access & Rough-In For A Kitchenette Making It The Perfect Potential In-Law Suite Or Teen Retreat. Additional Features Include Cold Cellar, Ample Basement Storage & No Sidewalk Allowing For 4 Car Parking On The Driveway. Fantastic Location Close To All Amenities With Walking Distance To Schools, Parks & Shops. Updates Include Roof, Furnace & A/C (Approx. 10 Years) And Windows (Approx. 7 Years). 200 AMP. A Rare Opportunity In A Highly Sought After Location - This Home Truly Has It All! (id:61476)
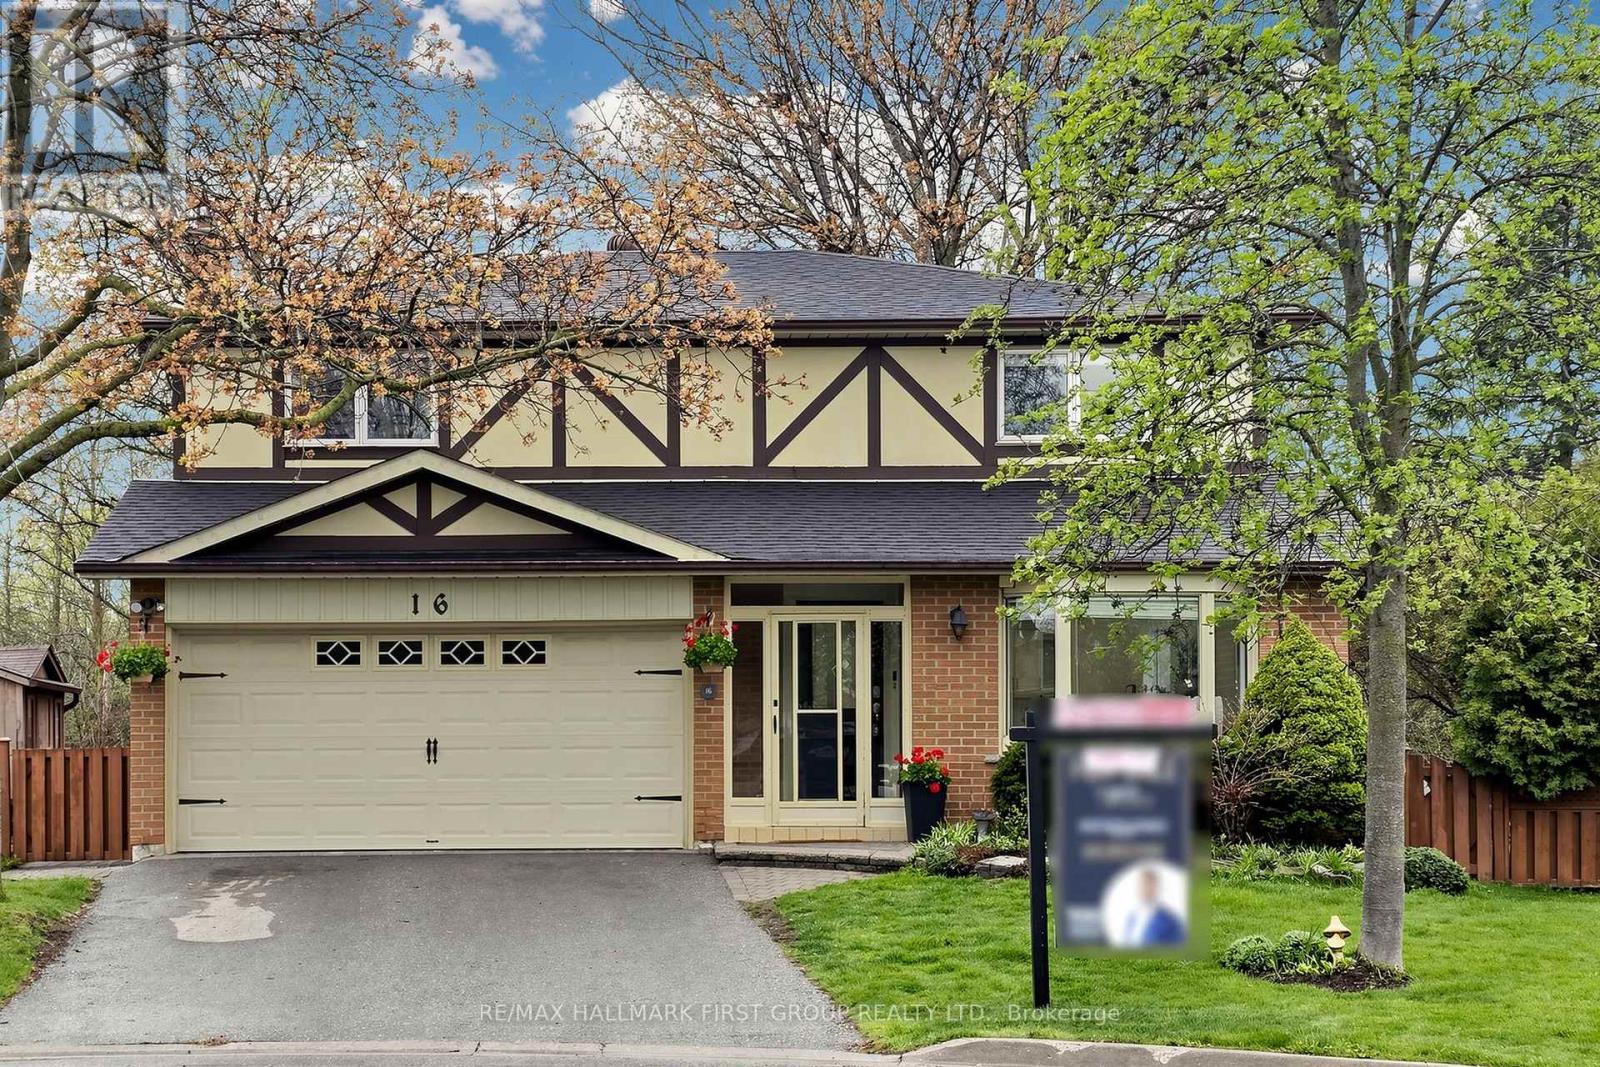
16 Mcfarlane Court
Whitby, Ontario
Welcome home to Whitby's highly sought after Lynde Creek community at 16 McFarlane Crt! This beautifully updated 5 bedroom, 4 bathroom home sits on a rare pie-shaped ravine lot, offering privacy and scenic views. The fully renovated main and second floors feature a bright open concept layout, highlighted by a stunning kitchen with a built-in double oven and an impressive 10ft island perfect for entertaining. Vinyl flooring runs throughout, complemented by elegant hardwood stairs, while recent updates include a new basement bathroom and a renovated primary ensuite. The cozy family room with a fireplace walks out to a two tier deck with built-in seating overlooking the ravine. Upstairs offers four spacious bedrooms with large closet space, including a primary retreat with a walk-in closet and ensuite. The finished basement adds versatility with a bedroom, rec room, den, and laundry area. Located near top rated schools, parks, scenic trails, shopping, and quick access to highways 401, 412, and 407, this move in ready home offers the perfect blend of comfort, style, and family-friendly living. Don't miss this chance, it won't last long. (id:61476)
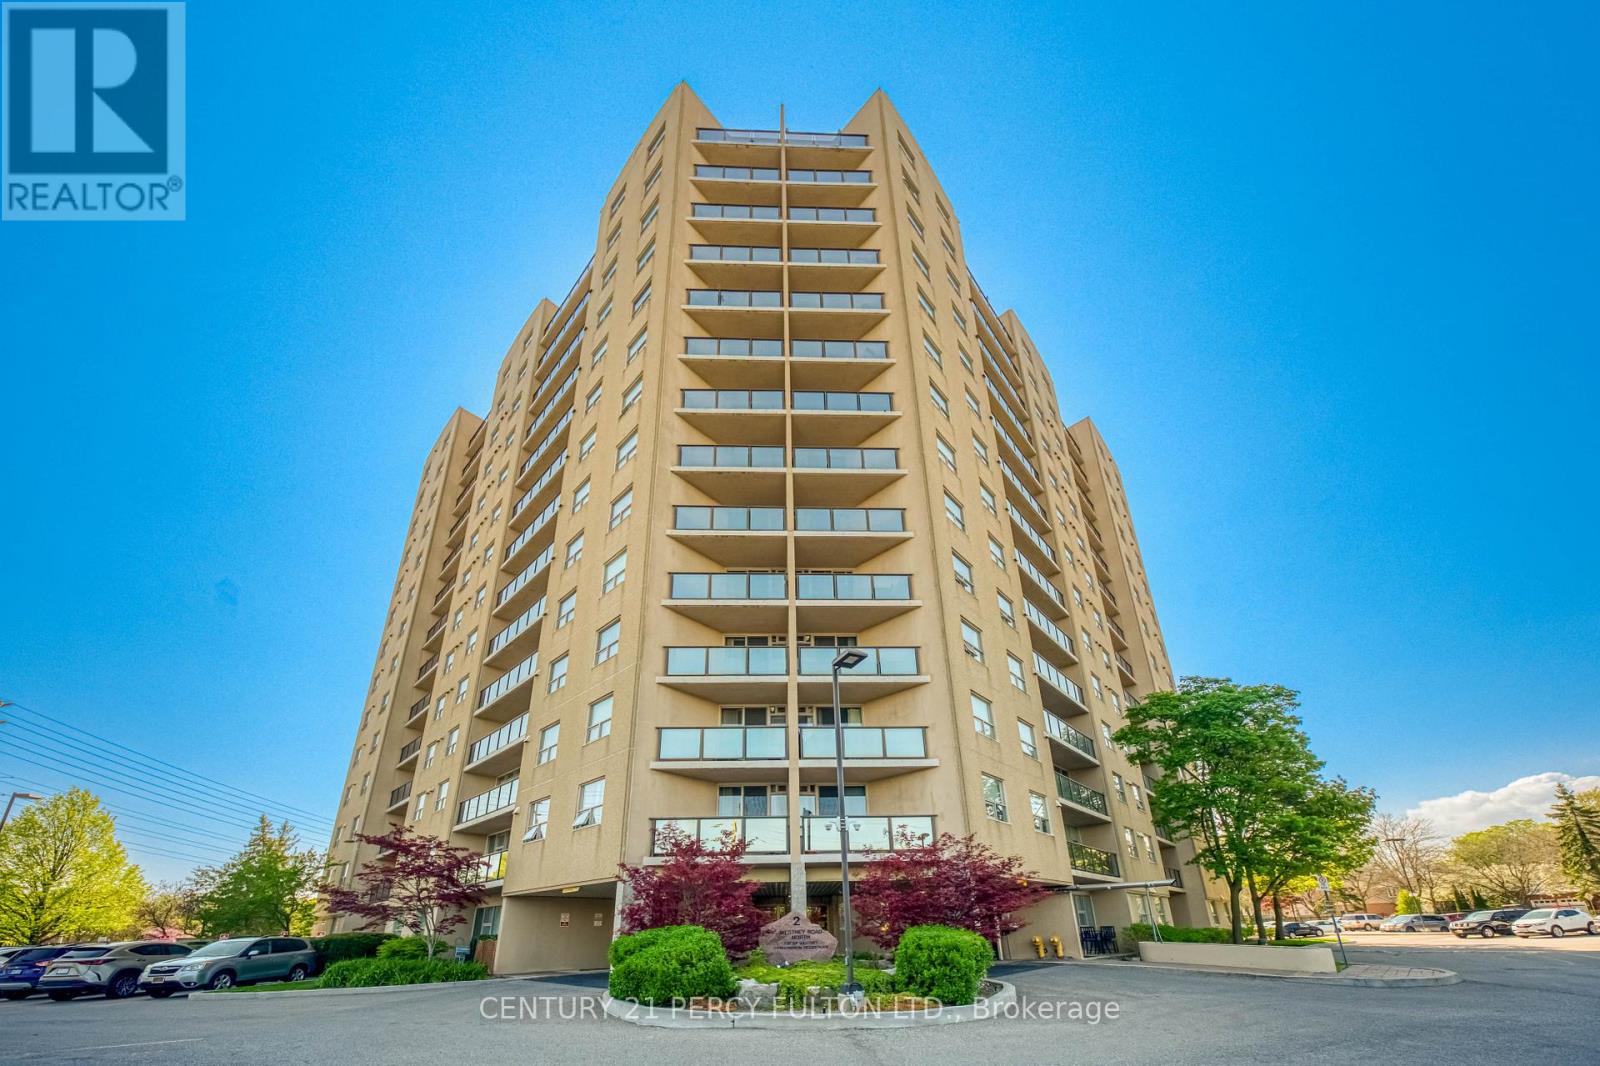
1004 - 2 Westney Road N
Ajax, Ontario
Lovely 3-Bedroom Condo in a desirable location! Walking distance to shopping, including Sobeys, Shoppers Drug Mart, and more. Perfect for empty nesters or first-time buyers.Bright and spacious living room with a walkout to a west-facing balcony. Functional eat-in kitchen and convenient in-suite laundry. The primary bedroom features a 3-piece ensuite washroom, plus there is an additional 4-piece washroom.This freshly painted corner unit offers approximately 1,157 sq. ft. as per MPAC. The third bedroom is currently being used as a dining room but can easily be converted back to a bedroom, as the door is conveniently stored in the locker.Freshly Painted. Outdoor Pool Is Heated. (id:61476)
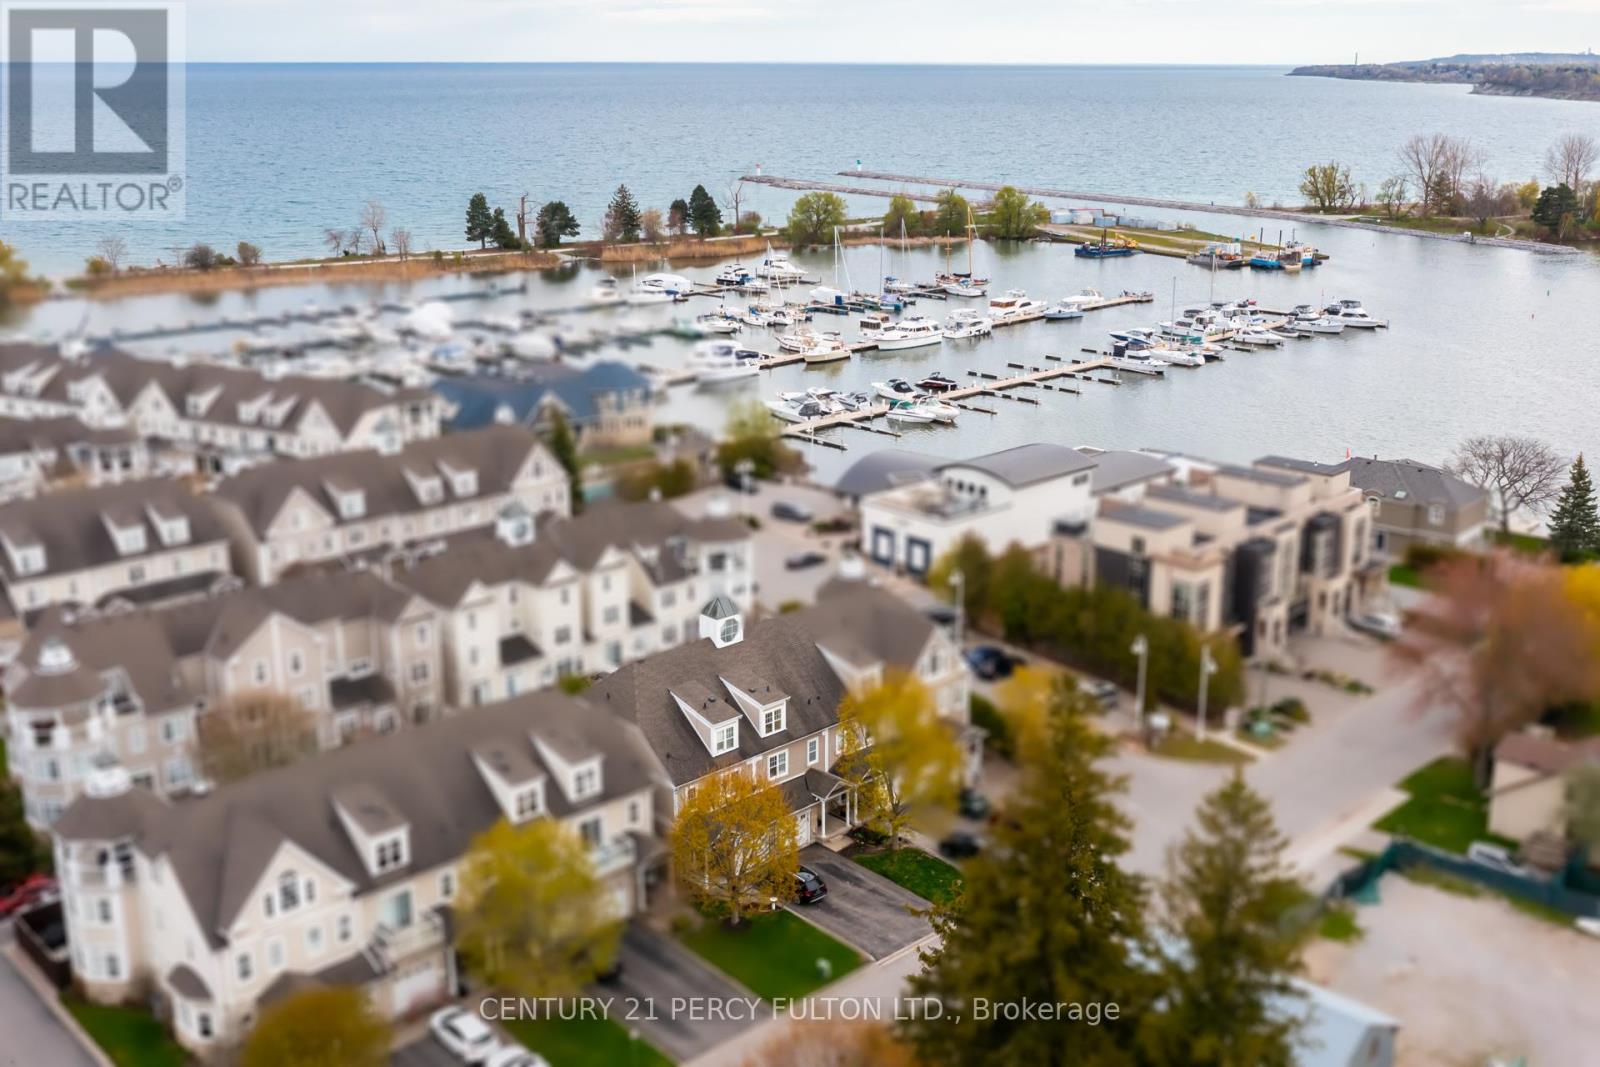
3 - 1295 Wharf Street
Pickering, Ontario
Lakeside Living at Frenchman's Bay * Stunning 3 Bedroom 4 Bathroom Townhome * Bright & Spacious Open-Concept Layout With Soaring Vaulted Ceilings In Living Room * Marble Fireplace * Hardwood Floors Throughout Main * Modern Kitchen With Marble Countertops * Custom Built-In Cherry Redwood Wall Unit * Built In Bookcase* Oak Stairs* Private Wine Cellar * Spacious Primary Retreat Featuring Fireplace, 6Pc Ensuite & Private Walk-Out Balcony * Vaulted Ceiling & Skylight * Every Bedroom With Bathroom * Updated Walk-In Shower * LED Lighting Throughout * Custom Garage Storage Unit With Convenient Kitchen Access *Access To Community Pool Located In A Vibrant Lakeside Neighbourhood* Steps To Waterfront Trails, Frenchman's Bay & The Lake * Minutes To Boardwalk, Restaurants, Coffee Shops Hwy 401, Transit, Shopping, & Parks * Rare Opportunity To Own In One Of Pickering's Most Sought-After Lakeside Communities. CAC (4yrs) Furnace (5yrs) (id:61476)
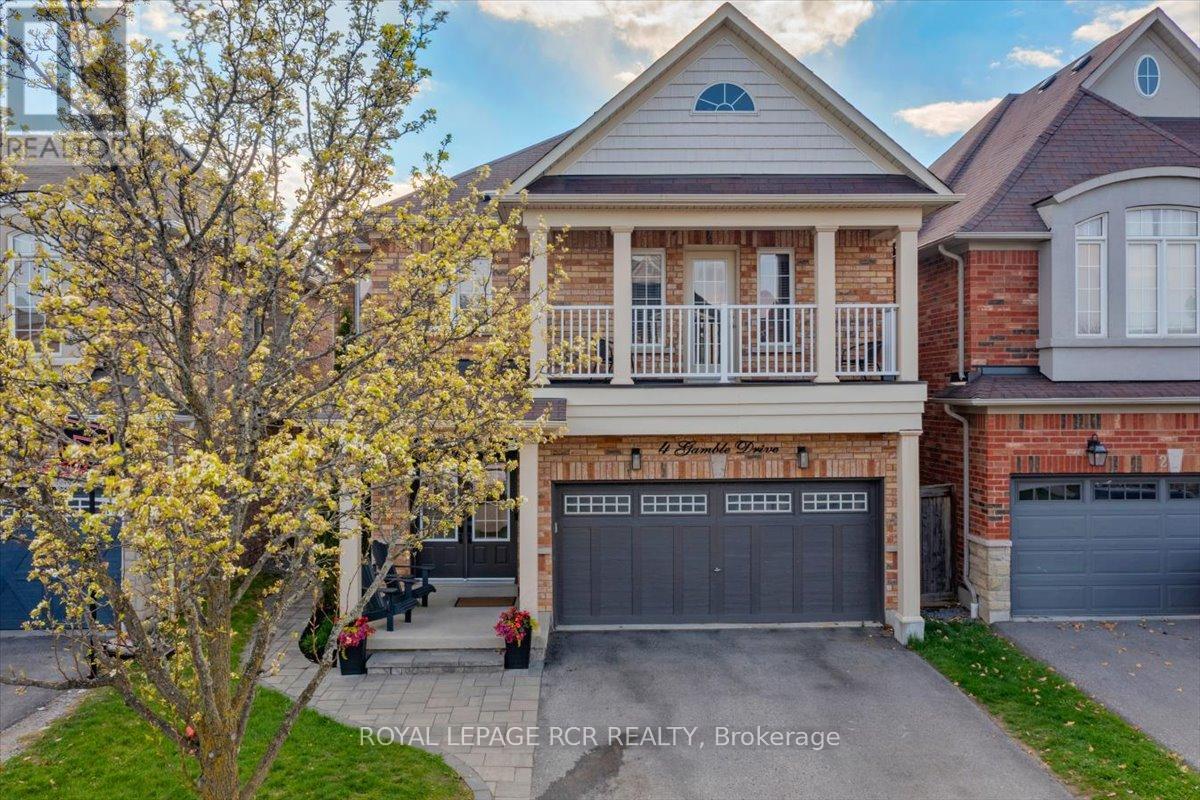
4 Gamble Drive
Ajax, Ontario
Must see! Stunning all-brick four-bedroom detached home located in one of north Ajax's most sought-after neighbourhoods. Conveniently situated within walking distance to transit, shopping, parks, and schools, with five different school options nearby. This beautifully updated home built in 2008 features a modern kitchen with quartz countertops, stainless steel appliances, and a built-in pantry. The spacious main floor offers 9-foot ceilings, pot lights, hardwood flooring throughout, and a cozy two-sided fireplace. Enjoy the convenience of garage access with automatic remotes. Featuring 4 spacious bedrooms, the primary suite offers a Juliette balcony, a private 5 piece ensuite washroom, and two large closets. Separate shower redone 2023. Additional upgrades include new furance and air conditioning (2025), front doors (2022). The fully finished basement offers exceptional extra living space, including a separate games room, a large recreation/great room, and a 2-piece washroom-perfect for entertaining or family living. (id:61476)
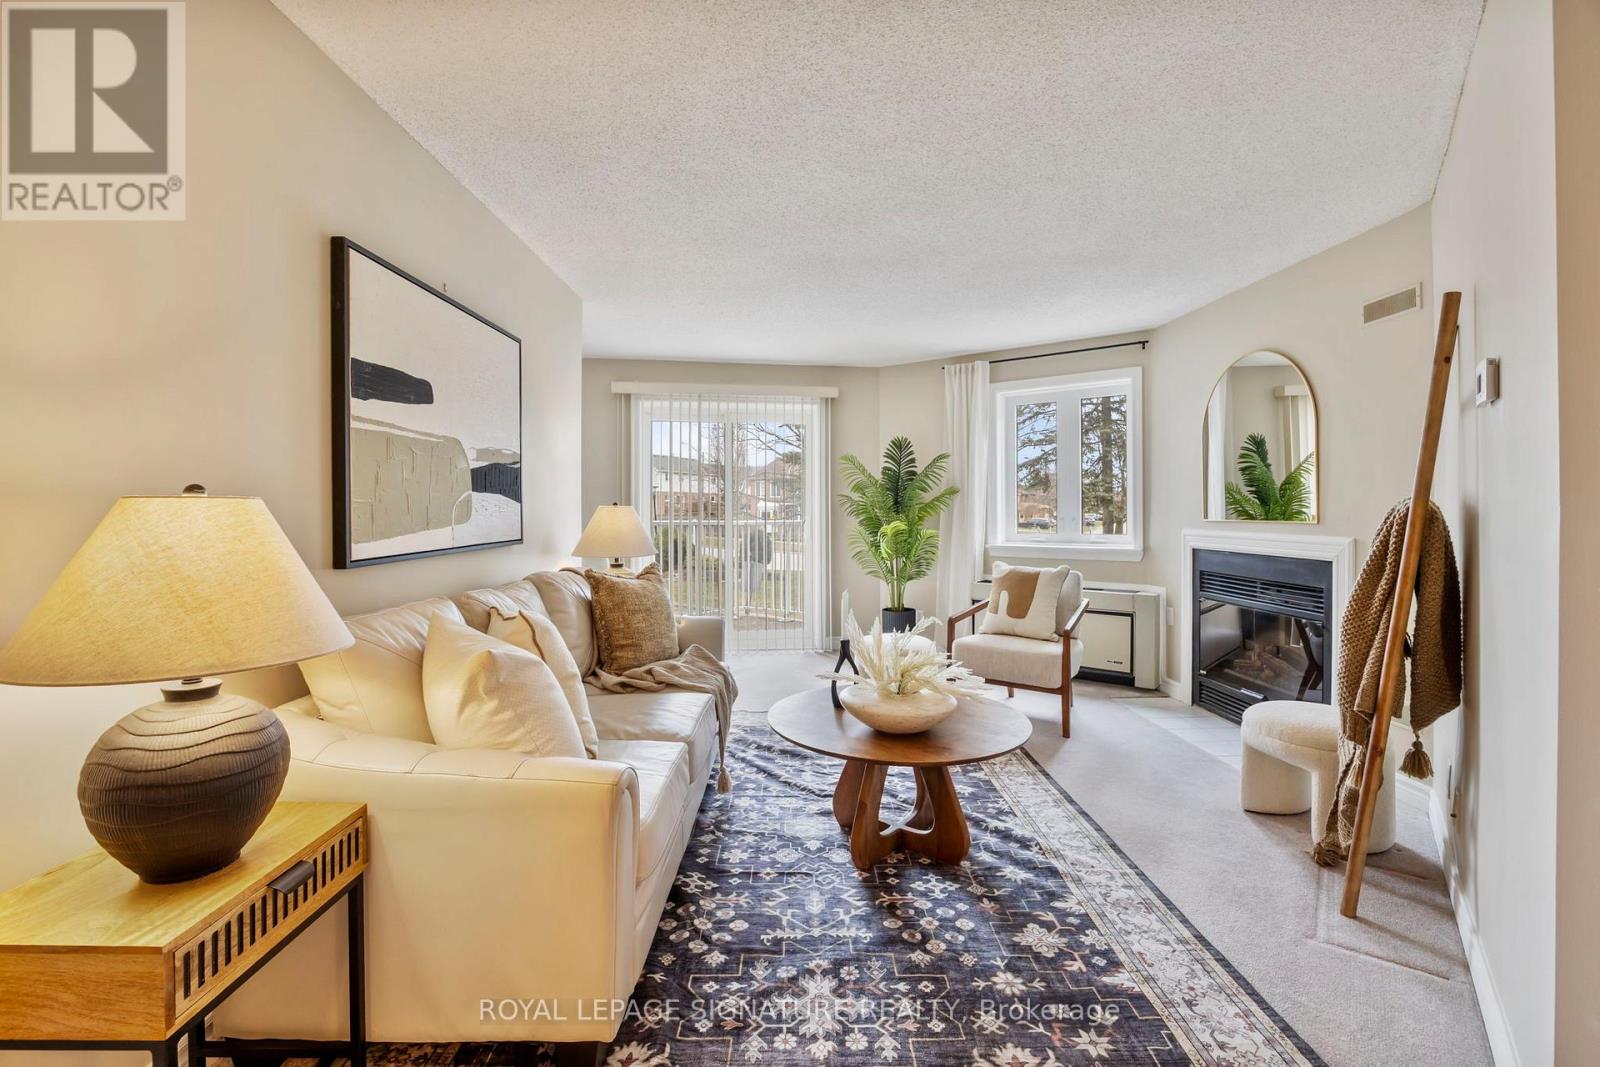
217 - 189 Lake Driveway W
Ajax, Ontario
FANTASTIC Opportunity to own this rare 3 bedroom, 2 bathroom end unit suite at the highly desirable East Hamptons in south Ajax. This spacious unit offers a bright, open-concept living and dining area - ideal for entertaining. The inviting living room features a cozy electric fireplace and broadloom throughout, creating a warm and comfortable atmosphere. Step out onto your private east-facing balcony-an ideal spot to enjoy your morning coffee. From the living room, enjoy a lovely eastern exposure with views of mature trees and charming homes in the distance, offering both privacy and a serene backdrop. Residents of this well-maintained complex enjoy amenities including a large landscaped courtyard with barbecues, tennis courts,an indoor pool, sauna, children's playground and a fully equipped exercise room. (id:61476)
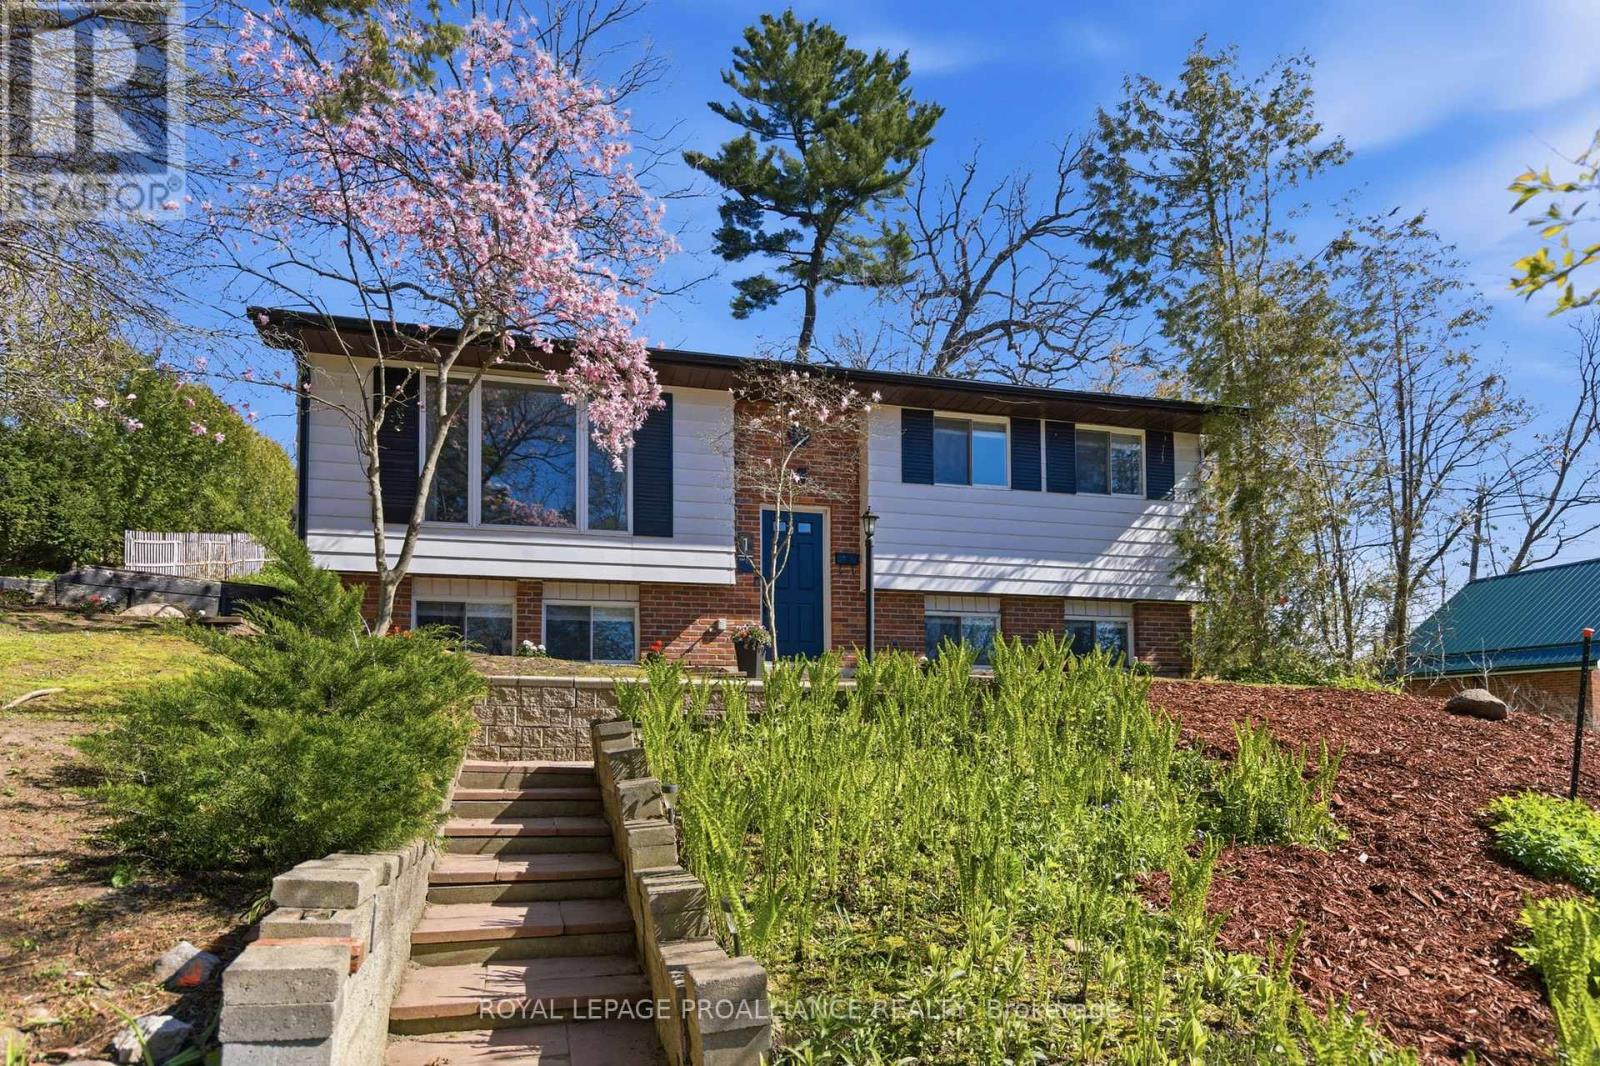
1 Percy Street
Port Hope, Ontario
Stunning raised bungalow, tastefully updated, and move-in ready. The newly renovated kitchen is a catalyst for culinary inspiration, showcasing two-tone cabinets, quartz countertops, crisp white subway tile, a functional pantry and stainless steel appliances. The main floor layout includes an open concept living room and dining room, two bedrooms, including a large primary bedroom and a new 4pc bathroom. The finished lower level adds exceptional living space with a bright family room featuring a gas fireplace, pot lights, and oversized windows, along with a third bedroom and second bathroom. A stylish stamped concrete patio extends the space outdoors offering low-maintenance enjoyment and features direct access to the kitchen for effortless entertaining. With a slight glimpse of the lake, it's the perfect outdoor retreat that makes it easy to relax and unwind. This home is just steps from it all; from cafes and cozy pubs to patios, farmer's markets, fine dining, boutique shopping and close to VIA Rail. Embrace the vibrant lifestyle and small-town charm that Port Hope has to offer. (id:61476)
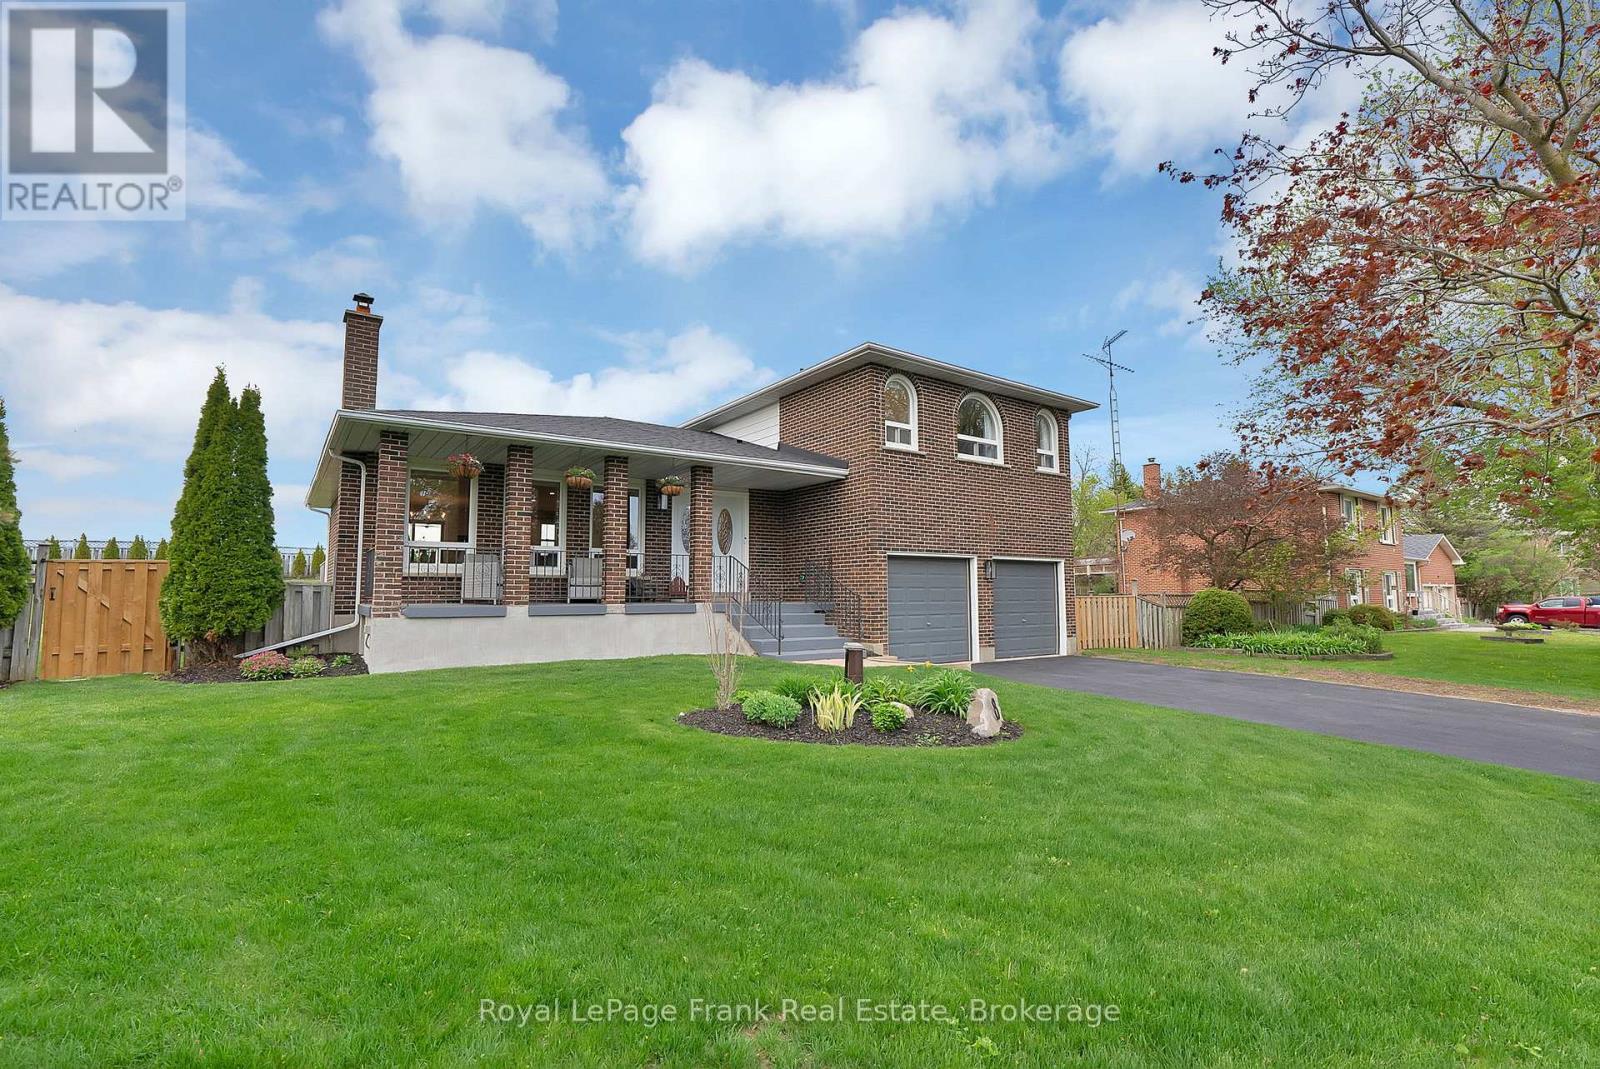
8 Gamron Avenue
Uxbridge, Ontario
Welcome to this beautifully updated side-split home offering the perfect blend of comfort, functionality, and lifestyle. Featuring 3+1 spacious bedrooms and 3 bathrooms, this home showcases stylish updates throughout and a thoughtfully designed layout ideal for families and entertainers alike. The bright and inviting main living spaces flow effortlessly into a ground-level family room, creating the perfect spot to relax, unwind, or host guests. Step outside to enjoy the stunning fully fenced backyard, a private outdoor retreat with plenty of space for kids, pets, gardening, or summer entertaining. Car enthusiasts, hobbyists, and entrepreneurs will appreciate the two-car garage along with the additional incredible detached workshop complete with loft office space above ideal for a home business, studio, gym, or creative workspace. Located in the beautiful hamlet of Coppins Corners, this property offers the perfect balance of peaceful country living with convenient access to everyday amenities. Just minutes to downtown Uxbridge, Stouffville, Highway 404, and more, this is an ideal location for commuters and families alike. With exceptional curb appeal, versatile living spaces, and quality updates throughout, this is a property that truly checks all the boxes. (id:61476)
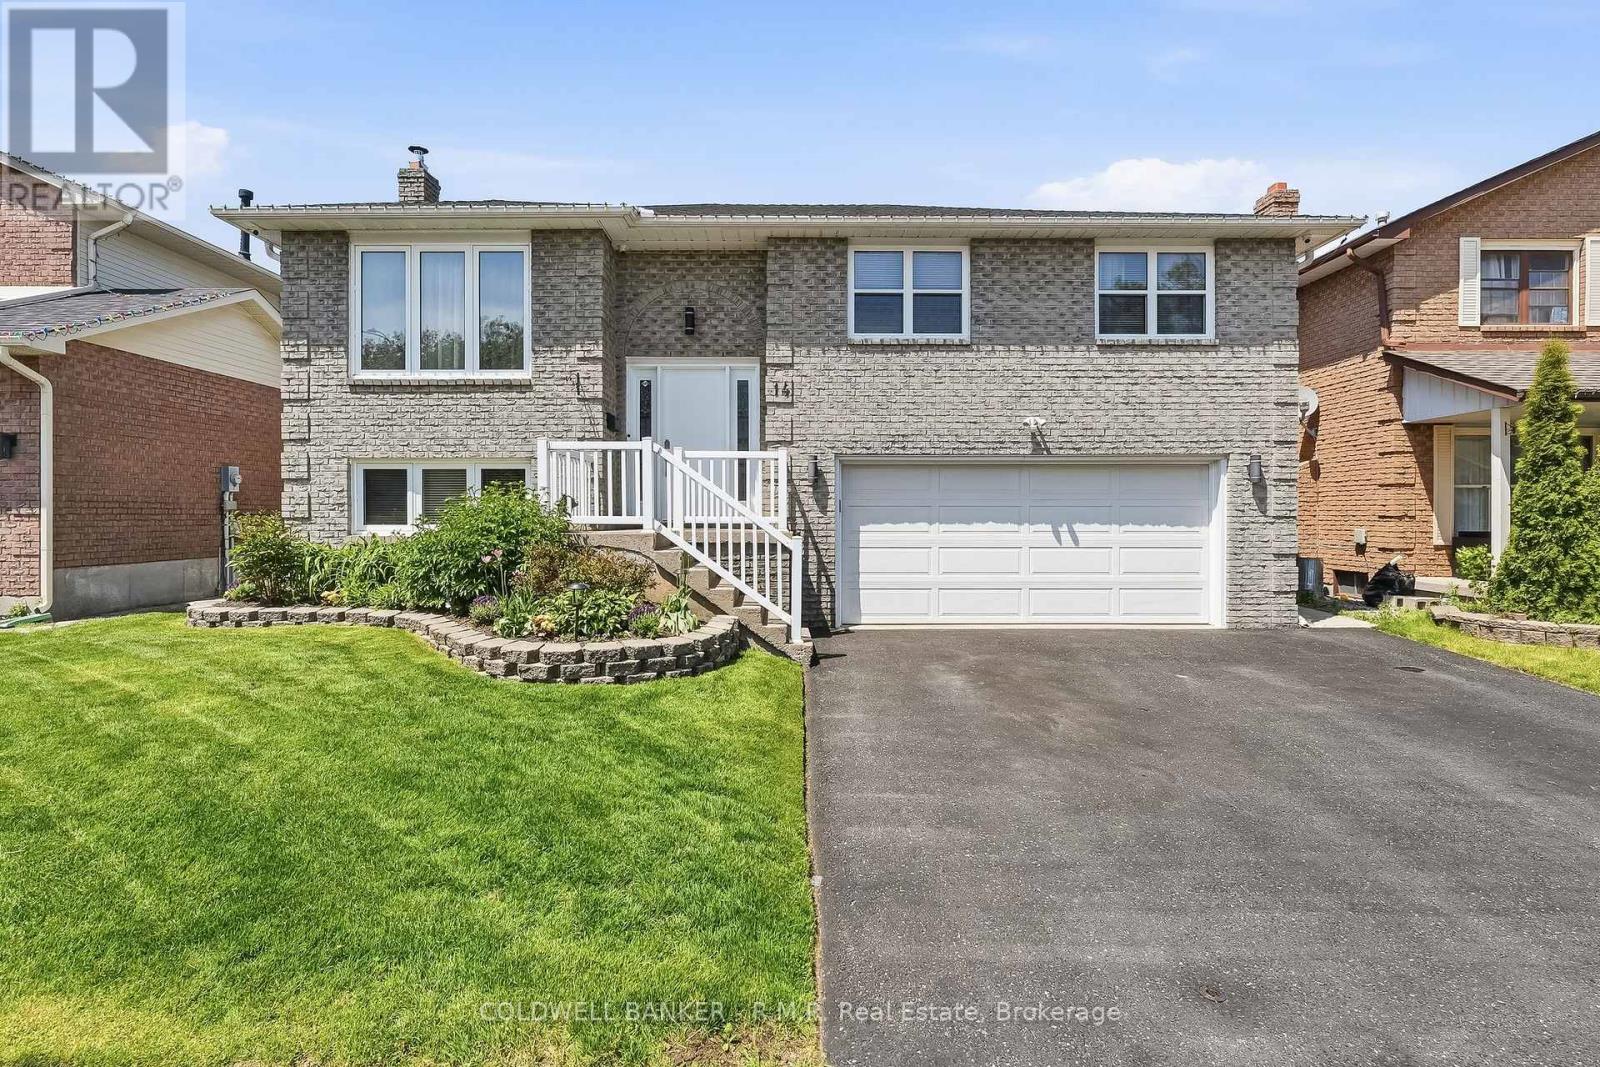
14 Glenabbey Drive
Clarington, Ontario
Step into this fantastic raised bungalow nestled in a desirable and convenient Courtice location. Meticulously maintained and thoughtfully updated throughout, this home offers an exceptional blend of comfort, function, and stylish living. Featuring 3+1 bedrooms and a highly desirable layout with all main living and bedroom spaces conveniently located on one level, this home is designed for easy everyday living. The stunning dream kitchen has been beautifully renovated with modern finishes, high-end appliances, and thoughtful details that make both daily life and entertaining a pleasure. French doors lead to an oversized deck complete with a gazebo, creating an inviting extension of your living space and the perfect setting to enjoy outdoor dining and summer evenings. The newly renovated main floor laundry room doubles as an impressive pantry space and continues the home's elevated feel with premium finishes and quality appliances. The spacious primary suite offers a private retreat featuring a 3-piece ensuite with a large soaker tub, while an additional full bathroom serves the main level. The lower level expands your living space with a generous recreation room centred around a beautiful wood-burning stove, creating a warm and inviting atmosphere year-round. You'll also find an additional oversized bedroom with large above-grade windows (currently used as a workout room), a substantial storage area, direct garage access, and a convenient walkout to the backyard. Outside, the backyard is truly an entertainer's dream. Enjoy summer days around the large pool or relax in the covered sitting area, and take advantage of the impressive shed/workshop complete with 60-amp service and built-in storage shelving-ideal for hobbies, projects, or additional functional space. Move-in ready with pride of ownership evident throughout, this home still offers opportunities to personalize and add your own finishing touches. Open House this Sat & Sun 1-3! (id:61476)
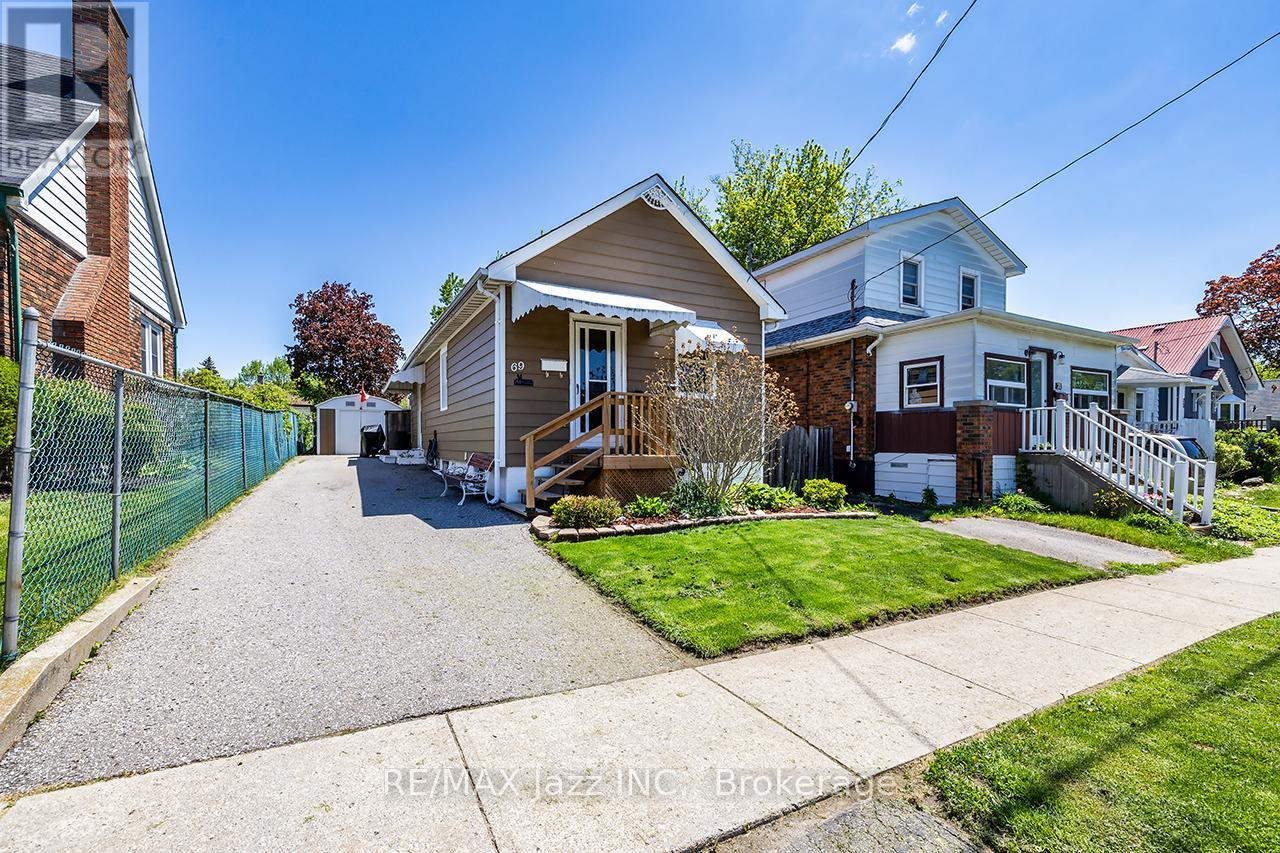
69 Westmount Street
Oshawa, Ontario
Opportunity knocks! Why rent or buy a condo when you can own this fully detached bungalow in prime Oshawa location. Walk to the O.C Mall, parks, schools, restaurants and is only minutes to the 401 for commuters. This lovely one-bedroom bungalow is cute and cozy and is loaded with updates. New furnace 2023, new roof 2023, new front steps 2024, renovated main floor bathroom with new shower in 2020 and new ceramic flooring 2025, new blown attic insulation in 2015 and so much more. Large 30x115 lot with garden shed, laminate flooring, eat in kitchen with walk-out to the yard. Lovely fenced yard with perennial gardens. This is the ideal opportunity to get into the market or an as investor! Do not wait. Detached homes at this price are seldom found! (id:61476)

12 Deer Run
Uxbridge, Ontario
Enjoy an elevated lifestyle in this stunning custom 2-storey detached estate offering 5210 sq ft of living above ground (8,200+ sq ft of total finished living space). Situated on a private 2.66-acre forested lot with west exposure, this 4+2 bedroom home is tucked away at the end of a quiet court at the highest point in prestigious Foxfire Estates, just minutes from downtown Uxbridge. Designed with breathtaking architecture, the home features soaring ceilings ranging from 10-20ft on the main level, 9ft on the second floor, and 9.6ft in the fully finished walk-out basement. The main floor primary suite offers a luxurious retreat with a gas fireplace, walk-out to a covered deck, his and hers walk-in closets, a 6-piece ensuite, and access to a private office or nursery. Control-4 system smart Home technology, built-in speakers and a huge unfinished Storage Loft over the oversized 3 car Garage. The open-concept kitchen boasts quartz countertops, a centre island, walk-in pantry, and a spacious breakfast area with walk-out to an expansive covered deck. The family room features a waffle ceiling, window seating, and a gas fireplace, while the grand two-storey living room impresses with a floor-to-ceiling fireplace and oversized windows. A formal dining room with coffered ceilings completes the elegant main level. Upstairs, a loft with a floating hallway overlooks the living space and leads to three bedrooms, each with ensuite access, with two offering private balconies. The professionally finished walk-out basement includes an in-law suite, sauna, 3-piece bath, custom climate-controlled wine cellar, kitchen/bar, recreation and games areas, gym, and multiple walk-outs. Step outside to a true backyard oasis featuring an in-ground pool, hot tub, firepit, pergola, expansive patio, and natural forest surroundings. Located in the Trail Capital of Canada, this exceptional property offers the perfect blend of privacy, luxury, and convenient access to amenities, golf, and ski hills (id:61476)
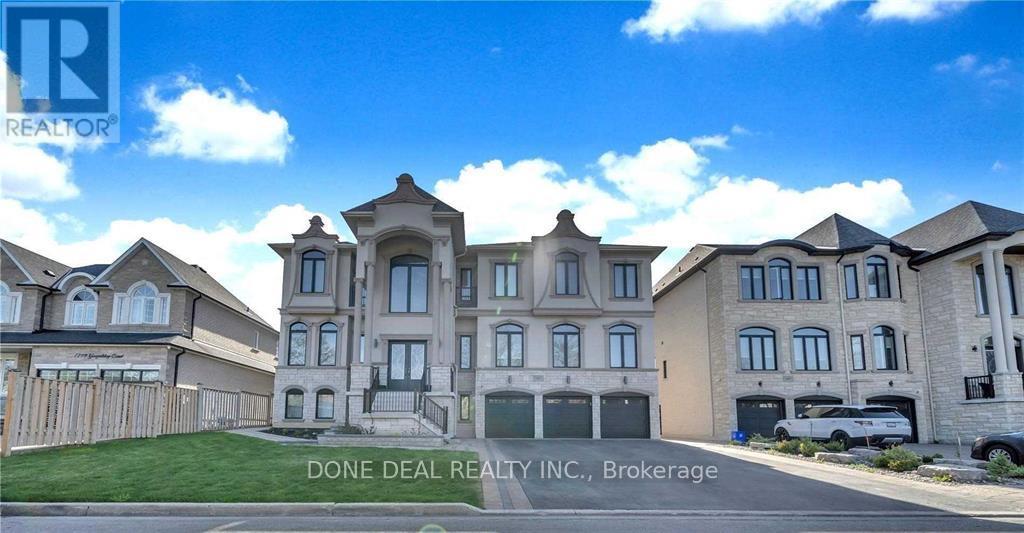
1805 Grayabbey Court
Pickering, Ontario
Welcome To This Spectacular Custom-Built Mansion Located In One Of Pickering's Most Prestigious And Exclusive Neighborhoods. Featuring Over 6,800 Sqft Of Luxurious Living Space, This Stunning Estate Welcomes You With A Grand Entrance, Soaring Ceilings, And An Impressive Circular Staircase.Designed For Both Elegant Entertaining And Comfortable Family Living, The Home Features A Sun-Filled Family Room With A Gas Fireplace And French Doors, Formal Dining Area, Gourmet Chef's Kitchen Alongside A Fully Equipped Spice Kitchen, Large Centre Island, Premium Built-In Stainless Steel Appliances, And A Cozy Glass-Enclosed Breakfast/Sitting Area Overlooking Beautiful Views.This Exceptional Home Offers 5 Spacious Bedrooms And 8 Washrooms, Including A Lavish Primary Retreat Featuring A Spa-Inspired Ensuite And Expansive His & Her Walk-In Closets. Premium Finishes Throughout Include Modern Custom Chandeliers, Oversized Spa Showers, Crown Moulding, Waffle Ceilings, And Elegant Wainscoting.Exterior Features Include A 3-Car High Ceiling Garage And A Large Driveway Accommodating Up To 12 Vehicles.Additional Highlights Include A Legal 2-Bedroom Basement Apartment With Separate Side Entrance, Plus Another 2-Bedroom Basement Area Complete With A Fully Equipped Gym And Sauna - Offering Incredible Space For Extended Family, Guests (id:61476)
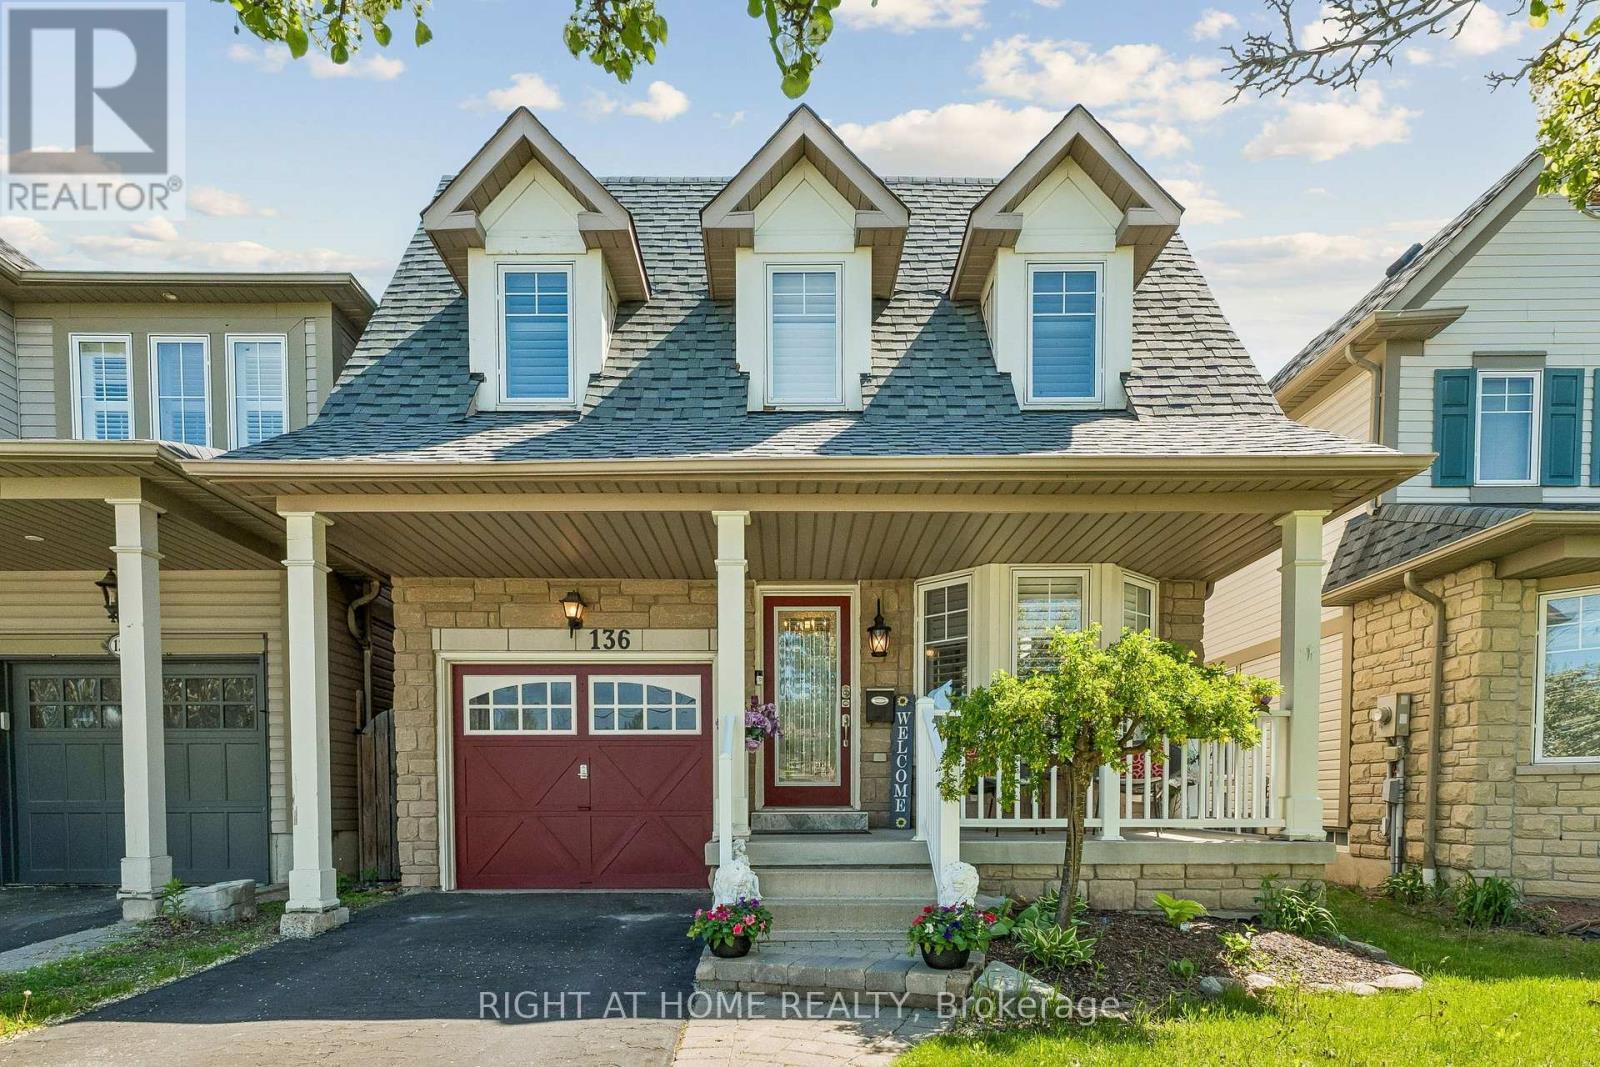
136 Harrongate Place
Whitby, Ontario
Welcome to 136 Harrongate, a charming home in the highly sought-after, family-centric Taunton North community. The functional layout packed with upscale character, features an open-concept main floor with hardwood, a beautiful marble gas fireplace, elegant crown molding, wainscotting, pot lights, and premium California shutters. The upgraded kitchen boasts stainless steel appliances, quartz countertops, a large island, a wine fridge. The bright, sun-filled breakfast area flows seamlessly to a walk-out deck into the fully fenced backyard, creating the perfect backdrop for summer barbecues, outdoor play, and weekend getaway. The roomy finished basement is an entertainer's dream, featuring a large rec room with an open bar counter that connects right into a back room, giving you plenty of space to store drinks or prep snacks out of sight. Down the hall, there is also a private room with a closet that you can easily turn into a home gym, playroom, or a quiet workspace. Access the 1-car attached garage through the house. Family convenience is right at your doorstep. Enjoy the luxury of walking your children to local schools, neighborhood shops, and the vibrant community centre. With quick, seamless access to Highways 412/407/401 and major transit routes, your daily commute is minimized so you can spend more quality time at home. This property offers the ultimate blend of suburban peace, community connection, and city accessibility-the perfect place to watch your family grow. (id:61476)
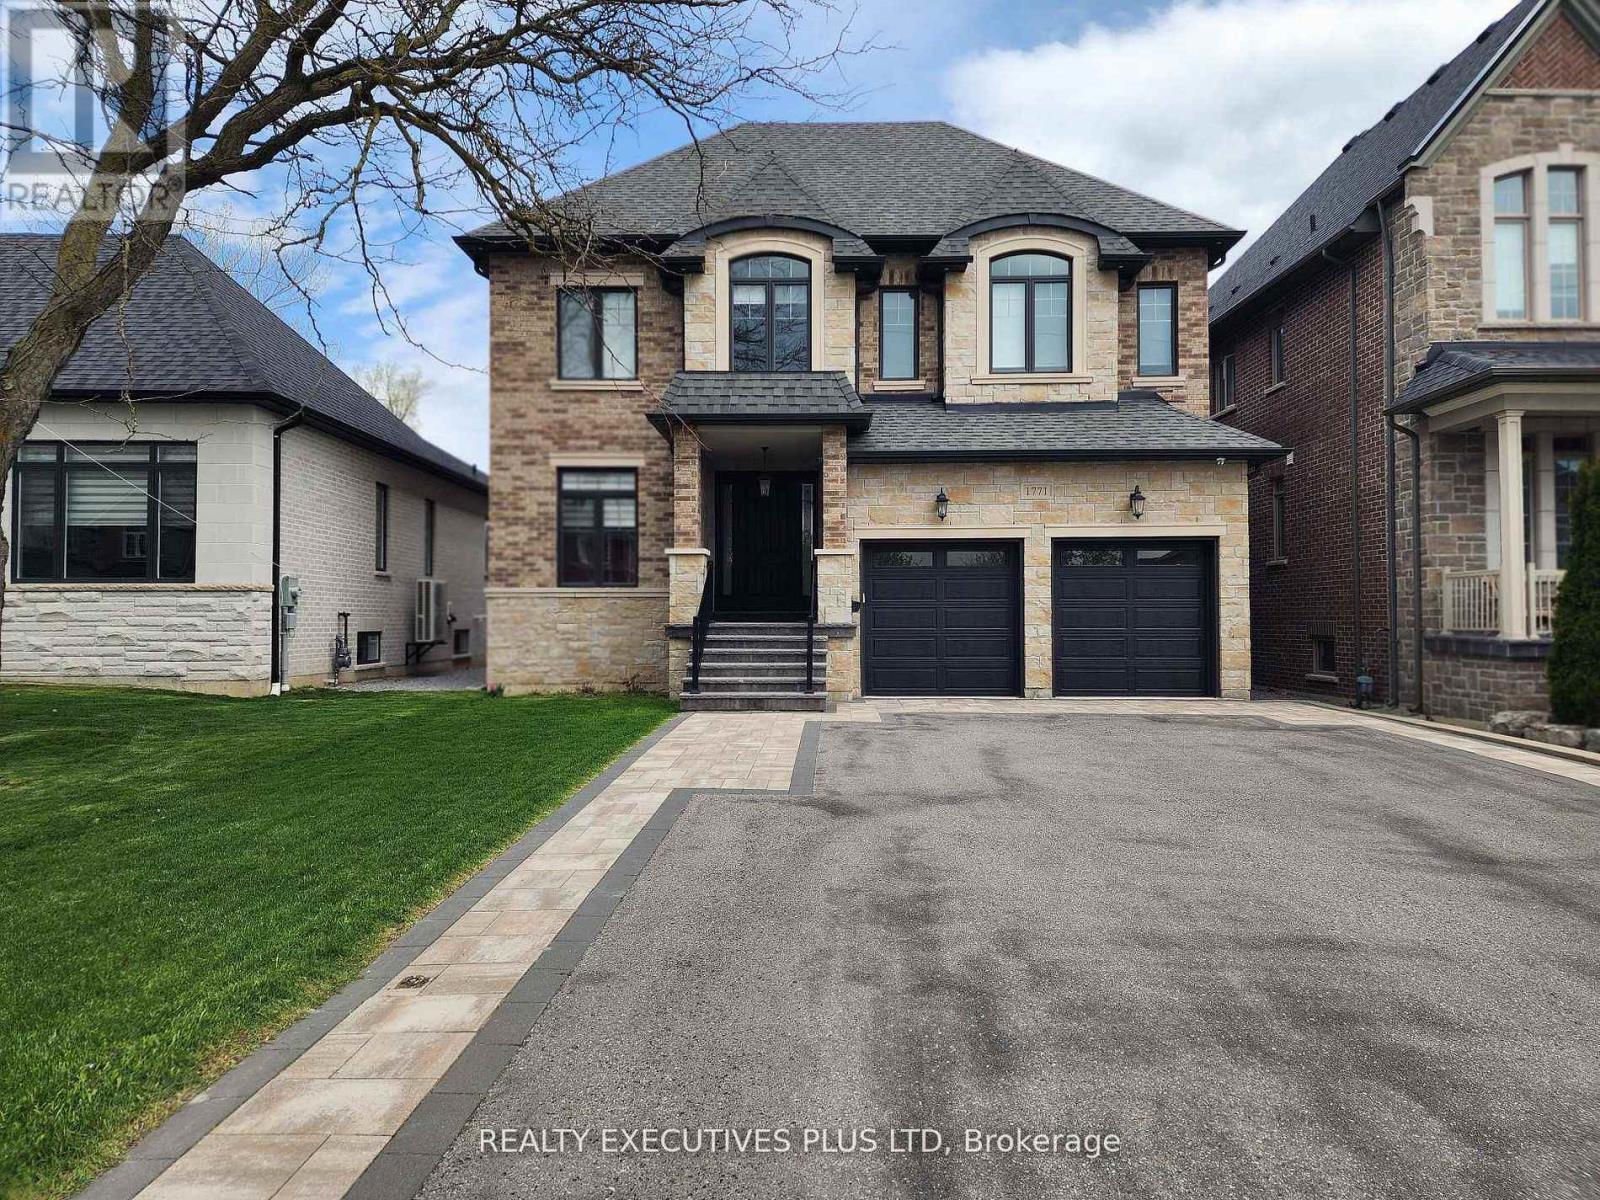
1771 Woodview Avenue
Pickering, Ontario
Exceptional Custom Built Residence with over 4600 Sqft of Finished Luxurious Details & Thoughtful Design Throughout!! Main Floor Features Dramatic 10 Ft Ceilings! Second Floor and Basement Offer Generous 9 Ft Ceilings for an Airy, Spacious Feel!! The Gourmet Luxury Kitchen is a Chef's Dream, Showcasing Premium NIICO Custom Cabinetry, an Extra-Large Island Ideal for Entertaining, Built-In Panelled Refrigerator, Built-In Ovens, and a High-End 36" Gas Cooktop!! Adjacent Butler Servery with Walk-In Pantry Provides Ample Storage and Convenience! Step Out From the Kitchen to a Beautiful Covered Finished Patio For Seamless Indoor-Outdoor Living. The Open-Concept Family Room Impresses with Custom Built-In Cabinets, a Cozy Gas Fireplace, and Elegant Waffled Ceilings!! Separate Formal Living and Dining Rooms Feature Exquisite Wainscoting & Plaster Moldings! Spacious Mud Room with Built-In Cabinets and Coat Closet adds Everyday Practicality. The 2nd Floor Features the Luxurious Primary Suite and Includes a Spa-Like 5-Piece Ensuite Bath and an Extra-Large Walk-In Closet with Custom Built-In Cabinetry!! The Convenient Second-Floor Laundry Features Custom Cabinets and Granite Counters. All Additional Bedrooms Offer Private Ensuite Baths and Walk-In Closets For Ultimate Comfort and Privacy! Set On a Premium 50 Ft X 230 Ft Lot, this Property Provides Ample Space, Privacy, and Endless Outdoor Potential. A Rare Opportunity to own a Meticulously Crafted Custom Home Combining Modern Luxury with Timeless Elegance!! (id:61476)
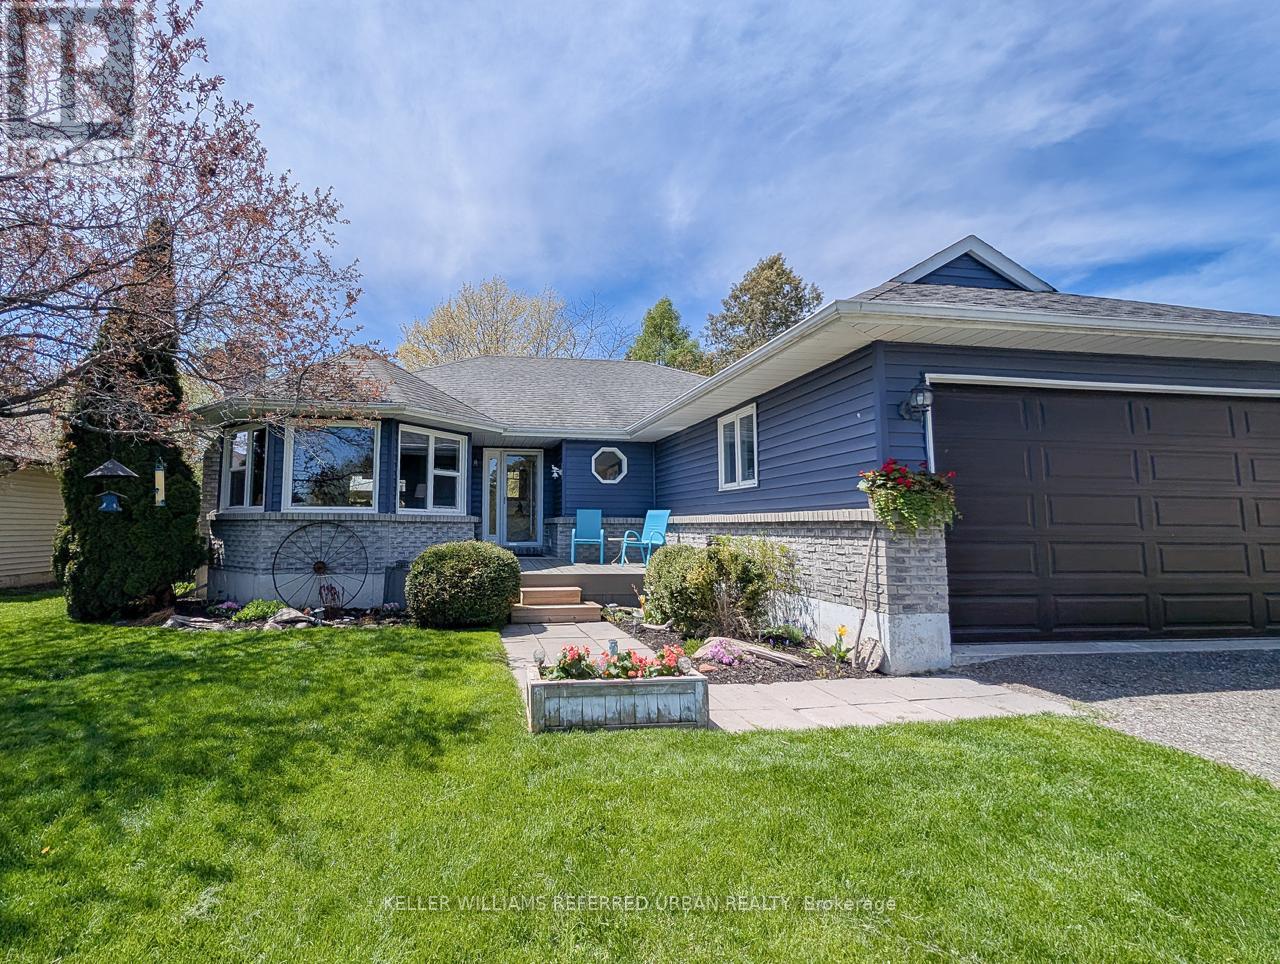
222 Aldred Drive
Scugog, Ontario
Waterfront Living Just Minutes from Port Perry - Lake Scugog Retreat. Discover the perfect blend of peaceful Waterfront living and convenient access to Port Perry's vibrant downtown amenities. Built in 1985 and thoughtfully renovated over the years, this beautifully maintained 2-3 bedroom home sits on a stunning lot with sweeping morning views over Lake Scugog.Step outside into your private backyard oasis, complete with a hot tub-the ideal spot to unwind after a relaxing drive home. The property features ample parking, mature landscaping, and a separate, self-contained in-law suite that provides an excellent source of supplemental income. The current basement tenant is quiet, highly qualified, and happy to stay, allowing you to instantly offset your mortgage by $1,500.00/month.Whether you're looking for a full-time residence or a smart investment, this turnkey home allows you to move right in and embrace the laid-back lifestyle Lake Scugog is known for. Located just one hour from Toronto, it is a world away from the rush.Key Updates & Improvements:2023: Driveway resurfaced with recycled asphalt2017: New Furnace, Central A/C, and Garage Door2007/2008: New Windows and Roof (25-year shingles)T Call today to receive the full list of improvements and to schedule your private viewing! (id:61476)
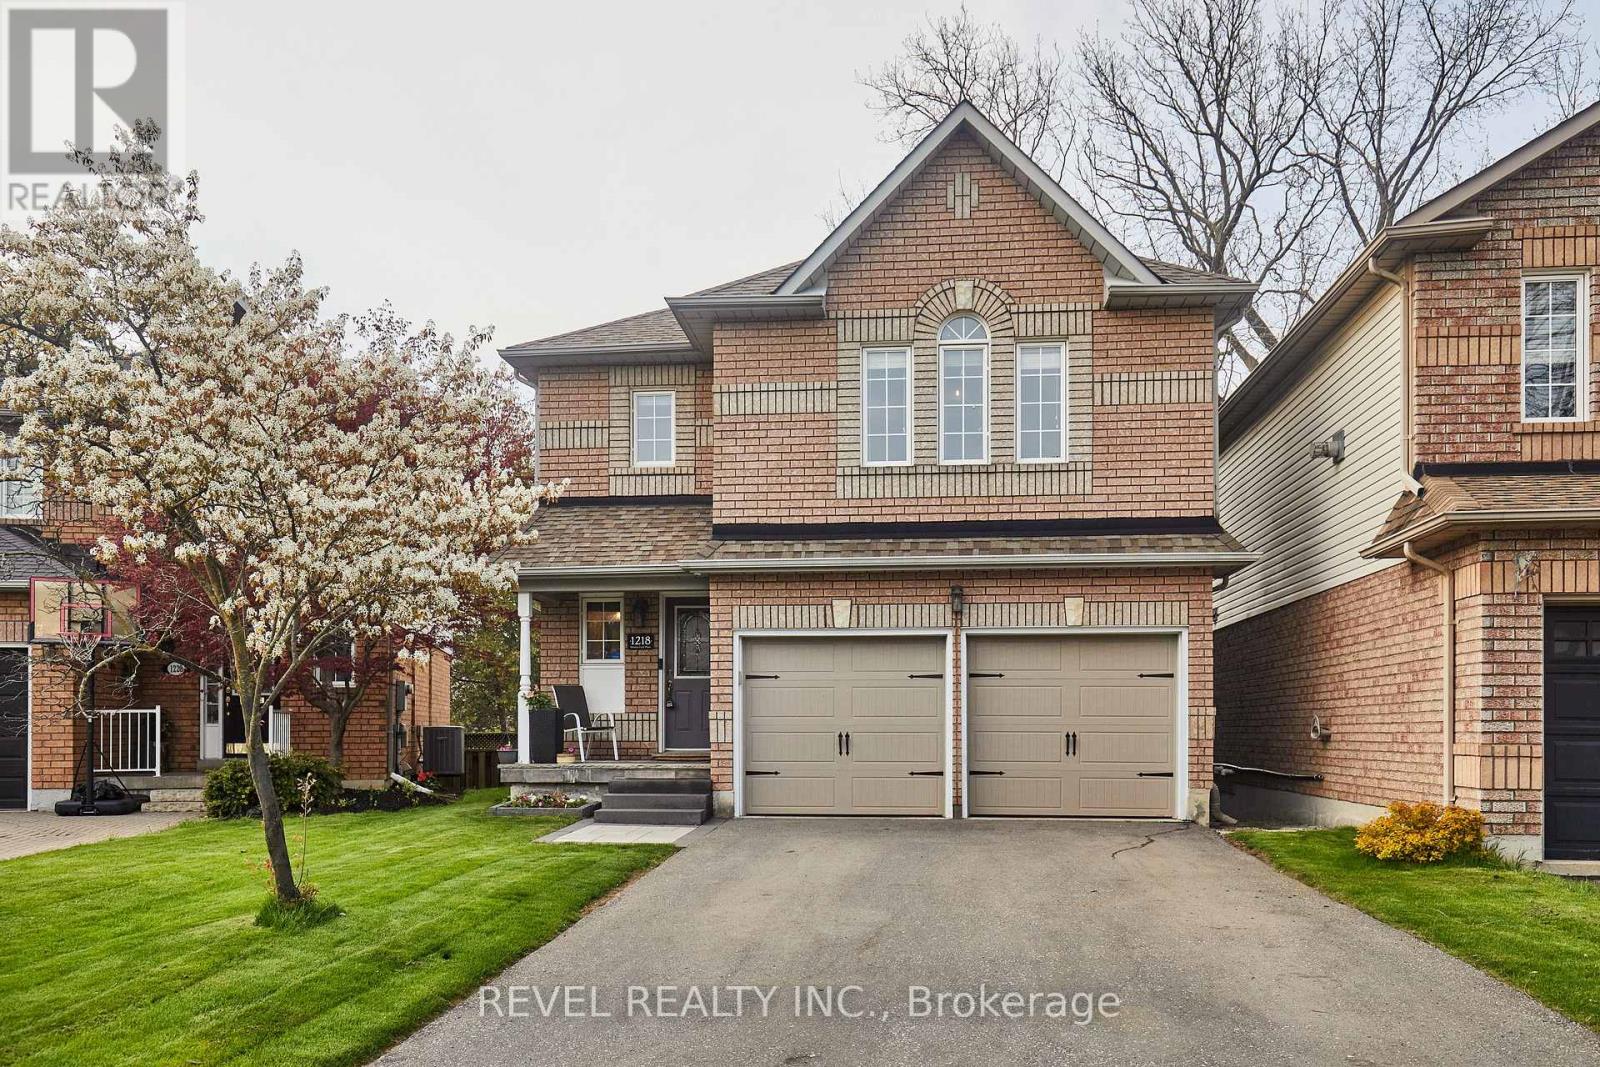
1218 Monica Cook Place
Pickering, Ontario
Turnkey Detached Haven on a Bay Ridges Cul-De-Sac - Move In! Spectacular detached home nestled in the quiet end of an exclusive, family-friendly cul-de-sac in Pickering's premier waterfront community of Bay Ridges. Offering the perfect blend of modern sophistication and neighborhood safety, this property boasts incredible curb appeal, with an extra-long private driveway that easily accommodates 4 to 5 vehicles. This sun-filled, meticulously maintained 2-storey residence features stunning hickory hardwood floors and an elegant, solid oak and iron staircase. The open-concept living and dining area anchors the main floor, highlighted by a floor-to-ceiling natural stone with a Napoleon electric fireplace insert. Modern kitchen features sleek quartz countertops & stainless-steel appliances, and walks out to your private backyard. Spend summers entertaining on the expansive Trex composite deck with a custom gazebo. Lifetime Keter storage shed included. Upstairs, the primary suite features a newly designed custom accent wall, a large walk-in closet with organizers, and a private 4-piece ensuite. Two more bright, spacious bedrooms, including a professionally finished custom nursery, perfect for a growing family. Designer paint throughout ensures a bright and airy atmosphere. Finished basement offers a massive recreation room with a large, above-grade window, a cozy gas fireplace, and a convenient 3-piece bathroom-ideal for an in-law suite, home gym, or media center. No detail has been overlooked, including the pristine, newly finished epoxy garage flooring. Live steps from the lake! Walk to Millennium Square, Dining, Frenchman's Bay marinas, Lake Ontario beaches & trails. Minutes to Pickering Town Centre, Highway 401, and the GO Train. Steps from schools, a playground, and an off-leash dog park. (id:61476)
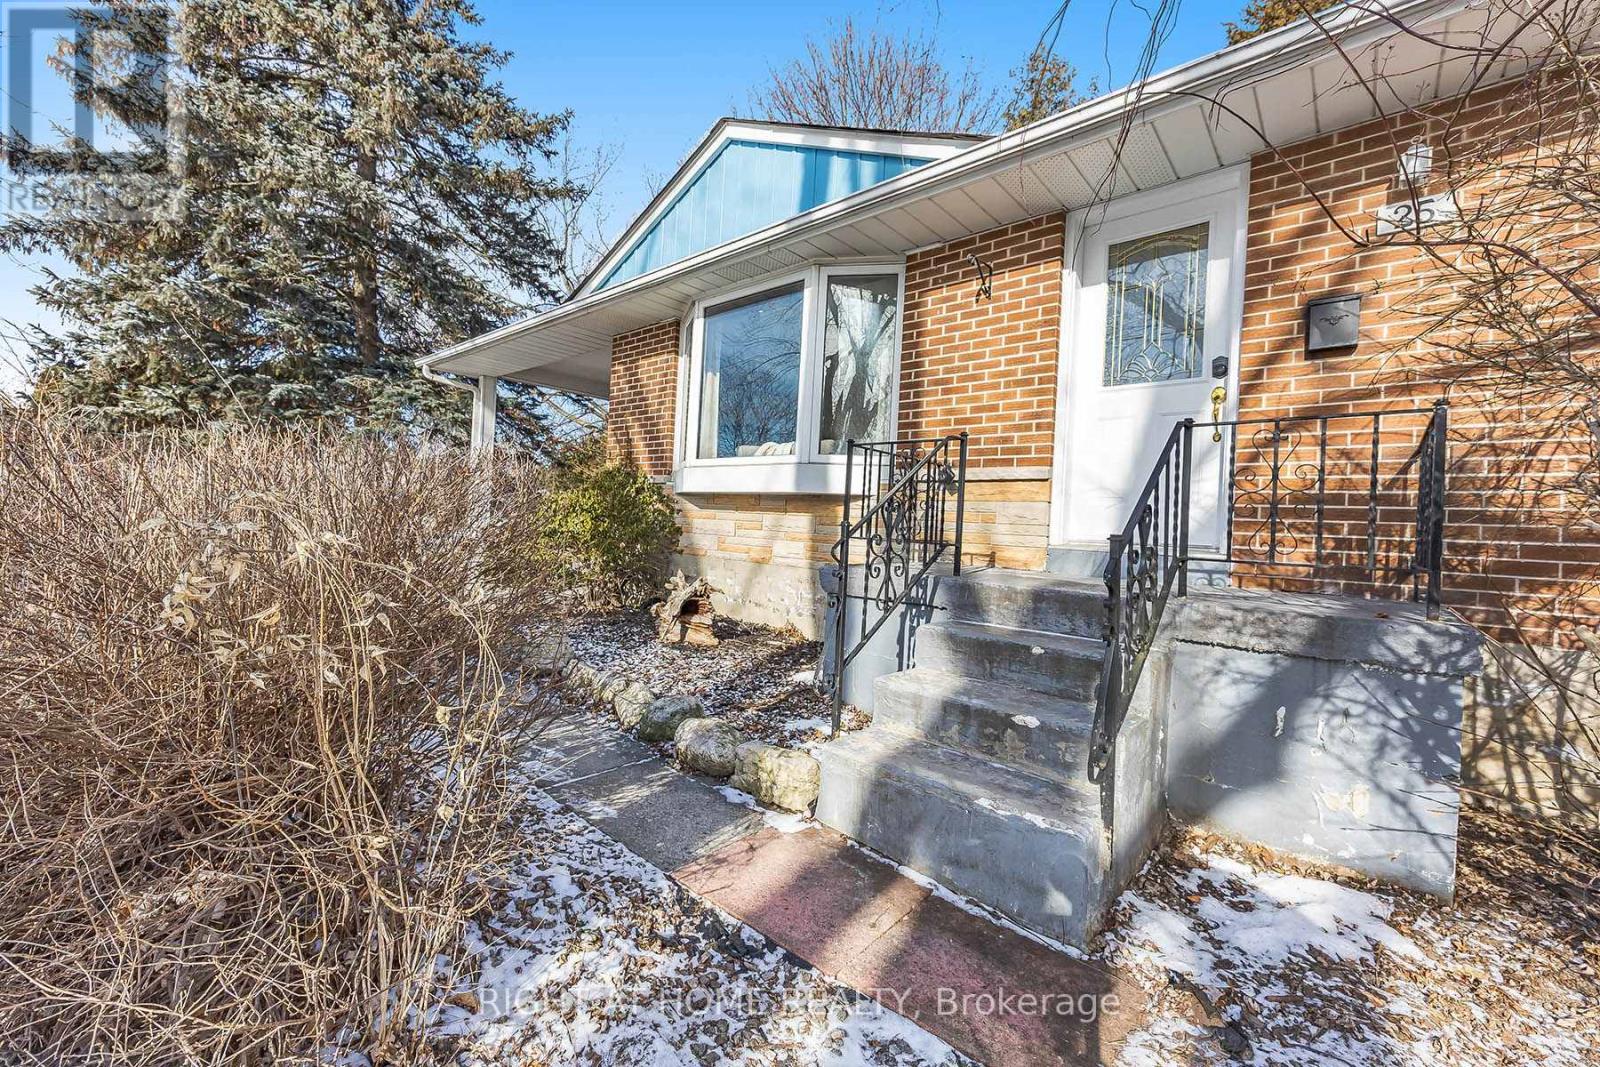
25 Hiley Avenue
Ajax, Ontario
Bright south-facing detached bungalow on a large irregular corner lot in sought-after Pickering Village. Main floor offers 3 bedrooms, hardwood floors, kitchen with gas stove, separate laundry, and walk-out to a large private deck. Finished basement with separate side entrance, second kitchen, bedroom, bath, rec room, and second laundry offers excellent flexibility for extended family, guests, or additional living space. Private drive and carport parking for 4. Conveniently located near the historic Old Kingston Rd and Church St corridor, schools, parks, shops, transit, Hwy 401, and Ajax GO. (id:61476)
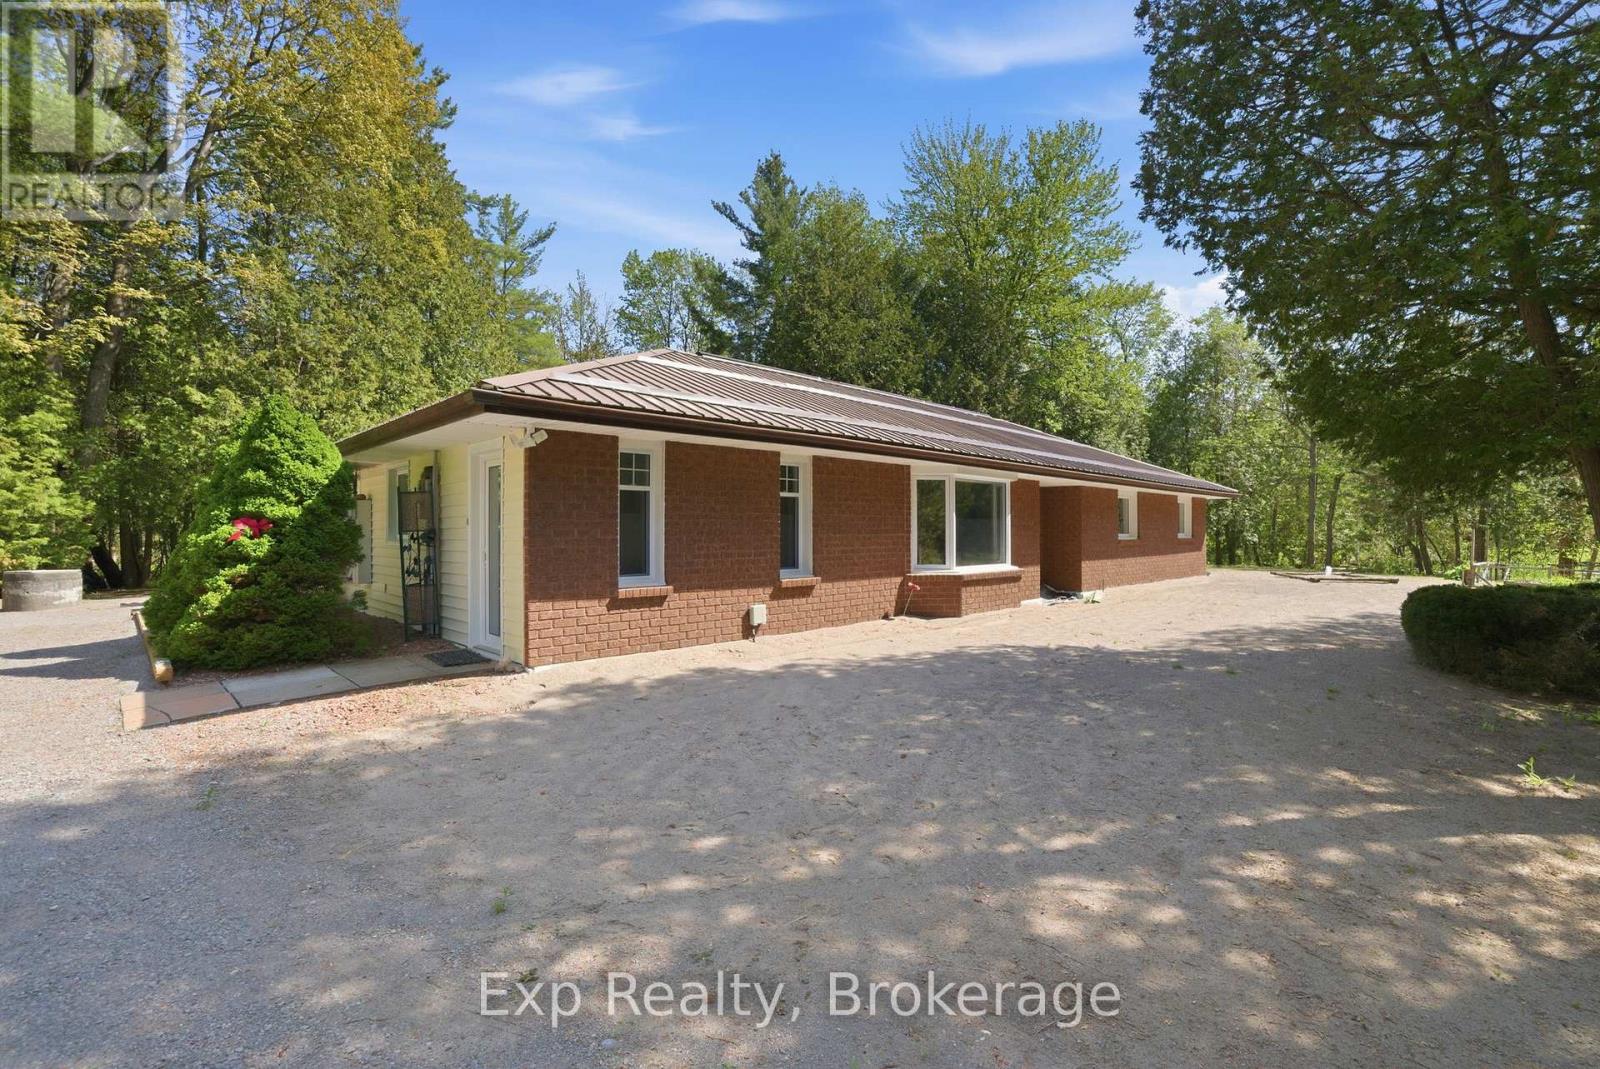
8227 Gilmour Road
Port Hope, Ontario
Welcome to this well-maintained 3-bedroom, 2-bathroom home offering over 1,700 sq ft of easy one-floor living in a peaceful rural setting. Situated on 4.51 acres of beautifully mature treed property, this home offers privacy, space, and the perfect opportunity to enjoy country living. The functional slab-on-grade layout provides comfortable everyday living with no basement and easy accessibility throughout. Outside, the property truly shines with a large detached garage/shop featuring a second workshop bay inside; ideal for hobbyists, storage, projects, or additional workspace. Raised garden beds, expansive outdoor space, and ample parking add even more versatility to this property. Surrounded by nature and tucked away in a quiet countryside setting, this is a fantastic opportunity for those looking for space, privacy, and practical rural living. (id:61476)
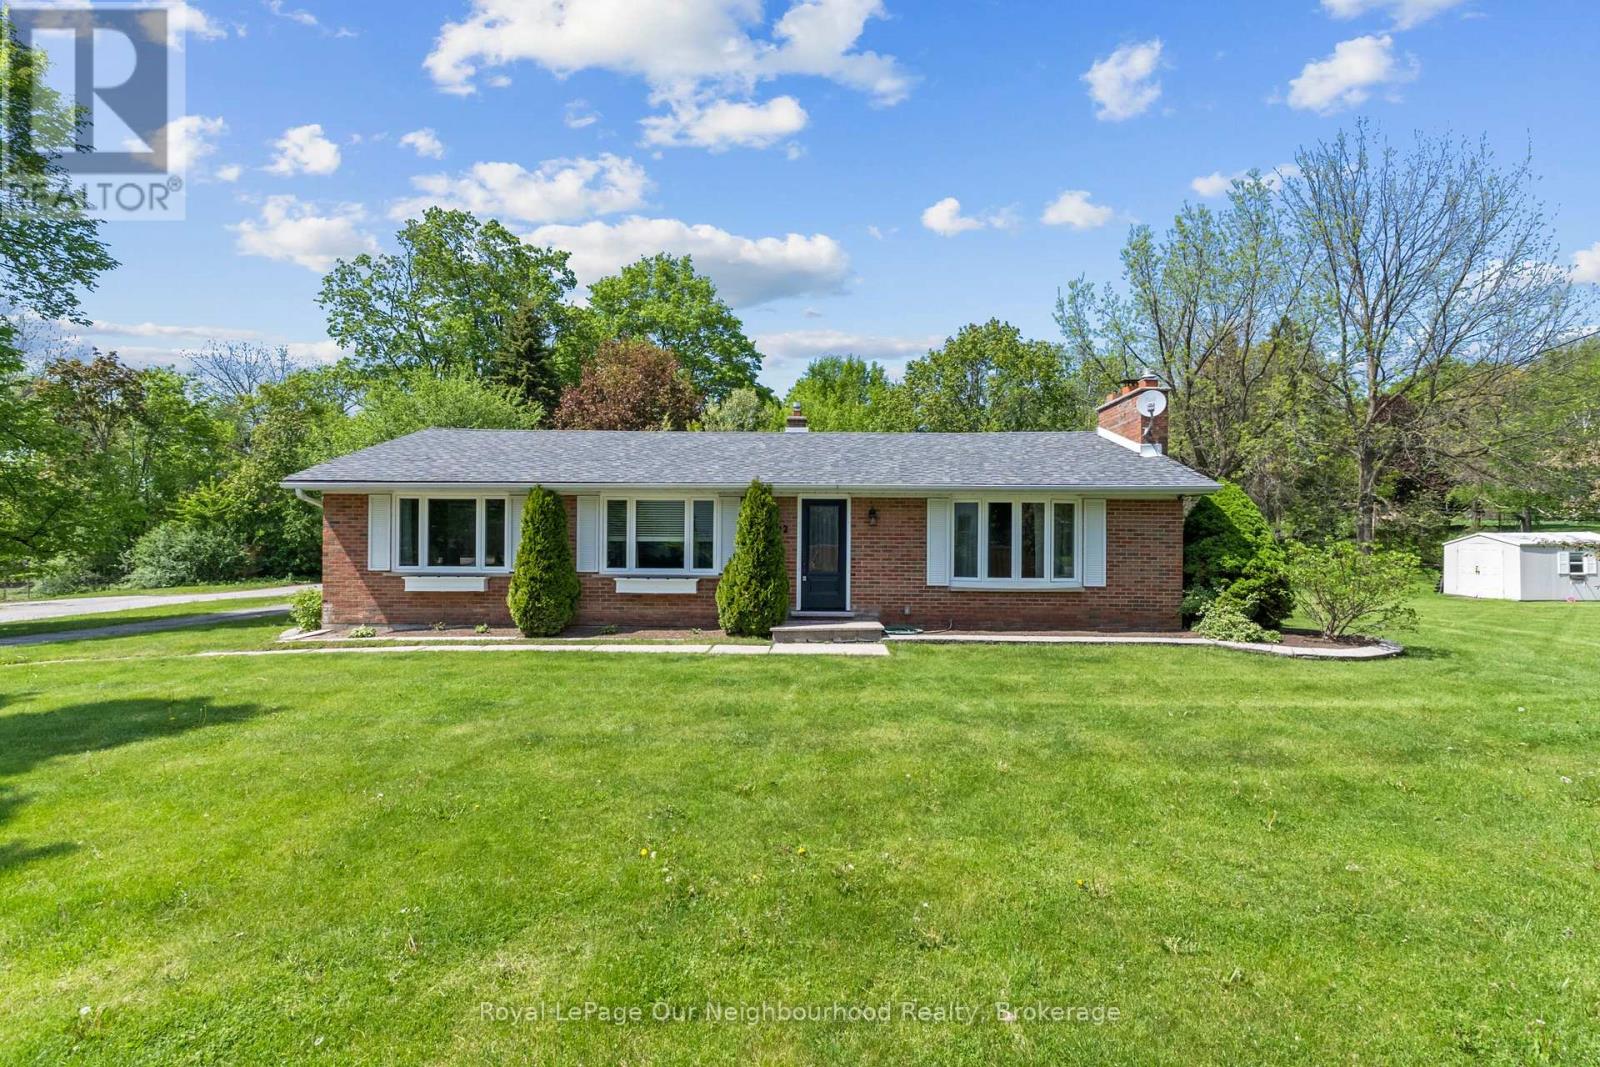
1722 Joseph Street
Pickering, Ontario
Nestled in the quaint hamlet of Claremont in North Pickering, this beautifully maintained bungalow offers the perfect balance of small-town charm and everyday convenience. Situated on a sprawling 0.36-acre lot in a quiet, family-friendly community, this home is close to local cafs, restaurants, schools, parks, community amenities, several golf courses, and just a short drive to the Claremont Nature Centre. Inside, you'll find hardwood flooring throughout, granite kitchen countertops, recently replaced windows, and a spacious eat-in kitchen designed for both everyday living and entertaining. The inviting main floor living space features a cozy wood-burning fireplace, perfect for relaxing evenings at home. The separate entrance basement offers incredible flexibility with 2 additional bedrooms, an additional washroom, and a large rec space ideal for extended family living, guests, or future in-law suite potential. Step outside to enjoy the expansive backyard complete with a natural gas BBQ hookup on the deck, perfect for entertaining. Enjoy the peaceful lifestyle Claremont is known for while still being only 15 minutes to groceries, big box stores and other everyday essentials, with convenient access to Markham, Uxbridge, Downtown Pickering and Highway 407. A rare opportunity to enjoy more space, more privacy and a slower pace of life without sacrificing convenience. (id:61476)
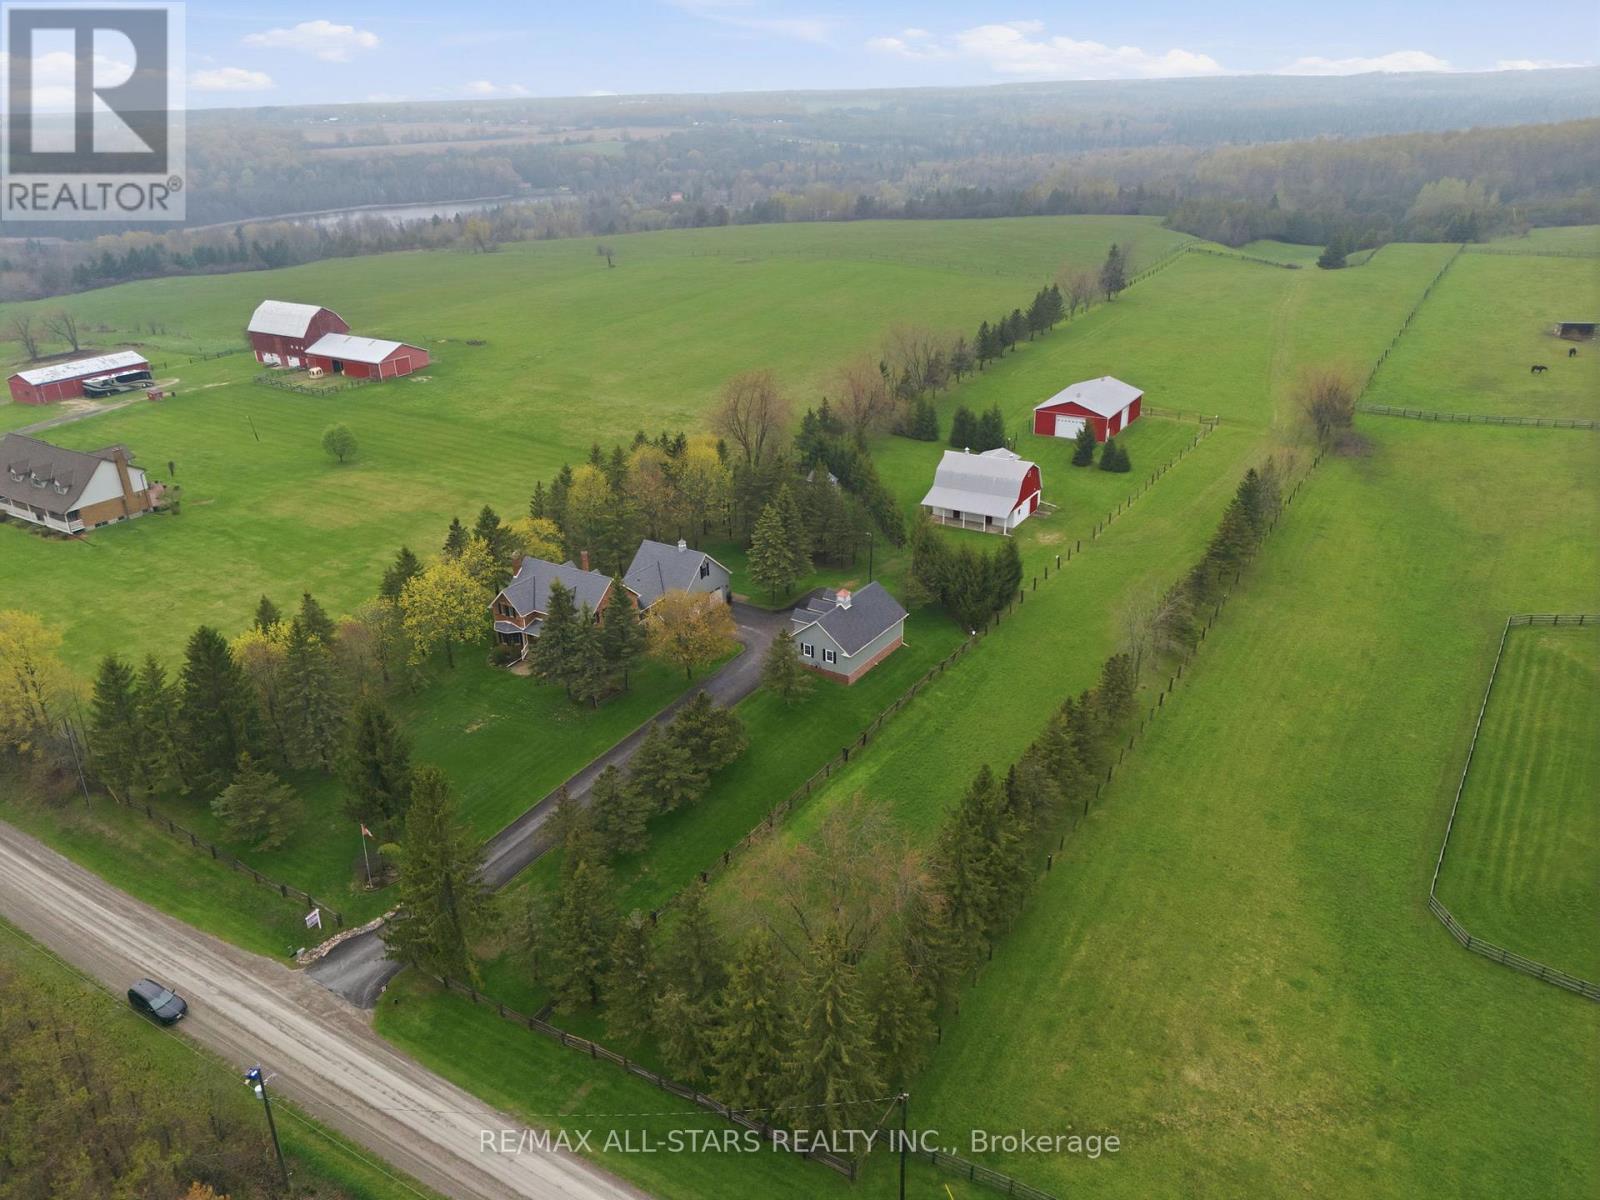
4271 Fallis Road
Scugog, Ontario
An immaculate example of rural living yet close to the city! +/-11.5 acre property with 3 outbuildings and a warm & welcoming +/- 2,450 square foot, circa 1996, 3 bedroom farmhouse. This home exudes the charm of a classic farmhouse and sits proudly on the land. A spacious eat-in kitchen w/breakfast bar and island allows for plenty of prep and entertaining space while the separate dining room with its crown molding offers the more traditional dining space for those special occasions. Off the eat-in kitchen is a beautiful conservatory with hardwood floors and multiple windows for glorious views over the property . This could also be an ideal place for the kids to play or a stunning home office area. An inviting family room is highlighted with ceiling beams and a cozy pellet stove. The large main floor laundry has great cabinet space and a stainless steel sink. The second level of this home is complete with 3 bedrooms including the Primary with its walk-in closet and 3pc ensuite. There is also access to a bonus room space situated above the garage- great space for teenage retreat, sport den, children's playroom and more. The lower level is partially finished with a workshop and access to the insulated double car garage . The outbuildings will not disappoint. There is a custom 30'x40' bank barn w/water, hydro, screen windows & dutch doors, a 40' x 60' barn w/hydro; a 3 bay carriage house; and a 8' x 10' she-shed with hydro & on block foundation. The property has well maintained fence lines , cedar bush and two ponds. This is an exceptional home to live and play , offering plenty of privacy and great space for multiple use. Additional Information: Leaf guards on gutters; Generlink connection; Trex board deck on back porch; Nest security system; roof shingles +/- 2019; cold water tank +/- 2019; hot water tank +/- 2024; oil tank installed +/- 2018; house circa 1996; barn 2000; barn 2007; detached garage 2013; she-shed 1998. Beautiful mature perennial gardens. (id:61476)
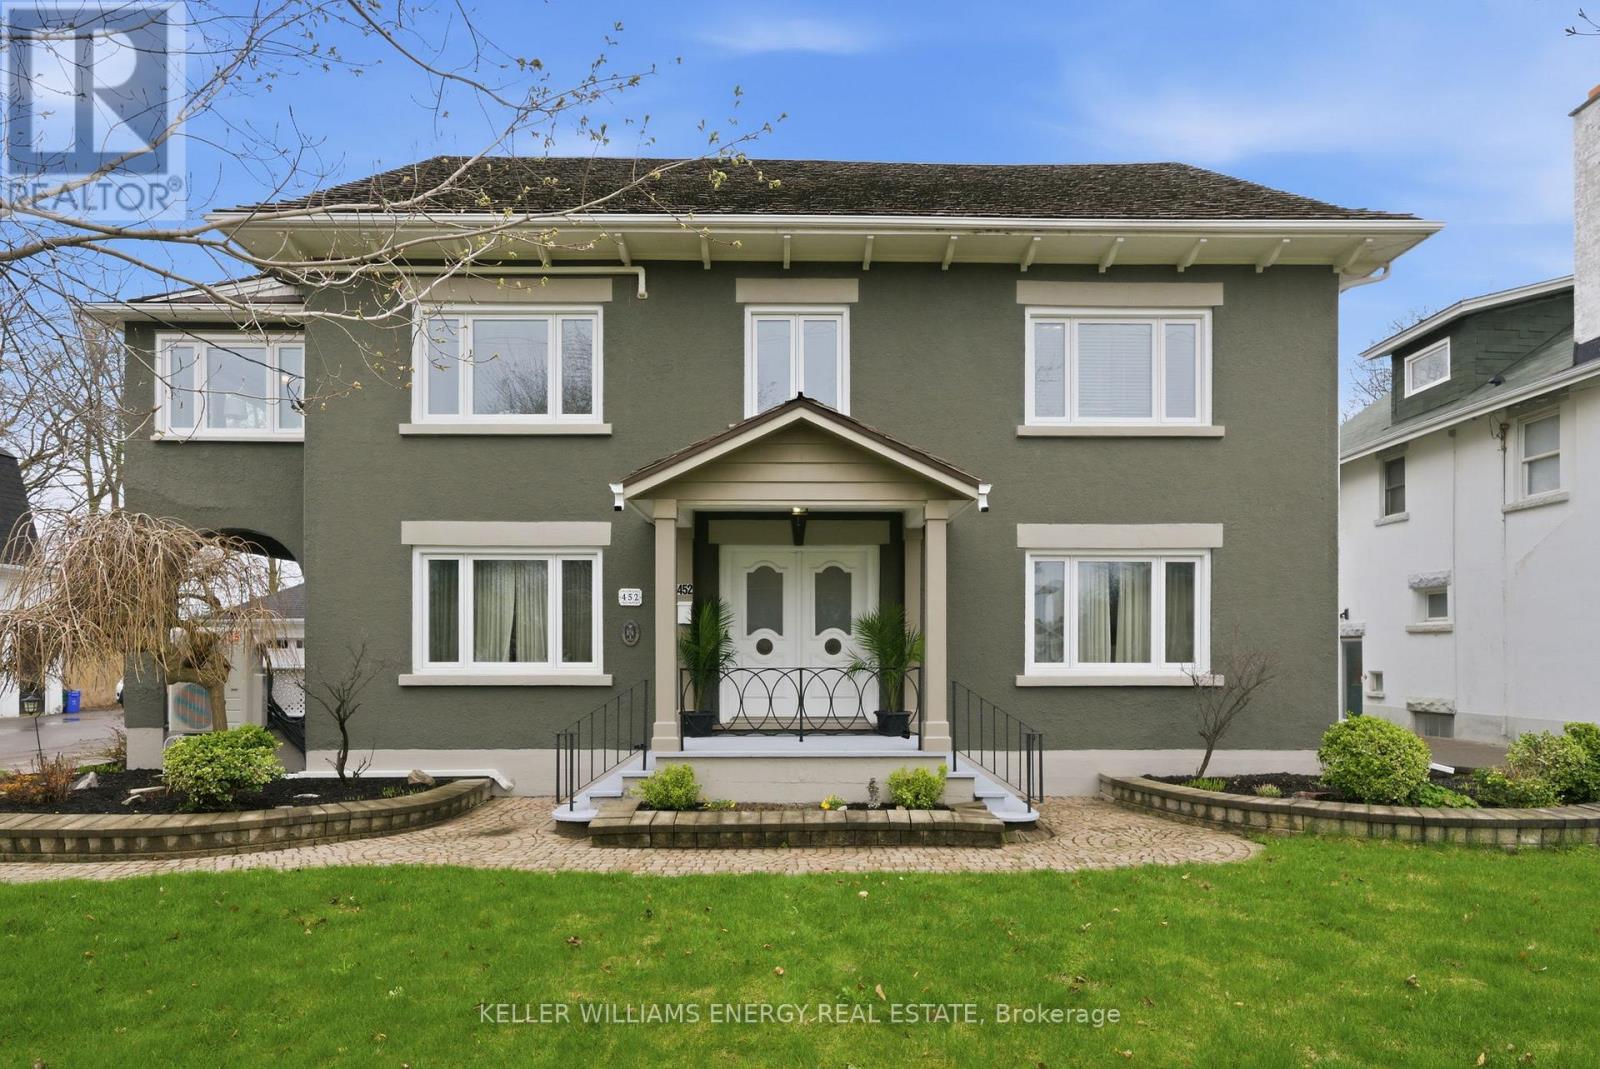
452 Simcoe Street N
Oshawa, Ontario
Step into timeless elegance with this distinguished 3-storey detached Heritage home in Oshawa's sought-after O'Neil community. Blending classic character with modern upgrades, this expansive 6+1 bedroom, 4+1 bathroom residence offers refined living across every level. Flooded with natural light through newly upgraded windows, the home showcases generously sized principal rooms and thoughtfully designed spaces ideal for both everyday living and upscale entertaining. The primary retreat is a true sanctuary, featuring a private sitting room, dedicated office space, and a luxurious 4-piece ensuite. The main floor boasts a spacious eat-in kitchen with direct access to a fully covered backyard deck-perfect for seamless indoor-outdoor living. Entertain in style in the formal dining room with striking beamed ceilings, or unwind in the separate living room complete with a cozy fireplace and walkout to the covered front porch. The fully finished basement with a separate entrance, expands the home's versatility, offering additional living space, a bedroom, a room that could be an office, gym or playroom, bathroom, and a combined laundry/mudroom-ideal for extended family or guests. Outdoors, enjoy a fully fenced backyard with ample space for relaxation and play, along with a detached garage and abundant driveway parking. With extensive storage throughout and a grand front entrance that sets the tone upon arrival, this exceptional property delivers both luxury and practicality in one remarkable package. A rare opportunity to own a prestigious heritage home with modern comforts in a prime location. (id:61476)
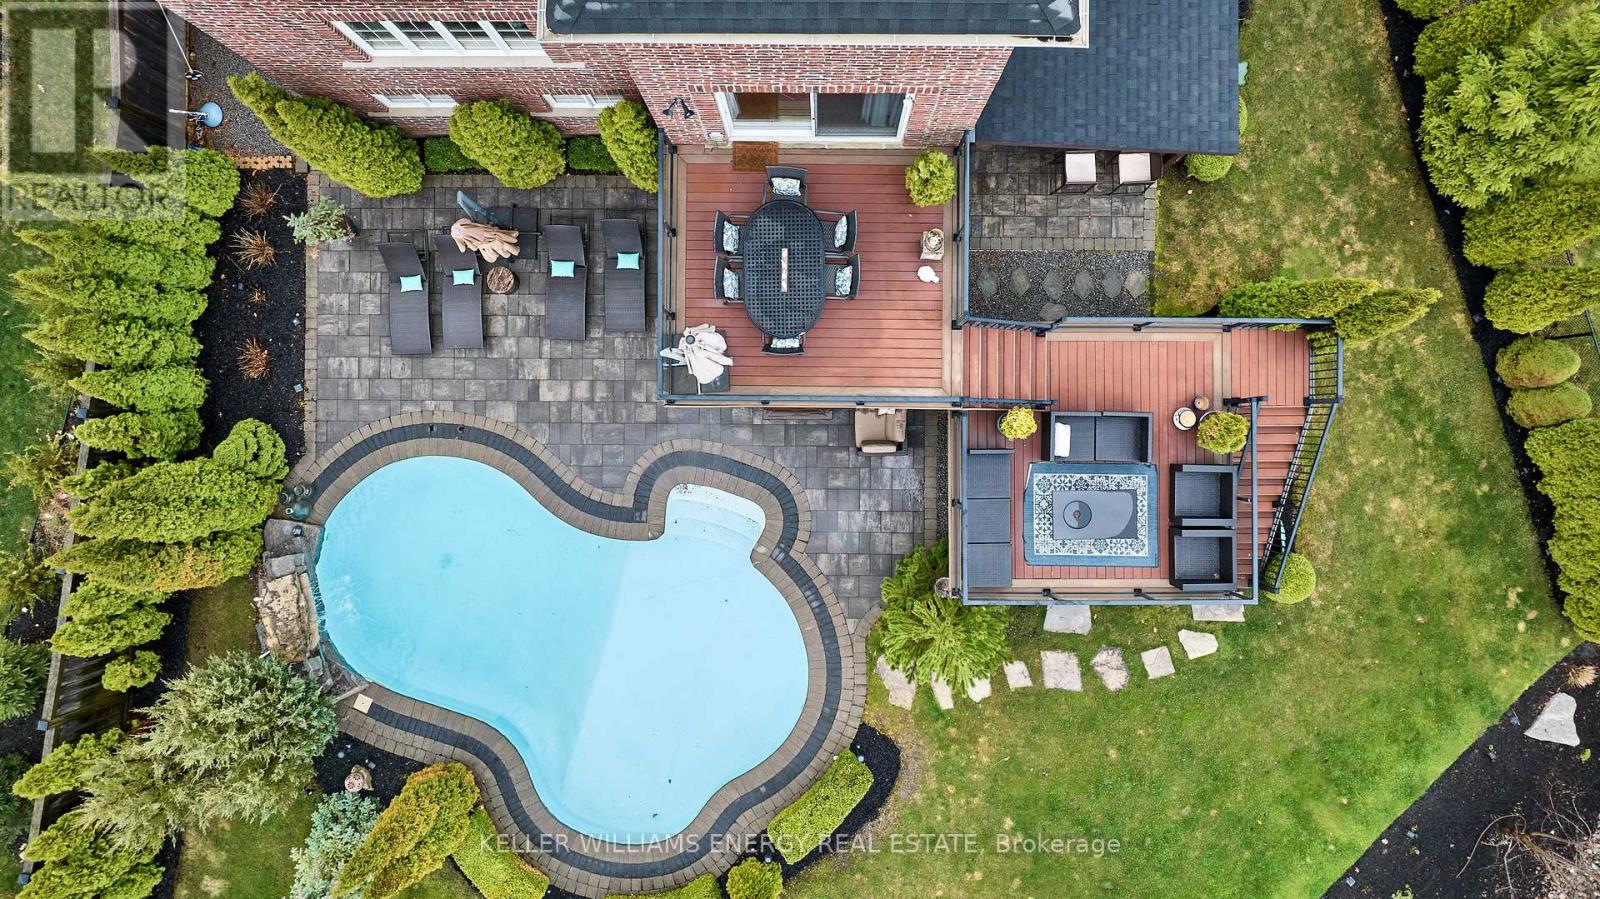
50 Rumbellow Crescent
Ajax, Ontario
Welcome to this exceptional executive residence, perfectly nestled on a coveted pie-shaped lot backing onto a private ravine-offering a rare blend of luxury living and natural serenity. This stunning home has five spacious bedrooms and five beautifully appointed bathrooms, and boasts a bright, open concept main floor all complemented by gleaming hardwood floors throughout.designed for both everyday living and elegant entertaining, the chef-inspired eat-in kitchen features an oversized island with breakfast bar, granite countertops and high-end appliances with a seamless walk-out to your own private backyard oasis. The inviting family room showcases a sophisticated stone fireplace, while separate living and dining rooms provide refined spaces for hosting family gatherings.The second level offers your primary retreat complete with a spa-like 5-piece ensuite and a large walk-in closet. Three additional spacious bedrooms include a convenient shared 4-piece bath between bedrooms two and three. A versatile second-floor office/media space is ideal for working from home. The upper level also features a fifth bedroom with a dream walk-in closet and dressing room, complemented by an additional family room-perfect for extended family or private guest quarters.The finished walk-out basement is an entertainer's dream, featuring a large wet bar, expansive games area and a cozy gas fireplace all opening to the spectacular backyard.Over $300,000 in professional landscaping has transformed the outdoor space into a true resort-style retreat. Enjoy a heated saltwater in-ground pool with a breathtaking waterfall cascading over natural stone, an expansive patio designed for seamless indoor-outdoor living, and a fully equipped outdoor kitchen-perfect for hosting unforgettable summer events. This is more than just a home-it's a private escape designed for those who value space, elegance, and endless entertaining. (id:61476)
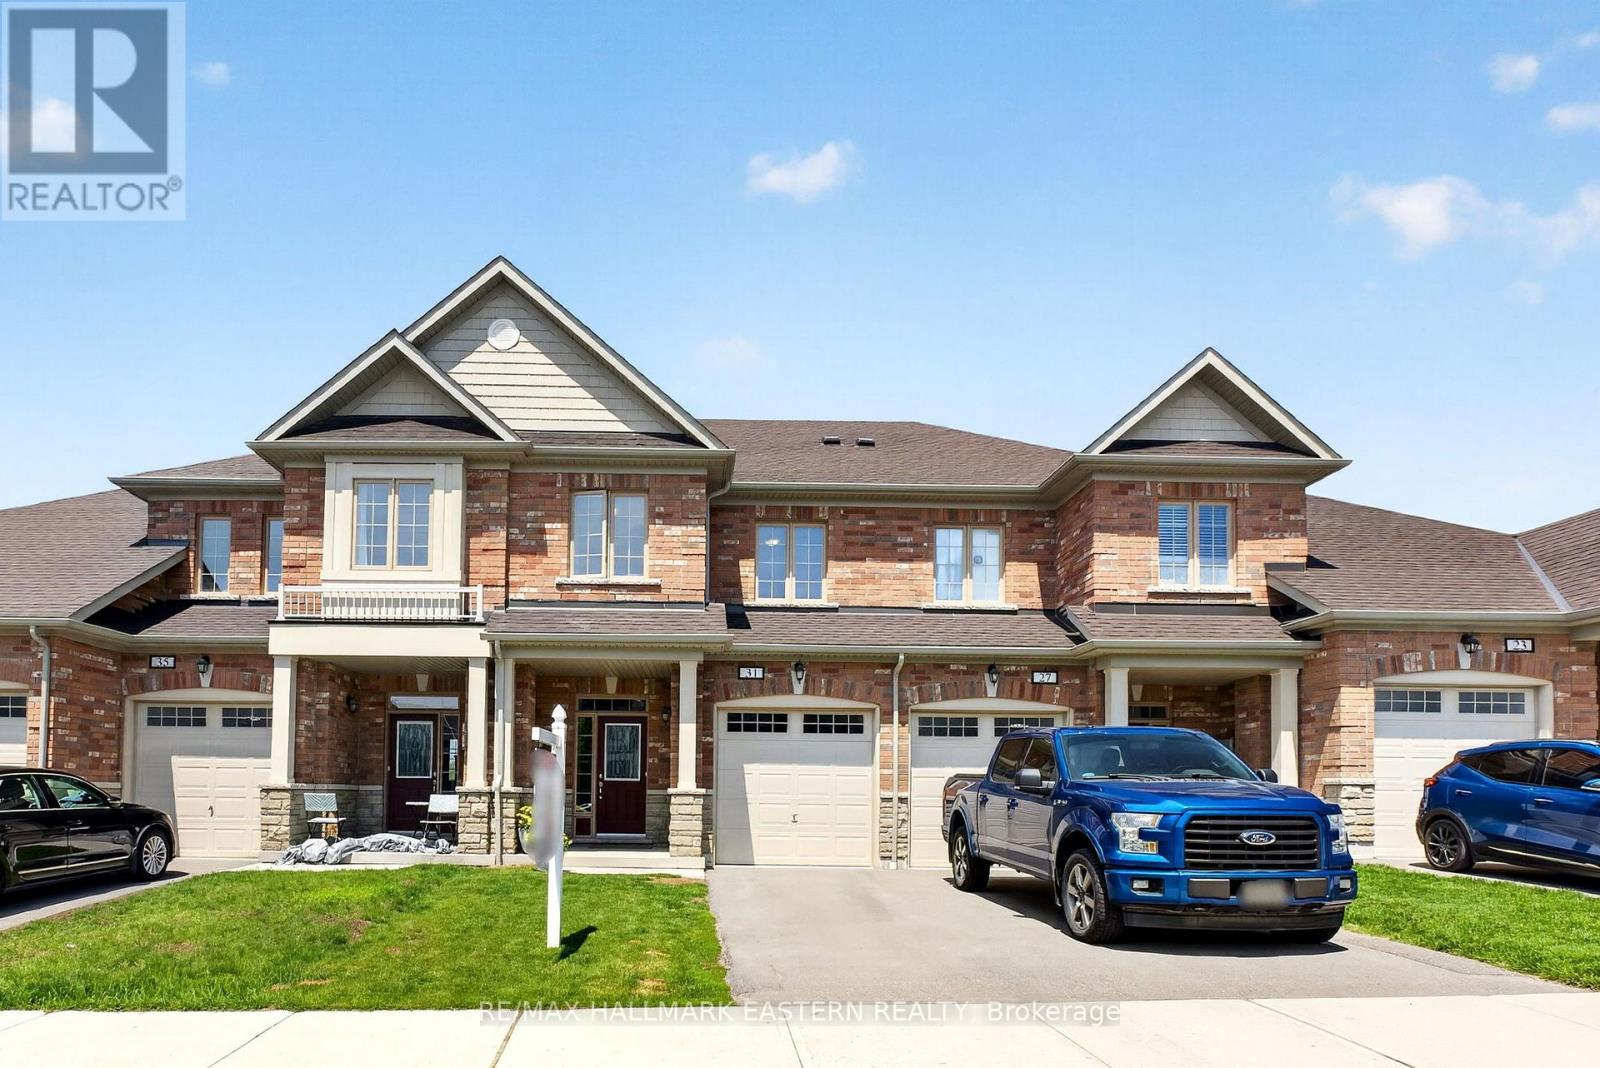
31 Elmhurst Street
Scugog, Ontario
Built in 2021 by Oxnard Homes, this beautifully maintained home offers more than just modern finishes...it offers the kind of lifestyle so many families are searching for. Set in a quiet, sidewalk-lined neighbourhood known for its strong sense of community, this is the type of place where kids ride bikes after dinner, neighbours stop to chat on evening walks, and everything you need is just minutes away.From the charming stone and brick exterior to the fully fenced backyard designed for children, pets, and summer get-togethers, plus direct garage access to the home... every detail of this home supports easy, comfortable living. Inside, the bright open-concept design creates a welcoming atmosphere perfect for busy mornings, family dinners, or hosting friends on the weekend. The stylish kitchen with quartz countertops and black stainless steel appliances becomes the natural gathering place, while the thoughtful layout offers both connection and functionality for everyday life.Upstairs, the spacious primary retreat provides a quiet escape at the end of the day, complete with a walk-in closet and private ensuite. Two additional bedrooms make this an ideal fit for growing families, young professionals working from home, or anyone looking for extra space without sacrificing warmth and comfort.What truly makes this property special is the lifestyle that surrounds it. Located steps from restaurants, daycare, schools, parks, sports fields, and walking trails, this is a home designed for convenience and community. The hospital and medical centre are just a short walk away, while beautiful downtown shops, cafs, and local events can be reached in under 20 minutes on foot. Whether you're starting a family, downsizing into something newer and low-maintenance, or simply looking for a welcoming neighbourhood where people genuinely feel connected, this home offers the perfect balance of modern living and small-town charm. (id:61476)
46 Williamson Drive W
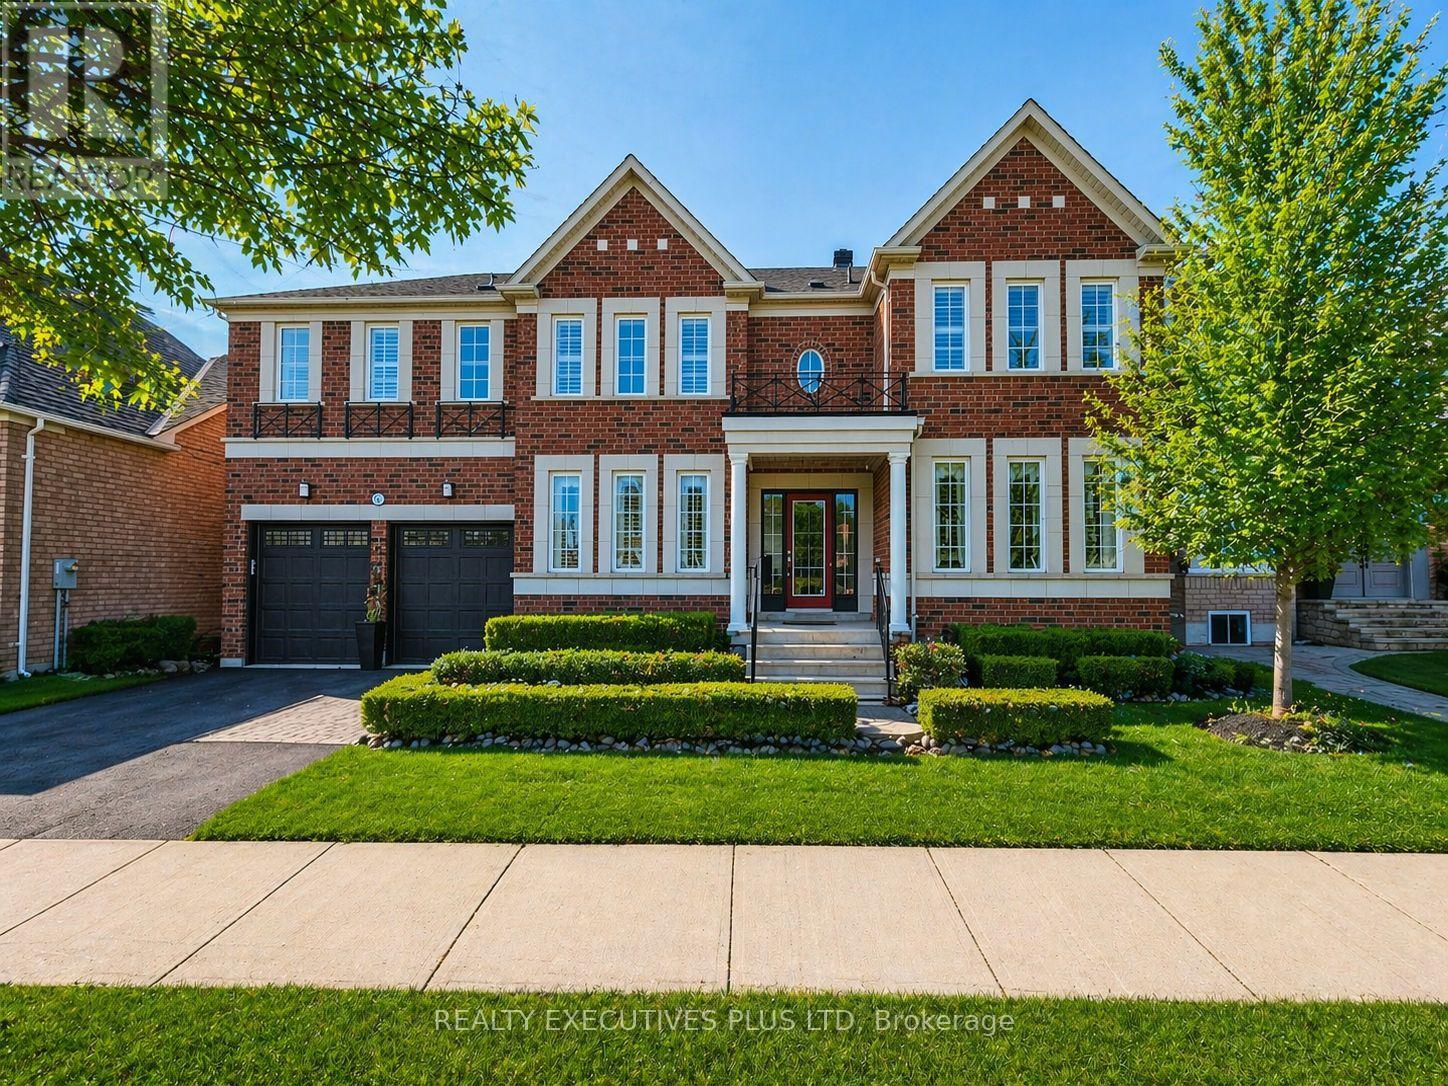
Ajax, Ontario
Showcasing Over 5,300 Sq Ft Of Finished Living Space, This Exceptional Detached Home is the Largest Model by Tribute Homes!! Located in Sought-After Northwest Ajax with the Convenience of Walking Distance to Groceries, Restaurants, and Local Mosque! Filled with Natural Light from Large Windows, the Home Features 9 Ft Ceilings on the Main Floor and a Spacious Open-Concept Layout Ideal for Entertaining. The Kitchen Showcases Upgraded Appliances! Quartz Counters! A Tiled Backsplash! And A Large Island With Built-in Bar Fridge! Complemented By California Shutters, and Opens to a Grand Family Room with Custom Built-Ins and a Gas Fireplace with a Stunning Two-Storey Soaring Ceiling! Formal Living And Dining Rooms Provide Elegant Hosting Spaces and a Main Floor Office or Den Offers Flexibility as a Main Floor Bedroom with Potential for a 3-Piece Bath! A Functional Mudroom with Laundry Includes Convenient Garage and Backyard Access. Brazilian Hardwood Flooring Accents the Main Level, While the Second Floor Offers Five Large Bedrooms and Three Full Bathrooms with New Upgraded Carpet Throughout! The Finished Basement Features a Large Entertainment Area! Wet Bar With Quartz Counters! Rough-Ins for A Kitchen!! a Spacious Exercise Room with Bedroom Potential! an Additional Bedroom! and a 3-Piece Bathroom!! Easily Convertible to an In-Law Suite with Potential for a Separate Entrance. Meticulously Maintained with Multiple Storage Areas, this Home is Completed by a Beautifully Landscaped Yard Featuring a Large Deck, Covered Gazebo, and Low-Maintenance Artificial Turf Grass. (id:61476)
923 Redbird Crescent
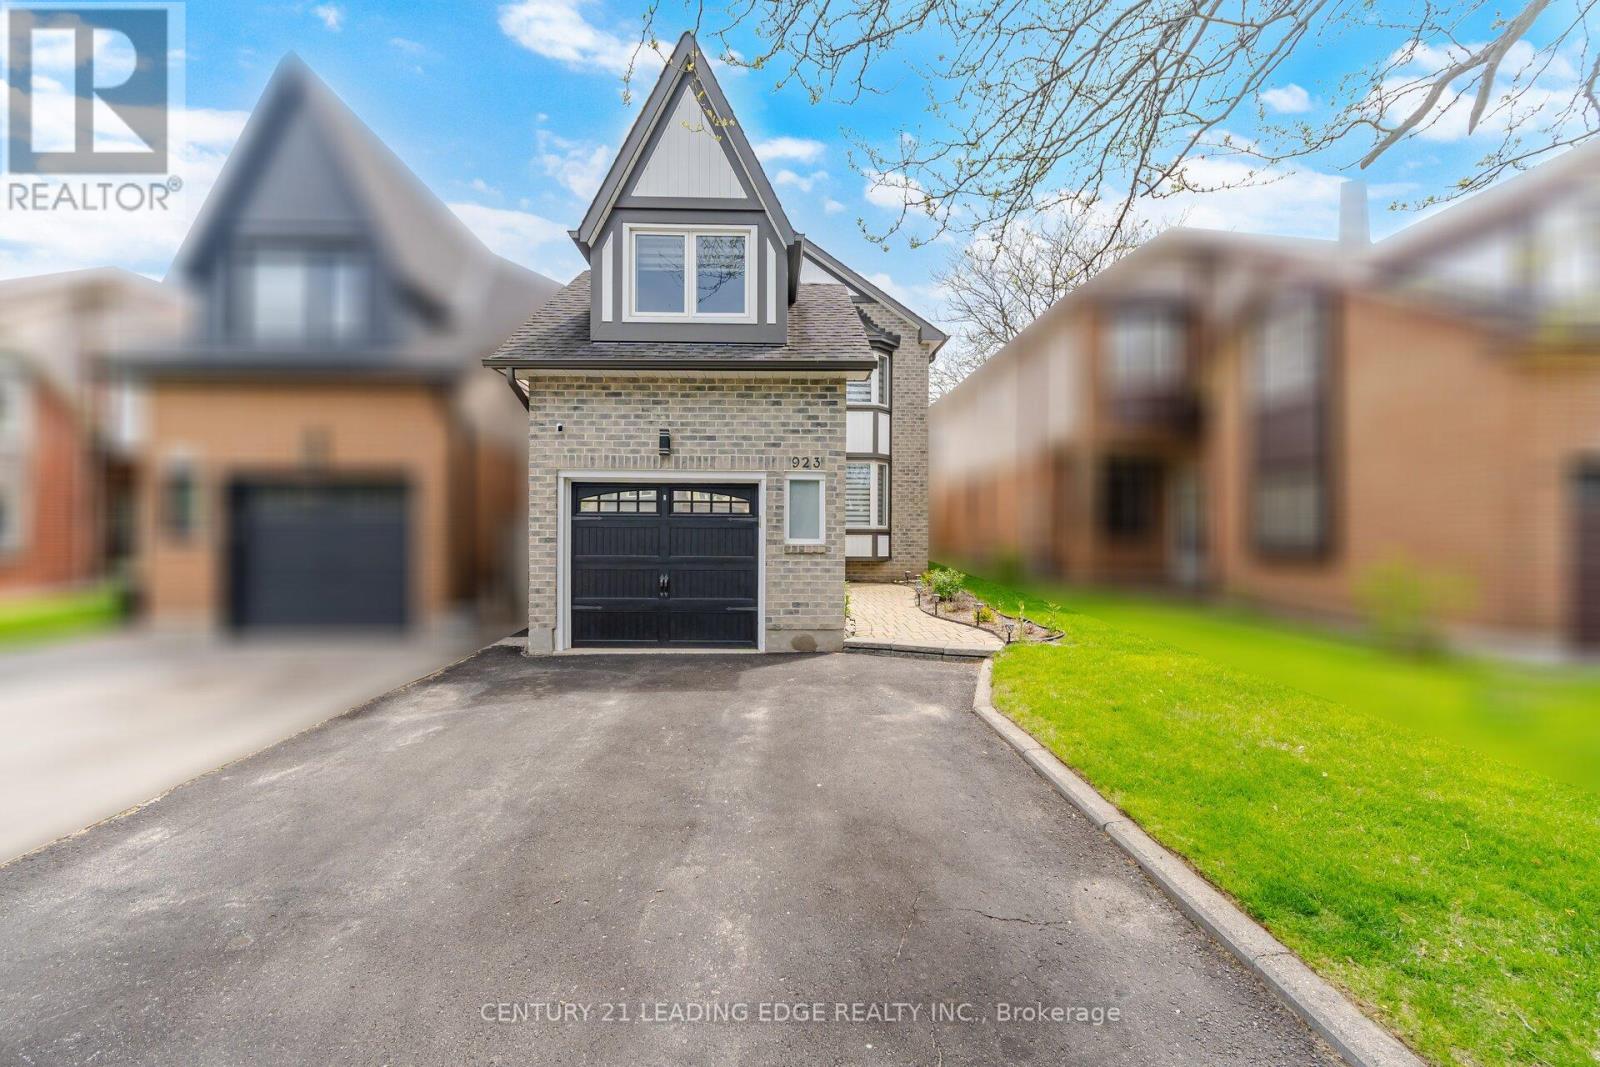
Pickering, Ontario
Move-In Ready Home in Prime Liverpool Location! This beautifully updated John Body home offers approximately 2000 sqft. plus a fully finished in-law suite - perfect for extended family or added flexibility. Featuring hardwood flooring throughout the main floor, loft, and stairs (2023), upgraded LED pot lights, fully automated smart lighting compatible with Alexa & Google (2023), automatic custom blinds, and a renovated fireplace mantle and powder room (2023). The custom-designed kitchen (2023) showcases quartz countertops and backsplash, melamine cabinetry, and new appliances - perfect for everyday living and entertaining. Newer kitchen appliances all purchased in 2023. The spacious loft offers flexible use as a home office, media room, or potential 4th bedroom. Major mechanical updates include a high-efficiency furnace and newer A/C system (2023), plus newer patio doors, and interior garage door. Full house painted in 2023, basement bathroom and kitchen painted in 2026. Enjoy a low-maintenance exterior with custom plantings, and a fully fenced yard. Located on a quiet family-friendly crescent backing onto William Dunbar Public School and just 5 minutes to Pickering GO Station & Hwy 401, this home offers exceptional convenience with easy access to Toronto and York Region. A true turnkey opportunity in one of Pickering's most sought-after neighbourhoods. **Some photos are virtually staged.** (id:61476)
51 Caleb Street
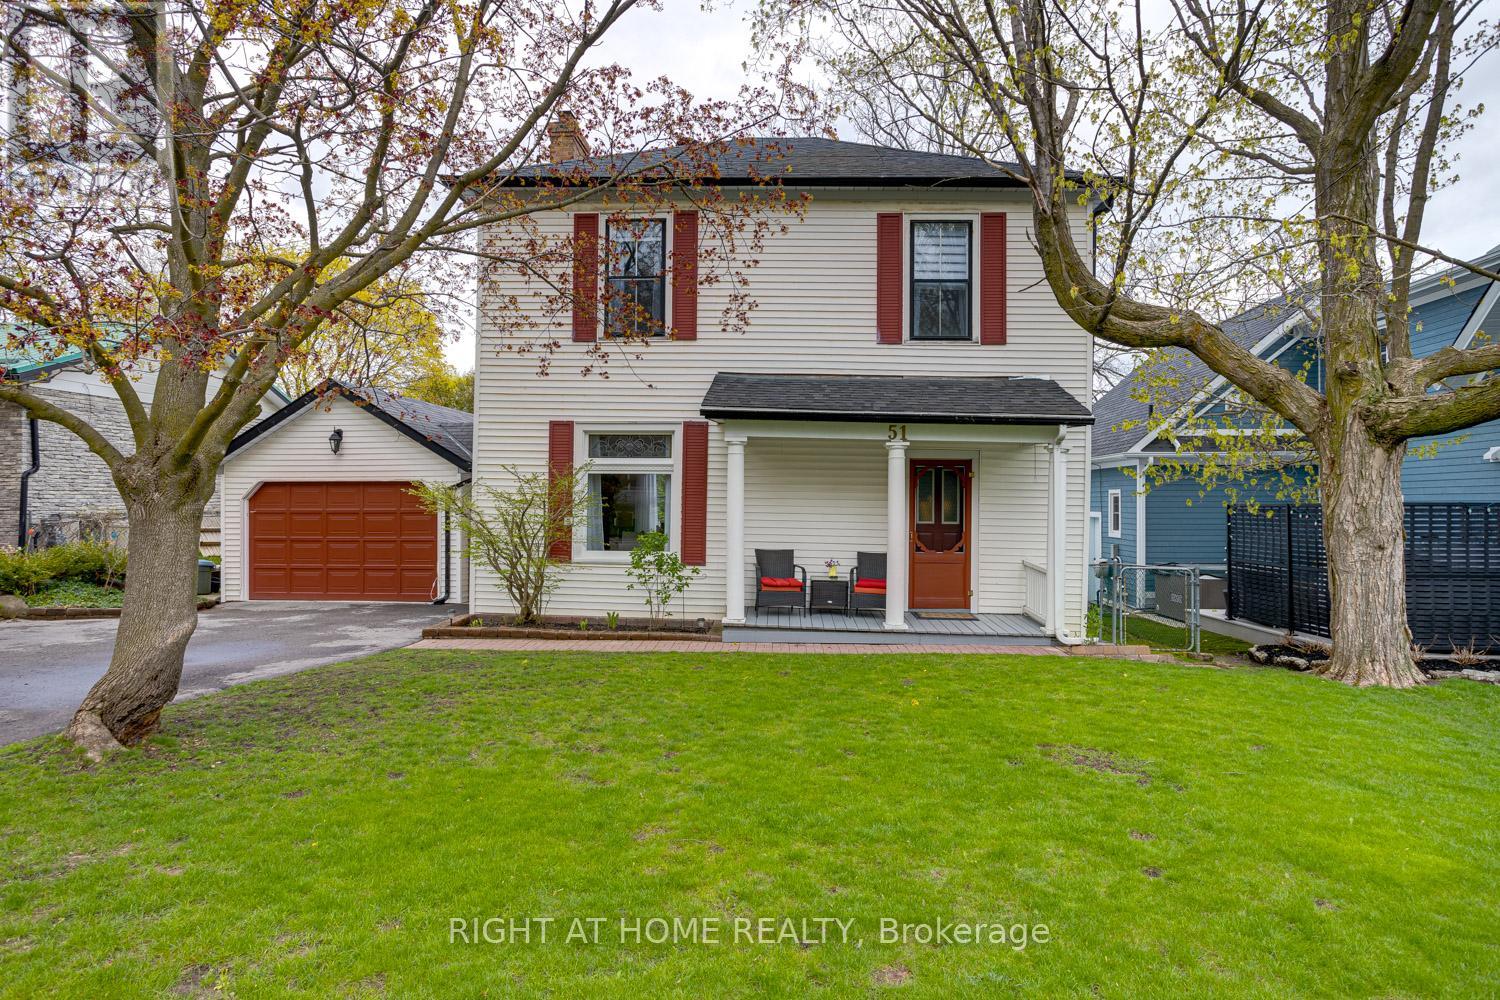
Scugog, Ontario
Storybook charm meets timeless character in one of Port Perry's most desirable in-town locations, just a short walk to downtown shops, restaurants, waterfront amenities, and with both primary and secondary schools conveniently located only blocks away. From the moment you arrive, this beautiful two-story home captures attention with its inviting curb appeal, freshly paved driveway, quaint front porch, mature trees, & welcoming presence.Inside, the home showcases the craftsmanship & warmth often found in classic heritage-style homes, featuring oversized baseboards, large character-filled windows, & a truly spectacular living room with soaring ceilings & a stunning stone fireplace that creates an impressive focal point. The spacious eat-in kitchen is ideal for everyday living & entertaining, offering sliding door access to the backyard, while a separate sun-filled sitting room off the kitchen features a second walkout & overlooks the private outdoor setting. Convenient main-floor laundry & a two-piece bath add functionality to the thoughtfully designed layout.Upstairs, you'll find four bedrooms & a four-piece bathroom, offering comfortable space for family living. A portion of the basement features higher ceilings & provides excellent potential to create additional finished living space tailored to your needs.Step outside to a beautifully groomed, fully fenced backyard designed for relaxing & entertaining, complete with a deck, sunken hot tub, garden shed, & mature landscaping for added privacy. The detached garage offers impressive depth & versatility - ideal for a vehicle enthusiast, workshop space, storage for recreational toys, or even a small boat.Full of warmth, character, & lifestyle appeal, this is a rare opportunity to own a truly special home in the heart of Port Perry. (id:61476)
1949 Pine Grove Avenue
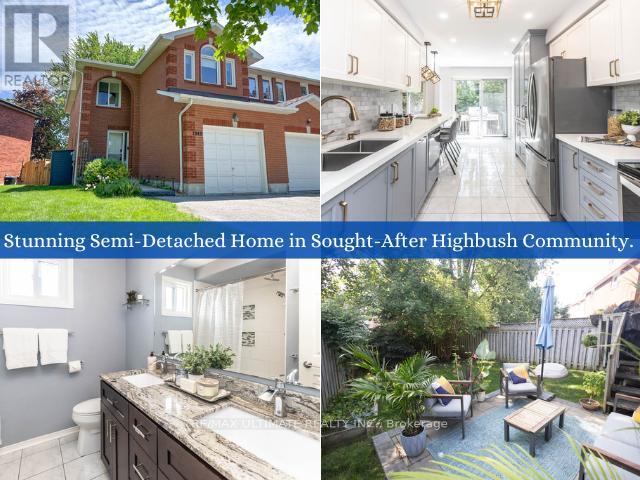
Pickering, Ontario
Welcome to 1949 Pine Grove Ave, a meticulously maintained 1,510 sqft semi-detached home in Pickering's sought-after Highbush community. The exterior impresses with a 16.5-ft covered porch, a stone interlock patio 21', and a private double driveway. Inside, the home shines with LED lighting throughout and a foyer offering direct garage access, featuring a new WiFi-enabled opener. The open-concept main floor boasts hardwood floors and a chef-inspired two-tone kitchen finished with quartz countertops, Carrera marble backsplash, Champagne bronze hardware, large pantry, stainless steel Whirlpool appliances and a four-person breakfast bar 21'.Upstairs, you'll find laminate flooring across three spacious bedrooms. The primary suite offers a generous walk-in closet, while the luxurious 5-piece main bath features granite counters, a soaker tub and Riobel fixtures. The versatile third bedroom is perfect for a home office, complete with a built-in Queen Murphy bed and custom shelving. The outdoor retreat includes a fully fenced yard with a deck, stone patio, and mature trees.Peace of mind is guaranteed with a furnace and A/C 21', upgraded low-e windows, and roller shades 20'. The unfinished basement provides a clean slate with above-grade windows, a bathroom rough-in, and high-efficiency laundry. Located steps from Altona Forest and Rouge National Urban Park, this home offers top-rated schools and easy access to the 401, 407, GO Transit and bus stop, perfectly blending nature with an urban commute. (id:61476)
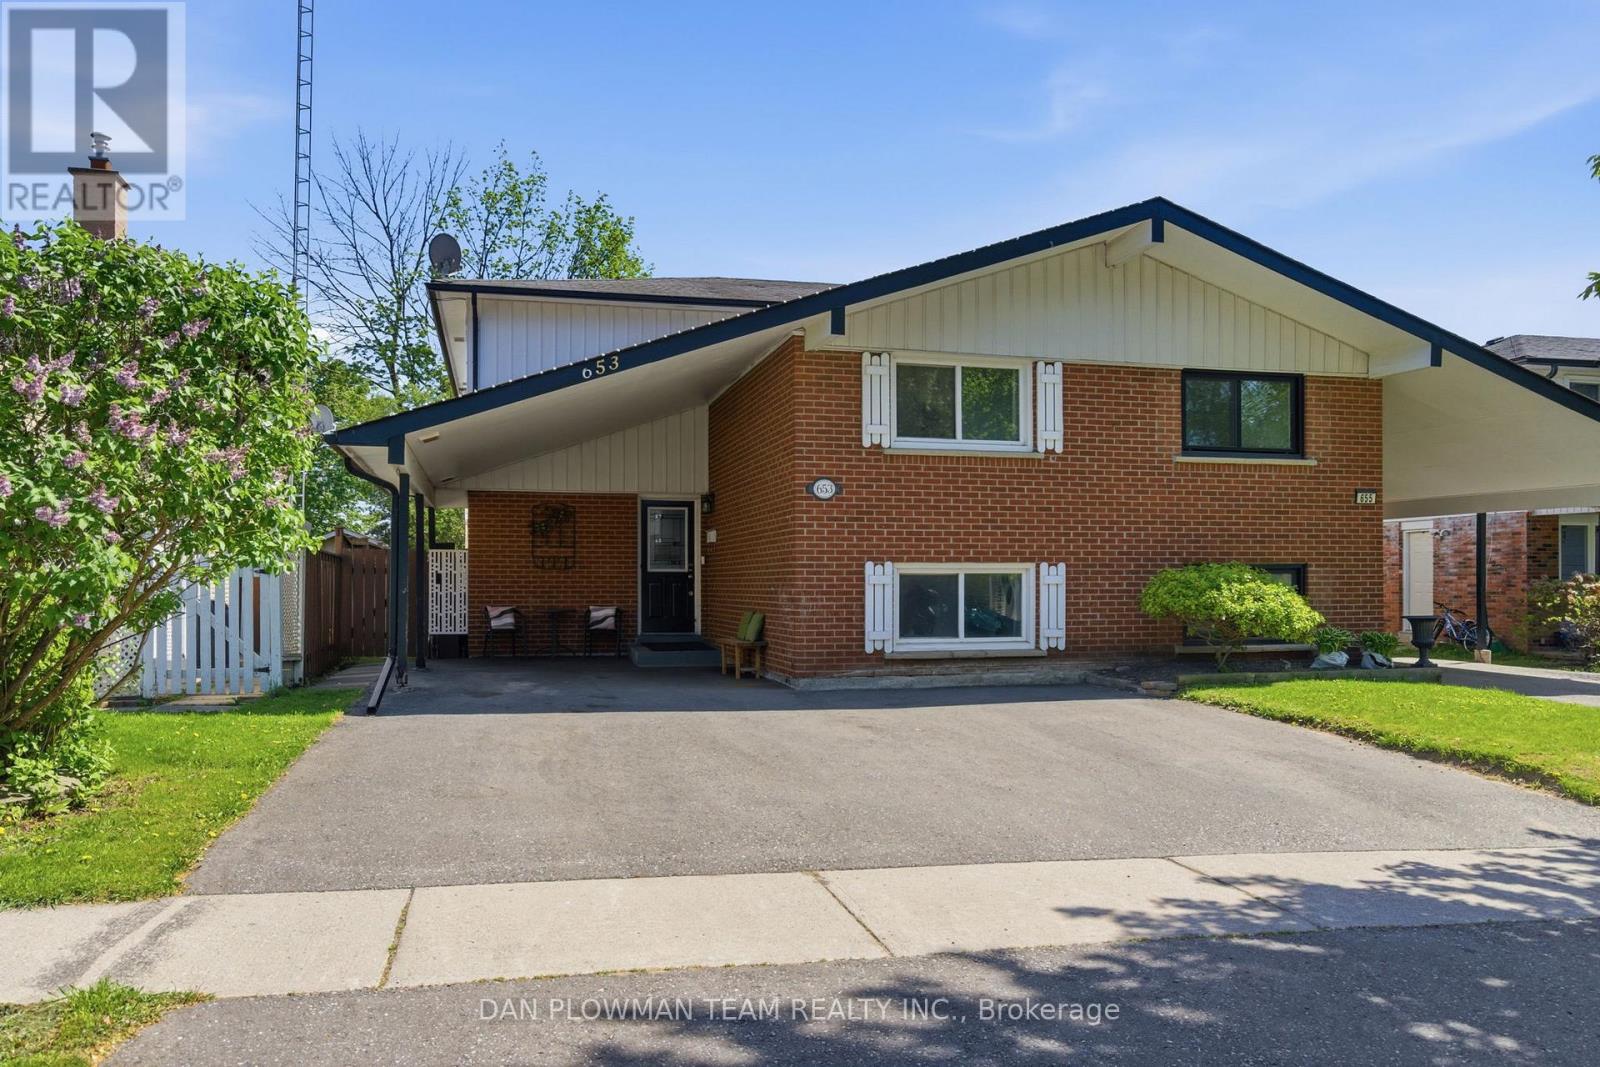
653 Berwick Crescent
Oshawa, Ontario
A Beautiful And Spacious 4 -Bedroom, 2-Bathroom Semi Detached Home With A Widened Driveway Large Enough For Up To Three Cars Side-By-Side. The House Has Charming Curb Appeal With Large Windows, A Neutral Exterior, And A Welcoming Front Entrance With Carport. The Main Floor Showcases Brand New Stainless Steel Appliances In A Bright Kitchen. Open Concept Living And Dining Area, Large Windows, Laminate Flooring And A Walkout To A Spacious Backyard Deck. The Backyard Is Lush Green With Manicured Grass, Mature Trees, And A Stylish Wooden Deck Perfect For Outdoor Entertaining. The Finished Basement Includes A Cozy Rec Room With Modern Finishes That Could Easily Function As A 5th Bedroom. The Surrounding Area Highlights An Ideal Location Close To Schools, Libraries, Parks, Walking Trails, And Community Amenities. (id:61476)
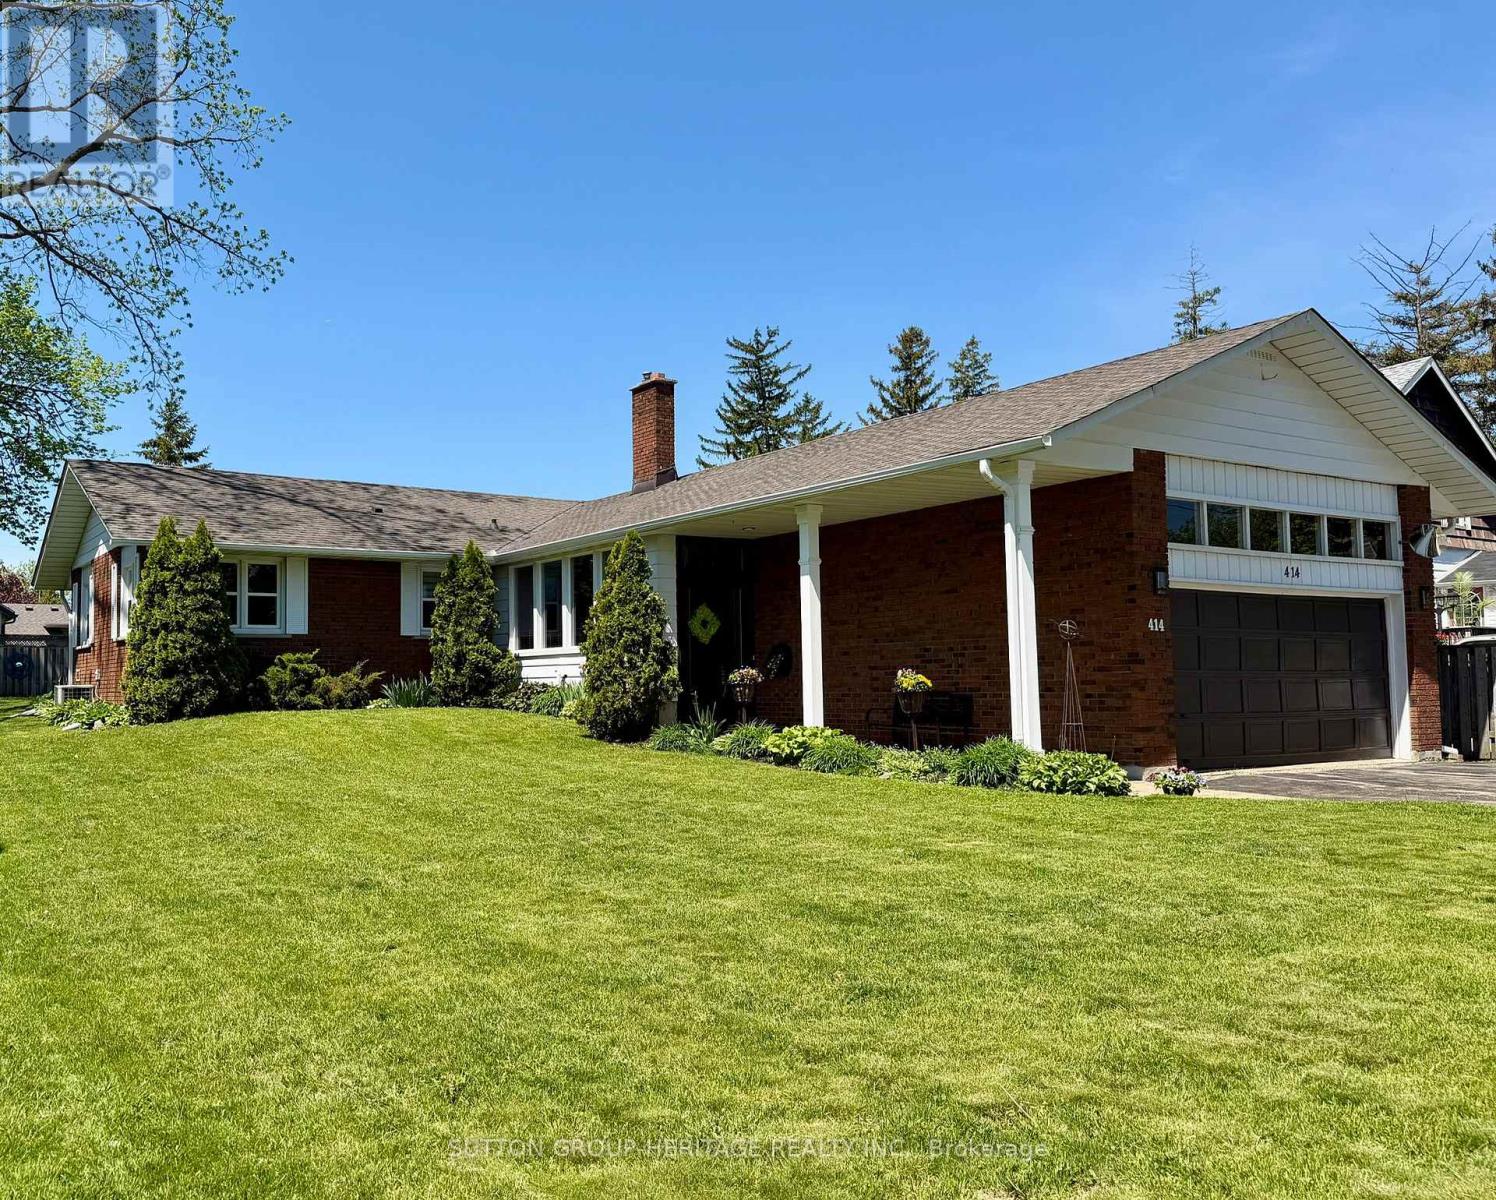
414 Centre Street N
Whitby, Ontario
A Rare Opportunity To Own A Centrally Located Sought After Raised Bungalow, With Many Customized Updates, Offering Both Character And Convenience. This Meticulously Maintained 2+1 Bedroom (Could Be Converted Back To 3+1 Bedroom), 3 Bath Home Combines Modern Comforts With Timeless Charm - Perfectly Situated In One Of The Town's Most Desirable Neighbourhoods. Just A Short Walk To Downtown Shops, Restaurants, The Library, Healthcare Providers, This Location Truly Delivers On "Location, Location, Location." Interior Highlights **Many Updates From Top To Bottom, Including Customized Kitchen And Bathrooms **The Modernized Kitchen Has Granite Counter-Tops, A Spacious Island, Wall Oven, And Prep Sink-Ideal For Entertaining **Open-Concept Living And Dining With Great Flow And Natural Light **Primary Suite Features A Large Walk-In Closet And A Luxurious Spa-Inspired Shower **Office/Guest Bedroom Recently Refreshed With Custom Finishes **Hardwood, Cork, Laminate, And Tile Throughout - No Carpets! **Main Floor Laundry With A Large Utility Sink And Ample Cabinetry. (id:61476)
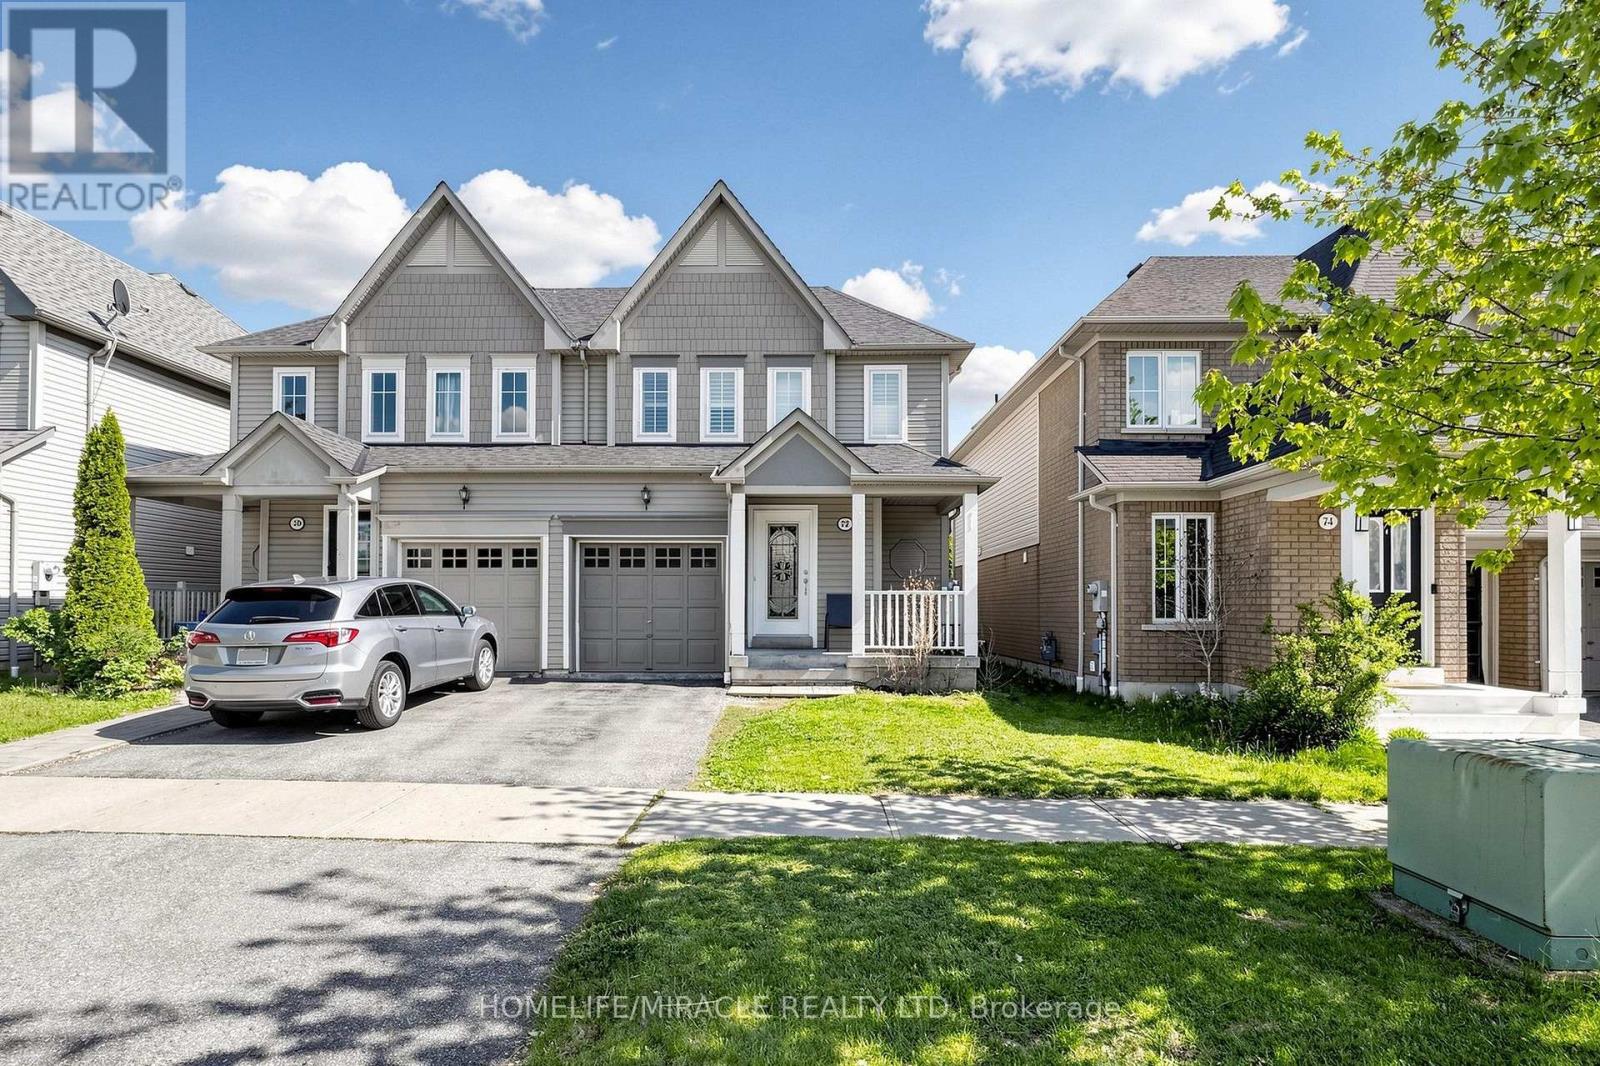
72 Boyd Crescent
Ajax, Ontario
Welcome To This Beautifully Maintained 3-Bedroom Semi-Detached Home Nestled In The Highly Sought-After Hamlet Community In North Ajax. Perfect For First-Time Buyers, Growing Families, Or Investors, This Move-In Ready Home Offers Comfort, Style, And Convenience In One Of Ajax's Most Desirable Neighbourhoods.Step Inside To A Bright And Inviting Open-Concept Living & Dining Area Featuring Laminate Flooring, Fresh Paint, And Large Windows That Fill The Space With Natural Light. The Spacious Kitchen Boasts A Built-In Dishwasher, Stylish Glass Backsplash, Ample Cabinet Space, And A Walkout To A Private Deck - Perfect For Entertaining, Summer BBQs, Or Relaxing With Family And Friends.The Upper Level Features Three Generously Sized Bedrooms With Closets And Laminate Flooring, Providing Comfortable Living Space For The Entire Family. Enjoy The Modern 4-Piece Bathroom, Beautifully Updated With Contemporary Finishes. The Finished Basement Offers Additional Living Space Ideal For A Recreation Room, Home Office, Gym, Or Kids' Play Area, Along With A 3-Piece Bathroom - Adding Excellent Functionality And Value.Freshly Painted Interior And Exterior, This Home Also Features An Attached Garage, Private Driveway, And Is Situated On A Quiet Family-Friendly Street. Conveniently Located Close To Excellent Schools, Parks, Shopping, Public Transit, Highway Access, Ajax Community Centre, Audley Recreation Centre, And Deer Creek Golf Club.A Fantastic Opportunity To Own A Charming Home In A Prime Ajax Location - Just Move In And Enjoy! (id:61476)
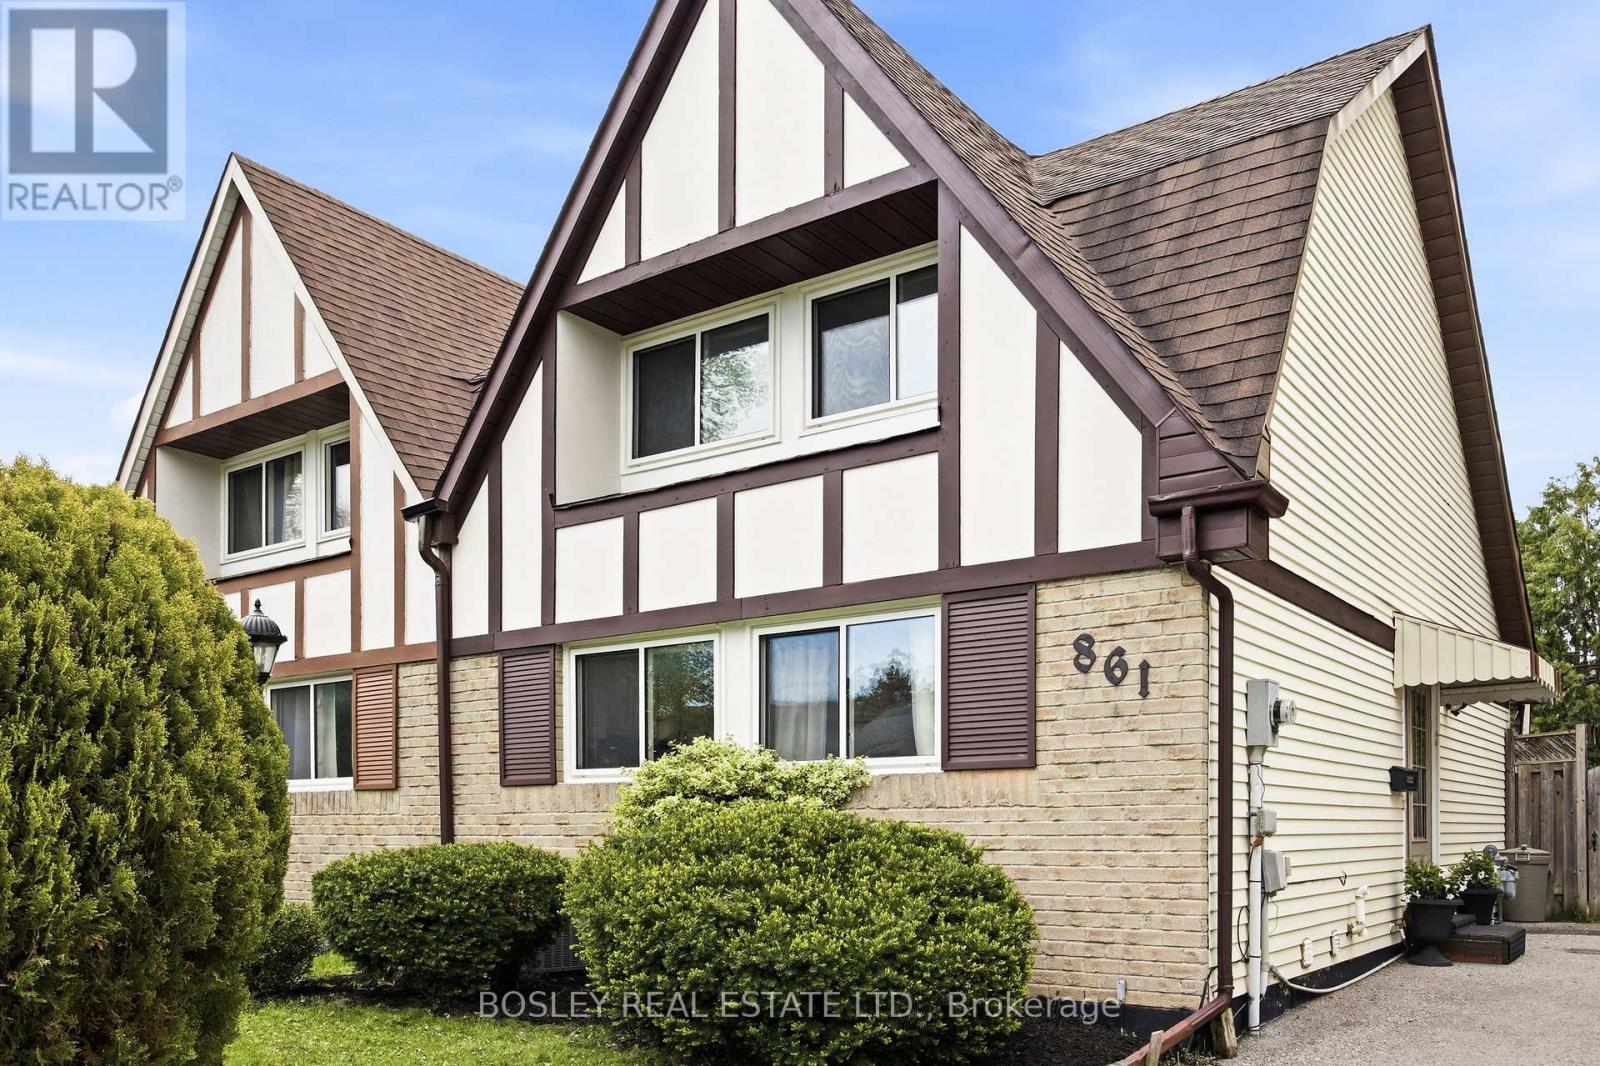
861 Traddles Avenue
Oshawa, Ontario
Rare Tudor-style semi-detached home, located in one of Oshawa's most sought-after Eastdale neighbourhoods! Perfect for first-time buyers, growing families, and downsizers, this home has been meticulously maintained and continuously updated with style. This fabulous floor plan boasts a large kitchen with copious storage, a combined living/dining room with walkout to a sizable covered deck for alfresco dining, and a conveniently located main floor 3rd bedroom. Upstairs, the large principal bedroom features his/hers closets with plenty of room for a King bed, an updated 4-piece bathroom, and an additional bedroom or office. The bright and spacious lower level offers an additional 718 sq feet of usable living space with a gym, entertainment room (or 4th bedroom), large laundry room with storage, additional 3-piece bath, and workshop. The cedar-lined backyard and large back deck allow for privacy to enjoy the outdoors while being close to all of the in town amenities! Minutes from Oshawa GO, Smart Centres Oshawa North, Costco, Cineplex and Easton Park. Conveniently located to the 401 and 407 for an easy commute. (id:61476)
55 Armitage Crescent
Ajax, Ontario
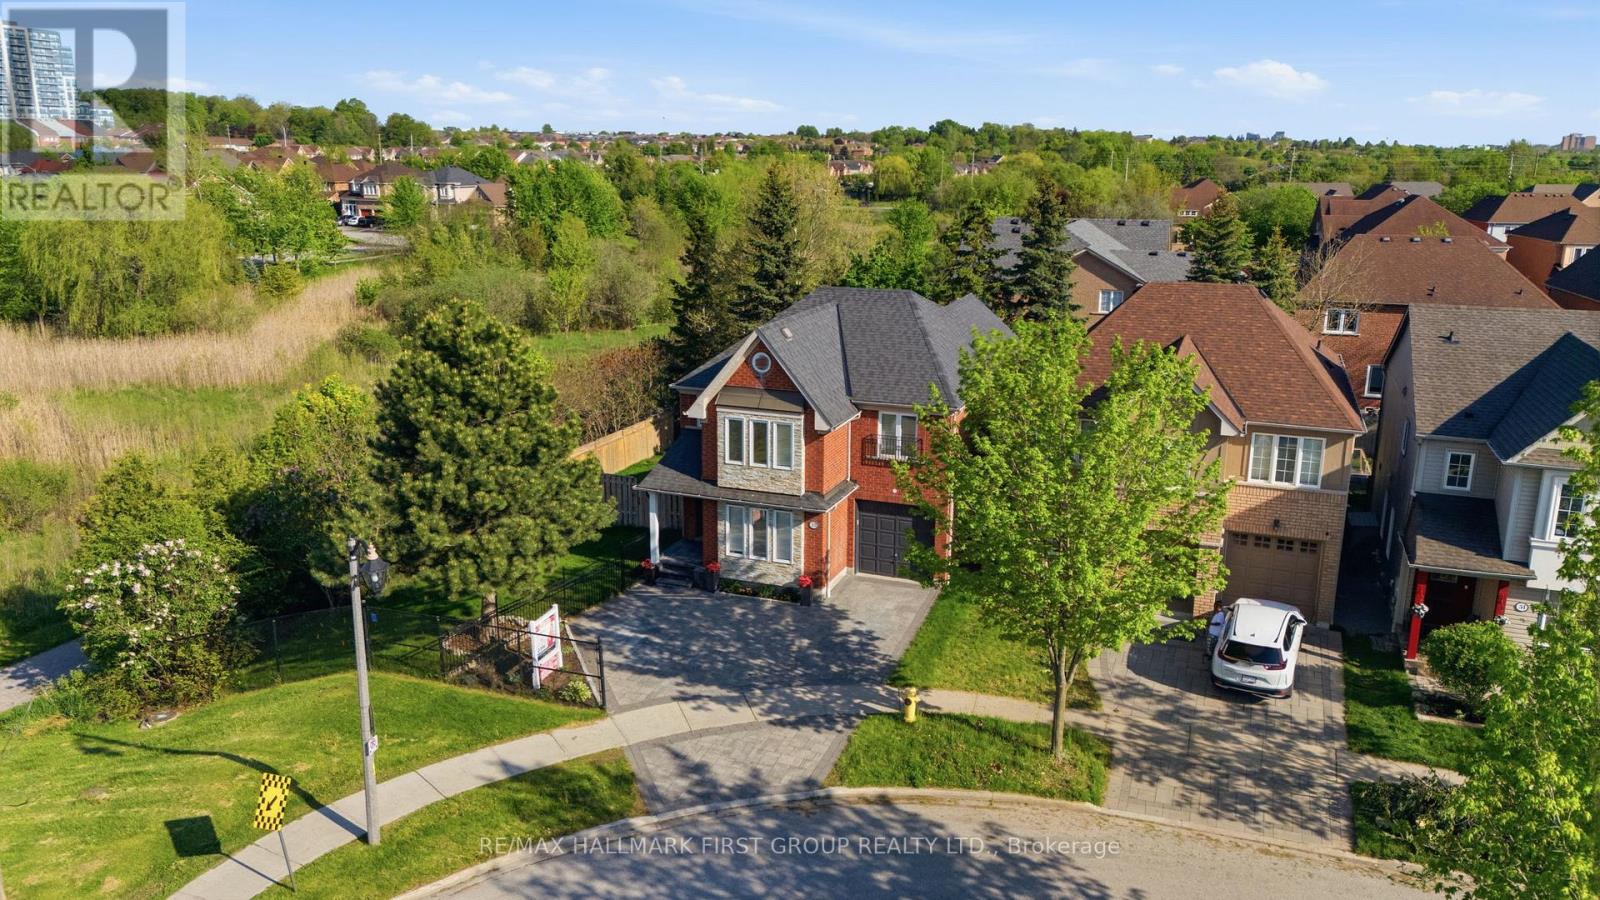
Nestled In The Highly Sought After Nottingham Community Of Northwest Ajax, This Stunning Home Has Been Beautifully Renovated Top To Bottom With Exceptional Attention To Detail. Featuring Engineered Hardwood Flooring Throughout, Elegant Wainscoting On The Main Floor, Pot Lights Throughout, 6" Baseboards & New Oak Staircases With Modern Posts & Spindles. The Gorgeous Renovated Kitchen Showcases Quartz Countertops, Quartz Backsplash & Centre Island Overlooking The Elegant Family Room Is Complete With Custom Built-In TV/Fireplace Wall Unit. Functional Layout Offers 4 Spacious Bedrooms, 4 Baths & Convenient 2nd Floor Laundry. Access From Home To Garage. Finished Lower Level Offers Additional Family Space Perfect For Entertaining & Separate Home Office or Kids Play Space. One Of The Biggest Highlights Is The Premium End Lot With An Expansive Double Side Yard & Rare 70 Ft Width Across The Back Creating The Perfect Backyard Oasis. Interlocked Front Driveway With Parking For 3 Cars & Beautiful Backyard Pergola Ideal For Entertaining. Fantastic Family Friendly Location Close To Walking Trails, Schools, Parks, Shops, Transit & Highways. Furnace & AC (2022) (id:61476)
116 Buckingham Avenue
Oshawa, Ontario
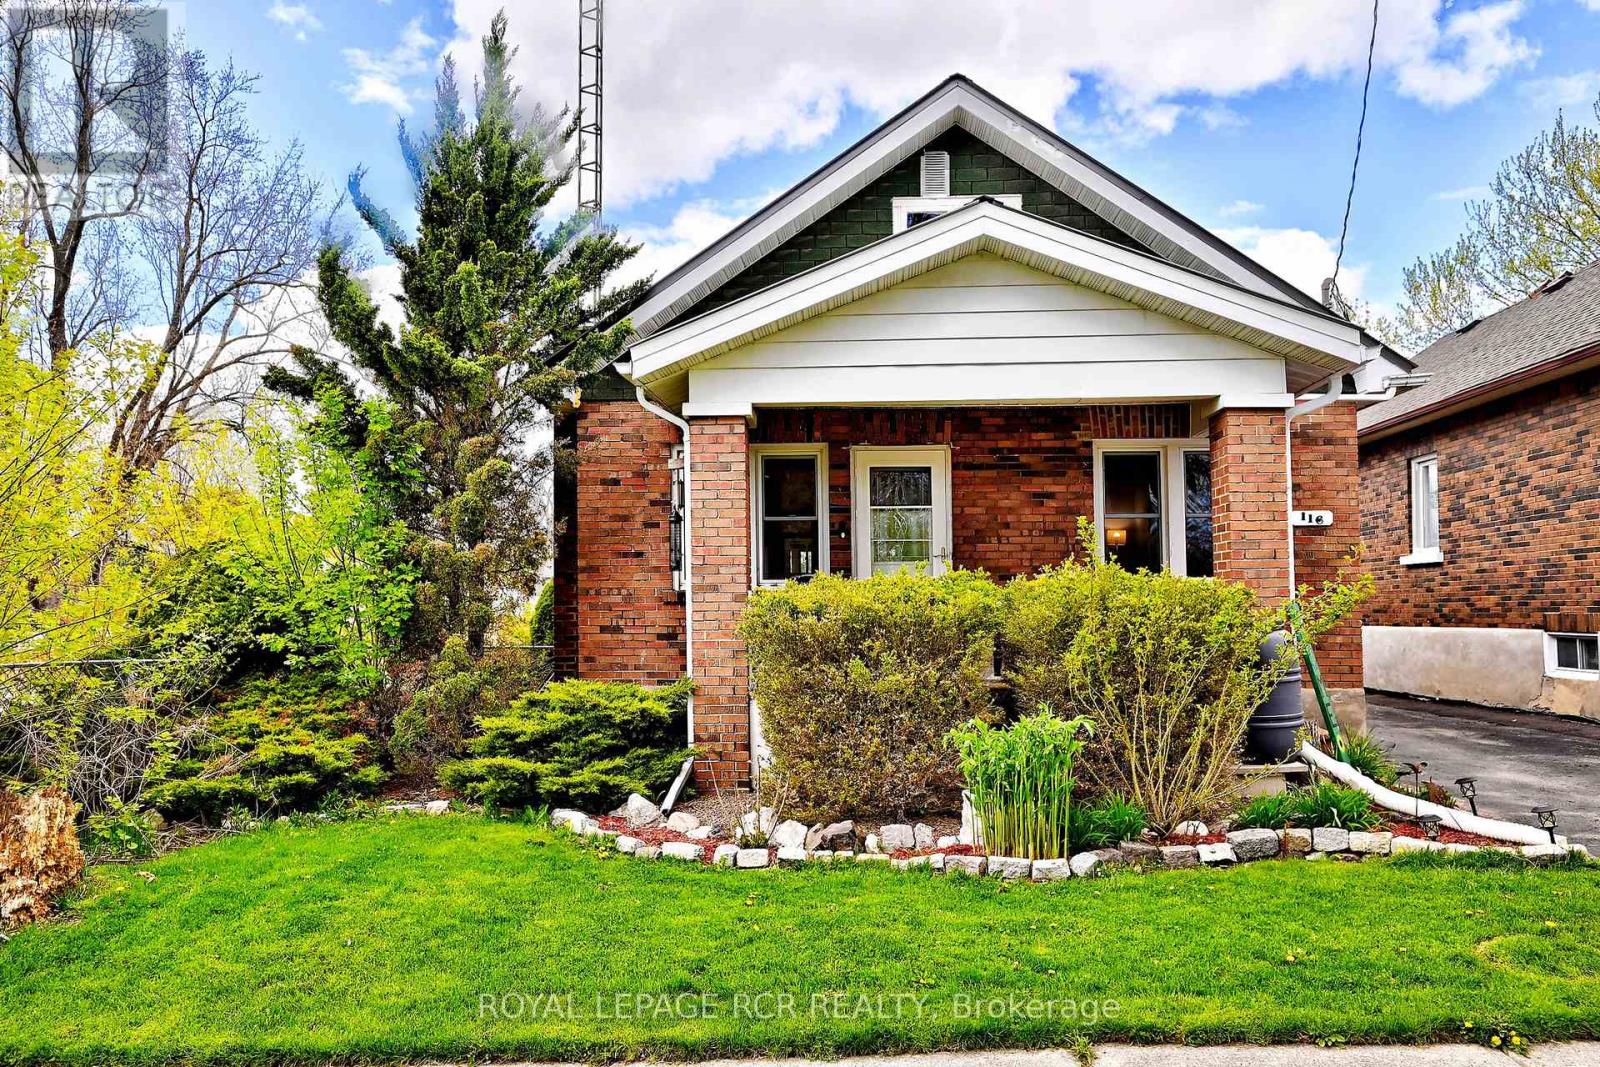
Tucked away on a quiet dead-end street and surrounded by mature trees, this lovingly maintained 3-bedroom bungalow offers exceptional privacy, picturesque golf course views, and the warmth of a true family home. From the charming front porch to the beautifully updated interior, every detail reflects pride of ownership and thoughtful care throughout the years.The inviting layout features practical principal rooms, a fully renovated main bathroom completed in 2023, and a bright, welcoming atmosphere throughout. The finished lower level adds valuable living space with a comfortable rec room, as well as a newly created basement bathroom and laundry room.Enjoy peaceful mornings and relaxing evenings in the screened-in three-season room overlooking the private backyard. Countless updates provide peace of mind, including all new electrical (2019), new plumbing (2021), furnace (2023), and a durable metal roof (2012)A rare opportunity to own a beautifully updated bungalow in a serene setting where comfort, privacy, and pride of ownership come together effortlessly. Walk to Alexander Park, excellent proximity to schools, transportation, hospital and shopping. This bungalow is an excellent investment. (id:61476)
903 - 120 University Avenue E
Cobourg, Ontario
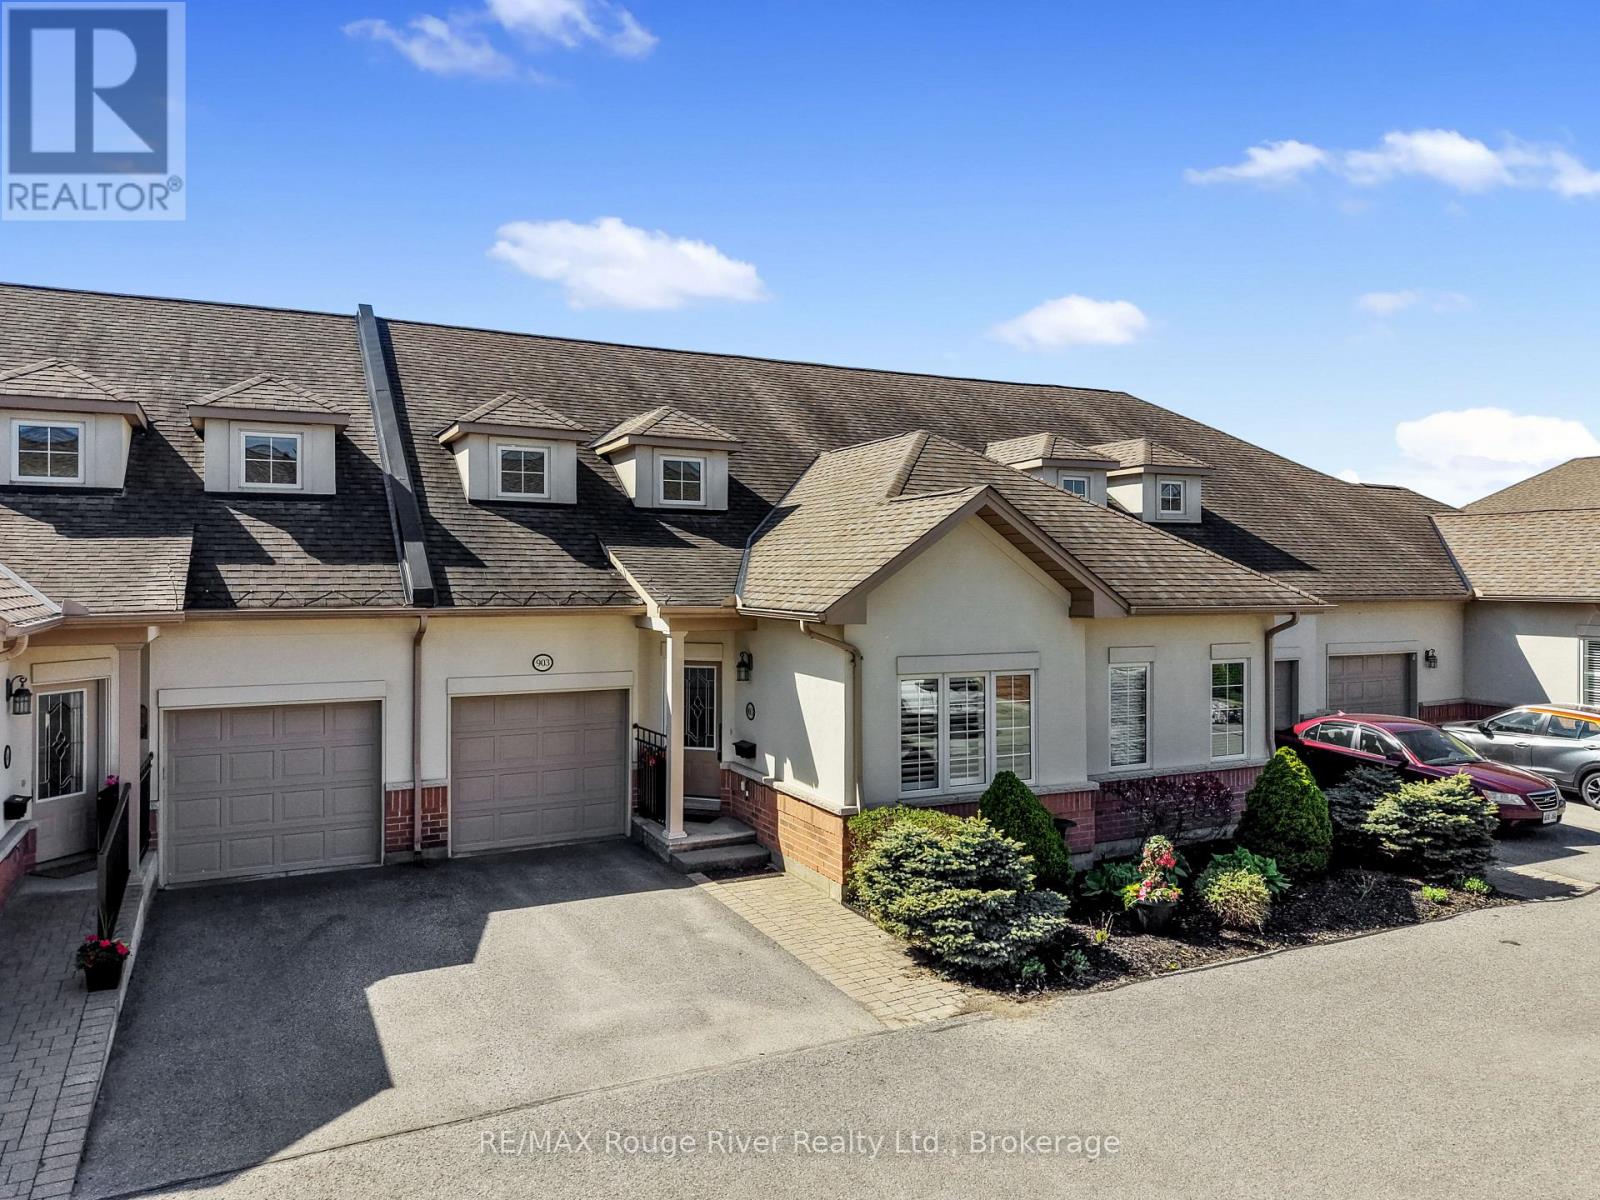
Welcome to Ryerson Commons, a centrally located and coveted condo enclave. Live the best of both worlds; enjoy the convenience of condo living without compromising on space, outdoor living and an attached garage. Tastefully upgraded, the main floor features a formal den/office space, powder room, a beautifully appointed kitchen/living room area. The south facing living room with soaring ceilings walks out on to your private, fenced patio that extends your living space. Currently being used as a formal dining room, the primary bedroom with ensuite and walk-in closet is ideal for those looking for true one level living. Laundry on the main floor is a welcome plus. Upstairs, a bonus living/rec room and second bedroom/ensuite with walk in closet. The basement provides a plethora of options- unfinished and perfect for hobbyists and storage. Upgrades since 2023 include: luxury vinyl flooring upstairs, 3 new toilets, quartz counter tops in kitchen, custom cabinetry in the powder room, and new a Fisher Paykel fridge, induction stove, dishwasher and washer/dryer, in addition to some plantings in back patio, including 2 cedar trees. Let the snow, maintenance, and garbage be taken care of- seize this fabulous home ownership opportunity in this quiet nook walking distance to the Cobourg beach, heritage downtown, groceries, and much, much more. (id:61476)
79 Centennial Drive
Port Hope, Ontario
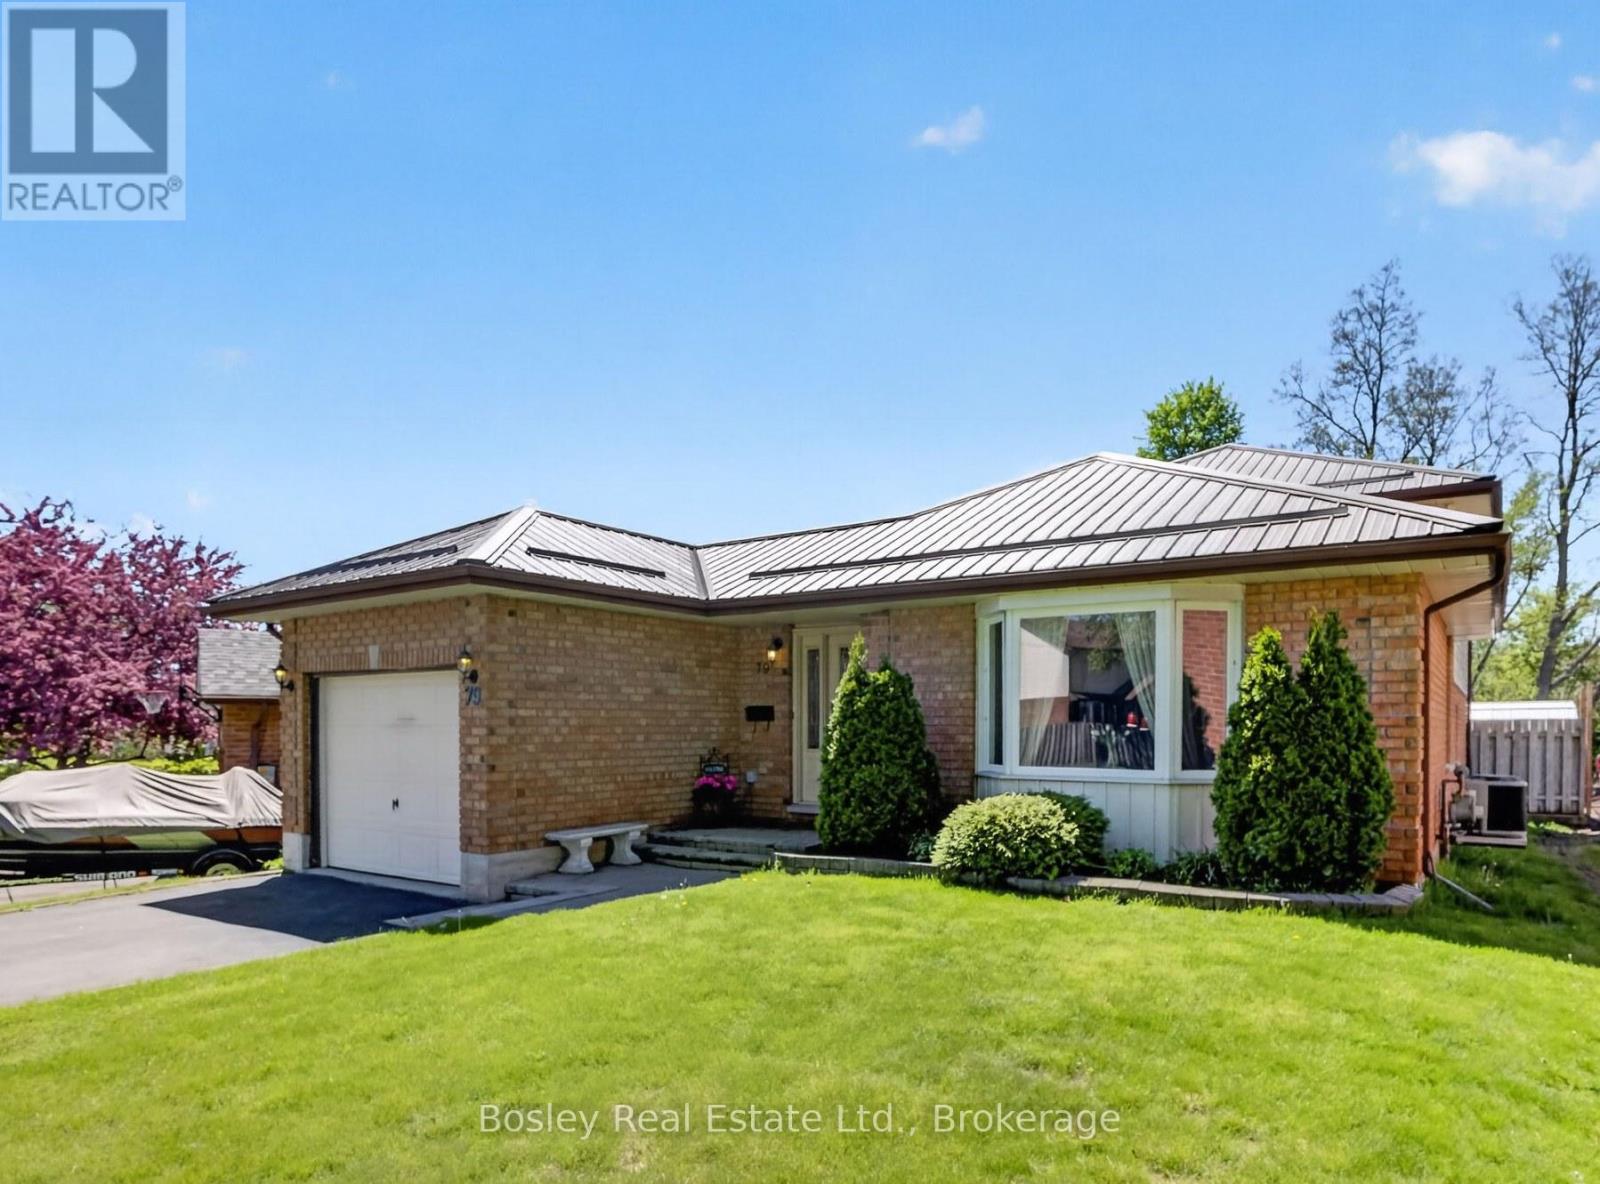
Set on a desirable lot backing onto peaceful green space, this well-maintained home offers the perfect blend of comfort, privacy, and family-friendly living. The main level features solid hardwood flooring that adds warmth and timeless appeal throughout the principal living spaces. A spacious family room is ideal for relaxing or entertaining, complete with terrace doors that open onto a rear deck where you can enjoy the tranquil natural setting beyond. The thoughtfully designed layout also includes a second deck off the kitchen, creating a private side-yard sanctuary that's perfect for outdoor dining, morning coffee, or summer gatherings with family and friends. With 4 generously sized bedrooms and 2 full bathrooms, there is plenty of room for growing families, guests, or a home office setup. Additional highlights include a low maintenance metal roof with snow guards, providing peace of mind for years to come. Located in a sought-after area where homes rarely become available, this property presents an excellent opportunity for buyers looking for space, privacy, and a convenient lifestyle close to nature. Don't miss your chance to own this inviting family home. (id:61476)

65 Gladstone Avenue
Oshawa, Ontario
Welcome to the sought after McLaughlin neighbourhood! This charming 2 bedroom, 1 bathroom bungalow is ideally located near a park and within walking distance to shops and amenities. Featuring a newer furnace and hot water tank, this home offers a solid foundation and incredible potential! Perfect for a buyer looking to make it their own. (id:61476)
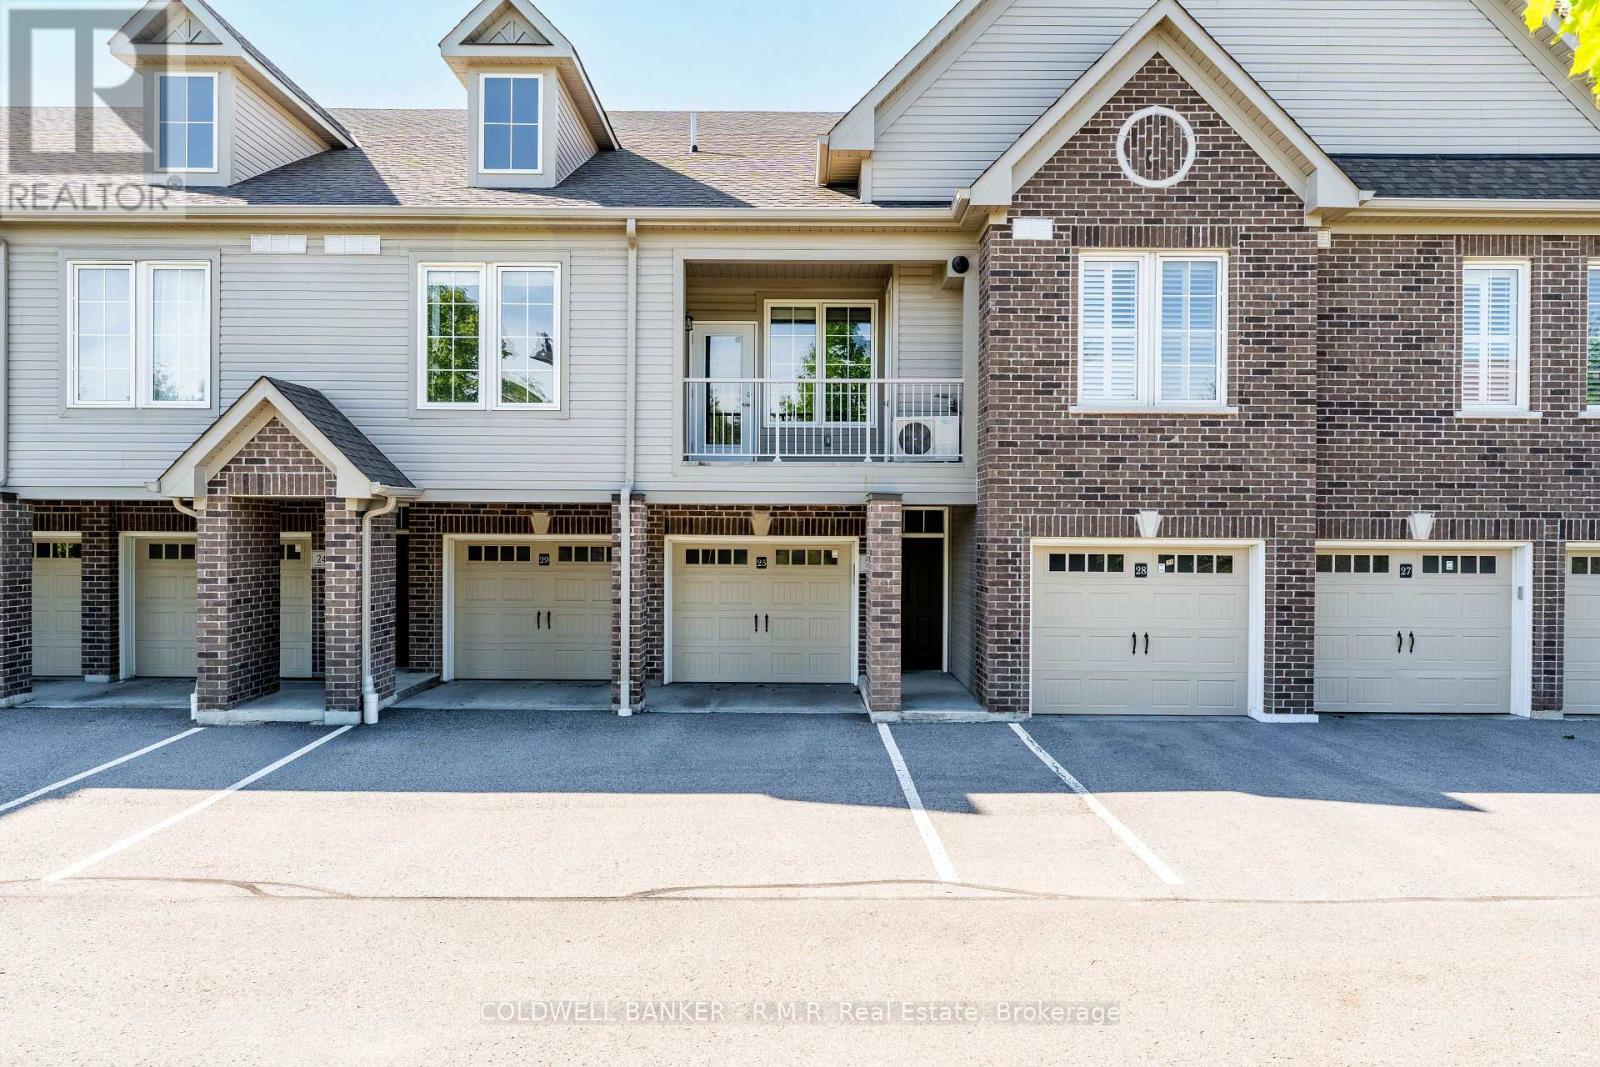
25 - 1430 Gord Vinson Avenue
Clarington, Ontario
Beautiful and spacious one-bedroom condo in a sought-after complex and prime location! This open-concept unit features easy-care vinyl plank flooring throughout, a nice bright living space which flows through to your modern kitchen featuring stainless steel appliances, granite countertops and an oversized breakfast bar, find your way outside to your private balcony - perfect for relaxing or entertaining. The generous primary bedroom includes a walk-in closet with ample storage. Enjoy the convenience of a single-car garage (direct access to the the condo) with additional storage inside garage, plus one exterior parking space. Building amenities offer a gym and party room. All of this Ideally located close to shopping, transit, highways, schools, and parks, this home offers comfort, convenience, and lifestyle all in one. (id:61476)
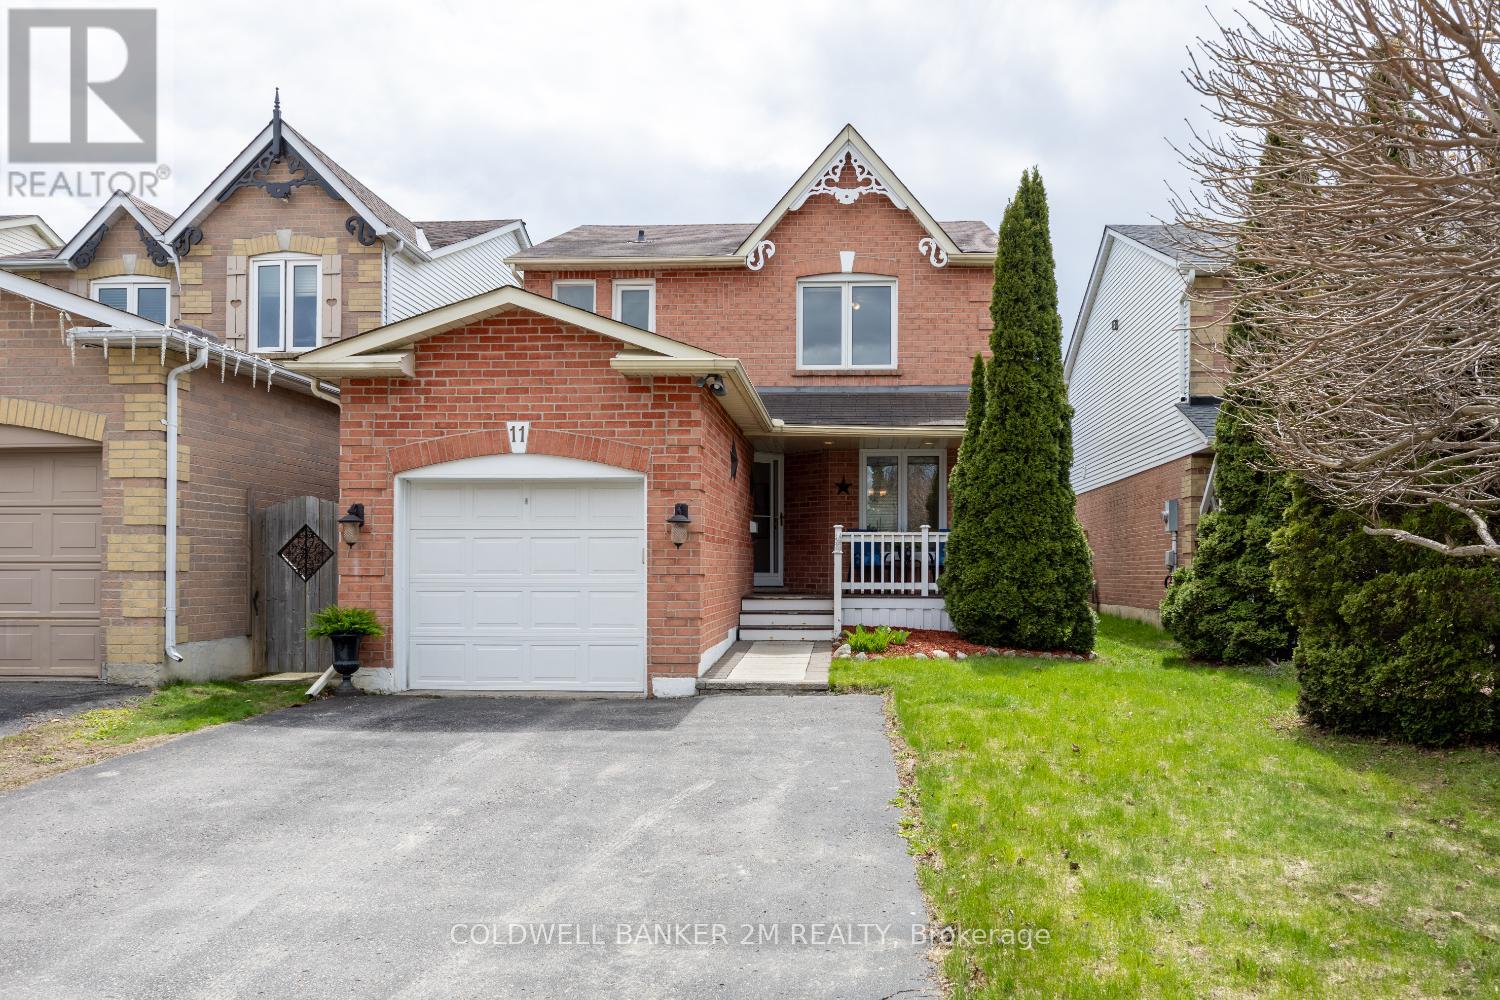
11 Yorkville Drive
Clarington, Ontario
Welcome to a home that feels just right from the moment you arrive. Set in a friendly, established Courtice neighbourhood, this lovingly maintained property offers a blend of charm, comfort, and thoughtful updates. With new windows (2024), a gas furnace (2021), and fresh paint throughout the main and second levels, it's ready for you to move in and enjoy. Step inside to a bright, inviting layout featuring spacious living and dining rooms that offer flexibility for gatherings, quiet evenings, or a layout that suits your lifestyle. The generous eat in kitchen provides ample cabinetry and a walkout to the deck and private, fully fenced backyard-perfect for morning coffee, weekend BBQs, or playtime. A charming covered front porch adds curb appeal and a cozy spot to relax. Upstairs, the primary bedroom includes a walk in closet and 2 piece ensuite. The finished basement extends your living space with a recreation area, storage room, and utility/laundry room. Direct garage access from the foyer adds everyday convenience. A wonderful opportunity to move into a well cared for home in a sought after community. ** This is a linked property.** (id:61476)