

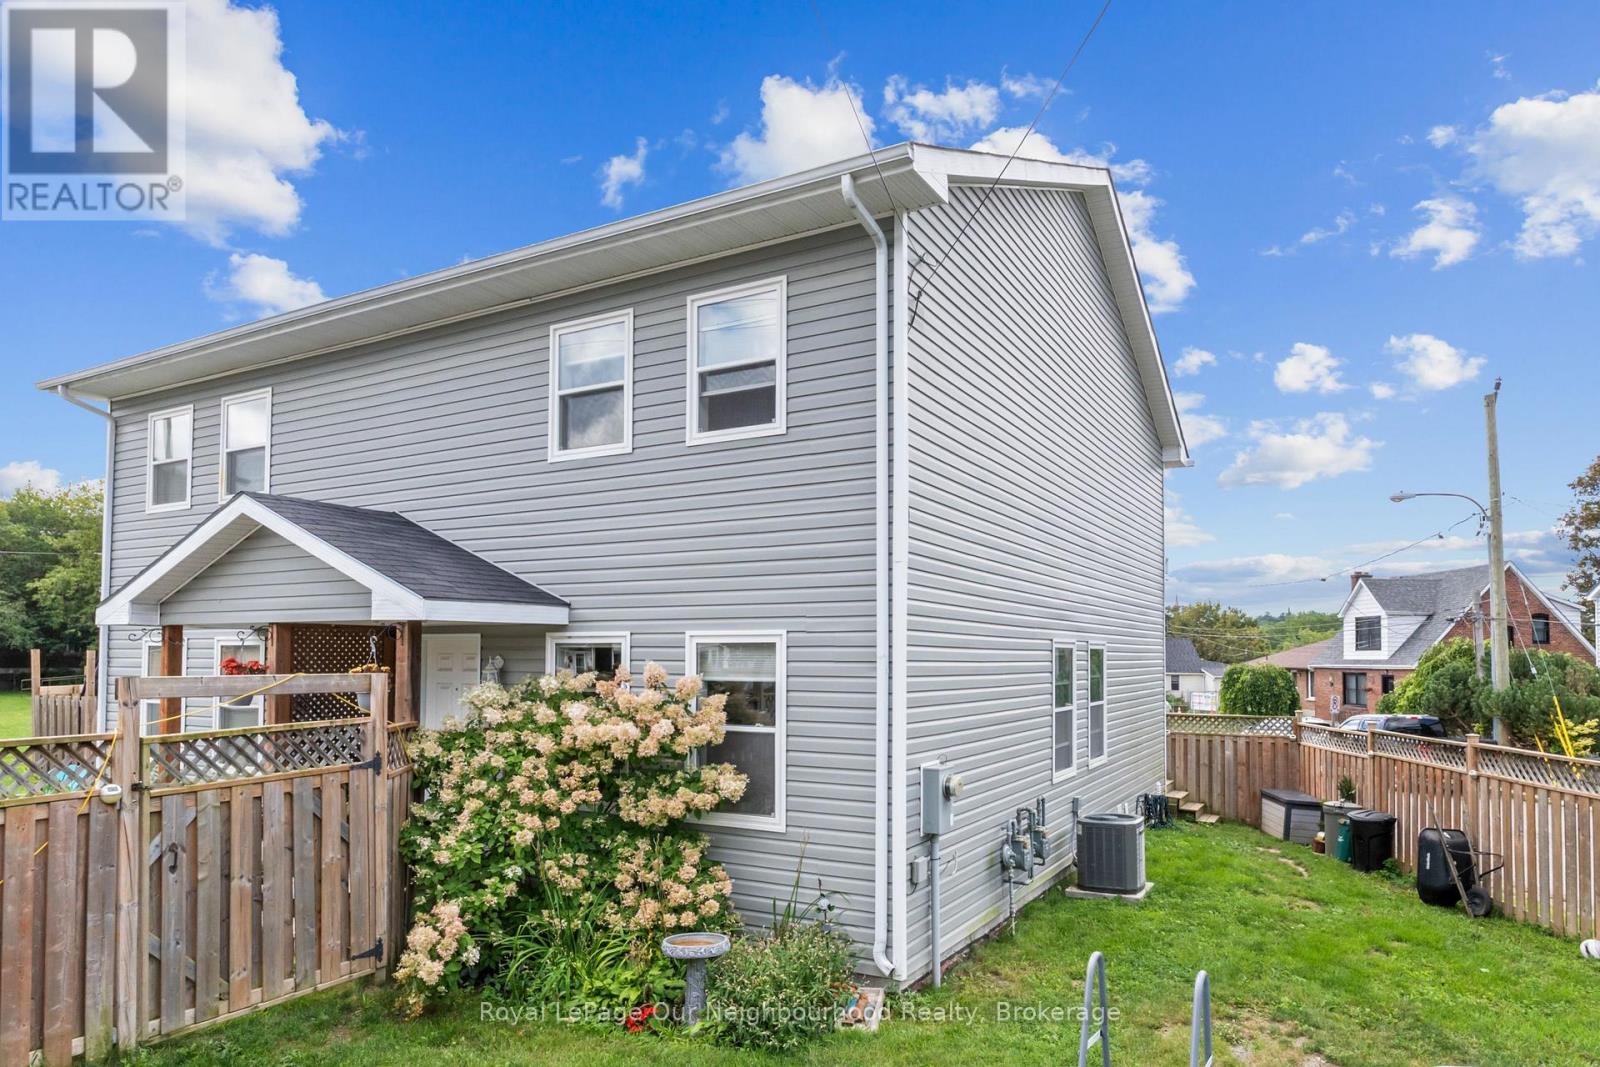
28 Hope Street N
Port Hope, Ontario
This charming home nestled in the heart of historic Port Hope offers an incredible blend of comfortable living and vibrant community connection. Step inside and be greeted by a bright and airy open concept main floor that makes this space perfect for every day family life and entertaining. Upstairs you will find 3 bright and spacious bedrooms along with the full 4-piece bathroom. Outside the fully fenced corner lot offers privacy and security for pets and children. This home is perfectly positioned for an active lifestyle, located within walk distance to the heart of downtown Port Hope. You'll love being steps away from local boutiques, cafes, waterfront parks and many community events that make Port Hope so special. Sellers are motivated and can offer a quick closing! (id:61476)
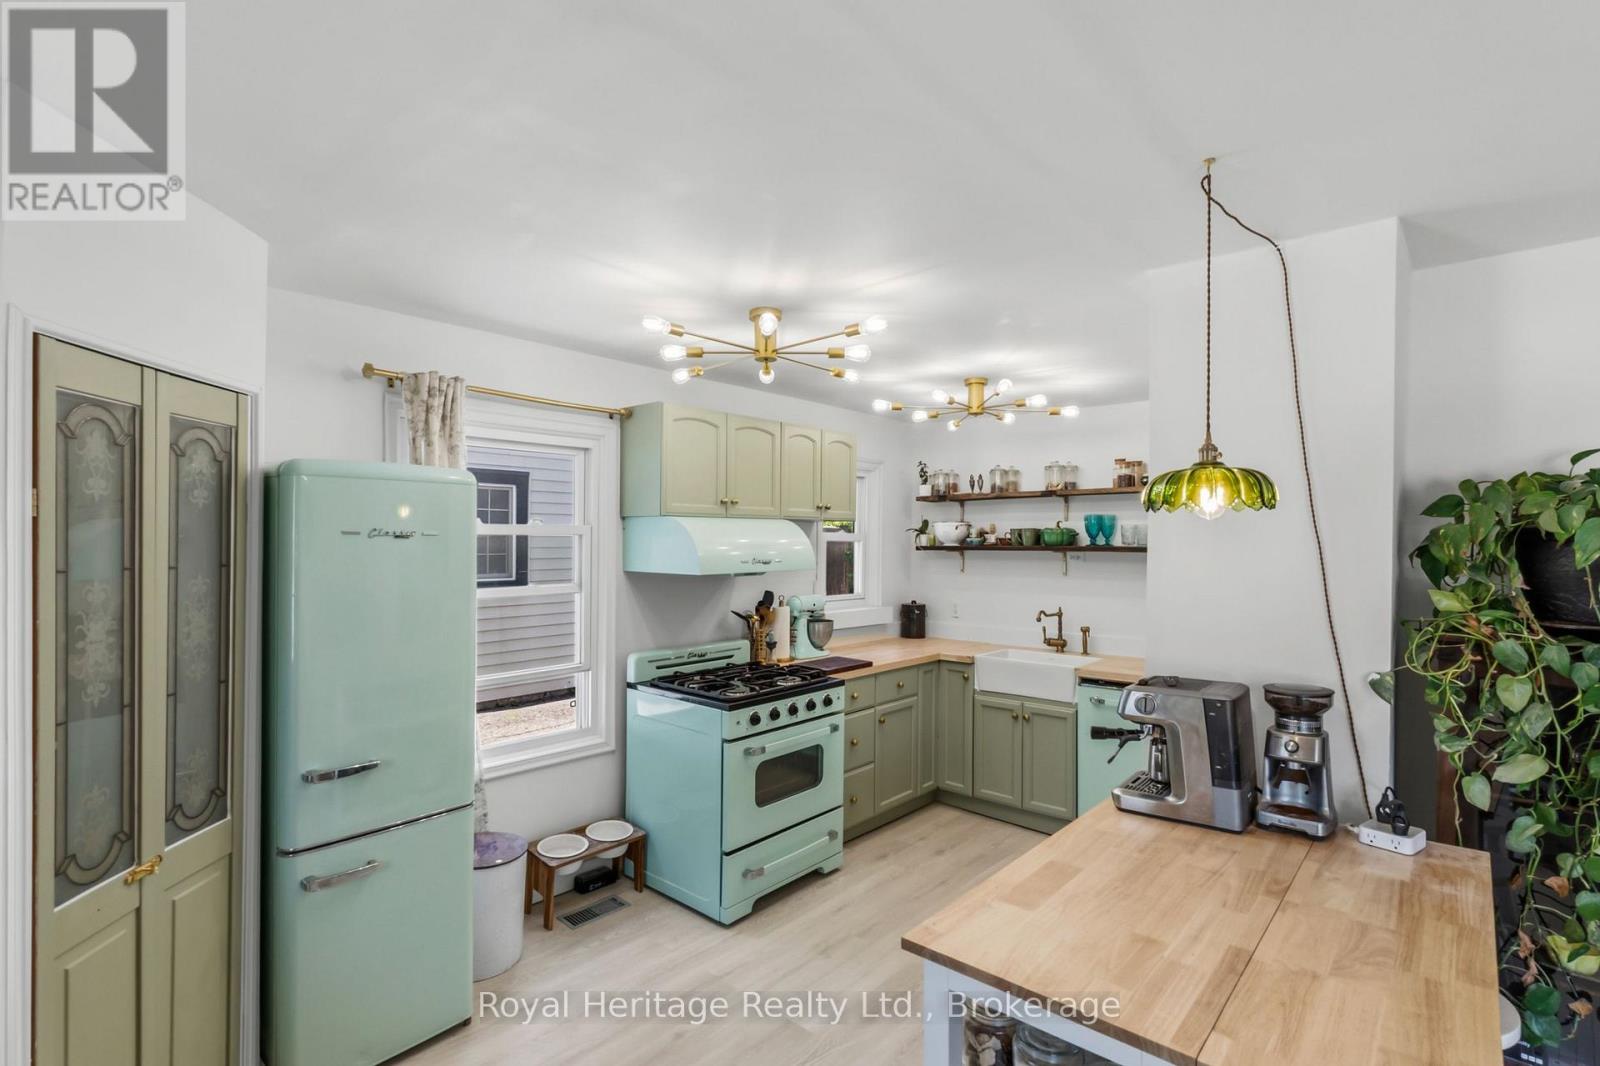
31 Caroline Street
Port Hope, Ontario
Welcome to 31 Caroline Street, a beautifully renovated detached home full of charm and character in the heart of Port Hope. This bright and inviting 2+1 bedroom, 1-bathroom home features refinished hardwood floors, freshly painted, large windows, and tasteful updates from top to bottom. The upgraded kitchen offers premium vintage-style appliances, new luxury vinyl plank flooring, and a warm, stylish feel that blends modern function with classic character. The renovated bathroom features beautiful handmade tiles, while the home also includes upgraded plumbing, a 200-amp electrical panel, brand-new A/C unit and sump pump. The main floor offers an additional bedroom/office space with a separate walkout to the yard, perfect for working from home, guests, or flexible everyday living. The basement features high ceilings, offering excellent storage, future potential, or additional usable space. Outside, enjoy a large, open, private backyard, ideal for entertaining, relaxing, gardening, or letting the dogs run. Located in charming Port Hope, close to local shops, restaurants, trails, schools, and the waterfront, this move-in-ready home is the perfect blend of character, comfort, and modern updates. (Construction across the street is them rebuilding the skating rink and is set to be finished for end of July. (id:61476)
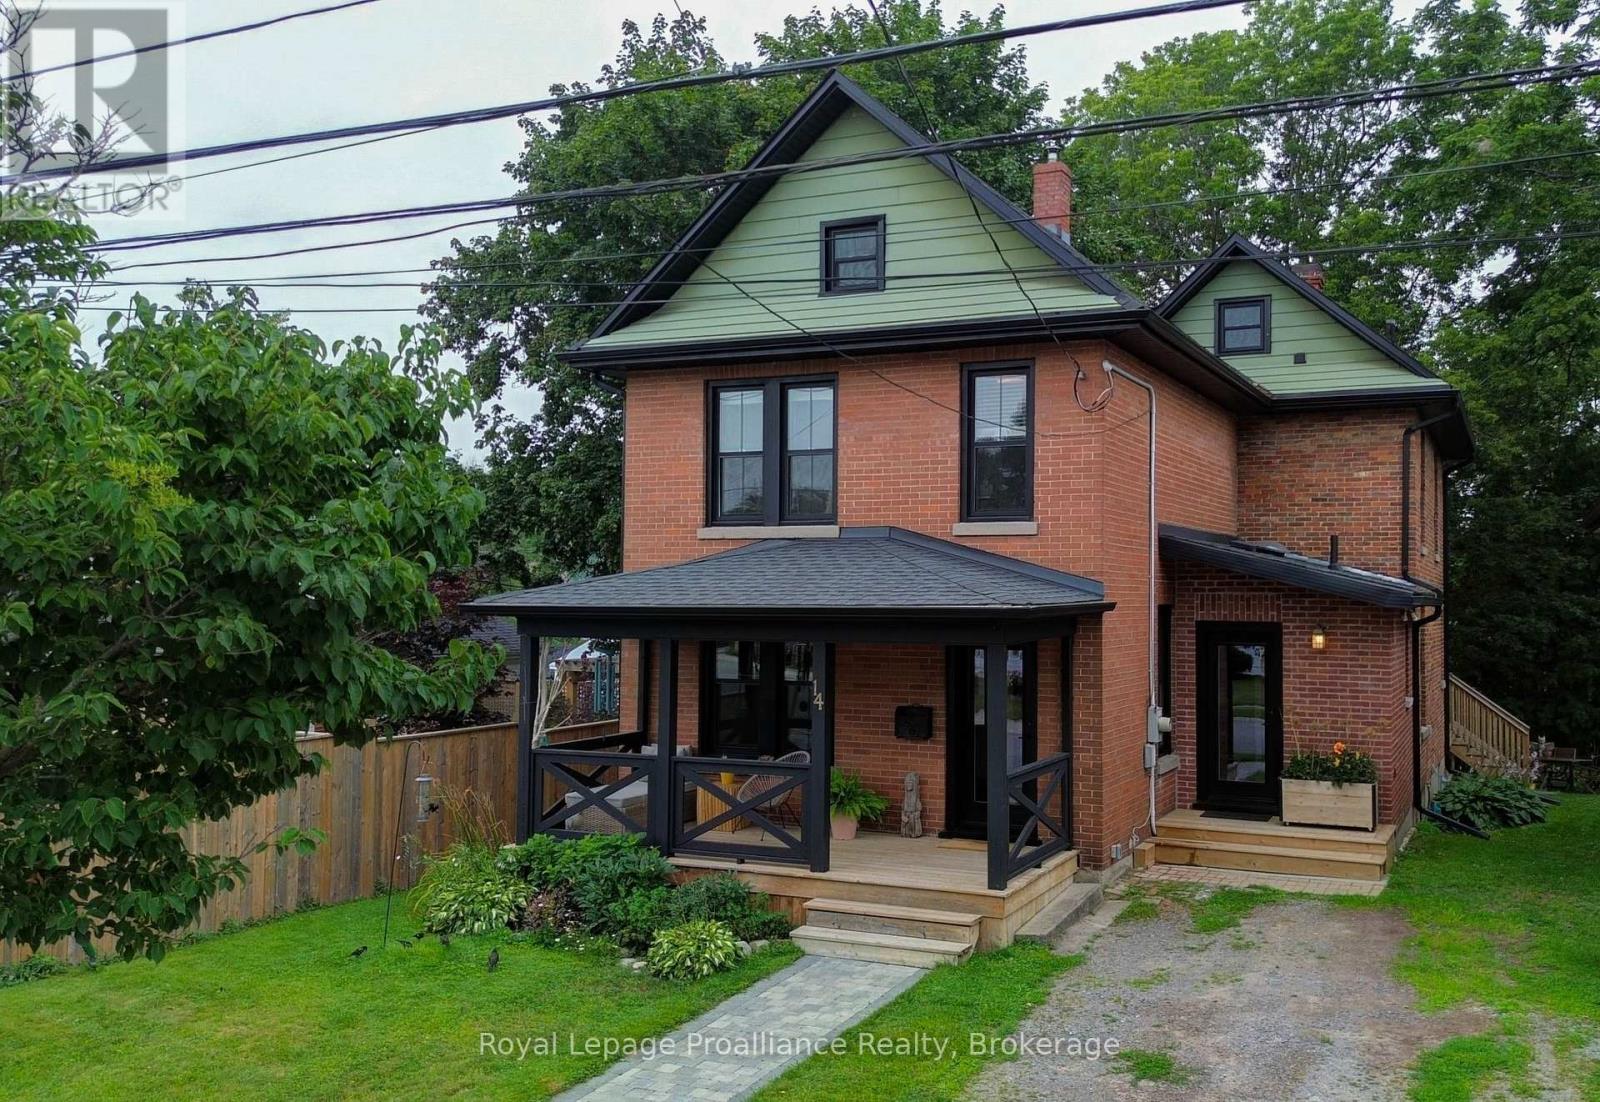
14 Ward Street
Port Hope, Ontario
Welcome to this charming century home, where timeless character meets modern comfort. Step inside to a bright, light-filled foyer that sets the tone for this inviting home. Just off the foyer, the spacious living and dining room offers an ideal setting for entertaining, complete with a cozy gas fireplace. The large rear addition creates a wonderful open-concept kitchen and family room, featuring ample custom built-in cabinetry and quartz countertops-perfect for the home cook and busy family alike. From the kitchen, step easily onto the back deck and into the spacious, fenced yard, creating a private outdoor retreat for relaxing, entertaining, or enjoying time with the family. Upstairs, you'll find four comfortable bedrooms and an updated four-piece bathroom. The basement provides plenty of storage space and convenient direct access to the backyard. Numerous recent upgrades provide peace of mind while preserving the home's original charm, including all-new windows and doors, updated wiring, and new roof shingles. A wonderful blend of character, functionality, and modern updates, centrally located with easy walking distance to down town shops and restaurants and Trinity College School. This is a home you'll be proud to call your own. (id:61476)
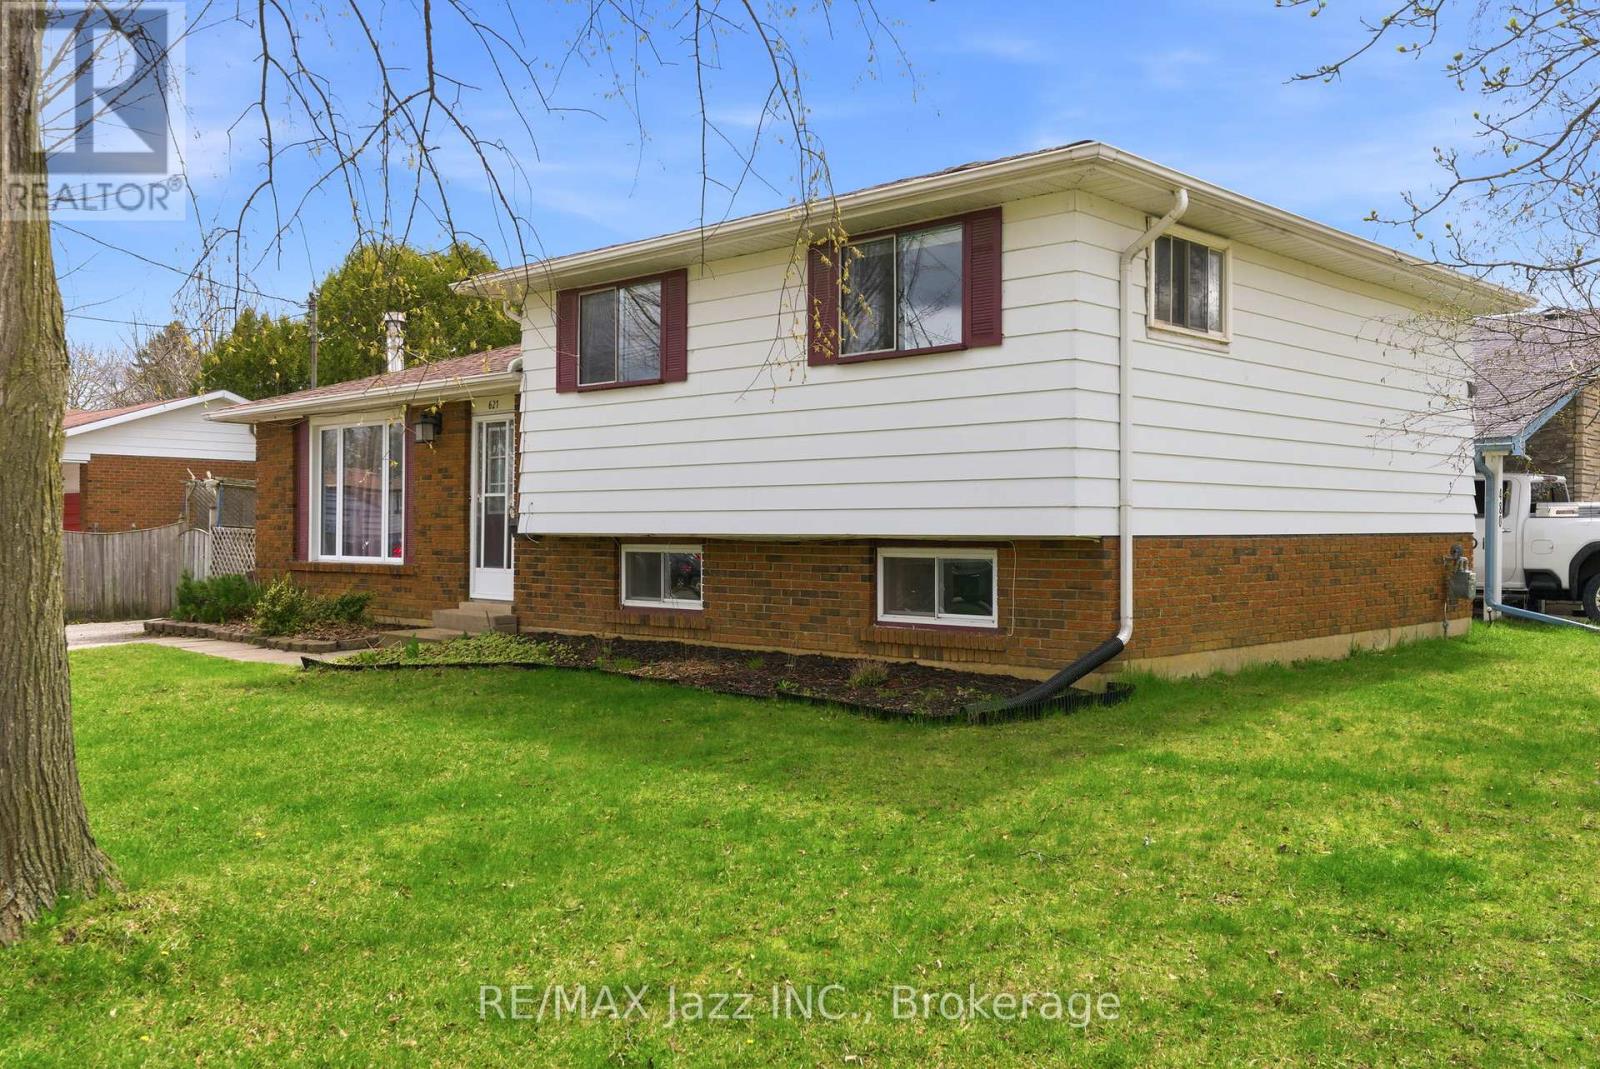
621 Willow Crescent
Cobourg, Ontario
Great opportunity to own a spacious detached 4-level side split featuring a separate secondary legal-not confirming unit-ideal for multi-generational living or added income potential. The main level offers a bright and functional layout with a spacious kitchen combined with the dining area, plus a walk-out to a covered patio/three-season room-perfect for morning coffee, entertaining, or relaxing . A welcoming living room completes the main living space. Upstairs, you'll find three bedrooms and 4-piece bathroom. The lower-level suite offers excellent flexibility, featuring its own kitchen , dining area and two bedrooms. A full 4-piece bathroom, dedicated laundry/furnace area, and spacious living area with a cozy fireplace make this an ideal setup for in-laws, adult children, or rental opportunities. Step outside to a private, fenced backyard complete with mature trees and a storage shed-offering space to relax, garden, or entertain. A fantastic opportunity for first-time buyers, investors, or multi-generational families looking to add their personal touch. This solid home offers incredible potential and just needs TLC to truly shine. Conveniently located close to schools, parks, shopping, transit, and everyday amenities. A versatile property with endless possibilities-book your private showing today. (id:61476)
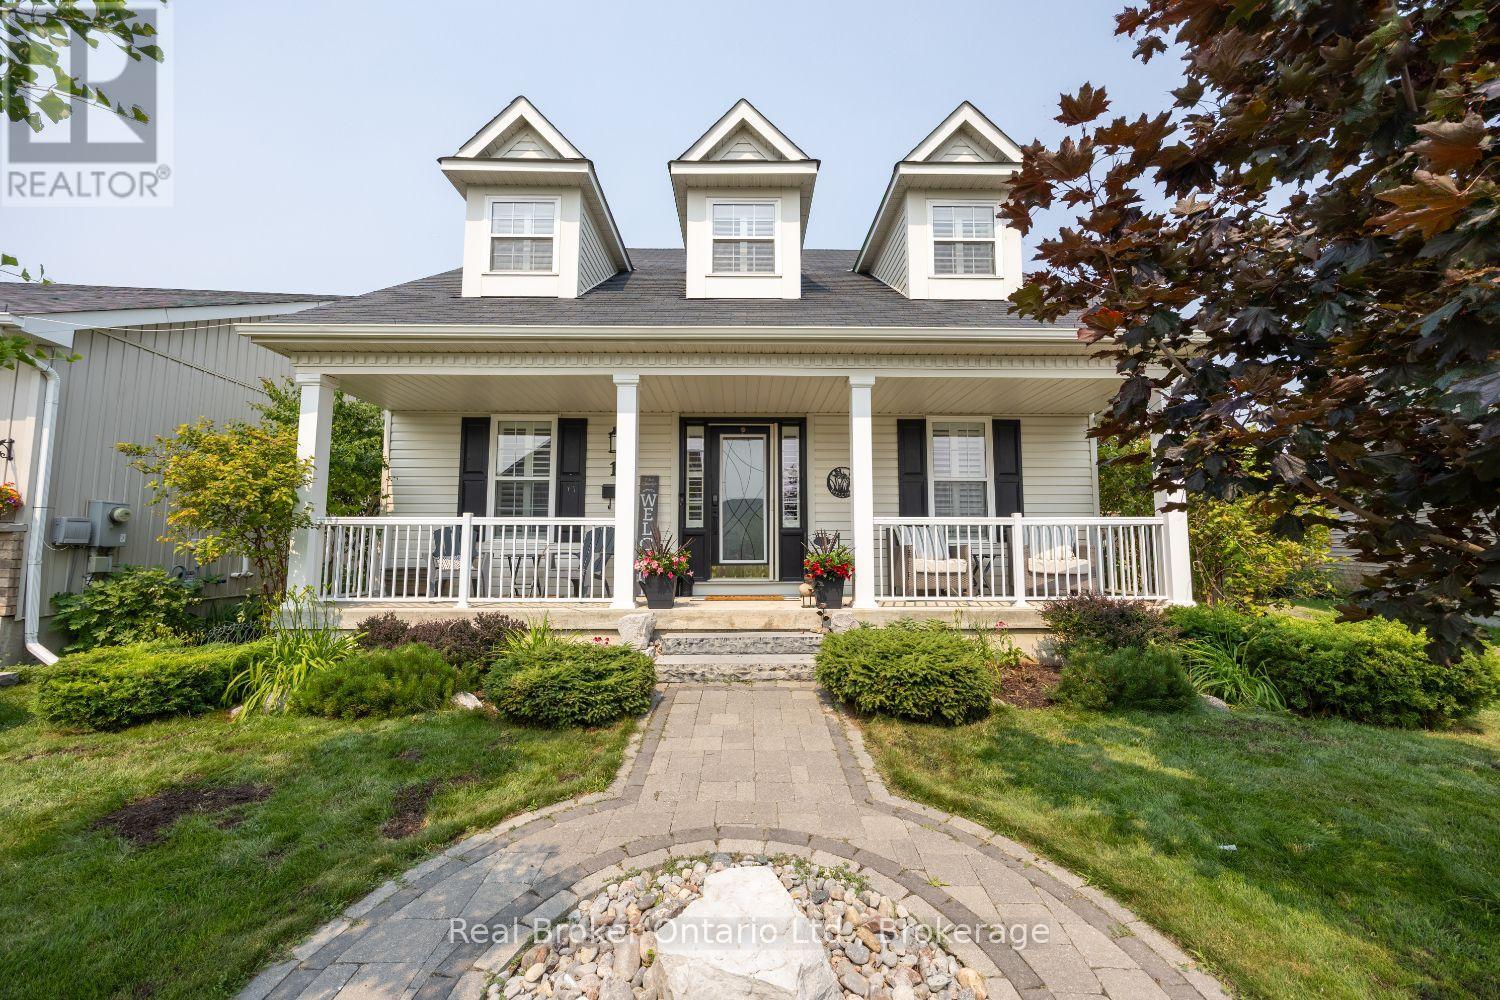
11 Greenaway Circle
Port Hope, Ontario
Beautifully designed and full of character, this stunning bungaloft offers the perfect combination of modern comfort, timeless style and exceptional privacy. This home enjoys a secluded setting with an attached 2 car garage and one of the largest lots in the neighbourhood. The heart of the home is the stunning, open concept main floor, featuring a chef inspired kitchen designed for both everyday living and entertaining. Enjoy built-in, stainless steel appliances including double wall oven, induction cooktop, built-in wine fridge, granite counters, tile backsplash, a massive island with seating for six, coffee nook, abundant cabinetry, pot drawers and the best of all, three pantries. The kitchen overlooks the bright living and dining area highlighted by a soaring vaulted ceiling, hardwood flooring and a gas fireplace. Three walk-outs (two from the living area & one from mdrm) lead directly to the expansive deck overlooking the backyard, while a convenient mudroom provides access to the attached garage. The primary suite features a W/I closet and private ensuite, while a second main floor bdrm offers the flexibility of a home office. Upstairs, the impressive loft space overlooks the living area and is complemented by a third bedroom and a 3-pc bath. The finished basement extends your living space with a large rec rm, a 4 pc bath, a 4th bedroom with a large window and closet, room for an exercise space, plus an abundance of storage. Step outside to your own private retreat. The oversized backyard is beautifully landscaped with perennial gardens and mature trees, creating a peaceful setting where you can relax on the extra-large deck. Unwind in the hot tub and enjoy the sounds of returning cardinals and other songbirds. Just minutes to the Port Hope Golf & Country Club, Hwy 401, Highway 2, shopping & amenities, this is a rare opportunity to enjoy spacious, private living in one of Port Hope's most desirable neighbourhoods. (id:61476)

402 - 325 Densmore Road
Cobourg, Ontario
Welcome home to this beautifully maintained bungalow condominium, perfectly positioned in a peaceful, treed setting with a dedicated walkway leading to your front entrance. Step inside and be greeted by the open-concept layout, enhanced by many large windows and a stunning cathedral ceiling. The well-appointed kitchen features elegant granite countertops and ample workspace, seamlessly connecting to the living and dining areas. A built-in electric fireplace adds comfort and charm, making the living space a cozy retreat year-round. This thoughtfully designed home offers two spacious bedrooms and a full bathroom, providing comfortable accommodations for homeowners, downsizers, or first-time buyers alike. The oversized laundry and utility room includes a built-in closet / shelving, delivering exceptional storage and organization options rarely found in condominium living. Enjoy morning coffee or evening relaxation on the welcoming front porch. Convenience is at your doorstep with a dedicated parking space located directly in front of the home. (id:61476)
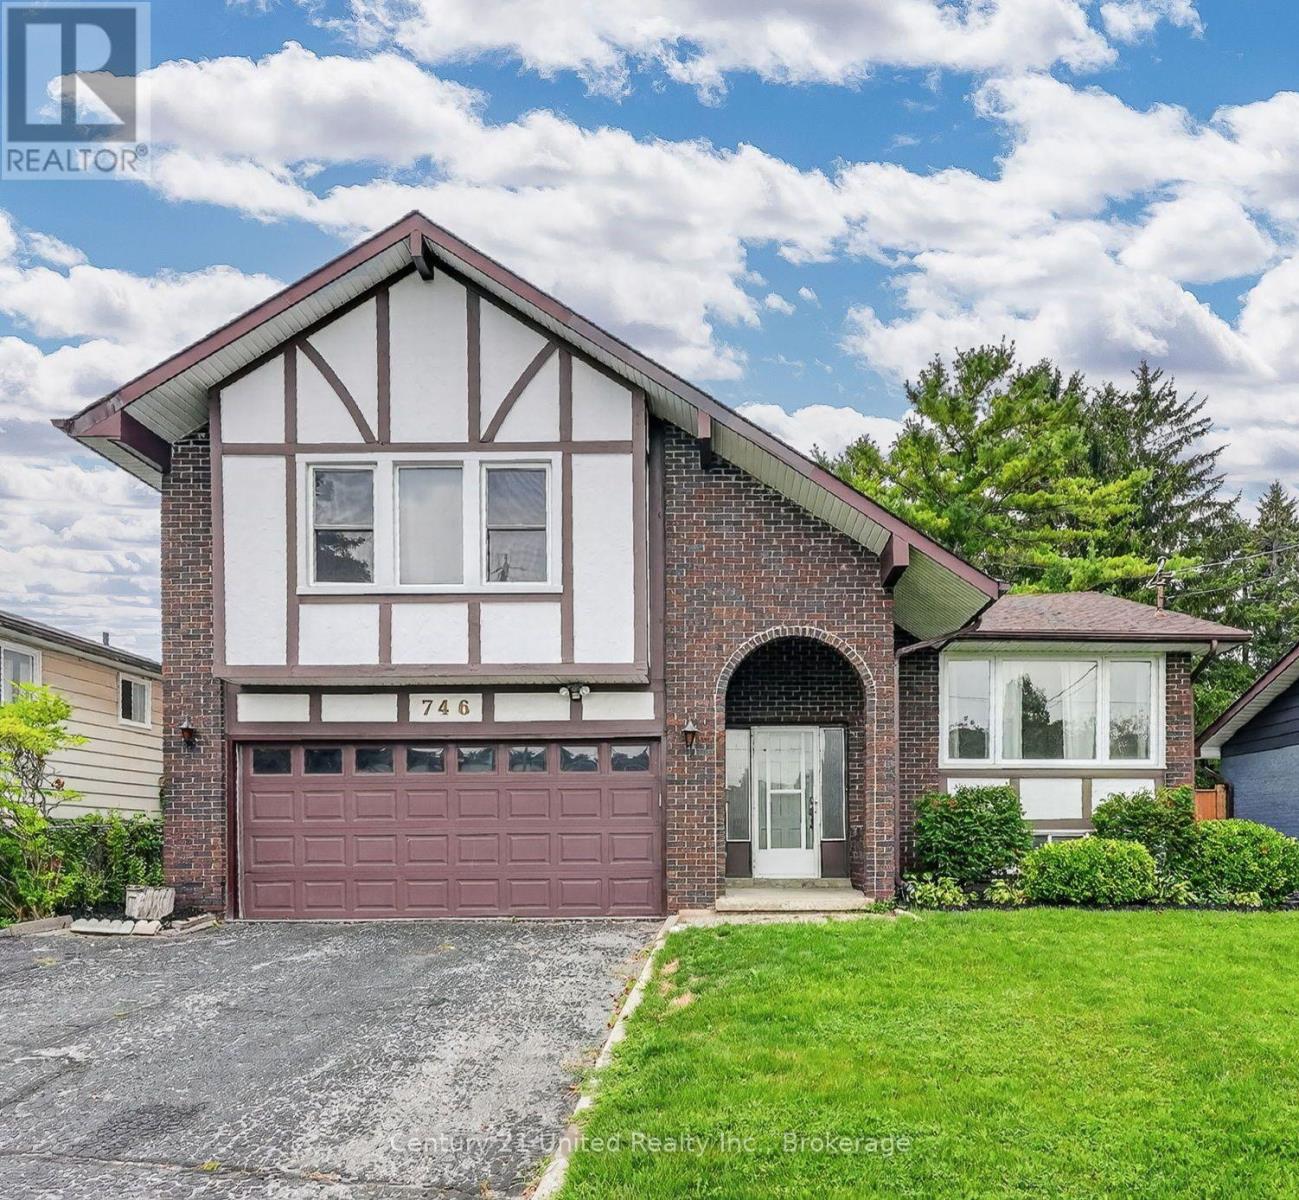
746 Northwood Drive
Cobourg, Ontario
**OPEN HOUSE SUN Aug 23 12-2PM ** Distinctive Tudor-inspired 3BR 2 Bath home with impressive curb appeal & exceptional privacy. Approximately 2,172 sq. ft. of living space. An architecturally intriguing 1976 side-split offering a versatile layout filled with natural light & character. The charming arched, covered entrance welcomes you into a dramatic cathedral-ceilinged foyer with skylight bringing in abundant natural light. The main level flows into the inviting living, kitchen & dining areas. Hardwood Flooring throughout. Beamed ceiling. Family room with glass doors opening to a large deck & private, fully-fenced, gated backyard. Mature trees, established gardens, lush greenery & landscaped lawn create a peaceful retreat rarely found in-town. The deck's louvered privacy panels & BBQ area make outdoor entertaining, summer BBQs or relaxing under the stars a delight. This unique side-split layout continues upstairs with a charming loft-perfect as a reading nook or office area. The spacious Primary BR features double closets & tall windows. Two additional generous bedrooms & the main Bathroom complete this level. The 2-car garage offers convenient inside-entry to the family room, with a few steps leading to the lower level. Here you'll find a versatile recreation room, pantry cupboards, 2-piece bath, laundry & storage. This flexible LL space offers excellent potential for multi-generational living, an in-law suite or even an income unit, subject to applicable requirements. Ideally located on a quiet, tree-lined street close to schools, shopping, the hospital, & approximately 1.5 km from the boutique downtown tourist area, the beach, boardwalk & marina. Enjoy the convenience of being close to everything while coming home to a quiet, private & beautifully landscaped setting. A truly unique home offering character, flexibility, privacy & an exceptional location. Vacant & ready to move in now! (id:61476)

10 Talbot Drive
Port Hope, Ontario
Welcome to 10 Talbot Dr., a charming 2-bedroom, 2-bathroom bungalow semi-detached tucked away on a quiet dead-end street in Port Hope. This well-maintained home offers comfortable one-level living with the convenience of main-floor laundry, garage access and a primary bedroom with semi-ensuite access. The renovated kitchen features plenty of cupboard space and a fresh, modern touch, while the fully renovated upper bathroom offers the added comfort of heated floors. New flooring throughout the main floor and carpeted stairs add a fresh, updated feel. The bright living room walks out to the deck and overlooks the spacious, fully fenced backyard, surrounded by mature trees for added privacy. The finished basement offers additional living space with a versatile layout to suit a variety of needs. With no sidewalk to maintain, this home offers even more convenience and low-maintenance living. Ideally located close to Highway 401, shopping and everyday amenities, this is an excellent opportunity for first-time buyers, retirees, downsizers or anyone looking for comfortable living in a quiet neighbourhood. (id:61476)
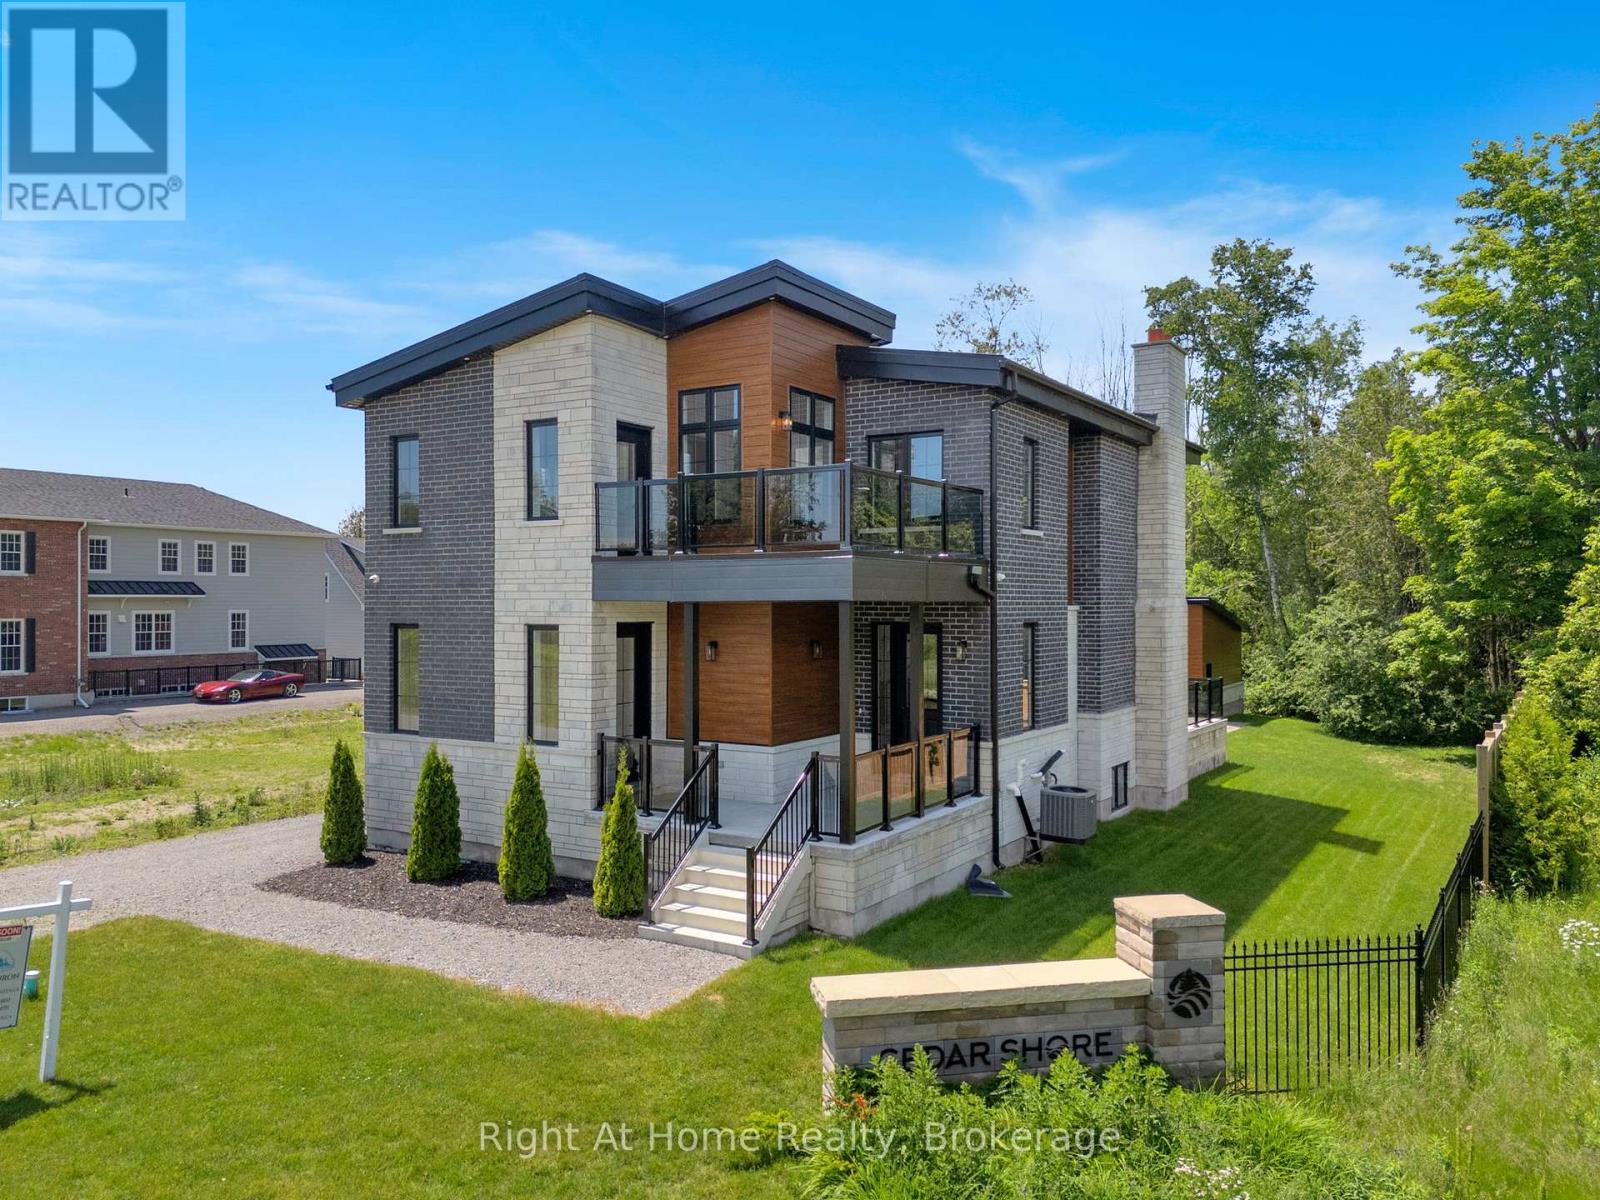
213 Suzanne Mess Boulevard
Cobourg, Ontario
Welcome to Cobourg's sought-after Cedar Shores community, where quality craftsmanship meets an exceptional location. A highlight of this neighbourhood is the scenic walking trail leading to Monk's Cove Park and the shores of Lake Ontario, offering easy access to outdoor recreation and waterfront living. Designed with comfort and versatility in mind, this impressive home features 10-foot ceilings throughout and a layout ideal for multi-generational living, including a self-contained in-law suite with its own private entrance. The bright foyer opens to a stunning great room with soaring 20-foot ceilings, floor-to-ceiling windows, and a modern linear fireplace. The open-concept kitchen features stainless steel appliances, quartz countertops, ample cabinetry, and a large centre island. A spacious laundry room with walkout to the patio is conveniently located off the kitchen. The main-floor office, complete with a separate entrance and ensuite, offers flexibility as a workspace, guest suite, or accessible bedroom. Upstairs, a catwalk overlooks the great room below. The primary suite features a large walk-in closet, private balcony, and a spa-inspired ensuite with a soaker tub, glass shower, and double vanity. Two additional bedrooms each enjoy their own private ensuites. The fully finished lower level provides excellent additional living space with a full kitchen, bedroom, full bathroom, powder room, living area, separate laundry room, two cold rooms, and a walk-up to the rear yard, creating a private setup for extended family, guests or multi family/multi generational living potential. Outside, enjoy a large patio overlooking green space and a spacious detached three-bay garage. Just minutes from downtown Cobourg, the waterfront, marina, shops, restaurants, and Highway 401, this exceptional property offers the perfect blend of space, flexibility, and convenience. Some photos are virtually staged (id:61476)

558 Burnham Street
Cobourg, Ontario
Welcome to this beautifully maintained 2-bedroom, 1-bathroom home, offering the perfect blend of comfort, style, and everyday convenience. Situated on a mature, tree-lined street in one of Cobourg's established neighbourhoods, this inviting property is ideal for first-time buyers, downsizers, or anyone looking for a move-in-ready home. Step inside to discover a bright and welcoming living room filled with natural light from the large front window, creating a warm and airy atmosphere. Fresh neutral tones, hardwood flooring, and tasteful finishes provide a timeless backdrop that's ready for your personal touch.The functional main level layout offers a separate dining room, living room a bright 4pc bathroom, and a practical kitchen with lots of counter space updated with black granite counters. Upstairs holds two comfortable bedrooms, while downstairs has two finished rooms to use as you see fit. Enjoy easy access to the backyard-perfect for relaxing, gardening, or entertaining family and friends. Outside, you'll appreciate the large single detached garage, private driveway, and spacious yard framed by mature trees that add beauty and shade throughout the seasons. Garage upgrades include new shingles on garage (2025), garage door (~2019), 200 amp service. Located close to schools, parks, shopping, and all the amenities Cobourg has to offer, this home combines small-town charm with everyday convenience.Whether you're starting your homeownership journey or looking to simplify your lifestyle, this delightful property is one you won't want to miss. (id:61476)

30 Mackenzie John Crescent
Brighton, Ontario
This home is to-be-built. Open House to take place at 5 Mackenzie John Crescent. Fully finished bungalow with walkout lower level facing west. Boasting 4 bedrooms and 3 full baths, vaulted covered rear deck, standard includes 9 foot ceilings on main floor, quartz counter tops, gorgeous kitchen with island, primary bedroom with ensuite bath and a walk in closet. Tile and laminate flooring for easy maintenance and healthy living. Attached double car garage with inside entry. Forced air natural gas, central air, HRV for healthy living. Located less than 5 mins from Presqu'ile Provincial Park with sandy beaches, boat launch, downtown Brighton, 10 mins or less to 401. (id:61476)

38 Mackenzie John Crescent
Brighton, Ontario
This home is to-be-built. Open House to take place at 5 Mackenzie John Crescent. Welcome to the Beech model in Brighton Meadows! Fully finished up and down this model is approximately 1296 square feet plus lower level. Featuring a stunning custom kitchen with island, open concept dining/living, walk-out to back deck, primary bedroom with walk-in closet and ensuite. Forced air gas, central air, HRV, carpet free main floor. Attached double car garage with inside entry and sodded yard plus 7 year Tarion New Home Warranty. Located less than 5 mins from Presqu'ile Provincial Park with sandy beaches, boat launch, downtown Brighton, 10 mins or less to 401. (id:61476)

31 Mackenzie John Crescent
Brighton, Ontario
This home is to-be-built. Open House to take place at 5 Mackenzie John Crescent. Welcome to the Sugar Maple located in the very popular Brighton Meadows! This model is approximately 1454 sq.ft on the main floor plus a fully finished basement. Featuring a stunning custom kitchen with island, primary bedroom with private ensuite bathroom with double sinks, main floor laundry, 9 foot ceilings, laminate and ceramic flooring. Attached double car garage with inside entry, covered rear deck, sodded yard plus 7 year Tarion New Home Warranty. Forced air natural gas, central air, HRV for healthy living. Located less than 5 mins from Presqu'ile Provincial Park with sandy beaches, boat launch, downtown Brighton, 10 mins or less to 401. (id:61476)

5 Mackenzie John Crescent
Brighton, Ontario
The Brighton Meadows Subdivision is officially open and Diamond Homes is offering high quality custom homes. This hickory model is on display to view options for pre-construction homes. Showcasing ceramic floors, 2 natural gas fireplaces, maple staircase, 9 Foot patio door. Spectacular kitchen w/ quartz countertops, cabinets to ceiling with crown moulding, under valence lighting, pot drawers, island with overhang for seating. Other popular features include primary suite with ensuite bath (glass and tile shower), walk-in closet, spectacular main floor laundry room off mudroom. Forced air natural gas, central air, HRV. Many options and plans available for 2026 closings! Walk-out and premium lots available! Perfectly located walking distance to Presquile Park. 10 minutes or less to 401, shopping, and schools. An hour from the GTA. **EXTRAS** Development Directions - Main St south on Ontario St, right turn on Raglan, right into development on Clayton John. The Ontario and Federal governments have, or are proposing to, rebate the HST to qualifying First Time Home Buyers (FTHB) who purchase a new home. For example, a FTHB who buys a new $500K townhouse could qualify for a $65K rebate from the governments previously mentioned. Worth checking out! (id:61476)

6 Mackenzie John Crescent
Brighton, Ontario
This home is to-be-built. Affordable fully finished bungalow with walkout lower level facing south. This 4 bed, 3 bath stunner gives you a warm and bright lower level with a multi-generational option. Standard includes 9 foot ceilings on main floor, quartz counter tops, gorgeous kitchen with island, primary bedroom with ensuite bath and a walk in closet. Tile and laminate flooring for easy maintenance and healthy living. Economical gas heat, air exchanger, central air and a good size deck and of course a double car garage. 5 mins to a public boat launch and provincial park with sandy beaches plus Lake Ontario access. Less than 15 mins to 401 and Prince Edward County. See the model home today at 5 Mackenzie John Crescent (across the street). (id:61476)
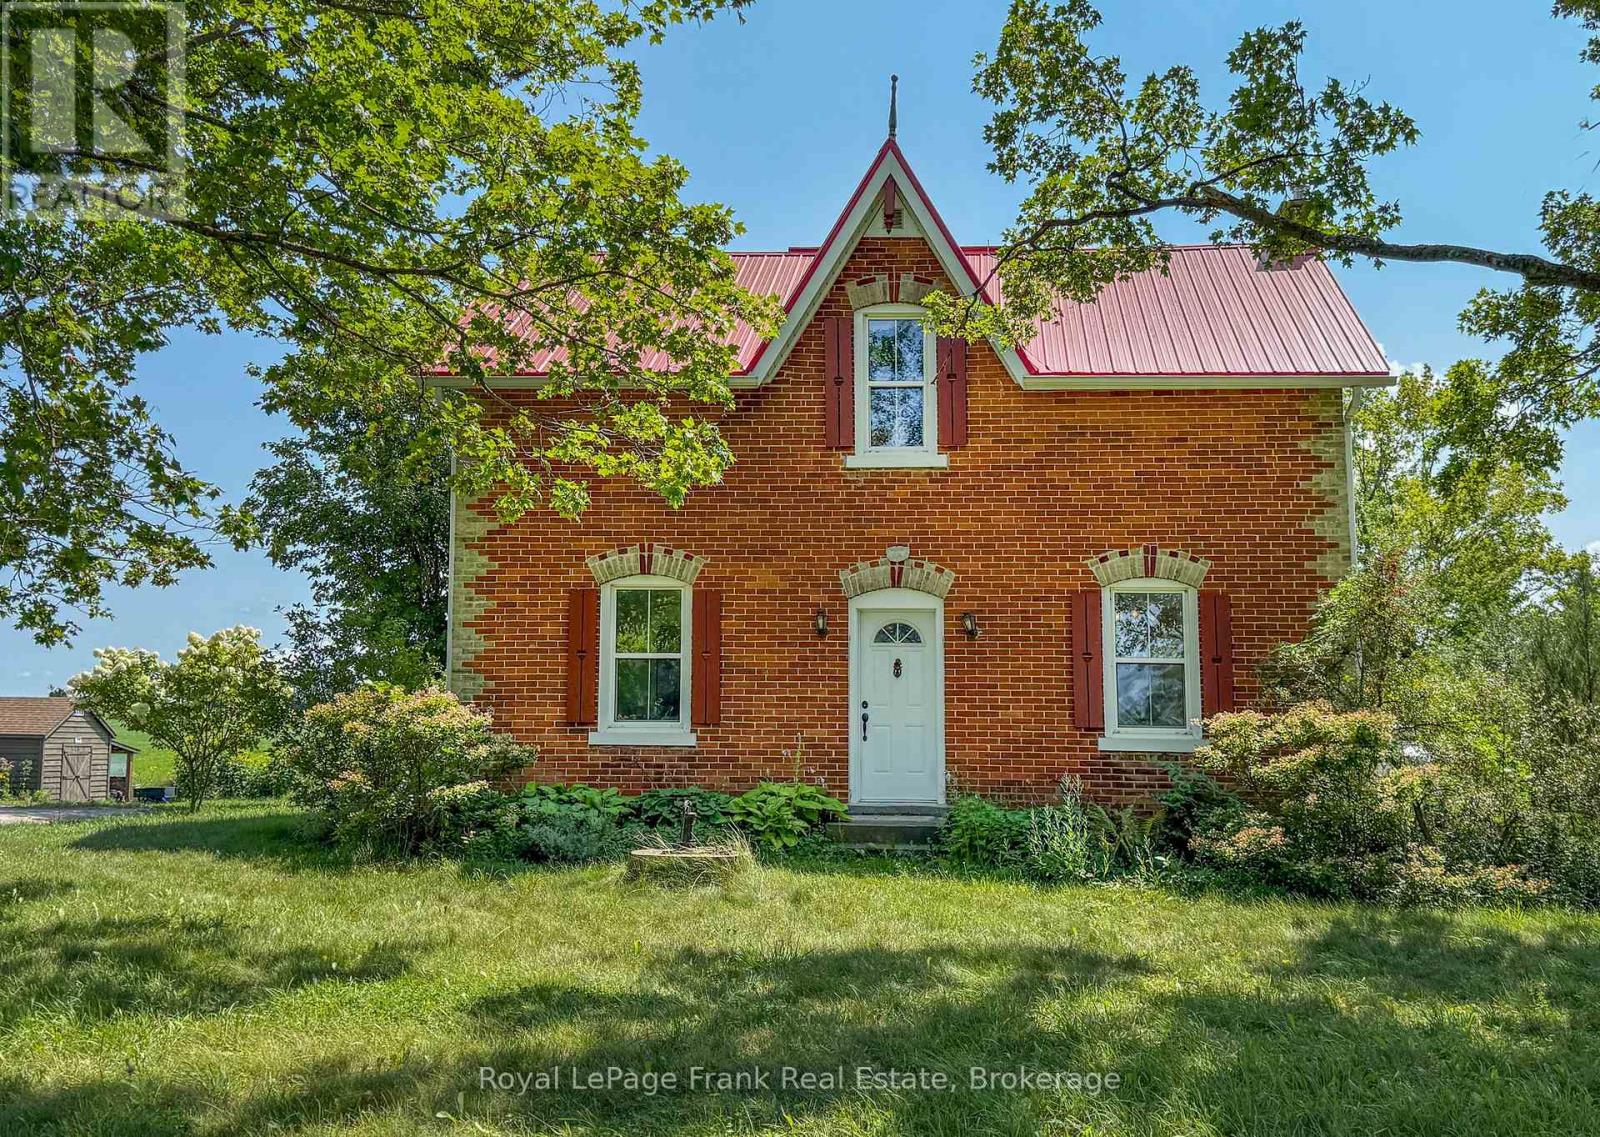
1450 Brock Concession 4 Road
Brock, Ontario
Welcome to 1450 Brock Concession Road 4, where timeless country charm meets the beauty and tranquillity of rural living. Set on just under 2.4 acres of picturesque countryside, this charming 1887 brick farmhouse offers a rare opportunity to own a piece of local history surrounded by open skies, mature landscape and beautiful rural views.Inside, the home offers three bedrooms and two bathrooms, with the warmth and character you expect from a century farmhouse. Generous principal rooms provide plenty of space for everyday family life, entertaining and quiet evenings at home, while large windows bring the surrounding countryside into view. Step outside and this property truly comes to life. With nearly 2.4 acres to call your own, there is room to garden, entertain, play, create your dream outdoor space or simply sit back and enjoy the peace and privacy of country living. The expansive property and sweeping views create a wonderful sense of space that's increasingly difficult to find. Located in rural Sunderland, this is an opportunity to enjoy the slower pace and natural beauty of the country without giving up convenient access to town and surrounding communities. Full of history, character and possibility, 1450 Brock Concession Road 4 isn't simply a house - it's a place to put down roots and create the next chapter of its story. (id:61476)
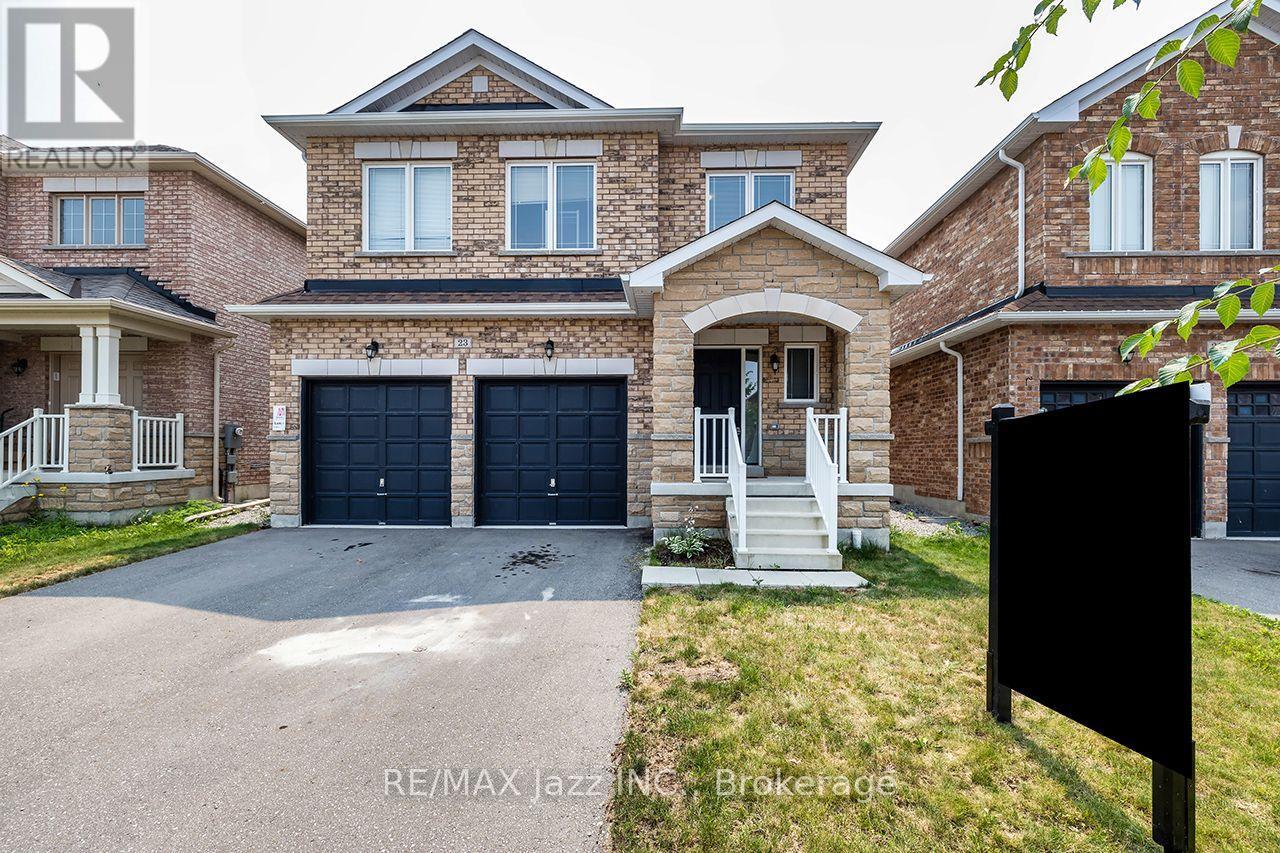
23 Furniss Street
Brock, Ontario
Exceptional value lives here! Fantastic all brick home on premium fenced lot offers a dynamite floor plan and generous square footage size: 2,378 above grade! Boasting a handsome exterior, with 4 car paved driveway parking and zero sidewalks to maintain, this one has so much going for it. Perfect for families, it's also conveniently located within walking distance to local elementary schools. Inside, 9ft ceilings, hardwood floors and a neutral palette across the airy, open design allow you to flex your style muscle. A crisp white kitchen boasting quartz countertops, ceramic backsplash and stainless steel appliances opens to a family room with electric fireplace. The flexible dining and living room spaces allow for every occasion, from intimate dinners to full Christmas gatherings. Upstairs, 4 large bedrooms are serviced by 3 full baths, incorporating the latest trend in home design: essentially 2 primary suites, both boasting walk-in closets and 4-piece ensuites. The undeveloped basement offers a cold cellar and an amazing footprint for future finishing. Rounding out this home is the direct access to the double attached garage and the main floor powder room. Bright and lovely and just 6 years old, 23 Furniss is waiting for your family to call it home! A bit about Beaverton: Beaverton is one of Ontario's small town gems; a charming waterfront community on the eastern shores of beautiful Lake Simcoe, where a strong sense of community and a slower pace to life thrive. Outdoor recreation is a yearlong event here, with so much to do across all 4 seasons, from boating to snowmobiling! And it's all wonderfully within the Durham Region! (id:61476)
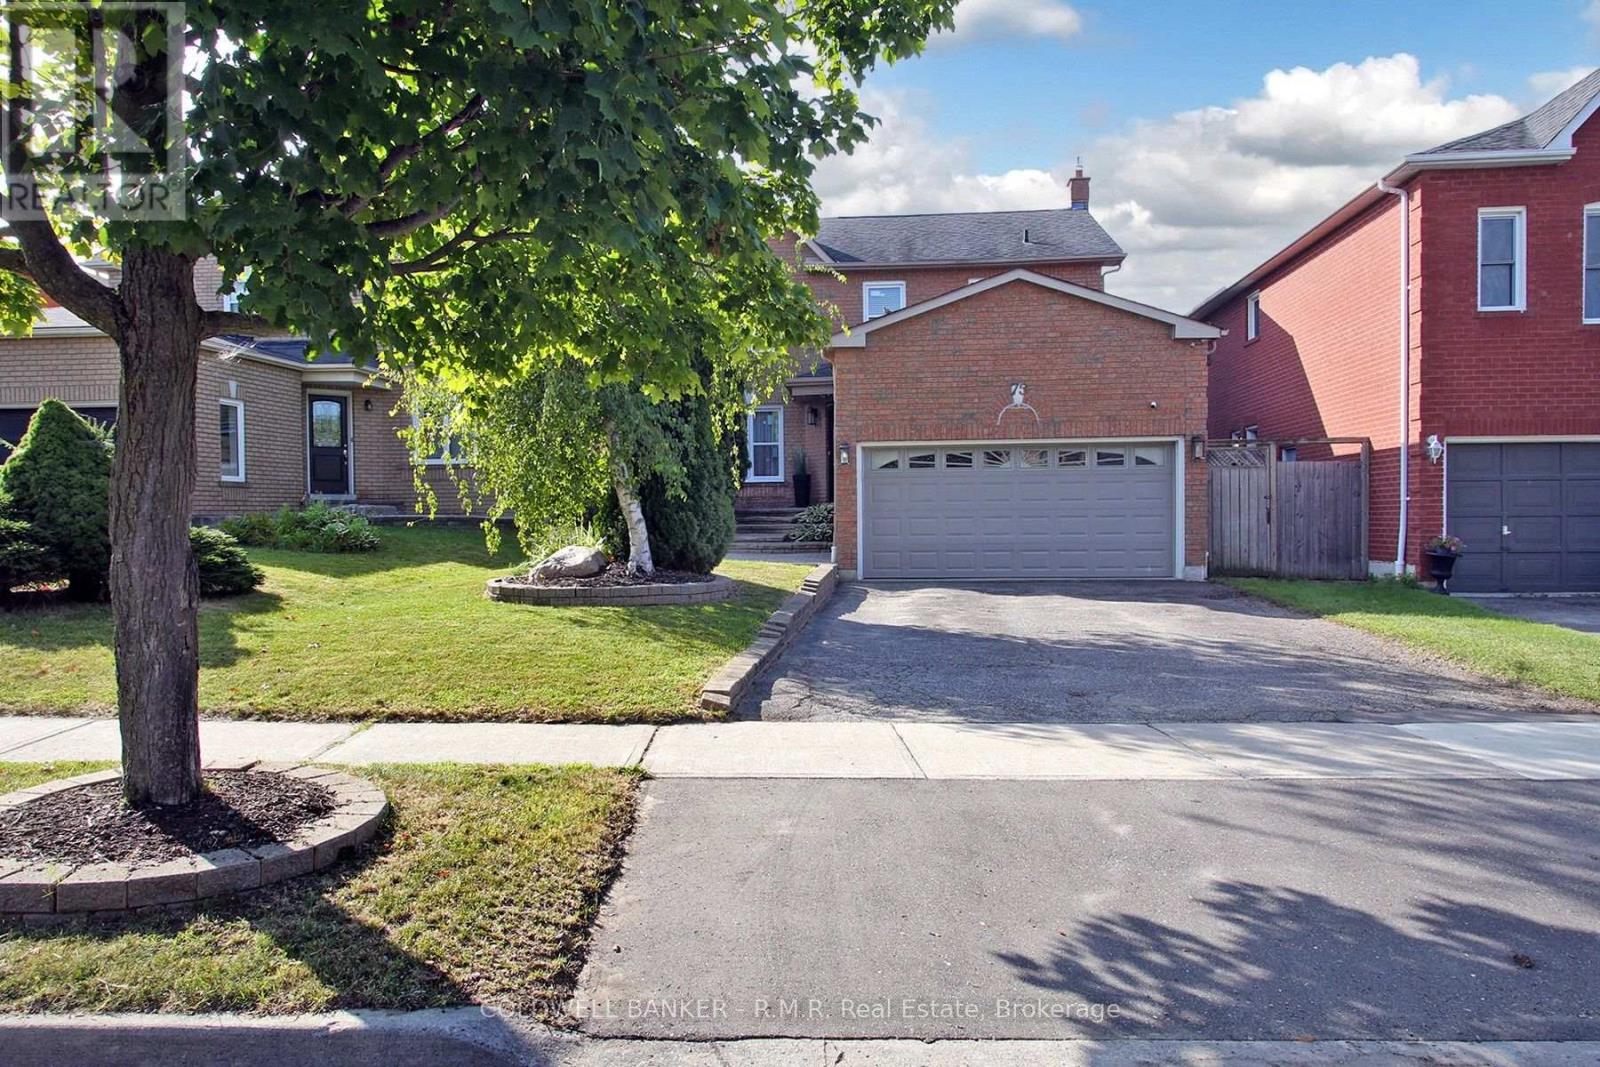
75 Rolling Acres Drive
Whitby, Ontario
Prepare to be impressed by this stunning, thoughtfully upgraded home, ideally located close to top-rated schools, parks, shopping, dining, and major highways. The main level was redesigned with a bright, open-concept layout that seamlessly blends style and functionality. At the heart of the home is a designer-inspired kitchen featuring rich navy cabinetry complemented by elegant gold hardware, under-mount lighting, high-end appliances, an oversized single-bowl sink, and beautiful quartz countertops and backsplash. The inviting family room offers a cozy retreat, warmed by a sleek gas fireplace set against a sophisticated porcelain feature wall. A spacious living and dining room combination provides a bright, contemporary setting for entertaining family and friends. Modern convenience is seamlessly integrated with Wi-Fi connected appliances and lighting offering enhanced control, efficiency, and everyday ease. The lower level continues to impress with the same attention to detail and modern design. A stylish second entertaining space features a comfortable seating area centered around a dramatic electric fireplace, along with a well appointed bar complete with island, sink, dishwasher, and refrigerator. Additional highlights include under mount lighting, pot lights, a charming reading nook, and a versatile bonus room ideal for a home office, gym, or hobby space, plus a beautifully finished four piece washroom. Upstairs you'll find three well sized bedrooms, two full bathrooms, generous closet space and elegant glass railings that add to the home's contemporary appeal. Outdoor living offers an enclosed sunroom providing a wonderful extension of the living space and a deep, fully fenced lot offering plenty of room to relax, entertain, and play. A dedicated play centre makes the backyard especially appealing for families. Please see list of Features & Upgrades, attached. (id:61476)
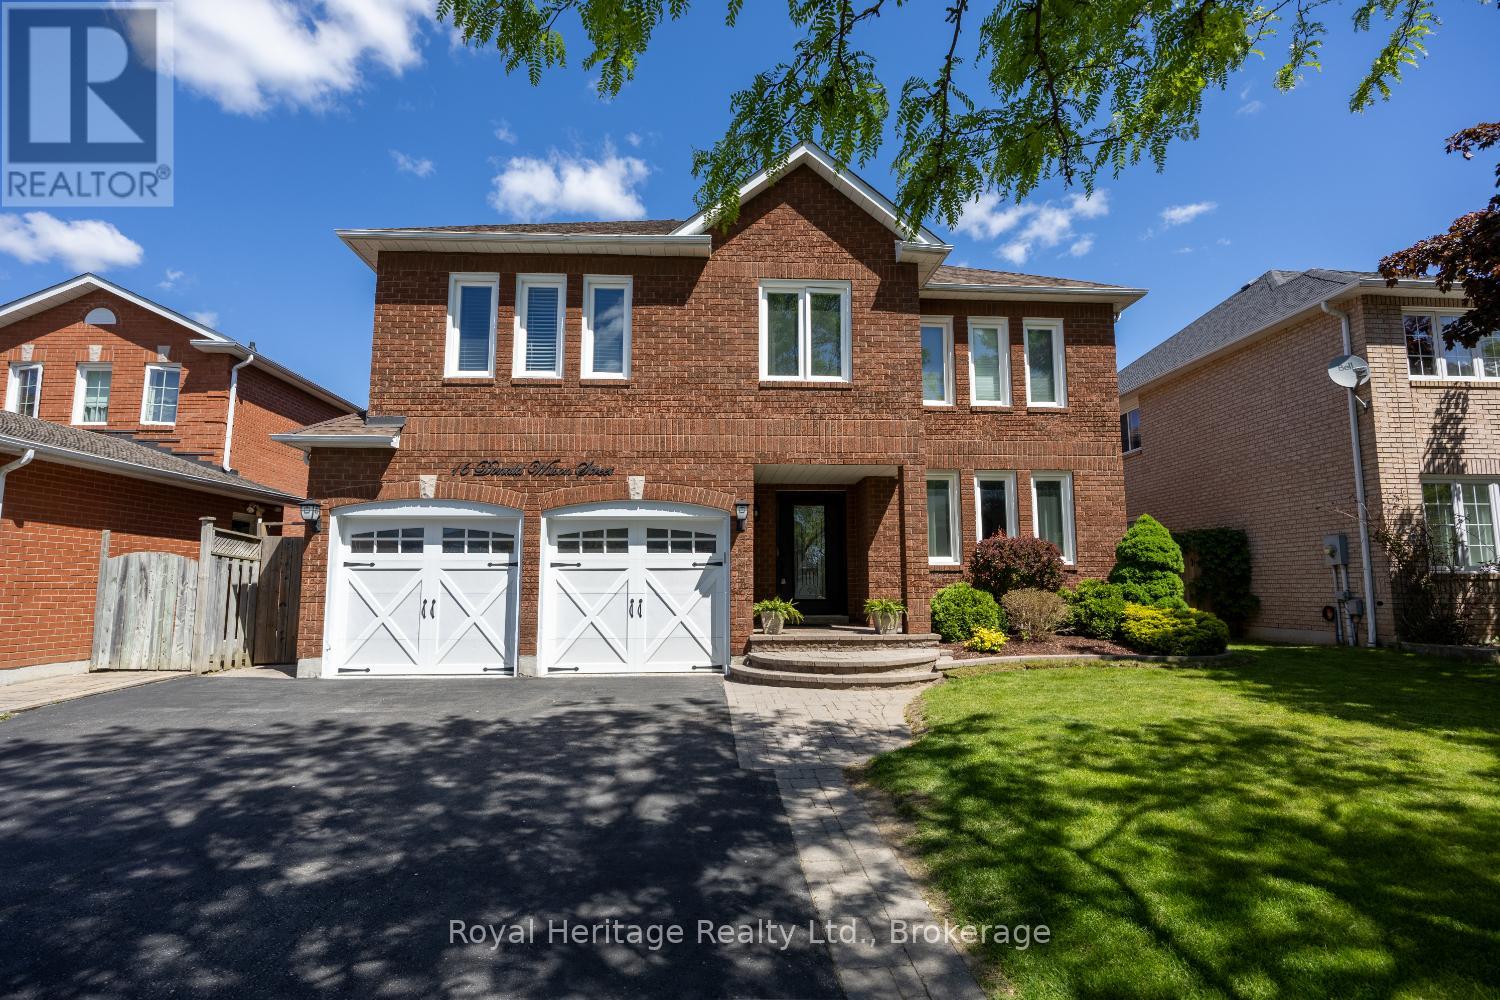
16 Donald Wilson Street
Whitby, Ontario
Welcome to Whitby's Prestigious Rolling Acres Community! This impressive all-brick detached two-storey home seamlessly blends sophisticated updates with exceptional everyday functionality. Meticulously maintained and beautifully presented, the property offers outstanding curb appeal with mature trees, manicured landscaping, an interlocking walkway, and a widened driveway. The renovated kitchen is the heart of the home featuring rich cabinetry, granite countertops, an oversized centre island, and a built-in pantry-perfect for both daily living and entertaining. Overlooking the kitchen, the inviting family room offers a gas fireplace and creates a warm, connected gathering space. Main floor living/dining room with hardwood floors. A spacious upper-level great room showcases high ceilings, pot lights, and a second gas fireplace, providing an ideal setting for large family gatherings or entertaining guests. The home features four generously sized bedrooms, each with ample closet space. The main bathroom has been updated including a walk-in shower and bluetooth mirror. The primary suite offers a walk-in closet and a private 4-piece ensuite.Thoughtfully designed with multi-generational and growing families in mind, this home offers an abundance of versatile living space, including multiple sitting areas throughout. The finished basement features two additional lounge areas and a custom-built bar, creating yet another exceptional space to relax and entertain. Step outside and enjoy your own private backyard retreat. Just in time for summer, the inground swimming pool and tiered deck provide the perfect setting for outdoor enjoyment, offering both privacy and a welcoming atmosphere for family and friends. **Please refer to the attached schedule for a complete list of upgrades.**Ideal location close to shopping, places of worship, excellent schools, and brand-new Rose Valley Community Park. Convenient access to public transit, Highway 401/407, making commuting a breeze. (id:61476)
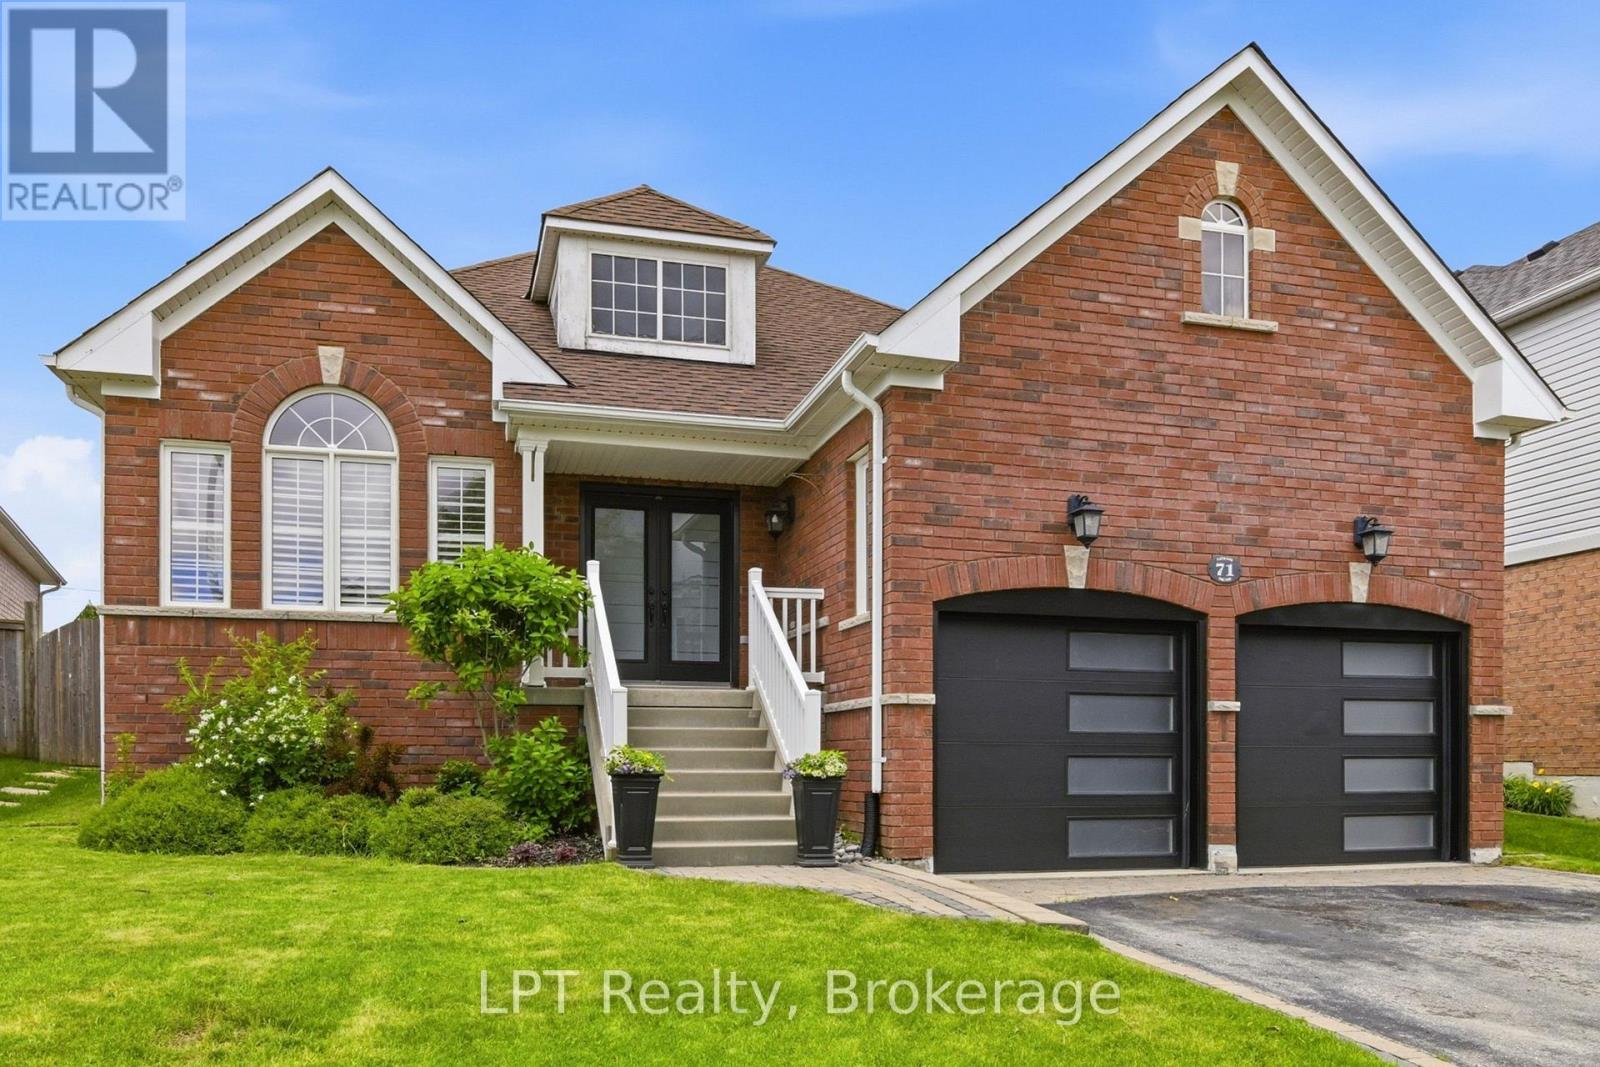
71 Laprade Square
Clarington, Ontario
Beautifully updated 2-bedroom, 2-bathroom bungalow in a sought-after family-friendly neighbourhood. This move-in-ready home features vaulted ceilings, crown moulding, California shutters, main floor laundry with garage access, and a fully renovated kitchen (2024) with new countertops, backsplash, stainless steel appliances, and breakfast bar. New luxury vinyl flooring throughout the main floor (2024). Spacious primary bedroom with his-and-hers closets and 5-piece ensuite. Finished basement with built-in surround sound, pot lights, crown moulding, abundant storage, and flexible recreation space. Enjoy the fully fenced and landscaped backyard complete with hot tub and spacious patio. Major updates include roof and furnace, (2021), stove and AC (2022), microwave (2023), and refrigerator (2024), washer and dryer (2025). Close to schools, parks, shopping, and amenities. (id:61476)
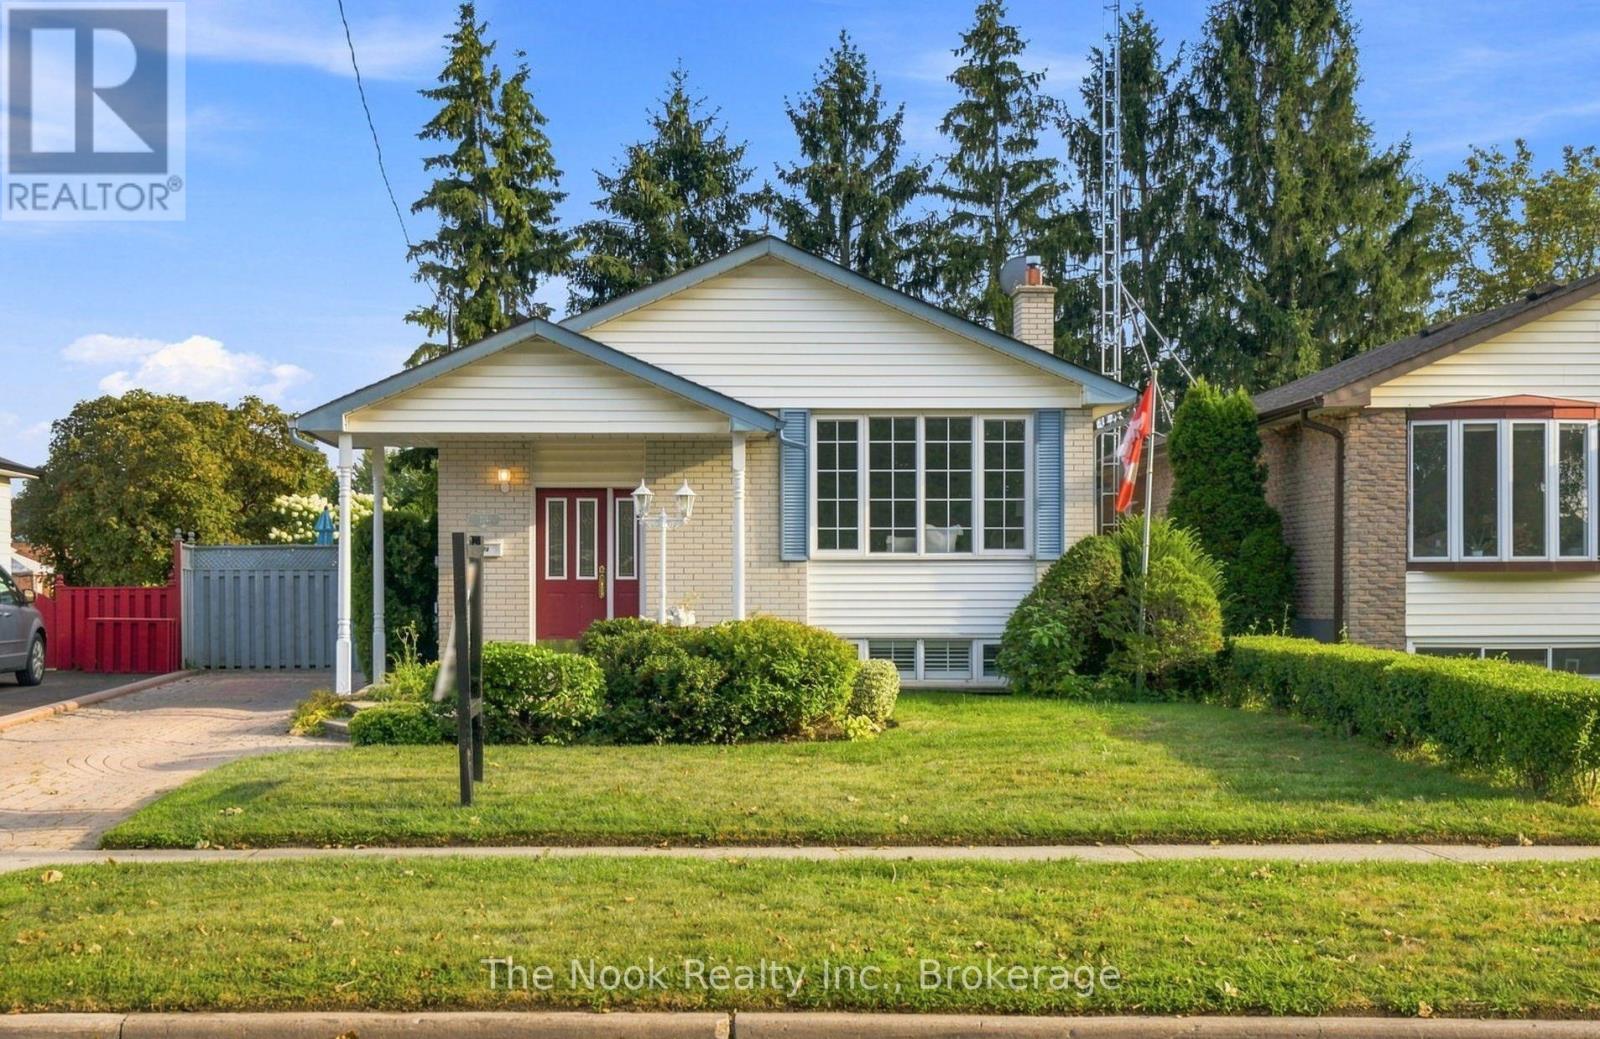
274 Labrador Drive
Oshawa, Ontario
First Time Offered For Sale Since 1968! Lovingly Cared For By Its Original Owners, This Beautiful East Oshawa Bungalow Is One Of Those Homes That Simply Feels Good The Moment You Walk In. Immaculately Clean, Incredibly Well Maintained And Wonderfully Vintage In All The Right Ways, It Offers Just Under 1,100 Sq Ft On The Main Floor Plus A Bright, Spacious Finished Basement. Original Hardwood Floors Run Throughout The Main Level, Where A Large Living Room Features A Beautiful Picture Window Overlooking The Front Yard. The Eat-In Kitchen Is Warm And Inviting With Solid Wood Cabinetry, Granite Counters And Plenty Of Room To Gather. Three Bedrooms And A 4-Pc Bath Complete The Main Floor. A Separate Side Entrance And Interior Hallway Lead To The Lower Level, Creating An Excellent Layout For Potential Multigenerational Living Or A Future Separate Suite. Thanks To The Raised-Bungalow Design, The Basement Is Filled With Natural Light From Large Windows And Offers A Huge Open Rec Room, Separate 4th Bedroom Or Home Office, 3-Pc Bath With Glass Walk-In Shower, Plus Generous Utility And Storage Space. Outside May Be One Of The Best Surprises: A Beautifully Private Backyard Wrapped In Mature Trees And Established Gardens, Creating A Peaceful Little Escape Right In The City. Recent Updates Include The Furnace, Central Air And Roof, Plus Vinyl Windows Throughout. Set In A Quiet, Sought-After Neighbourhood Within Walking Distance Of Great Schools And Close To Shopping, Amenities And Easy Access To Hwys 401 & 418. Solid, Spotless And Exceptionally Cared For, This Is The Kind Of Home You Can Move Into Today And Make Your Own Over Time. (id:61476)
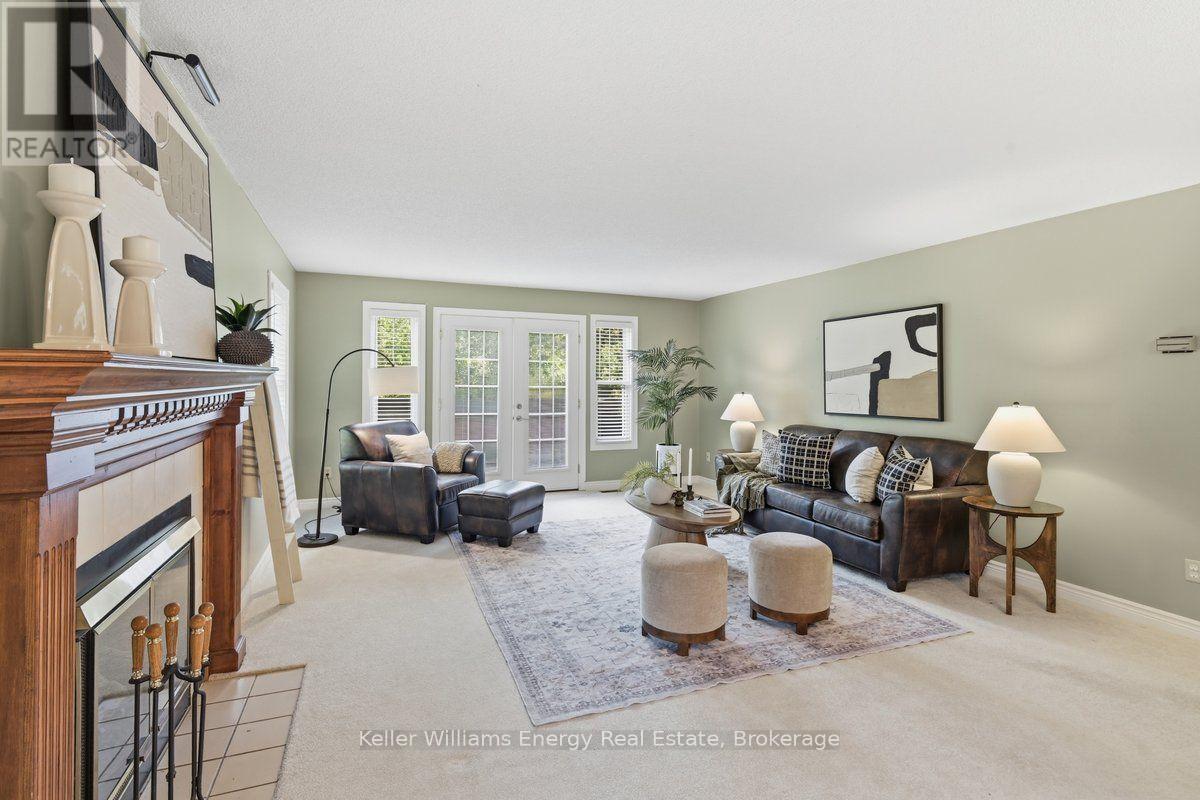
#f6 - 1667 Nash Road
Clarington, Ontario
One of the most coveted ground-floor bungalow plans on Nash Road, this spacious 1,450 sq. ft. "Stock well" model offers rare one-level living backing onto peaceful green space. The open-concept layout features a modern kitchen with stainless steel appliances overlooking the dining room, while the living room is anchored by an oak-trimmed fireplace and French garden doors framed by large windows overlooking the stone patio and greenbelt beyond. The impressive 16' x 7' primary bedroom features oversized windows, his-and-hers closets and a beautifully renovated ensuite with granite countertops and a walk-in shower. Both secondary bedrooms are generously sized, offering excellent flexibility for guests, an office or hobby space. Additional conveniences include ensuite laundry, a private outdoor storage unit, and car wash area. Parkwood Village is known for its lush gardens, mature surroundings and direct access to the Courtice Millennium Trail. Everyday amenities are close at hand, with Starbucks, grocery shopping and more just minutes away. (id:61476)
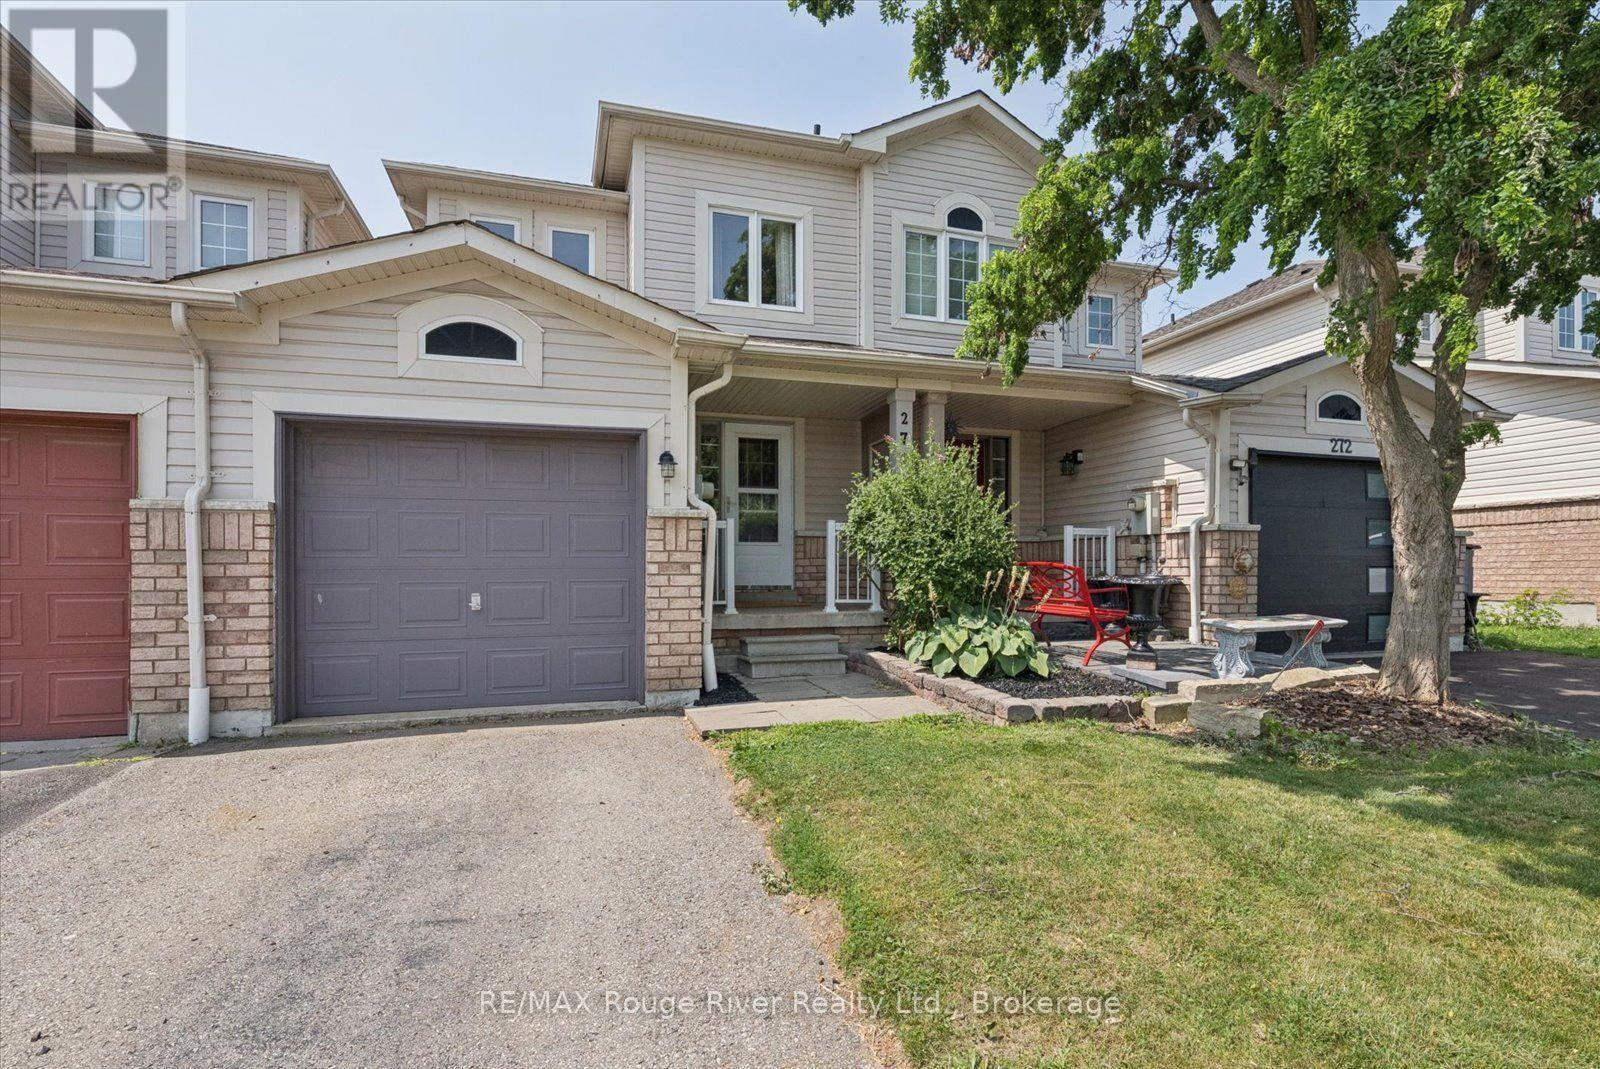
274 Swindells Street
Clarington, Ontario
Located in the lovely town of Bowmanville, this 2-storey townhome features three bedrooms and three bathrooms, offering space for growing families in the desirable Durham Region. Inside, both the main floor and second storey feature hardwood floors throughout (2016), a bright eat-in kitchen with a walkout onto the backyard deck, a combined living-dining room, and a spacious master bedroom with a walk-in closet and an en-suite bathroom. The second storey has two additional bedrooms and a second full bathroom. The fenced-in backyard features a deck (2019), a patio, room for gardens and lawn space great for kids or pets. The basement provides space for extra storage and can be finished to create additional living space. Close to downtown Bowmanville, this home keeps amenities, shopping, restaurants, schools and transit close and accessible. With easy access to both the 401 and 407 highways, this location makes commuting a breeze, no matter where you travel! (id:61476)
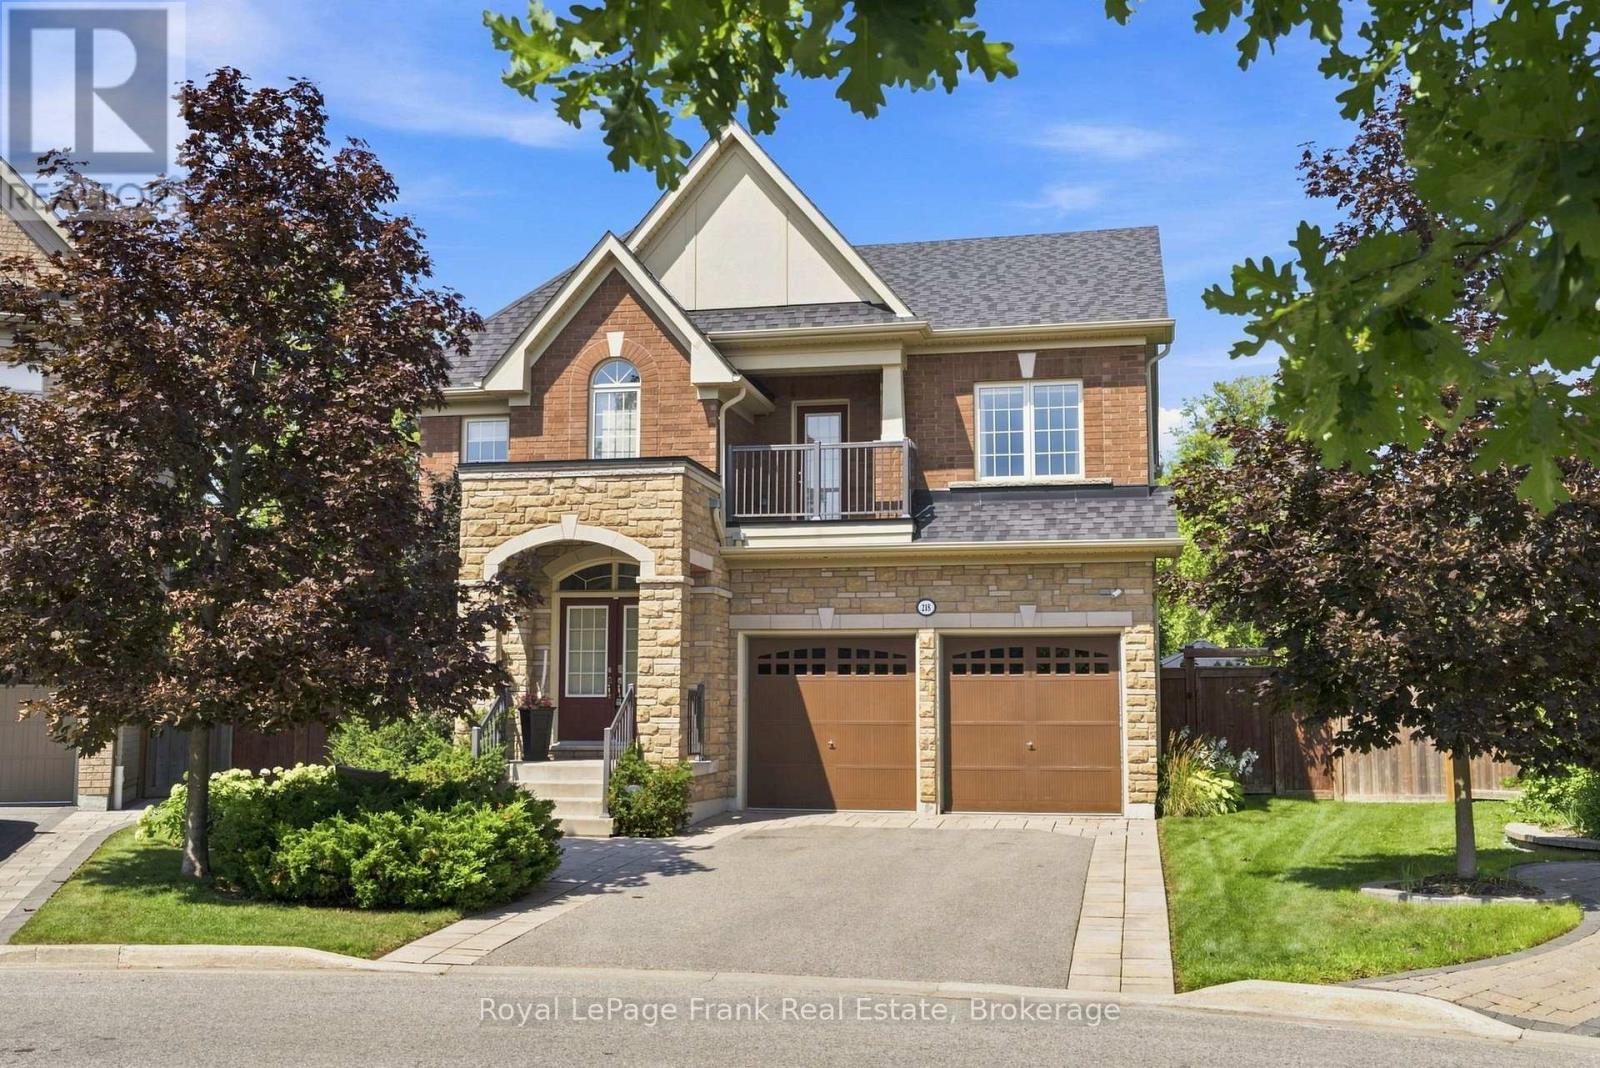
218 Arctic Actress Court
Oshawa, Ontario
Discover luxury living in this exceptional, 5 bed, 5 bath executive home. Situated on a quiet court with a premium quarter of an acre pie-shaped ravine lot backing onto conservation land. Featuring a separate side entrance to the professionally finished basement with a full rec room, bedroom and ensuite already established - can easily add a kitchen to make it into an ideal in-law suite. Offering over 4000 square feet of over-the-top elegance with high end upgrades throughout. This home showcases a chef-inspired kitchen with a stunning centre island, an extended breakfast bar, stainless steel appliances, and a walk-in pantry. The inviting great room features hardwood flooring and a gas fireplace, while the formal dining room provides the perfect setting for hosting family and friends. Retreat to the luxurious primary suite, complete with a spa-inspired 5-piece ensuite and his & her walk-in closets. Each bedroom has access to its own ensuite, and the second level walks out to a balcony overlooking mature trees. The extensively landscaped exterior feels like your own private park setting, featuring an interlock stone walkway surrounded by established perennial gardens, a waterfall feature, basketball court and multiple seating areas. Exterior features include integrated landcaping lighting (bluetooth capability - control via internet) and an automated irrigation system. No sidewalk to maintain and 4 car spaces in the professionally landscaped driveway. Ideally located just minutes from Highway 407,Durham College, Ontario Tech University, shopping, restaurants, parks & Trails, and every major amenity. This remarkable home offers the perfect blend of luxury, comfort, and an unbeatable location. (id:61476)
6210 Solina Road
Clarington, Ontario
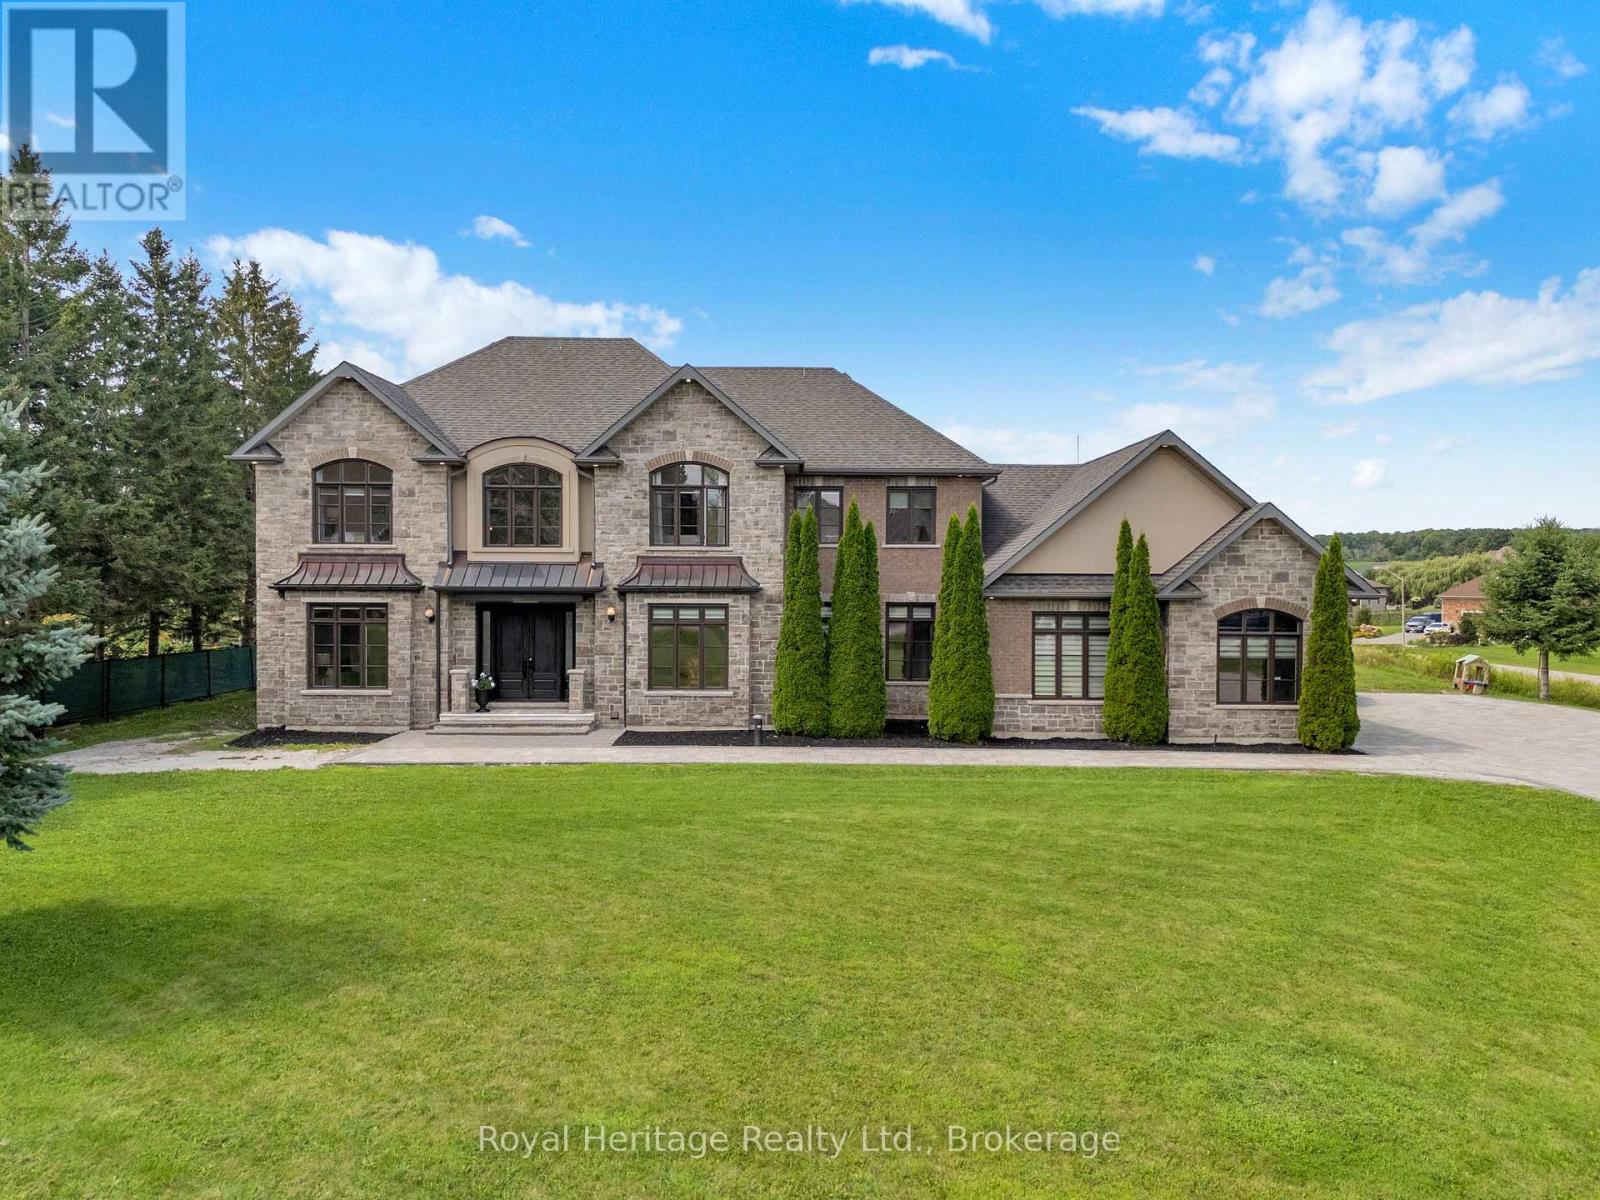
Welcome to 6210 Solina Rd, an exceptional Custom Home in sought-after Westlake Estates in Hampton, set on 1.47 acres. Offering over 6,000 Sq Ft of finished living space, this impressive 5+1 Beds, 6-Bath home combines exceptional space, comfort & luxury. A grand double-door entry w/decorative glass sidelights welcomes you into an impressive foyer w/high ceilings. The gourmet kitchen features a large centre island w/breakfast seating, dbl sink, Miele fridge, 2 Miele ovens, B/I dishwasher, Wolf 7-burner gas stove & access to an approx. 355 Sq Ft balcony w/glass railings. A convenient W/I pantry is located just steps from the kitchen. The kitchen opens to a spectacular Great Room w/an impressive approx. 22-ft ceiling, fireplace & beautiful backyard views. The main floor also features a Family Rm, formal Dining Rm, Bed, Powder Rm & Laundry Rm. Interior access from the 3-car garage leads to a hallway w/multiple closets offering ample storage. Upstairs offers 4 spacious Beds, each w/private ensuite & towel warmer. The luxurious Primary features a gas fireplace & private approx. 355 Sq Ft glass-railed balcony overlooking the backyard & pond. Hydronic in-floor heating adds comfort to the main-floor kitchen, laundry & powder rm, as well as throughout the finished bsmt. The W/O bsmt is ideal for entertaining & extended living, featuring a 2nd kitchen w/waterfall quartz counters, full-height quartz backsplash, S/S appls incl. 6-burner gas stove, Living Rm, Bed w/semi-ensuite 3-Pc Bath, Rec Rm w/closet, Theatre Rm, Gym w/Sauna & Cold Rm, plus direct backyard access. CAT5 wiring throughout provides infrastructure for an intercom system. Outside, approx. 4,000 Sq Ft of interlocking throughout the front & driveway features concrete-secured borders, complemented by a front-lawn sprinkler system, 3-car garage, driveway parking for up to 12 vehicles & additional space at rear. A remarkable Custom Home offering exceptional space, versatility, privacy & luxury living. (id:61476)
1342 Harlstone Crescent
Oshawa, Ontario
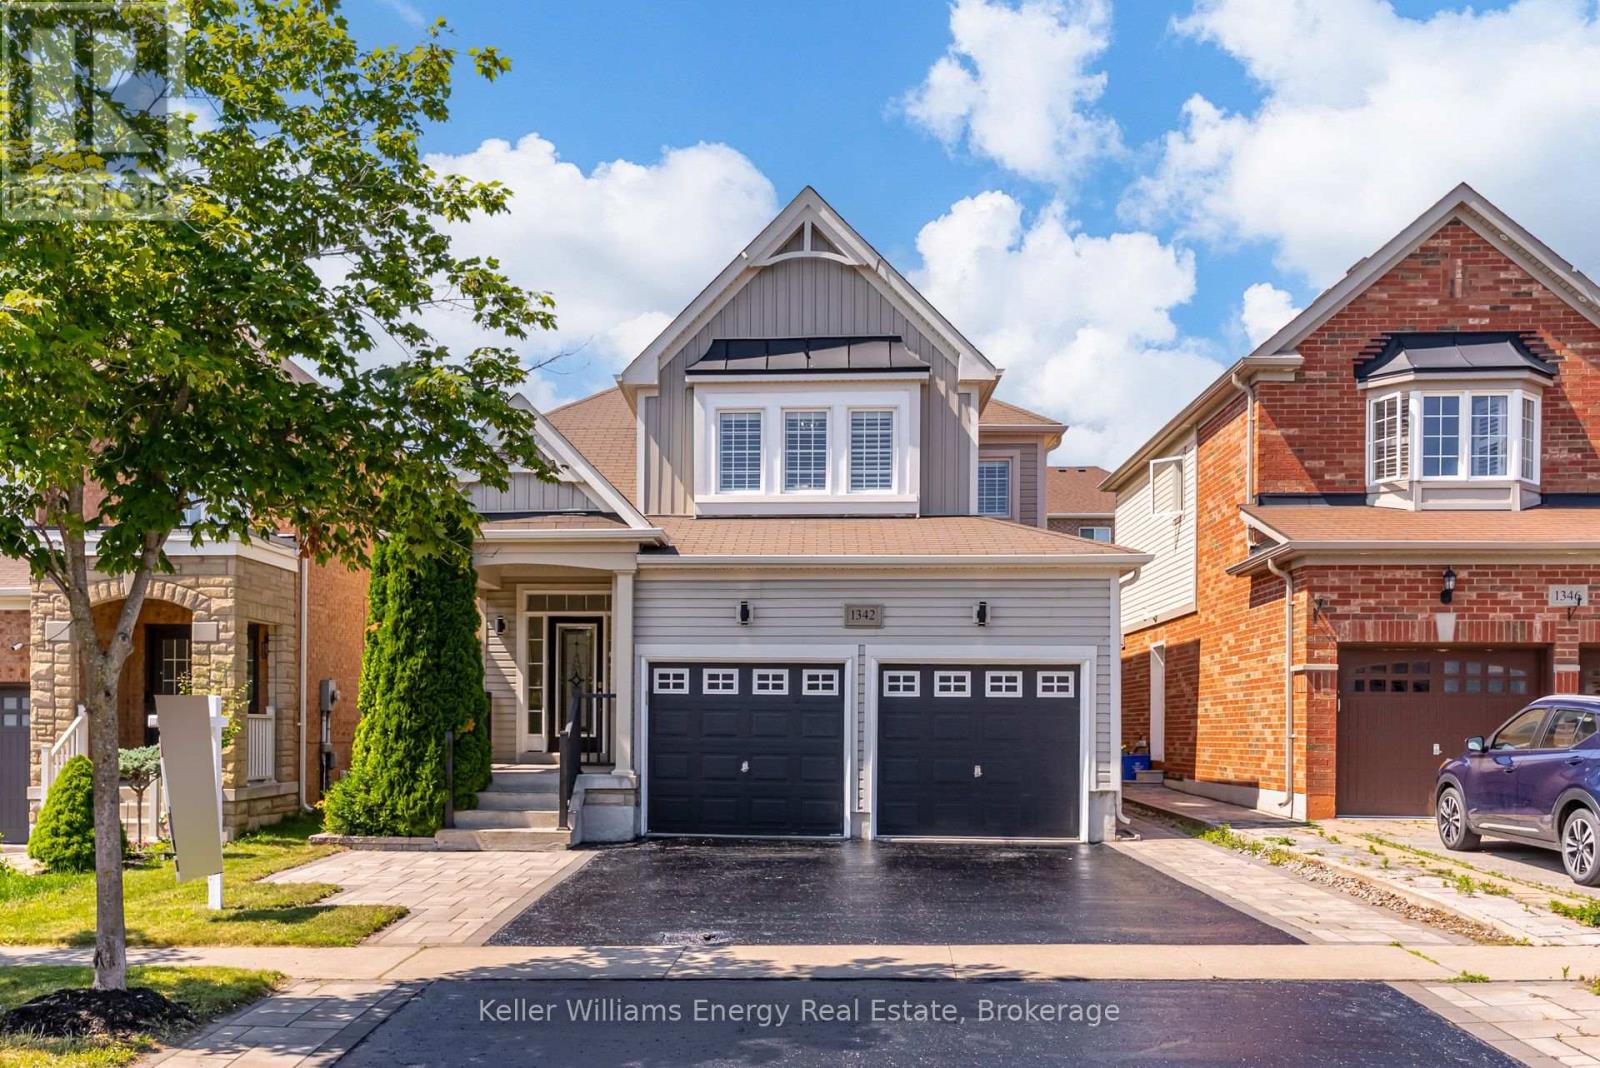
Welcome to this beautifully updated detached home in Oshawa's sought-after Taunton community, offering 4+2 bedrooms, 4 bathrooms, and an exceptional layout designed for today's growing and multi-generational families. Thoughtfully renovated with brand-new flooring, a stunning new staircase, fresh paint, and stylish accent walls, this home seamlessly blends modern elegance with everyday functionality. The bright, open-concept main floor is ideal for both entertaining and family living, featuring a spacious kitchen that flows effortlessly into the inviting living room with direct access to the backyard. Enjoy a private outdoor oasis complete with a large deck, and green space, offering the perfect balance for hosting, relaxing, and play. A convenient main floor laundry room with direct garage access adds to the home's practical appeal. Upstairs, you'll find four generously sized bedrooms, including a spacious primary retreat featuring a walk-in closet and a private 4-piece ensuite. Every room has been thoughtfully designed to provide comfort and flexibility for families of all sizes. The fully finished basement expands the home's living space with two additional bedrooms, a full kitchen, and a separate side entrance, creating an excellent opportunity for a private in-law suite, extended family living, or future income potential. Perfectly situated in one of Oshawa's most desirable family-friendly neighbourhoods. Close to schools, parks, shopping, restaurants, and transit, this move-in ready home offers the perfect combination of luxury, versatility, and lifestyle. A rare opportunity to own a beautifully upgraded home with space to grow for years to come. (id:61476)
29c Lookout Drive
Clarington, Ontario
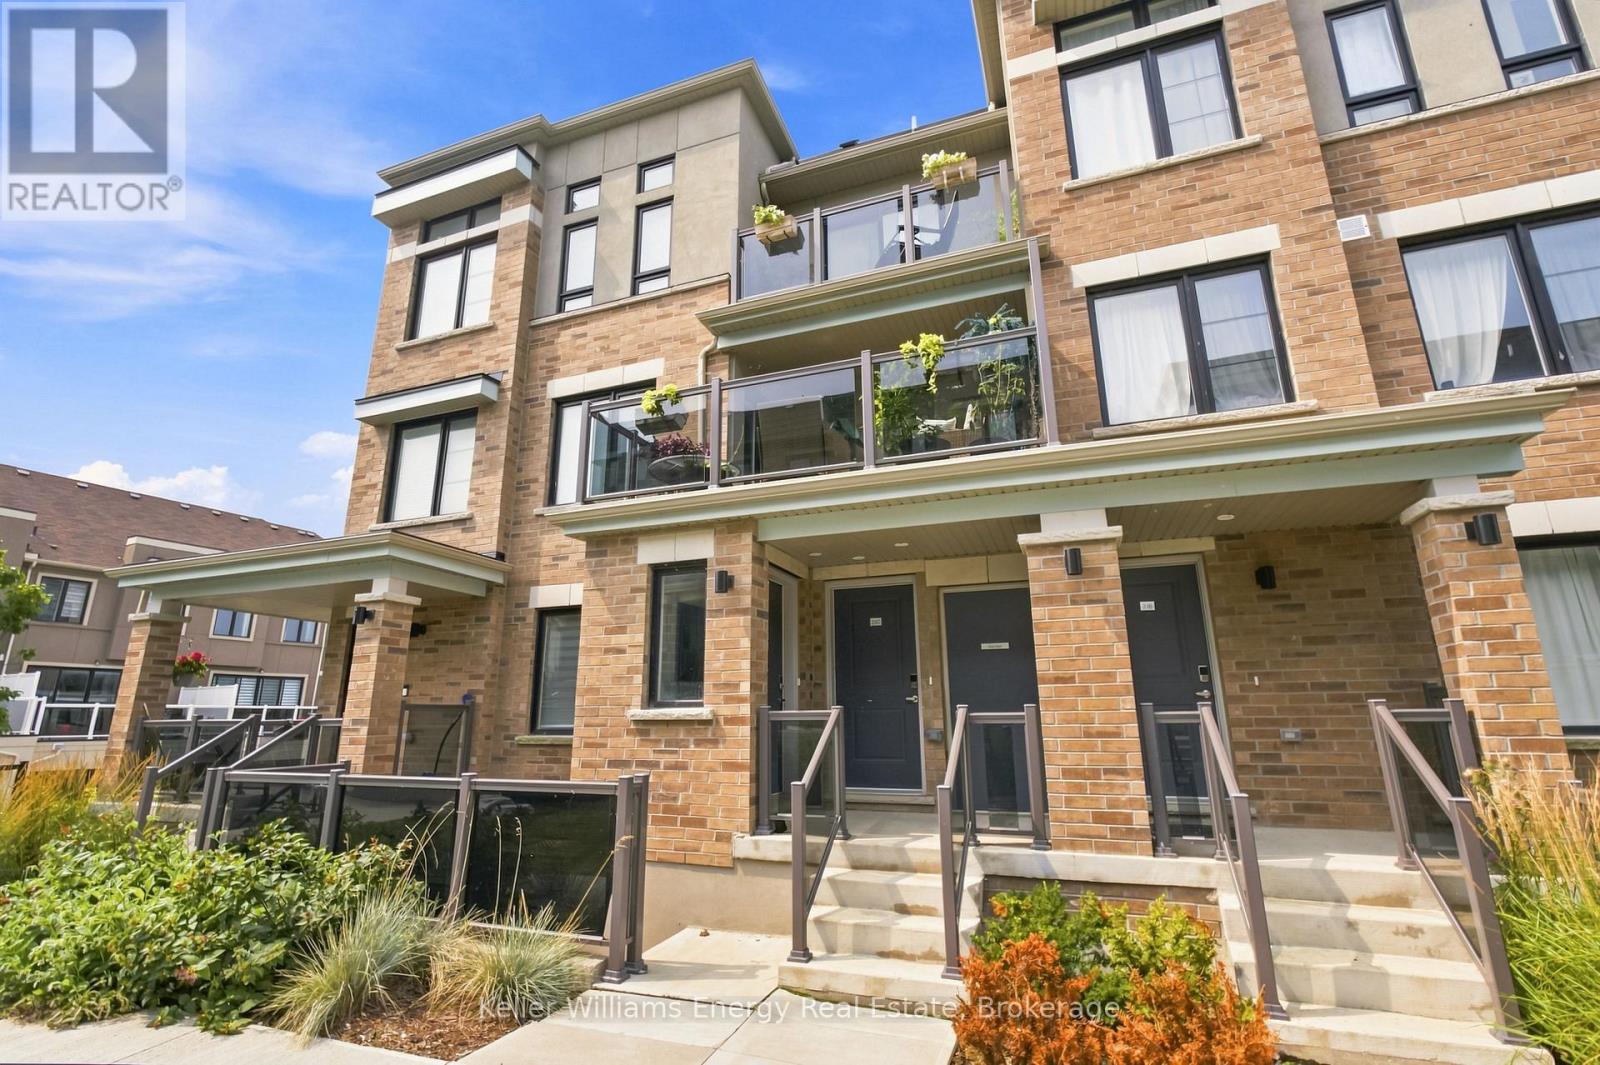
Welcome To The 'Crest Model' In The Sought-After Lakebreeze Community, Offering Over 1200 Sq Ft Of Bright, Spacious Living Space, 2 Private Balconies And The Ease Of A Maintenance-Free Lifestyle Just Steps From The Waterfront! The Welcoming Foyer Leads Upstairs To The Bright Main Level, Where Beautiful Hardwood Flooring And Large Windows Create A Warm And Inviting Atmosphere. A Convenient Powder Room And Closet Are Located Just Off The Stairs, While The Well-Appointed Kitchen Features A Large Window And Peninsula With Space For Seating Overlooks The Open-Concept Living And Dining Area. The Living Room Is Filled With Natural Light And Offers A Walkout To A Spacious, Private Balcony With Lake Views And Over 125 Sq Ft Of Outdoor Space, The Perfect Space To Relax Or Entertain Friends And Family! Upstairs, You'll Find The Convenience Of Bedroom-Level Laundry, A Main Bathroom With A Walk-In Shower And Two Bright And Spacious Bedrooms. The Primary Suite Offers A Walk-In Closet With Multiple Windows That Fill The Space With Natural Light, A Private Ensuite, And A Walkout To Your Second Private Balcony, An Additional 56 Sq Ft Of Outdoor Living Space! Sip Your Morning Coffee Overlooking The Lake Or Unwind Under The Stars At The End Of The Day. Enjoy The Relaxed Feel Of Waterfront Living, With The Waterfront Trail Just Steps Away And The Marina And Port Darlington East Beach Easily Accessible Within The Community. Shopping, Restaurants And The 401 Are Also Close By, Making This An Ideal Location For Both Everyday Convenience And Commuters. Leave The Maintenance Behind And Enjoy More Time Soaking Up The Lakeside Lifestyle In This Bright And Beautifully Designed Home. EXTRA: Fridge (2023), Stove (2023), Dishwasher (2023), Microwave (2023), Clothes Washer & Dryer (2023). (id:61476)
49 Fisher Crescent
Ajax, Ontario
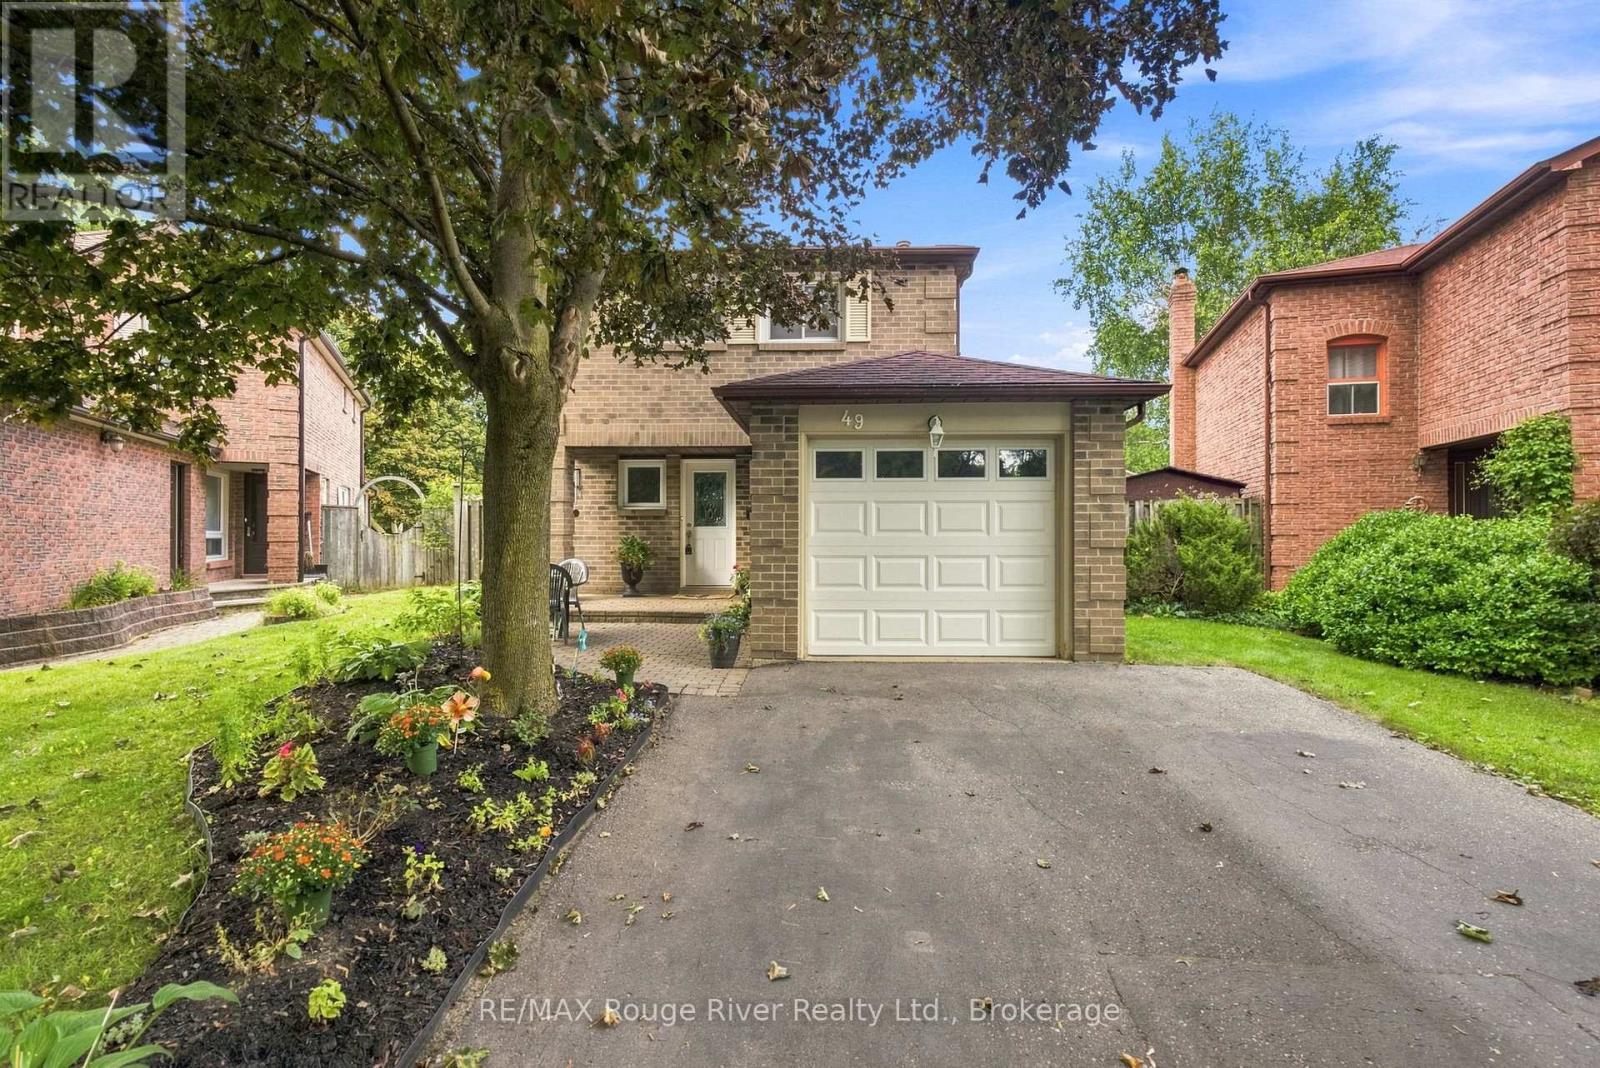
Welcome to this inviting three-bedroom home in a quiet, established neighbourhood close to schools and green spaces. The main floor features an open-concept living and dining area with hardwood flooring, pot lights, and sliding doors leading directly to the patio and backyard pool. The kitchen offers tile flooring, stainless steel appliances, backsplash, pot lights, and new fridge and stove. Upstairs, the primary bedroom features a walk-in closet and large window, while two additional bedrooms offer spacious closets and bright windows. Downstairs, the finished basement provides a comfortable recreation room with pot lights, broadloom and a three-piece bathroom, plus an open-concept office alcove with an above-grade window. Convenient under-stair storage adds functionality while a separate laundry area adds further convenience. Enjoy the private backyard featuring a gas-heated inground pool, new pool shed for equipment and accessory storage, landscaped front yard, and a dedicated lounge chair pad beside the pool. The single-car garage provides additional storage and parking. Situated in a great family-friendly neighbourhood, this home offers comfortable living with excellent outdoor space and convenient access to schools, parks, green spaces and everyday amenities. (id:61476)
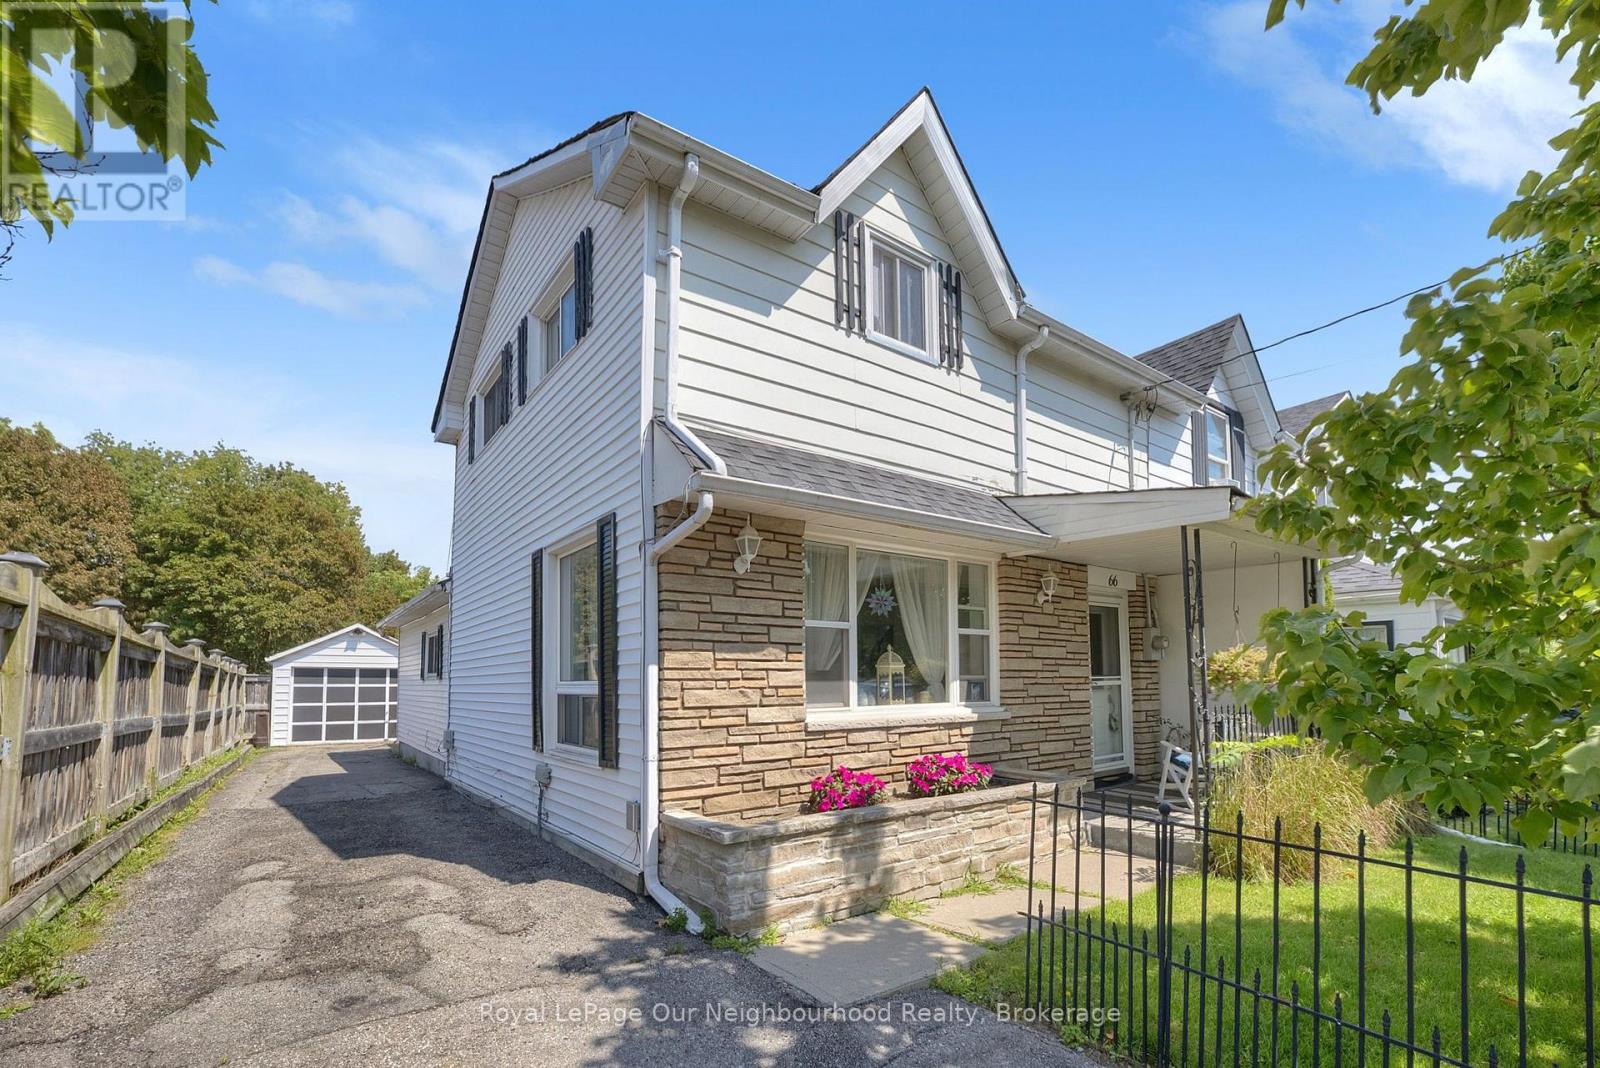
66 Wellington Street
Clarington, Ontario
Welcome to this charming 3 bedroom, 2 bath semi-detached home, perfect for first-time buyers! This well maintained home is ideally located in a lovely Bowmanville neighbourhood, just a short walk to Historic Downtown Bowmanville, with its shops, restaurants, parks, schools, and everyday amenities. The bright living room offers a warm and inviting space to relax, while the spacious eat-in kitchen features plenty of cupboard space and room for everyday dining. The main floor bedroom provides flexible living and would make an ideal home office, playroom, or guest room. A convenient main floor laundry room with access to the partial basement offers additional storage and everyday practicality. Enjoy your morning coffee or unwind at the end of the day in the 3 season sunroom overlooking the deep backyard. Complete with a detached garage, this home is a wonderful opportunity to get into the market in a fantastic Bowmanville location! (id:61476)
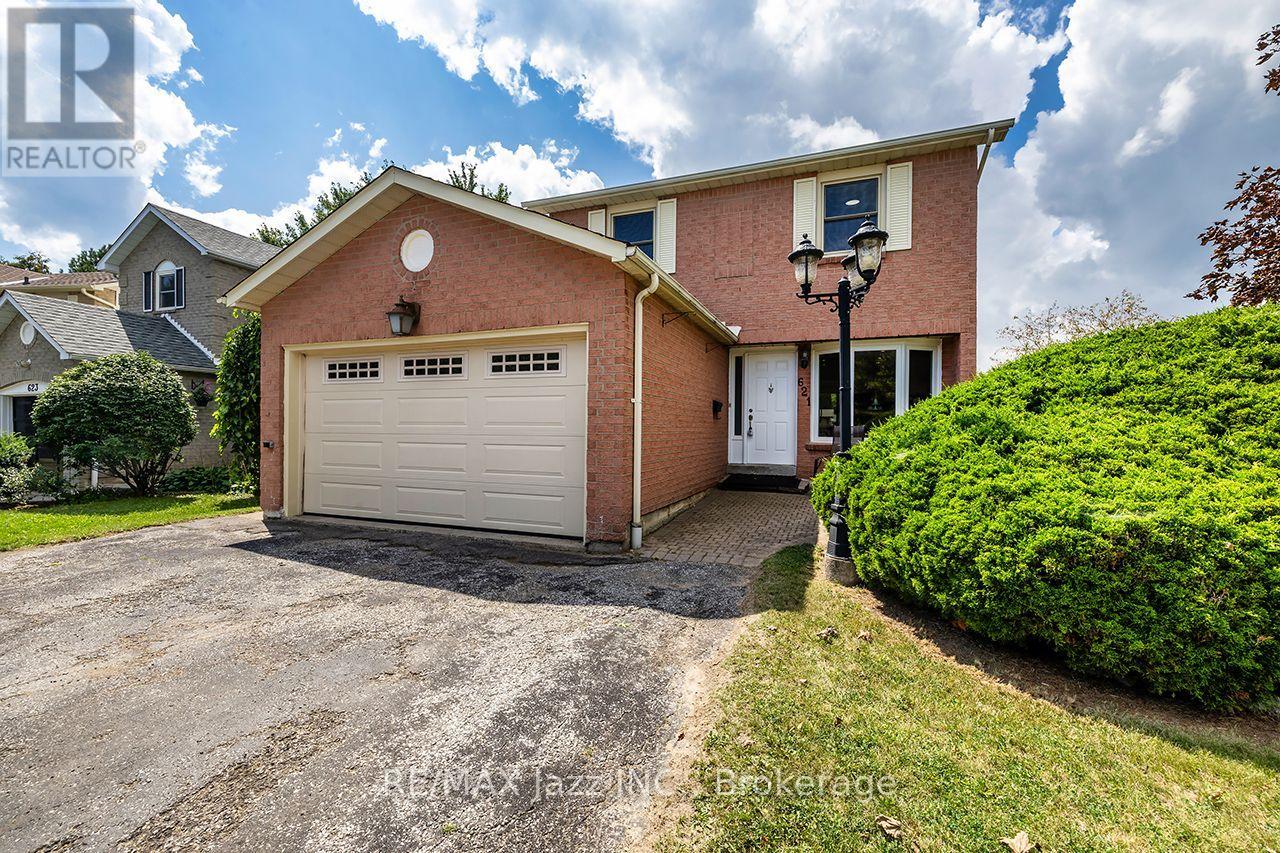
621 Flavelle Court
Pickering, Ontario
Welcome to this wonderful 3-bedroom, 3-bathroom family home, perfectly situated on a quiet, kid-friendly court in Pickering's sought-after Amberlea neighborhood. With plenty of space for the whole family and a location that makes commuting a breeze, this home checks all the boxes! Freshly painted throughout with fresh broadloom, this home is move-in ready and waiting for its next family. The bright eat-in kitchen offers a convenient space for family meals, while the dining room provides a walkout to the fully fenced backyard-perfect for kids to play, outdoor entertaining, or simply enjoying your own private space. Cozy around the living room fireplace on those chilly winter nights. Upstairs, you'll find three generous bedrooms, including a comfortable primary retreat complete with its own ensuite. Two additional bedrooms and another full bath complete the second floor. A convenient 2-piece powder room and entrance from the garage on the main floor adds functionality for busy family life. The spacious, family-sized recreation room provides even more living space and endless possibilities for movie nights, playtime, a home gym, or a teen hangout. Located close to highly regarded schools including Dunbarton High School, St. Mary's Catholic Secondary School and Highbush Public School, as well as parks, shopping and everyday amenities. With easy access to Highway 401, commuting to Toronto is convenient and straight forward. Set on a court where kids can play and neighbors become friends, this is a home designed for making memories. Come see why Amberlea is such a wonderful place to call home! (id:61476)
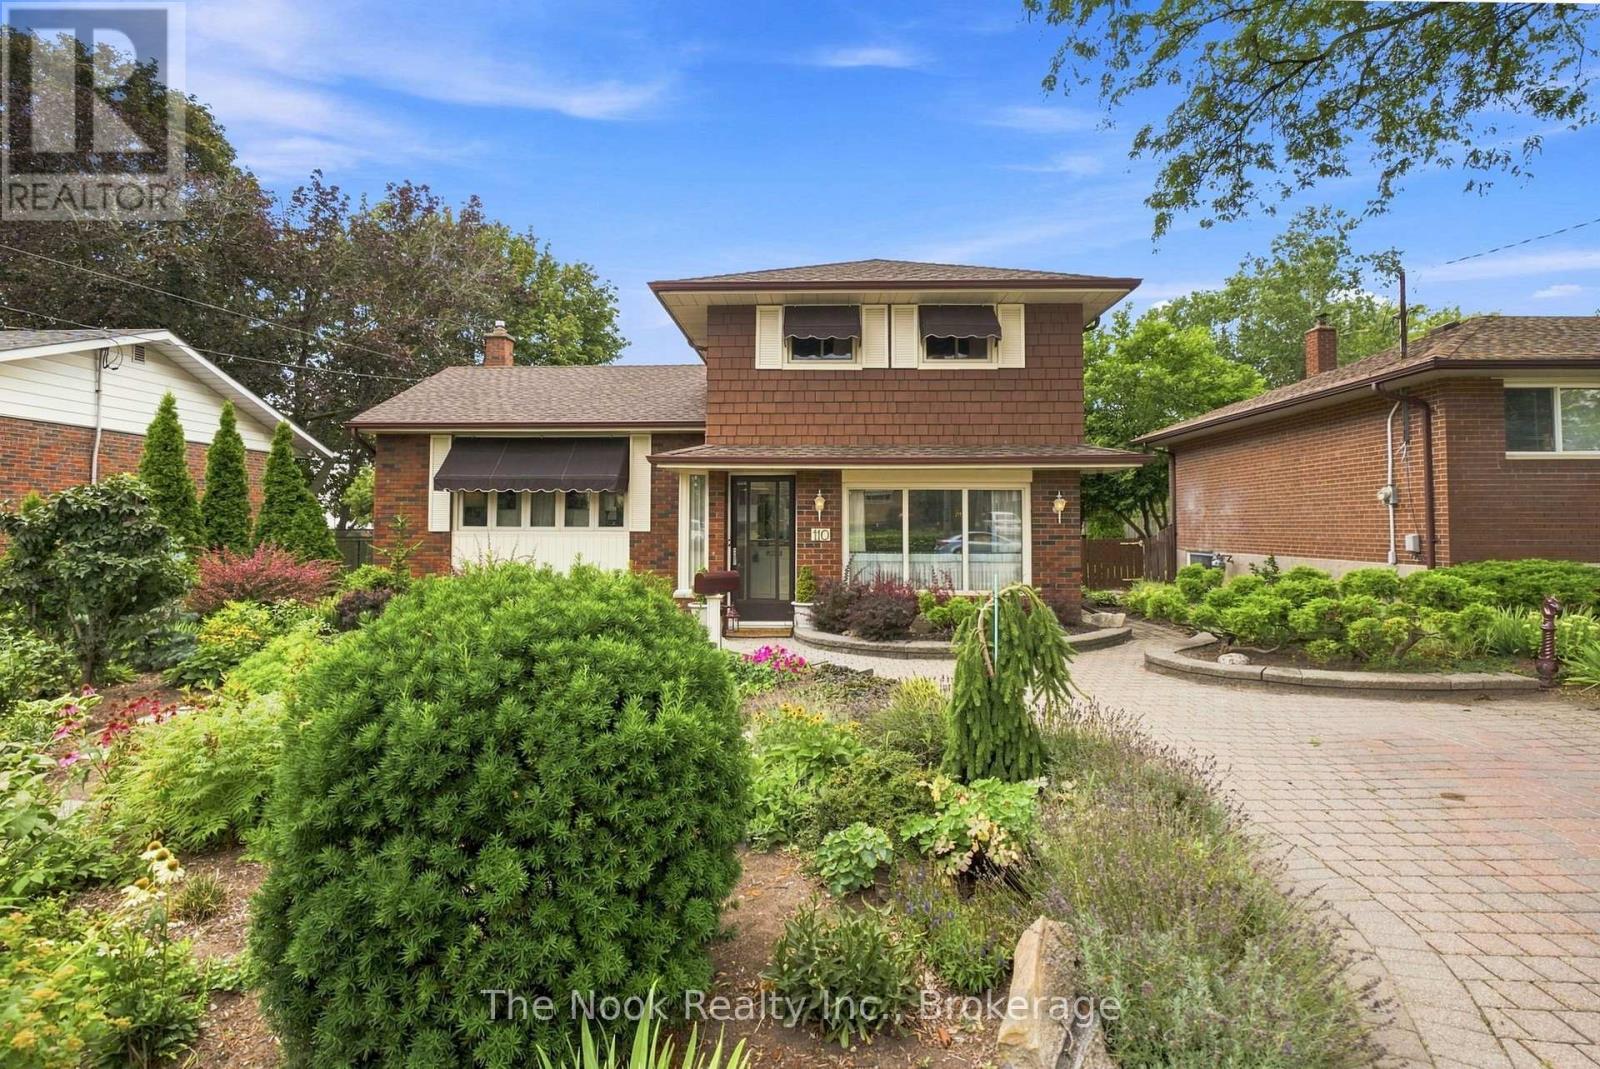
110 Bowman Avenue
Whitby, Ontario
Welcome to 110 Bowman Ave. in family-friendly Whitby! Lovingly owned & meticulously maintained by its original owners since 1962, this spacious four-level side-split offers an abundance of living space, generously sized principal rooms & incredible flexibility to suit your family's needs. Originally built as a 4-bedroom model, the home has been reconfigured over the years, offering plenty of options to keep the current layout or customize it to your needs. The upper level features spacious bedrooms, a comfortable sitting room and 4-piece bath with jetted tub. The large living & dining rooms boast beautiful hardwood floors, while the bright solarium overlooks the gorgeous backyard and pool-perfect for morning coffee or relaxing with your favourite book. The eat-in kitchen features updated countertops, built-in pantry & stainless steel appliances. The ground level offers a main-floor office with beautiful backyard views that could easily be changed back to a private bedroom. The former garage has been converted into additional living space, creating a wonderful family room complete with bar & gas fireplace for cozy evenings or entertaining. The finished basement offers a spacious rec room with wet bar, above-grade windows that fill the space with natural light, plus an oversized laundry room & crawlspace for additional storage. Step outside to your own private backyard retreat! Enjoy the inviting pool, large shed with hydro & change area, & automated retractable awning providing welcome shade. This is your opportunity to be swimming in your very own pool THIS summer! Gorgeous landscaped perennial English gardens, which can be kept or altered to allow for more parking. New broadloom (2026). Ideally located within walking distance of public & catholic elementary schools and a fantastic high school. Close to shopping, restaurants, entertainment, GO and Durham Transit, highways 401, 412 & 407. A much-loved home in a fantastic neighbourhood, ready for a new family. (id:61476)
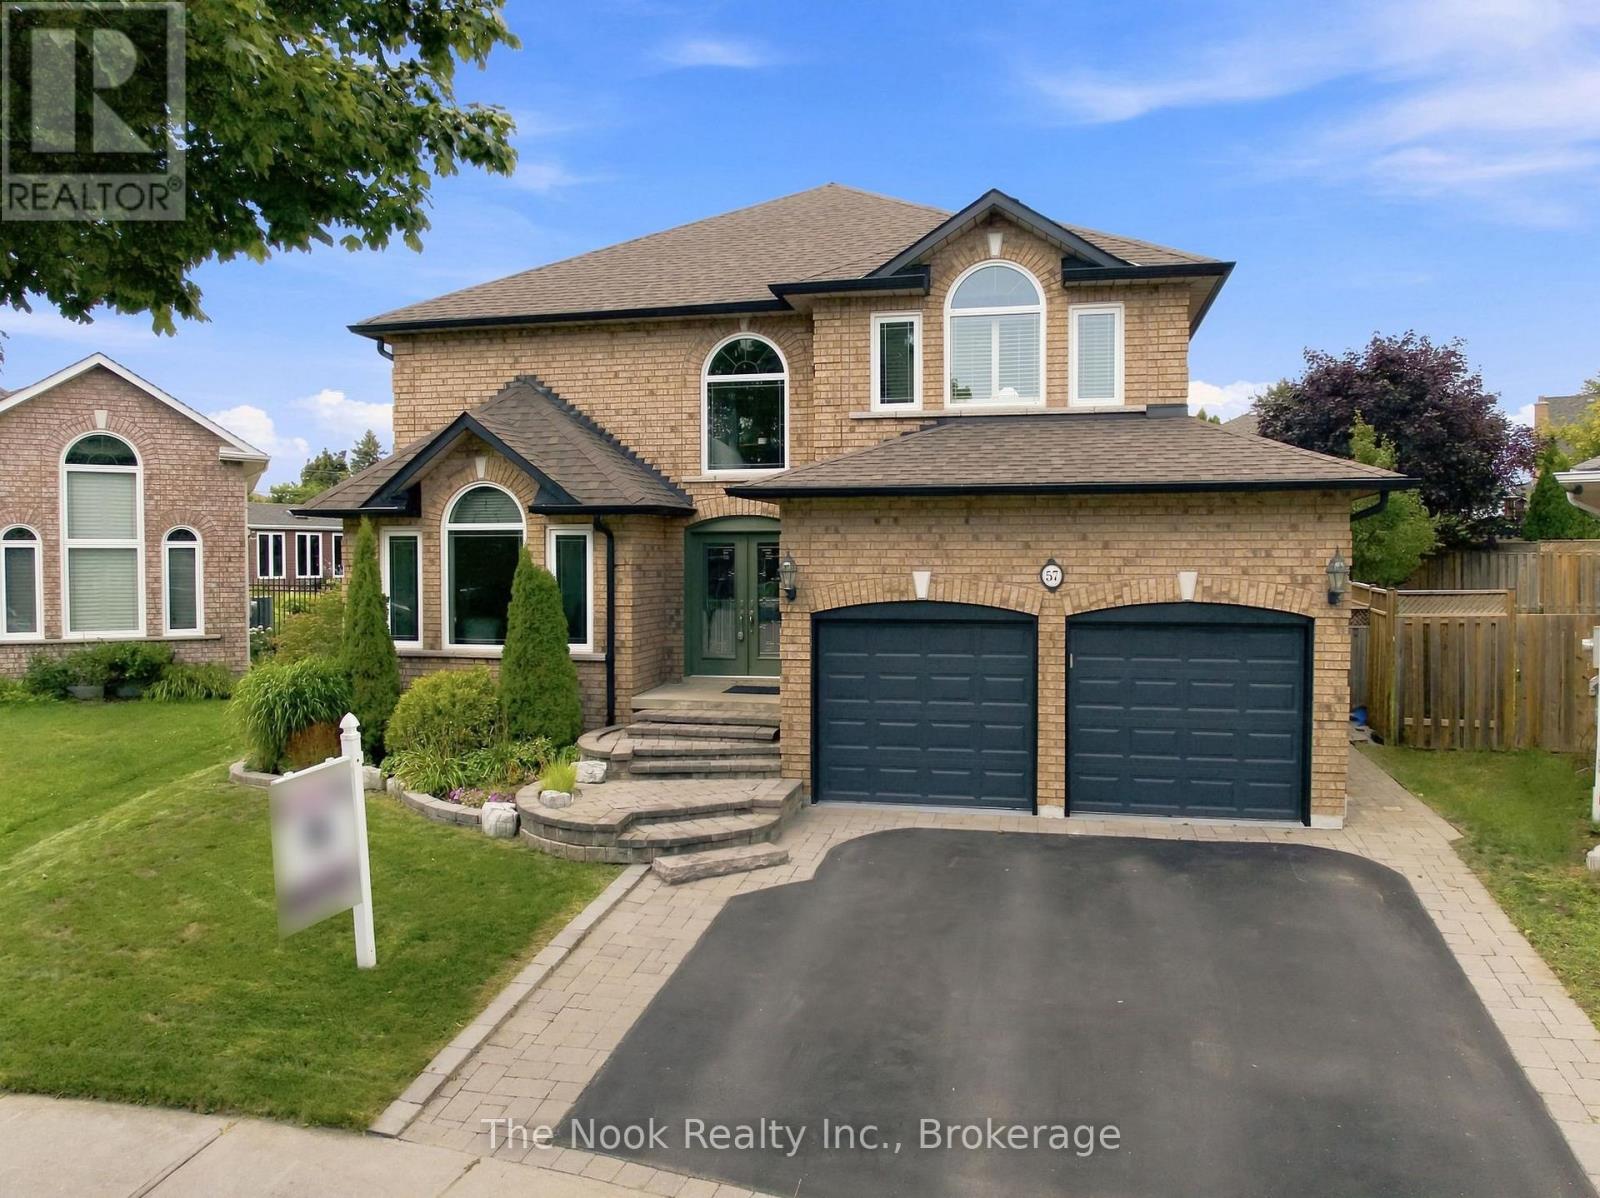
57 Finnegan Place
Whitby, Ontario
Welcome to this exceptional 3,500 sq. ft. Tormina-built executive home, perfectly situated on a premium oversized lot in one of Whitby's most sought-after neighbourhoods. Ideally located within walking distance to elementary and high schools (public & separate) , parks, shopping and everyday amenities, this impressive home offers exceptional space, versatility and an incredible backyard lifestyle.The main floor welcomes you with a formal living and dining room, perfect for entertaining and family gatherings. The spacious kitchen flows seamlessly into the massive family room, featuring custom built-ins and a versatile bonus area ideal for a home office, children's play space or additional sitting area. From the kitchen, walk out to the spectacular backyard, a true highlight of the property. The expansive, meticulously maintained grounds feature a custom inground pool and hot tub, creating an entertainer's dream and the perfect setting for summer gatherings, relaxing evenings and making lasting family memories.The beautifully maintained front yard adds to the home's impressive curb appeal. Upstairs, the generously sized bedrooms provide an abundance of space rarely found in today's homes. Originally designed as a five-bedroom model, two bedrooms were thoughtfully combined to create four exceptionally large bedrooms. Three feature walk-in closets, while two bedrooms share a convenient Jack-and-Jill four-piece bathroom. The oversized primary suite is a private retreat, complete with a beautifully renovated spa-inspired ensuite featuring heated floors. A separate entrance and private staircase lead to the unfinished basement, offering excellent potential for an in-law suite, additional living space or future customization. With its impressive 3,500 sq. ft. footprint, exceptional bedroom sizes, premium lot and resort-style backyard, this remarkable home delivers the space and lifestyle your family has been waiting for. (id:61476)
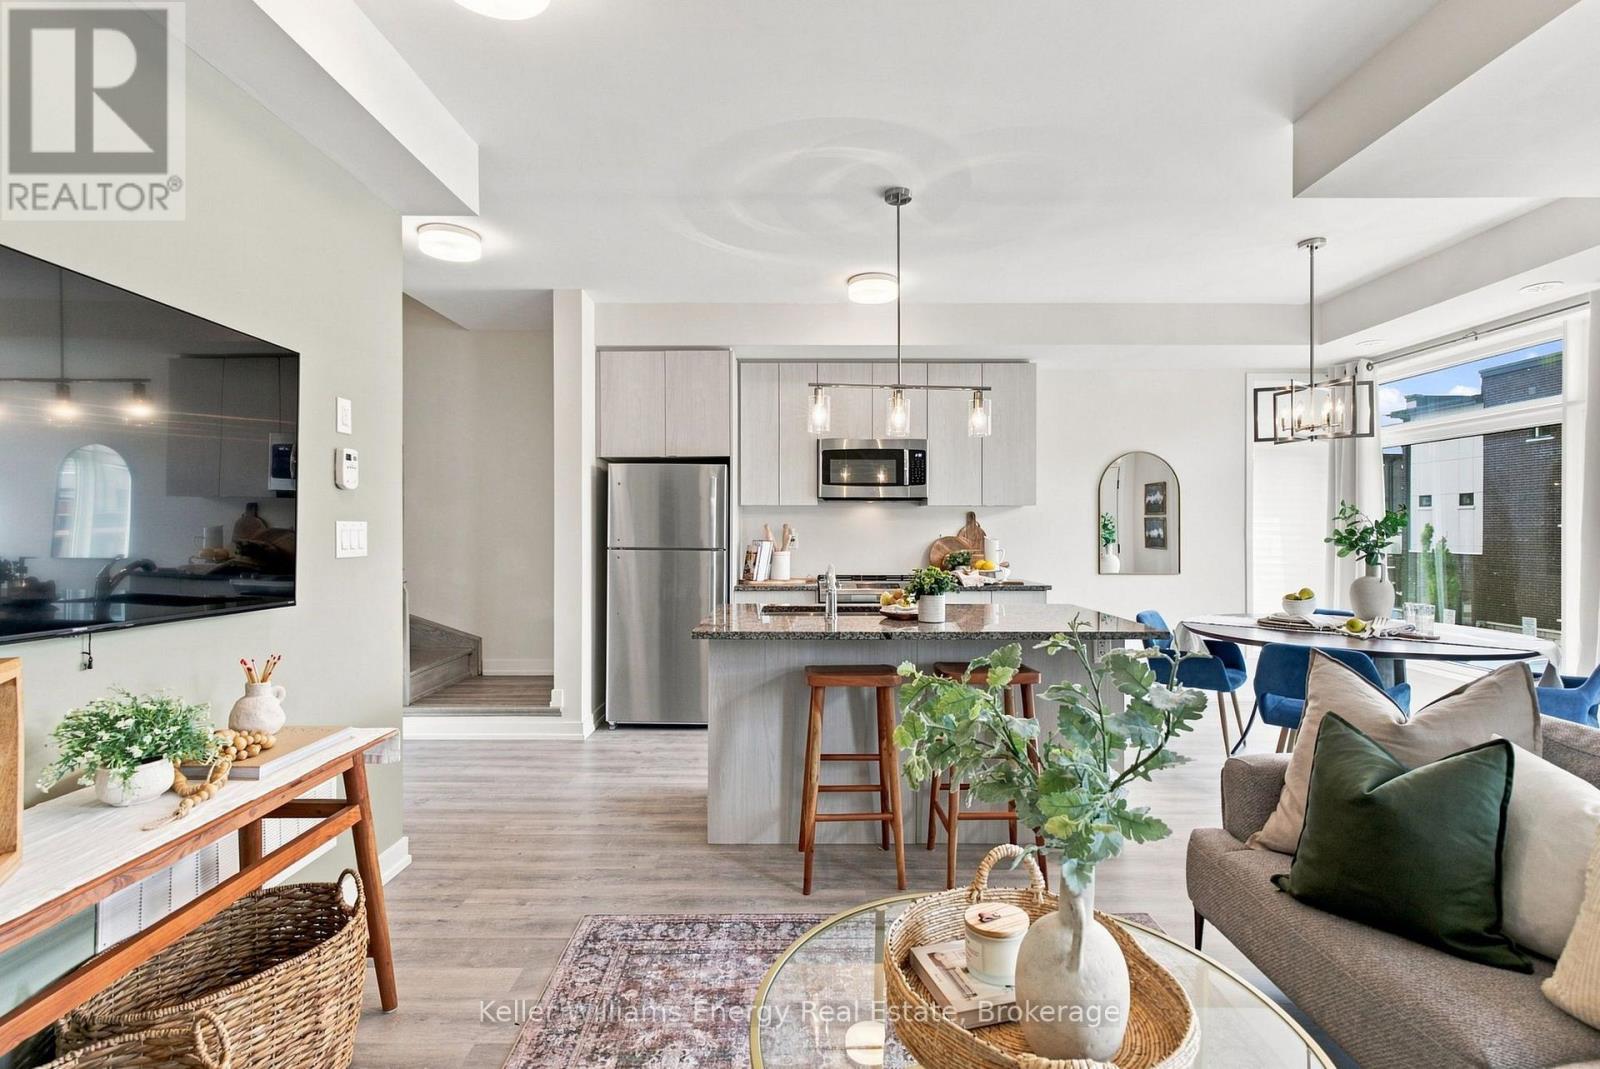
204 - 2550 Castlegate Crossing
Pickering, Ontario
Welcome to 2550 Castlegate Crossing, Unit 204, a stylish 2-bedroom condo townhouse in Pickering's sought-after Duffin Heights community! Built in 2021, this modern home offers a functional two-storey layout filled with contemporary finishes. The main living level features low-maintenance laminate flooring throughout an open-concept living and dining space. The bright kitchen is equipped with sleek stainless steel appliances, and a convenient breakfast bar. Step out from the dining area to a private open balcony, ideal for relaxing or grilling with the included BBQ. A practical 2-piece powder room completes this level. Upstairs, you will find two generous bedrooms, each offering its own private bathroom setup. The primary suite includes a walk-in closet and a 4-piece ensuite, while the second bedroom features a large window, closet, and a 3-piece ensuite. Convenient upper-level laundry completes the top floor. Parking is a breeze with an attached garage and private driveway providing space for two vehicles. Ideally situated close to major commuting routes, transit, parks, and shopping, this move-in-ready property is perfect for first-time buyers, young professionals, or investors. Book your showing today! (id:61476)
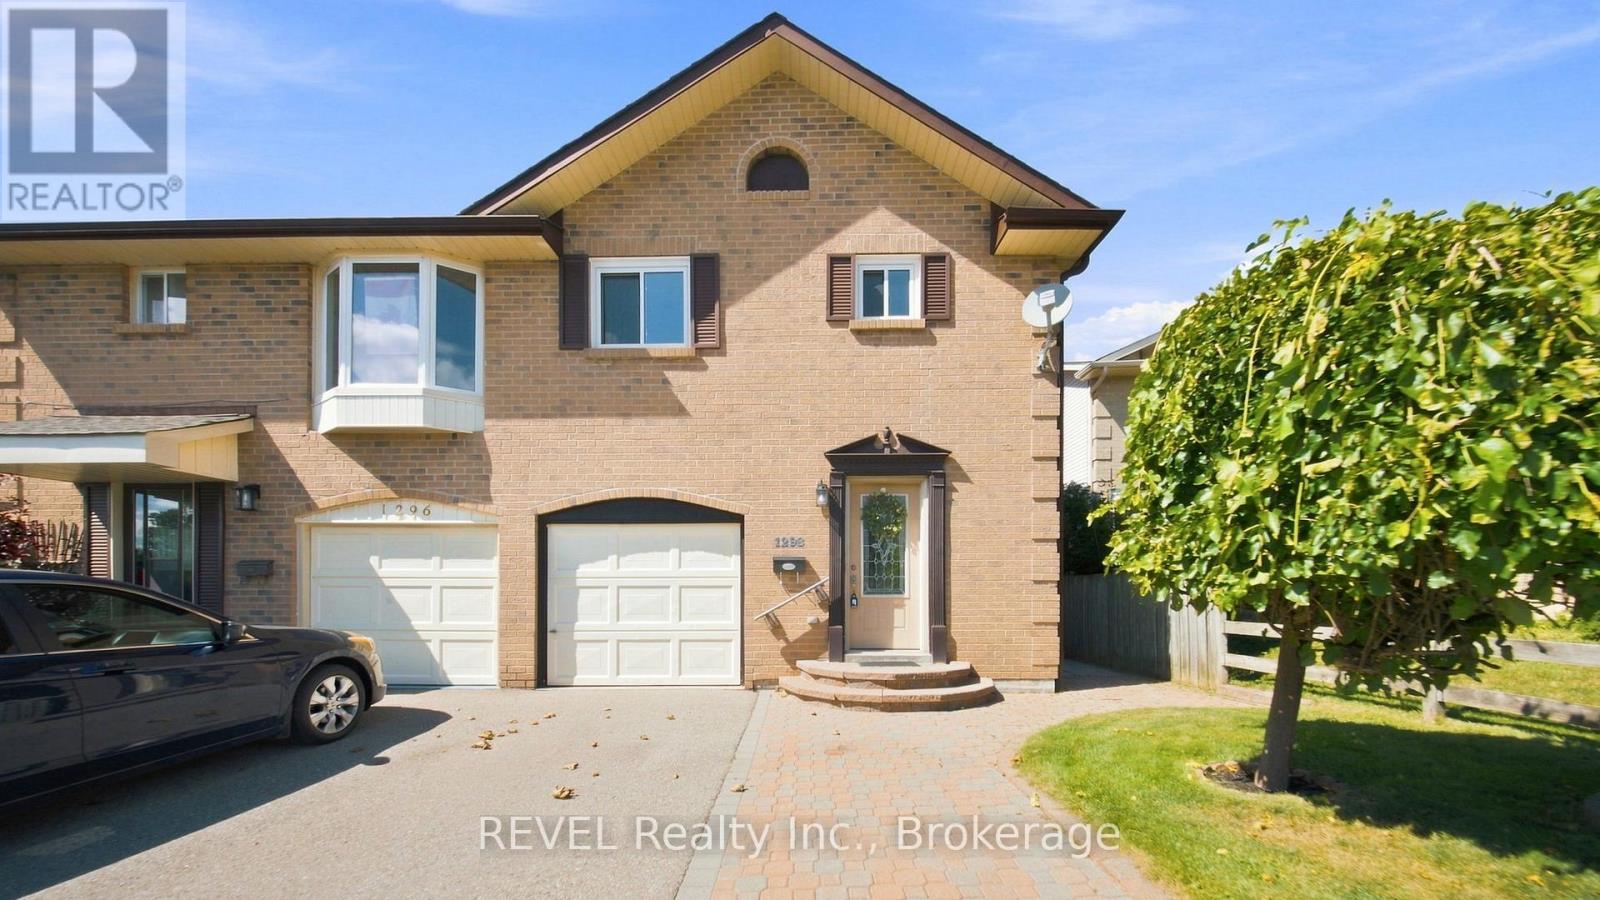
1298 Pinehurst Avenue
Oshawa, Ontario
A fantastic opportunity to get into the market and make homeownership a reality. This well-maintained home offers a functional layout, generous living space and an impressive list of updates, making it an ideal choice for first-time buyers, young families or anyone looking for a home they can move into and enjoy.The main level features a bright living and dining area with laminate flooring, a functional kitchen with ceramic tile, stainless steel appliances and built-in cabinetry, plus convenient access to the garage. Gather around the cozy Osburn wood-burning fireplace insert (2021), complete with WETT certification, while the included built-ins on either side add both character and practical storage.Upstairs, you'll find comfortable bedrooms with updated carpeting, including a spacious primary retreat featuring a walk-in closet and private 2-piece ensuite. The main bathroom was completely renovated in 2025, adding a fresh, modern finish to the upper level.The finished basement provides even more usable living space with a wet bar, making it a great spot for movie nights, entertaining, a home gym or additional family space. Major improvements have already been taken care of, including roof, soffits, fascia and eavestroughs (2019), electrical panel upgraded (2021), hot water tank (2021), LG washer & dryer (2021), windows (2022-24), and renovated main bathroom (2025).Outside, enjoy an extended deck, updated fencing and a shed, perfect for storage, hobbies or a workshop. Central vacuum and accessories are also included. A well cared for home with valuable updates already completed and plenty of space to grow - 1298 Pinehurst Avenue is an excellent opportunity to stop renting and start building equity in a place you can truly call your own. (id:61476)
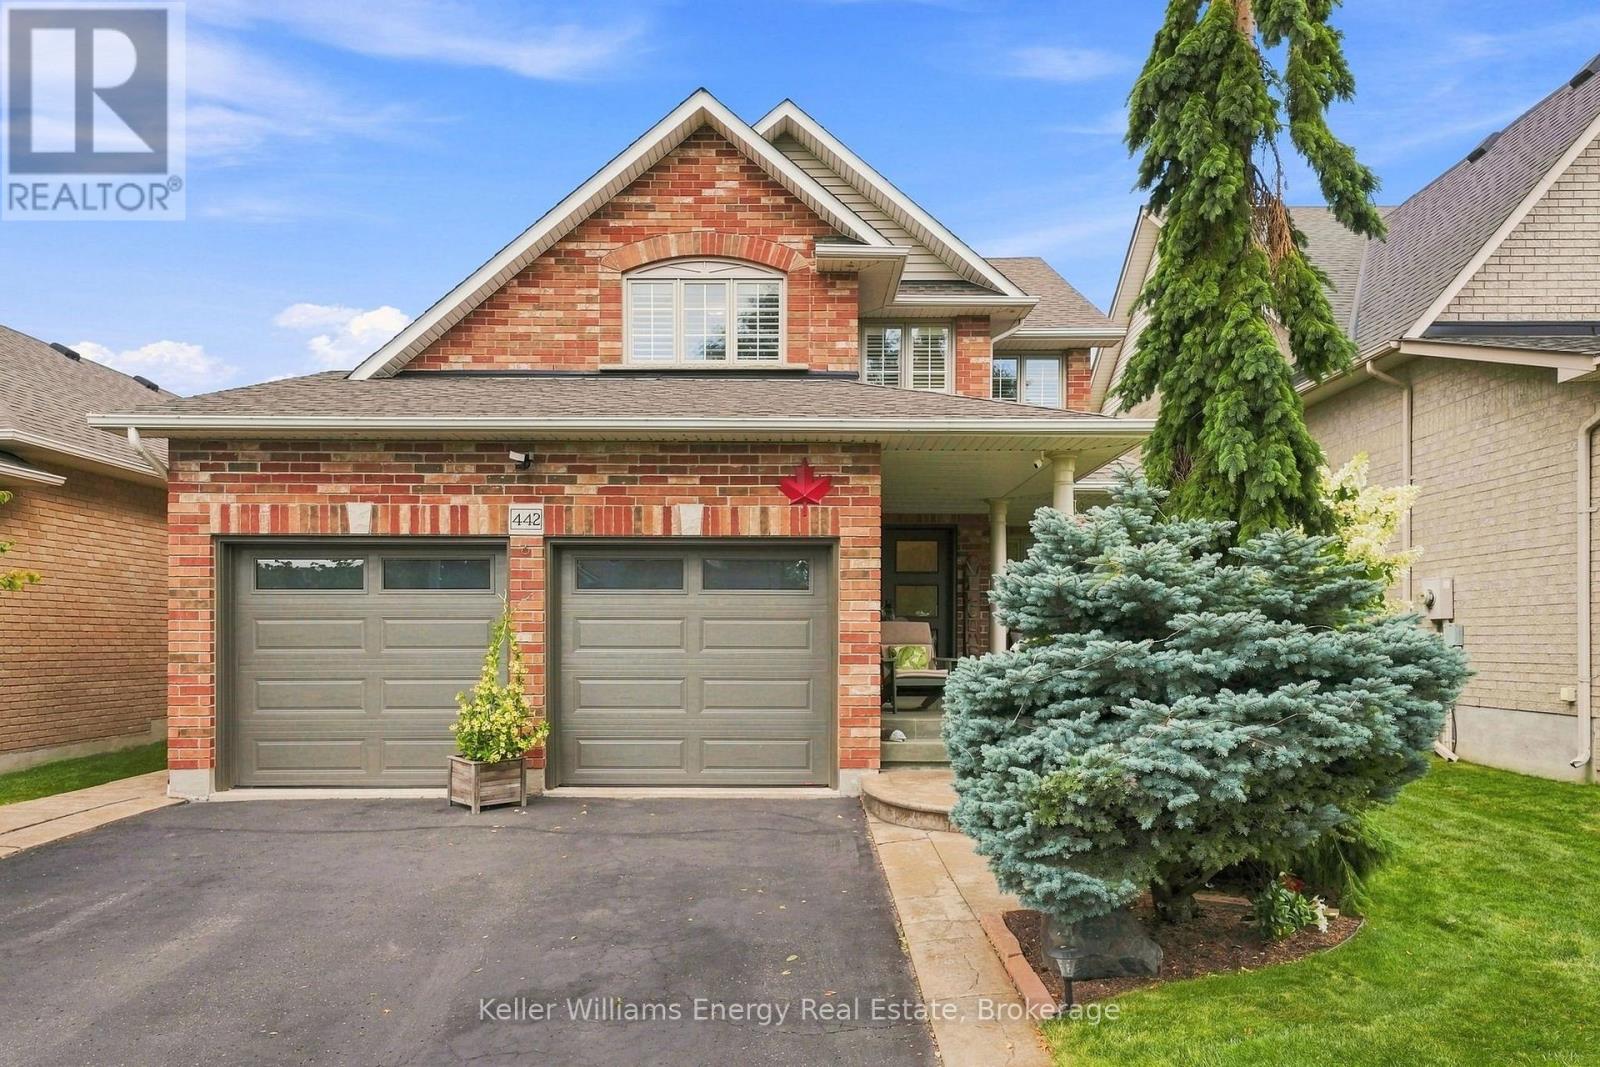
442 Meadow Street
Oshawa, Ontario
Welcome to this beautifully updated all-brick detached home in the sought-after Kedron community of Oshawa, where pride of ownership shines throughout. Set on a quiet, family-friendly street close to schools, parks and everyday amenities, this is a home designed for growing families. Step inside to a welcoming front entry and thoughtfully renovated main floor featuring updated flooring, refreshed staircase, upgraded hallway lighting and a warm fireplace with stylish new ceramic surround. The stunning renovated kitchen is the heart of the home, showcasing updated cabinetry, countertops, tile backsplash, sink and faucets, complemented by a newer kitchen range. The generous primary retreat offers plenty of space to unwind, complete with a luxurious 4-piece ensuite and walk-in closet. Three additional well-proportioned bedrooms provide flexibility for children, guests or a home office. Updated bathrooms, including refreshed toilets, add to the home's move-in-ready appeal. The unfinished basement offers an opportunity to create a space tailored to your family's needs-whether a recreation room, home gym, office or additional living area. With abundant storage and a large cold cellar, there is plenty of room to stay organized while leaving the finishing details to your own vision. Outside, beautifully manicured lawns and gardens create an inviting setting in both the front and backyard. The backyard also features a stamped concrete patio, perfect for entertaining or relaxing. A new washer and dryer add convenience and functionality. With no sidewalk, the driveway offers ample parking for up to four vehicles and plenty of room for recreational toys. A high-efficiency gas furnace with annual certified health checks, a new Trane A/C system, and numerous thoughtful upgrades throughout complete this exceptional home, combining comfort, style and functionality in one of Oshawa's welcoming family communities. A wonderful place to put down roots and make lasting memories. (id:61476)
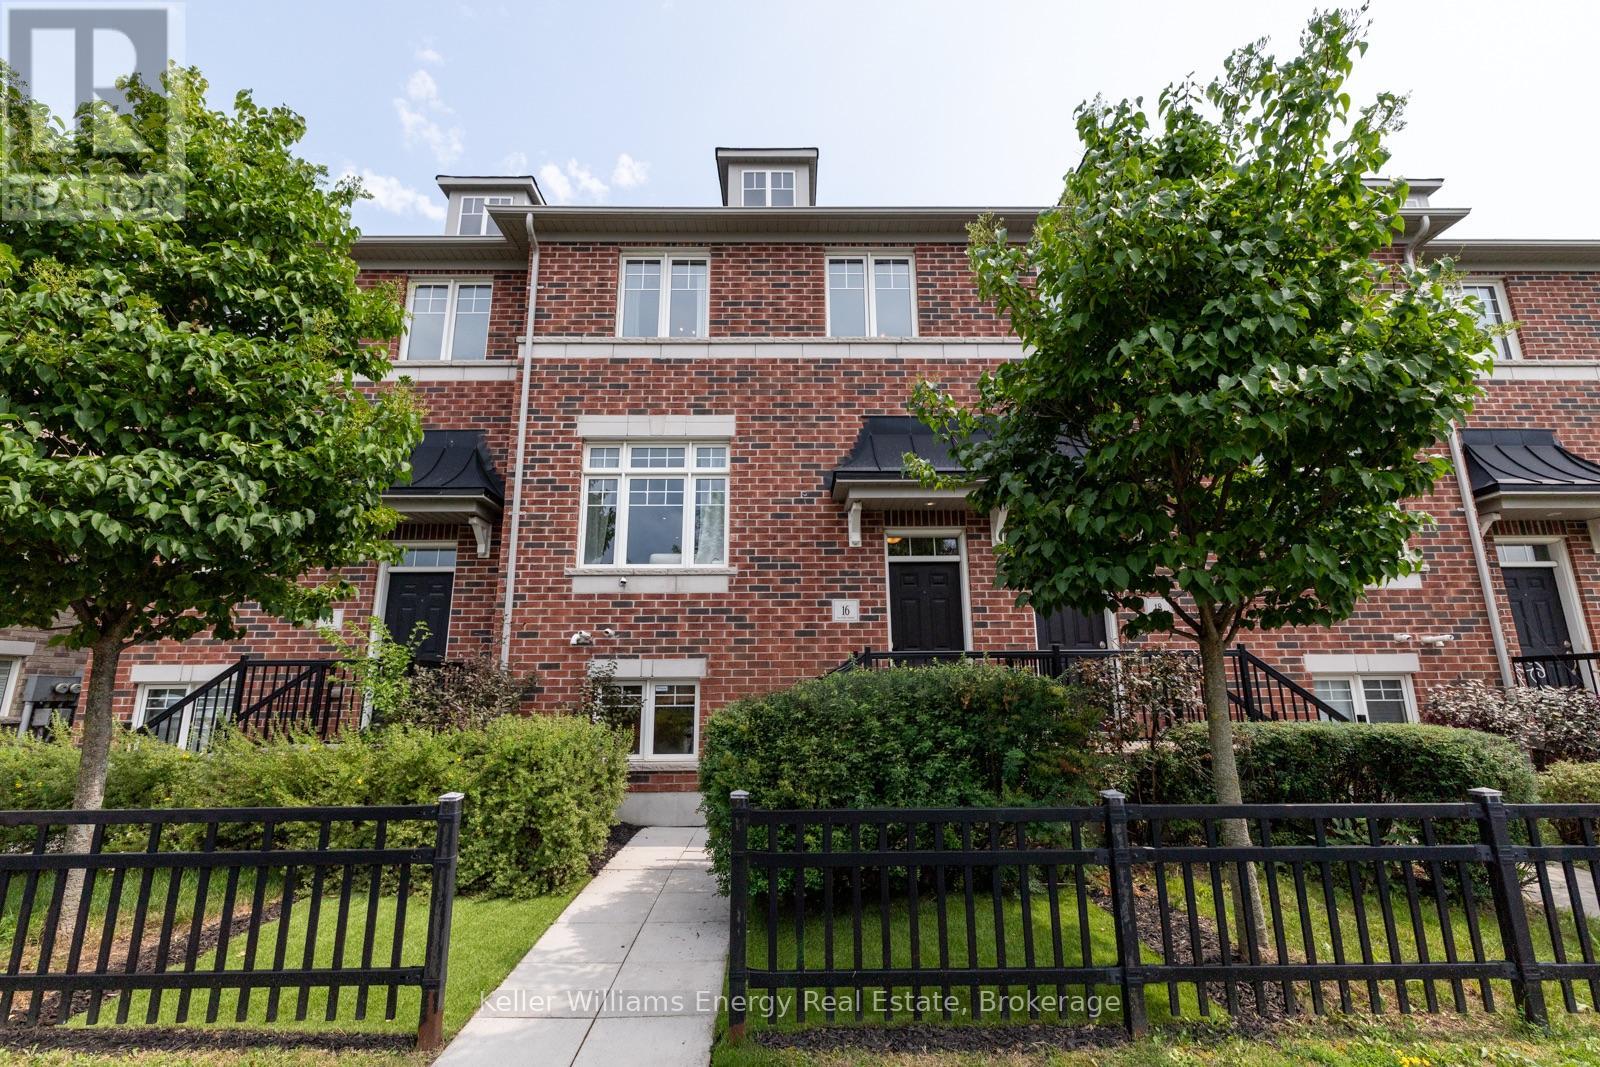
16 Streathern Way
Clarington, Ontario
Welcome home to this meticulously maintained double-car garage freehold townhome, set in a sought-after, family-friendly Bowmanville community. Offering approximately 1,733 sq. ft. across 3 levels with 3+1 bedrooms and 3 bathrooms, the functional floor plan features generous room sizes and a sense of space more reminiscent of a semi or detached home. The bright main level flows naturally between the living and dining areas, with pot lights and a custom built-in bar featuring a beverage fridge, wine storage and floating shelves. The kitchen offers ample cabinetry and a large centre island with seating and additional storage, while the adjoining dining area walks out to the balcony. Upstairs, three generous bedrooms include a spacious primary retreat with a walk-in closet complete with built-in organizers and a private 4-piece ensuite. The ground level provides even more flexibility with a fourth bedroom or den, perfect for guests, a home office or gym, plus direct access to the double-car garage from inside the home. With parking for four vehicles and schools, parks, shopping, restaurants and transit all within walking distance, the location offers exceptional convenience with easy access to Highways 401 and 407. (id:61476)
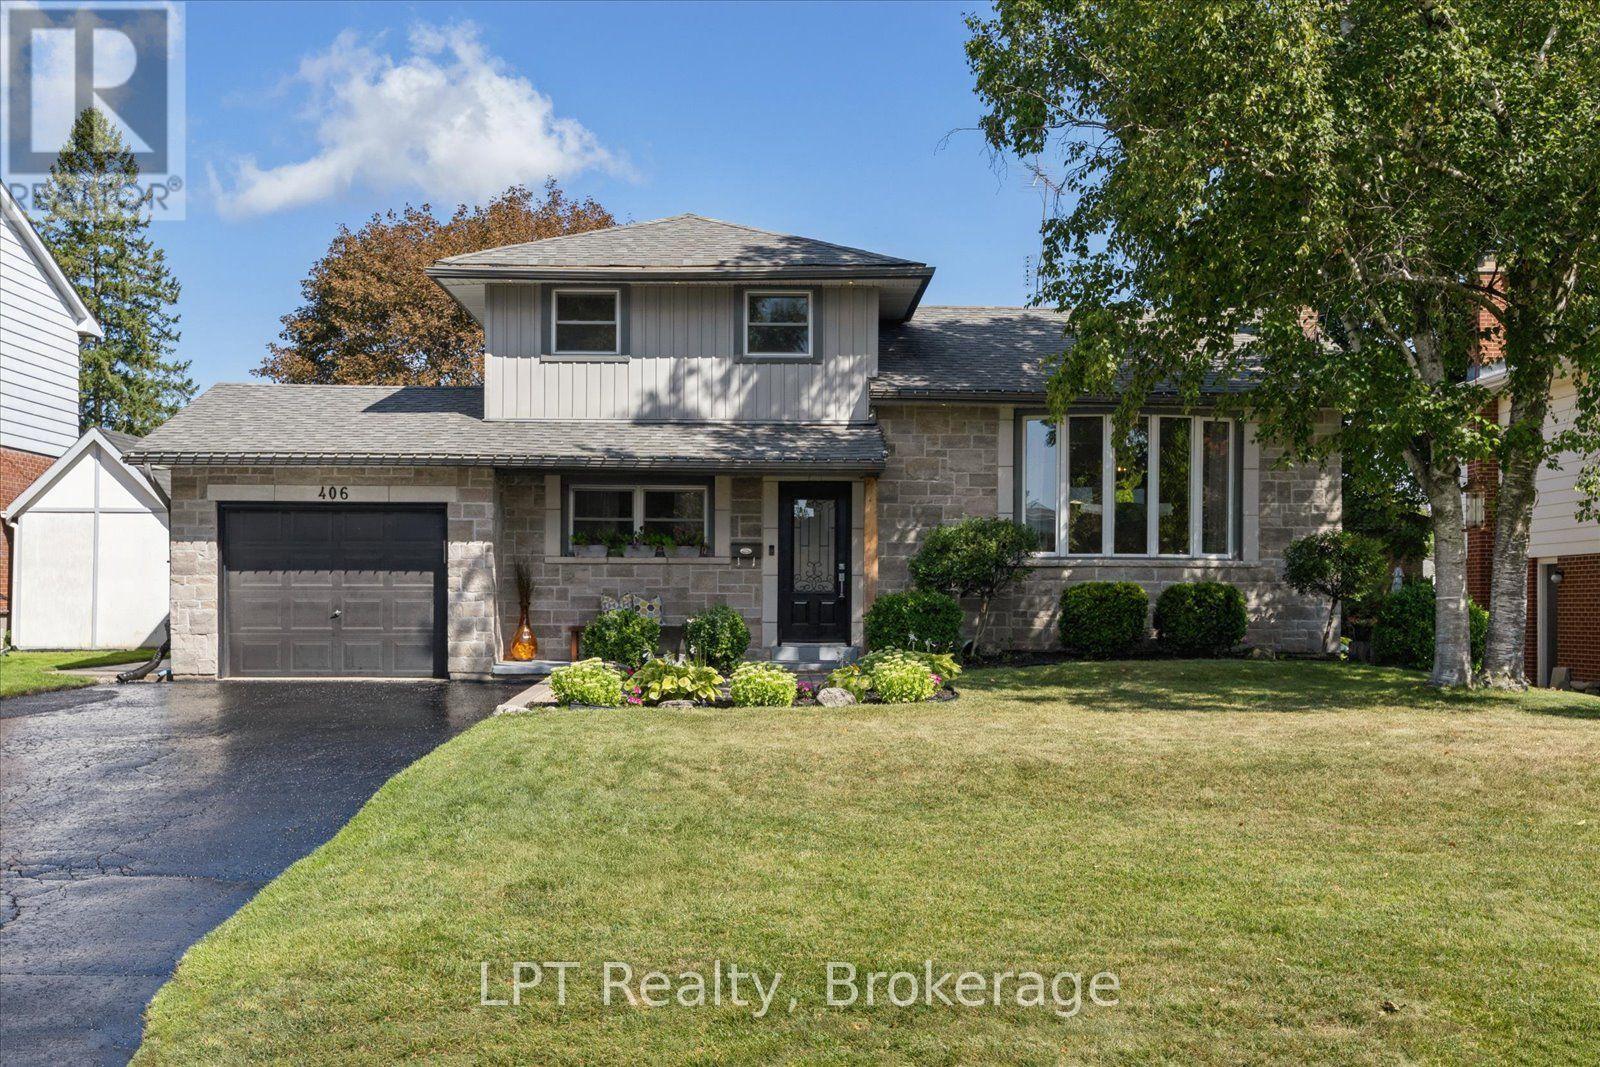
406 Glenmar Avenue
Oshawa, Ontario
Welcome to this beautiful side-split nestled in "The Glens", one of Oshawa's most sought-after neighbourhood's! This spacious family home offers the perfect blend of comfortable living, versatile space, and an incredible backyard retreat. Featuring an inviting open concept living area, striking accent wall, an eat-in kitchen with a convenient double door walkout to the backyard. The main-floor primary bedroom is a true retreat, complete with a private ensuite and an oversized walk-in closet. Originally a bedroom, this impressive space could easily be converted back into a 4+1 bedroom, offering excellent flexibility for a growing family. The lower level offers a spacious living area, wood-burning fireplace and a large, bright bedroom with ensuite, providing even more room for family, guests, or entertaining. Step outside and discover your own backyard oasis! Spend warm summer days lounging by the in-ground pool, unwind in the hot tub, or relax under the large pergola providing the perfect shaded spot for poolside entertaining and enjoying time with family and friends. With a double driveway accommodating up to 6 vehicles, parking is never an issue. When it's time to enjoy the outdoors, you're just steps from walking trails, parks, and beautiful green space. A fantastic opportunity to own a spacious and versatile home in one of Oshawa's most desirable communities-with a backyard you'll never want to leave! Recent updates include pool liner 2021, HWT 2024, Storage shed 2022, pool pump 2024, poured concreate landscaping resealed 2026, fresh paint throughout 2026, driveway resealed 2026. There is a gas bbq line as well. (id:61476)
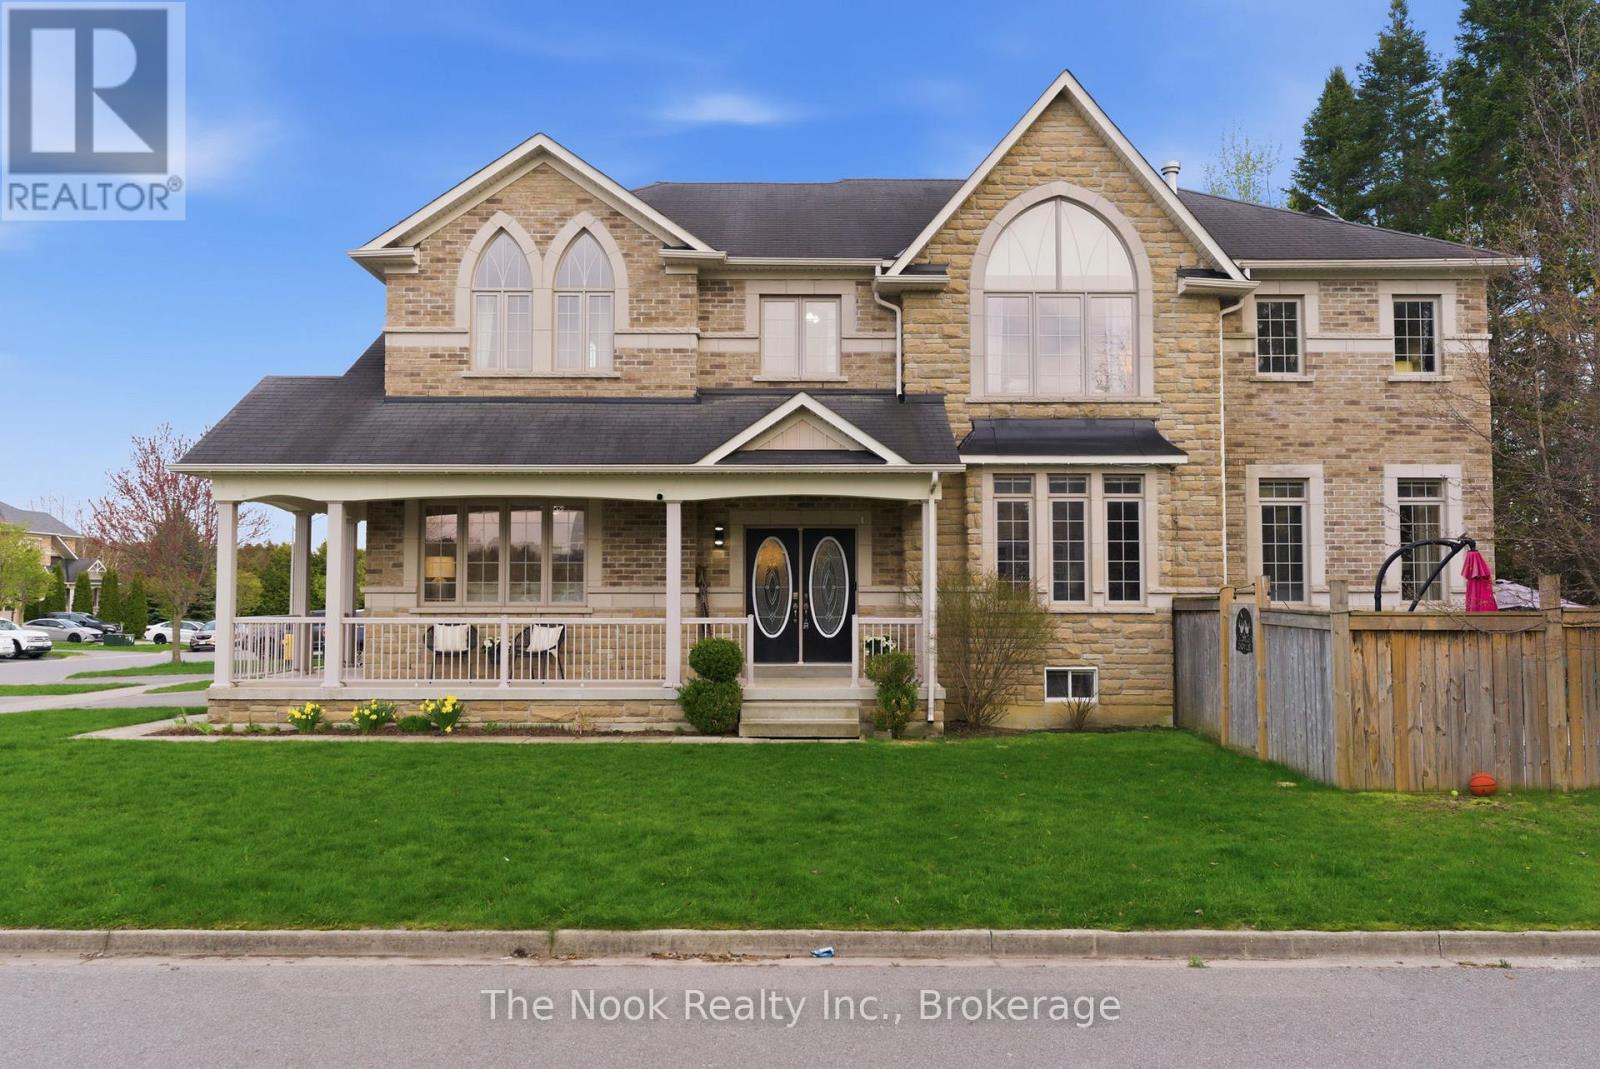
1 Wilbert Hoar Court
Clarington, Ontario
** OPEN HOUSE** Sunday Aug. 23rd 1:00 - 3:00pm . Welcome to 1 Wilbert Hoar Crt, a stunning Carrington Builder former showroom home on a premium corner lot in a sought-after family community. As the builder's largest model, this impressive home was upgraded with a rare 5-bedroom layout with added upstairs office that could be a 6th bedroom, offering the space today's families need. Designed for both entertaining and everyday living, the open-concept main floor features a spacious kitchen with breakfast bar, bright living area, and walkout to your private backyard oasis complete with a saltwater pool and low maintenance yard. Enjoy quiet mornings or evening sunsets from the charming front porch, the perfect place to relax and unwind. Main floor laundry and direct access to the garage adds everyday convenience. Upstairs, the spacious primary suite features a cozy fireplace, large walk-in closet, large bathroom with soaker tub and plenty of room to retreat at the end of the day. The additional bedrooms offer flexibility for growing families, guest rooms, or the perfect work-from-home office space. The finished basement features a spacious rec room for movies, a place to workout or games room, creating the ideal spot for entertaining, relaxing, or family nights in. Bonus game or craft room, ample storage and four piece bath. Set on a quiet dead-end court, kids can safely play outside while you enjoy one of the area's most desirable family-friendly neighbourhoods. Close to parks, schools, shopping, restaurants, recreation facilities, and commuter routes, this is the complete family package. Owned HWT 2025, New Pool Heater 2025, Pool Installed 2021. (id:61476)
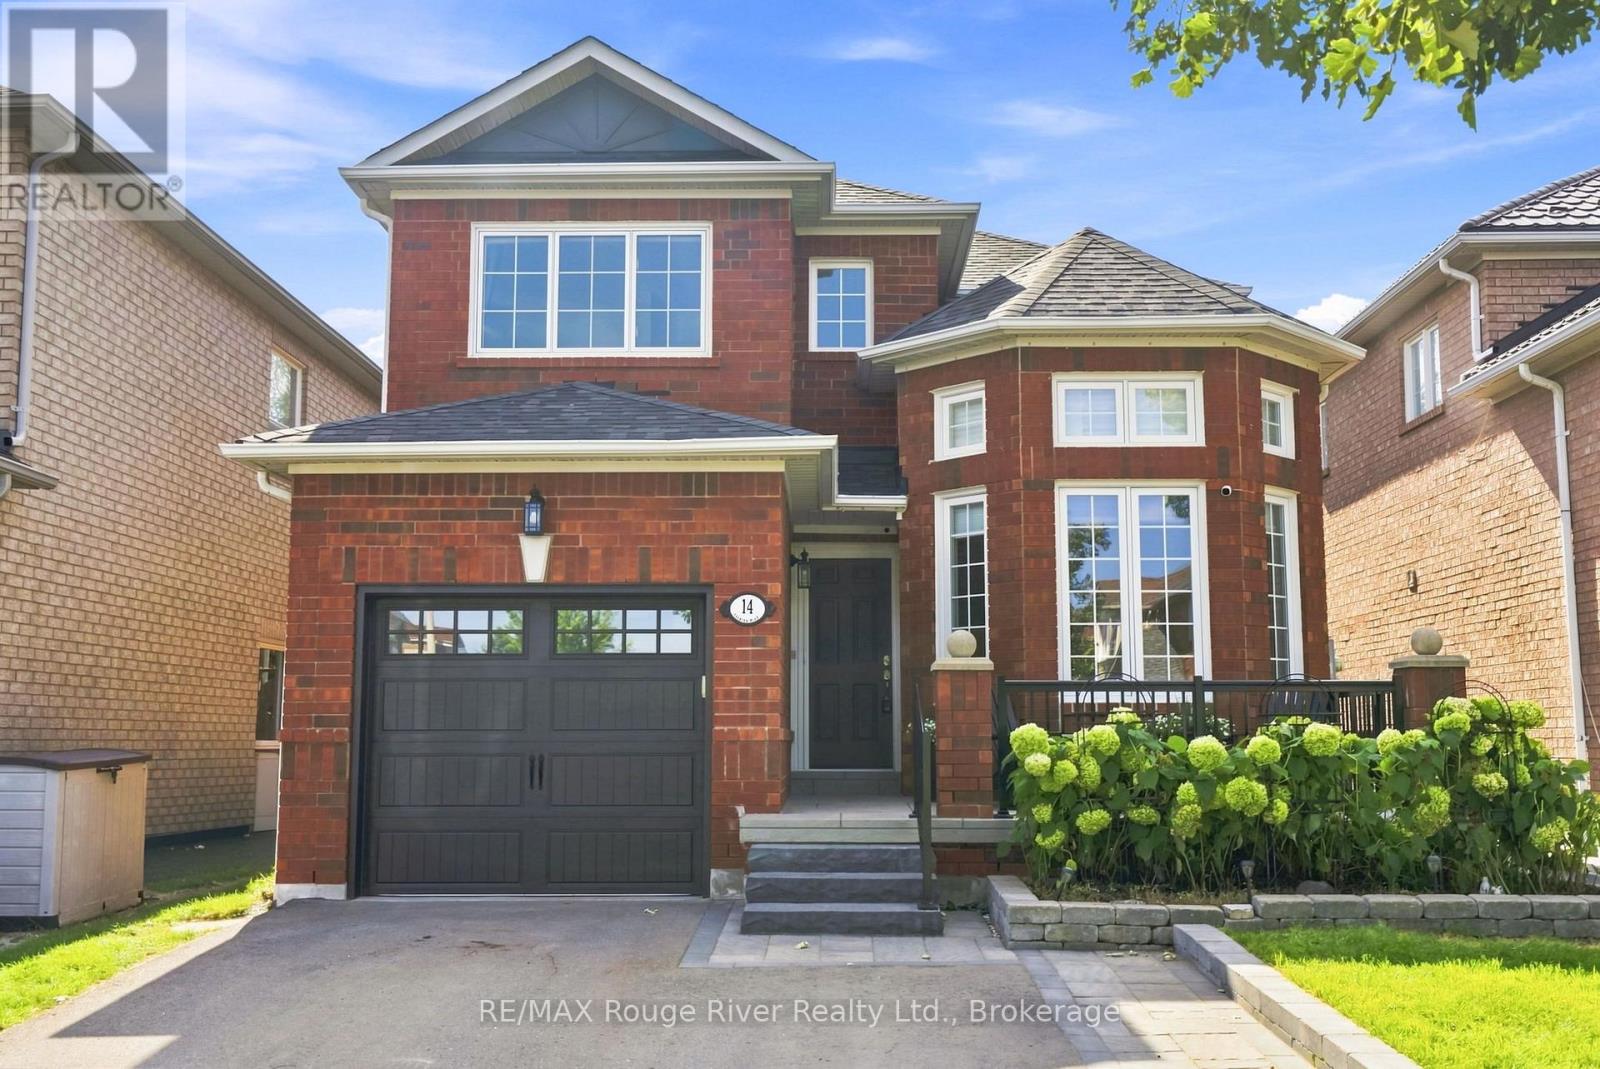
14 Tormina Boulevard
Whitby, Ontario
Welcome to this beautifully maintained home offering a perfect blend of comfort, style, and thoughtful updates. The main floor features hardwood flooring throughout, updated lighting, upgraded windows (Magic Window), and a spacious living room with a gas fireplace overlooking the backyard. The elegant dining room showcases a dramatic 12 foot ceiling and a bay window overlooking the front yard. The updated kitchen offers quartz countertops, stainless steel appliances, ceramic tile flooring, pot lighting, and updated laminate cabinetry. The adjacent breakfast area features ceramic flooring, California shutters, and a walkout to the patio, creating an inviting space for everyday living and entertaining. Upstairs, the spacious primary bedroom features a walk-in closet and four-piece ensuite with a relaxing Jacuzzi tub. Two additional bedrooms offer comfortable living space with ample closet storage. The unfinished basement provides excellent potential for future living space and includes a three-piece bathroom rough-in, cold cellar, and laundry area. Step outside to a beautifully landscaped backyard designed as a peaceful retreat, complete with a tranquility pond, mature shade trees, gardens, and a canopy-covered concrete paver patio. Additional exterior updates include a new garage door. Ideally located close to shopping, dining, schools, parks, transit, Highway 407, and all the amenities you need for convenient everyday living. A wonderful home offering a fantastic combination of indoor comfort and a serene outdoor setting. (id:61476)
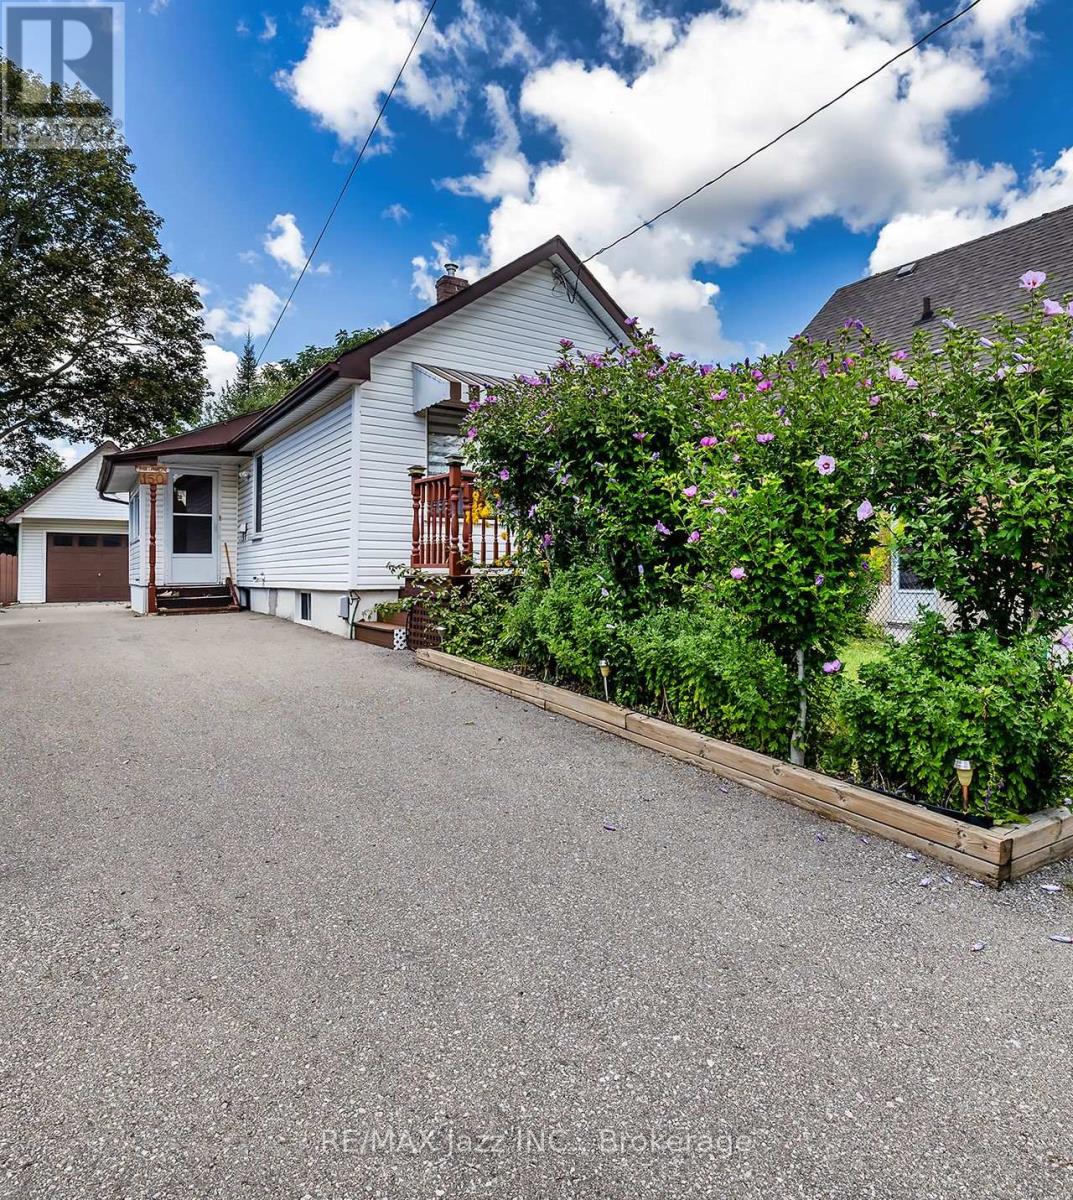
150 Verdun Road
Oshawa, Ontario
Calling all first-time buyers and investors. This charming 1+1 bedroom bungalow presents an incredible entry-level opportunity to stop renting and start building equity. Step inside to a bright, functional layout featuring a spacious main-floor living room with durable laminate flooring, a cozy dining area, a full 4-piece bathroom and a kitchen that flows into an inviting sunroom-perfect for your morning coffee. Lovely front porch with composite decking. Downstairs, the partially finished basement offers a separate entrance and an extra bedroom, providing fantastic potential for an in-law suite, guest space, or custom lower-level retreat. Set on an impressive 33 x 130 ft lot with parking for 6 cars, the true standout feature is the massive 14 x 23 ft detached hydro-equipped garage complete with a full storage loft-the ultimate workshop for mechanics, contractors, or hobbyists. Prime Oshawa location close to transit, shopping, parks, and all daily amenities. Don't miss this high-potential gem! (id:61476)
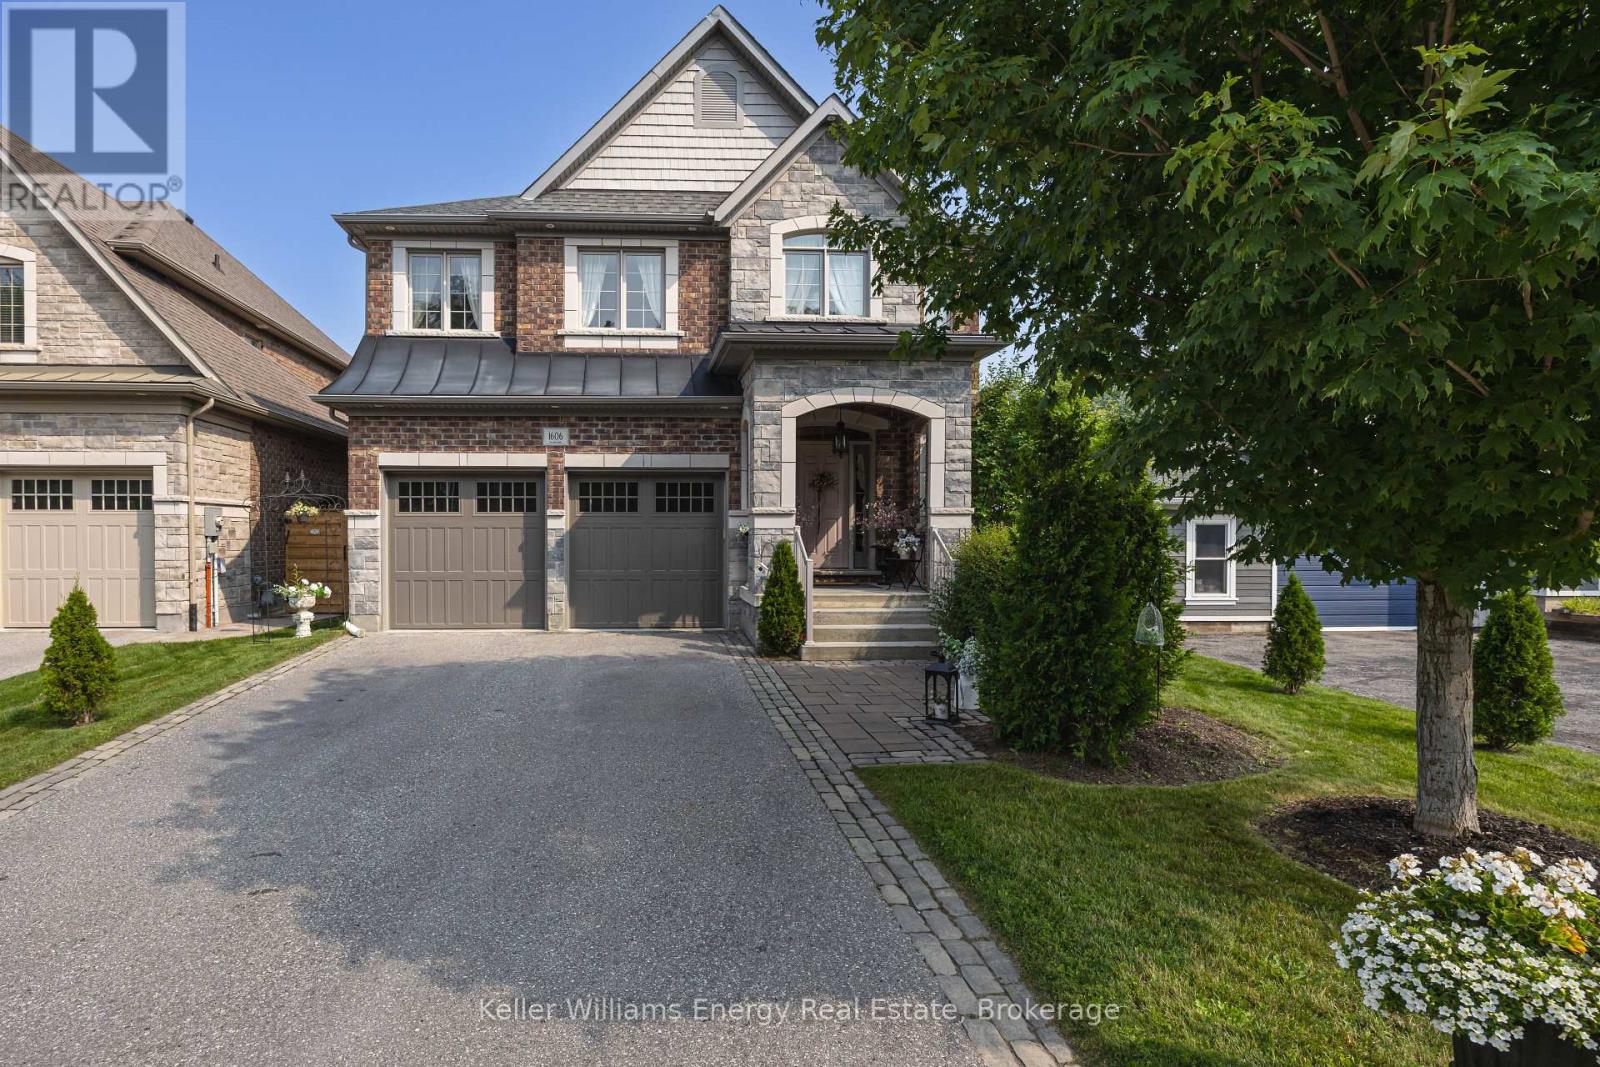
1606 Nash Road
Clarington, Ontario
Perfectly positioned on a premium ravine lot, this exceptional home blends modern sophistication with thoughtful design and space for families to grow. Designed for both elegant entertaining and everyday living, the open-concept main level offers a refined blend of style, comfort and functionality. At the heart of the home, the gourmet chef's kitchen features Cambria quartz counters with a matching backsplash, under-cabinet lighting, premium Caf appliances, oversized centre island with designer pendant lighting and a spacious walk-in pantry complete with a coffee bar. The adjoining dining area offers a walk-out to your private deck, creating the perfect setting to enjoy your morning coffee while overlooking the private backyard and tranquil ravine beyond. The inviting great room is highlighted by coffered ceilings, a gas fireplace and expansive windows that fill the home with natural light. Rich hardwood flooring, elegant designer lighting, custom drapery and 9-foot ceilings throughout enhance the home's warm and sophisticated ambiance. For added peace of mind the property is protected & monitored by an indoor/outdoor security system. Upstairs discover four generously sized bedrooms and three spa-like bathrooms. The luxurious primary suite is a true retreat complete with a sitting area offering the perfect place to relax with a good book. The spa-inspired 5-piece ensuite features a freestanding soaker tub, oversized glass walk-in shower, dual vanities and a spacious walk-in closet. The second bedroom offers the ultimate convenience with its own private 4-piece ensuite and large walk-in closet while the third and fourth bedrooms are equally spacious and share a beautifully appointed semi-ensuite bathroom making them ideal for family or a dedicated home office. Ideally located close to great parks, top-rated schools, shopping, Hwy 401/407/418, this remarkable home offers the pefect blend of luxury and convenience with exceptional space for your family's next chapter. (id:61476)
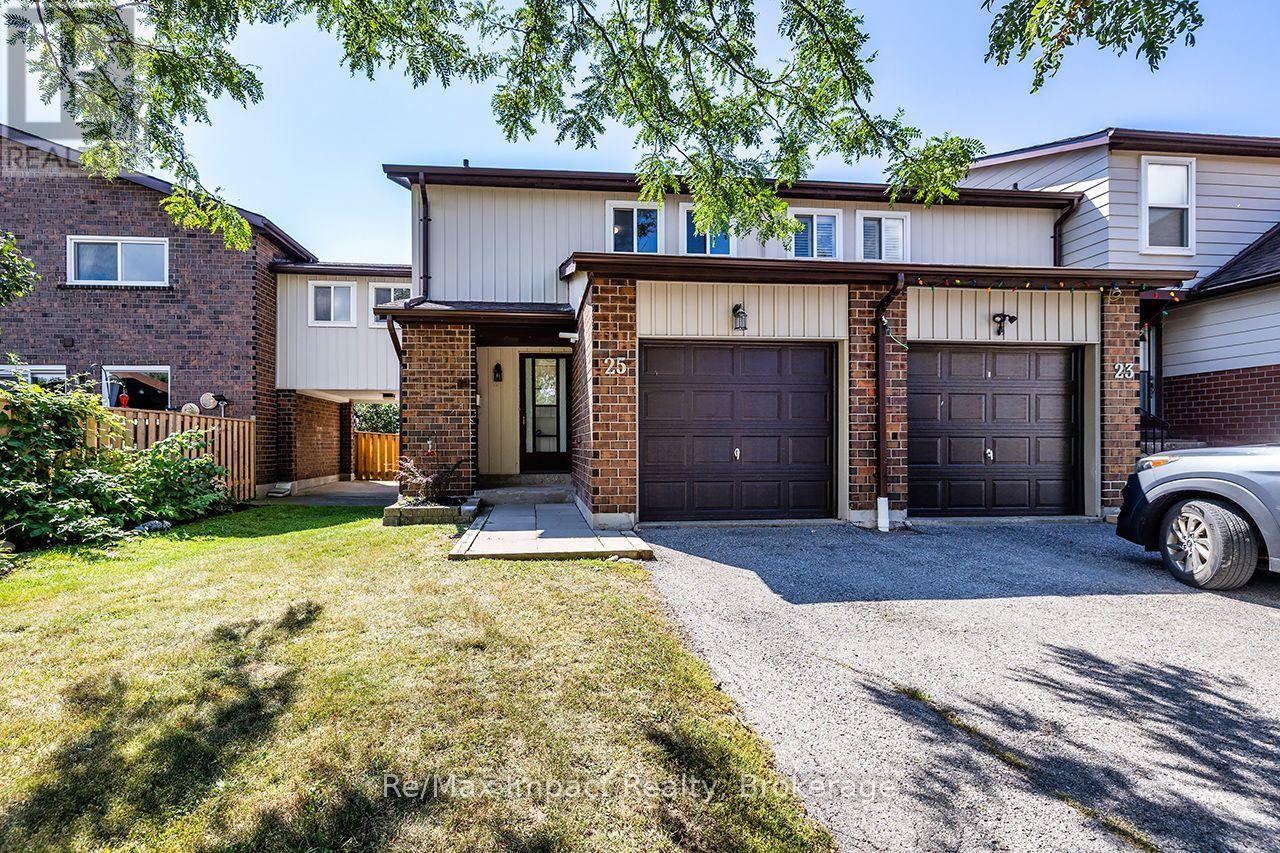
25 Tompkins Lane
Ajax, Ontario
Welcome to 25 Tompkins Lane, a spacious end-unit condo townhouse offering more than 1,400 sq. ft. of living space, 4 bedrooms and 2 bathrooms. This bright and functional home features an updated kitchen, generous living and dining spaces, plus a walkout to a fully fenced backyard with no neighbours directly behind. The partially finished basement provides additional flexible living space, while the attached garage adds everyday convenience. Located in an established South Ajax community close to parks, schools, shopping, transit and the waterfront, with access to an outdoor pool and party room. (id:61476)
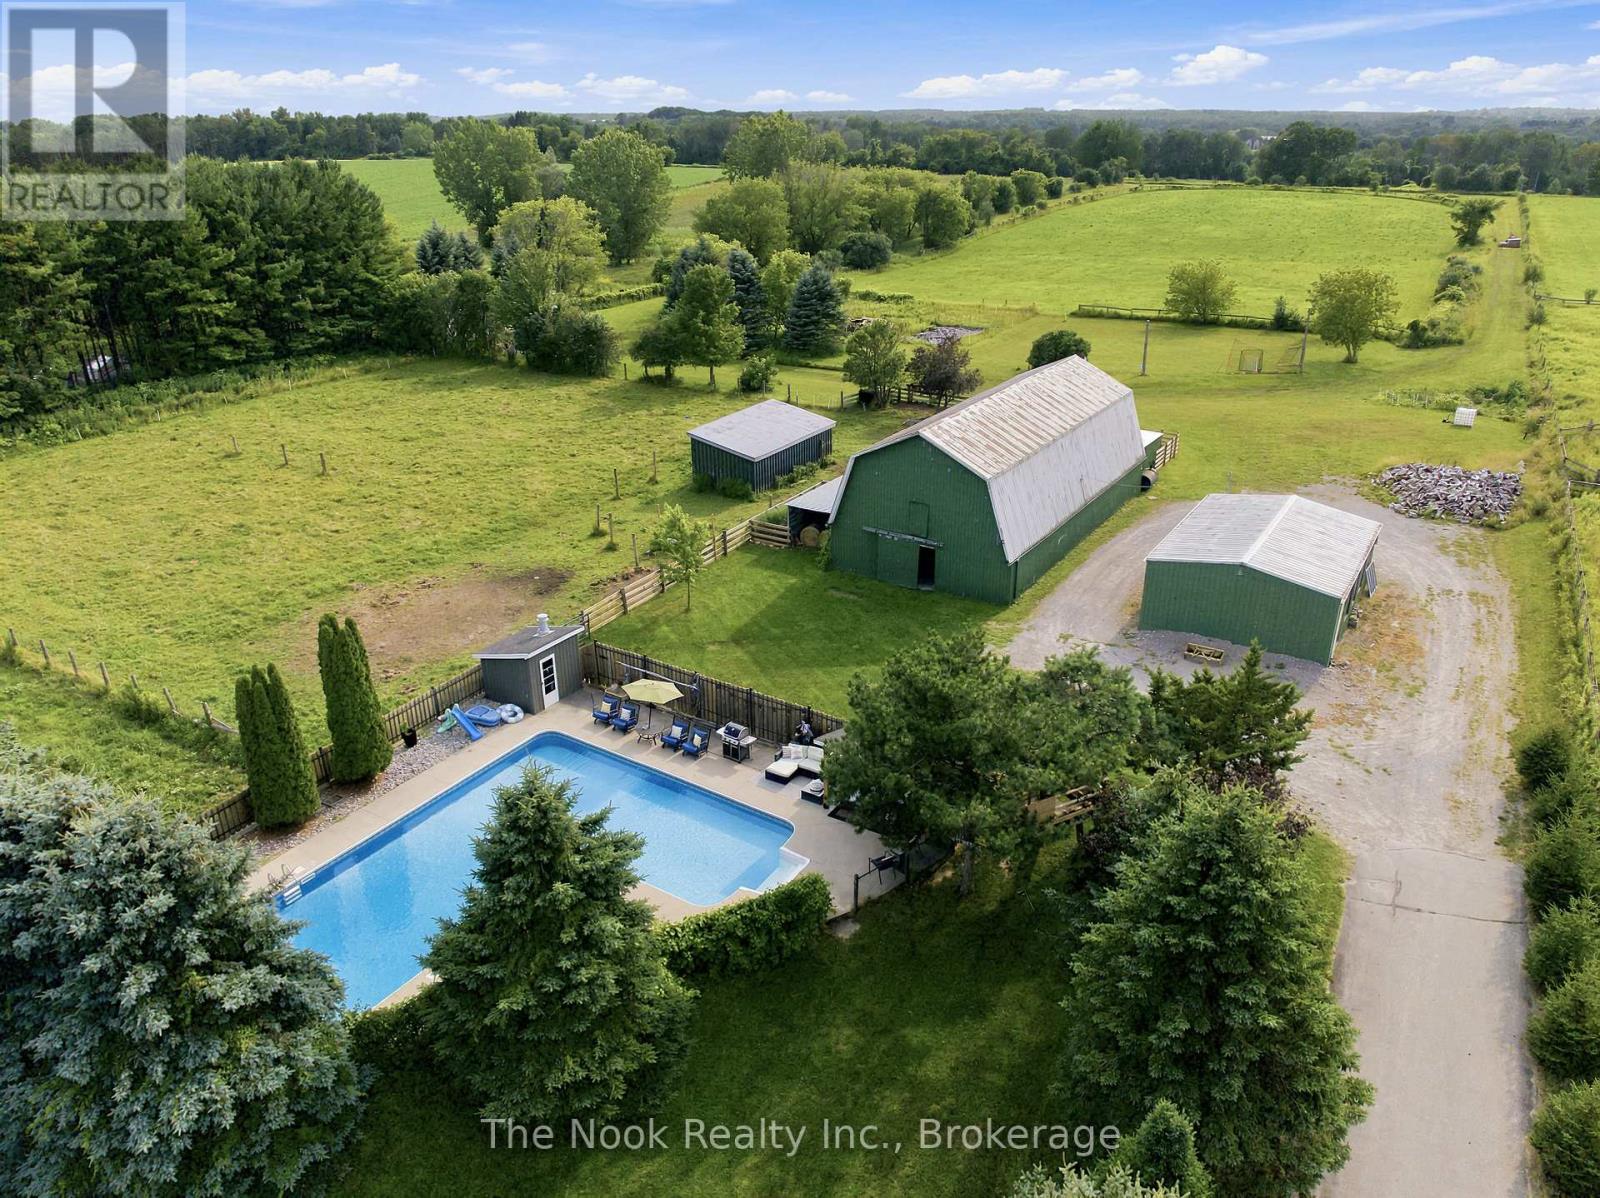
4386 Middle Road
Clarington, Ontario
Finding 10 Private Acres In Bowmanville Is Rare Enough, But Finding One With A 4 Bed/4bath Home, Beautiful Inground Pool, 10-Stall Barn, Paddocks, Workshop & So Much Usable Land Makes This Property Something Truly Special! Set Right On The Outskirts Of Town, It Offers A Genuine Country Lifestyle With Everyday Conveniences Only Minutes Away. The Oversized Inground Pool Is Surrounded By Its Own Fully Fenced Area With A Cabana And Plenty Of Space To Spend Summer Days Outside! The 10-Stall Barn Features A Loft, Hydro, Water/Heated Lines & Wash Station. There Are 2 Fenced Paddocks With Frost-Free Water Lines, A Separate Workshop/Converted School Portable With Hydro, A Sports Field & 4-Acre Hay Field! This Property Is Private, Versatile And Beautifully Set Up For Animals, Hobbies, Recreation Or Simply Enjoying The Freedom That Comes With 10 Acres. The 4-Bed Home Has Been Renovated, Including A Bright, Open-Concept Main Floor With A Large Living Room Flowing Into The Dining Area, Where A Built-In Barn-Door Feature Wall Conceals An Impressive Amount Of Hidden Storage. The Spacious Custom Kitchen Features A Large Island & Beautiful Hand-Hammered Copper Sink! A 2-Pc Bath, Interior Mudroom With Built-Ins And Bonus Enclosed Exterior Mudroom With Access To The Double Garage & Backyard Add Exceptional Function. Upstairs, The Primary Suite Features A Built-In Closet Wall With Electric Fireplace, Separate Walk-In Closet & Huge Ensuite With Dual Vanities, Soaker Tub With Its Own Fireplace & Glass Walk-In Shower. 3 Additional Bedrooms & Another 4-Pc Bath Complete This Level. The Renovated Finished Basement Offers Even More Space With A Wood-Detailed Ceiling, Wood-Burning Fireplace, Home Gym, Laundry & 4-Pc Bath. This Property Offers Country Living In All The Ways That Matter: Acreage, Privacy, Outdoor Space And Room To Do More, All In An Absolutely Prime Location! (id:61476)
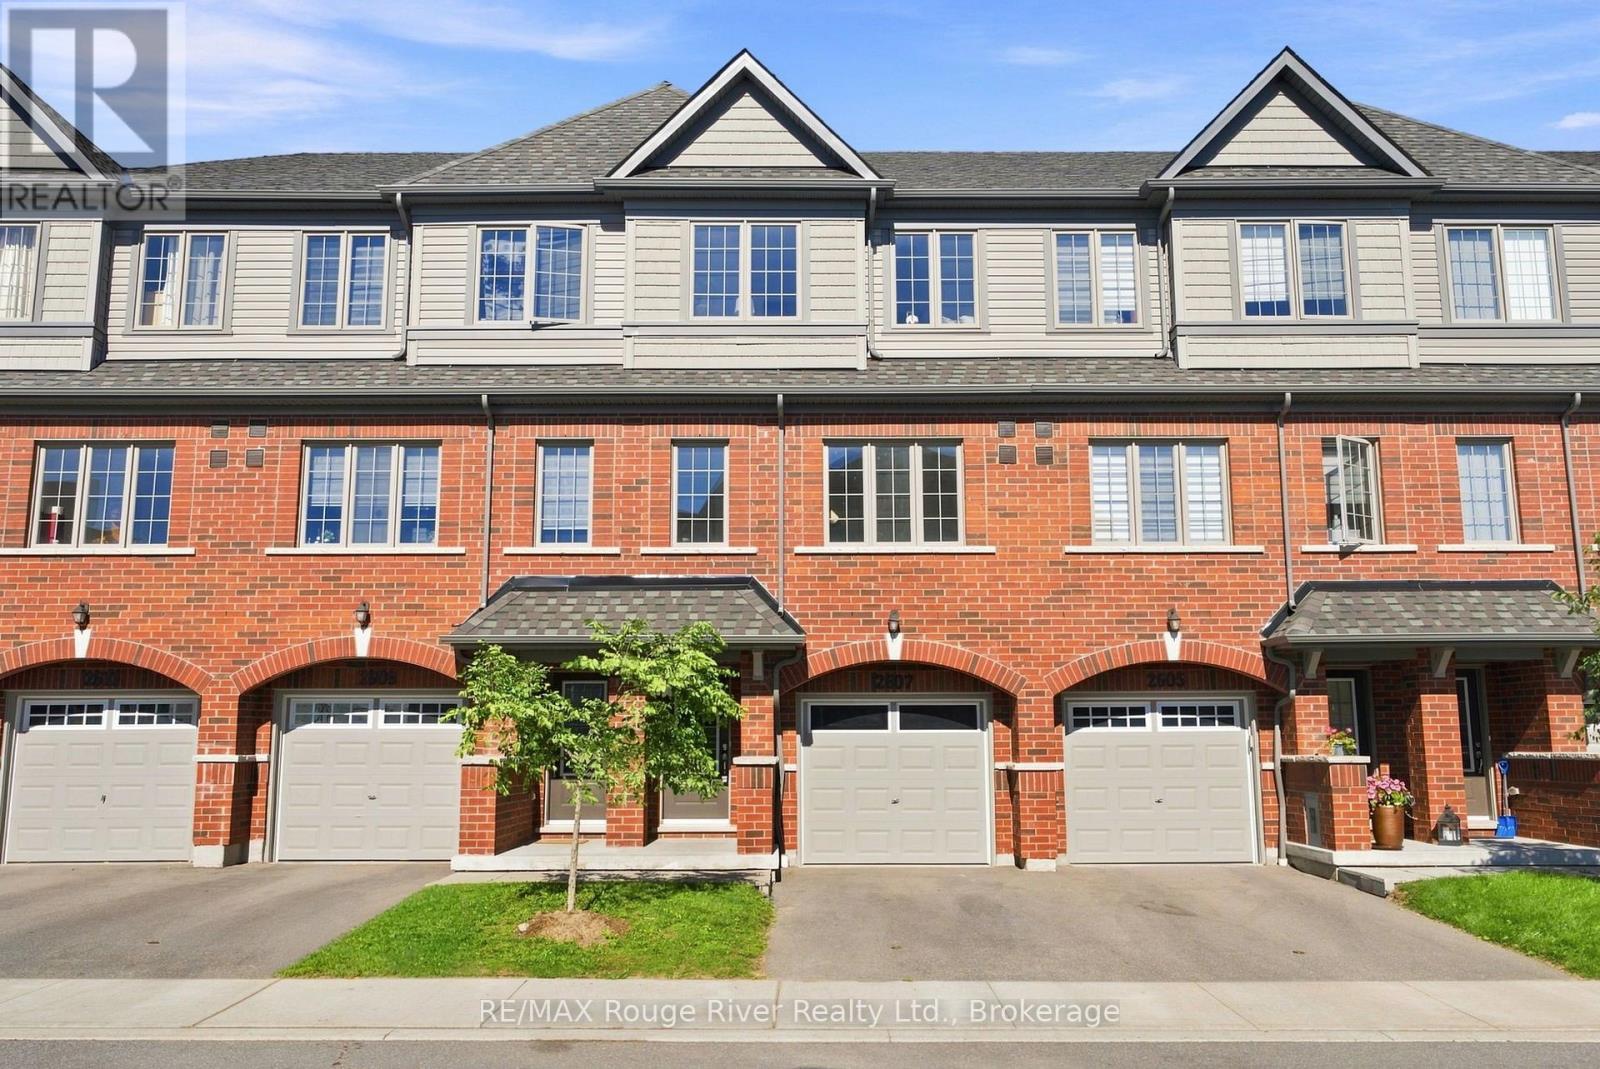
2607 Magdalen Path W
Oshawa, Ontario
Welcome to this spacious four-bedroom townhouse in a sought-after North Oshawa community. The bright, open-concept main floor features laminate flooring throughout the living and dining areas, 5" Aristocrat trim with 3" combination casing, and a walkout to the balcony. The modern kitchen offers granite countertops, a stylish backsplash, taller upper cabinets, stainless steel appliances and ample storage. The main-floor fourth bedroom features a closet and 3-piece ensuite, while the upper level offers three additional bedrooms, including a spacious primary bedroom with a large window and closet. All bedrooms and the upper and lower halls feature Goodfellow Saxon Deluxe Imperial flooring. The primary 4-piece ensuite boasts an oversized oval tub with ceramic backsplash, separate ceramic-tiled shower with framed glass, and a granite-topped vanity. Additional bathrooms feature granite countertops, ceramic tile, full vanity mirrors and updated fixtures, with the third bathroom offering a ceramic-tiled shower and framed glass enclosure. A convenient upper-level laundry adds everyday functionality. The lower-level recreation room provides additional living space with a walkout to the backyard and access to the garage. Complete with a 2-ton, 13 SEER air conditioning system, this home combines comfort, functionality and thoughtful upgrades. Ideally located next to RioCan Shopping Centre and the new Costco, with UOIT and Durham College within walking distance and easy access to Highway 407. An excellent opportunity for first-time buyers, families or investors with strong rental potential. (id:61476)
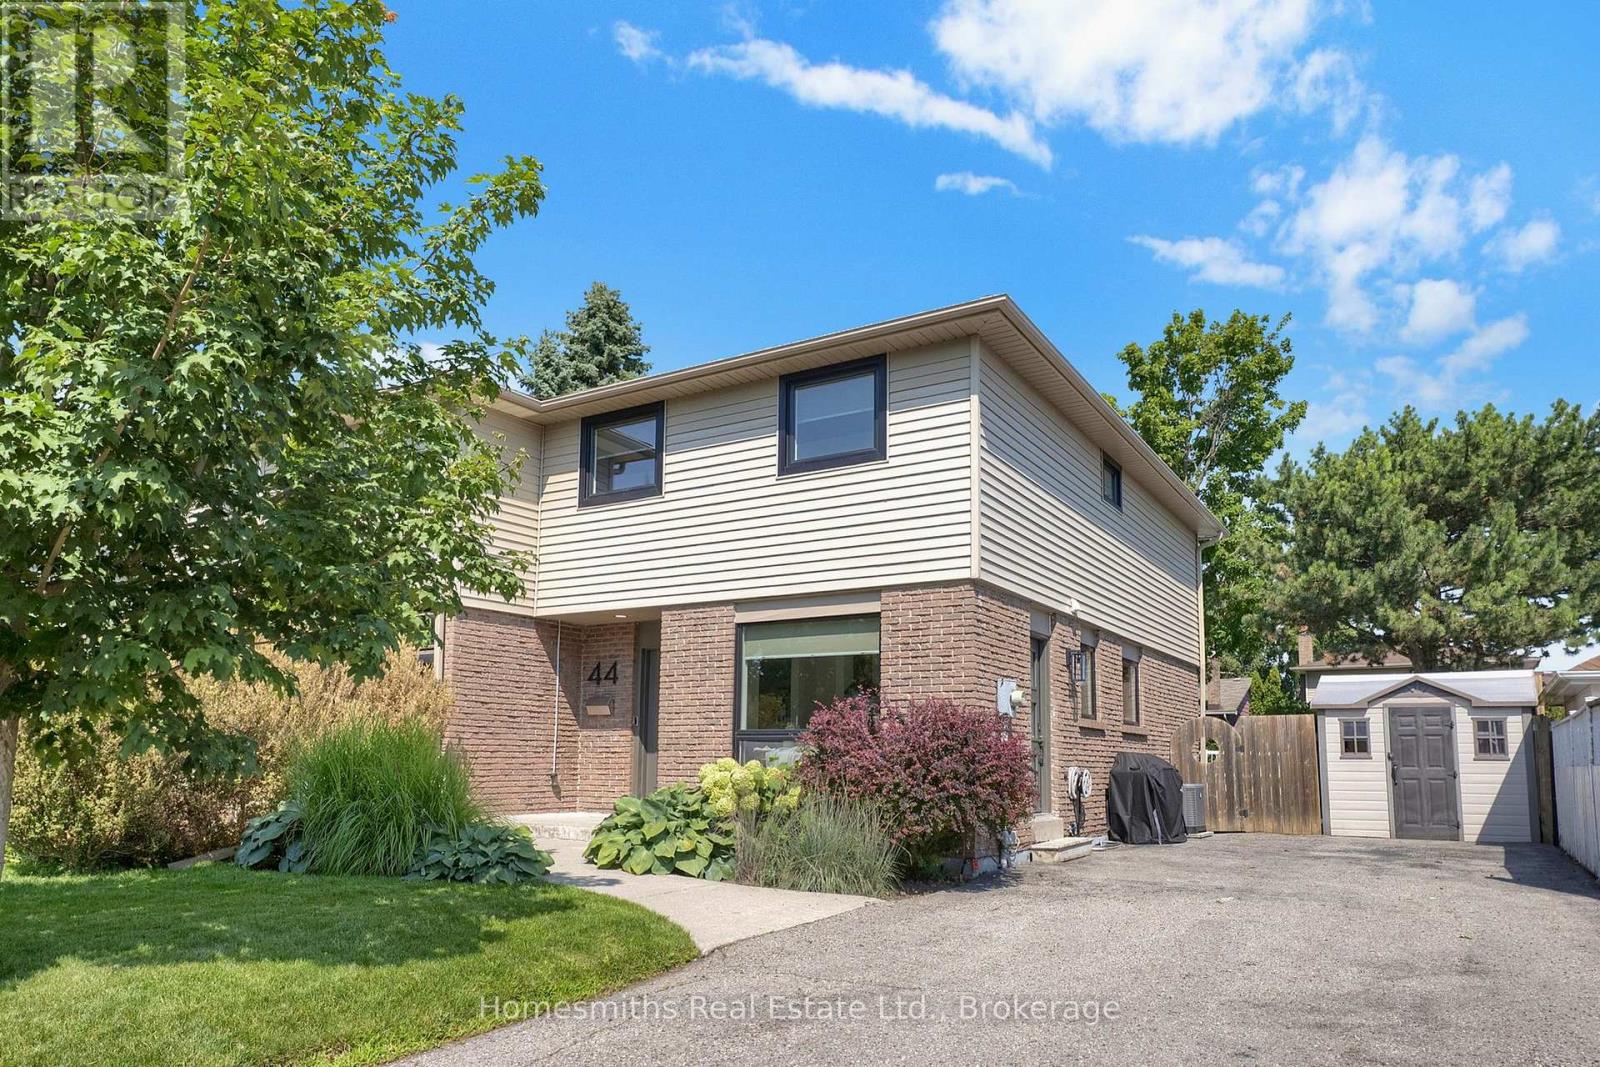
44 Loscombe Drive
Clarington, Ontario
Welcome to this attractive Semi-Detached 2 Story Home in a sought after Bowmanville neighbourhood. Open concept with 4 bedrooms and a finished basement including rec room, spa/yoga/guest room. Fresh, bright and clean throughout ! Close to schools, shopping, restaurants, parks, public transit and 2 minutes to 401, 418/407 highways. Walkout from Living Rm to the spacious fully fenced rear yard with large custom deck, hot tub, mature trees and above ground pool ("As Is"). Ample parking, storage shed and mature front gardens strengthen this homes curb appeal. Whether you are a first time home owner or growing family, you will enjoy this tastefully upgraded home ! (id:61476)
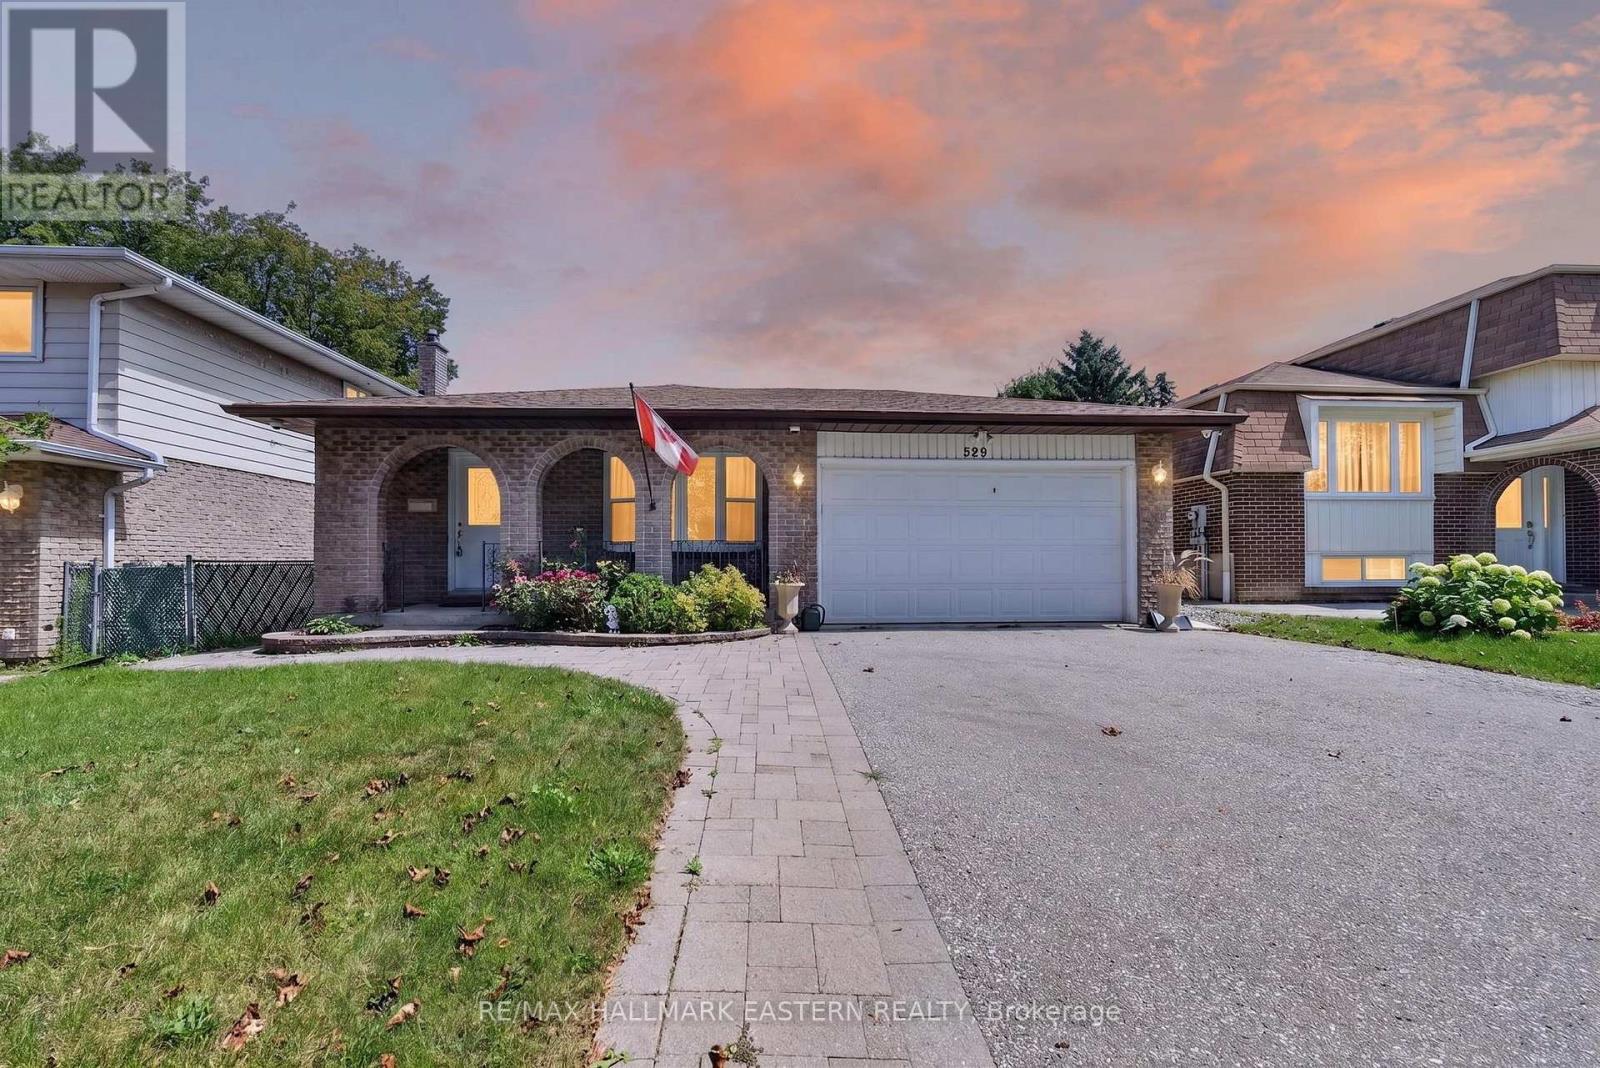
529 Seville Street
Oshawa, Ontario
Welcome to 529 Seville Street! Tucked away on a quiet cul-de-sac surrounded by mature trees, this spacious 4-level backsplit offers over 2,200 sq. ft. of finished living space with 4 generous bedrooms and 3 full bathrooms. A beautiful covered front porch and stunning gardens create great curb appeal. Inside, you'll find hardwood floors throughout the main and upper levels, an updated kitchen and fresh professional paint. The spacious primary bedroom features a private 4-piece ensuite. The lower level offers a large family room with a cozy gas fireplace, an additional bedroom and convenient 3-piece bath, while the finished basement includes built-in office space and a bar, perfect for entertaining. Step outside to enjoy the backyard deck, hot tub and fully fenced yard, plus the convenience of a double car garage. Ideally located steps from College Hill Public School and minutes from the Oshawa Centre, shopping, restaurants, parks, public transit and Highway 401. A fantastic combination of space, privacy and convenience in an established Oshawa neighbourhood. (id:61476)
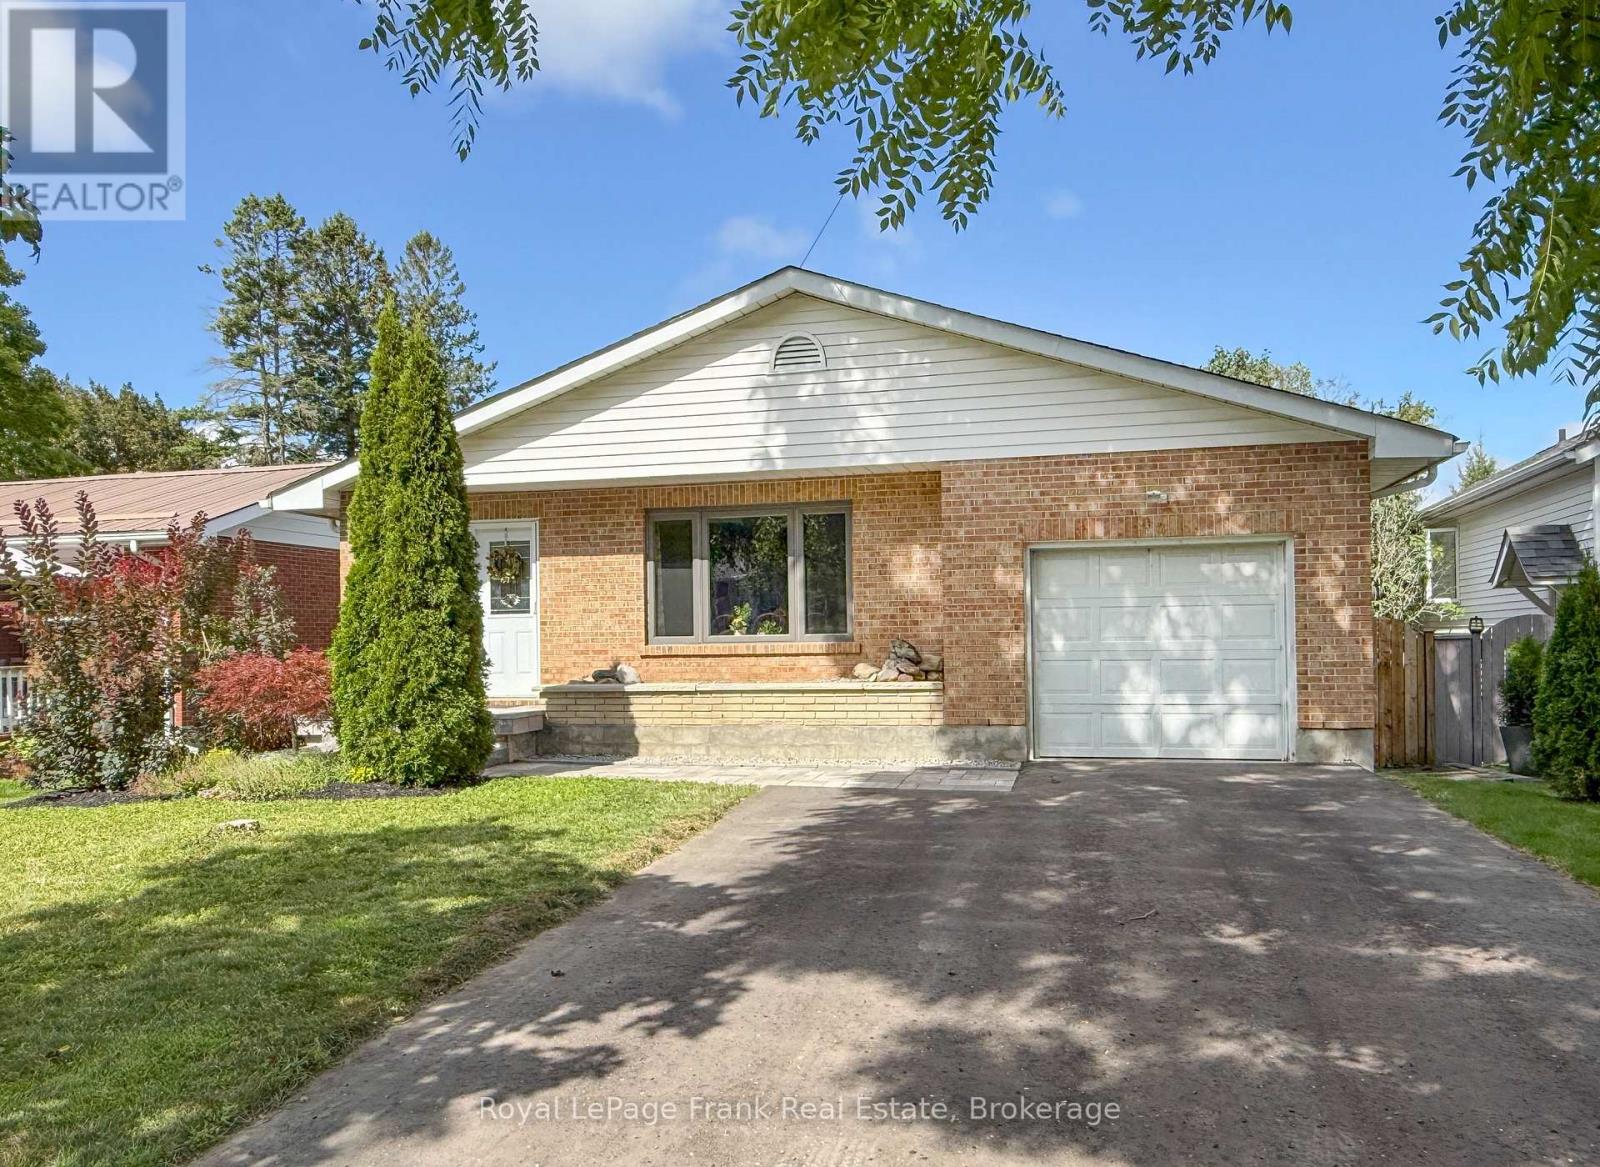
82 Union Avenue
Scugog, Ontario
Welcome to 82 Union Avenue, an inviting and beautifully updated 4-level backsplit situated on a large, private lot in the heart of Port Perry. Thoughtfully upgraded and move-in ready, this home features newer windows, furnace and central air conditioning, updated roof shingles, renovated bathrooms, and a gorgeous custom kitchen offering both style and functionality. Outside, enjoy the space and privacy of the generous lot, along with a widened driveway providing parking for up to four vehicles. Garage has front and rear doors as well as access to the house through the garage. The location is hard to beat! Enjoy the convenience of being within walking distance to historic downtown Port Perry, where you can explore charming shops, restaurants and cafs, as well as the beautiful Lake Scugog waterfront, parks, library and recreational amenities. A wonderful opportunity to enjoy a spacious, updated home with a fantastic lot in one of Port Perry's most desirable walkable locations. Just move in and enjoy everything this vibrant lakeside community has to offer! (id:61476)
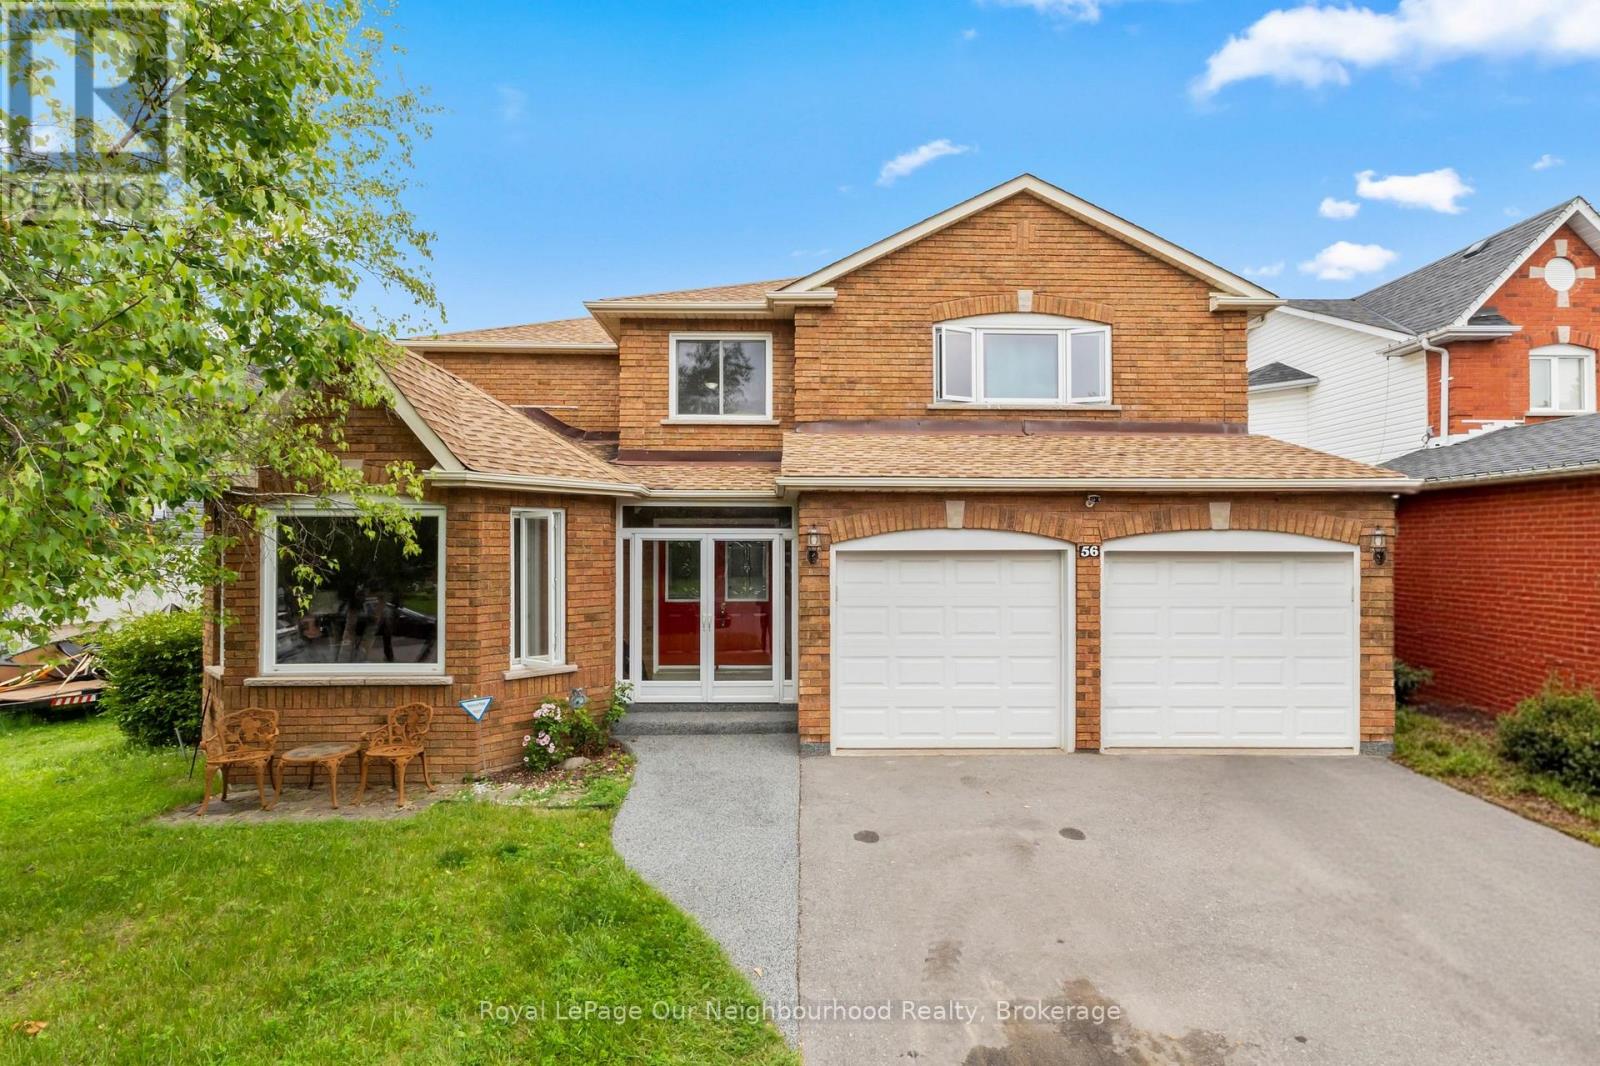
56 Glenabbey Drive
Clarington, Ontario
Welcome to 56 Glenabbey Drive, a home where comfort, style, and family living come together. Thoughtfully updated from top to bottom, this beautiful 4-bedroom, 3-bathroom home is completely move-in ready and offers the perfect blend of modern finishes and functional living space. At the heart of the home is a stunning brand-new kitchen featuring quartz countertops, stylish cabinetry, and plenty of space to gather with family and friends. Rich hardwood floors flow throughout, adding warmth and timeless elegance to every room.The spacious above-grade family room offers the perfect place to unwind at the end of the day, host movie nights, or enjoy time together. Upstairs, the beautifully renovated primary suite is your own private retreat, complete with a luxurious new en-suite featuring a large walk-in shower. Three additional bedrooms and a dedicated home office provide plenty of space for growing families and those working from home. Step outside to a private backyard that's ready for summer BBQs, outdoor dining, or simply relaxing with your morning coffee. Situated in a sought-after, family-friendly neighbourhood close to excellent schools, parks, shopping, and everyday amenities, this home checks every box. With quality updates throughout and nothing left to do but move in, 56 Glenabbey Drive is a home you'll want to experience in person. (id:61476)