

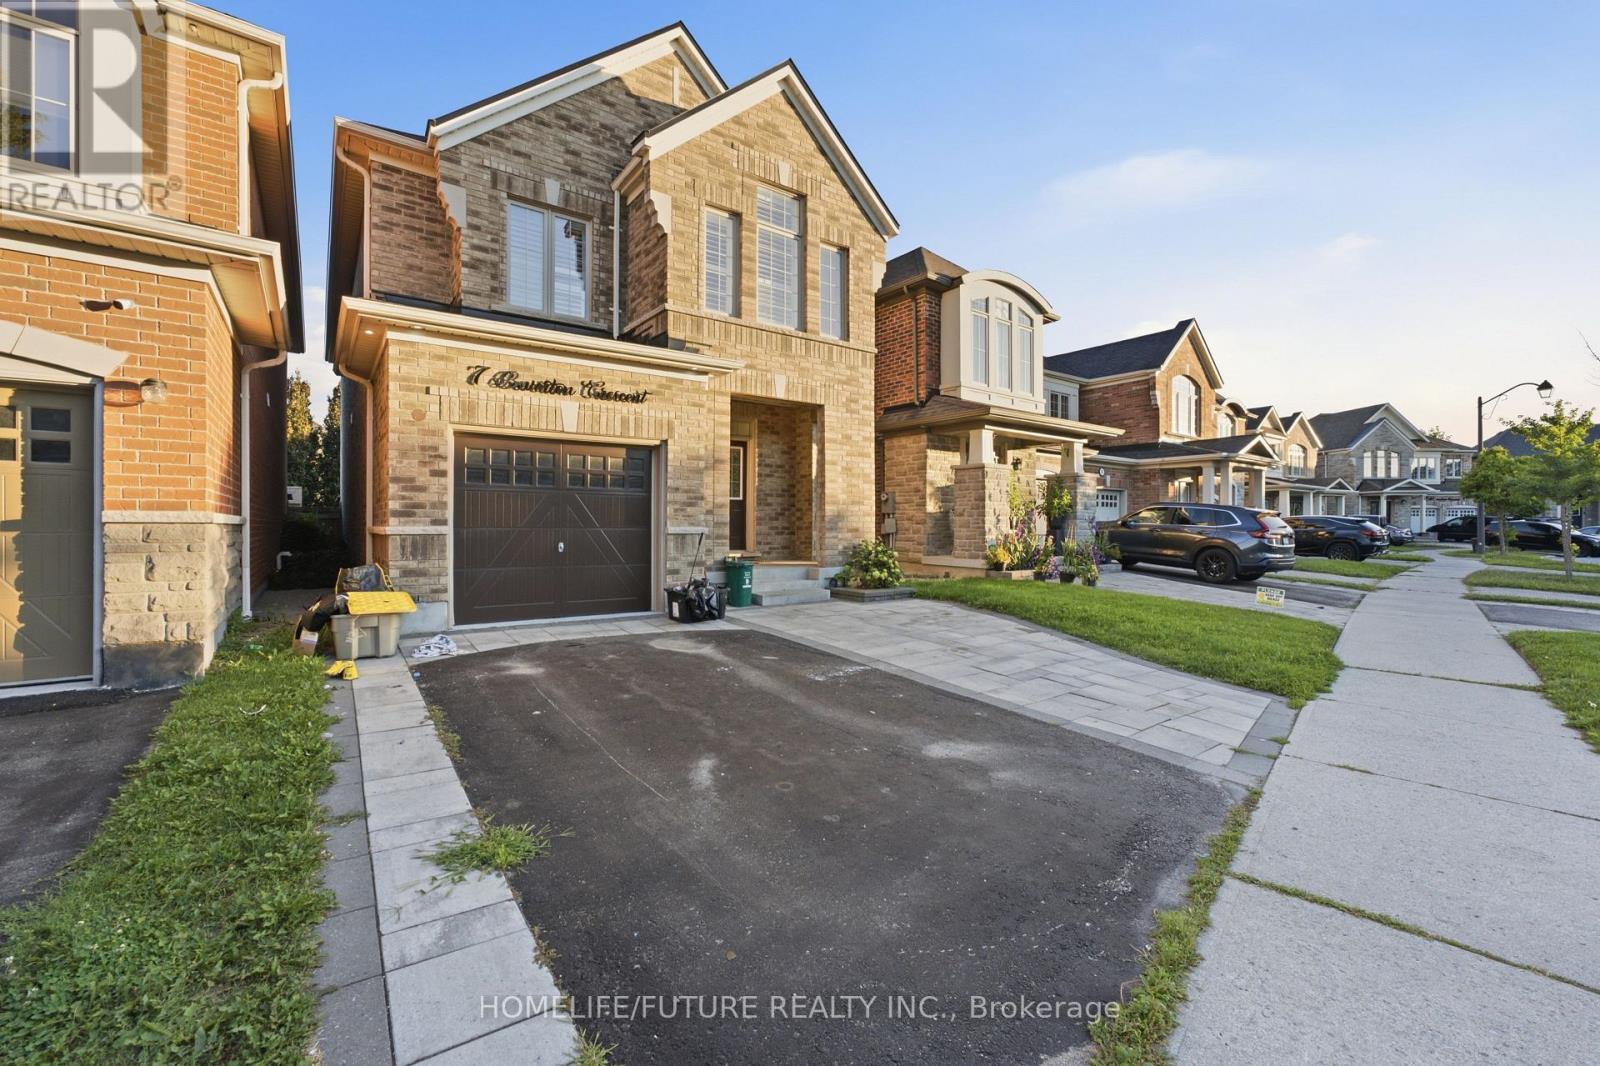
7 Beverton Crescent
Ajax, Ontario
Location!! Welcome To 7 Beverton Cres! Spacious at norrthwest comunity of ajax, In A Desirable Family-Friendly Neighbourhood. Freshly Painted And Move-In Ready, This Home Offers A Functional Layout With Generous Living And Dining Areas, A Well-Appointed Kitchen, Comfortable Bedrooms And Ample Storage. Enjoy A Private Yard And Convenient Parking, With Easy Access To Schools, Parks, Shopping, Transit And Major Highways. Perfect For Families Looking For A Clean, Bright And Comfortable Home In A Convenient Location. (id:61476)
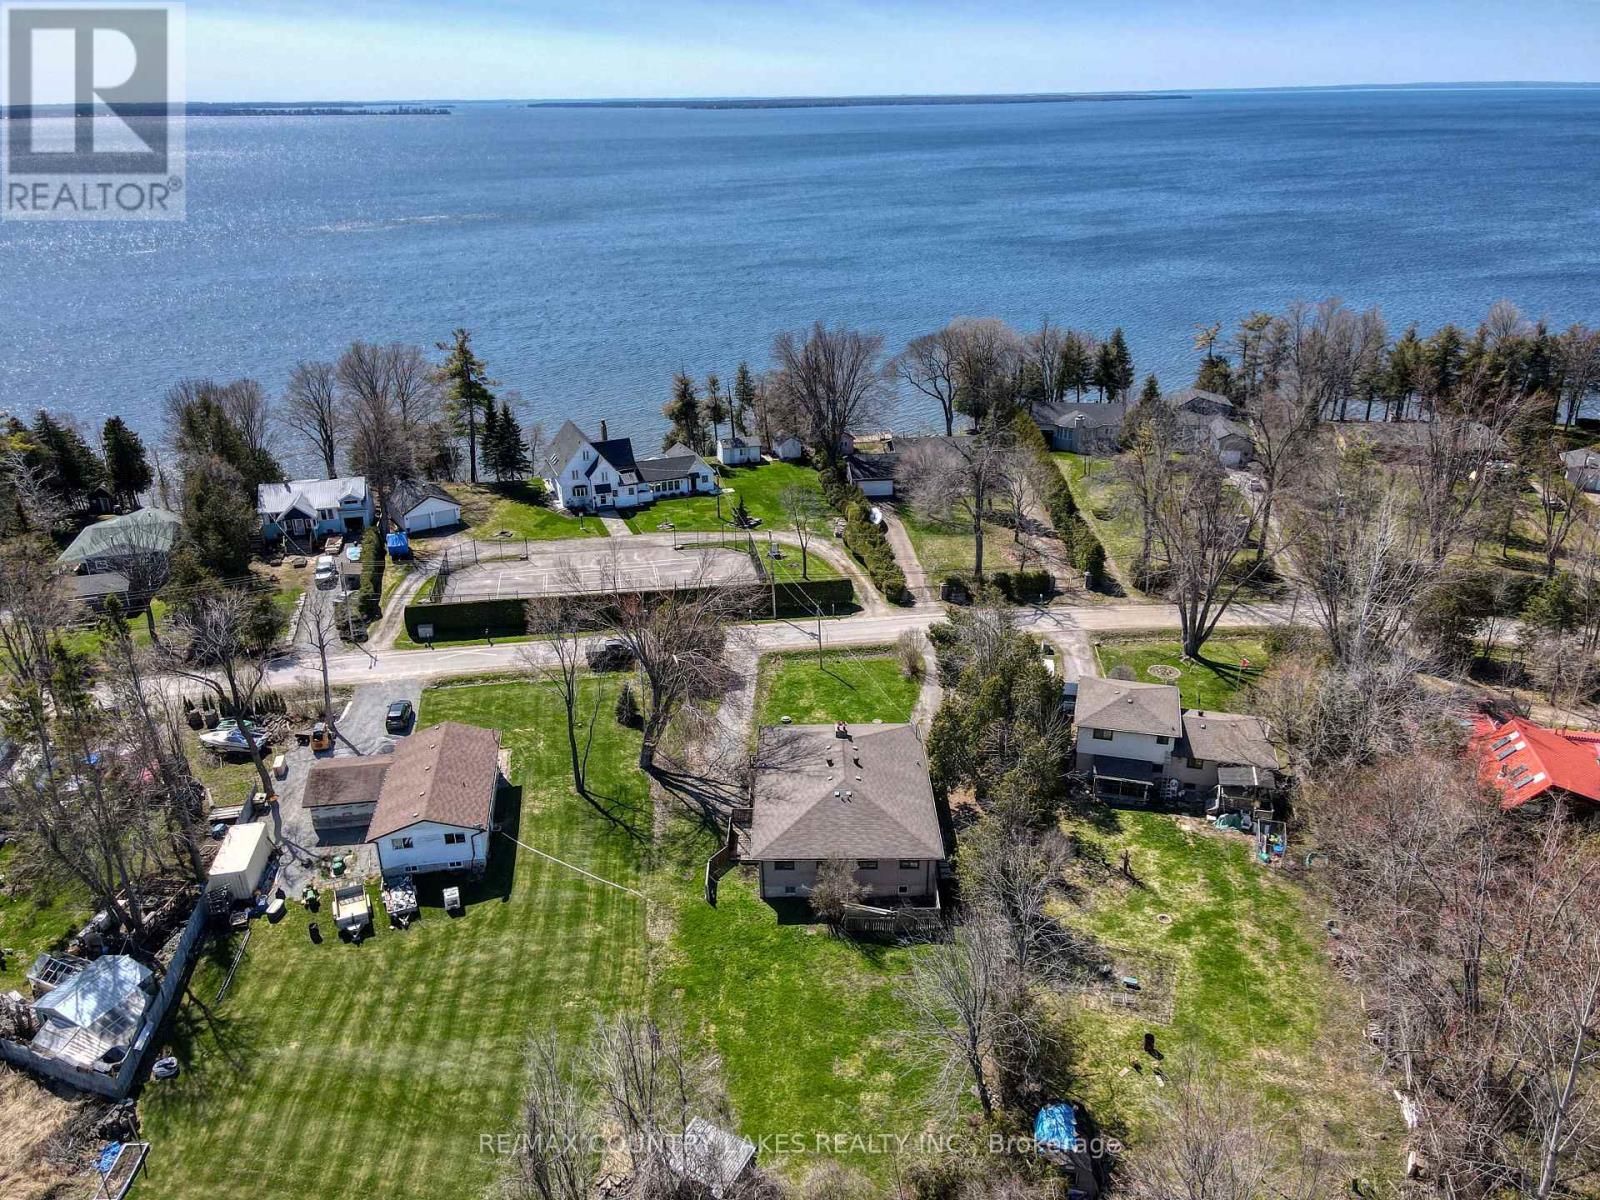
25035/7 Maple Beach Road
Brock, Ontario
Potential for $4,000+ Monthly Income - $2,000+ Per Unit! First Time Buyers or Investor Alert! Here's an excellent opportunity to own a legal duplex in the sought-after lakefront community of Maple Beach Rd, just south of Beaverton. With both units currently vacant, you can set your own market rents from day one and immediately take advantage of the income potential.Each self-contained unit features its own driveway, gas meter, hydro meter, covered front verandah, spacious living room, eat-in kitchen, 3 bedrooms upstairs, and 1 full bathroom. The property also benefits from separate septic systems and separate wells for each unit.Whether you're looking to live in one unit while renting the other, rent both sides as an investment, or renovate and transform the entire property into your own lakeside home, the possibilities are plentiful.Enjoy the lifestyle benefits of a desirable neighbourhood with Lake Simcoe access just a short walk away, while maintaining convenient connectivity via Lakeridge Rd. The 404 is approximately 30 minutes away, making commuting to the city a practical option.A rare combination of income potential, flexibility, and lakeside living-come explore everything this legal duplex has to offer! (id:61476)
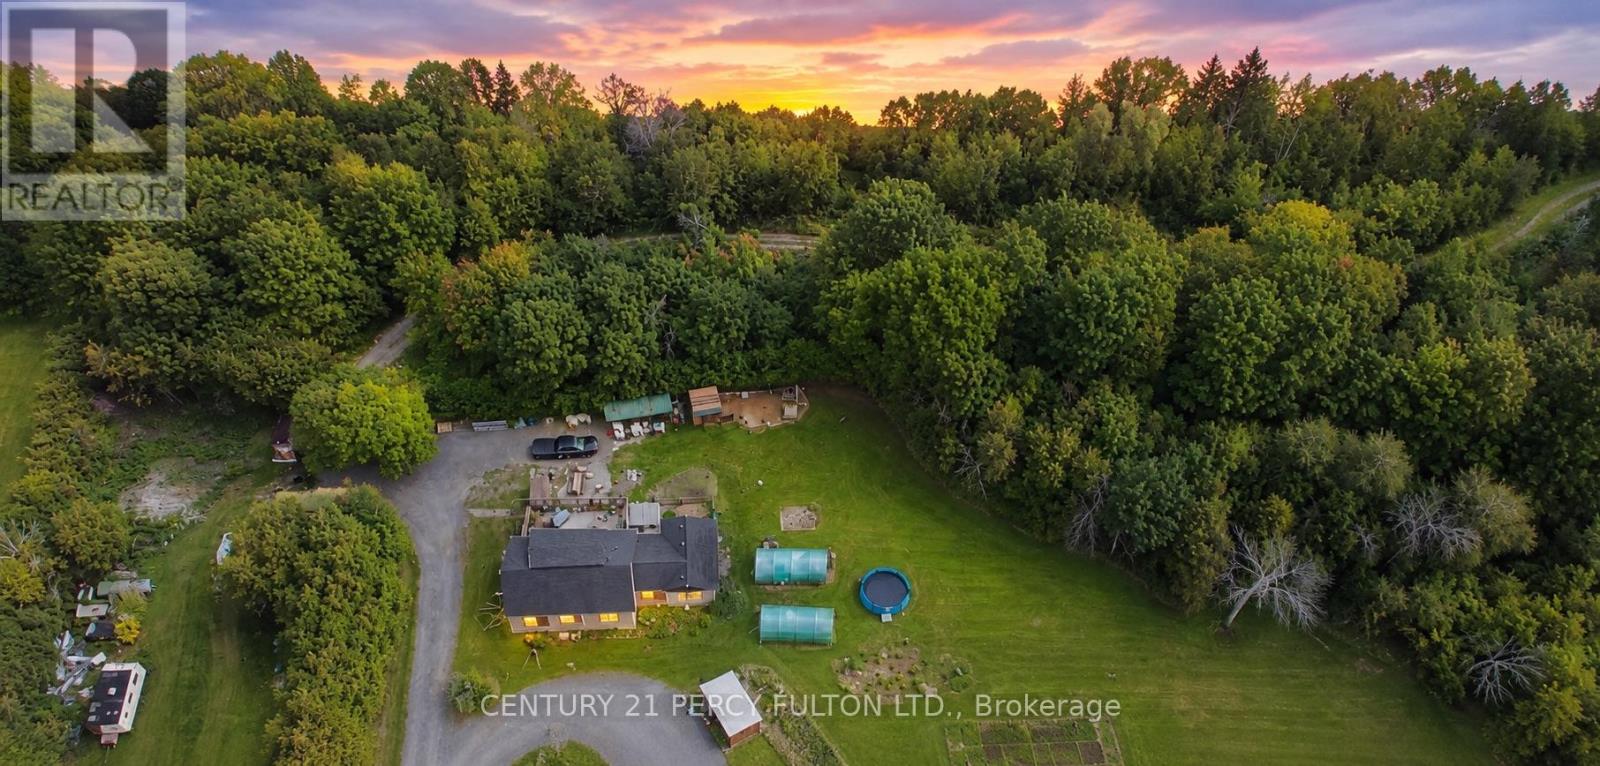
1889 Taunton Road
Clarington, Ontario
Welcome to 11.6 acre property where tranquility awaits. This beautiful 2+2 bedroom, 3 washroom home is situated on a large lot surrounded by mature trees and Farewell Creek, offering a peaceful escape into nature while still being just minutes from Hwy 407 and 418. The home features a huge master loft bedroom with a private deck and 3-piece en-suite, spacious living areas filled with natural light, and a walkout deck overlooking the serene property. A separate basement entrance provides additional living space with 2 bedrooms, a washroom, and dining area, making it ideal for in-law accommodation or rental potential. This property offers the perfect blend of privacy, functionality, and convenience. (id:61476)
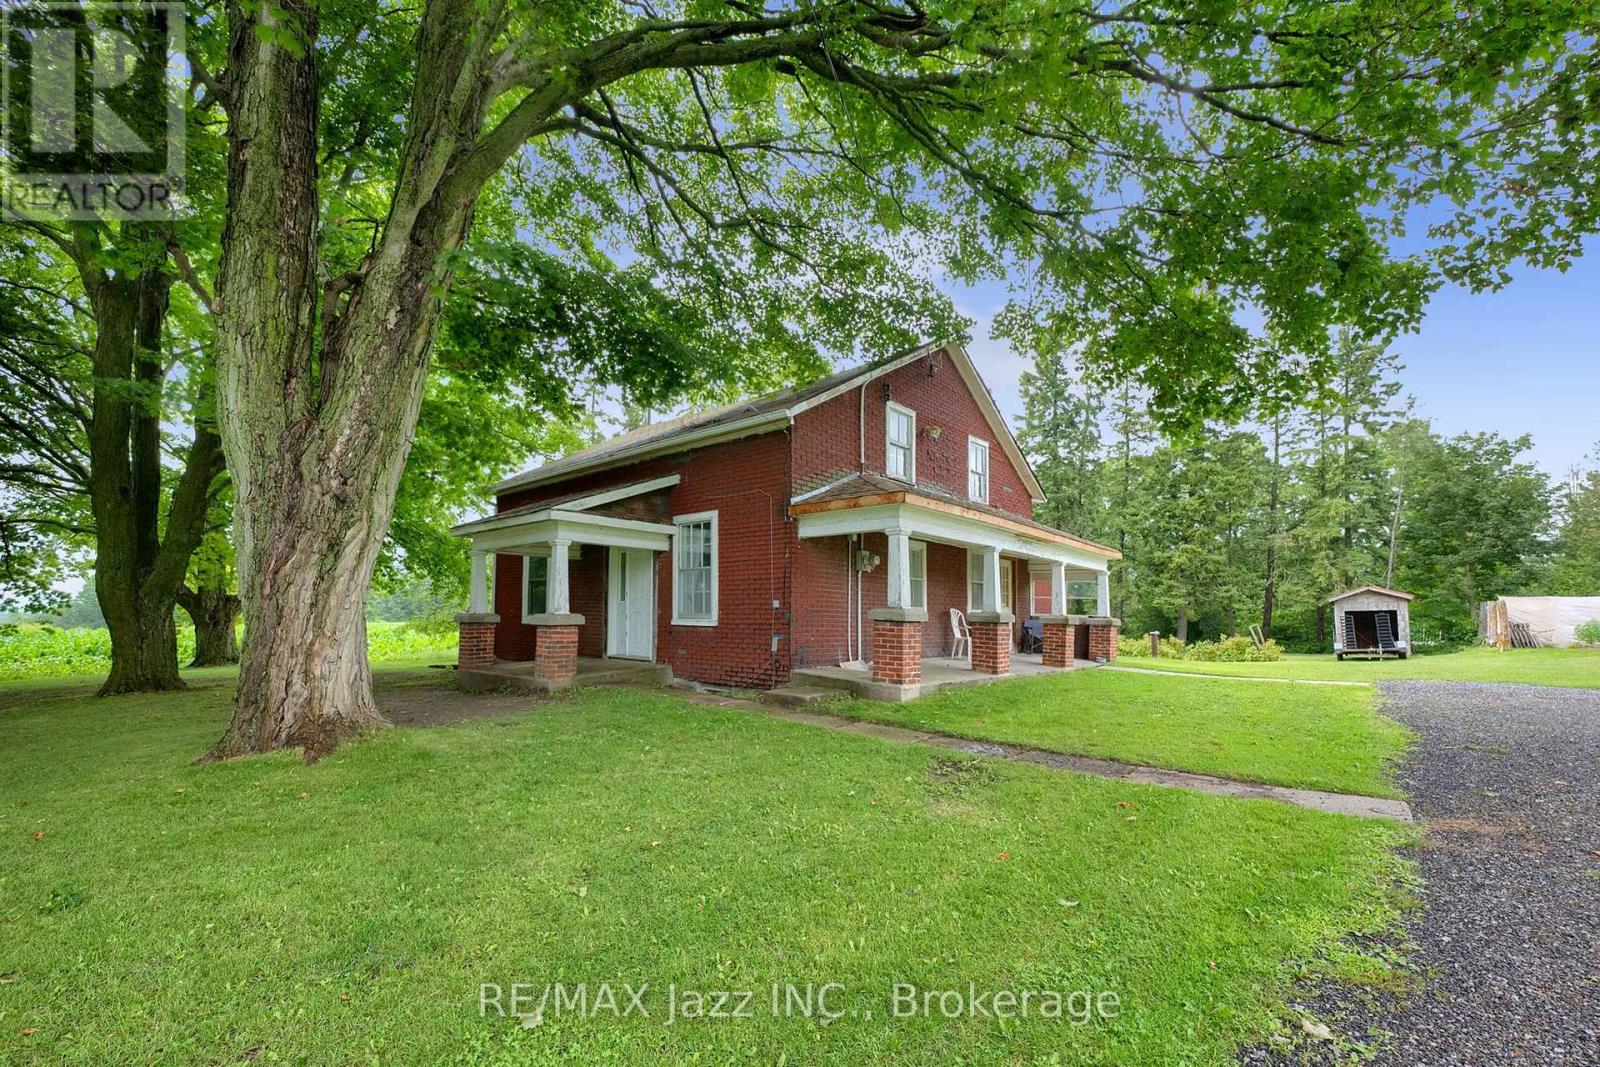
4164 7th Line
Port Hope, Ontario
Are you handy? If you're looking for a project with incredible potential, this could be the opportunity you've been waiting for! Set on a gorgeous 3/4 acre country lot on a quiet road just north of Port Hope, this circa-1880, 1-3/4 storey home is ready for a new chapter. Seller has lived here for 62 wonderful years and it is time to move on. Offering 4 bedrooms and 1 bathroom, this home is ideal for those with vision who want to restore its character and make it their own. The property is a true highlight, featuring magnificent 100-year-old maple trees that provide beauty and shade. Enjoy apple, pear, plum, and peach trees lining the front yard, along with ever-bearing raspberry bushes. A detached garage adds extra storage and workspace. The sellers report a strong drilled well and a good septic system, while the propane furnace was replaced in 2022. Enjoy peaceful country living on a quiet road without sacrificing convenience. Just minutes to Highways 401, 407 and 115, and close to Ganaraska Forest, Rice Lake and Brimacombe Ski Resort for year-round recreation. Bring your tools, your imagination and your ideas-this is a rare chance to transform a character-filled country home on a spectacular lot. Taxes, heat and hydro costs are very reasonable. Sellers suggest the roof is approximately 10 years old. Property is being sold 'as is', no guarantees or warranties. The mature lot with 100 year old maple trees, fruit trees, garden and raspberry bushes, with a drilled well, septic system, driveway, and hydro is worth maybe $350,000. Where can you buy a functioning four bedroom house for a $100,000 dollars ? Current well inspection, good water test, septic inspection and pump out receipt done. (id:61476)
18 Jerome Way
Clarington, Ontario
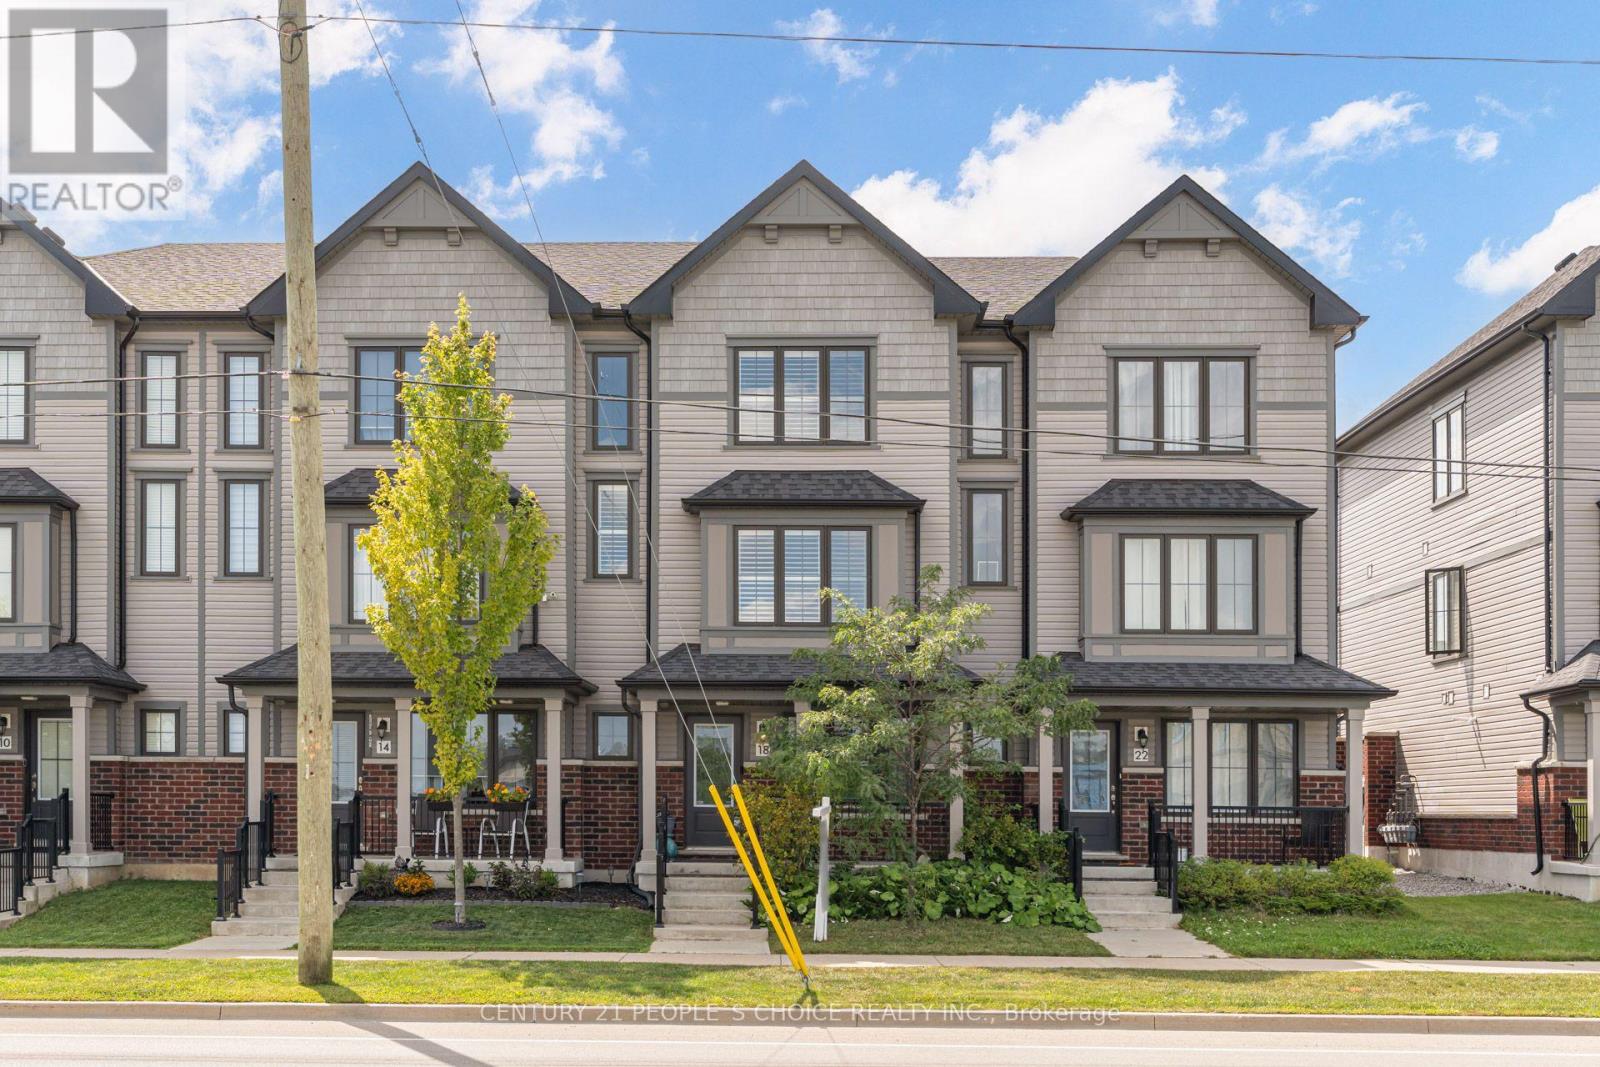
This Beautiful Townhome Has 3+1 bedrooms, 3 Rooms on Upper Level and 1 Room on the Main Level When You Enter the Home, Total 4 Bedrooms, 2.5 bathrooms, 2 Full Bathrooms on the Upper Level, Appx 1,600 Sq Ft (Above Grade), Built in Rare Double Car Garage with an Extended Driveway that can fit 5 Cars Total (2 in Garage + 3 on Driveway), A Large Balcony/Deck Ideal for BBQ's outdoor space & Entertaining, Family Friendly Neighborhood, Steps to Parks, Schools, Public Transit, Entry from Garage into Home, Stunning Modern Laminate Flooring throughout, 9' ft ceiling on the main floor, Oak Staircase with Iron Pickets for A modern finish Throughout, Main Floor Features An Open Concept Floor Plan with Living, Dining, Kitchen and Breakfast Area, Upper Level Features En-suite Laundry and 3 Spacious Bedrooms & 2 Full Bathrooms. Two New Schools, Close to 407 & Bowmanville Golf & Country Club. (id:61476)
32 Bartolo Lane
Ajax, Ontario
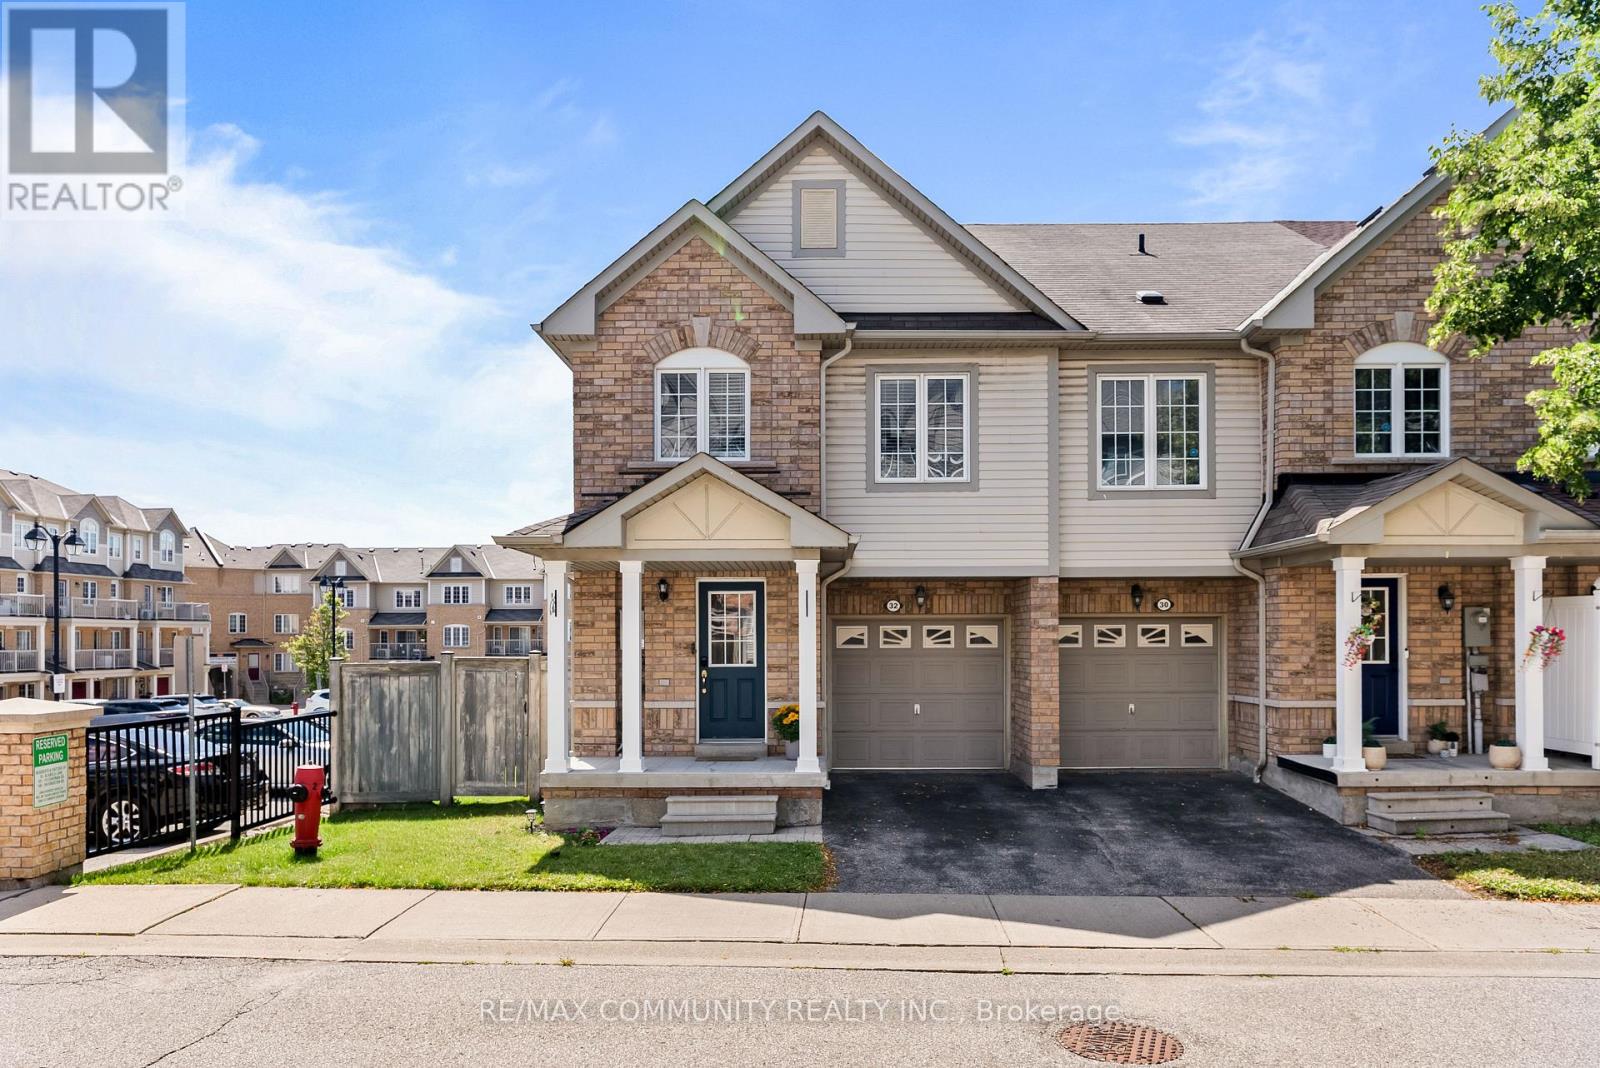
Immaculate End-Unit Townhouse - Almost like a Semi-Detached - Premium Lot***3 Large Bedrooms & 4 Washrooms***Turnkey House***Upgraded Kitchen w/ Stainless Steel Appliances & Breakfast Area w/ Walk-out to Balcony***Primary Bedroom has 3pc Ensuite & Huge Walk-in Closet***Convenient 2nd Floor Laundry***Finished Basement w/ 4pc Washroom & Walk-out to Backyard Patio***Garage Access from Inside***POTL Includes Grass Cutting in your Both Your Front & Backyard (Very Rare) Along with Snow Removal***Cannot Beat the Location! Steps to Groceries, Shoppers Drug Mart, Banks, Schools & Recreation Centre***Few Minutes Drive to Highway 401 & Ajax GO Station (id:61476)

51 Daines Drive
Whitby, Ontario
First Time On the market! A rare opportunity to acquire a lovingly maintained property from its original owners! This Sprawling Bungalow with 1,775 sf of main-floor living space is nestled in the highly sought-after Rolling Acres community of Whitby and is set on an expansive 49.74f wide by 118.11f deep lot and has exceptional curb appeal with plenty of setback and mature landscaping. The backyard offers an abundance of private outdoor space-ideal for entertaining on a large patio deck, gardening, or adding a future pool. Boasting 11.5 foot high ceilings in the grand living and dining room & 9 foot ceilings in the foyer and an expansive 1,100sf in-law suite (approx. estimate) with kitchen, 3 piece bathroom & 2 bedrooms in the professionally finished basement! Other Features include an attached 2 car garage with total 4 car parking spaces, new paint June 2026, new basement vinyl plank flooring (June 2026), new dishwasher (June 2026), a huge master bedroom with 3 piece ensuite bath and a turn-key handicap/wheelchair walk-way along the side & up to the rear deck of the property. This unique bungalow is designed for comfortable family living and easy main-floor accessibility and offers effortless versatile living for seniors or a growing family! Living in Rolling Acres places everyday essentials and lifestyle perks right at your doorstep: Top-Rated Schools including John Dryden P.S., Sir Samuel Steele P.S., and St. Mark the Evangelist Catholic School. Surrounded by family-friendly green spaces such as Darren Park, Jack Wilson Park, and connected walking/cycling trails along local creek systems. Shop & Dine Convenience minutes from major retail hubs along Taunton Road and Thickson Road, including local grocery stores, big-box shopping, coffee shops, and diverse dining options. Seamless Transit & Commuting with quick and convenient access to Highways 401, 407, and 412, as well as Durham Region Transit & the Whitby GO Station for a quick commute into Toronto. (id:61476)
0 Martin Road
Clarington, Ontario
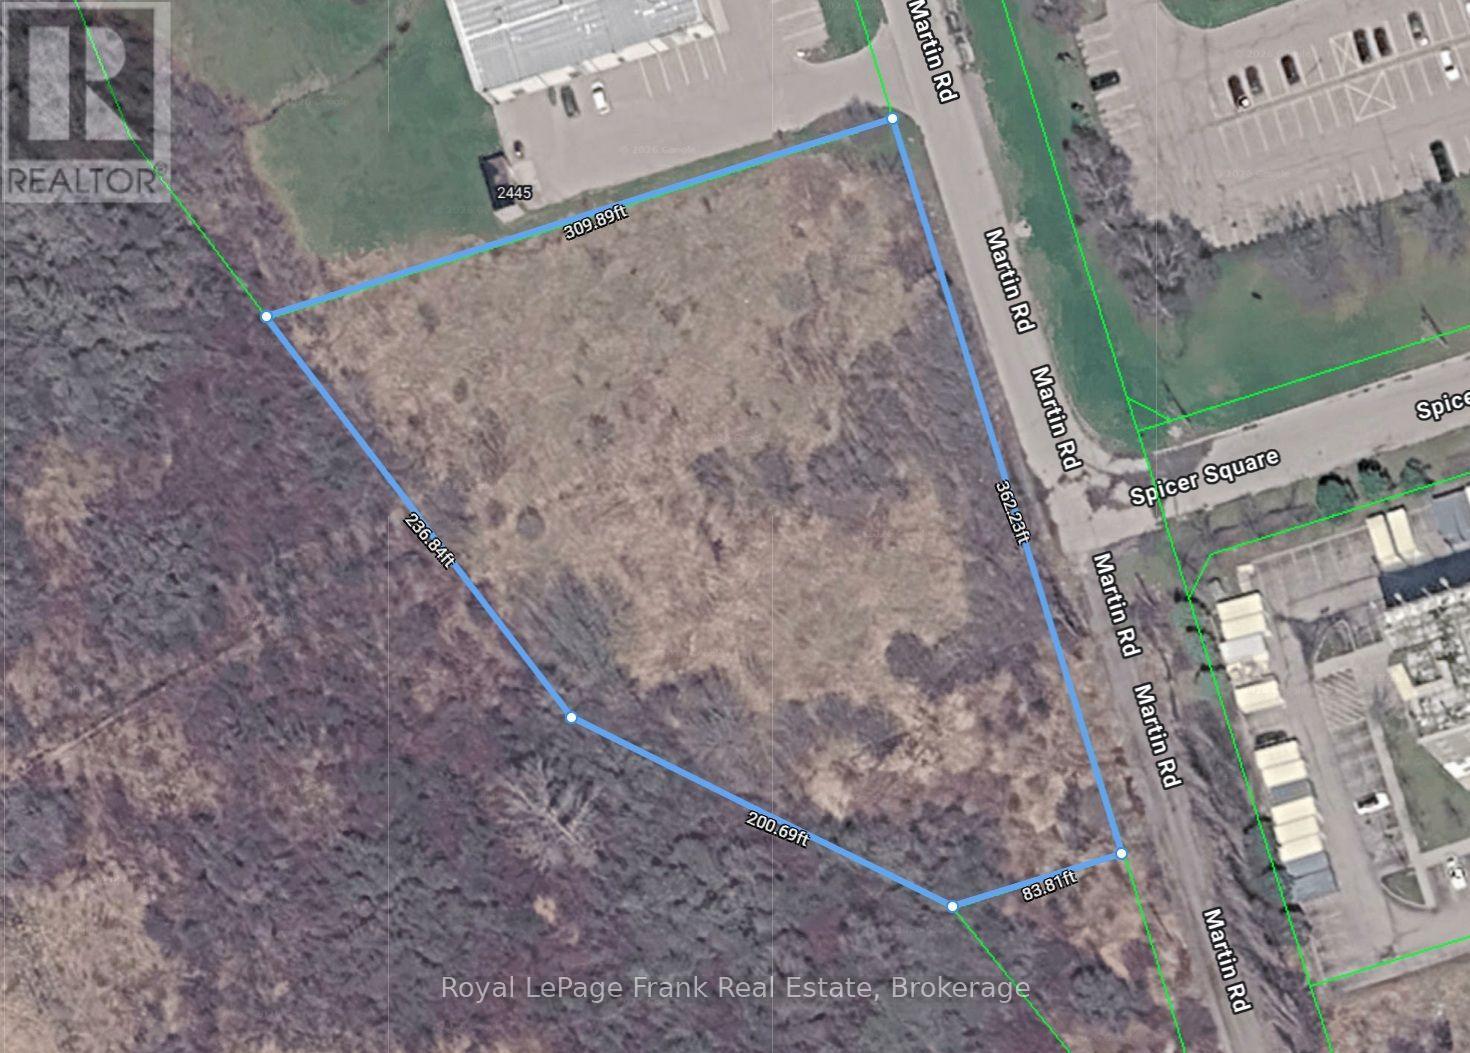
Exceptional Opportunity for rare in-fill special commercial lot in fast-growing Bowmanville! Couched in a existing and successful automotive + hotel neighborhood. Close-by massive multi-million dollar Municipal recreational facility and large subdivisions! This land is a great size and affordable price ideal for small plazas, automotive sales, drive-thru, sales outlet, private club, church, bar, and more! (id:61476)
1911 Glenview Road
Pickering, Ontario
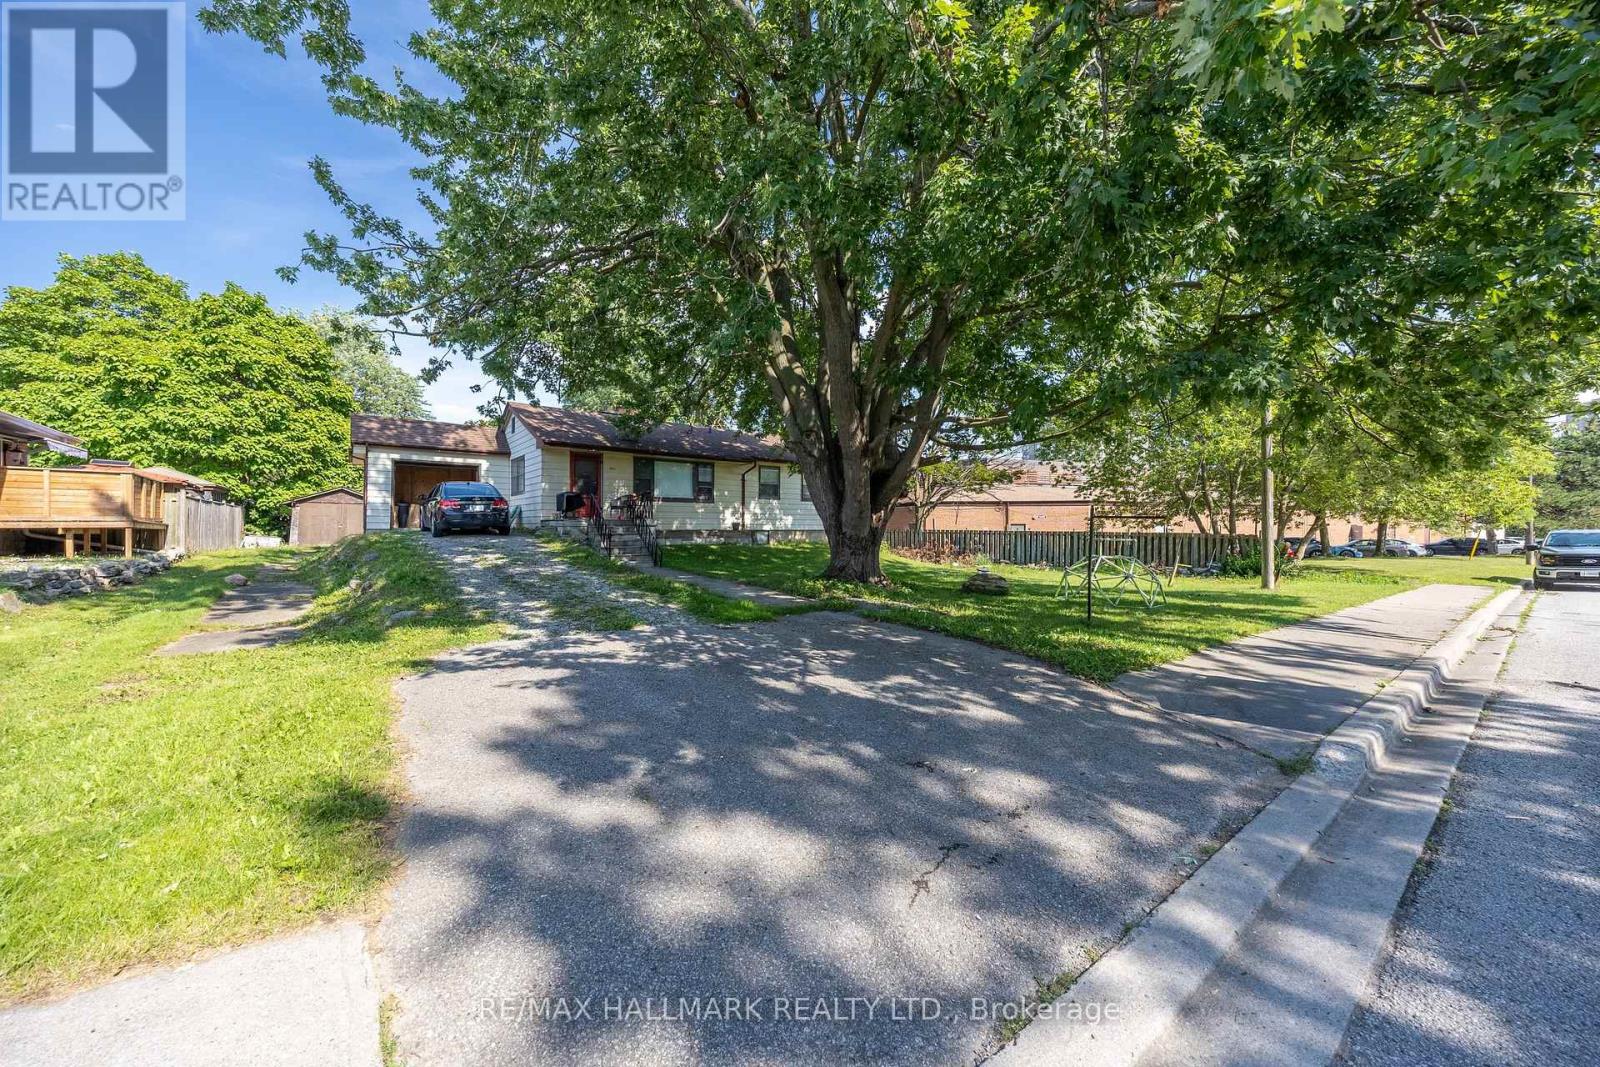
Situated on a quiet street tucked behind a commercial plaza, this property offers an impressive 250 ft x 97 ft (approximate) lot, zoned R3 currently, opening the door of future possibilities. Whether you're looking to build your dream home, explore multi-dwelling potential, or invest in a well-located property. The existing home features 3 bedrooms and a full bathroom on the main floor. The basement has an additional kitchen and living space for multi family use. The detached shed has a large footprint, set back in the property for additional storage or workspace. Roof (2022 approx). (id:61476)
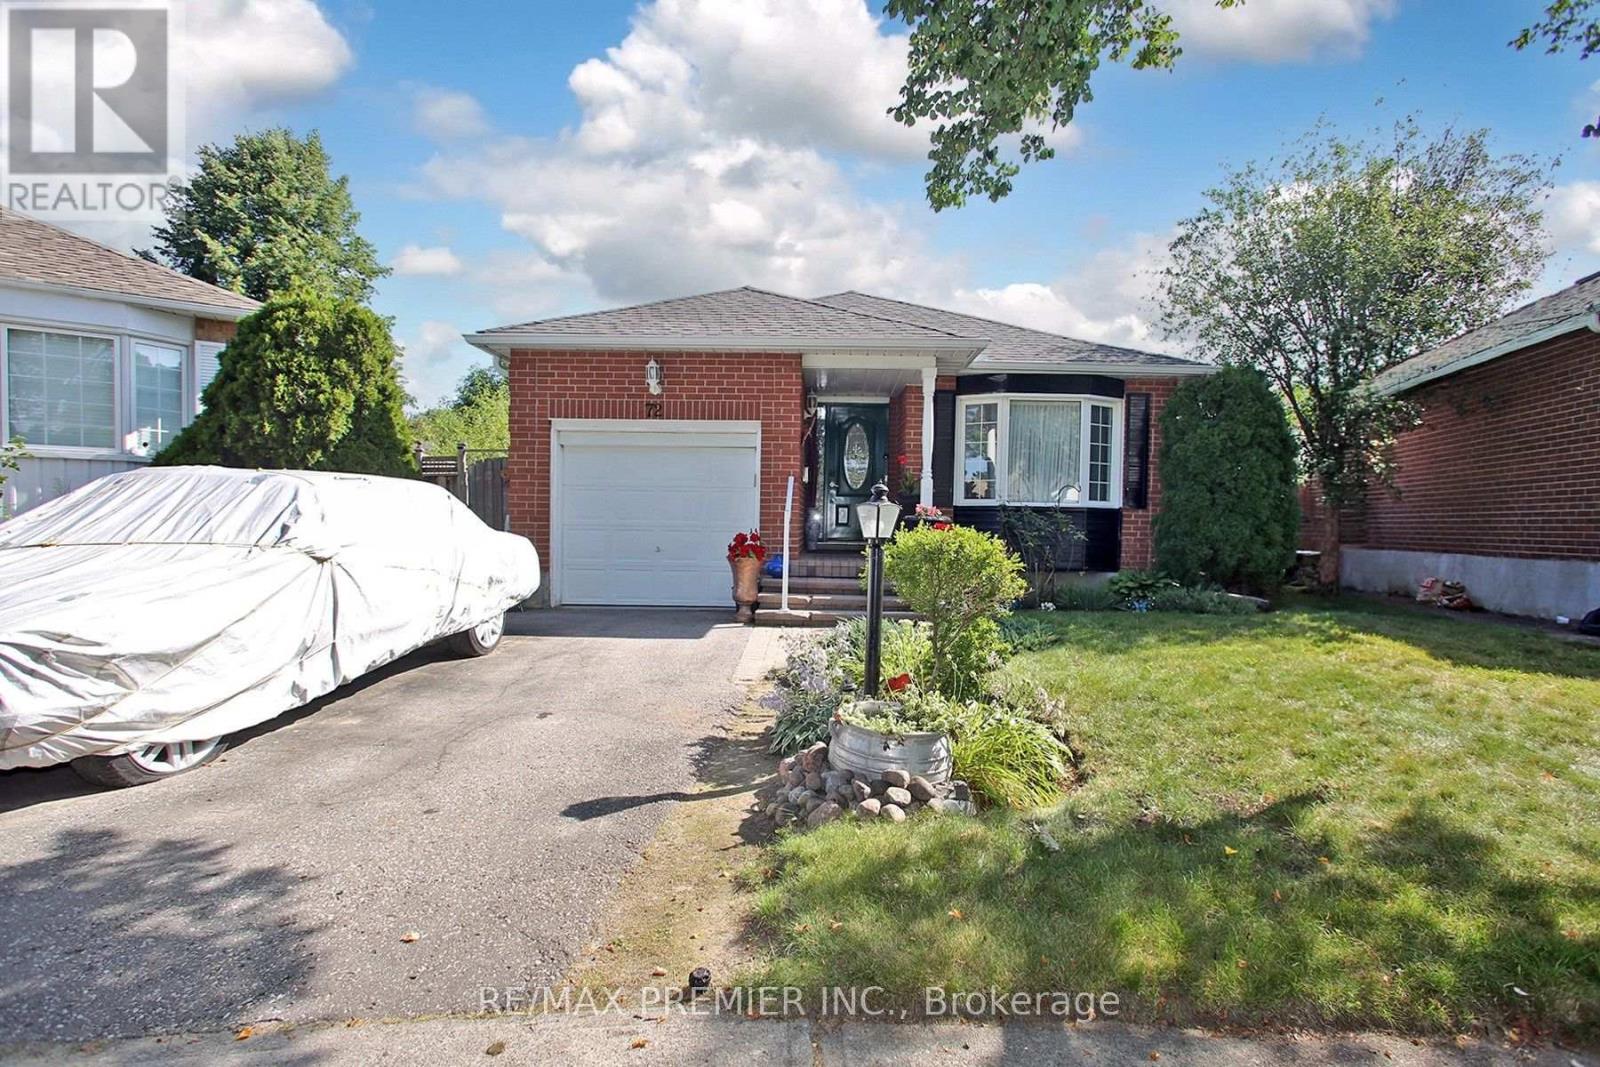
72 Homefield Square
Clarington, Ontario
Meticulously cared for home in family friendly neighbourhood. Huge, Fenced Backyard. Recent upgrades include: furnace (2019), Roof (2017), Insulation (2018), Water Softener (2019), Stove and Dishwasher (2020), Leaf Gutter System (2019), Deck Refinished (2023). Newer Windows and Sprinkler System. Close To Hospital, Schools, Places of Worship, Hwy #2, & Hwy #418. (id:61476)
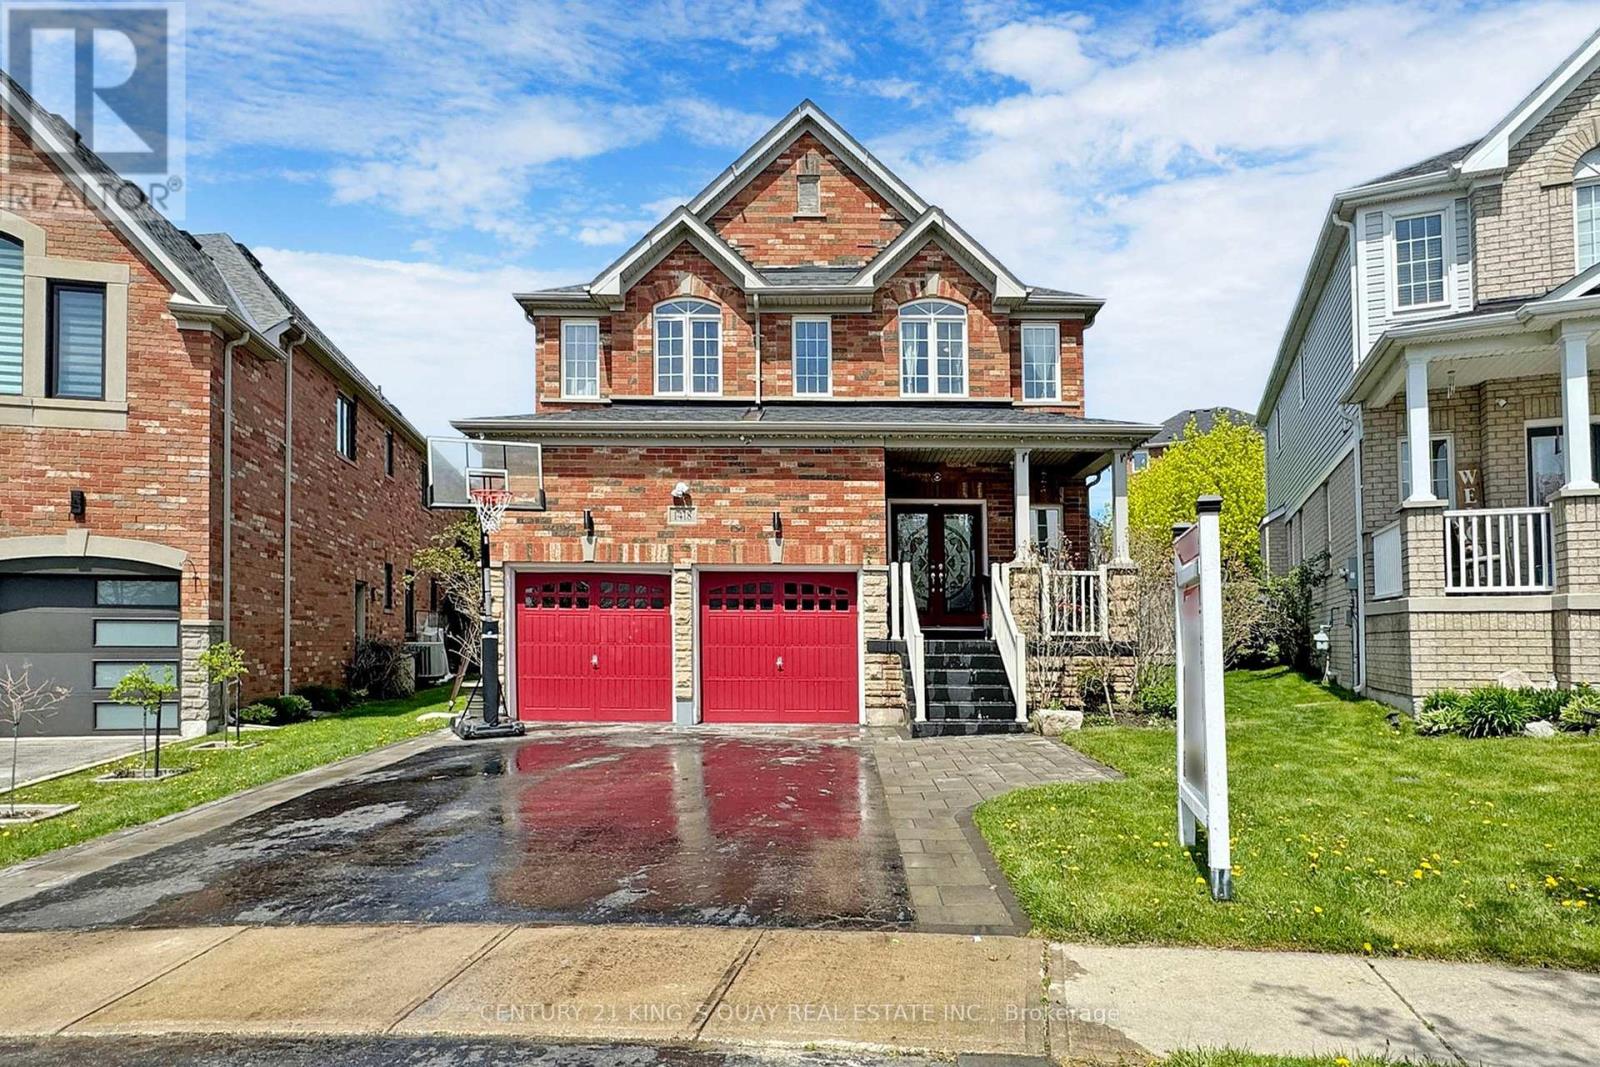
1418 Livesey Drive
Oshawa, Ontario
Welcome to this beautiful 4-bedroom detached home on a premium pie-shaped, extra-wide lot in sought-after Taunton, Oshawa. Bright and spacious open-concept layout featuring smooth ceilings, pot lights and hardwood flooring. Modern kitchen with quartz counters, stylish backsplash and large breakfast island. Spacious primary bedroom with walk-in closet and cozy fireplace with single-piece quartz surround. Walk out to a private backyard oasis with stone patio, covered gazebo and built-in BBQ kitchen with granite counter-perfect for entertaining. Open-to-below oak staircase with glass doors leads to a versatile loft. Main-floor laundry with ample storage. Heated garage with second-storey storage loft. Partially finished basement features a second laundry area and 4-piece bathroom. Beautiful perennial gardens surround the property. Walking distance to Sobeys, Walmart, Farm Boy, Superstore, Home Depot, LCBO and more. Instant hot water system. Located near 4 elementary schools and high school. withing walking distance plus Dell Park recreation center. in a quiet street. Two Costco's just 10 mins away! Close to all amenities yet away from all traffic in a quiet street. (id:61476)
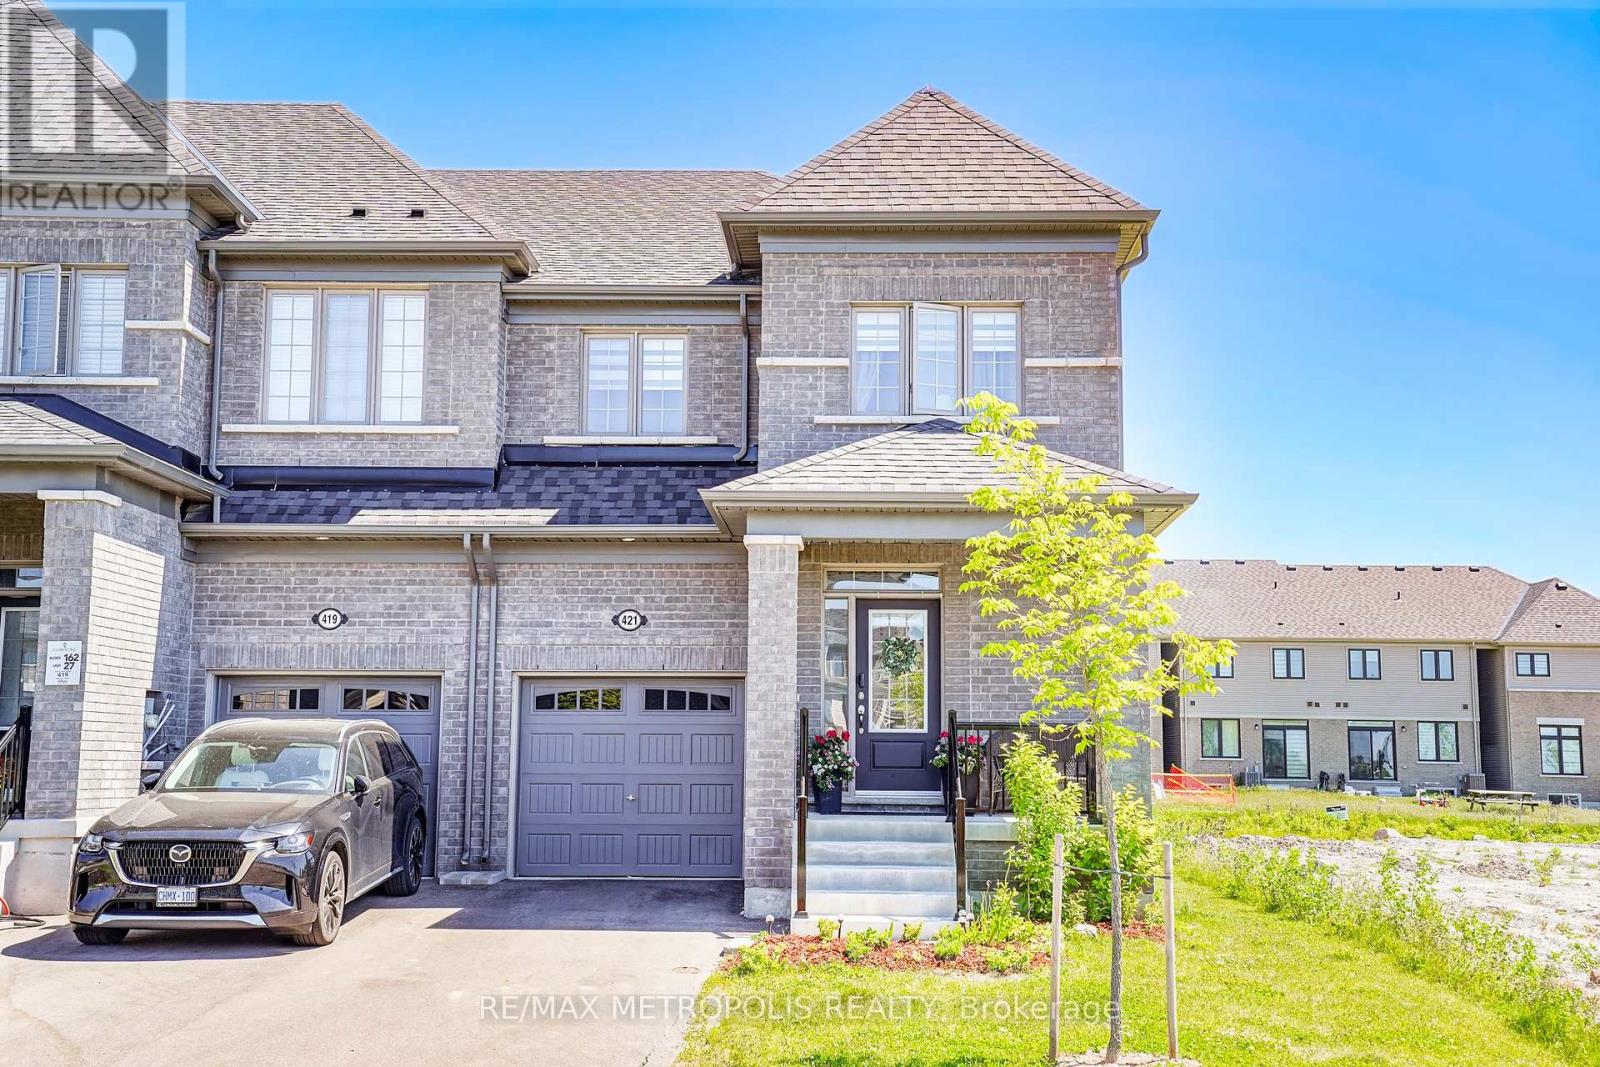
421 Trevor Street
Cobourg, Ontario
Nestled in a highly desirable Cobourg neighborhood, 421 Trevor Street offers the perfect blend of natural beauty and urban convenience. This spectacular corner townhouse sits on impressive and rare 22x140 foot deep lot, boasting and abundance of privacy with no shared side walls and a driveway with no sidewalk. Inside the light filled main floor features soaring 9-foot smooth ceiling , upgraded tall doors, and gorgeous hardwood floors. The functional open-concept layout includes a formal dinning room, a spacious great room , a versatile separate den perfect for a home office, and a chef's kitchen complete with extended tall cabinetry, premium quartz countertops, and a large center island. Upstairs you will find 4 gorgeous bedrooms 3 bathrooms and a thoughtfully located. Second level laundry room for ultimate everyday convenience. Step outside to a massive backyard that serves as a blank canvas for your dream garden, a customer patio or a large family gatherings making this upgrade unique. You must see this charming beauty. (id:61476)
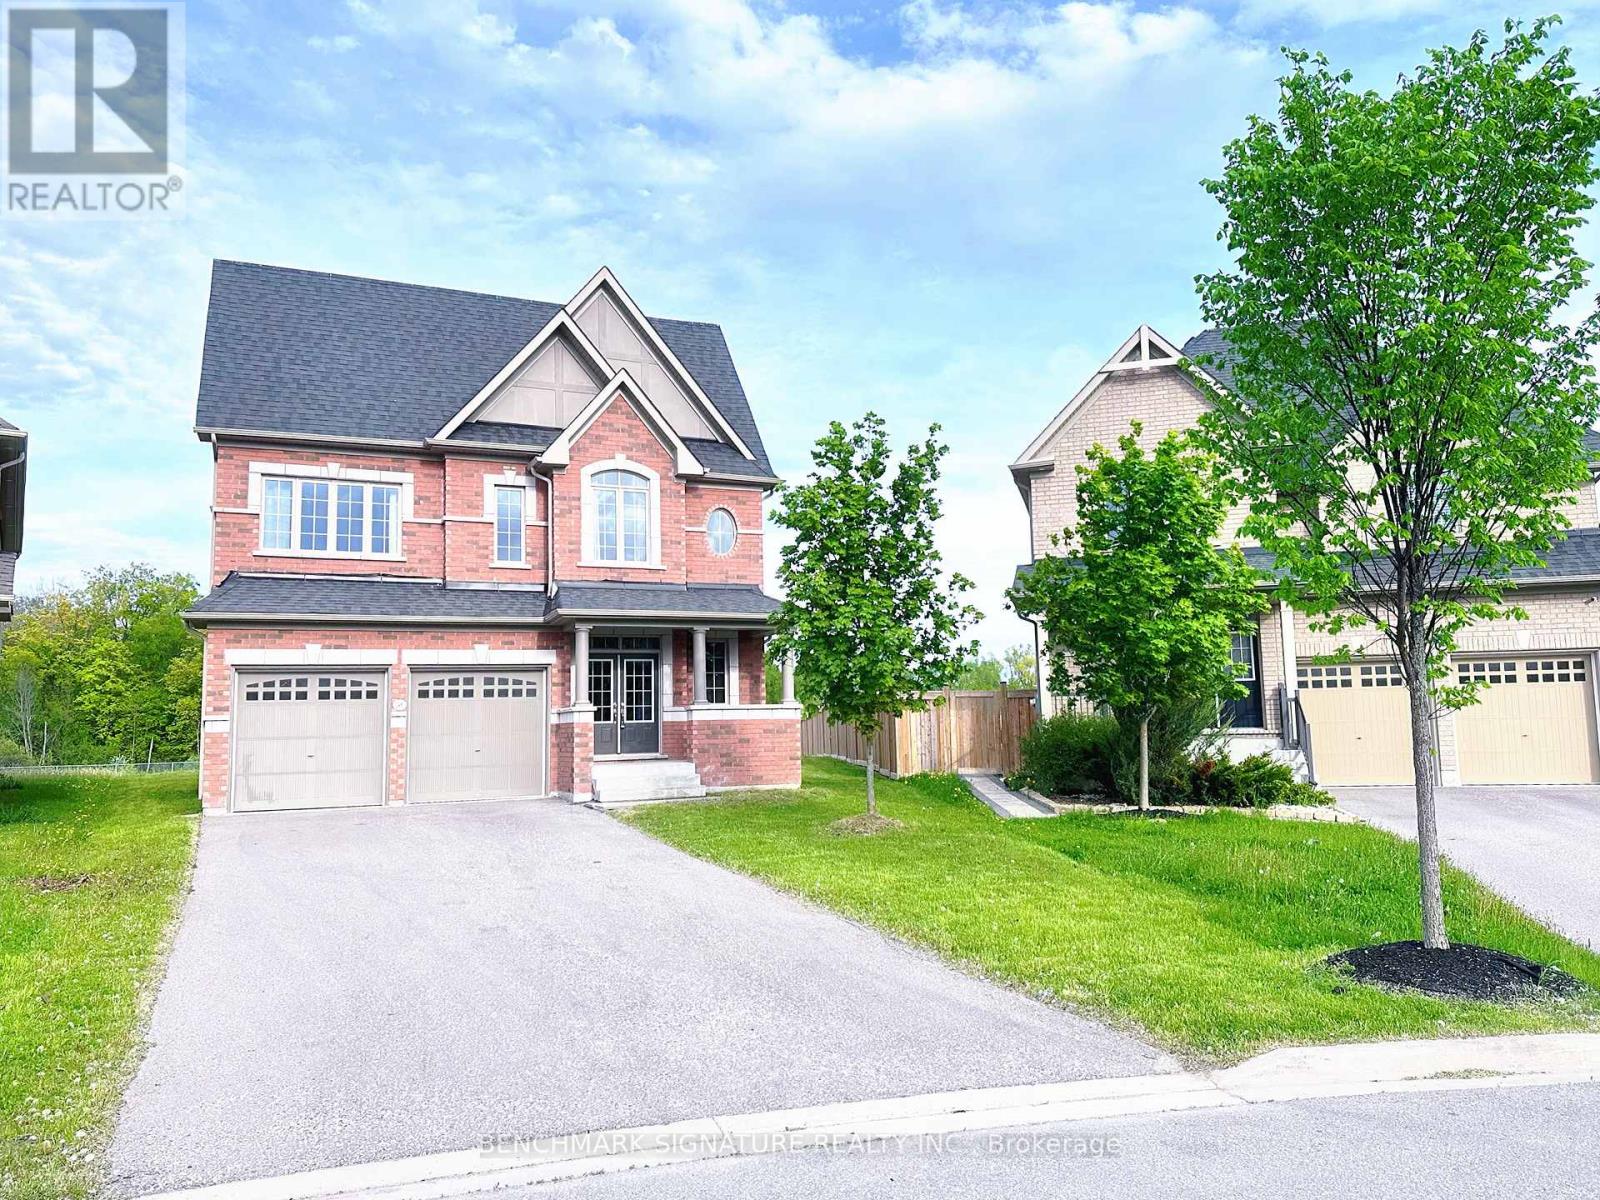
2481 Bandsman Crescent
Oshawa, Ontario
Discover one of Windfields' rarest opportunities! This stunning Tribute-built UC Home sits on an extraordinary premium pie- shaped lot with a breathtaking 226.08 ft deep backyard backing onto a ravine - offering exceptional privacy and endless potential for your dream outdoor oasis. Featuring a unique split-level layout, 4 spacious bedrooms plus a versatile home library, brand new engineered hardwood flooring throughout, and sun-filled living spaces with oversized windows. Perfectly located beside a community park and just a 1- minute walk to public school. Minutes to Hwy 407, 412 & 401, Costco, restaurants, banks, shopping, Ontario Tech University, Durham College, and all everyday conveniences. Luxury, space, nature, and unbeatable convenience - all in one exceptional North Oshawa home. (id:61476)
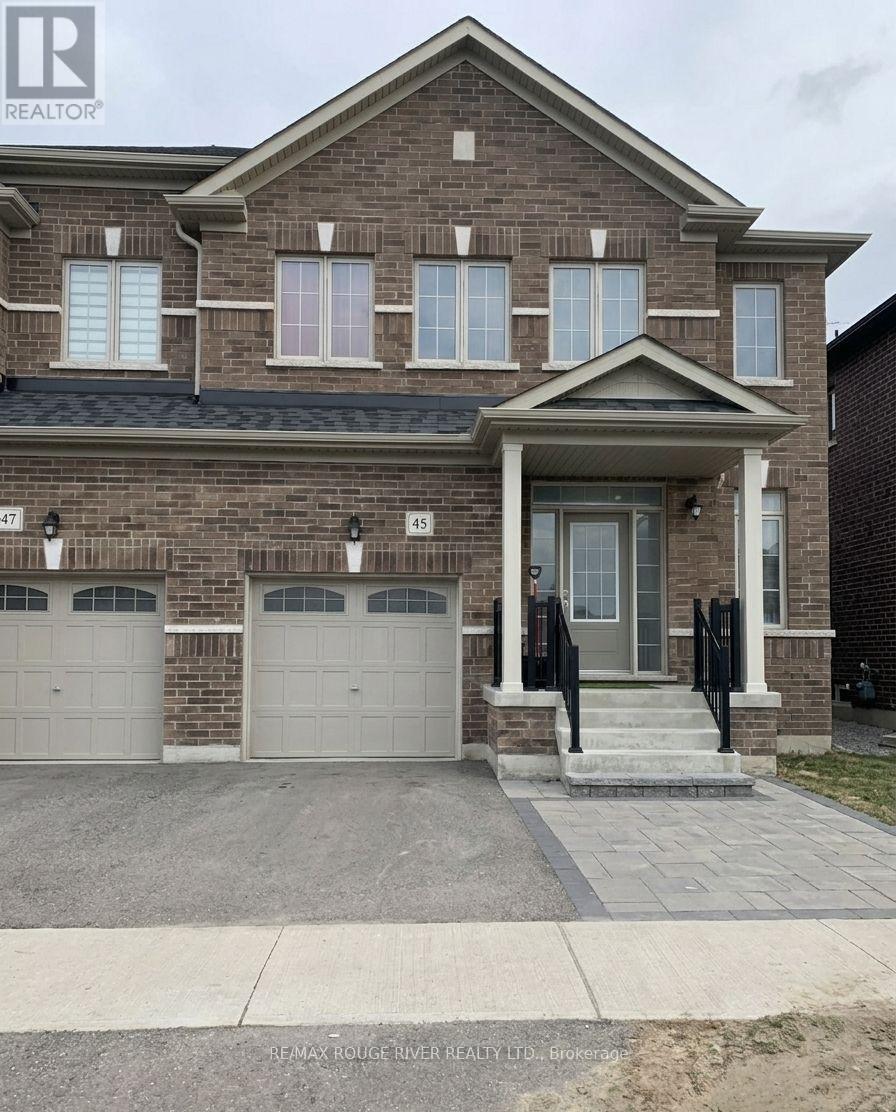
45 Rich Crescent
Whitby, Ontario
Absolutely Stunning Semi-detached Home In The Prestigious Williamsburg Community Of Whitby! This Stunning Home Is Situated On A Quiet, Low-Traffic Stretch Of Rich Crescent In A Family-friendly Neighborhood With A Warm And Welcoming Atmosphere, This Home Offers Peace Of Mind For Families. Step Through The Beautiful Front Entrance Into An Open-concept Dining Area With A Large Window And A Family Area Featuring Hardwood Flooring And A Cozy Fireplace Ideal For Family Gatherings. The Standout Kitchen Boasts Stainless Steel Appliances, A Center Island, Stylish Backsplash, Breakfast Area, And A Walkout To The Patio Perfect For Entertaining Or Enjoying Quiet Mornings. Upstairs, You'll Find A Spacious Primary Bedroom With A Walk-in Closet And A Luxurious 5-piece Ensuite. Three Additional Bedrooms, All With Closets, Share Two Full Bathrooms, And A Convenient Second-floor Laundry Area Completes This Level. Located In A Great Family Neighborhood, Close To Public And Catholic Schools, Including Williamsburg Public School, As Well As Two Private Schools Plus Close To Heber Down Conservation Area, Trails, Shopping, Hwy 412/402/407, And The Therma Spa Village. Enjoy Nearby Amenities Such As Basketball Courts, Sports Fields, Parks, And Public Transit. Space, Style, And Comfort Everything Your Family Has Been Looking For, All In One Perfect Home! Property Is Virtually Staged and Images Have Been Digitally Enhanced. (id:61476)
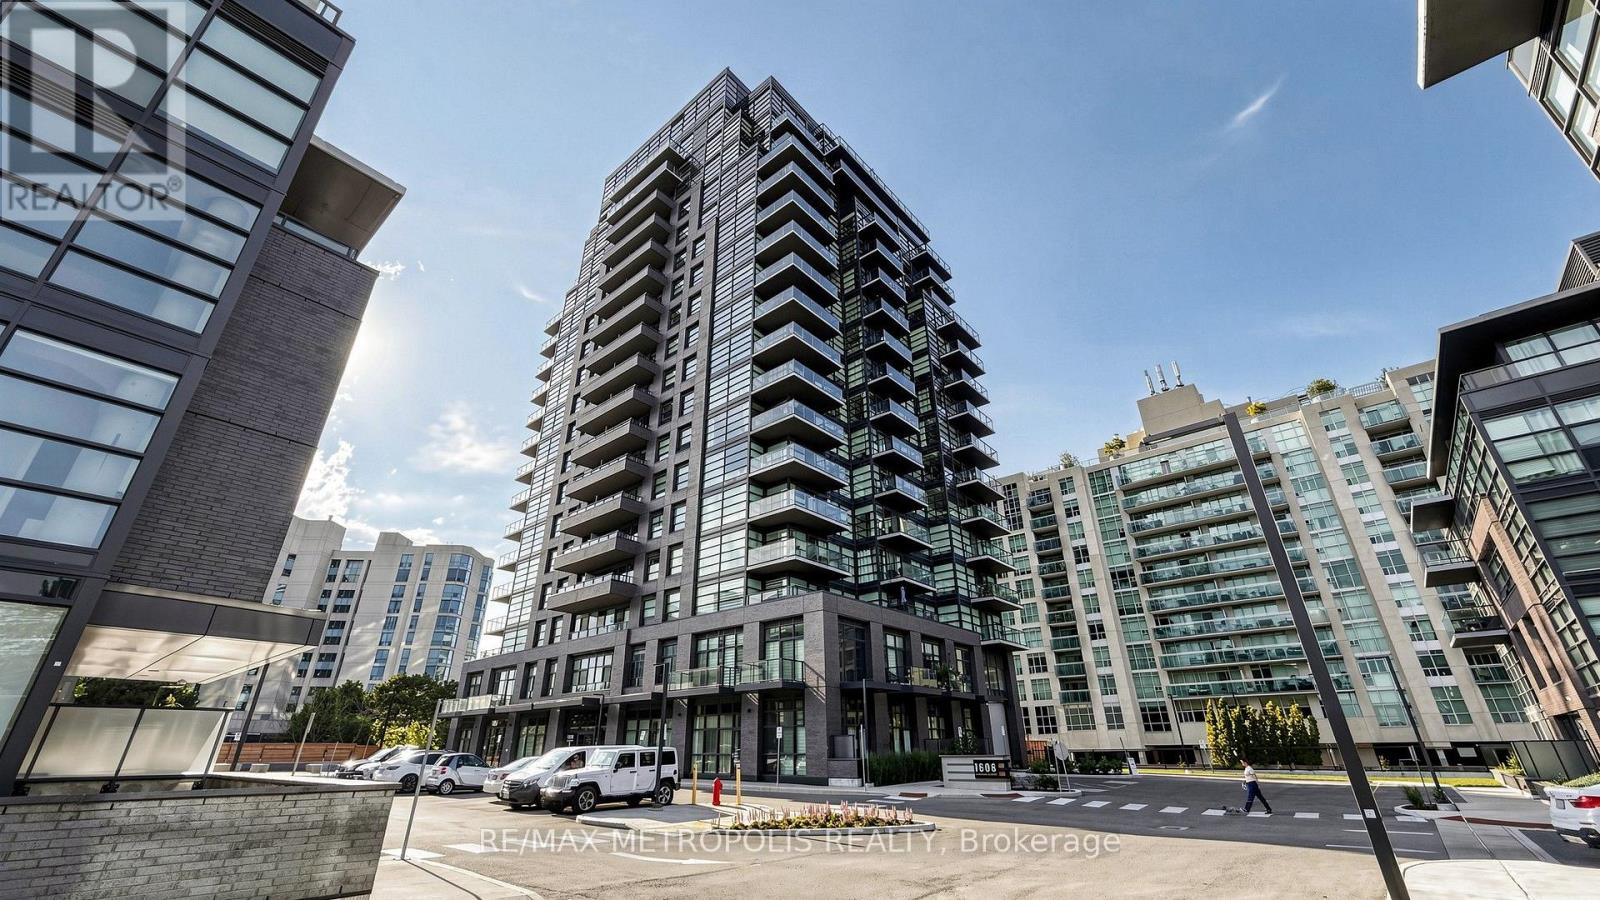
#1707 - 1606 Charles Street
Whitby, Ontario
Welcome to The Landing Condos! This modern 2-bedroom + den, 2-bathroom suite offers a bright open-concept layout with floor-to-ceiling windows and plenty of natural light. The versatile den is perfect for a home office, dining area, or additional living space. Both bedrooms are generously sized with large windows and closets, while the primary bedroom features a private ensuite. Enjoy a spacious balcony, parking for 2 vehicles, and a locker for extra storage. This newer building offers great amenities including a fitness centre, yoga studio, co-working spaces, social lounge, dog wash, bike station, and outdoor terrace with BBQs. Conveniently located near Whitby GO, Hwy 401/407, shopping, restaurants, parks, schools, and waterfront trails. A beautiful modern suite in a fantastic Whitby location! (id:61476)
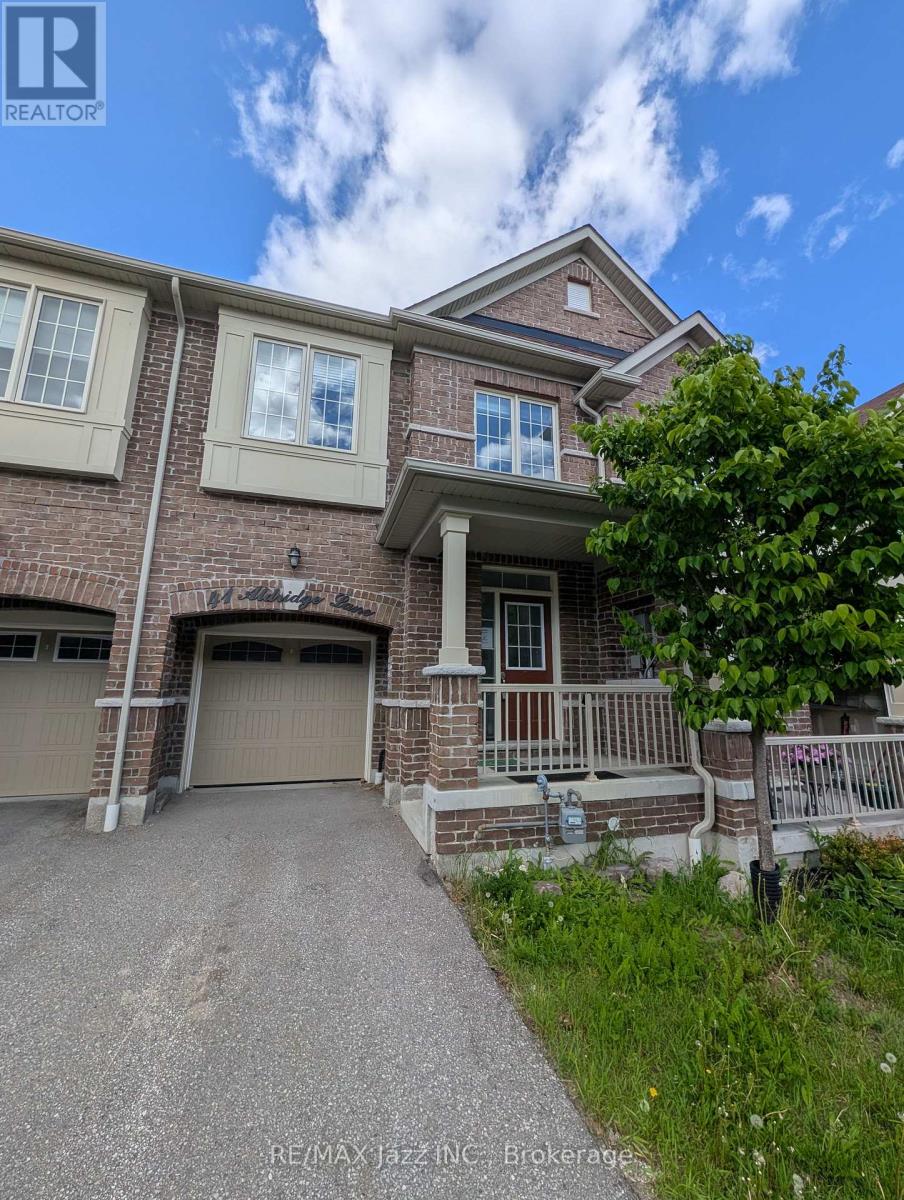
41 Aldridge Lane
Clarington, Ontario
Welcome to this 2-storey townhome nestled in one of Newcastle's most desirable family-friendly communities. Offering 3 spacious bedrooms and 3 bathrooms, this home is designed for comfortable everyday living. The bright and airy primary retreat features a walk-in closet and a luxurious 5pc ensuite, creating the perfect space to unwind. The open concept main floor is filled with natural light and seamlessly connects the living, dining, and kitchen areas, making it ideal for both entertaining and family gatherings. Convenient upper-level laundry adds to the home's thoughtful functionality. The attached single-car garage provides everyday convenience, while the unfinished walk-out basement presents endless possibilities to create additional living space, a home gym or rec room. Backing onto green space with no direct rear neighbours, you'll enjoy added privacy and peaceful views year-round. A fantastic opportunity to own a spacious, sun-filled home in a sought-after Newcastle location close to schools, parks, amenities, and commuter routes. (id:61476)
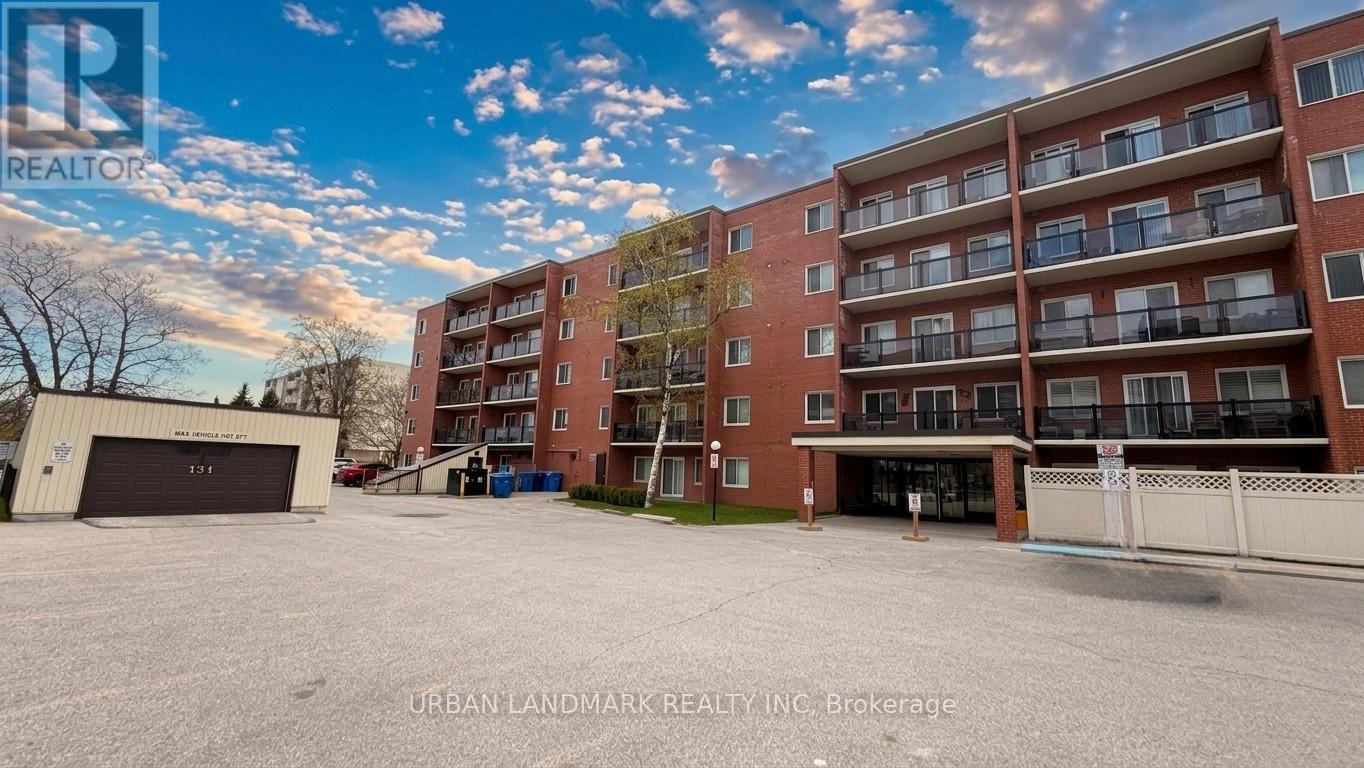
201 - 131 Taunton Road E
Oshawa, Ontario
Welcome to this nicely updated condo in Oshawa's desirable north end. Located in a very well maintained building offering great amenities including a party room, visitor parking, and pet-friendly living with certain restrictions. Conveniently situated close to the elevator for easy access, this unit has been recently renovated with new vinyl flooring, trim, fresh paint, modern door hardware, upgraded washroom vanity and finishes, and stylish window shutters.The bright and spacious open-concept living area offers plenty of natural light along with a walkout to your own private west-facing patio perfect for bbq. Underground parking adds extra convenience and comfort year-round. Situated in the heart of it all, this location puts everything within walking distance including public transit, grocery stores, restaurants, parks, schools, colleges, and universities. A fantastic opportunity for first-time buyers or downsizers. (id:61476)
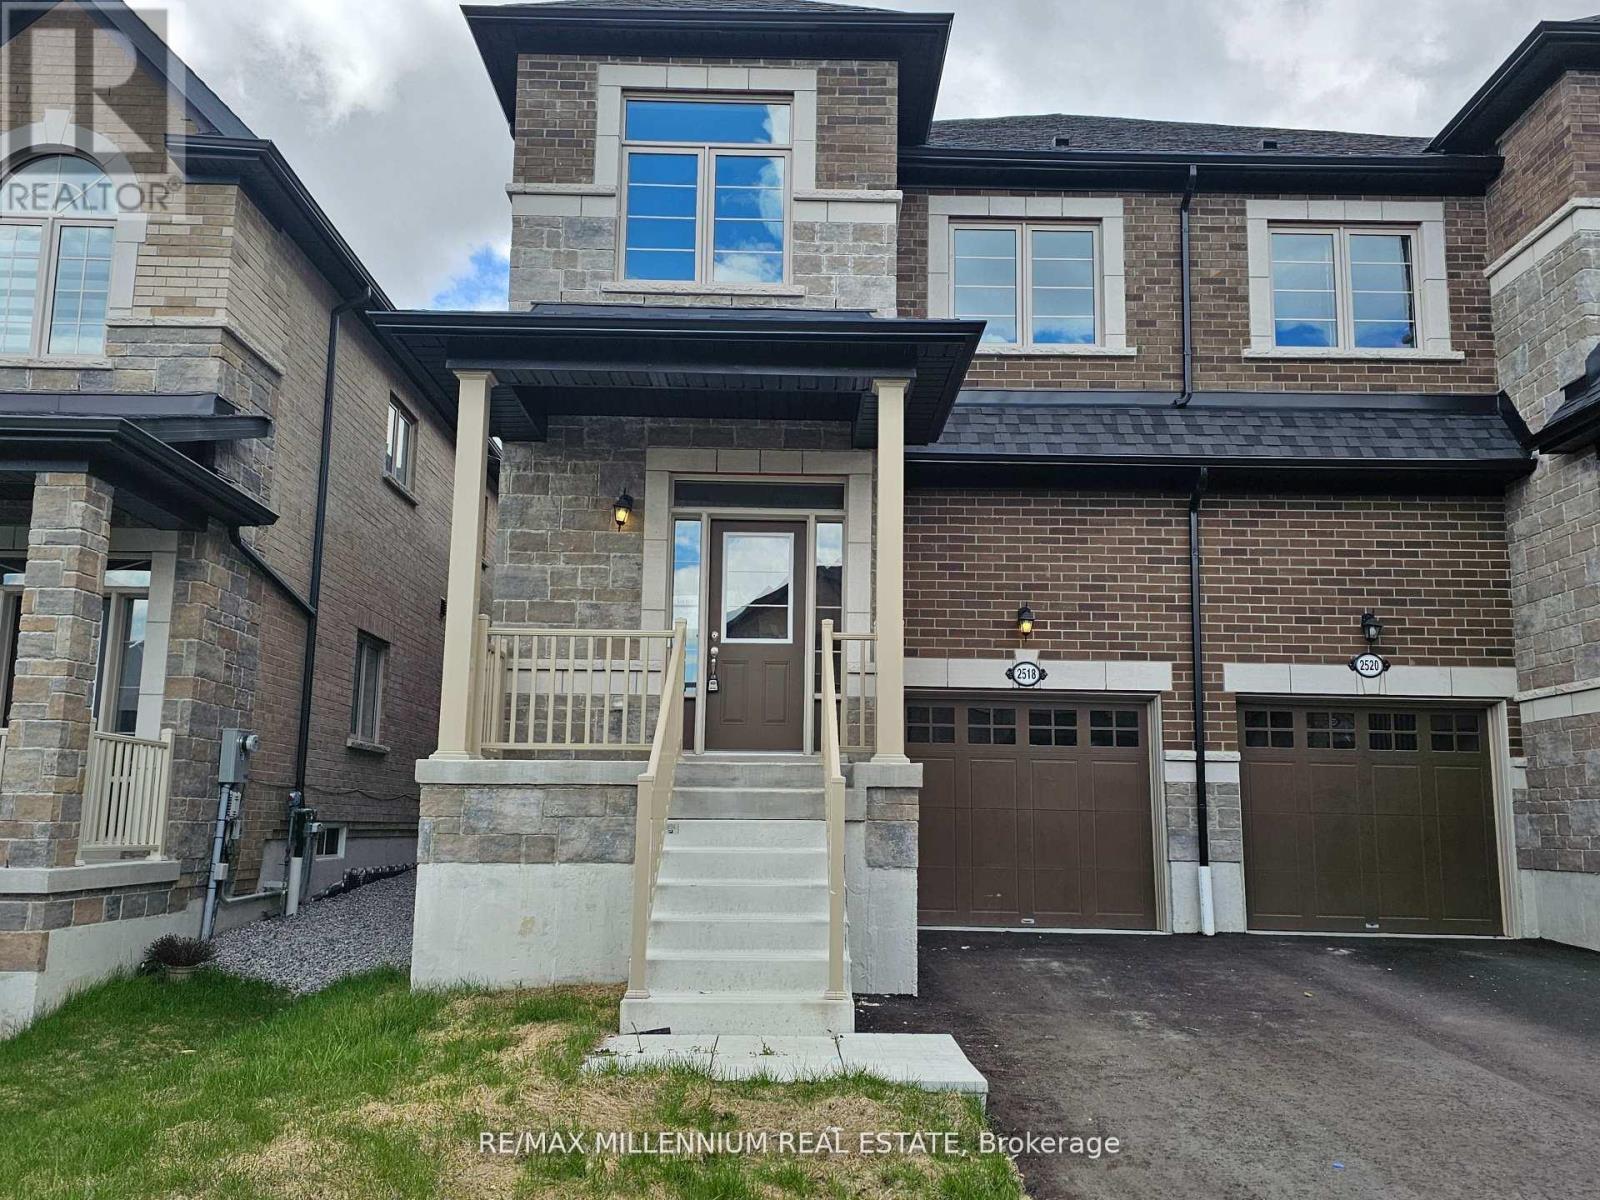
2518 Athena Path
Pickering, Ontario
Bright beautiful home (id:61476)
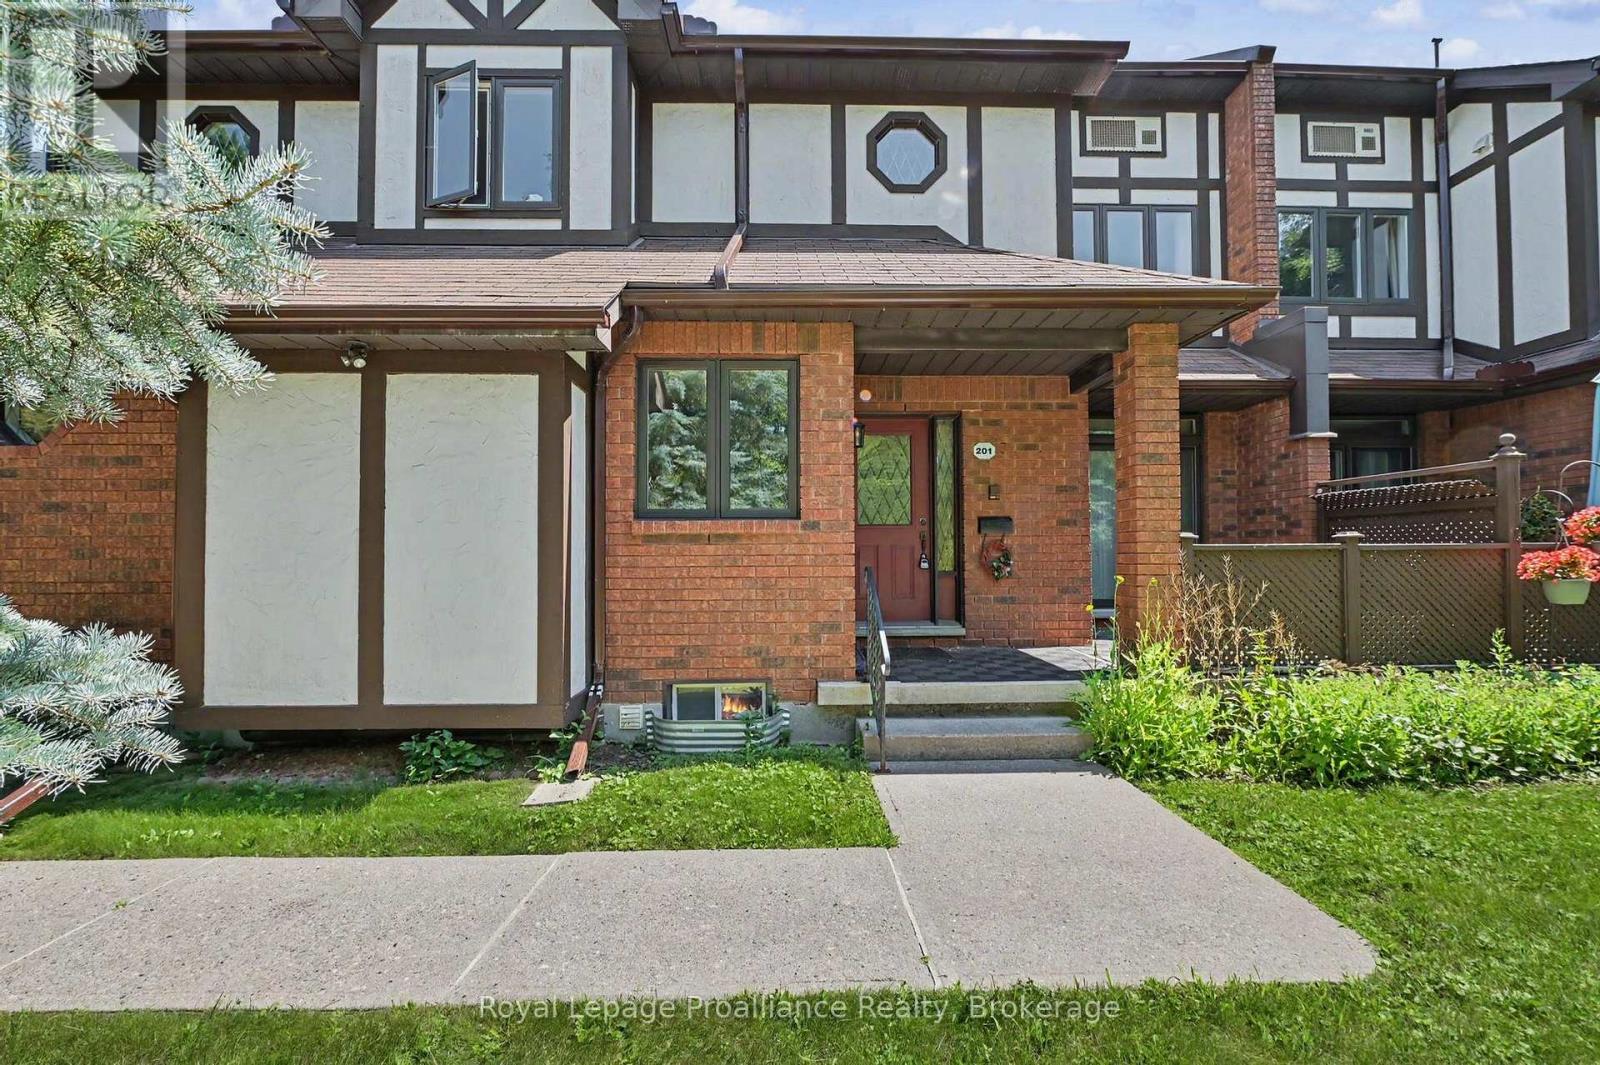
201 - 245 Elgin Street W
Cobourg, Ontario
Welcome home to this convenient main floor condo townhouse at Oxford Ct, where easy single-level living meets low-maintenance comfort in the heart of Cobourg. Step inside to a bright, functional layout designed for effortless day-to-day living and entertaining, featuring seamless flow between the main living spaces and direct access to your own private outdoor patio. Picture morning coffees surrounded by mature trees and relaxing evenings in a quiet, established community setting. The main floor layout offers exceptional accessibility, including direct interior garage access and two full washrooms, all without sacrificing space. Downstairs are a third bedroom and bathroom, providing cozy retreat areas and space for guests. Located just minutes from historic downtown Cobourg, local shopping, essential amenities, and the famous Cobourg Beach and waterfront, this home blends carefree condo living with an unbeatable lifestyle location. (id:61476)
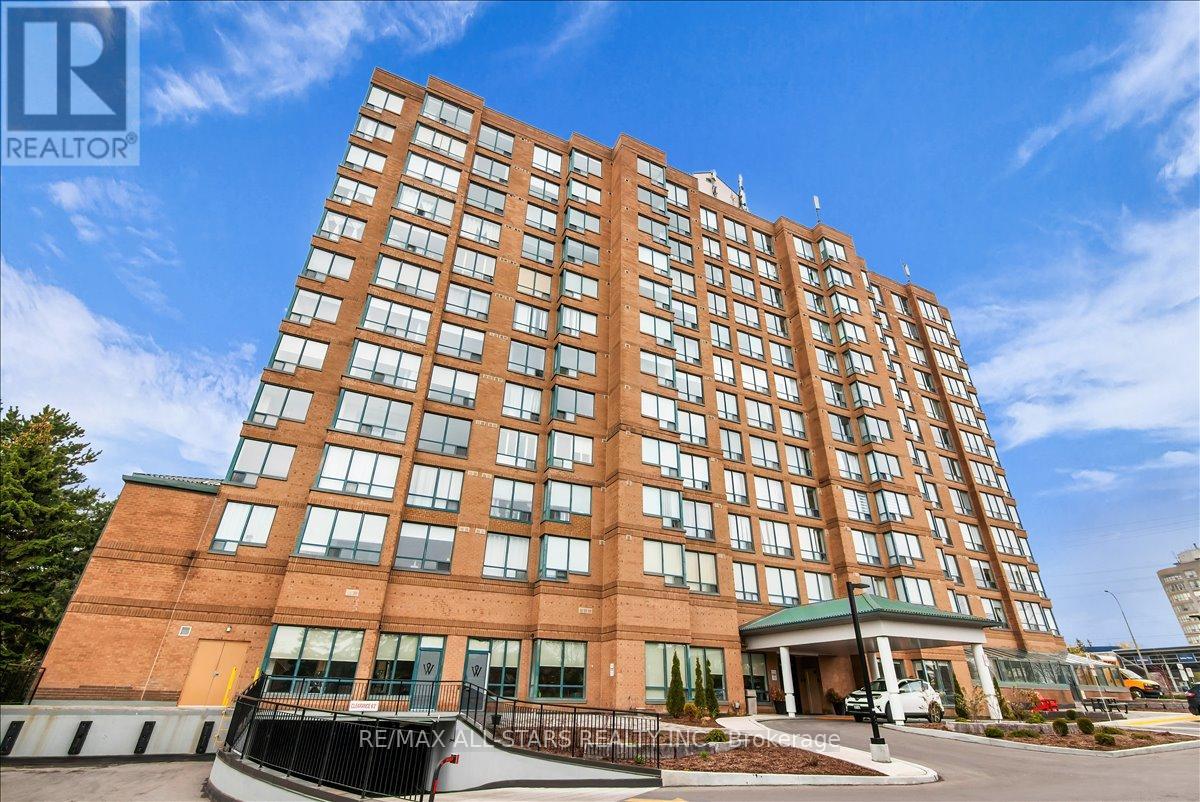
1002 - 711 Rossland Road E
Whitby, Ontario
Perfect for first-time buyers, down-sizers, or investors! Enjoy the stunning east facing views from the quiet and peaceful 10th floor. Natural sunlight floods this beautiful open concept layout. Kitchen overlooks the living and dining area, with beautiful glass backsplash. Just off the living room, you will find a second room which is suitable for an office, second bedroom, or a cozy reading nook. This unit includes an owned locker and underground parking space. This prime location offers access to all your wants and needs! Amenities include grocery, drugstore, dining/restaurants, banking, recreation centre, library, parks, public transit and more! (id:61476)

28 Garden Gate
Brock, Ontario
A truly one-of-a-kind cottage on Lake Simcoe, Surrounded by exclusive multimillion-dollar properties. Offering ultimate privacy and breathtaking sunsets, this beautiful bungalow features a lush green lot, a professional kitchen with a water softener, UV water filtration, reverse osmosis system, air conditioning, and a gorgeous porch view of the lake. Close to the marina and golf club, this is our perfect retreat. (id:61476)
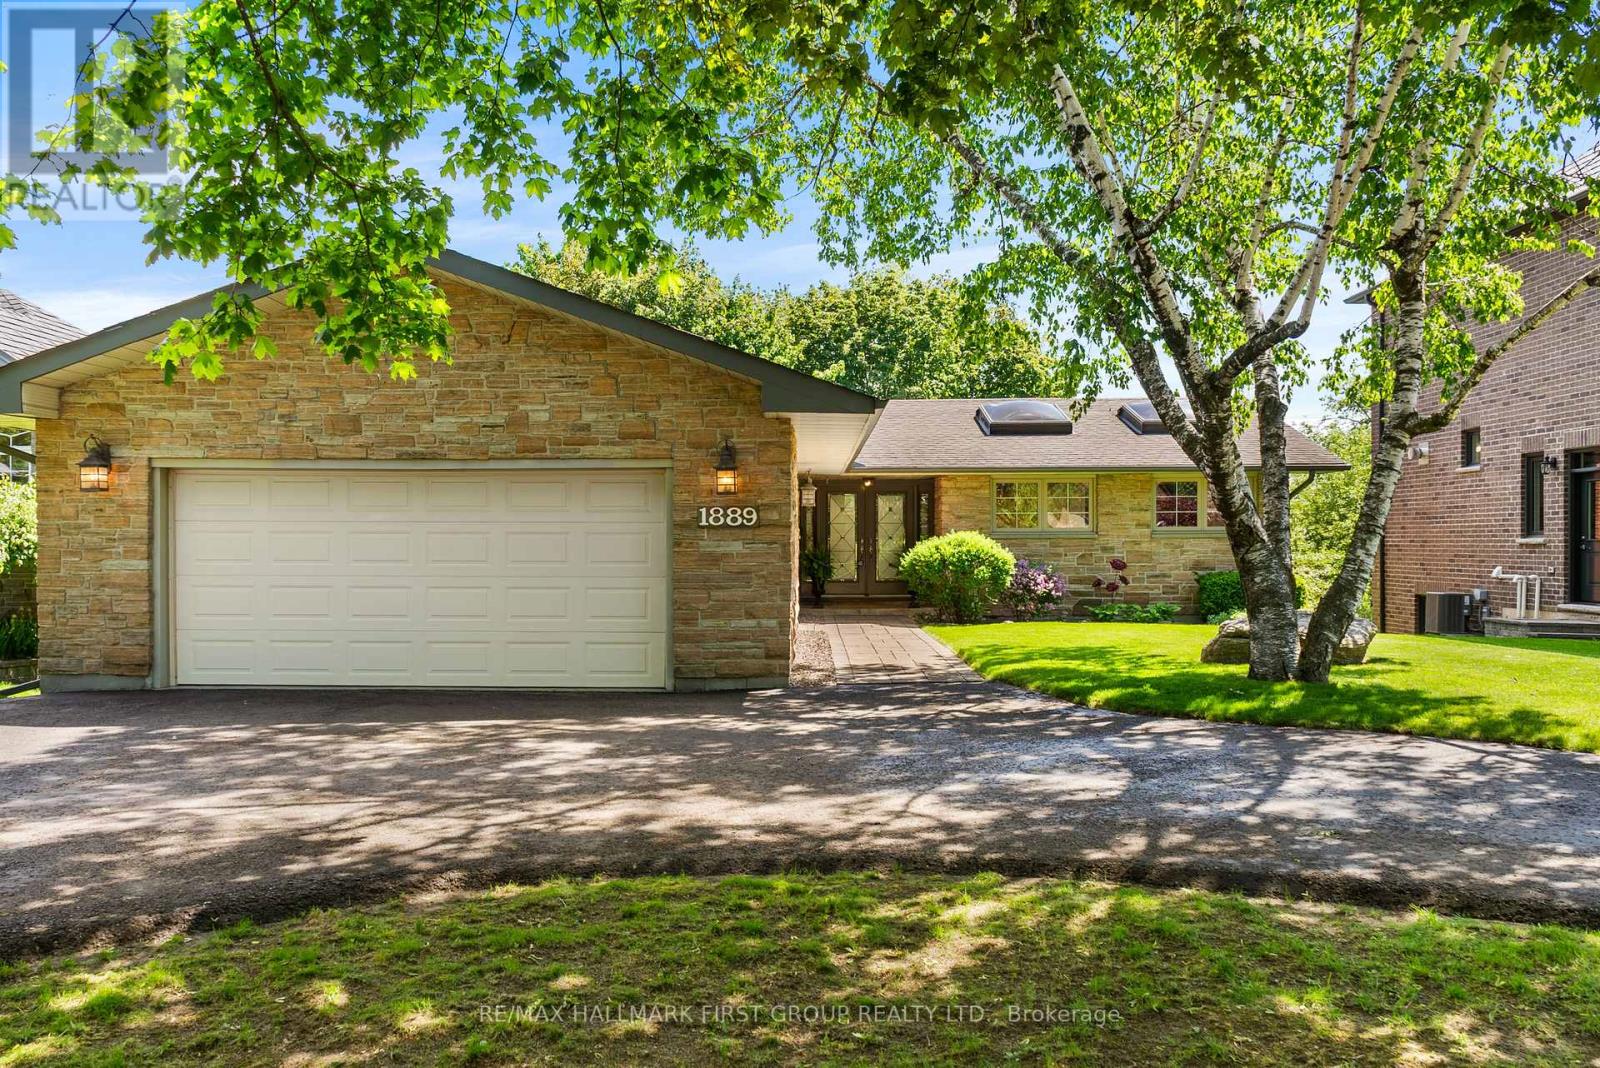
1889 Appleview Road
Pickering, Ontario
Rare Bungalow Oasis On An Expansive 64x246Ft Deep Lot! Prepare To Be Captivated By This Spectacular 4 Bdrm Detached Bungalow, W/ A Separate Entrance. From The Moment You Arrive, The Pristine Curb Appeal, Manicured Landscaping & Stately Half-Circular Driveway Hint At The Luxury Within. Step Into An Open, Sun-Filled Layout Designed For Seamless Indoor-Outdoor Living. The Heart of The Home Is The Kitchen, Featuring Rich Hardwood Floors, Premium Granite Countertops, S/S Appliances, Sunlit Skylights, A Modern Backsplash & A Functional 2-Toned Center Island. Both The Elegant Dining Rm & The Spacious Living Rm Flow Effortlessly Through W/O's Onto A Massive Upper Deck, Offering Panoramic Views Of Your Private, Resort-Style Backyard & Sparkling Pool. Retreat To The Primary Suite, A True Sanctuary W/B/I Closets, A Spa-Like 5Pc Ensuite & A Private W/O To The Upper Deck. This 5Pc Ensuite Is Loaded W/Upgrades, Such As Dbl Sink, Quartz Counter, Frameless Glass Shower W/A Dbl Headed Rain Shower, California Shutters, Pot Lights & A Unique Brick Feature Wall W/Custom Storage. 3 Generously Sized Bdrms Feature Hardwood Floors & California Shutters. The Main Bthrm Includes Heated Flooring. Head Downstairs, The Lower Level Is Where The Fun Begins! Welcome To Your Own Private Wellness Club & Sports Pub. Hit Your Fitness Goals In The Home Gym Or Unwind In Your Personal Sauna, Or Mix A Drink At The Ultimate Wet Bar-Fully Loaded W/Granite Counters & Your Very Own B/I Beer Keg On Tap! Challenge Friends In The Games Area W/A Game Of Pool, Or Cozy Up By The Crackling Wood-Burning Fireplace In The Family Rm. The Fun Spills Outside To A Covered Patio & A Jaw-Dropping Backyard. Dive Into The Massive 20x40 Ft Concrete/Marbilite Pool, Boasting An Incredible, Rare 11.5Ft Deep End. This Rear Yard Comes Alive At Night W/A Hot Tub, Gazebo, An Authentic Outdoor Pizza Oven For Epic Summer Parties. Experience Unparalleled Luxury & An Unmatched Entertainment Lifestyle In This 1 Of A Kind Home. (id:61476)
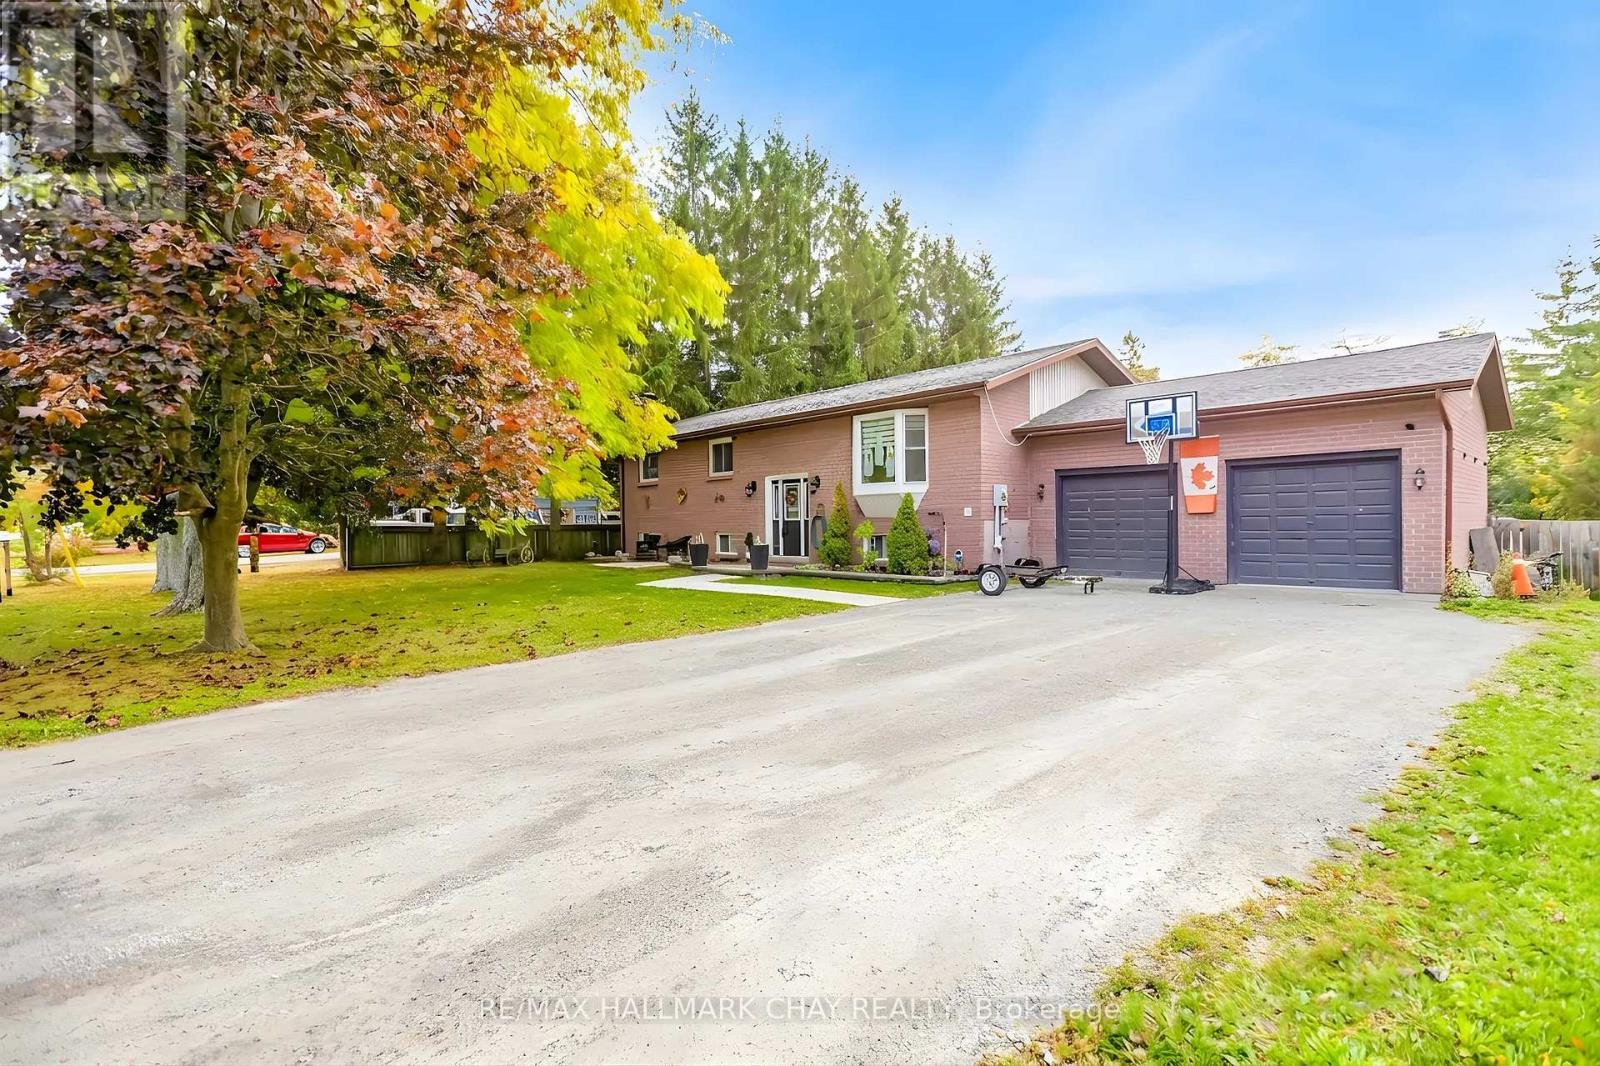
20 Howard Avenue
Brock, Ontario
Top Reasons You Will Love This Home! Approximate 2,466 Finished Sqft. Located On 1/2 Acre Lot On A Peaceful Street, This Home Features A Bright, Open-Concept Living Area. A Newly Renovated Kitchen With A Walk-In Pantry And Quartz Countertops, Backsplash, Extended Cabinets, A Large Island Ideal For Entertaining, Gas Stove, Pot Filler, Built-in Wine Fridge And Microwave. Finished Lower Level With 2 Additional Bedrooms, 2 Washrooms And A Kitchenette With A Walk-In Pantry. A Generous Family Room Perfect For In-Law Suite. Fully Fenced Yard. Recent Updates Include A 200 AMP Electrical Panel, Lenox Furnace (2022), A/C (2022), Stainless Steal Appliances (2022), Septic Cleaned And Inspected April 2026. Double Car Garage With Direct Access To The Basement And A Long Driveway With Parking For Up To 6 Vehicles. Close Proximity To Beautiful Outdoor Spaces Including Thorah Centennial Park and Beaverton Harbour Park. Enjoy The Beach, Marina, Picnic Areas, Playground. Scenic Nature Trails Like The Beaver River Wetland Trail And MacLeod Park Trail. Close To The Brock Community Centre, Local Schools And All Amenities. (id:61476)
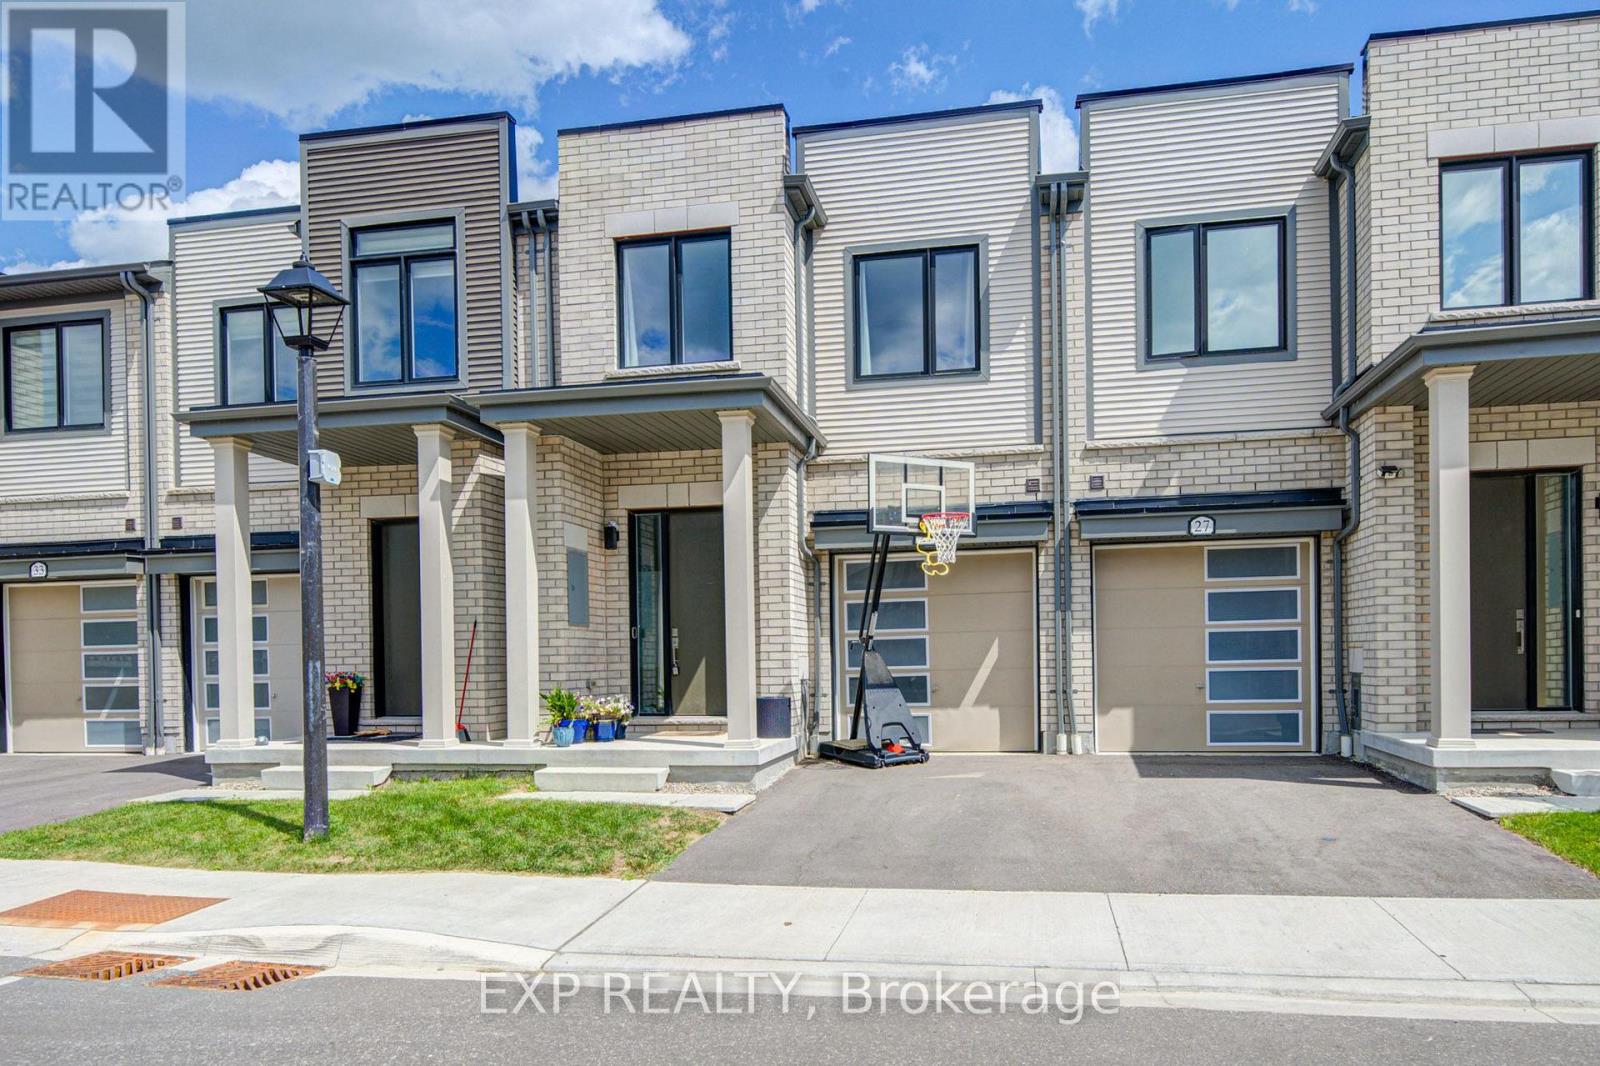
29 Sorbara Way
Whitby, Ontario
Welcome To This Bright And Spacious Freehold Townhouse *Thoughtfully Designed For Modern Family Living *Filled With Natural Light, The Main Level Features An Open-Concept Living And Dining Area With Hardwood Flooring And A Stylish Kitchen Showcasing Generous Cabinetry, Centre Island And Stainless Steel Appliances *Large Windows And A Walkout Add To The Bright, Airy Feel Of The Home *Upstairs, The Spacious Primary Bedroom Features A Walk-In Closet And 4-Piece Ensuite, While Two Additional Bedrooms Offer Closets And Windows *Convenient Upper-Level Laundry Adds Everyday Ease *With 3 Bedrooms, 3 Bathrooms And A Functional Open Layout, This Beautiful Home Combines Space, Comfort And Contemporary Style In One Inviting Package. (id:61476)