

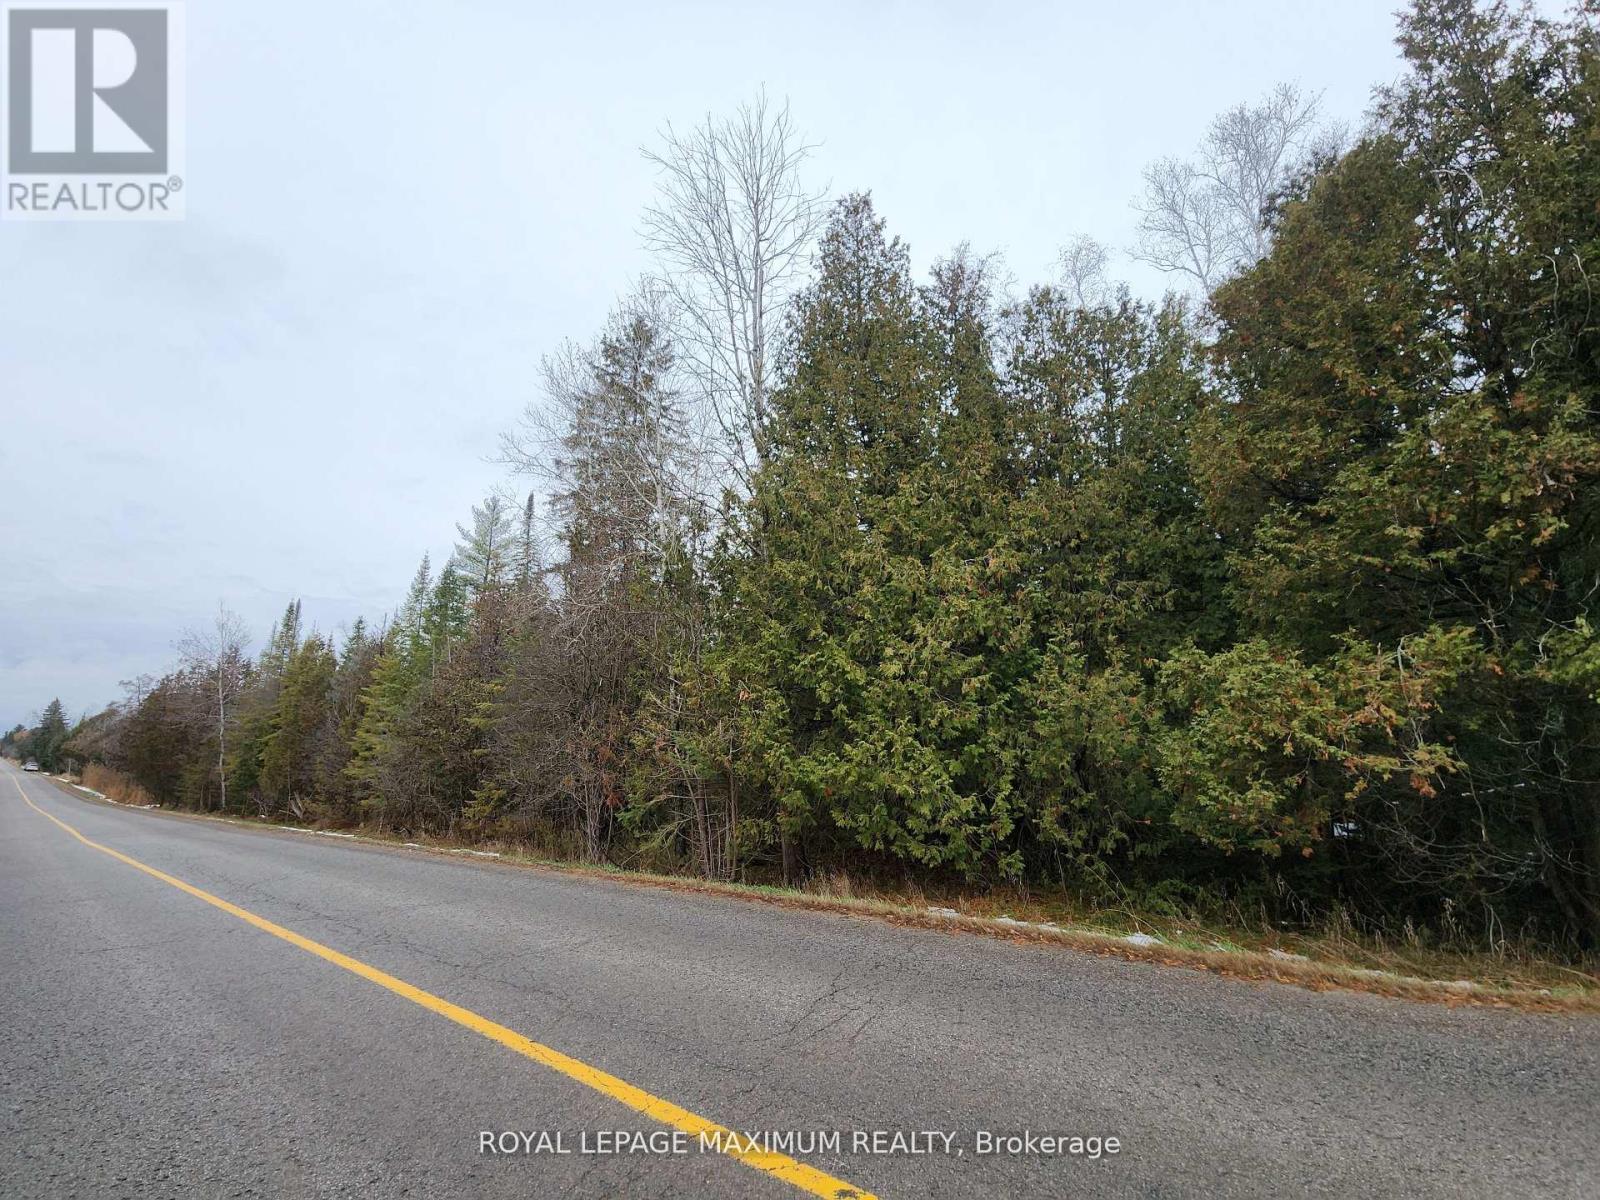
Pt. Lt. 11 Con 3, Scott, As In D537975, Township Of Uxbridge
Uxbridge, Ontario
***New Price*** $498,000 **Great Price for 25 ACRES, Location, Location, *Motivated Sellers, Excellent opportunity to own 25 acres of vacant land in the middle of town with a wide frontage of 1598'. Approximately a 1.53 acre Building Envelope *Potential, to build your new dream home and garage with a serene environment in the growing Township of Uxbridge. Enjoy nature and privacy or just invest for the future...great price for 25 acres! Quick access to the highways, minutes from East Gwillimbury and Newmarket. Survey and Topographic survey available as an attachment. Land is controlled by Lake Simcoe Conservation, Zoned EP & Rural Residential allowing for a residential home and some work-from-home and professional uses. *New Future Planned Bradford Bypass Connecting the 400 and 404 is planned for the area. (id:61476)
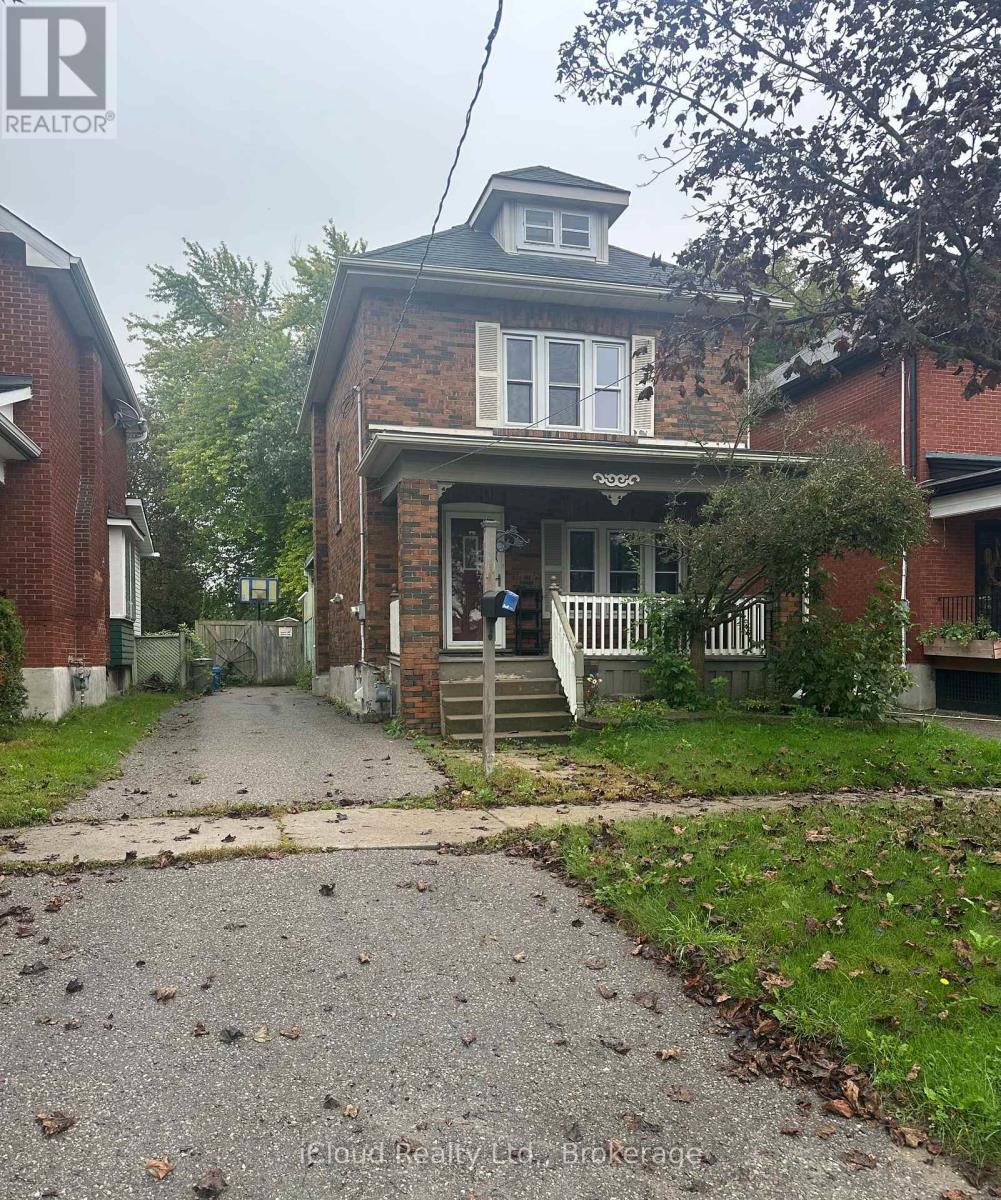
27 Buckingham Avenue
Oshawa, Ontario
Location!Location! Buckingham Meats Across the street, Alexandria Park and Lakeridge Hospital behind you, Parkwood Estate 5 minute walk and Oshawa Golf golf at the end of the street. The perfect starter home for those looking to get into a detached home in one of the nicest pockets in Oshawa. A large covered front porch and an extra large composite deck in the back overlooking Alexandria park for your morning coffee. A large garden shed and a fully fenced, safe and worry free yard for the kids or furry friends. Within the last year a new AC, dishwasher, hoodfan and washer were installed. (id:61476)

37 Living Court
Clarington, Ontario
Welcome to this beautifully updated 4-bedroom, 2,660 sq. ft. home, ideally situated on a quiet court and set on a premium pie-shaped lot backing onto tranquil greenspace. Designed for both everyday living and entertaining, this impressive property features hardwood floors and a beautifully upgraded kitchen with granite countertops and quality cabinetry, overlooking the bright breakfast area with a walkout to the composite deck overlooking inground pool. Enjoy exceptional privacy while taking in views of the inground pool and treed greenspace beyond. The main floor also offers a private office/den and an updated laundry room with convenient garage access. Upstairs, the spacious primary bedroom is a true retreat, complete with a luxurious updated ensuite with in-floor heating and incredible walk-in closet. A charming reading nook and three additional generously sized bedrooms complete the second floor. The fully finished basement provides even more living space and features a full walkout to the interlock patio and pool. A stunning home in a prime location, within walking distance of elementary and secondary schools, the recreation centre and public transit, with easy access to Highways 401, 407 and 418-a commuter's dream! (id:61476)

239 Williamson Drive W
Ajax, Ontario
Stunning Executive Home in Prestigious Northwest Ajax! Offering 4+1 spacious bedrooms plus a legal 2-bedroom basement suite and 4 bathrooms, this exceptional residence combines luxury, functionality, and additional income potential in one of Ajax's most desirable communities. Featuring outstanding curb appeal with an enclosed porch and expansive interlocking driveway accommodating 5 cars, this home impresses from the moment you arrive. Step inside to discover gleaming solid hardwood floors, a versatile main-floor bedroom/office, and a thoughtfully designed 3,100 sq. ft. layout. The upper level offers an airy open-concept feel with 4 generous bedrooms, complemented by two massive family rooms on the main and upper floors-giving growing families endless space. Unwind in the sun-drenched enclosed porch, which leads out to a beautifully built outdoor living space featuring a custom wooden pergola, sprawling deck, and shade sail-all framed by lush, towering evergreen trees for total backyard privacy. The finished legal 2-bedroom basement suite with a den and separate entrance provides outstanding passive income potential to offset your mortgage. Ideally situated steps from top-rated French Immersion schools, minutes to Highway 401, 407, GO Transit, 7 mins to Costco, and 11 mins to the waterfront. An unmissable opportunity for families and savvy investors alike! (id:61476)

963 Renfrew Court
Oshawa, Ontario
Welcome to a home where nature is part of the backyard! Tucked away on a quiet court, this inviting home backs directly onto conservation lands and a peaceful creek, offering a private, treed setting that's hard to find in the city. Just minutes from the lake, waterfront trails and parks, it's an ideal spot for buyers who love the outdoors without giving up everyday convenience. Inside, you'll find a comfortable, functional layout with plenty of room for the family, plus a finished basement offering additional living space and a bedroom. Step outside to the deck with its aluminum awning - a great place to relax, entertain or simply enjoy the view. New appliances add to the appeal. A wonderful opportunity to enjoy a quieter, more relaxed lifestyle while still being close to shopping, schools, transit and everything Oshawa has to offer. (id:61476)

81 Wilmot Trail
Clarington, Ontario
Fabulous gated community of Wilmot Creek nestled on the shores of Lake Ontario. Lifestyle living includes a nine hole golf course, lawn bowling, garden club, 2 outdoor pools, sauna, hot tub, gym, tennis and pickleball, billiards, workshop, social club, dog park, shuffleboard all included in your monthly fee. The bright and inviting bungalow offers approximately 1,400sq. ft. of comfortable, thoughtfully designed living space. Featuring 2 bedrooms, 2 full bathrooms. Large, updated eat-in kitchen is a standout, featuring newer stainless steel appliances and plenty of space for meal prep, enjoy your morning coffee in the sunny corner nook. A mudroom/laundry room provides additional storage and functionality, with a walkout to the outdoors. The dining and living areas feature vaulted ceilings, creating an airy, spacious feel, while the living room is warmed by a cozy gas fireplace. Spacious principal bedroom with private 3-piece ensuite, walk-in closet & additional double closet, providing excellent storage. Second bedroom is currently being used as a den and features a double closet. 3-piecebathroom adjacent to the second bedroom is perfect for guests. Step outside and enjoy your own private retreat with a walkout to a large, newer deck complete with gazebo, overlooking peaceful green space. The covered entranceway, with front patio & upgraded railings provides shade & another welcoming outdoor area to enjoy warm summer days. This covered area is also large enough to house you golf cart. The attached garage offers plenty of room for a vehicle plus additional storage. Private driveway with two side-by-side parking spaces. Simply this is a wonderful combination of comfort, space and outdoor enjoyment - this bungalow is ready to welcome you home! (id:61476)

809 - 2550 Simcoe Street N
Oshawa, Ontario
Welcome to this stunning two-bedroom, two-bathroom condo, built in 2022! Featuring a modern kitchen with sleek quartz countertops, a stylish temporary backsplash, and built-in stainless steel appliances (including a dishwasher and fridge). Enjoy the convenience of being close to major amenities, including Costco, and easy access to highways 407 and 412. The building offers fantastic amenities such as a fitness room, a pet washing station, a theater room, a gas room, a party room, and even a dog park. Don't miss out on this beautiful, new-build home! (id:61476)

123 Bennett Avenue
Ajax, Ontario
Room For The Whole Family On A Big Corner Lot In Central Ajax! This All-Brick 2-Storey Offers About 2,650 Sq Ft Above Grade Plus A Finished Basement With Its Own Separate Entrance - 4+3 Bedrooms, 5 Bathrooms And 2 Kitchens In Total, So Everyone Gets Their Own Space. Come In Through The Double Front Doors To A Large Foyer, With Separate Living And Dining Rooms For Hosting And A Family Room With A Fireplace Right Off The Kitchen.The Eat-In Kitchen Has A Bright Breakfast Area That Walks Out To The Deck. Main Floor Laundry And An Enclosed Mudroom Make Busy Mornings And Winter Boots A Lot Easier. Upstairs You'll Find 4 Good-Sized Bedrooms, Including A Primary Retreat With A Walk-In Closet And Ensuite, Plus A Second Full Bath.The Updated Basement Has A Separate Entrance, Its Own Kitchen, 3 More Bedrooms And 2 Full 3-Piece Bathrooms - Ideal For Extended Family Or In-Laws. Updates Include New Vinyl Plank Flooring On The Main Level And New Carpet On The Stairs And In The Bedrooms.Outside: Double-Wide Driveway Plus A 2-Car Garage, Interlock Walkway And Gardens, And No Sidewalk On The Long Side Of The Lot. Minutes To Schools, Shopping, The Rec Centre, The Hospital, Hwy 401 And The GO Train. A Great Home In A Great Spot! (id:61476)

100 Montecorte Street
Whitby, Ontario
A Strategically located Commercial Development Opportunity with a highly sought after Land Use Designation. This 2.47 acre site has been designated as "Business", which permits a wide variety of Employment/Service Commercial & Light Industrial uses including Medical Offices, Retail Plaza, Self-Storage & Auto Sales, in the soon to be Provincially Approved Official Plan Amendment (OPA) #146. The sites prime location is just south of Highway 401, within close proximity to the Brock Street Interchange. It boasts high visibility and frontage along Victoria Ave., and is abutting a high density intensification Major Transit Station Area (MTSA). Within walking distance to the Whitby GO, the Whitby Harbour and many Retail Amenities. The property has two pins (264930150)&(264930147). A previous Phase I ESA was completed with no further investigation required. (id:61476)

11 Algonquin Trail
Clarington, Ontario
Enjoy comfortable, low-maintenance living in this well-maintained 1,400 sq. ft. bungalow, ideally situated on a quiet street in the highly sought-after Wilmot Creek adult lifestyle community. Featuring an attached garage and the highly desirable full basement-a rare feature in Wilmot Creek-this home offers an excellent combination of space, functionality, and thoughtful improvements .Inside, you'll find a well-designed floor plan with separate living, dining, and family rooms, a generous guest bedroom and full bathroom, and a spacious primary suite complete with a walk-in closet and private ensuite. Recent improvements include new appliances, updated flooring ,modern light fixtures, gutter guards, a professionally designed patio, and a new 40-inch entry door that enhances accessibility and comfortably accommodates wheelchair access. Located just steps from the community's main entrance and only a short golf cart ride to the clubhouse, this home offers easy access to everything Wilmot Creek has to offer. This welcoming adult lifestyle community is known for its friendly atmosphere and outstanding amenities, including a private golf course, saltwater pools, a fitness centre, tennis and pickleball courts, walking trails, and an impressive variety of clubs, social events, and activities. Whether you're looking to stay active, make new friends, or simply enjoy a relaxed lifestyle, Wilmot Creek offers an exceptional place to call home. Don't miss this rare opportunity to own a spacious bungalow with a full basement in one of the area's most desirable adult lifestyle communities. Come discover everything Wilmot Creek has to offer-it's time to enjoy the good life! (id:61476)

204 - 135 Orr Street
Cobourg, Ontario
Welcome to Harbour Breeze Condominiums. Unit #204 at 135 Orr Street, Cobourg. This beautifully designed 2-bedroom, 2-bathroom condo offers approximately 1,135 sq ft of bright, open-concept living just steps from Cobourg's vibrant waterfront and marina. Located on the second floor of one of Cobourg's most sought-after luxury buildings. This unit is perfect for downsizers, professionals or those seeking a refined, low-maintenance lifestyle by the lake. Features include spacious open-concept layout with 9' ceilings and large windows with natural light, a modern kitchen with stainless steel appliances, quartz countertops and breakfast bar. Primary suite with walk-in closet and 4-pc ensuite bath. Second bedroom ideal for guests or home office. Private balcony for outdoor relaxation, in-suite laundry, engineered hardwood flooring, one underground parking space + storage locker. Walking distance to the beach, Cobourg marina, parks, waterfront trails, and historic downtown shops and dining. Easy access to Hwy 401 and VIA Rail. Condo living at its best! Enjoy secure entry, elevator access and a quiet well-maintained building. Don't miss this rare opportunity to own in one of Cobourg's premier condo residences. (id:61476)

1403 Longspur Trail
Pickering, Ontario
Welcome to this beautifully upgraded Mattamy-built all-brick home in Pickering, offering 4 spacious bedrooms and 4 washrooms. Designed for modern family living, this bright and well-appointed home features quality finishes, upgraded hardwood floors, a functional layout, and a welcoming atmosphere in a highly desirable community. Still covered by the remaining Tarion Warranty, this home offers an added layer of confidence and peace of mind.The main floor offers an open-concept design with large principal rooms, natural light, and ample space for both everyday living and entertaining. The stylish kitchen features upgraded cabinetry, a breakfast bar, stainless steel appliances, and generous storage, creating an inviting gathering space. The adjoining living and dining areas provide the perfect setting for family meals and entertaining, while the great room is highlighted by a cozy gas fireplace and walk-out to the backyard. A versatile den on the main floor is ideal for a home office, study, or quiet retreat. The foyer, powder room, walk-in closet, and direct garage access add everyday convenience.Upstairs, you'll find 4 generously sized bedrooms, including a spacious primary suite featuring a large walk-in closet and a spa-inspired ensuite with an upgraded full glass shower. A standout feature of this home is the rare second-floor layout with 3 full bathrooms, an upgrade not commonly available in similar floor plans and a valuable feature for families or guests.The basement offers future potential with a rec room-ready package, enlarged windows, and a rough-in for a 3-piece bathroom.Ideally located near Pickering Town Centre, schools, parks, grocery stores, restaurants, Seaton Hiking Trail, Whitevale Golf Club, GO Transit, and Highways 401 and 407, this home offers comfort, convenience, and access to nature. An exceptional opportunity to own a thoughtfully upgraded home in one of Pickering's fastest-growing communities. (id:61476)