

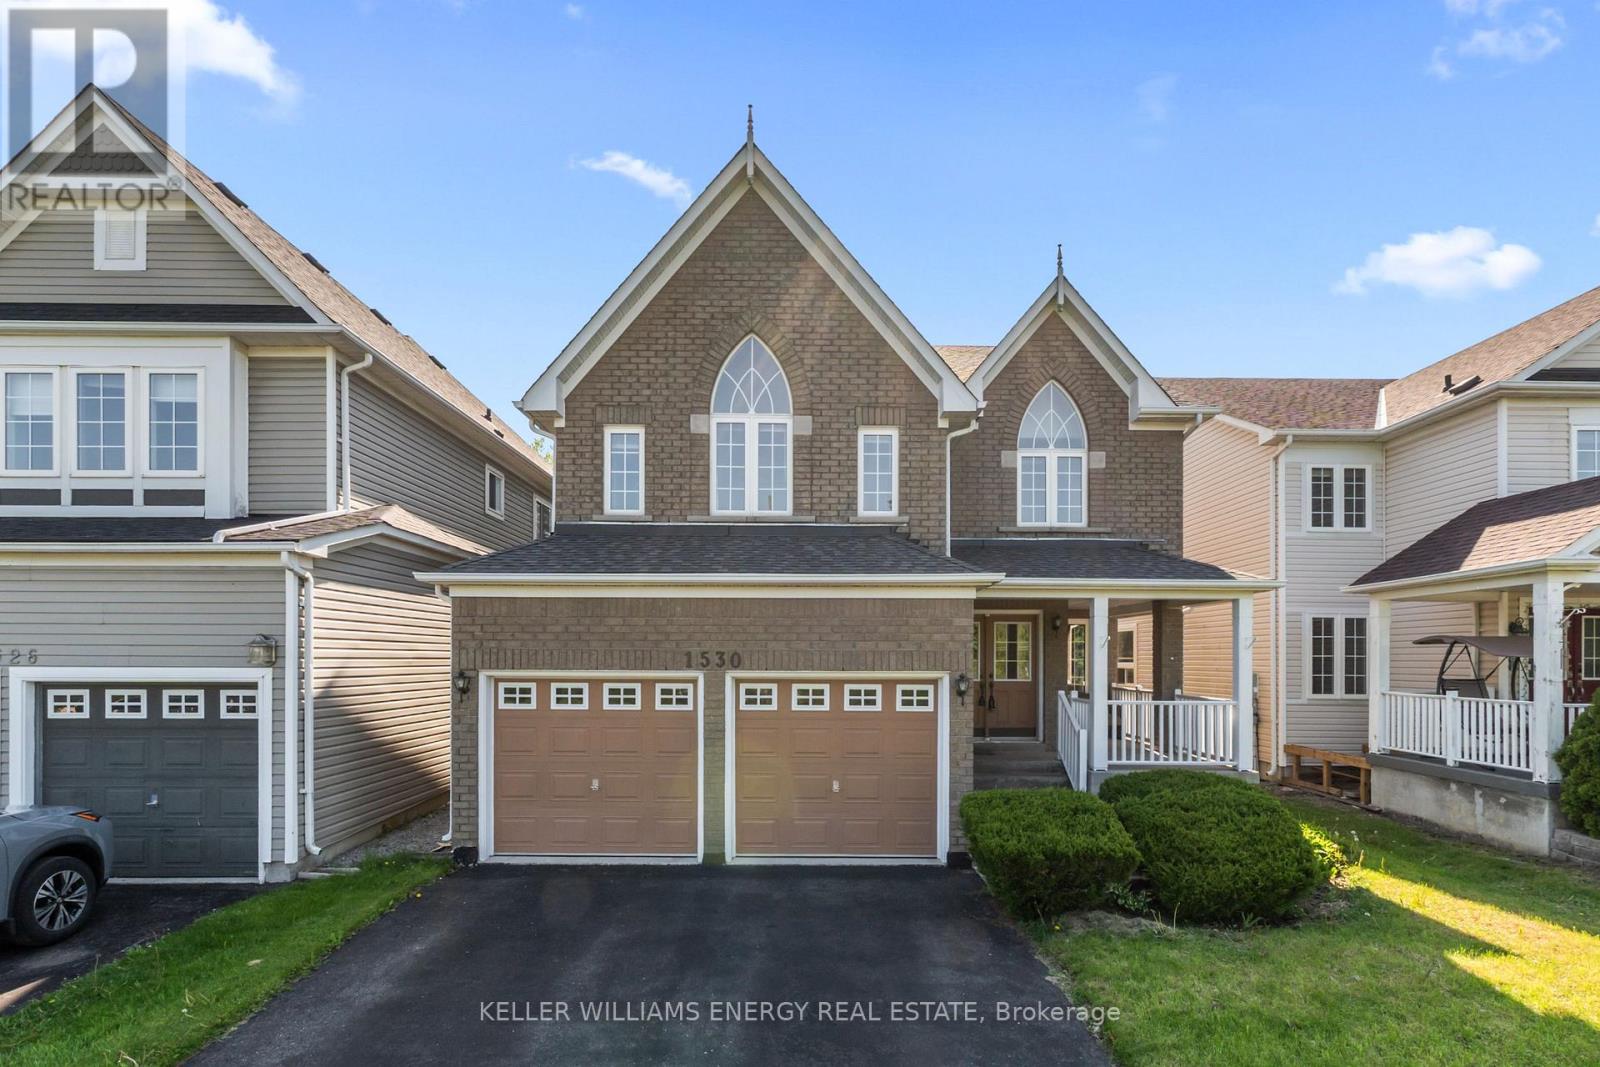
1530 Aldergrove Drive
Oshawa, Ontario
Location, location, location! This spacious 4 bedroom, 3 washroom two-storey home is located in the highly sought-after Taunton community of Oshawa. Offering 2,500+ sq. ft. of living space and a double car garage, this home features a functional layout with an open concept kitchen and living room, while the dining room and family room flow seamlessly together, creating the perfect setup for everyday living and entertaining. The spacious eat-in kitchen features a breakfast bar, ample cabinetry for lots of storage and a walk-out to the large backyard and deck, making it an ideal space for hosting family and friends. The second floor offers four generously sized bedrooms filled with an abundance of natural light, including a spacious primary bedroom complete with a walk-in closet and private 4-piece ensuite. The second bedroom features a stunning cathedral vaulted ceiling, adding character and charm to the upper level, while convenient second floor laundry adds everyday practicality. Ideally located just minutes to shopping, restaurants, theatres, schools, parks, transit, and just minutes to both the 401 and 407 for easy commute. A fantastic opportunity to own a spacious family home in one of North Oshawa's most convenient and family-friendly communities. (id:61476)
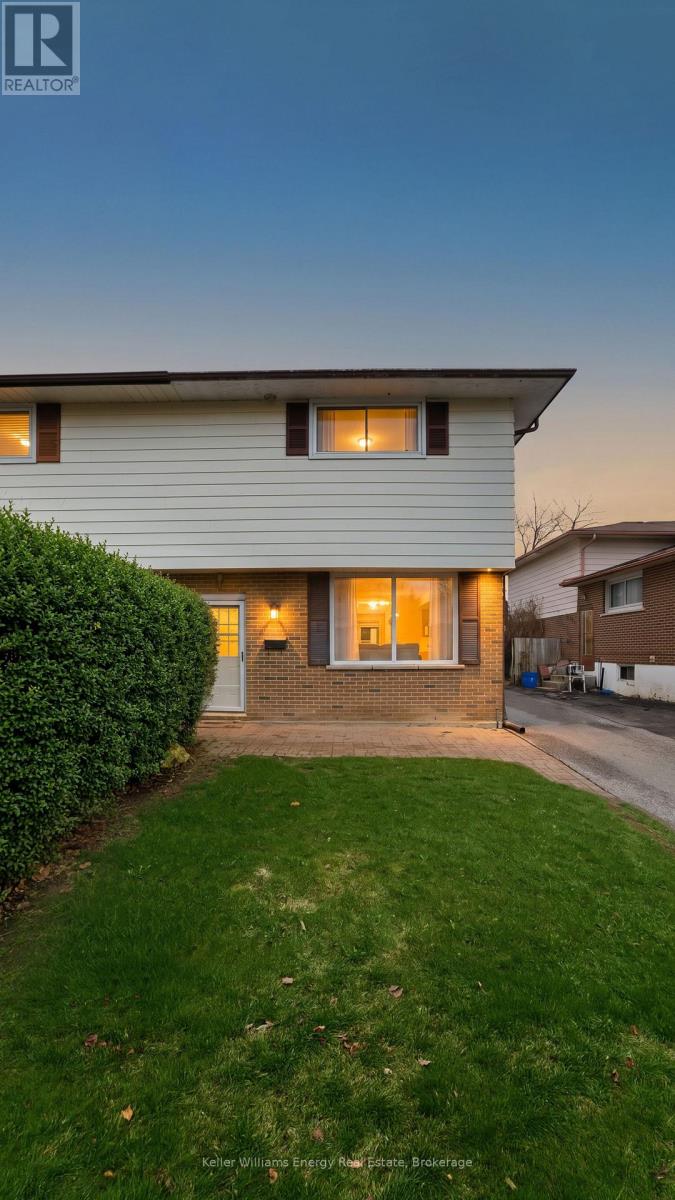
441 Maplewood Drive
Oshawa, Ontario
Welcome to this beautifully maintained 3-bedroom, 2-bathroom semi-detached 2-storey home located in the desirable O'Neil community of Oshawa. Nestled on a quiet street in a great neighbourhood, this home offers comfort, functionality, and modern updates throughout. The main floor features an abundance of natural light thanks to windows throughout, creating a bright and inviting atmosphere. Enjoy a spacious living room perfect for relaxing or entertaining, along with a convenient eat-in kitchen that offers space for family meals. Upstairs, you'll find three good sized bedrooms, ideal for families, guests, or a home office setup. The home has been freshly painted, giving it a clean, move-in-ready feel. The finished basement adds valuable living space with a large recreation room, perfect for movie nights or a play area. You'll also find a laundry room with additional storage in the basement off the recreation room, providing both convenience and practicality. Step outside to a fully fenced backyard-ideal for kids, pets, or outdoor entertaining. Additional highlights include newer appliances (less than 2 years old) and a new countertop in the kitchen. This is a fantastic opportunity to own a well-cared-for home in a peaceful, family-friendly neighborhood close to schools, parks, and amenities. (id:61476)
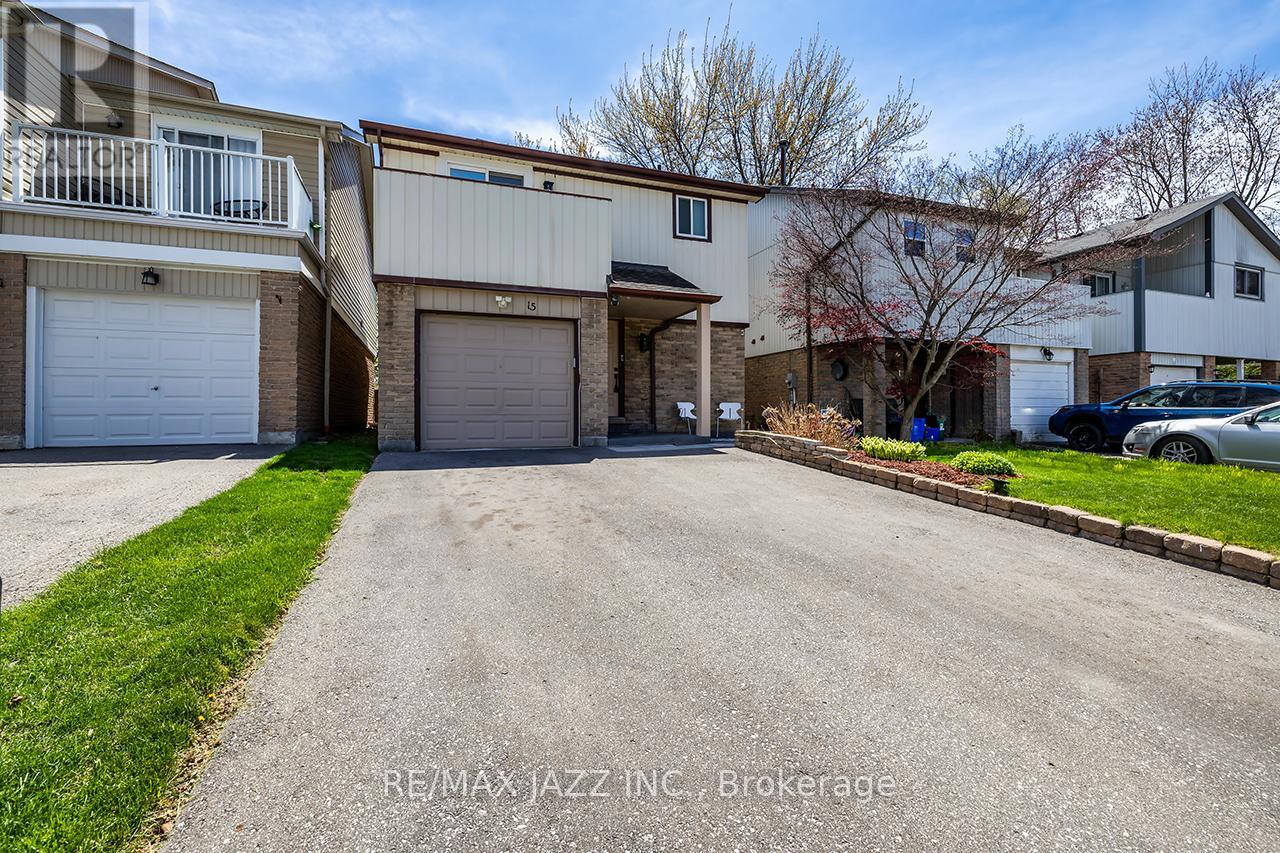
15 Graham Court
Whitby, Ontario
Ideally situated in the heart of Whitby, this immaculate move-in ready home is close to all amenities and has been recently refreshed and freshly painted throughout. Step into a beautifully updated main floor designed for both everyday living and entertaining. Just off the foyer, you will find a convenient two-piece washroom and a private office, ideal for working from home. The spacious modern kitchen is a standout feature, complete with a floating island, abundant cupboard space, generous countertops, a ceramic backsplash, newer appliances, and stylish pot lights. The separate dining area is bright and welcoming, with a large window that fills the space with natural light and offers plenty of room for family meals. The inviting living room continues the home's warm, polished feel, featuring pot lights, a walkout to the patio, and views of the fully fenced rear yard. Laminate flooring runs throughout the main level, while the backyard offers a private oasis perfect for relaxing or entertaining. Upstairs, the home offers three spacious bedrooms and attractive laminate flooring throughout the level. The primary bedroom provides a peaceful retreat, featuring a walk-in closet, a three-piece ensuite with a walk-in shower, and a walkout to a private balcony-an ideal spot to enjoy morning coffee or unwind at sunset. The second and third bedrooms are generously sized, each with large windows that bring in natural light and oversized double closets for ample storage. An updated four-piece washroom completes this level. The finished lower level adds even more versatile living space, featuring an open-concept recreation room with laminate flooring, an above-grade window, and a wood-burning fireplace that creates a cozy atmosphere on winter evenings. A large separate utility room offers laundry facilities along with additional storage space, adding both convenience and functionality to the home. ** This is a linked property.** (id:61476)
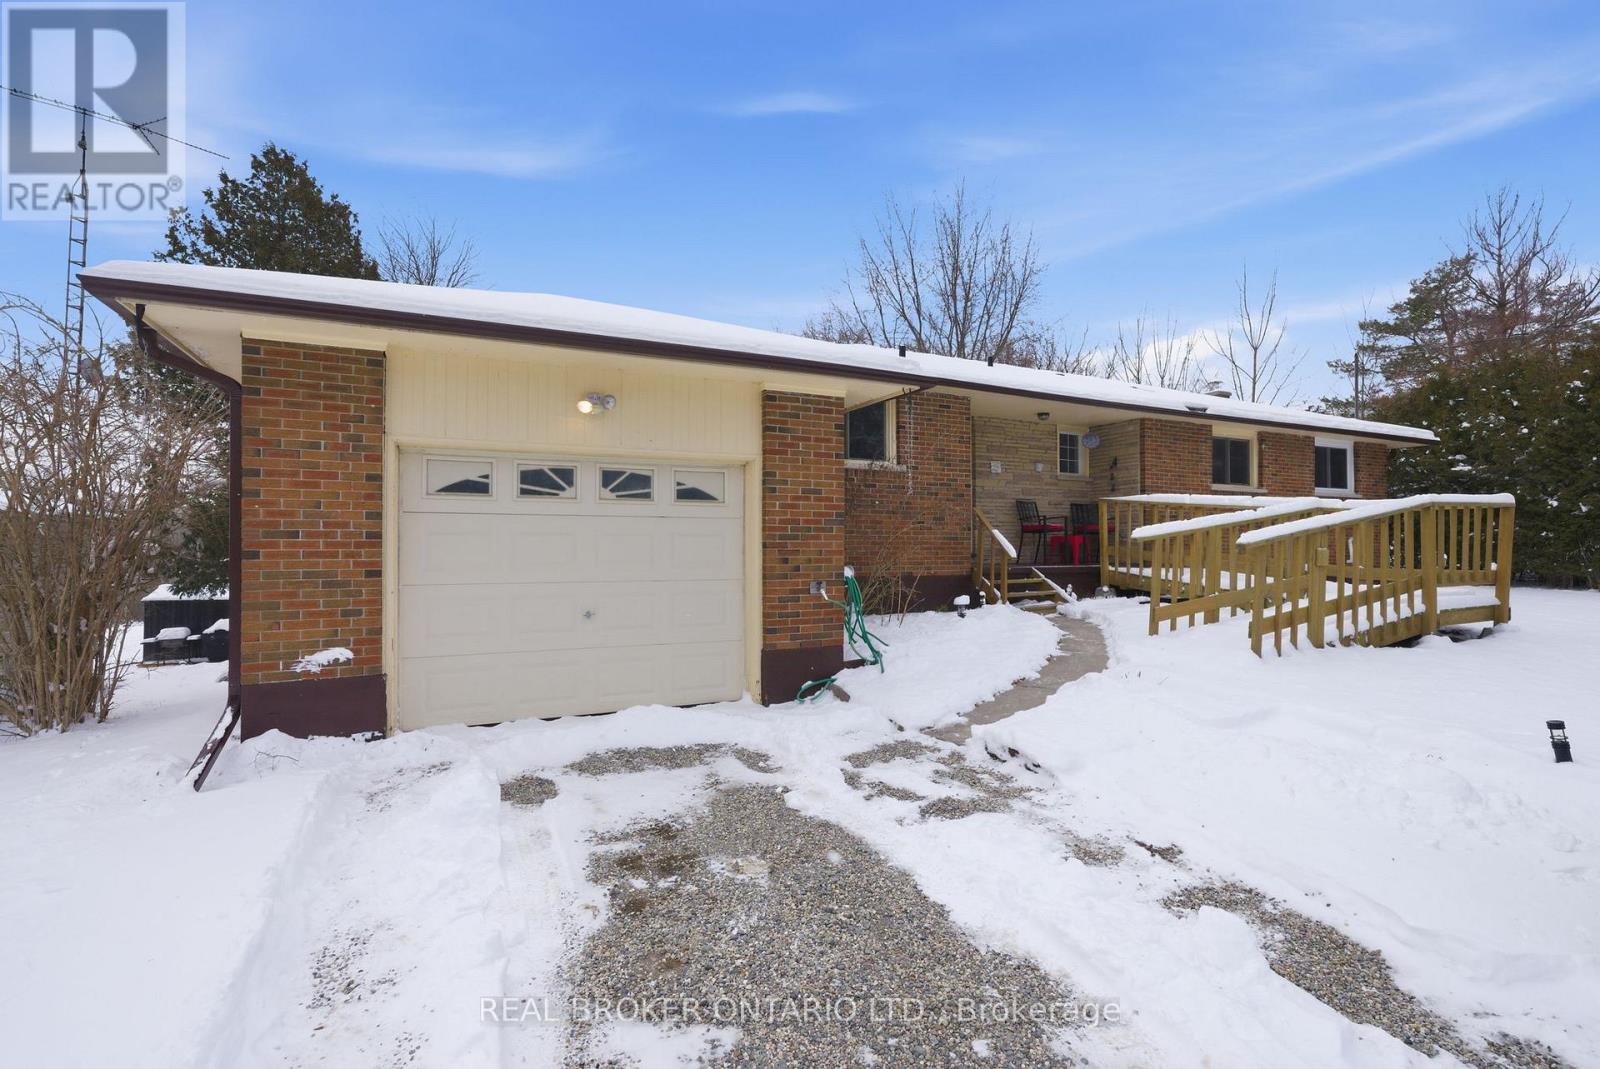
1157 Lakeshore Road
Port Hope, Ontario
Welcome to 1157 Lakeshore Rd. Located in the most sought after area of Port Hope. Beautifully Renovated Bungalow on TWO SEPARATE 78 x 200 foot Generous Country Lots (with 2 separate deeds). Features A Stunning Open Concept Floor Plan, Fully Finished Basement & Sunny South Facing Backyard W/ Scenic Forest Views. This Home is perfect for a growing family or the investor. Newly renovated kitchen, Three year old A/C, Five year old Eavestroughs, Indoor garage entrance, Upper & lower decks, All windows have been replaced, Excellent water supply with auto indoor storage. Walking distance to Lake Ontario, Heritage Rd, Lakeshore Trail, &. 10 minutes to the 401. (id:61476)
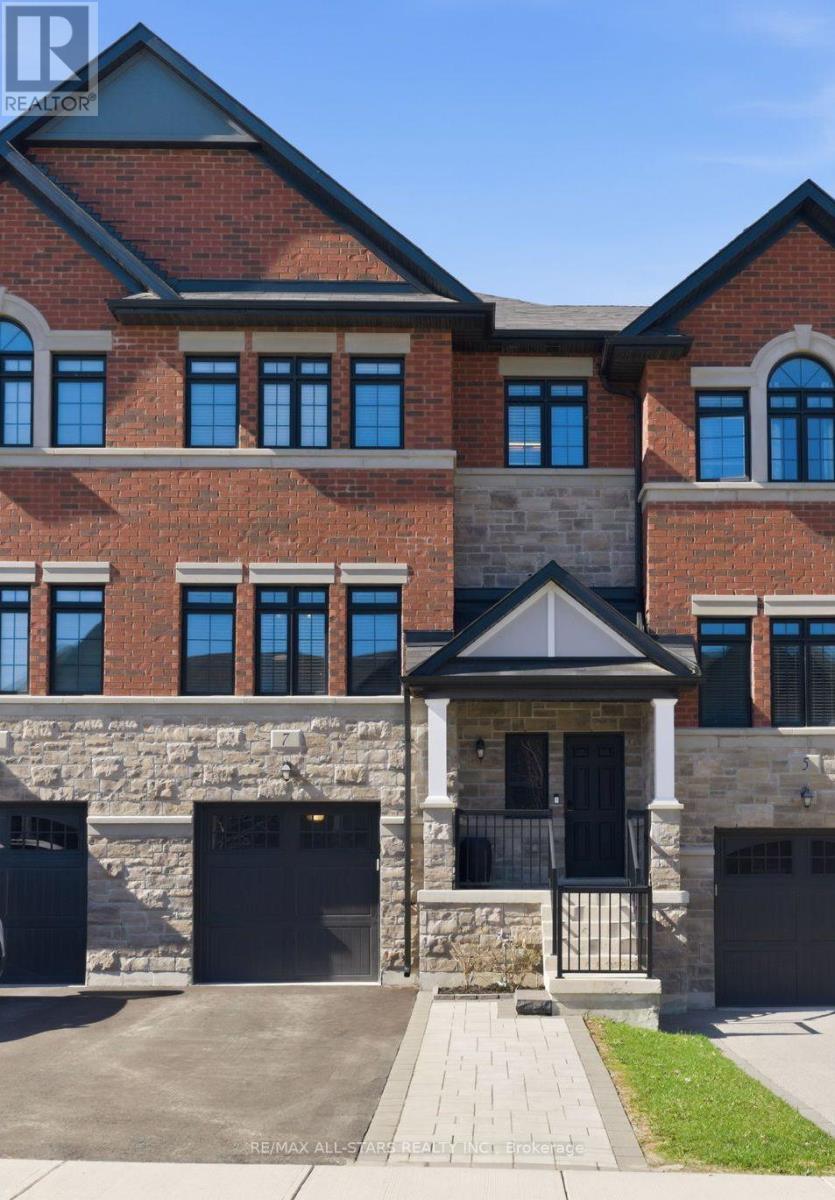
7 Gord Matthews Way
Uxbridge, Ontario
*Over $100,000 in Custom Upgrades* Refined craftsmanship meets elevated living in this beautifully appointed 3-bedroom, 2.5-bath townhome, built in 2020 recently professionally updated kitchen, cabinetry and built-ins by Brundale Fine Homes. Enjoy walking distance to parks, shopping, banking, transit, and a bus route to local schools.The striking brick and stone exterior is complemented by a covered front porch, and an interlock driveway extension (2023) widened to fit 2 vehicles. The garage features professionally applied epoxy flooring, crawl space storage, and inside entry, while the fully fenced yard includes a gas BBQ line and gated access.Inside, polished aesthetics shine through engineered hardwood flooring, oversized windows, and thoughtful upgrades throughout. The bright front room offers exceptional versatility-ideal as a refined dining space or additional living area-highlighted by custom millwork and expansive windows. The open-concept main floor continues with a stunning white kitchen featuring quartz countertops, an extended island (2023, Brundale Fine Homes), Silgranit sink, built-in microwave, Bosch dishwasher, and premium stainless steel appliances including an LG fridge and Café gas stove with dual oven and air fryer. A custom banquette with built-in storage adds charm and function, while the family room centers around a sleek gas fireplace with custom built-ins.Upstairs, hardwood flooring flows through all bedrooms (2023). The spacious primary suite boasts a walk-in closet with custom organizers and a luxurious 5-piece ensuite with double vanity, soaker tub, and glass shower. Two additional bedrooms feature shiplap accents, custom closets, and a shared ensuite. A convenient second-floor laundry room includes cabinetry and updated finishes.The finished lower level (2023) offers a versatile recreation space for a home gym, office and lounge, along with a built-in mudroom area with ample storage. Exceptional finishes are found throughout the home. (id:61476)
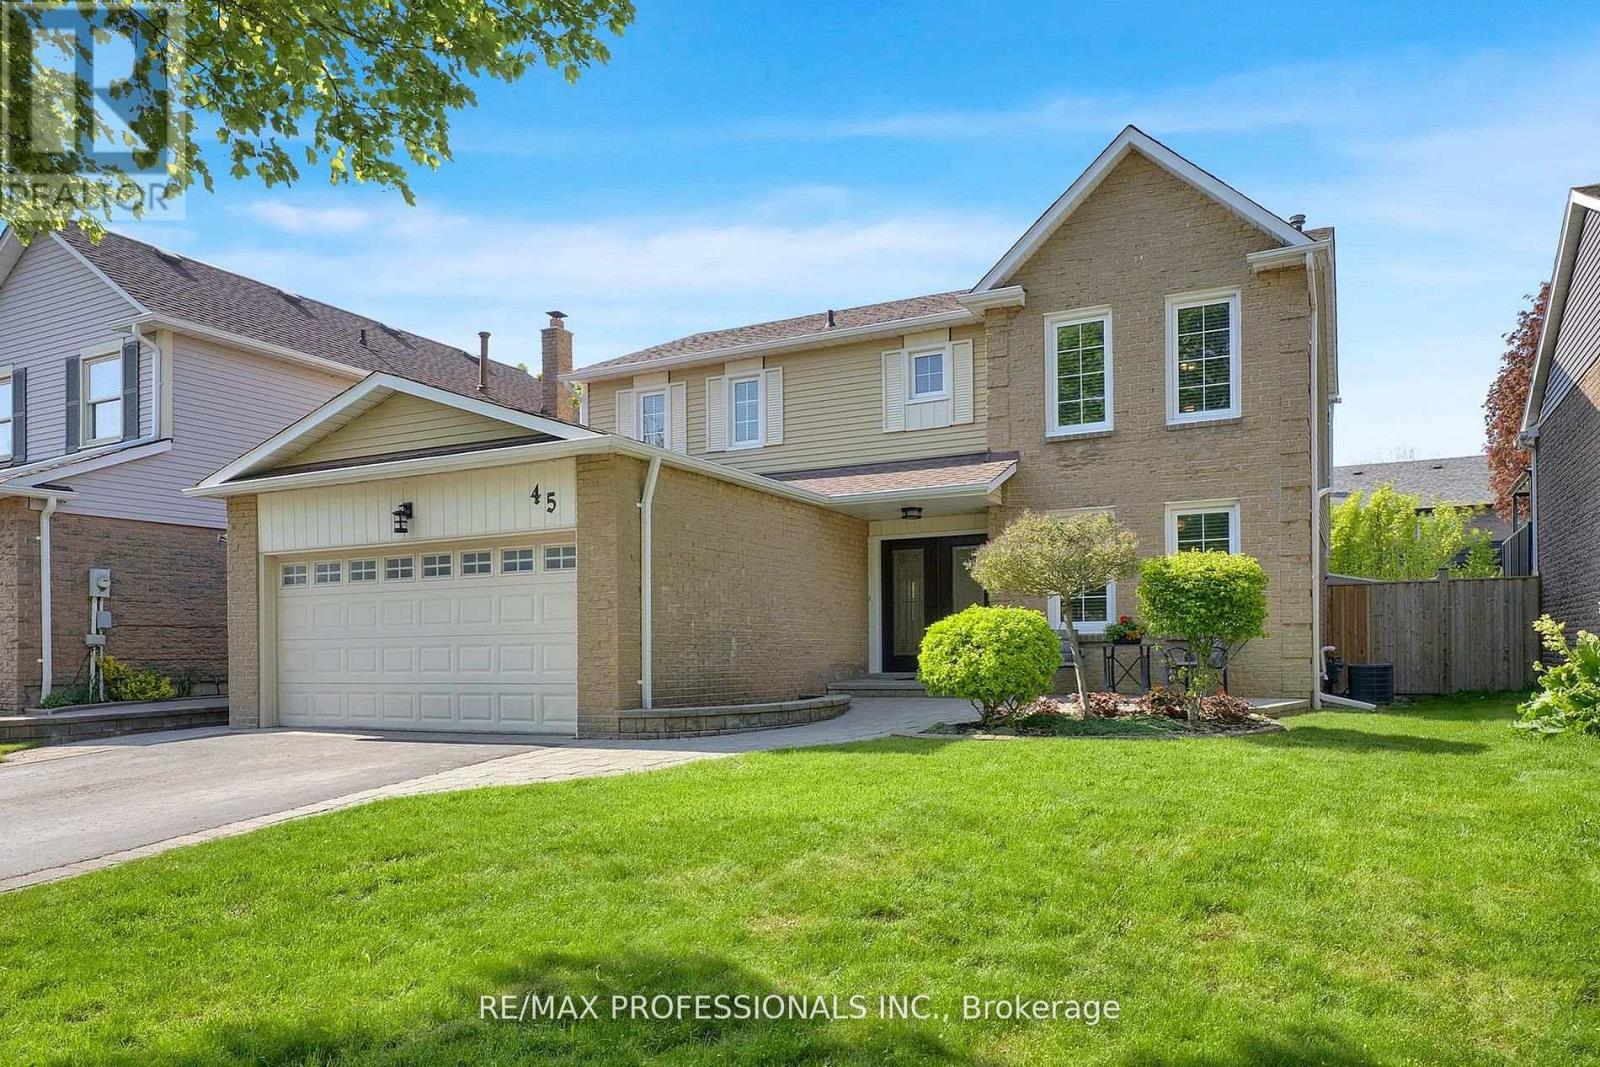
45 Resolute Crescent
Whitby, Ontario
Open House 30th&31st 2-4 pm Join us! Tucked away on a quiet crescent surrounded by courts, this hidden gem in the highly sought-after Lynde Creek community of West Whitby offers a rare sense of privacy & neighbourhood charm with no through traffic. Rarely offered for sale, this tree-lined street sits directly across from D'Hillier Park and offers direct access to LyndeCreek's walking trails, parks, tennis courts, mature greenery and beautiful wildlife. This 4-bedroom family home features freshly painted bedrooms, California shutters throughout, and wall-to-wall closets in bedrooms 3 and 4 overlooking the private backyard. The renovated primary ensuite boasts a glass shower, double sinks and ceramic tile finishes. Main floor den/office featuring double doors, crown moulding and built-in shelving. Garage Access and Side Entrance to Main Floor Laundry.Hardwood and ceramic flooring flow throughout the main floor. The Kitchen overlooks the backyard and features quartz countertops, centre island with breakfast bar, pot lights and built-in stainless steel appliances. The bright dining area (Greenhouse Kitchen) surrounded by windows with a walkout to the patio and fully fenced backyard. The open-concept family/living room creates the perfect space for family gatherings and entertaining. Finished basement offers a spacious recroom, games area and 3-piece bath - ideal for a media room, family retreat or man cave! Roof & Eaves 2015/Furnace AC2023/Kitchen Sliding Door & Back Windows 2023/Broadloom 2024/Basement bath 2024. Situated on a private 50 x 120 ft lot with stone landscaping at the front and side, this home is within walking distance to schools, shops, parks, tennis courts, and trails. A rare opportunity to own in one of Whitby's most desirable communities. (id:61476)
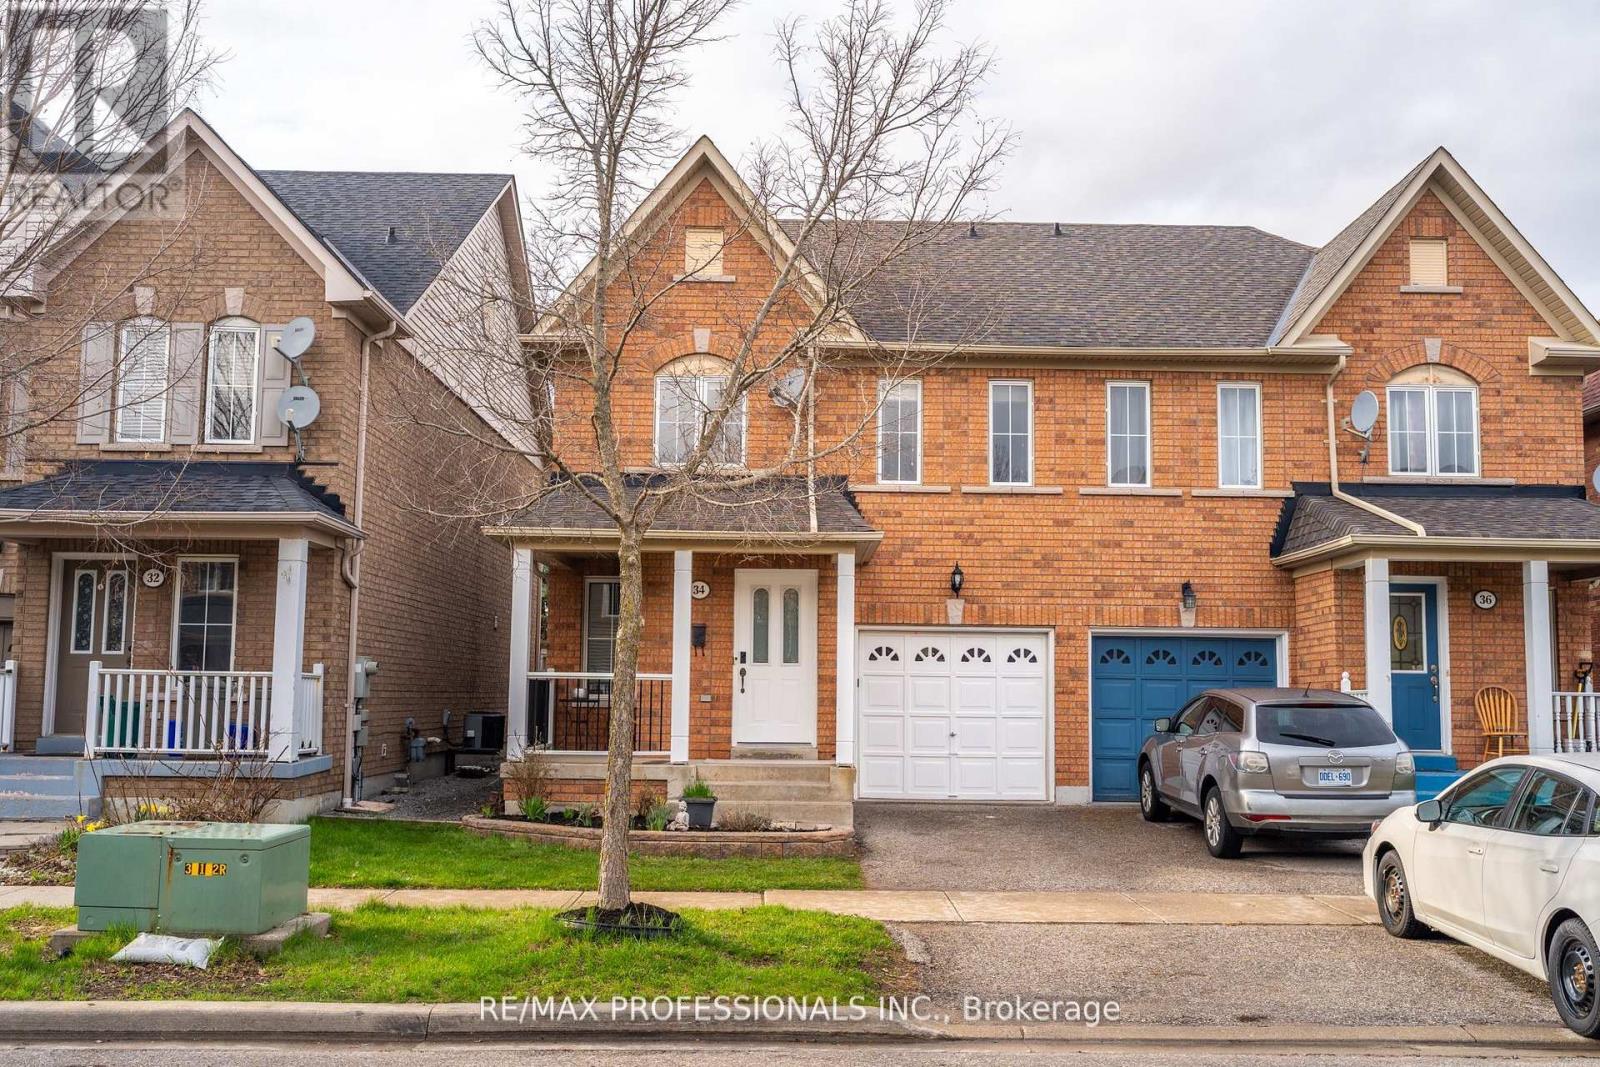
34 Tansley Crescent
Ajax, Ontario
Welcome to 34 Tansley Crescent, nestled in one of northeast Ajax's most desirable, family-friendly neighbourhoods. Surrounded by parks, top-rated schools, shopping, transit, and everyday conveniences, this location offers the perfect balance of community living and commuter accessibility-with quick access to major routes and the Audley Recreation Centre just minutes away. This beautifully renovated 3-bedroom semi-detached home presents exceptional value in today's low-inventory Durham market-making it an ideal opportunity for first-time buyers, and growing families. Step inside to discover a bright, open-concept main floor designed for both comfort and functionality. The renovated kitchen features modern finishes, updated cabinetry, and a stylish, contemporary feel, seamlessly flowing into the family room-perfect for entertaining or relaxing with loved ones. The eat-in kitchen also offers a walkout to a private deck and must see Tiki Bar creating a great outdoor space for summer gatherings and entertaining. A newly upgraded staircase adds a touch of elegance, while the upper level boasts three generously sized bedrooms, providing ample space for the whole family. Move-in ready and thoughtfully updated, this home checks all the boxes for today's buyers-style, location, and value. Don't miss your chance to get into the Ajax market at this price point. (id:61476)
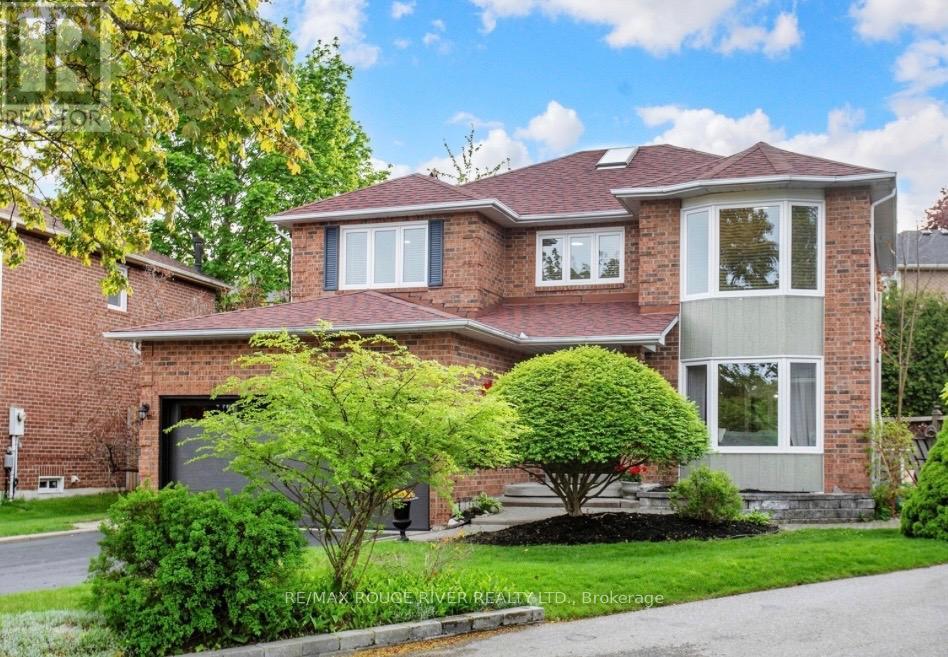
1110 Timber Court
Pickering, Ontario
Welcome to 1110 Timber Crt, beautifully renovated, move-in ready, all brick home nestled in one of Pickering's most sought-after family friendly neighbourhoods in Upper Maple Ridge! Sunny, bright & thoughtfully updated throughout this exceptional home offers the perfect blend of timeless character & modern comfort for growing families. The welcoming foyer opens to generously sized principal rooms bathed in natural light.The large eat-in kitchen is the heart of the home; with quartz countertop, ample storage & walkout to the dreamy backyard. The formal living & dining rooms offer picture windows while the separate family provides room for everyone to spread out & relax by the cozy fireplace. Gleaming flooring, fresh neutral finishes & tons of windows create a warm & inviting feeling throughout. The upper level hosts 4 spacious bedrooms, including a primary retreat complete w/ a walk-in closet & ensuite. The finished lower level provides versatility; a large bedroom, 4 piece bath, huge rec room & kitchenette; perfect for teenagers, extended families or multi-generational living. The real showstopper is the lush backyard oasis centred around the large, sparkling inground pool. A cabana anchors one end of the oversized, irregularly shaped yard & a dedicated entertaining zone sits just off the kitchen on the freshly painted deck. Everything is arranged to flow comfortably making the space perfect for lazy afternoon swims & hangouts or an evening dinner party under the stars. Situated on a quiet, low-traffic court, this home enjoys the safety & community feel of the quintessential family neighbourhood. Pickering's excellent schools, rec centres, parks & trails are within easy reach. Commuters will appreciate the proximity to both the 401 & 407, Pickering GO Station & shopping at Shops at Pickering Town Centre - making this the ideal location for families who want suburban tranquility without sacrificing convenience! (id:61476)
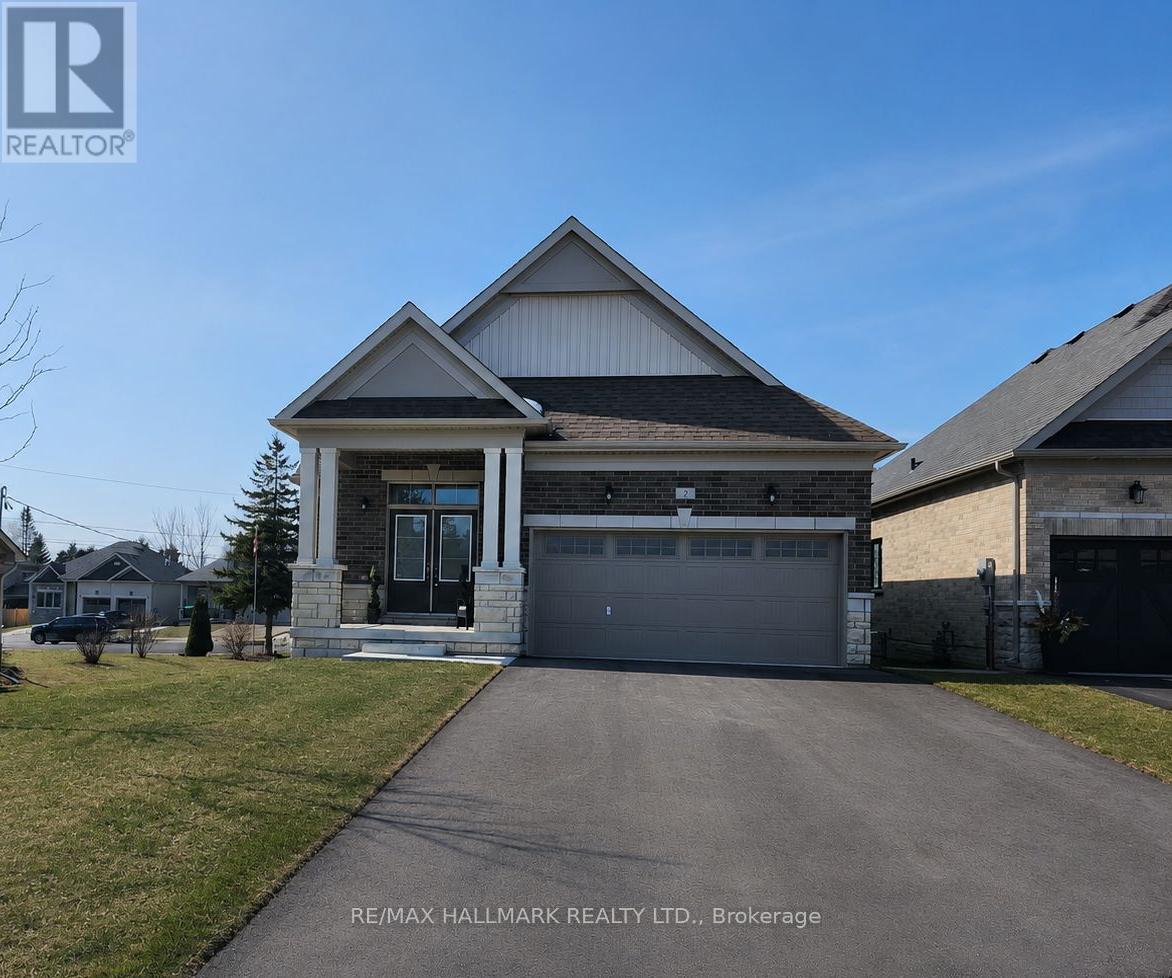
2 Holtby Court
Scugog, Ontario
Located in one of Port Perry's high demand, prestigious neighbourhoods. Port Perry voted one of safest place to live in Ontario. This nearly 1500 sq.ft. detached bungalow with above grade windows in basement is nestled on quiet, low traffic cul de sac abutting park/green space. This home is filled with lots of natural light from large windows, and 9ft. ceilings showcasing open concept in newly painted neutral colors. The layout perfect for moving seamlessly from entrance to dining, white kitchen with quartz counters, center island, to large living room with vaulted ceilings. Perfect for entertaining in style. Primary bedroom with large walk-in closet and ensuite with generous shower space. Furnished office space/nook adjacent to the staircase for easy access. The unfinished basement has large windows with lots of natural light awaiting your personal transformation as guest bedroom, hobby/craft space, workshop, or large finished recreation room. Bonus home designed with wide hallways, double door entry and wider stairwell for special needs (if required). Canterbury Commons is non-profit, self governing entity, adult living community offering it all - private outdoor pool/deck, clubhouse for social events + fitness, walking trails along Lake Scugog (fee $710 for the year). Close to Port Perry downtown shopping, dining, natural walks. Double car driveway plus double garage with easy access into home via laundry room. Close to Whitby, Oshawa. Simcoe Street - lower traffic in this area, especially after 7pm. (id:61476)
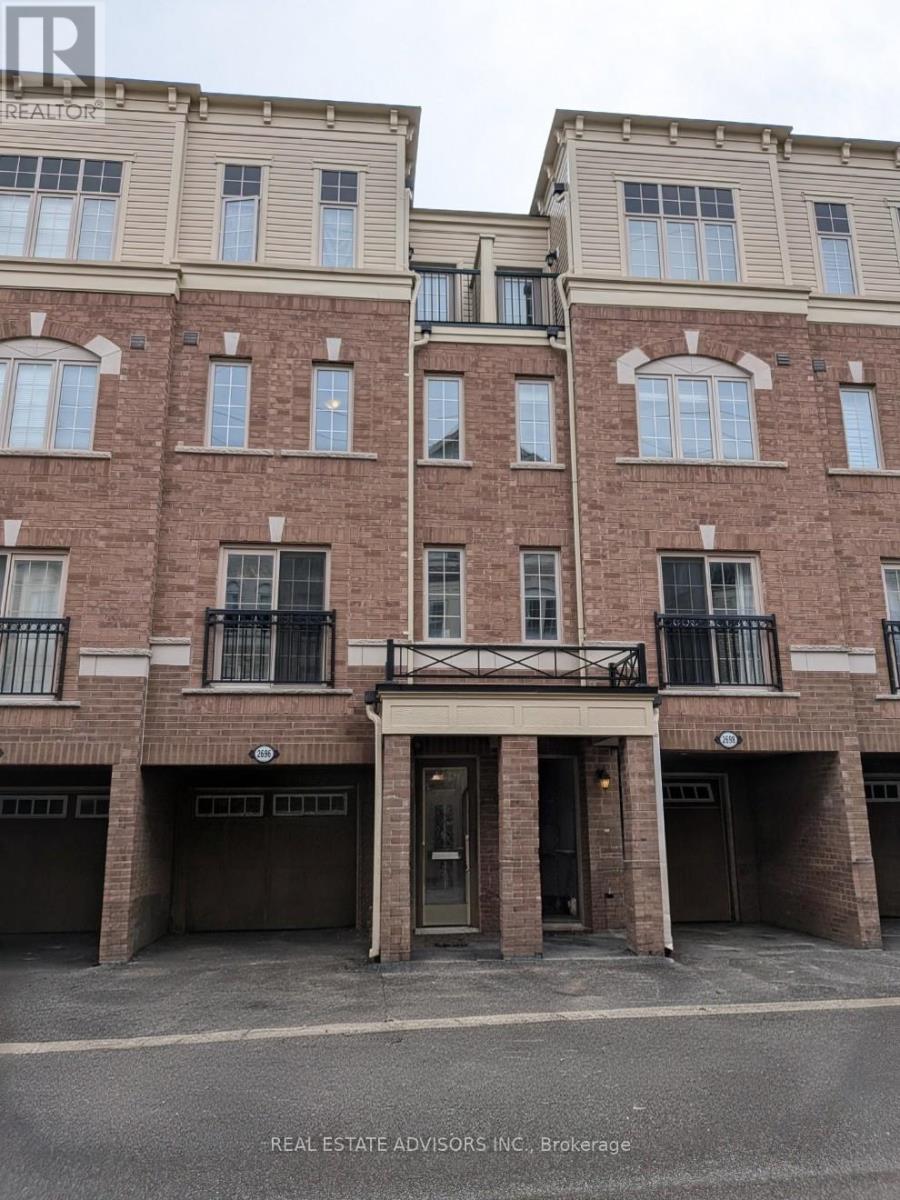
169 - 2696 Deputy Minister Path
Oshawa, Ontario
Bright and spacious newer 3-storey townhome by Tribute in the family-friendly Windfields community. 4 bedrooms, 3 bathrooms, approx. 1,927 sq ft with open concept main floor and walk-out to garage.Prime location near Hwy 407, Ontario Tech University, Durham College, Costco Wholesale Oshawa, shopping, dining, and more.Ideal for first-time buyers or investors. (id:61476)
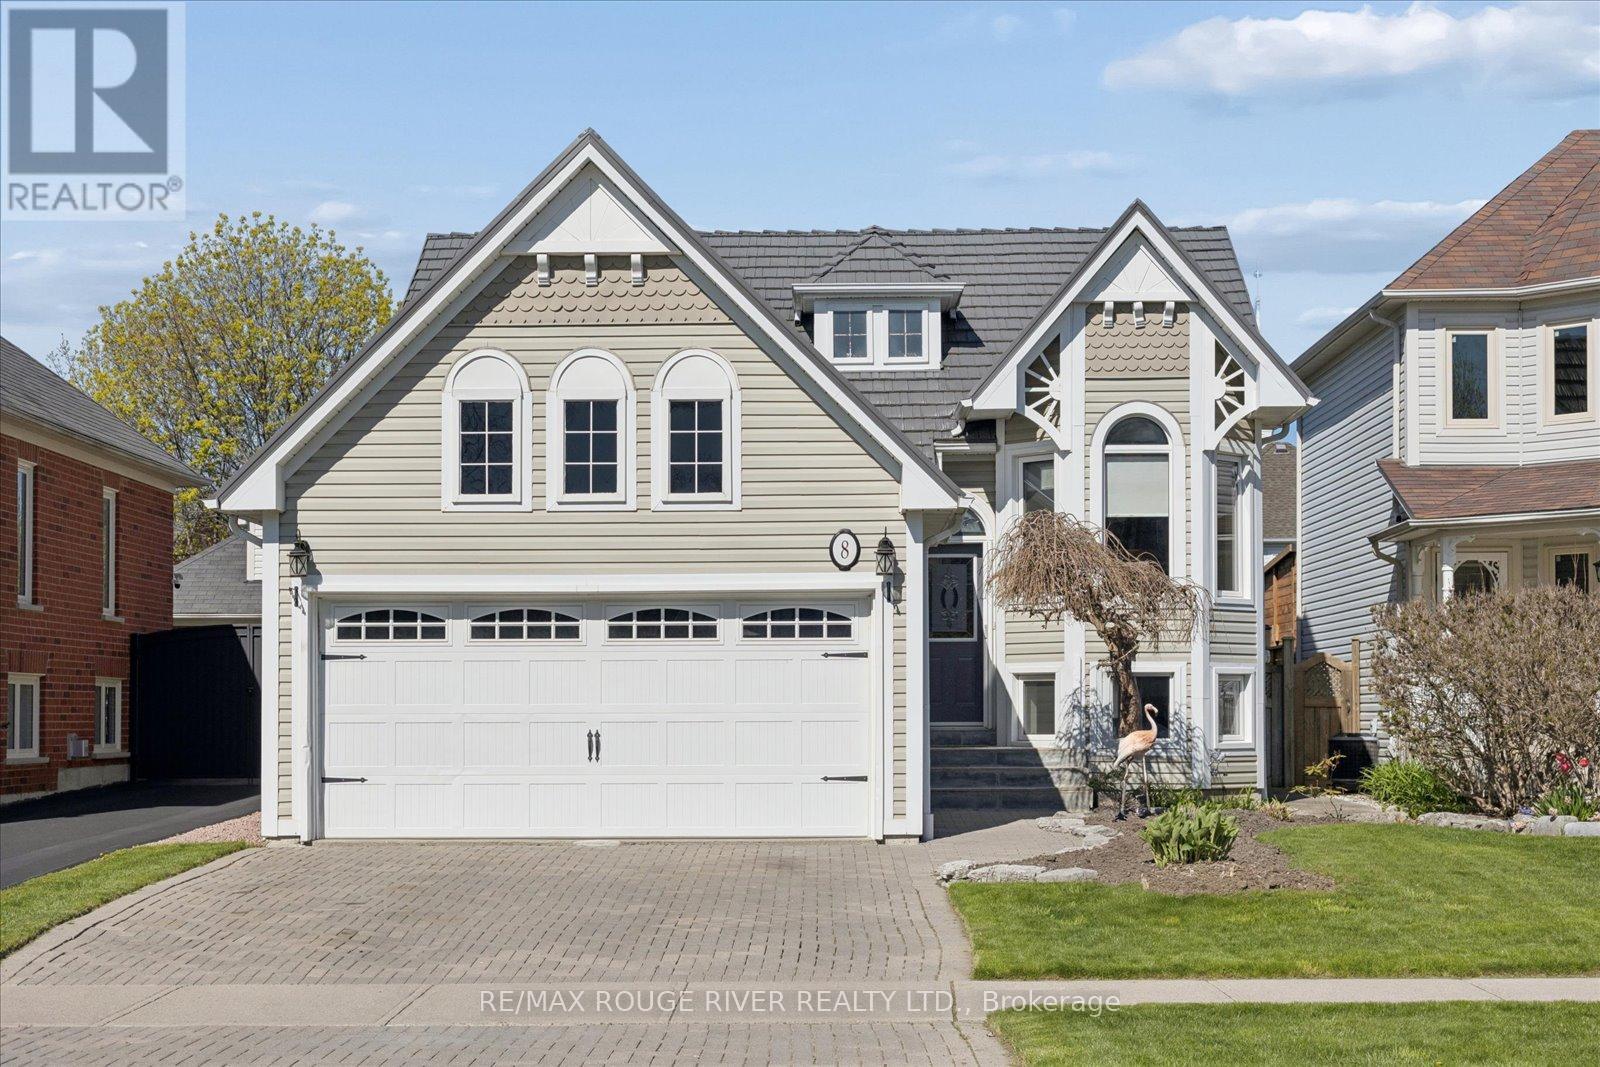
8 Rosemarie Crescent
Whitby, Ontario
Beautifully maintained 2+1 raised bungalow set on a premium 115 ft deep lot in a sought-after Brooklin neighbourhood. This bright and inviting home offers a functional layout with two bedrooms on the main level, a thoughtfully updated kitchen featuring a bow window, granite counters, ceramic tile backsplash, stainless steel appliances, a breakfast bar, and ample cabinetry, along with a refreshed main floor in soft neutral tones, updated baseboards, modern lighting, and a stylish ensuite with quartz vanity, glass shower, and freestanding tub.The finished basement adds exceptional living space with large windows, a spacious recreation area with built-in cabinetry and a cozy fireplace, a third bedroom, a fully renovated 3-piece bath with glass shower, and generous storage. Outside, enjoy a private fenced backyard with beautiful perennial gardens, raised beds, a garden shed, and ample green space, all complemented by a large resurfaced wooden deck, custom tiki bar, and hot tub, an ideal setting for entertaining or relaxing. Additional features include newer windows, furnace (2024) roof with a lifetime warranty, flagstone driveway pavers, and a landscaped front yard that enhances curb appeal. Conveniently located close to parks, schools, downtown Brooklin, and major highways 407/412 for easy commuting. (id:61476)
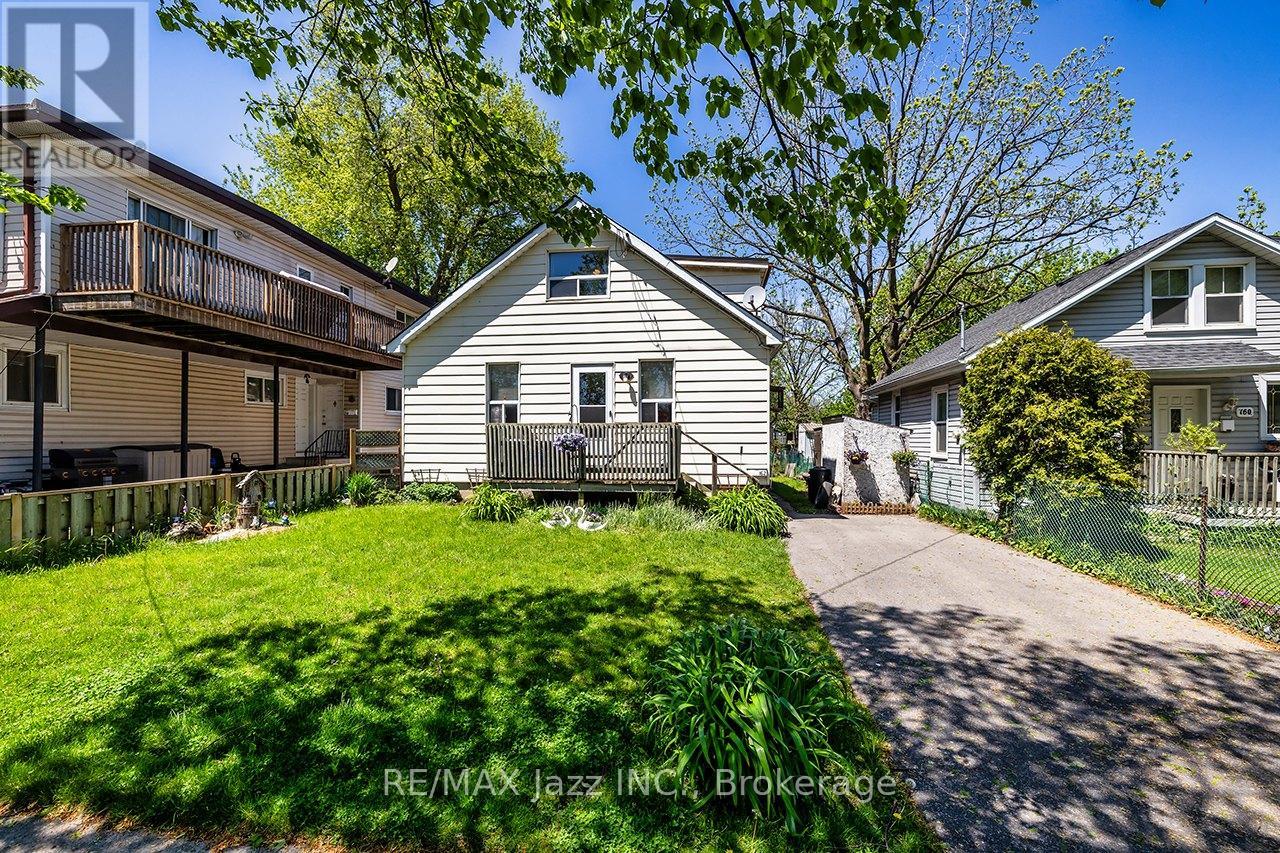
162 College Avenue
Oshawa, Ontario
Beautiful detached 3 bedroom family home in a wonderful highly sought after neighbourhood, offering exceptional convenience just minutes to schools, shopping, parks, walking trails, major highways and a wide range of amenities and entertainment. The main floor features a spacious, bright and inviting living and dining area, ideal for both everyday living and entertaining. A versatile den provides the flexibility for a home office, playroom, or additional lounge space. An main floor bedroom (currently being used as an additional living space) along with a convenient 2 piece bathroom enhances the home's functional layout. The large entertainers eat-in kitchen offers abundant cabinetry and generous counter space, with a walkout to the fully fenced backyard for seamless indoor/outdoor living. The upper level offers 2 generously sized bedrooms filled with natural light from large windows, along with an updated 4pc bathroom. This home boasts excellent curb appeal with beautifully manicured front and rear yards. The private, fully fenced backyard features mature trees, offering both shade and privacy and is perfect for relaxing or entertaining. A private driveway with ample parking completes this home's many appealing features. Offering great versatility and endless potential, this exceptional property is ideal for families, investors or those looking to personalize a home in a prime location. A must see! (id:61476)
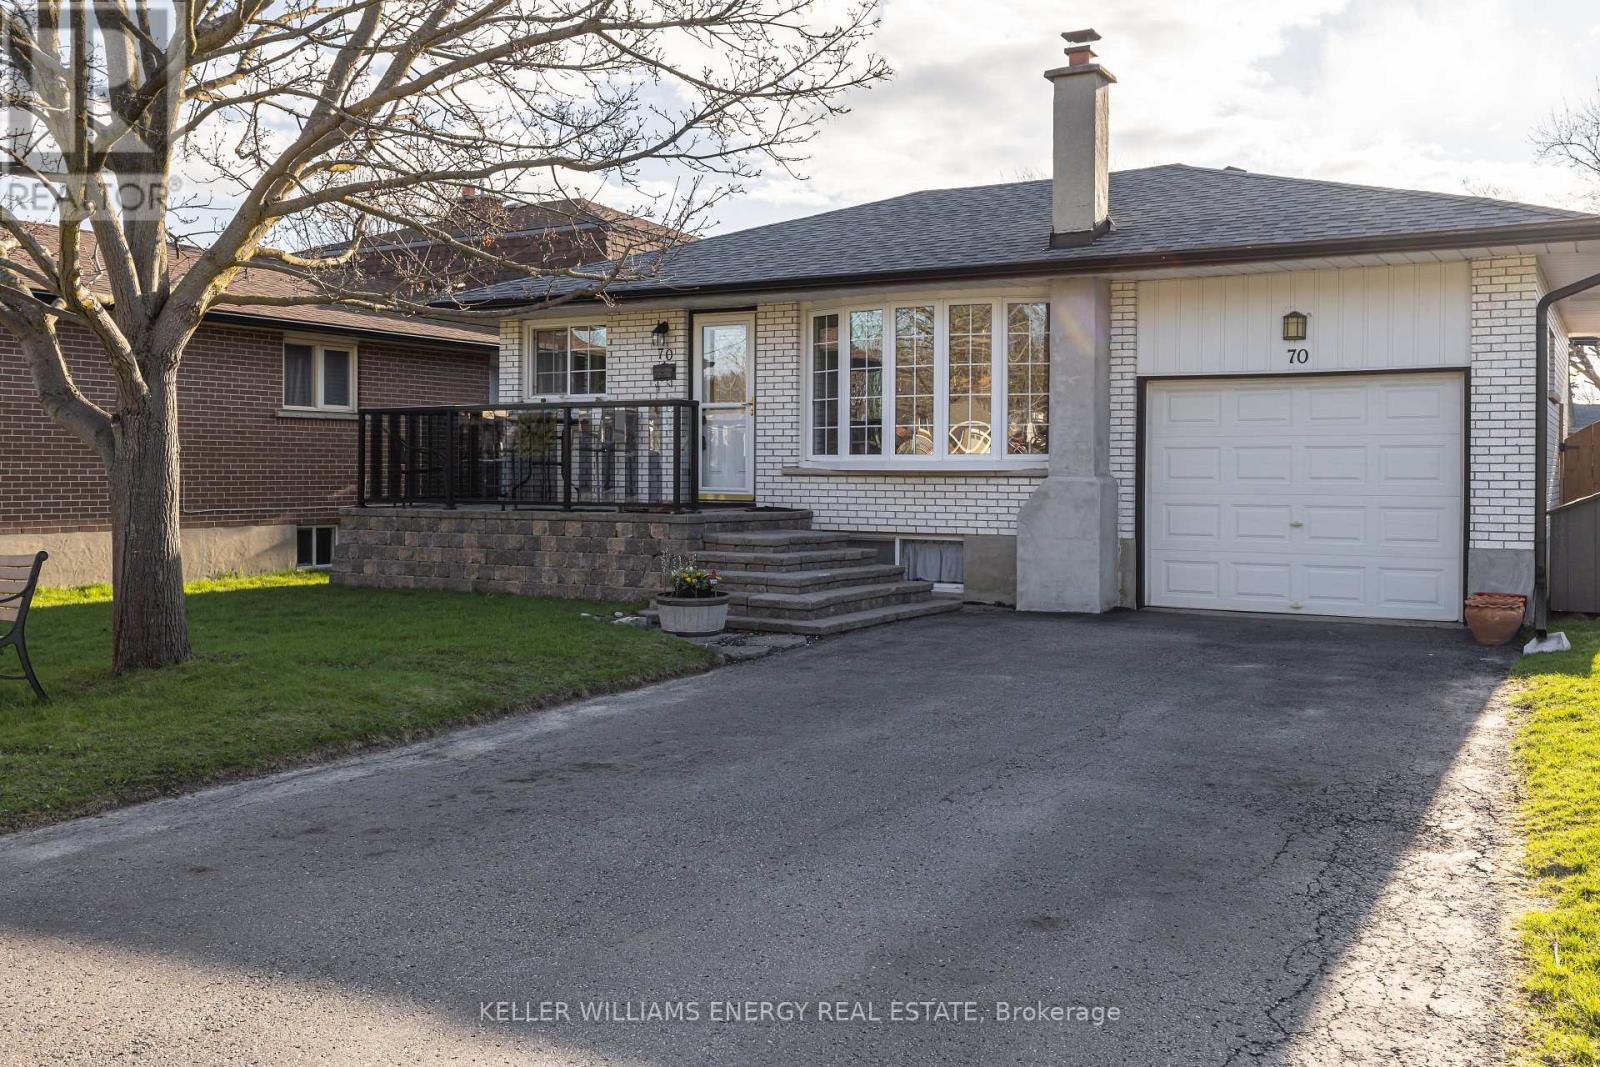
70 Oriole Court
Oshawa, Ontario
Welcome to this beautiful bungalow located on a quiet family friendly court in the sought after Donevan neighbourhood. This home features 3+1 bedrooms, 2 full-bathrooms, a sun-filled main floor with large windows that fill the space with natural light, hardwood floors that add warmth and character throughout the living areas, a spacious eat-kitchen and a cozy living room with a bright bay window and crown moulding. The separate side entrance leads to a fully finished basement with endless possibilities and is complete with a generous sized rec room perfect for family movie or game nights, space for your home gym, a 3-piece bathroom, and an additional bedroom ideal for extended family, guests, or a home office. With its spacious layout and separate access, the lower level offers excellent in-law suite potential. The walk-up from the basement directly into your garage adds convenience, flexibility and access to your private backyard. Step outside to your own fully fenced backyard oasis featuring an in-ground pool with a cozy brick patio and deck, perfect for relaxing and entertaining this summer. Close to great schools, parks, transit, Hwy 401/407 and all amenities. This home offers comfort, convenience and is a perfect home for families and commuters alike all in one inviting package! (id:61476)
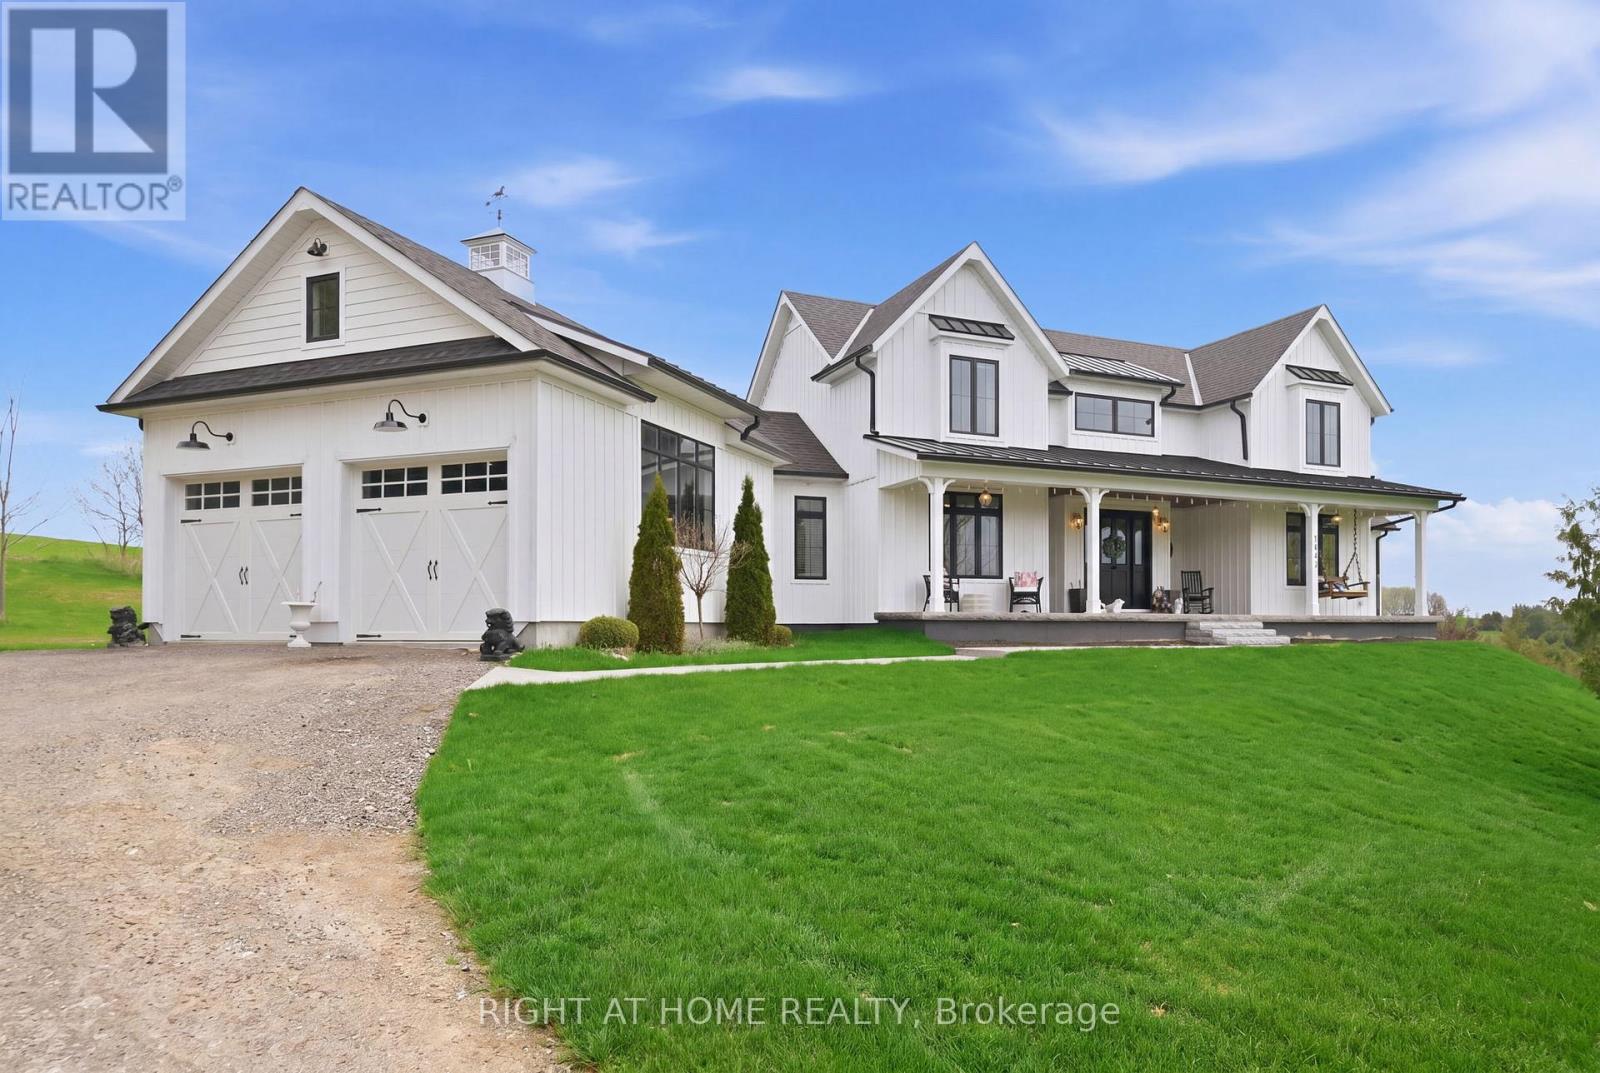
1983 Grimshaw Road
Cobourg, Ontario
Welcome to Story Hill! Built in 2019 with approximately 5000 square feet of finished living space. This beautifully crafted custom-built Modern Farmhouse inspired home is ideal for those who prefer the tranquility of countryside living with high end finishes you'd find in a city style home. As you enter this grand residence, you'll be in awe of the great room with soaring vaulted ceilings, propane fireplace, convenient wet bar and two walkouts to a brand new deck. The gourmet kitchen is complete with quartz countertops and backsplash and walk-in pantry. The 10-foot island comes equipped with restoration hardware pendant lights, Wolf convection oven and retro SMEG dishwasher. The farm sink features a pop out window with a view of Lake Ontario. Entertaining is made even easier with built in, wireless Sonos speakers both inside and outside of the home. The formal dining room has a coffered ceiling, recessed lighting, tall crown molding and large custom barn doors to either side. The main floor primary bedroom boasts 2 walk in closets and a luxurious 5pc ensuite. A 2nd bedroom with 4pc ensuite and convenient mudroom/laundry room with cubbies, bench seating and cabinetry complete the main floor. Overlooking the great room is the loft with two bedrooms with window seating and a 5pc bathroom. The finished, walkout basement offers even more living space with a 2nd kitchen, living room/dining room, 5th bedroom, office and more. Set high up on the Northumberland County hillside, this home offers some of the most picturesque sunsets on the 40-foot length porch. (id:61476)
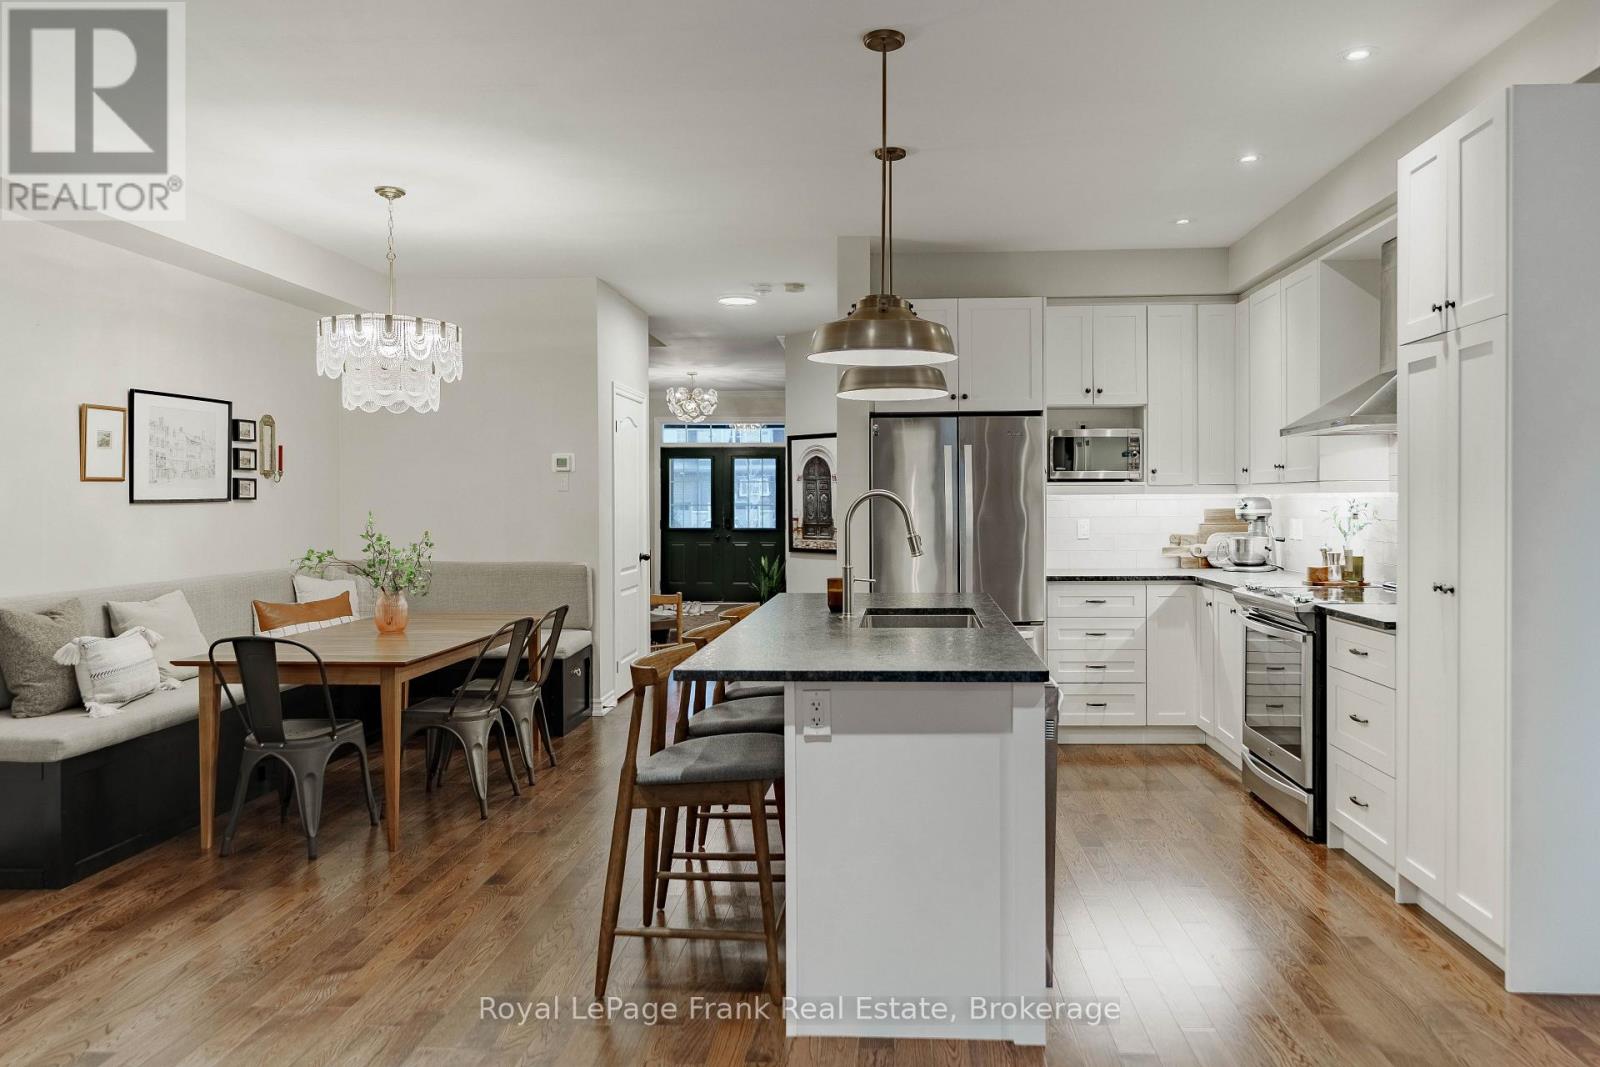
9 Michael Cummings Court
Uxbridge, Ontario
Welcome to 9 Michael Cummings Court - where style, comfort, and community come together. Beautifully designed and thoughtfully upgraded, this home showcases hardwood flooring, a custom banquette, stunning designer lighting, and tailored closet organizers. Enjoy the convenience of second-floor laundry and a fully finished basement complete with custom storage solutions. Step into the luxurious primary suite featuring a fully renovated ensuite with heated floors, while outside, gorgeous gardens create a private and peaceful retreat. This end-unit townhome is nestled on a quiet court in a neighbourhood where neighbours still look out for one another - a truly rare and idyllic atmosphere. If you're ready to make the move to Uxbridge, this exceptional house is ready to be called home. ** Open House Saturday May 23/Sunday May 24th 2-4:00pm (id:61476)
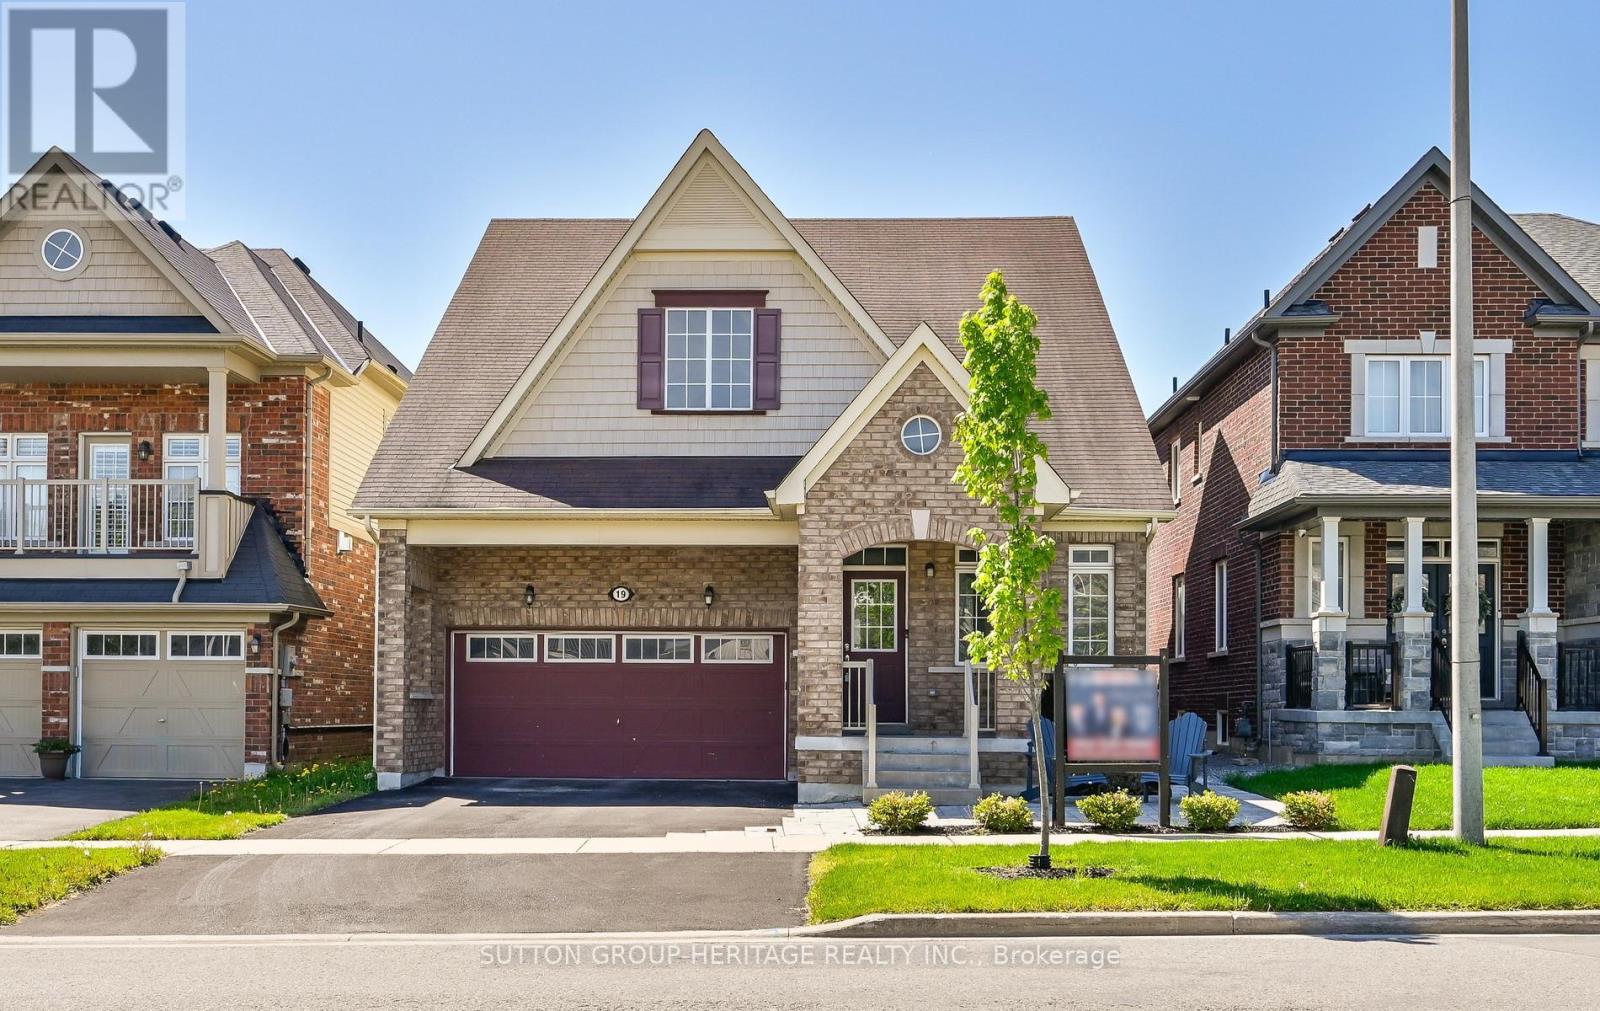
19 Northglen Boulevard
Clarington, Ontario
This Rarely Offered 230SF unique split bedroom Bungaloft plan with main floor laundry! Desirable Northglen Community! Your Main Floor Features 9Ft Ceilings, Open Concept Living/Dining Rm, A Grand Family Room W/Vaulted Ceilings & Gleaming Hardwood Floors Open To Your Upgraded Kitchen W/Granite Counters, Undermount Sink & Breakfast Bar Plus A Spacious Primary Bedroom /5Pc Ensuite & W/I Closet. Upstairs You Have Your 2nd Bedroom W/4Pc Bath & Additional Living Space In Your Large Loft Area. $50,000 swim spa and composite deck in 2023! All broadloom replaced 2023!Just Move In Enjoy! (id:61476)
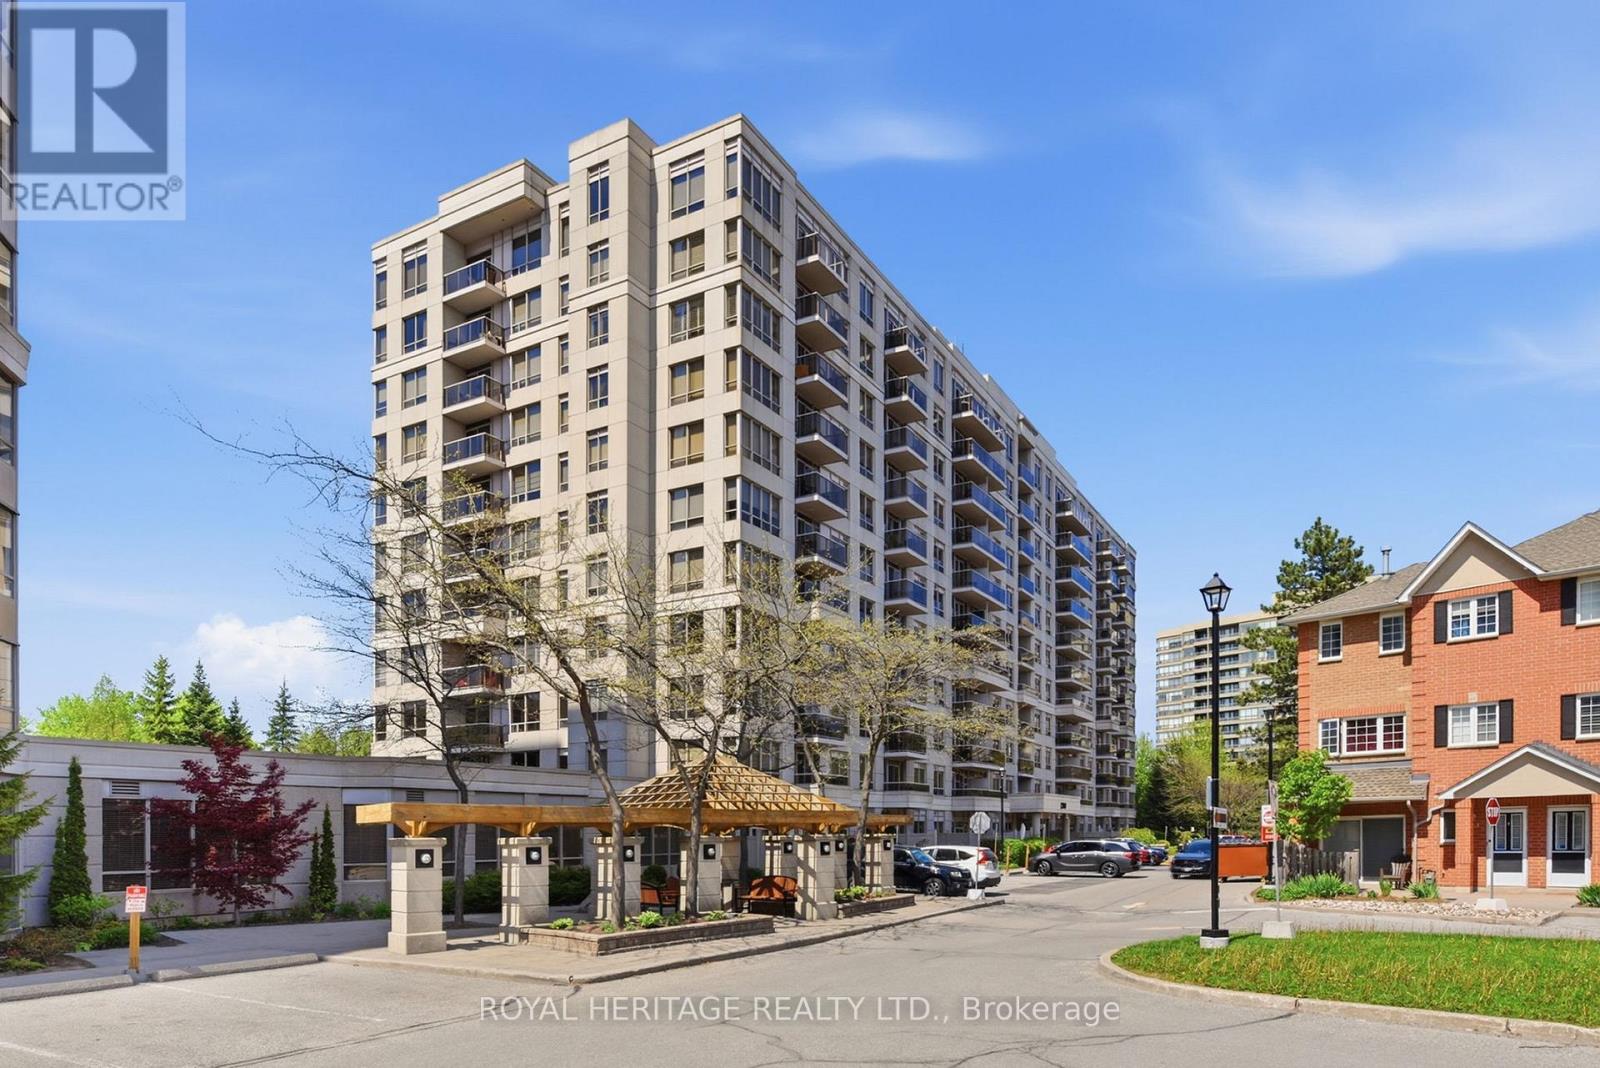
501 - 1200 The Esplanade
Pickering, Ontario
Location! Location! This Lovely Unit is conveniently located in the Heart of Pickering. The Park, Mall, Buses, Go Train, Rec Centre, Library, Groceries, Restaurants, & other amenities are all steps away. 401 & 407 and Frenchman's Bay Waterfront are a few minutes drive. A Gatehouse with 24 Hr Security gives you peace of mind. All Utilities are Included with Cable TV & Fast Speed Internet. Ready to move in and enjoy the many Building Amenities. (Outdoor Pool, Sauna, BBQ, Gym, Games Room, Billiard & Pingpong, Party room, etc). Live Hassle Free & Relax more in this very well- maintained, very clean and newly updated building. Short walk to Go Train. Just move in and enjoy! (id:61476)
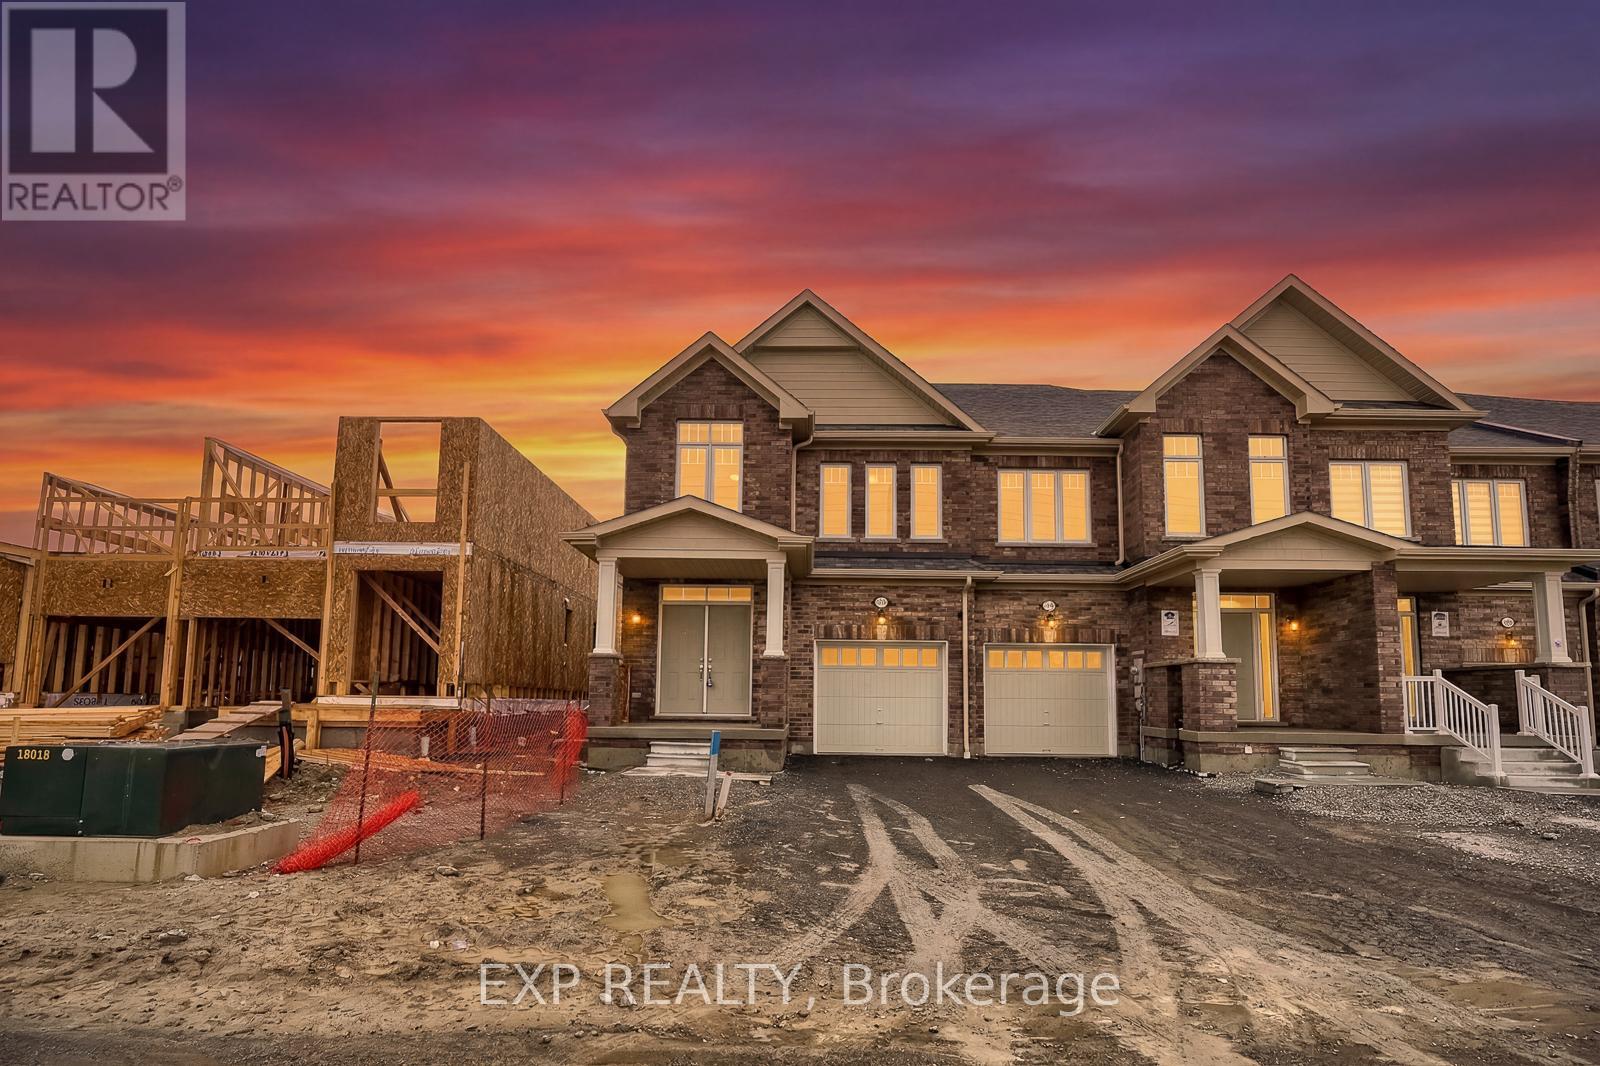
1020 Matthew Murray Crescent
Oshawa, Ontario
Welcome to this less-than-1-year-old corner townhouse that feels like a semi-detached home, located in the prestigious Taunton neighbourhood of North Oshawa. Offering approximately 2,249 sq. ft. of total living space, this modern home delivers exceptional design, comfort, and functionality in a highly sought-after location.The main floor features elegant engineered hardwood flooring throughout, creating a seamless flow across the bright, open-concept living and dining areas. A cozy electric fireplace adds warmth and a modern focal point, while the contemporary kitchen is finished with upgraded countertops, a gas stove, and an undermount sink, combining style with everyday convenience.This home offers 4 spacious bedrooms and 2.5 bathrooms, along with the convenience of an upper-level laundry room, making everyday living more practical for families. Large windows throughout enhance the bright and airy feel, while the east-facing orientation brings in beautiful morning sunrises and fills the living spaces and primary bedroom with natural light.A standout feature is the walkout basement, offering excellent potential for additional living space, a recreation area, or an in-law suite with direct access to the backyard. The home also includes direct access from the garage to both the main house and the basement, allowing for flexible and practical living arrangements.As a corner unit, the property benefits from extra privacy, increased natural light, and a more open feel compared to traditional townhomes. The exterior features a double-car driveway with no sidewalk, providing convenient parking and easier winter maintenance.Ideally situated close to Costco, Walmart, FreshCo, restaurants, major retail plazas, schools, parks, transit, major highways, and the Delpark Homes Centre, this location offers unmatched everyday convenience.Property taxes have not yet been assessed. Still under full Tarion Warranty. (id:61476)
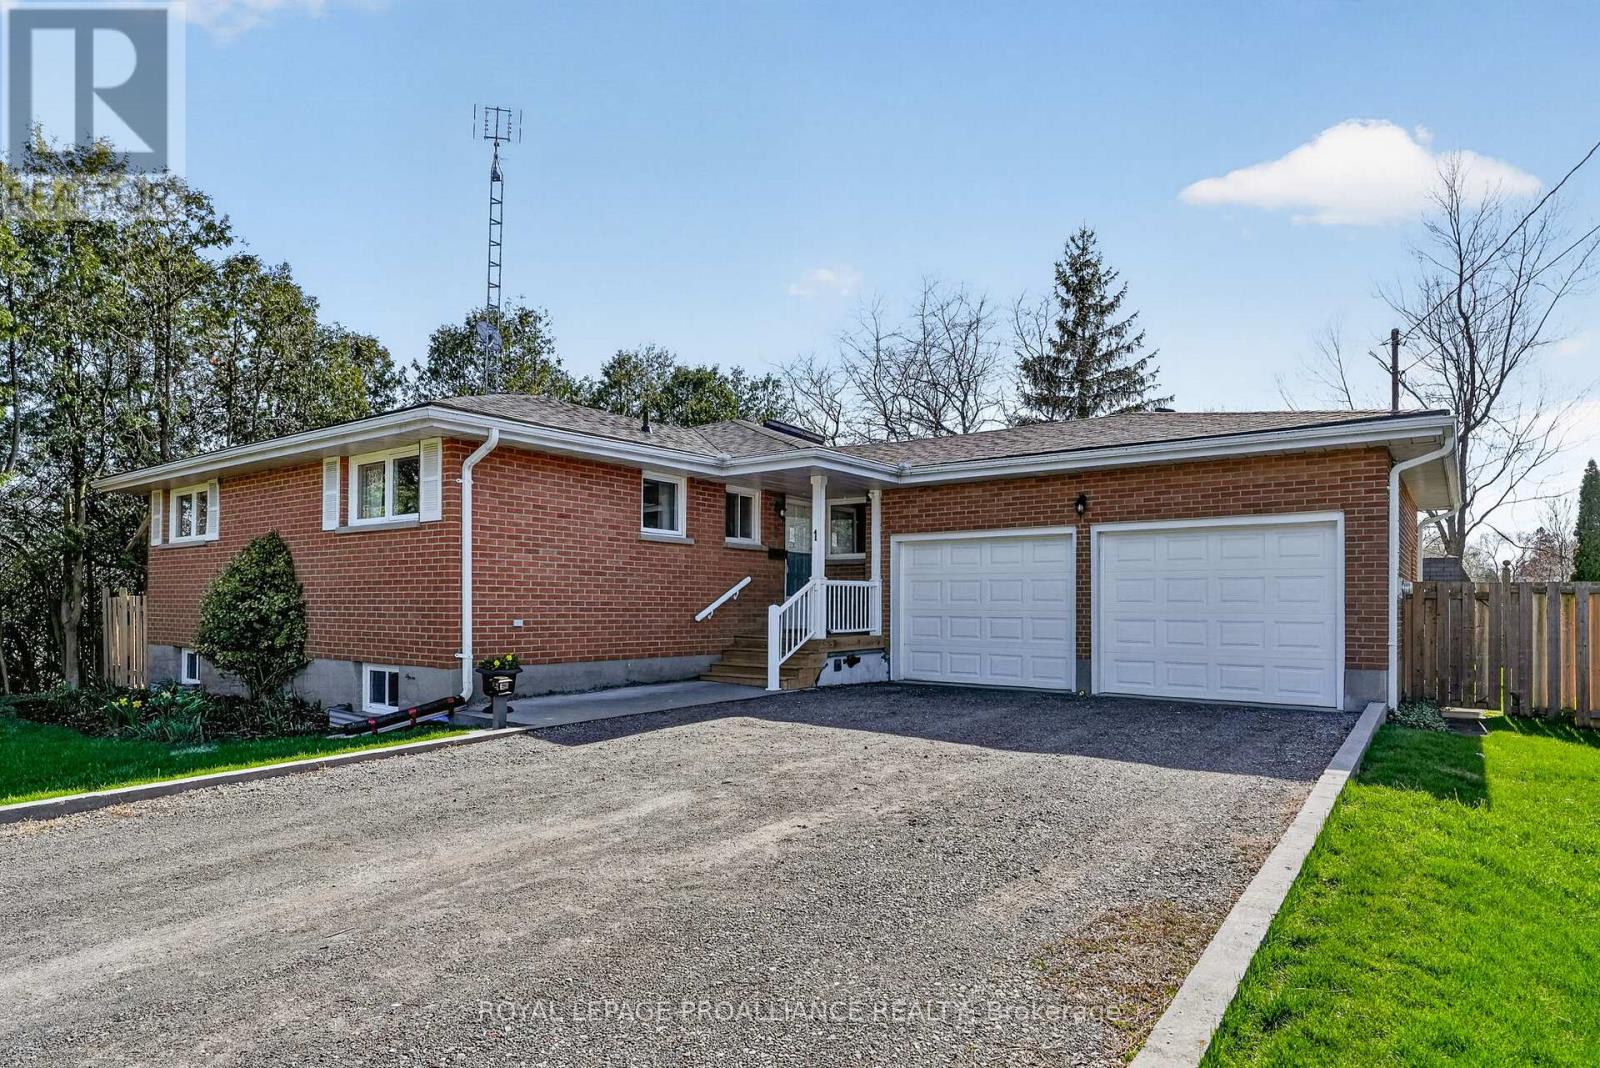
1 Meredith Avenue
Cobourg, Ontario
Tucked away at the end of a quiet, low-traffic street, this classic 1969 brick bungalow offers a comfortable, well-rounded lifestyle just minutes from everything Cobourg has to offer. With schools, parks, and the beach all within easy reach, and downtown just a short bike ride away, the location strikes that ideal balance of peaceful and connected. The main floor features 3 bedrooms and 1.5 bathrooms, with a layout designed for everyday ease. A large eat-in kitchen with a skylight and butcher block island brings in natural light and serves as a welcoming hub for meals and gathering. Hardwood flooring runs throughout the main level, while the spacious combined living and dining area overlooks the backyard gardens, creating a bright and inviting setting. The fully finished lower level extends the living space with a generous family room anchored by a gas fireplace, perfect for cozy nights, movie watching, or a playroom. Two additional bedrooms, along with a cold cellar, laundry, and ample storage, offer flexibility for growing families, guests, or work-from-home needs. With its layout and access from the garage or walkout to the backyard, the lower level also presents excellent in-law suite potential. Outside, the fully fenced backyard is a standout feature, with a large deck spanning the width of the home complete with a pergola, ideal for summer entertaining. Mature trees, shrubs, and established gardens add privacy and charm, along with a convenient garden shed. A walkout from the landing between the kitchen and lower level provides easy access to the yard. Additional highlights include an attached garage with rafter storage and workbench, a covered front porch, air exchanger, and on-demand tankless water heater. A solid, thoughtfully maintained home in a location that makes day-to-day living feel easy. (id:61476)
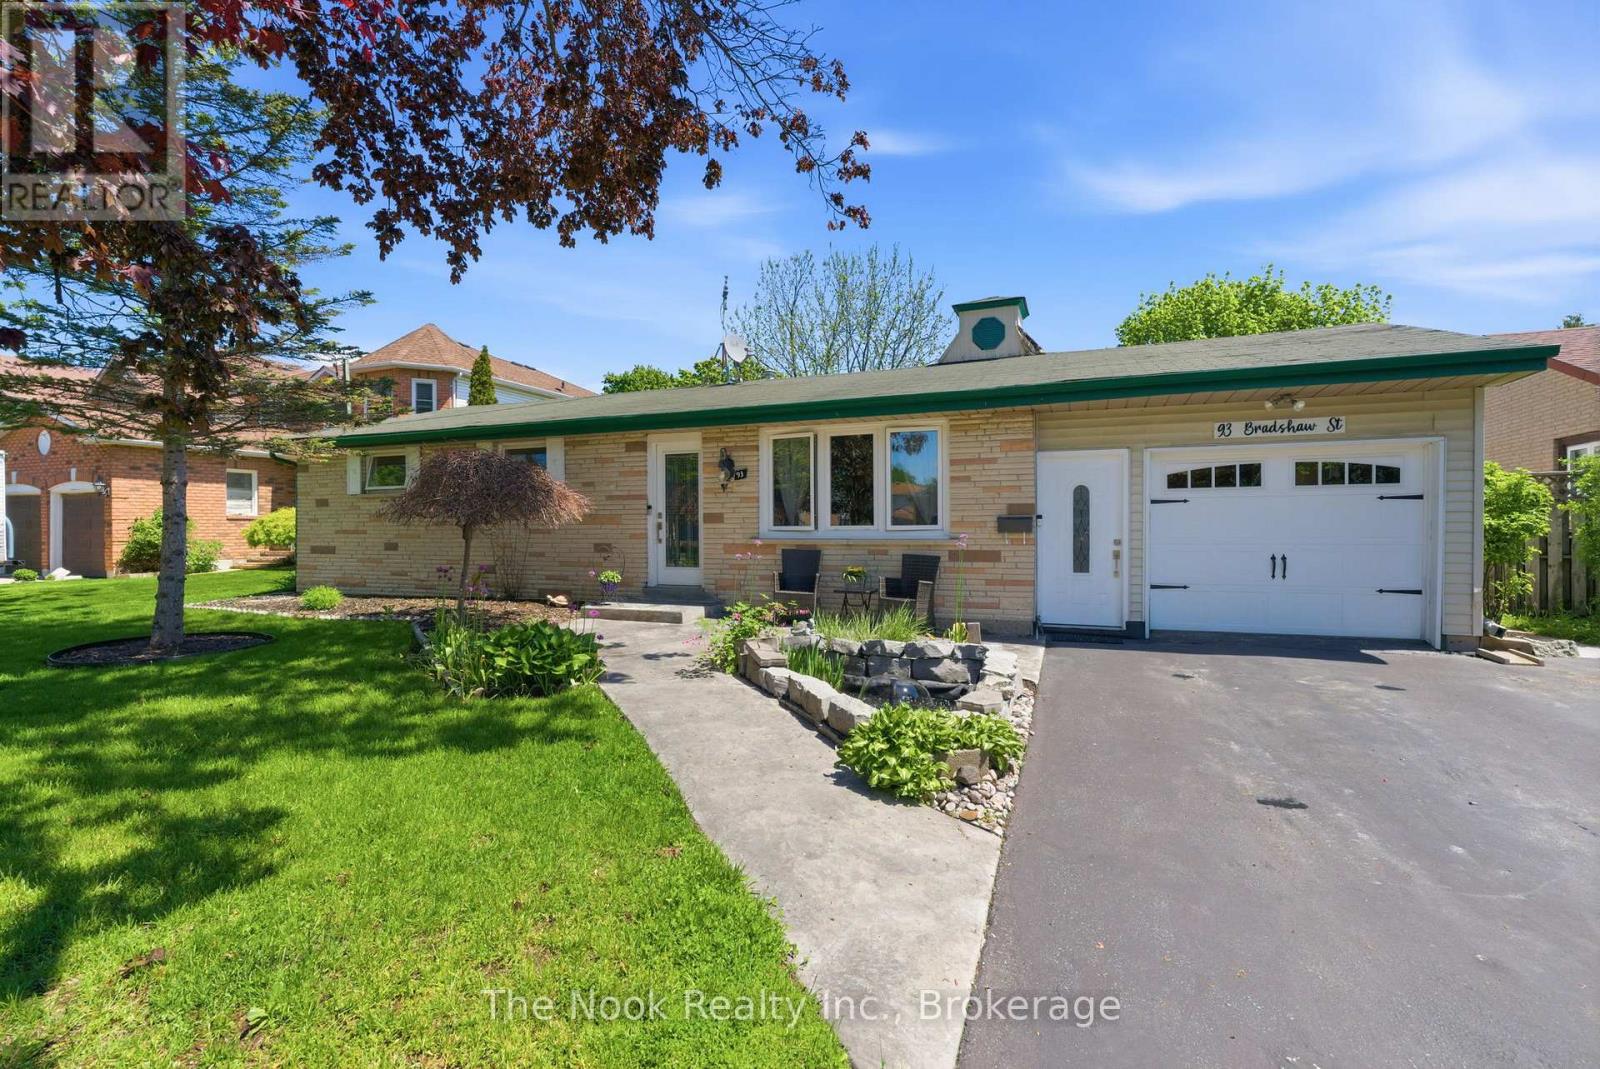
93 Bradshaw Street
Clarington, Ontario
Welcome to 93 Bradshaw St in Bowmanville. This is your opportunity to own a 1400 Sq Ft bungalow on a 65' x 152' lot, that is located on a quiet cul de sac that has no thru traffic.This home offers mainfloor living with 2 bedrooms, 1 bathroom, laundry/utility room (the furnace, electrical panel are located in this space) with a walk out the the backyard. There is the separate livingroom at the front of the house has hardwood flooring and a large west facing window overlooking the gardens & pond. This space has french doors that lead to the open concept updated kitchen, dining area and family/sitting room. The kitchen has newer cabinetry, granite countertops, backsplash, pantry storage, a breakfast bar that seats 3-4 stools & great work surfaces. There are updated windows in the kitchen and family room plus the patio door was updated as well. The open concept kitchen, dining and family/sitting area are great for entertaining & enjoying the whole space. Relax by the gas fireplace & look out over the backyard to the east and the north. The 2 bedrooms have closets and look out to the west over the front yard. The bathroom was previously a 3rd bedroom plus the original bathroom but it now has space for a double sink vanity and updated tub/shower combination. The extra space allows for a makeup area or you could add built in cabinetry and storage. Convenient access from the kitchen to the garage with parking for 2 cars tandemly plus a workshop behind the garage space. The basement is a crawl space accessible from within the garage. From the Family room, walkout to the 16' x 14' patio with a 13' metal gazebo. From the laundry rm, w/o to a newer 5' x 5' wooden deck to a 5 ' x 7 ' patio where there is gas hookup for your own BBQ. The large shed at the back of the property has been there since the 80's. The eastern section of the shed would make a great potting shed for the avid gardener. There is a garage door on the north side of the shed. (id:61476)
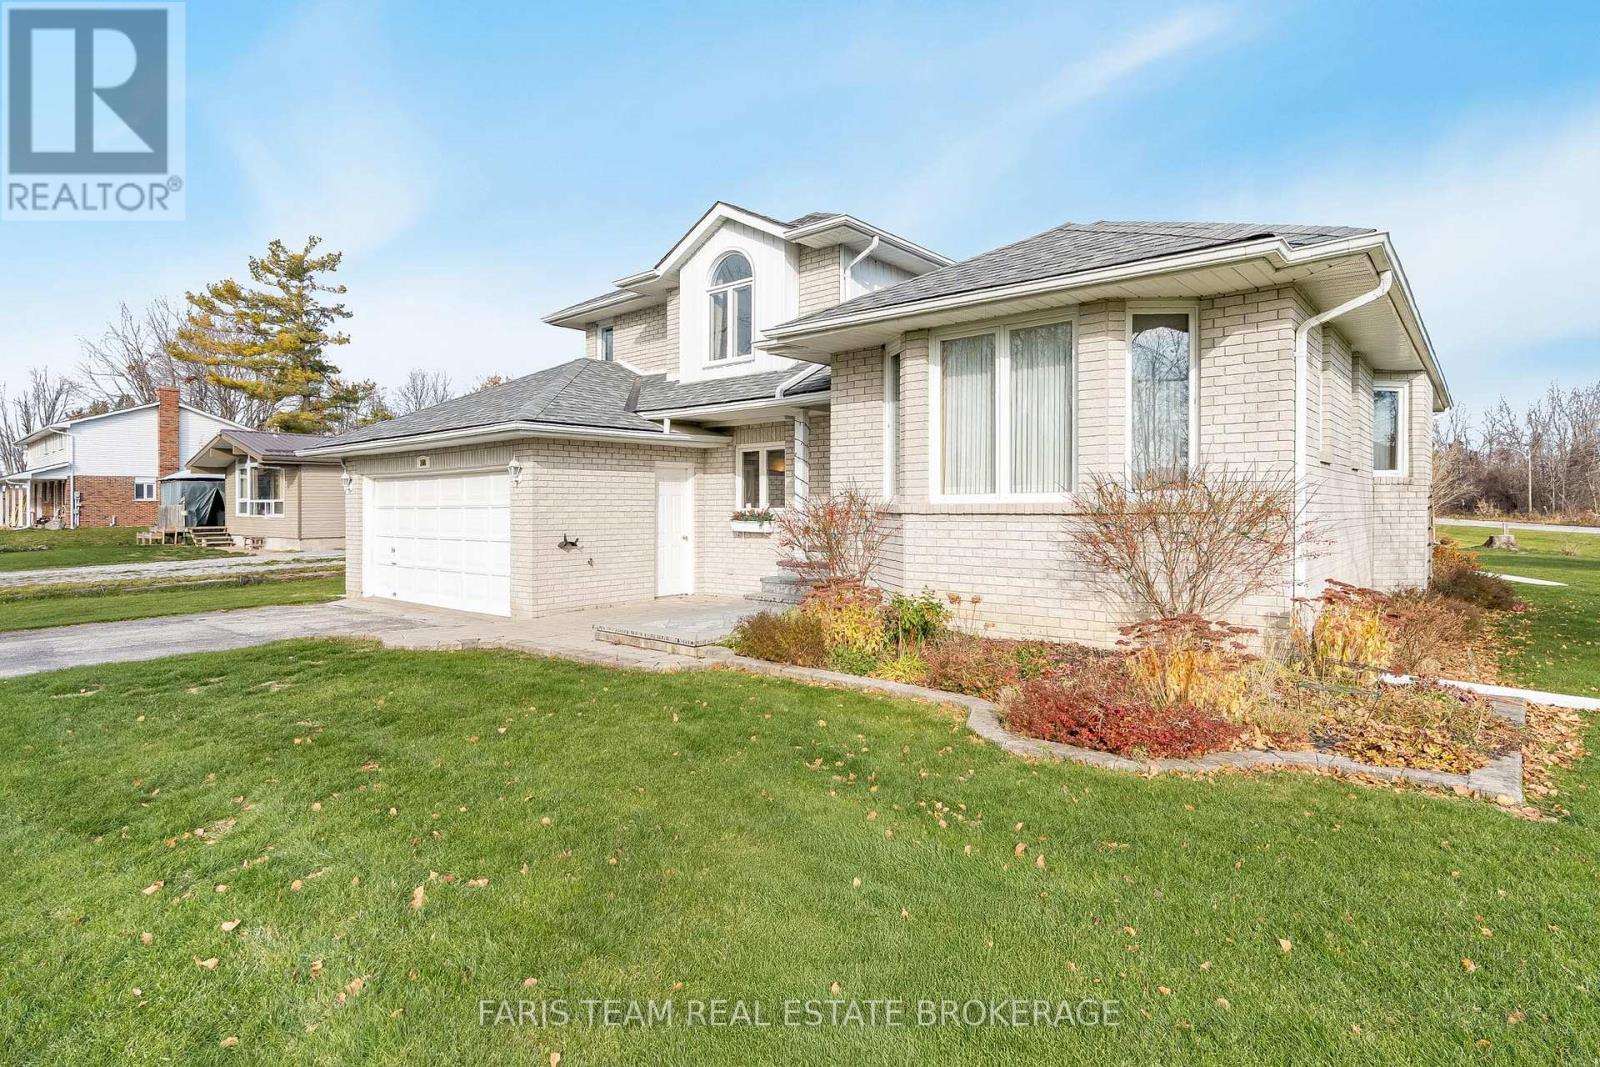
108 Sixth Street
Brock, Ontario
Top 5 Reasons You Will Love This Home: 1) Rare opportunity to own this immaculately maintained Roger Myers custom-built four-level sidesplit, perfectly situated in the highly sought-after Ethel Park neighbourhood in the commuter-friendly hub of Beaverton 2) Spacious 2,551 square feet of finished living area, featuring a recently renovated Rockwood kitchen, four generous bedrooms, updated bathrooms highlighted by one with a jetted tub and another with an oversized walk-in shower, and a thoughtfully designed floor plan that includes an eat-in kitchen, open-concept dining room and living room, a sunken family room with a Napolean gas fireplace, and an additional family/games room 3) Enjoy outdoor living to the fullest with an inviting stone entranceway with a patio, a large yard, a recently rebuilt two-level deck with new railings, and mature perennial gardens, in a safe, friendly neighbourhood, located near walking trails and a public beach 4) Includes a full suite of appliances and modern home updates such as a recently replaced fridge and microwave, a high-efficiency gas furnace, front-loading washer and dryer, complete upper level window replacement, central vacuum, a dual oven with a glass top stove, dishwasher, wine fridge, and a basement fridge 5) Featuring a convenient main level laundry room with loads of extra storage space and an exceptionally large and highly practical utility, workshop, and various storage areas, truly some of the best you'll come across. 2,551 sq.ft. of finished living space including a partially finished basement. (id:61476)
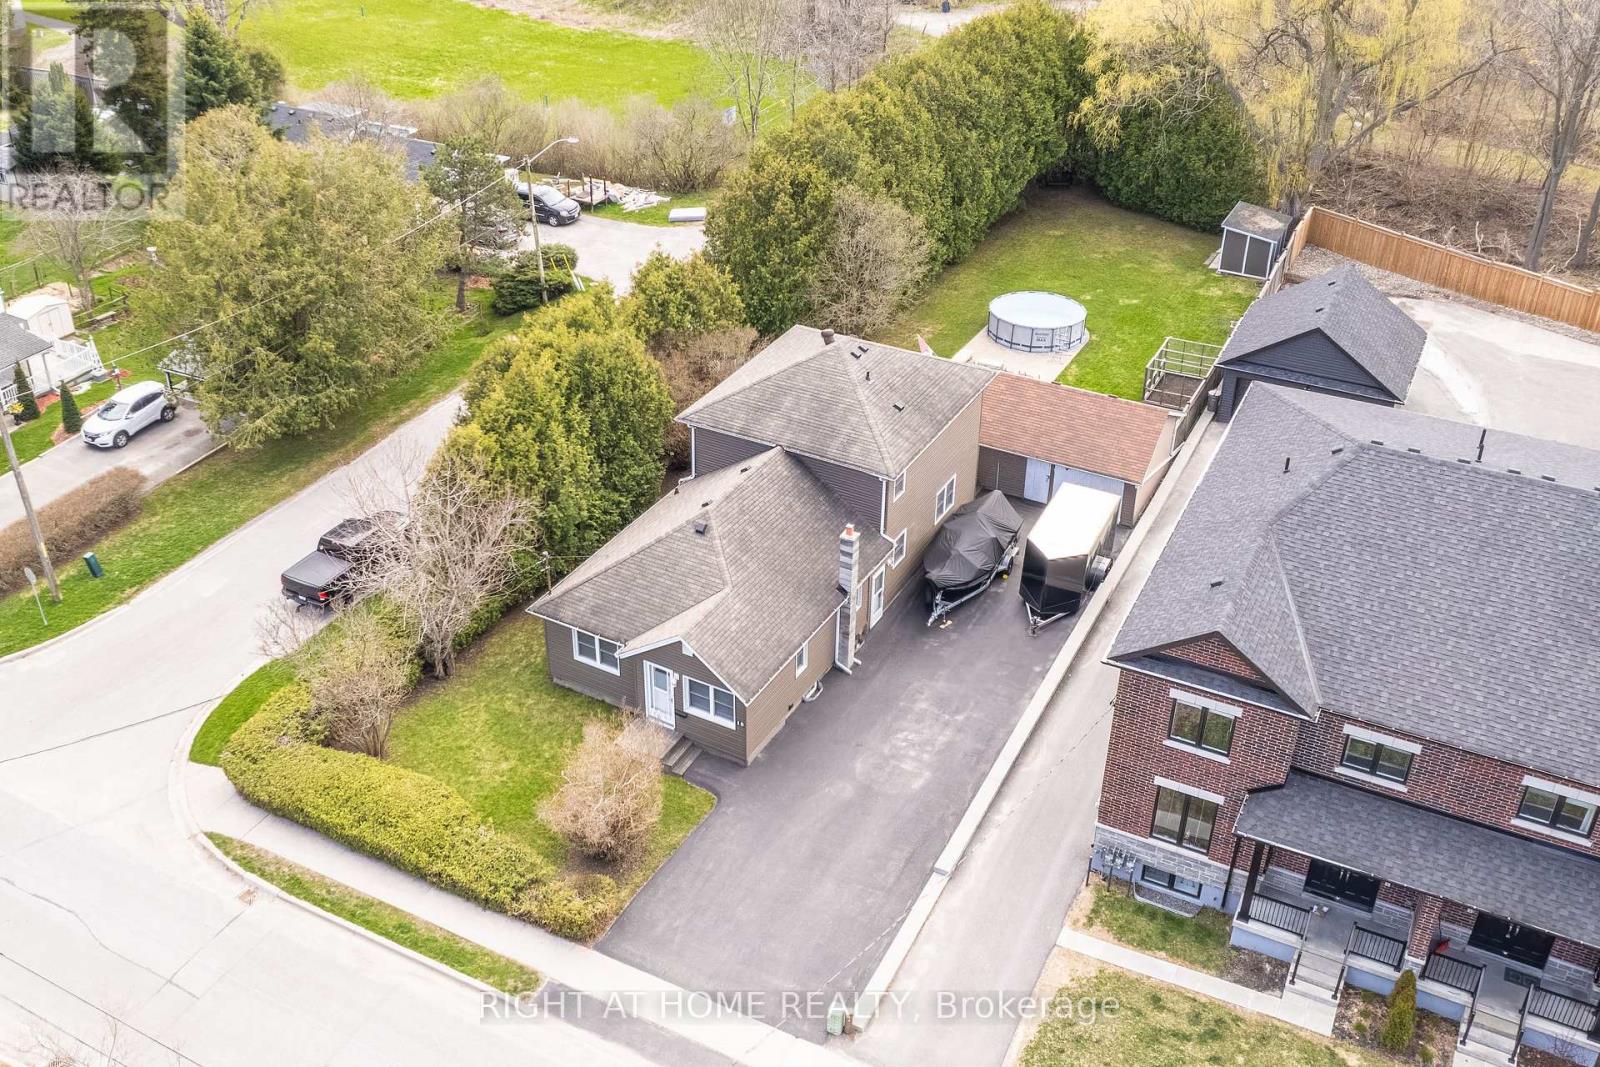
18 Duke Street
Clarington, Ontario
Private, spacious, and full of future potential, this exceptional family home is located on a quiet street in the Private, spacious, and full of future potential, this exceptional family home is located on a quiet street in the heart of Old Bowmanville. Set on a large lot backing onto green space and scenic Bowmanville Creek, the property offers a rare combination of privacy, functionality, and redevelopment possibilities. With a second rear driveway already in place, there is excellent potential for additional backyard units or future expansion, making this a fantastic opportunity for families, investors, or multi-generational living. The property features three separate entrances for added flexibility and convenience. The main double driveway accommodates up to 8 vehicles, while the rear driveway provides parking for 3 more and access to a detached 1.5-car garage equipped with a 220-volt outlet - ideal for hobbyists or electric vehicle owners. Offering approximately 1,900 sq ft of living space, including a two-storey addition completed in 1998, the home features a spacious eat-in kitchen updated in 2022, a huge laundry room, a mudroom, a powder room, a dedicated office, and a bright living room with a walkout to the deck and backyard. An additional versatile room currently used as a gym/media room could easily serve as a fourth bedroom. Upstairs offers three generous bedrooms and an updated four-piece bathroom, with individual A/C units in each bedroom for personalized comfort. Most windows and exterior doors were updated in 1998, with vinyl siding replaced in 1999; a gas furnace was updated in 2018, and a hot water tank was replaced in 2017. A side entrance provides direct basement access, and a full crawl space lies beneath the addition. The private backyard retreat is surrounded by mature cedars and features a stone patio, 15' pool, protected garden, and a newer shed. All just steps to downtown Bowmanville, schools, parks, shopping, and minutes to Hwy 401. (id:61476)
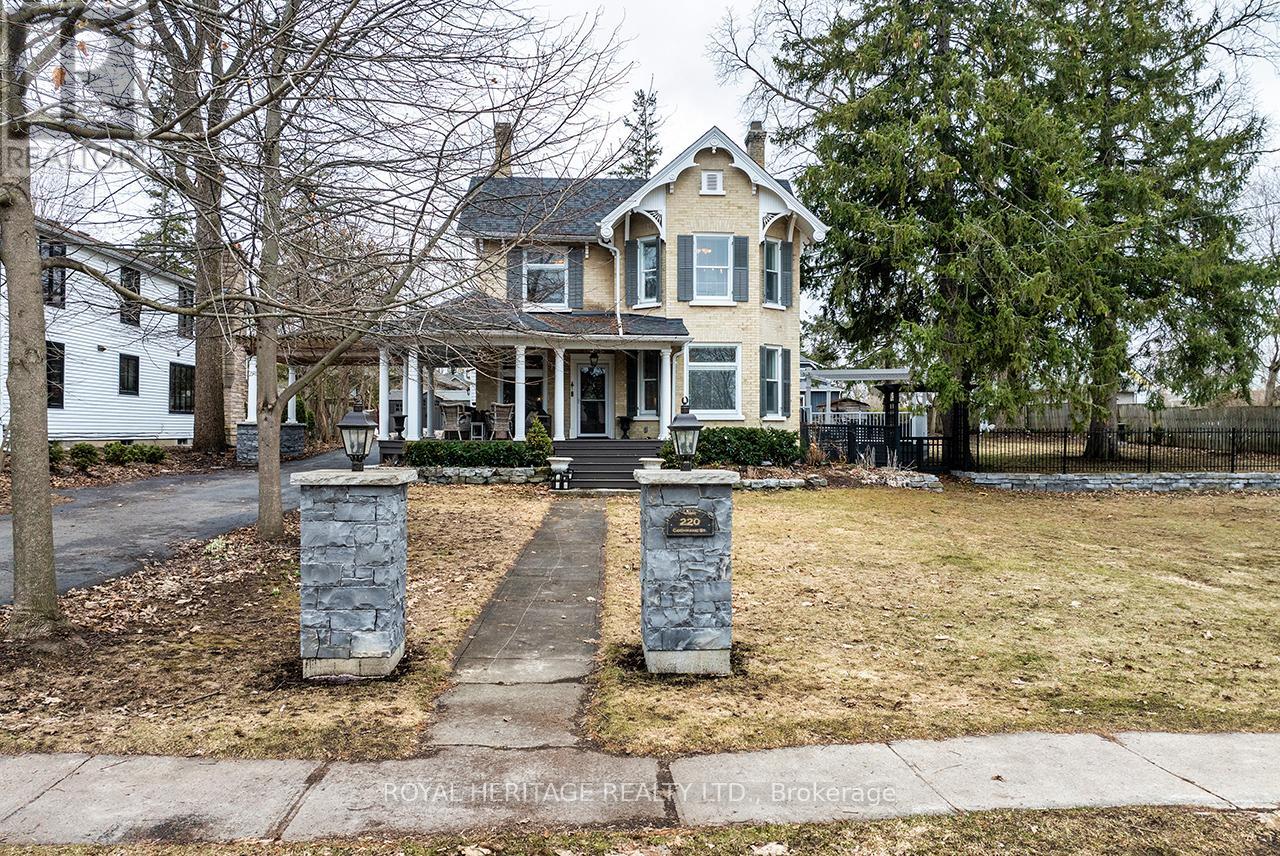
220 Cochrane Street
Scugog, Ontario
Some homes are simply built-and some are built to last. The Jeffrey House is the latter. Constructed in 1883 for Thomas Courtice & later owned by Sam Jeffrey, this magnificent century home has graced one of Port Perry's most coveted addresses for over 140 years. On a rare double lot on iconic Cochrane Street, it is the kind of property that stops people in their tracks. From the moment you arrive, the impression is unforgettable.A gracious covered front porch overlooks the extensive yard with mature trees. Step through the original front door, its carved embellishments & bevelled glass a masterpiece of 19th century craftsmanship, & you are immediately transported. Historical elements have been lovingly maintained-original hardwood floors, soaring ceilings, exquisite stained glass windows that cast jewelled light, & presiding over the massive living room, the breathtaking original plaster ceiling medallion-details that simply cannot be replicated.Yet for all its historic grandeur, this home lives beautifully in the present.The thoughtfully renovated kitchen features stainless appliances, granite countertops & a centre island.The dining room opens through new patio doors to a composite deck with pergola & natural gas hookups for BBQ & firepit, overlooking a magnificent 123x154 ft yard with mature trees.Upstairs, the primary suite is nothing short of a retreat, offering a spa-like ensuite with heated floors & walk-in shower, a large dressing room & second laundry.A sun drenched charming library with balcony is a perfect haven for reading or quiet reflection. French doors from a 2nd bedroom reveal an inviting sitting room. All 3 bathrooms are updated, including a full bath with renewed clawfoot tub on the main floor. An attached 2-car garage with interior access rounds out the modern conveniences. The major work is all done - electrical, plumbing, shingles, furnace. Downtown is a short stroll.This is not just a house.This is The Jeffrey House. Come see it for yourself. (id:61476)
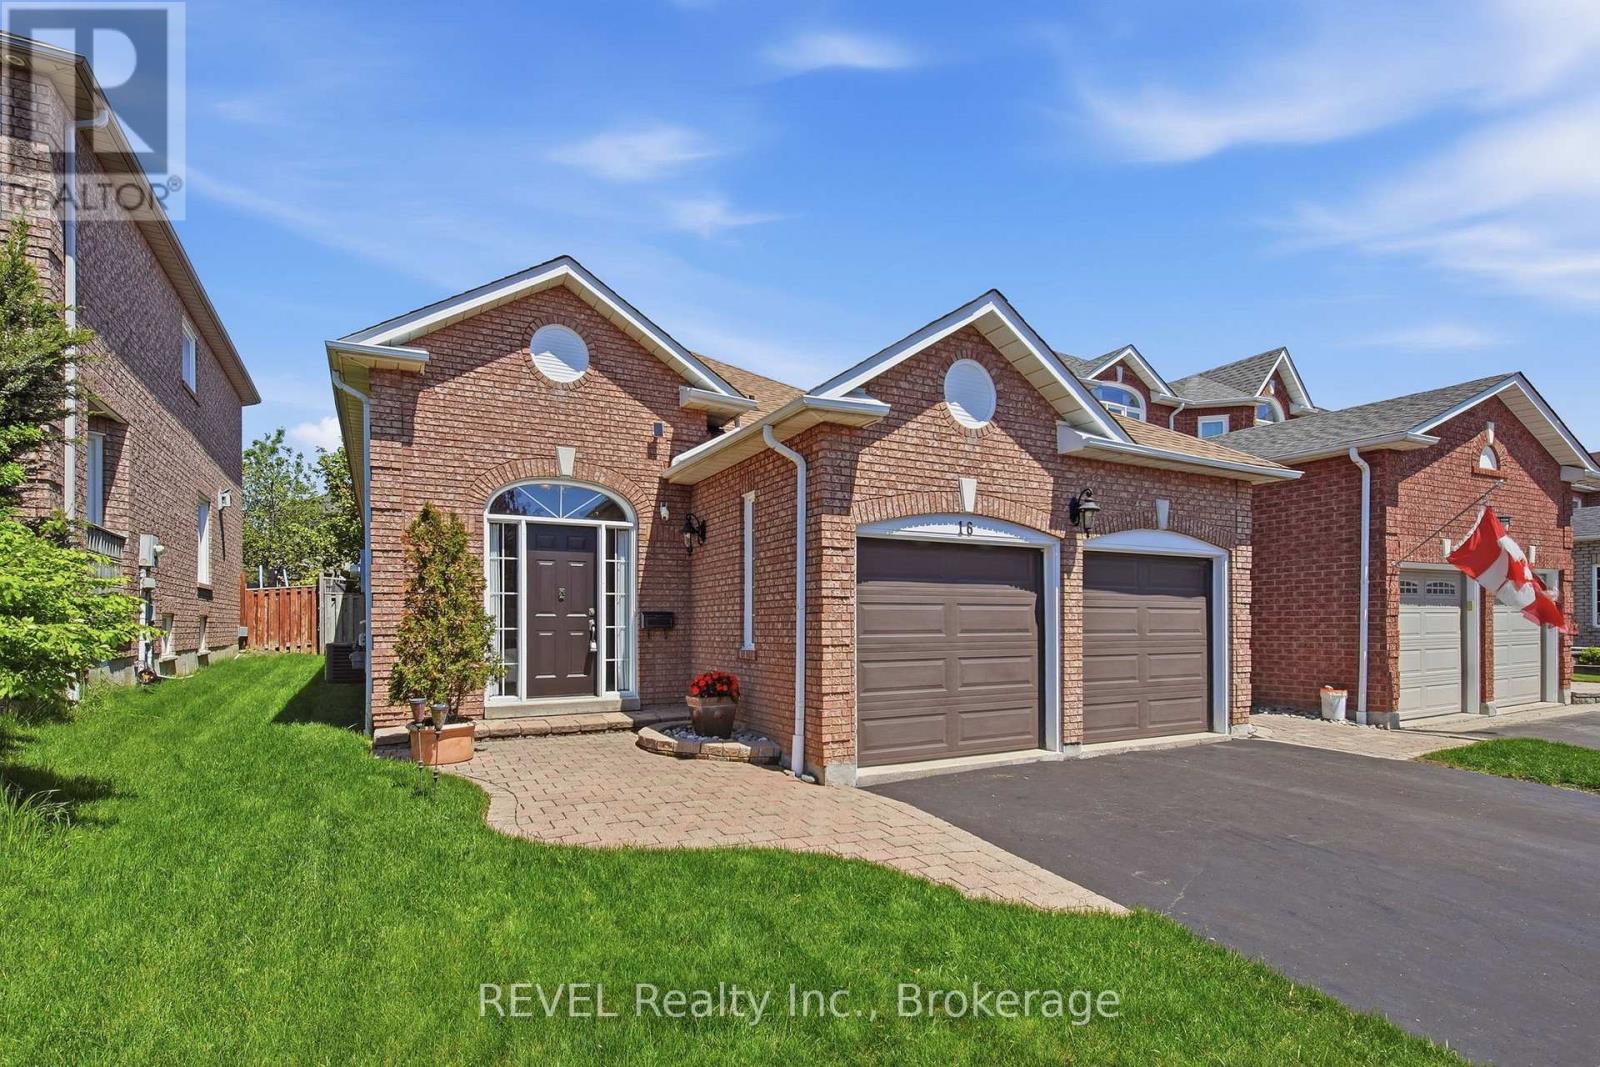
16 Parnell Crescent
Whitby, Ontario
Welcome to Fallingbrook! This bright and spacious 3-bedroom raised bungalow offers over 2,400 sq ft of beautifully maintained living space in one of Whitby's most sought-after family neighbourhoods. Filled with natural light throughout, this home features hardwood flooring, an updated kitchen (2017), a spacious main floor primary bedroom complete with walk-in closet and 3-piece ensuite, plus a functional 4-piece main bathroom.The stunning finished basement offers incredible additional living space with oversized above-grade windows, high ceilings, pot lights, cozy broadloom flooring, and plenty of natural light, making it feel anything but like a basement. Perfect for entertaining, relaxing, or creating a versatile family space.Step outside to your private, serene backyard complete with a gazebo - the perfect setting for quiet evenings outdoors, morning coffee, or family BBQs and entertaining all summer long.Enjoy convenient garage access, lower-level laundry, and numerous updates including roof (2015), furnace (2015), garage door (2013), A/C (2020), washer/dryer (2022), and hot water tank (2024 rental). Patio doors and glazing updated in 2012.Located in the highly desirable Fallingbrook community, close to top-rated schools, parks, shopping, transit, and every amenity your family could need. (id:61476)
4 Henderson Drive
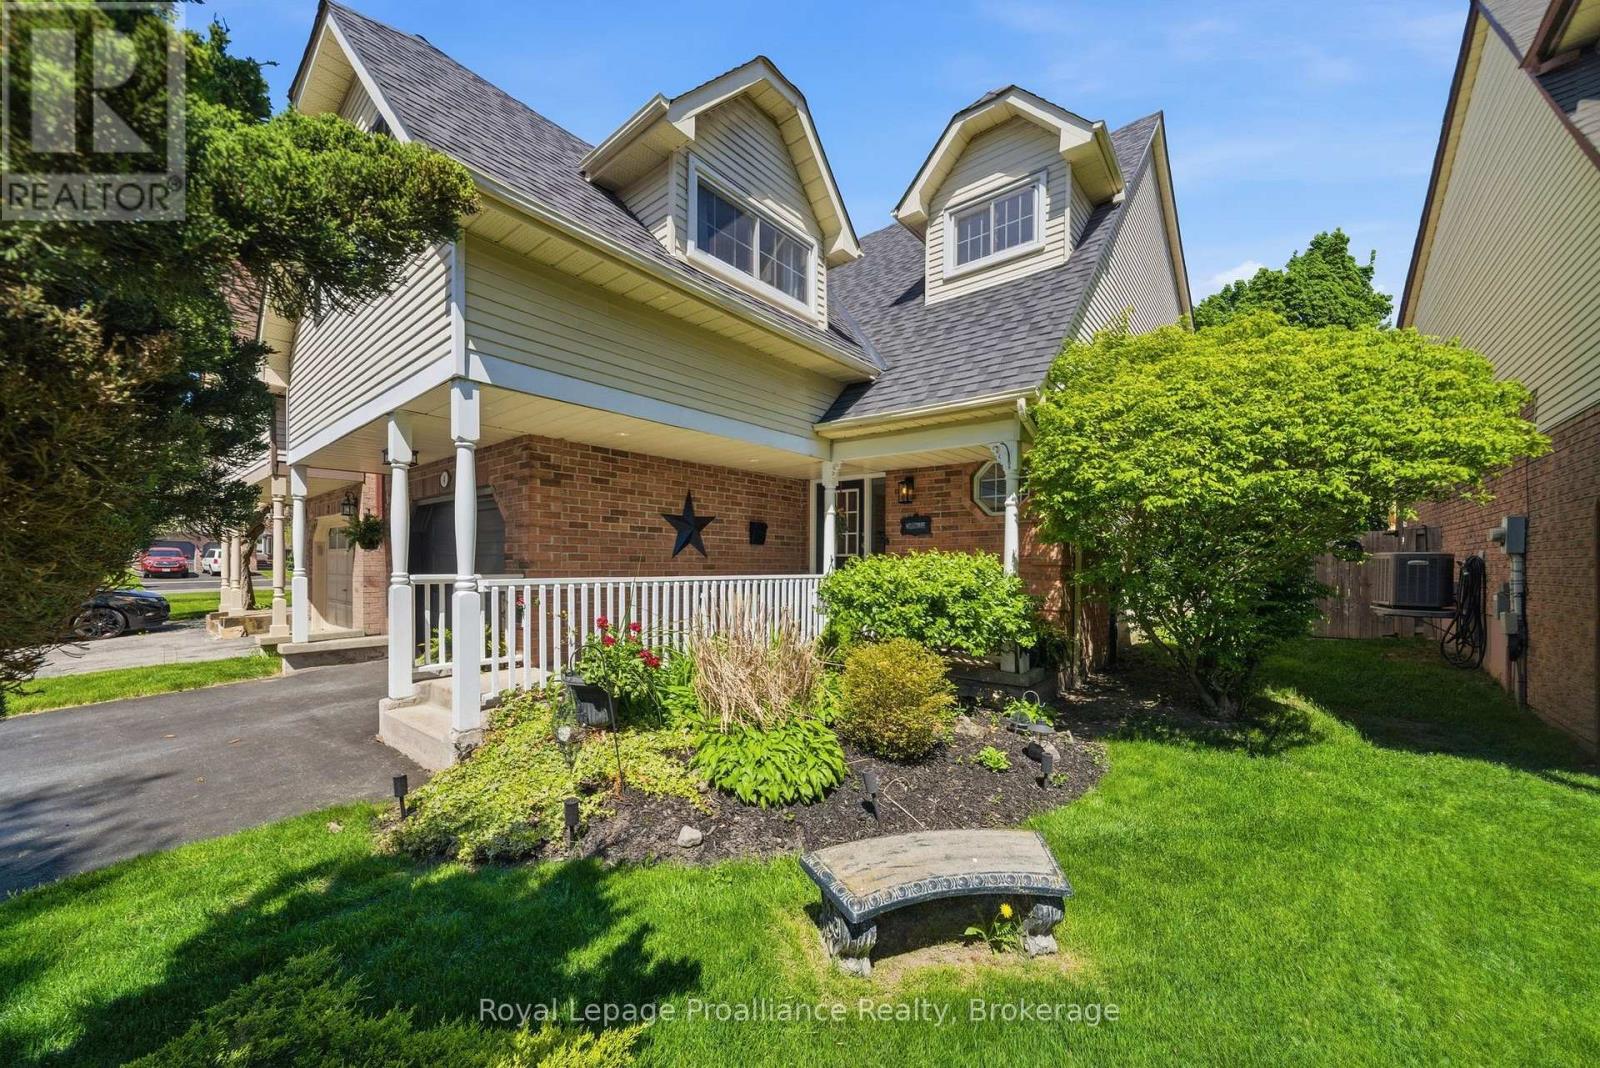
Whitby, Ontario
Tucked into the heart of Pringle Creek on a quiet maple-lined street, this 4-bedroom, 4-bath home was built around the moments people remember most. A heated in-ground pool, custom cantina, mature maple canopy and fully fenced 150-foot deep lot with no rear neighbours create a backyard that feels more like a private summer escape than suburban living. Morning coffee under the trees. Kids in the pool all afternoon. Long dinners outside as the sun goes down. Inside, the home balances warmth, character and function with a sunken family room featuring a gas fireplace and walkout to the backyard, formal living and dining rooms, and an updated kitchen with stainless steel appliances and custom pantry storage. A double staircase serves as a unique architectural centerpiece of the home, while thoughtful details including shiplap, wainscotting, built-ins and pass-throughs add texture and personality throughout. The finished basement offers a large rec room with bar, fireplace and powder room, plus bonus flex space ideal for a home gym, office, games room or creative studio. Upstairs, three spacious bedrooms feature bright windows, large closets and cozy reading nooks, while the private primary retreat sits on its own level with vaulted ceilings, sitting area, ensuite bath and multiple closets. Major updates include pool liner and custom deck/cantina (2019), pool heater (2025), winter cover (2024), shingles (2018), furnace and A/C (2018), plus stainless steel appliances (2023/2026).Set within one of Whitby's most sought-after family communities, just steps to parks, schools, transit and amenities, this home offers the rare combination of space, privacy and lifestyle. Some homes are where you sleep. This one is where summer happens. SEE Video and Virtual Tour. (id:61476)
41 Leithridge Crescent
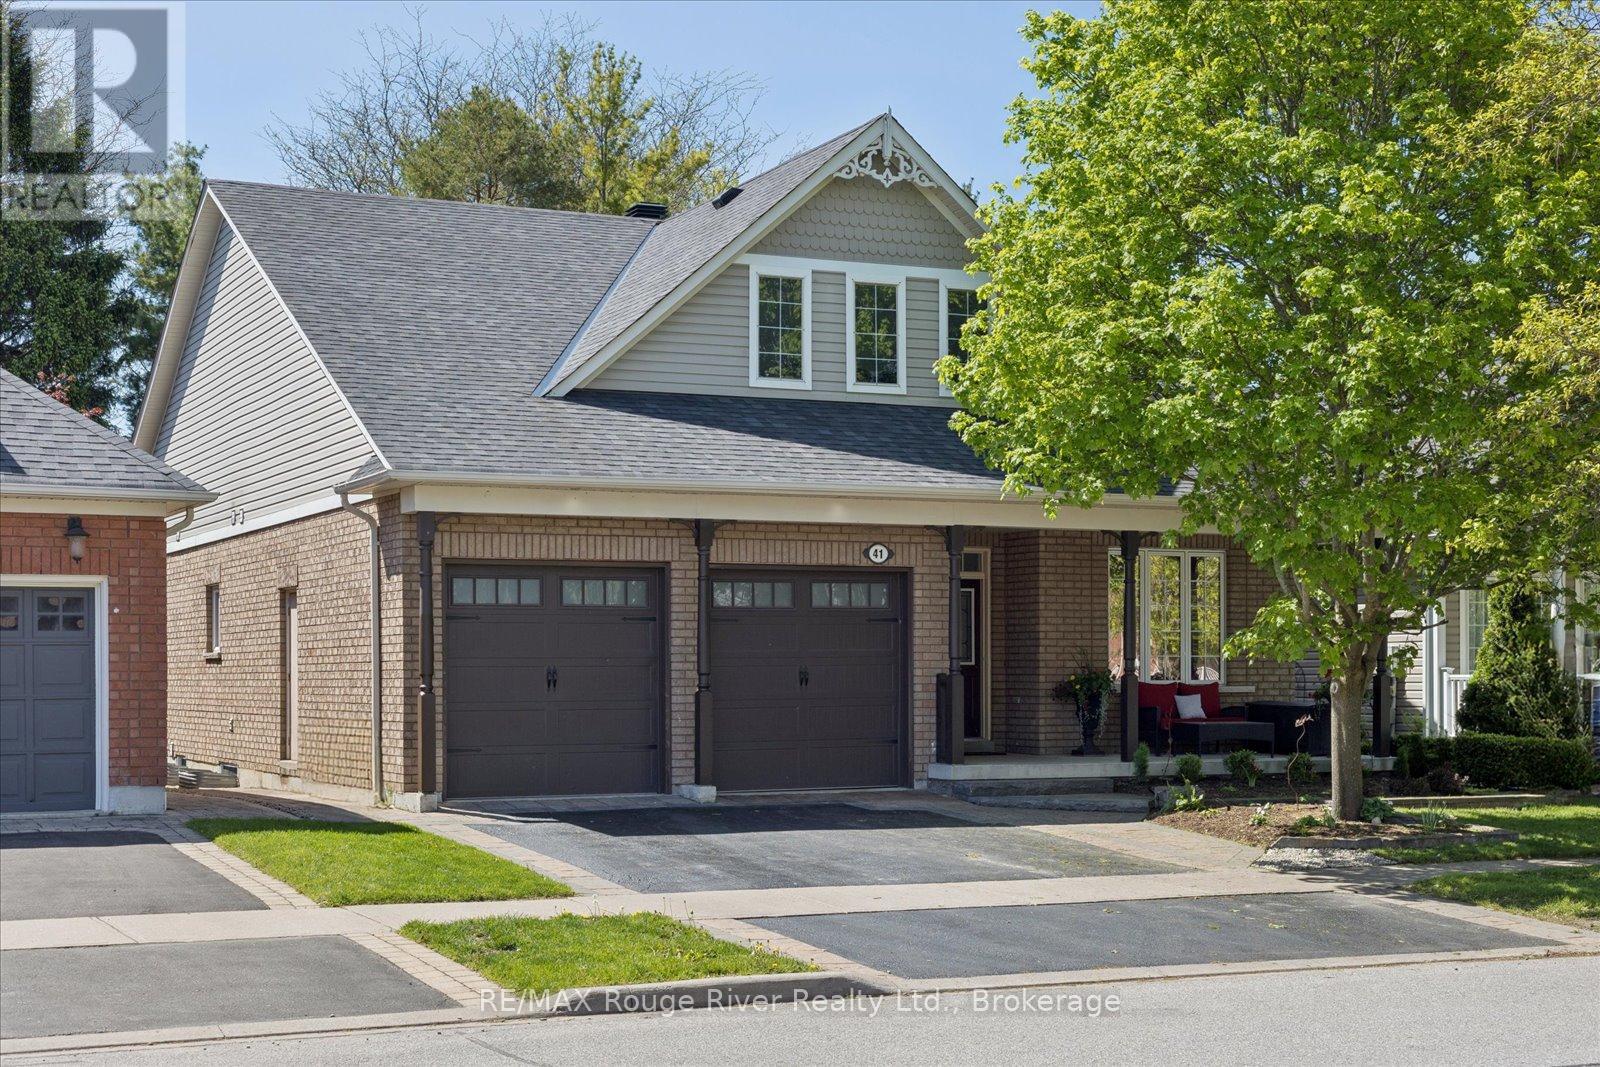
Whitby, Ontario
This is the one people drive by and wonder about. Now you can live in it.This gorgeous 2+2 bedroom bungalow in the heart of Brooklin is designed to impress - and it delivers at every turn. A private backyard oasis with inground saltwater pool, an open concept main floor with soaring vaulted ceilings and thoughtful design throughout make this a home that's as beautiful to live in as it is to come home to.The kitchen? It's the real showstopper. Custom stone countertops, an incredible walk-in pantry, and a Thermador dual fuel 48-inch double oven range that will have you hosting dinner parties just to show it off. Two fireplaces (one up, one down) mean the cozy factor is locked in no matter the season.Retreat to the primary bedroom, where a spa-worthy five-piece en suite and a Juliette balcony overlooking the lush, landscaped backyard make waking up something to look forward to. A second main-floor bedroom flexes effortlessly as a home office, guest room, or whatever your life calls for right now.Downstairs, the fully finished basement is where real life actually happens - two more bedrooms with oversized windows, a four-piece bath, a family lounge, and a dedicated games area that'll make you the most popular house on the street for movie nights and get-togethers.And then there's the backyard. Mature maples and oaks, manicured gardens, and that private inground saltwater pool that transforms summer into something you'll never want to leave. It's not just a backyard - it's a full resort, minus the checkout time.Double garage, two-car driveway, central vac, and a brand new furnace (2024) round out a home that's as practical as it is impressive - all just minutes from schools, parks, and the charm of downtown Brooklin.Homes like this don't wait. Neither should you. (id:61476)
197 Baker Court
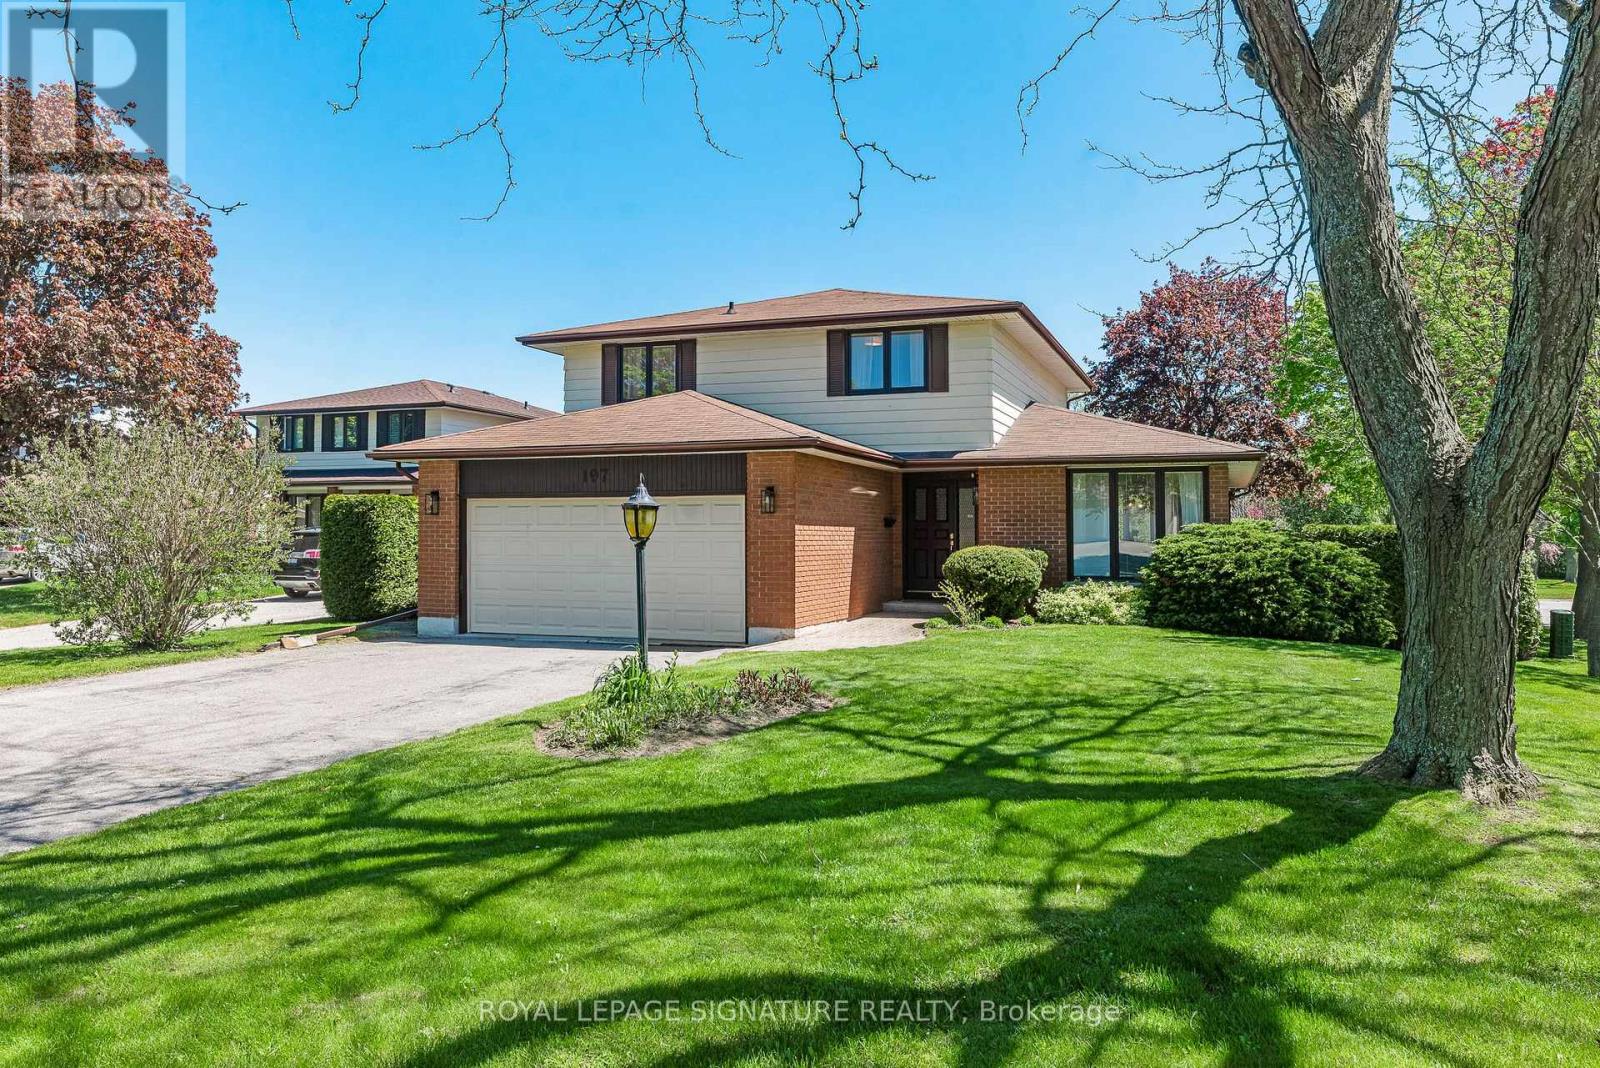
Oshawa, Ontario
The Backdrop For Your Family's Story. For decades, this home has been carefully maintained and genuinely loved by its original owners. Now it's ready for you to pull into the driveway and start your own chapter. Tucked away on a quiet, zero-traffic court in coveted Eastdale, where kids ride bikes until dusk and neighbours still know each other's names, this is where family life naturally unfolds. Backing directly onto Baker Park and the playground, the setting is exceptionally rare-no rear neighbours, no side neighbours, just open green space and park views in every direction. Inside, sunlight fills the living and dining rooms, creating an easy, welcoming space for everyday living. The oversized family room with gas fireplace offers relaxed space for everyone to gather without feeling crowded. The updated eat-in kitchen walks out to the rear deck and backyard, where indoor and outdoor living blend seamlessly. Afternoons are spent watching kids move between the yard and the park beyond, with summer evenings that seem to stretch a little longer than they should. Upstairs, three bedrooms provide comfortable space for the whole family, including a primary bedroom with a private ensuite. On the main level, a powder room for guests and a combined laundry/mudroom keep everyday life organized, with direct access from the attached two-car garage. The lower level is bright and open with large windows and endless potential for a playroom, rec space, gym, or future living area. Walk through the park to Vincent Massey Public School and Eastdale Collegiate, with groceries, dining, the 401, and GO Transit all just minutes away. A special setting for your family's next chapter, and all the memories you'll build here. (id:61476)
77 Mill Street
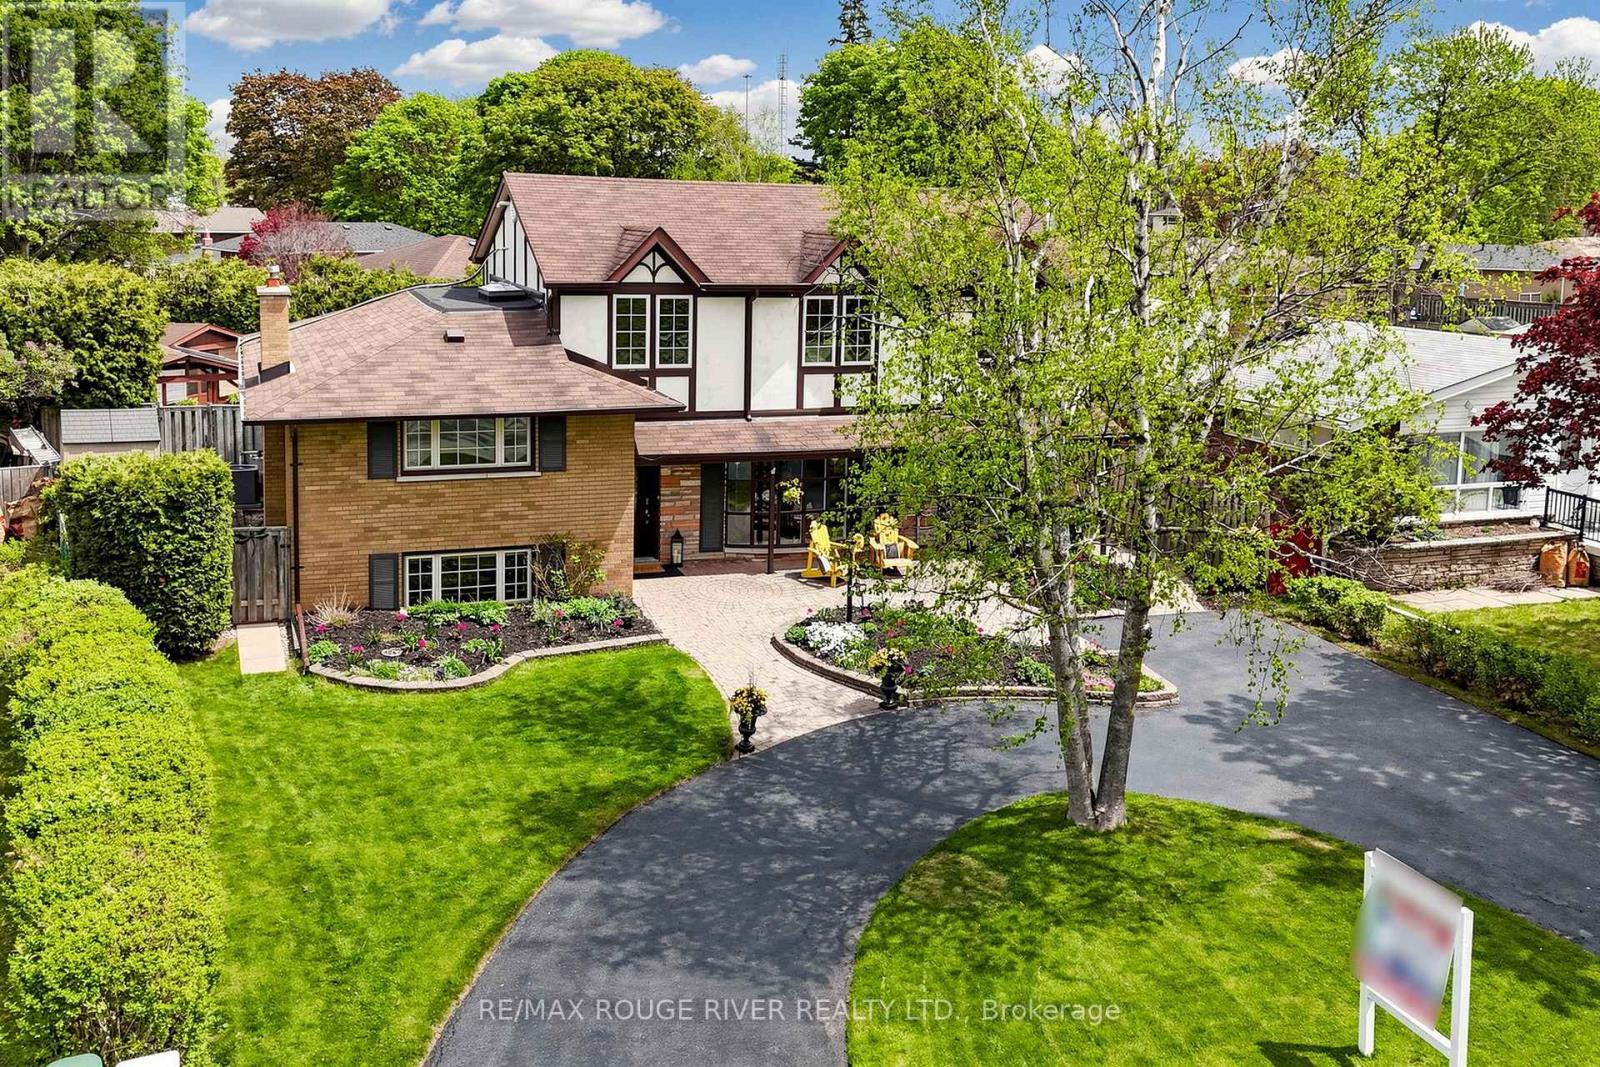
Ajax, Ontario
Highly sought-after 'Pickering Village' Community...Enjoy your own Resort-Like Pool Oasis: $Renovated Sprawling 6 Bedroom Split-Level 2-Storey offers Open Concept Great Room Living on a Huge .22 ACRE Private Pie-Shape Lot...Amazing Secluded Privacy...Your 'Home and Cottage' in the City! $Renovated Open Concept Kitchen has Granite Counters, Breakfast Bar & 'Stainless-Steel' Appliances...and overlooks the Stunning Great Room addition with soaring Vaulted Ceilings, cozy corner Fireplace, Garden Walkouts...seamlessly connecting to this incredible backyard retreat. Step outside to your own private 'Cottage-style Oasis' complete with Inground Pool, Flagstone Patio, Pool House lounge, Hot Tub Gazebo and separate Workshop. Love land and privacy? Love to swim, BBQ and entertain? Just move in & enjoy this summer!! Relax indoors in this sun-filled Recreation Room on the Lower Level with large bright windows. Lots of convenient crawl space storage. The single car garage has been thoughtfully converted into a home office and can be reverted back to garage space in future if desired. Rare circular driveway parks 6 cars. Steps to Excellent Schools, Walking & Biking Trails, Village Shops & Restaurants and GO Train, Local Bus Transit & #401 for easy commuting. ** Home Inspection Report Available ** (id:61476)
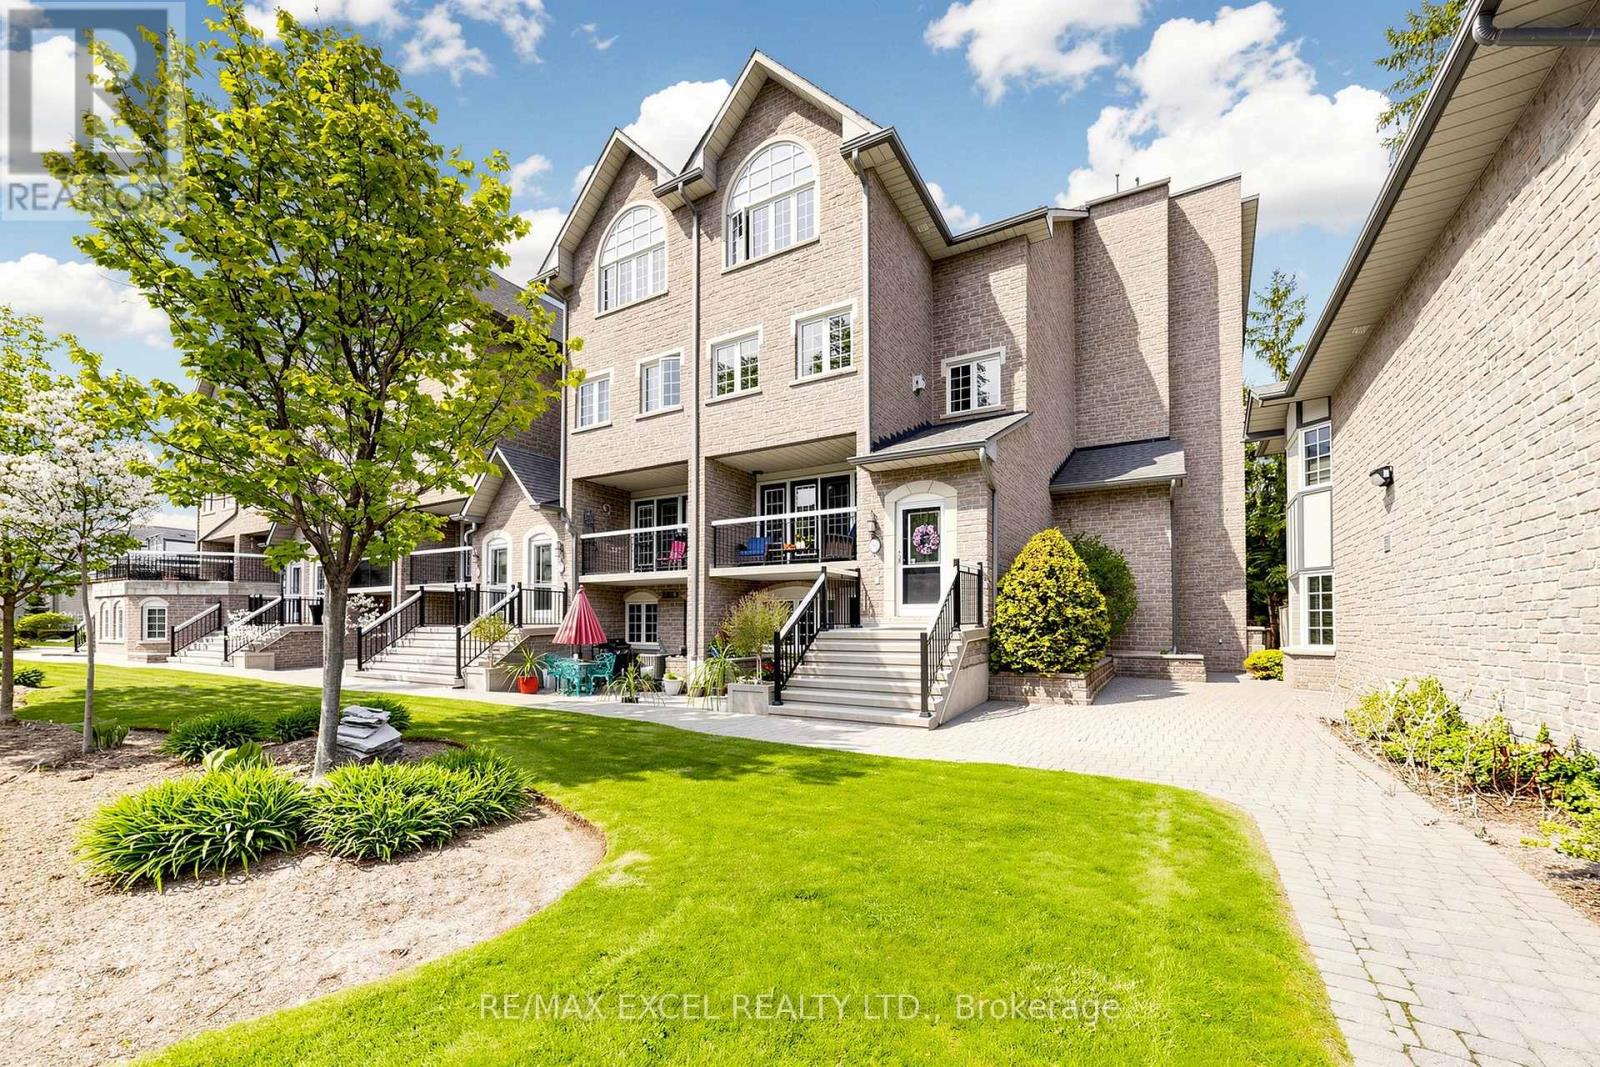
206 - 1995 Royal Road
Pickering, Ontario
Welcome To 206-1995 Royal Road! This Luxurious End-Unit Townhouse Offers The Perfect Blend Of Modern Sophistication And Functional Living. Boasting 3 Bedrooms, 3 Washrooms, And An Expansive 2,186 Square Feet, This Home Is Designed For Both Comfortable Family Living And Effortless Entertaining. Upon Entry, You Are Greeted By A Grand, Open-Concept Floor Plan Featuring A Stunning Kitchen With Sleek Finishes And High-End Appliances, Seamlessly Flowing Into The Dining And Living Areas. The Primary Suite Serves As A True Retreat, Complete With A 5-Piece Ensuite. Additional Highlights Include 2 Exclusive-Use Parking Spots In The Heated Underground Garage And A Extra Large Storage Locker, A Newly Renovated Party Room And Keyless Entry Though The Complex. Perfectly Situated In Central Pickering, You Are Just Moments Away From Top-Rated Schools, Parks, And Essential Amenities. Experience Luxury Living-Your Perfect Home Awaits. Extras: Existing: All Electric Light Fixtures, Window Coverings, Fridge, Stove, Dishwasher, Washer & Dryer, Cable Tv & Internet Included In Maintenance Fees, Snow Removal, Gorgeous Landscaping & Exterior Maintenance, Well Maintained Gardens, Visitor Parking. (id:61476)
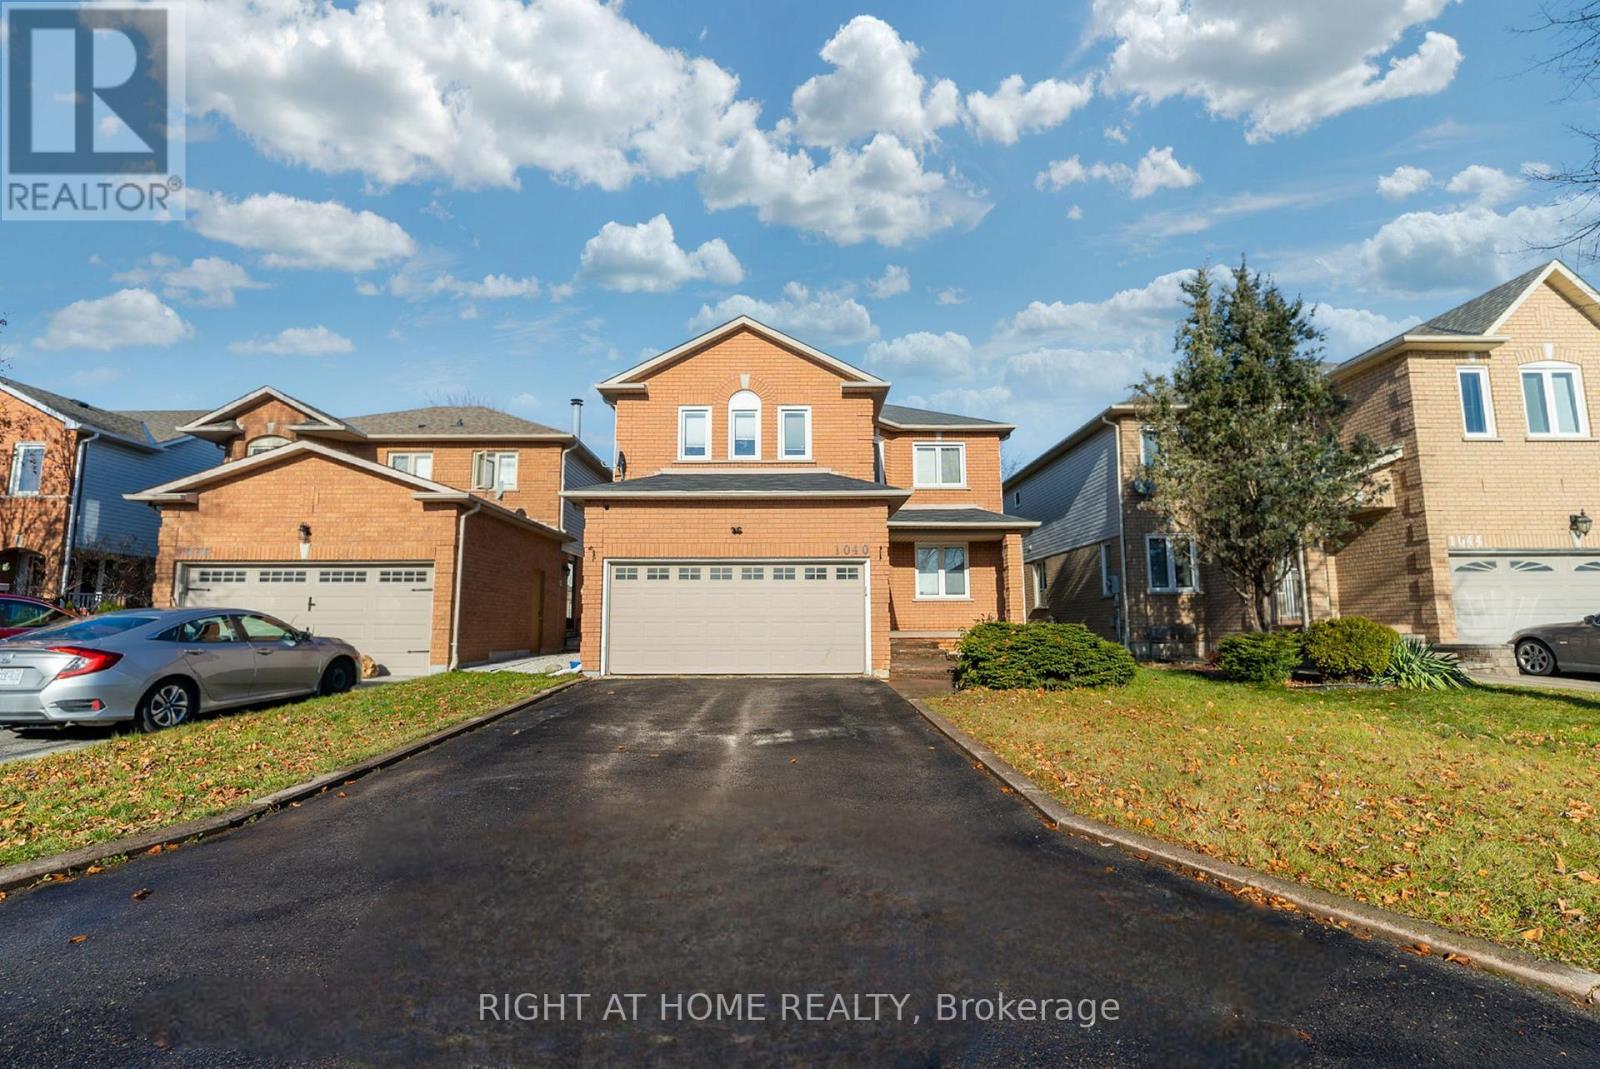
1040 Beaver Valley Crescent
Oshawa, Ontario
Welcome to 1040 Beaver Valley Cresent! Fully Renovated 2454 Sq ft. home in the highly sought after Northglen neighbourhood. Whitby/Oshawa border! Large Living Room with a gas fireplace and loads of natural light. Modern Kitchen with quartz waterfall countertop. Seperate formal dining room and living room. Breakfast eat-in with walkout to patio with a private backyard. Convenient main floor laundry room with access to a 2 car garage. Two piece washroom on main level. Second floor features 4 large bedrooms and 2 modern bathrooms, the master bedroom is very big, it has a walk in closet and the ensuite is massive with led mirrors/heated mirrors, floating vanitys, curbless shower and a soaker tub! Move in ready completly renovated with engineered hardwood floors throughout the main level and new hardwood staircase 2023. New carpet upstairs in 2022. New Kitchen in 2023. Upstairs bathroom fully renovated in 2023. Ensuite bathroom fully renovated in 2024. Basement is partially finished with 1 bedroom complete. ***Close to two brand new parks, splash pad and the brand new Rose Valley park , bmx bike park and golf course, schools and shopping, 401 , 407 (id:61476)
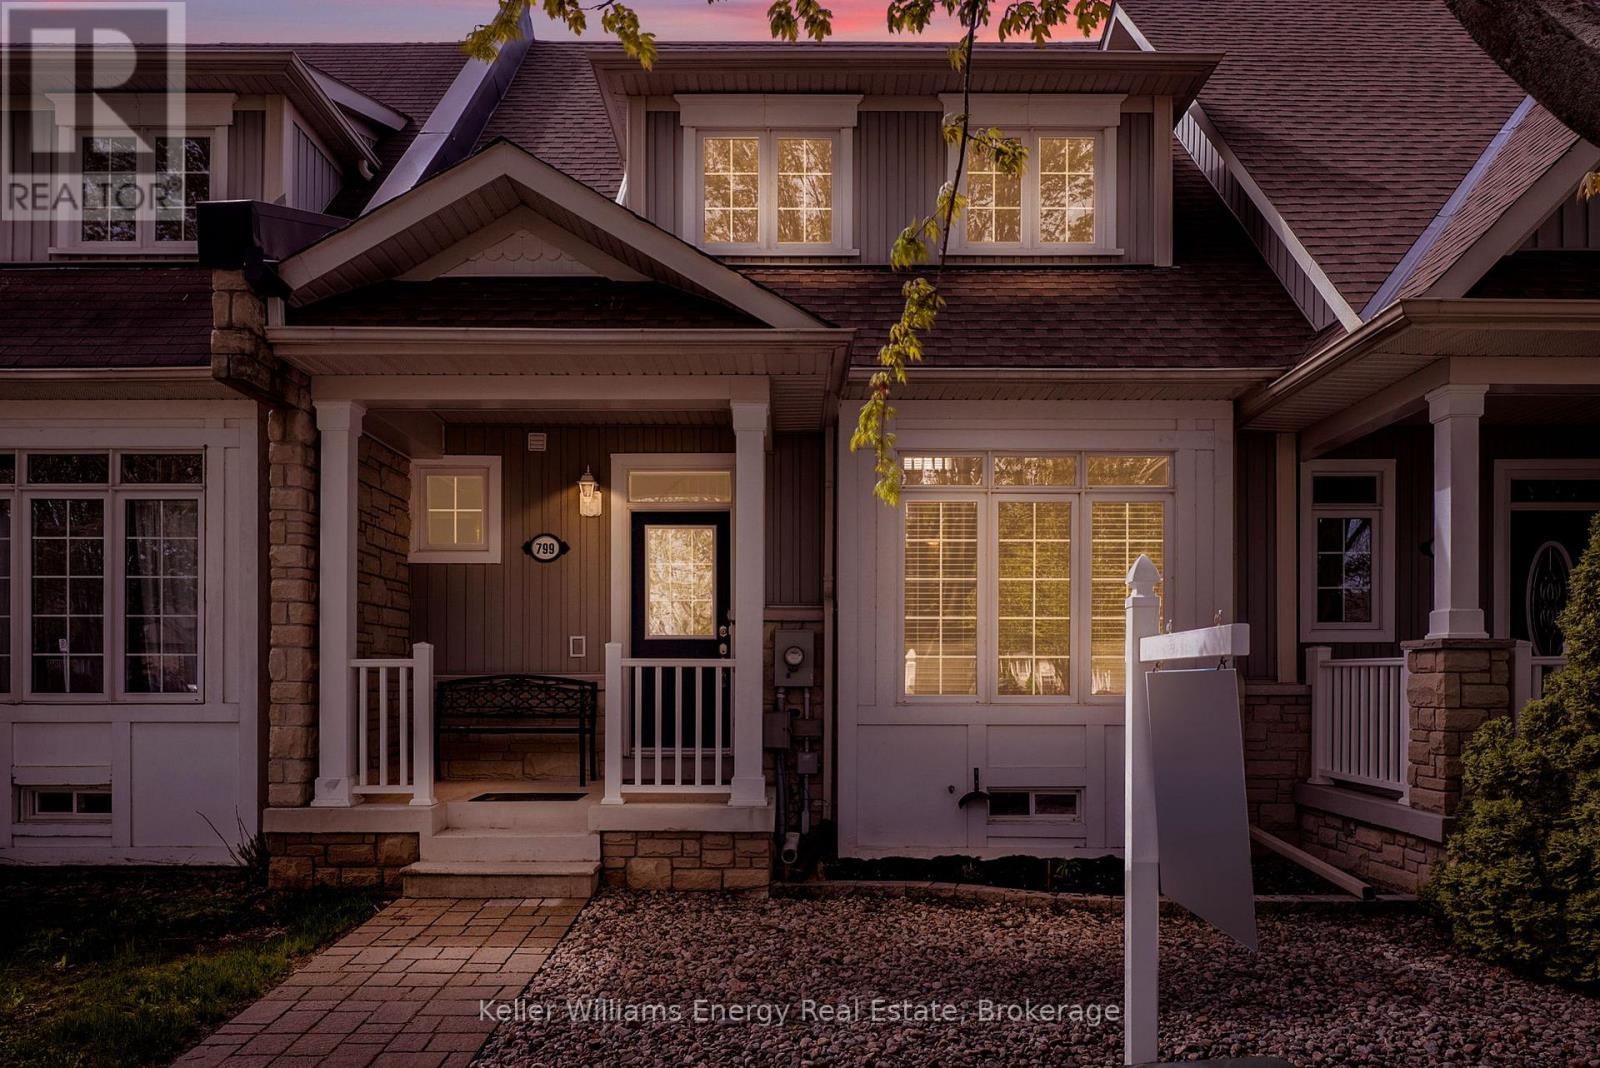
799 Kane Terrace
Cobourg, Ontario
Welcome to 799 Kane Terrace in Cobourg - a beautifully updated freehold bungaloft townhouse offering main-floor living, impressive space, and a flexible layout. This 2-bedroom, 3-bathroom home features a spacious main-floor primary bedroom with a walk-in closet and 3-piece ensuite. The bright living and dining area offers hardwood floors, 9 ft ceilings, and a comfortable open feel.The newly renovated kitchen is a standout, designed with both everyday living and entertaining in mind. Enjoy quartz countertops, upgraded Blanco silgranit sink, under counter lighting, refreshment bar, breakfast area, custom sliding glass doors to patio and a garage access. Step outside and relax under the retractable awning - the perfect spot for morning coffee or quiet evenings.The upstairs loft adds excellent versatility with a large second bedroom, bathroom, and additional space that could be used as a sitting area, office, guest space, or potentially converted to a third bedroom.The full basement offers even more function with a dedicated office and plenty of room for storage, hobbies, or future finishing possibilities.Located in a quiet, desirable Cobourg setting across from a park, this turnkey home offers style, comfort, and flexibility. Recently professionally landscaped with low-maintenance living in mind, it's an ideal fit for downsizers, professionals, or anyone looking for space without the extra upkeep. (id:61476)
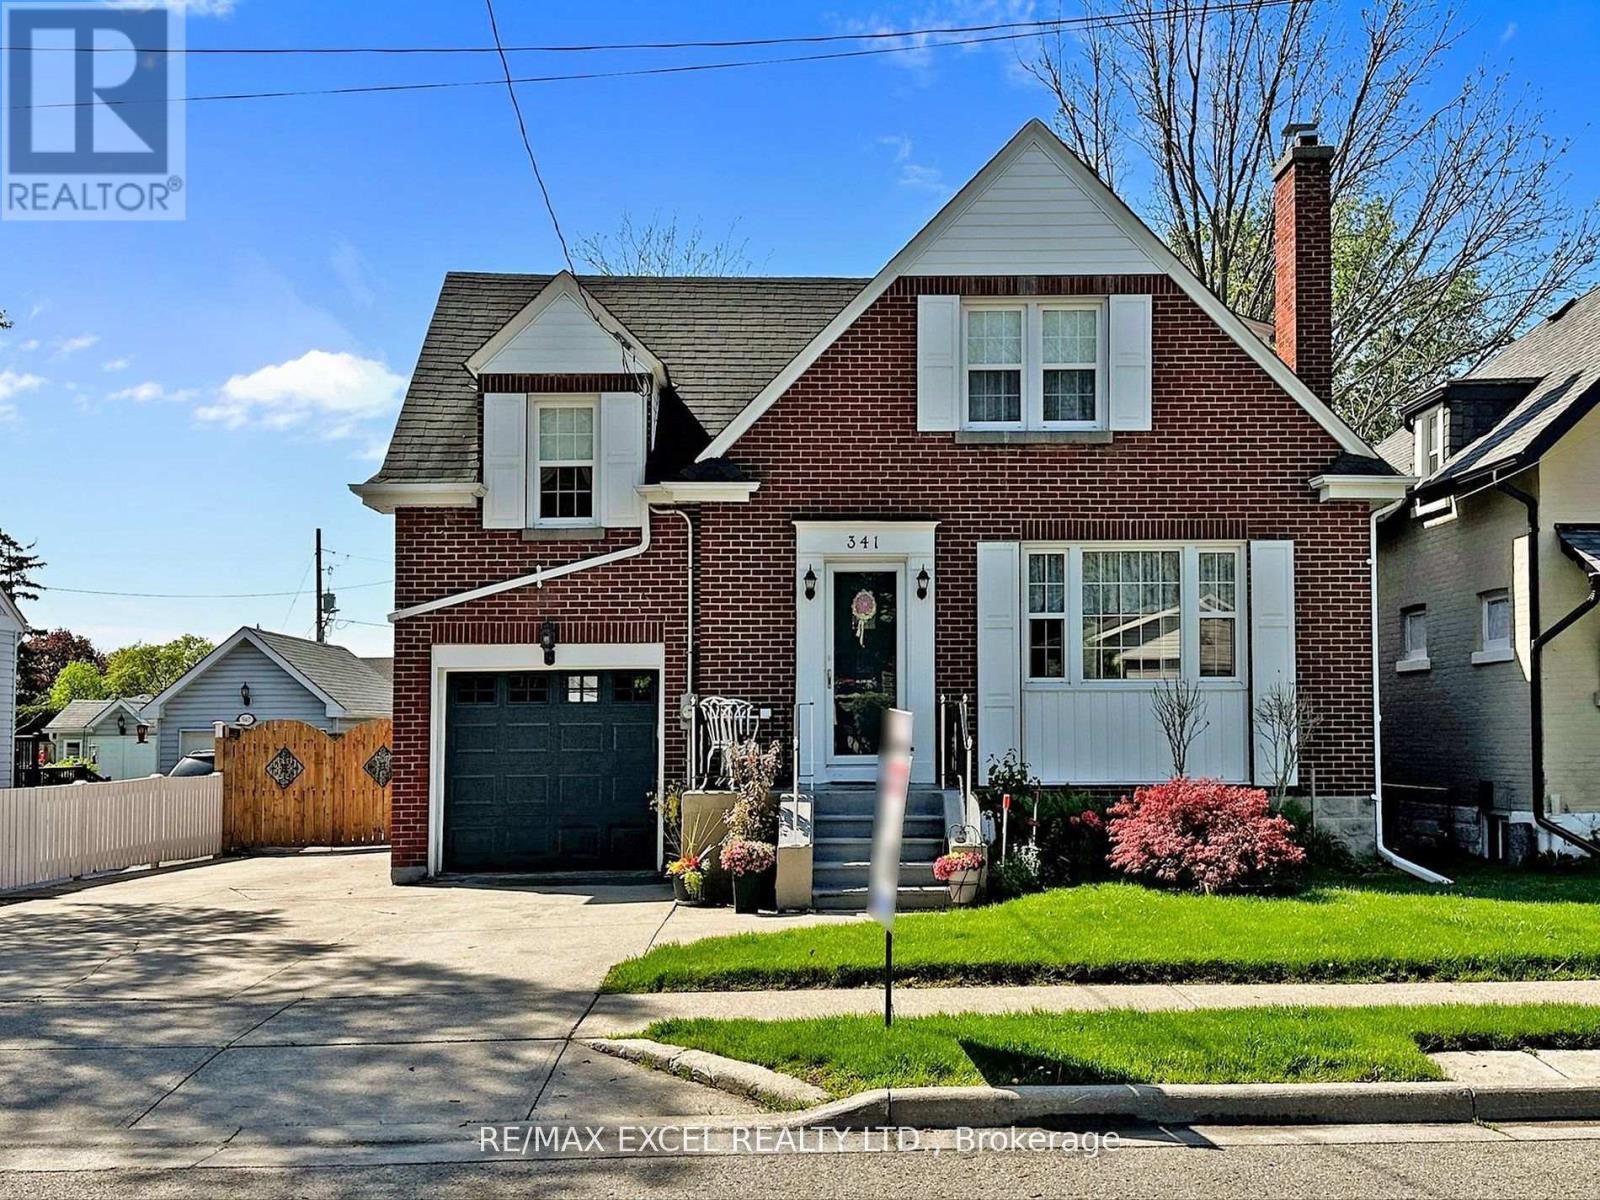
341 Richmond Street E
Oshawa, Ontario
Nestled in a quiet, family-friendly neighborhood, this well-maintained home features bright and spacious living areas with thoughtful upgrades throughout. A new sliding door and updated dining room window welcome abundant natural light while enhancing energy efficiency. The home offers 3 plus 1 roomy bedrooms, providing comfort and privacy. Stylish details such as granite countertops, hardwood floors, and crown moldings add a classic touch. Smart features simplify daily life, including hidden storage, a central vacuum system, and convenient laundry chutes. The large, private backyard is perfect for relaxation and entertaining, complete with a two-tier deck, a soothing hot tub, and a charming dollhouse that serves as both a play area and storage space. Additionally, a second garage is ideal for motorcycles, ATVs, or equipment and can easily be converted into a cozy bunkhouse. A separate entrance and the built-in garage inside door lead to a bright basement featuring a spacious family room, wine cellar, and oversized windows. With an extensive 52 feet of frontage and a deep lot, the property provides up to 5-6 parking spaces. This standout home is stylish, practical, and ready for you to enjoy! (id:61476)

49 Rothean Drive
Whitby, Ontario
THE POOL IS OPEN!!! Welcome to this beautifully maintained and updated 4-bedroom family home on a premium 49 x 134 lot with heated inground pool, built by AB Cairns Monarch, located in one of Whitby's most sought-after communities. Offering 3,262 square feet of spacious and thoughtfully designed living space plus a partially finished basement, this residence is perfect for modern family living and elegant entertaining. The main floor showcases a private office with built-in bookcases, generous principal rooms, and a formal dining room ideal for hosting large gatherings. The sun-filled kitchen boasts silestone countertops, a custom stone backsplash, stainless steel appliances, a pantry, and a built-in desk seamlessly connected to the breakfast area and the inviting family room. Both spaces offer walk-outs to a serene and private backyard oasis. Step outside to enjoy a beautifully landscaped fenced yard complete with a heated inground pool, large deck, gazebo, and extensive greenery perfect for summer relaxation and entertaining. Upstairs, the second level features a generously sized primary suite with a cozy sitting area, walk-in closet, and a 5-piece ensuite. Additional highlights include gas & wood burning fireplaces, Direct access from the home to the garage, Convenient main floor laundry room and Close proximity to top-rated schools, parks, scenic trails, restaurants, shopping, and public transit. Enjoy easy access to Highway 401, 407and 412.. This meticulously maintained home being sold by the original owners is the perfect blend of comfort, style, and location ready for you to move in and enjoy. (id:61476)
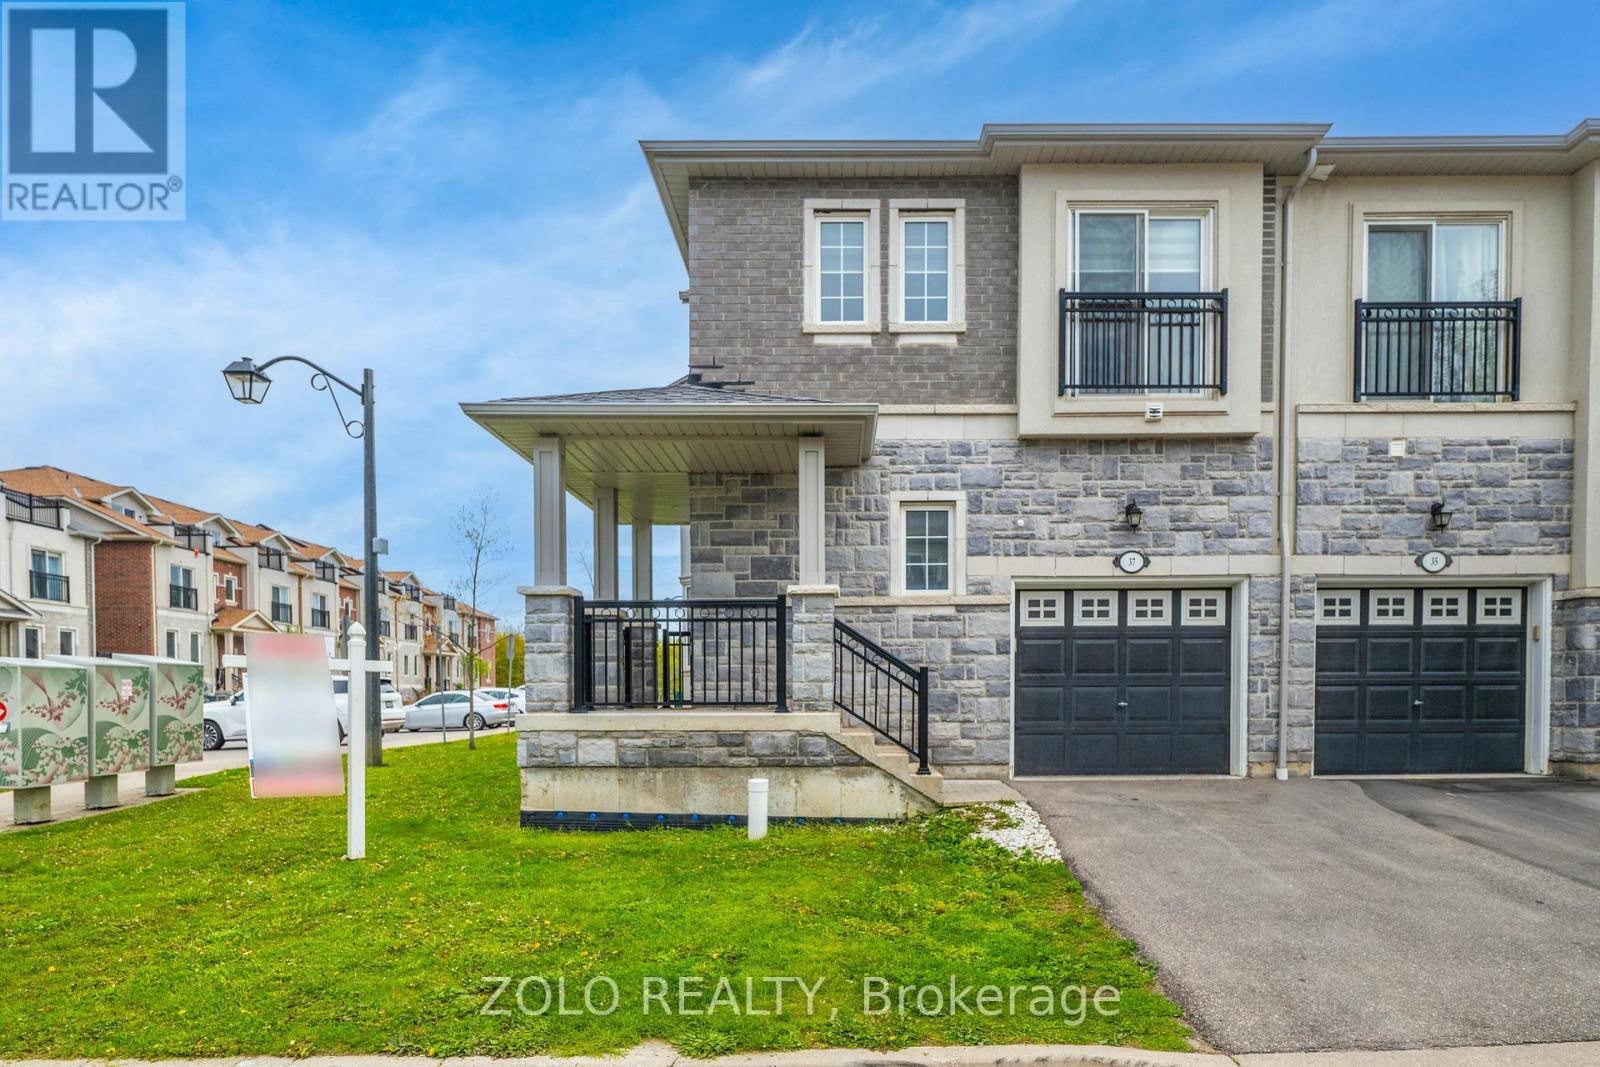
37 Prospect Way
Whitby, Ontario
Rare opportunity in Pringle Creek: corner-unit townhouse with a fully self-contained 2-bedroom in-law suite - the kind of dual-living flexibility you almost never find at this price point. The corner position lives like a semi-detached: extra windows, better light, more privacy, and genuine street presence - without the semi-detached premium. Just 8 years old, freshly painted, with brand-new 2026 stainless steel fridge and stove. Move in, nothing to update. Main floor flows from an open great room with walk-out to the fenced yard, into a separate dining room with picture window, and a granite kitchen with breakfast area and built-in dishwasher. Powder room completes the level. Upstairs: 4 bedrooms, including a primary retreat with 5-piece ensuite, walk-in closet, and Juliet balcony (the second bedroom has one too). Two full baths plus upper-level laundry - a genuine convenience families notice every day. The lower level is the differentiator: a complete 2-bed, 1-bath suite with its own private entrance through the garage. Kitchenette with induction cooktop, microwave-hood, dedicated fridge, and its own 2-in-1 washer-dryer. Furnished with queen bed, mattress, all light fixtures and window coverings - truly turn-key for extended family, or a tenant. Previously leased at $1,750/month - roughly $21,000/year in gross rental income to offset your carrying costs (current market rate to be verified by buyer).Outside: fully fenced yard with new 2023 fencing. POTL fee of $252.09/month covers private road, garbage, snow removal, and common-area landscaping. Location wins too: C.E. Broughton Public School is a 3-minute walk (300m). Parks, library, transit, and Highways 401/407 all close by. Vacant, flexible closing. Start living - or earning - from day one. (id:61476)
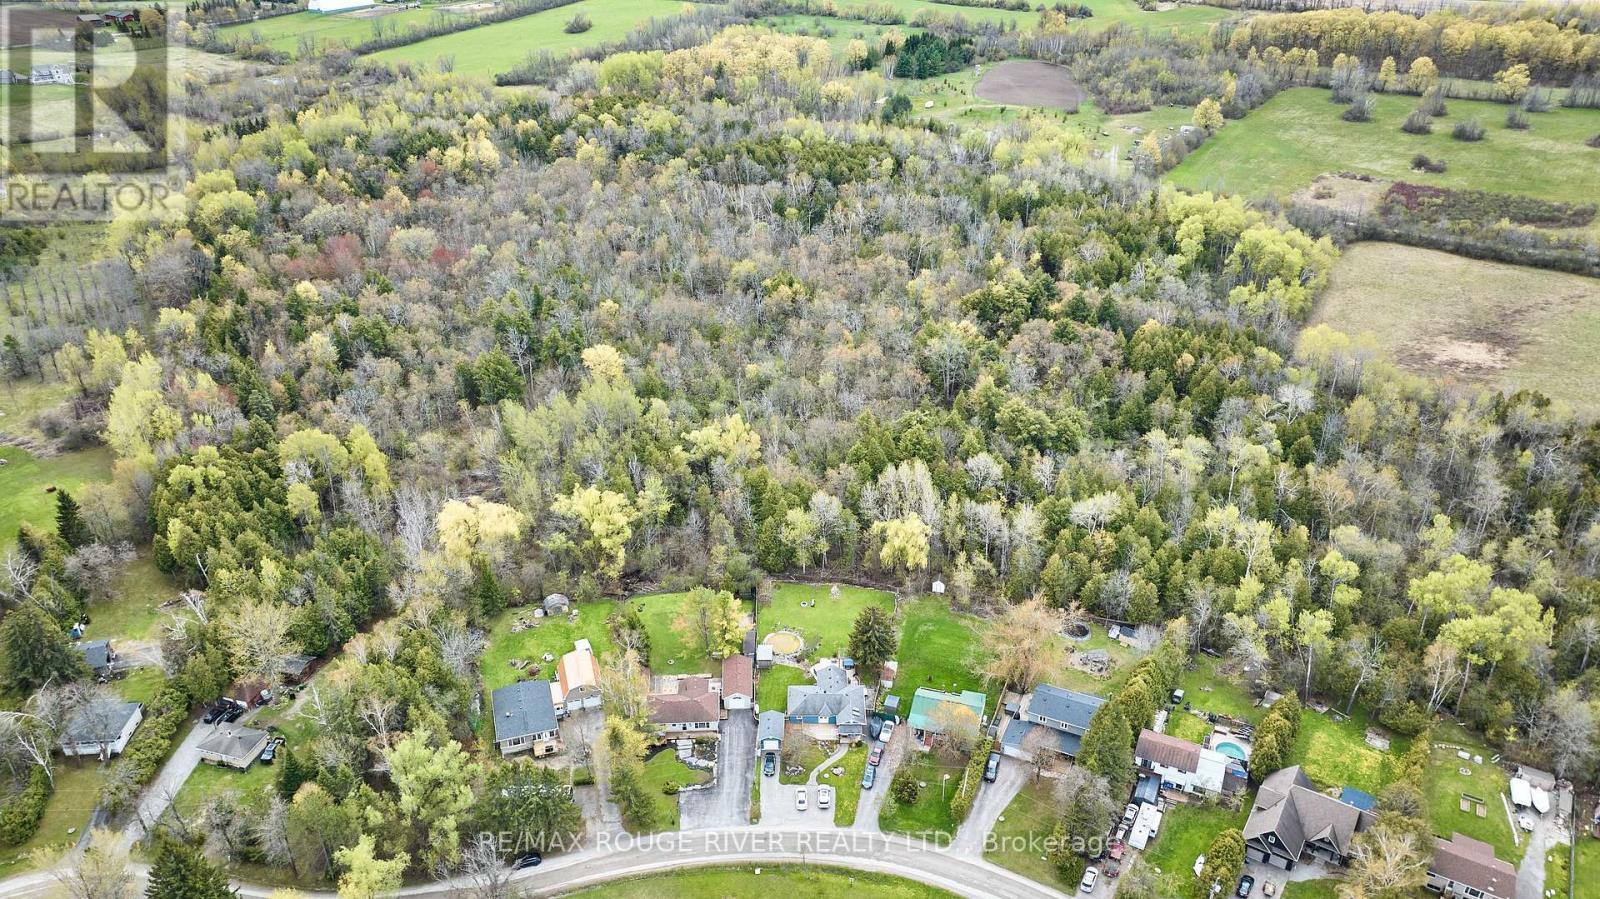
80 Davidge Drive
Scugog, Ontario
A real life story book home & picture perfect in every way! Enjoy the privacy & serenity this property offers, facing onto Sunrise Beach Park & backing onto lush forests. The living & dining room space flows effortlessly & features a large picture window with clear views of the park. The recently renovated kitchen comes complete with quartz counters, farm sink, stainless steel appliances & a custom pantry. Gaze into the beauty of the backyard from the gorgeous 4 season sunroom with a walk out to the deck & patio. 3 beautiful bedrooms all with their own unique views of the outdoors. Main washroom has been extensively updated & boasts a modern trough sink. Downstairs you will find a newly constructed 3pc washroom with frameless glass shower, quartz counter & touch screen mirror. The versatile rec room can be used as a media room or 4th bedroom & is slightly divided by a knee wall, currently allowing for a home gym area. Large storage area has roughed in plumbing & holds possibility for a 2nd kitchen. The detached garage/shop was perfectly designed with all hobbyists in mind, having 2 garage doors for easy access to both front & back yards. This is the one you have been waiting for! Just steps to Lake Scugog, minutes to Port Perry Hospital & Great Blue Heron Casino & Hotel. Extra Bonuses: extensive landscaping, expansive front porch with cabana, back deck & patio, garden sheds, separate side door entry leading to basement, 200 amp service, pony panel to garage, custom exterior electrical outlet for generator, fibre optic internet, kitchen reno (2025), CAC (2024), converted to gas heating with new furnace (2022), new sump pump & weeping tiles (2022), owned hot water tank (2021), water softener & iron filter (2018). (id:61476)
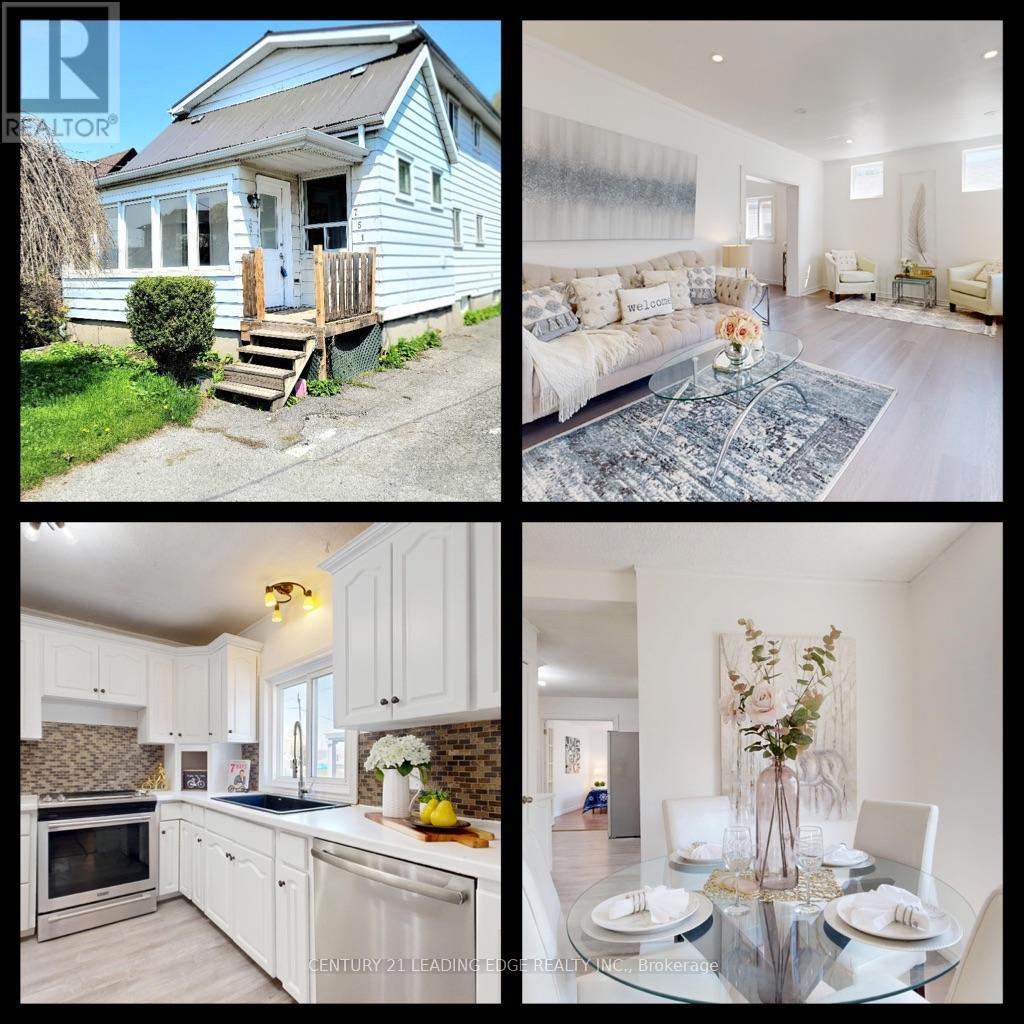
751 Gifford Street
Oshawa, Ontario
Top 3 Reasons You'll Love This Home:1. Versatile Living Space This home features a finished basement with a separate entrance, offering excellent potential for an in-law suite. The upper level includes four bedrooms, with one conveniently located on the main floor-ideal for extended family or guests.2. Prime Central Location Enjoy easy commuting with quick access to Hwy 401, Go station, Durham Region Transit, and major routes including Simcoe St and Ritson Rd. Close to schools, shopping, restaurants, brand-new parks, and Lake Ontario-everything you need is just minutes away.3. Spacious & Functional Layout The main floor offers a bright and spacious layout with a large separate living room, formal dining area, and dedicated kitchen. Additional features include an enclosed front porch, Metal Roof, large windows for natural light, and a fully fenced, gated backyard with a deck-perfect for relaxing or entertaining.Bonus: Total of 3 washrooms, including a convenient main floor powder room. (id:61476)
386 May Street
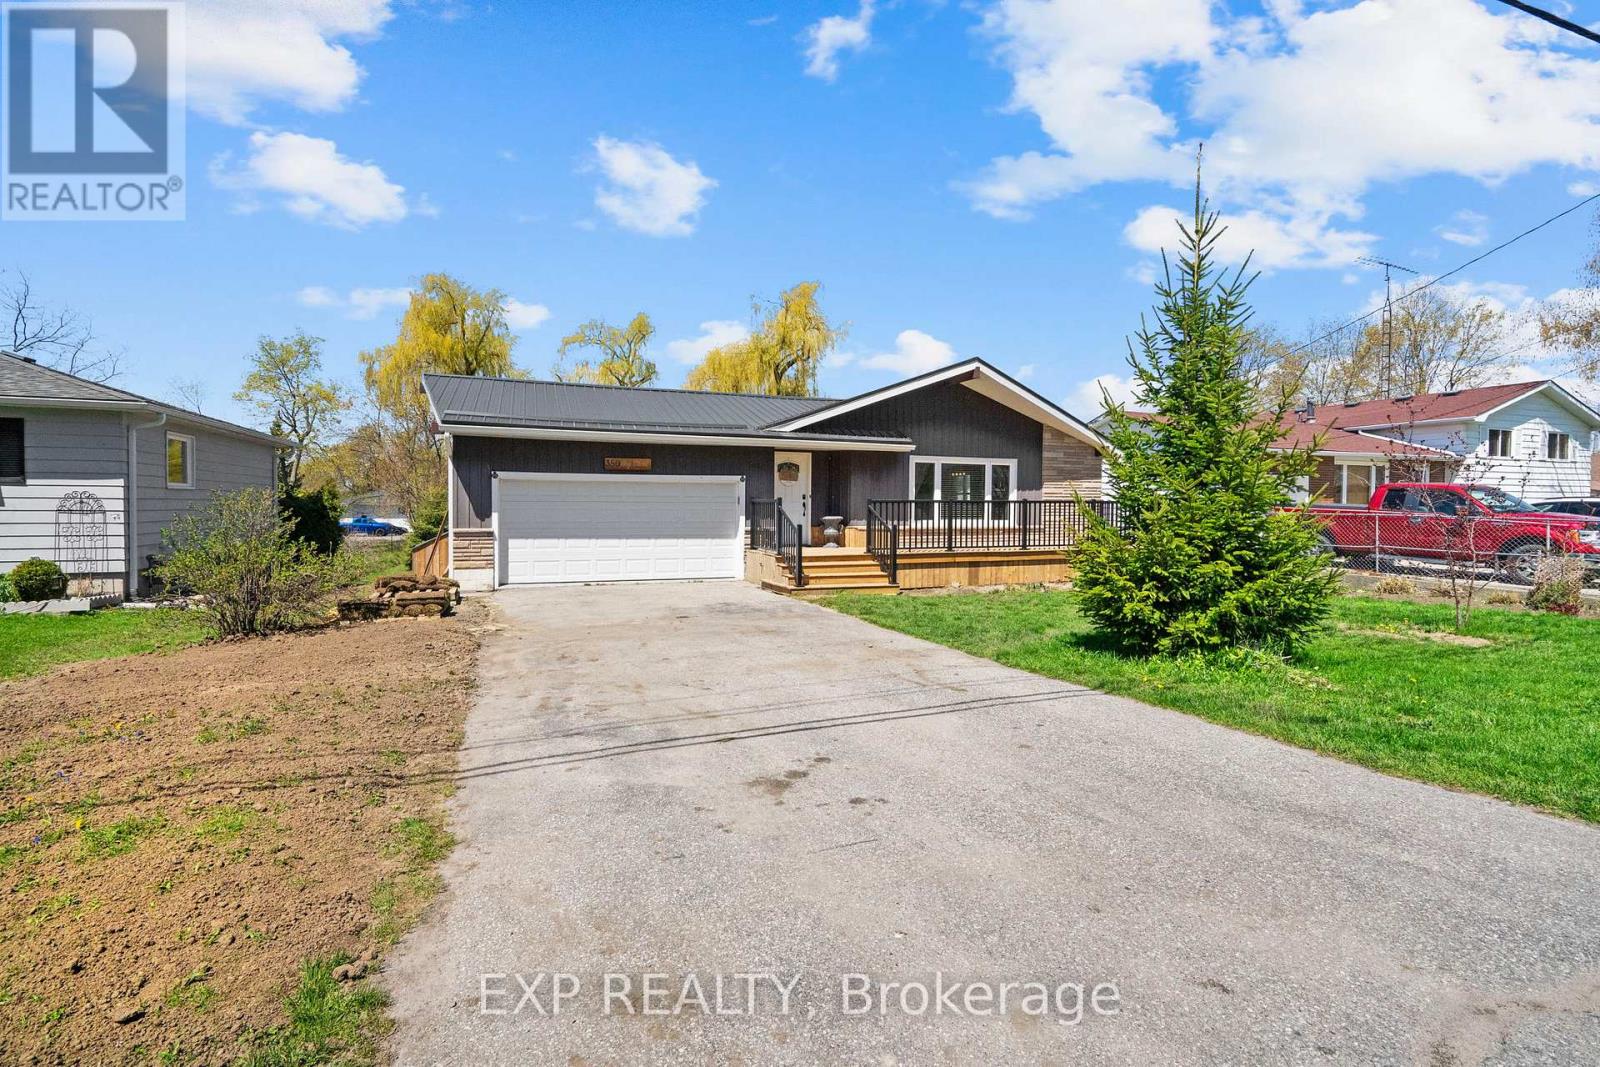
Brock, Ontario
Welcome to this beautifully updated 3+1 Bdrm bungalow on an expansive west-facing lot just 3 minutes from the Beaverton Pier and Lake Simcoe waterfront. Offering the perfect balance of small-town charm and modern comfort, this move-in-ready home is filled with natural light and designed for easy everyday living. Fresh upgrades throughout complement the bright open-concept kitchen and living space, while the fully finished lower level offers incredible flexibility with a large rec room, additional bedroom, exercise area, and 3-piece bath-ideal for multi-generational living or guest accommodations. Outdoors, enjoy your own private retreat featuring hot tub, new entertaining deck, and stunning sunset exposure. Sit out for a morning coffee on the newly completed front decking, freshly painted interior, modern decor. Metal Roof, newer home components for care free living. A rare opportunity to enjoy relaxed bungalow living close to parks, schools, golf, shopping, and waterfront trails in one of Beaverton's most desirable in-town settings. (id:61476)
117 James Govan Drive
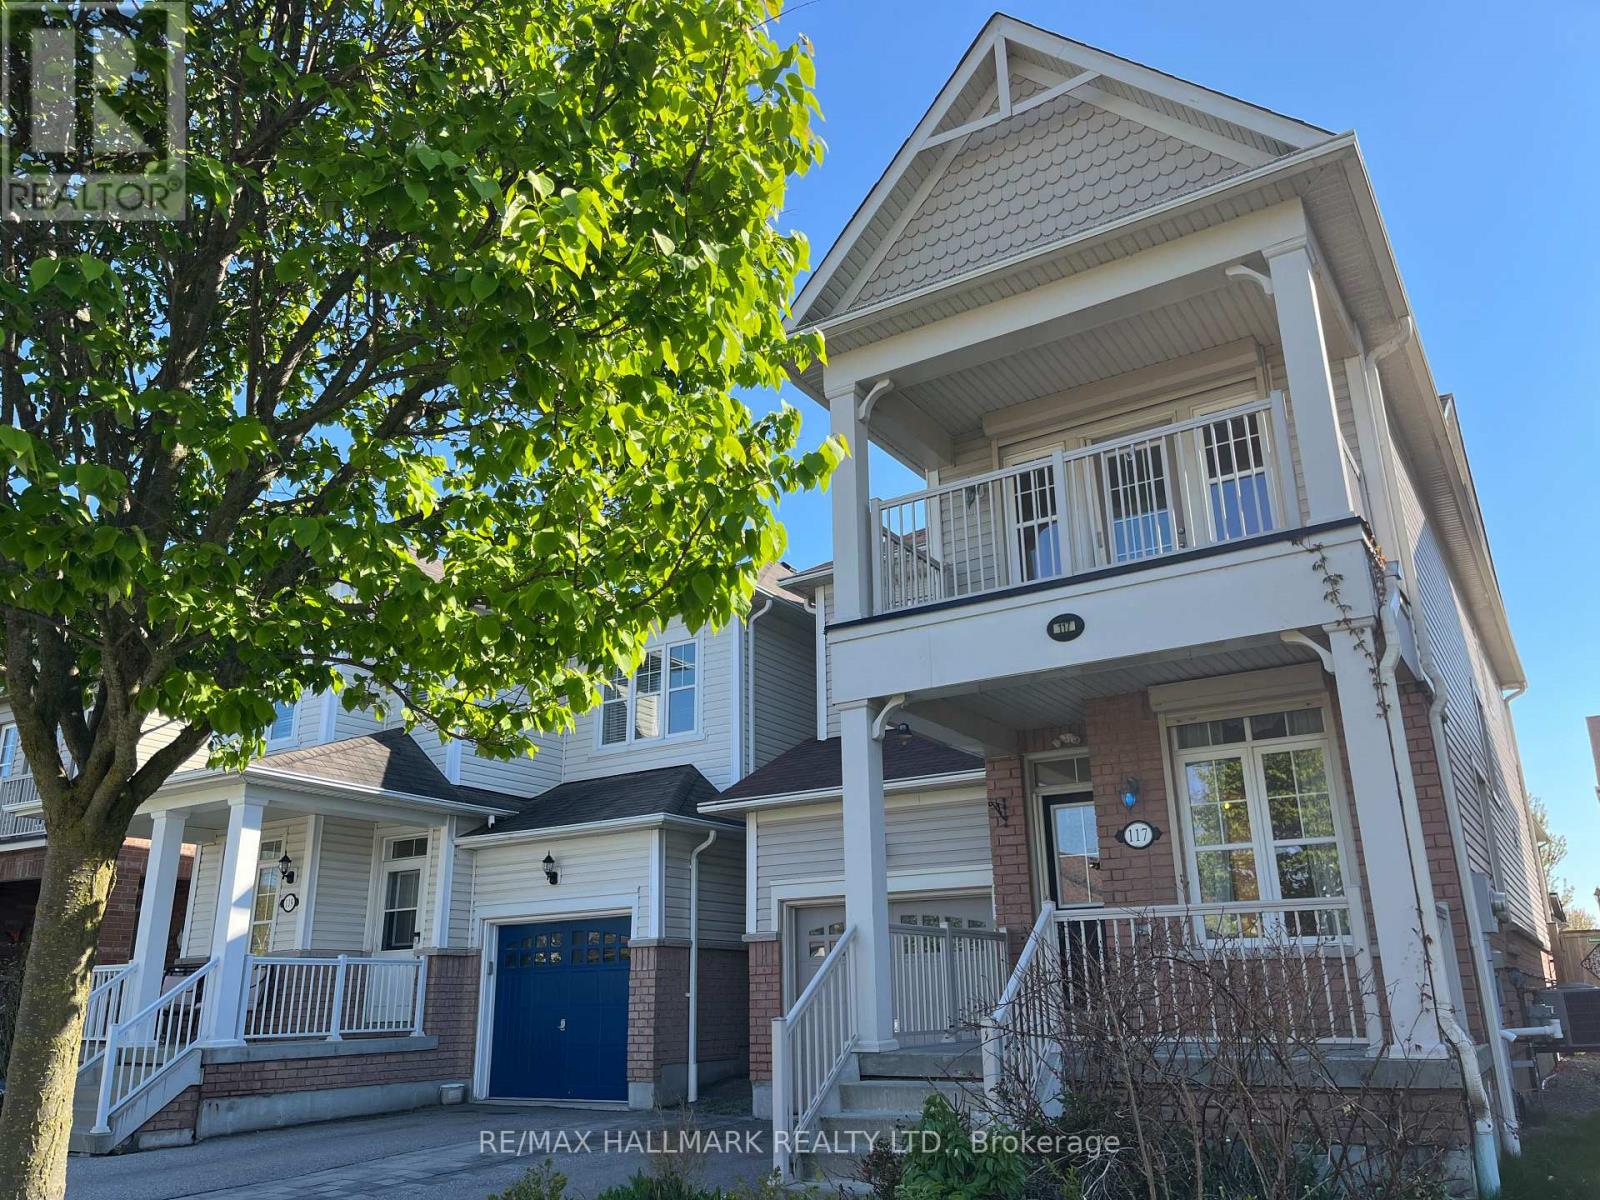
Whitby, Ontario
Welcome to 117 James Govan Dr! This Whitby Shores detached home has great curb appeal. It features 9 foot ceilings and a bright open-concept layout with hardwood flooring on the main level. The family room includes a cozy gas fireplace, and the large, eat-in kitchen has a walk-out to the sunny, west-facing and fully fenced backyard. Upstairs, the Primary bedroom includes a large Ensuite bath and a walk-in closet. The second (front) bedroom features a covered balcony and its own walk-in closet, and the third (middle) bedroom is a good size - perfect for a kid's room or a home office. The built-in garage includes direct access to the home with a small mudroom, closet and adjacent powder room, which is all super convenient! The unfinished basement includes a large cantina (cold room), and awaits your personal touch - add a rec room, an extra bedroom, home office or exercise room! This move-in ready home is just a short stroll from scenic Lake Ontario, including the Port Whitby Marina and waterfront trails. Also close to the 401, GO Train, the amazing Iroquois Park Sports Centre, along with lots of shopping, eateries and top-rated schools. All in all, this home is ideal in terms of both convenience and family living. You're going to love it! **OPEN HOUSE this Sat-Sun, 2-4pm** (id:61476)
23 Ross Wright Avenue
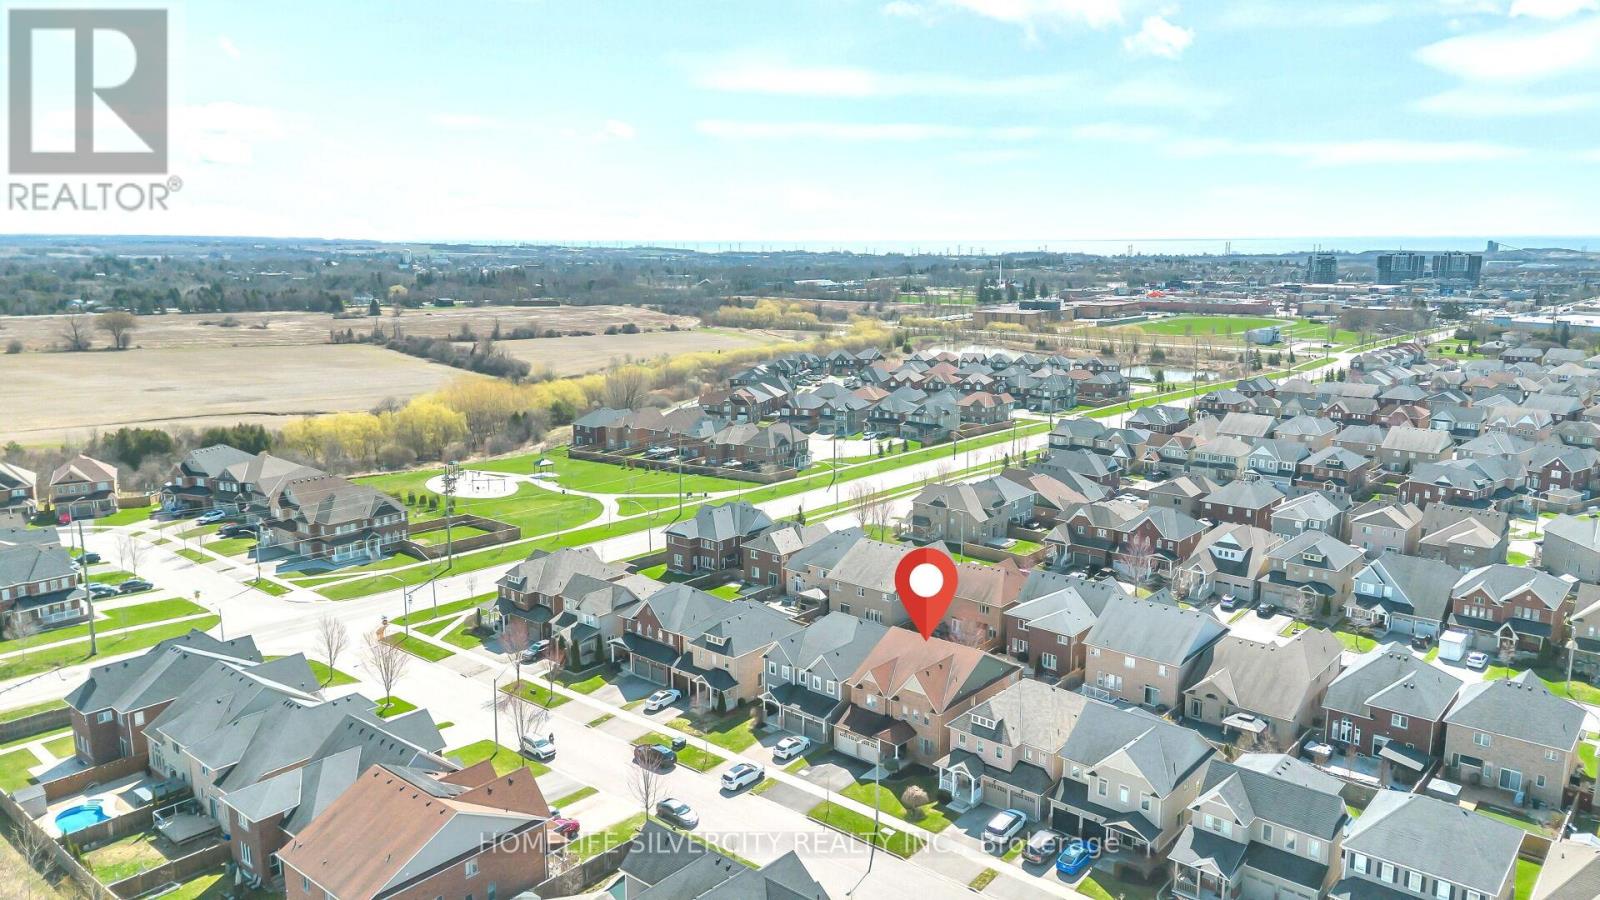
Clarington, Ontario
Embrace the ultimate family sanctuary where urban convenience meets tranquil greenery. Walk to top-rated schools and serene parks, then step into a refined lifestyle with premier shopping just moments away-the perfect balance of peace and connectivity. WELCOME & DISCOVER the perfect blend of luxury and convenience at 23 ROSS WRIGHT AV. This meticulously designed 3340sqft.4 BEDRMS & 4 WSHRMS residence is tailored for the growing family seeking both space and style. Experience culinary delight in the gourmet kitchen with gleaming CERAMIC FLOORS featuring a massive QUARTZ CENTER ISLAND & COUNTERS, open-concept flow to a sun-drenched family room and 2 FIREPLACE -the ideal spot for daily life and entertaining. The main floor boasts a bright, private office for seamless work-from-home days, a refined dining room, and convenient laundry. Upstairs, retreat to four spacious, tranquil bedrooms, including a spa- like master suite. The two Ensuite washrooms have granite countertop. Start your mornings with a coffee on the sun-kissed deck, then spend your evenings hosting in your private backyard oasis, complete with a covered gazebo and built-in, gas-connected BBQ. Complimented by exterior and interior pot lights (both floors).42 x 105 lot size. Check Virtual tour. " Upcoming Bowmanville GO Train station extension coming in future " (id:61476)
583 Park Crescent
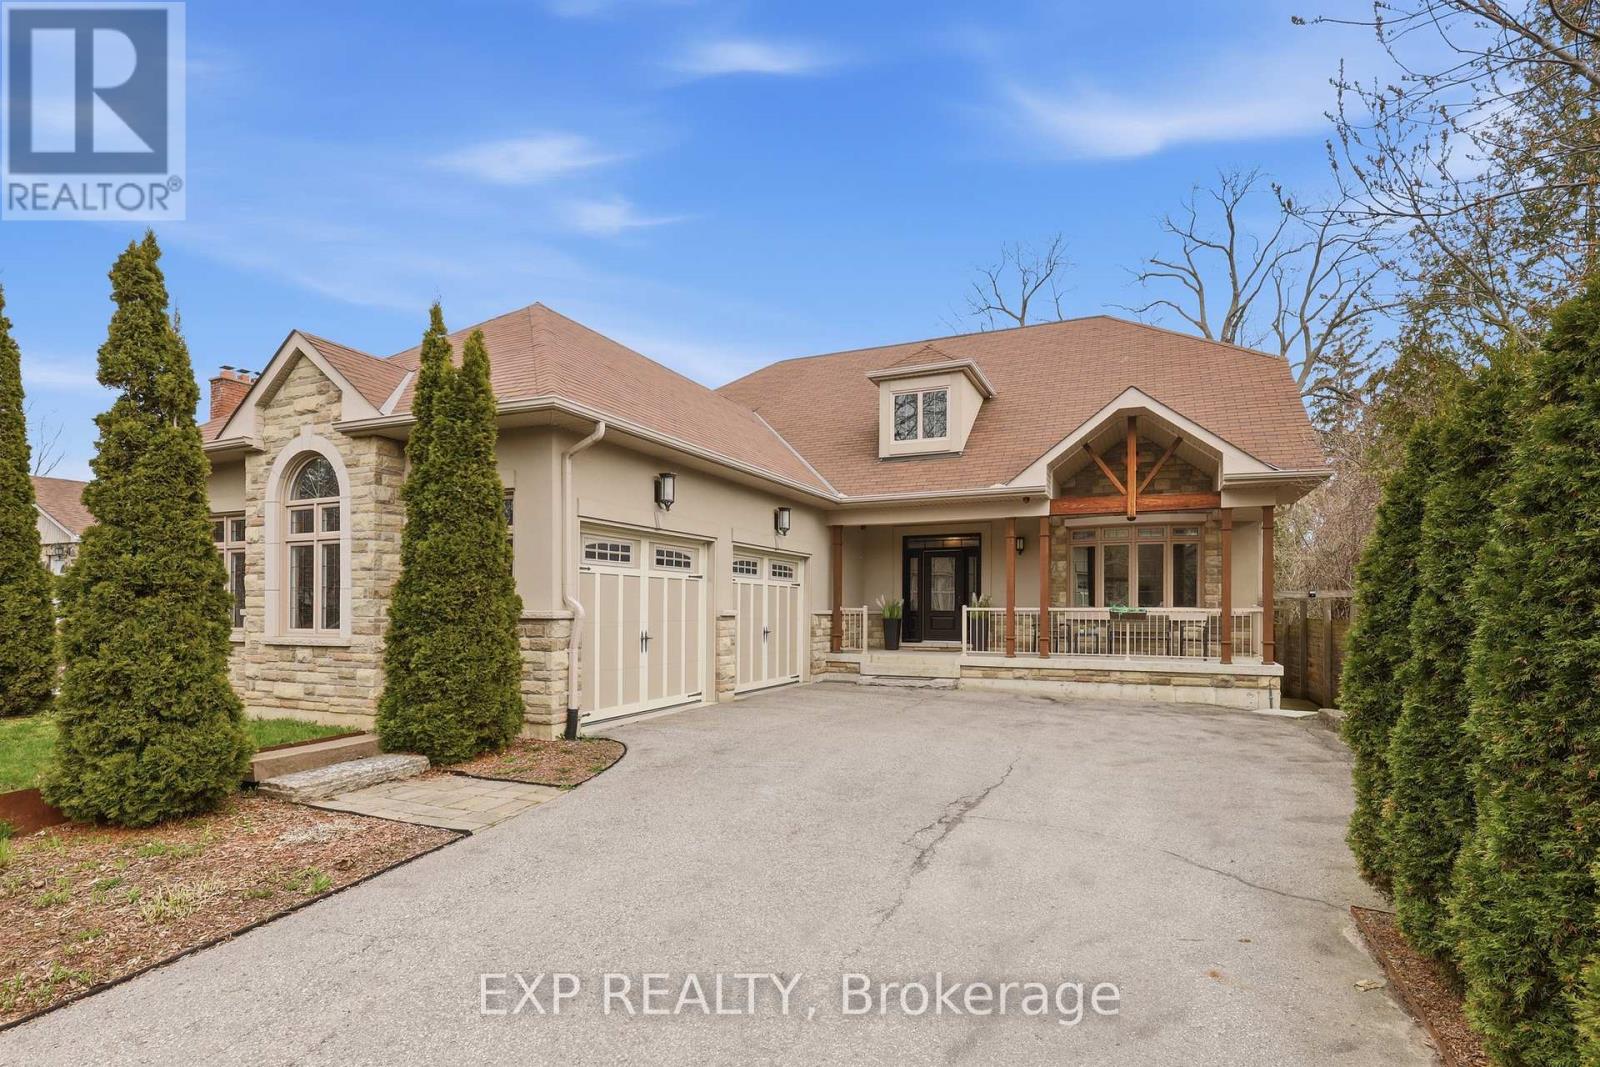
Pickering, Ontario
A Rare Opportunity To Own A Custom-Built Bungaloft On A Premium 60 X 263 Ft Lot Just Minutes From Lake Ontario, Frenchman's Bay, And Pickering Marina.This Stunning Custom Built Bungaloft In The Prestigious West Shore Community Of Pickering, Where Luxury, Space, And Lifestyle Come Together Seamlessly. Set On An Exceptional Deep Landscaped Lot. This 3 Bedroom, 4 Bathroom Home Offers The Perfect Blend Of Upscale Finishes And Functional Design For Families. Step Inside To A Bright, Open-Concept Main Floor Featuring Soaring 9 Ft Ceilings, Hardwood Flooring, Pot Lights, And A Breathtaking Great Room With Dramatic 18 Ft Ceilings And A Striking Floor-To-Ceiling Porcelain Tile Gas Fireplace. A Separate Formal Dining Room Provides The Perfect Space For Entertaining. The Chef-Inspired Kitchen Is Designed To Impress, Complete With A Spacious Breakfast Island, Double Sink, Gas Cooktop, Built-In Oven And Microwave, Steamer Counter, Two Skylights Flooding The Space With Natural Light, A Chef's Desk, And A Convenient Butler's Pantry. Walk Out To A Massive Sundeck With A Hot Tub, Perfect For Entertaining Or Relaxing While Overlooking Your Private Backyard Oasis. The Main Floor Primary Suite Features A Walk-In Closet And A Spa-Inspired Ensuite With Heated Floors, Double Sinks, Heated Towel Rack, And A Large Glass Shower.Upstairs, Two Generously Sized Bedrooms With Ceiling Fans And A Full Bathroom.The Fully Finished Walkout Basement Expands Your Living Space With Laminate Flooring, Pot Lights, A Large Recreation Room, Additional Bedroom, Office Or Den, Exercise Area, And An Expansive Workshop And Storage Space And a 4 Piece Bathroom With Heated Floors. 3 Car Garage (W/Two 10' Doors) Located In One Of Pickering's Most Desirable Lakeside Neighbourhoods, This Home Offers Easy Access To Waterfront Trails, Parks, Schools, Shopping, And Major Commuter Routes Including Highway 401 And Go Transit. (id:61476)
27 Robideau Place
Whitby, Ontario
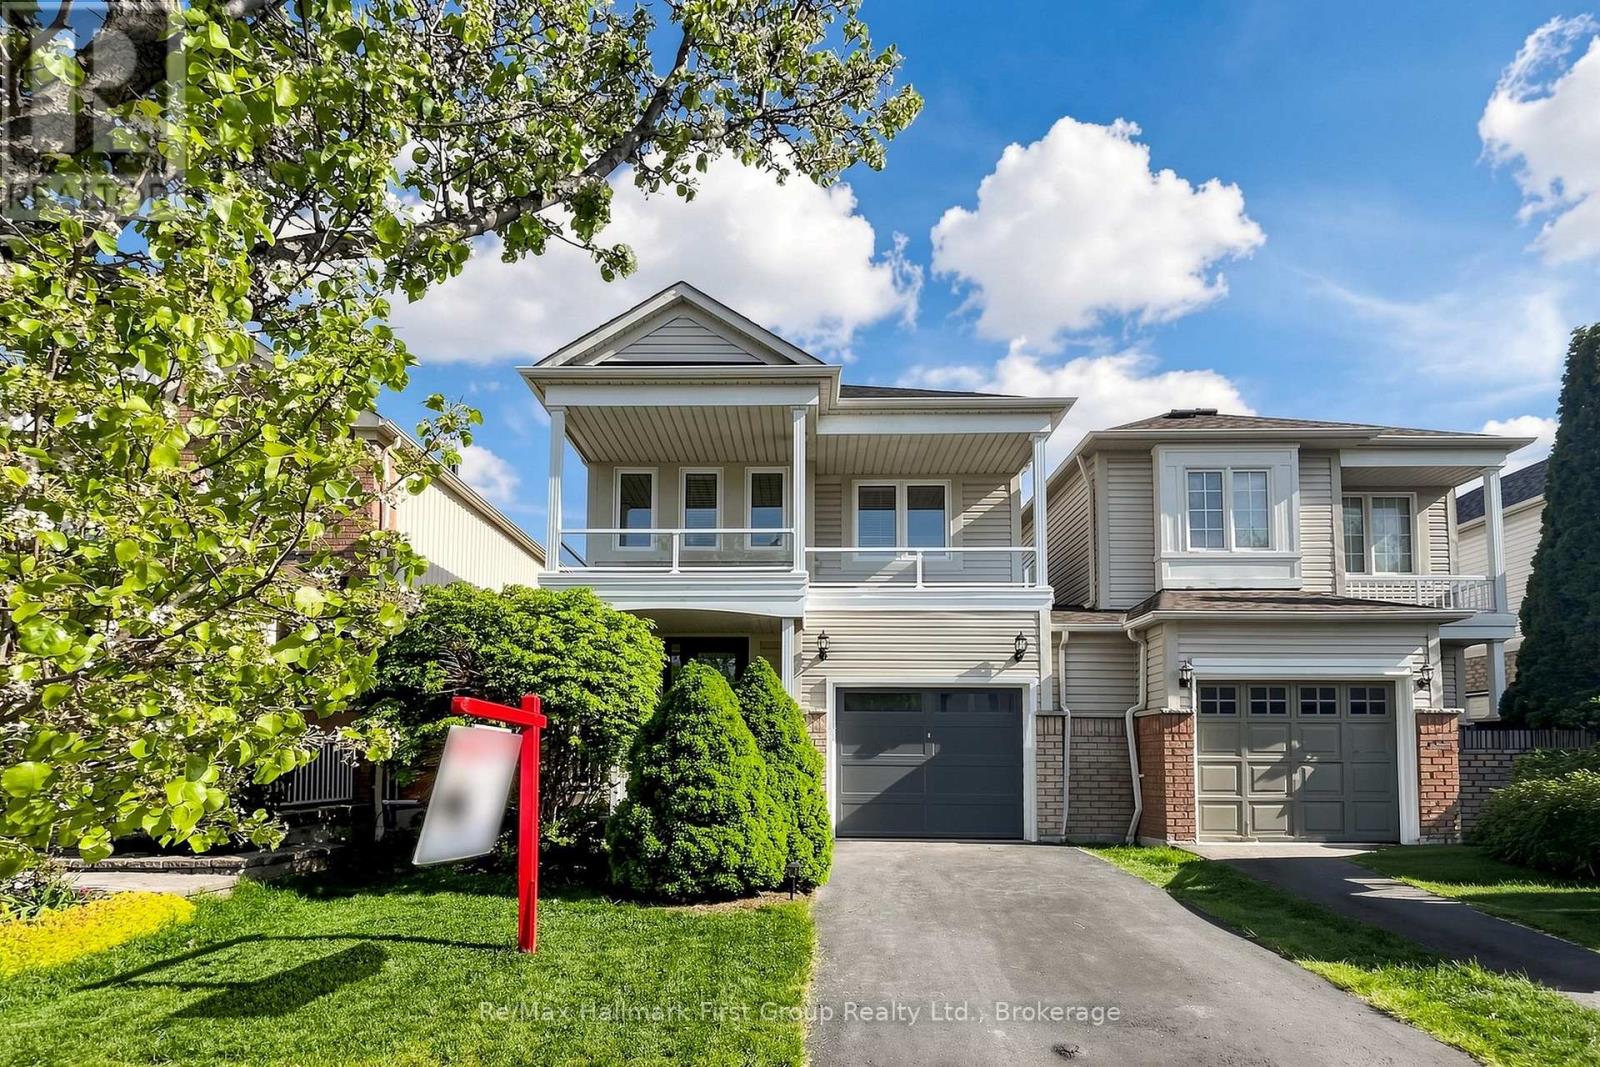
WELCOME TO THIS BEAUTIFULLY MAINTAINED AND EXTENSIVELY UPGRADED 3 BEDROOM HOME, OFFERING THE PERFECT STYLE, COMFORT AND QUALITY CRAFTSMANSHIP THROUGHOUT. 3 RENOVATED WASHROOMS , INCLUDING A STUNNING PRIMARY ENSUITE WITH A SPA INSPIRED DESIGN, 2 MODERN BARN DOORS, HIGH END FINISHES, THIS HOME REALLY STANDS OUT. THE BRIGHT AND INVITING INTERIOR HAS JUST BEEN PAINTED IN NEUTRAL TONES AND SHOWCASES NUMEROUS RECENT UPGRADES. THE RENOVATED KITCHEN FEATURES NEW ( MAY 2026) QUARTZ COUNTERTOPS AND A FULL SLAB QUARTZ BACKSPLASH ALONG WITH NEW DOUBLE SINK, FAUCET, LIGHT FIXTURES. THE UPGRADED KITCHEN CABINETS ADD BOTH STYLE AND FUNCTIONALITY. LIVING AND DINING AREA ARE BOTH ENHANCED WITH ENGINEERED HARDWOOD FLOORING, WHILE ALL 3 BEDROOMS FEATURE BRAND NEW QUALITY CARPETING. A RARE AND VALUABLE FEATURE 2 SUN TUNNELS ( $3000) ON THE SECOND FLOOR BRING AN EXEPTIONAL NATURAL LIGHT AND WARMTH. MANY UPDATES COMPLETED BETWEEN 2023 AND 2024 INCLUDE HIGH QUALITY TRIPLE PANE WINDOWS, FRONT DOOR, GARAGE DOOR, SLIDING PATIO DOOR, AND A MODERNIZED BALCONY WITH GLASS RAILINGS AND WEATHERPROOFING WRAPING . ADDITIONAL IMPROVEMENTS INCLUDE ROOF SHINGLES (2021) ADDED ATTIC INSULATION (2023), FURNACE (2017) OWNED HOT WATER TANK ( 2019). STAINLESS STEEL APPLIANCES, BOSCH B/I DISHWASHER( 2025) NEWER CLOTHES WASHING MACHINE . STEP OUTSIDE TO A LARGE FREE MAINTENANCE COMPOSITE DECK, GARDEN WITH BEAUTIFUL FLOWERS AND MATURE LILAC PERFECT FOR RELAXING OR ENTERTAINING. A PRIVATE FRONT PORCH ADDS MORE CHARM AND CURB APPEAL TO THIS EXCEPTIONAL HOME. LOCATED IN A DESIRABLE NEIGHBOURHOOD WITH GREAT SCHOOLS, SHOPPING , SPLASH PARK, AND EASY COMMUTING , TTC, HWY 401, FREE 412, & HWY 407 WITH EASY ACCESS . EASY TO ADD A PARKING PAD IF MORE PARKING NEEDED. (id:61476)
72 Bannister Street
Clarington, Ontario
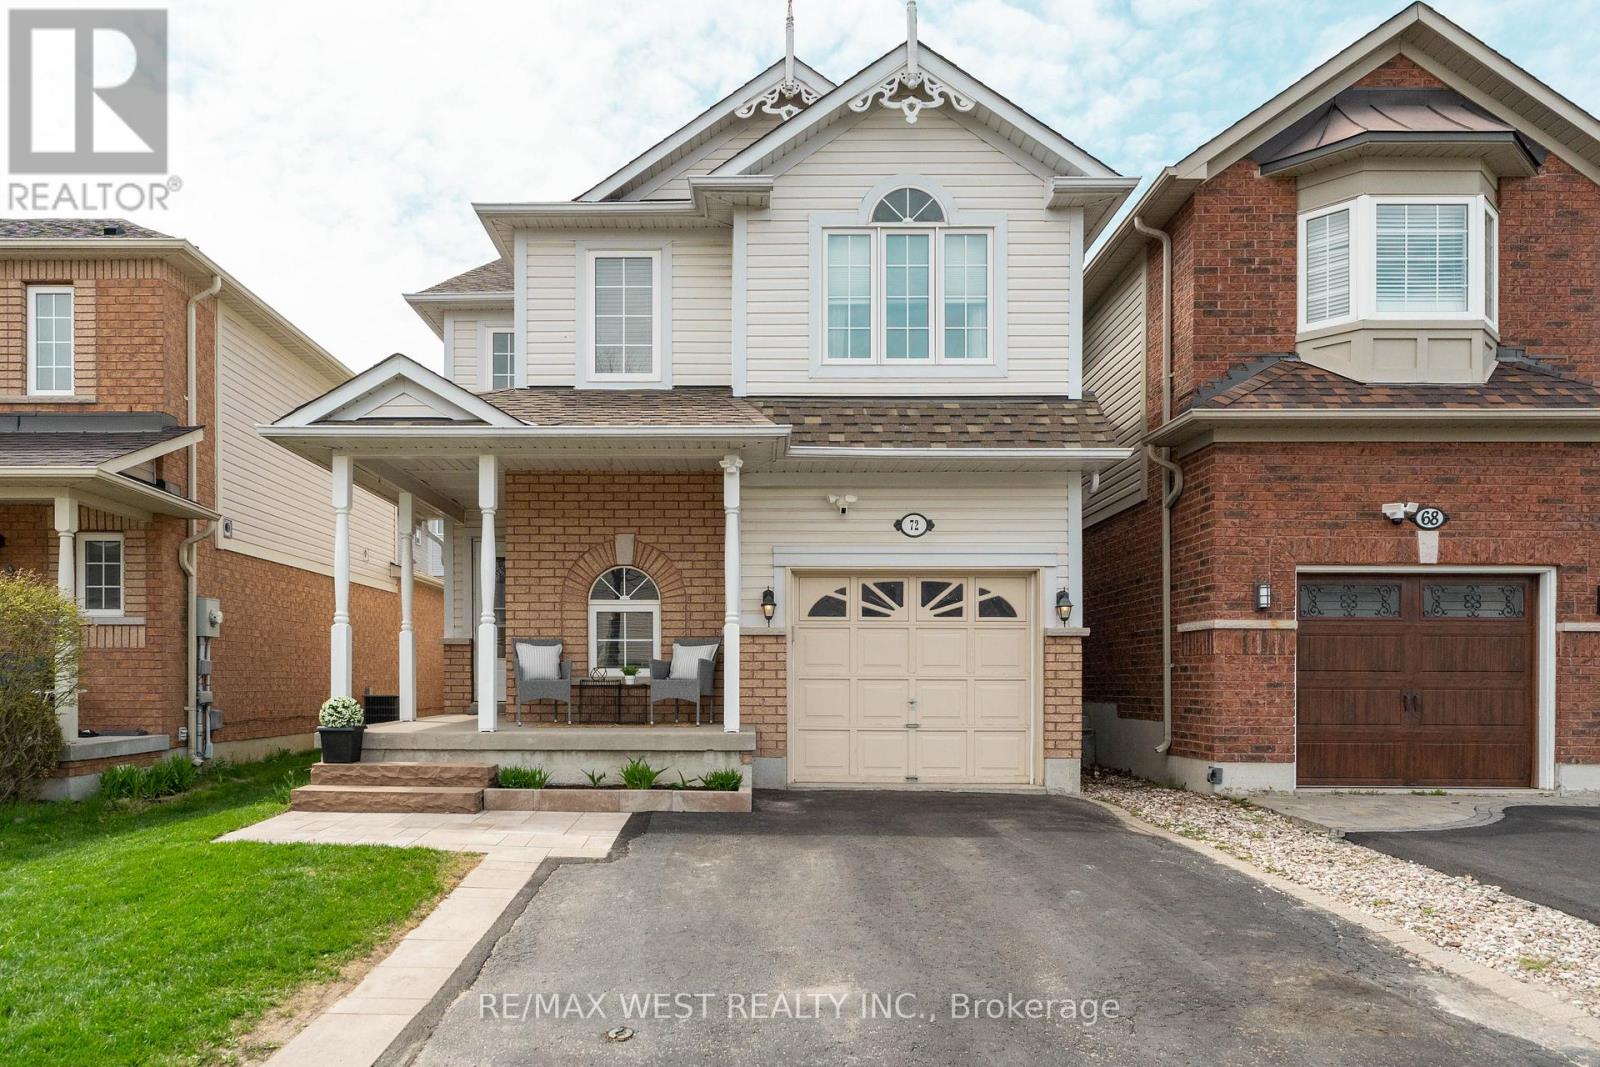
Step into comfort and convenience with this beautifully maintained 1,537 sq. ft. home in the sought-after South Bowmanville community. Offering 3 bedrooms, 3 bathrooms, and a fully finished basement, this home is designed to meet the needs of modern family living. The inviting wraparound front porch sets the tone, perfect for morning coffee or relaxing evenings. Inside, you'll find a functional layout with plenty of space to live, work, and entertain. Enjoy the convenience of direct access to the garage from inside the home. The finished basement adds valuable versatility-ideal for a family room, home office, or guest space. Upstairs, the spacious primary bedroom features a large walk-in closet, creating a comfortable private retreat. Two additional bedrooms and well-appointed bathrooms complete the home. Located just minutes from Hwy 401, commuting is a breeze. You're also within walking distance to the new South Bowmanville Recreation Centre (construction underway) and a short drive away from the future GO Station, adding long-term value and accessibility. Surrounded by parks, reputable schools, and convenient shopping, this neighbourhood offers a balanced lifestyle in a growing, family-friendly area. A wonderful place to call home-don't miss this opportunity to be part of South Bowmanville's vibrant community. * Please note photos were taken when home was staged. ** This is a linked property.** (id:61476)
821 Krosno Boulevard
Pickering, Ontario
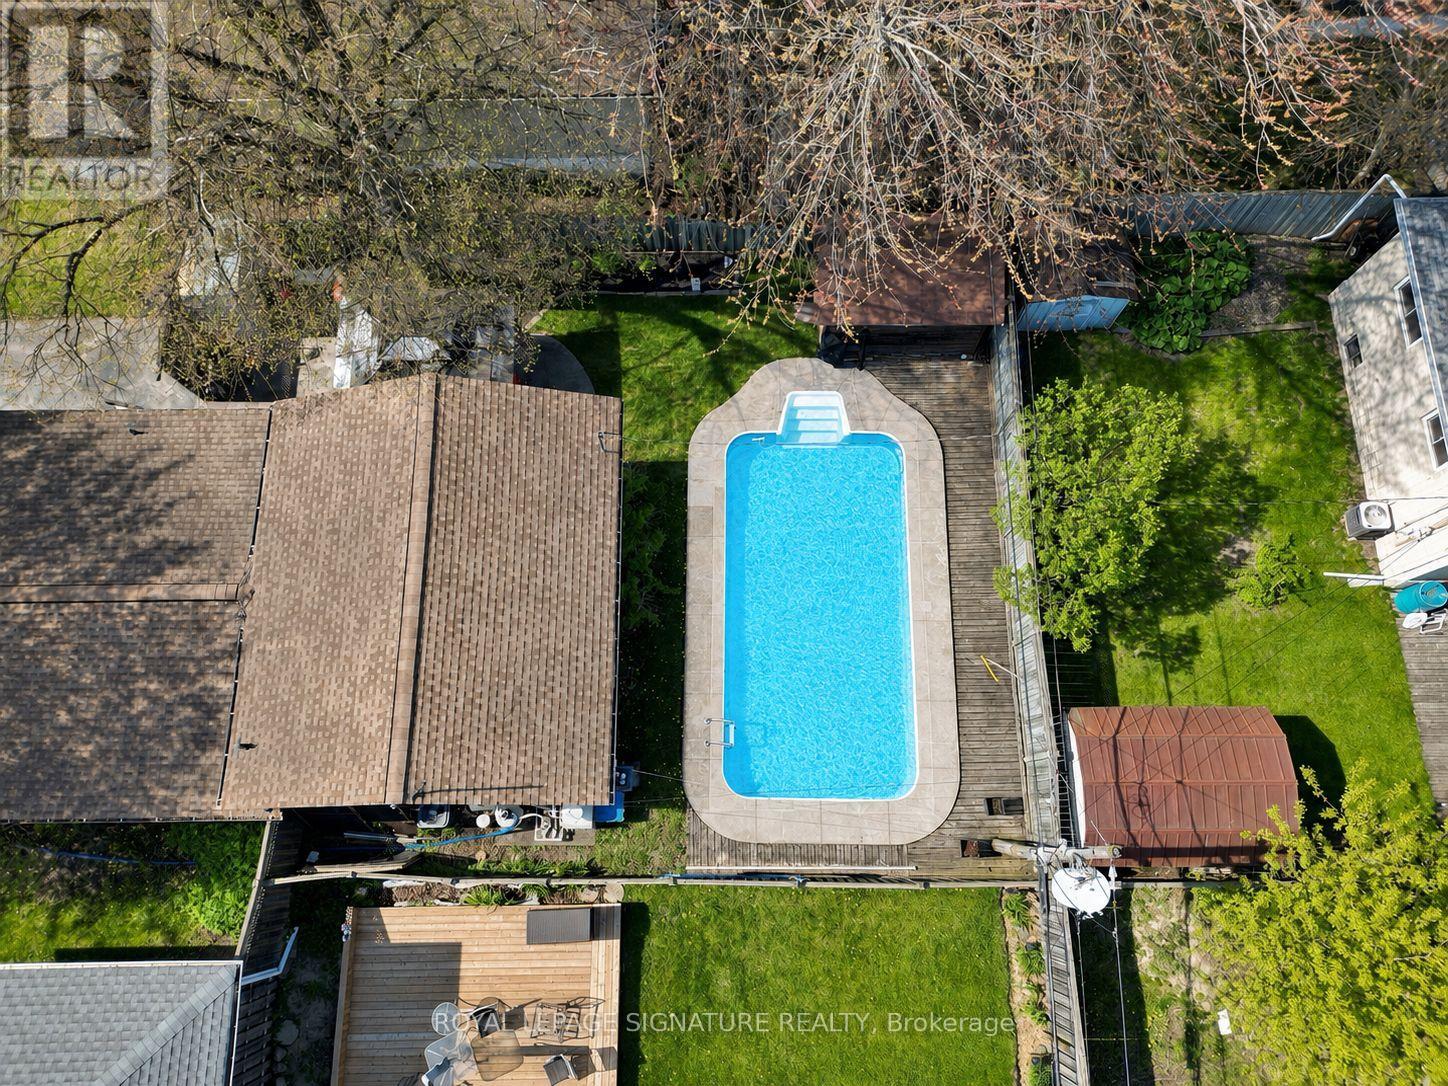
Ready for more space, a backyard, and a community you can truly grow into? Welcome to Bay Ridges - Pickering's most connected waterfront neighbourhood - where you can walk to the GO, spend weekends at the vibrant waterfront, and still enjoy the space, privacy, and outdoor lifestyle that make detached living so desirable. This ideal move-up home is warm and inviting, with 3 bedrooms, 2 full bathrooms and high vaulted ceilings that instantly elevate and enhance the home's airiness. A flexible layout suits everyday life, entertaining, work-from-home needs, or growing families. The full-size kitchen is bright, functional, and designed for real life, featuring newer stainless steel appliances, generous storage, and a practical peninsula with valuable prep space and seating. No sidewalk allows parking for up to 5 vehicles. Outside, the refreshed backyard is ready for summer. With fresh sod, a spacious patio, and an in-ground pool, this is the kind of outdoor space that turns weekends into staycations - from morning coffee in the sun to pool days, BBQs with friends, and relaxed evenings at home. The home also offers smart features, modern connectivity, and excellent storage with an expansive crawl space and two outdoor sheds. The location is a major lifestyle advantage: steps to trails, bike paths, parks, and schools, with beachfront boardwalks, shops, restaurants, and the marina all within the neighbourhood. Walk to the GO, enjoy quick access to Hwy 401, and reach everyday conveniences - including groceries, Pickering City Centre Mall, big box stores, banks, restaurants, and essential services - within a 10-minute drive. The perfect next step for buyers ready to trade condo living or city compromise for space and convenience, in a true lakeside community. (id:61476)
629 Mackechnie Crescent
Cobourg, Ontario
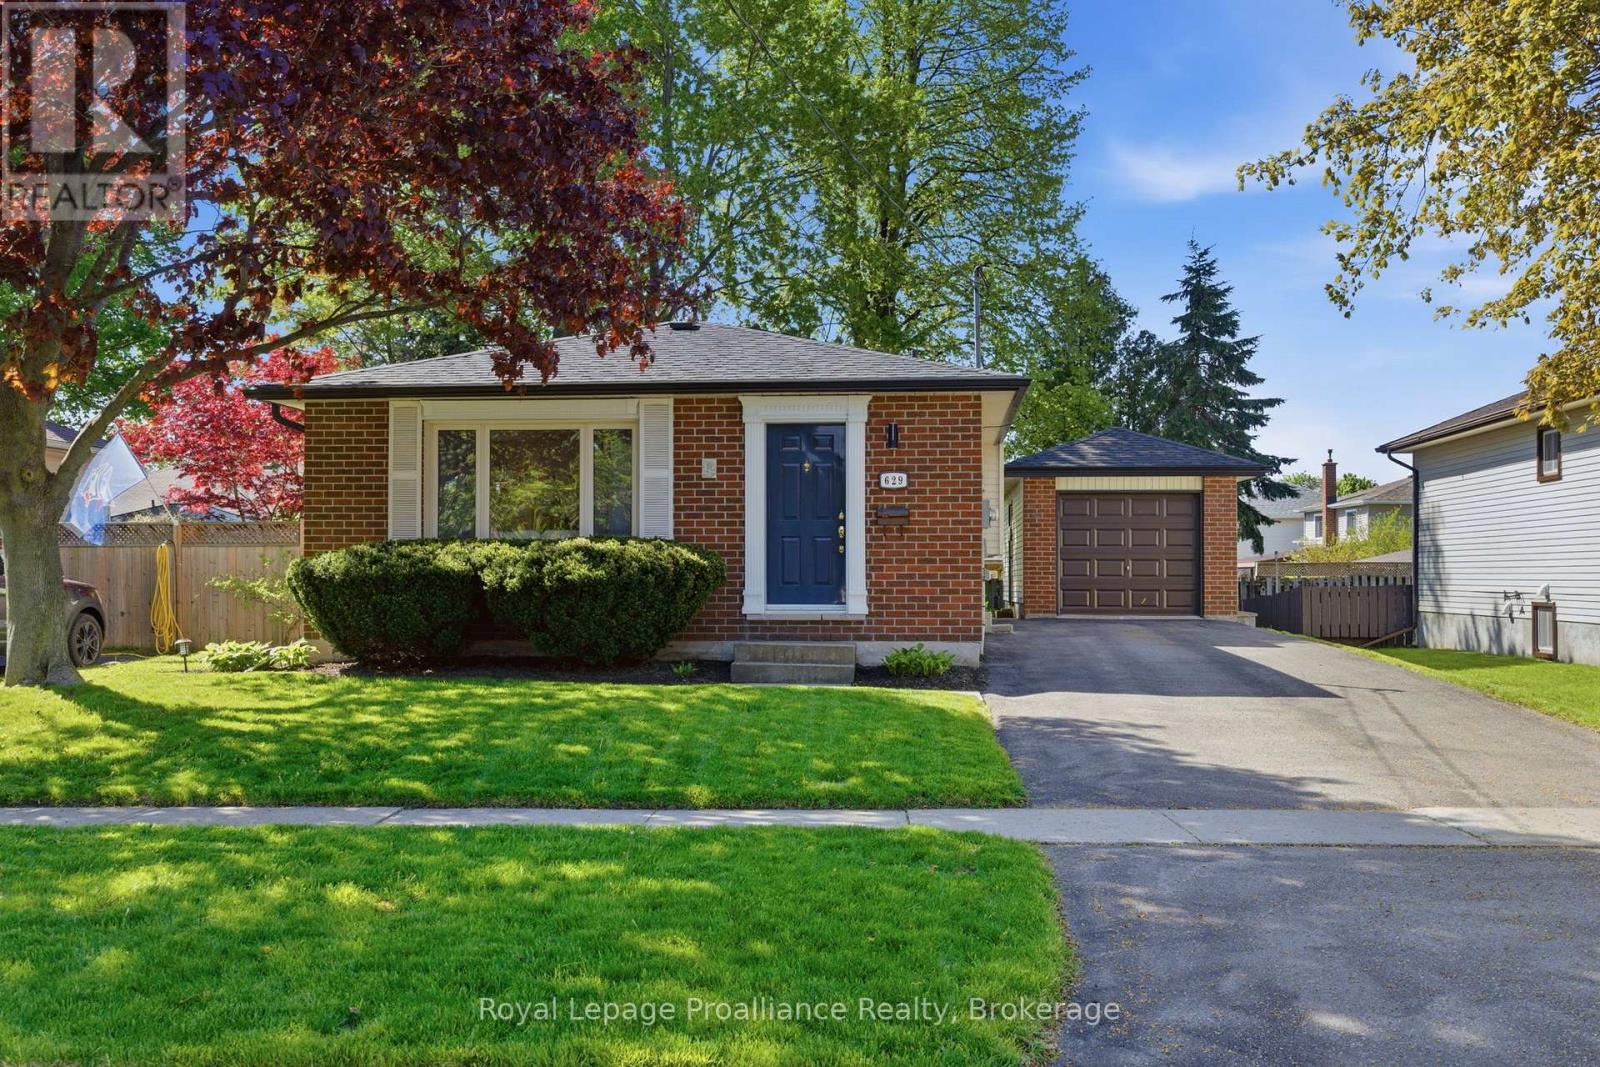
Exceptional 3+1 bedroom, 2 bath home in one of Cobourg's most desirable neighbourhoods. Step inside to a beautiful open-concept main floor, featuring warm hardwood flooring, functional kitchen, bright living room with a large picture window, and a welcoming dining area designed for everyday living. Upstairs, three well-proportioned bedrooms offer comfort and flexibility, complemented by a convenient 3-piece bathroom. Impressive living space awaits in the finished lower level, featuring a welcoming family room along with a versatile 4th bedroom or home office complete with its own newly renovated 4-piece ensuite. An ideal private retreat for guests, teens, or extended family. The basement level provides additional space for storage, laundry and other options to suit your lifestyle. Outside the detached garage delivers excellent flexibility for parking, projects, storage or recreational use. Summer enjoyment is enhanced in the private backyard featuring a deck and gazebo - the ideal setting for relaxing or entertaining. Don't miss the opportunity to own this exceptional and affordable home on a quiet crescent in one of Cobourg's finest neighbourhoods. Close to schools, community centre, parks, hospital, shopping, golf & dining attractions, with quick access to 401. (id:61476)
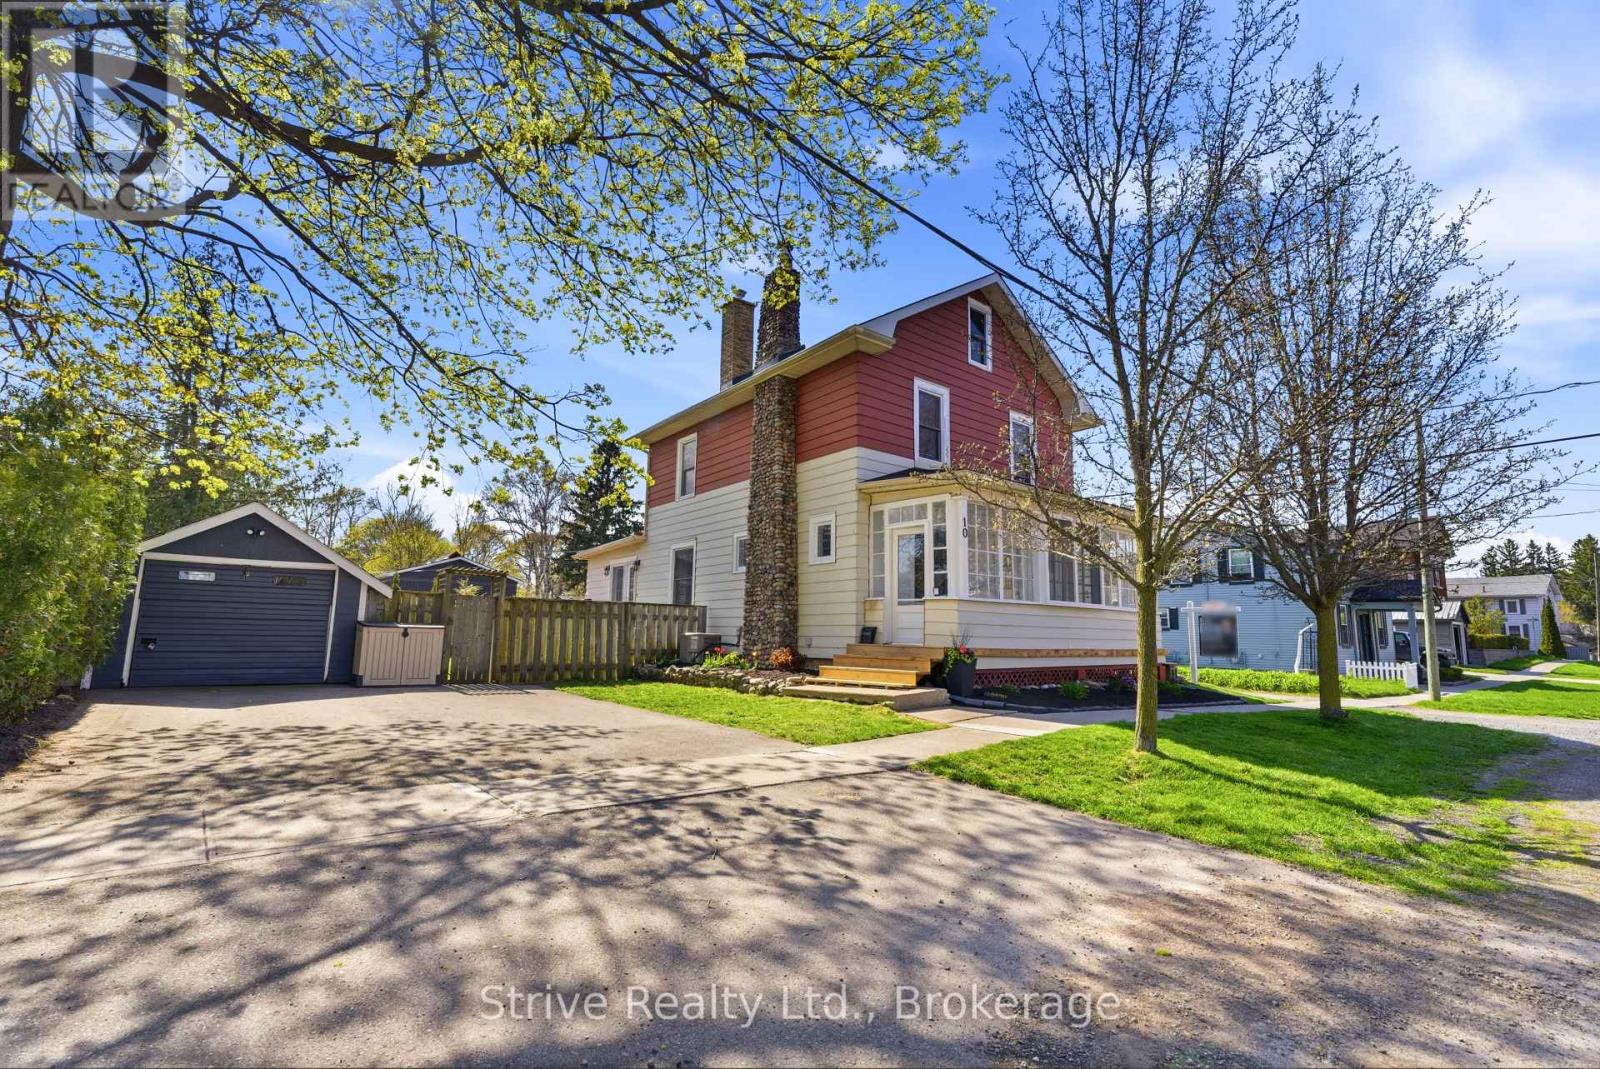
10 Julia Street
Port Hope, Ontario
Welcome to beautiful Port Hope - where small-town charm meets everyday convenience. Perfectly blending with the historic character of the area, this inviting family home is just a short walk to downtown shops, restaurants, parks, and local amenities. Step inside to discover bright, sun-filled living spaces featuring an open-concept living and dining area with a cozy gas fireplace, perfect for entertaining or relaxing with family. The thoughtfully designed layout includes a welcoming mudroom/sitting area at the front entry, and a versatile second family room with walkout access to the private fenced backyard and deck. Upstairs, you'll find three spacious bedrooms plus an incredible loft/attic retreat filled with natural light - ideal as a fourth bedroom, home office, playroom, studio, or additional living space. Outside, the detached garage offers endless possibilities for storage, a workshop, home gym, or hobby space, while the generous driveway provides plenty of parking for family and guests. Freshly painted throughout with new garage shingles already completed, this move-in ready home is perfect for first-time buyers, growing families, or anyone looking to enjoy the lifestyle and charm of Port Hope. Conveniently located near schools, parks, and Port Hope Golf and Country Club, this is an opportunity you won't want to miss. Come experience everything this beautiful community has to offer. (id:61476)
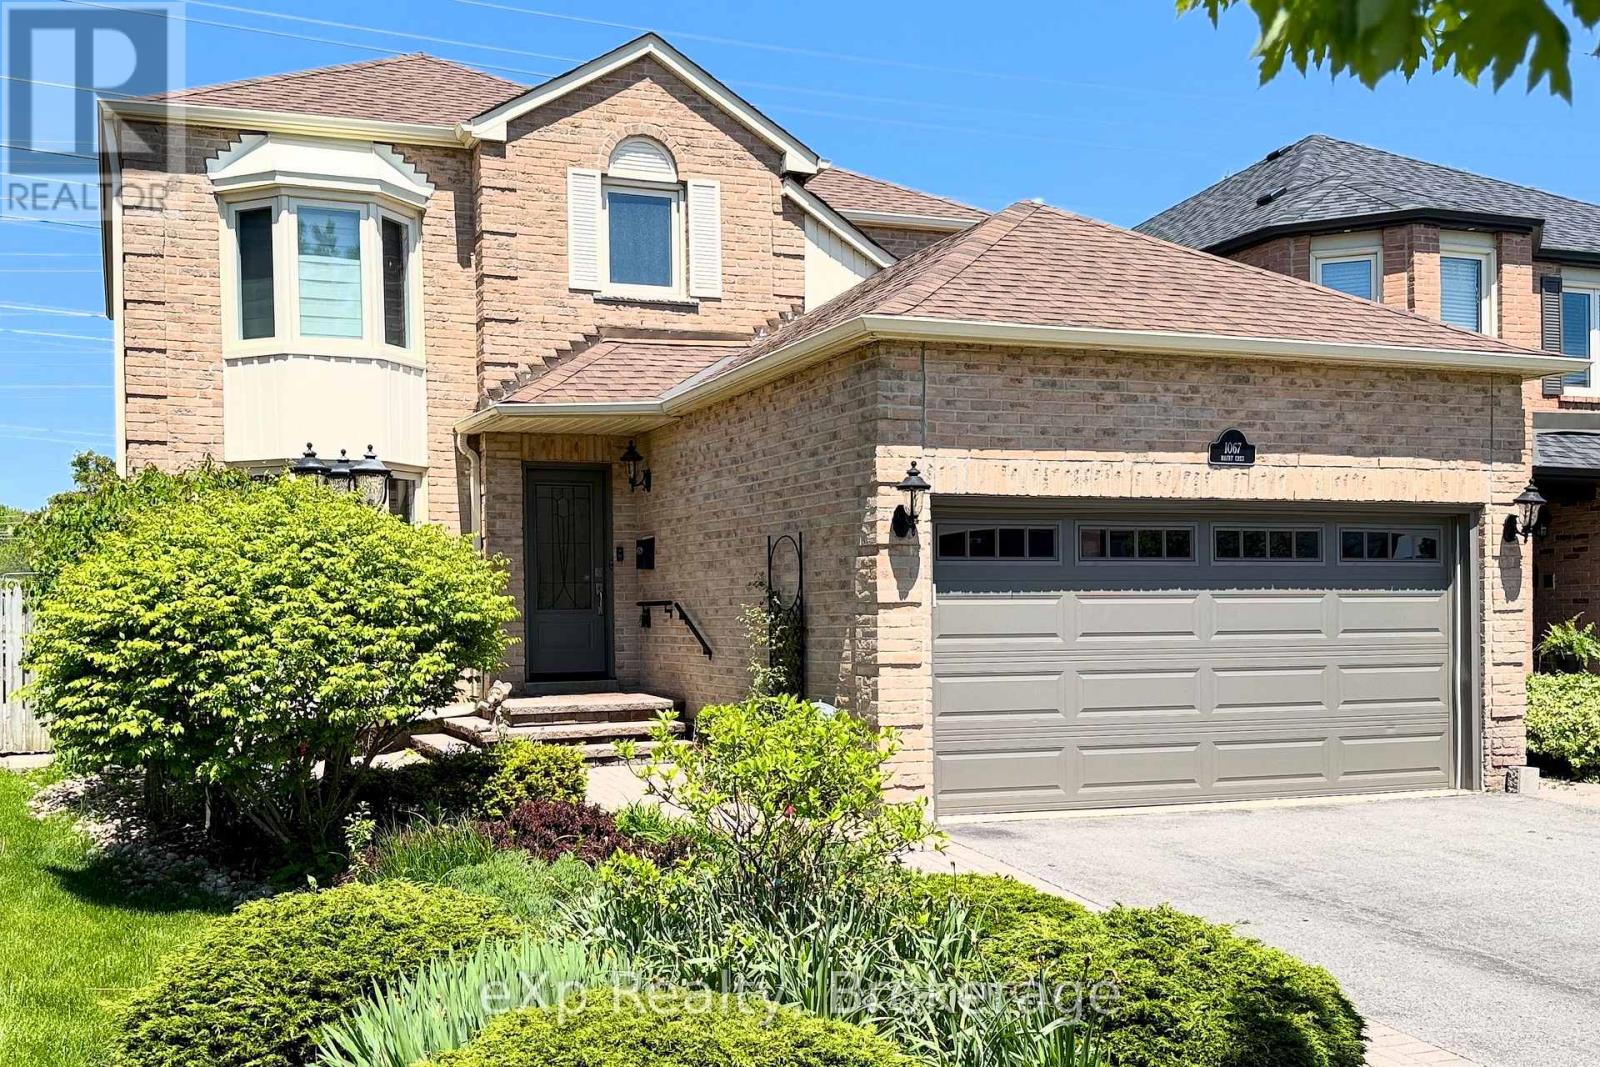
1067 Maury Crescent
Pickering, Ontario
Welcome to this beautifully maintained all-brick detached 2-storey home in a sought-after family-friendly neighbourhood of Pickering. Proudly owned by the same family since it was built in 1986, this 4-bedroom,3-bathroom home offers approximately 2025 sq ft above grade and reflects true pride of ownership throughout, making it an ideal choice for growing or multigenerational families seeking comfort, space, and lasting value. Step inside to find engineered hardwood flooring on the main level, a bright living room with a charming bay window, and a formal dining room perfect for hosting family gatherings. The fully updated kitchen (2022) is the heart of the home, featuring quartz countertops, a large island with seating, pot lights, stainless steel appliances, induction cooktop, and a stylish backsplash, all overlooking a sun-filled breakfast area with walkout to the backyard. The adjacent family room offers a cozy space to unwind, complete with a fireplace and seamless indoor-outdoor flow. Upstairs, you'll find new broadloom throughout and four generously sized bedrooms, including a spacious primary retreat with a beautifully updated ensuite featuring a heated floor for added comfort. The main floor laundry room with direct access to the double-car garage adds everyday convenience. The full unfinished basement offers another 975 sq ft of additional space, providing incredible potential for future living space, recreation, or in-law suite possibilities. Situated on a large lot with no sidewalk, enjoy parking for up to 6 vehicles and added privacy backing onto a hydro field with no direct rear neighbours. Located close to parks, schools, shopping, and commuter routes, this is a fantastic opportunity to settle into a welcoming community and create lasting family memories. Roof 2019. Most Windows 2010. New Broadloom 2026. (id:61476)

2 Coomer Crescent
Ajax, Ontario
An exquisitely charming premium corner lot home in the heart of central Ajax! This home is full of stately character with classic natural wood wainscotting and crown moulding throughout much of the home. A spacious foyer and spiral staircase greets your entry. Entertain guests in your formal living room and elegant dining room or choose to gather in your cozy family room with all brick fireplace. Eat breakfast in your bright, sun-filled eat-in kitchen or continue outside to the spacious 2nd level deck with natural gas BBQ hookup(BBQ included) which overlooks your backyard sanctuary with inground pool and relaxing hot tub. There is more than enough room for gardeners to enhance the outdoor tranquility as well as a large lawn for kids or pets to play. All necessary equipment can be stored in rare solid brick shed. Upstairs, you will find four spacious bedrooms including massive primary with 4pc ensuite and a second bedroom with its own 2 pc ensuite. Downstairs, you will find a bright and spacious finished walk-out basement bringing in tons of natural sunlight. A fifth bedroom, 4-pc bathroom, stove hook-up and kitchenette provide in-law or extended family potential with tons of storage. 4 cars fit comfortably on the driveway as there is no inconvenient sidewalk taking up valuable space. Double car garage is accessible to the home via the large main floor laundry room. This is a great family-friendly neighbourhood & community and the bonus is its central location with its easy access to just about virtually everything - including shopping, schools, parks, community centre, public transportation, GO station and the 401. You won't want to miss this! (id:61476)
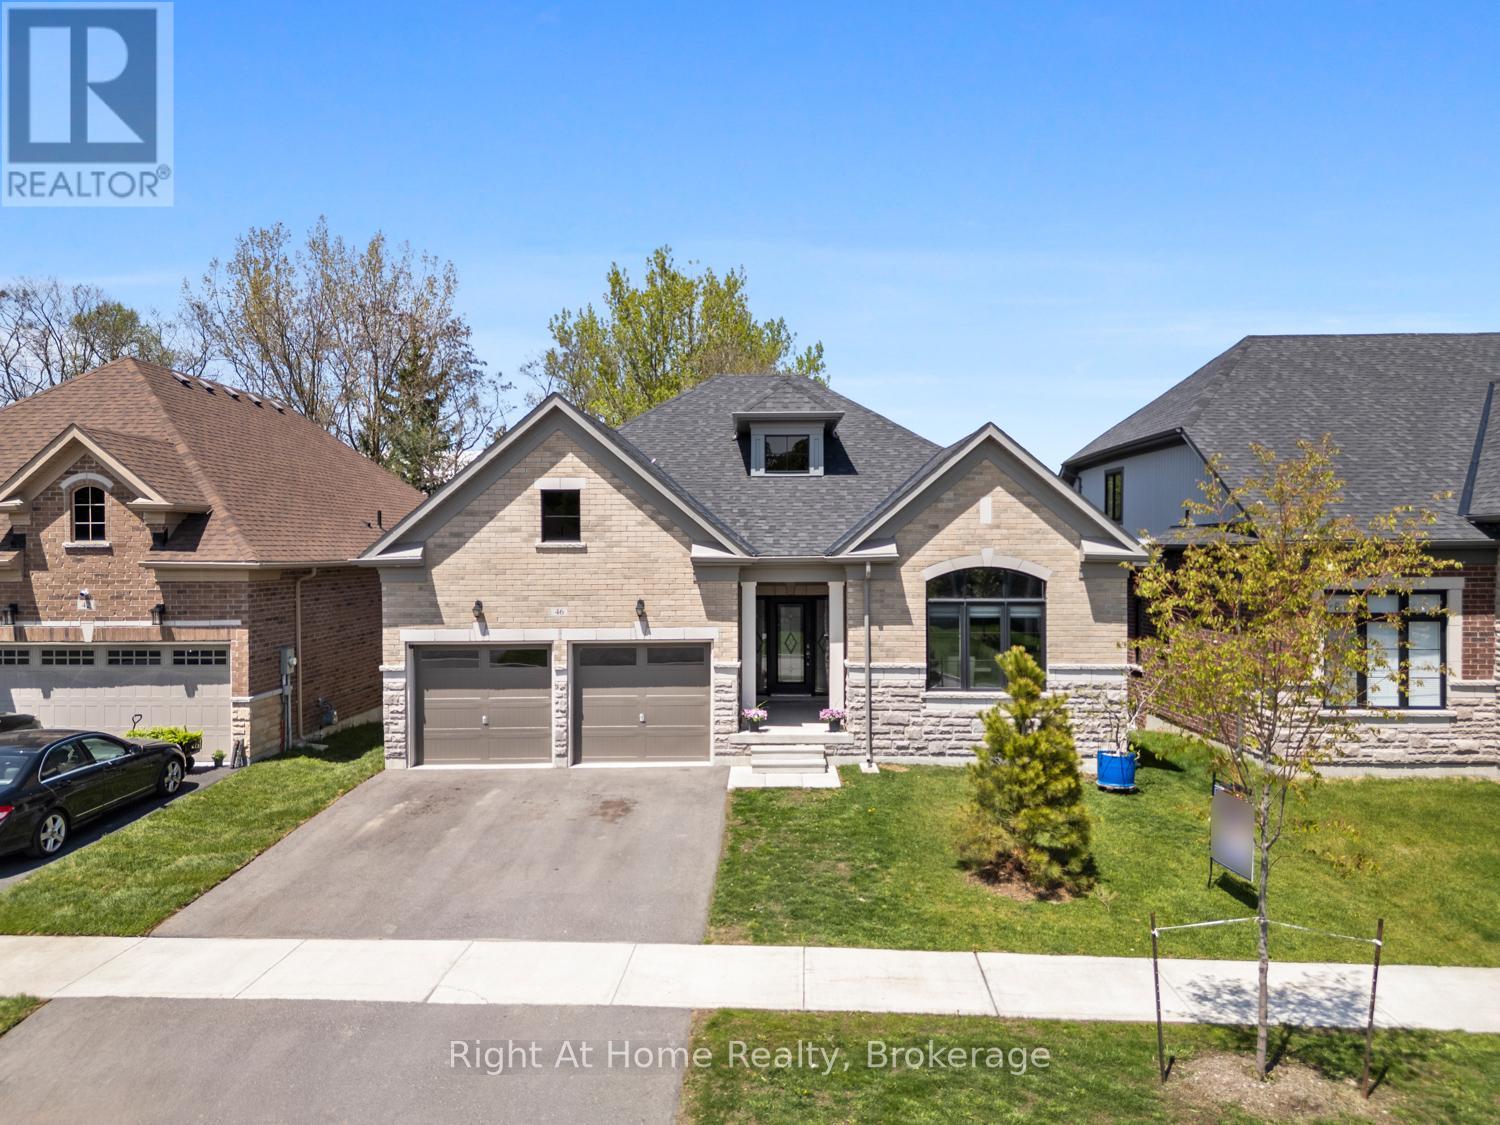
46 Holtby Court E
Scugog, Ontario
Welcome to this stunning 3 year-old, top-tier Hampton Bungalow in Canterbury Common, Port Perry. Combining modern elegance with comfortable living, this exceptional 2+1 bedroom, 3 bathroom home offers stylish finishes, thoughtful design, and a warm inviting atmosphere perfect for families, or anyone seeking turn key luxury in a charming neighborhood. Step inside to discover a bright open concept layout featuring soaring ceilings. oversized windows, laminate flooring, California blinds, and premium finishes throughout. The spacious Great room is highlighted by a cozy gas fireplace, creating the perfect space to relax or entertain. The living and dining areas flow seamlessly into a stunning contemporary kitchen complete with quartz countertops, upgraded cabinetry, stainless steel appliances, and a large center island for entertaining. The primary suite offers an appointed five-piece ensuite with a double closet. The second main floor bedroom provides flexibility for guests or home office. The partially finished walk-out basement adds additional living space, featuring a large third bedroom, walk-in closet and three-piece bath. This home offers easy access to local shops, restaurants, parks, golf courses and the scenic waterfront charm of Port Perry. Experience stylish, low maintenance living in one of Port Perry's most desirable communities. Canterbury Common is a non-profit, self-governing entity, Adult Living community offering it all including a private outdoor pool/deck, clubhouse for social events + fitness, walking trails along Lake Scugog (approx. fee $720 for the year). This exceptional bungalow is ready to welcome you home. The Tarion 7-year home owner warranty is still in effect. (id:61476)