


1035 Oshawa Boulevard N
Oshawa, Ontario
*** Visit the REALTOR website for further information about this Listing *** Perfect Location in Oshawa North, almost 2000 square feet living space plus recreation room in the basement. 140 ft x 65 ft large lot for family gatherings or peaceful lifestyle. 4 bedrooms, 2.5 baths. Nestled in a quiet nature neighbourhood with tall hedges and trees, multi-functional backyard, views of sunrise/sunset, birds, perennial garden. Sunroom with access to deck and BBQ, indoor/outdoor living. Open upgraded kitchen, Ensuite and Walk-in closet in Master bedroom facing pool. Mostly updated bathrooms, flooring, painting, basement. Upgraded: leaf filter eaves, Wilson's roofing, paved driveway, chimney, EV charger, auto-Double garage door, carpet free, all bedroom wall closets approx. 66 inch X 24 in. additional hallway closets. Newly owned Carrier forced air furnace & hot water tank. Gas fireplace plus electrical heating. Front facing sunset. Walking distance to: grocery stores, elementary and high schools, school bus stops, public transit to University and College, Library, community ctr, Tennis court, parks, Medical clinic, bike/walk trails. 10 minutes drive to major shops. (id:61476)

5 - 1956 Altona Road
Pickering, Ontario
Feels like detached without the price. Modern 3-storey condo townhouse in Pickering featuring a bright open-concept layout with a sleek modern kitchen, granite countertops, and spacious living/dining area perfect for entertaining. Freshly painted ready for immediate occupancy. Surrounded by greenery and scenic ponds while conveniently close to major routes, transit, everyday amenities, fine dining restaurants, and highly rated elementary schools - enjoy the perfect balance of nature, comfort, and urban convenience. The spacious living and dining area flows seamlessly into a contemporary kitchen with stainless steel appliances, centre island, and ample cabinetry. Walk out to your private balcony for a perfect for morning coffee or evening relaxation. Upstairs offers generously sized, sun-filled bedrooms with large closets, while the versatile lower-level room is ideal as a home office, guest room, or additional bedroom. Includes in-suite laundry, EV charger capability, and attached garage with interior access. (id:61476)

413 - 1460 Whites Road
Pickering, Ontario
Welcome to the highly sought-after Woodlands community in Pickering. This beautifully maintained stacked condo townhouse is an exceptional opportunity for first-time buyers, downsizers, and savvy investors alike. Flooded with natural light, the open-concept main floor seamlessly blends the kitchen and living space-perfect for both everyday living and entertaining. A convenient main-floor powder room adds to the thoughtful layout .Upstairs, you'll find two generously sized bedrooms, including a primary retreat with a private three-piece ensuite, along with an additional full four-piece bathroom designed for comfort and functionality. Enjoy the ease of upper-level laundry, ideally located just steps from the bedrooms. A bright, inviting home in a prime location. Parking spot room could accommodate 2 cars in a double spot. Large Locker. Both Exclusive. This is one you won't want to miss. Unit 413. Negotiable. (id:61476)
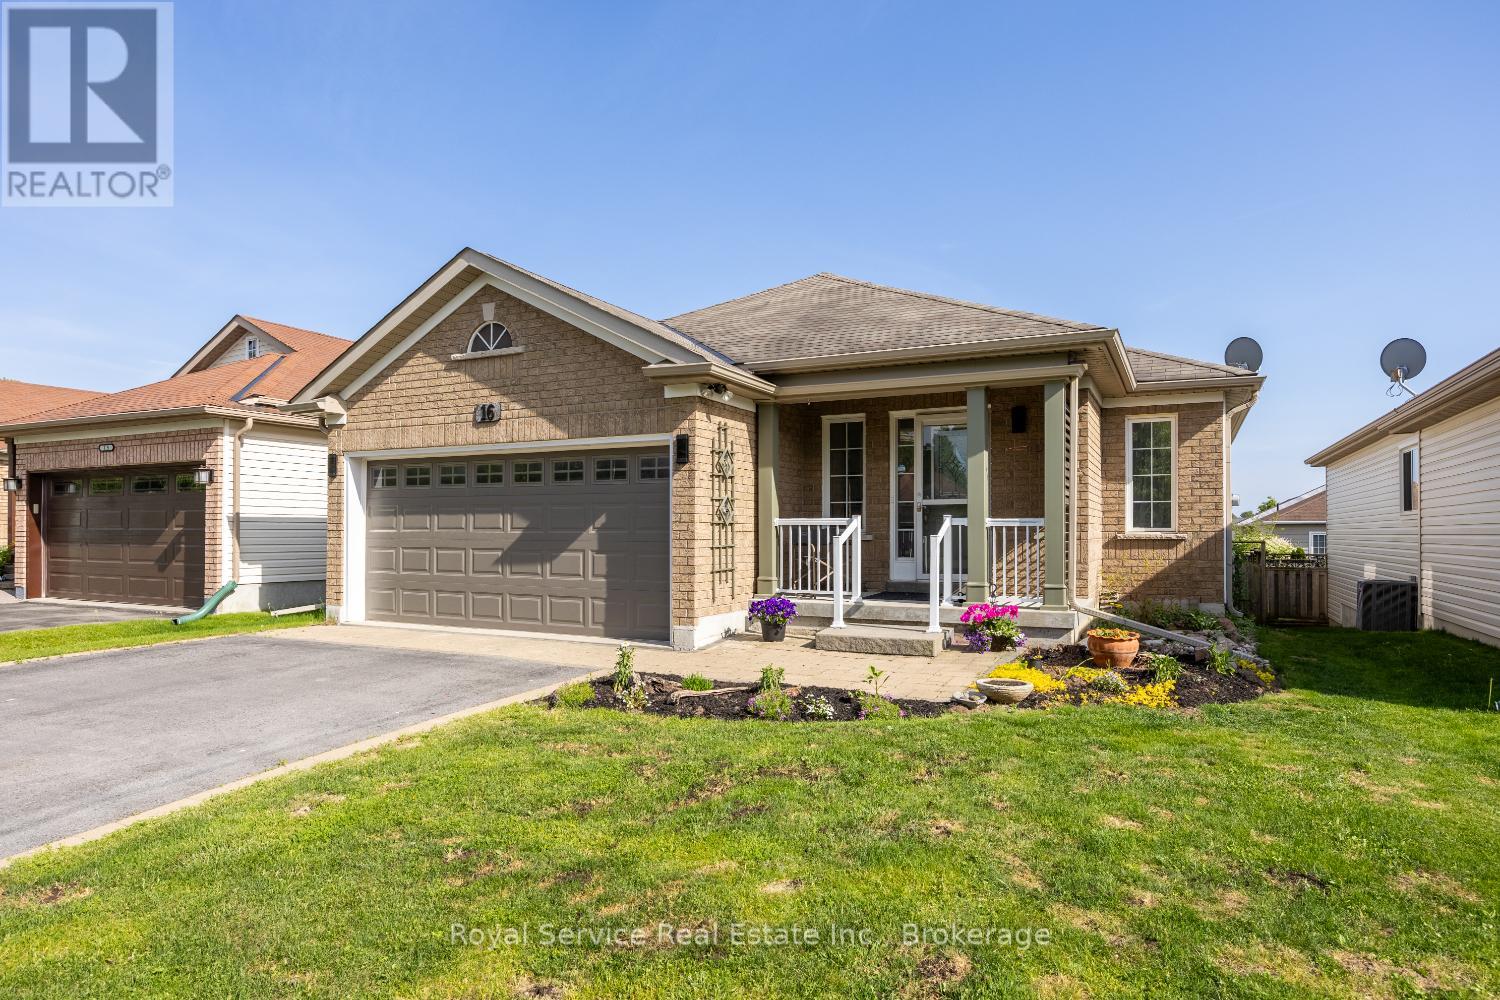
16 Snell Court
Port Hope, Ontario
Welcome to your next chapter in one of Port Hope's most desirable court locations. This charming three-bedroom, three-bathroom home delivers the perfect blend of comfort, convenience, and thoughtful design that discerning buyers will immediately appreciate.Step inside to discover a beautifully open-concept main floor that flows effortlessly from room to room, creating an ideal environment for both everyday living and gracious entertaining. The recently renovated kitchen serves as the heart of the home, offering modern finishes and functional elegance that any home chef will appreciate. Two main floor bedrooms, each boasting their own private ensuite bathrooms, provide a rare and luxurious convenience - perfect for couples, guests, or those who simply prefer single-level living.The finished basement expands your possibilities considerably, offering additional living space that adapts to your lifestyle, whether you envision a recreation room, home office, or guest retreat with the home's third bedroom and bathroom.Outside, the fully fenced yard provides a private oasis for children, pets, and weekend barbecues alike. The quiet court setting means minimal traffic and maximum peace of mind - a neighborhood where kids still ride bikes and neighbors actually wave hello.The location is nothing short of exceptional. Families will value the proximity to both elementary and high schools within easy reach, while everyday errands are simplified by nearby shopping amenities. Quick access to the 401 makes commuting remarkably straightforward for those working beyond the community. (id:61476)
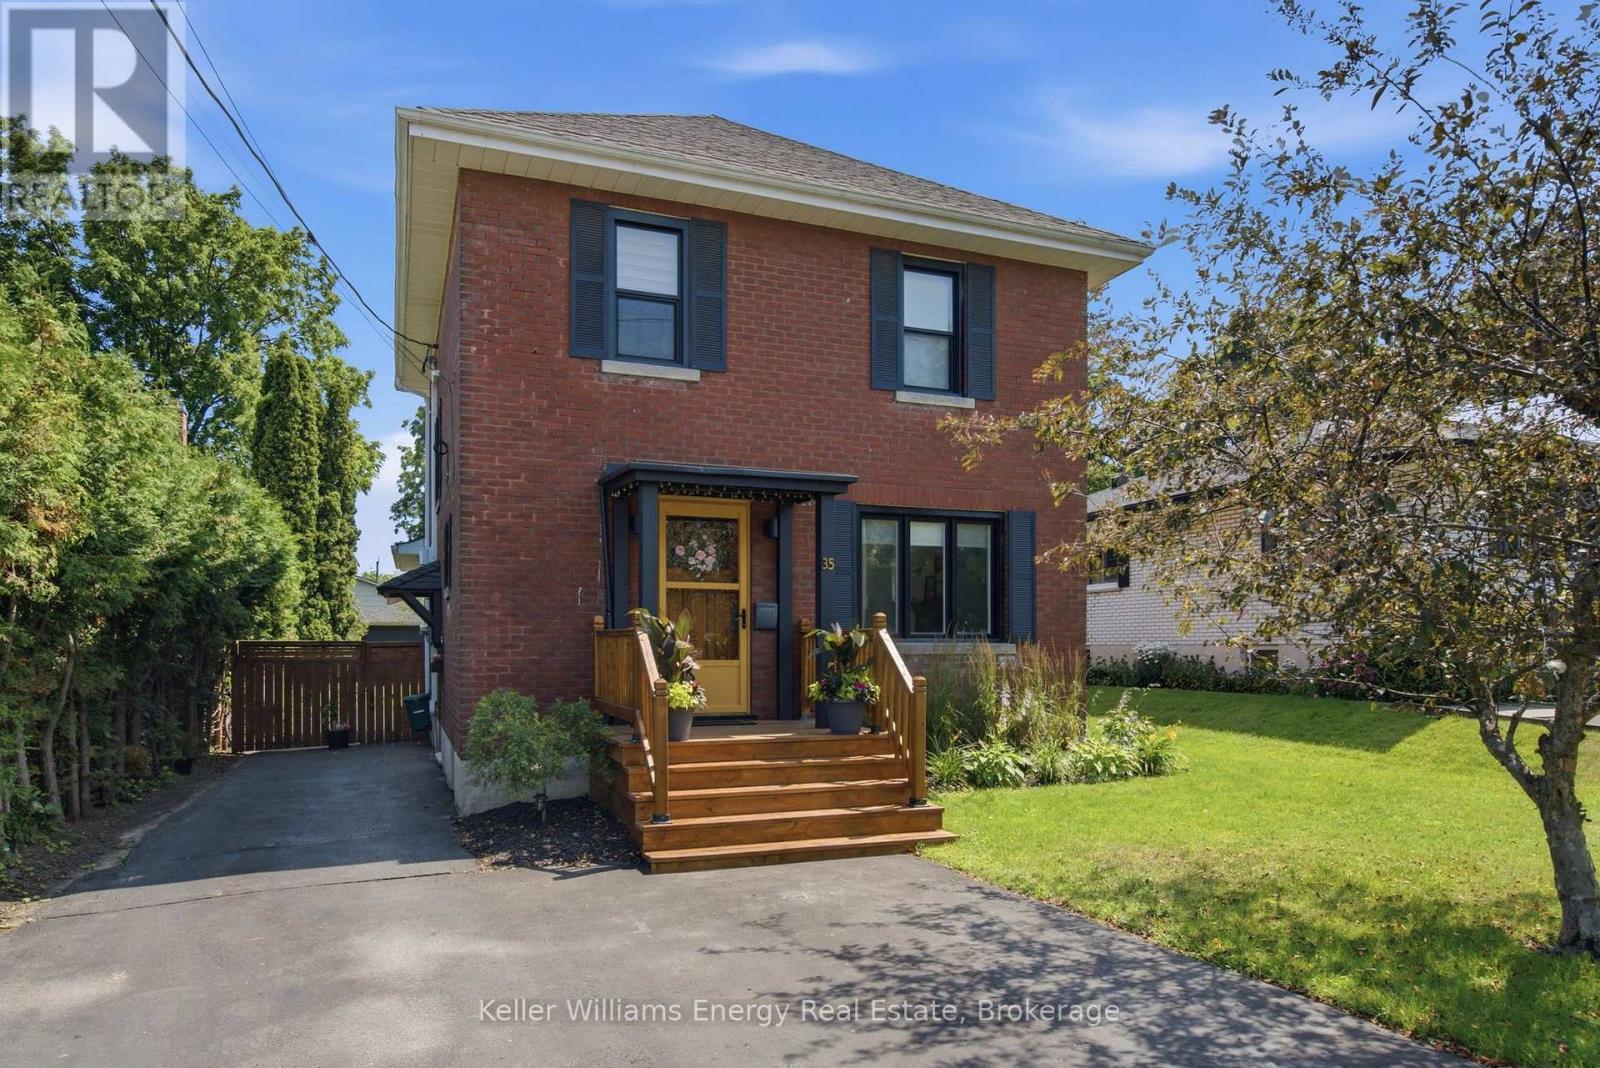
35 Havelock Street
Cobourg, Ontario
Discover the timeless character of this lovingly maintained 3-bedroom, 2-bath home in the heart of downtown Cobourg. Blending historic charm with thoughtful modern updates, this inviting home offers warmth, style, and functionality throughout. The welcoming living room features beautiful hardwood flooring, an oversized picture window, and a natural gas fireplace, creating the perfect place to relax. Hardwood flooring continues through the dining room and all three bedrooms, adding warmth and character throughout the home. The modern kitchen showcases wood countertops, open shelving, a classic subway tile backsplash, contemporary cabinetry, and updated hardware. French doors between the living and dining rooms provide an open, airy feel while maintaining defined living spaces. At the rear of the home, the bright family room is enhanced by a skylight and large glass doors that open onto the deck, creating an ideal space for everyday living and entertaining. A convenient main-floor laundry room and a 3-piece bathroom complete the main level. Upstairs, you'll find three bright and spacious bedrooms and a well-appointed 4-piece bathroom. The finished lower level offers a versatile rec room with a media area and games nook, perfect for family movie nights, a home office, or additional living space. A standout feature of the property is the impressive 23' x 15' detached garage/workshop, complete with its own 240 volt electrical panel. Whether you're a hobbyist, woodworker, car enthusiast, or simply need additional storage and workspace, this versatile building offers endless possibilities for projects, equipment, or a home workshop. Located within walking distance of downtown shops, restaurants, parks, Via Rail, and Cobourg's beautiful waterfront, this exceptional home offers the perfect balance of character, comfort, and convenience. Extras: HWT on demand, All windows 2022, dishwasher 2025, Freshly painted 2026, High efficiency heating and water combi system, Boiler (id:61476)
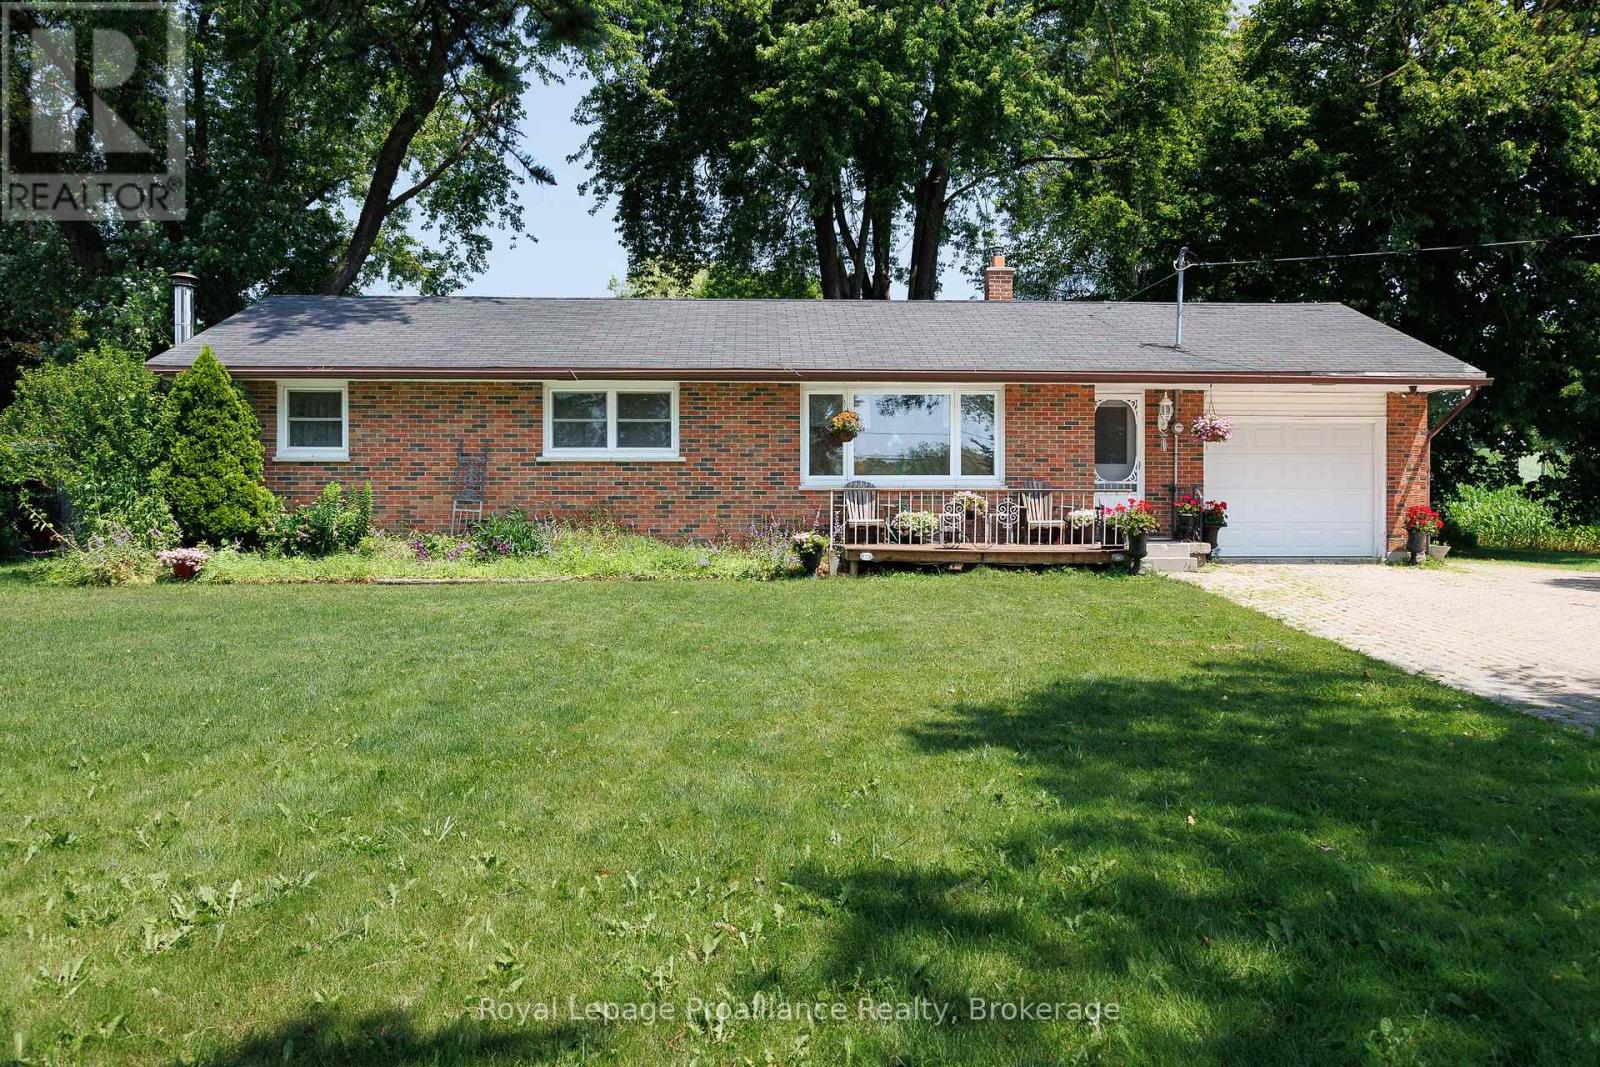
2685 Highway 28
Port Hope, Ontario
Opportunity meets convenience with this 3-bedroom, 1-bath bungalow situated on 1.191 acres in a highly accessible location. Just minutes to town and with quick access to Highway 401, this property is ideal for commuters, entrepreneurs, or anyone looking for a property that offers flexibility for work, hobbies, and everyday living. Inside, the home offers a practical layout with three comfortable bedrooms and a bright, inviting living space ready for your personal touch. The full basement features high ceilings and offers a great opportunity to create additional living space tailored to your own needs and lifestyle. Outside, the expansive lot offers plenty of room for gardening, recreation, future projects, or additional outdoor storage. At the rear of the property, you'll find a detached shop with excellent potential for a home-based business, tradesperson, hobbyist, or anyone in need of dedicated workspace. The property's frontage and visibility make it especially attractive for those seeking a location with exposure while still enjoying the benefits of a larger country lot. Whether you're searching for your next home, a property that supports your business or hobbies, or a place with room to grow, this versatile offering combines space, opportunity, and a location that keeps you connected to everything you need. (id:61476)
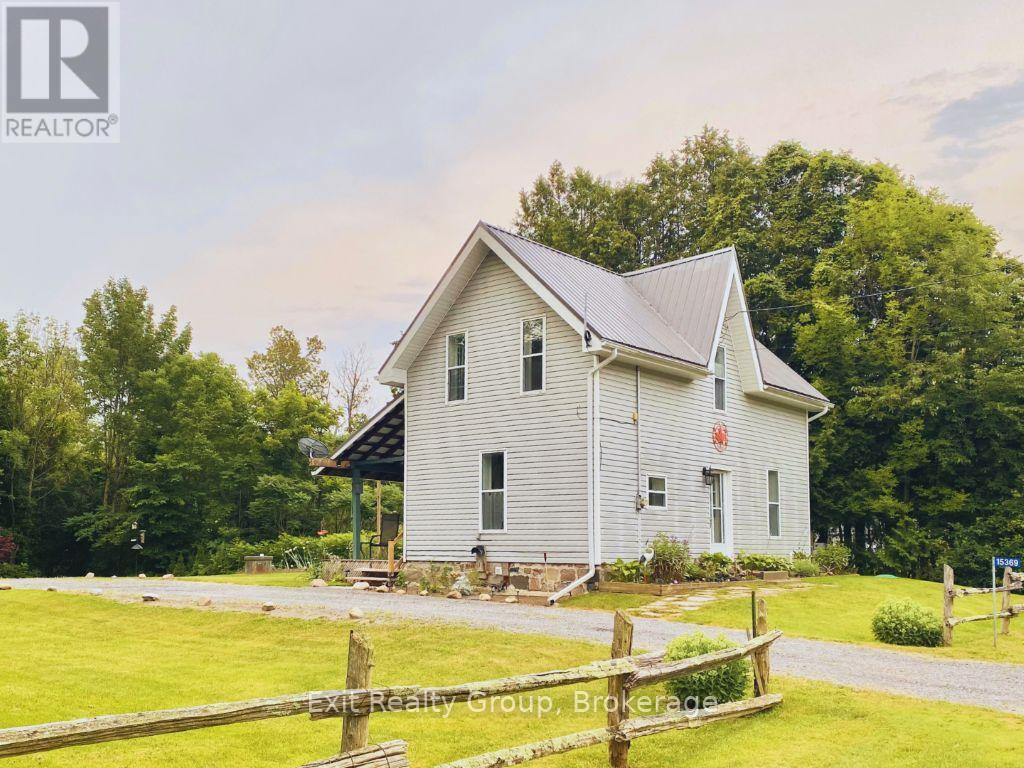
15369 Little Lake Road
Brighton, Ontario
Welcome to this beautifully maintained country home where privacy, comfort, and thoughtful updates come together. Nestled on a stunning one-acre property surrounded by mature trees, this move-in ready home offers the peaceful lifestyle you've been dreaming of while remaining just minutes from Brighton, Highway 401, and everyday conveniences. Step inside to discover a bright, inviting interior featuring fresh paint throughout, warm hardwood floors, and a spacious kitchen with updated appliances, stylish finishes, and plenty of cabinetry. The cozy wood-burning stove creates the perfect gathering place during cooler months, while the main floor laundry adds everyday convenience. Outside, you'll fall in love with the expansive yard offering endless possibilities for gardening, entertaining, family gatherings, or simply relaxing under the shade of mature trees. Whether you're enjoying morning coffee on the property or evenings around the fire, this is country living at its best. Buy with confidence knowing this home has seen numerous valuable improvements, including a propane furnace, sump pump with backflow preventer, updated bathroom vanity and fixtures, septic maintenance with new risers and lid, garage door opener, exterior doors, and more. If you've been searching for a move-in ready country property with space to breathe and updates already completed, this one deserves a place at the top of your list. Peaceful setting. Quality updates. One acre to enjoy. Welcome home. (id:61476)
8 - 137 Furnace Street
Cobourg, Ontario
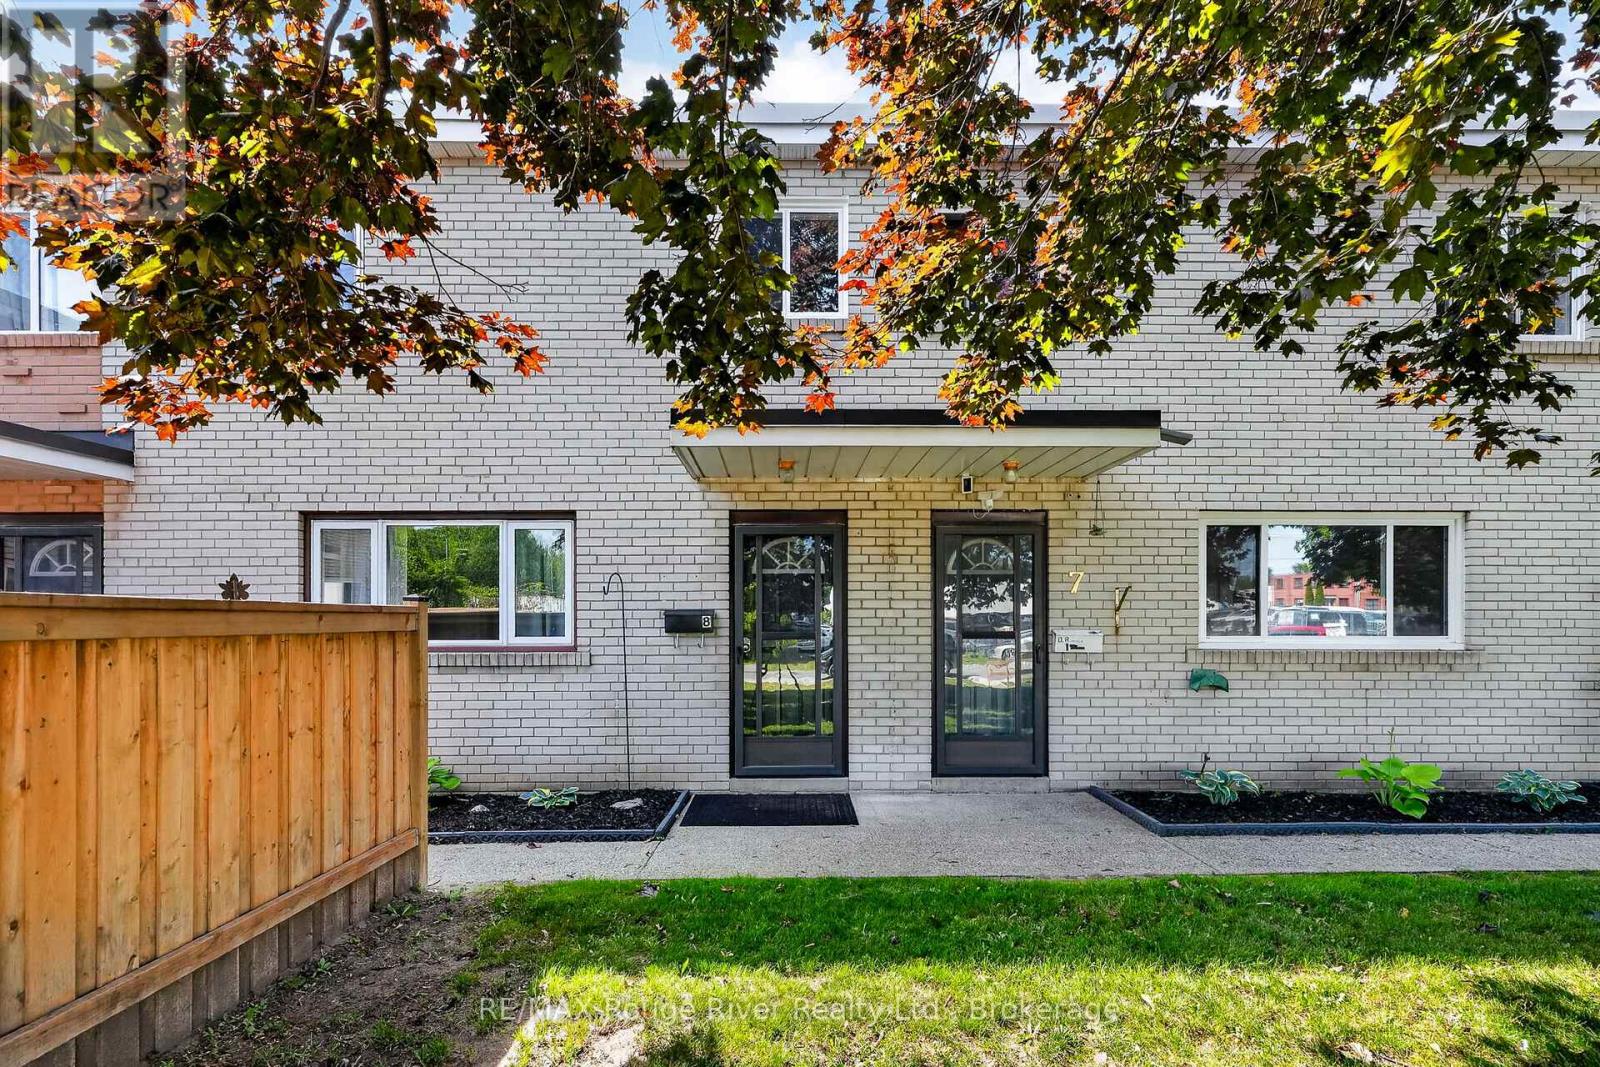
Welcome to easy, low-maintenance living in this beautifully maintained townhouse condominium, where bright, functional spaces and a private backyard come together in one of Cobourg's most convenient locations. The inviting main level is designed for both everyday living and entertaining, featuring warm hardwood flooring and an open-concept living and dining area filled with natural light. The well-appointed kitchen offers ample cabinetry and workspace while overlooking the backyard, creating a layout that's as practical as it is welcoming. Upstairs, three well-proportioned bedrooms provide flexibility for growing families, overnight guests, or a dedicated home office. The spacious primary bedroom offers a peaceful retreat with generous closet space, while the four-piece bathroom comfortably serves the upper level. The partially finished basement provides excellent storage and additional living space tailored to your needs. Step outside to enjoy your own private, backyard and deck, the perfect place to relax with a morning coffee, entertain friends, or enjoy warm summer evenings. Ideally situated just minutes from historic downtown Cobourg, Victoria Beach, the waterfront, parks, schools, shopping, restaurants, Northumberland Hills Hospital, and Highway 401, you'll enjoy the perfect balance of convenience and community. Whether you're purchasing your first home, looking to simplify your lifestyle, or expand your investment portfolio, this is an opportunity not to be missed. *Some photos are virtually staged (id:61476)

31 Huron Drive
Brighton, Ontario
Offered for the first time by its original owners, updated and well maintained, this home sits on a wider 67' x 115' lot in Brighton's quiet yet family-friendly, tree-lined Roos subdivision. Positioned directly across from Peace Park, enjoy nearby green space and a small playground, plus terrific walkability right outside your door. Designed for single-level ease, the 1,413 sq. ft. main floor is sun-filled, with large windows throughout, and features two bedrooms (one with a walk-in closet), a large full bathroom with jetted tub and separate shower, a well-placed powder room, and main-floor laundry. A formal dining room adds flexible space, also ideal for a reading room, home office, or hobby area. The living space is open concept, with high-quality cabinetry in the kitchen (some with rollout shelves), a breakfast nook with walkout to the deck, and a spacious living area complete with elegant gas fireplace. The finished basement, built on a solid poured concrete foundation, offers a huge recreation room with space for both a fireside lounge and a games area. A third bedroom, a flex room suitable for office space or a guest room, and a full 4-piece bathroom make the lower level ideal for guests or family, as well as a work-from-home set-up. Ample storage space houses all your off-season items. Outside, the private backyard is shaded by a mature maple tree and framed by a tall established hedge. Enjoy al fresco dining on the sundeck equipped with a retractable awning. In the front yard, the majestic blue spruce serves as a neighbourhood favourite, beautifully lit up every winter season. The oversized double garage is sure to please, engineered with plenty of length and width to comfortably park a full-sized truck alongside extra storage. New high-efficiency furnace and water softener, 2026. If you're looking for a solid, sunlit home in a friendly, mature Brighton neighbourhood, this is one you'll want to see for yourself. (id:61476)
133 Abbott Boulevard
Cobourg, Ontario
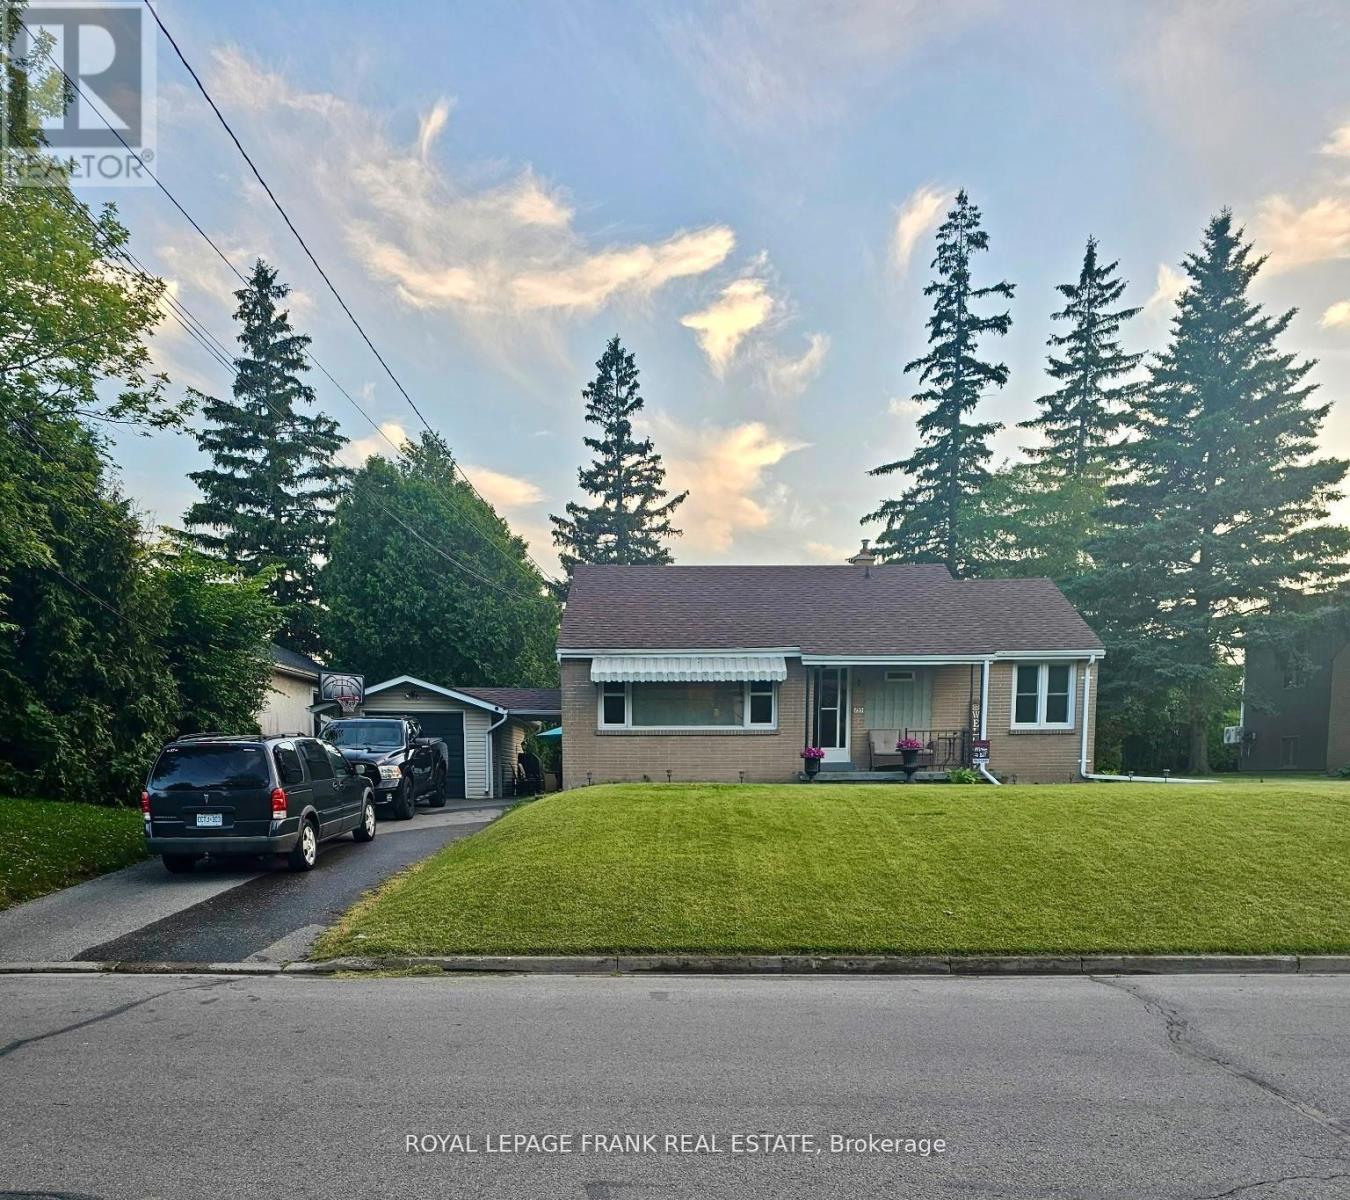
Welcome to 133 Abbott Blvd in sought after SE Cobourg. This 3 bdrm brick bungalow on a beautiful private lot is close to beach, downtown, shopping, & schools. This cute home is freshly painted with hardwood flooring throughout, newer windows and shingles make it move in ready. A private paved driveway & detached garage with hydro are perfect for your car and toys. There is a great breezeway, leading to a very private fenced and hedged back yard perfect for the kids. Separate entrance to basement, which is a blank canvas, ready for your plans of a new family space or in-law possibilities. This is a great opportunity to get into the market; downsize; or gain that investment property you have been waiting for. (id:61476)
11 Addison Street
Brighton, Ontario
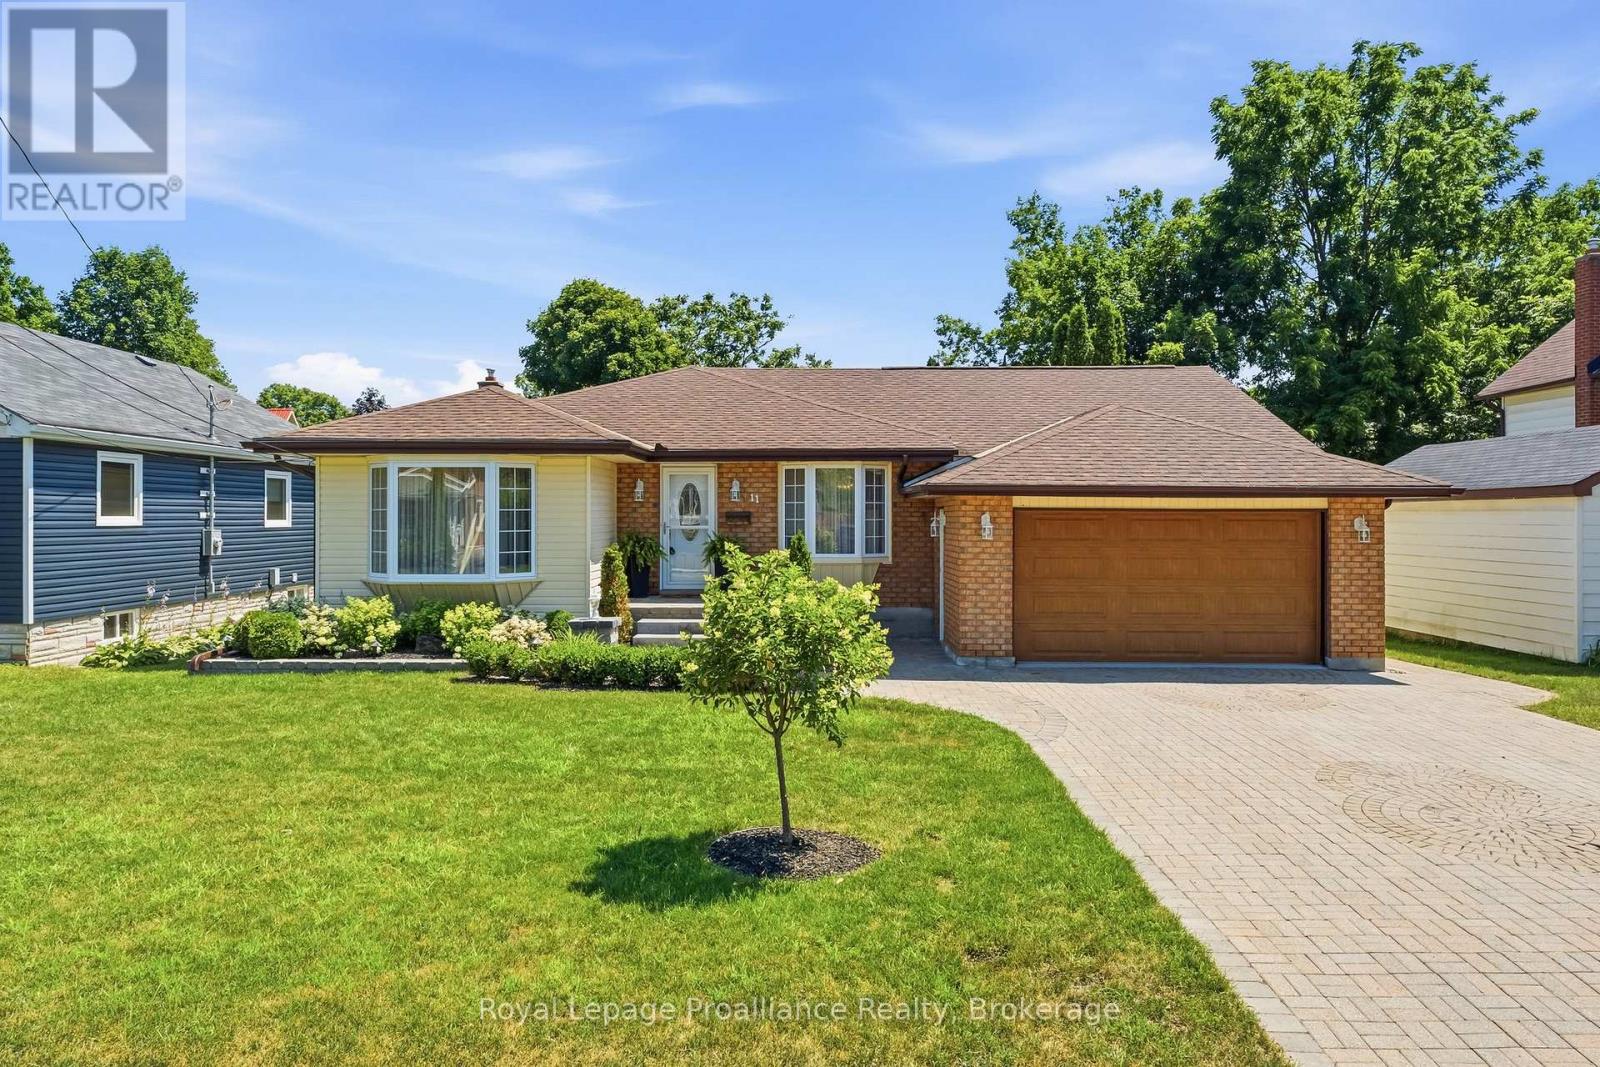
Welcome to 11 Addison Street in the charming community of Brighton! This beautifully designed bungalow offers an exceptional, flow-through main level layout perfect for both daily living and effortless entertaining. Let's begin with the star of the show...your private backyard oasis featuring a heated sparkling in-ground pool, sprawling interlocking stone patio and large wood deck. This fully fenced and beautifully landscaped yard is a retreat designed for ultimate summer entertaining and relaxation! Step in from the welcoming front porch into a bright foyer and spacious living room providing a quiet area to unwind, while the formal dining area sits ready for family gatherings. At the heart of the home is the expansive, centrally located eat in kitchen, which flows naturally into a massive, light-filled family room that serves as the ultimate gathering space complete with a convenient powder room. Step outside the patio doors to experience seamless indoor-outdoor living with a sprawling rear deck and an impressive, oversized sunroom-ideal for enjoying peaceful summer evenings. Tucked away for maximum privacy, the quiet bedroom wing features three comfortable bedrooms and a full central bathroom. Completing this highly functional main floor is a spacious, attached double-car garage with direct indoor access. The lower level is versatile space, offering inlaw potential, featuring a spacious recreation room complete with a cozy gas fireplace and a convenient wet bar, perfect for hosting. This level also includes a dedicated laundry room, a full bathroom and expansive areas for storage and workshop space. Notables: heated pool, insulated & heated garage, AC, central vac and so much more! Brighton offers all amenities and an active lifestyle community with Rec Centre, Curling Club, Music In The Park, Tennis & Pickleball Courts, YMCA, Lake Ontario & Presqu'ile Provincial Park. Easy access to 401, just under an hour to the Oshawa GO and 20 minutes to the VIA in Cobourg! (id:61476)
4 Birch Court
Brighton, Ontario
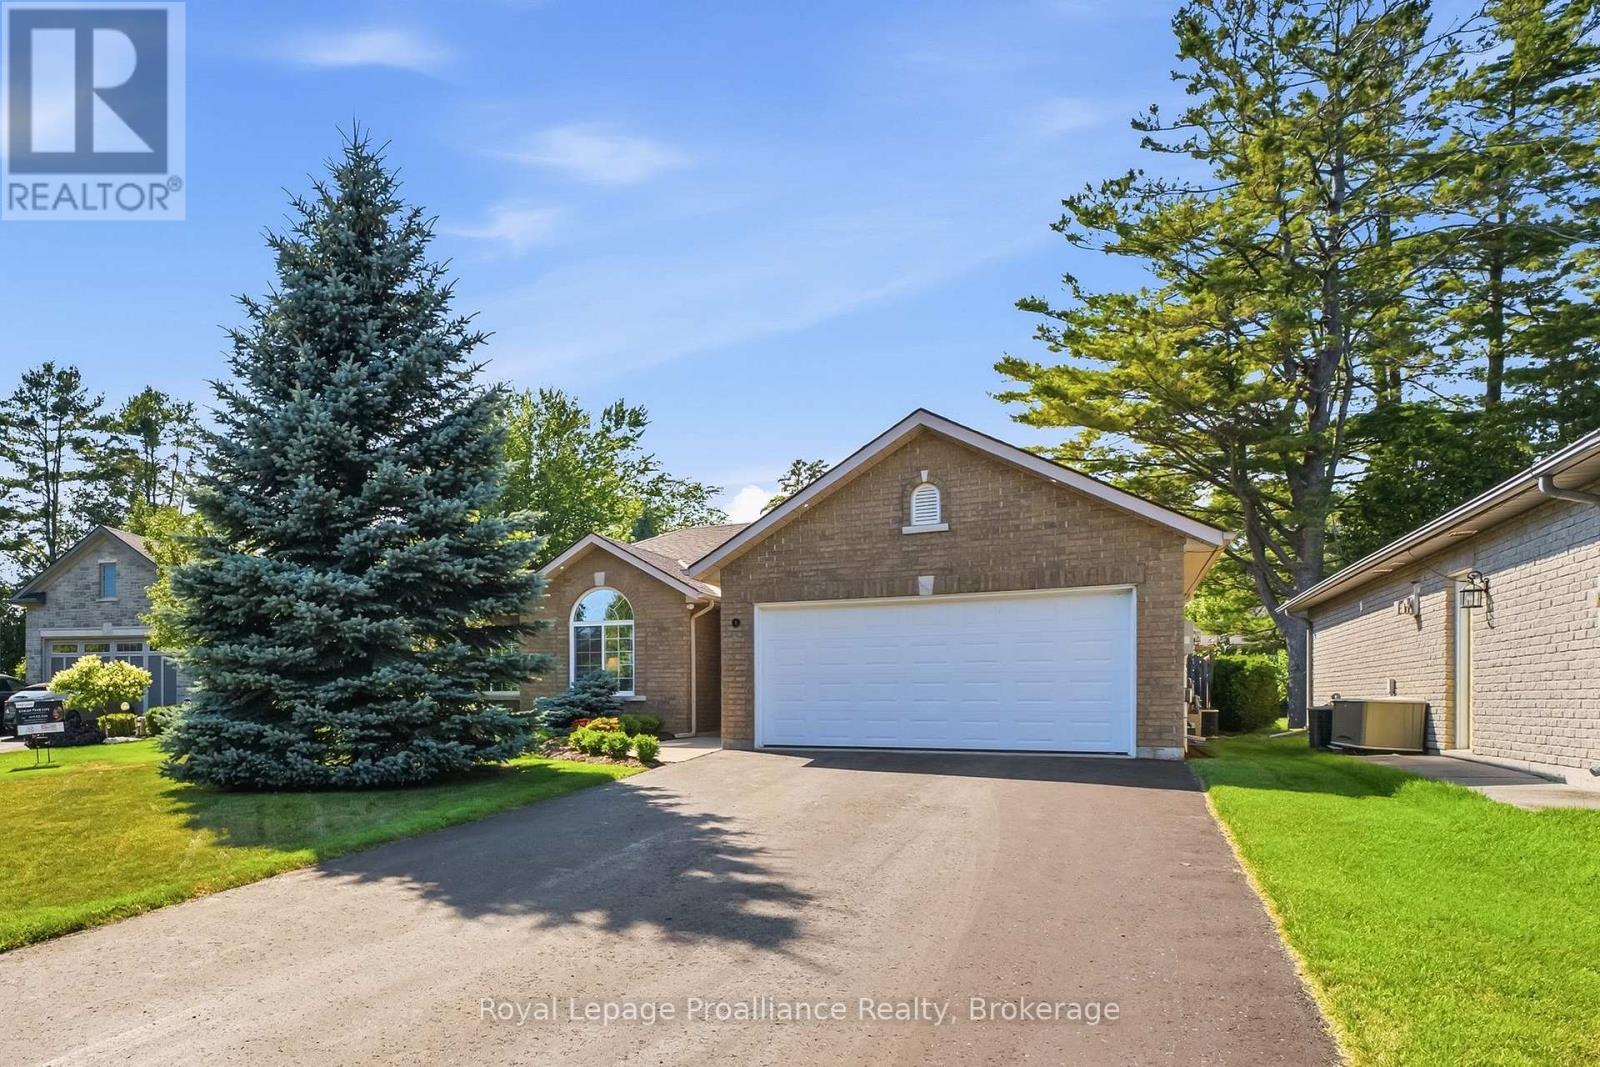
Welcome to 4 Birch Court, an immaculate R-2000 energy-efficient bungalow nestled on a quiet, desirable court in the Town of Brighton along Lake Ontario. Designed for effortless main-level living, this home beautifully blends a highly functional interior with a private outdoor retreat. Step inside a welcoming foyer that opens into a spacious and open-concept living room, a bright dining area and a modern kitchen. Sliding glass doors lead out to a massive patio that has recently been extended, perfect for lounging, al fresco dining and hosting summer BBQs. The thoughtful bedroom layout positions the Primary Suite privately at the rear of the home, complete with a walk-in closet and a private four-piece updated ensuite bath. Two further bedrooms, a full bathroom and a dedicated office space sit near the front of the home, offering the perfect work-from-home setup. Practical features include main-floor laundry room & sink with adjacent utility space, and convenient inside entry from the spacious double-car garage. Find even more storage space via easy access to garage attic. Outside, the fully fenced, park-like backyard oasis is a true showstopper, boasting a lush, manicured lawn, gorgeous landscaping, a decorative pergola for shade and mature trees that provide exceptional natural privacy. Numerous recent 2025 updates include: new hard floors, hardware throughout, air exchanger, water softener, quartz counters in kitchen and bathrooms, seamless backsplash, sinks & plumbing fixtures, 2 electric fireplaces, irrigation, landscaping & extended patio...a truly turn-key opportunity awaits you! Brighton provides a full complement of amenities and recreational options, including Presqu'ile Provincial Park, beaches, hiking trails, shopping, marinas, Rec Centre, Curling Club, Music-In-The-Park weekly summer concerts, Tennis & Pickleball Courts and the YMCA. Easy 401 access for commuters, just under an hour to the Oshawa GO and 20 minutes to the VIA in Cobourg! (id:61476)
868 Smith Street
Brighton, Ontario
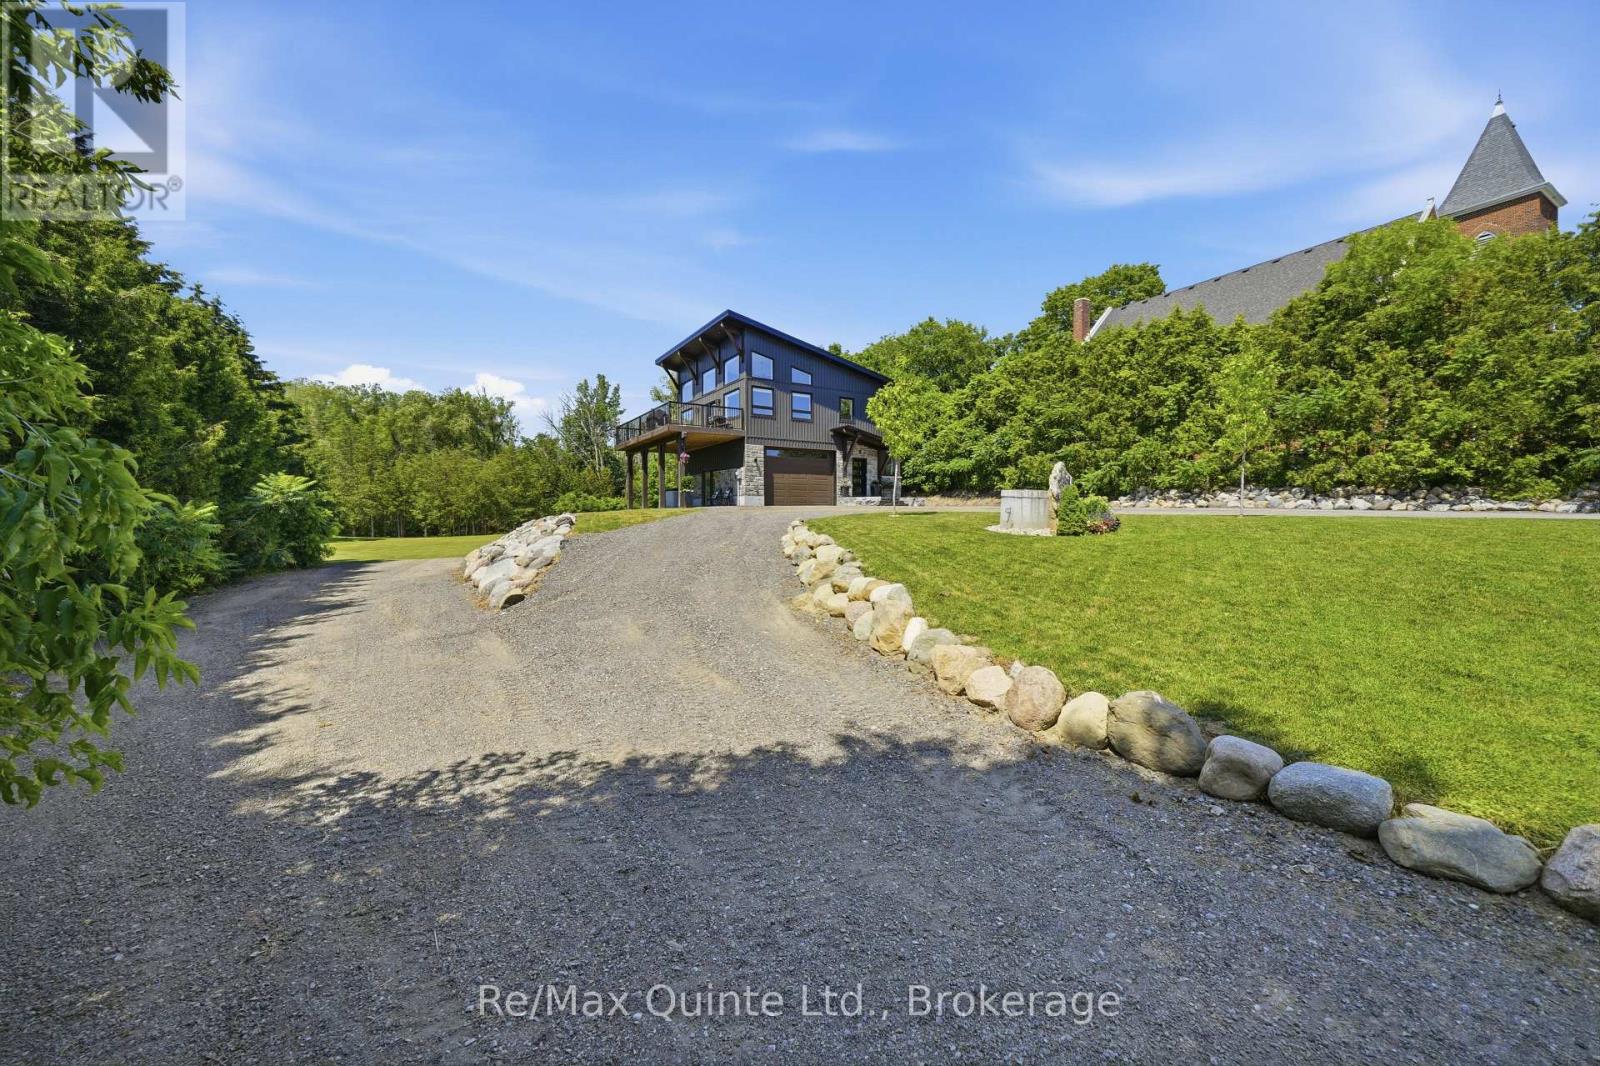
Welcome to this stunning 2023 custom-built home, nestled in the beautiful community of Smithfield in Brighton, Ontario. Situated on a beautiful and private 5-acre lot with a mix of open and treed landscape, this property is enhanced by a picturesque stream that flows along the side and back of the property, creating a peaceful natural setting. Designed with both luxury and functionality in mind, this home offers 2 spacious bedrooms, 2.5 bathrooms, and an attached garage complete with its own heat pump for year-round heating and cooling. Step inside to discover a bright, open-concept living and dining area featuring soaring ceilings and expansive windows that flood the home with natural light, creating a warm, inviting, and spacious atmosphere. Just off the living room, the oversized deck provides the perfect outdoor retreat for relaxing or entertaining while enjoying the surroundings. The luxurious primary suite is thoughtfully designed with a large walk-in closet that flows seamlessly into the elegant ensuite bathroom, complete with a double-sink vanity offering abundant storage, a private washroom, and a beautiful walk-in shower. Conveniently located off the walk-in closet is a spacious laundry room, making everyday living both practical and efficient. Offering modern finishes, exceptional craftsmanship, and the perfect balance of privacy and convenience, this remarkable property is one you won't want to miss! (id:61476)

182 Durham Street
Cobourg, Ontario
This sweet Cottage inspired semi detached home is ADORABLE...and it's being sold fully furnished! Just bring your personal belongings and start enjoying this charming residence, complete with all furniture, appliances, and even the retro Arcade Games in the finished basement. This is a unique opportunity to own a fully furnished, lifestyle property in one of Ontario's most beloved waterfront communities. Thoughtfully updated with quality finishes and stylish dcor, this compact & efficient home offers easy, low-maintenance living in an unbeatable location. Just steps from the West Beach Boardwalk and an easy stroll to the boutiques and restaurants Downtown, the beach, marina, museum, art gallery, library, and Cobourg's popular waterfront attractions, you'll love the convenience of this exceptional setting. Commuters will appreciate the VIA Rail station just a few blocks away, with Toronto only 100 km away. Whether you're searching for a starter home, a carefree retirement retreat, a weekend escape, or an excellent investment or guest rental near the beach, this property is highly suitable!The inviting living room opens through sliding glass doors to a private deck featuring a built-in hot tub, surrounded by privacy fencing-perfect for relaxing or entertaining. The finished basement maximizes every square foot with a home office, laundry area, and your very own arcade games room plus utility and storage room. Newer furnace, rented A/C unit. Significant updates recently and all furnishings, light fixures and window treatments carefully selected for style and ambience, this lovely retreat style home blends character with modern comfort. Surrounded by privacy trees, fully fenced and with the deck and built-in hot tub, there is nothing left to do but move in and relax. (id:61476)
12 Park Street
Port Hope, Ontario
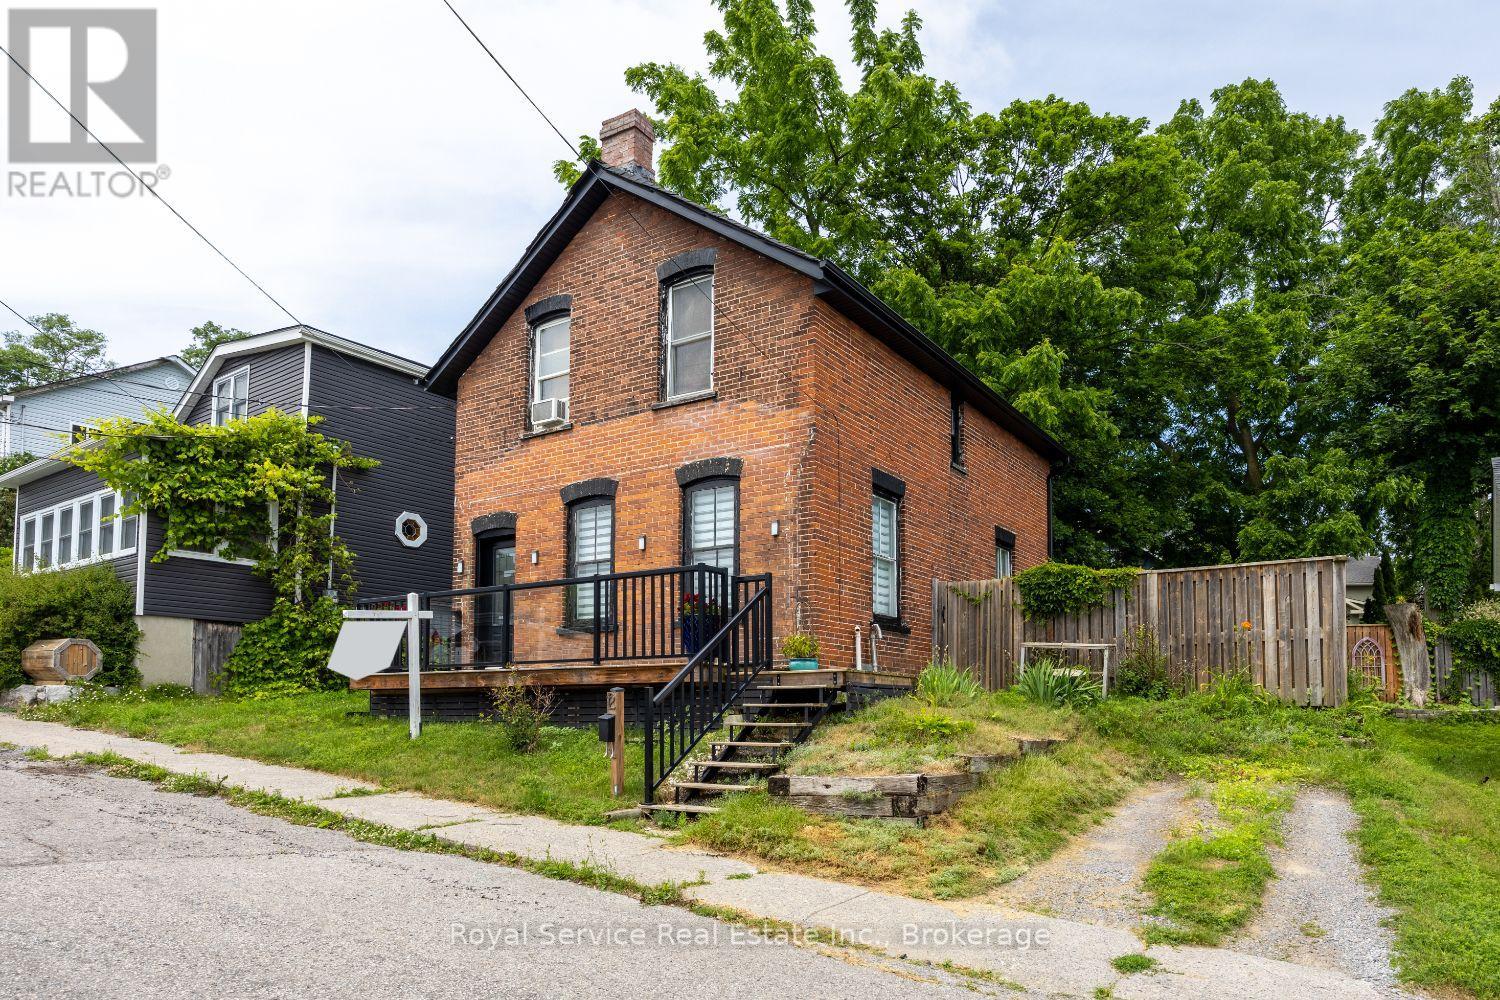
Lovingly maintained by the same family for over 35 years, this charming home is now being offered for sale. Built in 1890, it masterfully blends historic character with modern comforts. Inside, you'll find original pine floors, high ceilings, and a fully carpet-free interior that enhances the home's enduring appeal. The hot water radiant heating system ensures warmth and comfort year-round, creating a cozy retreat no matter the season. Just a short two-minute stroll from vibrant downtown Port Hope, you'll have easy access to local shops, eateries, festivals, and the beautiful Ganaraska River. The home's solid brick construction and stone foundation speak to the craftsmanship and durability of its era. From the south-facing windows, enjoy peaceful views towards the lake, where you can watch boats gently glide by. Conveniently located near both the East and West Beaches, shopping, and local churches, this home offers the perfect balance of tranquility and convenience. Don't miss this rare opportunity to own a piece of Port Hope's history in one of its most desired neighborhoods - a place where any family would feel proud to call home. (id:61476)
1296 Alder Road
Cobourg, Ontario
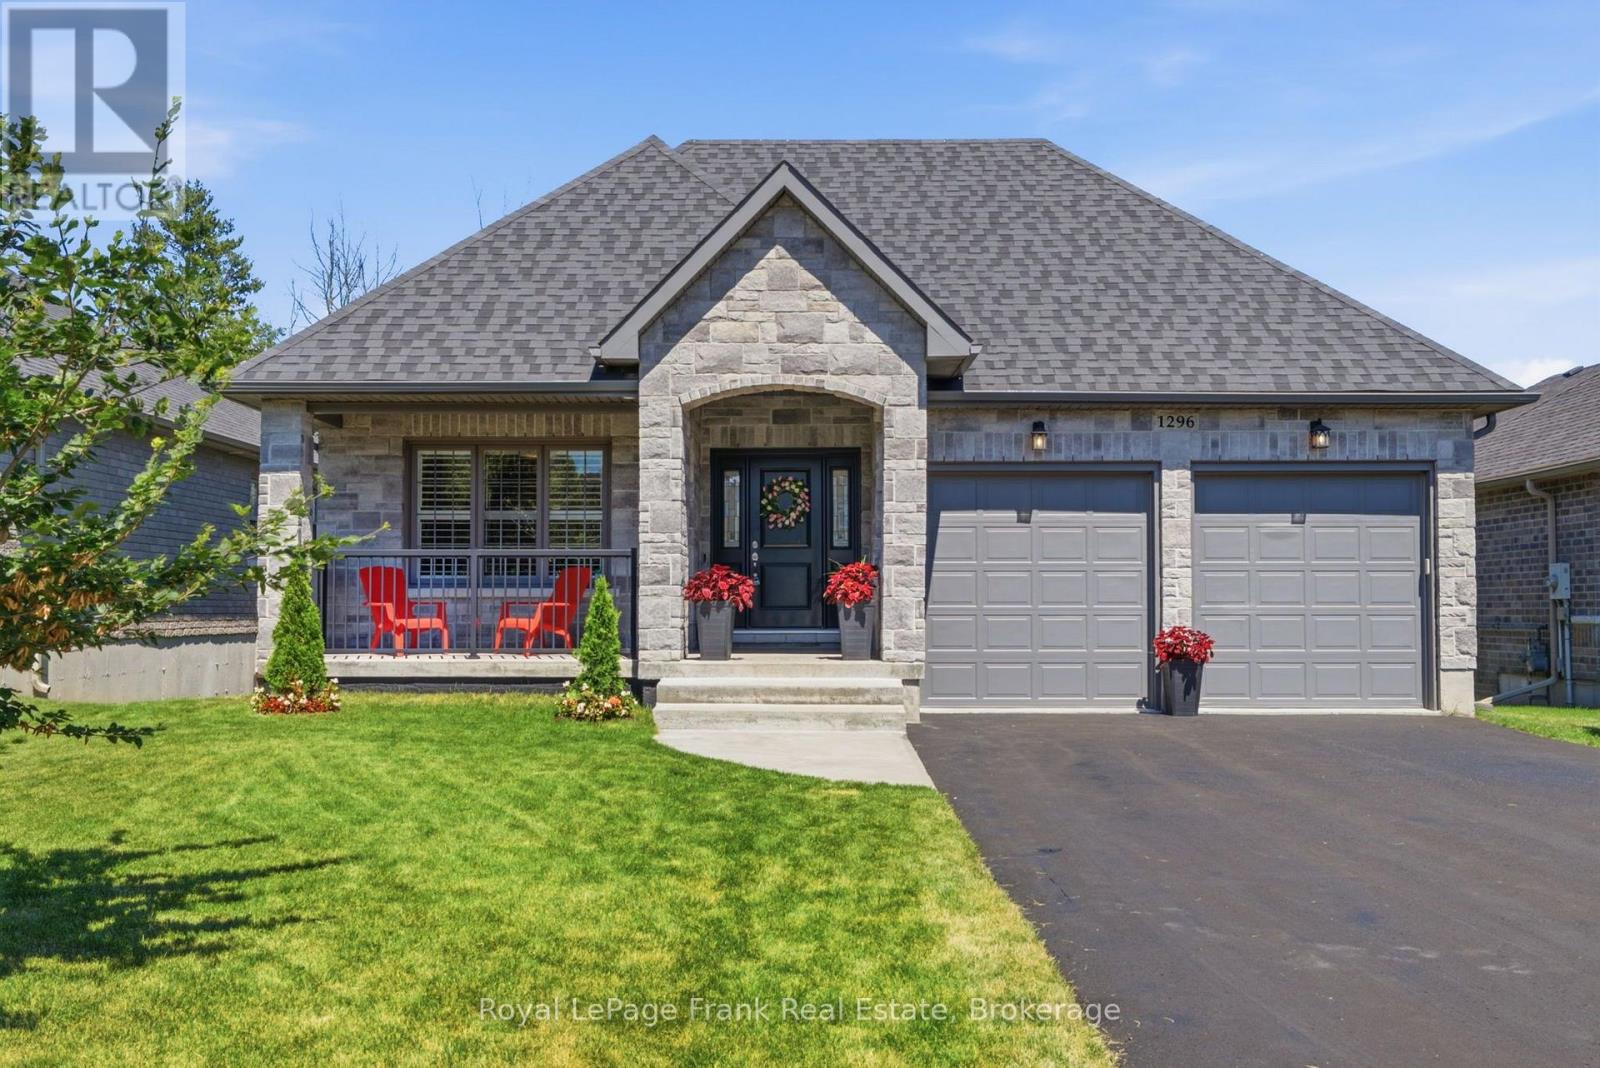
This stunning bungalow is nestled on a 50' wide estate lot on coveted ravine with a walkout basement in one of the area's most sought-after communities. Step inside to an expansive foyer with 24" x 24" porcelain tile flooring that flows seamlessly into the open-concept main living area. Upgraded throughout, the main level features hardwood flooring, smooth ceilings, pot lights, vaulted ceilings, California shutters, and a servery that connects the dining room and kitchen. The chefs kitchen included upgraded cabinetry, ceramic backsplash, stainless steel appliances, gas stove, and a centre island with stone countertops and a breakfast bar - making it the perfect space to entertain. The primary retreat offer his/her walk in closets with build in cabinetry and a 5pc ensuite with double vanities, glass shower and soaker tub. Convenient main floor laundry with access to the double car garage with an EV charging plug. The finished walkout basement, a designer wet bar with luxurious soapstone countertops, and a spa-inspired bathroom that offers the perfect blend of comfort and style. Outdoors, the expansive double-tier deck provides a private retreat where you can enjoy your morning coffee or unwind at sunset while taking in the breathtaking ravine views. The double wide driveway provide parking for 4 vehicles, with no sidewalk to maintain. Surrounded by nature yet conveniently located close to the quaint downtown of Cobourg and beachfront, this exceptional residence offers a rare combination of privacy, luxury, and tranquility. (id:61476)

797 Kane Terrace
Cobourg, Ontario
Spacious Bungaloft Townhome in a Prime Location!Perfectly situated across from a park and just minutes from shopping, restaurants, schools, and convenient access to Highway 401, this spacious bungaloft town home offers comfort, versatility, and an exceptional lifestyle. The main level is wheel chair accessable. Step inside to discover a bright and welcoming open concept living and dining area, highlighted by soaring ceilings that create an impressive sense of space and natural light. The spacious eat in kitchen offers abundant cabinetry, plenty of workspace, and a walkout to a private deck, perfect for morning coffee, outdoor dining, or relaxing in your own peaceful retreat. Designed with convenience in mind, the main floor features a primary bedroom complete with a 3 piece en suite, as well as main-floor laundry for easy everyday living. Upstairs, you'll find a versatile loft overlooking the main living area, two generously sized bedrooms, and a well appointed 4 piece bathroom, providing plenty of room for family or overnight guests. The finished lower level adds outstanding flexibility with a spacious recreation room, a private office, and a full kitchen ideal for extended family, guests, and entertaining. Offering generous living space, a functional layout, and an unbeatable location, this wonderful home is ready to welcome its next owners. (id:61476)
25 Hewson Drive
Port Hope, Ontario
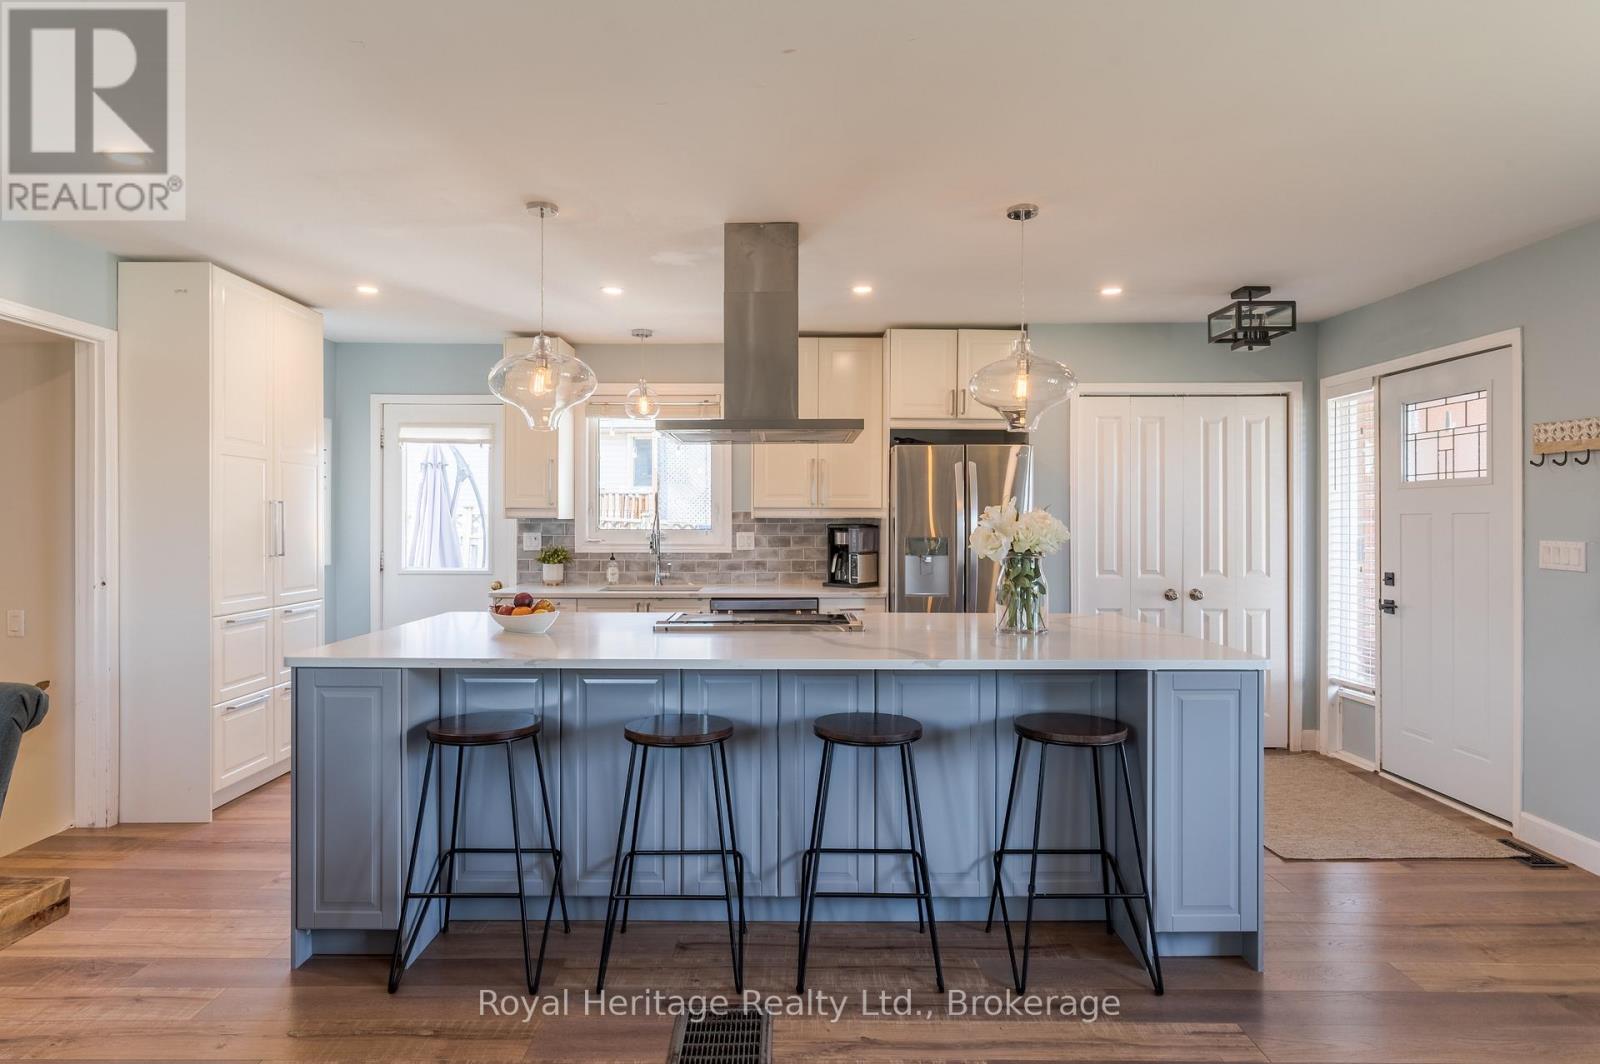
OPEN HOUSE - July 26th, 2026, 1 to 3 PM. Welcome to 25 Hewson Drive, a stunningly renovated 4-level backsplit nestled in one of Port Hope's most desirable, family-friendly neighbourhoods. Situated immediately beside a peaceful park, this home offers the rare combination of premier privacy, extra breathing room, and beautiful green views right outside your door.Step inside to a bright, open-concept main floor flooded with natural light. The heart of the home is the timelessly designed chef's kitchen, anchored by a show-stopping nine-foot quartz island-perfect for casual morning coffee or grand-scale entertaining. The seamless flow into the spacious living and dining areas ensures you are always surrounded by serene views, creating an inviting backdrop for family gatherings.The upper level features three bright, airy bedrooms with fresh, premium broadloom carpet, adding a layer of warmth and cozy comfort, and a four-piece bath. Designed for relaxation, the welcoming lower-level family room showcases low-maintenance vinyl plank flooring and a striking shiplap fireplace, beautifully accented by a reclaimed barn beam mantle and handcrafted steel brackets. This level also hosts a versatile fourth bedroom or home office behind a chic barn door, a three-piece bath, and a convenient laundry room. Below, the fully finished basement further extends your square footage with a massive recreation room and abundant storage space.The backyard is an entertainer's dream. Step off the kitchen onto a spacious deck that leads down to a private patio and an inviting hot tub. Beyond that, a cozy firepit area awaits for crisp evenings under the stars with family and friends. Completely turn-key and move-in ready, this property offers the perfect balance of a peaceful retreat and urban convenience, located just minutes away from historic downtown Port Hope, excellent schools, and easy access to Hwy 401. This home truly has it all. (id:61476)
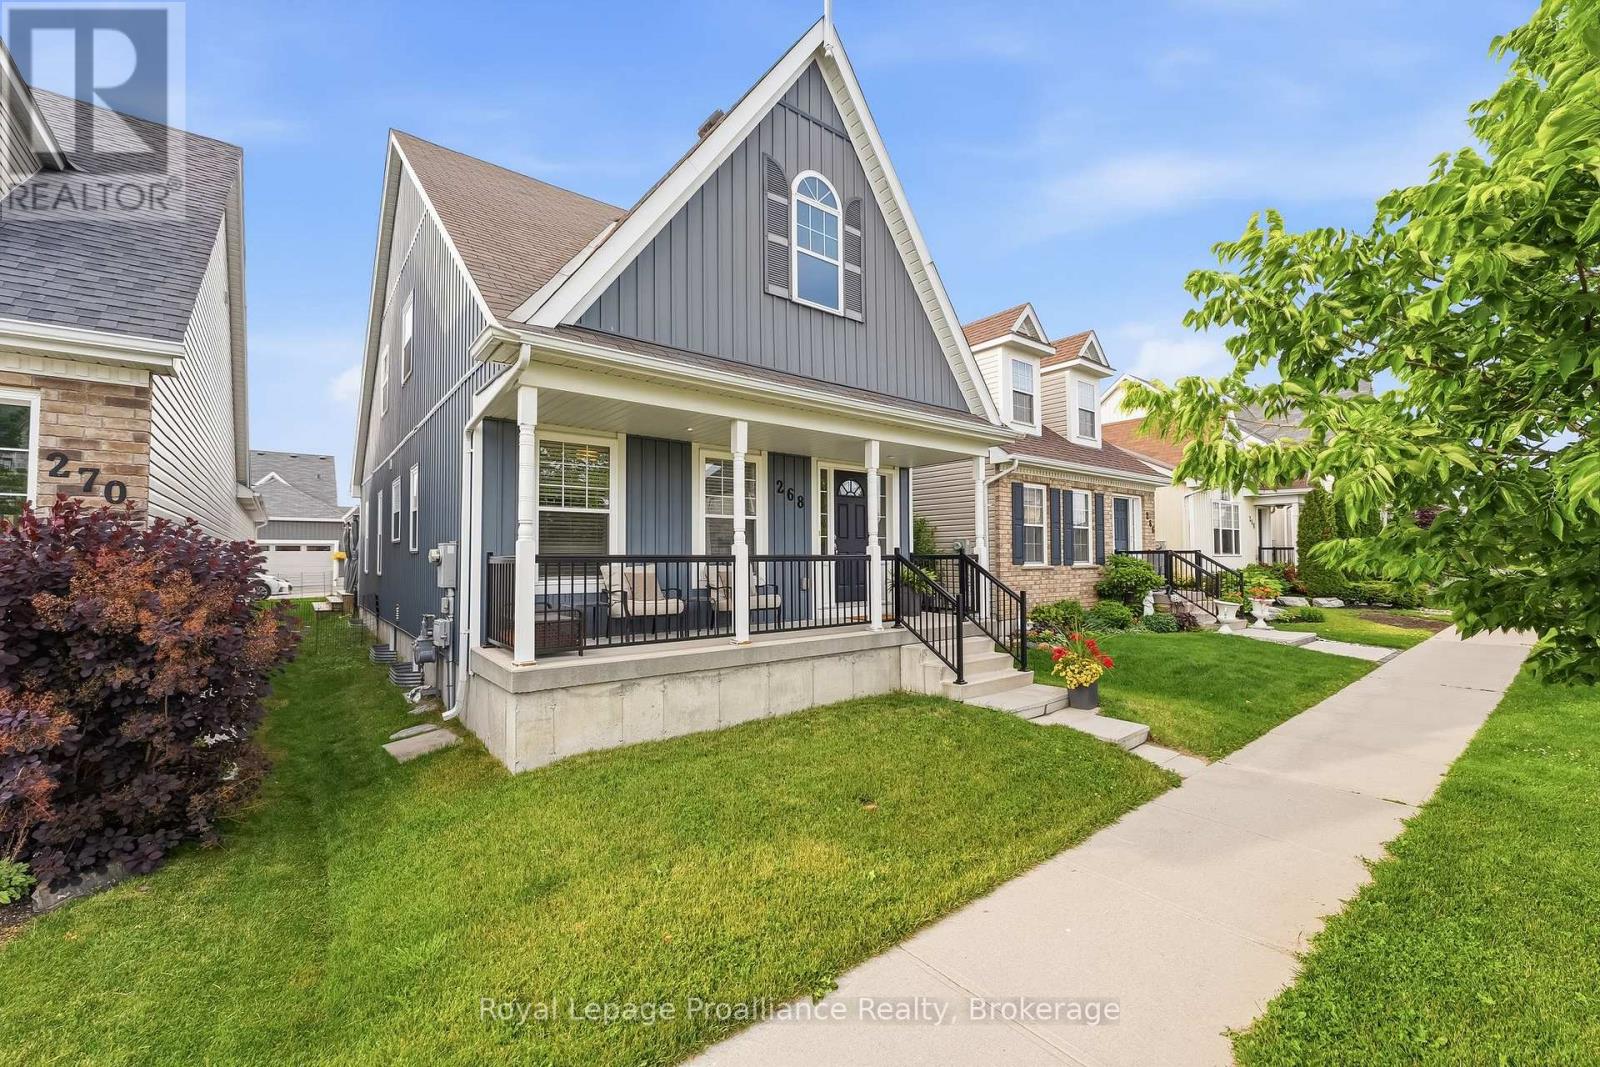
268 Strachan Street
Port Hope, Ontario
Welcome to 268 Strachan Street in Port Hope's sought-after Lakeside Village where stylish, low-maintenance living meets exceptional comfort. Built by Mason Homes in 2016, this beautifully appointed bungaloft is designed for those looking to simplify without compromising on space or quality. Enjoy money-saving upgrades with the wide range of ENERGY STAR features that make the home greener, smarter, and more efficient. The thoughtfully designed main floor offers everything you need for everyday living - a spacious primary bedroom with a walk-in closet and private 3-piece ensuite, convenient laundry room, a powder room for guests, elegant hardwood flooring and a bright, open-concept layout perfect for entertaining or relaxing. The upgraded kitchen features quartz countertops, quality finishes and direct access to a private side deck - the ideal space to enjoy your morning coffee, summer BBQs or a quiet evening outdoors. Upstairs, the versatile loft provides an entirely separate living space complete with a generous bedroom, full bathroom and its own living room, making it perfect for visiting family, overnight guests, or extended family seeking privacy and comfort. The full, unfinished basement has excellent ceiling height and offers endless potential for additional living space, a workshop, home gym, storage, or all of the above! A double-car garage completes this exceptional package. Ideally located within walking distance of the Port Hope Golf & Country Club, you're just minutes from charming shops, restaurants and the waterfront which makes Port Hope such a desirable place to call home. This is an outstanding opportunity for those seeking an easier, maintenance-friendly lifestyle without sacrificing quality or flexibility. (id:61476)

68 Cavan Street
Port Hope, Ontario
Steeped in history & celebrated for its extraordinary transformation, this exceptional circa-1830 residence with mixed residential & commercial zoning is one of Port Hope's most admired homes. Featured in House & Home magazine & showcased on the prestigious Port Hope House Tour, the property underwent a remarkable restoration, transforming it into a stunning Federal-style showpiece. Today, it stands as a testament to thoughtful design, exceptional craftsmanship & a deep appreciation for architectural heritage. Perfectly positioned, the home looks out to the Ganaraska River & is a short walk to Trinity College School, downtown Port Hope and convenient access to Hwy 401/Hwy 407. Inspired by classic Southern architecture, the striking facade has become a local landmark. Inside, elegant proportions, period-inspired details & carefully curated finishes create a home that feels both sophisticated & welcoming. Separately metered, the property includes a 1-bed apartment ideal for extended family, guests, income potential or a home-based business as well as a purpose-built 2.5 car garage W heated floors, raised electrical outlets, an air filtration system & loft storage, making it a dream space for hobbyists, entrepreneurs, or car enthusiasts. The main residence offers unique features such as big beautiful rooms, high ceilings, original pine floors, oversized windows & doors and multiple walkouts to two full-width verandas overlooking the landscaped yard & river. Numerous recent improvements provide peace of mind, including a new roof on both the main house & the apartment (2021), a new furnace in the apartment (2024), 3 updated baths(2025) & new appliances in both the apartment & main house (2025). Rarely does a property offer such a compelling combination of historical significance, architectural beauty, modern updates & income-generating potential. More than a home, this is a piece of Port Hope's history-thoughtfully restored & ready for its next chapter. (id:61476)

350 Ontario Street
Cobourg, Ontario
Ideally located in the heart of Cobourg, just minutes from the vibrant downtown core, waterfront, beach, parks, and everyday amenities. Enjoy morning walks to the lake and all this charming community has to offer. A welcoming front porch provides the perfect spot for your morning coffee or evening unwind. This well-maintained, updated two-storey home offers a functional layout with 3 bedrooms and 3 bathrooms-ideal for families or those seeking flexible living space. The bright living room is filled with natural light, anchored by a cozy gas fireplace, creating a comfortable space for relaxing or entertaining. Hardwood flooring flows throughout, adding warmth and a cohesive modern touch. The spacious kitchen is designed for both everyday living and entertaining, featuring quartz countertops, stylish tile finishes, and a full stainless steel appliance package. Open to a bright dining area, it offers excellent flow for hosting and family meals. Upstairs, the bedrooms are well-sized and versatile, perfect for family living. The 4-piece bathroom includes convenient semi-ensuite access from the primary bedroom and upper hallway. A functional large rear entry includes bench, coat storage, and a 2-piece bath, providing practical organization and easy backyard access-ideal for pets and daily use. Step outside to a generous, fully fenced backyard with space for entertaining, gardening, or relaxing. Enjoy the deck, gazebo w/ screens, two storage sheds, and an additional attached shed at the rear of the driveway for added convenience. Garage plans available. The finished basement extends the living space with a spacious recreation room featuring plush broadloom, a thoughtfully designed laundry room, modern 3-piece bath, and a separate utility room. Additional features: central vac rough-in & economical utilities. An exceptional opportunity to own a move-in ready home in one of Cobourg's most desirable locations-offering comfort, lifestyle, and long-term value. (id:61476)
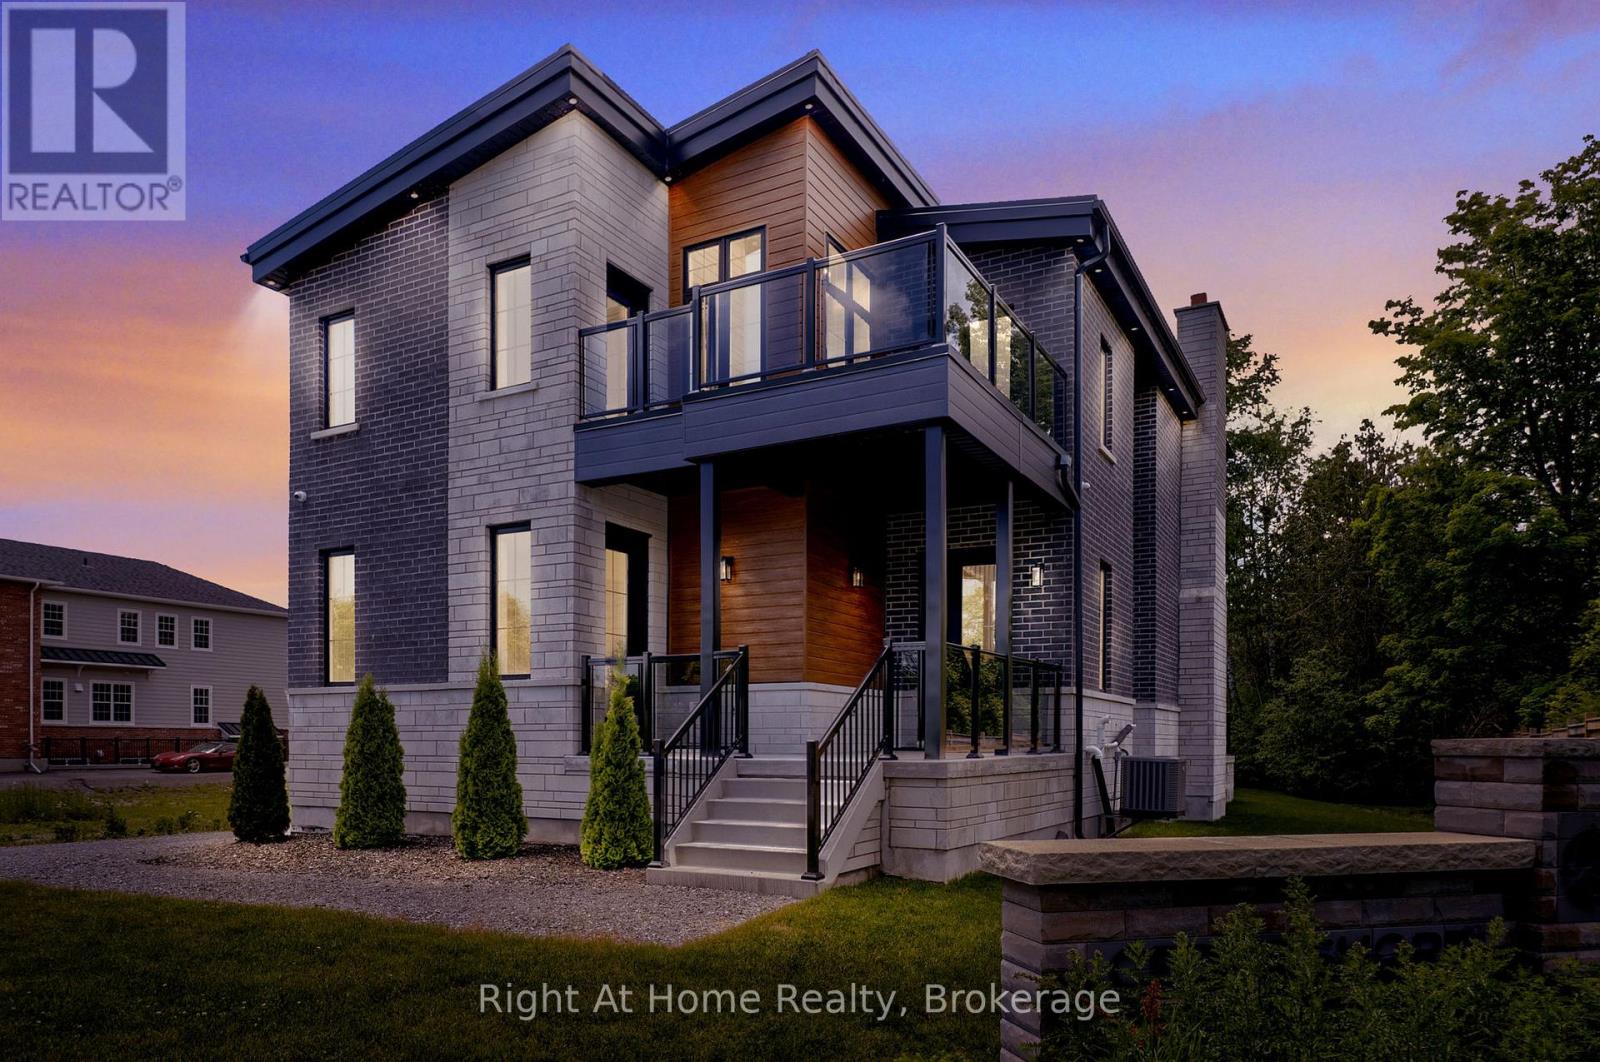
213 Suzanne Mess Boulevard
Cobourg, Ontario
Welcome to Cobourg's sought-after Cedar Shores community, where quality craftsmanship meets an exceptional location. A highlight of this neighbourhood is the scenic walking trail leading to Monk's Cove Park and the shores of Lake Ontario, offering easy access to outdoor recreation and waterfront living. Designed with comfort and versatility in mind, this impressive home features 10-foot ceilings throughout and a layout ideal for multi-generational living, including a self-contained in-law suite with its own private entrance. The bright foyer opens to a stunning great room with soaring 20-foot ceilings, floor-to-ceiling windows, and a modern linear fireplace. The open-concept kitchen features stainless steel appliances, quartz countertops, ample cabinetry, and a large centre island. A spacious laundry room with walkout to the patio is conveniently located off the kitchen. The main-floor office, complete with a separate entrance and ensuite, offers flexibility as a workspace, guest suite, or accessible bedroom. Upstairs, a catwalk overlooks the great room below. The primary suite features a large walk-in closet, private balcony, and a spa-inspired ensuite with a soaker tub, glass shower, and double vanity. Two additional bedrooms each enjoy their own private ensuites. The fully finished lower level provides excellent additional living space with a full kitchen, bedroom, full bathroom, powder room, living area, separate laundry room, two cold rooms, and a walk-up to the rear yard, creating a private setup for extended family, guests or multi family/multi generational living potential. Outside, enjoy a large patio overlooking green space and a spacious detached three-bay garage. Just minutes from downtown Cobourg, the waterfront, marina, shops, restaurants, and Highway 401, this exceptional property offers the perfect blend of space, flexibility, and convenience. Some photos are virtually staged (id:61476)
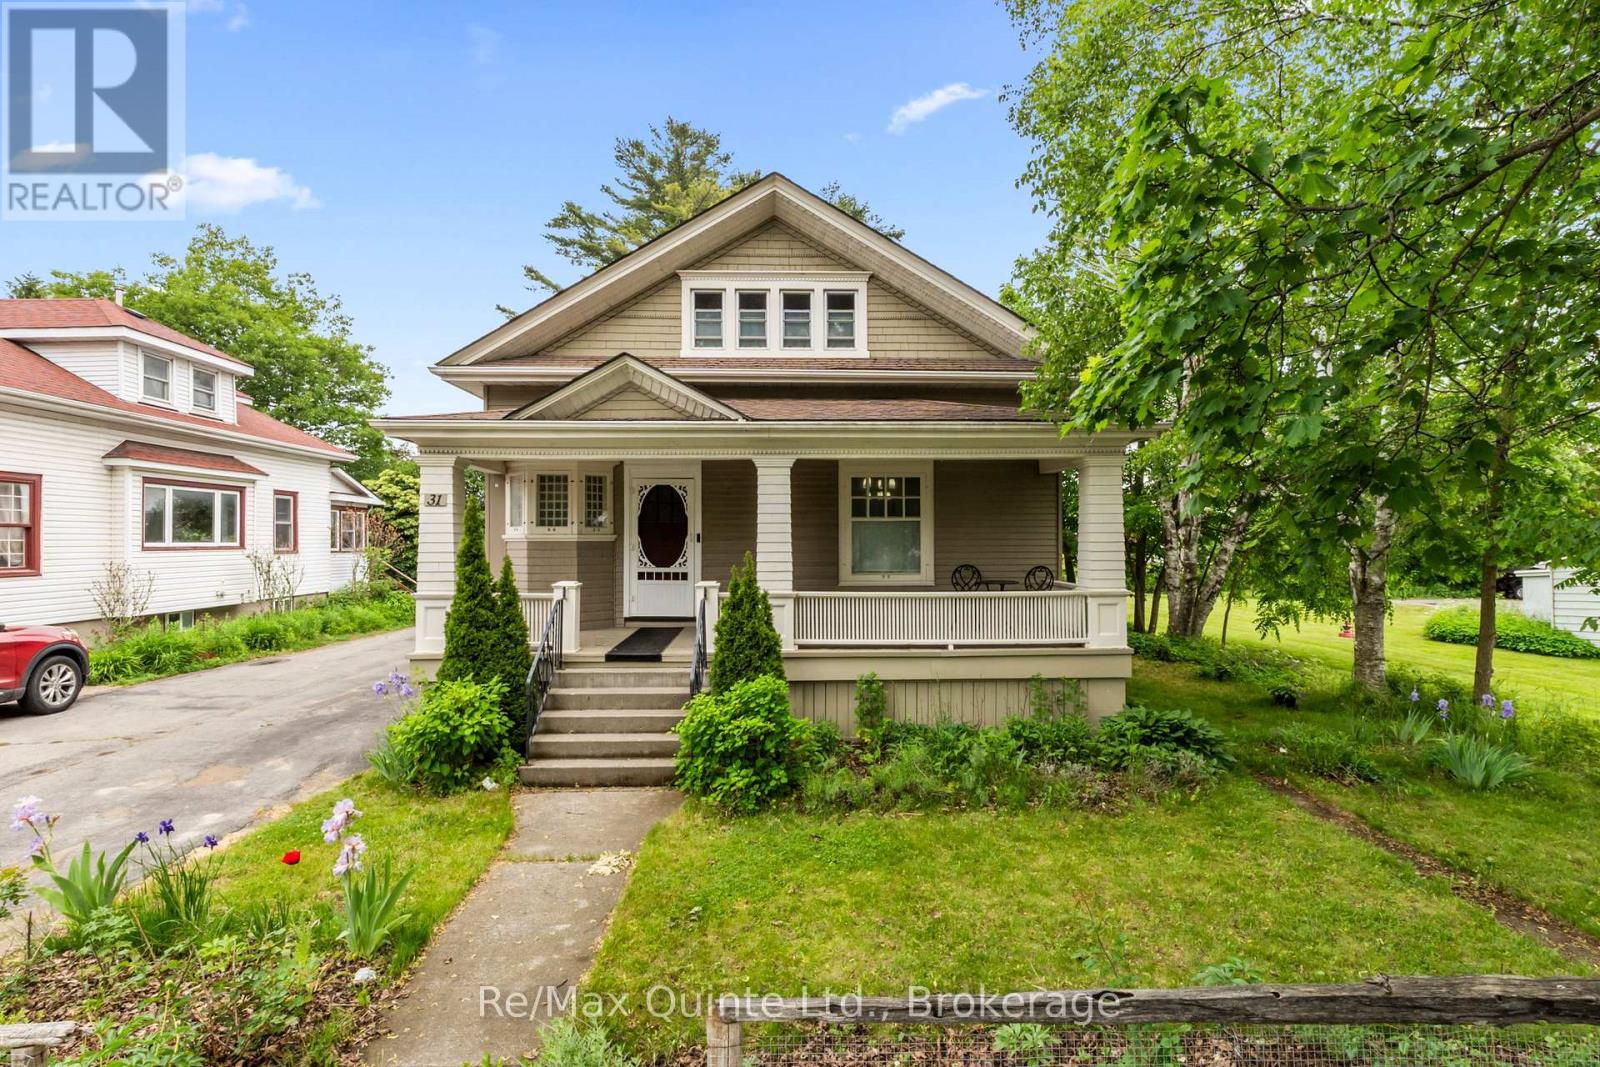
31 Young Street
Brighton, Ontario
Beautifully updated century home in Brighton, Ontario, offering the perfect blend of historic character, modern comfort, and walkable small-town living. Situated on a large in-town lot just minutes away from downtown Brighton's shops, restaurants, parks, and amenities, this 3-bedroom. 3-bathroom home delivers the charm of a classic 1900 build with the functionality that today's buyers are looking for. A welcoming cloak room creates an inviting first impression, leading into bright and spacious living areas designed for both everyday living and entertaining. The west-facing living room is filled with natural afternoon light, while the formal dining room provides an elegant setting for family dinners and special occasions. A dedicated office or den offers an ideal work-from-home space, and the main-floor bedroom presents a flexible layout that could easily function as a primary bedroom for that seeking convenient main-level living. One of the home's standout features is the bright sunroom overlooking the backyard, creating a peaceful space to relax, read, or enjoy morning coffee. From here, step directly onto the deck and take in the expansive backyard - a rare find within city limits. The detached garage adds valuable storage and workspace, while the generous lot provides plenty of room for gardening, entertaining, or simply enjoying the outdoors. Upstairs, two additional bedrooms are complemented by a spacious landing that could serve as a reading nook, play area, or secondary office space. The basement includes a dedicated laundry room and convenient partial bathroom. adding to the home's practical appeal. Whether you're searching for a family home, a property with flexible living space, or an updated century home within walking distance of downtown Brighton, this exceptional property offers character, space, and location in one of Northumberland County's most desirable communities. (id:61476)

18 Russell Street
Brighton, Ontario
Welcome to this charming raised bungalow on a generous 55 X132 ft lot in one of Brighton's desirable neighbourhoods. Nestled on a beautiful tree-lined street, 18 Russell Street offers an inviting blend of comfort, functionality, in a fantastic family-friendly location. With 3+1 bedrooms and 2 bathrooms this 2100 square foot home (includes main and basement...see floorplans) is sure to please.Step inside to a bright and spacious main floor layout. The generous living room features a gas fireplace and a large, bright front bay window that floods the space with natural light.Dining room flows beautifully from the living area and offers a walkout to a large deck, creating seamless indoor-outdoor living. The kitchen provides ample counter and cabinet space, with its own walkout to the deck and backyard, making it ideal for family meals and BBQs.Three good-sized bedrooms and a full 4-piece bathroom complete the main level. Fully finished basement is a standout feature including a large, open-concept rec room with gas fireplace and a fun retro 70's bar - an excellent space for movie nights, games, or hosting friends. Additional bedroom (with above-grade windows) and a 2-piece bathroom downstairs, offering great flexibility for guests, a home office, or extended family.The large backyard includes a spacious deck area (partially covered), providing a peaceful retreat to enjoy morning coffee or evening gatherings, rain or shine.AND... a detached garage for the cars, the toys or the guys. Long driveway offering additional parking for 10+ cars. A standout feature for visitors, family, or extra storage. Don't wait toCOOL OFF!! Heat Pump with A/C installed in 2026. "Looking for space, value, and a large lot without stretching your budget? This move-in-ready raised bungalow offers over 2,100 sq. ft. of finished living space, 4 bedrooms, 2 bathrooms, a detached garage, and an incredible backyard-all just minutes from downtown Brighton. Now offered at $519,000." (id:61476)
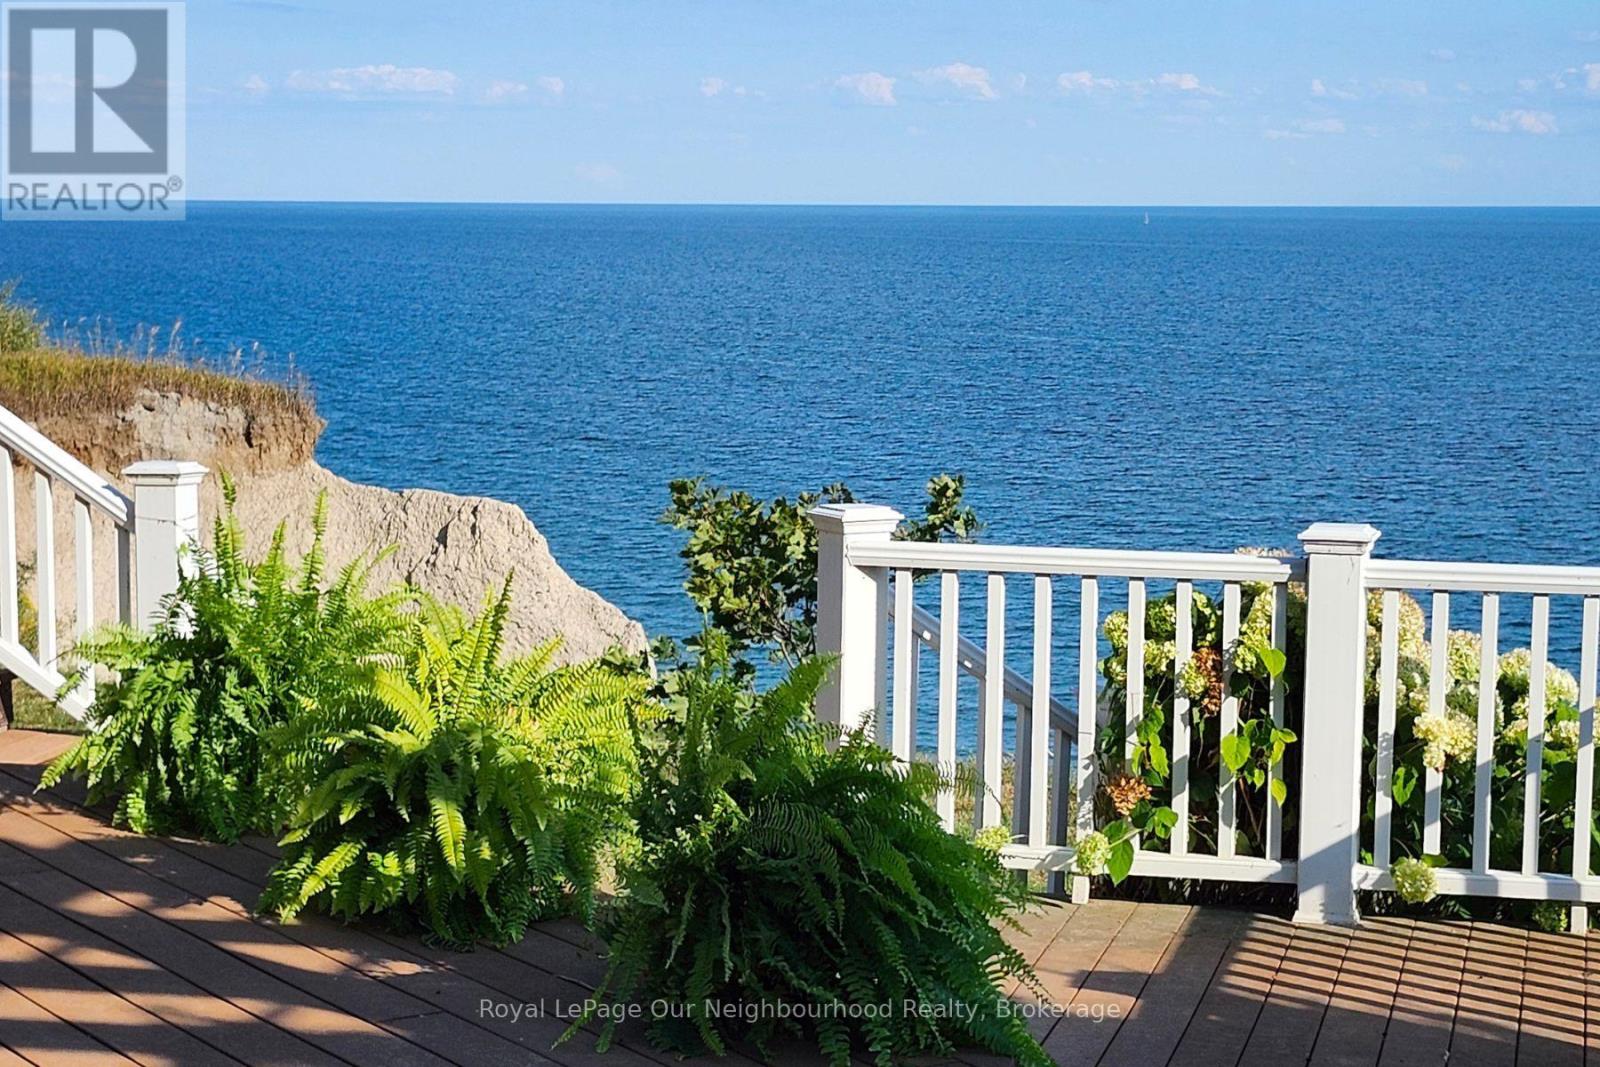
3741 Lakeshore Road E
Clarington, Ontario
This is a rare chance to own a Lake Ontario waterfront property in Newcastle with exceptional upside. Perfectly positioned on Lakeshore Road, this home offers a picturesque setting, beautiful views, and the opportunity to transform it into something truly special. A great option for buyers looking for location, lifestyle, and long-term potential. 2026 - new flooring (loft, kitchen, basement) (id:61476)
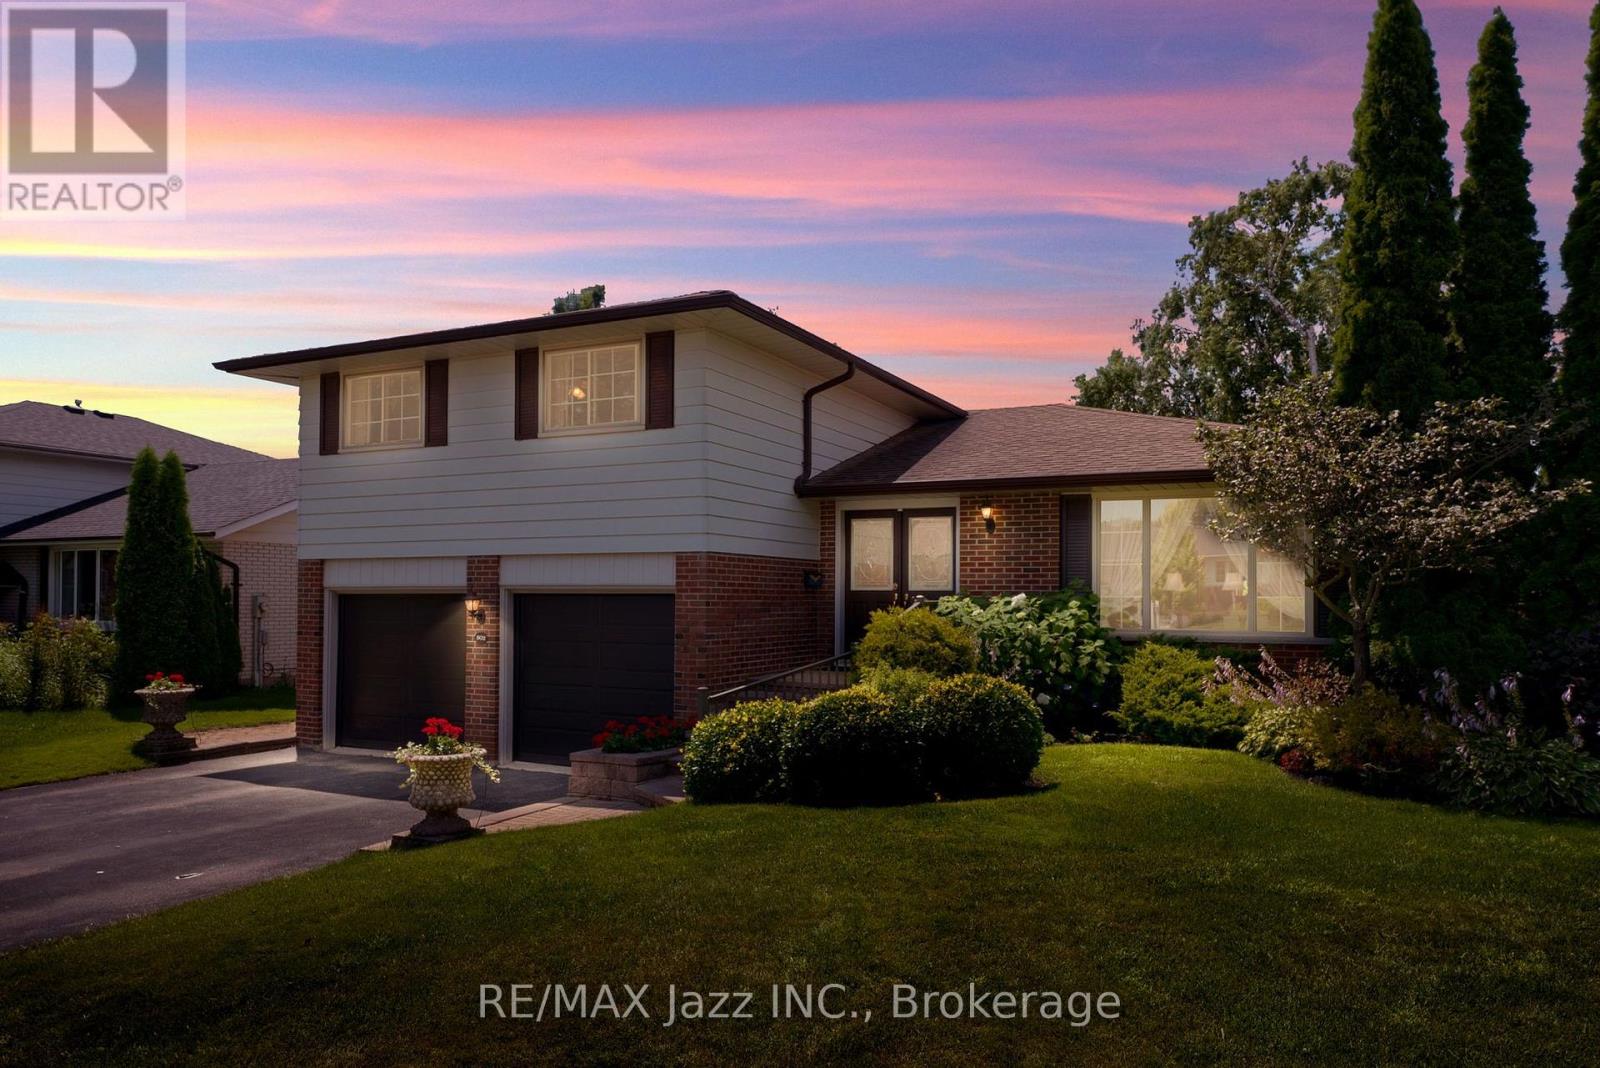
802 Ferndale Street
Oshawa, Ontario
Welcome to this beautifully maintained 3-bedroom, 3-bathroom sidesplit, proudly offered for the first time in more than 50 years. 802 Ferndale has been lovingly cared for by the same owners. This home showcases pride of ownership throughout, offering a rare opportunity to own a property that has been meticulously maintained and cherished. Once inside, you will find spacious living areas designed for both comfortable family living and effortless entertaining. The generous layout provides plenty of room to gather, relax, and grow. This home is on a desirable lot in one of Oshawa's most sought-after neighbourhoods. It is located within an outstanding school district and is just minutes from parks, shopping, restaurants, transit, recreation facilities, and all the amenities you could possibly need. Whether you're looking to move right in or personalize the space to suit your style, this home offers incredible potential in an unbeatable location. A true testament to decades of care and craftsmanship, this is an incredible opportunity to become the next proud owner of a home where lasting memories have been made. (id:61476)
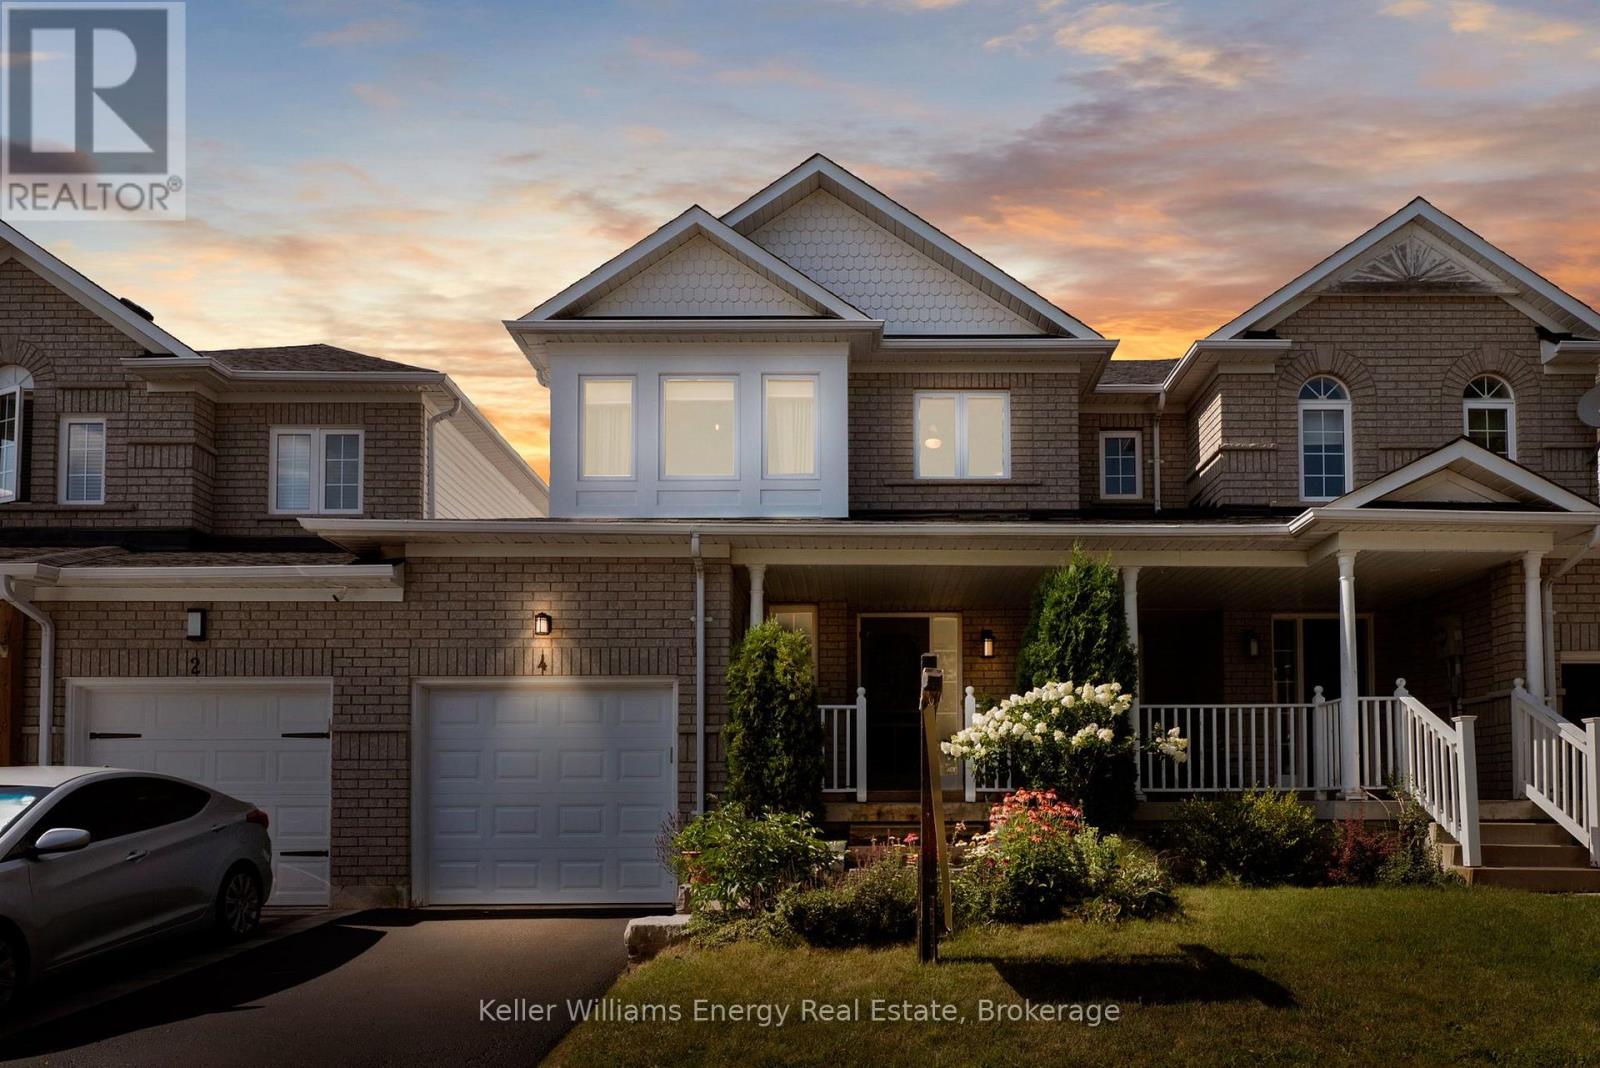
4 Primeau Avenue
Whitby, Ontario
Welcome to this charming and move-in-ready townhouse that feels like a semi - the perfect place to plant your roots and begin your homeownership journey in the wonderful, family-friendly community of Brooklin! Ideal for first-time buyers, young families, or anyone looking to step into the market, this wonderful home offers incredible value and all the space you need to grow. The main floor features a bright, open-concept layout that feels much larger than you'd expect, with gorgeous hardwood floors adding warmth and character throughout. The functional eat-in kitchen is perfect for everyday meals and casual gatherings, with walk-out to a private backyard and a cozy deck-an ideal spot for weekend barbecues, morning coffee, or simply relaxing after a long day.Upstairs, you'll find luxury vinyl floors throughout and three comfortable bedrooms, including a spacious primary with a handy semi-ensuite. Whether you're starting a family, need a guest room, or want a dedicated home office, this layout has the flexibility to fit your lifestyle.The finished basement is a fantastic bonus, giving you extra room to spread out-perfect for a rec room, playroom, or workspace. Plus, you'll appreciate the everyday convenience of direct garage access to the backyard and plenty of storage throughout.Best of all, you're just steps to top-rated schools, parks, and the community centre, with shopping, transit, and amenities all close by. Affordable, comfortable, and full of potential-this is the perfect starter home to call your own. Don't wait to make your first move! Recent Upgrades 2022 - 2nd Floor Luxury Vinyl Floors and Hardwood on Stairs, 2023 - 2nd Floor Windows, 2025 - New Garage Door (id:61476)
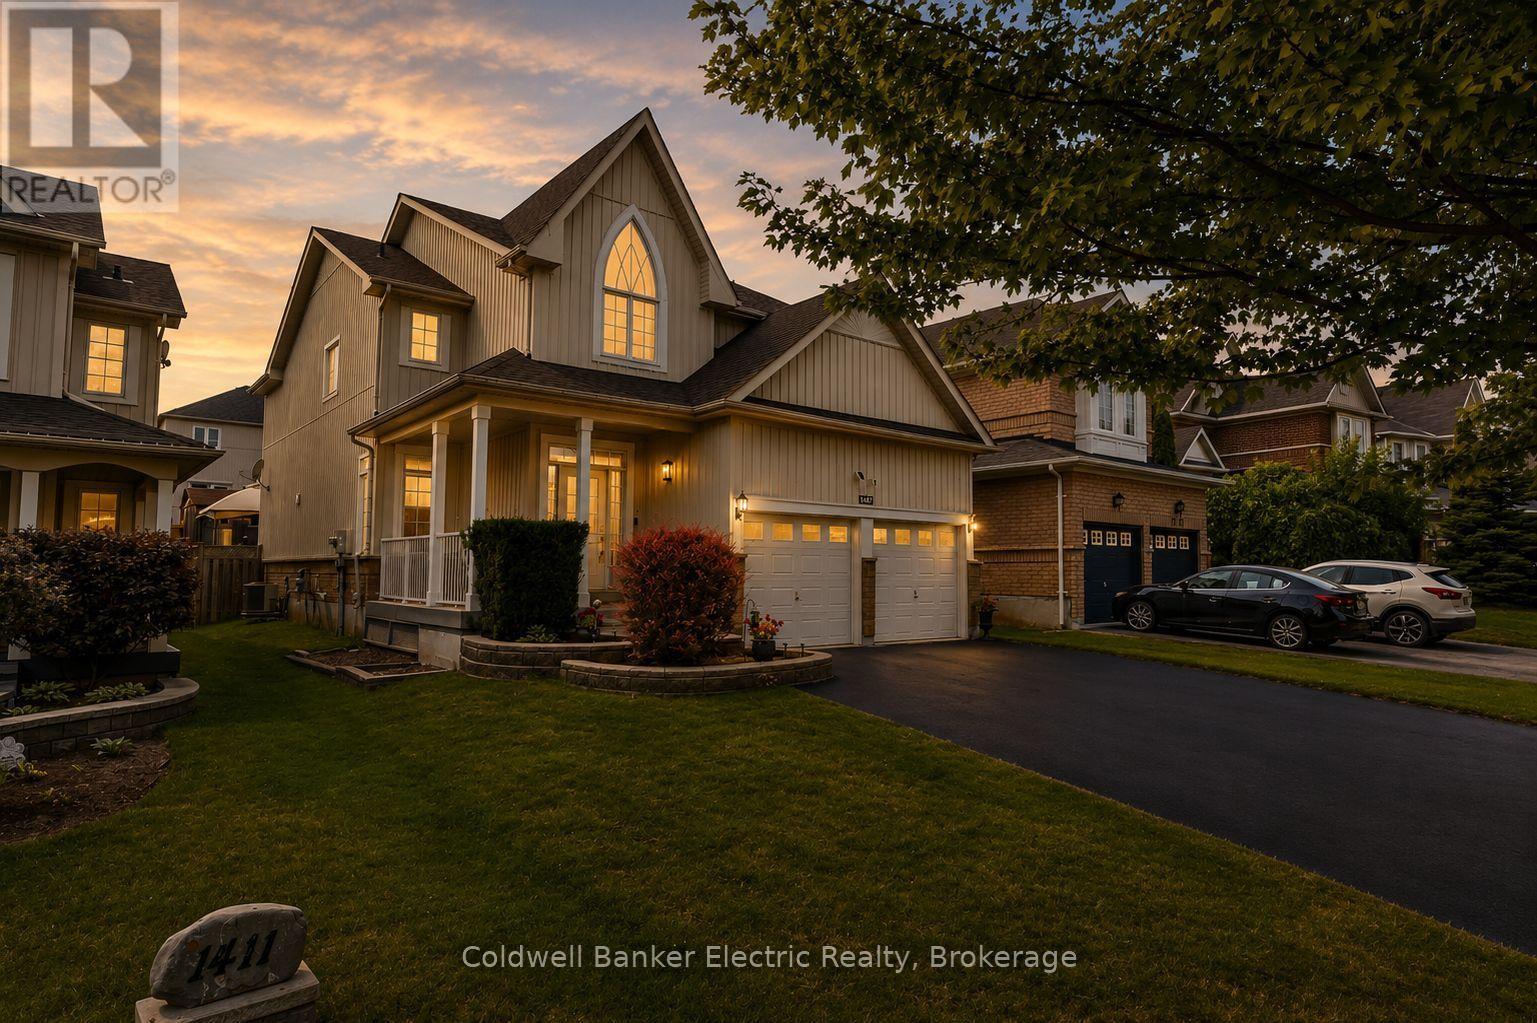
1407 Ashgrove Crescent
Oshawa, Ontario
5 REASONS YOU'LL LOVE THIS HOME! 1) THE BEAUTIFULLY FINISHED BASEMENT - This exceptional finished basement offers a wonderfully private retreat, ideal for extended family, adult children, or overnight guests. Complete with a spacious recreation room warmed by a cozy fireplace, a generous bedroom area, a beautifully finished full bathroom, and abundant storage, this versatile space is perfect for relaxing, entertaining, or multi-generational living. 2) THE SOUGHT-AFTER LOCATION - Enjoy the best of both worlds in one of North Oshawa's most desirable family-friendly neighbourhoods. Offering peaceful suburban living just minutes from shopping, restaurants, schools, parks, and everyday amenities, with big box stores within walking distance, everything you need is right at your doorstep. 3) THE LUXURIOUS PRIMARY RETREAT - The spacious primary bedroom is your own private sanctuary, complete with a generous walk-in closet and a beautifully updated 8-piece ensuite. Unwind in the oversized walk-in shower, relax in the elegant corner soaker tub, and enjoy the convenience of double sinks with modern fixtures. 4) THE ENTERTAINER'S BACKYARD - Designed for making memories, this incredible backyard offers something for everyone. Gather with family and friends on the large deck with gazebo or expansive patio, while the maintenance-free turf keeps outdoor living easy. Kids will absolutely love the full-sized treehouse complete with its own attached slide. 5) THE CUSTOM KITCHEN - Beautifully designed for both everyday living and entertaining, the custom kitchen features sleek cabinetry, generous counter space, modern stainless steel appliances, and elegant under-cabinet lighting. The bright breakfast area walks out to the back deck, creating the perfect space for morning coffee, casual family meals, or seamless indoor-outdoor entertaining. EXTRAS: HWT Owned 2018, Furnace 2017, AC 2017, Gas: ~$96.13/mo. Hydro: ~$126.00/mo. Water: ~$83.33/mo (id:61476)
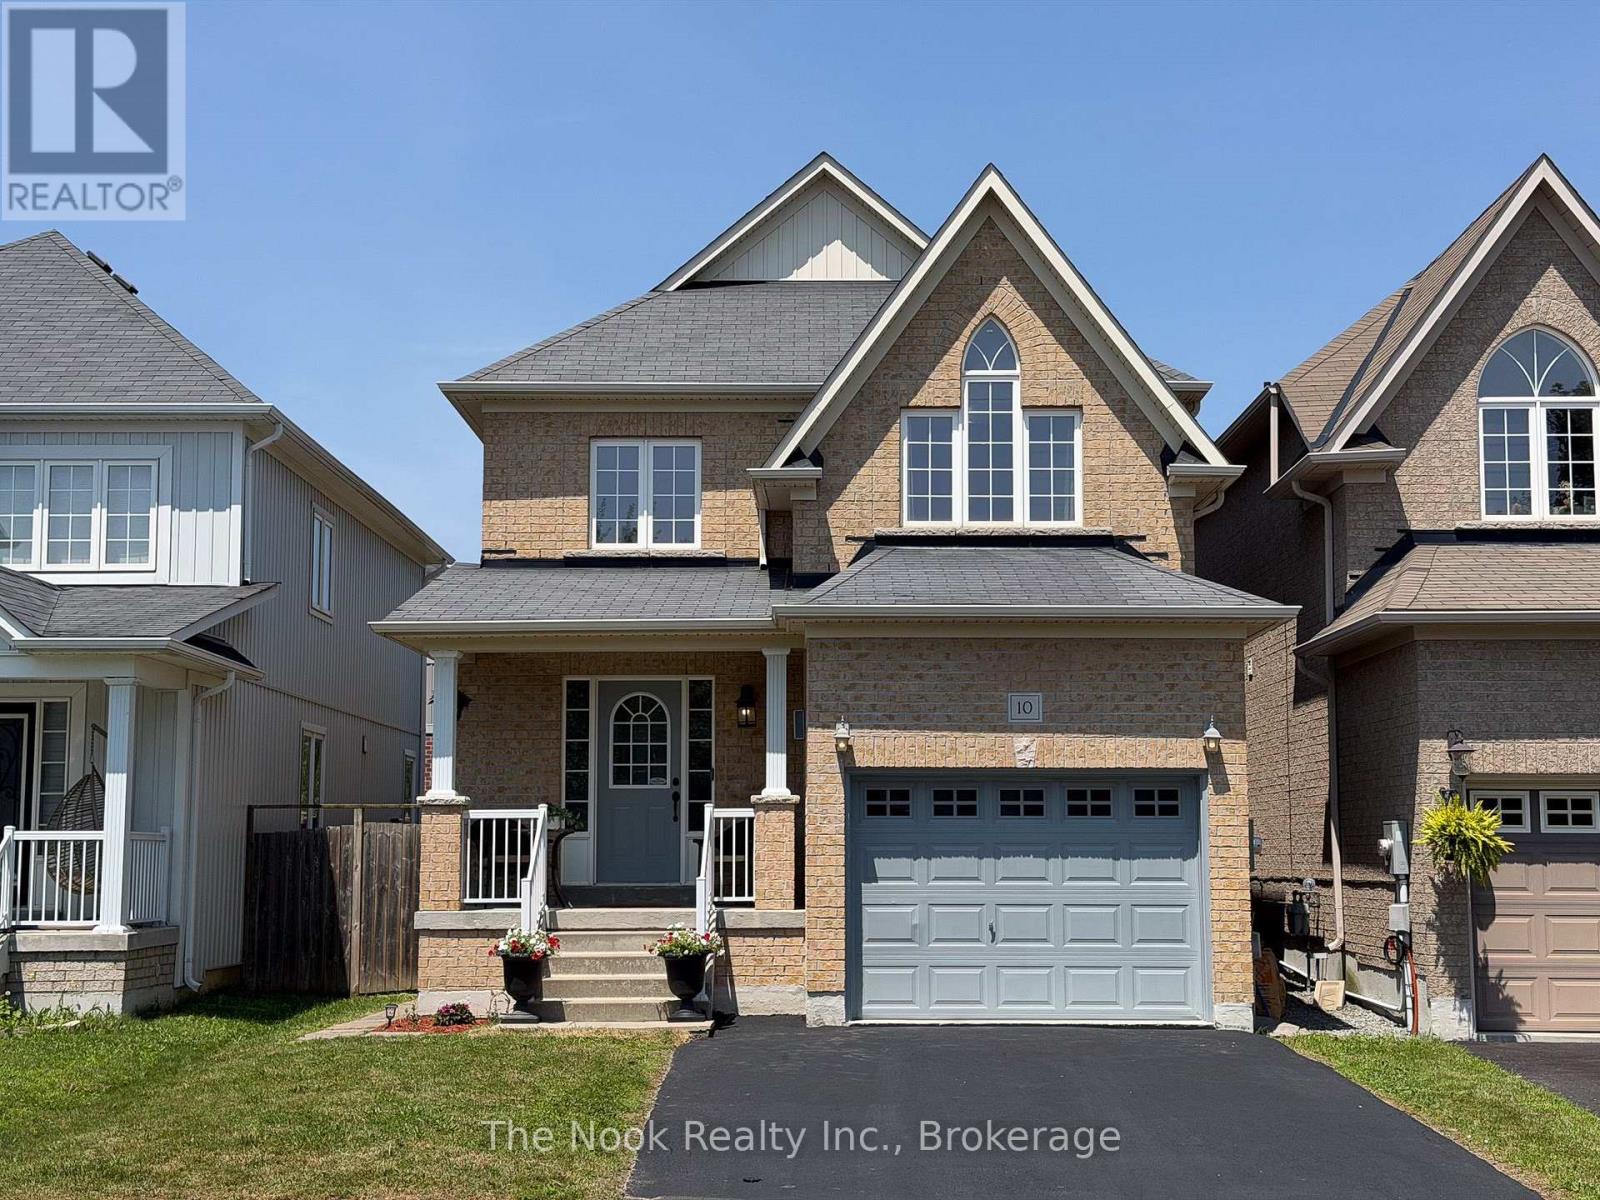
10 Broome Avenue
Clarington, Ontario
Welcome to 10 Broome Avenue, a beautifully maintained 3-bedroom, 3-bathroom home nestled in one of Courtice's most desirable family-friendly neighbourhoods. Backing onto a private ravine with no neighbours behind, this move-in-ready property offers the perfect blend of comfort, style, and income potential. The bright, open-concept main floor features gleaming hardwood floors, a spacious living and dining area, and a cozy gas fireplace. The recently renovated kitchen showcases modern finishes with thousands spent on upgrades and includes a generous eat-in area with a walkout to the deck, creating the perfect space to enjoy the peaceful, fully fenced backyard. Convenience abounds with main floor laundry, brand-new washer and dryer (2025), and direct access to the garage. Upstairs, you'll find three spacious bedrooms, including an oversized primary retreat complete with a walk-in closet and a luxurious 4-piece ensuite. The finished basement features a self-contained 1-bedroom apartment with a separate side entrance, offering excellent potential for rental income, an in-law suite, or multigenerational living. Lovingly cared for and showcasing true pride of ownership throughout, this exceptional home offers tasteful updates, outstanding privacy, and incredible versatility. A rare opportunity to own a turnkey property in a highly sought-after Courtice location close to parks, schools, shopping, and commuter routes. (id:61476)
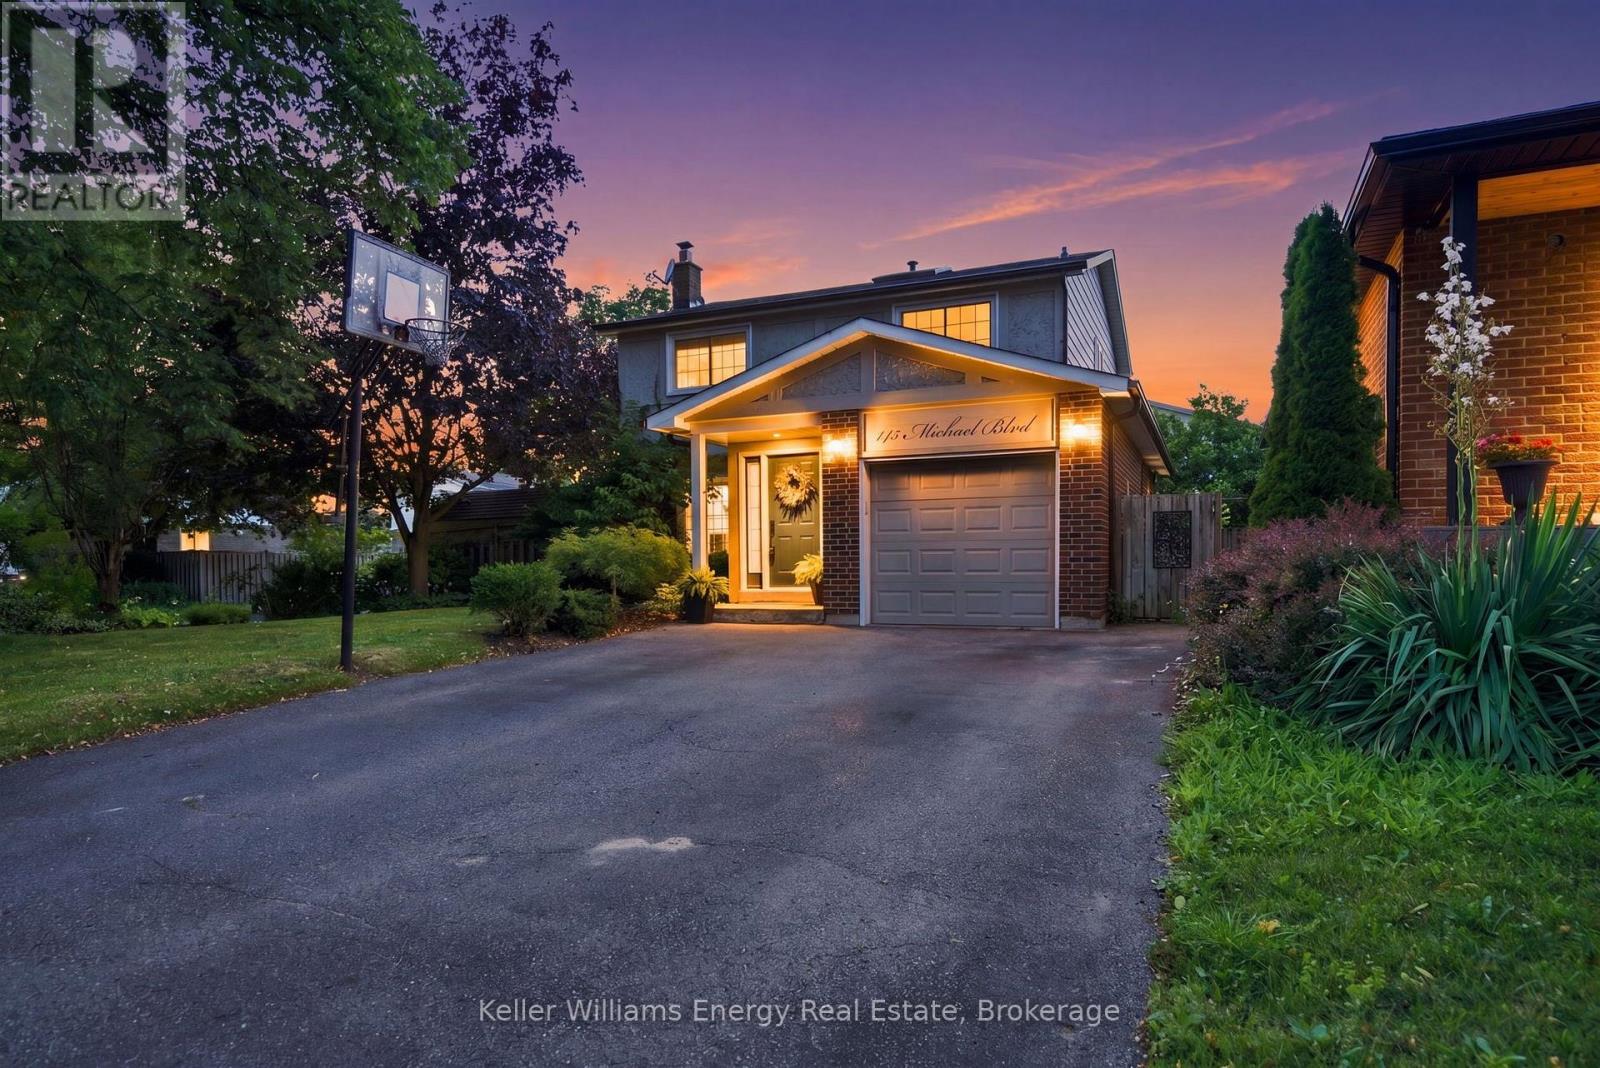
145 Michael Boulevard
Whitby, Ontario
Welcome to 145 Michael Boulevard in Whitby, a spacious 4-bedroom, 2-storey family home situated on an impressive corner lot with 62 feet of frontage and offering just over 2,000 sq. ft. of total living space which includes the finished basement. Designed for comfortable family living, this home features a beautifully updated kitchen complete with quartz countertops, a breakfast bar, gas range with pot filler, stylish tile backsplash, and LED pot lights. Engineered hardwood flows throughout the main floor, while the spacious rear family room addition showcases a vaulted ceiling and cozy gas fireplace, creating a warm and inviting space for everyday living and entertaining. Downstairs, the finished basement offers a generous L-shaped recreation room, perfect for movie nights, a play area, or home gym. Step outside to your private backyard oasis featuring an in-ground pool with green space which is ideal for entertaining, relaxing, and making lasting family memories. Located in a desirable, family-friendly mature neighbourhood close to schools, parks, shopping, and everyday amenities which offers the perfect combination of space, thoughtful updates, and an exceptional setting to call home. (id:61476)

35 Living Court
Clarington, Ontario
This Home has it all! Ravine lot nestled in a quiet court location. Bright and sunny main floor with spacious living, dining and family room. Extra office space on main floor. Hardwood throughout. Eat-in kitchen w walk out to upper deck faces peaceful ravine. Main Floor Laundry. All 4 bedrooms good size. Large Primary w Ensuite and w/I closet. Finished bsmt with kitchen, 3 piece washroom, fireplace, wet bar and w/out to ravine. Close to all amenities including 401, community centre, restaurants, schools, parks and more! Excellent location. See Virtual Tour. Don't miss this gem! (id:61476)
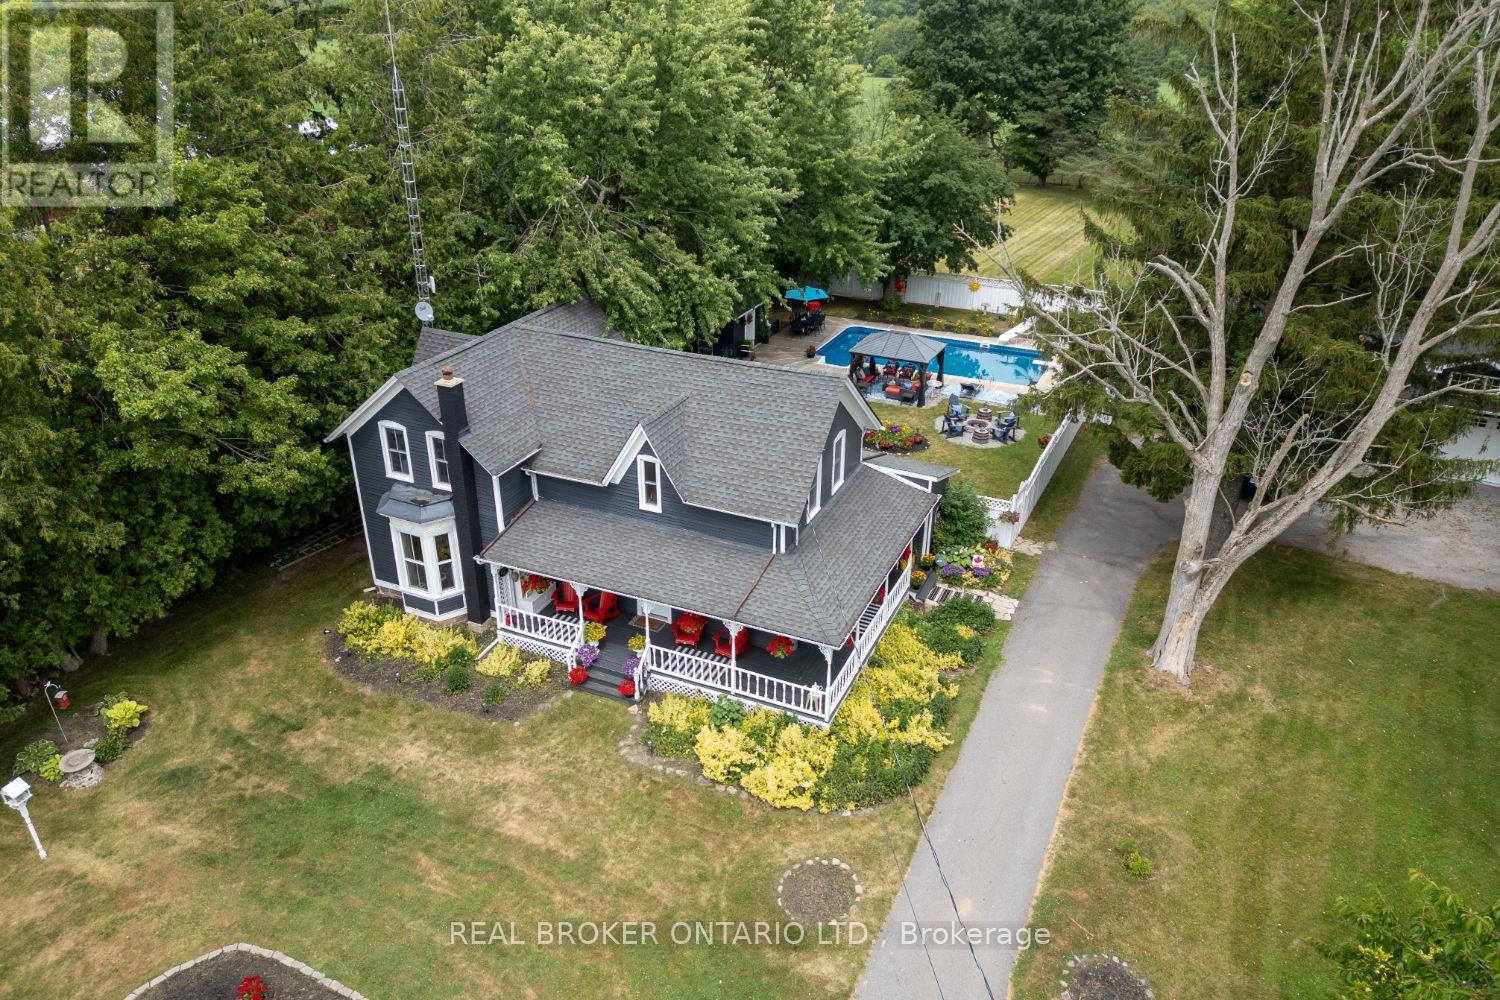
4553 Solina Road
Clarington, Ontario
Welcome to this exceptional Circa 1870 home, where timeless character and thoughtful updates come together on an approx. 1.24 acre property in Rural Clarington, a short drive to Hwy 418, Courtice and Bowmanville. Set back from the road, this home has been cherished by the same family for over 30 years, offering a rare combination of privacy, space, and peaceful country living. Step inside through the oversized foyer and discover bright, welcoming living spaces where large windows frame beautiful views in every direction. The heart of the home is the beautifully designed kitchen, featuring a large center island, spacious eat-in area, walk-out to the backyard and a walk-in pantry with a second sink, prep station, and open shelving. The formal dining room is ideal for holidays and special occasions, while the adjoining living room offers a warm, inviting place to relax. A versatile main floor room currently used as a walk-in closet could become a home office, playroom, or additional living space. The renovated 5 piece bathroom features heated floors, a freestanding soaker tub, oversized walk-in shower, and double vanity. Upstairs offers four bedrooms and a 4 piece family bathroom. Outside, enjoy an inground saltwater pool with a new salt cell, two fire pit areas, mature perennial gardens, and expansive green space for kids to play, garden, or simply relax. Completing this rare offering is an oversized detached 3 car garage, Rogers Fibe availability, and school bus pickup at the end of the driveway. A truly special property where history, modern comfort, and endless possibilities come together with peace of country living yet close to amenities. (id:61476)
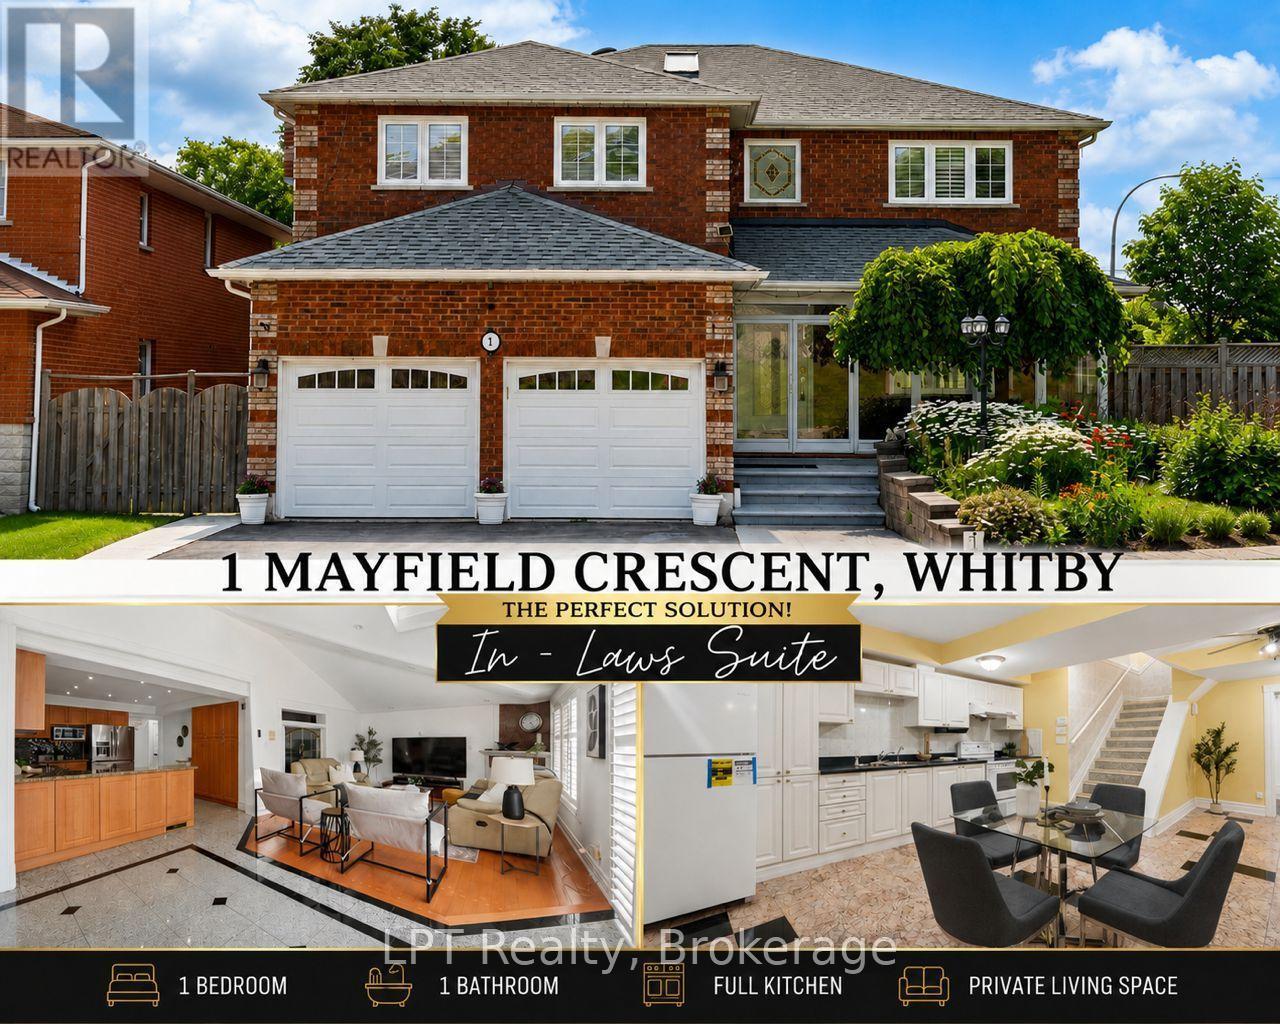
1 Mayfield Crescent
Whitby, Ontario
Welcome to 1 Mayfield Crescent - an impeccably cared-for 5+1 bedroom, 4-bathroom corner-lot home in one of Whitby's most desirable family neighbourhoods. With 2,898 sq. ft. above grade plus 1,606 sq. ft. of finished basement space, this property offers exceptional room for growing families, multi-generational living, and effortless entertaining. The main floor features a beautifully remodelled kitchen (2014) with granite countertops, marble flooring, upgraded cabinetry, and a pantry, opening to a warm family room with hardwood flooring (2014) and a gas fireplace. A main-floor bedroom or office adds flexibility, while the convenient laundry room includes a separate side entrance - offering easy potential to convert the lower level into a private in-law suite. The charming screened-in front porch, with east-facing morning light and an additional north-facing entry, provides a peaceful retreat for coffee or evening relaxation. The fully finished basement enhances the home's versatility with a complete second kitchen, ideal for extended family or additional living space. Combined with the side entrance, the layout is well-suited for an in-law suite conversion. Meticulously maintained and upgraded: wood shutters (2013), roof (2017), LED pot lights (2021), furnace (2022), heat pump (2024), leased tankless hot water heater (2024), and refreshed landscaping (2025). A double-car garage with interior access adds everyday convenience. Located close to top-rated schools, parks, shopping, restaurants, and major amenities, this exceptional home offers the perfect blend of space, comfort, and location. Refer to the feature sheet for the full list of upgrades - the enhancements are extensive. (id:61476)
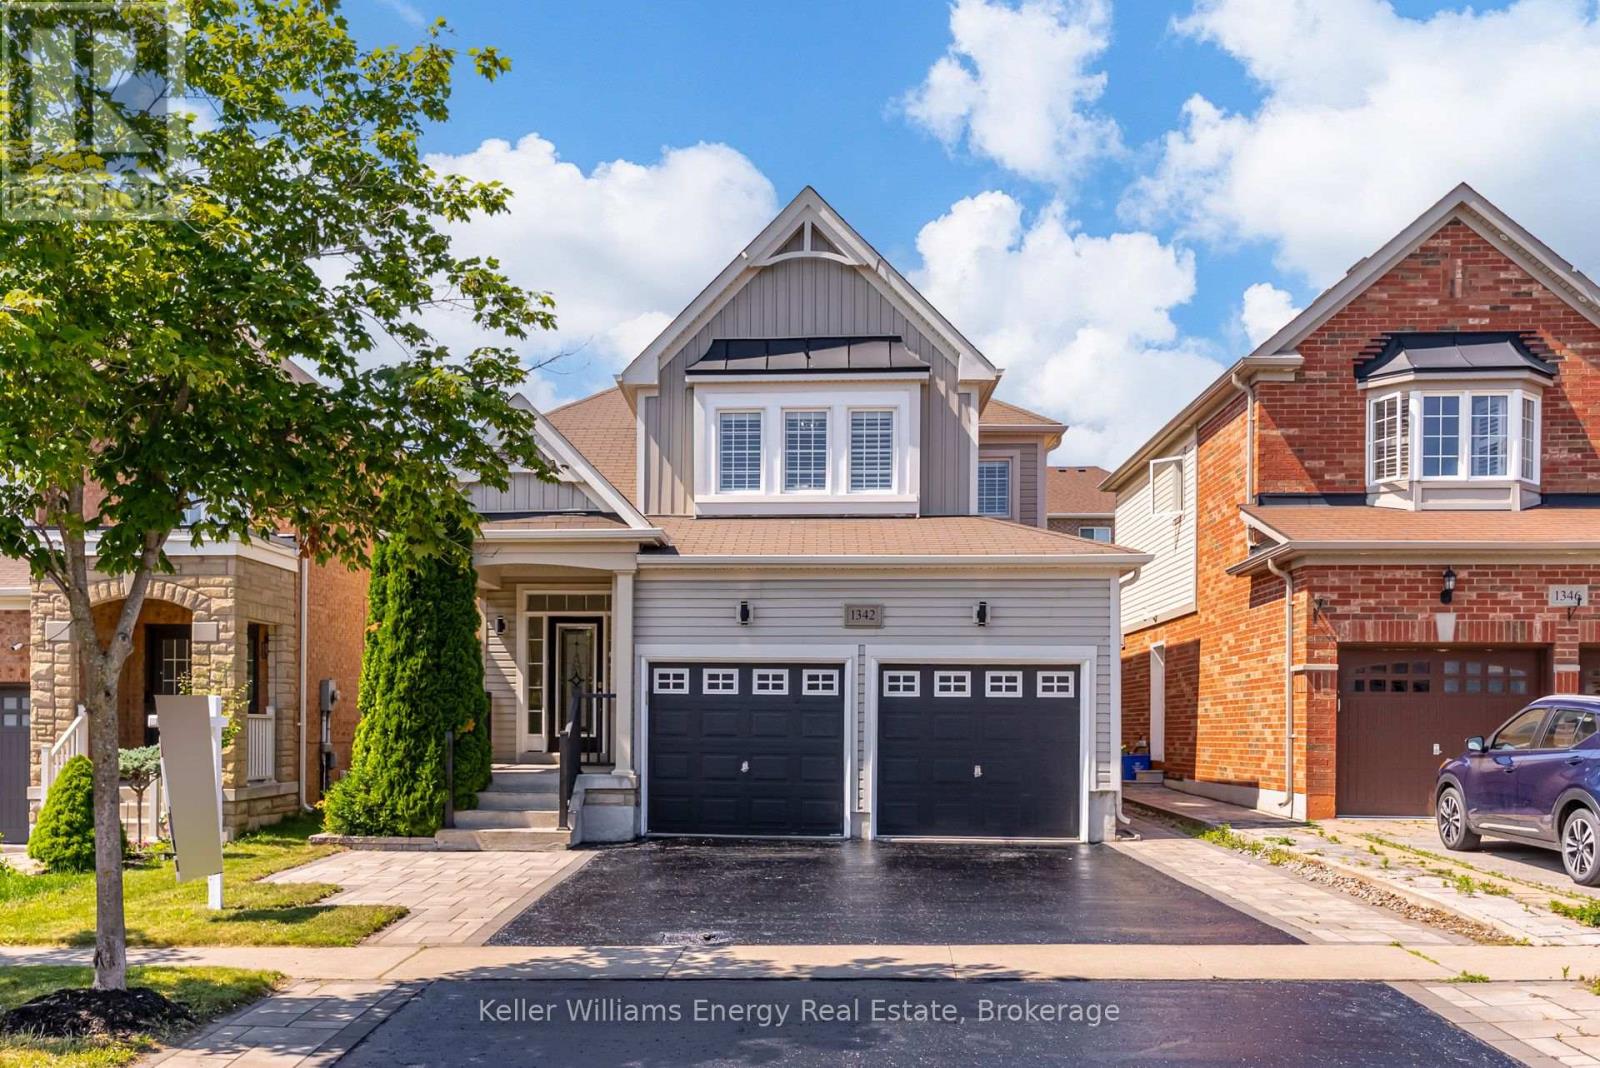
1342 Harlstone Crescent
Oshawa, Ontario
Welcome to this beautifully updated detached home in Oshawa's sought-after Taunton community, offering 4+2 bedrooms, 4 bathrooms, and an exceptional layout designed for today's growing and multi-generational families. Thoughtfully renovated with brand-new flooring, a stunning new staircase, fresh paint, and stylish accent walls, this home seamlessly blends modern elegance with everyday functionality. The bright, open-concept main floor is ideal for both entertaining and family living, featuring a spacious kitchen that flows effortlessly into the inviting living room with direct access to the backyard. Enjoy a private outdoor oasis complete with a large deck, and green space, offering the perfect balance for hosting, relaxing, and play. A convenient main floor laundry room with direct garage access adds to the home's practical appeal. Upstairs, you'll find four generously sized bedrooms, including a spacious primary retreat featuring a walk-in closet and a private 4-piece ensuite. Every room has been thoughtfully designed to provide comfort and flexibility for families of all sizes. The fully finished basement expands the home's living space with two additional bedrooms, a full kitchen, and a separate side entrance, creating an excellent opportunity for a private in-law suite, extended family living, or future income potential. Perfectly situated in one of Oshawa's most desirable family-friendly neighbourhoods. Close to schools, parks, shopping, restaurants, and transit, this move-in ready home offers the perfect combination of luxury, versatility, and lifestyle. A rare opportunity to own a beautifully upgraded home with space to grow for years to come. (id:61476)

1956 Don White Court
Oshawa, Ontario
Welcome to a residence where exceptional craftsmanship, timeless design, and uncompromising luxury come together in perfect harmony. Tucked away on a quiet cul-de-sac, this extraordinary home redefines executive living with a level of detail and finish that goes far beyond what the word custom can capture. Every inch of this home has been thoughtfully curated, with every corner touched by meticulous and intentional design. From the moment you step inside, you're welcomed by rich hardwood flooring that flows seamlessly throughout the entire home, oversized windows that flood every room with natural light, and beautifully appointed spaces that blend sophistication with everyday comfort. A spacious mudroom with direct garage access and convenient upper-level laundry add effortless functionality without compromising style.The heart of the home is a spectacular executive chef's kitchen, thoughtfully designed for both everyday living and grand entertaining. Featuring premium Fisher & Paykel appliances, stunning Cambria quartz countertops, custom cabinetry, and an open-concept layout, this space is as functional as it is breathtaking. Escape to the luxurious primary retreat, where your private balcony offers the perfect place to unwind for breathtaking sunset views, the walk-in closet invites a shopping spree, and the den offers versatility yet practicality. The spa-inspired five-piece ensuite is anchored by a striking two-way fireplace, creating an atmosphere of warmth and serenity, while the expansive walk-in closet completes this exceptional owner's suite. Step outside to your own private resort overlooking a picturesque ravine lot. The expansive deck, fully fenced yard, sparkling in-ground pool, and relaxing hot tub create the ultimate setting for entertaining family and friends or enjoying peaceful evenings surrounded by nature. A home of this calibre isn't simply built - it is masterfully crafted. Come experience what 1956 Don White Court has to offer for yourself. (id:61476)
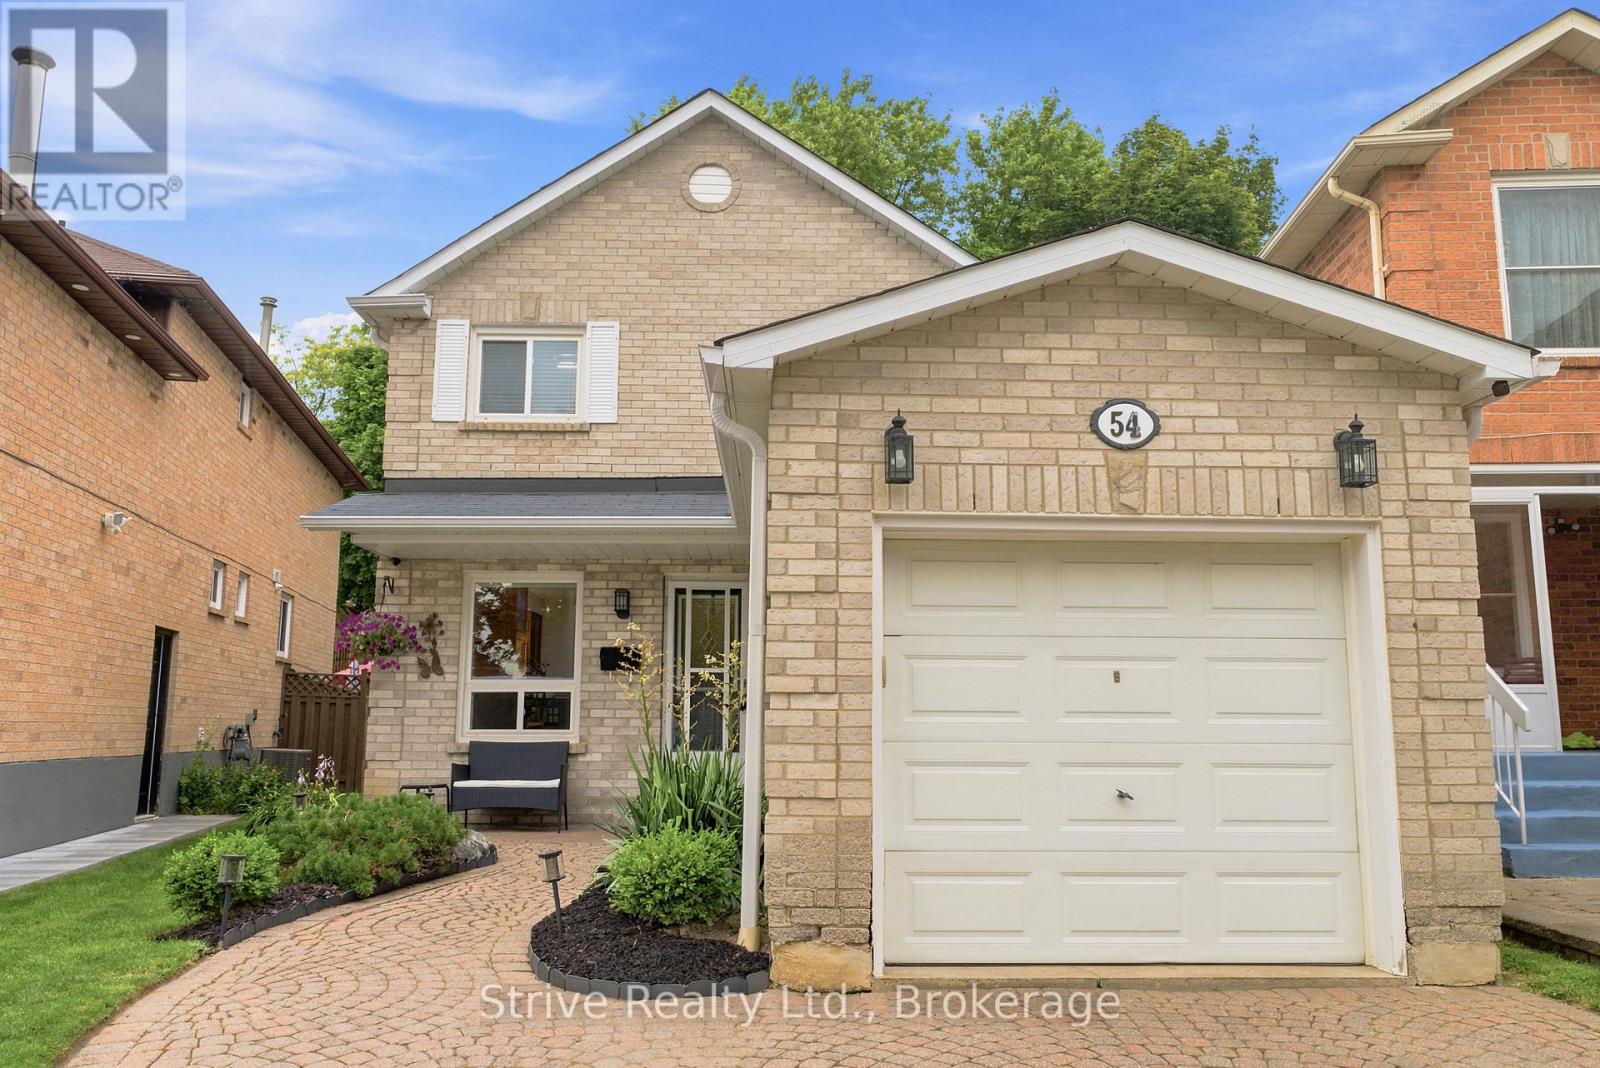
54 Deverill Crescent
Ajax, Ontario
Welcome to 54 Deverill Crescent - a beautifully maintained all-brick detached home nestled in one of Ajax's most convenient and family-friendly neighbourhoods. Perfectly positioned within walking distance to schools, parks, grocery stores, restaurants and everyday shopping, while offering quick access to both Highway 401 and 407 for an effortless commute.From the moment you step inside, you'll appreciate the warm, inviting atmosphere that truly makes this house feel like home. Thoughtfully cared for inside and out, this charming residence offers 3 spacious bedrooms, 2 bathrooms and a functional layout designed for today's lifestyle. The bright eat-in kitchen features stainless steel appliances, ample cabinetry and a convenient pantry, creating the perfect space for everyday meals and family gatherings.Upstairs, you'll find generously sized bedrooms with excellent closet space, including a welcoming primary retreat complete with a beautifully designed walk-in closet featuring custom built-in shelving. The fully finished basement adds valuable living space, ideal for cozy family movie nights, a children's play area or a versatile recreation room. A spacious laundry room with a utility sink provides additional convenience and storage.Step outside to a private backyard oasis where thoughtful landscaping creates the perfect setting for entertaining friends, enjoying summer barbecues or simply relaxing with your morning coffee.Whether you're a first-time buyer, growing family or someone looking to downsize without compromise, 54 Deverill Crescent offers comfort, functionality and an unbeatable location. This is the kind of home you'll fall in love with the moment you walk through the front door. (id:61476)
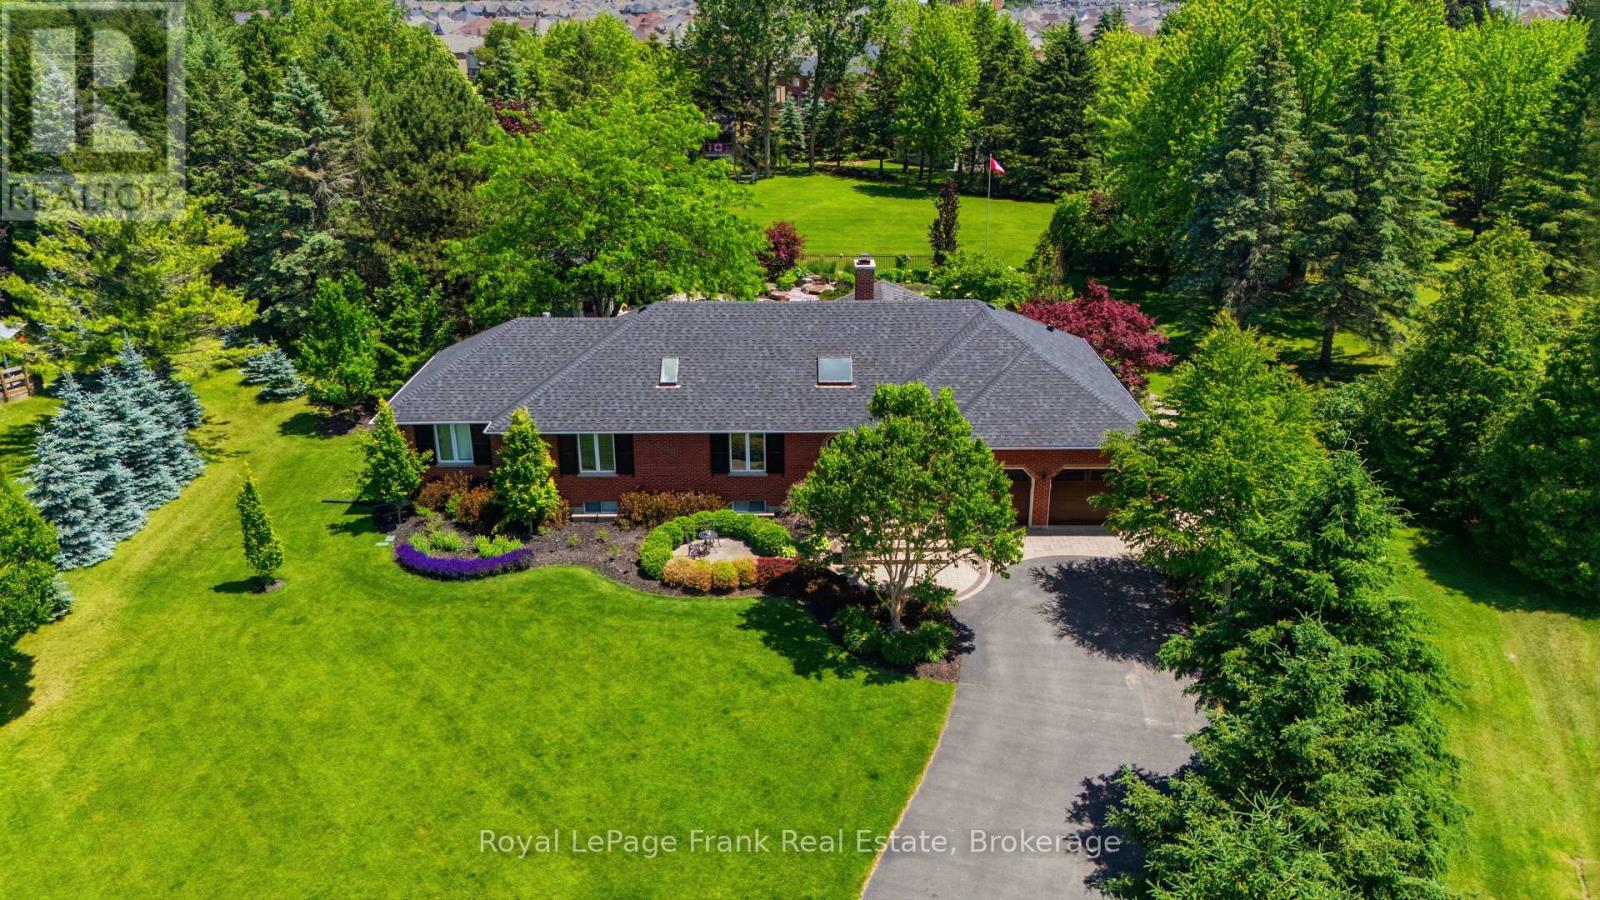
5 Craig Court
Clarington, Ontario
A Truly One-Of-A-Kind Estate Nestled On A Private 1.55-Acre Lot In One Of Bowmanville's Most Coveted Courts. From The Moment You Step Inside, This Home Wraps You In Warmth & Elegance. Completely Renovated & Redesigned From Top To Bottom, Including A Thoughtfully Designed Addition, Every Detail Of This Home Has Been Executed w/Intention. The Gourmet Chef's Kitchen Is A Showstopper, Featuring Top-Of-The-Line Appliances, An Oversized Island & An Open Concept Layout Designed For Effortless Entertaining. Soaring Skylights, Hardwood, Travertine & Marble Floors, Crown Moulding, Solid Wood Doors, Dovetail Cabinetry & Granite Countertops Speak To The Craftsmanship Found Throughout. Heated Floors Add A Layer Of Luxury. The Main Floor Is Flooded w/Natural Light & Anchored By A Stunning Stone Open-Flame Gas Fireplace, Creating A Space That Seamlessly Connects Indoor Living To The Beauty Of The Outdoors Year Round. The Backyard Is An Extension Of The Home, A Resort-Style Retreat Featuring An Inground Saltwater Pool w/Cascading Waterfall, Hot Tub, Cabana, Gazebo, & Immaculate Perennial Gardens. The Primary Suite Is A Private Sanctuary, Complete w/Its Own Fireplace, An Impressive Walk-In Closet, Stunning Ensuite & Walkout To Backyard. Additional Guest Suites w/Private Baths Ensure Every Member Of The House & Every Guest Feels Right At Home. Made For Memorable Gatherings, The Walkout Basement Features A Custom English-Style Bar & A Theatre-Ready Projector Complete w/Sound System. A Separate Barn, Added In 2022, Provides Extraordinary Storage & Possibilities. Accessibility Has Been Thoughtfully Addressed, Including A Wheelchair Ramp, 36-Inch Wide Primary Doors & A Roll-In Shower, Making This Home Adaptable For Every Stage Of Life. Minutes From Everything Bowmanville Has To Offer, Easy Access To 401 & 407 & In A Neighbourhood Recognized As Durham's Most Festive At Christmas. This Is Not Just A Home. It Is A Place Where Life's Best Chapters Are Written & Cherished Memories Are Made. (id:61476)
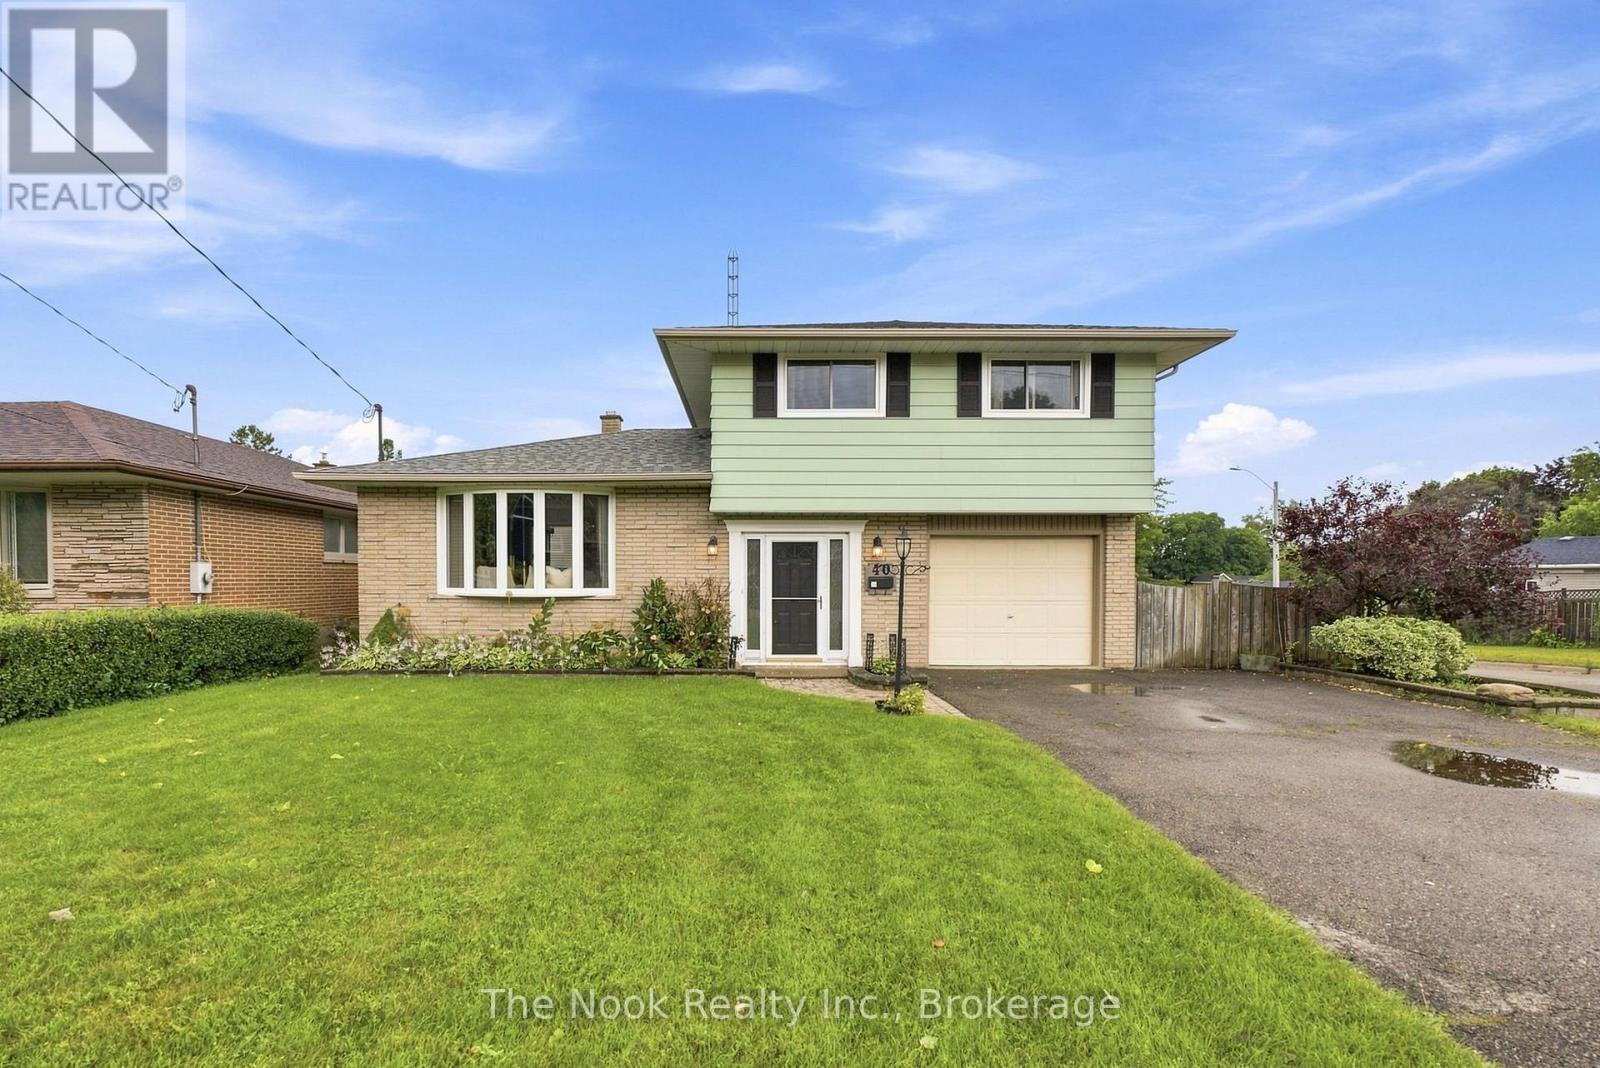
40 Keewatin Street S
Oshawa, Ontario
Welcome to 40 Keewatin St. S. in Oshawa ~ step into ultimate space and family, friendly living located in a well established mature neighbourhood. This detached four level back split offers the perfect blend of cozy, charm and opportunity. Plenty of room for the whole family with smart secluded separation between the sleeping and entertaining spaces. The sun filled main floor living and dining room flows nicely into a bright kitchen overlooking the backyard. A few steps up leads you to your quiet bedroom retreat while a few steps down reveal a cozy lower level family room with a powder room and access to the garage and the backyard. The basement provides extra space available for a recreation room, home gym or office, a very large laundry room and plenty of storage with a walkup to a lovely patio and large fenced backyard. Whether you're looking to upsize or settle down in a great community, this property has it all. Just minutes to shopping, parks and easy 401 access. (id:61476)
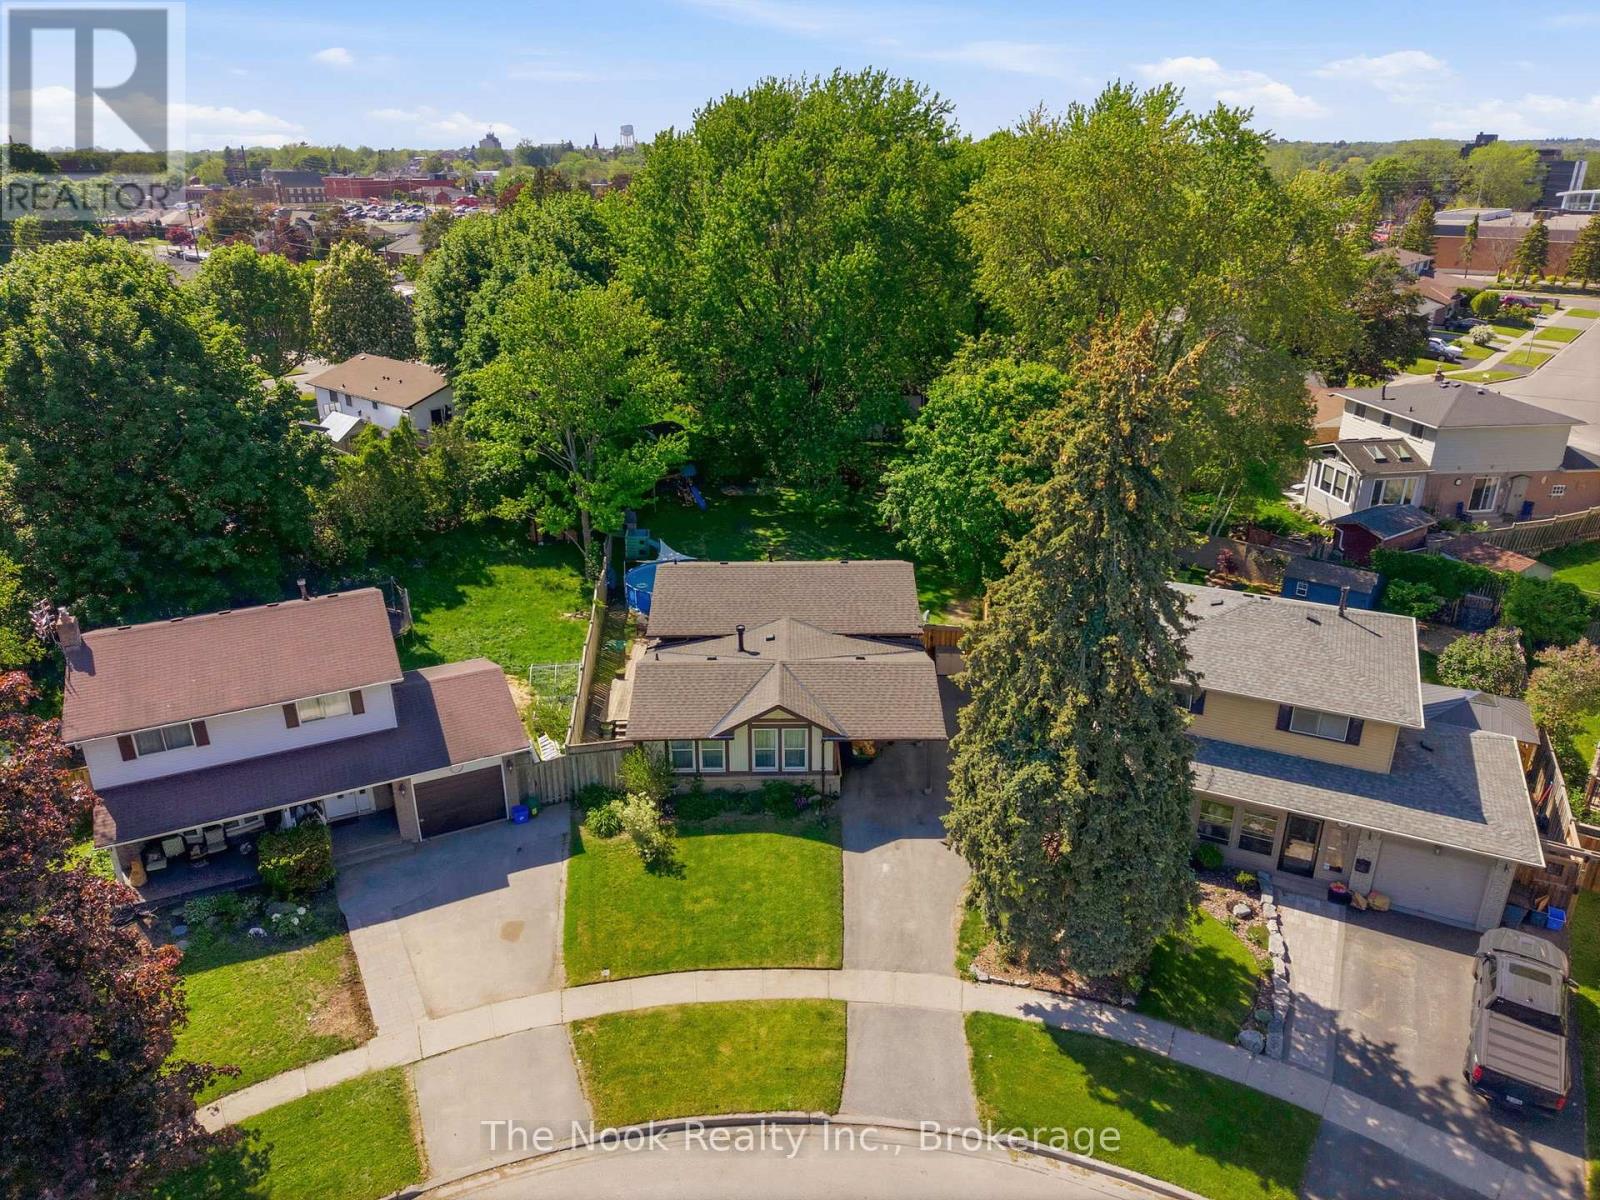
30 Deerpark Crescent
Clarington, Ontario
One Of The Biggest Backyards In Bowmanville! Set On An Oversized Pie-Shaped Lot In A Quiet, Established Neighbourhood, This Beautifully Updated 3-Level Backsplit Offers A Rare Amount Of Outdoor Space That Feels More Like Country Living Than City Life. Surrounded By Mature Trees And Featuring A Recently Installed Above-Ground Pool (2025), This Incredible Backyard Provides Room To Entertain, Play, Garden Or Simply Enjoy The Privacy And Peaceful Setting. Inside, A Vaulted Foyer Creates An Impressive First Impression. The Main Level Is Bright And Welcoming With Large Front Windows, A Spacious Living Room Anchored By A Gas Fireplace With Updated Mantle And Built-In Shelving, A Dedicated Dining Area And A Kitchen Featuring A Professional-Grade Gas Range. A Bonus Pantry Nook Adds Valuable Counter Space And Storage. The Upper Level Offers 3 Bedrooms And An Updated 4-Piece Bathroom With A Newer Acrylic Tub Surround. Fresh Paint, Modern Lighting, New Vinyl Plank Flooring Throughout The Main And Lower Levels, And Brand New Carpeting Upstairs Make This Home Move-In Ready! The Finished Lower Level With Large Above-Grade Windows Fills The Recreation Room With Natural Light! This Level Also Features A 4th Bedroom Currently Used As A Home Office, A Utility/Storage Room With Potential For A Future Second Bathroom, And Access To A Massive Crawlspace Beneath The Main Floor Offering An Abundance Of Storage Space. The Unique Shape Of The Lot Also Allows For Exceptional Driveway Parking Rarely Found In Town! The Covered Carport Is Complemented By A Separate Workshop/Storage Room, Providing Excellent Space For Hobbies, Tools, Seasonal Items Or Household Storage. Conveniently Located Close To Great Schools, Parks, Amenities And Highway 401, This Is A Unique Opportunity To Own A Home With An Extraordinary Backyard In One Of Bowmanville's Most Desirable Family Communities. (id:61476)
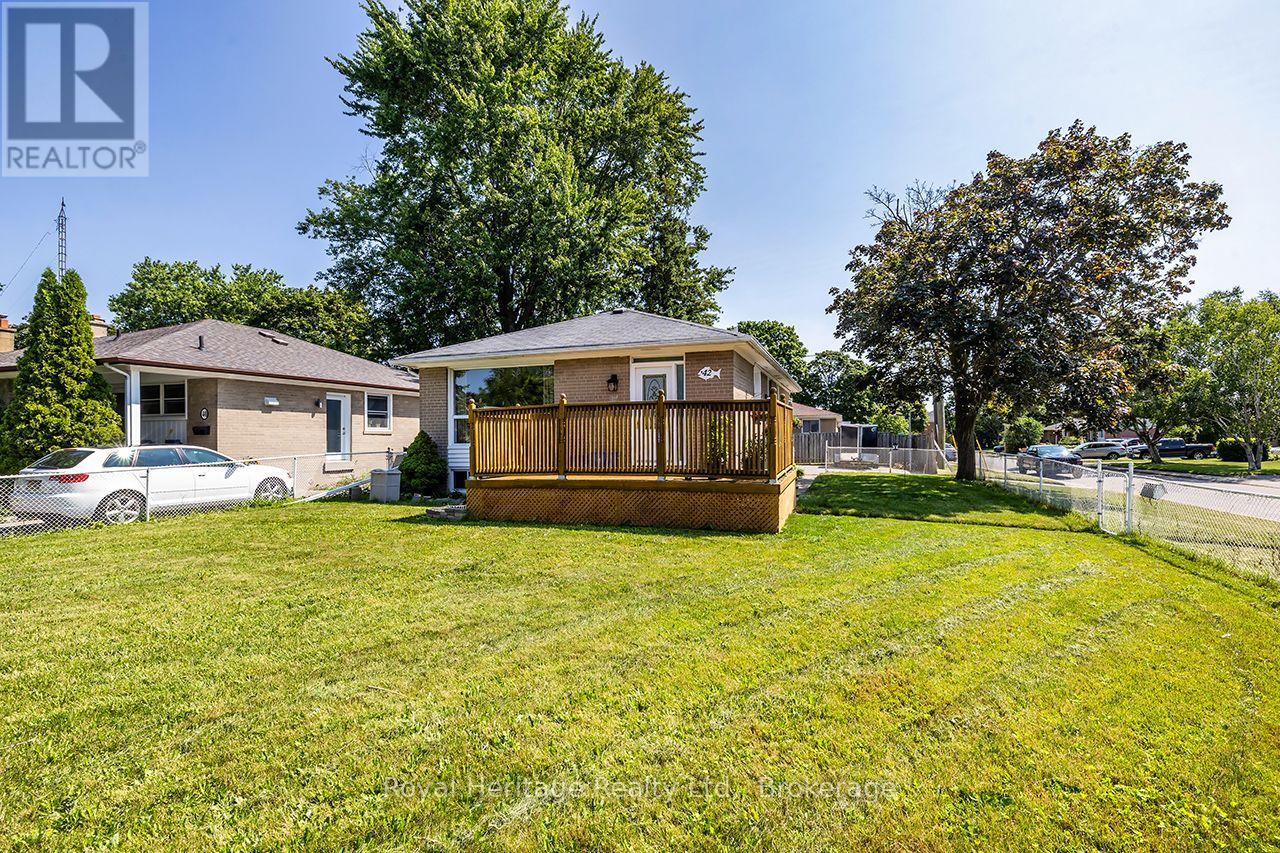
42 Thorncroft Crescent
Ajax, Ontario
Welcome to this charming all-brick detached bungalow on a desirable fenced, corner lot in a sought-after Ajax neighbourhood near Salem Rd. & Bayly St. This home features 3 bedrooms and 1.5 bathrooms, offering comfortable living for families, first-time buyers, or downsizers. A separate side entrance adds convenience and flexibility which may interest investors. The 13 x 21 foot detached heated and A/C man cave/workshop is the perfect space for hobbies, a possible home gym, or office. The private driveway provides parking for up to 5 vehicles. Ideally located close to schools, parks, shopping, transit, and major highways, this is a fantastic opportunity to own a detached home in a great community. (id:61476)
38 Trinity Crescent
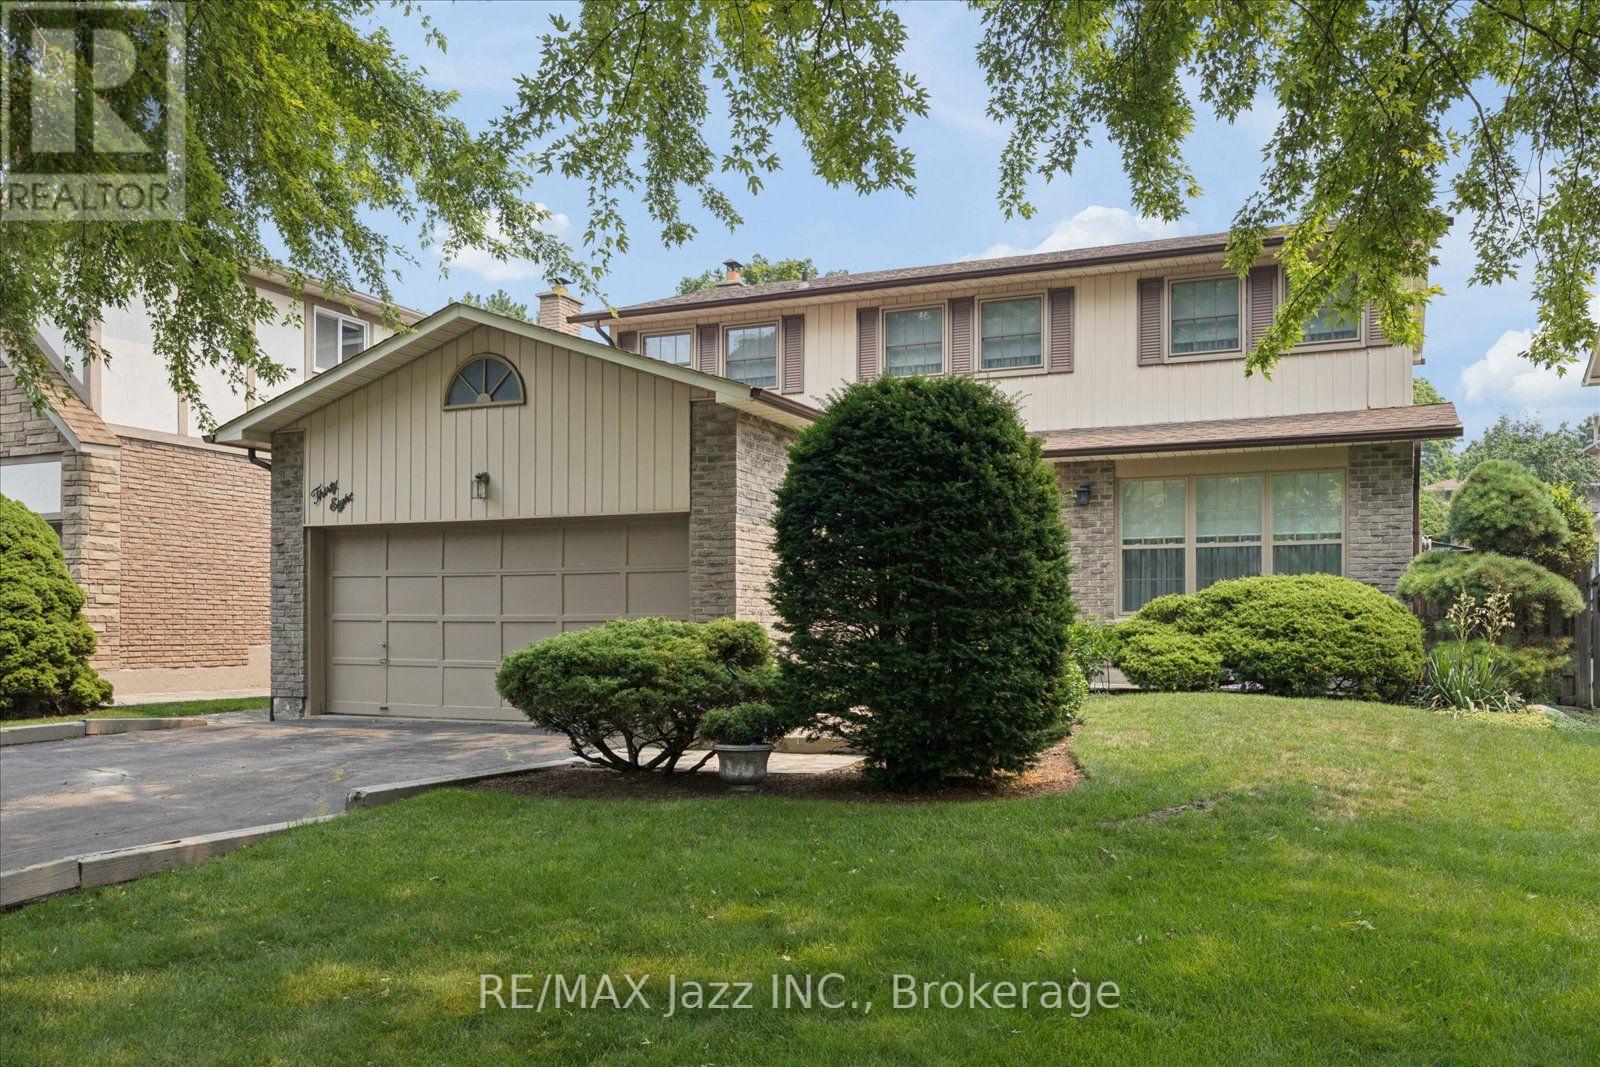
Whitby, Ontario
Welcome to this beautifully maintained detached 2-storey home, offering the perfect blend of comfort, functionality, and outdoor living. Complete with an attached double garage and in the highly sought-after Pringle Creek area of Whitby, this property has been lovingly cared for and is ready for its next family to call it home. Step inside to a spacious and welcoming main floor featuring a bright living and dining room combination, ideal for entertaining or family gatherings. A separate family room provides the perfect place to relax, complete with a charming brick wood-burning fireplace and a walk-out to the backyard patio. The expanded eat-in kitchen is truly the heart of the home, boasting custom cabinetry, sleek black appliances including a gas stove, a large picture window overlooking the beautifully landscaped backyard, a breakfast bar, and a convenient moveable centre island with locking wheels. A second walk-out leads directly to the backyard, making outdoor dining and entertaining effortless. Upstairs, you'll find four cozy bedrooms, including a spacious primary retreat featuring a walk-in closet and a private 4-piece ensuite. An additional 3-piece bathroom with a walk-in shower serves the remaining bedrooms, while broadloom carpeting throughout the upper level adds warmth and comfort. The backyard features an inviting and professionally maintained in-ground pool with a maximum depth of approximately 5.5 feet, expansive patio space, and beautifully maintained gardens that create a peaceful outdoor oasis. The front yard offers equally impressive landscaping, providing exceptional curb appeal. The full, unspoiled basement offers endless possibilities with bathroom rough-ins already in place, making it easy to create the additional living space you've always envisioned. Whether you're looking for room to grow, space to entertain, easy access to major highways or a backyard retreat to enjoy all summer long, this exceptional home delivers it all. (id:61476)
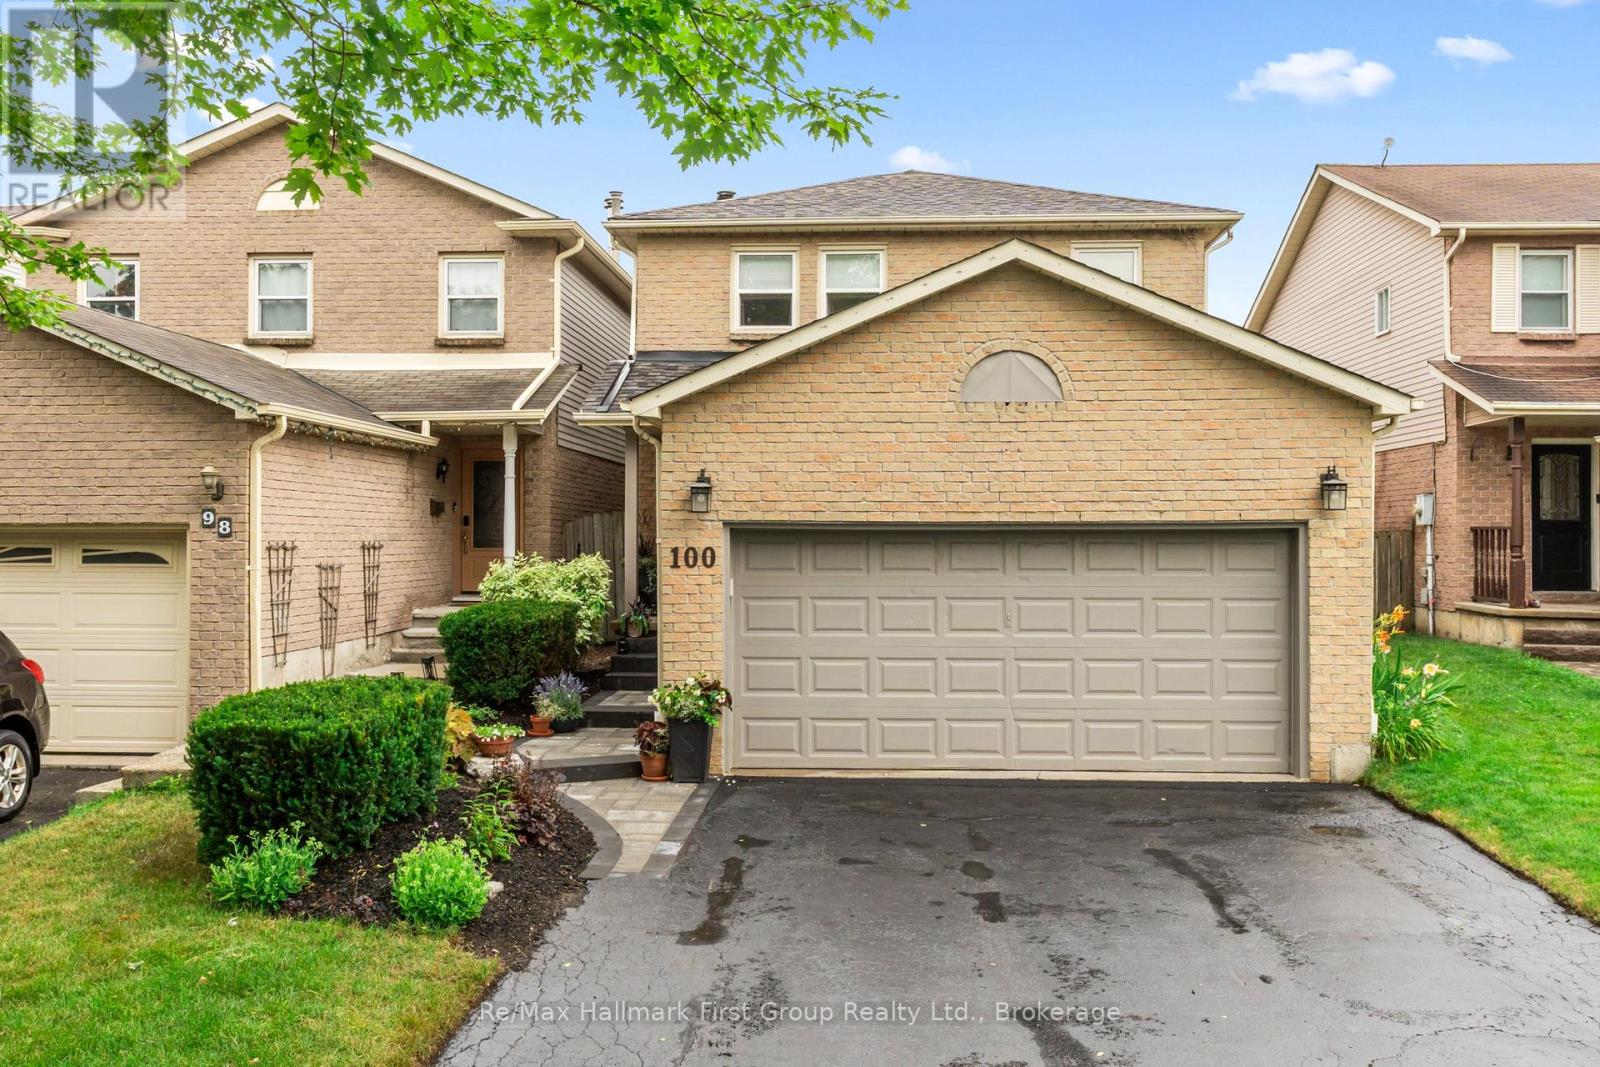
100 Rice Drive
Whitby, Ontario
Welcome to this beautifully renovated, move-in-ready family home in one of Whitby's most established and sought-after neighbourhoods. Ideally located just minutes from Highways 401, 412, and 407, with highly rated schools, parks, shopping, restaurants, and everyday amenities nearby.Renovated from top to bottom, this home features a stunning kitchen with stainless steel appliances, a self-venting stove, abundant cabinetry, and a bright breakfast area overlooking the backyard. Offering four spacious bedrooms, the primary suite includes a beautifully updated 3-piece ensuite, while fresh paint throughout creates a bright, modern feel.The finished basement provides versatile additional living space, perfect for a recreation room, home office, gym, or playroom. Outside, enjoy an oversized fully fenced backyard complete with a spacious deck and gazebo, ideal for entertaining or relaxing.Recent updates include custom blinds (2026), refrigerator (2026), stove (2026), dishwasher (2023), roof (2025, 15-year warranty), furnace and humidifier (2025, enhanced warranty to 2035), washer (2024), dryer (2022), air conditioner (2020), garage door (2020), and deck (2022). Combining an exceptional location, quality renovations, generous living space, and extensive recent upgrades, this turnkey home offers outstanding value and is ready for you to move in and enjoy. (id:61476)
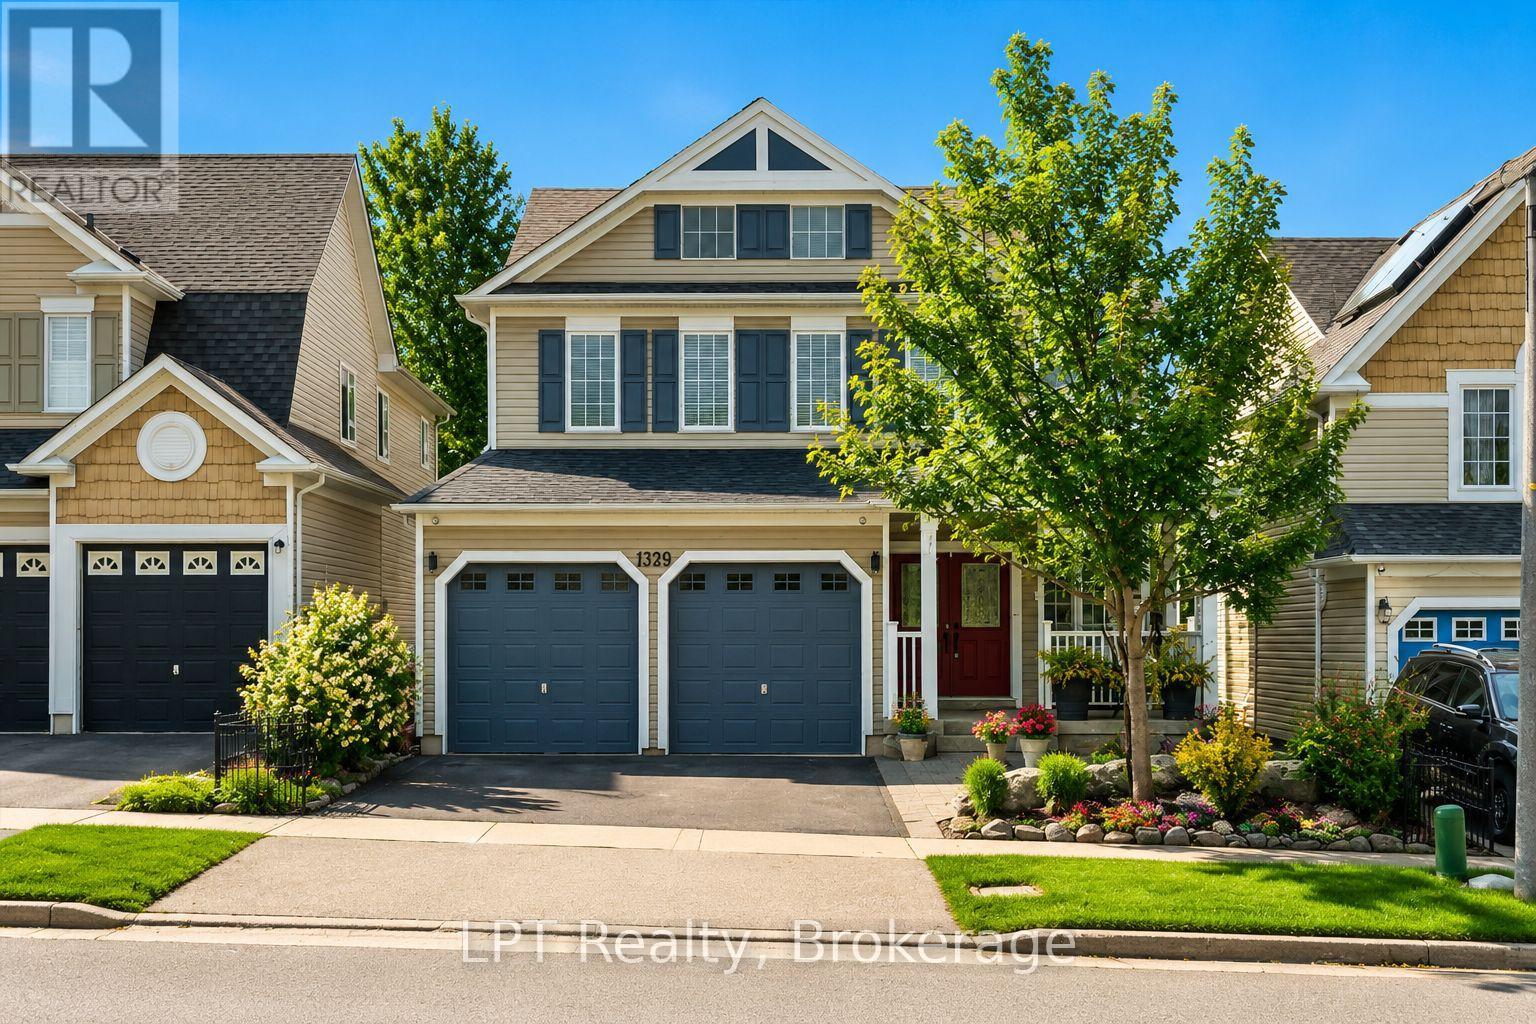
1329 Coldstream Drive
Oshawa, Ontario
Welcome to 1329 Coldstream Drive - a beautifully maintained, original-owner home offering approx. 3,000 sq.ft. of exceptional living space in one of North Oshawa's most sought-after family neighbourhoods. Enjoy morning coffee on the front porch as your children safely walk to school, greeted by the crossing guard just steps away. This is a community where memories are made & neighbours truly connect. Designed for family living, this impressive home features gleaming hardwood floors, oversized principal rooms, a formal living room, elegant dining room, and a spacious open-concept layout ideal for everyday life and entertaining. The upgraded chef's kitchen includes quartz countertops, quality appliances, a walk-in pantry, and an expansive breakfast area with a walkout to a spectacular three-tier deck overlooking beautifully landscaped gardens - perfect for BBQs, gatherings, and peaceful evenings outdoors. A main-floor office provides excellent flexibility and can serve as a fifth bedroom, playroom, nursery, or private workspace. Upstairs, a bright bonus great room with oversized windows offers even more versatility as a media room, lounge, or additional bedroom. The upper-level laundry and four generous bedrooms make daily routines effortless. The spacious primary retreat features a large walk-in closet and a luxurious ensuite with a relaxing soaker tub. Lovingly cared for by its original owners, this turnkey home offers numerous recent updates (see feature sheet). Simply move in and enjoy. Ideally located near top-rated schools, parks, trails, shopping, restaurants, recreation centres, public transit, Durham College, Ontario Tech University, Hwy 407, and all the amenities North Oshawa is known for. If you've been searching for a spacious, move-in-ready family home in North Oshawa, your search ends here. Welcome home. Select photos include AI enhancements to provide inspiration and demonstrate how certain areas of the home can be effortlessly updated or reconfigured. (id:61476)
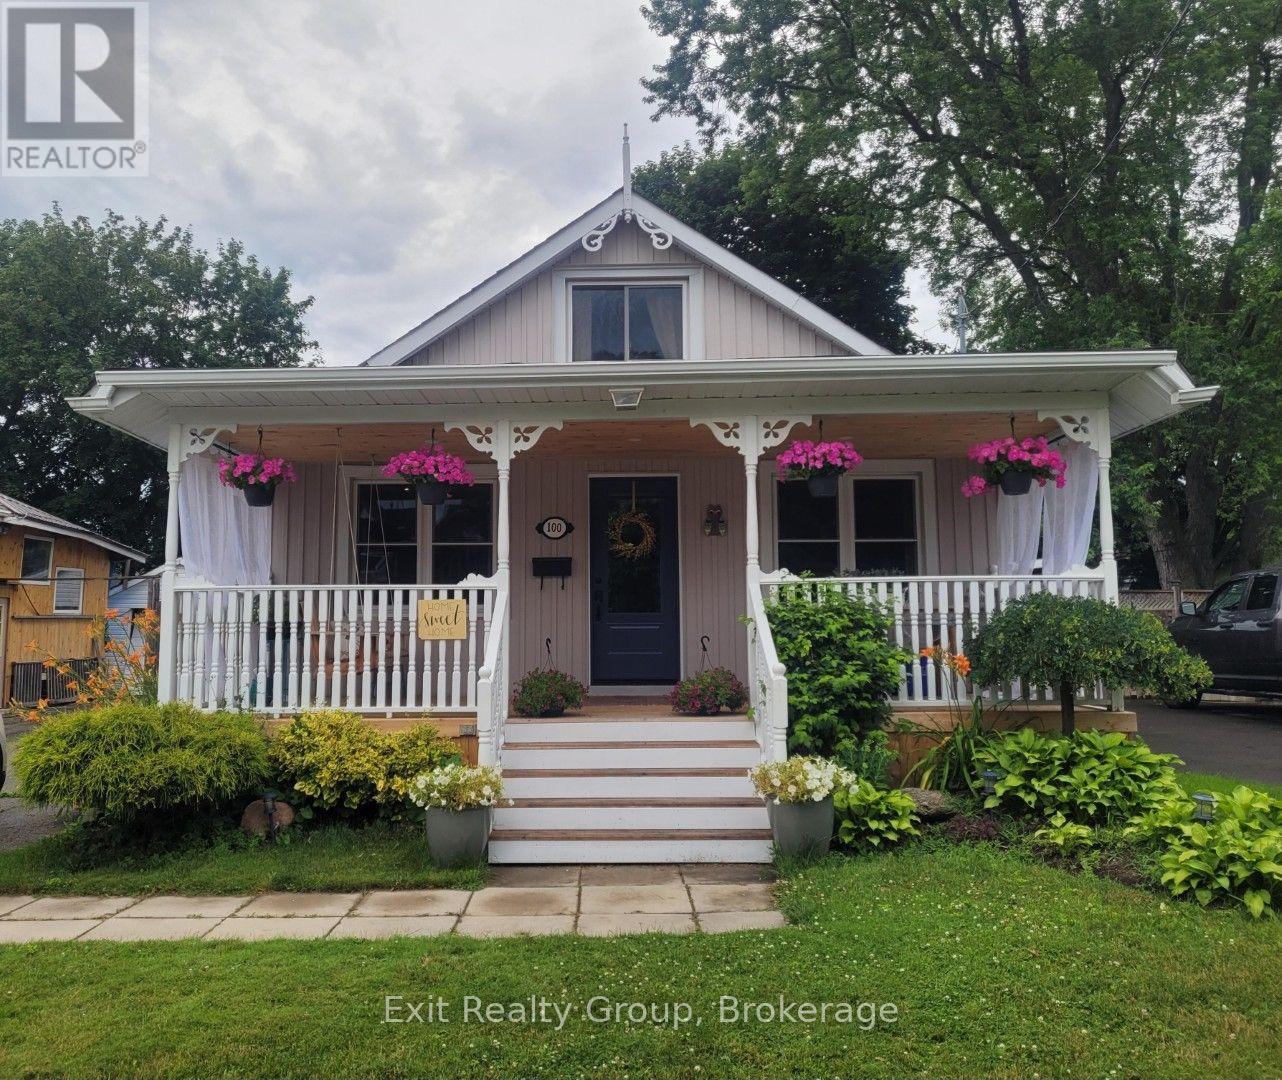
100 Arlington Avenue
Oshawa, Ontario
Presenting 100 Arlington Ave. This beautiful, fully updated one and a half storey 3+1 bedroom, 2 full bathroom detached house. Located in the highly sought after O'Neill Community. Steps to the golf course, schools (K-8 and high school), Alexandra Park and Lakeridge Hospital. Many improvements including new 10'x16' shed and base '25, eaves '25, kitchen '25, 3 main doors '24, new front porch, stairs and ceiling '24, sunroom windows and flooring '24, furnace '22, floors '18 and roof '15. Unspoiled basement with 6ft height ceilings. With parking for 4 cars. Enjoy the 3-season sunroom and the fully fenced private backyard which offers an oversized deck and two patios. Simply move in and enjoy! (id:61476)

2324 Verne Bowen Street
Oshawa, Ontario
Nearly 3,000 sq. ft. of upgraded living space in North Oshawa's sought-after Kedron community. ***East Facing*** This newly built Minto home sits on a premium walk-out lot and features soaring 11-ft ceilings on the main floor, 9-ft ceilings on the second floor, and oversized windows that fill the home with natural light.Thoughtfully designed for modern family living, the home offers a main-floor den ideal as a home office or playroom, four spacious bedrooms with walk-in closets, quartz countertops, a hardwood staircase, 8-ft interior doors, pot lights, and upgraded designer lighting throughout.The unfinished walk-out basement provides exceptional potential for future living space, an in-law suite, or income-generating opportunities. Conveniently located minutes from Highway 407, Costco, Walmart, Harmony Plaza, parks, and top-rated schools.An outstanding opportunity to own a premium, move-in-ready home in one of Oshawa's fastest-growing family communities. (id:61476)
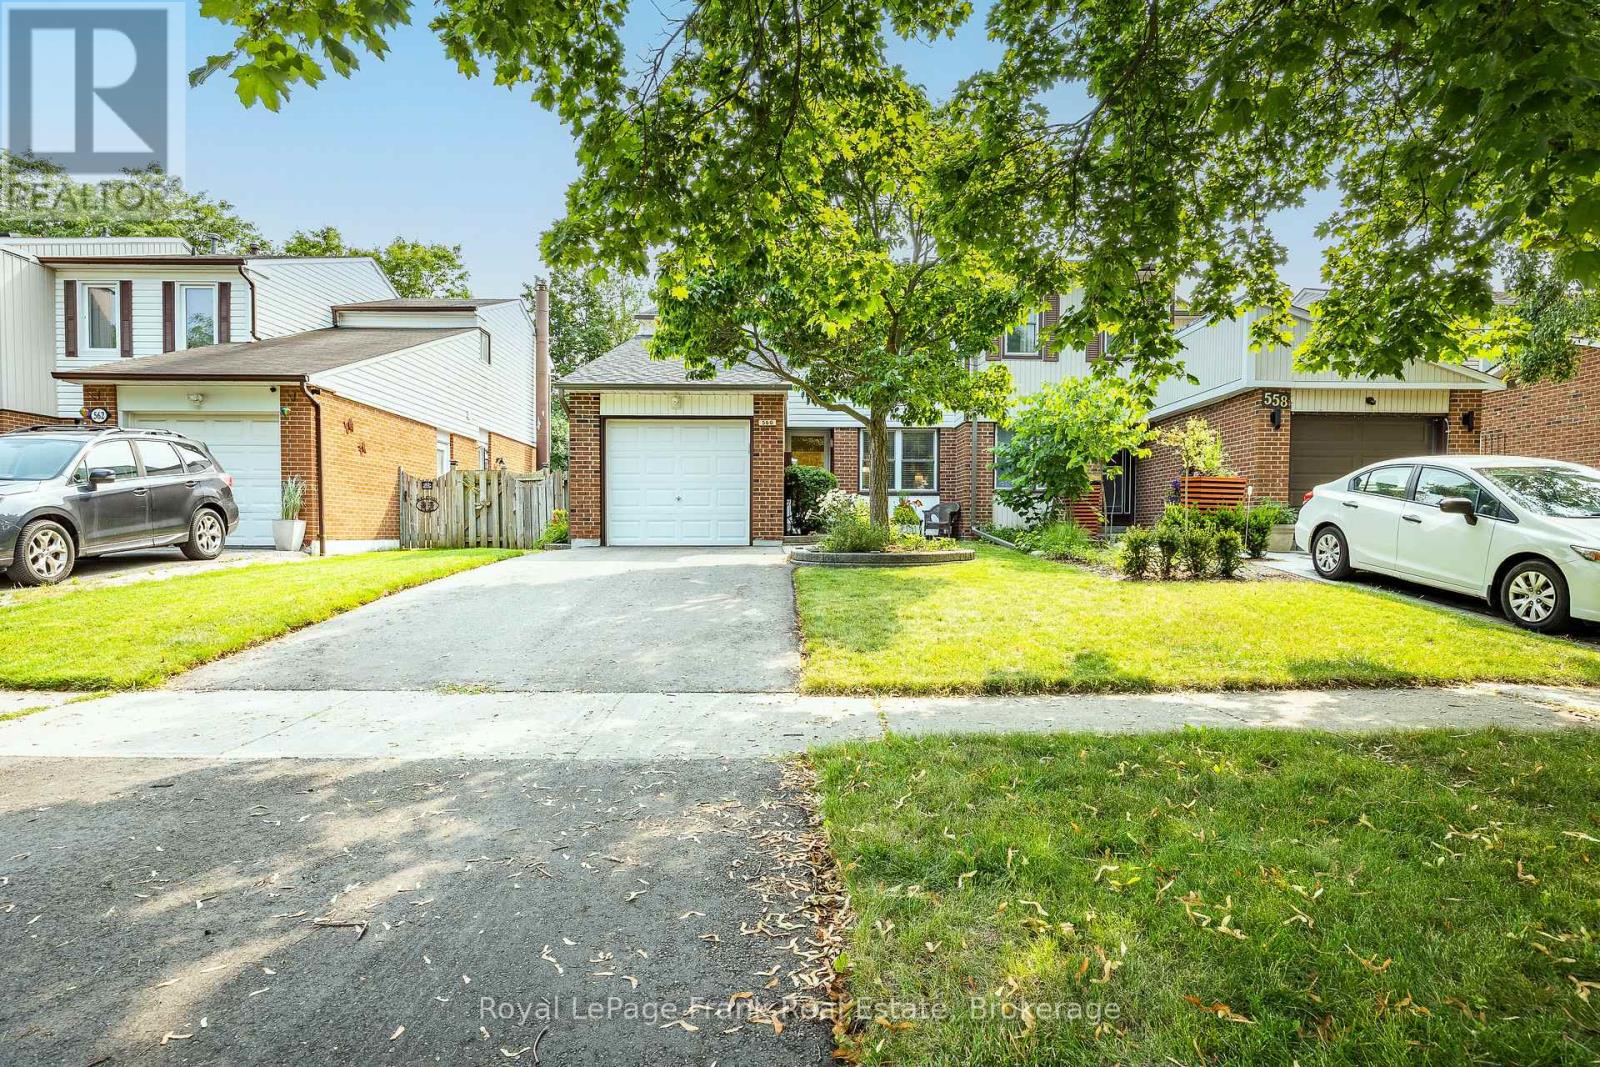
560 Reynolds Street
Whitby, Ontario
Welcome to 560 Reynolds St. This warm & inviting home that has been lovingly cared for by the same family for over 40 years. Set in a wonderful, established family neighbourhood, this is a home filled with decades of happy memories & ready to welcome its next chapter. The comfortable layout offers 3 bedrooms, a bright living room, a sep dining room & an inviting eat-in kitchen. Updated flooring & carpeting throughout the main & upper levels bring a fresh feel to the home, while the finished basement provides valuable additional space for family activities, a home office or cozy retreat. Step outside to a private, pool-sized backyard with no neighbours behind, an increasingly rare find & a wonderful setting for children, pets, gardening or summer entertaining. The composite deck, redone in 2023, complete with built-in benches, offers the perfect place to relax, gather with friends or enjoy a quiet morning coffee.Thoughtful improvements include a heat pump in 2023, new front walkway in 2024, paved driveway in 2025, along with updated shingles (2025) and eavestroughs,(2025). The location is equally appealing. Peel Park is nearby, offering a splash pad, playgrounds, sports fields, tennis courts, baseball diamonds; activities for children of all ages. Iroquois Park Sports Centre, with arenas, pools, athletic facilities & year-round programming, is just a short drive away. In less than 10 minutes, you can be at Port Whitby Marina, enjoying one of Lake Ontario's finest natural harbours or walk & cycle along the scenic Waterfront Trail. Charming Downtown Whitby is also close at hand, with its historic architecture, locally owned shops, restaurants, theatre, library, museum & seasonal farmers' market. With excellent schools, shopping, churches & public transit nearby, as well as convenient access to Whitby GO Station and Highway 401, this well loved home offers a wonderful combination of comfort, community & convenience. Pre-listing home inspection available! Welcome home! (id:61476)
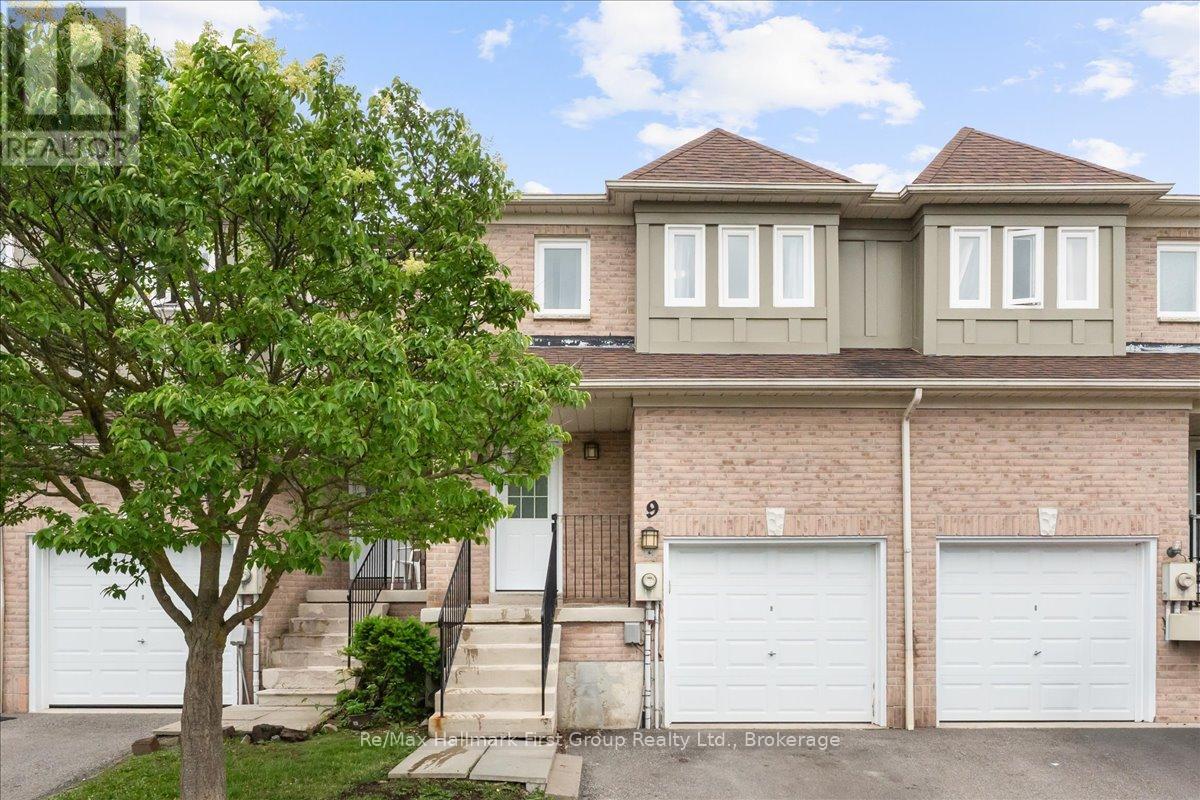
9 Alexis Way
Whitby, Ontario
Welcome to this fantastic opportunity to own a townhome in one of Whitby's most desirable family-friendly neighbourhoods. Nestled in a low-density community surrounded by executive homes, this property offers outstanding value in an exceptional location. Inside, you'll find an updated kitchen, a refreshed bathroom, and a finished basement that adds versatile living space, ideal for a family room, home office, gym, or playroom. Step outside to a spacious deck, perfect for relaxing or entertaining family and friends. Conveniently located within walking distance of Jack Miner Public School, ranked among Ontario's top-performing elementary schools, as well as other highly rated schools, parks, walking trails, and everyday amenities. Whether you're a first-time buyer, a growing family, or looking to downsize, this home offers the perfect blend of comfort, convenience, and a welcoming community with pride of ownership throughout. (id:61476)
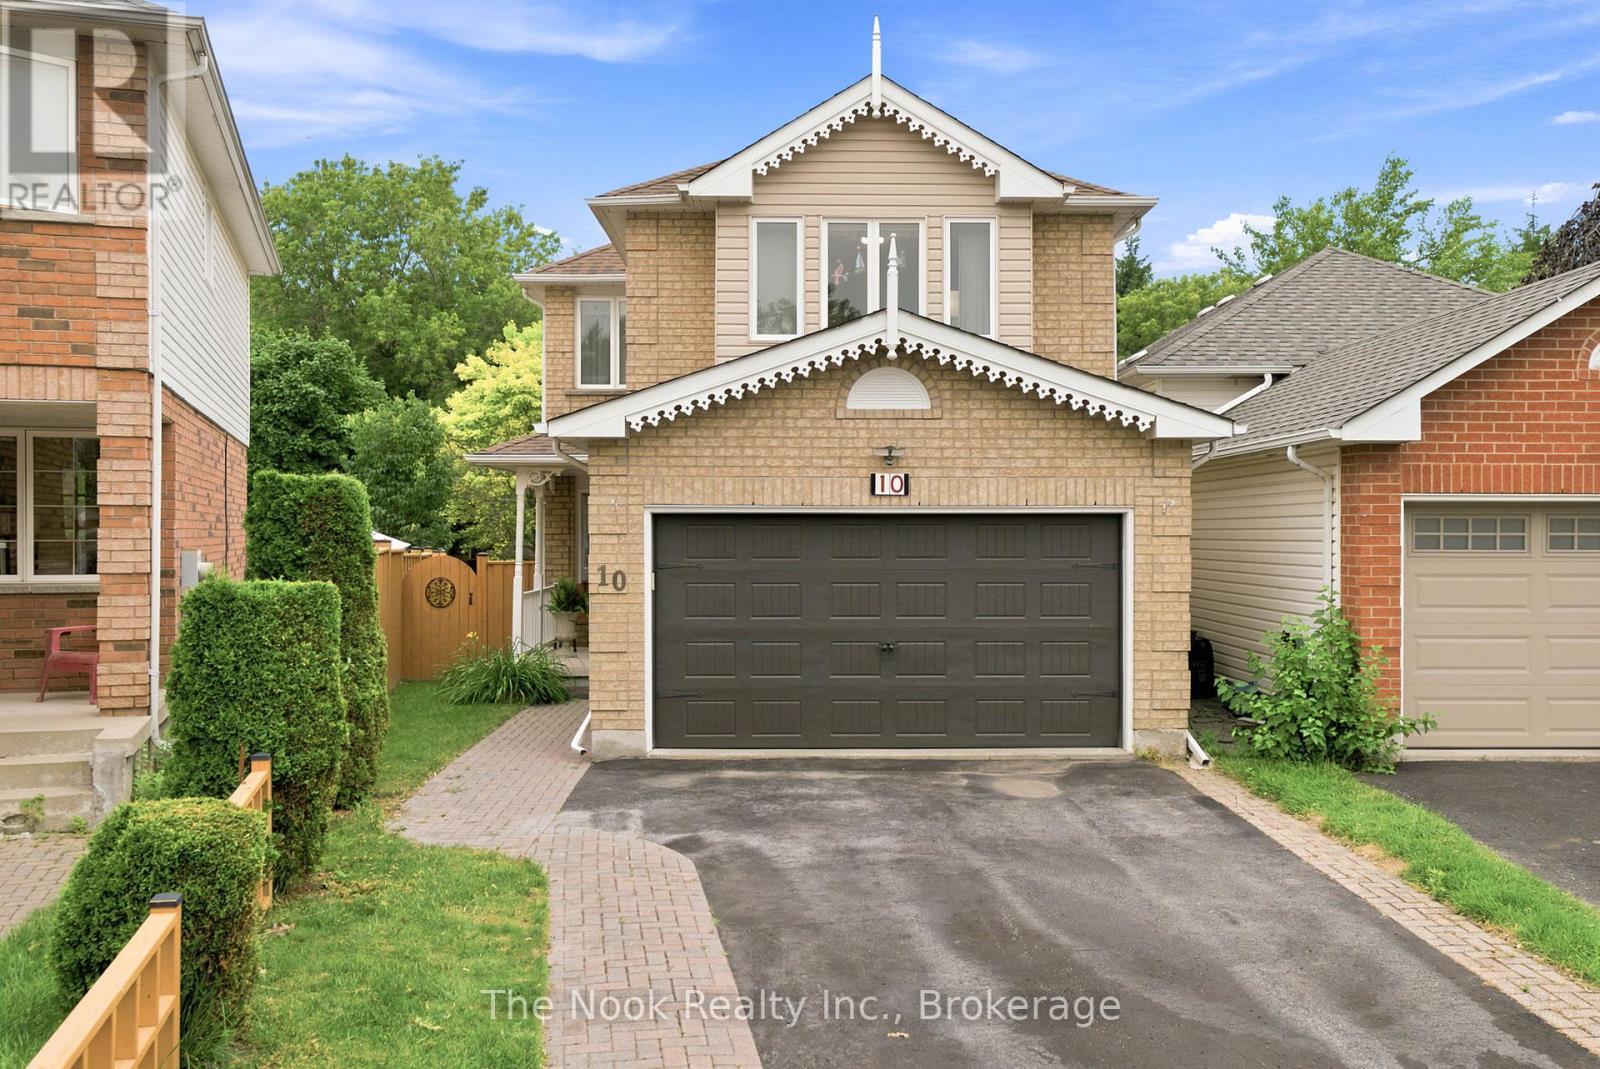
10 Orr Court
Clarington, Ontario
**OPEN HOUSE | Sunday, July 26th - 2 - 4 p.m.** Tucked away on a quiet court in a sought-after Bowmanville neighbourhood, this impeccably maintained 4-bedroom, 5-bathroom home is a rare find backing onto green space and double ensuites on the second floor. From the moment you arrive, it's clear this home has been exceptionally cared for, offering a true move-in-ready opportunity. The bright main floor is designed for everyday living and entertaining, featuring a spacious family room filled with natural light and an open-concept kitchen and dining area. The kitchen offers quartz countertops, stainless steel appliances, a large centre island, and sliding glass doors leading to the back deck. A convenient laundry/mudroom with direct access to the attached two-car garage completes the main level. Upstairs, the generous primary suite features a walk-in closet and a 5-piece ensuite with a soaker tub, glass shower & double vanity. The second bedroom includes oversized windows, a built-in closet, and a private 2-piece bath, while two additional bedrooms and a 4-piece bathroom complete the upper level. The finished basement adds a spacious rec room, 2-piece bathroom, generous storage, and plenty of flexible space for a home gym, office, or playroom. Outside, enjoy a private, low-maintenance backyard backing onto green space, surrounded by mature trees and complete with a back deck for relaxing or entertaining. Ideally located within walking distance to schools, this home offers the perfect blend of comfort, privacy, and convenience. Pride of ownership shines throughout. 10 Orr Court is one you won't want to miss. (id:61476)