

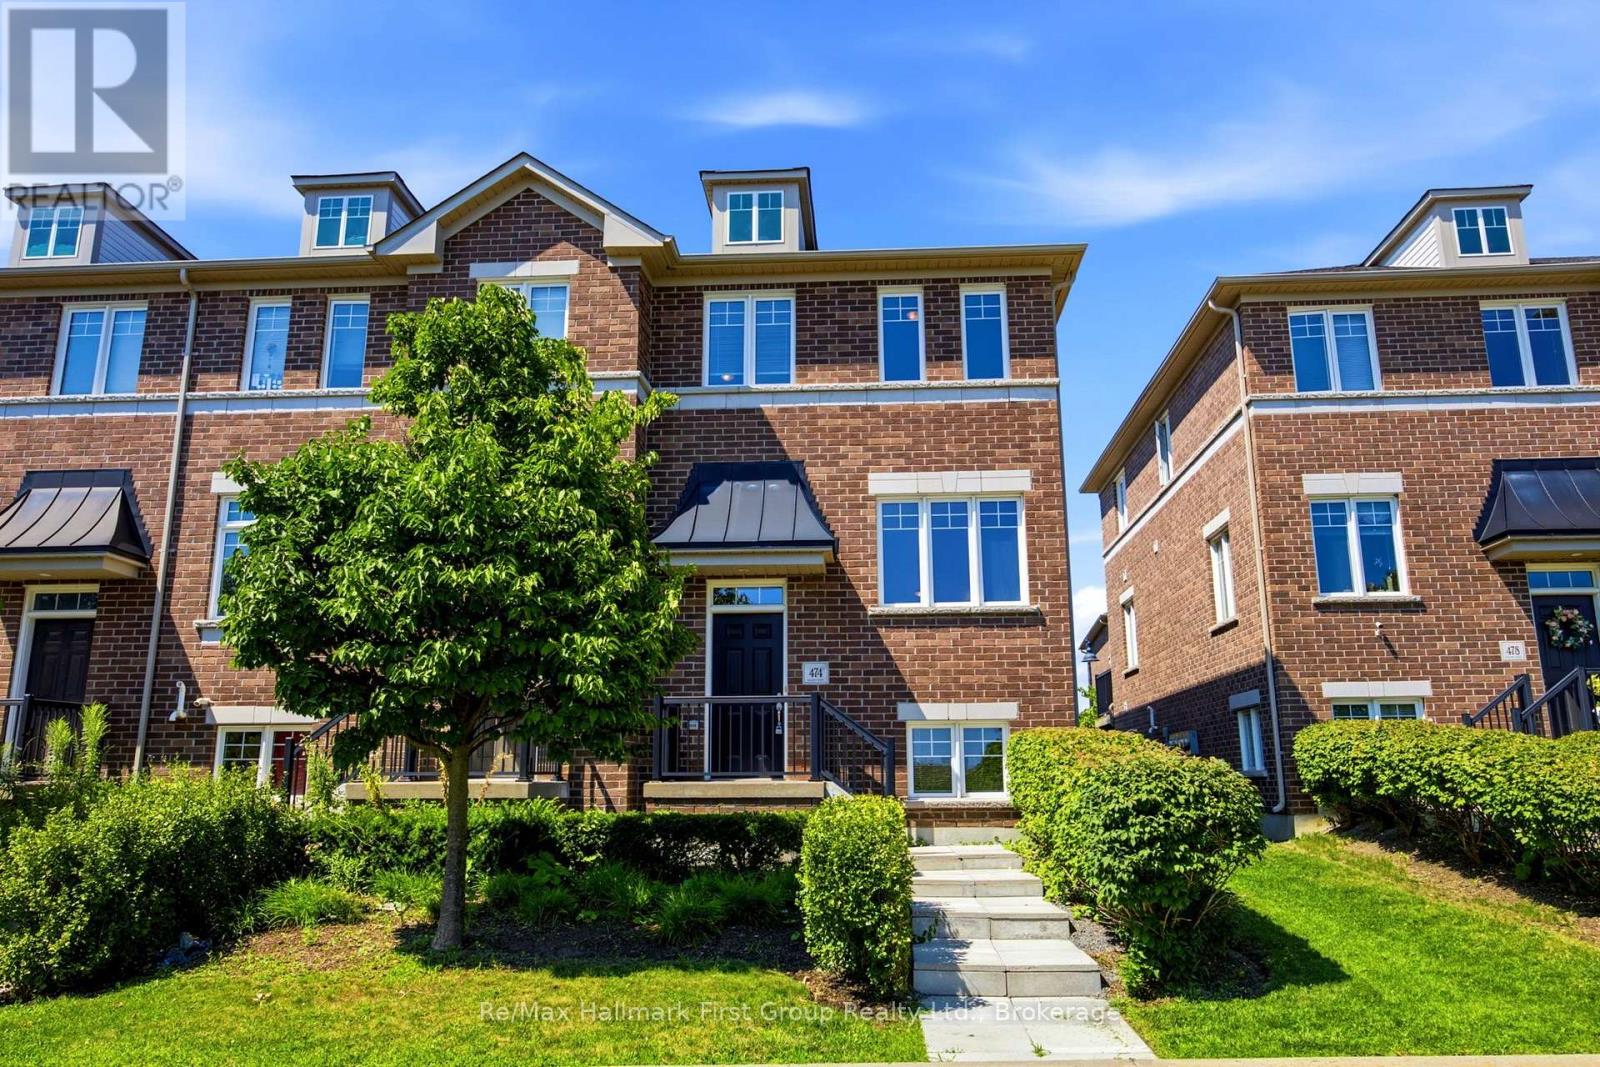
474 Meadowglade Road
Clarington, Ontario
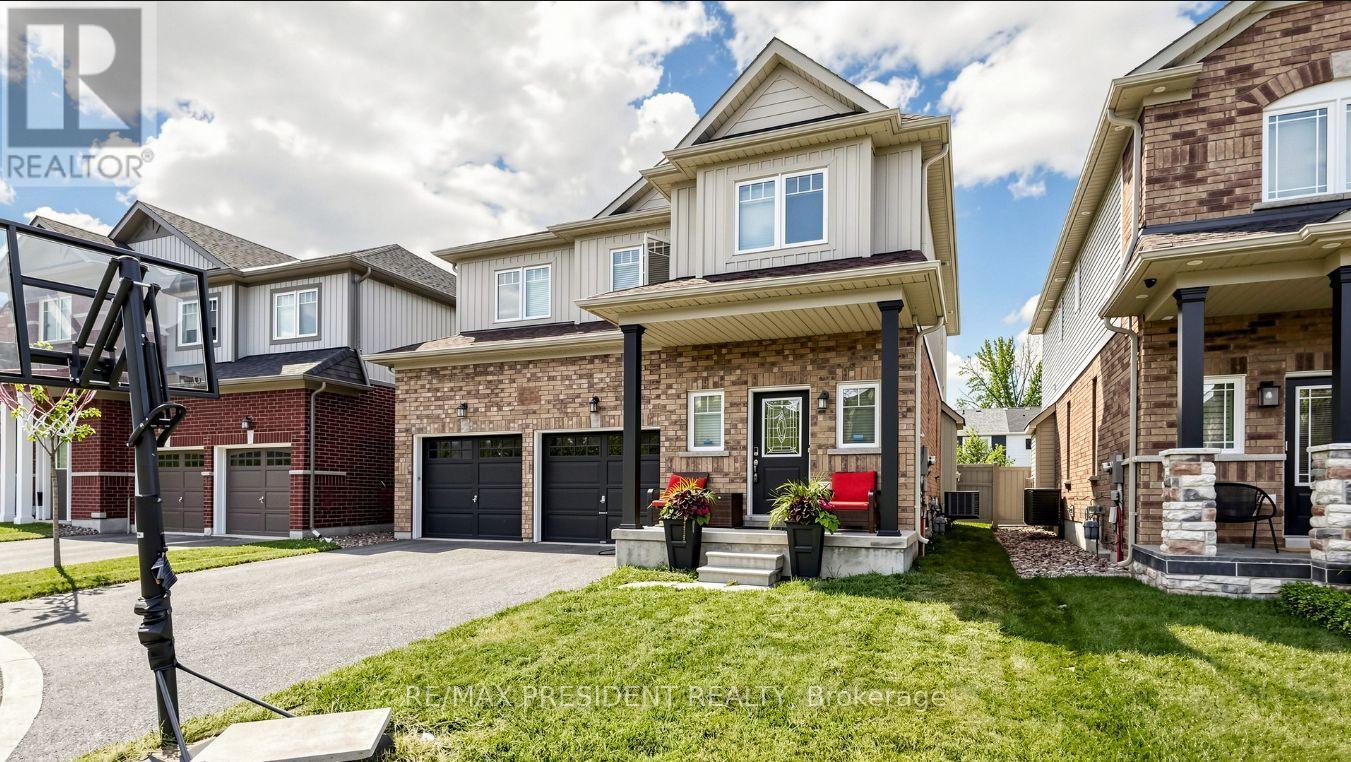
Charming, bright and sun-filled end-unit townhome in the highly desirable "Towne's of Springfields" community! This classic all-brick home offers timeless curb appeal and a carefree, low-maintenance lifestyle with exterior lawn cutting taken care of for you. Ideally located just minutes from Highway 401, South Courtice Arena and recreation centre, schools, parks, shopping, restaurants and everyday amenities, making it perfect for commuters, families and first-time buyers alike. Step inside to a spacious eat-in kitchen featuring ample cabinetry, generous counter space and a walkout to a party-sized sundeck-ideal for summer BBQs, outdoor dining and entertaining family and friends. The open-concept main floor offers a bright combination living and dining room that flows seamlessly into the kitchen, creating an inviting space for both everyday living and hosting guests. Upstairs you'll find three comfortable bedrooms, including a generous primary bedroom with plenty of closet space, along with a well-appointed main bathroom. The finished lower level provides valuable additional living space with a bright family room featuring above-grade windows, easy-care laminate flooring, direct interior access to the built-in garage and a convenient laundry room with above-grade window. Enjoy the convenience of driving directly into your attached single-car garage with additional driveway parking. Freshly painted in neutral dcor and featuring new carpeting and luxury vinyl flooring (2026), this spotless home is truly move-in ready. All appliances are included: fridge, stove, dishwasher, washer, dryer, along with all existing window blinds. Nestled in a family-friendly neighbourhood just a short walk to schools, parks and recreation, this exceptional home offers comfort, convenience and outstanding value. Whether you're looking to purchase your first home, downsize or invest, this beautifully maintained property checks all the boxes. Simply unpack and settle in. (id:61476)
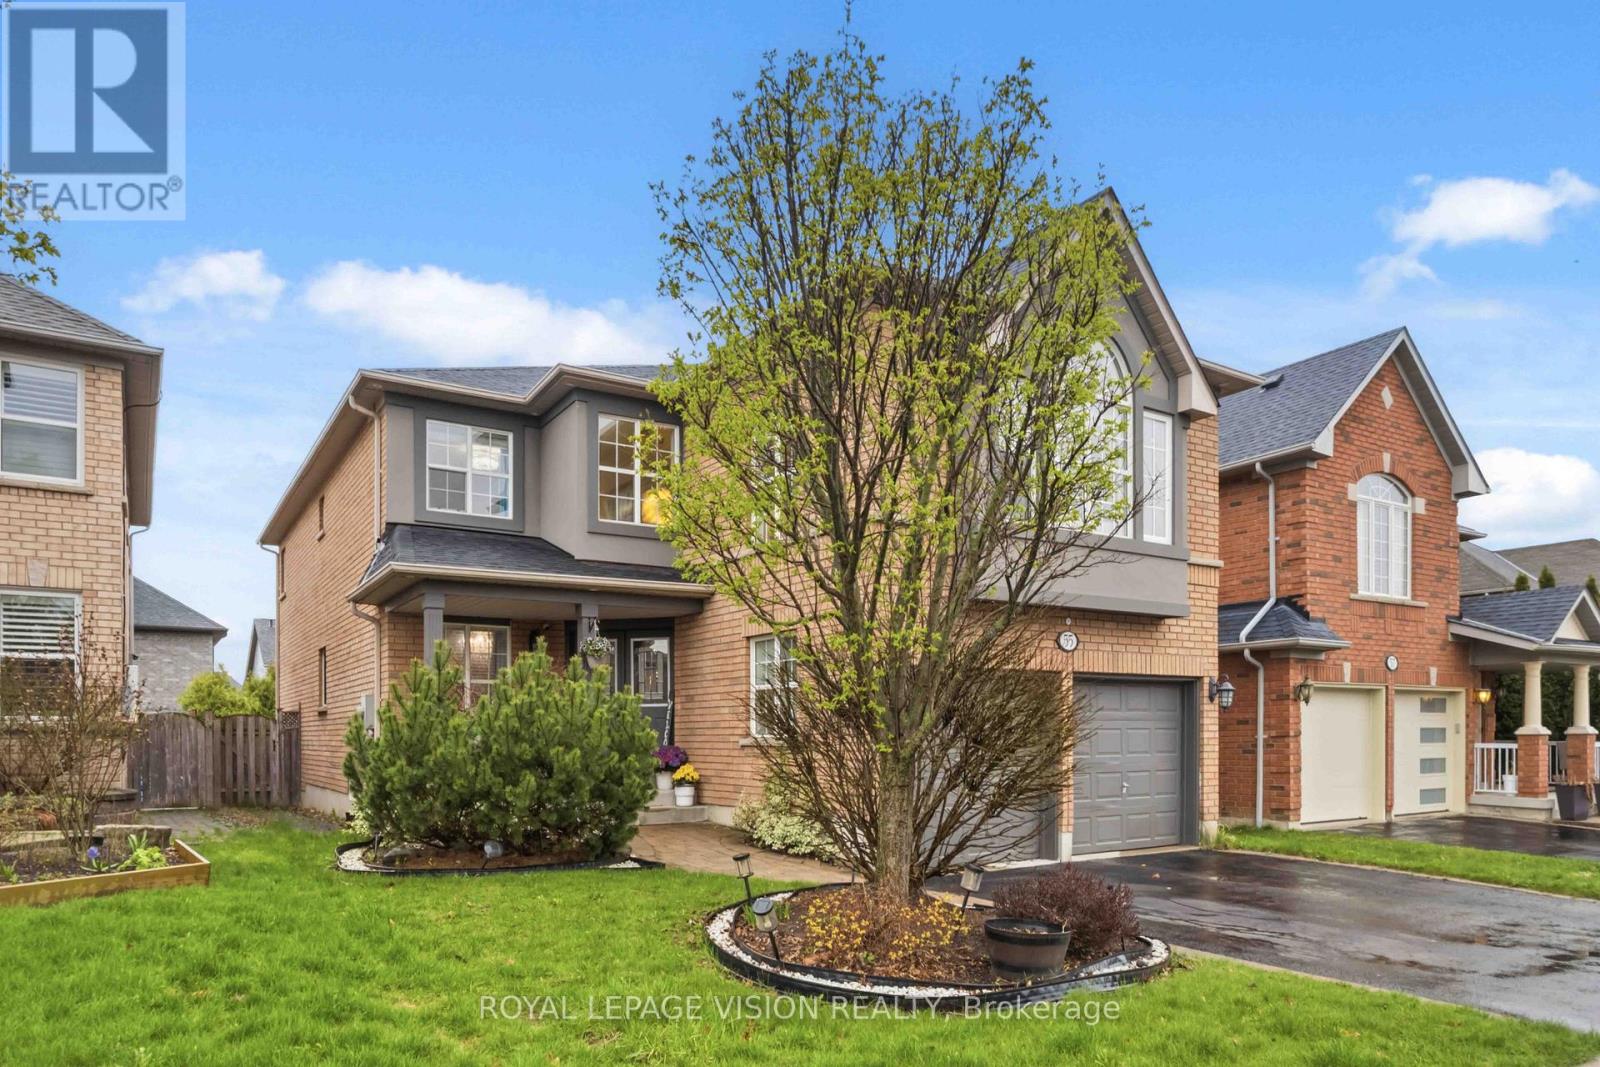
55 Medland Avenue E
Whitby, Ontario
Welcome to this exceptional 4-bedroom, 4-bathroom detached home in the highly desirableWilliamsburg community of Whitby. Offering approximately 3,180 sq ft of beautifully finished living space and situated on a premium oversized lot, this home combines generous space, thoughtful design, quality finishes, and numerous recent upgrades. From the moment you arrive, the charming front porch and attractive curb appeal create a warm first impression. The bright and spacious main floor features an excellent layout with formal living and dining areas, a dedicated home office, and a large family room with a gas fireplace.The chef-inspired kitchen is the heart of the home and features quartz countertops, a large centre island with breakfast bar, custom backsplash, pantry, and premium KitchenAid stainless steel appliances, including a gas range, double built-in oven, and French door refrigerator.The generous breakfast area provides a walkout to the beautifully landscaped backyard, creating an ideal space for family gatherings and outdoor entertaining.A convenient main-floor laundry room with direct access to the garage adds to the functionalityof this well-planned home. Upstairs, the rare two-staircase layout provides excellent flow and leads to a spacious second family room with a second gas fireplace. The primary bedroom is atrue retreat with a walk-in closet and luxurious 5-piece ensuite. Two additional bedrooms share a convenient semi-ensuite, while the fourth bedroom offers its own private 4-piece ensuite and walk-in closet, making it ideal for guests, teenagers, or extended family.The unfinished basement extends across almost the entire footprint of the home and offers tremendous potential for the future. Recent updates include furnace (2025), A/C (2025), roof(2025), and upgraded pot lights throughout the home. Ideally located close to schools, parks, trails, shopping, restaurants, public transit, and major highways. (id:61476)
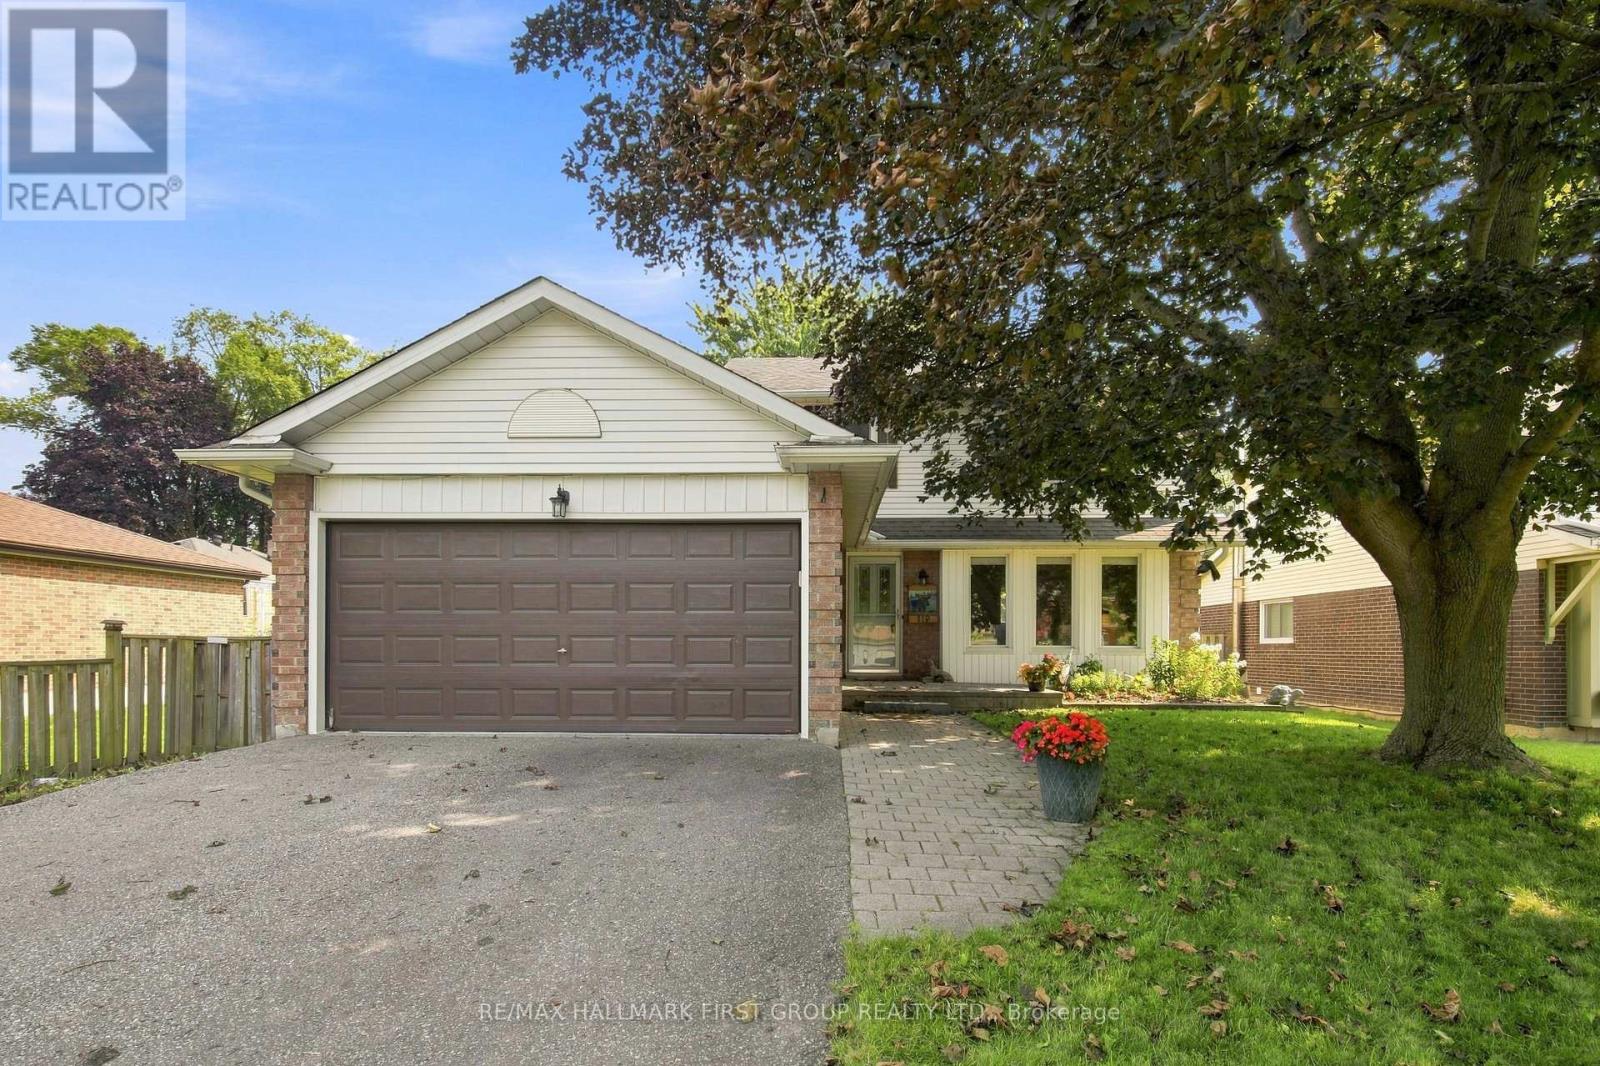
119 Frederick Street
Whitby, Ontario
Welcome to 119 Frederick Street, where space, comfort and an incredible backyard come together in an established Whitby neighbourhood. Set on an impressive 52 x 167 ft lot, this 4-bedroom home offers the room today's families are looking for, inside and out. Step inside to a welcoming layout with spacious living and dining areas and a refreshed kitchen featuring professionally painted cabinetry, pantry storage, stone countertops and updated lighting. The family room provides the perfect place to relax and gather, complete with a gas fireplace. Upstairs, you'll find four bedrooms, including a primary bedroom 2 piece ensuite, along with an updated main bathroom. The partially finished basement extends the living space with a laundry area, craft room, cold room, additional storage and plenty of flexibility to suit your needs. A double garage with workbench and overhead storage adds even more function. Outside is where this property truly shines. The fully fenced, south-facing backyard offers exceptional space to play, garden, entertain or simply unwind, surrounded by mature trees, shrubs and perennial gardens. Enjoy summer days on the deck or under the covered deck with plenty of open lawn and possibilities for creating your own outdoor retreat. Ideally situated with convenient access to parks, trails, transit, shopping, recreation and commuter routes. Blue Grass Meadows is loved for its mature surroundings and convenient Whitby location, with nearby parks and trails, public transit, shopping, everyday amenities and the Civic Recreation Complex. A wonderful opportunity to enjoy generous indoor space, exceptional outdoor living and an established neighbourhood close to everything you need. 119 Frederick Street is ready to welcome its next chapter. (id:61476)

10 Talbot Drive W
Port Hope, Ontario
Welcome to 10 Talbot Dr., a charming 2-bedroom, 2-bathroom bungalow townhome tucked away on a quiet dead-end street in Port Hope. This well-maintained home offers comfortable one-level living with the convenience of main-floor laundry, garage access and a primary bedroom with semi-ensuite access. The renovated kitchen features plenty of cupboard space and a fresh, modern touch, while the fully renovated upper bathroom offers the added comfort of heated floors. New flooring throughout the main floor and carpeted stairs add a fresh, updated feel. The bright living room walks out to the deck and overlooks the spacious, fully fenced backyard, surrounded by mature trees for added privacy. The finished basement offers additional living space with a versatile layout to suit a variety of needs. With no sidewalk to maintain, this home offers even more convenience and low-maintenance living. Ideally located close to Highway 401, shopping and everyday amenities, this is an excellent opportunity for first-time buyers, retirees, downsizers or anyone looking for comfortable living in a quiet neighbourhood. (id:61476)
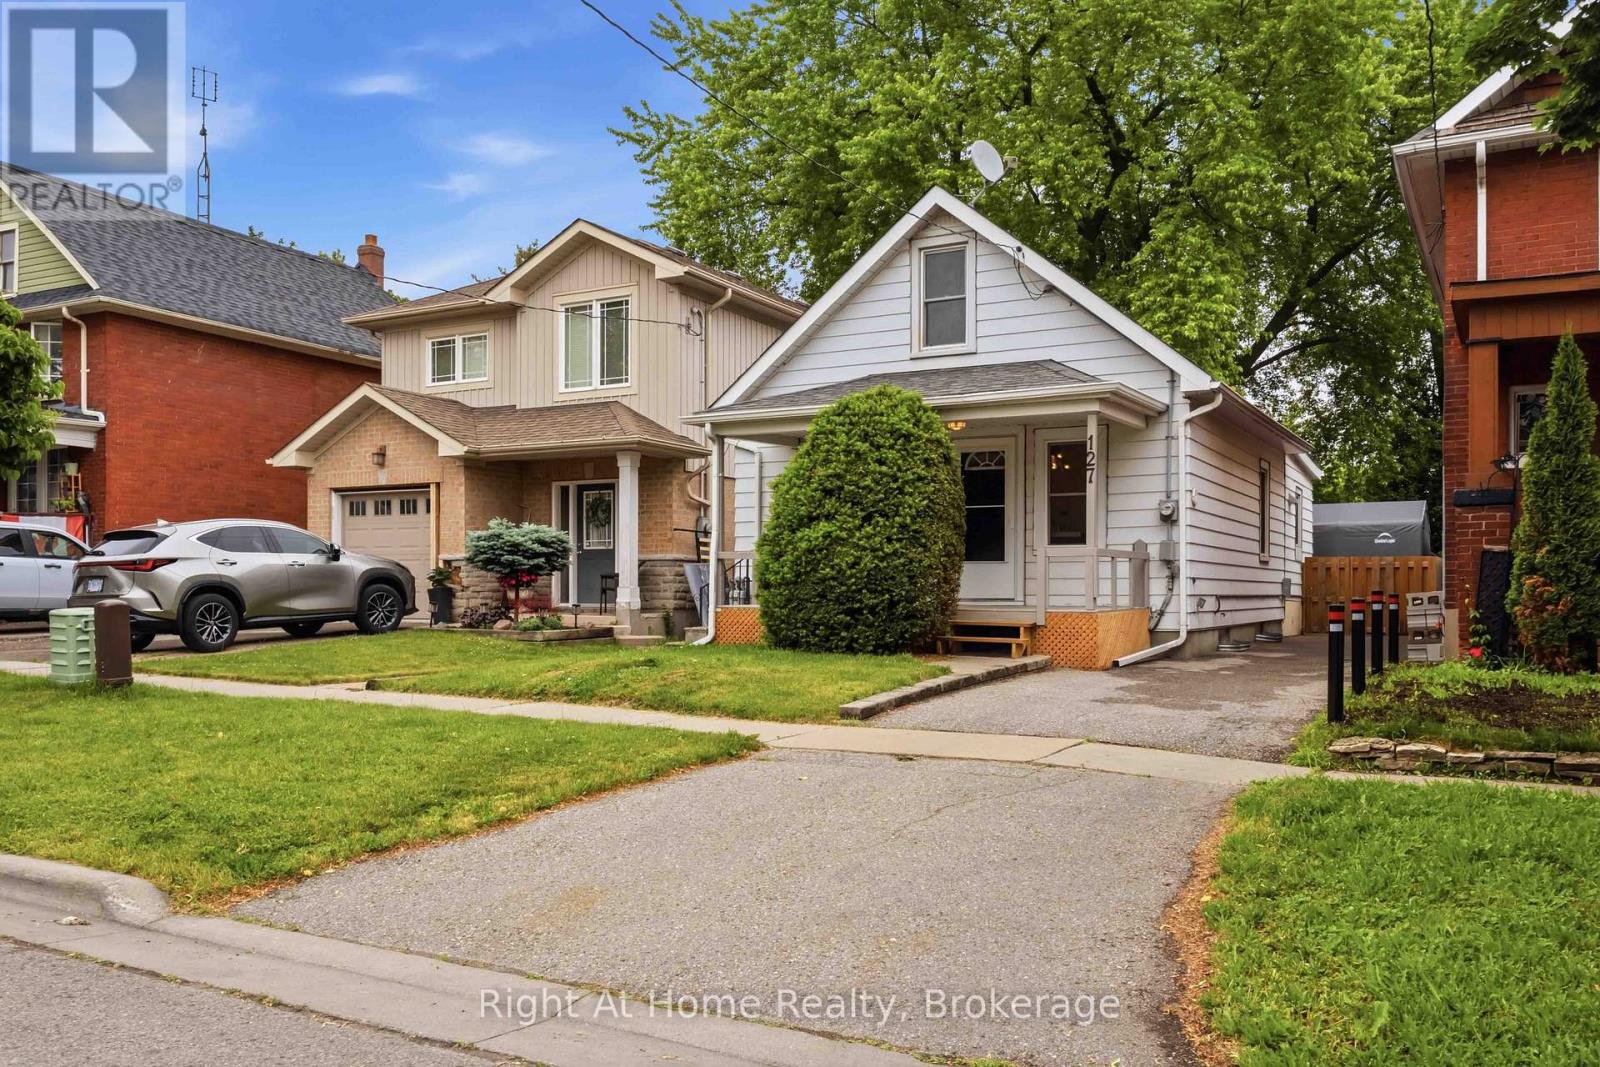
127 Montrave Avenue
Oshawa, Ontario
Welcome to this beautifully updated 3 bedroom home that combines comfort, style and convenience. Freshly painted, featuring new carpeting. This move in ready property offers a warm and inviting atmosphere and includes main floor laundry and 2 full baths. The large private lot is great for entertaining, gardening or simply unwinding and a garden shed and a private hot tub for relaxation. The unspoiled basement includes a worktable and a 4 pc bath. Long Driveway can fit 1 full vehicle and perhaps a smaller car or recreational vehicle. Ideally located close to shopping, restaurants and every day amenities. This home offers both convenience and comfort in a desirable location! Whether you are a first-time buyer, investor or simply downsizing this is a fantastic opportunity you won't want to miss! (id:61476)
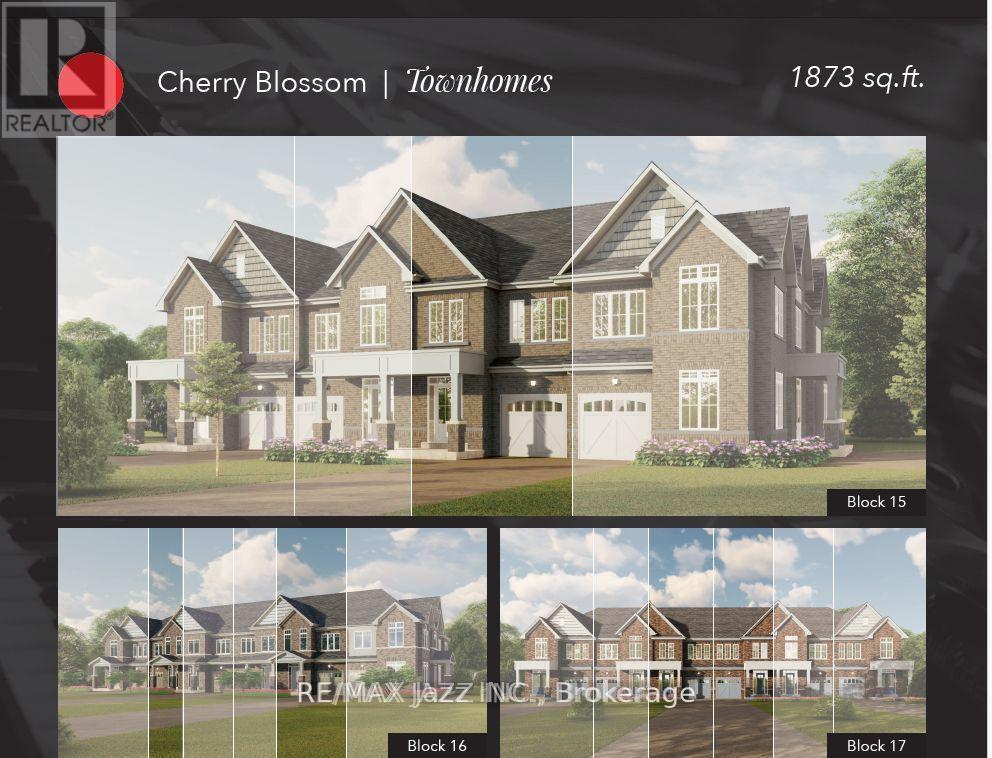
967 Matthew Murray Crescent
Oshawa, Ontario
Welcome to North Oshawa. This is a freehold townhouse being sold by Greycrest Homes in their established Taunton community. Greycrest is an all brick builder that offers upgrades throughout. This model is known as the Cherry Blossom, and there are multiple lots to choose from including walkout basements. Walking distance to elementary and high schools, public transit and of course smart centre plazas. (id:61476)
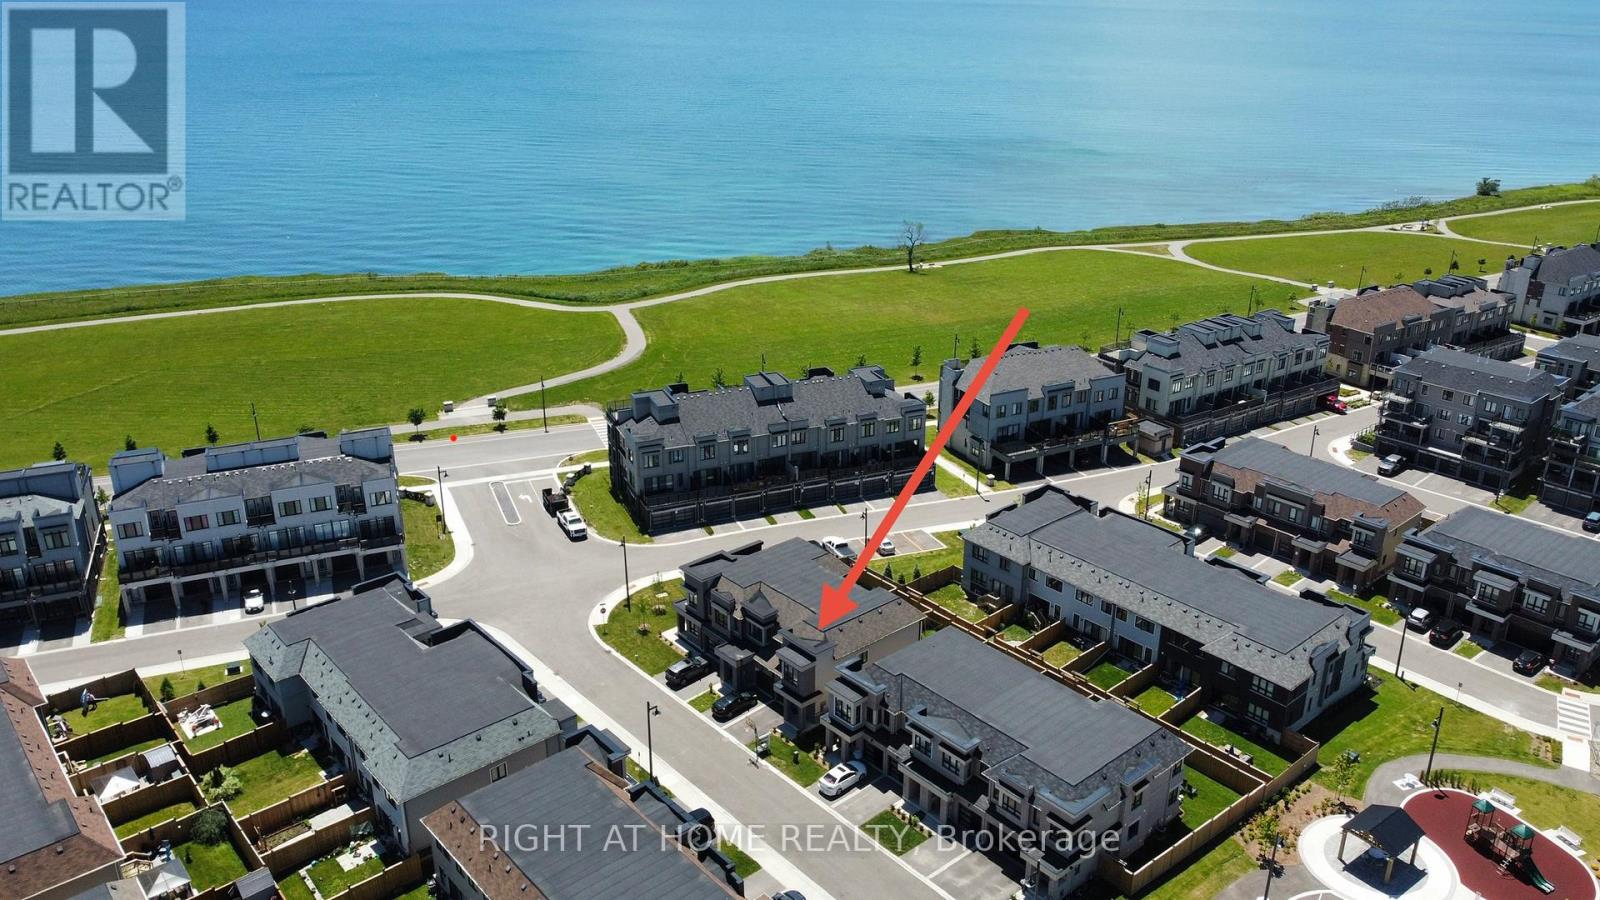
30 Caspian Square
Clarington, Ontario
Rare and beautiful end-unit townhome offering extra privacy, abundant natural light and freehold-style living with low maintenance in Bowmanville's sought-after waterfront community. Low monthly maintenance fee of only $156.97 comparable to nearby POTL communities, covering snow removal, landscaping and common elements. This stunning brand-new home features one of the largest 3-bedroom layouts in the community and includes 4 bathrooms, designed for modern living by the lake.Flooded with natural light and offering added privacy, this desirable end unit boasts a spacious open-concept layout ideal for both everyday comfort and entertaining.The fully finished basement effectively expands the living space and adds exceptional value, complete with a generous family room, wet bar, private office and a 3-piece bathroom - perfect for guests, extended family or a home workspace.Located in a growing lakeside townhome community close to parks, waterfront trails, shopping and commuter routes, with quick access to Highways 401, 407 and 115 for an easy commute.A fantastic opportunity to own a beautiful move-in-ready townhome in one of Bowmanville's most desirable communities. Property is a condominium townhouse. (id:61476)
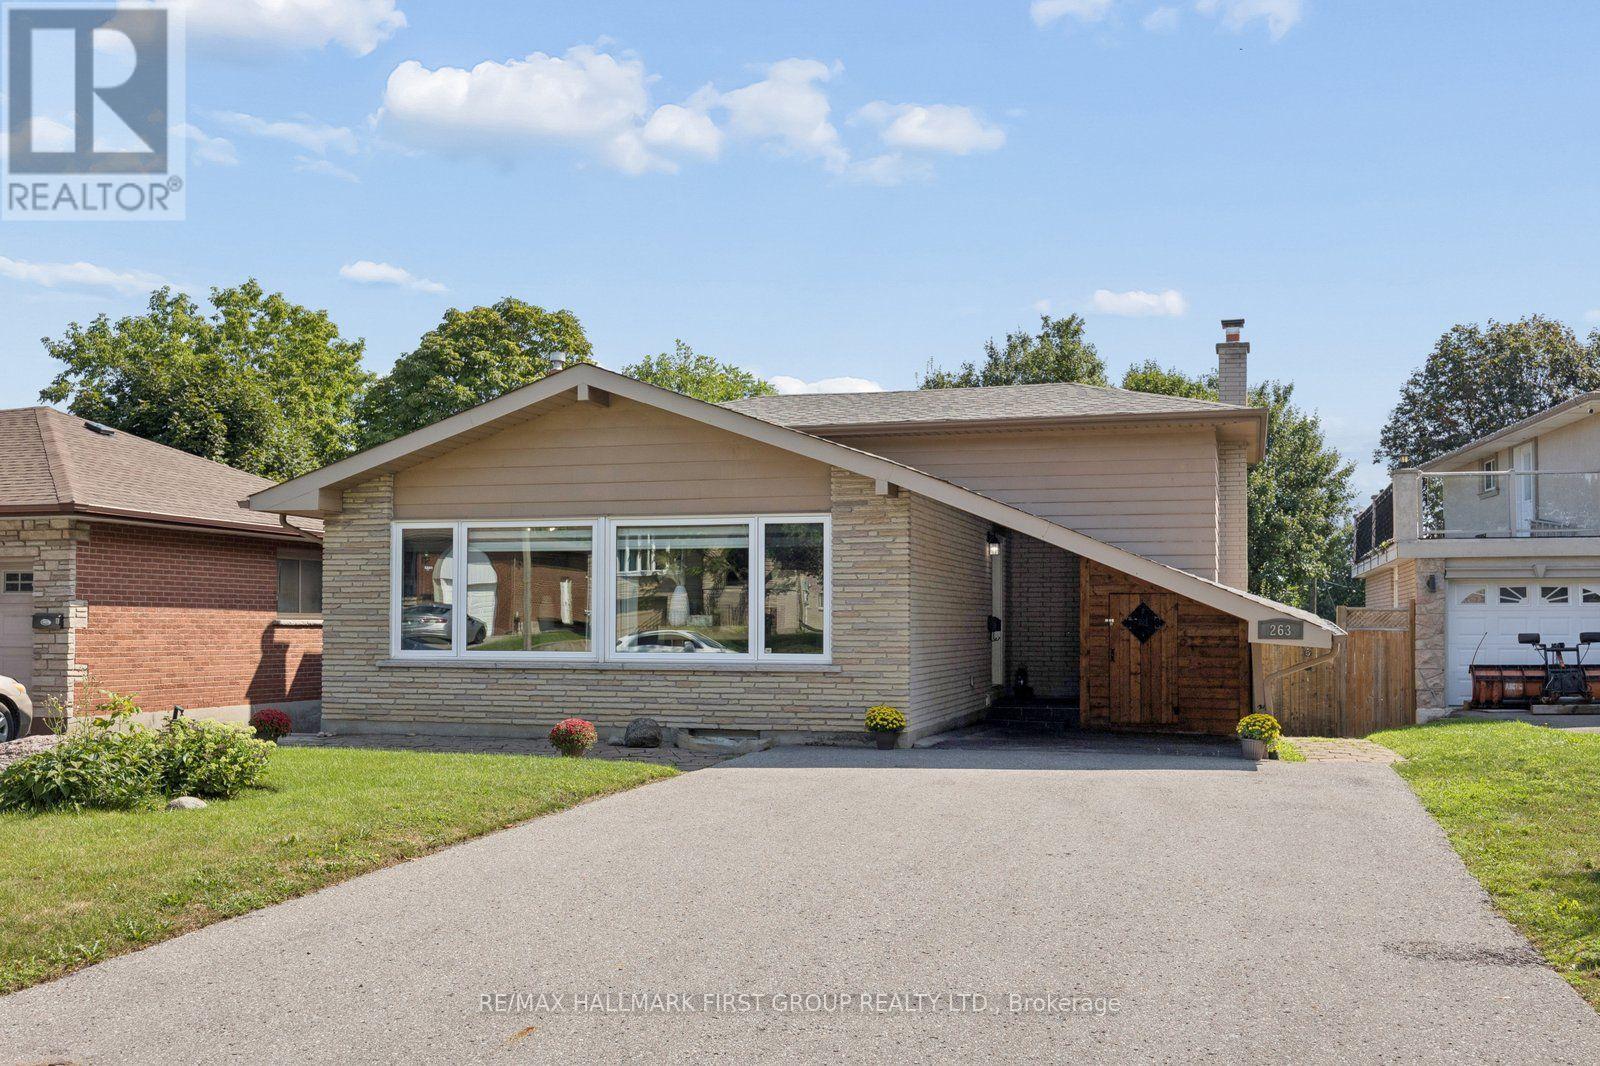
263 Fairlawn Court
Oshawa, Ontario
Welcome to 263 Fairlawn Court, a beautifully maintained 4-level backsplit nestled on a quiet court in Oshawa's sought-after McLaughlin neighbourhood. Situated on a generous 45 x 130 ft lot, this move-in-ready home offers the perfect balance of space, comfort and convenience for growing families. Bright, sun-filled principal rooms create a warm and inviting atmosphere, while the functional layout is ideal for both everyday living and entertaining. The updated kitchen features quality countertops, stylish backsplash, stainless steel appliances, gas stove and ample prep & workspace, opening to the spacious living and dining areas. Upstairs you'll find three well-appointed bedrooms, while the lower level boasts a cozy family room with gas fireplace and walkout to the large private backyard. The finished basement offers additional living space that's perfect for a recreation room, home office, gym or playroom. Step outside to enjoy the fully fenced backyard, large deck ideal for summer BBQs, children, pets and family gatherings. Located just minutes from excellent schools, parks, playgrounds, Oshawa Golf & Curling Club, Oshawa Centre, restaurants, transit, Lakeridge Health, Durham College and Ontario Tech University, everything you need is close to home. Commuters will appreciate quick access to Highways 401 and 407, making travel throughout the GTA effortless. McLaughlin is one of Oshawa's most established and family-friendly communities, known for its mature trees, quiet streets and strong neighbourhood feel. Whether you're purchasing your first home, upsizing or looking for a move-in-ready property in an exceptional location. (id:61476)
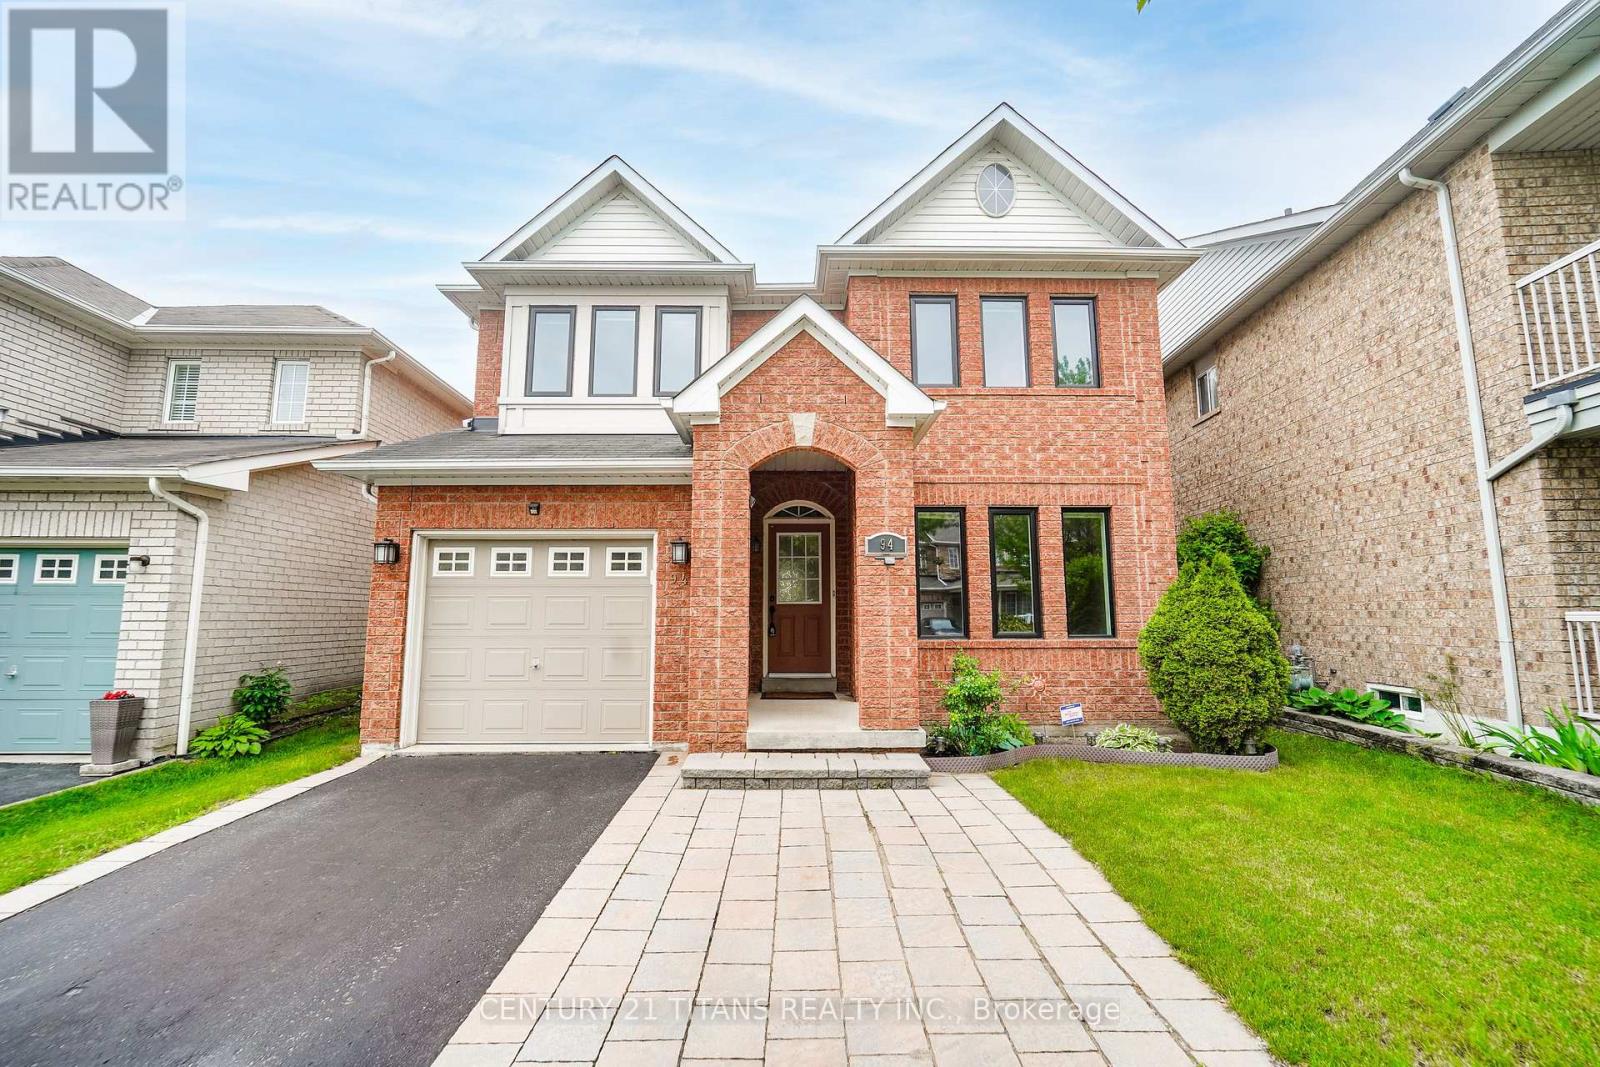
94 Greenhalf Drive
Ajax, Ontario
Absolutely stunning upgraded detached home in a highly sought-after, family-friendly neighborhood, just a short walk to schools, the lake, parks, places of worship, and public transit. The exterior features a custom stone double driveway and a beautifully finished backyard patio ideal for relaxing or entertaining. Inside, the kitchen offers stainless steel appliances and a stylish backsplash, EV-ready setup, The second floor has new laminate flooring and a newly updated washroom, Most light switches are smart, and all main and second-floor windows along with the patio door were replaced in 2025. Additional upgrades include a Nest thermostat and a fully finished basement with a 3-piece washroom and a versatile rec room perfect for entertainment or a work-from-home office. This meticulously maintained home is truly move-in ready. Virtually staged. (id:61476)
1436 Mayport Drive
Oshawa, Ontario
Stunning 2,193 Sq. Ft. Home Located in Oshawa's Sought-After Waterfront Community. This Beautiful 4-Bedroom, 3-Bathroom Home Features a Bright, Open-Concept Main Floor Designed for Modern Living. The Welcoming Great Room Showcases a Cozy Gas Fireplace and Flows Seamlessly into the Eat-In Kitchen, Complete with Stainless Steel Appliances, Quartz Countertops, a Breakfast Bar, Ample Counter Space, Plenty of Cabinetry, and a Walk-Out to the Backyard. Upstairs, the Spacious Primary Suite Offers a Walk-In Closet and a 4-Piece Ensuite. The Upper Level Also Features Convenient Laundry and Three Additional Generously Sized Bedrooms, Perfect for Family Living. Ideally Located Close to Parks, Schools, Shopping, Transit, Lake Ontario, and Highway 401, This Home Offers the Perfect Blend of Comfort, Style, and Convenience. (id:61476)

558 Burnham Street
Cobourg, Ontario
Welcome to this beautifully maintained 2-bedroom, 1-bathroom home, offering the perfect blend of comfort, style, and everyday convenience. Situated on a mature, tree-lined street in one of Cobourg's established neighbourhoods, this inviting property is ideal for first-time buyers, downsizers, or anyone looking for a move-in-ready home. Step inside to discover a bright and welcoming living room filled with natural light from the large front window, creating a warm and airy atmosphere. Fresh neutral tones, hardwood flooring, and tasteful finishes provide a timeless backdrop that's ready for your personal touch.The functional main level layout offers a separate dining room, living room a bright 4pc bathroom, and a practical kitchen with lots of counter space updated with black granite counters. Upstairs holds two comfortable bedrooms, while downstairs has two finished rooms to use as you see fit. Enjoy easy access to the backyard-perfect for relaxing, gardening, or entertaining family and friends. Outside, you'll appreciate the large single detached garage, private driveway, and spacious yard framed by mature trees that add beauty and shade throughout the seasons. Garage upgrades include new shingles on garage (2025), garage door (~2019), 200 amp service. Located close to schools, parks, shopping, and all the amenities Cobourg has to offer, this home combines small-town charm with everyday convenience.Whether you're starting your homeownership journey or looking to simplify your lifestyle, this delightful property is one you won't want to miss. (id:61476)

37 - 37 Country Club Crescent
Uxbridge, Ontario
More photos coming! Built by the award winning Empire Communities, located in the gated Estates of Wyndance on the Oak Ridges Moraine and on a ClubLink golf course with deeded membership included. Over $750k spent on upgrades including golf simulator in basement, wine cellar, gourmet kitchen and stunning landscaping. Cavendish model with over 7000 square feet of finished living space. Featuring a 4 car tandem garage, 4 bedrooms and 6 bathrooms. The main floor features hardwood flooring, formal living room and dining room connected to the kitchen through a servery with walk-in pantry. The chef's kitchen includes an oversized island, high-end stainless steel appliances (WOLF, Miele), and walkout to the yard. The two storey great room offers large windows, hardwood floors and a gas fireplace. Mud room with walk-in closet, access to garage and built-in dog shower. Main floor office with wall-to-wall windows overlooking backyard. Beautiful finishes throughout including hardwood floors, oversized windows, wainscotting, crown moulding, heated floors in ensuites and so much more. Finished basement with 10 foot ceilings, music room, wine cellar, wet bar, rec room, golf simulator, exercise room and 3 piece bathroom. Huge lot, over 1 acre with 200 foot frontage, stunning stonework in front and back. Outdoor kitchen with professional BBQ-suited to cater up to 40 guests! Water features, fire table and even a chipping and putting green. This home has everything you need and more! Built-in irrigation system. Located in Goodwood, just minutes to downtown Uxbridge. (id:61476)