


19 Burcher Road
Ajax, Ontario
Welcome to 19 Burcher Drive, an exceptional custom built residence where sophisticated design, modern technology, and everyday functionality come together in one of Ajax's family-friendly, walkable neighborhood. This stunning 4 bedrooms, 3.5-bathroom home show cases thoughtful craftsmanship throughout. The impressive open-concept main floor features 9-ft ceilings, oversized windows, hardwood and porcelain flooring, two inviting living areas, 2 main entrances, a spacious dining area, and extensive custom storage. At the heart of the home is a striking Scandinavian-inspired kitchen, highlighted by an oversized waterfall quartzite island, induction cooktop, sleek cabinetry, and premium Fisher & Paykel built-in appliances a beautiful space designed equally for entertaining and everyday living. Upstairs, retreat to the luxurious primary suite featuring a spa-inspired 6-piece ensuite, complemented by three additional generously sized bedrooms and two additional bathrooms. Every detail has been carefully considered, with upscale features including gold-accented fixtures, motorized curtains, an electric fireplace, in-ceiling speakers, a distinctive mezzanine, 200-amp electrical service, Tesla EV charging, and an advanced security system with automated entry and multiple exterior cameras. The unfinished basement with a separate entrance provides excellent flexibility and future potential, while the generous front and backyard spaces offer plenty of room to relax, entertain, and enjoy outdoor living. Ideally located close to schools, shopping, major highways, Ajax GO Station, parks, everyday amenities, and the beautiful Ajax waterfront, this remarkable home delivers the perfect combination of luxury, technology, space, and convenience.19 Burcher Drive isn't simply a home-it's modern living, thoughtfully designed for the way today's family lives. (id:61476)
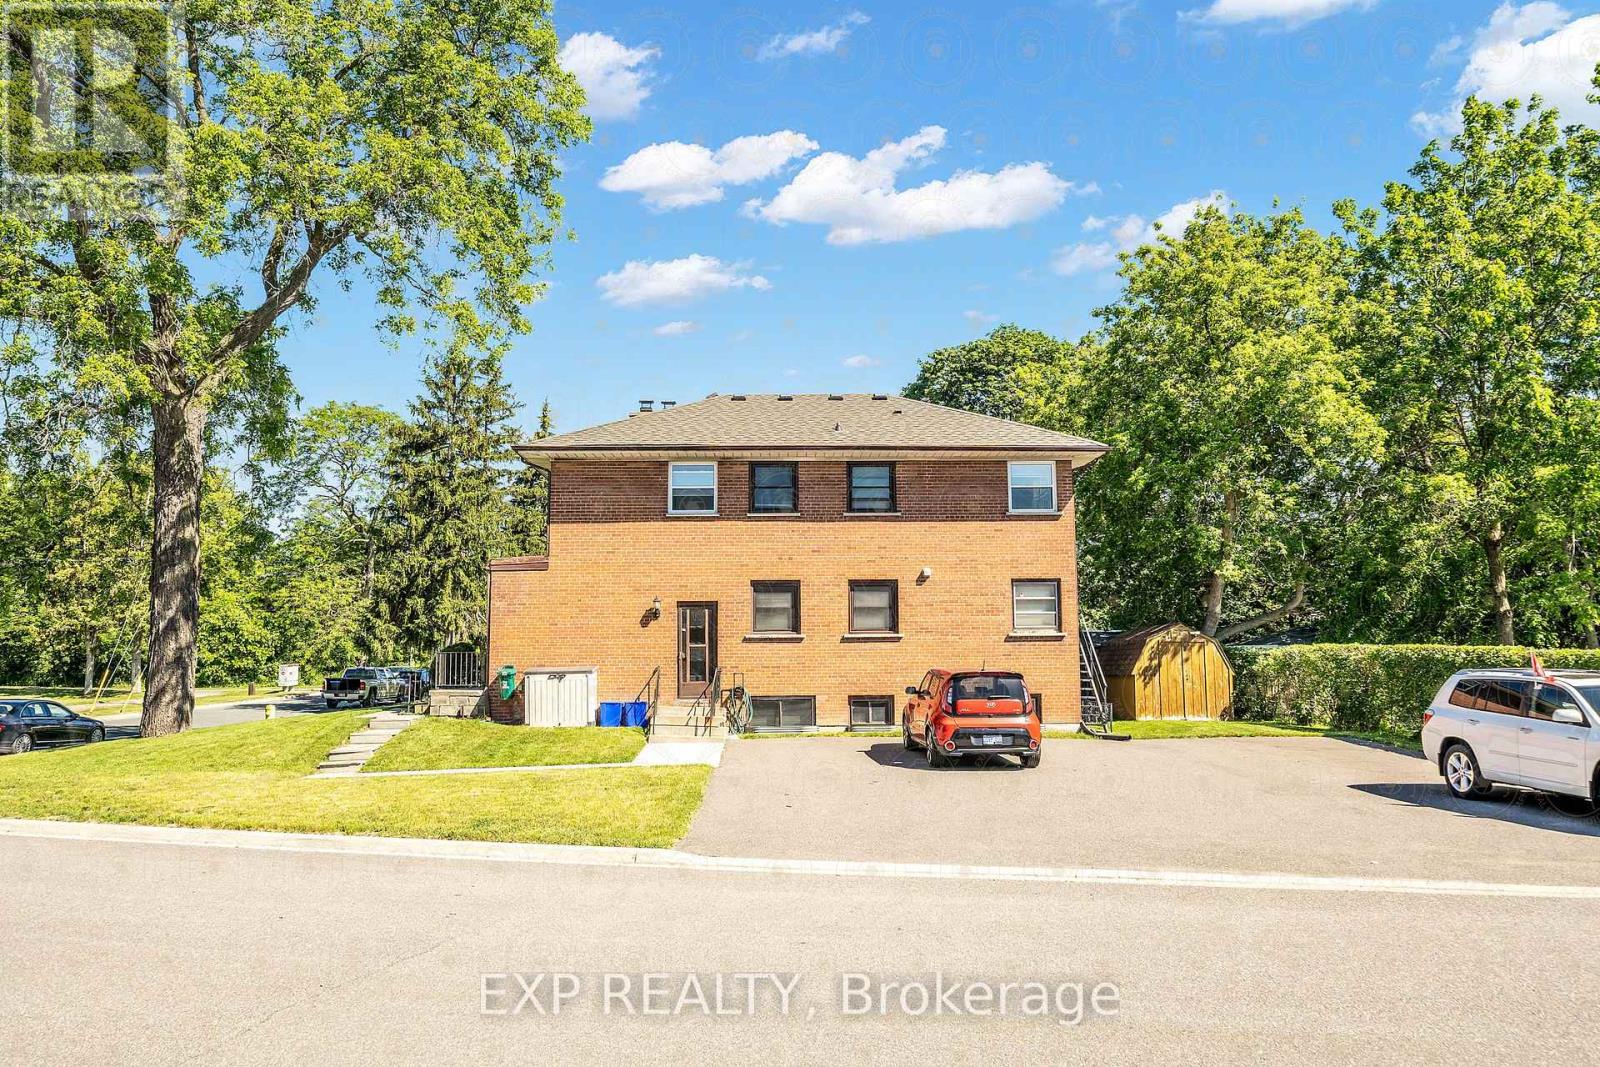
1121 Centre Street S
Whitby, Ontario
1121 Centre Street South presents the opportunity to acquire a well-maintained purpose-built triplex situated on a spacious 5,800 square foot corner lot in the heart of south Whitby, just minutes from Highway 401, the Whitby GO Station, and downtown Whitby. The Property comprises three spacious 2-bedroom, 1-bathroom suites and benefits from a large paved parking area accommodating approximately six to eight vehicles-an uncommon amenity for a multi-residential asset of this size in Durham Region.The building has been consistently maintained and improved over the years, offering investors a true turnkey opportunity. Capital improvements include an asphalt shingle roof replaced in 2015, newer windows installed in the upper and lower suites, and ongoing renovations to kitchens, bathrooms, flooring, and interior finishes as suites have turned over. Two of the three units are separately metered for hydro, while the basement suite and common areas share a meter, and coin-operated laundry provides additional ancillary income.Ideally suited for both seasoned investors and first-time multifamily purchasers, 1121 Centre Street South offers a low-maintenance, carefree investment with strong in-place income, quality building systems, and excellent long-term fundamentals in one of Durham Region's most sought-after rental markets. (id:61476)
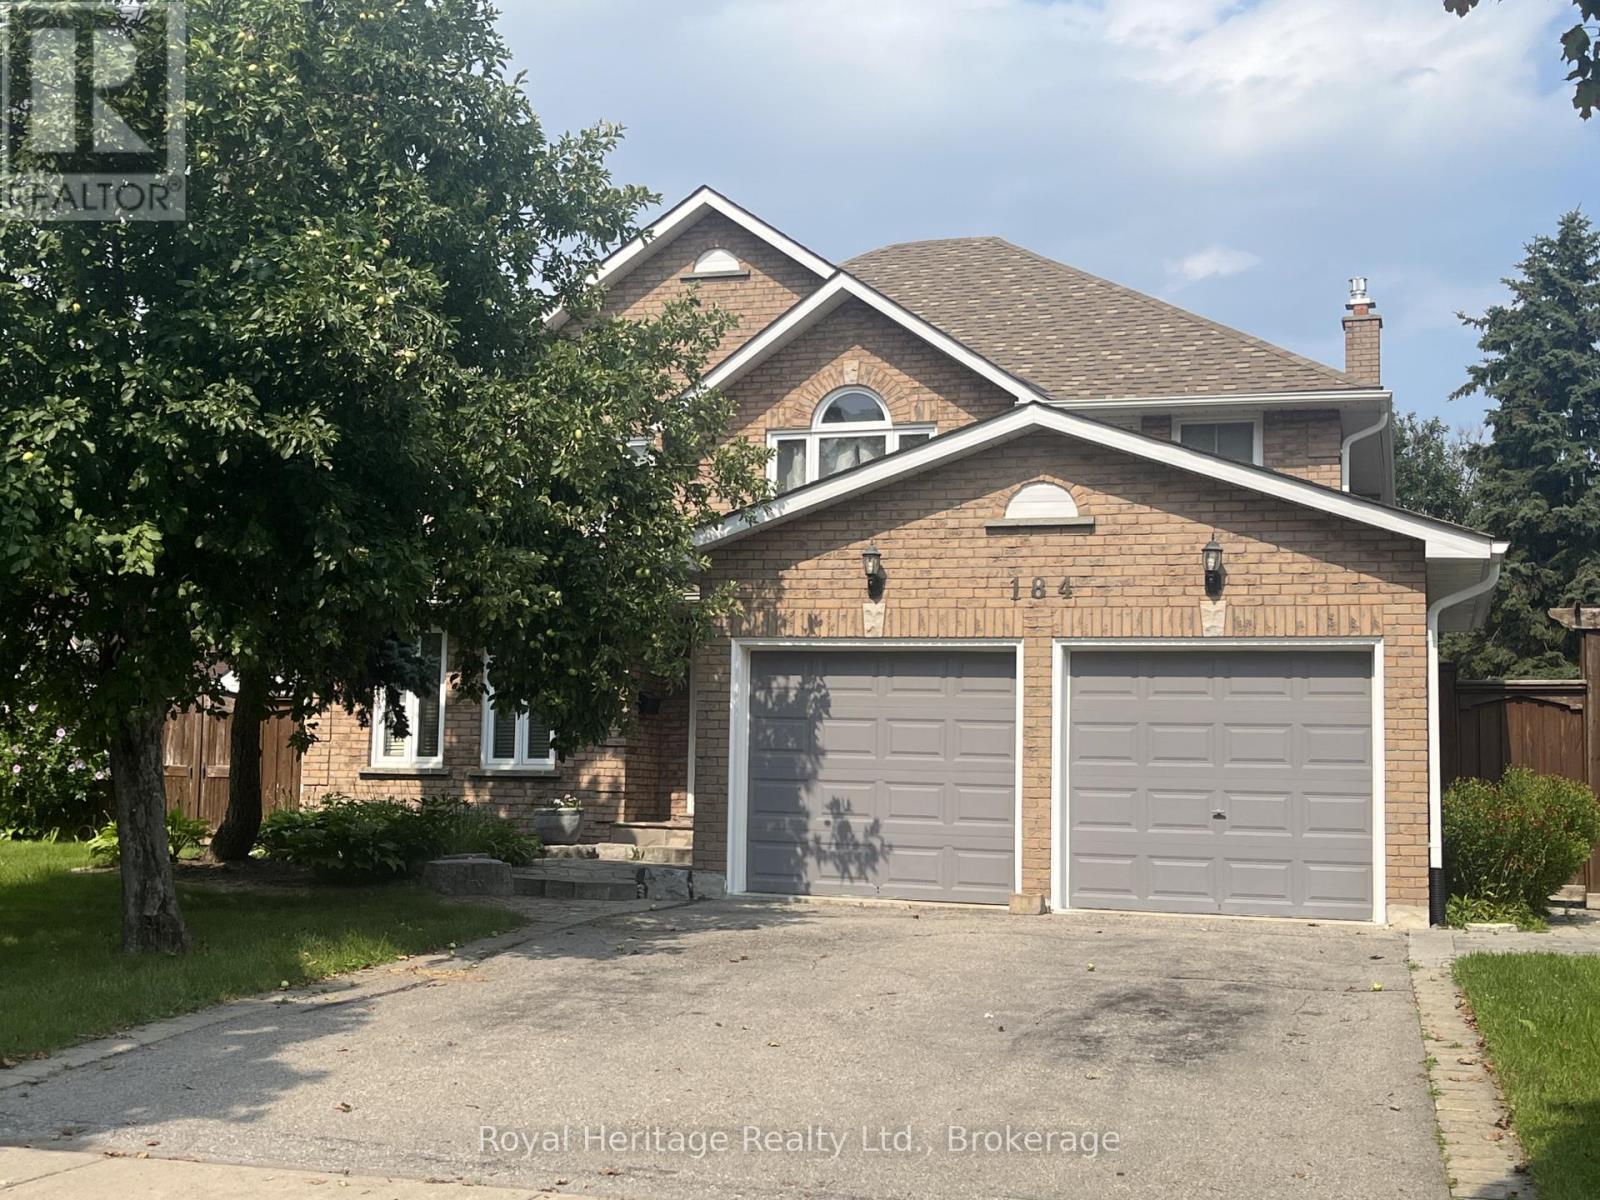
184 Lake Driveway W
Ajax, Ontario
Welcome to 184 Lake Driveway West, an exceptional 4-bedroom home in one of Ajax's highly sought-after communities, ideally located close to the waterfront. From the moment you step inside, the dramatic grand foyer will impress, soaring from the main floor to the second-floor ceiling. Beautiful hardwood flooring with intricate inlay draws your eye to the exquisite open-to-below hardwood spiral staircase with elegant metal pickets.The chef's kitchen is an entertainer's dream, featuring abundant counter space, double oven, large refrigerator, gas range and convenient sliding cupboard shelves. The family room and deck walk out to an expansive outdoor living space with separate seating and cooking areas, including a built-in barbecue area. Overlooking the beautiful backyard, the large deck is perfect for entertaining, dining or relaxing.The backyard offers plenty of room to play, a custom sandbox and three raised garden beds for growing herbs and vegetables, complete with a customized self-watering system.The finished basement is an incredible extension of the home, featuring a spacious entertainment area, children's play area with a built-in treehouse and performance stage, exercise area, hidden office, full bathroom, laundry and cold storage. Whether hosting friends, working from home or keeping the family entertained, this versatile space delivers.With 4 bedrooms, 3 full bathrooms and 1 half bathroom, this home offers exceptional space and flexibility for family living. Every detail has been thoughtfully designed to combine style, functionality and unforgettable entertaining spaces.Located in a high-demand Ajax neighbourhood close to the waterfront, parks, trails and local amenities, 184 Lake Driveway West is a truly distinctive home that needs to be seen to be appreciated. (id:61476)
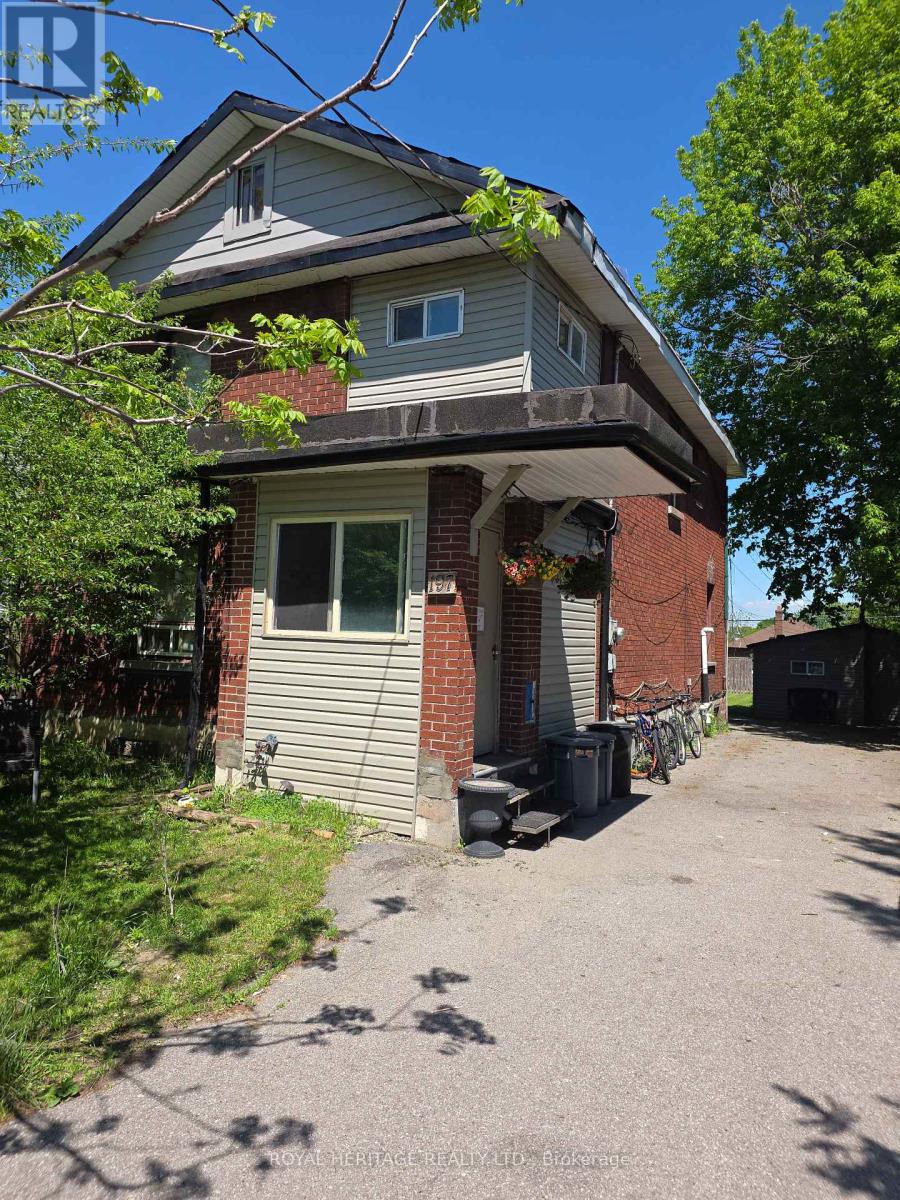
197 Verdun Road
Oshawa, Ontario
Large Home On A Huge 45' X 139' Fenced Lot. Parking For At Least 8 Cars. The Detached Garage Has Been Renovated Into An Office/Guest House With 2 Bedrooms, Living Room With Kitchen, 3 Pc Bath And Laundry. Where The Owner Has Occupied And Living For 24 Years. Huge Potential For Rental Income. Size and Layout offers many options with various rental and income opportunity. Excellent Rental from Main Building and potential to rent second unit or occupy as seller does. (id:61476)

925 - 2545 Simcoe Street N
Oshawa, Ontario
Experience elevated living at U.C. Tower 3, where sophisticated design meets modern luxury in the heart of North Oshawa. This beautifully appointed 2-bedroom, 2-bathroom residence offers 653 sq. ft. of impeccably designed interior space, complemented by a generous 94 sq. ft. south-facing balcony with abundant natural light.Thoughtfully crafted with premium finishes throughout, the suite features soaring 9-foot ceilings, elegant laminate flooring, and dramatic floor-to-ceiling windows that create a bright, airy ambiance.The designer kitchen showcases sleek quartz countertops, contemporary cabinetry, and integrated stainless steel appliances, seamlessly blending form and function for effortless entertaining and everyday living.This exceptional offering includes one underground parking space and a private storage locker.Residents enjoy an exclusive collection of resort-inspired amenities, including a 24-hour concierge, state-of-the-art fitness centre, yoga and spin studios, an elegant party lounge, business centre, guest suites, pet spa, and a beautifully landscaped outdoor terrace with BBQs.Perfectly positioned just moments from Ontario Tech University, Durham College, RioCan Shopping Centre, restaurants, parks, public transit, and convenient access to Highways 407 and 401, this residence offers an unparalleled blend of luxury, lifestyle, and connectivity.An exceptional opportunity to own a refined contemporary home in one of North Oshawa's premier condominium communities.Long closing date available. (id:61476)
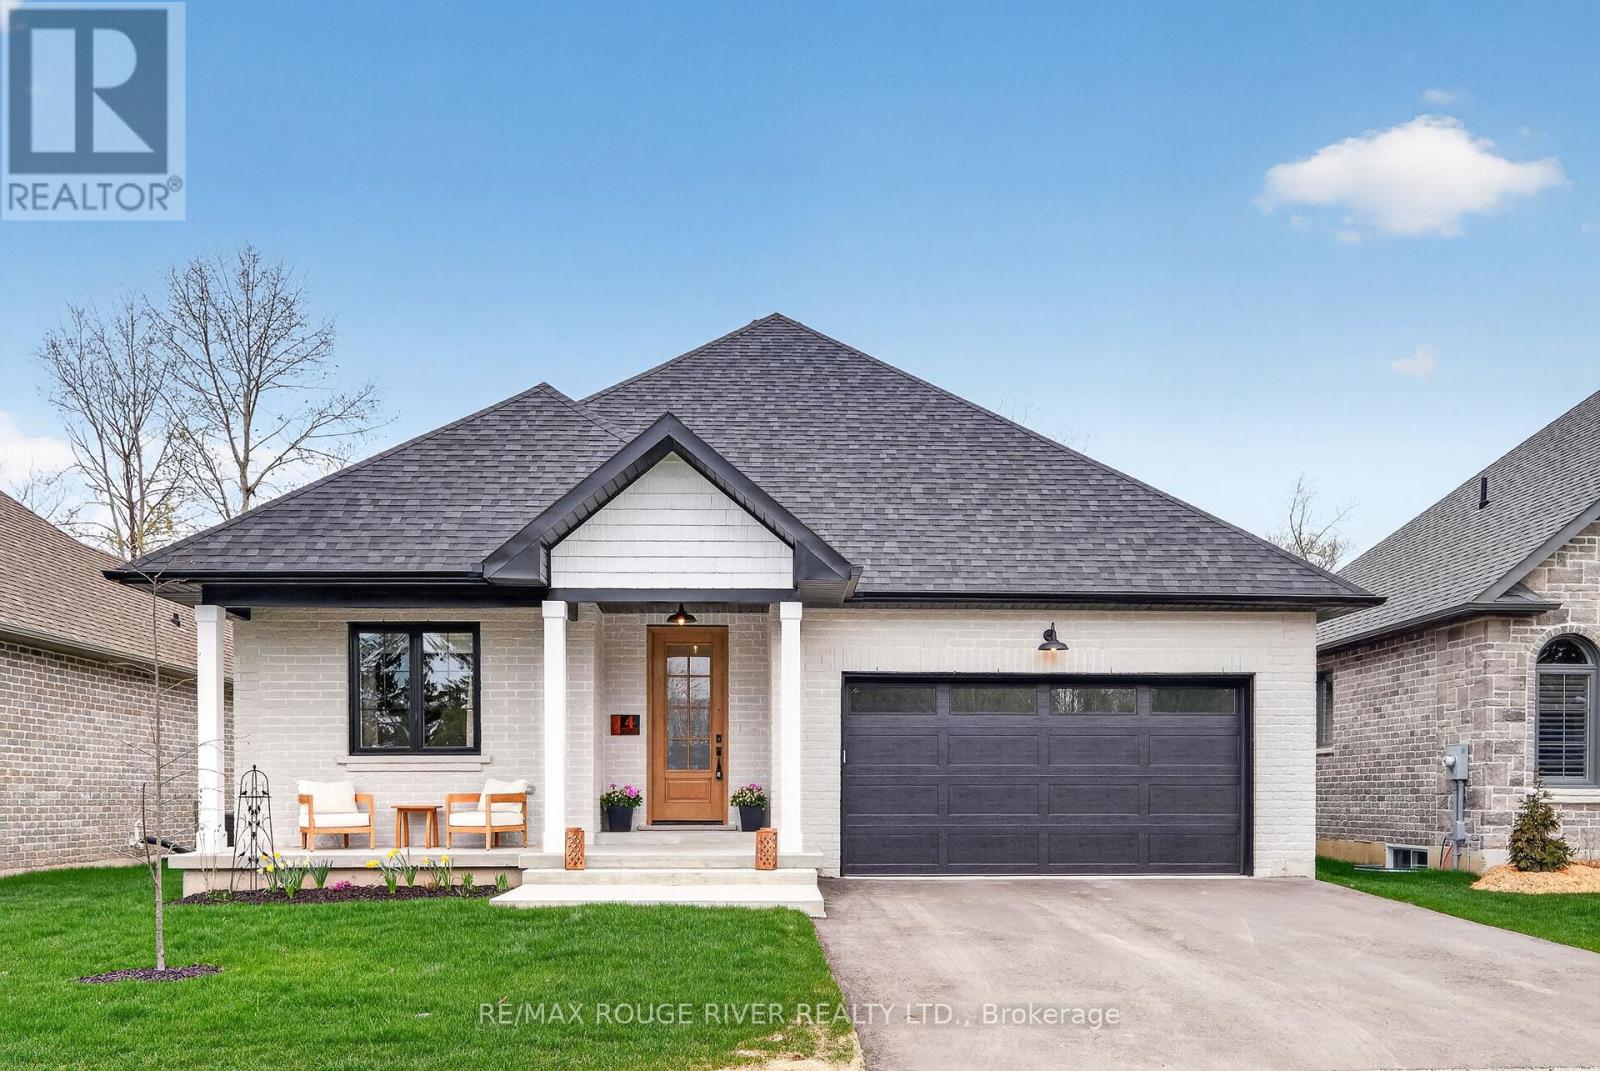
4 - 1000 D'arcy Street
Cobourg, Ontario
Welcome to one of Cobourg's most desirable bungalow communities, where quality construction, timeless design, and a natural setting come together in perfect balance. Built by renowned local builder LeBlanc Enterprises, this exceptional home is quietly positioned on a cul-de-sac, backing onto mature ravine and green space that provides a beautiful backdrop in every season. Designed with effortless main-floor living in mind, the bright, open-concept layout is both elegant and functional. The inviting living room, complete with a gas fireplace and walk-out to the deck, creates a seamless flow for everyday living and entertaining alike. At the heart of the home, the beautifully appointed kitchen features quartz countertops, an apron-front sink, a spacious eat-in area, and a well-designed butler's pantry that offers both style and practicality. The private primary suite overlooks the surrounding trees and offers a spacious walk-in closet along with a spa-inspired ensuite featuring a walk-in shower and separate soaker tub. A second bedroom, an additional full bathroom, and main-floor laundry provide comfort and convenience for family or guests. The unfinished lower level is filled with natural light from oversized windows and includes a bathroom rough-in, offering endless possibilities for additional living space, bedrooms, a home gym, or hobby area. Just minutes from everyday amenities, Highway 401, and the historic waterfront of downtown Cobourg, this is an exceptional opportunity to enjoy beautifully crafted, low-maintenance living in one of the area's most sought-after communities. (id:61476)
136 Ogston Crescent
Whitby, Ontario
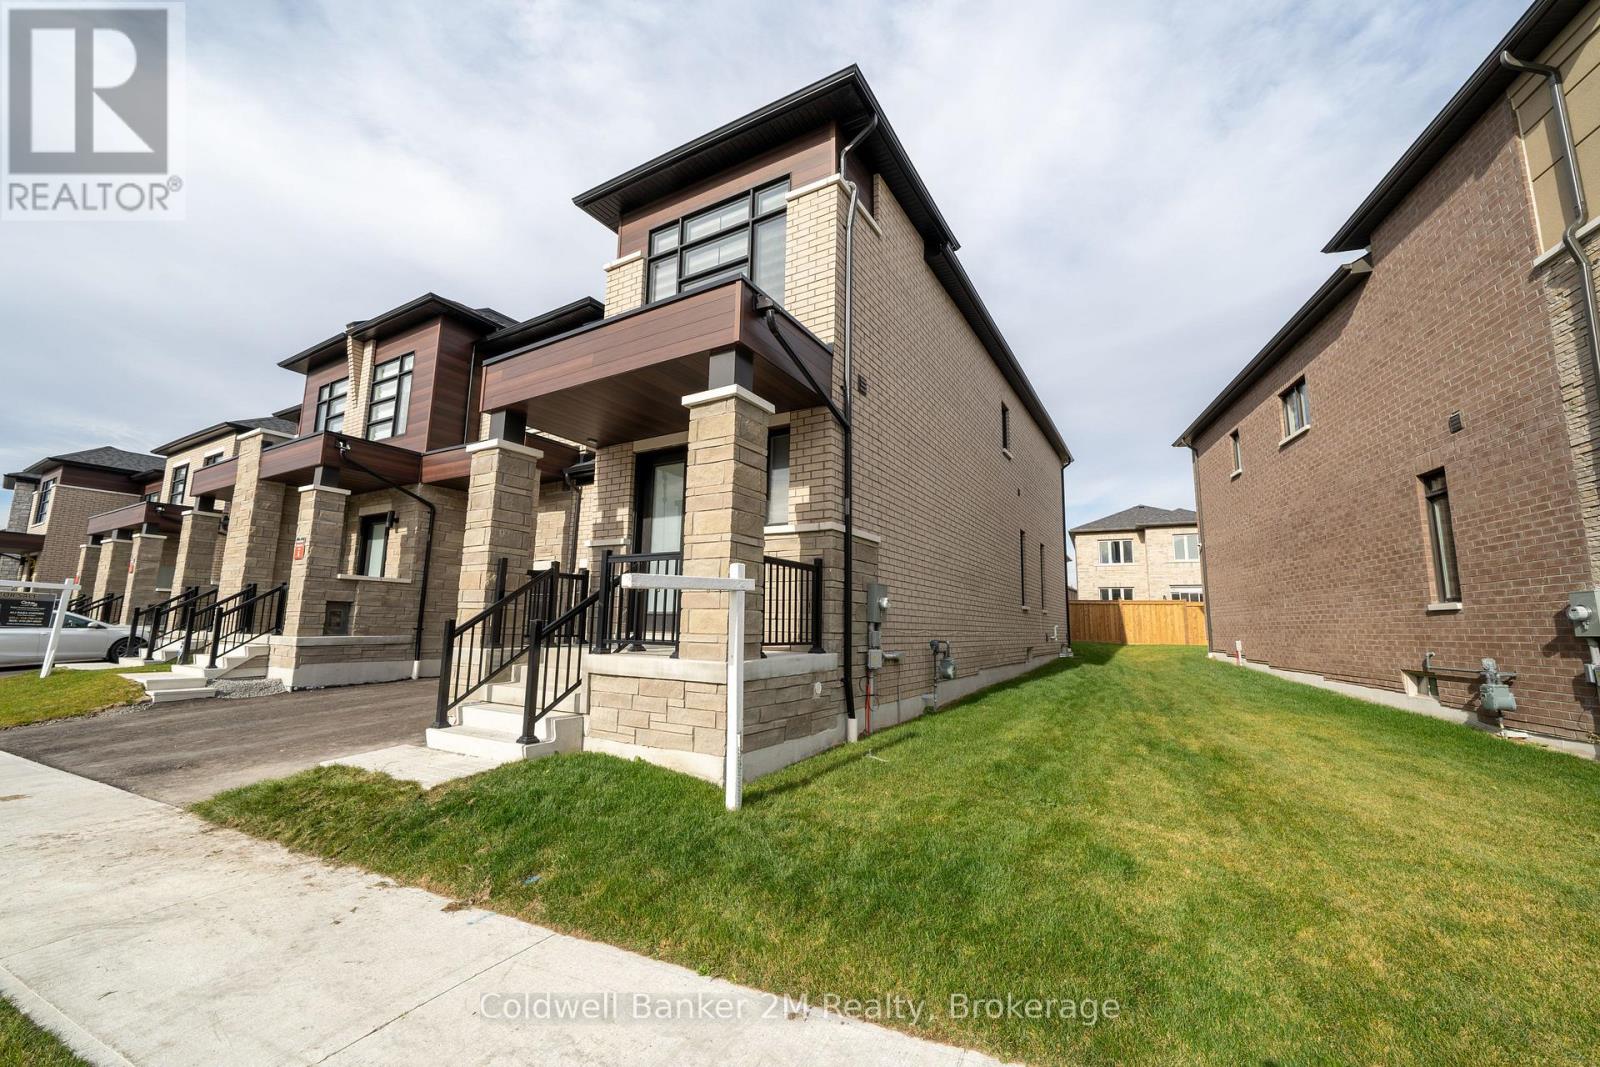
Welcome home to this contemporary, newer-built townhome featuring a functional, open-concept floor plan and soaring 9-foot ceilings on both the main and upper levels. Step inside the double-door entry to find a turnkey home complete with a large, upgraded eat-in kitchen boasting brand-new appliances, a quartz countertop breakfast bar, an extended pantry, and direct access to the backyard. The bright and spacious layout is ideal for both everyday living and entertaining. Upstairs, you will find an oversized primary suite with a 5-piece ensuite and a large walk-in closet, alongside two additional generous-sized bedrooms with large windows and a convenient second-floor laundry room. No need to lift a finger! This premium end-unit feels just like a semi-detached home and features a yard with a fresh cedar fence and potential for a separate entrance. The property also includes a roughed-in basement washroom, a roughed-in electric car charging plug, a roughed-in central vacuum system, and all existing appliances. Just move in and enjoy! Convenience galore! This location ideally combines proximity to nature, great schools, a large park, Highway 412, the GO Station, and a fantastic community complex. (id:61476)
7725 Leskard Road N
Clarington, Ontario
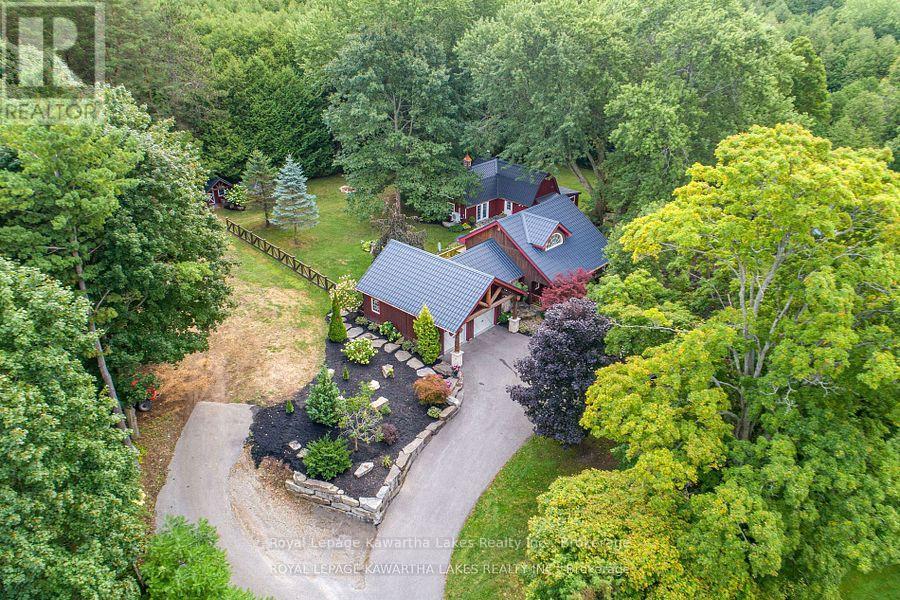
Welcome to a truly special country property located on approx. 3.29 acres where nature, privacy, and comfort come together in perfect harmony. Surrounded by majestic mature trees, spectacular landscaping, and the soothing sounds of Wilmot Creek, this peaceful oasis offers a lifestyle that is hard to find and impossible to forget. The efficient, quality-built 2 bedroom, 2 bath 1.5 storey home features charming timber frame accents, expansive porches, and generous decking designed to embrace the natural surroundings. A newly renovated, self-contained 1-bedroom living area offers exceptional flexibility for extended family, guests, a home office, or other personal uses. Step outside and discover a beautifully appointed gazebo, multiple entertaining patios, and a magical pond overlooking the ever-flowing creek. Every corner of this property has been thoughtfully designed to create a tranquil retreat where you can relax, unwind, and enjoy nature's beauty. Recent improvements include thousands of dollars in upgrades, highlighted by new metal roofing on all buildings, offering peace of mind for years to come. Ideally located just minutes from Highways 407 and 115. (id:61476)
1855 New Street
Pickering, Ontario
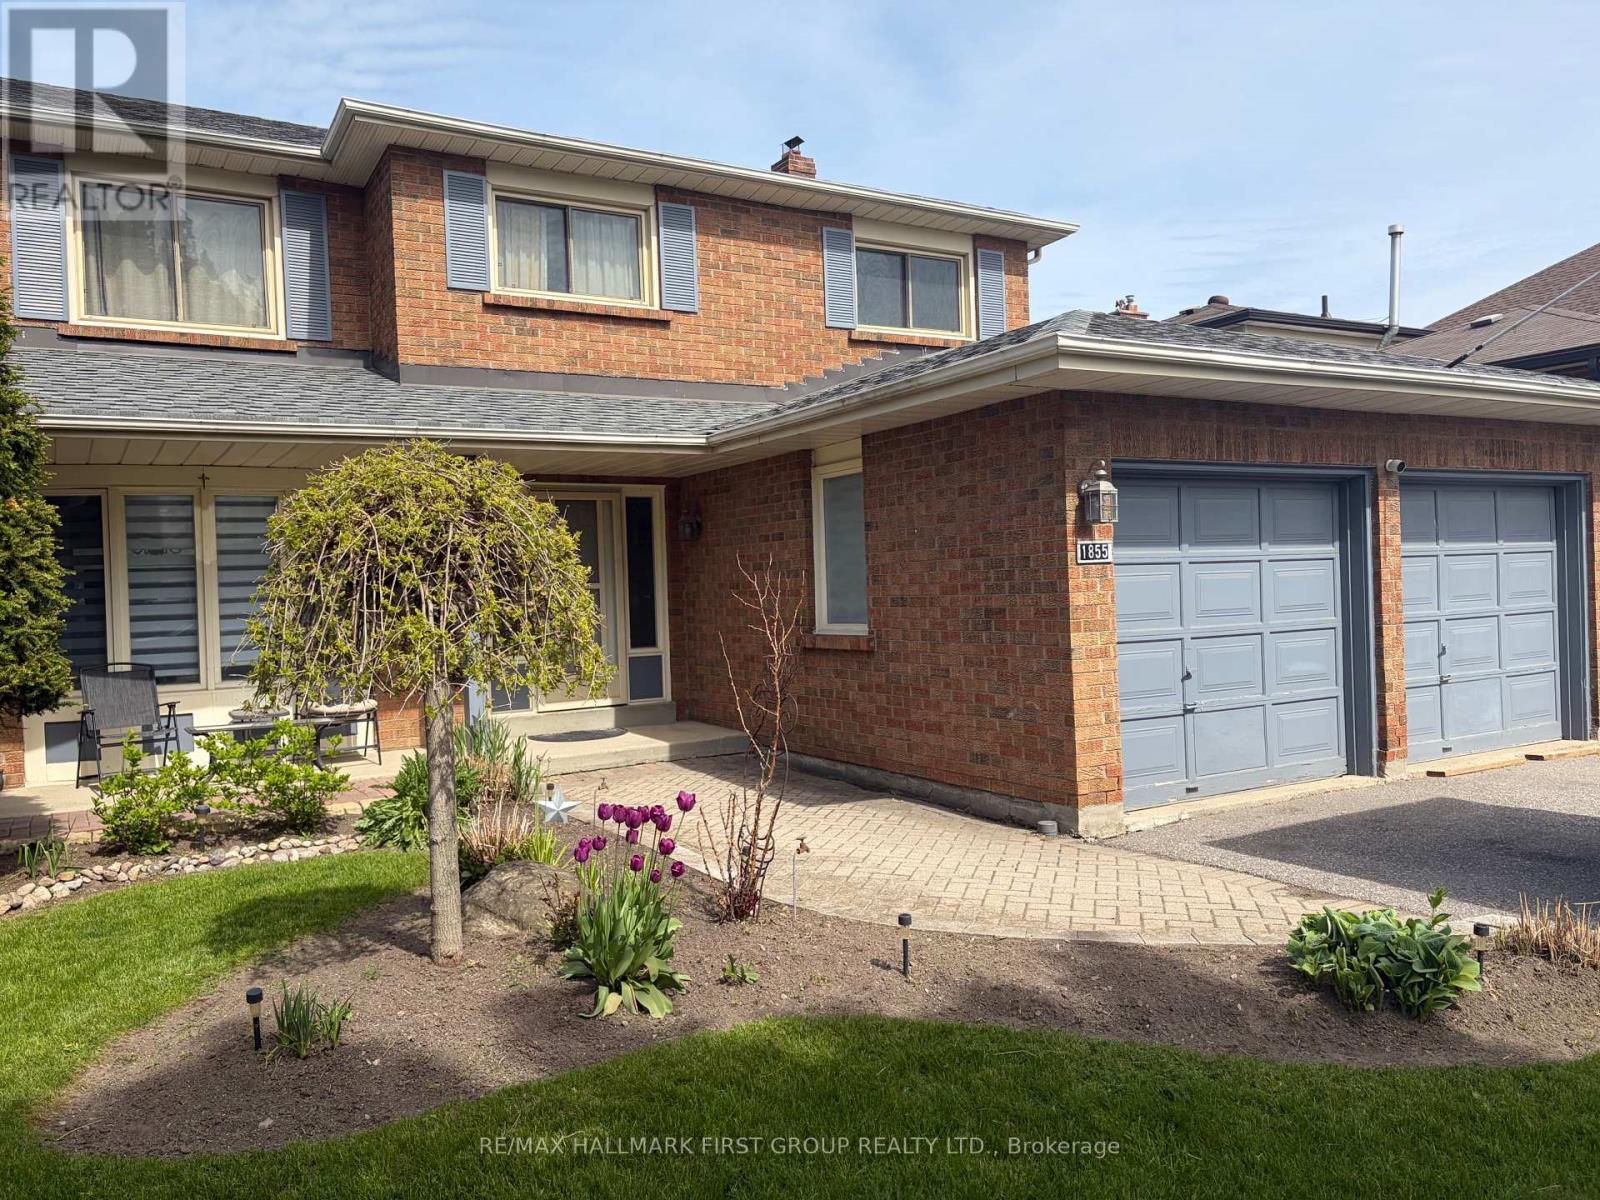
Well-Maintained Family Home Situated On A Deep Premium Lot In Pickering's Highly Sought-After Amberlea Neighbourhood! Freshly Painted And Thoughtfully Updated, With Major Home Components Already Taken Care Of. Move In, Add Your Personal Cosmetic Touches, And Make It Your Own., This Spacious Home Offers The Perfect Blend Of Comfort, Functionality, And Location. Featuring Three Generously Sized Bedrooms, The Spacious Primary Boasts A Walk-In Closet And A Private 4-Piece Ensuite Complete With A Soaker Tub And Separate Stand-Up Shower. The Updated Kitchen Showcases Quartz Countertops, Stainless Steel Appliances, And Ample Cabinetry, While The Bright Breakfast Area Walks Out To A Large Deck Overlooking The Private Backyard, Perfect For Outdoor Dining And Entertaining. Designed For Everyday Convenience, The Home Features A Main Floor Laundry Room And A Bright, Functional Layout Ideal For Growing Families. The Finished Walkout Basement Apartment Provides Excellent Flexibility For Extended Family, Guests, Or Potential Rental Income. Step Outside To Your Own Backyard Oasis Featuring An Inground Pool And Plenty Of Outdoor Space On This Premium Deep Lot. Recent Updates Include Roof (2022), Furnace (2023), Air Conditioner (2023), Kitchen Countertops (2018), And 200-Amp Electrical Service, Offering Peace Of Mind For Years To Come. Ideally Located Close To Everyday Amenities, Shopping, Restaurants, Parks, GO Transit, And Quick Access To Highways 401 And 407. Families Will Appreciate Being Surrounded By Some Of Durham Region's Top-Rated Schools, Including Gandatsetiagon Public School, Highbush Public School, Dunbarton High School, And St. Mary Catholic Secondary School. Best Of All, Highway 401 Is Just Minutes Away, Making Commuting Throughout The GTA A Breeze. A Rare Opportunity To Own A Move-In Ready Home In One Of Pickering's Most Established And Family-Friendly Communities - Welcome To Amberlea! (id:61476)
5050 William Street
Pickering, Ontario
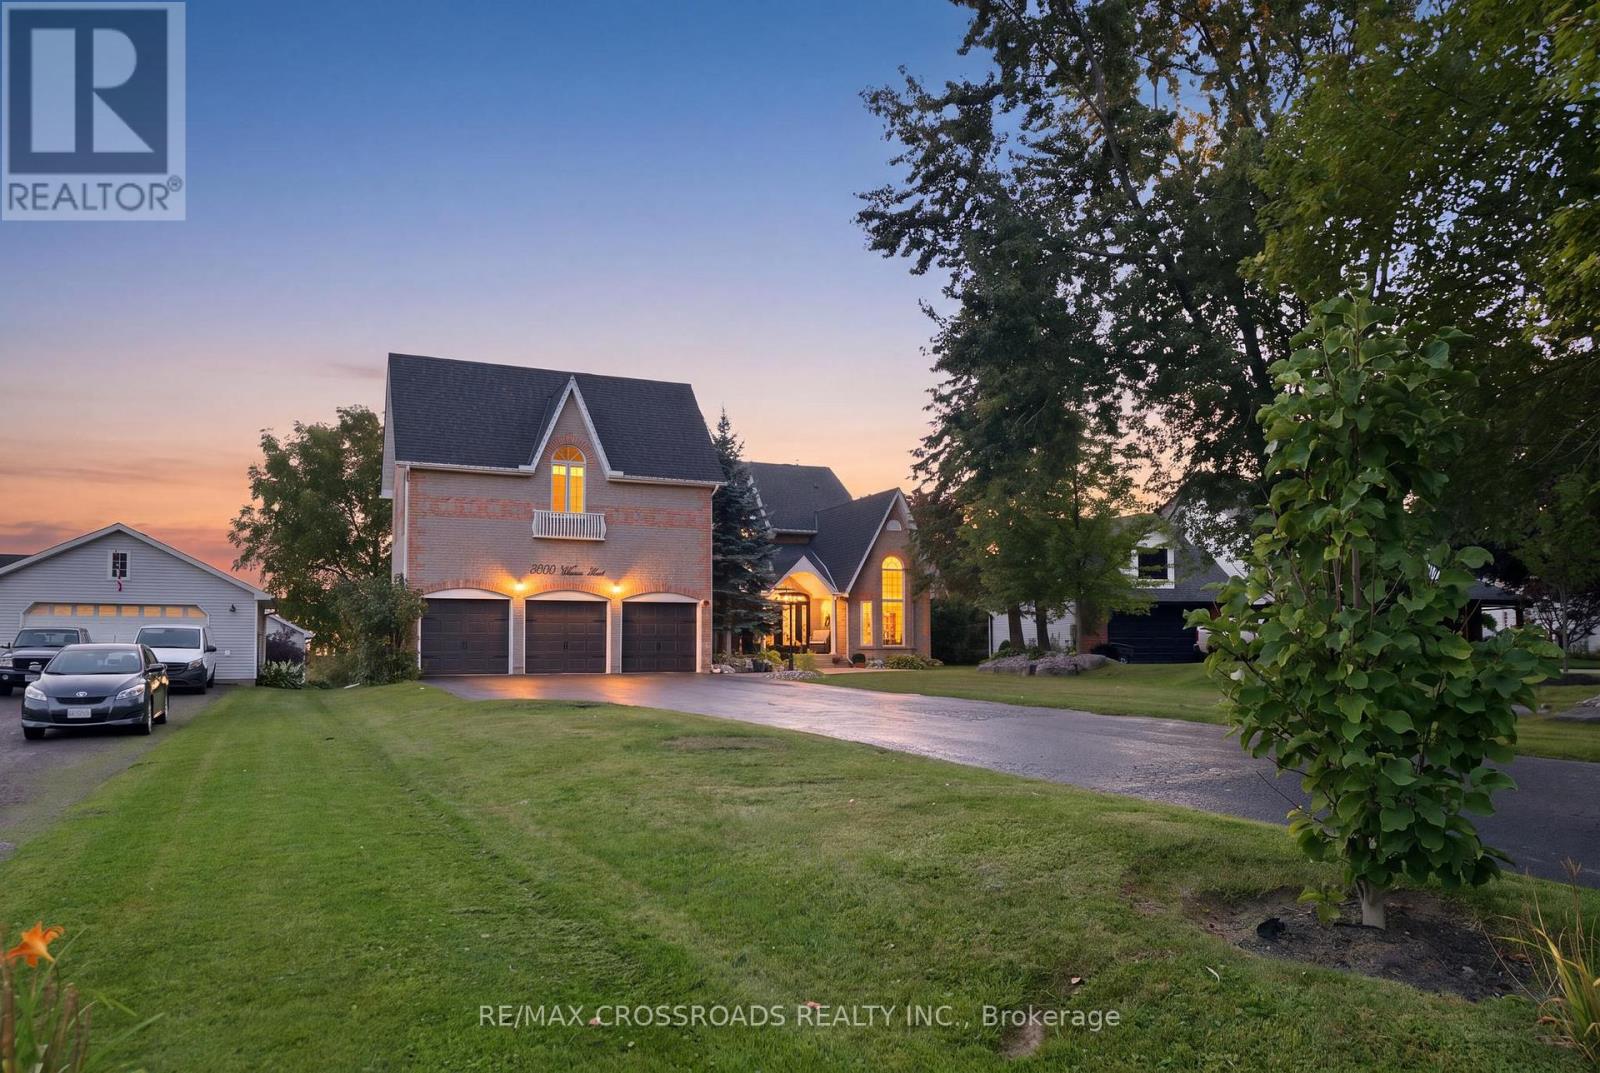
Welcome to an extraordinary Claremont estate that blends luxury, privacy, and natural beauty.-This home must be experienced to be fully appreciated. Set on an impressive 82' x 489' lot and offering appx 9,000 sq. ft. of total finished living space, this home delivers exceptional craftsmanship and serene surroundings backing onto a picturesque creek and lush greenspace. Inside, the residence features rich hardwood flooring, elegant architectural details, and multiple fireplaces that create warmth throughout. The open-concept chef's kitchen stands out with premium JennAir appliances, a 6-burner gas stove, Griddle, pot filler, dual ovens, Microwave and additional Oven (Total 3 Full Ovens), oversized fridge/freezer, butler's pantry with Sink and a walkout to the expansive backyard-perfect for entertaining or enjoying quiet mornings outdoors. The 2nd floor offers 6 generously sized bedrooms, providing exceptional space for large or multi-generational families. Among them are 3 primary-size bedrooms, each complete with its own private ensuite, offering comfort, privacy, and flexibility for extended family living. The main primary suite is a true retreat, featuring a spa-inspired 5-piece ensuite with heated floors, a soaker tub, a walk-in dressing room that can double as a nursery or additional bedroom, and a private balcony overlooking the breathtaking yard. Entertainment and wellness are seamlessly integrated with a private theatre, custom gym, and fiber-optic connectivity throughout. The triple-car garage is a dream for automotive enthusiasts, equipped with two EV chargers, two Lift King car lifts,( Makes 5 Car Parking Inside) and premium side-mount door openers. Eco-conscious buyers will appreciate the owned solar panels, contributing to long-term energy efficiency. Located on a quiet street in one of Claremont's most desirable pockets, this estate offers unmatched privacy, prestige, and modern convenience. (id:61476)
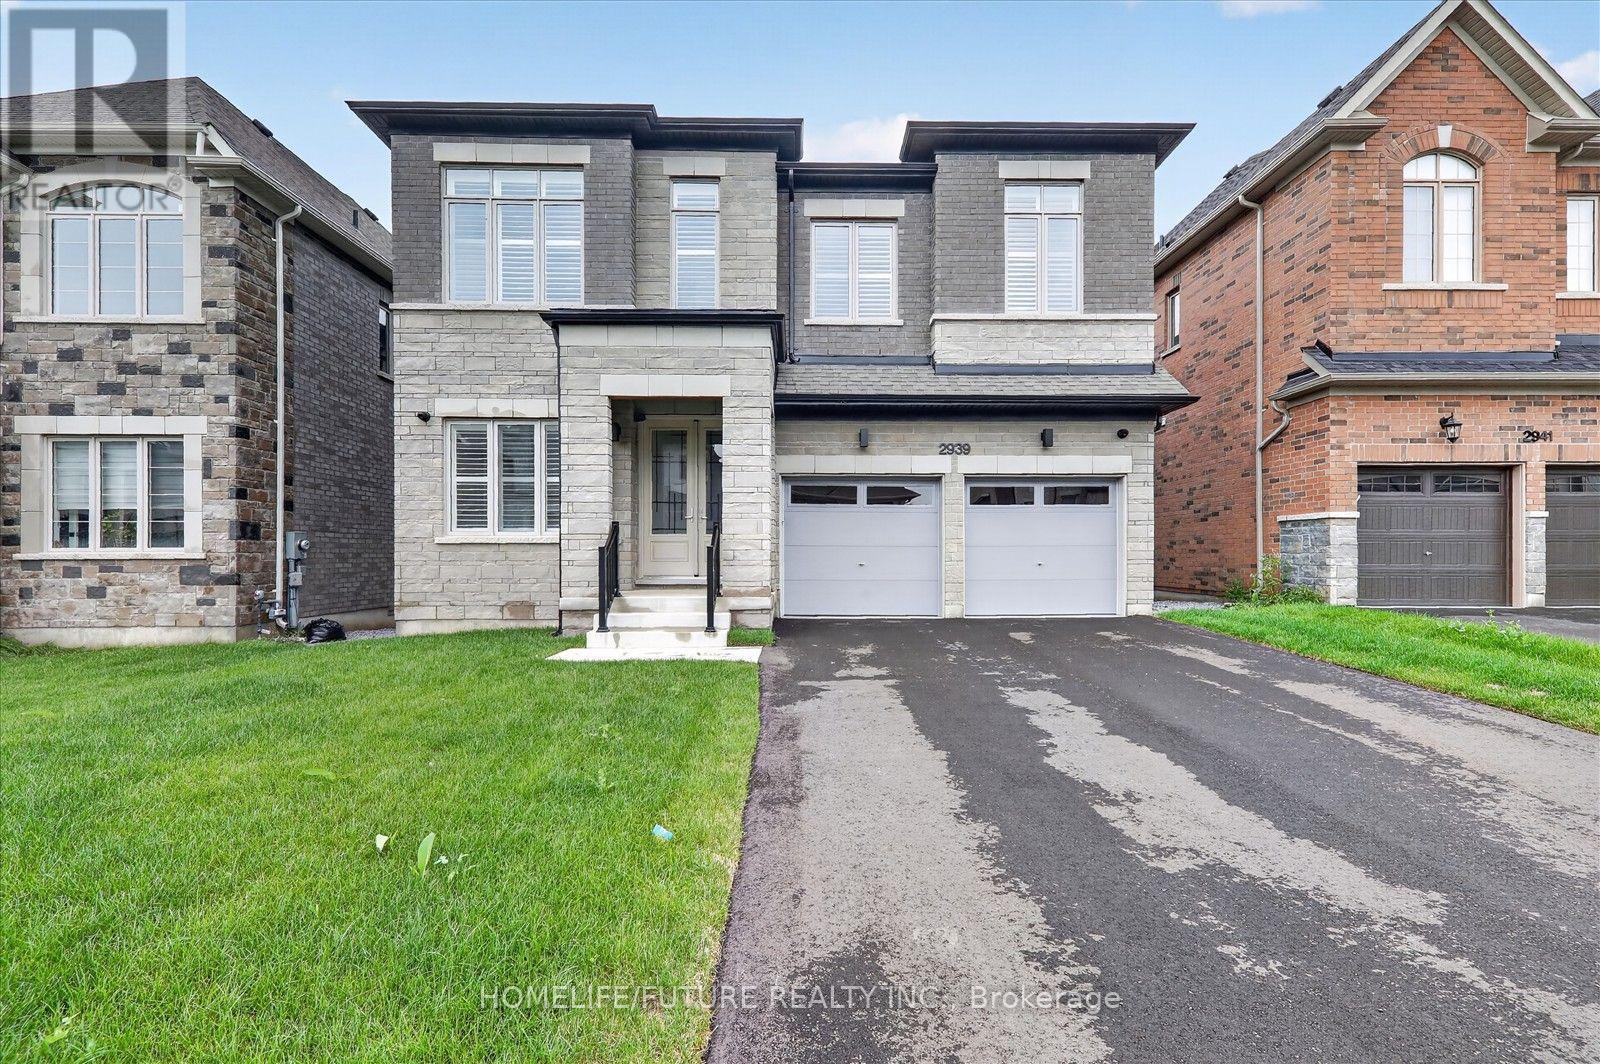
2939 Grindstone Crescent
Pickering, Ontario
Welcome To This Spacious And Beautifully Designed Detached Home Located On A Premium Ravine Lot In Pickering Sought-After New Seaton Community. Offering 5 Bedrooms, 4 Bathrooms, And 3,253 Sq Ft Of Elegant Space, This Home Features A Walk-Out Basement With Peaceful Views Of Nature. Hardwood Floors On The Main Level And 2 Nd Level, Along With A Modern Open-Concept Kitchen With Stainless Steel Appliances. The Upper Floor Offers 9-Foot Ceilings, A Spacious Primary Bedroom With His-And-Hers Walk-In Closets, And A Spa-Inspired 5-Piece Ensuite. One Ensuite Bedroom And Two Additional Suites On Second Level. Plus Theres A Bonus Media/Library Area Perfect For Today'S Lifestyle. The Double Car Garage Plus A Wide Driveway Fits 4 Cars With No Sidewalk, Located Minutes From Top-Rated Schools, Parks, Shopping, 401/407, And Transit .A Rare Blend Of Space, Comfort, And Style Ready For Your Family To Move In And Enjoy! (id:61476)

1284 Winding Woods Trail
Pickering, Ontario
Welcome to this exceptional brand-new 2 1/2 storey semi-detached residence in the sought-after Winding Woods community of Pickering. Thoughtfully designed with modern finishes and functional living in mind, this beautiful home offers 4 spacious bedrooms, 3 stylish bathrooms, and a single-car garage, making it an ideal choice for growing families and professionals alike. Step inside to an inviting open-concept layout highlighted by 9-foot ceilings on both the main and second levels, creating a bright and spacious atmosphere throughout. The elegant great room features rich hardwood flooring and a contemporary electric fireplace, providing the perfect setting for both everyday living and entertaining. The modern kitchen is complete with stainless steel appliances, ample cabinetry, and generous workspace, seamlessly flowing into the principal living areas. The upper level offers a luxurious primary retreat with a beautifully appointed ensuite bathroom, while the additional bedrooms provide flexibility for family, guest, or a home office. Direct interior access from the garage and a thoughtfully designed floor plan further enhance the home's comfort and convenience. as an added incentive, the purchase will receive a $10,00 Decor Credit, providing the opportunity to personalize finishes and create a space that truly reflects their style. The purchaser may also be eligible for the Enhanced New Home HST Rebate, subject to meeting applicable government eligibility requirements. Perfectly situated just minutes from Highways 401 and 407, the Pickering Go Station, shopping restaurants, top-rated schools, parks, and scenic walking trails, this move-in ready home offers an outstanding combination of quality craftsmanship. modern design and unbeatable location. (id:61476)
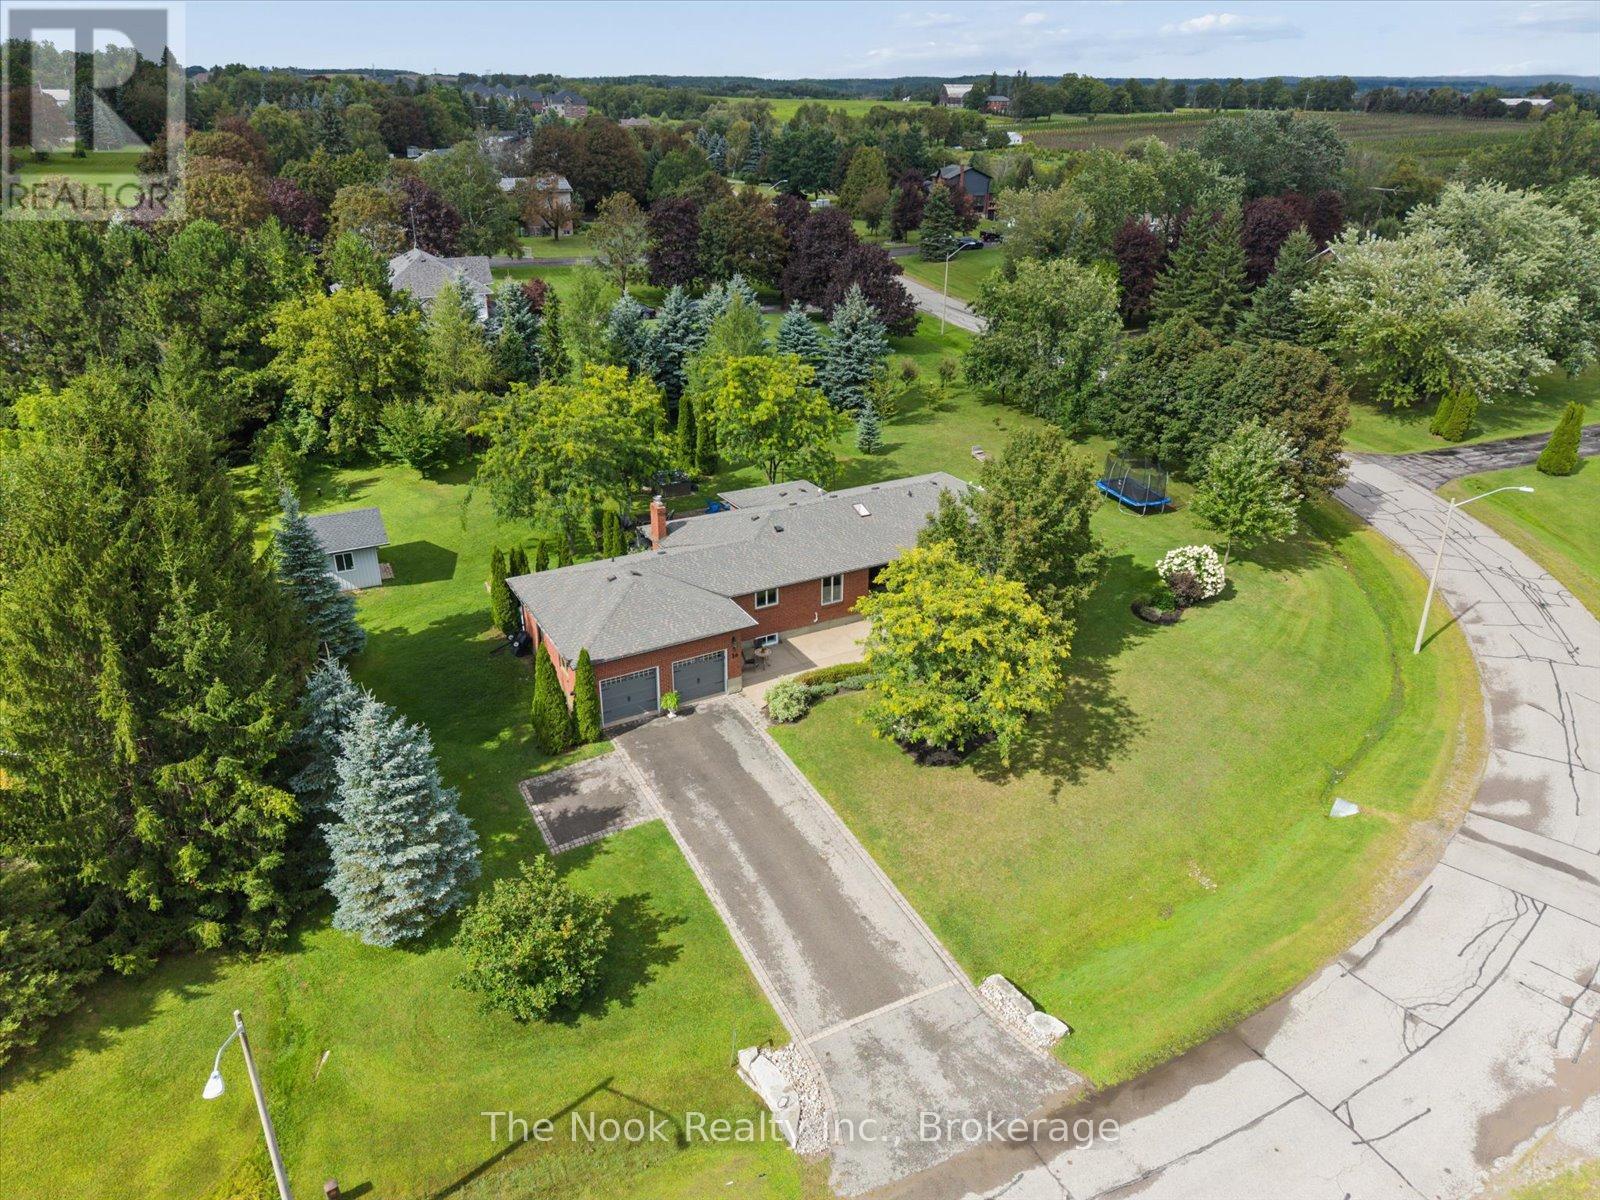
30 Potters Lane
Clarington, Ontario
Lovingly maintained all-brick ranch bungalow on a .78 acre lot in tranquil, picturesque Enniskillen. Perfectly situated on a quiet, tree-lined street, this 3+1 bedroom bungalow will appeal to growing families & down-sizers alike! 3 generous bedrooms on the main floor, including a large primary bedroom with 3pc ensuite and His 'n Hers closets. Friends & family will love to gather in the beautiful, professionally designed kitchen, featuring quartzite counters, huge entertainer's island, charging drawer, convection oven, gas range & loads of storage. The custom dining room built-ins expands the kitchen's entertaining, serving and storage spaces. Even more room to live, work and play in the finished basement, featuring big windows, generous rec room, 4th bedroom, open-concept office area, partially finished 5th room, and multiple storage areas. Shift-worker, older kids, or wanting an in-law suite? The basement stairs are ideally located off the garage-access mudroom, with a layout that accommodate multiple configurations. Outside, enjoy peace and privacy created by the large tree-lined, wrap-around yard, complete with a spacious deck, patio, fire-pit area, hot tub, & powered shed. An oversized driveway and big garage accommodates large cars & recreational vehicles. Steps to Enniskillen PS and the Enniskillen General Store. Nature lovers can walk to the Enniskillen Conservation Area, or take a quick bike ride to Long Sault Conservation Area & Bowmanville Valley Trail. Minutes to Bowmanville, North Oshawa, Hwy 407 & Hwy 418. Extras include a main floor powder room rough-in, and numerous updates including: Basement windows 2025, furnace 2024, Generlink (generator) 2022, R60 attic insulation + vents 2022, front windows 2021, kitchen+kitchen appliances 2021, hot tub 2021, roof/eaves/soffits/fascia 2018, radon depressurization system, sliding door, well pump, 200 amp panel, and more! See the virtual tour link for a video of this wonderful Enniskillen home! (id:61476)

6120 Concession 3 Concession
Uxbridge, Ontario
Discover this exceptional custom built home set on 25 beautifully treed acres backing onto the Mill Run golf course. Designed with architectural flair, this home features an open concept layout filled with natural light elevated by a massive sunken living room with vaulted ceilings, anchored by a wood-burning fireplace. A full wall of windows frames breathtaking westerly views, creating a seamless connection between indoor living and the surrounding landscape. The second floor offers two unique lookouts overlooking the main living area, adding both character and visual impact. The spacious primary bedroom includes a large private ensuite and a walk-in closet with a separate cedar closet, combining comfort with thoughtful design. Outside, enjoy the stunning view, overlooking the property, a large rear deck and an inground swimming pool, perfect for entertaining or unwinding in total privacy and surrounded by nature. Additional features include a 2-car garage, a paved driveway and a back-up generator. This one-of-a-kind property offers a blend of architecture, nature, and lifestyle that is rarely available. (id:61476)
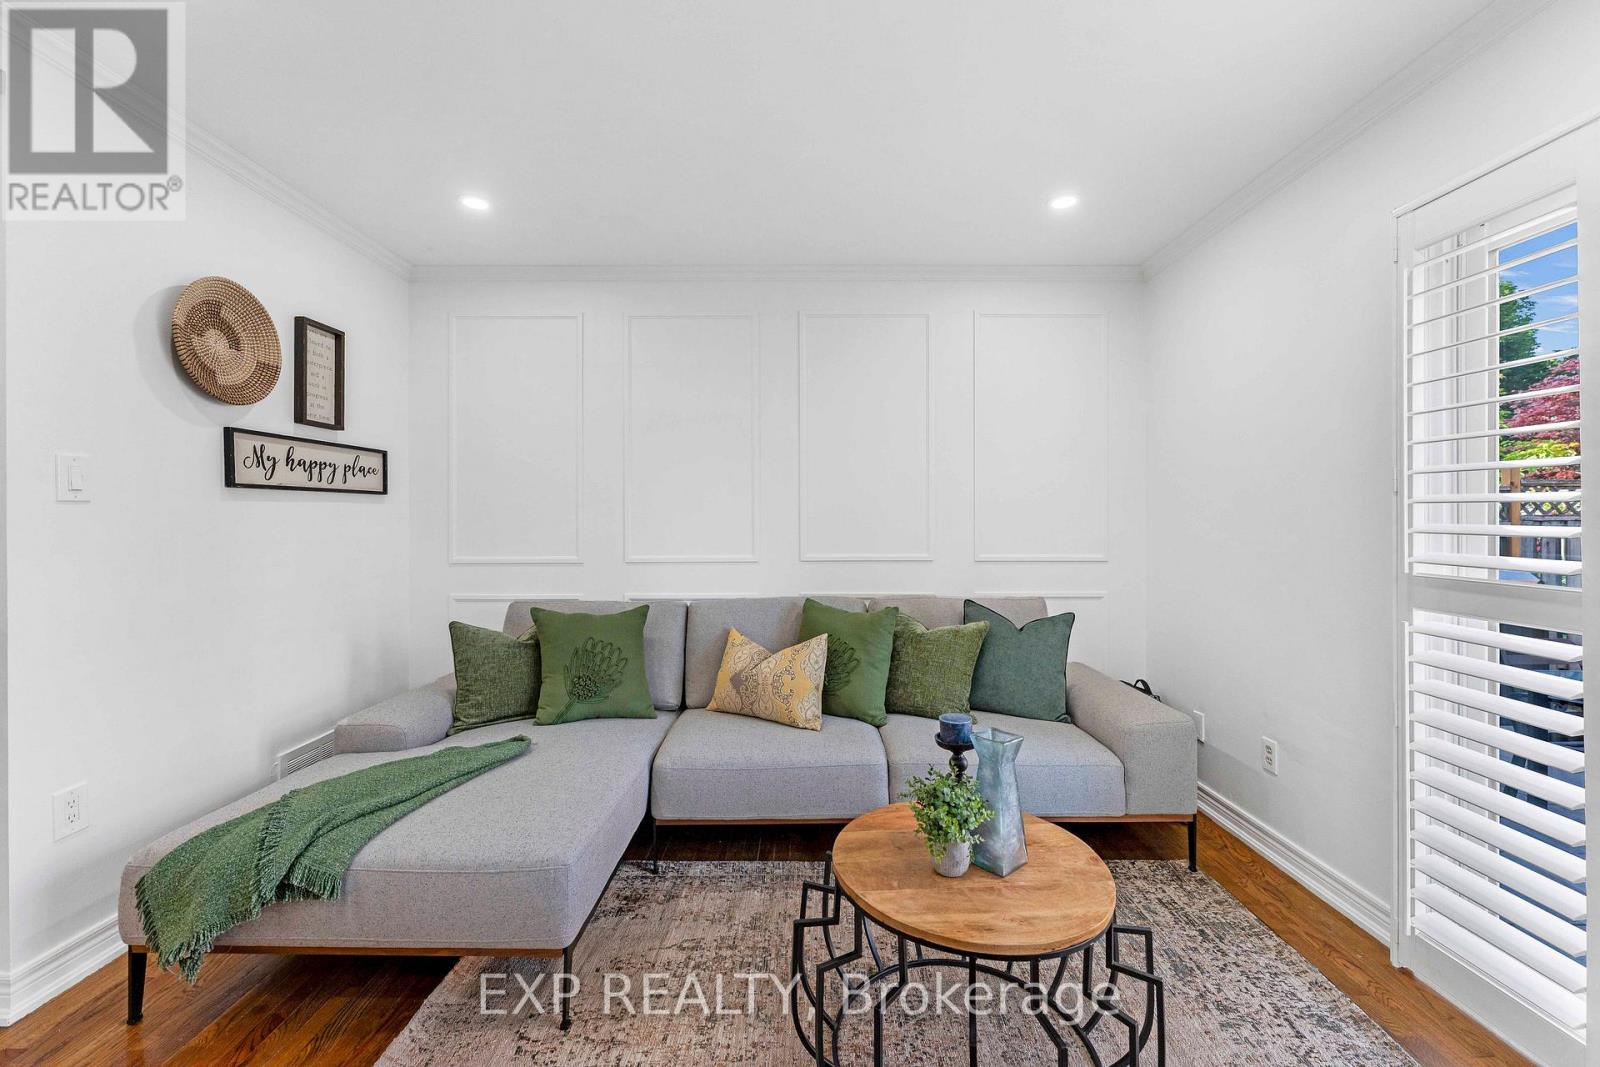
42 Fieldnest Crescent
Whitby, Ontario
Attention First Time Home Buyer or Upgrade Families, here is 42 Fieldnest Crescent, Whitby for you, a 3+1-bedroom, 4-bathroom detached home in Whitby's sought-after Rolling Acres neighbourhood where every upgrade has already been done. Property has got fresh paint, new electrical fixtures, LED lighting, fully renovated bathrooms, new doors and door hardware throughout. All you bring is furniture and enjoy living in approximately 2,250 sq. ft of total living space, this home gives your family room to spread out - not just exist. A separate living room and family room let your household breathe - morning quiet in one room while life happens in the other. It's the kind of layout families grow into, not out of. Recent updates include A/C (approx 2 yrs), furnace (approx 3 yrs), windows and front door (approx. 10 yrs), and roof (approx. 12 yrs).The finished basement tells its own story. A self-contained space with its own bedroom, bathroom, kitchen, living area, and a private separate entrance - offering the potential to generate up to $1,500/month in potential basement rental income. That's up to $18,000 potentially a year toward your mortgage. Or it becomes the space where your parents live independently under the same roof. A rare flexibility most homes in Whitby, don't offer.Then there's the backyard - and you'll feel it the moment you step outside. Deep, open, private. Saturday barbecues with no time limit. Kids on real grass. Evenings that end with sky, not a neighbour's window. Outdoor space like this is getting harder to find. Out front, the extended driveway fits up to six vehicles alongside a single-car garage - because parking should never be a daily problem.Rolling Acres offers top-rated schools with French Immersion and IB programs, parks within walking distance, and shopping at Thickson and Taunton. Highway 407, Highway 412, and the Whitby GO Station keep you connected to Toronto while your family enjoys one of Whitby's safest communities. (id:61476)
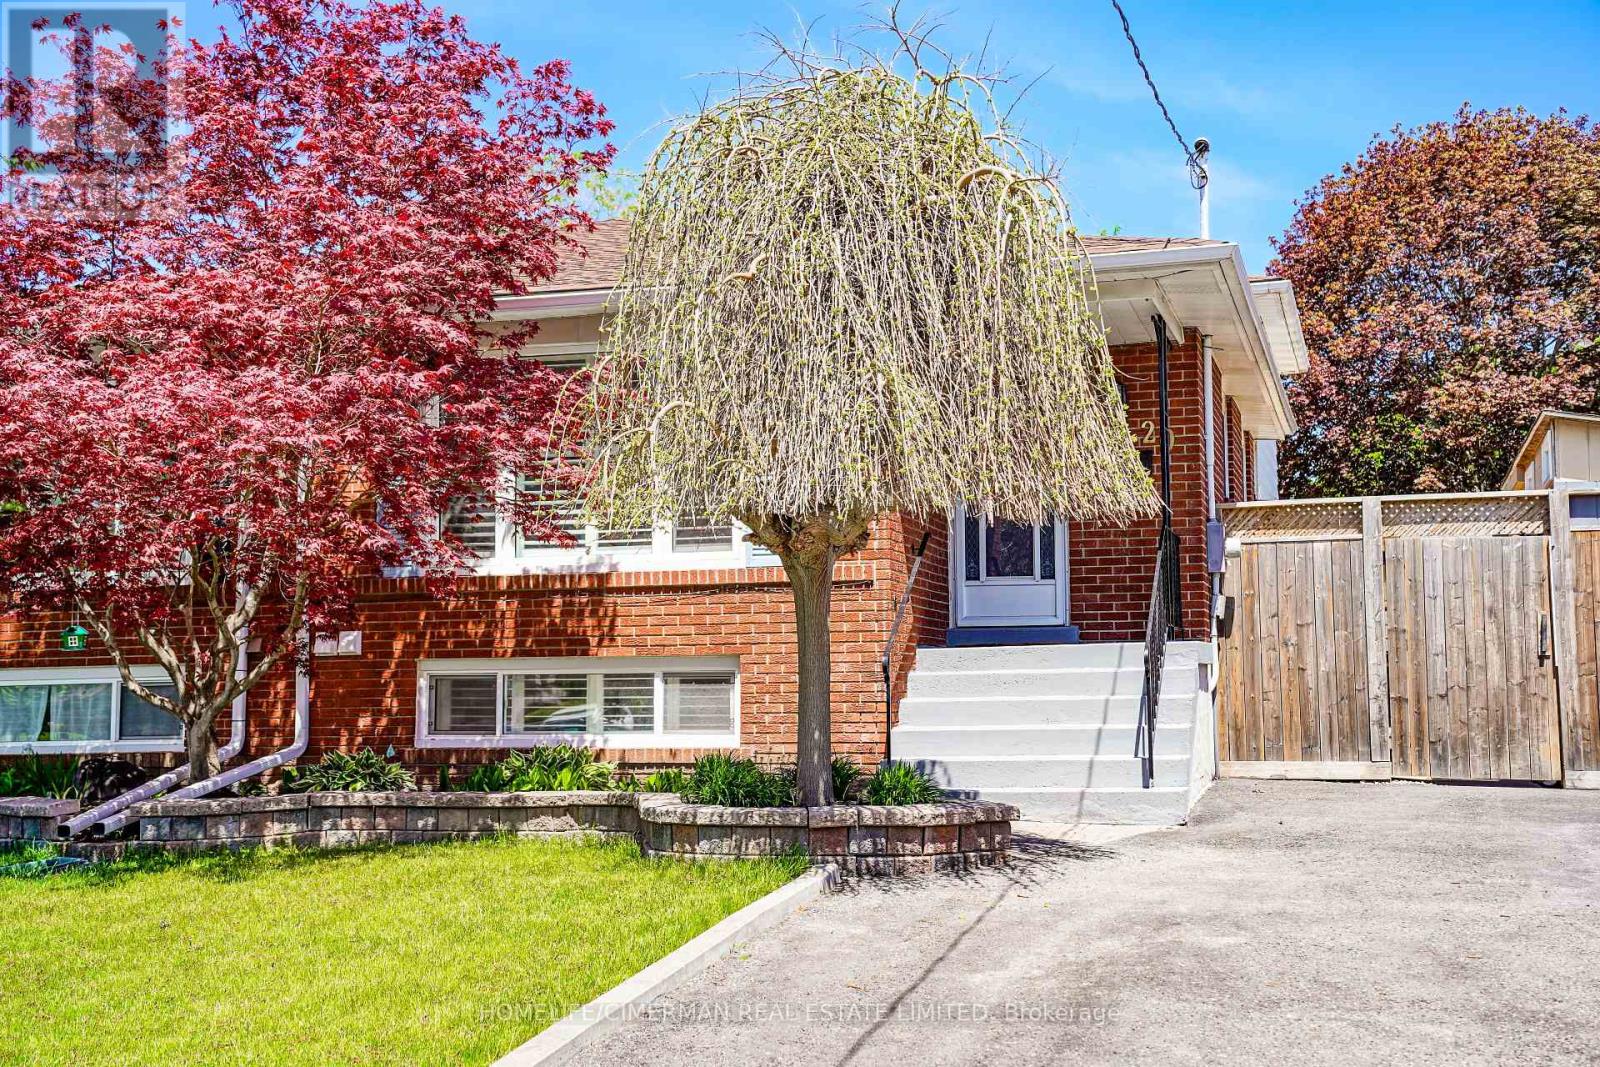
20 Lawrence Crescent
Clarington, Ontario
Updated Legal Duplex With Vacant Possession Two Kitchens, Two Laundries, Two Full Baths. Family-friendly Bowmanville! This spacious 4 bedroom, 4-level backsplit semi offers two self-contained units, each with its own kitchen, laundry, full bath, and bright living space. Ideal for investors, multigenerational families, or buyers wanting to live in one unit and rent the other. Owner-occupied and move-in ready, with vacant possession available. The home has been fully improved since 2023 with updated flooring, kitchen finishes, lighting, blinds, washroom upgrades, and thoughtful indoor/outdoor enhancements. Enjoy a private yard with deck, greenhouse, garden shed, vegetable garden, and bonus gym/storage shed. A rare opportunity to own a legal income property with flexibility, comfort, and strong long-term value. (id:61476)
4973 Old Brock Road
Pickering, Ontario
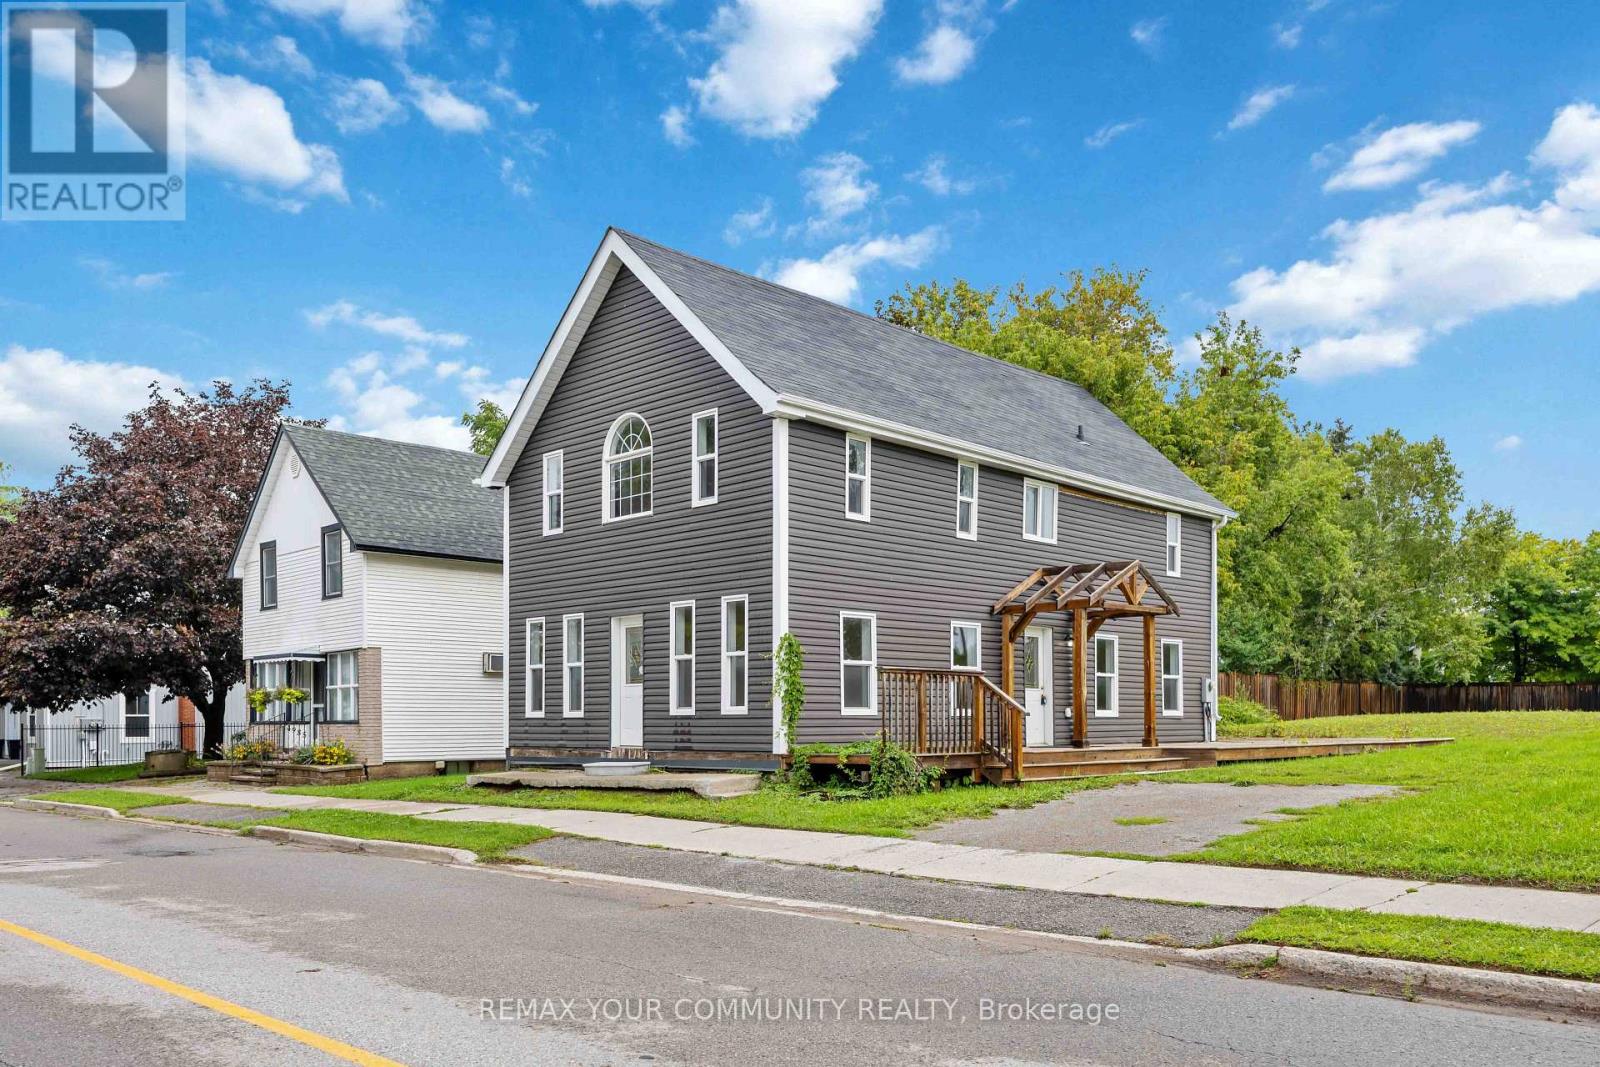
Unique opportunity in the heart of Claremont. Situated on a large corner parcel at Old Brock Rd and Wellington St, 4973 Old Brock offers over 1,500 sq. ft. of living space together with flexible ORM-C2-3 / ORM-R5 zoning and a range of residential and commercial possibilities. The existing 3-bedroom, 3-bathroom home features generous room sizes and a functional layout, with a new septic system recently installed. Well suited to renovators, builders, investors, commercial owner-users, live/work buyers or end users looking for a property with flexibility and long-term upside. The property benefits from substantial frontage on both Old Brock Rd and Wellington St. Future severance potential may also exist, subject to municipal, Regional, servicing, and all other required approvals. The commercial zoning component provides additional flexibility for a variety of potential uses. Located in the established Hamlet of Claremont with convenient access to Pickering, Stouffville, Markham and Highway 407. Property is being offered in its current condition. Buyers to conduct their own due diligence regarding zoning, permitted uses, servicing and future development potential. (id:61476)
88 Lake Driveway W
Ajax, Ontario
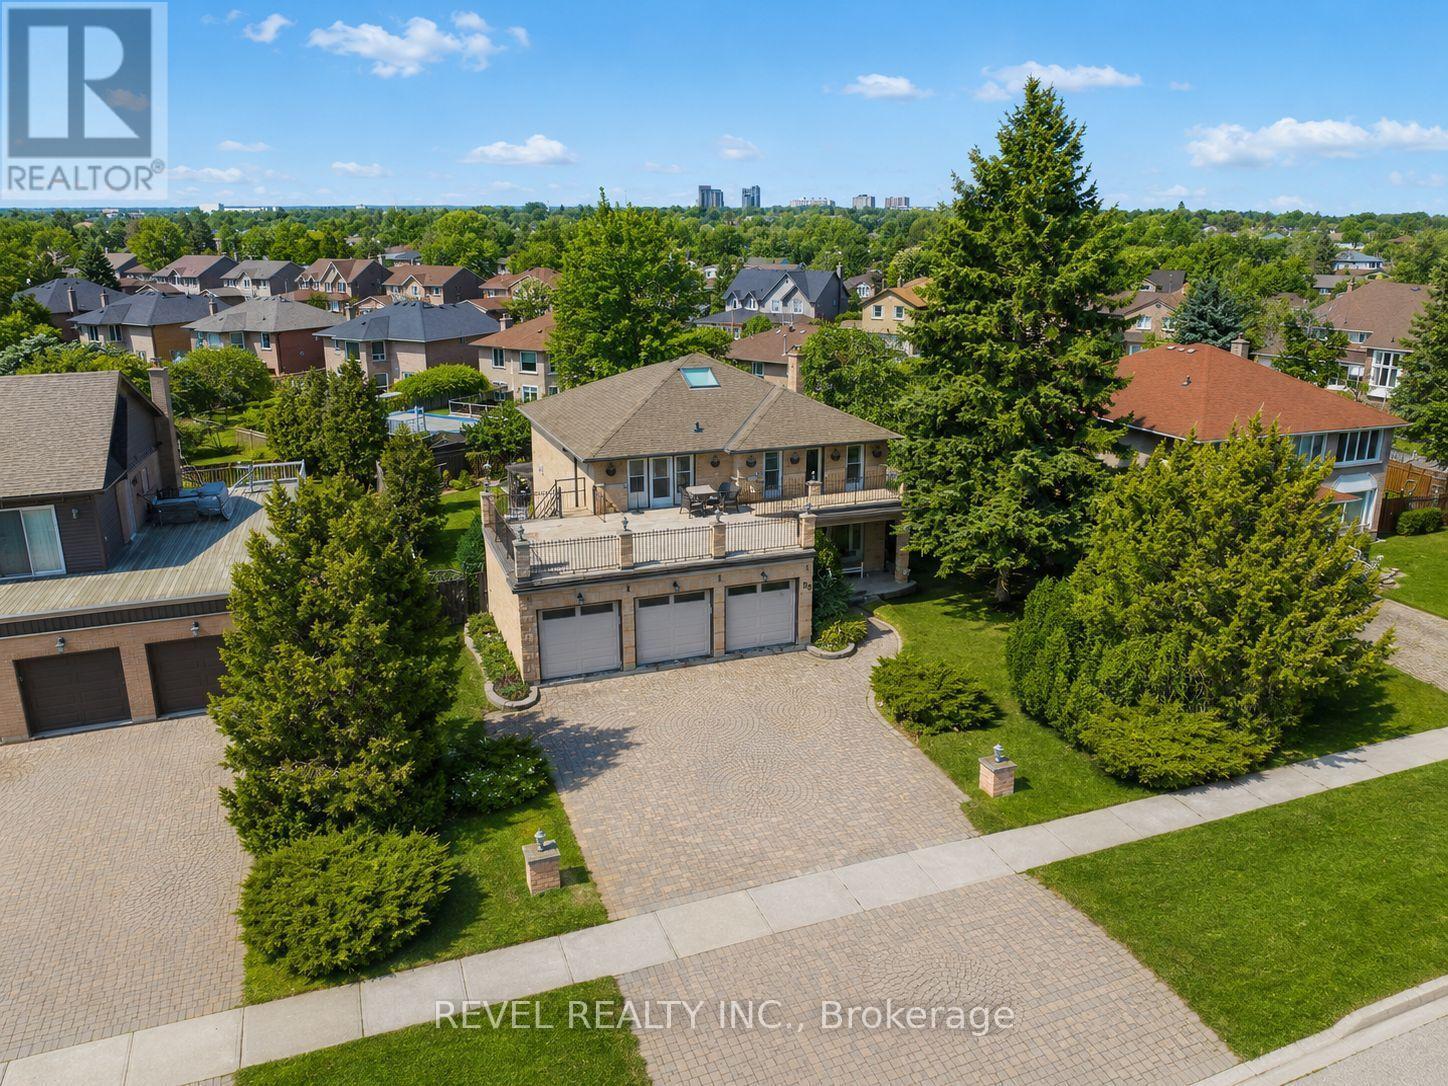
Extremely rare opportunity to own a prestigious triple car garage detached home situated on an impressive eighty foot wide lot with unobstructed lake views in a highly sought after Ajax waterfront community. This elegant residence features hardwood flooring, tile, and crown moulding throughout with a bright and spacious layout. Formal living and dining areas are enhanced by French doors and large windows, while a skylight fills the staircase with natural light. The chef inspired kitchen offers a centre island and built in appliances, seamlessly connecting to the breakfast area and family room with walkouts to a private backyard oasis with in-ground pool. The main floor also includes a dedicated library and convenient laundry room. The grand primary bedroom features a sitting area and a luxurious ensuite, while additional bedrooms offer generous space with select rooms enjoying lake views and access to a sundeck above the garage. The finished basement includes a wet bar, recreation and games area, ideal for entertaining. A truly exceptional home combining space, functionality, and breathtaking waterfront views. (id:61476)

865 Regent Drive
Oshawa, Ontario
$5,000 CASH BACK REBATE TO BUYER IF CLOSED BEFORE OCT 31st - OFFERS ANYTIME - Fully Renovated Luxury Meets a quiet, safe and family friendly street! Situated in Oshawa's highly desirable Eastdale community, this fully transformed 4-bedroom, 3-bathroom detached home is flooded with natural light completely, and move-in ready. The bright main level features premium flooring, designer lighting, and a custom kitchen that walks out through a brand-new sliding patio door to an expansive deck. Great peace of mind is built-in with brand-new windows replaced throughout the main and upper levels. Every bathroom has been elevated into a spa-like retreat with beautiful custom vanities and premium hardware. The massive value continues in the finished basement with a separate walk-up entrance and space ideal for a premium rec room or multi-generational suite. Unparalleled privacy tucked away in a quiet, family-centric pocket just minutes from top schools, parks, the 401, and GO Transit. Don't miss this designer-finished home! (id:61476)
377 Linden Street
Oshawa, Ontario
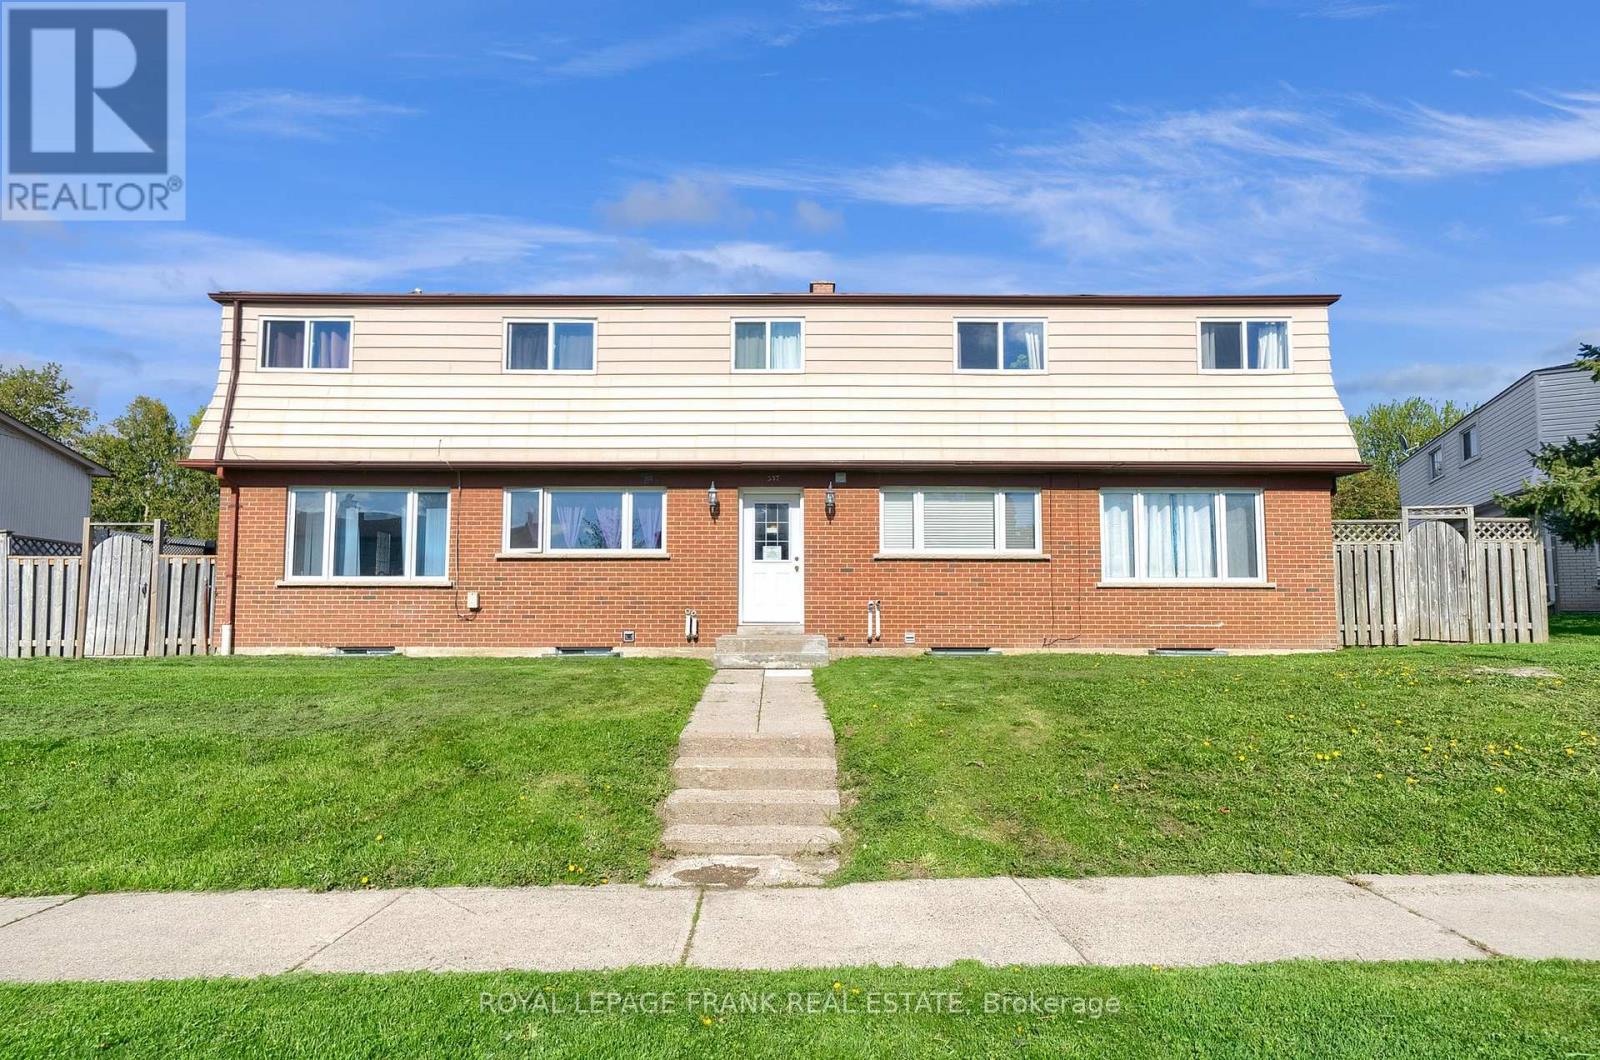
Excellent Investment, Well Maintained, Close To 401 And All Amenities. AAA Tenants, Fully Occupied, 10 Bedroom 4 Plex. Two- 2 Bedroom Units And Two 3 Bedroom Units Are Town House Style. Each Unit Has Full Basement , Front Door Access In A Central Hallway And Back Door Access To Their Own Backyard/Fenced Patio. They Are All Separately Metered. Tenants Pay Their Own Utilities Hydro & Gas. (id:61476)
2507 Standardbred Drive
Oshawa, Ontario
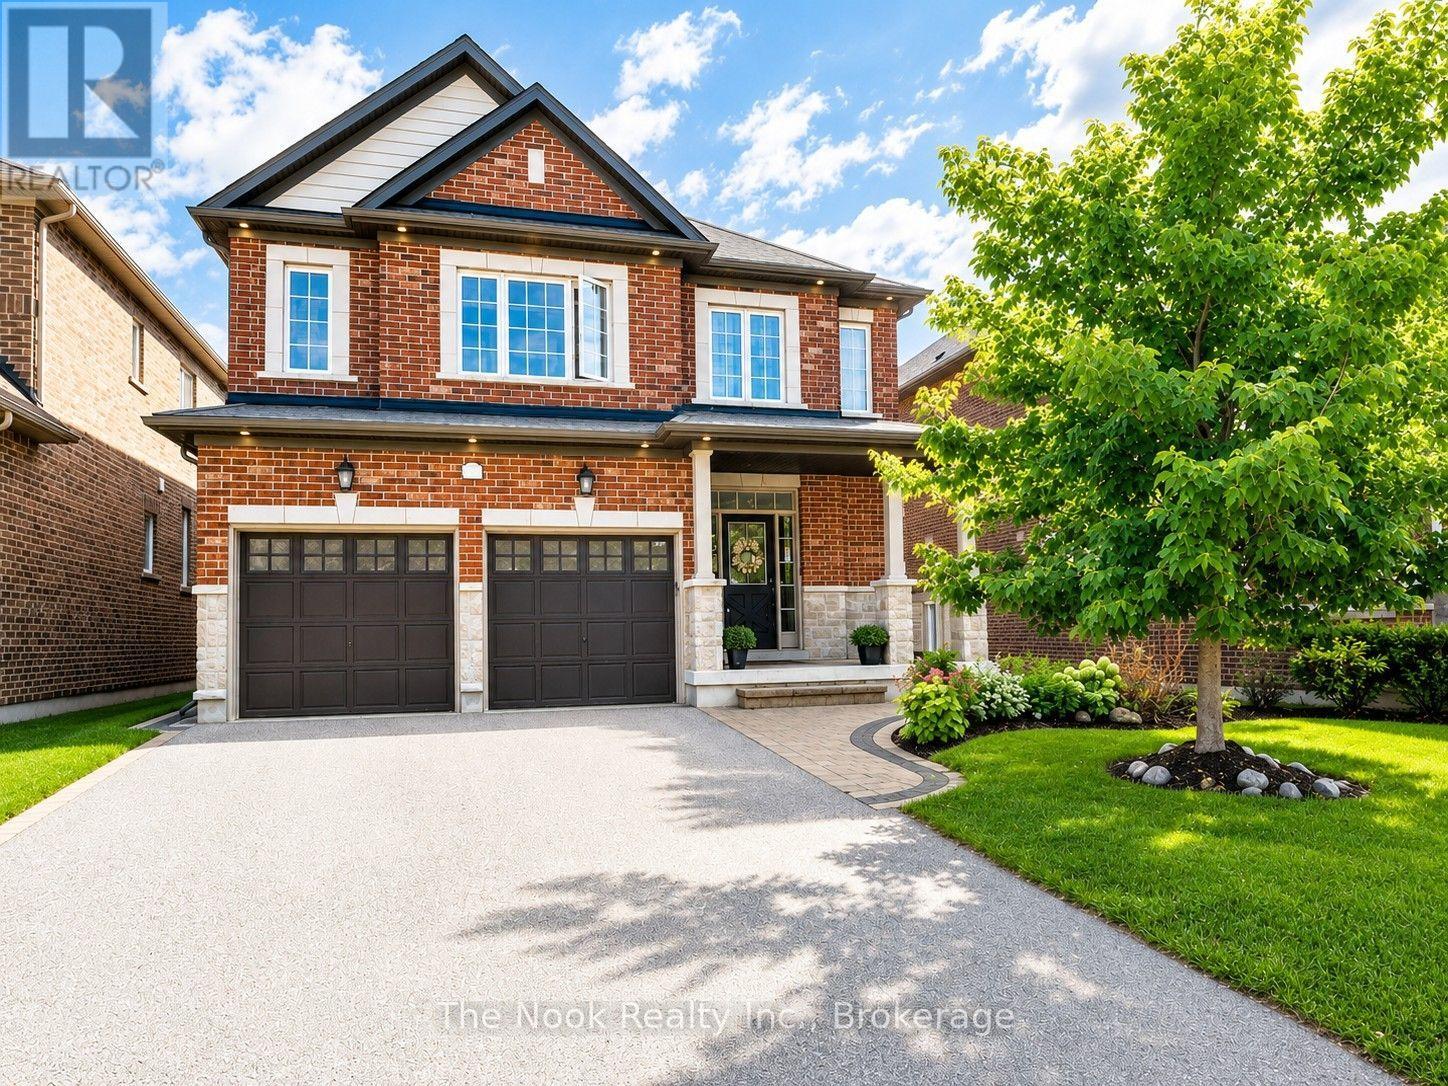
Welcome to this expansive and rarely offered layout, featuring a distinct side entrance with coat closet-ideal for in-law apartment conversion with approximately 1,360 sq. ft. of lower-level space-along with over 3,000 sq. ft. of above-grade living space, making this one of the only upgraded designs of its kind in the neighbourhood. This impressive 5+2 bedroom executive home offers exceptional scale and flexibility for growing or multigenerational families. The main level is thoughtfully designed for both everyday living and entertaining, featuring an open-concept living area, separate formal dining room, and an additional sitting room providing multiple living zones. Sunrises fill the kitchen with natural light, while morning coffees can be enjoyed on the deck off the breakfast area, and evenings on the front porch as the sun sets.The primary bedroom retreat features a spa-inspired ensuite with soaker tub, double shower, double vanity, and a large walk-in closet. A spacious secondary bedroom with walk-in closet shares a Jack-and-Jill (Juliet) bathroom with the adjacent bedroom. Upgraded extra larger powder room The lower level is ready for your imagination, currently used as a children's play area, and includes a kitchenette, two-piece bathroom, and rough-in for a stand-up shower. With two additional bedrooms and walk-out access to the backyard through patio doors, this space offers excellent potential for extended family use (subject to approvals). 4 Car driveway with no sidewalk to shovel. Located in a family-friendly prestigious Windfield Farms neighbourhood, close to shopping, dining, parks, schools, Ontario Tech University, Durham College, Costco and with easy access to Highway 407-an exceptional opportunity for families seeking space, flexibility, and long-term value. (id:61476)

77 Munro St West Street W
Brock, Ontario
Welcome To 77 Munro St W - A Charming 2-Storey Home In The Heart Of Cannington, One Of Durham Region's Most Beloved Small Towns! Offering Over 1,300 Sq. Ft. Of Thoughtfully Updated And Lovingly Maintained Living Space, This Home Is The Perfect Fit For Growing Families Seeking Comfort And A Strong Sense Of Community. The Bright And Inviting Main Level Features A Large Eat-In Kitchen That Flows Seamlessly Into The Main Living Room, Leading Through To A Dedicated Laundry Space. Upstairs, The Spacious Primary Bedroom Serves As A True Retreat, Complete With A 3-Piece Ensuite, Walk-In Closet, And Ample Room For A Cozy Sitting Area Or Nursery Setup. The Second Bedroom Is Equally Generous In Size, With Both Rooms Flooded With Natural Light. Handymen And Hobbyists Will Love The Garage, Featuring A Built-In Workshop Equipped With 200-Amp Service And Its Own Mini Fridge. Step Outside To A Backyard Built For Entertaining Or Simply Unwinding After A Long Day. Enjoy The Peace Of Mind That Comes With Full Municipal Services, Plus The Convenience Of Being Just Steps From Schools, Parks, The Local Community Centre, And Vibrant Downtown Cannington. BONUS UPDATES: Waterproofing (June 2026), New Back Stairs (June 2026), Freshly Painted (June 2026), Furnace Replaced (2024), Roof Replaced (2020). (id:61476)
148 Coleman Crescent
Scugog, Ontario
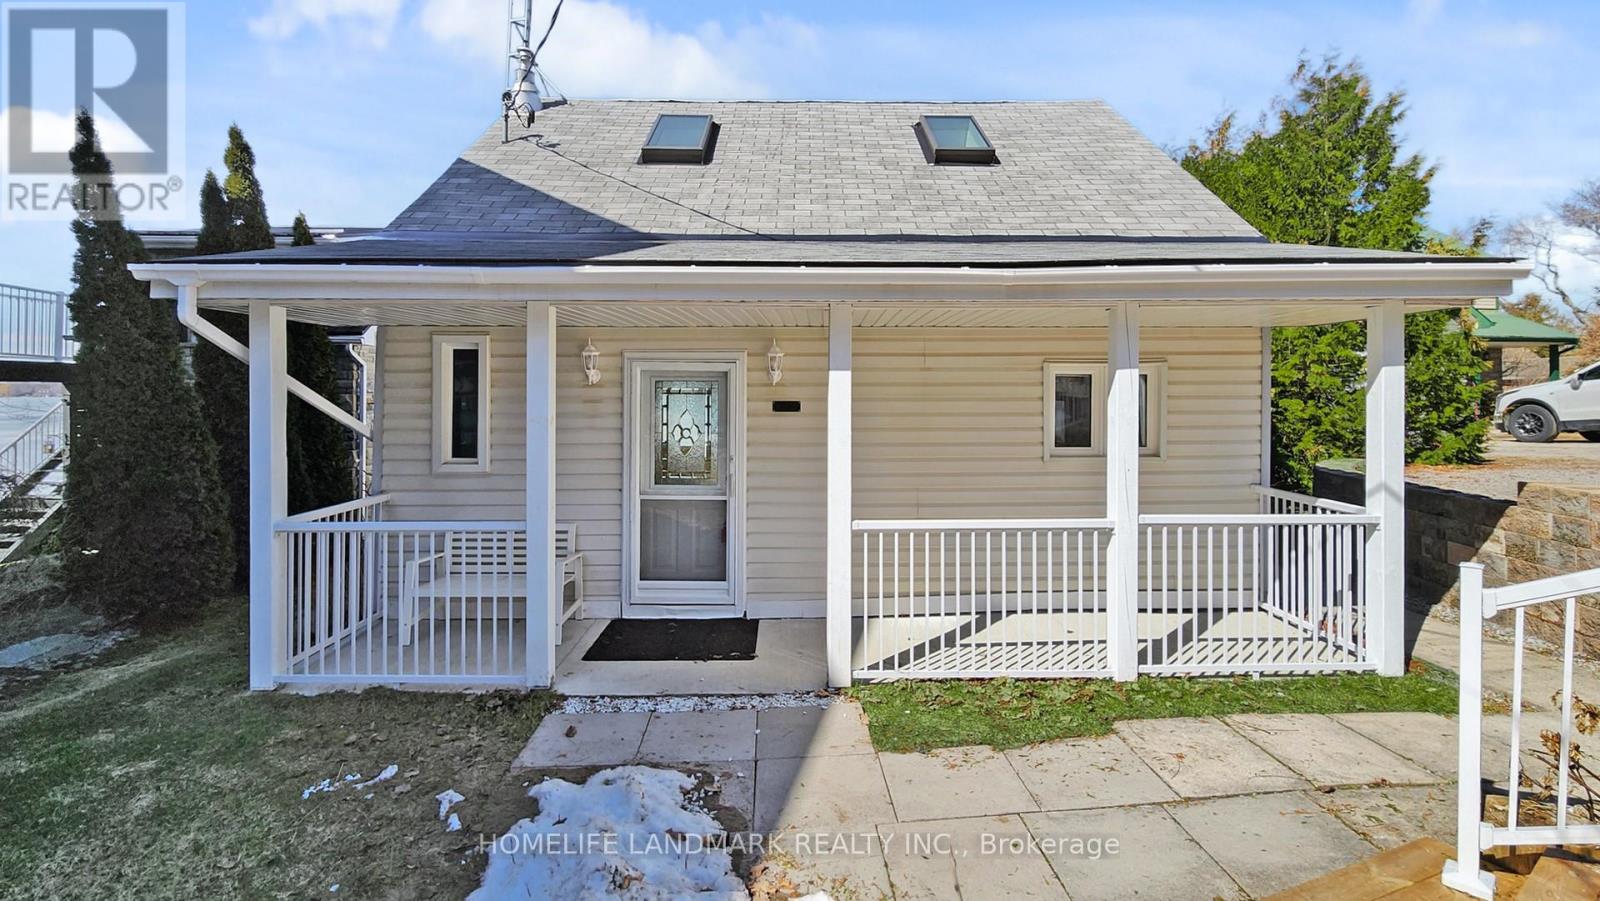
Discover the perfect blend of serenity and convenience in this charming 1.5-storey detached home, located in the quiet waterfront community of Janetville, a terrific little pocket bordering Durham Region and the Kawarthas, just a little over an hour from Toronto. Nestled along the southern shore of Lake Scugog and situated on the Trent-Severn Waterway, this scenic four-season property, accessible by public road, offers breathtaking panoramic views and vibrant western sunsets. The home has been thoughtfully updated and features a large porch area, an open-concept main floor that seamlessly connects the kitchen, dining, and living areas, ideal for relaxed lakeside living or entertaining. A bright, all-season sunroom with floor-to-ceiling windows that bring in stunning lake views and sunsets year-round. A cozy gas fireplace adds warmth and charm during cooler months. Enjoy the great outdoors with two private docks, perfect for swimming, kayaking, fishing, or boating. A separate, finished, adorable bunkie provides extra space for a home office, a children's playhouse, or a creative studio complete with sliding glass doors to a private deck. Whether you're searching for a weekend retreat or a year-round escape from city life, this character-filled home delivers a peaceful lifestyle with access to nature and nearby amenities like golf, swimming and most watersports, biking, hiking, and more. (id:61476)
58 - 1333 Mary Street N
Oshawa, Ontario
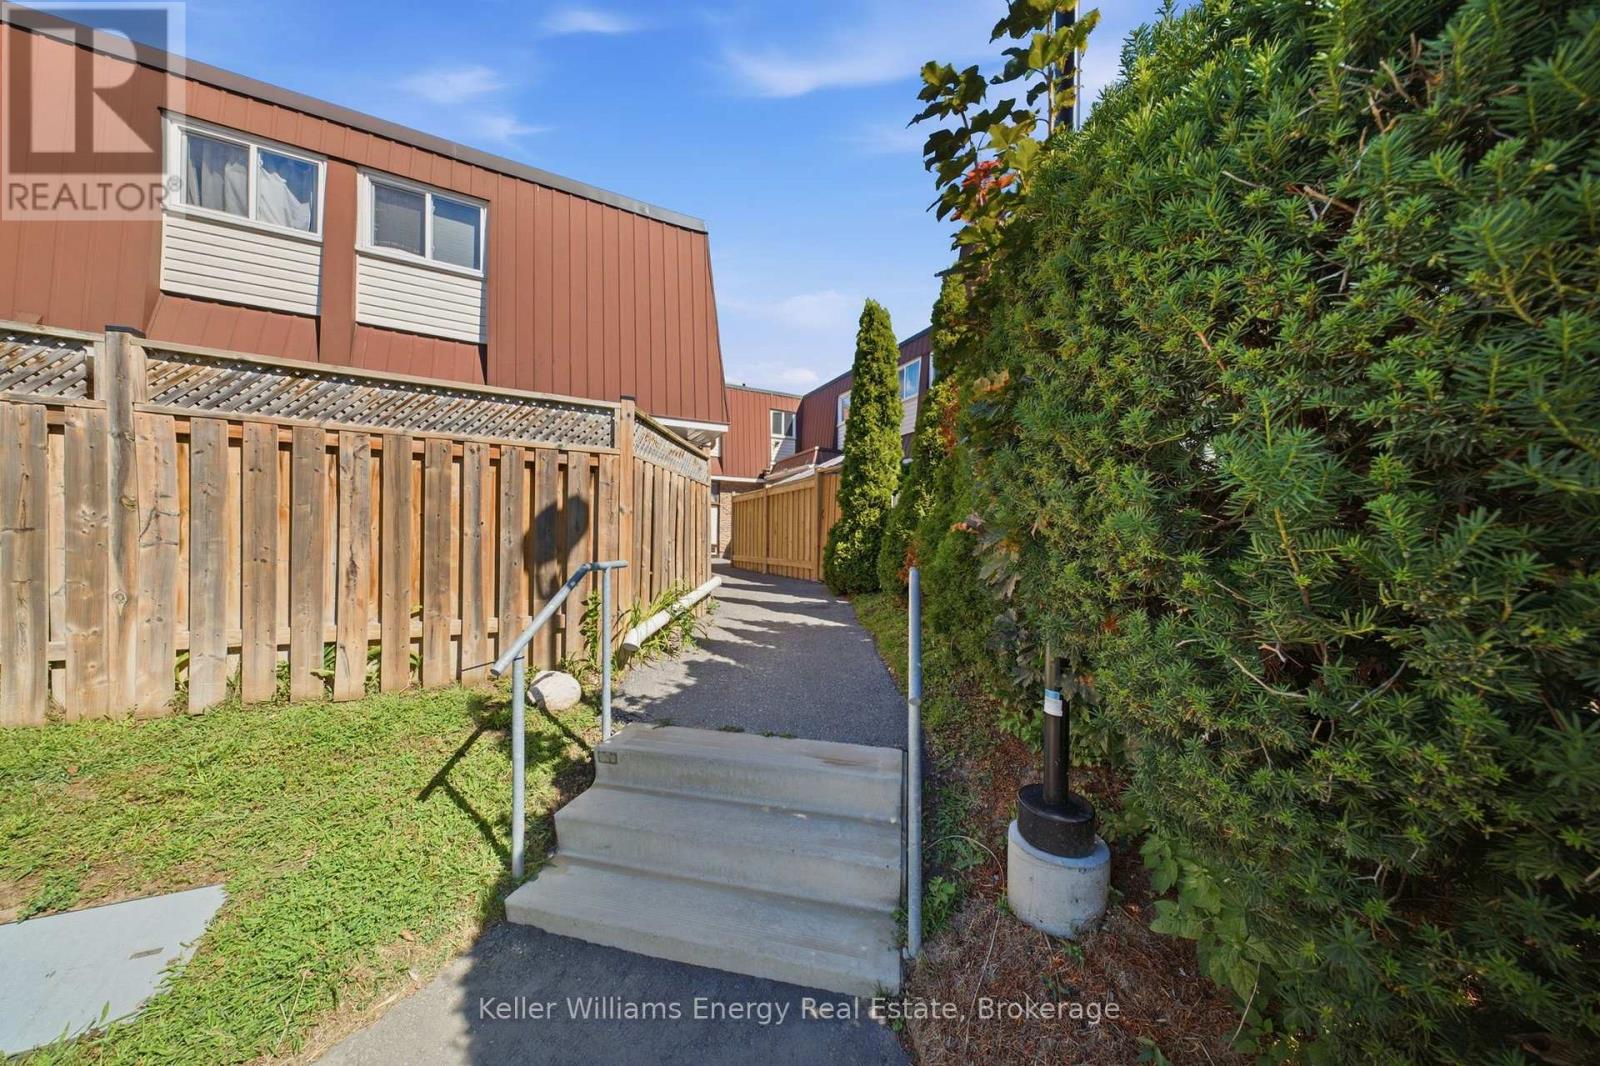
Bright & Spacious 3-Bedroom Home in Family-Friendly North Oshawa! Featuring 3 good-sized bedrooms, 2 bathrooms, and a finished basement, this inviting home offers plenty of space for families and first-time buyers alike.The eat-in kitchen features tons of counter space and a bright window, while the spacious living room walks out to a private, fully fenced backyard-perfect for relaxing, entertaining, or enjoying time outdoors.Freshly painted throughout, the home is move-in ready and offers additional living space in the finished basement, complete with a 3-piece bathroom, laundry area, and extra storage. A wonderful opportunity to own a spacious, move-in-ready home in a welcoming North Oshawa community! Extras: Dishwasher, Stove, Dryer (all 2023), AC (2026) (id:61476)
150 - 120 Nonquon Road
Oshawa, Ontario
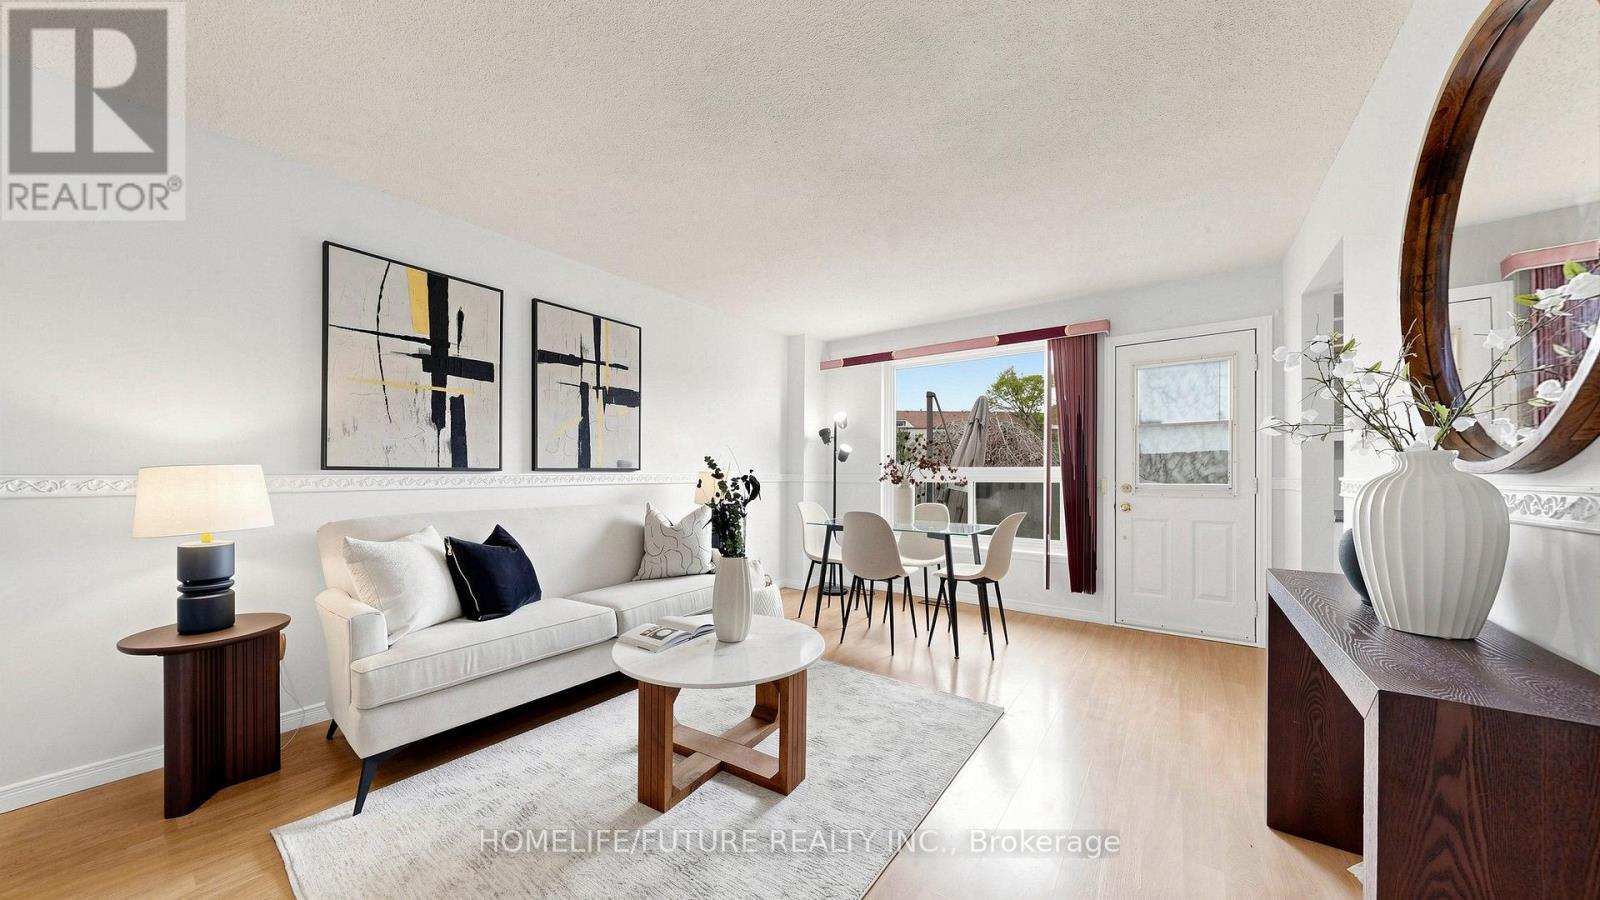
Welcome To This 3-Bedroom Condo Townhome Offering A Functional Layout, Spacious Rooms, And Incredible Potential. An Ideal Opportunity For Buyers Looking To Customize And Add Value, This Home Is Perfect For Creating Your Dream Space While Building Instant Equity.Featuring Three Generously Sized Bedrooms, One Full Bathroom, And A Practical Living Area Designed For Everyday Comfort, This Home Provides A Solid Foundation For Modern Updates And Personal Touches. Freshly Painted With Professionally Cleaned Carpets, It's Move-In Ready.Rare Corner Unit Featuring A Forced Air Heating System (One Of Few Units), Rough-In For Central Vacuum, Low Condo Fees Including Water And Parking, Plus Added Peace Of Mind With 24/7 Security Guards And Camera Surveillance Throughout The Complex. Families Will Also Appreciate The Dedicated Children's Play Area Within The Community.Conveniently Located In Oshawa, Close To Schools, Transit, Shopping, And Parks, Everything You Need Is Just Minutes Away. (id:61476)
128 - 2500 Hill Rise Court
Oshawa, Ontario
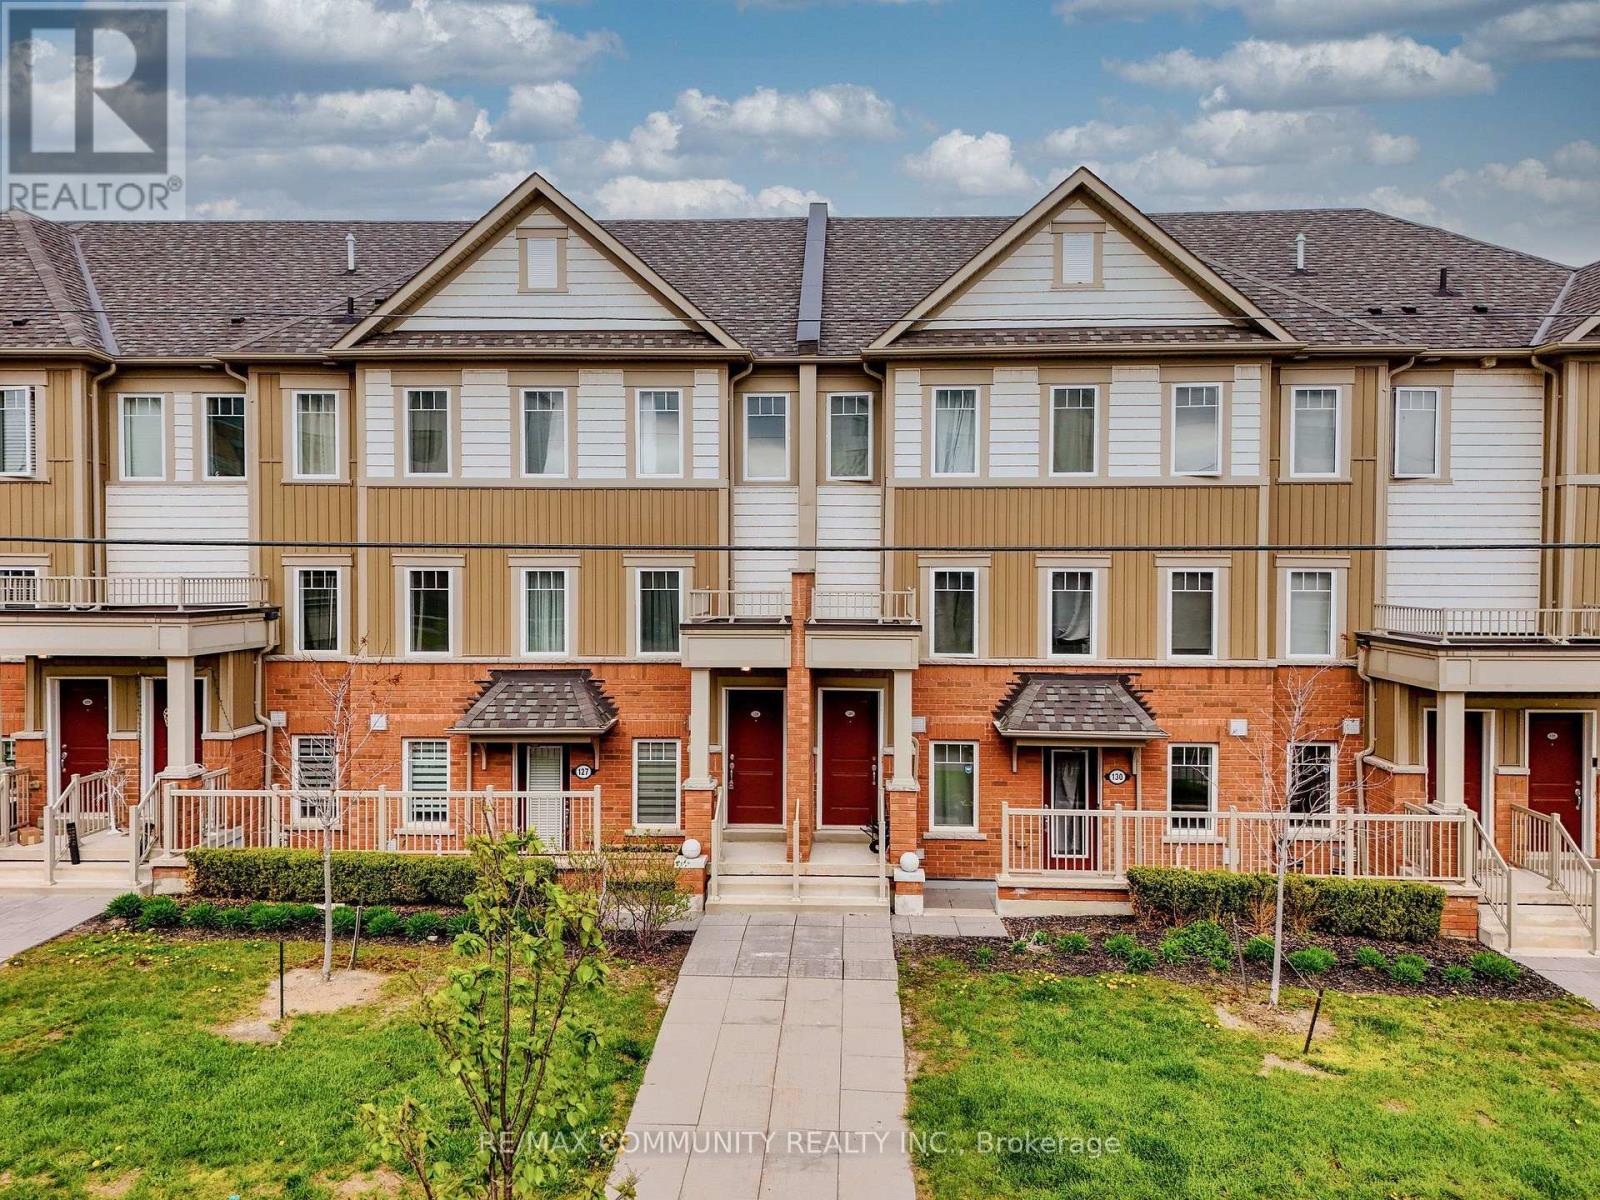
Welcome to stylish and immaculate condo townhouse in the highly desirable Windfields community. The main floor has a great layout with a spacious kitchen, living room, dining room, and an oversized balcony for entertaining guests; the upper floor has two spacious bedrooms, each with an ensuite, and a laundry room for easy access. Conveniently located just minutes from Ontario Tech University, Durham College, Highway 407, Costco, shopping centers, and other amenities. This modern and low-maintenance home in a well-established neighborhood is an excellent opportunity first time homebuyers, investors, downsizers, and small families. (id:61476)
2392 Equestrian Crescent
Oshawa, Ontario
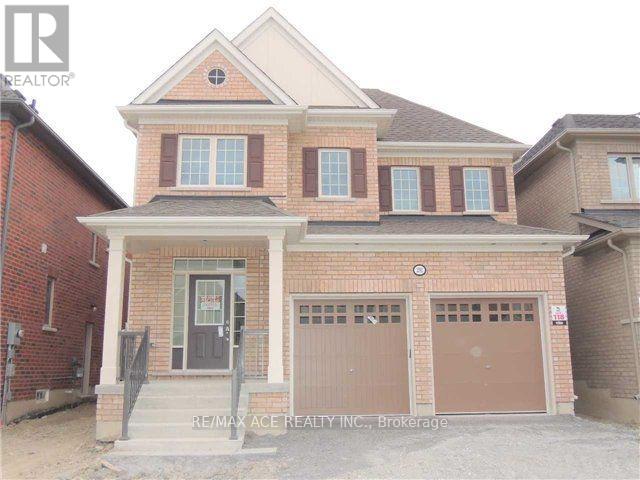
Prime location! This spacious 4-bedroom detached home with a large loft is nestled in a quiet, modern neighbourhood just minutes from Highway 407. Featuring 9-foot ceilings on the main level, the home offers an open and airy feel throughout. Conveniently located near Highway 7, a future shopping mall, and within close proximity to the University of Ontario Institute of Technology and Durham College. The generous primary bedroom includes two walk-in closets, and the home also offers a separate entrance to the basement-ideal for future potential. Close to schools, transit, and all essential amenities. (id:61476)
6 Dolby Crescent
Ajax, Ontario
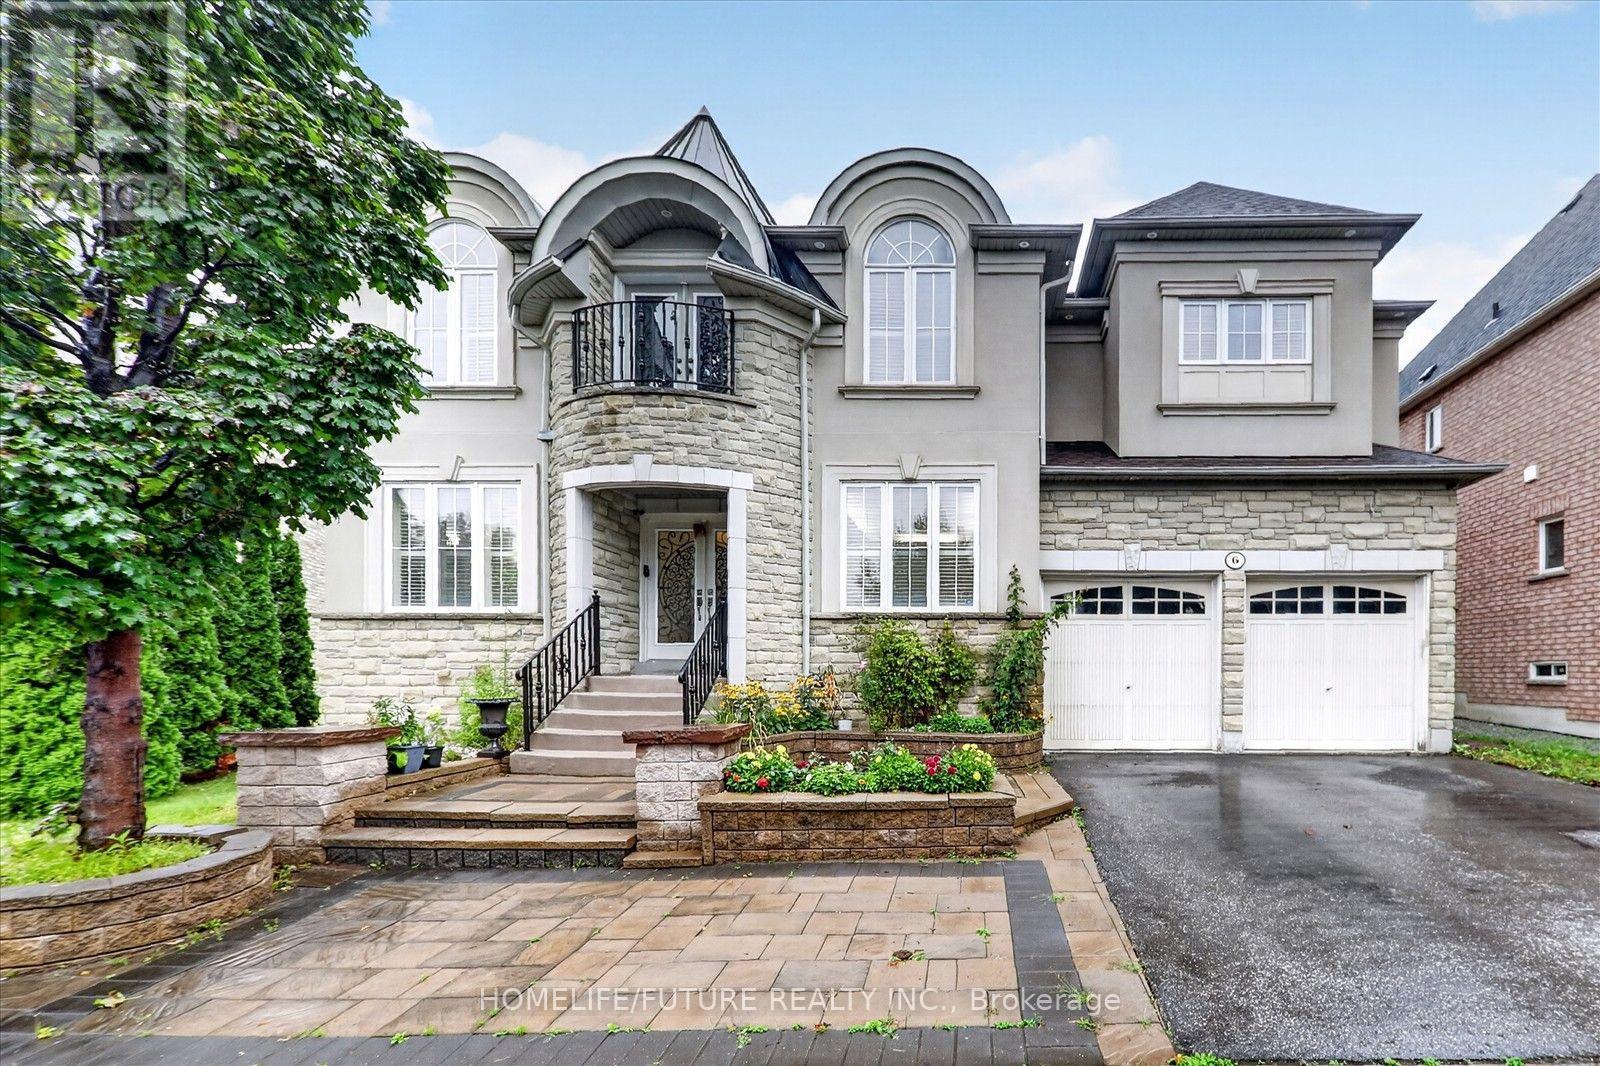
Welcome To Over 4044sqft Of Elevated Living In One Of Ajax's Most Sought After Neighborhoods. This Stunning 5 Bedrooms Residence Sits Proudly On A Premium Lot With High Ceiling Modern Luxury. Enjoy The Main Level With Formal Living Room, Office Room With Double Side Fire Place And Family Room With Fire Place And 20feet High Ceiling. Gorgeous Kitchen With Granite Countertops And Center Island With Granite Top. The 2nd Floor Boasts 4 Big Bedrooms, Each With A Private Ensuites And Walk-in Closets. Master Bedroom With A Juliette Balcony. Finished Basement With Sitting Room, Game Room, And 2 Other Bed Rooms With Windows, Full Washroom. Freshly Painted. (id:61476)

1383 Bradenton Path
Oshawa, Ontario
Welcome to this stunning end-unit townhome built by award-winning builder Treasure Hill, located in one of Oshawa's most highly sought-after communities. Offering approximately 1,700 sq. ft. of finished above-grade living space, this bright and spacious 3-bedroom home combines modern design with functional living. The ground level features direct access from the full 2-car garage, a convenient laundry area, and a versatile space perfect for a home office, mudroom, or additional family room. The main living level showcases an inviting open concept layout filled with natural light. The spacious chef's kitchen features quartz countertops, stainless steel appliances, a centre island, and a walkout to the oversized terrace - perfect for entertaining or relaxing outdoors. The combined living and dining area offers a seamless flow for everyday living. This carpet-free home features laminate flooring throughout, including newly installed flooring on the upper bedroom level, fresh paint throughout, and elegant natural oak staircases. The upper level includes 3 generously sized bedrooms, including a spacious primary retreat, complete with a walk-in closet and private ensuite bath. Ideally located close to the parks, schools, restaurants, shopping, GO transit, and Major highways including 401, 410, and 407, this exceptional home offers the perfect combination of comfort, style, and convenience. (id:61476)
15710 County Rd 29
Brighton, Ontario
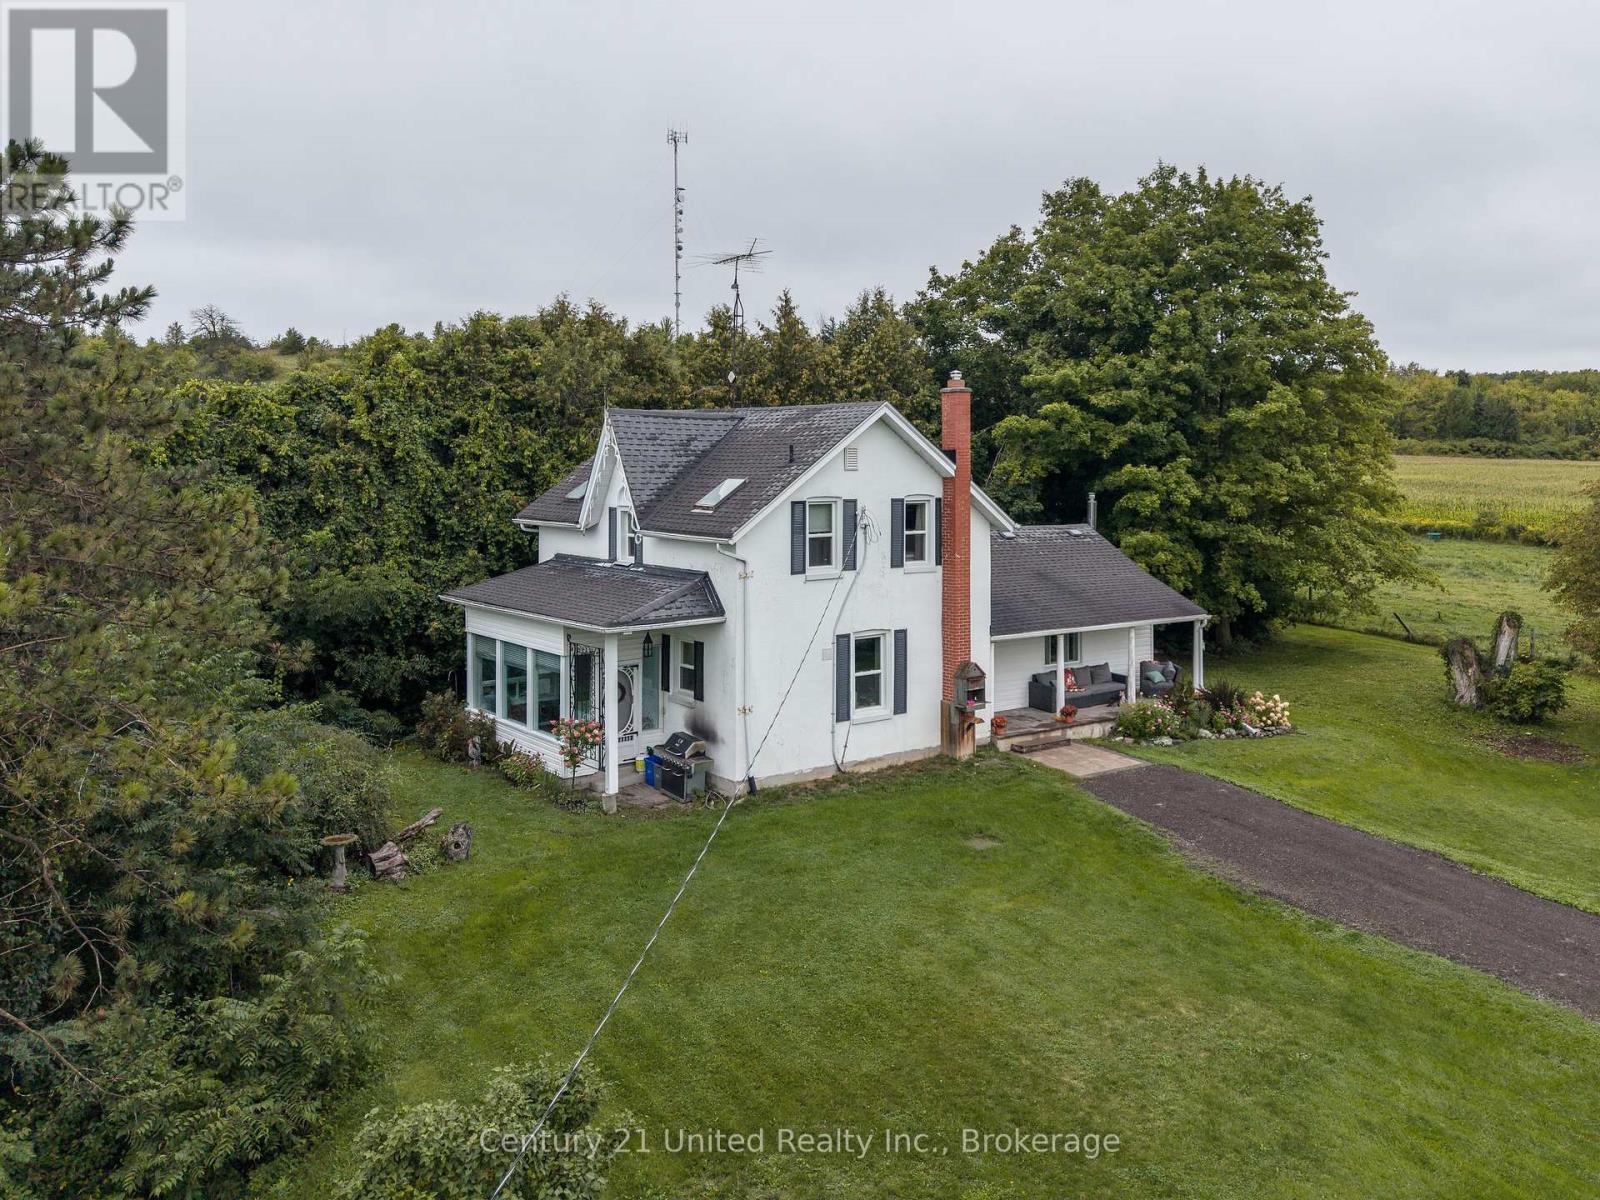
Classic charm and timeless character meet thoughtful modern updates in this beautifully maintained century home, set on a private 2 acre lot. The property offers exceptional versatility with a barn equipped with hydro and a chicken coop, ideal for hobby farming or additional storage. Inside, the home features three second floor bedrooms, two full bathrooms, modern kitchen, formal dining room, inviting living room with gas fireplace, and a bright sunroom. Recent improvements include basement waterproofing, upgraded attic insulation, windows, gutters, soffit, and fascia. If you're seeking a private, peaceful setting with plenty of space to roam within close proximity to amenities, this property is the perfect place to call home. (id:61476)

40 Tremaine Terrace
Cobourg, Ontario
Welcome to 40 Tremaine Terrace located in a prominent, exclusive, Cobourg residential neighbourhood on a quiet cul-de-sac bordering Lake Ontario. The fully fenced yard with mature maple trees & perennials provides a private oasis offering peace & tranquility overlooking Cobourg Creek & Lake Ontario. This recently renovated 4 bedroom + den, 3600 sq ft (approx) professional & stylish home offers a sleek, modern kitchen and appliances with centre island, a bright sun filled open living area which walks out to a spacious rear deck, complete with BBQ gas line. Perfect for entertaining! Main floor & second floor sophisticated Primary bedrooms with private ensuites. The bonus room above the garage makes a great gym or quiet private area for reading or reflection. New furnace 2025. The skylights, stained glass windows, fireplace, gas stove, crown mouldings, wood flooring, interlock driveway, second floor laundry, etc, are additional details suggesting a grand, thoughtful floor plan and a stunning home with attention to detail. Great value here! (id:61476)
14360 Old Scugog Road
Scugog, Ontario
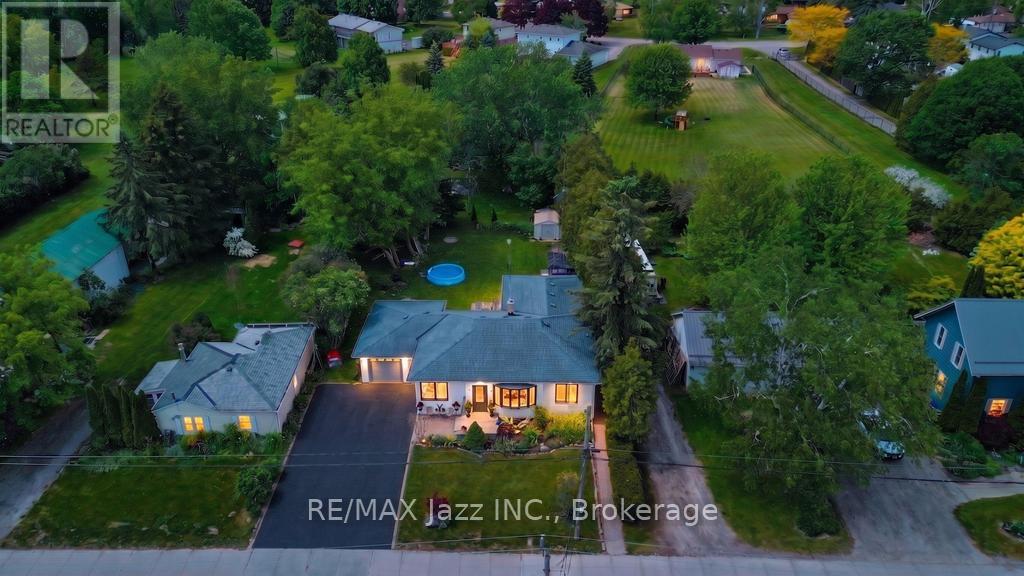
This charming 3+2 bedroom bungalow with detached garage, offers a comfortable and spacious living on a large country lot, while still being conveniently close to the city and town. The open-concept living area includes a cozy living room with large windows, allowing natural light to flood the space. Enjoy the Very bright sunlit home w/bay window in living room & large windows throughout. The kitchen features modern appliances and ample cabinetry for storage. The primary bedroom is generously sized with a walk out to the deck and back yard, while the additional two main floor bedrooms offer space for family, guests, or home office. The finished basement with 2 additional bedrooms and a full 3 piece bath and a second kitchen provides additional living space. Featuring a large rec room area with a separate entrance creating flexible space for extended family guests or future potential income or extended family or in-laws. Step out into the massive backyard that provides plenty of room for gardening, outdoor activities, or simply enjoying the setting. Its the perfect for relaxation or entertaining. With mature trees, privacy, and a peaceful atmosphere, this property offers a true blend of rural charm and suburban convenience. This home is the perfect place to raise your family while still being just a short 10 minute drive to the 407 & 10 mins to Port Perry and 20 minutes to Bowmanville. This Home Is Close Walking Distance To School, Park & Rec Centre. (id:61476)
13980 Old Scugog Road
Scugog, Ontario
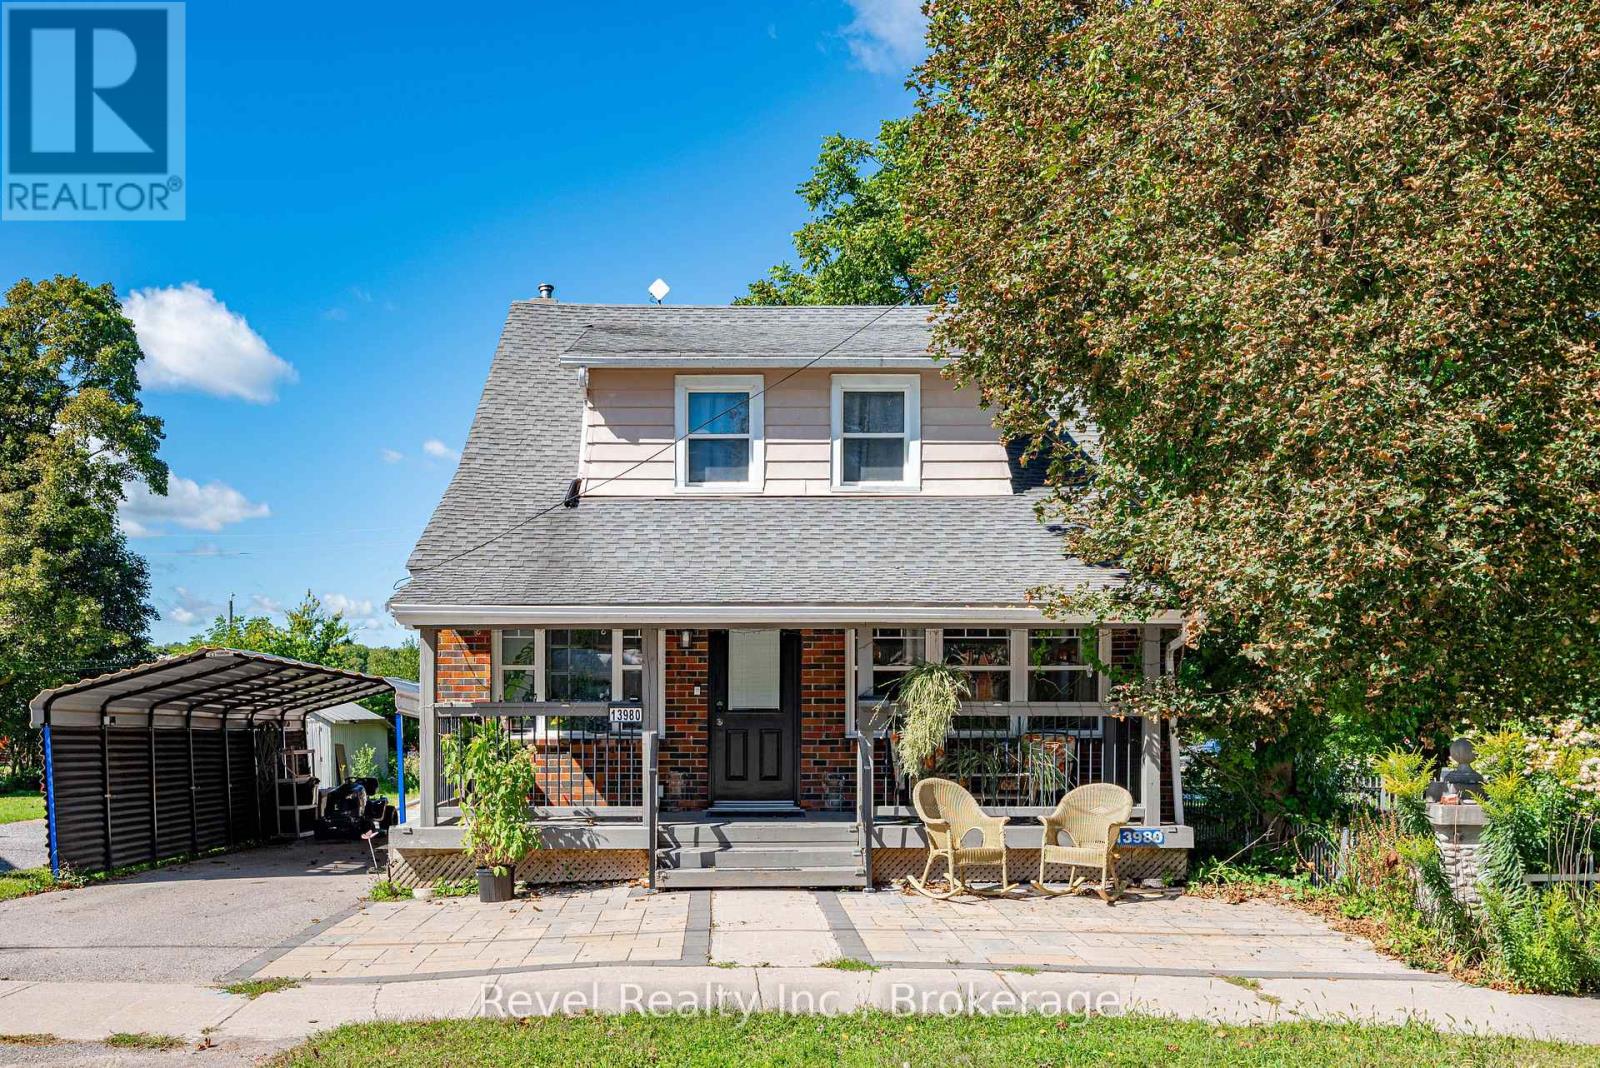
Welcome To Blackstock, Where Small Town Charm, Country Style Space And Everyday Convenience Come Together Beautifully. Set On An Impressive 42 X 210 Ft Lot, This Inviting 3+1 Bedroom, 2 Bathroom Home Is Filled With Warmth, Character And Beautiful Natural Light Throughout. A Cozy Front Porch Welcomes You Home And Sets The Tone Before You Even Step Inside. Hardwood Floors Flow Through The Living Spaces, While French Doors In The Living Room Add A Touch Of Timeless Charm. The Bright Sunroom Might Just Become Your Favourite Spot In The House, Perfect For Morning Coffee, A Good Book Or Simply Soaking In The Sunshine. Updated Bathrooms Add A Fresh, Modern Feel, While The 3+1 Bedroom Layout Offers Wonderful Flexibility For Family, Guests, A Home Office Or Additional Living Space. The Kitchen Walks Out To A Spacious Back Deck, Creating An Easy Extension Of The Home For Summer Barbecues, Outdoor Dining And Evenings Spent With Family And Friends. Beyond The Deck, The Fabulous Deep Backyard Offers Plenty Of Room To Garden, Play, Entertain Or Create An Outdoor Escape Of Your Own. A Carport Adds Everyday Convenience. And The Location Brings Another Reason To Love This Home. Enjoy The Charm And Relaxed Pace Of Village Living With Port Perry Approximately 10 Minutes Away And Easy Access To Highway 407. From The Cozy Front Porch To The Sun Filled Interior, Charming French Doors, Bright Sunroom, Spacious Deck And Incredible Deep Lot, 13980 Old Scugog Road Is The Kind Of Place That Makes Coming Home Feel Like The Best Part Of The Day. (id:61476)
43 Barrett Crescent
Ajax, Ontario
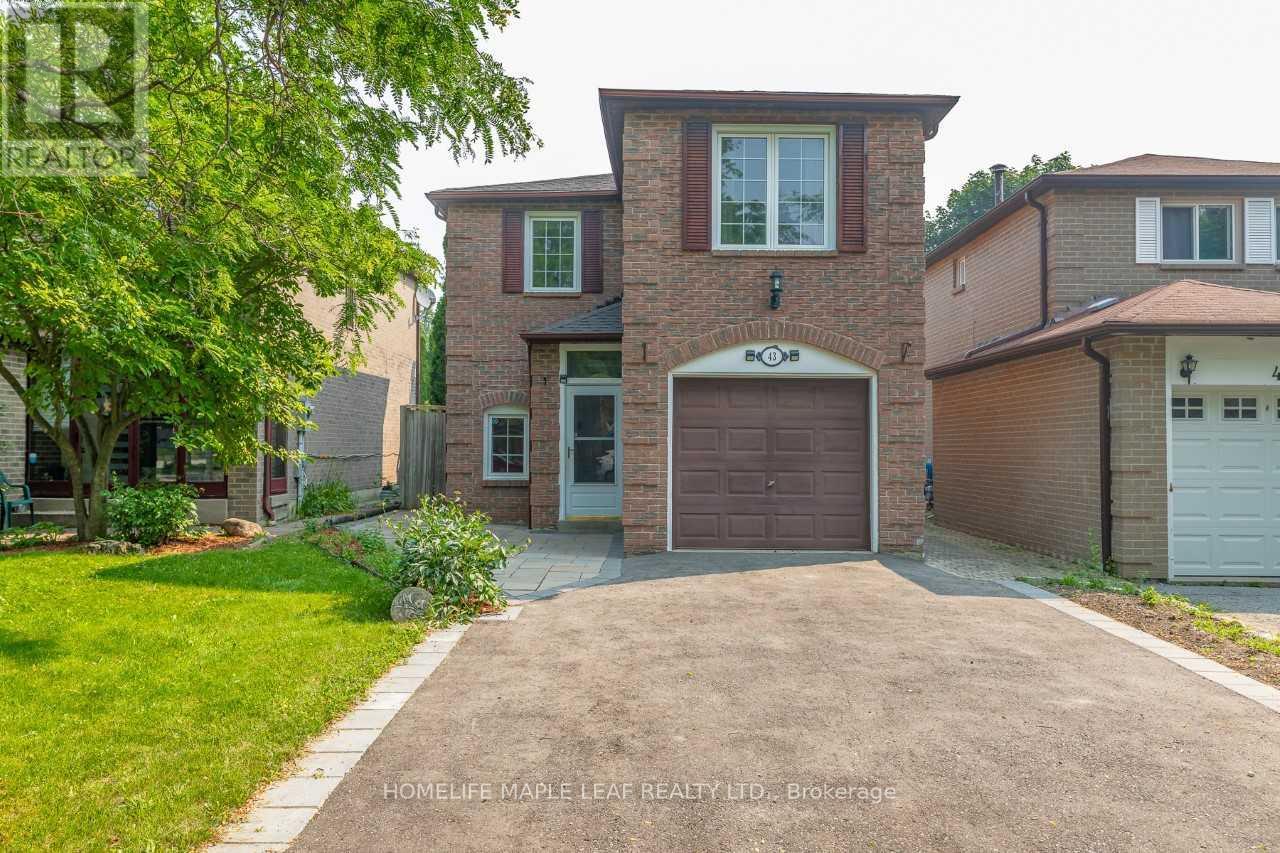
Welcome to this beautiful Renovated and Freshly Painted Detached 3 Bedrooms home with bigDriveway in the highly desirable Central West Ajax, a family friendly neighborhood known forit's convenience. This well maintained home offers a bright and functional layout, ideal forcomfortable everyday living. The main floor features spacious living and dining areas filledwith natural light, along with a beautiful kitchen. The upper level offers 3 generously goodsized bedrooms, providing ample space for the whole family. Enjoy a private backyard, perfectfor relaxing or entertaining. located close to schools, parks, shopping, public transit, andall essential amenities. Move-in ready an excellent opportunity to own a well cared home in aprime location. All Pics are with staging and seller remove the staging now. Motivated seller. (id:61476)
403 - 107 Marisa Lane
Cobourg, Ontario
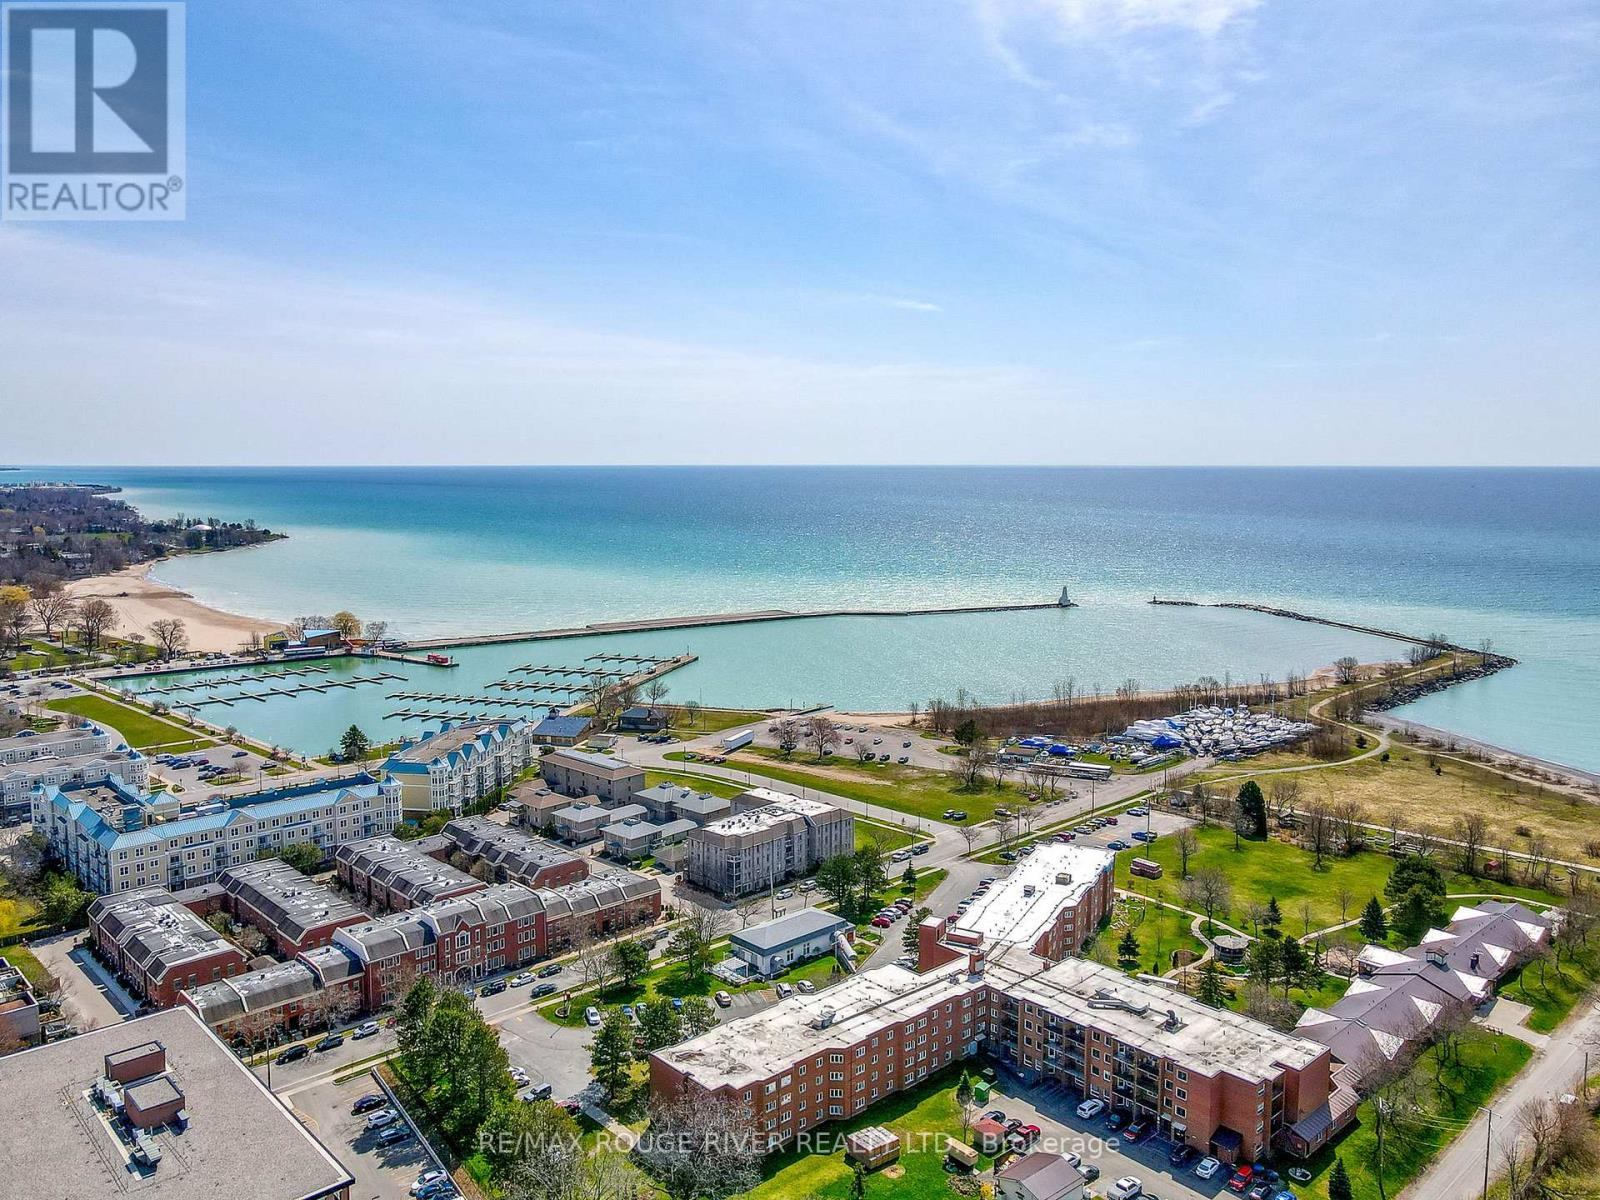
First time offered for sale and recently refreshed, Unit 403 at 107 Marisa Lane is a top-floor, 2-bedroom, 2-bathroom condo in the heart of the coveted Cobourg marina neighbourhood with views of Lake Ontario. Condo living that actually feels like home. Beautiful arched windows bring in plenty of natural light, and the gas fireplace in the living room adds warmth and a sense of coziness. A private outdoor patio off the kitchen is a lovely spot to sit and watch the world go by. The layout is practical and comfortable with separate living quarters, storage throughout, and an attached garage with easy back-door ramp access for day-to-day convenience. Notable upgrades include: new furnace & a/c (2025), updated fridge and new hot-water heater (2025). Walk to the beach, marina, ecology garden, fine dining, farmer's market, the heritage downtown and much, much more! Unpack and enjoy simple, easy Cobourg lakeside living. (id:61476)
158 Blossom Court
Scugog, Ontario
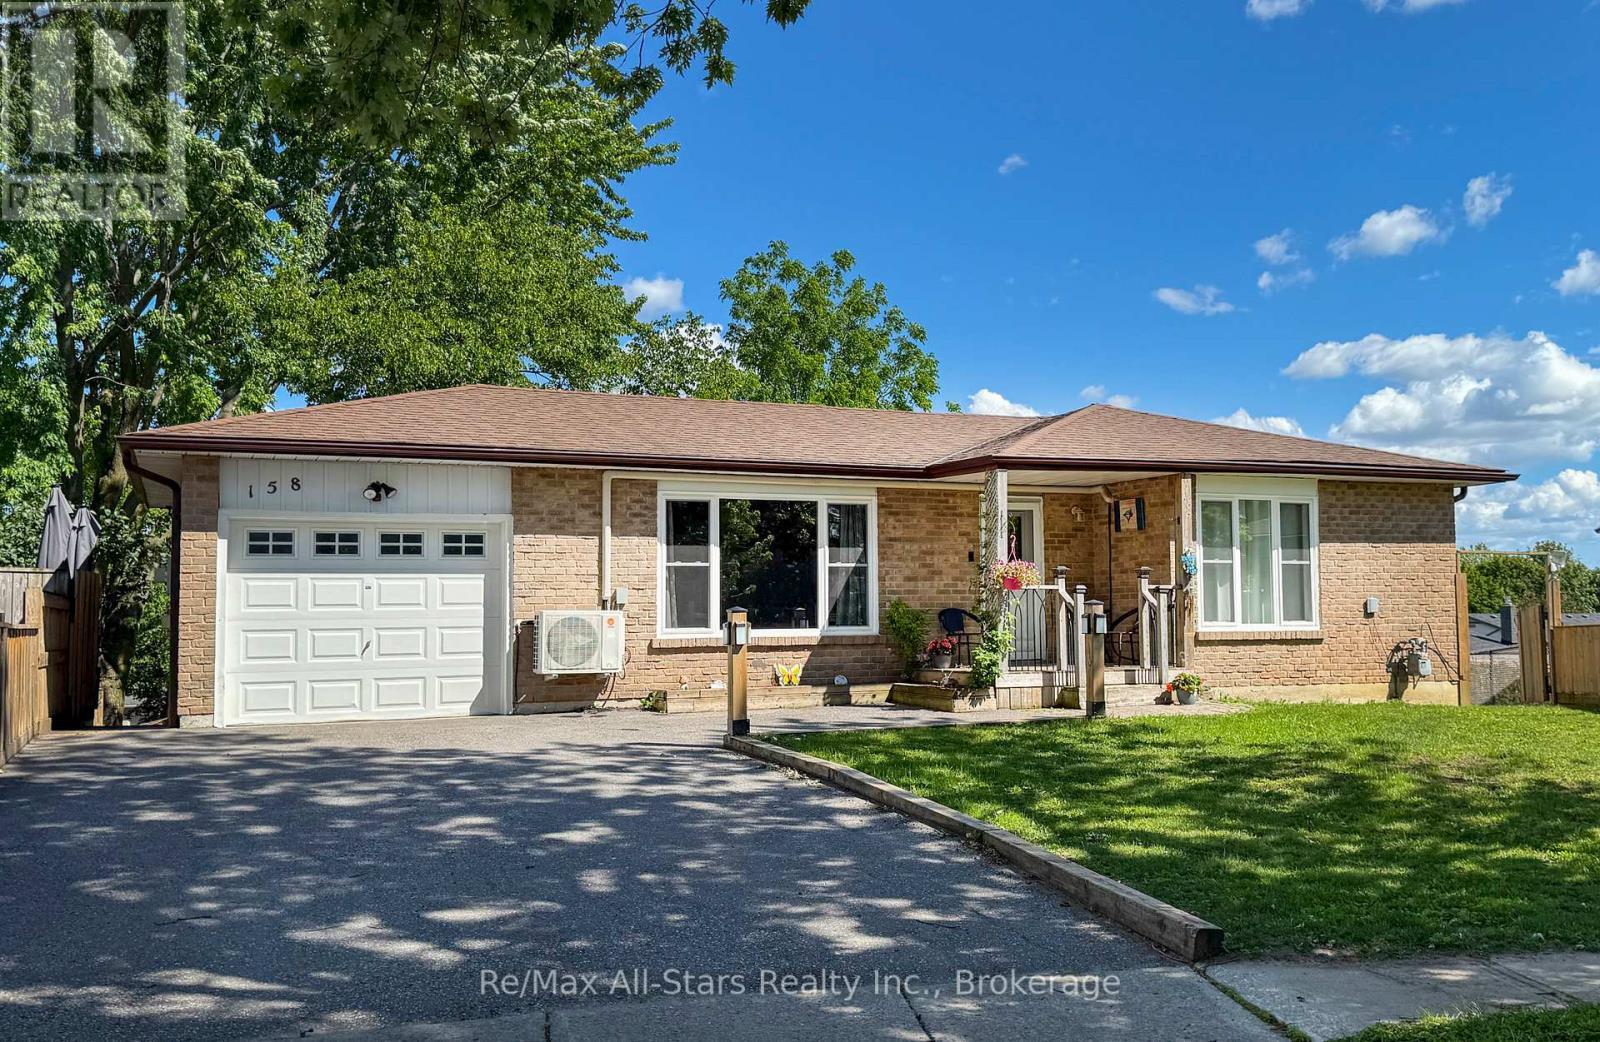
Welcome to this charming, sun-filled 3+1-bedroom home nestled on a quiet cul-de-sac in a family-friendly neighbourhood-just a short stroll to historic downtown Port Perry. This beautifully maintained raised bungalow offers a bright and inviting layout, featuring a newly renovated modern kitchen and semi-ensuite , updated windows and flooring throughout the main floor. The spacious, open-concept rec room is perfect for relaxing or entertaining, complete with a cozy gas fireplace and large above-grade windows that fill the space with natural light. Step outside to your private, fully fenced backyard, surrounded by mature trees and thoughtful landscaping-ideal for family time, gardening, or hosting summer gatherings. Enjoy the convenience of being within walking distance to local restaurants, charming shops, the waterfront, schools, parks, and more. This home truly offers the perfect blend of comfort, convenience, and community. Don't miss your chance to make this exceptional property your own! (id:61476)

55 Harry Lee Crescent
Clarington, Ontario
Separate Yourself From Ordinary. Welcome To 55 Harry Lee Crescent-An Exceptional Executive Home Offering The Perfect Blend Of Luxury, Privacy And Everyday Functionality. Built Just Three Years Ago By A Renowned Builder Jeffery Homes, This Beautifully Upgraded Two-Storey Home Is Situated On A Premium Lot Backing Onto Peaceful Greenspace In One Of Bowmanville's Most Sought-After Neighbourhoods. Featuring A Rare Three-Car Garage, This Is A Property That Stands Apart From The Rest. From The Moment You Arrive, The Professionally Landscaped Exterior And Upgraded Front Entrance Create A Lasting First Impression. Inside, Designer Feature Walls, Upgraded Flooring And Thoughtfully Selected Finishes Deliver A Warm, Modern Feel Throughout. The Inviting Great Room Is Anchored By A Custom Fireplace Mantel, While The Stunning Kitchen Impresses With An Upgraded Backsplash, Spacious Walk-In Pantry And A Functional Layout Designed For Both Family Living And Entertaining. A Main-Floor Office Offers Excellent Flexibility And Can Easily Serve As A Guest Room Or Additional Bedroom. Upstairs, You'll Find Generous Bedrooms, Convenient Second-Floor Laundry And A Well-Designed Layout Perfect For Growing Families.The Backyard Is A True Retreat. Backing Directly Onto Greenspace With No Neighbours Behind, The Premium Lot Offers Exceptional Privacy. A Spectacular 16-Foot Sliding Door Opens To A Beautiful Covered Porch, Creating A Seamless Indoor-Outdoor Living Experience That's Perfect For Relaxing Or Entertaining.The Basement Features Extended Ceiling Height, Providing Outstanding Potential To Create Additional Living Space.Combining A Rare Three-Car Garage, Premium Greenspace Setting, Quality Construction, Custom Upgrades And An Unbeatable Location, 55 Harry Lee Crescent Offers A Lifestyle That Is As Exceptional As The Home Itself. (id:61476)
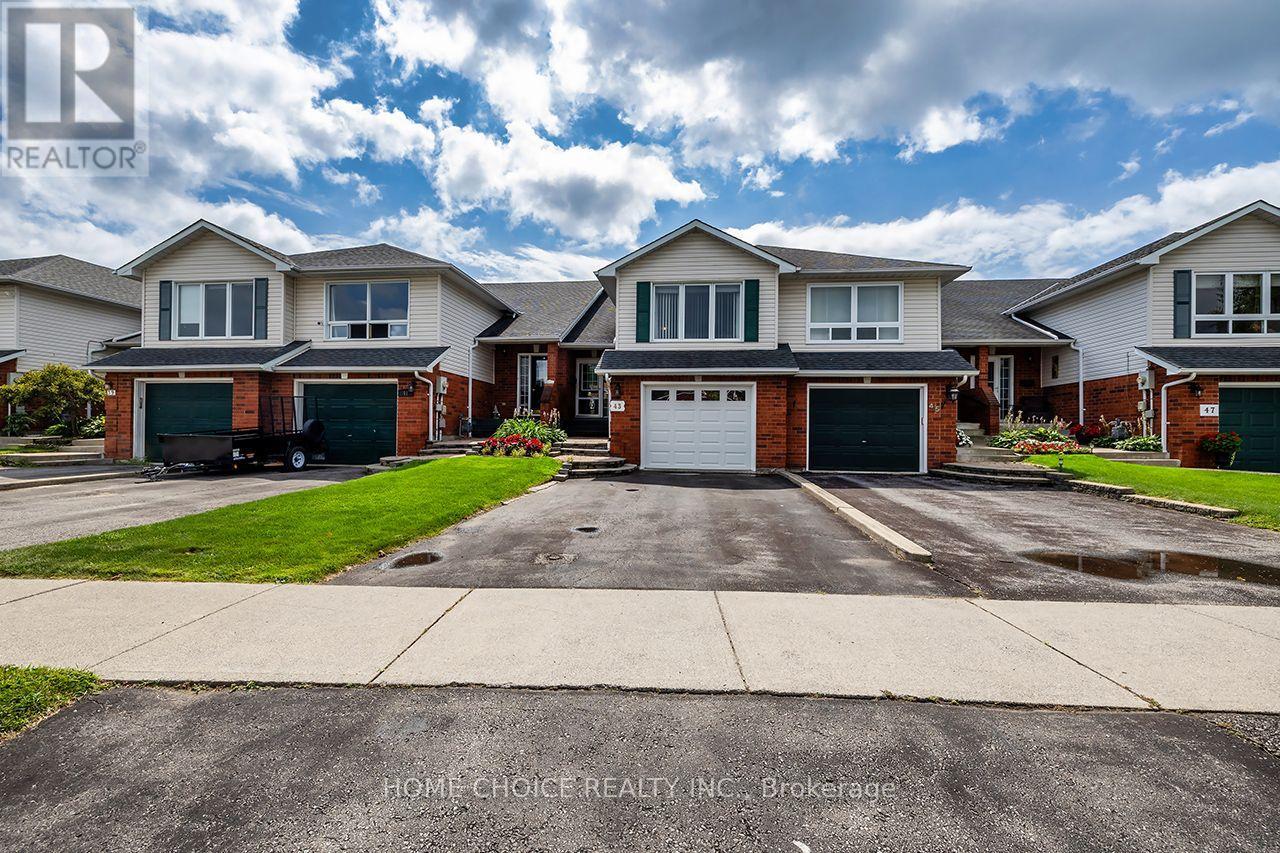
43 Ballantine Street
Cobourg, Ontario
Welcome to this beautifully maintained 3-bedroom, 2-bathroom raised bungalow, ideally situated in a family-friendly neighbourhood and backing onto a picturesque ravine. Offering approximately 1,500 sq. ft. of above-grade living space, this home features an impressive 240-foot-deep lot providing exceptional outdoor space, privacy and peaceful natural views.The home shows beautifully and features numerous recent updates, including the kitchen (2025), main bathroom (2026), second bathroom (2023), main-floor flooring (2023) and stair carpeting (2026). Additional improvements include the central air conditioner and furnace (2024), plus a new garage door (2026).The backyard has also been thoughtfully upgraded with newer fencing and concrete work, an extended deck, a spacious 24-by-12-foot pergola and a storage shed built on a poured-concrete floor-creating an inviting and functional outdoor-living space.Conveniently located close to shopping, everyday amenities and Highway 401, this move-in-ready raised bungalow offers comfort, space and a rare ravine setting. (id:61476)

5 Buttery Court
Clarington, Ontario
Welcome to an exceptional executive bungalow nestled on a quiet court in one of Rural Clarington's most sought-after estate communities! This impressive 3+2 bedroom, 5-bathroom home offers the perfect blend of luxury, privacy, and country living, all while being just minutes from the conveniences of Bowmanville and easy access to Highways 401 and 407! Thoughtfully designed with spacious principal rooms, an ideal layout for families and multi-generational living, and an abundance of room to entertain, this home offers both elegance and functionality. The finished lower level provides additional living space with two bedrooms, making it perfect for extended family, guests, or a private retreat. Situated on a peaceful court surrounded by executive homes, you'll enjoy the tranquility of estate living with mature trees, expansive properties, and a true sense of community. Outdoor enthusiasts will appreciate the nearby conservation areas, golf courses, parks, waterfront trails, and the charming shops and restaurants of historic downtown Bowmanville. Located close to excellent schools, Lakeridge Health Bowmanville, major employers including Darlington Nuclear Generating Station, and future GO Transit expansion, this home is ideally positioned for commuters and professionals alike. Experience the rare opportunity to enjoy the space and serenity of country living without sacrificing urban convenience. A truly exceptional property that offers the lifestyle today's discerning buyers have been waiting for. SEE ADDITIONAL REMARKS TO DATA FORM (id:61476)
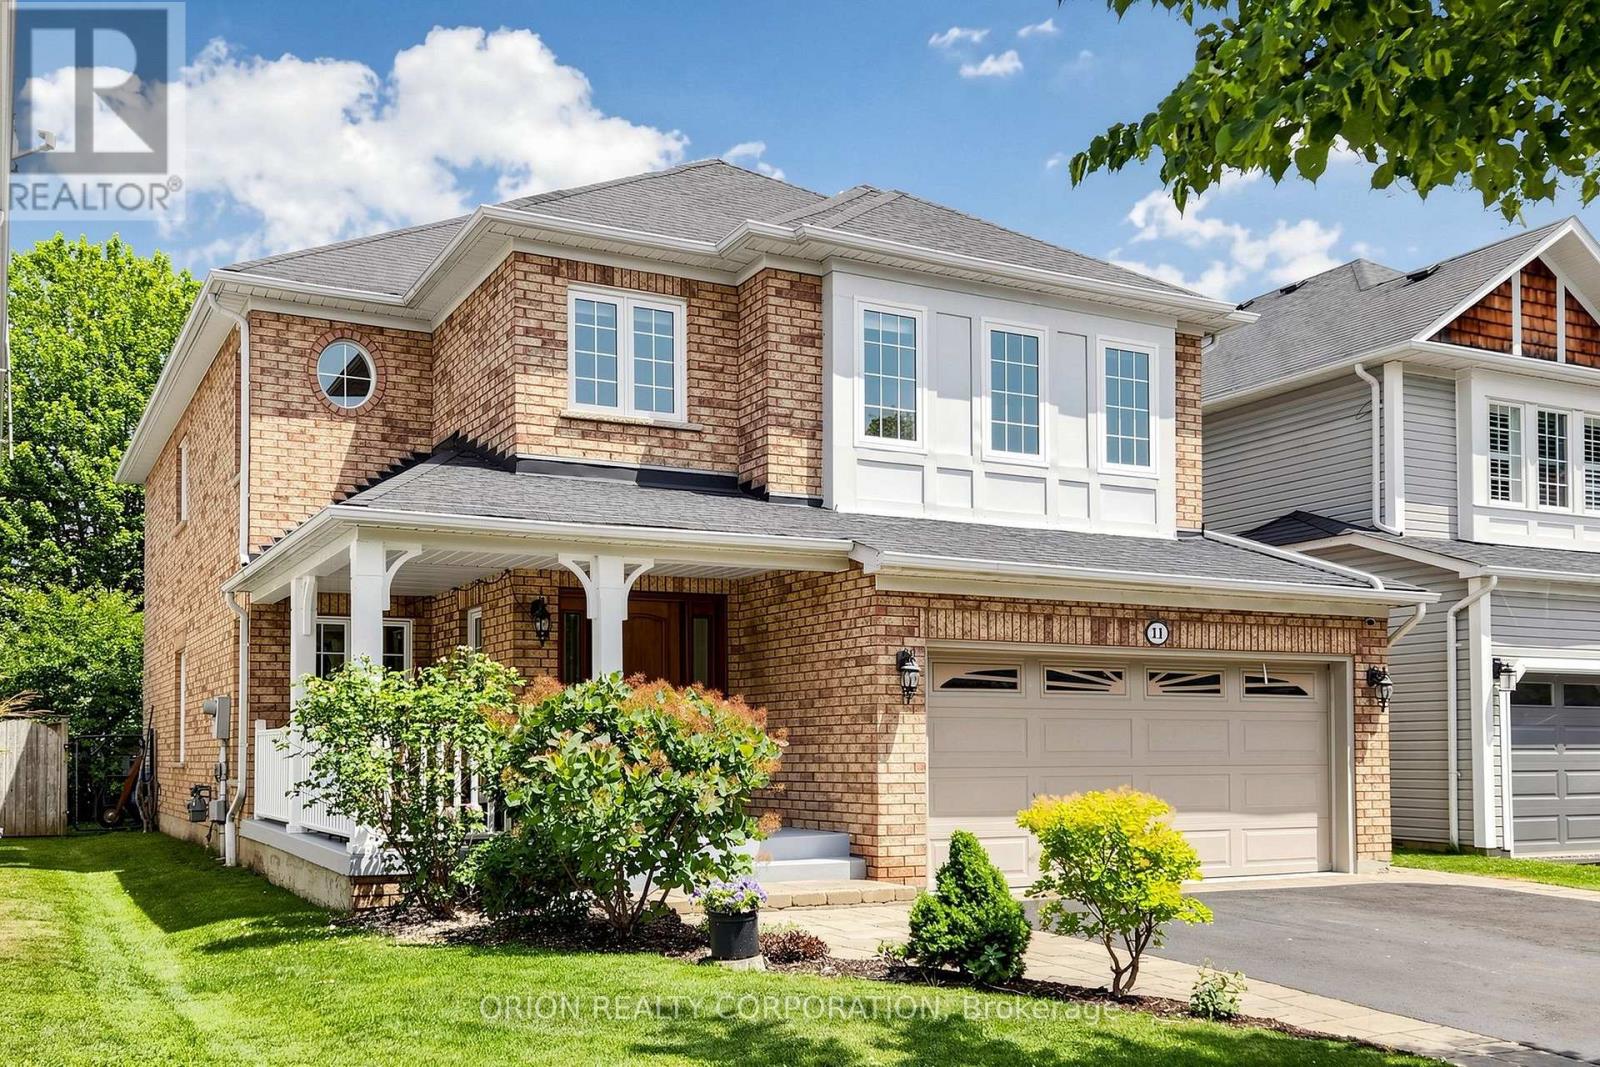
11 Davey Street
Ajax, Ontario
Welcome to 11 Davey Street - a beautifully updated 5-bedroom family home in one of South Ajax's most sought-after lakeside communities. This exceptional residence blends style, comfort, and functionality with a stunning gourmet kitchen featuring quartz countertops, newer stainless steel refrigerator and dishwasher (both only a few months old), and quality upgrades throughout. Step outside to a spacious deck through an upgraded fiberglass security door, offering enhanced security, durability, and peace of mind.Enjoy LED pot lights throughout, California shutters in the family room and primary bedroom, central vacuum, and a fully finished lower-level basement complete with a wet bar, making it the perfect space for a man cave, home gym, recreation room, or entertaining guests. A separate storage room adds even more convenience. The roof is approximately 10 years old, providing added value and peace of mind. Ideally located just moments from Ajax's scenic waterfront, lakefront trails, parks, schools, shopping, and everyday amenities, with quick access to Highway 401 and GO Transit. This move-in-ready home offers the perfect combination of quality, space, and an unbeatable location. A rare opportunity to own a beautiful family home in one of South Ajax's premier neighborhoods. This is the home you've been waiting for! (id:61476)
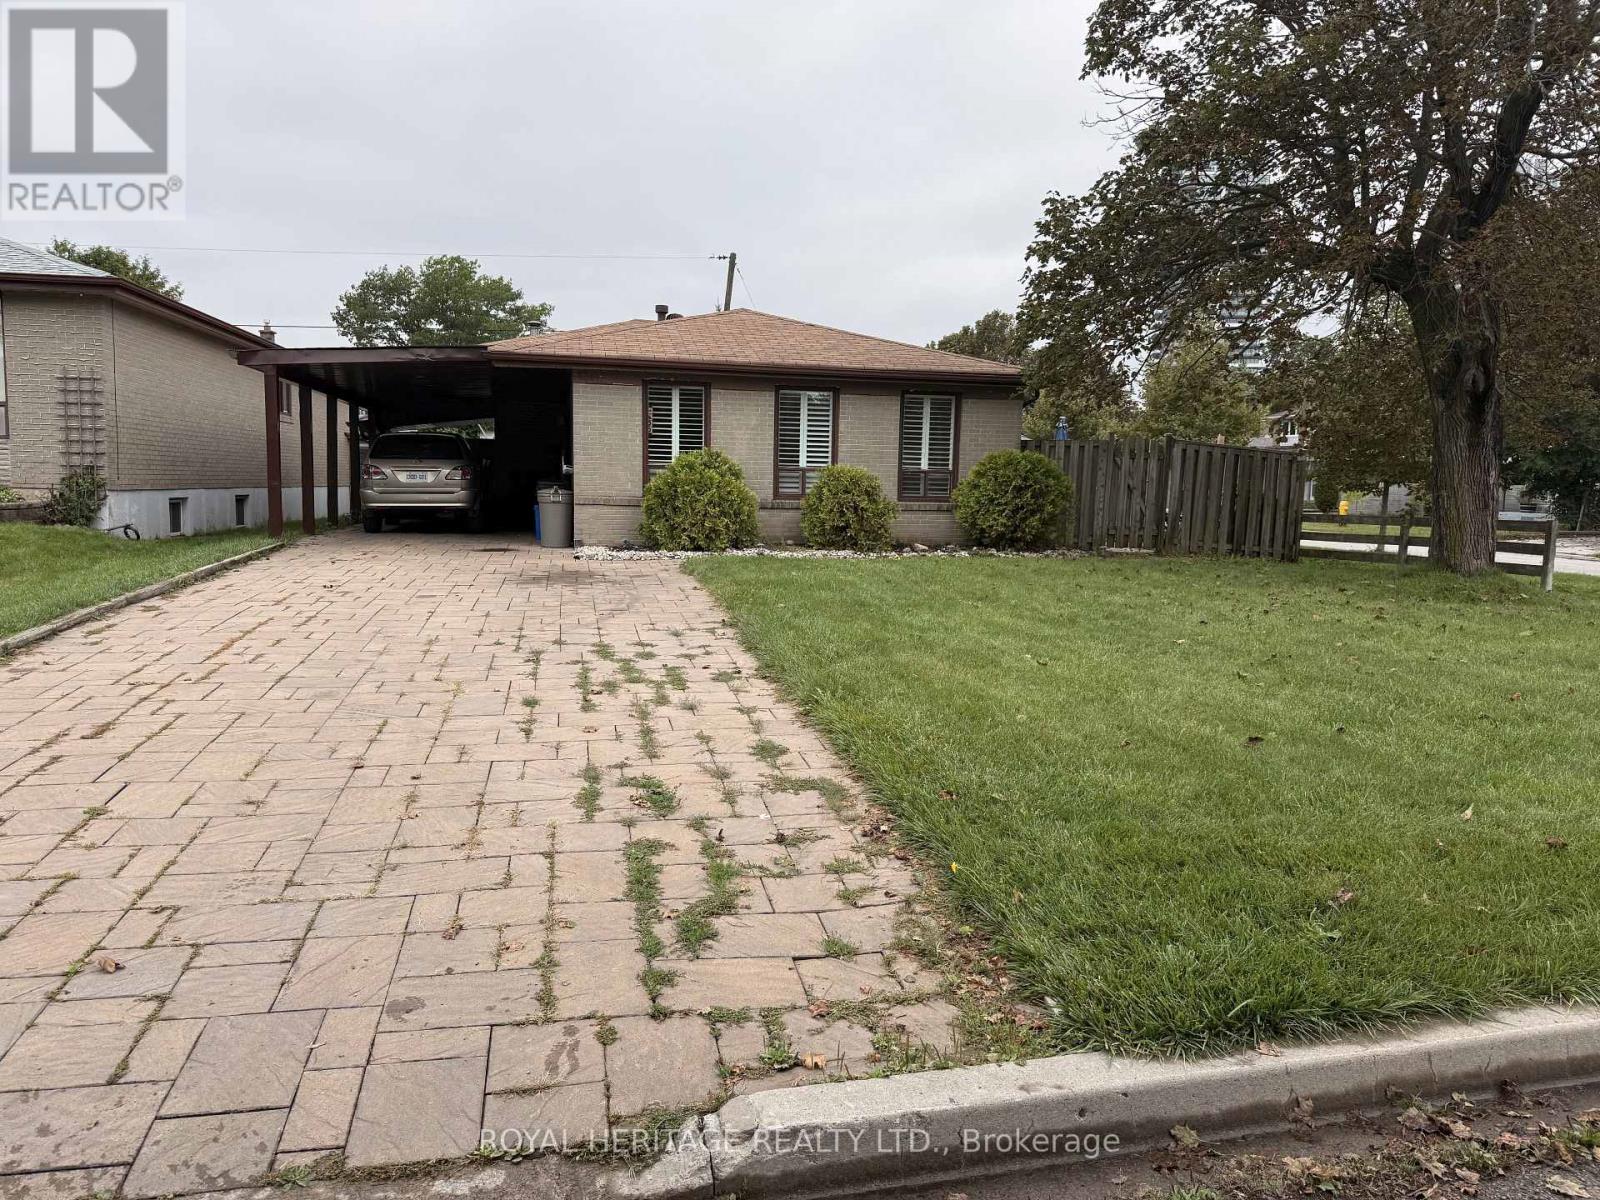
1402 Fordon Avenue
Pickering, Ontario
Prime South Pickering Location! Ideally situated in the desirable Bay Ridges/South Pickering Community. This home offers an exceptional combination of lifestyle & Convenience. Enjoy easy access to Lake Ontario, waterfront trails, parks, Frenchman's Bay, marinas & beaches. Perfect for the outdoor enthusiast & families. Conveniently located close to schools, shopping, restaurants, Pickering Town Centre & everyday services. Quick and nearby access to 401 & walk to the Go Sation. A fantastic location that truly offers the best of lakeside living with urban convenience. (id:61476)
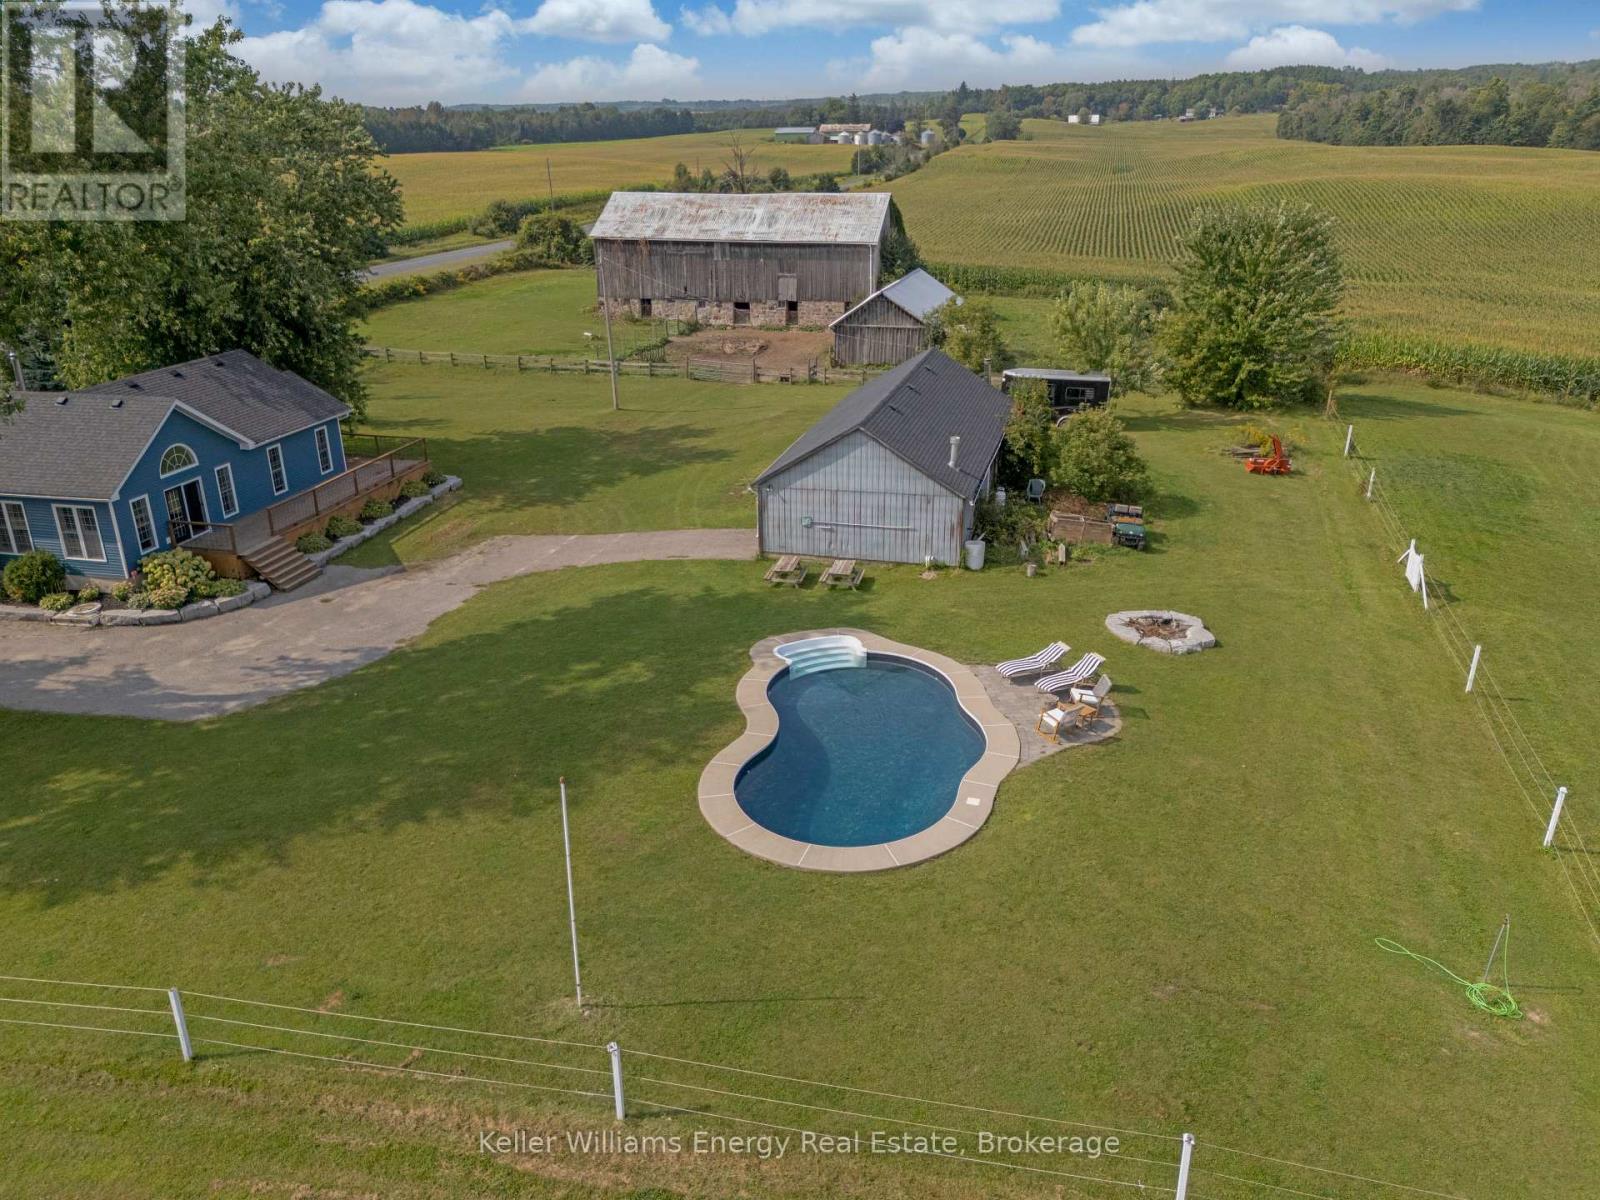
7483 Bethesda Road
Clarington, Ontario
Country Living without the long commute! This Stunning 5 bedroom 3 bath heritage home & hobby farm is situated on a picturesque 5.63 Acre lot surrounded on all sides by rolling hills and countryside and comes complete with heated in-ground pool, pond, large equestrian barn & detached garage/workshop with finished fitness studio! Unlike anything else on the market, 7483 Bethesda Road is the special kind of property that feels far removed from hustle and bustle with not a neighbour in sight yet is still in North Bowmanville close to everything you need! This gorgeous circa 1850 heritage home has been tastefully restored throughout perfectly blending modern updates with the original charm and character. Main level features 3 Bedrooms & 2 baths, laundry area, gorgeous country kitchen, spacious Living/Dining area with restored original pine floors & newer addition featuring large great room with vaulted ceilings, wood stove & oversized primary bedroom with walk out, walk-in closet, & ensuite bath! Second level boasts 2 additional bedrooms & updated 3 pc bath! Large equestrian barn complete with 4 stalls, water for livestock and ample storage, paddock & large enclosed fenced area for horses to roam! Enjoy your morning coffee from your large wrap around porch and unwind by the heated in-ground pool perfect for entertaining in the summer months! The views here are absolutely incredible and truly must be seen to be appreciated, surrounded by nothing but rolling country hills and farmland providing privacy, peace and tranquility all in one breath. Pulling onto Bethesda road you can feel all life's stress melt away, a nostalgic throwback to a time when life was simple, not to mention you are 2 mins away from Tyrone Mills & their famous apple cider donuts! 7483 Bethesda Road is the lifestyle you have been dreaming of! Rural living less than 1 hour from Toronto, 30 mins from Whitby & 12 mins from downtown Bowmanville! See Virtual Tour! (id:61476)
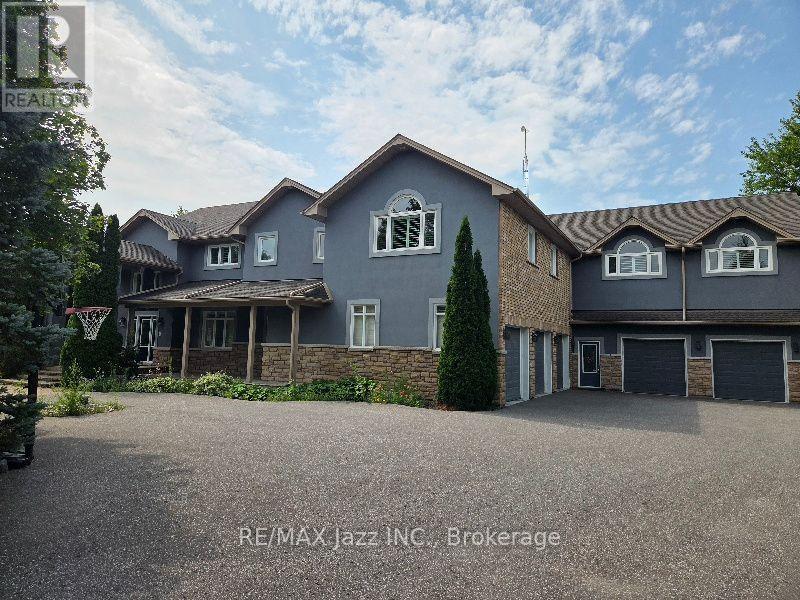
99 Hurd Street
Oshawa, Ontario
Estate residential house of good quality in the Village of Raglan on 1.7 acres. Minutes north of Highway 407. Built in 2002, with 5,794 sq ft as per MPAC. Spacious main floor foyer. The primary bedroom is on the main floor as well as an office, great room, large kitchen, and laundry room. Direct access to the triple-car garage. The second floor has four more bedrooms and access to an in-law apartment that features one bedroom, a private basement, and direct access to a double garage. Large private rear yard with an inground pool. It is being sold in "as is" condition with no representation and warranties (id:61476)
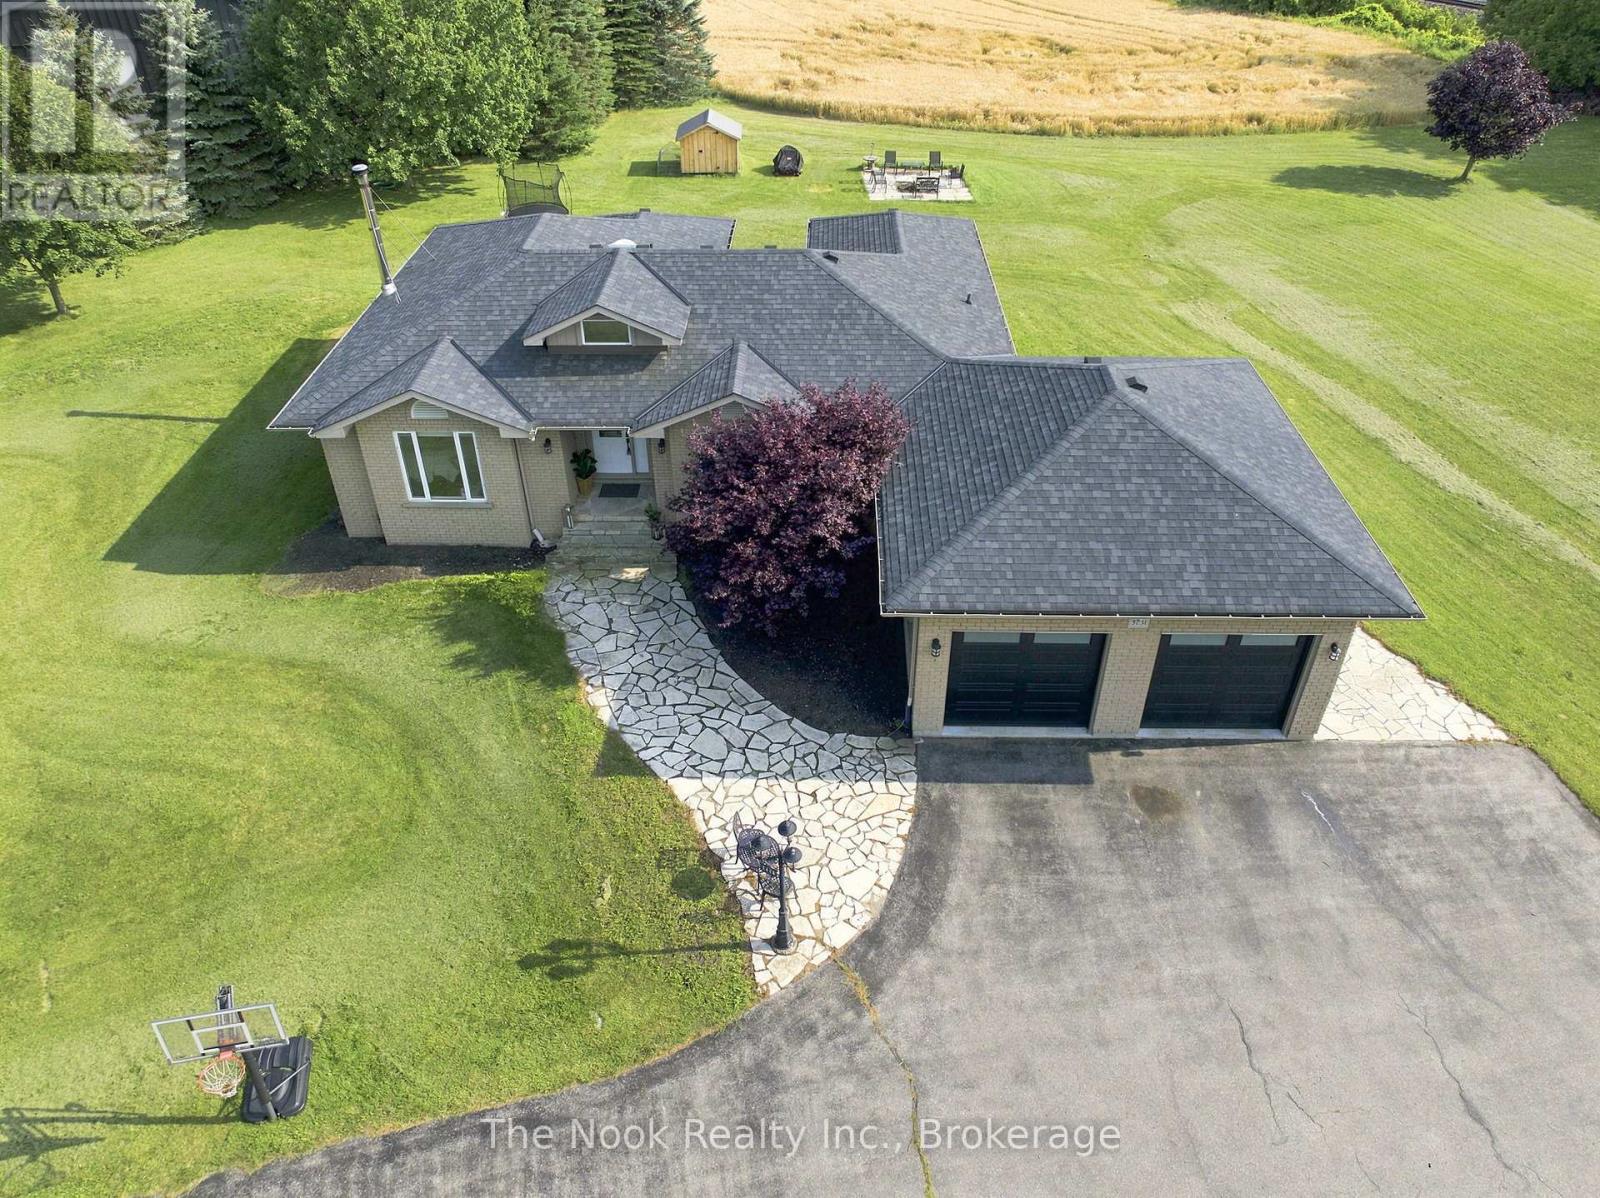
3751 Concession 1 Road
Clarington, Ontario
Welcome to 3751 Concession Road 1, A spectacular 3 bedroom ranch bungalow where rural serenity meets modern sophistication. Nestled on an expansive 1.4 acre lot in Newcastle's highly sought-after Bond Head neighbourhood, this property is a rare escape from the everyday hustle. Step inside to a open-concept layout with beautiful hardwood floors. At the heart of the home is a stunning custom kitchen, meticulously designed for effortless cooking and memorable entertaining. Large windows frame breathtaking, panoramic views of Lake Ontario and rolling farmers fields, providing a tranquil, picture perfect backdrop for daily living. The main level features three spacious bedrooms, while the finished lower level offers a versatile flex room-perfect for a home office, gym, or guest suite. This home features a geothermal system, ensuring cost-efficient heating and cooling all year round. Outside, your private 1.4 acre oasis awaits endless outdoor activities, gardening, or peaceful relaxation. Located just minutes from major highways, schools, and local amenities, this property offers the ultimate combination of countryside peace and urban convenience. Don't miss your chance to call this Bond Head gem home! (id:61476)

29 Fourth Avenue N
Uxbridge, Ontario
Welcome to this beautifully maintained raised bungalow in family-friendly Barton Farms, offering over 2,700 sq. ft. of finished living space on an oversized, fully fenced lot within walking distance to schools, parks, downtown Uxbridge, restaurants, shopping, and trails. Thoughtfully designed for both everyday living and entertaining, the bright main floor features hardwood flooring, a gas fireplace, and an inviting eat-in kitchen with granite countertops and a walkout to the backyard. The spacious primary suite offers a large ensuite, while two additional bedrooms and a full bathroom complete the main level. The finished lower level lives like a main floor thanks to oversized above-grade windows that fill the space with natural light. Enjoy a large family room with a second gas fireplace, games room, fourth bedroom, full 4-piece bathroom, and plenty of flexible space for growing families, guests, or a home office. Step outside to your private backyard retreat featuring a professionally built walkout deck, a hardtop gazebo with a propane fire table and chairs, a 7-person hot tub, and a newly fenced backyard, creating the perfect setting for relaxing or entertaining. Located in one of Uxbridge's most desirable family neighbourhoods, this move-in-ready home offers the perfect combination of comfort, space, and convenience. (id:61476)
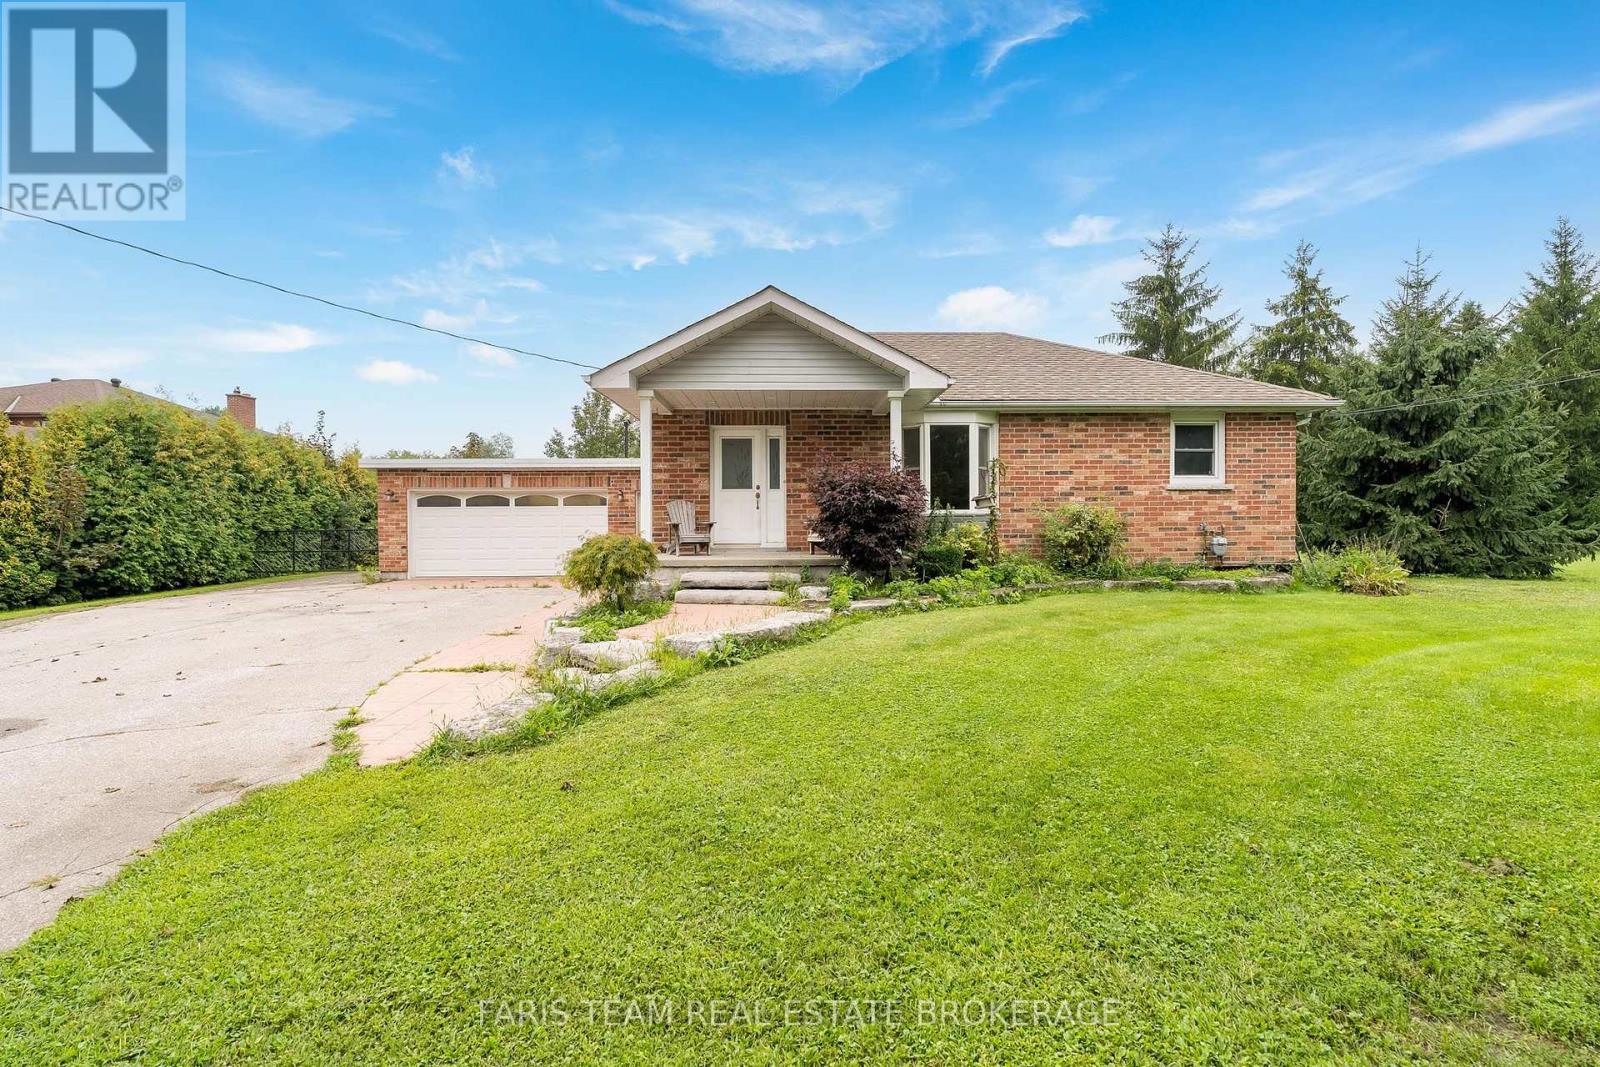
2656 Rundle Road
Clarington, Ontario
Top 5 Reasons You Will Love This Home: 1) Enjoy the space and flexibility of this 2+1 bedroom bungalow, offering 1,024 square feet above grade and 1,822 square feet of fully finished living space, with the additional lower level bedroom providing an ideal private space for overnight guests, extended family, a home office, or growing household needs, all set on a square one-acre lot with plenty of room for outdoor living, gardening, recreation, hobbies, and future possibilities 2) Large heated shop and heated two-car garage making this an ideal property for a handyman, tradesperson, hobbyist or anyone who loves to work on projects 3) Featuring a long side driveway providing exceptional parking for vehicles, trailers, boats and recreational toys, with a gated access adding privacy and convenience 4) Recently remodelled kitchen showcasing updated cabinetry, stainless-steel appliances, quartz countertops, and ceramic flooring, complemented by a versatile basement featuring an additional bedroom, separate entrance, and kitchenette with excellent potential for an in-law suite or extended living space, while the remainder of the home presents an exciting opportunity to personalize and make it your own 5) Conveniently located minutes from Bowmanville, Oshawa, and Courtice near to restaurants, shopping, parks, trails, Lake Ontario, beaches, and easy access to Highways 2, 401, 407, and 418, making commuting and travel throughout the surrounding area efficient. 1,024 above grade sq.ft. plus a finished basement. *Please note some images have been virtually staged to show the potential of the home. (id:61476)
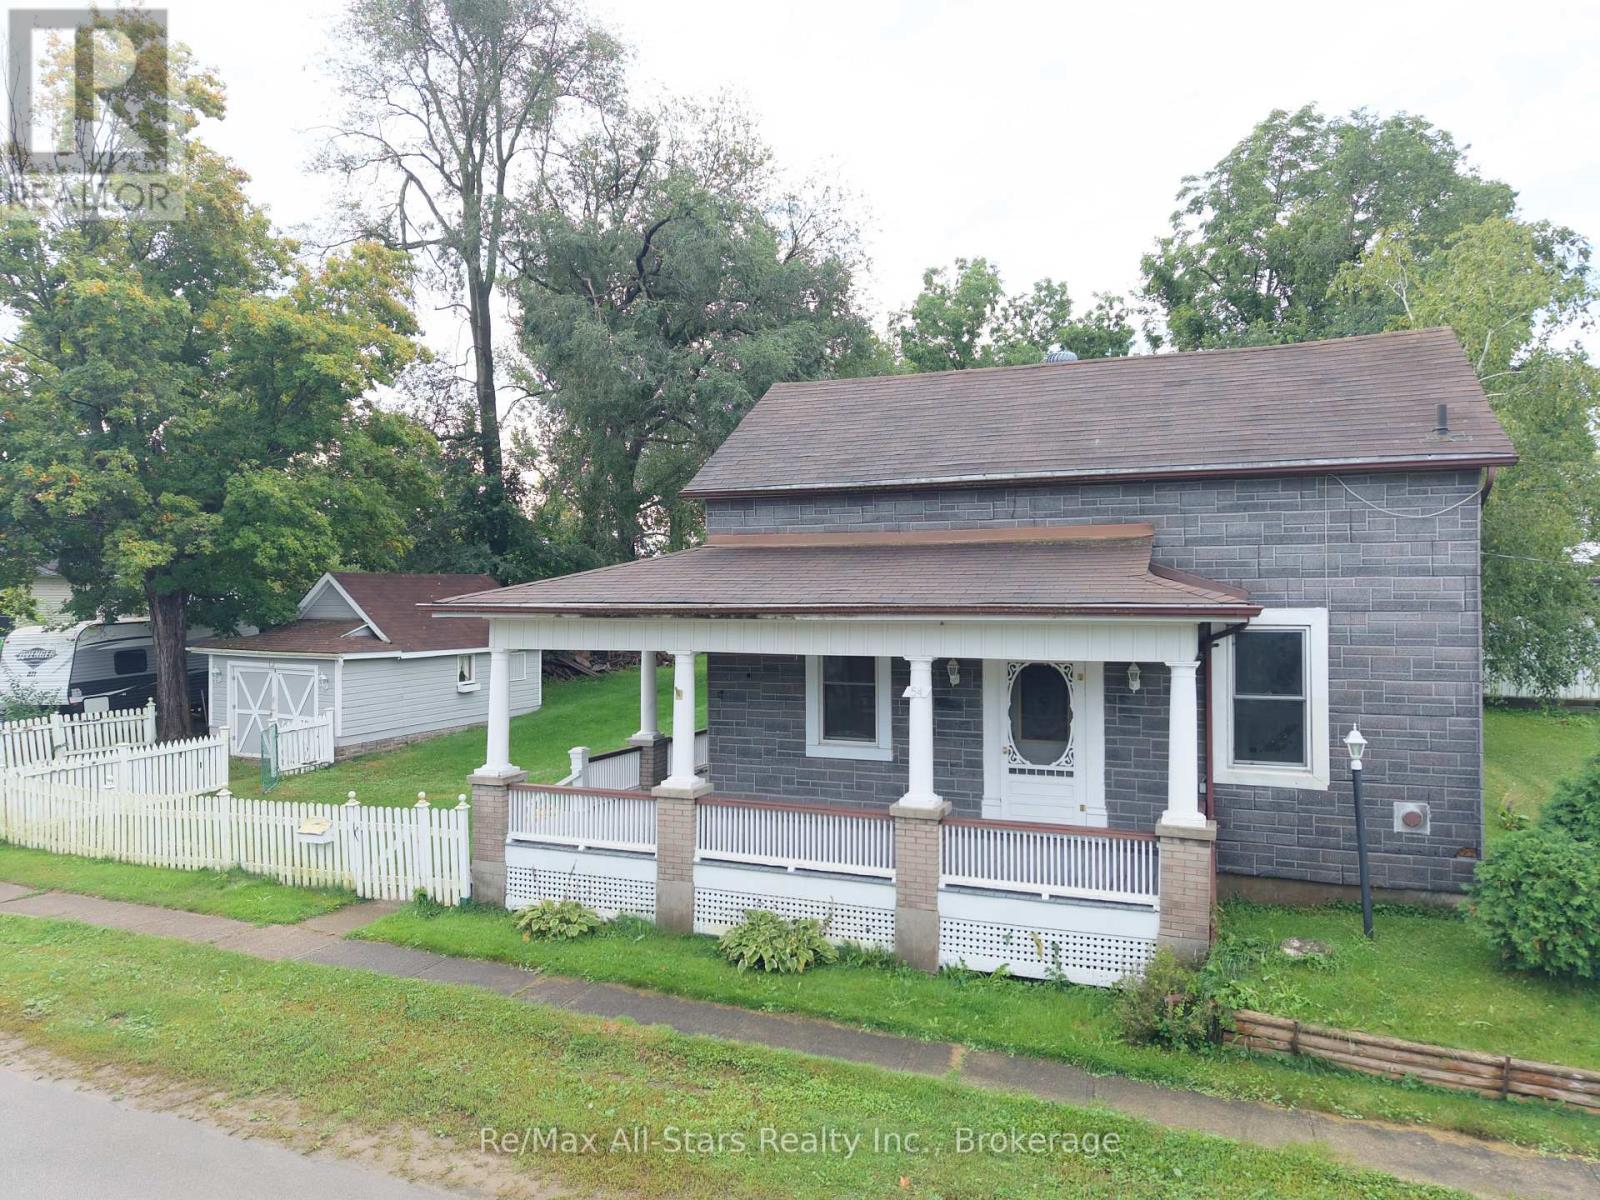
54 Munro Street
Brock, Ontario
Finding a pearl in the oyster - this property is a true gem. A fantastic opportunity to own a family home in a quiet neighbourhood - this bright and spacious 1885 property is waiting for some love to bring it back to life. Situated on 0.25 acres, it features a wraparound deck and is within walking distance to trails, schools, and local amenities - a place where memories can last a lifetime.The home offers 3 bedrooms, 1 bathroom, plus an additional space that can be used as a bedroom, office, or kids' play area. Inside, you'll find generous room sizes, classic character details, and a kitchen with a timeless, welcoming feel - perfect for family gatherings and everyday living. (id:61476)
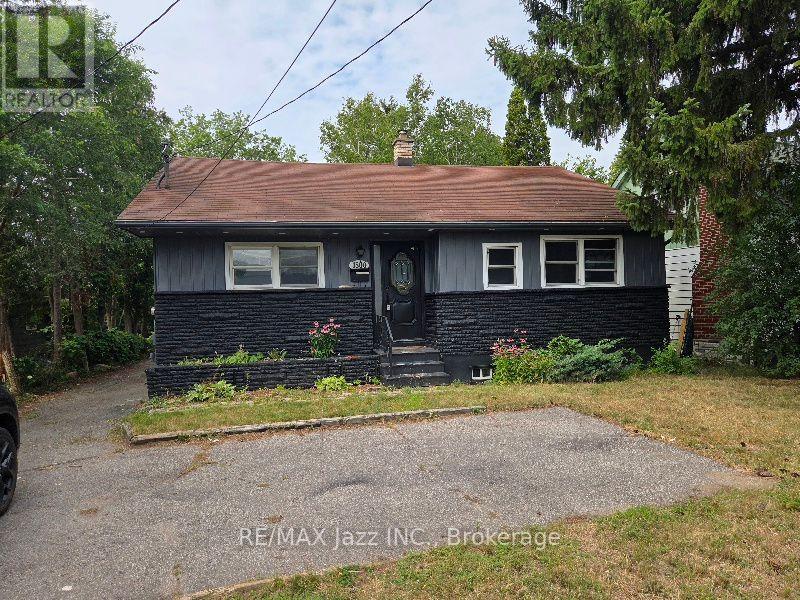
1500 Simcoe Street N
Oshawa, Ontario
Detached bungalow in north Oshawa, just south of UOIT. As per MPAC 1017 f and built in 1961. Large 50' x 123' lot. Located north of Taunton Road on the west side. The house needs works and is sold "As Is" with no representation or warranties. (id:61476)