


323c - 1612 Charles Street
Whitby, Ontario
Welcome to the Landing By Carttera! Luxury Low Rise. One of the largest 1+den unit in the building. The Den can be used as second bedroom by adding a small partition. Large Balcony for your entertainment. Well Situated Near Hwy 401/407 & Whitby Go. Close To Shopping, Dining, Entertainment, Schools, Parks, Waterfront Trails +More! Building Amenities Include Modern Fitness Centre, Yoga Studio, Private & Open Collaboration Workspaces, Dog Wash Area, Bike Wash/repair Space, Lounge & Event W/ Outdoor Terrace For Barbecuing +More! High Demand Waterfront. Short 3 Minute walk to GO train & waterfront. Parking Included. (id:61476)
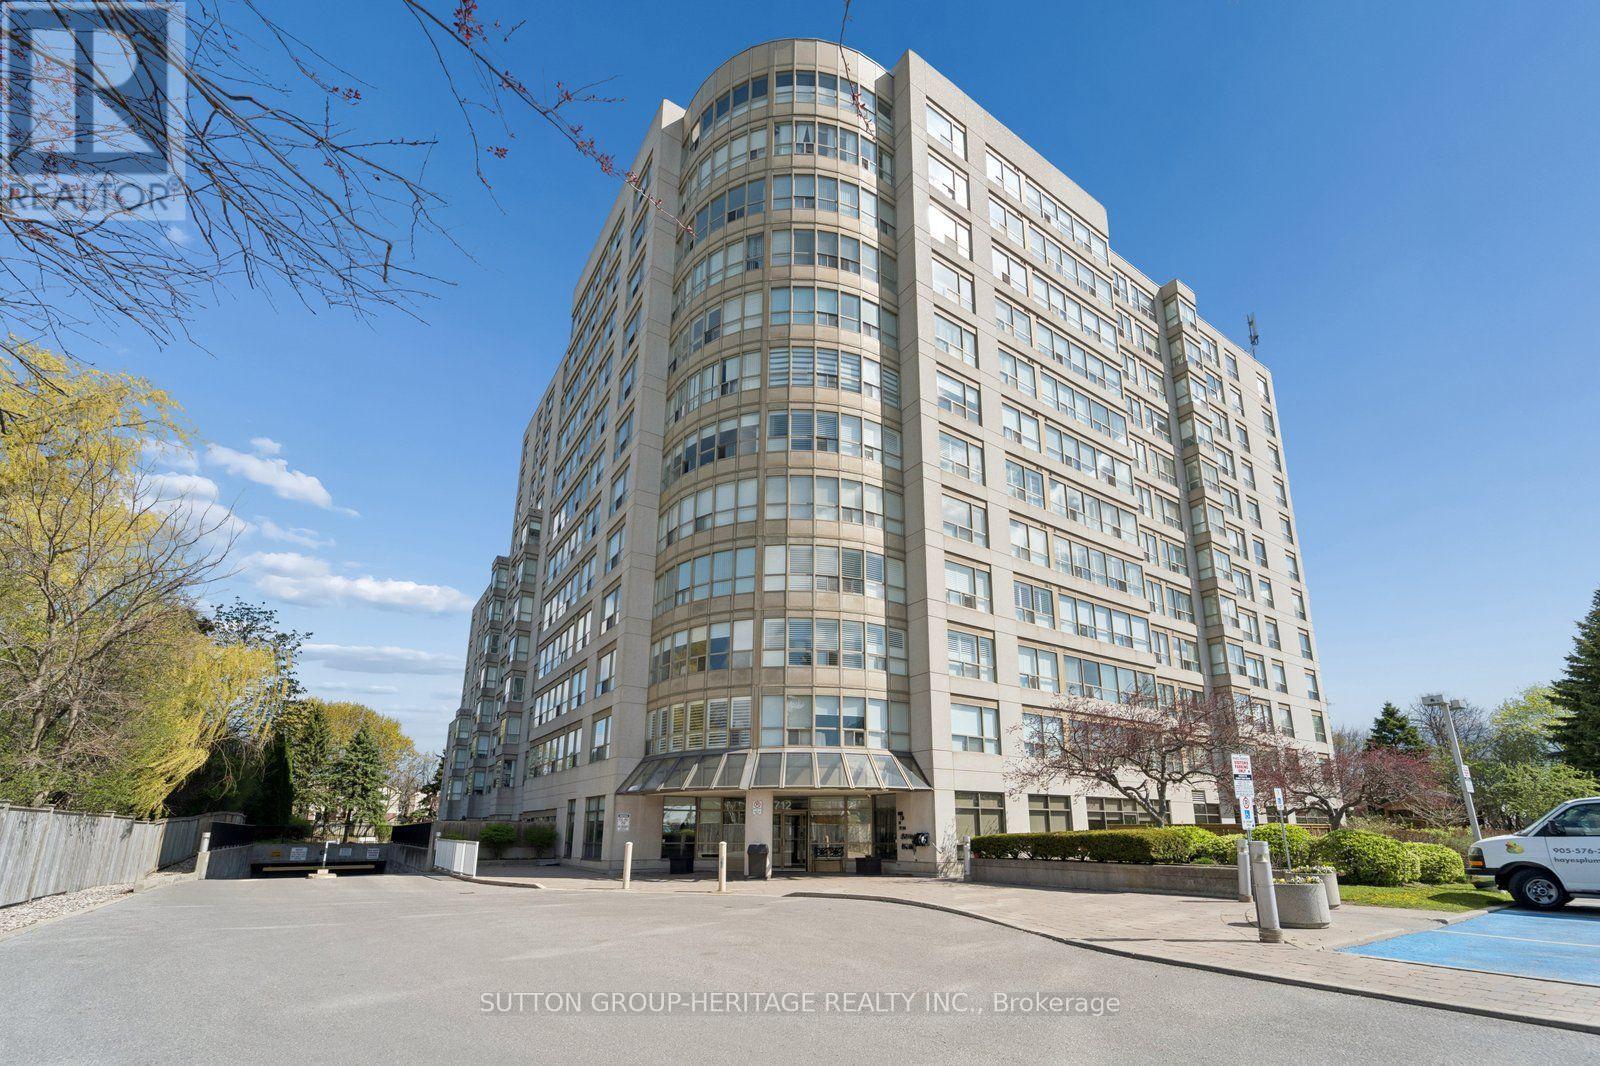
1207 - 712 Rossland Road E
Whitby, Ontario
Welcome to the prestigious Connoisseur Condominium, a highly sought after residence known for its elegance, comfort, and exceptional lifestyle offerings. Residents are greeted with a secure entry system as they enter the open, modern lobby area which sets the tone for refined condominium living. Presenting Penthouse #7, on an exclusive floor with only 9 suites. This spacious suite offers nearly 1200 square feet of well designed living space. A bright and inviting suite that features two generous bedrooms and two full bathrooms. The grand room combines the living and dining areas, perfect for both entertaining and everyday living. Abundant windows fill the space with natural light and showcase stunning views. residents of the Connoisseur enjoy an impressive selection of amenities including: a salt water pool, two saunas, a jacuzzi, social room with a full kitchen, billiards room, exercise room, library, a convenient car wash station, a popular outdoor gazebo, expansive gardens, a BBQ area and ample visitor parking. Everything you need for relaxation and recreation is right at your doorstep. Ideally located, this beautiful condominium is just steps to top tier amenities such as restaurants, a public library, banks, shopping, medical facilities, transit and more. It is the perfect balance of upscale living and convenience. Embrace this stress-free lifestyle at its finest. (id:61476)
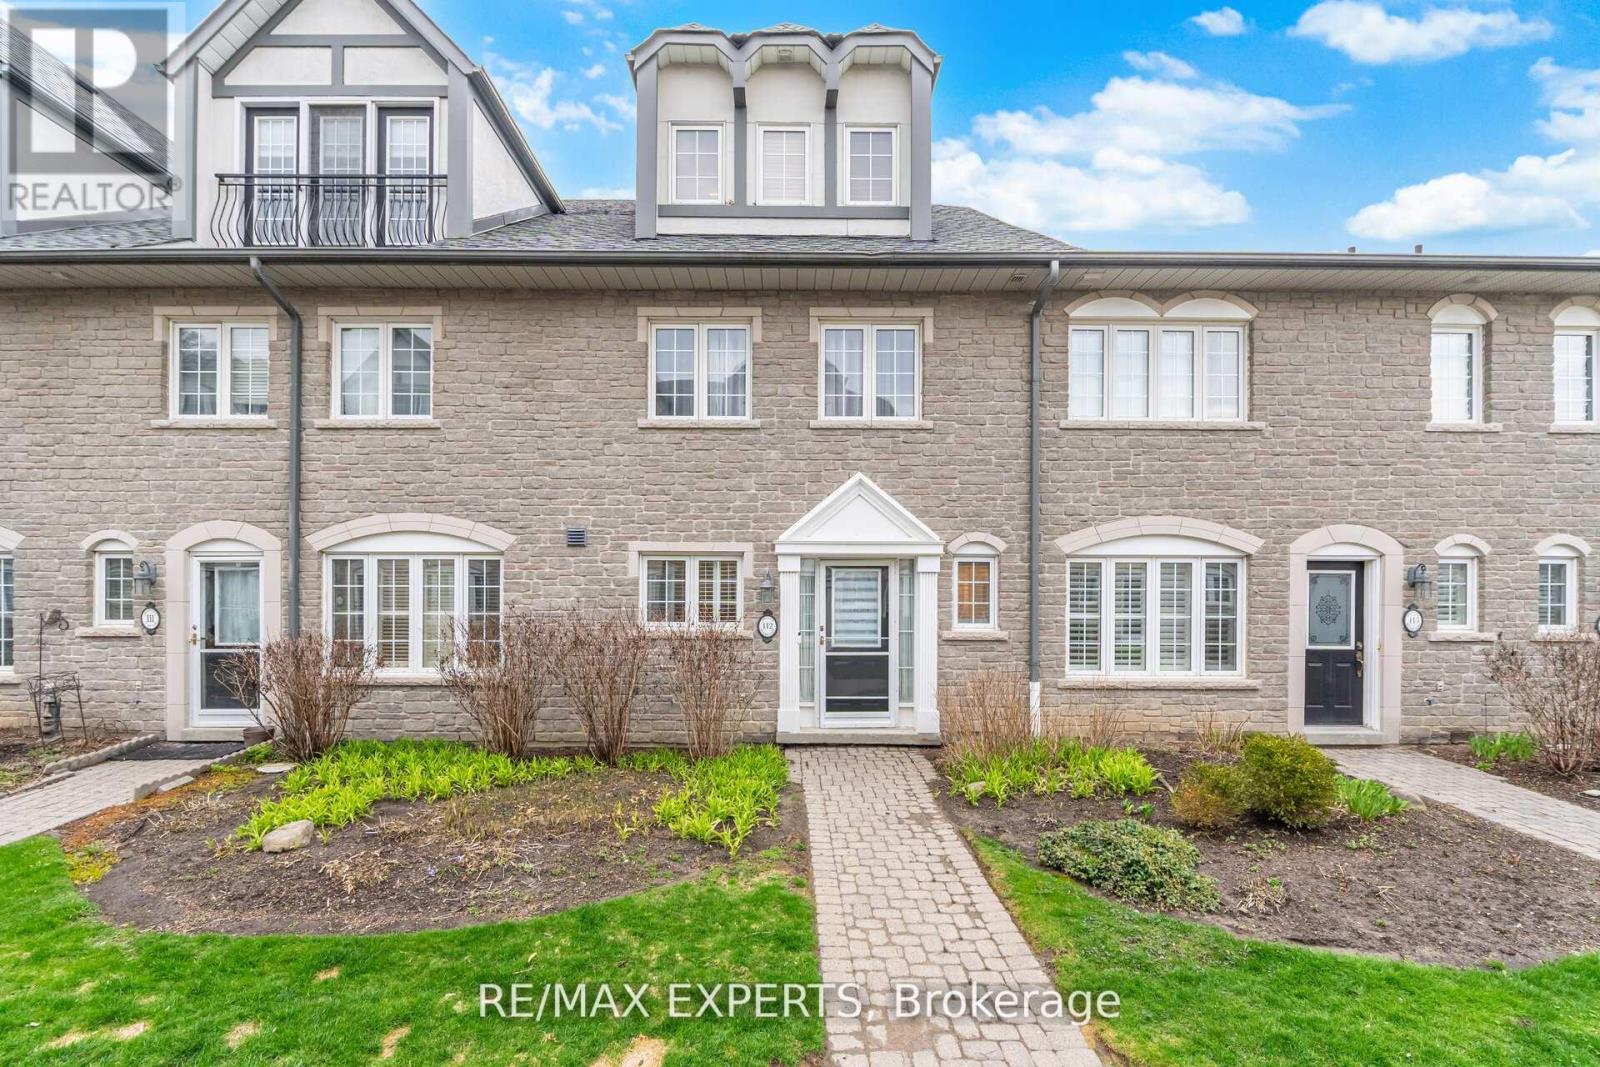
112 - 1995 Royal Road
Pickering, Ontario
Experience elevated living at Chateau by the Park in Pickering. This beautifully maintained three-storey condo townhome offers a seamless blend of elegance and everyday comfort, ready for you to simply move in and enjoy. Nestled in one of Pickering's most desirable communities, one of the largest units in the complex, the main level welcomes you with a bright, open-concept design. The stylish kitchen is equipped with stainless steel appliances and a sleek granite countertop, flowing effortlessly into the living and dining areas. Hardwood flooring adds warmth throughout, while the inviting family room features a cozy gas fireplace and walkout to a private garden patio-perfect for quiet mornings or summer entertaining. Upstairs, the second level offers two spacious bedrooms with ample closet space and a beautifully maintained four-piece bath, along with full sized laundry room. The entire third floor is dedicated to a serene primary retreat, complete with a charming Juliet balcony and aspa-inspired ensuite, creating your own private sanctuary. The finished basement enhances the home with additional storage, recreational and/or workout room and convenient access to heated underground parking for two vehicles. Enjoy a prime location just minutes from schools, shopping, transit, and quick connections to Highways 401 and 407. A perfect opportunity for those seeking comfort, style, and convenience in a vibrant community. (id:61476)
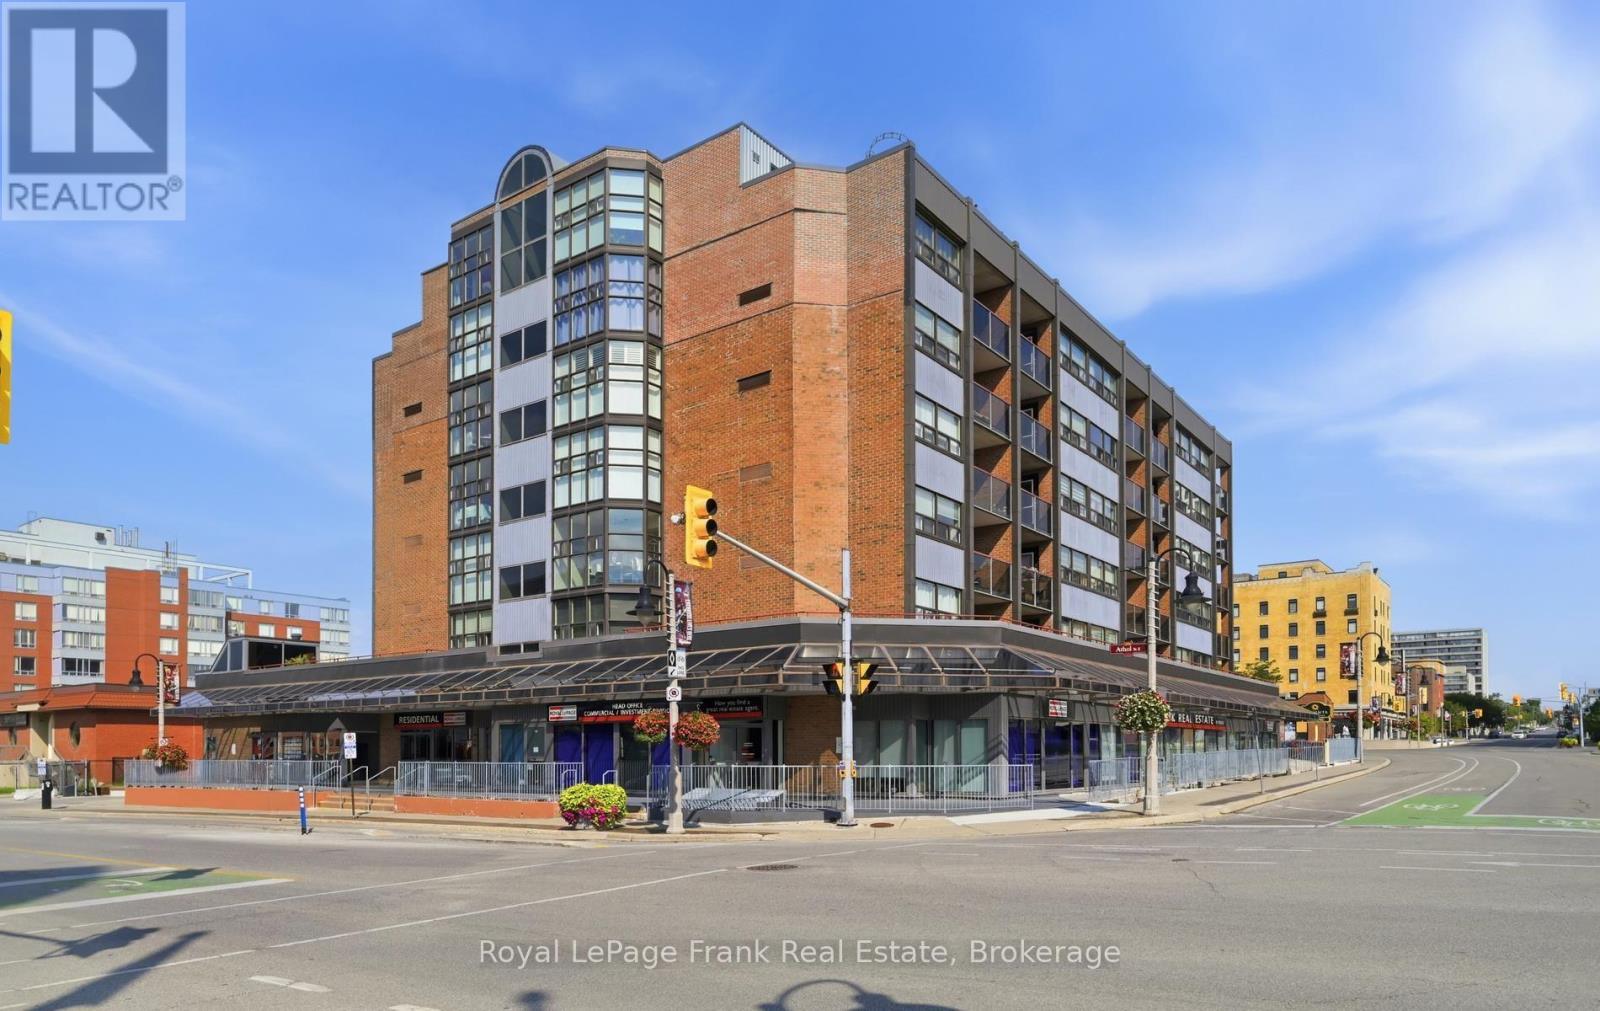
403 - 80 Athol Street E
Oshawa, Ontario
Located in the heart of downtown Oshawa this offers a spotless, move-in-ready living space in a clean, quiet, and well-maintained building. This bright 753-square-foot one-bedroom unit boasts a desirable southeast view, filled with natural light and complete with custom window blinds. Recent updates include modernized plumbing in both the kitchen and bathroom. The bathroom features a walk-in glass shower and large linen closet. Convenience is built right into the suite with dedicated in-suite laundry and a spacious private storage room. Residents enjoy access to building amenities, including an exercise room, saunas, a party room, an outdoor patio, and secure underground parking. Situated just steps from local amenities, the Tribute Centre, and UOIT's downtown campus. This condo presents an ideal opportunity for first-time buyers, downsizers, or investors seeking a turnkey downtown home. (id:61476)
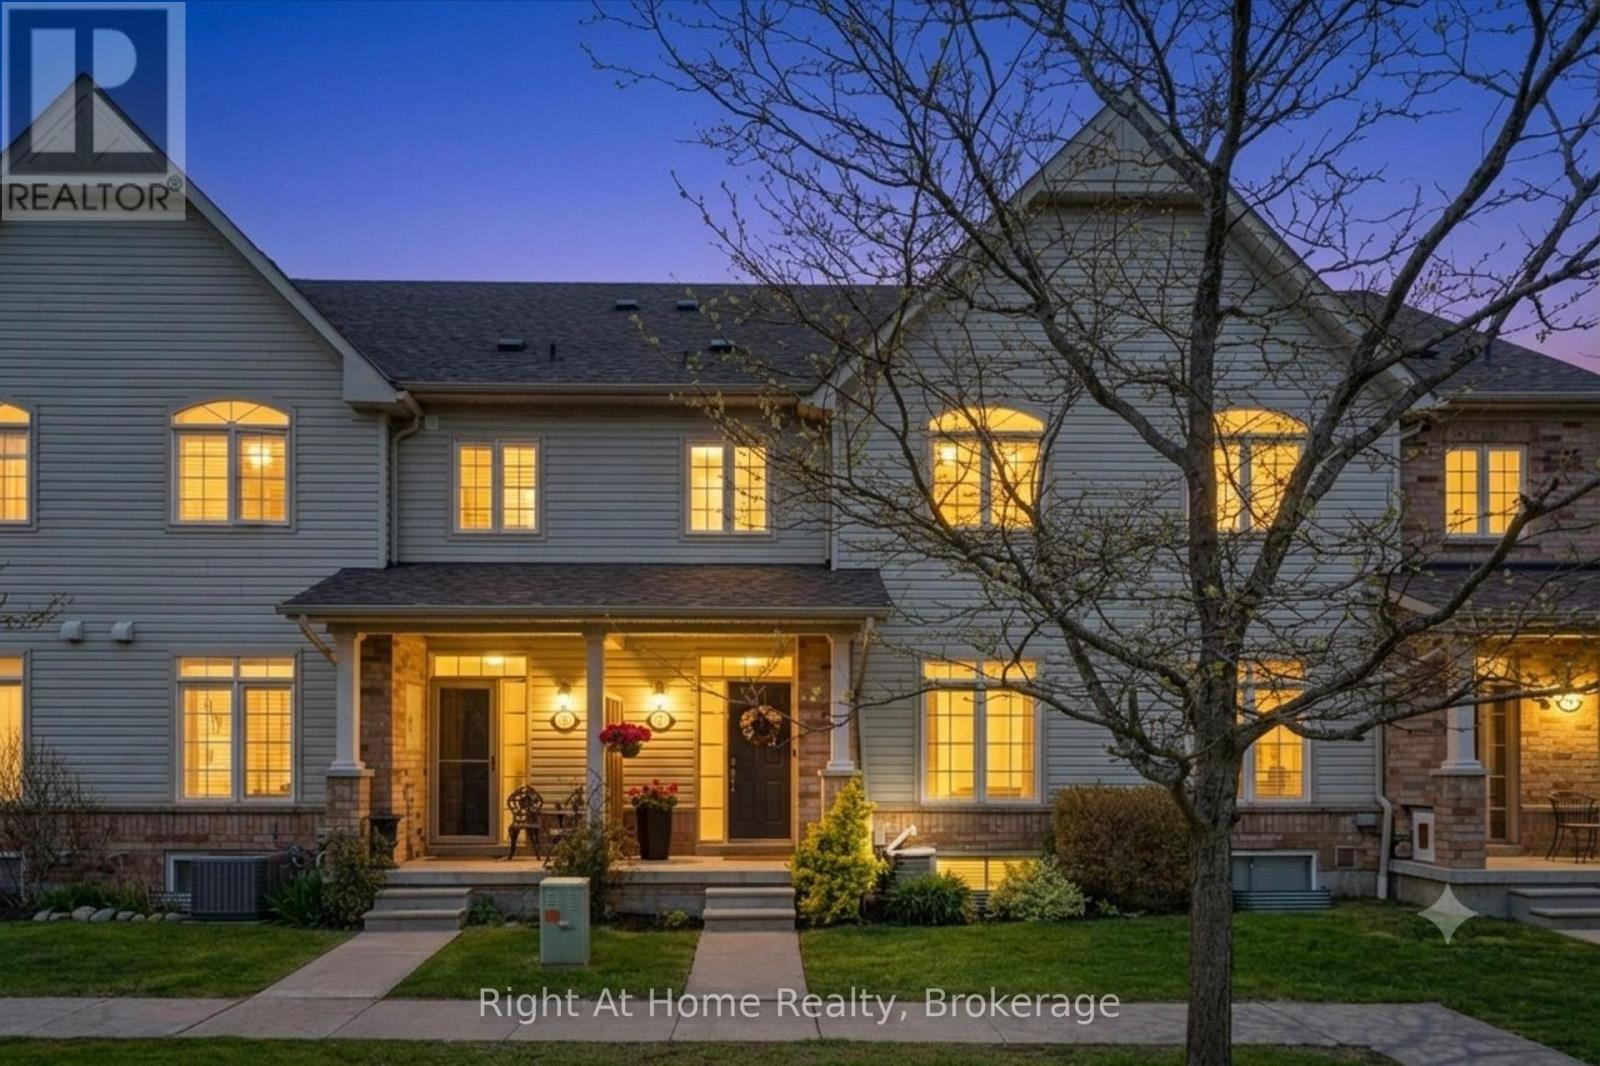
17 Wicker Park Way
Whitby, Ontario
TRIPLE ENSUITE GEM IN PRINGLE CREEK! Tired of cramped condos, high maintenance fees, or shared bathrooms? 17 Wicker Park Way delivers rare turn-key luxury perfect for downsizers, professionals, and first-time buyers seeking real space and privacy. *This exceptionally smart layout features 3 bedrooms, where EVERY SINGLE BEDROOM includes its OWN PRIVATE 4-PC ENSUITE BATH. *The second floor offers true bungalow-style living with soaring vaulted ceilings, open living and dining areas, in-suite laundry, and a primary suite with a walk-in closet. The modern kitchen is equipped with newer LG stainless steel appliances.*The ground floor is ideal for a quiet home office or guest retreat, offering a family room, computer nook, second bedroom suite, and direct entry to a heated 2-car garage with epoxy floors. The lower level provides a sunlit third bedroom suite with an above-grade window plus great storage.*Relax on your sunny west-facing balcony with zero yard work required. Located minutes from Whitby GO Station, Hwys 401/407, shopping, schools and Civic Centre. *Unmatched privacy and value under 700K. *Fresh professional paint. super clean and new quartz vanities in all bathrooms. *Book your tour today! (id:61476)
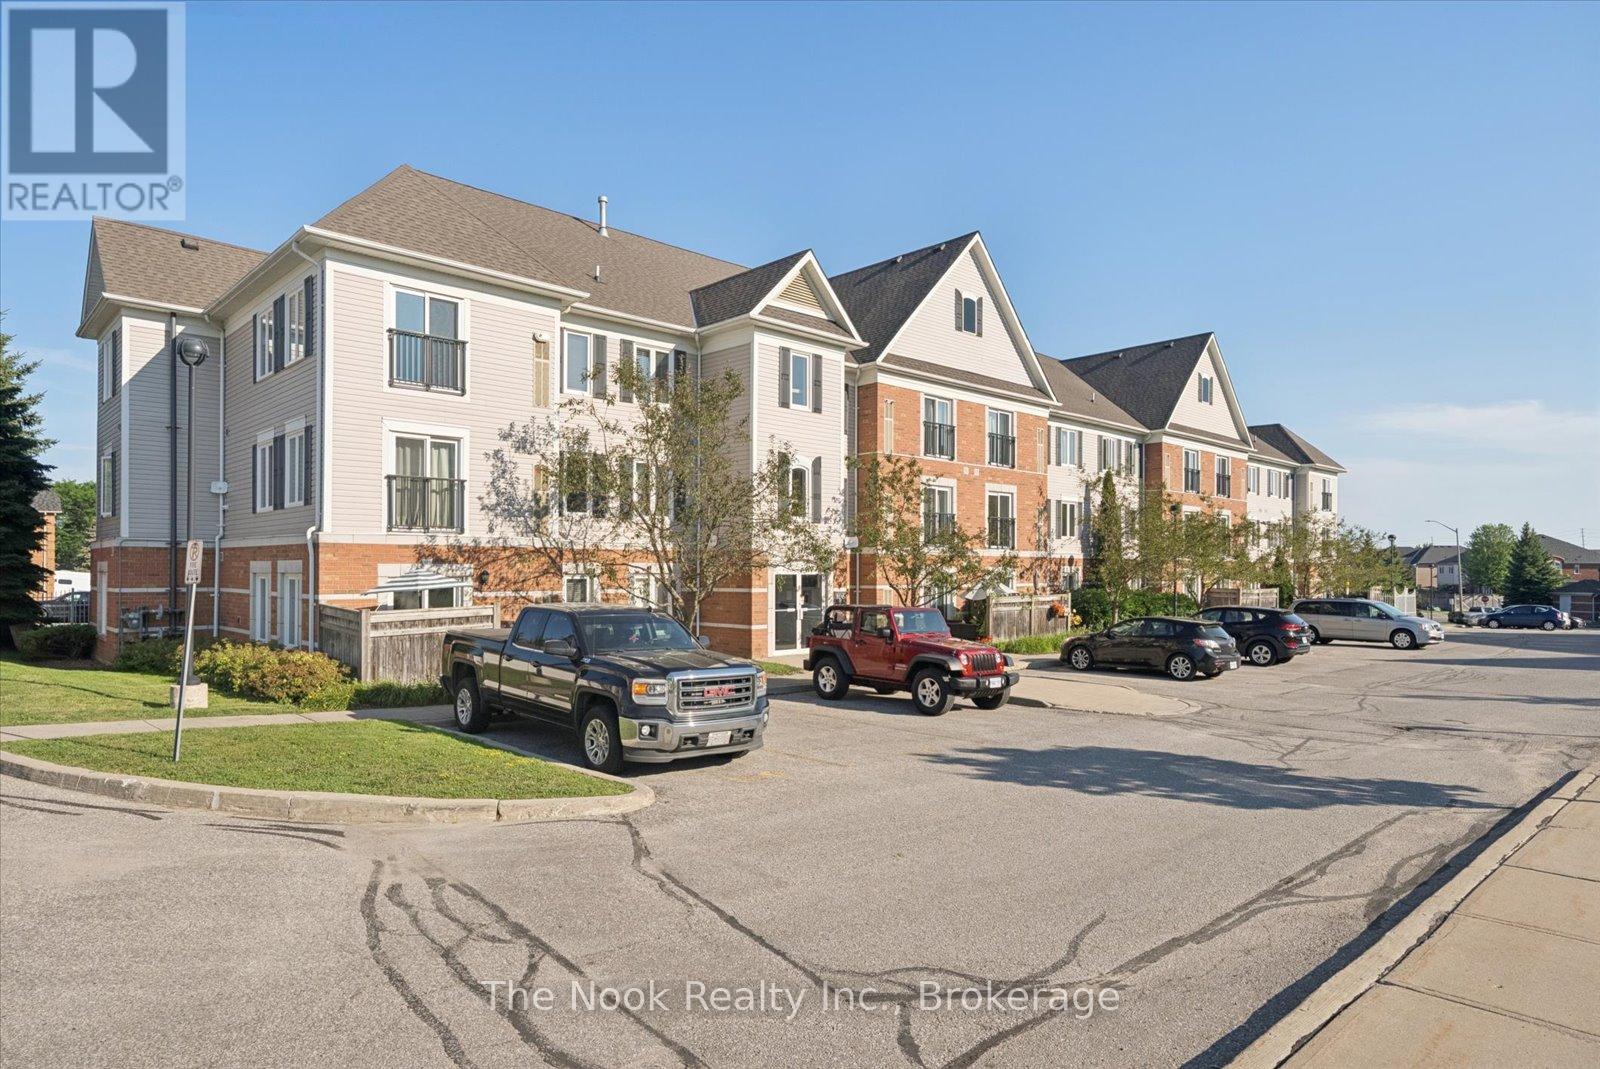
301 - 106 Aspen Springs Drive
Clarington, Ontario
This is the one you've been waiting for! Rarely offered 2 bedroom end-unit with no neighbours on either side or above! Conveniently located in the same building as the gym, lockers and party room. Desirable parking spot close to the main door, with plenty of additional visitor parking available. Steps to numerous amenities, including schools, parks, shopping, restaurants, transit and soon-to-open South Bowmanville Recreation Centre. Incredible location for commuters and local workers alike, with fast access to the Bowmanville Hospital, Hwy 401 and Hwy 418. Updated kitchen with large pantry and breakfast bar, and a large deeded locker for extra storage. No shared walls with neighbours, with extra natural light thanks to additional windows in the living room. Furnace/AC updated 2023. Come see this fantastic unit for yourself! (id:61476)
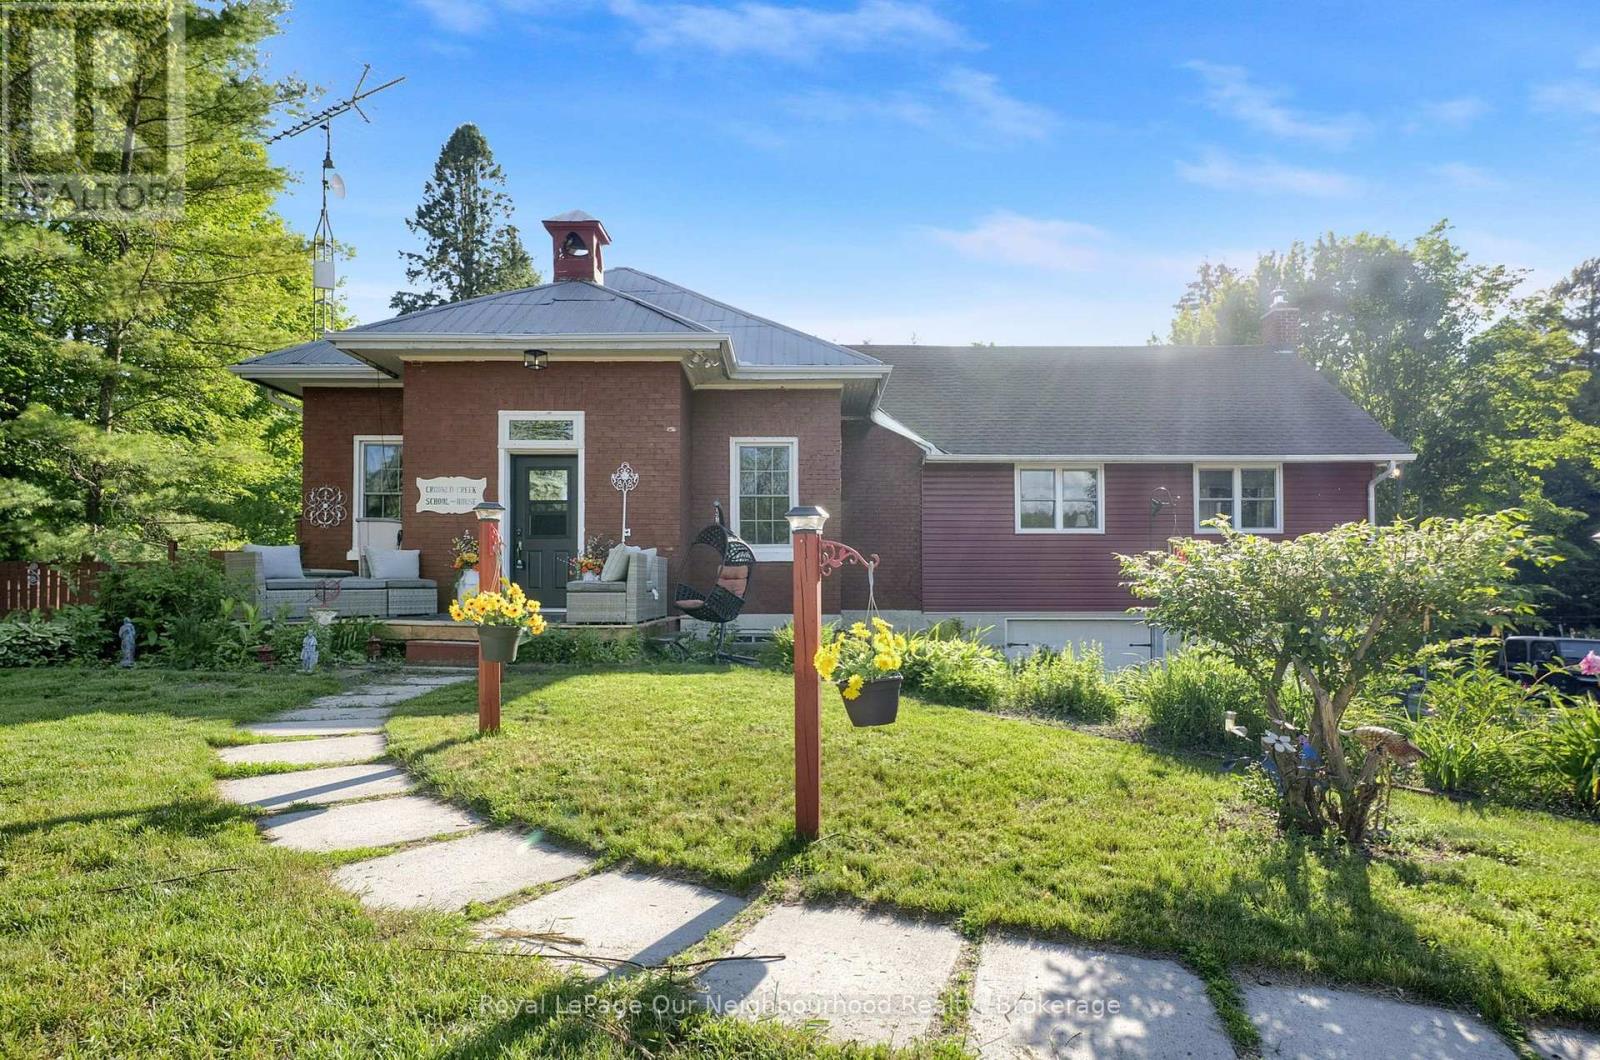
3828 Newtonville Road
Clarington, Ontario
Own a piece of local history with the former Crooked Creek Schoolhouse on 1.49 private acres. This home offers a unique blend of history with modern conveniences, country living but 5 mins from Hwy 401 and just south of the 407. The main floor features a bright eat-in kitchen with a large pantry area. The spacious living room boasts high ceilings, expansive windows that flood the room with natural light, a reading nook with built in bookshelves and ladder, a woodstove, wood accent wall, door leading to the enclosed dog run and a walkout to the expansive back deck. The expansive Primary bedroom offers vaulted ceilings, large windows on three sides of the room, a 4pc ensuite and 3 closets for ample storage, 2 cedar lined. Enjoy a coffee station, mini fridge, a fireplace with woodstove insert, and a walkout to the back deck for cozy evenings. The lower level features a separate walkout, with a 3rd bedroom, kitchenette, 3 piece bath, ample storage, and living area. Perfect for an in-law accommodation or extended family! The grounds feature beautiful perennial gardens, along with mature cherry trees, new honey crisp apple trees and vegetable gardens ready to harvest in the fall. You will also find a gazebo with hydro, seated arbour, chicken coop, and a shipping crate for extra storage. Yard is completely fenced. Home boasts an attached double garage, new electrical panel, water pump with UV filter and sump pump. A rare opportunity to own a truly distinctive country property, rich with history, perfect for entertaining, homesteading and enjoying country life. Flexible for a quick closing. (id:61476)
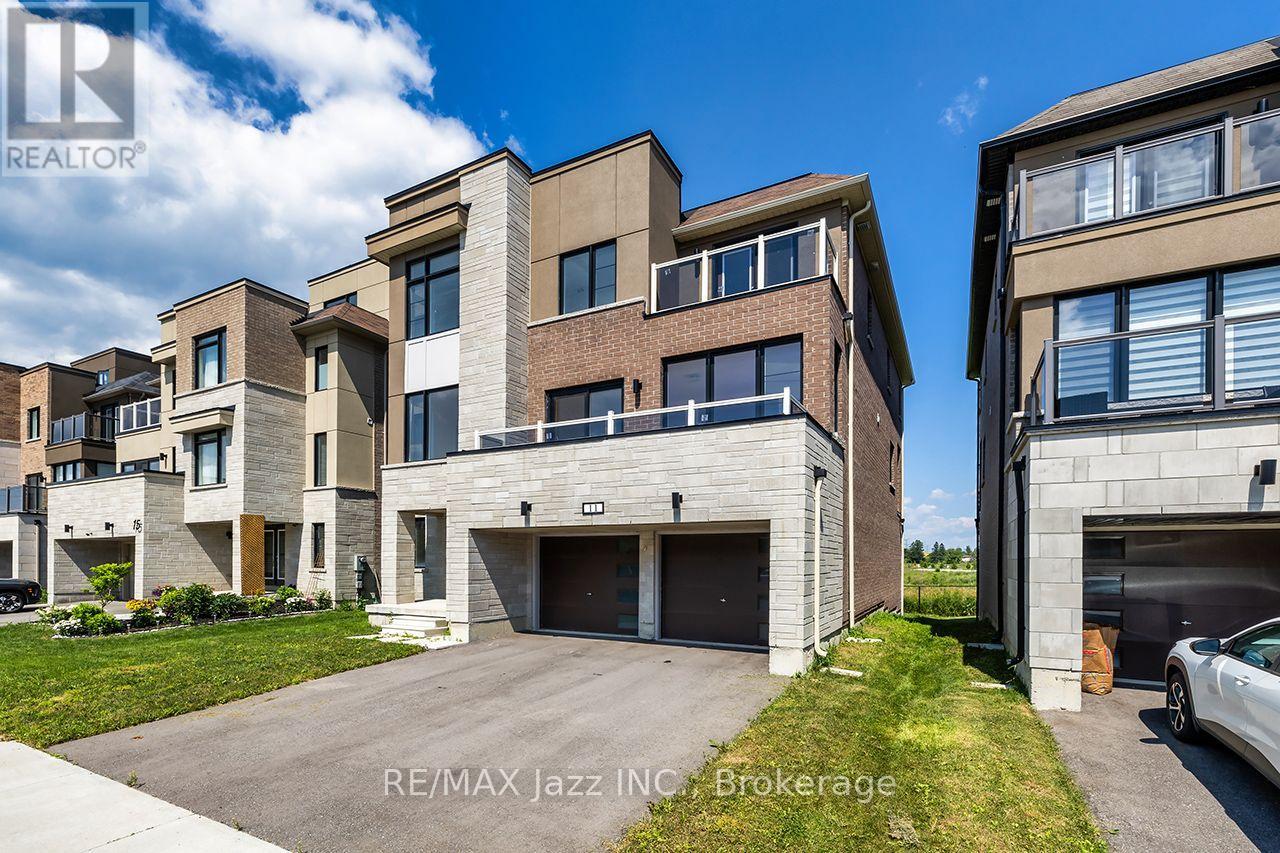
11 Yacht Drive
Clarington, Ontario
No neighbours behind! Backs onto pond with spectacular views of Lake Ontario to the east, giving you breathtaking sunrise vistas from the rooftop terrace. Spectacularly sized with a separate main floor in-law suite that walks out to deck. Oversized rooms, oversized windows, and modern airy design. Demand waterside community with beautiful parks, trails, and Lake Ontario just steps away. (id:61476)
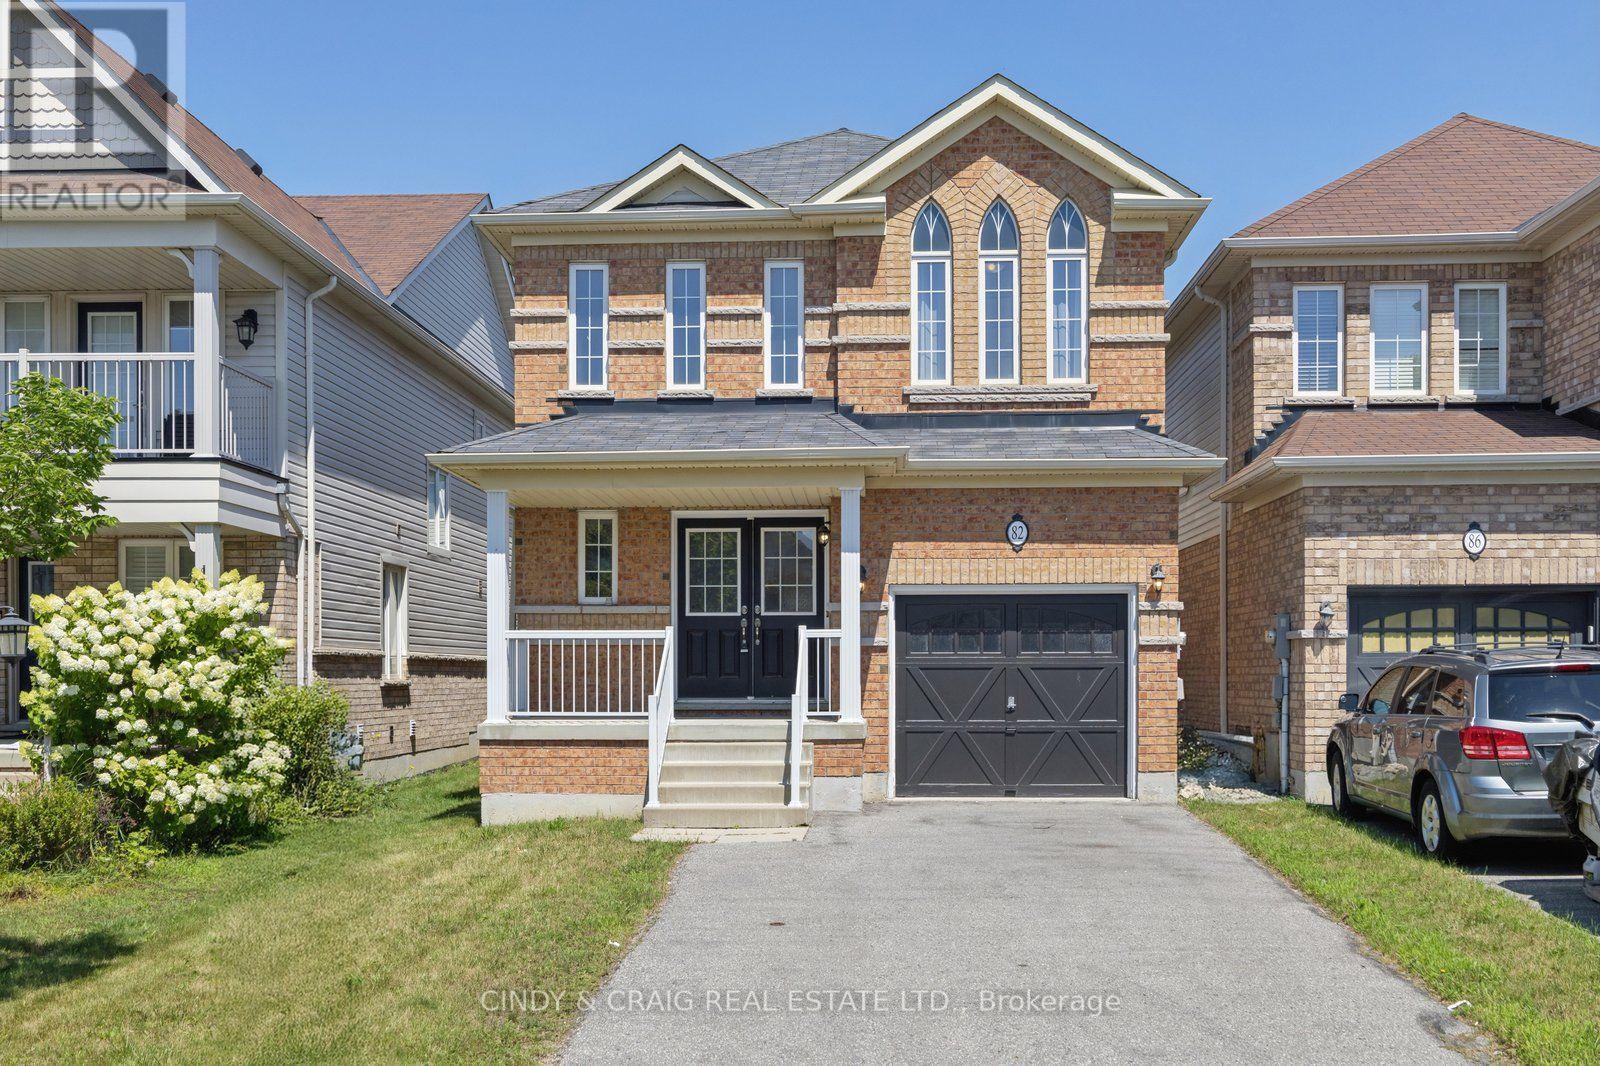
82 Dewell Crescent
Clarington, Ontario
Welcome to 82 Dewell Crescent, a beautifully maintained family home nestled in a sought-after Courtice neighbourhood. This inviting property offers a perfect blend of comfort, style, and functionality, ideal for growing families or those looking to settle into a vibrant community. Step inside to discover a bright and spacious layout featuring generous principal rooms, large windows that fill the home with natural light, and a warm, welcoming atmosphere throughout. The well-appointed kitchen offers ample cabinetry and workspace, seamlessly flowing into the dining and living areas-perfect for everyday living and entertaining. Upstairs, you'll find three generously sized bedrooms, including a comfortable primary retreat, providing plenty of space for rest and relaxation. Outside, enjoy a private backyard-perfect for summer barbecues, gardening, or simply unwinding after a long day. Situated on a lot with no sidewalk, close to parks, schools, shopping, and convenient commuter routes, this home offers both tranquility and accessibility. Don't miss your opportunity to own this wonderful home in a family-friendly Courtice community! ** This is a linked property.** (id:61476)
16 Vern Robertson Gate
Uxbridge, Ontario
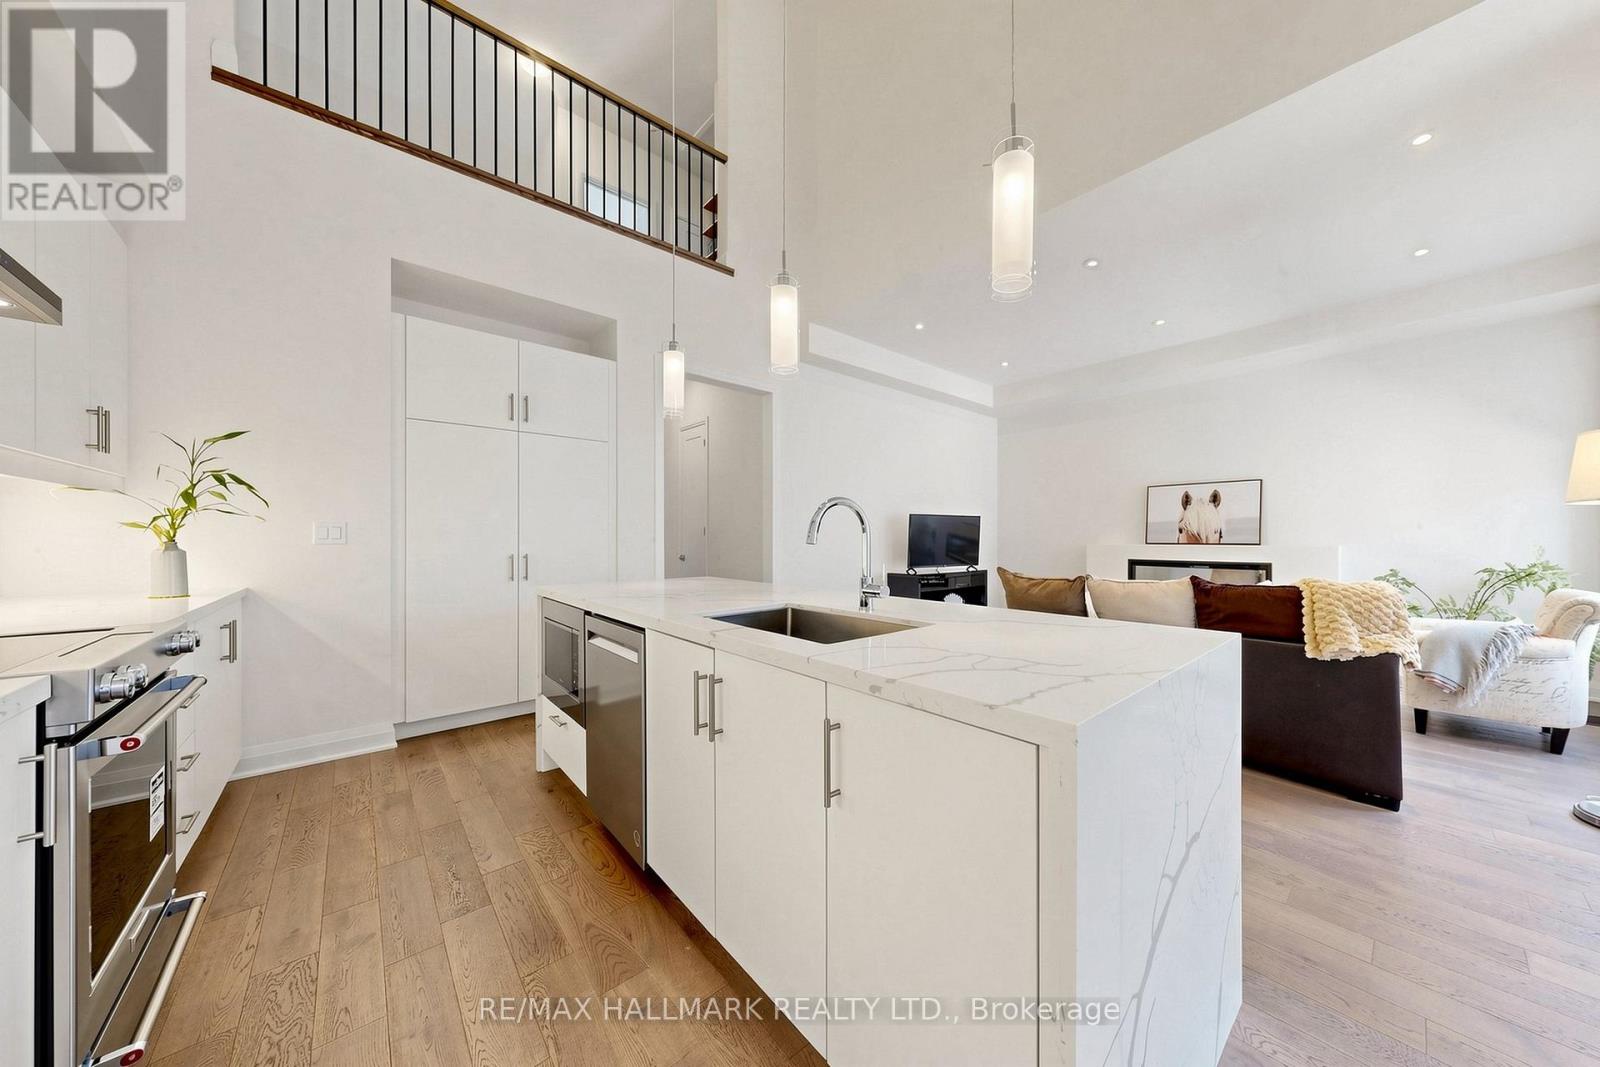
Welcome to 16 Vern Robertson Gate in the heart of Uxbridge. A stunning newly built modern townhome designed for buyers who want stylish, low-maintenance living without sacrificing comfort, space, or convenience. Built in 2024 and offering 1,853 square feet of beautifully finished living space, this rare home combines sophisticated design with practical everyday functionality, all for under $900,000. From the moment you step inside, the soaring ceilings, oversized windows, and sun-filled open-concept layout create an immediate sense of warmth and luxury. The designer kitchen anchors the main living space with sleek cabinetry, quartz countertops, stainless steel appliances, a large island with seating, and seamless flow into the dramatic great room featuring vaulted ceilings, statement lighting and fireplace.What truly sets this home apart is the highly sought-after main floor primary suite. Perfect for downsizers, professionals, or anyone looking to avoid climbing stairs daily, the spacious primary retreat offers tranquil setting, a walk-in closet, and a beautiful 4-piece ensuite bath. Main floor laundry adds even more convenience to this thoughtfully designed floor plan.Upstairs, two generous bedrooms and a versatile loft create the perfect setup for guests, hobbies, office space, or visiting family. The unfinished basement offers endless possibilities for future customization including a recreation room, gym, media room, or additional living space.Located in an exclusive infill enclave of executive townhomes, this home offers the ideal balance of peaceful living and convenience. Enjoy being just minutes from downtown Uxbridge, local shops, restaurants, golf courses, schools, trails, and Elgin Park, home to many of the town's outdoor festivals, community events, and seasonal celebrations.Modern. Functional. Beautifully designed. This is the lifestyle opportunity downsizers have been waiting for in one of Durham Region's most desirable communities. (id:61476)
1132 - 1880 Valley Farm Road
Pickering, Ontario
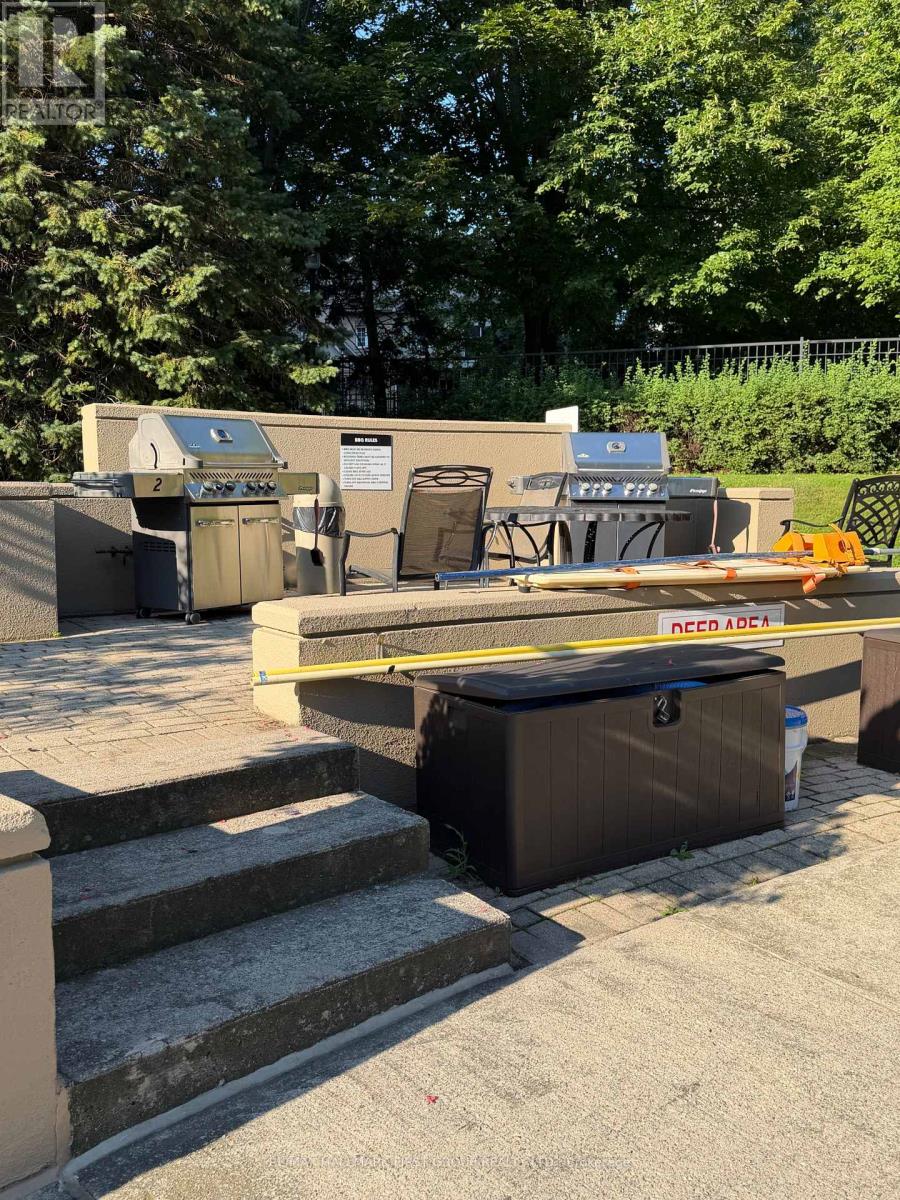
Welcome to Unit 1132 at 1880 Valley Farm Road, a spacious and well-maintained 1,100 sq. ft. condo offering comfort, convenience, and exceptional value in one of Pickering's most desirable communities.This bright and inviting home has been lovingly cared for and is in excellent condition, showcasing pride of ownership throughout. While the building and suite have a classic charm, they have been exceptionally well maintained, providing a solid and comfortable place to call home.Ideally located just minutes from Pickering Town Centre, Highway 401, grocery stores, restaurants, parks, walking trails, and the beautiful Pickering waterfront, you'll enjoy easy access to everything you need while living in a quiet, established neighbourhood.Residents appreciate the warm, community-oriented atmosphere of the building, making it an ideal choice for first-time buyers, downsizers, or anyone looking for a friendly and welcoming place to live.Don't miss this opportunity to own a spacious condo in an unbeatable location with all the conveniences of city living just moments from your doorstep. (id:61476)

1557 Hummingbird Court
Pickering, Ontario
Welcome to this beautifully maintained freehold townhome located on a quiet court in highly desirable West Pickering. Offering 2 spacious bedrooms and 2 bathrooms, this charming home combines modern comfort with everyday convenience. The open-concept main floor features a large eat-in kitchen complemented by a custom built-in auxiliary cabinet, providing additional storage and functionality.The inviting family room is highlighted by 9-foot ceilings, pot lights, elegant crown moulding, rich hardwood flooring, and a custom-built entertainment unit with an electric fireplace, creating a warm and welcoming atmosphere. Both bedrooms are generously sized with large windows, updated broadloom flooring, and double closets. The primary bedroom serves as a relaxing retreat, complete with a spa-inspired semi-ensuite featuring a luxurious two-person glass shower and an oversized soaker tub.Enjoy direct garage access and a walkout to a fully fenced backyard with a private patio, perfect for entertaining, outdoor dining, or unwinding after a long day. Ideally situated close to Highway 401, Highway 7, parks, schools, shopping, and the picturesque Altona Forest Trail, this exceptional home offers an outstanding lifestyle in a prime location. (id:61476)