

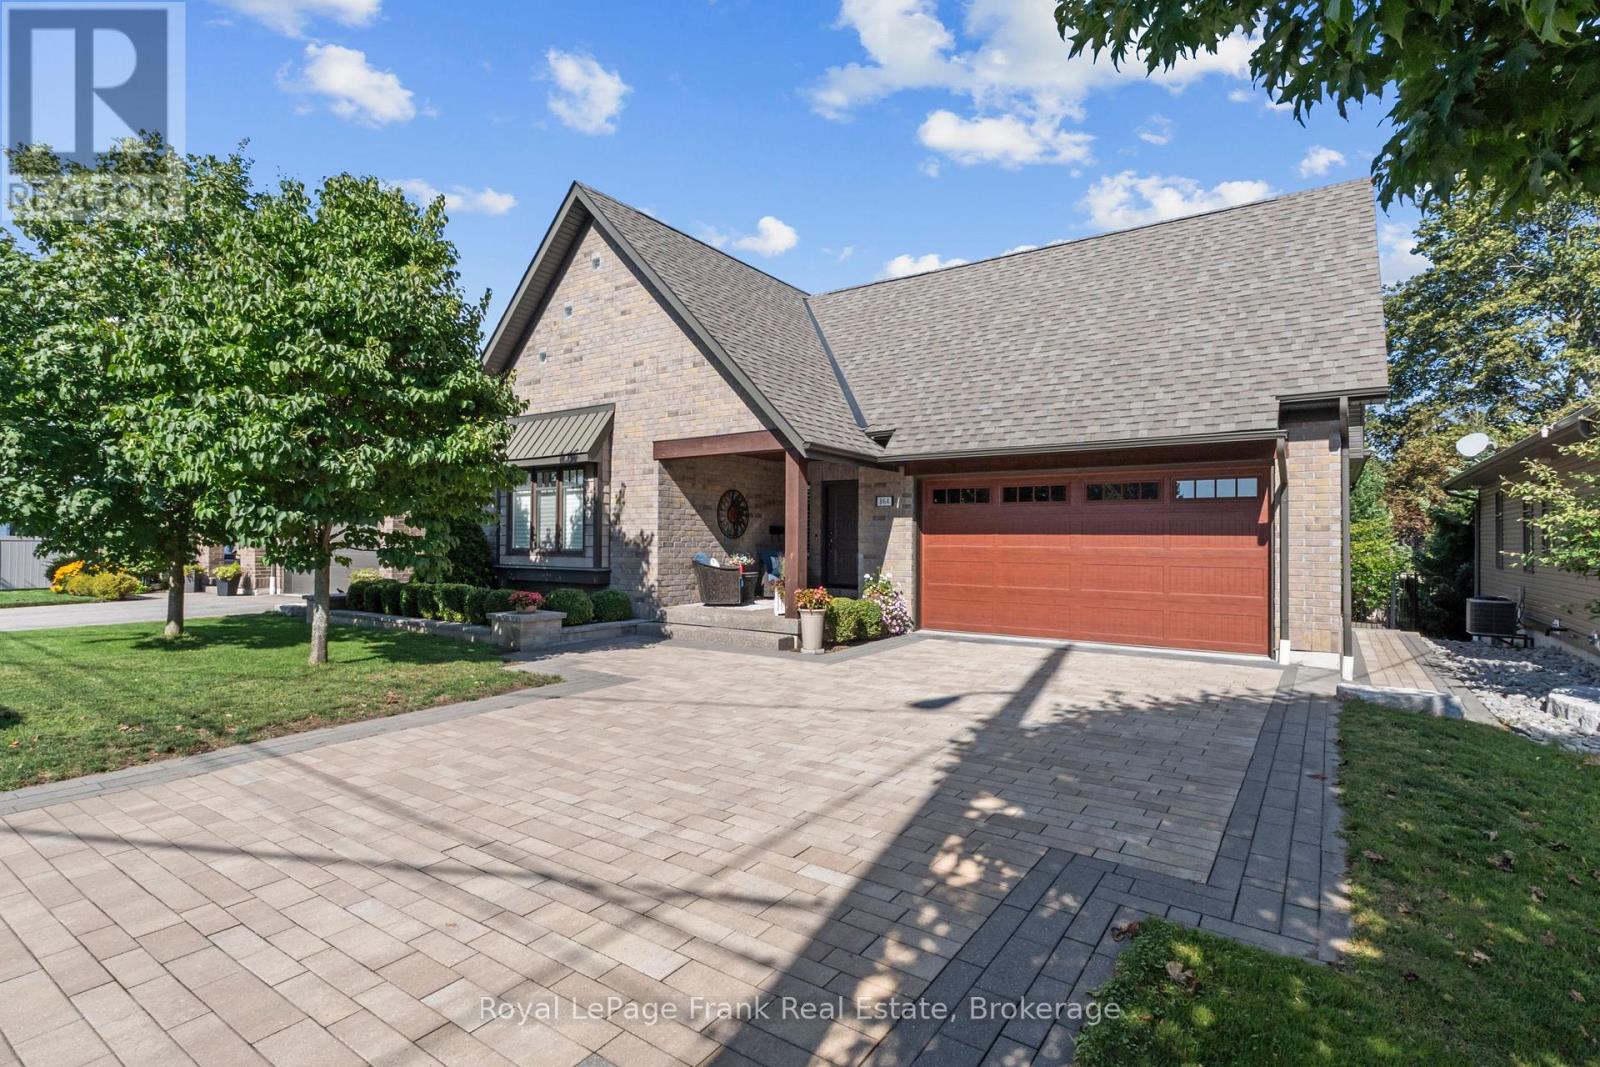
864 Burnham Street
Cobourg, Ontario
Luxury Bungalow with Room for the Whole Family in popular n/w Cobourg. Discover the perfect blend of style, comfort & versatility in this beautifully appointed, custom-inspired bungalow, showcasing impeccable pride of ownership & over $250,000 in premium interior and exterior upgrades. Ideal for move-up buyers, growing families & multigenerational living, this exceptional home offers quality finishes, generous living spaces & room for everyone. The bright, open-concept main floor features a stunning designer kitchen with soaring cathedral ceilings, quartz countertops, centre island & abundant storage, flowing seamlessly into a spacious dining area perfect for entertaining & family gatherings. The elegant great room boasts hardwood floors & a cultured stone gas fireplace, creating a warm & inviting atmosphere. Custom 8-ft sliding doors open to a private backyard oasis, extending your living space outdoors. The spacious primary suite offers a luxurious retreat with a custom-finished walk-in closet and spa-inspired 5-piece ensuite featuring a freestanding soaker tub & separate glass shower. The professionally finished lower level is filled with natural light from large above-grade windows & features stylish vinyl plank flooring, two additional bedrooms, an expansive games room with fireplace, a recreation room & custom 3-piece bath. Perfect for teenagers, extended family, overnight guests or multigenerational living, this versatile space offers endless possibilities. The impressive exterior features a stone driveway, elegant walkways, patios and wrought-iron fencing, creating exceptional curb appeal & inviting outdoor living spaces. A rare opportunity to enjoy luxury, space and flexibility in a home designed for the way families live today. Luxury, Lifestyle & Room to Grow - A Stunning Bungalow Designed for the Way Families Live Today. (id:61476)
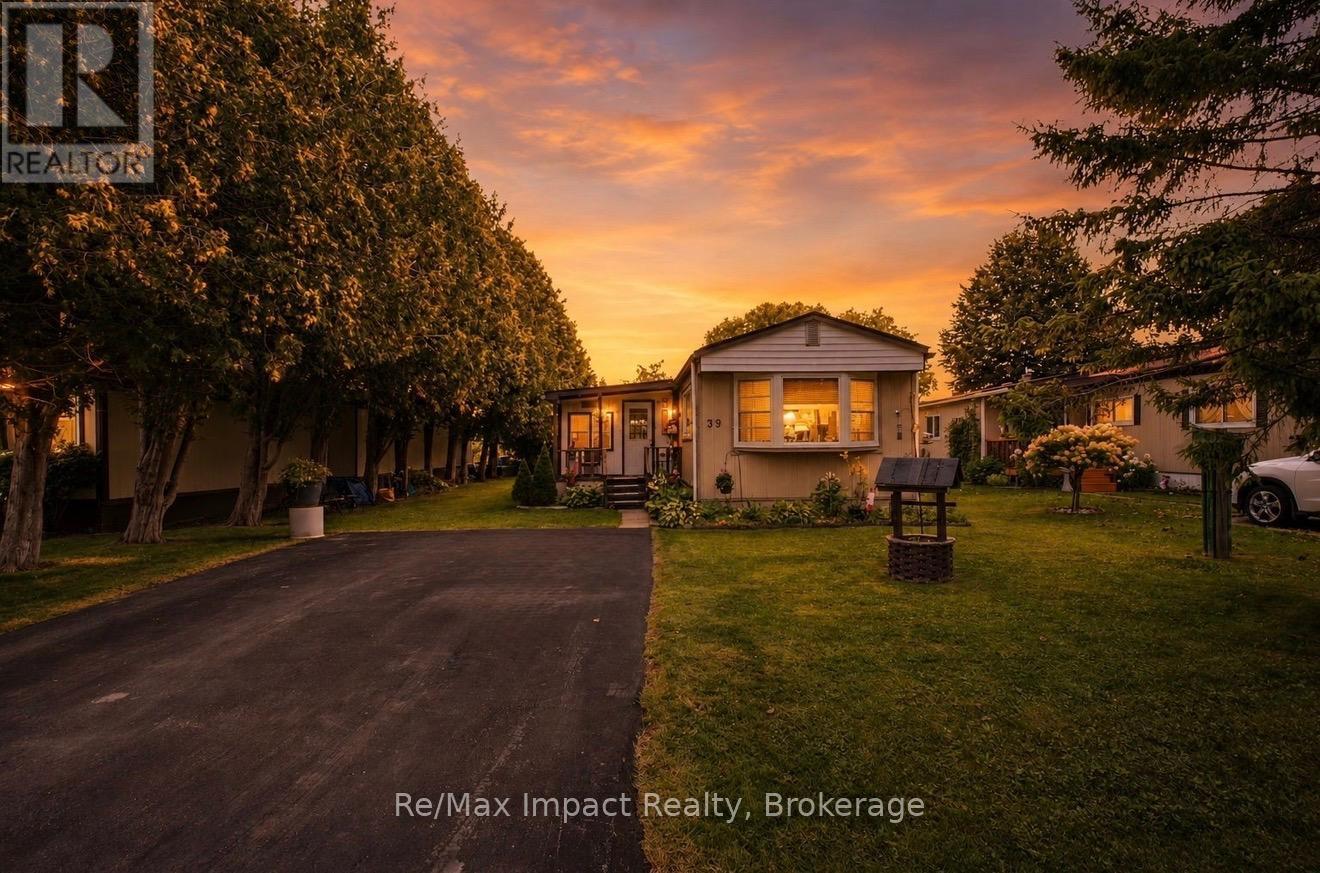
39 Hillview Drive
Cobourg, Ontario
Welcome To 39 Hillview Drive, Cobourg. Conveniently Located Minutes To Highway 401 Off Television Road Between Cobourg And Port Hope, This 4-Season Mobile Home Features 2+1 Bedrooms On A Private Lot Overlooking A Corn Field. (id:61476)
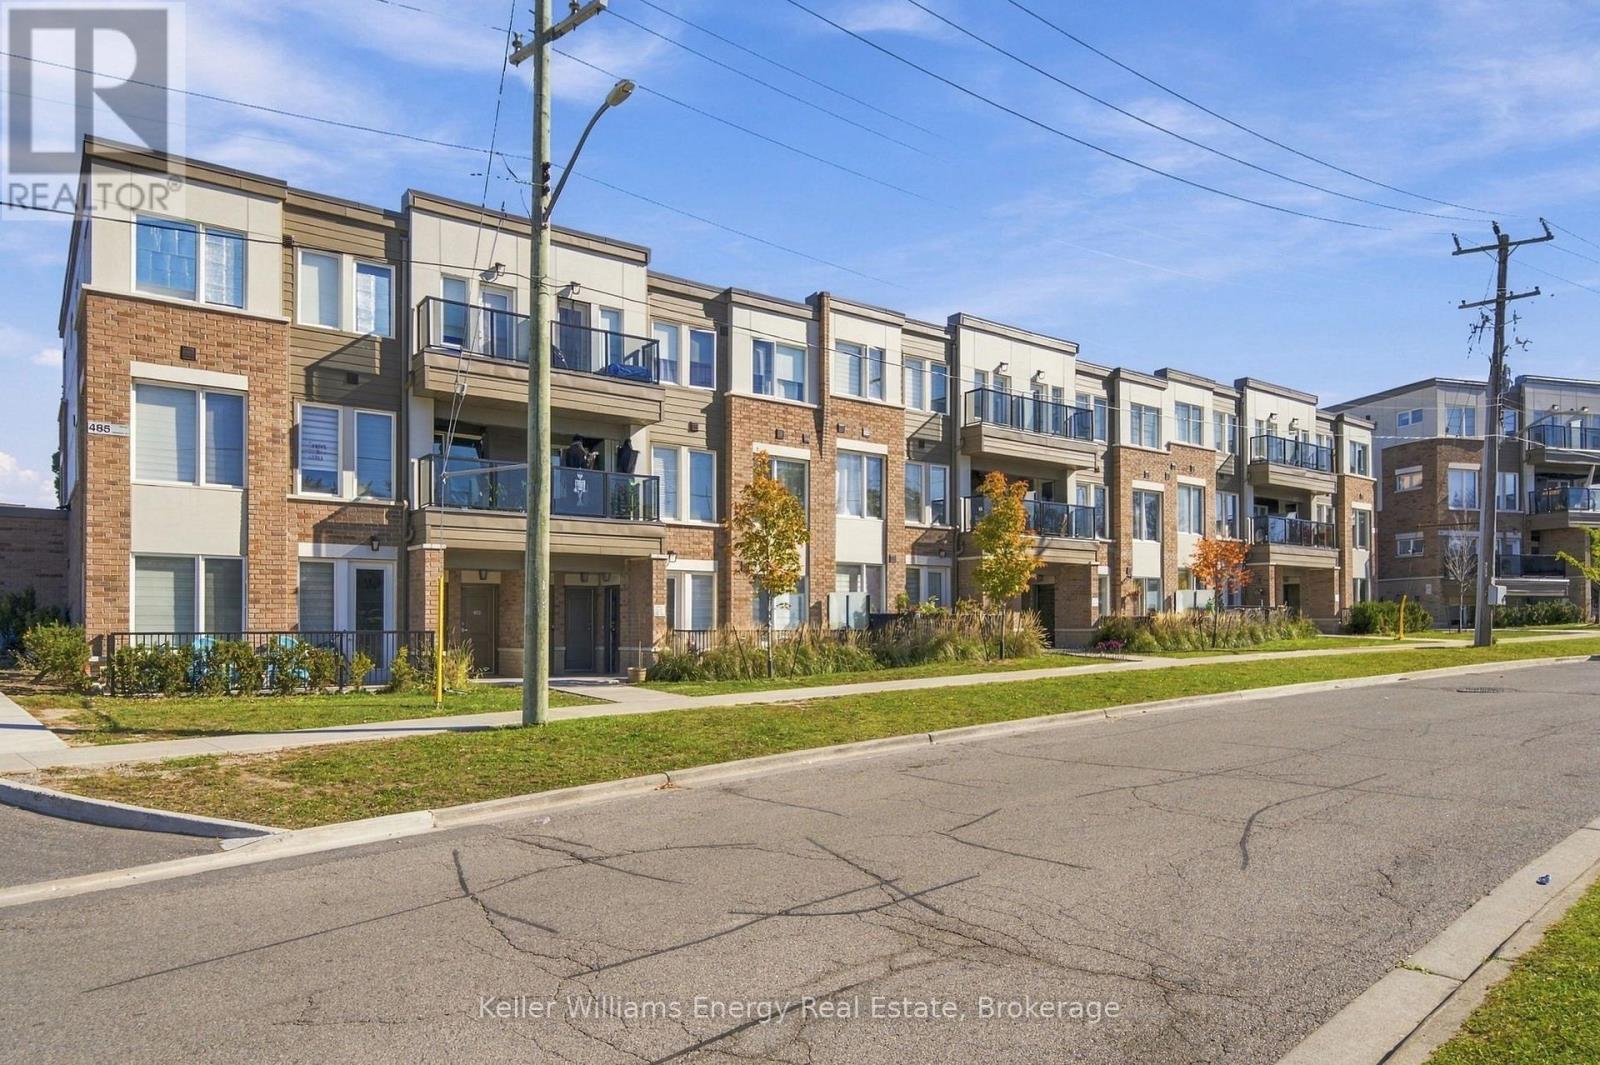
117 - 485 Normandy Street
Oshawa, Ontario
Welcome to this beautifully maintained, just 3-year-old corner unit stacked townhouse offering approximately 1,100 sq. ft. of stylish, contemporary living space. Featuring modern upgrades throughout, including elegant quartz countertops and luxury vinyl flooring, this inviting home perfectly blends comfort, functionality, and modern design. The bright, open-concept kitchen, living, and dining area is enhanced by an abundance of windows, creating a warm and airy atmosphere ideal for everyday living and entertaining family and friends. The modern kitchen offers ample space for dining, complemented by a convenient breakfast bar-perfect for casual meals, morning coffee, or gathering with loved ones. Enjoy the added luxury of two full bathrooms and two private balconies-one accessible from the living room and the second from one of the bedrooms, offering inviting outdoor spaces to relax and unwind. Ideally situated in a family-friendly community, this home is close to schools, parks, places of worship, and convenient access to Highway 401. Just under a 10-minute drive to Oshawa Centre, Costco, and a wide variety of shopping, dining, and everyday amenities, this home offers the perfect combination of modern comfort and everyday convenience. A fantastic opportunity for families, first-time buyers, or anyone seeking stylish, low-maintenance living in a convenient location! (id:61476)
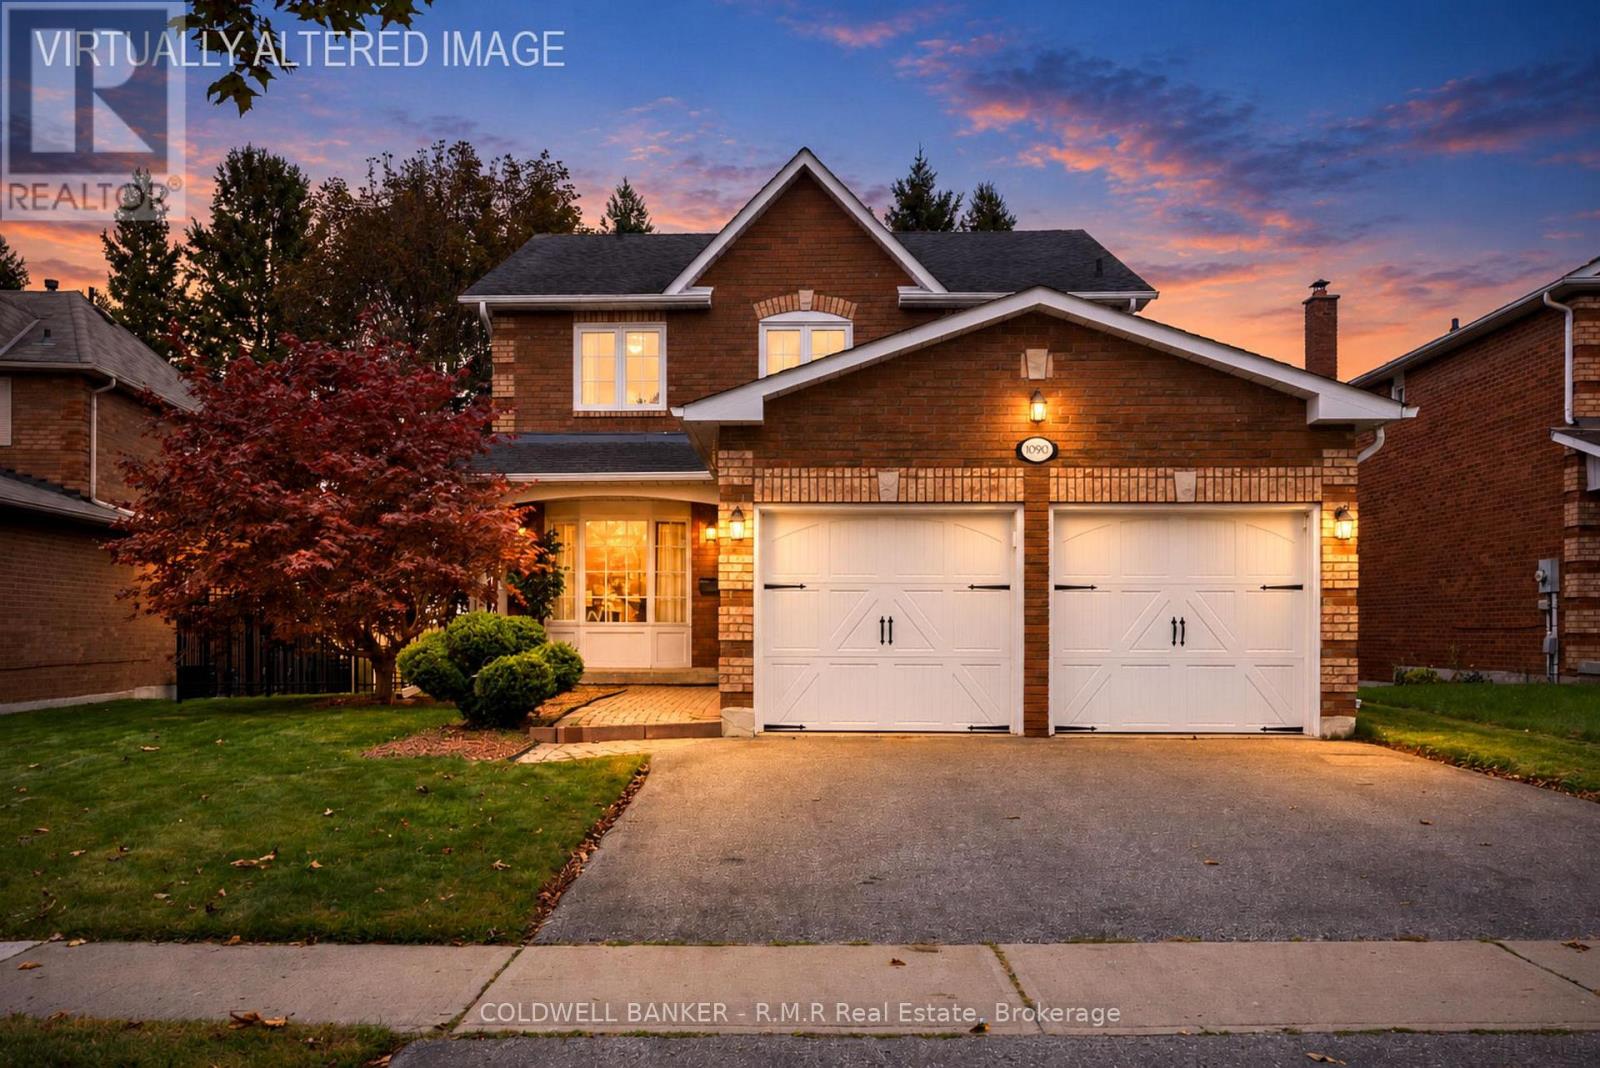
1090 Thimbleberry Circle
Oshawa, Ontario
Welcome to 1090 Thimbleberry Circle, a well cared for 4 Bed, 4 Bath home in Oshawa's established Eastdale community. Set on a pie-shaped lot in a mature, family friendly neighbourhood, this is a home with plenty of room to relax & enjoy where you live. The main floor offers a traditional layout with separate living, dining & family rooms, giving everyone space to spread out. Beautiful hardwood floors, large windows & a wood burning fireplace add warmth & character. The eat-in kitchen has plenty of cabinetry & workspace, with a walkout to the large deck & covered solarium. It's a great extension of the living space & a wonderful spot to enjoy the backyard through much of the year. Main floor laundry adds everyday convenience. Upstairs, the spacious primary bedroom features a huge walk-in closet & renovated ensuite with walk-in shower. The 2nd bedroom also has a walk-in closet, while two additional bedrooms offer plenty of room for family, guests or a home office. A good-sized linen closet provides additional storage. The finished basement offers even more living space with a large recreation room, wet bar, stone feature wall & powder room. Outside, enjoy the fully fenced pie-shaped yard, front porch, large deck & covered outdoor space. A 2 car garage & paved driveway provide plenty of parking. Updates include the iron fence and paved driveway (2013), shingles & garage doors (2008), carpet on the second floor & in the basement (2022) & most of the windows are casement. This is not a cookie-cutter home & that's part of its charm. The traditional rooms offer separation & flexibility, while the larger lot, mature surroundings & established neighbourhood provide a feeling that's hard to find in many newer communities. Rainbow Park has been beautifully renovated & is close by, with schools, transit & easy access to Hwy 401 & 407 nearby. A comfortable, character-filled home with space to spread out, a backyard to enjoy & a neighbourhood where you can put down roots. (id:61476)
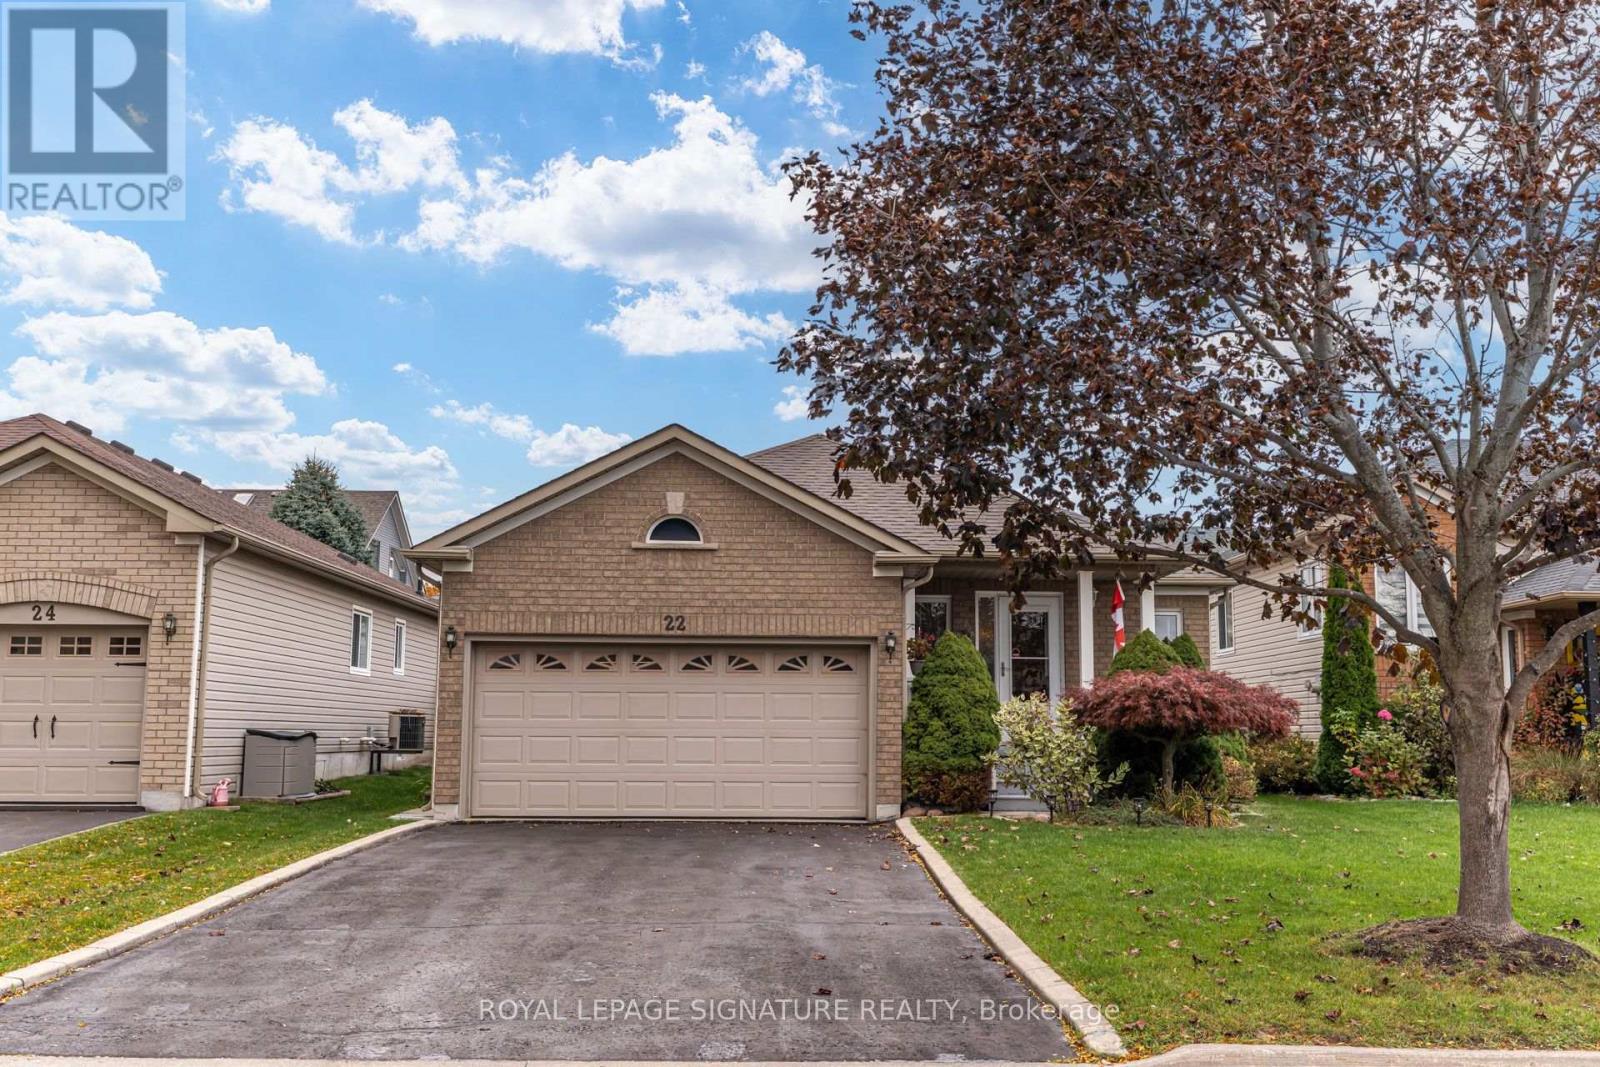
22 Huffman Avenue
Port Hope, Ontario
Tucked Away On A Quiet Street Of Well Kept Bungalows, 22 Huffman Ave Offers The Ease Of One Floor Living With A Finished Lower Level That Adds Real Flexibility. Built In 2003 And Approximately 1,300 Sq Ft Above Grade, The Main Floor Features An Open Concept Living And Dining Room Warmed By A Gas Fireplace, A Large Eat In Kitchen With Breakfast Area And Walk Out To The Deck, And Three Bedrooms Including A Primary Suite With A 4 Piece Ensuite And Double Closet, Plus A Second 4 Piece Bath. The Finished Basement Adds A Fourth Bedroom With Walk In Closet, A Living Area And Its Own 4 Piece Bath, Ideal For Extended Family, Guests Or A Teen Retreat, And Currently Rented Until December 31, 2026 For Added Income In The Meantime. Attached Two Car Garage With A Storage Loft, Private Double Driveway For Four Cars In Total, Garden Shed, Gas Forced Air Heat And Central Air. Roof 2017. No Sidewalk To Shovel. Just Minutes To Highway 401 And To The Shops, Restaurants And Waterfront Of Historic Downtown Port Hope, An Easy Move For Downsizers, First Time Buyers And Commuters Alike. (id:61476)
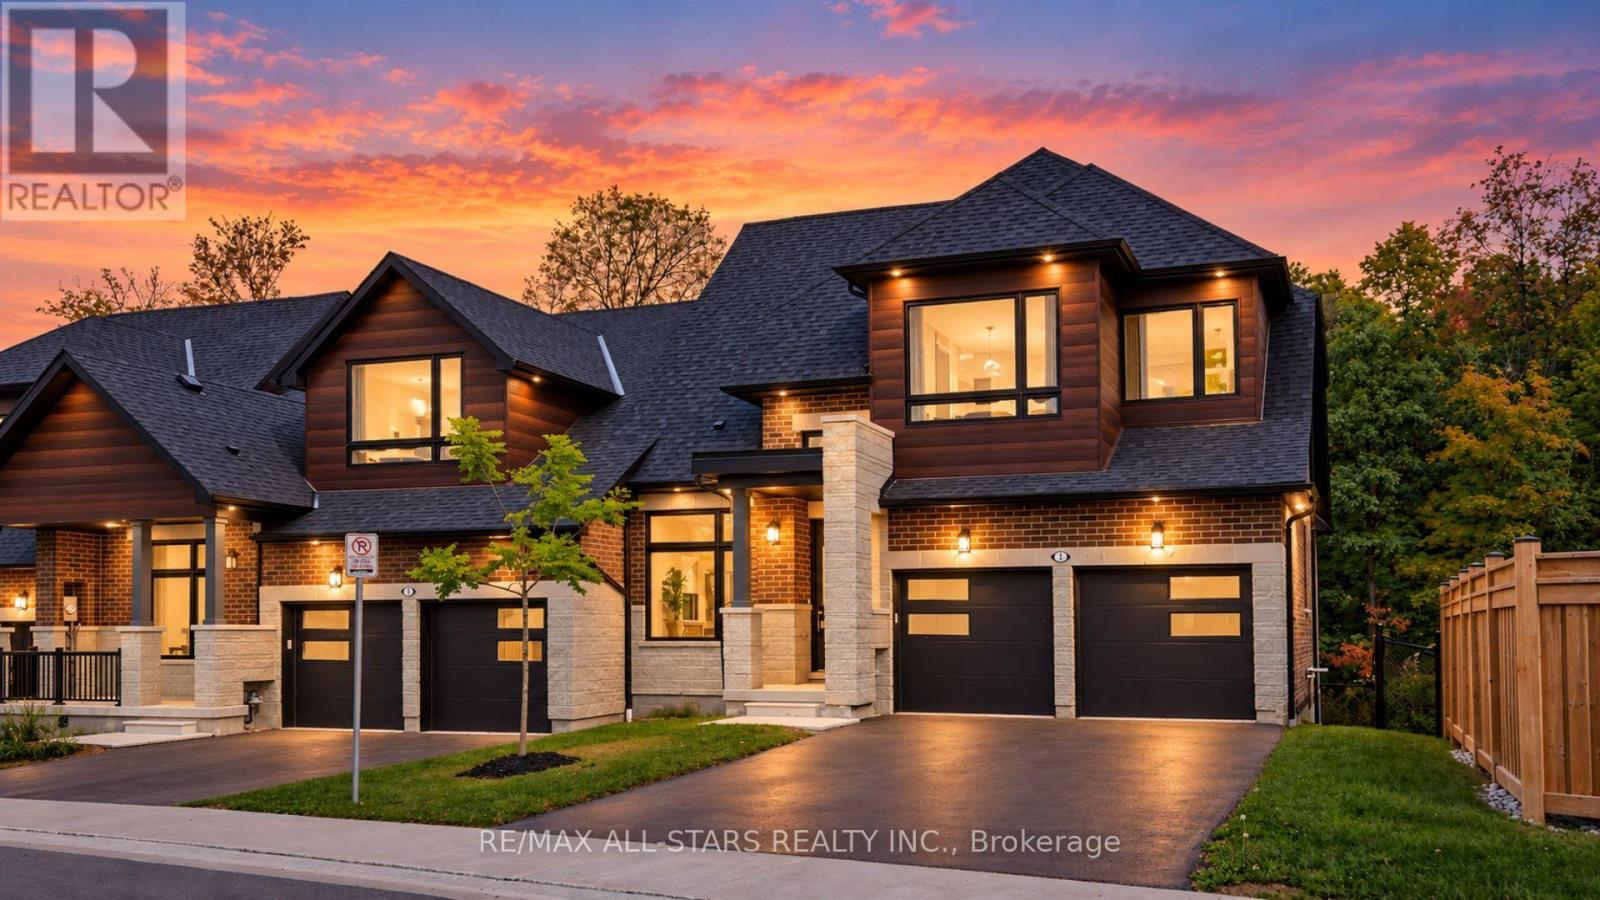
1 Lois Torrance Trail
Uxbridge, Ontario
Welcome to 1 Lois Torrance Trail - the crown jewel of Montgomery Meadows and a truly exceptional end-unit residence. This beautifully appointed "Windemere" bungaloft offers thoughtfully designed living spaces across the home, complemented by an additional 834 sq. ft. of professionally finished lower-level living space. Set on one of the most desirable blocks, this remarkable residence backs onto a protected hardwood forest, offering a peaceful and private "wall of green" backdrop rarely found in a new-home setting. The property showcases an exceptional level of craftsmanship and more than $350,000 in builder-highest level upgrades and enhancements. The main level makes an immediate impression with 10-foot smooth ceilings, leading into a spectacular great room with an impressive 20-foot vaulted ceiling. A custom feature wall showcases beautiful wood-grain built-in cabinetry and shelving, complemented by a large Samsung Smart TV and an extra-wide Napoleon electric fireplace creating an impressive focal point for entertaining and everyday living. The chef-inspired kitchen is both elegant and functional, featuring premium extended-height HDF painted cabinetry, upgraded stainless-steel appliances, a full-height slab stone backsplash, designer lighting, and upgraded hardware. Premium engineered hardwood flooring flows throughout the main and upper levels, complemented by 8-foot interior doors on the main floor. The spacious main-floor primary suite provides a private retreat, featuring a large picture window overlooking the tranquil forested setting and a beautifully appointed ensuite. The upper level offers exceptional versatility with a loft and two well-appointed guest bedrooms plus a 4-piece bathroom. The professionally finished lower level further expands the home's living and entertaining possibilities, featuring an open recreation area, custom bar cabinetry, 4-piece bathroom, and a separate flex-use room that can be tailored to a variety of lifestyle needs. (id:61476)
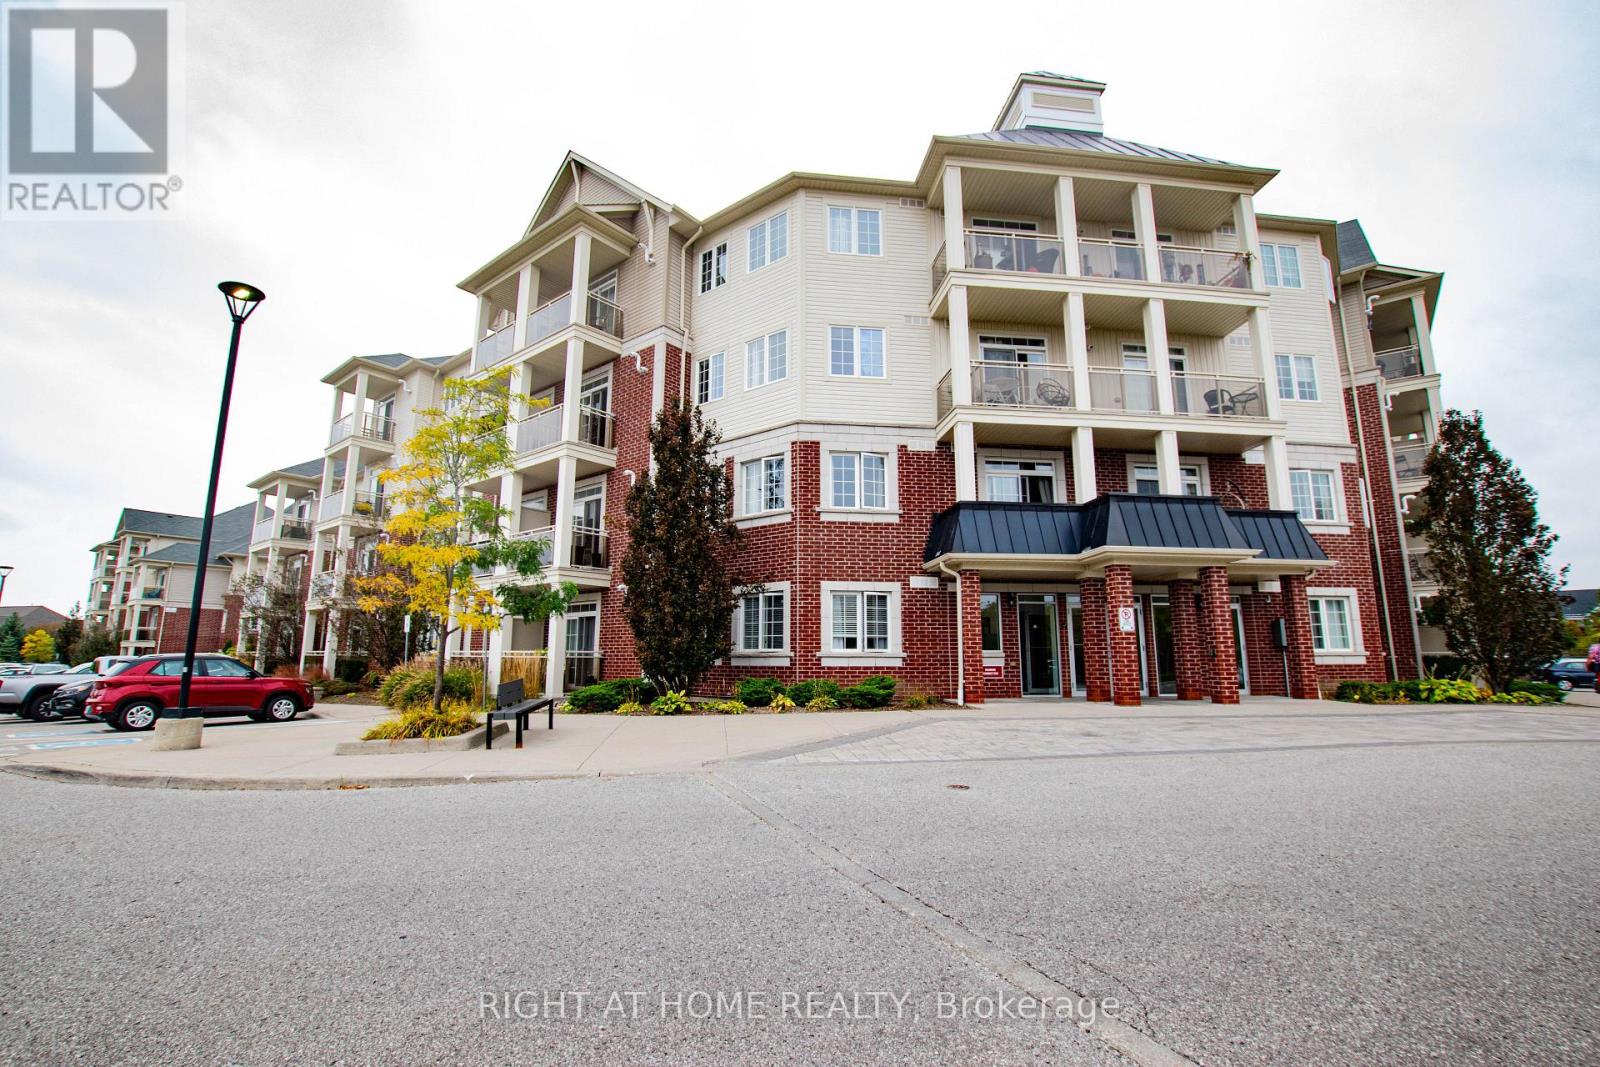
425 - 80 Aspen Springs Drive
Clarington, Ontario
Welcome to 80 Aspen Springs Drive, Unit 425! Top-floor living at its finest in vibrant Bowmanville. This bright and airy condo boasts an idyllic south-facing exposure, flooding the interior with abundant natural light all day long. Enjoy panoramic, unobstructed southern views from your private balcony-perfect for morning coffee or unwinding at sunset. Featuring a functional, open-concept floor plan with spacious living areas and thoughtful finishes throughout. Top-floor living means peace and quiet with no upstairs neighbors! Ideally situated in a sought-after, commuter-friendly location just minutes to Highway 401, 407/418, transit, shopping, dining, parks, and schools. Includes dedicated parking and low-maintenance condo living. An exceptional opportunity for first-time buyers, downsizers, or savvy investors! (id:61476)
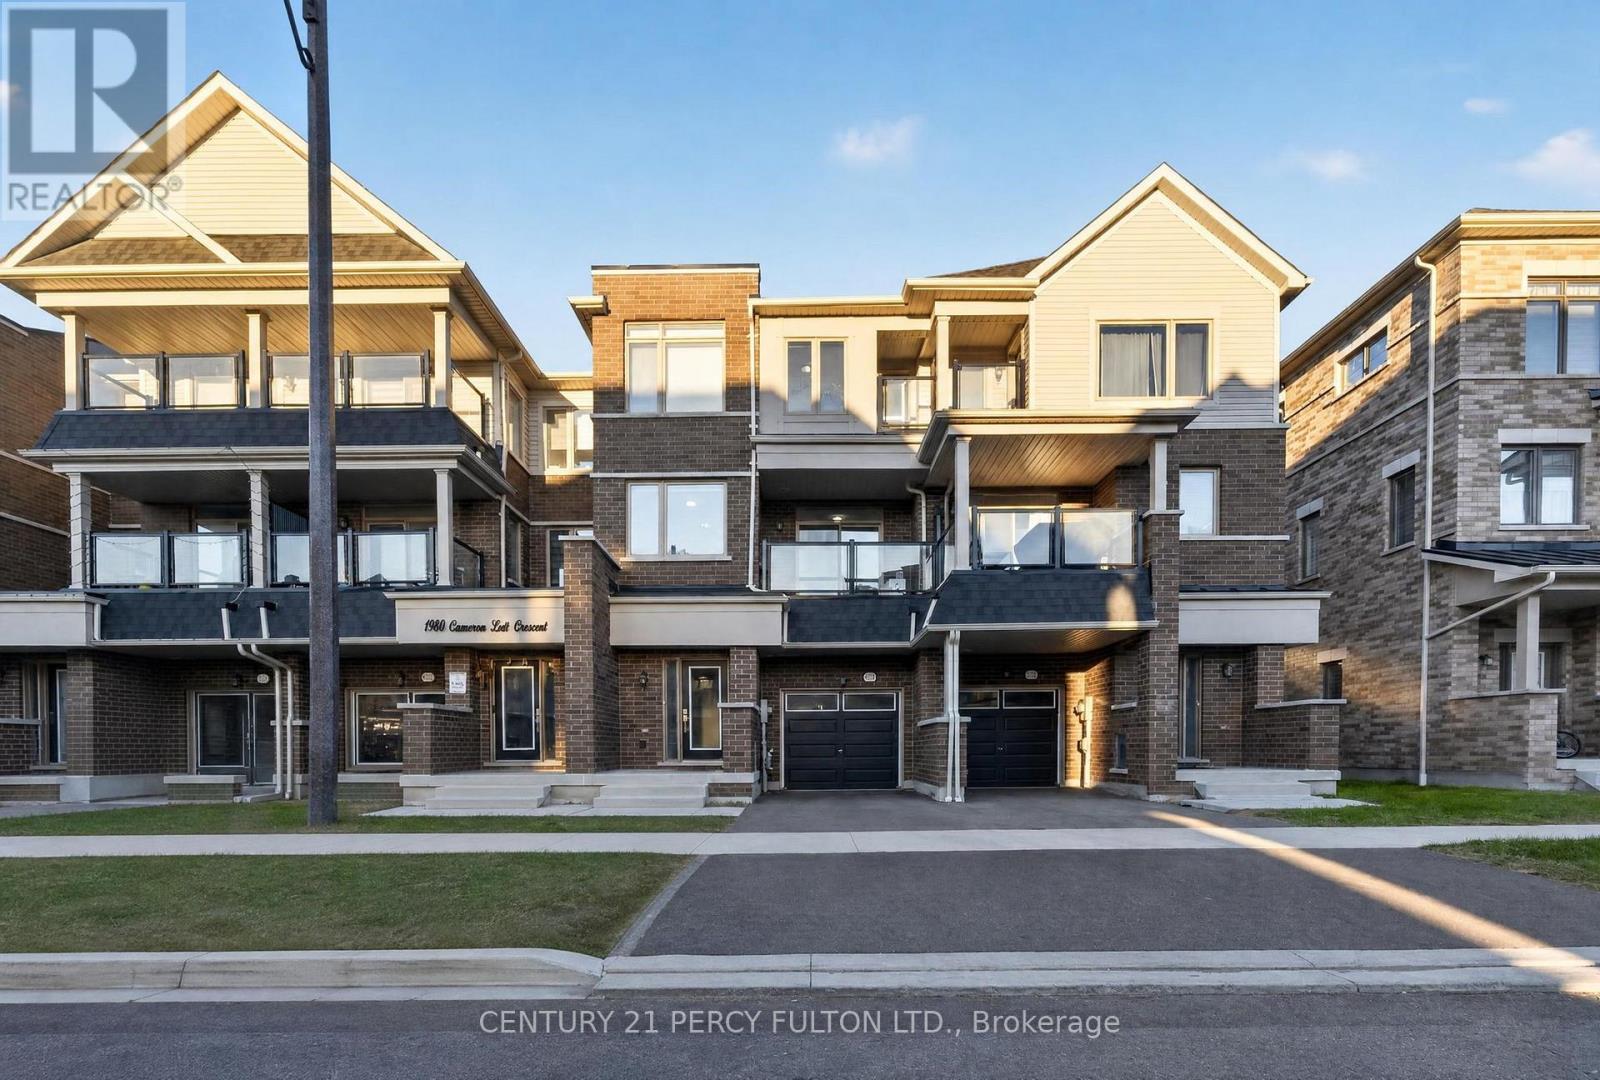
1982 Cameron Lott Crescent
Oshawa, Ontario
Discover modern living in this beautiful Freehold Townhome, ideally situated in a growing vibrant North Oshawa Community. This home is surrounded by an abundance of amenities, schools, parks,recreation, shopping and transit.Enjoy maintenance free living with no monthly maintenance fees. The kitchen features stainless steele appliances, and access to private balcony. A convenient main-level laundry room adds to the homes function.Additional features include attached garage, private driveway, and easy access to major highways including 407 and 401 making commuting in durham region and gta convenient. A Fantastic opportunityto own a model home in in one of North oshawa growing communities. Dont miss your change to makethis beautiful property your own. (id:61476)
1523 Dunedin Crescent
Oshawa, Ontario
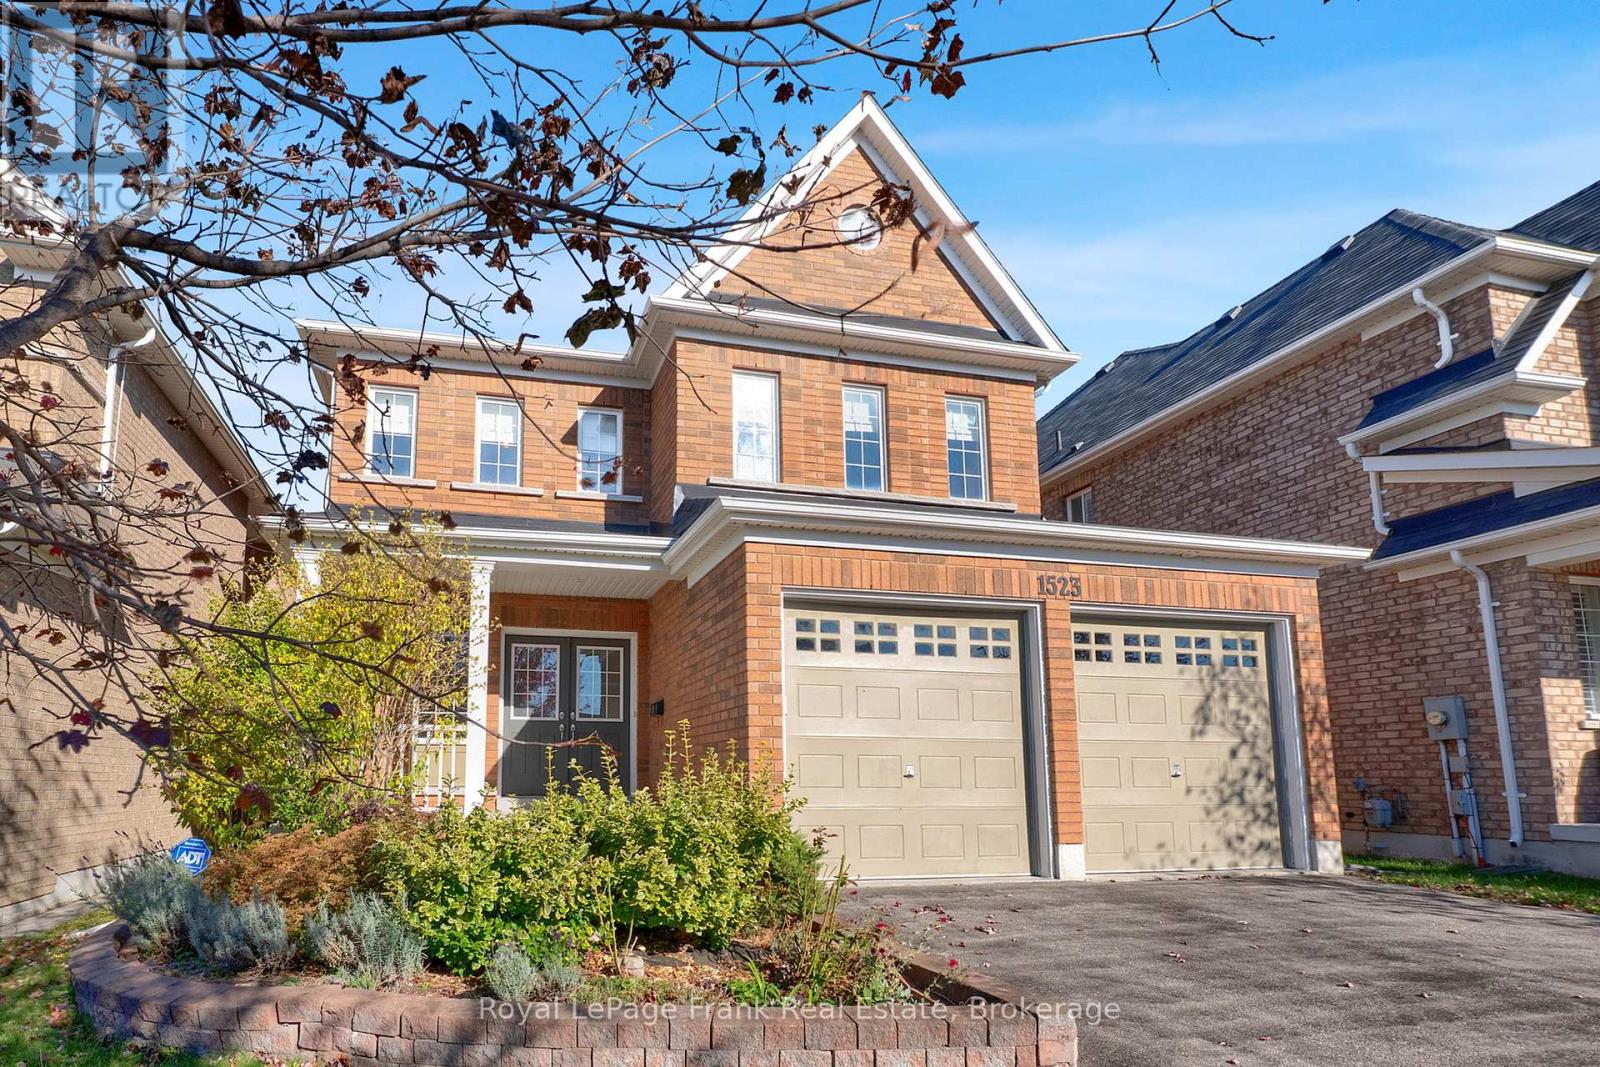
An exceptional home with opportunity to match. Offered at $888,000, 1523 Dunedin Crescent gives buyers the flexibility to move in and enjoy or purchase with a proposed seller leaseback at $5,000 per month for 24 months. That represents $120,000 in potential gross rental income over the initial term. Prefer to make it your own? The property is also available without the leaseback, with vacant possession on closing. Proudly maintained by its original owners, this all-brick four-bedroom home offers a thoughtfully designed living space on a quiet Oshawa crescent. Double entry doors welcome you into a thoughtful open-concept layout featuring hardwood and ceramic flooring, a striking wood staircase, and a kitchen and living area filled with natural light. The breakfast area opens onto a wood deck and fully fenced backyard, creating an inviting setting for morning coffee, summer dinners, and time outdoors. The spacious primary retreat features a walk-in closet and private five-piece ensuite, complemented by three additional well-sized bedrooms and a three-piece bathroom with an upgraded shower. A main-floor powder room, double garage, and kitchen reverse-osmosis drinking water system add everyday convenience. Quiet and friendly neighbourhood where kids can walk to schools and shopping is close by. This home combines comfortable family living with a flexible purchase opportunity. Move in or explore the seller leaseback - the choice is yours. (id:61476)
39 King Street W
Cobourg, Ontario
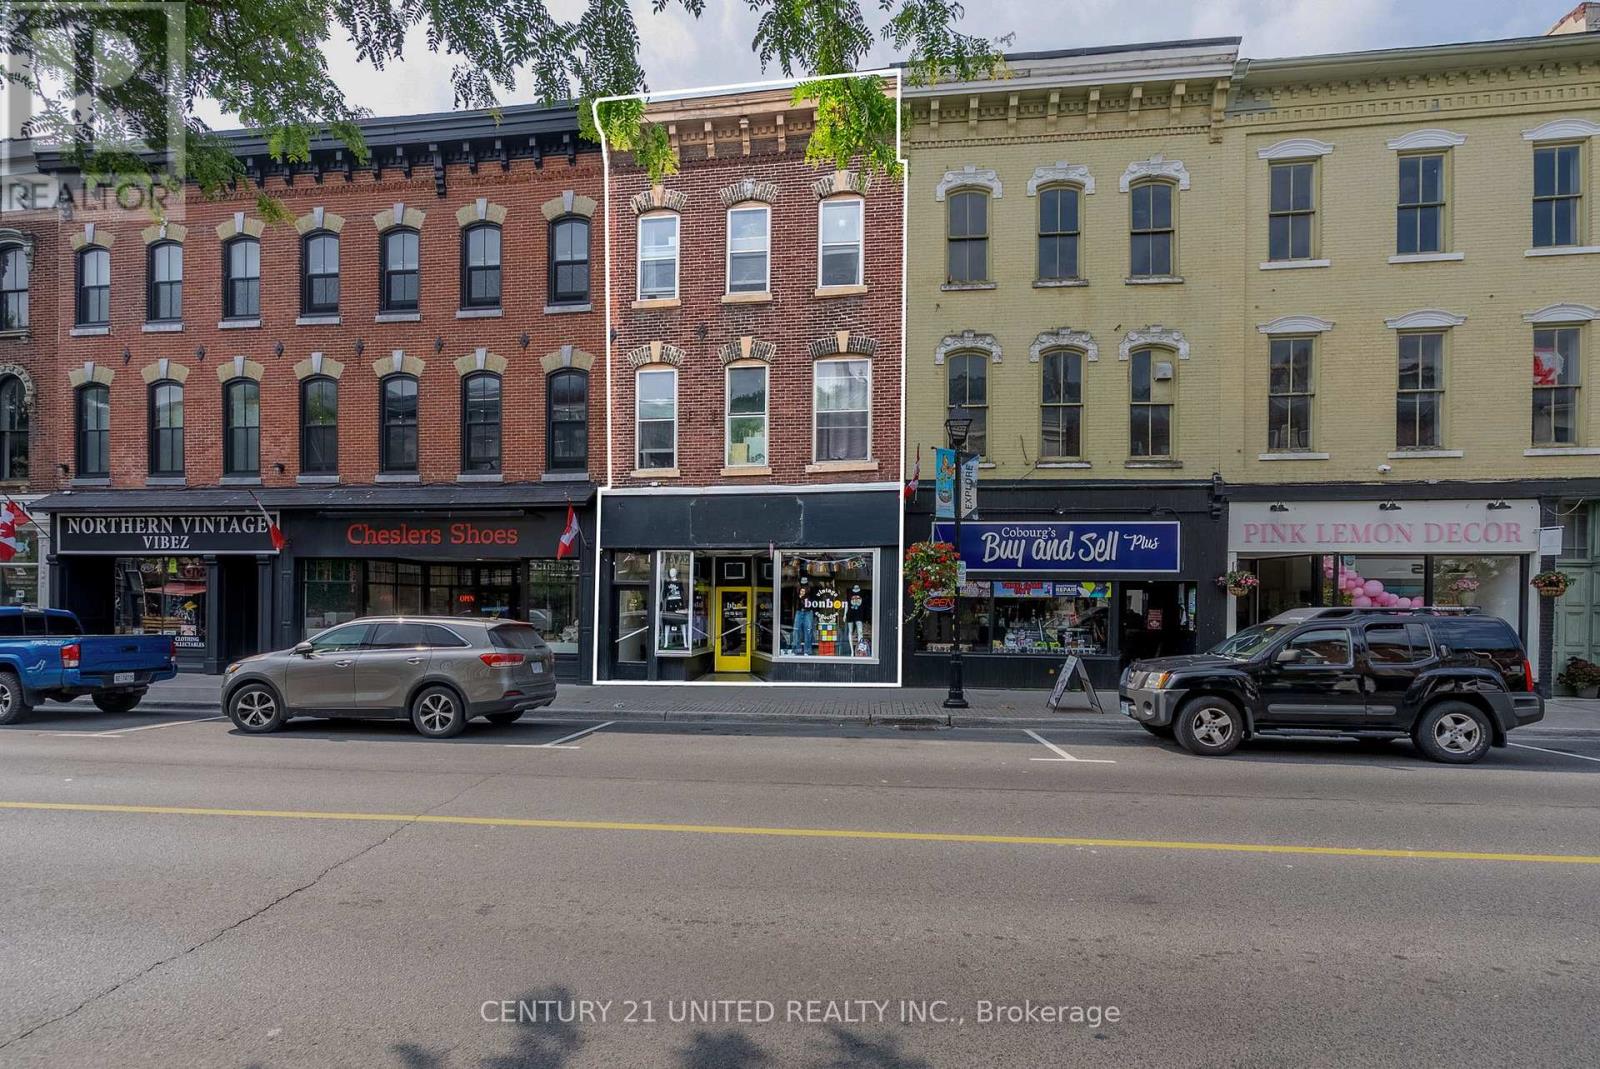
$99,600 ANNUAL GROSS INCOME. APPROX. 6% CAP RATE. 4 INCOME STREAMS! An established, fully occupied mixed-use Commercial Residential FREEHOLD Brick Multi Unit in the heart of historic Downtown Cobourg. An attractive 4,390 sq. ft. brick building combining a prominent King Street retail storefront with 3 residential apartments, offering diversified income, immediate cash flow & manageable ownership. Approx. $78,719 annual Net Operating Income represents a 6.06% CAP RATE at the $1,299,000 asking price, based on supplied expenses, excluding vacancy, management & capital reserves. The commercial tenant pays $3,000/month base rent PLUS $700/month TMI, with a 3-year lease commencing March 2025. The bright 1,161 sq. ft. storefront offers excellent visibility, large display windows, high ceilings & flexible retail space, PLUS approx. 1,161 sq. ft. lower level with office, storage, laundry hookups, 2-pc bath & walkout access. Three residential apartments occupy the upper floors, with independent access & separate hydro meters. Current residential rents total $4,600/month, with month-to-month tenancies. Tenants pay their own electricity. Significant improvements include a 2016 membrane roof, 2016 residential furnace, 2018 hot water tank & 2024 fire retrofit. Two furnaces, separate hot water systems, multiple entrances & 3 rear parking spaces add functionality. Potential rear patio with plans available, subject to approvals. PRIME DOWNTOWN LOCATION steps to Victoria Hall, shops, restaurants, VIA Rail, Marina, Beach & Lake Ontario waterfront. Approx. 100 km east of Toronto. A STABILIZED INCOME PROPERTY OFFERING ESTABLISHED TENANCIES, DIVERSIFIED REVENUE & LONG-TERM OWNERSHIP VALUE IN A DESIRABLE WATERFRONT COMMUNITY. (id:61476)
Block 4 Unit 4 O'toole Drive
Clarington, Ontario
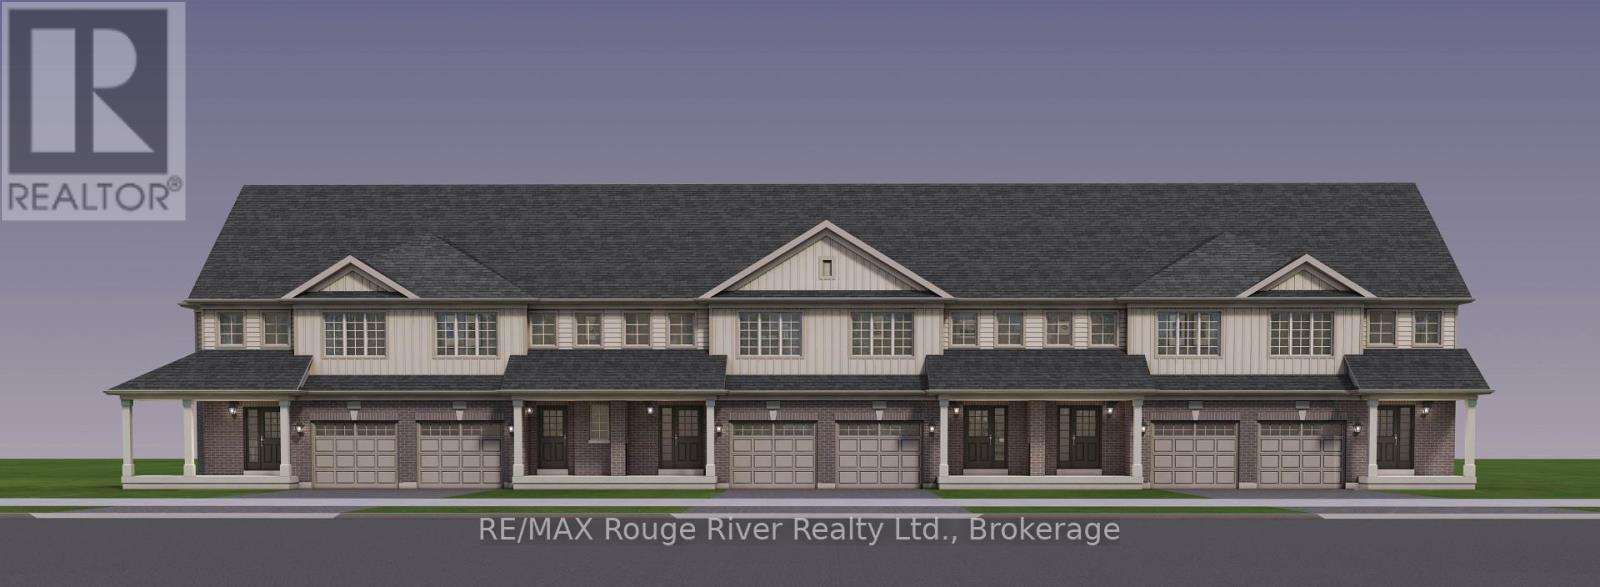
LOCATION, LOCATION, LOCATION! Move in Summer 2027! Take advantage of the available HST rebate and make your move to a brand-new Woodland Homes freehold townhome. Located directly across from the new South Bowmanville Recreation Centre, this is an exciting opportunity to enjoy modern living in a growing community. Discover the comfort, space, and convenience of the Lavender Model! This thoughtfully designed 1,528 sq. ft. freehold townhome offers a spacious and functional layout, ideal for downsizers, professionals, or those looking for low-maintenance living without compromising on space. Featuring 2 generously sized bedrooms, 2.5 bathrooms, and extra-large bedrooms, this home offers comfort and versatility throughout. The open-concept main floor features a bright great room, a well-appointed kitchen with a flush breakfast bar, and convenient access to the rear yard. Upstairs, enjoy two spacious bedrooms, each with its own walk-in closet, along with a well-designed bathroom layout and convenient upper-level laundry. Please see attached bonus package and features sheet. **PLEASE NOTE OPEN HOUSE IS AT WOODLAND HOMES SALES OFFICE - 377 TAUNTON ROAD E., OSHAWA** (id:61476)
Block 7 Unit 5 Green Road Drive
Clarington, Ontario
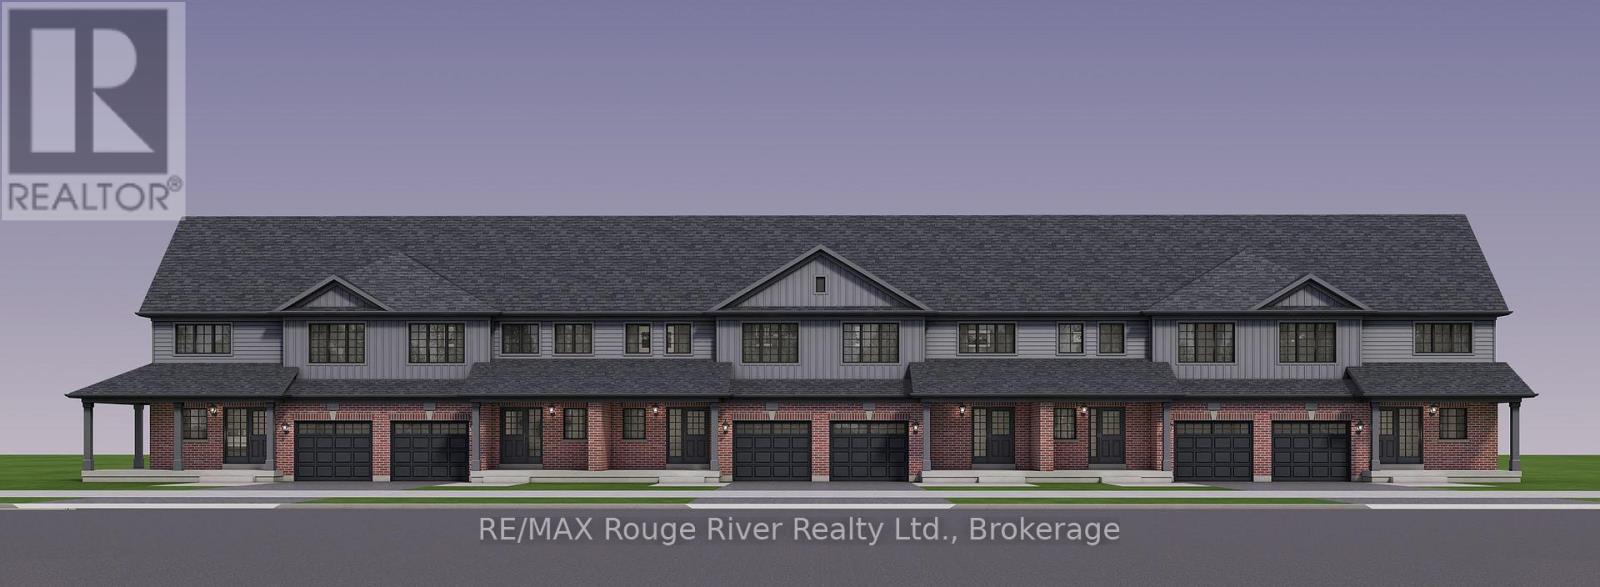
**LOCATION, LOCATION, LOCATION! Move In Fall 2027!** Take advantage of the available HST rebate and make your move to a brand-new Woodland Homes freehold townhome in Bowmanville! Ideally situated backing onto greenspace and directly across from the new South Bowmanville Recreation Centre, this is an exciting opportunity to enjoy modern living in a growing community. Discover the Cedar Model, offering 1,531 sq. ft. of thoughtfully designed living space with 3 generously sized bedrooms and 3 bathrooms. The bright, open-concept main floor features a spacious great room, a well-appointed kitchen and convenient access to the rear yard. Enjoy the benefits of brand-new construction, a functional layout, and a fantastic location close to future recreational amenities. **Move in Fall 2027 and take advantage of the available HST rebate!** Please see the attached bonus package and features sheet for additional details.**PLEASE NOTE: OPEN HOUSE IS LOCATED AT THE WOODLAND HOMES SALES OFFICE - 377 TAUNTON ROAD E., OSHAWA.** (id:61476)