

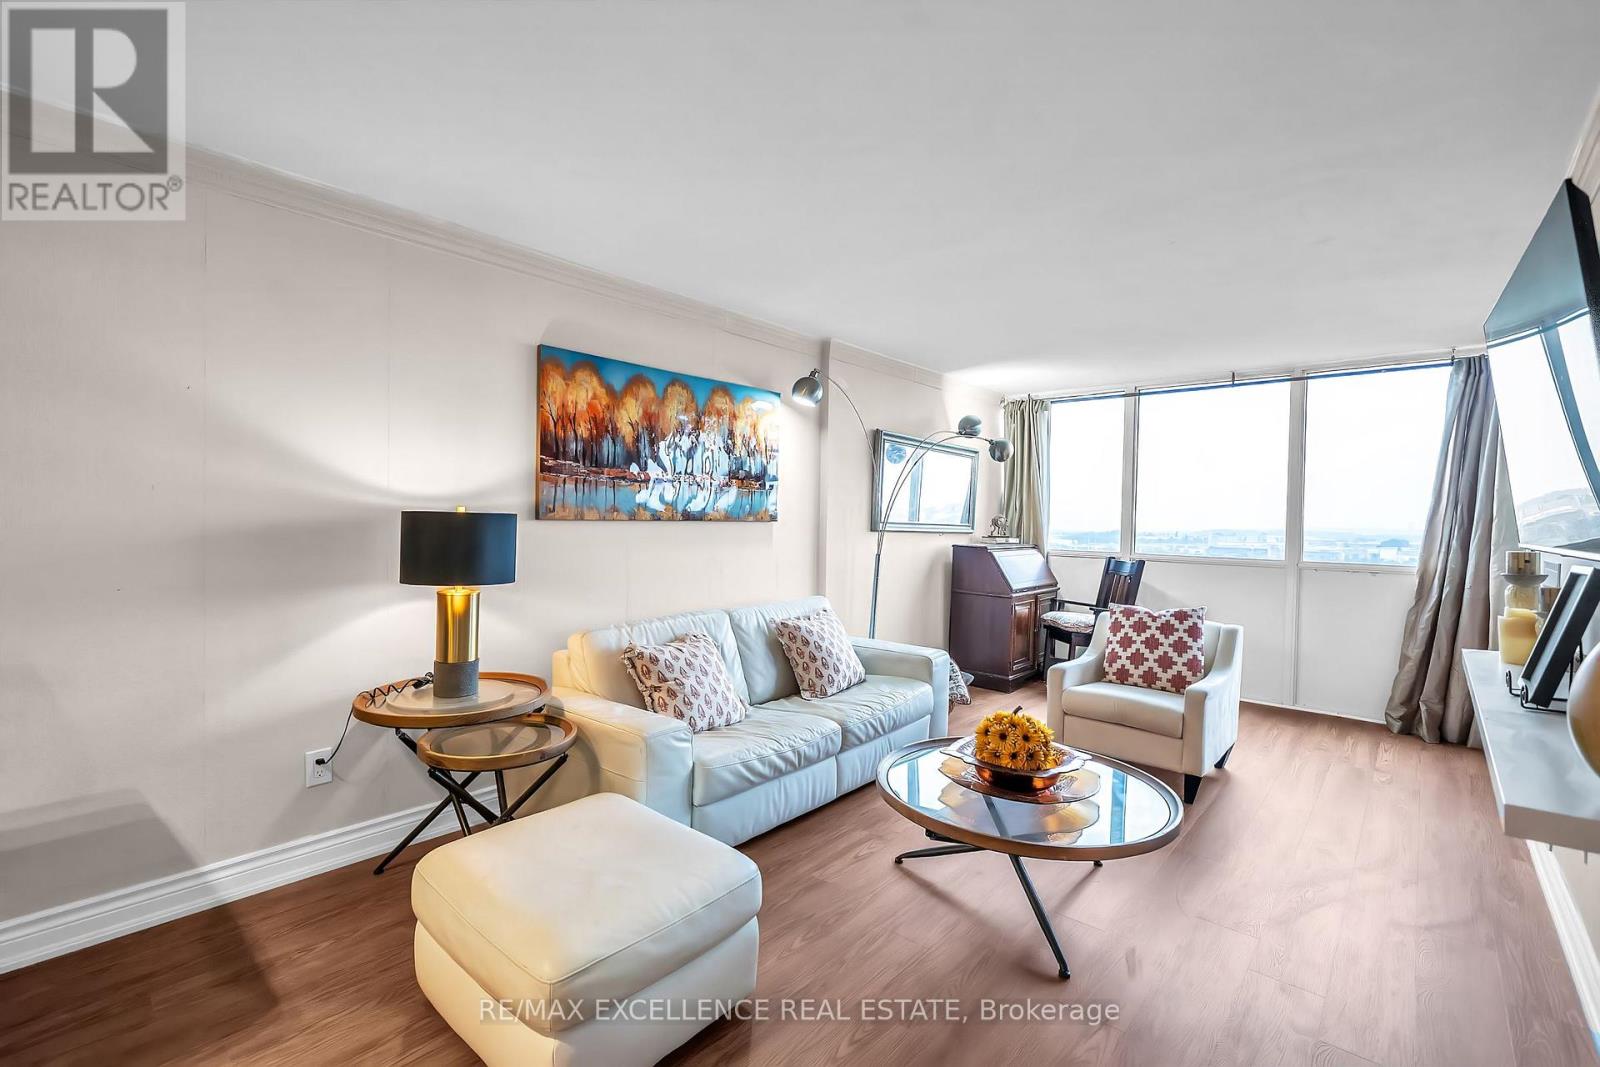
1402 - 44 Falby Court
Ajax, Ontario
RARE 3-BEDROOM LAYOUT | ALL-INCLUSIVE MAINTENANCE FEE | LAKE ONTARIO SKYLINE VIEWS. Welcome to Unit 1402 at 44 Falby Court - one of South Ajax's best values for space, flexibility, and convenience. Perched on the 14th floor, this sun-filled corner suite offers approximately 1,000-1,199 sq. ft. of living space, 2 full bathrooms, and great views of Lake Ontario. The versatile floor plan includes a den converted into a private and spacious 3rd bedroom - ideal for a growing family, a nursery ,or a dedicated home office. Enjoy a renovated kitchen with granite countertops and a movable butcher-block centre island, fresh laminate flooring throughout, electric panel upgraded, an updated bathroom vanity, and a private balcony for morning coffee or evening unwinding. ALL-INCLUSIVE LIVING: The maintenance fee consolidates most of your monthly household costs into a single, predictable payment: Hydro, Water, central heating ; air conditioning, Bell High-Speed Internet, Enhanced Cable TV, underground parking and others. BUILDING AMENITIES : Residents enjoy resort-style amenities including an outdoor pool, tennis courts, fitness centre, sauna, games room, workshop, and underground car wash. LOCATION: Ideally located within walking distance of Lakeridge Hospital, Pat Bayly Square, Ajax Community Centre shopping, and a range of restaurants, 5minutes to Ajax GO Station, 3 minutes to Highway 401, and minutes to Rotary Park and the Lake Ontario waterfront trails. Also close to Bolton C. Falby Public School (2-minutewalk), St. Bernadette Catholic School (5-minute walk), and Ajax High School (10-minutewalk). Move-in ready in an established South Ajax community. (id:61476)
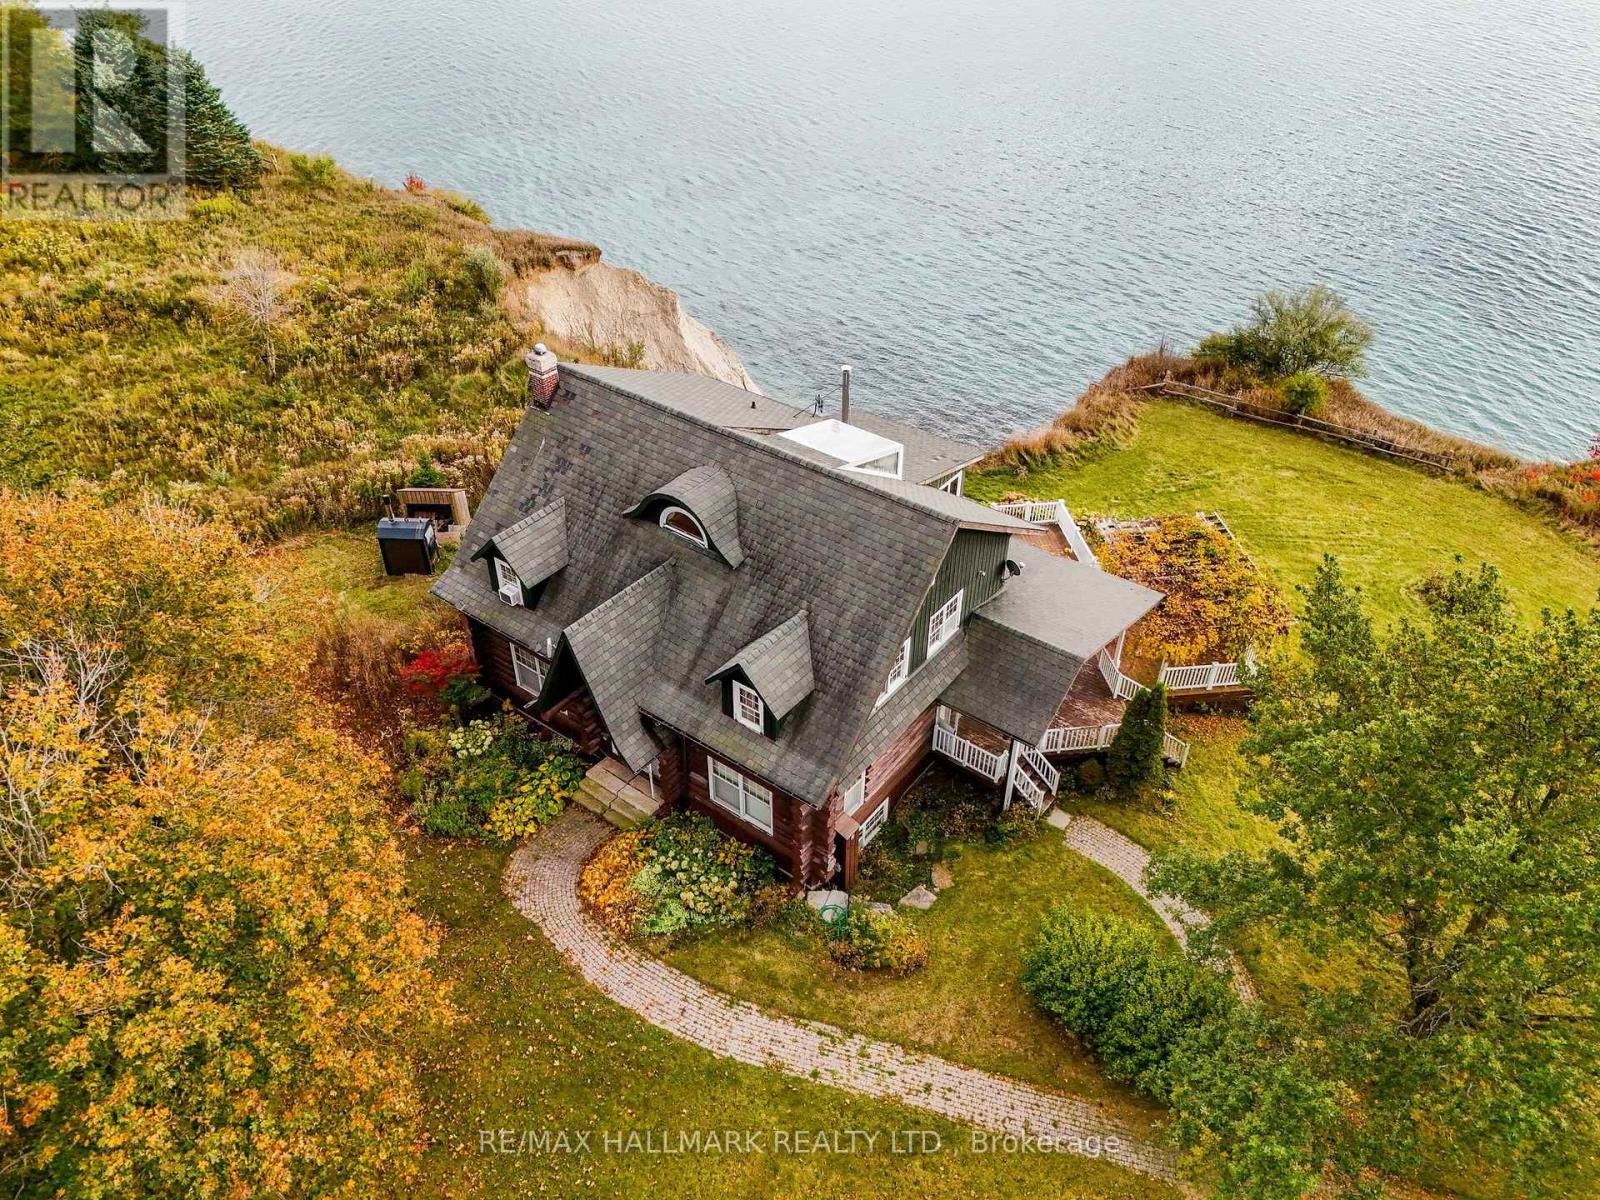
3741 Lakeshore Road E
Clarington, Ontario
Welcome to 3741 Lakeshore Rd. What an opportunity here to own an over 3000 sqft property right on the edge of Lake Ontario. Walk into the chef's kitchen with built in appliances with views over the Lake. Sit by the fire in your living room and soak in the gorgeous views this property has to offer. There is 3 bedrooms and a 4th on the main floor if you don't need the office. Wrap around porch to be able to sit outside and enjoy the sun whenever you get the urge. Wake up with the sun over the water in your primary suite or lay in the stand alone tubwith the exact same view. A 3 car detached garage, a round about driveway, there is much to offer here down on Lakeshore Rd. (id:61476)
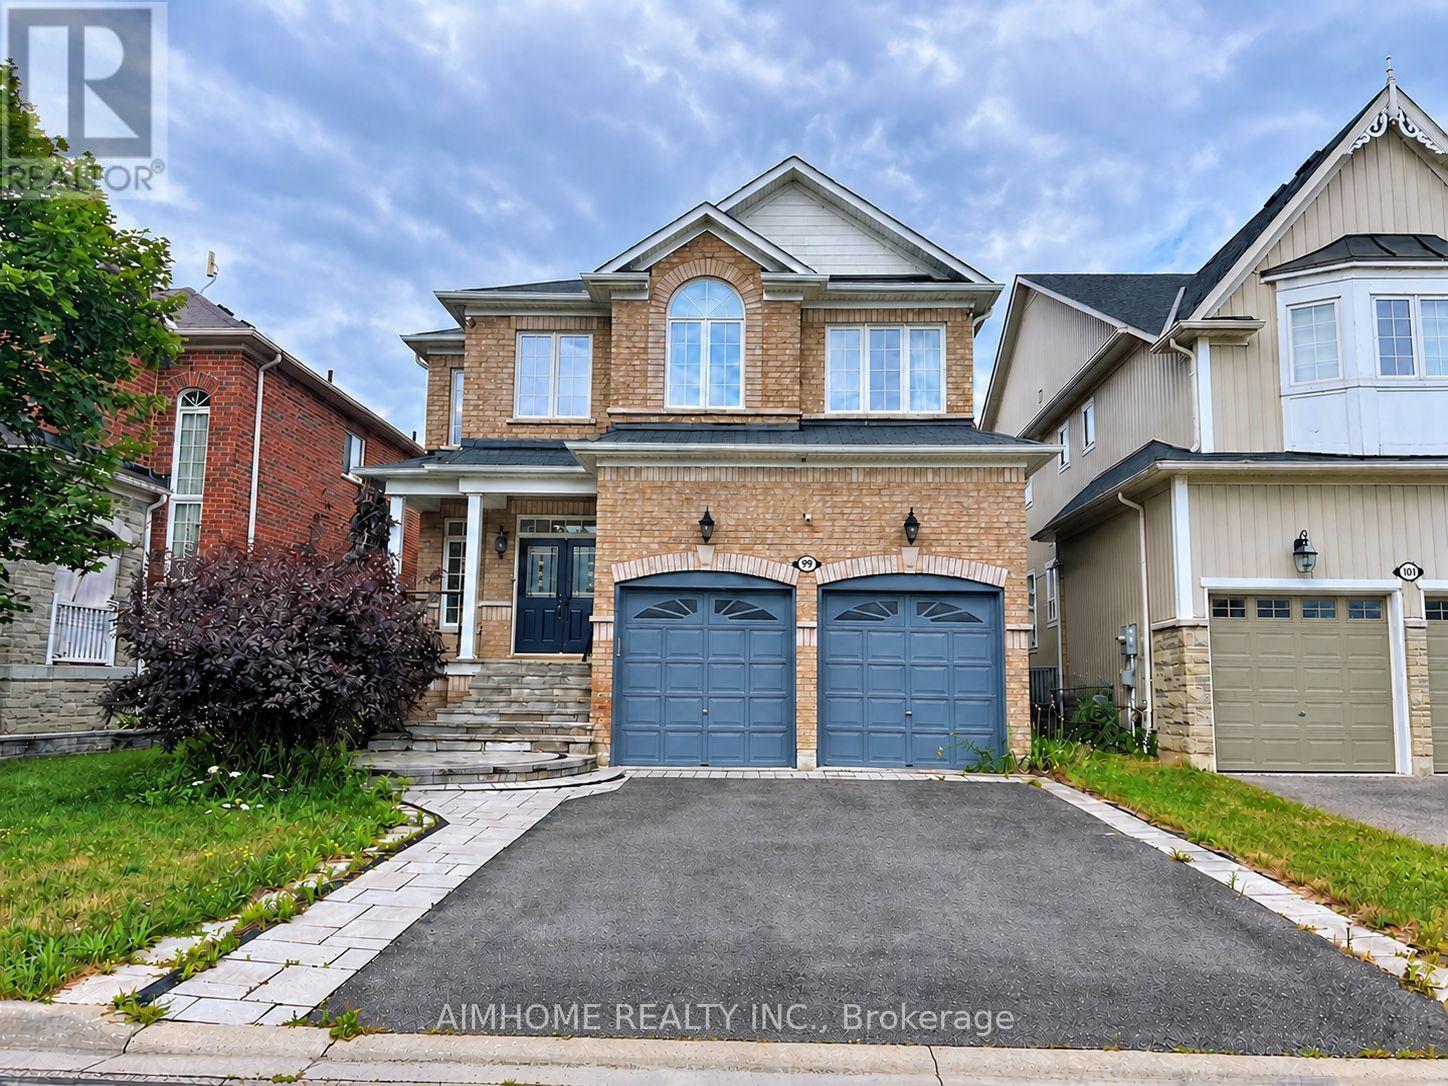
99 Rockland Crescent
Whitby, Ontario
The Gorgeous Home Boasts An Outstanding Structural Layout, With a Dedicated Main Floor With Home Office. The Finished basement Features An Entertainment Area and Private Sauna, Creating The Perfect Space For Entertainment And Relaxation. Your Natural Oxygen Oasis, Just a One Minute Walk Away. Enjoy a Quiet, Paradise-Like Secluded Atmosphere. Packed With Plenty Of Premium Interior Upgrades For Your Comfortable Living. Font and Backyard are professionally Finished With Interlock. The Interior Offers Many Premium Upgrades, Including Elegant Marble Countertops and Modern Pot Lights Throughout. A Wonderful, Move-In Ready Home In A Desirable Location. (id:61476)
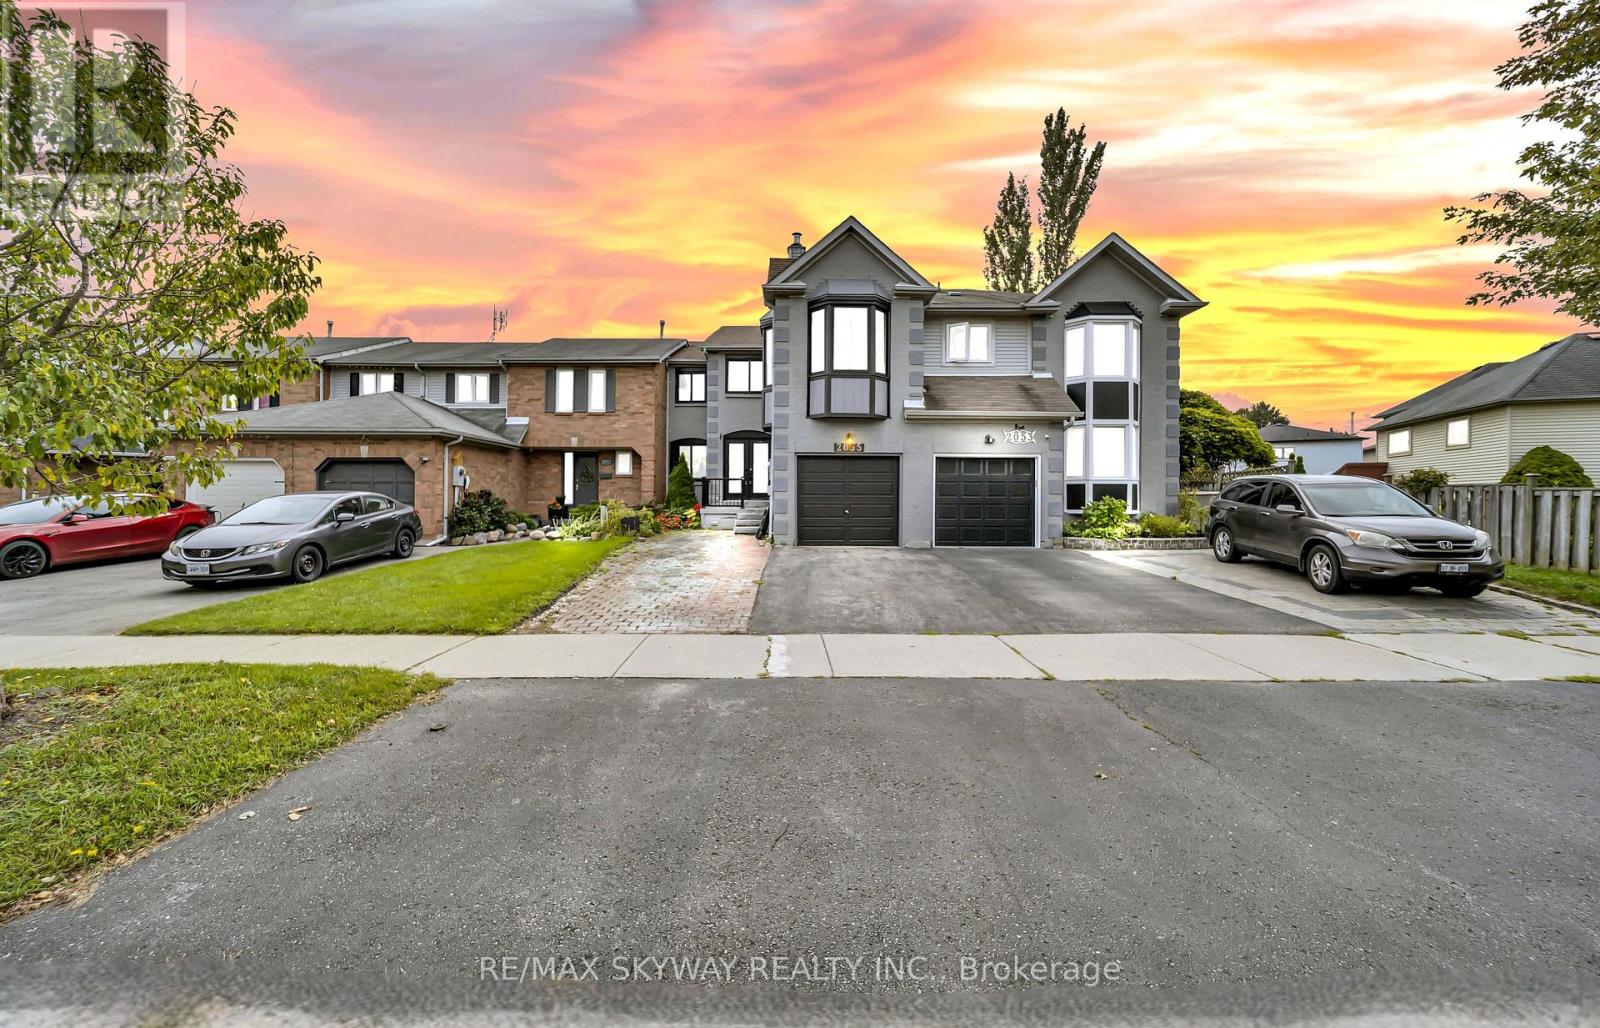
2055 Blue Ridge Crescent
Pickering, Ontario
2055 Blue Ridge Crescent is a spacious freehold townhome nestled in the desirable Brock Ridge community of Pickering. Welcoming double-door entry opens to a bright and functional living space with separate living and family rooms, providing an ideal layout for entertaining guests and comfortable family living. The chef-inspired eat-in kitchen features a centre island, quartz countertop, backsplash, double sink, abundant cabinetry, pantry, and breakfast area overlooking the private backyard. Hardwood staircase with iron pickets add a modern touch, with carpet-free flooring throughout. The second floor offers 3 bedrooms, including a spacious primary retreat with ensuite and large windows providing plenty of natural light, plus two additional well-appointed bedrooms. A cozy upper-level family room with its own door, windows and fireplace offers excellent flexibility as an additional fourth room, home office, playroom or family space. The finished basement provides an additional bedroom, full bathroom, and versatile space ideal for a recreation room, office or other family needs. Enjoy a private fenced backyard with deck, perfect for outdoor relaxation and entertaining. Location is everything! Conveniently located close to schools, parks, shopping, restaurants, transit and major highways, and just steps from the prestigious Masjid Usman Centre. An excellent opportunity for investors or end-users looking to add value in a prime Pickering location. Some images have been virtually staged for illustrative purposes. (id:61476)
81 Cedar Beach Road
Brock, Ontario
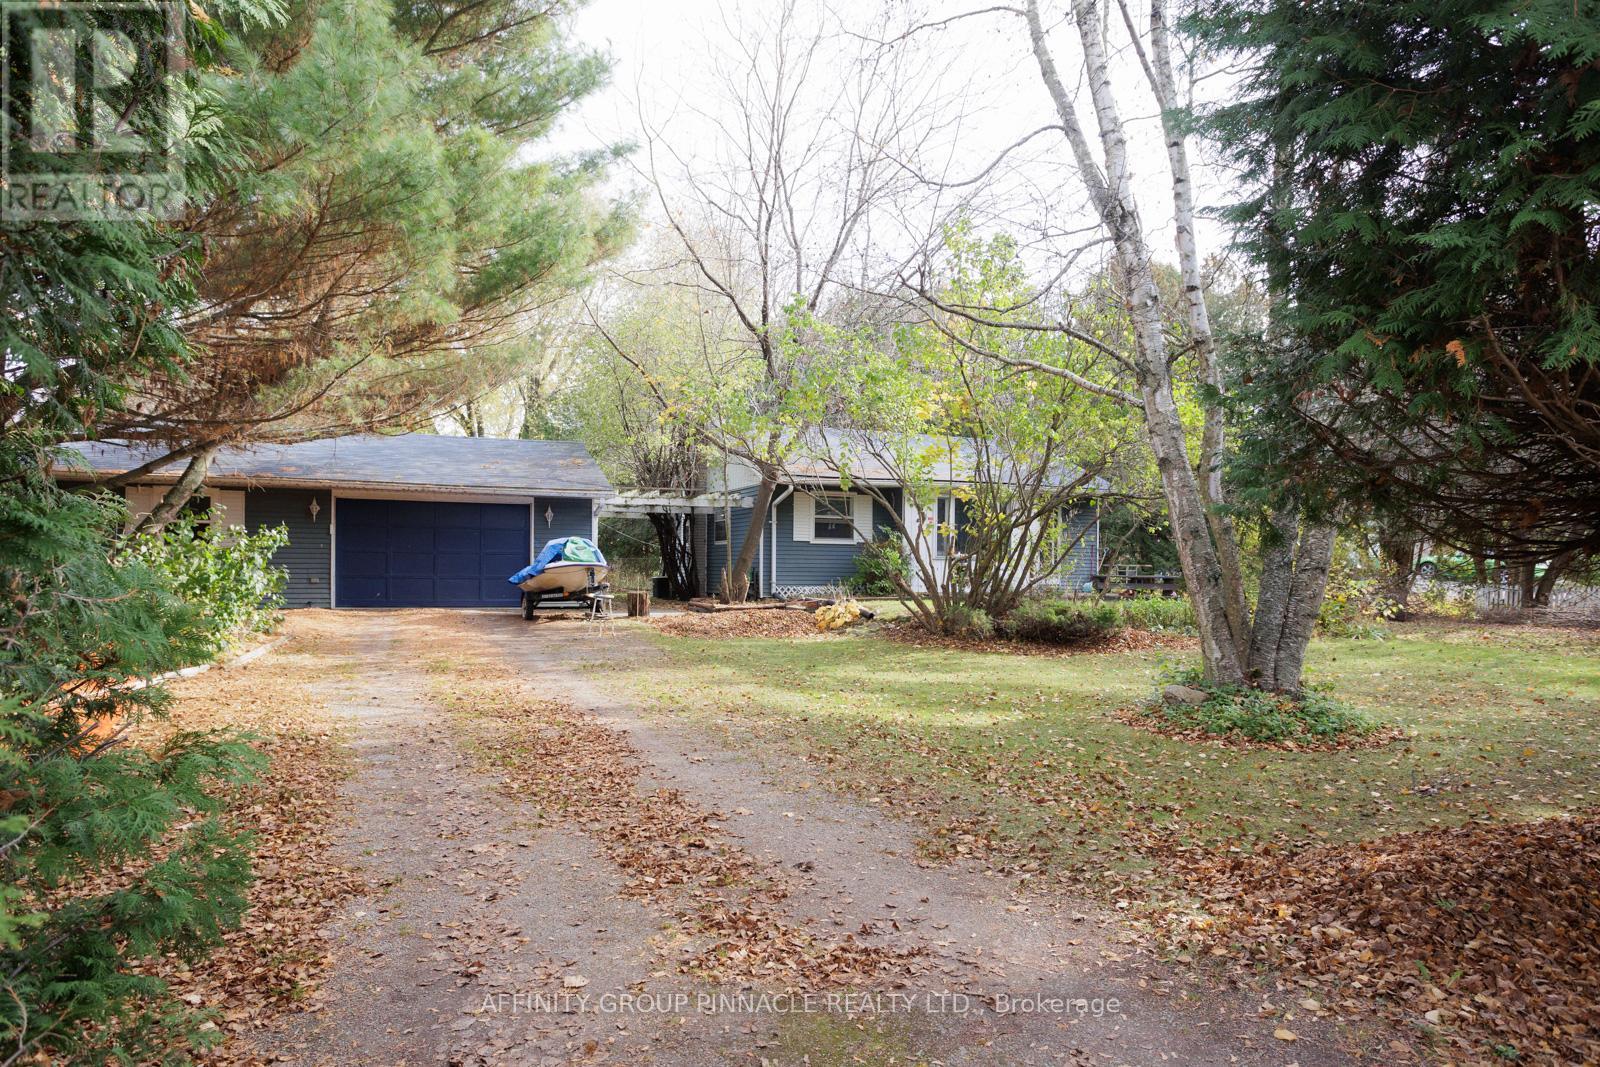
Situated On A Large 2-Acre Private Mature Treed Lot Across The Road From Lake Simcoe, This Home Is Located In A Very Desirable Location. Over 200 ft of frontage and 590 ft of depth (South side), 480 ft (north). This Two (2) Bedroom Bungalow is Nestled In a Private Park Estate Like Lot. Convenient Municipal Services. High Speed Internet. Large 750 sq ft Garage With Workshop. Large Vegetable Garden With Plenty Of Mature Trees. Nat Gas Forced furnace and A/C. Unfinished Basement. Truly One Of The Best Lots In Beaverton, possible Severance. Across From Lake Simcoe In An Upscale Waterfront Community Of Homes. Private Mature Hedging Provides Privacy. (id:61476)
2436 Harmony Road N
Oshawa, Ontario
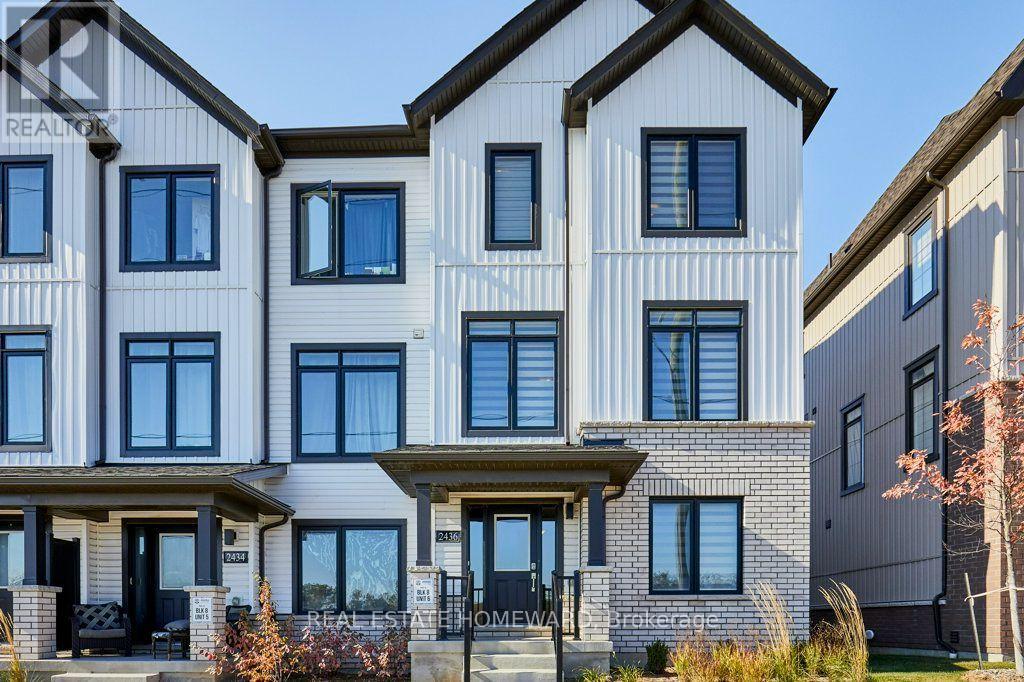
Modern Living. Smart Layout. Prime Location.Less than one year old, this stunning freehold end unit townhome blends contemporary style with everyday functionality. Ideally located just south of Highway 407, you're within walking distance of Maxwell Heights Secondary School and just 5 minutes from Ontario Tech University, with shopping, parks, and transit all close by.Offering 4 bedrooms, 3 bathrooms, and a double-car garage, this thoughtfully designed home features a versatile layout ideal for families, professionals, or anyone looking for flexible living space.The second floor is the heart of the home, featuring a bright, open-concept kitchen, dining, and living area with large windows and sliding glass doors leading to a west-facing balcony - the perfect spot for evening sunsets, morning coffee, or hosting friends.Upstairs, the third floor offers 3 well-sized bedrooms, 2 bathrooms, and convenient laundry. Need a little extra flexibility? The main floor features a second primary bedroom complete with a 4-piece ensuite - ideal for guests, extended family, or a private work-from-home setup.Neutral finishes, contemporary flooring, custom window coverings, and a fresh, move-in-ready feel make settling in easy. The unfinished basement offers excellent storage space with convenient access to the garage, adding even more everyday practicality.With its sun-filled interiors, smart use of space, and sought-after location, this home delivers the perfect mix of comfort, convenience, and modern living. Move in and make it yours - available anytime!Please note: Property taxes have not yet been assessed. POTL (condo fees $120/month). Some photos have been virtually staged (original pics provided). (id:61476)
53 Goldring Drive
Whitby, Ontario
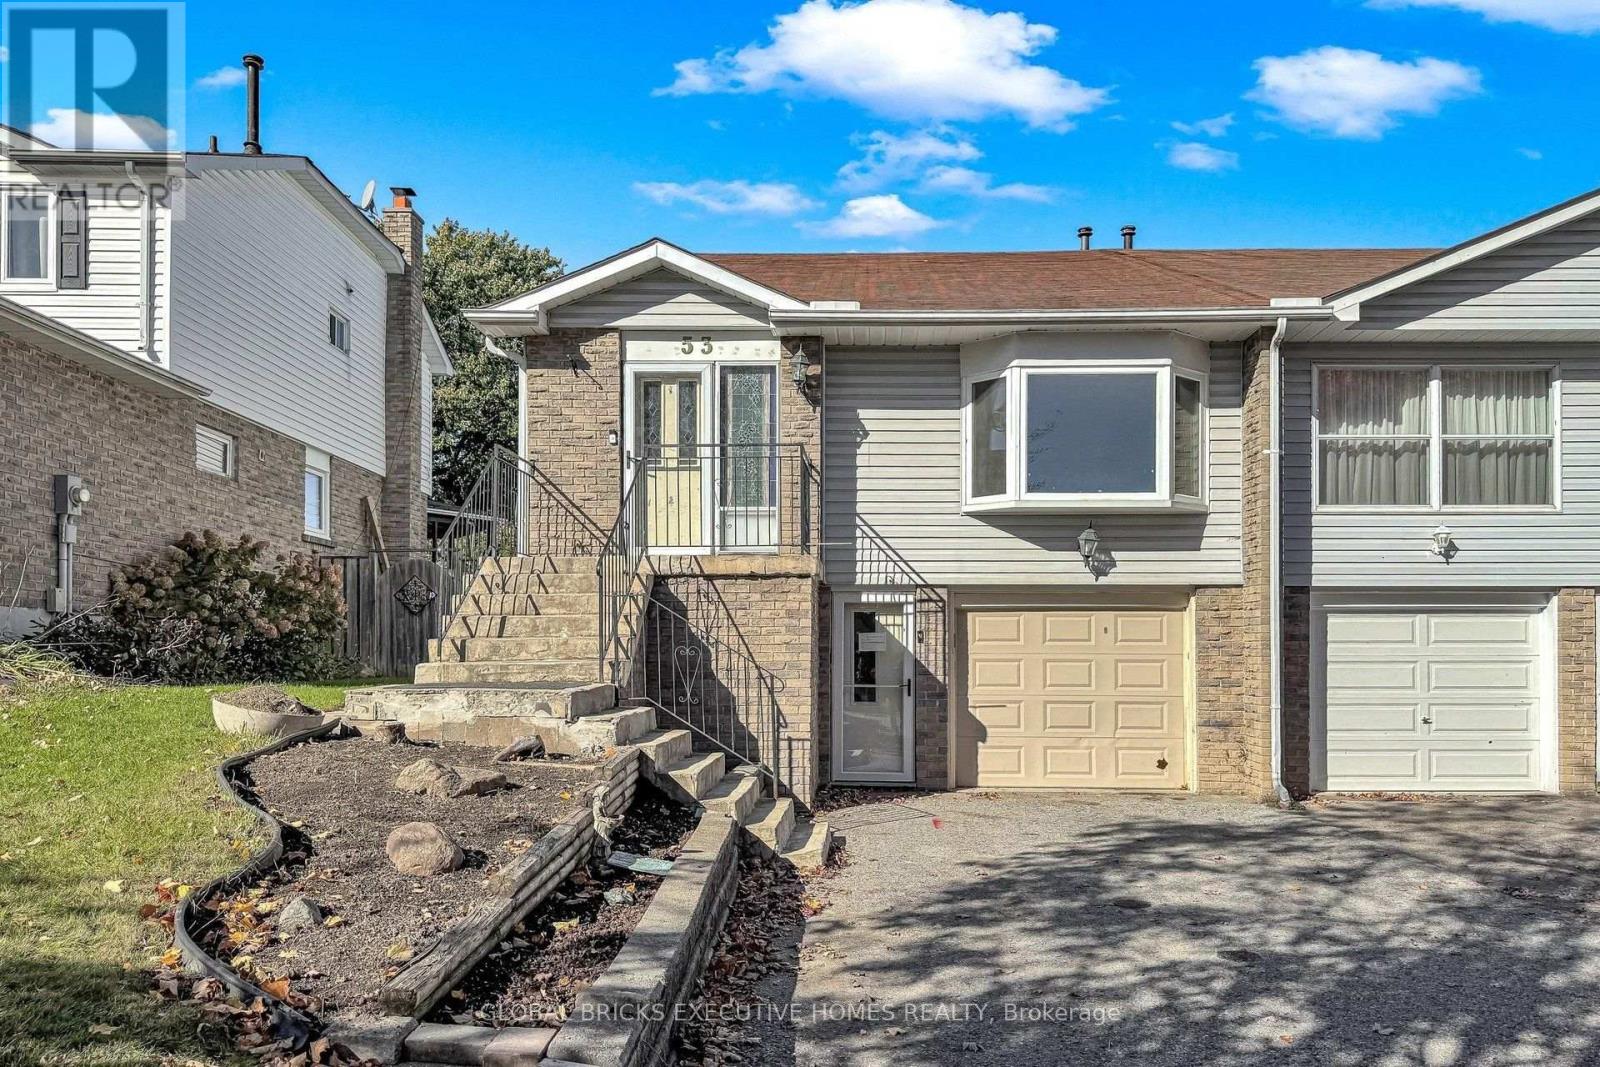
Elegant Raised Bungalow | Spacious Family Living | In-Ground Pool |Separate Entrance & Finished Basement Potential. Welcome to this beautifully maintained raised bungalow nestled in a sought-after, family-friendly neighbourhood. Offering 3+1 spacious bedrooms, upgraded flooring, and tastefully updated washrooms, this inviting home combines comfort, functionality, and versatility. The bright and welcoming living room features a charming bay window overlooking the front yard, allowing plenty of natural light to fill the space. The home features separate front and side entrances, providing convenient access and flexibility for extended family living. The finished basement boasts an upgraded kitchen, an additional bedroom, a renovated washroom, oversized windows, ample storage, and a separate laundry area. With two separate laundry setups, the layout offers added convenience and versatility for multigenerational living. Step outside to enjoy the generously sized, deep lot featuring an in-ground swimming pool with a water pump and cleaning system, perfect for summer enjoyment and outdoor entertaining. The spacious backyard offers plenty of room to relax and create your own private retreat. Conveniently located close to schools, parks, shopping, public transit, and other everyday amenities, this property presents an excellent opportunity for families, investors, or buyers seeking flexible living arrangements and added value. A wonderful opportunity to own a versatile family home with an in-ground pool and exciting potential! (id:61476)
2279 Hackett Place
Oshawa, Ontario
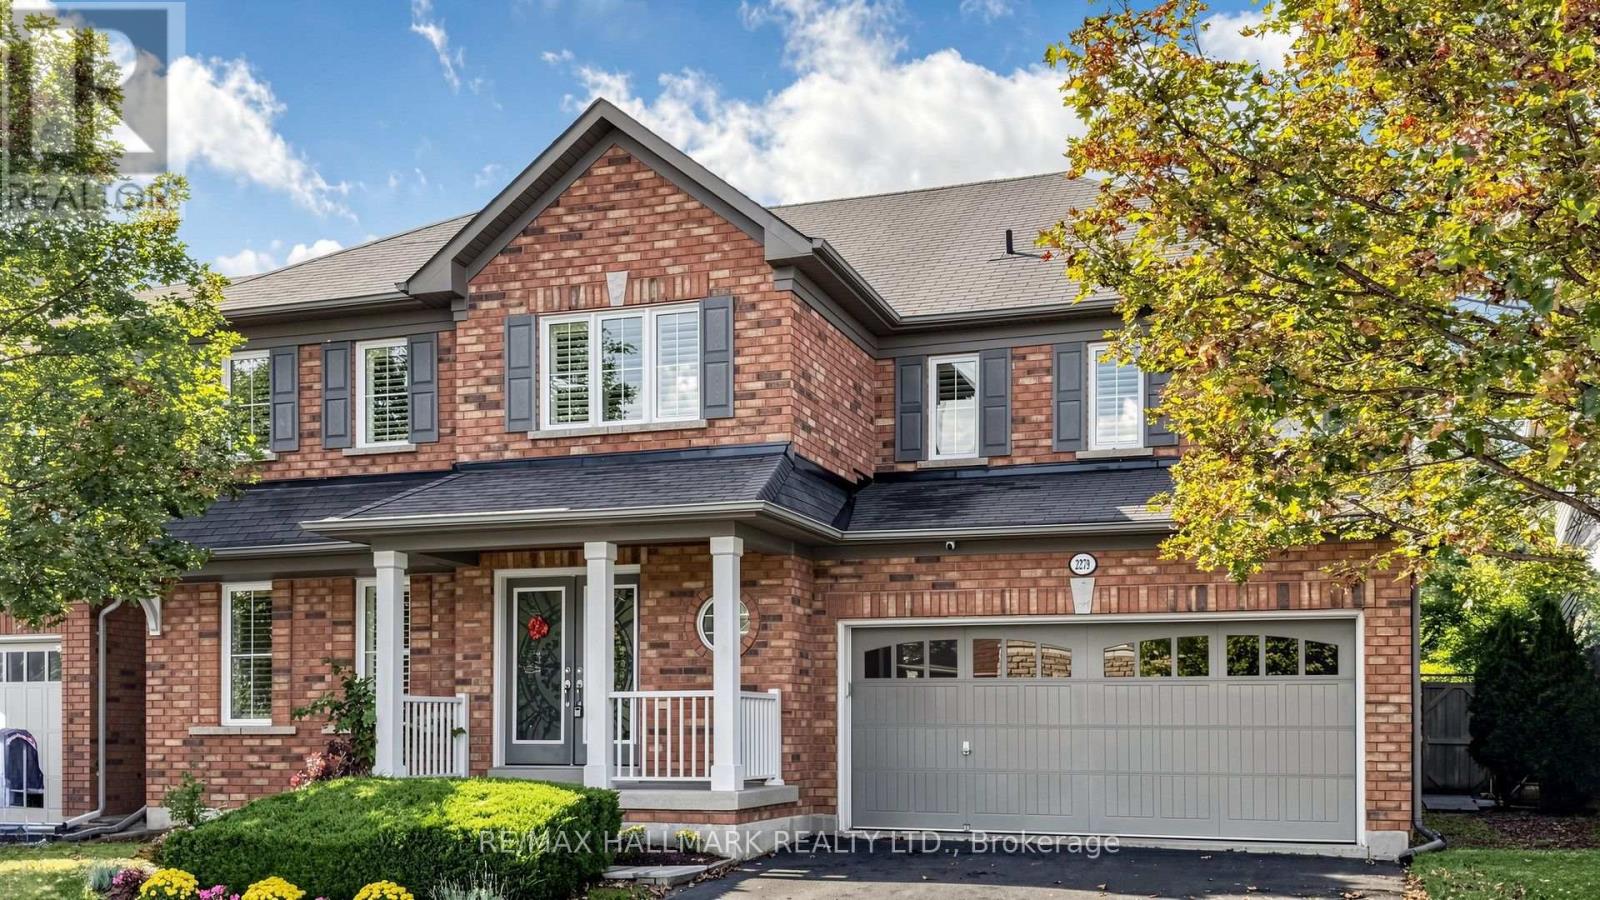
Bright and spacious 4-bedroom, 4-bathroom detached home on a premium 50 ft lot, tucked away on a quiet street in North Oshawa's sought-after Windfields community. Offering approximately 3,144 sq ft above grade, this home has been freshly painted and updated with brand new flooring throughout and new pot lights from the entry to the kitchen. The main floor features a combined formal living and dining room, a family room with gas fireplace, a kitchen with pantry and breakfast bar, a sun-filled breakfast area with walk-out to the fully fenced yard, and a private office with French doors, perfect for working from home. Convenient main floor laundry. Upstairs you will find four generous bedrooms, three full bathrooms and a versatile loft, ideal as a media room, study or play area. The primary bedroom offers a private ensuite and walk-in closet. Double attached garage plus private double driveway, parking for 4. The full unfinished basement is ready for your personal touch. Steps to Northern Dancer Public School, parks and transit. Minutes to Ontario Tech University, Durham College, Costco, the shops and restaurants at Windfields Farm, and Highway 407. Vacant and move-in ready with flexible closing. (id:61476)
99 Hurd Street
Oshawa, Ontario
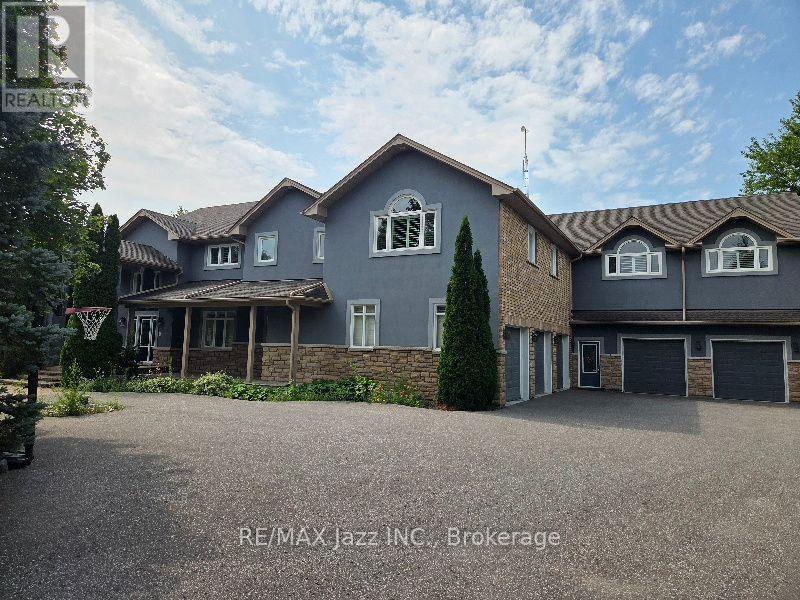
Estate residential house of good quality in the Village of Raglan on 1.7 acres. Minutes north of Highway 407. Built in 2002, with 5,794 sq ft as per MPAC. Spacious main floor foyer. The primary bedroom is on the main floor as well as an office, great room, large kitchen, and laundry room. Direct access to the triple-car garage. The second floor has four more bedrooms and access to an in-law apartment that features one bedroom, a private basement, and direct access to a double garage. Large private rear yard with an inground pool. It is being sold in "as is" condition with no representation and warranties (id:61476)
4 Martinet Street
Whitby, Ontario
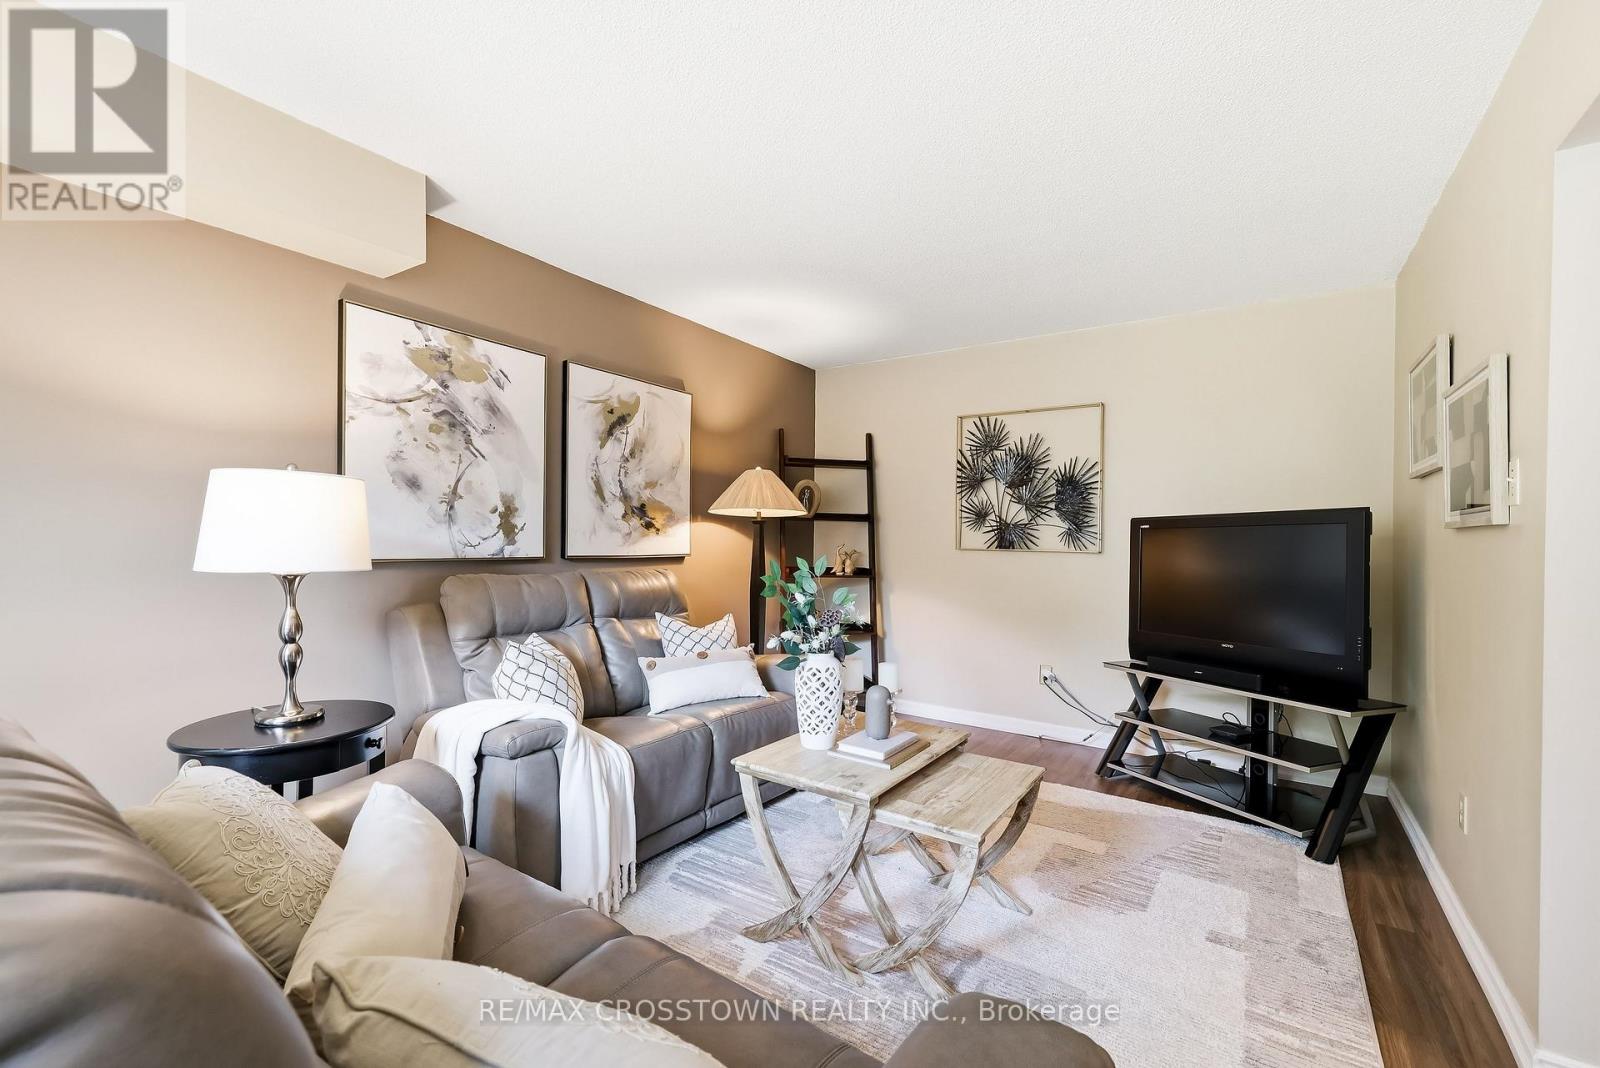
Beautiful all-brick home in Whitby's desirable Pringle Creek community, conveniently located close to parks, transit, shopping, restaurants, and everyday amenities. This spacious four-bedroom home offers a functional layout with a separate formal dining room, a warm and inviting family room with a wood-burning fireplace, and a walkout to the backyard deck overlooking the heated in-ground pool. The carpet-free main floor features a convenient laundry room, side entrance to the backyard, and a well-positioned powder room-ideal for easy access from the pool. Upstairs, you'll find four generous bedrooms, an updated main bathroom, and a spacious primary ensuite with both a tub and separate shower. The unfinished basement offers excellent potential for additional living space, a recreation room, home office, gym, or storage.Numerous major updates have been completed, including the windows, sliding glass door, heating and cooling systems, roof shingles, and pool components. A well-cared-for home offering plenty of space,thoughtful updates, and a backyard designed for summer enjoyment. Move in and enjoy the pool while the warm weather lasts! (id:61476)
131 Royal Gala Drive
Brighton, Ontario
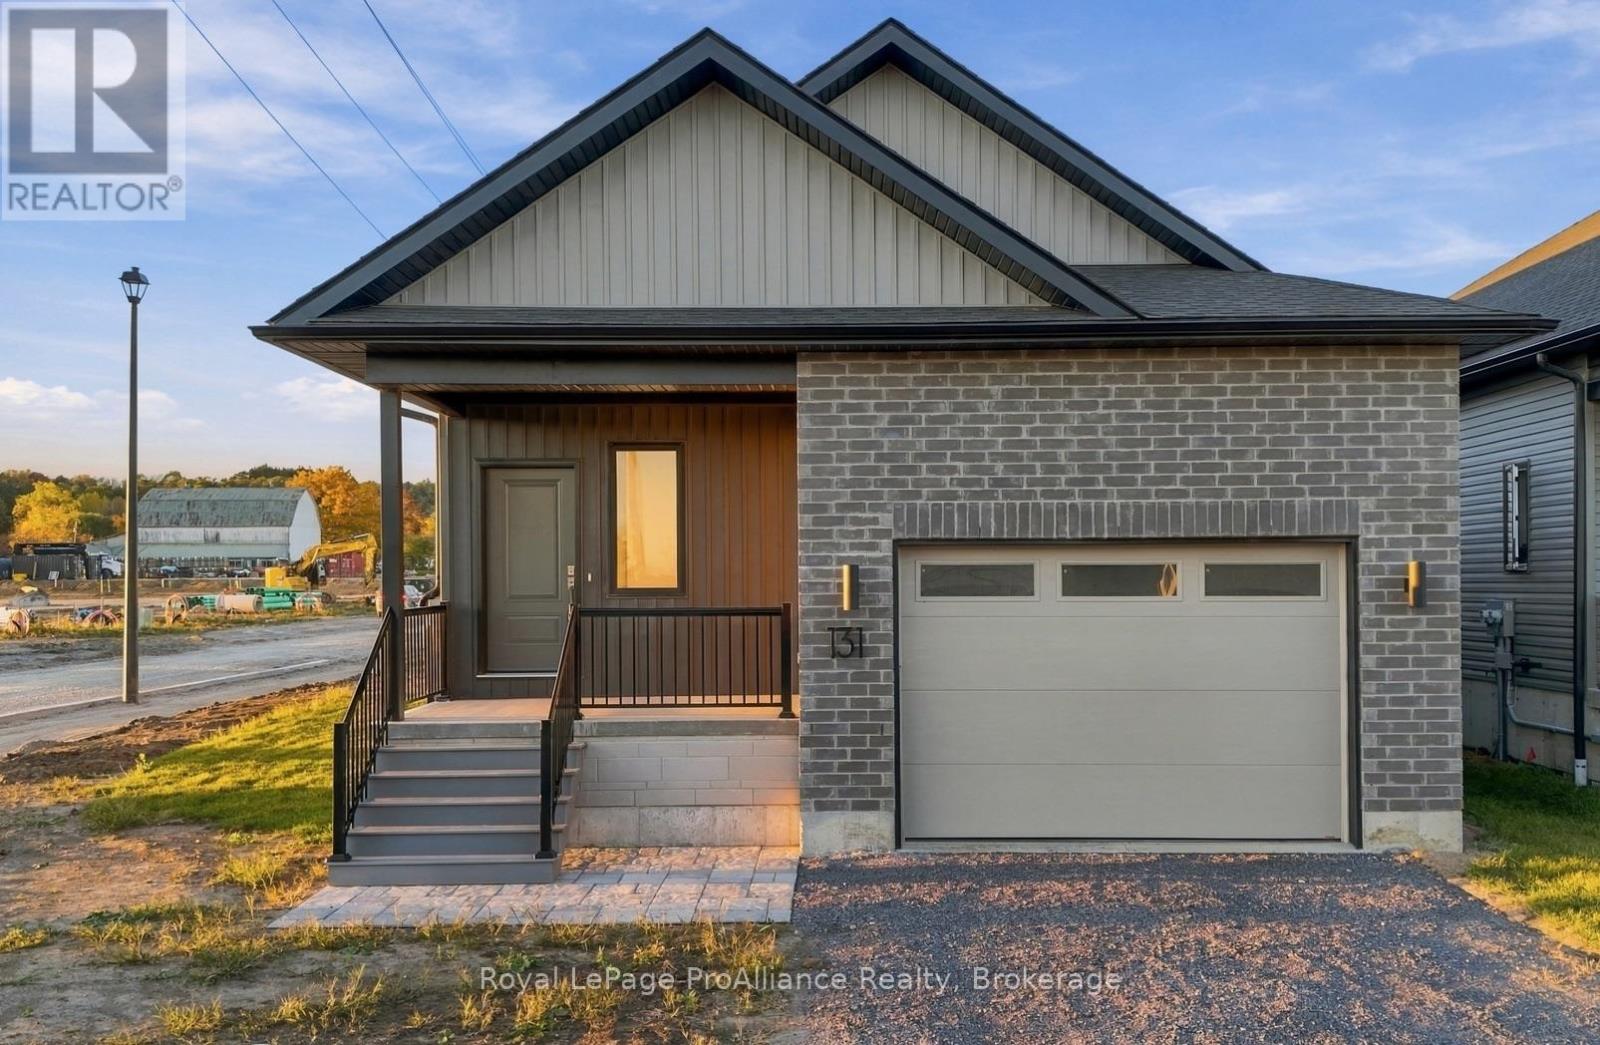
Welcome to the Bloomvale, a brand-new raised bungalow offering 1,560 sq. ft. of thoughtfully designed main-floor living, with the added peace of mind of a full 7-yr Tarion warranty. Built by Mistral Group in the Applewood Meadows community, this home reflects a commitment to building communities, not just houses. Enjoy the muti-use pathways and green space, with a family park in the plans for Phase 4.The bright, inviting interior features luxury vinyl plank flooring throughout the main floor, creating a consistent look from room to room. Numerous west-facing windows fill the living and dining areas with natural light, while offering the added enjoyment of warm afternoon sunshine. The kitchen is designed for everyday living and entertaining, with contemporary cabinetry, quartz countertops and a generously-sized island, providing extra workspace and a natural gathering place for family and friends. The spacious primary bedroom offers a walk-in closet and well-appointed ensuite featuring quartz countertop and tiled and glass shower. Two additional bedrooms provide flexibility for family, guests or a home office; a second bathroom provides a quartz countertop and tiled tub/shower combo. Main-floor laundry adds convenience, while the full, unfinished basement offers terrific potential for future living space, recreation or storage. A 1.5-car garage completes the package.With brand-new construction, practical main floor living and the opportunity to make this your own from day one, this home is ready for immediate occupancy. Discover the comfort of a new home and the appeal of a thoughtfully developed community in Applewood Meadows, Brighton.Offered at $599,000 with a 7-year Tarion warranty. Qualified buyers can take advantage of the Ontario Enhanced HST Rebate program until March 31, 2027, representing savings of approximately $77,000. Discover single-storey comfort in a growing community with green space and multi-use pathways, close to downtown Brighton. (id:61476)
911 - 1600 Charles Street
Whitby, Ontario
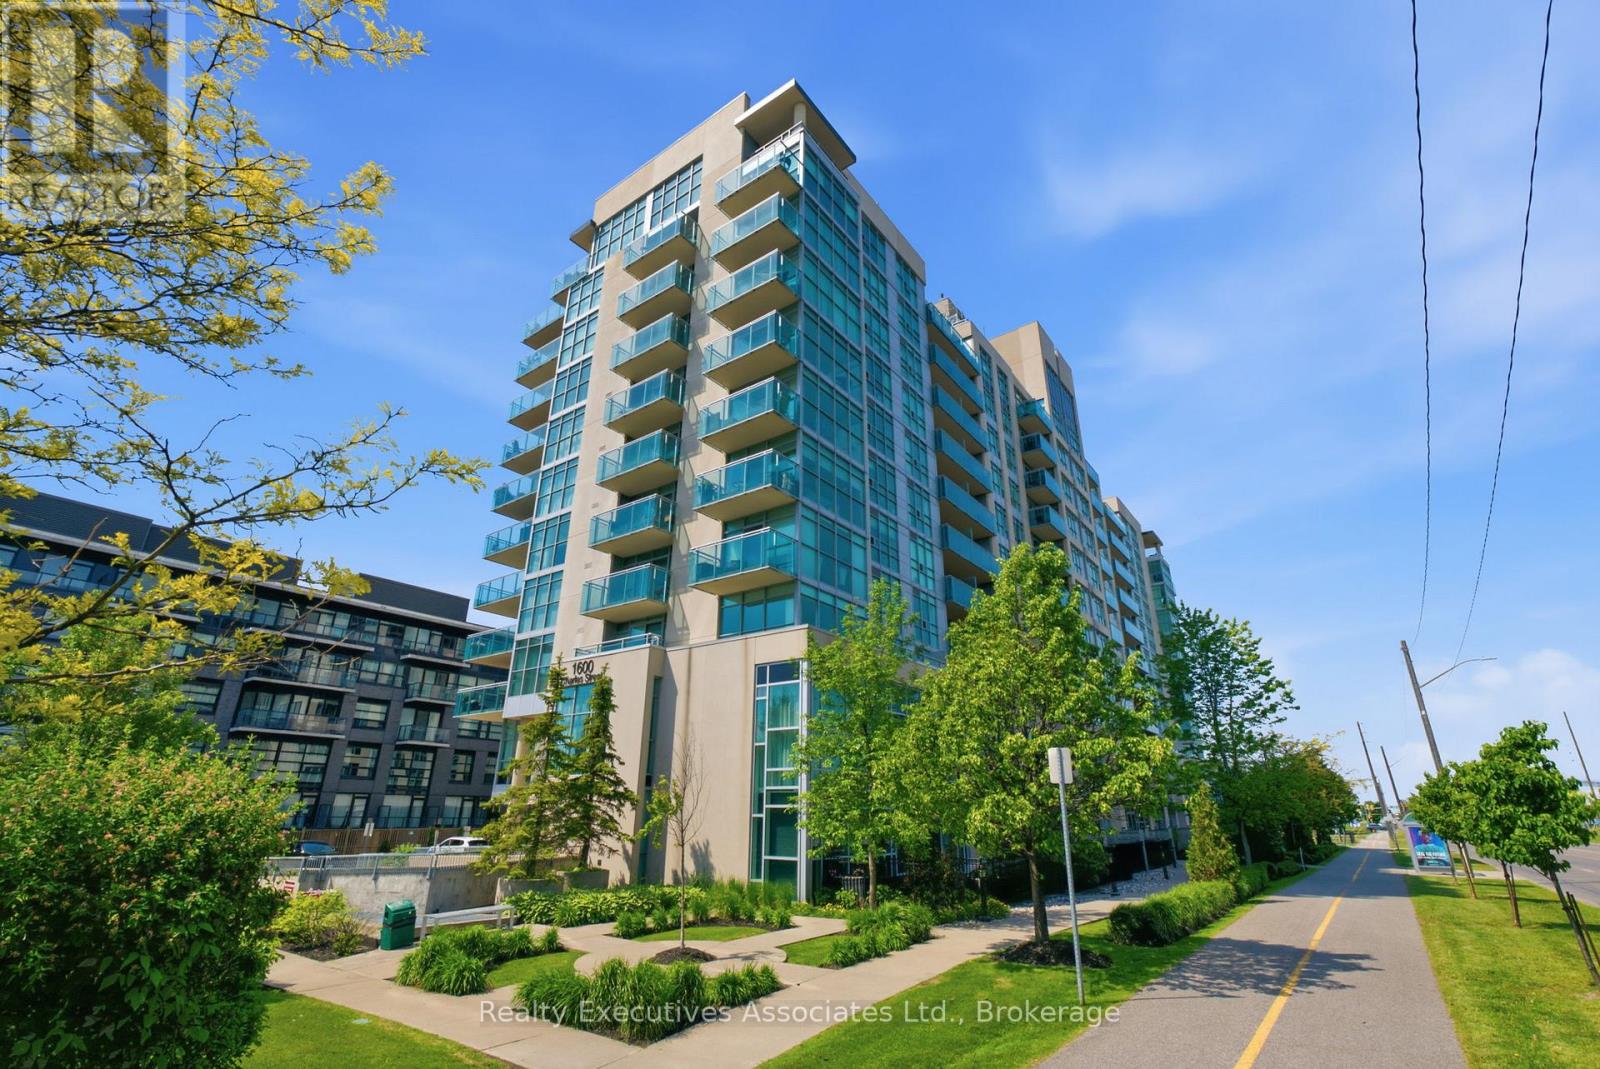
Now's the time! The rarely offered Chesapeake Model, a 2 bedroom, 2 balcony corner end unit with stunning views of Port Whitby. Convenience Is Awesome, Secured with owned parking and a locker space Included. Beyond The Suite, Residents Enjoy An Array Of Exclusive Amenities Designed To Elevate Your Lifestyle!! Roof Top Terrace With A Fire Pit And BBQ, Gym, Spacious Party Room For Social Gatherings, Billiards Room And A Relaxing Resistance Pool. This unbeatable Port Whitby location offers the ultimate blend of accessibility and recreation. Commuting is effortless and streamlined with the GO station steps away. An active lifestyle awaits, with residents enjoying access to the Abilities Centre, Port Whitby Marina, and scenic waterfront trails.. This rare combination of premium, turn-key upgrades, the desirable Chesapeake layout, and an exceptional setting makes this the perfect place to call home. Status Certificate -Yes (id:61476)