

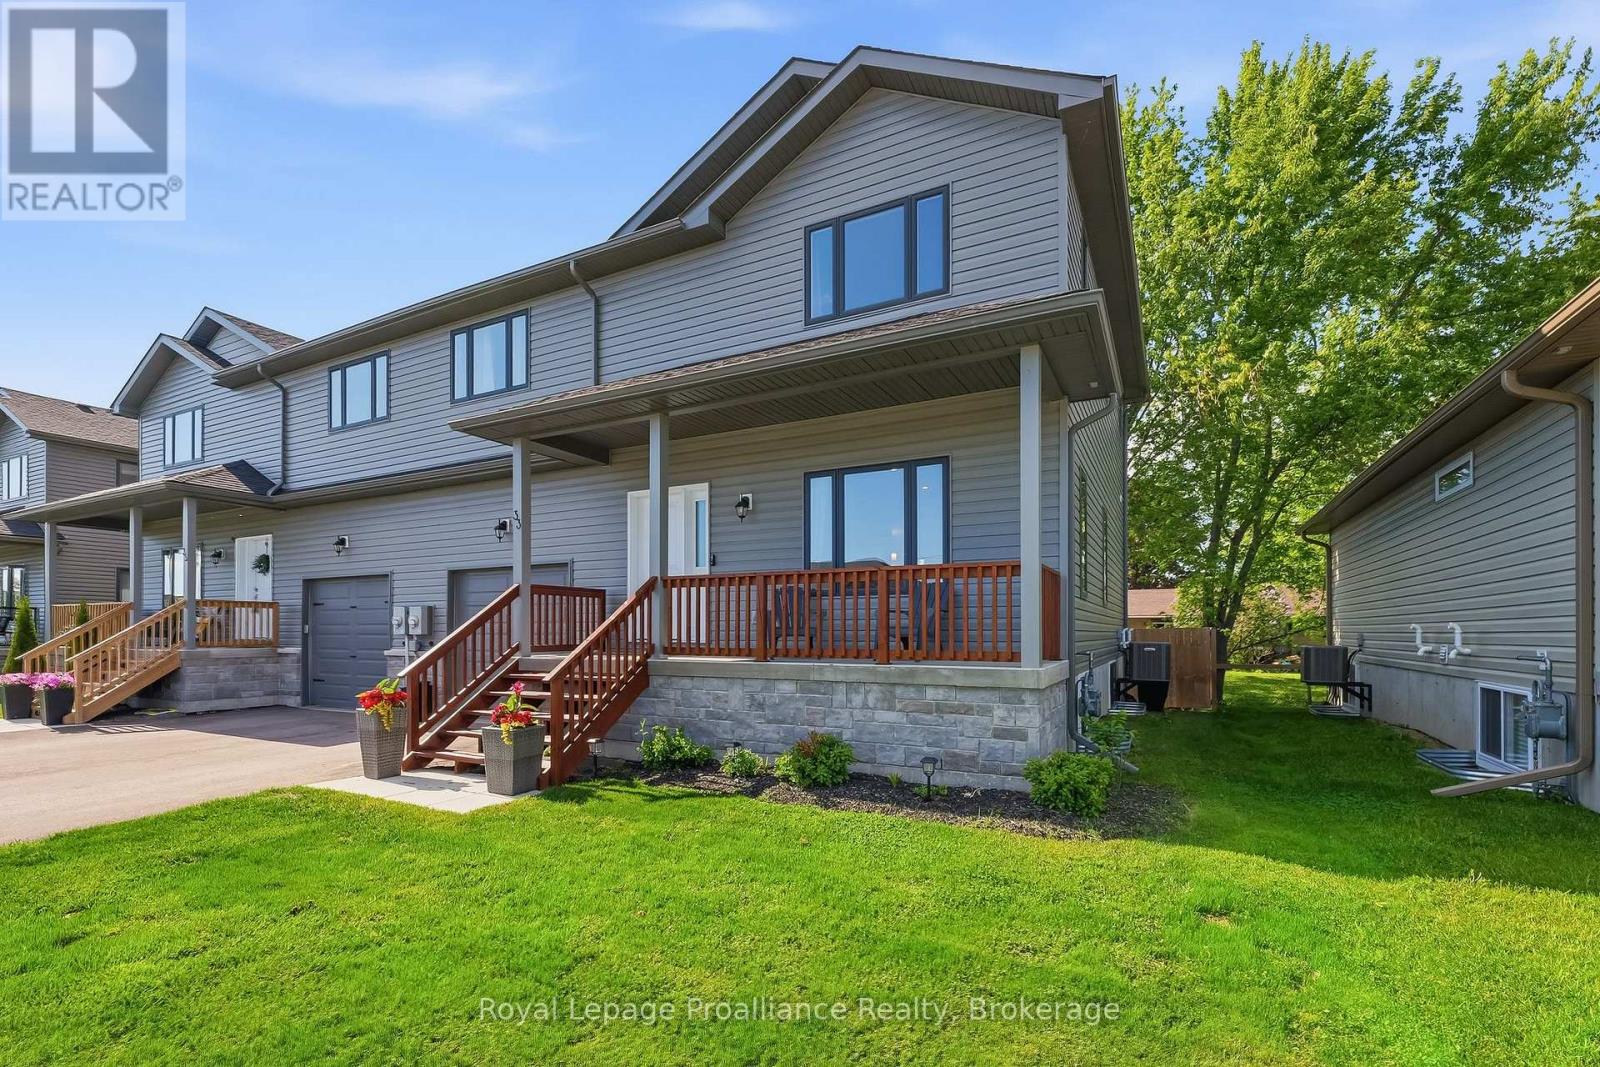
33 Rabbit Road
Brighton, Ontario
Imagine having Ontario's most beautiful provincial park right in your backyard. Steps from the entrance of Presqu'ile, this contemporary 3-bedroom, 2.5-bathroom two-storey semi-detached home is ready for your personal touch. Enjoy ultimate peace of mind with 4 years of Tarion Warranty remaining! The main floor is designed for effortless daily living and entertaining, featuring low-maintenance laminate flooring and a bright, open flow. The heart of the home is the thoughtfully designed kitchen, complete with a center island, breakfast bar, and a large walk-in pantry. Host dinner indoors or step right out from the dining area onto your private back deck, overlooking a fully fenced back yard-perfect for kids, pets, or summer BBQs. A functional mudroom with excellent storage and a 2-piece bath sit conveniently near the inside entry to the single-car garage. Upstairs, the spacious primary suite serves as your private sanctuary, boasting a 3-piece ensuite and a generous walk-in closet. Two additional bright bedrooms (one featuring its own walk-in closet), a dedicated second-floor laundry room, and a full 4-piece bath round out the upper level. The lower level offers a blank canvas for you to create additional living space as you see fit and a utility room complete with high-efficiency forced air natural gas furnace and HRV system for healthy living. The central air conditioner works wonders on those extra humid days, but with beautiful breezes coming in off the lake, it hasn't seen too much wear and tear since the home was built in 2023.Whether you're a first time buyer, investor, or just looking for a more tranquil way of life surrounded by nature, this gem offers incredible value in a great location. Live the ultimate staycation lifestyle year-round with walking trails, sandy beaches, world-class bird watching, and cross-country skiing just seconds from your front door-all while remaining a short drive to local dining, boutique shopping, golf courses, and the 401! (id:61476)
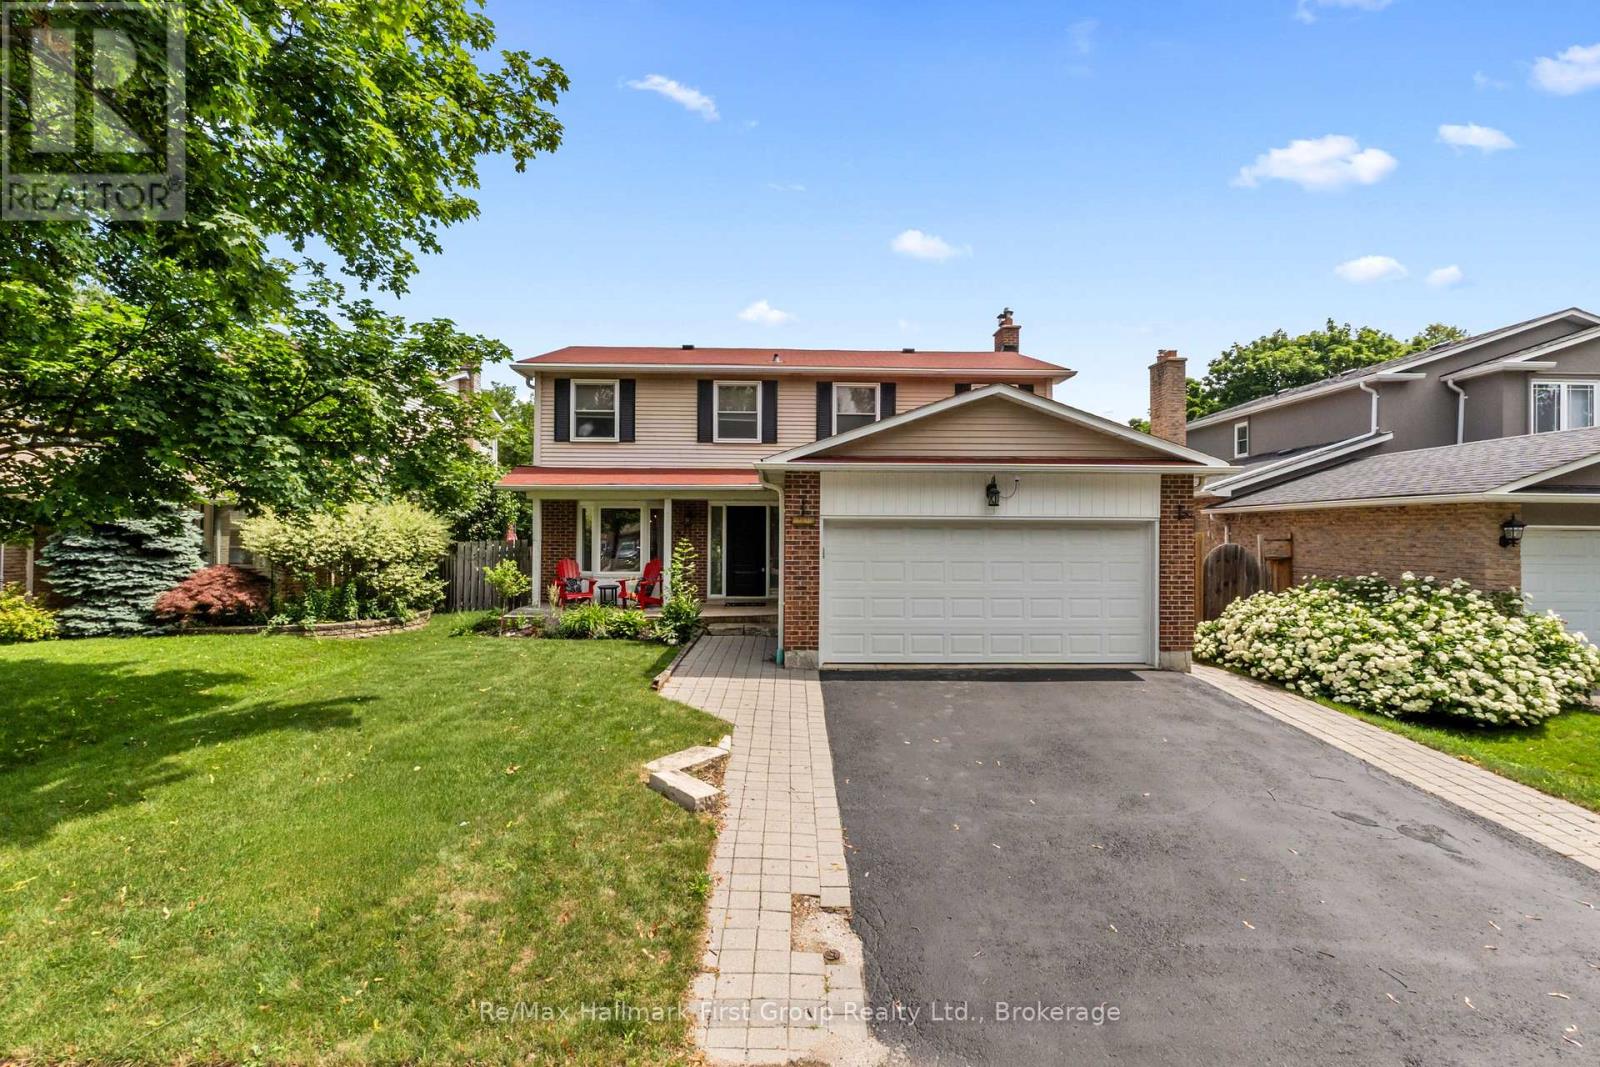
523 Reynolds Street
Whitby, Ontario
Nestled on a quiet, tree-lined street in one of Downtown Whitby's most established and desirable neighbourhoods, this beautifully maintained 4-bedroom home offers the perfect blend of character, comfort, and modern updates. Surrounded by mature trees and spacious lots, you're just steps to Trafalgar Castle School, parks, trails, and the shops, cafs, and restaurants of vibrant Downtown Whitby, with convenient access to Highways 401, 412, and the Whitby GO Station. Inside, thoughtfully updated living spaces are designed for today's lifestyle. The bright, functional kitchen showcases quartz countertops, stainless steel appliances, and overlooks the private backyard oasis completed with a heated salt water pool, making it easy to stay connected whether you're preparing meals or entertaining guests. The spacious primary suite is a true retreat, featuring a walk-in closet and a beautifully renovated ensuite. The basement includes two large bedrooms and a small unfinished space awaiting your touches. This is an exceptional opportunity to own a move-in-ready home in one of Whitby's most sought-after neighbourhoods. Windows. A/C, Furnace all less than 5 years old! Move in ready home! (id:61476)
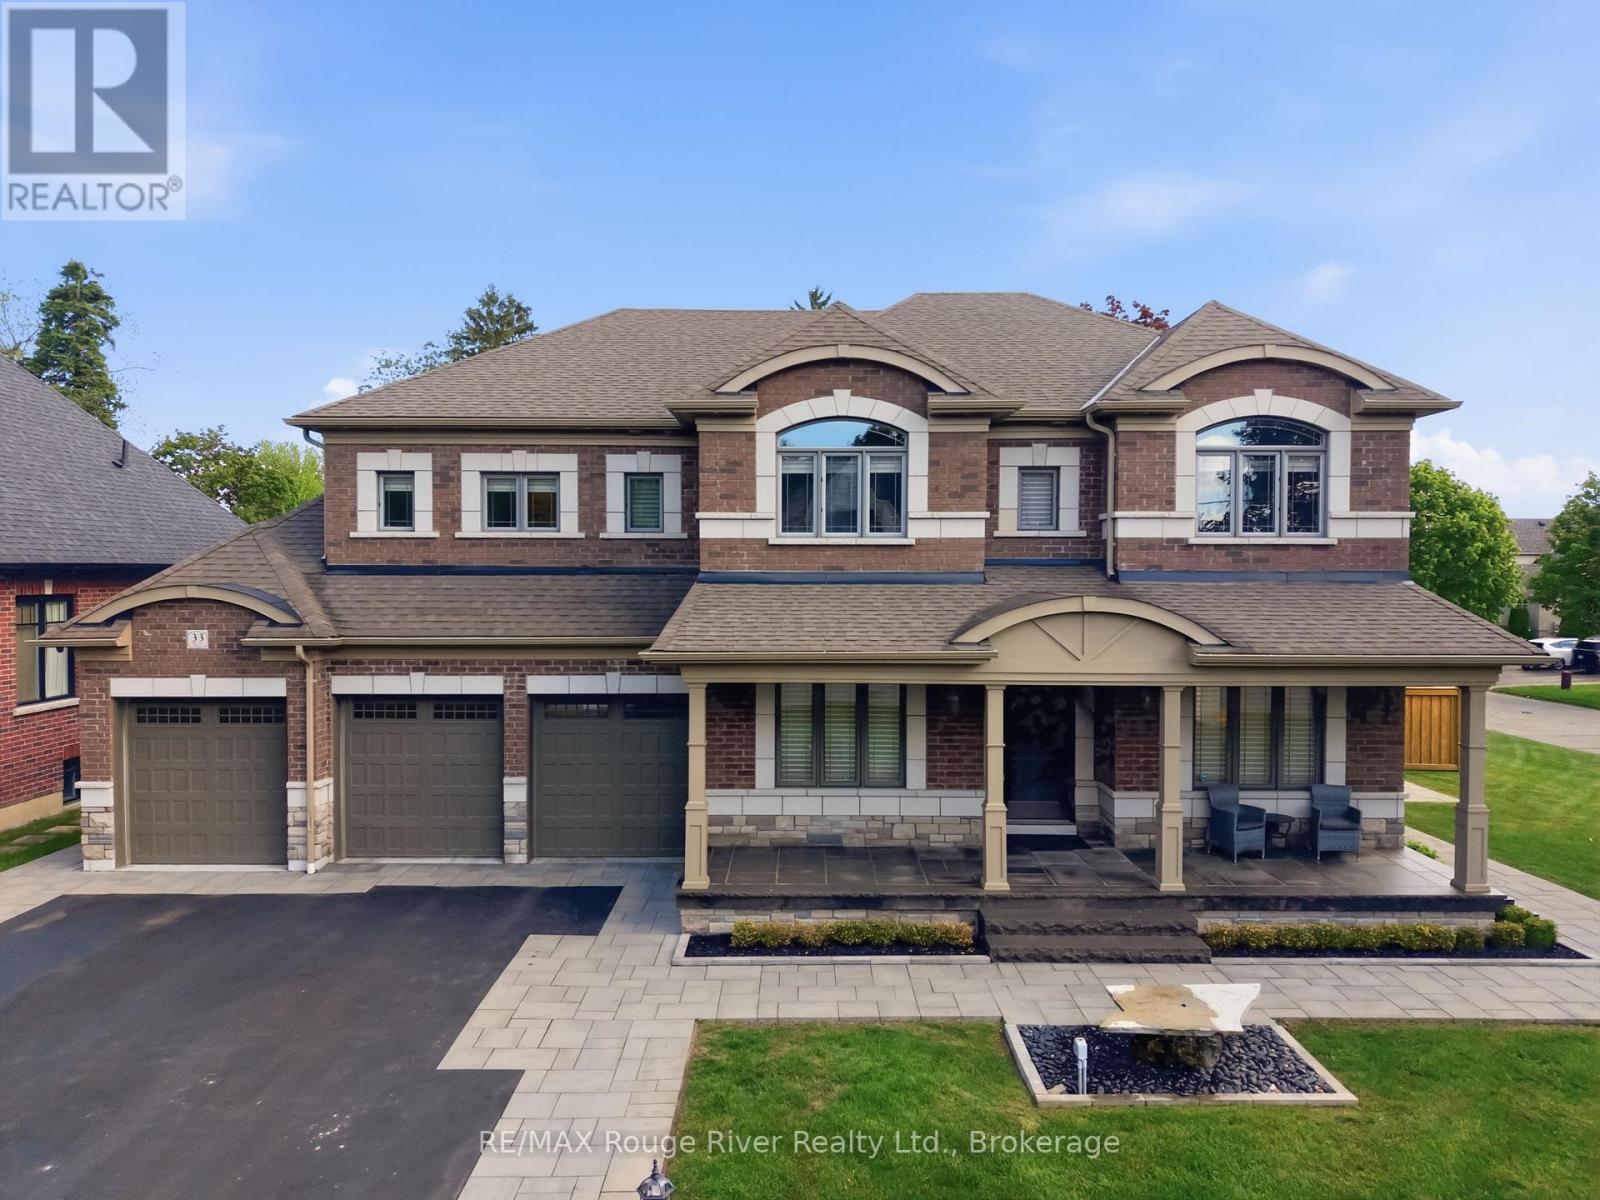
33 North Street
Whitby, Ontario
Welcome To 6,000+ Sq Ft Of Elegantly Finished Living Space. On A Premium 97 x 150ft Lot In One Of Brooklin's Most Sought-After Pockets. Custom Built By "Delta-Rae" In July 2020, This 4+2 Bedroom, 5 Bath Home Has Been Enhanced With Nearly Half A Million Dollars In Post-Build Upgrades - Every Dollar Spent With Purpose And Precision. Inside, The Soaring 21' Great Room Captivates With A Stunning Ceiling Treatment That Commands Attention The Moment You Enter. Wide Plank Hardwood, A Chef-Inspired Kitchen, Main Floor Office, Designer Lighting Throughout, Heated Floors In All Washrooms & Tiled Areas, And Electric Motorized Window Coverings Complete The Main Level Experience. The Primary Retreat Is A True Sanctuary - Featuring A Gorgeous Walk-In Closet With Custom Built-Ins And A Spa-Like Ensuite. The Fully Finished Basement (2021) Is An Entertainer's Dream - Expansive Rec Room, Dedicated Gym, Two Additional Bedrooms And A Sleek 3-Piece Bath - Perfect For Extended Family Or Guests. Step Outside To A Backyard That Genuinely Rivals Any Resort - A Complete Landscape Transformation (2022) Featuring Beautifully Established Trees, Lush Shrubs, Full Irrigation, A Large Saltwater Pool With Triple Fountain Feature, 9' Deep End, Bench Seating At Both Ends, Generous Entry Steps, Spillover Spa, Dedicated Equipment Area & Private Change Room Shed. The Built-In Outdoor Kitchen With Gas BBQ & Fridge Completes The Experience. The Garage Is In A League Of Its Own - Professionally Transformed By "Garage Interiors" Of Woodbridge (2021): Epoxy Floors, Wall Panels, Finished Ceiling, 20' Built-In Shelving, Counter, Deep Freezer, Car Lift & Industrial Gas Heater. Total Parking For 16 - 12-Car Driveway Plus 4-Car Garage. Stroll To Downtown Brooklin's Shops, Restaurants, Parks & More Via A Charming Pedestrian Path. Minutes To Hwy 407 & Top-Ranked Schools. No Sidewalk. You Won't Just Want To Live Here - You'll Never Want To Leave. (id:61476)
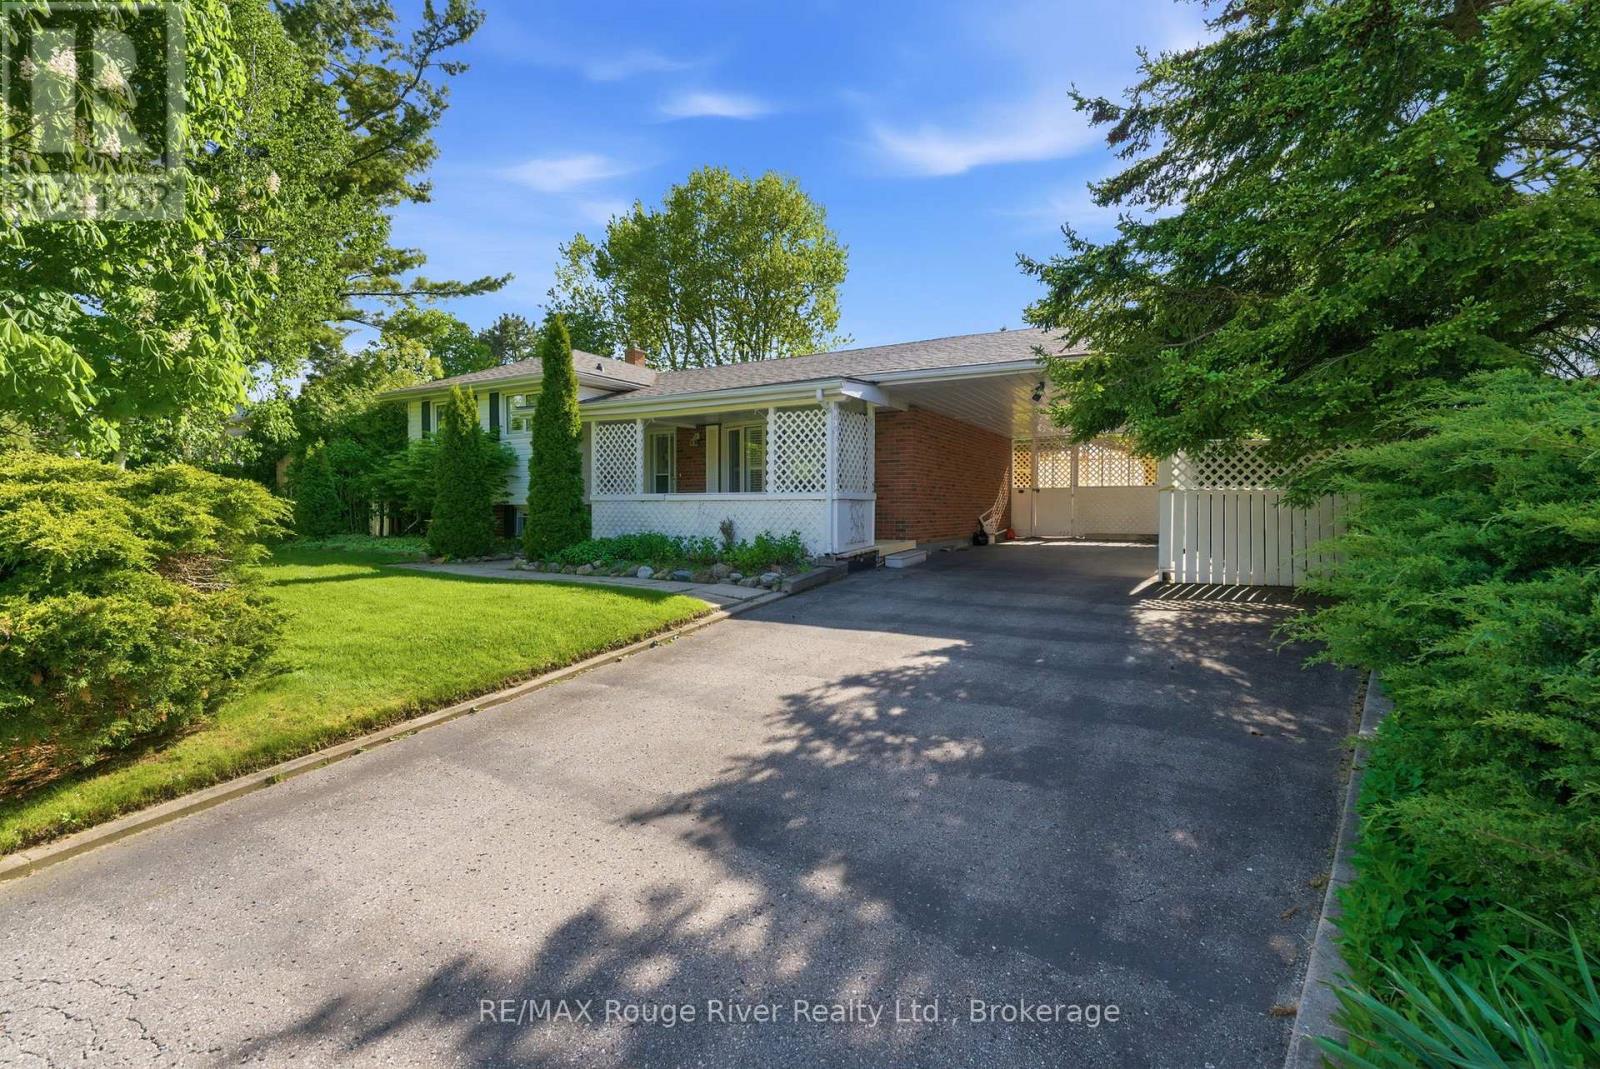
18 Strathy Road
Ajax, Ontario
This well-appointed home offers a functional layout with comfortable living spaces and thoughtful details throughout, featuring broadloom flooring with a layer of hardwood underneath and California shutters throughout. The main level showcases a bright living room with a bow window and a front-facing view that fills the space with natural light. A separate dining room overlooks the backyard, creating an elegant setting for family meals and entertaining. The eat-in kitchen is practical and inviting, finished with tile flooring, a convenient layout, and a sun-filled window. Upstairs, the primary bedroom offers a peaceful retreat with a mirrored closet and a bright window. Two additional bedrooms on this level are well-sized, each with mirrored closets and natural light, making them ideal for family, guests, or a home office. The lower level expands the living space with a spacious recreation room with bright windows and an adjacent laundry room. The basement adds exceptional flexibility with a separate entrance and an additional bedroom. This level is further enhanced by a sauna area with a separate shower, adding a unique touch of comfort and convenience. Overall, the home delivers a versatile and well-designed layout with multiple living areas, flexible bedroom options, and excellent potential for extended family living. Outside, the property features a large front porch and a carport, along with a large fully fenced backyard complete with a shed and beautiful green space. With its close proximity to the Ajax waterfront, this home is a fantastic opportunity for families and those seeking a balanced lifestyle near nature and amenities. (id:61476)
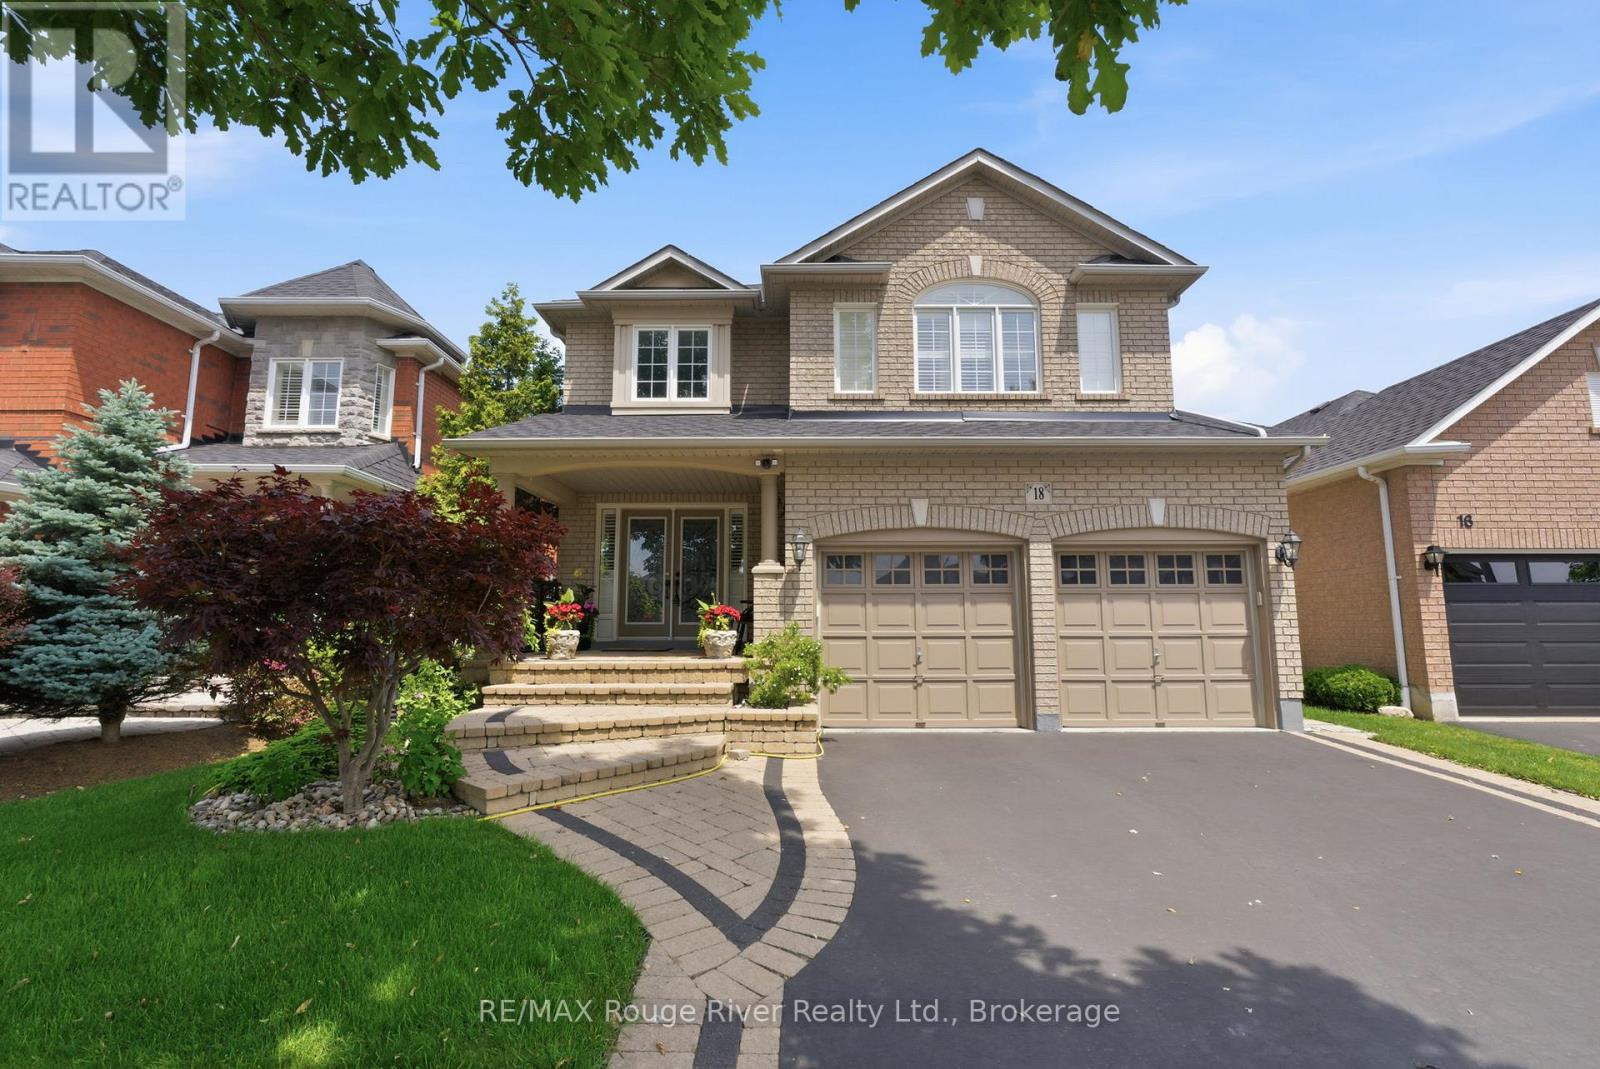
18 Bugelli Drive
Whitby, Ontario
Welcome to this stunning fully renovated Tormina-built home, ideally located in one of North Whitby's most sought-after neighbourhoods, just minutes from Highway 407, shopping, transit, parks, and top-rated schools. Showcasing exceptional craftsmanship and modern finishes throughout, this impressive 4+1 bedroom, 4 bathroom residence offers the perfect blend of luxury, comfort, and functionality. A soaring foyer creates a grand first impression, while elegant hardwood flooring, ceramic tile, California shutters, and pot lights add sophistication throughout the home. The beautifully redesigned gourmet kitchen by ROCPAL Kitchens is the heart of the home, featuring quartz countertops, a striking porcelain backsplash, stainless steel appliances, a centre island, and a bright breakfast area with a breakfast bar and walkout to the backyard. The inviting great room offers a cozy gas fireplace and abundant natural light, while the formal dining room provides the perfect setting for entertaining family and friends. Upstairs, the spacious primary retreat boasts a walk-in closet and a luxurious spa-inspired ensuite complete with a standalone soaker tub and a glass walk-in shower with built-in bench. Three additional bedrooms offer hardwood flooring, ample closet space, and large windows. The finished basement extends the living space with a spacious recreation room featuring a fireplace, pot lights, above-grade windows, an exercise area, cold room, along with a fifth bedroom ideal for guests, teens, or a home office. Step outside to your private backyard oasis, fully fenced and beautifully landscaped with extensive interlock stonework, a patio, deck, pergola, and greenspace-perfect for relaxing or entertaining. With outstanding curb appeal, premium upgrades, and an unbeatable location, this exceptional home is truly move-in ready and not to be missed. (id:61476)
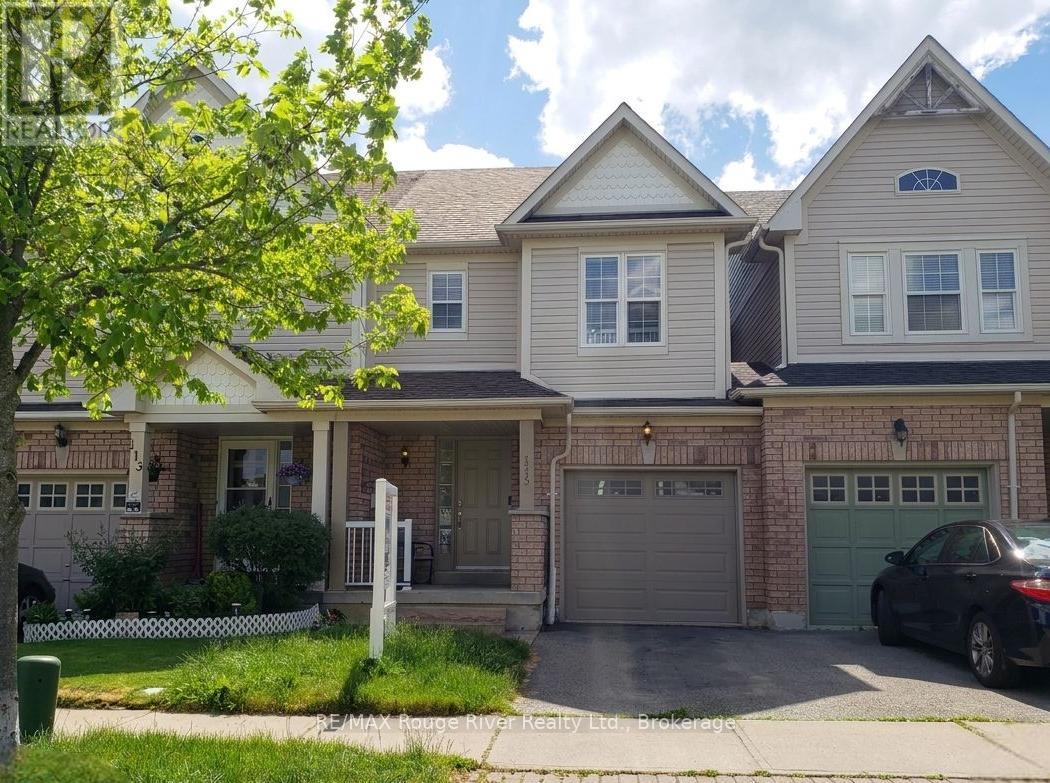
115 Kirkland Place
Whitby, Ontario
Welcome to this beautifully maintained family home offering comfortable living spaces and thoughtful updates throughout. The bright and inviting living room features hardwood flooring, California shutters, and a walkout to the backyard deck, creating the perfect setting for everyday living and entertaining. The spacious eat-in kitchen is designed for both function and convenience, featuring tile flooring, a pass-through to the living area, and plenty of space for family meals and gatherings. Upstairs, the primary bedroom provides a relaxing retreat with a private 4-piece ensuite and large double closet. Two additional bedrooms offer comfortable accommodations with closets, broadloom flooring, and large windows that fill the rooms with natural light. The finished basement extends the living space with a versatile recreation room featuring laminate flooring, pot lights, and a window, making it ideal for a family room, home office, gym, or play area. Outside, enjoy the backyard deck that steps down to the fenced in green space, perfect for summer entertaining and outdoor relaxation. Additional updates include front walkway improvements, and interior painting, adding to the home's move-in-ready appeal. Enjoy the feel of semi-detached living, with the home connected only at the garage on one side, offering added privacy and separation from neighbouring living spaces. A convenient rear garage door provides direct access to the backyard, making it easy to move lawn equipment, gardening tools, and outdoor essentials without having to bring them through the house. Conveniently located close to schools, parks, shopping, and everyday amenities, this home is an excellent opportunity for families, first-time buyers, or those looking to downsize without compromising on comfort. (id:61476)
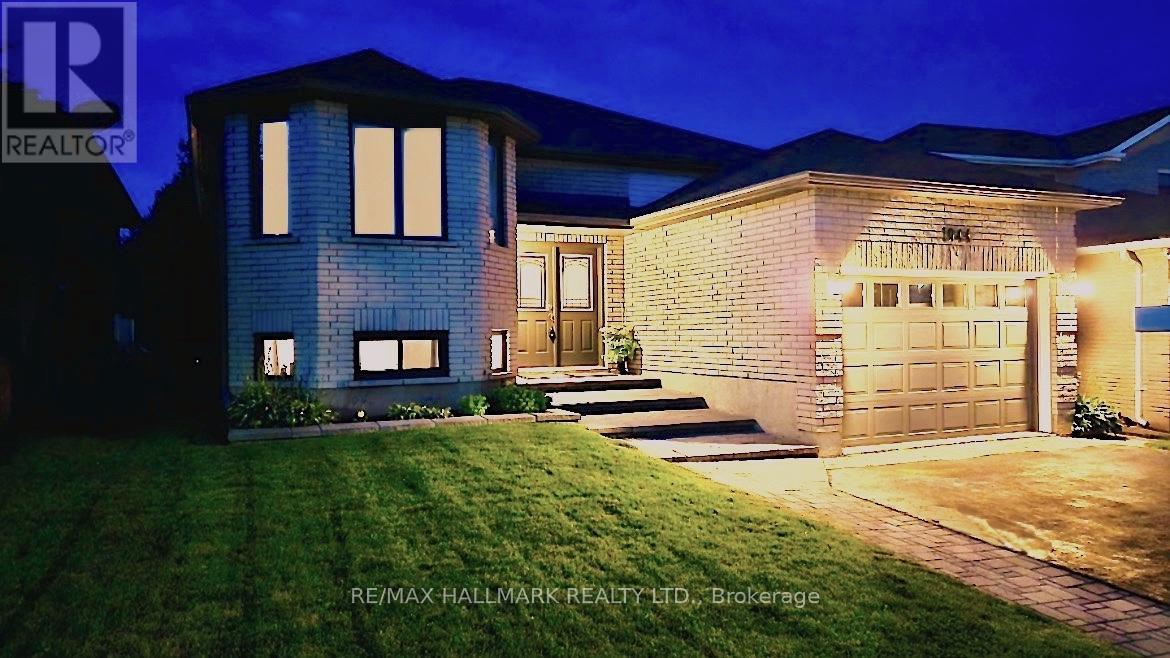
1044 Riddell Avenue
Cobourg, Ontario
Welcome home to this newly renovated, move-in-ready brick bungalow in Cobourg's desirable Terry Fox subdivision. Originally a model home with Mason Homes, this custom build features absolute efficiency across approximately 2200 sq ft of living space. Over $130k in premium updates inside & out! Feature sheet in photos. The striking double-door entry opens to a bright open-concept layout. A chef-inspired kitchen boasts quartz counters, high-end SS appliances, gas stove, and a splendid skylight. Unwind in your very own spa-inspired semi-ensuite complete with double sinks, custom shower and water closet. If a separate finished basement walkout, with easy in-law potential is a must for you, you will want to see this! This gem features not one, but two primary bedrooms and a guest room! The fully finished lower level is sure to impress. Large above-grade windows and private walk out makes it feel like a main level. This fully separate living space features an oversized family room complete with a primary bedroom, 2nd bedroom (total 4 bedrooms), updated 4 pc bathroom and a separate walkout to an interlock terrace to beautifully curated gardens. Includes a "kitchen/wet-bar ROUGH-IN". Minutes to top amenities and the 401, 10 minutes to Ontario's finest freshwater beach, 40 mins to Oshawa & Peterborough, just over an hour to Toronto. Pre-inspection report available "Scan the PRE-INSPECTION QR CODE - IN PHOTOS SECTION" (id:61476)
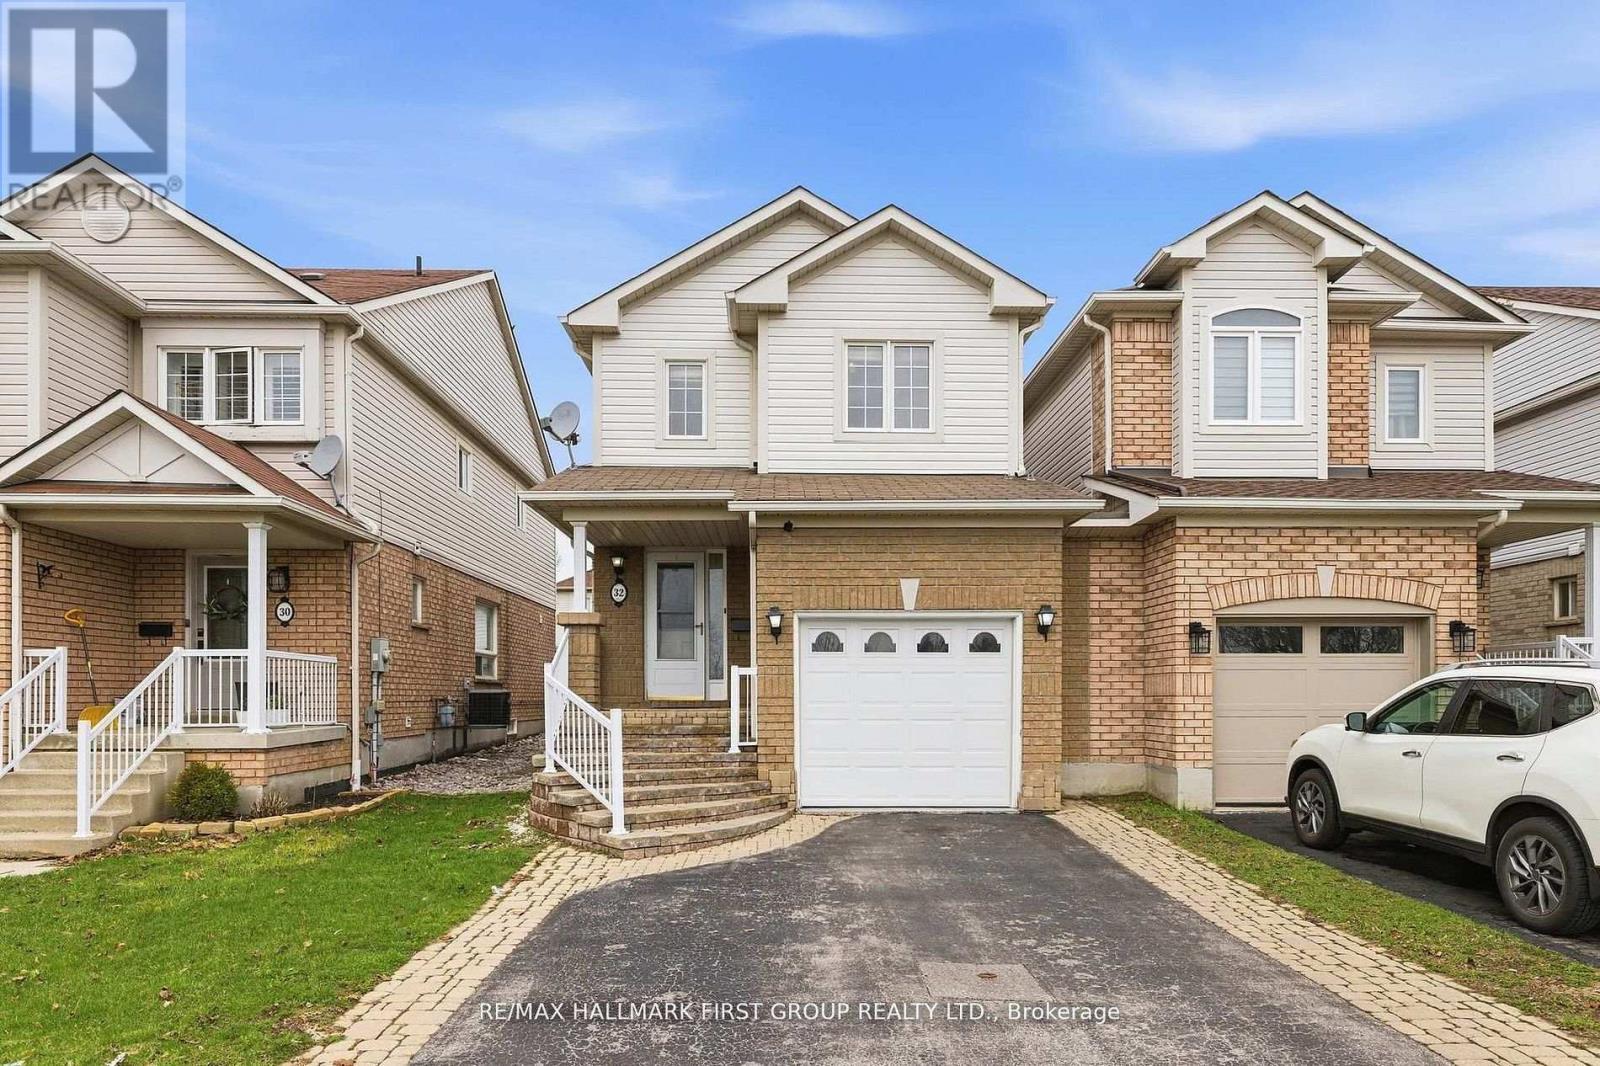
32 Samandria Avenue
Whitby, Ontario
Step Into This Beautifully Maintained 3+1 Bedroom, 4 Bathroom Home Nestled In One Of North Whitby's Most Desirable, Family-Friendly Communities. This Well-Laid-Out Home Features A Functional Layout With Three Generously Sized Bedrooms, Including A Primary Retreat With A 4-Piece Ensuite And Walk-In Closet. Enjoy A Bright And Inviting Living Room With Walkout To A Sunroom, Offering Additional Space For Relaxing And Entertaining, And Leading To A Fully Fenced, Private Backyard - Perfect For Hosting Or Unwinding. The Kitchen Features Stainless Steel Appliances And Plenty Of Space For Everyday Living.The Home Is Linked At The Garage, Offering The Feel Of A Detached Property. The Separate Entrance Basement Provides Excellent Potential For An In-Law Suite Or Future Income Opportunity.Conveniently Located Directly Across From Willow Walk Public School And Just Minutes To Shopping, Parks, Public Transit, And Everyday Amenities. Easy Access To Highways 401 & 407 Makes Commuting A Breeze. Situated In One Of Whitby's Most Desirable And Family-Oriented Communities. (id:61476)
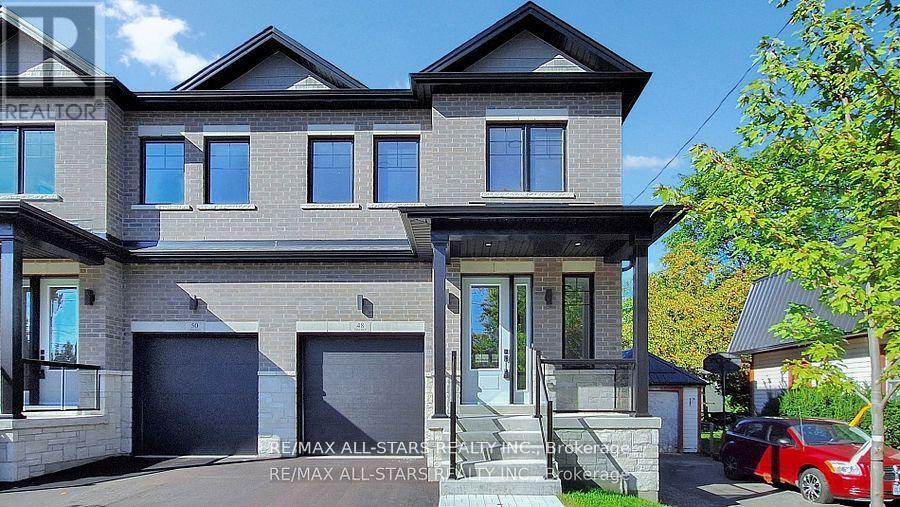
48 Third Avenue S
Uxbridge, Ontario
ATTENTION: List price now reflects the new ENHANCED HST REBATE! When only "new" will do! This custom-built "freehold" semi by top-ranked Tarion builder Coral Creek Homes offers 2,400 sq ft of thoughtfully designed living space. The fully finished basement features above-grade windows, plush carpet, a spacious rec area, 3-piece bath, and ample storage. The maintenance-free brick and stone exterior is complemented by a paved driveway, sodded yard, and 6' rear privacy fence. Step out from the kitchen to the deck with direct BBQ gas line-perfect for entertaining. Inside, 9' ceilings enhance the open, bright feel. Upgraded 7 3/4" hardwood and large porcelain tile flow throughout. Stylish trim includes 7" baseboards, 3" casings, 7' doors, and 7" crown molding on main floor, hallway, and primary bedroom. Oak stairs with black steel pickets add architectural flair. Modern black fixtures, matte hardware, and LED pot lights complete the modern aesthetic look. The family room boasts a 42" electric fireplace within a wood feature wall setting and is pre-wired for a flat screen TV. Upstairs, three bedrooms include a luxurious primary suite with hardwood floors, large windows, walk-in closet with organizer, crown molding, and sleek 5-piece ensuite. The conveniently positioned second-floor laundry offers an LG washer/dryer, quartz folding counter, cabinetry, sink, and tile floor. The bright, stylish kitchen overlooks family and dining areas with a quartz waterfall island, subway tile backsplash, valence lighting, soft-close cabinets, and KitchenAid appliances. Located within easy walking distance to Uxbridge High School, Joseph Gould Public School, parks, Uxpool, curling club, and downtown shopping, this home also includes a 7-year Tarion New Home Warranty. Call this beauty home and enjoy style, comfort, and peace of mind all in one. (id:61476)
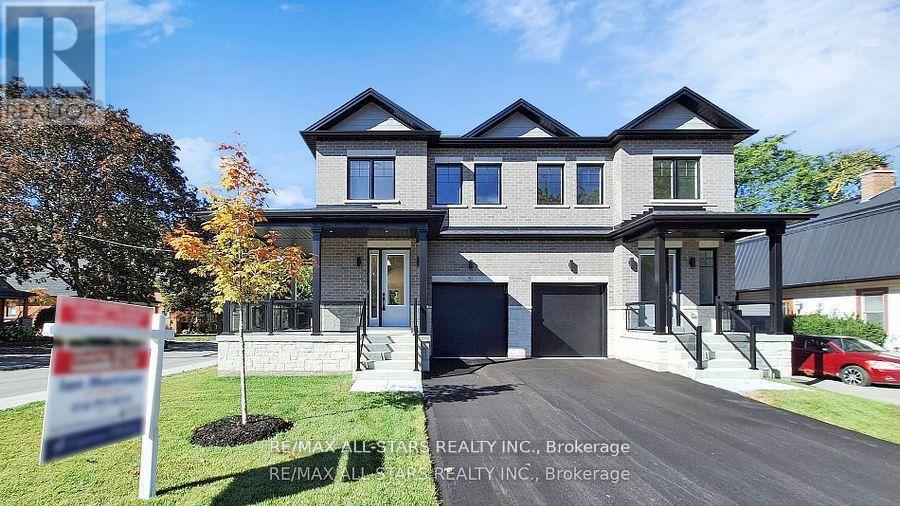
50 Third Avenue S
Uxbridge, Ontario
ATTENTION: List price now reflects the new ENHANCED HST REBATE! This brand new and beautifully finished, custom-built freehold semi-detached home was constructed by highly ranked Tarion builder Coral Creek Homes. This beauty offers approximately 2,400 sq ft of thoughtfully designed living space, including a fully finished basement with above-grade windows, quality carpet and underpad, spacious recreation area, 3-piece bath and ample storage. The maintenance-free brick and stone exterior is complemented by a paved driveway, sodded yard and 6' pressure-treated rear privacy fence. Enjoy the wraparound front porch with tinted glass railing or entertain from the kitchen walkout to the rear deck with direct BBQ gas line. Inside, 9' smooth ceilings on the main and upper floors, 7 3/4" engineered hardwood and large-format porcelain tile create a refined feel throughout. The upgraded trim package features 7" baseboards, 3" casings, 7' doors and impressive 7" crown molding on the main floor, upper hall and primary bedroom. Oak stairs with black steel pickets and stained wood caps add architectural flair, while matte black hardware, upgraded black fixtures and LED pot lights enhance the modern aesthetic. The family room showcases a dramatic feature wall with 42" electric fireplace and TV wiring. Upstairs offers three bedrooms including a stunning primary suite with hardwood, large corner windows, walk-in closet with professional organizer and luxurious 5-piece ensuite. The second-floor laundry includes LG side-by-side washer and dryer, quartz folding counter, upper cabinetry, stainless sink and porcelain tile. The designer kitchen overlooks the family and dining areas and features a quartz waterfall island with undermount sink, subway tile backsplash, valence lighting, soft-close cabinetry and quality KitchenAid appliances. Ideally located close to schools, parks, and downtown shopping, and is backed by a 7-year Tarion New Home Warranty. (id:61476)

25260 Maple Beach Road
Brock, Ontario
Welcome to an exceptional waterfront estate on the shores of Lake Simcoe, where refined design, breathtaking views, and effortless luxury come together just minutes from Beaverton and a little over an hour from Toronto. Set on a spectacular 100 x 358 ft. lot with 100 feet of private shoreline, this beautifully appointed bungalow offers over 3,100 sq. ft. of thoughtfully designed living space with panoramic lake views from almost every room. Expansive windows flood the home with natural light, while heated tile flooring throughout the main level and elegant finishes create an atmosphere of understated sophistication. Offering 4 spacious bedrooms and 3 beautifully appointed bathrooms, including a luxurious spa-inspired main bath, the home is perfectly suited for both everyday living and entertaining. The walkout lower level opens seamlessly to an expansive lakeside patio, creating the perfect indoor-outdoor living experience. Outside, the resort-style setting continues with two concrete terraces, a newly added wood deck, a heated inground pool, sauna, and a covered outdoor pavilion complete with a built-in fireplace and built-in BBQs. Enjoy endless days on the water with a large portable dock, and a private boathouse with marine rail to effortlessly launch your stored watercrafts. The fully enclosed property is accessed through a remote-controlled entry gate, offering exceptional privacy and security, while the attached garage and abundant parking provide ample space for family and guests. A rare offering that combines luxurious finishes, remarkable privacy, and an extraordinary waterfront setting, this is four-season lakeside living at its finest-where every day feels like a retreat and the beauty of Lake Simcoe is always just beyond your window. (id:61476)
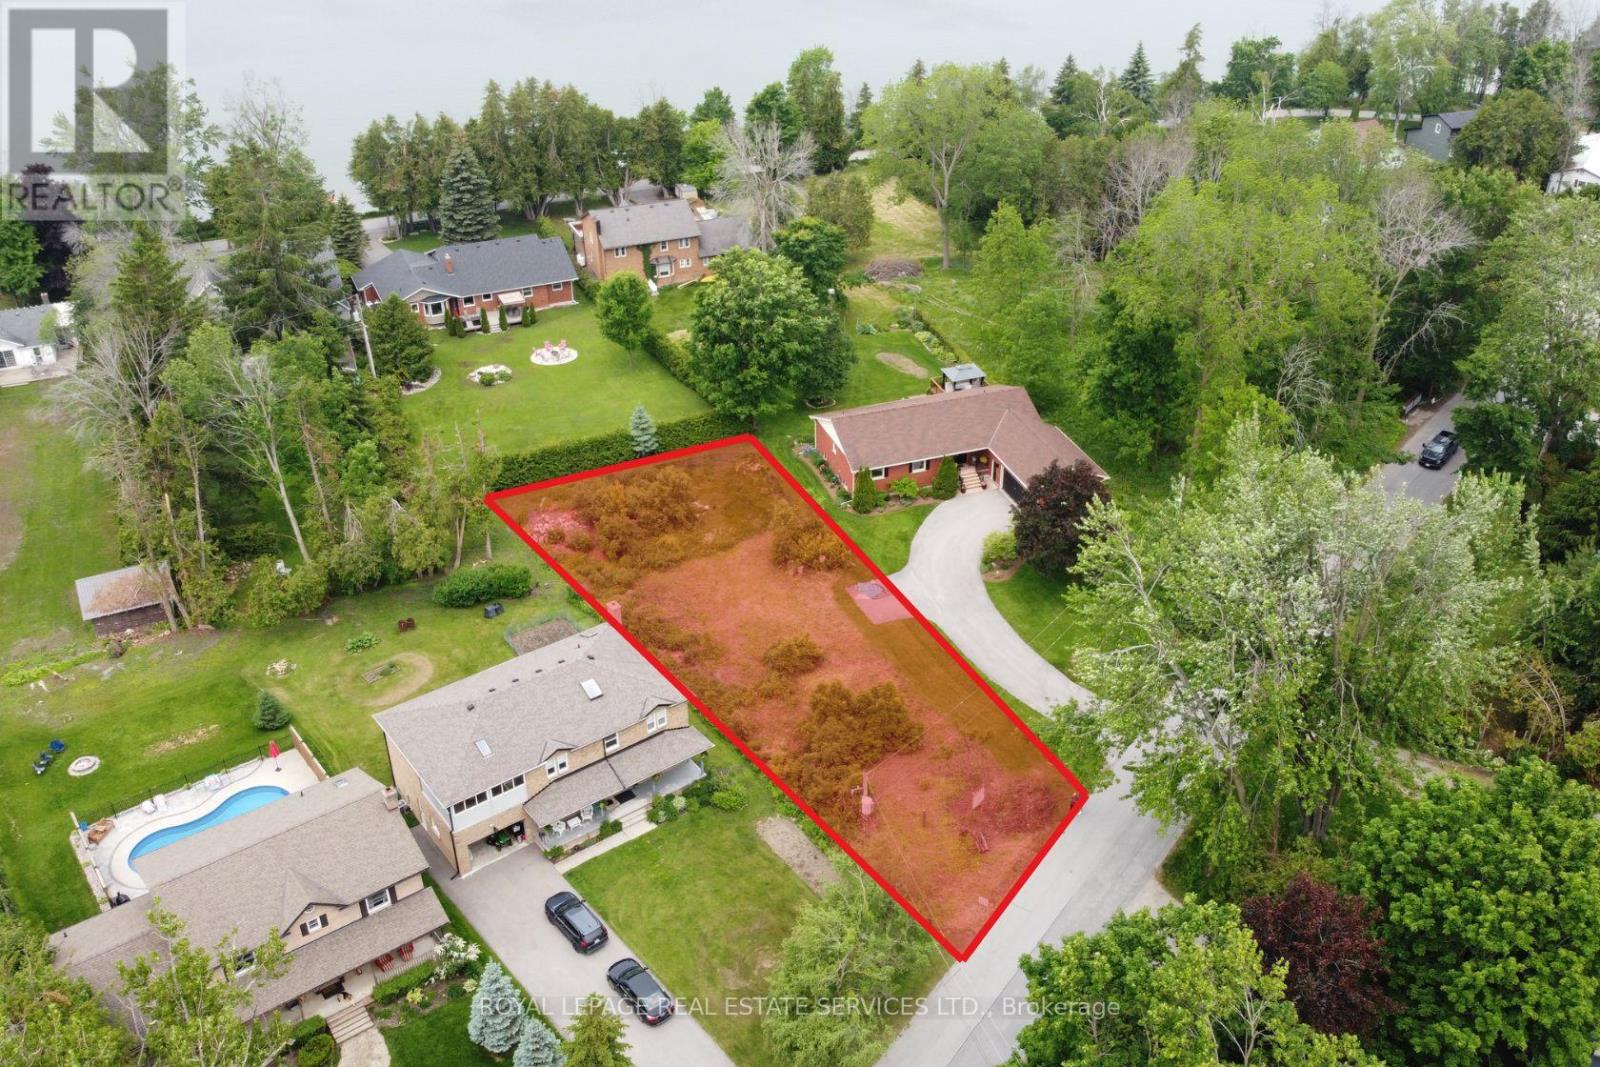
56 Parklawn Boulevard
Brock, Ontario
Vacant residential building lot being sold under Power of Sale. This rare opportunity offers an extra-wide frontage of 69.73 feet along Parklawn Boulevard, in the heart of Beaverton. Just a short 5-minute walk to the shores of Lake Simcoe, this 13,347 sq ft lot provides an ideal setting to build your dream home. Nestled in a growing lakeside community, the property is surrounded by natural beauty and located close to local shops and businesses- a perfect blend of space, serenity, and convenience. (id:61476)
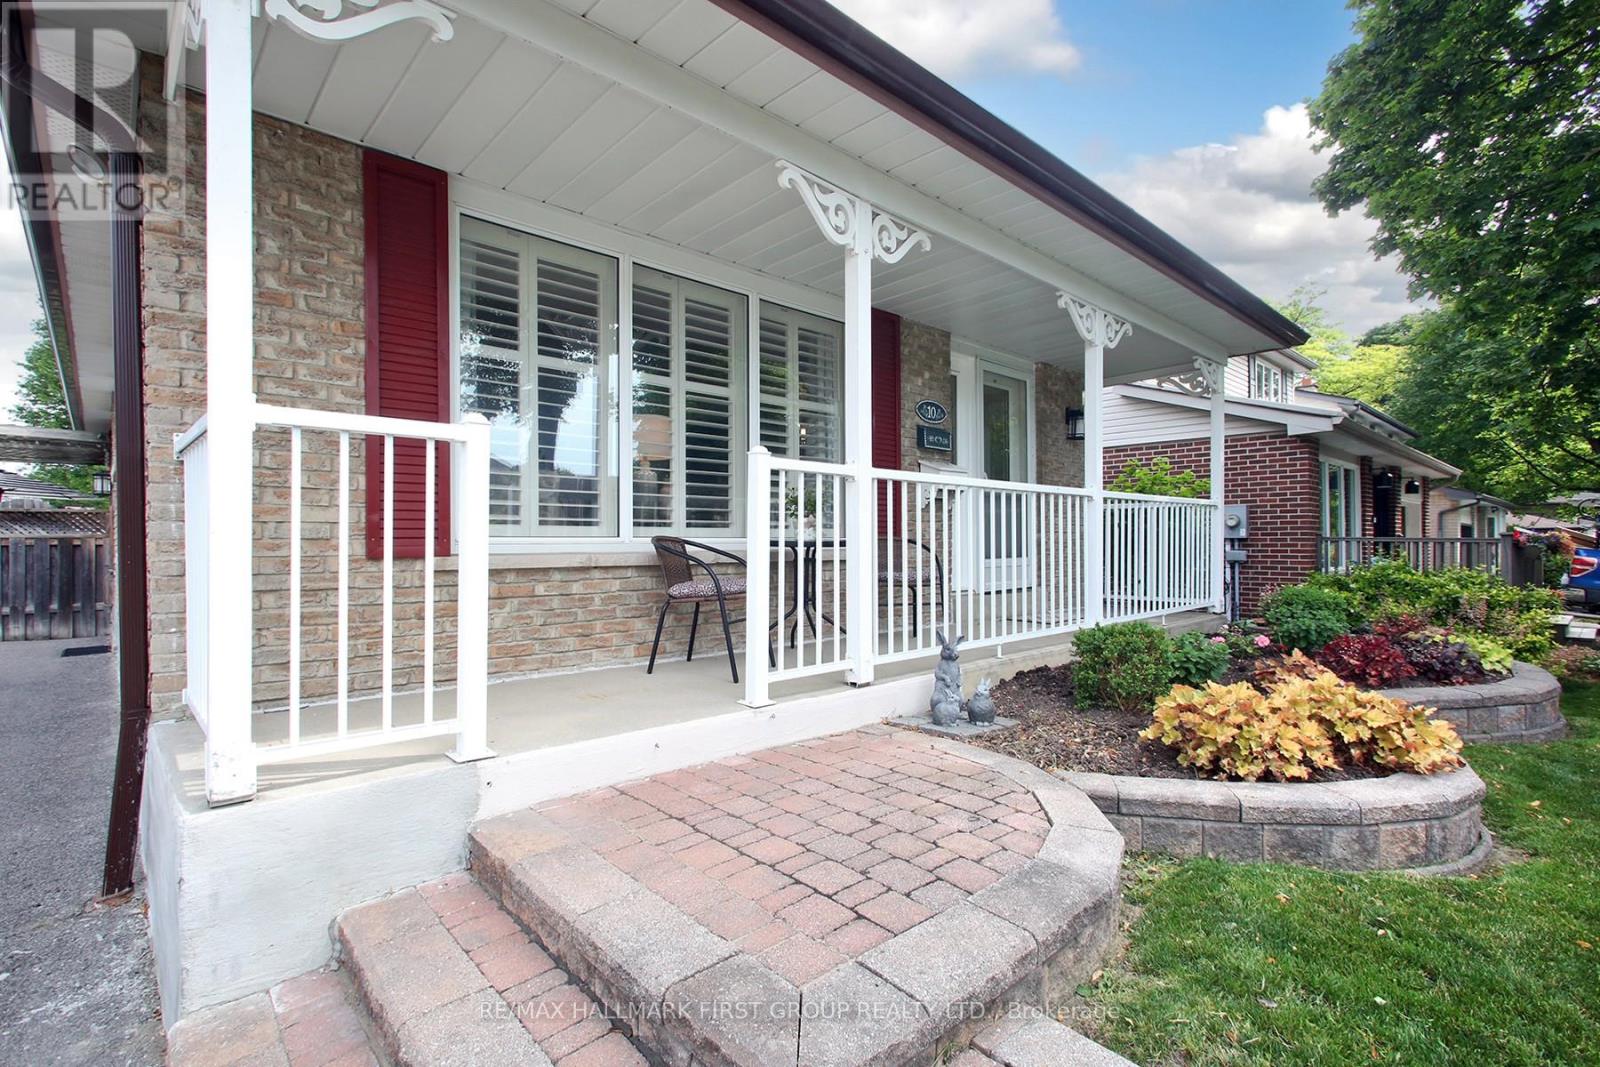
10 Calais Street
Whitby, Ontario
Absolutely charming 3+1 bungalow backing onto quiet park located in mature Whitby neighborhood! Lovingly maintained home that radiates pride of ownership. Features a large open concept kitchen with eat in area and bay window. Very large and bright living room with floor to ceiling windows, French doors and California shutters. Spacious dining room that is combined with living room. Side entrance from driveway that leads to a finished rec room with large bar and gas fireplace, extra bedroom full bath, workshop and plenty of extra space! Kids can walk to their choice of either Catholic or Public school!! This wonderful home is located just steps away from grocery stores, public transit, an impressive public library and farmer's market! Enjoy coffee under mature trees on the covered front porch or in the beautifully landscaped backyard. New roof, furnace and air conditioning. Nothing to do but pack! (id:61476)

8 St Augustine Drive
Whitby, Ontario
Discover this stunning new 2-bedroom bungalow by DeNoble Homes, perfectly situated across from Winchester Park! Thoughtfully designed with premium upgrades, the home boasts 10-ft smooth ceilings and a bright, open layout. The kitchen impresses with high-end cabinetry, a pantry, quartz counters, a center island, pot drawers, a stylish backsplash, and under-cabinet lighting. The primary bedroom includes a 4-piece ensuite and walk-in closet, plus a spacious second bedroom. Enjoy the convenience of main-floor laundry and a basement with large windows, a finished landing, higher ceilings, and 200-amp service. The garage is fully drywalled for a polished finish. Located steps from top schools, parks, and amenities, with quick access to public transit and highways 407, 412, and 401. Kindly note certain rooms have been virtually staged to show scale of rooms and provide inspiration. We have provided exact photos of each room as they are before each staged photo. The options with these homes in terms of furniture placement and design are absolutely endless! (id:61476)
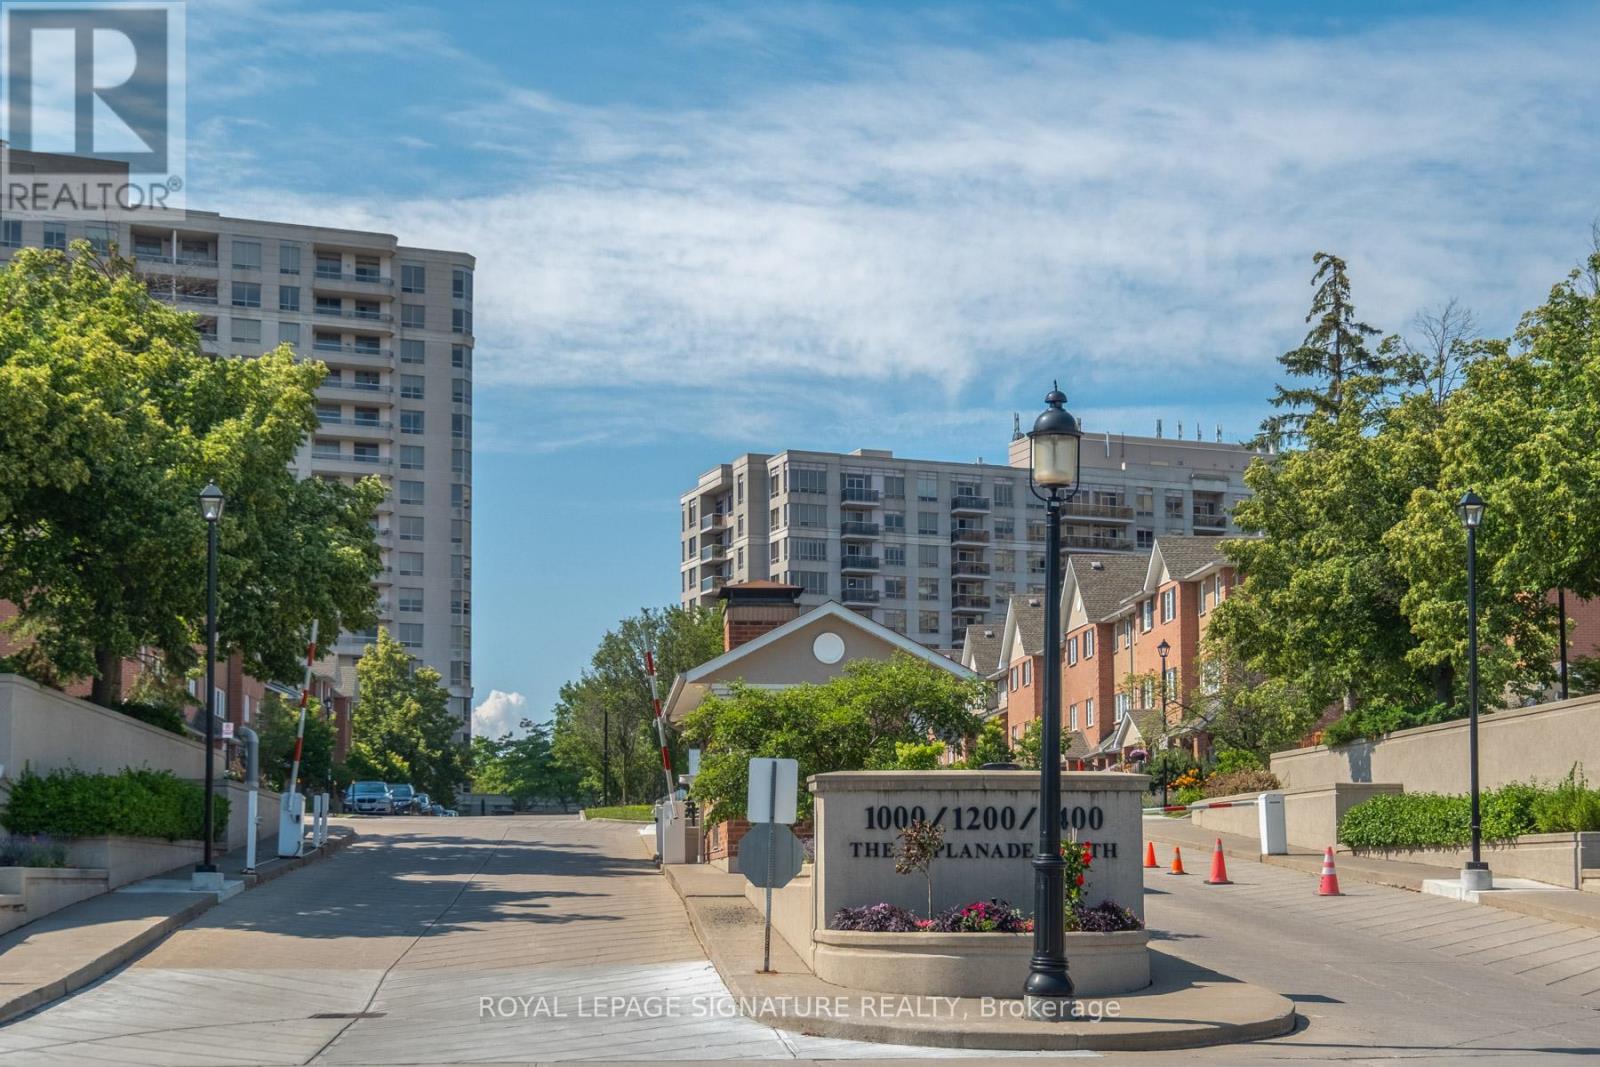
810 - 1200 The Esplanade Road N
Pickering, Ontario
Welcome to The Liberty, a sought-after Tridel-built condominiumn offering exceptional value, convenience and lifestyle. This bright south-facing, 1 bedroom plus den suite features ensuite laundry + underground parking. Freshly painted and move-in ready. It's an ideal choice for first-time buyers, downsizers or investors. Enjoy all-inclusive maintenace fees covering heat, hydro, water, air-conditioning, cable TV, and high speed internet. Residents benefit from 24-hr gated security, award-winning landscaped gardens, ample visitor parking and outstanding amenities including an outdoor swimming pool, barbecue area, exercise room, party room and billiards room. Perfectly situated within walking distance to the GO Station and just minutes to Highway 401, this location offers unparalleled convenience. Steps to parks, the library, community centre, medical facilities, shopping, restaurants, banks, grocery stores, and the movie theatre. Pet-friendly building (restrictions apply). A wonderful opportunity to enjoy carefree condominium living in a vibrant and well-connected community. (id:61476)
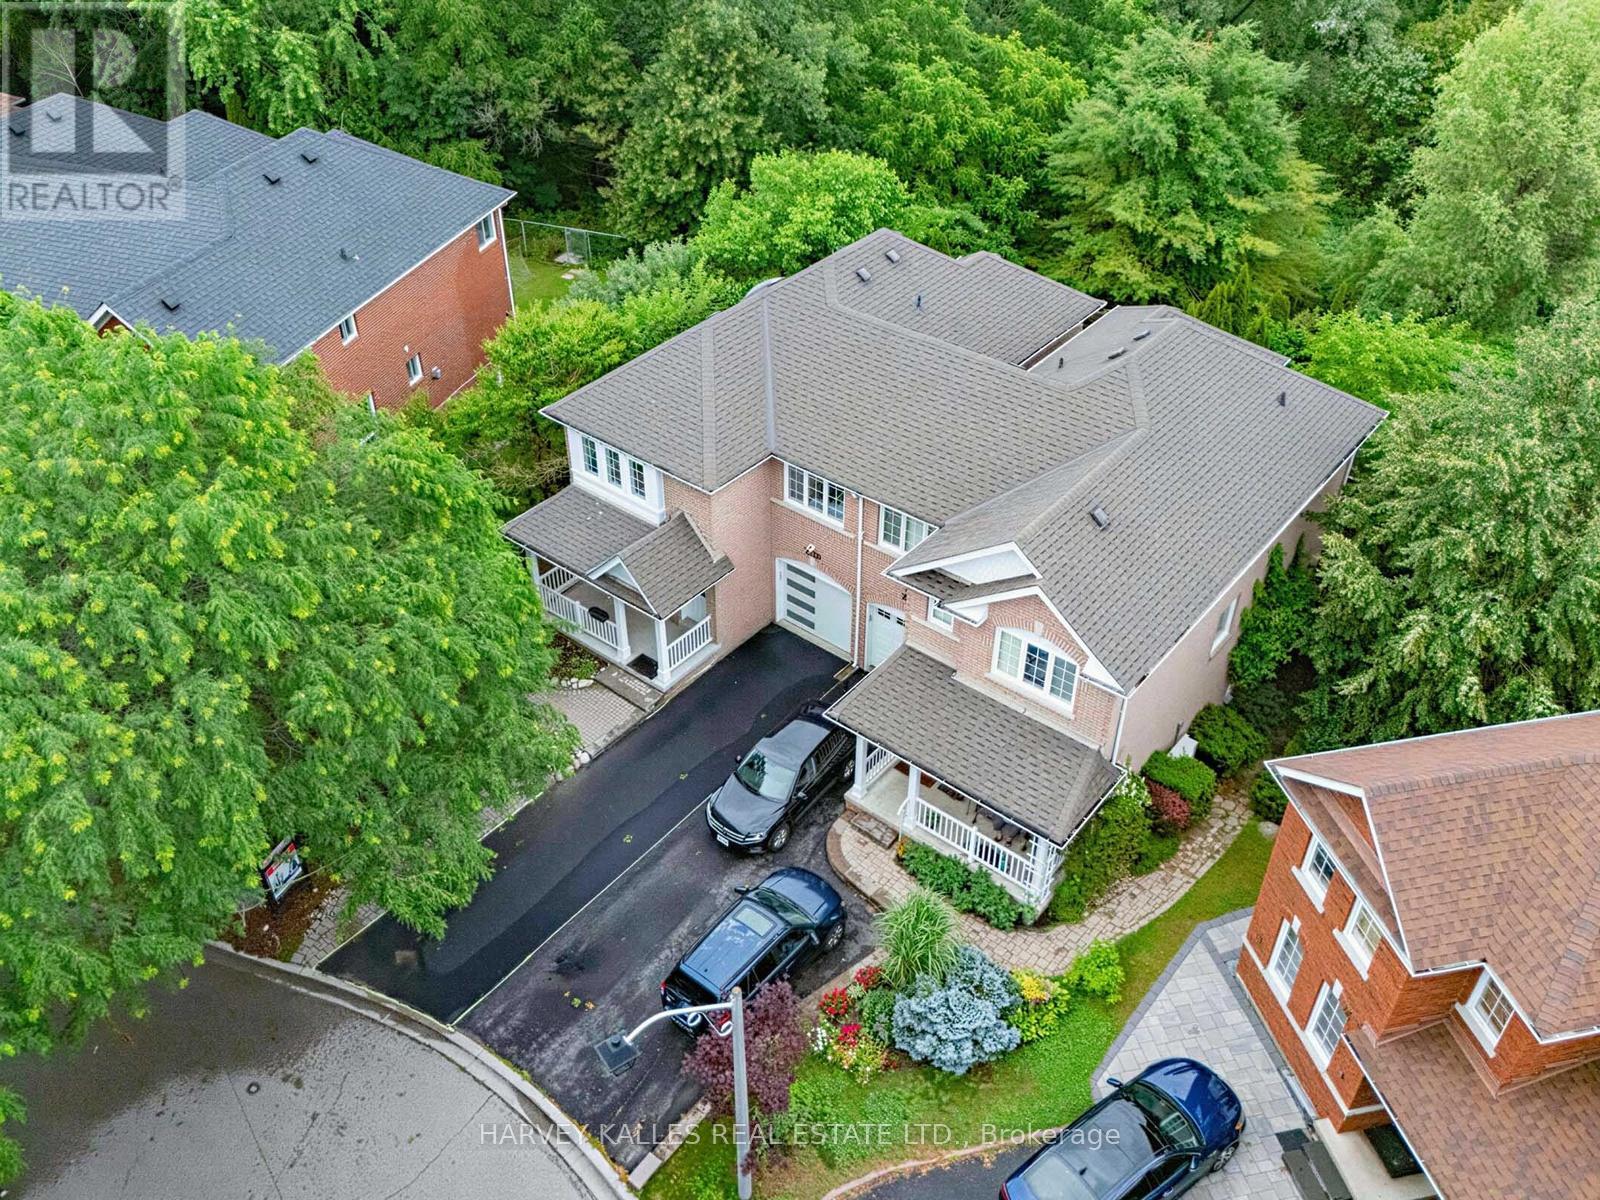
2120 Erin Gate Boulevard
Pickering, Ontario
Ravine Lot + Pie Shape Premium Lot + Walkout Legal Basement (ready to rent) + 5 Bedrooms + Perfectly Located + Full Brick & Much More! Stunning Ravine Pie lot with Builder (Coughlan Homes) Finished Legal Basement Apartment on a Link Semi-Detached Home "Congratulations-your search for the perfect home ends here." Experience ultimate serenity in this premium ravine-backed residence, where the soothing sounds of nature offer a private cottage-like escape. Situated on an expansive 62-foot-wide pie-shaped lot, this home offers panoramic views of the forest that are rarely available in the current market. Key Features: Link Semi-Detached (detached from back)Legal Walk-Out Basement: Professionally finished by Colgan Homes with a separate entrance and income potential. Basement has its own laundry room . Unmatched Lot Size: A rare pie-shaped configuration providing a deep driveway with 4 parking spots (potential for 5).Luxury Upgrades: Brand-new hardwood flooring throughout (2026), smooth ceilings on the ground floor (2026), and extensive pot lighting. With 3 walk-in closets, pantry room and linen room, you'll have ample storage space. Bright & Airy: A stunning skylight brings natural light into the home, complemented by a fresh, modern coat of paint throughout (2026). Spa-Inspired Master: Wake up to ravine views through your private Juliet balcony and unwind in your own whirlpool Jacuzzi tub. Peace-of-Mind Mechanicals (Recent Updates):Furnace (2024) | Heat Pump (2023) | Stove (2025) | Fridge (2023) upgraded insulation. Prime Location: Nestled on an exclusive, child-safe street surrounded by forest, you are perfectly positioned within the catchment area of one of the Durham Region's top-rated schools. Enjoy a seamless commute with proximity to HWY 401 and public transit just a short walk away. Beyond the house itself, you'll find a tight-knit community where neighbors truly look out for one another. Schedule your private viewing today-this rare ravine gem won't last long (id:61476)
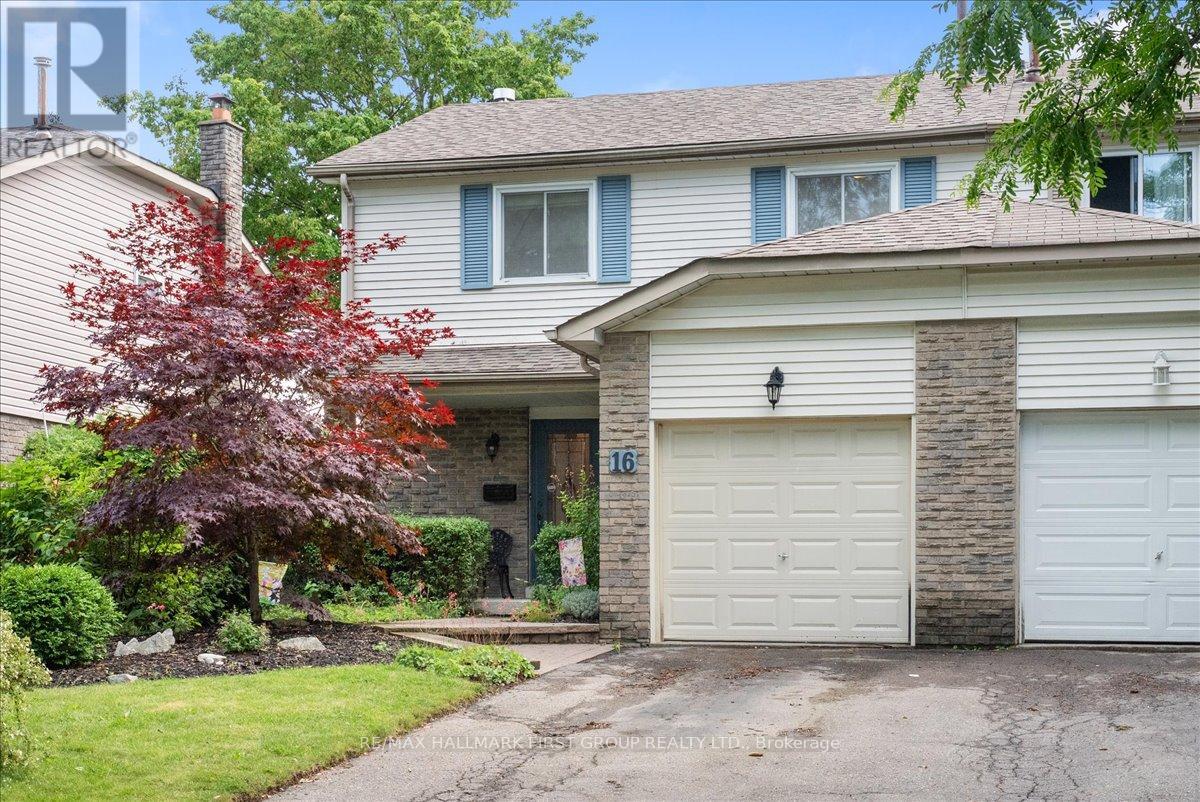
16 Goodfellow Street
Whitby, Ontario
Welcome to 16 Goodfellow Street, a warm and inviting family home nestled in one of Whitby's most desirable neighbourhoods. Offering 3 spacious bedrooms, 3 bathrooms, and a functional layout designed for everyday living, this home combines comfort, charm, and convenience.The welcoming main floor features a bright living room, a separate dining area and an inviting and updated kitchen with S/S appliances. Upstairs, you'll find generously sized bedrooms with large windows that fill each room with natural light. The extra spacious primary bedroom offers a large double closet and semi-ensuite to main bath. The finished basement extends your living space with a cozy recreation room highlighted by a gas fireplace surrounded by natural stone. There is also a full 3 pc washroom in the basement and cold cellar. Step outside to a large, private backyard. A gardener will appreciate the years of landscaping the sellers' dedicated in the rear yard. Large deck available for family bbq's and outdoor enjoyment. Ideally located in the family-friendly Lynde Creek community, this home is just minutes from excellent schools, parks, walking trails, shopping, restaurants, public transit, and convenient access to Highways 401, 407, and 412, making commuting throughout the GTA a breeze. Whether you're a first-time buyer, growing family, or looking for your next place to call home, this is an opportunity you won't want to miss. AC 2020, Roof 2020, Furnace 2012 (id:61476)
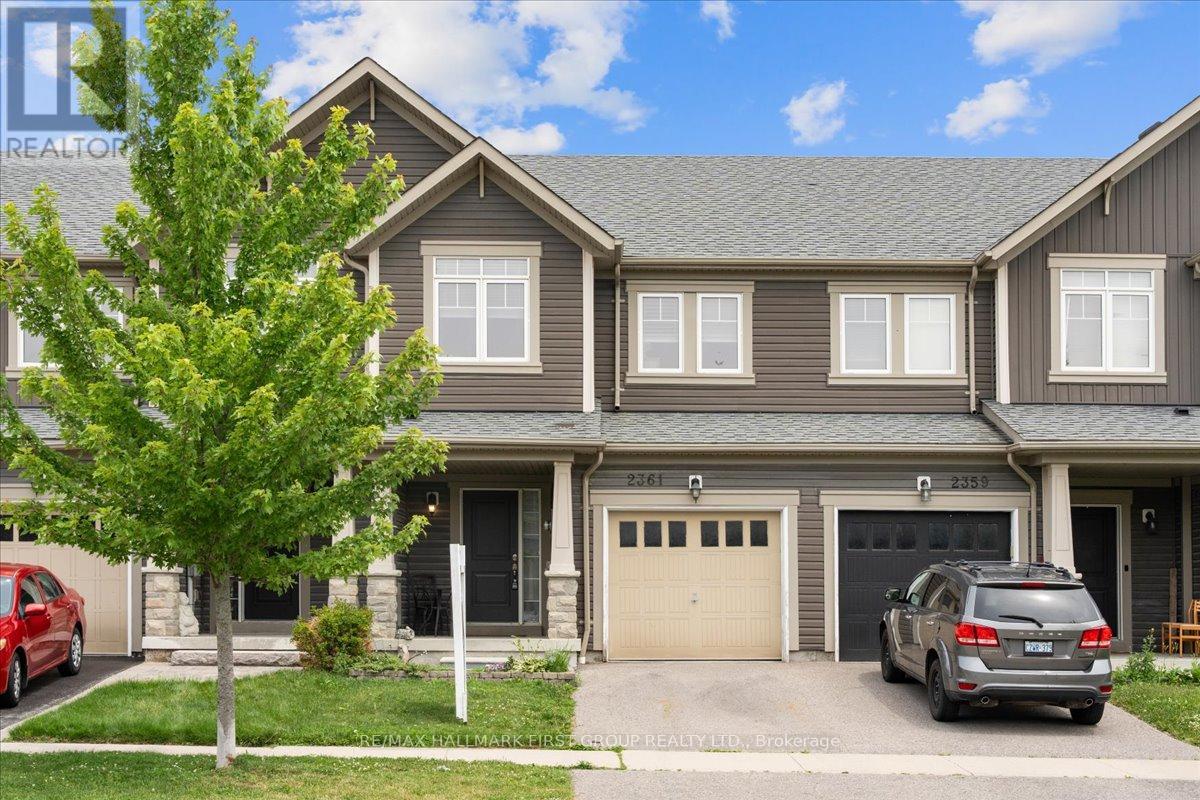
2361 Steeplechase Street
Oshawa, Ontario
Welcome to 2361 Steeplechase Street, a beautifully maintained freehold townhouse nestled in the highly sought-after Windfields community of Oshawa. The Harrington Model with 1824 Sq ft of finished living space! Offering 3 spacious bedrooms, 3 bathrooms, and a finished basement, this home delivers the perfect combination of style, comfort, and functionality.The inviting open-concept main floor with new hardwood flooring, is designed for modern living, featuring a gourmet kitchen with upgraded stainless steel appliances, a large centre island with breakfast bar, double sink, stylish backsplash, and a walk-out to the rear deck-ideal for entertaining or enjoying your morning coffee. The bright, spacious, freshly painted living and dining areas create a warm, welcoming atmosphere for everyday living.Upstairs, you'll find generously sized bedrooms, including a spacious primary retreat complete with a large walk-in closet and a luxurious 4-piece ensuite featuring a separate soaker tub. Added convenience with 2nd floor laundry! The finished basement provides valuable additional living space, perfect for a family room, home office, gym, or play area.Situated in an unbeatable location, this home is just minutes from the Highway 407 extension, making commuting effortless. You'll also enjoy close proximity to Ontario Tech University, Durham College, schools, parks, shopping, restaurants, and public transit, offering exceptional convenience for families, professionals, and investors alike.Don't miss your opportunity to own this move-in-ready home in one of Oshawa's most desirable neighbourhoods. (id:61476)
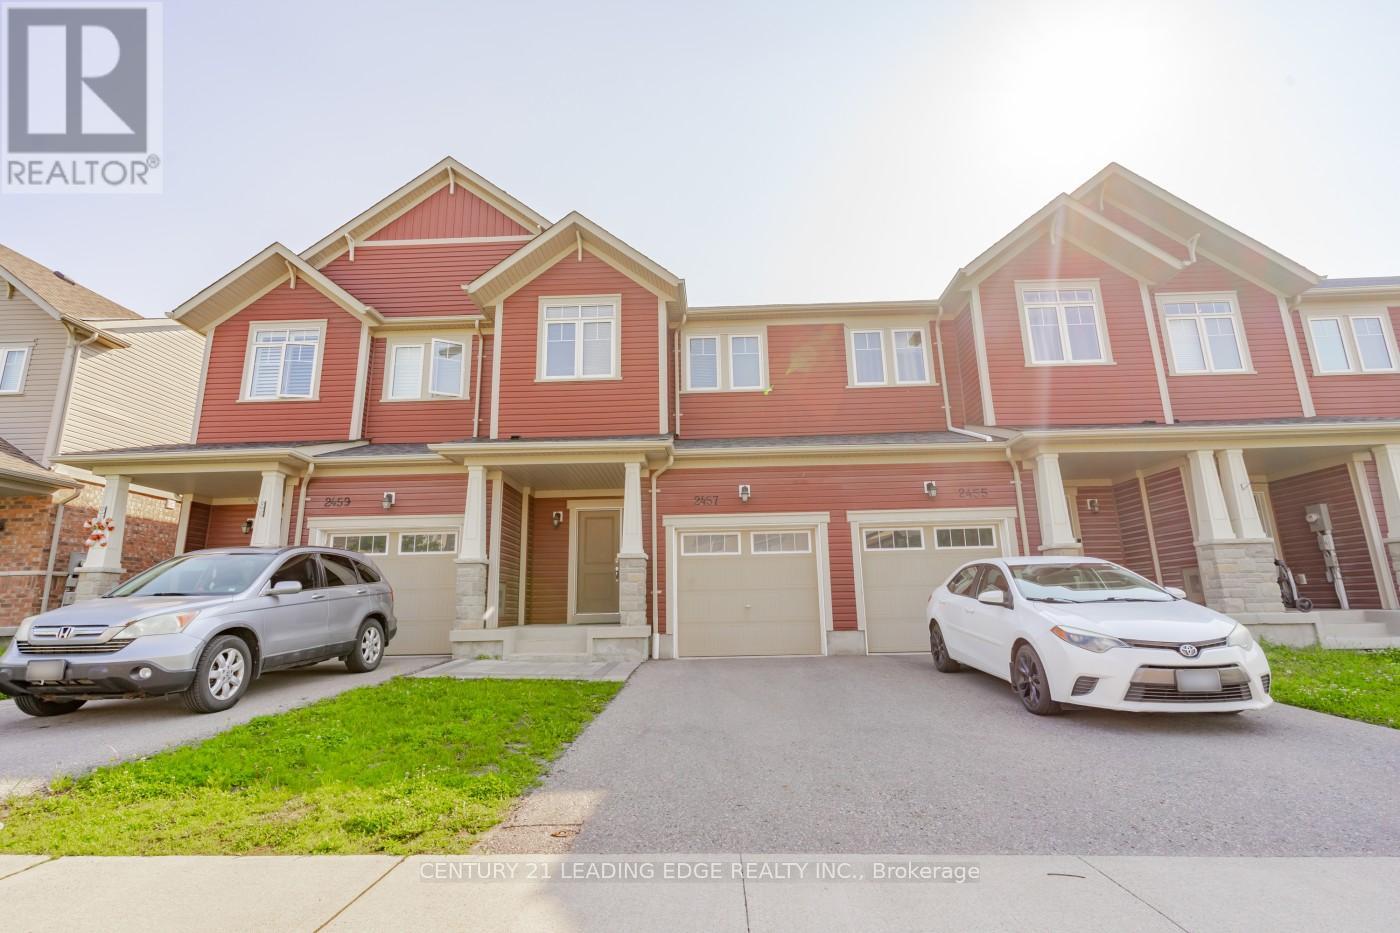
2457 Hill Rise Street
Oshawa, Ontario
Welcome to this move-in ready 1,824 sqft freehold townhouse in the vibrant community of North Oshawa. Featuring hardwood floors on the main level and a spacious open-concept layout that seamlessly combines the living, dining, and kitchen areas. The large primary bedroom boasts a 4-piece ensuite and a walk-in closet. The fully finished basement offers versatile space, ideal for a home gym, theatre, office, or recreation room. Conveniently located just minutes from top-rated schools, shopping centres, Hwy 407, Ontario Tech University, Durham College, and all essential amenities. Don't miss this fantastic opportunity to call it your home! (id:61476)
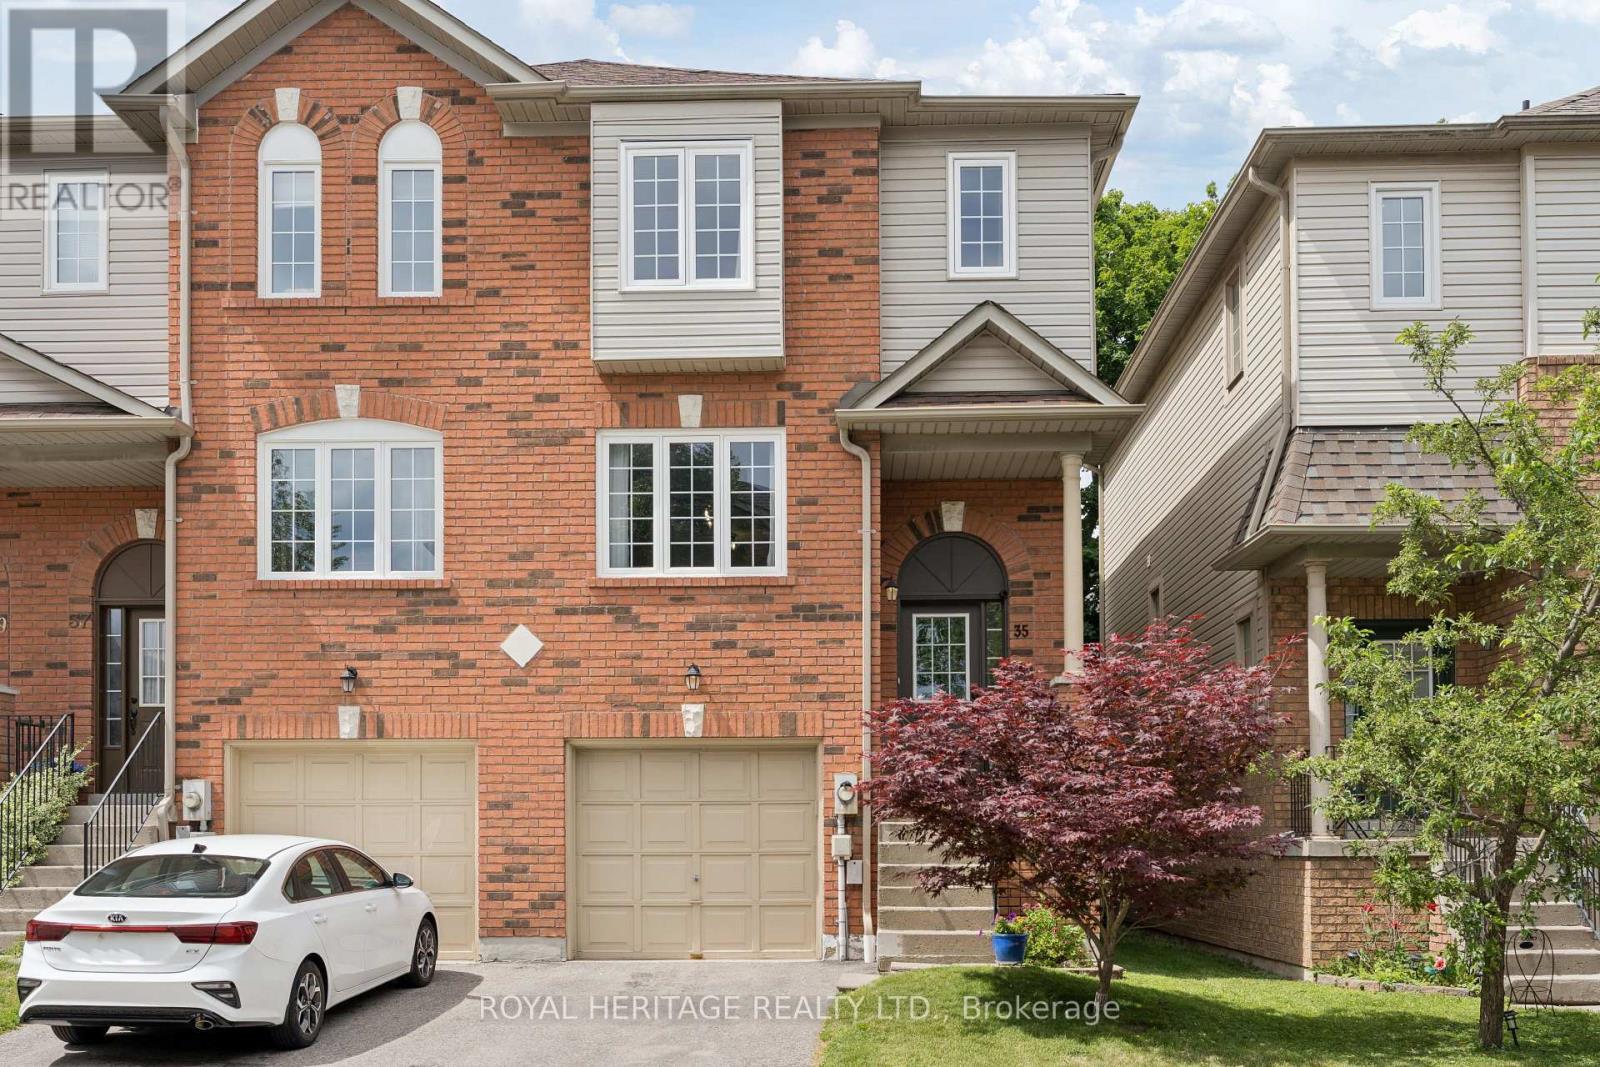
35 Aspen Park Way
Whitby, Ontario
Nestled in a quiet, park-like enclave, this spacious 3-bedroom, 3-bathroom end-unit townhome offers the perfect blend of comfort, privacy, and convenience for growing families. Bright and thoughtfully designed, the main level features a generous kitchen overlooking the dining area, creating an ideal space for everyday living and entertaining. The adjoining great room includes a dedicated office nook, perfect for working or studying from home. Upstairs, the spacious primary suite features double closets and a private 3-piece ensuite with a large glass shower. The versatile lower level offers additional living space with a walkout to the fully fenced backyard, making it an ideal rec room, family room, playroom, or teenager's retreat. This level also includes the laundry area and convenient access to the built in garage. Located close to schools, parks, shopping, restaurants, and everyday amenities, with easy access to public transit, the GO Station, Highway 401, and major commuter routes, this home offers an exceptional lifestyle in one of Whitby's most convenient locations. (id:61476)
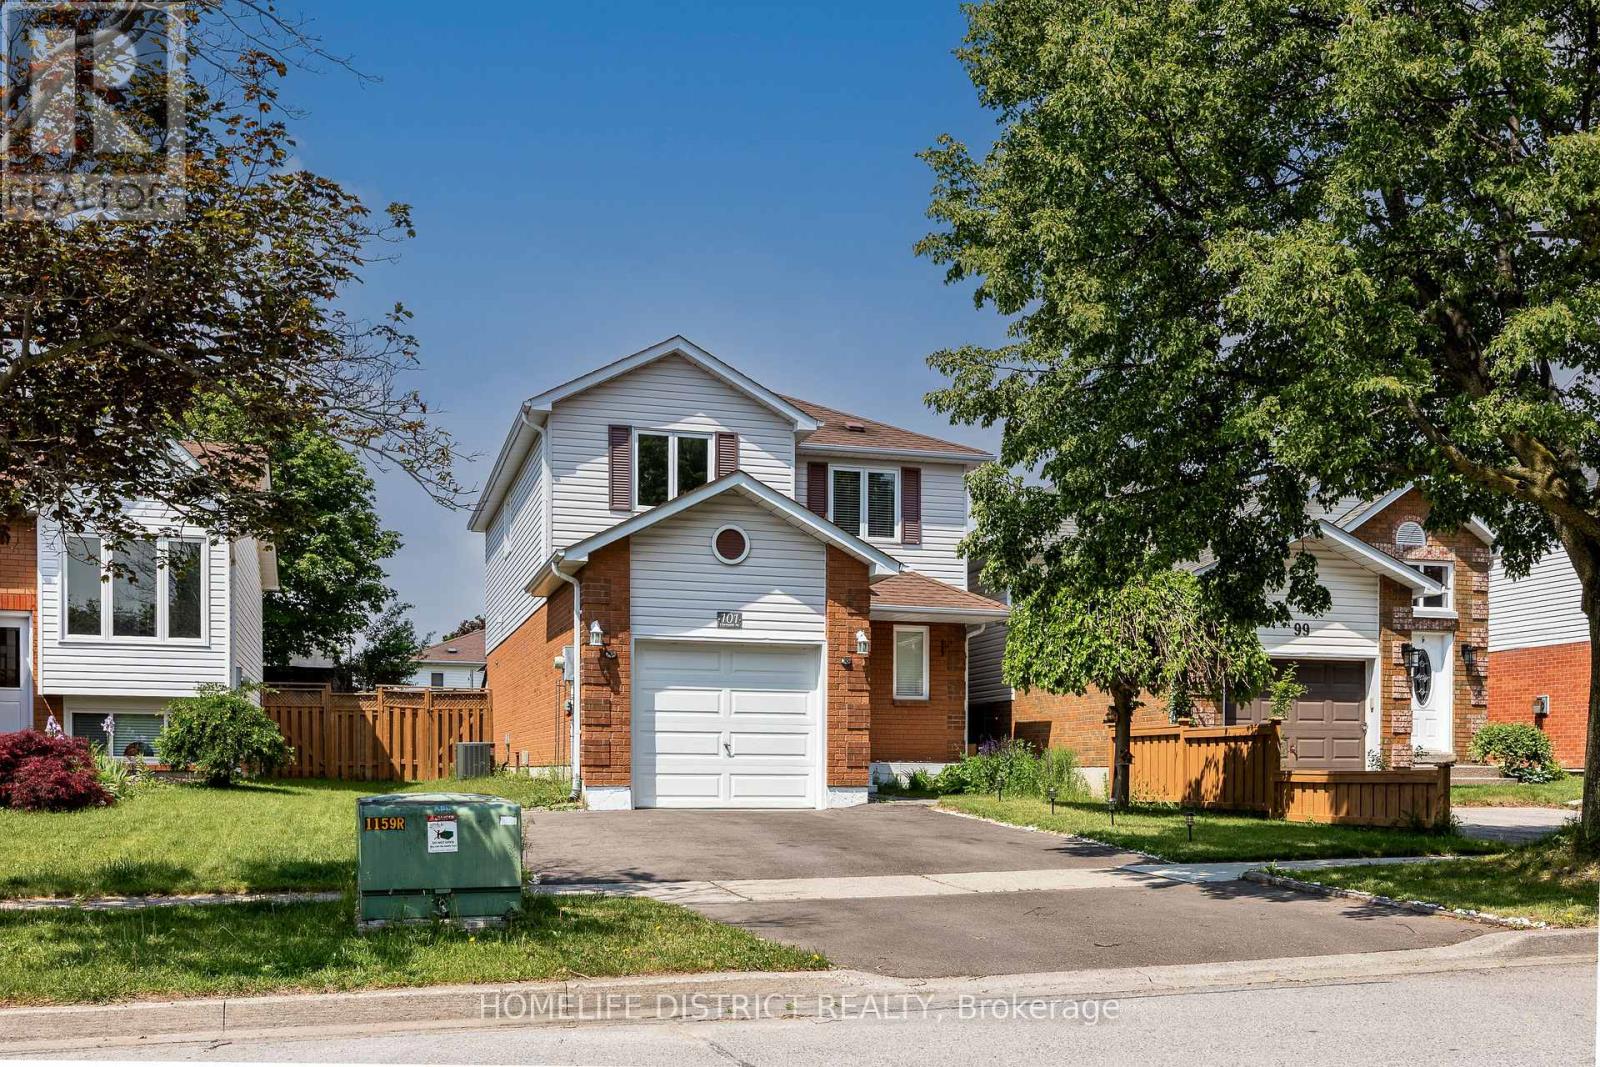
101 Champine Square
Clarington, Ontario
Welcome to this beautifully maintained 3-bedroom, 3-bathroom family home offering over 1,500 sq. ft. of comfortable living space in a sought-after Bowmanville neighbourhood. Featuring a functional layout, spacious principal rooms, and an inviting eat-in kitchen with walkout to a private fenced backyard, this home is perfect for growing families and entertainers alike. The generous primary bedroom boasts a walk-in closet and ensuite bath, while the unfinished basement offers excellent potential for future customization. Conveniently located close to schools, parks, shopping, restaurants, transit, and everyday amenities, this move-in-ready home delivers the perfect blend of comfort, space, and convenience. A fantastic opportunity to own in one of Bowmanville's most desirable communities. (id:61476)

106 Copley Street
Pickering, Ontario
This spectacular and spacious 4-bedroom home is located in the highly sought-after Rouge Valley community of Pickering. Surrounded by nature and just steps from scenic trails along the Rouge River, this beautifully upgraded residence offers the perfect blend of comfort and style. Key features include a custom-designed kitchen, hardwood flooring throughout, and an open-concept layout that overlooks the family room. Major updates have been made, including the roof, garage door, and furnace, as well as newer windows and a brand-new front entry door. The luxurious primary suite boasts a stunning ensuite with heated marble floors and a glass-enclosed marble shower. The professionally finished basement features a separate walk-up entrance, spray-foam insulation, Dricore subflooring, and hand-scraped hardwood flooring, providing exceptional additional living space ideal for extended family use. Situated on a desirable lot with no sidewalk, this meticulously maintained home offers outstanding curb appeal and reflects pride of ownership throughout. It provides direct access to a double garage and includes a main floor laundry room. What truly sets this home apart is its location-just minutes from Toronto (the first exit off the highway) in Highbush, Durham's best-kept secret. With no neighbours in front and forest trails at your doorstep, this home is an exceptional find. (id:61476)
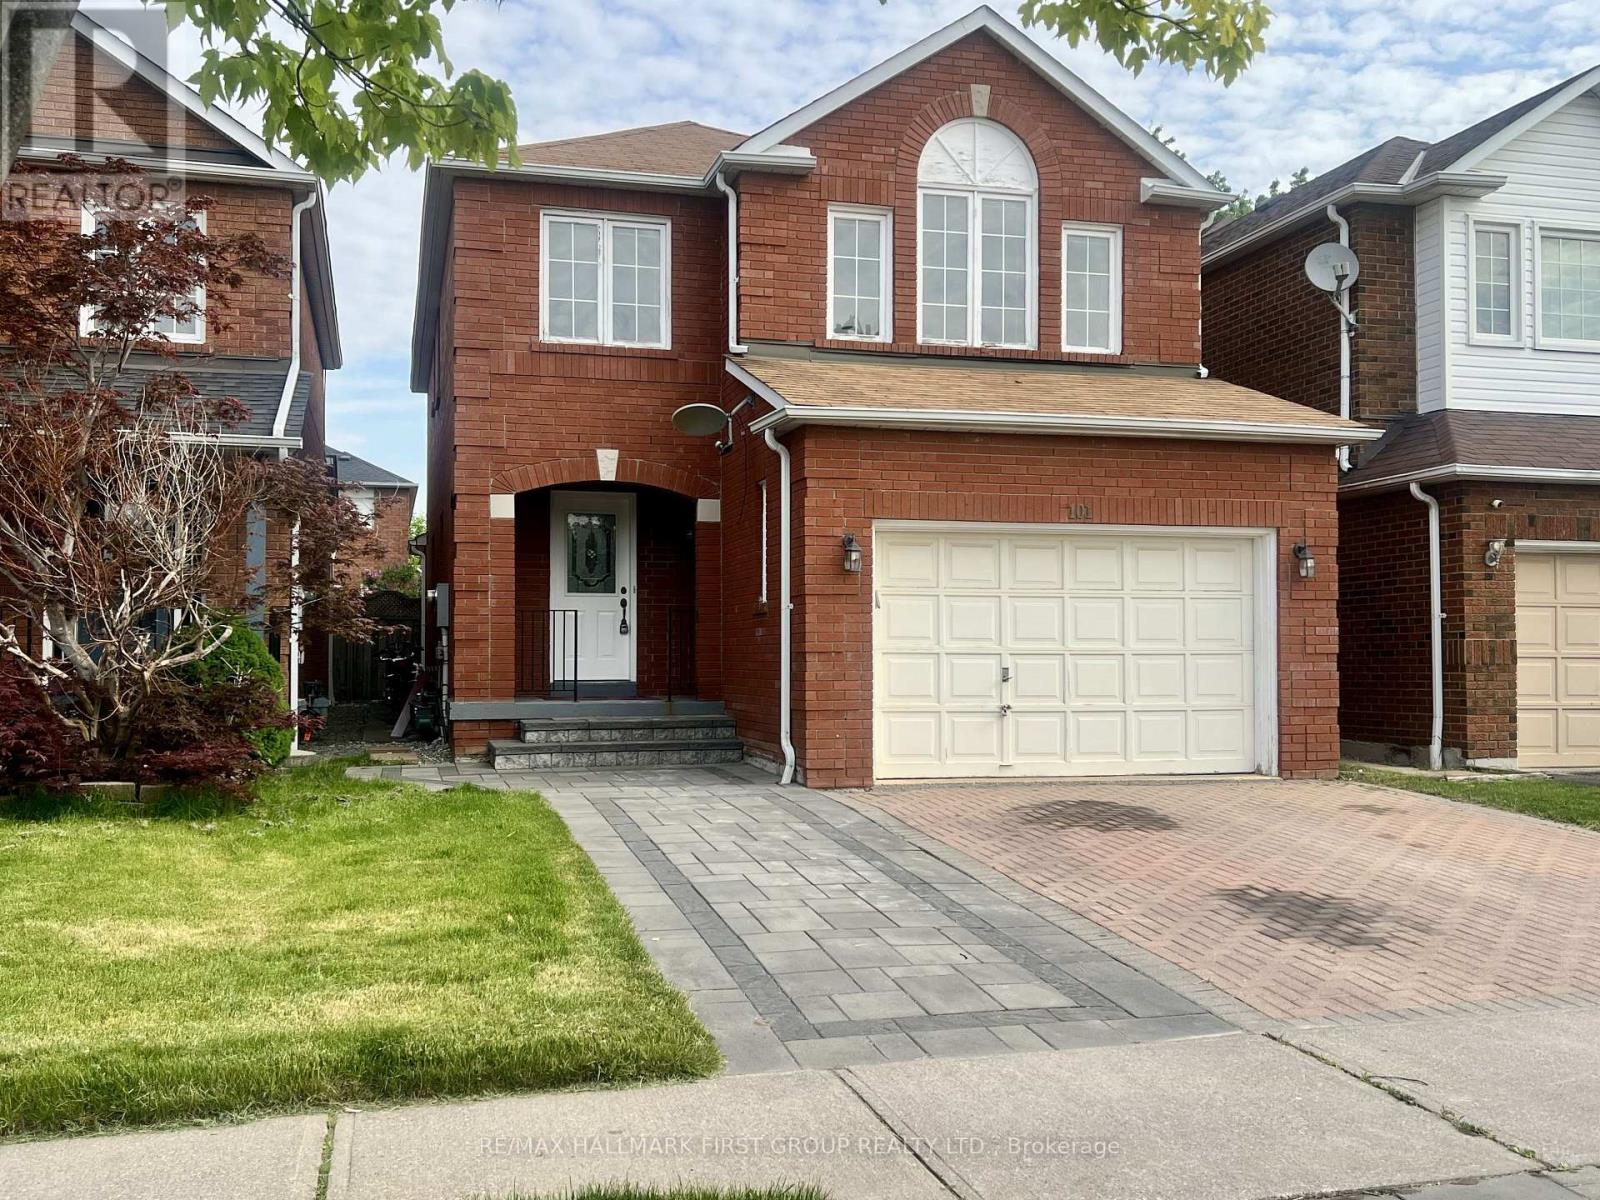
101 Booth Crescent
Ajax, Ontario
Welcome to this beautifully appointed residence nestled in one of Ajax's most sought-after family communities. Offering 3+2 spacious bedrooms and an exceptional layout designed for modern living, this freshly painted home showcases a bright and airy open-concept design filled with natural light. Elegant principal rooms, generous living spaces, and a professionally finished basement provide the perfect blend of comfort, functionality, and sophistication. Ideal for growing families, multi-generational living, or those seeking additional space for work and recreation. Situated moments from top-rated schools, scenic parks, shopping, dining, recreation centres, transit, and major commuter routes, this home delivers an unparalleled lifestyle of convenience and prestige. A rare opportunity to own a move-in-ready gem in a thriving neighbourhood where comfort, elegance, and location come together seamlessly. (id:61476)
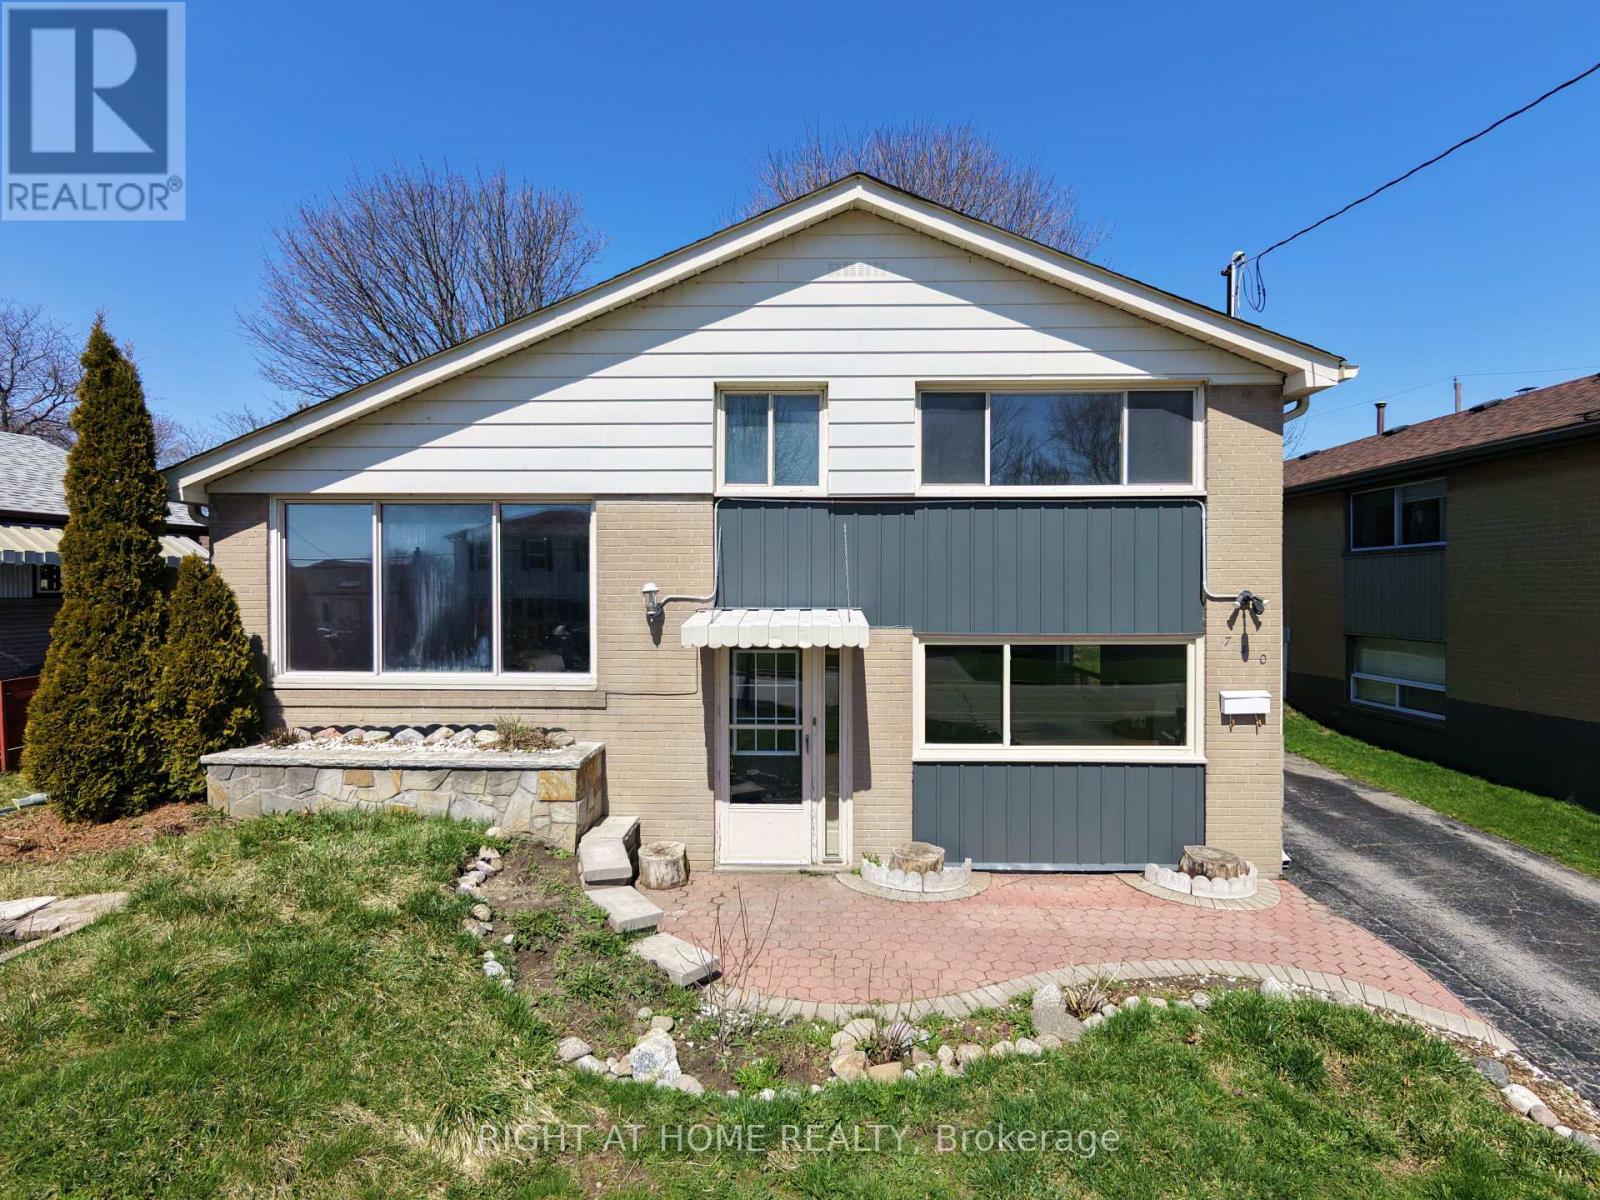
740 Stone Street
Oshawa, Ontario
Across the road from the Lake, partial view of water from front room and front bedroom windows; This 3 Level Sidespllt has 3 bedrooms; Main Floor Features Eat-In Kitchen with a walkout To Large Fully Fenced & Landscaped Rear Yard. Open Concept Family Rm With Vaulted Ceilings. Master With Double Closet overlooking the Rear Yard. Main Floor Family Room with Above Grade Windows And Gas Fireplace. Walk to schools, rec centre and Lake Ontario's Walking Trail; vacant and ready for your decorating and update requirements; quick closing available. Roughed in Central vac; new kitchen counter. (id:61476)
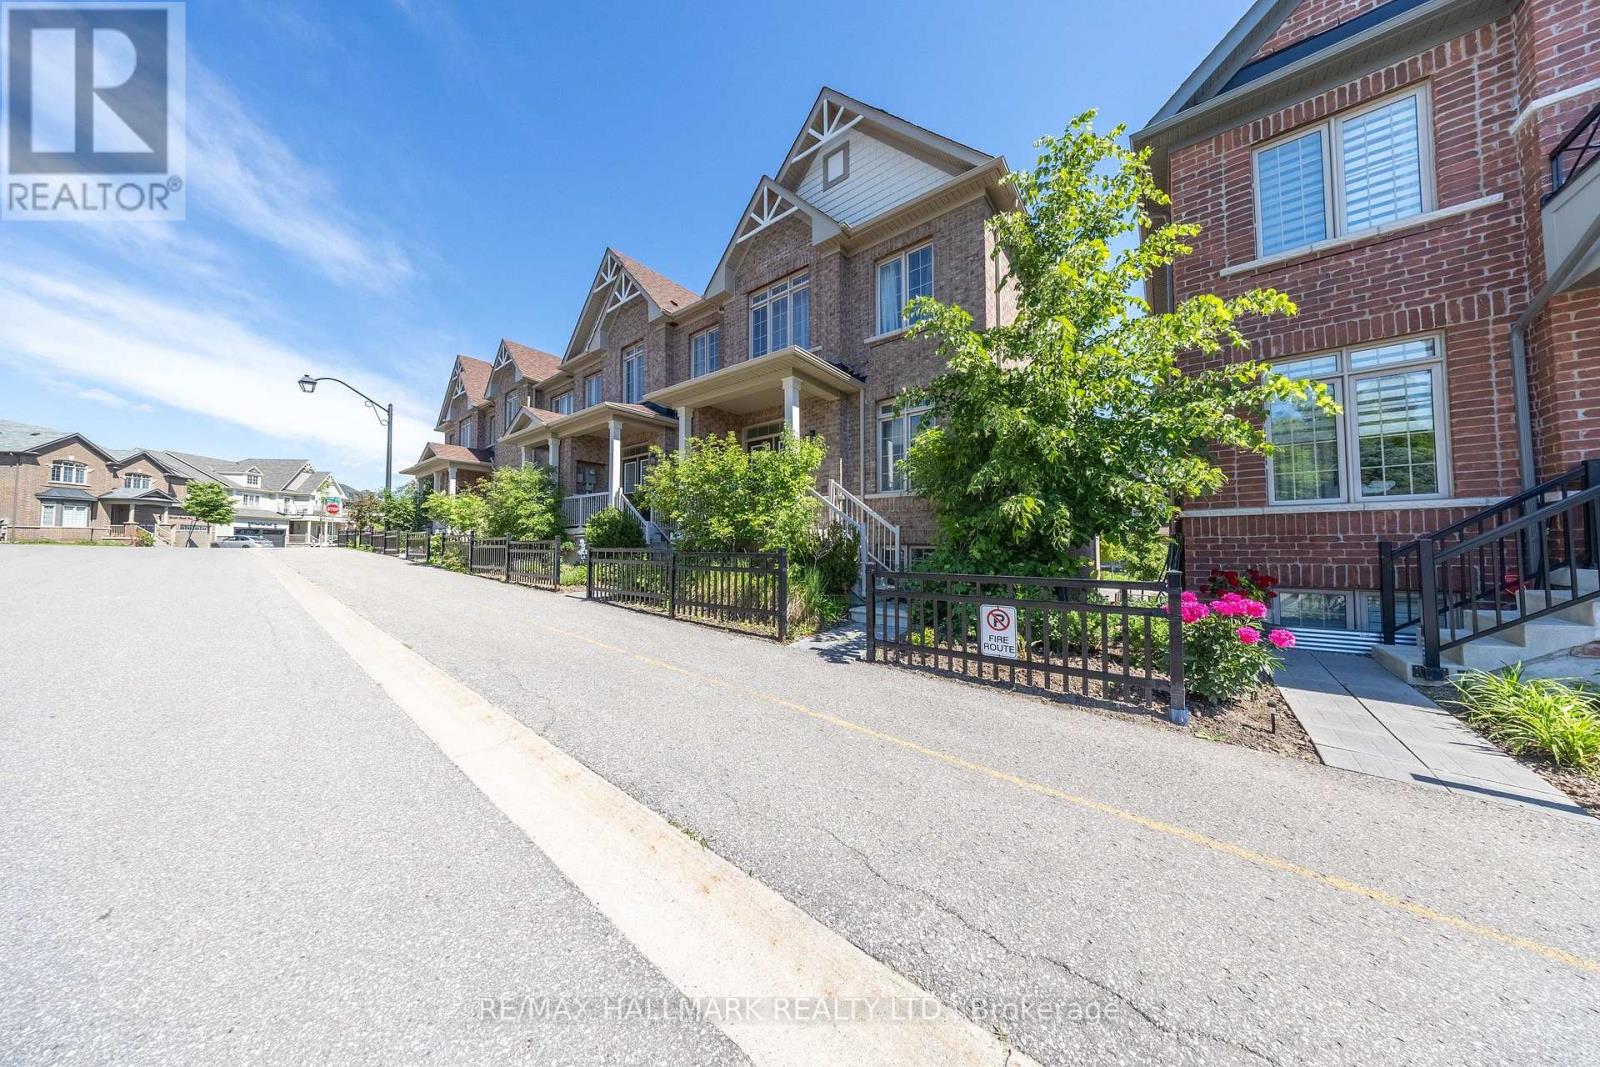
14 Aldridge Lane
Clarington, Ontario
This all-brick townhouse is located in one of Newcastle's most sought-after, family-friendly communities. Built in 2020 and very well maintained, it offers 3 bedrooms and 3 bathrooms, along with a short walk to downtown Newcastle. The main floor is open featuring hardwood flooring throughout, a spacious living room, granite counters in the kitchen and a walk-out to your private balcony. Upstairs, a hardwood staircase leads into a long foyer connecting all 3 bedrooms. The primary is spacious with a walk in closet and 5 pc ensuite. The second and third bedrooms are also generously sized, each with good closet space. The finished basement has a good size recreational room with direct access to the 2-car garage. (id:61476)
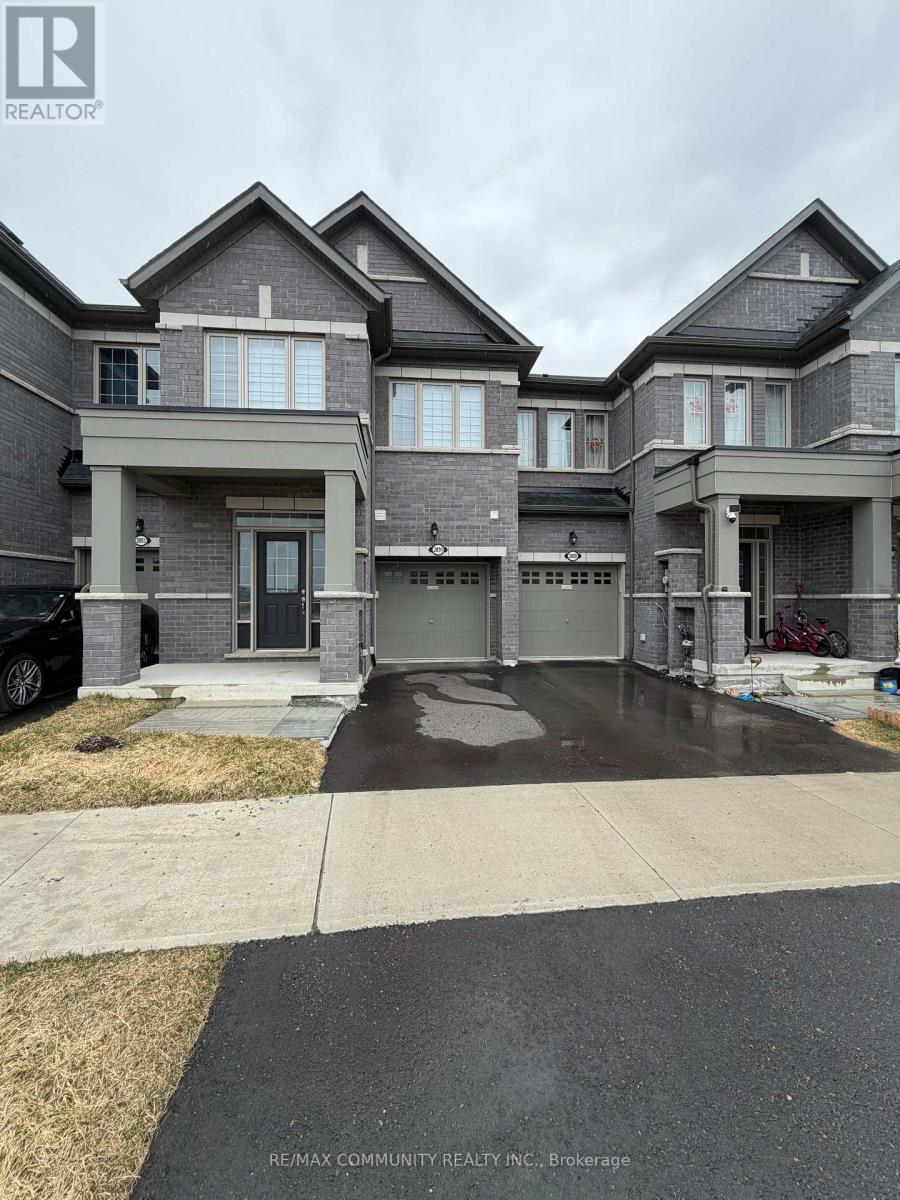
2891 Albatross Way
Pickering, Ontario
Welcome to this stunning, new home in the Seaton community! This bright and spacious layout features 9ft ceilings on the main floor, modern hardwood flooring, and a sleek chef's kitchen with quartz countertops and stainless steel appliances. The open-concept living area is perfect for entertaining, while the generously sized bedrooms offer ample natural light. Nestled in a family-friendly neighborhood, you're just steps from the Seaton walking trails and minutes to Hwy 407, 401, and the Pickering GO Station. Move-in ready and waiting for you! (id:61476)
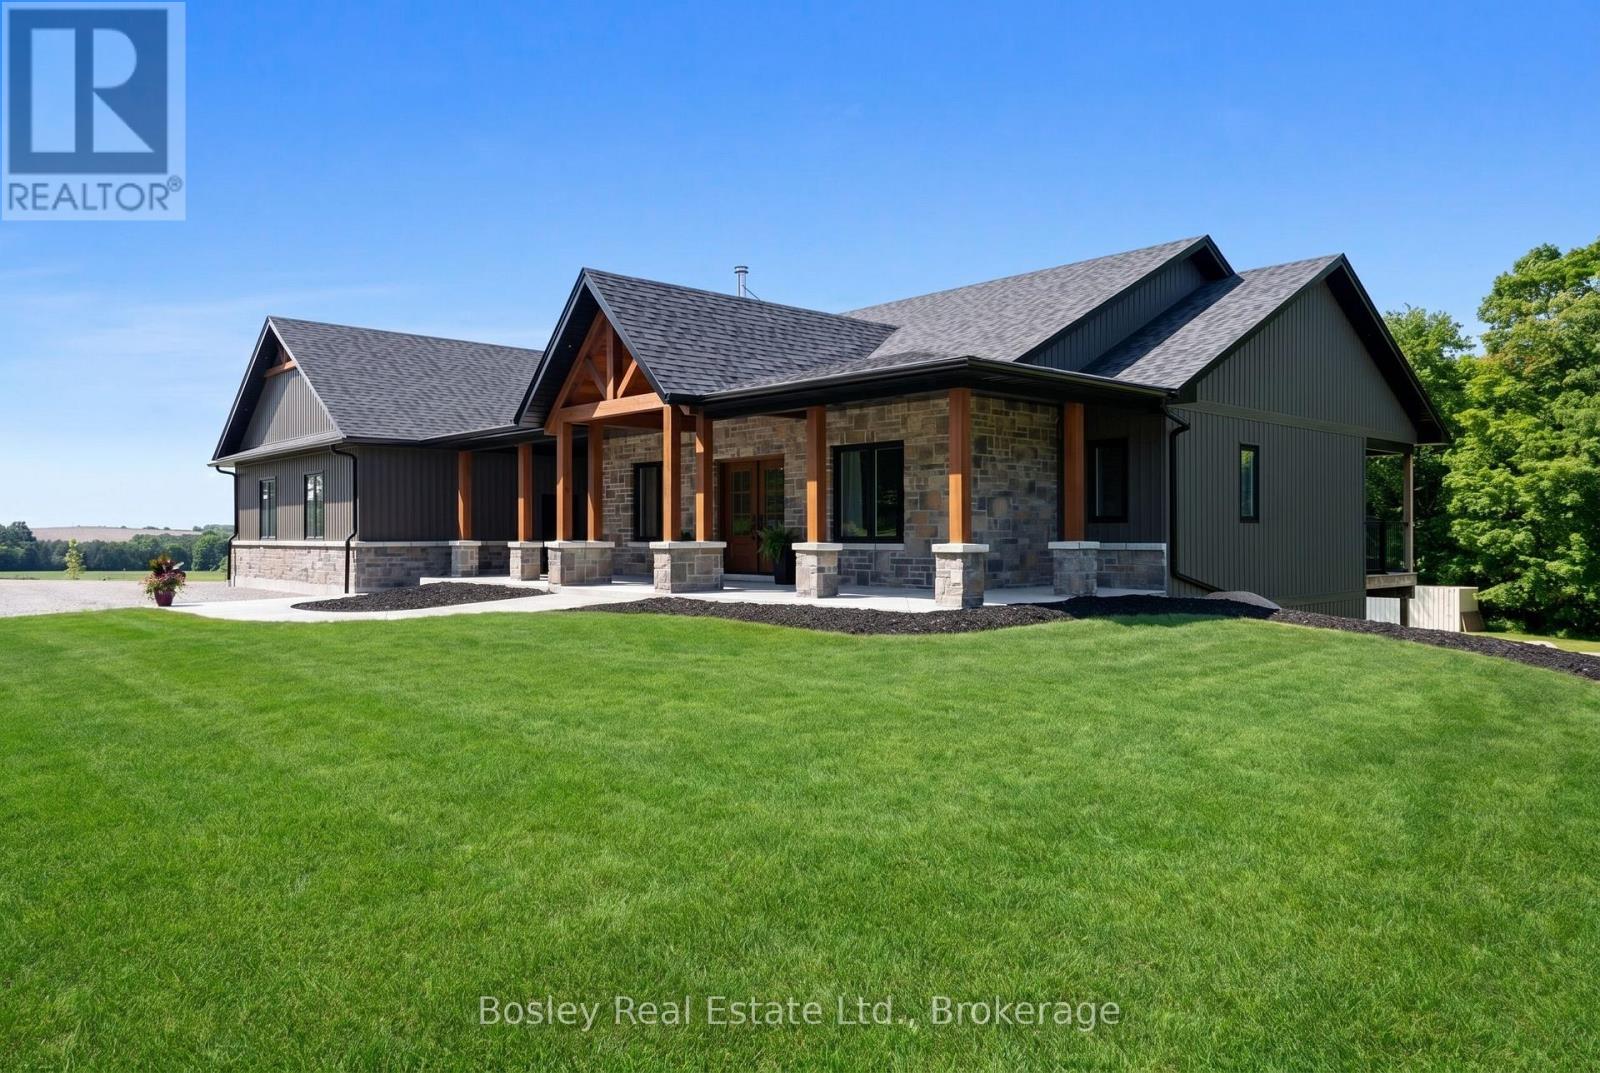
3922 Kennedy Road
Cobourg, Ontario
A great opportunity for your family to downsize from a large rural property or escape the busy city centres with the privacy we all enjoy, specifically in this location! Newly constructed, this stunning custom-built bungalow sits on over 2.4 acres in one of Northumberland County's most desirable Hamlets. A beautiful classic stone facade with a covered front porch creates captivating curb appeal and a timeless appearance. Enter the open-concept main floor via the formal foyer, where you'll see views through to the private wooded treeline beyond and daylight in every window. The well-thought-out interior floor plan includes a main-floor office, vaulted ceiling and fireplace, formal dining room open to the kitchen with oversized island, and a full walk in pantry. Enjoy the ease of multiple entry points, access from the 2+ car attached garage, main floor family room and a full walk out basement. A spacious primary suite features an expansive walk-in closet and a private bathroom. Complementary 2nd and 3rd bedrooms share a bathroom, making it great for a growing family with children or guests. Main-floor laundry and storage, high-end appliances, detailed millwork; it is immaculately maintained and clean as new! The lower level demonstrates the amount of space this home offers, with an open family room/rec room area, a rough-in bar/kitchenette, an additional office, bedroom and bathroom. Full walk out to your private property awaits your desired landscaping scheme and plenty of room for an additional out building, pool and other features you desire. Features in addition; such as heated garage, hard wired Whole Home Generator with automatic on/off, large covered concrete patio via walk out basement. Located in Camborne, a desirable location with ample green space, trails, sought after public school, and abundant park and recreation areas. Minutes North of Cobourg & the 401 corridor, 10 minutes South of Rice Lake and Ganaraska Forest Trail System at your fingertips! (id:61476)

72 Cadillac Avenue S
Oshawa, Ontario
OPEN HOUSE Thursday July 9th, at 5-7pm, AND Sunday 12th, at 2-4pm ***This One-Of-A-Kind Home Offers The Best Of Both Worlds - All Of The Character From A 1927 Home & Completely Updated Thru-Out To Today's Modern Standards.*** You'll Love The Renovated Eat-In Kitchen, ***Sunroom O/Looking Deck & Private Yard, ***Huge Loft Retreat W/3Pc Ensuite, 5 Large Bedrooms, 4 Renovated Bathrooms!*Bigger than shows*Beautiful , bright and fully finished 2.5 storeys *A backyard with a above ground pool. The kind of house that fits a big life - and still has room to grow into. A bright and updated kitchen with a breakfast area and pot lights keeps things functional from morning coffee to late-night snacks. The dining room features a proper pantry - somewhere to keep everything organized. The living room centres around a fireplace that brings warmth and character to the space. There's also a convenient powder room and a walkout to the sunroom, turning three seasons into extra living space you'll actually use. The second floor offers three bedrooms, a 4-piece bath, and a convenient office nook - comfortable, practical. The upper level adds a whole extra dimension to the home. Separate from the main sleeping quarters, with its own 3-piece ensuite, it's the kind of bonus space families quickly find themselves using every day. The finished basement adds even more flexibility. A fifth bedroom, rec. room, 3-piece bath, laundry area, and storage space provide options for whatever your family's next chapter requires. Then there's the backyard. A pool for summer days. A deck for entertaining. A sunroom that extends the season. Two sheds for storage. A carport plus a private driveway with parking for 4 vehicles, so there's always room for family and friends. Five bedrooms. Four bathrooms. A pool. A layout that makes sense. A home that offers the space today's families need and the flexibility they'll appreciate for years to come. Come see it in person - it shows even better than it reads. (id:61476)
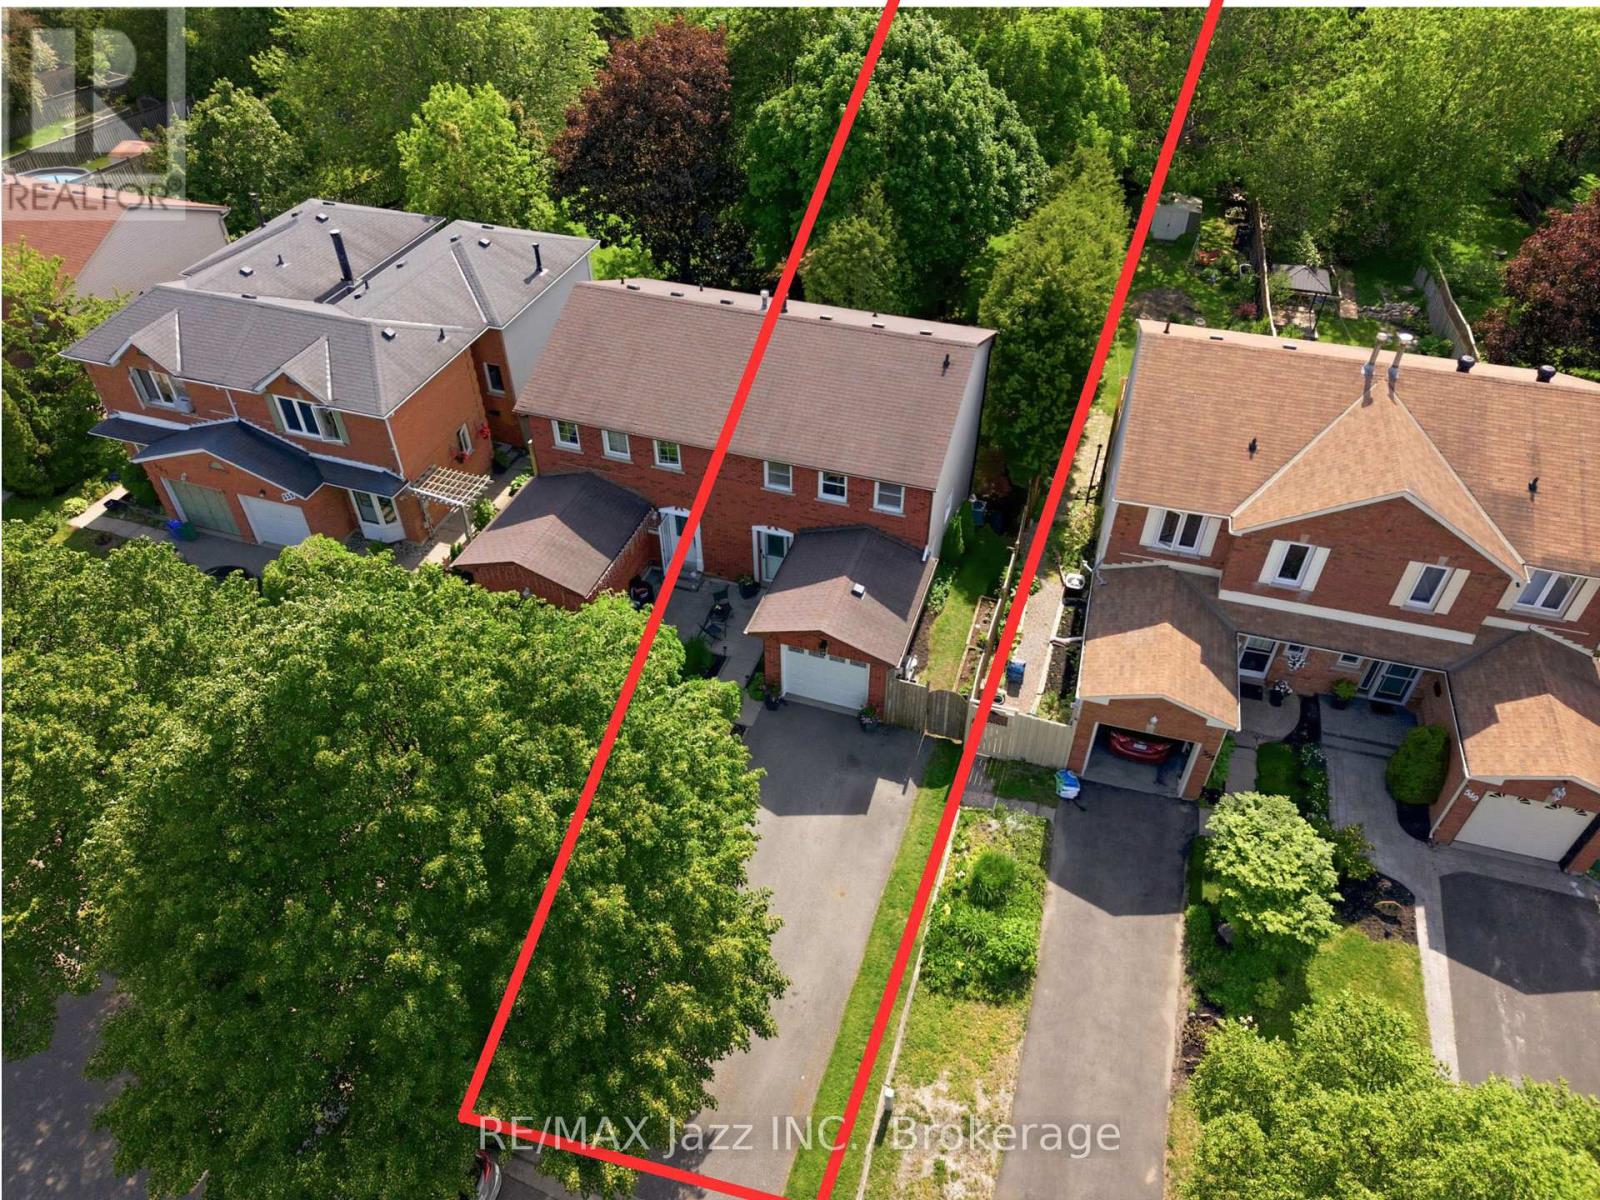
555 Cobblehill Drive
Oshawa, Ontario
***OPEN HOUSE Friday July 10th at 5-7 pm, AND Saturday July 11th, at 2-4 pm***No rear neighbours. Feels like country living, right in the city. Just trees, trail, and open green space behind your fence. This semi-detached 2-storey is fully finished and move-in ready - nothing to do, just show up and settle in. The main floor flows well - dark hardwood throughout, gas fireplace with a white mantel in the living room, and an updated kitchen with white shaker cabinets, stone counters, tile backsplash and S/S appliances. The breakfast bar opens right into the dining area, so whoever's cooking stays part of the room. The kind of layout that works for busy mornings and noisy evenings alike. Upstairs, two genuinely spacious bedrooms, both with hardwood floors and French doors. One has a herringbone feature wall with board and batten detail - someone put real thought into it. The updated 4-piece bath matches that care: marble-look tile, dark espresso vanity with white quartz counter. Done right. The finished basement adds a proper rec room - vinyl floors, navy accent wall, natural light from the window - plus a powder room already down there. Works as a third bedroom, family room, playroom, or home office. Grows with your family without any extra work. Then there's the backyard. A 256 ft deep lot, fully fenced, lined with tall mature cedars that keep it naturally cool, shaded, and private all summer. The lawn stretches deep and green - kids and pets have real room to run freely. Deck with a BBQ area and patio set. Further back near the shed, a swing and fire pit - its own quiet corner. Behind the back gate, Harmony Creek Trail and a genuine green belt. Trees, not windows. Attached garage plus driveway fits up to 4 cars. Parks, playgrounds, schools, shopping, and transit all close by. Commuter routes too. Backing onto greenspace like this, with a yard this size and a house this finished - it doesn't come up often. Worth seeing in person. (id:61476)
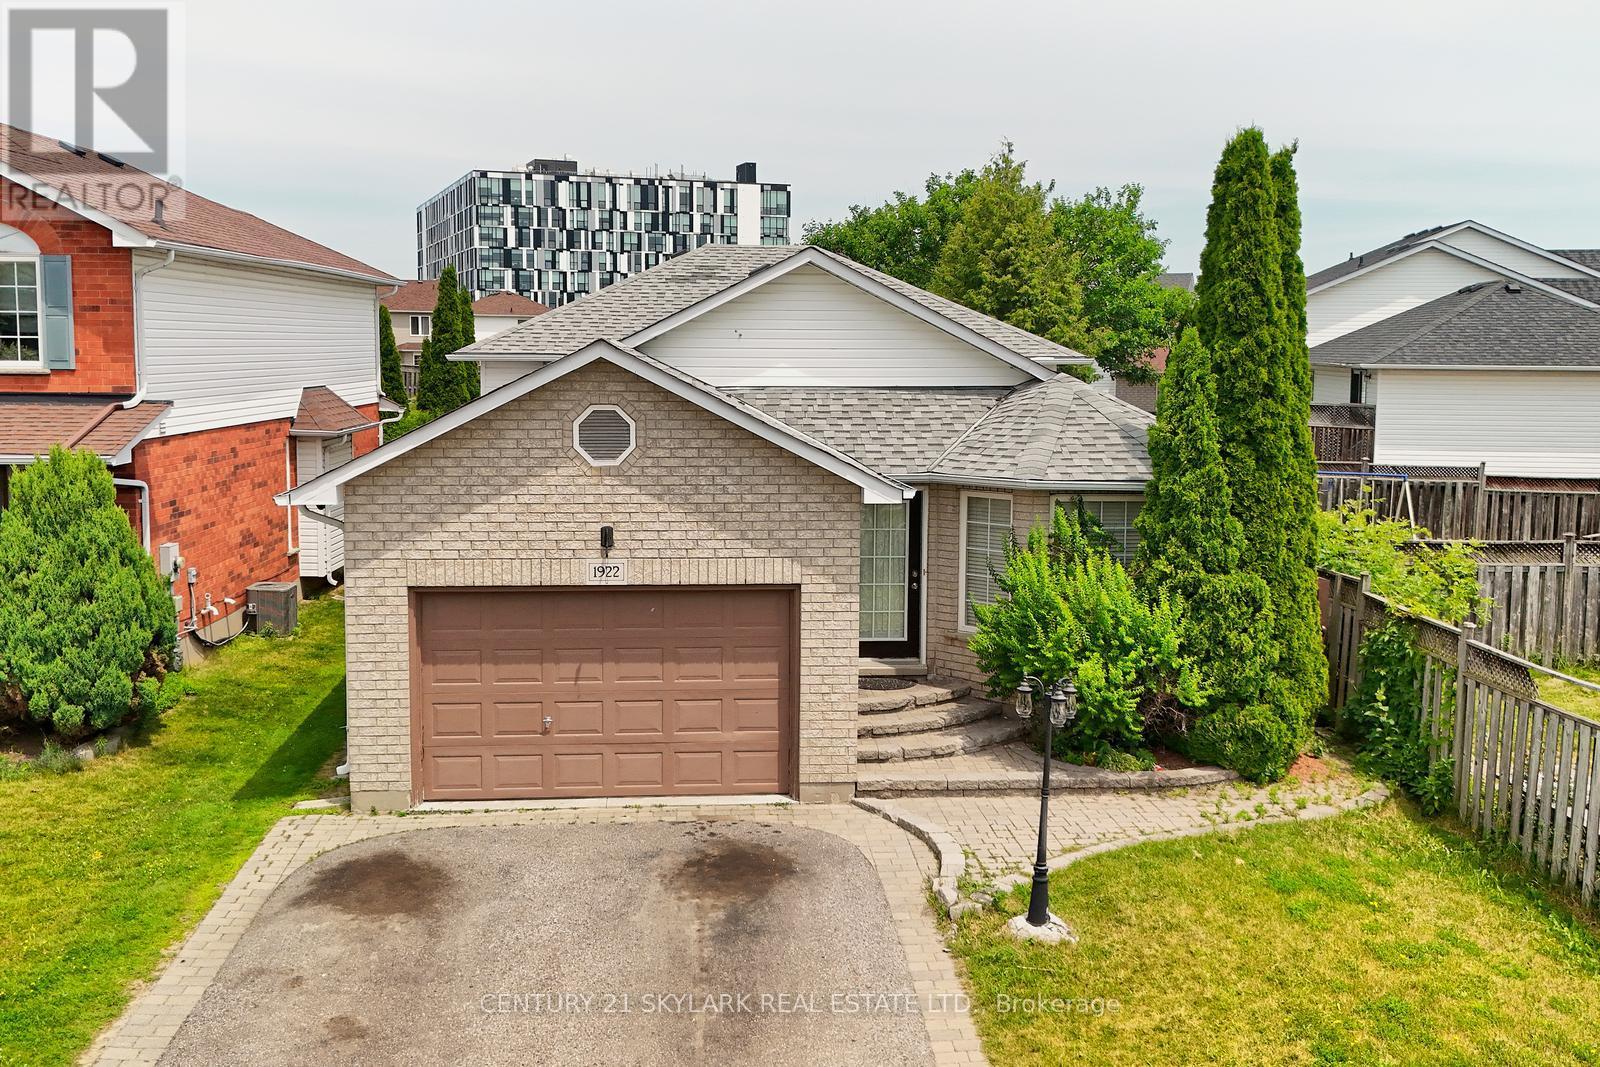
1922 Dalhousie Crescent
Oshawa, Ontario
Great Opportunity Detached 6 Bedroom with One Bedroom Basement, Separate Entrance to Basement. Deep Lot 171 feet , Just Steps to Uoit and Durham College .close to all amenities! minutes to Costco, Shoppers Drug Mart, clinic & more. Close to Hwy for quick commuting. Large Kitchen with Island and Hardwood floor opens to Backsplit. Hardwood/Laminate Floor thro out House. (id:61476)
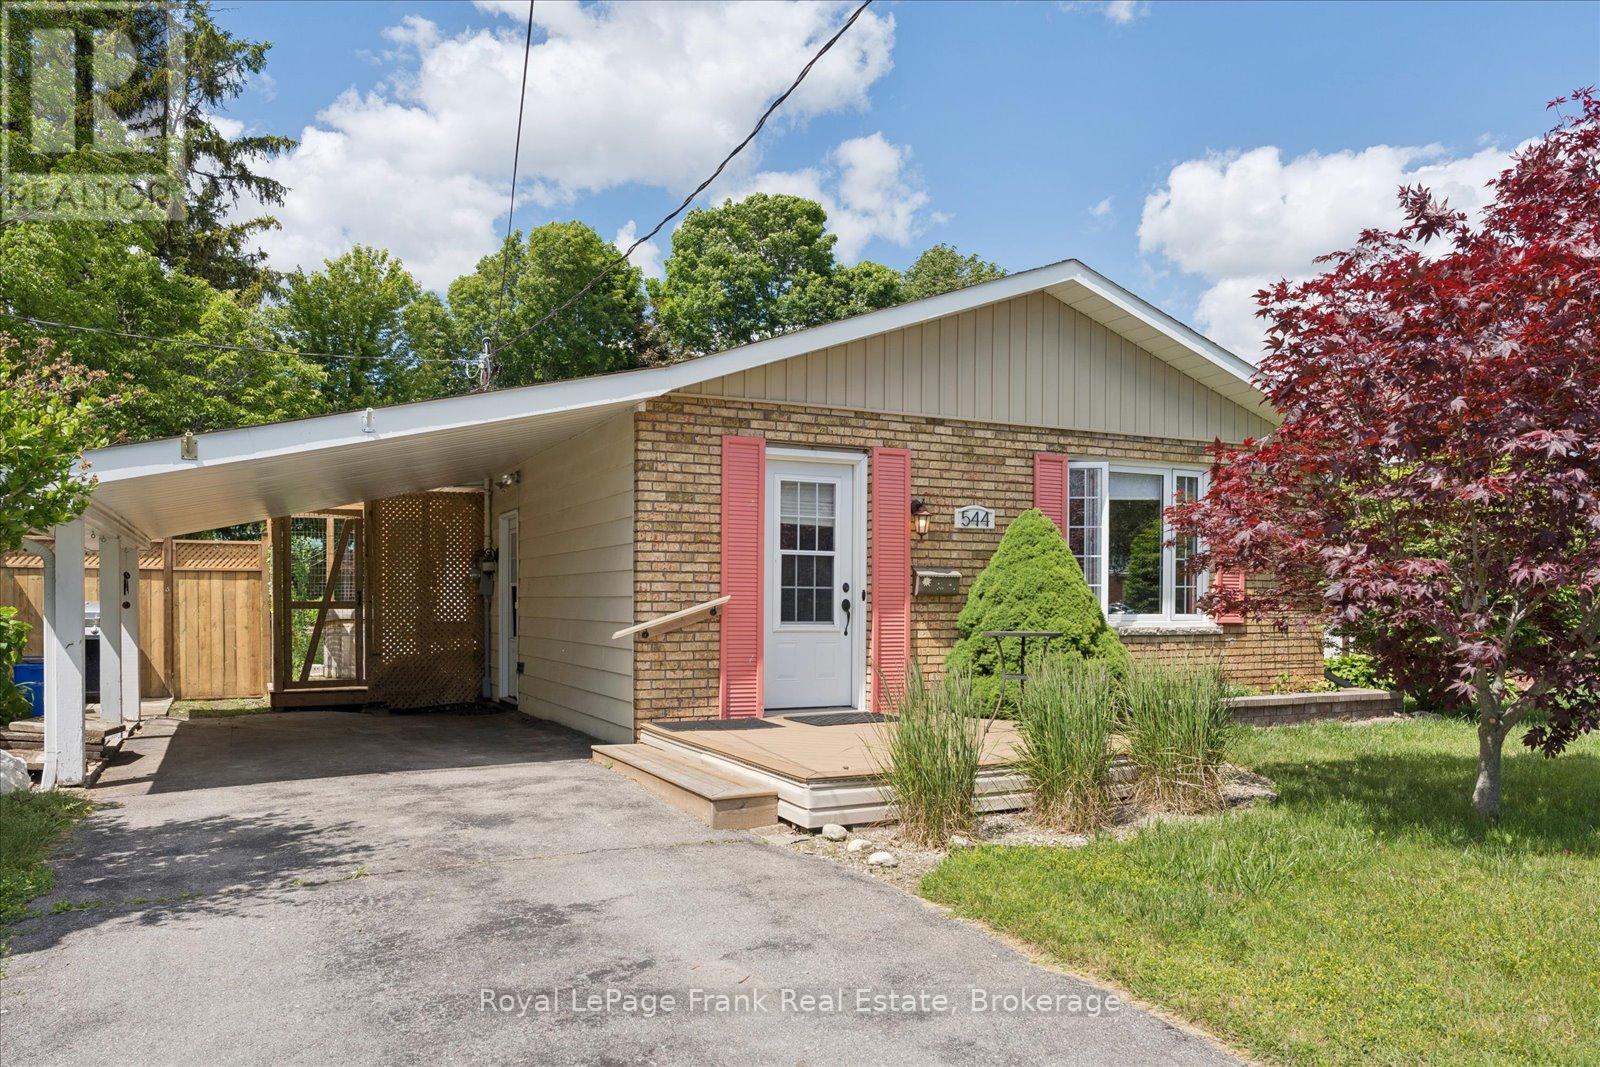
544 Maher Crescent
Cobourg, Ontario
There's a different pace of life waiting for you in Monk's Cove, and this beautifully reimagined bungalow puts you right in the heart of it.Tucked away on a quiet crescent and surrounded by lovely gardens, this 3-bedroom home feels like a private retreat, yet you're less than a 5-minute walk from the lake, where benches and viewing spots invite you to slow down and watch the water. Step inside to a freshly painted, open-concept main floor that's been thoughtfully reimagined for easy, modern living. Engineered wood floors run throughout, and bright windows fill the space with natural light all day long. The kitchen flows effortlessly into the dining and living areas, creating a warm, connected space that's ideal for hosting friends and family, complete with the convenience of main-floor laundry. The updated 4-piece bathroom rounds out the main level with a polished, move-in-ready feel.Making your way to the partially finished basement, you'll find two finished rooms, ideal as a guest room, home office, or cozy rec room, along with a separate side entrance that opens up even more possibilities, like in-law suite potential, or simply added living space.Outside, the partially fenced backyard is the kind of space you'll dream about all winter and live in all summer. Surrounded by lovely gardens, it's the perfect setting for warm-weather evenings, morning coffee outdoors, or letting the kids and dogs run freely in a space that's all their own. The carport adds everyday convenience, rounding out a property that's as practical as it is picturesque. You're also only moments from the heartbeat of Cobourg, keeping you close to the action that makes this community so vibrant. Enjoy the restaurants and shopping downtown, then make your way to Victoria Park or Cobourg Beach, where the views of Lake Ontario never get old.This is more than a house. It's a lifestyle. Small-town charm, and the comfort of home, all within walking distance. Welcome to 544 Maher Crescent. (id:61476)

114 Zachary Place
Whitby, Ontario
Every Home Has A Story. This One Begins On Zachary Place. A Quiet Family-Friendly Court Where Children Play, Neighbours Become Lifelong Friends, And Pride Of Ownership Is Evident At Every Turn. UPDATED! RENOVATED! SPECTACULAR, This Exceptional Home Is Situated On A Landscaped Pie-Shaped Lot And Offers A Lifestyle As Impressive As Its Setting. With Over $120,000 Invested In Quality Renovations, Every Space Blends Timeless Style With Everyday Comfort. At The Heart Of The Home Is A Chef-Inspired Gourmet Kitchen Beautifully Designed For Entertaining, Featuring Quartz Countertops, Premium Cabinetry, High-End Stainless Steel Appliances, A Commercial-Style Gas Range, Custom Hood Fan, And An Oversized Centre Island Where Family And Friends Naturally Gather. The Bright Main Floor Flows Effortlessly, Creating Warm And Inviting Spaces Filled With Natural Light. One Of The Home's Most Impressive Features Is The Professionally Constructed Executive Office. Approximately 80% Of The Garage Has Been Professionally Converted Into A Fully Insulated And Heated Workspace Complete With Two Large Windows, Creating The Perfect Environment For Professionals Working From Home While Still Maintaining Valuable Garage Storage. Downstairs, The Finished Basement Offers Flexible Living Space, Including A Spacious Recreation Area And A Beautifully Integrated Murphy Bed For Overnight Guests. Step Outside And The Story Continues. Mature Trees, Extensive Professional Landscaping, A Large Deck, Stone Patio, Gazebo, Hot Tub, And Expansive Green Space Create The Perfect Setting For Summer Gatherings, Quiet Mornings, And Lasting Family Memories. Just Minutes From Top-Rated Schools, Parks, Walking Trails, Shopping, Restaurants, And Everything That Makes Brooklin One Of Durham Region's Most Sought-After Communities, This Home Offers The Lifestyle Your Family Has Been Waiting For. Every Great Story Deserves A New Chapter. Yours Begins Here. (id:61476)
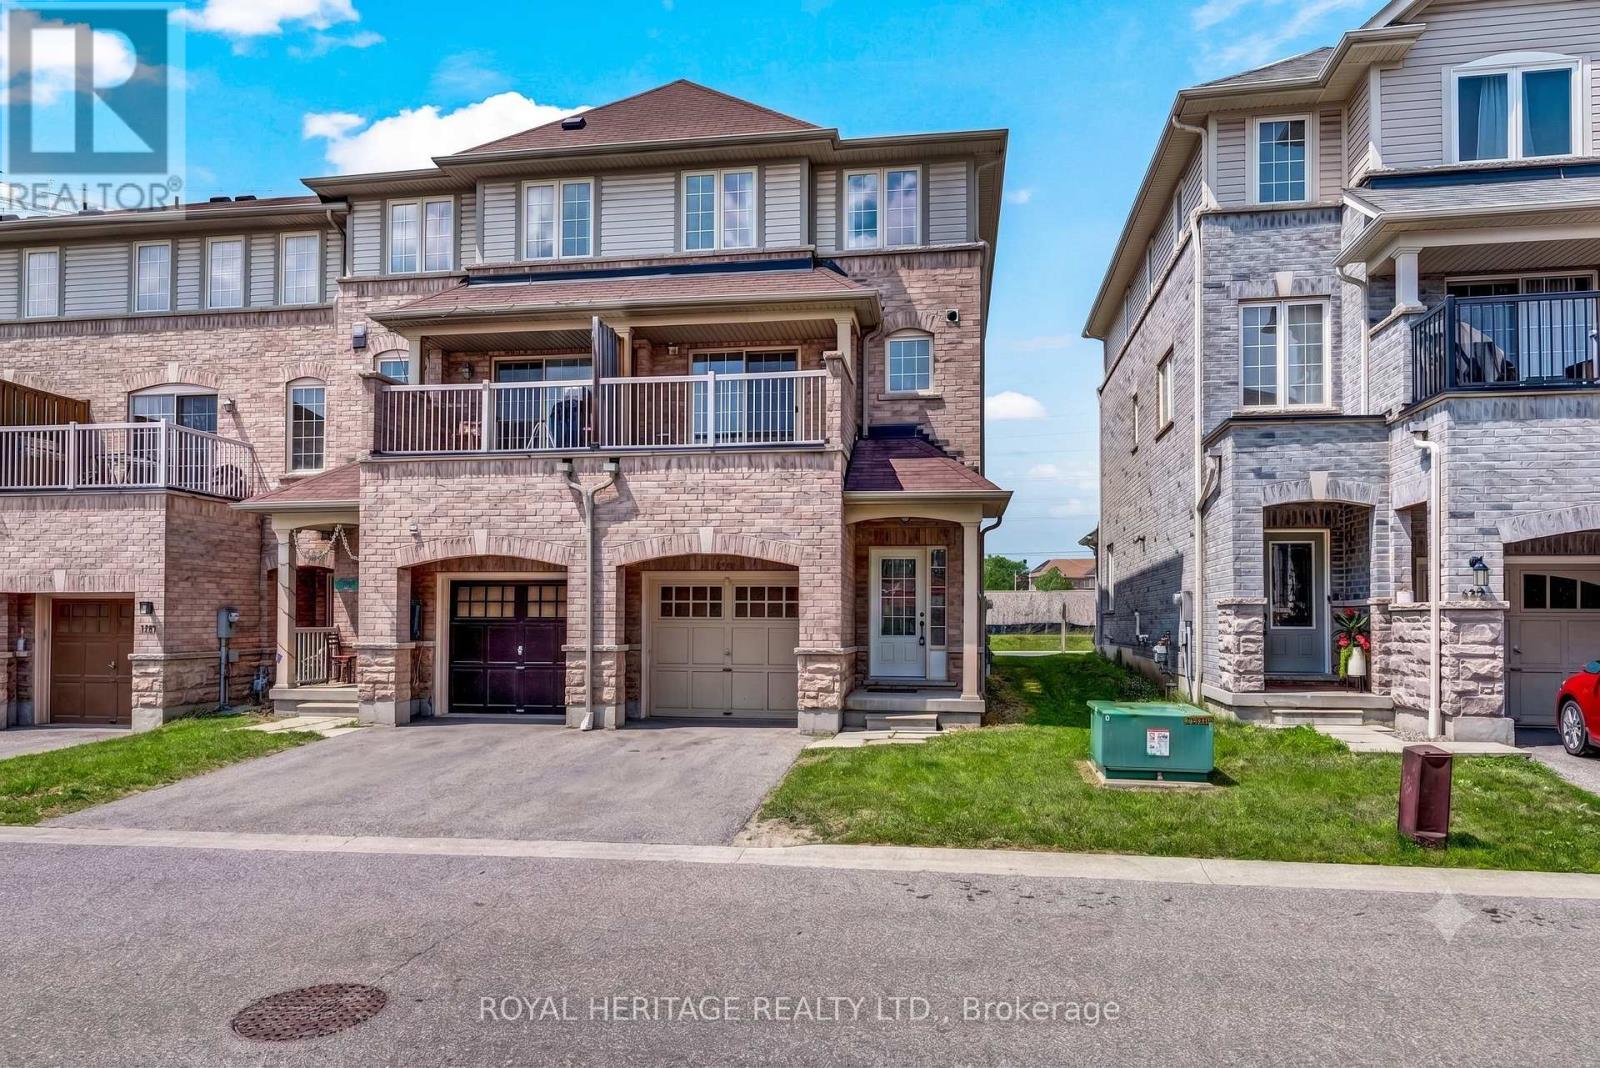
497 Rossland Road E
Ajax, Ontario
Welcome to 497 Rossland Rd, a true freehold townhome with zero maintenance fees. This sun filled end unit lives like a semi detached, offering 3 bedrooms and 3 washrooms across a spacious, thoughtfully laid out floor plan. Hardwood flooring runs throughout the main living areas, complemented by hardwood staircases. The primary bedroom features a 4 piece ensuite and a walk in closet, while the additional bedrooms are all generously sized. This all brick home includes an attached garage with direct interior access, and with no homes backing onto the property, this is a rare find at this price point. An excellent opportunity for first time buyers to enter the market without the burden of condo fees. Ideally located close to top ranked schools, transit, and quick access to the 401, 407, and 412, plus nearby shopping and a medical centre for everyday convenience. (id:61476)
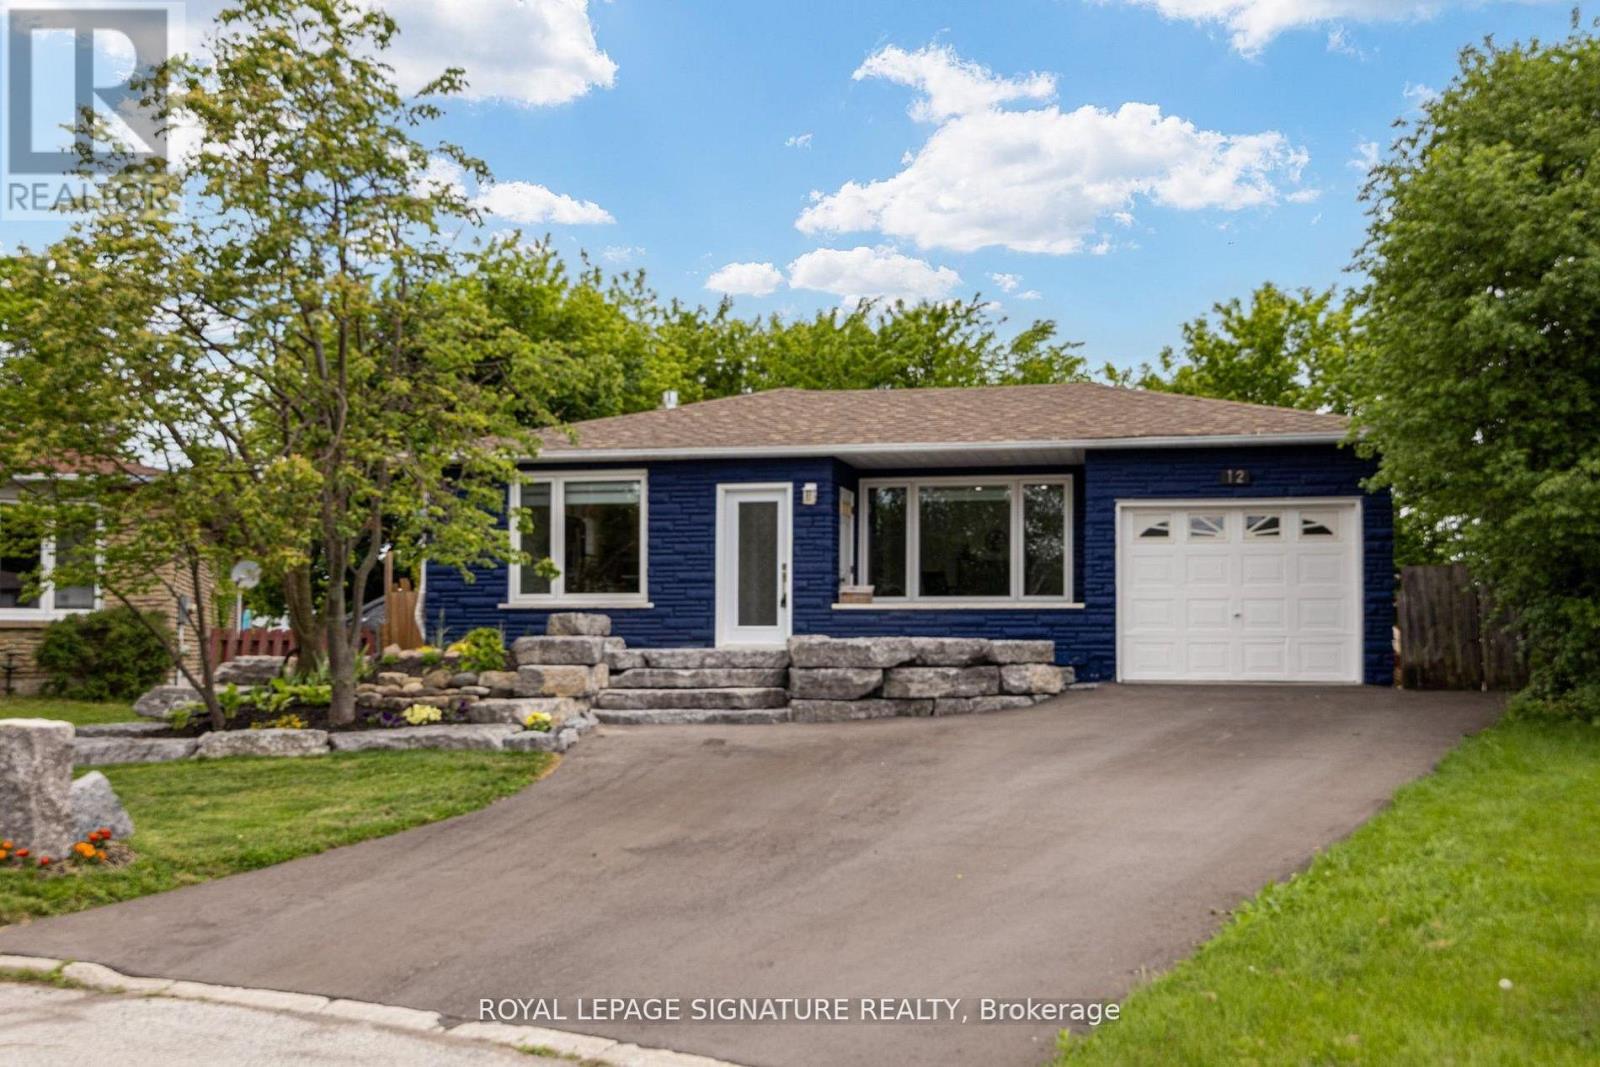
12 Kinnison Court
Ajax, Ontario
Welcome to 12 Kinnison Court, a beautifully renovated family home tucked away on one of Ajax's most charming and family-friendly courts. With minimal traffic, exceptional curb appeal, and a surprisingly spacious layout, this is the kind of home that impresses from the moment you arrive and continues to exceed expectations as you explore inside. Thoughtfully updated from top to bottom, this stunning 3-bedroom, 2-bathroom home offers modern open-concept living designed for today's lifestyle. The heart of the home is the gorgeous renovated kitchen featuring stainless steel appliances, abundant workspace, and seamless flow into the principal living areas. Fresh paint throughout, updated finishes, and quality craftsmanship create a move-in-ready home you'll be proud to own. The lower level boasts a spacious open-concept recreation/family room complete with a custom built-in library and cozy gas fireplace, creating the perfect space for entertaining, relaxing, or family movie nights. A walkout basement provides convenient access to the incredible backyard retreat. Kitchen Hookups in place in basement behind the walls, allowing for an easier future conversion to a duplex . Step outside and discover professionally landscaped grounds that rival many luxury properties. The expansive backyard offers endless possibilities for entertaining, gardening, children's play areas, or simply enjoying the privacy and tranquility that this exceptional lot provides. The newly paved driveway accommodates up to three vehicles in addition to the attached garage. Significant updates provide peace of mind for years to come, including a new furnace and heat pump (2022), Kinetico whole-home water filtration system and K5 drinking water system (2024), renovated kitchen, updated main bathroom, upgraded 200-amp electrical service, copper wiring updates, efficient windows and doors, modern window coverings, exterior improvements, driveway paving, and professional landscaping. (id:61476)
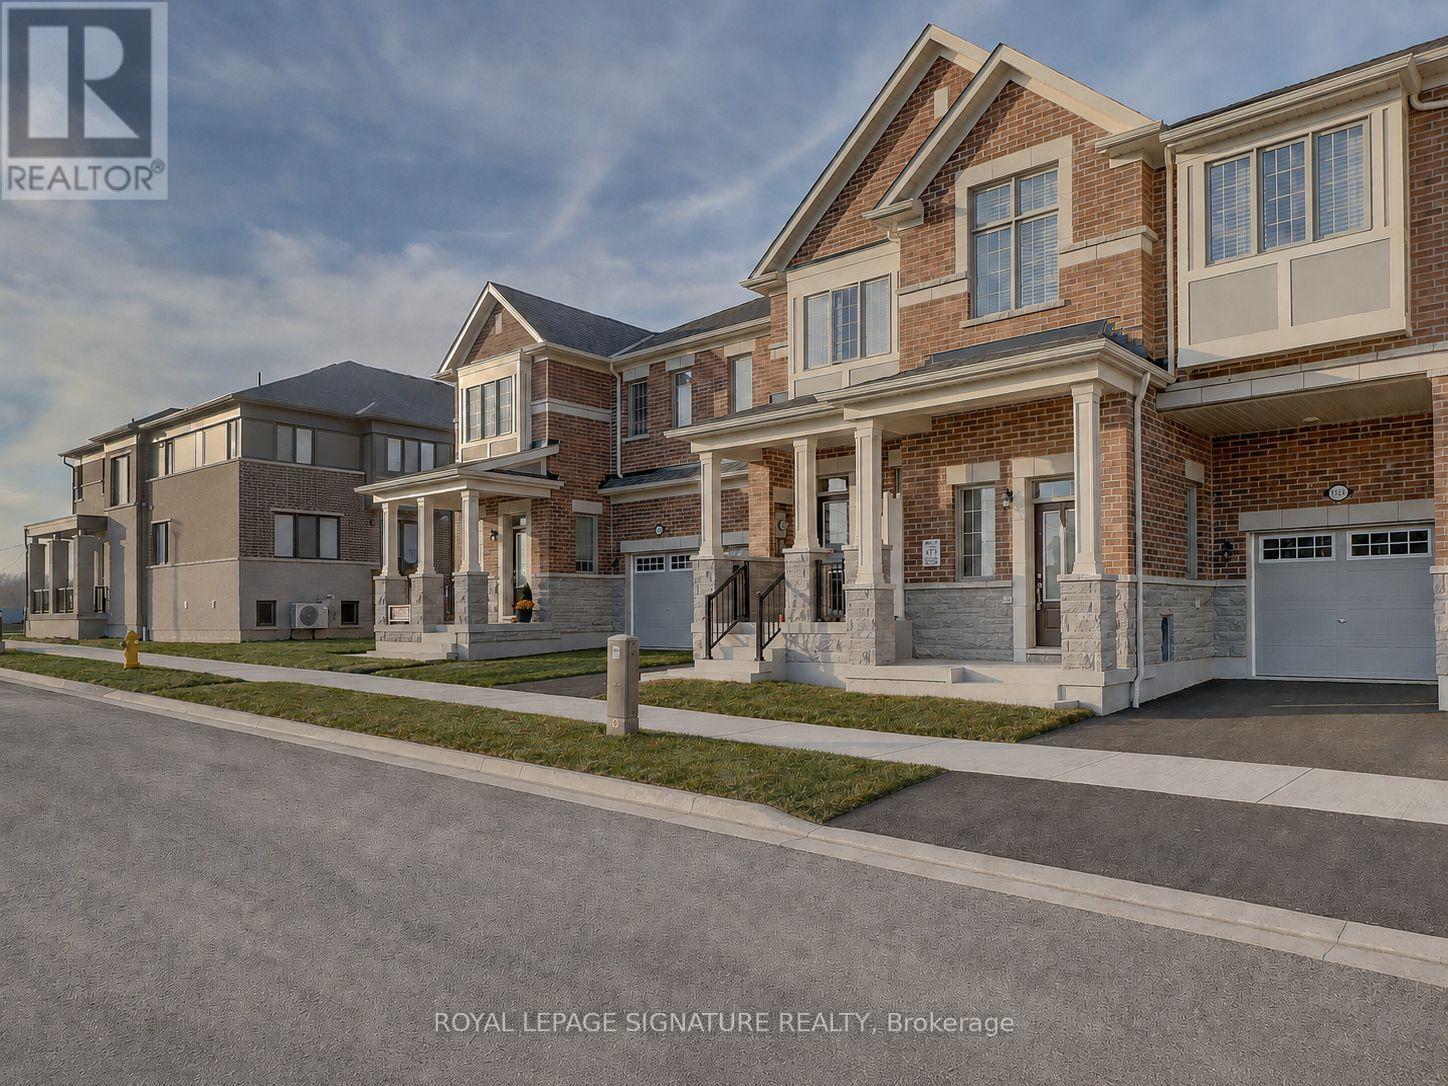
3229 Chimney Swift Crescent
Pickering, Ontario
This impressive 3-year-new, 2-storey townhome offers approximately 2,000 sq ft of upgraded, carpet-free living space in Pickering's highly desirable Seaton community. The main floor features 9 ft ceilings, a bright and spacious foyer with a walk-in closet, and an upgraded kitchen complete with granite countertops, enhanced cabinetry layout, and a separate breakfast area. Laminate flooring runs throughout the home, creating a seamless and modern aesthetic.The second floor includes three generous bedrooms, two of which offer large walk-in closets. The master ensuite is finished with a glass shower and a double-sink vanity, while the second full bathroom also features double sinks. A dedicated laundry room with a laundry sink adds convenience to the upper level.The home includes a fully fenced backyard and a clear, unobstructed view from the front porch. The basement is bright with large windows and comes with a 3-piece rough-in, providing excellent potential for future finishing. An owned tankless hot water heater adds long-term efficiency and value. House is also equipped with a 200 amps electric panel as well as EV rough-in. Located in the fast-growing Rural Pickering Seaton community, this property offers modern living in a vibrant and emerging neighbourhood. (id:61476)
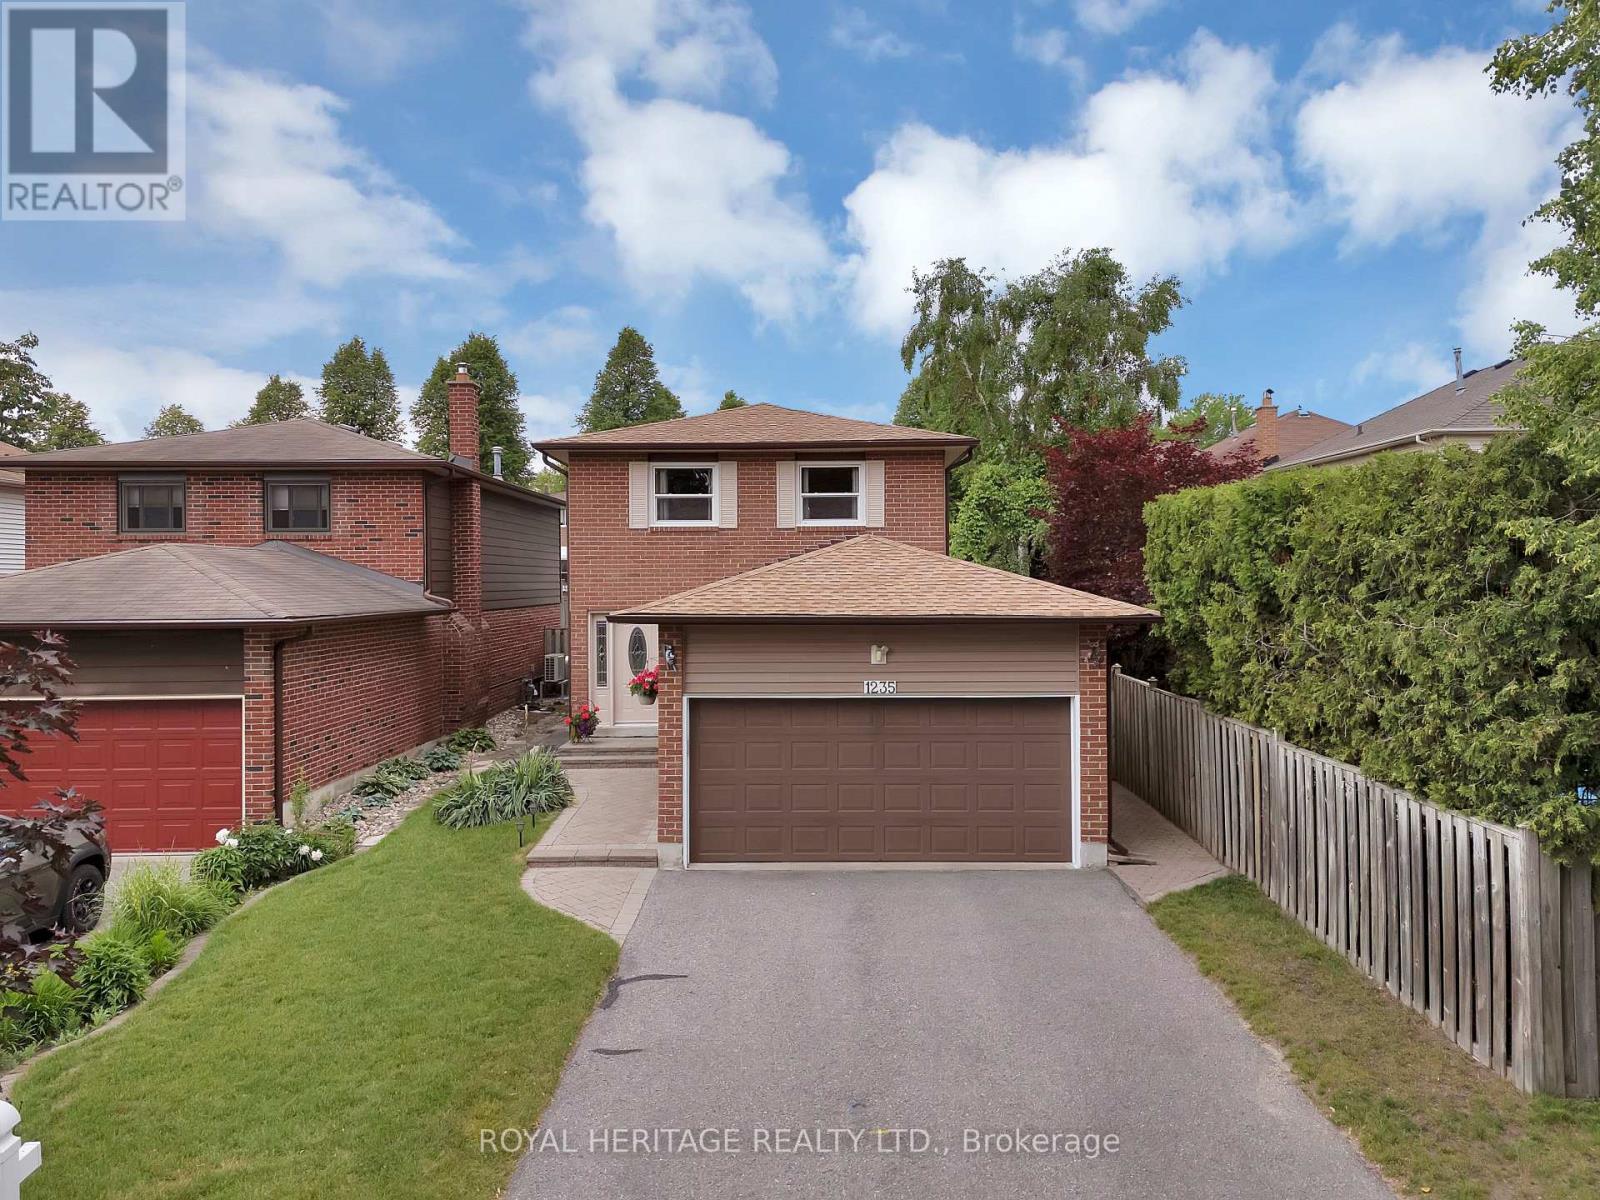
1235 Cedarcroft Crescent
Pickering, Ontario
After 27 Years, One Of The Most Admired Homes On The Street Is FINALLY Available! * Meticulously Maintained By The Same Owners For Nearly 3 Decades, This Is The Kind Of Home Buyers Wait For!! * Situated On A Rare Semi-Corner Lot With Only 1 Immediate Neighbour, Double Car Garage & No Sidewlk * This Property Offers Privacy, Parking & Space That Are Difficult To Find * Pride Of Ownership Shines Throughout With Over $40,000 In Recent Upgrades Including An Owned Furnace, Humidifier, A/C, Heat Pump & HWT (All 2025), Waterprf Vinyl Flooring & Quartz Countertops * Additional Updates Include Windws (2003), 2 Sliding Glass Doors (2008), Front Door (2013) Roof (2018) * Beautifully Updated Main Floor Features A Spacious Kitchen With Quartz Countertps, Modern Backsplsh, Double Sink, Ample Counter Space & An Eat-In Breakfast Area With Convenient Side Door Access To The Backyard Deck * Family-Friendly Layout Offers Plenty Of Storge & Functional Living Space For Everyday Life * Spacious Fam Rm Overlooks The Privte Backyrd Retreat Featuring An Ingrund Pool, Lrge Patio Area & Newer Retaining Wall, Creating The Perfect Space For Summer Gatherings * Freshly Painted & Truly Move-In Ready * Generous Prim Bedrm Features A W/I Closet & Private 2-Piece Ensuite * Large Windows Throughout Fill The Home With Natural Light While The Spacious Second & Third Bedrooms Provide Plenty Of Room For A Growing Family * Finished Basement Offers Even More Living Space With A Gas Fireplace, Fourth Bedroom, Large Utility Room & The Perfect Hangout Area For Kids, Teens, Guests Or Movie Nights * Fantastic Fam-Friendly Location Walking Distance To Bus Stop, Maple Ridge PS, Vaughan Willard PS, Grocery, Restaurants, Rexall, Hair Salon, Vet Clinic, & Everyday Amenities * 401 & 407 Approx 7 Mins * A Rare Opportunity To Own A Beautifully Maintained Family Home In An Established Neighbourhd Where Homes Like This Don't Often Become Available * Simply Move In, Unpack & Start Making Memories * Don't Miss This One! * (id:61476)
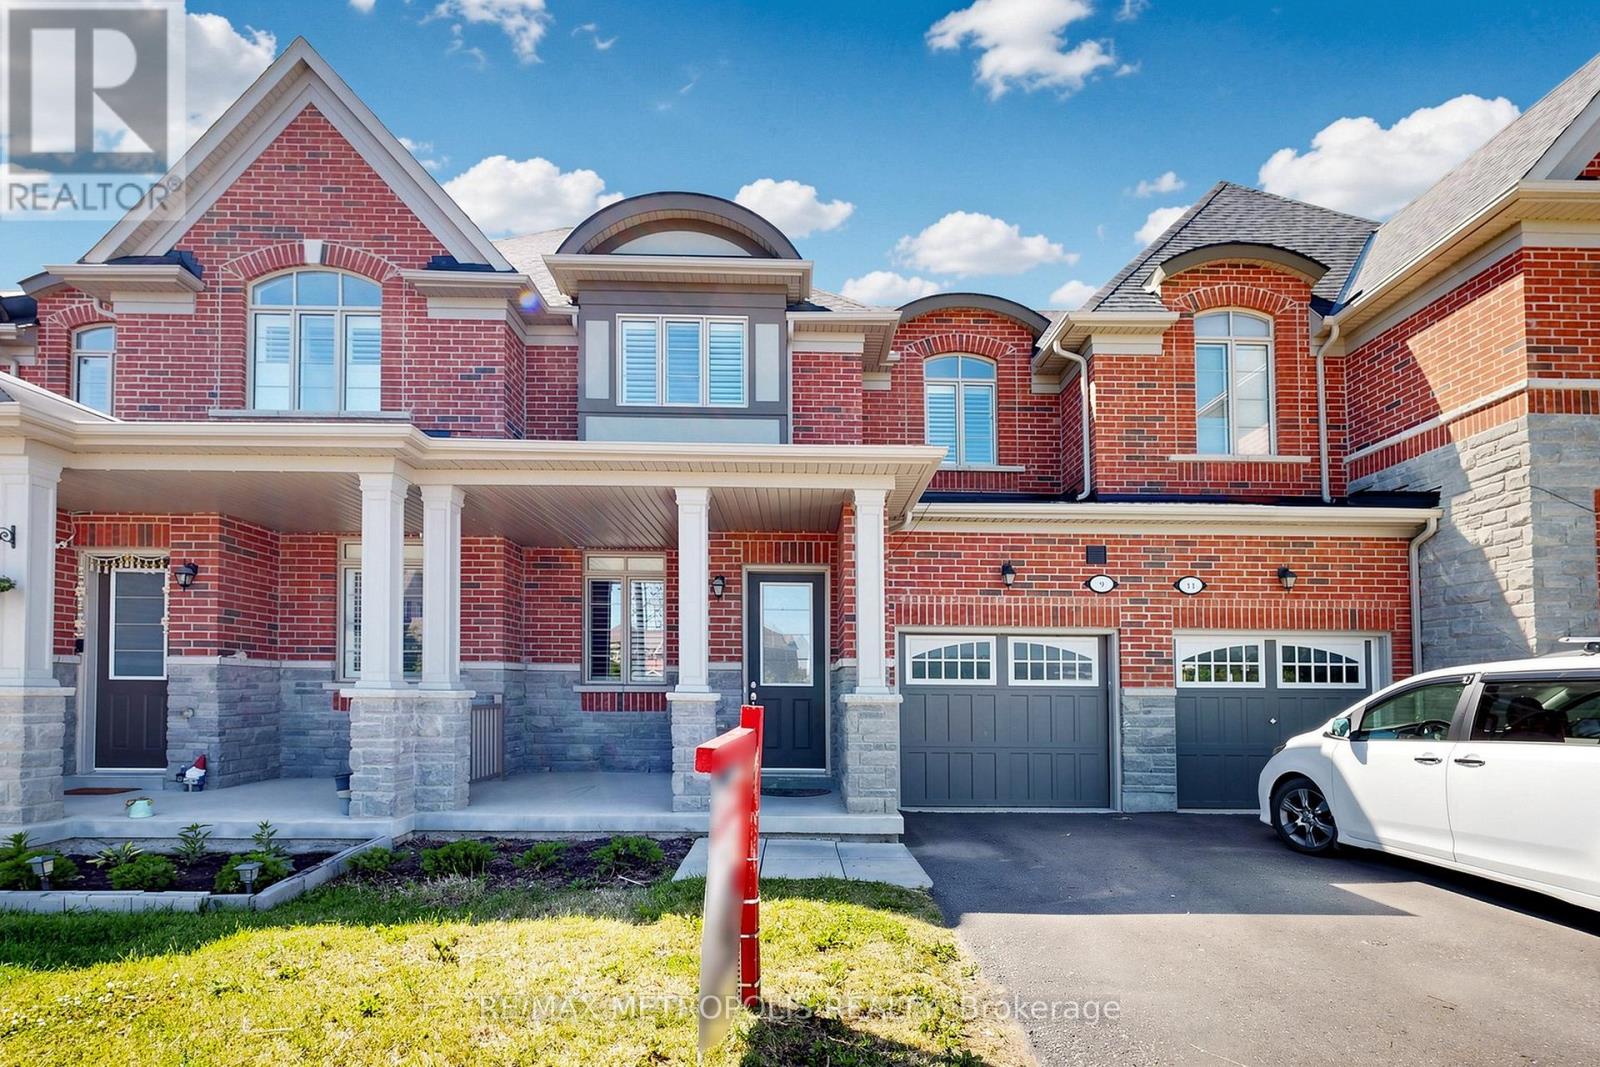
9 Caton Lane
Ajax, Ontario
Welcome to 9 Caton Lane! This beautifully maintained freehold townhome offers the perfect blend of style, comfort, and convenience in the highly sought-after Northwest Ajax community. Featuring 3 spacious bedrooms, 3 bathrooms, and an open-concept layout with 9-ft ceilings, laminate flooring, California shutters, and a cozy gas fireplace, this home is designed for modern family living. The upgraded kitchen boasts granite countertops, stainless steel appliances, and a walkout to the backyard. The impressive primary retreat offers a 10-ft tray ceiling, walk-in closet, and a luxurious 5-piece ensuite with double sinks, glass shower, and soaker tub with generous-sized bedrooms complete the upper level. Located close to top-rated schools, parks, trails, shopping, public transit, GO Station, and easy access to Highways 401, 407, and 412. A fantastic opportunity to own a move-in-ready home in one of Ajax's most desirable family neighbourhoods. (id:61476)
1288 Old Orchard Avenue
Pickering, Ontario
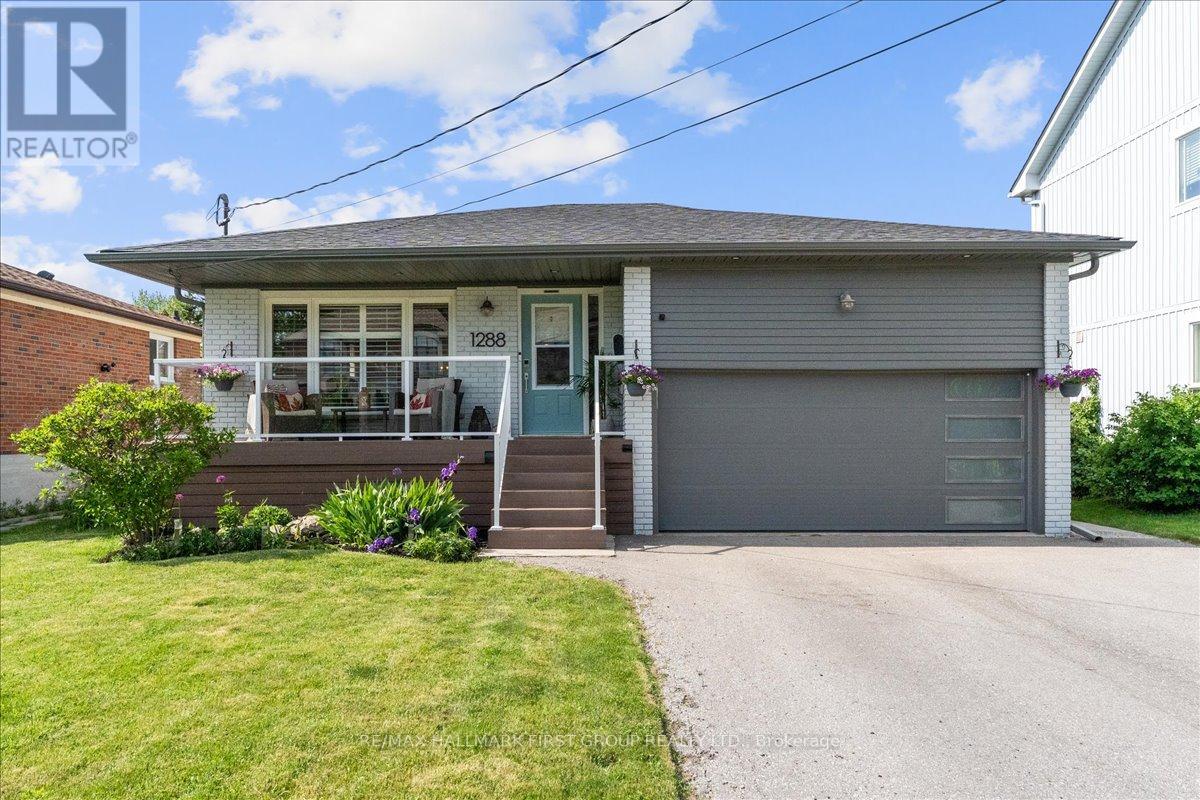
Welcome to 1288 Old Orchard Ave - a beautifully updated home with over $100,000 in upgrades and curb appeal that makes a lasting first impression. A long driveway and an upgraded composite front deck set the tone before you even step inside. The main floor showcases rich hardwood flooring, with smooth ceilings and pot lights illuminating both the living and dining rooms. At the heart of the home is an upgraded kitchen featuring stainless steel appliances and stone countertops - as functional as it is striking. Generously sized bedrooms offer comfortable retreats, while the updated washroom impresses with quartz countertops, a glass walk-in shower, and a double vanity. The third bedroom adds a touch of versatility with its walkout to the backyard.Out back, you'll find your own private escape: a two-tier deck, a relaxing hot tub with custom privacy walls, and a storage shed - the perfect setup for entertaining or unwinding. The finished basement is a legal apartment and a standout in its own right, complete with a separate side entrance for added privacy and flexibility. With its own self-contained layout, it offers excellent income potential - an ideal mortgage helper or rental opportunity. Laminate flooring runs throughout, lit by pot lights from end to end. A large bedroom with a gas fireplace, custom closet, and 3-piece ensuite featuring a stand-up glass shower can serve as a private guest suite, rental unit, or be transformed into the ultimate entertainment space. A spacious living area, a bar area with rough-in for a kitchen, an additional full washroom, and large above-grade egress windows complete this bright, flexible lower level. Add a newer roof and quality upgrades throughout, and 1288 Old Orchard Ave delivers comfort, style, and incredible flexibility in one of Pickering's welcoming communities. (id:61476)

E - 435 Orchard Avenue S
Cobourg, Ontario
Welcome to this beautifully designed 1,584 sq. ft. freehold, bungalow loft townhome offering the perfect blend of comfort, style, and low-maintenance living. Featuring 2 spacious bedrooms, 2.5 bathrooms, and an open-concept main floor ideal for entertaining, this Energy Star home is perfect for downsizers, professionals, or anyone seeking modern convenience. The versatile second-floor loft provides the ideal space for a media room, home office, or cozy retreat. Enjoy the convenience of a 2 car garage, all brick home all situated on a quiet street just minutes from the charming Town of Cobourg, shopping, dining, and amenities. A fantastic opportunity to enjoy quality living in a desirable location. (id:61476)
27 Centre Street
Brighton, Ontario
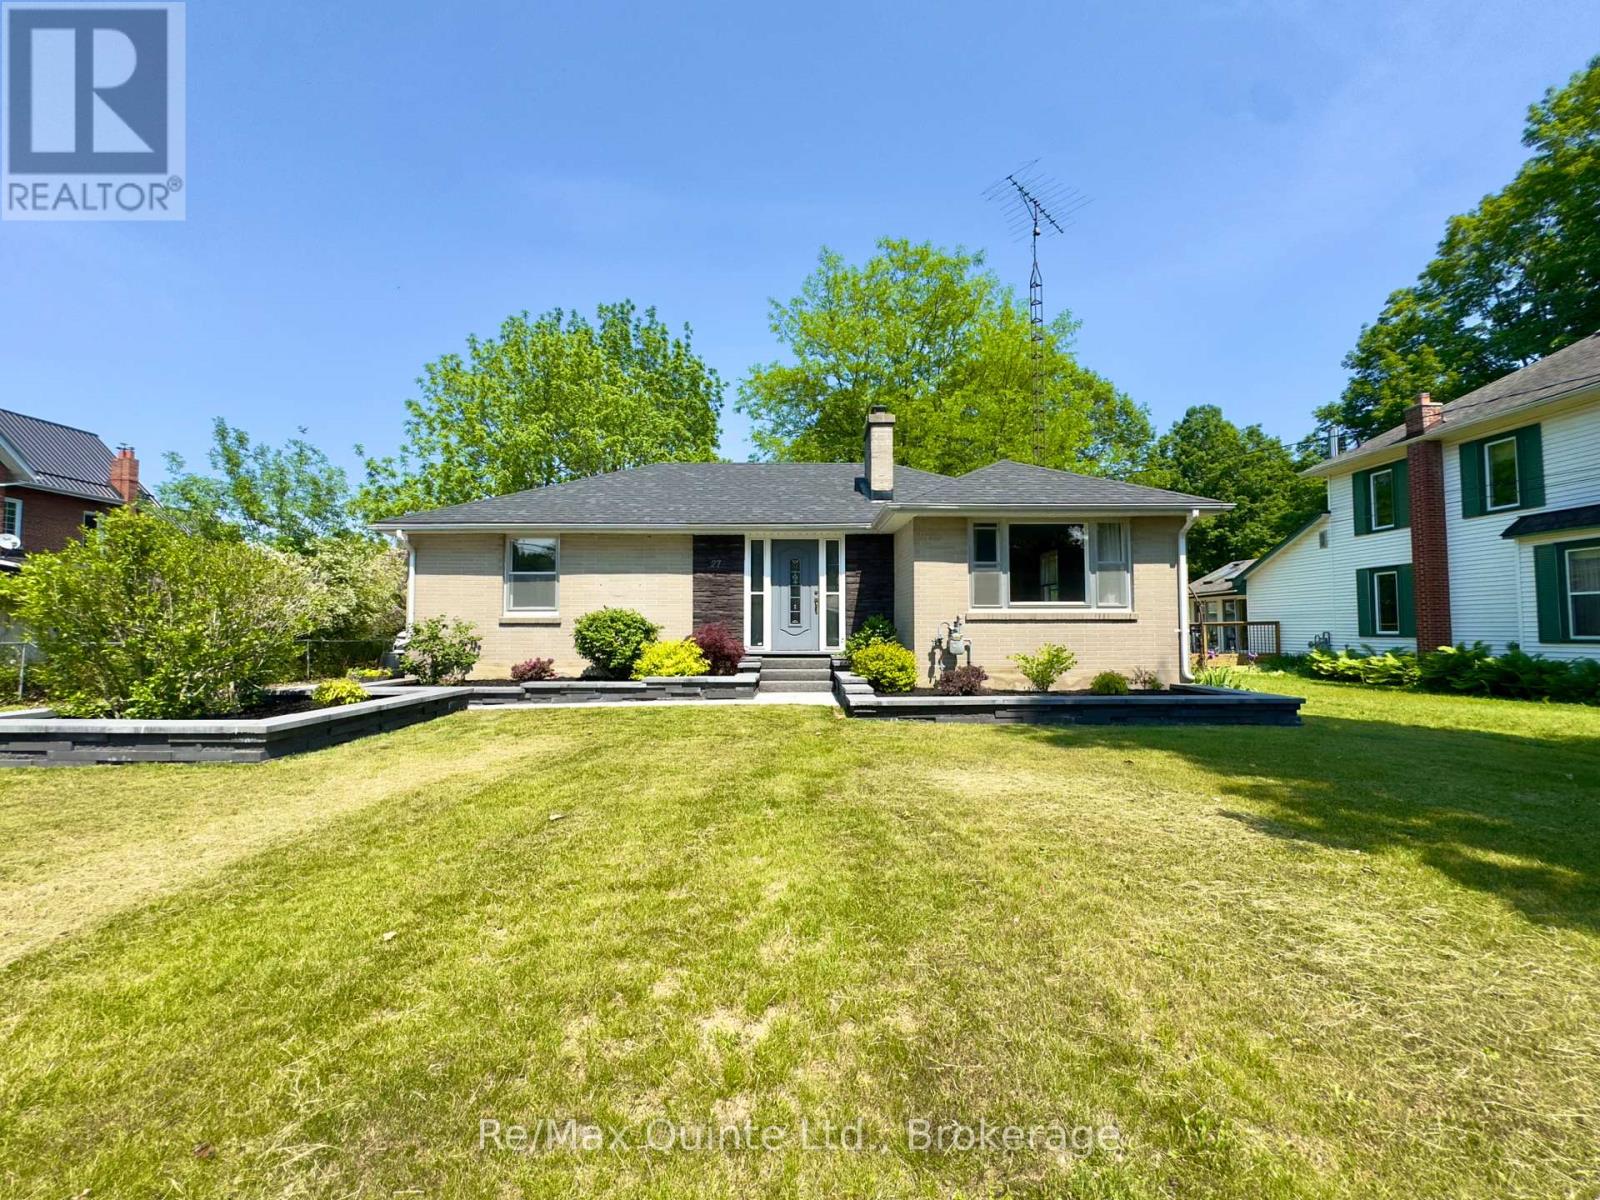
Introducing 27 Centre Street! A perfect starter home for a small or new family! This well-maintained and well-loved bungalow is within walking distance to downtown Brighton and most amenities. Experience everything Brighton has to offer including small-town living, constant local events such as Concerts in the Park, a must-see yearly Santa Claus parade, and the renowned yearly Apple Fest which attracts folks from all over. The ever popular Presqu'ile Provincial Park is just a 5 minute drive. The main level offers two bedrooms and one bathroom, a re-done and expanded laundry area in the front entranceway, a beautiful well kept kitchen that overlooks a very large backyard, and a family room that faces west and receives a great deal of sunlight. The house has received new flooring, as of 2023, excluding the bathroom and kitchen. The lot is very deep at 311 feet, providing a surprising amount of space in the fully fenced backyard for families, hosting events, or general outside work/gardening. Landscaping has been completed and kept up to date in the front and backyard, including a new patio in the backyard, with a new patio sun shade, deck and railing, and eating area on the lower end of the back deck. The 1.5 car garage has great potential as a workshop, has received upgrades to electrical, new insulation, and has been re-shingled as of 2021. The basement is full and while unfinished, it provides a great deal of storage space or potential for additional bedrooms/bathroom if finished, and includes a cold-room area for additional storage and pantry space. House was re-shingled in 2025. Further upgrades to electricals have been done including outdoor pot lights, pot lights in laundry room hallway, grounding of various outlets/adding outlets. Fireplace has been inactive and out of use for 10+ years, is considered as is. (id:61476)
Pt Lt 6 Con 6 7th Line
Port Hope, Ontario
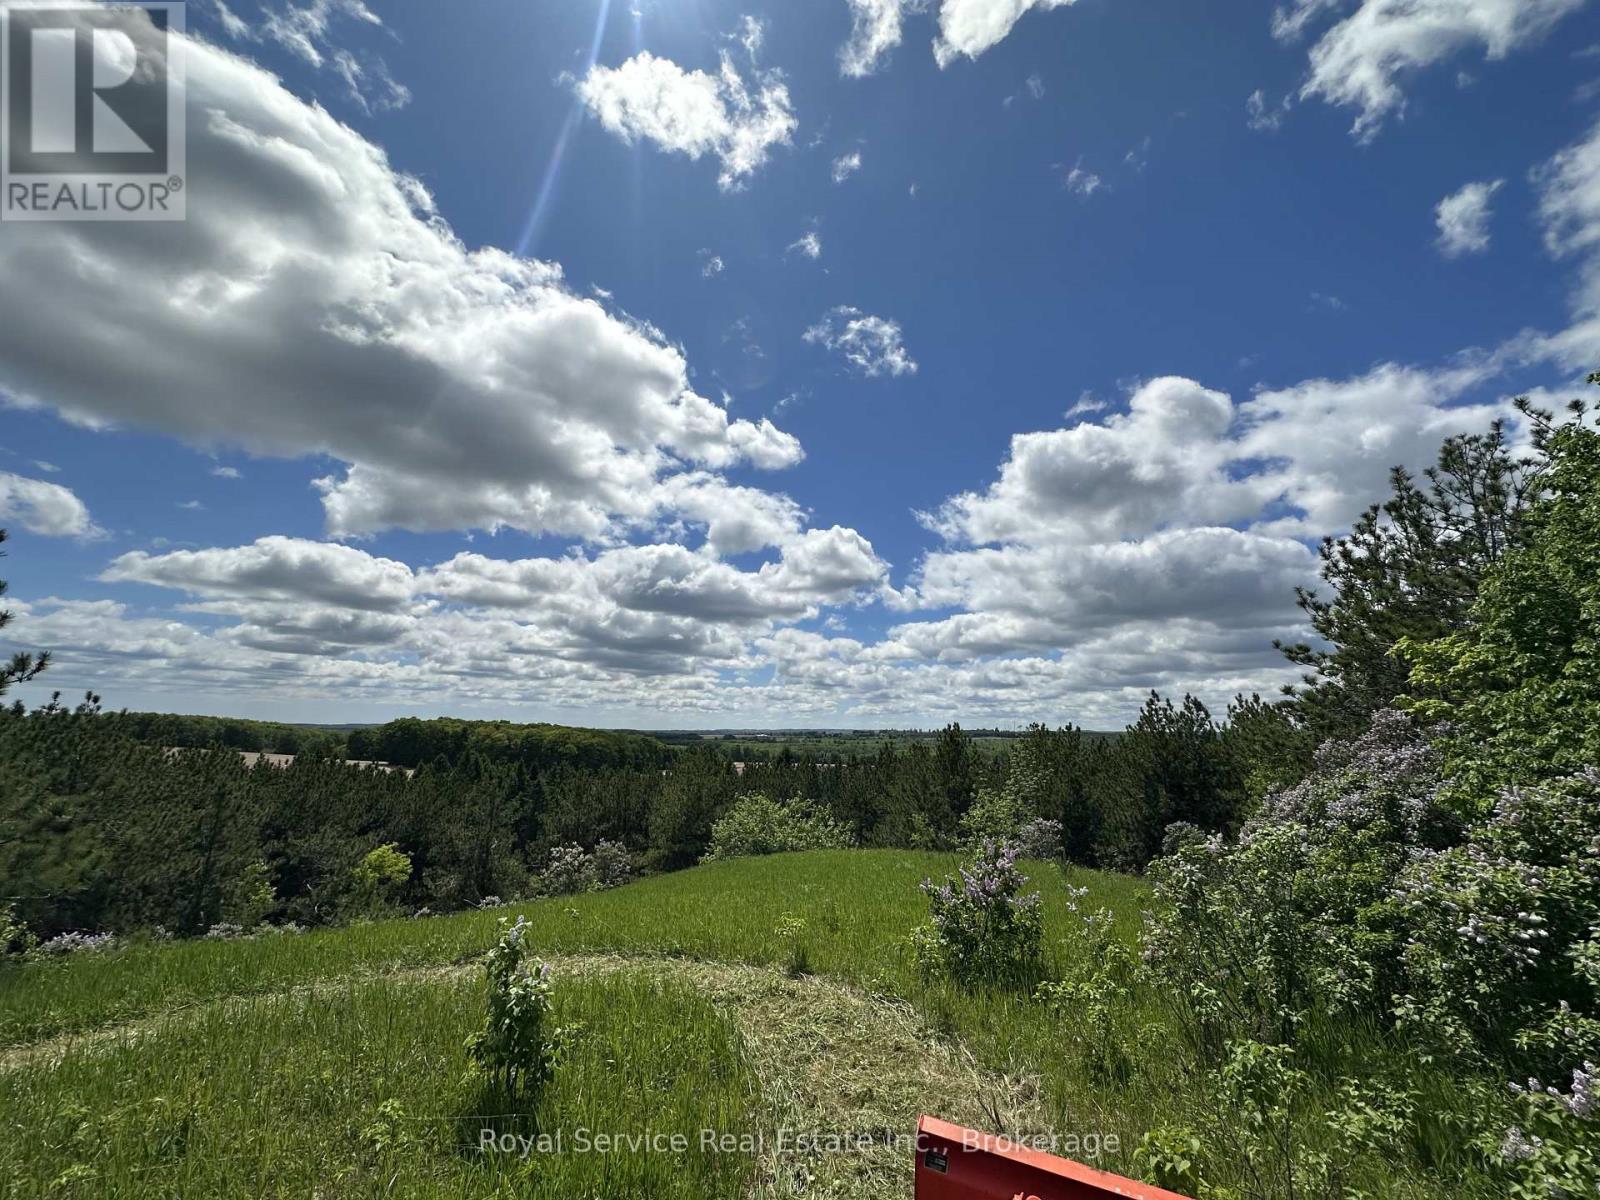
Build your dream home on this spectacular 77-acre property just north of Port Hope, offering breathtaking lake views, rolling hills, and an exceptional rural setting. Accessed from the 7th Line, this picturesque parcel presents a rare opportunity to create a custom home while enjoying the privacy, beauty, and versatility of an expansive acreage. The property features a blend of productive farmland, gently rolling pasture, and mature wooded areas, making it ideal for those seeking both a stunning homesite and the potential for agricultural use or rental income. The varied landscape offers numerous scenic vantage points to take in the surrounding countryside and lake views. Located on the southwest portion of the property are the remnants of a former house and barn. Buyers are encouraged to verify building permits, zoning, and permitted uses with the Municipality of Port Hope. Whether you're looking to build your forever home, establish a hobby farm, expand your farming operation, or invest in a unique piece of Northumberland countryside, this exceptional property offers endless possibilities in an unforgettable setting. (id:61476)
16 Snell Court
Port Hope, Ontario
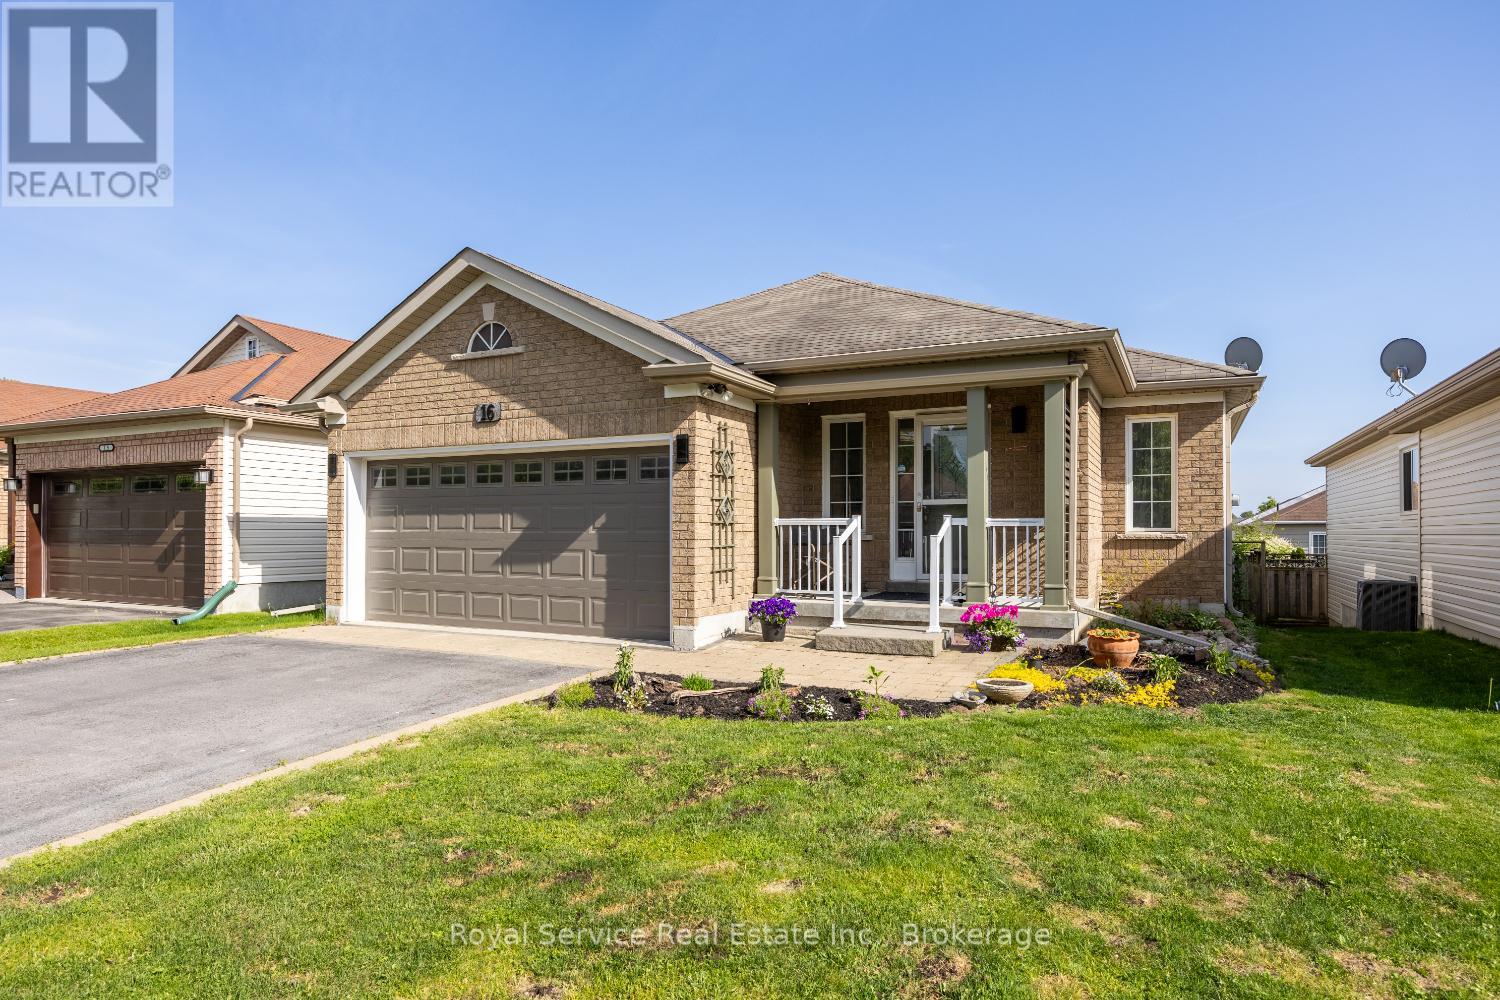
Welcome to your next chapter in one of Port Hope's most desirable court locations. This charming three-bedroom, three-bathroom home delivers the perfect blend of comfort, convenience, and thoughtful design that discerning buyers will immediately appreciate.Step inside to discover a beautifully open-concept main floor that flows effortlessly from room to room, creating an ideal environment for both everyday living and gracious entertaining. The recently renovated kitchen serves as the heart of the home, offering modern finishes and functional elegance that any home chef will appreciate. Two main floor bedrooms, each boasting their own private ensuite bathrooms, provide a rare and luxurious convenience - perfect for couples, guests, or those who simply prefer single-level living.The finished basement expands your possibilities considerably, offering additional living space that adapts to your lifestyle, whether you envision a recreation room, home office, or guest retreat with the home's third bedroom and bathroom.Outside, the fully fenced yard provides a private oasis for children, pets, and weekend barbecues alike. The quiet court setting means minimal traffic and maximum peace of mind - a neighborhood where kids still ride bikes and neighbors actually wave hello.The location is nothing short of exceptional. Families will value the proximity to both elementary and high schools within easy reach, while everyday errands are simplified by nearby shopping amenities. Quick access to the 401 makes commuting remarkably straightforward for those working beyond the community. (id:61476)
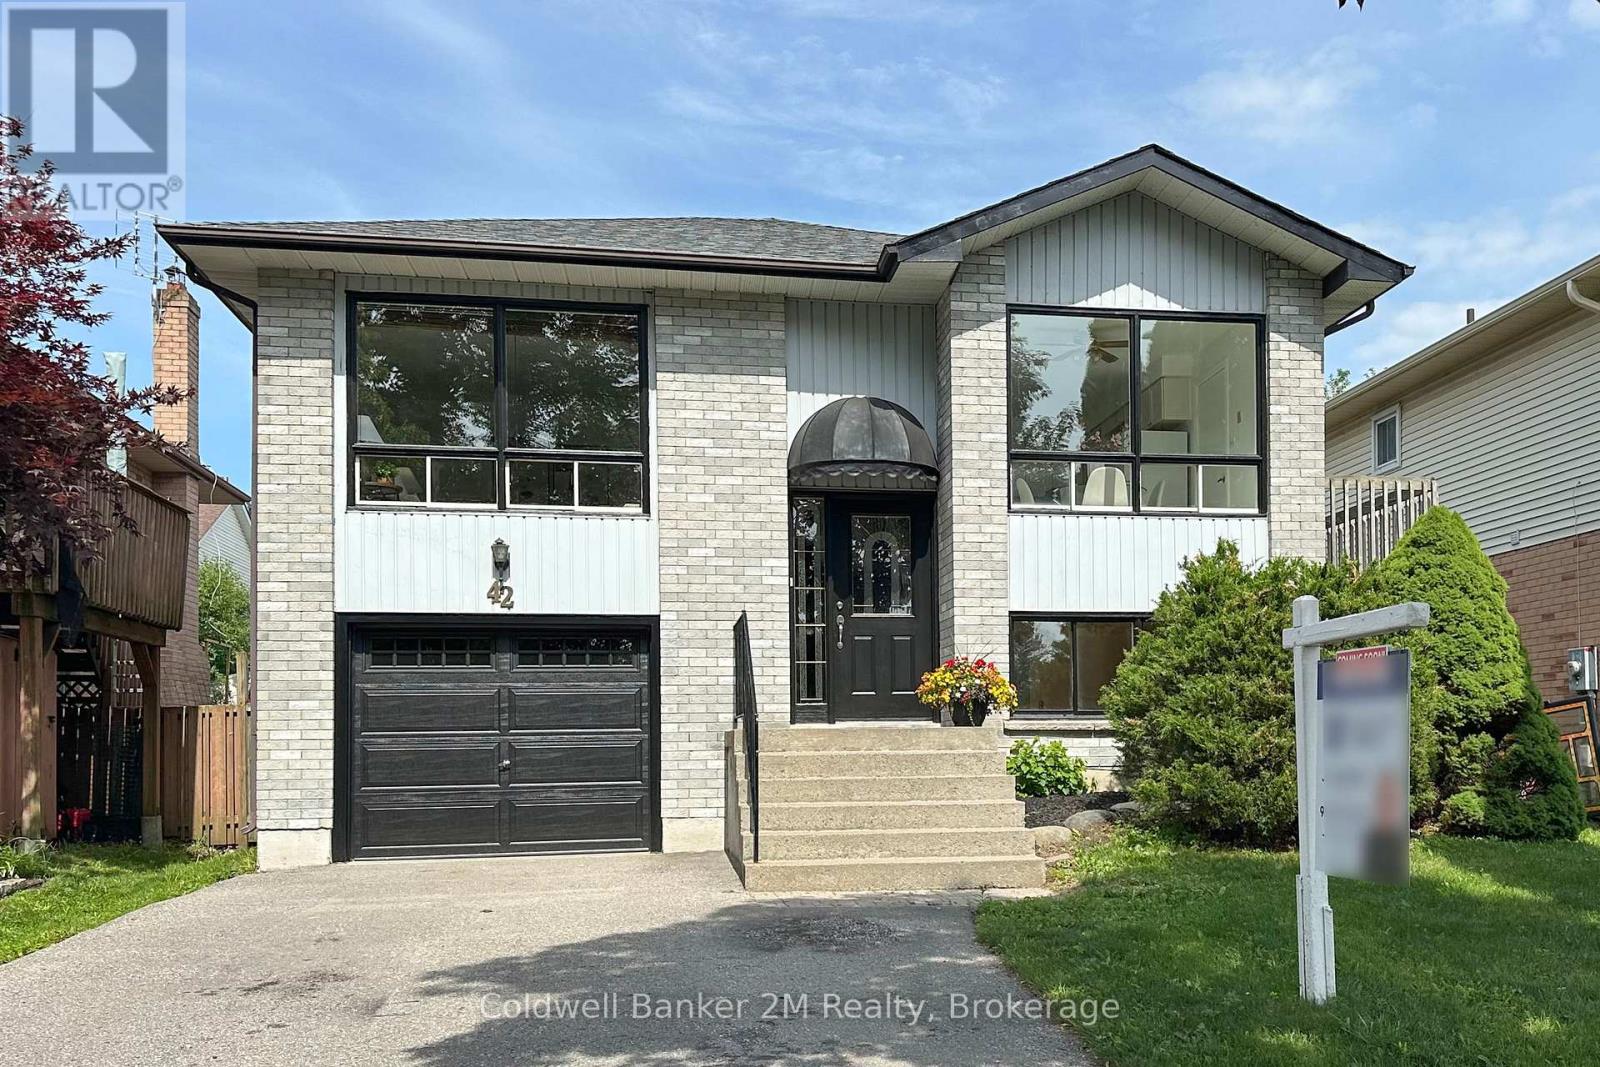
42 Kintyre Street
Clarington, Ontario
Pride of ownership shines throughout this well-maintained, all-brick raised bungalow, which offers a perfect blend of comfort, style, and versatility. Fresh paint and new flooring across the main floor make this a truly move-in-ready home that you will be proud to call your own. The thoughtfully designed layout features three bedrooms and two washrooms, making it an ideal fit for multi-generational families or anyone seeking flexible living arrangements. On the main floor, there is a large-inviting living room that offers valuable entertainment and leisure space. A welcoming eat-in kitchen with a walk out to the deck, creates a perfect spot for morning coffee or casual family meals, while generously sized bedrooms and a full washroom round out the level. Downstairs, the finished basement adds a spacious living area and a second washroom. The multi-purpose workroom has a sink and counter space. The total space offers excellent potential as an in-law suite, home office, or guest retreat. Nestled in a sought-after neighbourhood, the property sits just minutes from schools, recreation centres, shopping, and transit, putting everything you need right at your doorstep. Whether you are a growing family, a professional, or a multi-generational household, 42 Kintyre Street is a rare opportunity where quality and location come together seamlessly. New Roof (Nov. 2025) New Hot water Heater (2026) New Garage Door (Apr., 2026 with warranty) (id:61476)
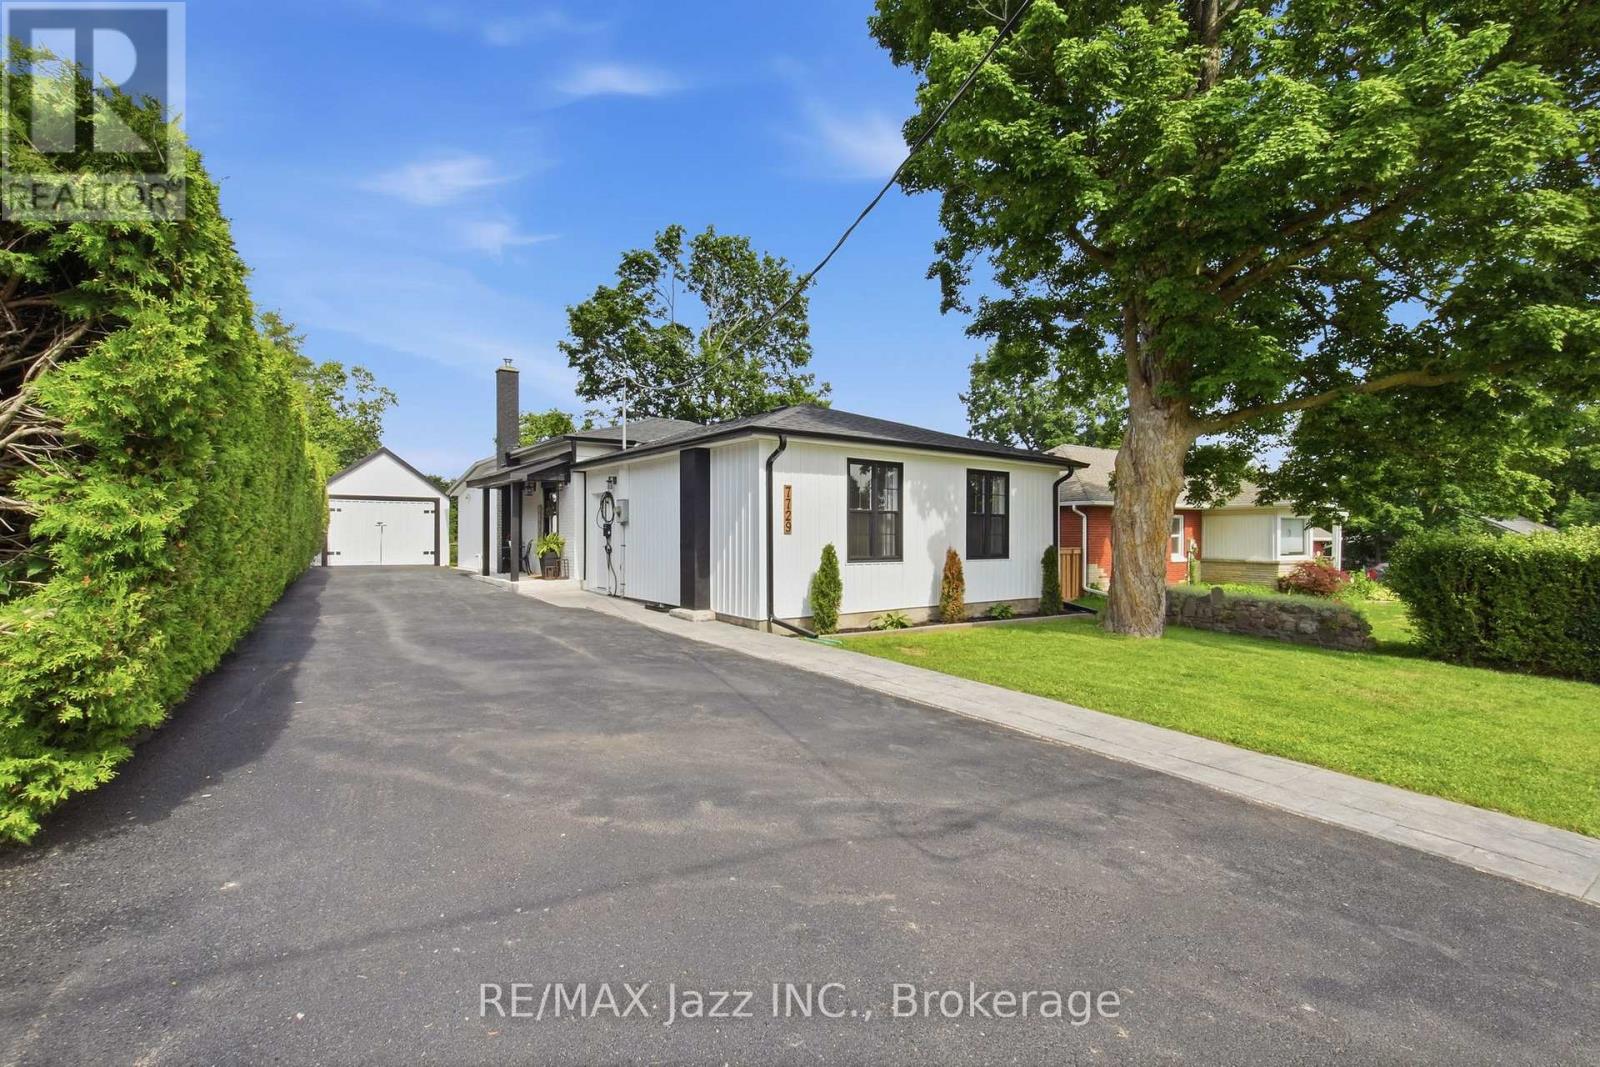
7729 Old Scugog Road
Clarington, Ontario
Welcome to the serene hamlet of Enniskillen. Situated just a few steps away from the iconic Enniskillen general store, this turnkey 3+1 bedroom bungalow sits on 0.24 acre picturesque lot offering tons of privacy. Just a short drive 15 minutes to Bowmanville and North Oshawa for all of your shopping and less than 5 minutes to highway 407, with access to the 418 giving you quick access to the 401. Step inside to 9' ceilings, and a warm welcome from the grand foyer offering tons of storage and space. The living area features an open concept kitchen, dining and living room, with ample sunlight and the perfect space to entertain. The dreamy kitchen features quartz countertops , high ceilings, a large breakfast bar, loads of extra storage at the coffee station and walk-in pantry. Walk out from the kitchen to the backyard of your dreams with a large 19'x15' deck overlooking a beautiful garden, miniature horses as adjacent property backyard neighbors, a dreamy firepit area, and lots of room for outdoor activities. The side of the house offers a large 7' gate allowing space for your toys or boat storage on top of a 7 car parking driveway. The primary bedroom features a beautiful ensuite, built in dress, corner unit and bed frame with loads of storage and wireless phone charging. Step down into the basement and enter into a large additional rec room; the perfect space for a man cave, a large 4th bedroom and a laundry room that suits all your needs. Just when you thought you didn't have enough storage; off the laundry room there's a crawl space thoughtfully laid out for storage, mechanical systems and all well pump and water treatment/purification equipment. The garage offers a great space for all your tools, outdoor storage and makes for a great workshop. Move in and enjoy the best of rural living with a stylish modern touch! (id:61476)
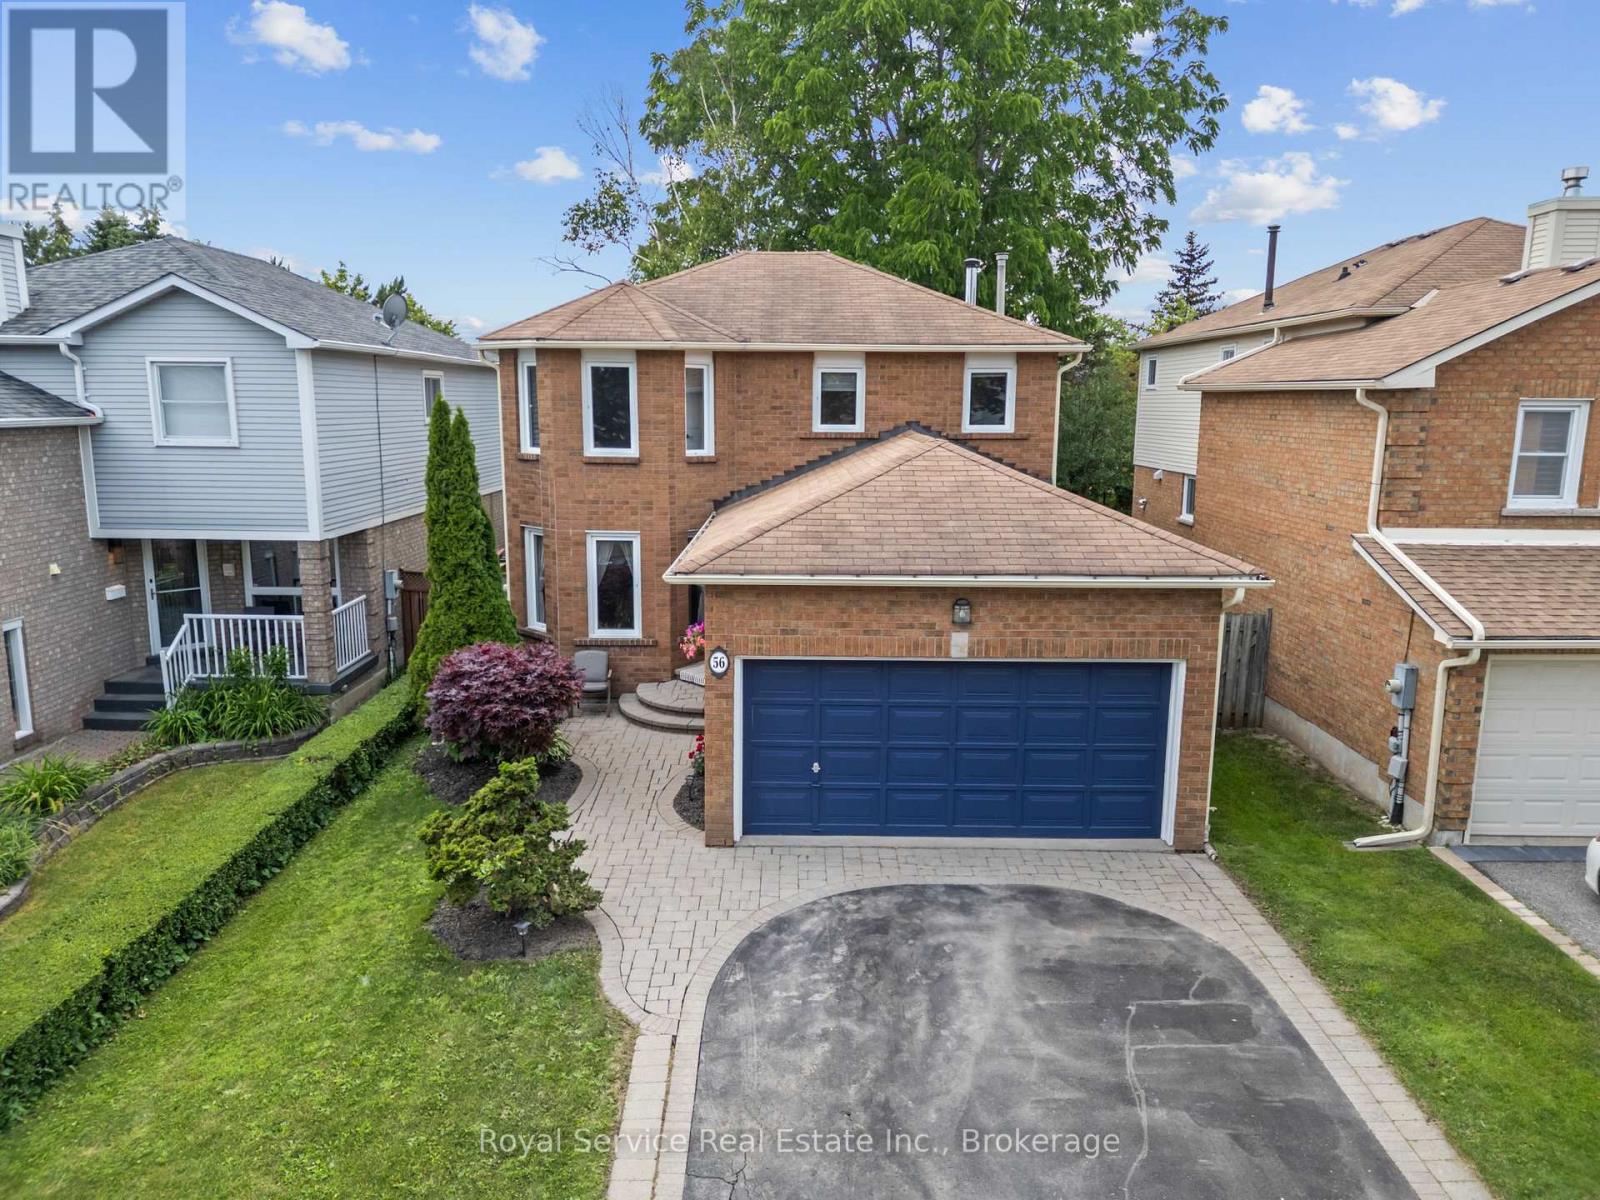
56 Stanford Crescent
Clarington, Ontario
Welcome to Village Living at Its Best!Nestled on a quiet, family-friendly street in the heart of sought-after Village of Newcastle, this beautifully maintained 3-bedroom, 2.5-bath home offers the perfect blend of small-town charm and everyday convenience - walk to downtown, parks, schools, and all the Village has to offer.Set on a private, fully fenced lot backing directly onto a park, the backyard is a true retreat - ideal for kids, pets, and weekend entertaining. Step out from the main floor family room through the walk-out to a patio and enjoy the peace and privacy this setting provides.Inside, you'll find hardwood flooring flowing through the living, dining, and family room areas, anchored by a cozy wood-burning fireplace that makes the family room the heart of the home. Freshly painted throughout with brand new carpet (2026) on the stairs and second floor, this home is truly move-in ready.Practical features abound: main floor laundry with direct walk-out to the 2-car attached garage, a new furnace (2022), and a thoughtful layout designed with busy families in mind. Upstairs, the spacious primary bedroom impresses with his-and-her closets and a private 3-piece ensuite.Whether you're upsizing, settling in, or planting roots in a community you'll love - this one checks every box.Don't miss your chance to call Newcastle home. (id:61476)
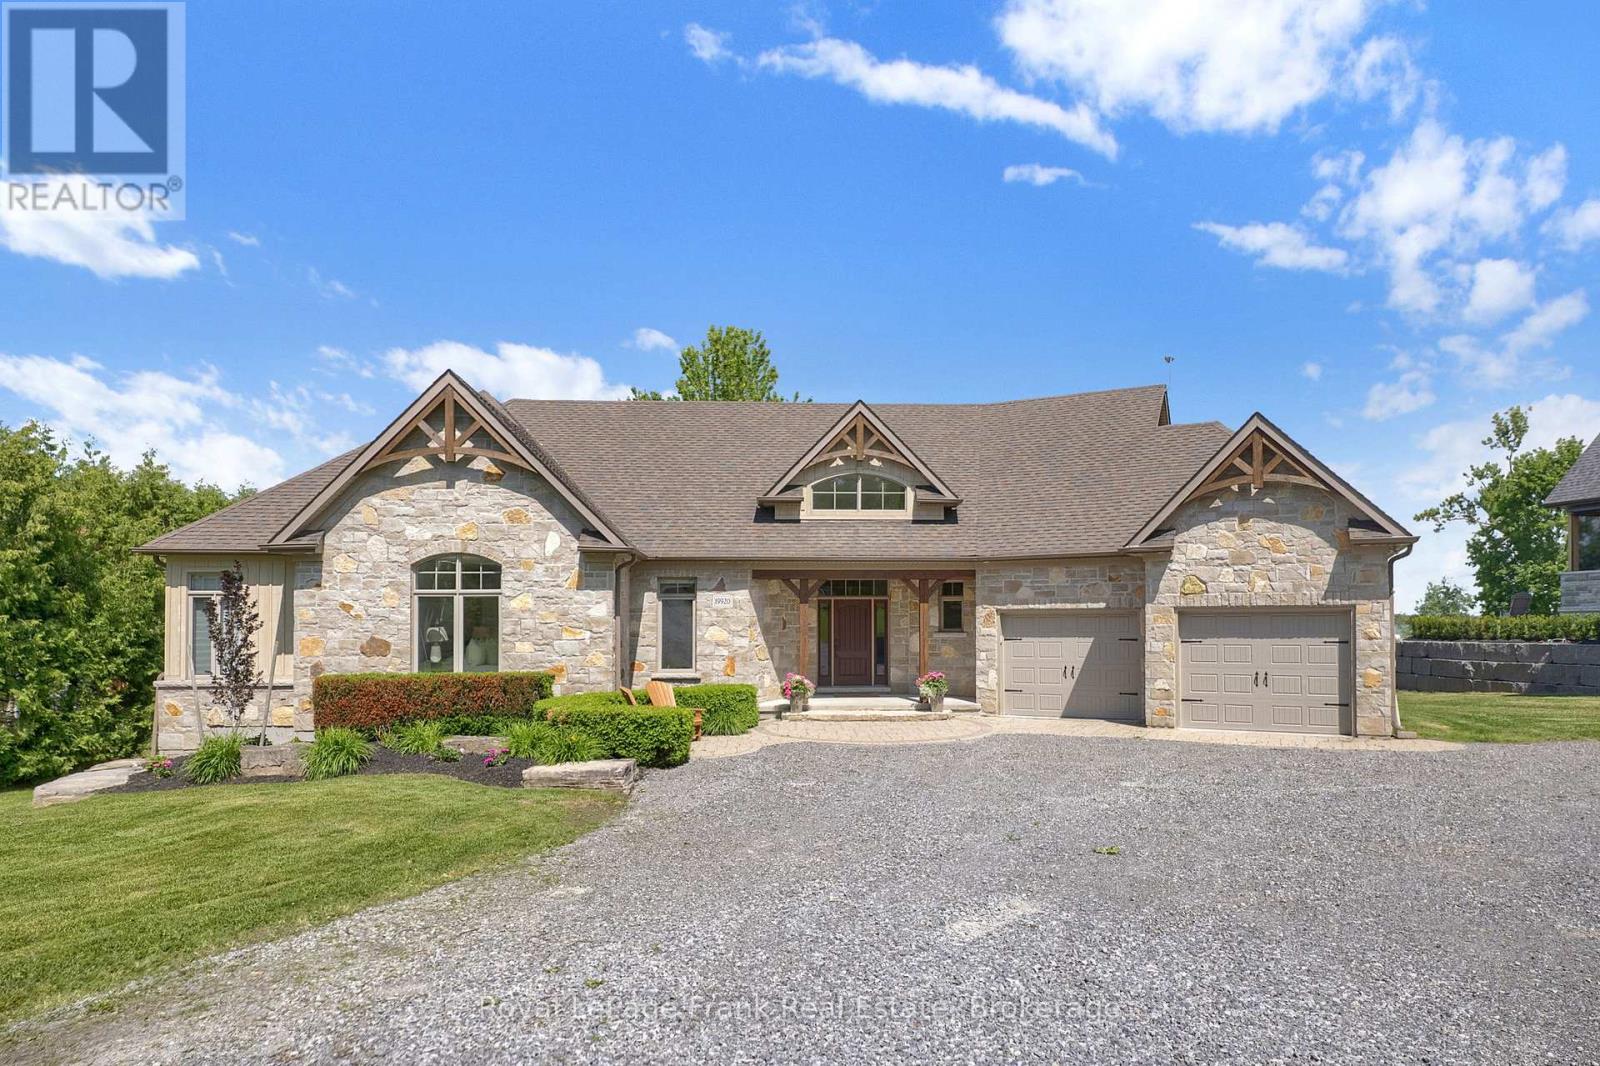
19920 St Christopher's Beach Road
Scugog, Ontario
Imagine a place where time slows down and family traditions are born. As the day winds down, picture yourself gathered with loved ones, captivated by a breathtaking sunset painting the sky in vibrant colours over the water. When the stars finally appear, you can drift off to sleep with the windows open, serenaded by the gentle, rhythmic sound of waves rolling up on the shore. This isn't just a house; it's the ultimate backdrop for generations of unforgettable memories and the sanctuary your family will always call their happy place. Step inside to this 4 bedroom home, and you'll immediately feel the stress of the outside world melt away. The expansive, open layout is perfectly designed to bring the party together, whether you're hosting a lively summer barbecue or sharing a quiet evening by the fire. Above you, elegant ceiling treatments add a layer of architectural intrigue and sophistication to the space. The true masterpiece remains outside the windows; the living spaces are masterfully crafted to naturally draw your eyes out over the lake, ensuring the breathtaking view is always the center of your attention. For the adventurer in the family, this property delivers a lifestyle without limits. Getting out on the water has never been easier thanks to a private boat launch right on your own shoreline. When it comes to storing your gear, the detached garage features its very own lower-level "bat-cave." It's the ultimate staging ground for your lakeside lifestyle, offering massive, hidden storage for all the toys you deserve-from water skis and wakeboards to ATVs and snowmobiles for year-round thrills. Retreat to the fully finished lower level. Challenge friends to a game of pool, grab a cold drink, and then unwind in the ultimate spa-like experience: a luxurious basement steam shower designed to rejuvenate tired muscles and wash away the day's adventures. Welcome to the lifestyle you've been dreaming of... Welcome home. (id:61476)
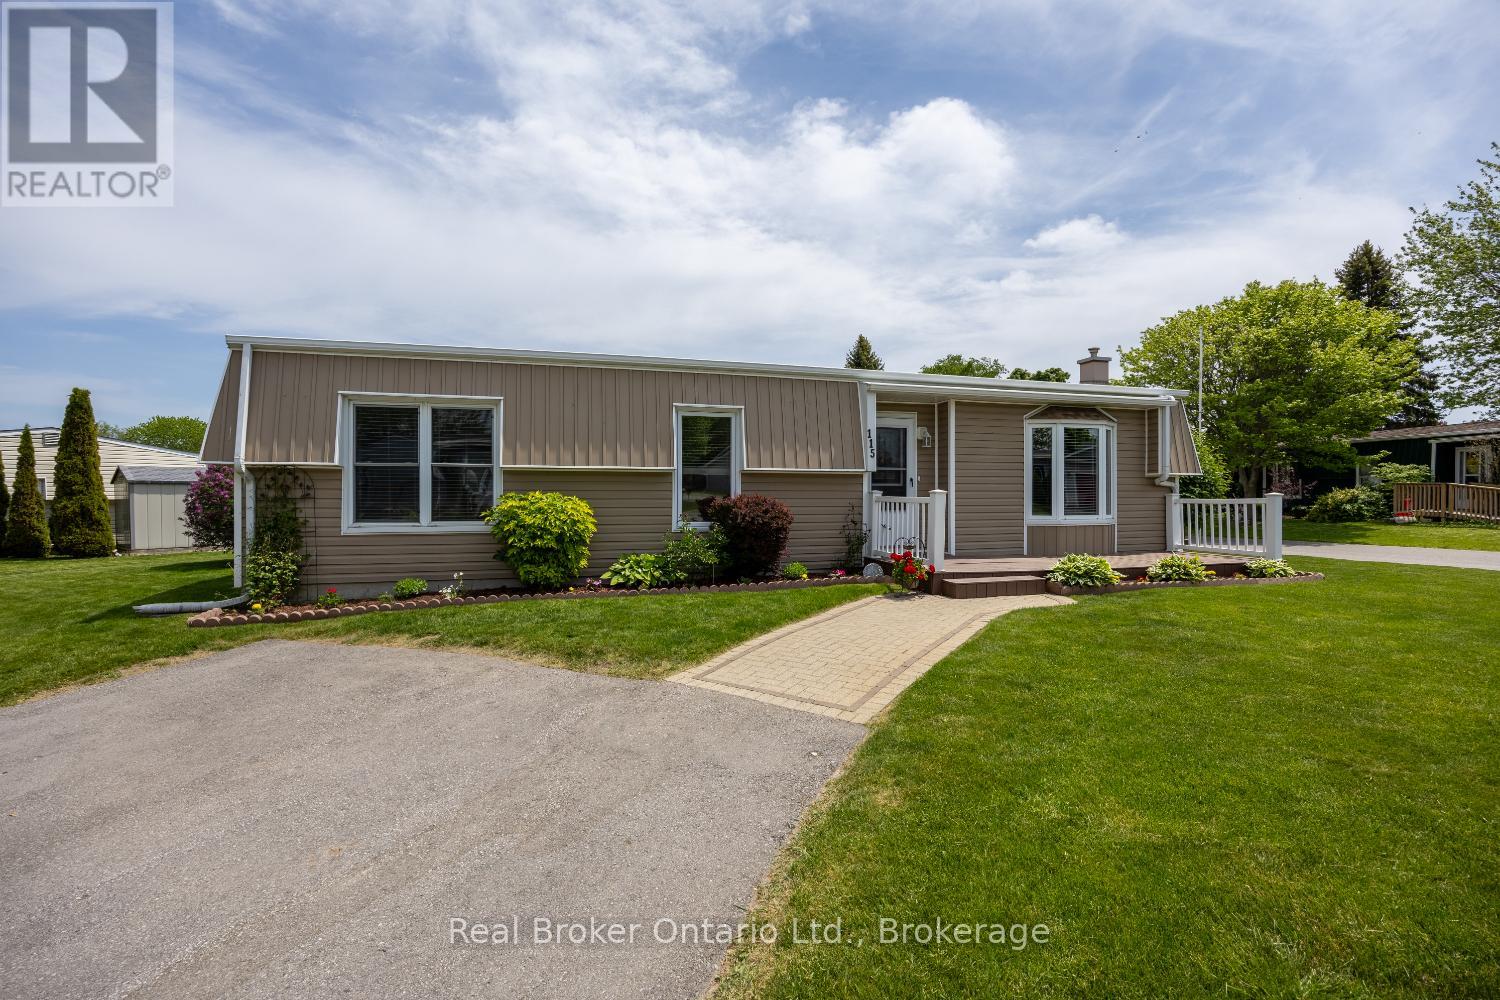
115 Wilmot Trail
Clarington, Ontario
Welcome to this charming, corner-unit bungalow in the highly sought-after, adult lifestyle community of Wilmot Creek, set along the scenic shores of Lake Ontario in Clarington. This bright and inviting two bedroom home offers a thoughtful layout designed for comfort and ease. Step into the welcoming foyer featuring laminate flooring and a convenient closet. The spacious living room is filled with natural light through a large bay window and features a gas fireplace, creating the perfect place to relax and unwind. A separate family room adds valuable additional living space, complete with a large window and walk-out to the deck, seamlessly blending indoor comfort with outdoor living. The kitchen offers laminate flooring, a tile backsplash, and a practical layout with laundry located just beside it for everyday convenience. An adjoining dining area provides a comfortable setting for hosting family and friends. The primary bedroom includes a walk-in closet and a 2 piece ensuite, while the second bedroom offers flexibility for guests, hobbies, or office space. A mudroom with a walk-out to the deck adds extra functionality and easy access to the outdoors. Step outside and enjoy peaceful mornings on the deck surrounded by mature trees, where you can sip your coffee and take in the sounds of nature. Two outdoor sheds provide additional storage. Access to a golf course, pool, pickleball and tennis courts, recreation centre, walking trails, garden club, lawn bowling, dog run, and more, everything you need for an active, social, and relaxed way of living. Move in and immediately start enjoying all that this vibrant lakeside community has to offer. Monthly fees of $1,433.79 ($1,300.00 site fee + approx. $133.79 taxes as per Compass Communities) include snow removal, and full access to community amenities. Opportunity to assume existing lease at current maintenance fees, of $1,026.27 + $50.00 = $1,076.27 incl taxes is subject to buyer approval. (id:61476)
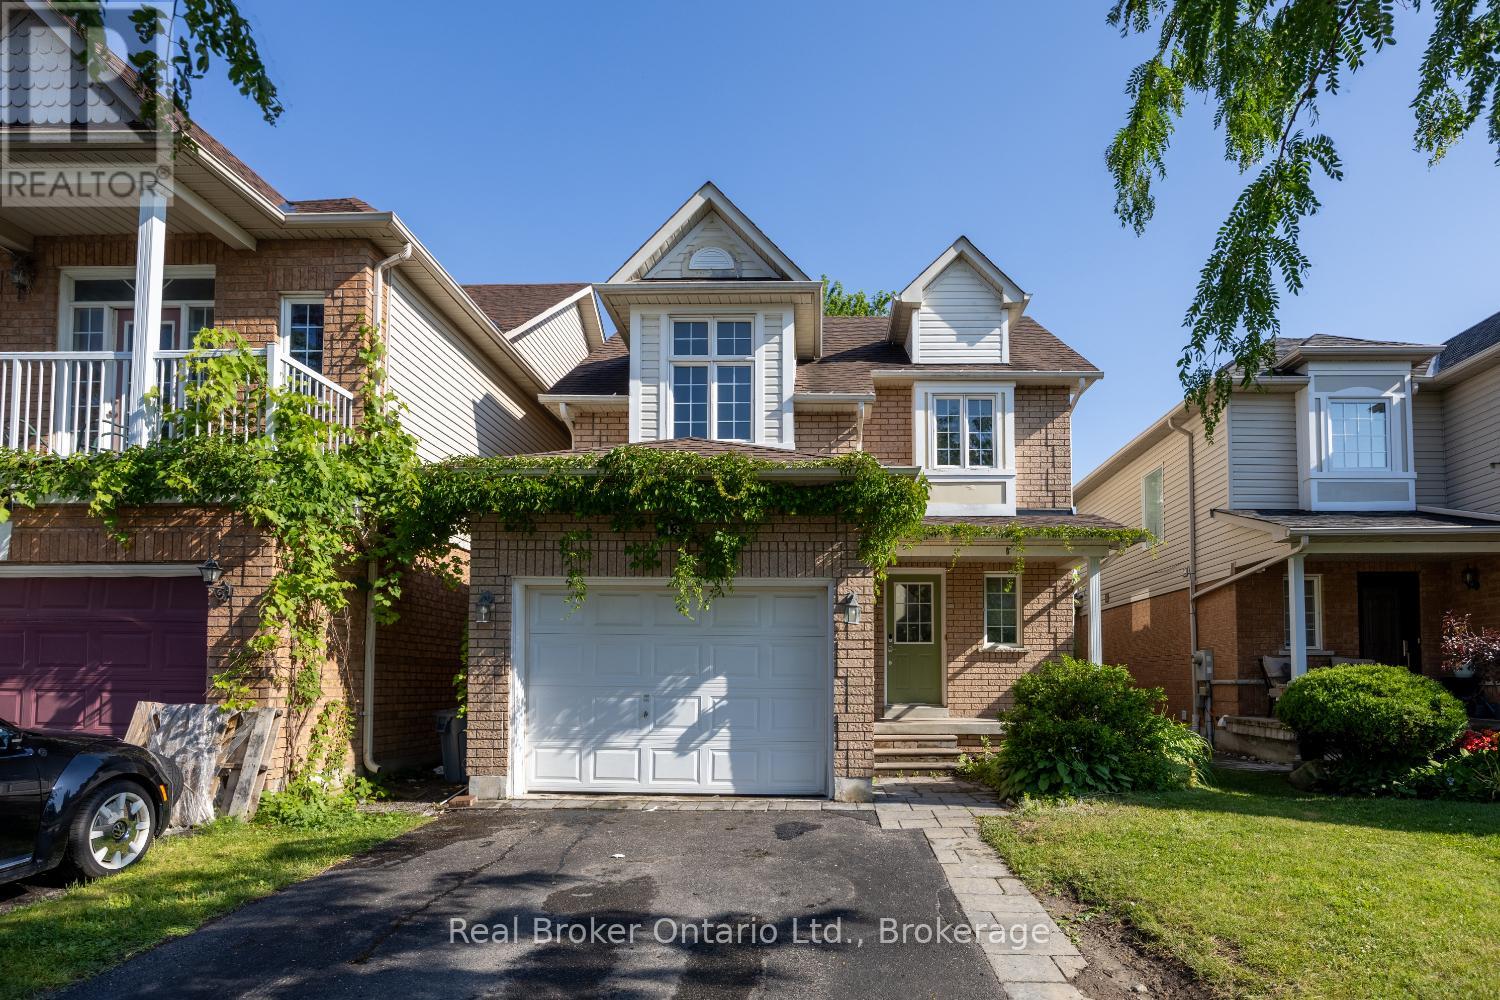
43 Madden Place
Clarington, Ontario
Offers anytime. Welcome to this 2-storey home in a great Bowmanville location, close to schools, parks, shopping, and everyday amenities. Perfect for first-time home buyers, downsizers, or investors looking for a great opportunity. The home features a covered front porch, convenient 1 car garage, living room, kitchen overlooking the dining area with a walk-out to the backyard, and a 2 piece powder room. Upstairs offers 3 bedrooms and a full main bath. The finished basement adds extra living space along with a laundry room. Enjoy the fully fenced backyard, ideal for kids, pets, or relaxing outdoors. (id:61476)