

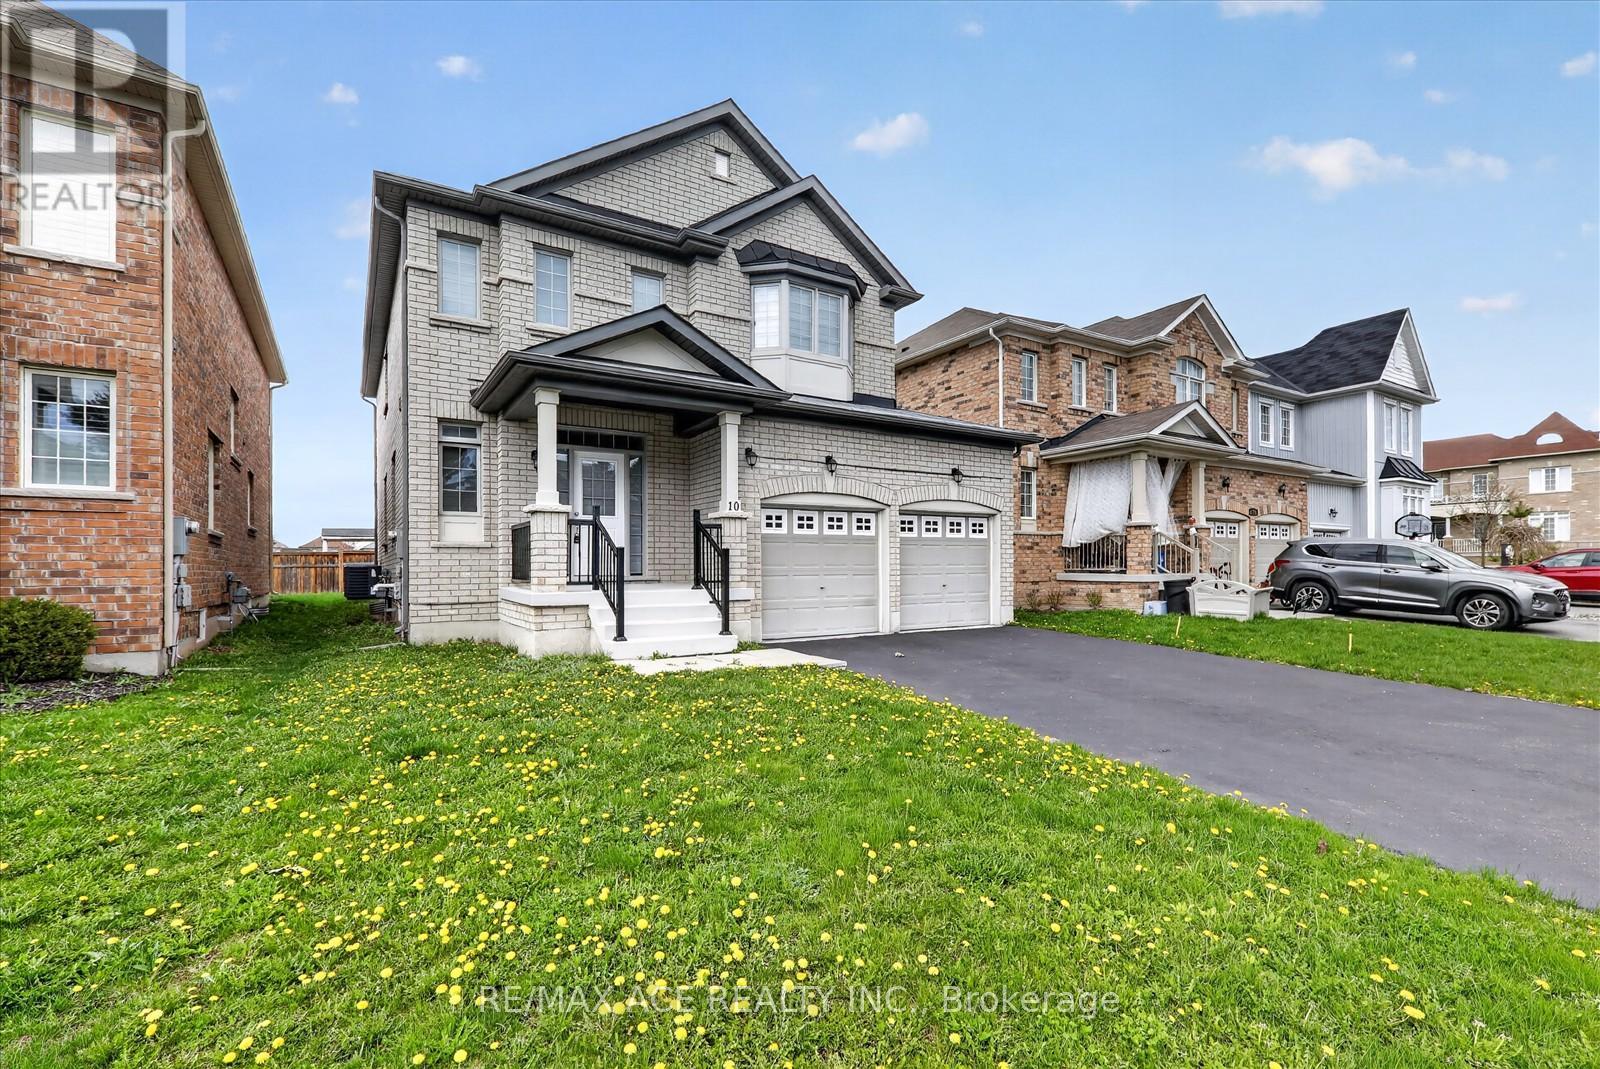
10 Gusul Avenue
Clarington, Ontario
The Property is located in a Highly Sought-after, Family-Friendly Neighborhood in Clarington, Ontario. Beautifully Built in 2017, this spacious 2483 sq. ft. property offers 4+1 bedrooms and 3 washrooms. Freshly painted and newly installed blinds. Fireplace and a modern Kitchen with all Stainless steel Appliances, (Samsung Brand New Fridge & Stove) . Upstairs, you will find a master bedroom with walk-in closet and an ensuite bathroom. Conveniently located close to Top-rated Schools, Parks, The Newcastle Golf & Country Club, a Recreation Center, Port Darlington East Beach Park and major highways 401 & 115 , This home offers the perfect blend of comfort, style, and accessibility. It's a Great Opportunity For Buyers. (id:61476)
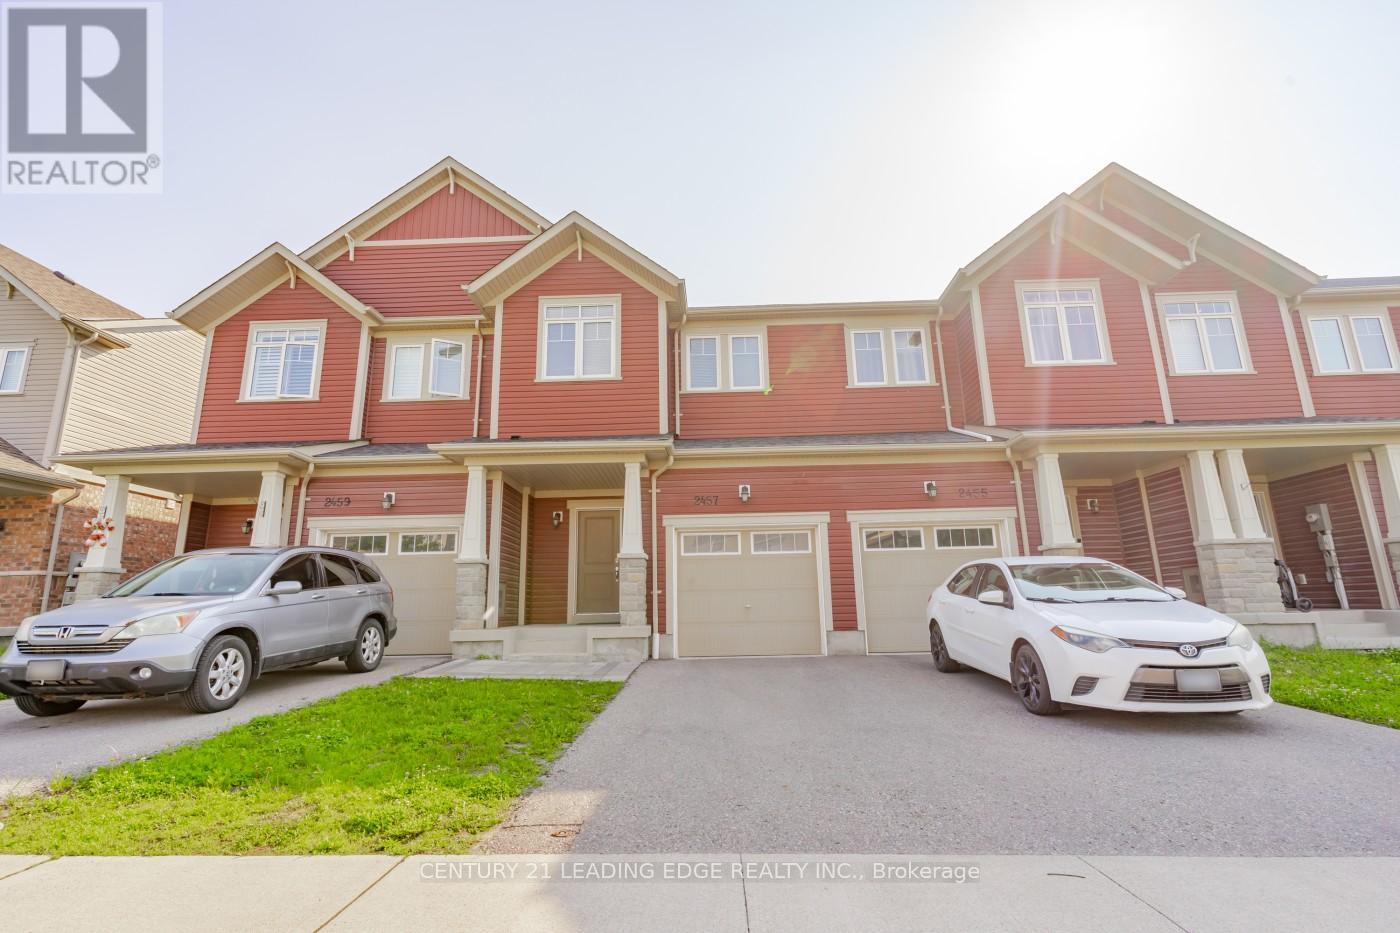
2457 Hill Rise Street
Oshawa, Ontario
Welcome to this move-in ready 1,824 sqft freehold townhouse in the vibrant community of North Oshawa. Featuring hardwood floors on the main level and a spacious open-concept layout that seamlessly combines the living, dining, and kitchen areas. The large primary bedroom boasts a 4-piece ensuite and a walk-in closet. The fully finished basement offers versatile space, ideal for a home gym, theatre, office, or recreation room. Conveniently located just minutes from top-rated schools, shopping centres, Hwy 407, Ontario Tech University, Durham College, and all essential amenities. Don't miss this fantastic opportunity to call it your home! (id:61476)
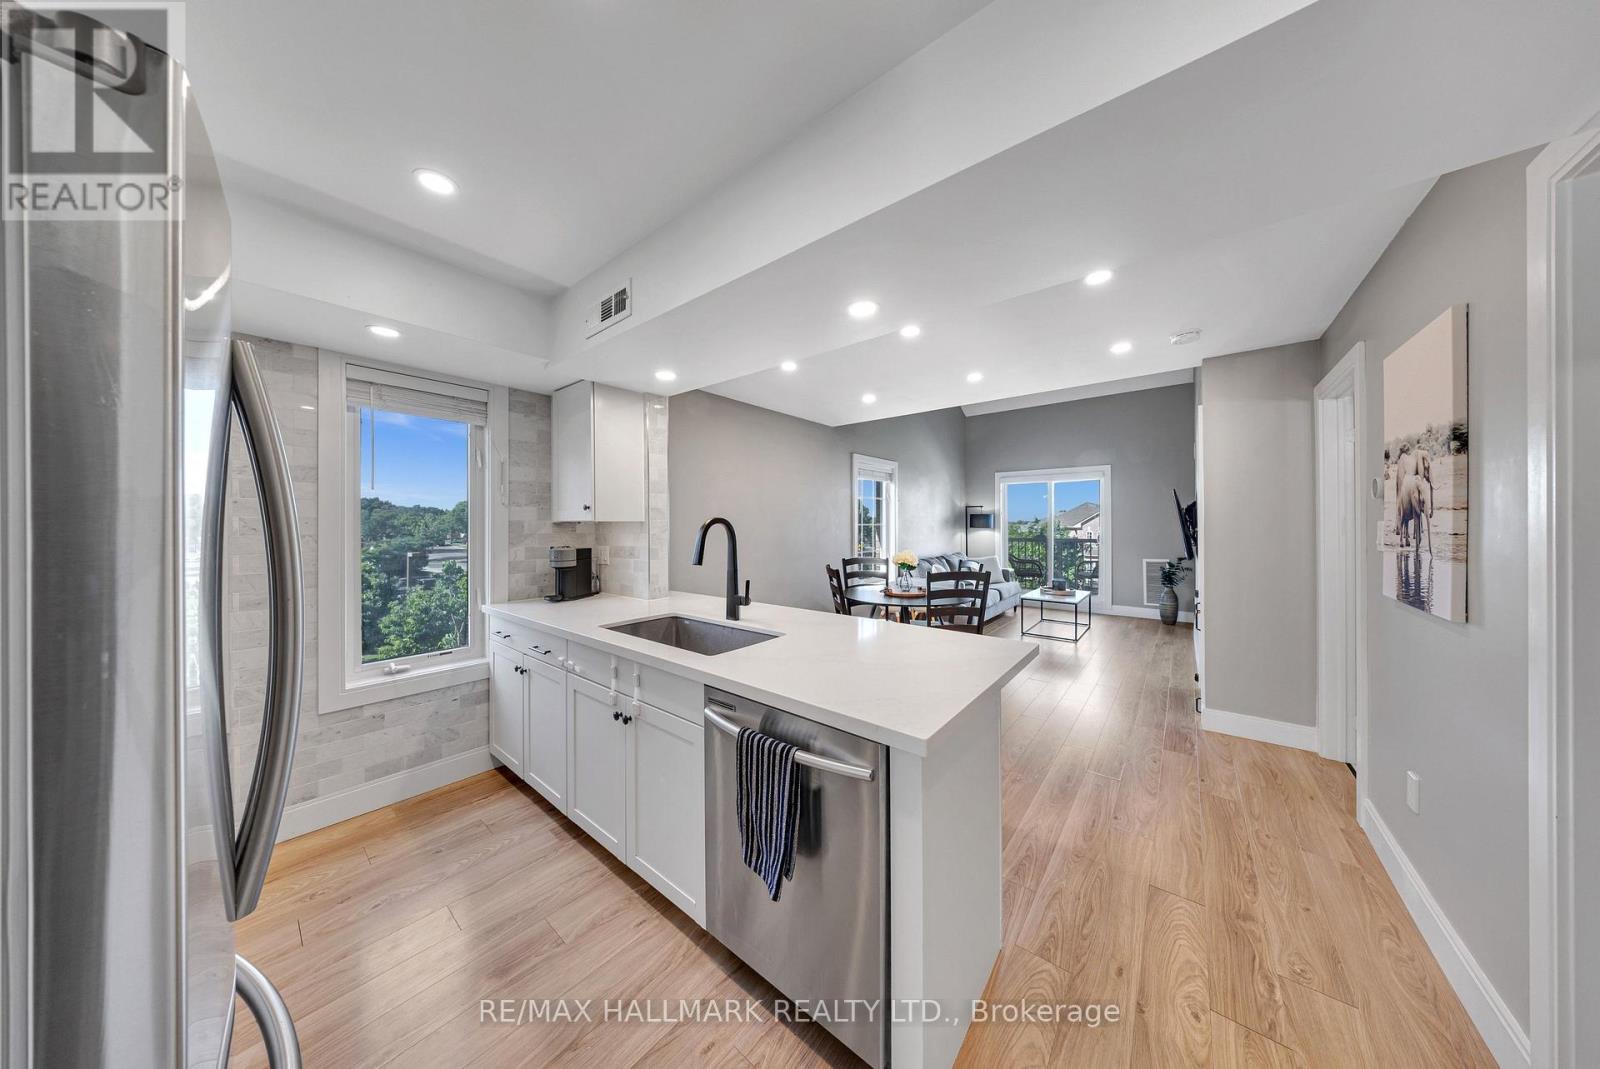
3 - 106 Petra Way
Whitby, Ontario
2 Car Parking. Welcome to Unit 3 at 106 Petra Way! Rare end-unit stacked townhouse ideally situated overlooking a beautifully landscaped courtyard and lush green space. Enjoy peaceful, unobstructed views, abundant natural light, and enhanced privacy with no direct sight-lines into neighbouring homes from the side windows or the private balcony. Laminate flooring on the entire main floor of the home except for the tiled entry way and laundry room. Exceptional storage throughout, featuring a spacious double-door closet in the main foyer, walk-in closets in both bedrooms, and an impressive 40 sq. ft. (approx.) pantry complete with wooden shelving. The primary bedroom is ideally positioned on the east side of the home, welcoming beautiful morning sunlight to start the day. The updated four-piece bathroom has been freshly painted and is move-in ready. The versatile second-floor loft, overlooking the living room below, can be tailored to suit your lifestyle-whether as a home office, workout space, bedroom, or cozy reading nook. Complete with two spacious 8' x 8' storage lockers, one dedicated parking space, and the potential to secure a second, this beautifully maintained home is truly turnkey. (id:61476)
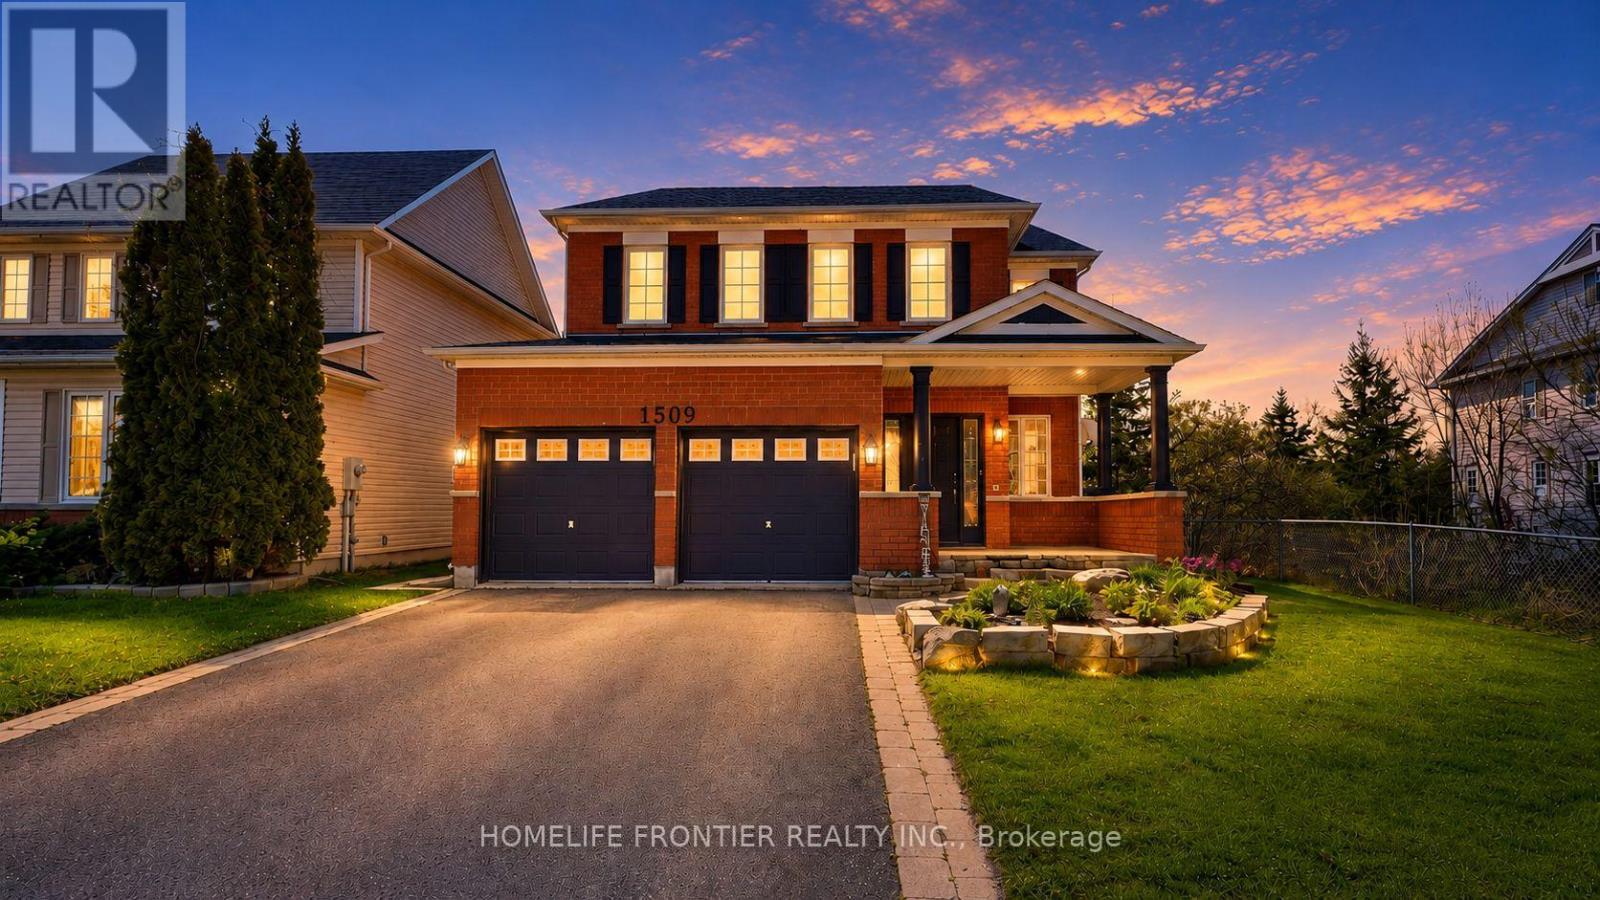
1509 Aldergrove Drive
Oshawa, Ontario
Welcome to 1509 Aldergrove Dr., A House To Call Home For the Whole Family! This Centrally Located Beautiful 4+2 Bed and 5 Bath Ridgewood Model Home, Features 2944 Sq Ft. Of Spacious and Functional Living Space w/ Lots of Natural Light. Rare Premium Lot With Walkout Basement Backing Onto Ravine. Turn Key & Move In Ready, This Home Features an Open Concept Main Floor w/2pc Bath, Large Eat In Kitchen W/O to Upper Deck w/ View of The Ravine, S/S Appliances, Walk-In Pantry, Combined w/ Large Family Room w/Gas Fireplace. Formal Living Room & Dining Room, & Large Main Floor Office. High Ceilings, Hardwood Floors, California Shutters, Crown Moulding, Freshly Painted & Upgraded LED Lighting Throughout. The Upper Level Features a Large Primary Bedroom w/4PC Ensuite, and W/I Closet. Additional Bedrooms are Notably Spacious w/ W/I Closet and/or Ensuite Bath. A Spacious Upper Level Laundry Room. The Walkout Basement Suite has 1300 Sq Ft Of Living Space, High Ceilings, Tons of Natural Light, 2nd Gas Fireplace, Heated Floors, & Full Size Bedroom, W/I Closet, Large Bathroom w/ a Beautiful Kitchen w/moveable Kitchen Island W/Oto Lower Deck, & Separate Laundry. Perfect For Rental Income or Extended Family Living. Lots of Additional Storage Space On the Lower Level. Walkout From Lower Level to Enjoy Sunsets & The Ravine View, While the Kids Play in the Brand New Playground. Walking Distance to Public/Catholic Schools, Public Transportation & All Shops and Amenities for the Family Walmart, Real Canadian Superstore, LCBO, Best buy, Home Depot, and Much More!!! Do Not Miss Your Forever Home That Ticks All of Boxes! (id:61476)
81 Wellington Avenue W
Oshawa, Ontario
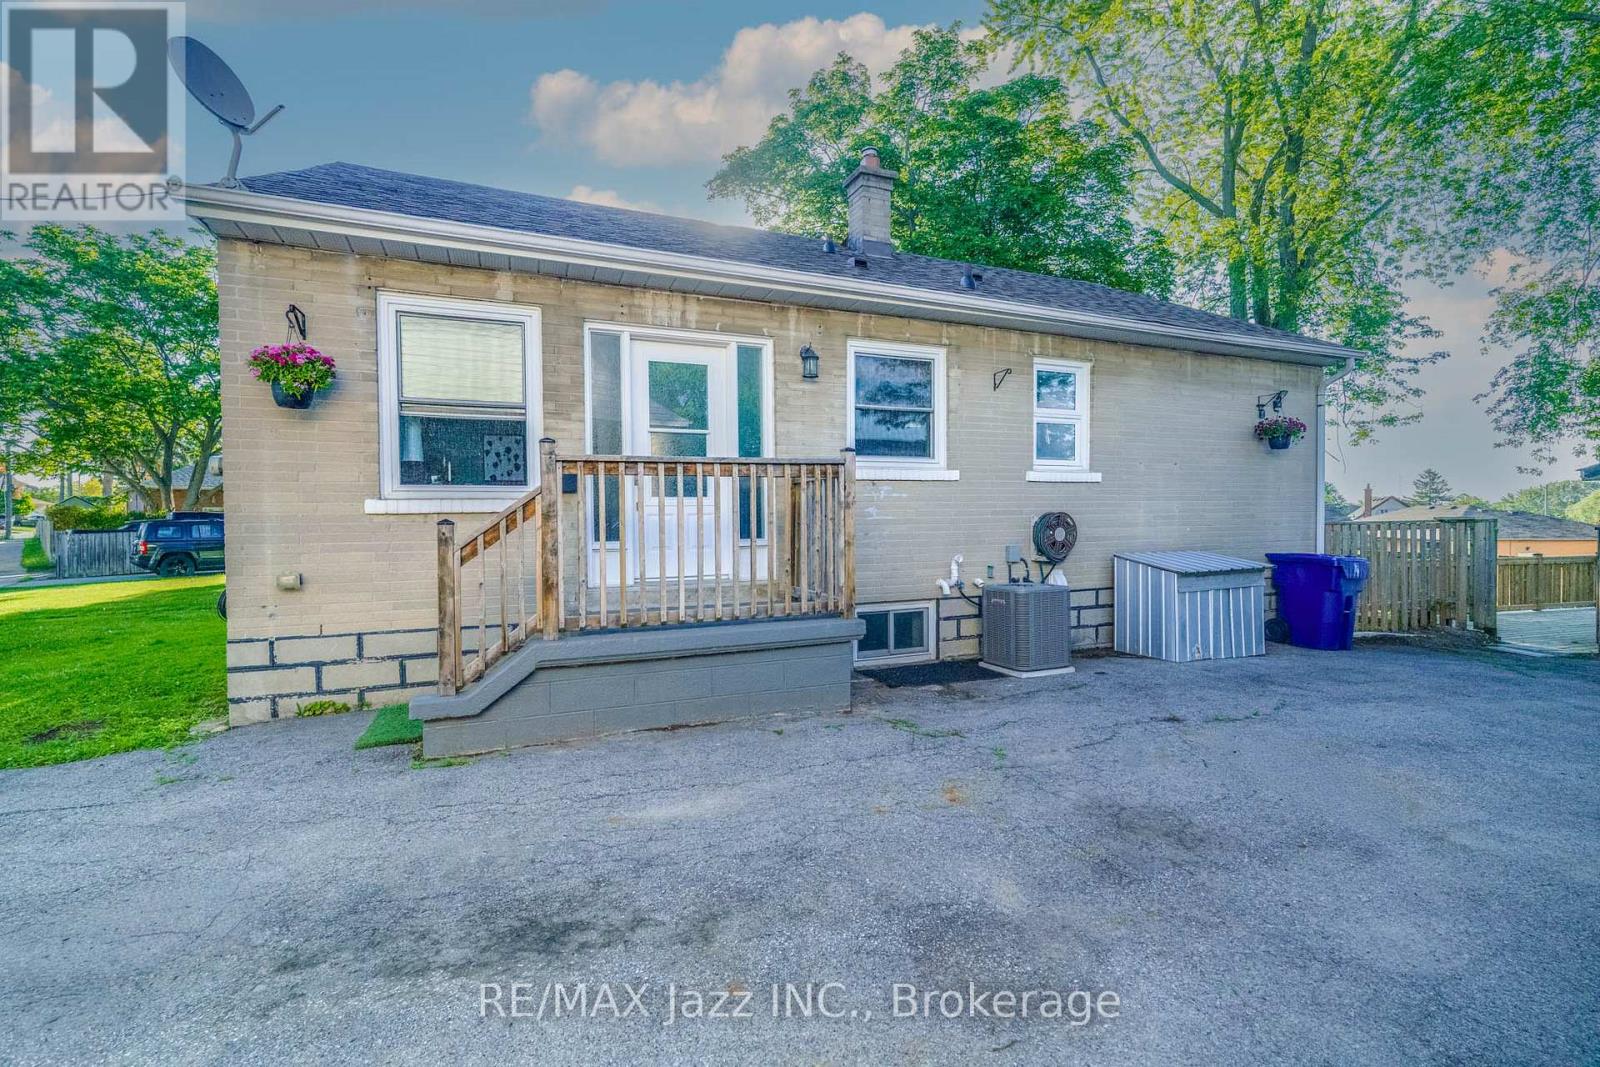
A Rare 3+2 Bedroom Legal Duplex *** City-Registered 2 Unit Dwelling*** Newly Updated Features, Upper 3 Bedroom & Lower 2 Bedroom + Office, With Private Opposite Entrances Giving Single-Family Home Experience To Both Units. Quiet, Family-Friendly Neighborhood & Street, Close to Lakeview Park, Waterfront & Hwy 401. Vacant & Move-in Ready From Day One. Bright 3 Bedroom Upper Unit With Spacious Eat-in Kitchen, Large Windows With Plenty of Natural Light, Custom Living Room Feature Wall, In-Suite Laundry. Lower Unit Masterfully Redesigned in 2017 Provides Functional Living to Every Inch of Space - 2 Bedroom + Den/Office/Gaming Room, Open-Concept Kitchen, Breakfast Bar, Cold Room, Pantry, Coat Closet, In-Suite Laundry, Enclosed Storage Space & More! Both Bedrooms & Living Room Enjoy 2 Windows Each - Providing Tons of Natural Light. Large Fully-Fenced Backyard With Deck and Patio Giving Cottage Vibes, Perfect For Relaxing & Entertaining Guests! Large Detached Garage/Shed Adds Endless Options for Hobbies, Workshop, Storage, Private Hangout Space. Huge Driveway With Parking for 5 Vehicles Makes Multi-Unit Living Easy. Key Updates: Legal 2-Unit Certificate (2018), Roof (2020), Furnace (2017), Central A/C (2026), Interior Waterproofing (2017), Basement Spray-foam Insulation (2017), Backwater Valve (2018), ESA (2018) Provide Peace of Mind for Years to Come. Close To Schools, Shopping, Grocery Stores, Recreation, Nature Trails, Lakefront, Parks & The Beach - Lakeview Park, Ed Broadbent Waterfront Park, Southmead Park. Easy Access for Commuters to GO Transit & Hwy 401. Strong Income Potential: Upper ($2,250/mo) & Lower ($1,750/mo). Whether You're an Investor, House Hacker, or Multigenerational Family, This Property Delivers Versatility, Privacy & Exceptional Functionality. Live in One Unit and Let Tenants in Other Unit Pay Down Your Mortgage. Authorization Available to Market & Secure Tenant(s) Prior to Closing. (id:61476)
1435 Green Road
Clarington, Ontario
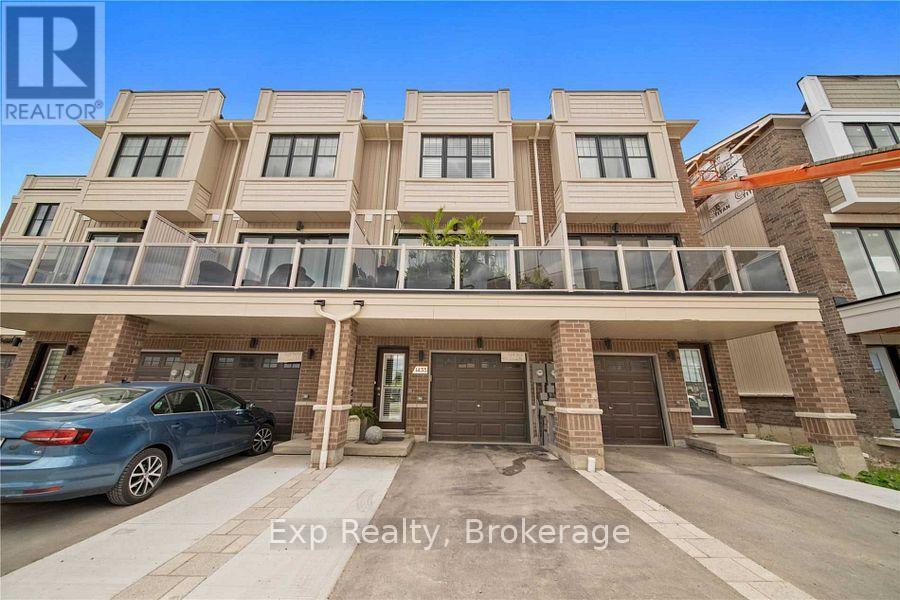
Lovely 3-storey modern townhouse in a fantastic, convenient Bowmanville location. The bright, open-concept layout features a beautiful kitchen with stainless steel appliances and a breakfast bar, flowing seamlessly into a great room with gleaming hardwood flooring. A cozy main-level den offers a highly functional space for a home office or reading nook. Enjoy excellent outdoor living with a spacious deck off the dining area plus an additional private balcony off the second bedroom. Upstairs, you'll find three comfortable, sunlit bedrooms, including a primary suite with a 3-piece ensuite. Phenomenal location just minutes from shopping, local restaurants, theatres, and amenities! (id:61476)
31 Gabrielle Crescent
Whitby, Ontario
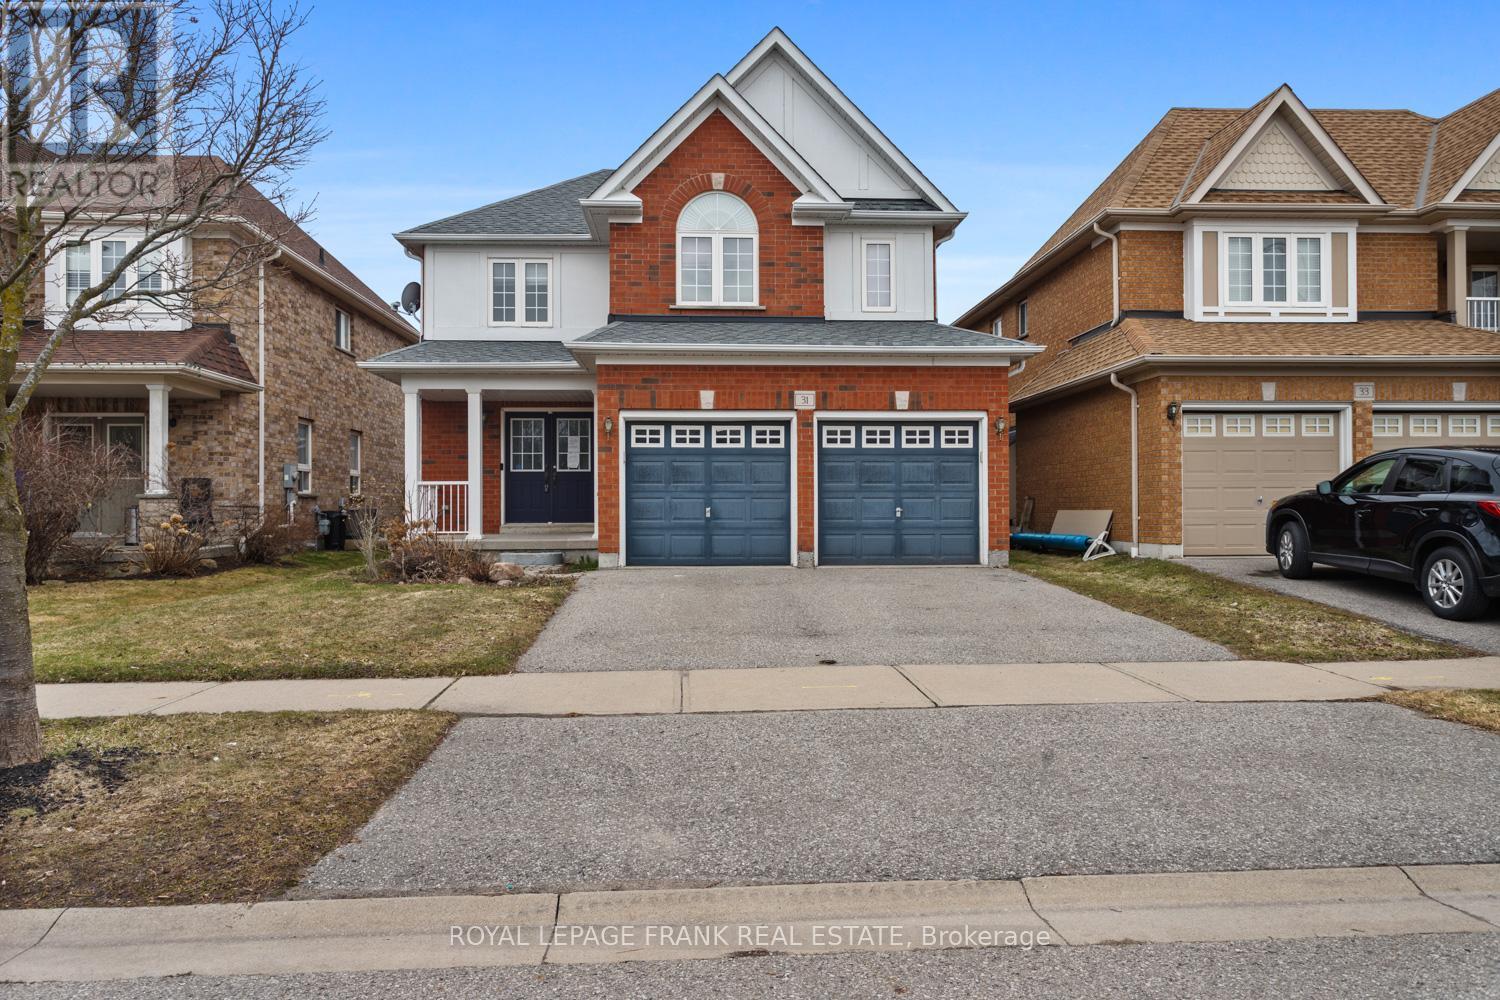
Welcome to this well appointed 2 storey detached home in prime North Whitby. Featuring 4 spacious bedrooms, this home is ideal for growing families. The primary suite includes a large ensuite and walk-in closet, providing a private retreat. The main floor offers a spacious layout with eat in kitchen, large formal dining room, convenient laundry with extra storage and direct access to the garage. A partially finished basement adds additional living space with room to customize to your needs. Step outside to your own spacious yard, complete with an in ground pool, perfect for summer entertaining. Situated on a quiet street in a family friendly neighbourhood, this home is just minutes to Highway 407, schools, parks, and all amenities. (id:61476)
92 Booth Crescent
Ajax, Ontario
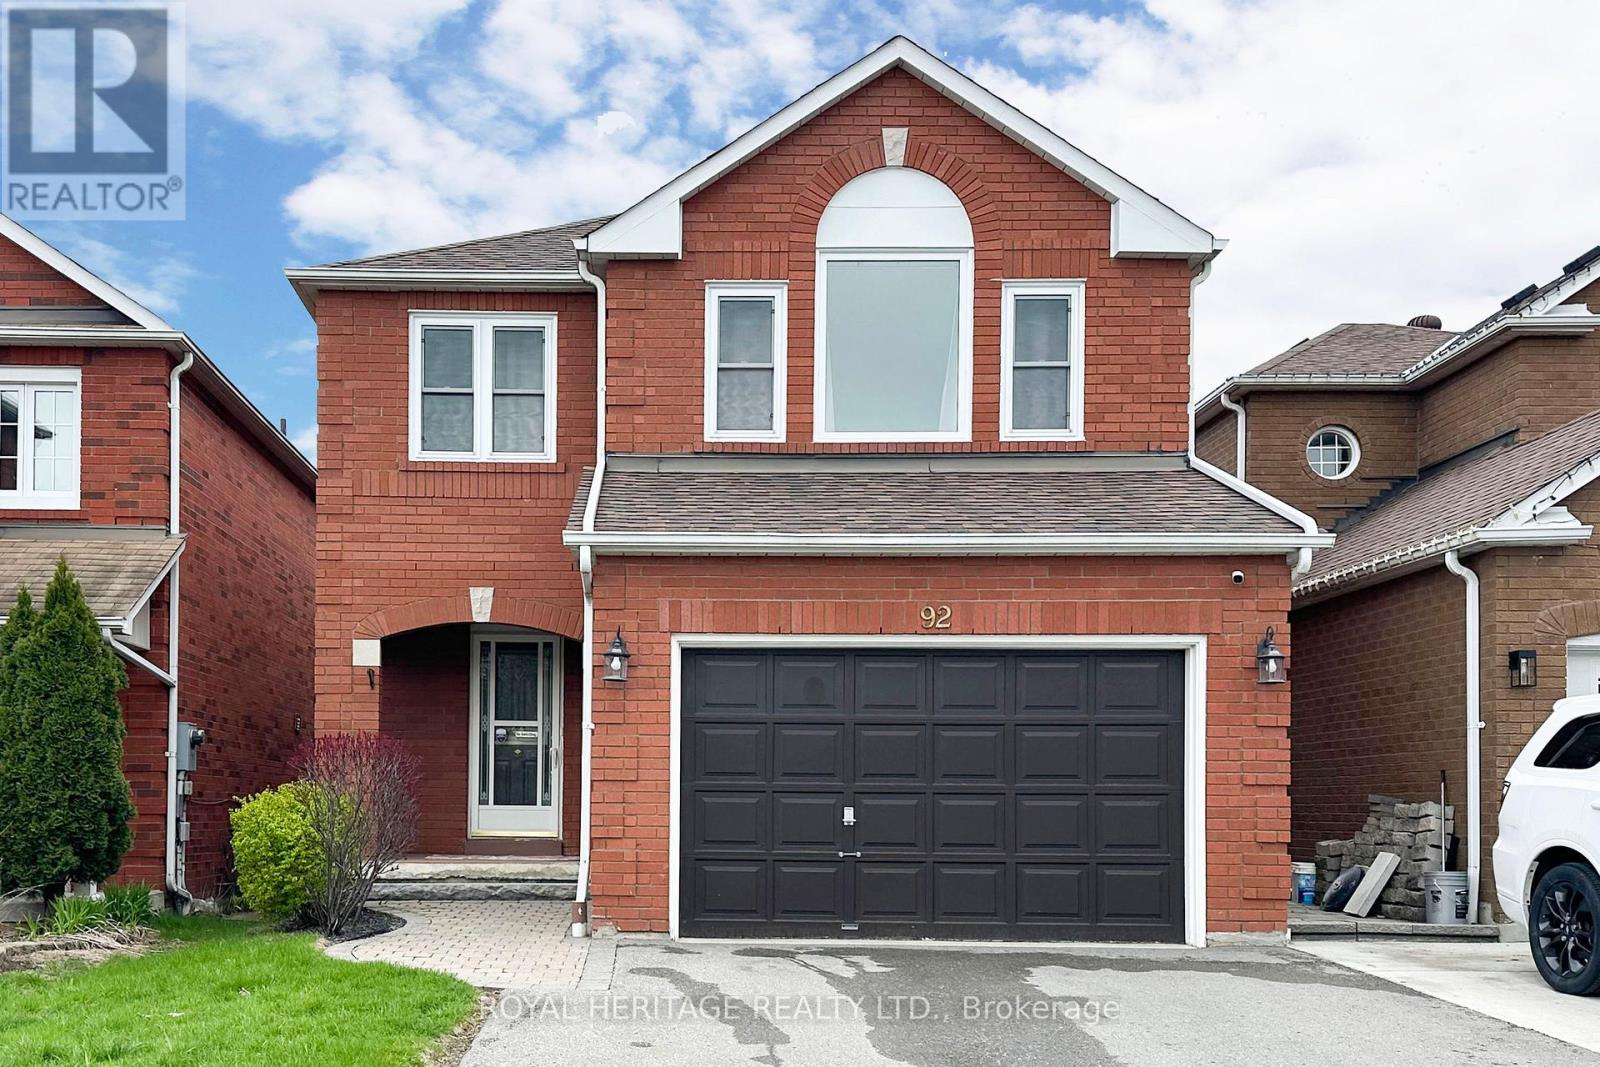
Come see this Solid Detached and Well Maintained 3-bedroom, 3-bathroom home in the heart of Ajax! Nestled in one of Ajax's most sought-after family-friendly communities, this home offers comfort, functionality, and pride of ownership throughout. Ideally located just minutes from the Durham Centre, you'll enjoy the convenience of many everyday amenities within walking distance, including shopping, dining, parks, and services. Commuters will appreciate easy access to public transit, the nearby Ajax GO Station, and quick connections to Highways 401, 407, and 412 for seamless travel across the GTA. The Lakeridge Health Ajax Pickering is conveniently located just straight down Harwood Avenue, offering a direct and accessible route. Surrounded by highly desirable schools and established neighbourhood amenities, this is an exceptional opportunity for families, professionals, and anyone looking to enjoy a connected and convenient lifestyle. The spacious primary retreat offers a unique sunken-floor design, creating a private and inviting space to unwind. Complete with a 4-piece ensuite and a generous walk-in closet, this thoughtfully designed bedroom combines comfort, functionality, and a touch of character-perfect for everyday living. Enjoy added peace of mind with newer windows throughout the home, with some updated in 2017 and the remaining replaced in 2024-enhancing energy efficiency, comfort, and overall value. The stove was replaced in 2022, driveway repaved 2020 and furnace less than 10 years old. offering added peace of mind and long-term value for the next homeowner. Just move in and enjoy. (id:61476)
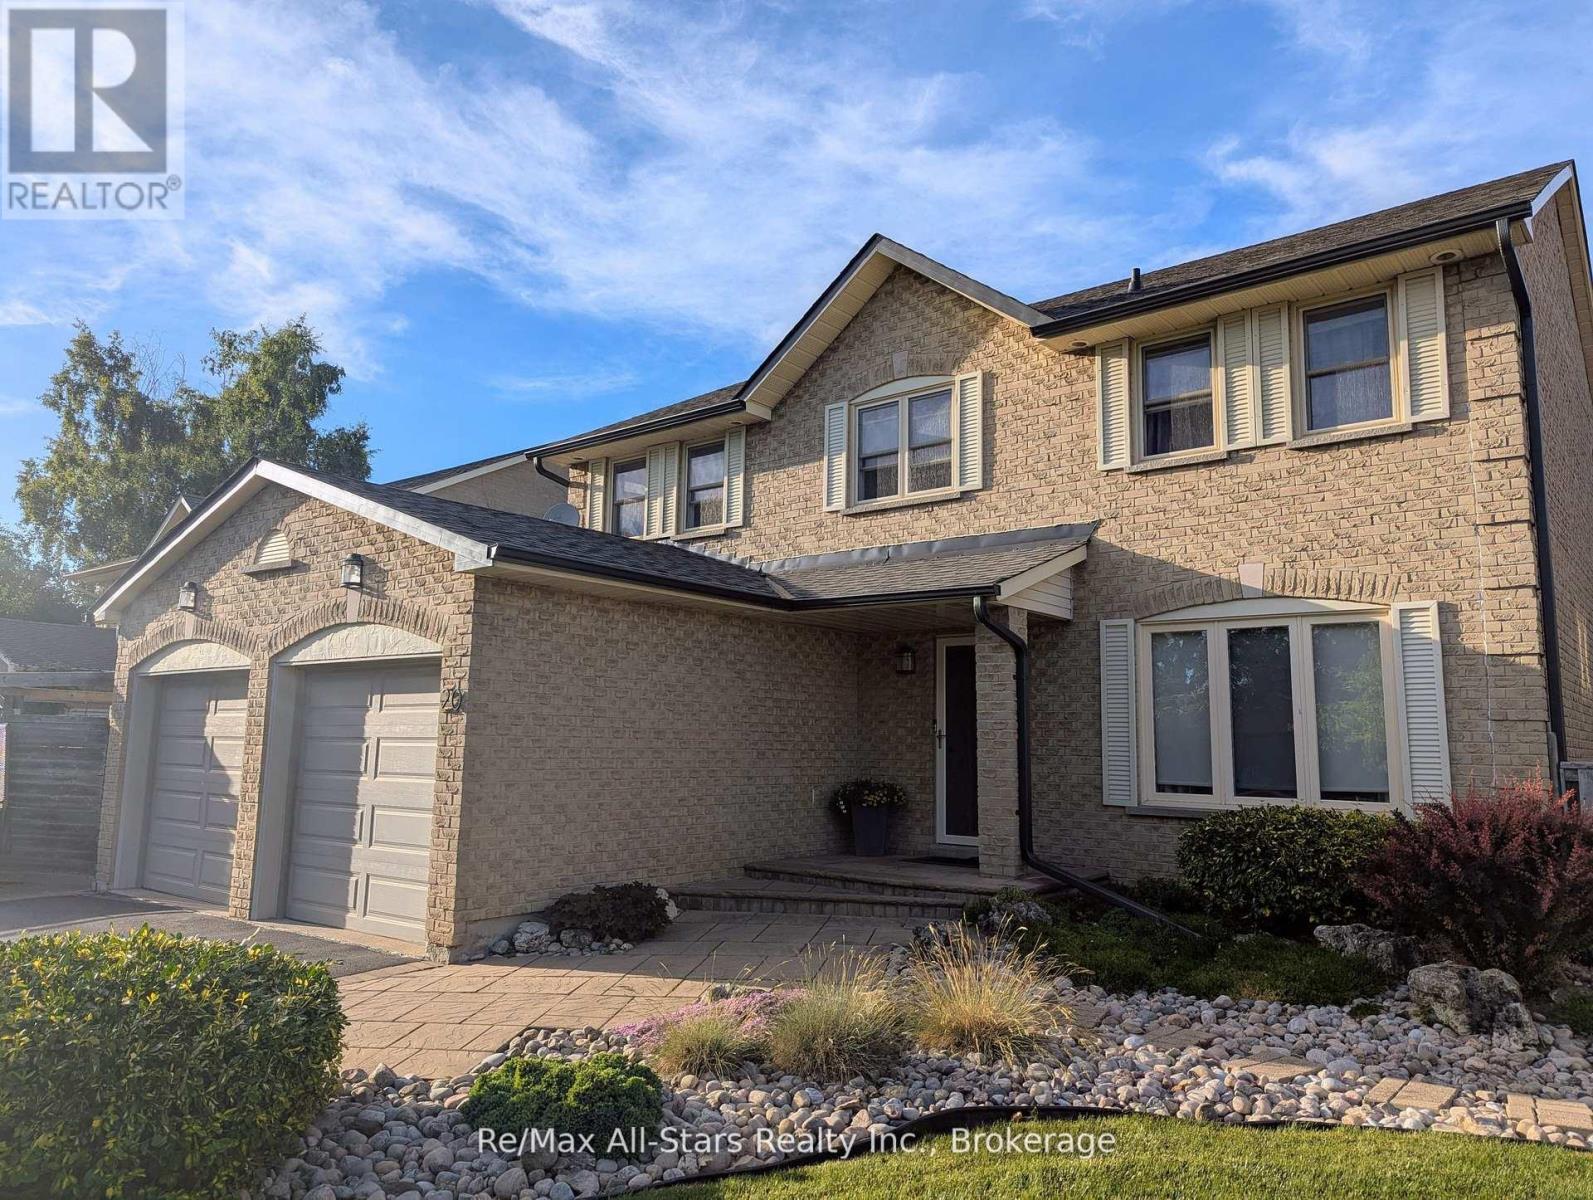
20 Love Crescent
Ajax, Ontario
Just under 3000 square feet of finished living space across three levels with this waterfront community gem on a 60-Foot Lot! Offered for the first time in over 40 years, nestled on a quiet, low-traffic crescent, this meticulously maintained family home sits just steps from Lake Ontario in one of Ajax's most coveted lakeside neighbourhoods. The main floor welcomes you with an elegant staircase, formal living and dining rooms, main floor laundry, and a bright eat-in kitchen complete with quartz countertops and stainless steel appliances. Relax by the fireplace in the cozy family room, or step outside to your private backyard oasis-fully landscaped and featuring a large deck, built-in outdoor kitchen, and storage shed. Upstairs the impressive primary suit features a walk-in closet and en-suite bath, with three additional spacious bedrooms and a full 4 piece bath finishing off the 2nd level. The fully finished lower level adds incredible versatility with a large rec room, classic brick gas fireplace, and a flexible exercise room that could easily become a fifth bedroom. The paved driveway that stretches 3 car widths wide leads to a spacious 2 car garage with plenty of room for parking, toys or a workshop. This home perfectly blends lakeside tranquility with urban convenience in a highly sought after location. Enjoy privacy while being surrounded by nature, waterfront trails, local schools, parks, and scenic views with all the amenities Ajax has to offer nearby! (id:61476)
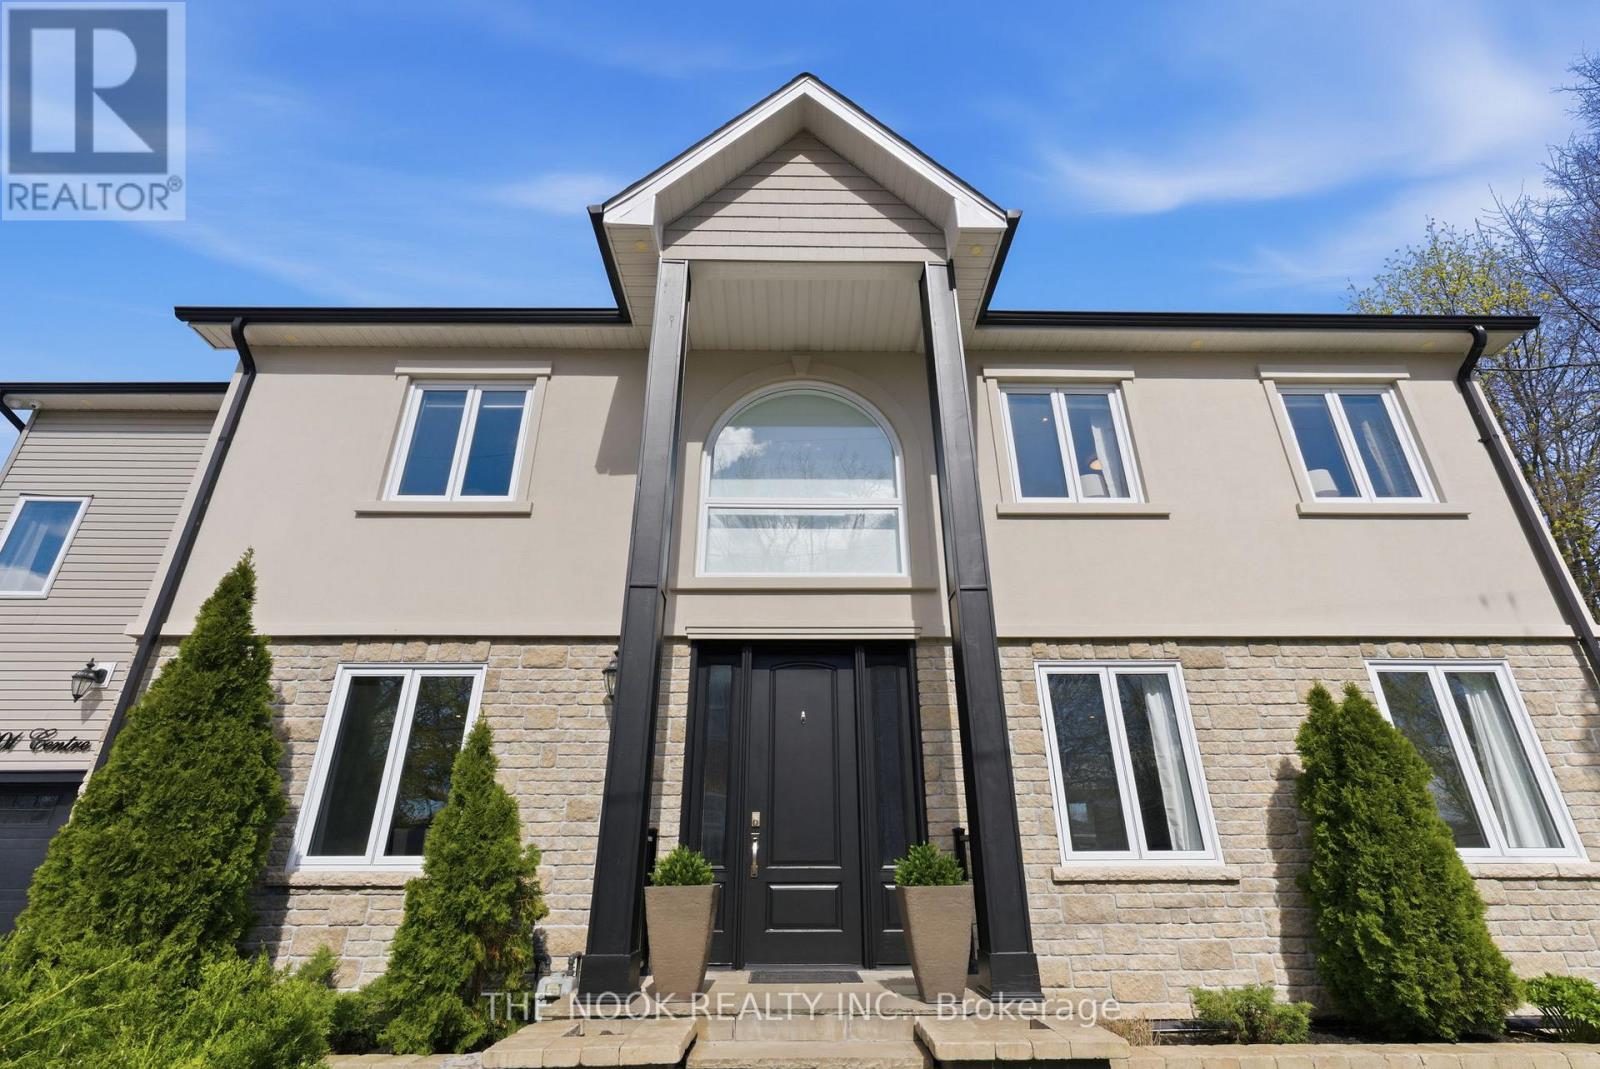
201 Centre Street N
Whitby, Ontario
Discover a home you'll fall in love with the moment you open the door! This exquisite custom-built 4+1 bedroom, 4-bathroom residence seamlessly combines timeless elegance with modern comforts. Perfect for families or multi-generational living, this property offers an unparalleled living experience. From the moment you step inside, the magnificent 20-foot foyer with a breathtaking glass staircase sets the tone for the modern elegance throughout. The chef-inspired kitchen is truly a centerpiece, boasting quartz countertops, a stunning waterfall island, a gas stove, custom cabinetry, and integrated surround sound-ideal for both daily living and entertaining. The living room, with its separate entrance, gas fireplace, and abundant natural light, exudes comfort and style. The upper level features four spacious bedrooms and a convenient second-floor laundry room equipped with motion-sensor lighting. The primary suite is a sanctuary with its cathedral ceilings, spa-like en-suite, and walk-in closet. The lower level offers exceptional versatility, perfect for guests or extended family, with a large open-concept family room, a fifth bedroom with a walk-in closet, and a 3-piece en-suite. Outdoors, the professionally landscaped, low-maintenance backyard is designed for privacy and relaxation, featuring interlocked stamped concrete, custom gardens, and a hot tub. Parking is a breeze with a private triple driveway and an additional double driveway, ensuring ample space for vehicles. This home is a rare gem and is conveniently located close to schools, parks, recreation, go train, all major amenities and easy access to major highways! (id:61476)
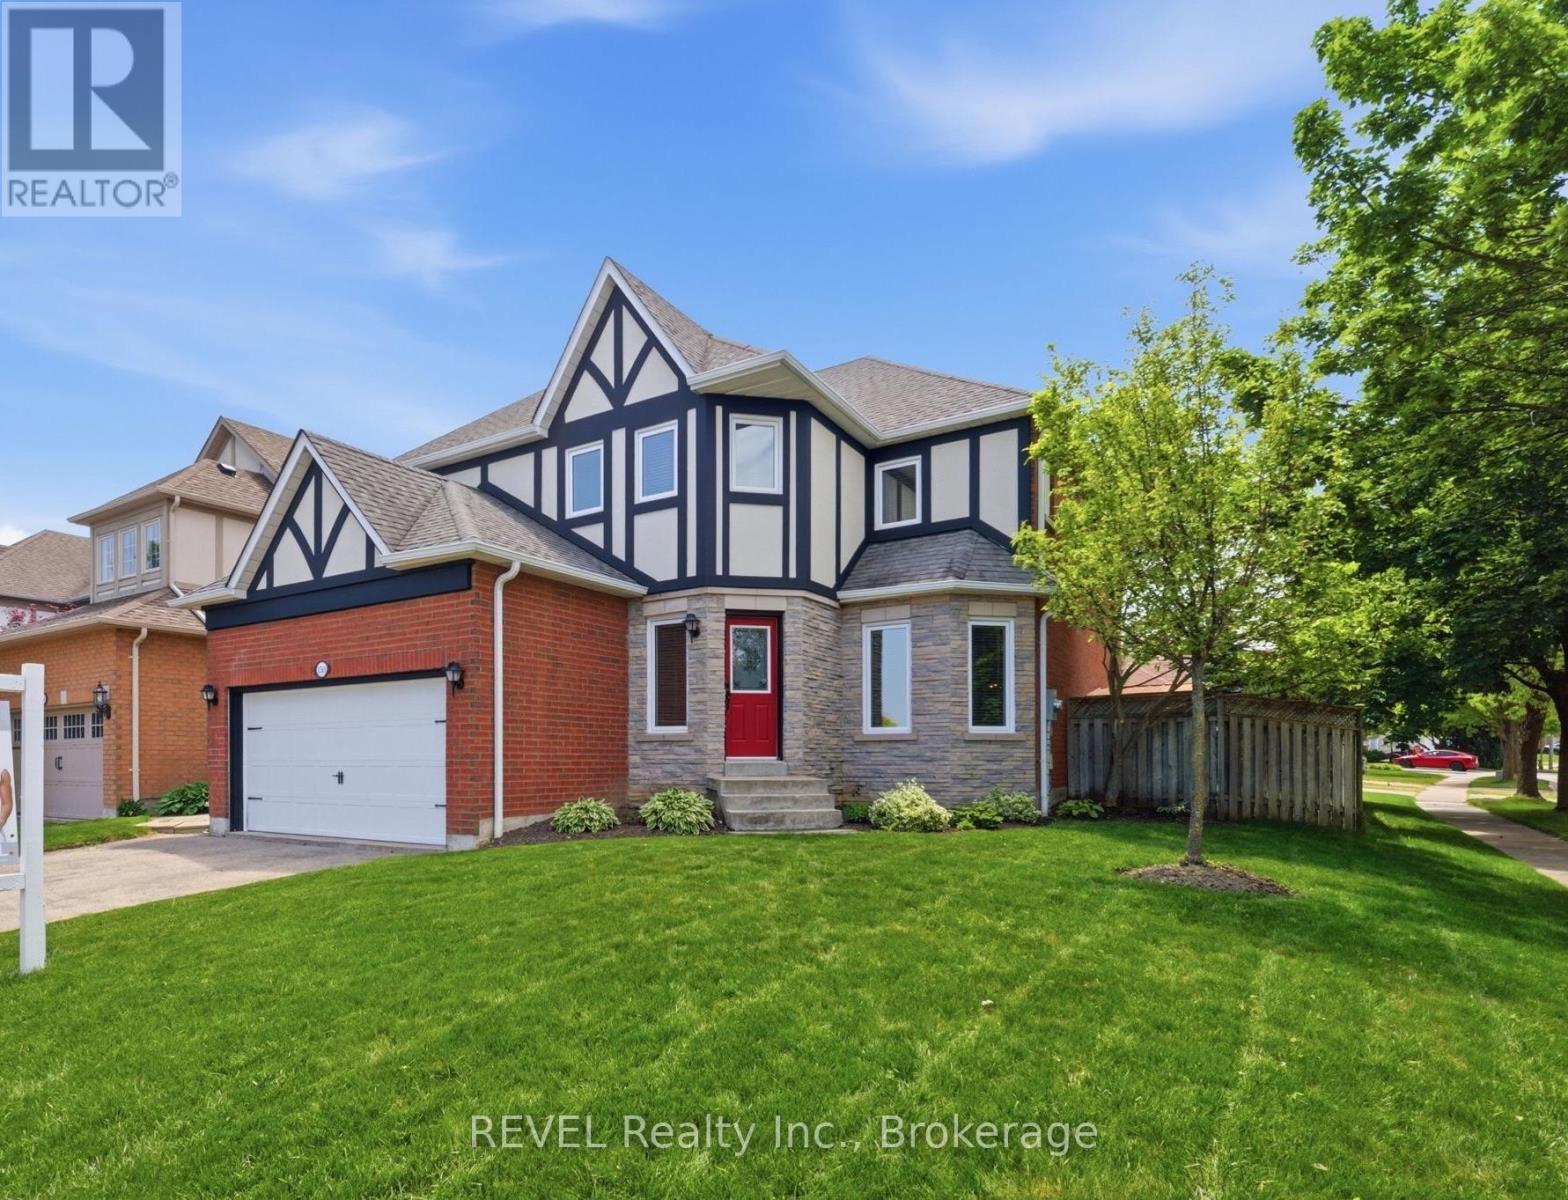
150 Fallingbrook Street
Whitby, Ontario
Welcome to this meticulously maintained Fallingbrook beauty, offering over 2,500 sq. ft. of thoughtfully designed living space in one of Whitby's most sought-after family neighbourhoods. Showcasing exceptional curb appeal, this impressive home features new front stucco (2024), beautifully landscaped perennial gardens, and evident pride of ownership from the moment you arrive.Step inside to a bright, spacious floor plan highlighted by gleaming hardwood flooring throughout the main level, generous principal rooms, and fresh neutral paint that complements any style. The heart of the home is the inviting kitchen, overlooking a professionally landscaped, private backyard complete with elegant stone landscaping, mature perennial gardens, and exceptional privacy-perfect for entertaining, family gatherings, or simply unwinding outdoors.Lovingly maintained and thoughtfully updated, this home offers peace of mind with newer windows (2018), a high-efficiency furnace and central air conditioning (2024), and an owned hot water tank.Ideally located in the heart of Fallingbrook, you'll enjoy being just steps from top-rated schools, parks, recreation facilities, shopping, public transit, and all the amenities today's families are looking for.Beautifully cared for, move-in ready, and located in one of Whitby's most desirable communities, this is a rare opportunity to own a home that truly has it all. Don't miss your chance to make this exceptional Fallingbrook property your next home. (id:61476)
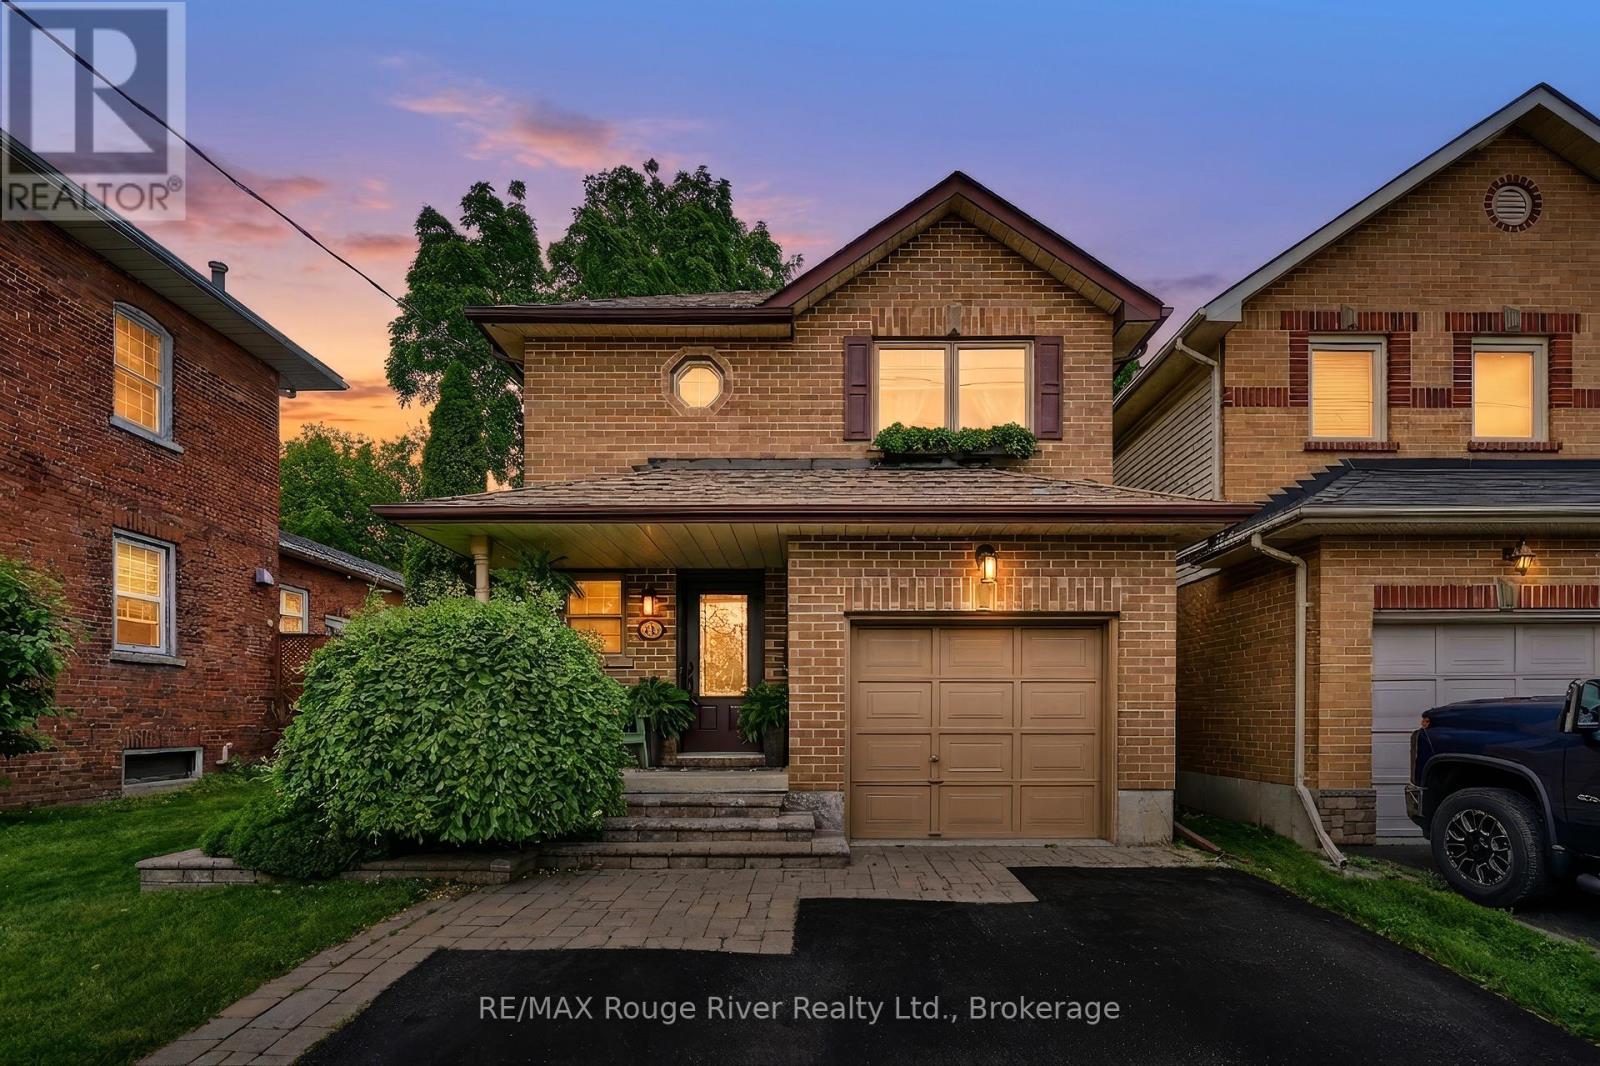
100 Queen Street
Clarington, Ontario
This May be the One! Lovingly Maintained & Updated Home in the Centre of Bowmanville, with a Park-Like Lot, has Raised a Family and is now Offering you the same Opportunity. If the word Staycation has been on your mind, this is the Home for you. The Mature Fully Fenced 170ft Lot Offers Multiple Decks, Patio Area & 25x15 Swimming Pool. Think Sun & Fun with Family & Friends All Weekend Long. From the Moment you Walk in the Fresh Decor and Flow will impress. Generous Foyer with Convenient Powder Room features Fresh Bead Board & Vogue Black Fixtures to Welcome Your Guests. The Large Eat in Kitchen offers Pool & Patio Views plus a Garden Door to the Covered Gazebo, Perfect Access for Outdoor Dining. The Stainless Steel Appliances, the Ceramic Backsplash and the Double Sink with Spring Faucet under a classic Bright Window will inspire the Chef. Enter the Living Room with Two Picture Windows and Hardwood Floors to further Enjoy the Backyard Views. Glide upstairs and you will find a Large Primary Bedroom with Walk-in Closet, Engineered Floors and Bright Southern Sunny Exposure. Hey Kids, No Fighting Over Bedrooms Two & Three as they are Both Huge & Feature Engineered Flooring, Ample Closet Space and Big Bright Windows. The Main Bathroom Boasts a Large Glass Double Shower, Boutique Led Lighting & Ample Towel & Toiletry Storage for all. Quiet Carpet Leads you to the Lower Level Featuring a Large Storage Cold Cellar with Power (Think Storage Freezer etc...), A Generous Rec Room/Media Room Plus a Large Office Nook w/ Overhead Lighting for those who work from home. The Laundry/Utility Room is Bright, has Tiled Floors & Laundry Sink making the chore Brighter. Walk to Restaurants & Shopping, Parks, Schools, & Hospital, etc... 7 Mins to Hwy 401. Updates include: Shingles (April 2026), Furnace & Heat Pump (August 2025), 200-Amp Electrical Service. (id:61476)

1695 Scugog Street
Scugog, Ontario
Beautifully renovated 2+2 bedroom ranch-style bungalow with finished basement and a legal 1,200 sq ft 2-bedroom apt. with private entrance. Come home to timeless Georgia Marble brick, aluminum siding, and mature maple trees. An 11-car driveway with turnaround, oversized 2-car garage, and landscaped walkway welcome you home. Inside, the spacious Foyer features granite floors and a double closet with custom shelving. The bright, open main floor showcases a Kitchen with expansive quartz counters, double sinks, range hood, stainless appliances, glass tile backsplash and smart cabinetry with drawers within drawers, and pullout pantry. A Powder Room is conveniently located near the Garage entrance. Main floor Laundry offers its own fridge, freezer, built-ins, and walkout to the fenced yard with new patio and gas BBQ hookup. The large Dining Room opens to a 3-season Sunroom, perfect for family gatherings and sunset views. Enjoy the spacious Living Room or retreat to the cozy Family Room/Den with a gas fireplace, tray ceiling, ceiling fan, and a unique wall safe. The primary Bedroom features his & hers closets, ceiling fan, and semi-ensuite bath with soaker tub and separate shower. A generous Guest Bedroom completes the main level, highlighted by hardwood floors and crown moulding throughout. Downstairs, find a Rec Room/Gym, and abundant storage. The home's true bonus is the brand-new, self-contained legal apartment-1,200 sq ft with full kitchen, Laundry, Living/Dining area, 4-pc Bath, and 2 large Bedrooms, each with double closets, plus private yard with shaded sitting area. Outside, enjoy a fenced yard with 10'x10' shed with ramp, ideal for tools or seasonal storage. The oversized garage includes two entrances to the home, three service doors, workbenches, cabinetry, utility sink with hot and cold water, and a powered 10' x 10' "drive Shed" with roll-up door. Warm, inviting, and filled with possibilities-this isn't just a house, it's a home. Come see for yourself! (id:61476)
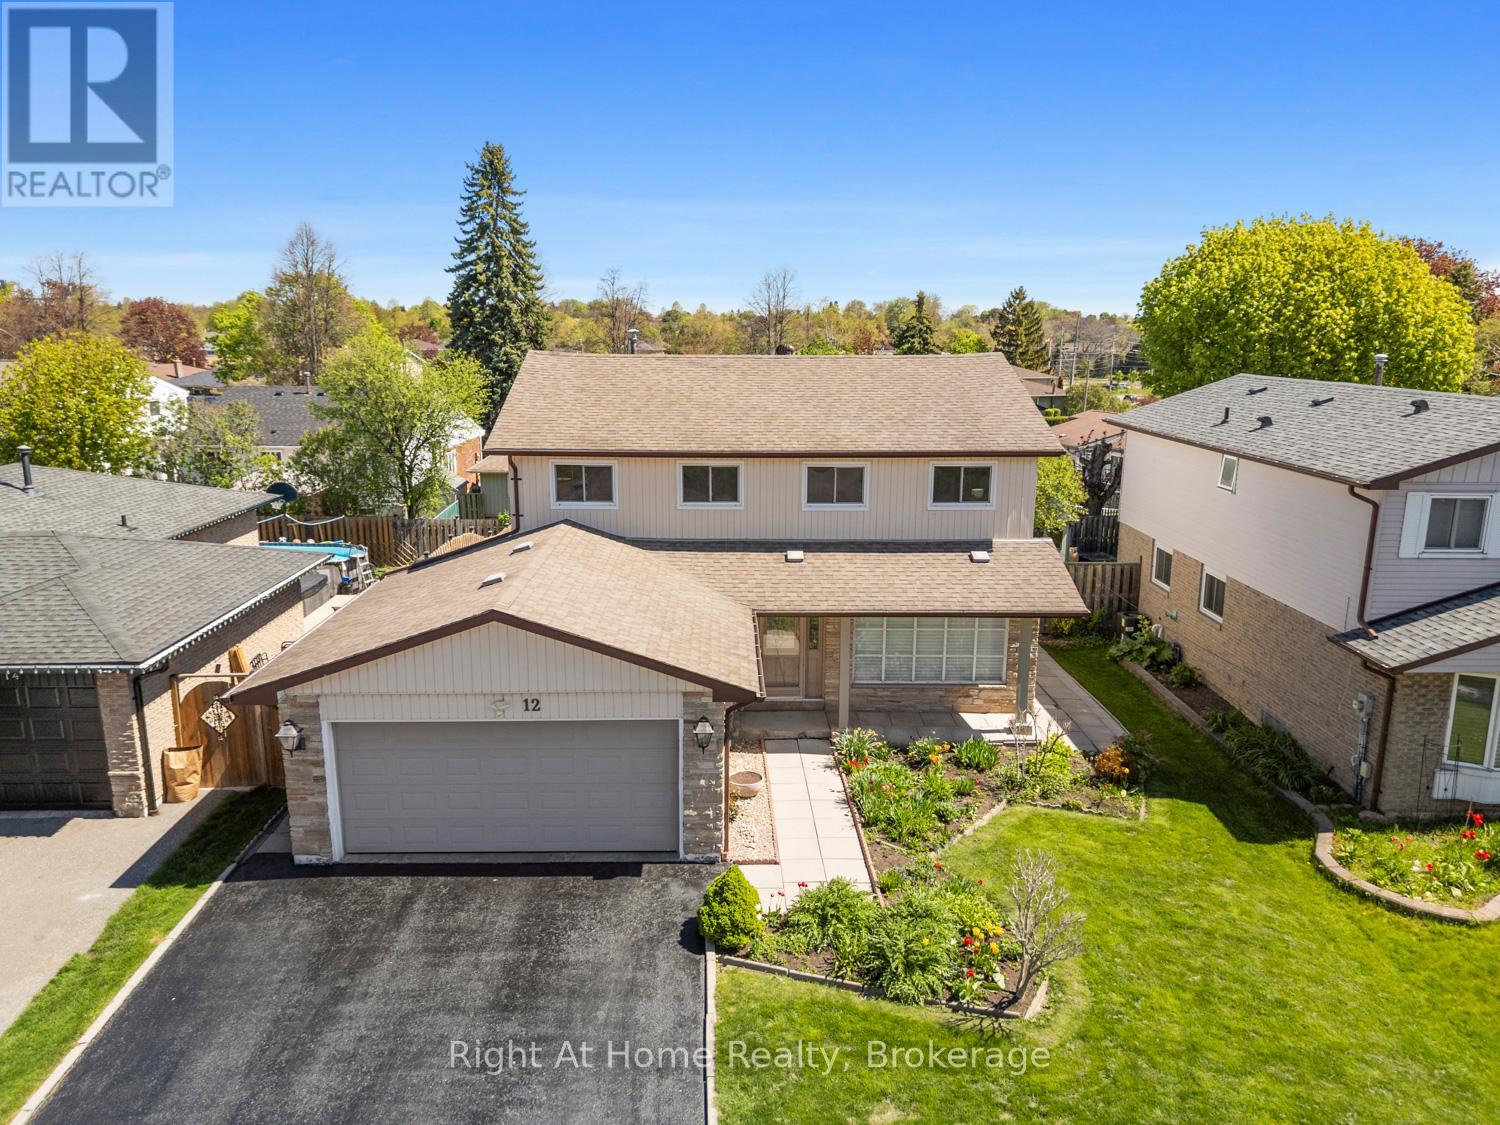
12 Pittmann Crescent
Ajax, Ontario
A lifetime of moments lived, the building of a family and memories that live on, welcome to this one owner home, nestled in a highly sought-after South Ajax lakeside neighbourhood, just a short walk from Lake Ontario, the Waterfront Trail, Rotary Park and the Ajax Waterfront Park. Location, location, location: get ready for a fabulous lifestyle where recreation is at your door step along with all the conveniences necessary for every day living. There is so much value here! In addition, this spotless home boasts almost 2,000 square feet of above grade living space and has been lovingly maintained. The main floor offers a spacious, bright family room, a separate dining room with access to the side patio and yard, a two piece bath, a sunken family room and a solid maple eat-in kitchen with access to the back patio and fully fenced yard. On the second floor you will find the primary bedroom boasting a 3 piece ensuite and walk-in closet, three other very generously sized bedrooms and a 4 piece bath. The partially finished basement includes a large rec room, a workshop and a utility room which houses the laundry as well. Ideal for those looking to put their own stamp on this perfect family home, it is ready for its next chapter - welcoming a new family to create their own lasting moments for years to come. (id:61476)
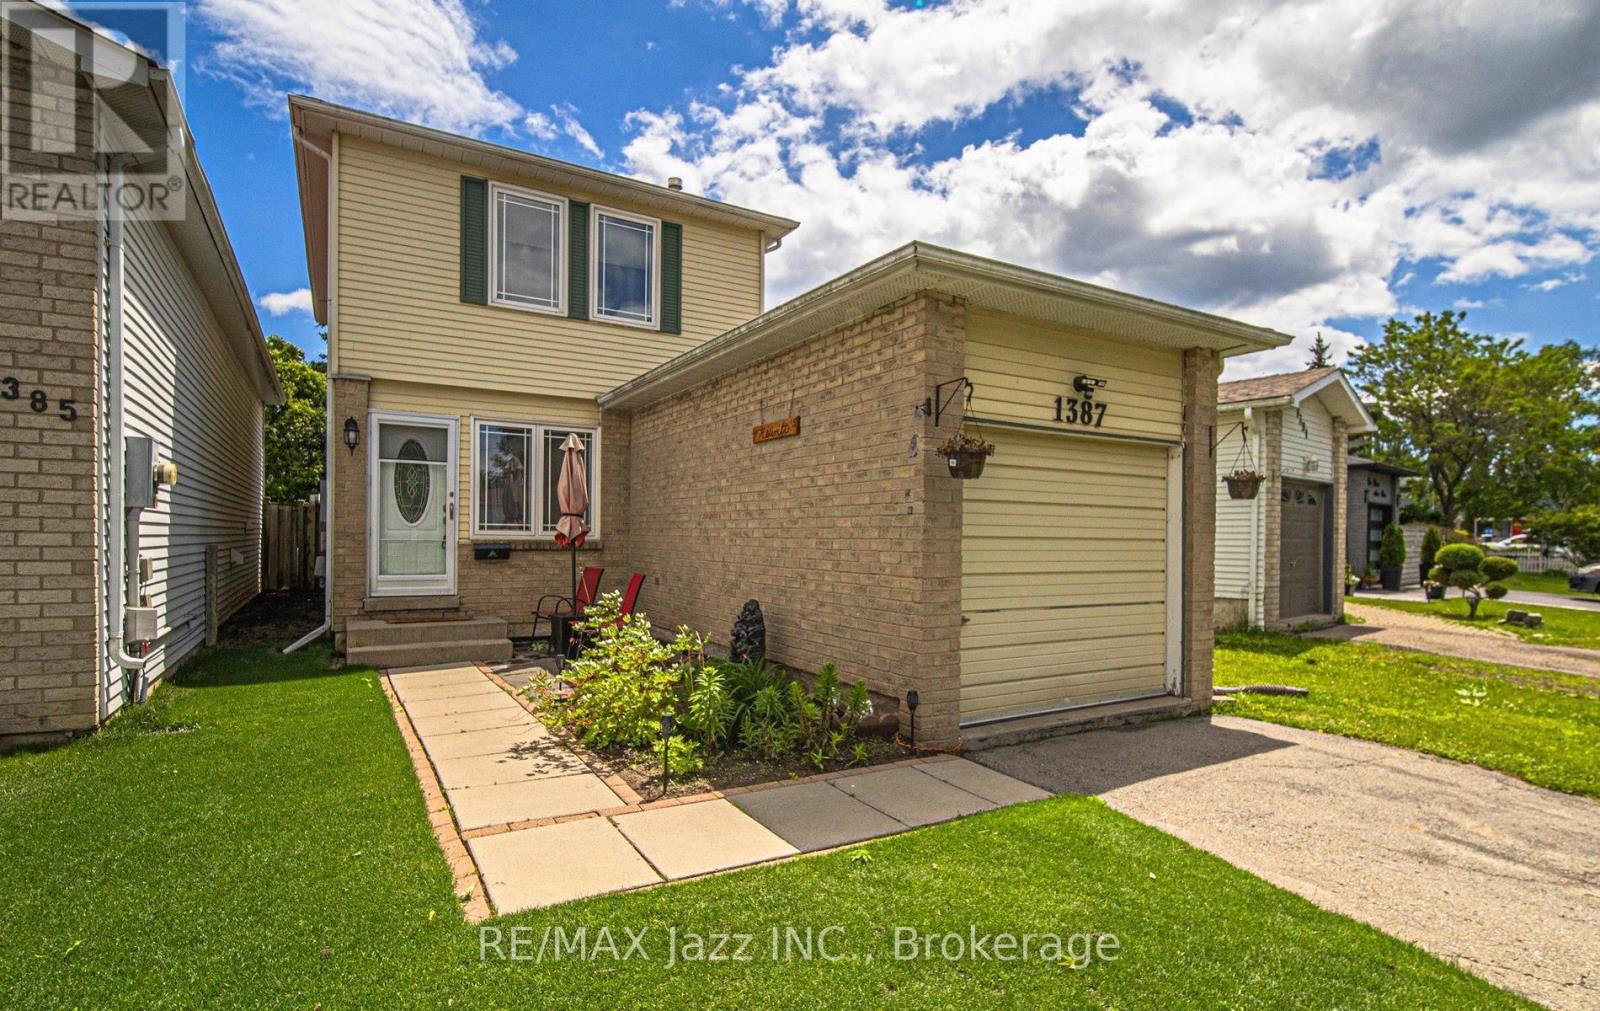
1387 Ritson Road S
Oshawa, Ontario
Attention First-Time Buyers! Well-maintained 2-storey home offering 3 bedrooms, 2 bath, and a finished basement in a family-friendly neighbourhood. Conveniently located near schools, parks, community centre, Lake Vista Plaza, and scenic walking trails with access to Lake Ontario. Quick commute with easy access to Hwy 401. Recent updates include: Some Shingles replaced in 2025, Windows updated in 2017, and 100 amp electrical service. Newer stainless steel Fridge & Stove. Enjoy a fenced yard, perfect for kids, pets, and outdoor entertaining. A great opportunity to get into the market and make this home your own. ** This is a linked property.** (id:61476)
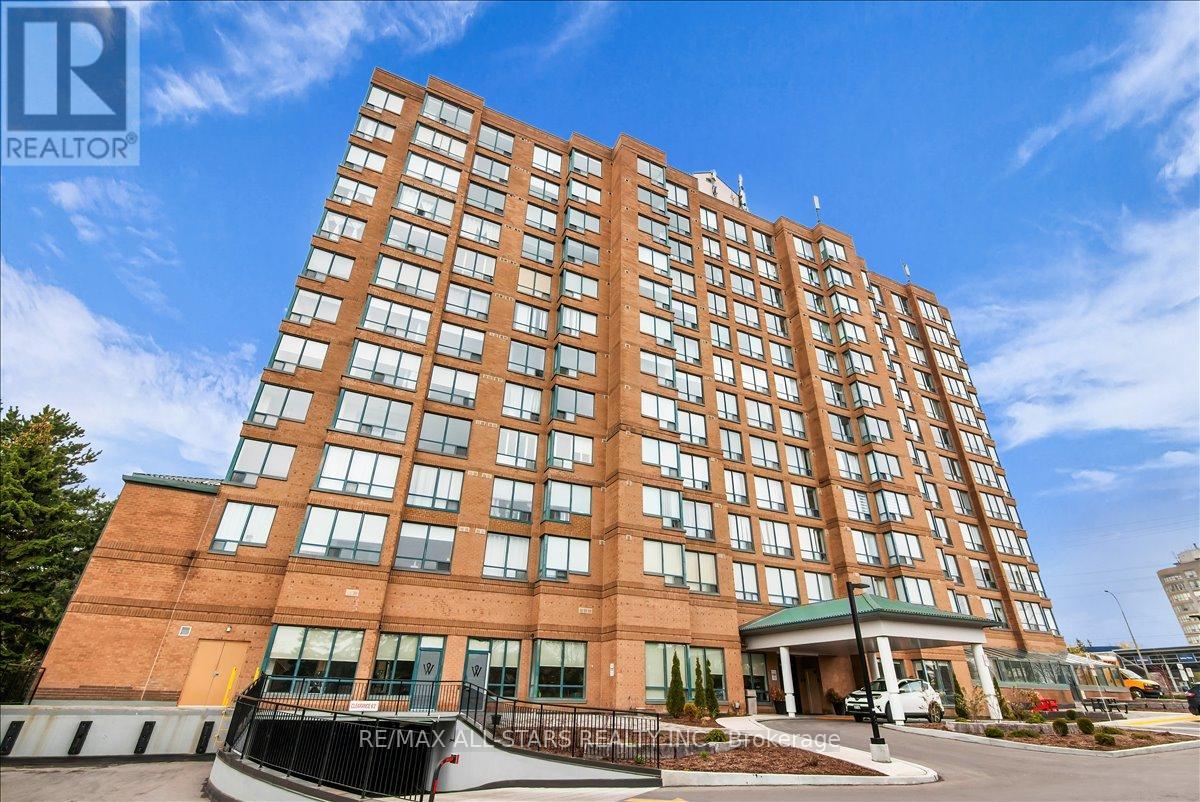
1002 - 711 Rossland Road E
Whitby, Ontario
Perfect for first-time buyers, down-sizers, or investors! Enjoy the stunning east facing views from the quiet and peaceful 10th floor. Natural sunlight floods this beautiful open concept layout. Kitchen overlooks the living and dining area, with beautiful glass backsplash. Just off the living room, you will find a second room which is suitable for an office, second bedroom, or a cozy reading nook. This unit includes an owned locker and underground parking space. This prime location offers access to all your wants and needs! Amenities include grocery, drugstore, dining/restaurants, banking, recreation centre, library, parks, public transit and more! (id:61476)
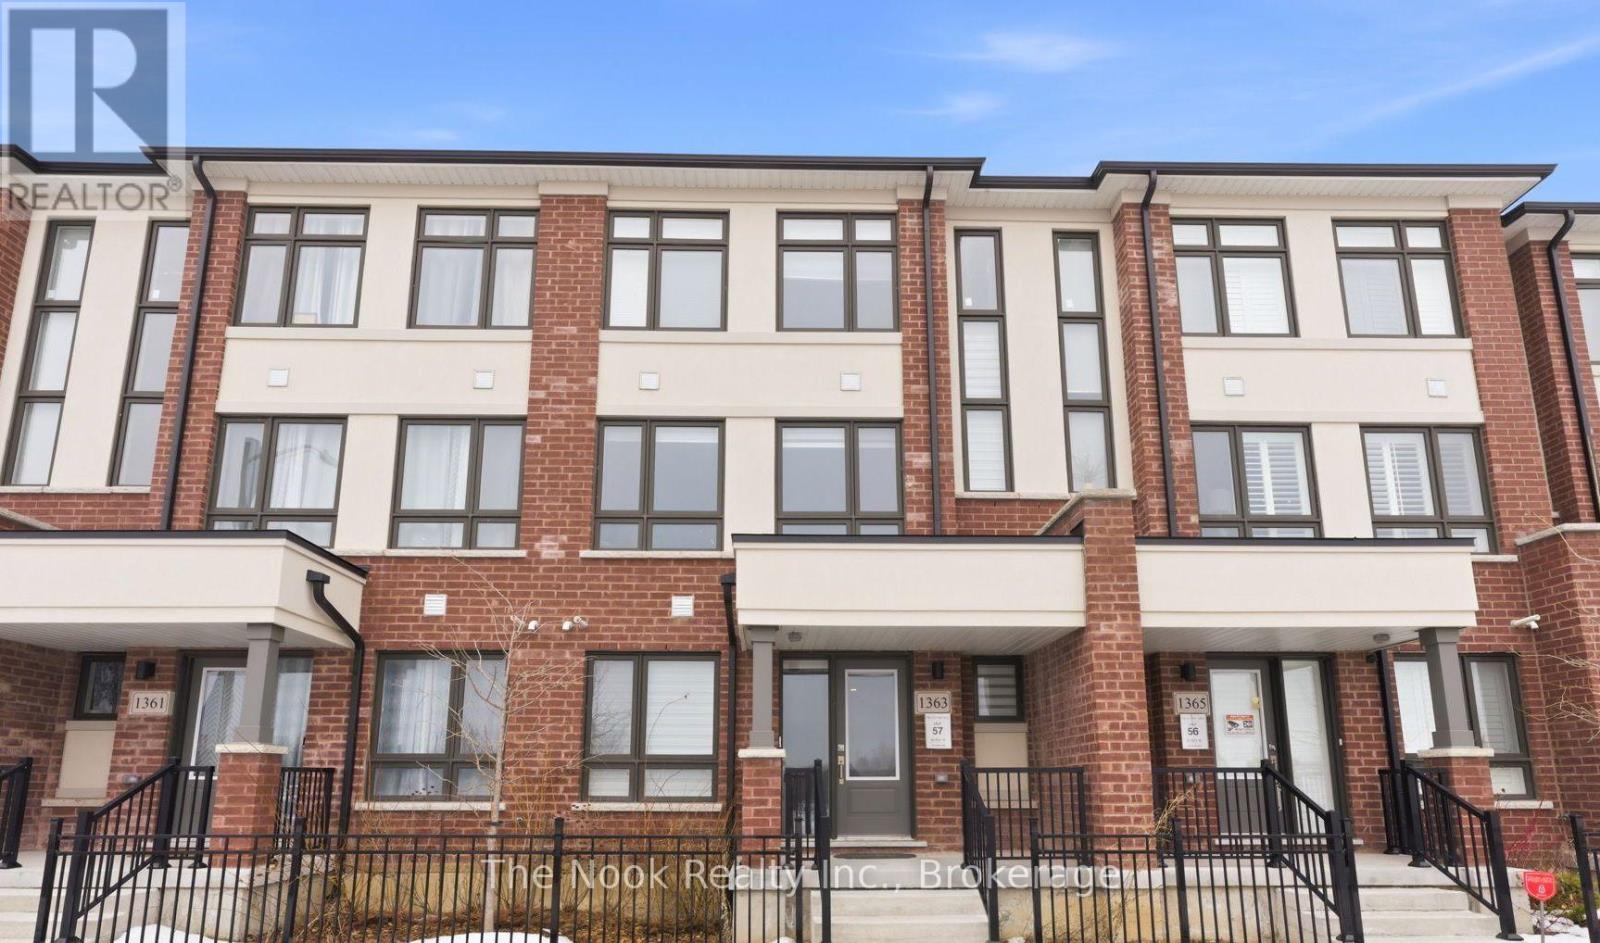
1363 Shankel Road
Oshawa, Ontario
This is the One! New 3-storey Treasure Hill townhome On the border of Oshawa and Courtice. This bright, open-concept home features a modern kitchen with built-in stainless steel appliances, spacious living and dining areas, and a walkout to a large private deck-perfect for entertaining. The generous primary bedroom offers a walk-in closet and private ensuite, while the functional layout provides comfortable living for families, professionals, or first-time buyers. Attached garage and upstairs laundry are just some of the modern features this house boasts! Located in a family-friendly neighbourhood close to schools, parks, shopping, restaurants, GO Transit, and everyday amenities. Enjoy quick access to Highways 401, 407, and 412 for an easy commute. A fantastic opportunity to own a stylish new home in a prime location! (id:61476)
3908 Regional Rd 9 Road
Clarington, Ontario
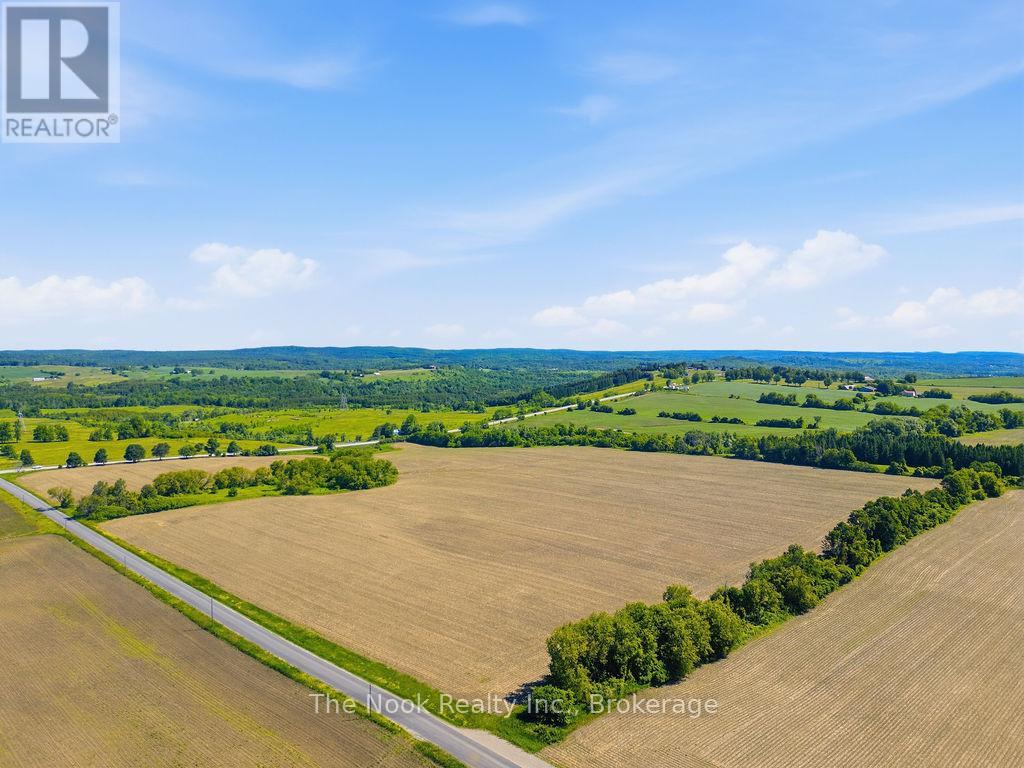
Discover the perfect blend of productive farmland and stunning rural scenery with this exceptional 50.45-acre property located at the southeast corner of Ganaraska Road and Jewel Road in the Municipality of Clarington. Featuring approximately 45 acres of workable agricultural land and cash crop potential, this is a rare opportunity to own a sizeable parcel in one of Durham Region's most desirable rural locations. Zoned Agricultural (A1), this versatile property permits the construction of a custom home along with accessory buildings, making it an excellent option for those seeking a country estate, hobby farm, or long-term investment. The property's elevated southern section offers breathtaking panoramic views overlooking the surrounding countryside, including picturesque rolling hills and scenic vistas stretching north toward the Ganaraska Forest. Whether you're looking to build your dream home or invest in quality farmland, the natural beauty and peaceful setting of this property are sure to impress. Lovingly owned and appreciated by the same family for the past 31 years, this remarkable property offers endless potential while providing the privacy, space, and tranquility that rural living is known for. Conveniently located within easy reach of major highways, urban amenities, and the growing communities of Clarington and Durham Region. A truly special offering where productive farmland, spectacular views, and the opportunity to build your vision come together. *Lot lines shown in the listing are approximate and for illustrative purposes only. *HST is in addition to the purchase price. 4400'59.6"N 7835'22.3"W on Google Maps (id:61476)

329 Mcdonald Street
Scugog, Ontario
Experience the ultimate "Heritage-Modern" home in the heart of Downtown Port Perry. Circa 1870, this captivating residence offers the timeless soul of a victorian home, full character and charm, but thoughtfully updated with the kind of structural improvements buyers rarely find: The entire house was professionally raised to create a modern, full-height concrete basement. Move beyond the typical "old house" cellar and enjoy a bright and expansive lower level featuring a sprawling recreation room with a private 4th bedroom with large windows and a 3-piece bath-perfect for guests or a home office, all with newly installed carpet, carrying throughout the house. The a main floor is bathed in natural light, featuring an updated gourmet kitchen with center island, stainless steel appliances, and dining area wrapped in windows.The kitchen flows seamlessly through French doors into the inviting living room, where an electric fireplace creates a warm and welcoming focal point. cozy gas Retreat to the primary suite boasting vaulted ceilings, his and hers closets, and its own fireplace. Professional peace of mind is included with a brand-new high-efficiency furnace and A/C (2024). Outside, the unique 88' wide irregular lot features mature landscaping, a tranquil pond, and the "crown jewel" for hobbyists: a the massive 24' x 24' detached, heated garage with hydro-the ultimate year-round workshop, and parking for 6 vehicles. Just a short, scenic stroll to Queen Street shops, lakefront, and top-rated schools. This isn't just a century home; it's a modernized masterpiece ready for the next century. See the feature sheet for additional details about the property. (id:61476)

1921 Cocklin Crescent
Oshawa, Ontario
Stunning Great Gulf-built home in desirable Taunton community in North Oshawa! This upgraded 2-storey detached features 4 spacious bedrooms and basement 2 bedroom in-law suite with its own laundry and basement walk-out. The home features 9' ceilings, and a bright open-concept layout. Modern kitchen with stone counters, centre island with dbl sink and dishwasher, tall cabinets, adjacent to laundry and garage walk-in, sun-filled living/dining areas-perfect for entertaining, upgraded wide double patio doors to large deck that has stairs to backyard. Elegant finishes include hardwood stairs, iron spindles and hardwood floors. Large primary retreat with spa-inspired ensuite and ample closet space. Family Room is on the second floor over the garage. Basement includes its own stackable laundry and walk-out to the backyard. Fully-fenced backyard ideal for enjoying Summer BBQs with a deck off the kitchen walkout. Located near big box shops and top-rated schools, parks, shopping, and Hwy 407 for easy commuting. Exceptional family home in a sought-after neighbourhood! Walk to Seneca Trail Public School, St. John Bosco Catholic, St. Kateri Catholic, Norman G Power Public School and Maxwell Heights High School. Huge Recreation Centre Delpark has kids pool, gym, library and indoor ice rinks with senior care centre. French Immersion at Jeanne Sauve Public School. (id:61476)
17 - 1295 Wharf Street
Pickering, Ontario
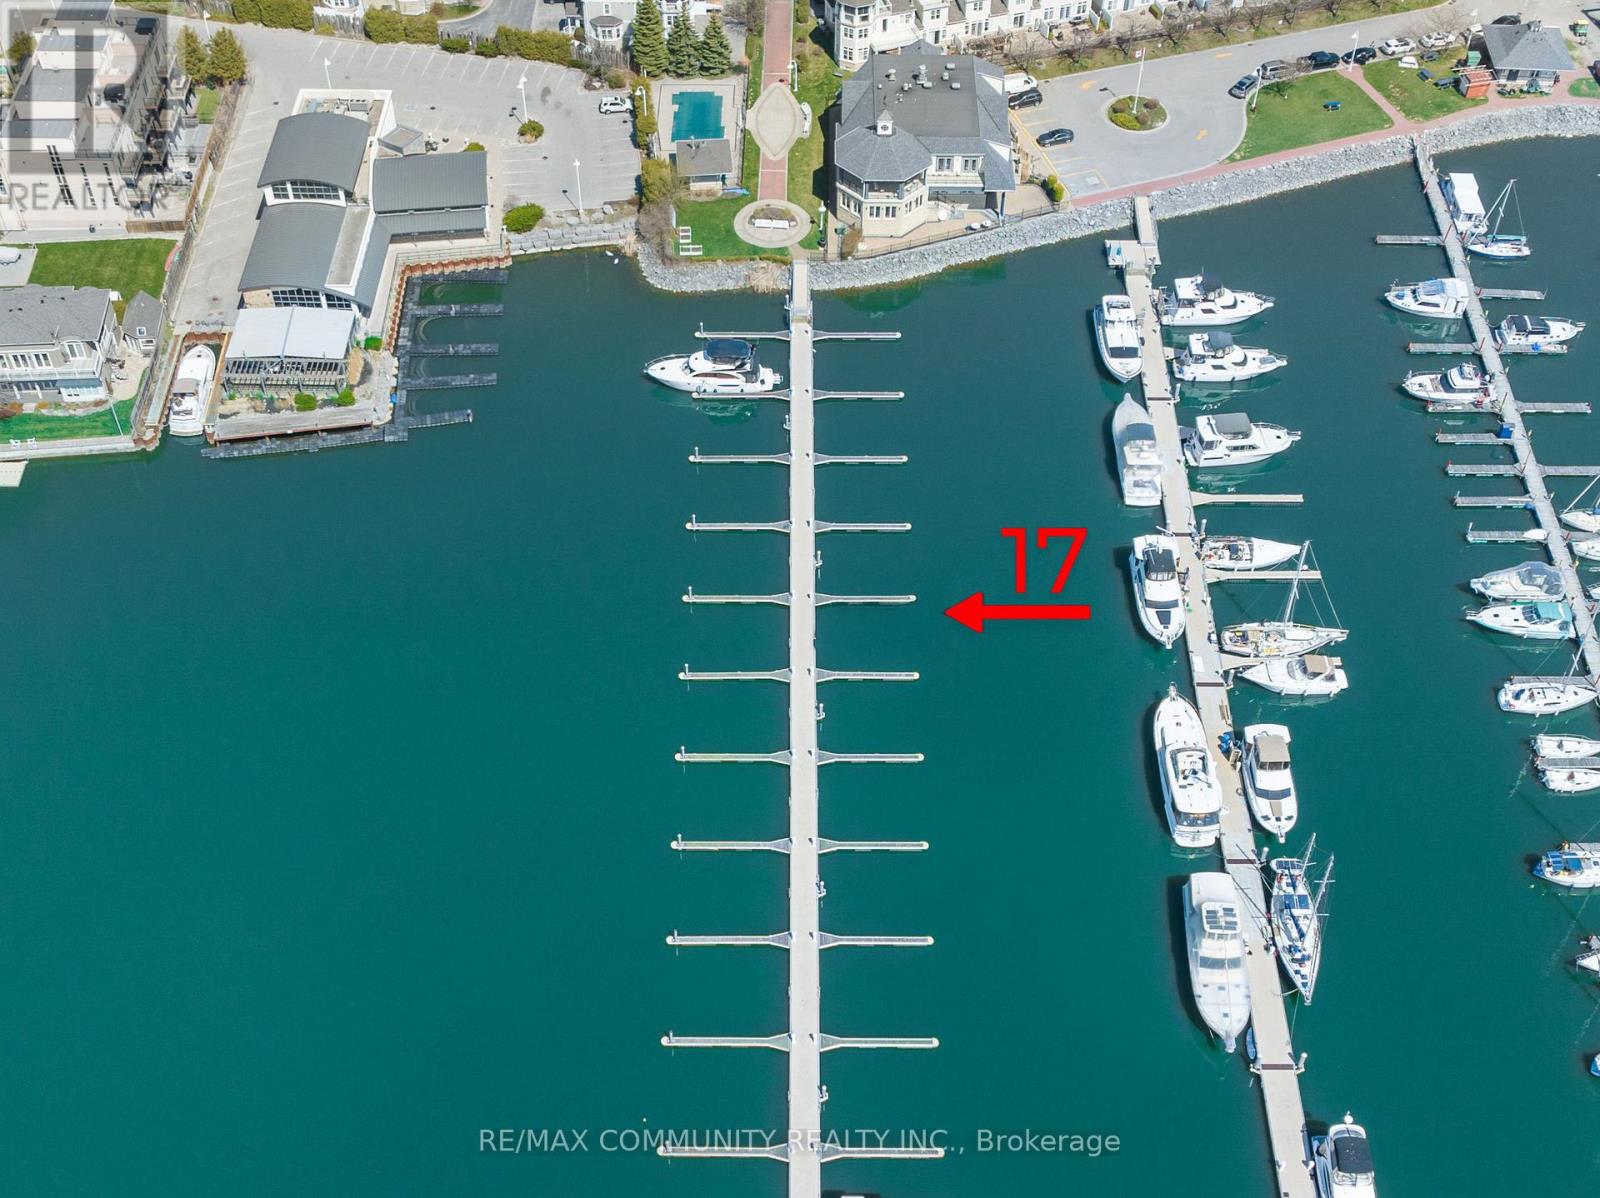
Rare Deeded Boat Slip Ownership Frenchman's Bay, Lake Ontario. Why rent when you can own? This south-facing, deeded boat slip in Pickering's exclusive Dock-O-Minium community at Frenchman's Bay offers a rare chance to secure waterfront ownership on Lake Ontario. Measuring approximately 47.1 ft x 16 ft, this slip accommodates boats up to 46 feet with deep water access and a wide turning radius-ideal for powerboats or sailboats. A true cottage alternative with Fairport Yacht Club and remarkable sunsets just minutes from the city! Features Include: Deeded ownership (not a lease or rental), 2 x 30-amp hydro and fresh water at slip, Gated marina community with 24/7 secured access, Access to pavilion with washrooms, showers, and coin laundry, Seasonal BBQ and picnic area at docks end, Steps to Pickering Waterfront Trail, beaches, restaurants, and parks, Drop-in/Haul out services, ramp and pump-out right next door, Golf, shopping and groceries a short distance away. Low maintenance fees include utilities and amenities, offering a hassle-free boating lifestyle. Perfect for weekend getaways, full-season boating, or investment potential. Easy access to GO Transit and Downtown Toronto. They aren't making more waterfront. Secure your piece today! (id:61476)
814 Leslie Street
Cobourg, Ontario
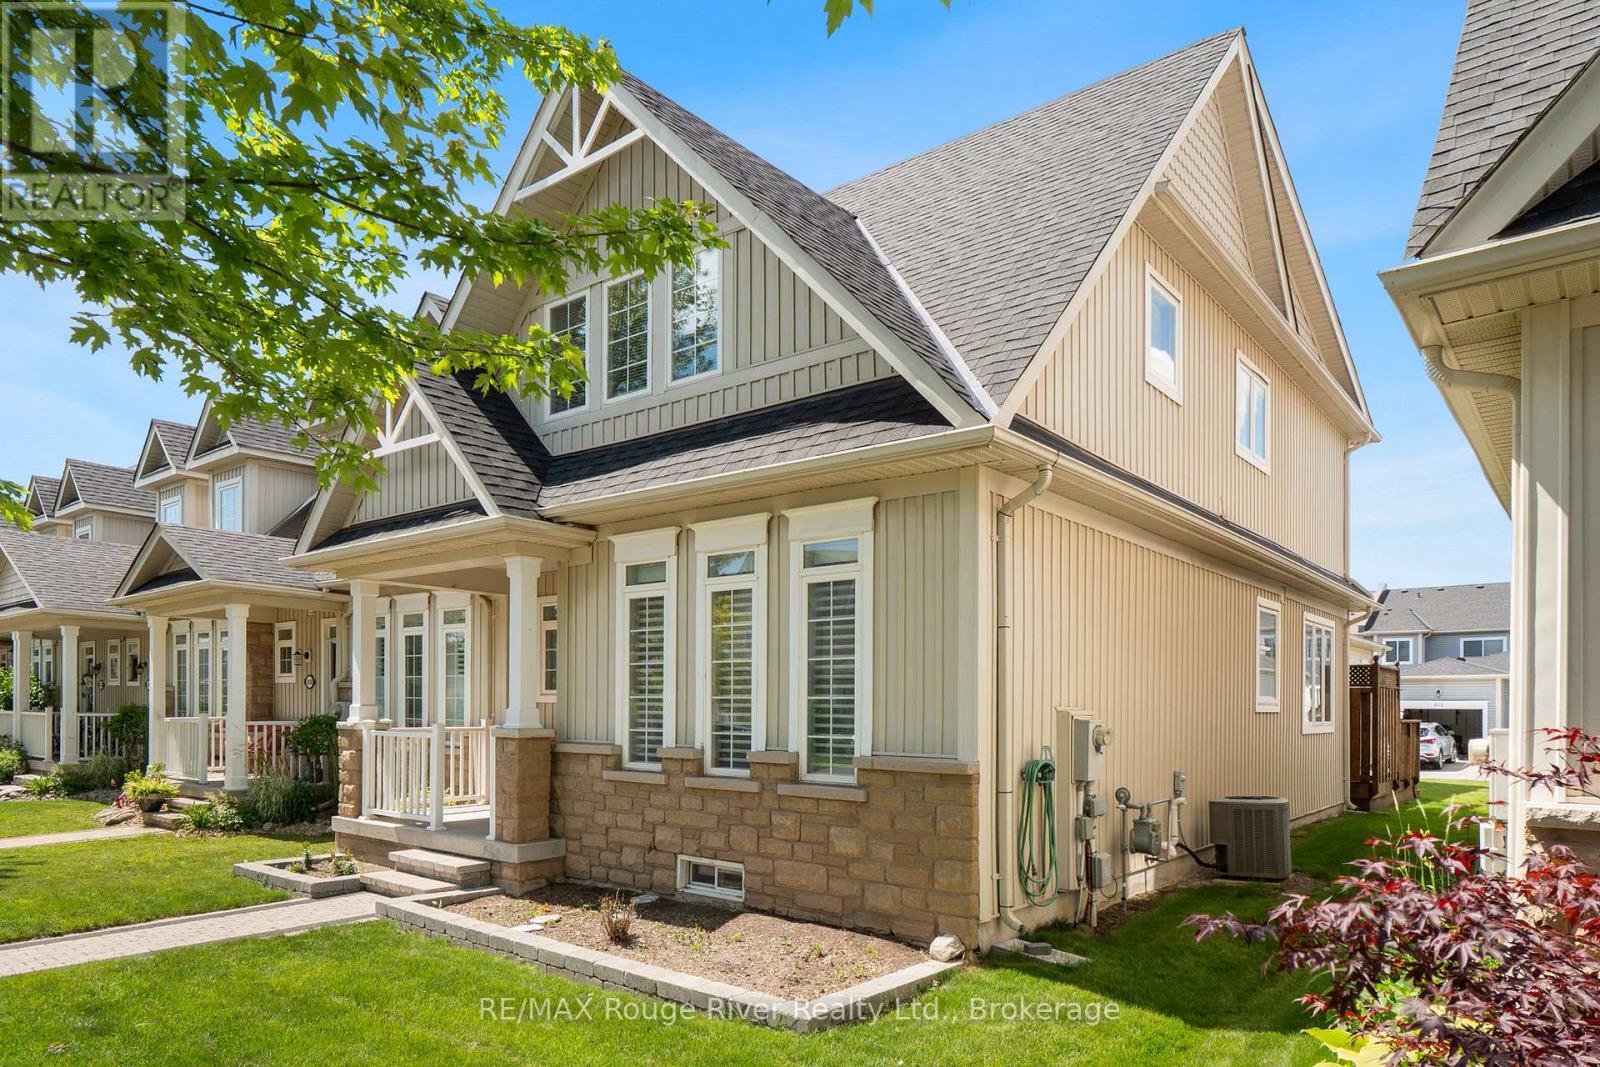
Ideally situated in a highly sought after neighbourhood close to parks, schools, shopping, and just minutes from Highway 401, this beautifully maintained end unit bungalow offers the perfect combination of comfort, convenience, and low maintenance living. Filled with natural light, the welcoming living room is anchored by a cozy gas fireplace, creating an inviting space to relax or entertain. The adjoining dining area flows seamlessly into the updated kitchen, featuring abundant cabinetry and a walkout to a private deck the perfect place to enjoy your morning coffee or unwind on warm summer evenings. The spacious main floor primary suite provides a peaceful retreat, complete with a walk in closet and a luxurious 4 piece ensuite featuring a soaker tub and separate walk-in shower. A convenient 2-piece powder room and main floor laundry add to the home's thoughtful design.A stunning circular staircase leads to the upper loft, where an airy, open space overlooks the living room below. Whether used as a home office, family room, or reading nook, this versatile area adapts to your lifestyle. The second bedroom is generously sized and features its own private 4 piece ensuite, offering exceptional comfort and privacy for family or overnight guests.The unfinished lower level provides abundant storage space and a large workshop, offering endless possibilities for hobbies, a home gym, or future finished living space tailored to your needs.Completing this exceptional home is the rare bonus of a double car garage. With approximately $30,000 in recent upgrades, a desirable end unit location, and a thoughtfully designed floor plan, this exceptional home offers carefree living without compromising on space, style, or functionality. A rare opportunity to enjoy easy living in one of the area's most desirable communities. (id:61476)
160 Millburn Drive
Clarington, Ontario
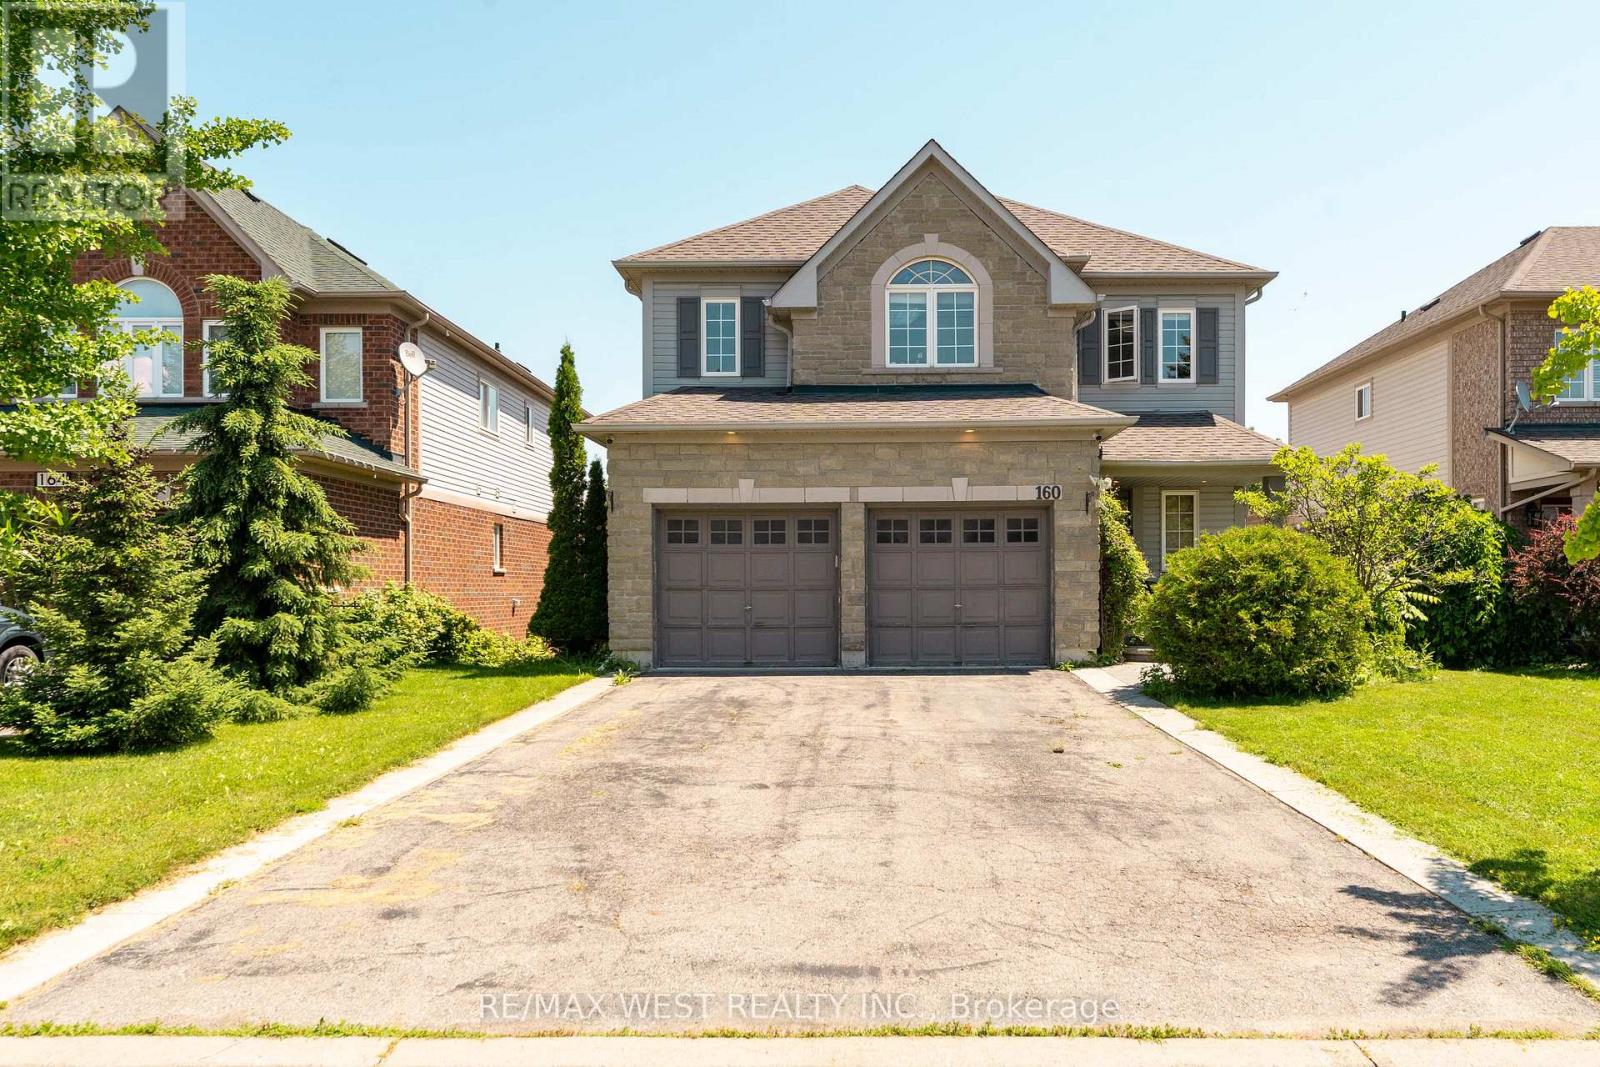
Don't miss this one! Demand, convenient, great family neighborhood, minutes to Oshawa, downtown Bowmanville, schools, parks and shopping. Awesome spacious (2,442 sq ft) 4 bedroom home with professionally finished open-concept stunning basement with W/O to fenced yard, 3 pcs washroom, built-in oven and huge windows. Easily convert into legal 1+1 apt. Ideal for in-laws or extra income. The home features a large inviting kitchen with ample breakfast area with W/O to a small balcony - perfect for barbecuing, 9 ft ceiling, an extra large dining room which originally was a dining room and a living room, as well as an open-concept family room with Gas Fireplace and custom mantle piece. All the bedrooms are generous in size, especially the primary with large closet. 5 pcs ensuite with whirlpool bath. Including the double garage the property can fit 6 cars. The main floor laundry has many cupboards for storage, a window and the entry to the garage. This is an outstanding first time home for a young couple with small children. Come and view it and make it your Home. (id:61476)
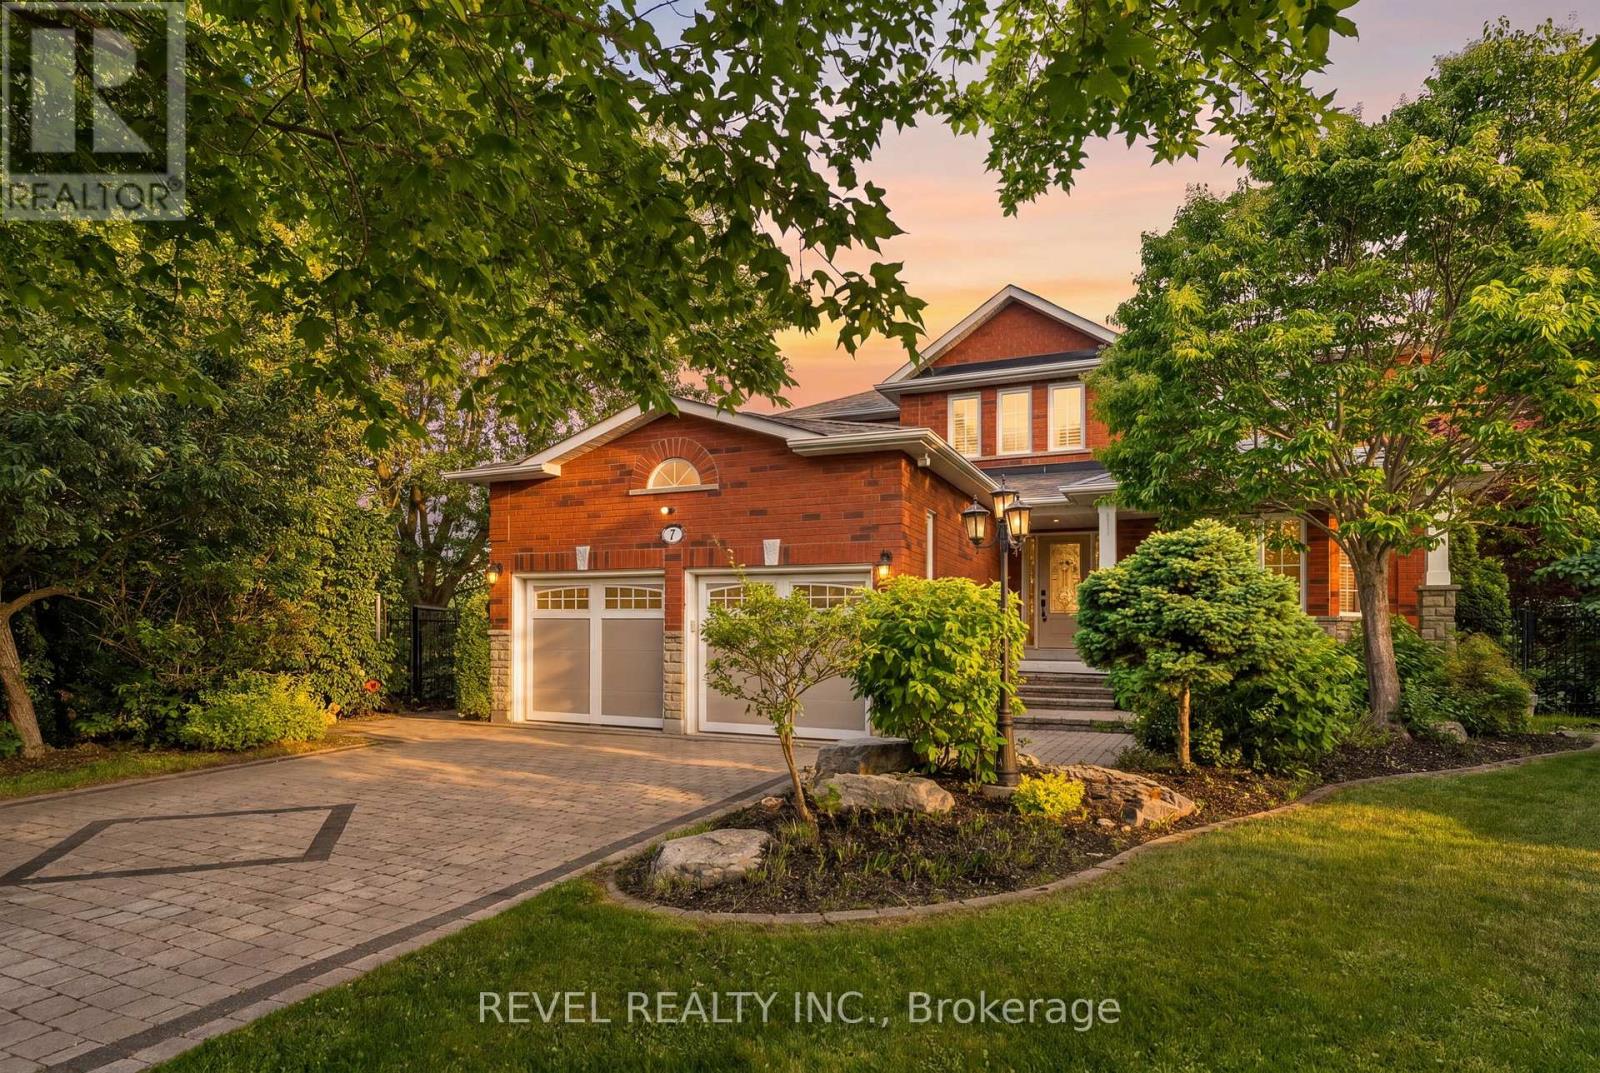
7 Callander Court
Ajax, Ontario
Welcome to 7 Callander Court, an exceptional executive residence nestled on one of South Ajax's most coveted family-friendly courts. Offering over 3,100 sq. ft. of beautifully appointed living space, this impressive brick and stone home backs onto peaceful greenspace, delivering the perfect blend of luxury, privacy, and everyday comfort.From the moment you arrive, you'll appreciate the outstanding curb appeal, featuring a spacious four-car driveway and an oversized double-car garage. Inside, the thoughtfully designed layout offers 4+1 generous bedrooms, 4 bathrooms, a dedicated main floor office, and elegant hardwood flooring throughout the main and upper levels.Designed for both family living and entertaining, the bright, open-concept interior is enhanced by three cozy gas fireplaces, creating warm and inviting gathering spaces throughout the home. Walk out directly from the kitchen to a stunning maintenance-free composite deck overlooking the tranquil greenspace-the perfect setting for morning coffee, summer barbecues, or simply relaxing while enjoying the private backyard views. The well-appointed main floor laundry room offers convenient side access to the yard, adding everyday functionality.The fully finished walkout basement expands your living space with endless possibilities-perfect for extended family, entertaining, or creating the ultimate recreation retreat-with seamless access to the patio and private backyard retreat .Set in an unbeatable location close to waterfront trails, parks and a short walk to the shores of lake Ontario . Surrounded by highly regarded schools in the area and close to amenities , shopping, GO Transit, and commuter routes, this is a rare opportunity to own a truly exceptional home in one of the area's most sought-after neighbourhoods.Luxury, space, exceptional craftsmanship, and an incredible rarely offered court location-this is executive living at its finest. (id:61476)
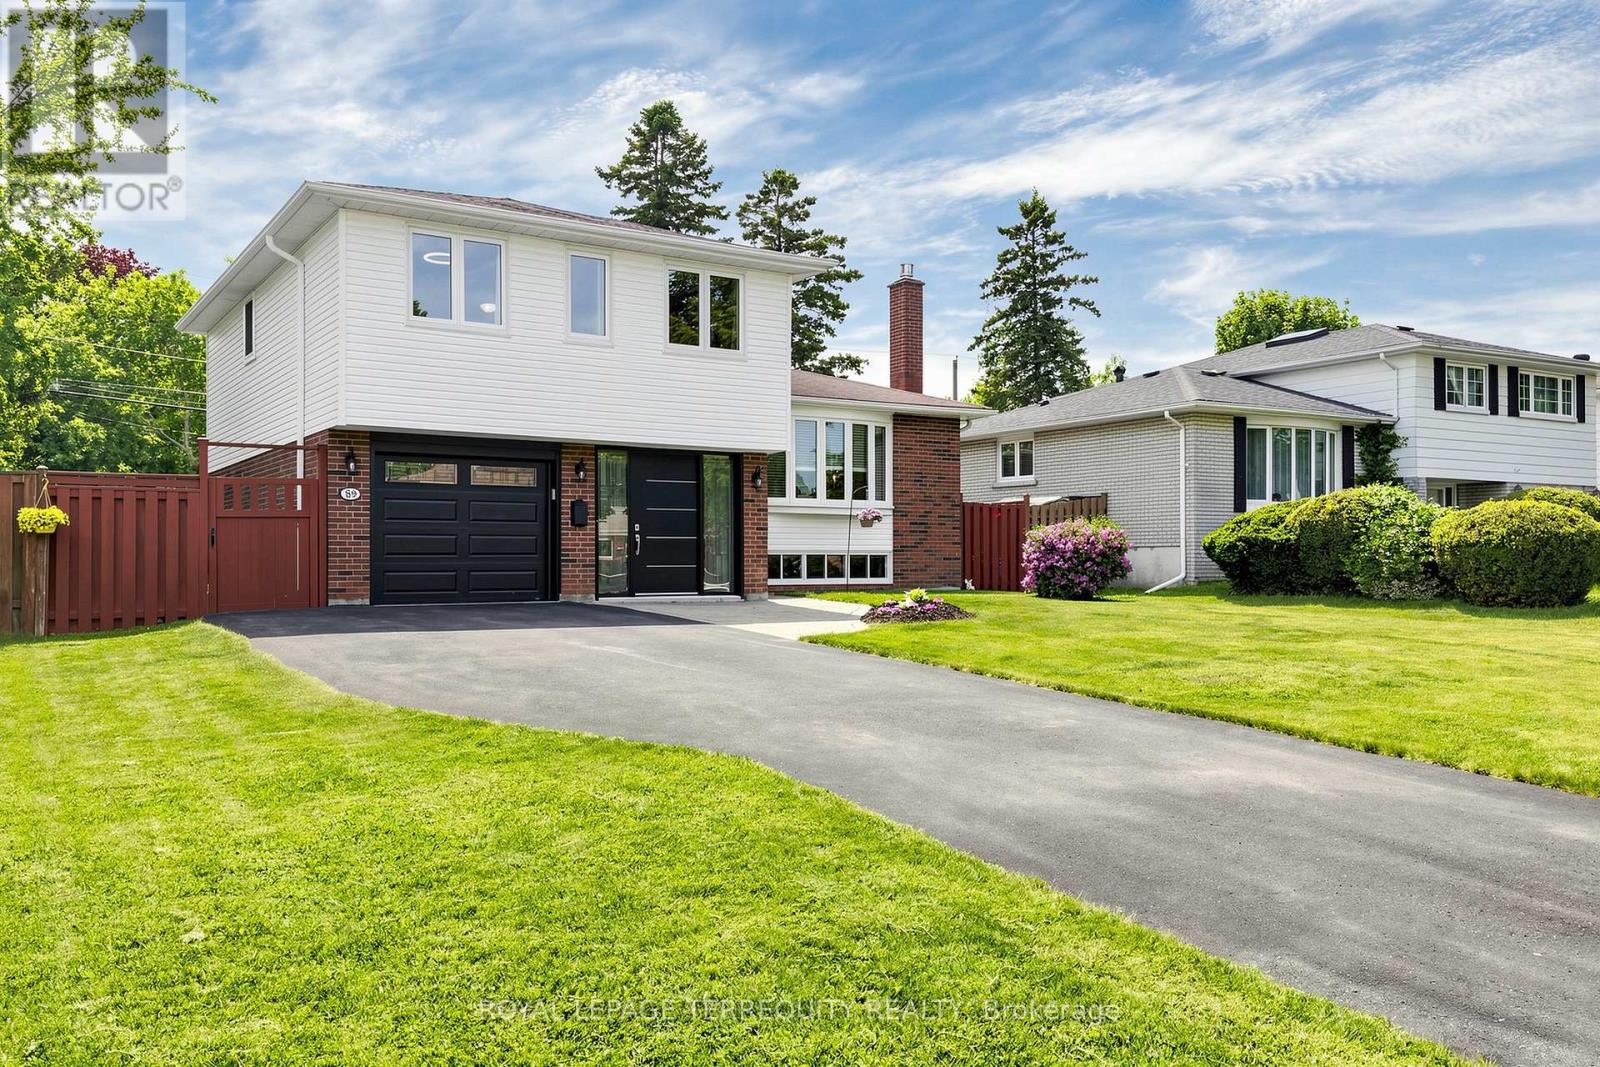
89 Dreyer Drive
Ajax, Ontario
Welcome to this immaculate 4-level side split in a highly sought-after neighbourhood - thoughtfully updated and ready for you to move in and enjoy. The home features a beautifully updated front entrance with a wide 42" doorway and elegant sidelights (2020), creating a bright and welcoming first impression. Additional major upgrades include the garage door (2020), main floor windows (2018), upper floor windows (2020), sliding patio door and sunroom glass (2015), Garden shed (2017) and a cozy fireplace insert (2020). Inside, you'll find a stylish updated kitchen (2021) and renovated bathrooms (2016), blending modern comfort with timeless appeal. The spacious fenced backyard offers the perfect setting for relaxing, entertaining, and enjoying the outdoors. Ideally located within walking distance to three elementary schools and Ajax High School, and just minutes from the Ajax Community Centre and Lakeridge Health Ajax Hospital. Parks, playgrounds, green spaces, and Durham Region Transit are all just steps away, making this an exceptional location for families and commuters alike. More than just a house- it's a place to call home. (id:61476)

35 Ventura Lane
Ajax, Ontario
Welcome To This Beautifully Maintained 3-bedroom, 3-washroom Townhouse In A Desirable Ajax Community! This Home Features A Functional Layout Perfect For Families, With A Spacious Primary Bedroom Complete With A Private 4-piece Ensuite. The Fully Finished Basement Offers Additional Living Space Ideal For A Recreation Room, Home Office, Or Guest Area. Enjoy A Stunning Backyard, Perfect For Relaxing Or Entertaining During The Warmer Months. Convenient Parking Includes A Private Garage Plus An Additional Surface Spot. Located Close To Schools, Parks, Shopping, And Transit, This Home Offers Both Comfort And Convenience. A Fantastic Opportunity You Won't Want To Miss! (id:61476)
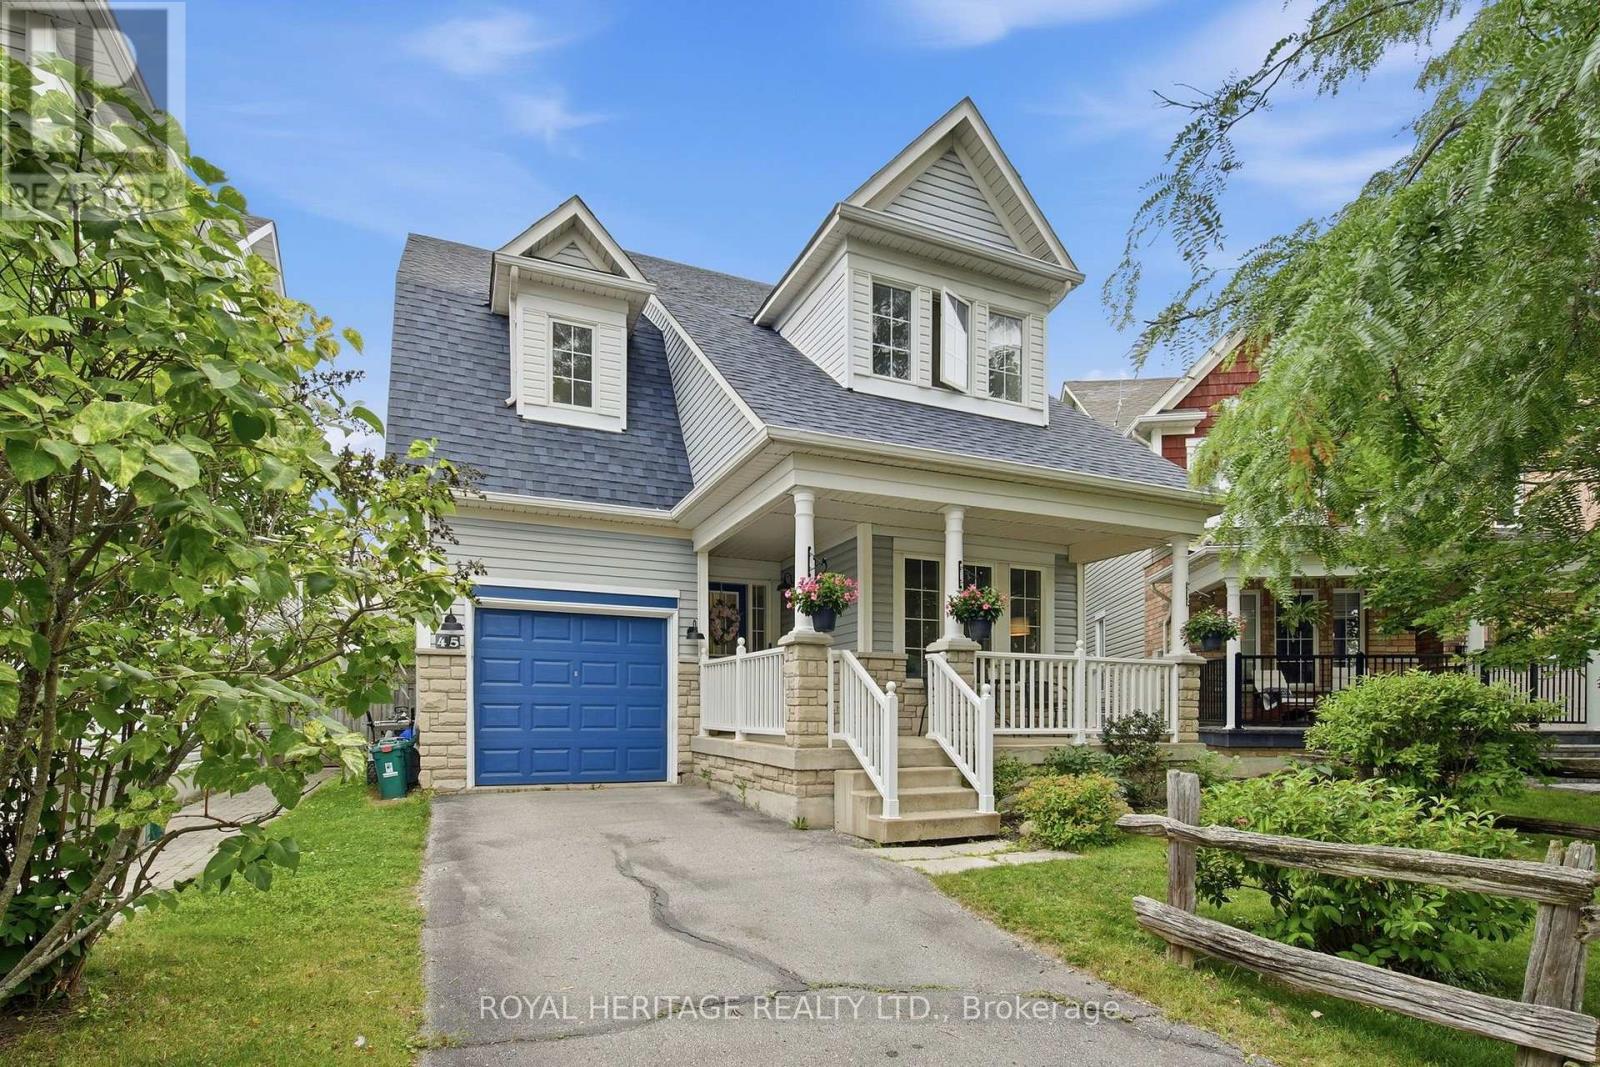
45 Melody Drive
Whitby, Ontario
Welcome to this beautifully renovated 3-bedroom detached home in the highly sought-after community of Brooklin, where timeless charm meets modern living. Thoughtfully redesigned, the entire main floor has been transformed with exceptional attention to detail, featuring a stunning custom kitchen, premium finishes, and elegant high-end engineered hardwood flooring throughout.Flooded with natural light from an abundance of large windows, the bright and inviting main floor is perfect for both everyday living and entertaining. The open, functional layout seamlessly blends style and comfort, creating a warm space you'll love coming home to. Upstairs, you'll find three spacious bedrooms, each offering large windows, generous closet space, and plenty of room for a growing family or home office needs.Step outside to enjoy a private, fully fenced backyard complete with a beautiful flagstone patio and mature trees, providing the perfect setting for summer barbecues, family gatherings, or simply relaxing outdoors.Located in one of Durham Region's most desirable communities, Brooklin is known for its small-town charm, welcoming atmosphere, and outstanding amenities. Enjoy top-rated schools, beautiful parks, walking trails, a vibrant downtown filled with boutique shops, cafés, and restaurants, as well as the Brooklin Community Centre. With quick access to Highway 407, commuting throughout the GTA is both convenient and efficient.This is a rare opportunity to own a move-in-ready home in one of Durham Region's premier family neighbourhoods. (id:61476)
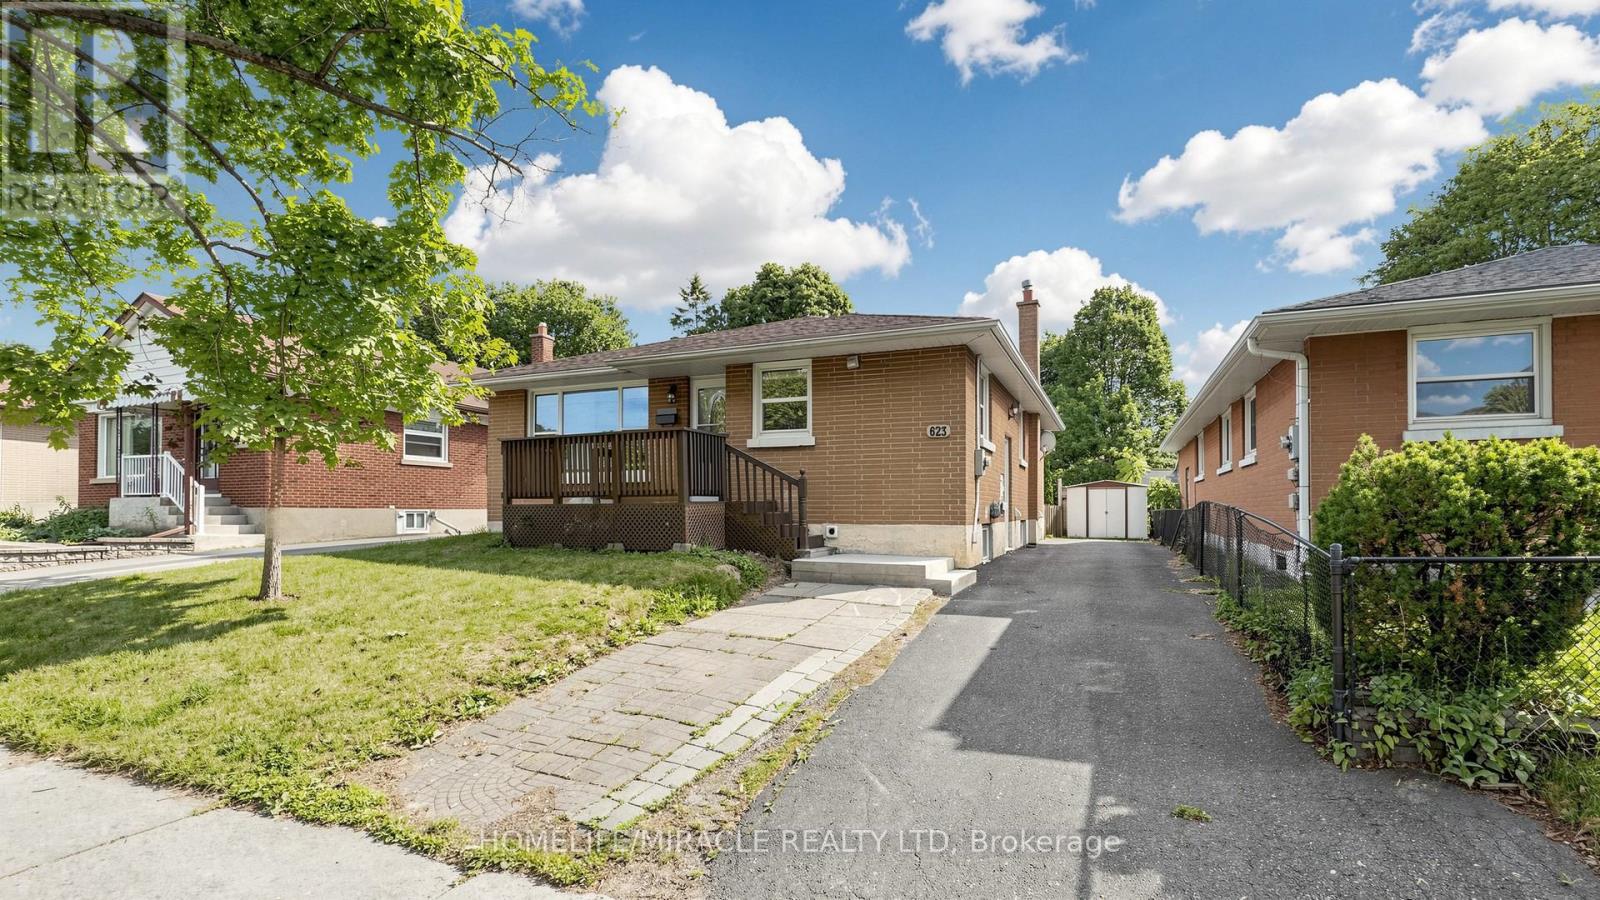
623 Olive Avenue
Oshawa, Ontario
**Welcome to this beautifully renovated all-brick bungalow offering exceptional value, versatility, and modern living! Over *$100,000.0 has been invested in recent renovations, transforming the main floor into a stylish, move-in-ready space. Enjoy a brand-new kitchen with new stainless steel appliances, an open-concept living and dining area, three spacious bedrooms, a beautifully renovated bathroom, updated flooring and finishes, and new window blinds throughout the home.The finished basement features a **separate entrance**, three additional bedrooms, a spacious recreation room, a 3-piece bathroom, and an existing kitchen (without a stove), offering excellent flexibility for extended family, guests, or multi-generational living (buyer to verify all intended uses).Additional improvements include previous basement updates, roof change and professional exterior foundation waterproofing with a new perimeter weeping tile drainage system, providing added peace of mind.Ideally located in a mature Oshawa neighborhood, this home is just minutes from schools, parks, shopping, restaurants, public transit, and Highway 401, making it an excellent choice for families and commuters alike.This is a rare opportunity to own a substantially updated home with outstanding space, flexibility, and long-term value. Just move in and enjoy! (id:61476)
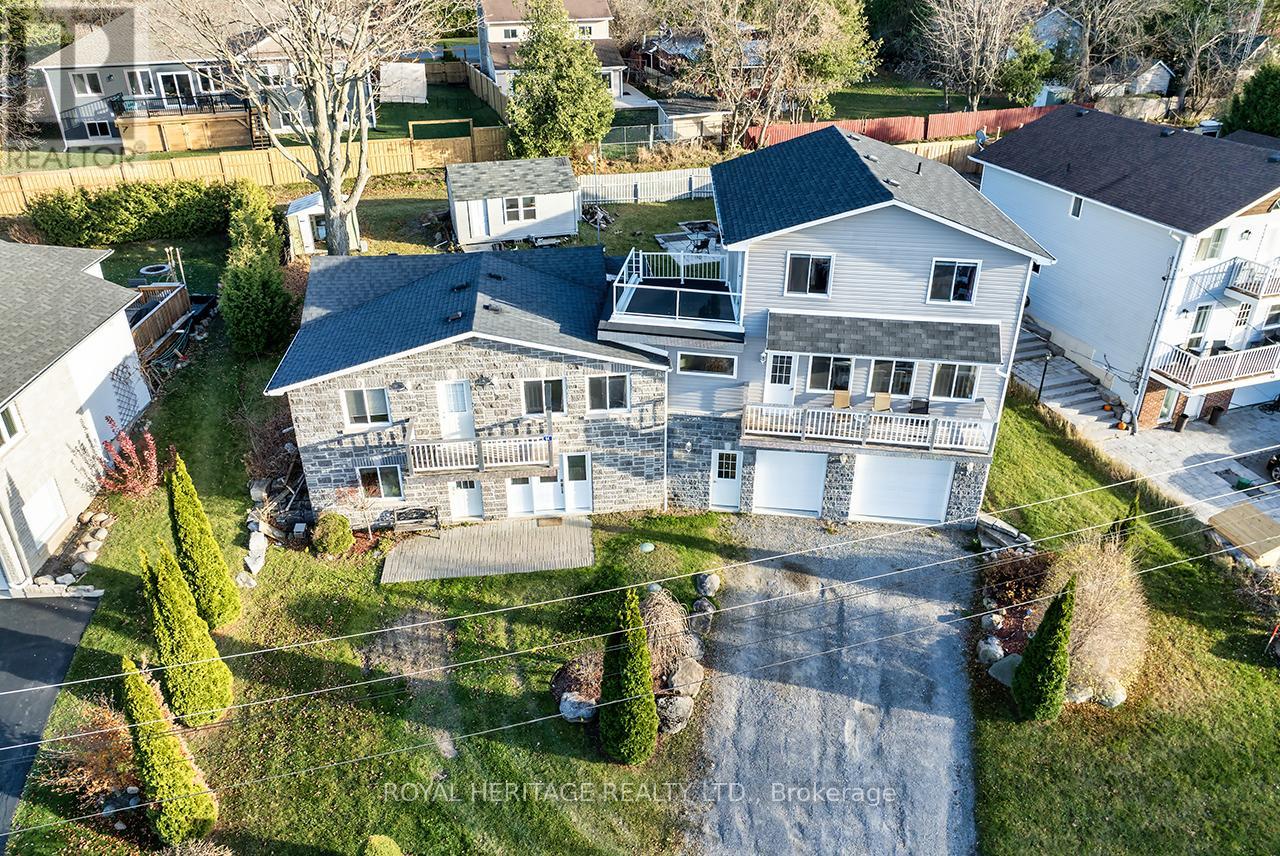
64 Cedar Grove Drive
Scugog, Ontario
Welcome to this stunning two-story, three-bedroom home boasting breathtaking, unobstructed western views of Lake Scugog. Situated in the serene town of Caesarea, this property offers the charm of small-town living with a strong sense of community, access to parks, green spaces, and a variety of outdoor activities. Set on a spacious large lot, the property provides ample outdoor and indoor space to suit your lifestyle. The ground level features a large, unfinished 27x27 workshop with a separate entrance, offering incredible potential to be transformed into an in-law suite or additional living space. (id:61476)
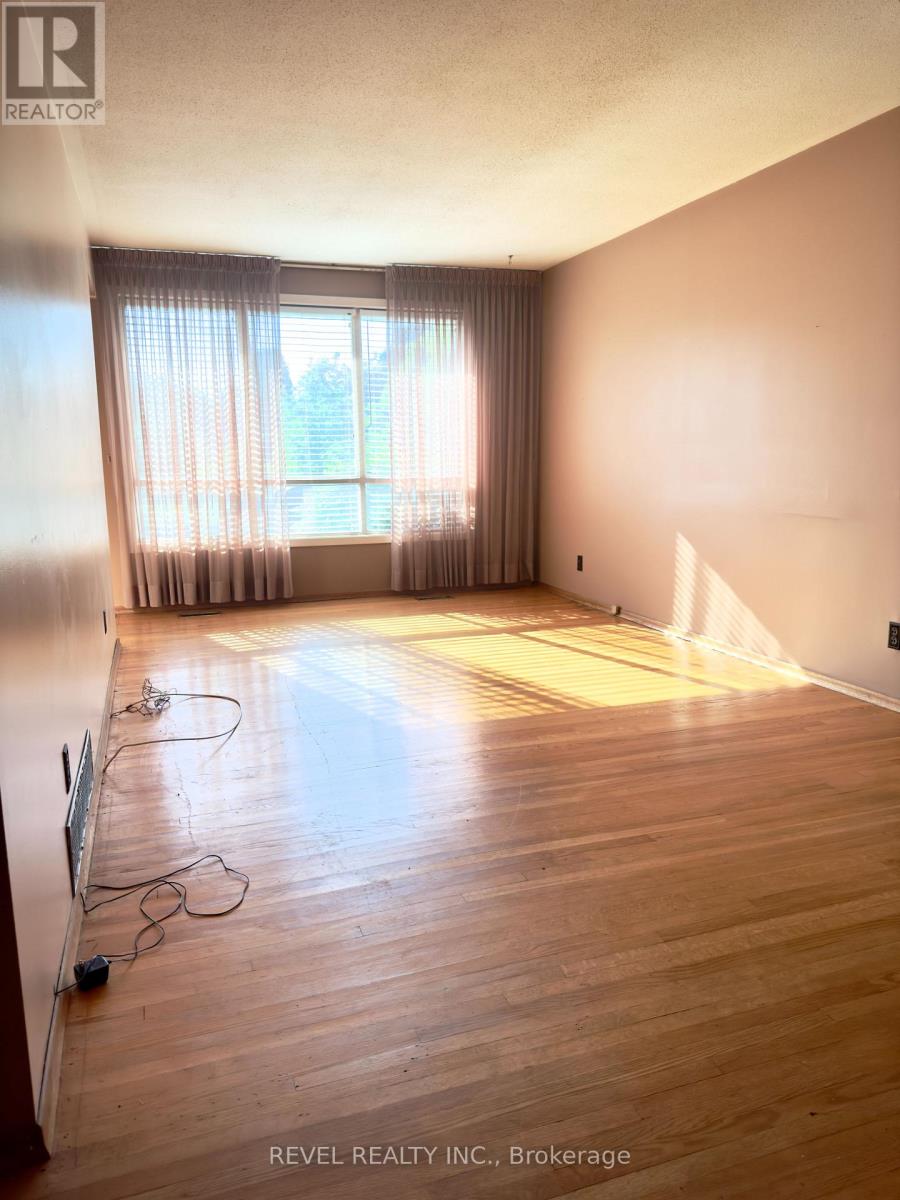
869 Douglas Avenue
Pickering, Ontario
Opportunity Knocks at 869 Douglas Ave, Pickering! Perfectly situated in one of Pickering's most convenient and connected locations, this property offers incredible potential for investors, renovators, and first-time buyers alike. Located just steps from the GO Station, Highway 401, Pickering Town Centre, restaurants, shopping, and everyday amenities, you'll enjoy unmatched convenience right at your doorstep.Set across from a park and surrounded by nature, the home is also just steps from a scenic creek that flows into Frenchman's Bay and only minutes from Pickering Beach, waterfront trails, and recreational amenities. Commuters will appreciate the easy access to major highways and transit options.Filled with opportunity, this home offers excellent potential to renovate, customize, and create the home of your dreams. With a separate side entrance providing access to the lower level, there is also potential for a future duplex or in-law suite configuration (buyer to conduct their own due diligence).Whether you're a first-time buyer looking for an affordable entry into the market, a growing family seeking a home to make your own, or an investor searching for your next project, this property presents exceptional value in a highly desirable location.Property is being sold in "as is, where is" condition with no representations or warranties by the Seller. (id:61476)
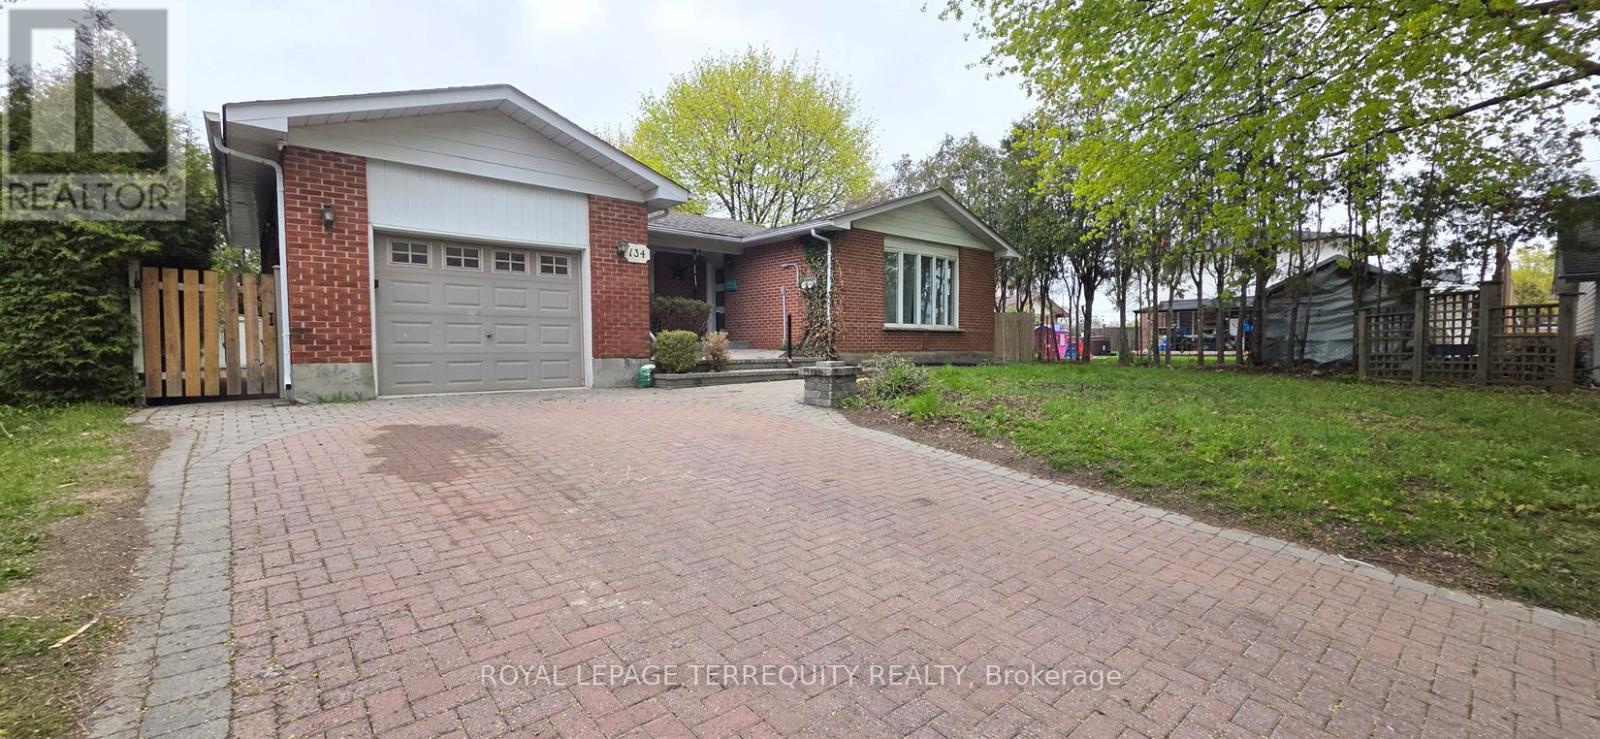
134 Switzer Drive
Oshawa, Ontario
Welcome To 134 Switzer Dr, Oshawa - A Beautiful Detached Bungalow Situated On A Huge Frontage In The Highly Sought-After Centennial Community! This Spacious Income-Generating Property Offers Exceptional Value For First-Time Buyers, Multi-Generational Families, And Savvy Investors Alike. The Bright Main Floor Features 3 Generous Bedrooms, 1 Full Bathroom, And A Sun-Filled Living Room Highlighted By Large Bow Windows Bringing In Abundant Natural Light. The Fully Finished Legal Basement Apartment Comes With A Separate Entrance, 4 Bedrooms, 1 Full Bathroom, 1 Half Bathroom, Kitchen, Newly Upgraded Flooring, And Fresh Paint - Creating Excellent Rental Income Potential. Both The Main Level And Basement Have Separate Hydro Meters, Offering Added Convenience For Tenants And Investors. Currently Separately Rented, Generating Approx. $2,700/Month From The Main Level And the basement previously rented separately for $2,300/Month, Offering Strong Income Potential And Mortgage Support For End Users. The Fully Fenced Backyard Provides Great Privacy And Is Perfect For Family Gatherings, Kids, And Outdoor Enjoyment. Located In Oshawa's Established Centennial Neighbourhood Known For Its Quiet Family-Friendly Atmosphere, Mature Trees, Parks, And Excellent Convenience. Residents Enjoy Easy Access To Parks, Schools, Grocery Stores, Restaurants, Cafes, Public Transit, And Everyday Amenities. Walking Distance To Many Schools And Bus Stops, With Convenient Access To Durham College, Ontario Tech University, Shopping Centres, And Major Highways. A Fantastic Opportunity To Own A Versatile Property In One Of Oshawa's Most Desirable Communities! (id:61476)
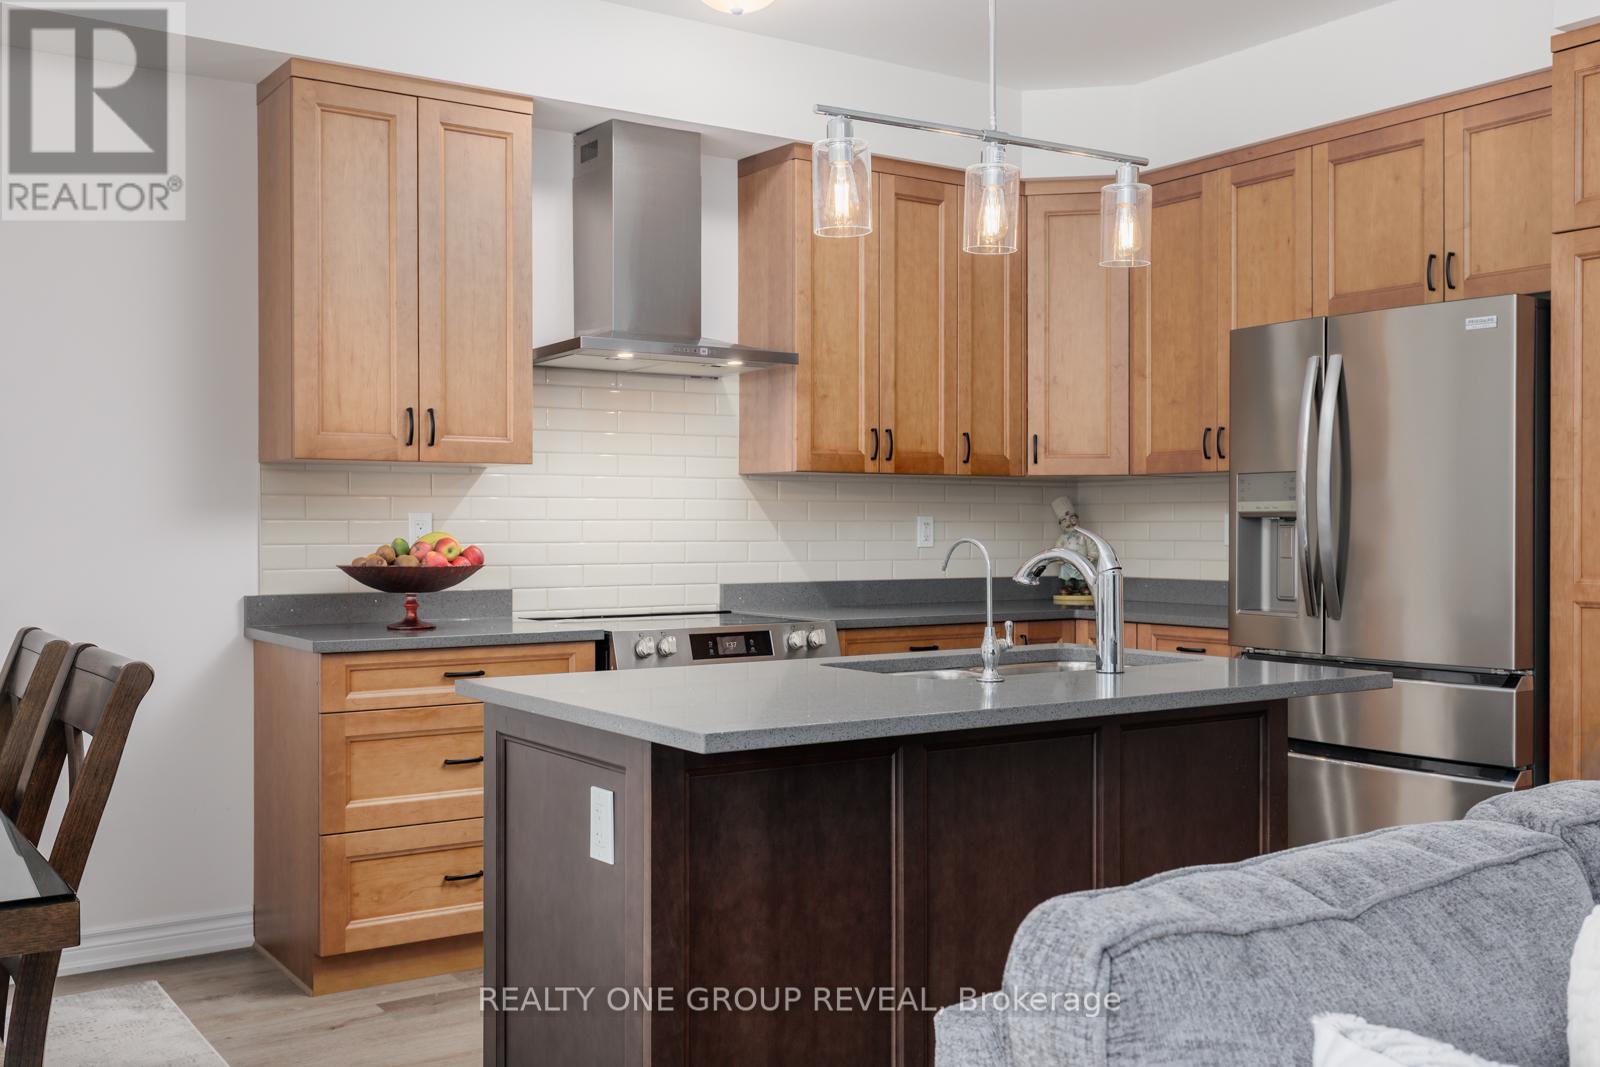
479 Drewery Road
Cobourg, Ontario
Newly Constructed In 2022, This Beautifully Upgraded Home Offers Modern Living Just Minutes From Cobourg Beach And The Heart Of Downtown Cobourg With Trendy Shops And Restaurants. Featuring Over $70,000 In Upgrades Between The Builder And Homeowner, Highlights Include An Oak Staircase With Wrought Iron Spindles, Carpet-Free Flooring Throughout, Recently Updated Light Fixtures, Stone Counters In The Kitchen And Upper Bathrooms, New Basement Rec Room, Garage Door Opener, Garage Storage, And More. A Bright Open-Concept Layout Designed For Everyday Living And Entertaining Is One Of The Standout Features Of This Home. The Stylish Kitchen Showcases Stainless Steel Appliances, Stone Countertops, Upgraded Cabinetry, A Large Island, And A Newly Added Backsplash. Upstairs, The Spacious Primary Retreat Comfortably Fits A King Bed Plus Additional Furniture, Complete With A Walk-In Closet And Luxurious Ensuite Featuring A Stand-Alone Shower, Tub, And Upgraded Vanity. Convenient Second-Floor Laundry Includes A Brand New Washer And Newer Dryer. The Newly Finished Basement Adds Exceptional Flexibility With A Full Bathroom, Large Egress Window, And Closet- Perfect As A Rec Room, Guest Suite, Or Spacious Additional Bedroom. A Turnkey Opportunity In A Desirable Location! (id:61476)
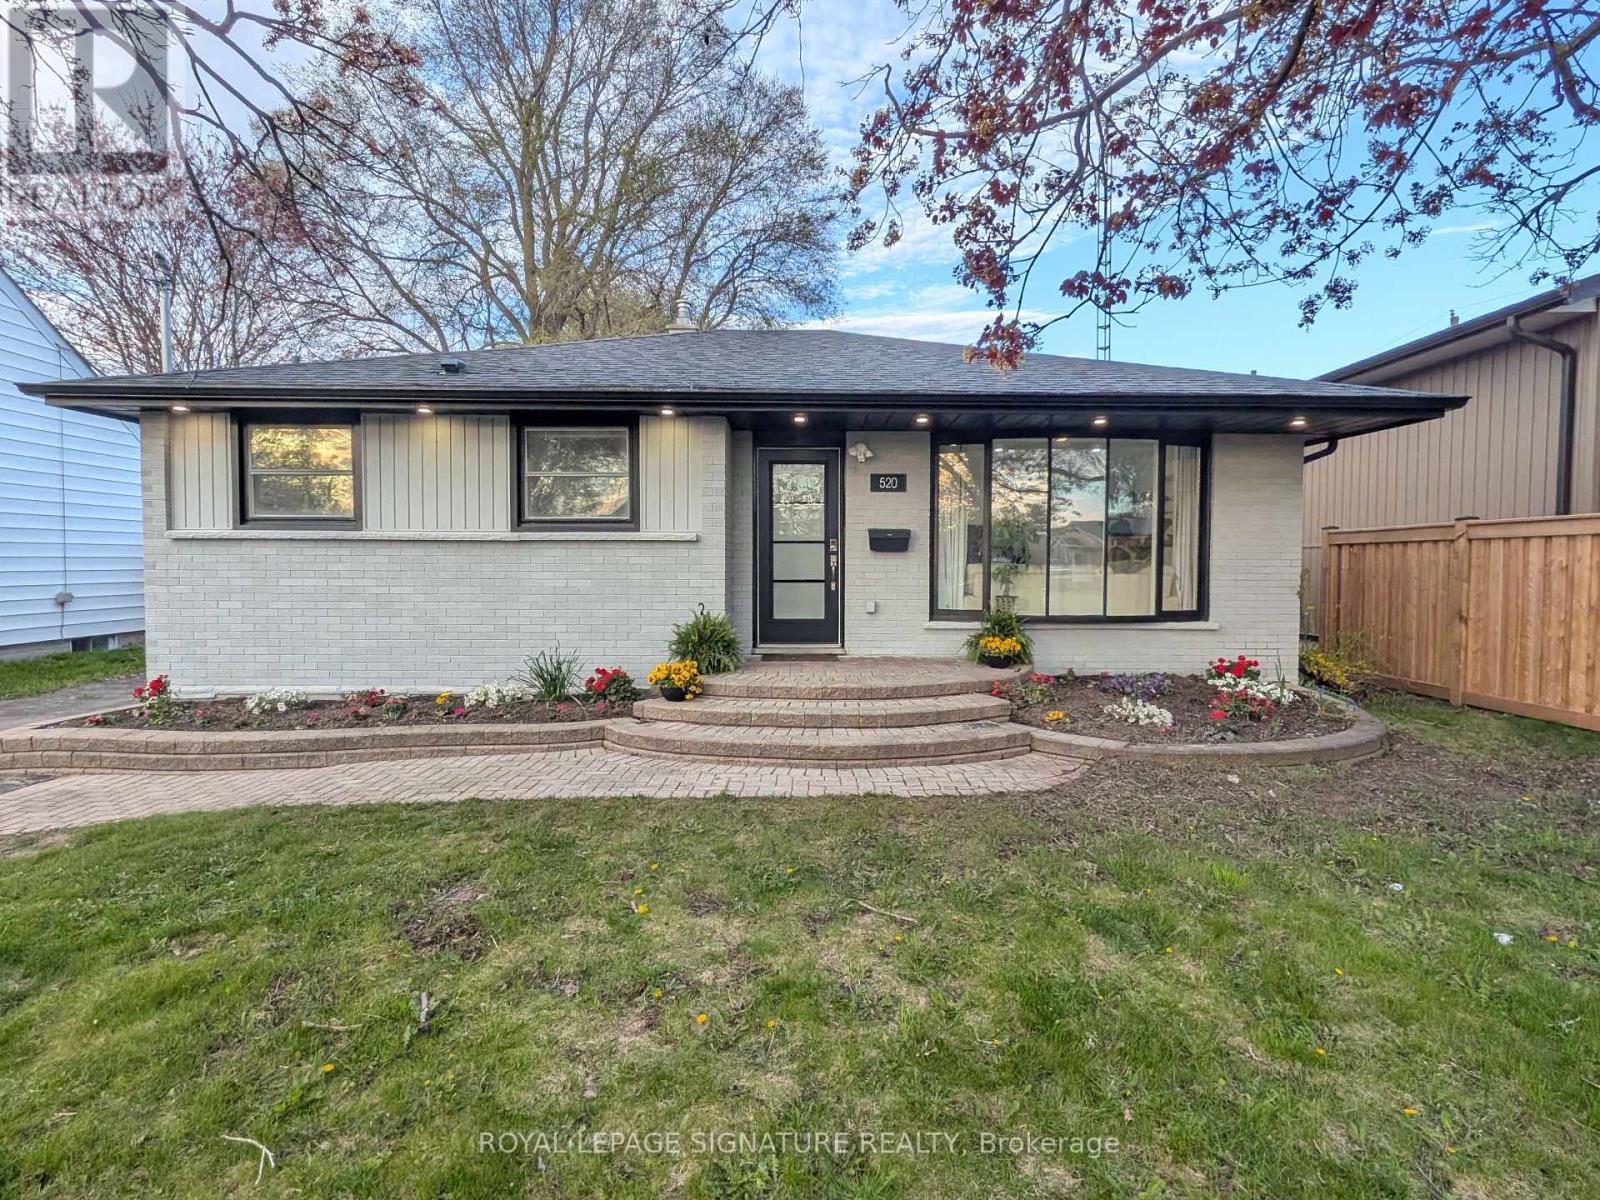
520 Burnham Street
Cobourg, Ontario
Open House Saturday 2-6pm July 11/26. MUST SEE! Fully updated 3+2Br, 3 full Bthrms, detached brick bungalow with a separate side entrance, located within the heart of Cobourg. This home offers just over 2,000 sq ft of finished modern living space. Main floor features an open-concept design, large windows & a spacious living room area highlighted by stylish pot lighting. The large eat-in kitchen comes fully equipped with quartz countertops, S/S appliances & an attached breakfast nook island. The fully finished lower level has high ceilings & windows for abundant natural light. Accessible directly from the main floor, the separate side entrance reveals a flexible space complete with two additional bedrooms, two full bathrooms, rec room, den, dedicated laundry & two separate kitchenettes with Exterior Venting, offering incredible potential for an in-law suite, extended family, guests, or older teens. Located minutes to the famous Cobourg Beach, hospital, shops & dining. Easy access to Highway 401. Flexible closing.and can be sold furnished! (id:61476)

38 Galloway Crescent
Uxbridge, Ontario
Perched high above town with breathtaking east valley views, this exceptional former builder's show home offers the kind of setting where family memories are made for generations. Imagine summer evenings on the deck watching the Canada Day fireworks light up the sky, children racing to the nearby park, or grandchildren spending winter afternoons on the beloved toboggan hill just moments from your door.Nestled on one of Uxbridge's quietest crescents in a sought-after family neighbourhood, this 4+1 bedroom home backs onto treed township-owned land, creating a peaceful, private backdrop while remaining just minutes to schools, parks, the trail system and every convenience in town. Offering 2,768 sq ft (per MPAC) plus a finished walkout lower level, the home welcomes you with a charming covered front porch, beautiful landscaping, perennial gardens and a spacious backyard retreat featuring a 16' x 32' pool, patterned concrete surround, interlock patio and multiple spaces to gather, relax and celebrate life's special moments.Inside, warmth and quality are evident throughout. The stunning 2025 custom kitchen was designed for connection, with quartz counters, an oversized island, pantry wall and coffee bar that naturally become the heart of the home. Formal living and dining rooms for extended family occasions while the family room with gas fireplace creates the perfect setting for cozy evenings together capturing the spectacular valley view. A main floor office provides an ideal work-from-home space.Upstairs, four generous bedrooms offer room for a growing family, including a bright primary retreat with three closets and a 5pc ensuite. The finished walkout lower level adds even more flexibility with a large recreation room, bonus space for exercise or hobbies, and a fifth bedroom (no closet). A rare opportunity to enjoy incredible views, unmatched privacy and the lifestyle every family dreams of in one of Uxbridge's most treasured neighbourhoods. *See Features for Updates* (id:61476)
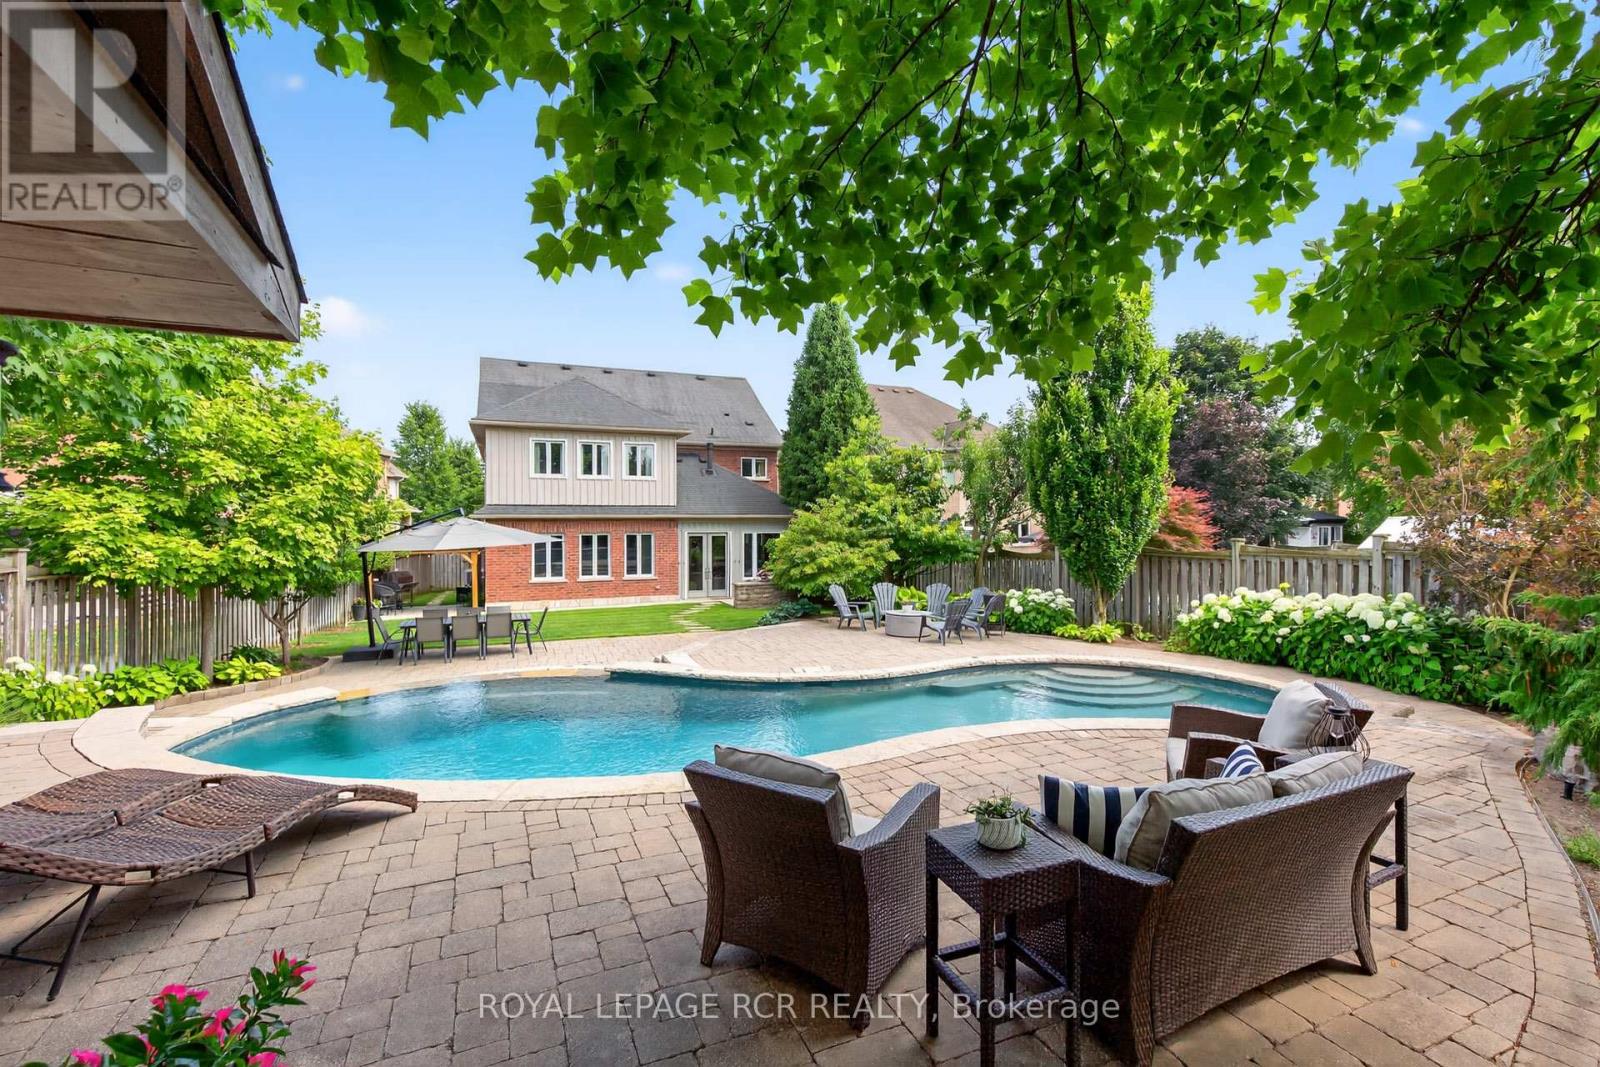
63 Campbell Drive
Uxbridge, Ontario
RARE Opportunity: Fully Renovated 5+1 Bedroom Executive 2-Storey with custom designer addition, 4 season sunroom, spectacular dream kitchen, finished basement and resort-style private backyard oasis on prestigious Campbell Drive within in steps to all amenities and amazing trails. Enjoy an open-concept layout featuring wide-plank hardwood flooring, decorative wood beams, custom cabinetry, artistic wood decorative accents, pot lights & B/I speakers. Unbelievable entertainer's dream kitchen with stunning cabinetry, quartz and walnut countertops, centre island plus breakfast bar, huge walk-in pantry with chef's desk & window, premium stainless steel appliances, dining area with beamed ceiling and walk-out to sunroom. Relax in the 4 season sun room with 2-sided ledge rock gas fireplace, cedar walls and ceiling, flagstone flooring, and electric heaters. The Family room is open to the kitchen with 2-sided fireplace, and hardwood flooring. Working is a productive in the perfectly located office with soaring 11'10'' ceilings and built in double workstations. Doing Laundry is a pleasure in the modern laundry/mudroom with barn door and B/I shelving. Escape to the spacious Primary Suite with stone gas fireplace, custom wood B/I shelving, coffered ceiling, huge 4-piece spa style ensuite with makeup table, his and her sinks, glass shower and oversized custom walk-in closet. The four additional generously sized bedrooms with B/I shelving closets provide ample family space. The Professionally finished basement offers a rec room, exercise room, playroom, 6th bedroom and 3 piece bathroom. The garage presents B/I storage, epoxy flooring and 7 bike pulley system. Live the vacation lifestyle in the private, lusciously landscaped backyard with shotcrete negative edge pool with waterfall and wadding area, hot tub, pool house with 2 piece bath, Dekko fire feature, raised hidden garden beds and green grassy areas. Yes have it all, Location! Vacation! and Designer Luxury! (id:61476)
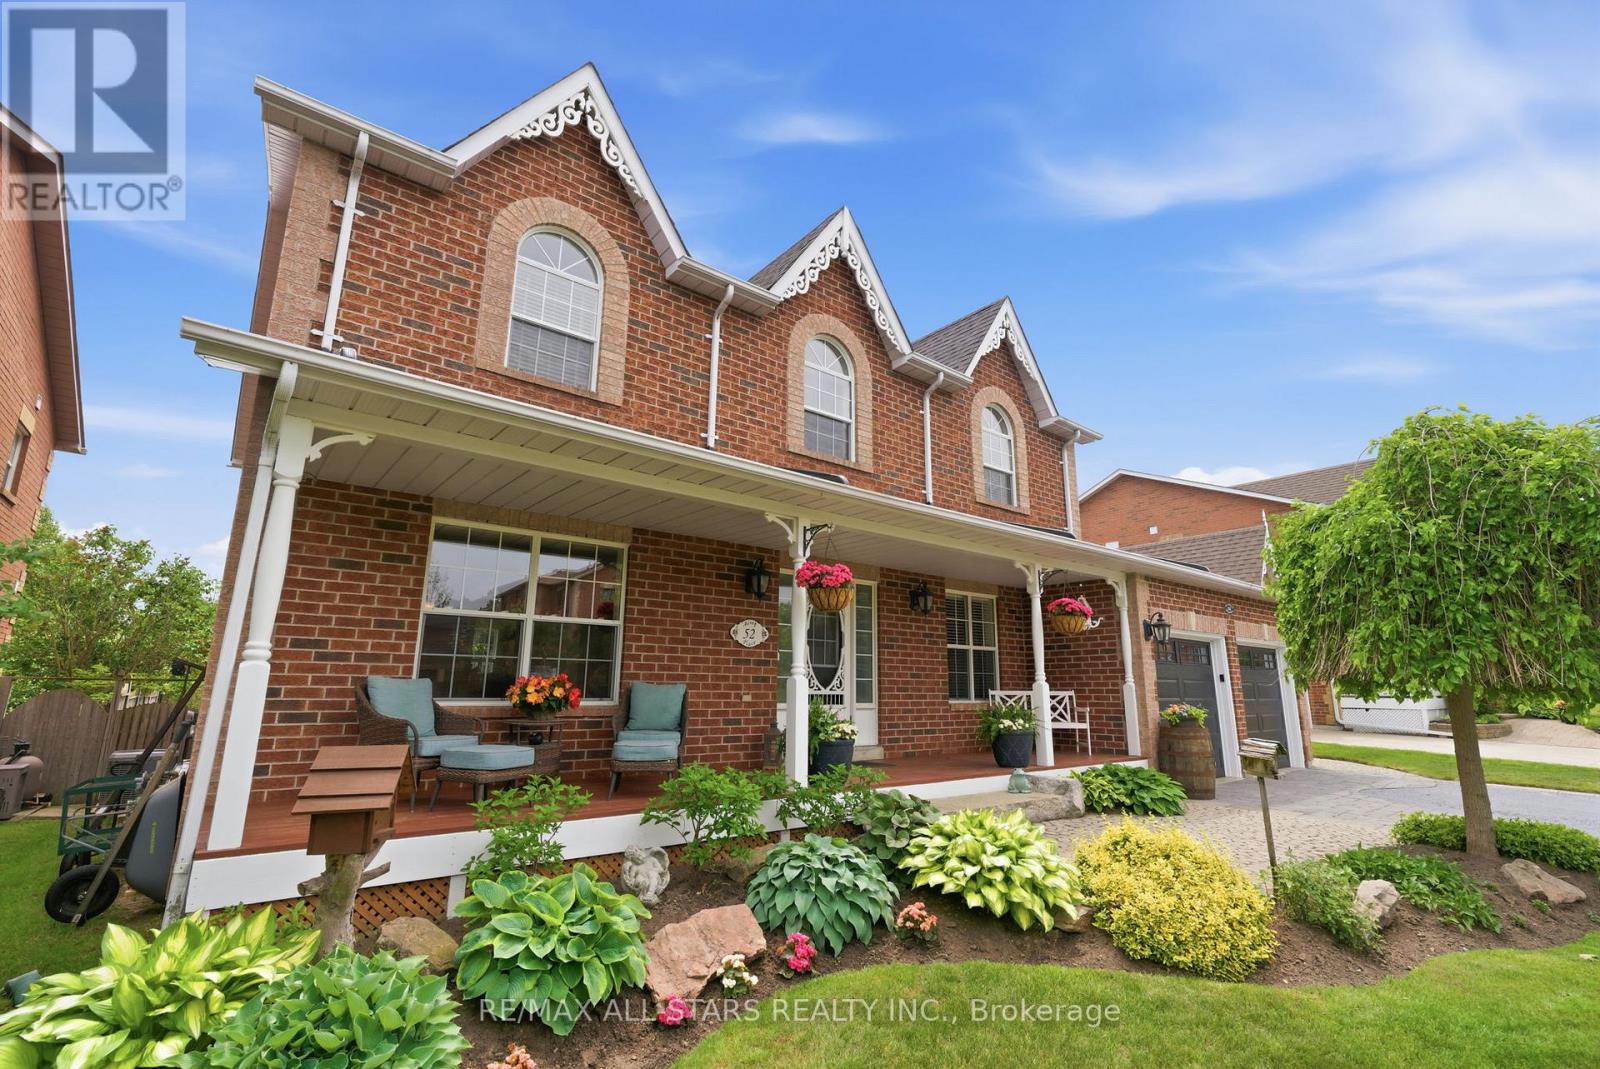
52 Alsop Place
Uxbridge, Ontario
This property has been featured on an upcoming episode of Property Pursuit, & we can't wait to show you why. Call us to see it before you lose out. Nestled on a quiet crescent in one of Uxbridge's most sought-after family neighbourhoods, this exceptional home showcases quality craftsmanship, thoughtful design, & distinctive finishes throughout. Offering 2,899 sqft (per MPAC) plus a fully finished bsmt, 52 Alsop Place delivers the space, comfort, & lifestyle growing families crave.The main floor blends elegance w everyday functionality, featuring formal living & dining rooms, a welcoming family room w gas fp, & a beautiful white kitchen w granite countertops, gas range & an oversized eat-around island that serves as a hub for homework, family time & sharing meals. A dedicated home office overlooks the front yard, while the updated laundry room doubles as a practical mudroom w direct gar access. Upstairs, 4 generous bdrms include a spacious principal w dual closets & a spa-inspired ensuite featuring a soaker tub, tiled shower, & unique live-edge vanity. 3 additional bdrms w ample closet space share a refreshed 4pc bath.The fully finished lower level offers exceptional versatility w a massive rec room designed for both entertaining & everyday enjoyment. Distinct spaces include a projector-ready media area, wet bar, pool table & games area, cozy lounge w gas fp, & a stylish 3rd full bath. Outside, the appx 61x114 ft lot has been professionally landscaped for beauty & low-maintenance enjoyment. Relax or entertain on the lrg deck w pergola, enjoy attractive perennial gardens, & take advantage of the garden shed for additional storage. Recent updates include Furnace & AC(2025), patio slider glass(2026), garage doors(2024), Roof(2016) & some freshly painted rooms. Located steps from schools, parks, & the Uxbridge Trail System, this meticulously maintained home offers a rare opportunity to enjoy quality craftsmanship, generous living space, & an exceptional family lifestyle! (id:61476)
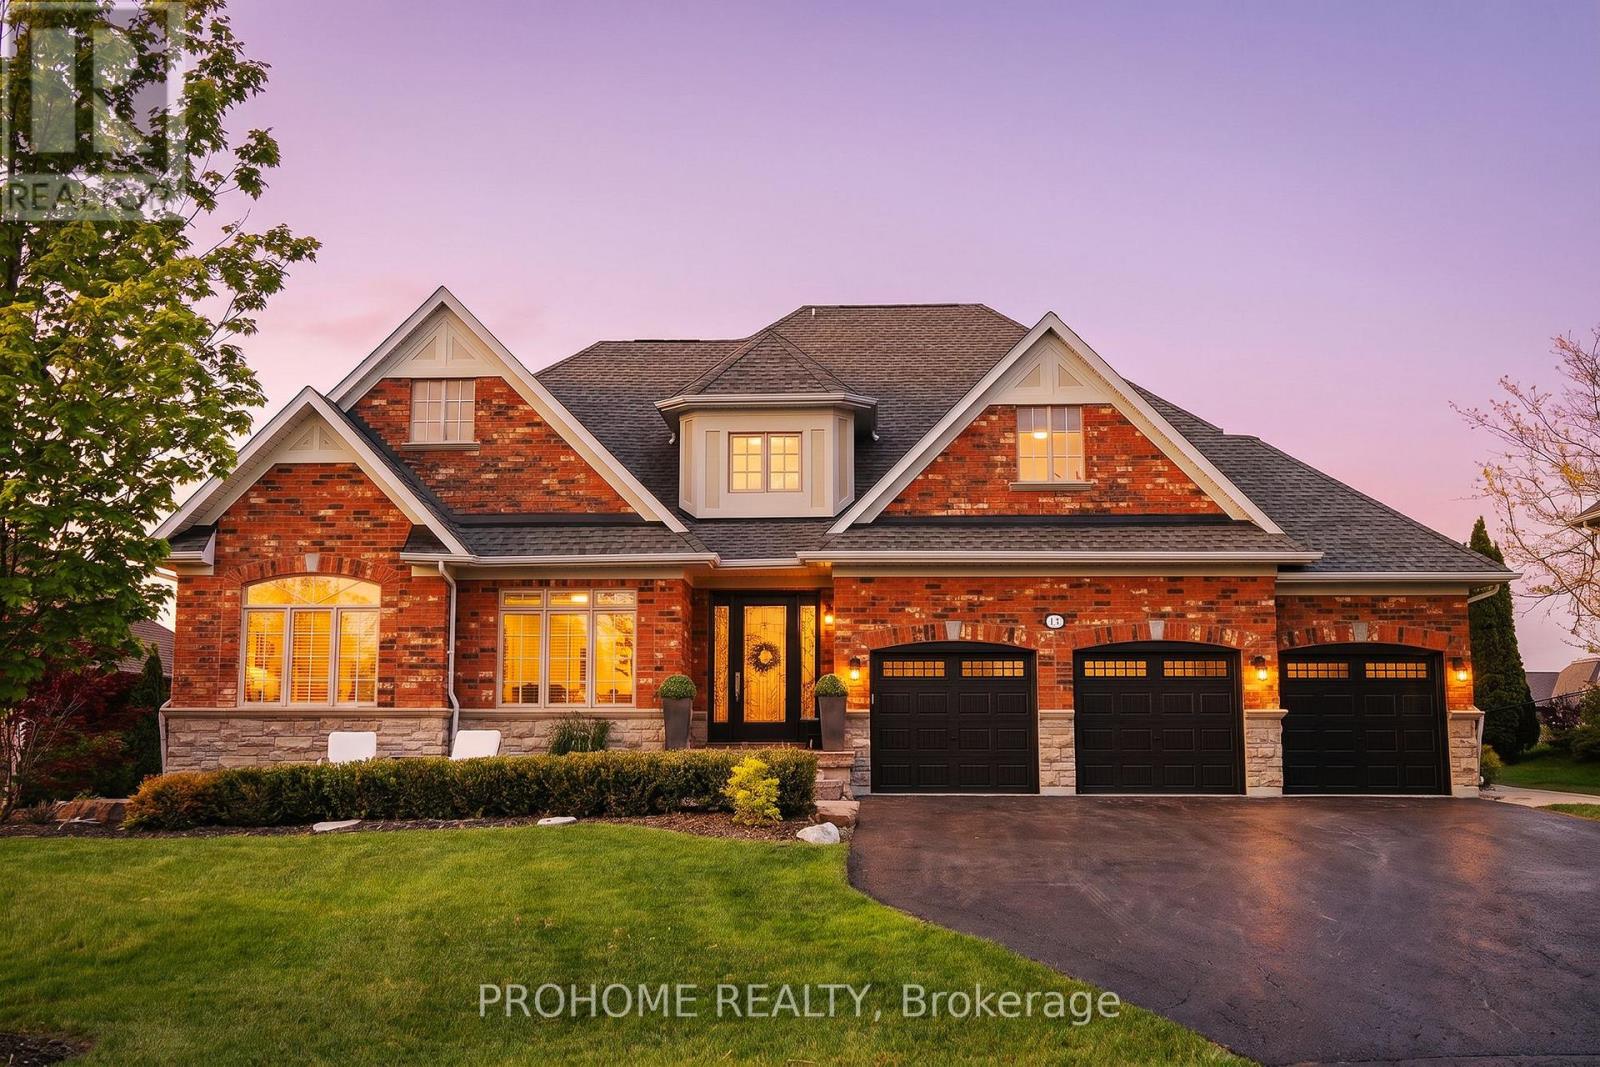
17 Fountainview Lane
Uxbridge, Ontario
Prestigious Gated Community Of Wyndance Estates! Rarely Offered Bungalow-Loft On One Of The Best Lots In The Complex, Situated On A Quiet Street With An Impressive 85 x 226 Ft Lot, 3-Car Garage, Beautiful Front Pond Views, And A Private, Resort-Like Backyard. This Designer Showpiece Has Been Extensively Upgraded From Top To Bottom With 9 Ft Ceilings, Hardwood Floors, Elegant Countertops, Designer Paint, And Professionally Landscaped Grounds. Bright And Airy Open-Concept Layout Featuring A Dramatic Open-To-Above Dining Room With Fireplace, Creating A Stunning Focal Point For Entertaining. The Expansive Main Floor Primary Retreat Offers A Hotel-Inspired Layout With Its Own Sitting Area And Breathtaking Pond Views, Providing The Perfect Blend Of Comfort, Privacy, And Luxury. Large Windows And Abundant Natural Light Showcase The Beautiful Natural Surroundings From Every Angle. The Backyard Is A True Entertainer's Dream, Featuring A Covered Outdoor Living Area With Fireplace And TV, Built-In BBQ Station, Outdoor Kitchen, Dining Area, And A Serene Private Setting, Creating A Resort-Like Atmosphere For Family Gatherings And Summer Entertaining. Enjoy The Exclusive Lifestyle Of Wyndance Estates With Gated Entrances, Security Guard House, Tennis And Basketball Courts, Scenic Pond, Fountains, Golf Course Surroundings, And Convenient Access To Wyndance Golf Club Just Steps From Your Door. (id:61476)
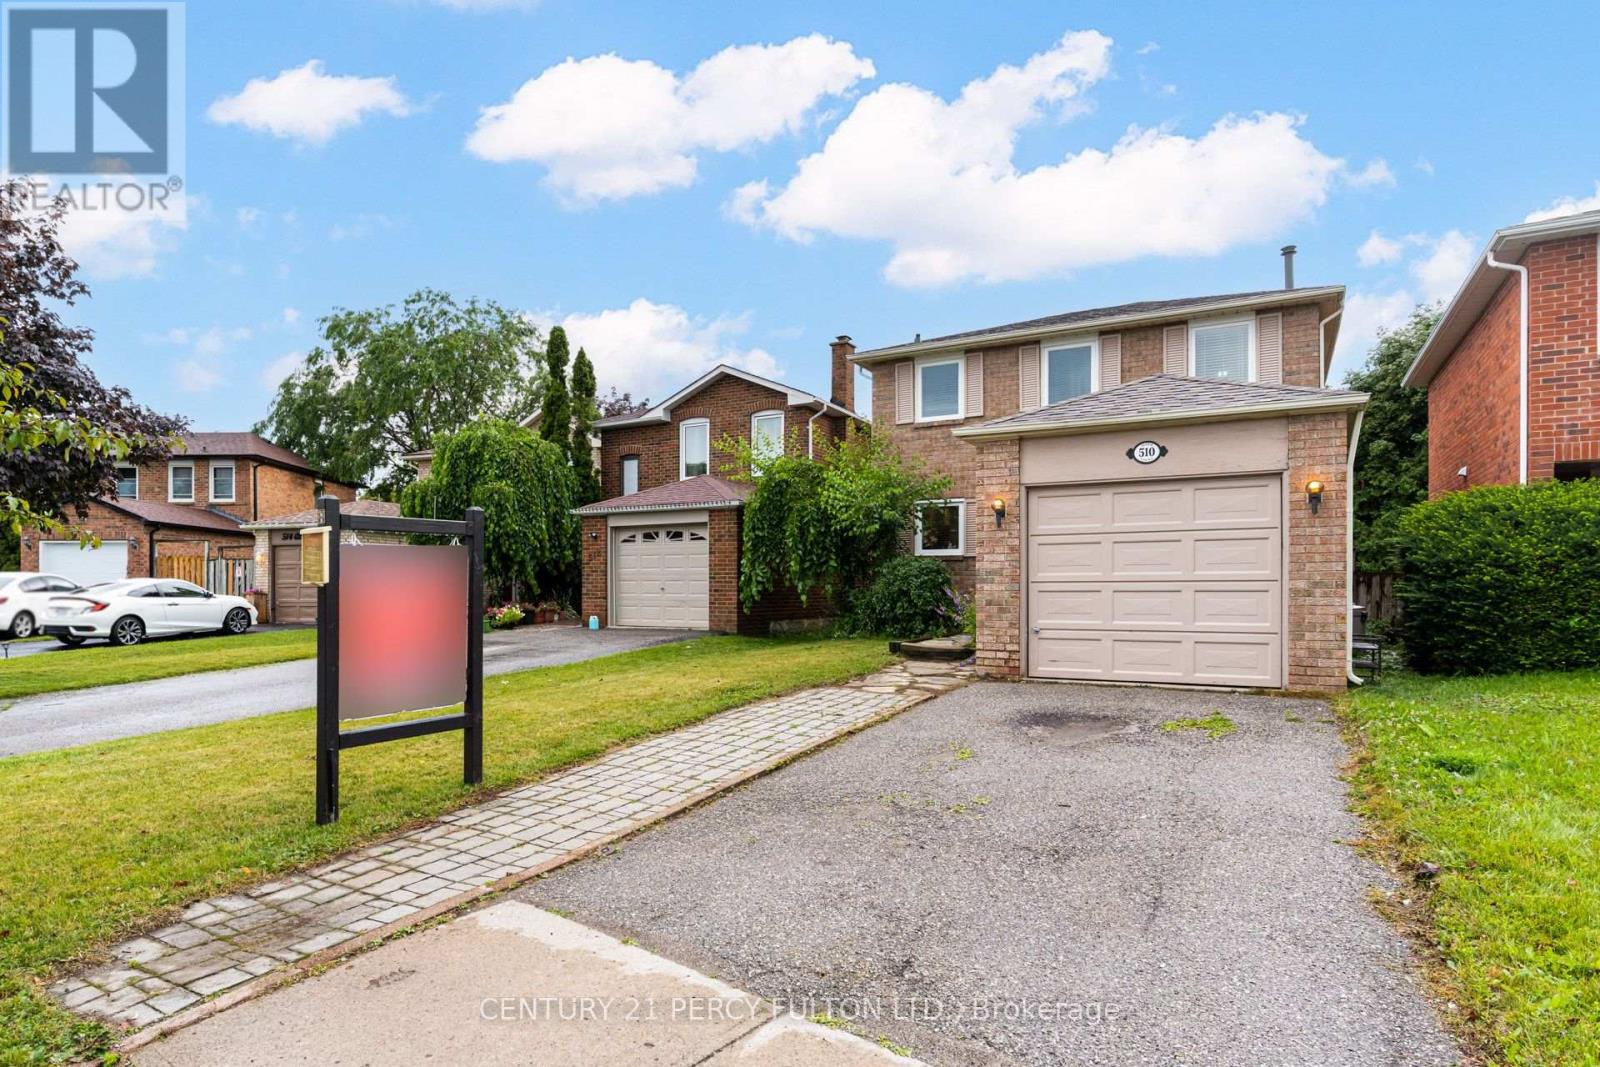
510 Alder Court
Pickering, Ontario
Updated 3 Bedroom Detached Home Nestled On A Quiet Court In The Highly Desirable Amberlea Community * Bright Open-Concept Main Floor With Hardwood Floors & Crown Moulding *Oak Stairs* Modern Kitchen Complete With Quartz Countertops* Walk-Out From Dining Room To Deck * Hardwood Flooring On The Second Floor * Spacious Primary Bedroom With Double Closet * Finished Basement With Large Recreation Room & Additional 4-Piece Bathroom Offering Flexible Space For A Family Room, Home Office Or Play Area * Excellent Location Close To Top-Rated Schools, Parks, Shopping, Transit, Rouge Valley Trails & Easy Access To Highways 401, 407. (id:61476)

366 Strouds Lane
Pickering, Ontario
Rare Freehold Townhome With In The Highly Sought-After Highbush Community * 3 Bedrooms, 4 Bathrooms * Open-Concept Living & Dining * Updated Kitchen With Granite Countertops, Porcelain Flooring & Walk-Out To Deck * Spacious Primary Bedroom With Walk-In Closet & Private 4-Pc Ensuite * Bedroom 3 Features Walk-Out To Private Balcony * Basement With Separate Entrance Through Garage, Full Recreation Room, Kitchenette, 3-Pc Bathroom & Separate Laundry - Perfect For In-Law Suite Or Rental Income * Dual Laundry Setup On Both Levels * Garage With Interior Access * Steps To Top-Rated Schools, Parks, Rouge National Urban Park, Shopping, Transit & Highway 401 * Hot Water Tank (3 Yrs), Windows/Roof/Central Air (8 Yrs), Furnace (10 Yrs) (id:61476)
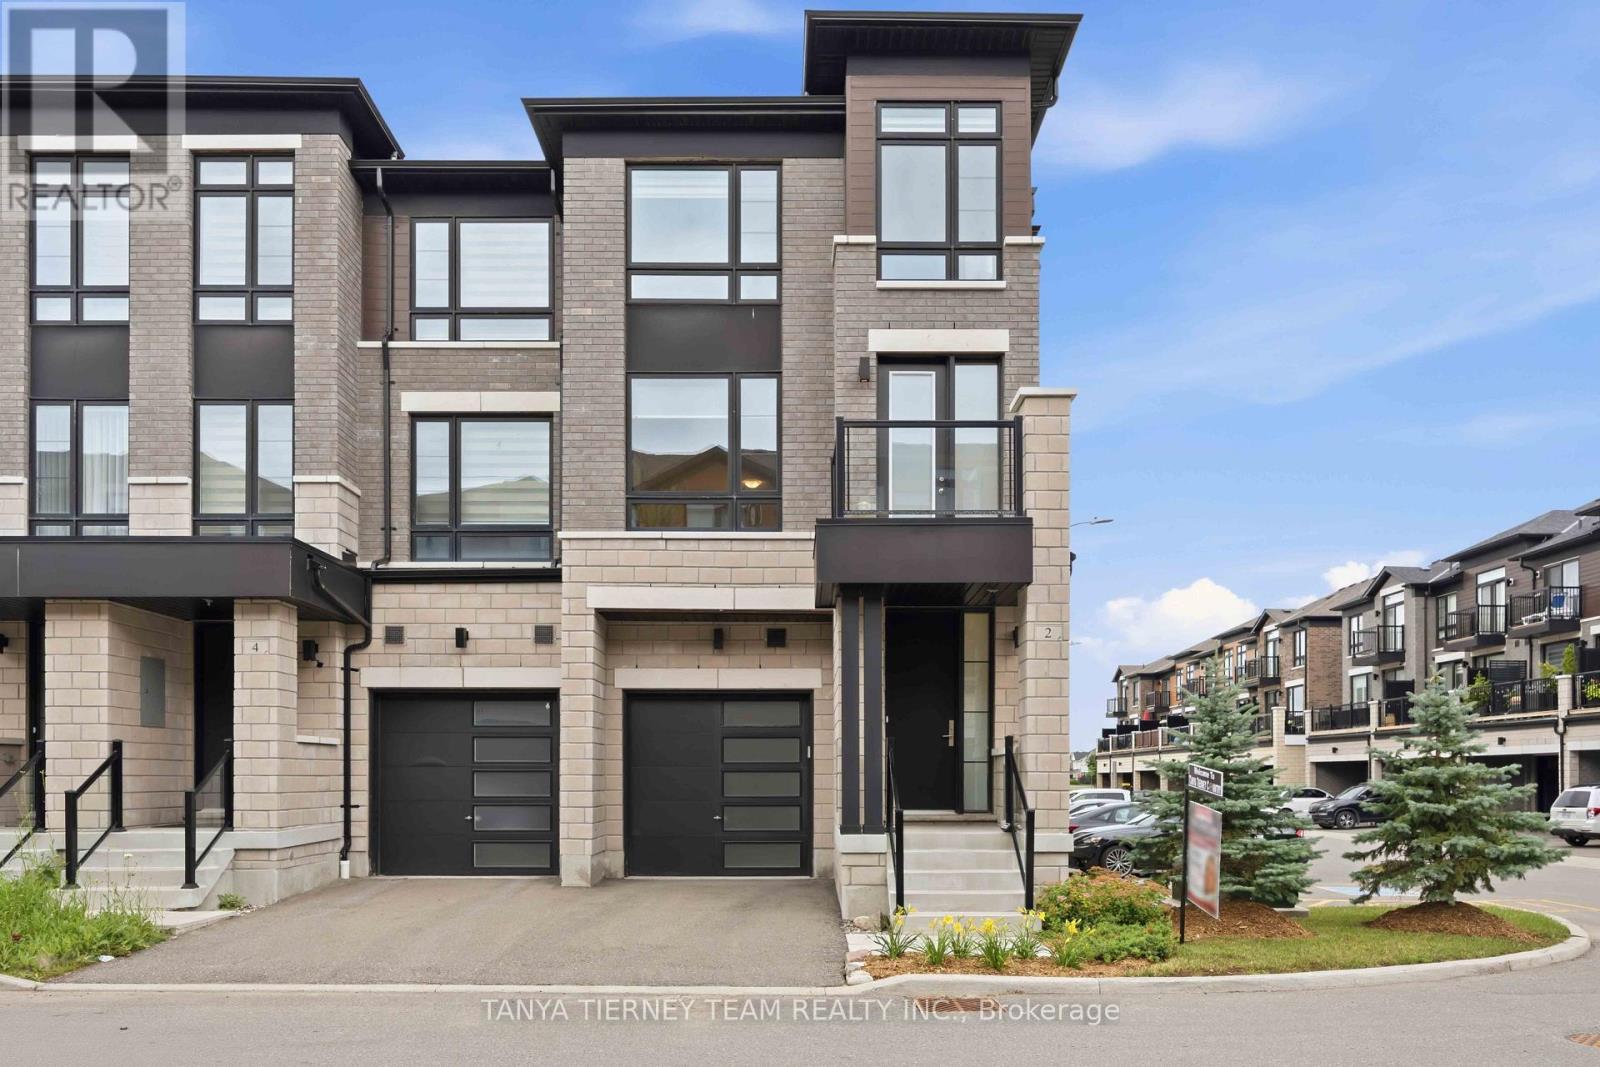
2 Lake Trail Way
Whitby, Ontario
Welcome to this stunning luxury end-unit Zancor-built townhome, offering over 2,350 sqft of beautifully upgraded living space. Flooded with natural light from its extra windows, this modern open-concept home features three spacious bedrooms, four bathrooms, three private balconies, and a walk-out to the backyard. Elegant hardwood flooring extends throughout the home, including the staircase, which is accented with stylish wrought iron spindles. The main level features a bright family room with sliding glass doors leading to the backyard, creating the perfect space for relaxing or entertaining. The second level showcases an inviting formal living and dining area complete with a built-in electric fireplace and a walk-out to a west-facing balcony. The gourmet kitchen is designed to impress with quartz countertops, a custom tile backsplash, stainless steel appliances, a large centre island with breakfast bar, and designer pendant lighting. Adjacent to the kitchen, the spacious breakfast area opens onto a second balcony with peaceful east-facing views. On the third level, you'll find three generously sized bedrooms, including a luxurious primary suite featuring a private balcony, spa-inspired 5-piece ensuite with a freestanding soaker tub, glass rain shower, and quartz vanity. Additional highlights include convenient main-floor laundry with direct garage access, abundant storage, 9-foot ceilings on the main and second levels, and an unspoiled basement with a cold cellar, offering endless possibilities for future customization. Ideally located close to downtown Brooklin shops, parks, walking trails, schools, public transit, and Highway 407, this exceptional home is just 10 minutes from Ontario Tech University and Durham College. Minimal POTL fees provide added value by covering common area maintenance, snow removal, and garbage collection. This exceptional home offers the perfect blend of luxury, space, and convenience in one of the area's most desirable communities! (id:61476)

64 Keeble Crescent
Ajax, Ontario
Welcome to 64 Keeble Cres, Ajax. This spacious 2,240 sq. ft. family home in one of Ajax's most desirable neighbourhoods. Thoughtfully updated and beautifully maintained, it offers 4+1 bedrooms, 4 bathrooms, and a functional layout designed for everyday living. If you love to entertain, this home is sure to impress with its oversized dining room featuring a built-in bar and walk-out to the covered deck, creating the perfect space for gatherings indoors and out. The renovated kitchen offers quartz countertops, an island, pantry with pull-out drawers, hidden drawer storage, and quality stainless steel appliances. Relax in the family room with a wood-burning fireplace or retreat to the spacious primary suite with sitting area, walk-in closet, and ensuite. The finished basement adds a rec room, fifth bedroom, heated bathroom floors, workshop, and abundant storage. Furnace (2022), A/C (2021), no rental items. Minutes to schools, parks, GO Transit, Highways 401 & 407. (id:61476)
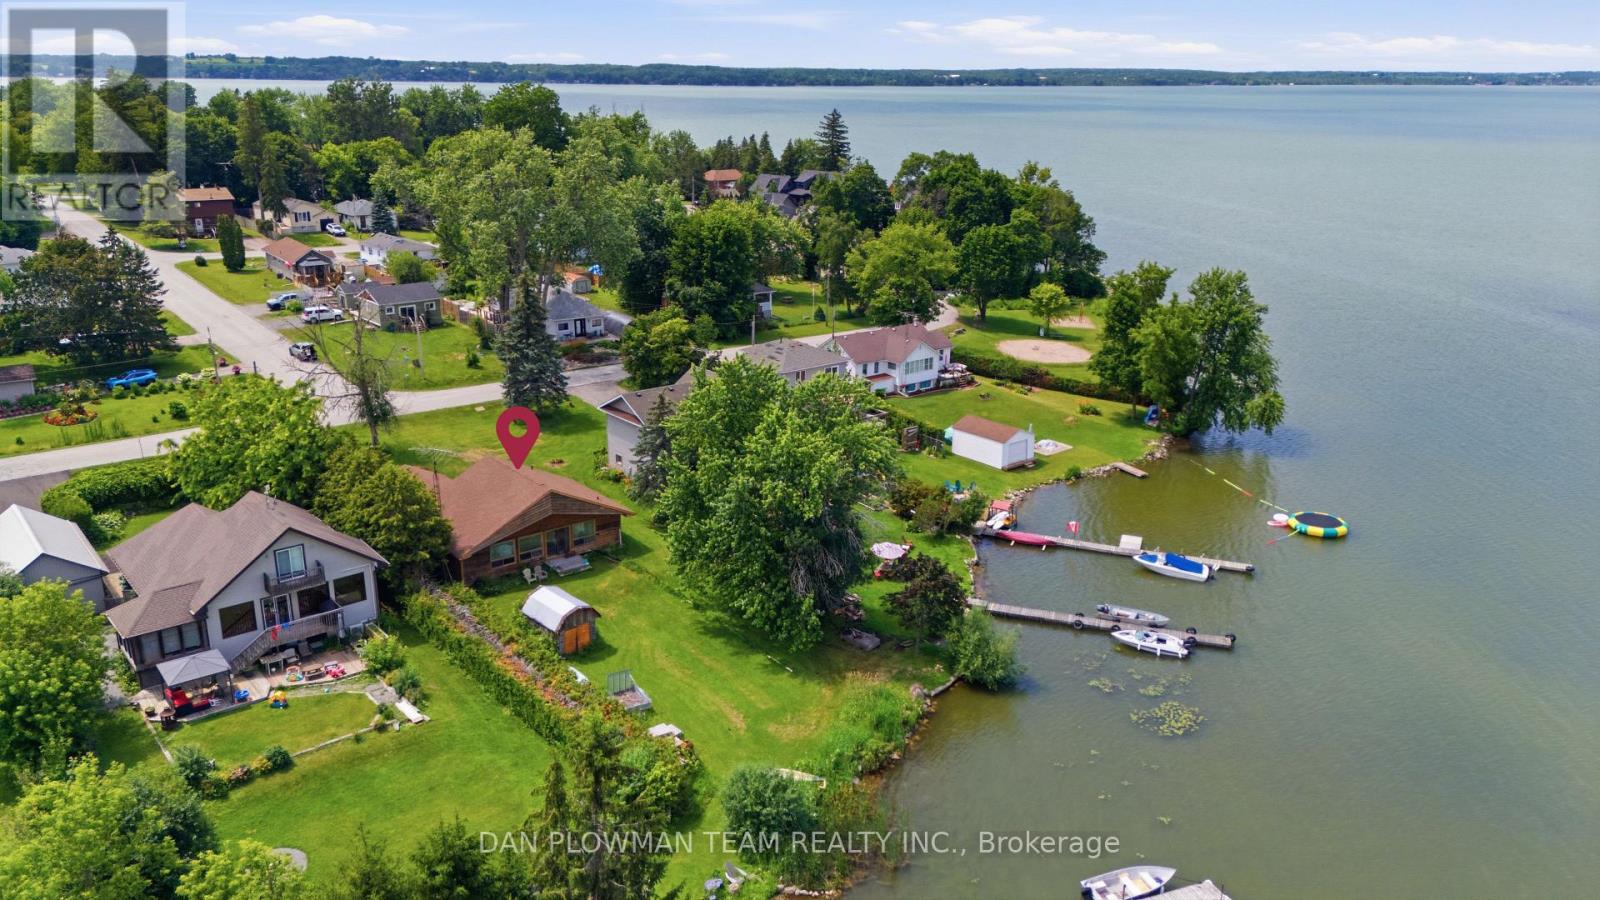
27 Park Street
Scugog, Ontario
In The Small Town Community Of Caesarea, This Lake Scugog Waterfront Property Is All About The Setting, The Shoreline, And The Possibilities That Come With Waterfront Living. Located On A Year-Round Municipally Maintained Road And Just 10 Minutes To Port Perry, It Offers The Chance To Enjoy Lake Life Without Feeling Removed From Everyday Conveniences. The Property Currently Features A 3-Bedroom Bungalow With A 1-Car Garage, Giving You An Existing Structure On A Lot Where The Water Is Clearly The Main Attraction. Whether You Are Dreaming Of Quiet Mornings By The Lake, Summer Days On The Shoreline, Weekends With Family, Or A Future Vision Shaped Around The Waterfront, This Is The Kind Of Location That Invites Imagination. Caesarea Offers A Relaxed Small-Town Feel, While Nearby Port Perry Brings Shops, Restaurants, Amenities, And Community Charm Within Easy Reach. With Lake Scugog At Your Doorstep And Oodles Of Waterfront To Work With, This Is An Opportunity To Create The Waterfront Lifestyle You Have Been Waiting For. Water Frontage Is Approximate And Irregular. (id:61476)

1306 Fenelon Crescent
Oshawa, Ontario
Welcome to this charming semi-detached 2 storey home in the desirable Lakeview neighborhood of Oshawa! Nestled on a quiet street, 1306 Fenelon Crescent is the perfect place to call home for families, first-time buyers, or those looking to downsize without compromise. The main floor features a functional layout with bright living and dining room areas, ideal for everyday living and entertaining. Upstairs you'll find three good size comfortable bedrooms with plenty of natural light, perfect for growing families or a home office set up. This home boasts a finished basement area which adds valuable extra living space with endless potential. Whether you envision a recreation room, play area, home gym or additional work space, this versatile area can easily be redesigned to suit your lifestyle. The side entrance can be easily converted to a separate entrance to the basement that already contains a kitchenette. Situated in a family friendly community just minutes to Lake Ontario, Highway 401, Lakeview Park, Venus/Fenlon Park, and within walking distance to schools, and shopping, this home combines comfort, convenience, and great value. A fantastic opportunity to get into a great neighbourhood! Just move in and enjoy! (id:61476)
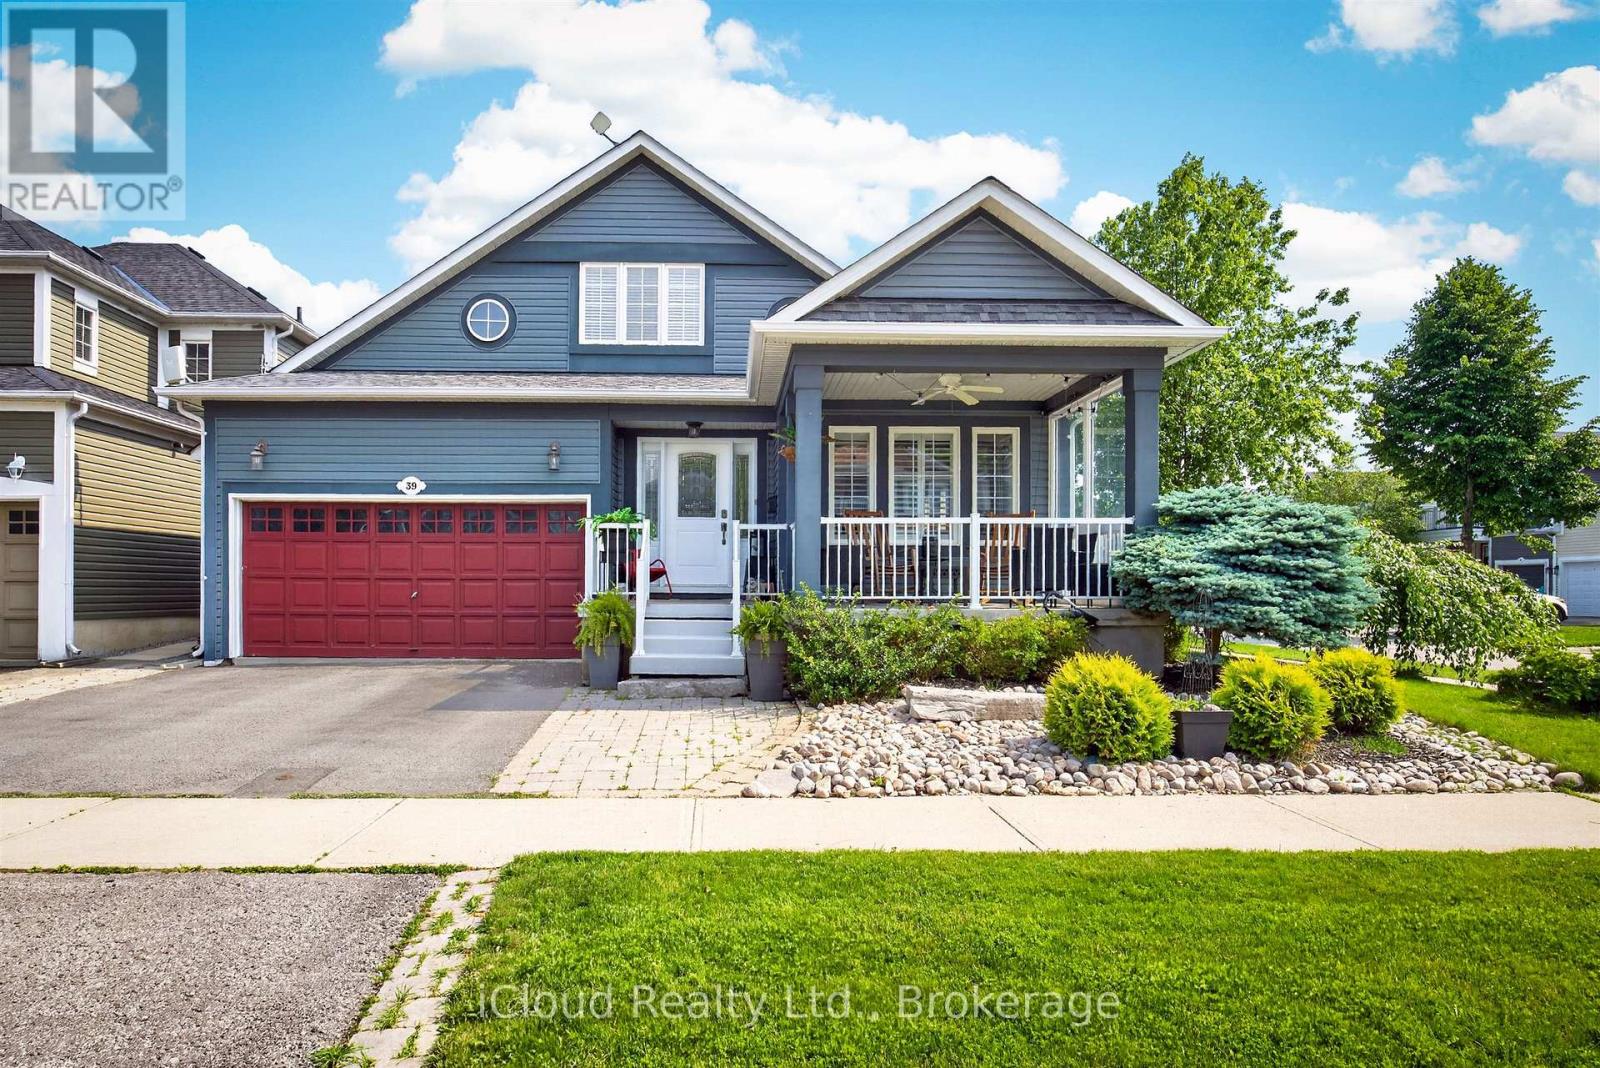
39 Milligan Street
Clarington, Ontario
Welcome to this Beautifully Maintained 3 Bedroom, 3 Bathroom Bungaloft. Perfectly situated on a Desirable Corner Lot in the Highly Sought-After Port of Newcastle Community. Thoughtfully Designed with an Open Concept Layout, Soaring Ceilings and an abundance of Natural Light. This Home offers an Exceptional Blend of Comfort, Style and Functionality. The Spacious Main Living Area flows seamlessly into a Bright Sunroom overlooking a Beautifully Landscaped, Low Maintenance Backyard creating an inviting space for Relaxing or Entertaining. Complete with a Charming Gazebo, this Private Outdoor Retreat is perfect for Summer Gatherings. A Spacious Double Car Garage provides ample room for Parking and Storage. The Expansive Finished Basement offers outstanding flexibility with a large open Recreation Area, ideal for Family gatherings, a Home Theatre, Games Room, Home Gym or additional living space. Meticulously cared for this Home features numerous Quality Upgrades including ** New Roof/2021 ** Professionally Finished Basement/2017 ** Front Porch Window and Ceiling Fan/2021 ** High Efficiency Furnace and Central Air Conditioning /2022 ** Gazebo /2021 ** Natural Gas BBQ Hookup/2022 ** New Refrigerator and Dishwasher /2023 ** . ** This is a linked property.** (id:61476)
45 Cachia Lane
Ajax, Ontario
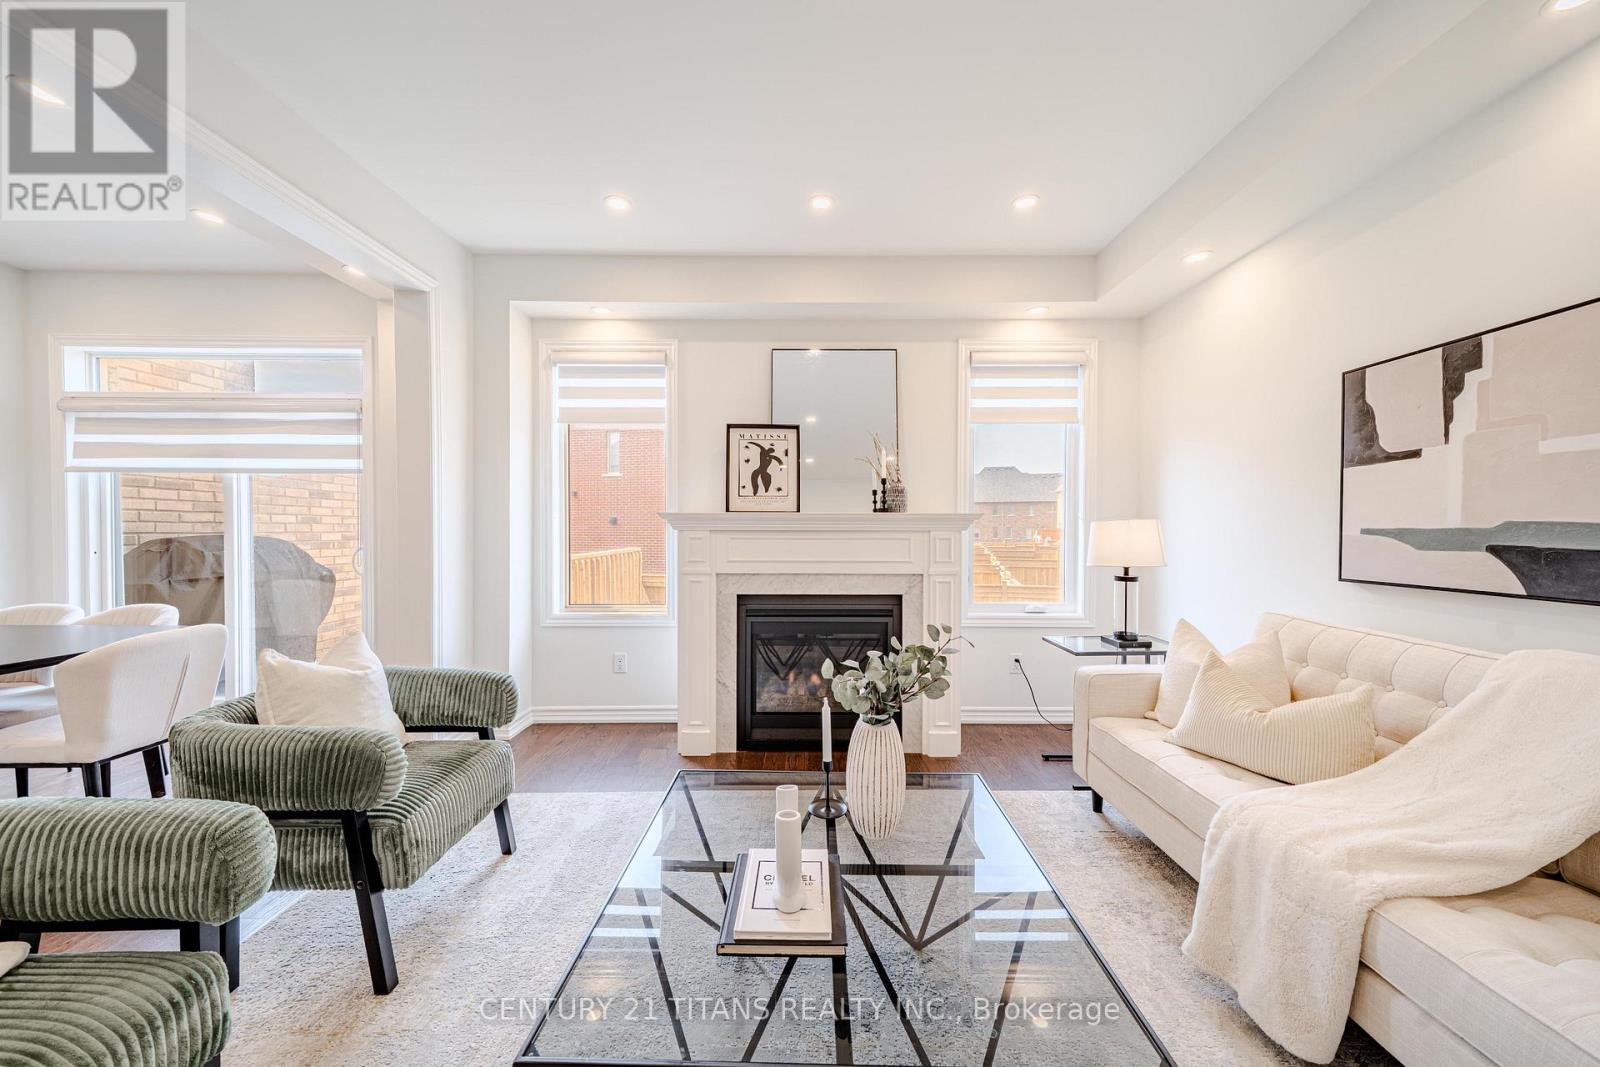
Welcome to this beautifully maintained freehold townhouse with low common element fees, ideally situated in one of Ajax's most sought-after family neighbourhoods. This bright and spacious home features elegant hardwood flooring throughout the main floor, a modern kitchen complete with quartz countertops and a custom backsplash, and a spacious primary bedroom designed for comfort. Enjoy the convenience of two parks just a one-minute walk away, along with two public schools and Pickering High School all within walking distance. Minutes to shopping, restaurants, public transit, Highway 401, and all essential amenities. A perfect opportunity for first-time buyers, growing families, or investors. Move in ready home is one you won't want to miss! (id:61476)

569 Masson Street
Oshawa, Ontario
Welcome to 569 Masson Street - an exceptional circa 1920 character home nestled on one of Oshawa's most sought-after, tree-lined streets. Surrounded by charming century properties, this beautifully maintained 3-bedroom, 3-bathroom residence is far from your typical cookie-cutter home. Step inside to a bright, warm and inviting main floor featuring hardwood flooring throughout the living and dining rooms, perfect for entertaining. The spacious kitchen offers ample counter space and functionality, while the oversized family room boasts brand new broadloom, a convenient powder room, walk-in storage closet,and walk-out to a private backyard deck-ideal for indoor-outdoor living. Upstairs, you'll find three generously sized bedrooms, all with hardwood floors and closets, along with a bright and well-appointed 4-piece bathroom. The finished basement adds valuable living space with endless versatility-perfect as a recreation room, home office, or guest suite (walk-up)-complete with a 2-piece bathroom, laundry area, and additional storage. Enjoy your own private, fully fenced backyard oasis, a true gardener's delight featuring mature trees, a garden shed, and a laneway behind. Parking is a breeze with a detached 1-car garage plus a 4-car driveway-ideal for families and entertaining guests. Major updates include furnace and air conditioning (2021) and roof (2021). Located in the highly desirable Dr. S.J. Phillips Public School and O'Neill Collegiate district, and close to parks, amenities, and transit. Come fall in love. (id:61476)
308 King Street E
Oshawa, Ontario
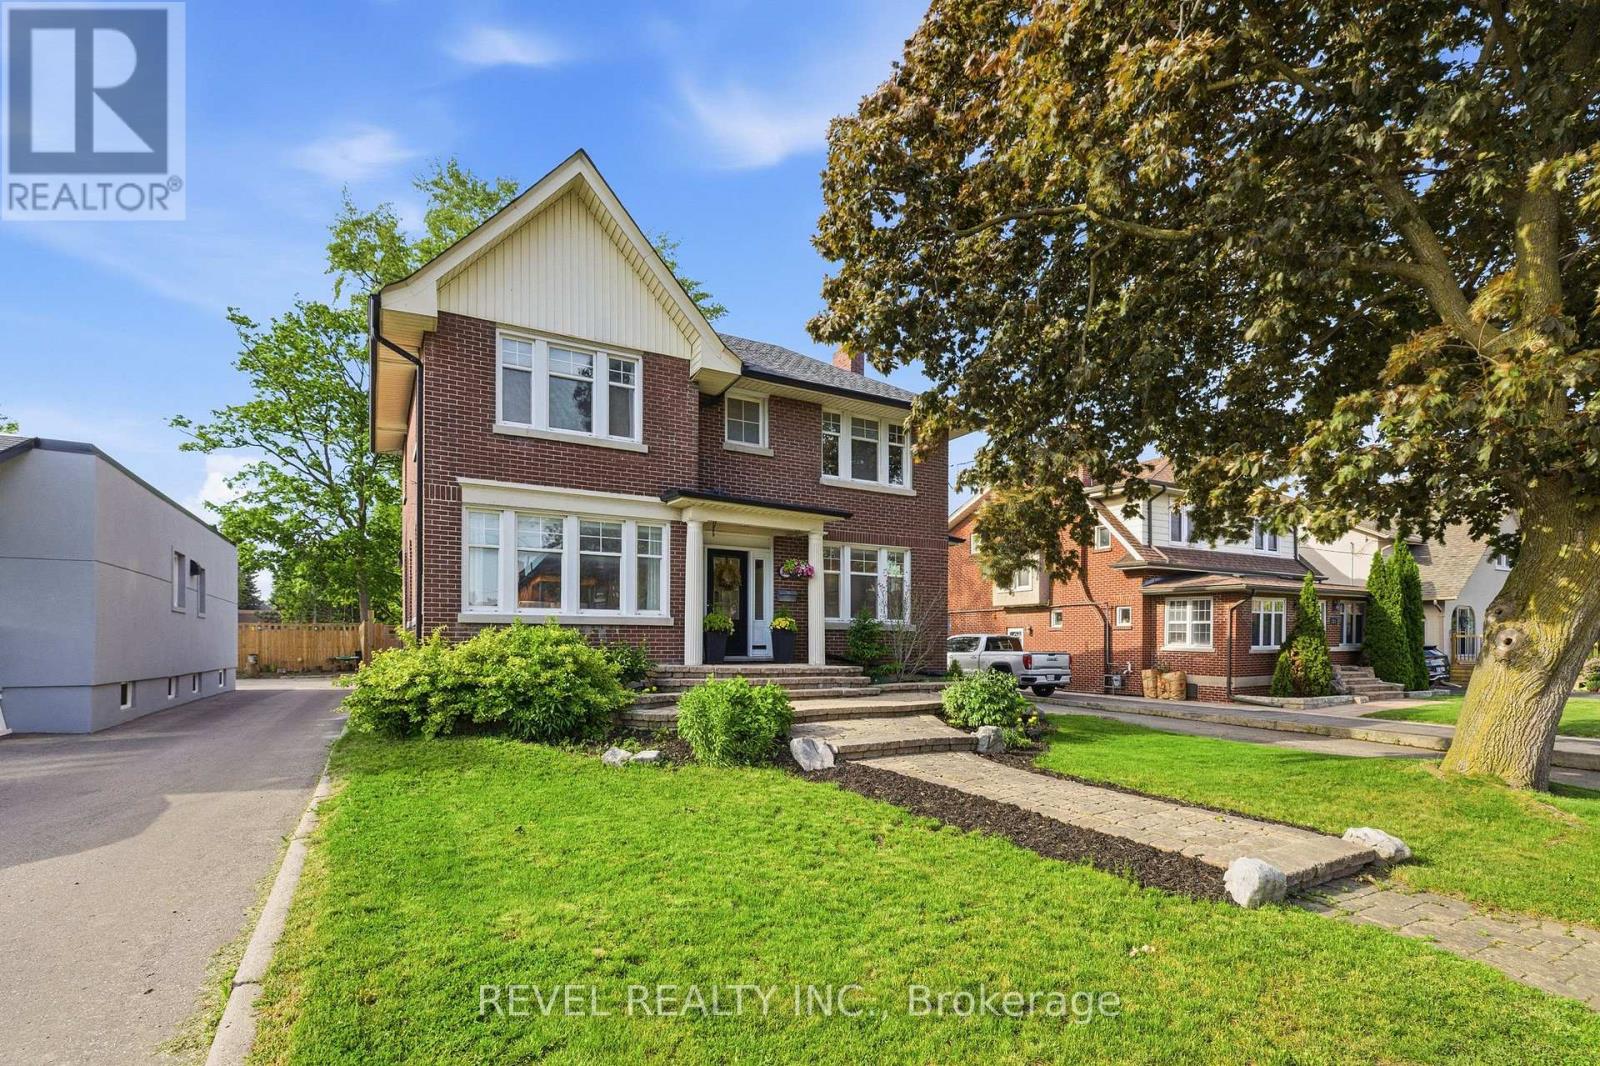
Welcome to this absolutely stunning and beautifully updated 4+1 bedroom family home, perfectly situated on an oversized 50 x 154 ft lot in one of Oshawa's most sought-after neighbourhoods. Blending timeless character with modern finishes, this home offers spacious principal rooms, a grand foyer with French doors, a sun-filled living and dining area with a cozy gas fireplace, and a renovated chef-inspired kitchen featuring a centre island and quartz countertops. The open-concept family room overlooks a true backyard oasis, complete with a heated inground saltwater pool and plenty of space for entertaining, relaxing, and making lasting family memories. Upstairs you'll find four generous bedrooms, while the newly renovated basement offers incredible additional living space with a separate entrance, second kitchen, bedroom, and in-law suite potential. Extensive updates provide peace of mind, including a complete basement renovation (2022), new roof and attic insulation (2022), upgraded shower panel system (2022), convenient second-floor laundry addition (2022), updated upstairs bathroom toilet (2022), and conversion of the pool from chlorine to a saltwater filtration system (2023). Exceptional indoor and outdoor living make this a rare opportunity to own a truly special family home. (id:61476)

8 St Augustine Drive
Whitby, Ontario
Discover this stunning new 2-bedroom bungalow by DeNoble Homes, perfectly situated across from Winchester Park! Thoughtfully designed with premium upgrades, the home boasts 10-ft smooth ceilings and a bright, open layout. The kitchen impresses with high-end cabinetry, a pantry, quartz counters, a center island, pot drawers, a stylish backsplash, and under-cabinet lighting. The primary bedroom includes a 4-piece ensuite and walk-in closet, plus a spacious second bedroom. Enjoy the convenience of main-floor laundry and a basement with large windows, a finished landing, higher ceilings, and 200-amp service. The garage is fully drywalled for a polished finish. Located steps from top schools, parks, and amenities, with quick access to public transit and highways 407, 412, and 401. Kindly note certain rooms have been virtually staged to show scale of rooms and provide inspiration. We have provided exact photos of each room as they are before each staged photo. The options with these homes in terms of furniture placement and design are absolutely endless! (id:61476)