

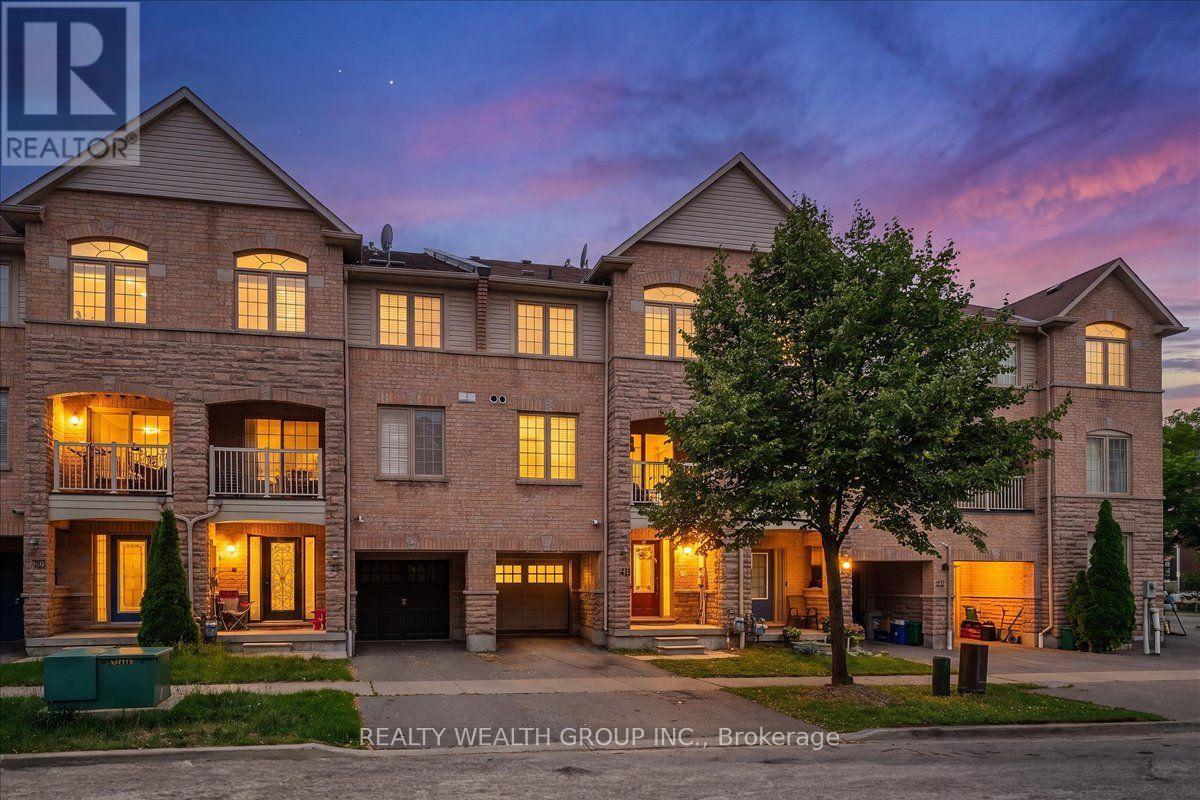
40 Clowes Street
Ajax, Ontario
Beautifully Renovated Freehold Townhome In Desirable North East Ajax! This stunning 3-bedroom, 3-bathroom home is the perfect opportunity for first-time buyers, young families, or investors. Thoughtfully renovated throughout, it features a modern custom high-gloss white kitchen with a large centre island, updated bathrooms, stainless steel appliances, and an open-concept layout ideal for everyday living and entertaining. The bright living and dining area walks out to a covered balcony, creating the perfect indoor-outdoor space. The spacious primary bedroom offers a walk-in closet and a renovated 4-piece ensuite. An unfinished basement provides plenty of storage or the opportunity to create additional living space to suit your needs. Conveniently located close to schools, parks, shopping, transit, and all major amenities. Incredible value in one of Ajax's most sought-after communities-this is the perfect starter home and won't last long! (id:61476)
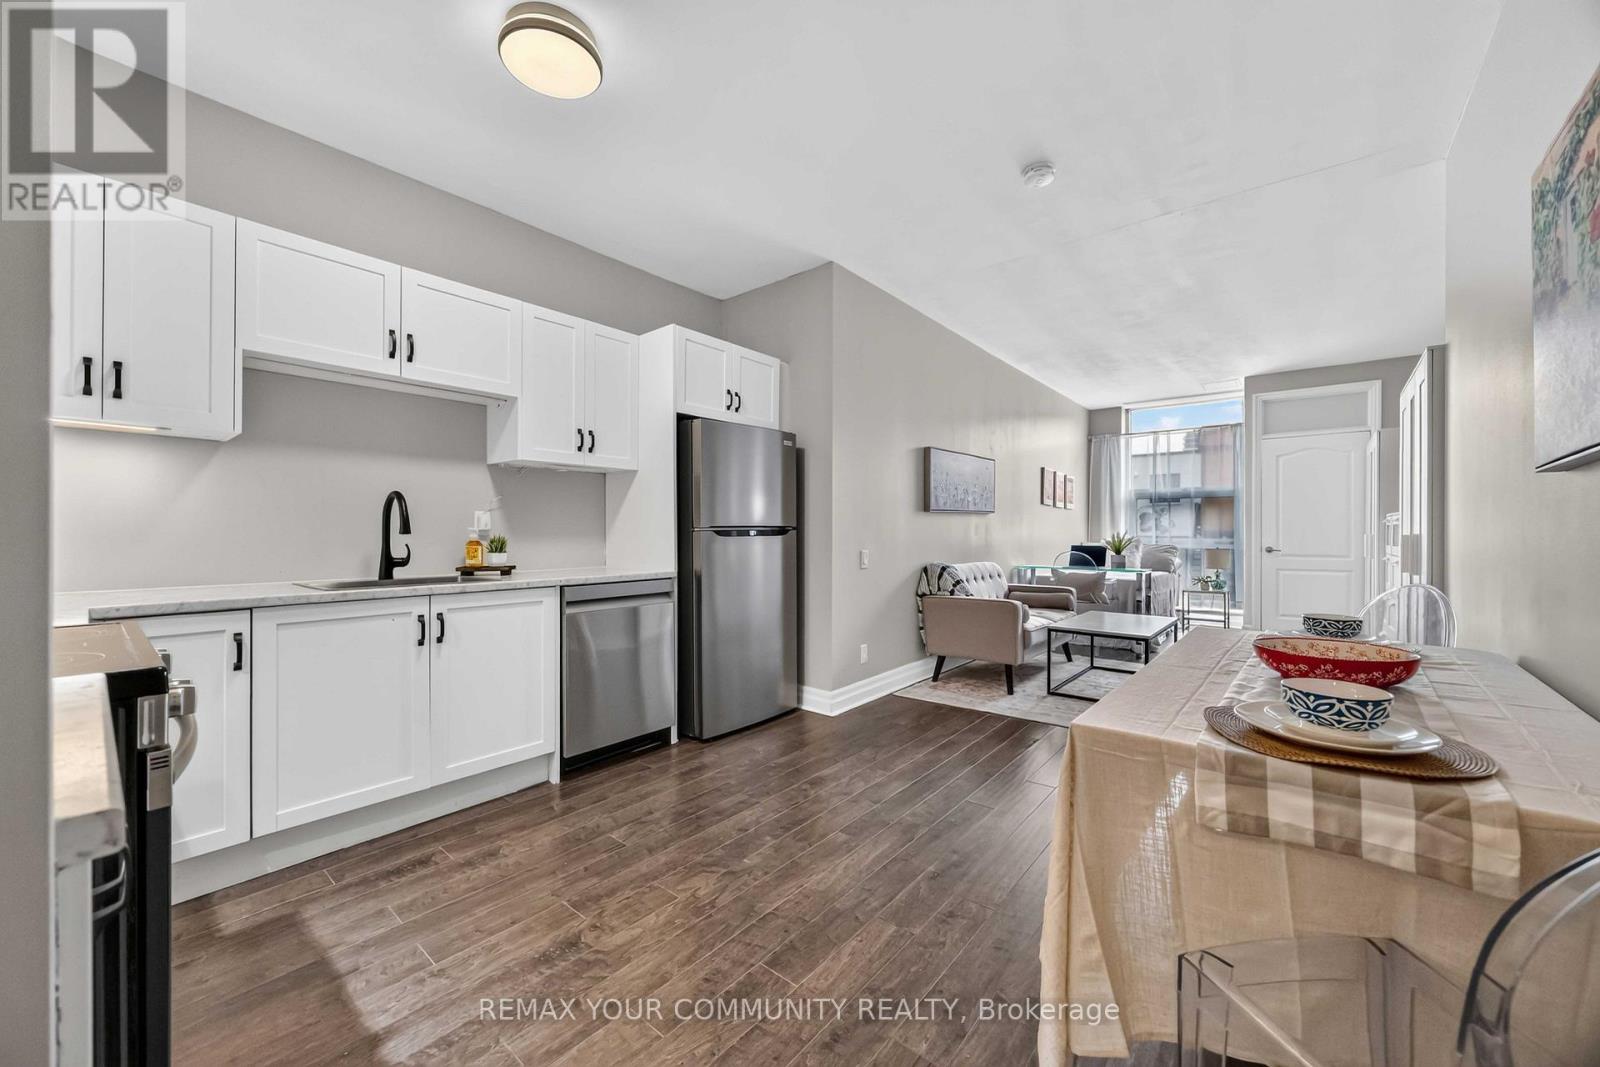
101 - 44 Bond Street W
Oshawa, Ontario
Incredible value for a move in ready condo! Updated bachelor suite offers updated kitchen with all new stainless steel appliances, counter tops, sink and faucet (July 2026), Updated Washroom with modern new flooring (July 2026), Freshly painted throughout (July 2026). This bright first floor unit offers plenty of room to get creative and design a space that truly feels like home. Wheelchair accessible. You'll love the convenience of a main floor unit! Enjoy this well maintained building with inviting lobby and amenities including fitness room and sauna, party and meeting rooms. Step outside and discover everything downtown Oshawa has to offer. Grab a coffee, pick up groceries, meet friends for dinner, or browse the shops at Mid Town Mall. Bus stop right outside of your building easily connects you to Ontario Tech University, Lakeridge Health, Oshawa Centre and so much more. (id:61476)
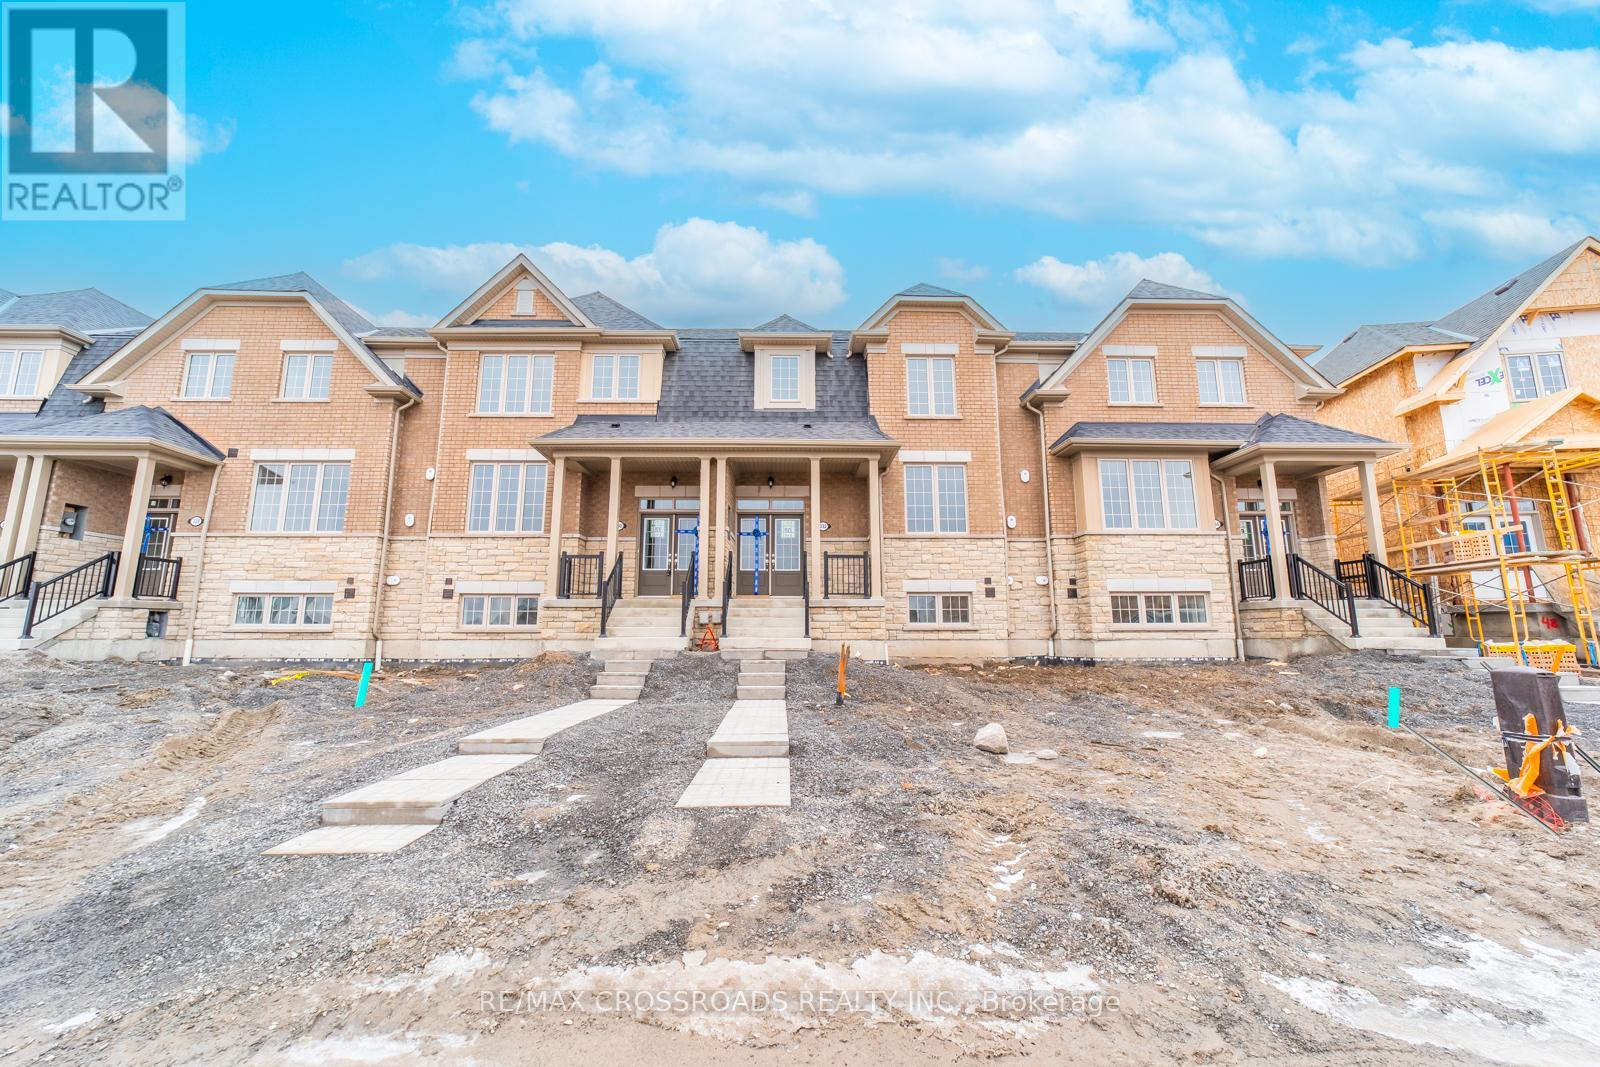
332 Coronation Road
Whitby, Ontario
Absolutely Stunning Townhome in Sought-After Whitby Meadows! This Beautiful 3-Bedroom, 3-Washroom Home Features an Open-Concept Layout with Hardwood Flooring Throughout the Main Floor, Staircase & 2nd Floor Hallways. Spacious Great Room with Large Windows, Modern Kitchen with Ample Cabinetry, Breakfast Area & Walk-Out to the Backyard. Convenient Main Floor Laundry with Direct Access to the Garage. Enjoy the Added Benefits of No Maintenance Fees and the Convenience of a Double-Car Garage. Generously Sized Bedrooms, Well-Appointed Bathrooms & Excellent Natural Light Throughout. Ideally Located Close to Schools, Shopping, Restaurants, Parks, Recreation Centre, Public Transit, Hwy 412, Hwy 401 & More. A Fantastic Opportunity for Families, First-Time Buyers or Investors! (id:61476)
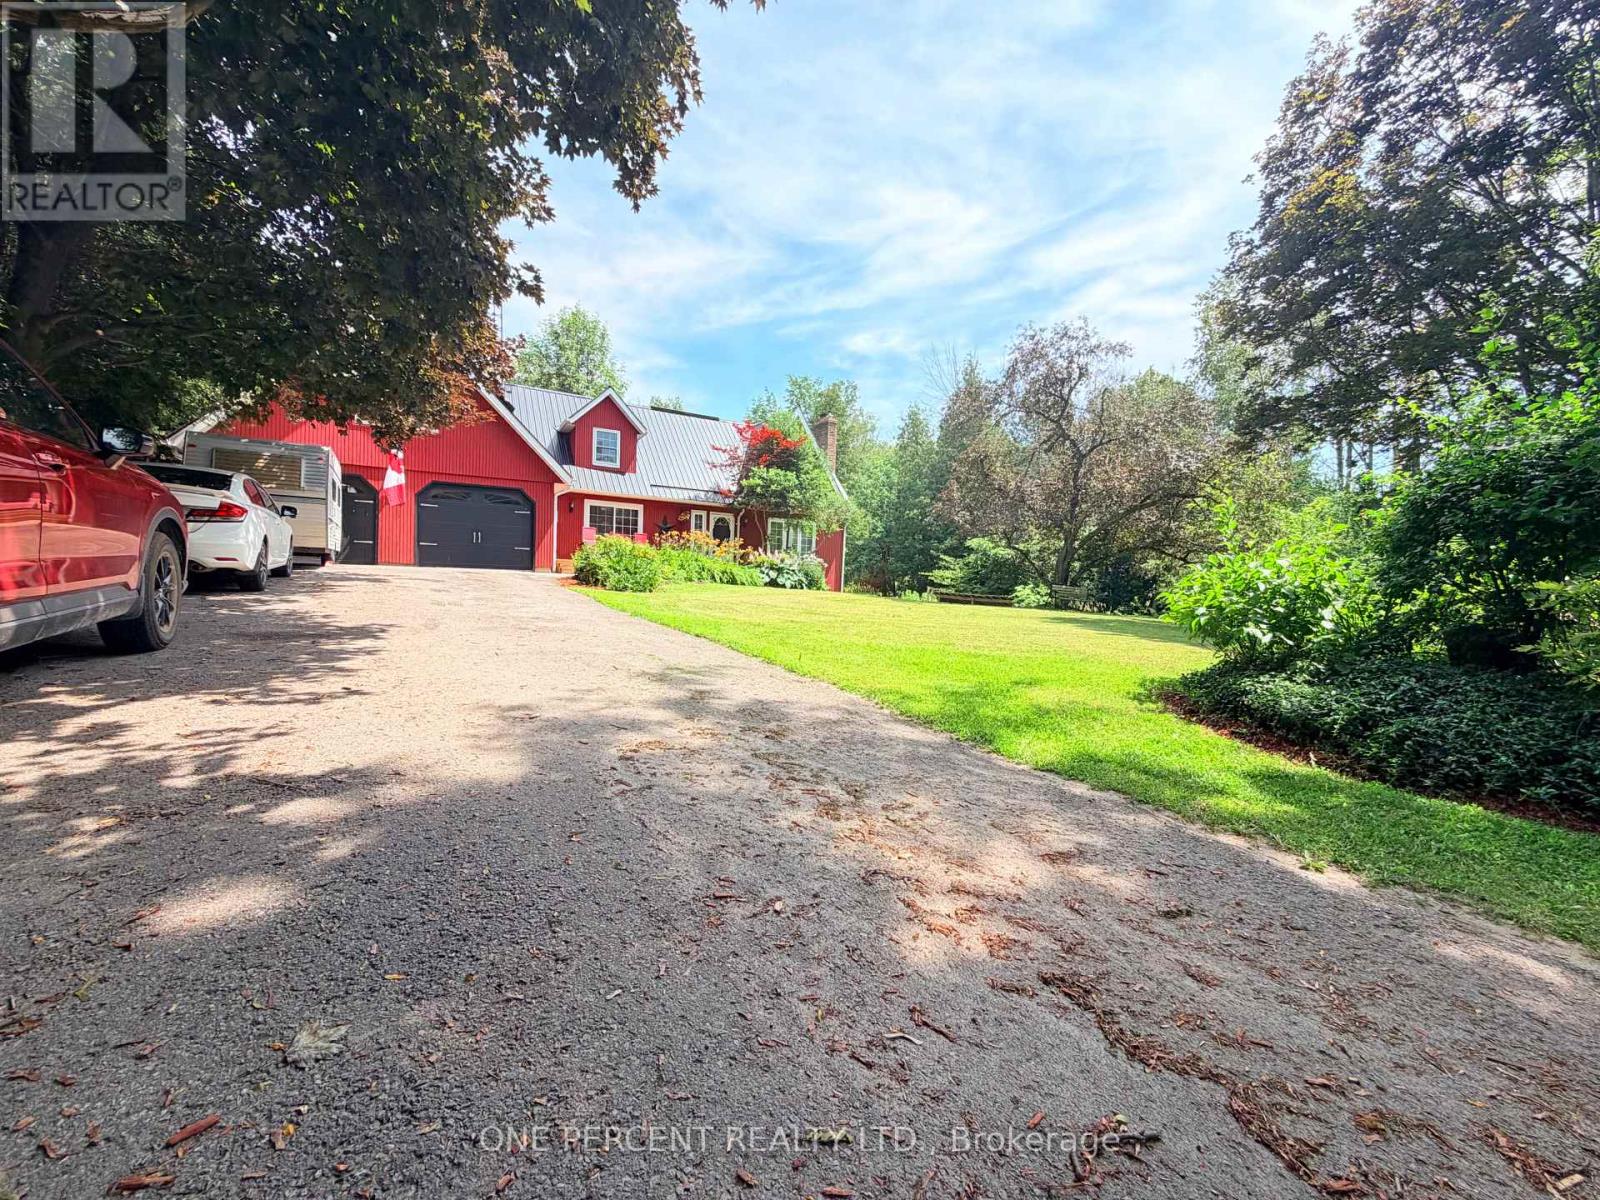
439 Fralicks Beach Road
Scugog, Ontario
Escape to Your Private Oasis: Exceptional generous Lot size Great for Gardening with full privacy that backs onto the forest. Includes All the Extras You Desire - An Inground Pool, Hot Tub & Pergola, A Pond and The Lot Is Treed for Added Privacy. This Wonderful custom Home located at Lake Scugog community, offers captivating curb appeal and a layout designed for flexibility. Step inside and appreciate the layout with an abundance of living space including a modern eat-in kitchen with granite counter tops and stainless-steel appliances, main floor has family room with patio walkout to Front Deck, two staircases that lead to the upper floor which offers four bedrooms. You Will Love the Impressive 2nd Floor Office, With Vaulted Ceiling & Large Windows. Primary suite features a semi-ensuite bathroom, walk in closet with barn door and a balcony to enjoy sunsets and panoramic views over the lake. Finished basement Walk Out To Patio & Walk Up to Garage offers the option for multi-generational living with a spacious rec room with wood burning fireplace, 5th bedroom and 3-piece bathroom. The double-wide paved driveway offers parking for 8 vehicles in addition to the double-car garage. Enjoy many features this home offers, including convenient access to the lake and a short drive to restaurants, shops and amenities in downtown Port Perry. (id:61476)
514 - 44 Bond Street W
Oshawa, Ontario
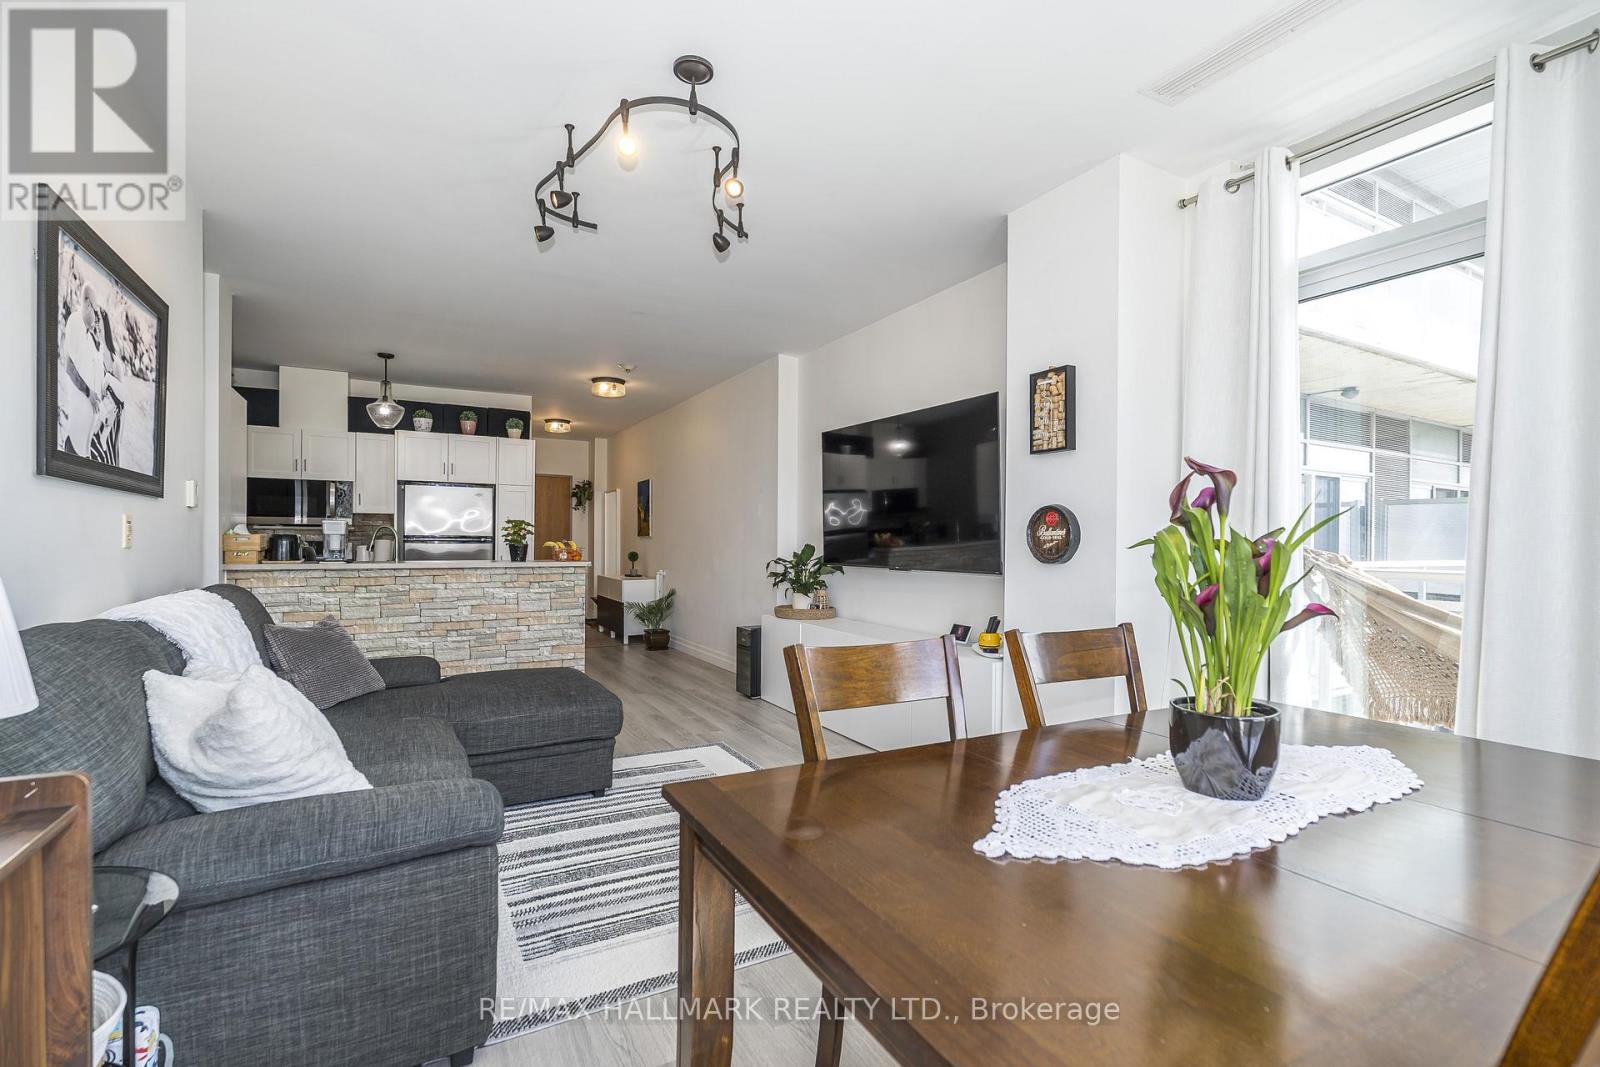
Nestled In The Heart Of The City, Welcome To The Parkwood Residences At 44 Bond Street West, A Stylish Boutique Residence. Let's Take A Look At The Suite. Welcome To This Bright And Cheerful 2-Bedroom Unit. The Main Entrance Features A Large Double Closet, Modern Open Concept Kitchen, Quality Stainless Steel Appliances, Double Stainless Steel Sink, Ceramic Tile Floor, Sun-Filled Open Concept Living Room And Dining room, Living Room, Wide Plank Laminate Floor, Sun-Drenched Dining room, South-East Facing Balcony, Primary Bedroom With Brilliant Natural Light, Built-In Shelves, Walk-In Closet, Ensuite Bathroom, Glass-Enclosed Shower, Bright Second Bedroom, Large South Facing Windows, Double Closet, Four Piece Bedroom, Soaker Tub And Shower, Ensuite Laundry, And One Secure Parking Spot Included. Amenities Include A Gym, Sauna, Party Room, City Bus, And GO Bus At Your Doorstep, Near The Ontario Tech University Downtown Campus, Close To City Hall, Cultural Centres, Urban Parks, And Close To Shopping, Including Costco And The Oshawa Centre Mall. Overall, A Bright And Cheerful 2-Bedroom Condo In The Heart Of Downtown Oshawa. CHECK OUT THE VIDEO! (id:61476)

42 - 1330 Trowbridge Drive
Oshawa, Ontario
Welcome To The Centennial Community. Great Opportunity To Own A Charming 3 Bedroom Townhouse In Quiet Family Condo Complex In A High-Demand Area! Amazing Open Concept, Large Formal Living Room With Hardwood Floors, High Ceiling, And W/O To Deck, No Homes Behind & Fully Fenced Yard. The Dining Room Has Hardwood Floors, And Overlooks Living Room. The Breakfast Bar Overlooks The Kitchen And Has An East-Facing Window. Both Have Laminate Flooring. The Kitchen Has Ample Storage Space, A Double Sink, A Built-In Dishwasher, A Tiled Backsplash, And Combines With The Dining Room. We Have A Large Primary Bedroom With Oversized Closet, Laminate Floors, And A West-Facing Window. The 2nd Bedroom Has Laminate Flooring, A Closet, And An East-Facing Window. The 3rd Bedroom Has Laminate Flooring, A Closet, And An East-Facing Window. There Is A 4-Piece Bathroom On The On The 3rd Level. Finished Rec Room With Window And Access To Laundry Room. Outside, There Is A Community Pool And A Childs Play Park With Ample Visitors. The Bus Stop At Your Door Step, Near North Oshawa Park, Steps To Shopping, Big Box Stores, Restaurants, Ontario Tech University, Schools, And Del Park Community Centre. CHECK OUT THE VIDEO! (id:61476)
113 Pontiac Avenue
Oshawa, Ontario
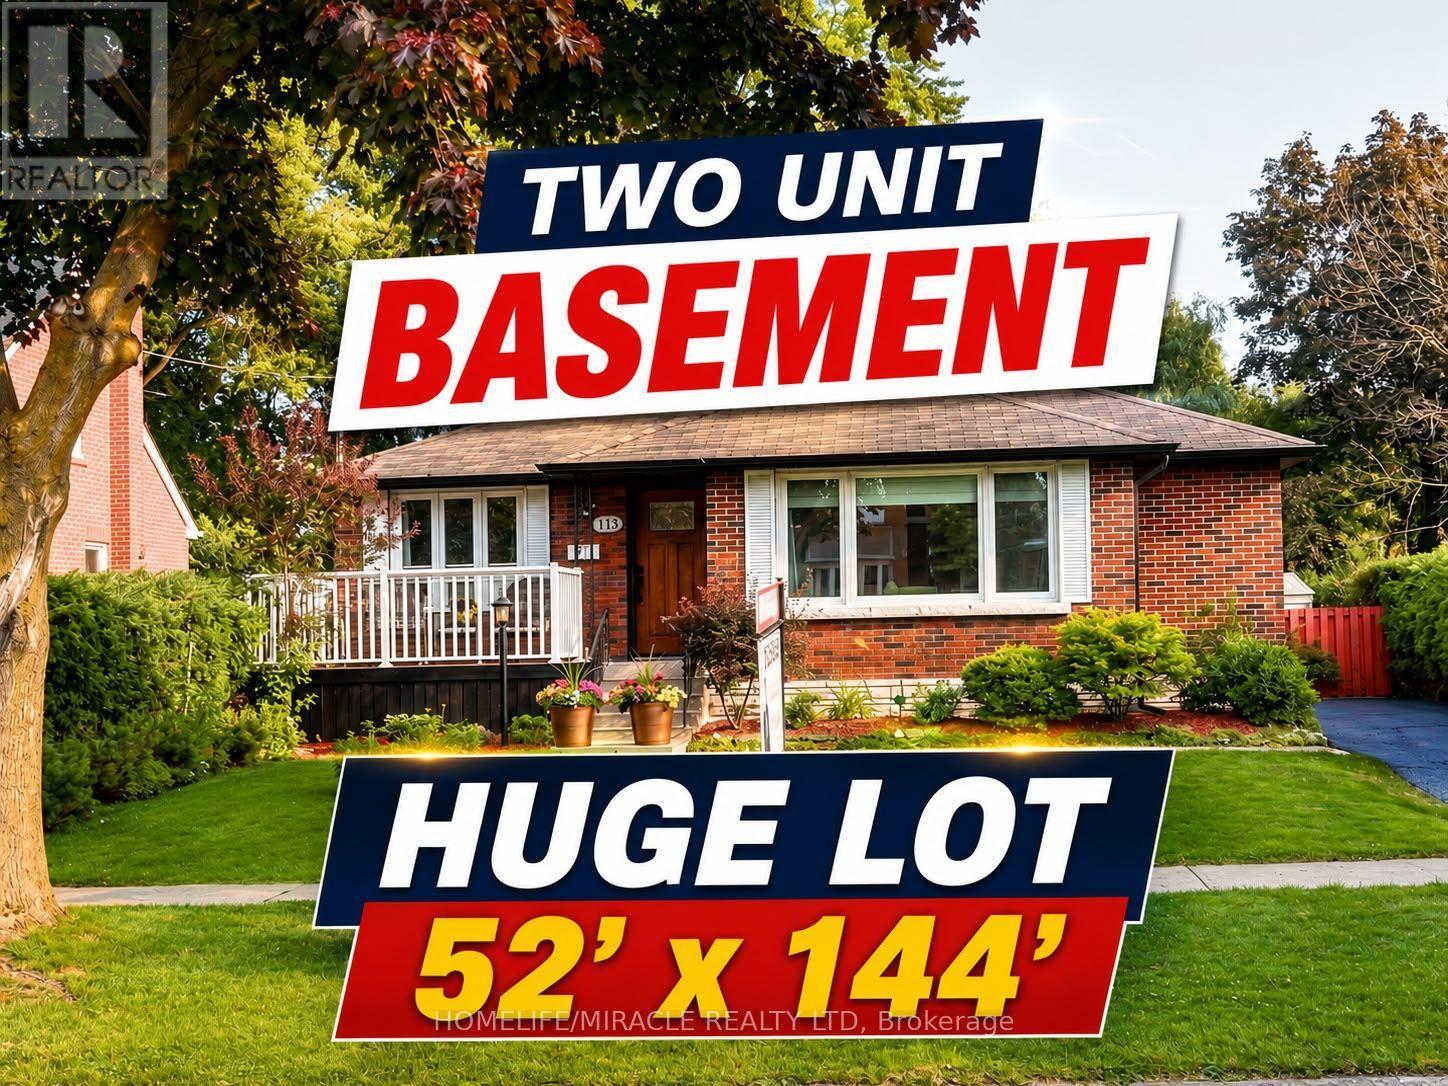
Stunning TWO (2) unit basement with 3+2 bedroom, 4-bath detached bungalow in the heart of Oshawa is a true masterpiece! Recently fully renovated in 2026, this home boasts high-end finishes throughout, TURN KEY Property with endless possibilities for Investors, 1st time buyers & upgrade from condo to Freehold. Recently Renovated 3+2 Bedroom with Separate entrance. High Rental Income-very less monthly Mortgage payments. Located in heart of Oshawa North. Just 3.5km from Ontario Tech University. Potential Tenant available year around who willing to maximize rent. The Spacious bedrooms are bathed in natural light, offering ample space for the whole family. The bathrooms are equally impressive, with premium tiles, quartz counters and high-end vanities adding a touch of luxury to your daily routine. Massive 52 X 144 Ft Lot. Enjoy huge backyard perfect for entertaining or family fun. Located in a family-friendly neighbourhood. Step outside to enjoy freshly painted wood built deck overlooking a large & deep lot ideal for outdoor entertaining and relaxation. Exquisite eat in kitchen with granite countertops Open concept living and dining rooms with crown mouldings. 3 well appointed bedrooms on main level & beautifully renovated two (2) full washroom hardwood floors & crown mouldings.Separate entrance to LUXURY renovated lower level with TWO seperate unit, TWO full washroom and spacious RAC room Step outside to discover the spacious backyard with large deck perfect for entertaining for family & friends along with desirable & convenient neighbourhood & unmatched potential. The expansive driveway offers parking for 5+ vehicles, making this home as practical as it is beautiful. Whether you're a growing family, first-time home buyer, or an investor, this property close to All Amenities, Shopping mall, Minutes to 401, Schools, Public Transit & Parks.. (id:61476)
38 Silverbirch Place
Whitby, Ontario
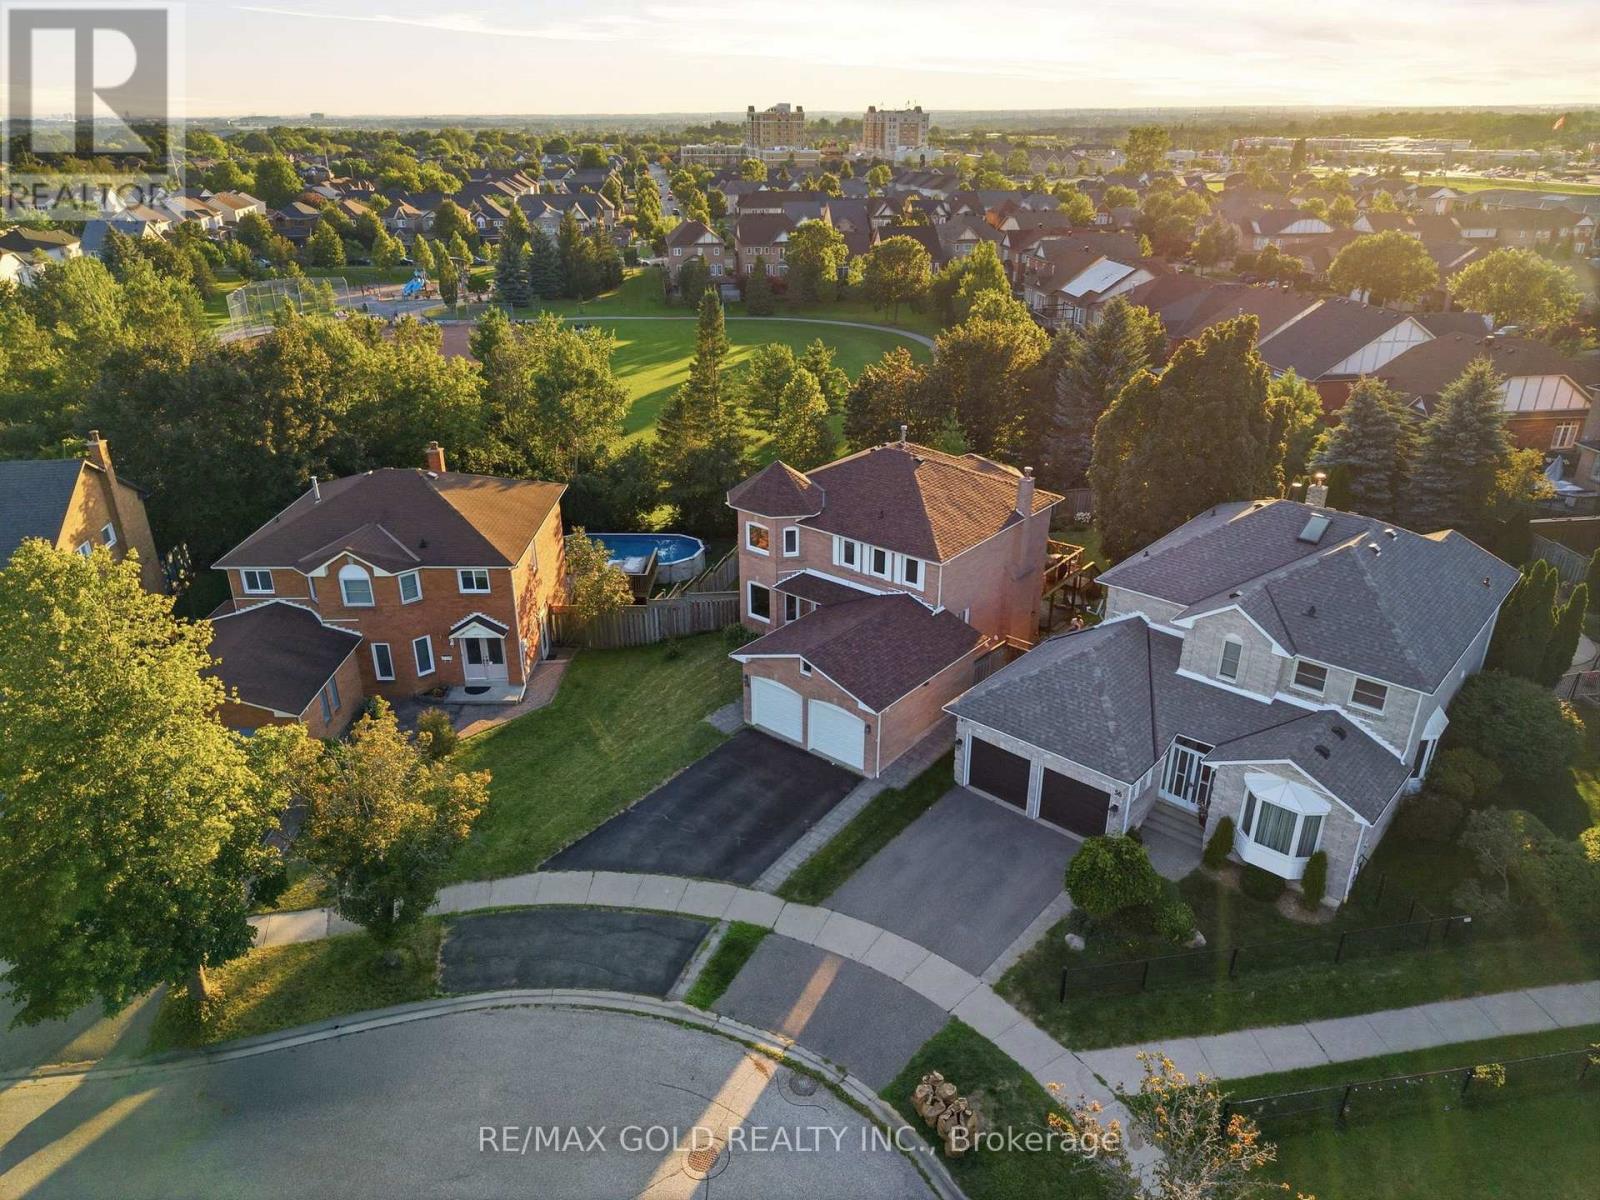
Welcome to this beautifully maintained 4-bedroom executive home, complete with a fully finished walk-out legal basement apartment, nestled on a premium pie-shaped, pool-sized lot with no rear neighbours - backing directly onto serene parkland for ultimate privacy and views. Step into the bright and spacious main floor featuring a sun-filled living room with large windows and gleaming hardwood floors, perfect for relaxing or entertaining. The formal dining room offers an elegant space for family gatherings and special occasions. The gourmet kitchen is a chefs dream, showcasing sleek countertops, custom backsplash, stainless steel appliances, pot lights, and crown moulding. A cheerful breakfast area overlooks the backyard and provides direct access to a large deck ideal for outdoor dining and enjoying the peaceful, fully fenced yard and park views. Just off the kitchen, a warm and inviting family room features a cozy gas fireplace the perfect space for casual nights in or entertaining guests. Upstairs, you'll find four generously sized bedrooms with ample closet space. The luxurious primary suite features a spa-inspired ensuite with a soaker tub, separate walk-in shower, and dual vanities a perfect retreat after a long day. The fully finished basement boasts a bright and modern two-bedroom apartment with a private walk-out entrance - ideal for multi-generational living or rental income potential. Located in a highly desirable neighbourhood close to top schools, parks, transit, and amenities, this exceptional property offers comfort, privacy, and versatility. Don't miss this rare opportunity! (id:61476)
301 - 1865 Pickering Parkway
Pickering, Ontario
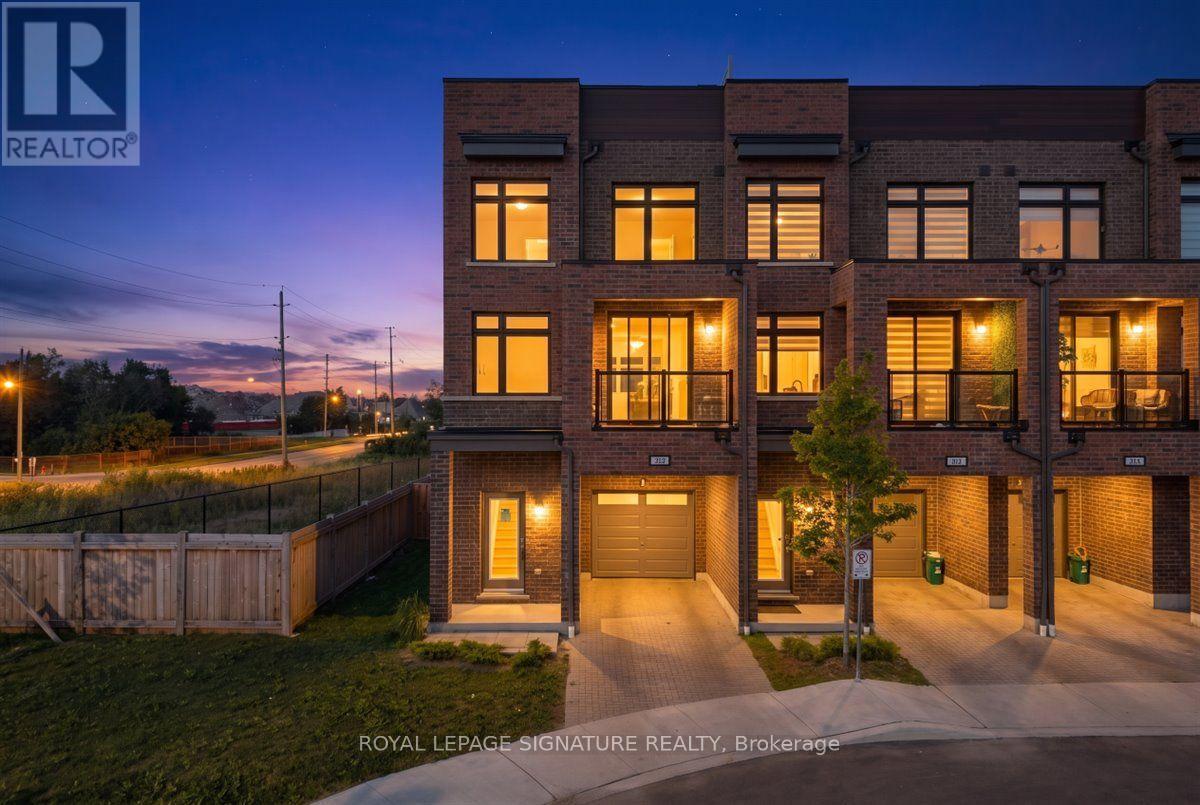
Welcome to the largest floor plan in the entire community -an 1,858 sq ft corner-unit condo townhouse in Pickering's sought-after Village East, facing directly onto the community's own park. This freshly painted, 1.5 year new 4-bedroom, 3-bathroom home stands apart, offering more space and privacy than anything else the builder created in this development. The main level opens with a spacious 4th bedroom, featuring wide-plank flooring and a large window -ideal as a private guest room, home office, or additional living space. Upstairs, the open-concept kitchen showcases stainless steel appliances and a breakfast bar, flowing seamlessly into a sun-filled dining and living area with a walk-out balcony and wide-plank flooring throughout.The upper level holds three additional bedrooms, anchored by a spacious primary suite complete with a 3-piece ensuite and walk-in closet. A separate full 3-piece washroom serves the other two generously sized bedrooms, each with large windows and closets.The true showstopper is the oversized, 2 sided rooftop terrace -1 side overlooking the park, the other facing the private backyard below -giving you two distinct outdoor entertaining spaces in one home. Add in the rare private backyard, and this unit offers an amount of outdoor living space unmatched elsewhere in the community.Facing the park itself, residents enjoy direct views of the community's green space, complete with a children's play area and swings -a huge draw for families. The corner-lot position floods the home with natural light from multiple exposures while adding privacy on all sides. An attached garage plus a private driveway space keep parking effortless.Location is unbeatable: just a 2-minute walk to SmartCentres Pickering and a 5-min dr to The Shops at Pickering City Centre, Durham's largest mall. Quick access to Brock Rd and Pickering Pkwy puts Highway 401 and GO Transit within reachA rare chance to own the largest floor plan this community has ever offered. (id:61476)
606 Hoskin Avenue
Oshawa, Ontario
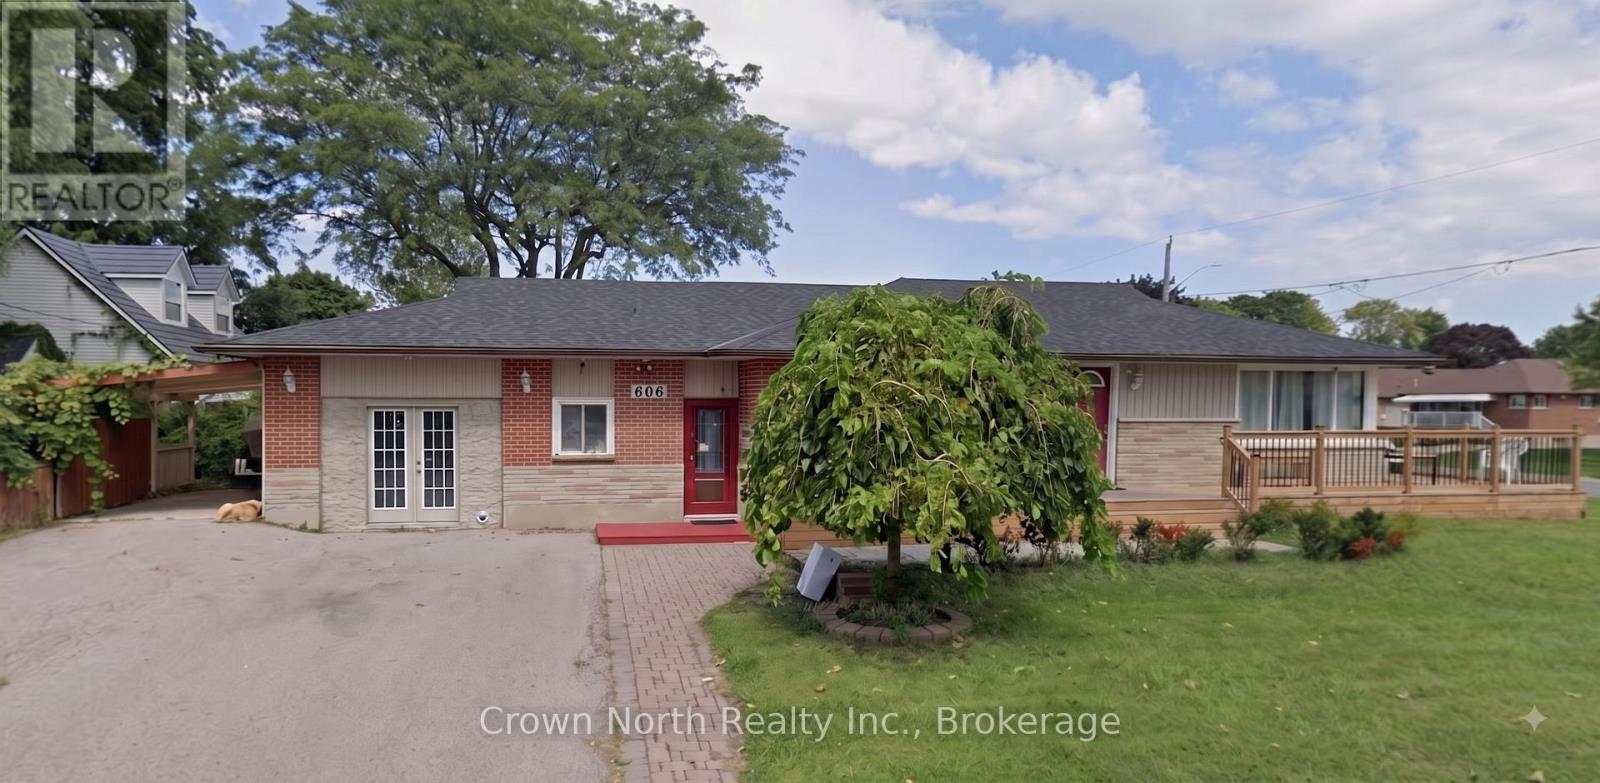
Legal Duplex with income potential in desirable Donevan! This solid brick 4+2 bedroom, 2+2 bathroom home sits on an impressive 50' x 136' corner lot near Knights of Columbus Park and offers exceptional flexibility for investors, multi-generational families, or buyers looking to offset their mortgage with rental income. The main level features a spacious living room with picture window, two kitchens, newer flooring, and updated windows in the primary bedroom, bathroom and kitchen. The lower level offers a separate entrance, two additional bedrooms, a second living area, kitchen, and two 3-piece bathrooms, creating excellent potential for extended family living or additional income opportunities. The fully fenced yard provides ample outdoor space, while the convenient location is close to Clara Hughes Public School, parks, shopping, transit, and everyday amenities. A versatile property ideal for those seeking a live-in-and-rent opportunity or a strong investment in an established neighbourhood. One of the Sellers is also the Listing Broker for this property. (id:61476)
136 Central Park Boulevard N
Oshawa, Ontario
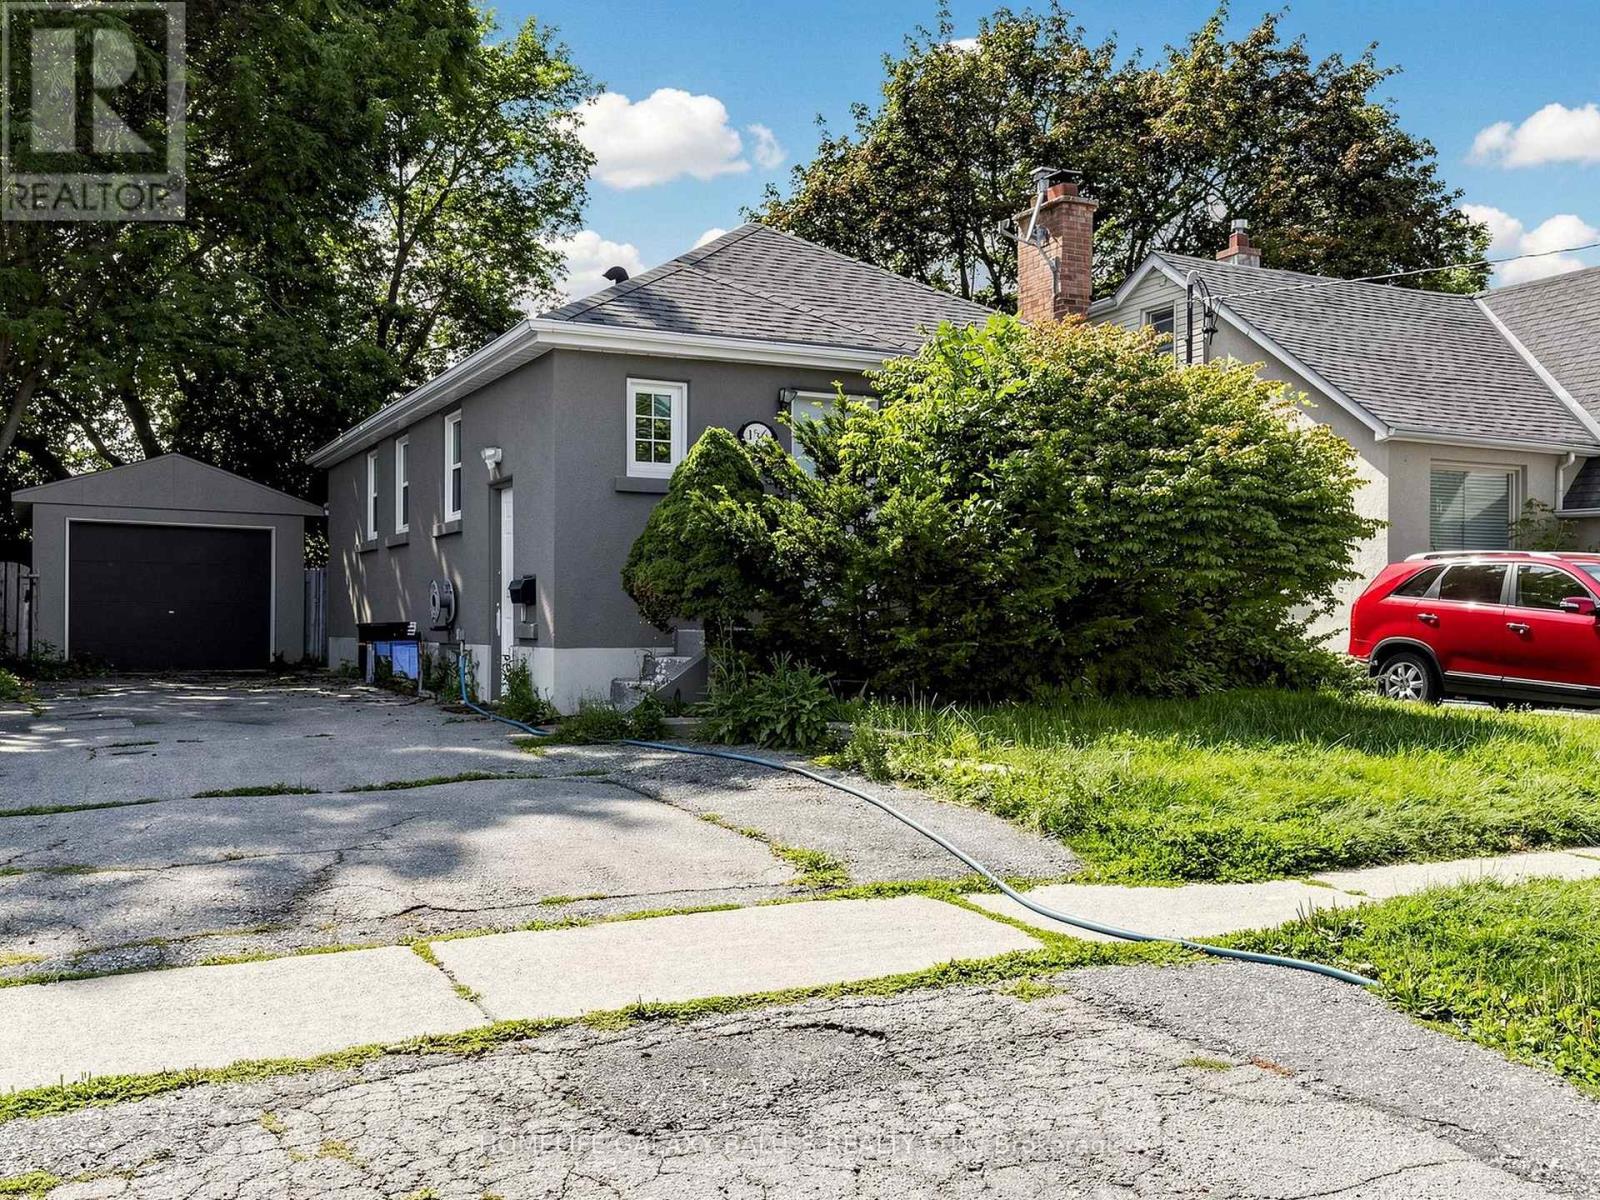
Detached Open-Concept Bungalow With 2 Kitchens, 2 Bathrooms , A Legal Basement Apartment With A Bright And Spacious Home Is Located In Great Central Oshawa Location, With An Open Concept Living & Dining Room, Windows Providing Natural Light. Upgraded Kitchen W/Quartz, Countertops, Glass/Stone Backsplash, Stainless Steel Appliances. Spacious Garage, Upgraded Basement Kitchen W/Quartz, Countertops , Separate Laundry, Great Central Oshawa Location With Easy Access Close To All Amenities With Easy Access. Extra: Fridge, Stove, Dishwasher, Washer & Dryer, Microwave, All Elf, Window Coverings. (id:61476)

592 Taunton Road W
Oshawa, Ontario
Exceptional Opportunity!Beautiful, spacious home in a highly desirable location. This well-maintained property offers generous living space and outstanding potential for both residential and commercial use (subject to zoning and municipal approval). An excellent opportunity for homeowners, investors, or business owners seeking a prime location with exceptional value. Don't miss this rare offering! (id:61476)
4 Stanford Crescent
Clarington, Ontario
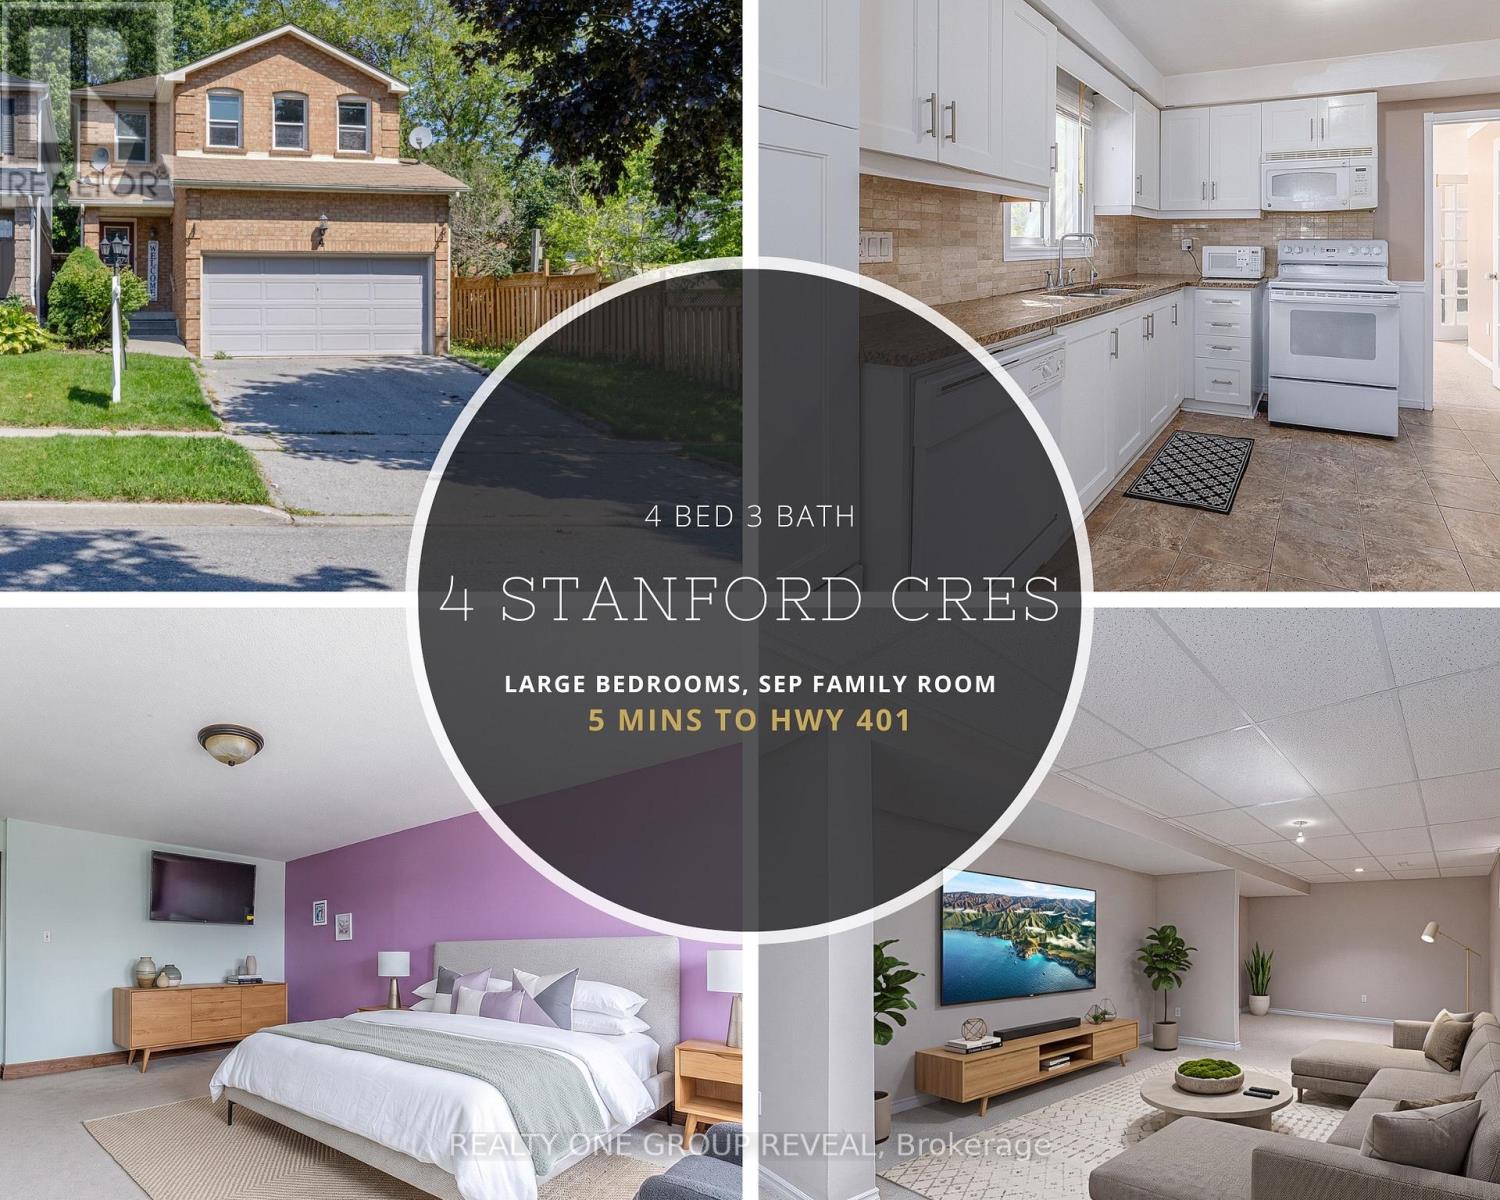
Attention investors, renovators, builders, and savvy home buyers! Welcome to 4 Stanford Cres an exceptional opportunity to own a spacious detached home, linked only below grade, in the welcoming community of Newcastle. Offering over 1900 sq ft plus a finished basement, four generously sized bedrooms, a combined living and dining area, a separate family room, and a large eat-in kitchen with a dedicated breakfast area, this home provides plenty of room to live, work, and grow. This home is an ideal choice for buyers who are ready to add their own finishing touches, update over time, and create a home that reflects their personal style. Bring your ideas and unlock the possibilities. Enjoy convenient access to local schools, the recreation centre, downtown Newcastle, Highway 401, and Highways 35/115. If you have been considering Bowmanville, Courtice, or Oshawa in your search for an affordable detached home, Newcastle deserves a place on your list. ** This is a linked property.** (id:61476)
4164 7th Line
Port Hope, Ontario
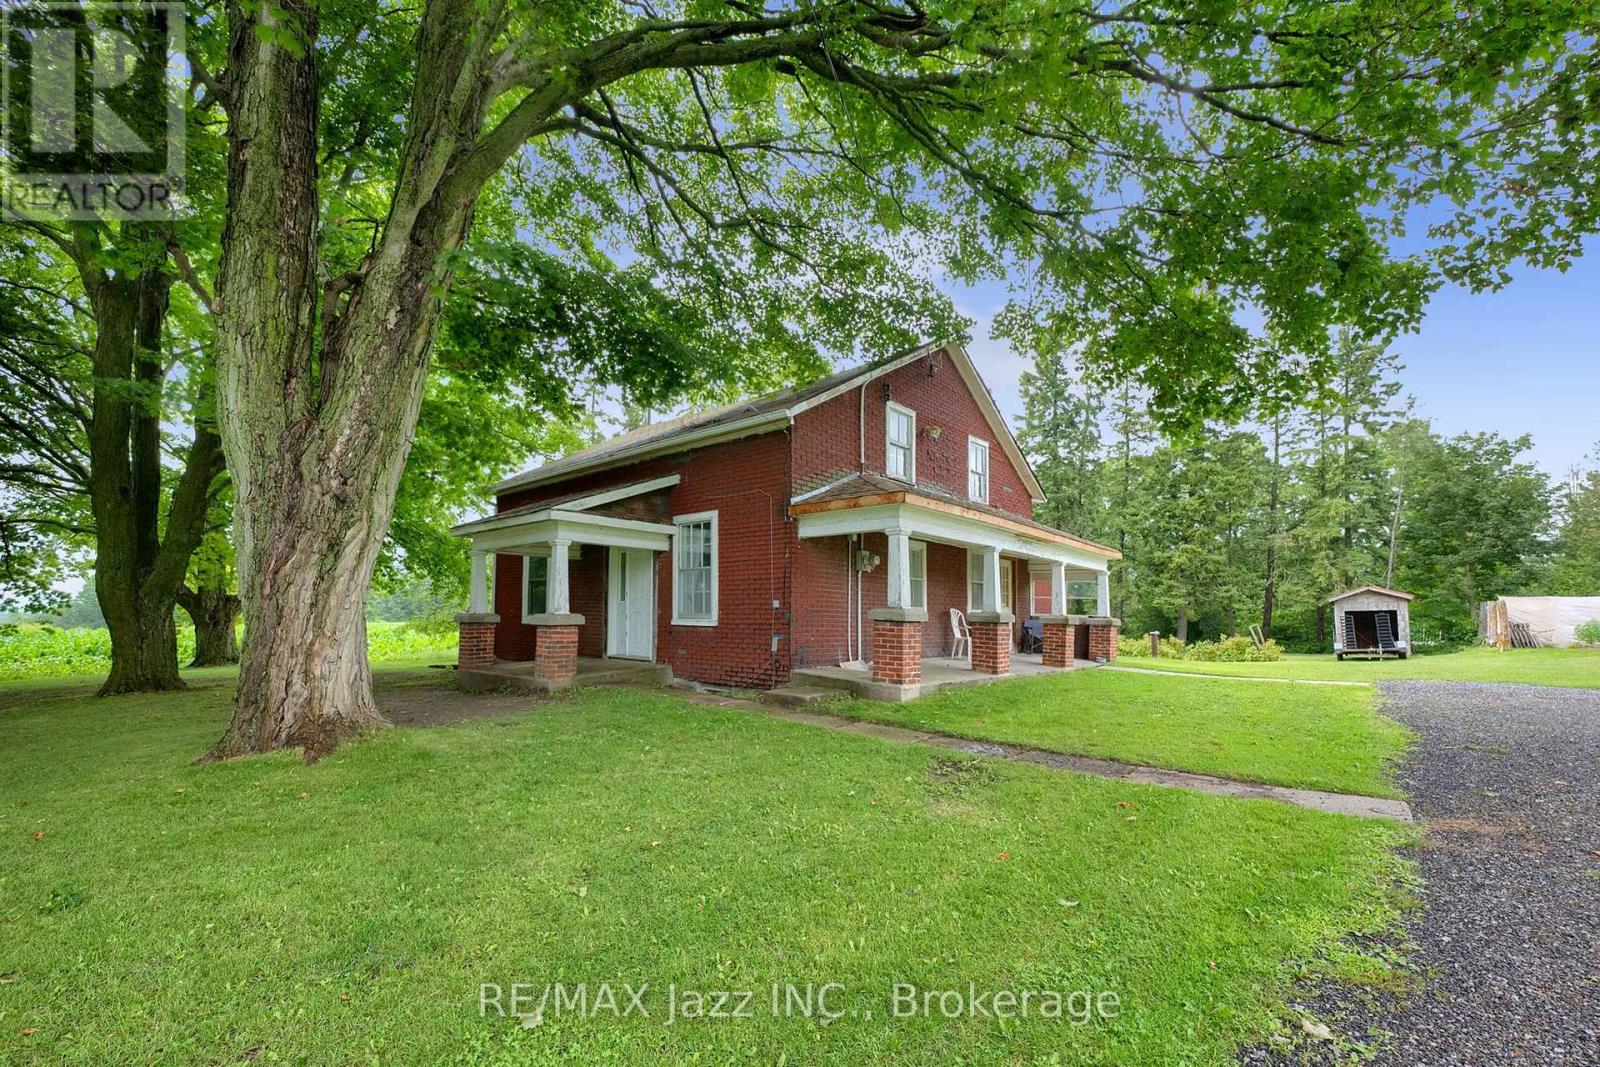
Are you handy? If you're looking for a project with incredible potential, this could be the opportunity you've been waiting for! Set on a gorgeous 3/4 acre country lot on a quiet road just north of Port Hope, this circa-1880, 1-3/4 storey home is ready for a new chapter. Seller has lived here for 62 wonderful years and it is time to move on. Offering 4 bedrooms and 1 bathroom, this home is ideal for those with vision who want to restore its character and make it their own. The property is a true highlight, featuring magnificent 100-year-old maple trees that provide beauty and shade. Enjoy apple, pear, plum, and peach trees lining the front yard, along with ever-bearing raspberry bushes. A detached garage adds extra storage and workspace. The sellers report a strong drilled well and a good septic system, while the propane furnace was replaced in 2022. Enjoy peaceful country living on a quiet road without sacrificing convenience. Just minutes to Highways 401, 407 and 115, and close to Ganaraska Forest, Rice Lake and Brimacombe Ski Resort for year-round recreation. Bring your tools, your imagination and your ideas-this is a rare chance to transform a character-filled country home on a spectacular lot. Taxes, heat and hydro costs are very reasonable. Sellers suggest the roof is approximately 10 years old. Property is being sold 'as is', no guarantees or warranties. The mature lot with 100 year old maple trees, fruit trees, garden and raspberry bushes, with a drilled well, septic system, driveway, and hydro is worth maybe $350,000. Where can you buy a functioning four bedroom house for a $100,000 dollars ? (id:61476)
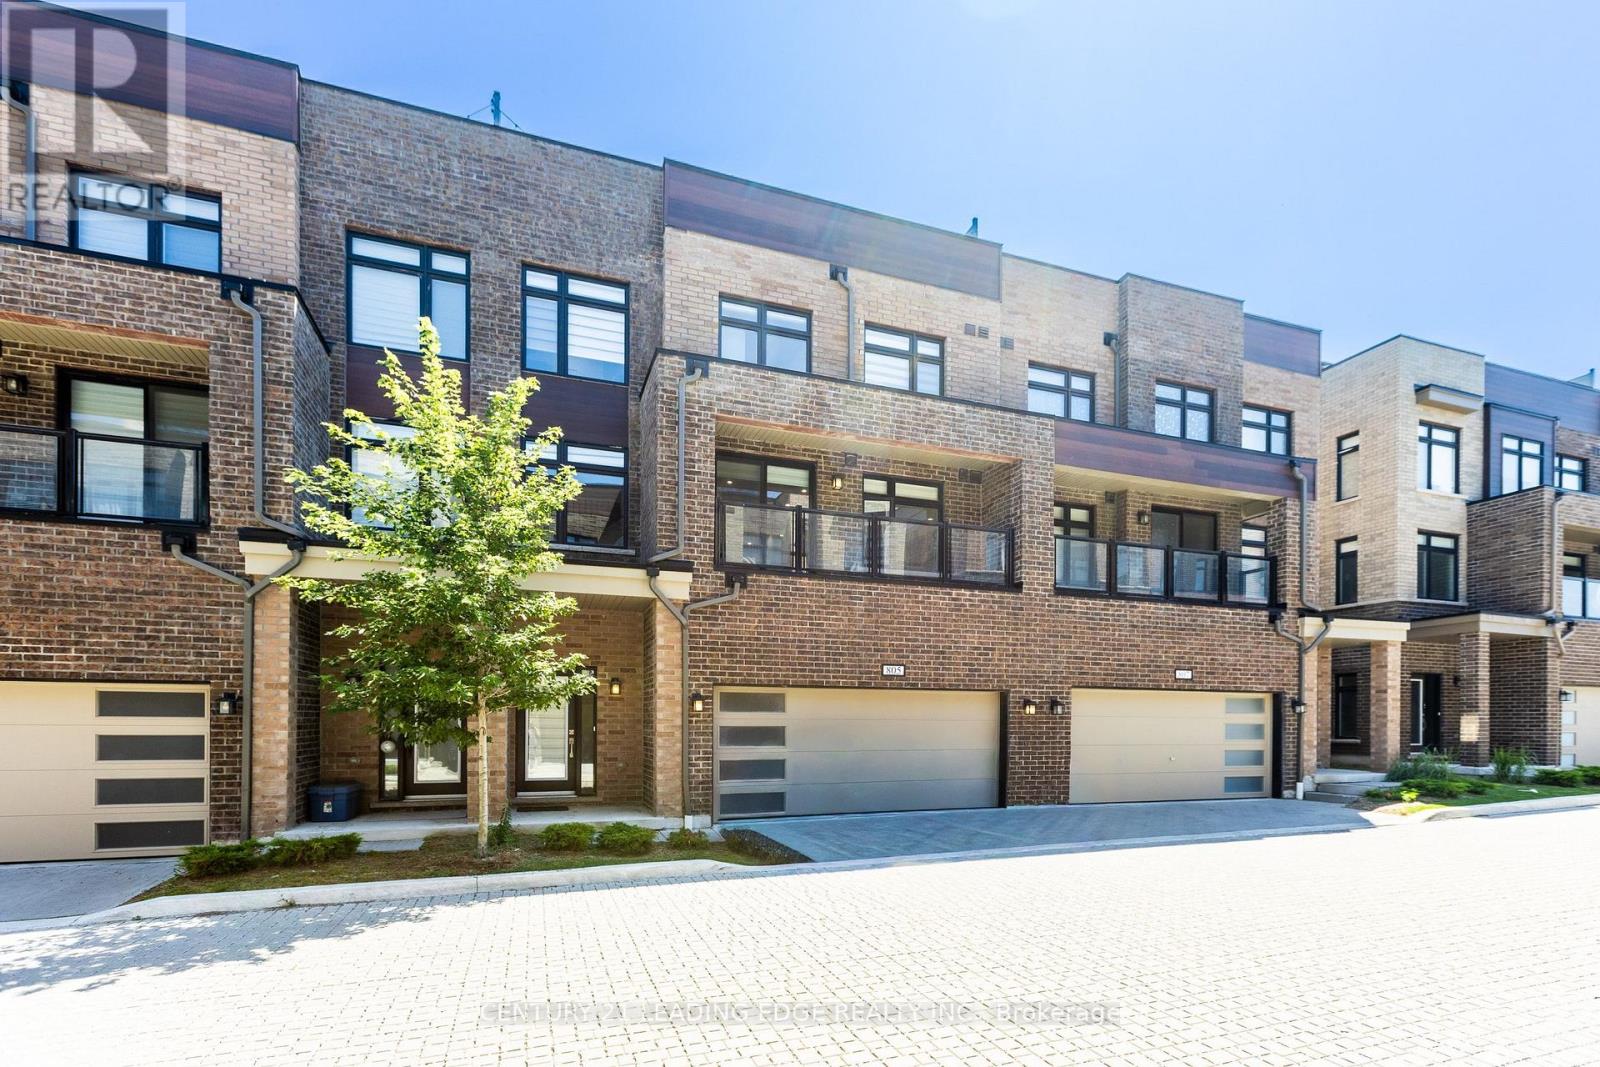
805 - 1865 Pickering Parkway
Pickering, Ontario
**Welcome to City Walk - Modern Living in a Prime Pickering Location!**Discover the perfect blend of style, comfort, and convenience in this beautifully maintained, three-year-old **3-bedroom townhome**, ideally situated in the sought-after City Walk community. Set in a **prime AAA location**, this exceptional home places you just steps from Walmart, cinemas, public transit, and Pickering Town Centre, with effortless access to Highway 401.Inside, a bright and inviting **open-concept living and dining space** creates the perfect setting for both everyday living and entertaining. The contemporary kitchen is thoughtfully designed with **sleek cabinetry, built-in stainless-steel appliances, a stylish backsplash, and elegant quartz countertops**.The living room opens seamlessly onto a private balcony - the perfect spot to enjoy your morning coffee, unwind after a long day, or take in the evening breeze.And then, step outside and discover one of this home's standout features: an impressive **550 sq. ft. private rooftop terrace**. Offering an exceptional amount of outdoor living space, this expansive rooftop retreat is ideal for entertaining guests, enjoying summer evenings, or simply creating your own private escape above the city.**Stylish, spacious, and exceptionally well located - this is City Walk living at its best.** (id:61476)
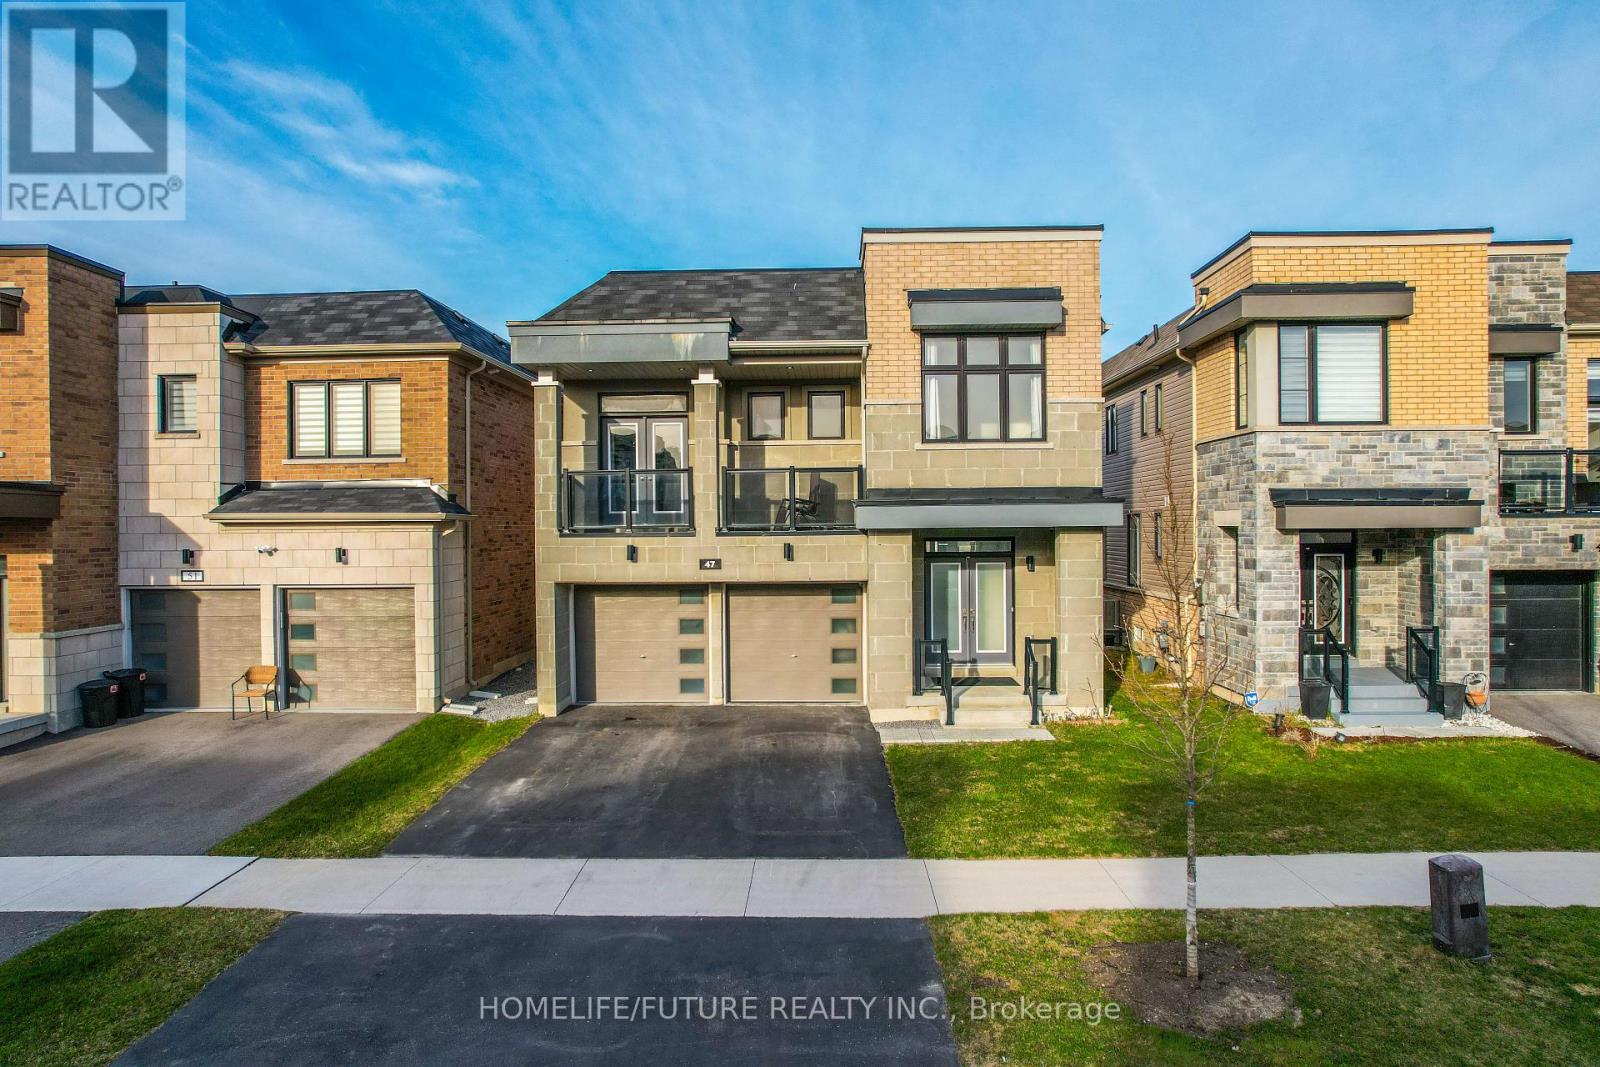
47 Clipper Lane
Clarington, Ontario
First Time Offered By The Original Owner! Discover This Stunning, Modern Home Just Steps Away From The Lakes Perfect For Peaceful Walks, Featuring 5 Spacious Bedrooms On Open Concept Layout With 9 Foot Ceilings. This Home Designed For Both Comfort And Style. Enjoy The Ambiance Of Interior And Exterior Potlights And 24Hrs Security Surveillance Cameras, 3-Panel Sliding Doors At The Rear Of The Home To Bring In Natural Lights Connects Effortlessly To The Outdoor. Professionally Finished Basement Completed By The Builder With Over $$$ In Upgrades, Includes A Generous Bedrooms And Modern 3-Piece Bathroom For Guest Or Family. A Beautifully Upgraded Home In An Amazing Location, Right Off The 401! (id:61476)
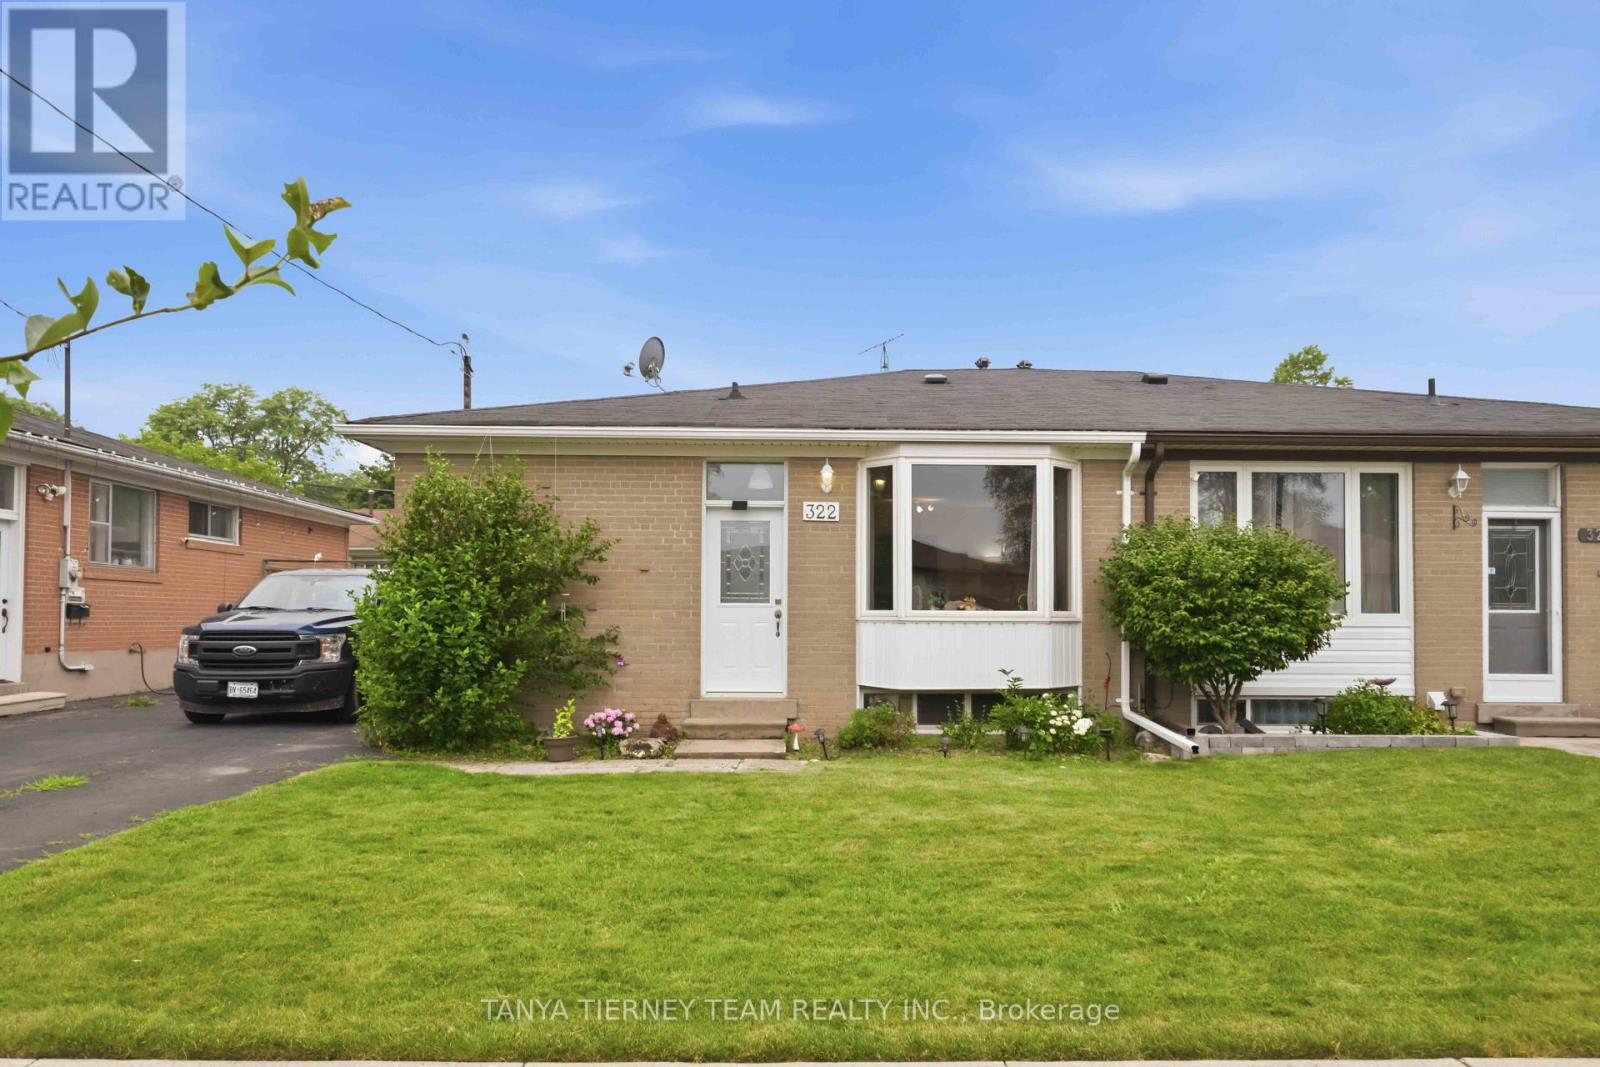
322 Rosedale Drive
Whitby, Ontario
Welcome to 322 Rosedale Drive, Whitby! Nestled in a mature, family-friendly neighbourhood, this 3-bedroom, 2-bathroom semi-detached bungalow offers an exceptional opportunity for first-time buyers, investors, or anyone looking to add their own personal touch. With approximately 1,040 sqft above grade, plus a partly finished basement, this home features a functional layout with endless potential. The bright, open-concept living and dining area showcases hardwood floors and a charming bay window overlooking the front garden. The updated kitchen is equipped with quartz countertops, a breakfast bar, stylish backsplash, large pantry, and ample cabinetry, making it both functional and inviting. The partly finished basement expands the living space with a spacious rec room featuring a large above-grade window, an additional room ideal for a home office, gym, or hobby room, and a separate side entrance offering excellent in-law suite or income potential. Ideally located just minutes from highly rated schools, parks, shopping, transit, and everyday amenities, this home combines a desirable location with solid bones and outstanding potential. Whether you're looking to renovate, customize, or invest, this is a fantastic opportunity to build equity in one of Whitby's established communities. (id:61476)
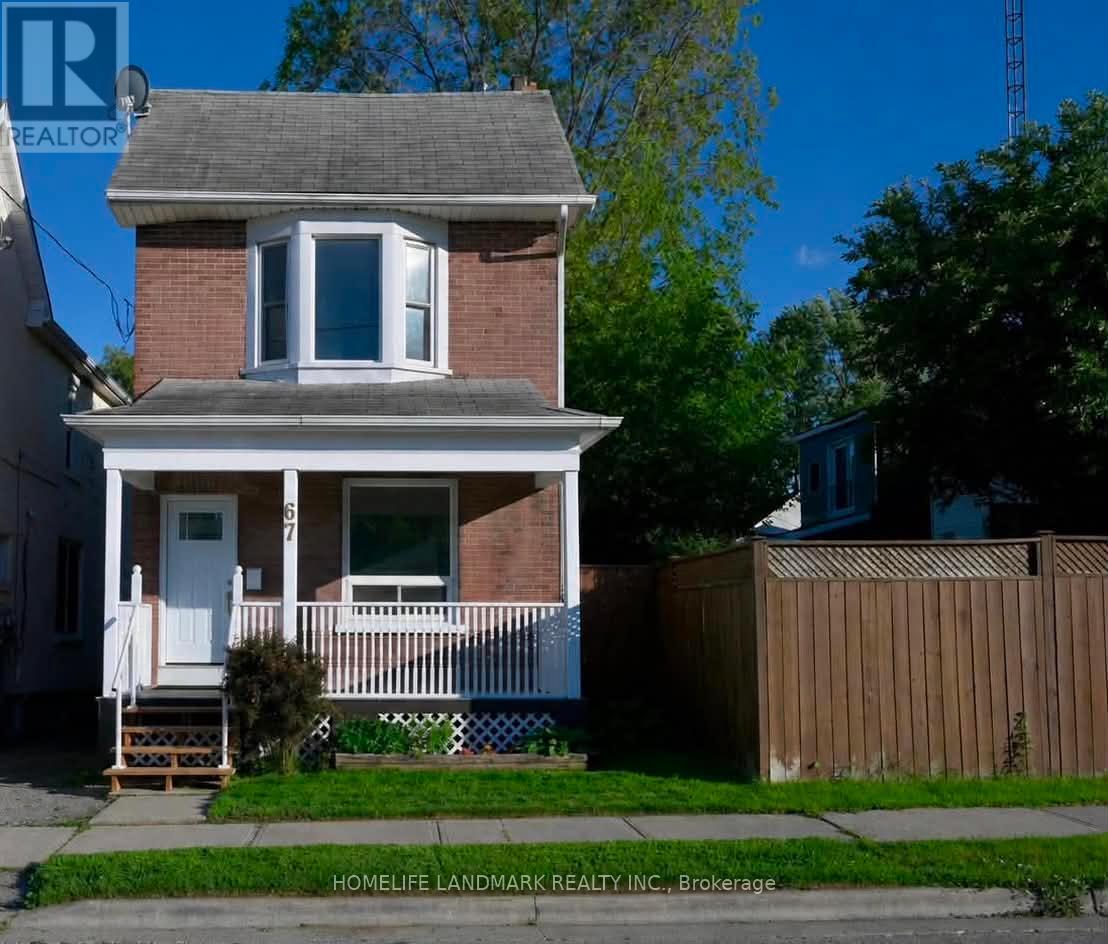
67 Banting Avenue
Oshawa, Ontario
Welcome Home! A Rare Opportunity To Own A Beautifully Maintained, Move In Ready Home In One Of Oshawa's Most Convenient And Family Friendly Locations. Perfect For First Time Buyers Or Young Families. This Charming Property Offers An Exceptional Blend Of Comfort, Style, And Functionality. From The Moment You Arrive, You'll Be Captivated By Its Inviting Curb Appeal And Warm, Welcoming Atmosphere.Step Inside To Discover Bright, Spacious Living Areas, 9 Foot Ceilings, Freshly Painted Interiors, And Three Generously Sized Bedrooms Designed For Comfortable Everyday Living. The Well Appointed Kitchen Features Ample Cabinetry, And A Walkout To A Private Deck Overlooking A Large, Fully Usable Backyard The Perfect Setting For Summer Barbecues, Entertaining, Family Gatherings, Or Relaxation.Ideally Situated Just Minutes From Schools, Parks, Shopping, Public Transit, And Major Highways, This Home Delivers The Perfect Balance Of Convenience And Community Living. Offering Outstanding Value In Today's Market, This Is A Fantastic Opportunity You Won't Want To Miss! Move In, Unpack, And Enjoy This Exceptional Home Is Ready To Welcome Its Next Owners. (id:61476)
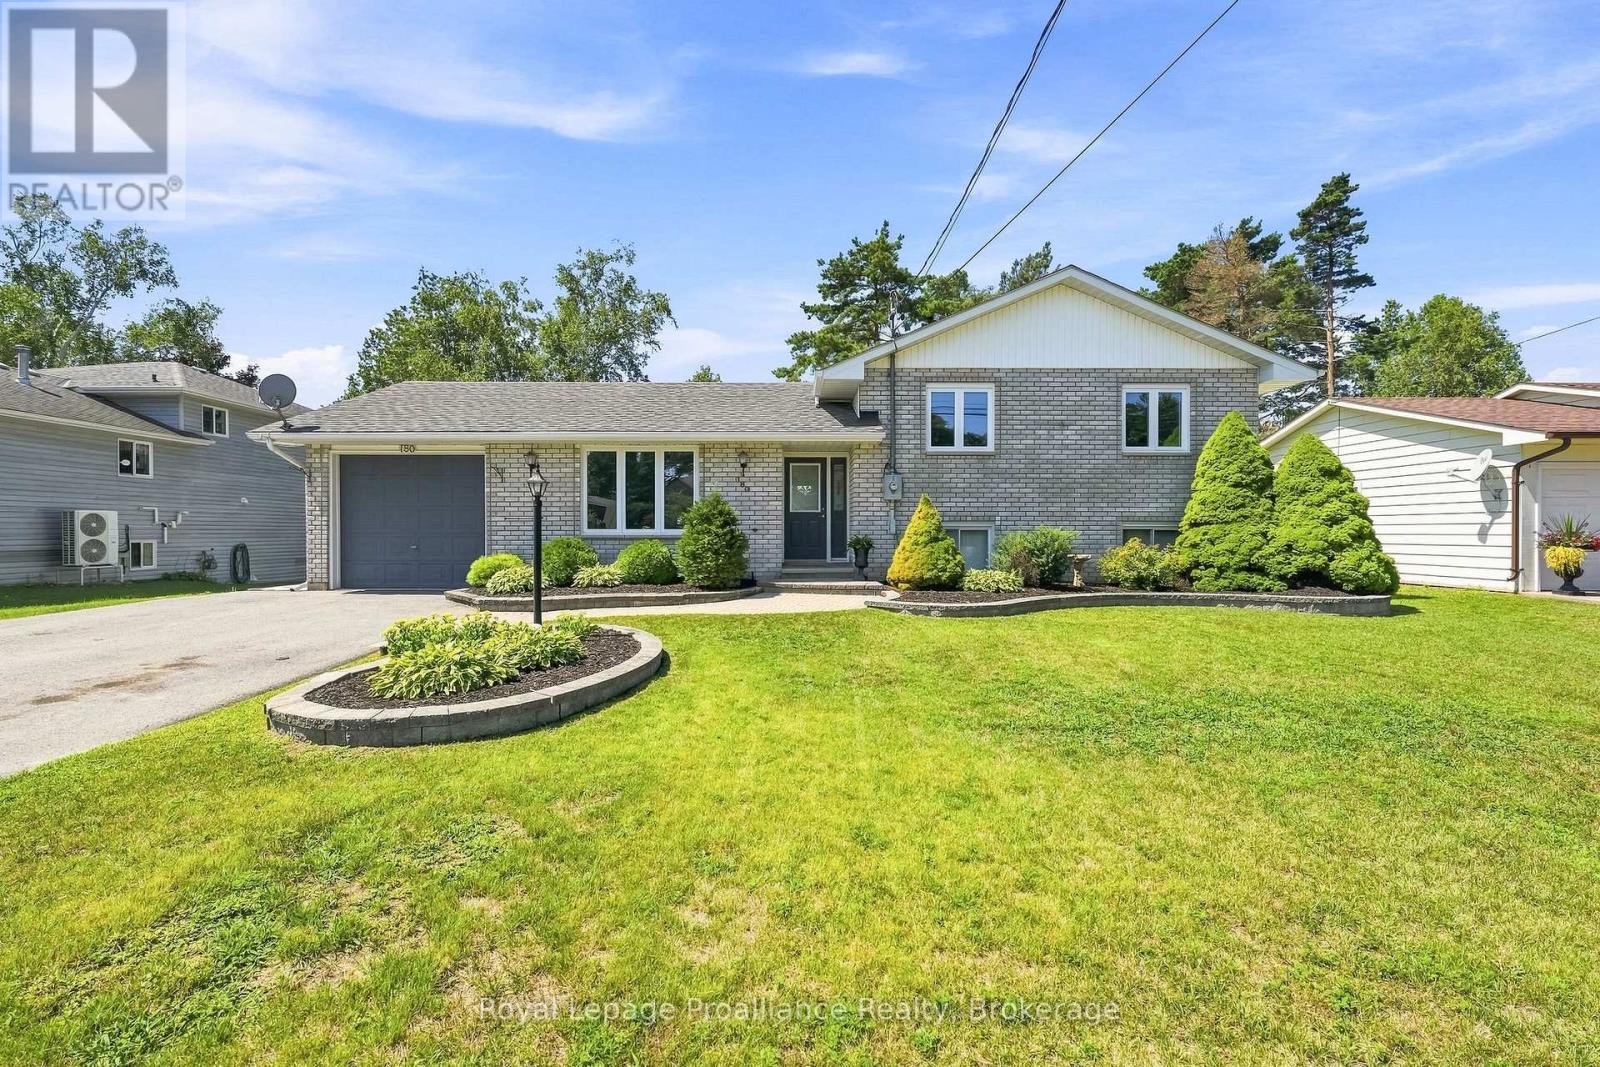
180 Ontario Street
Brighton, Ontario
This exceptionally maintained family home offers a perfect blend of comfort and space, ready for you to move in. The main level features a bright, open-concept living, kitchen, and dining area-perfect for family gatherings and entertaining. The upper level includes a spacious primary bedroom complete with a private makeup vanity area and direct access to a convenient cheater en-suite 4-piece bathroom, along with two additional generously sized bedrooms. The fully finished lower level maximizes the home's versatility, featuring a cozy recreation room with a freestanding natural gas fireplace, a fourth bedroom, a full bathroom, laundry facilities, and abundant storage. Step outside through the sliding doors in the dining room to enjoy the fully fenced backyard, providing a private and secure space for the whole family to enjoy. All appliances are 2 years new, roof shingles were redone in 2019 and the home has recently been professionally painted! This home is completely turn-key ready and only minutes from town and Presqu'ile Provincial Park (id:61476)
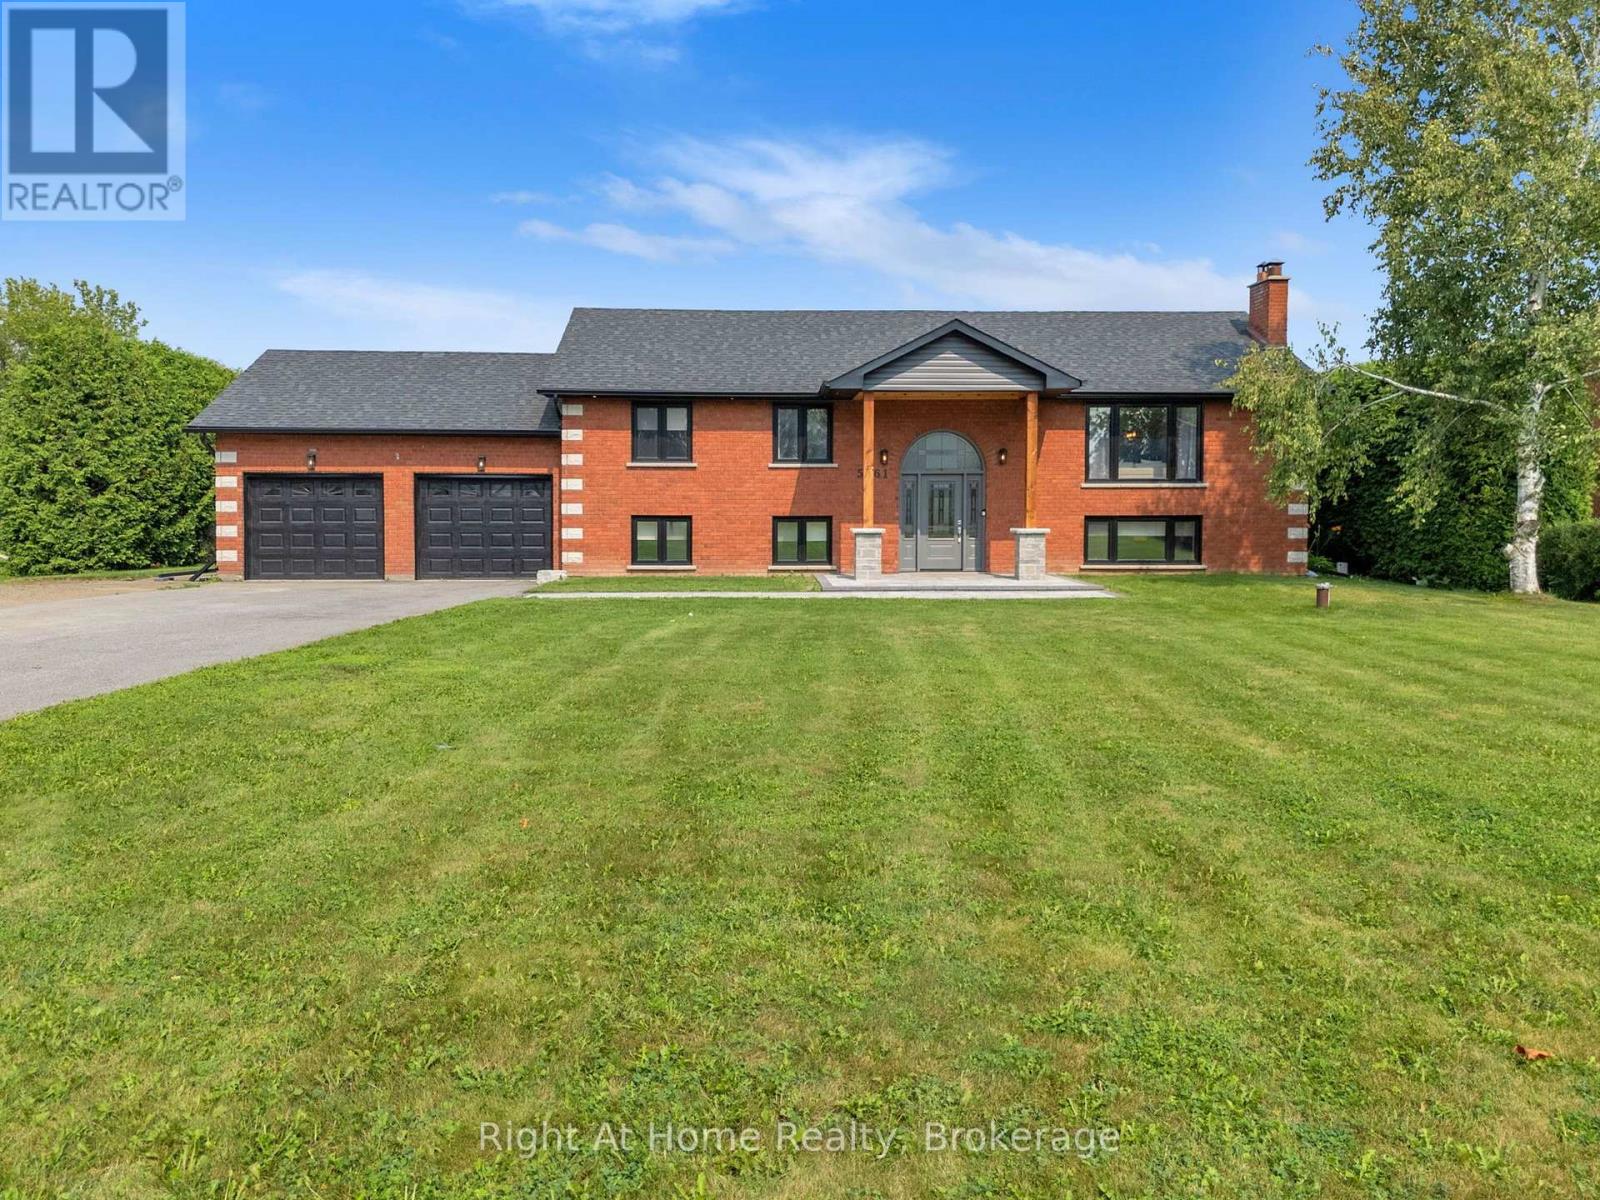
5761 Solina Road N
Clarington, Ontario
W-O-W!!! This is THE ONE that checks ALL the boxes - the lot, the location & the premium finishes!!! Purchased & stripped down to the studs in 2022, this stunning one-of-a-kind raised bungalow nestled on a picturesque & private 102.56' x 315' lot (0.74 acres) has been fully & professionally renovated throughout (both inside & out) since 2023! Ideally situated in the quaint village of Solina giving you the peace and serenity of country life, with easy 407/418 access & only few-minute-drive to all of the shopping & amenities of North Oshawa & Bowmanville...This truly is the best of both worlds!!! Every inch of this beautiful property has been meticulously re-imagined & re-modelled from the studs out since 2023 with high quality materials - check out the 2022 listing to see the difference! The long list of interior updates since 2023 includes: new open-concept layout, incredible chef's kitchen w/huge quartz island & gas stove, primary bedroom retreat w/all new 5pc ensuite & walk-in closet, high-end engineered hardwood flooring, all new wiring (w/200amp panel & Generac transfer switch) & new plumbing throughout, all new drywall/doors/trim/lighting/switches throughout, new spray-foam insulation in all walls & attic, new water system w/UV filtration, new sump pump, heated floors in the 5pc & 3pc baths. The exterior has been completed overhauled since 2023 as well including: new windows/eaves/soffits, all new professional landscaping, all new saltwater pool plumbing/pool liner/pool pump & filter/pool heater surrounding interlock, new pool house w/sub panel, new screened in gazebo, new 16 x 10 storage shed, fully fenced yard (note: 315' deep lot extends well beyond the chain link fence at the back). The huge 2-car garage offers direct access to the lower level, making it a great opportunity for a future 'in-law' suite w/separate entrance! Massive driveway offers enough space to park any of your toys/trailers/boats/etc. This incredible property has it all!!! (id:61476)
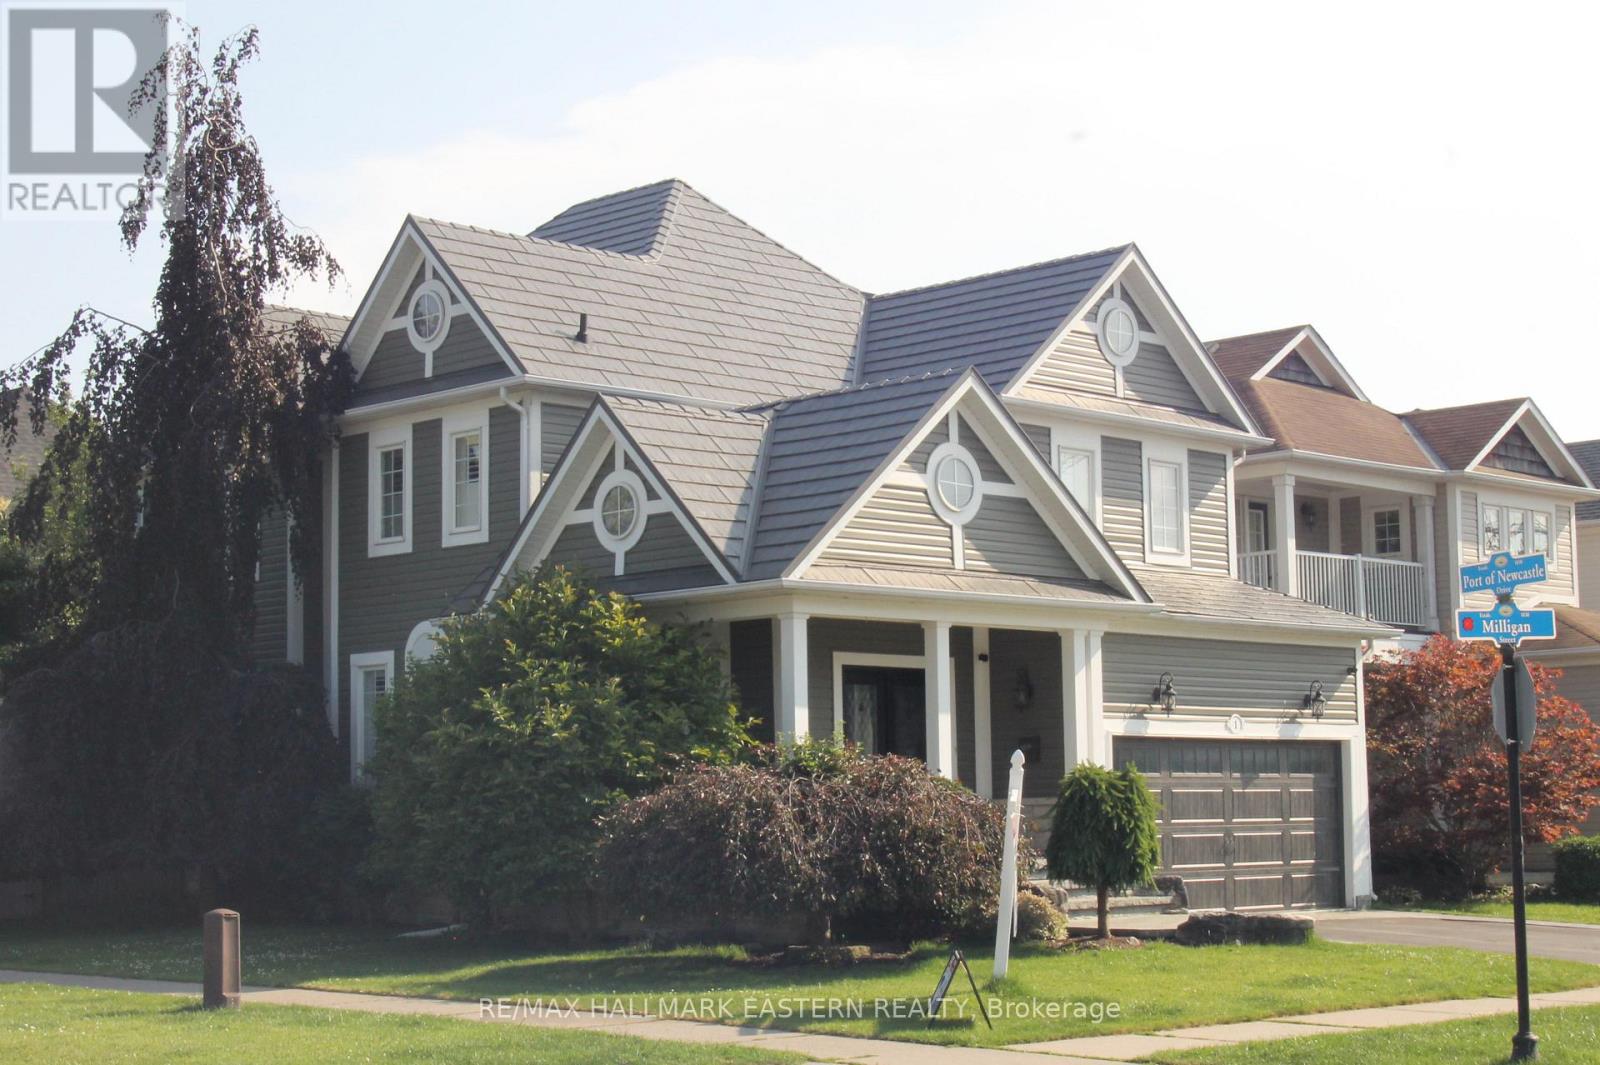
1 Milligan Street
Clarington, Ontario
REDUCED! Welcome to the Northern Star of the Port of Newcastle. They Checked Off ALL the Boxes When This One was Built! 4 Generously-Sizes Bedrooms, Custom Open-Concept Kitchen, Formal Dining Room, Walk-Out onto Stamped Concrete Patio, 20x18 Garage with Man Door, Fully Finished Basement, Steel Roof, Copper Plumbing, Stone on All 4 Sides. Private Backyard. Bus Stop at Your Door. 2 Minutes to the 401. Or Take a Fifteen-Minute Stroll to the Marina and Enjoy Yourself at The Brig. The Nearby Admiral's Walk Clubhouse is Available for a Resonable Annual Fee (Pius a one-time initiation). Perfect for Entertaining or Growing Your Family. Available for Quick Closing so You can Settle In Before School Starts Back! (id:61476)
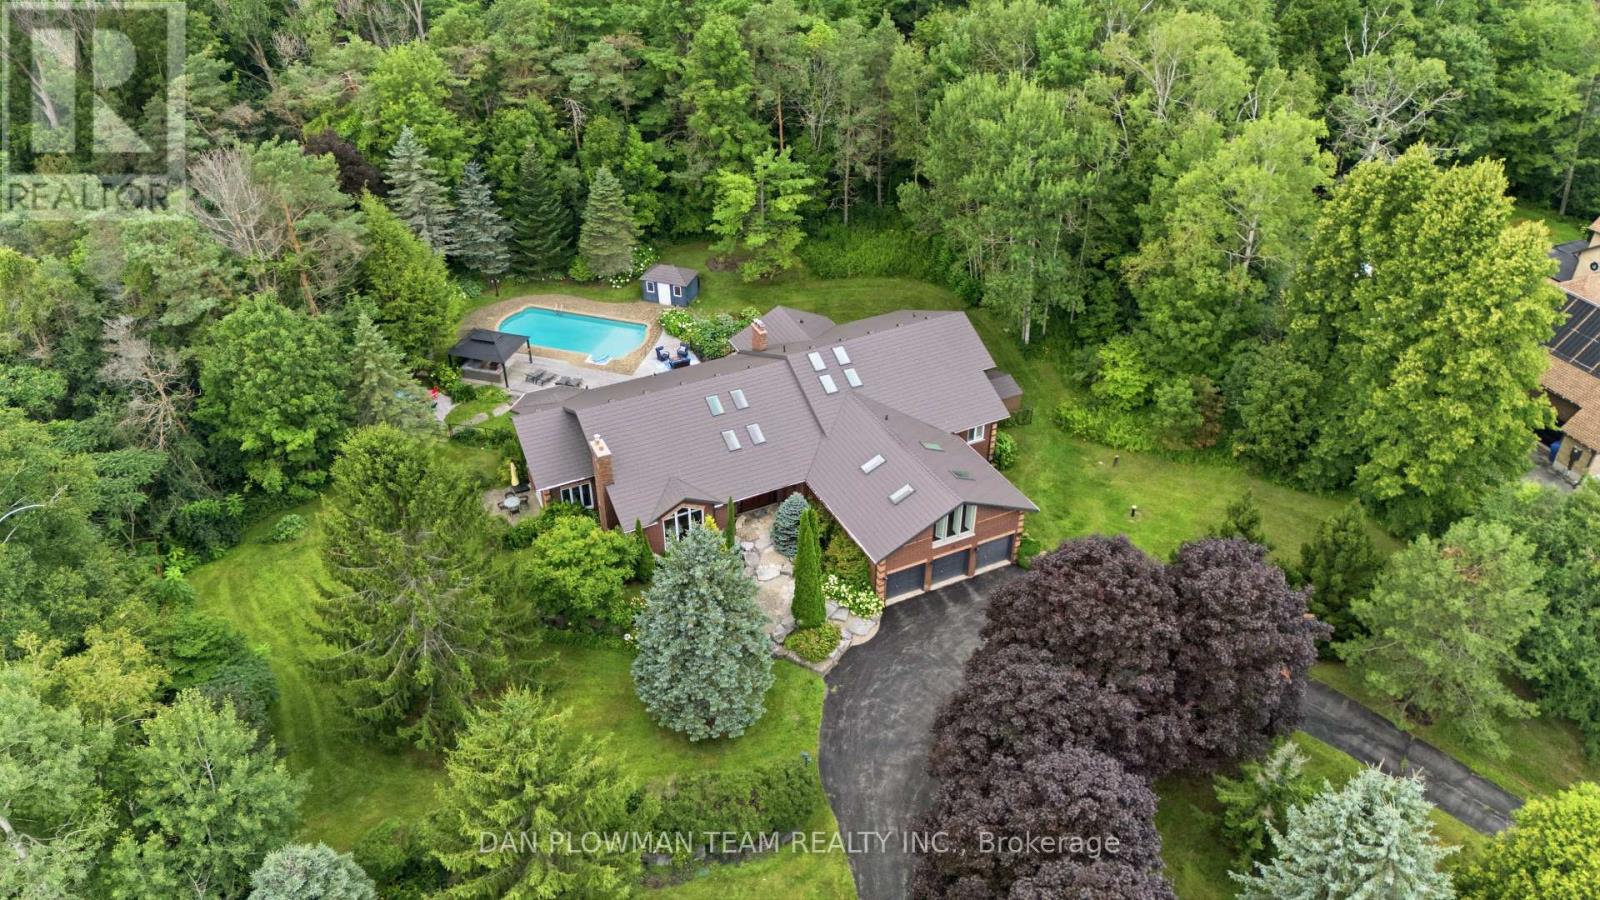
64 Woodbridge Circle
Scugog, Ontario
Welcome To This Luxurious Executive 5+1 Bedroom 5 Bathroom Bungalow On A 1.5 Acre Lot In The Highly Coveted Oakridge Estates. With Around 7000 Sq Ft Of Finished Living Space This Home Has Been Designed For Both Family Living And Entertaining. The Bright Spacious Main Floor Is Filled With Natural Light From Large Windows And 12 Skylights. The Sunken Living Room With Built In Entertainment Unit, Wood Burning Fireplace And Overlooks The Beautiful Backyard. The Updated Gourmet Chefs Kitchen Comes Complete With Granite Countertops, High End Appliances, Gas Range, Farm House Sink And Breakfast Bar. The Formal Dining Room Is Perfect For Hosting Large Family Gatherings And Special Occasions. The Family Room Features Vaulted Ceilings, Wood Burning Fireplace And Floor To Ceiling Windows.The Huge Primary Bedroom Comes Complete With Its Own Fireplace, Walkout To Deck, Walk-In Closet And 5p Ensuite Bathroom. The Bathroom Has Heated Tile Flooring, Jacuzzi Style Bathtub And An Oversized Glass Stand Up Shower. Above The 3 Car Garage Is Our 5th Bedroom And Has 2 Closets, 3p Ensuite, 4 Skylights And Floor To Ceiling Windows. The Fully Finished Walkout Basement Gives You Even More Space For Your Family And Boasts A Rec Room, Games Room, Wet Bar, Additional Bedroom With 3p Ensuite And Roughed In Sauna, Tons Of Storage, And Above Grade Windows And Doors Giving You Access To Your Backyard Paradise. The Landscaped Yard Features A Lrg Multi-Tiered Deck With Plenty Of Sitting Areas, In-Ground Heated Pool, Perennial Gardens And A Treed Lot Giving Tons Of Privacy. Located In A Great Area, Minutes From Uxbridge, Port Perry, Whitby And Ajax - Commuting Is A Dream. Walking Distance To Oak Ridge Golf Course, Crows Nest Conservation Area, Hiking Trains And Ski Hills. This Is Your Opportunity To Own Your Dream Luxury Home. Upgrades Include: Upgraded Kitchen And Appliances, Windows T/O, Metal Roof, Hickory Hardwood Flooring, Updated Bathrooms, Silhouette Blinds. The List Goes On! (See Attachment) (id:61476)
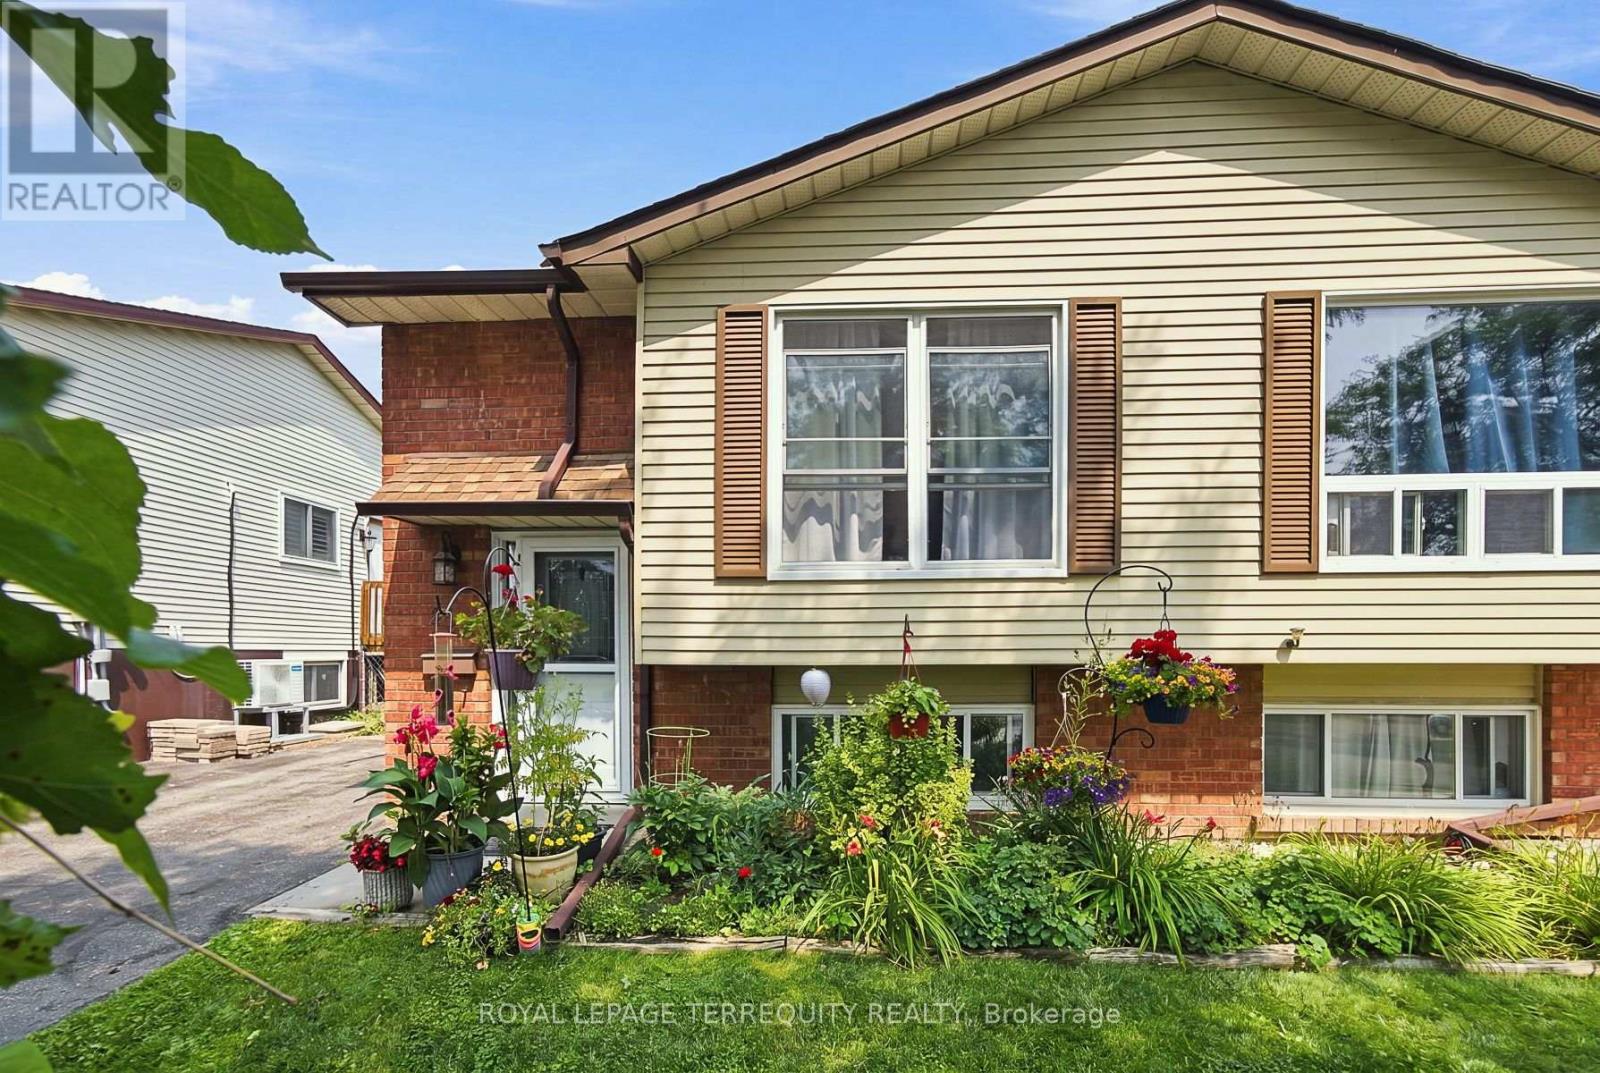
224 Medina Court
Oshawa, Ontario
Why Purchase A Condo When You Can Own This Freehold Semi Raised Bungalow Situated On A Quiet Court Tucked Away From All The Hustle And Bustle. This Is The Perfect Place To Call Your First Home! This Home Has Been Lovingly Cared For And Meticulously Maintained Throughout. Sparkling Clean, True Pride Of Ownership & A Pleasure To Show. Don't Judge A Book By It's Cover - This Home Is Larger Than It Looks And Offers 3 Bedrooms. 1 Being A Spacious Primary Bedroom Located On The Main Level With A Large Window Overlooking The Fully Fenced In Backyard. Complete With A Stone Patio Lounge Area, A Large Garden Shed For Your Storage Needs, Mature Trees and Established Perennial Gardens. Enjoy Cooking In The Completely Updated Kitchen, Offering A Bright And Airy Feel Throughout, An Eat In Area That Is Sundrenched In Natural Light And Provides Convenient Access To The Backyard. This Kitchen Has Been Touched From Top To Bottom With New Cabinets, Sink, Faucet, Pot Lights, Countertops, Stainless Steel Fridge & Brand New Stove! Spacious And Open Main Floor Layout Allows For Dinner Parties In The Dining Room & Lounging In The Living Room Over Looking The Front Yard. The Main Bathroom Has Been Completed With A New Vanity, New Medicine Cabinet, New Light Fixture, New Faucet And Has Been Freshly Painted. The Lower Level Is Perfect For Aging Parents Or Teenage Children Offering A Large 2nd Bedroom With Stunning Above Grade Windows And Double Wall Closet, A Third Bedroom Offers Additional Space For A Growing Family As Well As A Spacious Living Area Overlooking The Perennial Gardens & Mature Trees In the Backyard. Many Updates Include: Kitchen, Fridge & Stove, LG WashTower 2025, Main Bathroom 2024, New Owned Hot Water Tank 2026 And Gutter Guards 2026! Walking Distance To School, Mins To 401 And Shopping. Don't Miss Your Chance To Call This Home!Brokerage Remarks (id:61476)
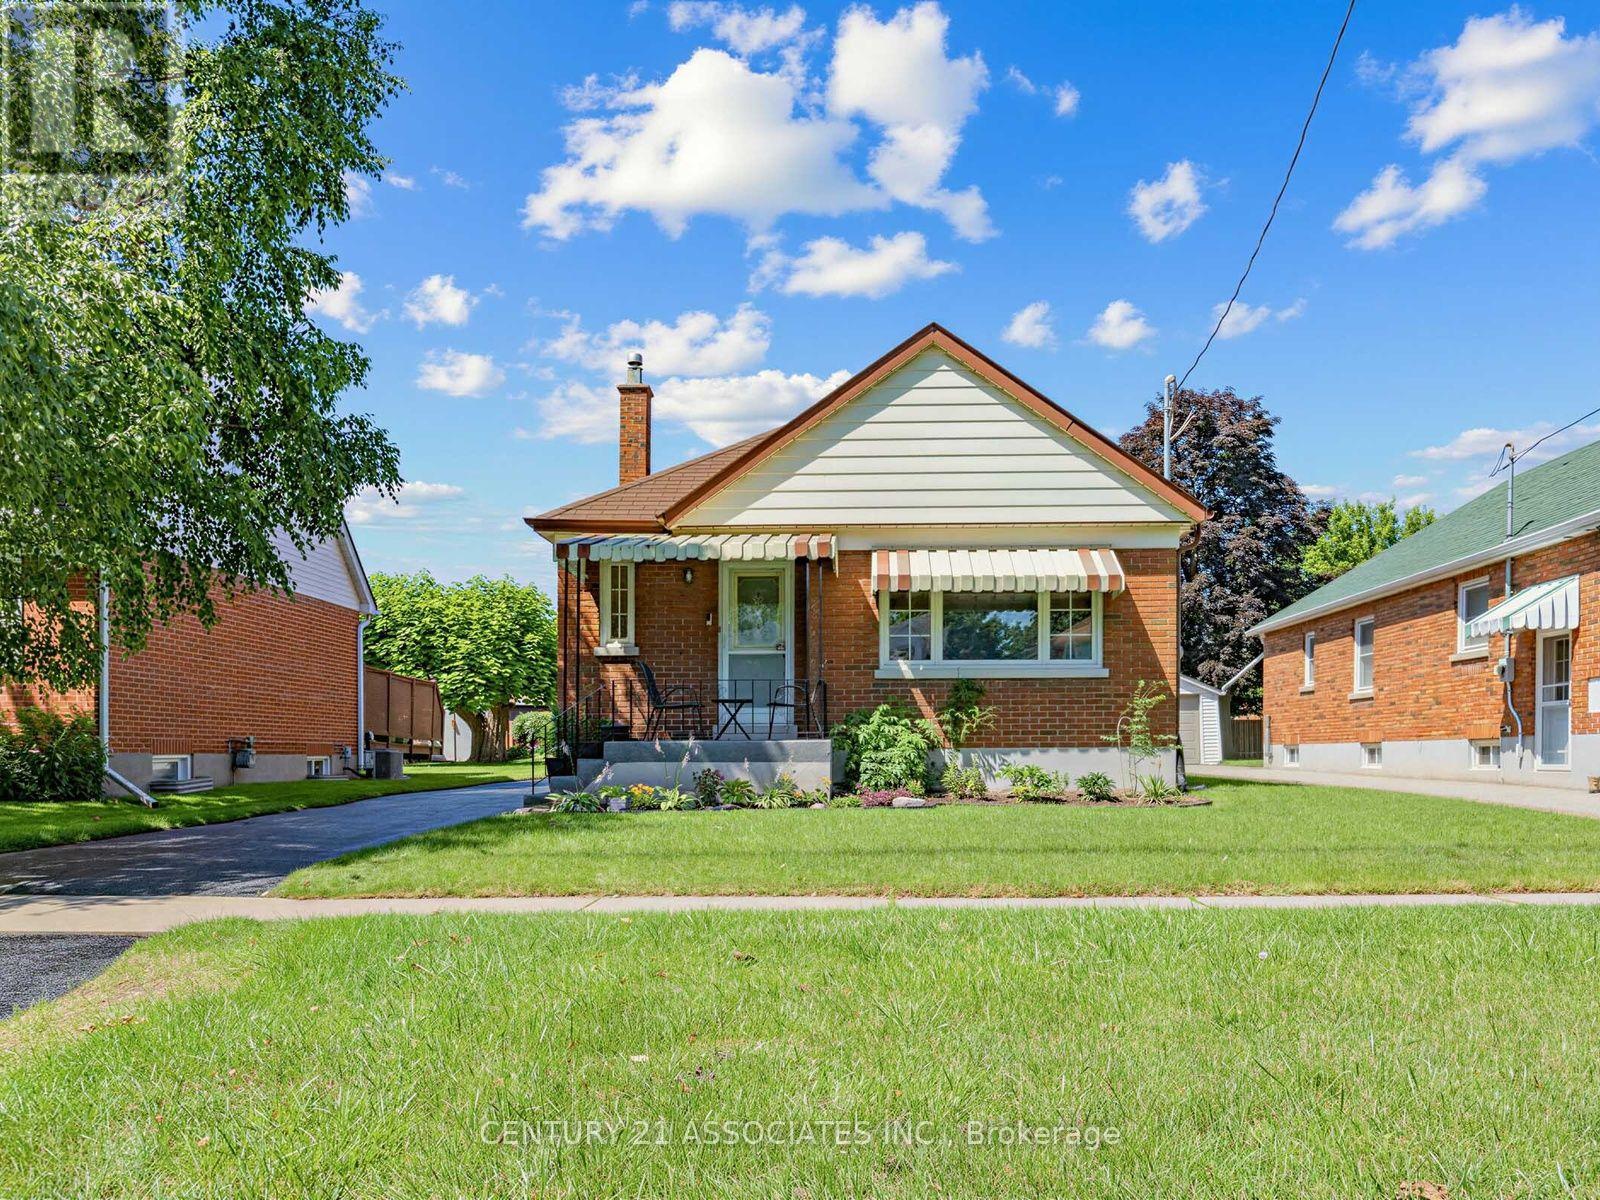
58 Central Park Boulevard S
Oshawa, Ontario
Beautifully Renovated Detached Brick Bungalow With Incredible Versatility! Welcome to this stylishly updated home offering modern finishes, a functional layout, and exceptional potential for families, extended family living, or future rental income. The bright and inviting main floor features an open-concept living and dining area with upgraded laminate flooring, updated baseboards, pot lights, modern light fixtures, and custom window coverings throughout. The stunning renovated kitchen showcases brand-new soft-close cabinetry, elegant quartz countertops, and a convenient butler's server area, adding both style and functionality for everyday living and entertaining. The thoughtfully converted two-bedroom layout offers spacious principal rooms, while the second bedroom provides a walkout to the backyard (door will be replaced before closing) and a new covered deck-perfect for enjoying your morning coffee or relaxing outdoors. All electrical wiring replaced & new 200 AMP electric panel. The fully finished basement offers flexibility & additional living space, with a kitchen, large bedroom that can easily be converted to two bedrooms, a recently updated 4-piece semi-ensuite bathroom, and a separate side entrance. An ideal setup for extended family living or a potential income-generating basement apartment. The basement also features a convenient cold room and laundry facilities with access from both the upper and lower levels. Outside, enjoy a fully fenced, generously sized backyard complete with a shed, perfect for storage and outdoor enjoyment. The newly sealed driveway offers parking for up to four vehicles, in addition to the detached single-car garage. Ideally situated close to schools, parks, community centres, public transit, shopping, and numerous everyday amenities, this home offers the perfect blend of comfort, and convenience. A wonderful opportunity to own a beautifully updated home and room for your family to grow and enjoy for years to come! (id:61476)
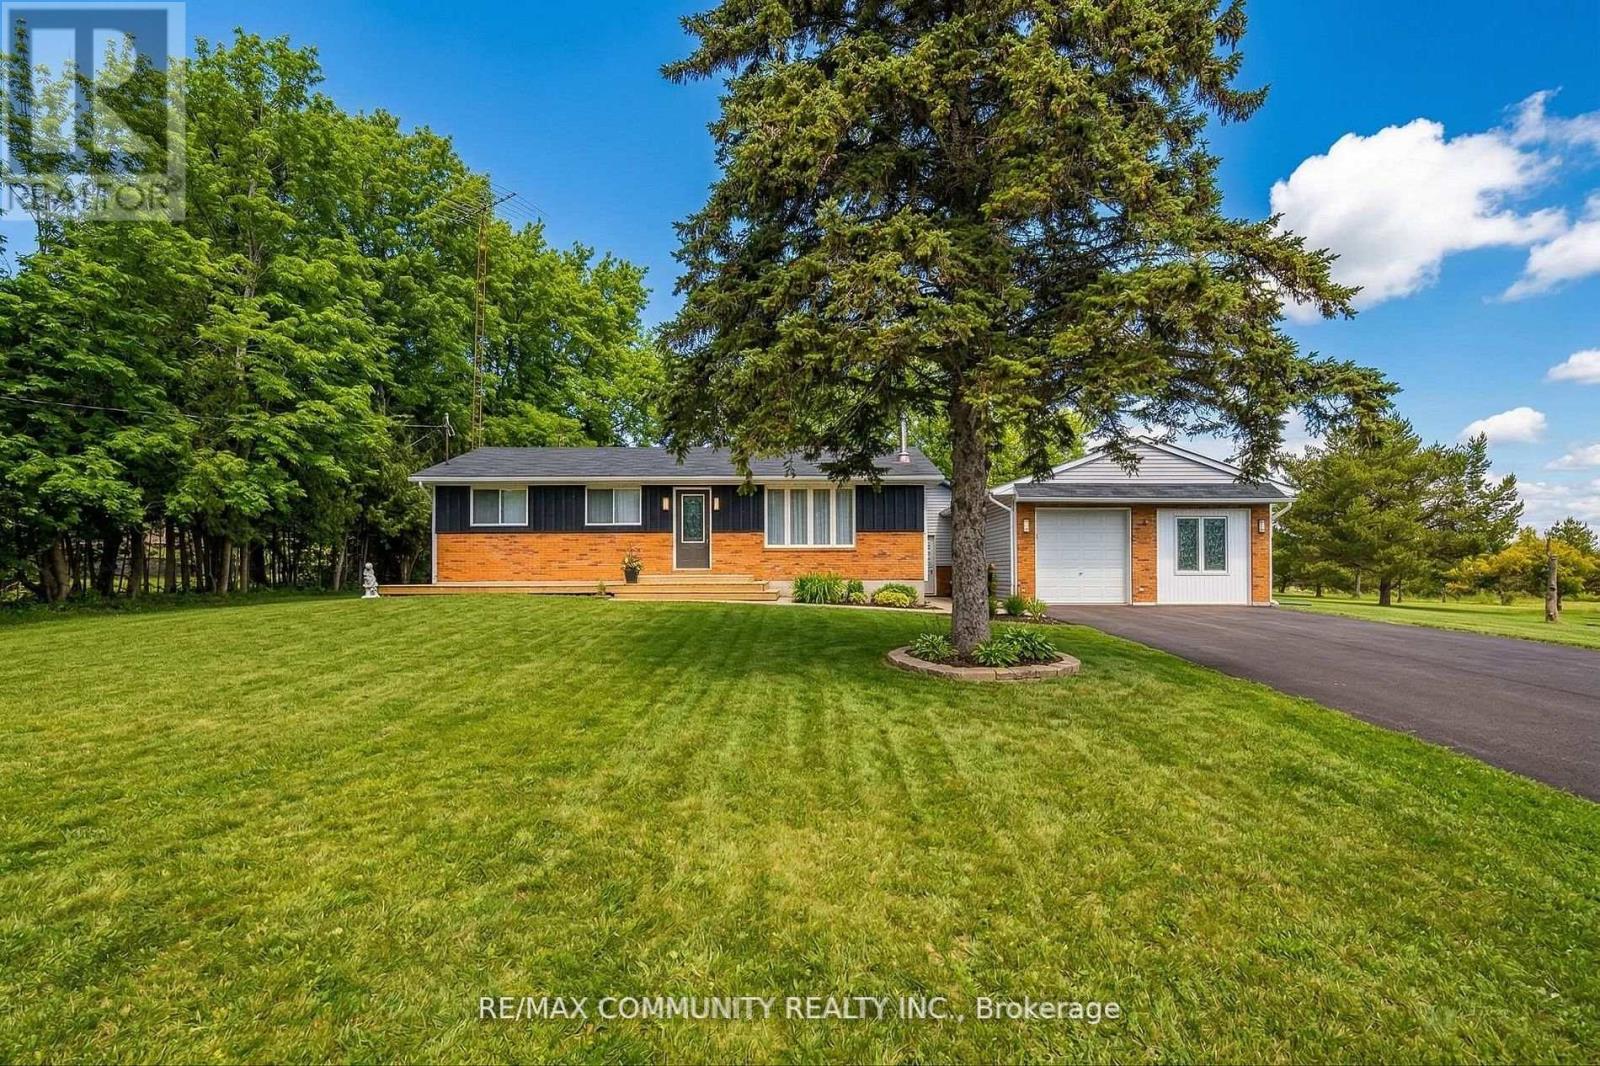
11490 Simcoe Street
Scugog, Ontario
Rare 5-acre retreat just south of Port Perry! This beautifully updated 5+2 bed bungalow delivers the perfect blend of country charm and modern living. Stylish vinyl flooring, bright eat-in kitchen, and seamless walk-outs to a front deck and private rear yard make entertaining effortless. The fully insulated 30'x24' detached shop with hydro is a dream for hobbyists, tradespeople, or home-based businesses. With ~4 acres of clear, usable land, 200-amp service, C/A, forced air furnace, and 10+ car parking the possibilities are truly endless. Whether you're raising a family, running a business, or investing in your future, this property delivers it all. (id:61476)
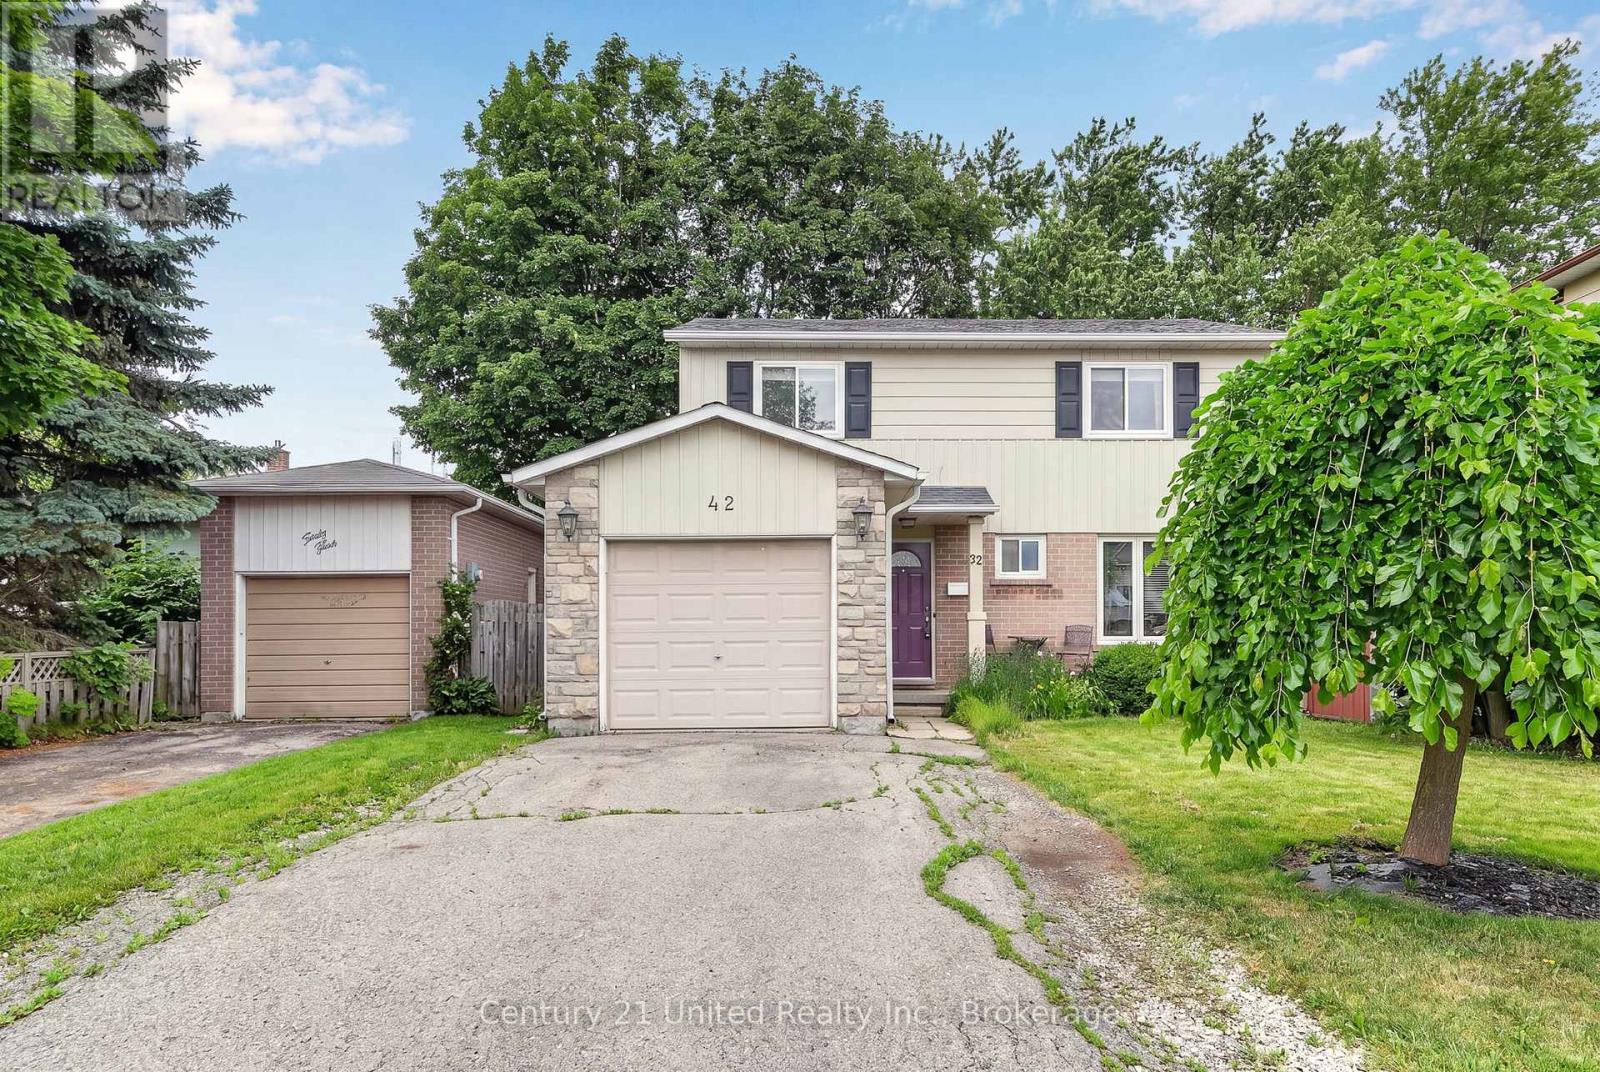
42 Peacock Boulevard
Port Hope, Ontario
Welcome to this 2-storey, 4-bedroom family home located in one of Port Hope's most desirable family-friendly neighbourhoods. Offering plenty of room for a growing family, this home combines comfort and value. Enjoy good sized living spaces, a practical layout, and a location close to schools, parks, and everyday amenities. An excellent opportunity to get into a family friendly neighbourhood at a price that won't break the bank. (id:61476)
481 Camelot Drive W
Oshawa, Ontario
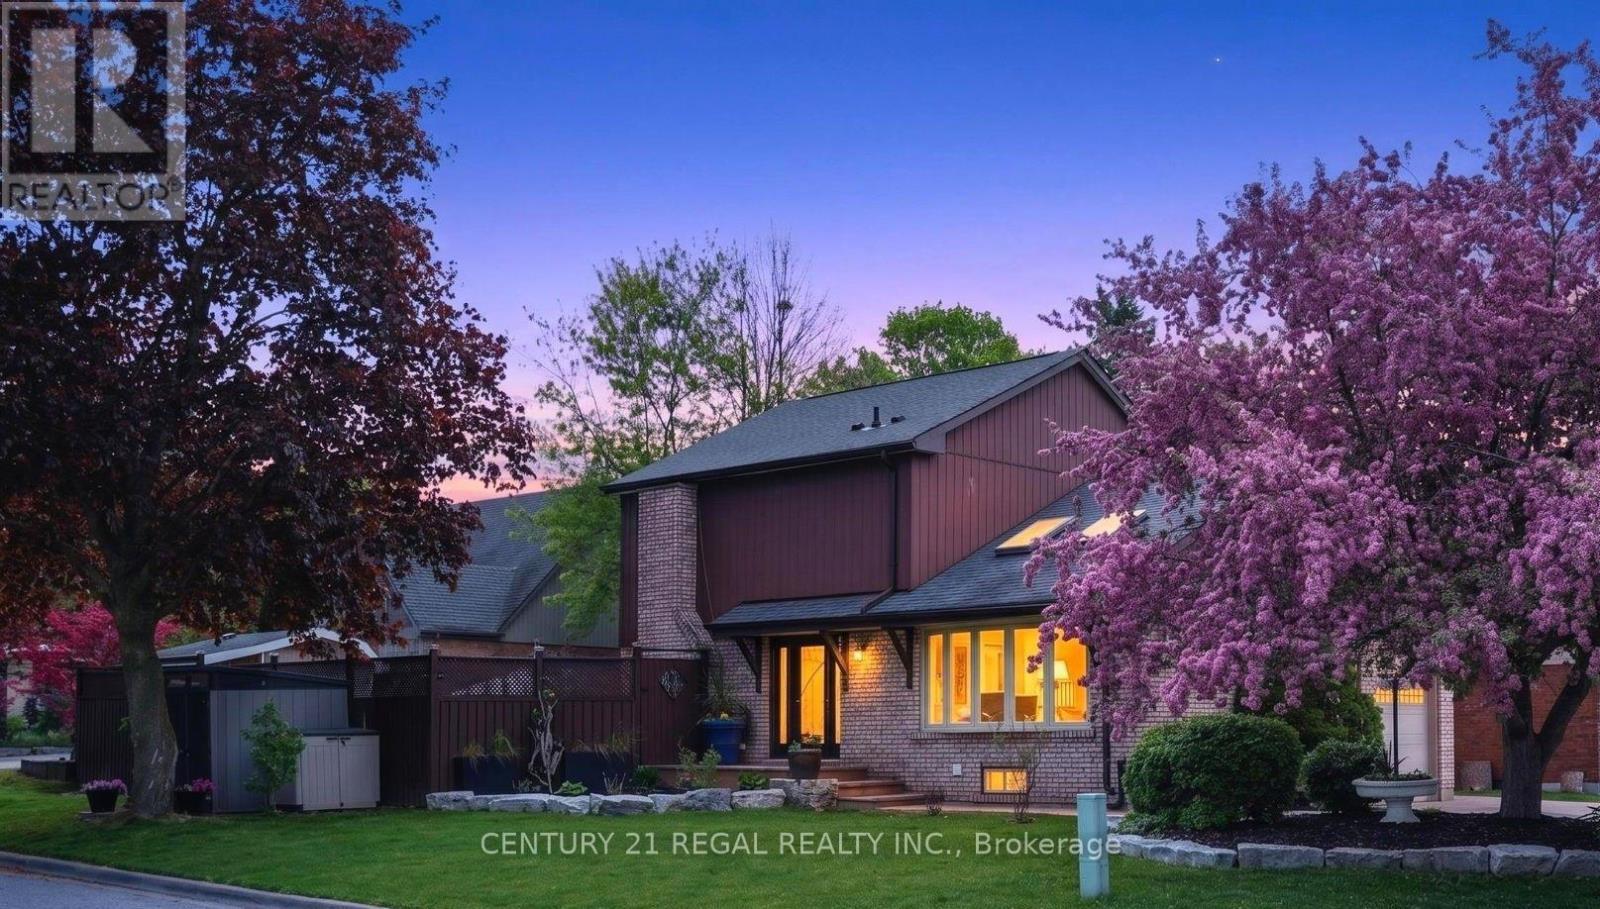
Amazing Opportunity W/ Income Potential, Legal Apartment. In this Home, You Find the Perfect Balance of Elegance, Warmth, Style, and Everyday Functionality. Front Living Room W/ Skylights, (presently used for Business, will be restored before closing) At the Heart of the Home is a Spectacular Chef's Kitchen; Featuring Quartz Countertops and Backsplash, Premium Stainless Steel Appliances, Bar Fridge, Oversized Entertaining Island, Induction Cooktop, Perfect for Everyday Living and Entertaining. Overlooks the Bright Dining Room with Built In Beautiful Cupboards. Step Outside to Your Resort-Inspired Backyard Oasis Featuring; Swim Spa w/ Electric Cover, a Covered Outdoor Pavilion/Solarium on Stamped Concrete Pad. Luxury Entertaining Deck with BBQ, and Beautifully Landscaped Grounds. 4-hole Putting Green, Inground Sprinkler. This Home is Defined by Exceptional Craftsmanship and Quality! Smart Entertaining & Luxurious Daily Living. Apartment Finished with Quality, A Fully Equipped Stunning Kitchen, Large Centre Island, Premium Built-In Stainless Steel Appliances, And Sitting Area with a Beautiful Fireplace. Carpet Free. A Huge Walk- In Shower Plus Bathtub and Laundry. Separate Side Entry. This Home is Across from the Beautiful Harmony Creek Trail. Total Finished Area: 2734 SQ FT *PLEASE SEE PROPERTY INFORMATION AND UPDATES ATTACHED TO LISTING FOR FURTHER DETAILS* No Disappointment!! (id:61476)
548 Ormond Drive
Oshawa, Ontario
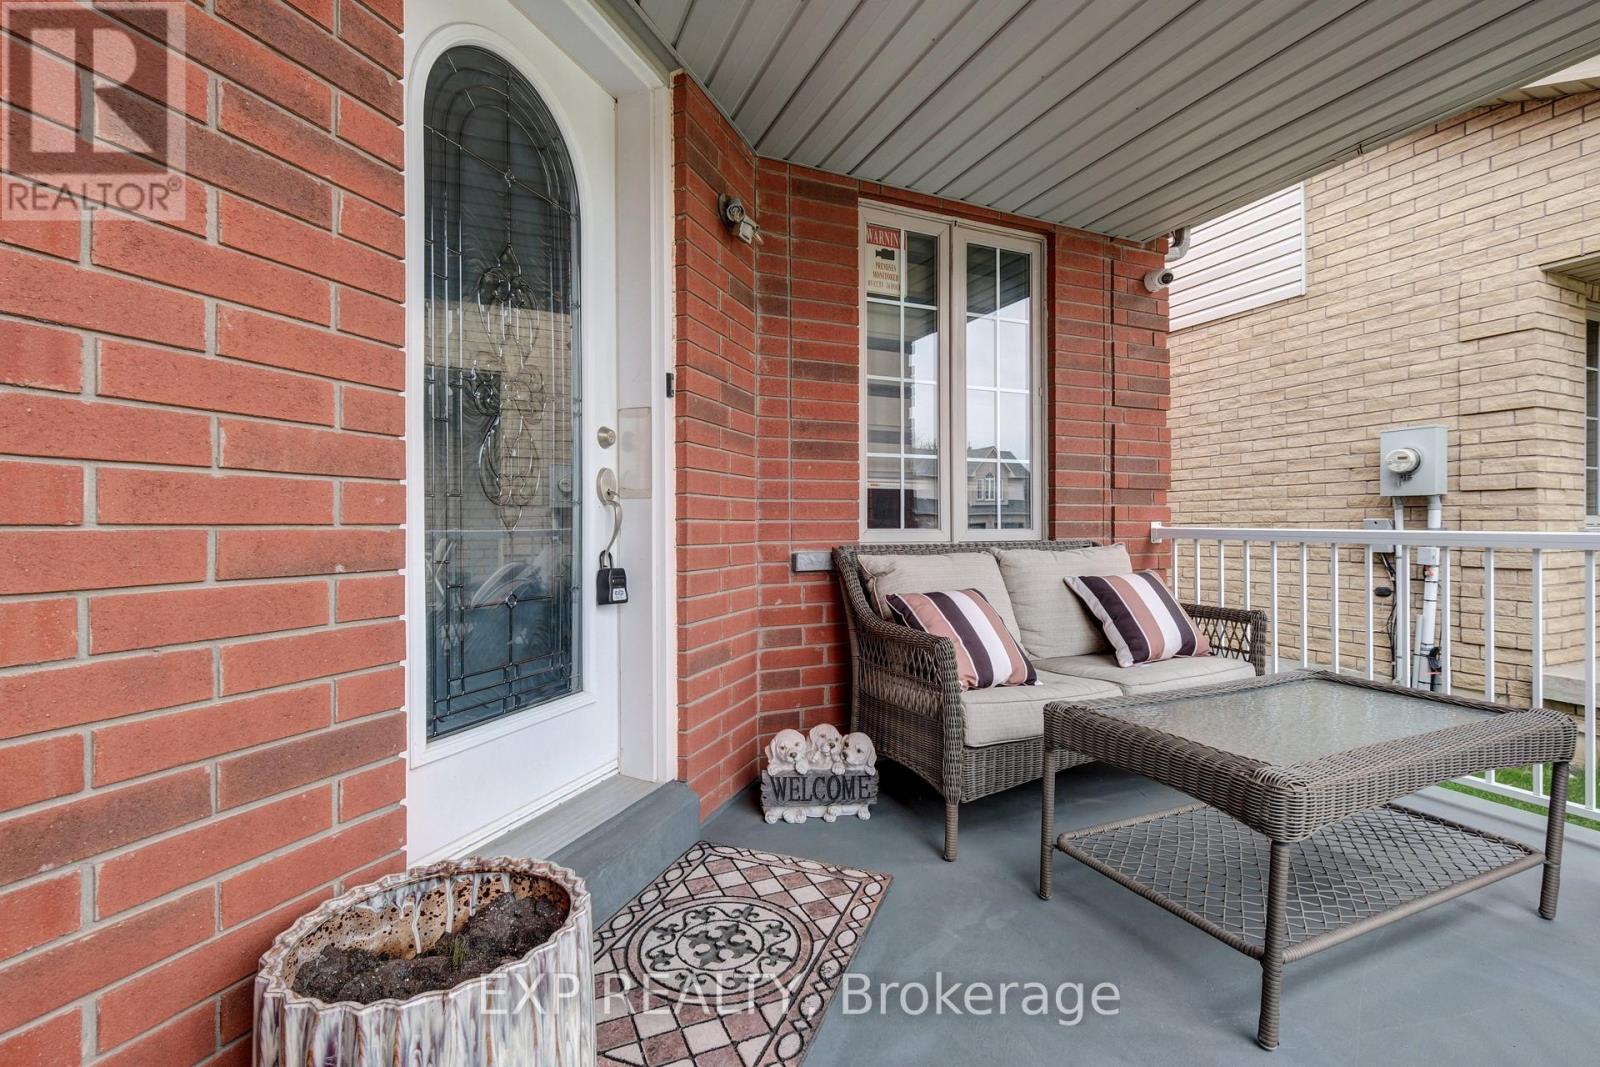
RARE 4-bedroom detached home with finished walk-up basement apartment in Oshawa's highly sought-after Samac community! Offering approximately 3,000 sq ft of finished living space, this beautifully maintained family home features a spacious and functional layout designed for today's modern family. The main level offers multiple living areas, hardwood flooring, a bright eat-in kitchen with stainless steel appliances, ample cabinetry, a breakfast area with a walkout to the backyard, and a convenient main floor laundry with a service entrance to the garage. The upper level features 4 generously sized bedrooms, including a spacious primary retreat with a 4-piece ensuite bath and his-and-hers closets. A second full bathroom serves the additional bedrooms, making this home ideal for growing families. One of the standout features of this home is the finished basement apartment with a separate walk-up entrance, second kitchen, large recreation/living area, bedroom, and full bathroom - perfect for extended family, multi-generational living, nanny suite potential, or future rental income opportunities. Step outside to a beautifully landscaped, fully fenced backyard featuring an expansive interlock stone patio, outdoor entertaining space, mature landscaping, and storage shed - ideal for summer gatherings and family enjoyment. Located in one of Oshawa's most family-friendly communities close to Sherwood Park, schools, parks, shopping, Durham College, Ontario Tech University, public transit, and Highway 407 access. A rare combination of space, flexibility, lifestyle, and long-term value in today's market. (id:61476)
149 Westfield Drive
Whitby, Ontario
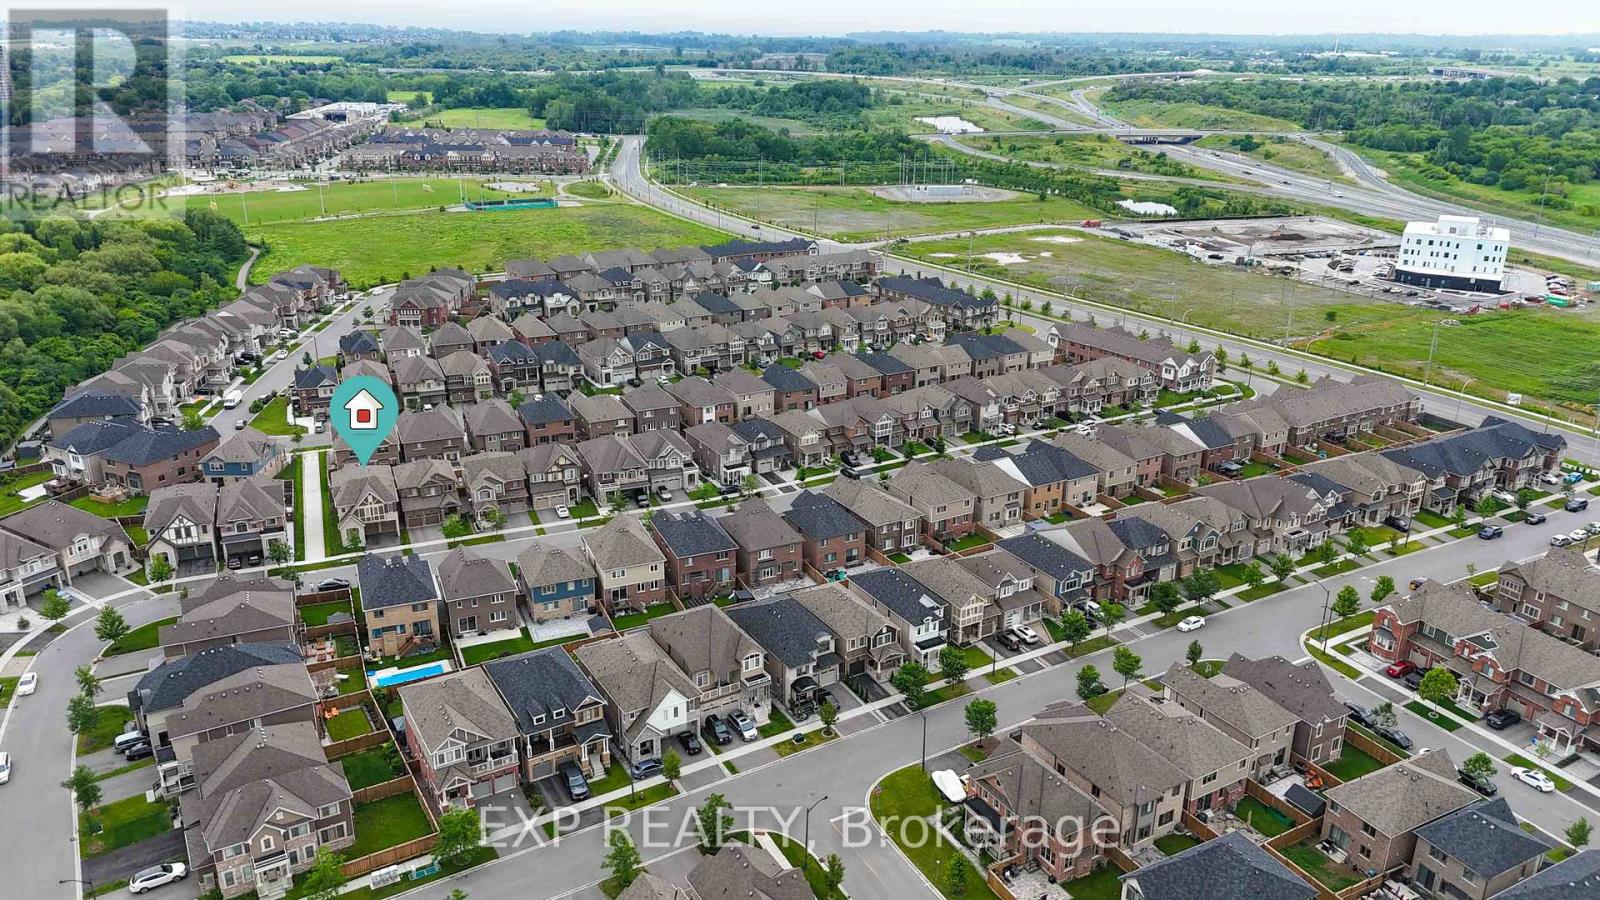
Welcome to this stunning executive family home offering 2,774 sq. ft. of thoughtfully designed living space in one of the area's most desirable communities. Featuring 4 spacious bedrooms and 4 bathrooms, this beautifully appointed home showcases an exceptional layout, elegant finishes, and functional family living throughout. Step inside to an impressive 10-foot-ceiling foyer that creates a grand first impression. The carpet-free main and second floors feature 9-foot ceilings feature 9-foot ceilings, beautiful wide-plank laminate flooring, and an elegant staircase with upgraded railings. The spacious main floor offers formal and informal living spaces, including a separate dining room, an inviting family room with a gas fireplace, and a bright open-concept layout ideal for entertaining. The chef-inspired kitchen is the heart of the home, featuring quartz countertops, an oversized center island with breakfast bar seating, built-in stainless steel appliances, extensive cabinetry, and a spacious breakfast area with a walkout to the backyard deck. The upper level offers four generously sized bedrooms, including a luxurious primary retreat complete with a coffered ceiling, a walk-in closet and a spa-inspired ensuite featuring a glass shower, soaker tub, and double vanity. Additional bedrooms are well-sized and complemented by convenient access to ensuite and semi-ensuite bathrooms. A versatile second-floor loft provides the perfect space for a home office, study area, media room, or potential fifth bedroom. Convenient second-floor laundry completes the upper level. The unspoiled basement offers endless opportunities to customize additional living space. Outside, enjoy a fully fenced backyard with a large deck, perfect for outdoor entertaining and family gatherings. Ideally located close to parks, schools, shopping, restaurants, transit, and major commuter routes. This exceptional move-in ready home offers the perfect blend of space, comfort, and modern family living. (id:61476)
616 Bickle Drive
Oshawa, Ontario
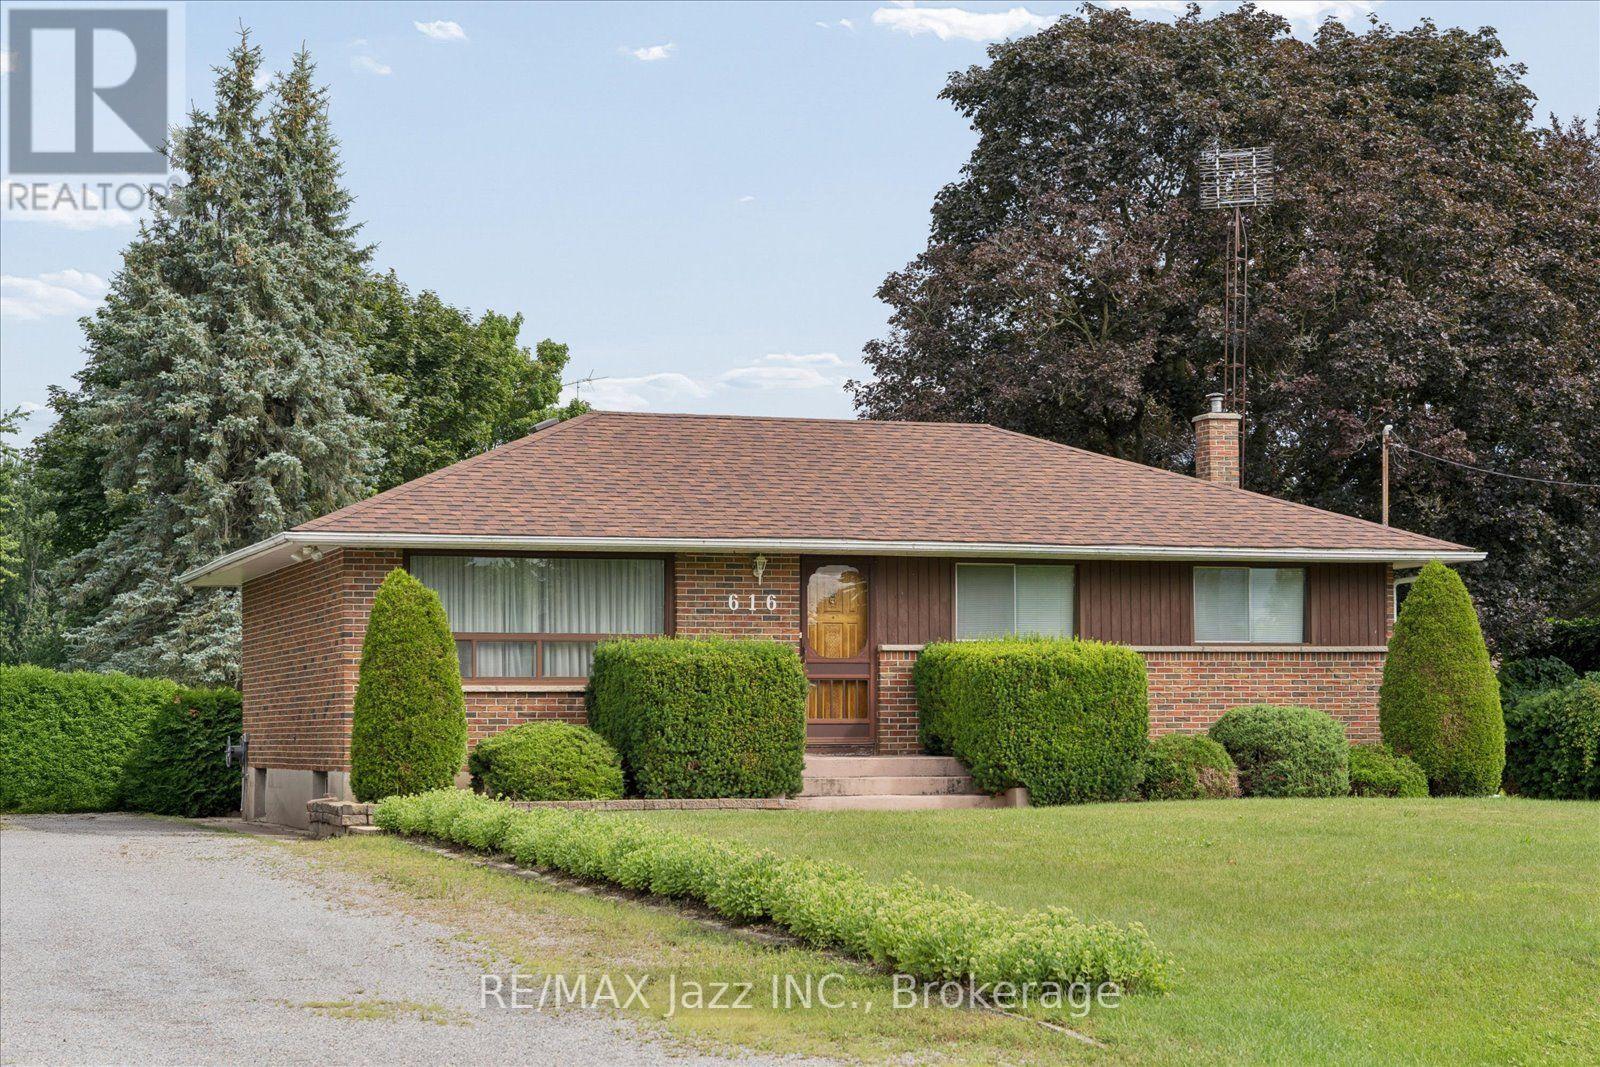
Rare opportunity to own a country property in the city. Offered for sale for the first time since 1963, this well built bungalow sits on an impressive 100' x 200' lot - nearly half an acre - providing exceptional space and privacy while remaining close to all amenities. This home features 3+1 bedrooms, a separate entrance to the finished basement and a solid layout for your personal vision. While the property requires updating, it offers tremendous potential for renovators, investors, or buyers looking to create their dream home on a premium lot. If you've been waiting for a large lot with endless possibilities, this is an opportunity you won't want to miss. (id:61476)
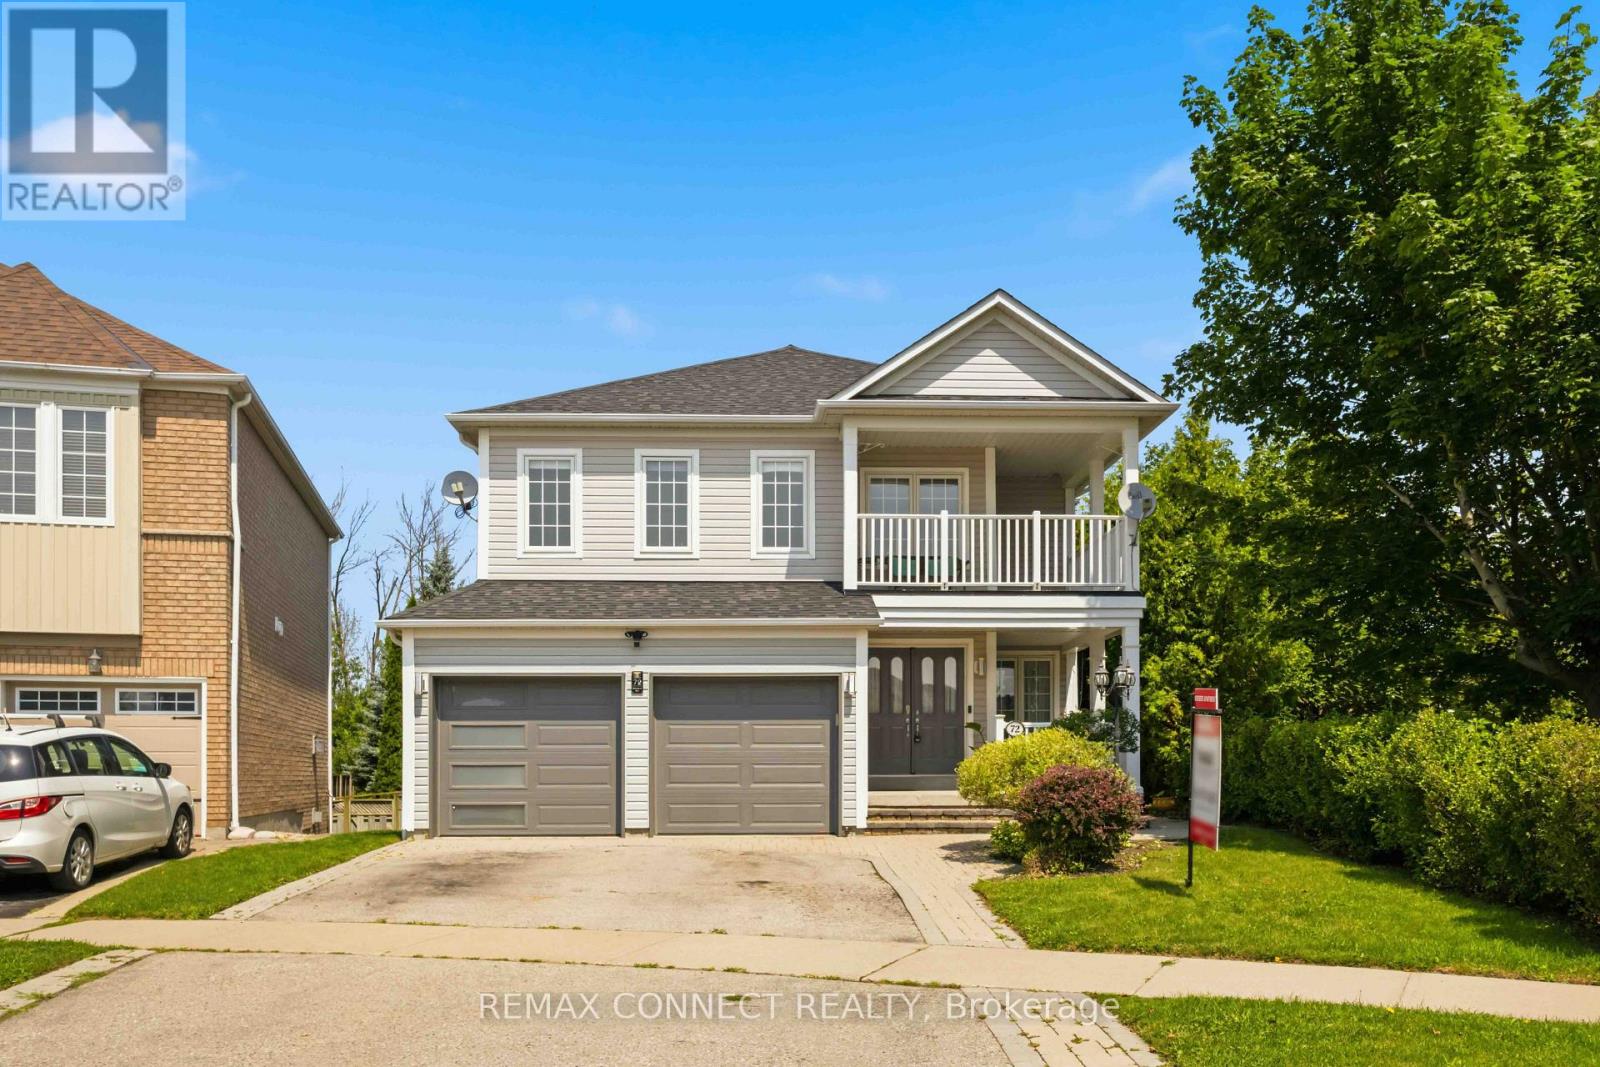
72 Warwick Avenue
Ajax, Ontario
Highly desirable Ajax lakeside community, fantastic 2 storey Tribute built home with premium pie shaped lot backing onto Conservation area and siding onto Park. This home offers nearly 3000 sq.ft. of thoughtfully designed living space on a private, beautifully treed lot. The main level boasts a bright, open concept layout featuring a spacious family room and large eat-in kitchen with granite counters and stainless steel appliances and a walk-in pantry. Walkout to deck with convenient yard access. A large combined living and dining room offers elegant entertaining space, while a dedicated main floor den provides the perfect quiet retreat for a home office of library. Upstairs, the home caters to large families with a convenient upper level laundry room and a rare Second Family Room, offering incredible versatility as a media hub or a homework zone. Four generous size bedrooms provide ample comfort for everyone. The second bedroom has a private balcony for morning coffee. Adding immense value, the walk-out lower level features a large, Legal Retrofit Basement Apartment with its own separate entrance. This premium income or multi-generational suite includes a eat-in kitchen with a breakfast bar, granite counters and stainless steel appliances. The cozy living room has a large picture window and gas fireplace and is combined with the dining room. Separate bedroom with a walk-in closet, independent laundry and storage facilities. Private covered entrance makes this apartment easily accessible for family or as a rental unit - a rare opportunity! This lakeside community home with waterfront walking and biking trails is yours to enjoy! (id:61476)
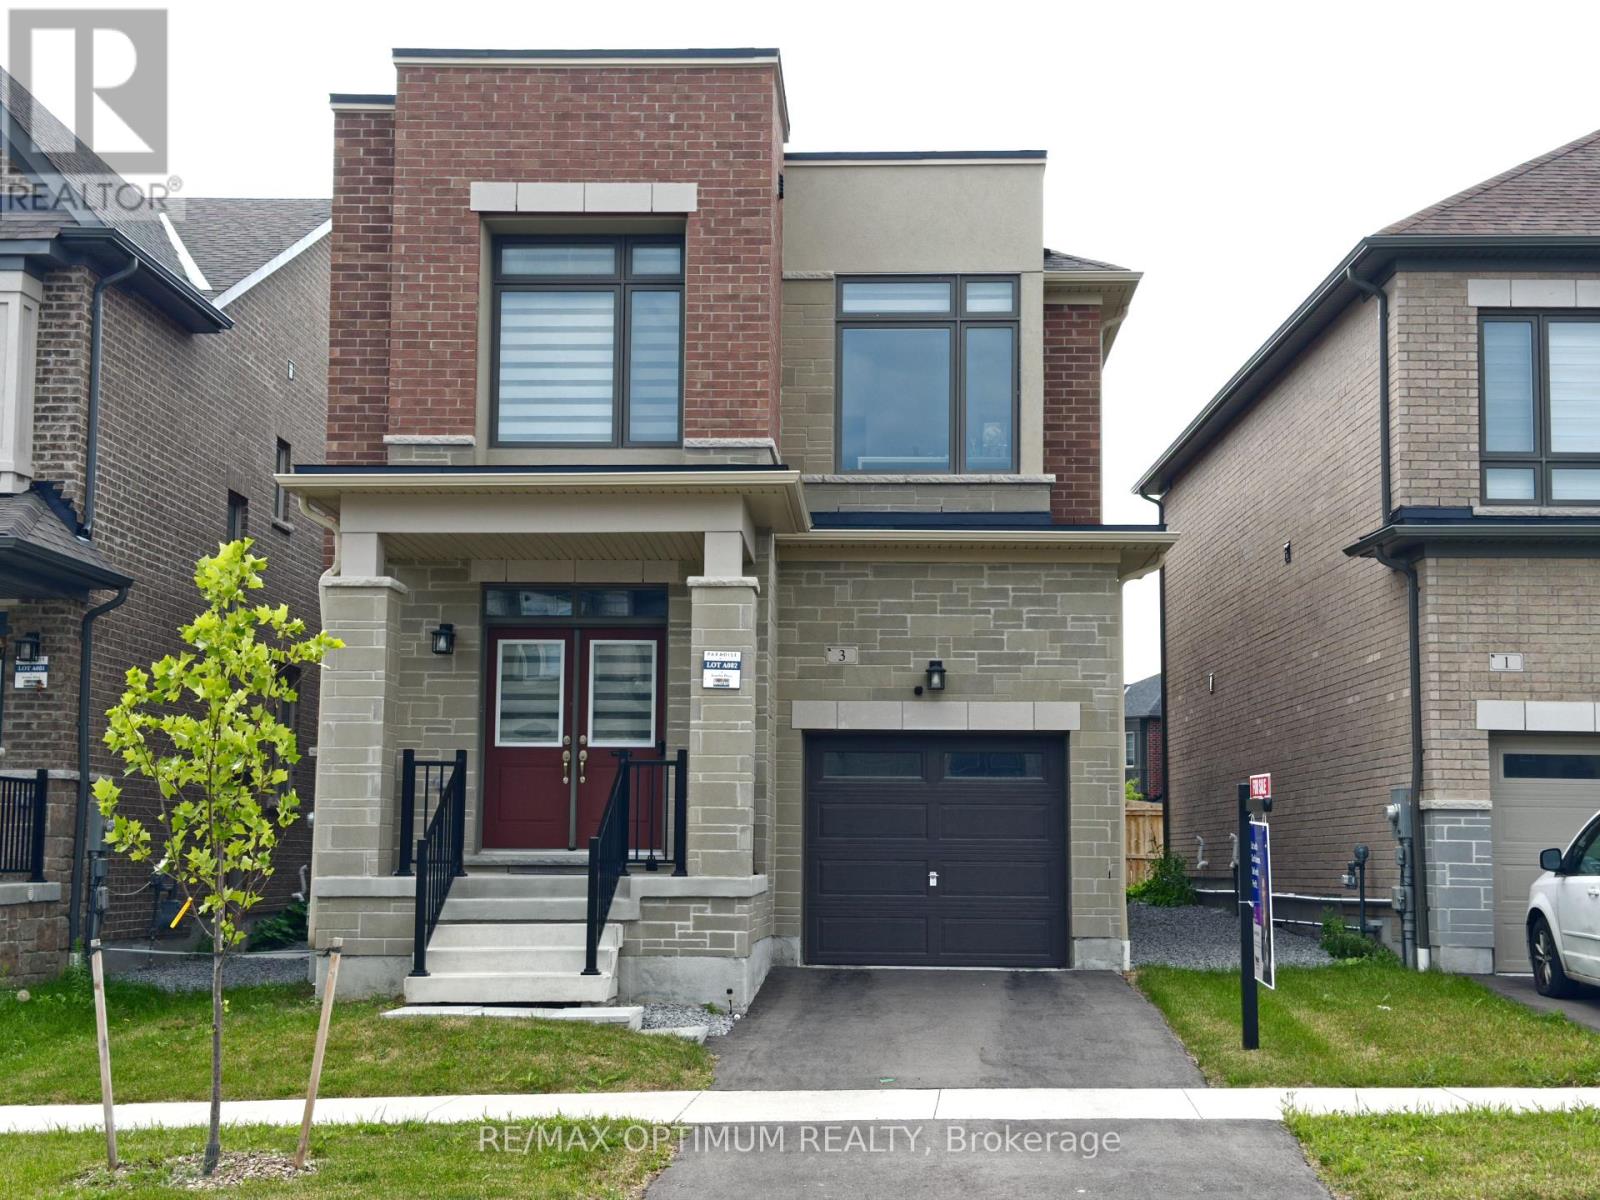
3 Armilia Place
Whitby, Ontario
Welcome to 3 Armilia Place, a striking approximately three-year-old detached home showcasing a contemporary exterior elevation and expansive, nearly floor-to-ceiling windows that fill the interior with natural light. Offering approximately 2,360 sq. ft. of thoughtfully designed living space, this impressive residence features four spacious bedrooms and four bathrooms, including two bedrooms with private ensuites-an excellent configuration for growing or multigenerational families.The functional main level provides separate living and dining areas, complemented by a generous great room ideal for relaxing and entertaining. Modern architecture, oversized windows and a bright, open atmosphere create an elevated living experience throughout.Ideally situated in the highly sought-after Whitby Meadows community, the home is close to parks, trails, schools, shopping, dining, groceries, Walmart and Costco. Nearby Baycliffe Park offers a splash pad, playground, fitness area, soccer field and basketball court. Commuters will appreciate convenient access to Highways 401, 407 and 412, along with Ajax GO Station.The Durham District School Board is also developing a new West Whitby public elementary school near Maskell Crescent and Coronation Road, currently scheduled to open in September 2026. Combining contemporary design, abundant natural light, a versatile family-friendly layout and excellent connectivity, this move-in-ready home presents an exceptional opportunity in one of Whitby's fastest-growing cocommunities. (id:61476)
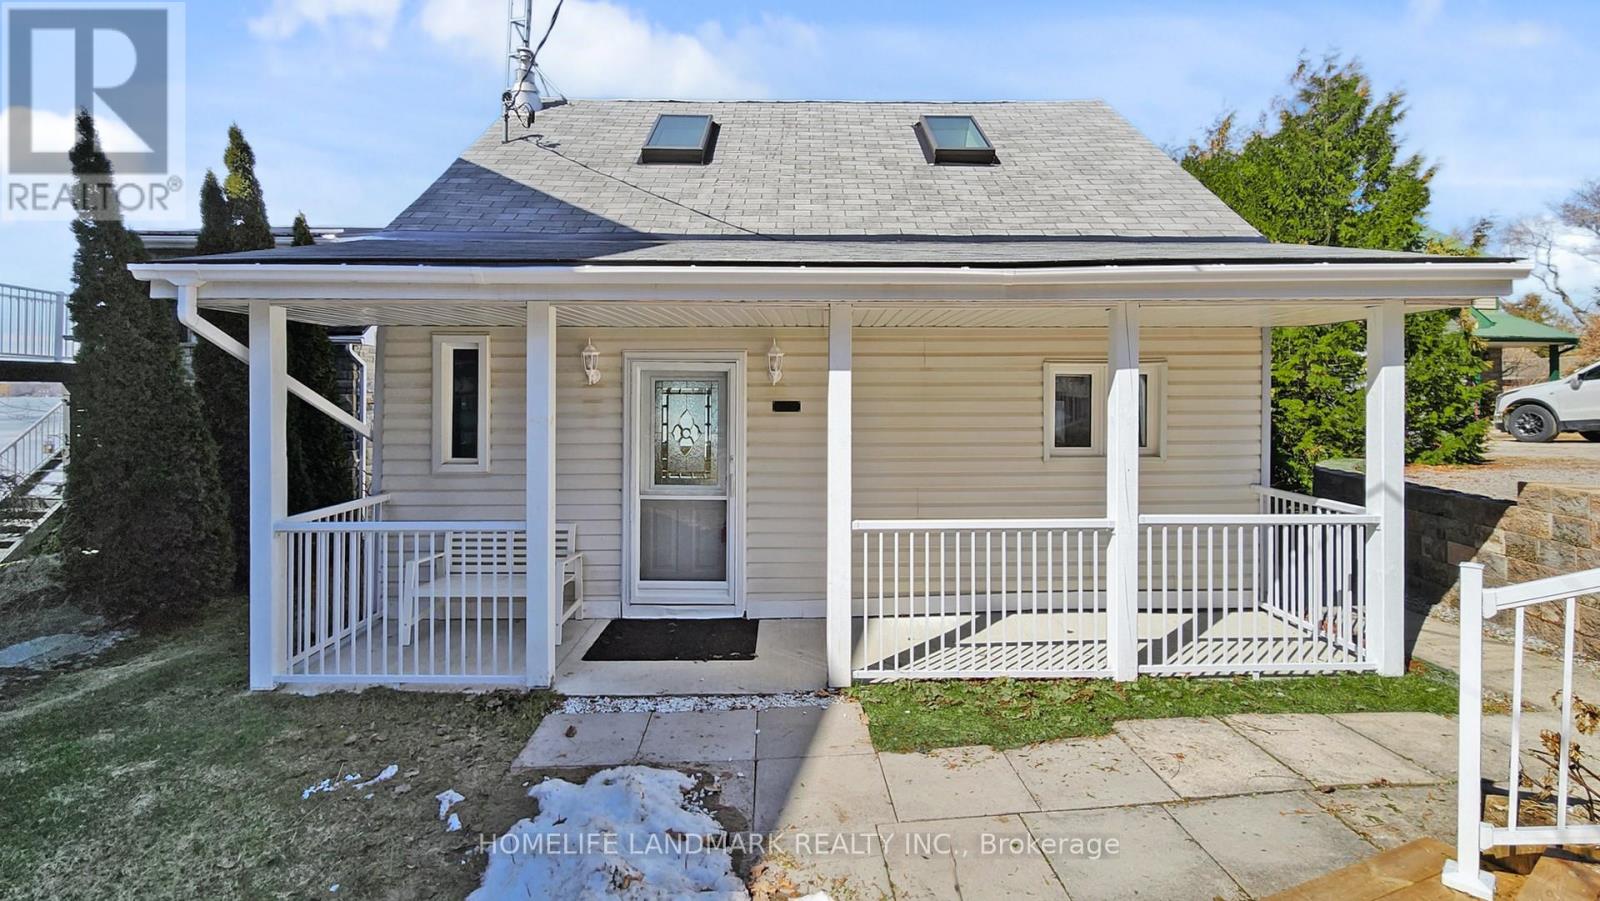
148 Coleman Crescent
Scugog, Ontario
Discover the perfect blend of serenity and convenience in this charming 1.5-storey detached home, located in the quiet waterfront community of Janetville, a terrific little pocket bordering Durham Region and the Kawarthas, just a little over an hour from Toronto. Nestled along the southern shore of Lake Scugog and situated on the Trent-Severn Waterway, this scenic four-season property, accessible by public road, offers breathtaking panoramic views and vibrant western sunsets. The home has been thoughtfully updated and features a large porch area, an open-concept main floor that seamlessly connects the kitchen, dining, and living areas, ideal for relaxed lakeside living or entertaining. A bright, all-season sunroom with floor-to-ceiling windows that bring in stunning lake views and sunsets year-round. A cozy gas fireplace adds warmth and charm during cooler months. Enjoy the great outdoors with two private docks, perfect for swimming, kayaking, fishing, or boating. A separate, finished, adorable bunkie provides extra space for a home office, a children's playhouse, or a creative studio complete with sliding glass doors to a private deck. Whether you're searching for a weekend retreat or a year-round escape from city life, this character-filled home delivers a peaceful lifestyle with access to nature and nearby amenities like golf, swimming and most watersports, biking, hiking, and more. (id:61476)
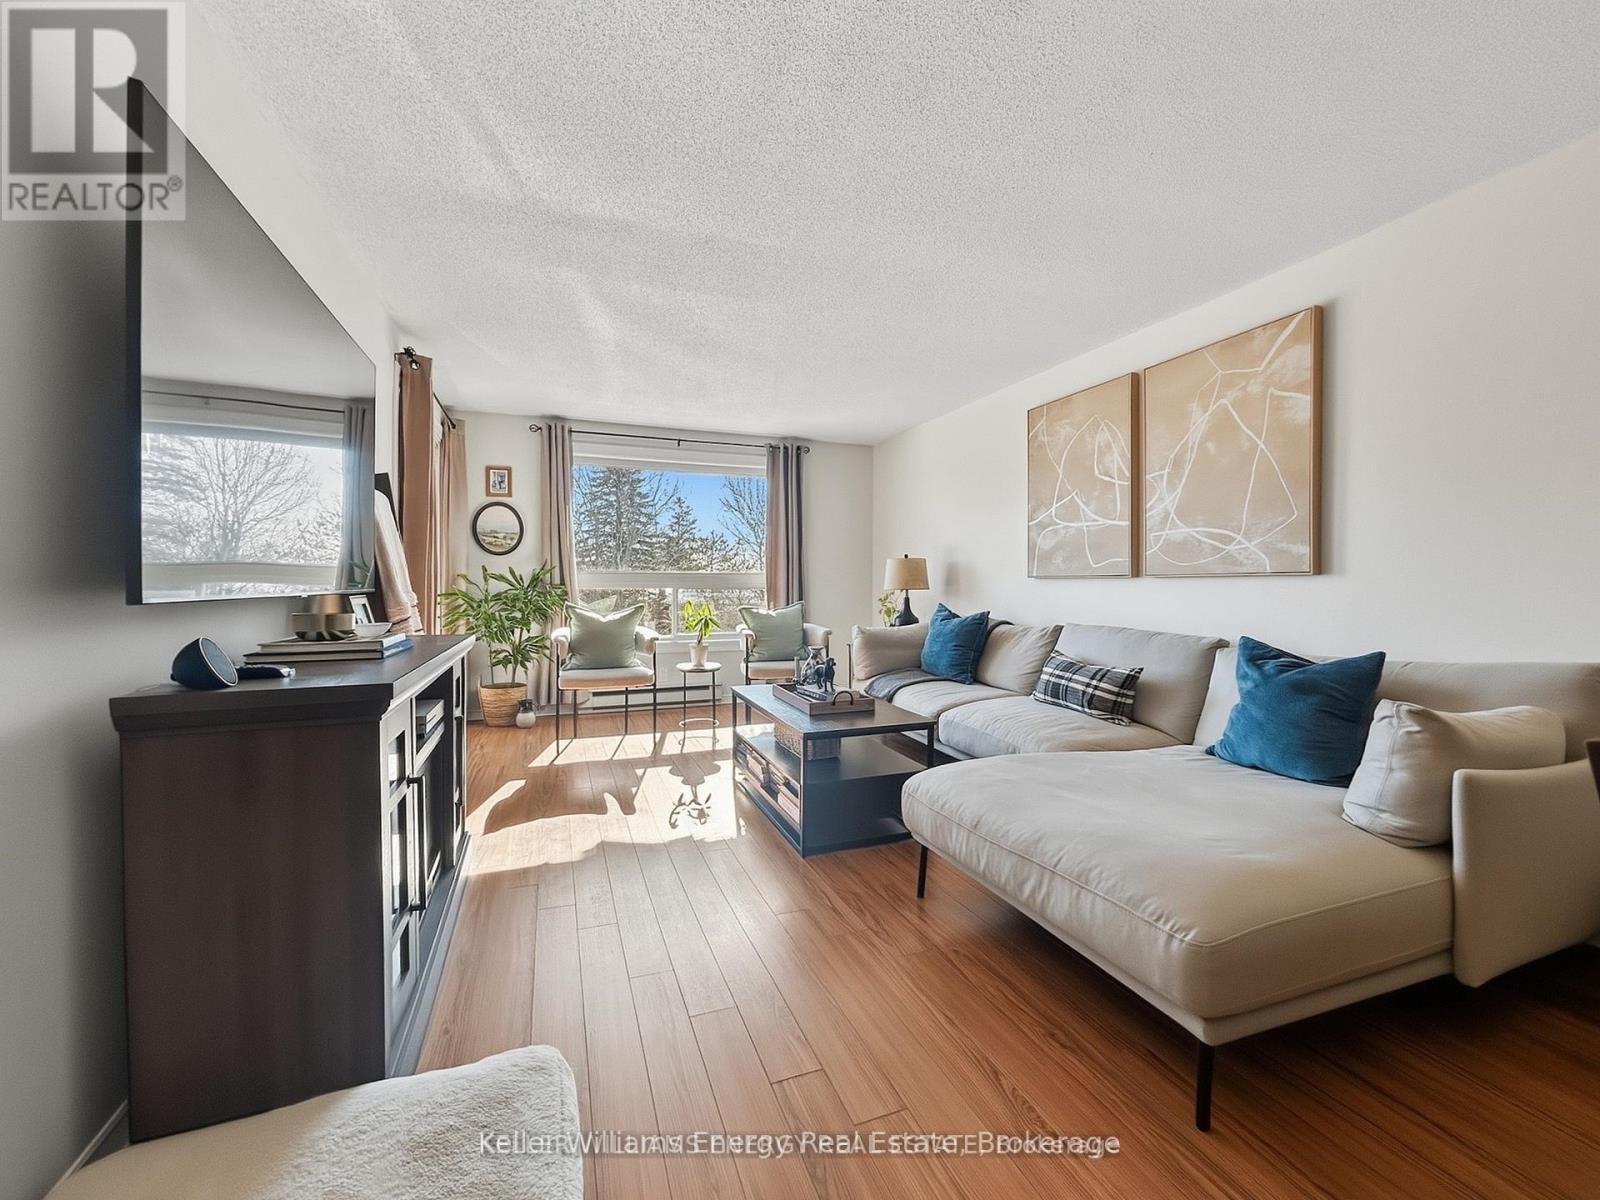
304 - 219 Main Street N
Uxbridge, Ontario
Nestled in the charming town of Uxbridge, Ontario, this bright and spacious third-floor, two-bedroom condo is the perfect blend of comfort and convenience. The open-concept living area leads to a private balcony, ideal for enjoying your morning coffee. The home features an updated bathroom, modern finishes, and ample natural light throughout. This Condo's low maintenance fee includes heat ,water, hydro and parking. Plus, you'll have the convenience of private parking with plenty of guest spots. Located just a short walk from local shops, parks, and all the charm Uxbridge has to offer-don't miss out! Book your showing today! (id:61476)
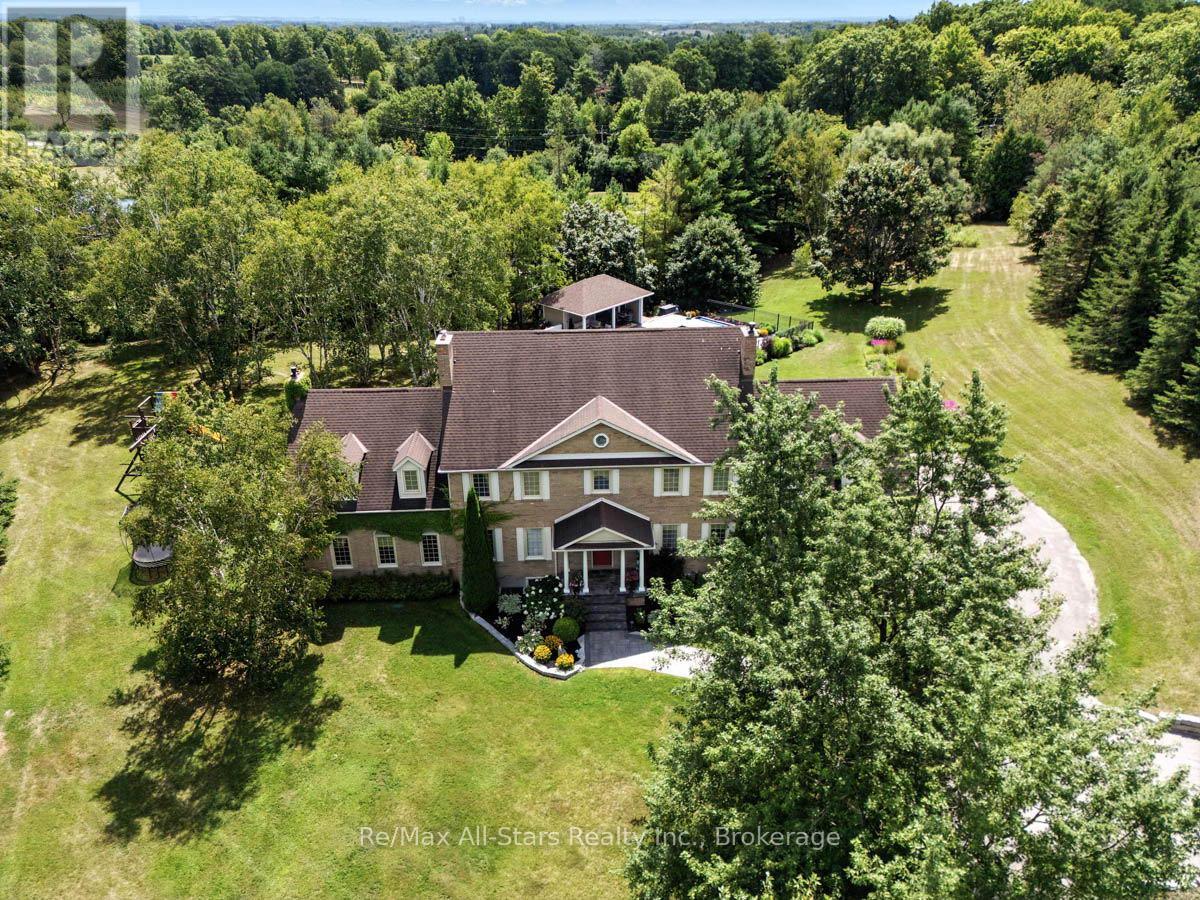
136 Wintergreen Court
Scugog, Ontario
Prestigious Oak Hills Estates in the towering mature hardwood forest of the Oak Ridge Moraine - rarely offered 5 bedroom executive style home with plenty of room for the whole family and fabulous entertaining space; situated on a private 2.27 acres and backing to Oakridge Golf Course. An absolute dream of a home that is move in ready with nothing to do. Totally upgraded/renovated including all mechanicals, this home is perfect for any large family and has room for multiple generations. Truly a gathering spot for friends, family and all those special occasions. An outdoor oasis awaits you with over $500,000 spent in the backyard alone. Entertain, relax, and enjoy this magnificent back yard-so many memories waiting to be made here. Check out the video and photos for full details. Updates: Heat pump pool - summer 2025 , Furnace - spring 2026, House heat pump - summer 2025, New skylights - spring 2026, New driveway - spring 2026, Completely renovated main floor, including custom kitchen and custom walnut office built ins - Nov 2022, New high end kitchen appliances- Nov 2022, New deep well pump - 2019, Custom in-ground 20 x 40 pool - 2019, Professionally designed landscaping- summer 2019, Automated irrigation system - summer 2019, New French doors - fall 2022, Outdoor power generator (Generac 2600 kilowatt back up generator) - 2022 (id:61476)
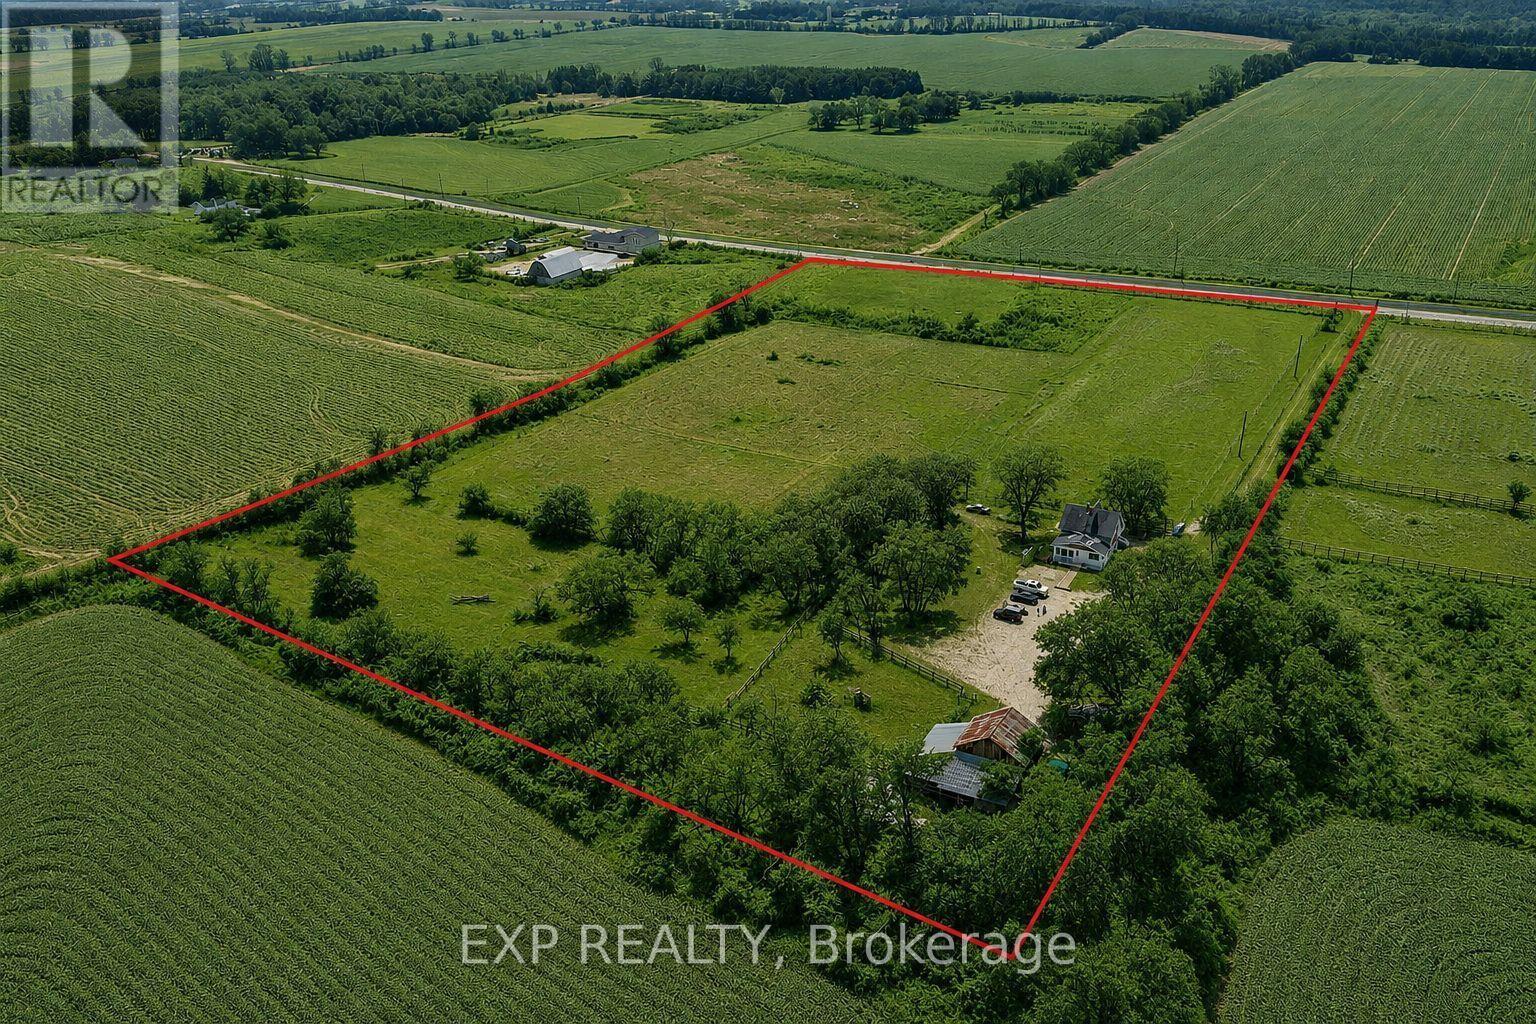
14489 Regional Rd 39 Road
Uxbridge, Ontario
Escape to the countryside and discover the perfect blend of rural charm, privacy, and opportunity on this picturesque approx 10-acre property in one of Uxbridge's most desirable rural locations. This beautiful 3-bedroom, 2-washroom Century home with barn offers an exceptional lifestyle opportunity for hobby farmers, equestrian enthusiasts, contractors, or anyone seeking peaceful country living with room to grow.Set well back from the road and surrounded by mature trees and scenic farmland, this private retreat features a functional and inviting home with comfortable living spaces and endless potential to personalize or renovate to suit your vision. Recent upgrades include New Steel Roof, furnace, gas fireplace, attic insulation, upgraded electrical panel with generator panel, and hydro connected to the barn. An unfinished basement provides excellent additional storage space.The barn includes 3 horse stalls plus an upper loft for feed and storage, along with hydro and connected water (Nelson self filling drinking post for horses, underneath coverall) - ideal for horses, livestock, hobby farming, or versatile utility use. .Enjoy the tranquility of country living while remaining centrally located between Uxbridge, Newmarket & Keswick, just a short drive to Hwy 48 & Hwy 404 and approximately one hour to Downtown Toronto. Conveniently located minutes to the Hamlet of Zephyr and approximately 20 minutes to the town of Uxbridge, this rare offering combines convenience, privacy, and endless future potential.A truly unique opportunity to own a versatile country property with exceptional lifestyle appeal. (See attachment sheet for additional property features and floor plan.) (id:61476)
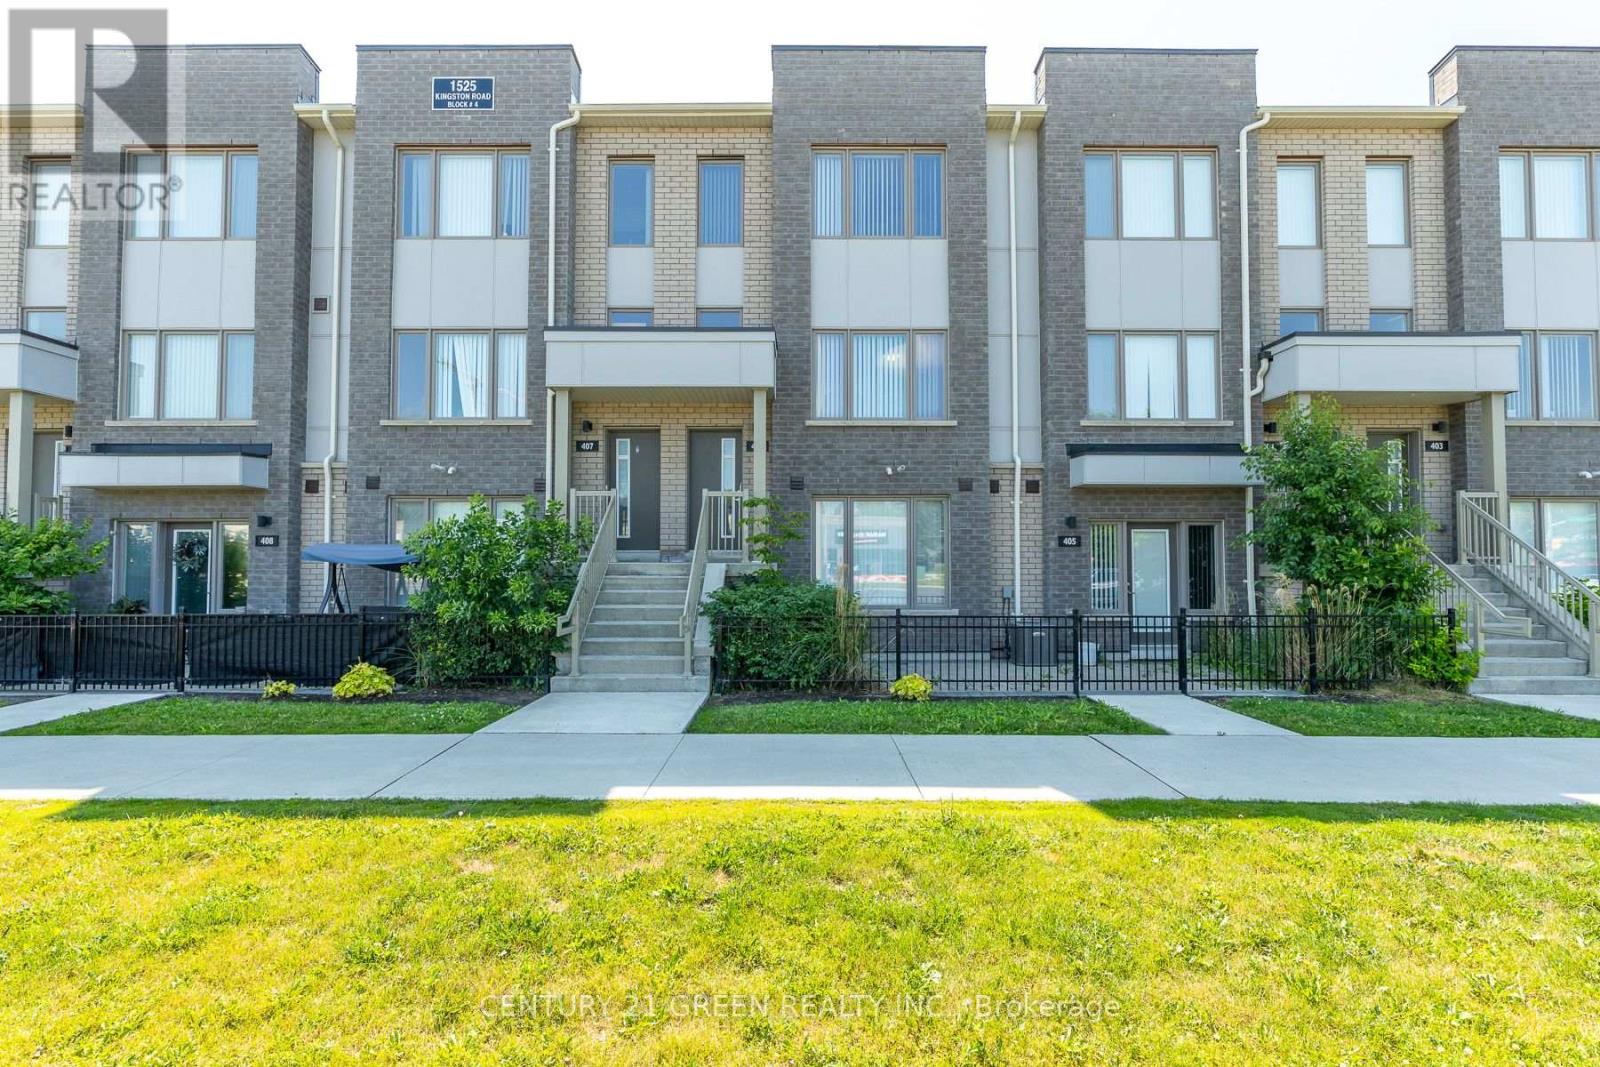
406 - 1525 Kingston Road
Pickering, Ontario
Welcome to this beautifully designed 2-storey stacked townhome in a sought-after Pickering community. Featuring 3 bedrooms, 3 bathrooms, and a private one-car garage with direct access. The bright open-concept layout offers modern finishes, laminate flooring, a stylish kitchen, and a spacious private terrace, perfect for relaxing or entertaining. Enjoy community amenities including a playground, greenhouse, and garden plots. Ideally located near Hwy 401, Pickering Town Centre, GO Station, transit, shopping, dining, and recreation. A fantastic opportunity for first-time buyers, downsizers, or investors! (id:61476)
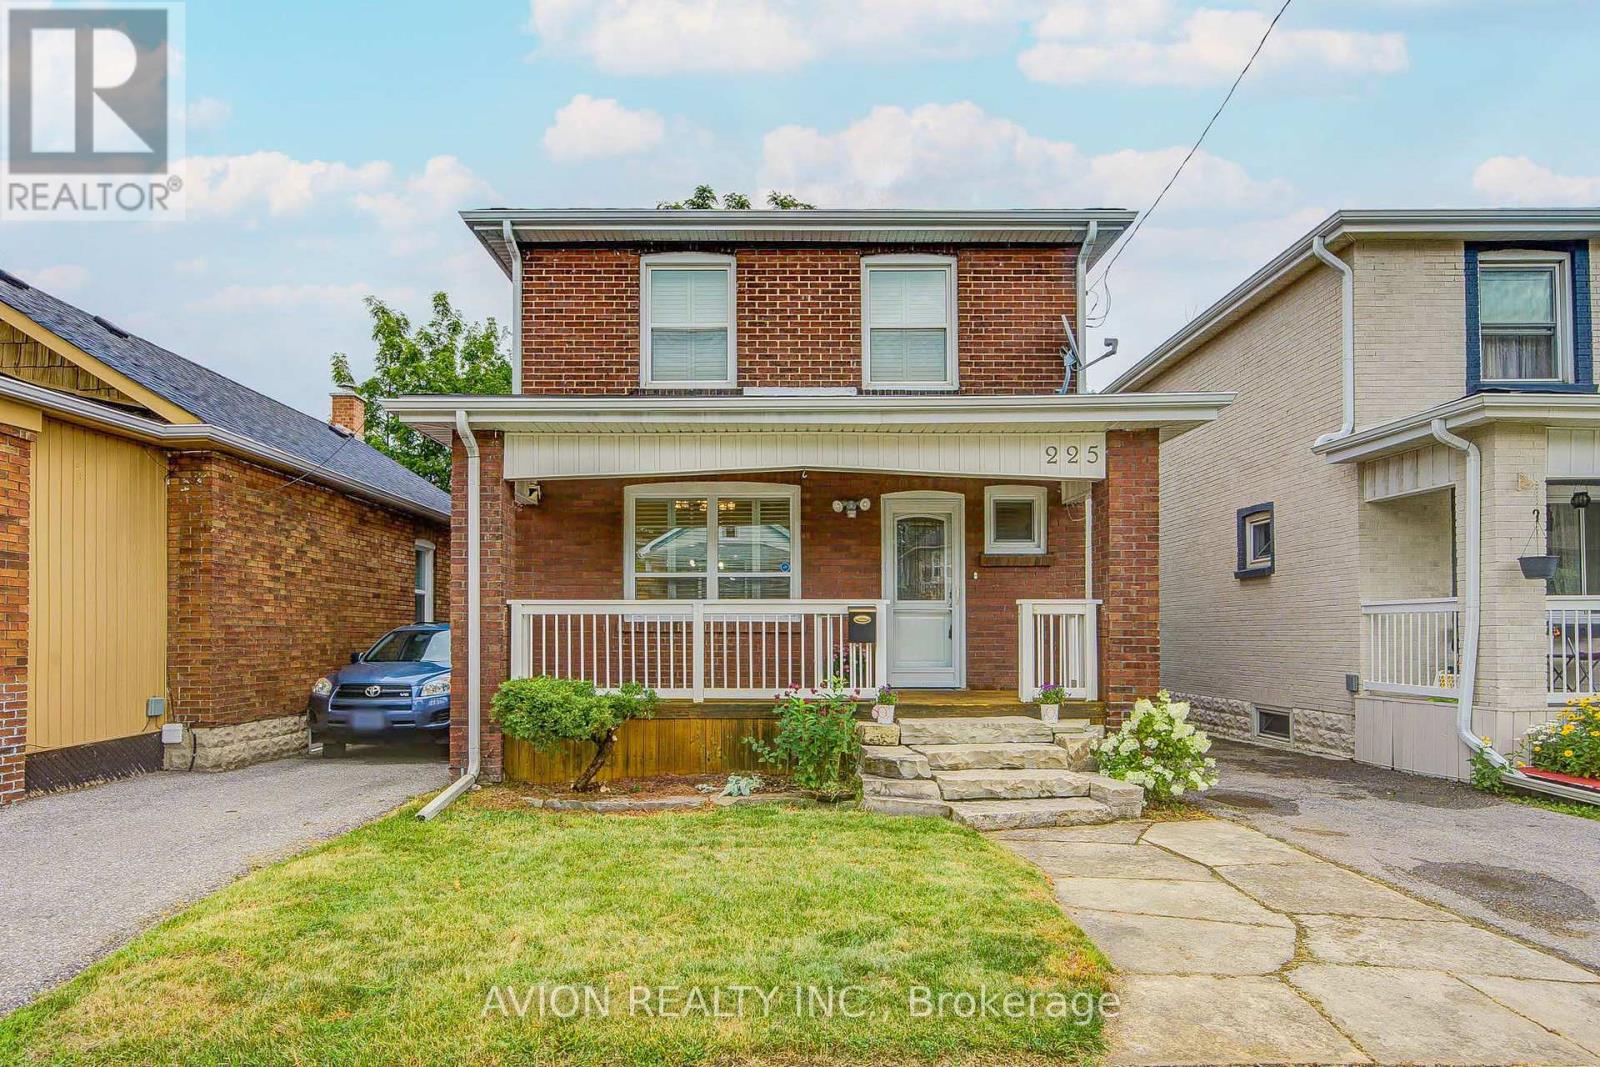
225 Clarke Street
Oshawa, Ontario
From the moment you arrive, you'll appreciate the warmth and care that has gone into this beautifully renovated and meticulously maintained 1500 sq ft (total) 3-bedroom home. Whether you're enjoying a quiet morning on the inviting front porch or gathering with family inside, this home offers a comfortable and welcoming space to create lasting memories.Thoughtfully updated throughout, the home features a beautifully renovated interior, a newly built staircase connecting the main floor and basement, fresh paint, and a bright, functional layout that feels both inviting and practical. The professionally waterproofed basement provides added peace of mind, while major upgrades-including a new furnace and A/C (2025), HWT (2020), Sump Pump (2023) and an upgraded roof (2018)-allow you to move in with confidence.Perfectly situated close to schools, parks, public transit, shopping, and everyday amenities, this home combines style, comfort, convenience, and exceptional value. Lovingly cared for and truly move-in ready, all that's missing is someone to make it their own. (id:61476)
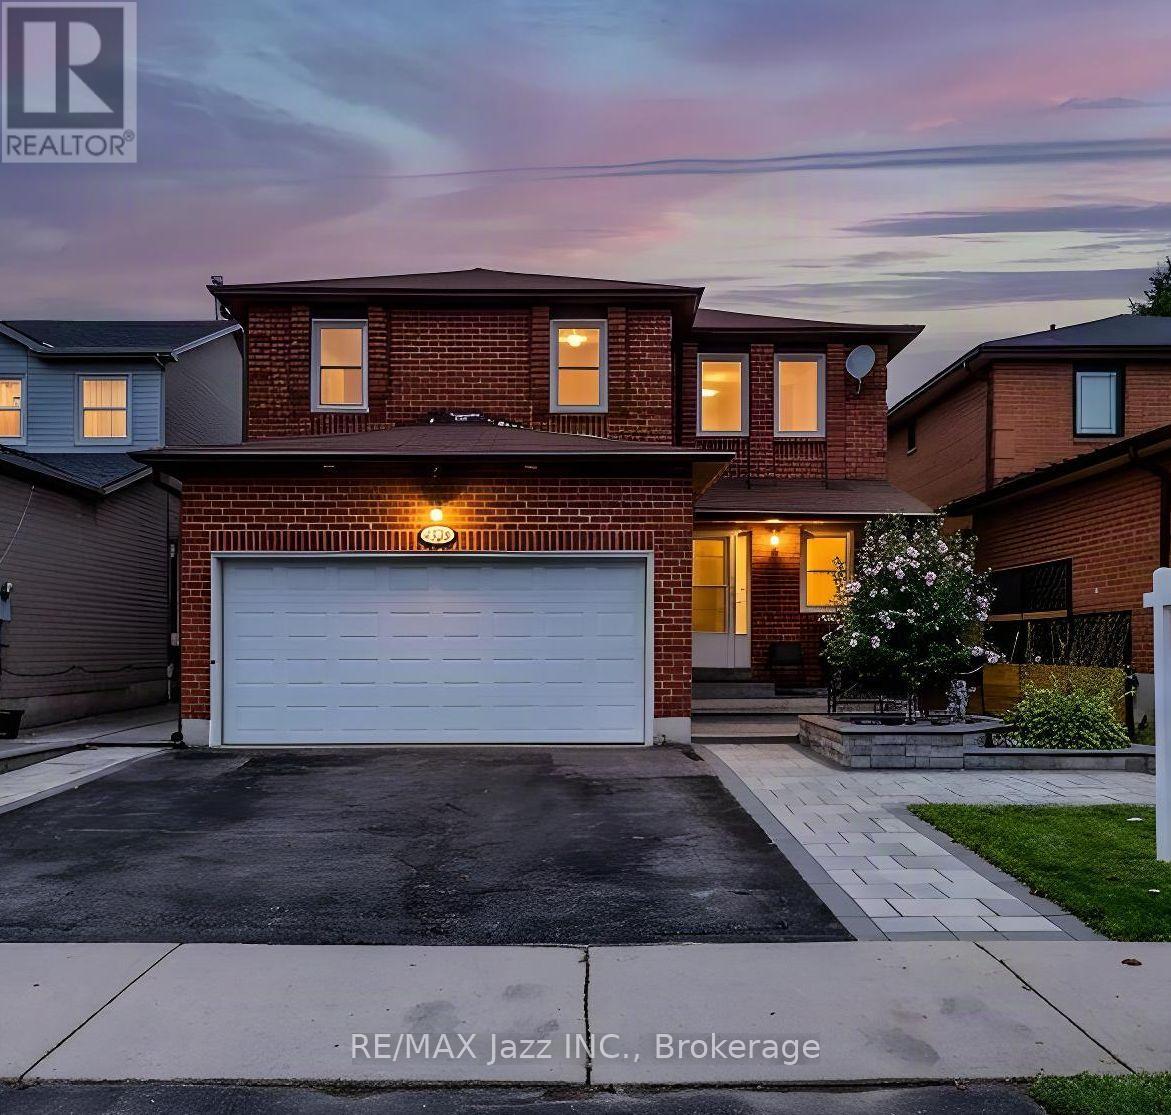
626 Strouds Lane
Pickering, Ontario
Welcome to a home where thoughtful renovations, timeless character and versatile living come together beautifully. From the moment you arrive, the impressive curb appeal and extensive interlocking stone walkway create a warm and inviting first impression. Step through the grand entrance and you'll immediately appreciate the spacious foyer, beautiful natural light and the sense of care that carries throughout the home. A bright and welcoming living room offers a comfortable place to unwind, while the family room provides that extra space every growing family appreciates, the dining room is truly a standout with elegance all around. Throughout you will notice elegant box-panel wall moulding that adds architectural interest and a refined, timeless feel. With plenty of natural light throughout the home it feels bright, open and inviting. At the heart of the home is the updated kitchen, offering a functional layout with plenty of opportunity for family meals and entertaining. From the kitchen, step outside and enjoy the beautifully finished outdoor space, where extensive interlocking stone extends from the front of the property through to the backyard. The result is a low-maintenance exterior that is both practical and beautiful. The upper level offers three comfortable bedrooms, including a spacious primary retreat. The primary bedroom features a generous walk-in closet and a beautifully renovated ensuite, creating a peaceful space to start and end your day. Two additional bedrooms and a renovated family bathroom complete this level. The finished lower level adds an entirely different dimension to the home with in-law suit potential. Featuring a second kitchen, spacious recreation room, full bathroom and an abundance of storage, this level offers exceptional flexibility for extended family, guests, teenagers, a home office or those simply looking for additional living space. With well over $150,000 in renovations and updates, all you need to do is just move in! (id:61476)
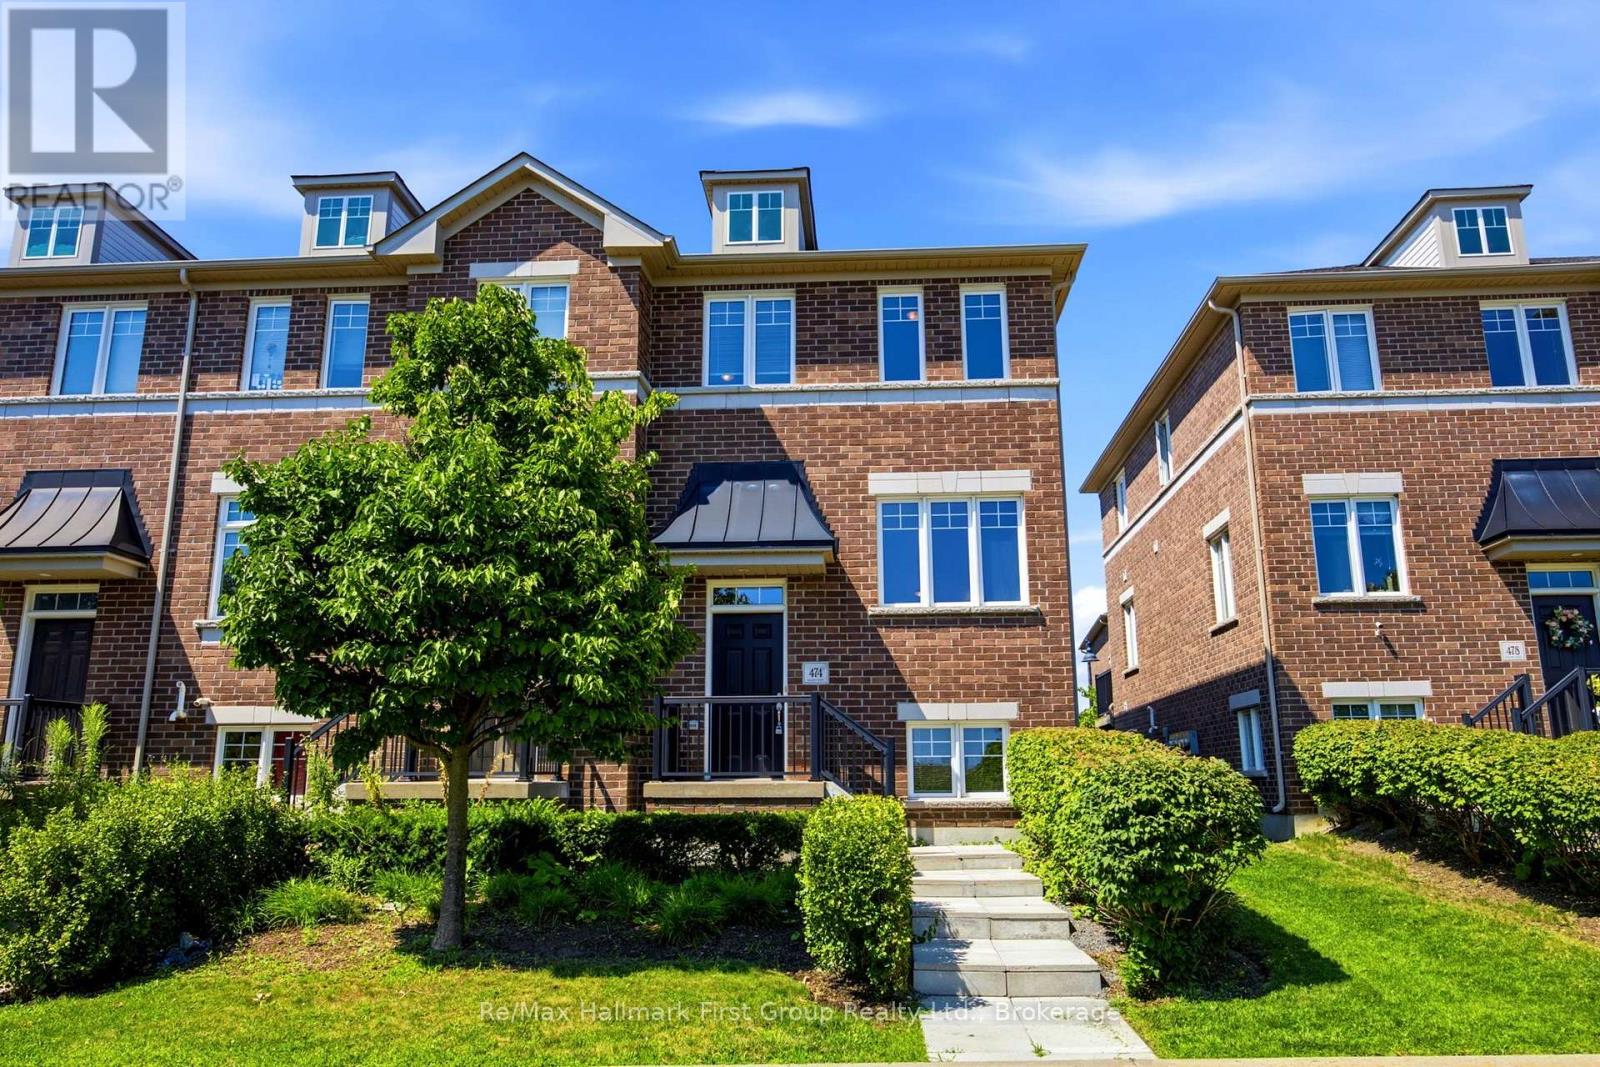
474 Meadowglade Road
Clarington, Ontario
Charming, bright and sun-filled end-unit townhome in the highly desirable "Towne's of Springfields" community! This classic all-brick home offers timeless curb appeal and a carefree, low-maintenance lifestyle with exterior lawn cutting taken care of for you. Ideally located just minutes from Highway 401, South Courtice Arena and recreation centre, schools, parks, shopping, restaurants and everyday amenities, making it perfect for commuters, families and first-time buyers alike. Step inside to a spacious eat-in kitchen featuring ample cabinetry, generous counter space and a walkout to a party-sized sundeck-ideal for summer BBQs, outdoor dining and entertaining family and friends. The open-concept main floor offers a bright combination living and dining room that flows seamlessly into the kitchen, creating an inviting space for both everyday living and hosting guests. Upstairs you'll find three comfortable bedrooms, including a generous primary bedroom with plenty of closet space, along with a well-appointed main bathroom. The finished lower level provides valuable additional living space with a bright family room featuring above-grade windows, easy-care laminate flooring, direct interior access to the built-in garage and a convenient laundry room with above-grade window. Enjoy the convenience of driving directly into your attached single-car garage with additional driveway parking. Freshly painted in neutral dcor and featuring new carpeting and luxury vinyl flooring (2026), this spotless home is truly move-in ready. All appliances are included: fridge, stove, dishwasher, washer, dryer, along with all existing window blinds. Nestled in a family-friendly neighbourhood just a short walk to schools, parks and recreation, this exceptional home offers comfort, convenience and outstanding value. Whether you're looking to purchase your first home, downsize or invest, this beautifully maintained property checks all the boxes. Simply unpack and settle in. (id:61476)
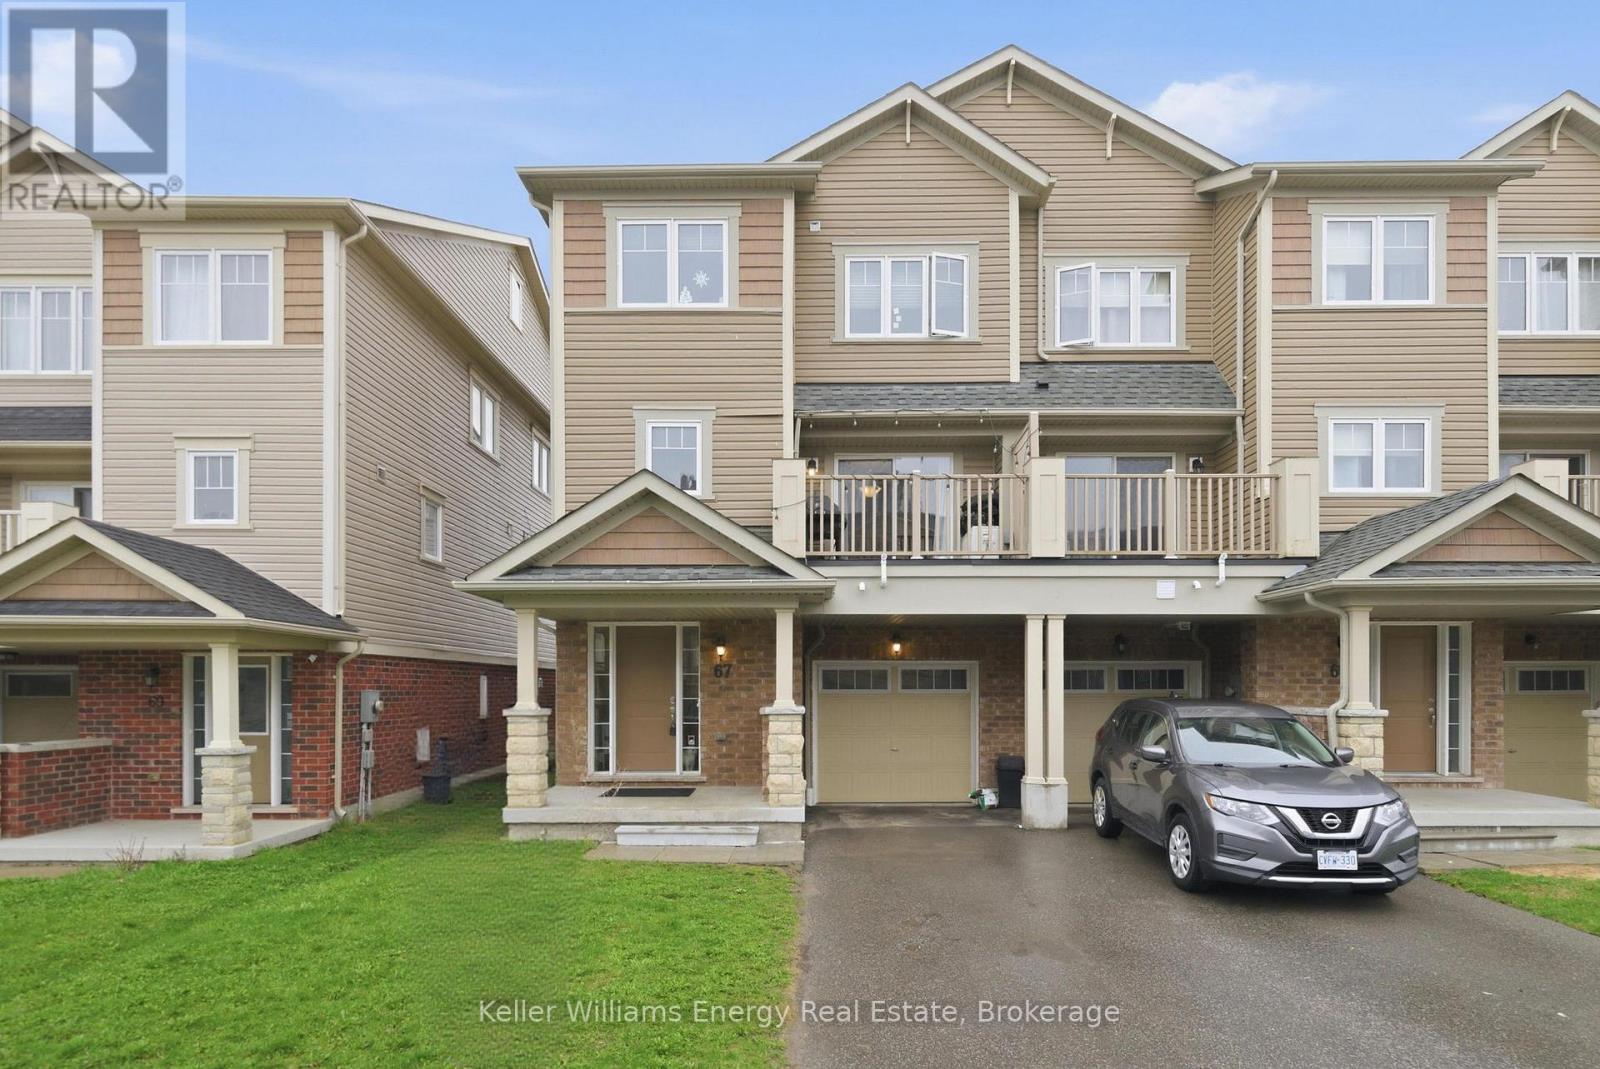
67 Tabaret Crescent
Oshawa, Ontario
Welcome to this beautifully designed freehold 3-storey END-UNIT TOWNHOME, feels like a Semi.-an ideal opportunity for first-time buyers or those looking to downsize without compromise. This bright and spacious home features 2 bedrooms and 2 bathrooms, offering a functional layout that blends comfort and style. The second floor living area boasts an open-concept design, seamlessly connecting the kitchen, living, and dining spaces-perfect for both everyday living and entertaining. Windows throughout fill the home with abundant natural light, creating a warm and inviting atmosphere. Enjoy the convenience of upper-level laundry, eliminating the need to carry loads between floors. Step outside onto the balcony, complete with space for outdoor seating and a BBQ-ideal for relaxing. Additional highlights include direct garage access from inside the home, providing both ease and security. With its modern layout and thoughtful features, this property is a fantastic place to call home. *****NO MAINTENENCE FEES***** (id:61476)
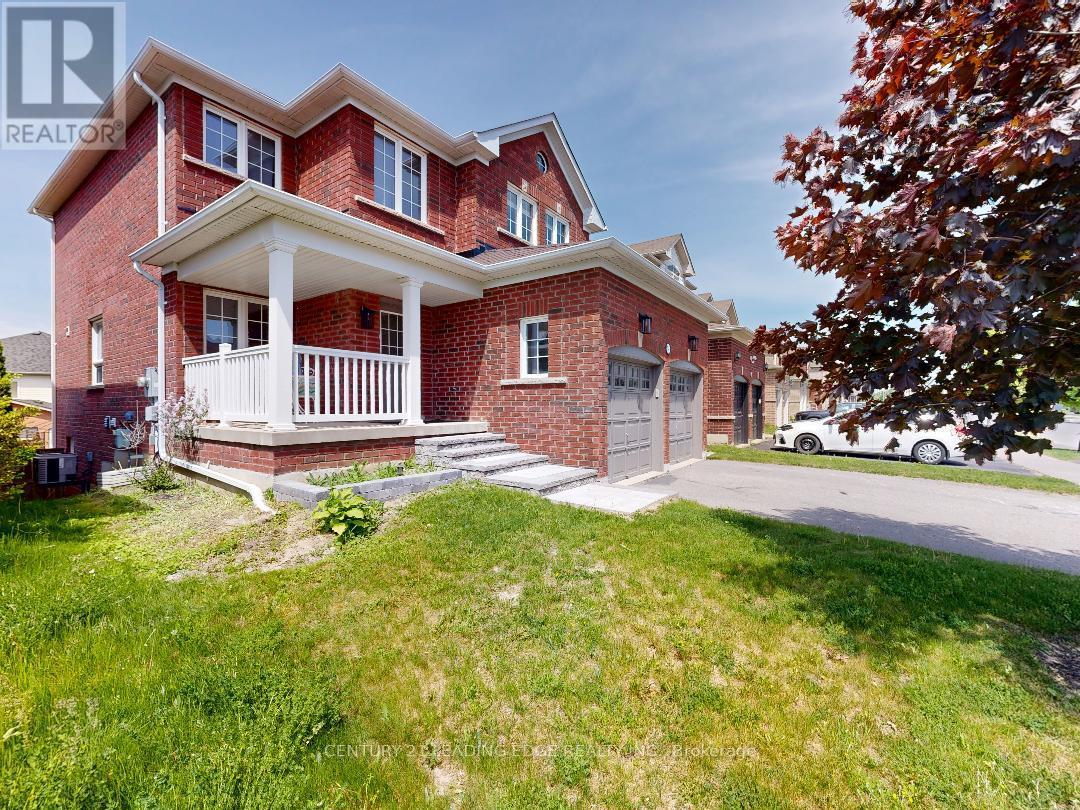
784 Ormond Drive
Oshawa, Ontario
Welcome Home! This beautiful all-brick home in the highly desirable Samac community of North Oshawa offers comfort, convenience, and versatility for every stage of life. Walkout Finished Basement with Separate Entrance - Ideal for extended family living or potential rental income. Family-Friendly Location - Just steps from schools in a well-established, welcoming neighborhood. Bright & Spacious Living - Enjoy sun-filled bedrooms and carpet-free flooring throughout for easy maintenance and modern living. Exceptional Convenience - Minutes to major shopping, plazas, Costco, and quick access to Highways 407, 412, and 401. Close to Durham College & Ontario Tech University - Only a 5-minute drive with convenient public transit nearby. This is a wonderful opportunity to own a home that combines space, comfort, and an unbeatable location. Come see why you'll love living here! Don't Forget to check out the 3D Virtual Tour! (id:61476)
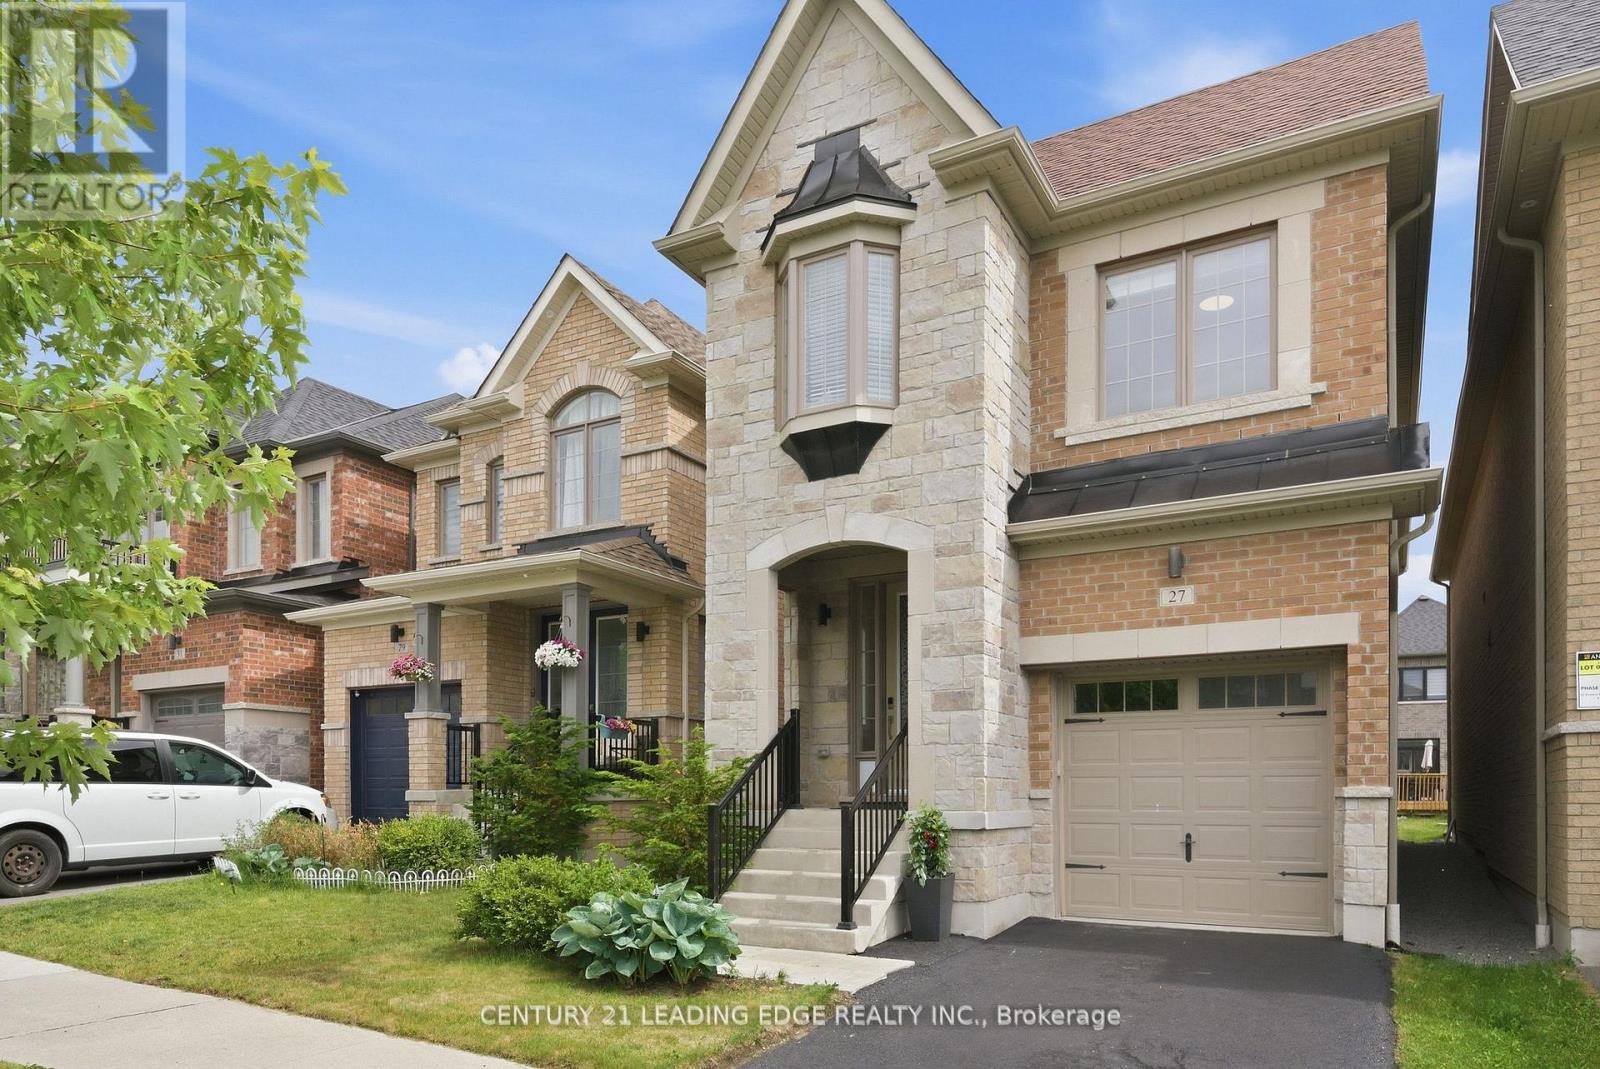
27 Christine Elliott Avenue
Whitby, Ontario
Welcome to this gorgeous 4-bedroom family home in one of Whitby's most desirable communities! Thoughtfully designed for modern living, this beautifully maintained residence offers an exceptional blend of comfort, style, and convenience. Step inside to discover bright, open-concept living spaces enhanced by impressive 9-foot ceilings on the main floor, creating an airy and elegant atmosphere throughout. The spacious layout is perfect for both everyday family life and entertaining, featuring generous principal rooms and plenty of natural light. The well-appointed kitchen flows seamlessly into the living and dining areas, while the four spacious bedrooms provide ample room for growing families, guests, or a home office. Pride of ownership is evident throughout this move-in-ready home. Ideally situated within walking distance to parks, scenic trails, and green spaces, outdoor enthusiasts will love the easy access to nature right at their doorstep. Enjoy the luxury and relaxation of nearby Thermea Spa Village Whitby, a premier wellness destination just minutes away. Conveniently located close to shopping centres, restaurants, schools, recreational facilities, and everyday amenities, this home offers the perfect balance of tranquility and accessibility. Easy access to major highways and transit makes commuting a breeze. A wonderful opportunity to own a stunning family home in a vibrant, family-friendly neighbourhood. Don't miss your chance to experience the lifestyle you've been looking for! (id:61476)
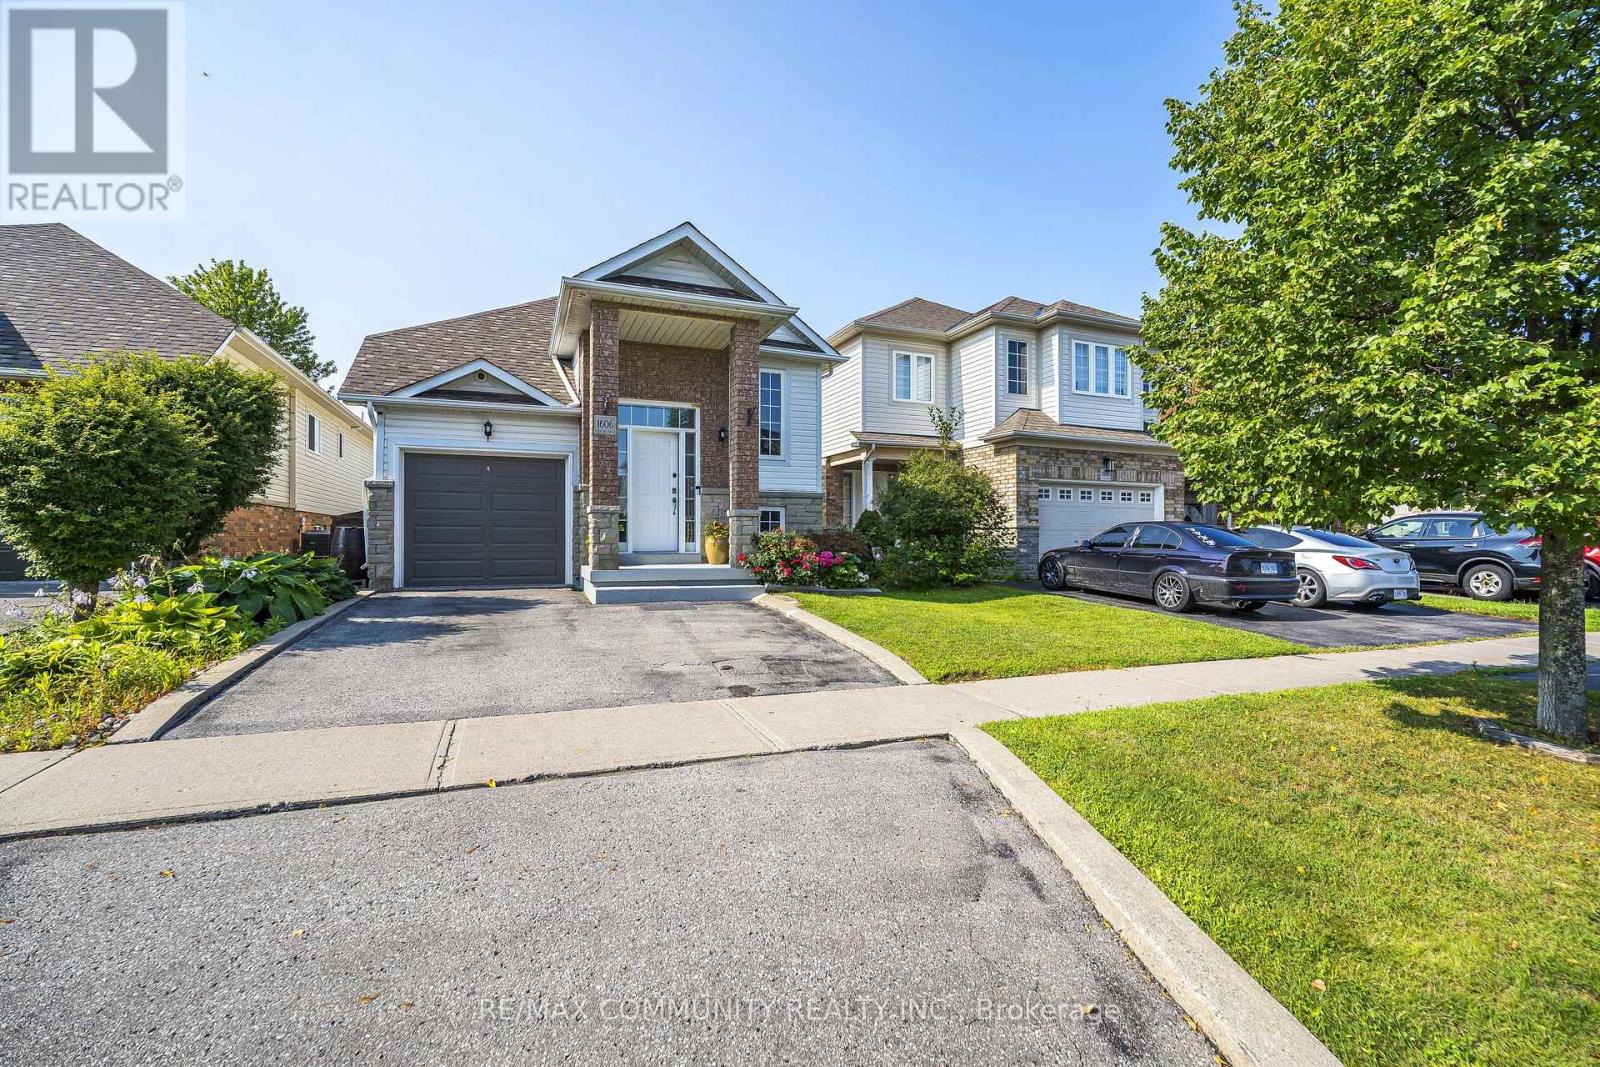
1606 Whitestone Drive
Oshawa, Ontario
Stylish one-level living without compromise. This bright, open-concept raised bungalow in popular North Oshawa is truly move-in ready: freshly painted, meticulously maintained, and filled with natural light from 9' ceilings, solar tubes, and pot lights. A beautiful fireplace anchors the open living space, and the updated kitchen offers an extended pantry, hardwood floors, and easy flow for entertaining. The large primary features a semi-ensuite and two closets, including a walk-in. Everything you need is on one floor, ideal for busy executives who want a manageable home, downsizers who refuse to give up space or style, and anyone who would rather skip the stairs. Then the finished lower level nearly doubles your living space: two separate entries, a second kitchen, third bedroom, rec room, den, plus 3-piece and 2-piece baths. Add a single wall and you have a fully self-contained suite, perfect for extended family, guests, or future flexibility. Outside, the sun-filled, low-maintenance yard is built for entertaining with a full deck, covered BBQ area, gazebo, smoker, and perennial gardens. Built-in garage plus parking for two more vehicles, all within sight of schools and parks and minutes to shopping. Showings anytime, offers anytime, flexible closing available. This one checks every box. (id:61476)
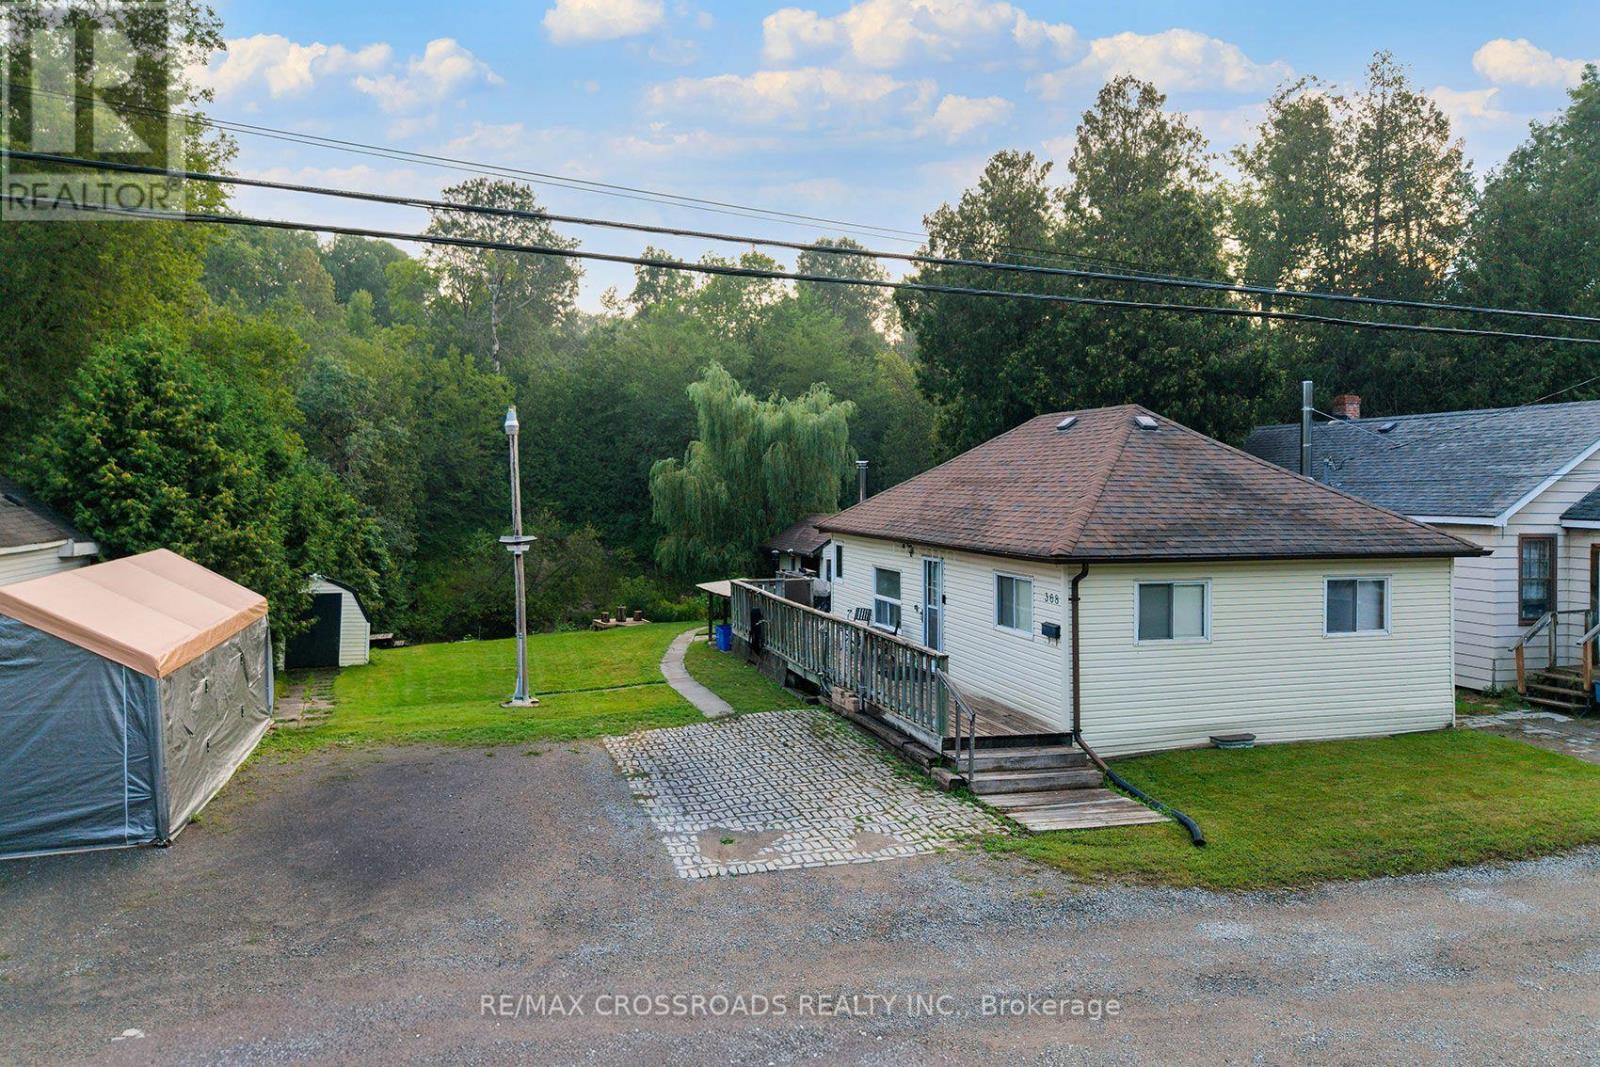
368 Cedar Valley Boulevard
Oshawa, Ontario
Let's go fishing from the backyard! Backing on to the East Oshawa Creek, Here is a Rare Opportunity To Own A Detached Home In The Established Samac Community Of North Oshawa! A Charming 2-Bedroom, 1-Bathroom Bungalow Offering An Affordable Alternative To Condo Living And An Excellent Opportunity For First-Time Buyers, Downsizers, Singles, Couples Or Investors. Enjoy The Freedom And Privacy Of Your Own Detached Home, With No Condo Fees, No Shared Hallways And Your Own Outdoor Space. Ideally Situated In A Mature Residential Neighbourhood Close To Camp Samac, Parks, Green Space And The Oshawa Creek/Cedar Valley Corridor, With Ontario Tech University And Durham College Nearby. Convenient Access To Shopping, Restaurants And Everyday Amenities Along Taunton Road, As Well As Major Commuter Routes Including Highways 407 And 401. Whether You're Looking To Enter The Market, Simplify Your Lifestyle Or Add A Detached Property To Your Investment Portfolio, This Unique Bungalow Offers Outstanding Potential In A Convenient North Oshawa Location. Why Settle For A Condo When You Can Own A Detached Home? SEE ADDITIONAL REMARKS TO DATA FORM (id:61476)
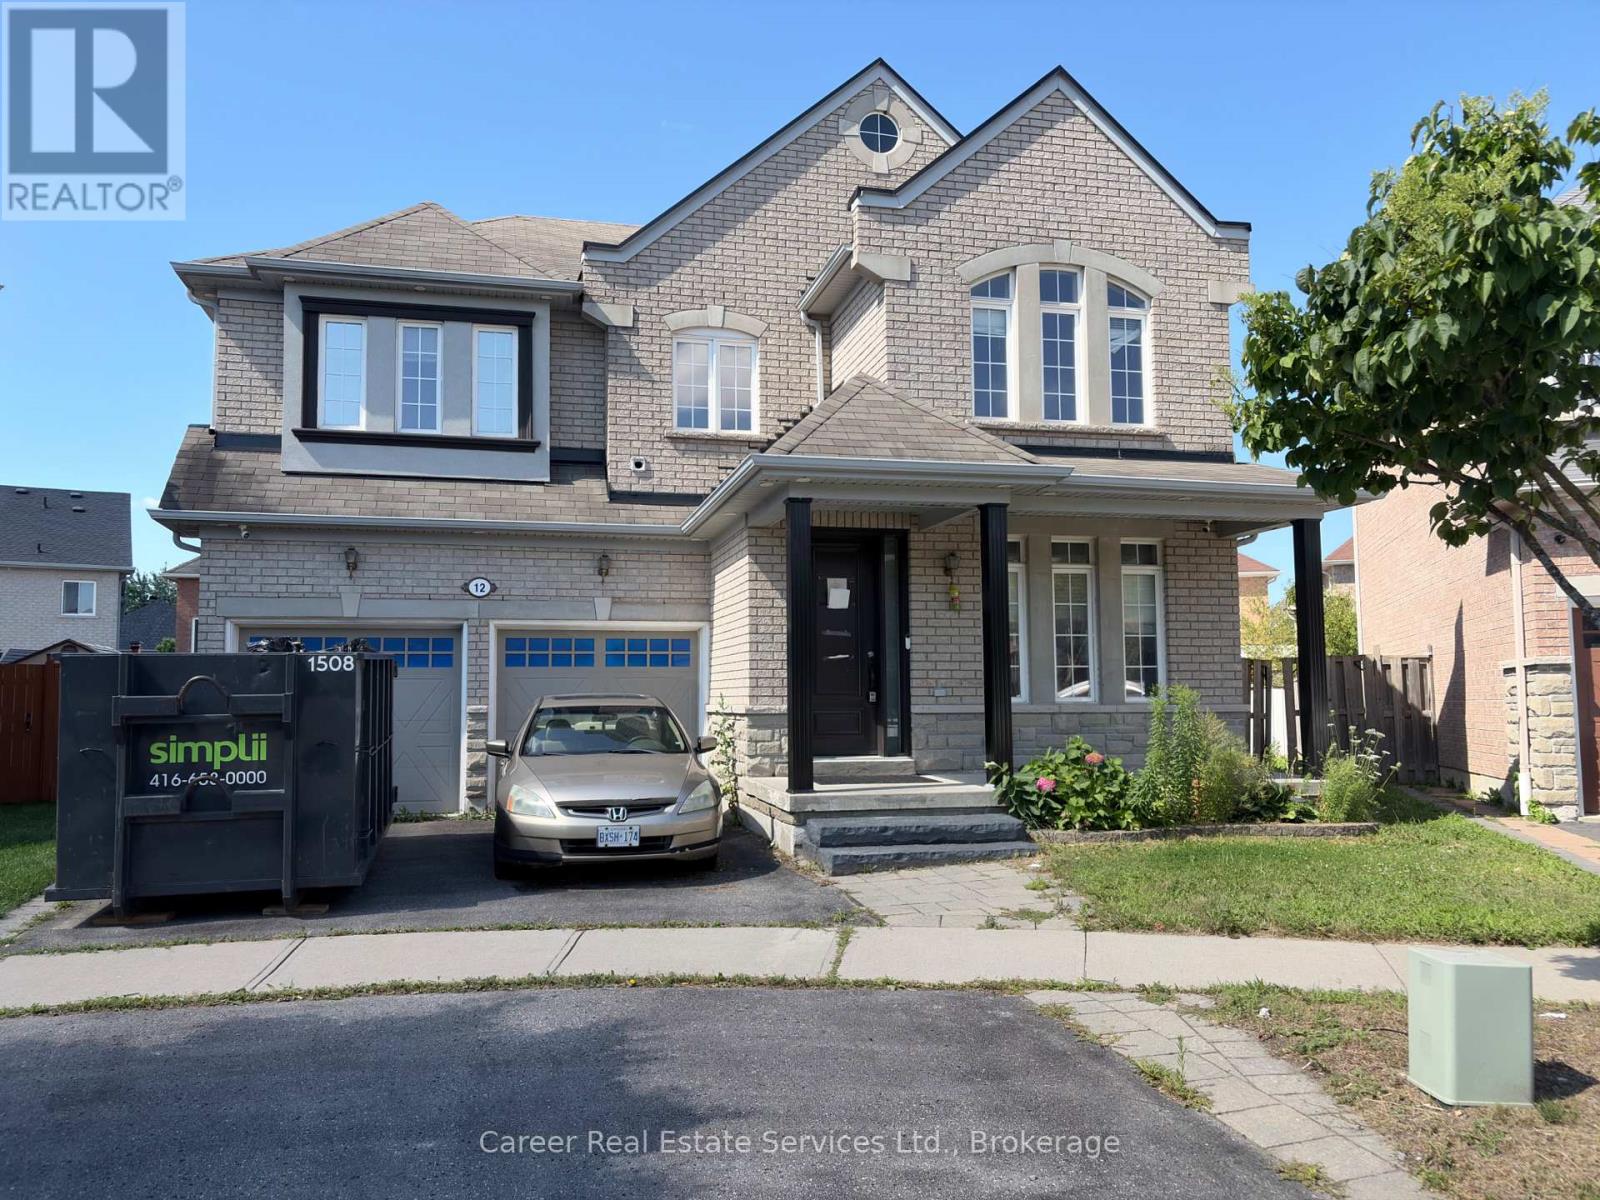
12 Cragg Crescent
Ajax, Ontario
Welcome To 12 Cragg Cres, Ajax, Located On A Prime Pie Shaped Lot In High Demand Family Friendly Neighbourhood. With A Spacious And Bright Lay-Out, This 4 + 1 Bedroom - 4 Washroom Home Features 9Ft Ceilings, Main Floor Office, Separate Dining Room, Large Family Room With Gas Fireplace, And An Eat-In Kitchen With Walk-Out To Yard. This Home Also Provides Potential Additional Income With A Separate Entrance To Finished Basement Apartment Set-Up. Great Location Close To Parks, Shopping, Schools, Transit, And Hwy 412/407. (id:61476)
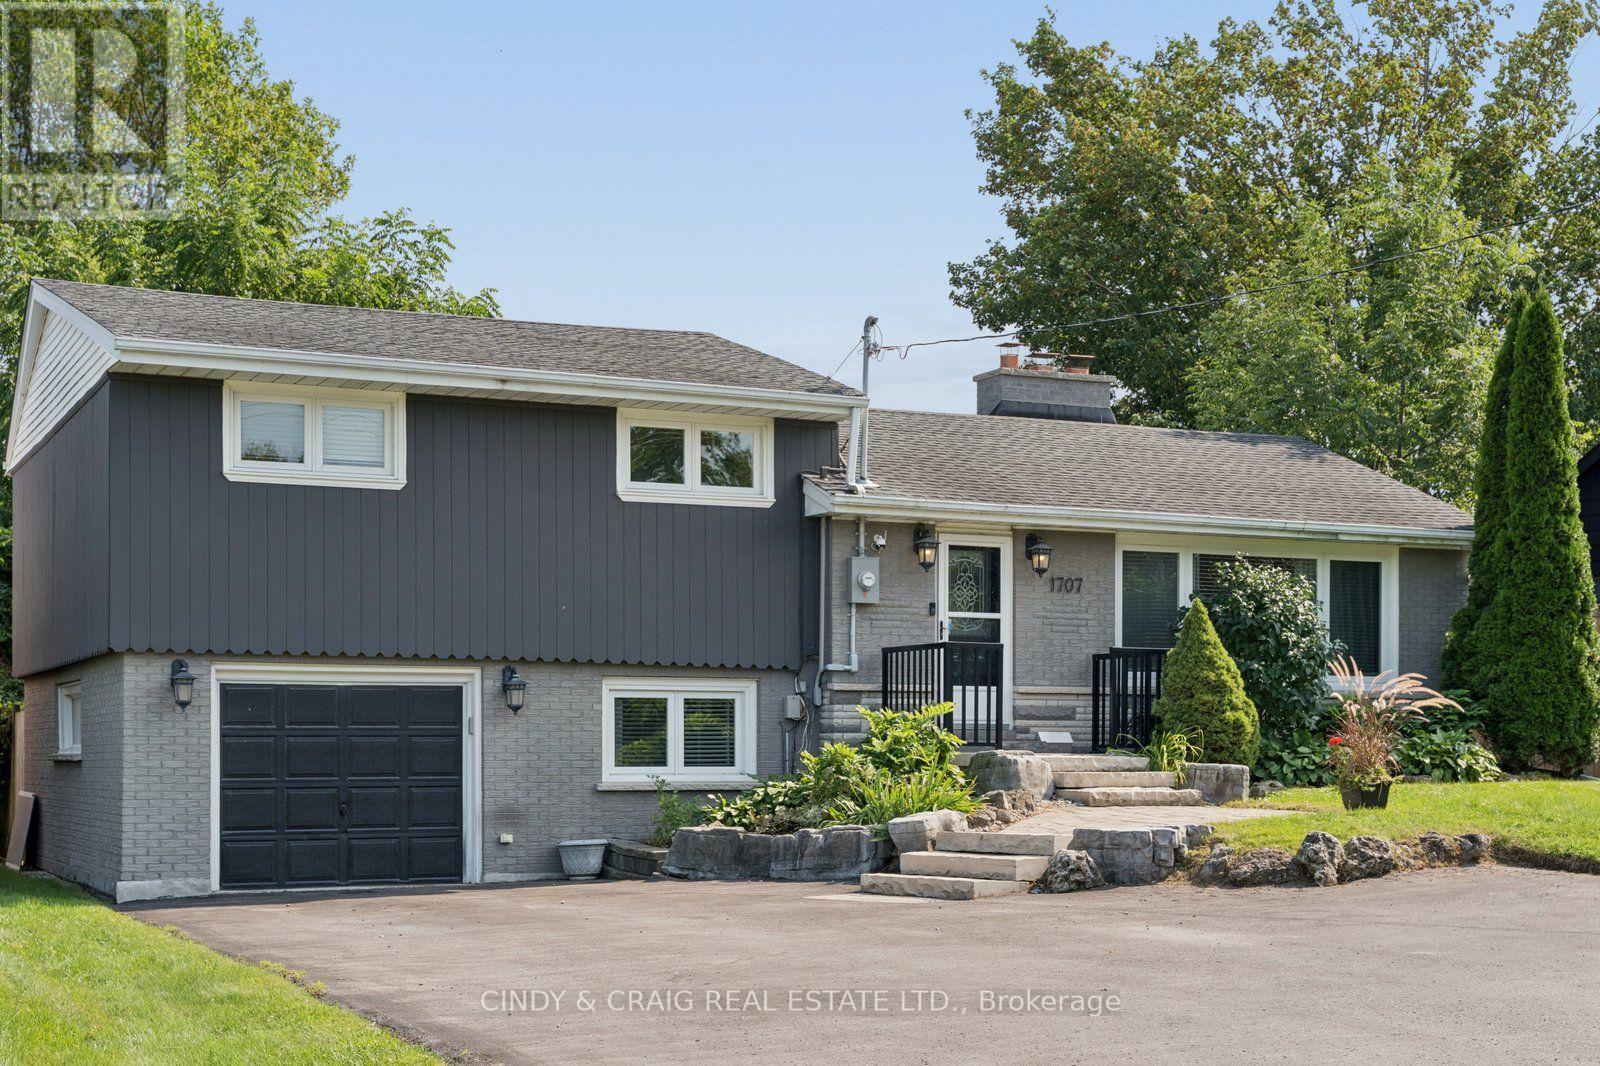
1707 Highway 2 Road
Clarington, Ontario
Welcome to 1707 Highway 2 Road in the heart of Courtice! Situated on an impressive approximately 65' x 143' lot, this beautifully renovated detached side-split offers the perfect blend of stylish updates, generous living space and an incredible backyard retreat. Step inside to a bright, sun-filled family room featuring modern finishes, stone accents, quality flooring and a large window. The renovated eat-in kitchen is designed for both everyday living and entertaining, offering ample cabinetry and counter space, stainless steel appliances, a modern backsplash and walkout access to the backyard. The upper level features 3 spacious bedrooms, including a generous primary bedroom, all complemented by hardwood flooring. Convenient main-level laundry and direct access to the attached garage add functionality to the home. The finished lower level offers a spacious recreation room with pot lights and a fireplace, plus a large utility/storage area providing plenty of additional space. The true showstopper is the private, fully fenced backyard oasis. Enjoy summer days in the heated salt-water pool with waterfall, relax in the cabana, entertain on the expansive deck, or unwind in the built-in gazebo with privacy shades. With multiple walkouts from the home, this exceptional outdoor space is perfectly suited for entertaining family and friends. Ideally located close to schools, parks, transit, shopping and everyday amenities, with easy access to Highway 2 and major routes. A fantastic opportunity to own a renovated family home on a spectacular lot in a sought-after Courtice location! (id:61476)