

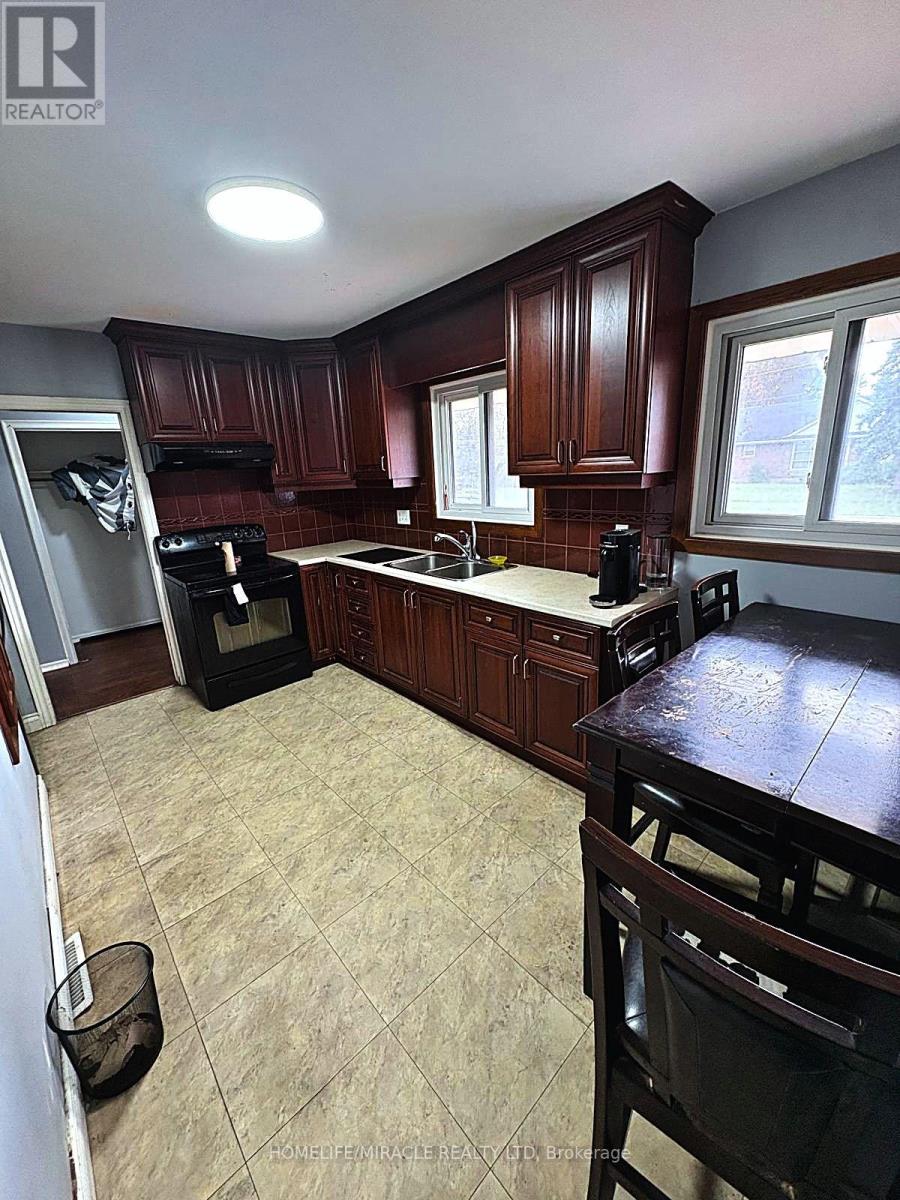
76 Switzer Drive
Oshawa, Ontario
Solid Ranch Style Bungalow In Great North-Central Oshawa. Attached Garage Features Drive-Thru To Backyard. Hedged Private Lot Backing Onto Green Space. Newer Basement Windows, Side Entrance To Basement From Garage. Lots Of Potential! Steps To Somerset Park. Mins To 401, 407, Durham College, Oshawa Airport, 45 Min Drive To Downtown Toronto Or Take The Go. (id:61476)
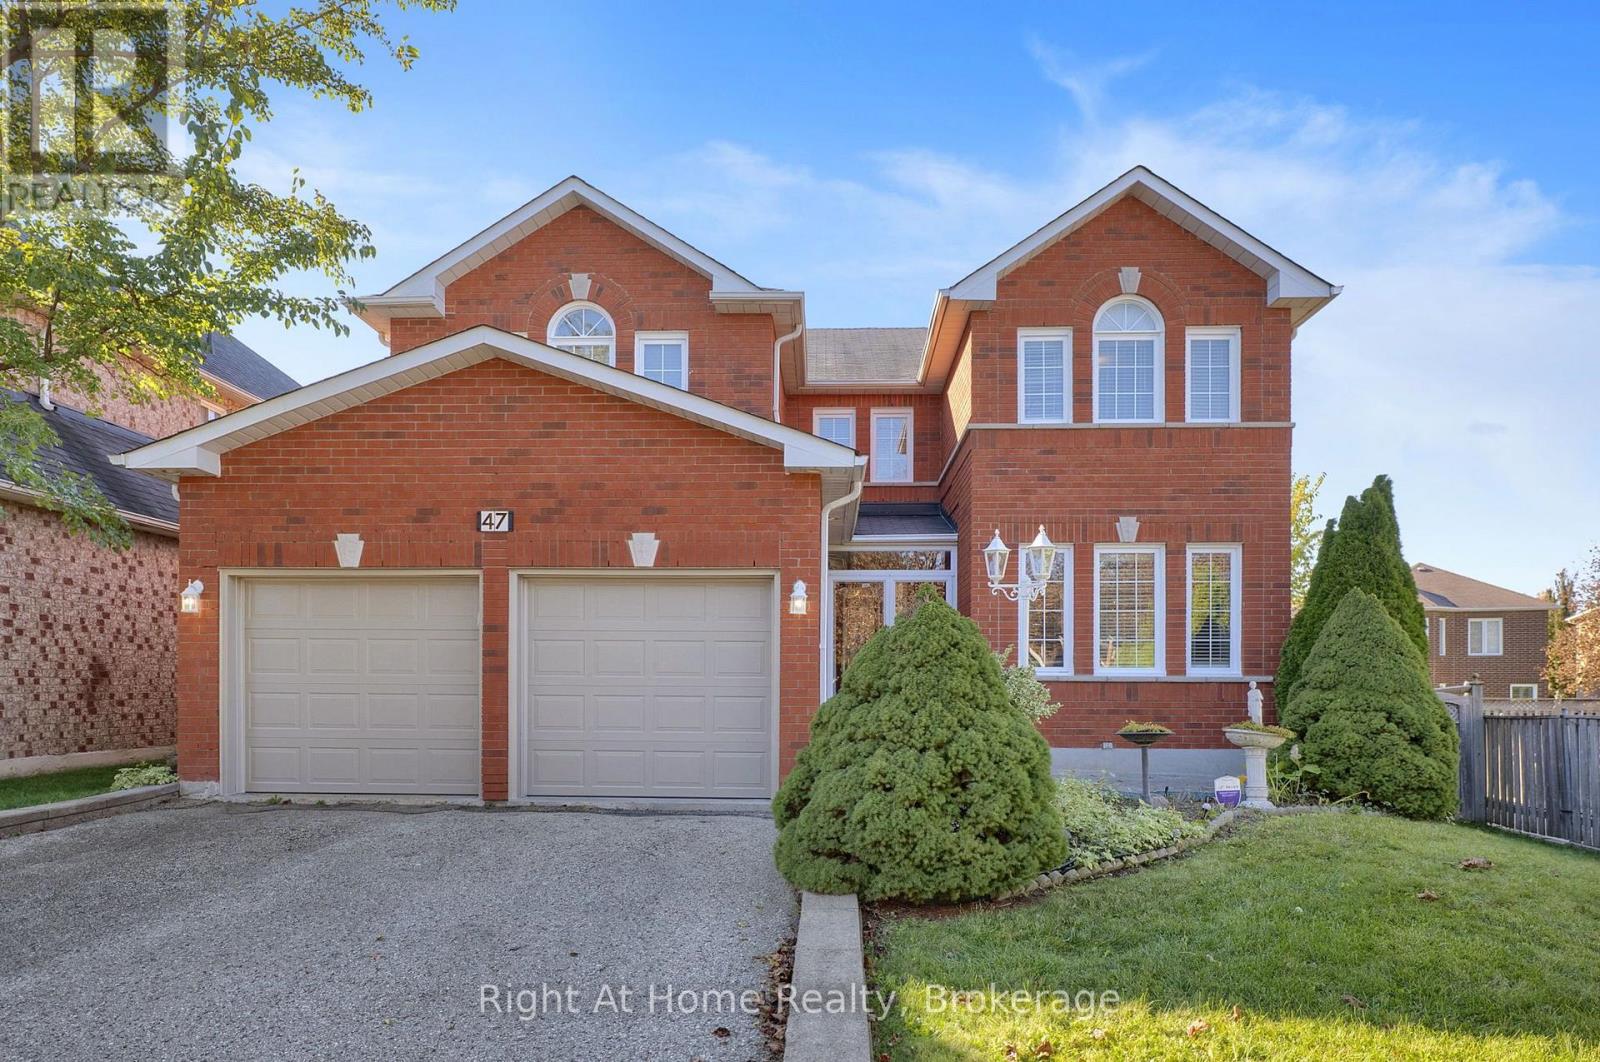
47 Welsh Street
Ajax, Ontario
Wow - First time offered for sale!! Built in 1998 & impeccably maintained/updated by it's original owner, this stunning all-brick 4BR/4Bath home offers over 3700sqft of beautifully finished living space across all 3 levels!!! Nestled in demand West Ajax community, surrounded by similar large executive-style homes, with mature trees and a large private pie-shaped lot, close to great schools, parks, shopping, public transit, 407 & 401!! Ideal family location - "Horne Park", featuring a play park/splash pad for kids, is just steps away - just take the walking path directly across the street!! You'll love the sprawling sun-filled open-concept layout!! Gleaming hardwood floors throughout the main & 2nd floors!! Stunning curved staircases that welcome you as soon as you walk in!! Bright & spacious kitchen with stainless steel appliances that overlooks the breakfast area & family room with gas fireplace!! Separate large formal living & dining rooms (perfect for hosting!)!! Main floor laundry with laundry sink & direct access to the 2-car garage!! 4 large bedrooms upstairs, all with hardwood floors, including huge primary retreat w/5pc ensuite bath & massive walk-in closet!! 2 of the bedrooms upstairs connect directly to "Jack & Jill" style 4pc ensuite bath!! 2715 sqft (per MPAC) on the main & 2nd floor, plus approximately 1000 sqft in the beautifully finished basement - featuring spacious living areas & a 3pc bath (in-law suite potential)!! Pie-shaped lot (63.94 feet across the back) offers large private fully-fenced backyard with custom deck & garden shed!! Your family will LOVE this home!! (id:61476)
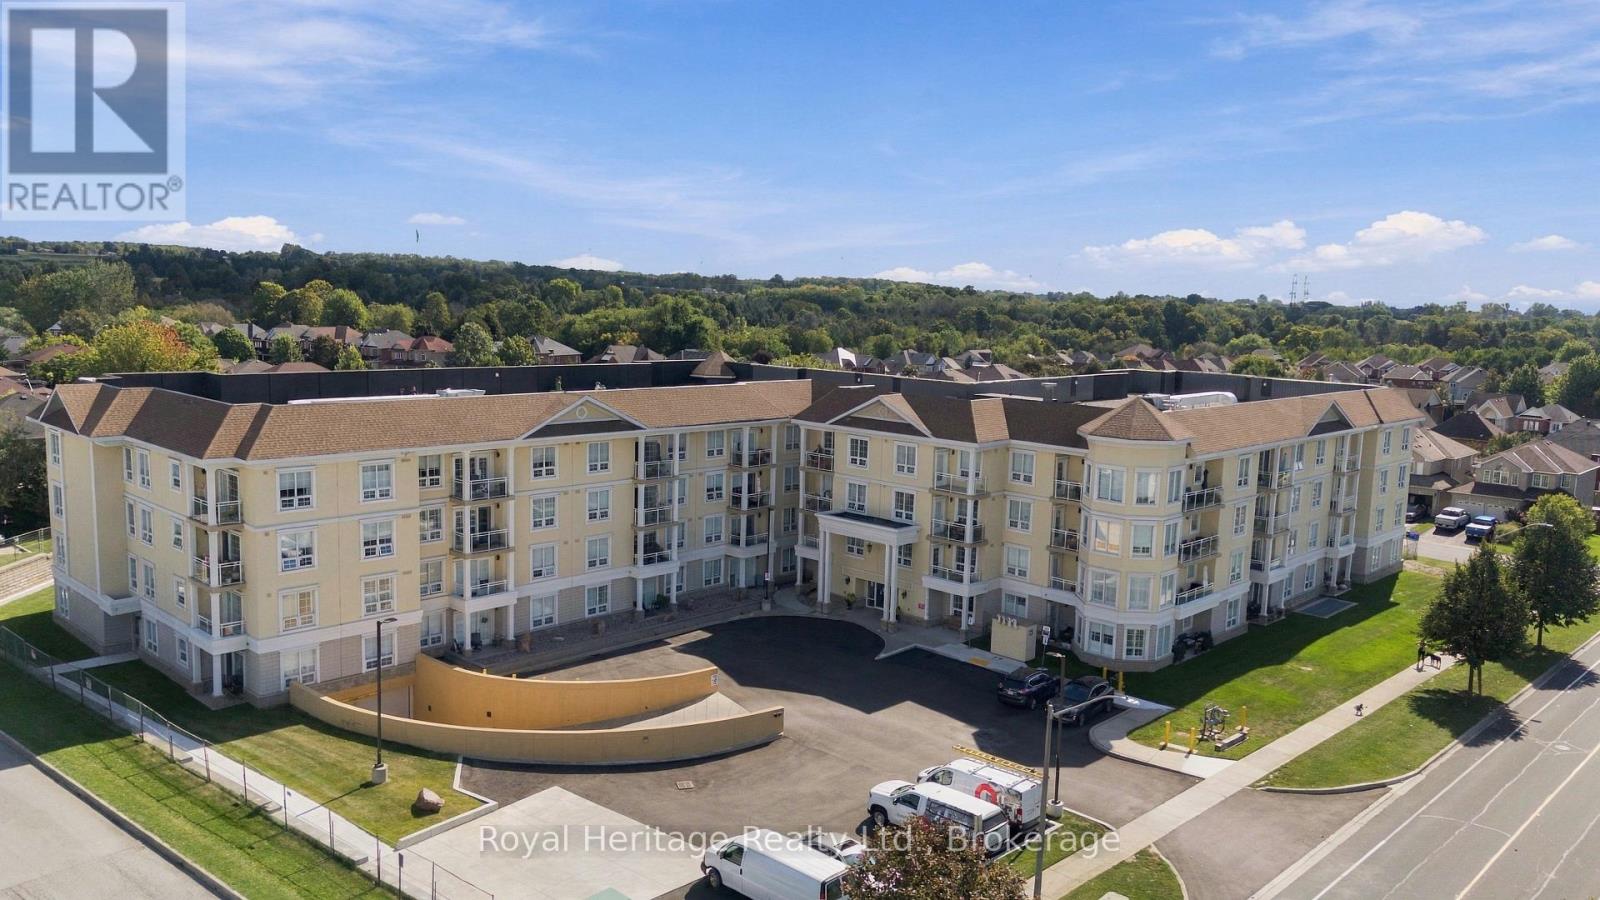
106 - 21 Brookhouse Drive
Clarington, Ontario
Modern Style meets Easy Living. Welcome to Brookhouse Gate! This stylish 4-storey residence offers a bright, open-concept layout with 9' Ceilings & quality finishes throughout. The spacious kitchen features sleek cabinetry, granite countertops, stainless steel appliances and a double sink, while in-suite laundry adds everyday convenience. The Primary Bedroom features two double closets & a 3pc Ensuite Bathroom. The second bedroom has a built-in Murphy Bed that allows a private space for guests when needed but also a flexible space for everyday living or work! The convenience of being on the ground floor allows easy access your unit, no waiting for elevators! Plus your private terrace overlooks the back grounds - the perfect spot to enjoy your morning coffee or unwind at the end of the day. Enjoy the added convenience of 2 side by side underground parking spots not far from the elevator and a personal storage locker for your extras! Building amenities including secure entry, elevators, dog wash station, a party/amenity room and outdoor courtyard. Solid steel and concrete construction provides excellent sound separation and fire safety, while the geothermal energy system helps keep utility costs low. One of the most convenient locations you can get in Newcastle with Tim Hortons, Pet Store, PharmaSave, Foodland, Dollarama, Library and so much more all within walking distance! A smart combination of style, comfort and convenience in a well-designed community. Come see why Brookhouse Gate is a great place to call home! (id:61476)
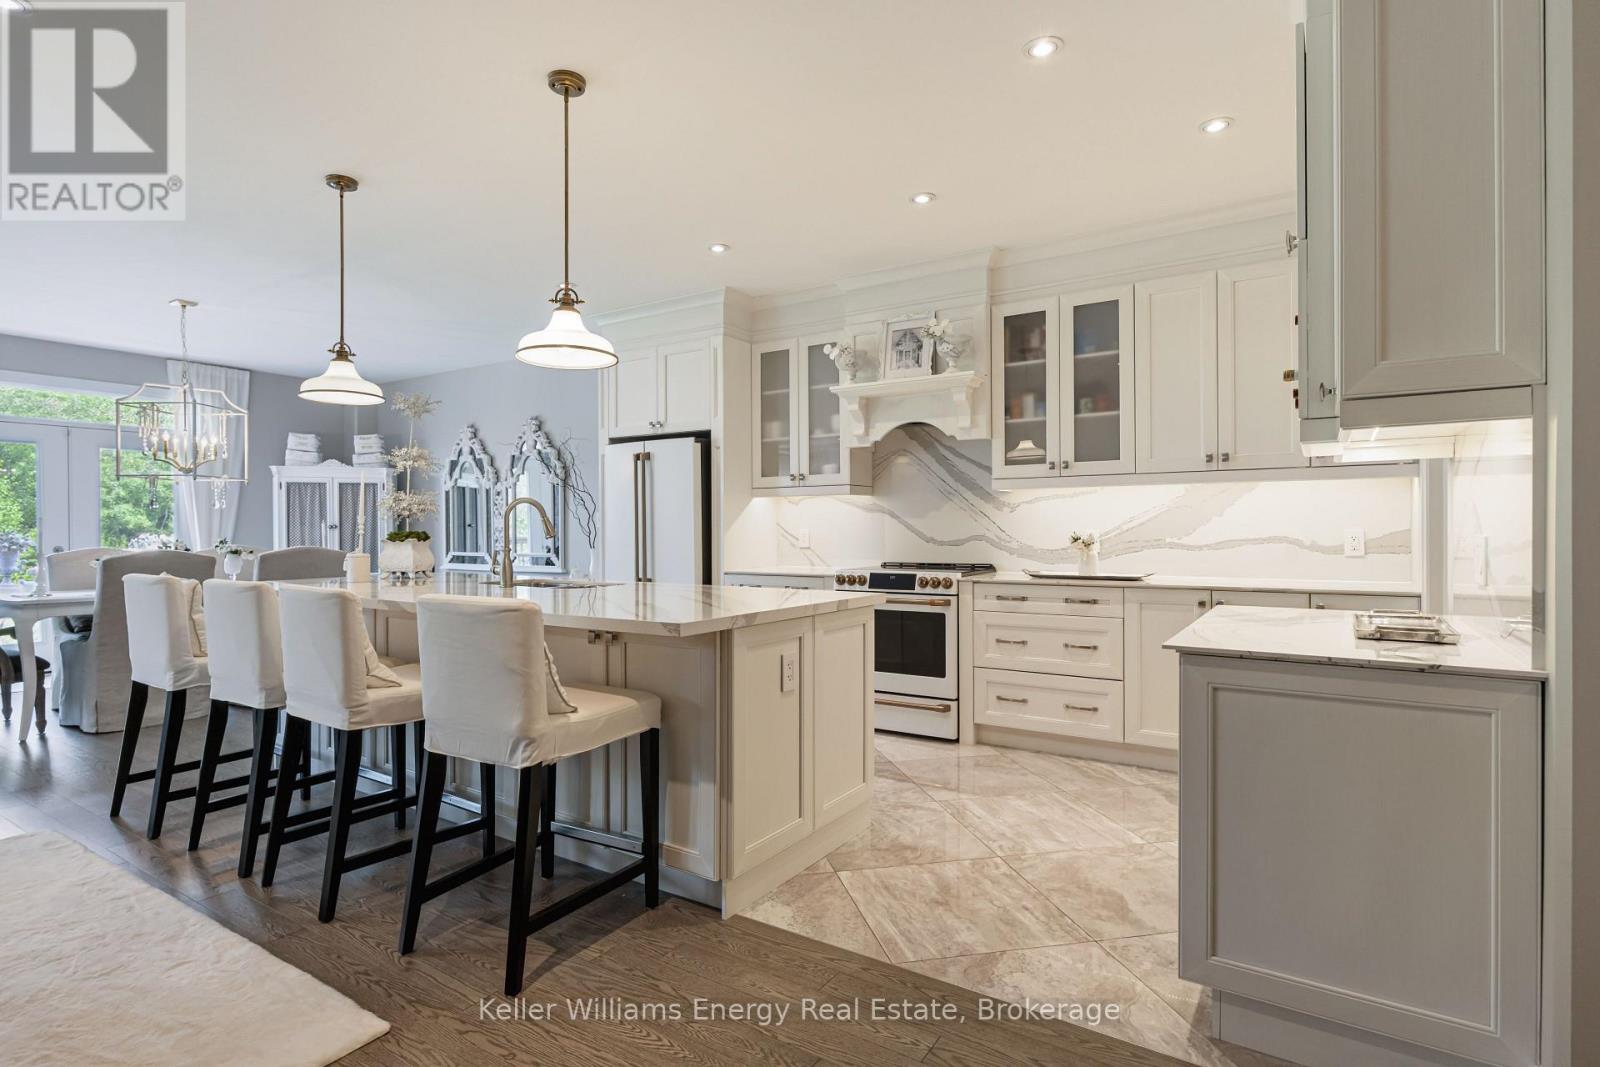
1606 Nash Road
Clarington, Ontario
Nestled on a premium ravine lot this gorgeous custom built home blends modern sophisication with thoughtful design and space for your family to grow. Designed for both elegant entertaining and everyday living, the open-concept main level offers a refined blend of style, comfort and functionality. At the heart of the home, the gourmet chef's kitchen features Cambria quartz counters with a matching backsplash, under-cabinet lighting, premium Cafe appliances, oversized centre island with designer pendant lighting and a spacious walk-in pantry complete with a coffee bar. The adjoining dining area offers a walk-out to your private deck, creating the perfect setting to enjoy your morning coffee while overlooking the private backyard and tranquil ravine beyond. The inviting great room is highlighted by coffered ceilings, a gas fireplace and expansive windows that fill the home with natural light. Rich hardwood flooring, elegant designer lighting, custom drapery and 9-foot ceilings throughout enhance the home's warm and sophisticated ambiance. For added peace of mind the property is protected & monitored by an indoor/outdoor security system. Upstairs discover four generously sized bedrooms and three spa-like bathrooms. The luxurious primary suite is a true retreat complete with a sitting area offering the perfect place to relax with a good book. The spa-inspired 5-piece ensuite features a freestanding soaker tub, oversized glass walk-in shower, dual vanities and a spacious walk-in closet. The second bedroom offers the ultimate convenience with its own private 4-piece ensuite and large walk-in closet while the third and fourth bedrooms are equally spacious and share a beautifully appointed semi-ensuite bathroom making them ideal for family or a dedicated home office. Ideally located close to great parks, top-rated schools, shopping, Hwy 401/407/418, this remarkable home offers the pefect blend of luxury and convenience with exceptional space for your family's next chapter. (id:61476)

1226 Ashland Drive
Cobourg, Ontario
Located in the sought-after Parkview Hills community in Cobourg, just steps to St. Mary's Catholic Secondary School and nearby amenities, this family-friendly bungalow offers convenient main-level living with the added benefit of a fully finished lower level. A spacious covered front porch leads into a welcoming foyer with ample storage for the whole family. At the front of the home, an office with glass French doors is filled with natural light, perfect for working from home. The open-concept principal living space is highlighted by a cathedral ceiling with a bright, airy feel. The living room features a wall of windows, built-in shelving, and an electric fireplace, seamlessly connecting to the dining area with modern lighting and a walkout to the back deck, ideal for extending your living space and entertaining. The kitchen is both stylish and functional, offering sleek countertops, a double undermount sink, tile backsplash, stainless steel appliances, and a large island with pendant lighting. Ample cabinetry and prep space make it perfect for everyday living. The main floor primary suite features a large window, walk-in closet, and a private ensuite with a glass shower enclosure and separate tub. Completing the level is a second bedroom, bathroom, and convenient main floor laundry. The finished lower level provides a spacious rec room with a gas fireplace, two additional well-appointed bedrooms, and a full bathroom, perfect for guests or growing families. Outside, enjoy a generous deck, mature gardens, green space, and the added benefit of solar panels on the roof. Ideally located close to amenities with easy access to Highway 401, this home offers comfort, space, and convenience in a desirable neighbourhood. (id:61476)
45 Atherton Avenue
Ajax, Ontario
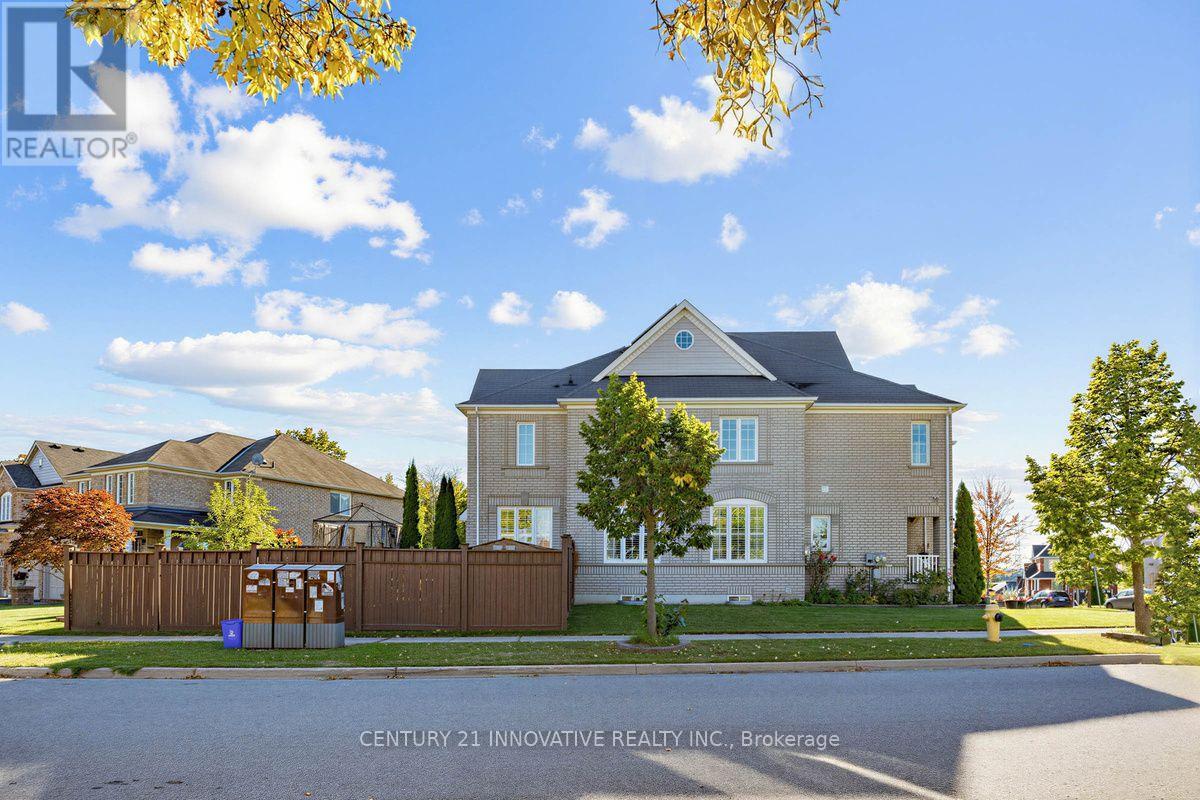
* * * * * Welcome to this beautifully laid-out family size Detached home, rarely offering generous living spaces, 2 Story Stunning Home On Premium Corner wide Lot In High Demand Area In Ajax. throughout Hardwood floor features and plenty of room. The main floor is designed for both everyday comfort and entertaining, with a spacious great room featuring hardwood flooring and a cozy gas fireplace overlooking the backyard. The open-concept dining room provides a welcoming space for family gatherings, while the well-appointed kitchen showcases granite countertops, stainless steel appliances. The bright breakfast area and a walkout to the large deck, creating a seamless connection between indoor and outdoor living. In between level offers large size 2nd family room, Built Huge Deck For All Your Entertaining! Oak Stair Case And Much More! (id:61476)
478 Monk Street
Cobourg, Ontario
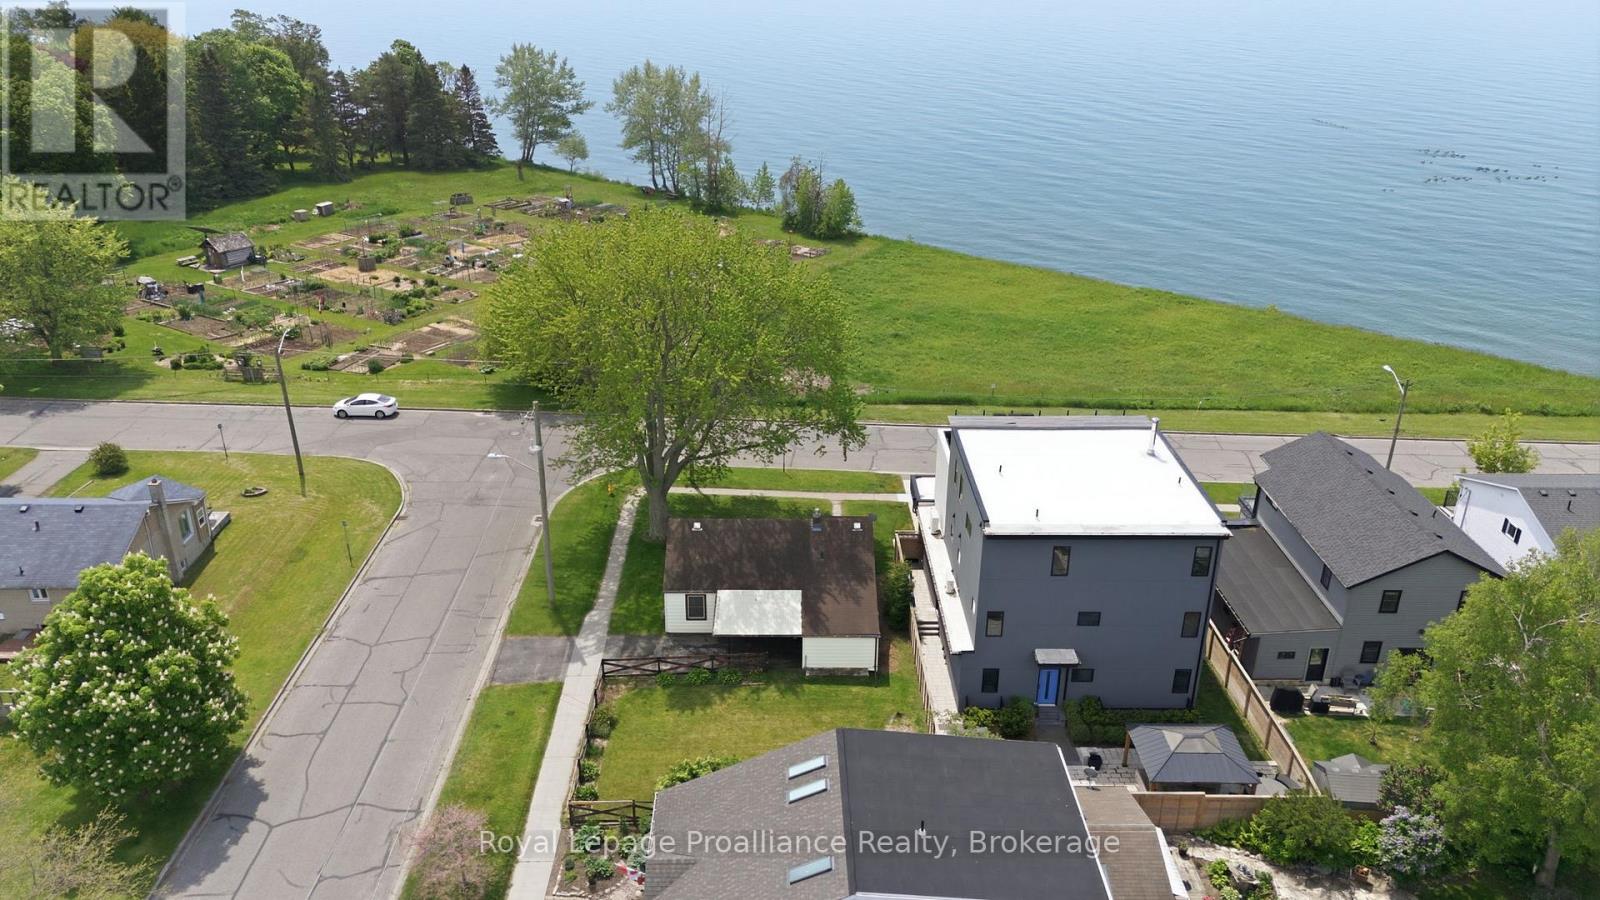
Location, Location, Location! Great Lake Views in South-West Cobourg. Discovering a corner lot with an unobstructed view of Lake Ontario out your front window is a true rarity. This 3-bedroom, 1-bath bungalow with a carport is a fantastic opportunity for investors, renovators, or anyone looking to build a custom dream home in one of Cobourg's finest neighborhoods. Steps from Tut Gutteridge Park, Monk's Cove, and community gardens, the location is second to none. Best of all, you are just minutes away from the vibrant downtown core and the beach. Live in it, rent it out, or transform it-properties with this view and potential do not come along often. Listen to the waves from your front yard and say hello to a wonderful community. Opportunities like this are few and far between. (id:61476)
235 Carroll Crescent
Cobourg, Ontario
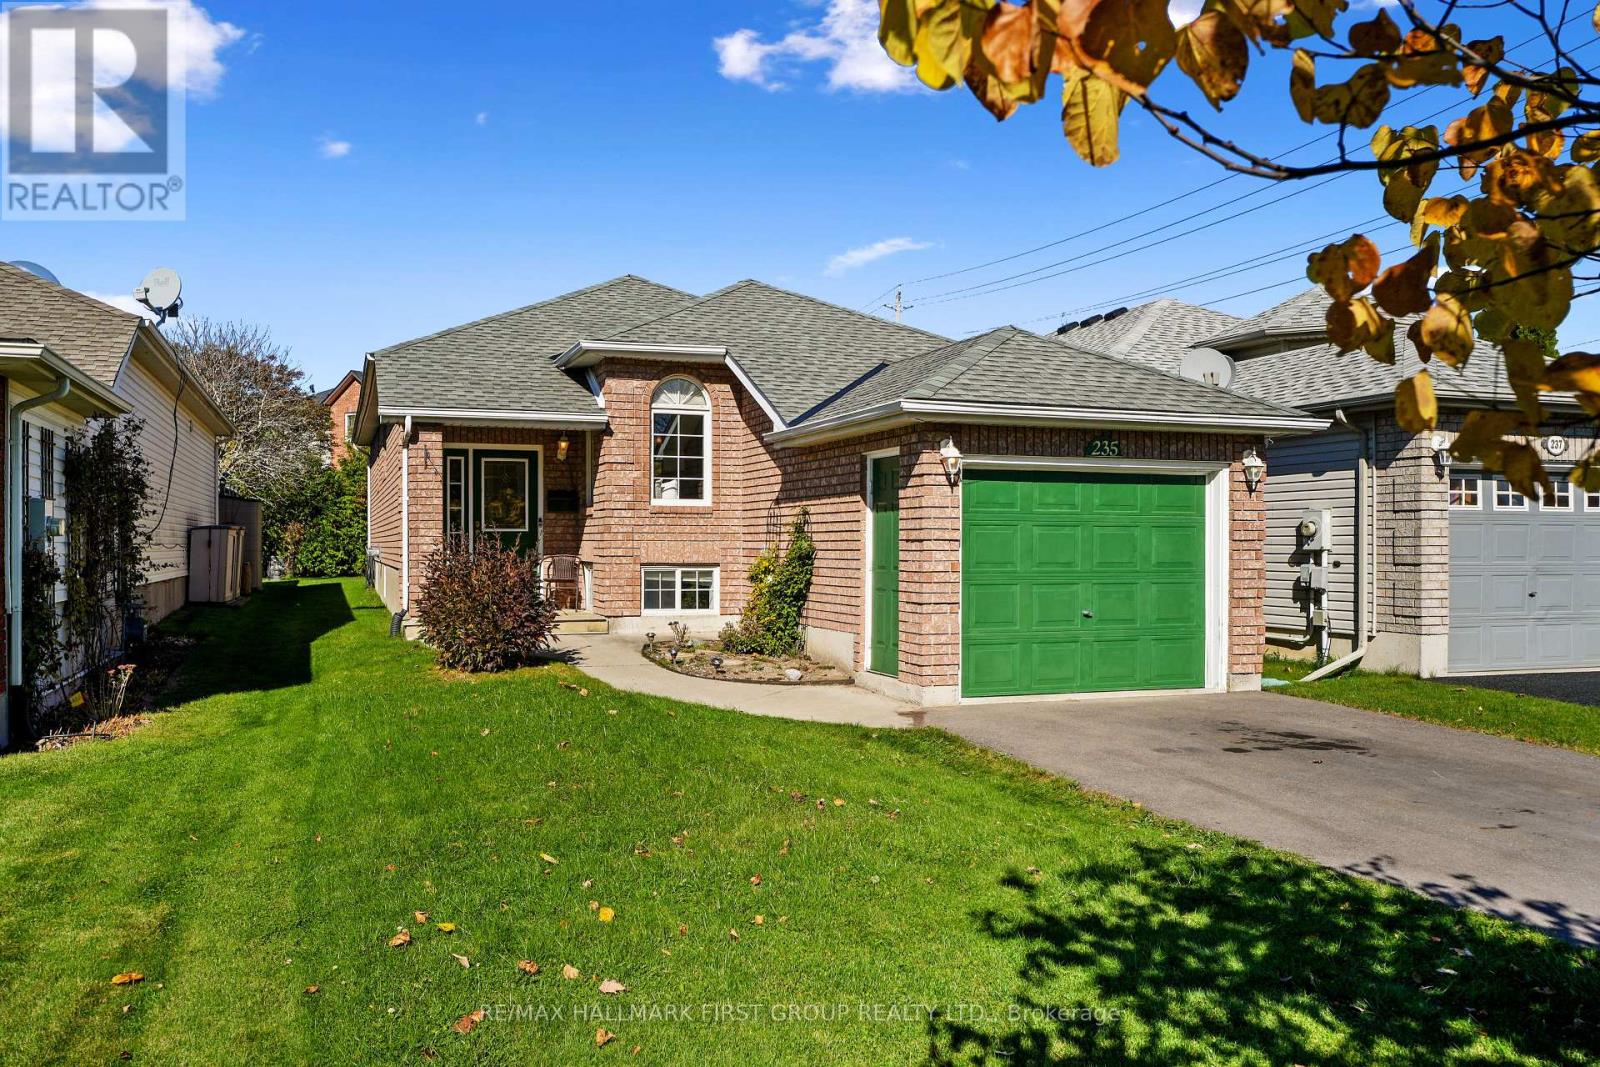
Located in Cobourg's family-friendly east end, this charming bungalow offers comfortable main-floor living with the added benefit of a finished lower level and attached garage. The bright, open living and dining room features a sunny reading nook, creating a welcoming space to relax and unwind. The kitchen provides ample cabinetry and a separate breakfast area with a walkout to the backyard. Two bedrooms, a full bathroom, and convenient main-floor laundry complete the main level. The finished lower level adds excellent versatility with a spacious recreation and games room featuring a cozy corner gas fireplace, two additional bedrooms, including one with a walk-in closet, and a second bathroom. Outside, enjoy a private backyard with a deck and mature trees, perfect for relaxing or entertaining. Just moments from Lake Ontario, local amenities, and offering convenient access to both Highway 2 and the 401, this home is well suited to a variety of lifestyles. (id:61476)
4 Branthaven Court
Whitby, Ontario
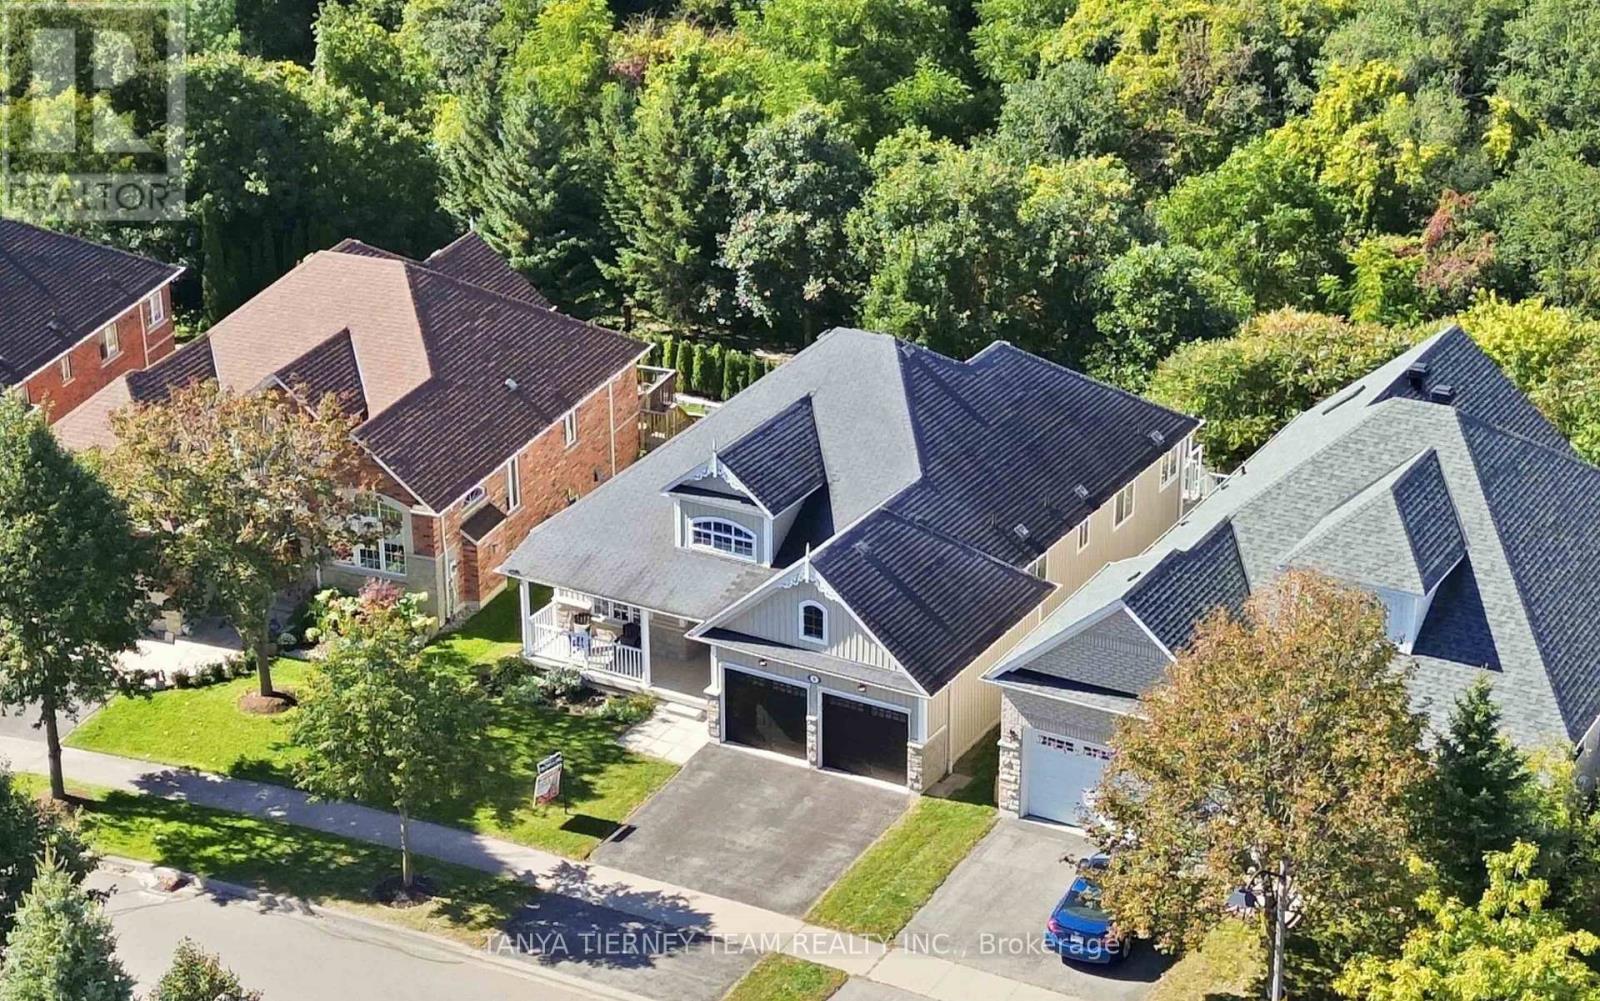
Rarely offered 3-bedroom executive bungalow set on a spectacular treed ravine lot on a quiet court in sought-after Brooklin! Surrounded by mature trees and tranquil greenspace, this exceptional property offers privacy, peaceful views and an incredible connection to nature. Manicured gardens and a large front porch create beautiful curb appeal and the perfect spot for morning coffee. Inside, the open concept main floor impresses with a spacious foyer, extensive upgraded hardwood floors including the staircase, pot lights, crown moulding and stylish shiplap details. The inviting living room features a gas fireplace with custom surround and built-ins, plus a picture window overlooking the front gardens. Spacious dining area with shiplap accent wall. The custom kitchen offers built-in stainless steel appliances, pantry, backsplash, granite counters and centre island with waterfall granite counter, breakfast bar and pendant lighting. Walk out to the expansive composite deck where glass railings showcase unobstructed views of the treed ravine and greenspace. A waterproof system below creates a covered outdoor retreat with stamped concrete patio - perfect for enjoying the picturesque setting rain or shine. Three spacious bedrooms include a primary retreat with organized walk-in closet and spa-like 4pc ensuite featuring a corner soaker tub and glass shower with custom stone surround. The finished lower level continues to take advantage of the ravine setting with large windows, sliding glass walkout to the covered patio, 2nd gas fireplace and ample storage. Steps to parks, schools and transit with easy Hwy 407 access. A special opportunity to enjoy bungalow living on a beautiful ravine lot in one of Brooklin's most desirable communities! (id:61476)
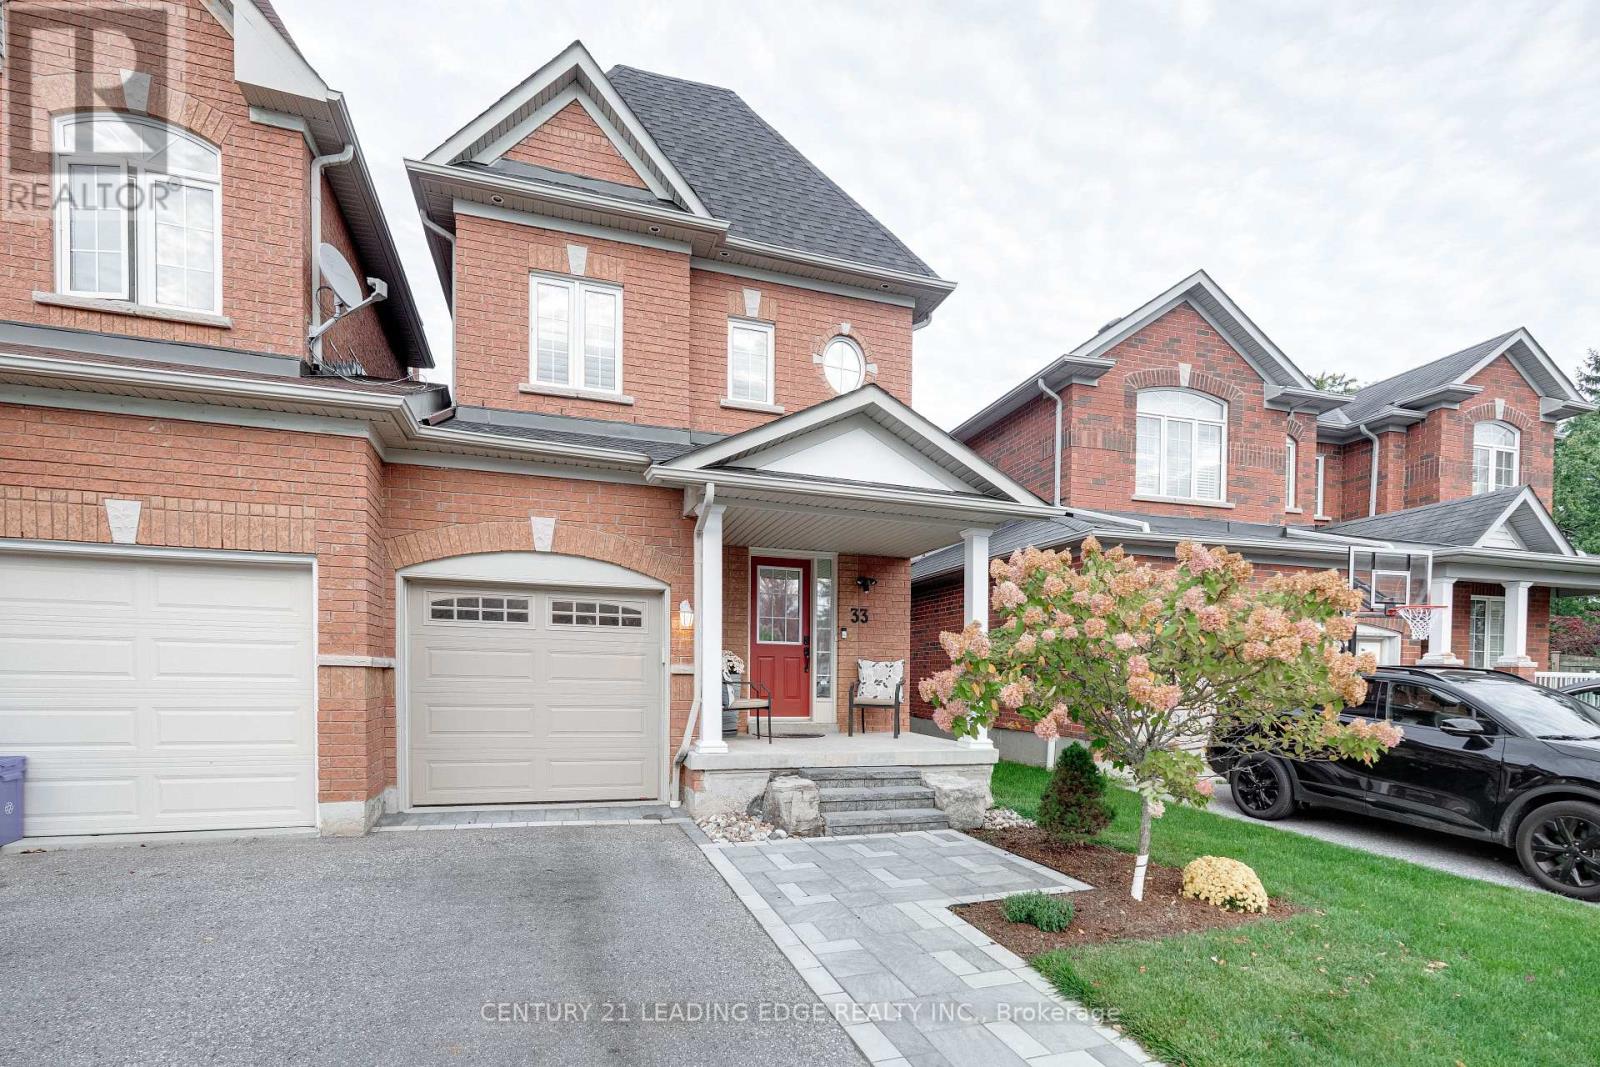
33 Neill Avenue
Whitby, Ontario
Move-In Ready And Loaded With Upgrades! A Beautifully Maintained 3 Bedroom, 4 Bathroom Freehold End-Unit Townhome In Whitby's Desirable Rolling Acres Community. Offering Great Curb Appeal And Gorgeous Hardwood Floors Throughout The Main And Upper Levels. The Inviting Open-Concept Layout Features A Living Room With A Gas Fireplace And A Stunning Custom Eat-In Kitchen Boasting Quartz Countertops, Centre Island, Stainless Steel Appliances And A Gas Range. Enjoy A Walkout To The Fully Fenced Backyard With Interlocking Patio (2024), Perfect For Relaxing Or Entertaining. Upstairs, The Primary Bedroom Offers A Walk-In Closet And 4 Piece Ensuite, Along With 2 Additional Bedrooms And A Second 4 Piece Bathroom. The Legally Finished Basement Provides Additional Living Space With A Recreation Room, 4 Piece Bathroom, Insul-Armor Insulated Subfloor And LifeProof Luxury Vinyl Plank Flooring. Numerous Improvements Include A New Roof (2026), Upgraded Furnace (2025), Refinished Hardwood Floors (2026), Updated Bathroom Vanities, Toilets And Mirrors (2025), And New And Upgraded Light Fixtures (2024). Additional Highlights Include California Shutters And Direct Garage Access. Ideally Located Close To Schools, Parks, Shopping, Restaurants, Everyday Amenities, Steps To Public Transit, Highway 401 And Whitby GO Station. A Fantastic Opportunity In A Desirable Whitby Neighbourhood. Don't Miss It! (id:61476)
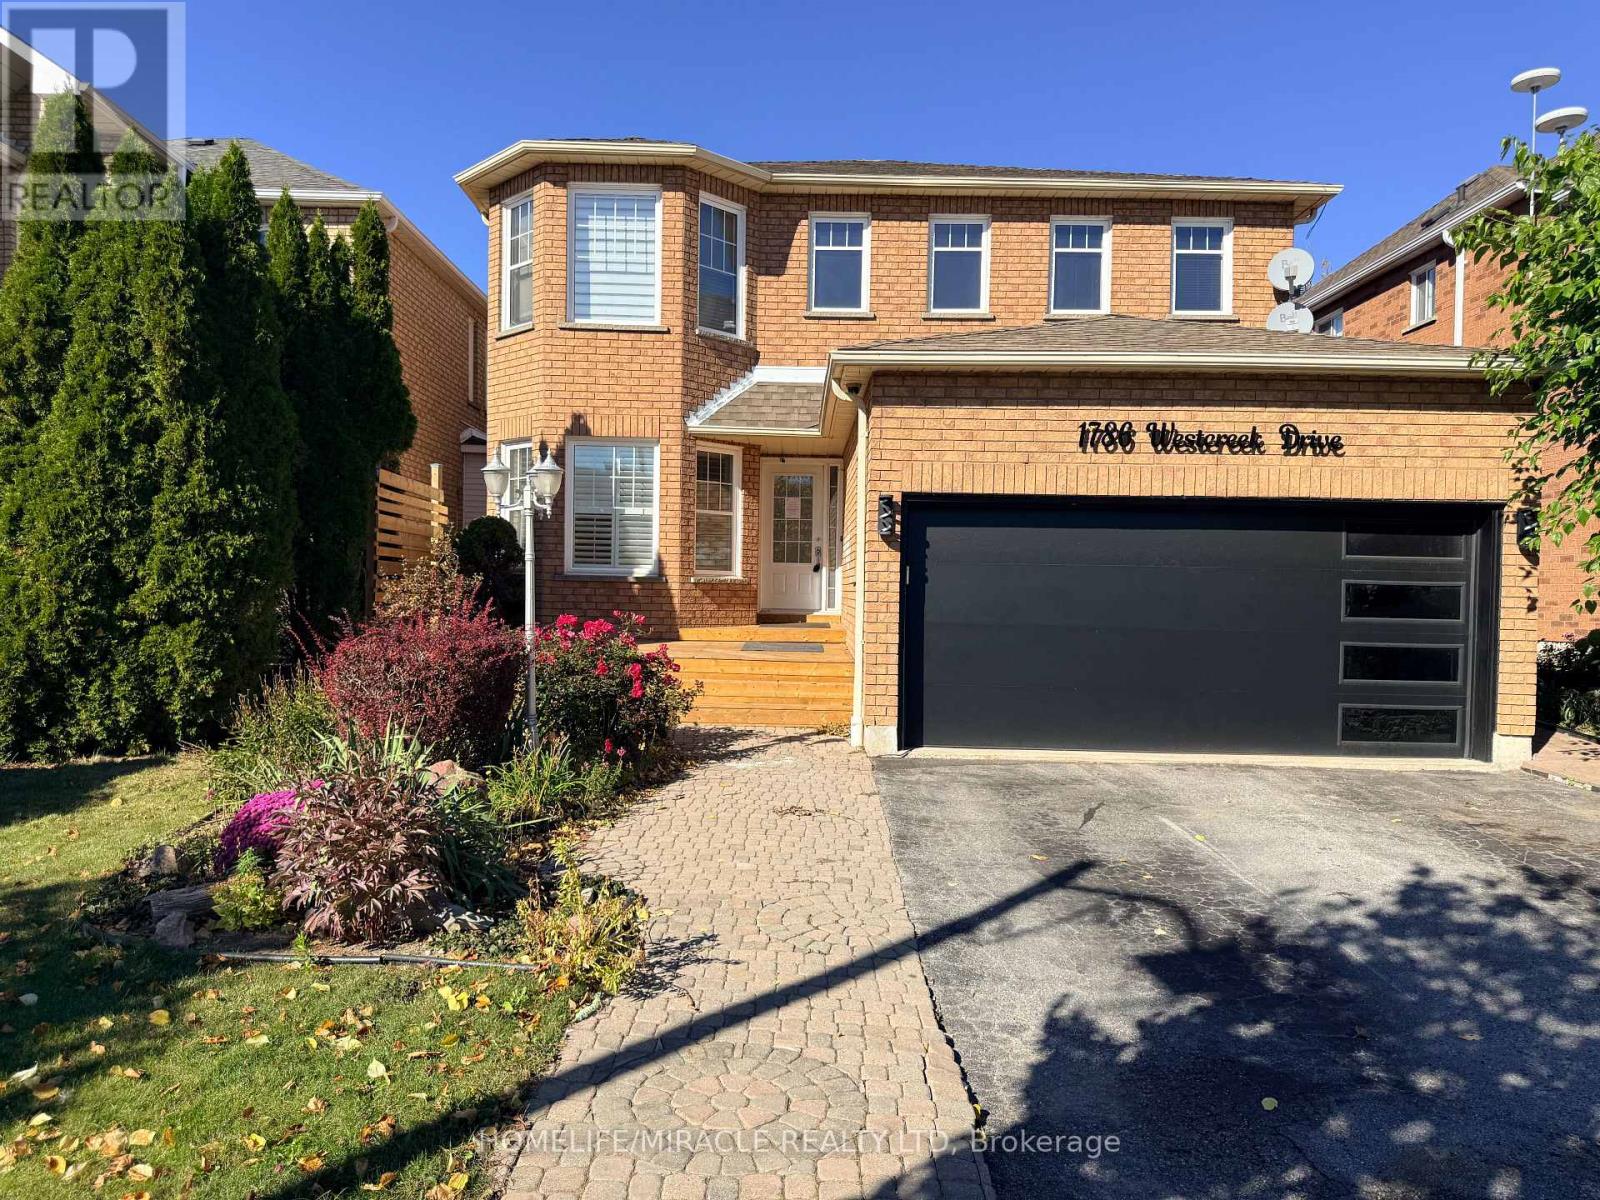
1786 Westcreek Drive
Pickering, Ontario
Embrace the perfect setting to raise your family in the sought-after Highbush area. From the moment you step into this beautifully kept 4-bedroom home, you'll notice the warmth and care throughout. The bright, updated kitchen boasts durable granite countertops and a spacious eating area that opens directly onto a massive deck-ideal for summer BBQS. Cozy up by the family room fireplace on chilly evenings, or open the second set of glass doors to let the breeze in. Practical main-floor laundry and inside garage access add everyday convenience. Downstairs, the finished basement provides the ultimate hangout space for kids or a quiet zone for a home office. Located in a safe, quiet pocket surrounded by nature trails and parks, yet only minutes from major highways for a stress-free drive into the city. ** This is a linked property.** (id:61476)
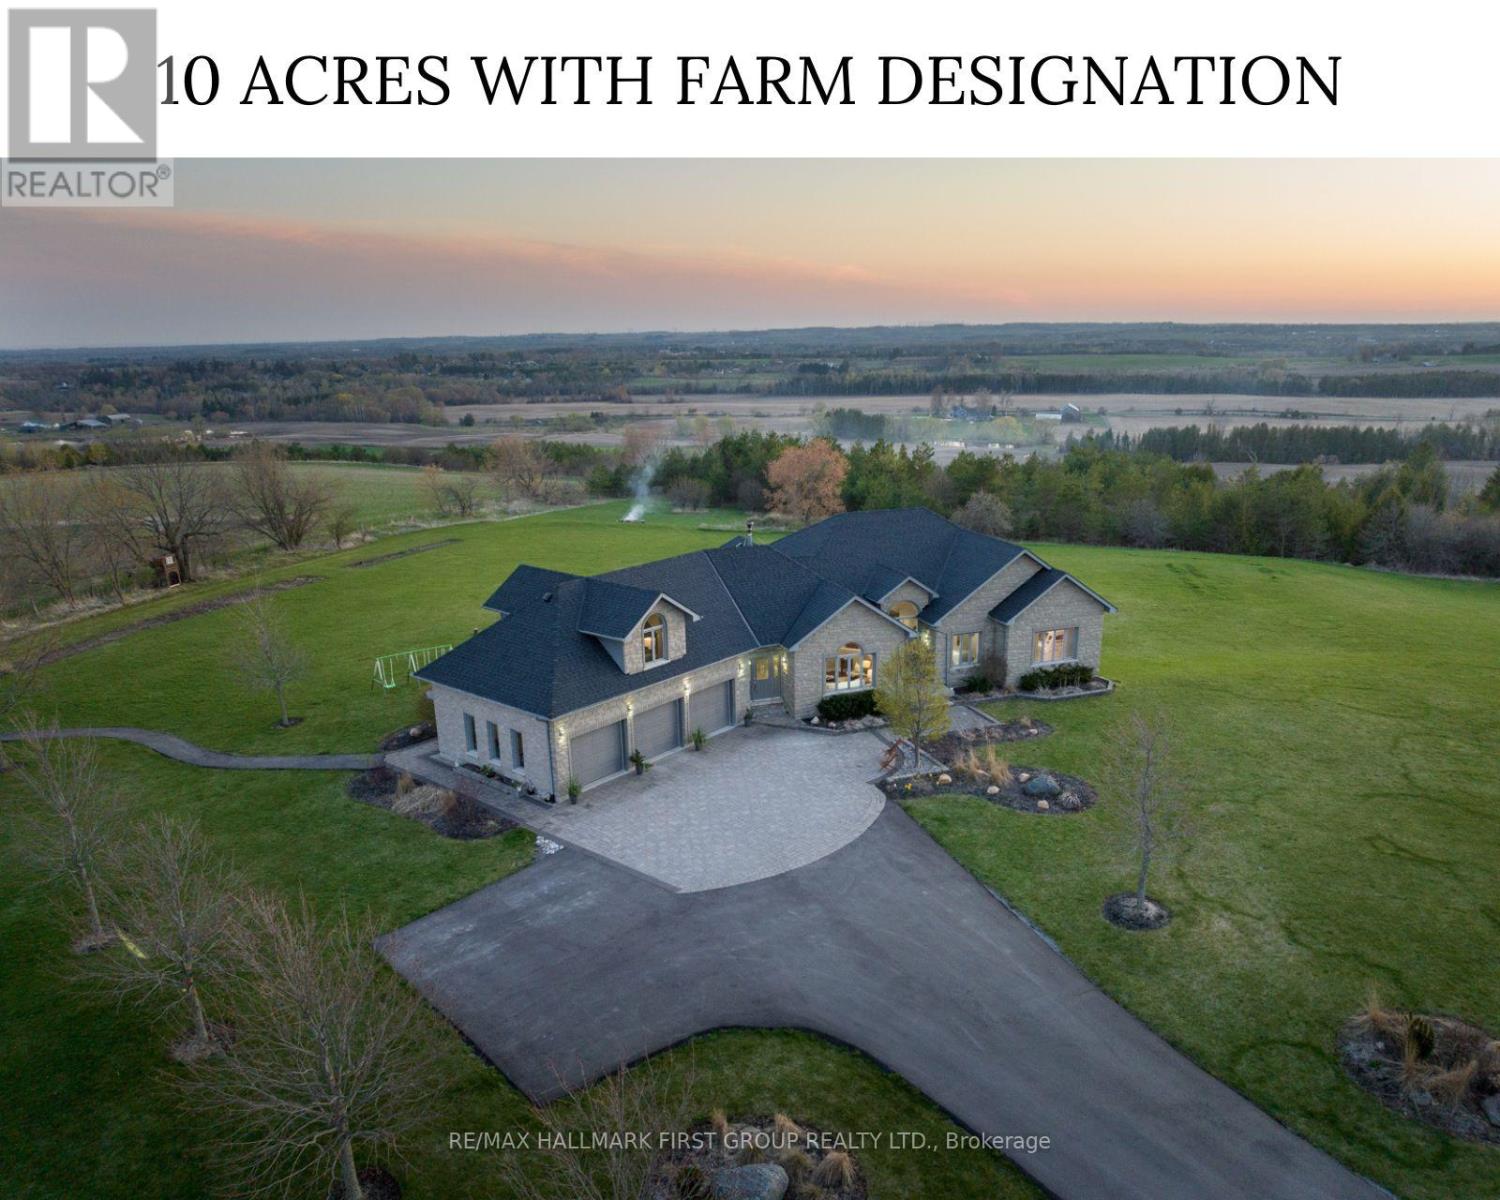
7472 Aked Road
Clarington, Ontario
Welcome to the picturesque 7472 Aked Rd. - a masterfully designed Peter Keuning custom built bungalow situated on 10 mesmerizing acres w/ unobstructed panoramic Lake Ontario views that mimic the Swiss Alps and the rolling Tuscany countryside, this architecturally designed bungalow w/exquisite finishings is not to be missed. With over 6,000 sq ft of finished living space including a finished walk-out lower level & your very own finished upper level loft w/hardwood floors & pot lights, this rare offering exudes exceptional quality & taste. Experience resort-like seasonal activities at your doorstep, including: hiking, 4-wheeling, snowshoeing, tobogganing, snowmobiling, and much more! Your property also boasts personal ATV/snowmobile trail access to a forested area. The 1,000 sq ft. outbuilding is complete w/heat, hydro & water. 35 minutes to the DVP over 418/401 toll-free and less than 30 mins to 404 over 407. 45 Mins to Toronto Pearson Airport. Low Property Taxes Reflect Farm Designation. Extensive Hardscaping/Asphalt/Interlocking. Exquisite Celestial & Terrestrial Views Night & Day. See Feature Sheet for More! Seller offering a $20,000 credit on closing, allowing Buyers the flexibility to complete upgrades or customizations to suit their personal style and vision. (id:61476)