

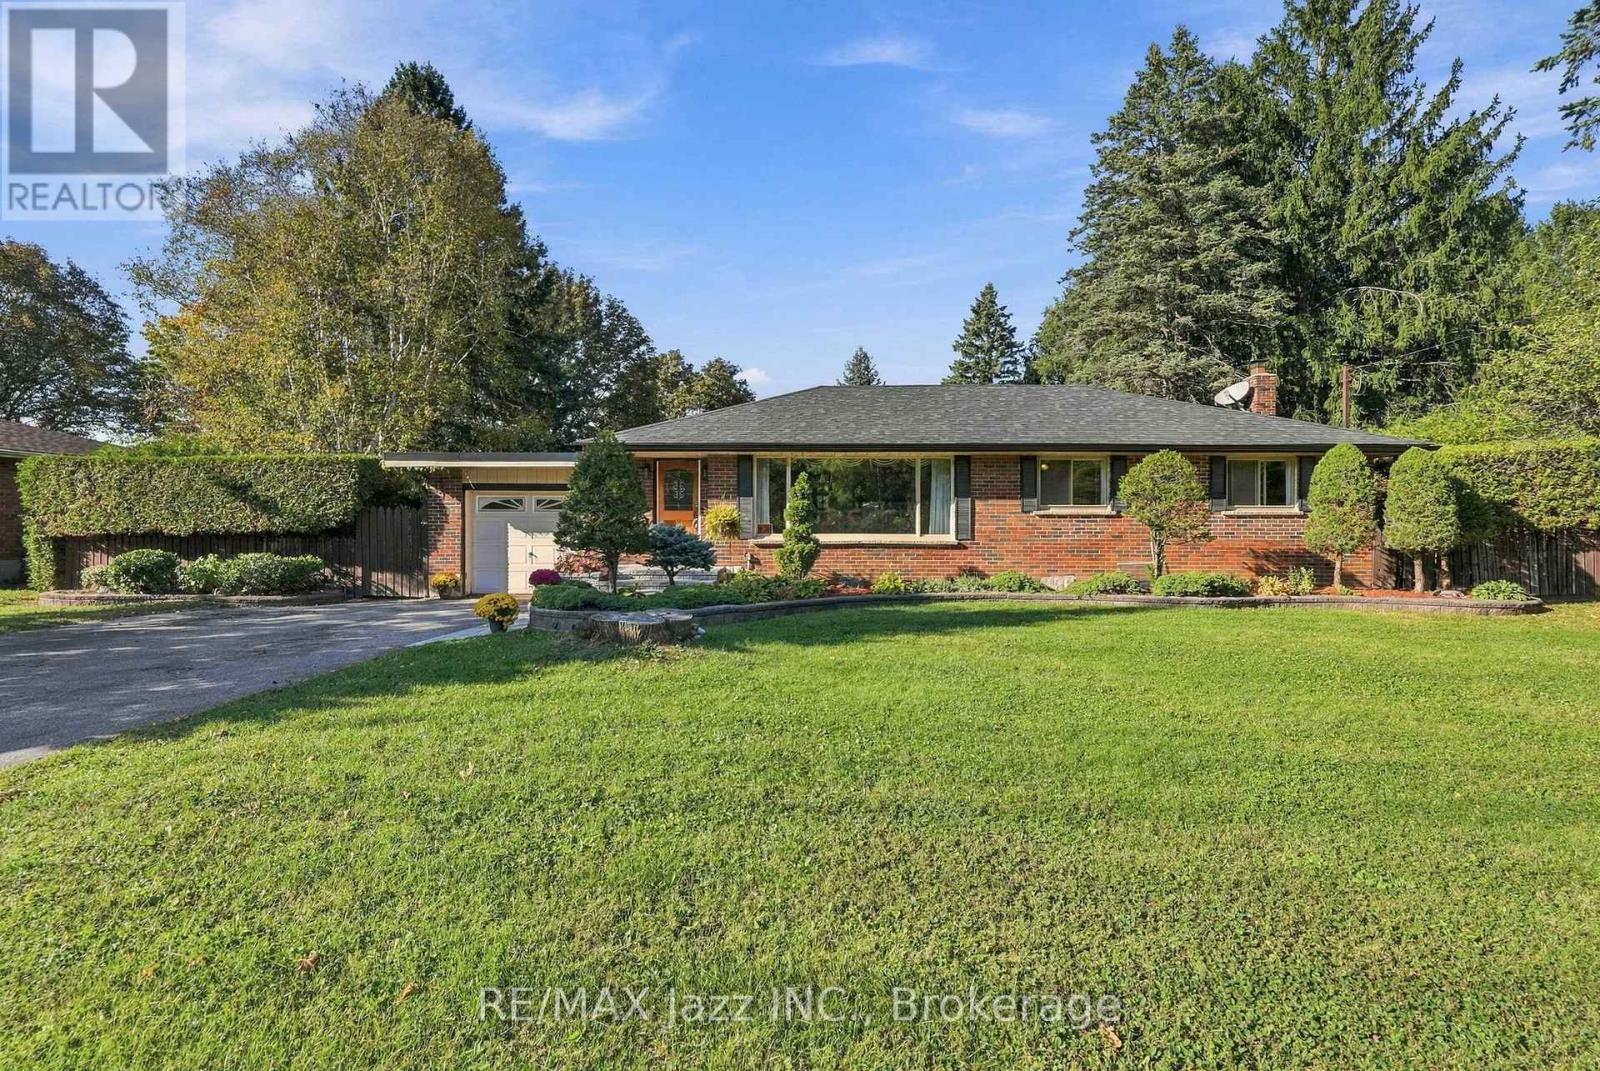
346 Conlin Road E
Oshawa, Ontario
Welcome to an exceptional property offering space, privacy and endless potential on a remarkable 100 ft x 166.75 ft lot, ideally situated directly across from Camp Samac. This is a truly special opportunity to create your dream home in a desirable Oshawa setting. This range bungalow features attached garage, 3 bedrooms and 2 bathrooms on the main floor, along with a bright and gracious living and dining area enhanced by a large picture window that brings an abundance of natural light into the home. The beautiful grounds are the true showpiece of this property. The salt-water inground swimming pool ( 20ft x40 ft and 10 ft deep) creates a private summer oasis, while the extraordinary lot provides ample room for entertaining, relaxing, gardening and enjoying outdoor living with family and friends. The lower level offers a separate entrance and generous additional living space - perfect for family gatherings, recreation, hobbies or future customization. The possibilities are here for you to update and create !!! While the home would benefit from updating, the scale of the property, exceptional lot dimensions and outstanding location make this a rare offering with tremendous potential. Whether you envision renovating the existing bungalow or creating something truly exceptional over time, this property provides an outstanding foundation. An estate sale offering a rare combination of lot size, location, outdoor living and opportunity. Properties of this calibre and land size are seldom available. Don't miss the chance to make this remarkable property your own. Estate Sale - Property being sold in "as-is, where-is" condition. (id:61476)
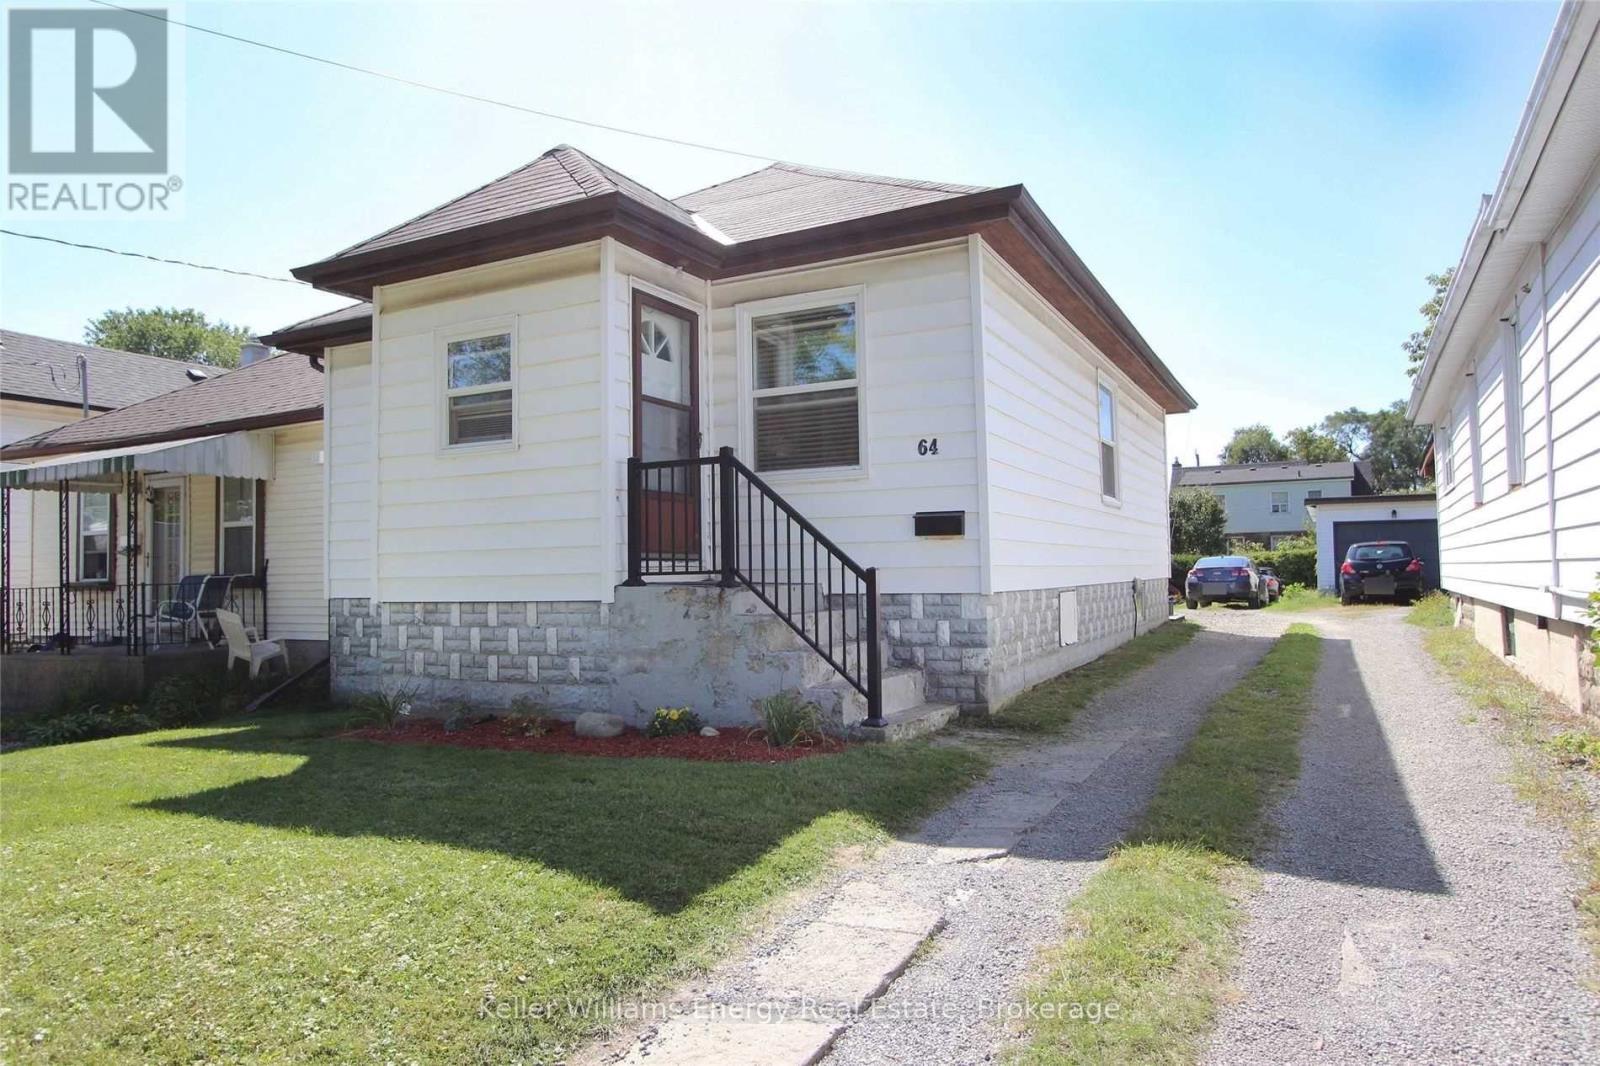
64 Grenfell Street
Oshawa, Ontario
Discover the incredible potential and fantastic location of 64 Grenfell St in Oshawa! This property offers an ideal blend of convenience and updates, perfect for those seeking a well-positioned home. The prime location is truly exceptional, placing you moments away from essential amenities, including the Oshawa Centre, Walmart, and Highway 401, making commuting and errands effortless. The home itself features several recent major updates designed for peace of mind: the roof was replaced in 2024, and the property benefits from updated electrical panel and wiring. Most windows were replaced in 2016, contributing to the home's maintenance. The interior has been recently refreshed with paint throughout, providing a bright, clean canvas. Additional functional features include Central Air, a newer large deck (2016) perfect for enjoying the outdoors, and the highly convenient main level laundry room. Parking is plentiful, with space available for 2 to 3 cars. (id:61476)
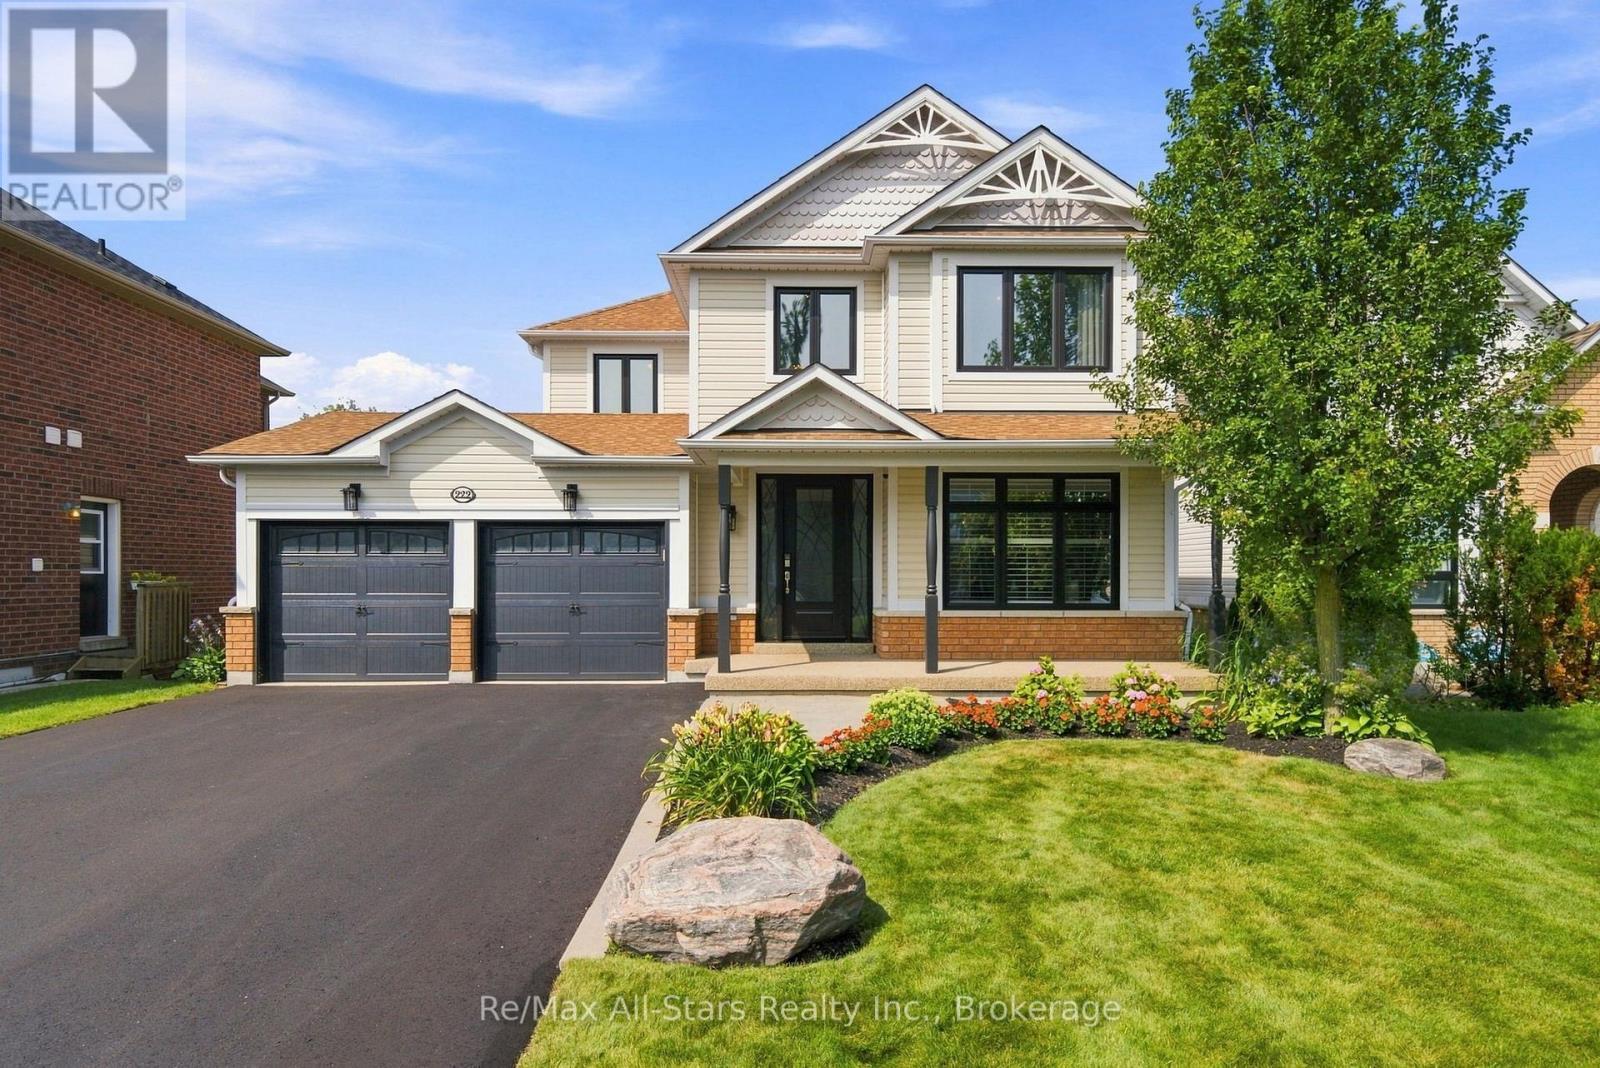
222 Roseborough Court
Scugog, Ontario
"Check out the Multi Media Button for Video" An absolute gem with nothing to do! Panoramic views over woodland ravine and Cawker's Creek located on a quiet court in the Ravines of Cawker's Creek in Port Perry. This home and property will allow you to rest and relax including an inground pool, 4 season use hot tub / sunroom, elevated composite deck overlooking backyard ravine. An updated 2 storey, 4 bedroom, 4 bath home with 9' ceilings that will suit any family size. Immaculately kept and shows pride of ownership throughout. Walk out finished basement perfect for entertaining / teen hang out; 6 car parking on newly paved drive! Snowmobile right to the E108 trail. Updates include: May 2021, Insulation upgraded to R60 - Aug 2021, Replaced all windows and doors - Dec 2021, Master bathroom complete remodel, including heated floor - Feb 2022, Upstairs bathroom complete remodel - Sep 2022, Fences - Sep 2022, Removal of popcorn ceilings - Sep 20022, Replaced main floor and both upstairs toilets - Nov 2022, Replaced front door - May 2023, Upgraded door handles and hinges - Jun 2023, Replaced main floor patio door - May 2024, Pool liner and solar blanket - Jun 2024, Replaced sand in pool filter - Jun 2024, Replaced main board in pool heater - Aug 2025, Hot tub cover - Feb 2026, Replaced railing - Mar 2026, Replaced all carpet - Mar 2026, Driveway - Jul 2026 - largest in the neighbourhood; Furnace - Sep 2016, garage doors - Oct 2016, Roof Shingles and added vents - Jul 2019, Hot water tank - Nov 2019 - Over $200,000 spent in renovations, remodeling and upgrades! (id:61476)
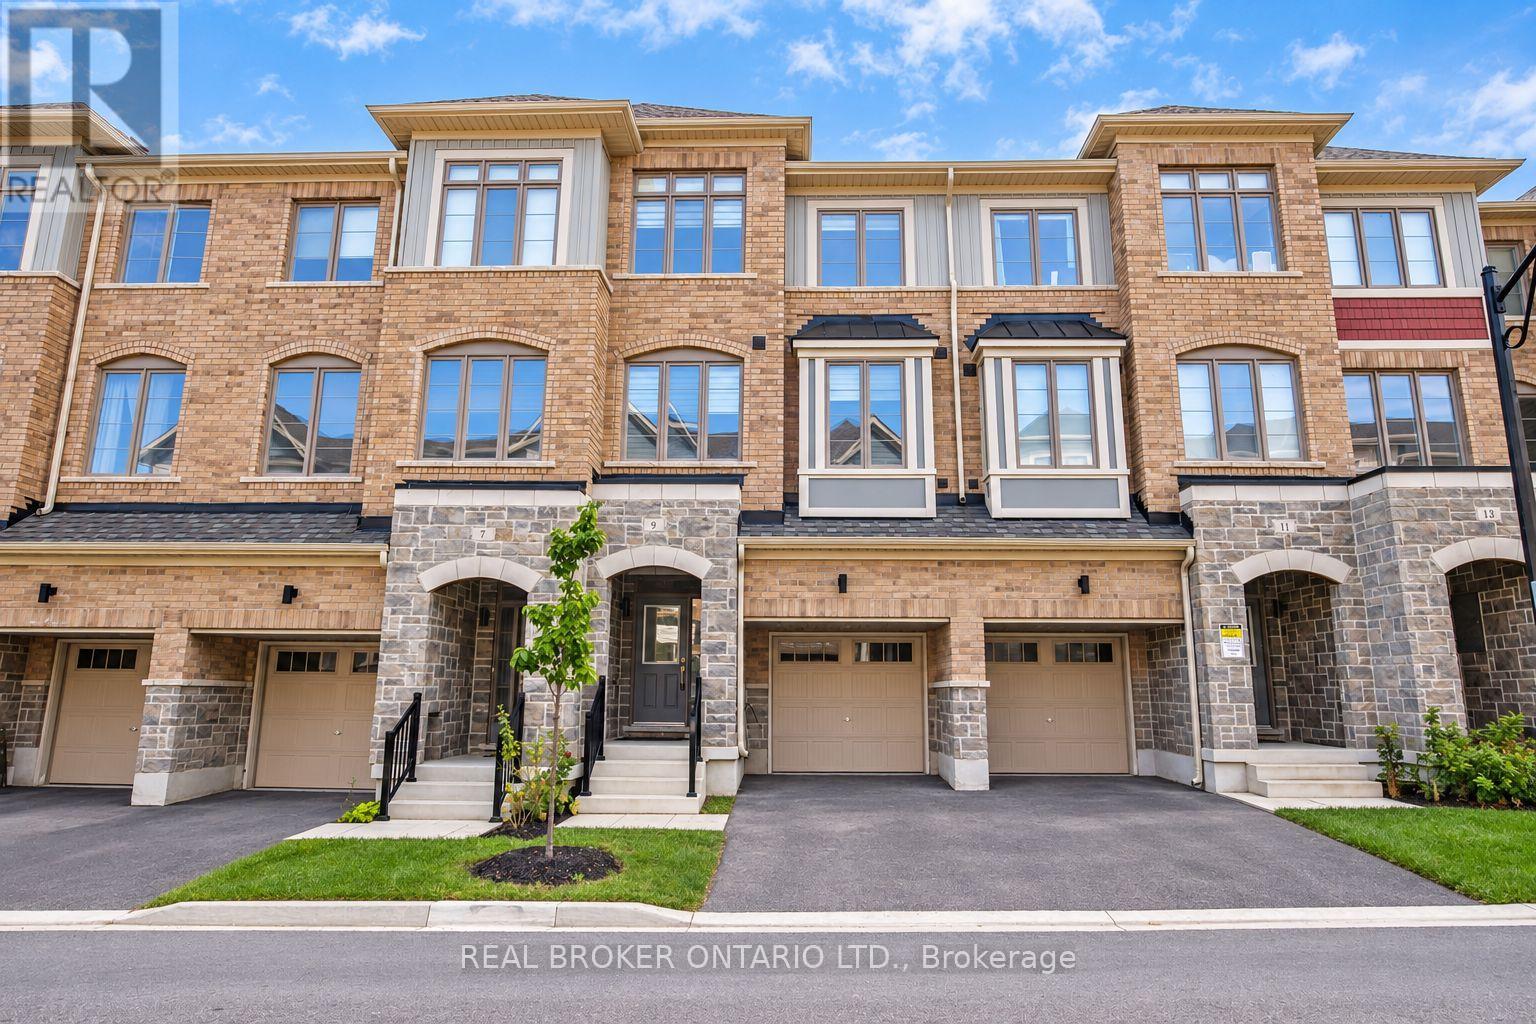
9 Nautical Way
Whitby, Ontario
Welcome to this beautifully maintained 3-year-old home offering modern finishes, thoughtful upgrades, and 1,800 sq. ft. of finished living space in a fantastic Whitby location.The bright, modern kitchen features stainless steel appliances, quartz countertops, and a gas line ready for a gas stove. The living room opens onto a private deck and newly renovated backyard, perfect for summer BBQs, entertaining, and family gatherings.Upstairs, the spacious primary bedroom features a walk-in closet, private balcony, and ensuite bath, along with two additional generous bedrooms and a full bathroom. The main level offers flexible space for a family room, home office, or kids' playroom, plus convenient interior garage access.Just minutes from Highway 401, Whitby GO Station, shopping, restaurants, Whitby Harbour, Port Whitby Marina, Rotary Sunrise Lake Park, the Abilities Centre, and Iroquois Park Sports Centre.Bright, modern, move-in ready, and made for family living-this Whitby home is one you won't want to miss. (id:61476)
7 - 925 Bayly Street
Pickering, Ontario
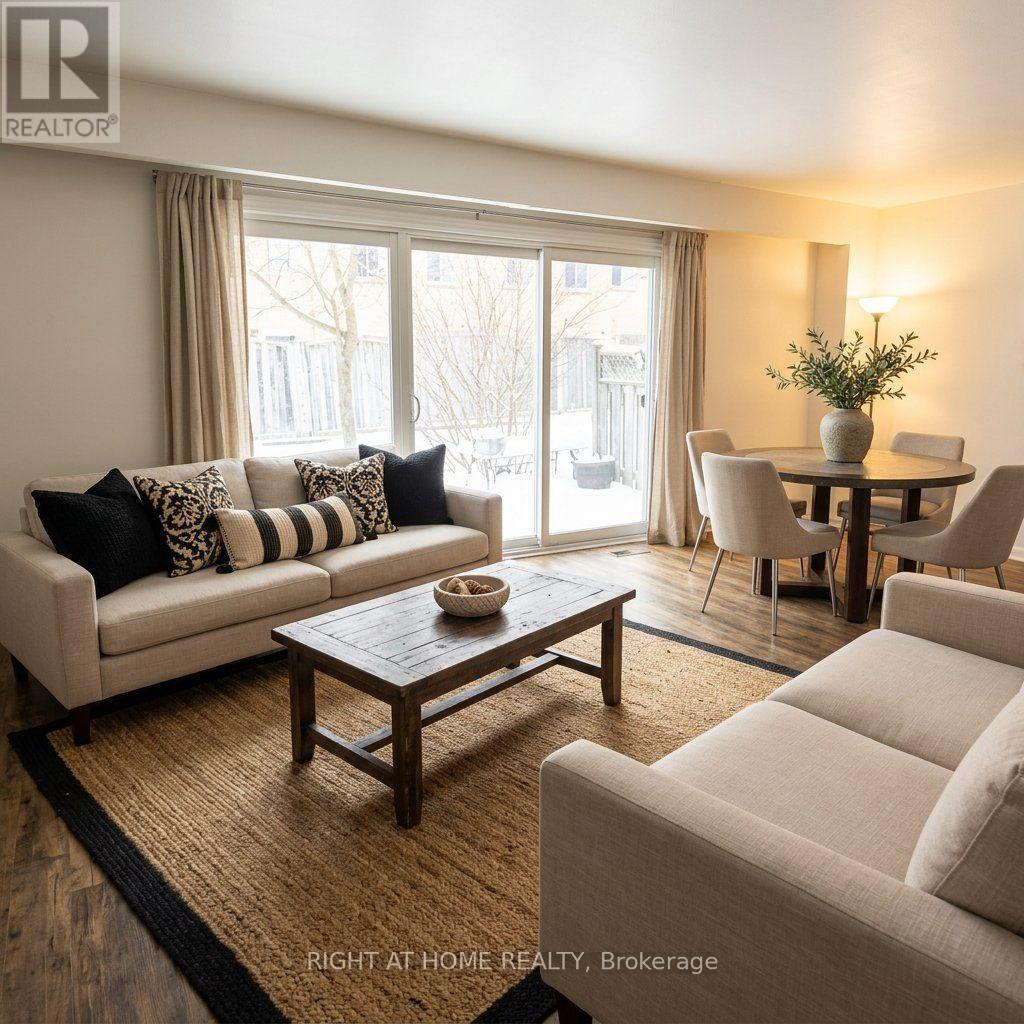
Spacious 4+2-bedroom house in the Heart of Pickering! Located in the West Shore area in a family-friendly complex, this home offers incredible potential for buyers looking to customise and create their dream space. Whether you're a first-time buyer, growing family, or investor looking for great value in Pickering, this property presents a rare chance to live in the heart on Pickering and close to GO station. The functional layout offers generous principal living areas, four well-sized bedrooms on the second floor, plus two additional bedrooms in the finished basement - ideal for extended family, guests, or added income potential. The updated modern kitchen features space for a comfortable eat-in area and seamlessly connects to the living room, which flows naturally into the dining area - creating a bright, open atmosphere perfect for everyday living and entertaining. Walk-out access to the deck from the living area enhances indoor-outdoor enjoyment. Bright, spacious, and private, this home delivers flexibility, comfort, and exceptional value in a prime Pickering location. Perfectly situated close GO train, close to trails, the public beach, parks, shopping, and with quick access to major highways, the location delivers convenience, lifestyle, and future growth potential. (id:61476)

1831 Dalhousie Crescent
Oshawa, Ontario
Prime property located next to Durham College and Ontario Tech (UOIT). This detached home include 3 large bedrooms upstairs and two in the finished basement with a three piece washroom. A large eat in kitchen features a walkout to large backyard. This property meets the criteria for student rental housing. (id:61476)
1780 Brock Concession 1 Road
Brock, Ontario
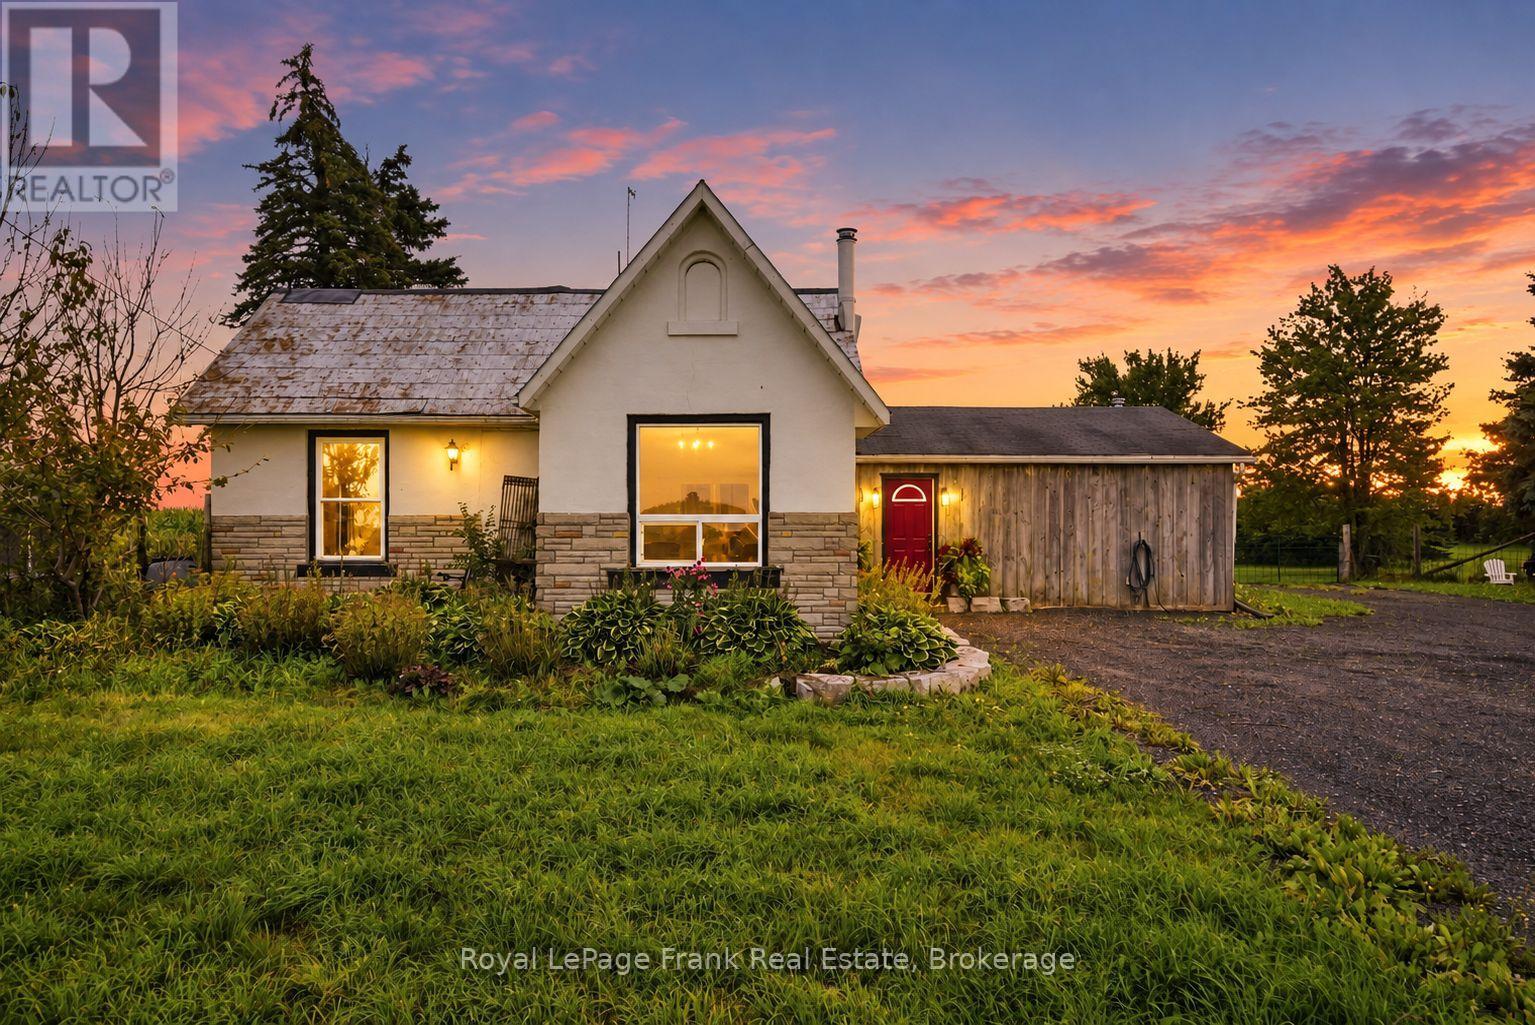
*Note physical address is 1780 Concession 2, Sunderland* Welcome to the country, where there's room to breathe, room to grow, and a little more peace and quiet. Set on just over an acre, this charming 2-bedroom, 1-bathroom hobby farm offers the space, flexibility, and features you've been looking for. Fully fenced and thoughtfully set up for animals, the property includes two large gates, a newly completed oversized driveway, a winter-friendly farm water system for the animals, and three functional outbuildings offering plenty of room for storage, tools, equipment, hobbies, feed, and more. Inside, the home offers generous living space with a large, inviting kitchen and dining area, multiple family and living rooms, and two good-sized bedrooms. A tiled entry provides a practical transition from the outdoors, while the rear sliding door offers easy access to the yard. The partially updated bathroom and two woodstoves add comfort and warmth, while the full unfinished basement provides even more storage potential. Look out the windows and take in the changing countryside, from rows of corn waving in the fields to stunning sunrises and sunsets stretching across the horizon. The fully fenced grounds provide plenty of space for animals, gardening, outdoor activities, or simply enjoying the peaceful surroundings. A large firepit creates the perfect spot to gather with family and friends and enjoy those beautiful country evenings. Whether you're looking to start a hobby farm, keep animals, enjoy more outdoor space, or simply escape the hustle and bustle, this property offers a wonderful combination of usable acreage, practical improvements, and country charm. Located on a quiet, low-traffic country road, you're still just a quick drive to Sunderland and Port Perry, giving you the best of both worlds: peaceful rural living with everyday amenities close by. Come see the sunsets, breathe in the fresh country air, and discover what life in the country could look like for you. (id:61476)
207 - 580 Mary Street E
Whitby, Ontario
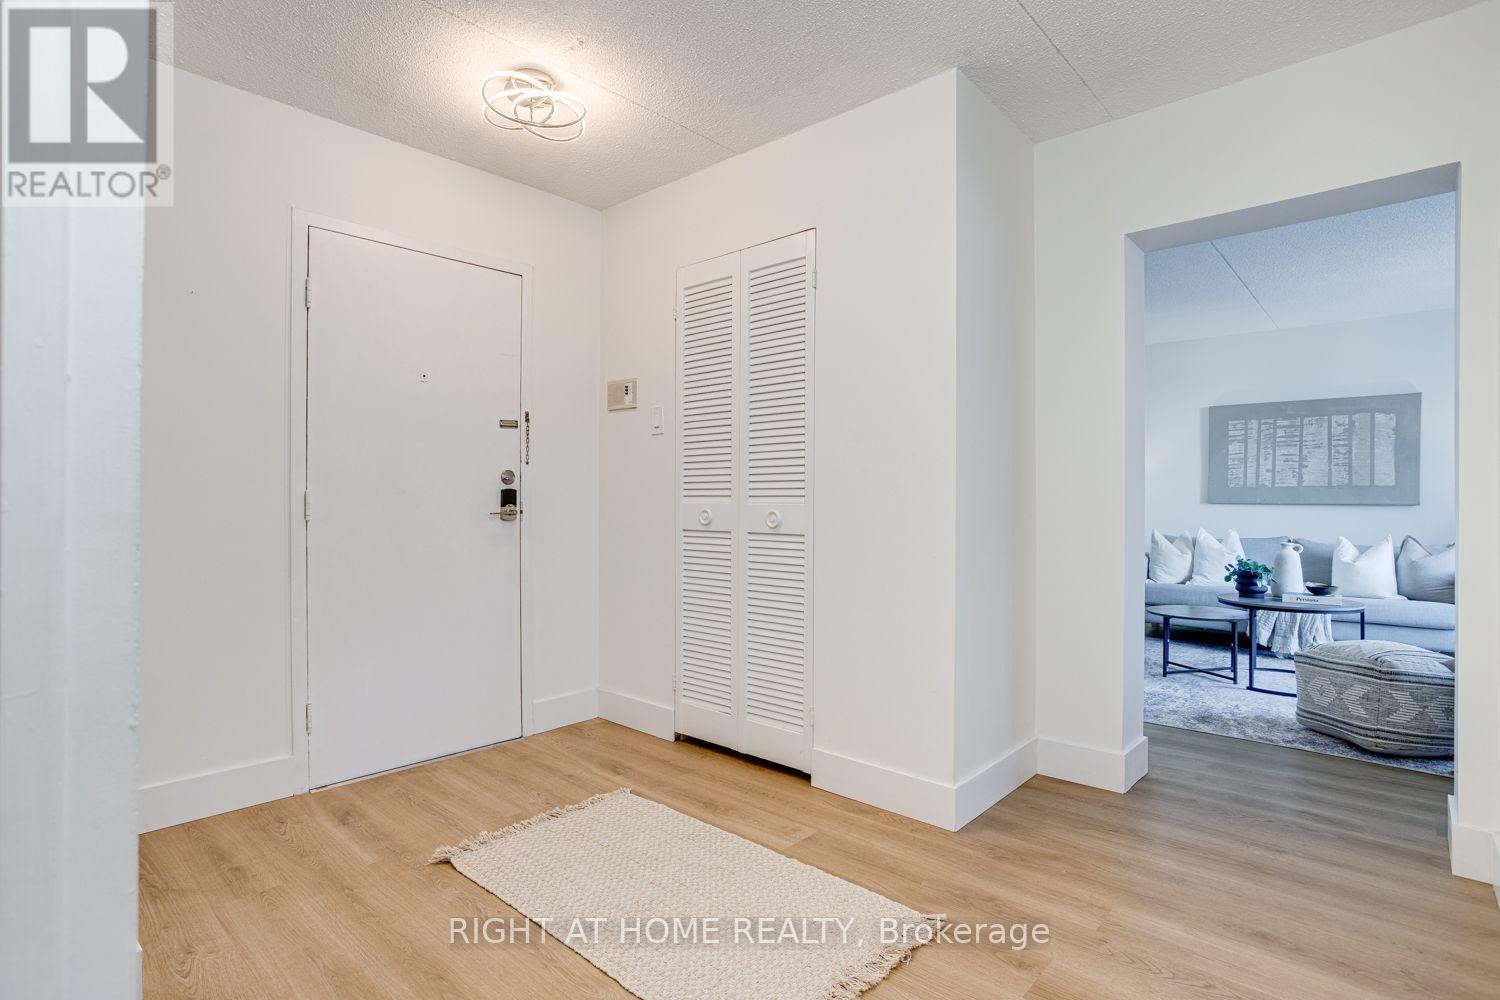
Welcome to this bright and beautifully updated three-bedroom, two-storey apartment, offering the space and feel of a home with the convenience of apartment living! Freshly painted and move-in ready, this inviting unit features numerous updates completed in November 2025, including new flooring throughout, newly refaced stairs with plank-style treads, and a new stove, refrigerator and dishwasher. The functional kitchen offers plenty of storage and flows into a spacious living area with a walkout to the deck, which has been refreshed with newly refaced deck boards-creating a great outdoor space to relax and unwind. Upstairs, you'll find three generously sized bedrooms and a beautifully renovated bathroom featuring a sleek glass-enclosed shower and illuminated vanity with ample storage. Set in a mature, established Whitby neighbourhood, conveniently located close to downtown Whitby, transit, shopping and everyday amenities. Plenty of visitor parking makes it easy to welcome family and friends, with the option to secure an additional parking space at a minimal additional cost, if needed. A fantastic opportunity for buyers looking for generous living space, modern updates and a convenient Whitby location. (id:61476)

27 Elmer Adams Drive
Clarington, Ontario
This stunning home is on a large, corner lot, perfectly positioned for families. With convenient school bus service to many of our local schools right at your doorstep, this makes everyday routines more stress-free for both children and parents! This home is bright and airy with tons of windows and natural light. It offers a spacious and functional layout with quality finishes, including a stunning kitchen featuring a special-order quartz stone countertop that adds a distinctive touch of style and sophistication. A huge dining room to gather the family and a well appointed family room with a fireplace make this home a pleasure to entertain in. The upper level boasts 4 spacious bedrooms, and the primary retreat includes his/hers walk-in closets and a 5pc ensuite featuring heated floors. Second floor laundry room and new broadloom complete the second level. An inground sprinkler system makes maintaining the property's landscaping effortless. With generous living space, thoughtful upgrades, and plenty of potential to personalize, this home is an excellent opportunity for families looking for comfort, style, and room to grow. (id:61476)
1320 King Street
Scugog, Ontario
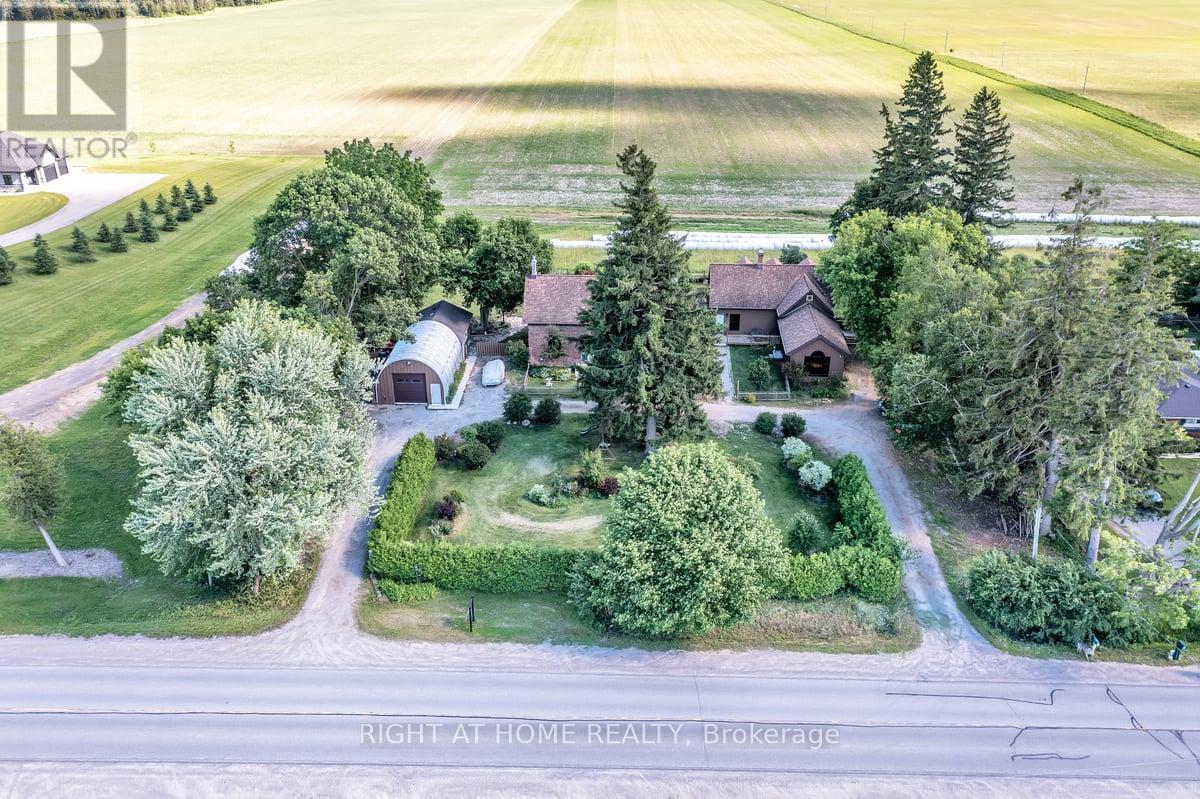
Discover the timeless character and remarkable versatility of 1320 King Street, a beautifully preserved circa-1840 all-brick residence set on approximately one acre just minutes from downtown Port Perry and Lake Scugog. Offering over 6,500 sq. ft. of living space, this exceptional property combines historic charm and architectural character with the space and functionality of modern living. The expansive layout offers multiple living areas, generously sized bedrooms, an impressive library, and flexible spaces that can adapt to a variety of lifestyles. Formerly operated as a bed and breakfast, the home presents exciting possibilities for multi-generational living, a home-based business, live-work arrangements, or simply providing a large family with room to live and gather comfortably under one roof. The property continues to impress outdoors with mature trees, established gardens, and a peaceful, private setting. A standout feature is the detached heated 30' x 20' Quonset-style garage with an additional 20' x 25' workshop/storage area, 2-piece bathroom, high ceilings, and ample workspace-ideal for tradespeople, entrepreneurs, hobbyists, collectors, or vehicle enthusiasts. Numerous updates provide peace of mind, including a Generac whole-home generator with automatic transfer switch, upgraded 200-amp electrical service, all new windows throughout and new eavestroughs and downspouts with LeafFilter protection. Additional improvements include upgraded insulation, new decks, water filtration and softener systems, and more. With its rich history, exceptional scale, versatile layout, extensive workspace, and proximity to Port Perry's shops, restaurants, waterfront, schools, and amenities, 1320 King Street offers a truly unique opportunity to own a property with character, functionality, and endless potential. (id:61476)
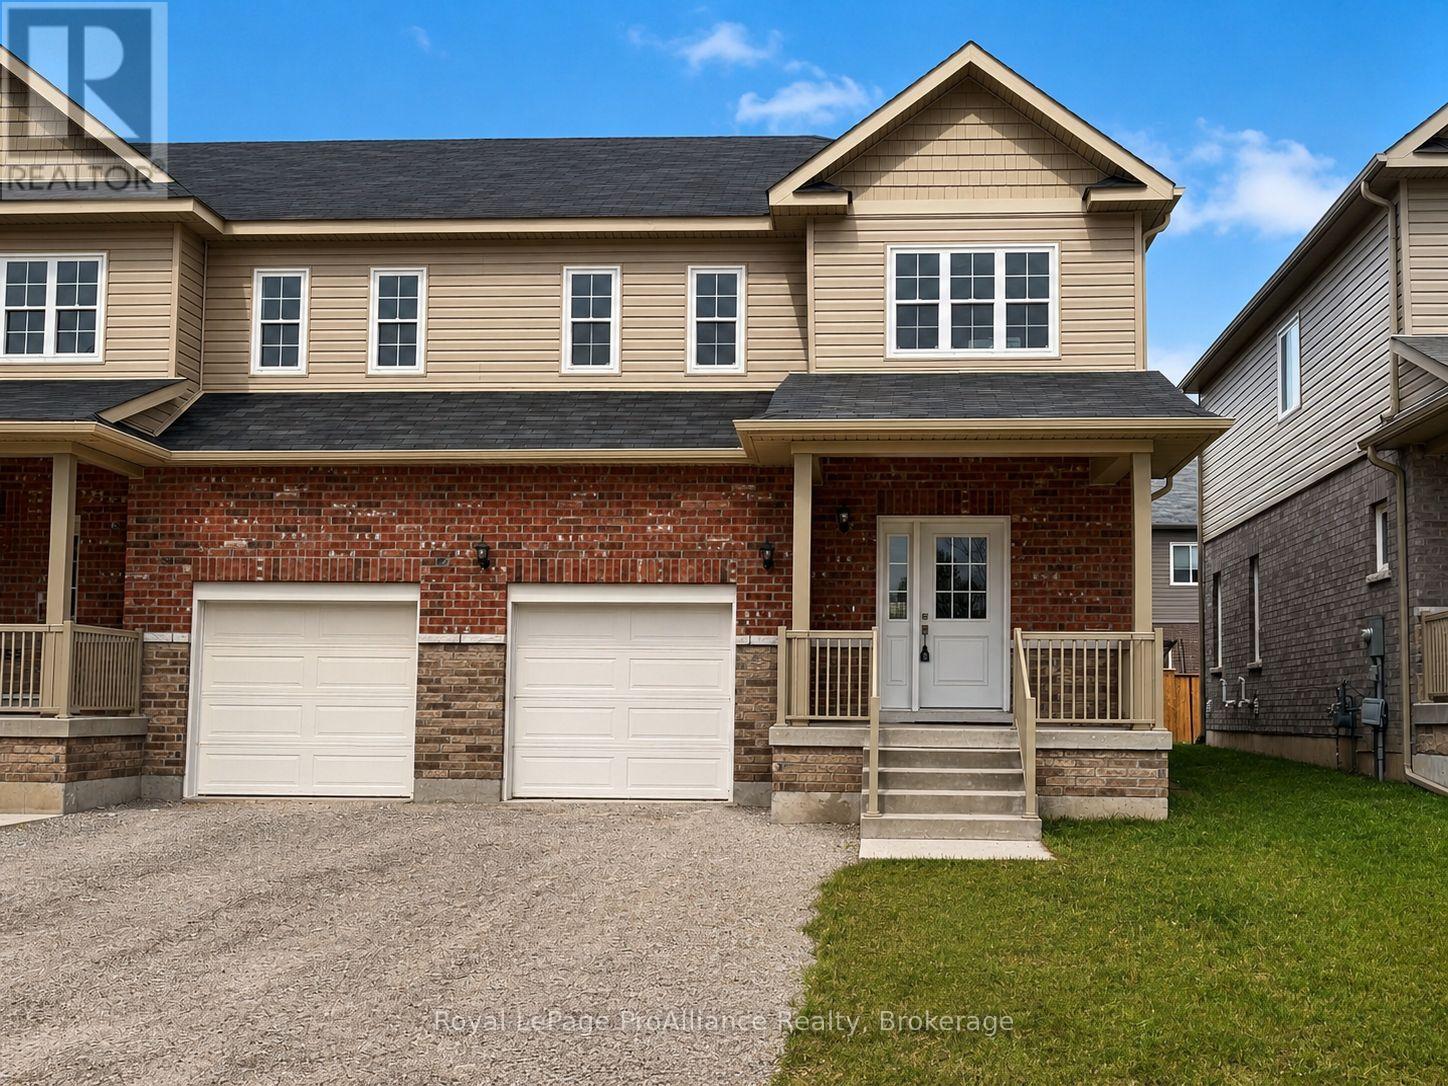
3 - Blk 53 Drewery Road
Cobourg, Ontario
Ideally Situated In Cobourg's East End, This 1,564 Sq Ft under construction Townhome offers 3 Bedrooms, 2.5 bath and loads of space for everyone. Large foyer with open ceiling to 2nd storey leads to your open concept living space. Gourmet upgraded Kitchen with ample counter space and soft close cabinetry, modern lighting, quartz countertops, pantry plus a sit up Island. Bright Dining area with lots of windows & patio doors to where you may have a deck built for barbecuing and relaxing in your backyard! Beautiful oak stairs and railing lead to the second floor. The large Primary boasts a full ensuite & walk in closet. Second and third Bedrooms, convenient Laundry Room & 4pc Bathroom complete the second floor. Garage with inside access to the front foyer making every day tasks a breeze. Full basement offers rough-In for a future Bathroom, with an option to finish now or later! 9ft ceilings on main floor, luxury vinyl plank flooring throughout, ceramic tile in washrooms. Includes sodded lawn, paved driveway, central air, high efficiency furnace, air exchanger. Walk or bike to Lake Ontario, Cobourg's vibrant waterfront, beaches, downtown, shopping, parks and restaurants. An easy commute to the Oshawa GO with 401 access. Sample photos are of a similar unit in same building, under construction, some photos are virtually staged (id:61476)
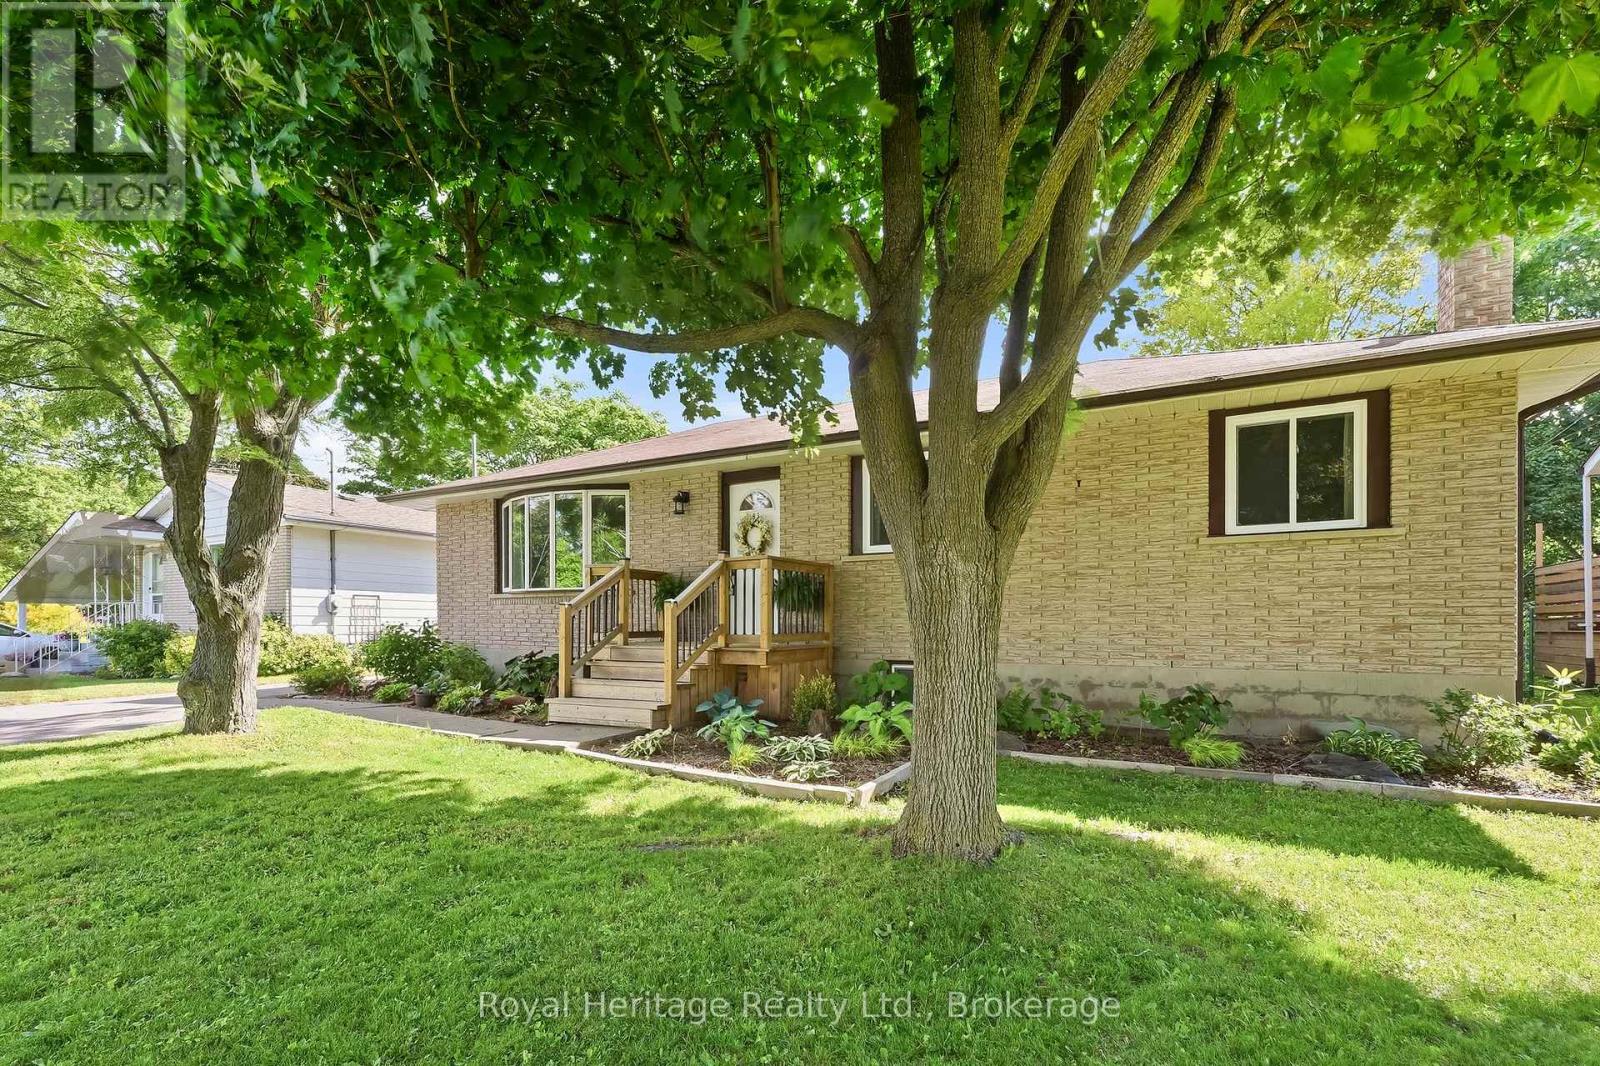
93 Division Street S
Brighton, Ontario
Welcome to this beautifully updated home nestled on a quiet street in the heart of Brighton. Stunning perennial gardens and a new front deck create exceptional curb appeal, while inside, a bright and airy great room with a large bay window offers a warm and inviting space to gather. The showpiece kitchen has been thoughtfully redesigned and features gleaming quartz countertops, an oversized island with storage on both sides, and a stunning handcrafted butternut/walnut range hood. The main floor also offers three bedrooms and a stylishly renovated 4-piece bathroom. Downstairs, a separate entrance provides excellent in-law suite or income potential, with a spacious rec room anchored by a luxurious Harman pellet stove and custom feature wall, two additional bedrooms, a new 3-piece bathroom, separate laundry, and ample storage. Extensive upgrades include new flooring, paint, insulation, trim, baseboards, doors, lighting, outlets, switches, main-floor windows, an upgraded electrical panel, and a ductless heat pump for extremely efficient heating and cooling. Outside, enjoy a fully-fenced private backyard oasis complete with a new deck and pergola, beautiful perennial gardens, storage sheds, and a picturesque creek running along the rear of the property. The heated, insulated and fully-wired detached garage with workshop is perfect for hobbyists and extra storage. Just minutes from shopping and everyday amenities, Brighton offers an exceptional lifestyle with beaches, marinas, waterfront dining, golf, hiking trails, campgrounds, and the natural beauty of Presqu'ile Provincial Park right at your doorstep. Living is easy here. (id:61476)
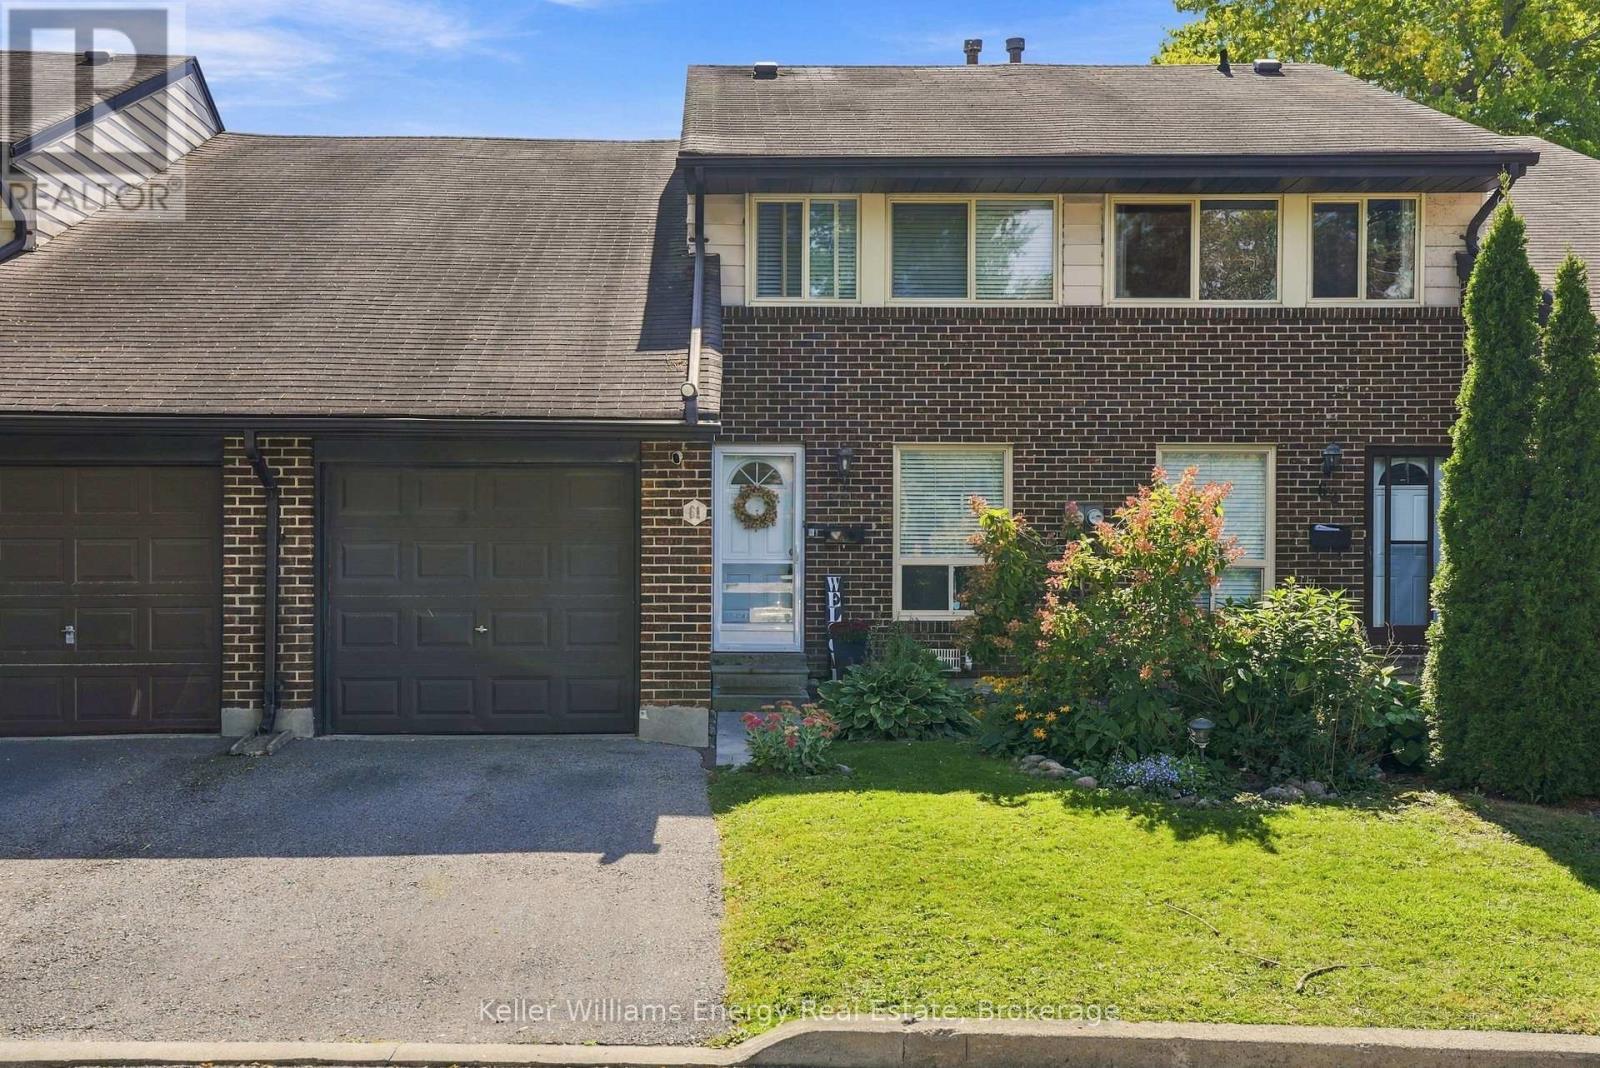
61 - 155 Glovers Road
Oshawa, Ontario
Updated Throughout And Move-In Ready, This Beautiful Home Offers A Bright, Functional Layout With Stylish Finishes, Close To All Amenities! The Main Level Features Updated Vinyl Flooring Throughout And A Bright, White, Renovated Kitchen Complete With Quartz Countertops, Backsplash, Stainless Steel Appliances, And A Large Window Overlooking The Front Yard. The Open Concept Living And Dining Area Is Filled With Natural Light And Features Beautiful Wainscoting, A Large Window Overlooking The Backyard, And A Walkout To The Outdoor Space. Upstairs, The Updated Vinyl Flooring Continues Throughout. You'll Find Three Bedrooms, Including The Primary Bedroom Featuring Two Closets And A Two-Piece Ensuite, Along With A Convenient Four-Piece Main Bathroom. The Finished Basement Provides Even More Living Space With A Spacious Recreation Room, An Additional Bathroom, And A Large Combined Laundry And Utility Room Offering Additional Storage. Outside, The Fully Fenced Backyard Is Perfect For Relaxing Or Entertaining, Featuring A Patio And Deck With A Pergola, An Ideal Spot To Enjoy The Warmer Months. Located Close To Everything You Need, Including Schools, Shopping, Restaurants, And Cedar Valley Conservation Area With Its Walking Trails And Bike Paths, This Fully Updated Home Is Ready To Simply Move In And Enjoy! Maintenance Fee Includes: Water, Grass Cutting (Front & Backyard), Access & Use Of Visitor Parking, Access & Use Of Complex Park, Snow Shoveling In Front Yard (Including Driveway), Snow Plowing Of Complex Roads, Sidewalks & Visitor Parking EXTRA: ELF's Throughout (2022), Kitchen Appliances (Fridge, Stove, Dishwasher) (2022), Kitchen Renovation (2022), Vinyl Flooring (Main, Upper, & Part Of The Basement) (2022), Backyard Sliding Door (2022), Front Storm Door (2023). (id:61476)
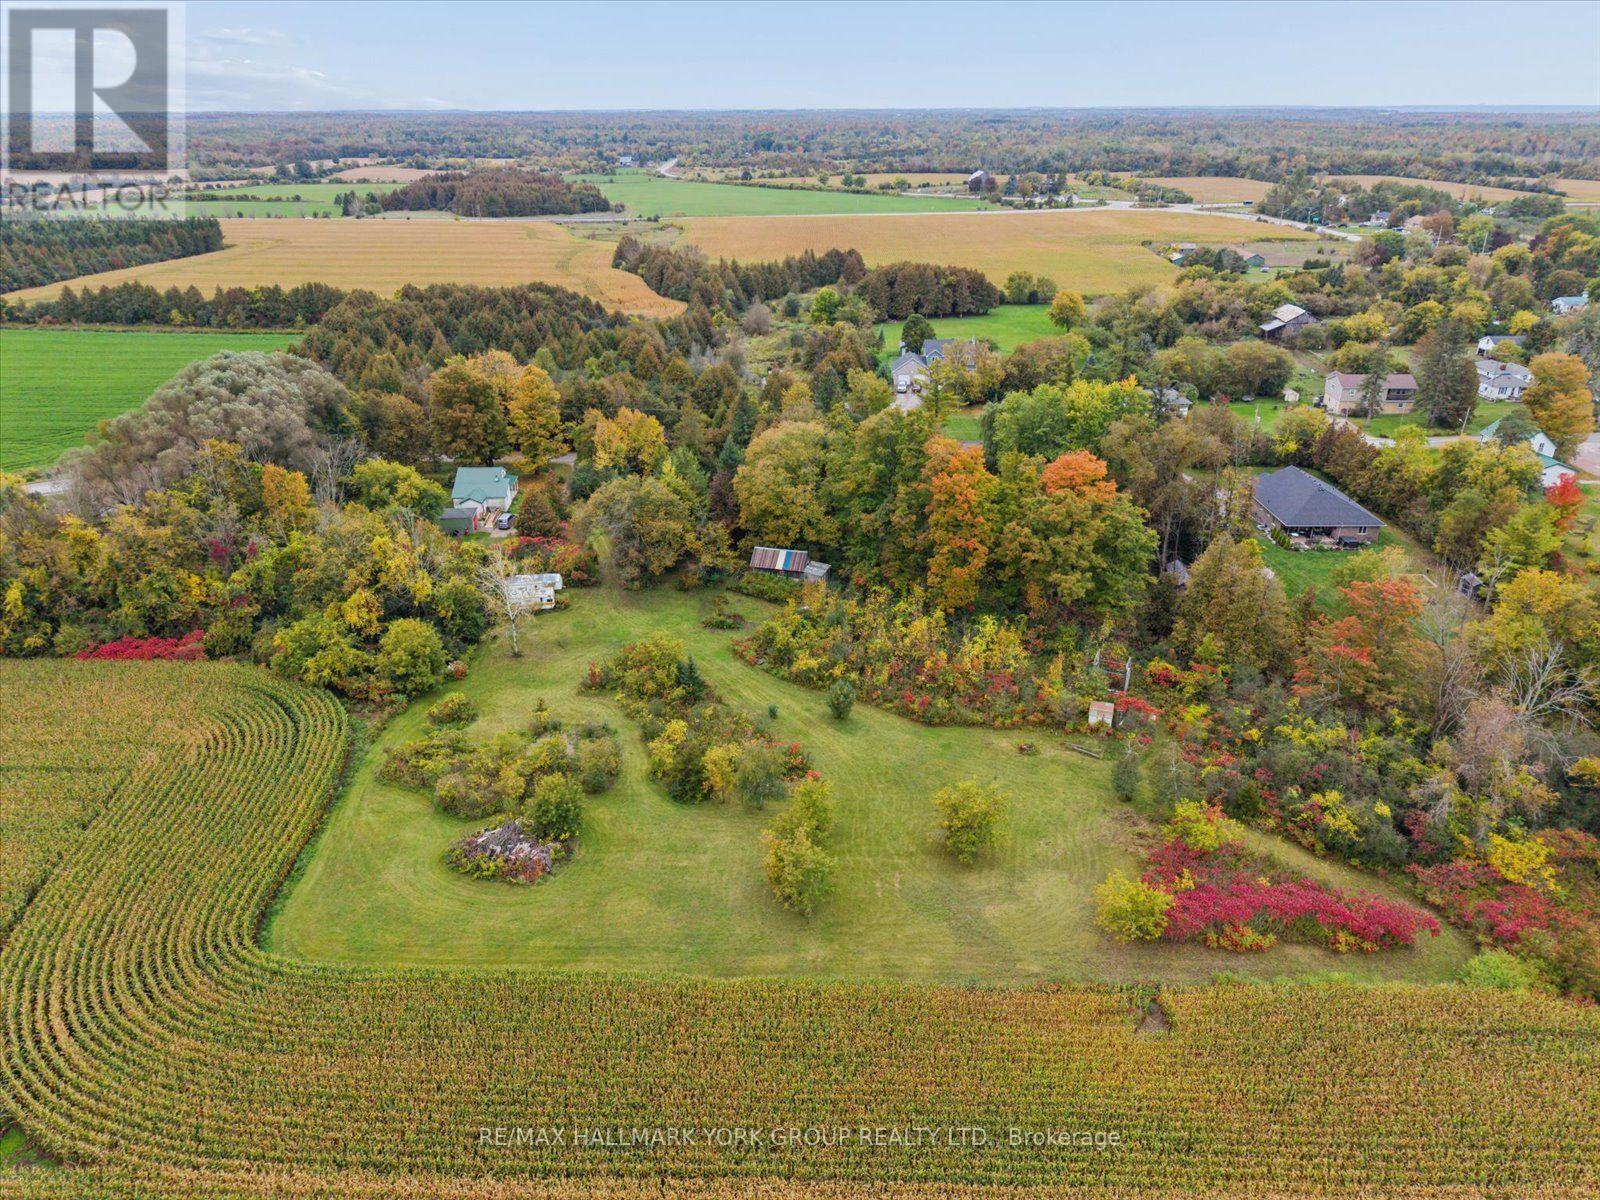
0 Brock Road
Brock, Ontario
A Little Slice Of Country Waiting For Your Vision! Set On 2.33 Acres In The Peaceful Hamlet Of Wilfred, This Property Offers A Beautiful Mix Of Mature Trees, Open Meadow & A Babbling Brook, With Scenic Farmland Beyond. Whether You Envision Building A Private Country Home, Creating A Nature Inspired Retreat Or Simply Securing A Piece Of Land To Enjoy, This Property Offers Plenty Of Possibilities. Surrounded By Nature Yet Conveniently Close To Cannington & Pefferlaw, With Local Shops, Dining, Recreation, Trails & Community Amenities Nearby. Enjoy Easy Access To Lake Simcoe, The Beaver River, Uxbridge, Keswick & Hwy 48. A Peaceful Country Setting Without Feeling Far From It All. Gas & Hydro Are Available On Brock Rd. An Opportunity Like This Is Worth A Look! (id:61476)
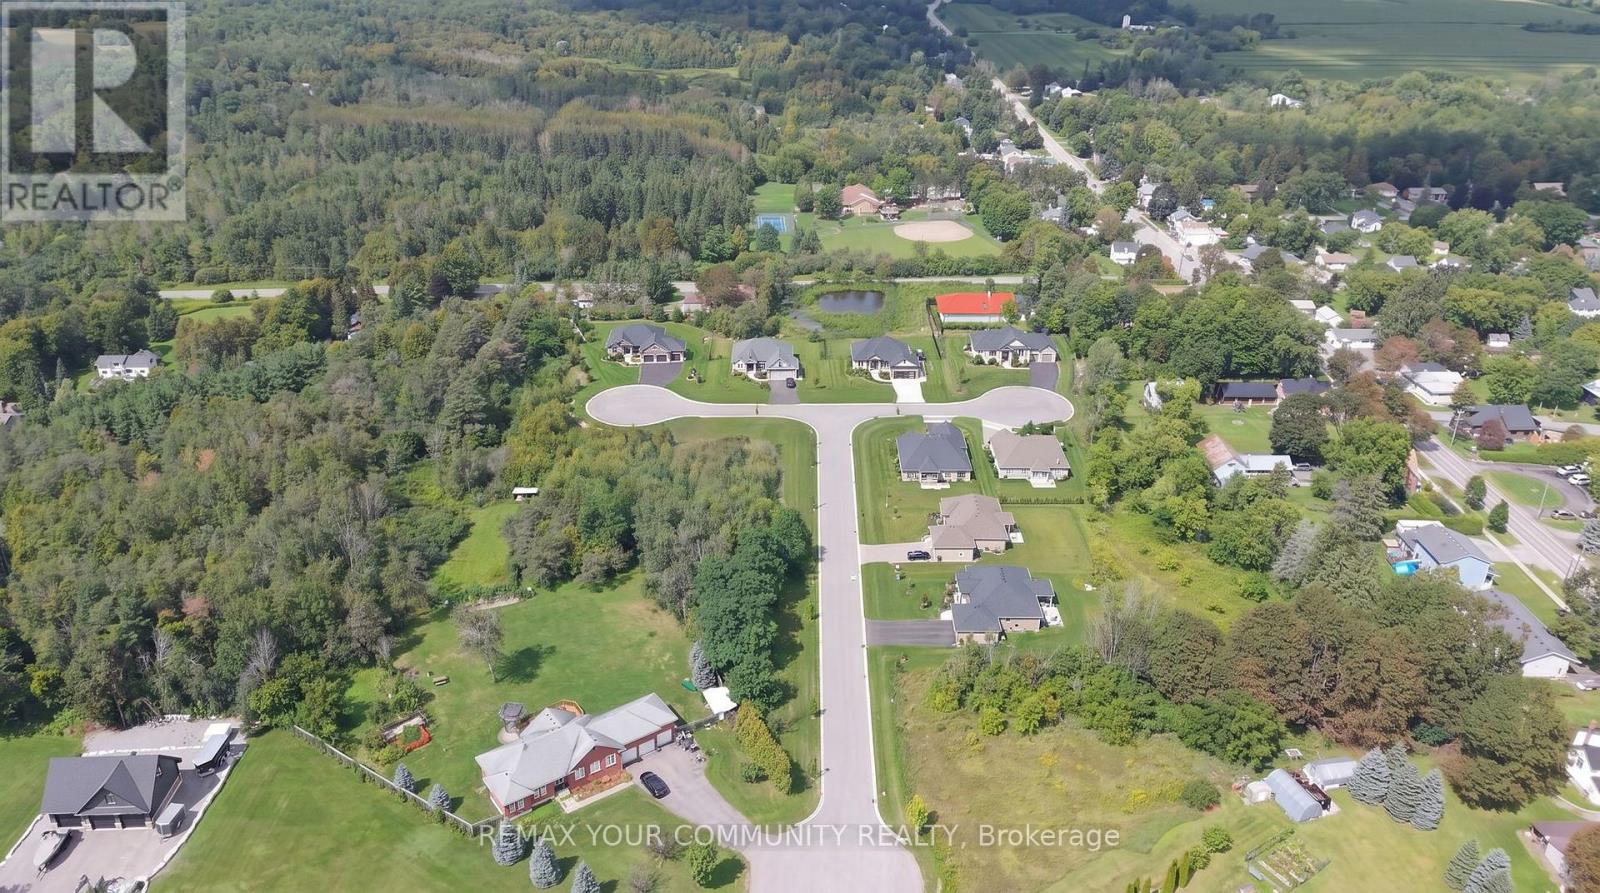
0 Birdie Smith Court
Uxbridge, Ontario
** Luxury Estate Home Development Opportunity ** Nestled right on the quiet borders of York and Durham Region, this premium enclave brings 8 fully draft-approved, 1/2 acre detached residential lots to one of the area's most peaceful hidden gems. Developer Ready: Featuring custom-tailored zoning amendments (2,000 sq m lot areas and 27.8m frontages) designed to comfortably fit sprawling luxury floorplans. (id:61476)
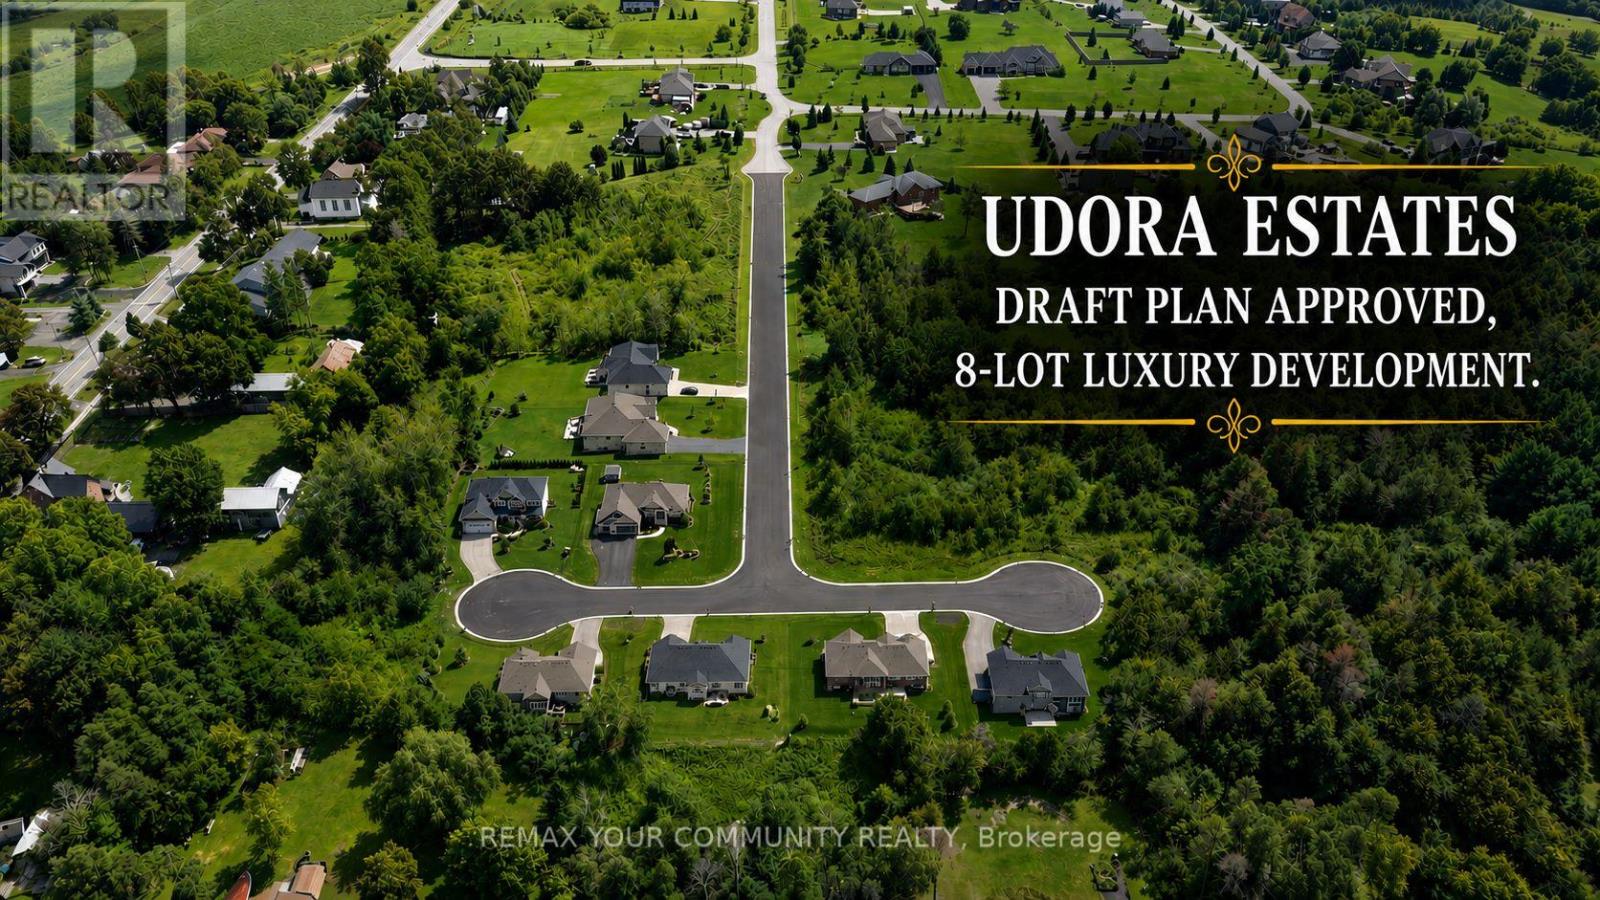
0 Birdie Smith Court
Uxbridge, Ontario
** Luxury Estate Home Development Opportunity ** Nestled right on the quiet borders of York and Durham Region, this premium enclave brings 8 fully draft-approved, 1/2 acre detached residential lots to one of the area's most peaceful hidden gems. Developer Ready: Featuring custom-tailored zoning amendments (2,000 sq m lot areas and 27.8m frontages) designed to comfortably fit sprawling luxury floorplans. (id:61476)
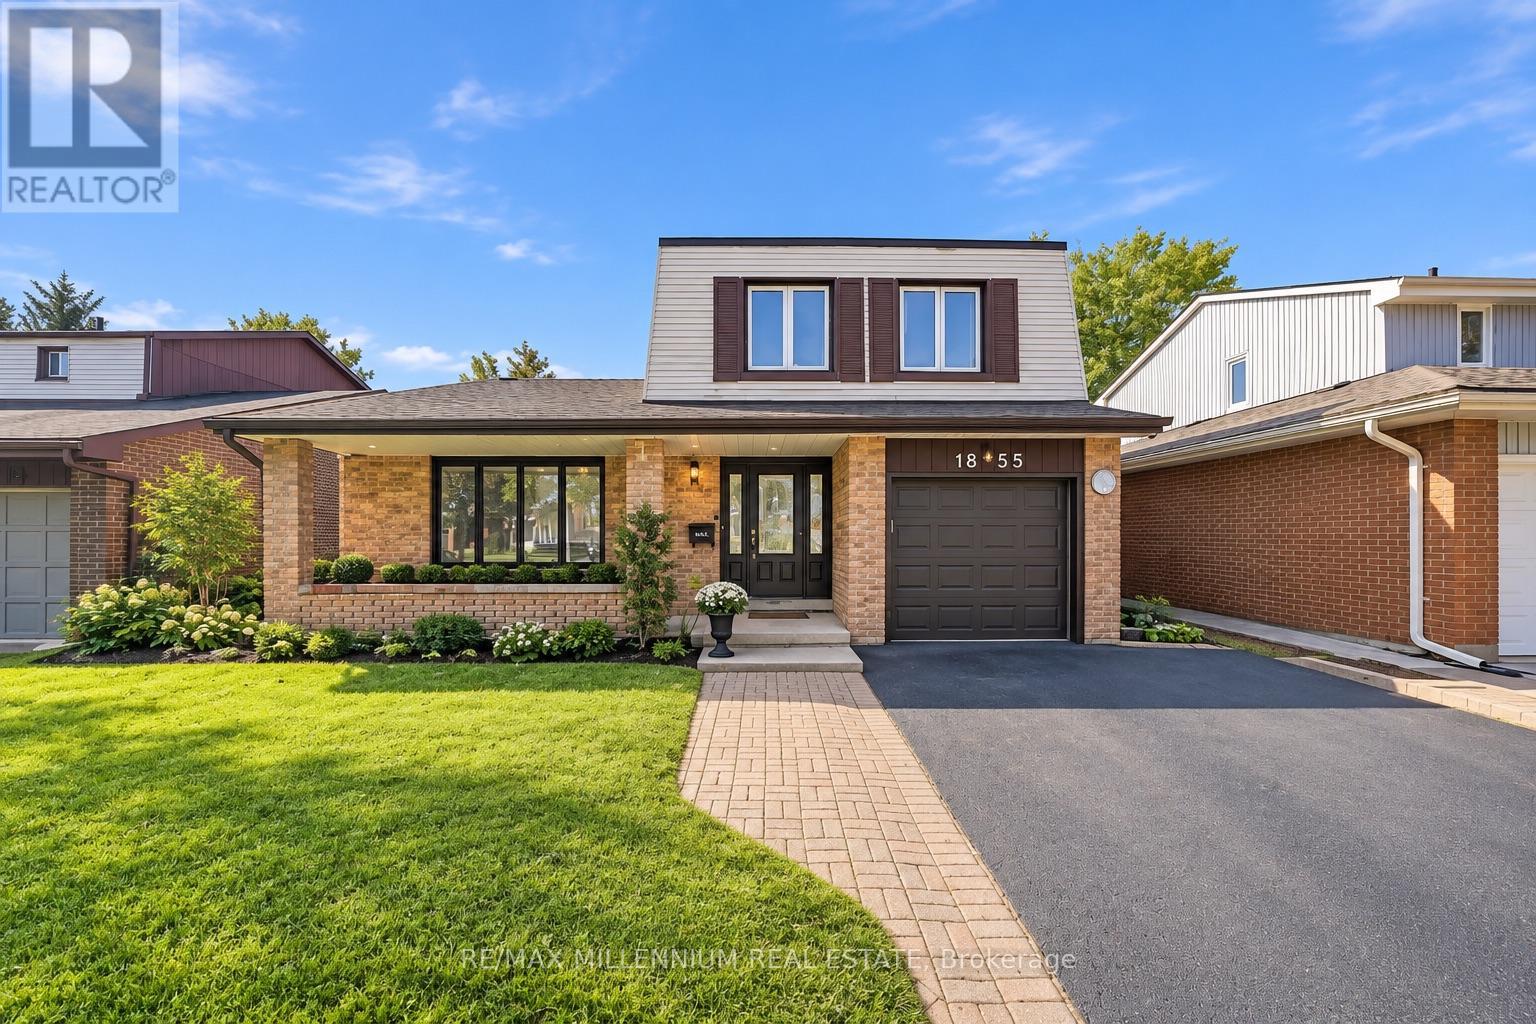
1855 Malden Crescent
Pickering, Ontario
Spacious, welcoming and made for family living! This well-maintained 3-bedroom, 4-bathroom detached 5 level home sits on a generous 45 X 171 foot lot in Pickering's sought-after Liverpool community. The bright, functional layout offers comfortable living spaces perfect for everyday life and entertaining. Enjoy a spacious kitchen for family dining, plenty of storage and an oversized island, plus a finished basement offering even more room to relax, work or play. Step outside to an entertainer's backyard retreat featuring an inground pool, the perfect setting for summer gatherings or relaxing at home. Complete with ample 3 car parking and a convenient location near great schools, parks, shopping, restaurants, transit and Highway 401. (id:61476)
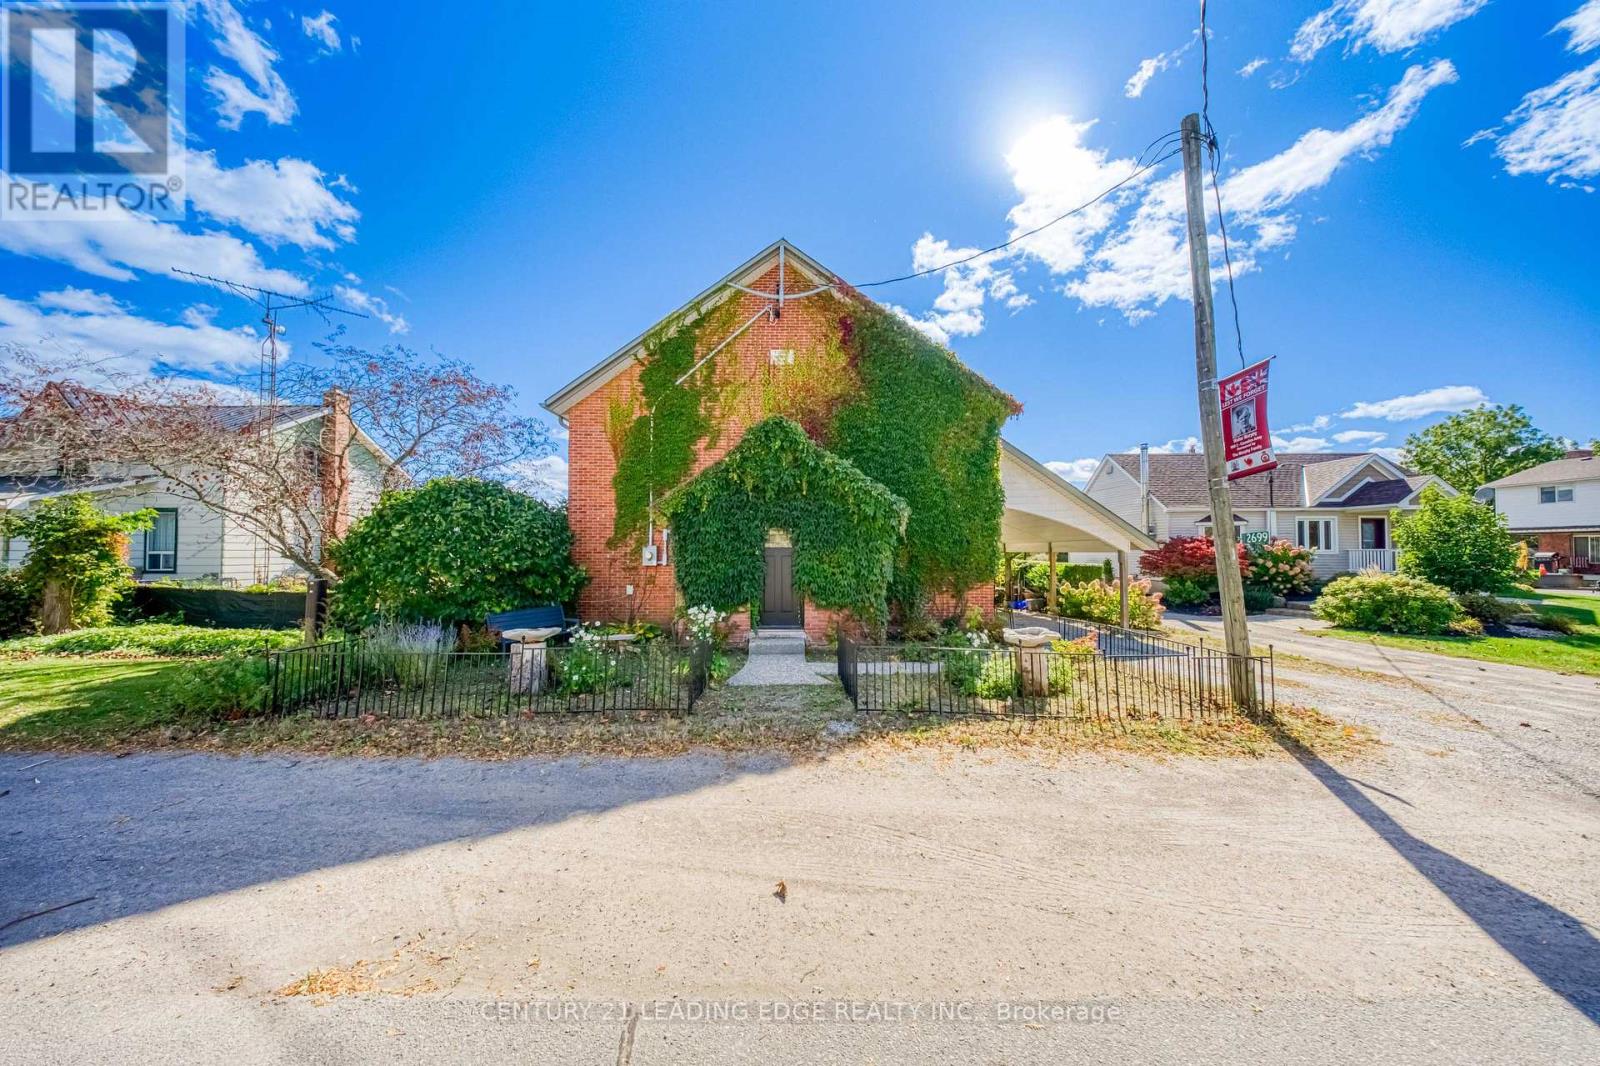
2699 Concession Rd 7 Road
Clarington, Ontario
If you're looking for a home that's been done up to perfection, this house is NOT for you. Soaring ceilings, a historic charm and a breathtaking entrance are the markers of this property. 2026 White and Modern? No. Unique enough to leave your guests wondering how you found this home? Probably. The setting unfolds in the Hamlet of Tyrone, close enough to Bowmanville (12 min) and Oshawa (25 min) to be labelled as 'convenient', but far away enough to be a serene retreat. Backing onto fields of maintained countryside, this home is for those who seek to slow down and smell the roses. Move-in ready with some small touch-ups remaining, this charming former town hall has character that no spec homes can recreate. Stained glass windows, 20ft cathedral ceilings, and a 'bungalow-like' layout make this a 1-of-a-kind-home for a 1-of-a-kind buyer. Major systems such as the AC, furnace, and Electrical Panel (all 2021) have been recently updated, and a beautiful WETT-certified wood-burning fireplace anchors the living space. NOTE: When you walk into the master bedroom, make sure to stop and look through the window at the swaying branches of the mature tree outside. You deserve a moment of peace. (id:61476)
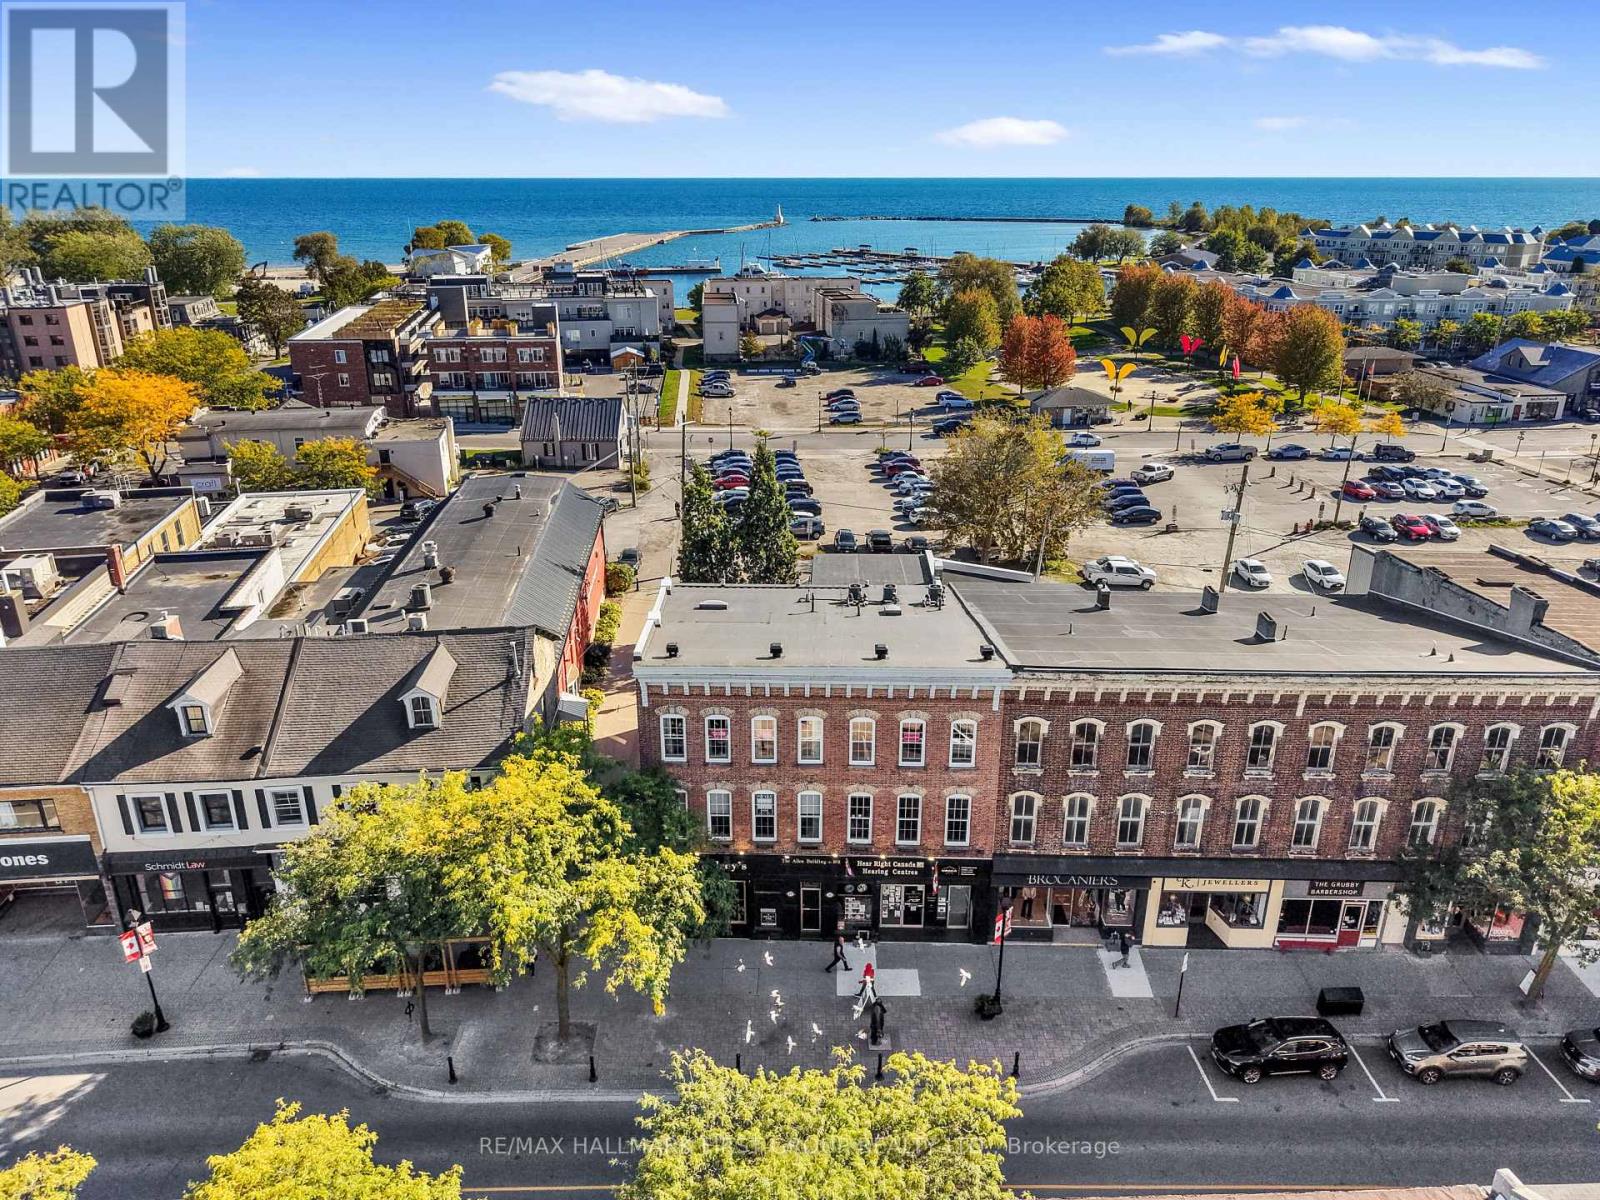
202 - 19 King Street W
Cobourg, Ontario
Ideally located on King Street in downtown Cobourg, this low-maintenance condo puts you steps from Lake Ontario and everything the downtown lifestyle has to offer. Offering two bedrooms, two bathrooms, and a carpet-free layout, the home blends timeless character with everyday comfort. The open principal living space features a bright living and dining room with high ceilings, decorative crown moulding, built-in shelving, and wall sconces that add a warm, inviting glow. The spacious kitchen offers ample cabinetry and counter space, open decorative shelving, recessed lighting, tile backsplash, pantry, and an elevated dishwasher. The generous primary suite is filled with charming details and features a convenient office nook, walk-in closet, and ensuite bathroom. A comfortable guest bedroom, full bathroom with glass shower and soaker tub, and dedicated laundry space complete the layout. Enjoy the best of downtown Cobourg right outside your door, with an incredible selection of shops, restaurants, cafés, parks, the marina, and Cobourg Beach all within easy reach. Conveniently located close to the 401, this is an ideal opportunity for those seeking a low-maintenance home in a vibrant community or an investment property in a highly desirable location. (id:61476)
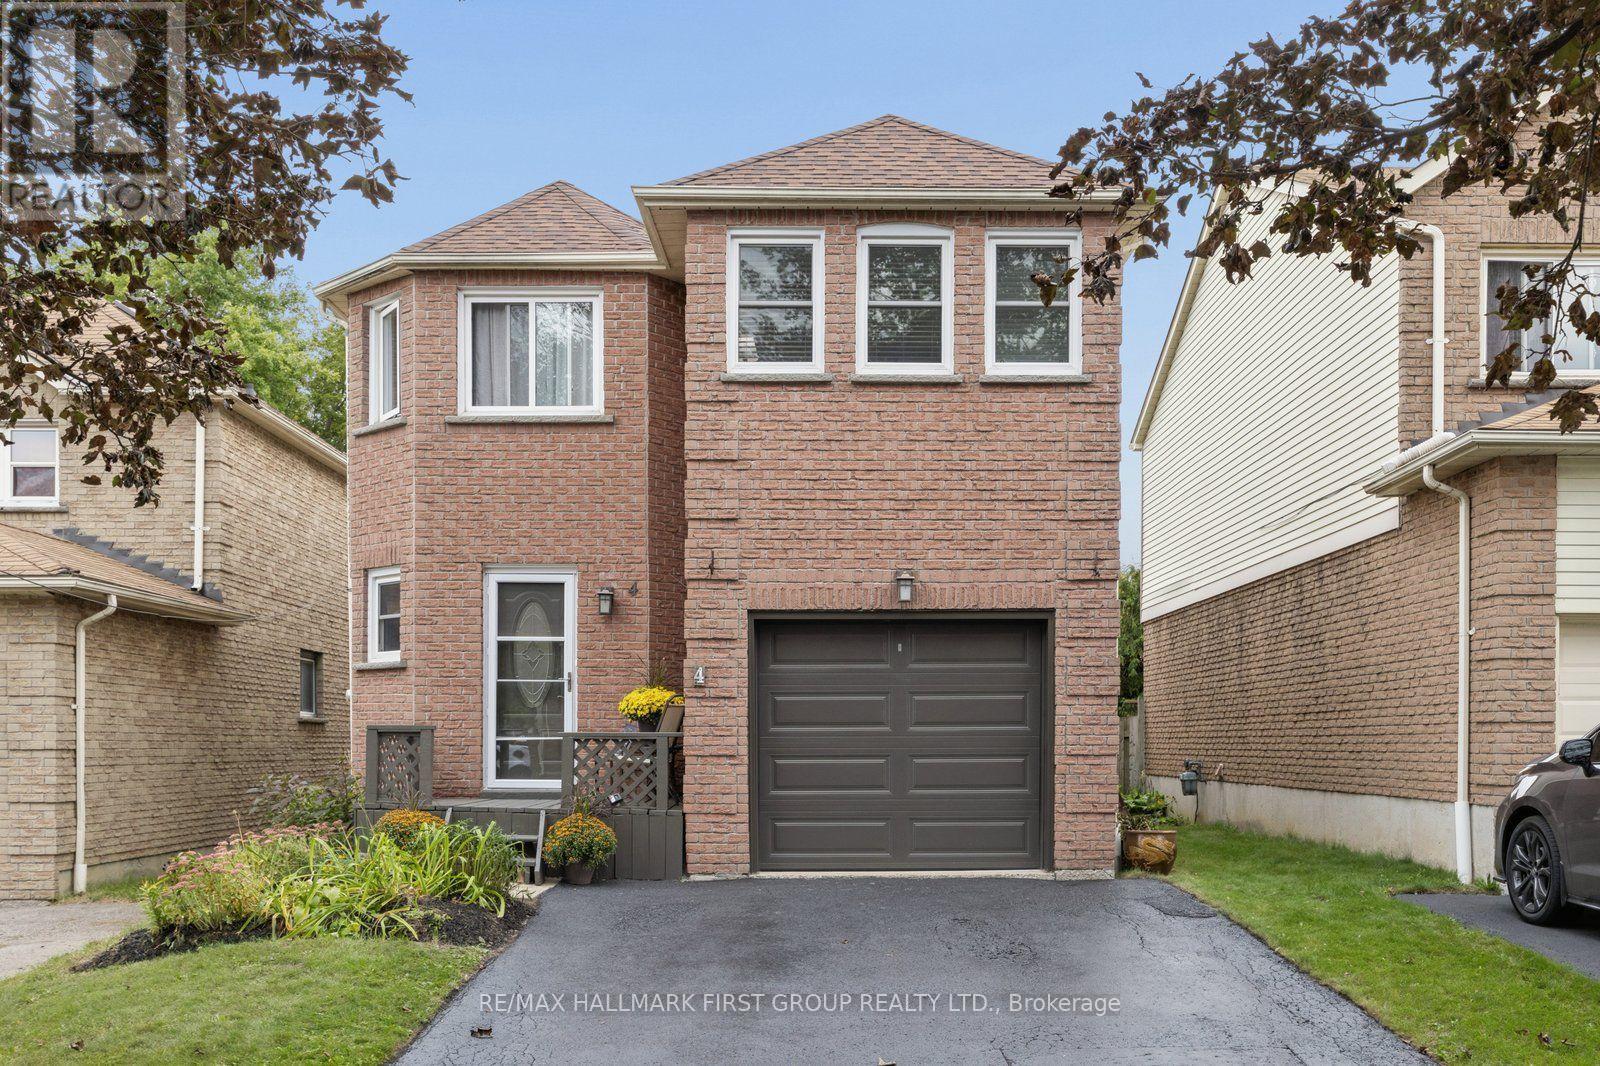
4 Lowder Place
Whitby, Ontario
LOCATION, SIZE, MOVE IN READY! Welcome to 4 Lowder Place, a turn-key detached (link) home ideally situated close to all of Whitby's amenities, including the GO Train, restaurants, shopping, easy access to Hwy 401, great schools and more. Offering approximately 1,639 sq. ft. of finished living space PLUS the fully finished basement This freshly renovated home features 3 bedrooms plus an additional second-floor living space that offers great flexibility as a larger family room, home office, playroom, den or potential 4th bedroom. The finished basement has also been refreshed with new broadloom and fresh paint, providing even more living space plus a separate office or teen retreat. Fresh, updated, 4 car driveway and move in ready, this is a wonderful opportunity for its next family to simply move in and make it home! (id:61476)
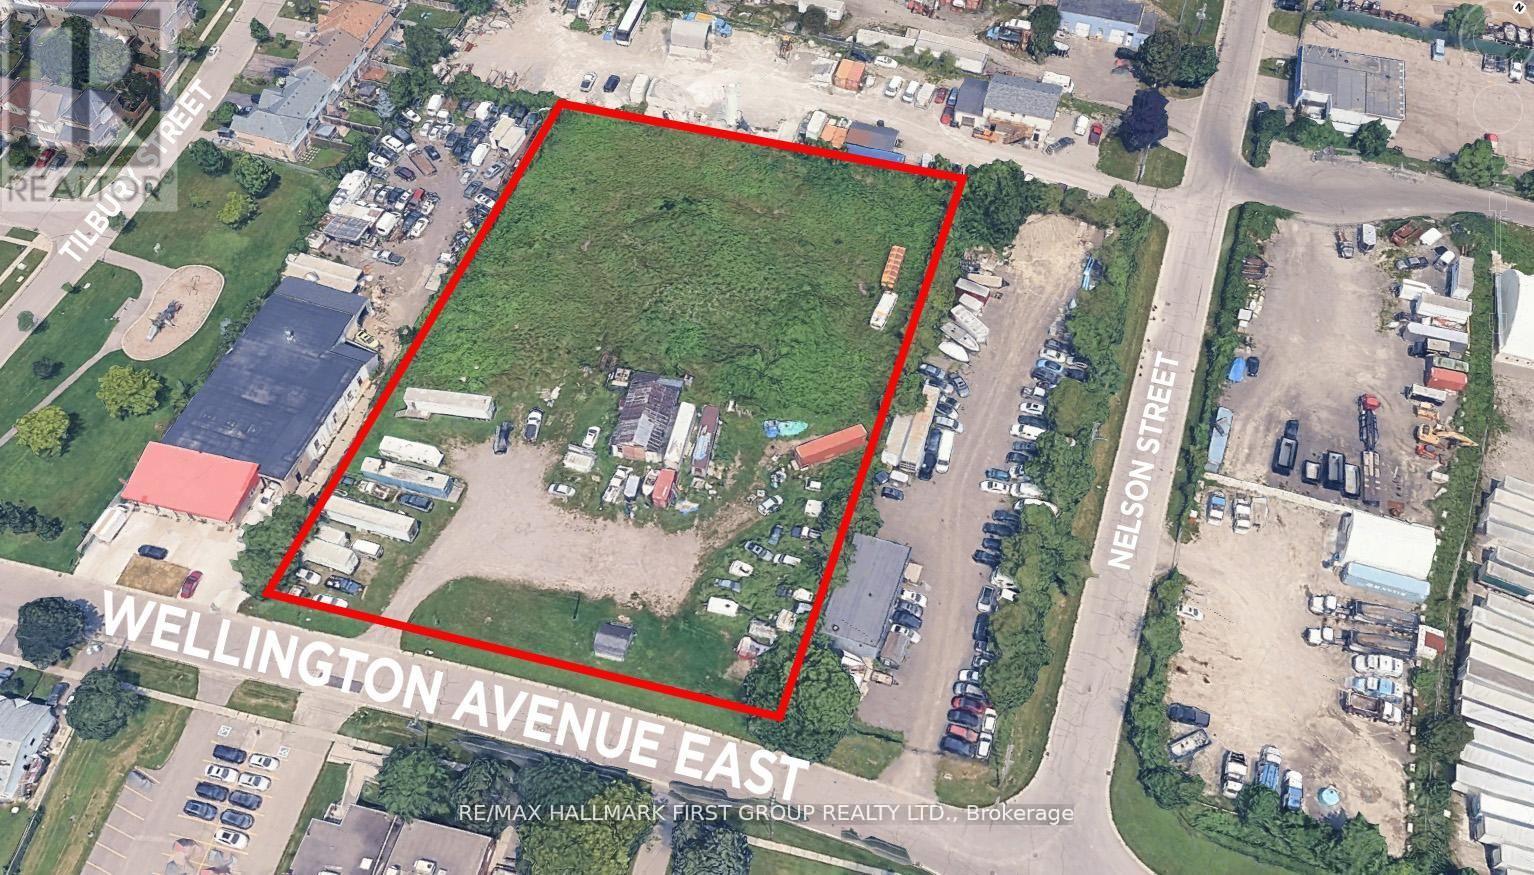
50 Wellington Avenue E
Oshawa, Ontario
Rare Opportunity To Acquire 2.39 acres of industrial-zoned land featuring a functional rectangular lot with 273.67 ft frontage on Wellington Ave E. Prime location just 3-5 minutes south of Highway 401, with easy access to Highway 412 (10-12 mins) and Highway 407 (15-20 mins). GI zoning permits a wide range of industrial uses, including outside storage. The property is fully fenced with services available at the street and a small building on-site. LIST PRICE OF $1.00 IS A MARKETING STRATEGY TO GENERATE INTEREST ONLY - SELLER WELCOMES OFFERS. PURCHASE PRICE IS TO BE DETERMINED THROUGH NEGOTIATION. (id:61476)
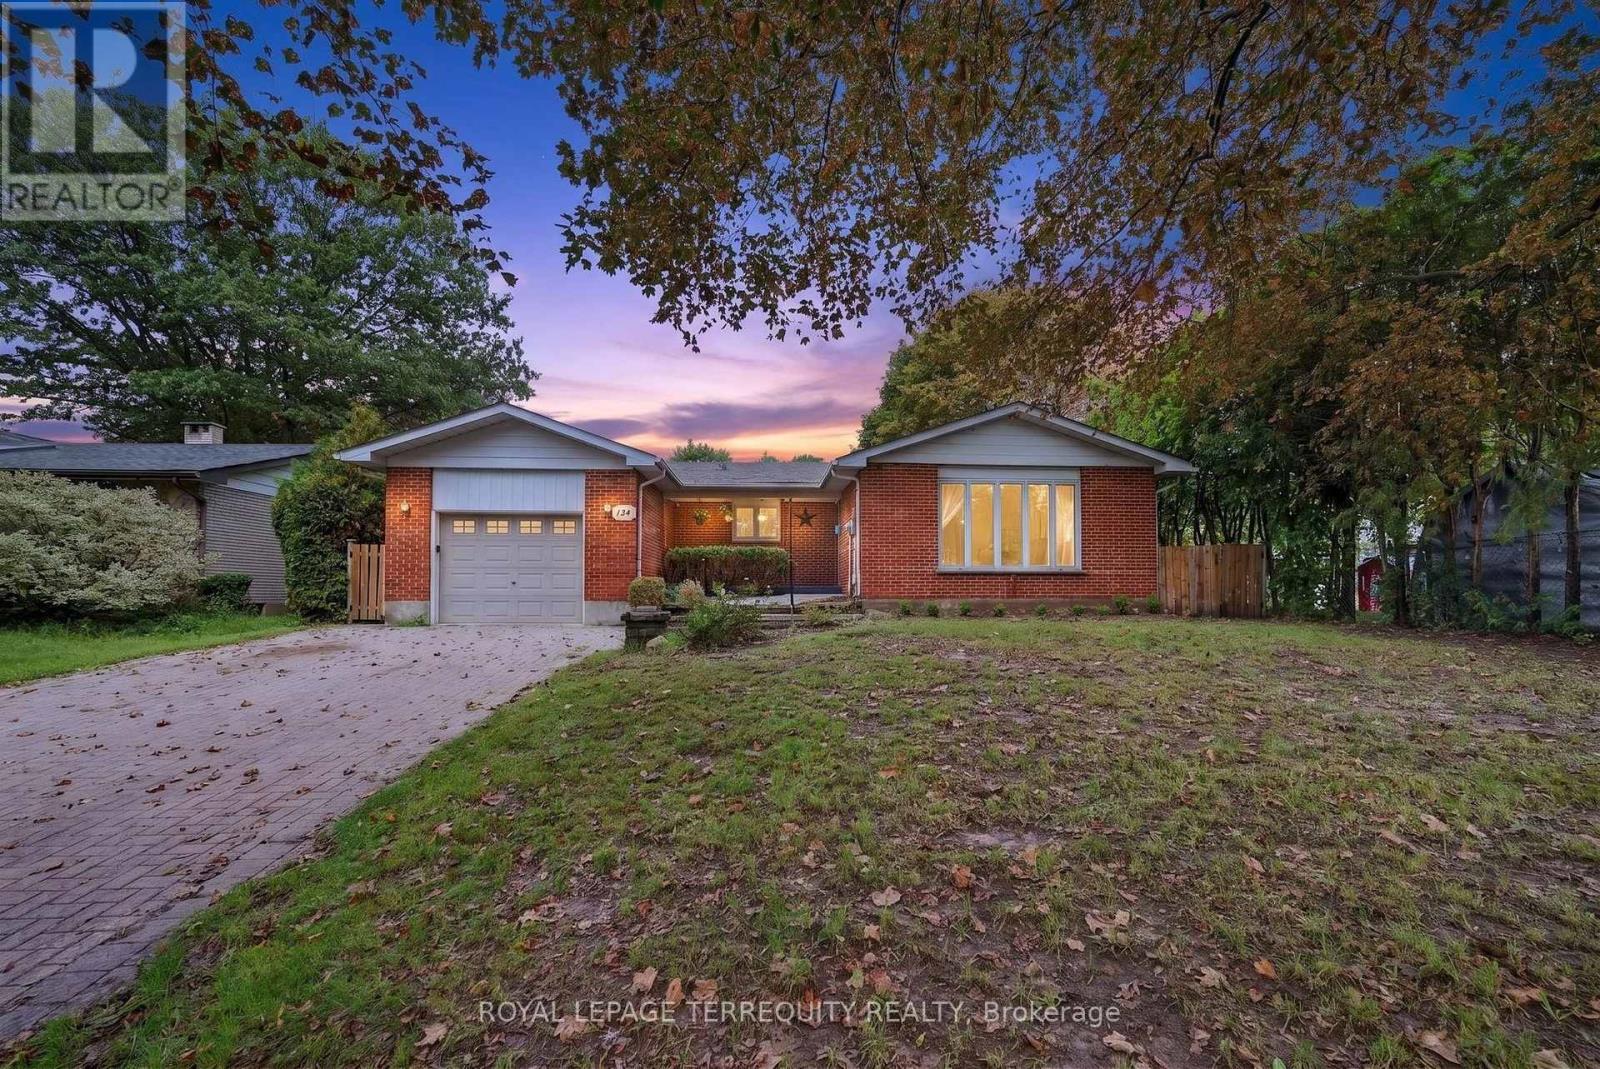
134 Switzer Drive
Oshawa, Ontario
Exceptional space, versatility and income potential in Oshawa's established Centennial neighbourhood! This upgraded detached bungalow sits on a generous 66.06 x 101.27 ft. lot and features a legal basement apartment with separate hydro meters-ideal for extended families, multigenerational living or buyers seeking rental income to help offset ownership costs. The bright main level offers approximately 1,400 sq. ft. of comfortable living space, including 3 generous bedrooms, a full bathroom, a sun-filled living room, a spacious eat-in kitchen overlooking the front yard and its own laundry. The fully finished walkout basement apartment features fresh paint and new flooring, 3 bedrooms, a separate kitchen, a full bathroom plus a powder room, a spacious ground-level living room and separate laundry, providing excellent flexibility for owner-occupiers and investors alike. Enjoy a fully fenced backyard with wide side access, an attached garage and a huge driveway, with total parking for up to 7 vehicles-perfect for larger households, tenants and guests. Centennial's mature residential setting offers convenient access to schools, parks, shopping and public transit, with Durham College, Ontario Tech University and major commuter routes within reach. A compelling opportunity to combine everyday comfort with the practical benefits of two separate living spaces. Seller is open to considering rent-to-own arrangements and vendor take-back financing, subject to mutually agreed terms. Flexible closing available. Move in, rent out or accommodate extended family-the choice is yours! (id:61476)
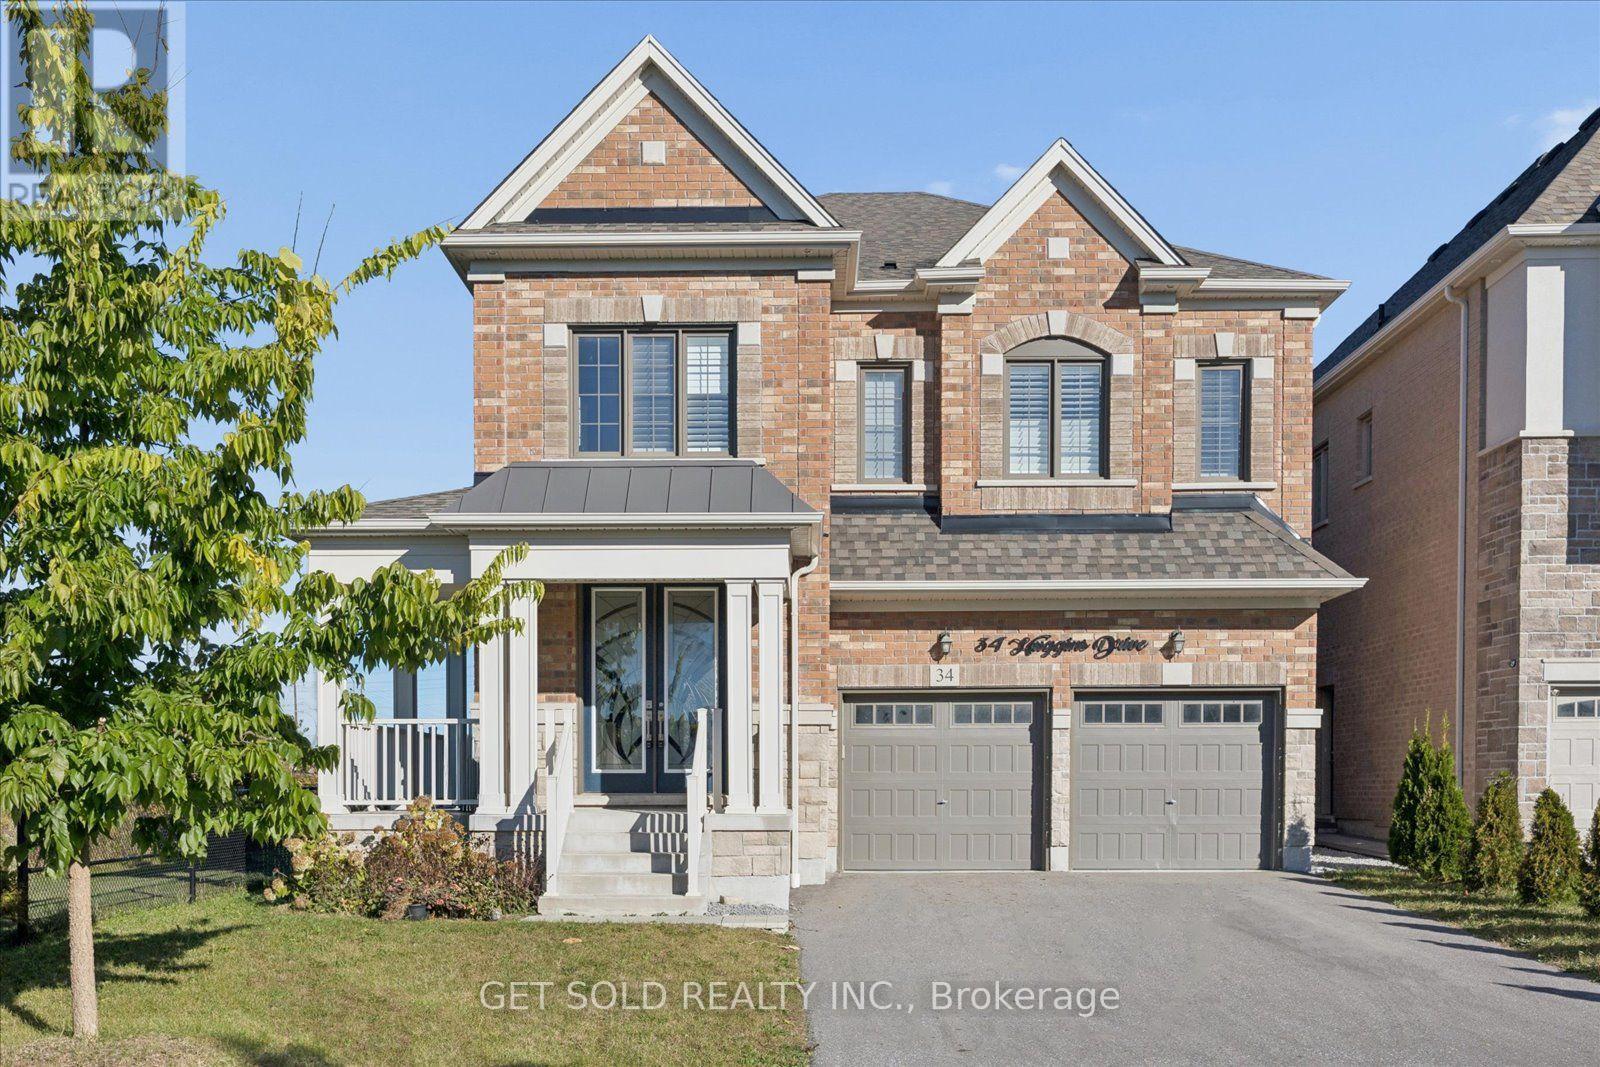
34 Huggins Drive
Whitby, Ontario
Impressive 4+1 bedroom, Large 4-bathroom home offering beautifully finished living space, ideally located just minutes from Hwys 401 & 407. Approximately 6 years old and benefiting from green space on one side for added privacy and an open feel. Generously sized bedrooms feature private washrooms, including a spacious primary retreat with skylight. Soaring 9+ ft. ceilings, pot lights and high-grade hardwood flooring enhance the bright, modern interior. The gourmet kitchen is designed to impress with stainless steel appliances, gas stove, oversized refrigerator, wine fridge, garbage disposal, extensive counter space and an abundance of windows providing excellent natural light. Custom closet organizers provide excellent storage throughout. Mostly finished basement features high ceilings, an additional bedroom and separate entrance, offering excellent flexibility for extended family, additional living space or potential rental income. Attached double garage with total parking for up to 6 vehicles. A spacious, modern home combining quality finishes, generous room sizes, privacy and convenient highway access. The property benefits from Green Space on one side, allowing privacy, serenity and more natural lighting inside. (id:61476)
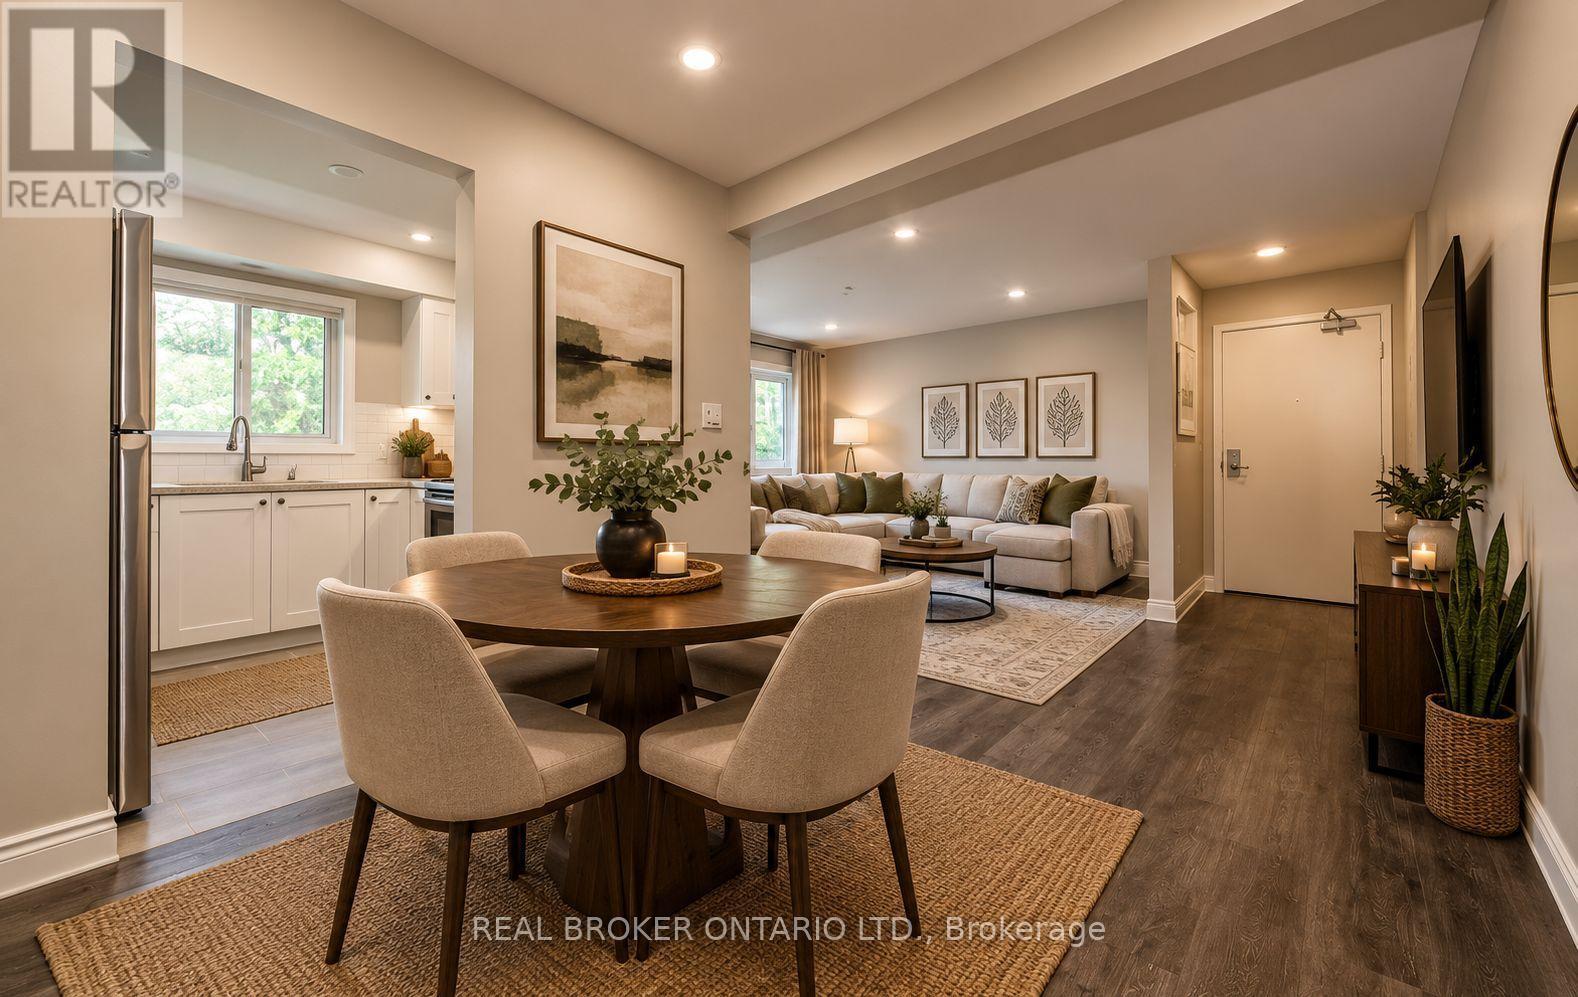
12 - 1100 Oxford Street
Oshawa, Ontario
**AFFORDABLE, RENOVATED & MOVE-IN READY!** Welcome to this beautifully renovated courtyard-facing unit in the heart of Oshawa, offering incredible value for first-time buyers and budget-conscious buyers looking to get into the market! Completely renovated in 2020, this bright and inviting home features **all utilities included and low property taxes**, making ownership that much more affordable. Enjoy a **private, fully fenced yard** overlooking the peaceful inner courtyard, plus an assigned parking space conveniently located extremely close to the front door. Inside, you'll find **smooth ceilings and pot lights throughout**, bright modern vinyl flooring, and a stunning renovated kitchen complete with **stainless steel appliances, stone countertops and subway tile backsplash**. The kitchen also features **heated floors** for added comfort. The **brand-new 3-piece bathroom** offers modern finishes and includes a **brand-new washer and dryer**, while the upstairs bathroom also features **heated flooring**. The bright, functional layout and thoughtful updates make this home truly move-in ready. Ideally located in the heart of Oshawa with **easy access to the highway, shopping, public transit and schools**, this is an excellent location for commuters and families alike. Enjoy the convenience of being **within walking distance to schools**, while also being close to **conservation areas, parks and scenic trails** for walking, hiking and enjoying the outdoors. A fantastic opportunity to own a **fully renovated, low-maintenance home with low property taxes and all utilities included** - an ideal choice for first-time home buyers looking for affordability, modern updates and updates and convenience in a great Oshawa location! Please note that photos were taken before Tenant had moved in and some photos have been virtually staged for reference purposes only. (id:61476)
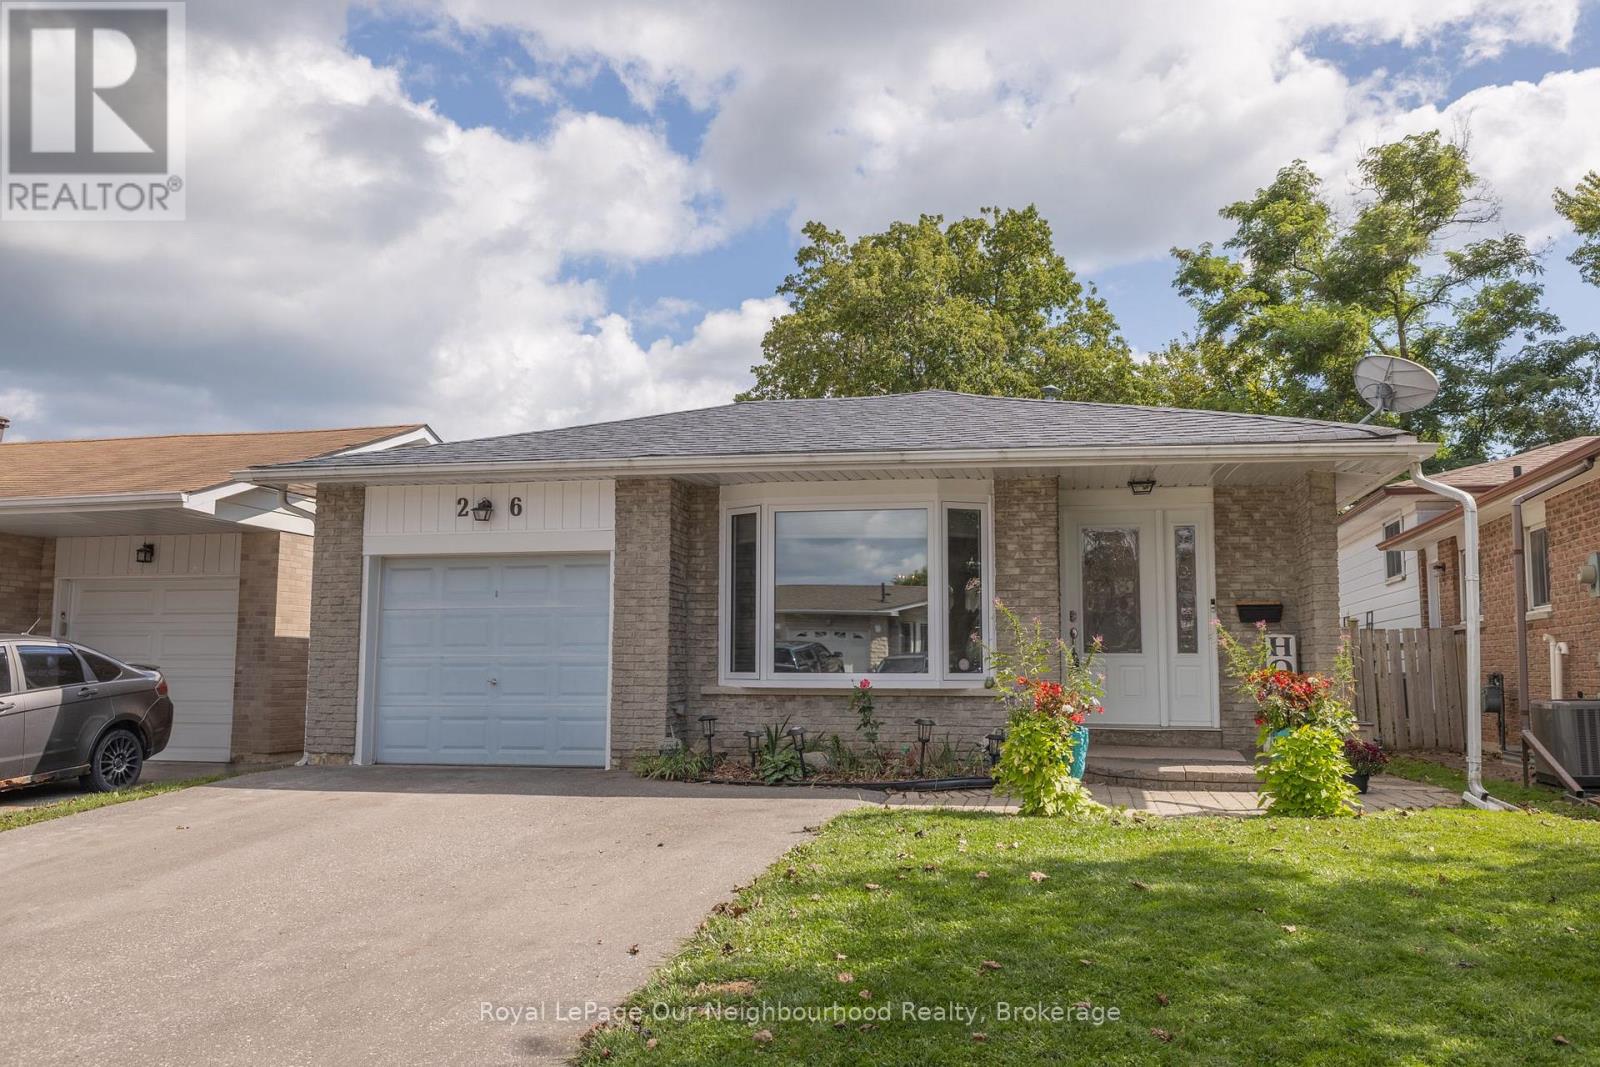
26 Ashdale Crescent
Clarington, Ontario
Welcome to this beautiful all-brick bungalow, ideally situated in a mature and highly sought-after neighbourhood just minutes from all essential amenities. The bright and inviting main level features a sun-filled living room with a newer window, three comfortable bedrooms, and hardwood flooring throughout. The well-appointed kitchen offers an abundance of cupboard space for all your culinary needs, along with a convenient side door providing easy access to the gas BBQ area. The finished lower level offers even more living space, featuring a spacious recreation room, an additional bedroom with a generous walk-in closet complete with custom built-in organization. The large unfinished furnace, storage and laundry area awaits your design. From the 2nd bedroom, step outside and enjoy your morning coffee or unwind in the afternoon from the comfort of the 12' x 12' covered deck, overlooking the manicured and maintained fenced backyard. A second-tier 15' x 15' deck provides the perfect setting for soaking up the sun, relaxing with family and friends, or entertaining guests. A wonderful opportunity to enjoy a comfortable home in a mature neighbourhood with exceptional outdoor living space. Close to medical, shopping and the 401. All appliances are included and are being sold in "as-is" condition. ** This is a linked property.** (id:61476)
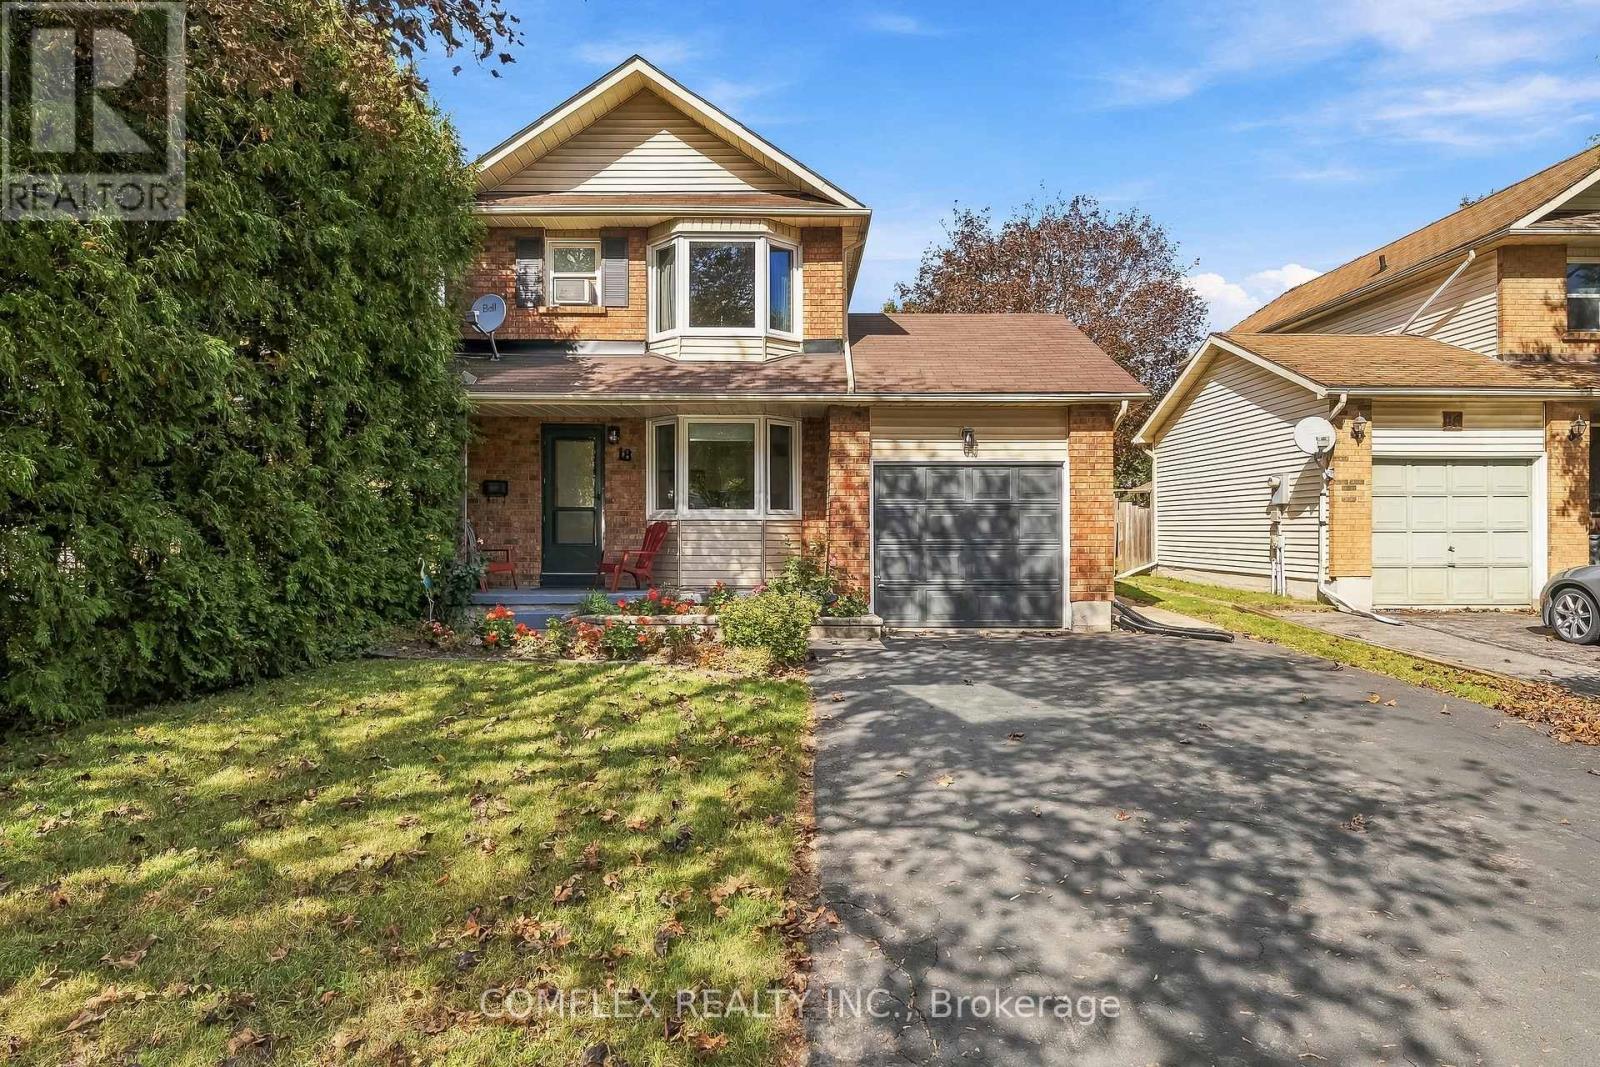
18 Stanley Drive
Port Hope, Ontario
Welcome to 18 Stanley Drive, a beautifully updated 3-bedroom, 3-bathroom home situated on a family-friendly street in Port Hope. Offering a fully updated interior, professionally finished basement and an impressive 147-ft-deep lot, this move-in-ready home provides plenty of space both inside and out.The bright and inviting interior features updated flooring throughout and a beautifully updated kitchen, creating a fresh, modern feel that's ready to enjoy. A functional layout provides comfortable everyday living for families, while three bedrooms and three bathrooms offer the space and convenience today's buyers are looking for. The professionally finished basement extends the living space and provides excellent flexibility for a family room, home office, children's play area, gym or entertainment space. Step outside to a private backyard set on the deep 147-ft lot, complete with an above-ground pool and hot tub. There's plenty of room for summer entertaining, family gatherings, kids to play or simply relaxing and enjoying your own outdoor space.Located in an established Port Hope neighbourhood close to schools, shopping and everyday amenities, 18 Stanley Drive combines modern updates, additional finished living space and a large private lot in a great family-friendly setting.Move in and enjoy - the work has already been done. (id:61476)
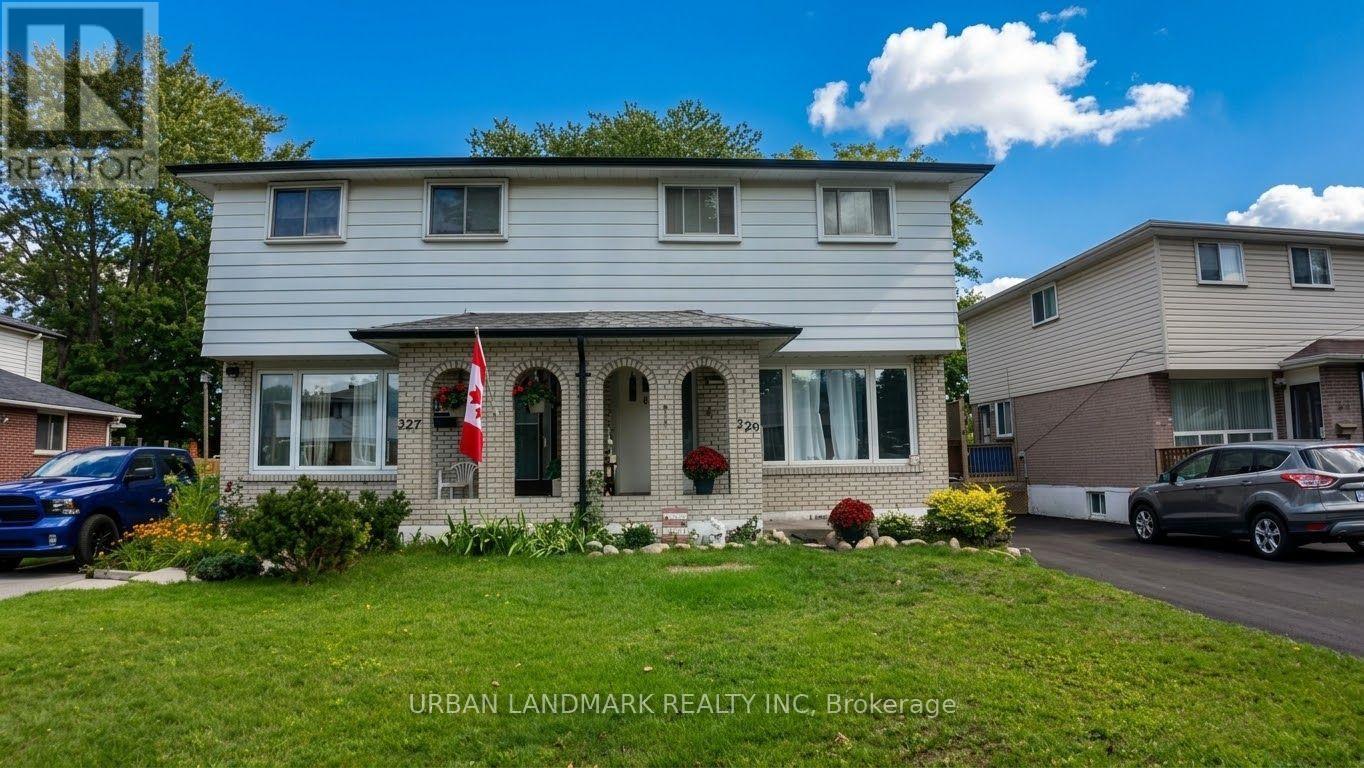
329 Durham Court
Oshawa, Ontario
329 Durham Court. Room to Make It Yours. Solid 3-bedroom, 2-bath home tucked away on a quiet court, sitting on a large lot with a side entrance straight to the backyard; ideal for entertaining, gardening, or great future potential. Parking won't be an issue here: the driveway fits 4 cars. This one needs some love and personal touches, and that's exactly the opportunity; bring your vision and build equity in a home with great bones on a lot this size. (id:61476)
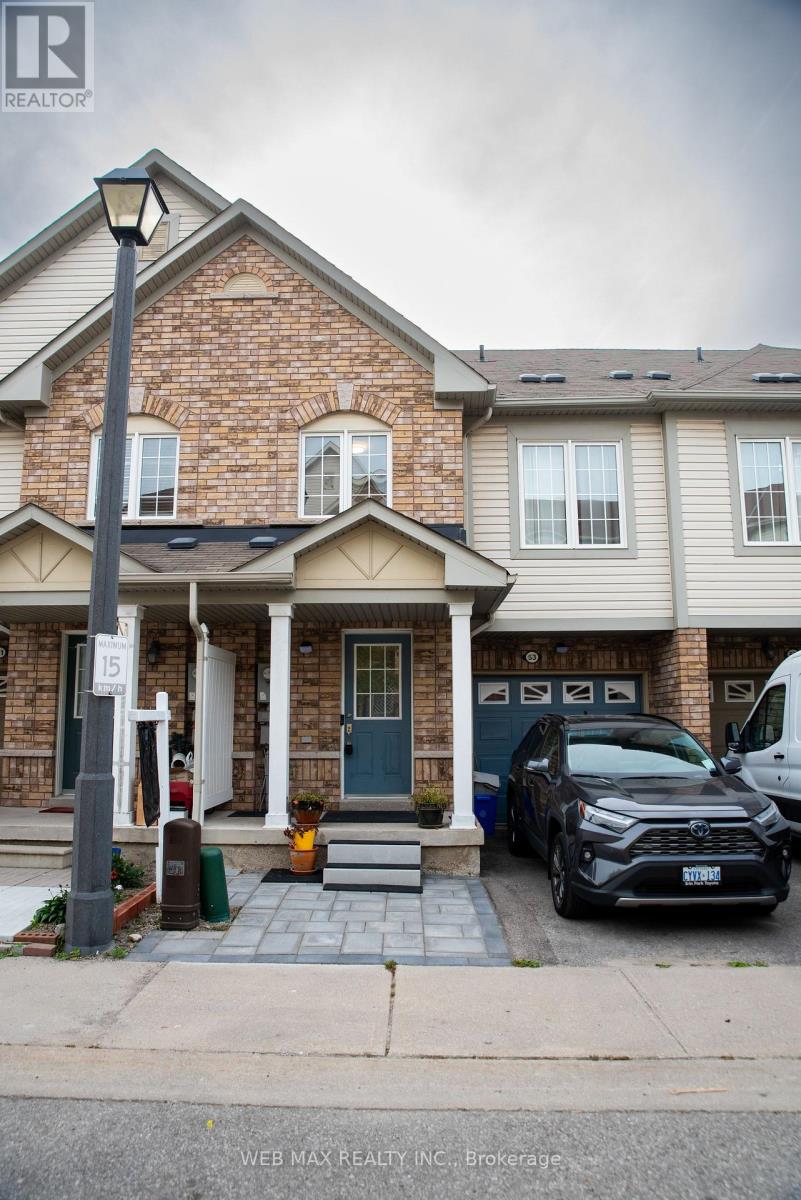
53 Ventura Lane
Ajax, Ontario
Well maintained , tons of upgrades 3 Bedroom Freehold Townhouse , with a Finished basement and 3 pc modern Bathroom With Walkout cemented back yard. No grass to maintain, can be easily turned into an oasis of your own liking. Located In A Gated Community in a safe and desirable area of Ajax, close proximity to all shopping , supermarkets, schools , community centre, easy access to public transit & minutes to HWY 401! Open Concept Living/Dining Rooms. Upgraded Kitchen with granite counters & Stainless Steel appliances, Combined With Large Dining/Breakfast Area which has a walkout access to a wooden balcony type deck. Master Bedroom W/ 4 Pc Ensuite.Convenience at its best with a good size laundry room located on the 2nd Floor . No running up & down with heavy loads of laundry. Direct Entrance From Garage is another added convinence for cold & rainy weather. A gorgeous well maintained basement area which can be used as recreation , or as a studio apartment for guests , inlaw/ nanny suit , in summary has multiple uses, as its designed with a small granite counter & bar sink. Lots of storage space. An amazingly finished 3 pc contemporary bathroom with stand in shower in the basement. This property is a real treat for families, downsizers or investors looking to find a spacious home in desirable , accessible & high demand area. (id:61476)
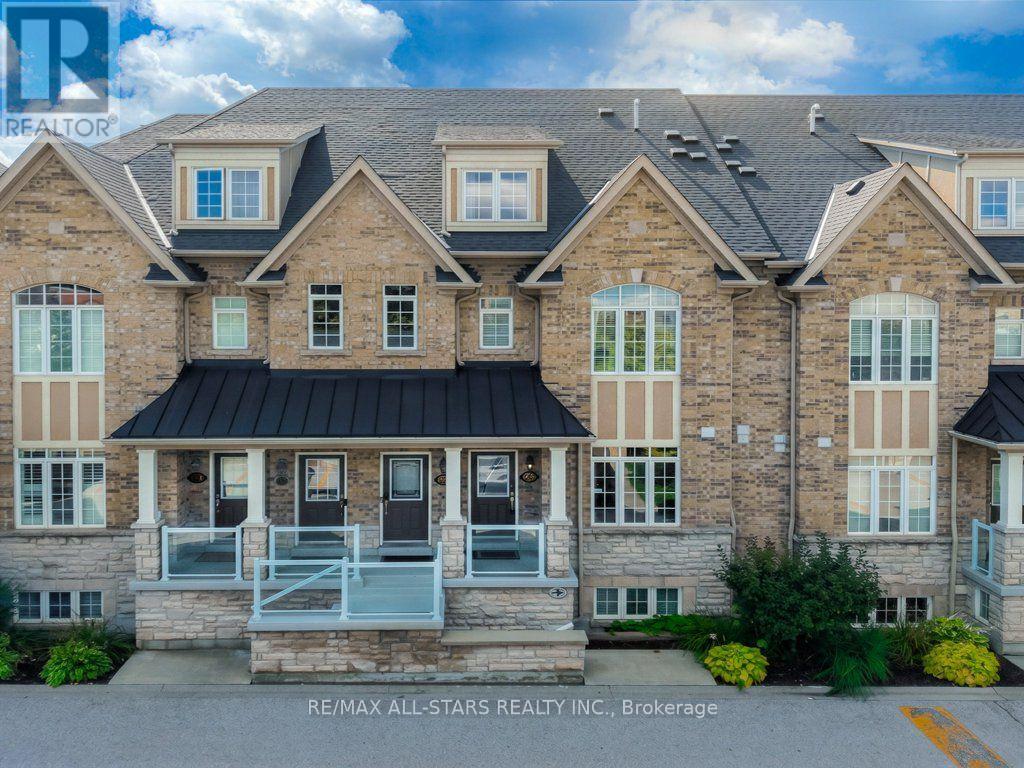
13 - 46 Lovegrove Lane
Ajax, Ontario
PRICED TO SELL! Luxury, convenience and peace of mind come together in this upgraded, Coughlan-built stacked townhome. Pristine and ready for immediate possession or a flexible closing timeline. Enjoy approx $20,000 in added value from numerous newer owned systems and upgrades, including a reverse osmosis water purification system, air handler, power-vented 50-gallon water heater, HVAC and air conditioning, water softener/dechlorinator, and FilterMax water filtration system. This rare, low-maintenance layout features minimal stairs and a private garage with direct entry-a premium convenience with extra storage space. The sunlit interior boasts premium hardwood flooring, granite countertops, elegant crown moulding, modern lighting, a custom backsplash, and a feature wall. New stainless-steel appliances (2025). Features a spacious primary bedroom with a walk-in closet and private ensuite, plus a flexible second bedroom, full bathroom, ample interior storage, and a private balcony with garden views. Superb Central Location! Under 5 minutes to the Ajax GO Station, Highway 401, Costco, and the Durham Centre. Low condo fees cover water, building insurance, exterior repairs, landscaping, and snow removal. Visitor parking is just steps away. Don't miss this exceptional opportunity in Central Ajax! (id:61476)
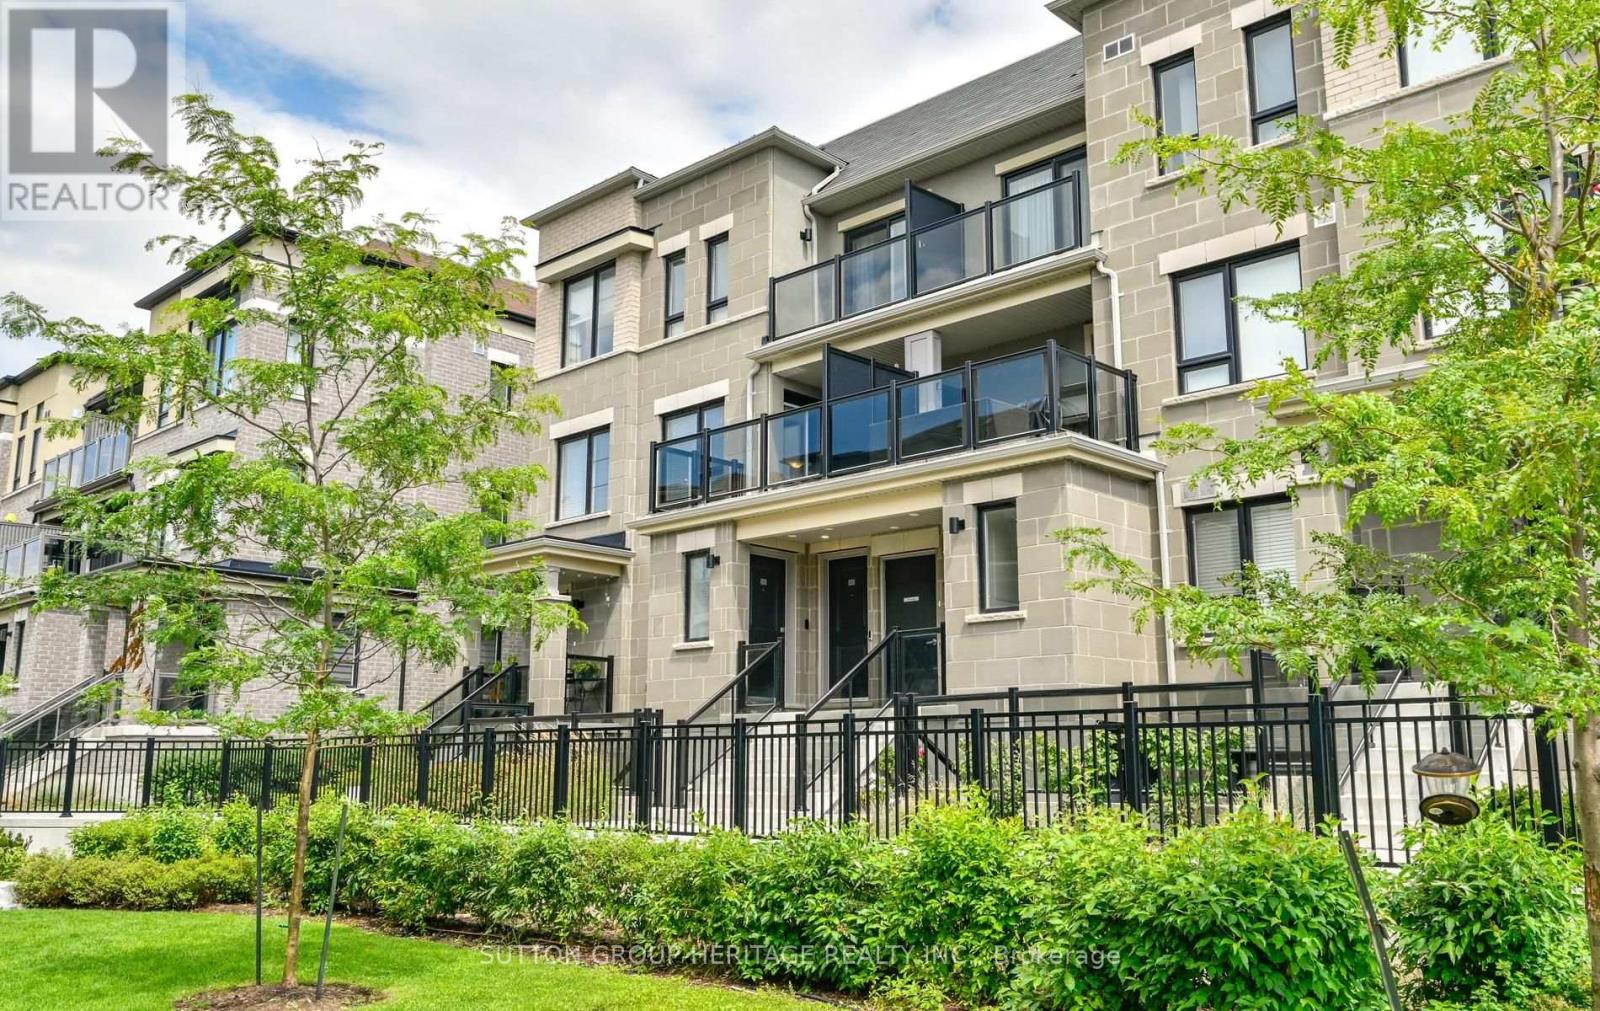
22 C Lookout Drive
Clarington, Ontario
Welcome to the sought-after Lake Breeze community, where modern living meets an incredible waterfront lifestyle! This beautifully maintained "The Tide" Model condo townhome offers 1,204 sq. ft. of thoughtfully designed living space, as per builder's plans, with a rare and highly functional 3-bedroom, 2-bathroom layout. Step inside to a sun-filled open-concept main level featuring wide-plank flooring, oversized windows and a seamless flow between the kitchen, dining and living spaces. The stylish kitchen is the heart of the home, complete with stainless steel appliances, ample cabinetry and counter space, a large island with breakfast seating, and plenty of room for everyday living and entertaining.The spacious living area is filled with natural light and opens to a private outdoor terrace (approx 100 sq ft), where you can relax, entertain and enjoy beautiful views toward Lake Ontario. Upstairs, three well-sized bedrooms provide flexibility for family, guests or a dedicated home office, while two full bathrooms add everyday convenience and functionality. The bright primary bedroom offers a comfortable retreat, complemented by convenient upper-level laundry. With multiple outdoor spaces (2 balconies offering an approx combined 150 sq ft), parking, modern finishes and a nearly new feel throughout, this home offers the ease of low-maintenance condo living without sacrificing space. Step outside and enjoy scenic walking trails, beautifully landscaped grounds, the nearby marina and Port Darlington East Beach, all just minutes from your door. Quick access to Highway 401, shopping, restaurants and everyday amenities makes commuting and daily life easy. An exceptional opportunity to own a spacious 3-bedroom, 2-bathroom home just steps from the lake in one of Bowmanville's most desirable waterfront communities! (id:61476)

134-136 Walton Street
Port Hope, Ontario
A rare opportunity to own a remarkable piece of Port Hope history in the heart of the downtown heritage district. This distinctive Greek Revival commercial duplex combines timeless architectural character with exceptional versatility and income potential, offering three separate spaces within one extraordinary property.The main residence overflows with original details, including beautiful wood flooring, fireplaces, high ceilings, and floor-to-ceiling built-in shelving. The spacious main level features a living room, dining room, sitting room, and library, while the kitchen offers a walkout for easy outdoor access. Upstairs, four bedrooms and additional office spaces provide plenty of room for family living or working from home. The third floor adds another layer of character with exposed brick, vaulted ceilings, and a private retreat.The main floor commercial space is bright and inviting, with a flexible layout well suited to a variety of business uses. Above it, a comfortable one-bedroom apartment provides additional rental potential.Set in the centre of downtown Port Hope, the property is surrounded by the shops, restaurants, amenities, and charm that make this historic community so desirable. Ample parking adds convenience for residents, tenants, clients, and guests, while easy access to the 401 makes commuting simple.Properties offering this combination of heritage character, downtown location, multiple uses, and income potential are rarely available. A truly unique opportunity to become part of Port Hope's architectural history while investing in its future. (id:61476)
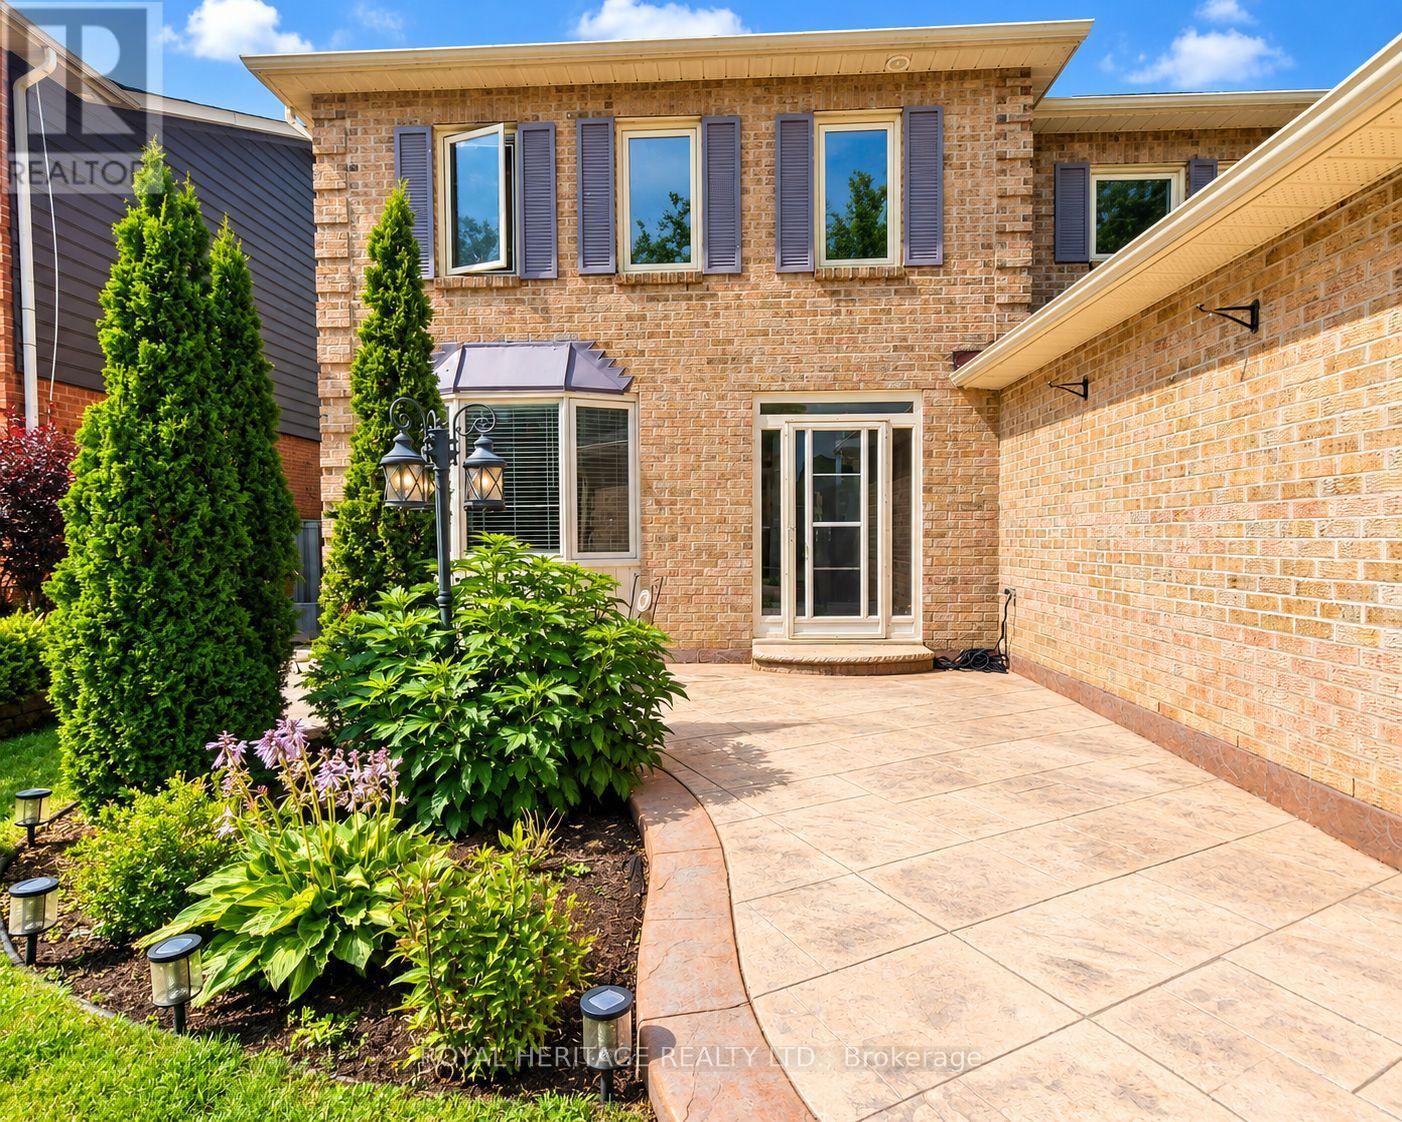
1221 Fieldstone Circle
Pickering, Ontario
Welcome to this exceptional 4-bedroom, 4-bathroom home in one of Pickering's most desirable neighbourhoods, where luxury, comfort, and thoughtful design come together seamlessly. From the moment you step inside, you'll appreciate the elegant engineered hardwood flooring throughout the living room and second floor, complemented by sophisticated cove lighting that creates a warm and inviting ambiance throughout the home. At the heart of the home is the professionally designed chef's kitchen, featuring premium appliances, a stunning wraparound island with ample seating and workspace, a cozy built-in electric fireplace, custom built-in shelving, and a stylish wet bar-creating the perfect space for both everyday living and entertaining. The spacious living room offers plenty of room to gather with family and friends and features charming window seating with built-in storage, combining comfort with functionality. A skylight fills the home with an abundance of natural light, enhancing the bright and airy feel throughout. Upstairs, the spacious primary suite serves as a private retreat complete with a luxurious 4-piece ensuite, accompanied by three additional generously sized bedrooms. The finished basement is designed with relaxation in mind, offering a large rec room, a 3-piece bathroom, private sauna, dedicated laundry room, and plenty of storage space. Step outside to your private backyard oasis featuring a sparkling inground pool and backing onto peaceful greenspace with no rear neighbours, providing exceptional privacy and the perfect setting for entertaining or enjoying quiet evenings. Combining premium finishes, resort-inspired amenities, and an unbeatable Pickering location, this beautiful home offers an exceptional lifestyle for families seeking both elegance and everyday comfort. (id:61476)
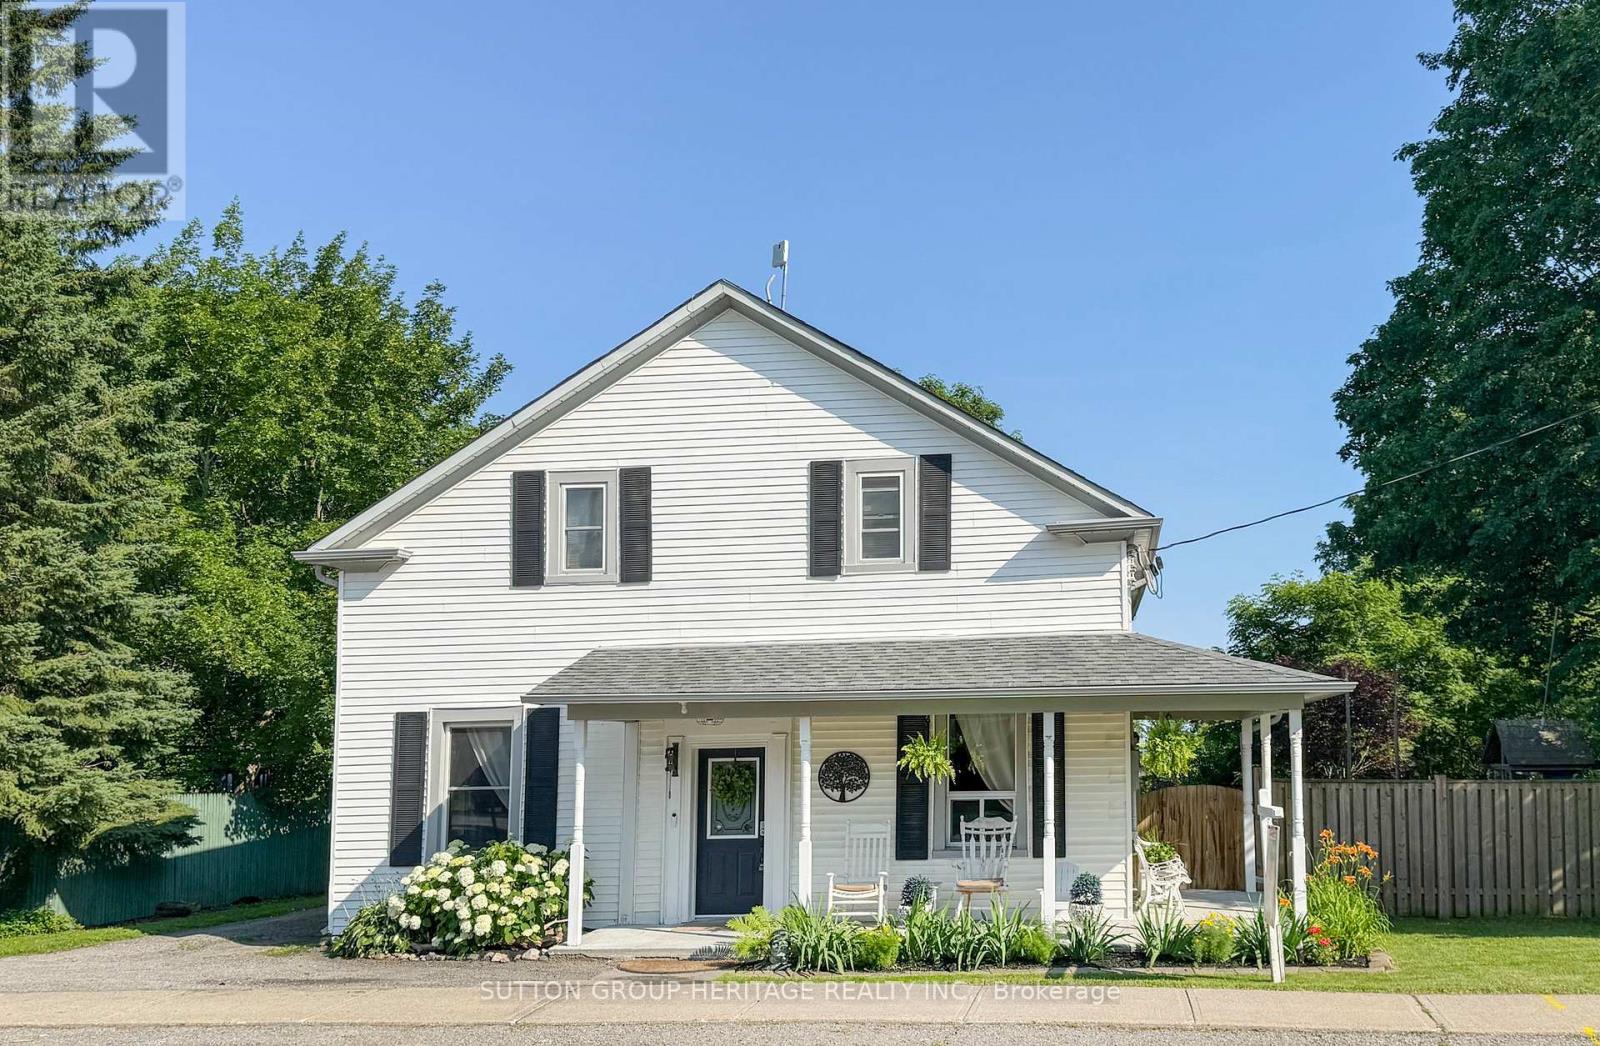
4525 Highway 2 Road
Clarington, Ontario
Historic Character Meets Modern Blend In This Beautiful Circa-1891 Century Home Nestled On Nearly Half An Acre. This Exceptional Family Home Features Carpet Free Layout And Large Principal Rooms. Guests Gather On The Front Veranda Prior To Entering. Inside Newly Refinished Plank Floors Enhance The Sprawling Living Room And Main Floor 5th Bedroom/Office With 9Ft Ceilings. Oversized Kitchen Serves As The Heart Of The Home With Stainless Steel Appliances, Generous Counter And Cabinet Space. Formal Dining Room Offers Ample Room For Family Gatherings. A Versatile Bonus Room Functions As A Combined Laundry And Mudroom Offering Direct Access And Walkout To Backyard Retreat With 16x24 Ft Deck, Firepit, Perennial Gardens, Kid Cave Shed And Amply Yard For Summer Entertaining. Upstairs, The Second Level Hosts A Spacious Family Retreat And 4 Bedrooms Each Thoughtfully Equipped With Double Closets, Alongside A Beautifully Updated 5 Piece Main Bathroom Complete With Separate Tub Perfect For Unwinding. Parking And Storage Are Effortless In This Home With Garage And A Private Driveway That Accommodates 3 Cars. Easy Access To Hwy 401 In Historic Rural Clarington, Nothing Left To Do But Start Packing And Move In! (id:61476)
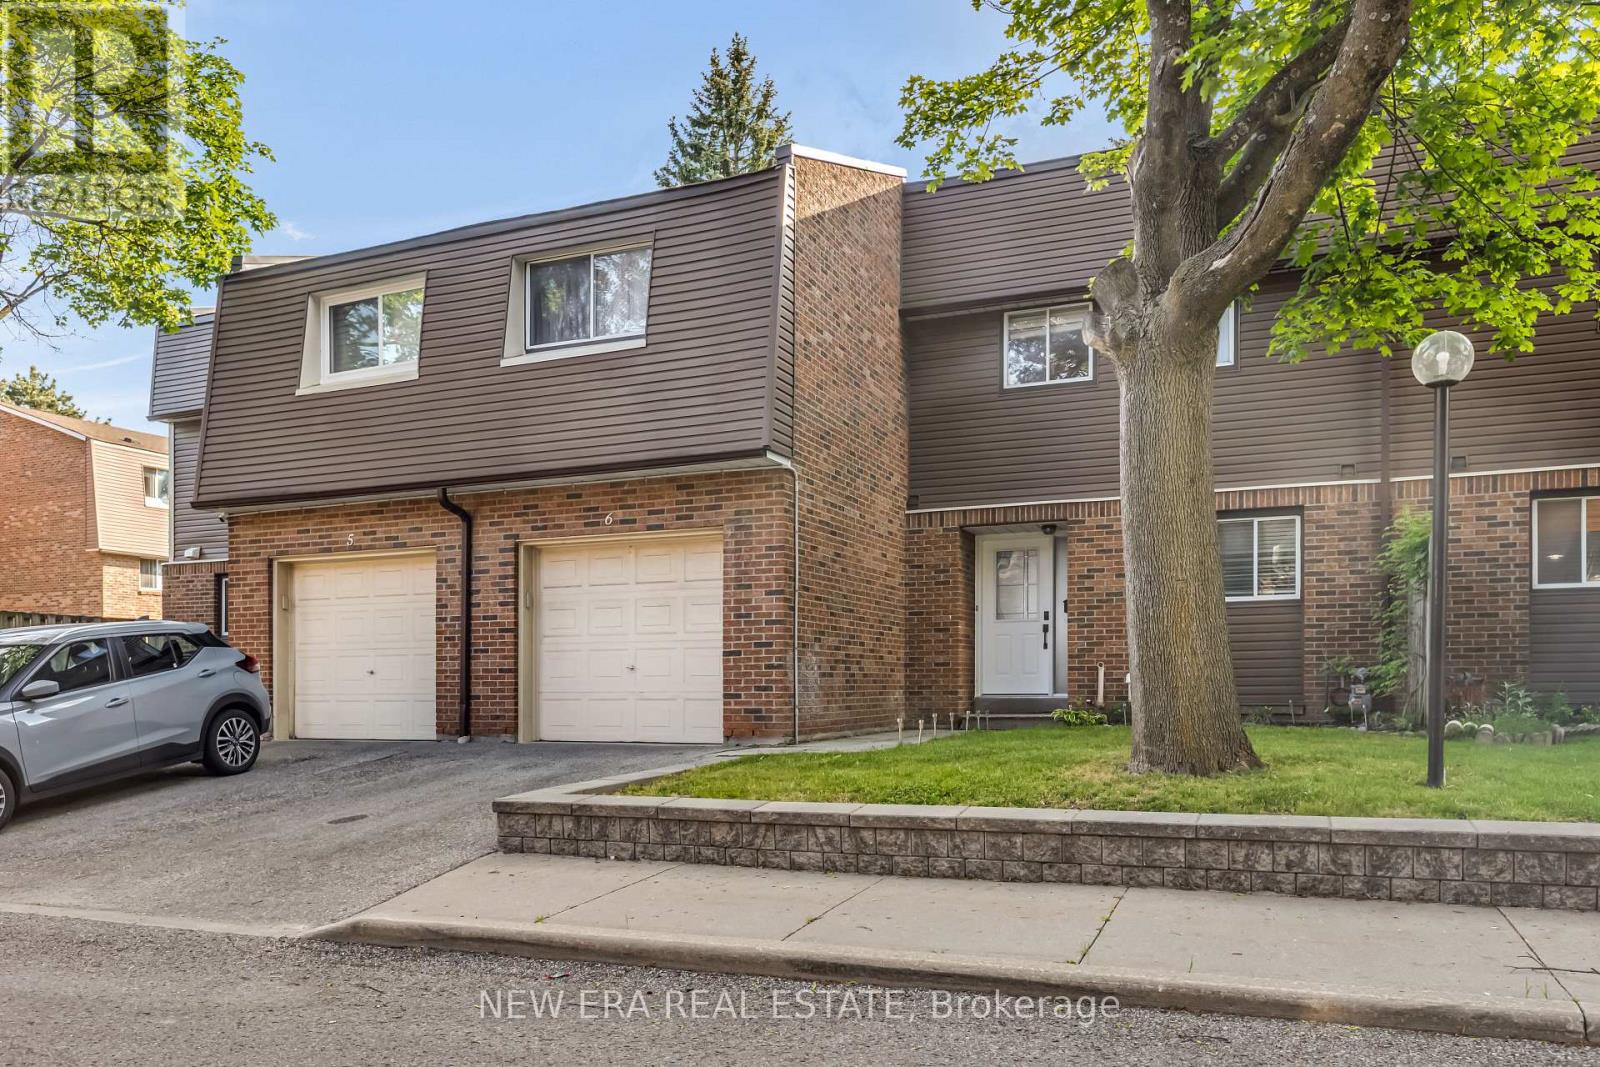
6 - 1415 Fieldlight Boulevard
Pickering, Ontario
Sophisticated and spacious townhouse in a sought after location just minutes from Kingston Road and Liverpool Road. This centrally located home features a unique custom layout designed for comfortable living and effortless entertaining. Move in ready and beautifully maintained. The main floor offers an open concept living and dining area with an updated kitchen, creating one bright, inviting space. The entrance hallway includes custom double door closets, while the kitchen features granite countertops, updated cabinetry, newer appliances, and a breakfast bar ideal for casual dining or hosting. The second floor hallway showcases a stunning open railing overlooking the living room and a spectacular feature wall, perfect for displaying artwork or treasured pieces. Recent upgrades include a new hot water tank (2026), new furnace (2024), granite kitchen counters, updated cabinetry, and newer appliances. Step outside to a large deck backing onto a park, offering a peaceful and private setting for outdoor enjoyment. The finished basement includes a carpeted recreation room, separate laundry area, and generous storage space. Maintenance fees include water and front and rear grass cutting for added convenience. Quick closing available. Ideally located close to public transit, restaurants, shopping, schools, and recreational facilities-an exceptional value in a highly desirable neighbourhood. (id:61476)

1530 Somergrove Crescent
Pickering, Ontario
Welcome to this exceptional all-brick detached home situated on a premium corner lot in one ofPickering's most desirable family-friendly neighbourhoods. Extensively renovated with over$200,000 invested in quality upgrades, this move-in-ready home offers the perfect combinationof luxury, functionality, and income potential. The main home features 4 spacious bedrooms and3 bathrooms above grade, a bright open-concept living and dining area, a beautifully renovatedkitchen overlooking the cozy family room with fireplace, main floor laundry, and direct accessto the double-car garage. A standout feature is the fully legal 2-bedroom Additional Dwelling Unit with a separateentrance and separate laundry, providing an excellent opportunity for rental income. Thebasement also includes a separate private office or den, ideal for working from home orcreating additional personal space. Recent upgrades include newer windows (2024), roof and gutters (2023), garage door (2025),professionally completed interlocking (2024) , renovated kitchen, flooring and bathrooms (2020),fencing, smart home switches, security cameras, and an EV charger connection in the garage.Enjoy exceptional outdoor living with finished interlocking, a retaining wall, fire pit, maturefruit-bearing trees, and plenty of space for entertaining family and friends. Ideally located close to excellent public and French immersion schools, parks, shopping,transit, major highways, and places of worship, this exceptional turnkey property offers modernliving, outstanding versatility, and incredible value for families and investors alike. (id:61476)
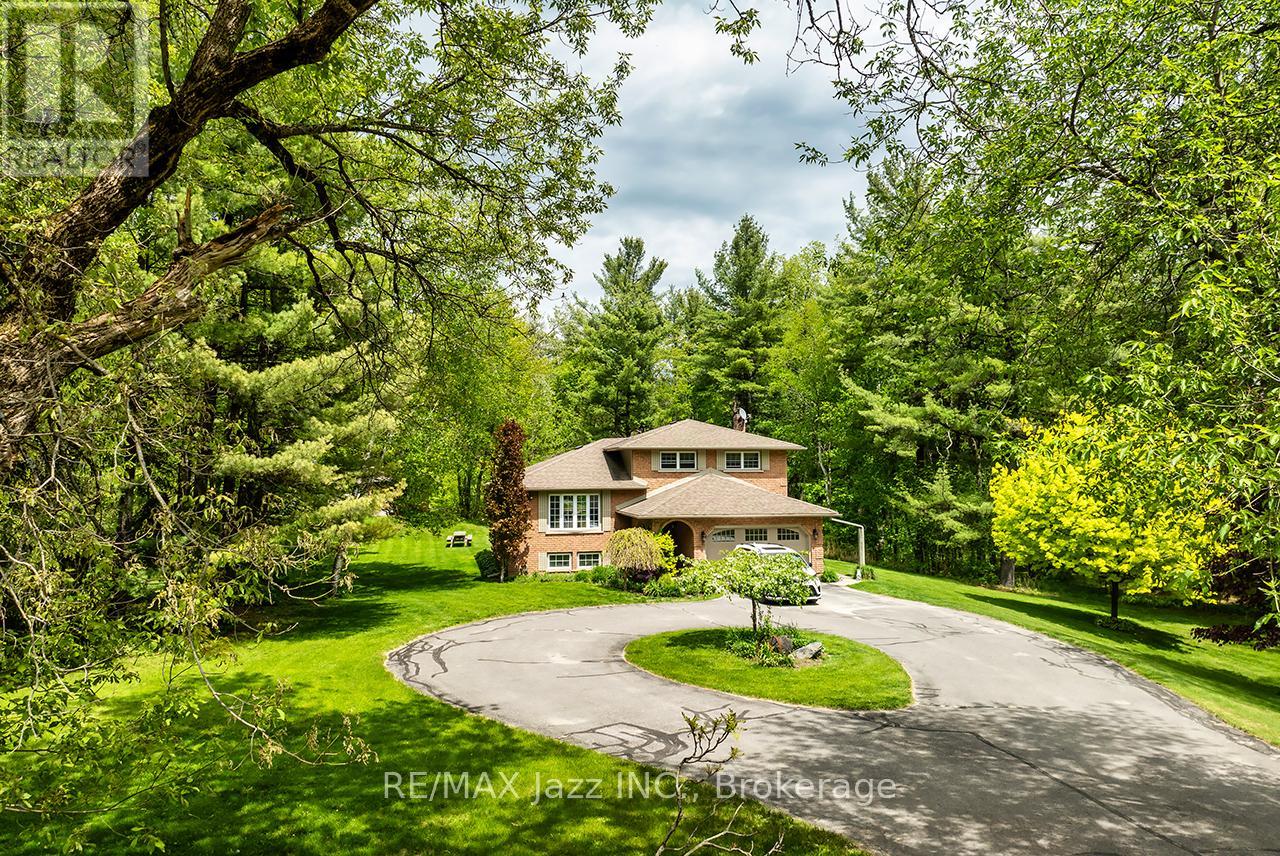
10049 Old Scugog Road
Clarington, Ontario
A nature lover's paradise! Nestled in picturesque Burketon Station, this idyllic property sits on a beautifully wooded 2 acre lot and features a long circular driveway leading to a spacious 1,918 sqft 5-level sidesplit. The stunning kitchen is a true chef's dream, complete with granite countertops, a large island with breakfast bar, custom cabinetry, gleaming hardwood floors, herringbone marble backsplash, stainless steel appliances, pot lighting, pantry with roll-outs, abundant pot and pan drawers, lazy Susan, beam ceilings, and a walk-out to the deck. The main floor family room offers hardwood flooring, pot lights, a walk-out to the deck, and a striking (non-functional) fireplace feature. Ceramic flooring carries through the front entry into the main floor powder room and a convenient laundry/mudroom combo offering both direct garage access and a walk-out to the side yard. The lower level boasts a massive rec room with an oak bar and bright above-grade windows, while the fifth level adds flexibility with a newly finished office, a fourth bedroom, and ample storage space. Upstairs, you'll find three generously sized bedrooms serviced by two beautifully updated bathrooms featuring solid surface countertops and vinyl flooring. The primary bedroom offers a walk-in closet and a spa-inspired ensuite with an oversized glass shower. New vinyl flooring runs throughout the upper-level bedrooms and bathrooms. Additional highlights include a fantastic 288 sqft outbuilding with a garage door (built in 2000), serene wooded views from every room, and complete backyard privacy - offering the perfect blend of nature, space, and tranquility to call home. (id:61476)
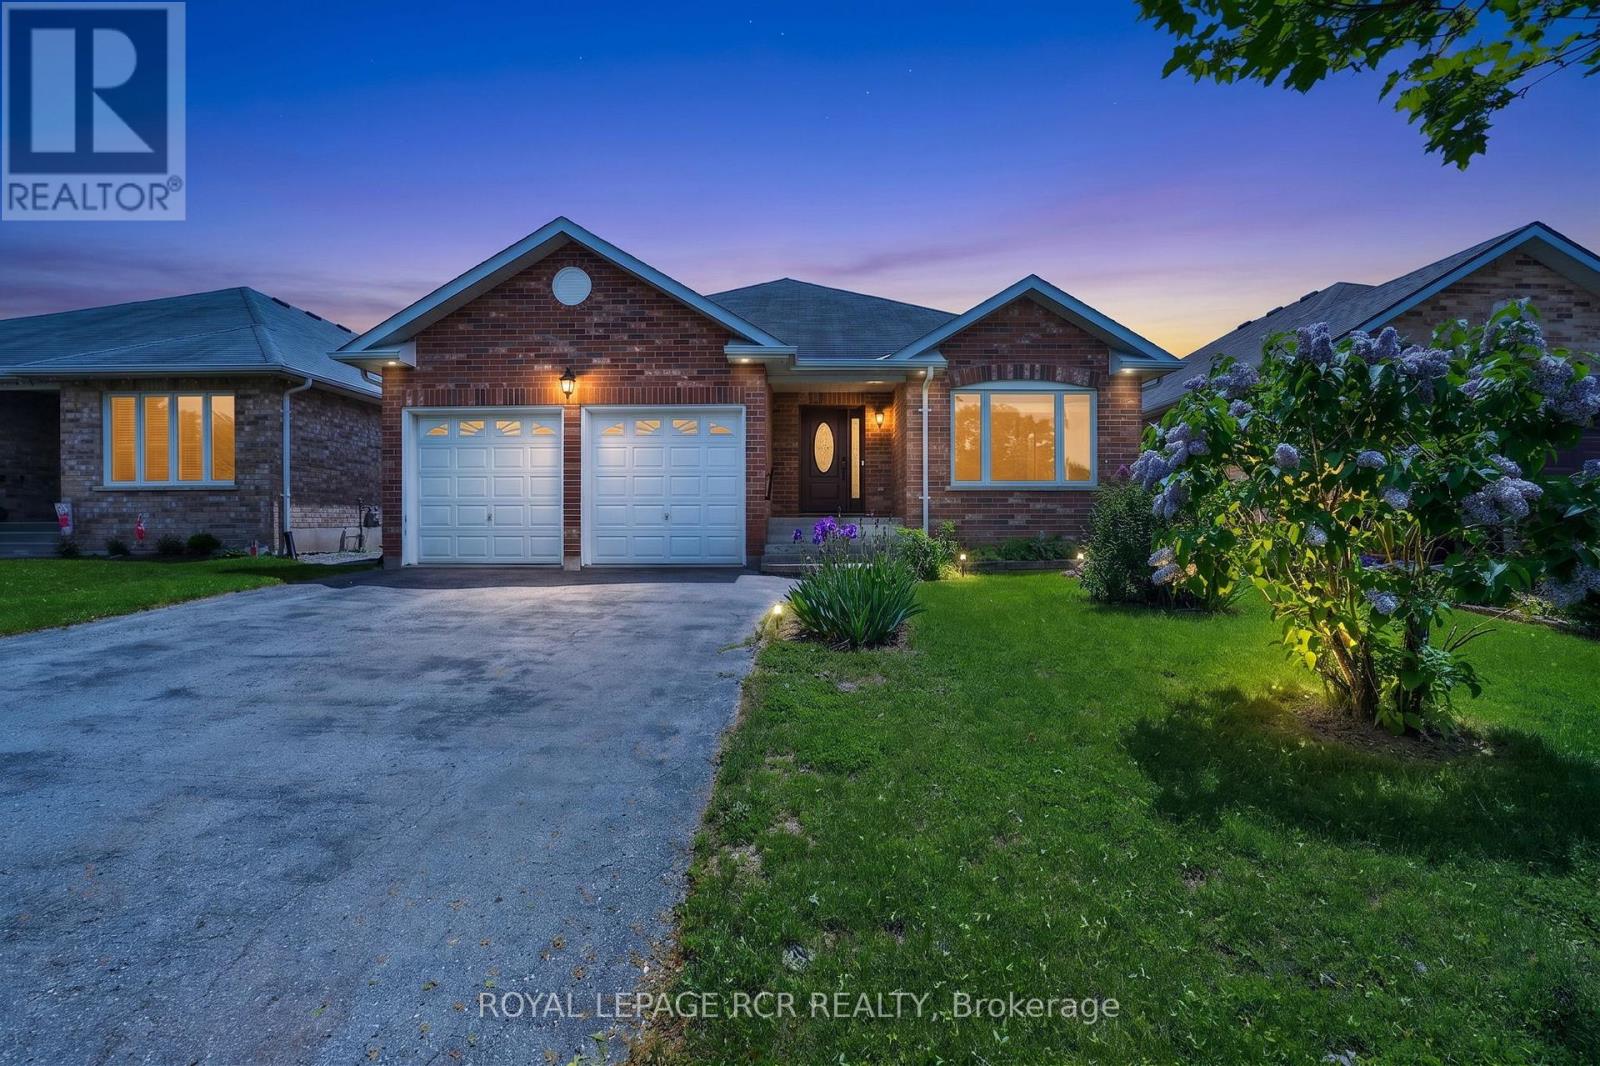
71 Elmwood Avenue
Brock, Ontario
Welcome Home to 71 Elmwood Avenue in the Quiet Lakeside Community of Beaverton. This All Brick 2 Bedroom Bungalow Features a Combined Living and Dining Room with Hardwood Floors as well as a Cozy Family Room with Gas Fireplace. The Open Concept Kitchen and Breakfast Area Open to the Family Room. The Home also Boasts a Large Enclosed Rear Deck Accessible from the Breakfast Area. The Primary Bedroom has a 4 Piece Ensuite and Walk In Closet. The Second Bedroom is Located Next to the Other 4 Pc Bathroom on the Main Floor. The Laundry Room is Close by on the Main Floor with Direct Access to the Double Car Garage. The Basement, a Work in Progress. There is a 2 piece Bathroom, and a drywalled room that needs to be finished off. The rest of the basement is a blank canvas awaiting your decision to finish it in your style or leave it an unfinished space! The Rear Yard is a Quiet Oasis with Multiple Areas for Gardens. All Main Floor Windows Replaced in 2023. (id:61476)
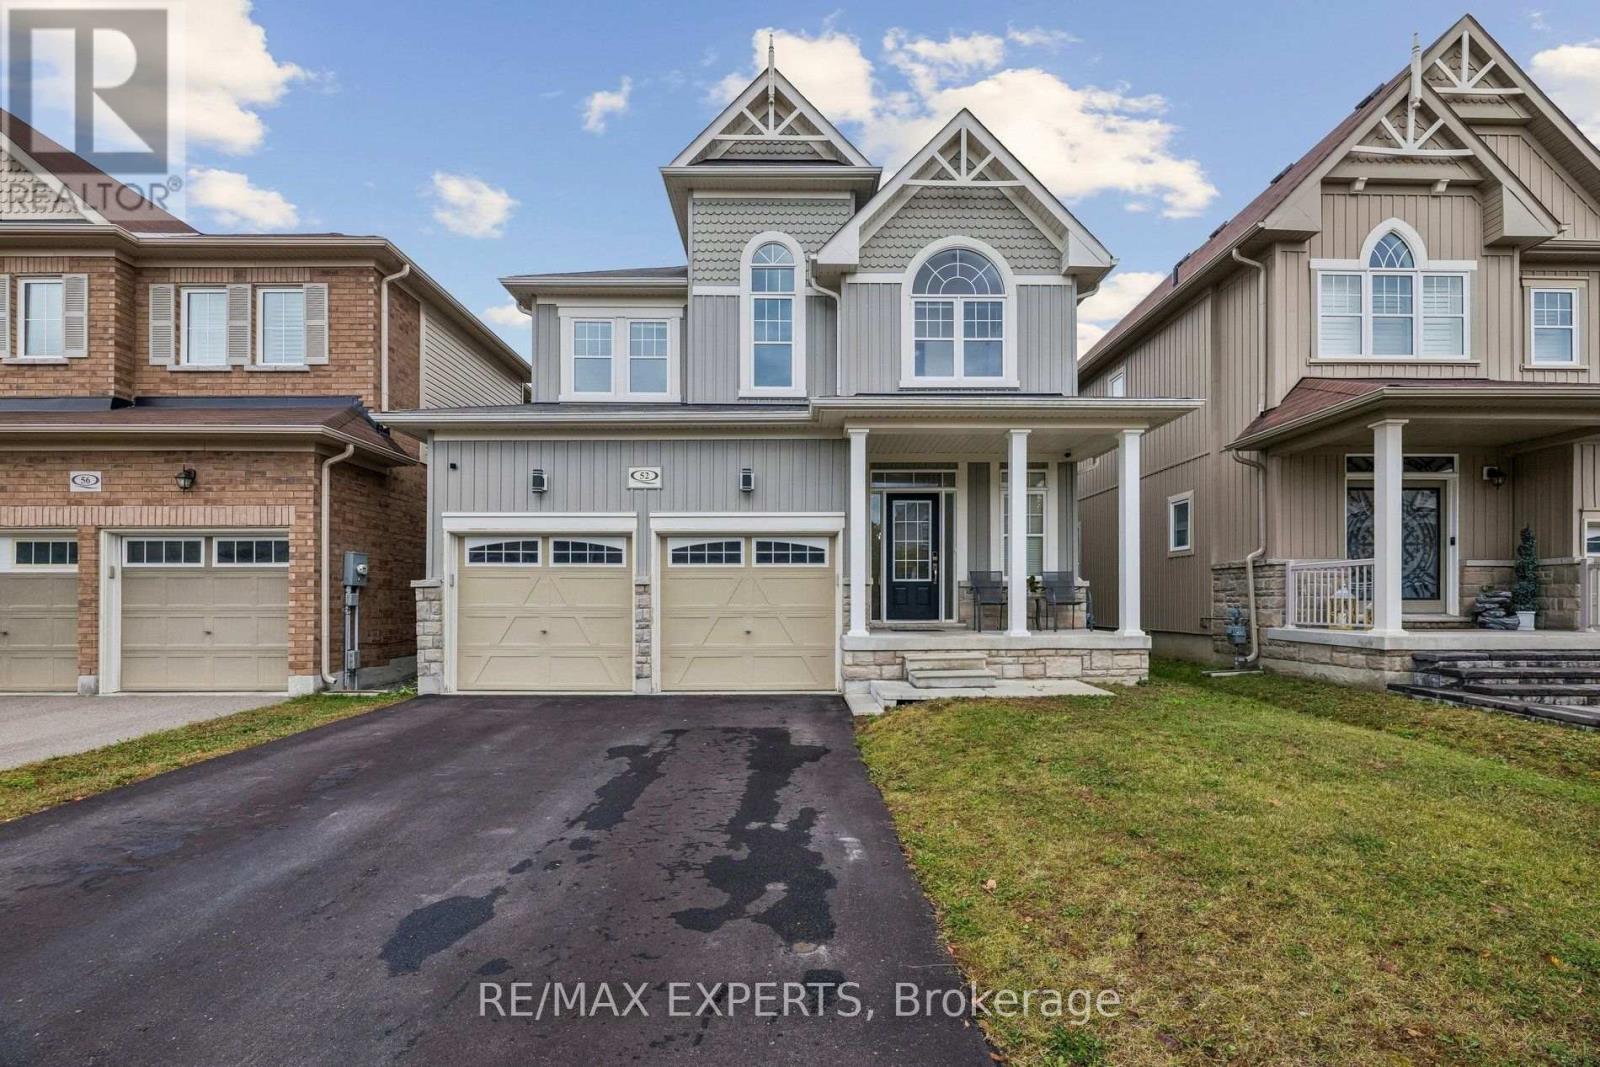
52 Bruce Cameron Drive
Clarington, Ontario
Welcome to this well loved 4 bedroom family home, thoughtfully designed with comfortable living and everyday convenience in mind. The bright, spacious main floor features an inviting open-concept great room, creating an ideal setting for family gatherings and entertaining. The open-concept kitchen offers stainless steel appliances, a breakfast nook, and a walkout to the backyard, where a gazebo provides the perfect spot for outdoor enjoyment. A convenient main-floor laundry room adds to the home's functionality. Hardwood floors bring warmth and character throughout the interior, while the generous ensuite bathroom offers a comfortable private retreat. A wonderful opportunity for a young or growing family to create lasting memories and make this house their own. (id:61476)
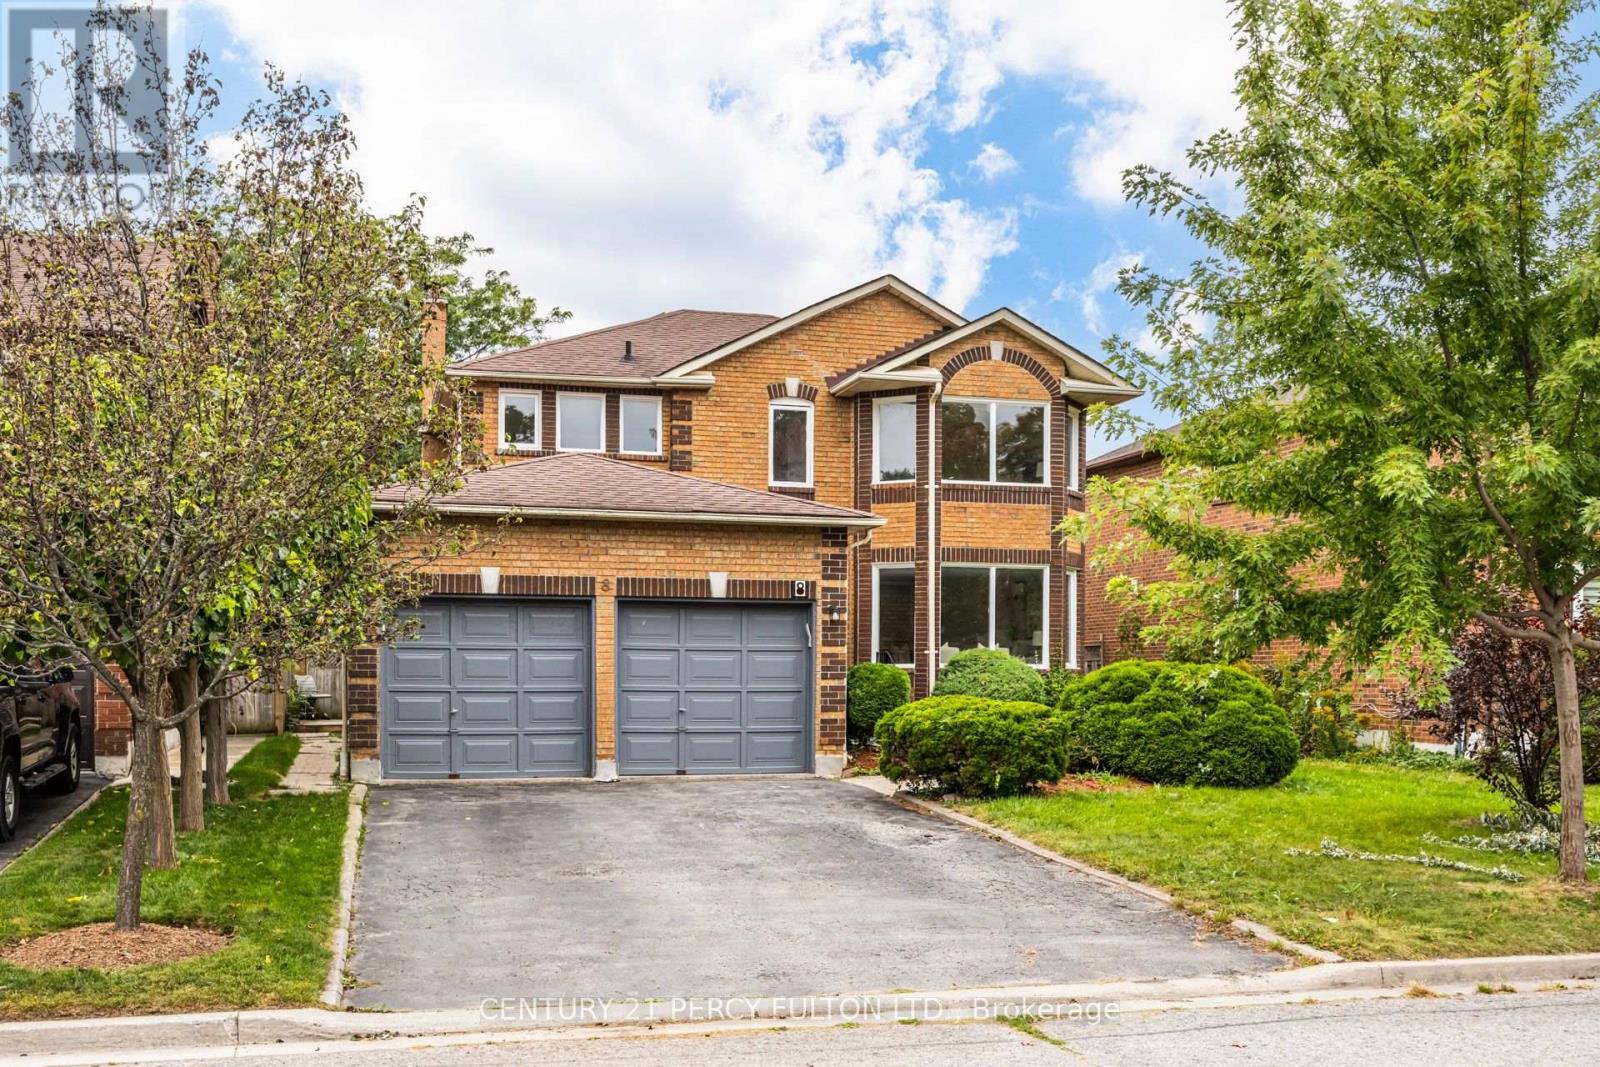
8 Sayor Drive
Ajax, Ontario
Detached 4+1 Bedroom & 4 Bath Home In Ajax's Desirable Central West Community * 50 Ft Lot * 6 Parking Spaces* Separate Side Entrance To One Bedroom Basement Apartment With Recreation Room, Kitchen & 4-Piece Bathroom * Hardwood Flooring On Main* Oak Stairs * Spacious Family Room With Fireplace & Walk Out To Deck * Kitchen Featuring Quartz Countertops, Centre Island & Upgraded Flooring * Breakfast Area With Walkout To Deck * Primary Bedroom With Walk-In Closet & 6-Piece Ensuite * Updated Shower In The Upstairs Bathroom * Easy Interior Access From Garage* Conveniently Located Near Schools, Parks, Trails, Shopping, Ajax GO Station & Highways 401 And 407 * (id:61476)
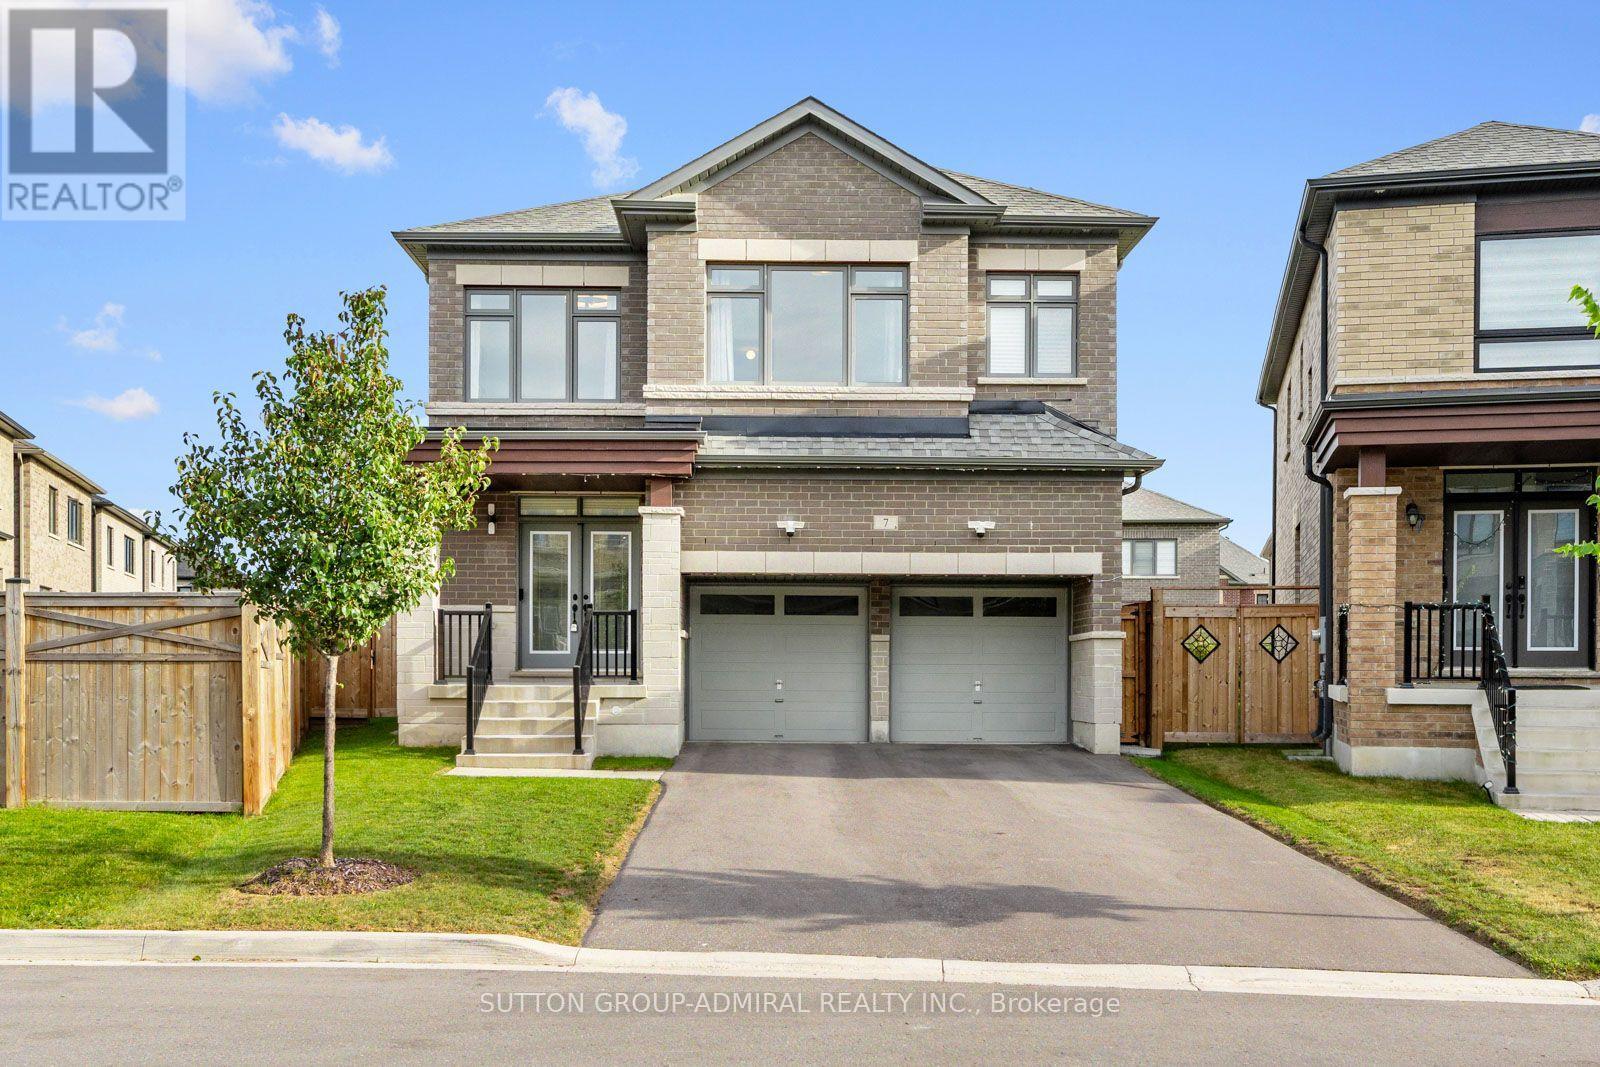
7 Priory Drive
Whitby, Ontario
Welcome to 7 Priory Drive, a 3-year-new owner-occupied home in the beautiful Park Vista community, set on a rare premium pie-shaped lot with no sidewalk, an extended driveway & double garage with 6-car parking & a huge south-facing pool-sized backyard. Very well maintained with 4 large bedrooms plus a bonus upstairs family room & upgraded 9-foot ceilings on the main & second levels. The double entry doors open to a sunlit main level with wide-plank hardwood flooring. Separate sitting & dining areas lead to an open-concept living room & kitchen featuring stainless steel appliances, quartz countertops, upgraded top drawers & a large centre island. The breakfast area walks out to the huge fully fenced backyard, while a 2-piece powder room & interior garage access add convenience. Upstairs, hardwood flooring continues through the family room, hallways & primary bedroom. Behind double doors, the spacious primary retreat offers his & hers walk-in closets & a spa-like 6-piece ensuite with upgraded countertops, double sinks, soaker tub, frameless glass walk-in shower & a built-in shower niche. A front-facing bedroom has a double closet & semi-ensuite access to a 4-piece bath with a large shower, while 2 more bedrooms share another 4-piece jack & jill ensuite. The upstairs laundry room includes an upgraded sink with cabinet for convenience. CAT6 Ethernet is hardwired throughout both floors, while the upgraded 200-amp electrical service includes an EV charger rough-in. The unfinished basement offers a cold room, bathroom rough-in & separate side entrance, with potential for a future rental income suite. The home is in a family-oriented area, walking distance to nearby greenspaces & trails at Heber Down Conservation Area, pickleball courts at Cullen Central Park, splashpad, playground & soccer fields at Micklefield Park & steps to the school bus stop for multiple top-rated schools. Easy access to Highways 412/407 & minutes from Superstore, Walmart & restaurants. (id:61476)
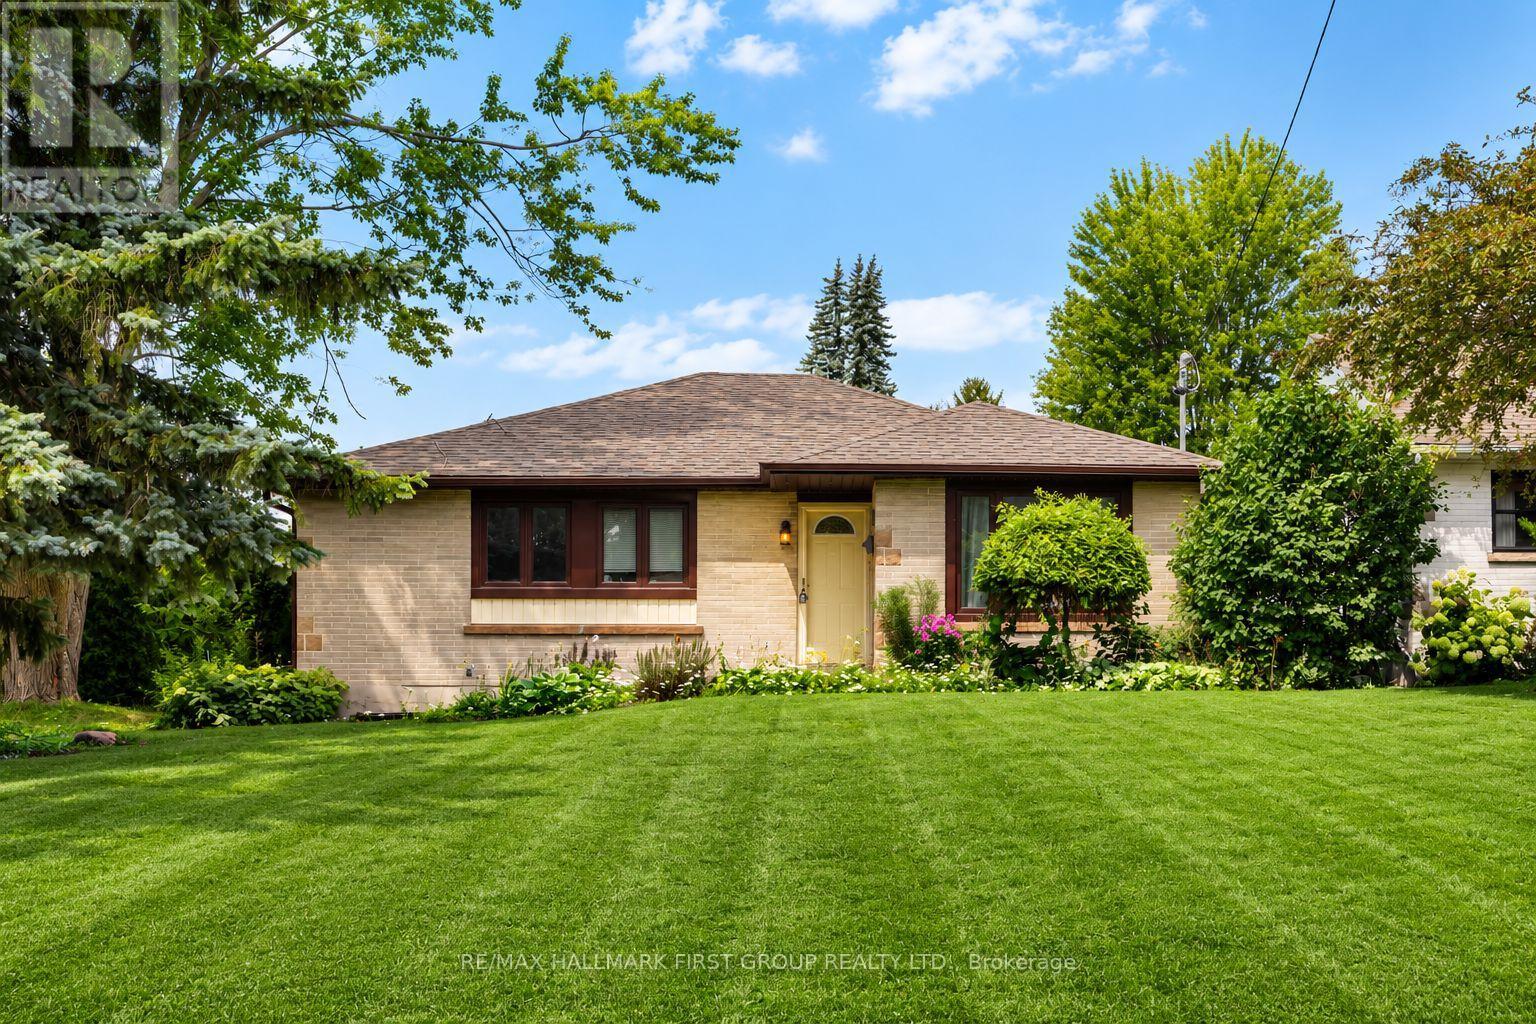
180 Sherwood Avenue
Oshawa, Ontario
Welcome To This Charming 3+3 Bedroom Bungalow Situated On A Generous 55-Ft Corner Lot In Oshawa's Established Centennial Community! Set On A Quiet, Tree-Lined Street In A Mature, Family-Friendly Neighbourhood. This Home Offers Fantastic Potential And The Convenience Of One-Level Living. The Main Floor Features 3 Bedrooms, Hardwood Flooring And A Bright Living Room With A Large Front Window Bringing In Plenty Of Natural Light. The Eat-In Kitchen Features Granite Countertops And A Walk-Out To The 3-Season Sunroom - A Great Extension Of The Living Space And The Perfect Place To Relax And Enjoy The Backyard. The Lower Level Offers Excellent In-Law Suite Potential With 3 Additional Bedrooms, A Living Area And Bathroom, Providing Plenty Of Flexibility For Extended Family Or Additional Living Space. Outside, Enjoy A Private Yard With Deck, Detached Garage And Shed, Both With Electricity. Walking Distance To Schools And Conveniently Located Close To Parks, Shopping, Transit And Everyday Amenities. A Wonderful Opportunity To Own A Bungalow On A Large Corner Lot In One Of Oshawa's Established Communities! (id:61476)
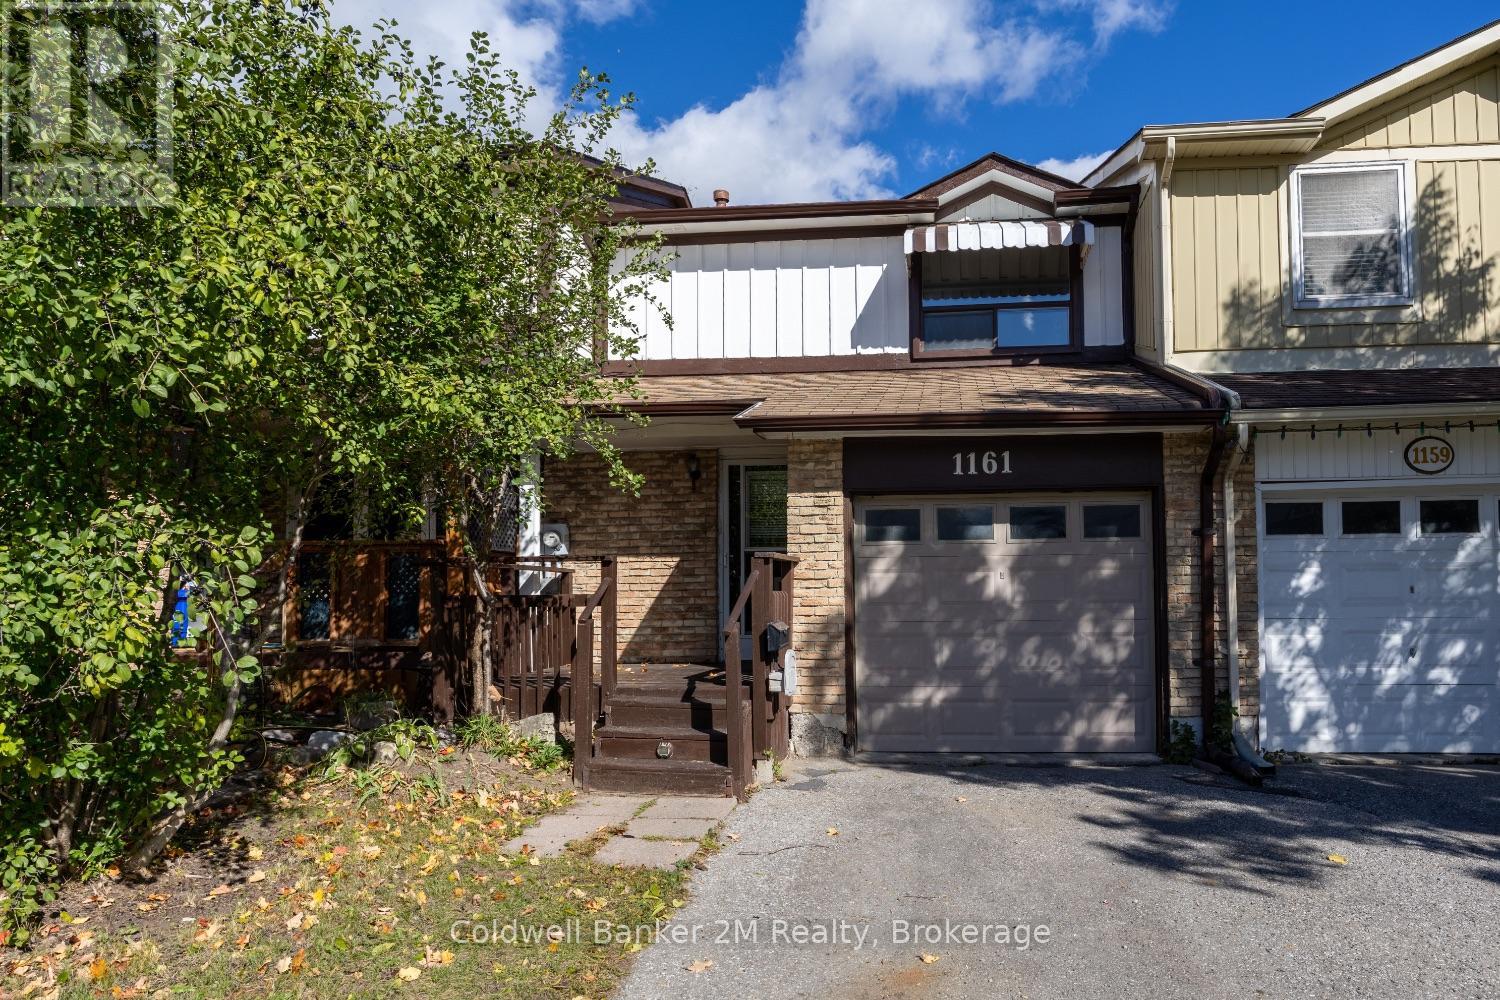
1161 Trowbridge Court
Oshawa, Ontario
Welcome to this charming 3-bedroom townhome tucked away on a quiet court in desirable Northeast Oshawa! Perfect for first-time buyers, young families, or those looking to downsize, this inviting home offers a spacious open-concept main floor designed for comfortable everyday living and easy entertaining. The bright dining area features sliding doors that lead to a fully fenced backyard, creating the perfect space to enjoy your morning coffee in the sunshine, unwind with a good book, or host family and friends for summer barbecues.Upstairs, you'll find three generously sized bedrooms with ample closet space, providing plenty of room for the whole family. Enjoy the convenience of a private driveway with no sidewalk to shovel in the winter, making year-round maintenance easier.Ideally located within walking distance to shopping, restaurants, parks, public transit, fitness facilities, and a wide range of everyday amenities, this home offers exceptional value and convenience in a family-friendly neighbourhood.Don't miss your opportunity to own this well-located Oshawa gem! (id:61476)
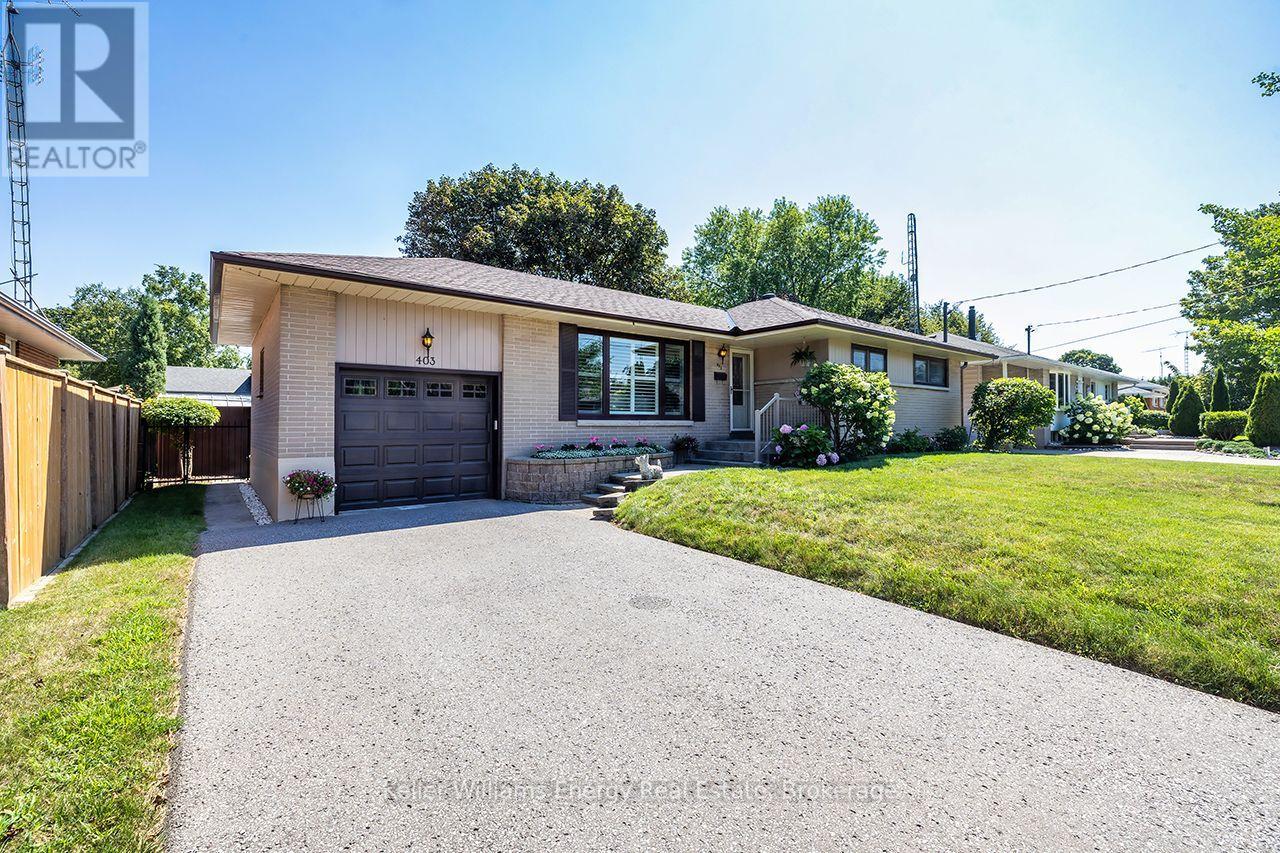
403 Rossmount Avenue
Oshawa, Ontario
Located in "The Glens," one of Oshawa's most cherished & established neighbrhd's, this all-brick bungalow sits on an exceptional 67' x 105' lot in prestigious Northglen.Known for its beautiful mature streets, generous lots & strong sense of community, The Glens offers the kind of setting families put down roots in & rarely want to leave. Immaculately maintained with unmistakable pride of ownership t/out, this home offers space, privacy, character & versatility for every stage of life. Natural light fills the main level where generously sized living & dining areas offer plenty of room for family gatherings & entertaining, complemented by hwood flooring, California shutters & crown moulding. The eat-in kitchen features refaced cabinetry, pantry, backsplash, 2 lazy Susans & new flooring. 3 well-appointed bedrooms continue the home's warmth & character with h/wood flring, blinds & double closets. A 4-pc bath completes the main flr. A separate side entrance leads to the finished lower level featuring a spacious rec room, games rm, 2-pc bath, laundry rm with sink & O/s workshop-providing excellent flexibility for a teen retreat, extended family or future in-law suite. Outside, the property truly shines.The fully fenced private backyard is surrounded by mature landscaping & perennial gardens, complete with garden shed & gated access on both sides-an inviting setting for entertaining, gardening, children at play or quiet summer evenings. A 1-car garage & parking for 4 add everyday convenience. Ideally located mins fr Oshawa Centre, hospital, schools, parks, recreation & shopping, with quick access to Hwy 401. Homes like this are hard to find- an all brick bungalow, an expansive mature lot, offering exceptional privacy in the sought-after Glens. Lovingly cared for by the same owners since 1984, 403 Rossmount is ready for its next chapter-offering another family the opportunity to put down roots, create memories of their own & become part of the special community of The Gle (id:61476)
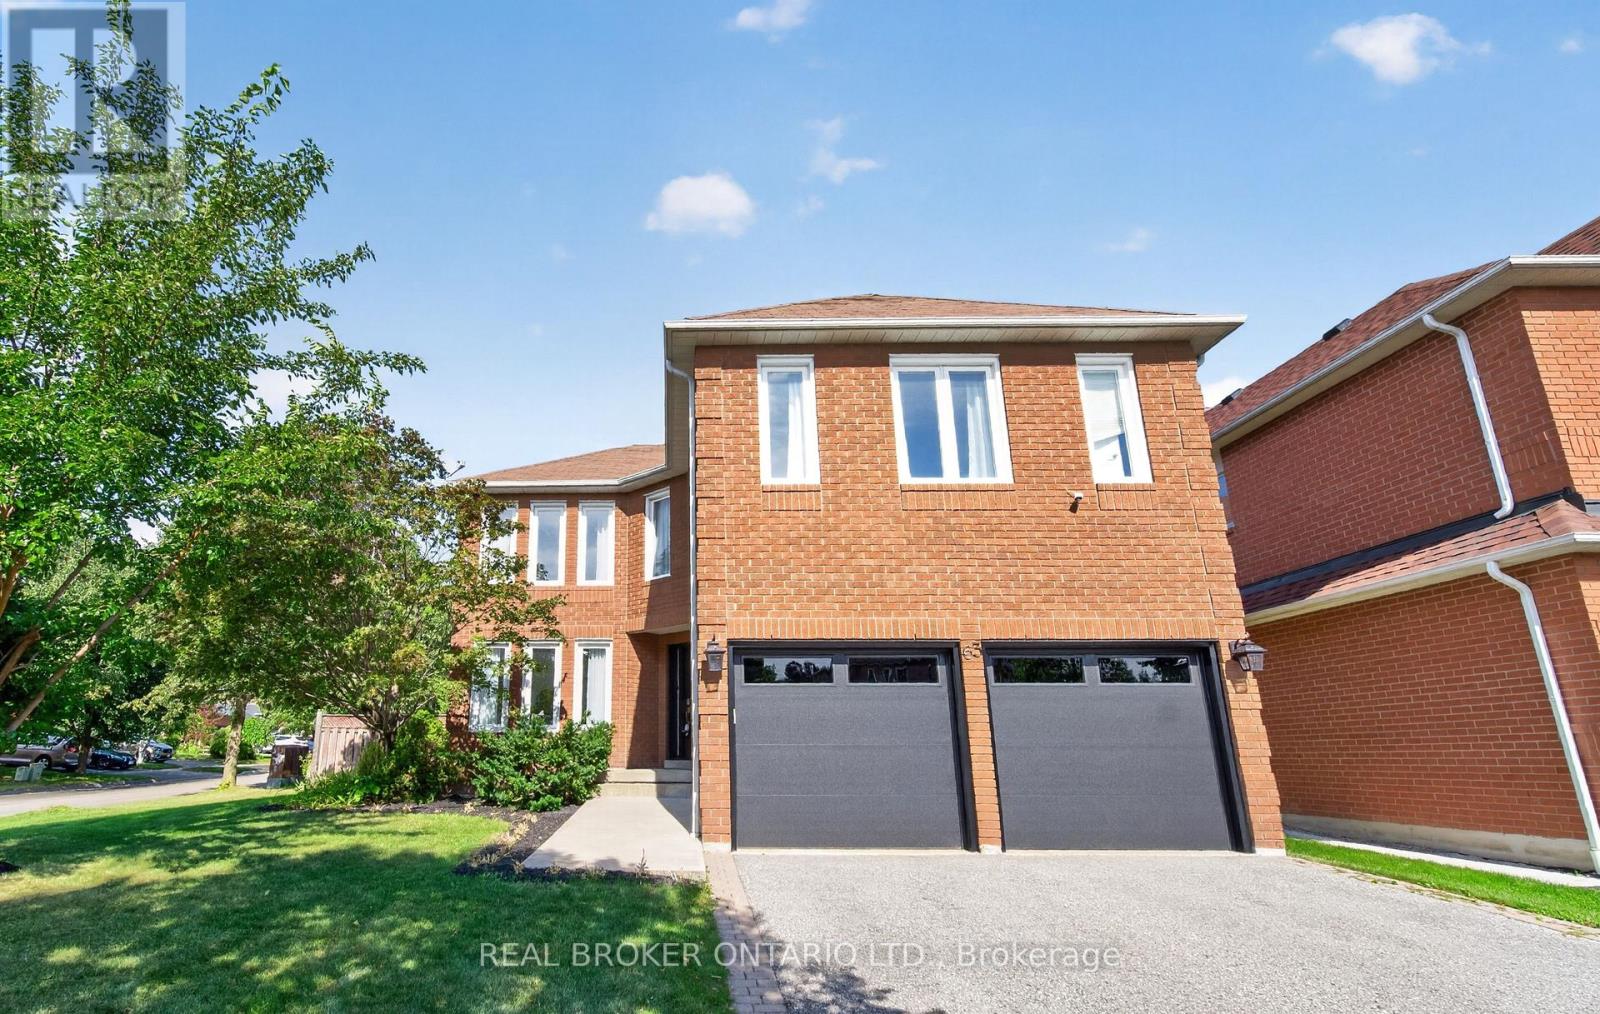
63 Eric Clarke Drive
Whitby, Ontario
Welcome to a home where everyday comfort meets effortless entertaining. Situated on a beautiful corner lot in a sought-after Whitby neighbourhood, this fully upgraded, turn-key 4+1 bedroom, 4 bathroom home offers an exceptional blend of space, style, and versatility. At the heart of the home is a stunning custom kitchen featuring quartz countertops and a marble backsplash, with a seamless walkout to your private backyard oasis. Enjoy summer days beneath the pergola, relax on the spacious deck, and take in the mature trees, fruit trees and lush gardens. Inside, hardwood floors flow throughout, while a generous primary retreat and convenient second-floor laundry bring comfort and ease to everyday living. The professionally finished basement features a private 1-bedroom suite with potential for a separate entrance through the garage, offering an ideal setup for extended family or guests. Meticulously cared for inside and out, this is a home made for settling in, hosting memorable gatherings, and enjoying for years to come. And with schools, parks, community centres, public transit, shopping, GO station and everyday amenities just minutes away, you'll have everything you need close to home. (id:61476)
1080 Tillison Avenue
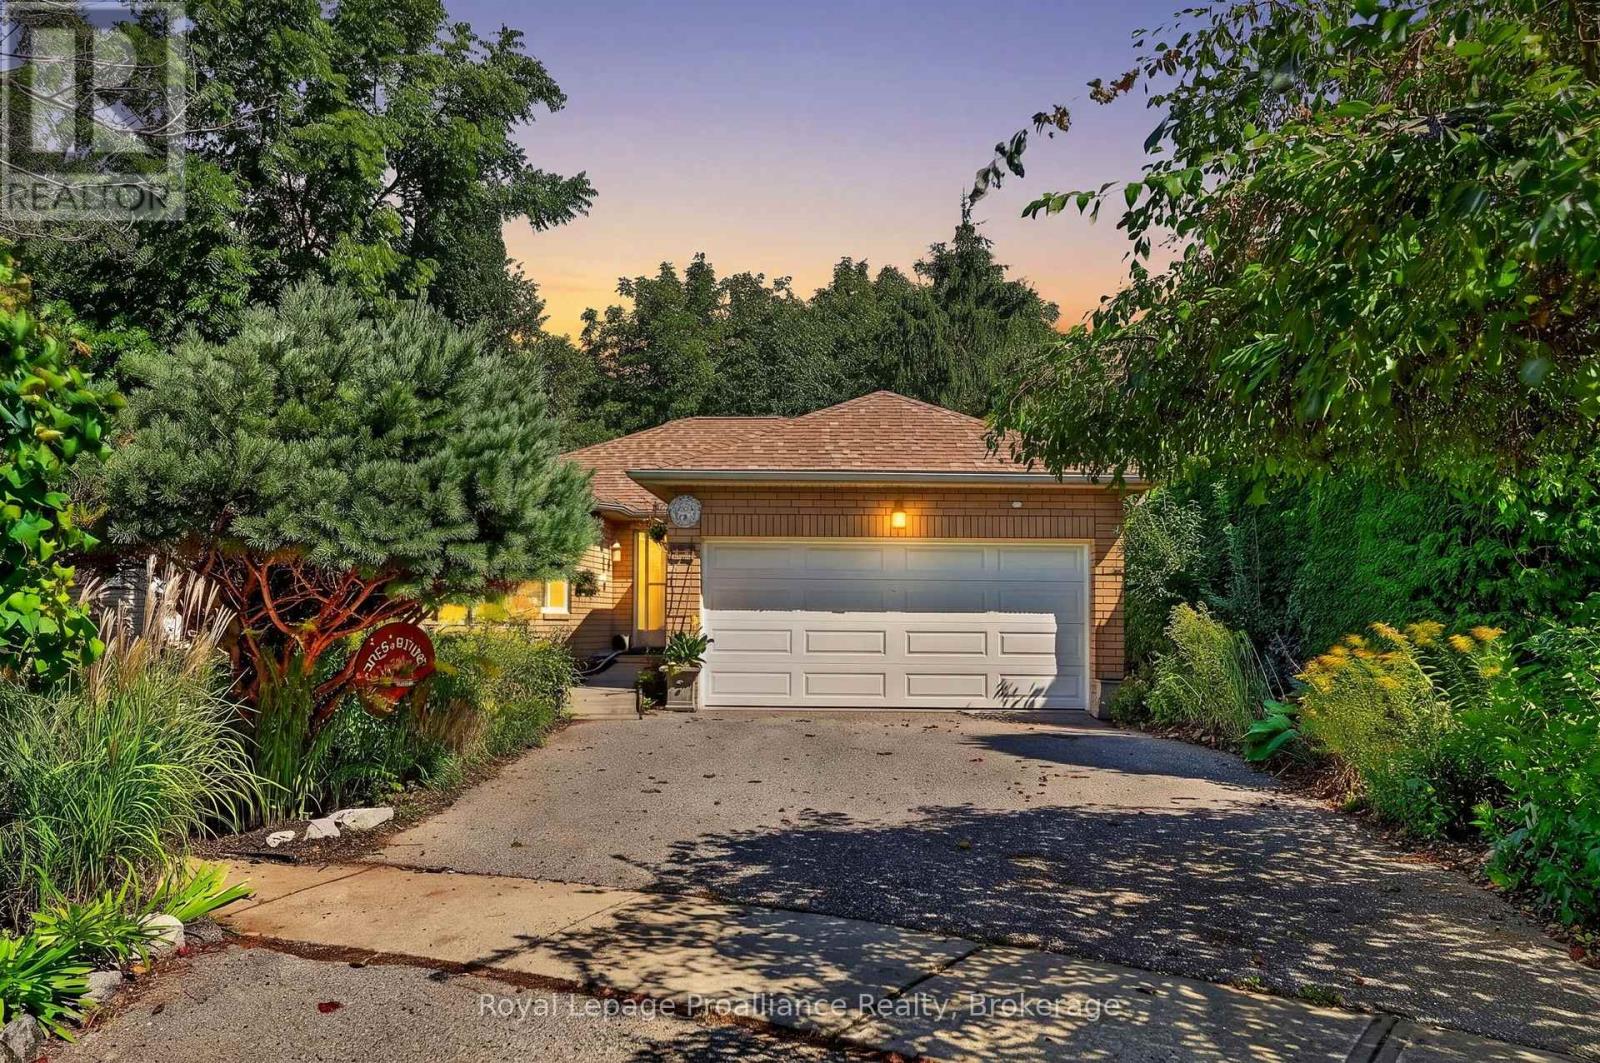
Cobourg, Ontario
Welcome to this versatile all-brick 2+1 bedroom, 2-bath home in Cobourg's Terry Fox subdivision, ideally located with easy access to Hwy 401 and within walking distance to the hospital, shopping and Cobourg Mall. The main level features a large eat-in kitchen with walk-out to the deck, plus a bright and inviting living room with gas fireplace. The finished lower level offers exceptional flexibility and has recently been used for both Airbnb accommodations and as a wellness centre/yoga studio. The spacious recreation room features custom lighting and a walk-out to the lower patio and rear yard. A large, bright and airy bedroom provides comfortable private space, while an additional room offers endless possibilities as a gym, office, studio, guest room or potential kitchen space. Perfect for extended family, guests, a home-based business or those seeking flexible living arrangements. The front and rear yards are truly a garden paradise, where nature and tranquility are found around every corner. Meandering, trail-like pathways invite you to explore the beautiful grounds, with garden views and peaceful spaces unfolding throughout. The rear yard feels like a private natural retreat and extends beyond the usual backyard experience, with access to the beautiful ravine abutting the property. A unique opportunity to enjoy the convenience of a well-established neighbourhood while surrounded by the beauty and tranquility of your own garden sanctuary. So many possibilities await! (id:61476)
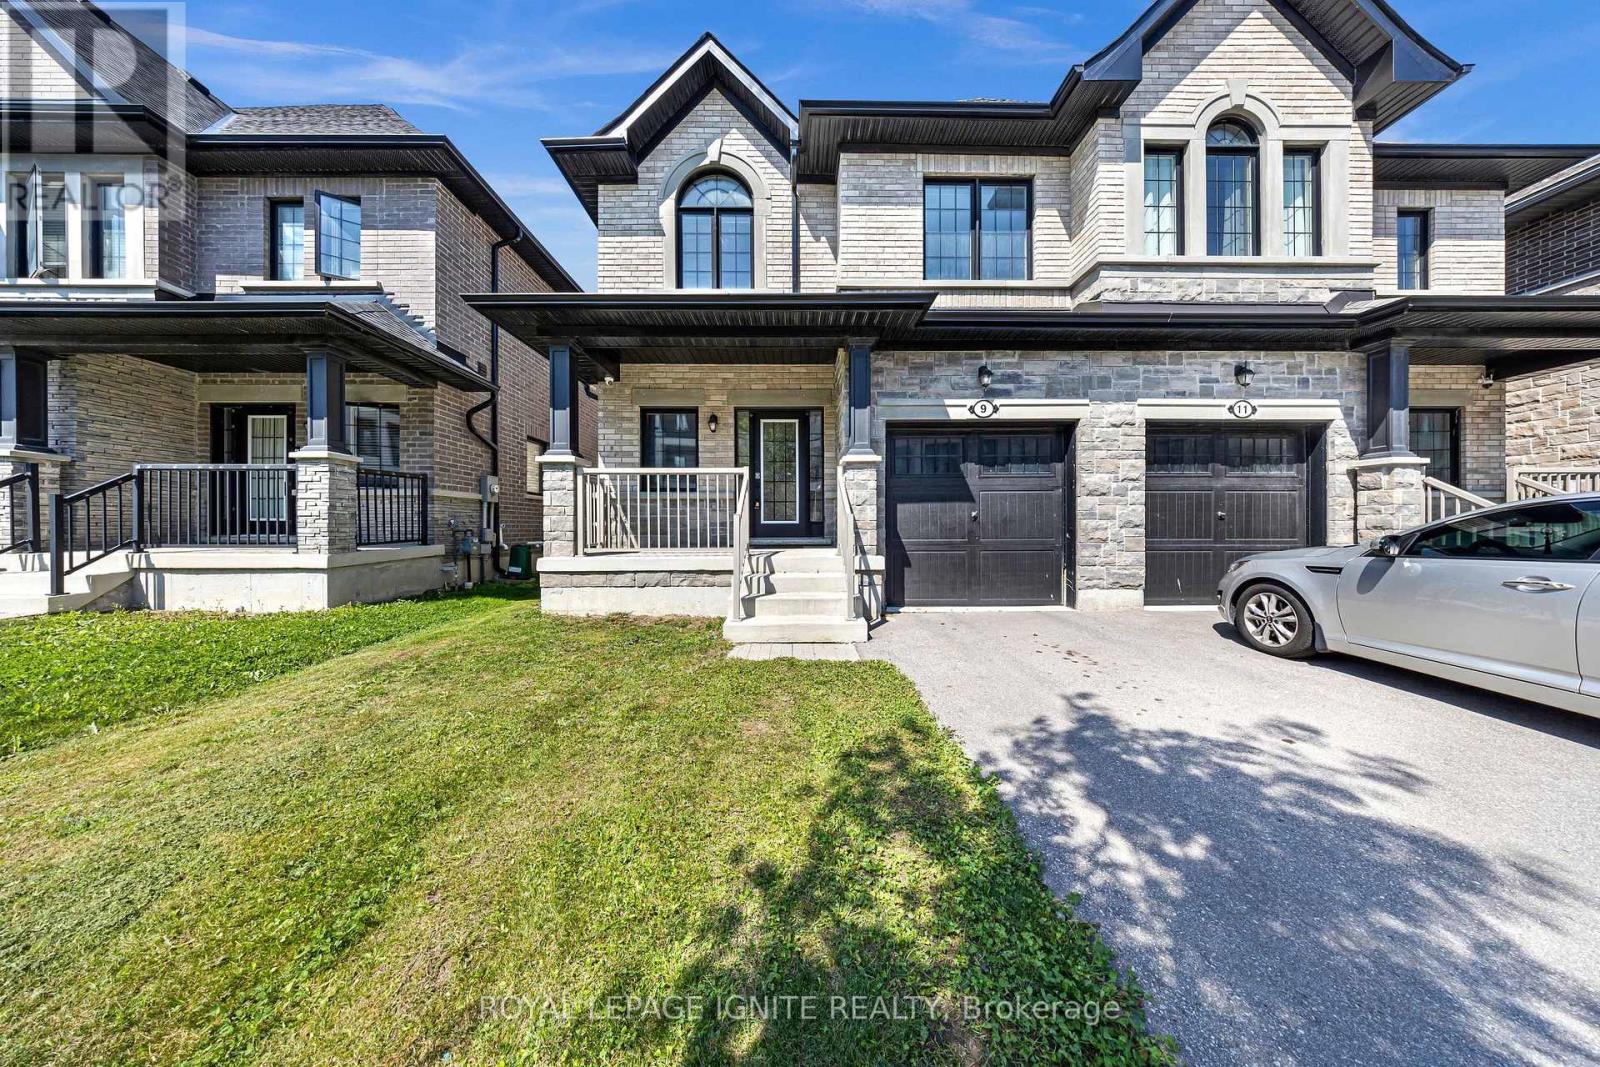
9 Alan Williams Trail
Uxbridge, Ontario
A beautifully laid out 3-bedroom, 3-bathroom semi in one of Uxbridge's newest neighbourhoods, offering approximately 1,800 sqft above grade plus a separate side entrance to the unfinished basement. No sidewalk means parking for three, and a covered front porch welcomes you in. The foyer opens to a 2-piece bath and closet before flowing into a bright living room anchored by a gas fireplace, with convenient inside access to the garage. The eat-in kitchen features a gas stove and stainless steel appliances, opening to a dining area that overlooks the backyard through sliding patio doors. Nine-foot ceilings run throughout the main floor. Upstairs, 8-foot ceilings and a smart floor plan deliver three genuinely spacious bedrooms, each with large windows, along with a linen closet and second-floor laundry. The primary retreat includes a walk-in closet and a 5-piece ensuite with soaker tub, separate standup shower, and his-and-hers sinks. The backyard is a blank canvas, graded and ready for the deck you've been imagining, and the unfinished basement offers room to grow. Set in the heart of Uxbridge, the Trail Capital of Canada, you're minutes from downtown's shops, restaurants and cafés, plus schools, parks, the arena and recreation complex. Trails and conservation land are right at your doorstep, while Lincolnville GO and Highway 404/407 access keep the commute manageable. Small-town living without giving up convenience. (id:61476)
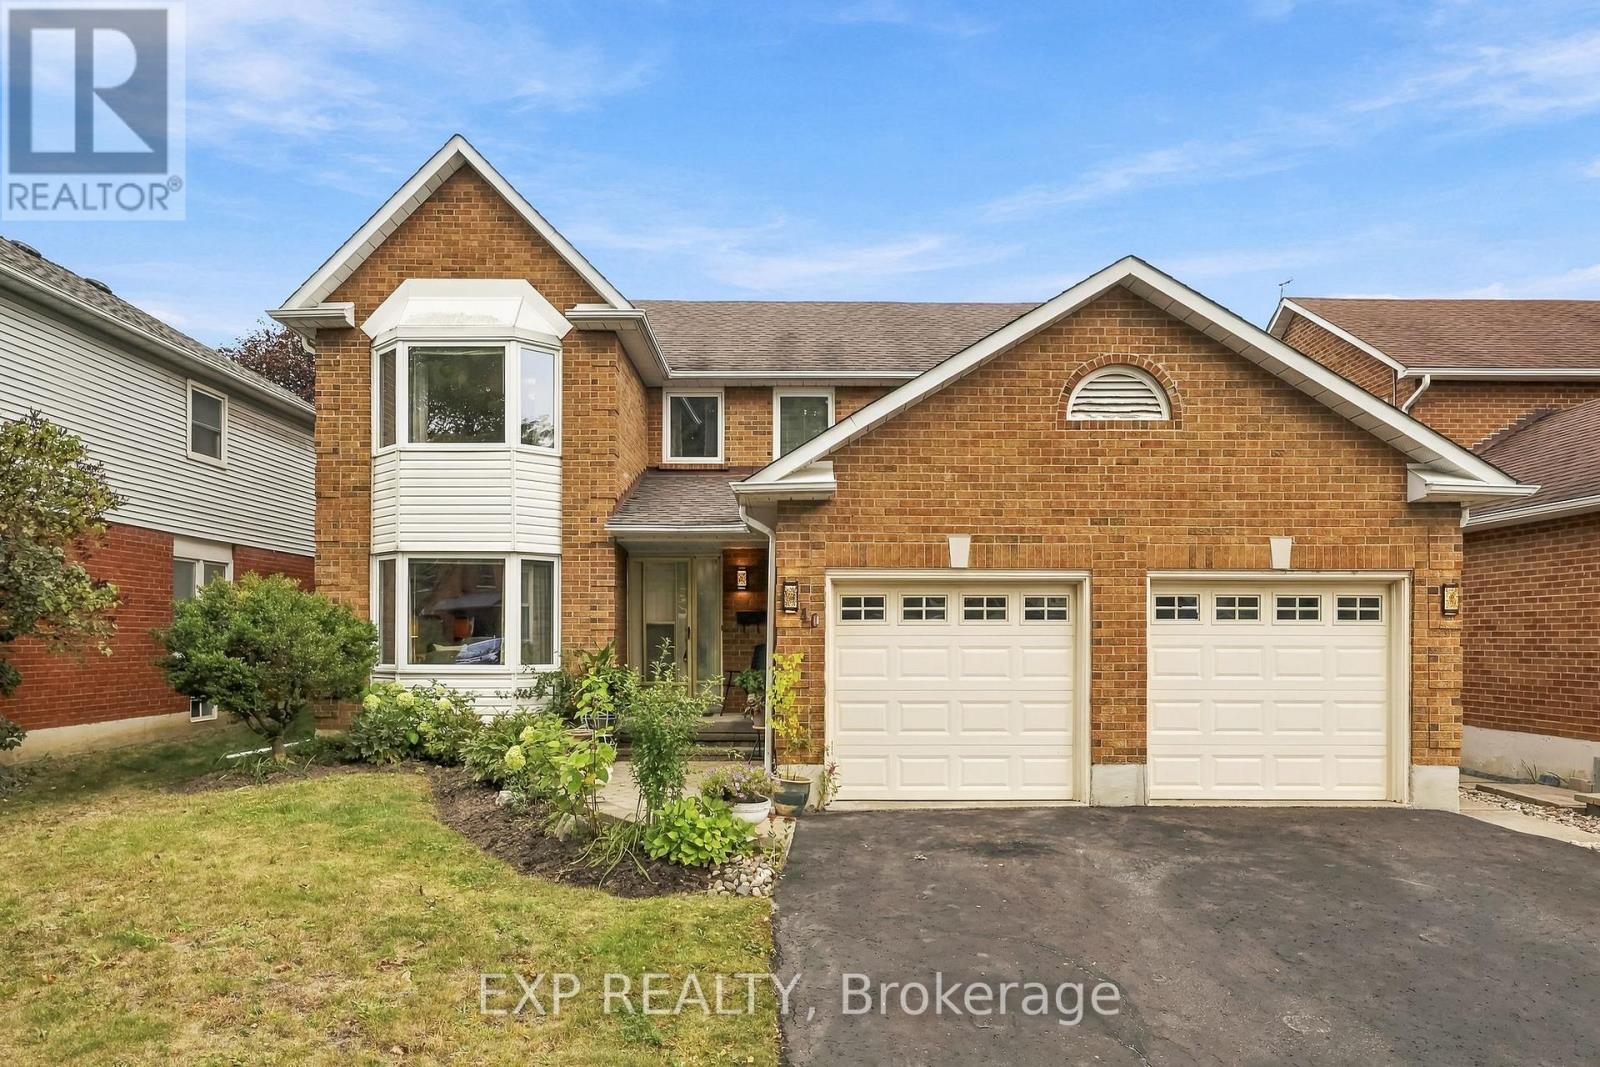
40 Orchard Park Drive
Clarington, Ontario
Four bedrooms, three baths and 2,203 sq ft above grade (MPAC) on a 49 by 105 foot lot. It sits on a quiet residential street in Bowmanville just north of King St E near Mearns Ave, a short walk from the Soper Creek Trail. The main floor gives you three separate places to be. The living room has the front bay window, the family room has a floor to ceiling brick fireplace and a sliding door to the yard, and the dining room is its own room overlooking the backyard. Hardwood runs through all three, joined by a wide tiled hall, while the home offers central vac throughout. The eat in kitchen has new quartz counters, a ceramic tile backsplash and a stainless dishwasher. White cabinetry wraps a peninsula with a double undermount sink, a full wall of pantry cabinets takes care of storage, and the breakfast area has a big window over the yard and a walk out to the deck. Laundry is on the main floor with a sink and inside entry from the double garage, and the powder room also has new quartz countertop. Upstairs, the primary bedroom alone is 286 square feet, with a sitting area by the front bay window, a walk in closet plus a second closet, and a 4 piece ensuite. Three more bedrooms, each with a double closet, share a second 4 piece bath. The full basement is unfinished and wide open, over 1,000 square feet ready for a rec room, a gym or a workshop. Out back, the fenced yard faces east, with perennial gardens, a garden shed and a deck. Gas forced air, central air, and four parking spaces between the double garage and the double drive. Bowmanville Mall, Metro, Shoppers Drug Mart, Mearns Park, the Alan Strike Aquatic and Squash Centre, Lakeridge Health Bowmanville and several schools are all within about a kilometre. Downtown Bowmanville is about 1.3 km away, Highway 401 at Liberty St about 2 km, and the GO Transit park and ride at Clarington Blvd and Hwy 2 about 2.6 km. (id:61476)
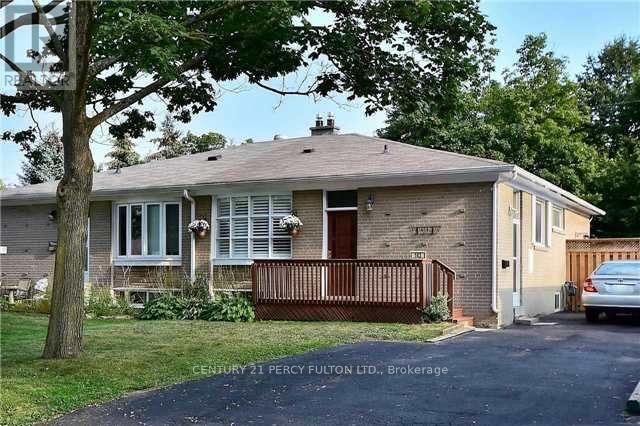
143 Tulloch Drive
Ajax, Ontario
Well kept and move-in ready 3+2 bedroom home in desirable South Ajax featuring a separate entrance with a fully finished in-law suite. Bright, open concept main floor with hardwood flooring, ceramic tiles, and a spacious eat-in kitchen complete with a large breakfast bar and black appliances. Parking for up to 6 vehicles. Enjoy a mature, fully fenced backyard with a side deck, perfect for entertaining or relaxing. Conveniently located within walking distance to public transit and just minutes from the lake, parks, schools, shopping, and other amenities. 24 hours' notice is required for all showings. (id:61476)