

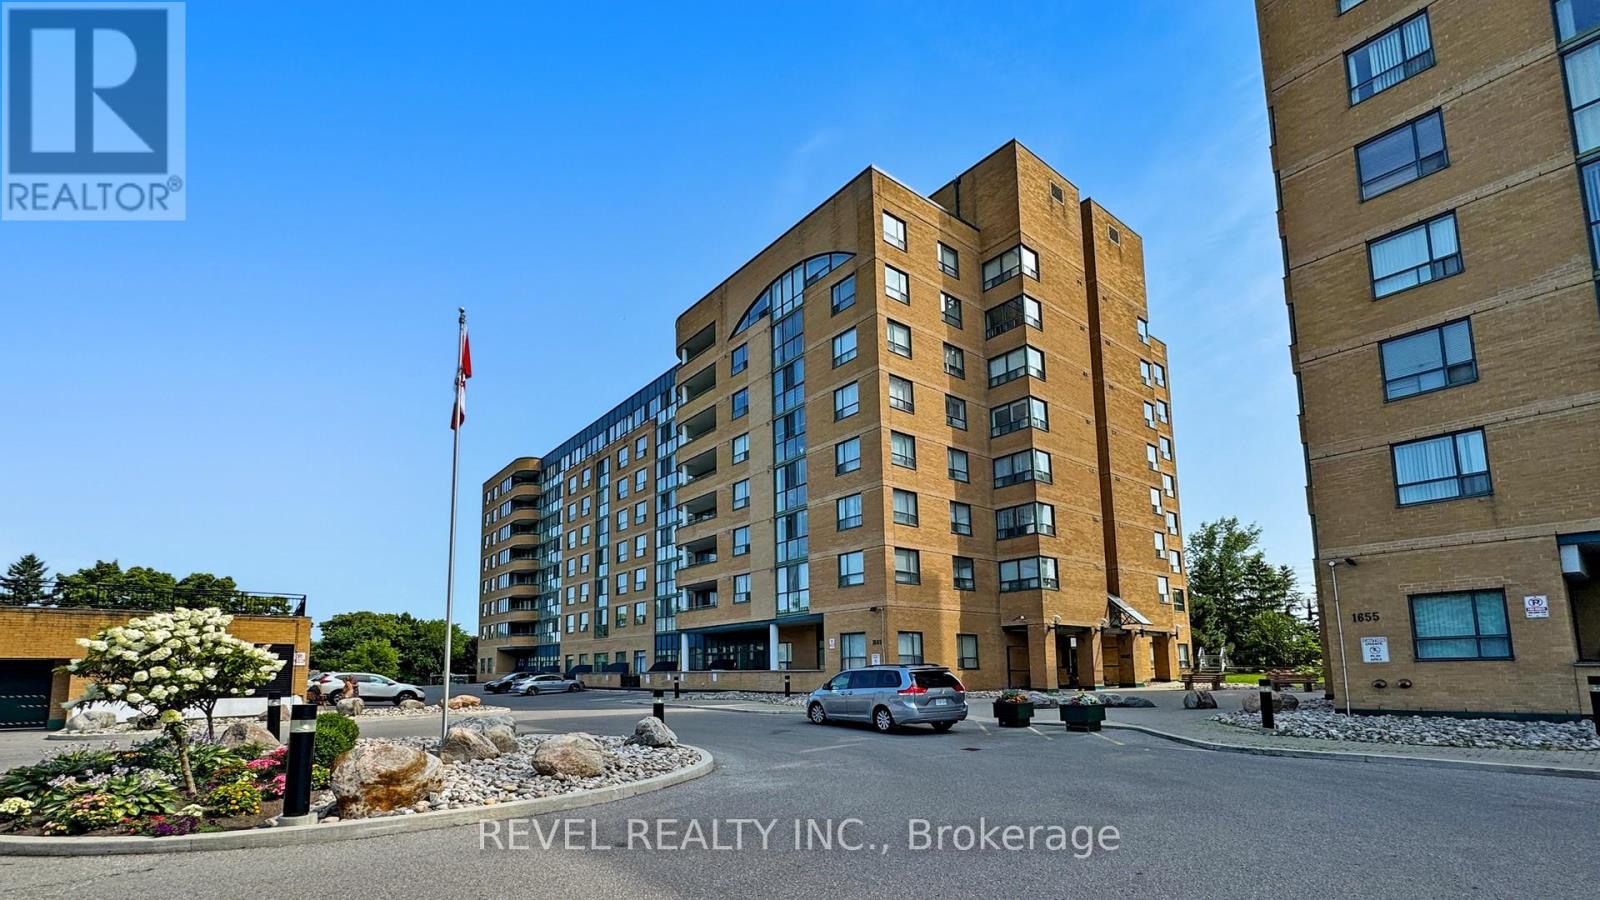
212 - 1655 Pickering Parkway
Pickering, Ontario
Welcome to 1655 Pickering Parkway! Fabulous 2 Bedroom, 2 Bathroom, spacious condo available for sale in a prime pickering location. Laminate floors throughout, beautiful sun-filled solarium with tons of natural light, upgraded light fixtures, newer kitchen with built in dishwasher, ensuite laundry, primary bedroom with walk-in closet and so much more. Unit Shows 10+++. Steps to all shopping amenities, parks, 401 and place of worship. Book your appointment today, you won't be disappointed. (id:61476)
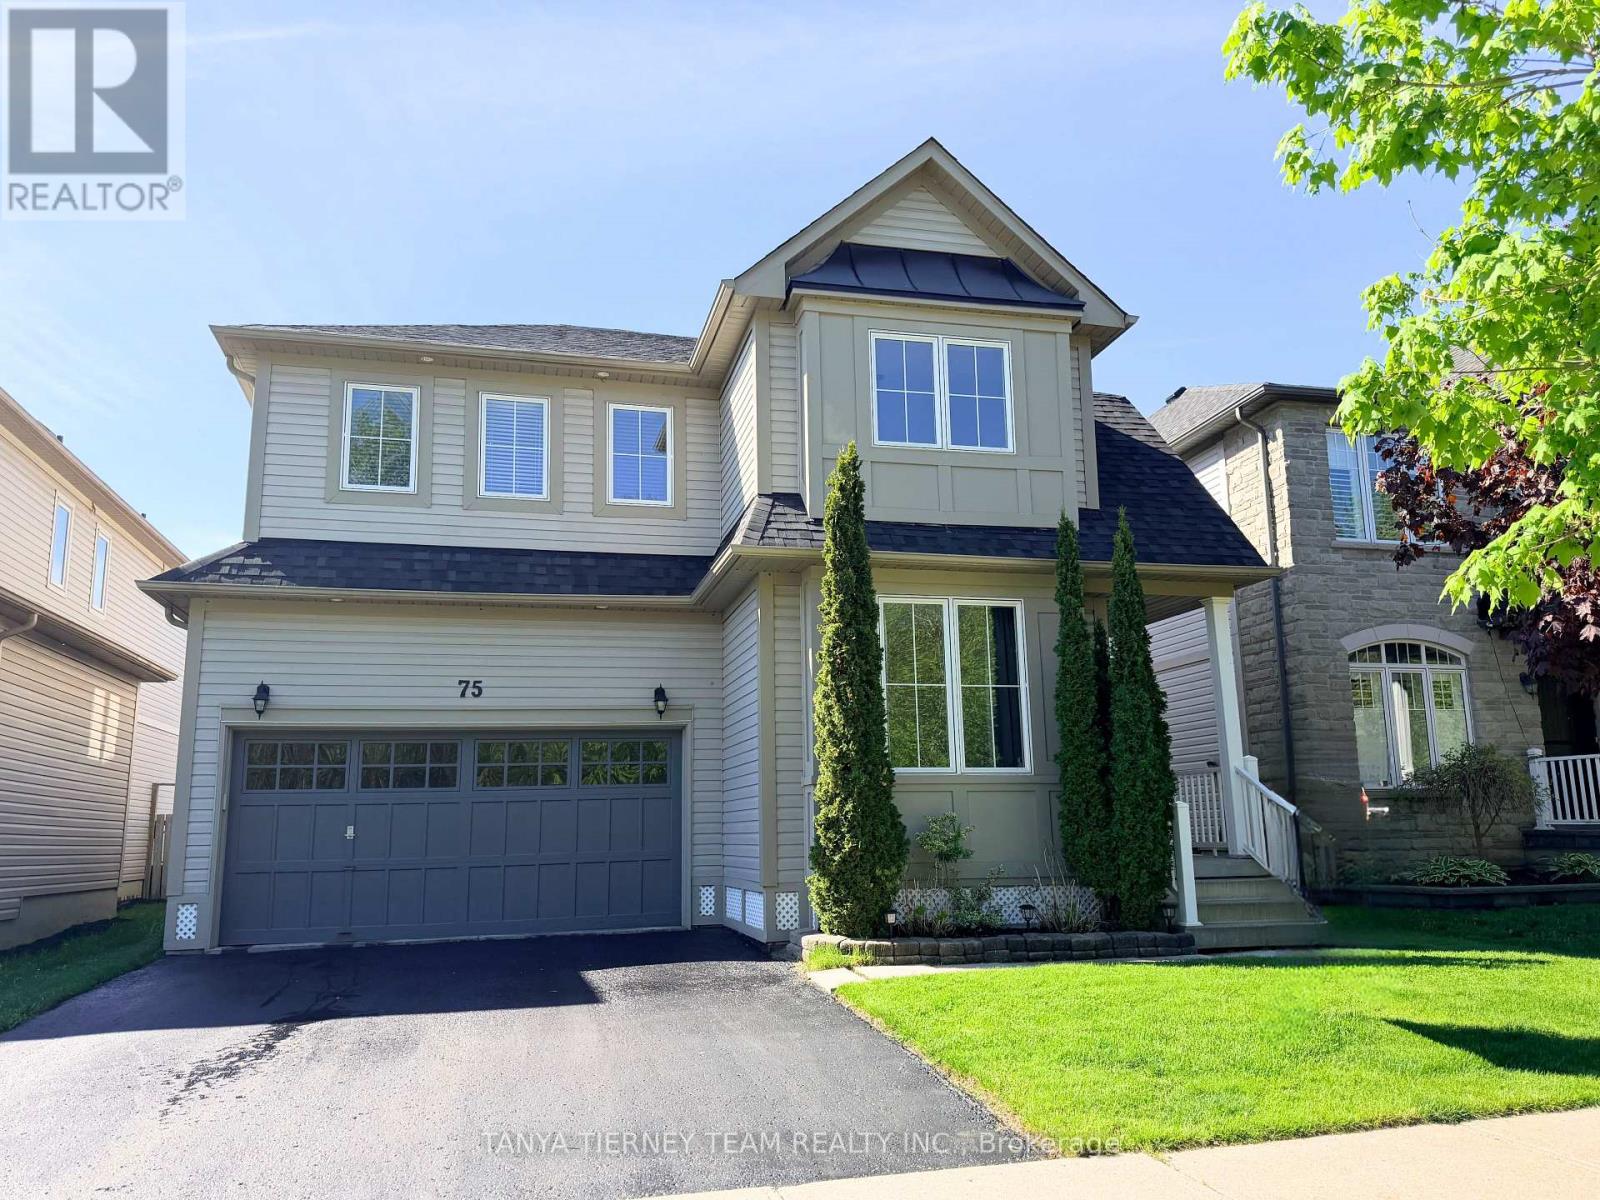
75 Robert Attersley Drive E
Whitby, Ontario
Fabulous Liza built family home nestled in a highly sought-after North Whitby community! This bright and inviting family home offers a spacious, sun-filled open-concept main floor with 9ft ceilings, designed for comfortable family living and effortless entertaining. The elegant formal living room showcases soaring cathedral ceilings and beautiful front garden views, creating an impressive first impression. A separate formal dining room provides the perfect setting for hosting family dinners, celebrations, and special occasions.The family-sized kitchen is thoughtfully appointed with new Carrara quartz counters and matching backsplash, extended kitchen cabinets, stainless steel appliances, a convenient breakfast bar, and a generous breakfast area with walk-out to a large deck and refreshing above-ground pool - ideal for summer enjoyment and backyard entertaining! Overlooking the yard, the warm and welcoming family room features a cozy gas fireplace, offering the perfect place to relax and unwind. Upstairs, you'll find four generous bedrooms, providing plenty of space for growing families, guests, or a home office. The spacious primary retreat features a walk-in closet and a private 4-piece ensuite complete with a relaxing soaker tub. The unspoiled basement offers excellent potential and awaits your finishing touches, whether you envision a recreation room, gym, media space, or additional living area. Situated just steps to McKinney Park and McKinney Recreation Centre, and close to schools, shopping, amenities, transit, and easy Highway 407 access for commuters, this wonderful home combines comfort, space, and convenience in one of North Whitby's most desirable family-friendly neighbourhoods! (id:61476)
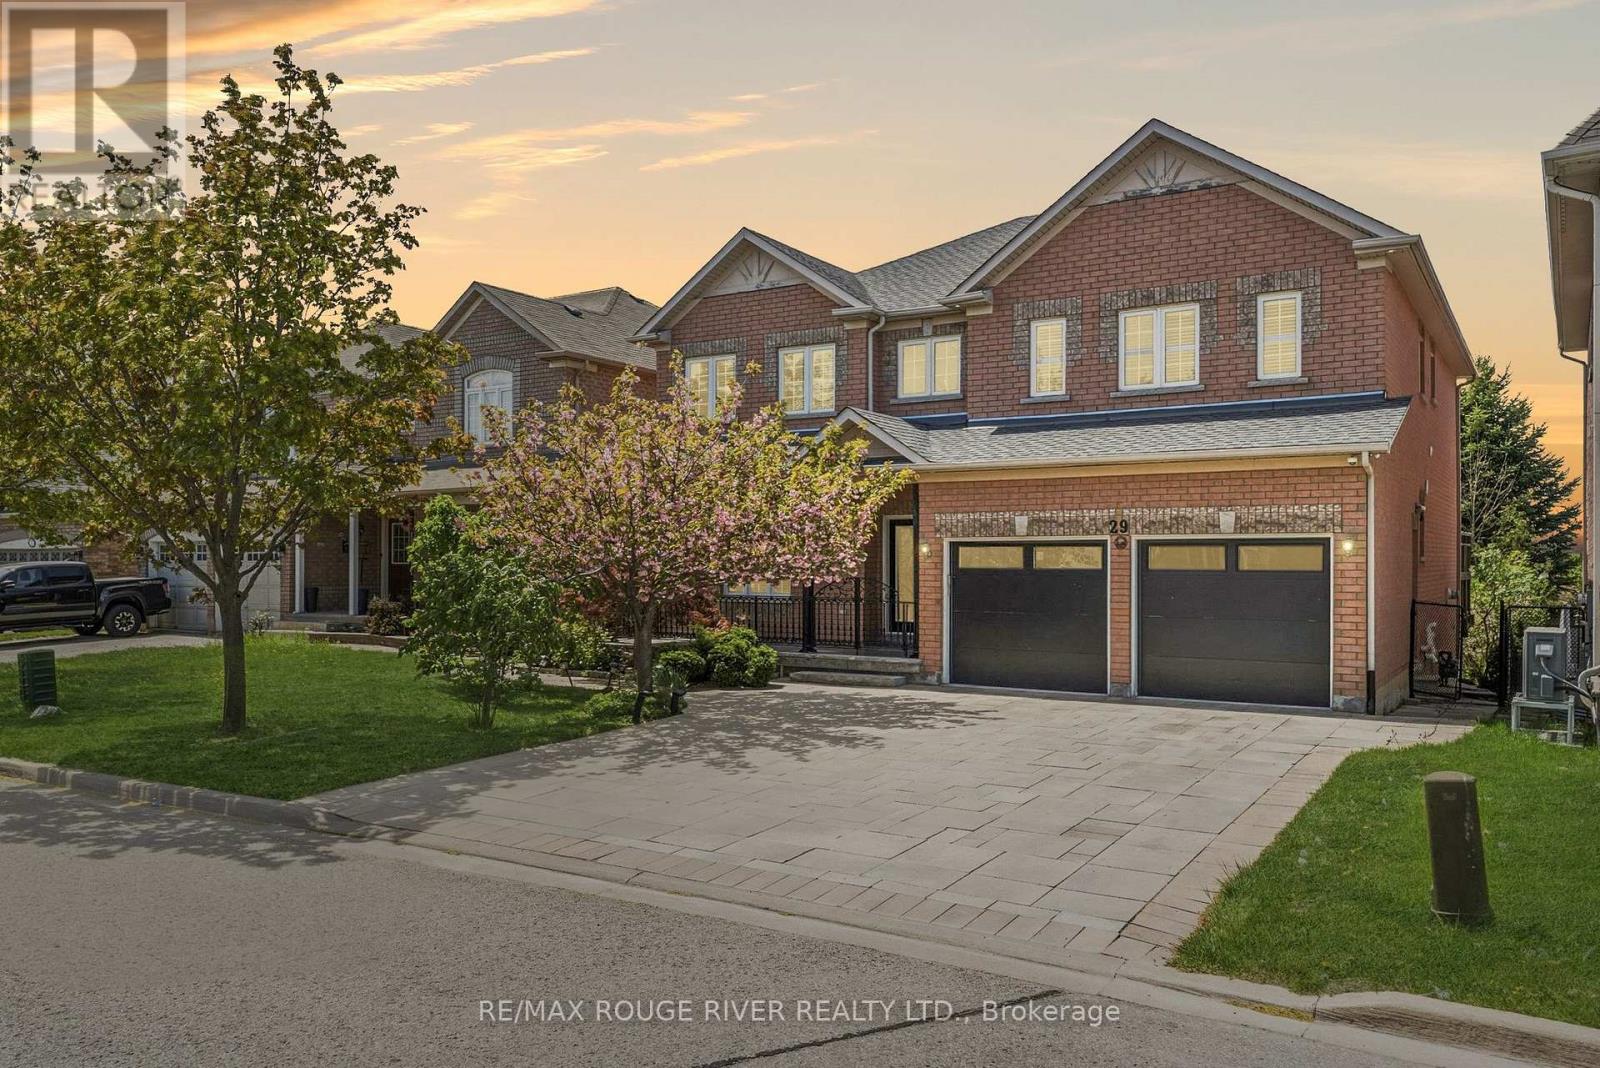
29 Sheldon Drive
Ajax, Ontario
Opportunity Knocks - Own the perfect combination of space, comfort, functionality, & entertainment in the heart of Central Ajax | This impressive home truly checks every box w/ a finished walk-out basement, inground pool, multiple living spaces, & room for the entire family all in one of Ajax's desired neighbourhoods | The bright open-concept main floor features spacious living, dining, and family room, a dedicated office looking out to the porch, & a beautiful kitchen complete with granite countertops, backsplash, stainless steel appliances, undermount sink, & breakfast bar | The breakfast area walks out to a large deck overlooking the backyard oasis with pool, perfect for entertaining or relaxing with family & friends | The family room offers a cozy gas fireplace against an accent wall w/ floating shelves | Hardwood flooring throughout the main and second level | Oak stairs with wrought iron railings | The spacious primary retreat features a 5-piece ensuite and TWO walk-in closets | All bedrooms are generously sized with the convenience of three bathrooms on the second floor | The finished walk-out basement offers incredible flexibility with a MASSIVE rec room, fireplace, home theatre with built-in seating, bar shelving, dining space, gym area, and full kitchen (fridge, stove, undermount sink, & breakfast bar) | Additional bedroom with 3-piece ensuite | Plenty of storage | With its separate walk-out access & layout, the basement also offers excellent potential for multigenerational living or an independent in-law suite setup | Smooth ceilings throughout, fresh paint, and tons of natural light throughout the entire home | No Sidewalk | Possibility to fit 4 cars on the interlocked driveway | Ideal Location - Highly desirable pocket of Ajax - minutes from Costco, shopping, restaurants, parks, golf, schools, transit, Ajax GO Station, waterfront trails, community centres, & easy access to Highways 401, 412, & 407 | A rare opportunity to own a truly complete family home (id:61476)
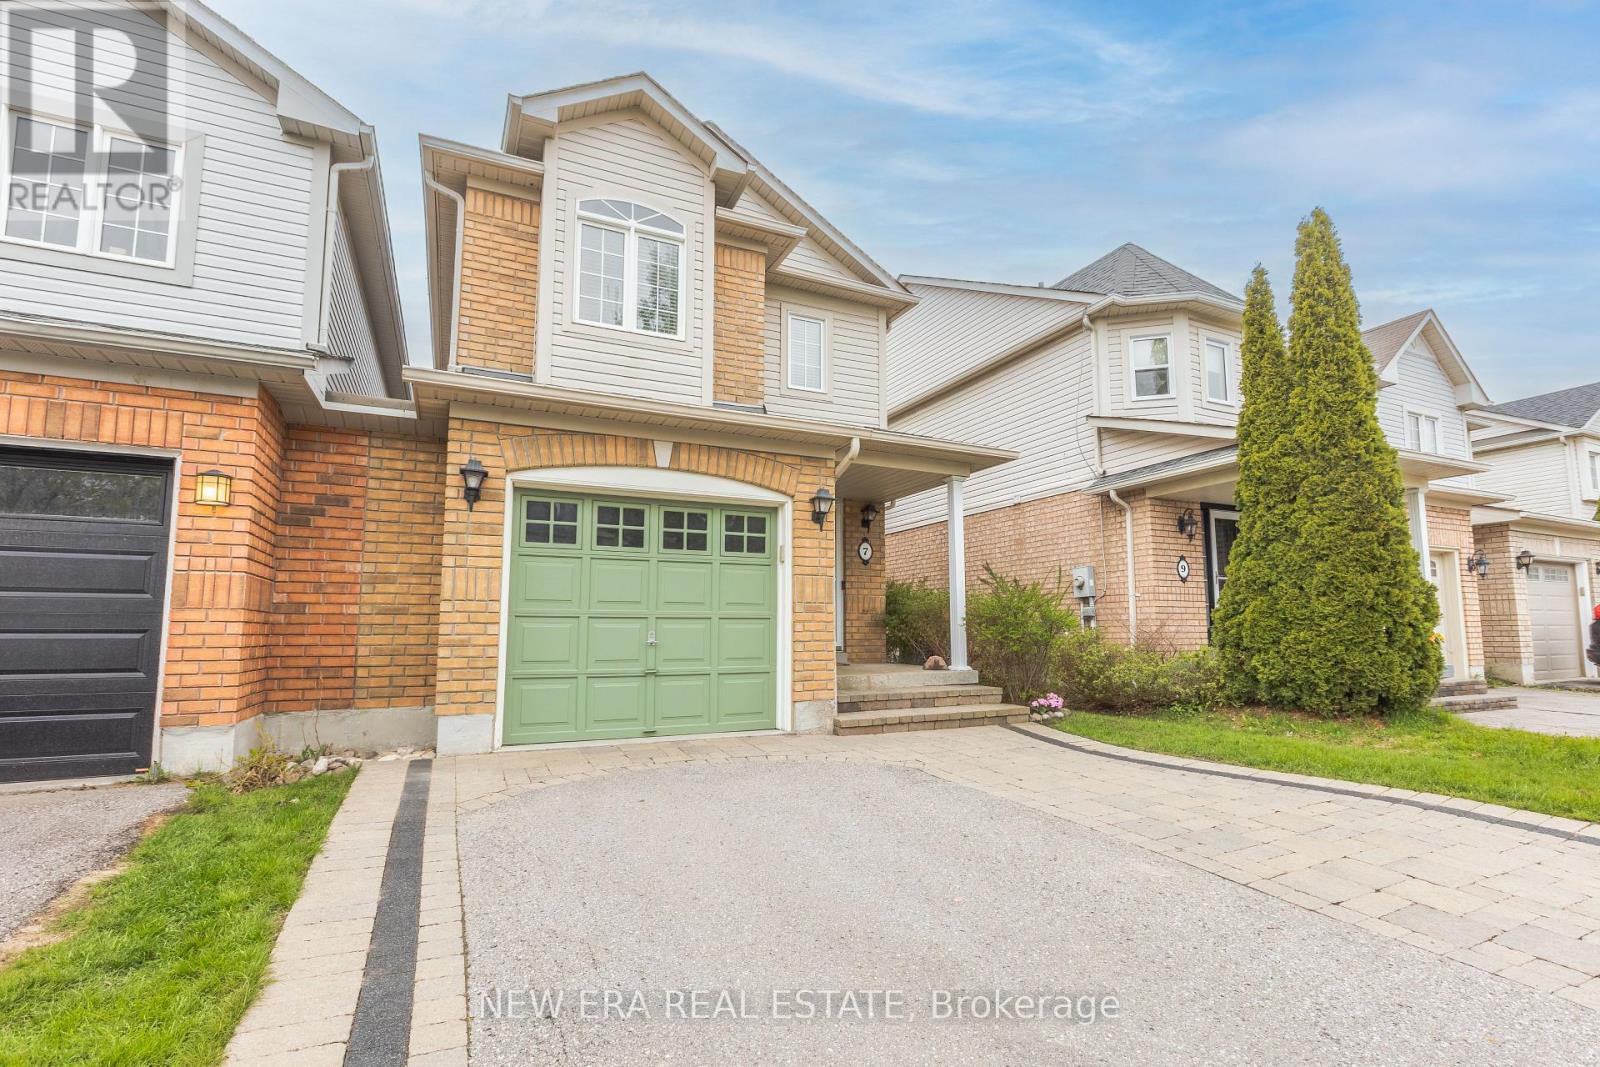
7 Catkins Crescent
Whitby, Ontario
First time offered on the market!! This beautifully maintained link home is located in one ofWhitby's most sought-after family communities. Immaculate throughout and showcasing true pride of ownership, this home offers the perfect blend of comfort, functionality, and location. This rare gem features a bright and well-designed layout with 3 spacious bedrooms and 3 bathrooms, including a generous primary bedroom complete with a private ensuite. The living spaces are filled with natural light and provide an easy, practical flow ideal for everyday living. A separate basement entrance adds excellent in-law suite potential or future income opportunity, offering flexibility for multigenerational families or investors. Outside, enjoy a beautifully landscaped backyard with a hot tub hookup-perfect for relaxing or entertaining in a private setting. Conveniently located less than 6 minutes to major highways, shopping, parks, and top-rated schools, this home offers both lifestyle and accessibility in equal measure. A rare opportunity in a highly desirable neighbourhood-don't miss this opportunity to own a true Gem (id:61476)
15 Douet Lane
Ajax, Ontario
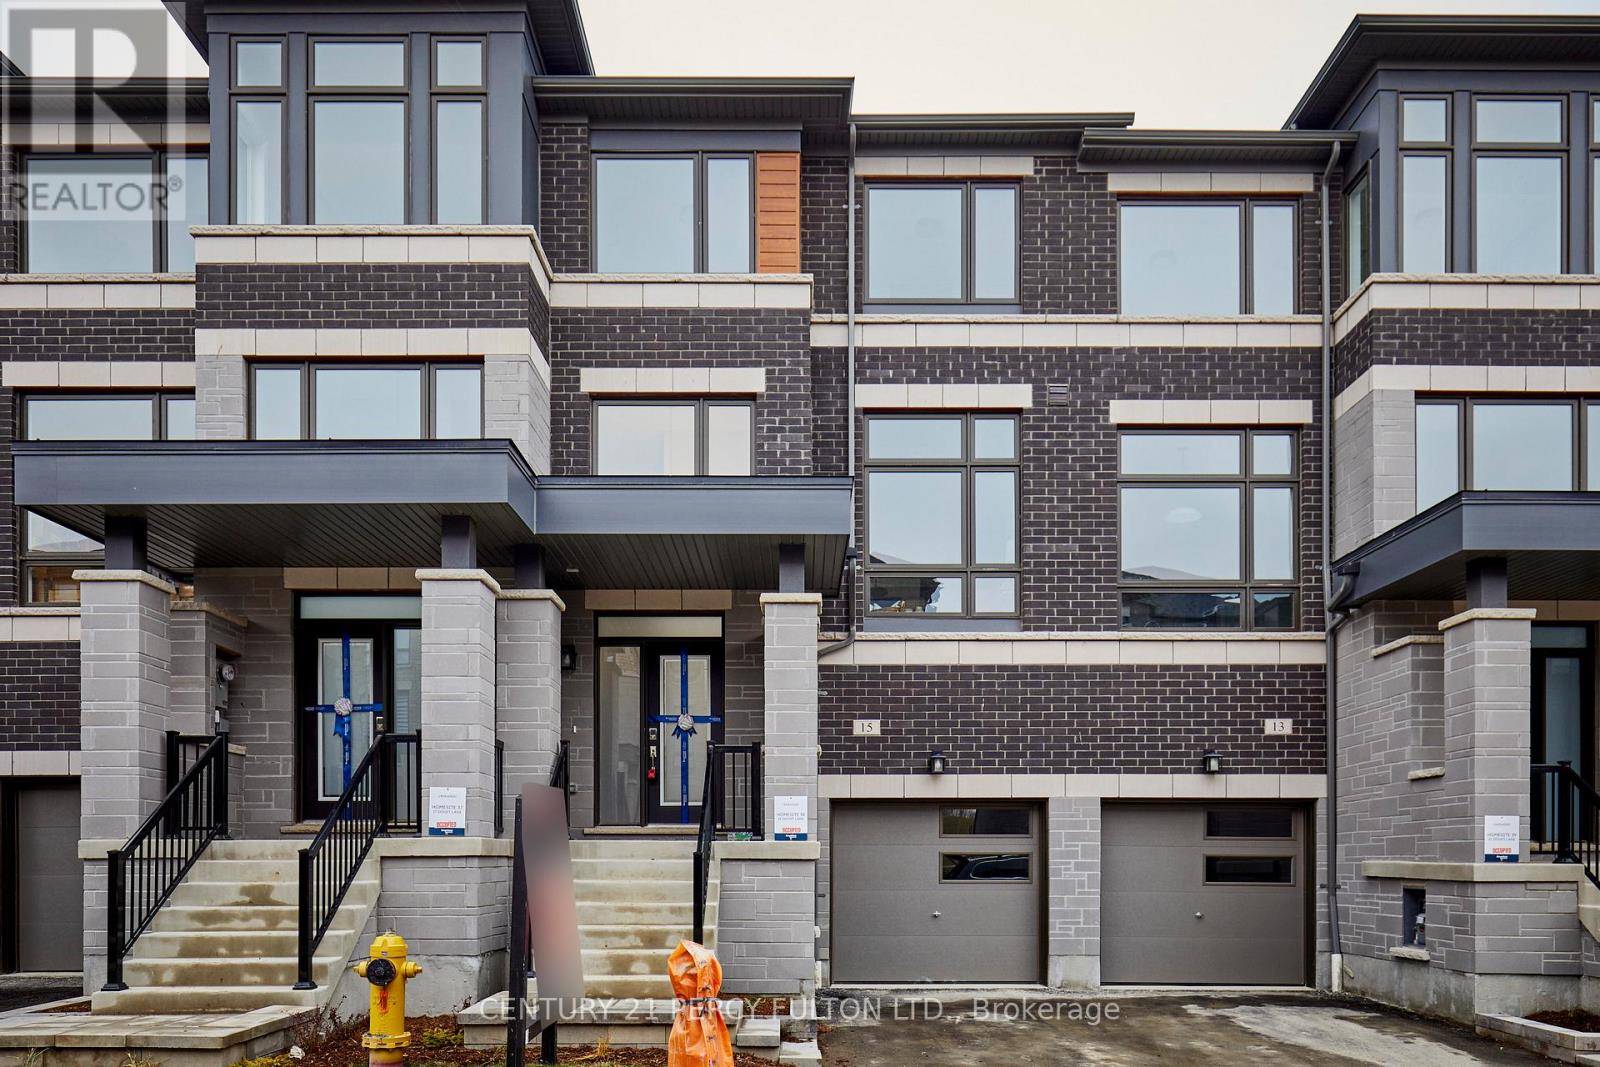
4 Bedroom * 3 Bath * Brookfield Built 4 Yr Old Freehold Townhome * Simcoe Model * 1740 Sq. Ft. * Hardwood Floors On Main * Oak Stairs * Entrance From Garage * Easy To Make Basement Apartment With Separate Entrance * Minutes To Ajax Go, Hwy 401, Hospital, And More. (id:61476)
2885 Foxden Square
Pickering, Ontario
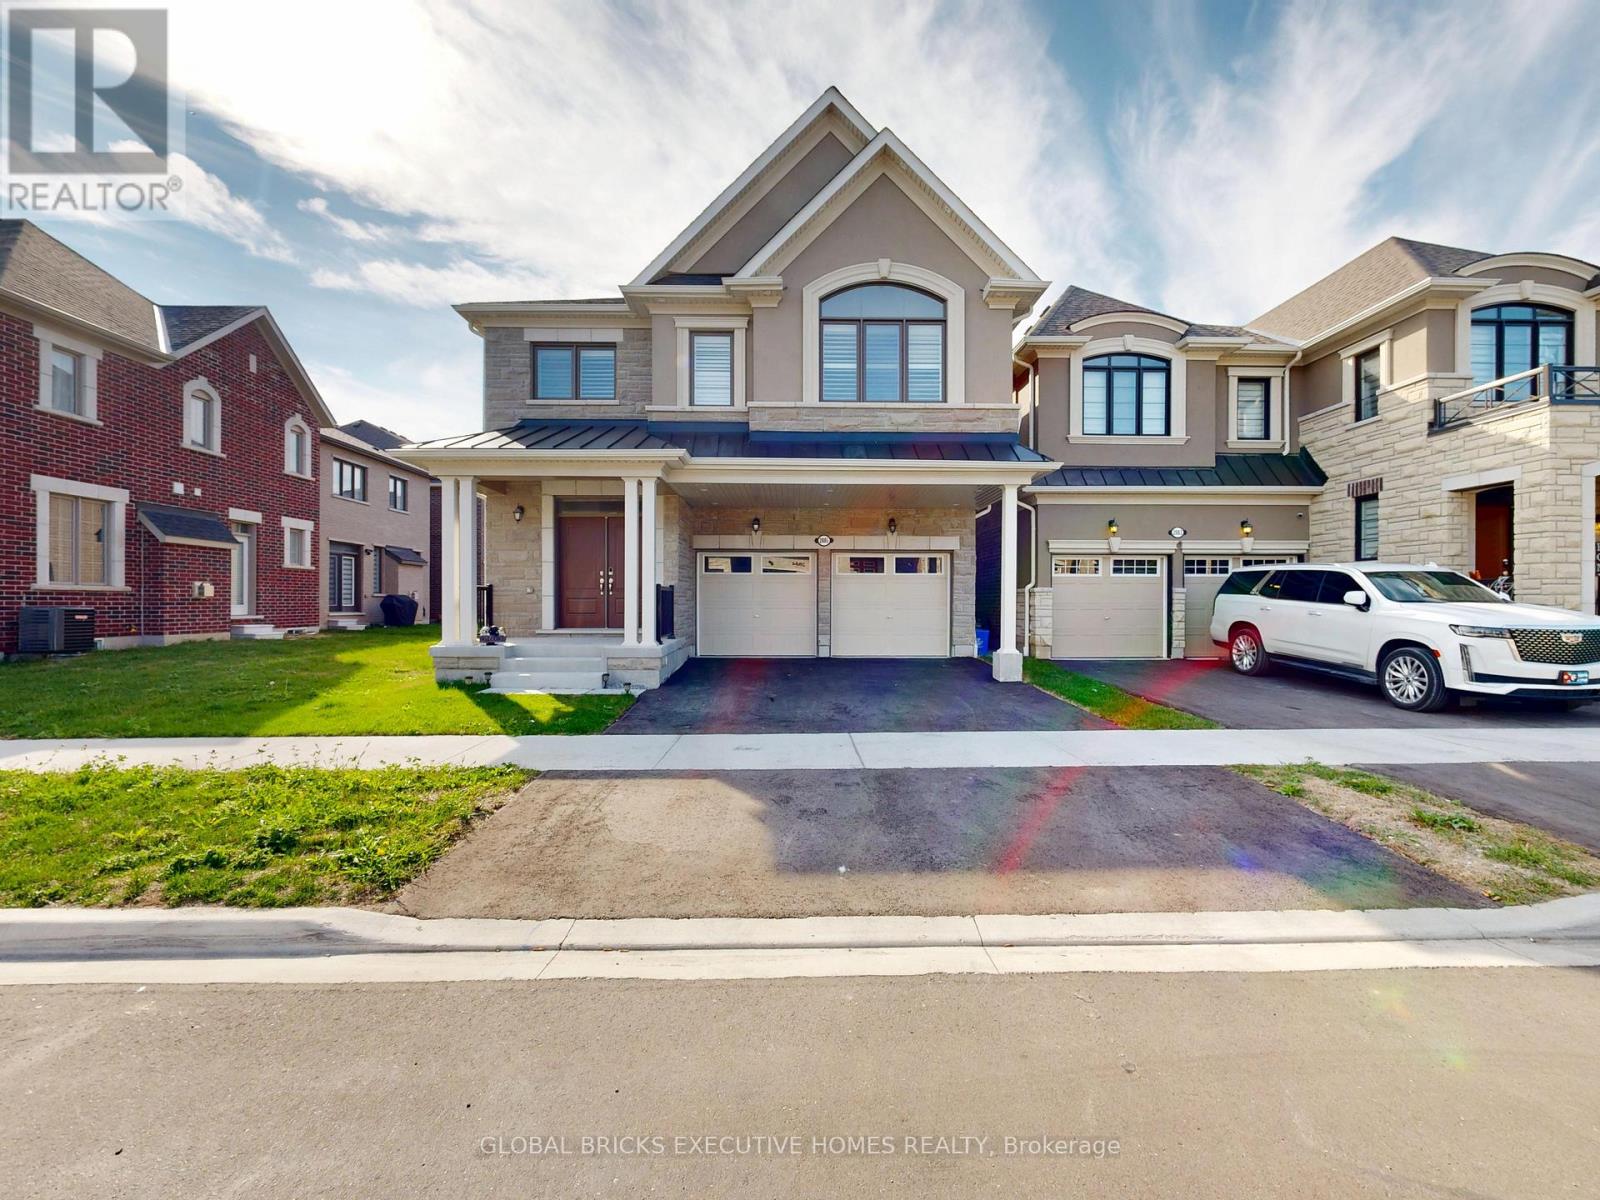
A True Showstopper!! This Stunning, Brand-New 5-Bedroom, 4-Bathroom, 2780 Sq ft Home Is Perfectly Situated In The Highly Desirable And Family-Friendly Mulberry Community. From The Welcoming Front Porch, Step Into A Spacious Foyer With A Powder Room That Leads Into An Open-Concept Living Area. The Modern Kitchen, Complete With A Breakfast Bar, Seamlessly Transitions Into A Stylish Dining Room Ideal For Enjoying A Coffee Or Sharing A Meal. The Expansive Great Room Offers The Perfect Space For Modern Living, With A Cozy Gas Fireplace Adding A Touch Of Warmth And Elegance. Upstairs, The Convenience Of A Laundry Room Is Located Near The Main Bathroom & Bedrooms 2,3,4 & 5. The Private Primary Bedroom Boasts A Walk-In Closet. And A Luxurious Ensuite. Bedrooms 2 & 3 Share A 3-Piece Jack & Jill Bathroom, While Bedrooms 4 & 5 Share The Main Bathroom. A Beautiful Oak Staircase Adds Sophistication To The Home's Design Ground floor ceiling is 10 ft California shutters through out. The Basement Features A Separate Entrance. Located Close To Schools, And Major Hwys-401/407/412 (id:61476)
175 Concession 2 Road
Brock, Ontario
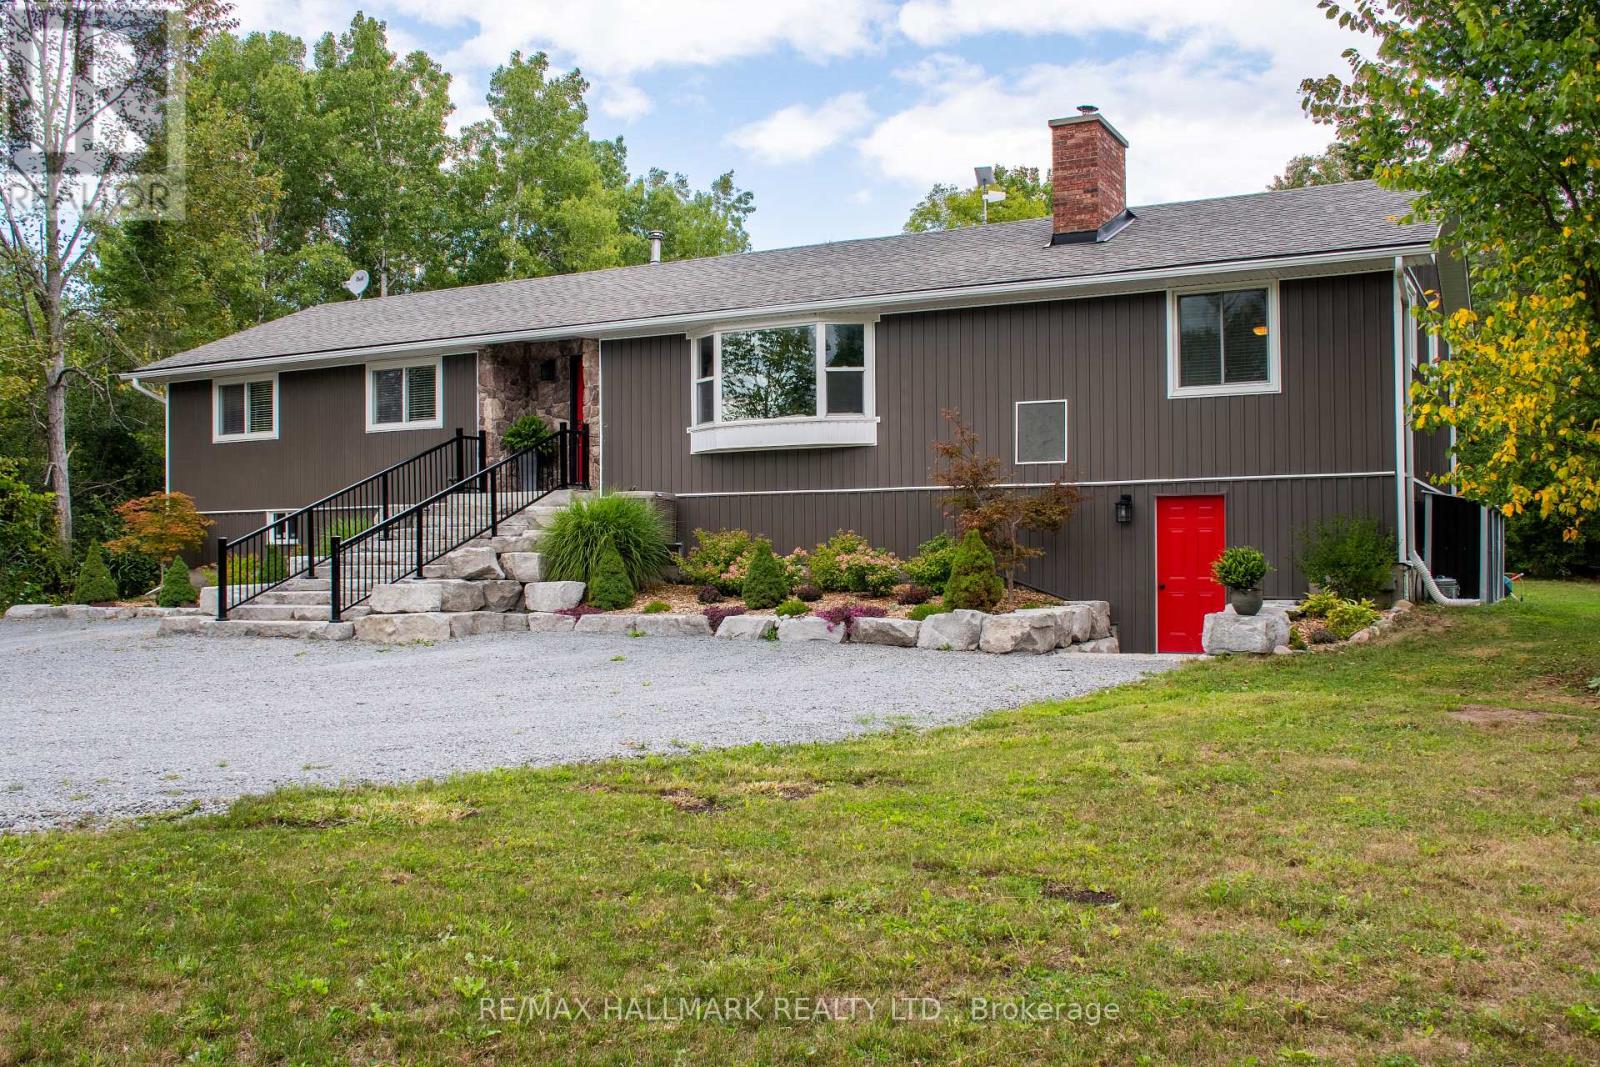
Nestled in a peaceful countryside setting, this delightful raised bungalow showcases true pride of ownership and offers the perfect balance of comfort, privacy, and rural charm. Conveniently close to both Uxbridge and Sunderland. Meticulously maintained inside and out, this bungalow reflects the care and attention of its current owners. The home features a spacious single-level layout that is bright and welcoming. Living room is highlighted by a stone wood-burning fireplace insert - perfect for cozy evenings and reducing heating costs. A renovated kitchen, large primary bedroom suite, and well-proportioned bedrooms complete the thoughtful floor plan. Recent updates include new luxury vinyl laminate flooring throughout, enhancing the fresh and move-in ready appeal. Large windows throughout invite in natural light and frame picturesque views of the surrounding property. Walk out from the kitchen or dining room to a spectacular 900 sq. ft. deck - ideal for entertaining, relaxing, or simply enjoying the view of your private countryside retreat. Set on an impressive 20-acre lot, the home is surrounded by EP land, ensuring lasting privacy, natural beauty, and wildlife at your doorstep. The property is also enrolled in a Managed Forestry Program (passive), which significantly reduces property taxes while promoting sustainable land use. The property boasts beautifully landscaped gardens, adding to its curb appeal. An unfinished basement with all major plumbing roughed-in offers excellent potential for future living space, whether you envision a family room, guest suite, or home office. The expansive acreage provides you with endless possibilities or simply just appreciate the beauty surrounding you. Ample parking, and plenty of room for future projects make this property truly versatile. Whether you're seeking a quiet family home, a downsizing opportunity, or a countryside getaway, this property combines charm, modern comfort, and the rare opportunity to call it your own. (id:61476)
54 Grandview Street S
Oshawa, Ontario
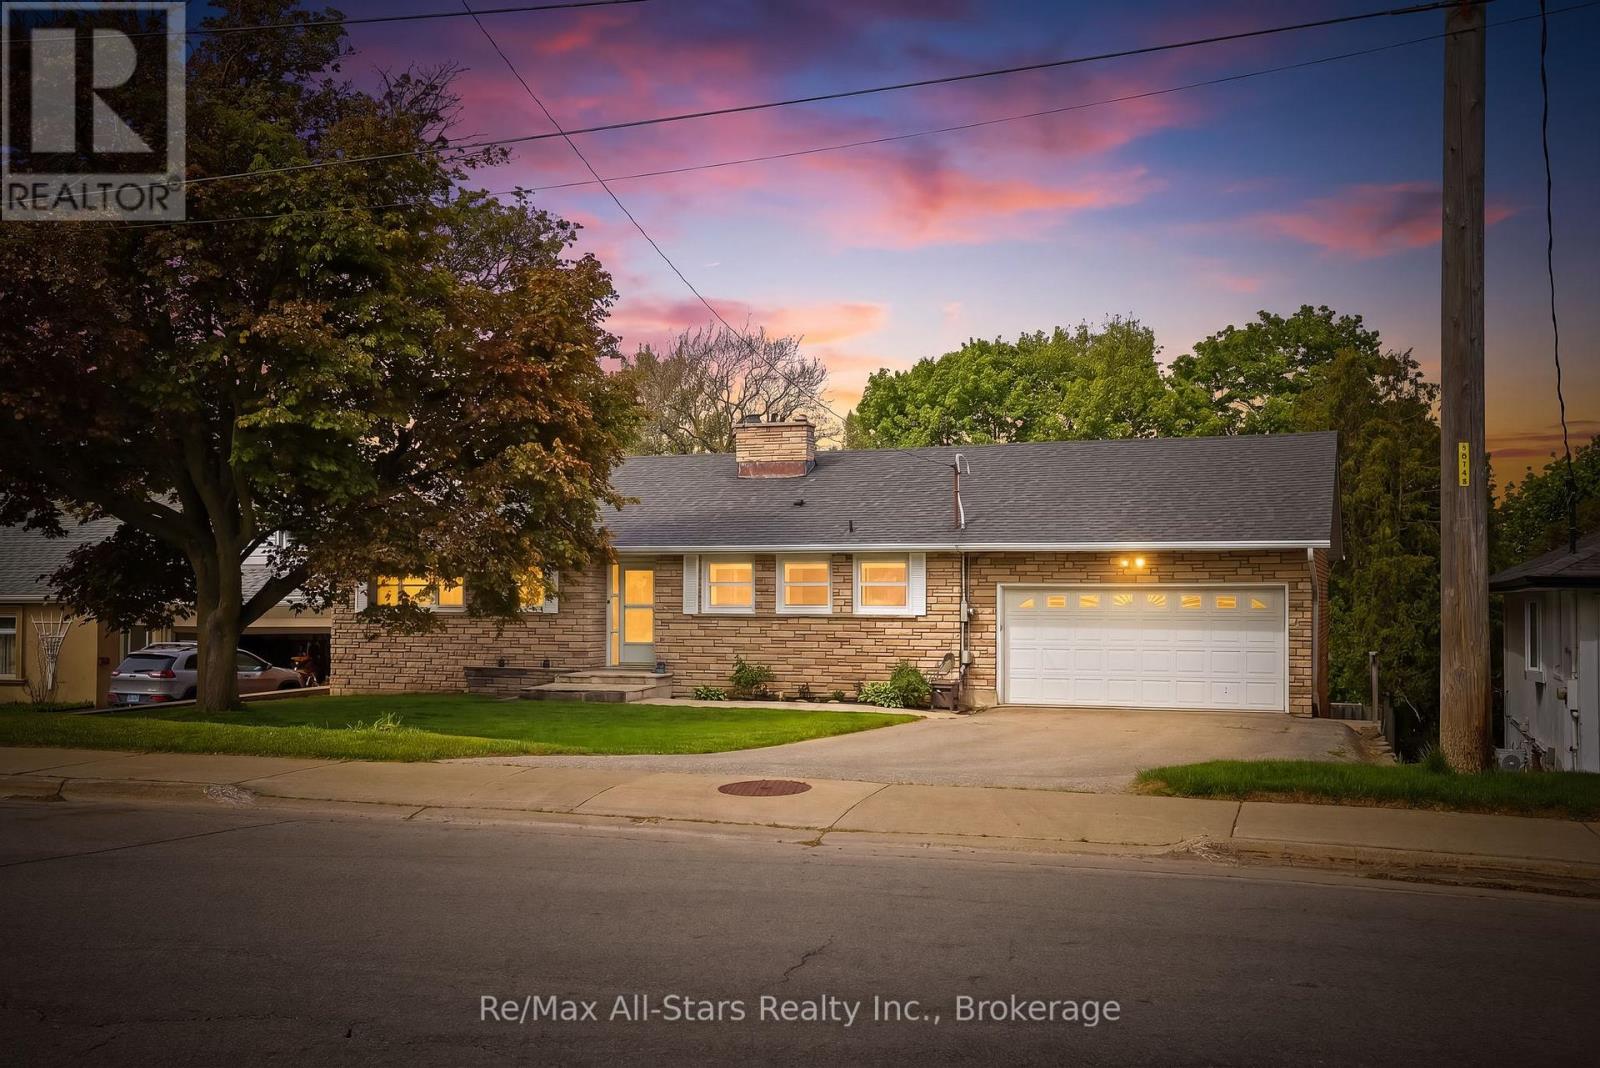
Welcome to "peace and tranquility". This bright & spacious bungalow features 6 bdrms, large kitchen w/breakfast area and lots of counter space. Panoramic view right from when you walk through the front door looking out the living & dining room to a wonderful balcony overlooking the private mature treed yard w/on ground pool set inside an incredibly large deck, perfect for summer guests to enjoy. The fully finished walkout basement has a large bar and wood burning stone fireplace and games room/sunroom area to enjoy the westerly sunsets. This home is ready for it's next owner with a vision for updates & improvements, nestled in a highly desirable Oshawa location near Courtice! Offering an attached double car garage and a private backyard retreat. Ideal setup for extended family or multi-generational living. Pool is 4.5ft deep New Pool Pump 2025. New Balcony Duradek Vinyl 2025. Pool Heat Pump Approx 5yrs old (id:61476)
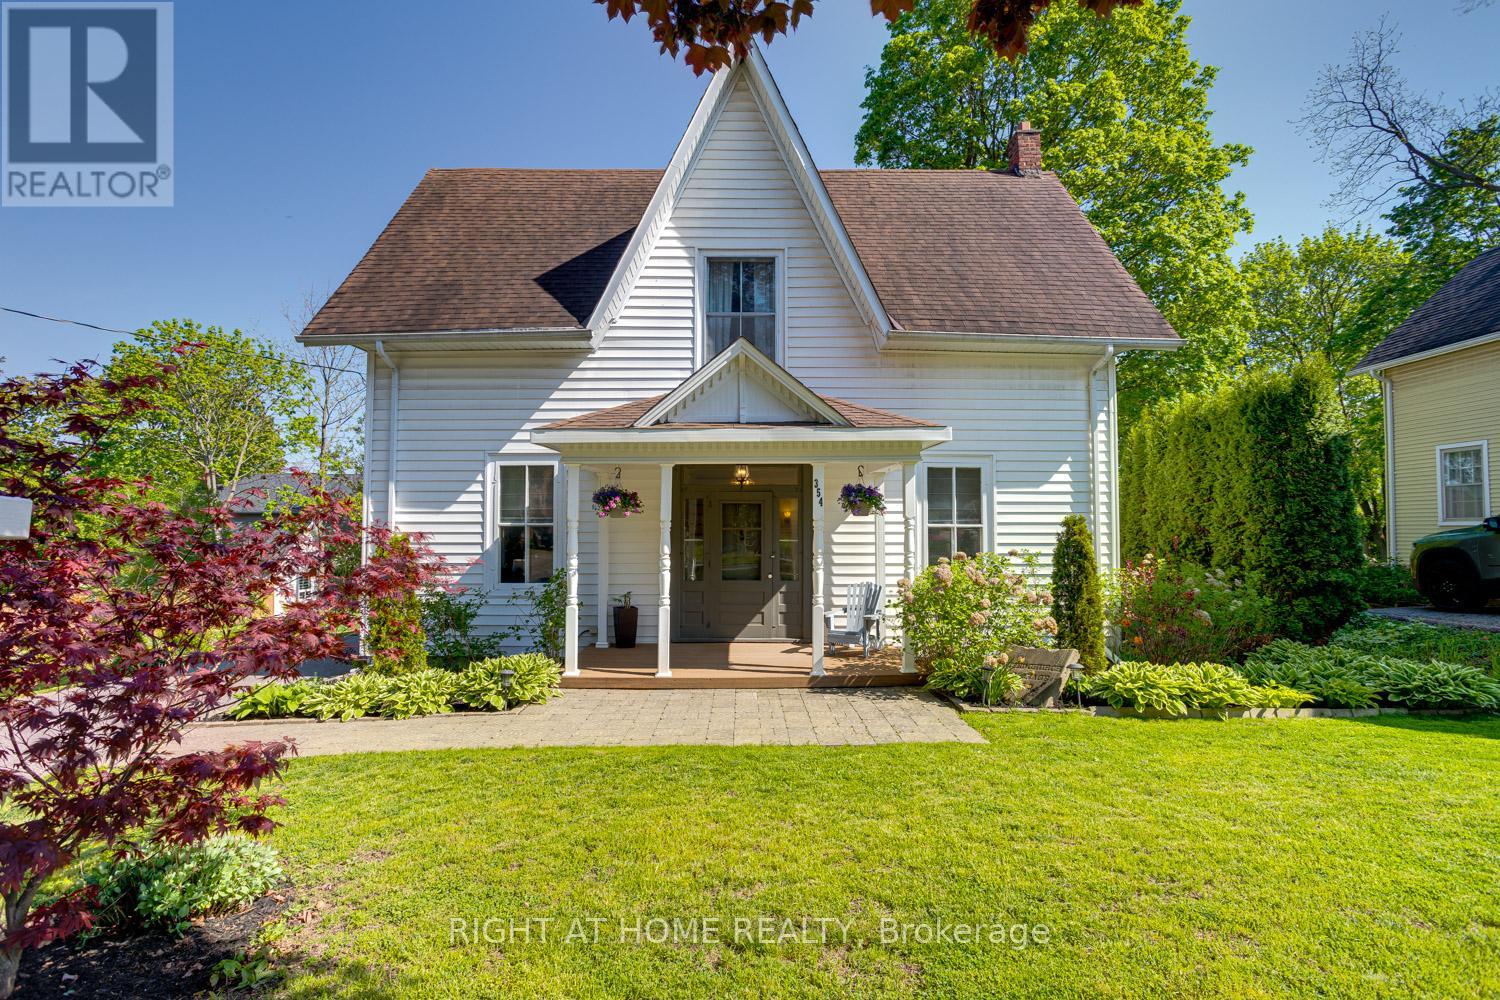
354 Queen Street
Scugog, Ontario
Charming Century Home in the Heart of Port Perry (Circa 1880), where timeless character meets thoughtful updates on a rare oversized double lot with desirable R2 zoning. Set on a beautifully landscaped 95.57 ft x 138.12 ft property lined with perennial gardens, this 4-bdrm, 2-bath home offers exceptional curb appeal just steps to downtown shops, restaurants, parks, schools, waterfront amenities & all the charm Port Perry is known for. Inside, the breathtaking main floor showcases the craftsmanship & elegance of a bygone era with soaring 10-ft ceilings, oversized windows, original trim, wainscoting, hardwood, intricate banister details & portions of original flooring in remarkable condition. The impressive ceiling heights throughout the main level create an airy, spacious feel rarely found in today's homes, enhancing natural light & the home's welcoming atmosphere. The front living room is filled with natural light & offers an impressive gathering space, while the elegant dining room is perfectly suited for entertaining. The updated kitchen (2023) blends modern style & functionality with a large island while complementing the home's historic character. Just off the kitchen, a charming enclosed back porch offers a peaceful space to relax while overlooking the backyard setting, perfect for seasonal enjoyment. Main floor laundry & abundant storage add everyday convenience. A second staircase off the kitchen adds charm & functionality, leading to the upper level where you'll find four spacious bedrooms,a 4-piece bathroom & an additional living space ideal for a home office, reading room or cozy sitting retreat. Continued high ceilings on the second level further enhance the sense of space & character throughout the home. Outside, the beautifully landscaped lot offers exceptional outdoor enjoyment, while the newly built double car garage adds valuable practicality & storage. Rarely does a property of this size, character, lot depth become available in downtown Port Perry. (id:61476)
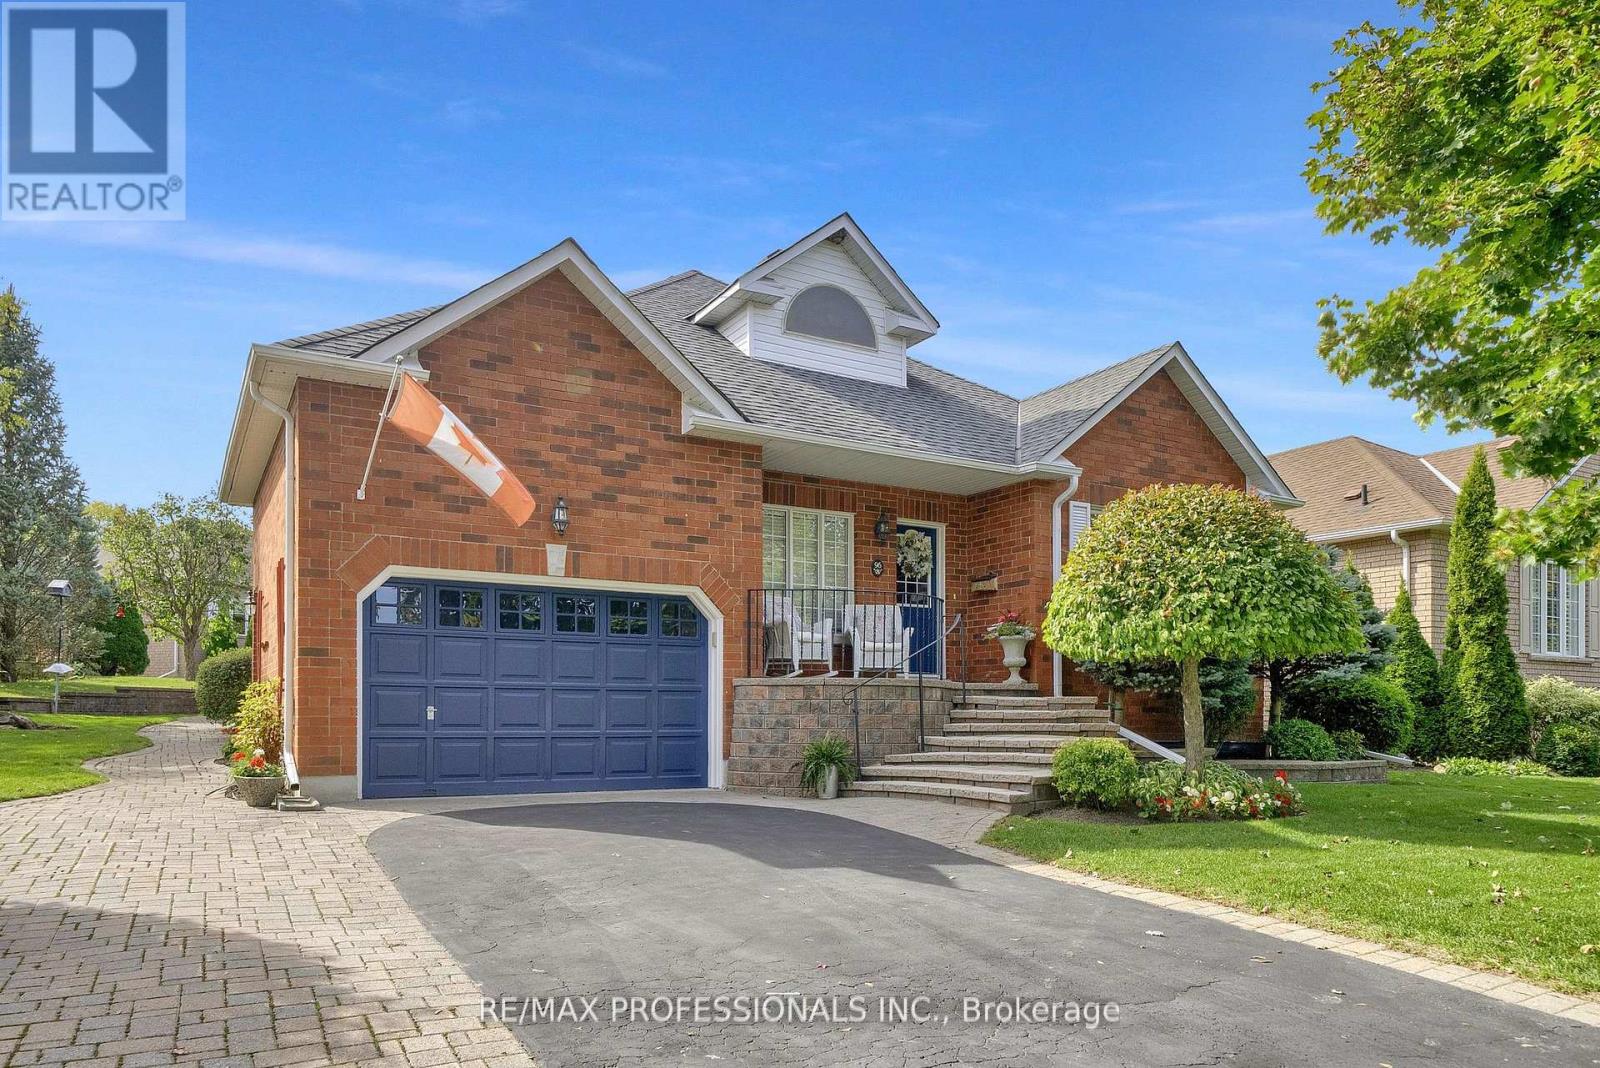
96 Waterbury Crescent
Scugog, Ontario
Welcome to Canterbury Common! Relax and unwind on the front porch and take in one of Port Perry's most desirable adult lifestyle communities. This well-kept bungalow offers one of the better layouts in the neighbourhood. A spacious foyer opens into a bright kitchen, living room and dining room - all with large windows. Both the kitchen and dining space walk out to a covered back porch overlooking a private, landscaped yard. The generous primary suite features a walk-in closet and an updated 4-piece ensuite. Downstairs adds real usable space with a large rec room with a fireplace, plus a 2-piece bath and plenty of storage. Perfectly located just a short walk away from the recently renovated Community Clubhouse with a heated pool and walking trails around Lake Scugog. Easy access to the shops and restaurants of Port Perry's quaint Queen Street. Comfort and low-maintenance living at its best! (id:61476)
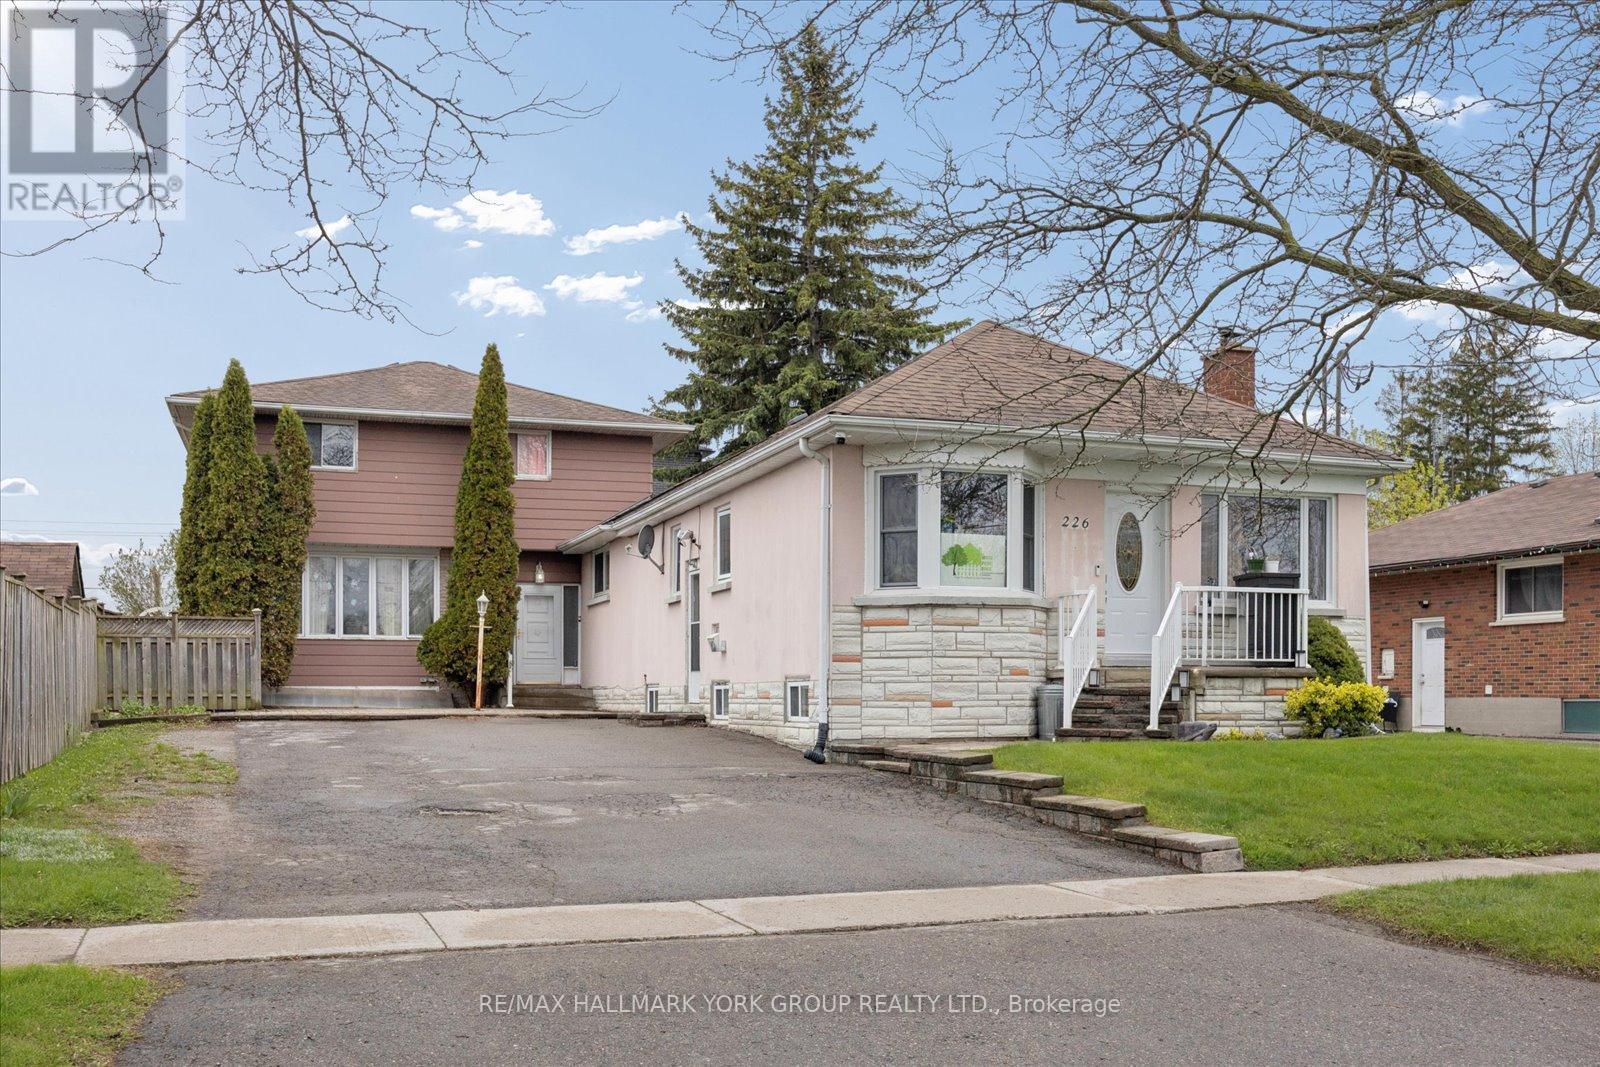
226 Cromwell Avenue
Oshawa, Ontario
A Standout Opportunity Offering Two Connected Living Spaces Designed For Family-Forward Living. This Distinctive Property Comprises Two Thoughtfully Linked Homes On One Generous Parcel, Ideal For Extended Families, Multi-Generational Living, Or Those Seeking A Flexible Layout With An In-Law Suite. Situated On A Wide 65' X 115' Lot With Parking For Up To Six Vehicles, Each Space Maintains Its Own Sense Of Separation While Remaining Intentionally Connected-Creating A Practical And Adaptable Design For A Variety Of Living Arrangements. Generous Interior Proportions And Flexible Living Zones Provide Comfort For The Entire Family, While Walkouts And A Separate Entrance Enhance Everyday Functionality And Privacy. Located In An Established Oshawa Neighbourhood With Easy Access To Transit, Local Amenities, Schools, And Major Commuter Routes. A Rare Opportunity To Secure A Versatile Property That Offers Space, Flexibility, And Long-Term Livability For Growing Or Blended Families. (id:61476)
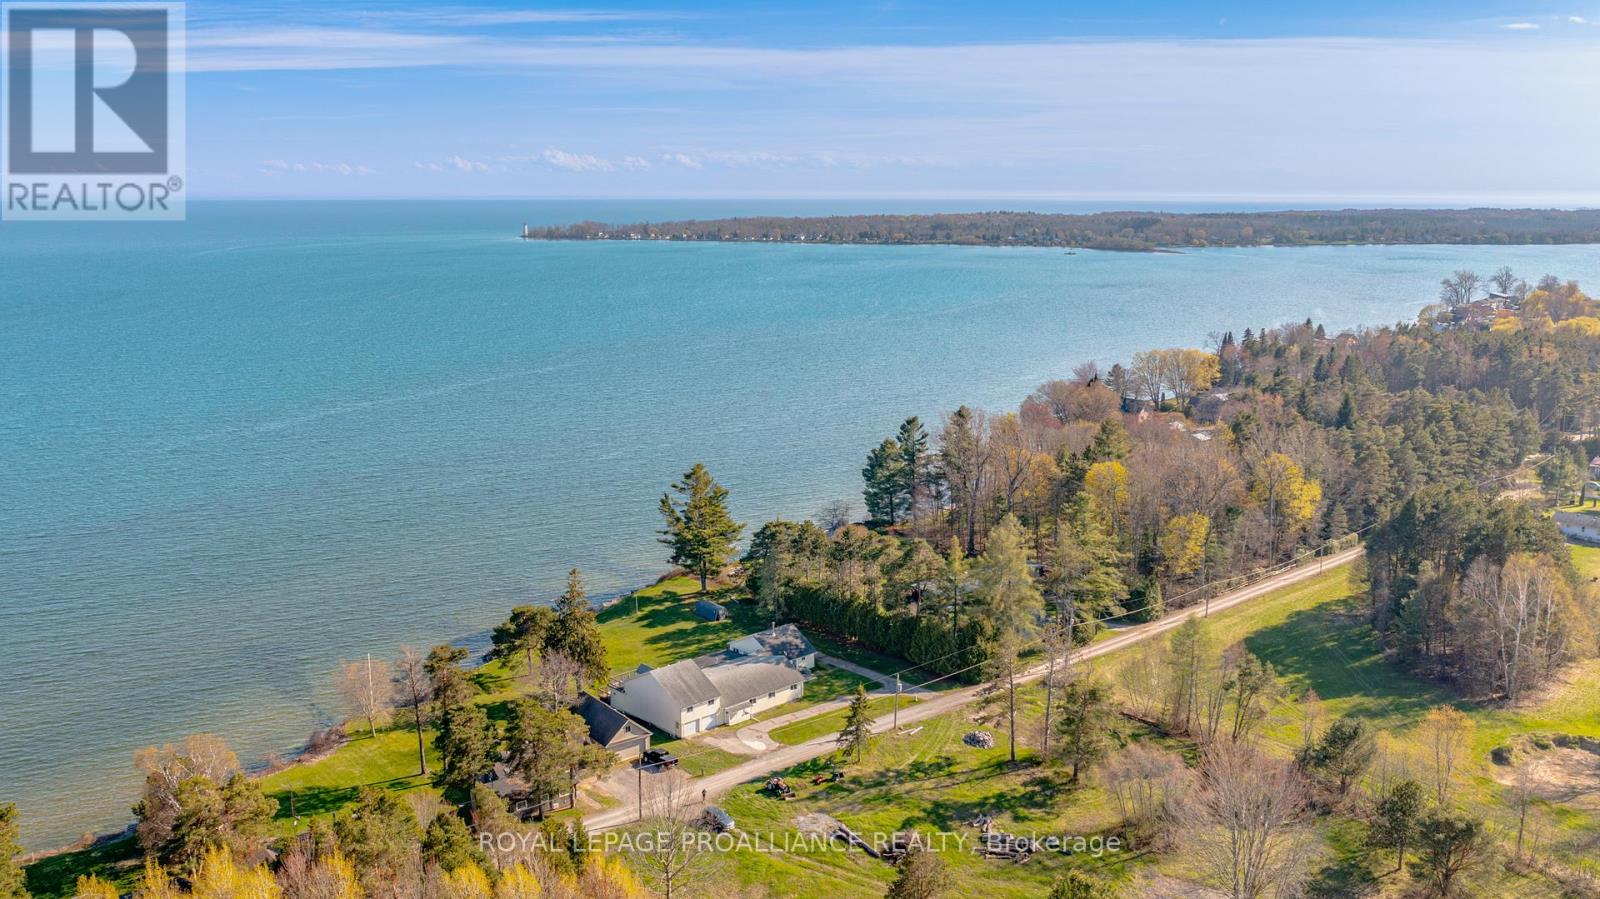
147 Memory Lane
Brighton, Ontario
Rarely does a property offer the scale and versatility of 147 Memory Lane, a perfect match for someone with the vision to revitalize a substantial waterfront home. Sprawling across a 1.15-acre level lot with 177' along Lake Ontario, with navigable access to the Bay of Quinte, Trent-Severn Waterway, and St. Lawrence Seaway. This unique find is ideal for multi-family living or co-ownership partnerships seeking a massive waterfront footprint with distinct living spaces.The home is thoughtfully divided into East and West wings, allowing for seamless social gatherings while maintaining quiet, private areas. With 5+ bedrooms, 2 full kitchens, 4.5 baths, and 2 sunrooms, there is ample room for everyone to enjoy their own space. The West Wing features a vaulted Great Room with lake views, a wood stove and a spacious kitchen; a private sauna, and a sunroom with primary suite potential. The East Wing includes a large U-shaped kitchen, sunroom with hot tub, and a huge loft with 2 expansive rooms perfect for a games room, studio, play room, or home theatre. The shared heart of the home includes 2 oversized dining rooms, each with table space for a dozen guests, making this the ultimate hub for large family gatherings.Outside, the property offers southern exposure and panoramic views through 4 sets of patio doors in addition to the many windows. The flat lot leads to a professionally constructed breakwall with stone steps for direct lake access. While ready for a cosmetic refresh, the "bones" of this 1945 build are solid. Both kitchens feature quality cabinetry in good condition, and the basement with 7'+ clearance was professionally waterproofed in 2025, offering an ideal opportunity to install ductwork for a modern HVAC system. Bring your contractor and your family to 147 Memory Lane, where the views are permanent and the foundations for a generational retreat are already in place. The property is being sold in its current condition, without representation or warranty. (id:61476)
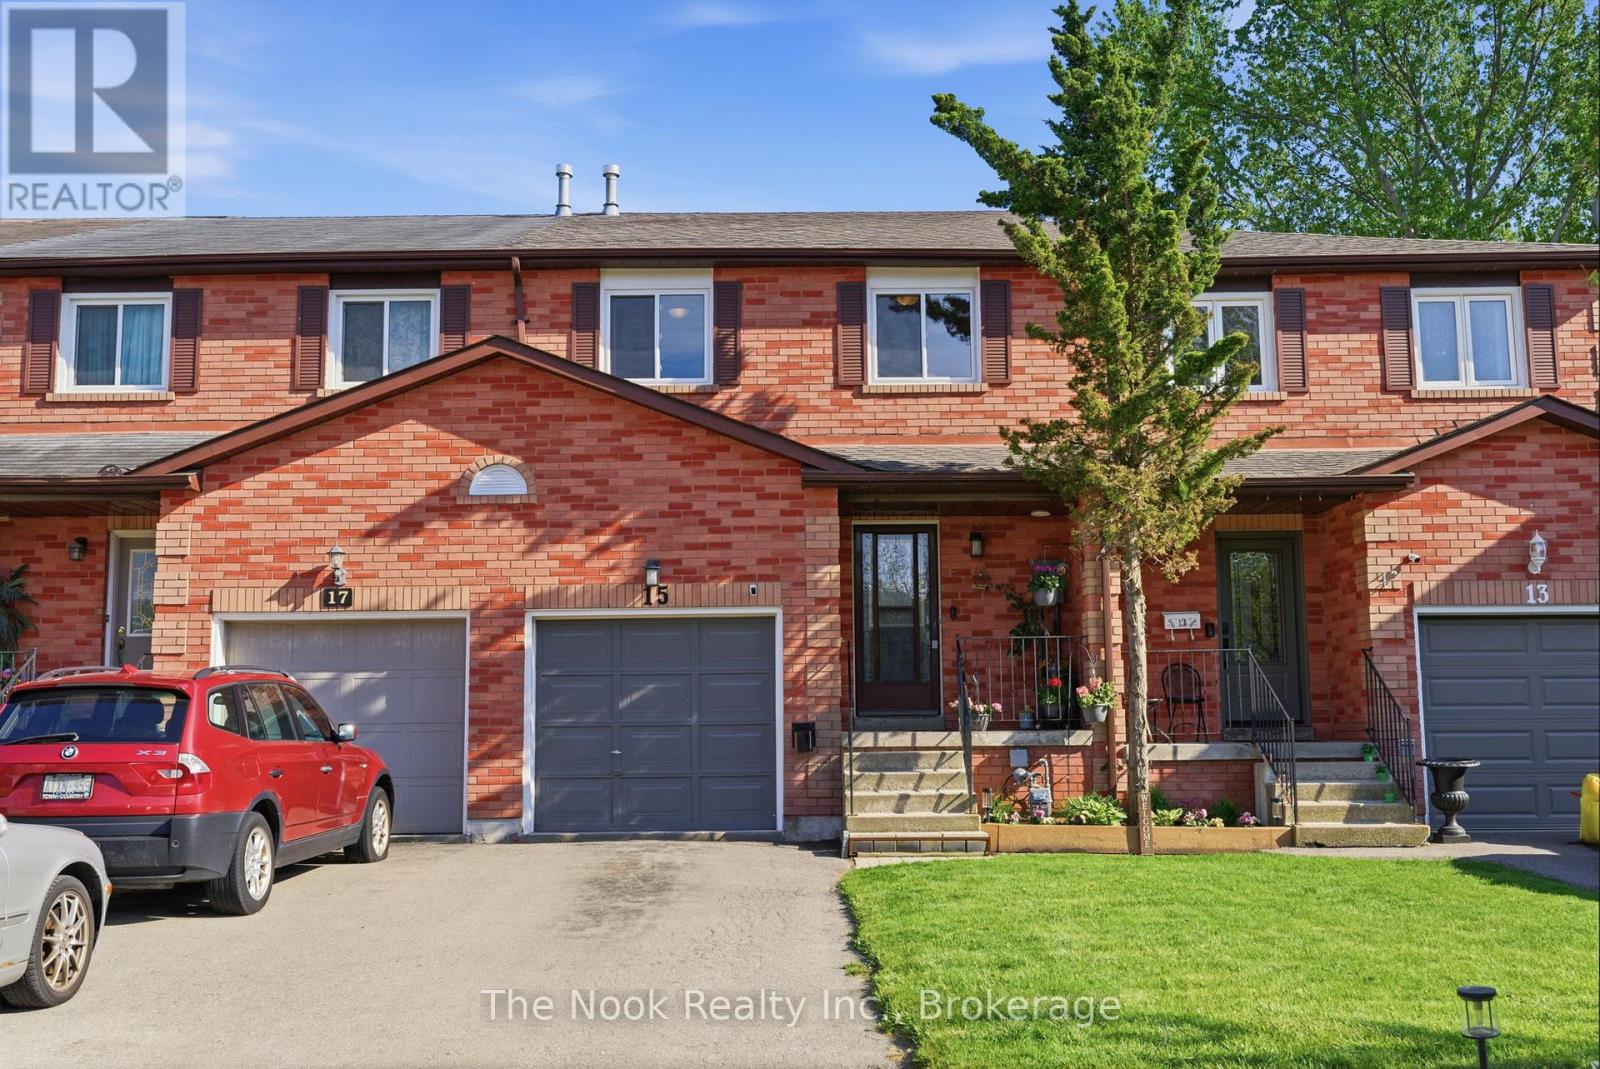
15 Chance Court
Clarington, Ontario
Attention first time buyers! Beautifully maintained and updated turn-key 3 bed, 3 bath freehold townhome (no maintenance fees) on a quiet court in an awesome central Bowmanville location! Steps to shopping, restaurants, schools and nature trails! Nothing to do here but move in and enjoy! 1353 above grade sqft plus finished basement and extra deep lot over 140 feet! Over $50,000 spent in upgrades in the last two years! New since 2024: roof, windows throughout, patio door, central AC, furnace, fences around entire perimeter, deck, shed (done by Steve's Sheds), back and front yard landscaping, renovated powder room, dryer, dishwasher, fresh paint throughout and new carpet on upper floor and basement! All the big tickets are taken care of! Large primary bedroom featuring an ensuite bathroom! Large finished basement with rec-room. Perfect for a young family! (id:61476)
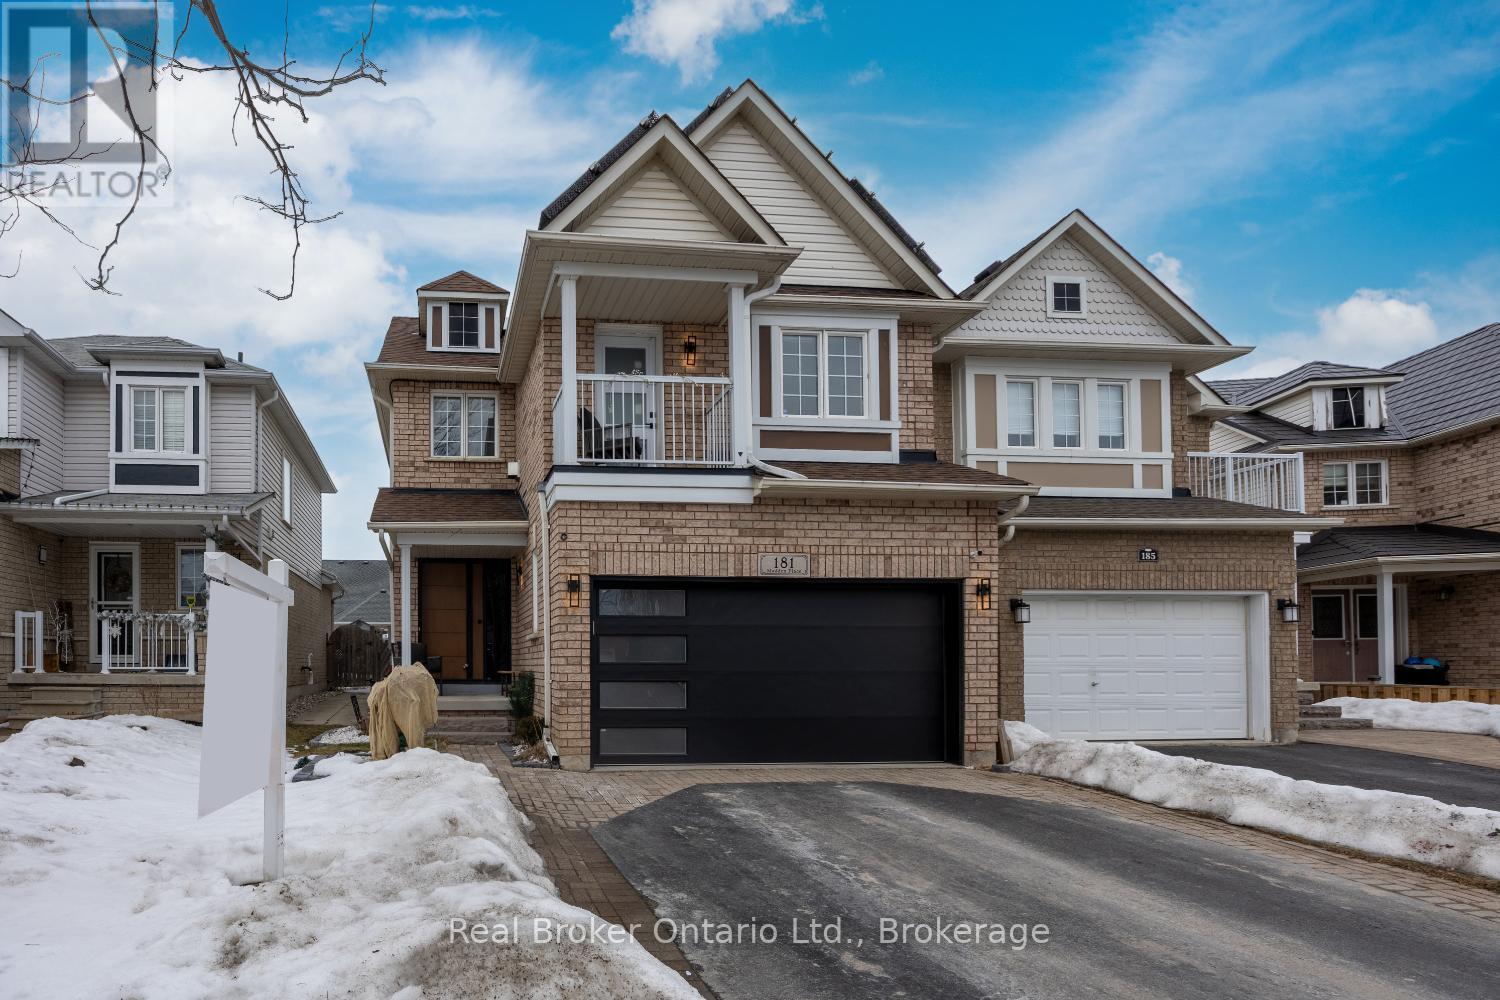
181 Madden Place
Clarington, Ontario
Located in a sought-after Bowmanville neighbourhood, close to schools and parks, this 3-bedroom, two-storey home offers inviting spaces for everyday family living. Step inside to a spacious foyer with a double closet, providing plenty of room to welcome guests and stay organized. The living room is bright and comfortable, centered around an electric fireplace that creates a cozy spot to unwind. The kitchen features laminate flooring, a window over the sink, and updated stainless steel appliances, while overlooking the dining area so you can stay connected while cooking or entertaining. From here, step out to the back deck, perfect for summer barbecues or relaxing outdoors. The main floor also includes a convenient laundry closet and a 2-piece bathroom. Upstairs, a warm and inviting family room offers the perfect place for movie nights or quiet evenings, complete with broadloom flooring, a gas fireplace, and a walk-out to a private balcony. The primary bedroom provides a comfortable retreat with his-and-hers closets and access to a 5-piece ensuite bathroom featuring a soaker tub and walk-in shower. Two additional bedrooms on this level each include broadloom flooring and closets. The finished basement adds even more versatile living space with a large rec room-ideal for a home gym, playroom, hobby area, or media space. A bedroom with a walk-in closet completes this level. Outside, is a fully fenced backyard with a deck with artificial turf and a shed for additional storage. ** This is a linked property.** (id:61476)
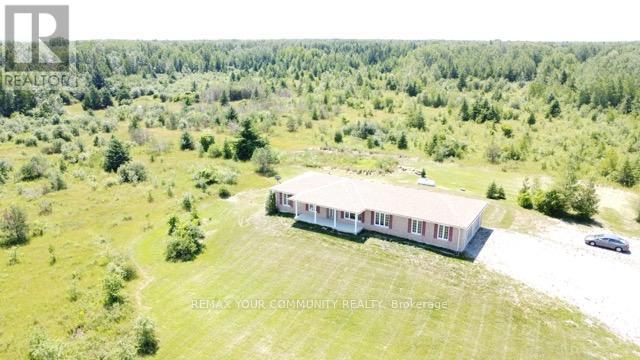
31750 Simcoe Street
Brock, Ontario
Breathtaking 250-acre sanctuary near the serene shores of Lake Simcoe,with custom-built 2015 bungalow, offers an unparalleled lifestyle of privacy and natural beauty. Surrounded by lush mixed forests and expansive meadows, this residence invites those who cherish outdoor adventure and peaceful seclusion. The home boasts 5 spacious bedrooms and 4 baths, including a thoughtfully finished basement added in 2021, featuring a separate entrance for convenience and potential rental income.large windows fill the home with natural light, framing breathtaking views of the forest and open fields. Imagine year-round enjoyment with activities like ATV riding, snowmobiling, hunting, and camping right on your land. A small portion is dedicated to a thriving bee farm, blending sustainability with rural living. Embrace the promise of this private retreat as both a peaceful haven and a lasting investment for the future. (id:61476)
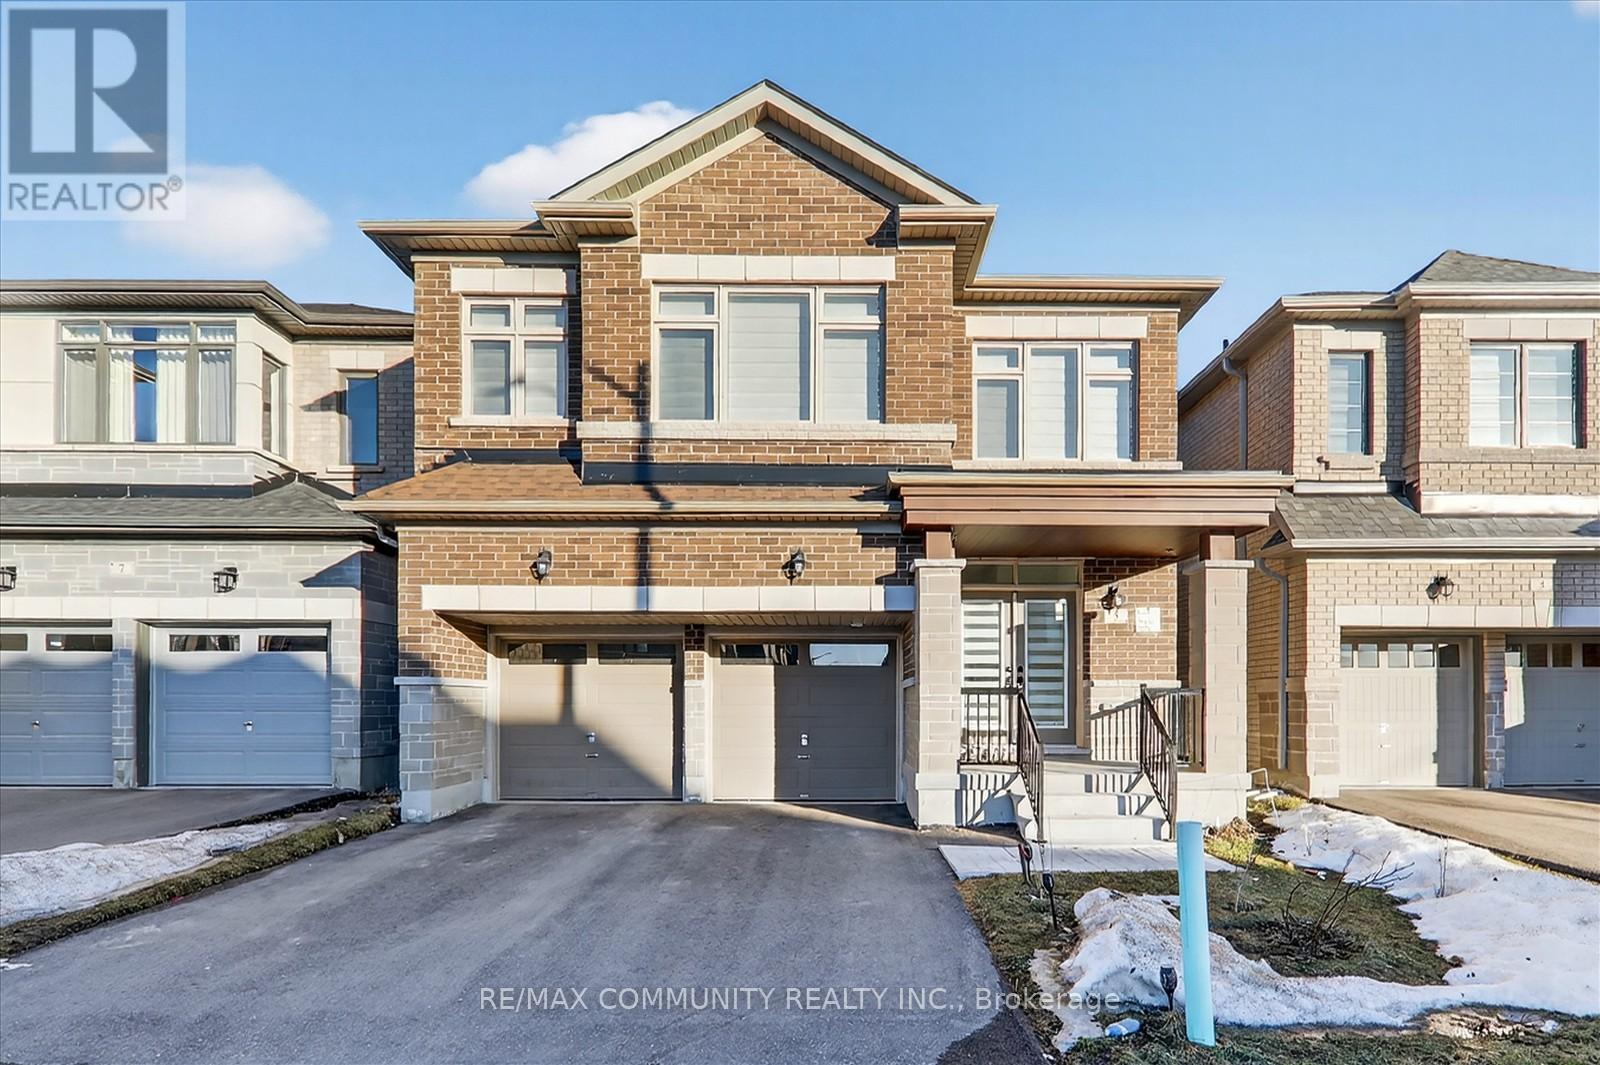
5 Thelma Drive
Whitby, Ontario
Stunning Detached Home Offering Elegant Living Space, Perfectly Situated on a Prestigious Extra-Deep Ravine Lot with Exceptional Privacy and Beautiful Scenic Views. This Well Maintained Homes Features Hardwood Flooring Throughout, a Spacious Primary Bedroom with His & Hers Walk-In Closets, and a Luxurious 5-Piece Ensuite. Two Additional Bedrooms Also Feature Walk-In Closets, and Convenient Access to Semi-Ensuite Bathrooms, Offering Comfort and Functionality for the Entire Family. Freshly Painted and Move In Ready, This Home Is Ideal for Families or Investors. The Property Also Offers Excellent Potential for a Future In-Law Suite with the Possibility of a Separate Side Entrance Providing Easy Access to the Basement. A Rare Opportunity to Own a Premium Ravine Lot in a Highly Desirable Location. (id:61476)
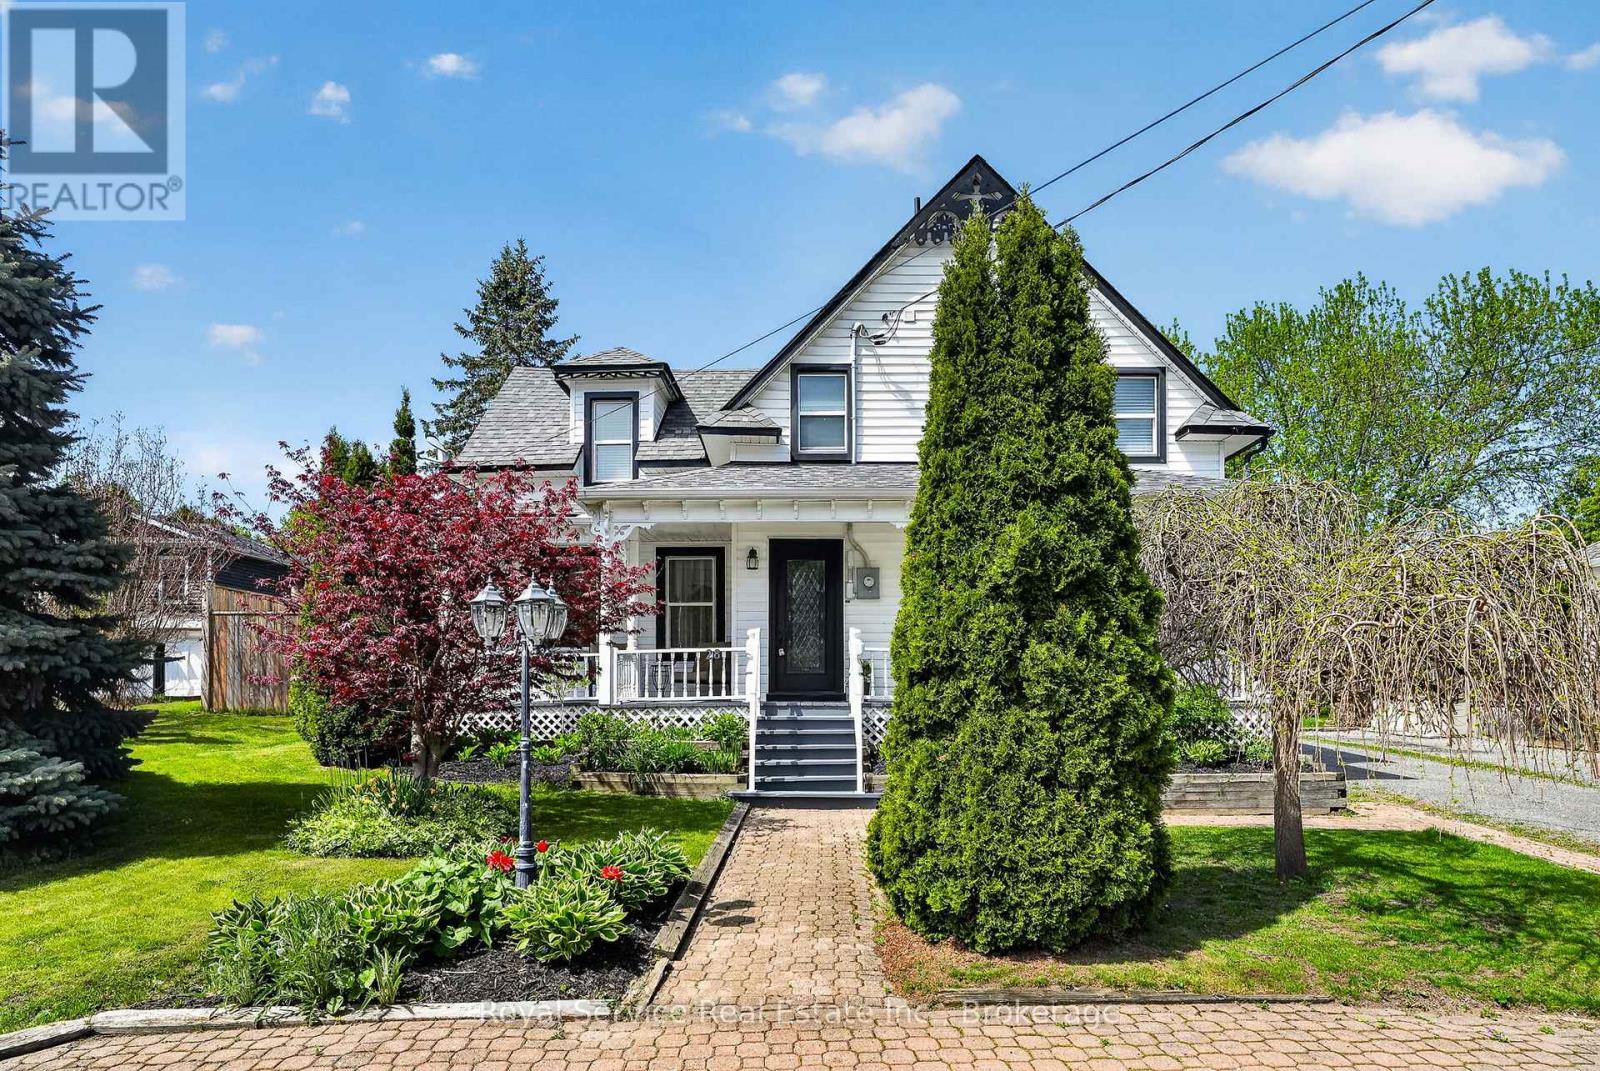
28 George Street
Brighton, Ontario
Welcome to this newly renovated 3-bedroom, 2-bathroom Victorian gem, where classic character meets"ooh, is that brand new?" freshness. Shingles, furnace, A/C, plumbing, insulation, hot water tank, battery backup sump pump and wiring all replaced. With 1.5 storeys of thoughtfully updated living space, you getall the historic charm without any of the "why is this like this?" surprises. Inside, you'll find bright, inviting rooms perfect for everything from hosting dinner parties to dramatically sipping coffee while staring out the window like the main character you are. The updated kitchen with Quartz counter tops is ready for your culinary masterpieces-or, equally admirable, your takeout unpacking skills. Upstairs, cozy bedrooms offer the perfect retreat, while the bathrooms are modern enough to make mornings feel slightly less offensive.Outside, the fully fenced yard is ideal for pets, kids, or your ambitious-but-short-lived gardening phase.There's even a detached garage-perfect for your car, your hobbies, or all the things you swore you'd declutter last year. And let's not forget the partially finished basement: a space full of potential. Homegym? Movie den? Secret lair? The choice is yours. All of this in lovely Brighton, where small-town charm meets "why didn't we move here sooner?" (id:61476)
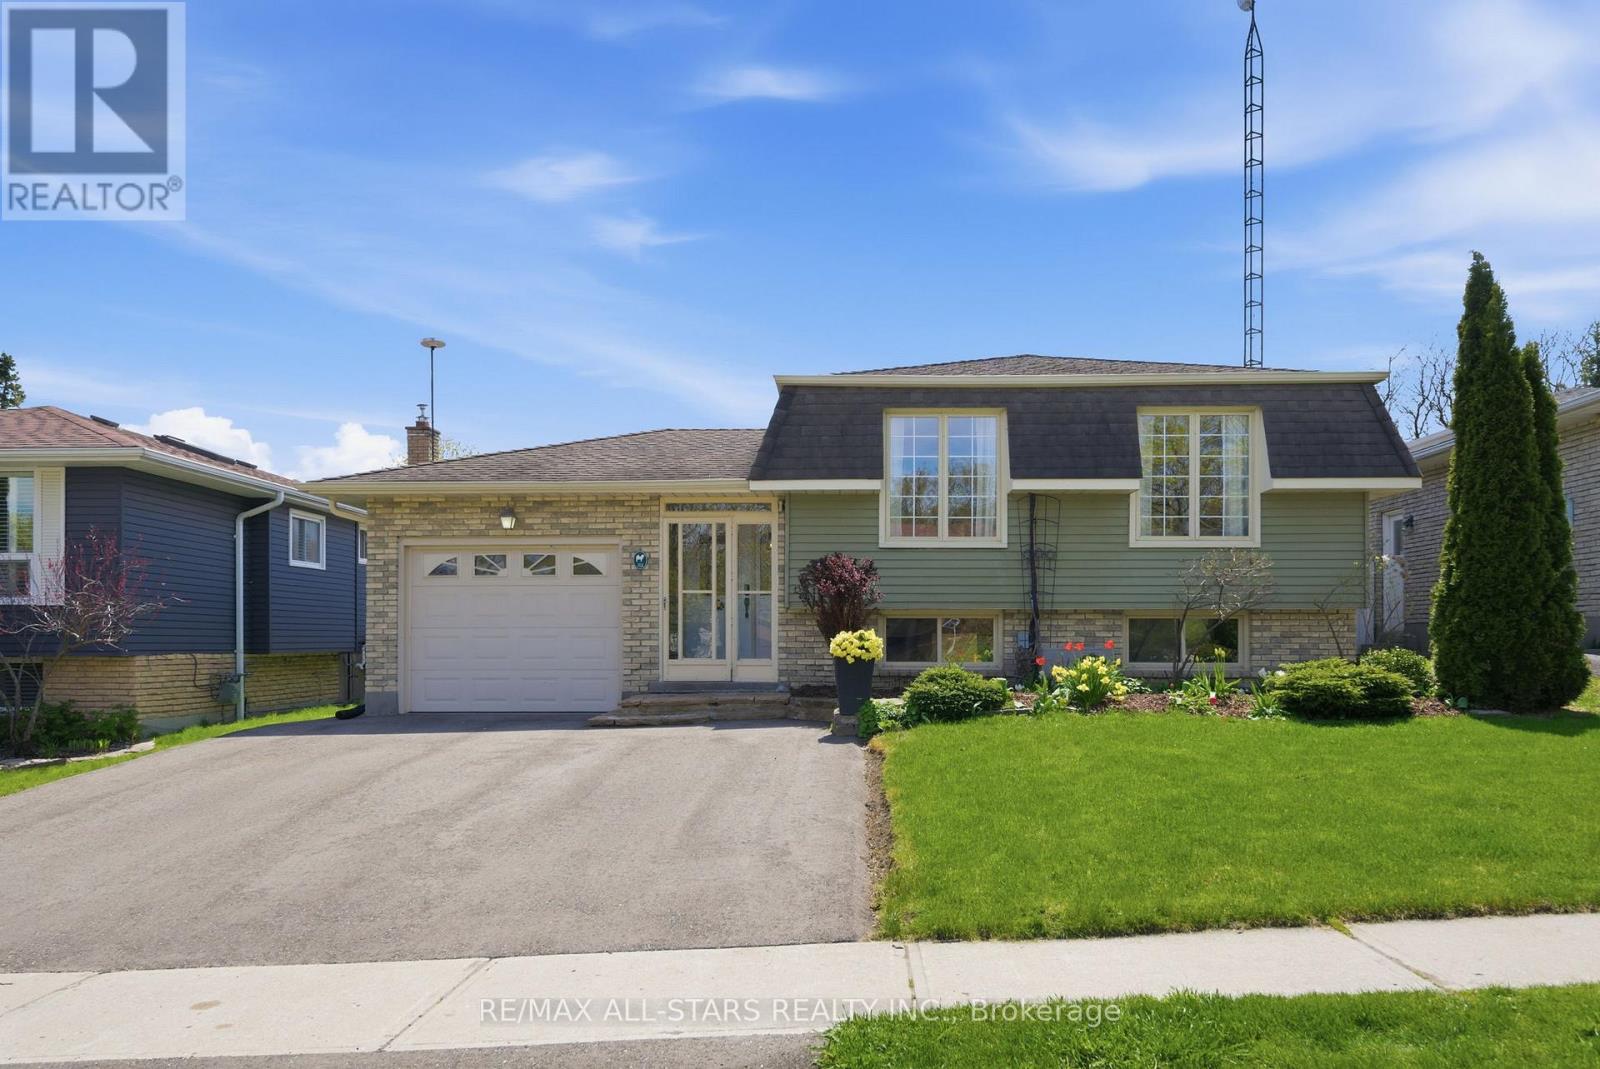
39 Orchard Road
Scugog, Ontario
Nestled along a quiet street this 3 + 1 bedroom home offers the perfect combination of comfort, style & location in one of Port Perry's most sought-after neighbourhoods. It is an easy walk to stores, restaurants, banks, grocery stores, parks, Lake Scugog & all the activities/amenities that vibrant Port Perry has to offer, all while living in a quiet, friendly area. Step into a bright & airy open concept main floor, designed for both everyday life & hosting guests. Downstairs, a fully finished walkout lower level provides additional living space, fourth bedroom/office, huge laundry room, cedar lined closet & 2-pc washroom. It's a versatile area that adds tremendous flexibility for uses & could easily become a separate in-law space. Walkout to the newly sodded fully fenced private backyard, perennial gardens, shed and lean-to for outdoor storage. 2026 updates include freshly painted entire interior, light switches & plugs replaced, new laundry tub, 2 bathroom sinks & 2 toilets & many light fixtures. Driveway was paved in Fall of 2025. Access to garage from the entranceway, hot water in garage & no carpet/broadloom in the home. Attractive curb appeal with perennial garden. Whether you are hosting a summer gathering, working from home, or enjoying a peaceful night under the stars, this home offers the lifestyle you've been dreaming of. (id:61476)
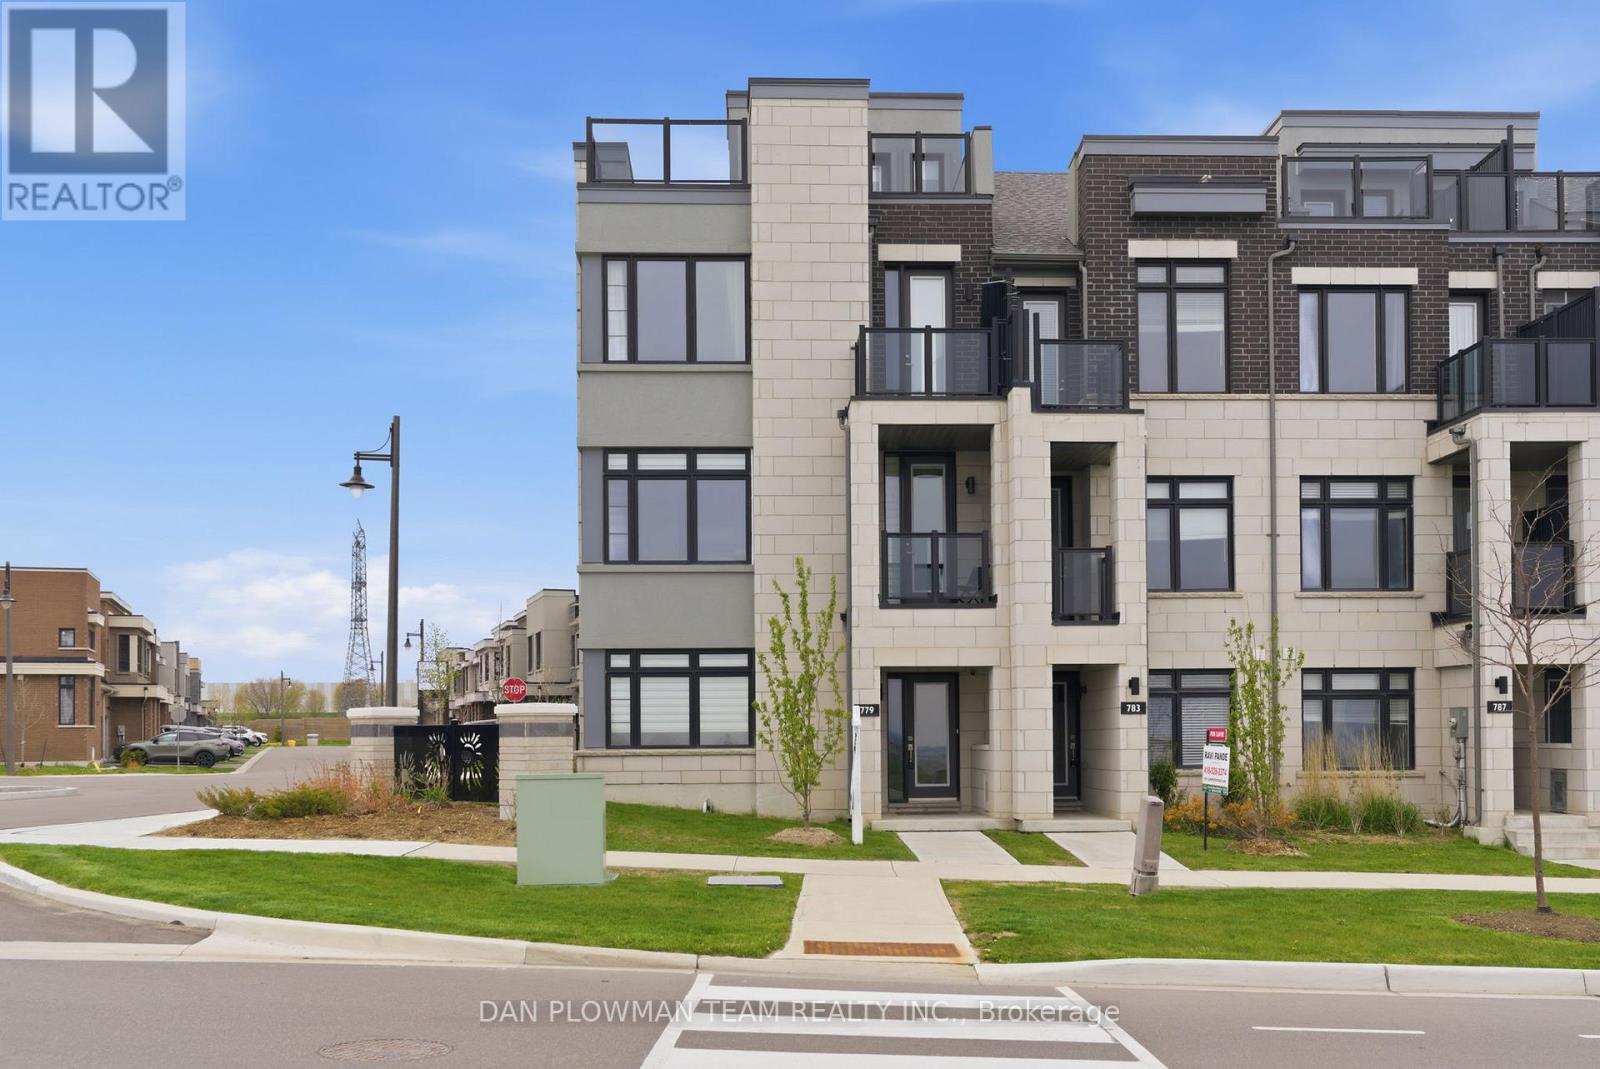
779 Port Darlington Road
Clarington, Ontario
Welcome To This Exceptional, One-Of-A-Kind 3-Storey End-Unit Townhouse In The Heart Of Bowmanville, Perfectly Positioned To Capture Unobstructed, Breathtaking Views Of Lake Ontario From Every Level. Built In 2020 And Extensively Upgraded, This Stunning Home Offers A Rare Blend Of Luxury, Functionality, And Lifestyle. The Main Level Features A Bright Home Office With Dual Windows Overlooking The Lake, Along With A Spacious Bedroom Complete With A 4-Piece Ensuite - Ideal For Guests Or Multi-Generational Living. A 2-Car Built-In Garage With Epoxy Floors, A Brand New Tankless Water Heater, And A Private Elevator Providing Seamless Access To All Levels Add Everyday Convenience.The Second Floor Is An Entertainer's Dream. The Designer Kitchen Showcases A Premium Jennair Appliance Suite, Including A Double-Door Fridge, Wall Oven And Microwave, Built-In Coffee Machine, Dishwasher, Wine Cooler, Garburator, And Touchless Faucet. Complete With A Pot Filler, Separate Produce Sink, Reverse Osmosis System, And Abundant Storage, It Flows Effortlessly Into The Dining Area With Floor-To-Ceiling Built-Ins And Walkout To A Spacious Terrace - Perfect For Hosting Summer Evenings And BBQs. The Elegant Living Room Features A Cozy Electric Fireplace, Frame TV, Coffered Ceiling, Private Balcony, And Stunning Lake Views, With Oversized Windows Filling The Space With Natural Light. The Third Level Offers Two Well-Appointed Bedrooms And Convenient Laundry. The Primary Suite Is A True Retreat With Panoramic Lake Views, A Luxurious 5-Piece Ensuite, Walk-In Closet, And Private Balcony. A Separate 4-Piece Bath Serves The Additional Bedroom. Complete With A Rooftop Terrace Overlooking Scenic Trails And Lake Ontario, This Home Delivers Exceptional Outdoor Living. A Rare Opportunity To Own A Luxury Lakeside Residence - Move In And Start Living The Lifestyle You've Always Imagined. (id:61476)
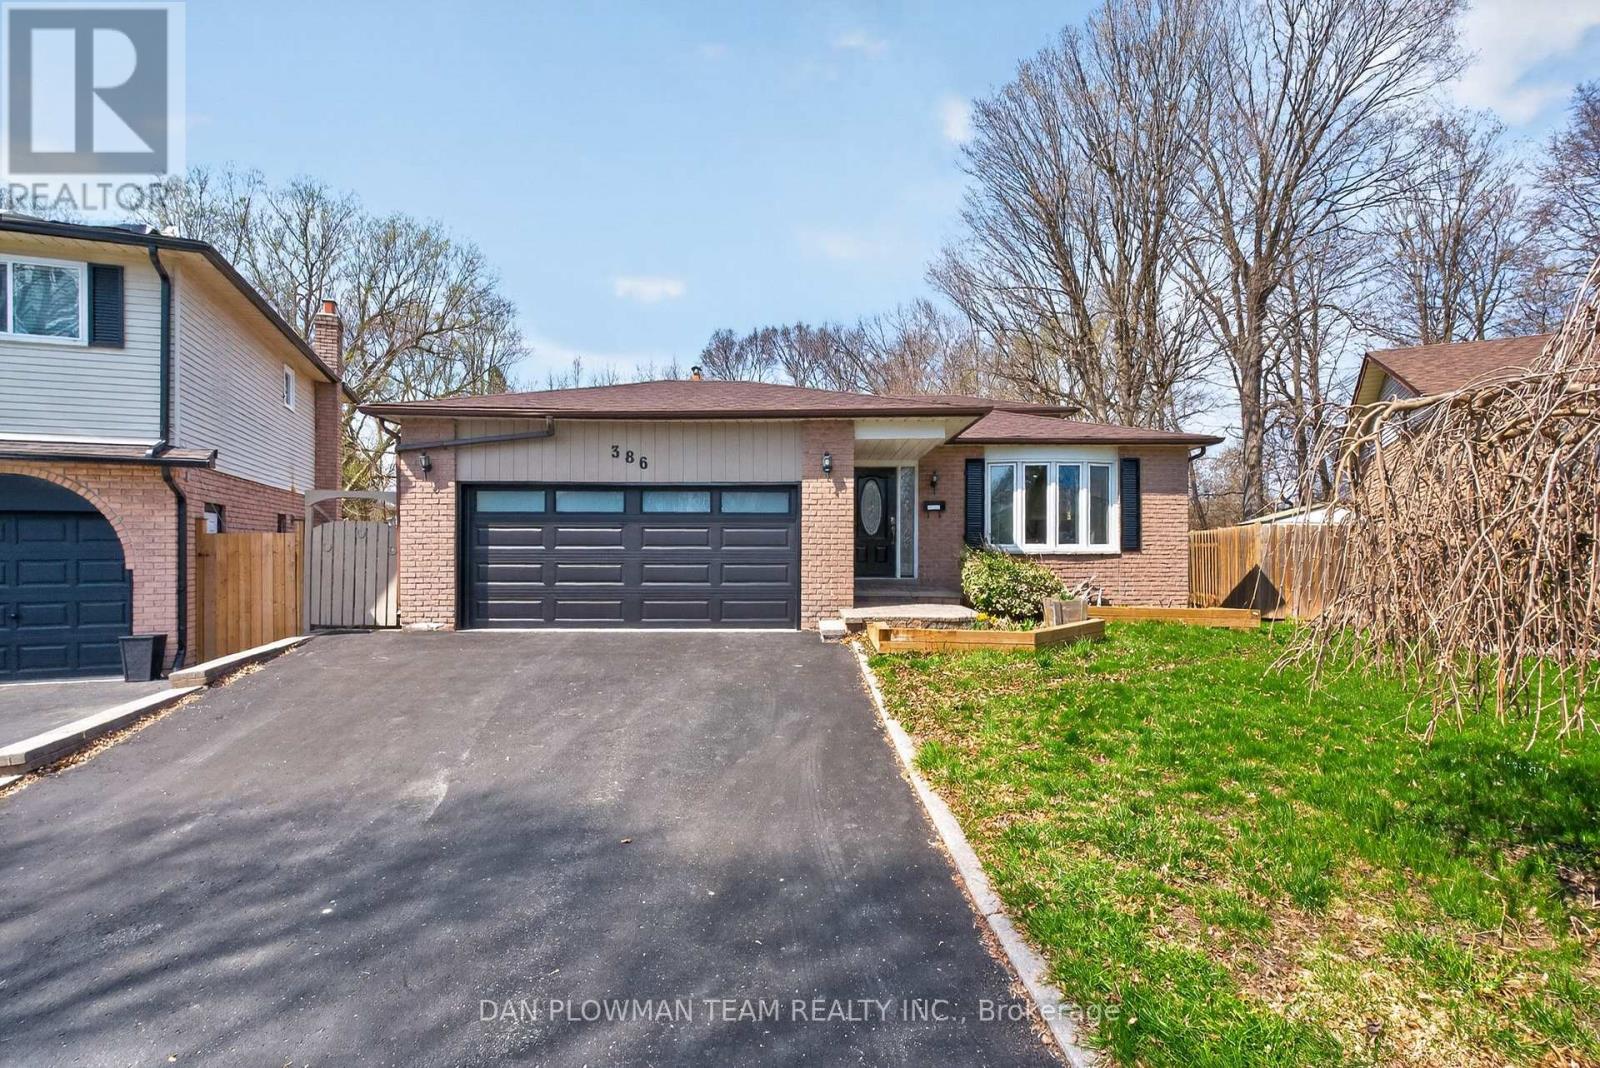
386 Grange Court
Oshawa, Ontario
Welcome To This Stunning, Fully Renovated 5-Level Backsplit, Perfectly Nestled On A Quiet Court In The Highly Desirable Eastdale Community Of Oshawa. Situated On A Premium Pie-Shaped Lot, This Exceptional Detached Home Offers An Ideal Blend Of Modern Luxury, Space, And Versatility. Completely Transformed From Top To Bottom, The Home Features A Bright, Open-Concept Design With Stylish Finishes Throughout. Large Windows Flood The Space With Natural Light, While Contemporary Flooring And Upgraded Lighting Create A Warm Yet Sophisticated Atmosphere. The Main Kitchen Is Beautifully Updated With Sleek Cabinetry, Quality Appliances, And Elegant Finishes - Perfect For Both Everyday Living And Entertaining. With Five Well-Designed Levels, This Home Provides Incredible Flexibility For Growing Families, Or Multi-Generational Living. Featuring Two Full Kitchens And Two Separate Laundry Areas, The Layout Is Both Functional And Convenient. Step Outside To Your Private Backyard Oasis - Set On An Expansive Pie-Shaped Lot. Enjoy Summer Days In The Above-Ground Pool, Relax In The Hot Tub, And Take Advantage Of The Generous Outdoor Space Ideal For Entertaining Or Unwinding In Complete Privacy. The Finished Basement Offers Additional Living Space, Perfect For Extended Family. Completing The Home Is A 2-Car Garage And Total Parking For Up To 6 Vehicles. Located In A Quiet, Family-Friendly Court Close To Schools, Parks, Shopping, And All Essential Amenities, This Move-In-Ready Home Is A Rare Opportunity To Own A Truly Turnkey Property In One Of Oshawa's Most Sought-After Neighbourhoods. (id:61476)
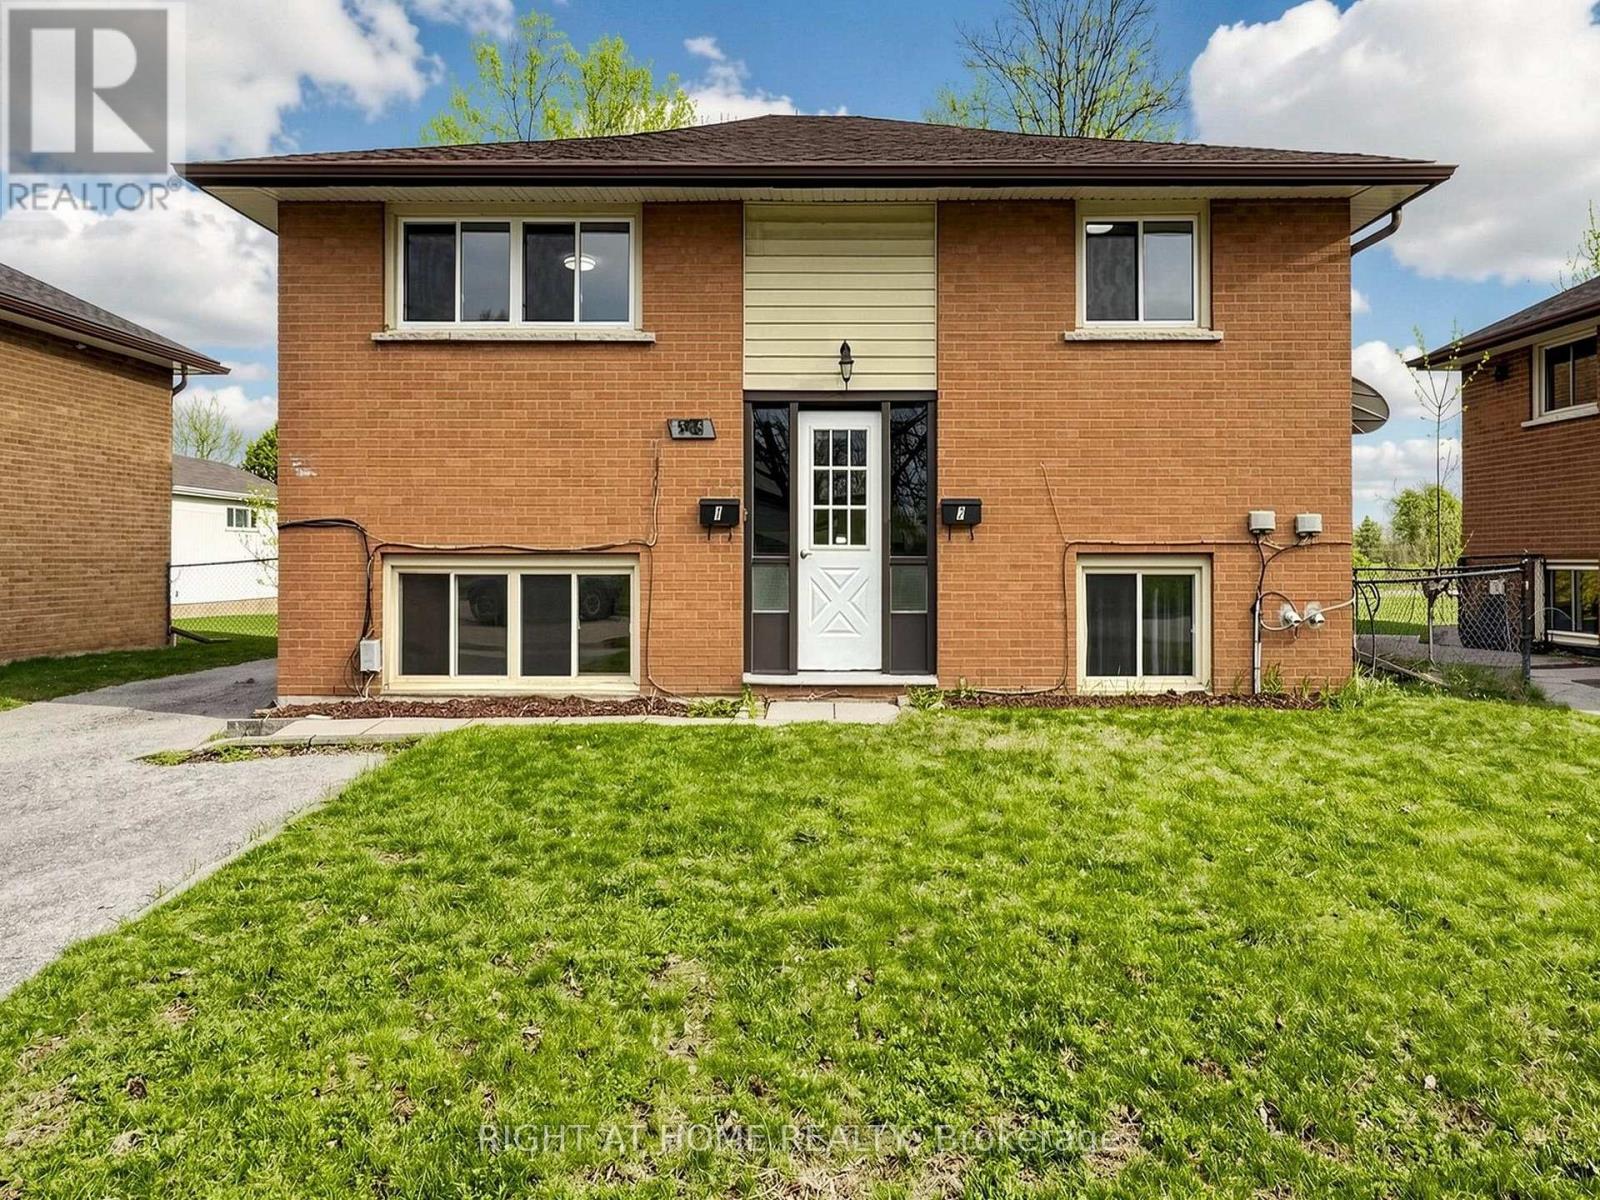
345 Dwight Avenue
Oshawa, Ontario
Renovated and Fully Vacant Purpose-Built Legal Duplex! Ideal for variety of uses, savvy homeowner looking to off-set their mortgage, family with in-laws or perfect for investor looking for a smart investment. Both spacious self-contained units have walkouts to yard as well as interior entrances and are separately metered. Many upgrades recently done including washrooms, kitchens, upper level windows and flooring. Common laundry room contains 2 sets of washer/dryers and hot water tanks. Parking for 3 cars with a large backyard. Great family friendly and convenient location with abundance of amenities within minutes of this property including elementary & high school, easy transit, swimming recreation, sports fields, and shopping. Fully vacant to set your own rents with potential income of $4250/month. Upper Unit $2400, Lower Unit $1850. Financials Available. (id:61476)
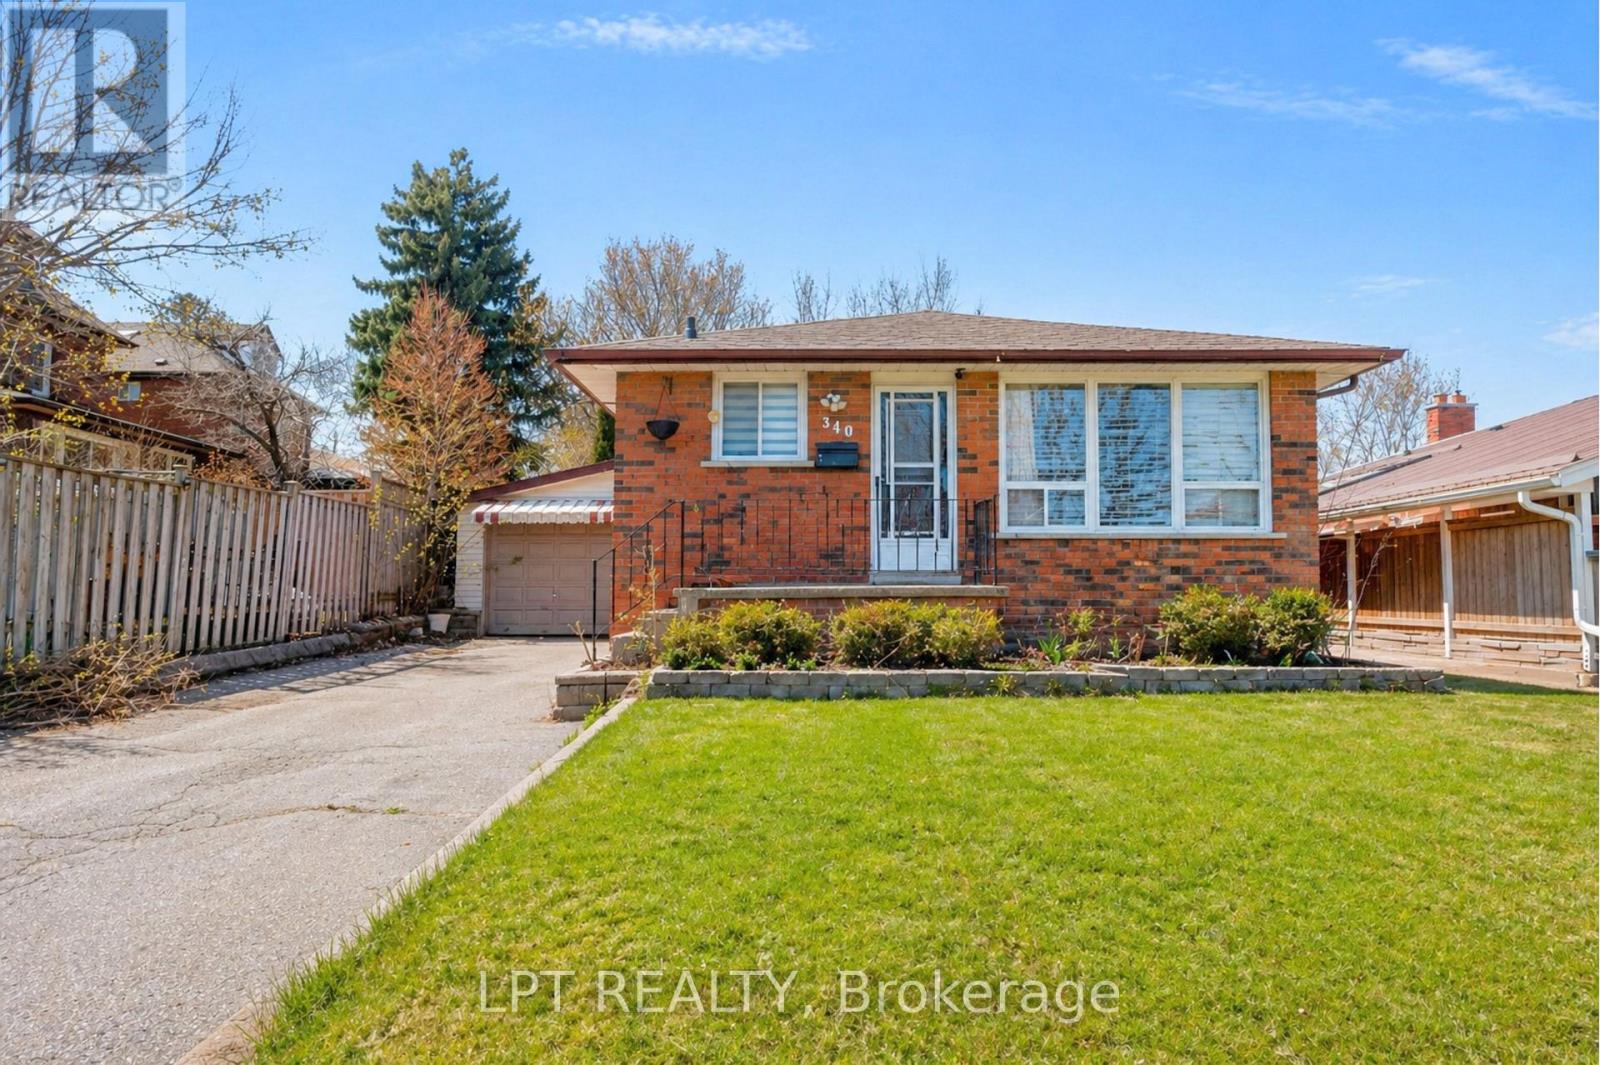
340 Fairlawn Street
Oshawa, Ontario
***Public Open House Saturday May 30th & Sunday May 31st From 2:00 To 3:00 PM.*** Offers Anytime. Detached Home With In Law Suite In Basement With Separate Entrance & Garage Located On Quiet Street. This Home Is Perfect For Multigenerational Living! Main Floor Features A Modern Kitchen With Quartz Counter Tops & Stainless Steel Appliances Renovated In 2019. Laminate Floors In Kitchen, Living Room & Dining Room Renovated In 2025. Walk Out To Deck & Privacy Fenced Backyard. With The Potential To Garden, Entertain, Or Create Your Ideal Outdoor Retreat. Roof Is New Fiberglass Laminate Shingles Redone In 2022. This Is Excellent Opportunity For Renovators, Investors, Or Buyers Looking For A Project. Convenient Location - Close To Highway 401, Transit, GO Transit, Schools, Shopping, Restaurants, Oshawa Golf Club, Parks & More. An Incredible Chance To Reimagine This Solid, Well-Built Home And Create The Space You've Always Dreamed Of. Click On 4K Virtual Tour & Don't Miss This Opportunity. (id:61476)
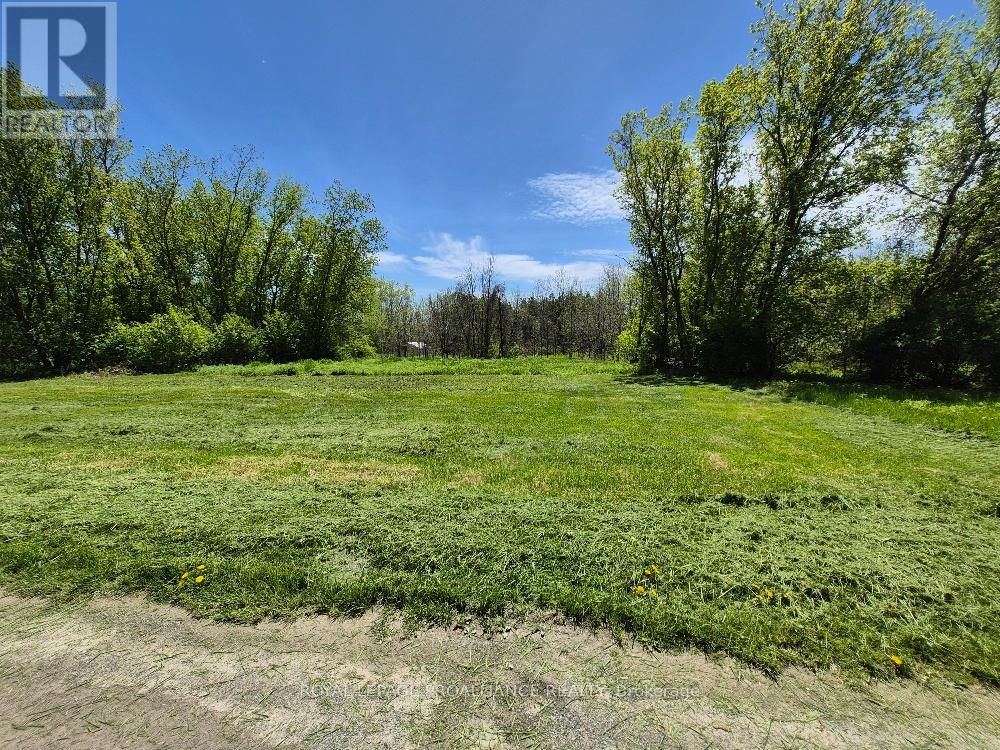
58 Walt Street
Brighton, Ontario
Level lot in the Hamlet of Smithfield off Walt Street. Watch for 911 #60. Registered Right of Way into property. (id:61476)
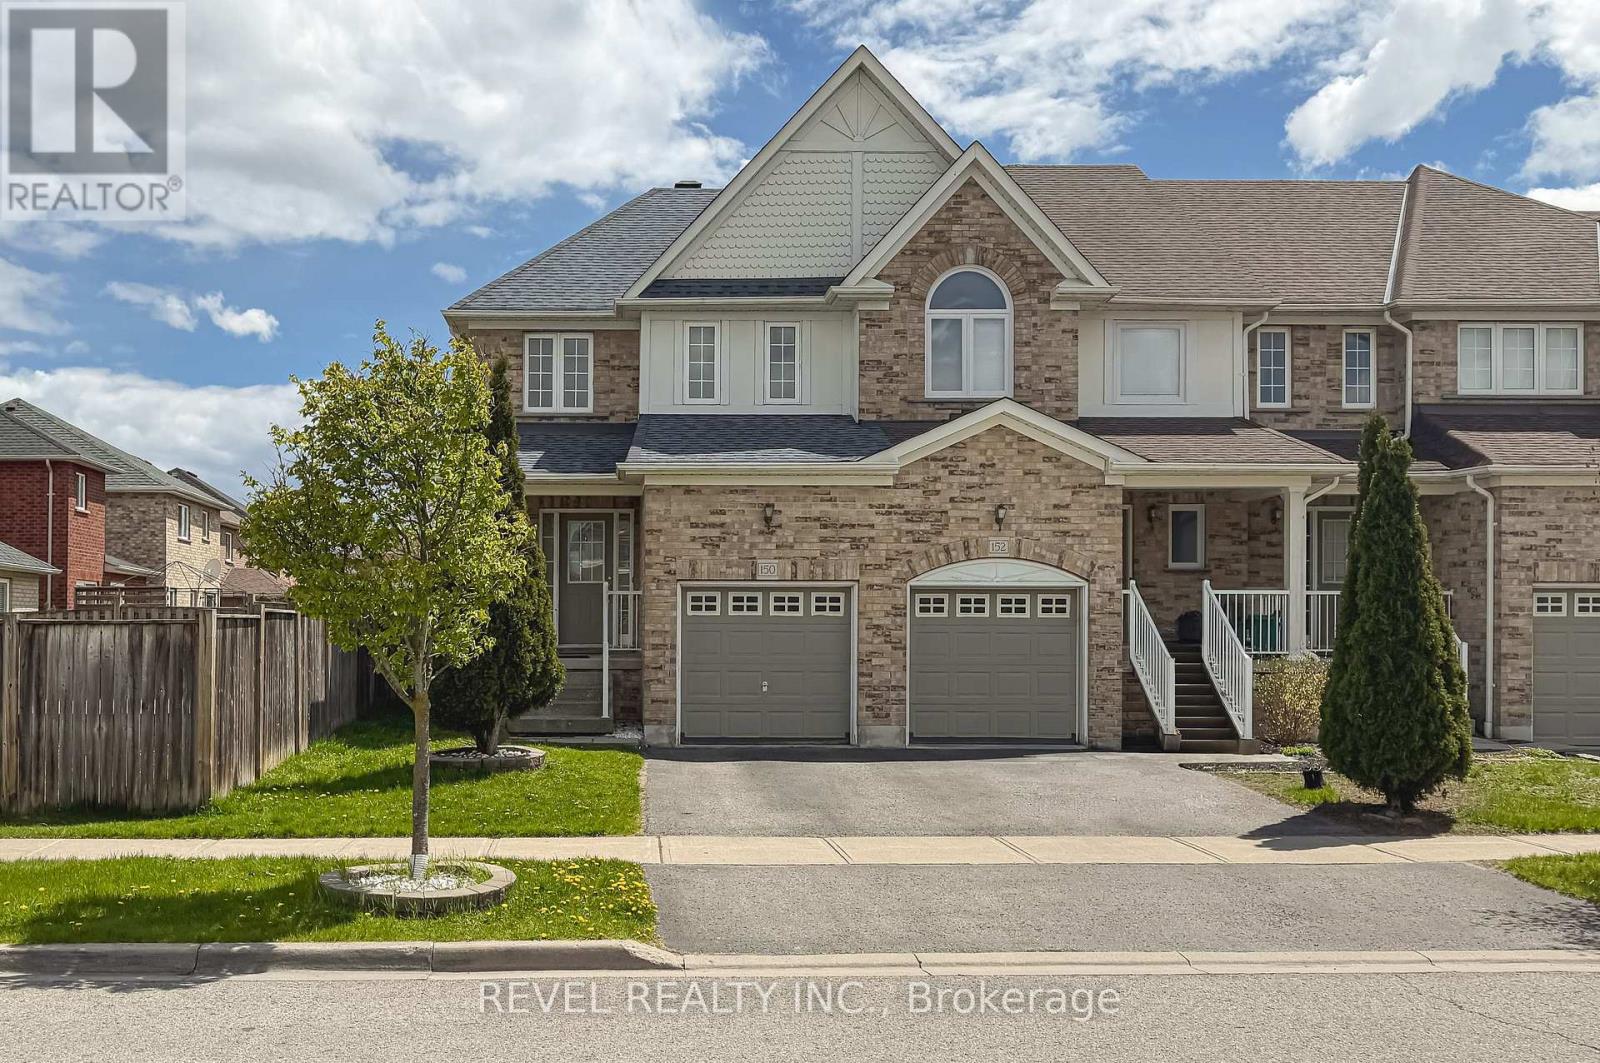
150 Lady May Drive
Whitby, Ontario
Beautiful corner unit townhome in Whitby's highly sought-after Rolling Acres community. This bright and spacious home offers 3 bedrooms, 4 washrooms, and a functional open-concept layout designed for comfortable everyday living and entertaining. The main level features upgraded hardwood floors and ceramic tiles, a formal dining area, and a modern kitchen with brand-new countertops and breakfast bar setup. The breakfast area walks out to a large private fenced backyard, ideal for kids, pets, summer BBQs, or relaxing outdoors.The finished basement includes pot lights, a full washroom, and separate entrance through the garage, offering excellent flexibility as an entertainment space, home office, guest suite, or potential future studio apartment setup. The spacious primary bedroom features a walk-in closet and private ensuite bath. Freshly painted and move-in ready with major updates including roof (2019), tankless hot water tank (2019), and brand-new furnace (2026) for added peace of mind. Located in one of Whitby's most family-friendly neighbourhoods close to parks, trails, shopping, transit, highways 401 & 407, and sits in one of the highly-ranked schools in Durham Region. Rare opportunity to own a well-maintained corner unit with extra outdoor space in an established community families truly love! (id:61476)
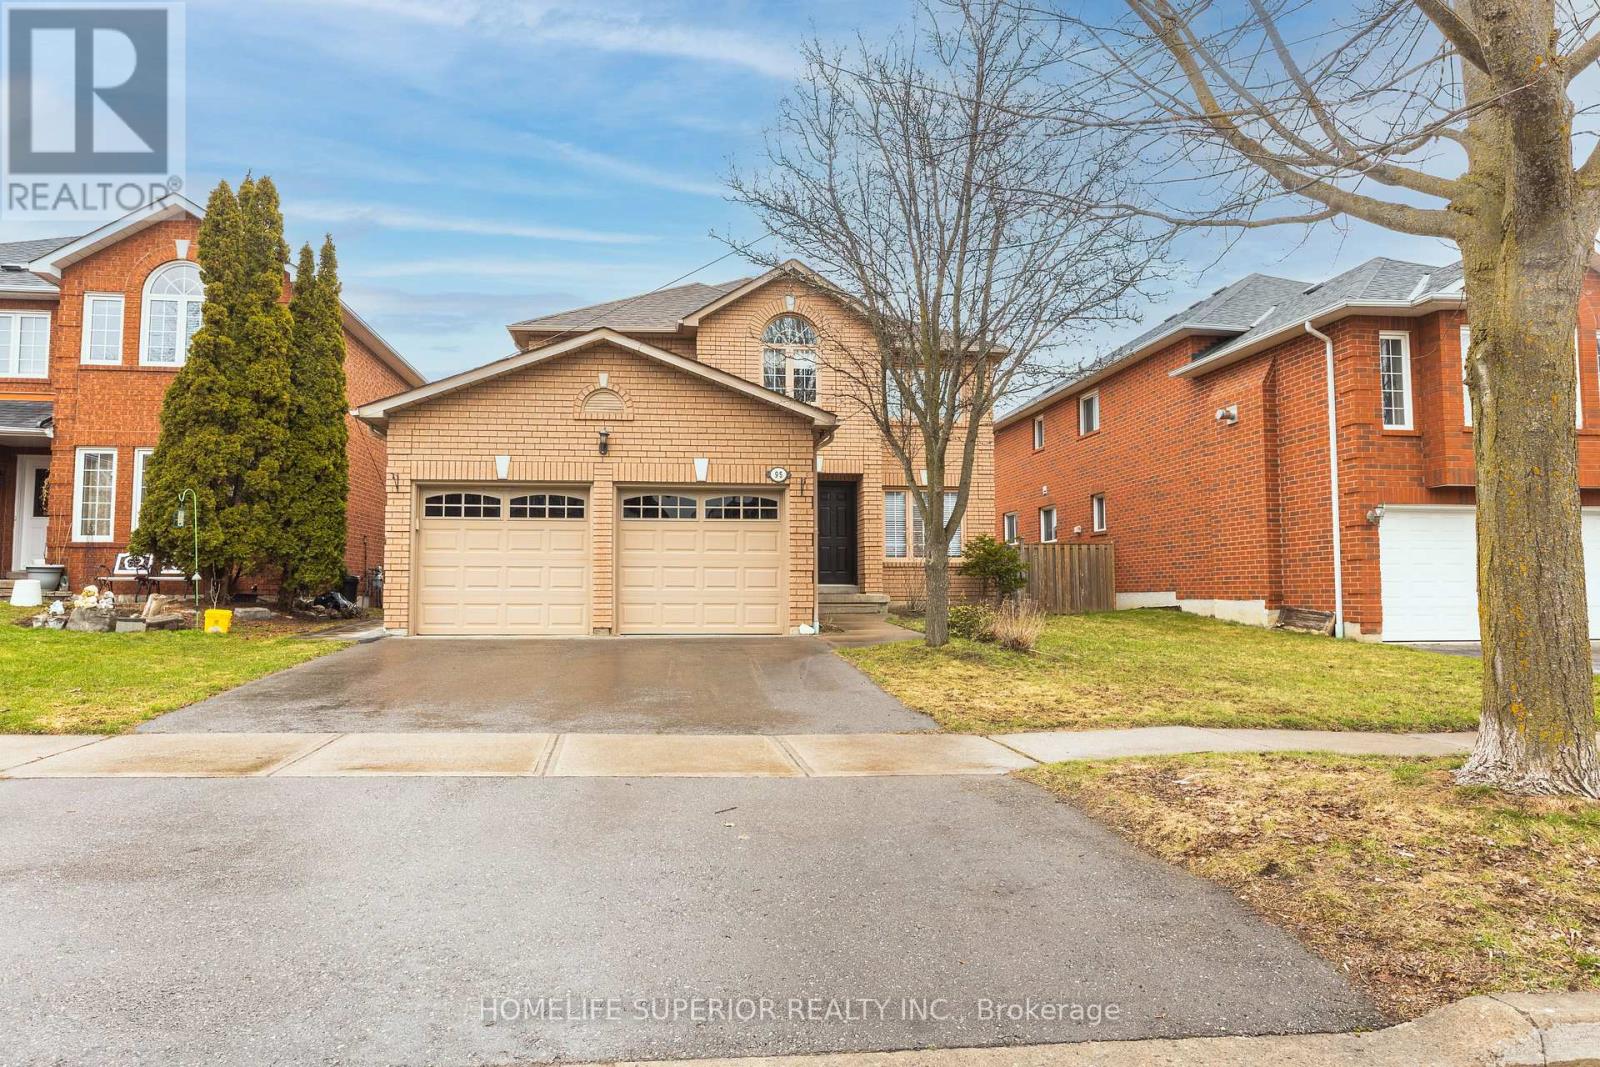
95 Clune Place
Whitby, Ontario
Fantastic property in an amazing location! Professionally renovated from top to bottom, this spacious family home offers 5 bedrooms plus exceptional income potential with a fully legal 3bedroom basement apartment. The basement features a separate side entrance & it's own ensuite laundry - ideal for extended family or rental income. Fully renovated in 2026 with high-quality finishes throughout, including: New porcelain 2x4 tiles, pot lights with night mode, all new light fixtures, new stairs & railings with motion sensor lights, new blinds, freshly painted. Brand new Engineered hardwood flooring throughout. Brand new kitchen with water filtration, quartz countertops & quartz backsplash. All new 2026 appliances including, high end LG kitchen appliances. Fully renovated modern washrooms, duct cleaning done 2026, driveway & side walk 2023. Located in highly desirable neighbourhood close to top-rated schools, shopping, fitness centers, & everyday amenities-everything you need is right at your door step. Whether you're a growing family or savvy investor, this home offers space, style, & strong income potential. This one truly makes sense. (id:61476)
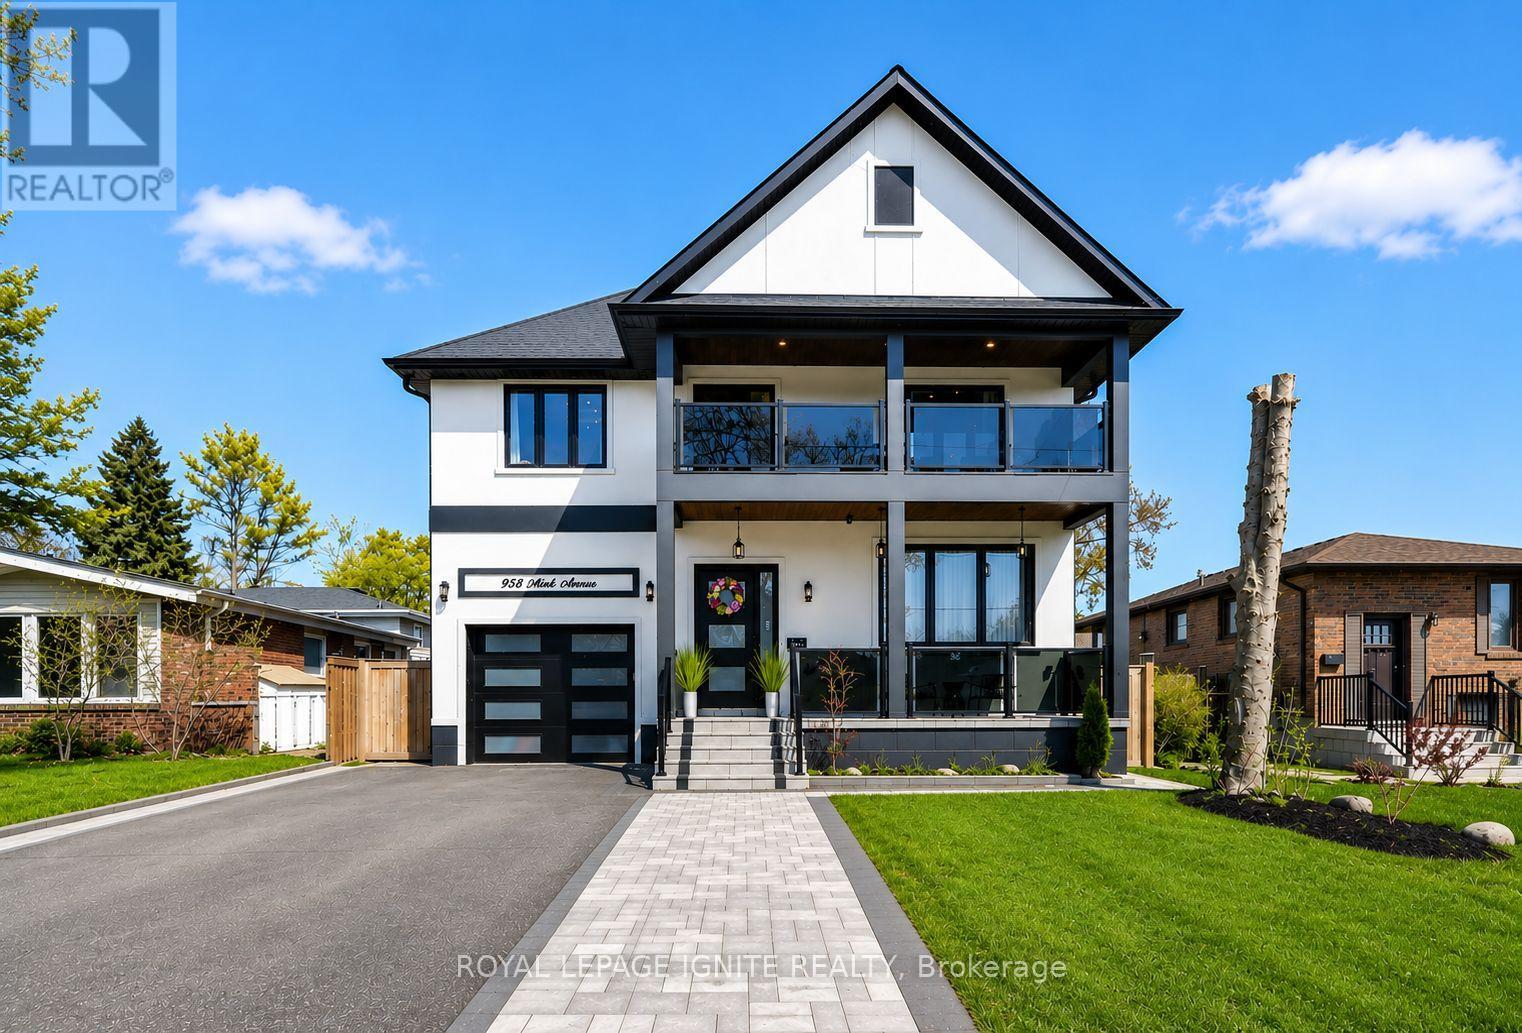
958 Mink Street
Pickering, Ontario
Rare Opportunity To Own A Custom Built Luxury Lakeview Property! Located in one of Pickering's most serene and prestigious lakefront communities, just a 5 minute walk to Westshore Beach and only a 2 minute walk to the Frenchman's Bay Yacht Club, offering an unmatched waterfront lifestyle with scenic walking trails, parks, and lakefront surroundings nearby. Built in 2023 with premium finishes throughout, this thoughtfully designed residence features 5+3 spacious bedrooms, 6 luxurious bathrooms, and soaring 9 ft ceilings throughout entire home, including the basement. Step inside to elegant luxury hardwood flooring, designer pot lights, premium fixtures, sun filled skylights, custom accent walls, and quartz finishes throughout. The chef inspired main kitchen is a true showpiece featuring an oversized quartz centre island, custom coffee bar and coffee station, walk in pantry, commercial grade extra large refrigerator, commercial grade gas stove, premium gas appliances, and seamless walkout access to a custom built deck perfect for indoor outdoor living and entertaining. The magnificent family room serves as the heart of the home, beautifully framed by a statement fireplace and designed to deliver an elevated living experience. The second floor boasts large sun filled bedrooms, each with its own washroom and enhanced with elegant coffered ceilings. A secondary coffee/wet bar connects out to a beautiful private balcony with a stunning view of the water. The fully finished basement is complete with a secondary kitchen, creating incredible flexibility for multi generational living, extended family, luxury entertaining, or exceptional rental income potential. Ideally located close to Frenchman's Bay Public School with French Immersion and Fairport Public School, while also being moments to waterfront parks, beaches, recreational amenities, and the lake.Don't miss this rare opportunity to live in your dream home in one of Pickering's most sought after waterfront communities! (id:61476)
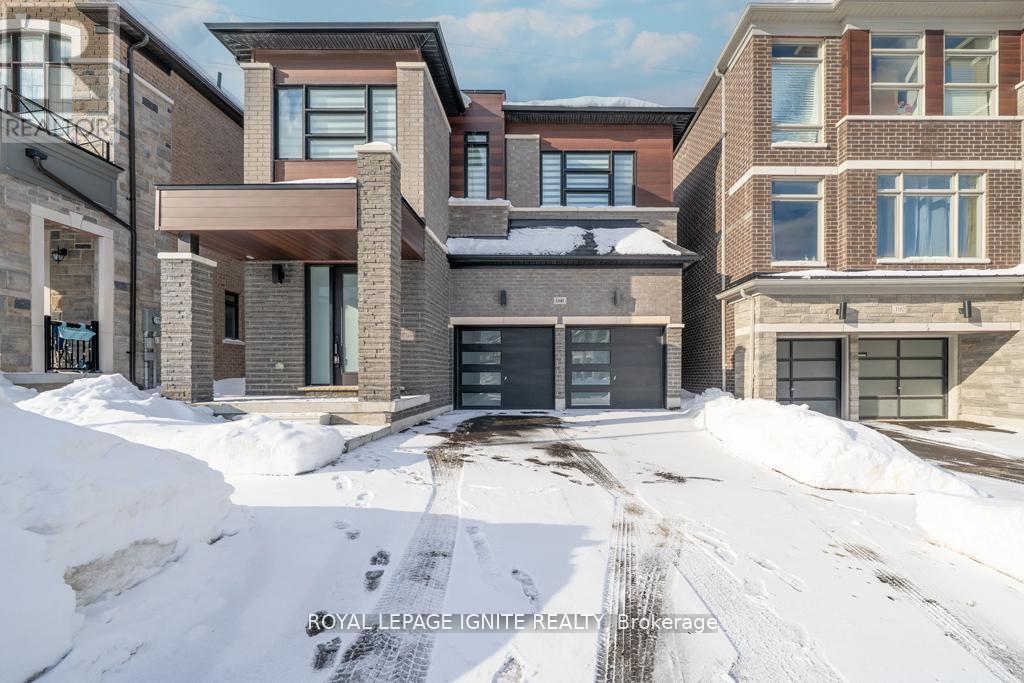
1160 Skyridge Boulevard
Pickering, Ontario
THE ULTIMATE LIFESTYLE RETREAT | $260K+ IN LUXURY UPGRADES Discover the perfect balance of serene rural charm and modern executive luxury. This is a rare chance to own the crown jewel of Rural Pickering-a meticulously curated masterpiece. Nestled on a quiet, family-centric street, this 4-bed detached home offers a level of sophistication and tranquility that is truly rarely offered. A CULINARY MASTERPIECE: The heart of this home is a breathtaking, extended Chef's kitchen that redefines modern luxury. Drenched in style, it features floor-to-ceiling custom black cabinetry, high-end paneled appliances for a seamless aesthetic, and a massive kitchen island crowned with a dramatic quartz waterfall edge. With a matching quartz backsplash, flush hood fan, gas cooktop, and a spacious B/I pantry, it is as functional as it is beautiful. DESIGNER INTERIORS: This carpet-free residence features rich hardwood flooring throughout, reflecting a commitment to quality and health. The living room serves as an architectural sanctuary, boasting elegant waffle ceilings and a modern flush-mount fireplace anchored by custom floating cabinetry. Bathed in natural light, the living and dining layout transitions perfectly to the outdoors through upgraded, extra-wide patio doors. ICONIC CRAFTSMANSHIP: Ascend a stunning architectural staircase featuring premium wooden handrails, metal balusters, and contemporary glass railings. The second floor offers four generous bedrooms, each featuring custom-built closet organizers. The Primary Suite is a genuine retreat, complete with a spa-inspired 5-piece ensuite-featuring a freestanding tub and frameless glass shower-and a walk-in closet that has been entirely customized for maximum organization. UNLIMITED POTENTIAL: The expansive, unfinished basement offers 9ft ceilings, egress windows, a 200amp service, and a bathroom rough-in, providing a massive footprint ready for your custom theatre, gym, or guest suite. (id:61476)
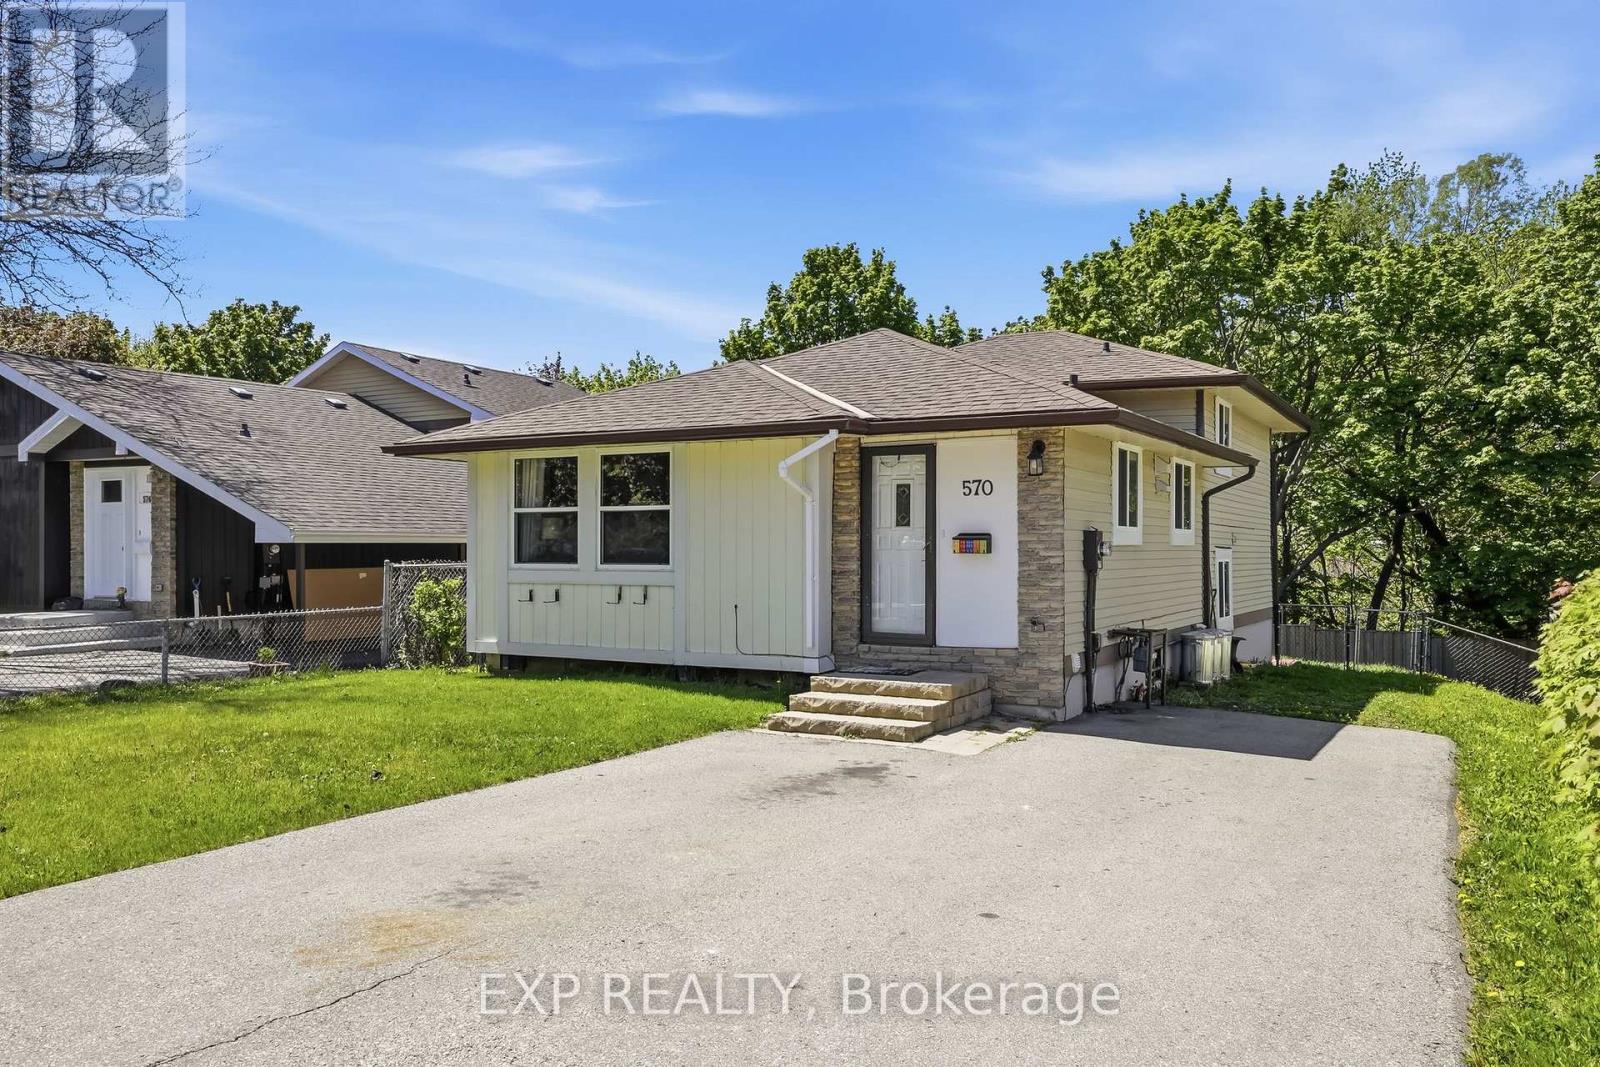
570 Annandale Street
Oshawa, Ontario
Welcome to 570 Annandale St., a 3-bedroom, 2-bath detached 4-level backsplit with a treed ravine backdrop, approx. 1,516 sq. ft. above grade per floor plans, and the flexible finished space buyers keep asking for. The 2023 kitchen is the centrepiece: quartz countertops, green shaker-style cabinetry, a large island with seating, updated lighting, and an open flow to the dining and living areas. Wide windows, neutral finishes, and vinyl flooring through the principal spaces keep the main level bright, calm, and connected. Upstairs, two bedrooms sit near a 4-piece bath, while the lower level adds a third bedroom, second 4-piece bath, and an inviting family room with a gas fireplace and walkout French doors to the deck. The finished basement extends the layout with a rec room, bonus room, and lower-level laundry-space for work, media, hobbies, guests, or storage without crowding the everyday living areas. Outside, the fenced backyard offers a deck, gazebo-style lounge area, and mature trees beyond the rear lot line. With asphalt shingles updated in 2019, windows in 2020, a new back fence in 2025, and private driveway parking for 4+ vehicles, this is a move-ready home with comfort, function, and a setting that quietly sets it apart. (id:61476)
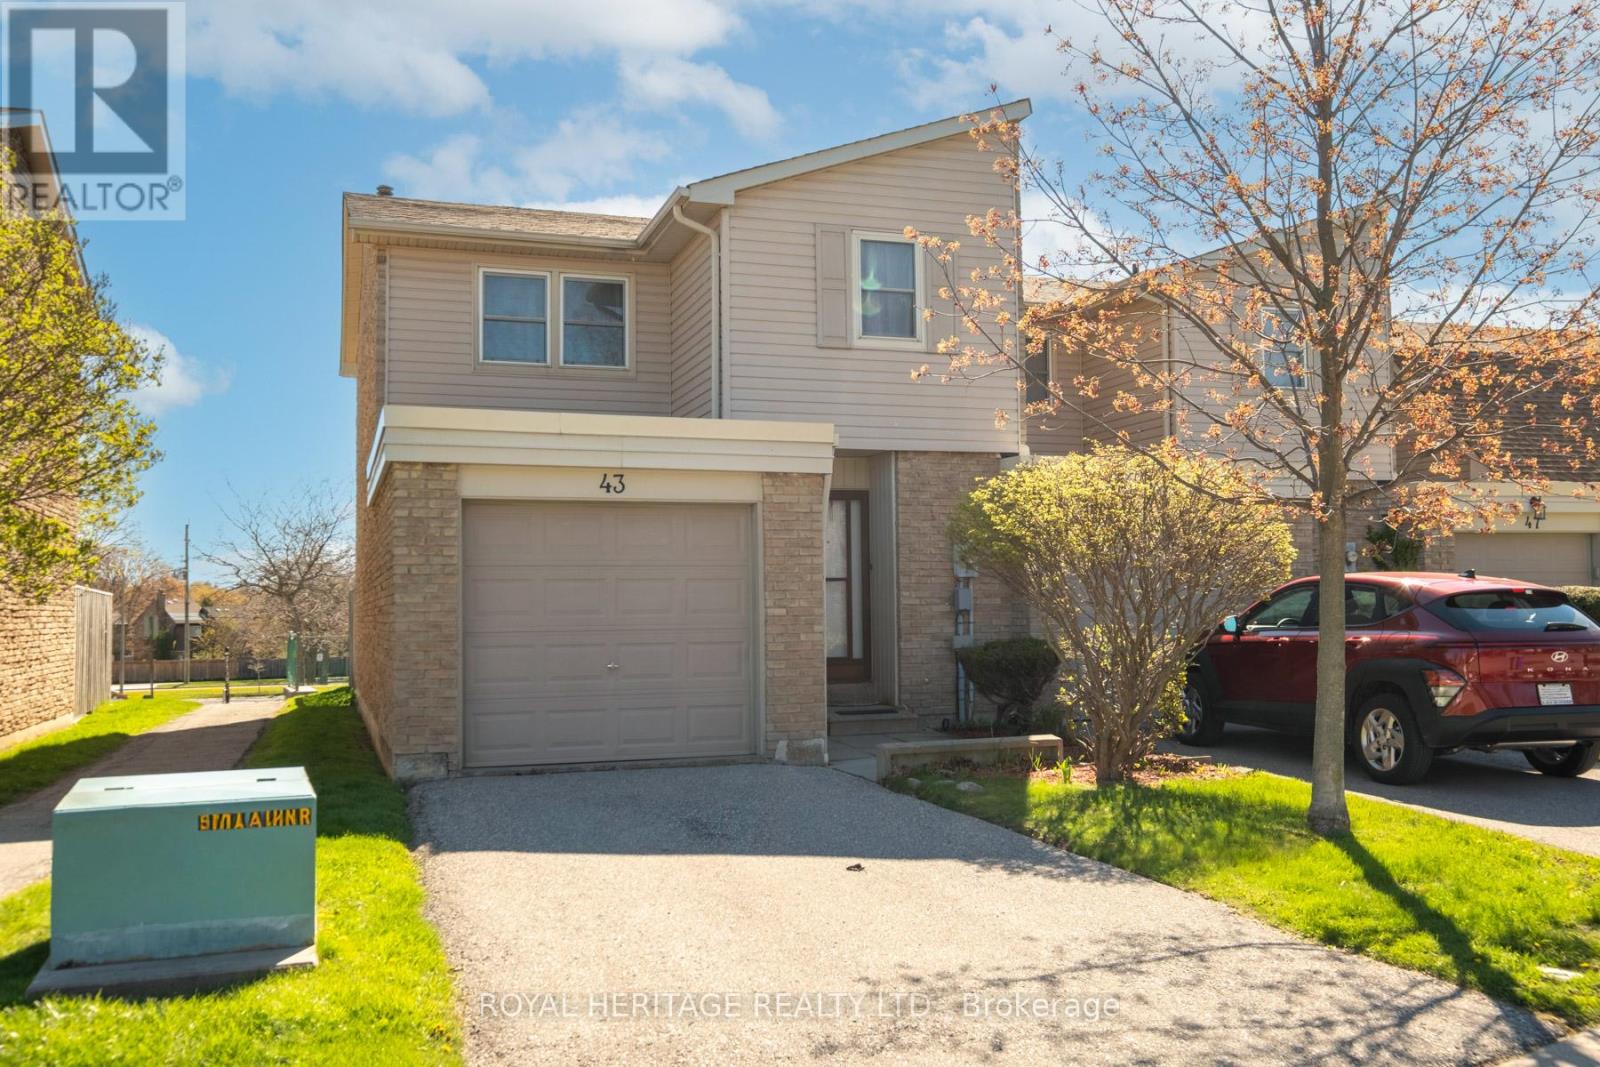
43 Clover Ridge Drive W
Ajax, Ontario
Welcome to this spacious and well-maintained 3-bedroom, 3-washroom end-unit townhome in a family-friendly Ajax community, just minutes from the Ajax Waterfront and Rotary Park! Offering plenty of room to grow, this home is perfect for first-time buyers, young families, or anyone looking for comfortable living in a fantastic location. The main floor features a bright and inviting living room with a walkout to the private backyard and no neighbours behind, creating the perfect space to relax. The separate dining room flows into the kitchen, complete with a pantry and brand-new dishwasher. Upstairs, you'll find three generously sized bedrooms, including a spacious primary retreat with a 2-piece ensuite and his-and-her closets. The finished basement adds even more living space with a large recreation room, laundry/utility room, and an additional bonus room ideal for a home office or extra storage. Low monthly maintenance fees of just $433.82 include water, lawn maintenance, and common elements. Conveniently located close to parks, trails, schools, shopping, transit, and the beautiful Ajax waterfront - this is a wonderful opportunity to own a spacious home in a sought-after neighbourhood! (id:61476)
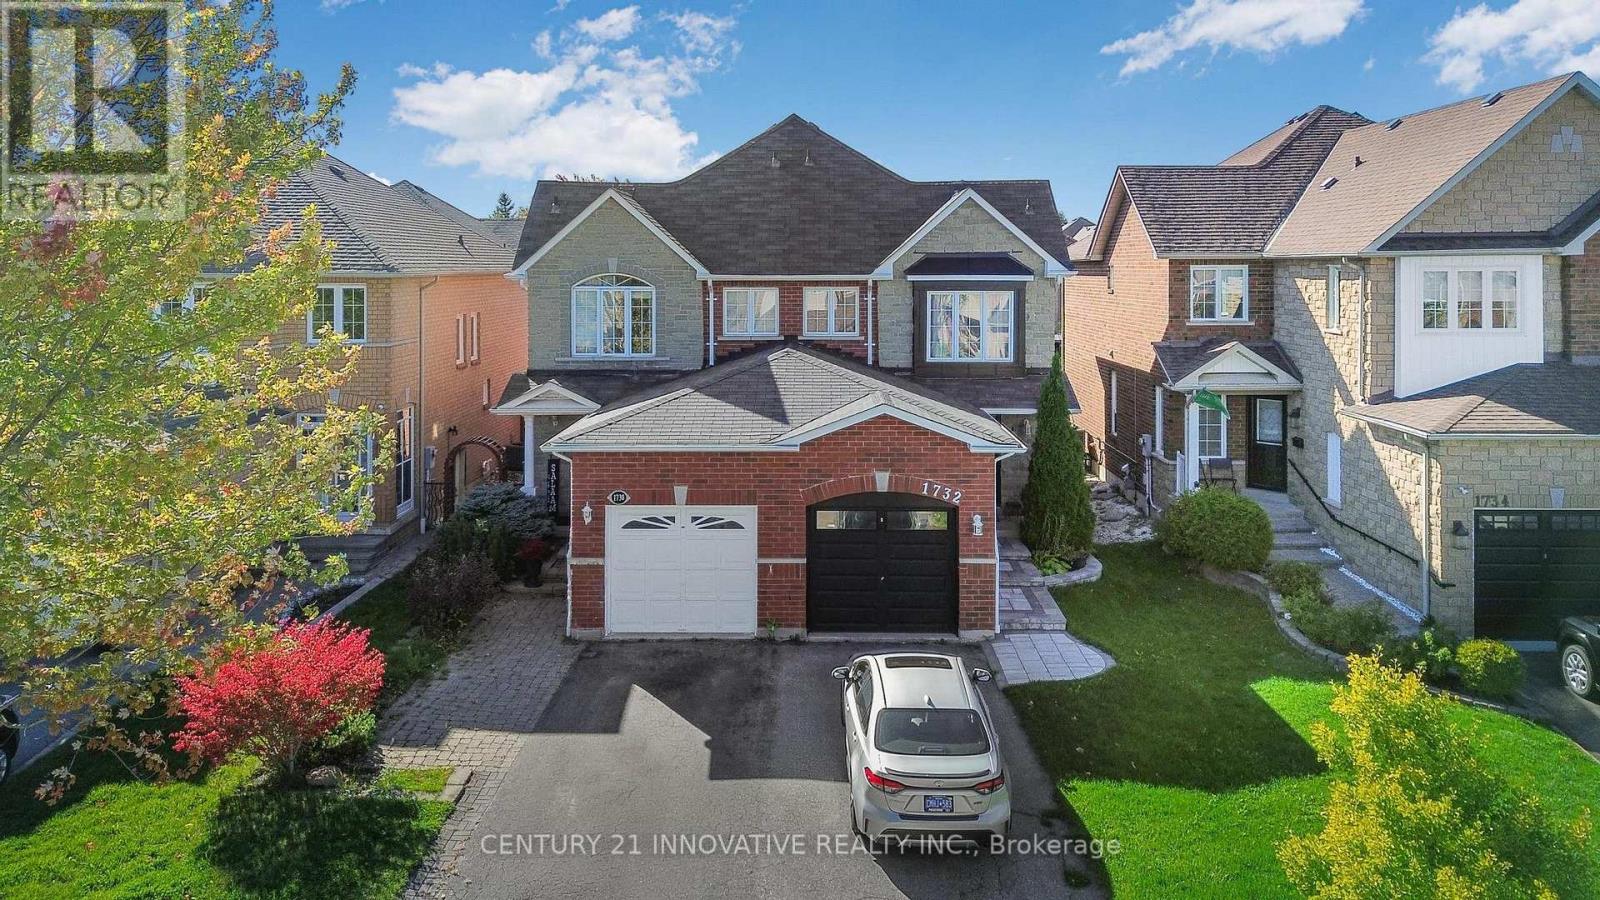
1730 Silver Maple Drive
Pickering, Ontario
STUNNING SEMI DETACHED IN SOUGHT AFTER AMBERLEA NEIGHBORHOOD. PERFECT FOR FIRST TIME HOME BUYERS OR DOWNSIZING. HIGH END FINISHES INCL ELEGANT CROWN MOULDING THROUGHOUT. UPDATED KITCHEN WITH GRANITE COUNTER TOPS. UNDER CABINET LIGHTING.AMPLE COUNTER AND SPACE W/PANTRY AND BREAKFAST BAR. NICELY FINISHED BASEMENT WITH3 PCS BATHROOM . HOME HAS TOTAL 4 BATHROOMS. POT LIGHTS , STAINLESS STEEL APPLIANCES, NEW ELECTRIC LIGHT FIXTURES. HOT WATER TANK OWNED. GOOD SIZE BACKYARD. MINS TO SHOPPING SCHOOLS PARKS , CLOSE TO 401 . (id:61476)
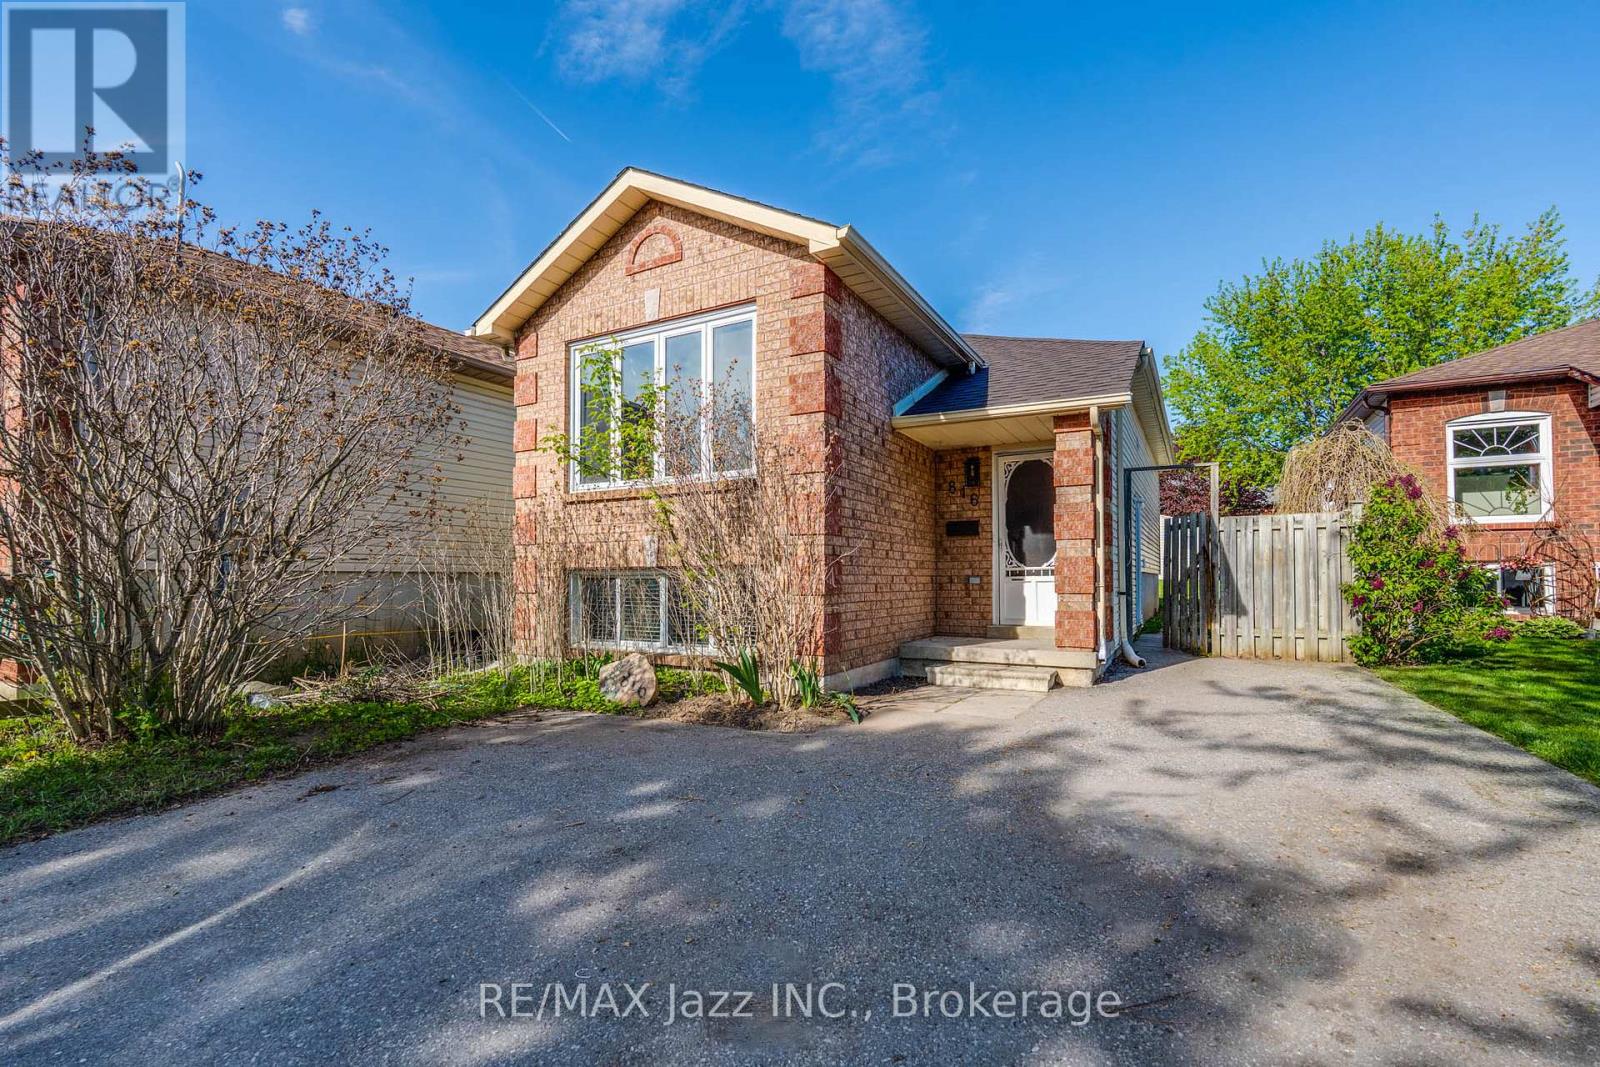
816 Battell Court
Cobourg, Ontario
This legal 2-unit raised bungalow offers an exceptional opportunity for investors, multigenerational families, or buyers looking to offset their mortgage through house hacking. With two self-contained 2-bedroom units, this property provides versatility, functionality & strong income potential. Previously rented for $2,050/mo + utilities upstairs & $1,750/mo + utilities downstairs, generating $3,800/mo net rent with tenants paying all utilities. The bright upper unit features a spacious open concept kitchen, living & dining layout designed for comfortable living & entertaining. Large windows fill the space with natural light, while the practical layout creates a warm & inviting atmosphere. The upper level also includes private laundry, stainless steel appliances & 2 well-sized bedrooms, making it ideal for owner occupancy or quality tenants. The legal lower apartment offers an excellent secondary living space with 2 bedrooms plus an open concept kitchen & living area. Exceptionally high ceilings & huge above-grade windows create a bright, spacious feel rarely found in lower units. Whether used for extended family, adult children, in-laws, or rental income, the lower unit adds great flexibility & long-term value. The home is built on a solid poured concrete foundation. Furnace (2022) & roof (2025) provide added peace of mind. Outside, the extra deep, fully fenced lot offers ample outdoor space for children, pets, entertaining, or gardening. A large shed provides excellent additional storage, while parking for up to 3 vehicles adds convenience for both owners & tenants alike. Ideal for buyers entering the market with rental income support, investors seeking a turnkey income property, or families wanting separate yet connected living arrangements under one roof. Legal 2-unit properties remain in high demand & are rarely available in Cobourg. This home offers the rare combination of practicality, income potential & lifestyle flexibility. Home is virtually staged. (id:61476)
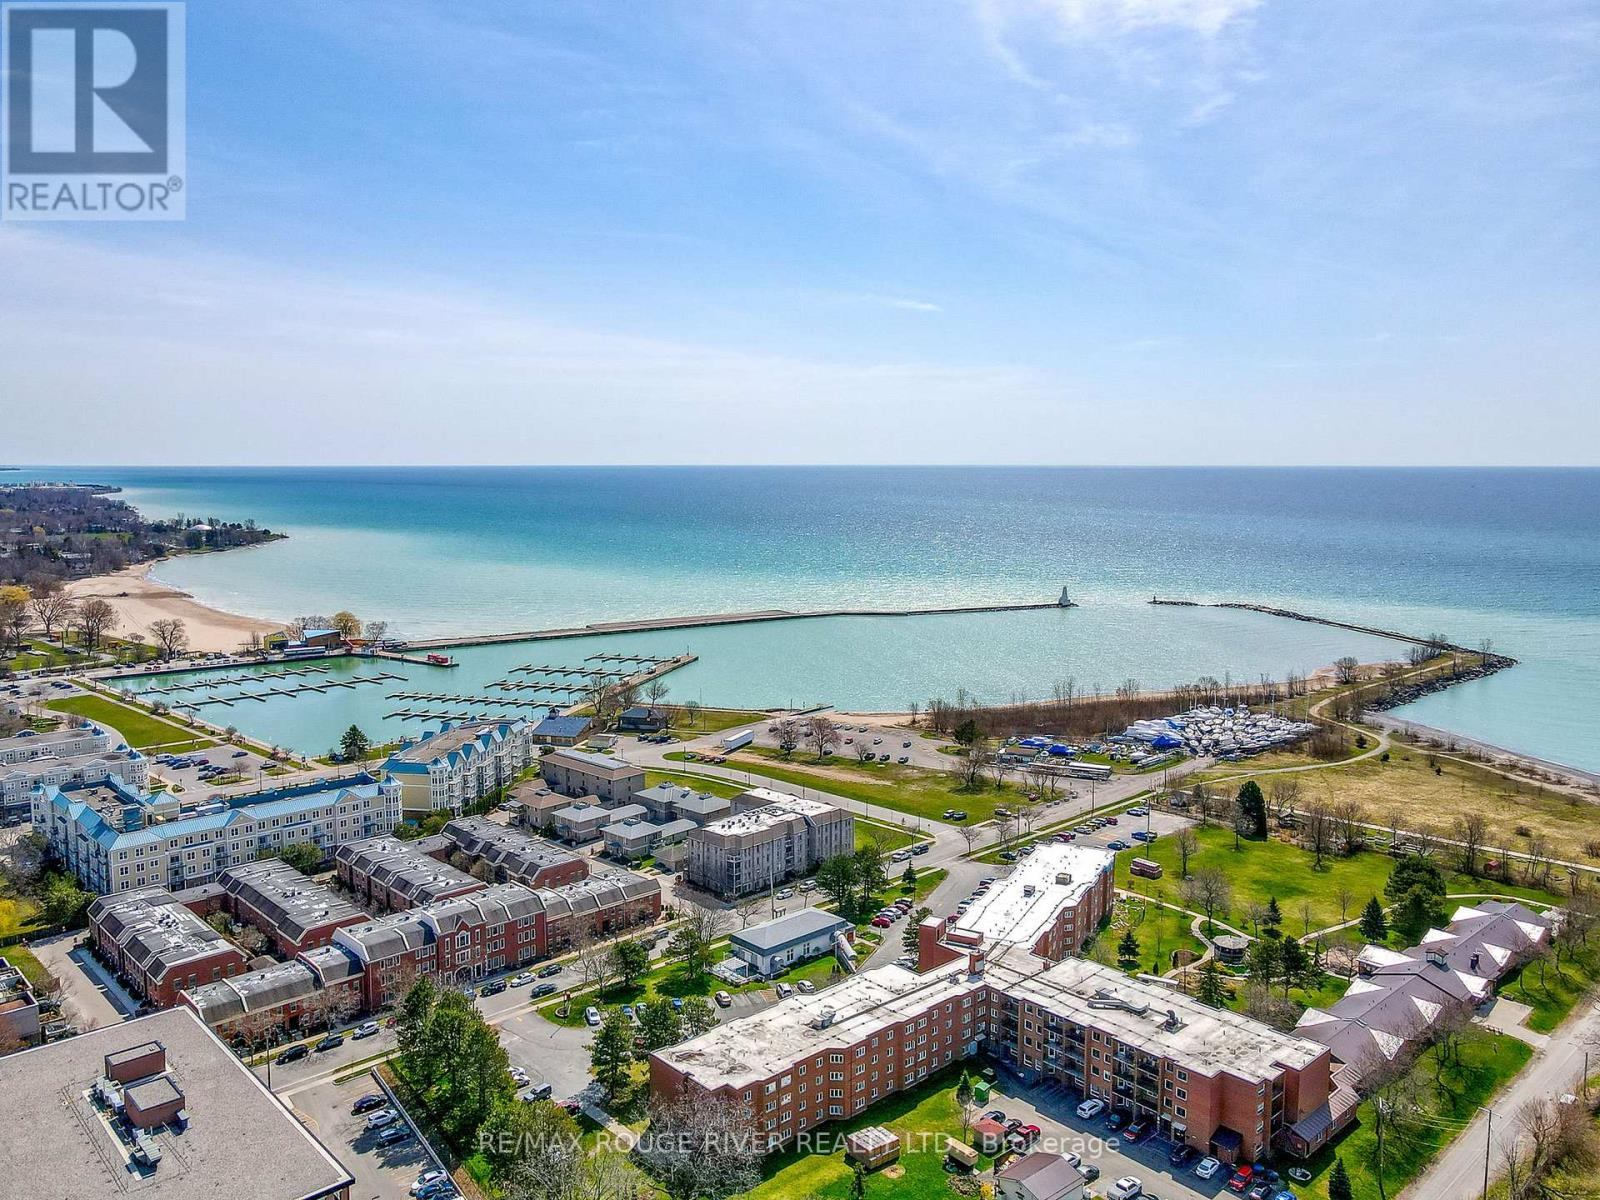
403 - 107 Marisa Lane
Cobourg, Ontario
First time offered for sale and recently refreshed, Unit 403 at 107 Marisa Lane is a top-floor, 2-bedroom, 2-bathroom condo in the heart of the coveted Cobourg marina neighbourhood with views of Lake Ontario. Condo living that actually feels like home. Beautiful arched windows bring in plenty of natural light, and the gas fireplace in the living room adds warmth and a sense of coziness. A private outdoor patio off the kitchen is a lovely spot to sit and watch the world go by. The layout is practical and comfortable with separate living quarters, storage throughout, and an attached garage with easy back-door ramp access for day-to-day convenience. Notable upgrades include: new furnace & a/c (2025), updated fridge and new hot-water heater (2025). Walk to the beach, marina, ecology garden, fine dining, farmer's market, the heritage downtown and much, much more! Unpack and enjoy simple, easy Cobourg lakeside living. (id:61476)
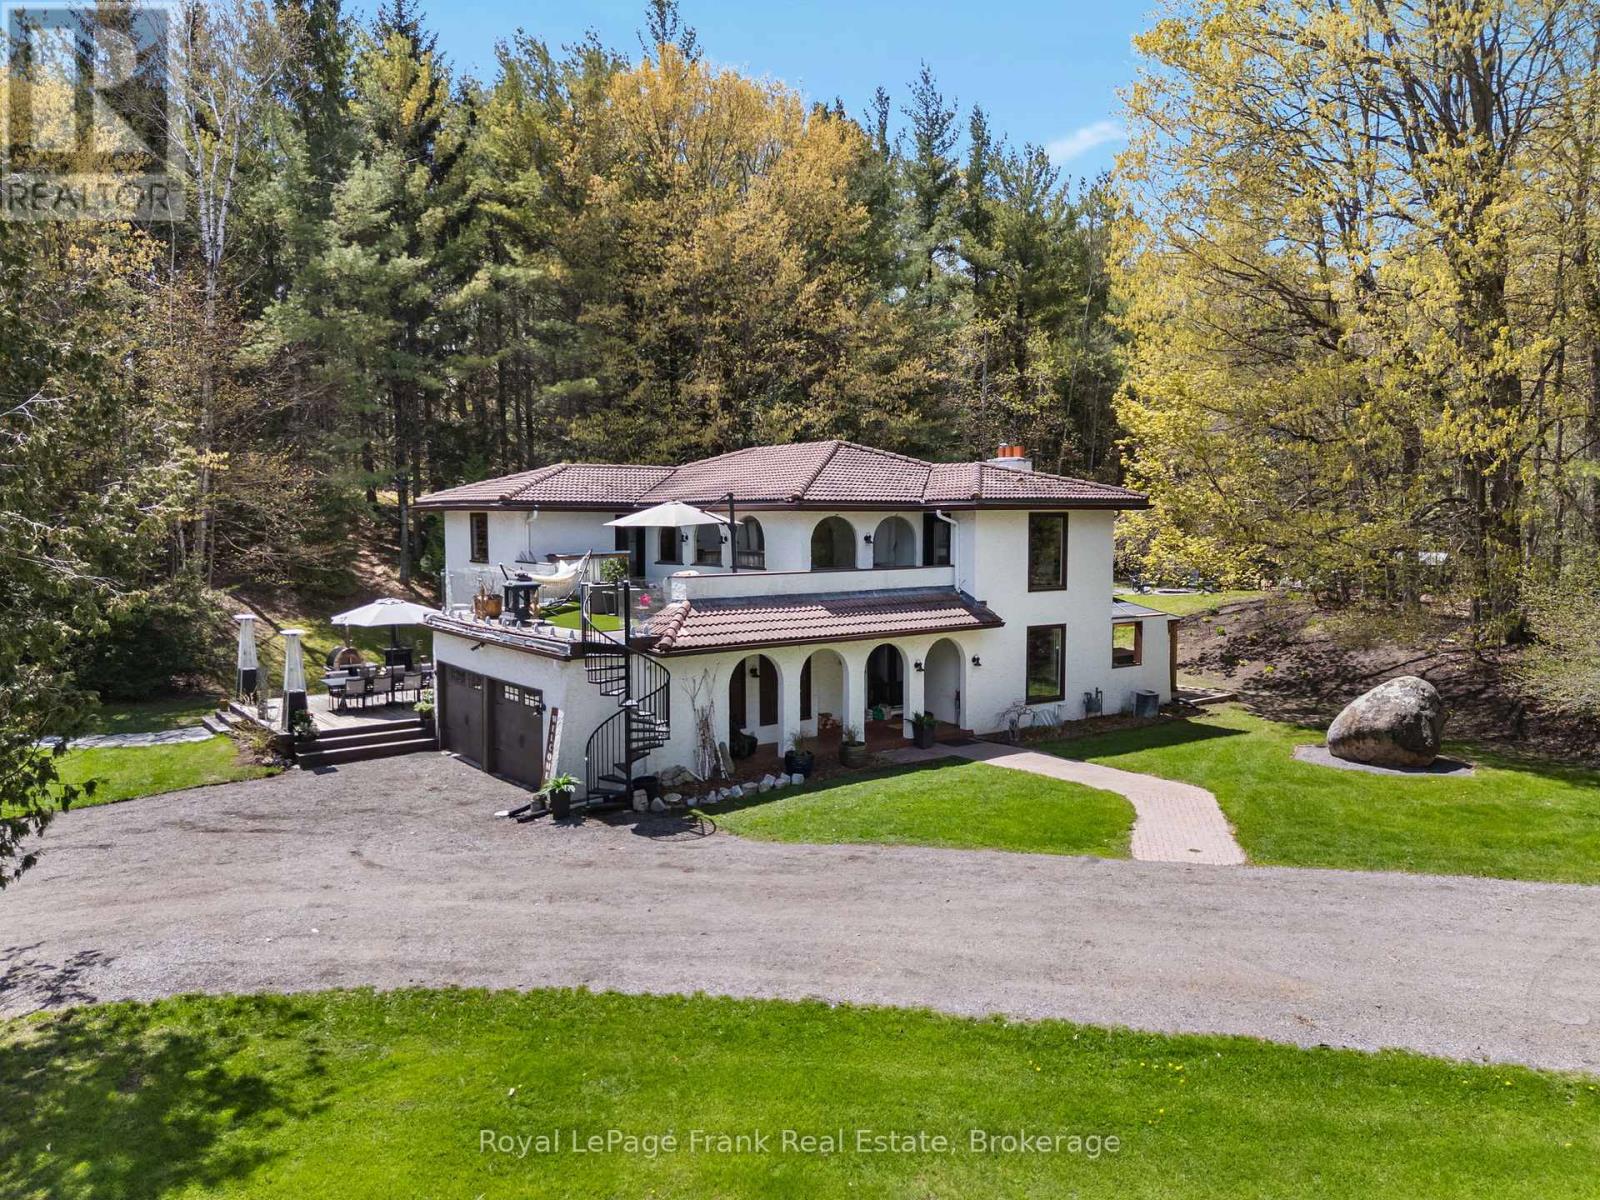
13350 Highway 12
Brock, Ontario
An Exceptional Opportunity To Own A True Lifestyle Property-Where Everyday Living Feels Like A Getaway. Set On A Private 10-Acre Parcel Just Outside The Desirable Community Of Sunderland, This Remarkable Estate Offers A Level Of Space, Privacy, And Amenities That Is Rarely Found In Today's Market. Inspired By Spanish Design, The Home Features Warm Character And Generous Living Spaces That Invite Both Relaxation And Entertaining. The Custom Kitchen Is Well-Appointed With Modern Appliances And Opens Into Large, Sun-Filled Principal Rooms, While A Spacious Recreation Area Adds Even More Versatility For Family Living Or Hosting Guests. Outdoors Is Where This Property Truly Shines-Offering A Retreat-Style Experience Right At Home. Enjoy A Full Range Of Wellness And Leisure Amenities Including A Sauna, Hot Tub, And In- Ground Pool, all thoughtfully positioned to take in the surrounding natural beauty. Multiple Patios, Decks, And A Cabana Create Seamless Indoor-Outdoor Living And Endless Options For Entertaining Or Quiet Enjoyment. The Grounds Are Equally Impressive, Featuring Open Green Space And A Mature Forest With Private Walking Trails. Tucked Within The Trees, You'll Find Two Truly One-Of-A-Kind Rustic Cabins-Full Of Character And Charm-Perfect For Guest Accommodations, Creative Studios, Or Peaceful Escapes Unlike Anything Else. A Barn, Garden Areas, And Space For Hobby Farming Complete The Country Lifestyle Experience. With High-Speed Fibre Internet, Natural Gas, An In-Ground Rachino Sprinkler System For Gardens And Meadows, And 200-Amp Service, This Property Combines Rural Serenity With Modern Convenience. A Truly Distinct Offering For Those Seeking Privacy, Nature, And A Home That Feels Like A Year-Round Escape. (id:61476)
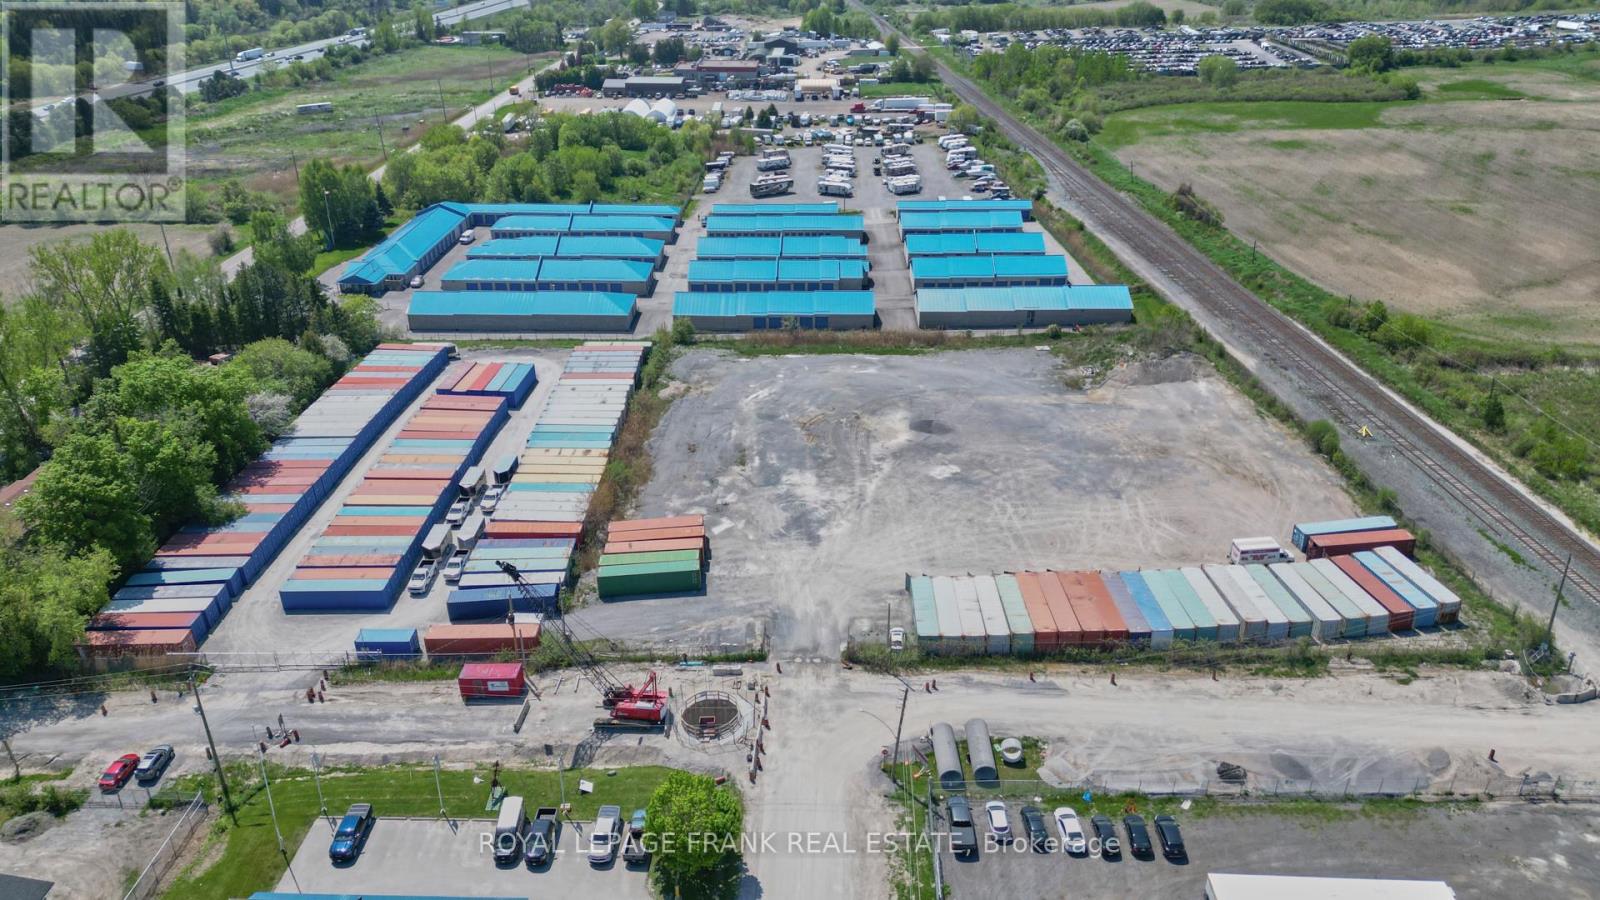
1030 Trulls Road
Clarington, Ontario
One of Claringtons best industrial sites; Period! 3.9 Acres, water, sanitary, gas available on street 530FT frontage, 2 large gated entries. This site is fully graded and gravelled and fenced. Excellent access to the 401 and 407 connectors. Located next door to Courtice Go Station, Ontario Power Generation, Darlington, nothing like it light industrial designation with M2 Zoning 60 % Coverage. (id:61476)
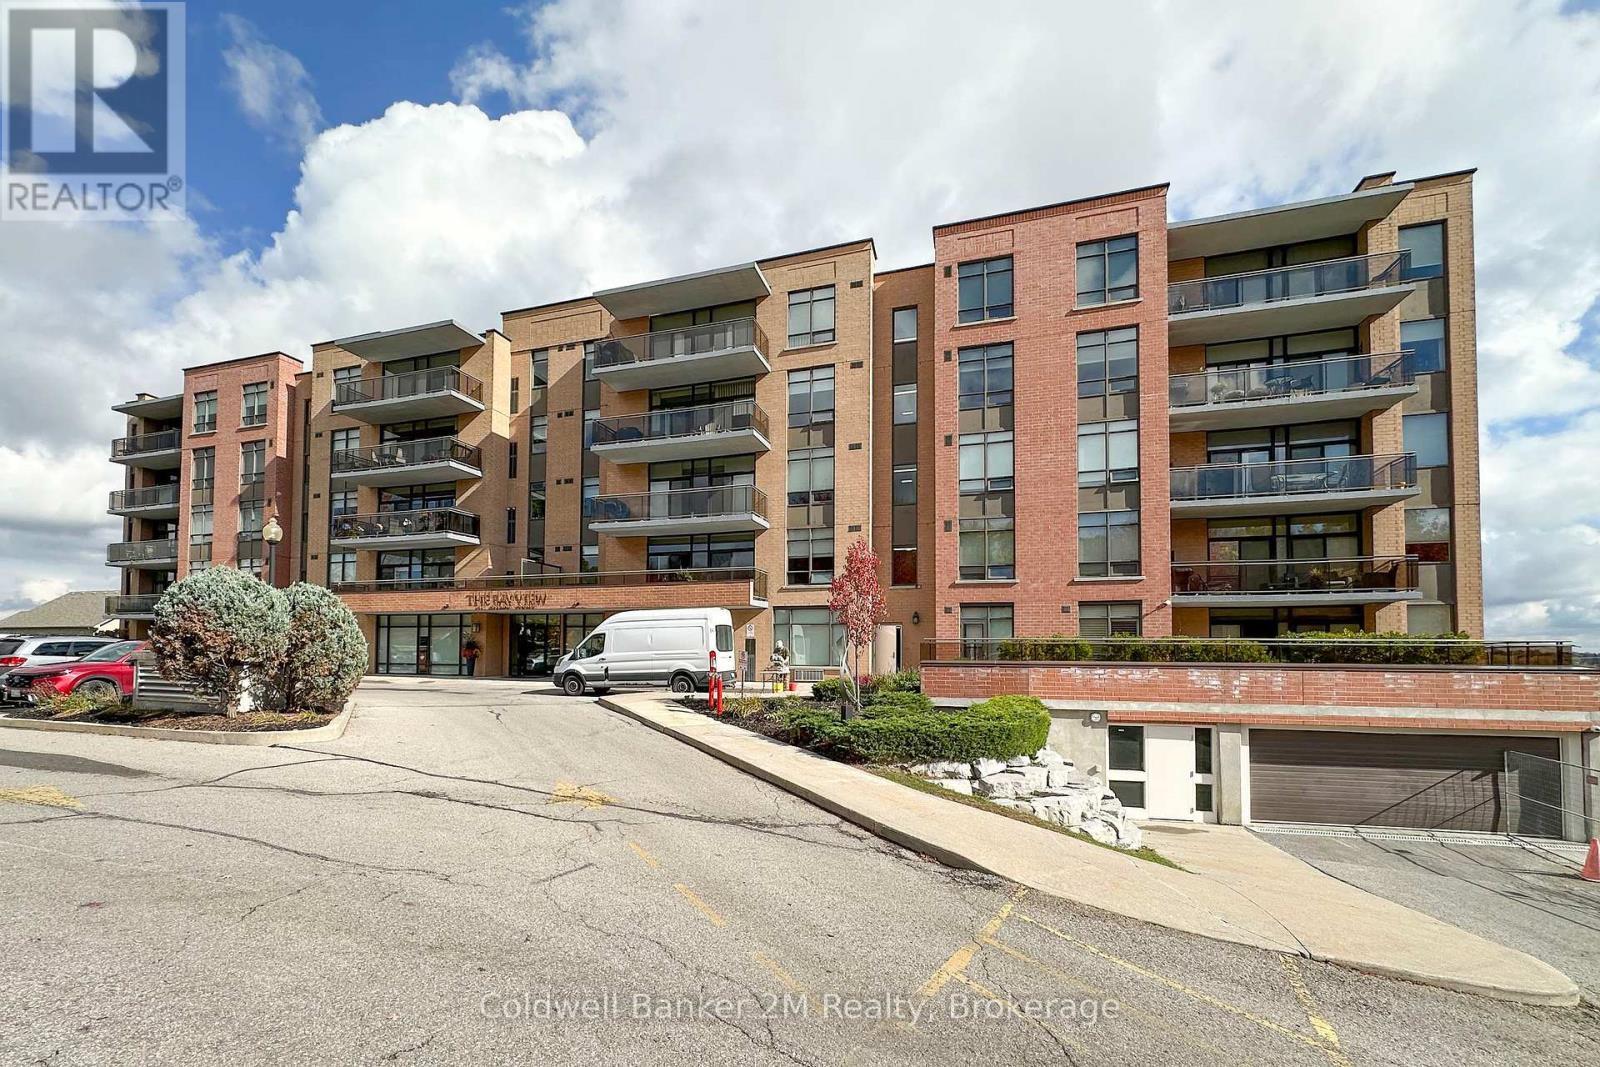
507 - 171 Shanly Street
Scugog, Ontario
Charming Penthouse condo unit with unobstructed FULL views of Lake Scugog and Downtown waterfront area. 2 bedroom plus separate den. 2 walkouts to large balcony with plenty of seating area to entertain or relax to the gorgeous view. 9 ft ceilings throughout, Primary bedroom has plenty of space and includes both W/I closet and 4pc ensuite. Easy walk to downtown shops, restaurants, waterfront park, marina & public transit nearby. Open concept floor plan & ready for your finishing touches. Water views from both bedrooms & living room. Hardwood flooring in all rooms except primary, Ensuite laundry room with built in storage racks. Location, Location, Location! Building amenities include guest suite, exercise room and party room. BBQ allowed but only direct gas hook up. (id:61476)
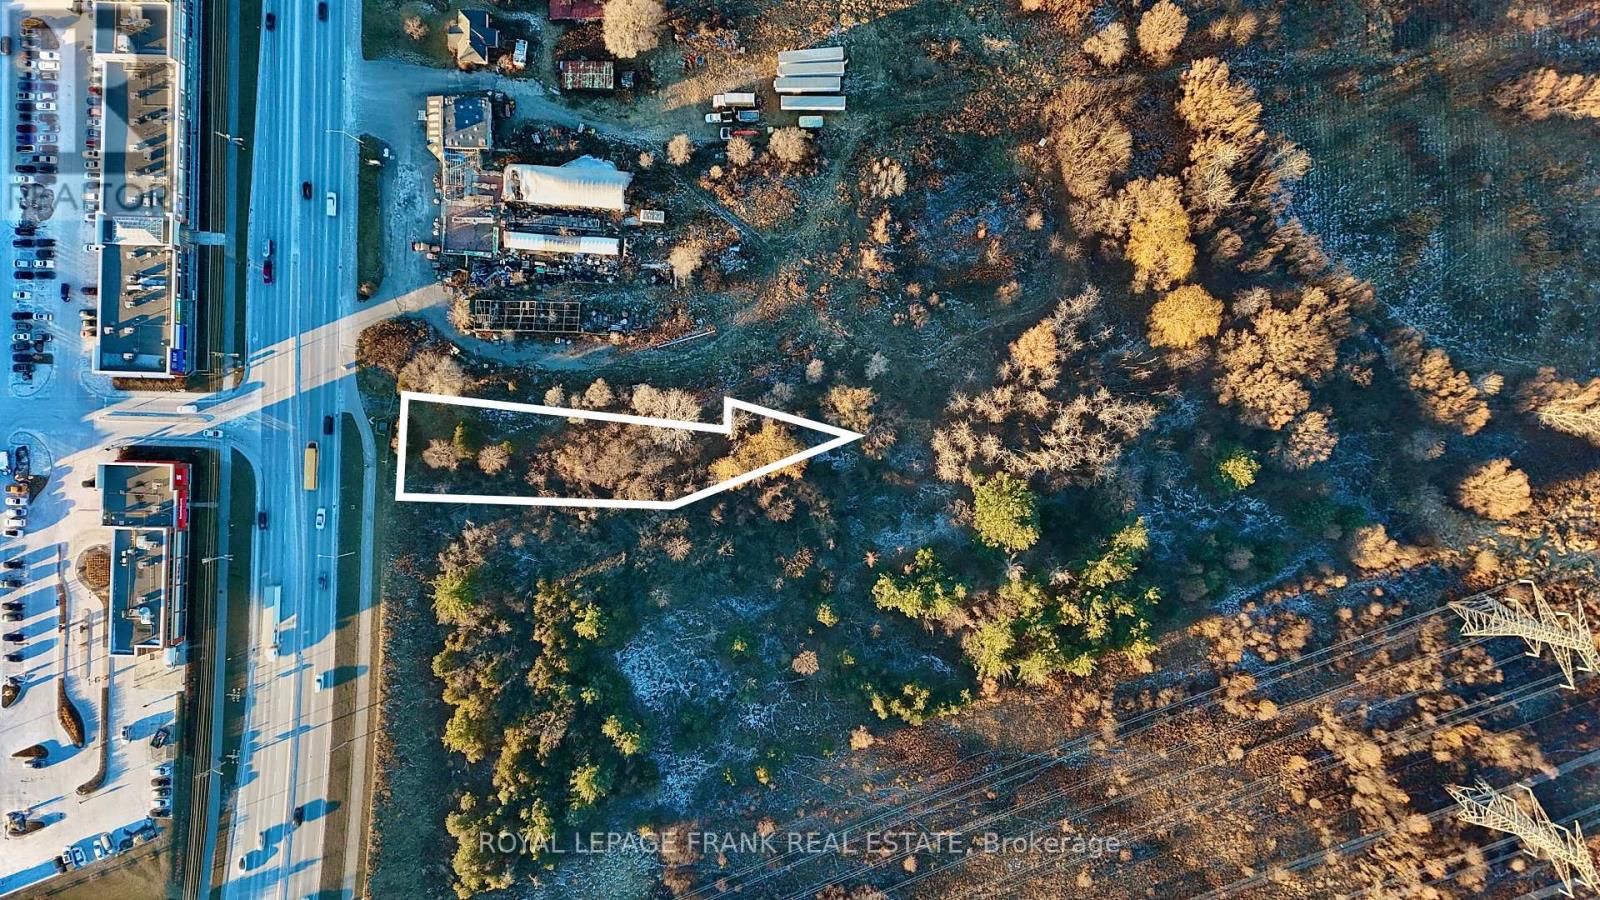
2459 Brock Road
Pickering, Ontario
Nearly 1/2 acre of development potential! Great opportunity for a creative project: major next door twin 17 storey high density project, busy commercial plaza across the road, and spacious walkable parkland amenities. Brock Road is a major road primed for high traffic, transit use, and growth in the Duffin Heights community. Present mixed use designation can allow for considerable density and flexible uses ideal for redevelopment & intensification. Present zoning agricultural: allows single detached dwelling + home occupation uses with fewer requirements/permissions. (id:61476)
26 - 101 Dovedale Drive
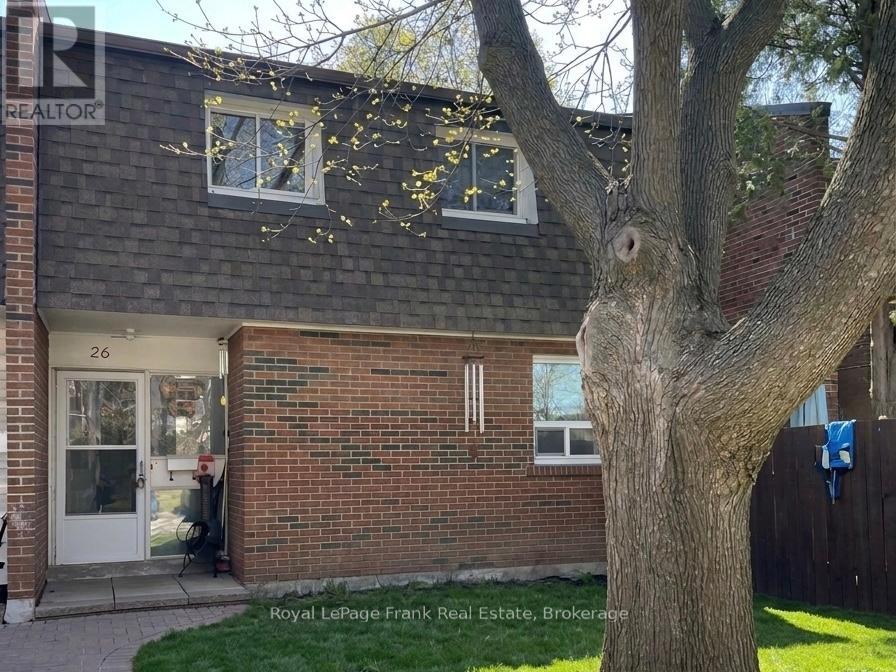
Whitby, Ontario
AFFORDABLE open concept 3 bedroom home situated in the heart of Whitby. Open concept living, dining space with patio door to private deck area. Full unfinished basement with full laundry. Large master and 2 other good sized bedrooms on second floor. Parking spot is in front of the unit so no long walks to bring in groceries! Close to schools, parks and rec centre. Just minutes to 401 and transit. With a little TLC you will make this a dream home! (id:61476)
28 Testa Road
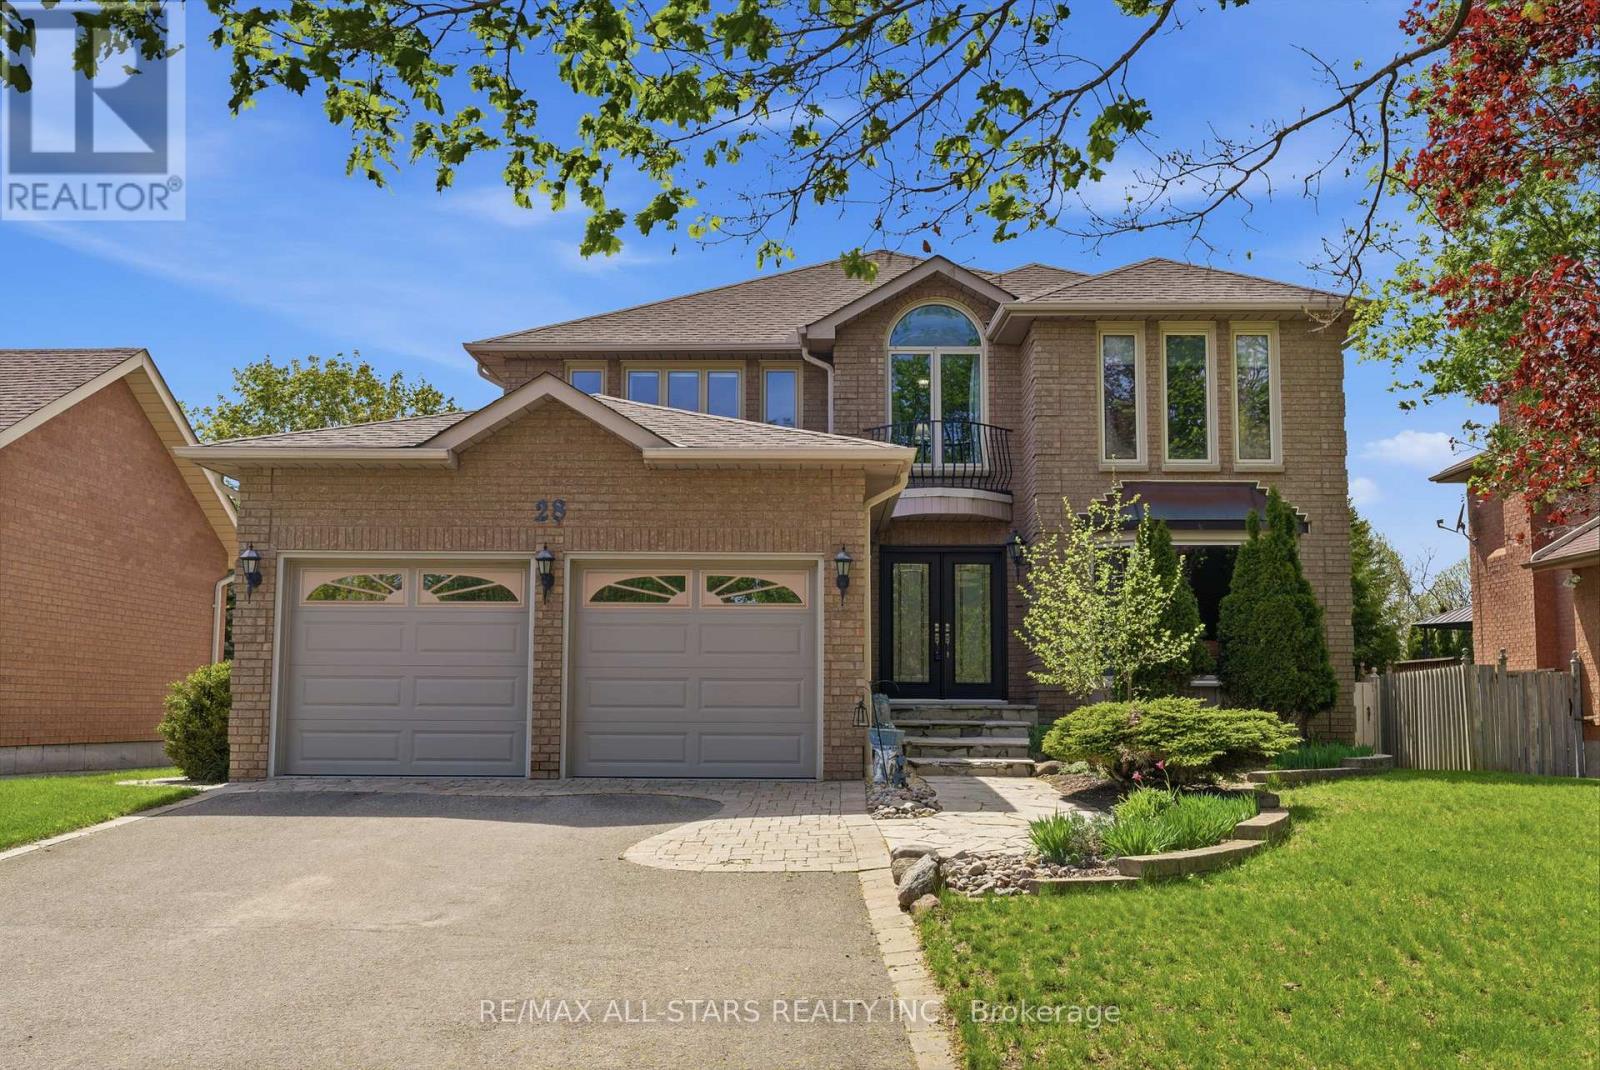
Uxbridge, Ontario
Spacious family living in a desirable neighbourhood close to schools, parks and quick access to the Uxbridge Trail System! Offering over 3,000 sq ft above grade plus additional finished living space on the walk-out lower level, this 4-bedroom home provides the space and flexibility families need both inside and out. Set on a beautifully landscaped lot w/ a solid brick exterior, interlock driveway accents and flagstone walkways, attached double garage and private backyard, this property offers room to enjoy every stage of family life. The bright main floor features generous principal rooms including a formal living room w/ large bay window, separate dining room and a spacious kitchen w/ ample cabinetry, granite countertops, stainless steel appliances, pantry w/ coffee bar and centre island w/ seating. The breakfast area opens to the raised composite deck overlooking the backyard, while the inviting great room offers a wood-burning fireplace and large windows that fill the space w/ natural light. A main floor office, powder room and convenient laundry w/ garage and side yard access add everyday functionality. Upstairs, the spacious principal bedroom offers a sitting area, multiple closets including a walk-in closet, and a 5-piece ensuite. Three additional well-sized bedrooms and a large main bathroom w/ double vanity provide plenty of space for the whole family. The finished walk-out lower level extends the living space w/ a media room including projector and recliners, a large recreation and games area w/ office nook, wood-burning fireplace, full bathroom and direct access to the backyard patio. A fantastic opportunity to enjoy space, comfort and family-friendly living in an established neighbourhood. Efficient Home to Own! - Approx Utility costs for 2025 - Hydro $1,437, Water $992, Gas $1472. APPROXIMATE Years Provided by Prior Features** Windows 16 yrs old, Furnace and AC 11 yrs, Composite Deck w/ Glass Panels 11 yrs, Front Doors 9 years. Jetted tub 'as is'. (id:61476)
16 Vern Robertson Gate
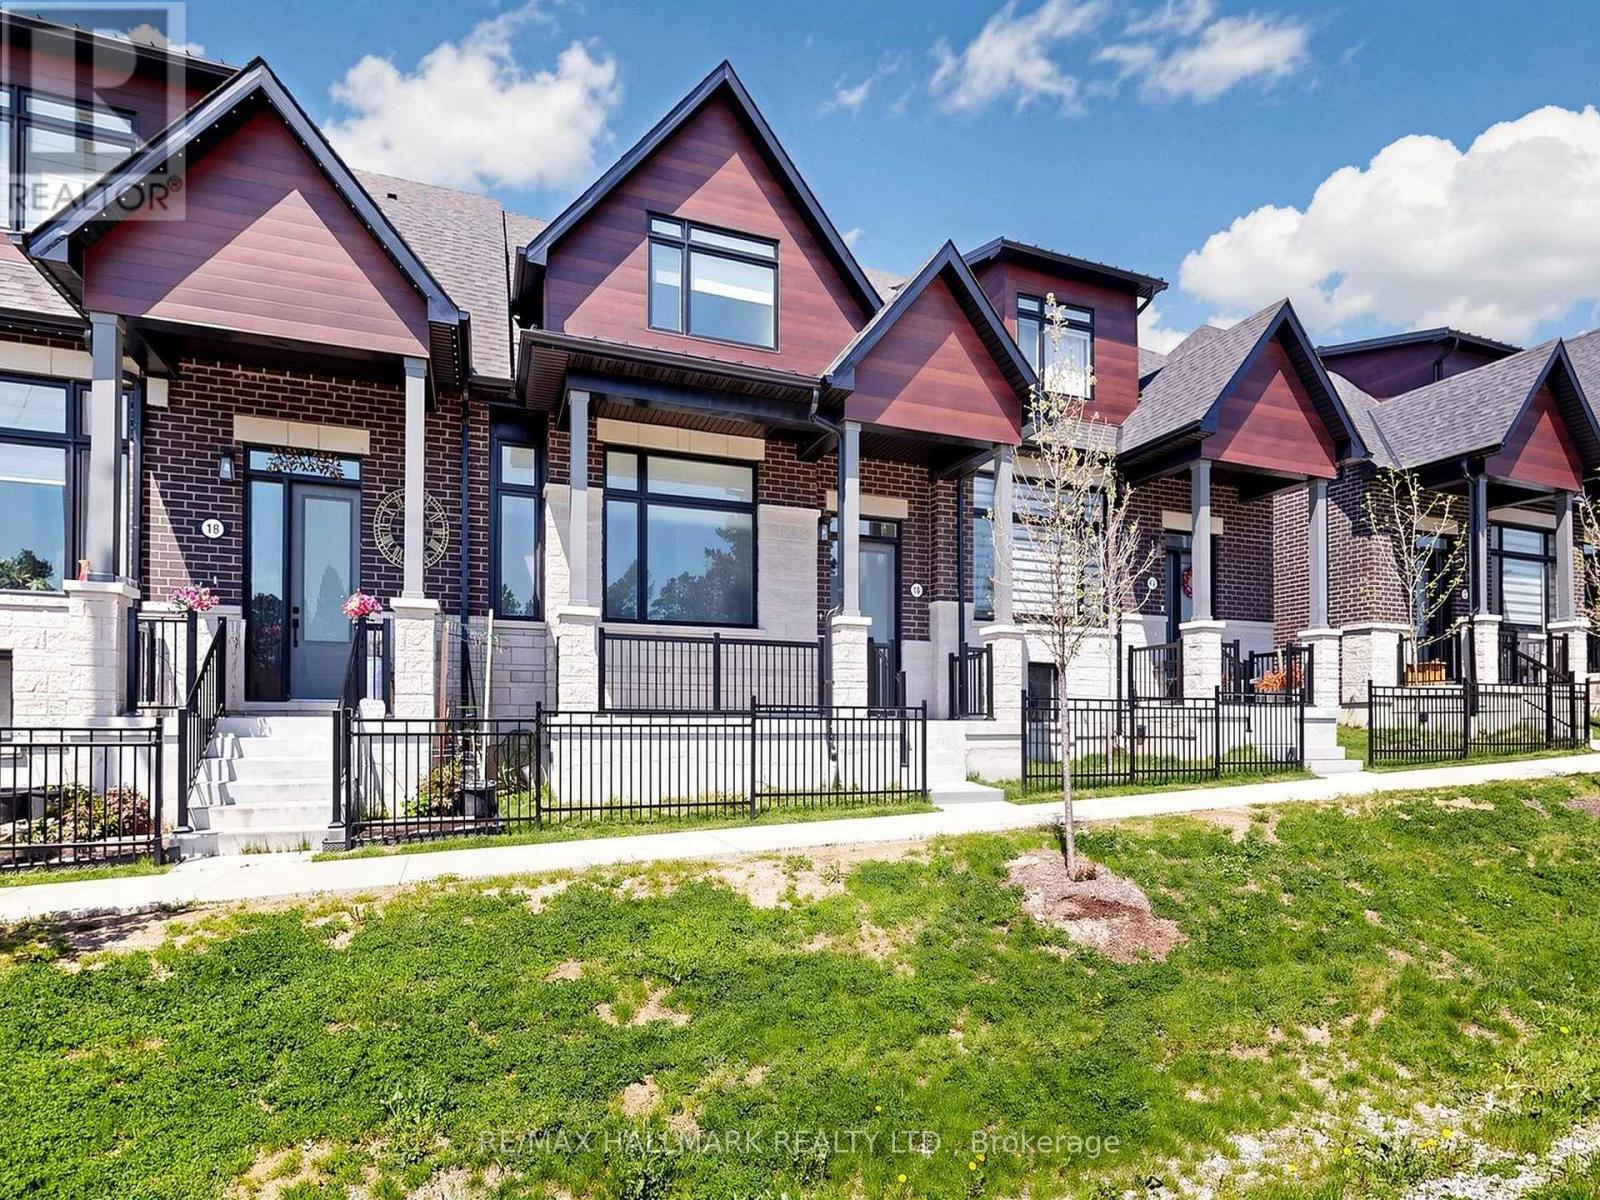
Uxbridge, Ontario
Welcome to 16 Vern Robertson Gate in the heart of Uxbridge. A stunning newly built modern townhome designed for buyers who want stylish, low-maintenance living without sacrificing comfort, space, or convenience. Built in 2024 and offering 1,853 square feet of beautifully finished living space, this rare home combines sophisticated design with practical everyday functionality, all for under $1,000,000.From the moment you step inside, the soaring ceilings, oversized windows, and sun-filled open-concept layout create an immediate sense of warmth and luxury. The designer kitchen anchors the main living space with sleek cabinetry, quartz countertops, stainless steel appliances, a large island with seating, and seamless flow into the dramatic great room featuring vaulted ceilings, statement lighting and fireplace.What truly sets this home apart is the highly sought-after main floor primary suite. Perfect for downsizers, professionals, or anyone looking to avoid climbing stairs daily, the spacious primary retreat offers tranquil setting, a walk-in closet, and a beautiful 4-piece ensuite bath. Main floor laundry adds even more convenience to this thoughtfully designed floor plan.Upstairs, two generous bedrooms and a versatile loft create the perfect setup for guests, hobbies, office space, or visiting family. The unfinished basement offers endless possibilities for future customization including a recreation room, gym, media room, or additional living space.Located in an exclusive infill enclave of executive townhomes, this home offers the ideal balance of peaceful living and convenience. Enjoy being just minutes from downtown Uxbridge, local shops, restaurants, golf courses, schools, trails, and Elgin Park, home to many of the town's outdoor festivals, community events, and seasonal celebrations.Modern. Functional. Beautifully designed. This is the lifestyle opportunity downsizers have been waiting for in one of Durham Region's most desirable communities. (id:61476)
14 Heritage Lane
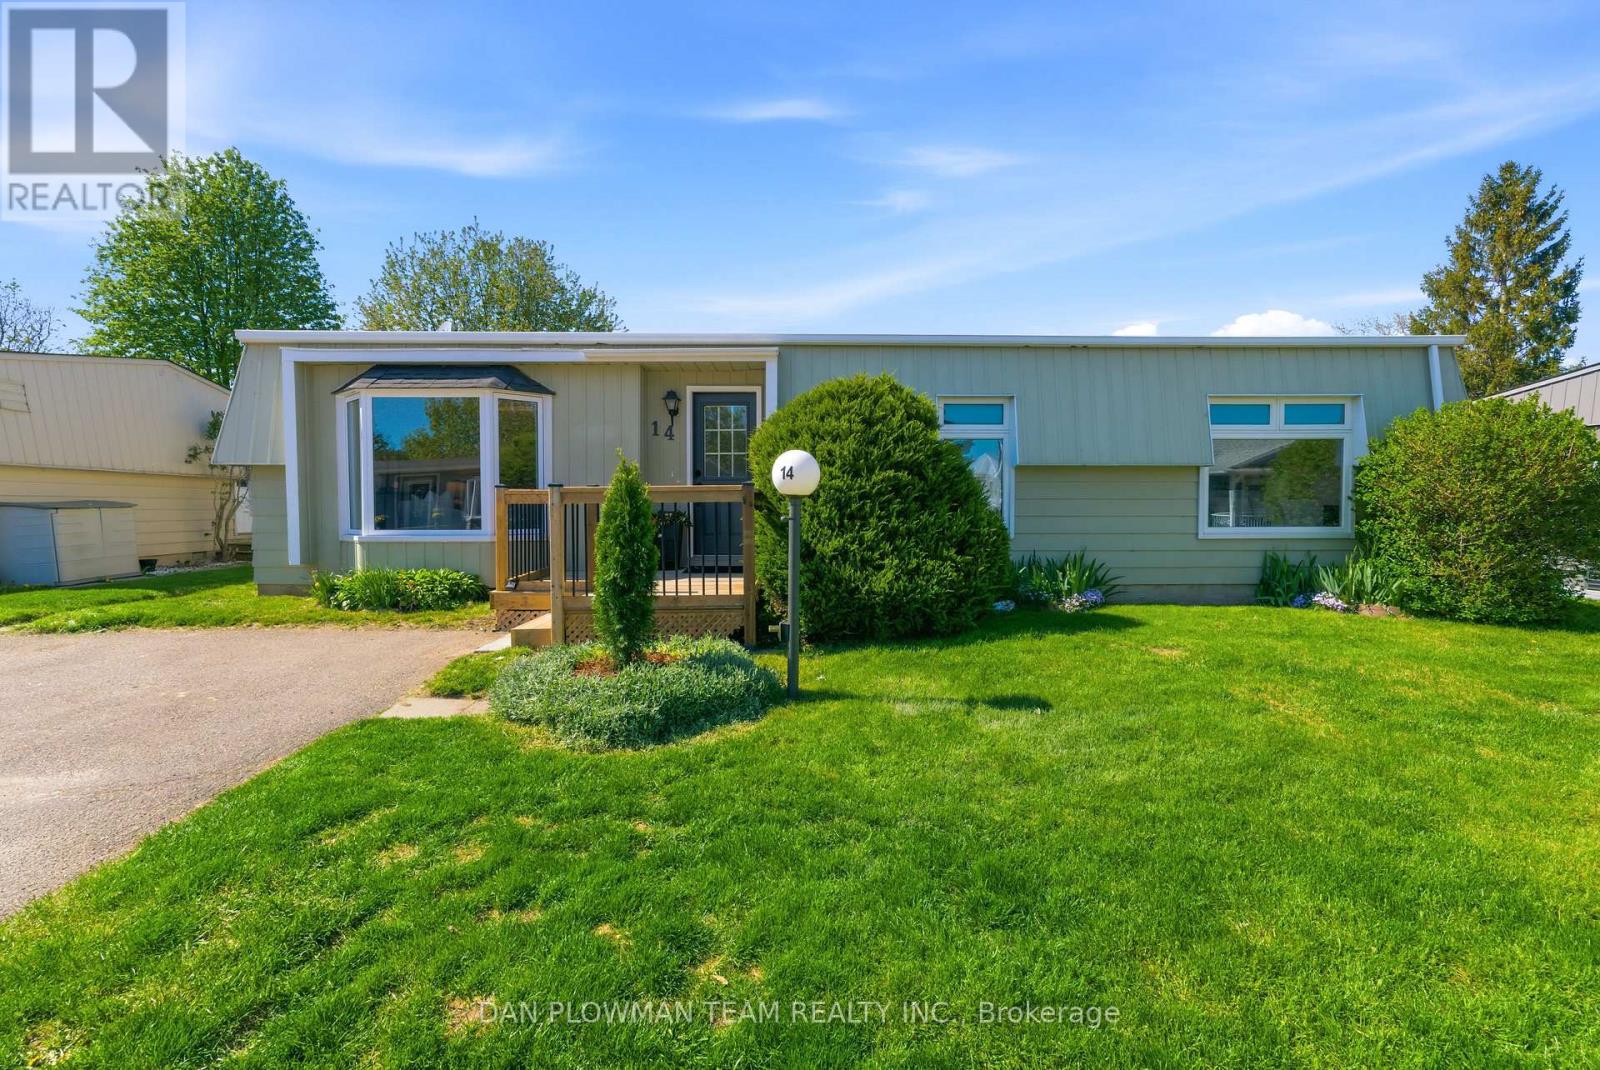
Clarington, Ontario
In Bowmanville's Wilmot Creek Community, 14 Heritage Lane Delivers Adult-Lifestyle Living With The Comfort Of A Completely Renovated Bungalow. The 2 Bedroom, 2 Bathroom Layout Features New Luxury Vinyl Plank Flooring Throughout, New Broadloom In The Bedrooms, Fresh Paint, New Light Fixtures, New Furnace And Central Air, And Bright Principal Rooms That Feel Clean, Current, And Comfortable. The Kitchen Has Been Updated With New Quartz Counters, Built-In Dishwasher, Gold Accents, And A Large Welcoming Dining Area. The Primary Suite Includes A Large South-Facing Window, 2-Piece Ensuite, Walk-In Closet, And New Shelving For Organization. An Additional Family Room And Sunroom Add Space For Relaxing, Hobbies, Guests, Or Quiet Mornings. Land Lease Fee Is $1300/M, Property Taxes Are $124.74, And Water Is Approx. $45/M. This Pet-Friendly Community Offers Golf, Clubhouse Use, 2 Heated Pools, A Gym, Tennis, Pickleball, Billiards, Shuffleboard, And Social Opportunities Close To Home. Inside, The Work Has Been Done. If You Want Community, Amenities, And A Home Where Everything Has Been Done, This Is The One To See. (id:61476)
2165 Courtice Road
Clarington, Ontario
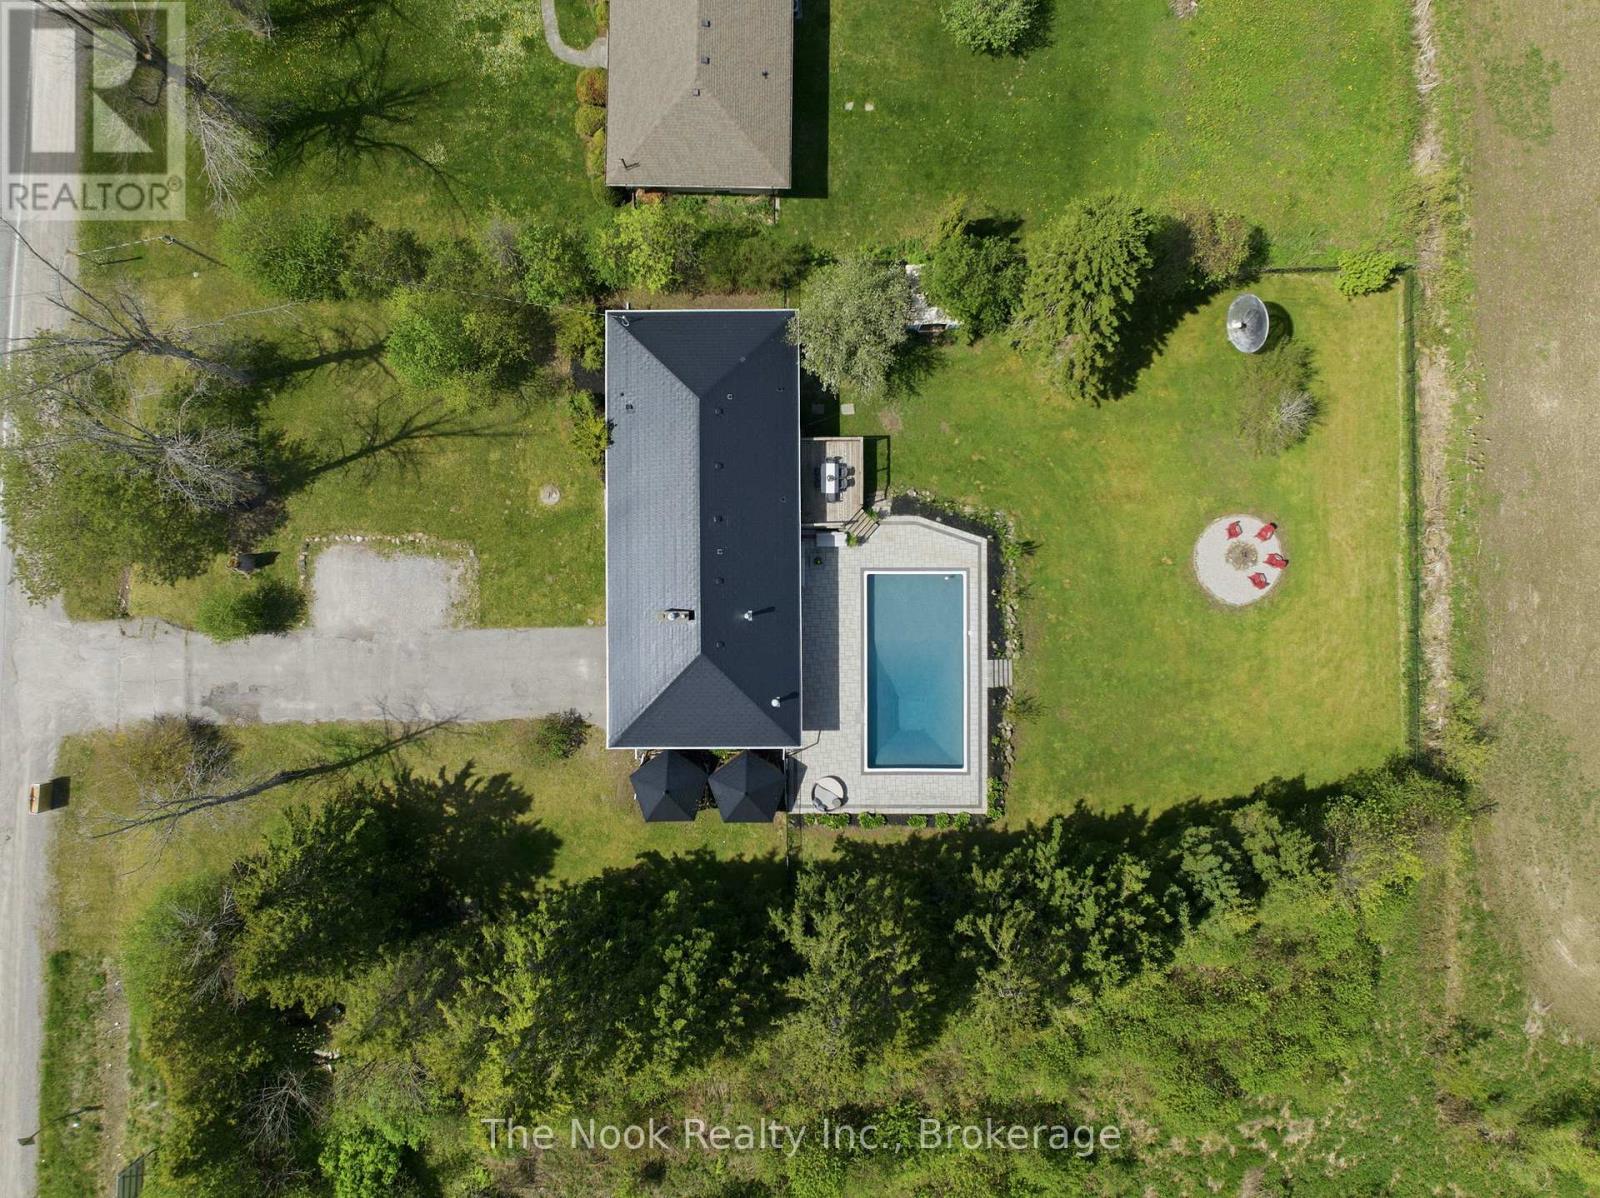
Welcome home to 2165 Courtice Road, a beautifully maintained all brick bungalow set on a private fully fenced half acre lot in one of Courtice's most desirable pockets! This spacious home features 3+2 bedrooms, 3 full bathrooms, and an ideal layout for families. Step inside to a bright open concept main living area showcasing vaulted ceilings, pot lights, a gas fireplace & an abundance of natural light. Stunning updated kitchen complete with ample storage, quartz countertops, centre island, access to oversized 2 car garage and double door walkout to the backyard oasis. Outside, enjoy exceptional privacy surrounded by mature trees, extensive interlock landscaping, and a beautifully maintained 18'X36' inground pool with recent updates including a new liner and safety cover in 2025. The finished basement offers additional living space with 2 additional bedrooms providing flexibility for guests, a home office, gym, or recreation area. Additional features include a steel roof, attached 2-car garage with 60 amp service, parking for 8+ vehicles, owned hot water tank, updated windows and doors.. Nothing to do but move in & enjoy soaking up the sun pool side! Fantastic convenient location with access to Highway 401 just minutes away, transit, schools, and everyday amenities within a 5 min drive. A rare opportunity to enjoy country-style privacy with in-town convenience! (id:61476)
15 Shepherd Road
Whitby, Ontario
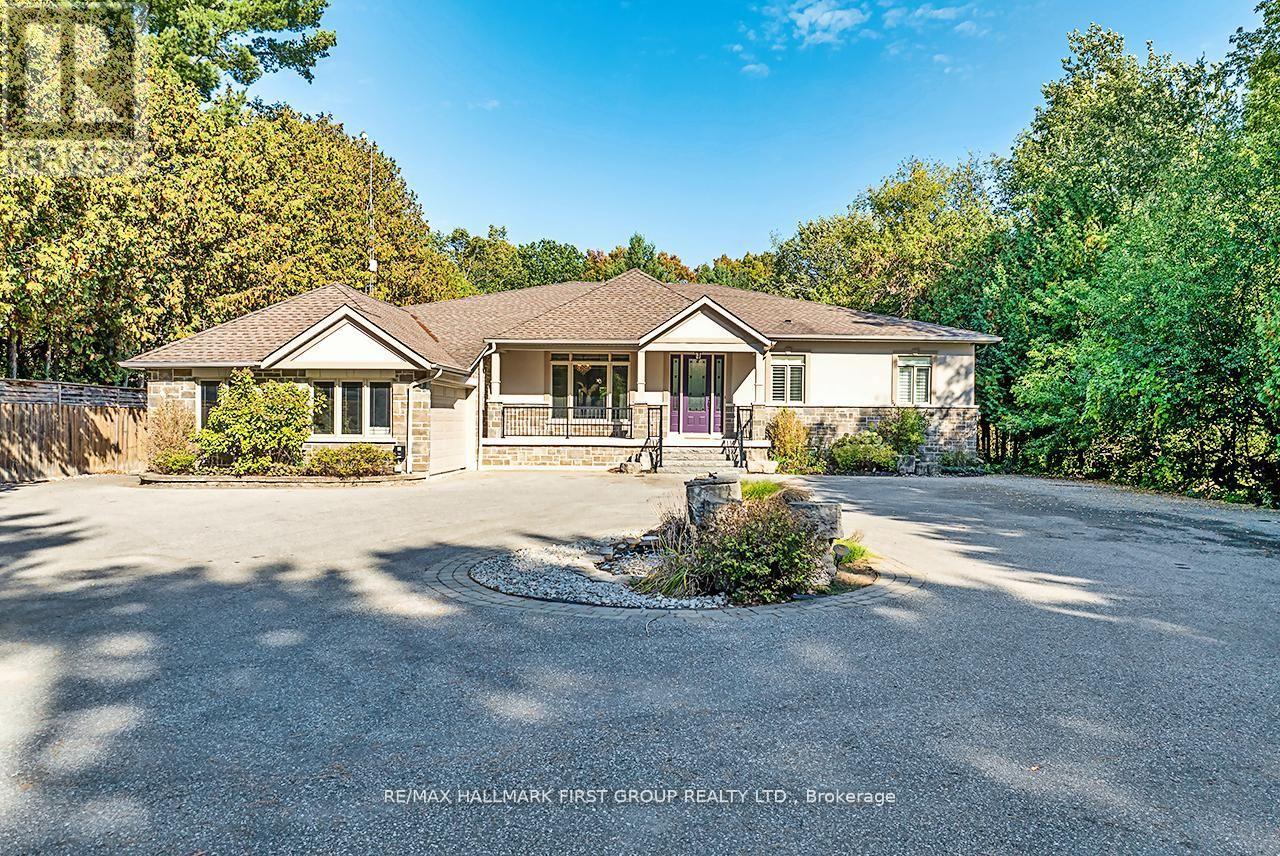
Macedonian Village Opportunity - Bungalow Living on a Premium Conservation Lot, this custom-built bungalow offers exceptional space, privacy, and long-term versatility on a premium 102.48 ft x 352.51 ft lot backing onto the natural beauty of Heber Down Conservation Area.Designed for both everyday comfort and multi-generational living, the main level features four spacious bedrooms, each with its own en-suite and walk-in closet, along with 10-ft ceilings, new engineered hardwood flooring, and fresh paint throughout (2025). The great room impresses with a 16-ft cathedral ceiling and gas fireplace, while the updated kitchen showcases stainless steel appliances, waffle ceilings, crown moulding, and California shutters.The primary suite is a true retreat, complete with a custom ceiling, walk-in dressing room, and a 5-piece en-suite overlooking the private backyard and conservation setting.The finished walk-out basement adds outstanding flexibility with three additional bedrooms, a gym, two large recreation areas, a gas fireplace, and a rough-in kitchen ideal for extended family, in-law potential, or future customization.Additional highlights include a main-floor office, laundry room, central vacuum system, and an attached garage with workshop and 60 Amp service perfect for a hobby space, studio, or future golf simulator.Outdoors, enjoy a private backyard oasis with an in-ground pool featuring an updated liner, heater, and UV system (Aug 2025), along with interlocking landscaping and direct access to nature.With its timeless brick, stone, and stucco exterior, no rental items, and a highly sought-after location, this is a standout opportunity for buyers seeking space, privacy, and long-term value in one of Whitby's most exclusive communities. (id:61476)
Ph9 - 66 Falby Court
Ajax, Ontario
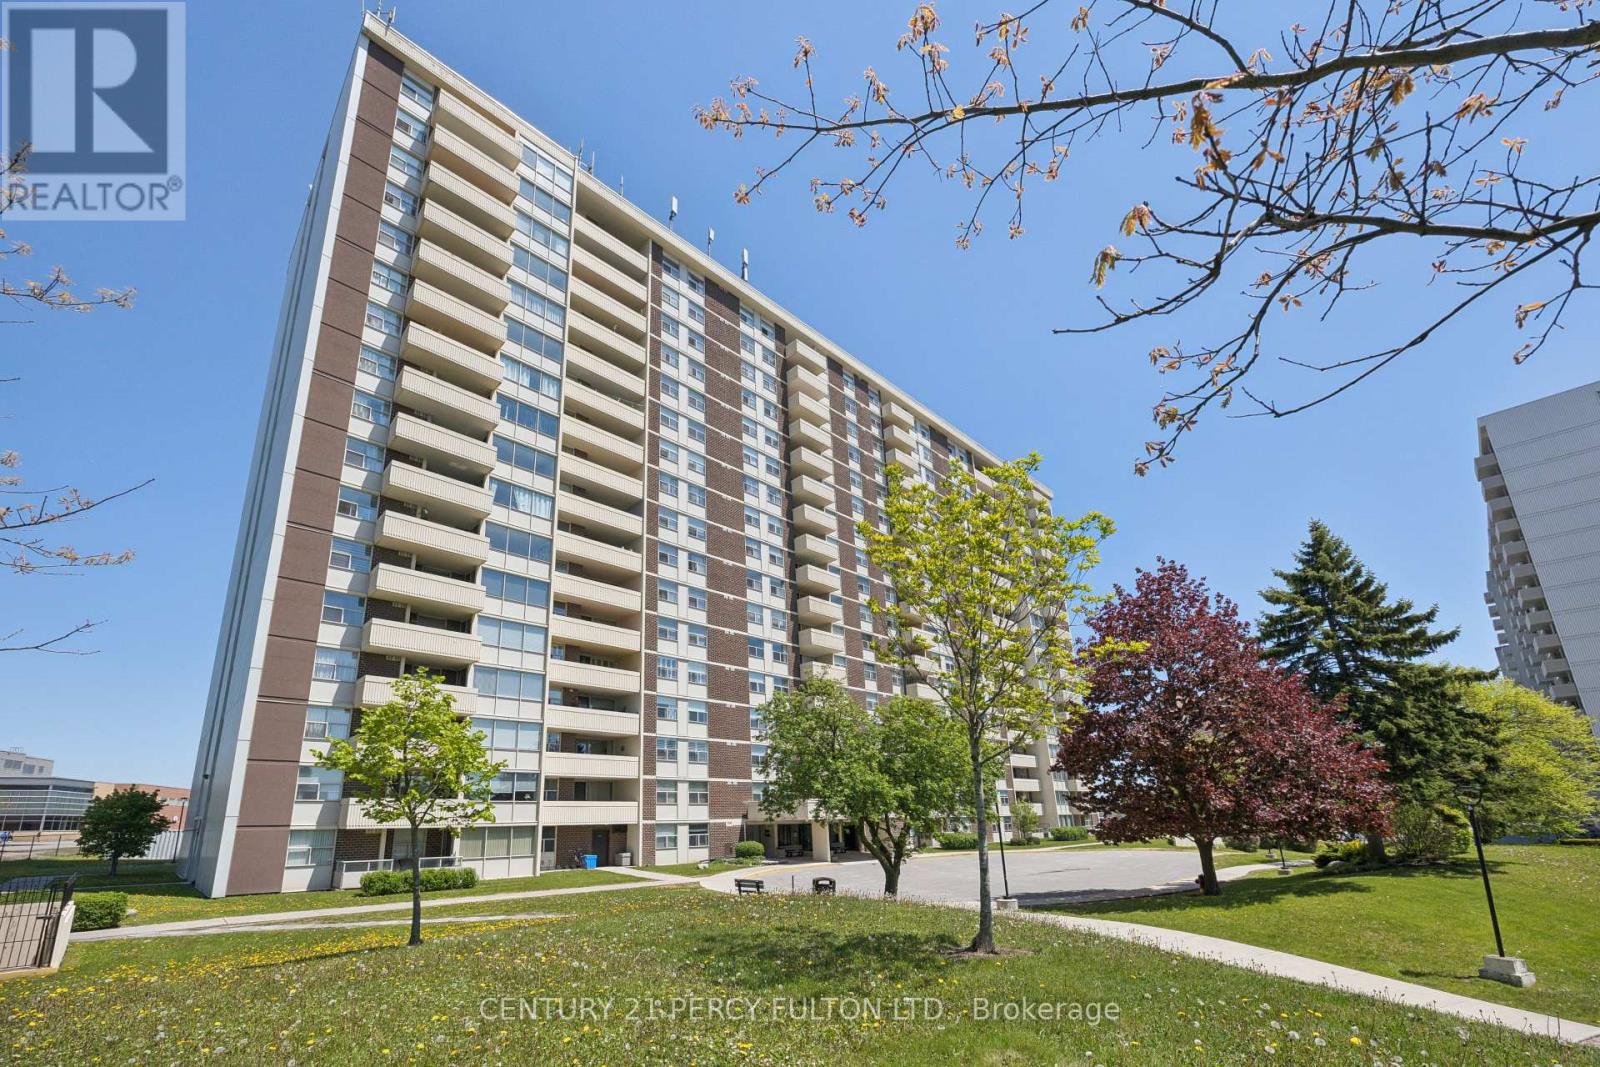
Welcome to 66 Falby Crt! This penthouse condo offers over 1,000 sq. ft. of bright and spacious living in a quiet, well-maintained building in the heart of Ajax. This inviting unit features an updated kitchen, open concept living and dining areas, and a walkout to a private balcony showcasing stunning southwest views of the city skyline. The generous primary bedroom includes a walk-in closet and convenient 2-piece ensuite, while the second bedroom offers a large double closet. Enjoy the added convenience of ensuite laundry with a separate storage pantry and tandem underground parking. Residents enjoy an impressive selection of amenities including a supervised heated outdoor pool, tennis courts, exercise room, library, party room, and ample visitor parking. Maintenance fees include all utilities for worry-free living. Ideally located close to shopping, Highway 401, the lakefront, schools, public transit, and more - this spacious penthouse condo offers exceptional comfort, convenience, and lifestyle. (id:61476)
308 Sparrow Circle
Pickering, Ontario
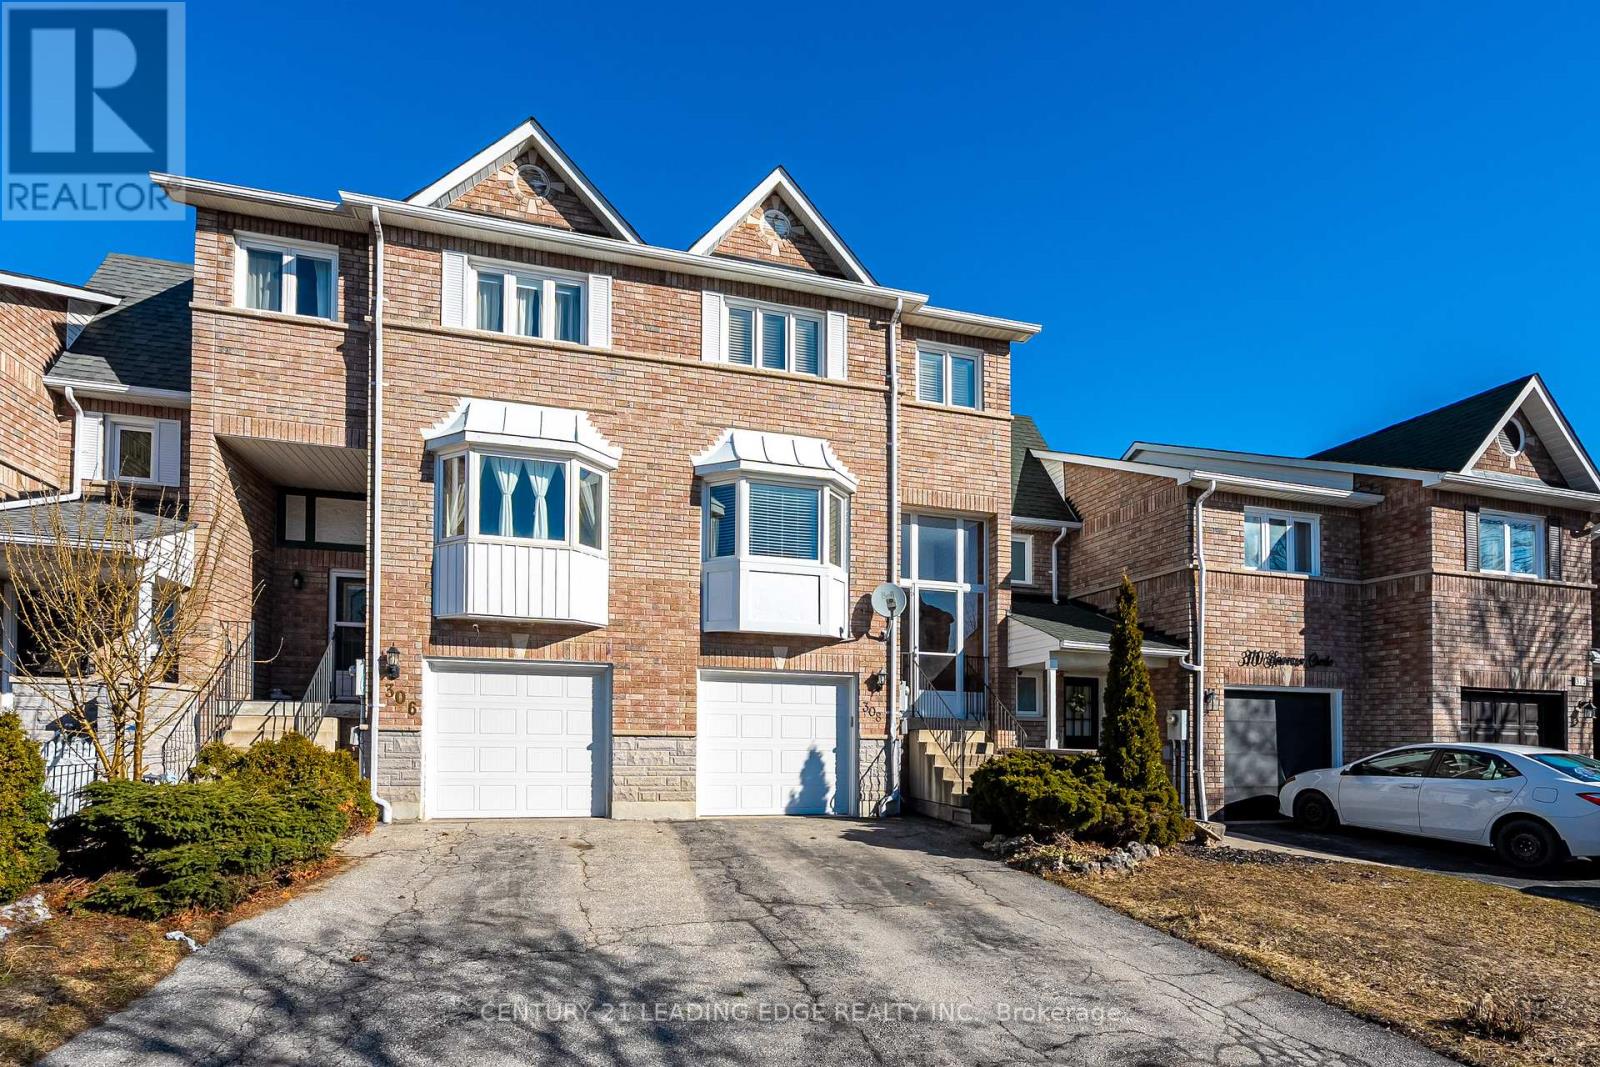
**Absolutely Stunning 3 Bedroom Freehold Townhouse**. Beautifully Maintained with many Recent Upgrades and NO POTL Fees. Highlights include an enclosed front porch, a skylight over the staircase, stainless steel appliances, and newer windows and doors. Enjoy the convenience of direct access to the garage from within the home. Freshly painted throughout, this property is move-in ready.Ideally located close to scenic forest trails, parks, transit, and schools, with easy access to Port Union GO Station as well as Highways 401 and 407. This exceptional home is sure to impress even the most discerning buyer-don't miss this outstanding opportunity. (id:61476)
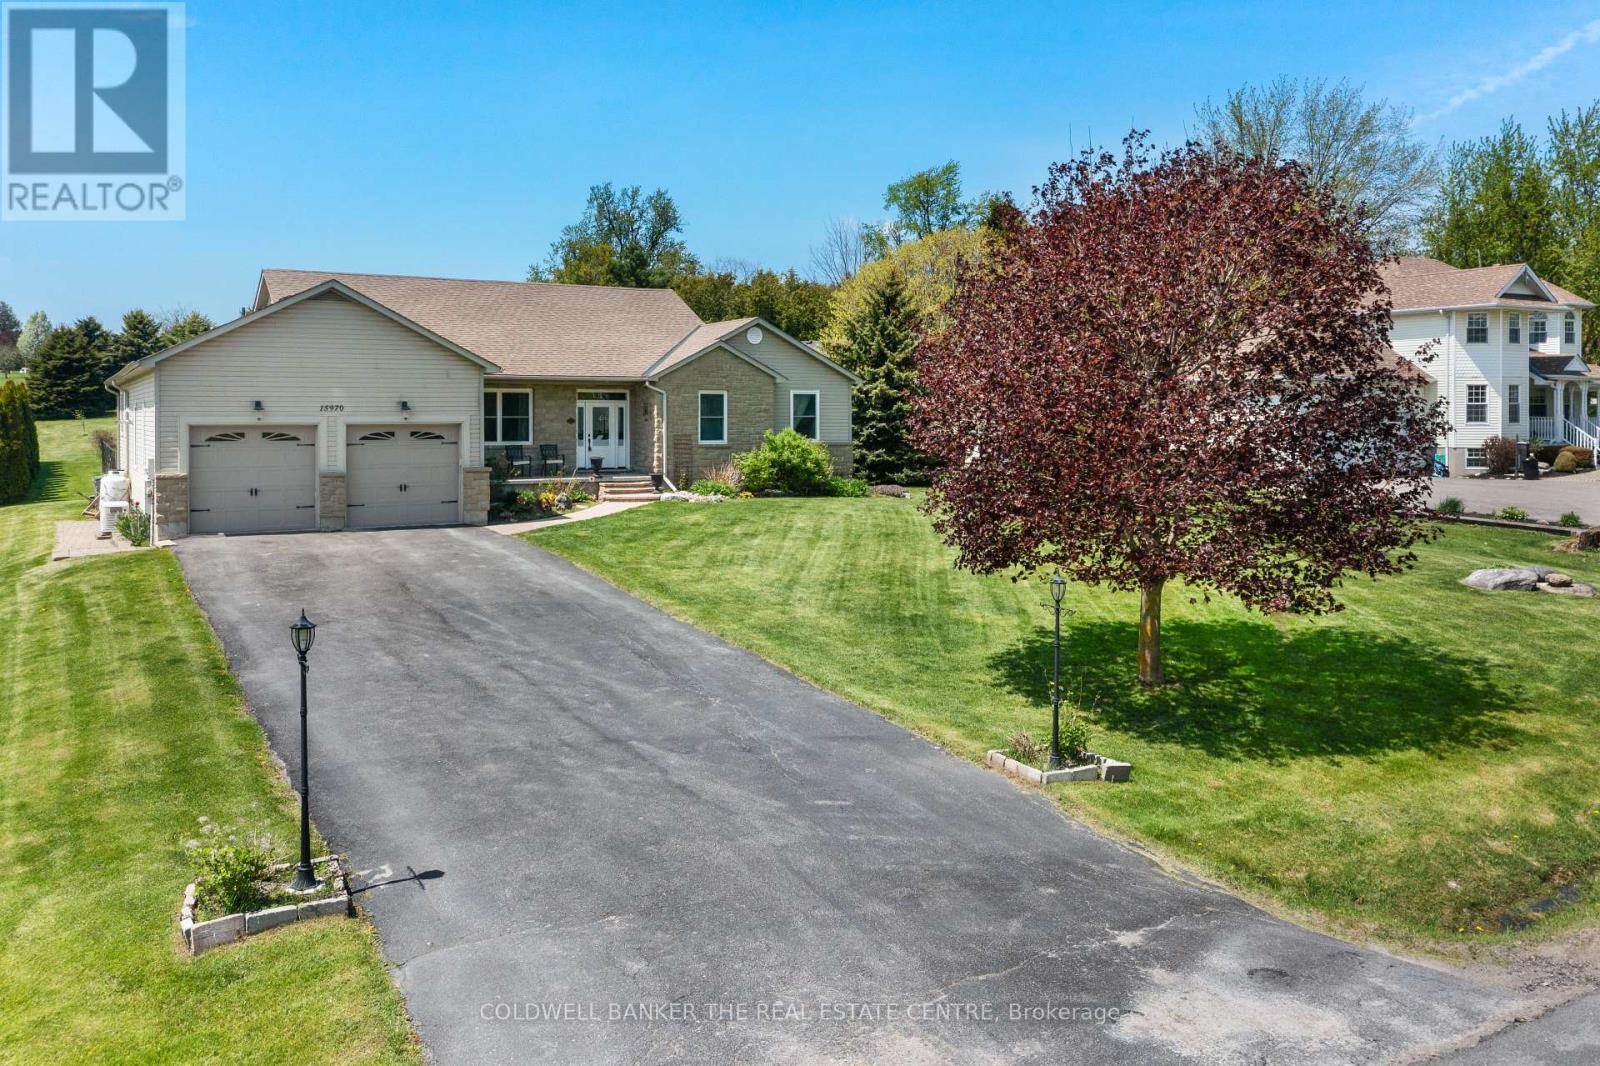
15970 Marsh Hill Road
Scugog, Ontario
Beautiful oversized bungalow with 3+1 spacious bedrooms, 4 baths, and an expansive finished basement, set on just under an acre. A perfect blend of rural tranquillity and modern convenience, located minutes from Port Perry & Uxbridge. Enjoy privacy without sacrificing access to amenities. Functional open-concept layout with smooth ceilings throughout, featuring a meticulously updated kitchen with a large quartz island, premium propane cooktop, built-in wall oven & high-end appliances. The kitchen also offers a floor-to-ceiling pantry, pot lights, an instant hot-water pot filler, and a sun-filled eat-in dining area with a walkout to the backyard patio. A cozy gas fireplace anchors the open living and dining space. The primary suite is a luxurious retreat with a walk-in closet, 5-piece ensuite, and direct access to the covered hot tub for year-round relaxation. Two additional bedrooms and a 4-piece bath complete the main floor.The finished basement with above-grade windows offers flexible space for multi-generational living or entertaining, with additional bedroom(s), a full bath, a den, a second fireplace, and plenty of storage. True backyard oasis with landscaped grounds, fenced patio, and in-ground pool. Additional features include an invisible dog fence, a fire pit, mature trees, and an extra-deep, insulated, heated double garage with extended workspace. Paved driveway parking for 8+ vehicles. Plus, a 20KW hard-wired generator powers the home during outages. Your dream bungalow awaits! (id:61476)
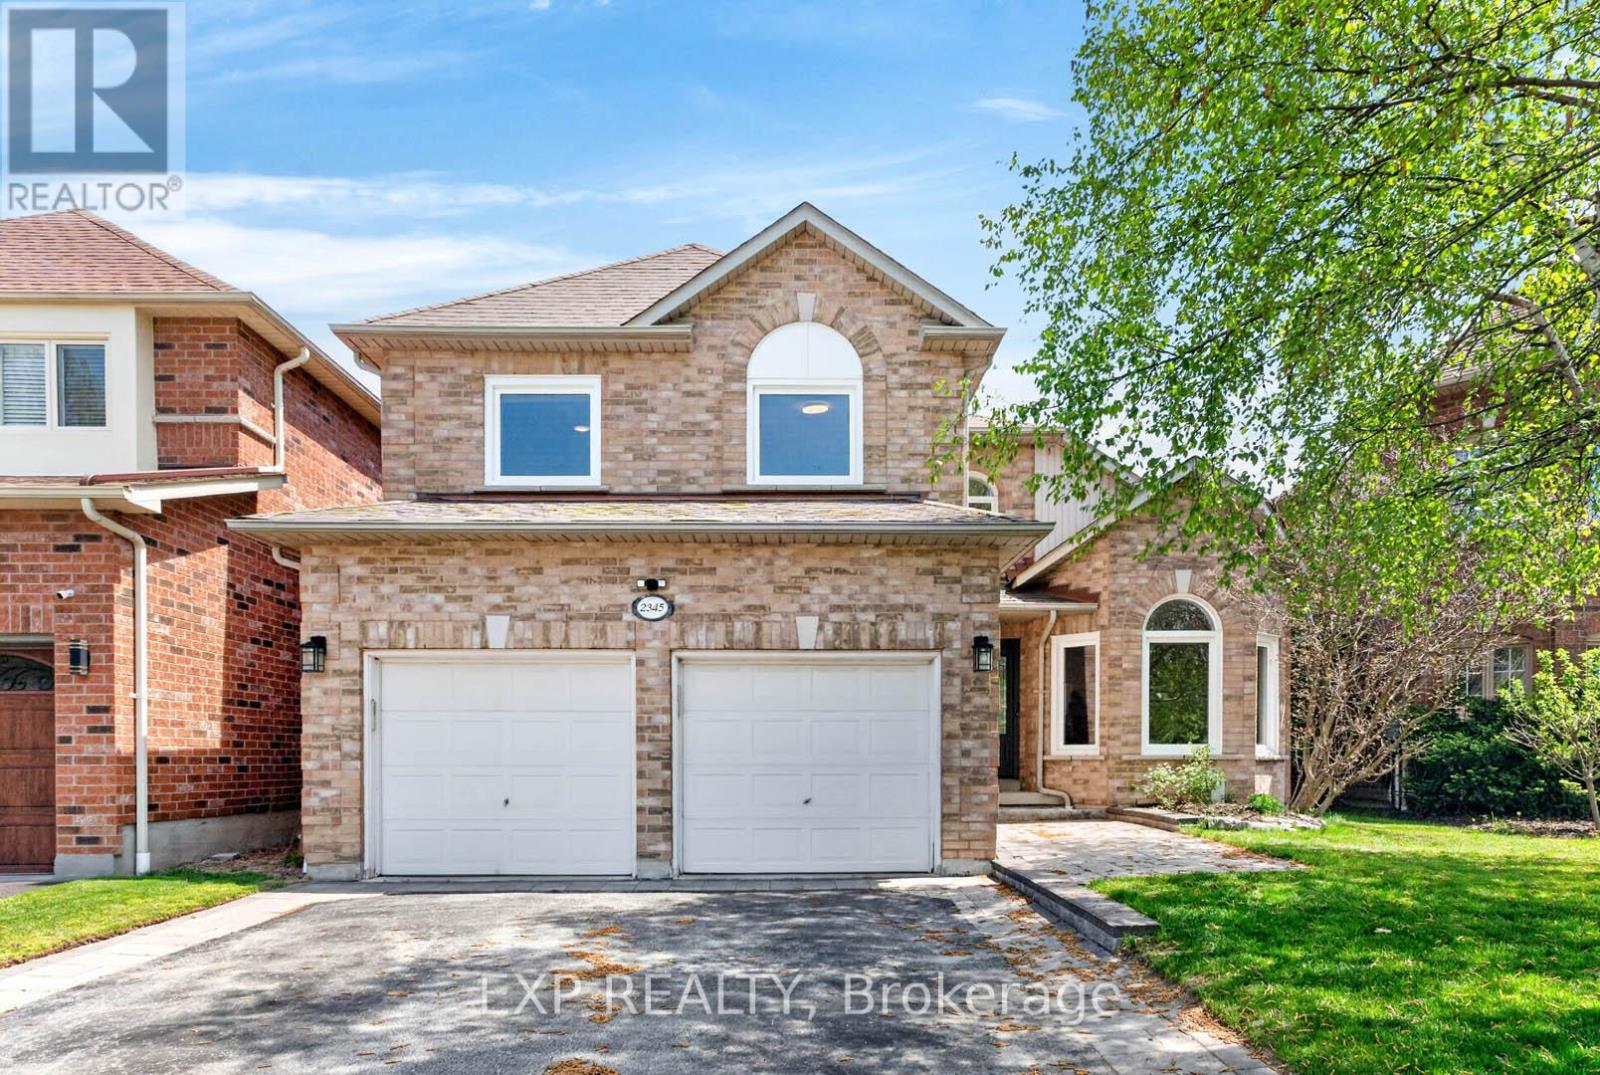
2345 Southcott Road
Pickering, Ontario
Nestled in the highly sought-after Brock Ridge community of Pickering, this beautiful detached home offers the perfect blend of comfort, privacy, and family living. One of the most unique features of this neighbourhood is its exclusive layout with only one entrance and one exit, creating a quiet, low-traffic atmosphere ideal for families. This well-maintained home features 3 spacious bedrooms and 3 washrooms, along with a versatile basement bedroom that is perfect for an in-law suite, nanny quarters, or potential rental opportunity. The main floor showcases elegant hardwood flooring throughout, while the updated kitchen boasts quartz countertops and stainless steel appliances. Step outside to your own backyard oasis featuring a stunning bromine pool and generous sundeck - perfect for entertaining or relaxing all summer long. Major pool updates include a new liner (2023), filter (2023), heater (2020), and pump (2026). Additional big-ticket upgrades include the furnace (2020), A/C unit (2020), and windows (2024), offering peace of mind for years to come. A rare opportunity to own a move-in-ready home in one of Pickering's most desirable family-friendly communities. OPEN HOUSE- SATURDAY MAY 30TH, 2026 FROM 2PM TO 4PM (id:61476)
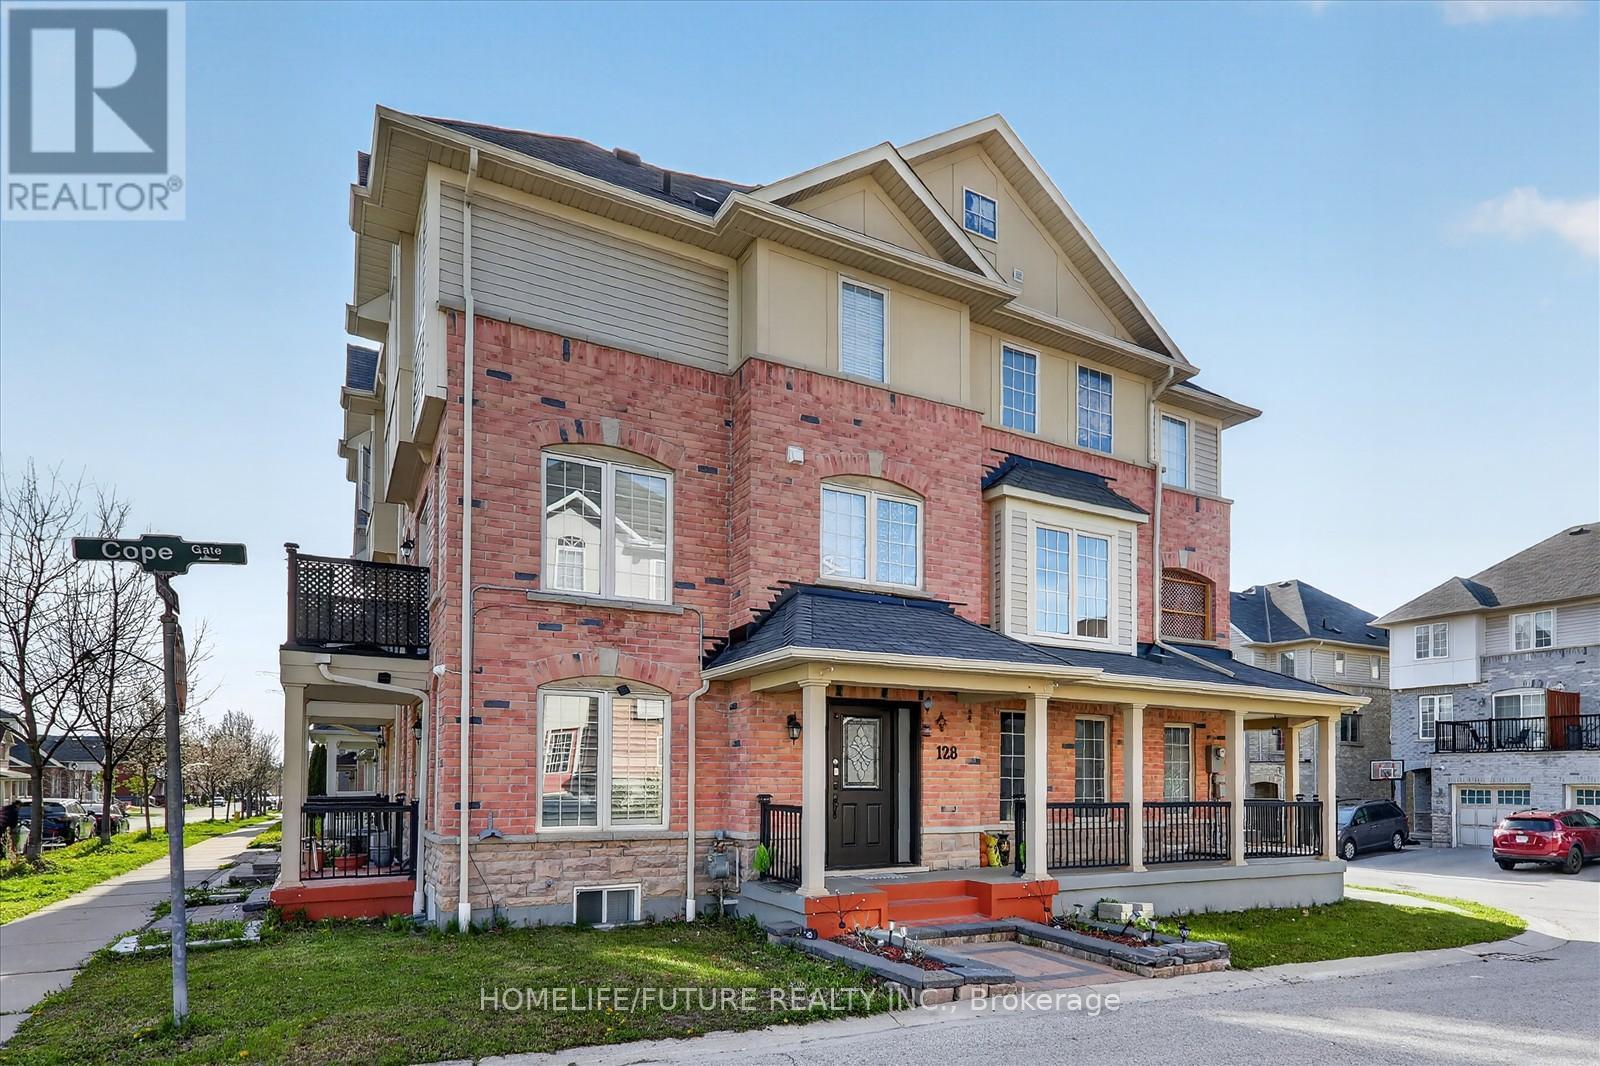
128 Barnham Street
Ajax, Ontario
Step into this stunning 4-bedroom, 5-bathroom corner-unit semi-detached home in one of Ajax's most desirable neighborhoods. Bright, spacious, and beautifully maintained, this home offers the perfect blend of style, comfort, and functionality for modern family living. Enjoy a thoughtfully designed layout with generous living spaces and a finished basement. The kitchen provides convenient access to a private balcony, perfect for morning coffee or evening relaxation. Located just minutes from highways, commuting is effortless while still enjoying the charm of a family-friendly community. You'll love being close to schools, parks, playgrounds, and all the major retailers you need for everyday convenience. This is a rare opportunity to own a turnkey home in a thriving, well-connected neighborhood. Perfect for growing families-don't miss your chance to call this exceptional property home! (id:61476)
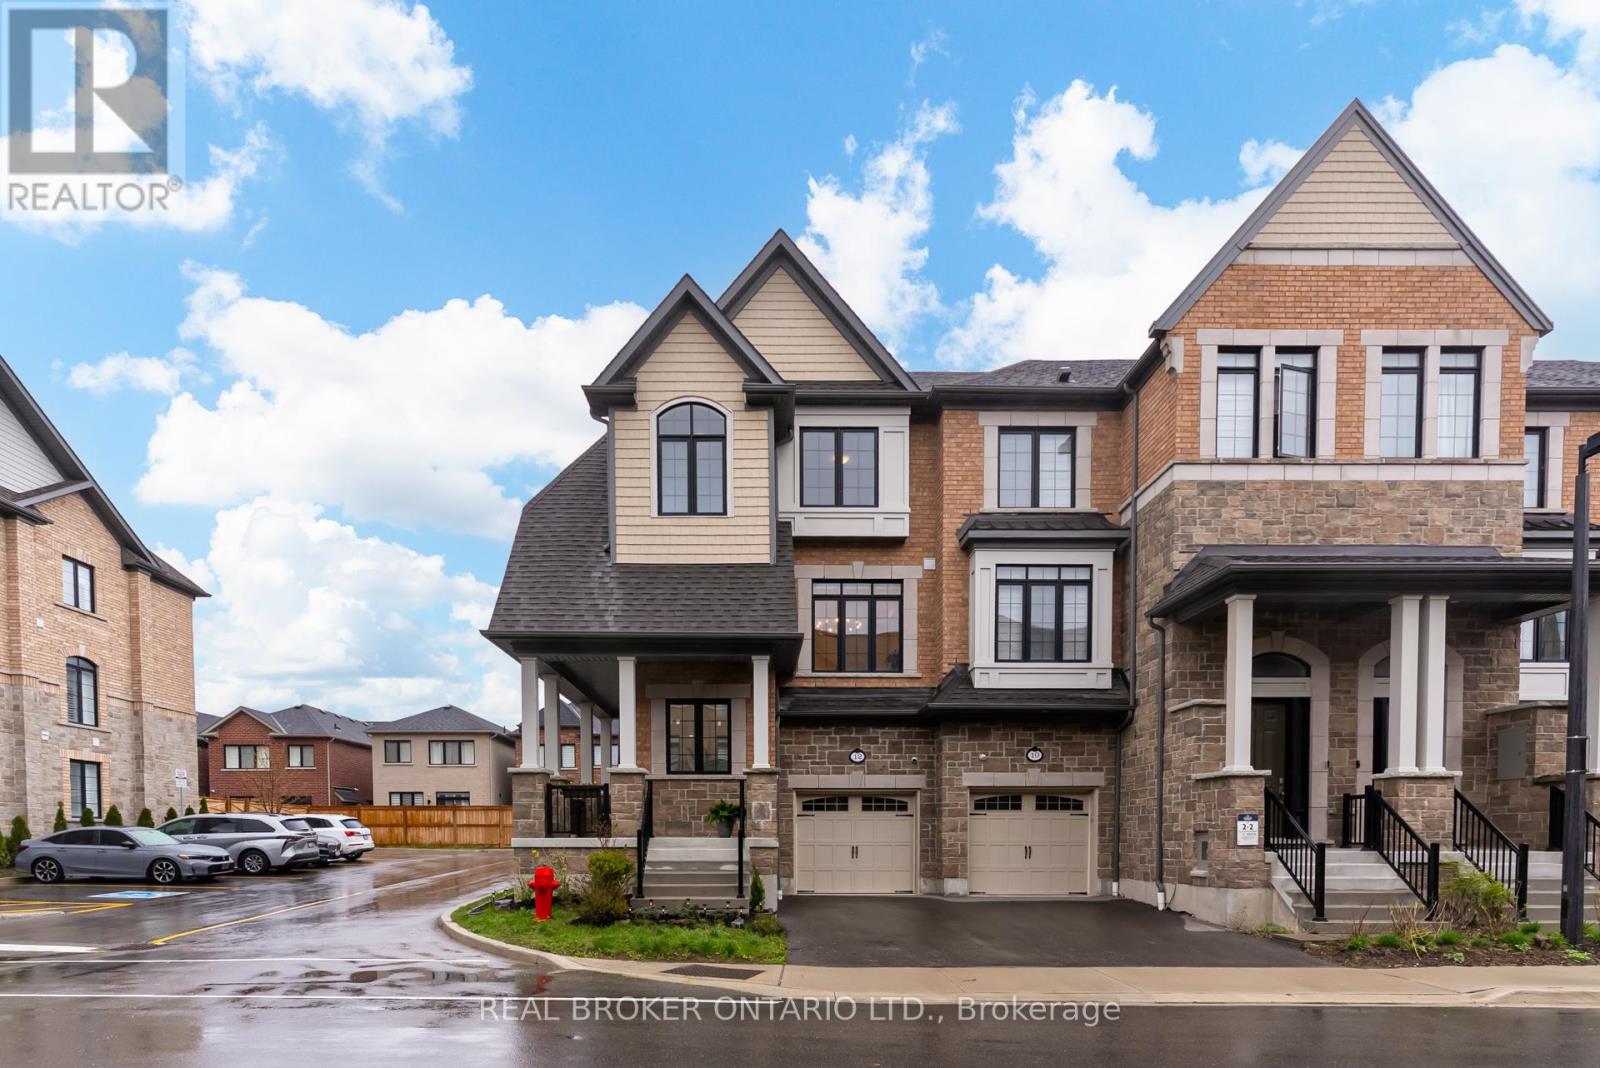
12 Icemaker Way
Whitby, Ontario
Welcome to this beautifully upgraded, state-of-the-art corner home where luxury finishes and thoughtful design come together seamlessly. Featuring an impressive selection of builder upgrades and high-end renovations, this home offers exceptional craftsmanship and modern elegance throughout. Filled with natural light from its desirable corner-unit location, the bright, open-concept interior features rich hardwood flooring, designer pot lights, and custom window coverings. The kitchen is a standout, complete with stainless steel appliances, granite countertops, a stylish backsplash, crown moulding, and generous pantry space - perfect for everyday living and entertaining. Enjoy effortless outdoor hosting with a dedicated gas line for your BBQ. With its spacious and versatile layout, this home also offers excellent potential for multi-generational living, ideal for extended family or evolving lifestyle needs. Located in a sought-after Whitby neighbourhood, you are just steps from parks, trails, and schools, with shopping, restaurants, and everyday amenities only minutes away. Commuters will appreciate quick access to major highways and Whitby GO Station, while the beautiful Lake Ontario waterfront and vibrant Downtown Whitby are just a short drive away. This is more than just a home - it is an opportunity to enjoy modern family living in one of Whitby's most convenient and connected communities. (id:61476)