

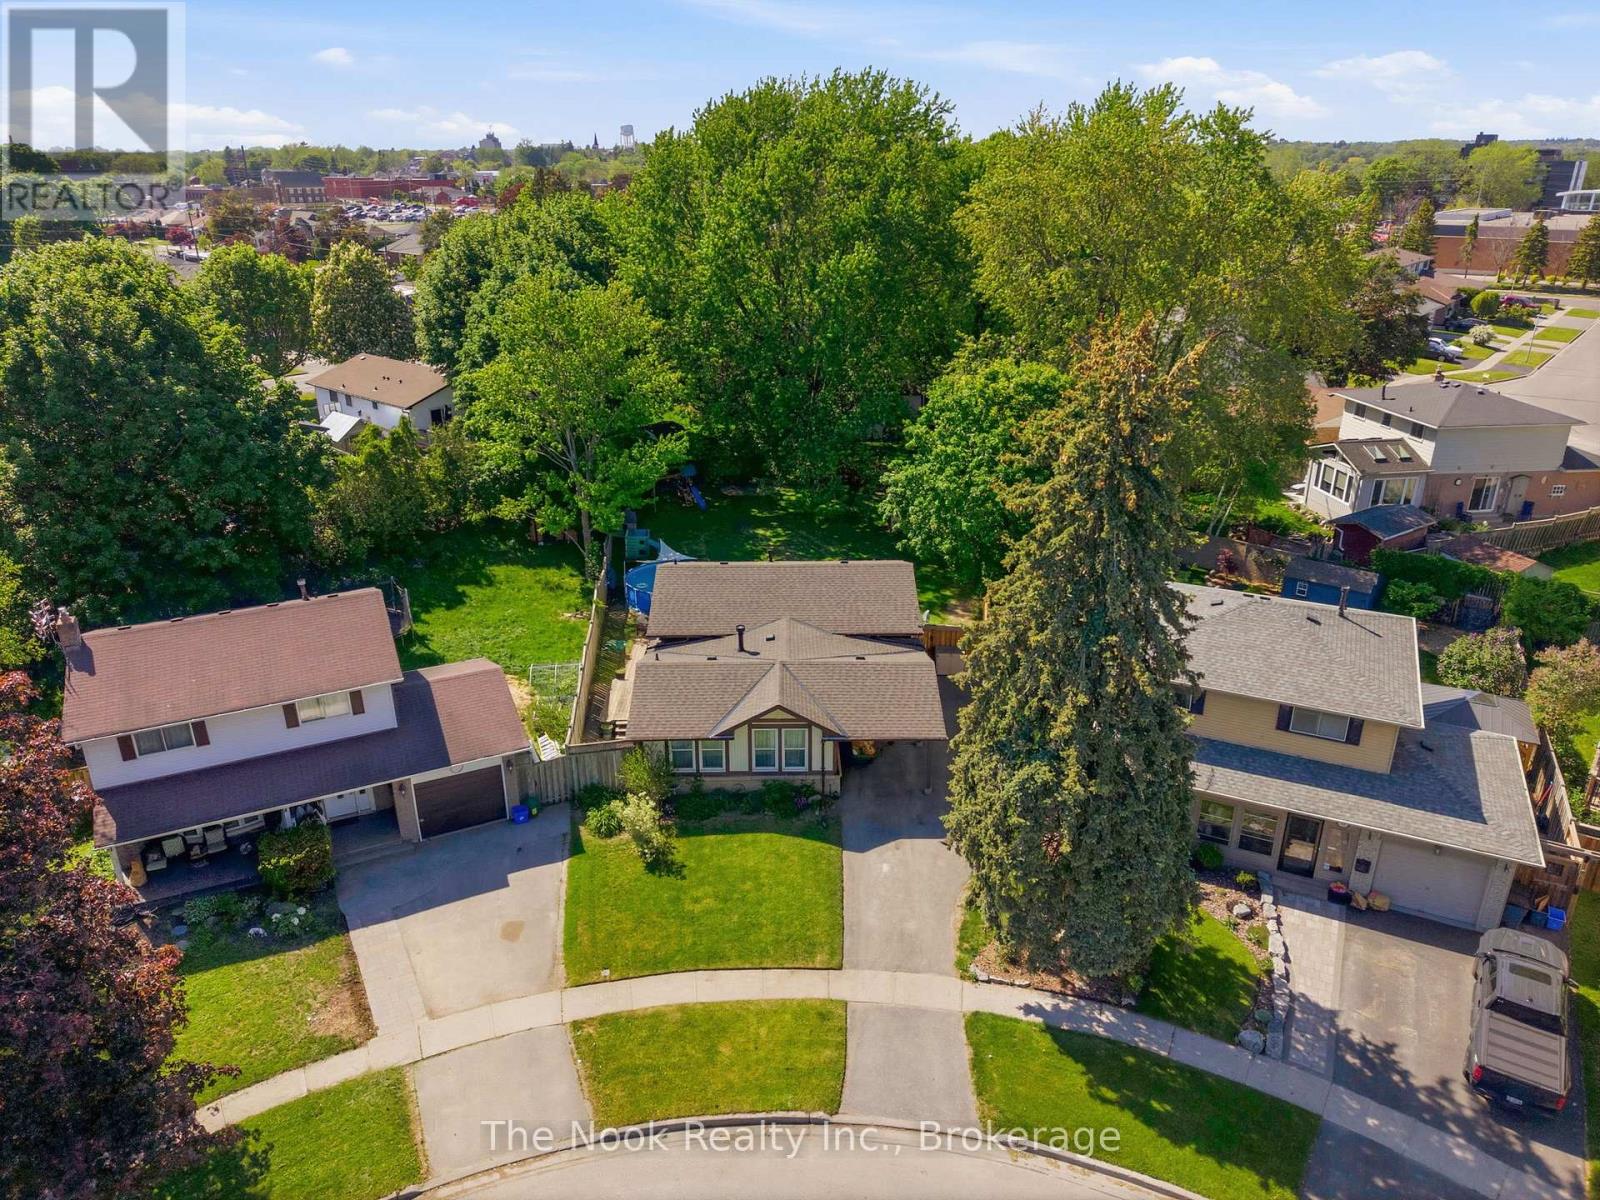
30 Deerpark Crescent
Clarington, Ontario
One Of The Biggest Backyards In Bowmanville! Set On An Oversized Pie-Shaped Lot In A Quiet, Established Neighbourhood, This Beautifully Updated 3-Level Backsplit Offers A Rare Amount Of Outdoor Space That Feels More Like Country Living Than City Life. Surrounded By Mature Trees And Featuring A Recently Installed Above-Ground Pool (2025), This Incredible Backyard Provides Room To Entertain, Play, Garden Or Simply Enjoy The Privacy And Peaceful Setting. Inside, A Vaulted Foyer Creates An Impressive First Impression. The Main Level Is Bright And Welcoming With Large Front Windows, A Spacious Living Room Anchored By A Gas Fireplace With Updated Mantle And Built-In Shelving, A Dedicated Dining Area And A Kitchen Featuring A Professional-Grade Gas Range. A Bonus Pantry Nook Adds Valuable Counter Space And Storage. The Upper Level Offers 3 Bedrooms And An Updated 4-Piece Bathroom With A Newer Acrylic Tub Surround. Fresh Paint, Modern Lighting, New Vinyl Plank Flooring Throughout The Main And Lower Levels, And Brand New Carpeting Upstairs Make This Home Move-In Ready! The Finished Lower Level With Large Above-Grade Windows Fills The Recreation Room With Natural Light! This Level Also Features A 4th Bedroom Currently Used As A Home Office, A Utility/Storage Room With Potential For A Future Second Bathroom, And Access To A Massive Crawlspace Beneath The Main Floor Offering An Abundance Of Storage Space. The Unique Shape Of The Lot Also Allows For Exceptional Driveway Parking Rarely Found In Town! The Covered Carport Is Complemented By A Separate Workshop/Storage Room, Providing Excellent Space For Hobbies, Tools, Seasonal Items Or Household Storage. Conveniently Located Close To Great Schools, Parks, Amenities And Highway 401, This Is A Unique Opportunity To Own A Home With An Extraordinary Backyard In One Of Bowmanville's Most Desirable Family Communities. (id:61476)
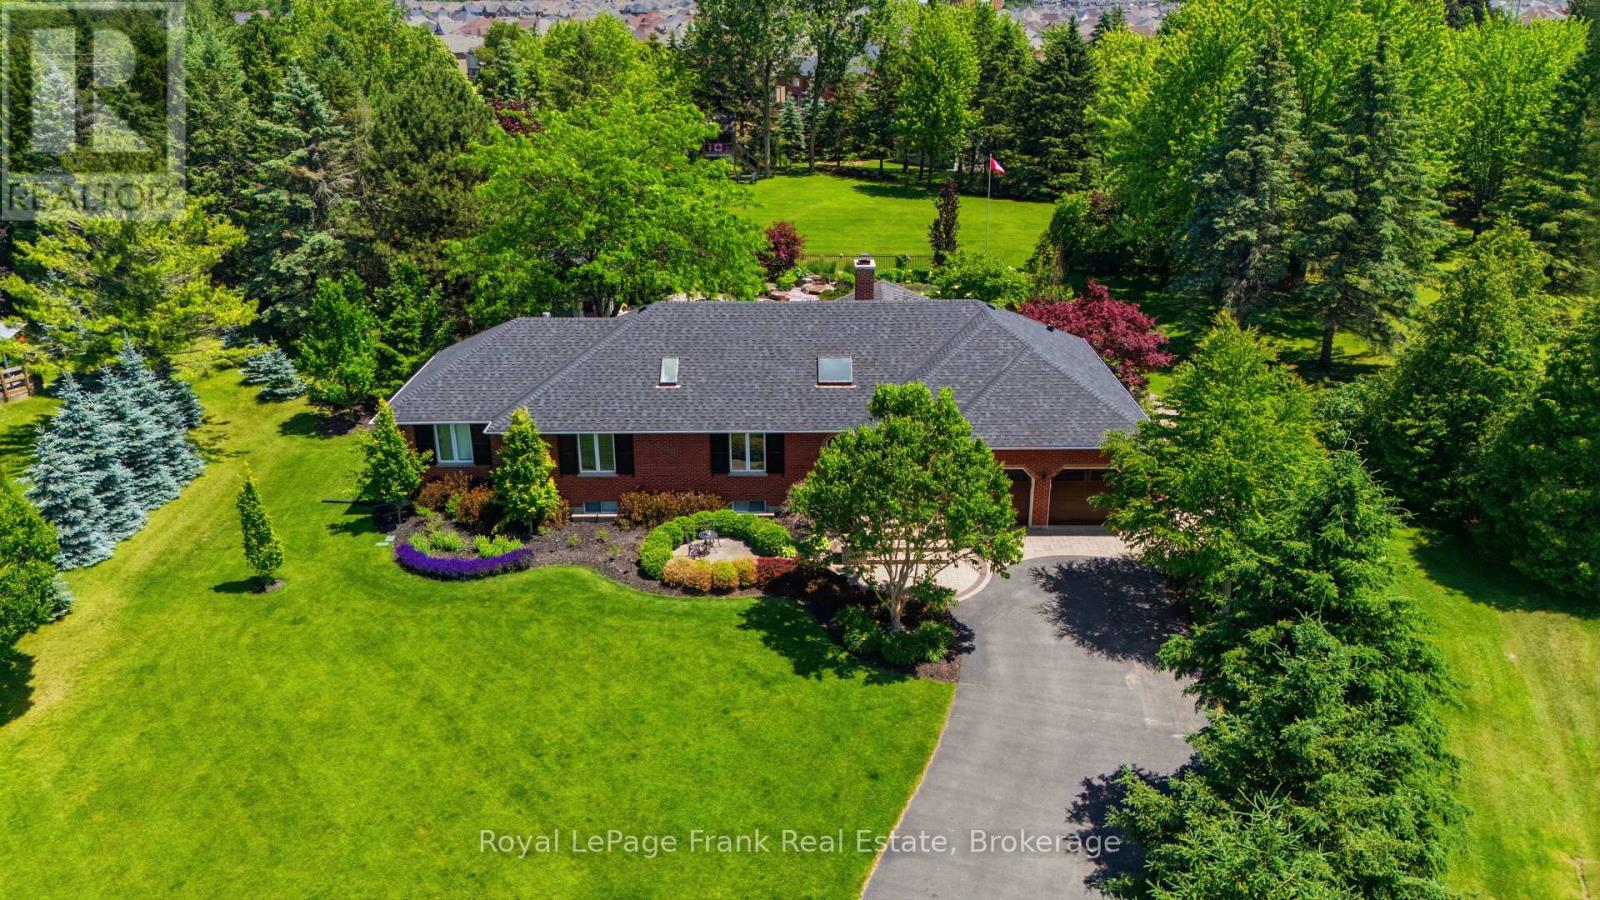
5 Craig Court
Clarington, Ontario
A Truly One-Of-A-Kind Estate Nestled On A Private 1.55-Acre Lot In One Of Bowmanville's Most Coveted Courts. From The Moment You Step Inside, This Home Wraps You In Warmth & Elegance. Completely Renovated & Redesigned From Top To Bottom, Including A Thoughtfully Designed Addition, Every Detail Of This Home Has Been Executed w/Intention. The Gourmet Chef's Kitchen Is A Showstopper, Featuring Top-Of-The-Line Appliances, An Oversized Island & An Open Concept Layout Designed For Effortless Entertaining. Soaring Skylights, Hardwood, Travertine & Marble Floors, Crown Moulding, Solid Wood Doors, Dovetail Cabinetry & Granite Countertops Speak To The Craftsmanship Found Throughout. Heated Floors Add A Layer Of Luxury. The Main Floor Is Flooded w/Natural Light & Anchored By A Stunning Stone Open-Flame Gas Fireplace, Creating A Space That Seamlessly Connects Indoor Living To The Beauty Of The Outdoors Year Round. The Backyard Is An Extension Of The Home, A Resort-Style Retreat Featuring An Inground Saltwater Pool w/Cascading Waterfall, Hot Tub, Cabana, Gazebo, & Immaculate Perennial Gardens. The Primary Suite Is A Private Sanctuary, Complete w/Its Own Fireplace, An Impressive Walk-In Closet, Stunning Ensuite & Walkout To Backyard. Additional Guest Suites w/Private Baths Ensure Every Member Of The House & Every Guest Feels Right At Home. Made For Memorable Gatherings, The Walkout Basement Features A Custom English-Style Bar & A Theatre-Ready Projector Complete w/Sound System. A Separate Barn, Added In 2022, Provides Extraordinary Storage & Possibilities. Accessibility Has Been Thoughtfully Addressed, Including A Wheelchair Ramp, 36-Inch Wide Primary Doors & A Roll-In Shower, Making This Home Adaptable For Every Stage Of Life. Minutes From Everything Bowmanville Has To Offer, Easy Access To 401 & 407 & In A Neighbourhood Recognized As Durham's Most Festive At Christmas. This Is Not Just A Home. It Is A Place Where Life's Best Chapters Are Written & Cherished Memories Are Made. (id:61476)
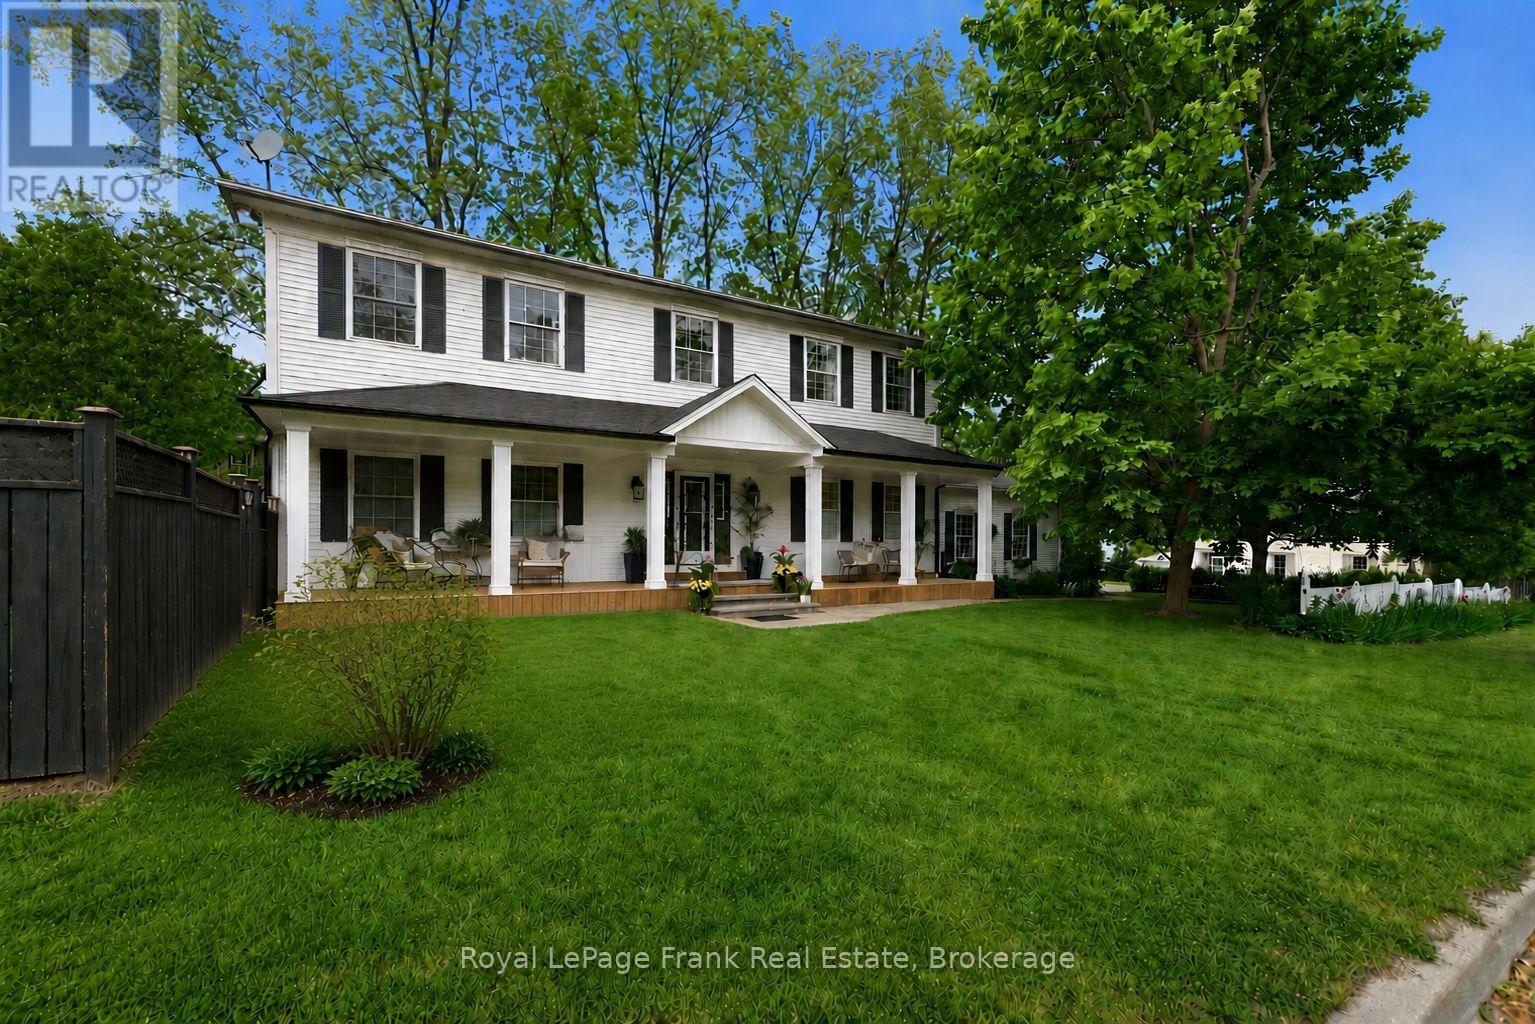
246 Cochrane Street
Scugog, Ontario
There Are Streets You Drive Down And Feel Something. Cochrane St Is One Of Them, Tree-Lined, Unhurried & Steeped In The Kind Of Neighbourhood Energy That Simply Can't Be Manufactured. Neighbours Who Wave. The Feeling Of Living In The Country While Being Only Steps From A Picturesque Downtown, w/ Boutique Shops, Restaurants & The Shimmering Waterfront Of Lake Scugog Just Around The Corner. This Is The Street People Wait For. This Custom 2-Storey Sits Perfectly Among It All. The Newly Added Front Porch Is An Immediate Invitation, The Kind Of Place Where Morning Coffee Stretches A Little Longer, Where You Watch The Seasons Change From Your Own Front-Row Seat & Where The Neighbourhood Comes To You. Step Inside And The Scale And Thoughtfulness Reveal Themselves. A Grand Foyer Sets The Tone: 9 Ft Smooth Ceilings, Hardwood Floors & Stunning Coffered Ceilings In The Dining & Living Rooms Add Architectural Depth Both Timeless & Refined. This Is A Home That Has All The Charm & Character Of A Century Property With None Of The Headaches (Built 1996). Tastefully Updated, Freshly Painted & Truly Move-In Ready. The Focal Gas Fireplace Anchors The Family Room & Dining Space Framed By Pocket French Doors, w/ A Walk-Out To The Fully Fenced Yard, Keeping Things Connected & Making Indoor & Outdoor Entertaining Seamless. Natural Light Is A Defining Feature, Flooding Every Principal Room & Making The Space Feel Generous No Matter The Season. The Renovated Chef's Kitchen With Centre Island Was Made For Gathering & Celebrations, And The Mudroom w/ Pantry, 2 Pc Bath & Direct Access To The Attached Oversized Garage w/ New Doors Delivers The Everyday Functionality Every Busy Household Needs. Upstairs: A Spa-Like Primary Suite w/ 4 Pc Ensuite & Walk-In Closet, Plus Four Additional Bedrooms & A 5pc Bath Means There's Plenty Of Room For Your Family To Grow Into This Forever Home. The Finished Basement W/ Rec Room & 3 Pc Bath Offer Endless Possibilities. All This While Being 45 Minutes To Toronto (id:61476)

560 Tennyson Avenue
Oshawa, Ontario
Welcome to your dream home in a terrific neighbourhood of Oshawal This stunning two-storey residence offers a perfect blend of modern luxury & comfort, boasting 3+1 bedrooms and 4 bathrooms. Fully renovated to meet the most discerning tastes, the home features a stylish legal basement apartment, providing potential additional income or a private guest suite. Step into the open concept living area, where you'll be greeted by a large kitchen designed for the culinary enthusiast. Adored with quartz countertops & a stylish backsplash, this kitchen showcases brand new black stainless steel appllances, a center island for casual gatherings, and a custom range hood over a gas stove. Enjoy the seamless flow with luxury vinyl flooring throughout the home. The master retreat is a true sanctuary, complete with a dream closet and a gorgeous ensuite bathroom. Unwind in the spacious walk-in shower, under the natural light provided by the skylight, or prepare for the day with ease at the double vanity. Outside, the property offers ample parking for up to 6 vehicles, ensuring convenience for you and your guests. With Its thoughtful renovations and prime location, this home is a rare find.Don't miss the opportunity to make this exquisite Oshawa property your own Schedule a viewing today and envision the lifestyle that awaits. 2024 - shingles, electrical update, driveway, appliances, flooring, and fencing. (id:61476)
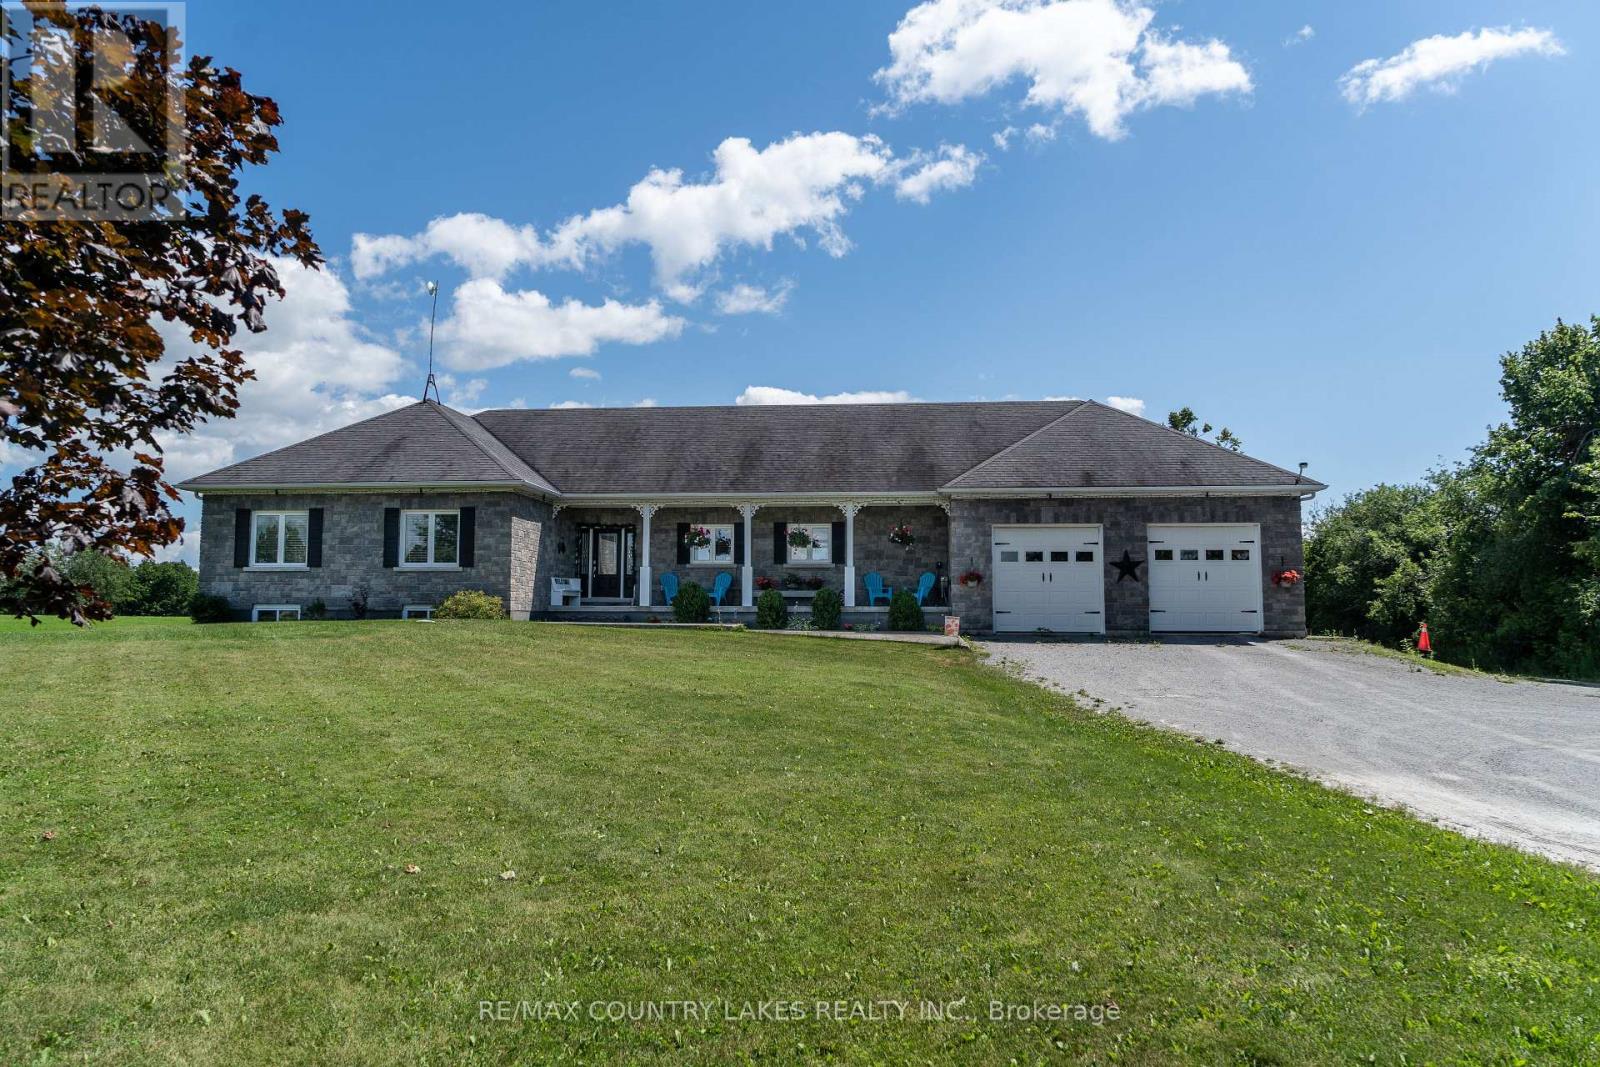
764 Regional Road 12
Brock, Ontario
Discover the harmony of comfort, quality, and country charm in this beautifully maintained 3-bedroom bungalow with 4 bathrooms, offering pride of ownership throughout. This spacious home features quality finishes and an inviting open-concept layout filled with natural light from large windows that showcase peaceful views of surrounding fields.The heart of the home is the stunning kitchen, complete with a breakfast bar, ample workspace, and seamless flow into the dining and living areas. Patio doors from the dining room lead to a spacious deck with a gazebo, overlooking the backyard and picturesque countryside, offering a lovely setting for outdoor dining or quiet evenings.You'll enjoy the direct access from the attached double-car garage into a mudroom featuring a closet, laundry area, and 2-piece bathroom. The garage also includes a third garage door providing easy access to the backyard. The primary bedroom offers a private retreat with a walk-in closet and a spa-like 4-piece ensuite featuring a soaker tub and separate shower. Two additional bedrooms provide comfortable accommodations for family and guests.The basement expands your living space with a bright recreation room with windows, games area, toy room, office, storage room, workshop/exercise room, and cold room-offering endless flexibility for work, hobbies, and recreation.Relax on the covered front verandah with your morning coffee and entertain beneath the backyard pergola or gazebo. Surrounded by beautiful country views, and ample outdoor space for family and guests to enjoy. Located just 1.5 hours from Toronto, this exceptional property offers a balance of rural serenity, comfort, and modern convenience. (id:61476)
B40440 Shore Road
Brock, Ontario
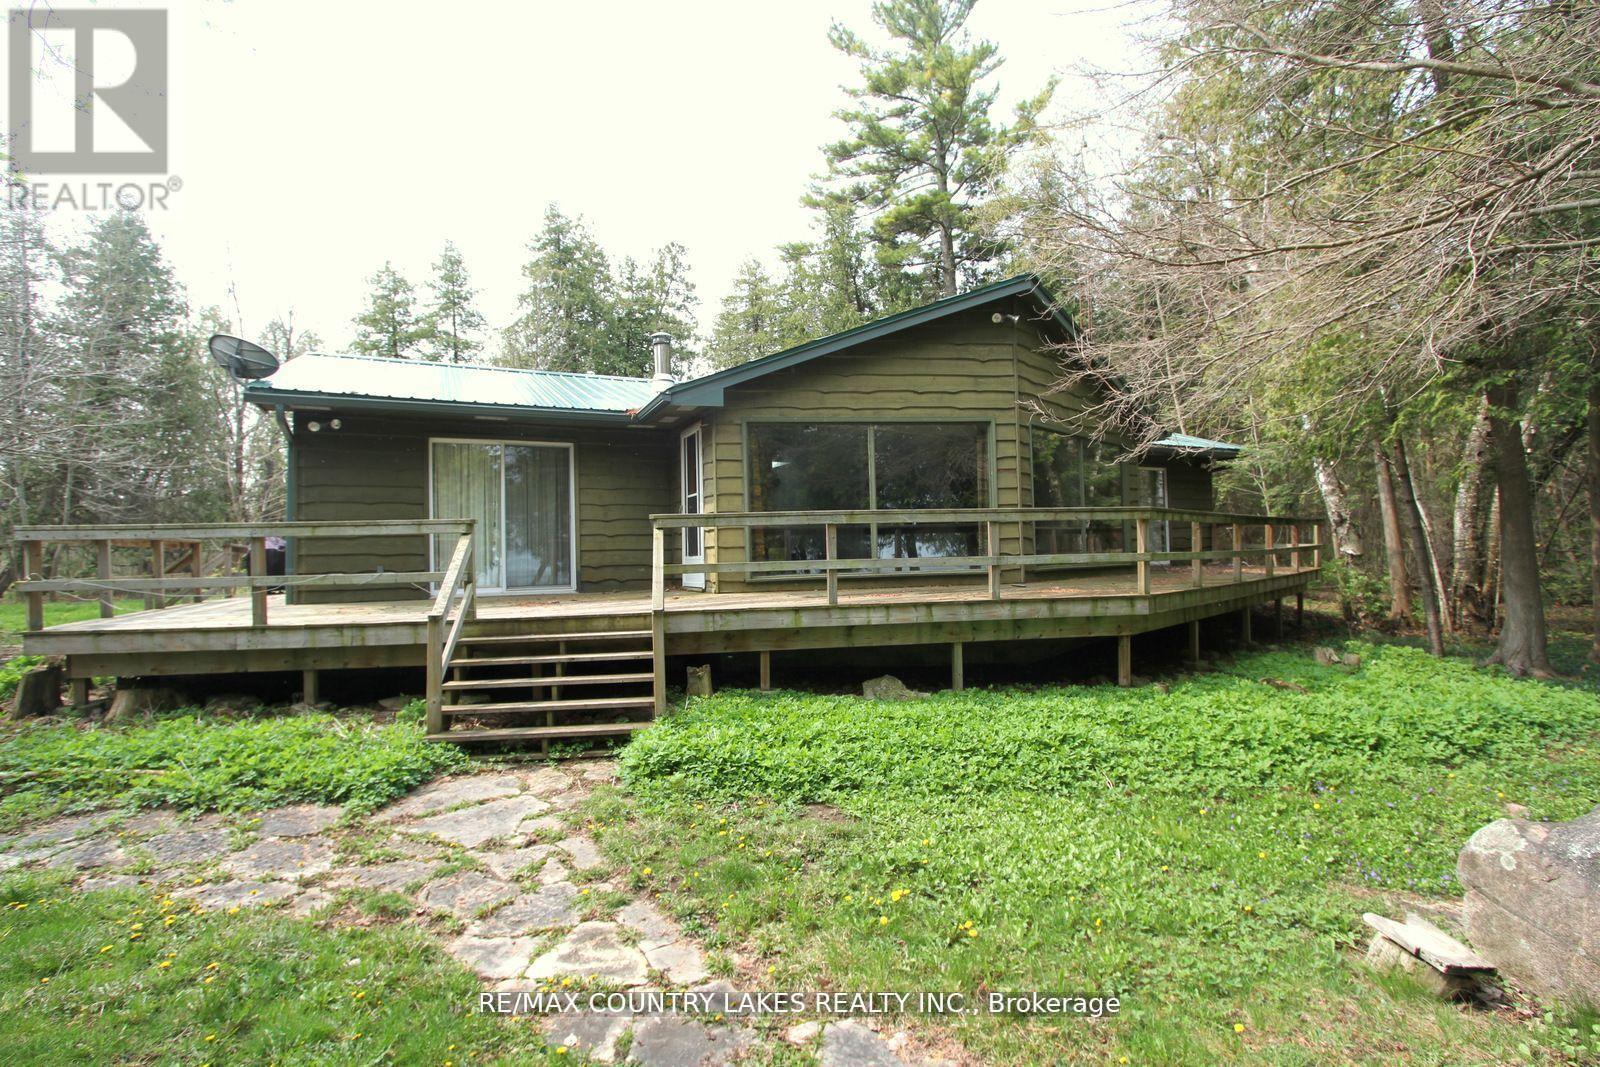
Thorah Island Retreat 81 Acres of Private Waterfront on Lake Simcoe. Escape to your own secluded paradise with this exceptional island retreat, located just a short 10-minute boat ride (approx. 3 miles) from Beaverton Harbour on beautiful Lake Simcoe. This rare offering features a pristine, private setting with a mix of mature forest, scenic walking trails, and over 200 feet of clean, weed-free rocky shoreline perfect for swimming, kayaking, and relaxing by the water. The charming cottage boasts an open-concept kitchen, dining, and living area filled with natural light, skylights, a center island, and large picture windows offering panoramic lake views. A wood-burning fireplace and newer wood stove provide warmth and comfort for cozy evenings. Note cottage is insulated for 4 seasons. Step outside onto the expansive wrap-around deck to fully enjoy the peace and beauty of island living. Detached 1.5-car garage, steel roofing on both cottage and garage (installed May 2022), Shoreline fire pit for unforgettable nights under the stars. A truly unique opportunity to own a private waterfront sanctuary just a short distance from the mainland. Enrolled in a transferable Forestry Management Program for added value. Note: This property is accessible by boat only, and dock is not currently installed. (id:61476)
1980 Faylee Crescent
Pickering, Ontario
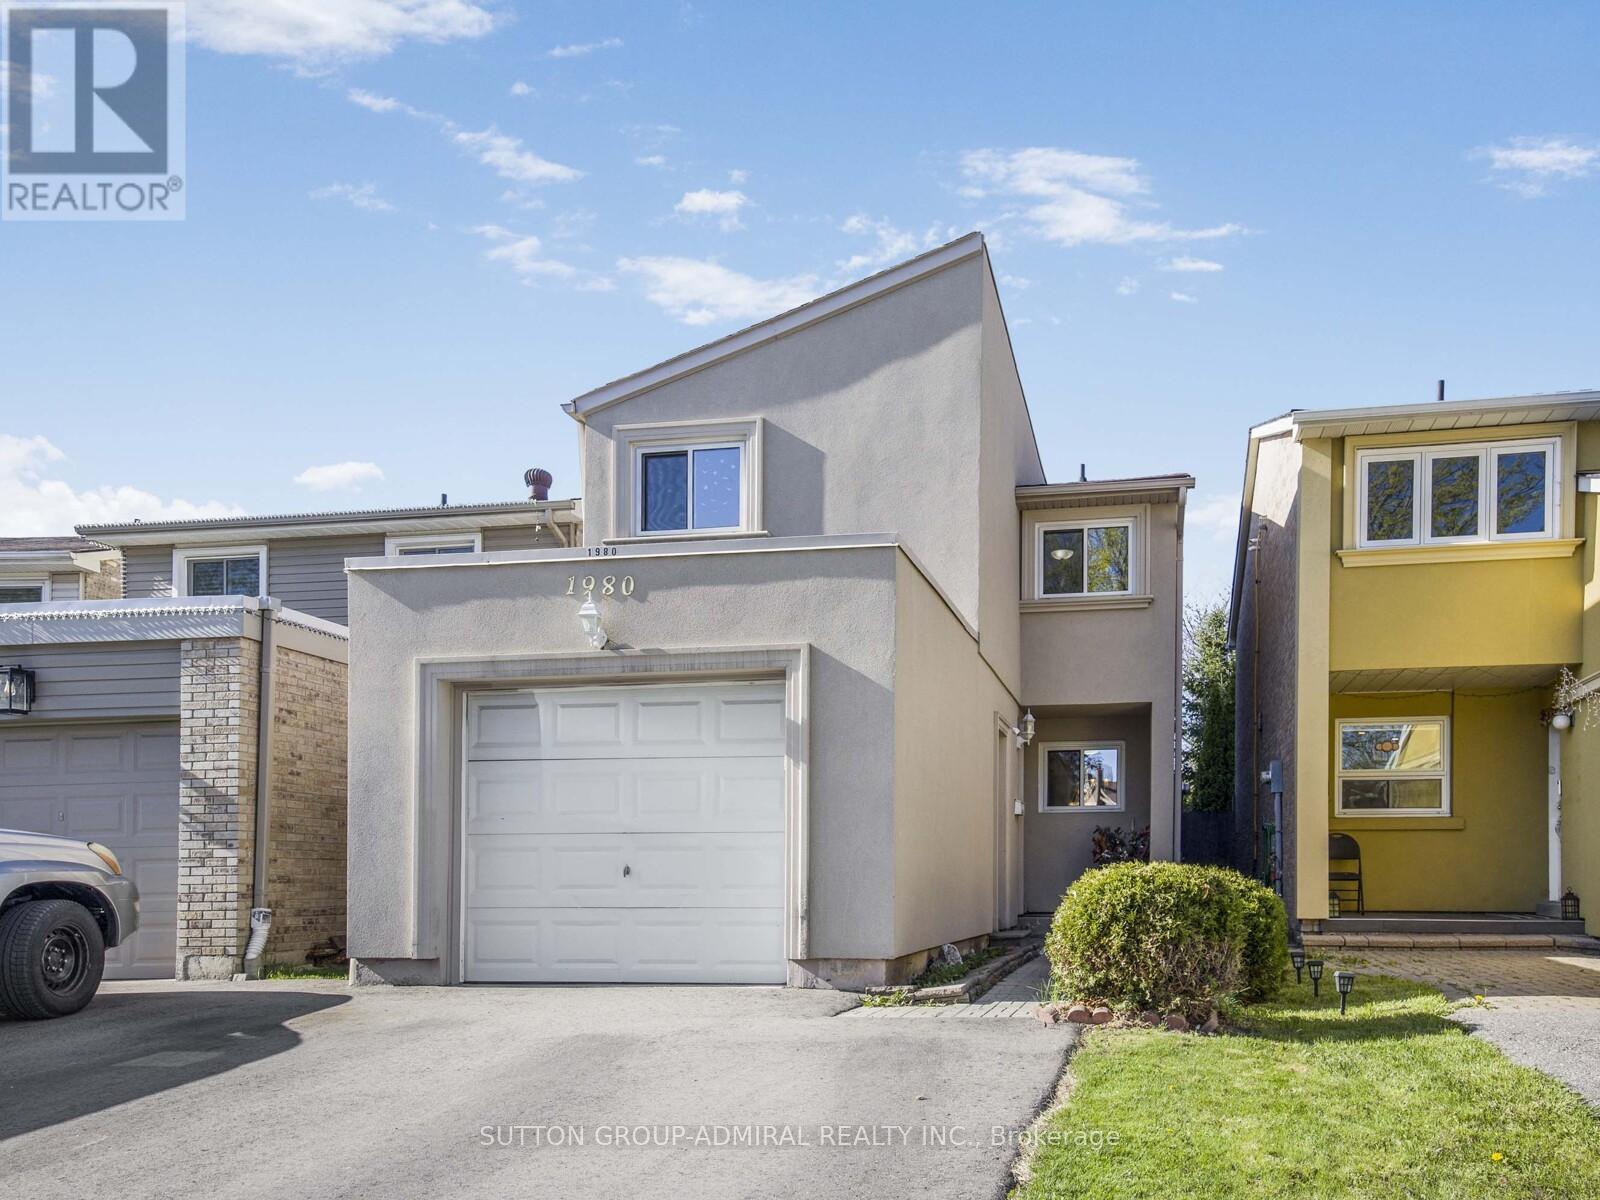
Welcome to 1980 Faylee Crescent, a hidden gem in the heart of Pickering! This charming and spacious family home is situated on a premium 136-foot deep lot, offering an expansive backyard that's perfect for entertaining, gardening, or simply relaxing in your own private retreat. Inside, you'll find a modern kitchen featuring stainless steel appliances, including a gas stove, ideal for everyday living and hosting. Hardwood flooring runs throughout the home, complemented by three bathrooms, generously sized sun-filled bedrooms, and fresh paint throughout, creating a bright, move-in ready atmosphere. The attractive stucco exterior is enhanced by the added peace of mind of a brand new roof (2026). Ideally located just steps from schools and parks, and only minutes to GO Transit and Pickering Town Centre, this is an exceptional opportunity to own a beautifully maintained home in a highly desirable, family-friendly neighbourhood. (id:61476)

10 Elephant Hill Drive
Clarington, Ontario
Move-in ready and beautifully maintained, this detached home sits on a rare ravine lot in one of Bowmanville's most sought-after pockets. Updated a few years ago with new flooring, fresh paint, and modern lighting, the home still shows clean and well cared for throughout.The main and upper levels offer 3 bedrooms and a bright, functional layout, while the finished basement adds a 4th bedroom and an open-concept living and kitchen space - ideal for extended family, guests, or a self-contained retreat. In total, the home offers 4 bathrooms across its levels.Step outside to a backyard that's hard to find in this price range: backing onto a ravine for added privacy and green space, with an above-ground pool ready for summer. It's the kind of lot that can't be recreated.Located close to schools, parks, shopping, and everyday amenities, this home suits families and downsizers alike who want space, privacy, and a solid, well-updated property. (id:61476)
325 - 1010 Dundas St E Street
Whitby, Ontario
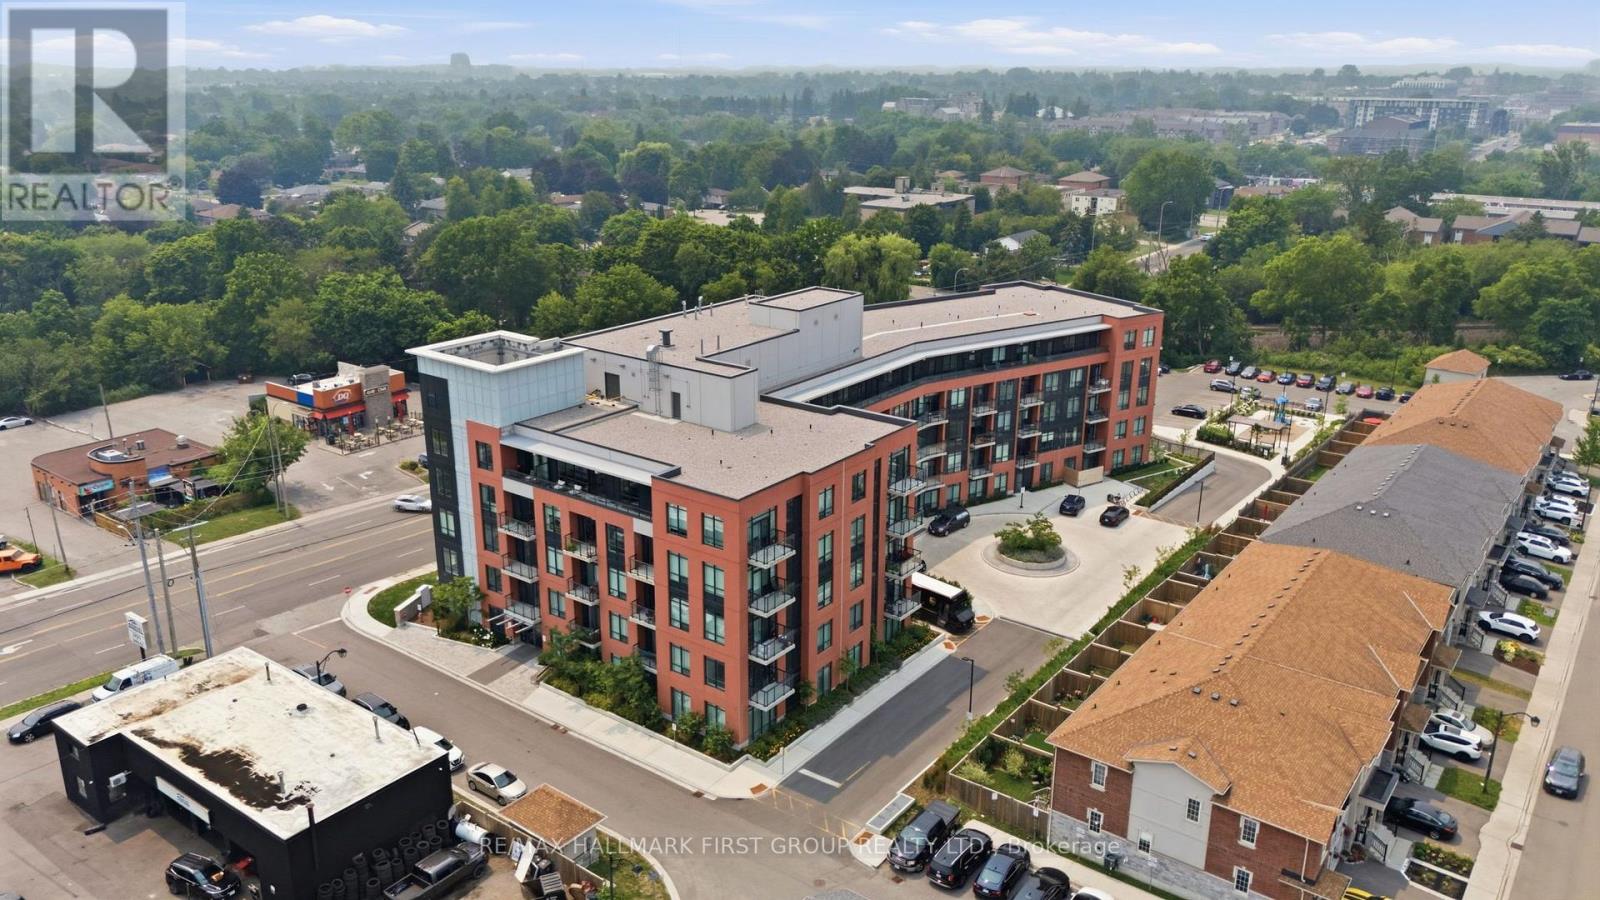
Modern condo living in the heart of Whitby! This bright one bedroom, one bathroom suite offers a functional open-concept layout with no wasted space, contemporary finishes, stainless steel appliances, sleek cabinetry, and a private balcony. Lived in by theoriginal owners and never rented, the unit has been well maintained and includes two (2) parking spaces and one locker. Building amenities include a fitness centre, yoga room, games lounge, social space, and outdoor playground. Conveniently located near shopping, restaurants, parks, trails, Ontario Tech University, GO Transit, and Highways 401, 407,and 412. (id:61476)
1085 Silk Street
Pickering, Ontario
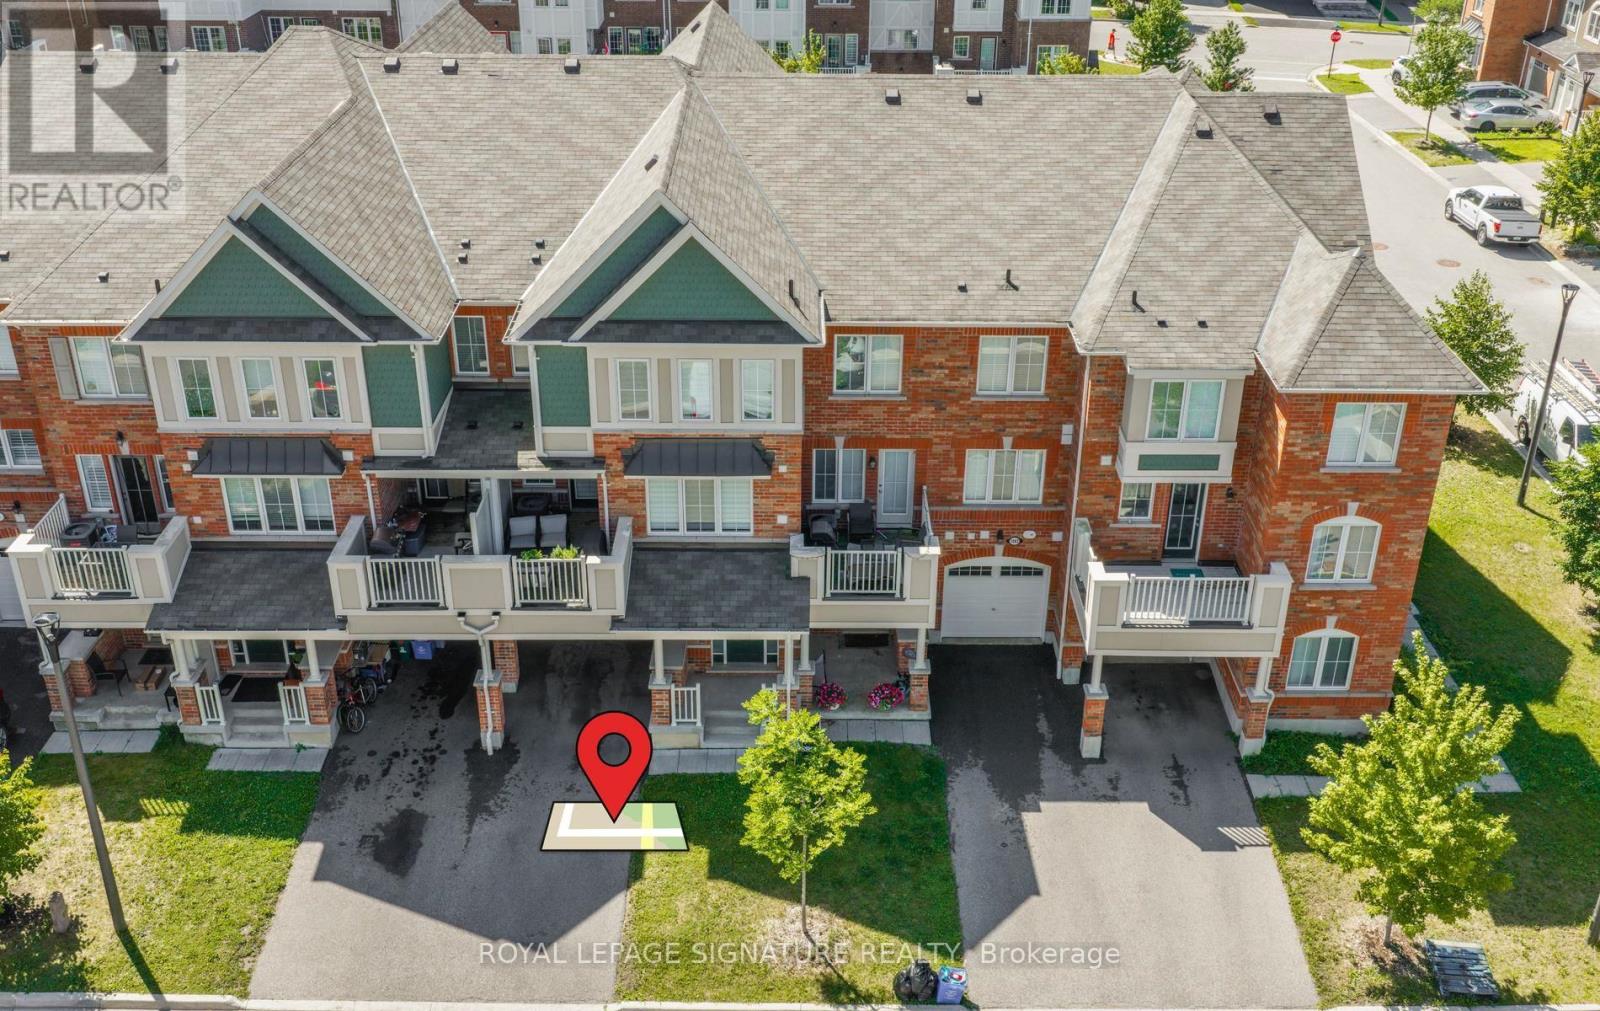
Bring your fussiest buyers to this beautiful freehold townhouse that truly stands out. Featuring 3 bedrooms, a primary suite with a walk-in closet and private ensuite, stylish laminate flooring, elegant pot lights, and direct access to the garage. Enjoy the convenience of no sidewalk and no maintenance fees, offering extra parking and lower carrying costs. With numerous upgrades throughout, this exceptional home is move-in ready and a must-see. Do not miss the opportunity to make this stunning property your next home! (id:61476)

23 Holyrod Drive
Clarington, Ontario
Offers anytime! Set on a quiet, established street lined with beautiful homes, this 5-bedroom, 5-bathroom residence offers exceptional space and quality finishes throughout. Two bedrooms feature private ensuites. The open-concept kitchen is appointed with stainless steel appliances, including a Wolf 6-burner gas range, and quartz countertops with a breakfast bar. Oak floors run throughout, while waffle ceilings in the family room and coffered ceilings in the dining room add architectural detail. Pot lights illuminate the main floor and continue into the exterior soffits. A bright main-floor den with generous windows works well as a home office, and a walk-in coat closet off the main foyer adds everyday convenience. The finished basement offers a modern full bathroom, two large walk-in storage rooms, and pot lights throughout. Freshly painted throughout and filled with natural light - move-in ready. (id:61476)
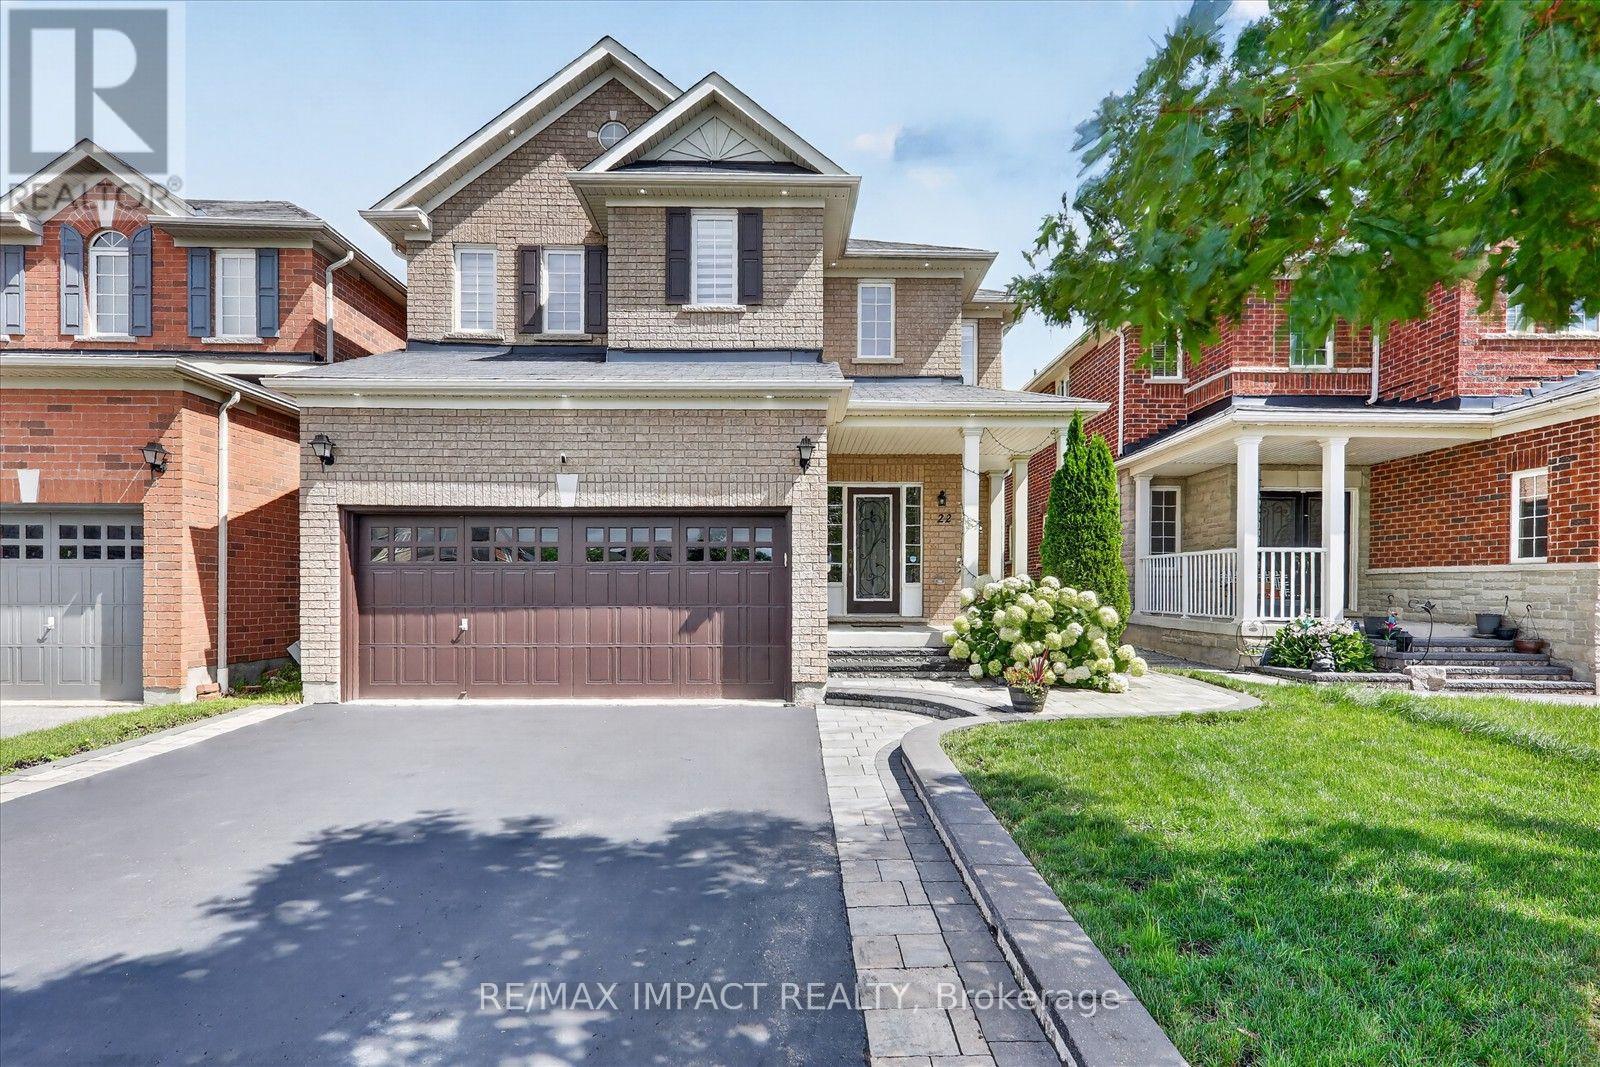
22 Canary Street
Whitby, Ontario
Welcome to this stunning, meticulously maintained all brick detached 2 storey family home in the highly sought after Taunton North community of Whitby, offering approximately 2,932 sq. ft. of beautifully finished living space, including a professionally finished basement with a separate entrance from the garage. Designed for modern family living, this exceptional home features 4+1 spacious bedrooms and 4 beautifully renovated washrooms, making it ideal for growing and multi generational families. Pride of ownership is evident throughout with $$$$$$ invested in premium upgrades and improvements over the years. Recent 2026 updates include engineered hardwood flooring throughout the second floor, beautifully renovated washrooms, upgraded modern light fixtures and LED lighting, and fresh paint touch ups. Major 2024 and 2025 improvements include a professionally finished basement offering exceptional flexibility for extended family or in law living, elegant interlocking, professionally landscaped front and backyard, pot lights throughout the main floor, basement and exterior, new dishwasher (2024), new clothes washing machine (2025), spacious deck, gazebo, natural gas BBQ connection, and thoughtfully designed low maintenance outdoor living spaces. Every improvement has been carefully selected to enhance both style and functionality, creating a truly move in ready home. Ideally located in one of Whitby's most desirable family communities, this home offers quick access to Highways 407, 412 and 401, is within walking distance to public transit, and is close to top ranking schools, Lyndebrook Golf Course, Heber Down Conservation Area, parks, major shopping, restaurants, and all everyday amenities. A rare opportunity to own an exceptional family home that perfectly blends timeless design, modern upgrades, exceptional functionality, everyday comfort, and an unbeatable location. Simply move in and enjoy! (id:61476)