

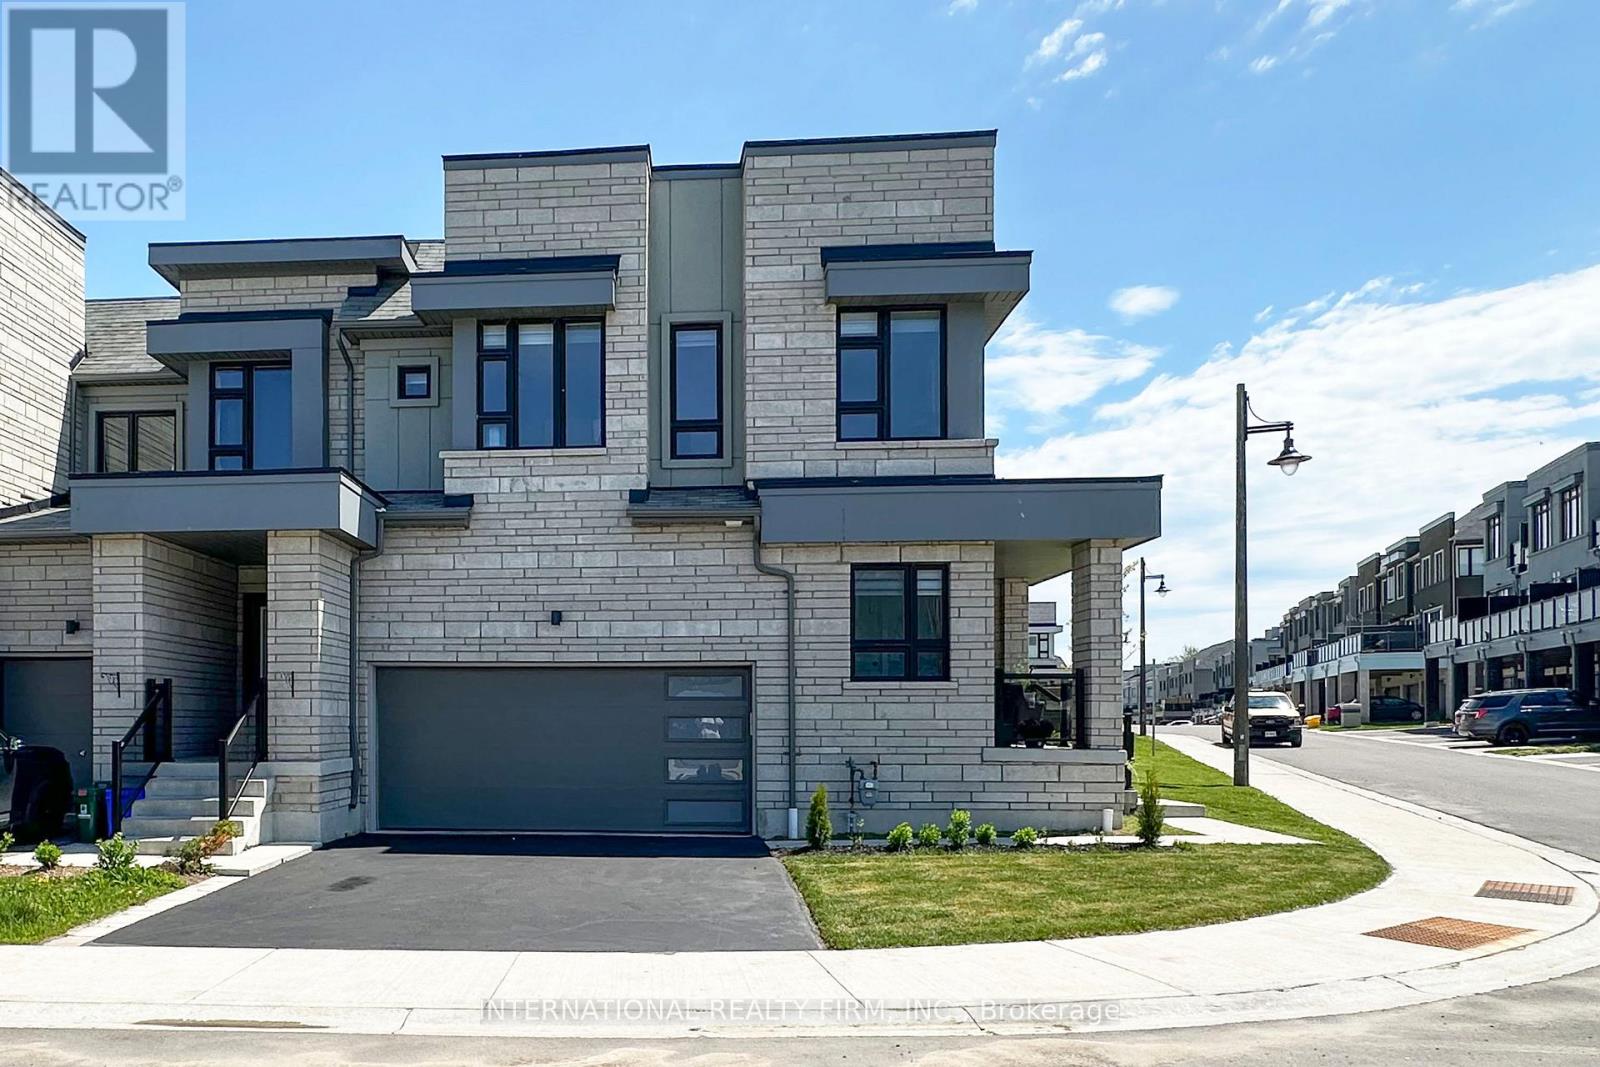
11 Caspian Square
Clarington, Ontario
Welcome to this stunning end-unit townhome offering over 2,100 sq. ft. of beautifully designed living space in one of Bowmanville's most sought-after lakefront communities. Less than five years old, this bright and spacious home features an open-concept layout perfect for modern family living and entertaining.Enjoy breathtaking views of Lake Ontario from multiple rooms throughout the home, filling the space with natural light thanks to the premium corner location and additional windows. The main floor boasts a spacious living and dining area, a stylish kitchen with breakfast area, and seamless flow throughout.The upper level features four generous bedrooms, including a spacious primary retreat with walk-in closet and storage.Step outside and embrace an active lifestyle with scenic waterfront trails located directly across the street, offering kilometres of walking and biking paths stretching all the way toward Pickering. Families will love the park just steps away, only a few homes down the street.Located minutes from schools, shopping, restaurants, Highway 401, GO Transit, Lake Ontario waterfront parks, and all amenities, this exceptional home offers the perfect blend of comfort, convenience, and nature.A rare opportunity to own a premium end-unit with lake views, extra windows, a double-car garage, and an unbeatable location. Move in and enjoy! (id:61476)
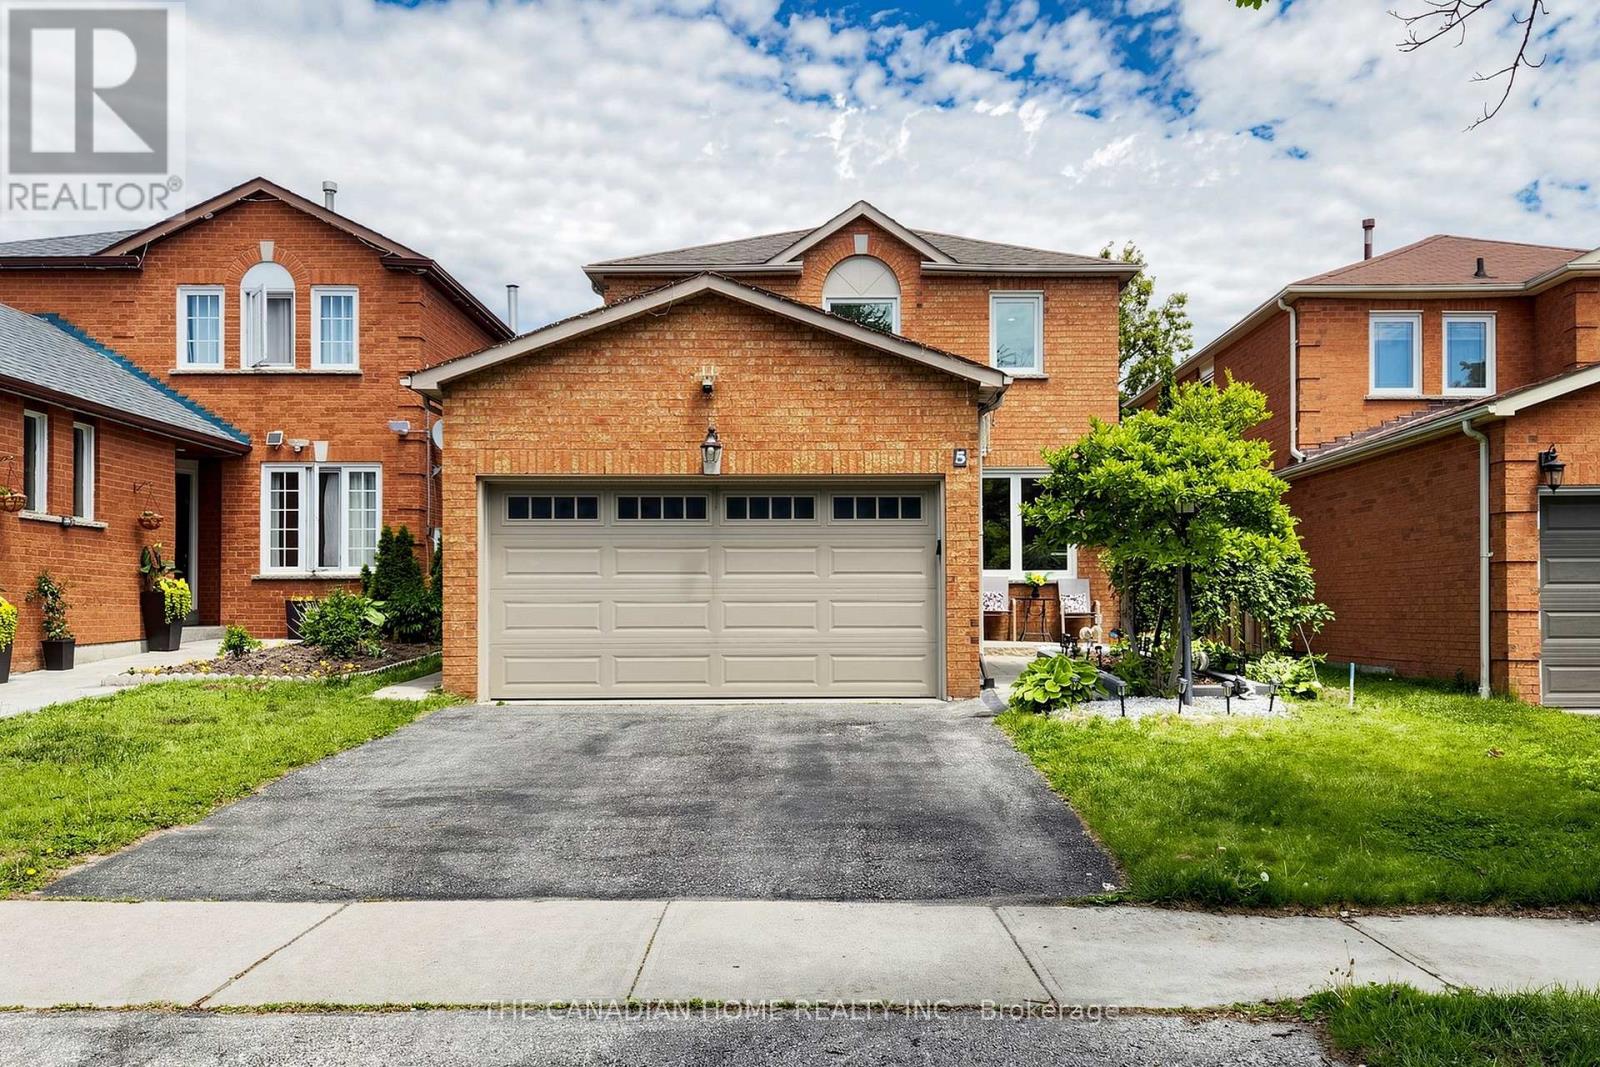
5 Woodstone Place
Whitby, Ontario
Welcome to this beautifully maintained 3+1 bedroom, 4-bathroom family home in the highly sought-after Brookwood neighbourhood, ideally located within walking distance to schools, parks, public transit, and everyday amenities. This charming all-brick two-storey home offers a spacious family room with broadloom and an inviting electric fireplace, a formal dining area featuring laminate flooring, a cozy wood-burning fireplace, and a walk-out to the backyard deck, perfect for entertaining. The updated eat-in kitchen showcases abundant cabinetry along with brand-new quartz countertops and a stylish quartz backsplash. Upstairs, the generous primary suite features a walk-in closet and a private 4-piece ensuite. The fully finished basement provides additional living space with a large recreation room, an extra bedroom, and a luxurious 5-piece bathroom complete with a glass-enclosed shower and relaxing jetted tub. Outside, enjoy a private, child-safe fenced yard beautifully landscaped with a tranquil pond, gazebo, and expansive two-tier deck, creating the perfect setting for outdoor enjoyment. (id:61476)
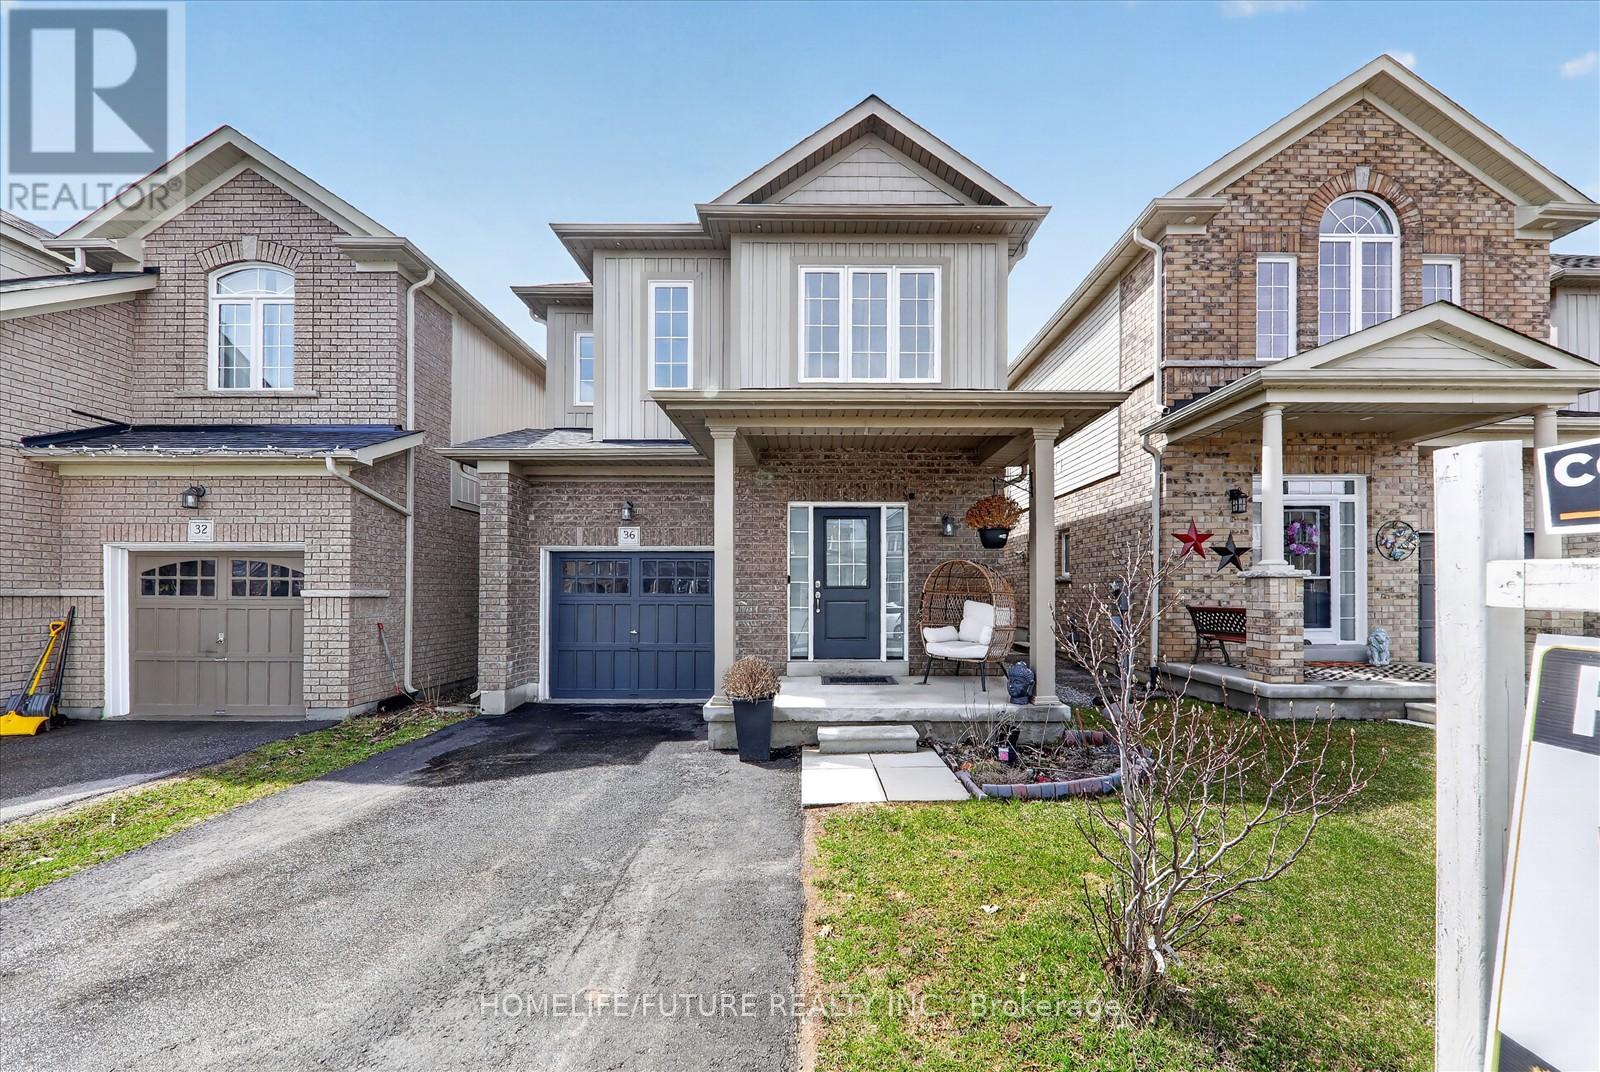
36 Cotton Street
Clarington, Ontario
This beautifully maintained 4-bedroom, 3-bathroom family home is nestled in one of Bowmanville's most sought-after neighborhood's just steps to John M James Public School, parks, nature trails, and all the amenities families love. Freshly painted, Hardwood Through Out Main Floor. 9Ft Ceiling, Spectacular Kitchen With Quartz Counter Top & S/S Appliances. Upgraded Pot Lights, Master Bedroom W/Ensuite & W/I Closet. fully fenced yard is a rare find ideal for kids, pets, gardening, or creating your dream outdoor retreat. Located on a quiet, dead-end street surrounded by mature trees and walking distance to Soper Creek trails, schools, and parks and Highway, this home checks all the boxes for comfort, space, and lifestyle. Don't miss this incredible opportunity to get into a true family-friendly neighborhood with room to grow. (id:61476)
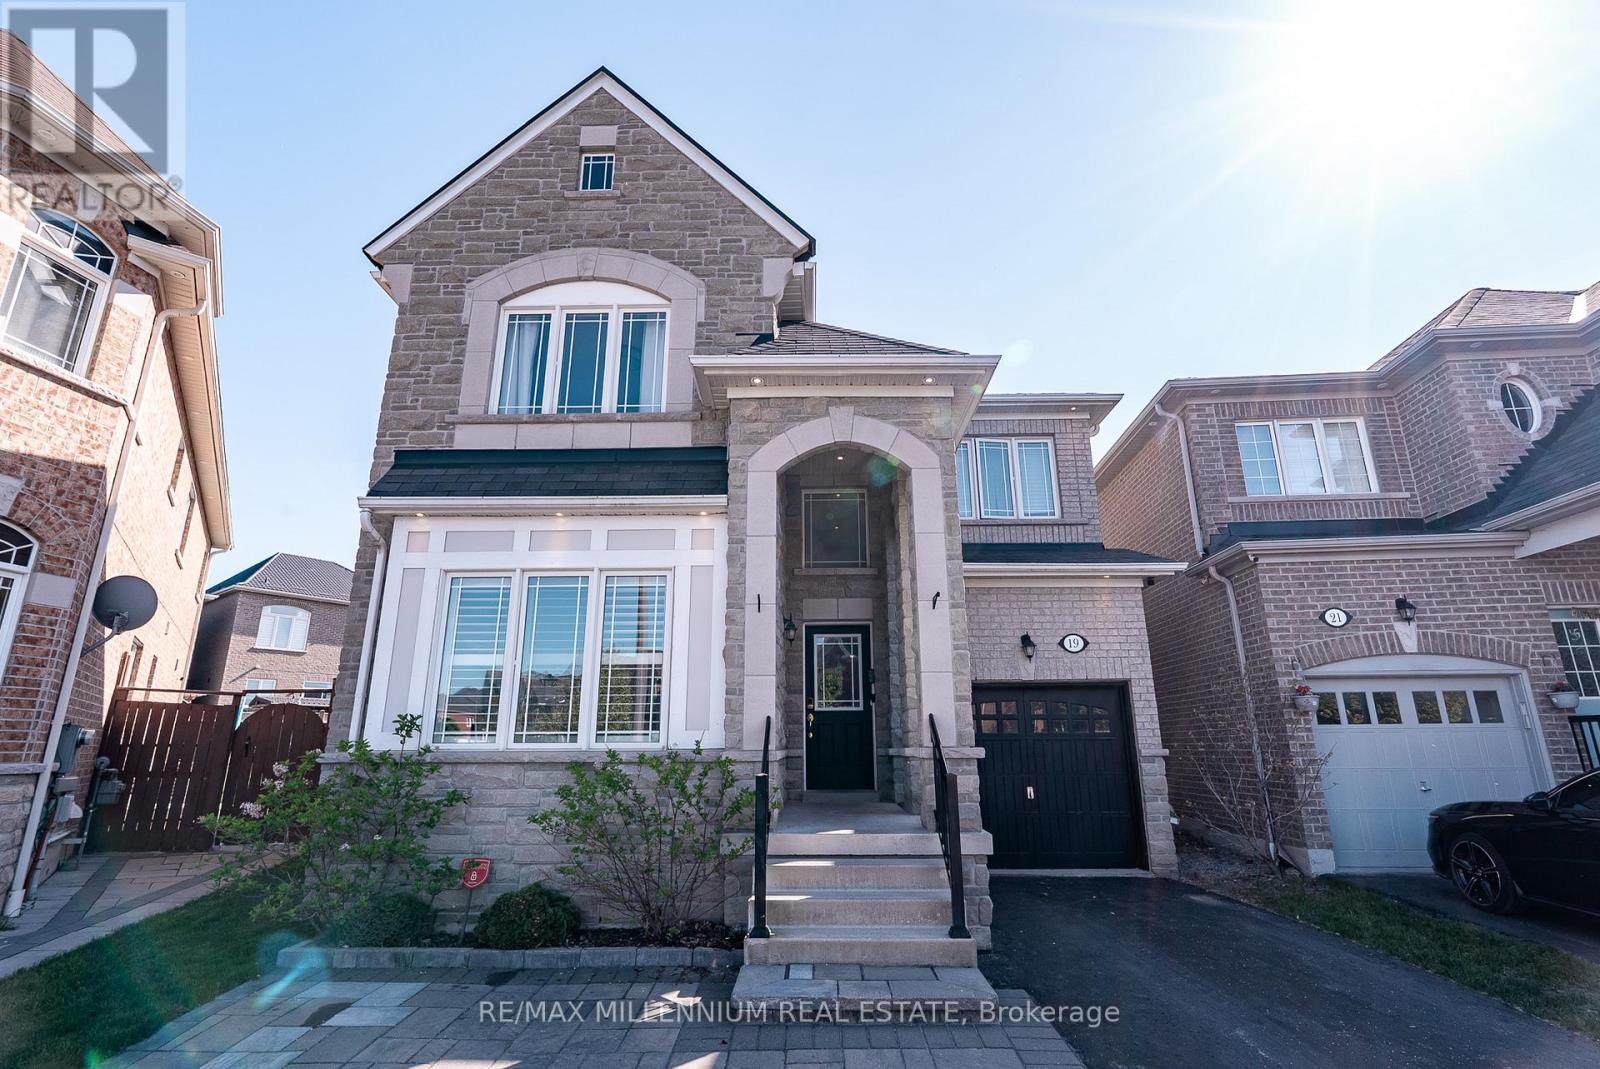
19 Bellotti Crescent
Ajax, Ontario
Beautifully Maintained Detached 4-Bedroom Home Situated On An Extra-Large Pie-Shaped Lot! ThisSpacious Family Home Features An Extended Driveway With An Additional Parking Space AndStunning Hardwood Floors Throughout The Main Level Complemented By Elegant 9-Ft Ceilings. TheBright And Inviting Family Room Showcases A Stylish Feature Stone Wall Perfect For EntertainingOr Relaxing With Family. The Upgraded Modern Kitchen Is Designed For Both Style AndFunctionality, Featuring Brand New Stainless Steel Appliances, Ample Cabinetry, And A SpaciousCentre Island Perfect For Meal Preparation, Casual Dining, And Hosting Family Gatherings.Upstairs Features Laminate Flooring Throughout And Boasts 4 Oversized Bedrooms Providing AmpleSpace For Growing Families, Home Offices, Or Guest Accommodations. The Unfinished BasementAwaits Your Creative Vision With Endless Potential To Customize Additional Living Space,Recreation Area, Gym, Or Income Suite. Ideally Located Close To Top-Rated Schools, PublicTransit, Major Highways, Shopping, Grocery Stores, And Everyday Amenities. A FantasticOpportunity To Own A Spacious Home On A Premium Lot In A Highly Desirable Family-FriendlyCommunity! (id:61476)
201 - 395 Lakebreeze Drive
Clarington, Ontario
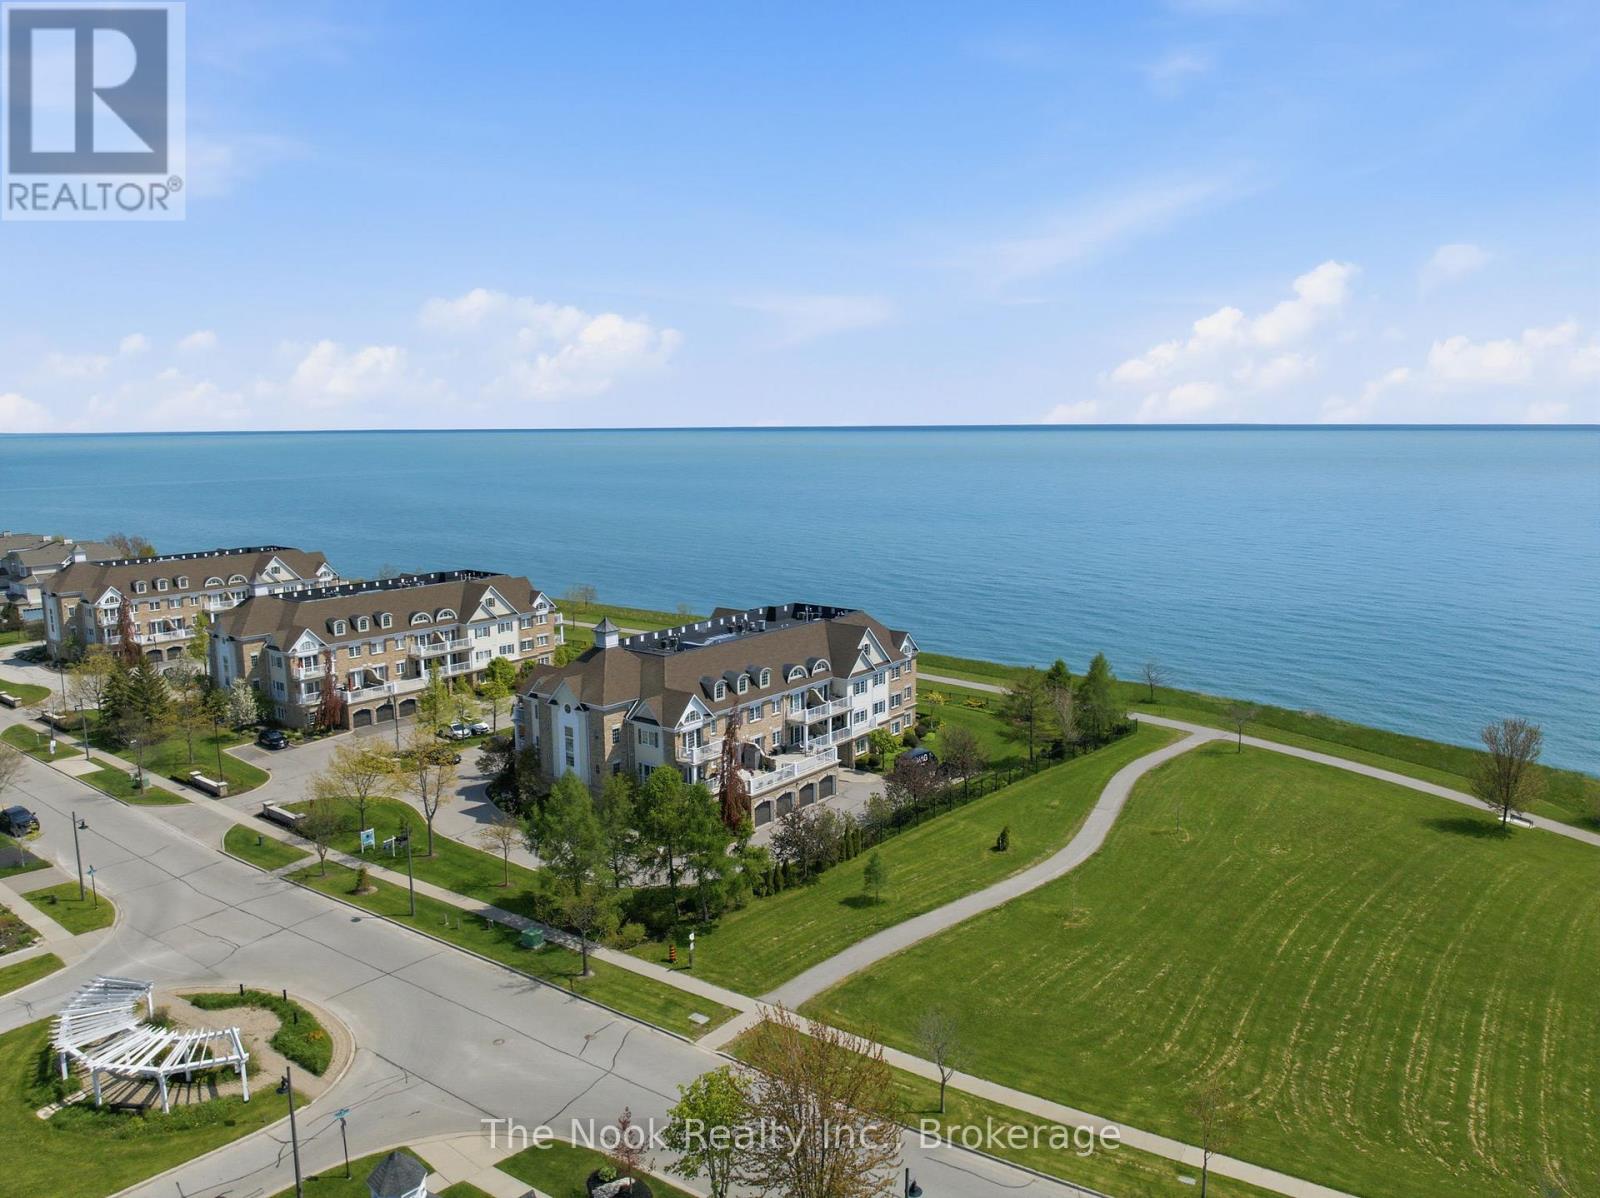
Welcome to 395 Lakebreeze Drive Unit 201- a stunning waterfront corner condo offering an unbeatable resort lifestyle in the heart of the Port of Newcastle. This bright, spacious 1146 sq ft 2 bedroom, 2 bathroom layout is meticulously designed to maximize breathtaking, unobstructed views of Lake Ontario. Wake up to morning coffee on your private walk-out balcony overlooking the water, and end your evenings with unforgettable sunsets. Uniquely premium, this suite includes 2 dedicated parking spaces and 1 storage locker , plus bike storage. Residents enjoy exclusive access to the renowned Admiral's Walk Clubhouse, featuring a fitness center, indoor pool, sauna, theatre, and marina-side walking trails. Just steps from lakeside parks, beaches, and the Great Lakes Waterfront Trail. A true maintenance-free lakeside retreat! (id:61476)
590 Pondtail Court
Oshawa, Ontario
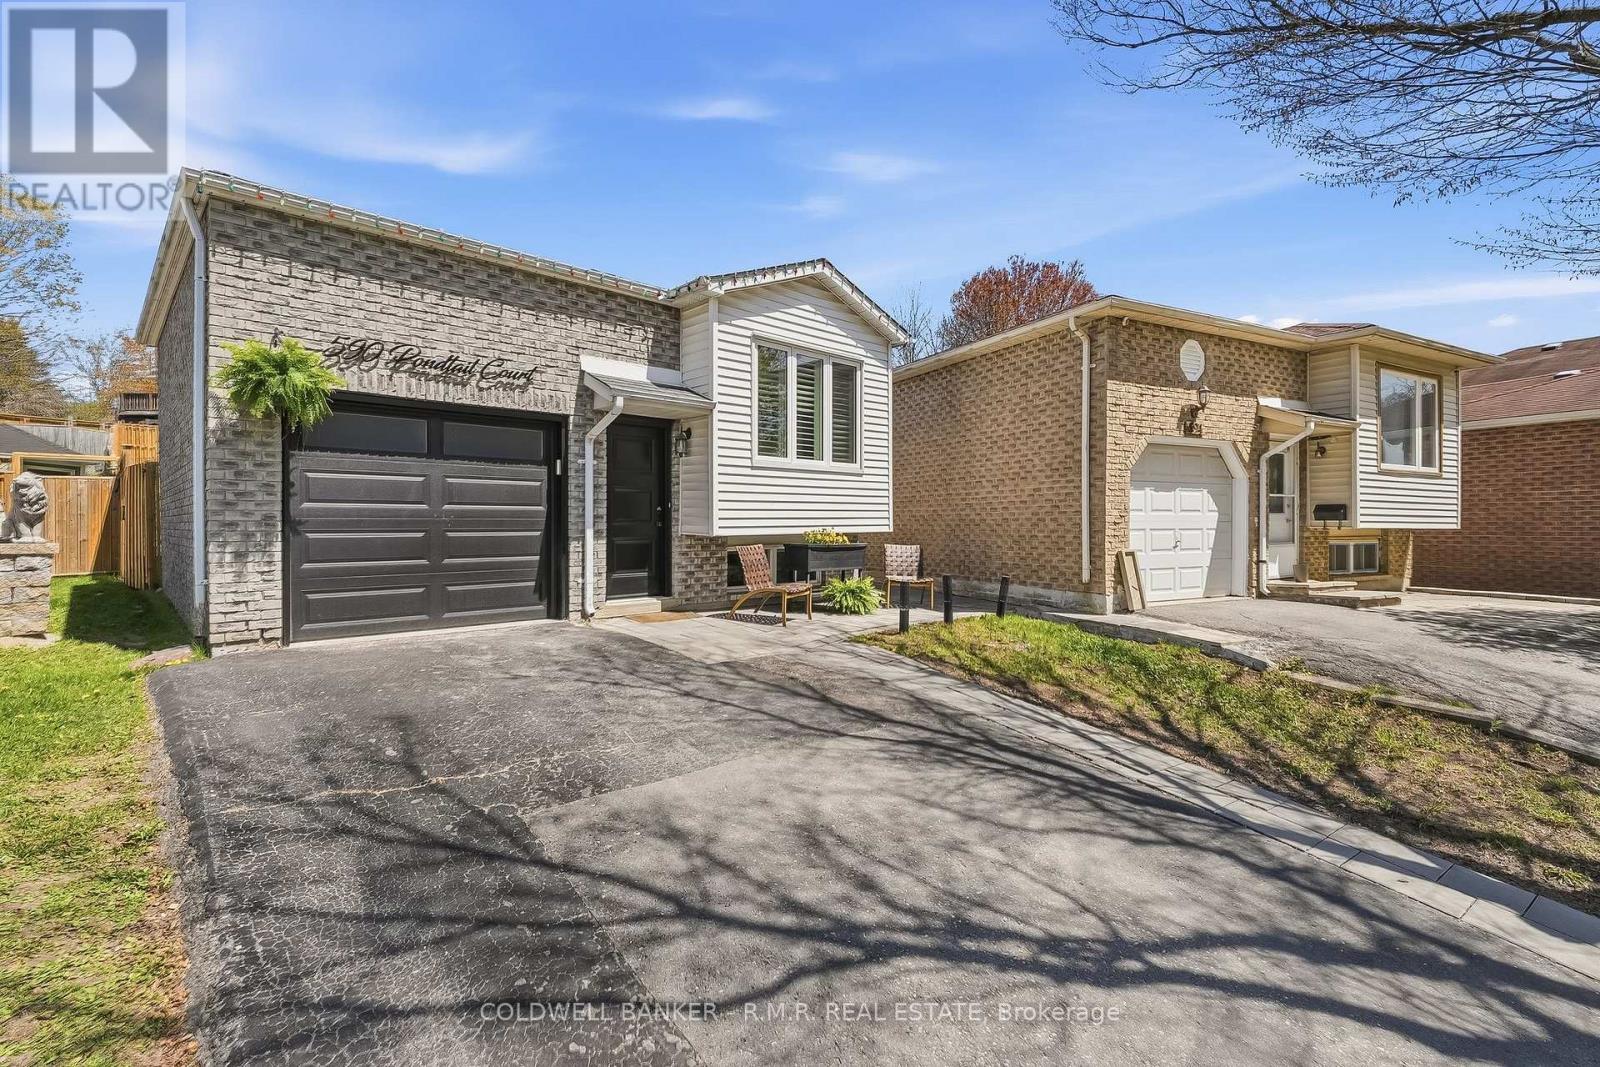
Welcome to 590 Pondtail Court! Situated on a quiet court in Oshawa's highly desirable Pinecrest neighbourhood, this beautifully updated raised bungalow offers exceptional value, modern upgrades, and flexible living space. Featuring 3+2 bedrooms and 2 fully renovated bathrooms, this move-in-ready home is ideal for families, first-time buyers, downsizers seeking low-maintenance living, or multigenerational households. The bright, modern kitchen, renovated in 2023, serves as the heart of the home and opens to comfortable living spaces designed for everyday living and entertaining. The finished lower level features two additional bedrooms, a renovated 3-piece bathroom, and a separate entrance, providing excellent flexibility for extended family, guests, a home office, or in-law suite potential. Extensive updates throughout the home offer peace of mind for years to come, including newer windows (2018), furnace (2021), garage door (2021), exterior doors (2022), updated kitchen (2023), and two renovated bathrooms 2023. Conveniently located just minutes from Durham College and Ontario Tech University, and within walking distance to public and secondary schools, parks, shopping, and transit, this home combines location, comfort, and value in one of Oshawa's most family-friendly communities. Don't miss your opportunity to own this well-maintained, thoughtfully updated home in a prime North Oshawa location. Recent Updates: Kitchen renovation (2023); Main floor 4-piece bathroom renovation (2023); Basement 3-piece bathroom renovation (2023); Furnace (2021); Garage door (2021); Exterior doors (2022); Windows (2018); Finished basement with separate entrance; 3+2 bedrooms; Quiet court location; Walking distance to schools; Minutes to Durham College and Ontario Tech University (id:61476)
20 Jane Street
Brock, Ontario
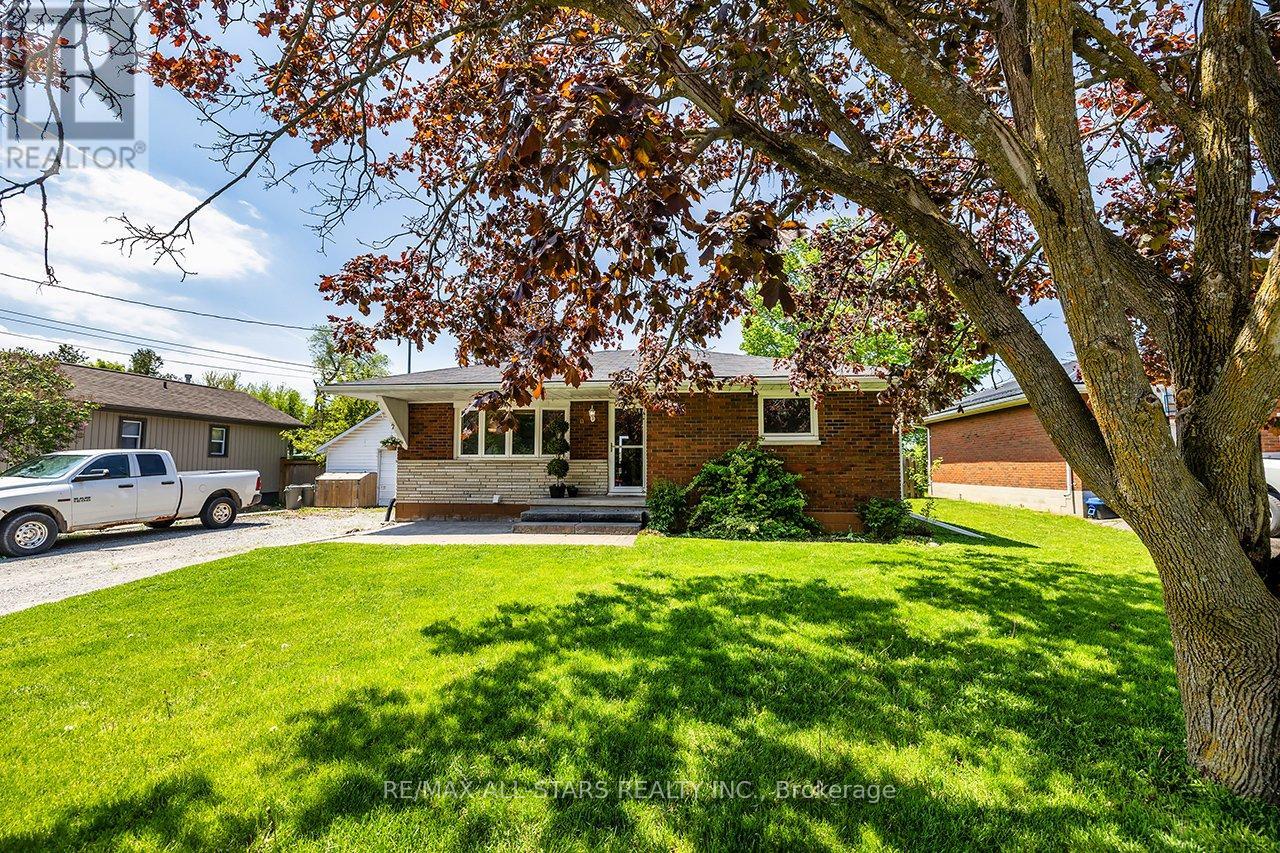
Sweet Family Home Located in a Family Friendly Neighbourhood! Ideal Starter or Retirement Home! Lovely Home with Spacious Living Rm With Gas Fireplace, Eat-in Kitchen With W/O to Large Deck Over looking the Community Centre Park! 3+2 Bdrms, 2 Full Baths, Main Floor Laundry. Self Contained Inlaw Apartment with Separate Entrance. Spacious Apartment With Family Rm open to Kitchen, 2 Decent size Bdrms & Laundry. Large Deck 23'x19', with picturesque view of community grounds with walking trails, ball diamonds, tennis courts, basketball court & skateboard park! Take in the incredible sunsets from your back deck! Enjoy small town living at its best! (id:61476)
827 Port Darlington Road
Clarington, Ontario
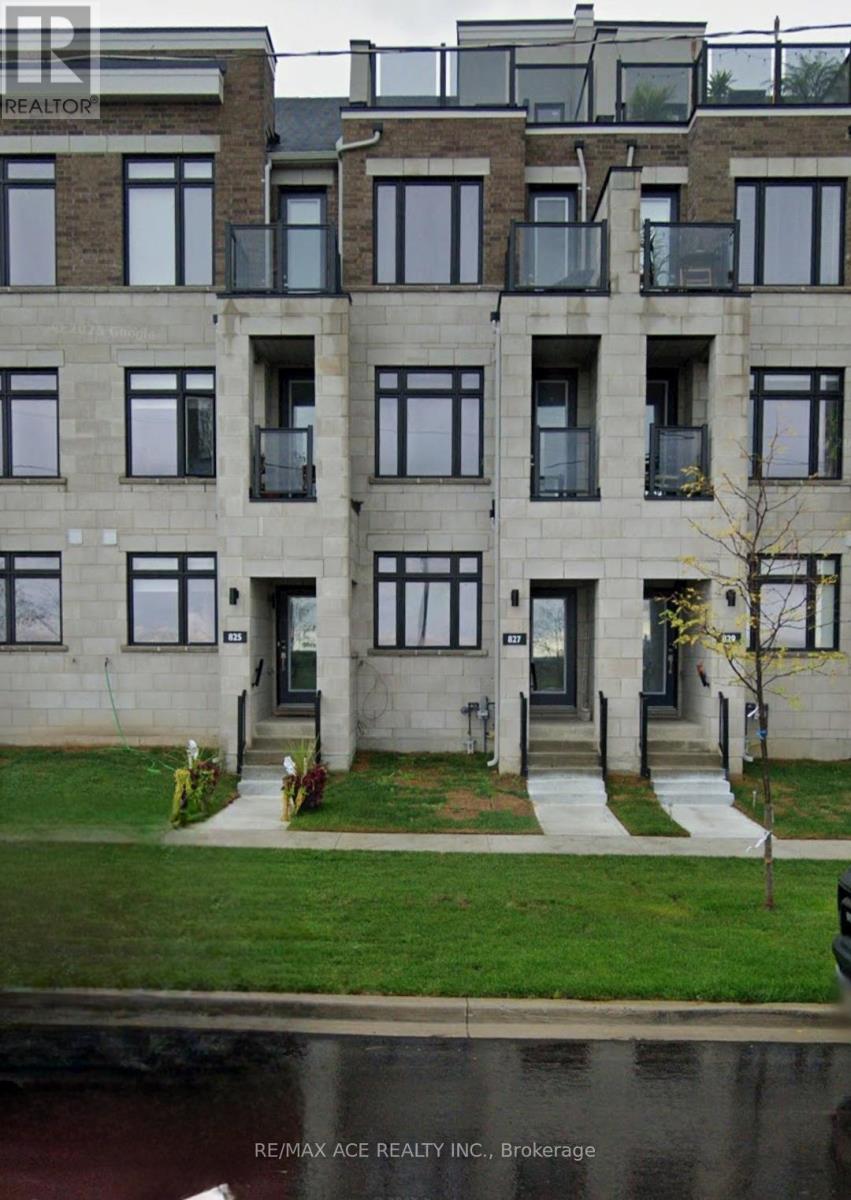
Welcome to 827 Port Darlington Rd, a beautifully updated home nestled in a desirable waterfront community offering comfort, style, and convenience. This move-in-ready property features bright, open-concept living spaces filled with natural light, modern finishes, and a functional layout perfect for both everyday living and entertaining. The spacious kitchen seamlessly connects to the dining and living areas, while generous-sized bedrooms provide comfort for families, professionals, or downsizers alike. Ideally located just minutes from Lake Ontario, parks, marinas, trails, shopping, highways, and essential amenities, this home offers the perfect balance of peaceful surroundings and urban accessibility. A fantastic opportunity to own a stylish home in a sought-after neighborhood. (id:61476)
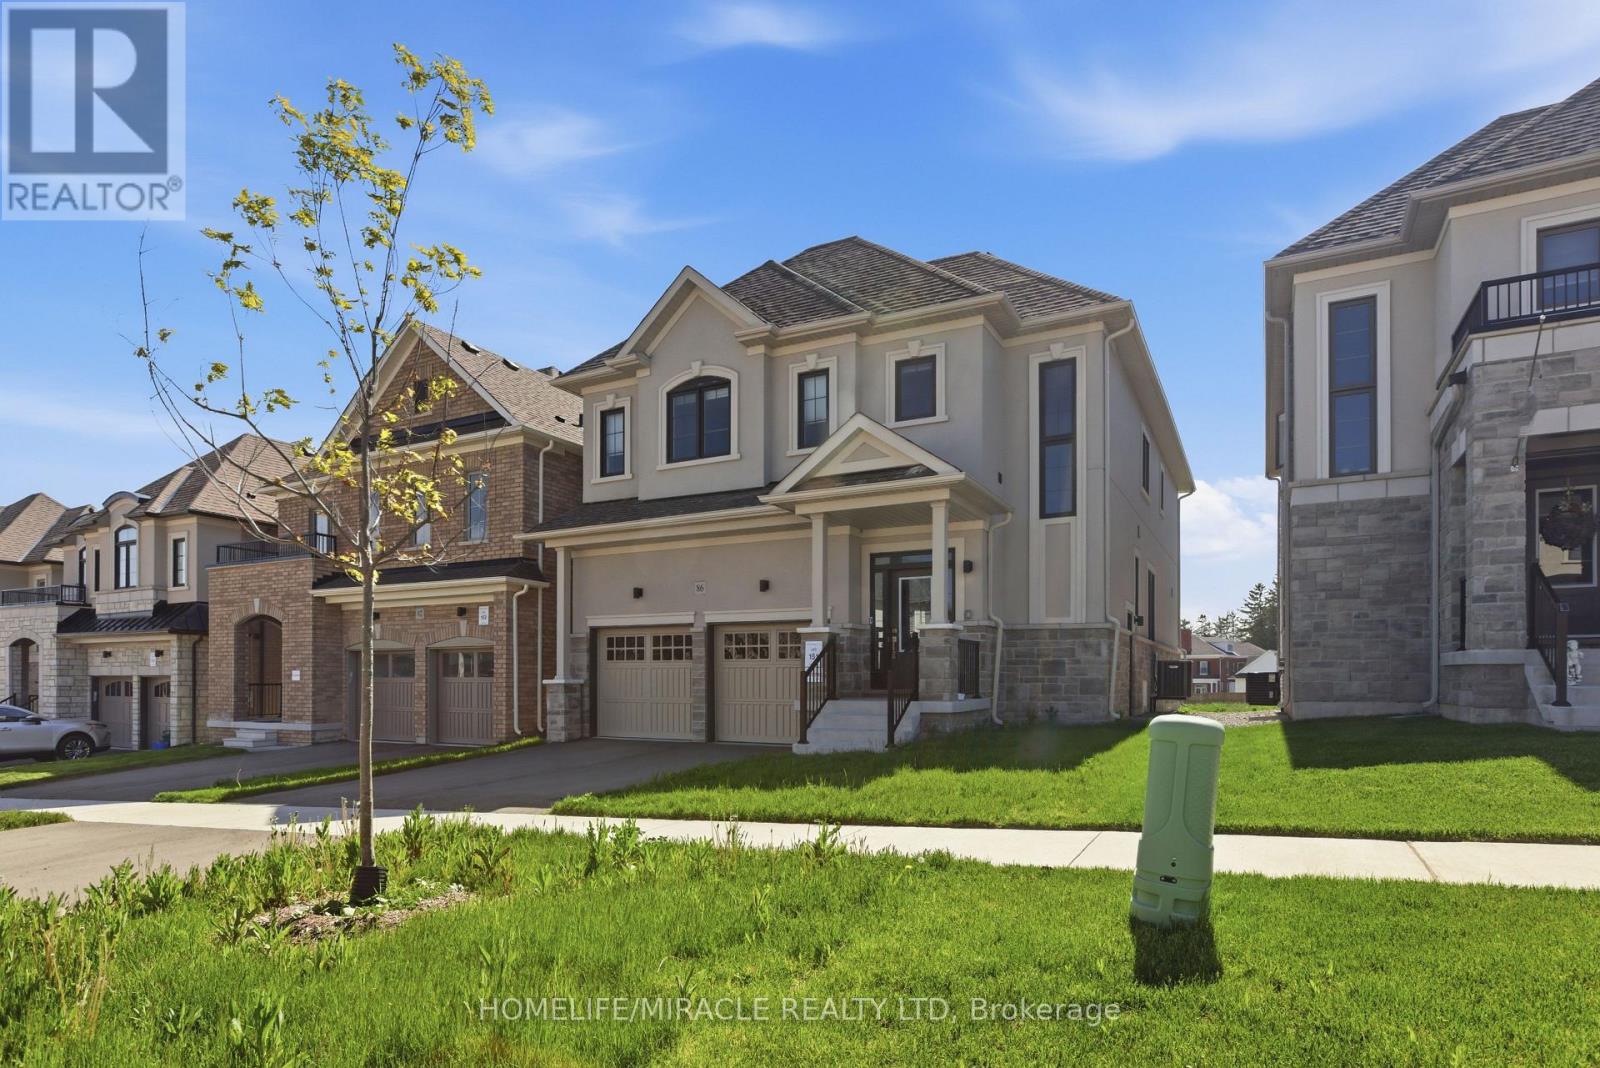
86 Belmont Drive
Clarington, Ontario
Welcome To 86 Belmont Drive! Stunning Never Lived-In Home Offering Approx. 2,945 Sq. Ft. In One Of Newcastle's Most Desirable Family-Friendly Communities. Loaded With Premium Upgrades Throughout, This Beautifully Designed Home Features A Chef-Inspired Kitchen With Caesarstone Countertops & Backsplash, Thor 36" Gas Stove, Stainless Steel Appliances, Large Centre Island & Ample Cabinetry. Bright & Spacious Family Room With Natural Gas Fireplace, Engineered Laminate Flooring, Elegant Oak Staircase & Oversized Windows Bringing In Abundant Natural Light. Main Floor Enhanced With Douglas Hunter Motorized Window Blinds. Offering 4 Spacious Bedrooms & 5 Bathrooms, Each Bedroom Features Upgraded Ensuite Access & Custom Closet Organizers. Luxurious Primary Retreat Boasts His & Hers Walk-In Closets And A Spa-Like 5-Piece Ensuite. Convenient Second Floor Laundry. Separate Basement Entrance Provides Excellent Future Potential. Ideally Located Minutes To Hwy 401 & Hwy 115, Excellent Schools, Parks, Shopping & All Essential Amenities. Exceptional Opportunity To Own A Beautifully Home in a Thriving New Castle Community! (id:61476)
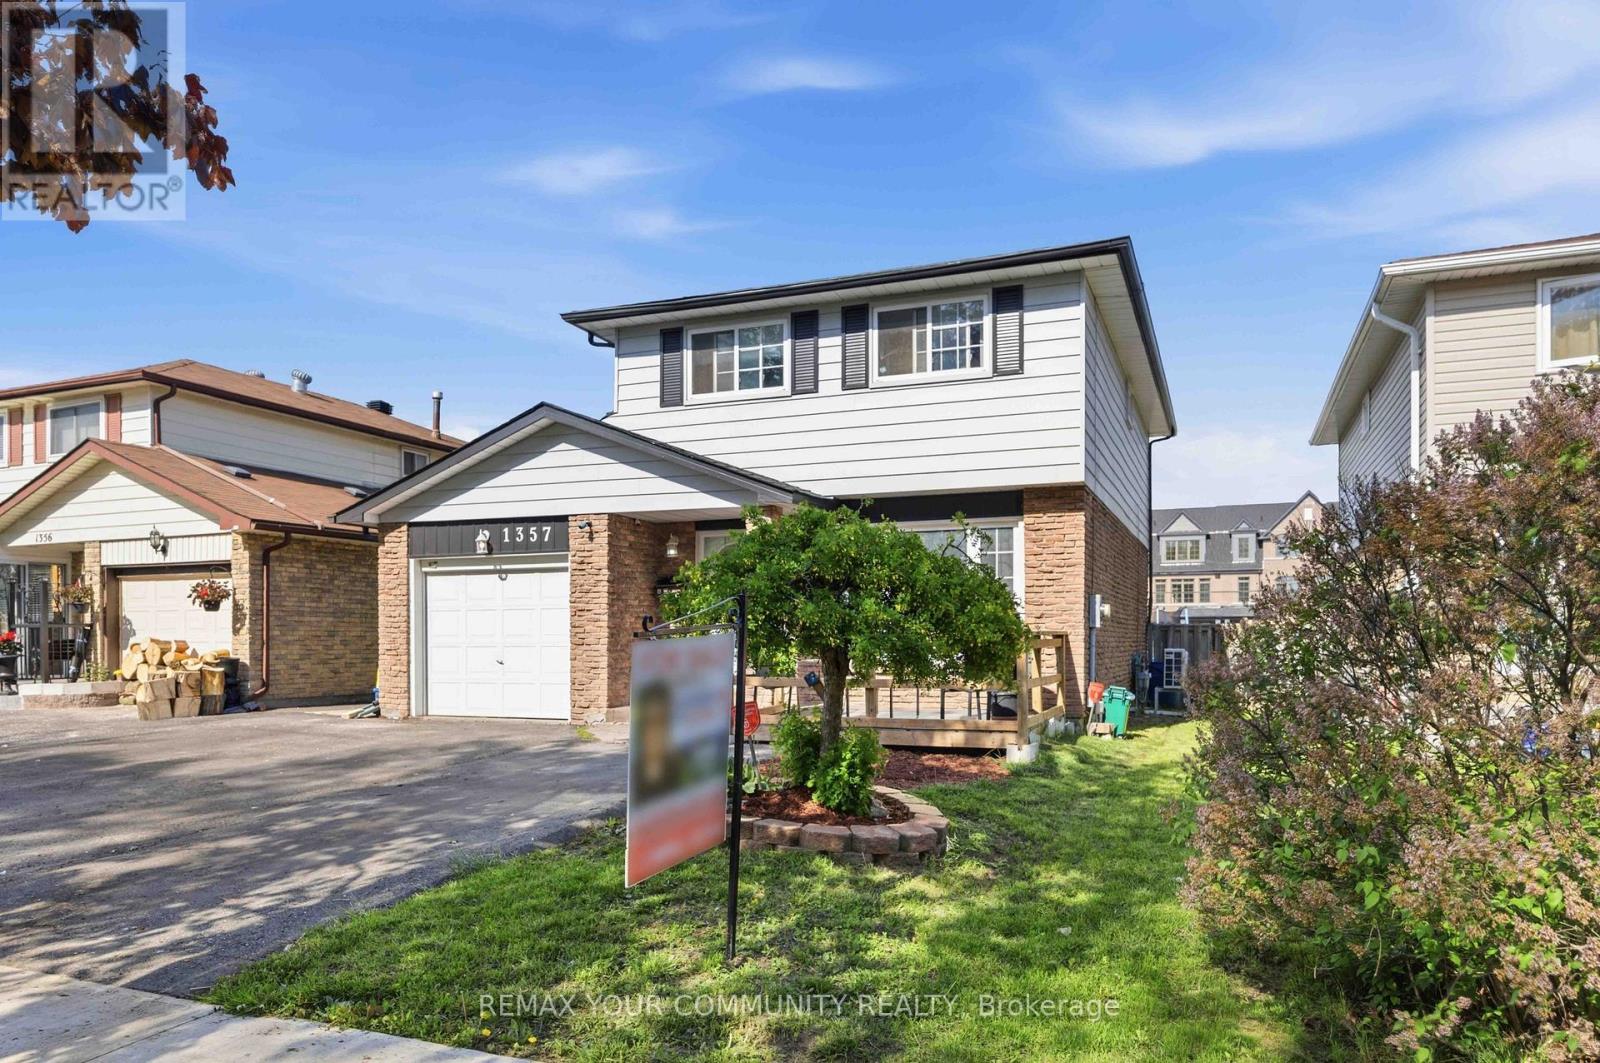
1357 Belair Crescent
Oshawa, Ontario
Open House Sunday May 31st 2-4 pm ! Fabulous Reno'd 3 Bedroom Detached Family Home in Established Eastdale Neighbourhood on a 40 ft x 140 ft Lot! 2037 sq ft of total Living Space! Single Garage with 4 car parking on Driveway! Move In in Time For Summer And Entertain With Ease In The Privacy Of The Spacious Fenced in Backyard With Gazebo and Patio Area & W/No Neighbours Behind! Enjoy Casual Get Togethers Around The New Center Island/Breakfast Bar in Kitchen with New Induction Cooktop! Open Concept Kitchen with Island & Living/Dining Room! Primary Bedroom with Sitting Room & New 4 pc Modern Ensuite Bath! Renovated Basement with Spacious Lower Level Family Room, Laundry Area, Furnace Room & New Modern 3 pc Bath with Bedroom/Office with Closet! Conveniently Located To All Amenities, 4 Parks by Harmony Creek Valley, providing Serene Ravine Like Feel, Ideal for Nature Lovers with access to Harmony Creek Trail, Easton Park & Eastbourne Park that features a Popular Winter Tobogganing Hill & Splash Pad in the Summer! Great Public, Catholic & Private Schools! Public Transportation At The Back Door. Just Move in & Enjoy. (id:61476)
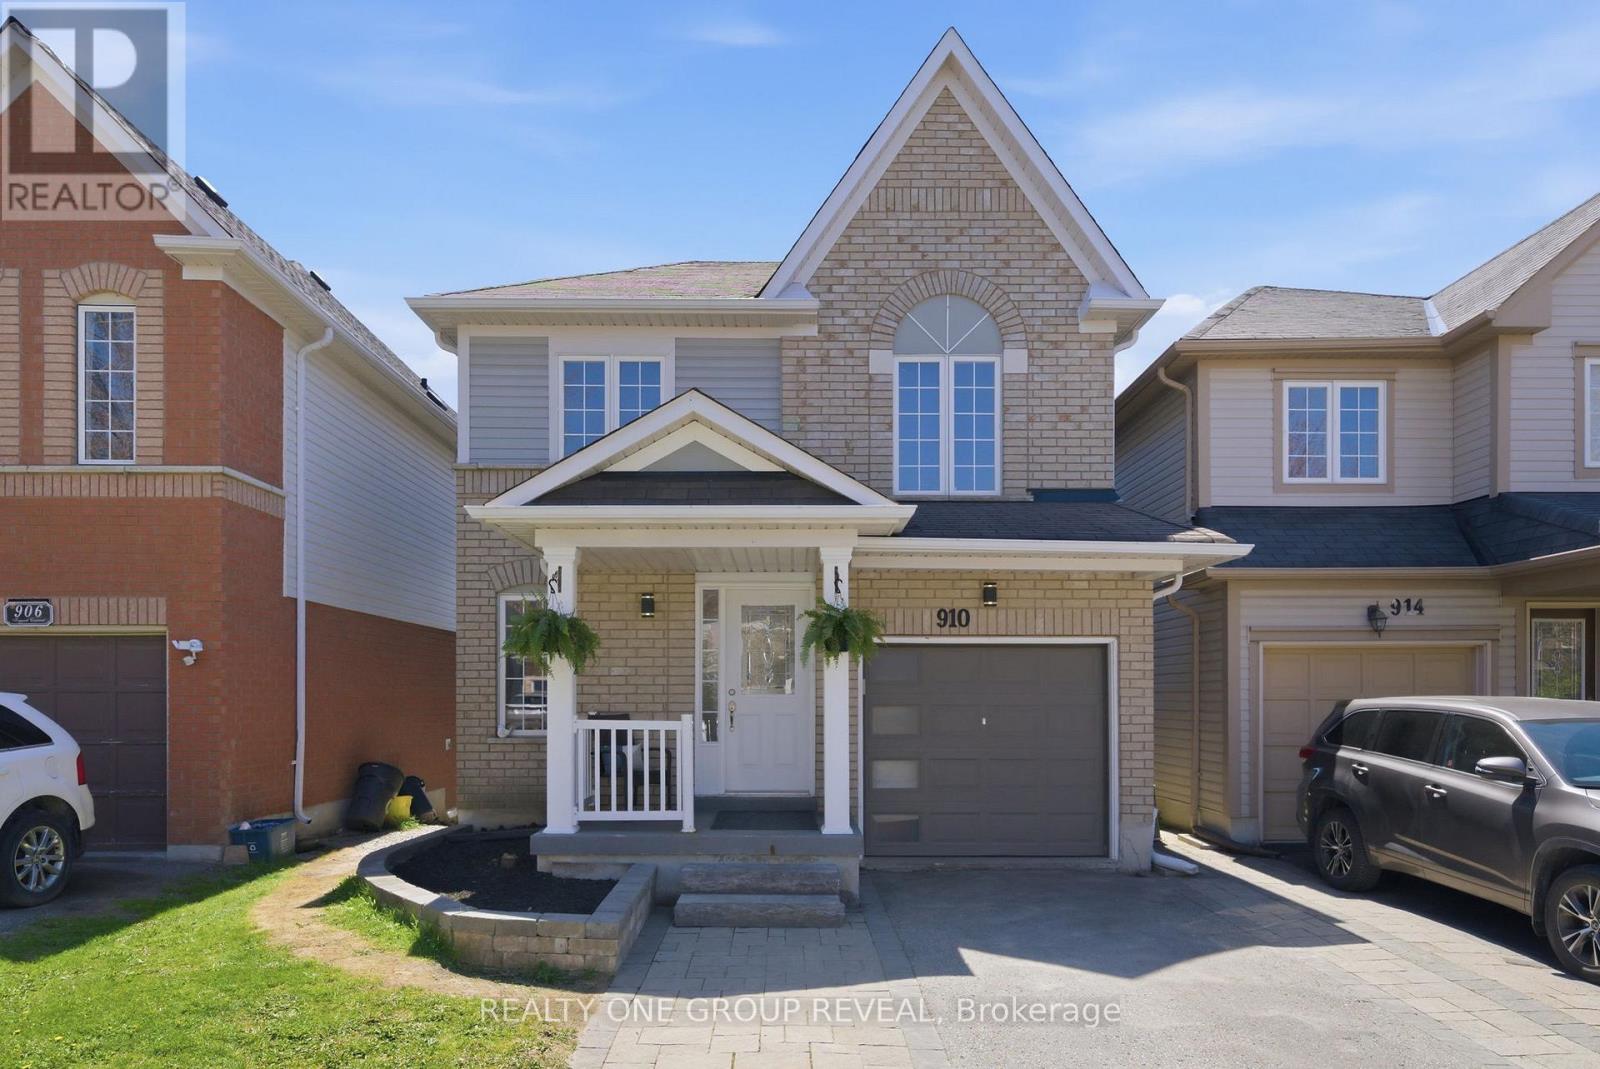
910 Taggart Crescent
Oshawa, Ontario
Great location in North Oshawa! Just around the corner from convenient shopping, services and restaurants. Walk to Parks, Schools, Recreation Centre and Library. This Home features 3 + 1Bedrooms and Open-Concept Kitchen and Dining Areas. The Large Living Room at the front of the house greets your guests and welcomes them to sit and spend quality time, while the spacious seat-in Kitchen and open Dining space will encourage friends and family to designate this as the holiday meal location. The Basement Walk-out offers flexibility in Backyard access or choose to take the stairs from the Main Floor Deck. (id:61476)
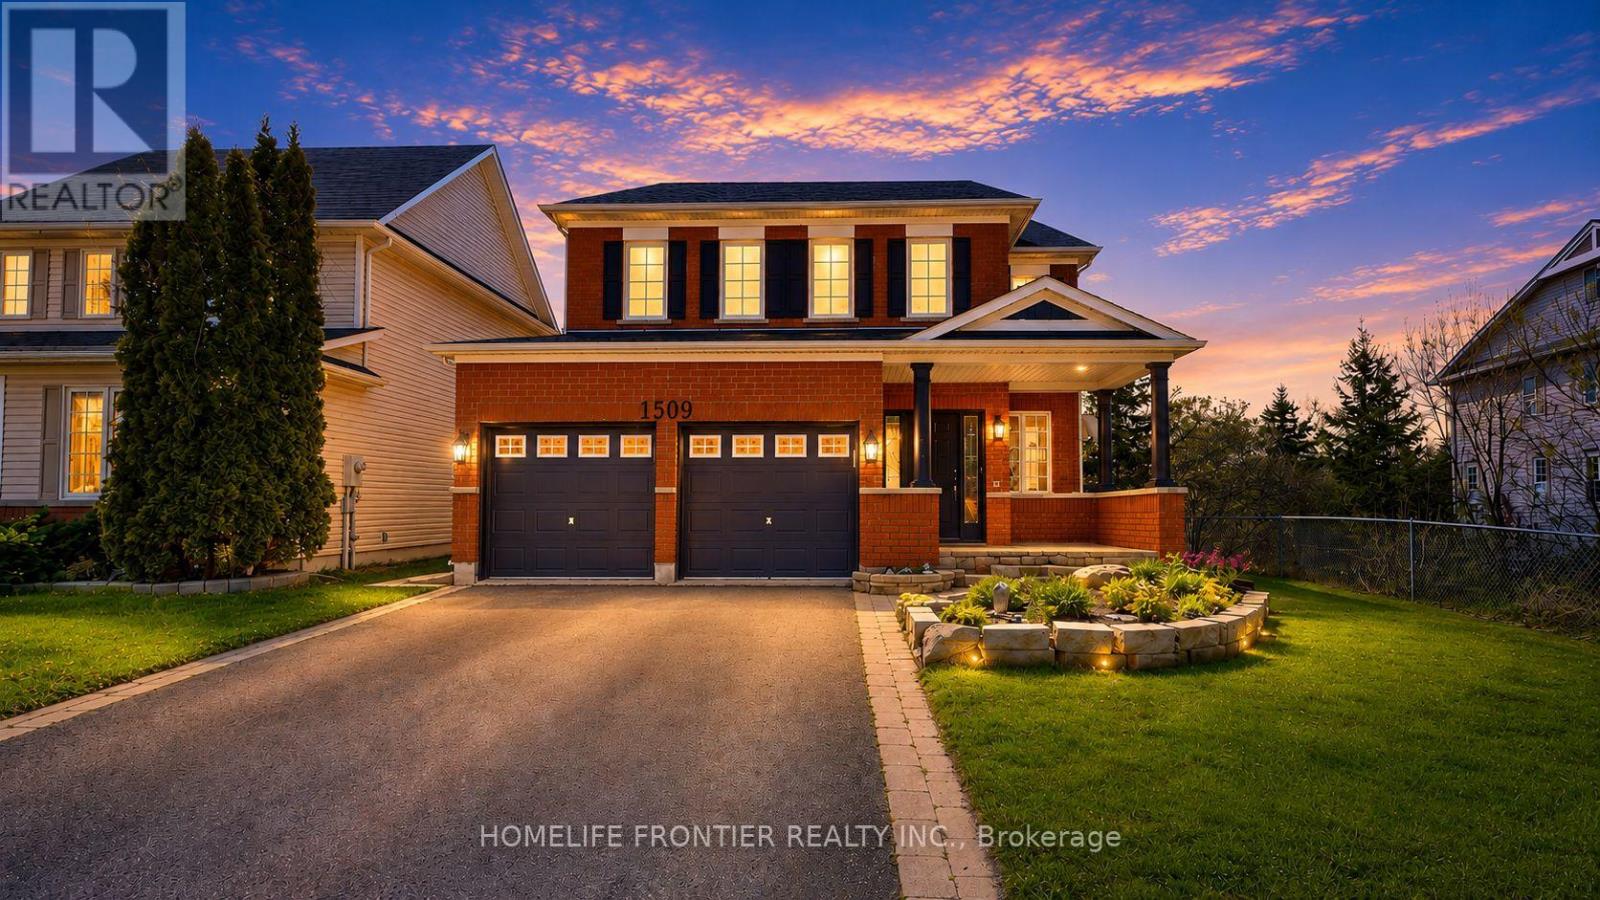
1509 Aldergrove Drive
Oshawa, Ontario
Step into 1509 Aldergrove Dr., A House To Call Home For the Whole Family! This Centrally Located Beautiful 4+2 Bed and 5 Bath Rigewood Model Home, Features 2944 Sq Ft. Of Spacious and Functional Living Space w/ Lots of Natural Light. Rare Premium Lot With Walkout Basement Backing Onto Ravine. Turn Key & Move In Ready, This Home Features an Open Concept Main Floor w/ 2pc Bath, Large Eat In Kitchen W/O to Upper Deck w/ View of The Ravine, S/S Appliances, Walk-In Pantry, Combined w/ Large Family Room w/ Gas Fireplace. Formal Living Room & Dining Room, & Large Main Floor Office. High Ceilings, Hardwood Floors, California Shutters, Crown Moulding, Freshly Painted & Upgraded LED Lighting Throughout. The Upper Level Features a Large Primary Bedroom w/ 4PC Ensuite, and W/I Closet. Additional Bedrooms are Notably Spacious w/ W/I Closet and/or Ensuite Bath. A Spacious Upper Level Laundry Room. The Walkout Basement Suite has 1300 Sq Ft Of Living Space, High Ceilings, Tons of Natural Light, 2nd Gas Fireplace, Heated Floors, & Full Size Bedroom, W/I Closet, Large Bathroom w/ a Beautiful Kitchen w/ moveable Kitchen Island. Lots of Additional Storage Space On the Lower Level. Walkout From Lower Level to Enjoy Sunsets & The Ravine View, While the Kids Play in the Brand New Playground. Walking Distance to Public/Catholic Schools, Public Transportation & All Shops and Amenities for the Family- Walmart, Real Canadian Superstore, LCBO, Bestbuy, Home Depot, and Much More!!! Do Not Miss Your Forever Home That Ticks All of The Boxes! (id:61476)