

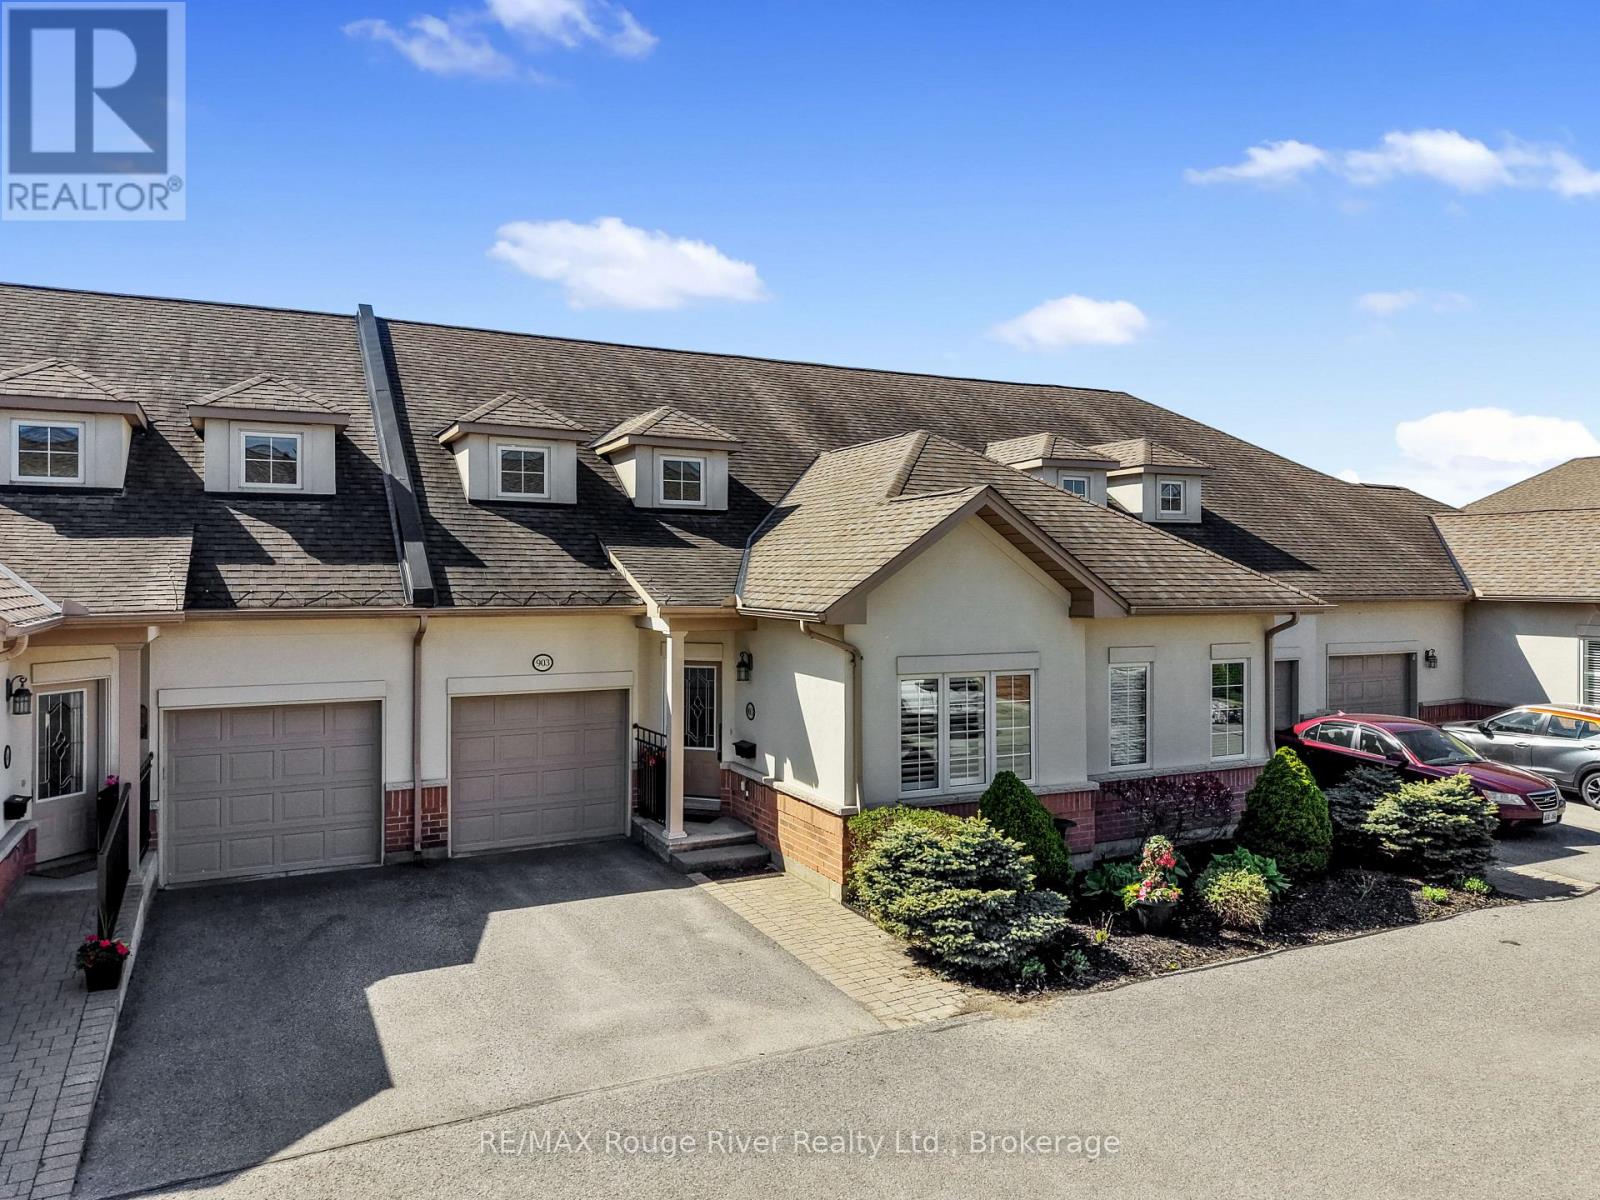
903 - 120 University Avenue E
Cobourg, Ontario
Welcome to Ryerson Commons, a centrally located and coveted condo enclave. Live the best of both worlds; enjoy the convenience of condo living without compromising on space, outdoor living and an attached garage. Tastefully upgraded, the main floor features a formal den/office space, powder room, a beautifully appointed kitchen/living room area. The south facing living room with soaring ceilings walks out on to your private, fenced patio that extends your living space. Currently being used as a formal dining room, the primary bedroom with ensuite and walk-in closet is ideal for those looking for true one level living. Laundry on the main floor is a welcome plus. Upstairs, a bonus living/rec room and second bedroom/ensuite with walk in closet. The basement provides a plethora of options- unfinished and perfect for hobbyists and storage. Upgrades since 2023 include: luxury vinyl flooring upstairs, 3 new toilets, quartz counter tops in kitchen, custom cabinetry in the powder room, and new a Fisher Paykel fridge, induction stove, dishwasher and washer/dryer, in addition to some plantings in back patio, including 2 cedar trees. Let the snow, maintenance, and garbage be taken care of- seize this fabulous home ownership opportunity in this quiet nook walking distance to the Cobourg beach, heritage downtown, groceries, and much, much more. (id:61476)
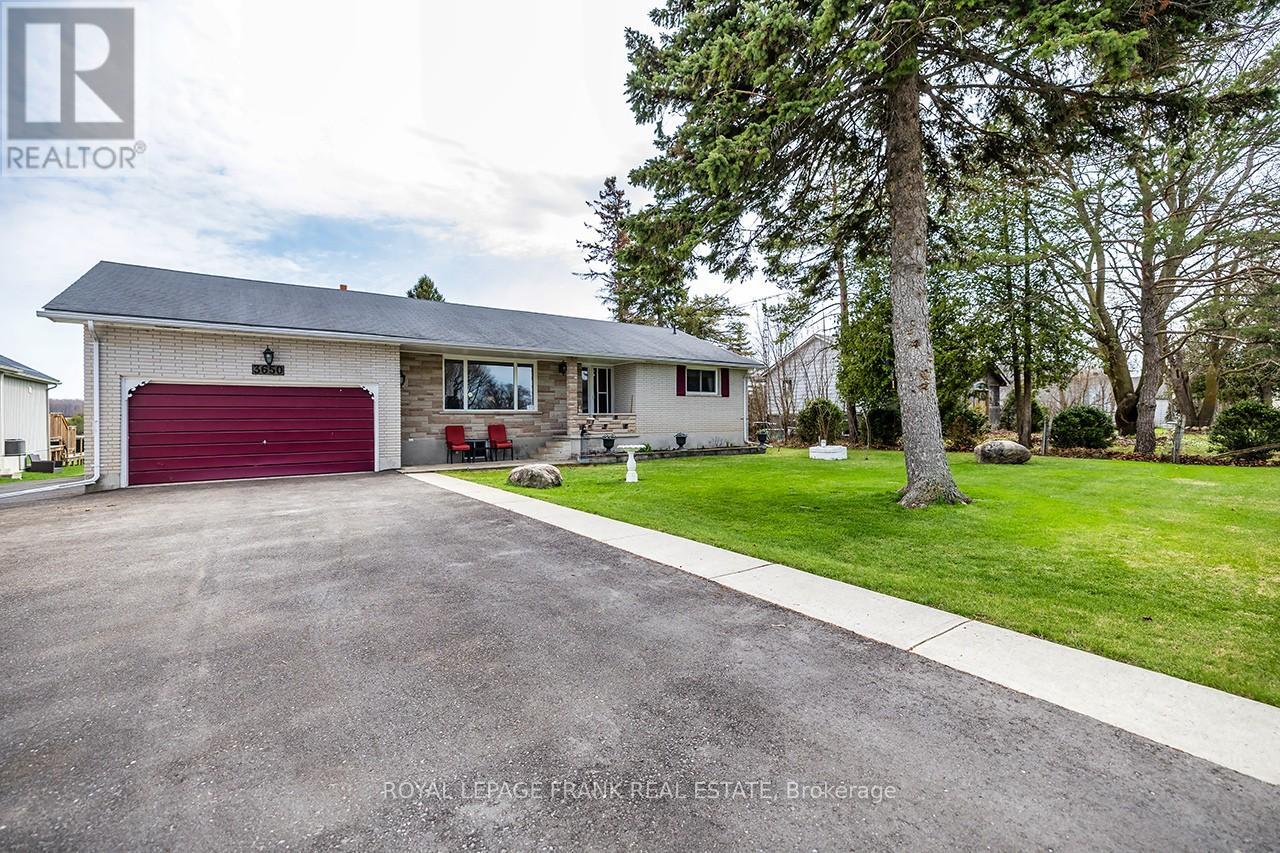
3650 Regional Road 57 Road
Scugog, Ontario
STOP SCROLLING! This kind of place truly doesn't come around every day! This is your chance to own a solid brick, 4-bedroom, well-maintained bungalow on a spectacular 85x268 ft lot, with no neighbours behind. Attached garage offers electricity and access from both front and rear. Backing onto open fields, this property offers million-dollar views of the countryside and beautiful blue skies. Peaceful moments and serenity are knocking on your door with a perfect blend of charm and potential. Large windows provide sun-filled rooms - watch the sunrise from the comfort of your dining room or with coffee out back. Separate entrance to the full basement - asphalt driveway offers 7 parking spaces. Plenty of room to grow right here! Enjoy a year-round waterfront community lifestyle at your fingertips - a short stroll to the sunny south shores of Lake Scugog and the home of the Caesarea Regatta! This friendly community comes complete with a corner store/kayak rentals, public boat launch, marina and beach. A community desirable for children, teenagers and adults alike. Hang out at the park and join the town in some basketball and volleyball fun, hop on over to the skatepark, or pick up some homemade goods from the store and head to the sand bottom park with play equipment with some lunch. Or just simply boat, swim or fish at your leisure - you choose! Roof (2013 front), Roof (back 2022), Attic Insulation R32 (2025), Driveway (2025), Professionally Paint (2026). Located just 15 minutes to 407, Hwy 35 and beautiful, historic downtown Port Perry - there isn't a single reason not to call this home! Conveniently located on a school bus route.Plan your visit today - visit REALTORS website for more details! (id:61476)
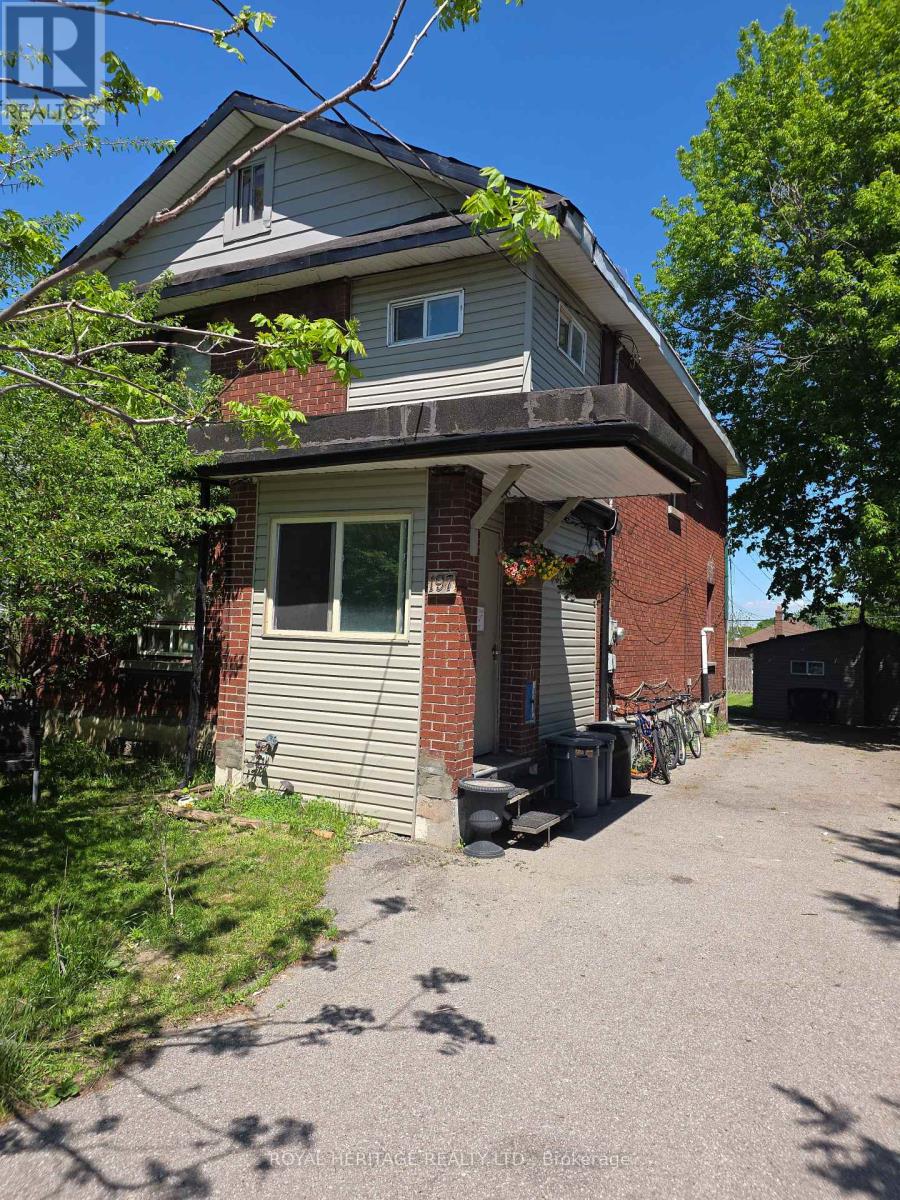
197 Verdun Road
Oshawa, Ontario
Large Home On A Huge 45' X 139' Fenced Lot. Parking For At Least 8 Cars. The Detached Garage Has Been Renovated Into An Office/Guest House With 2 Bedrooms, Living Room With Kitchen, 3 Pc Bath And Laundry. Where The Owner Has Occupied And Living For 24 Years. Huge Potential For Rental Income. Size and Layout offers many options with various rental and income opportunity. Excellent Rental from Main Building and potential to rent second unit or occupy as seller does. (id:61476)
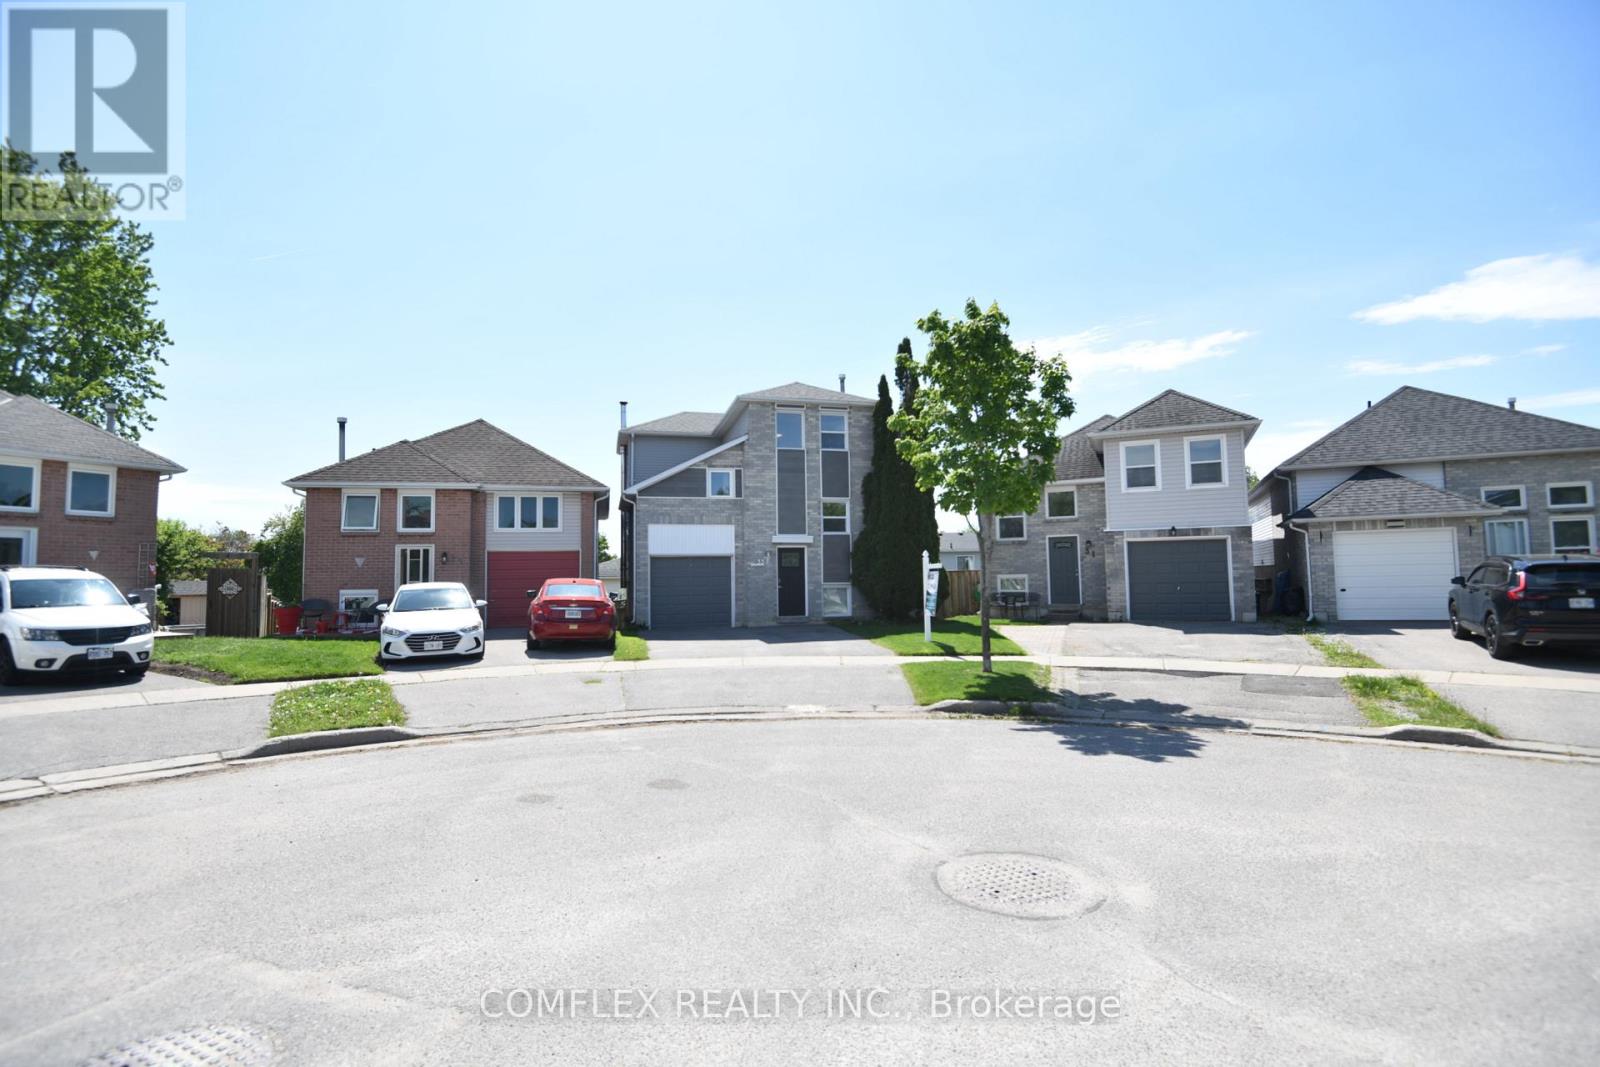
33 Broadlands Crescent
Clarington, Ontario
Welcome to this beautifully updated 4-bedroom family home, ideally situated on a quiet crescent and set on a premium pie-shaped lot. This detached home (linked underground on one side only) offers exceptional living space, modern finishes, and a functional layout perfect for today's family.The heart of the home is the stunning updated kitchen featuring granite countertops, stainless steel appliances, and ample cabinetry. The bright breakfast area offers a convenient walkout to the deck, creating the perfect space for summer BBQs and outdoor entertaining.The upper level features four spacious bedrooms, providing plenty of room for growing families, guests, or a home office. Throughout the home, you'll appreciate the quality updates, tasteful décor, and pride of ownership.The fully finished walkout basement expands your living space with a large recreation room and direct access to the backyard, making it ideal for family gatherings, entertaining, or multi-purpose living.Set on an impressive pie-shaped lot, this property offers plenty of outdoor space for children, pets, and gardening enthusiasts. Located in a desirable family-friendly neighbourhood close to parks, schools, shopping, transit, and major commuter routes, this move-in-ready home truly has it all.Shows beautifully and offers the perfect combination of space, updates, and location. Please visit in 3D - Additional photos will be uploaded on Monday. (id:61476)
55 Armitage Crescent
Ajax, Ontario
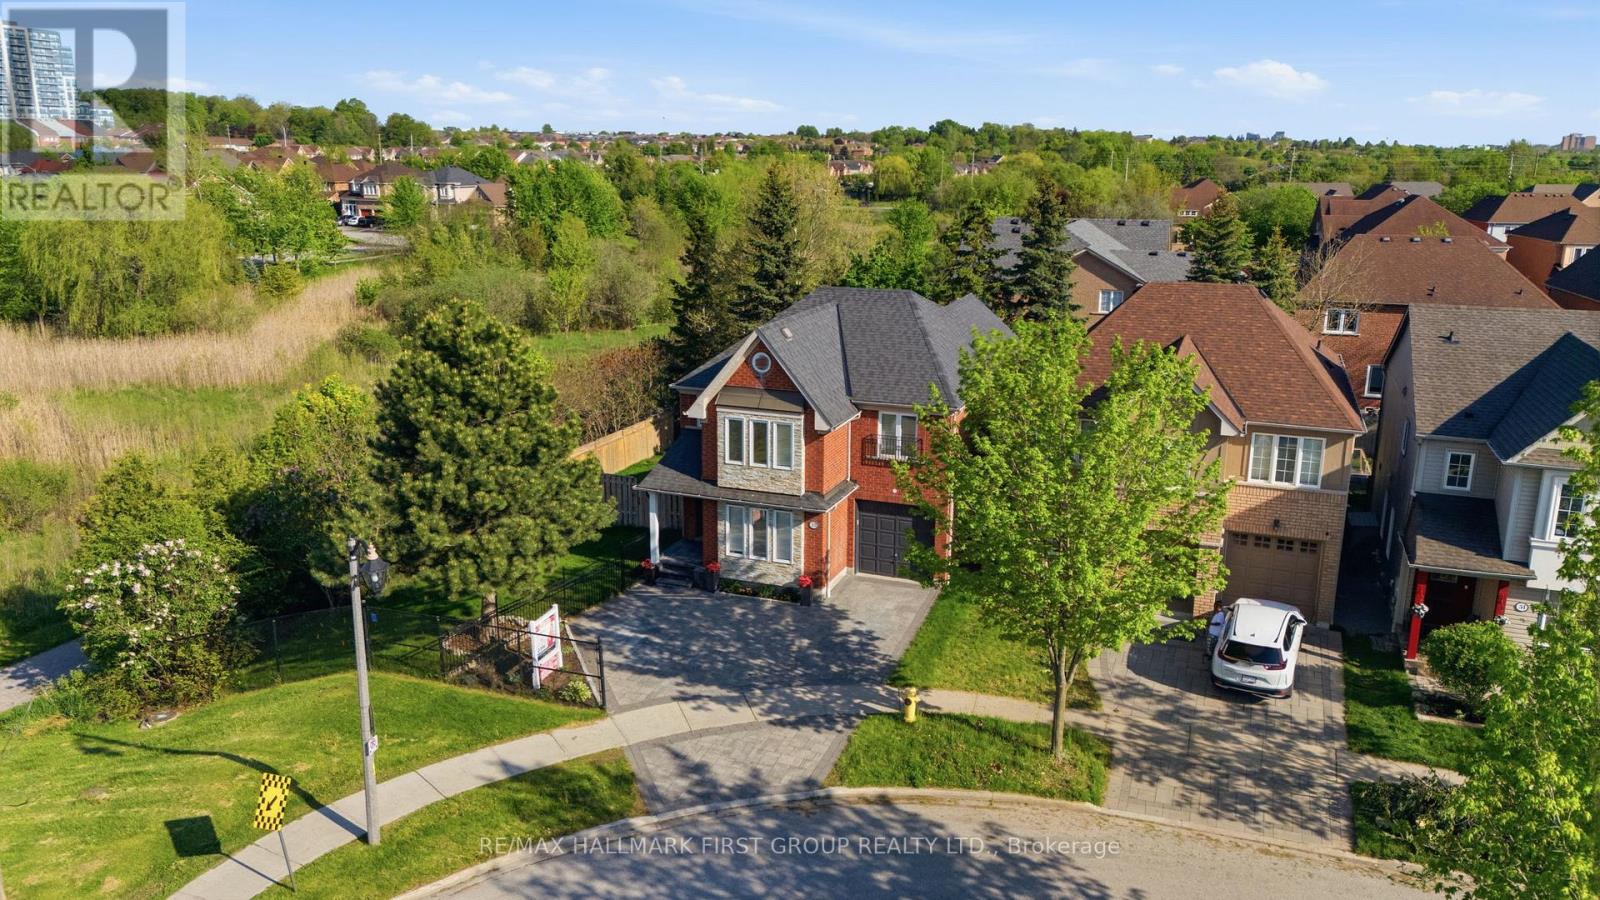
Nestled In The Highly Sought After Nottingham Community Of Northwest Ajax, This Stunning Home Has Been Beautifully Renovated Top To Bottom With Exceptional Attention To Detail. Featuring Engineered Hardwood Flooring Throughout, Elegant Wainscoting On The Main Floor, Pot Lights Throughout, 6" Baseboards & New Oak Staircases With Modern Posts & Spindles. The Gorgeous Renovated Kitchen Showcases Quartz Countertops, Quartz Backsplash & Centre Island Overlooking The Elegant Family Room Is Complete With Custom Built-In TV/Fireplace Wall Unit. Functional Layout Offers 4 Spacious Bedrooms, 4 Baths & Convenient 2nd Floor Laundry. Access From Home To Garage. Finished Lower Level Offers Additional Family Space Perfect For Entertaining & Separate Home Office or Kids Play Space. One Of The Biggest Highlights Is The Premium End Lot With An Expansive Double Side Yard & Rare 70 Ft Width Across The Back Creating The Perfect Backyard Oasis. Interlocked Front Driveway With Parking For 3 Cars & Beautiful Backyard Pergola Ideal For Entertaining. Fantastic Family Friendly Location Close To Walking Trails, Schools, Parks, Shops, Transit & Highways. Furnace & AC (2022) (id:61476)
512 Simcoe Street N
Oshawa, Ontario
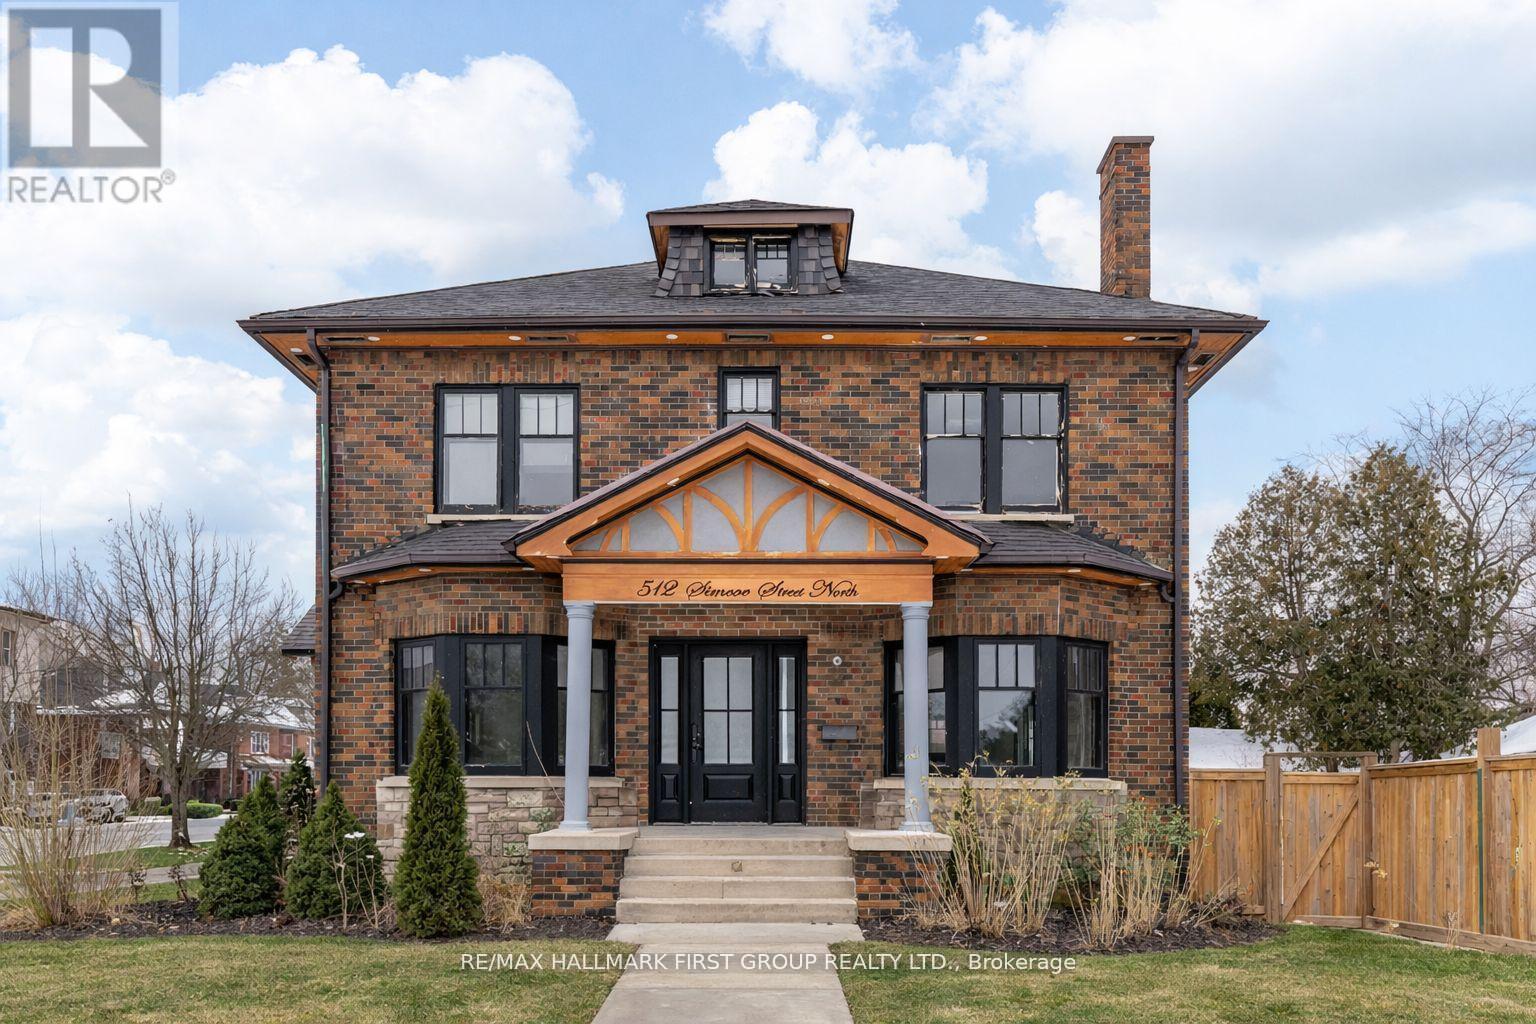
Victorian Style 2 1/2 Storey Home Located In Central Heart Of Oshawa. Close to All Amenities. Featuring 4+1 Bedrooms & 5 Baths. High Ceilings, Laminate wood flooring Thru Out, Refinished stairs, Potlights in & out. Approx 3000 SqFt. Large Primary Rooms, Beautifully Renovated Kitchen W/Quartz Counters, Centre Island. Upper Floor Loft Can Be Converted To Huge Office - Work From Home Space Or 5th Bedroom W/Ensuite Bath. Large Corner 85Ft Lot. Double Car Garage. Needs Some TLC. Inground Pool (Not Completed) Rewired full house 200AMP panel, water softner as- is. (id:61476)
178 Britannia Avenue W
Oshawa, Ontario
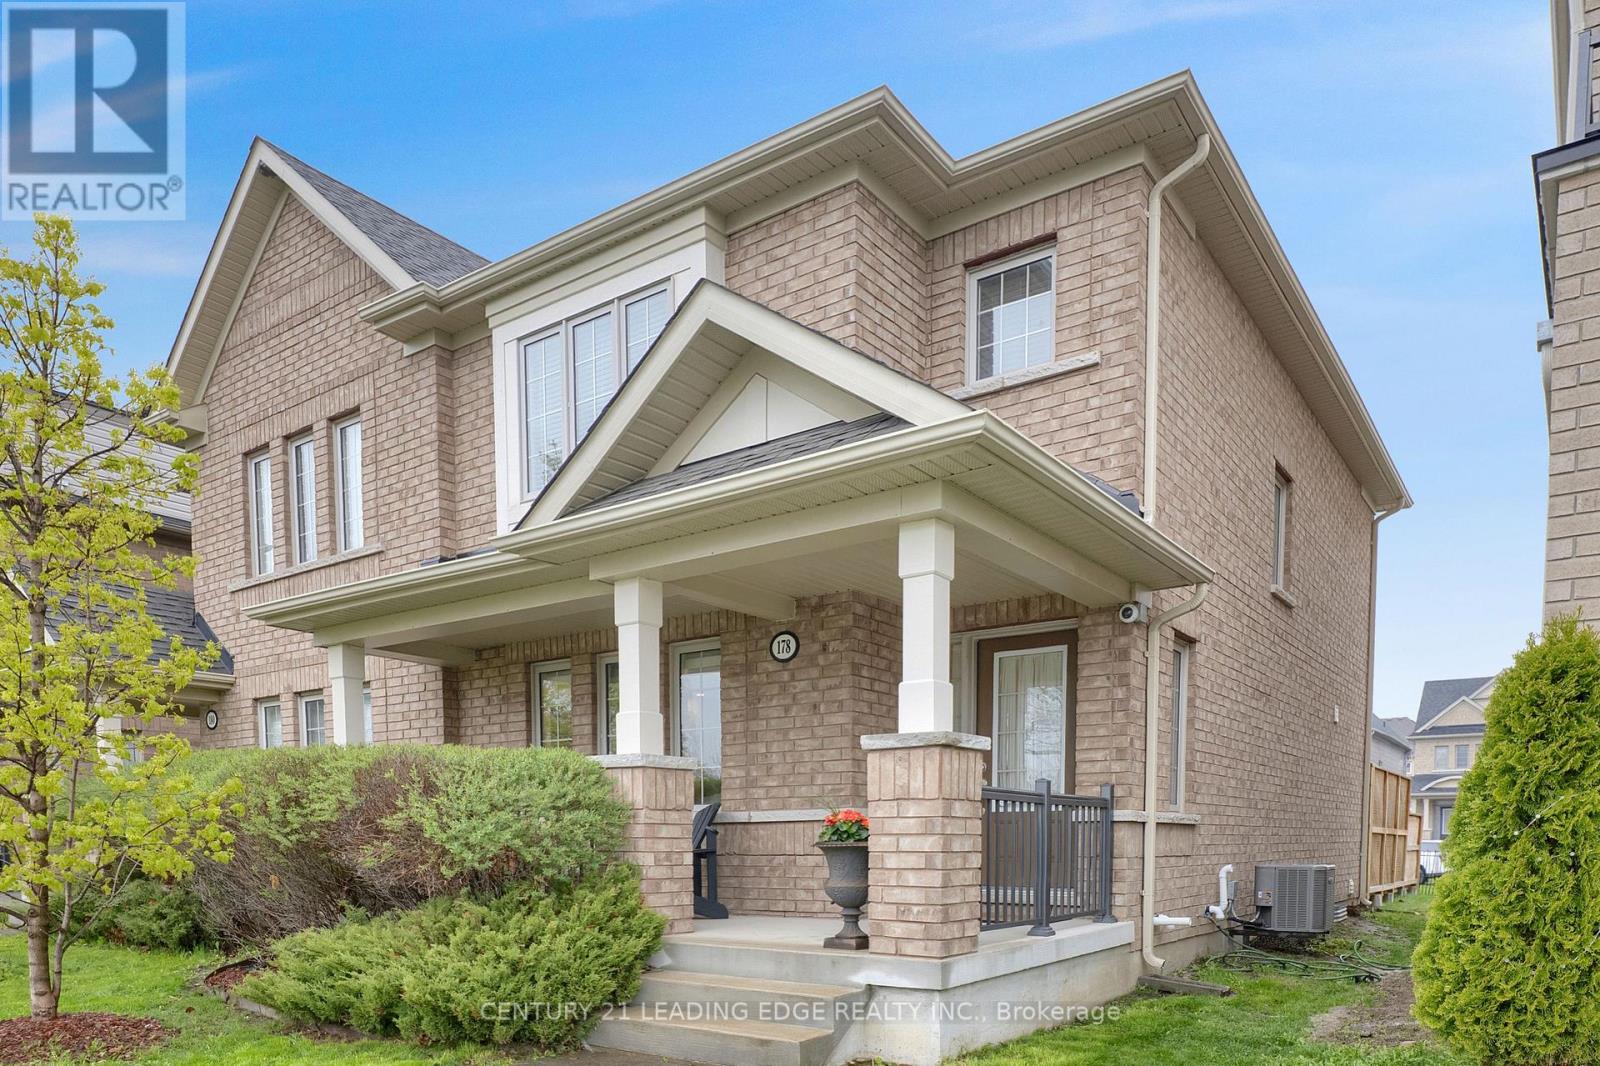
Attention first time buyers & empty nesters, exceptionally well maintained 3+1 bedroom, semi-detached freehold home! Entertain family & friends in style, in this well designed open concept floor plan. Modern, upgraded eat-in kitchen features stainless steel appliances, centre island, granite counters, under mount cabinet lighting & ceramic backsplash. Spacious living & dining room combo with built-in speakers & dimmable pot lights. Great sized breakfast area (currently used for dining) with built-in cabinets. Hardwood staircase leads upstairs to spacious primary bedroom with 4pc ensuite & walk-in closet. Two additional good sized bedrooms and 4pc bath. Fully finished basement with large 4th bedroom (above grade window & two closets), recreation/exercise room, 4pc bath & good storage. Main floor laundry with sink, window and bonus access to oversized garage! Two car driveway (can fit 3 mid sized) with no sidewalk to shovel. Private, covered front porch with view of greenspace. Bonus 250sqft backyard deck with privacy fence, great for outdoor entertaining (BBQ included)! Located in the desirable Windfields community, this 2017 built must see, is a short walk to Durham College, Ontario Tech, playground and splash pad. And only a few minutes drive to new elementary school, restaurants, shopping (Costco & Windfields Farms Plaza) & Hwy 407. (id:61476)
946 Audley Road N
Ajax, Ontario
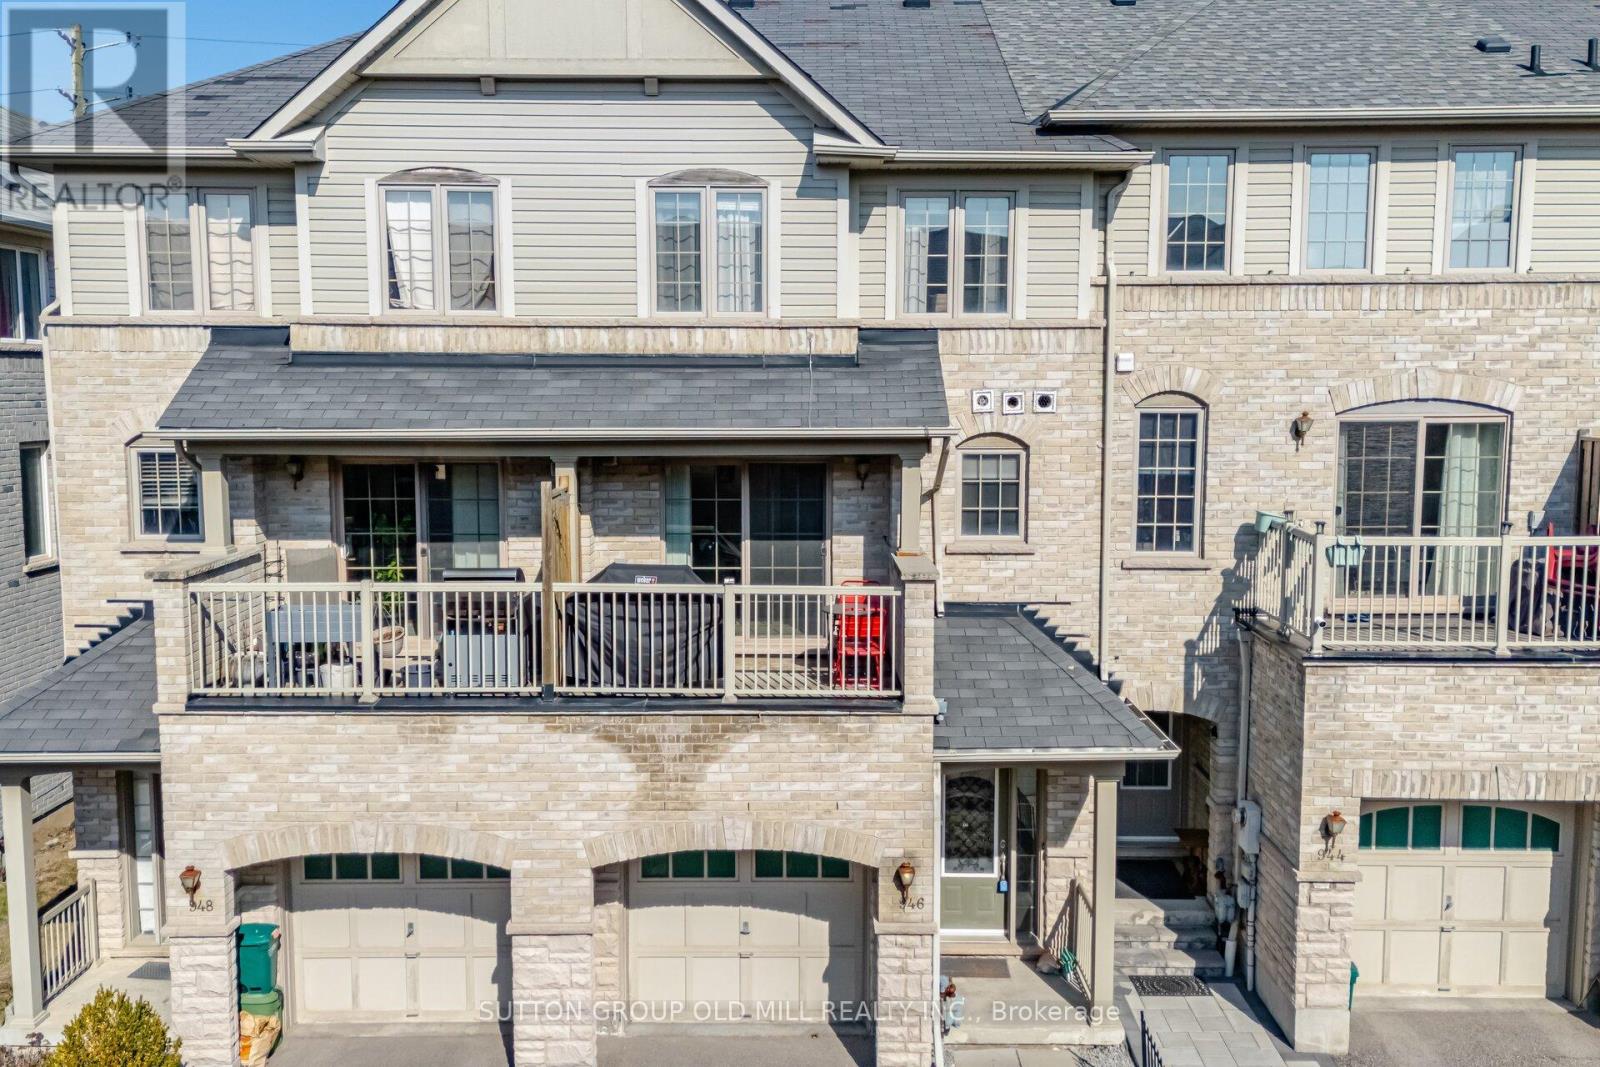
This spacious freehold townhouse offers the perfect blend of comfort, function, & room to grow. Step inside to a large foyer with a triple-length closet-ideal for busy households with plenty to store. Bright ground-level family room features hardwood floors & a large window, creating a cozy yet versatile space for movie nights, a play area, or a home office.Upstairs, the main living level has an oversized living room that easily hosts gatherings with friends & family, while a well-placed powder room adds everyday convenience. The kitchen is both stylish & practical, complete with a spacious island with seating, abundant cabinetry, & updated appliances including a S/S fridge (2023), white gas range (2023), S/S double drawer dishwasher (2023), & hood fan (2020). The kitchen flows seamlessly into the dining area, where you can step out onto your private terrace-perfect for summer BBQs, morning coffee, or unwinding at the end of the day.Laundry is thoughtfully located on the main living level, featuring a side-by-side front-load washer & dryer.Upstairs, the bedroom level offers a functional & private layout. The primary suite is tucked away overlooking peaceful, farmland & is complete with a walk-in closet & a bright ensuite. Two additional generously sized bedrooms (including one with a walk-in closet) & hardwood floors complete the upper level. This home even has a full basement-a rare bonus in townhomes-offering endless possibilities for a recreation room, gym, or multiple work-from-home spaces. This layout truly allows your bedrooms to stay as bedrooms while still giving you the flexibility modern living demands.Located in a growing, family-friendly pocket of Ajax, you're just minutes to shopping, restaurants, & everyday essentials. Easy access to major highways makes commuting simple. Whether it's weekend walks, bike rides, or quick trips for coffee & groceries. At 1661 sq ft + 416 Sq ft basement, you've got loads of space! Open House Sun April 26th 12-2 pm (id:61476)
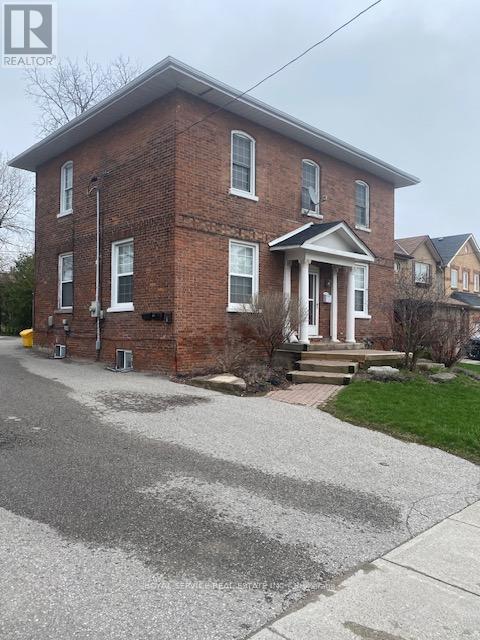
102-B Queen Street
Clarington, Ontario
Calling all Investors & First Time Buyers! Great Renovation Project! Rarely offered Income Property in the heart of Downtown Historical Bowmanville. Location is within walking distance to all Bowmanville Historical Downtown amenities, schools, library, banks and restaurants. Steps to transit and 3 minutes to Hwy 401. Paved parking for 4+ vehicles and huge grassed backyard with shade tree. Currently tenanted generating total monthly rents of $3,497 with annual Net Operating Income of $23K. Furnace replaced in Fall/2020. Excellent property to add to your existing portfolio or golden opportunity to get started in the property management/income property business. Deep 172 feet lot with 66 feet frontage offers long term hold potential in the Bowmanville Historical Downtown Core. Ideal for the Investor looking for a project in area of high demand for rental units, or for the First Time Buyer looking for rental income to supplement mortgage payments. Forty (40) minute drive to Yonge Street & Hwy 401. Property being sold in "As-Is Condition". Flexible closing available. Ideal for renovation or investment in well established high density Bowmanville core. (id:61476)
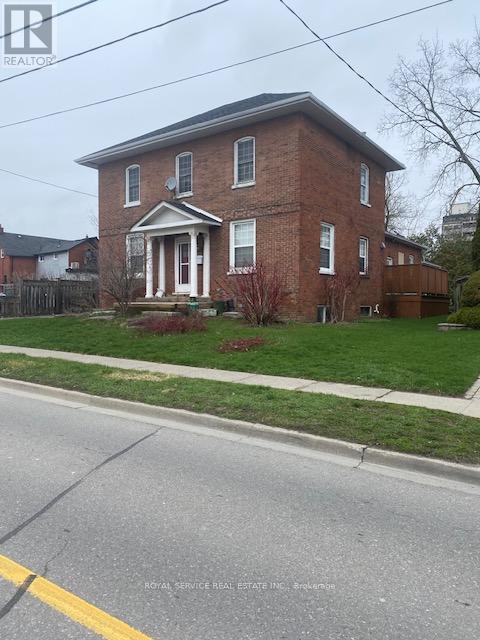
102 Queen Street
Clarington, Ontario
Calling all Investors & First Time Buyers! Great Renovation Project! Rarely offered Income Property in the heart of Downtown Historical Bowmanville. Location is within walking distance to all Bowmanville Historical Downtown amenities, schools, library, banks and restaurants. Steps to transit and 3 minutes to Hwy 401. Paved parking for 4+ vehicles and huge grassed backyard with shade tree. Currently tenanted generating total monthly rents of $3,497 with annual Net Operating Income of $23K. Furnace replaced in Fall/2020. Excellent property to add to your existing portfolio or golden opportunity to get started in the property management/income property business. Deep 172 feet lot with 66 feet frontage offers long term hold potential in the Bowmanville Historical Downtown Core. Ideal for the Investor looking for a project in area of high demand for rental units, or for the First Time Buyer looking for rental income to supplement mortgage payments. Forty (40) minute drive to Yonge Street & Hwy 401. Property being sold in "As-Is Condition". Flexible closing available. Ideal for renovation or investment in well established high density Bowmanville core. (id:61476)
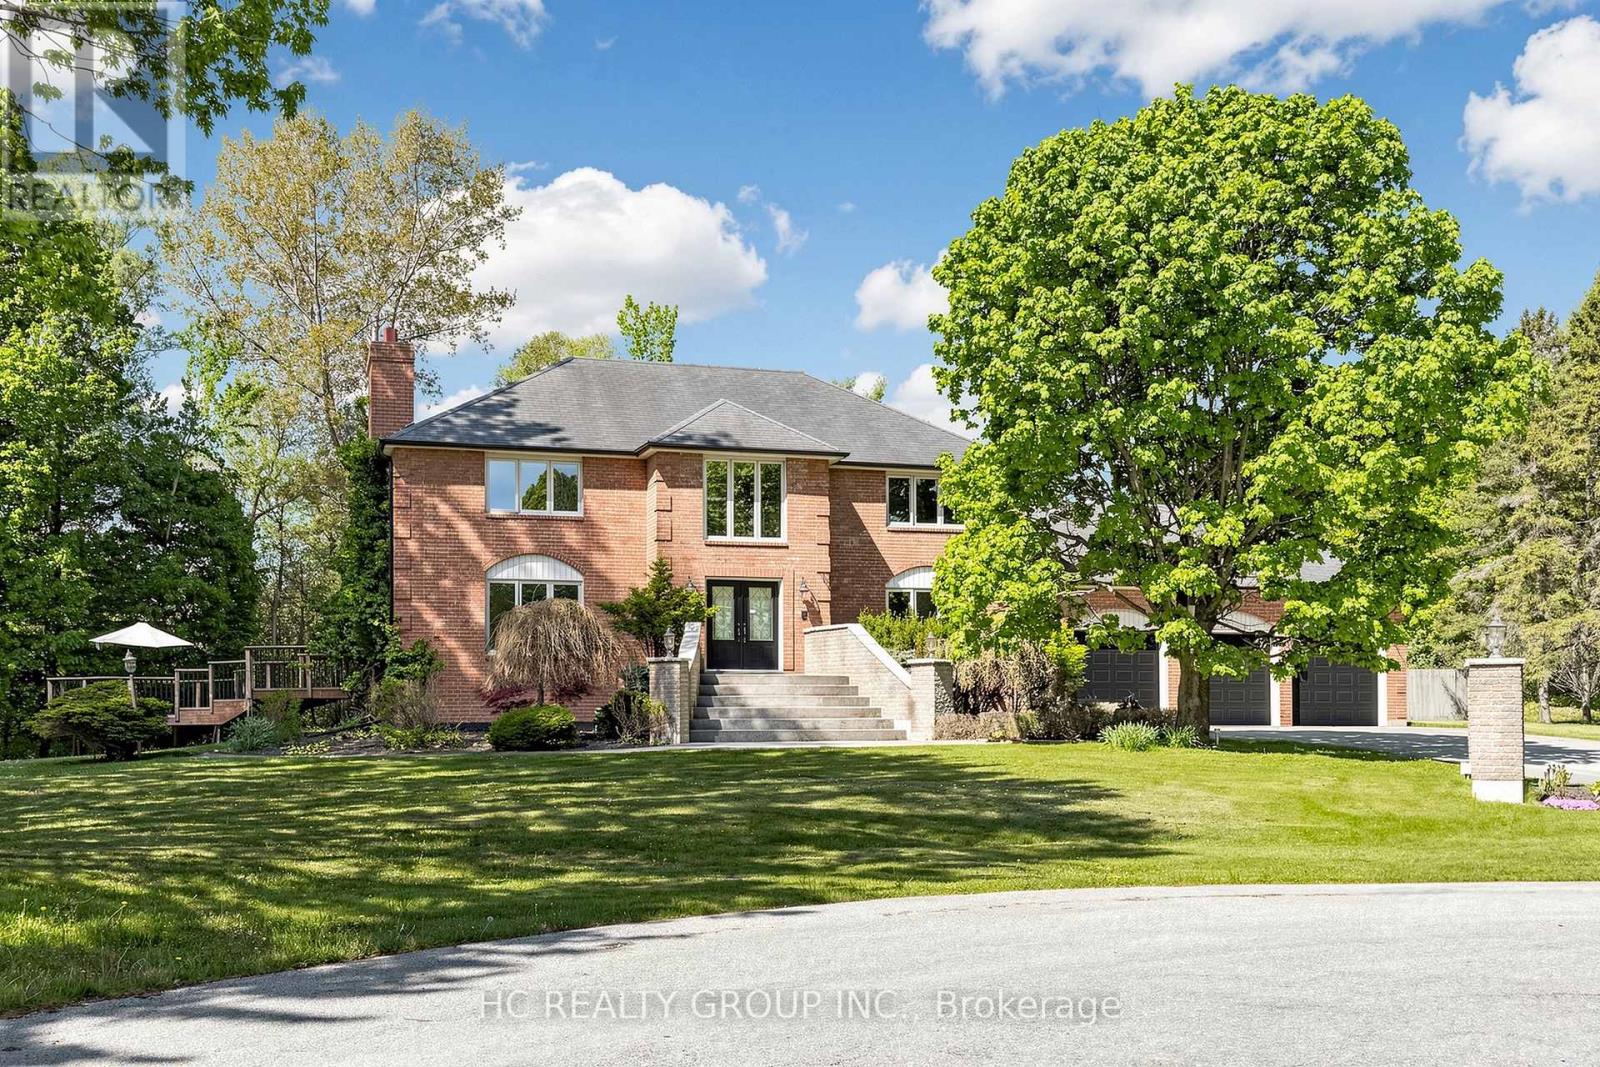
12 Bunting Court
Ajax, Ontario
Welcome To A Truly Irreplaceable Estate Property On One Of Ajax's Most Spectacular Lots. Set On An Incredible 2.15 Acres And Surrounded By Ravine And Protected Conservation Woodlands, This Remarkable Residence Offers Complete 360-Degree Privacy With No Neighbours In Sight.Experience Your Own Private Resort Featuring An Inground Pool, Two Expansive Decks Perfect For Entertaining And Outdoor Living, Vast Open Grounds, And Endless Opportunities To Enjoy Nature In Complete Seclusion. The Stunning Natural Setting Creates A Peaceful Retreat With Breathtaking Views In Every Direction.Ideally Situated Just Minutes From Highways 401 & 407, GO Transit, Shopping, Dining, Schools, Recreation Facilities, And Everyday Amenities. Enjoy The Rare Combination Of Estate-Sized Acreage, Resort-Style Amenities, Exceptional Privacy, And Urban Convenience.A Once-In-A-Lifetime Opportunity To Own One Of Ajax's Most Unique And Private Properties. (id:61476)
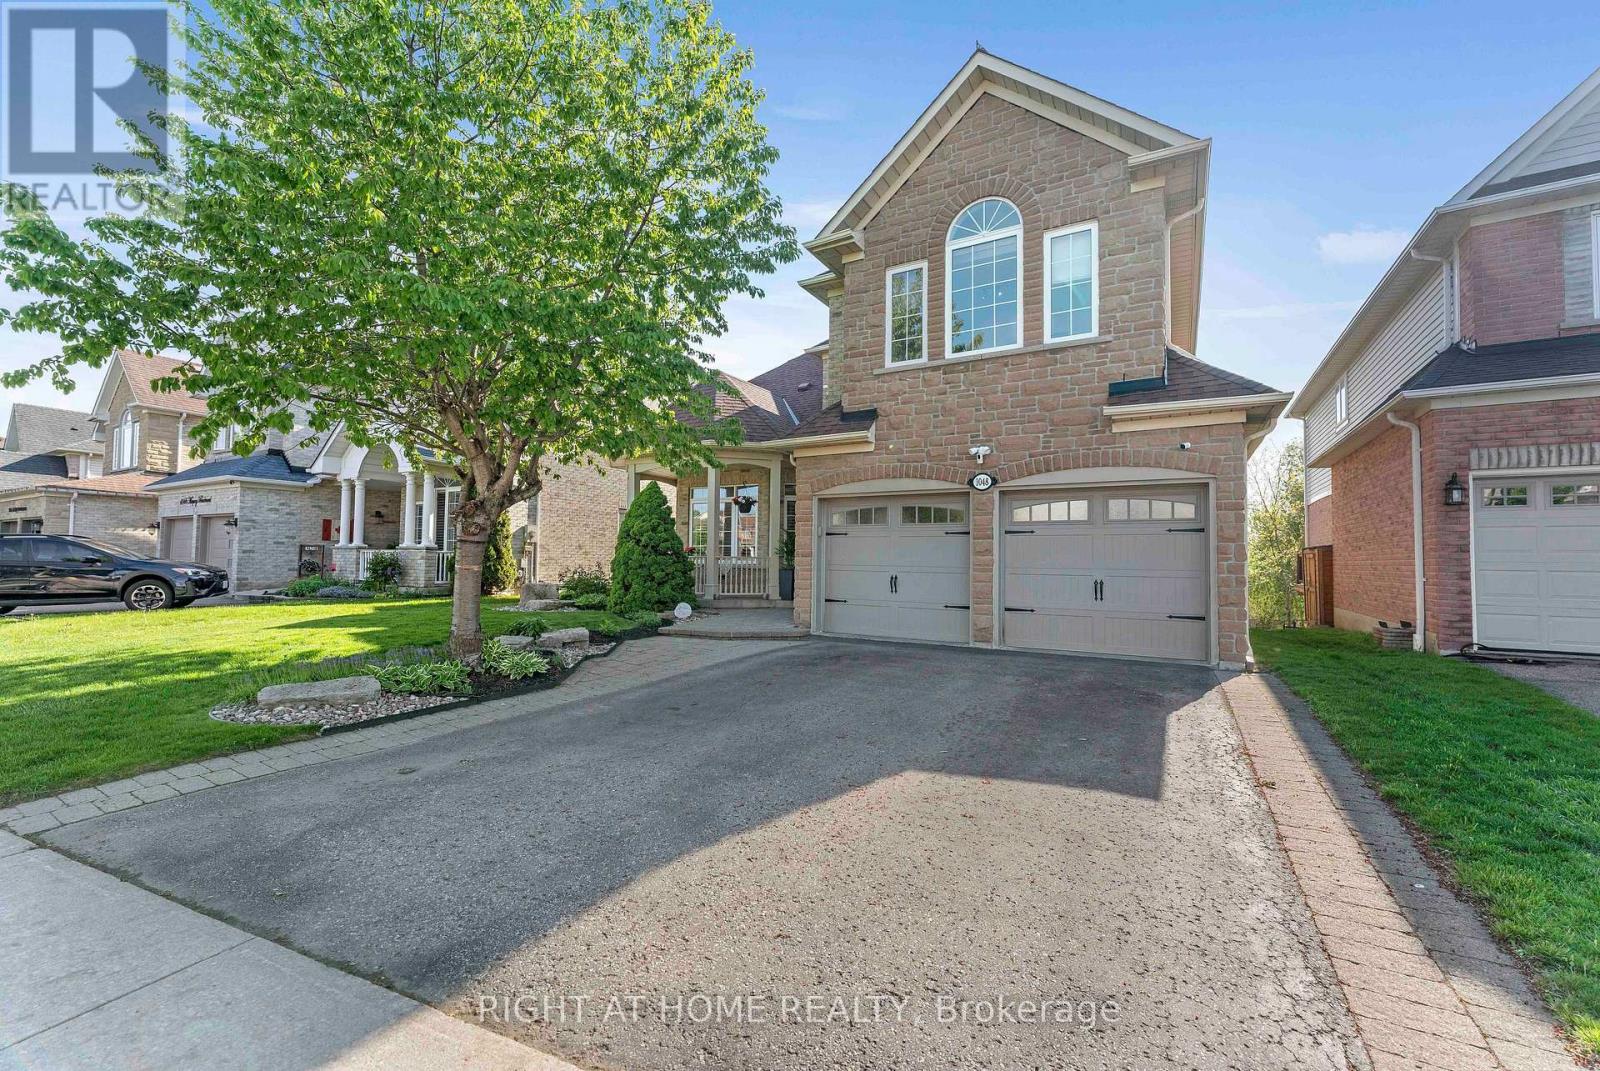
1048 Mcquay Boulevard
Whitby, Ontario
Beautiful 5 Bed 5 Bath Monarch Built 2 Storey Detached home with rare to find features like *Backing Onto Greenbelt, W/O Bsmt*, *Main Floor Master Bedroom Boasts W/O To Deck, Updated 4Pc Ensuite W/Quartz Counters, W/I Closet**Soaring Ceiling Entry Opens To Combined Living/Dining Rm W/Vaulted & Coffered Ceilings*Updated Kitchen W/Quartz Counters, Backsplash, Newer LG ThinQ appliances*Soft Close Cabinetry*W/O To Gorgeous Cedar Deck*Soaring Ceilings In Fam Rm W/Gas Fireplace, Pot Lights*, 2nd Master On Upper Level W/4Pc Ensuite *Finished W/O Basement W/Spacious Rec Rm, 5th Bed, 4Pc Bath & Jacuzzi* See inclusions. *Open House Sat/Sun:1pm-4pm* (id:61476)

7167 Carscadden Road
Clarington, Ontario
A truly one-of-a-kind rural retreat offering 4.83 acres of exceptional privacy along the Ganaraska River. With 4+1 bedrooms and generous living spaces. This home is ideally suited for multi-generational living, offering comfort, privacy, and flexibility for extended family under one roof. This beautiful oasis features 3 ponds, with a natural artesian well (approx. 125 ft deep) producing an impressive flow that feeds into the landscape's serene water features. The unique two-storey home is full of warmth and character, showcasing handcrafted wood interiors, Brazilian cherry hardwood flooring, high quality Maibec CanExel siding, and a durable steel roof. The bright custom kitchen features granite countertops and built-in appliances, while the main floor primary bedroom which can be changed back to a living room, offers a fireplace and walkout to a beautiful sun porch - the perfect place to relax and take in the peaceful surroundings. The 2nd floor offers a laundry room, 4 bedrooms, 4 piece bathroom and a beautiful family room with picturesque window overlooking the grounds. The former workshop has been thoughtfully transformed into a well-designed studio space complete with 3 separate rooms, an infrared sauna, and a comfortable relaxation area; offering incredible flexibility for a variety of personal uses. Buyers are encouraged to conduct their own due diligence regarding potential future usage. A rare opportunity to own a private natural sanctuary just minutes from town amenities. This home is also on the Managed Conservation Land Tax Incentive Program offering Reduced Property Taxes. (id:61476)
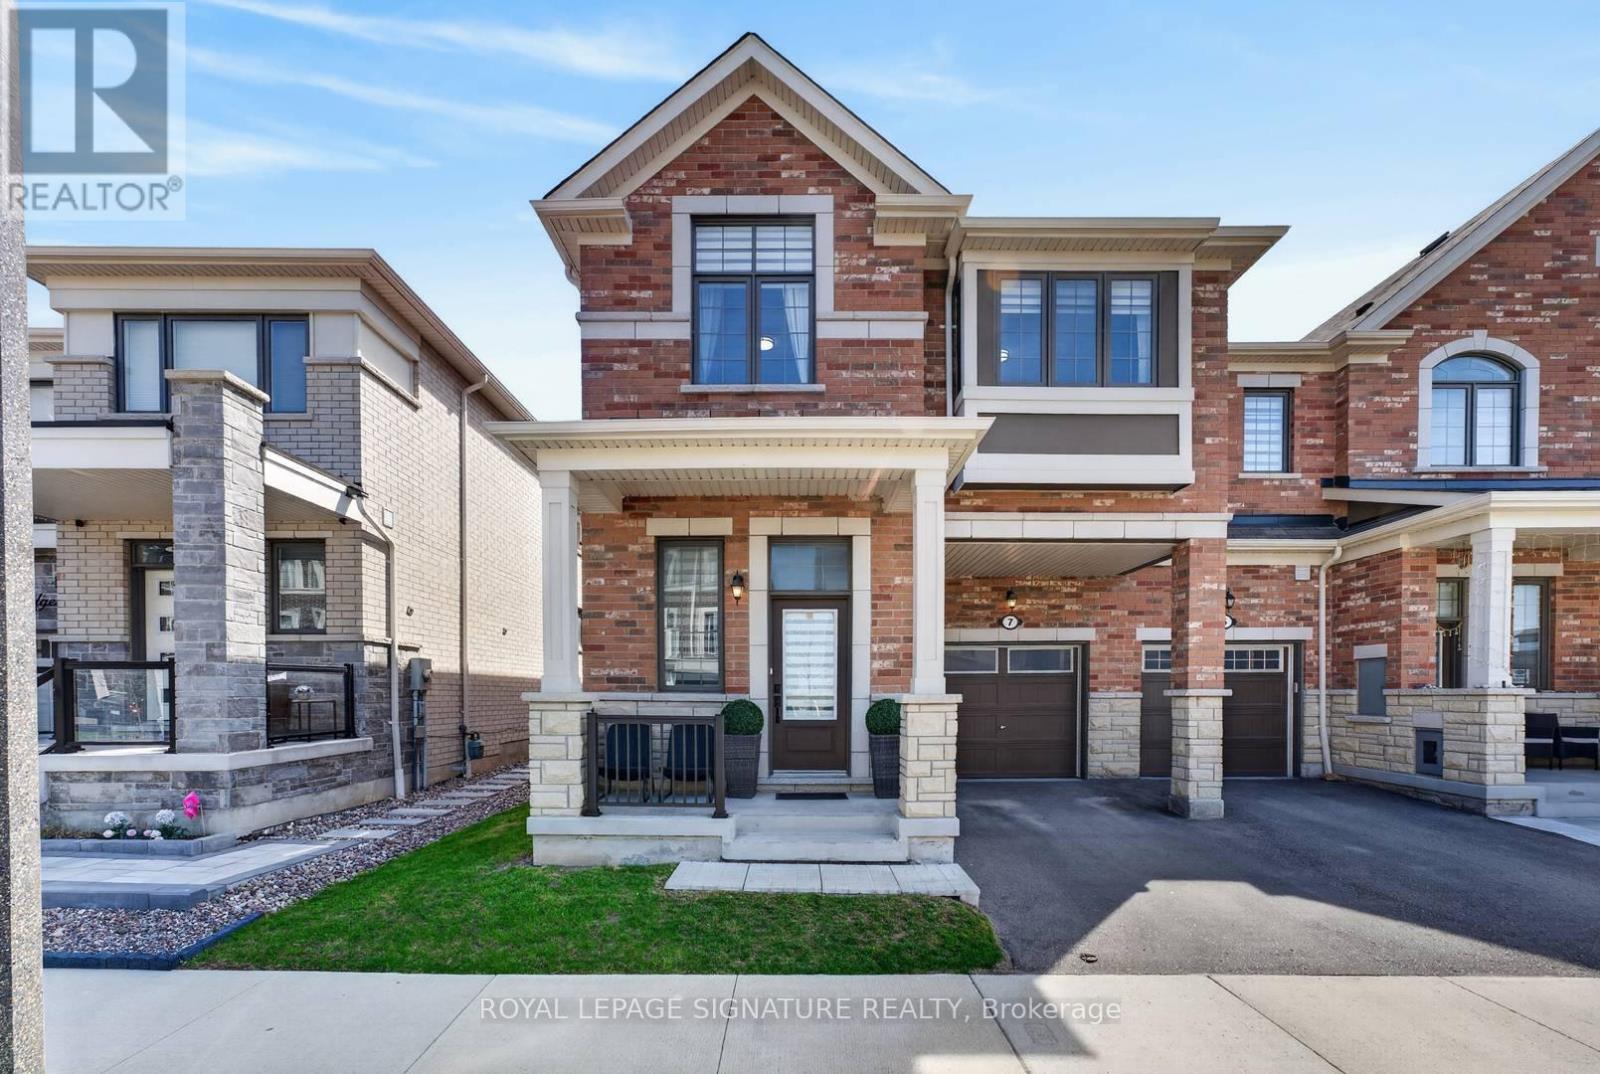
7 Sedgemoor Street
Whitby, Ontario
Welcome To 7 Sedgemoor Street - A Stunning End Unit Freehold Townhouse That Lives And Feels Like A Semi-Detached, Offering Approximately 2,000 Sqft (1,998 Sqft) Of Beautifully Finished Living Space, Nestled In One Of Whitby's Most Sought-After Family-Friendly Communities. From The Moment You Arrive, The Covered Front Porch And Impressive Curb Appeal Set The Tone For What Awaits Inside.The Main Floor Is Open Concept And Built For Entertaining, Featuring Soaring 9-Foot Ceilings, Pot Lights Throughout, A Cozy Gas Fireplace, And A Show-Stopping Kitchen Complete With A Large Centre Island, Quartz Countertops, Stainless Steel Appliances Including A Gas Range, And A Walkout To Your Private Backyard Oasis. The Beautifully Landscaped Rear Yard Features An Expansive Interlock Patio, Perfect For Summer Gatherings.Upstairs You'll Find Three Generously Sized Bedrooms, All With Laminate Flooring. The Massive Primary Retreat Boasts A Large Walk-In Closet And A Spa-Inspired 5-Piece Ensuite With A Freestanding Soaker Tub, Glass Shower, And Double Vanity. The Upper Level Is Completed With A Well-Appointed 4-Piece Shared Bath With Double Sinks.The Fully Finished Basement Offers Incredible Versatility - Use It As A Rec Room, Home Office, Kids' Playroom, Or An In-Law Suite, Complete With An Open Layout, Kitchenette, Full Bathroom, And A Large Dedicated Storage Room.Additional Highlights Include Fresh Paint Throughout, Laminate Flooring On Every Level, Inside Garage Access, And A Private Driveway. 100% Freehold - No POTL Fees, No Maintenance Fees, You Own It All. Steps To Parks, Schools, And Shops, With Quick Access To Highway 401. This Is The One You've Been Waiting For. (id:61476)
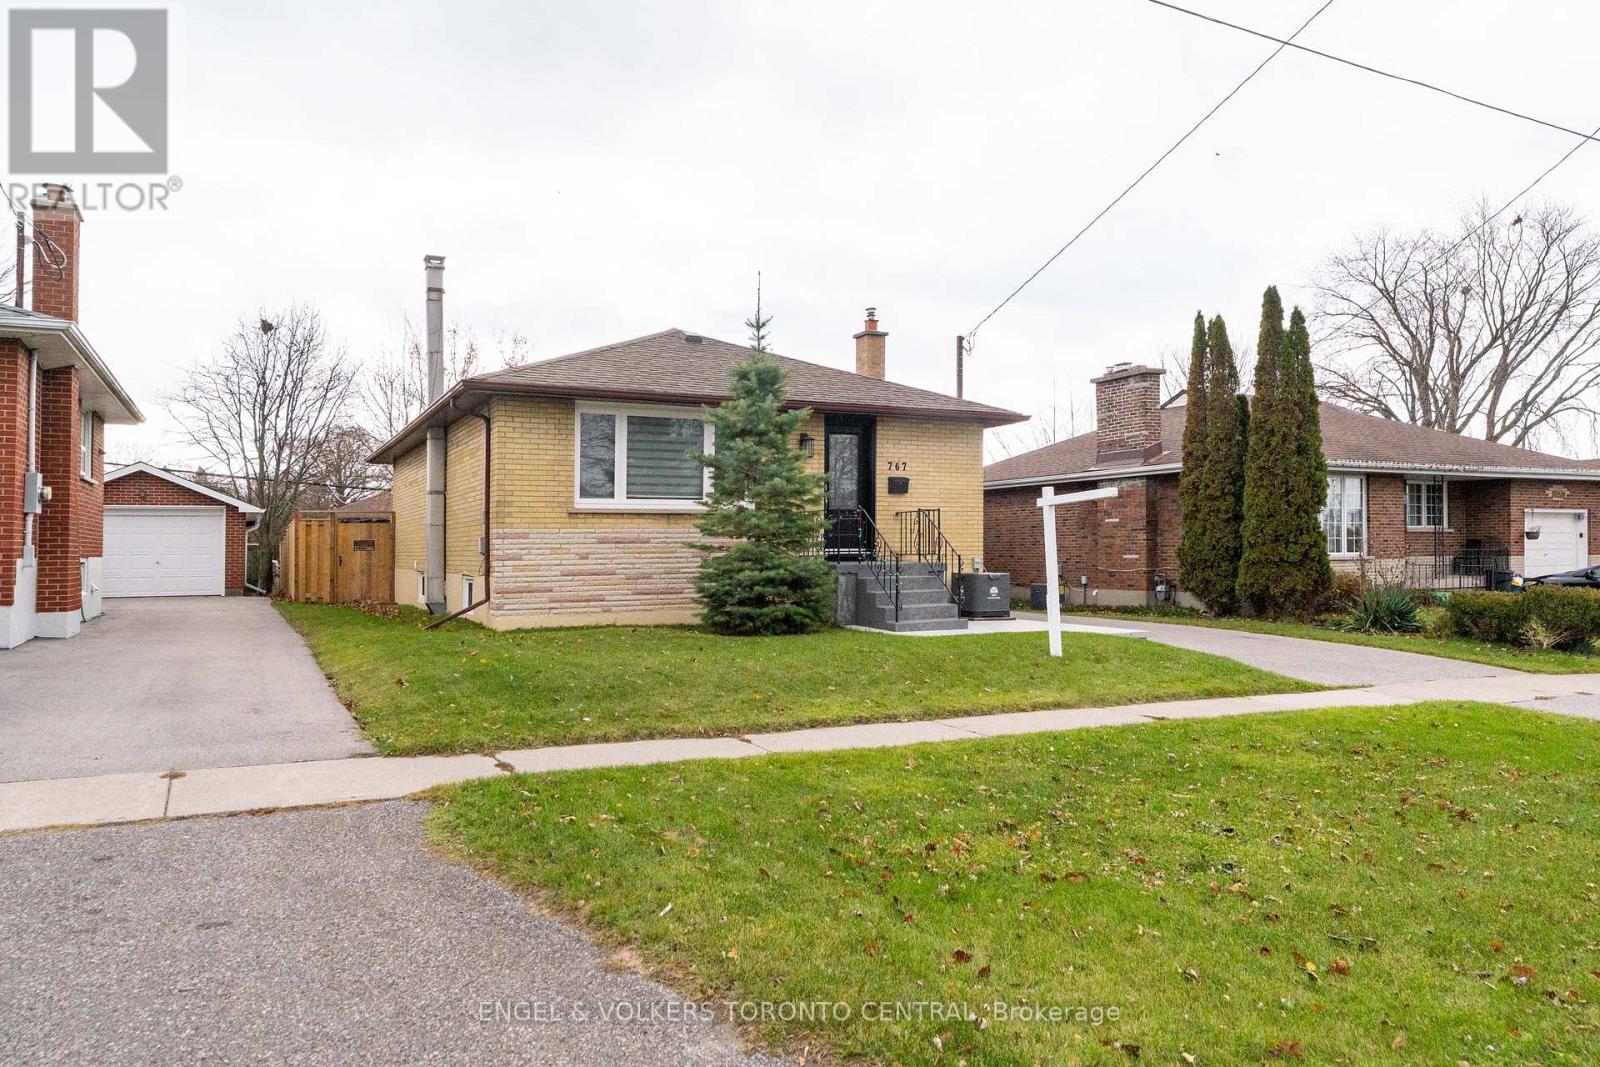
767 Phillip Murray Avenue
Oshawa, Ontario
Attractive and well-built, this 1960s bungalow has been beautifully updated with luxurious finishes that rival those of a brand-new home. Stripped right down to the bare walls, all electrical wiring and plumbing have been completely replaced to meet today's rigorous property standards. Interior Highlights: Enjoy beautiful ceramic and laminate flooring throughout, stunning quartz countertops, and state-of-the-art stainless steel appliances. All cabinetry has been custom-built to perfectly maximize space and function. A wireless, remote-controlled security system is included, giving you peace of mind whether you are at home or away. All windows and doors are new, and a convenient exterior sliding door was added to the Primary Bedroom for easy backyard access. Both the front and rear yards have been resodded. Recent exterior upgrades include crafted fence design and gates, new interlocking front and rear patios, and a brand-new deck off the Primary Bedroom. There is a shared laundry space just outside the in-law suite, as well as the original laundry area retained in the basement suite, accommodating two separate laundry pairs. Whether you choose to create a home full of lifetime memories for your entire family, or want to pay off your mortgage sooner by utilizing the basement suite's rental potential, this property perfectly blends solid vintage construction with high-end, modern living. You are invited to come discover all the possibilities of turning this exceptional house into your cherished home - Arrange your personal viewing soon! (id:61476)
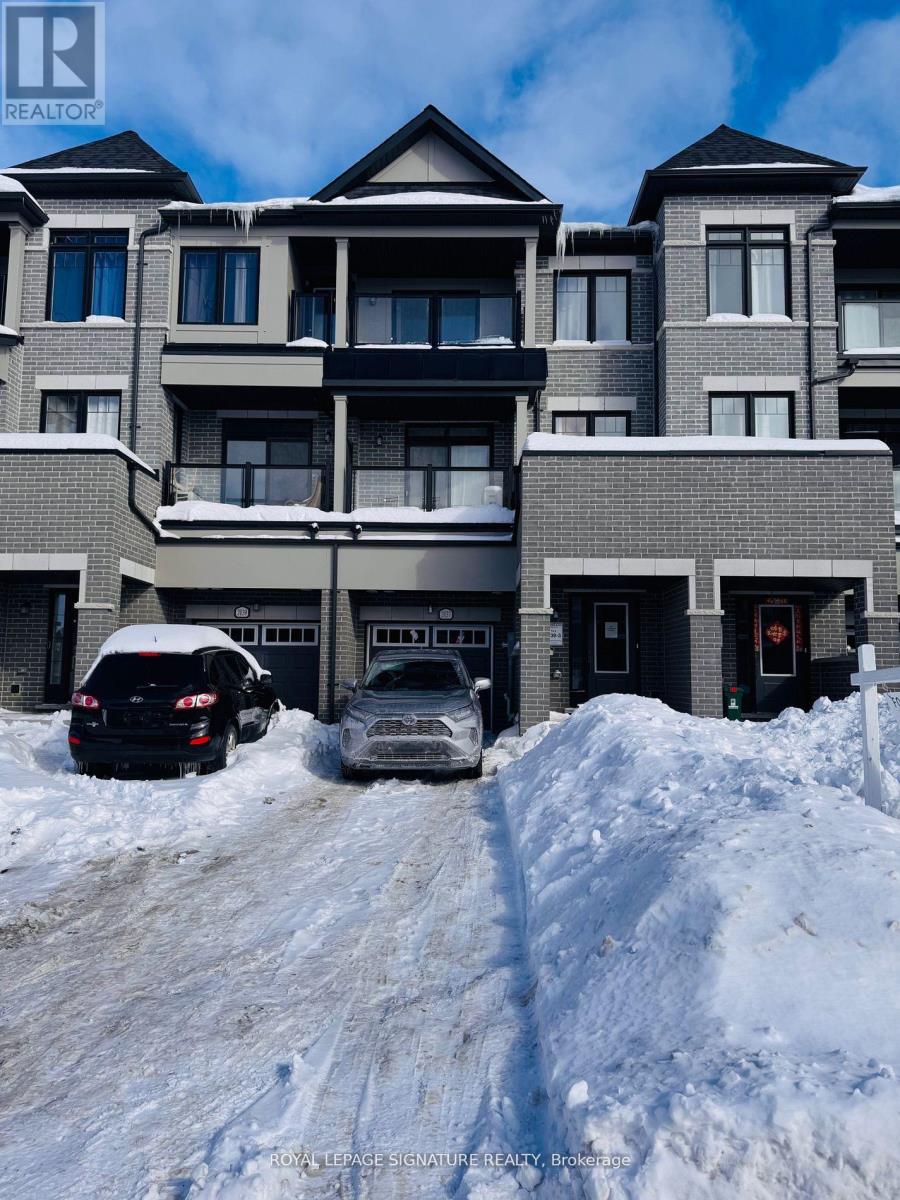
2037 Cameron Lott Crescent
Oshawa, Ontario
Introducing an incredible opportunity to own a stunning Brand New for first-time home buyers and investors, Freehold townhouse, NO Condo Fee, brick-front townhouse in Oshawa's desirable neighborhood. This 2-bedroom, 3-bathroom home features modern finishes throughout. Enjoy the spacious open concept 9 Ft ceiling main floor with office space, second-floor living & dining area with large windows, and a bright modern kitchen with a center island, breakfast bar, and walk-out to a balcony. The upper level features cozy bedrooms with broadloom and windows including the primary bedroom with an attached bathroom and balcony. Attached is a single-car garage with Private Driveway and direct entry from the garage to the foyer. Located seconds to all amenities, great schools, shopping, parks, Costco, Go train, and Highway 407. (id:61476)

18 Bice Court
Clarington, Ontario
Executive Custom Built Bungaloft Gracing 1.26 Acres. Breathtaking Hilltop Vistas Overlooking The Prestigious Enclave Of Custom Homes In Solina's Exclusive Westlake Estates. Beautifully Landscaped, Out Door Pot lights, Armour Stone, Exceptional Finishes, Rounded corners, upgraded Doors and Hardware, Speaker system through out the home, 10 Foot Ceilings, Formal Great Room with Fireplace, and Coffered Ceilings, Harwood Floors through out, 2 Staircases To Basement with walk out, Main Floor Laundry. Garage Entry, Cherry wood Kitchen with Granite counter tops Center island, Porcelain Floors, built in appliances with Panel Fridge, Ceramic back splash with pot filler walk out to covered Porch, Butler service area linked to the Dining room. Heated floors in all bathrooms and Laundry, All bedrooms have there own Ensuites. Cold cellar, 3419sqft of basement waiting for you to Design. (id:61476)
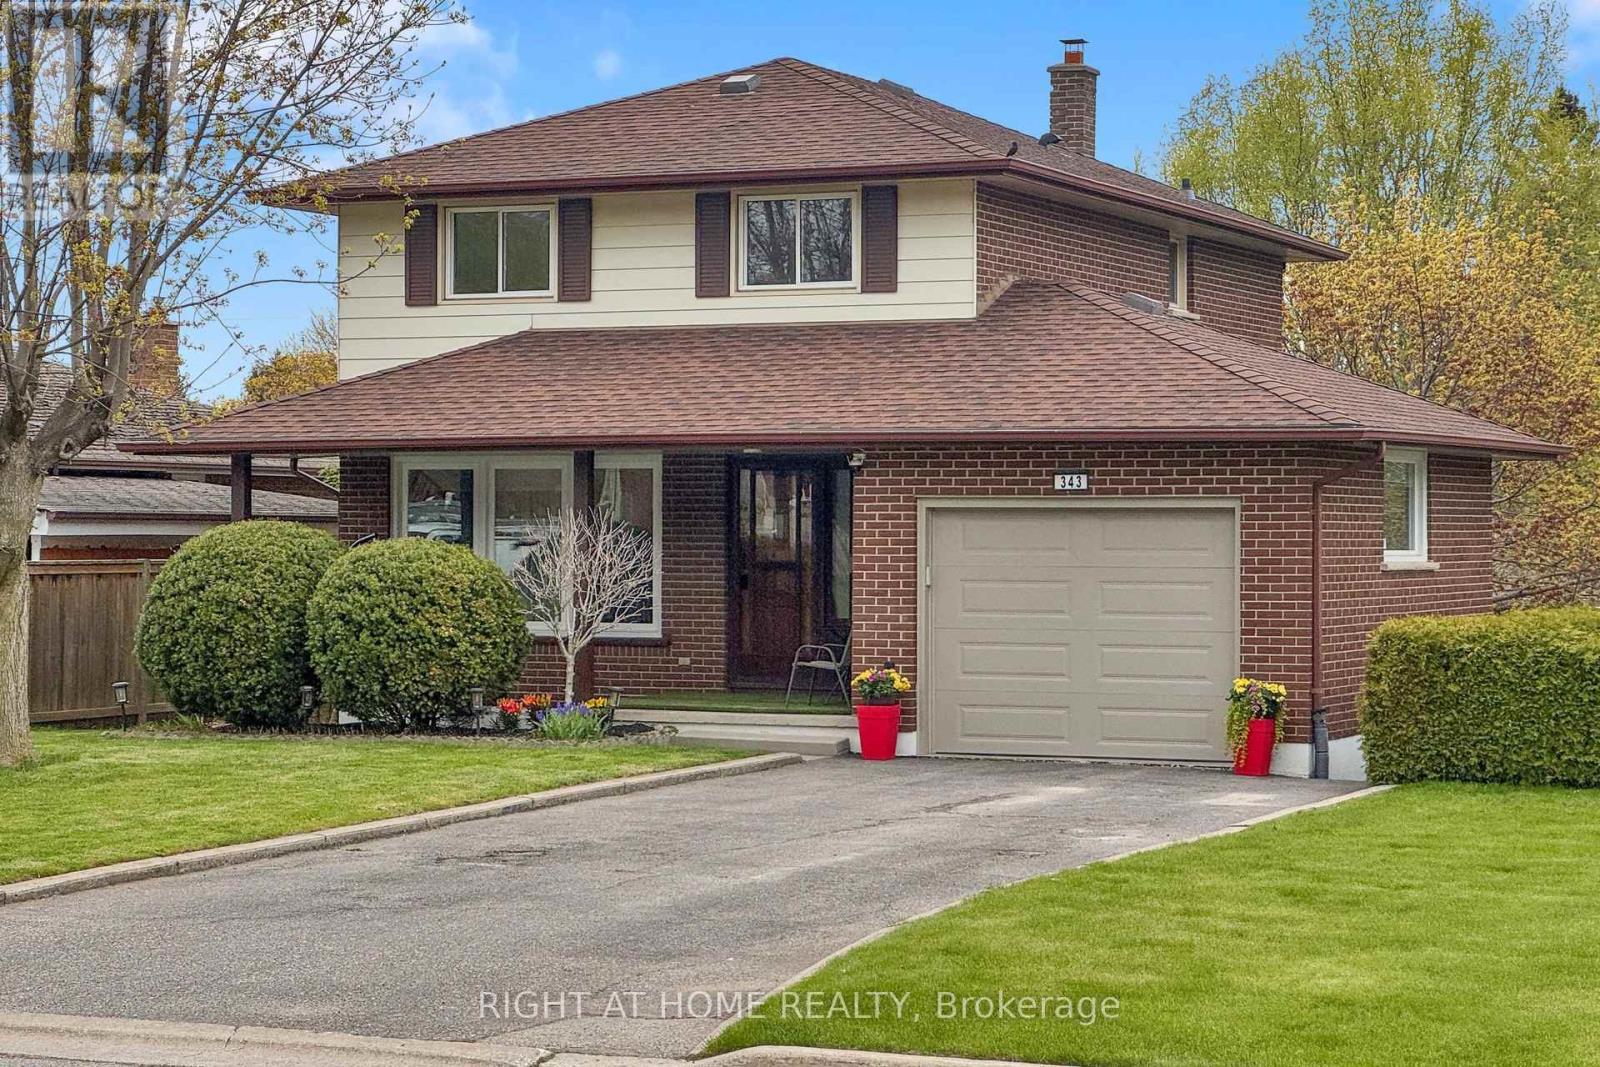
343 Fairlawn Street
Oshawa, Ontario
The one you've been waiting for! This meticulously maintained 4-bedroom home with a walk-out basement is move-in ready, nestled in the highly desirable McLaughlin neighborhood - ideal for first-time buyers or growing families. The open-concept main floor flows from a bright living and dining area into an upgraded kitchen featuring quartz countertops, full backsplash, and updated appliances, with a walk-out to the deck for seamless outdoor entertaining. Upstairs offers spacious bedrooms, a primary with a generous walk-in closet, and the added convenience of second-floor laundry. The basement - accessible via side door and backyard walk-out - features an open-concept rec room spanning the full length of the home, a clean utilities room, and strong potential for a separate apartment conversion. Outside, enjoy a massive 134 ft deep backyard, a large garage with wide interior for extra storage, a 4+ car driveway, and a covered front porch. Steps to Oshawa Centre, big-box stores, Oshawa Golf & Country Club, top schools, and easy highway and transit access. (id:61476)
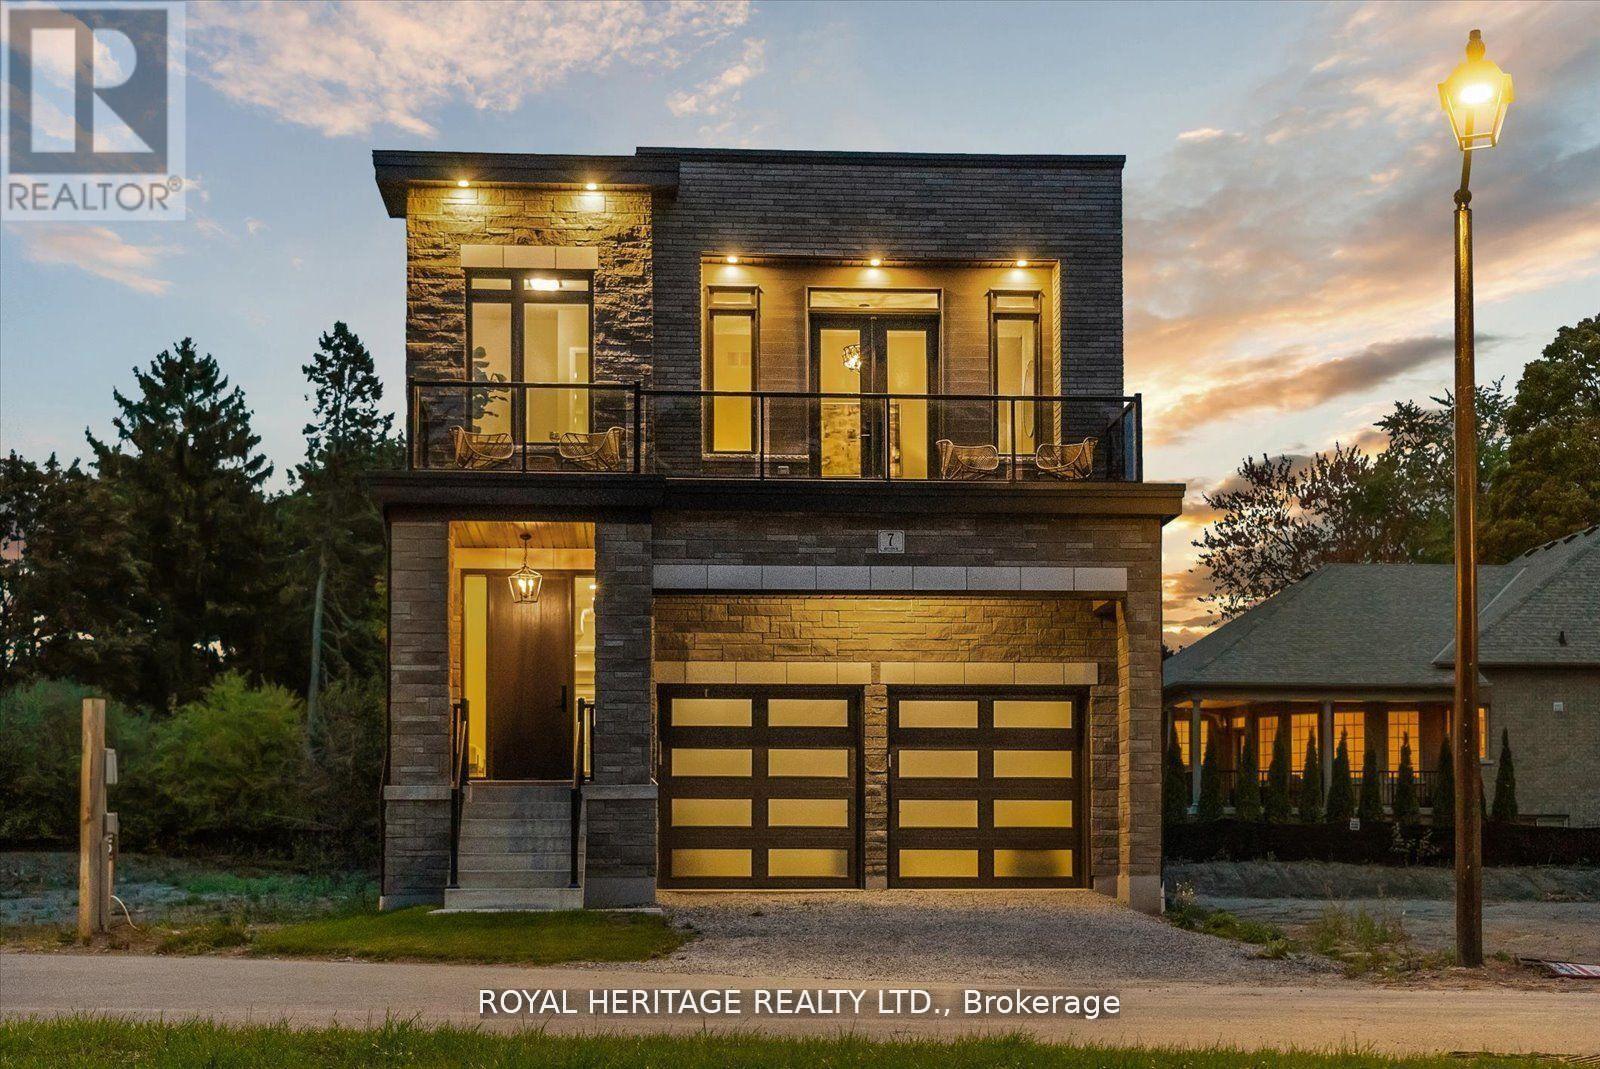
7 Inverlynn Way
Whitby, Ontario
Presenting the McGillivray on lot #4. Turn Key - Move-in ready! Award Winning builder! MODEL HOME - Loaded with upgrades... 2,701sqft + fully finished basement with coffee bar, sink, beverage fridge, 3pc bath & large shower. Downtown Whitby - exclusive gated community. Located within a great neighbourhood and school district on Lynde Creek. Brick & stone - modern design. 10ft Ceilings, Hardwood Floors, Pot Lights, Designer Custom Cabinetry throughout! ELEVATOR!! 2 laundry rooms - Hot Water on demand. Only 14 lots in a secure gated community. Note: full appliance package for basement coffee bar and main floor kitchen. DeNoble homes built custom fit and finish. East facing backyard - Sunrise. West facing front yard - Sunsets. Full Osso Electric Lighting Package for Entire Home Includes: Potlights throughout, Feature Pendants, Wall Sconces, Chandeliers. (id:61476)
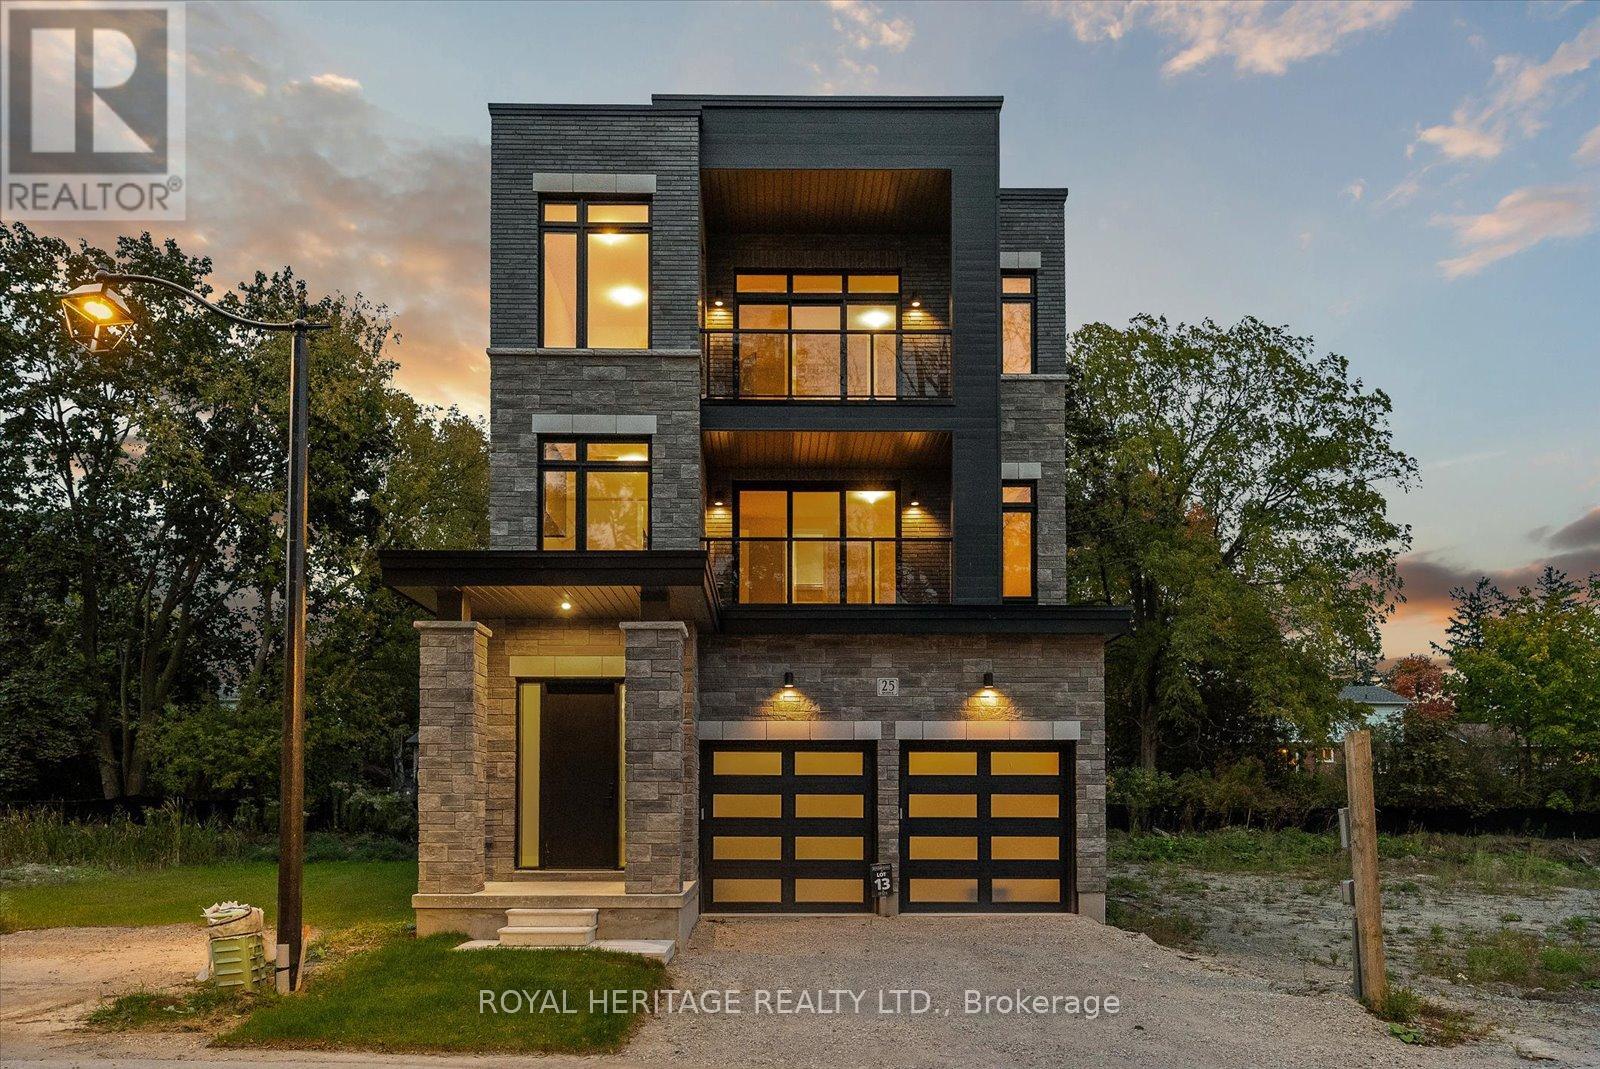
25 Inverlynn Way
Whitby, Ontario
Turn Key - Move-in ready! Appliances included! Award Winning builder! *Elevator* Another Inverlynn Model - THE JALNA! Secure Gated Community...Only 14 Lots on a dead end enclave. This Particular lot has a multimillion dollar view facing due West down the River. Two balcony's and 2 car garage with extra high ceilings. Perfect for the growing family and the in laws to be comfortably housed as visitors or on a permanent basis! The Main floor features 10ft high ceilings, an entertainers chef kitchen, custom Wolstencroft kitchen cabinetry, Quartz waterfall counter top & pantry. Open concept space flows into a generous family room & eating area. The second floor boasts a laundry room, loft/family room & 2 bedrooms with their own private ensuites & Walk-In closets. Front bedroom complete with a beautiful balcony with unobstructed glass panels. The third features 2 primary bedrooms with their own private ensuites & a private office overlooking Lynde Creek & Ravine. The view from this second balcony is outstanding! Note: Elevator is standard with an elevator door to the garage for extra service! (id:61476)
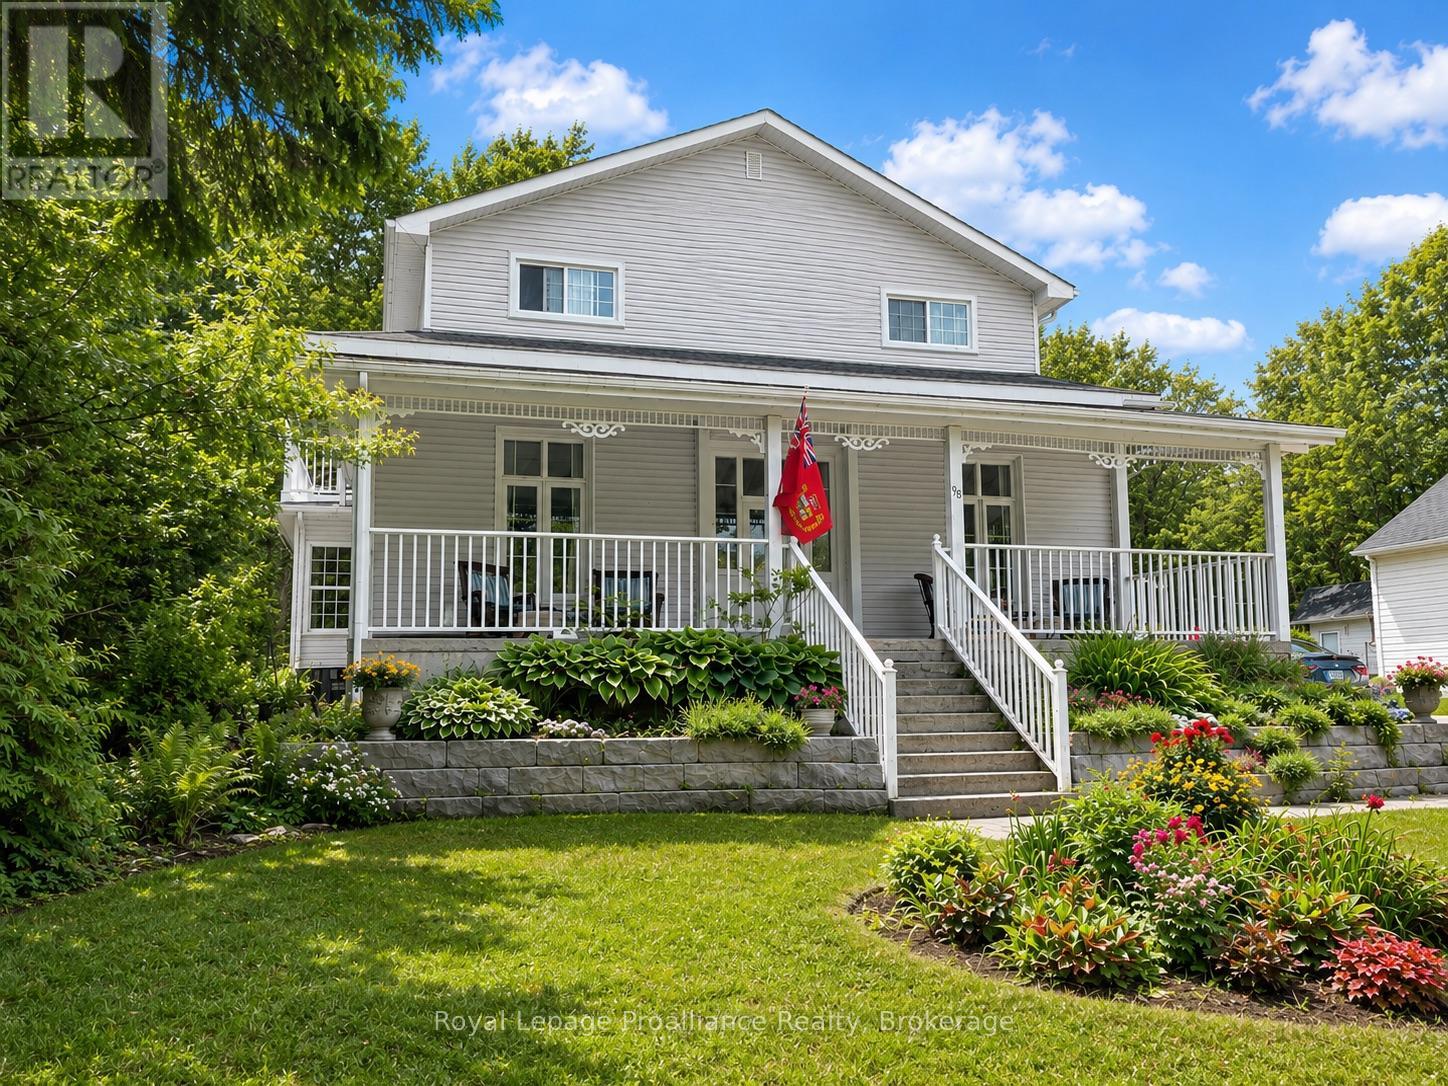
96 Cavan Street
Port Hope, Ontario
Century home dating to the late 1800s with a later full second-storey addition, set on a quiet stretch of Cavan Street in Port Hope's historic core. From the deep covered front porch, there is a clear view (unobstructed) of the Ganaraska River, known for its seasonal salmon run, with parkland, rivers trails and downtown Port Hope within walking distance. The centre-hall layout offers four true bedrooms, a rare feature for homes of this era. The main floor includes an eat-in kitchen with walk-out to the yard, formal dining room, living room, main-floor laundry, and a 3-piece bath. Upstairs, four bedrooms are anchored by a 5-piece bathroom with soaker tub and modern shower. The primary bedroom features a private balcony overlooking the fenced backyard oasis. The partially finished basement hosts lots of storage and awaits your touch. Set on an oversized in-town lot, the property has been professionally landscaped, with min maintenance gardens and lawn that become a summer showstopper. A 6 car private driveway and detached garage add practicality rarely found walkable to coffee and this close to the core and under 10 minutes to a hospital. This is the kind of home people move to Port Hope for. Not a designated heritage property, offering historic character with out renovations restrictions and a strong connection to the Ganaraska River. *Video to follow shortly (id:61476)
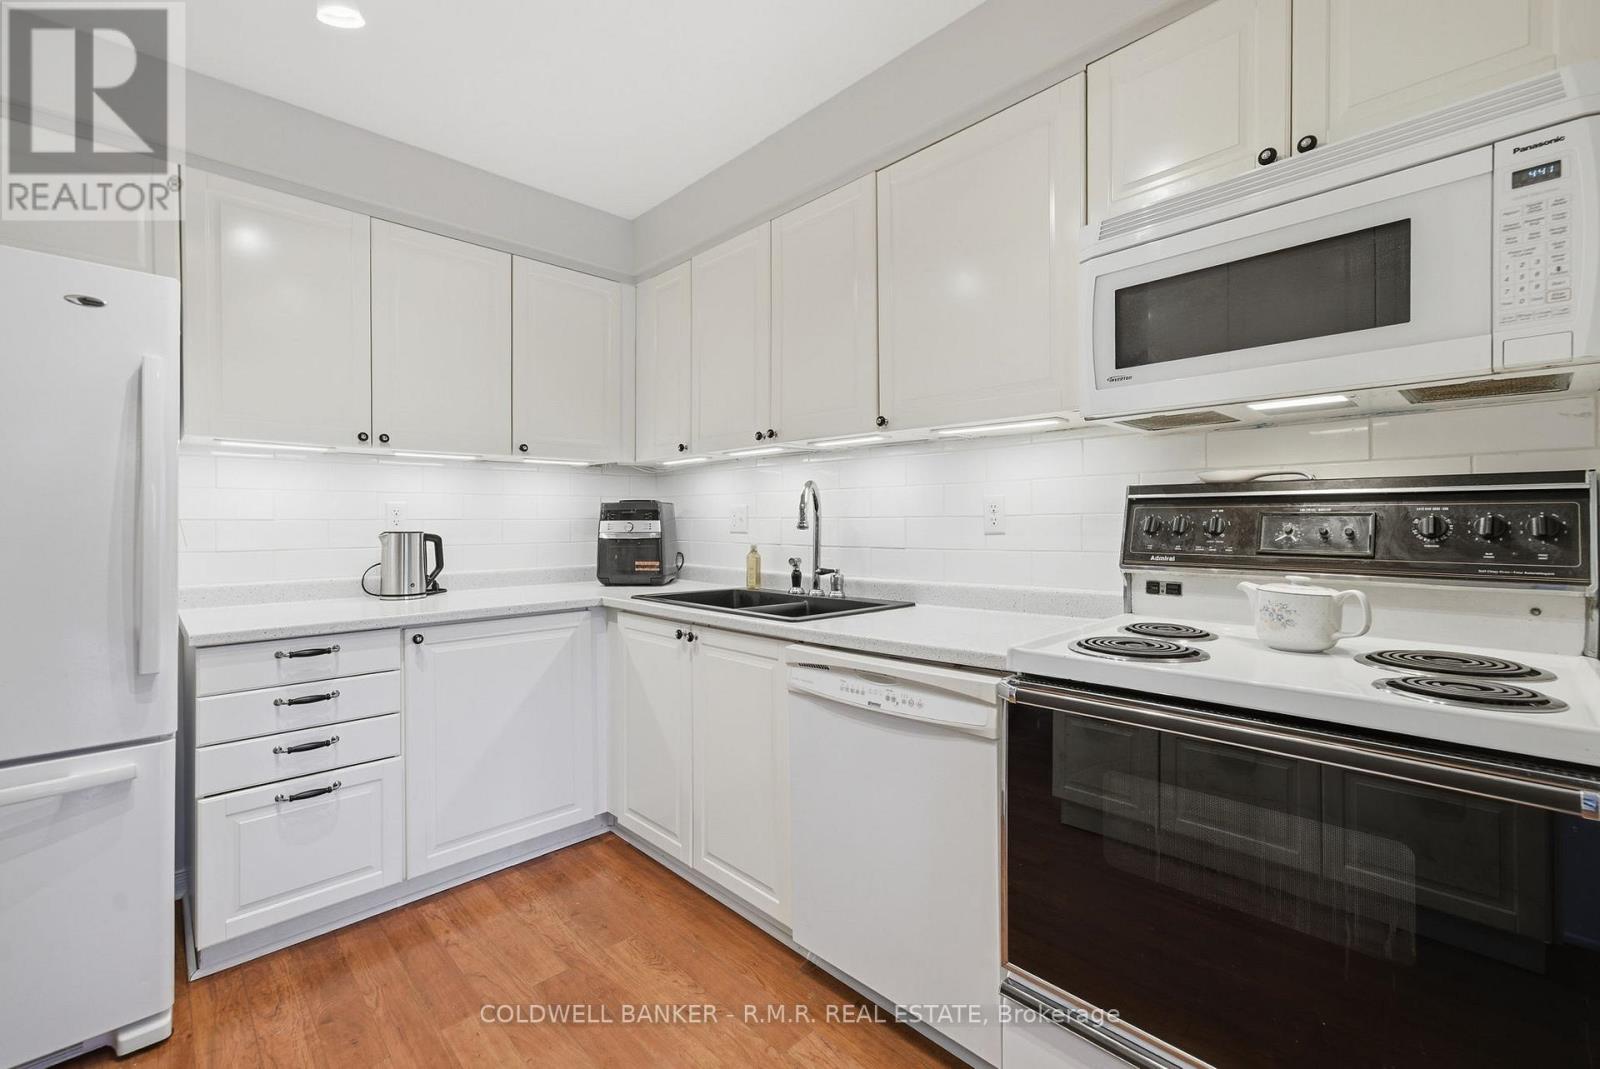
36 Wheler Court
Uxbridge, Ontario
Welcome to this exceptional townhouse in the highly sought after Quaker Village neighbourhood. Located on a quiet dead end court it is a great area for young families and singles alike. Within walking distance to Quaker Village Public School, St. Joseph's Catholic School and the Uxbridge Arena. There is also a nearby park, splash pad, baseball diamonds, skate park with pump track, indoor pool and tennis courts. Uxbridge is a great place to live with several walking/hiking/biking trails, loads of community events and a wonderful farmers market available from May to October. With great restaurants and cafe's there is lots to do for everyone. This updated townhouse features a large primary suite with a 4 piece ensuite, 2 more generous size bedrooms with an updated 4-piece bath and brand new carpet throughout the upstairs. Lots of updates including windows, front door, garage door, fresh paint and kitchen counters, sink and cabinets. A cozy rec room with a gas fireplace and built-in cabinets add extra living space. The basement bathroom is roughed in to add an additional tub/shower if needed. Extra insulation was blown in as well in 2020 making heating and cooling more affordable. The newer electric garage door with remotes and direct entry to the house adds an extra convenience. Don't miss out here is your chance to get into the Uxbridge market! (id:61476)
77 Devondale Street
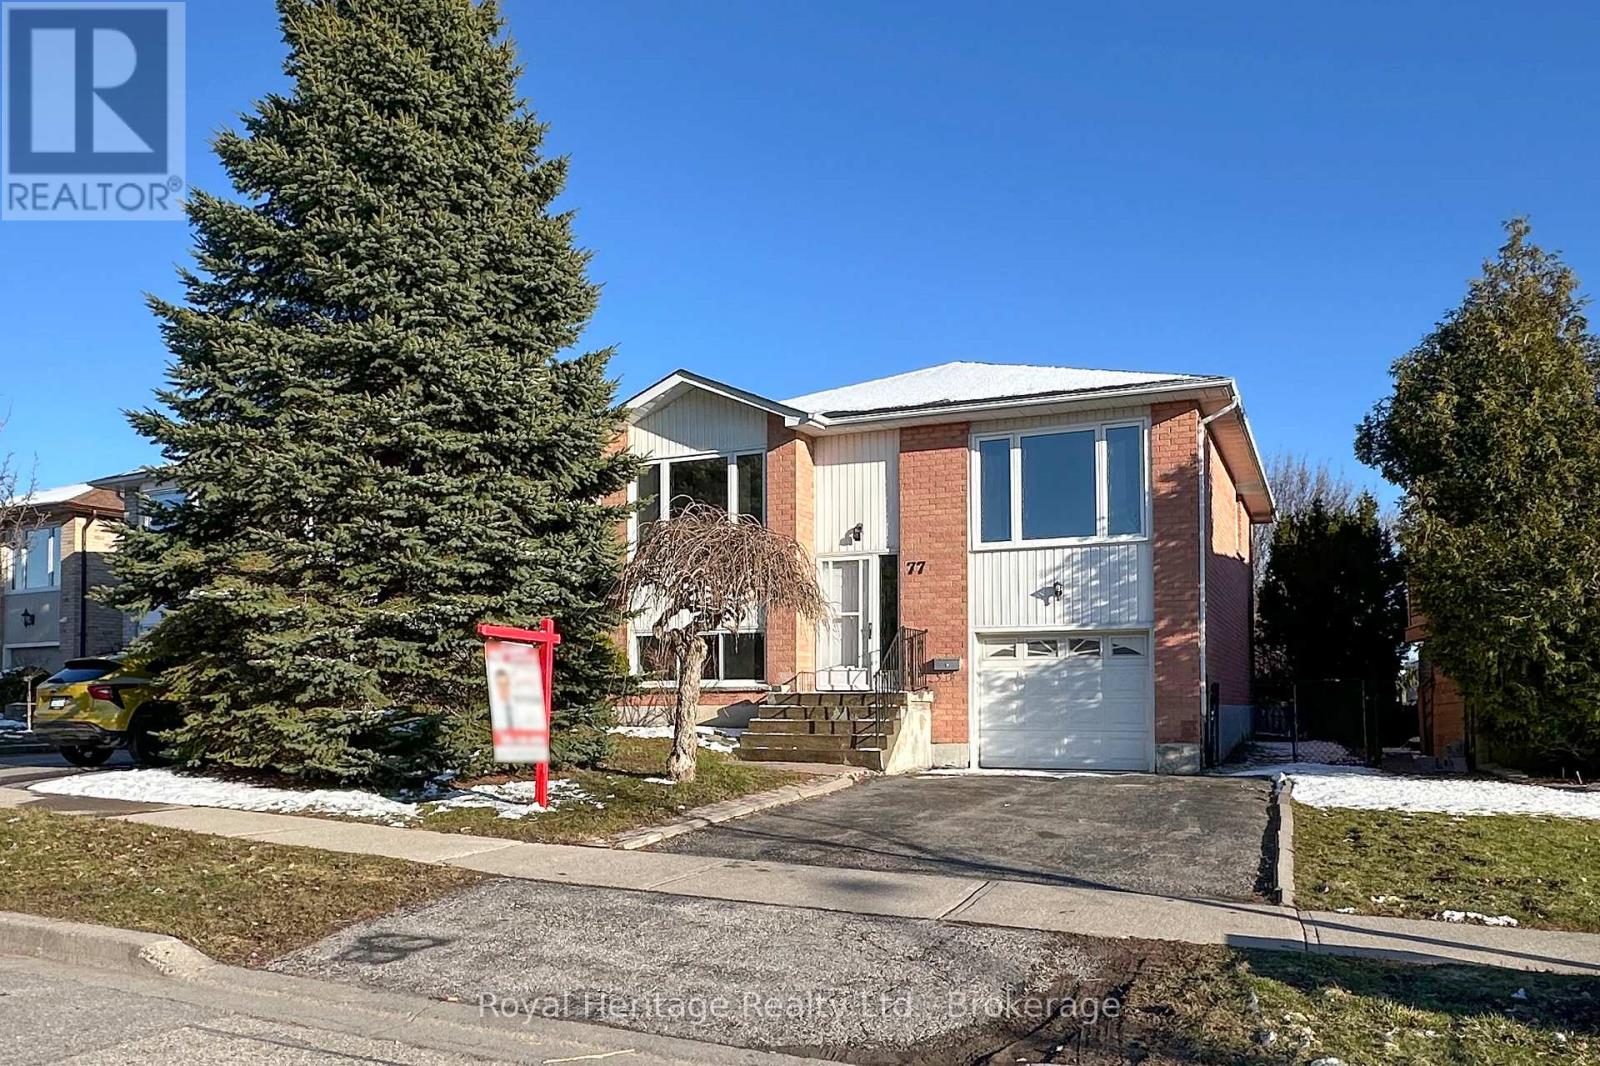
Clarington, Ontario
Welcome to this beautifully updated home nestled in one of Courtice's most desirable family friendly neighbourhoods, ideally located directly across from a baseball diamond and park, perfect for outdoor enjoyment and active living.This move-in ready property has been thoughtfully renovated from top to bottom. The stunning new kitchen features elegant quartz countertops with a matching backsplash, offering both style and functionality. Both the main floor and basement bathrooms have been fully updated, while new flooring flows seamlessly throughout the home. Fresh paint in modern tones enhances every room, creating a bright and inviting atmosphere.Additional upgrades include new windows and a tankless water heater for improved efficiency and comfort. (id:61476)
9 Iberville Road W
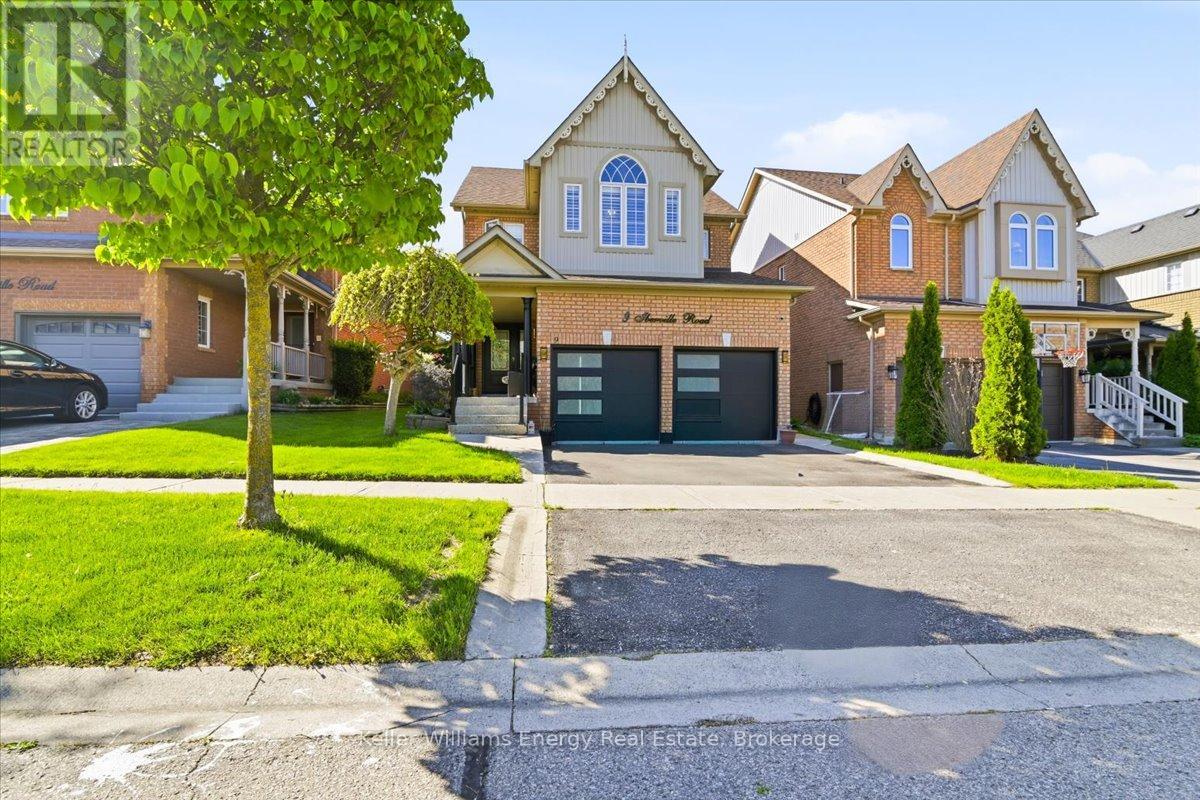
Whitby, Ontario
The first thing you'll notice is the impressive 9-foot ceilings, creating a bright, open feel throughout the main level. Set within a quiet, family-friendly neighbourhood, this beautifully maintained 4-bedroom, 4-bath home offers the perfect blend of comfort, space, and convenience. Featuring quality stainless steel appliances, spacious principal rooms, and a functional layout designed for modern living, this home is ideal for growing families and those who love to entertain.Step outside to a private, fully-fenced backyard-perfect for kids, pets, or relaxing summer evenings. Whether you're hosting or unwinding, the outdoor space offers both privacy and versatility.Located just minutes to Highway 407, commuting is seamless while still enjoying the peace of a well-established community. Public transit is also conveniently close, adding to the home's accessibility.Families will appreciate access to excellent schools including Winchester PS and Brooklin HS. Enjoy nearby parks, trails, and a wide range of recreational amenities, all within walking distance-perfect for an active lifestyle.With shopping, dining, and essential services just minutes away, this home delivers the complete package.A rare opportunity to own a home that truly checks all the boxes-location, lifestyle, and long-term value. (id:61476)
67 Edgewood Crescent
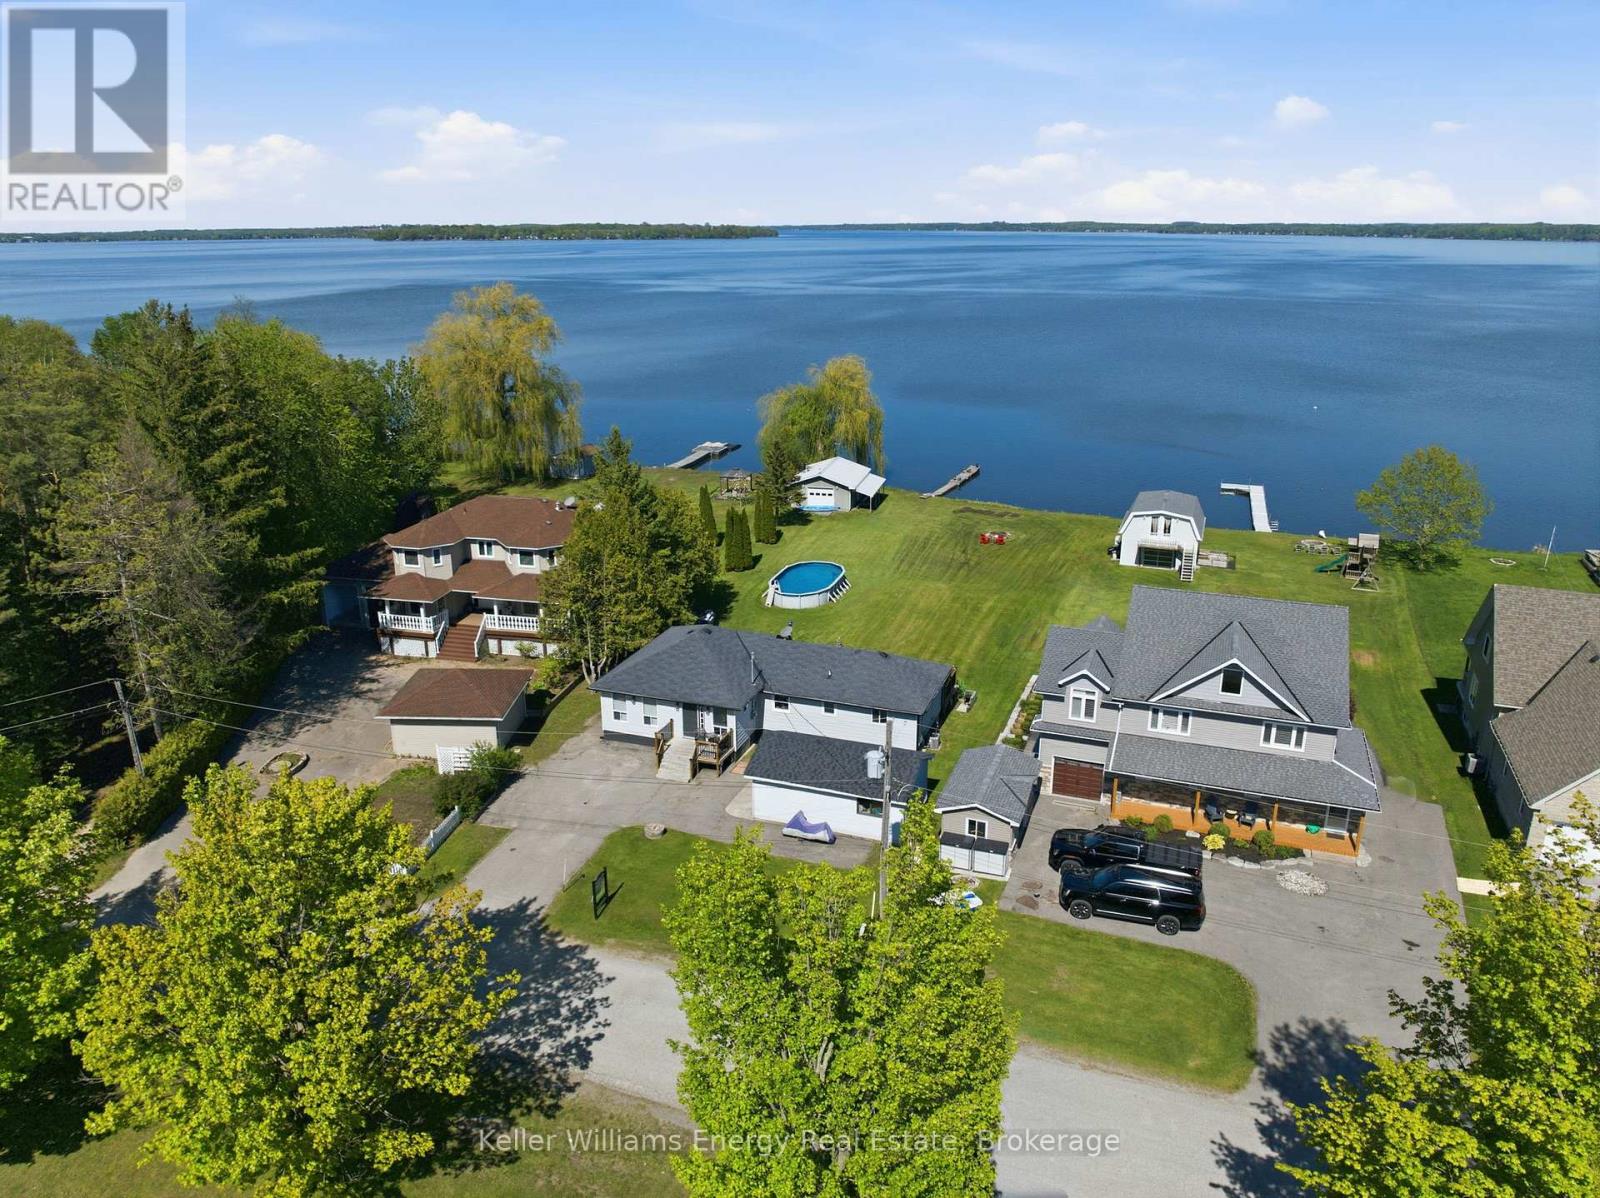
Scugog, Ontario
Welcome to this charming waterfront bungalow on beautiful Lake Scugog, offering unobstructed east-facing views and 128 ft of shoreline. Set on a deep 259 ft lot, this property is designed for lakeside living with a dock, above-ground pool, firepit, plenty of greenspace, and a rare drive-through boathouse with poured concrete and hydro, all in excellent condition. The freshly painted bungalow offers approximately 1,400 sq ft of living space with 3 bedrooms, plus a detached 1-car garage for additional storage or parking. Located across from Sunrise Beach Park with school bus route pick-up nearby, this property offers a wonderful sense of community while still enjoying the privacy and beauty of waterfront living. Whether you are looking to enjoy the property as-is, renovate, or build your dream waterfront home, the sellers have architecturally stamped building plans available and are willing to sell them to the buyer. A fantastic opportunity to own a beautiful piece of waterfront with incredible potential on Lake Scugog. (id:61476)
1949 Pine Grove Avenue
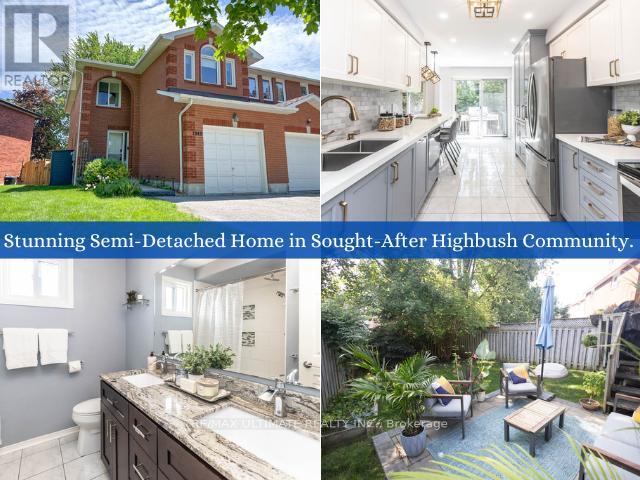
Pickering, Ontario
Welcome to 1949 Pine Grove Ave, a meticulously maintained 1,510 sqft semi-detached home in Pickering's sought-after Highbush community. The exterior impresses with a 16.5-ft covered porch, a stone interlock patio 21', and a private double driveway. Inside, the home shines with LED lighting throughout and a foyer offering direct garage access, featuring a new WiFi-enabled opener. The open-concept main floor boasts hardwood floors and a chef-inspired two-tone kitchen finished with quartz countertops, Carrera marble backsplash, Champagne bronze hardware, large pantry, stainless steel Whirlpool appliances and a four-person breakfast bar 21'.Upstairs, you'll find laminate flooring across three spacious bedrooms. The primary suite offers a generous walk-in closet, while the luxurious 5-piece main bath features granite counters, a soaker tub and Riobel fixtures. The versatile third bedroom is perfect for a home office, complete with a built-in Queen Murphy bed and custom shelving. The outdoor retreat includes a fully fenced yard with a deck, stone patio, and mature trees.Peace of mind is guaranteed with a furnace and A/C 21', upgraded low-e windows, and roller shades 20'. The unfinished basement provides a clean slate with above-grade windows, a bathroom rough-in, and high-efficiency laundry. Located steps from Altona Forest and Rouge National Urban Park, this home offers top-rated schools and easy access to the 401, 407, GO Transit and bus stop, perfectly blending nature with an urban commute. (id:61476)
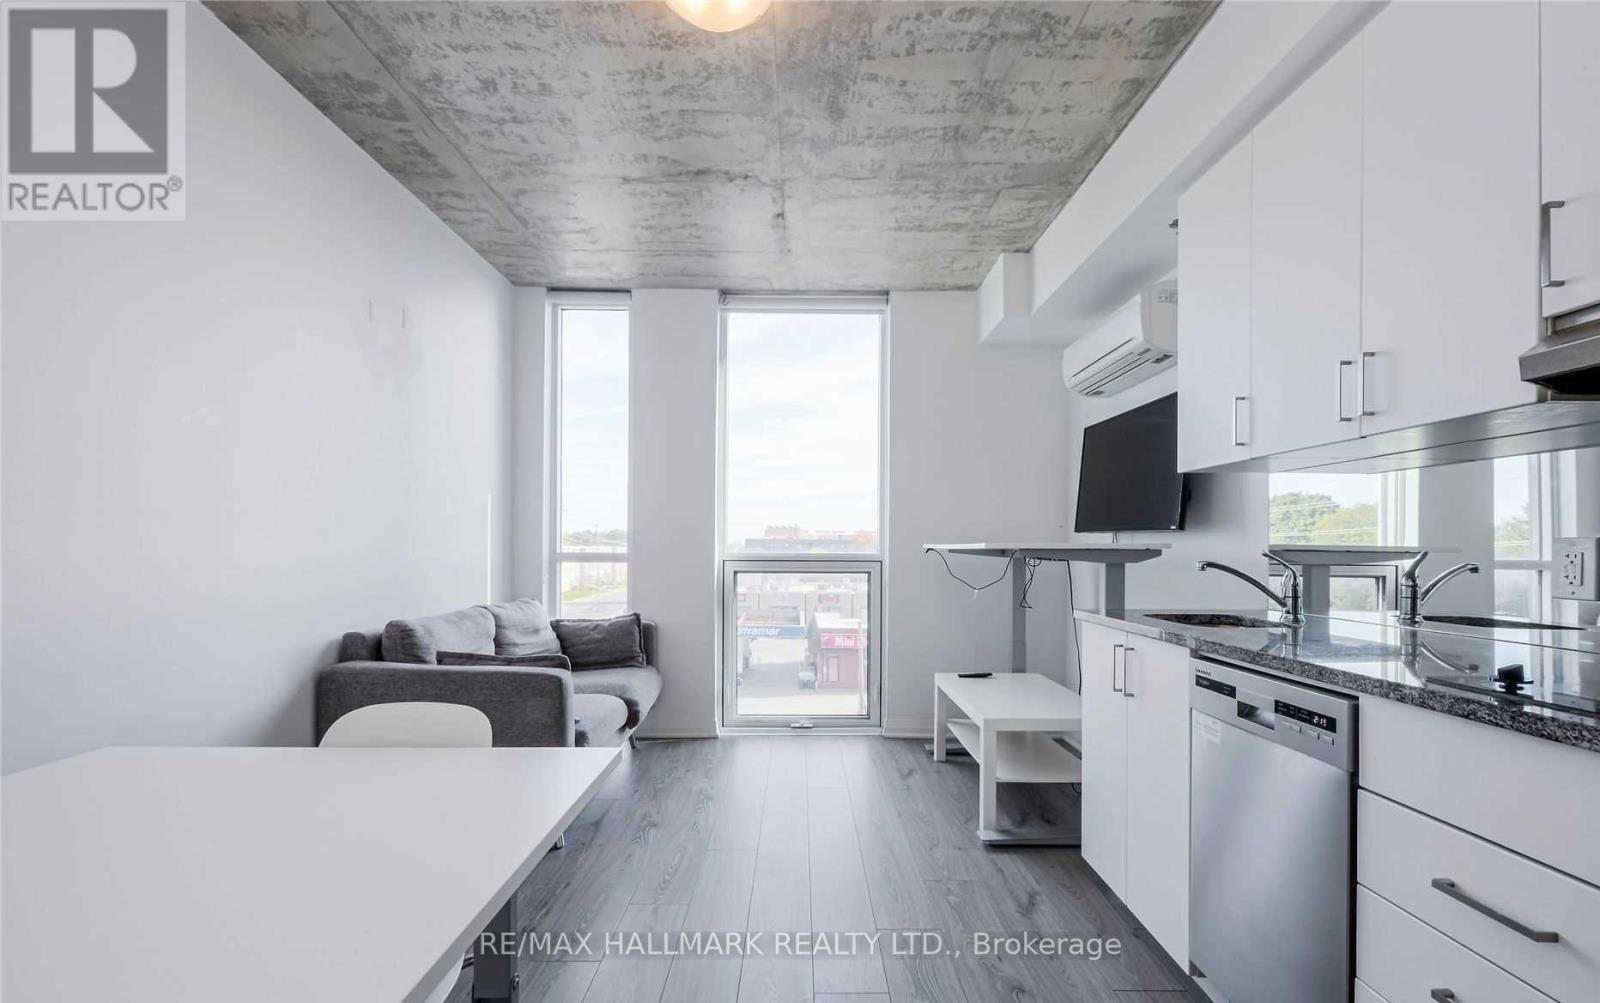
436 - 1900 Simcoe Street N
Oshawa, Ontario
**This Unique Bachelor Suite Is Perfectly Located In Prime North Oshawa** Minutes From Ontario Tech University And Durham College. Cozy, Modern, And Fully Furnished, This Move-In-Ready Unit Offers Exceptional Convenience For Students, Professionals, And Investors Alike. Ideally Situated Steps From Durham College, Ontario Tech University, Costco, And A Variety Of Shops And Amenities, This Property Is Well Suited For Today's Lifestyle. The Unit Features Essential Furnishings, Stainless Steel Appliances, And A Functional Layout Designed For Comfortable Living. Residents Can Also Enjoy Fantastic Building Amenities, Including An On-Site Gym, A Stylish Lounge Area, And A Rooftop BBQ Space That Is Perfect For Relaxing Or Entertaining. Whether You Are Looking For A Great Investment Opportunity Or A Comfortable Home In A Sought-After Location, This Unit Offers Convenience, Comfort, And Excellent. (id:61476)
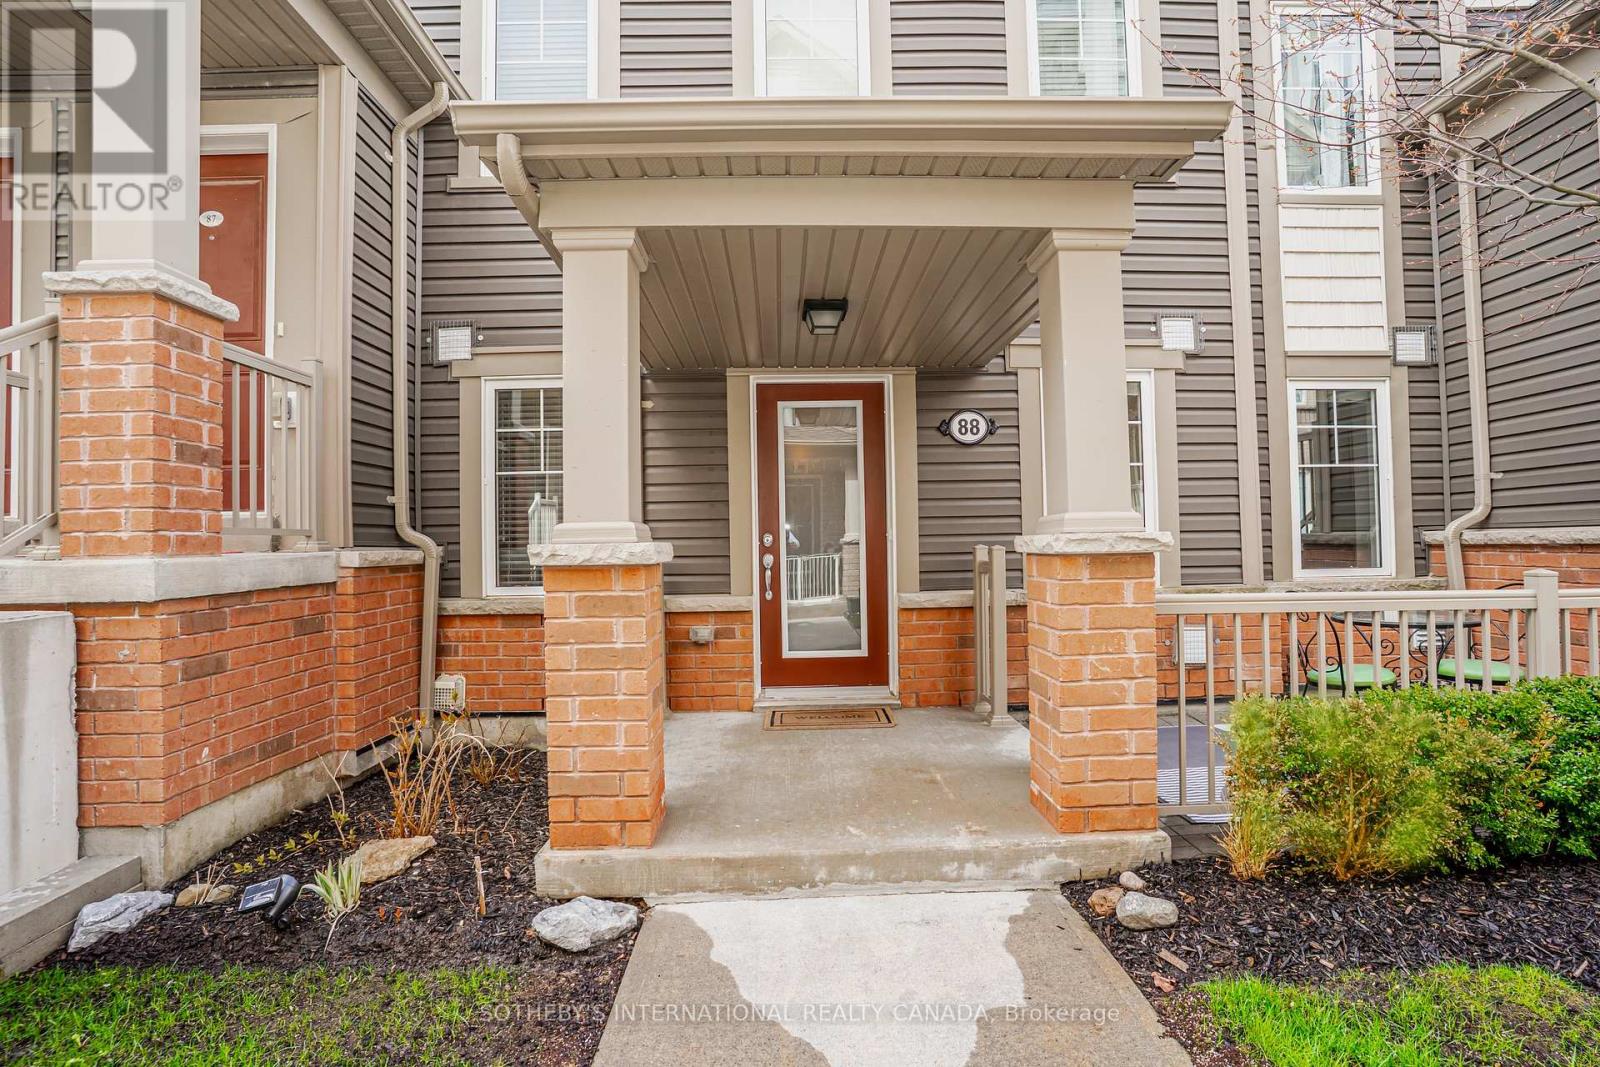
88 - 2500 Hill Rise Court
Oshawa, Ontario
Rarely offered ground floor corner unit at Berkshire Abbey stacked towns in Windfields. This unit is like a bungalow with a front porch, courtyard patio, and basement. From your attached single car garage, you enter into a foyer with closet opening onto a living, dining, and kitchen area with breakfast bar, and a powder room. The primary bedroom is spacious and bright, with a walk-in closet, 2nd closet, and a sunny ensuite bath. The second bedroom overlooks the patio. Off the living room is a laundry area at the top of the stairs to the low-headroom unfinished basement with areas that are ideal for storage or to create a rec room. Condo fees are only $308.28/month, covering grounds maintenance, snow removal and waste pickup. Nearby there are parks, schools, and extensive shopping including CostCo and the RioCan Windfields Shopping Centre, with banks, FreshCo and more. A short drive to Ontario Tech University, Durham College, Hwy 407, and Hwy 401 via Hwy 412, this property is ideal for locals and commuters alike. The bungalow layout is perfect for young families or seniors looking for an alternative to high-rise condo living. (id:61476)
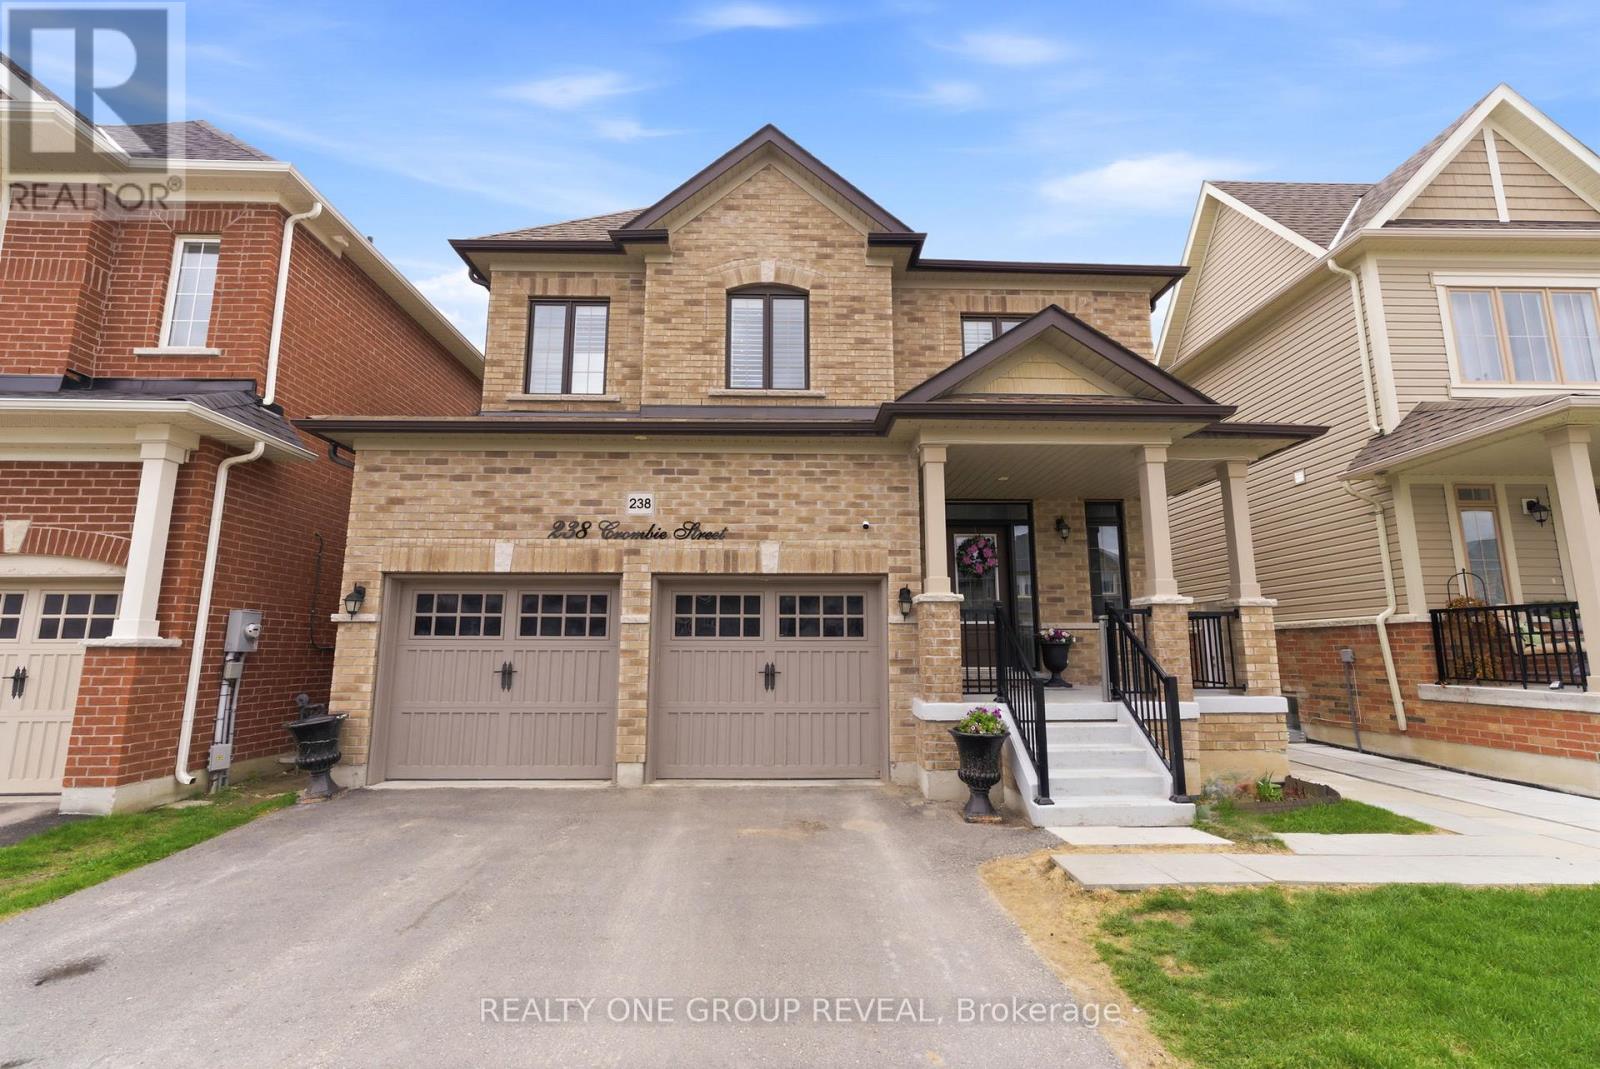
238 Crombie Street
Clarington, Ontario
STUNNING TREASURE HILL HOME WITH POOL & IN-LAW SUITE! This premium all-brick detached home in North Bowmanville offers unmatched versatility and the ideal lifestyle for a growing family or those with independent teens. Featuring approx 2,300 sq ft of sun-filled, open-concept living space with soaring 9ft ceilings, stylish floors, and a modern kitchen boasting quartz counters and a high-tech Smart Fridge. The professionally finished lower level is a true standout, featuring a Separate Entrance, a 2nd kitchen, separate laundry, and 2 additional bedrooms-the ultimate in-law suite, multi-generational setup, or private retreat for older kids. Upstairs, find 4 spacious bedrooms including a Primary Suite with a walk-in closet and a beautifully appointed ensuite. Step outside to a private, West-facing backyard oasis featuring a newly installed in-ground pool that gets incredible afternoon sun. Backing onto future school grounds, the property also features a double garage and a spacious driveway providing ample parking for the whole family. A complete, move-in ready package! (id:61476)
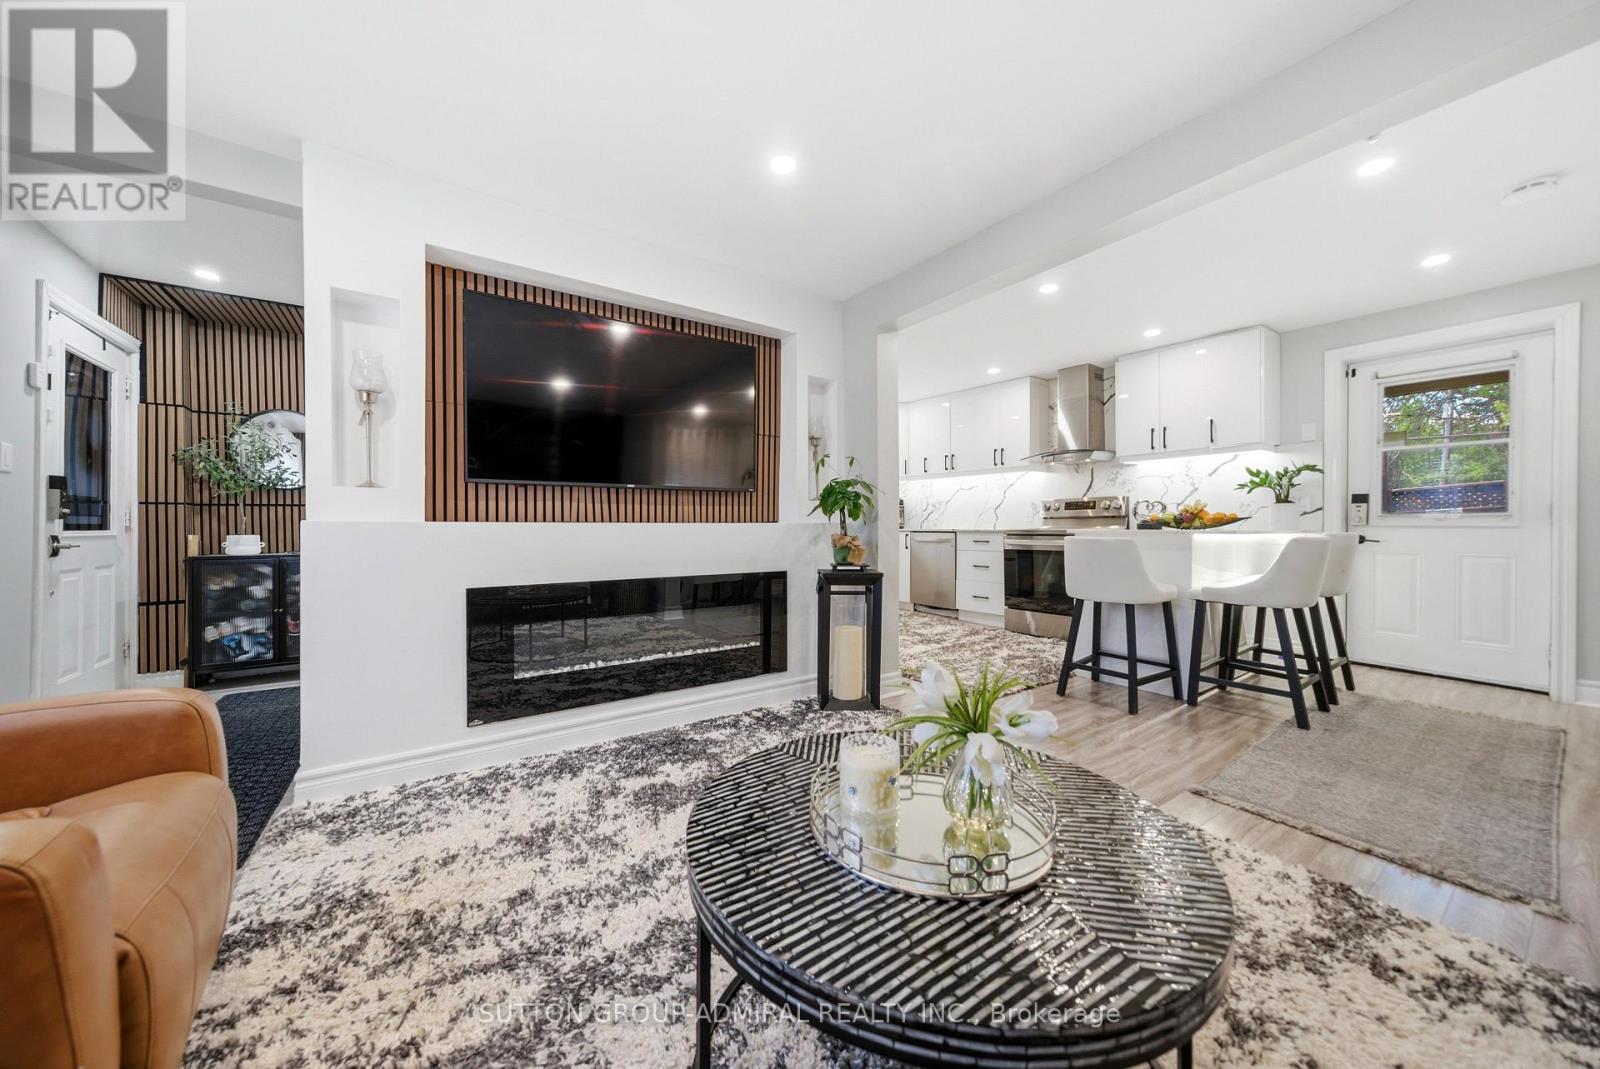
20 Brock Street E
Oshawa, Ontario
High-quality newly upgraded home in the prime O'Neill community of Oshawa. Featuring a welcoming front porch and open concept layout with fireplace, smooth ceilings, pot lights, and stylish wood plank laminate flooring throughout. Modern kitchen with glossy white cabinetry, quartz countertops, matching backsplash, breakfast peninsula with seating for 3, stainless steel appliances, and bonus formal dining area with walk-out to the patio.Fully renovated bathrooms with upgraded showers, Schlage smart locks, home security alarm system, soffit lighting, and front & back porch upgrades add to the home's appeal. Stainless steel fridge, stove, dishwasher, washer & dryer & like new Lenox furnace included.Conveniently located steps to top-rated Catholic & Public schools, Costco, hospital, parks, church, public transit, restaurants, shopping, and all major amenities. (id:61476)
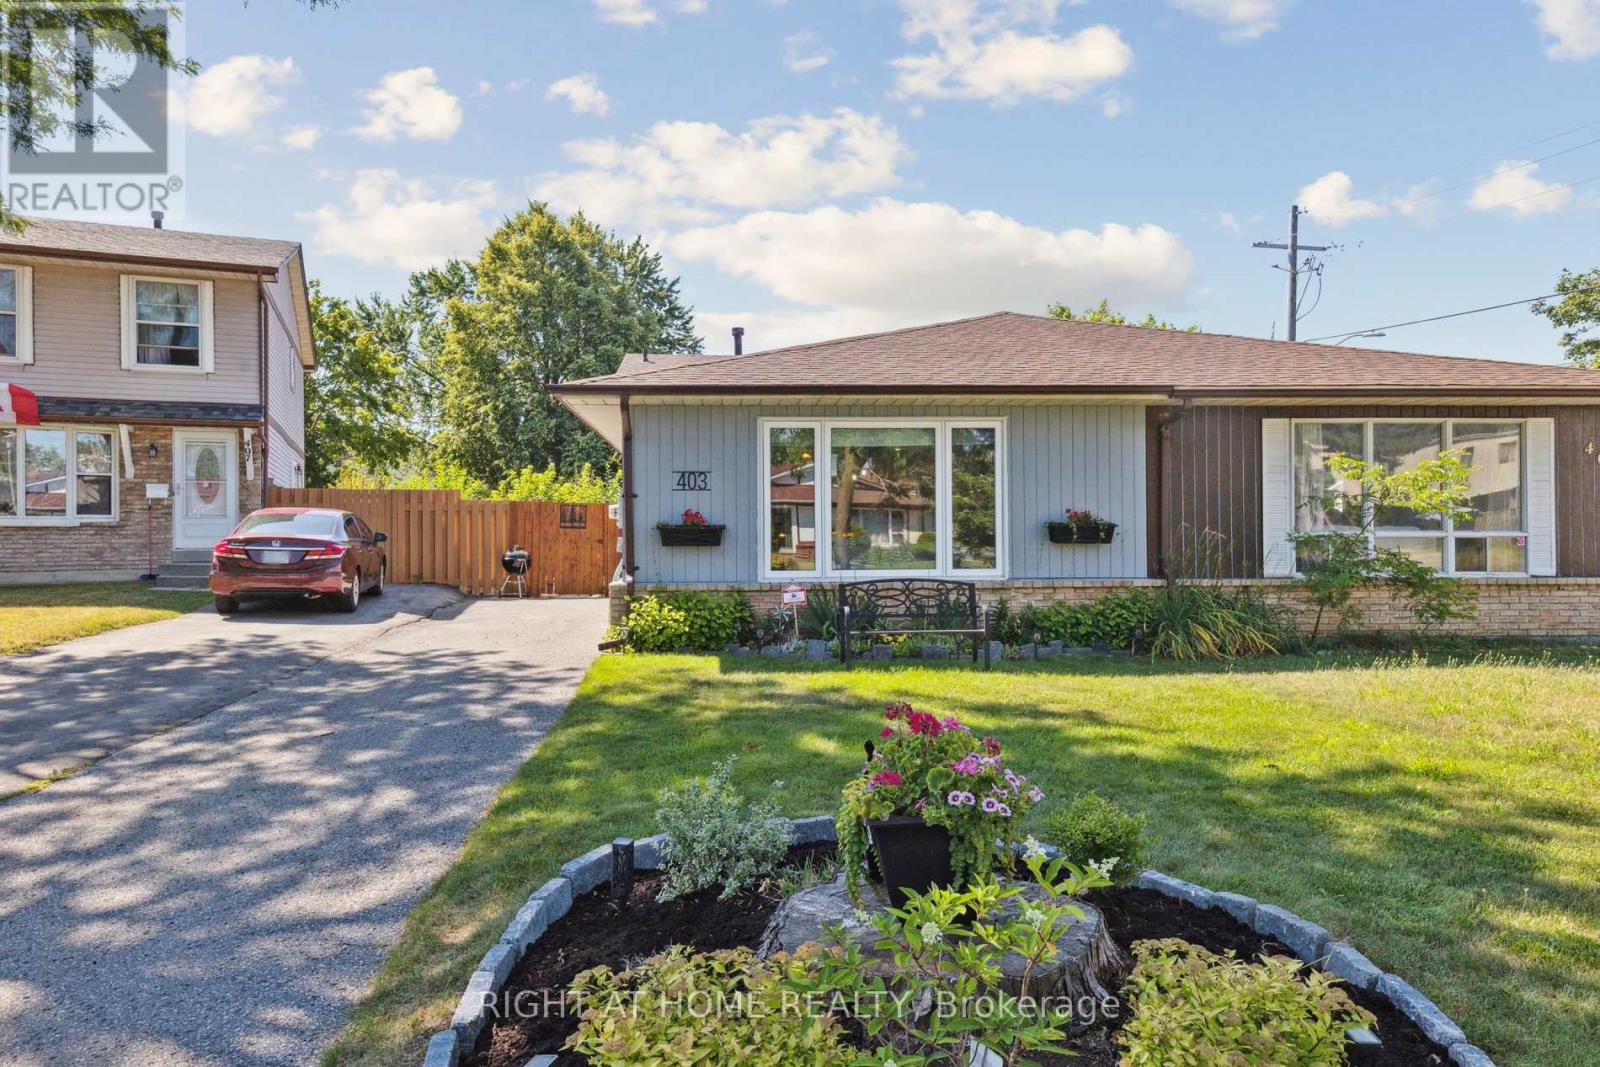
403 Chandos Court
Oshawa, Ontario
Beautifully renovated back-split semi in a quiet court location - finished top to bottom, inside and out! This move-in ready home showcases a thoughtful blend of modern upgrades and timeless charm. Enjoy stunning hardwood floors on the main and upper levels (2020), a fully updated kitchen with quartz counters, stainless steel appliances, and a breakfast bar (2020), and completely renovated bathrooms (2020). Open-concept living is enhanced with upgraded lighting and stylish finishes throughout. Major updates include all new electrical with panel (2020), plumbing (2020), furnace and AC (2015), and attic/basement insulation (2020) for energy efficiency. Interior features such as wainscoting (2024), crown molding, new doors, trim, and baseboards (all 2020) elevate the aesthetic appeal. Spacious crawl space with built-in shelving (2026) provides excellent additional storage. Outside, enjoy a fully fenced backyard (2020) with three sheds for extra storage. Nothing has been overlooked - just unpack and enjoy. (id:61476)
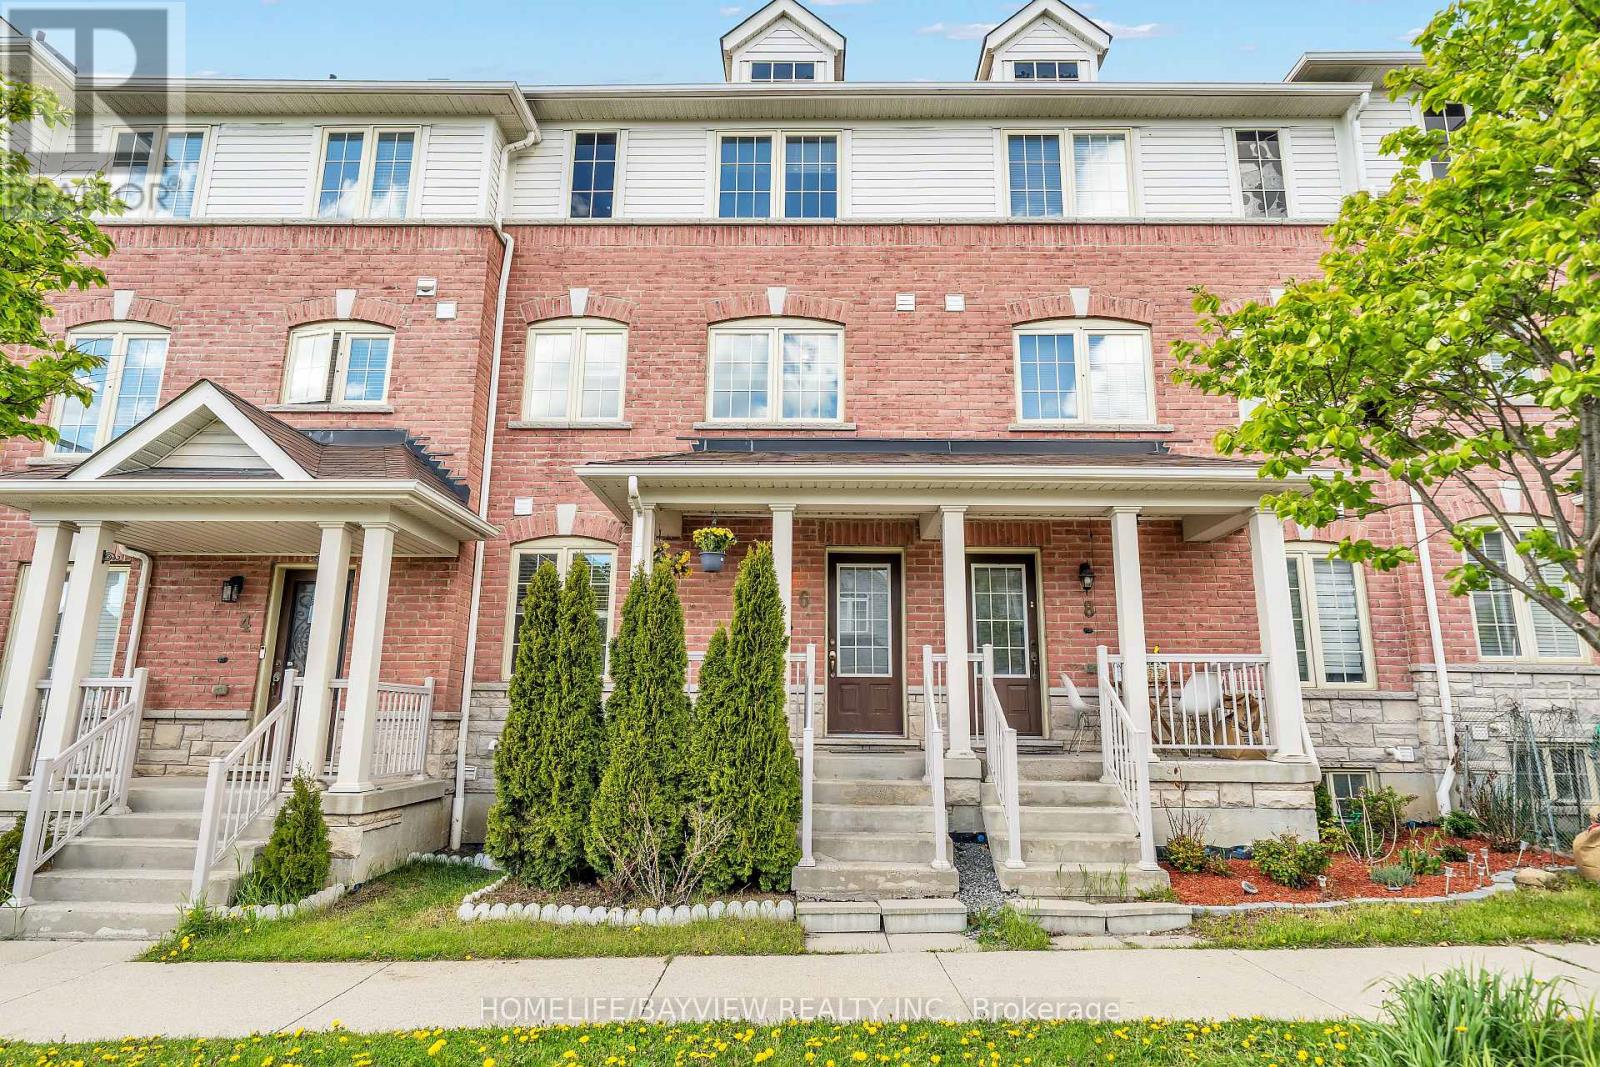
6 Barnham Street
Ajax, Ontario
Beautiful Sun-filled Open Concept Freehold Townhome with "No Maintenance Fees". Located in the highly sought-after, family-friendly Mulberry Meadows community in Ajax! Conveniently close to parks, schools, shopping, transit, Audley Recreation Centre, and all essential amenities, with quick access to Highways 401 and 407. This 3-storey home features a versatile ground-floor with welcoming entry and office /study nook. The Main level offers Open-Concept Living and Dining, complemented by a modern kitchen with updated Stainless Steel Appliances and Breakfast area. Walk -out to private balcony - ideal for relaxing. Third Floor features three Spacious Bedrooms, perfect for growing families. The Basement includes laundry area and space for Gym, storage or future possibilities. Functional rear entrance, built-in garage with interior entry and private driveway. (id:61476)
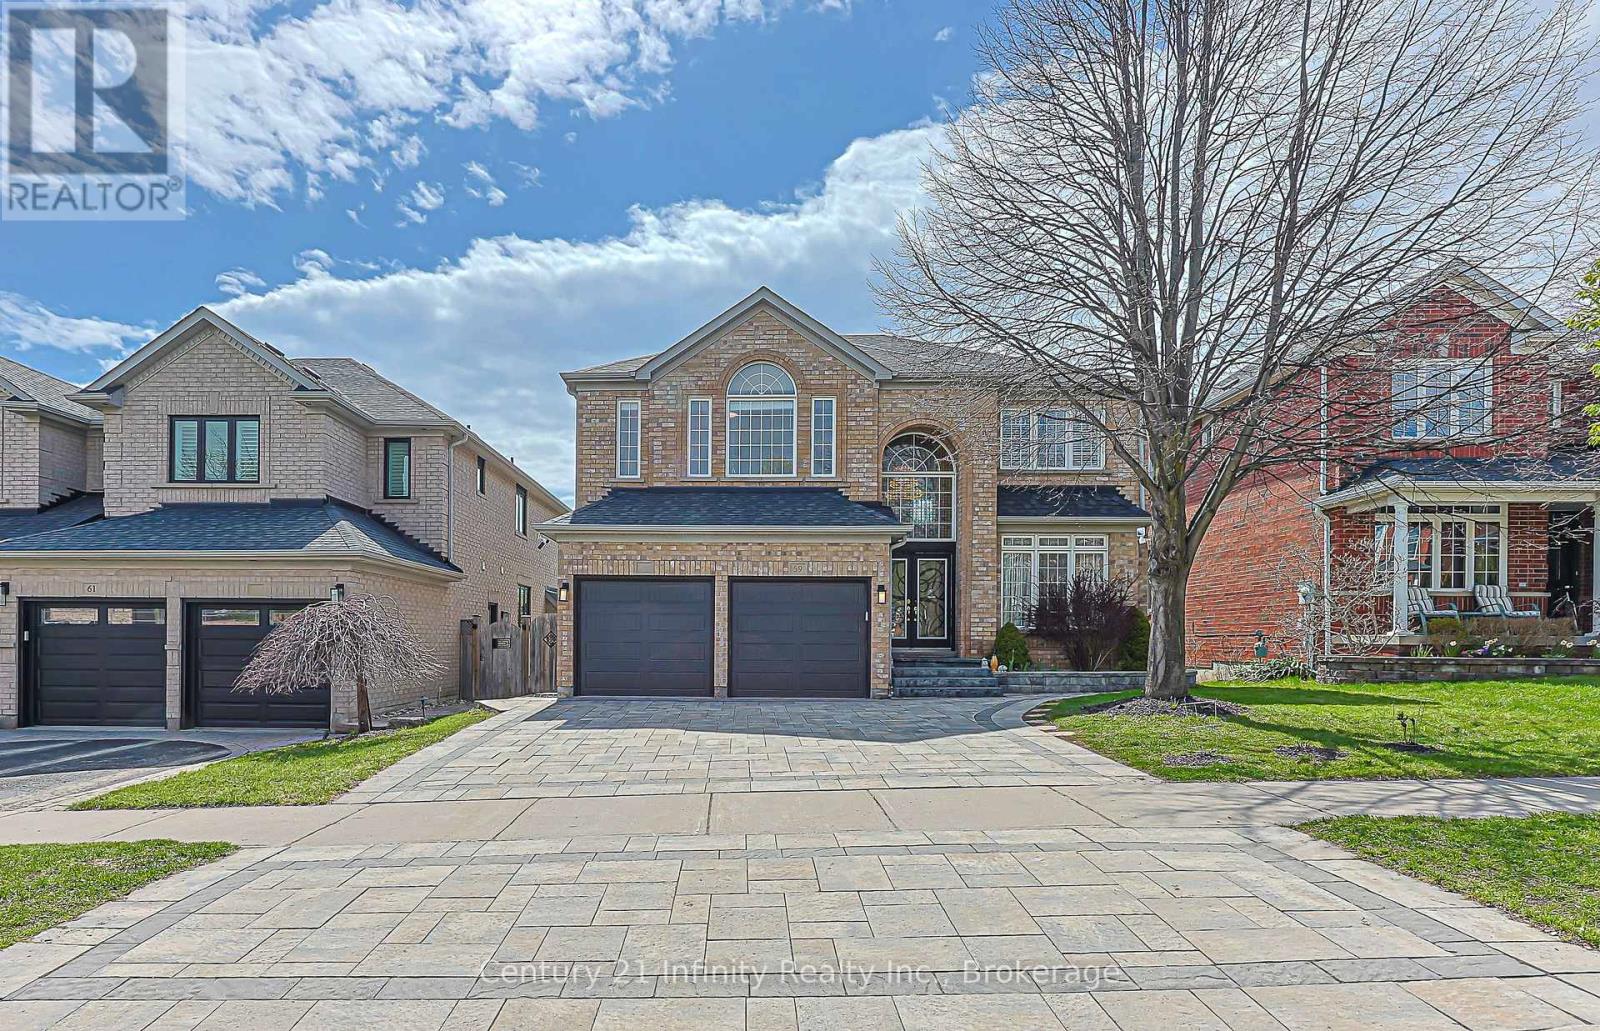
59 Splendor Drive
Whitby, Ontario
Welcome To This Bright And Spacious Home On One of Whitby Williamsburg's most Prestigious Streets! Offering Approx. 4,500 Sq. Ft. Of Finished Living Space Including A Legal 2nd Unit Basement With Permit. Main And Second Floors Feature Hardwood Flooring Throughout. Impressive Double-Height Foyer Brings In Natural Light. Main Floor Offers A Large Living Room Combined With Office Area, Spacious Dining Area Overlooking The Backyard, Updated Eat-In Kitchen With Stainless Steel Appliances And Backsplash, Breakfast Area With Walk-Out To Deck; Cozy Family Room With See-Through Fireplace. Specially Designed Solarium Features A Sunken Sitting Area, 12 Ft Cathedral Ceiling, And Abundant Natural Light. Spiral Staircase Leads To A Spacious Second Floor With Large Windows, Finished Hardwood Flooring. Primary Bedroom With His/Her Closets And 5-Pc Ensuite. Finished Basement Includes A Large Recreation Room With Built-In Speaker System And Storage Area. Legal Walk-Out 2nd Unit Basement Offers 2 Bedrooms, Kitchen, 3-Pc Bathroom, Separate Laundry, Spacious Living Area, And Good Natural Light; Potential Basement Rental Income Approx. $2,100/Month. Double Garage Plus extended 3 Driveway Parking Spaces. High Ranking Schools: Williamsburg Public School, Donald A Wilson Secondary School, and All Saints Catholic Secondary School. Convenient Location Close To Schools, Parks, Shopping, And Approx. 2 Mins To Hwy 412. Furnace and AC (2023), Speaker System in Basement, Roof 2019; Floor 2021; Interlock and Yard 2021; kitchen and Primary Bathroom 2025; Pot light 2021, Hot water Tank (2023). (id:61476)
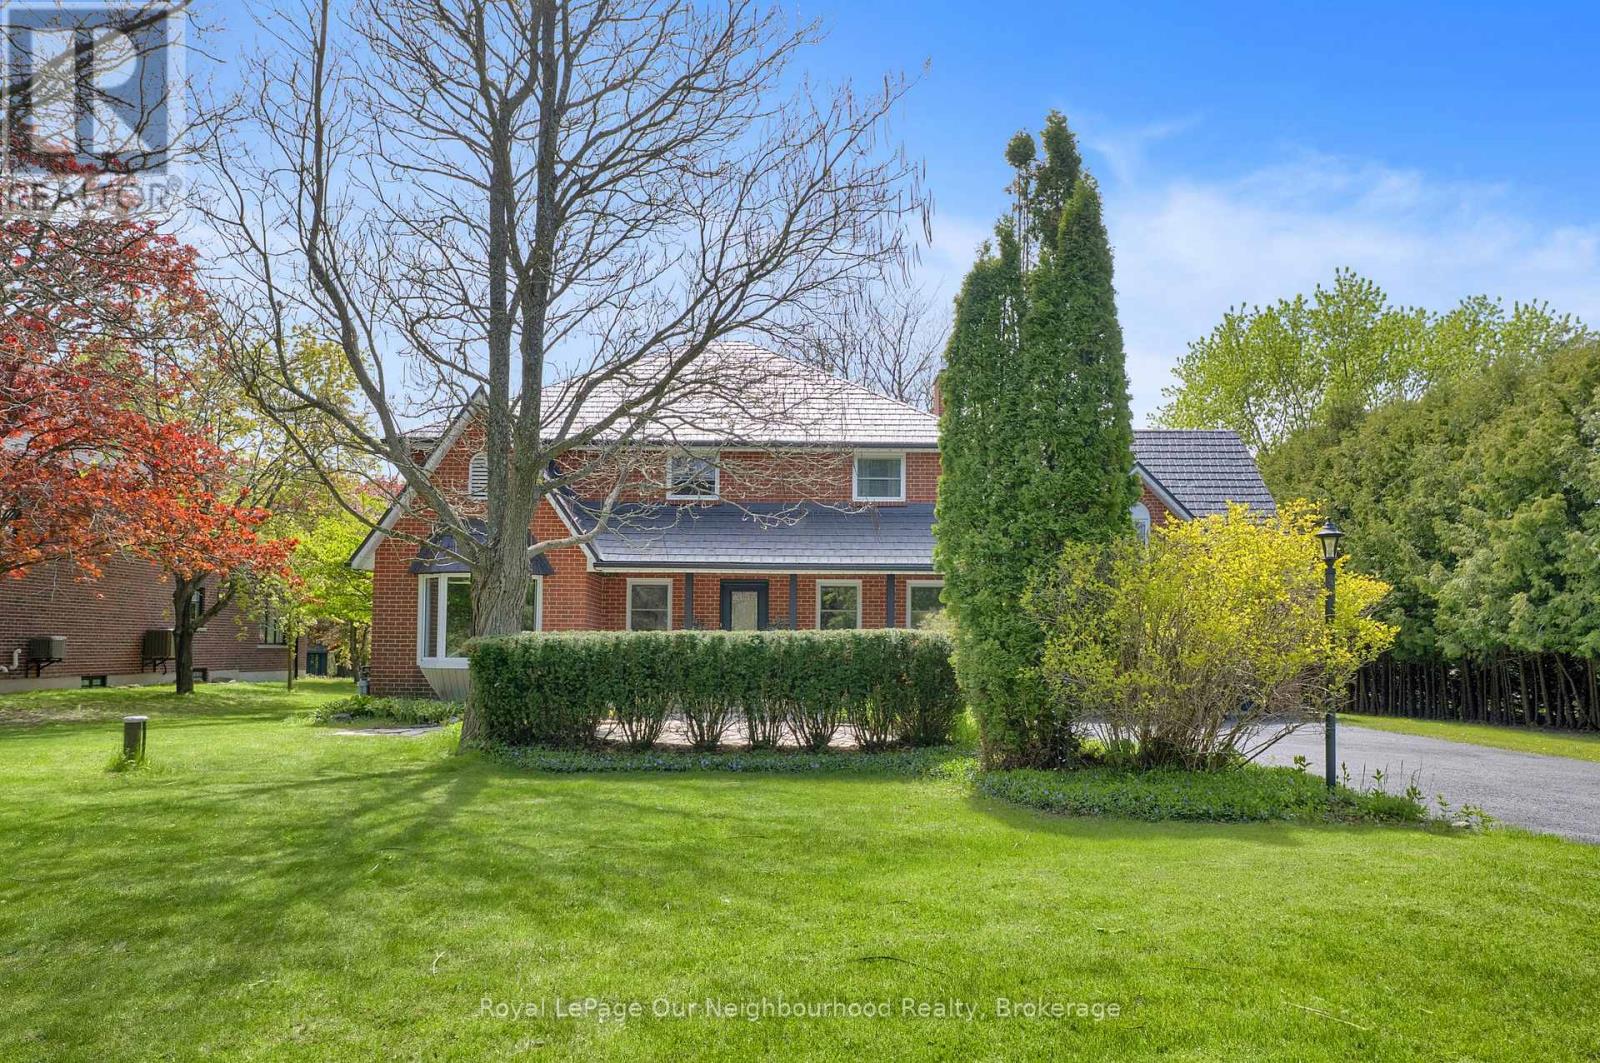
3650 Old Scugog Road
Clarington, Ontario
Tucked away in one of Clarington's most prestigious neighborhoods. This exceptional estate on a stunning ravine lot (just under an acre) seamlessly blends luxury, privacy, and everyday comfort. Open-concept layout with dramatic floor-to-ceiling fireplace has been freshly painted. Chef's kitchen features , gas AGA range, new quartz counters, and oversized island with second sink. 4+1 bedrooms, 3 bathrooms, primary suite with 5-piece ensuite. Dual kitchens ideal for multi-generational living. Above-ground family room/office, finished basement with in-law potential, bonus loft above oversized 2-car garage. Main floor laundry, hot tub, too many upgrades to mention here!!! (see attachments) 15-car parking. Just 5 minutes to 407, close to schools, shopping and dining. (id:61476)
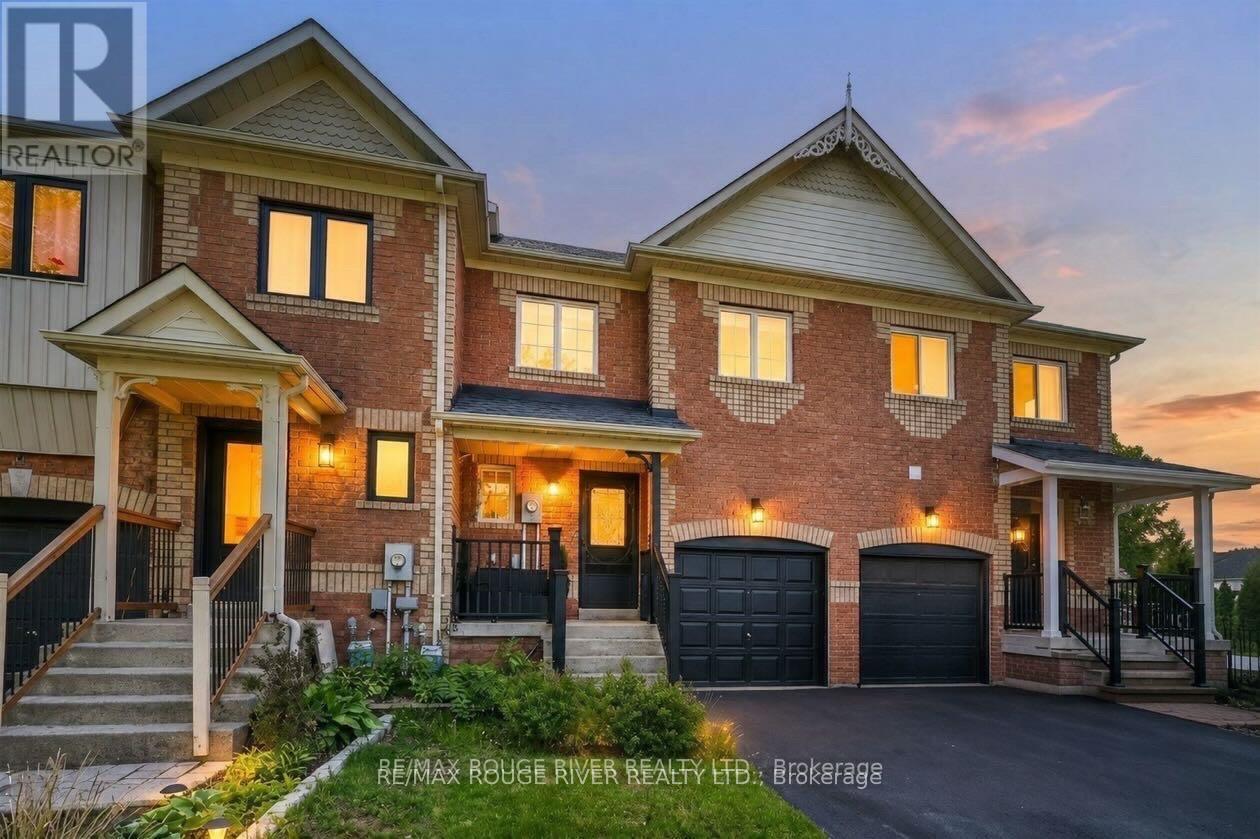
106 Tremount Street
Whitby, Ontario
Welcome to this stunning home in the highly sought-after community of Brooklin! Nestled on a quiet family-friendly street, 106 Tremount St offers the perfect blend of modern comfort, functional living, and timeless style.Step inside to discover a bright and spacious layout featuring generous principal rooms, an open-concept design, and large windows that fill the home with natural light. The newly renovated kitchen (2024) showcases stylish finishes and modern updates, seamlessly overlooking the main living and dining areas - perfect for entertaining or everyday family living. Tastefully decorated throughout, this home offers warmth, character, and move-in ready appeal.Upstairs, you'll find spacious bedrooms including a relaxing primary retreat complete with a walk-in closet and private ensuite. Outside, enjoy a private backyard perfect for summer gatherings, kids, or quiet evenings outdoors. Located close to top-rated schools, parks, trails, shopping, restaurants, and all the charm of downtown Brooklin, this home is ideal for families, commuters, and anyone looking to enjoy one of Whitby's most desirable neighbourhoods. Many Recent updates include, Kitchen reno 2024, Powder Room 2024 Washer and Dryer 2024 (id:61476)

13 Netherway Crescent
Ajax, Ontario
Welcome to this exceptional end-of-cul-de-sac corner-unit semi-detached home, perfectly situated on a huge lot in the heart of Ajax. Offering 3 bedrooms and 4 bathrooms, this beautifully upgraded residence combines space, style, and comfort with a thoughtfully designed open-concept layout. The main floor features a bright and spacious living and dining area that flows seamlessly in to a modern kitchen with quartz countertops, island with seating, stainless steel appliances, upgraded cabinetry, new lighting, fresh paint, and an added water filter. The kitchen walks out to a generously sized deck, creating the perfect setting for outdoor dining, entertaining, and enjoying the private backyard. The primary bedroom offers an elevated retreat with two walk-in closets and 4 piece ensuite. The fully finished upgraded basement adds impressive additional living space, featuring upgraded flooring, pot lights, a striking stone feature wall with an electric fireplace, large pantry, storage closet, 2-piece bathroom, and walk-out access to the backyard. This home has been enhanced with numerous quality upgrades completed after purchase, including new kitchen, all new appliances, elegant stonework at the front entrance, a new backyard patio, fresh landscaping with new sod, garden beds, mulch, and plants, new blinds throughout, freshly painted backyard deck, new outdoor light fixtures at the front door, back door, and garage exterior, backyard fencing, new hallway light fixtures on the main and second floors, central humidifier, basement pantry shelving & laundry room shelving. Includes all appliances. A rare opportunity to own a beautifully upgraded home on a premium lot in a sought-after Ajax location. *Open House* May 30 from11am-1pm (id:61476)
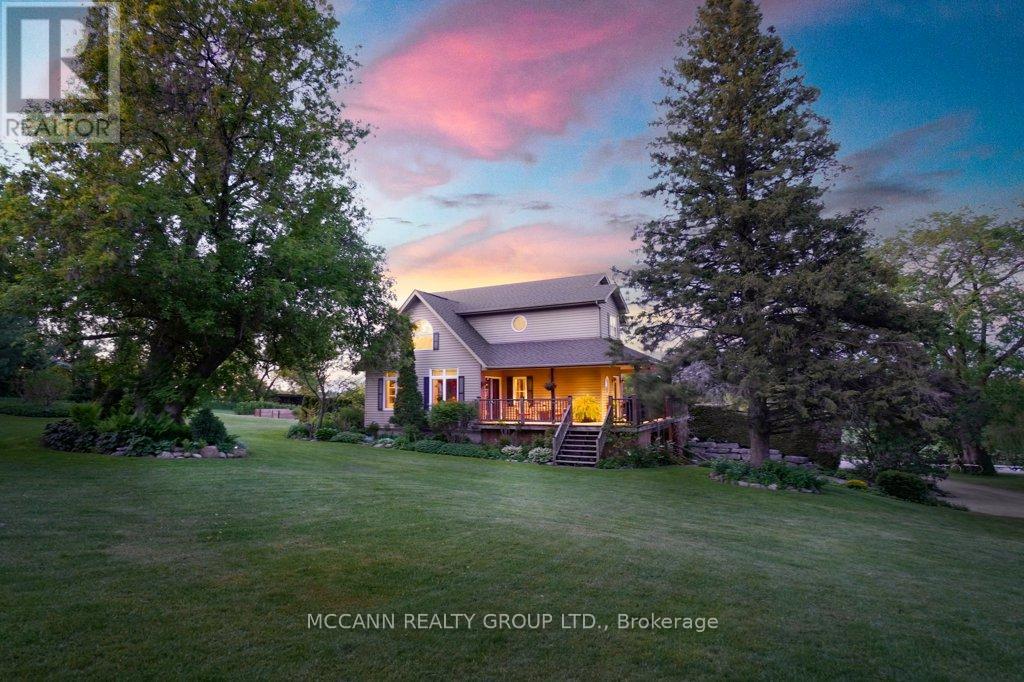
10445 17 Side Road
Brock, Ontario
Welcome to 10445 Side Road 17, a breathtaking country retreat set on10 acres of rolling countryside where stunning views, endless possibilities, and true pride of ownership come together.Step inside and be captivated by soaring 17-foot ceilings, an abundance of natural light, and picture windows that showcase spectacular views from nearly every room. Thoughtfully designed for both everyday living and entertaining, this beautifully maintained home offers warmth, comfort, and flexibility for a variety of lifestyles.The finished walkout lower level with second kitchen creates an ideal opportunity for multigenerational living, extended family, guest accommodations, or income potential. Adding even more versatility is the separate heated and air-conditioned studio space, perfect for a home-based business, creative workspace, fitness studio, hobby room, or additional guest quarters.For those dreaming of country living, the property features a four-stall barn seamlessly connected to the garage, paddocks, pasture space, multiple outbuildings, and an adorable farm outbuilding that adds charm and functionality to the landscape.Spend your evenings gathered around the bonfire under the stars, relax in the screened-in gazebo, or simply take in the breathtaking sunsets and peaceful surroundings. As an added bonus, the transferable solar panel contract generates approximately $10,000 annually, providing valuable supplemental income.Enjoy the tranquility of country living without sacrificing convenience, located just minutes to Uxbridge, local amenities, schools, shops, restaurants, and commuter routes.A rare opportunity to enjoy the beauty of country living while benefiting from income potential, flexible living arrangements, and exceptional outdoor amenities. This is more than a home-it's a lifestyle. Rarely does a property offer this combination of beauty, flexibility, and opportunity. Come experience it for yourself. (id:61476)
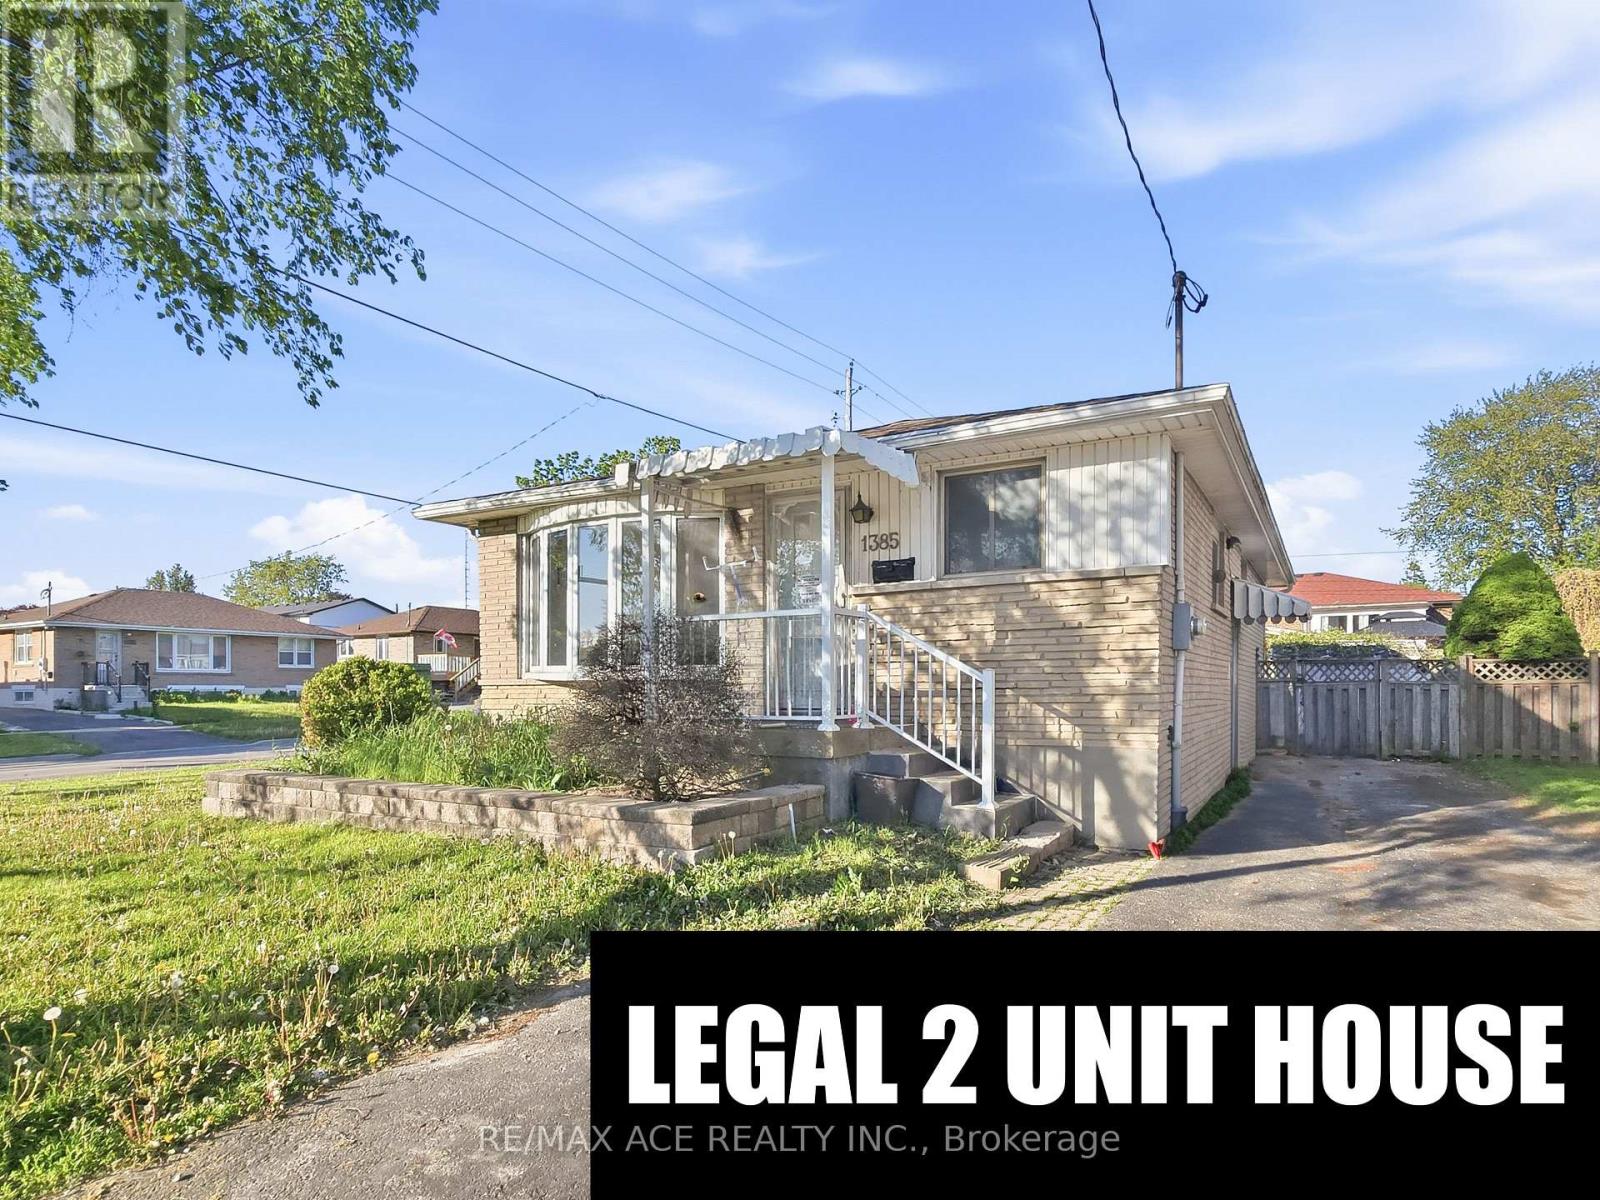
1385 Park Road S
Oshawa, Ontario
Location! Location! This outstanding legal two-unit home exemplifies pride of ownership. Featuring a 3+2 bedroom brick bungalow, it boasts a custom kitchen and a sliding glass door from the three-bedroom/den area leading to a deck with a gazebo that overlooks a private fenced yard. A separate entrance provides access to a two-bedroom legal unit in the basement. There is ample parking and convenient access to the 401. Located just 3.5 km from the GO train and within a short walking distance to the lake and walking trails, this home offers rare income potential. Don't let this opportunity pass you by. (id:61476)
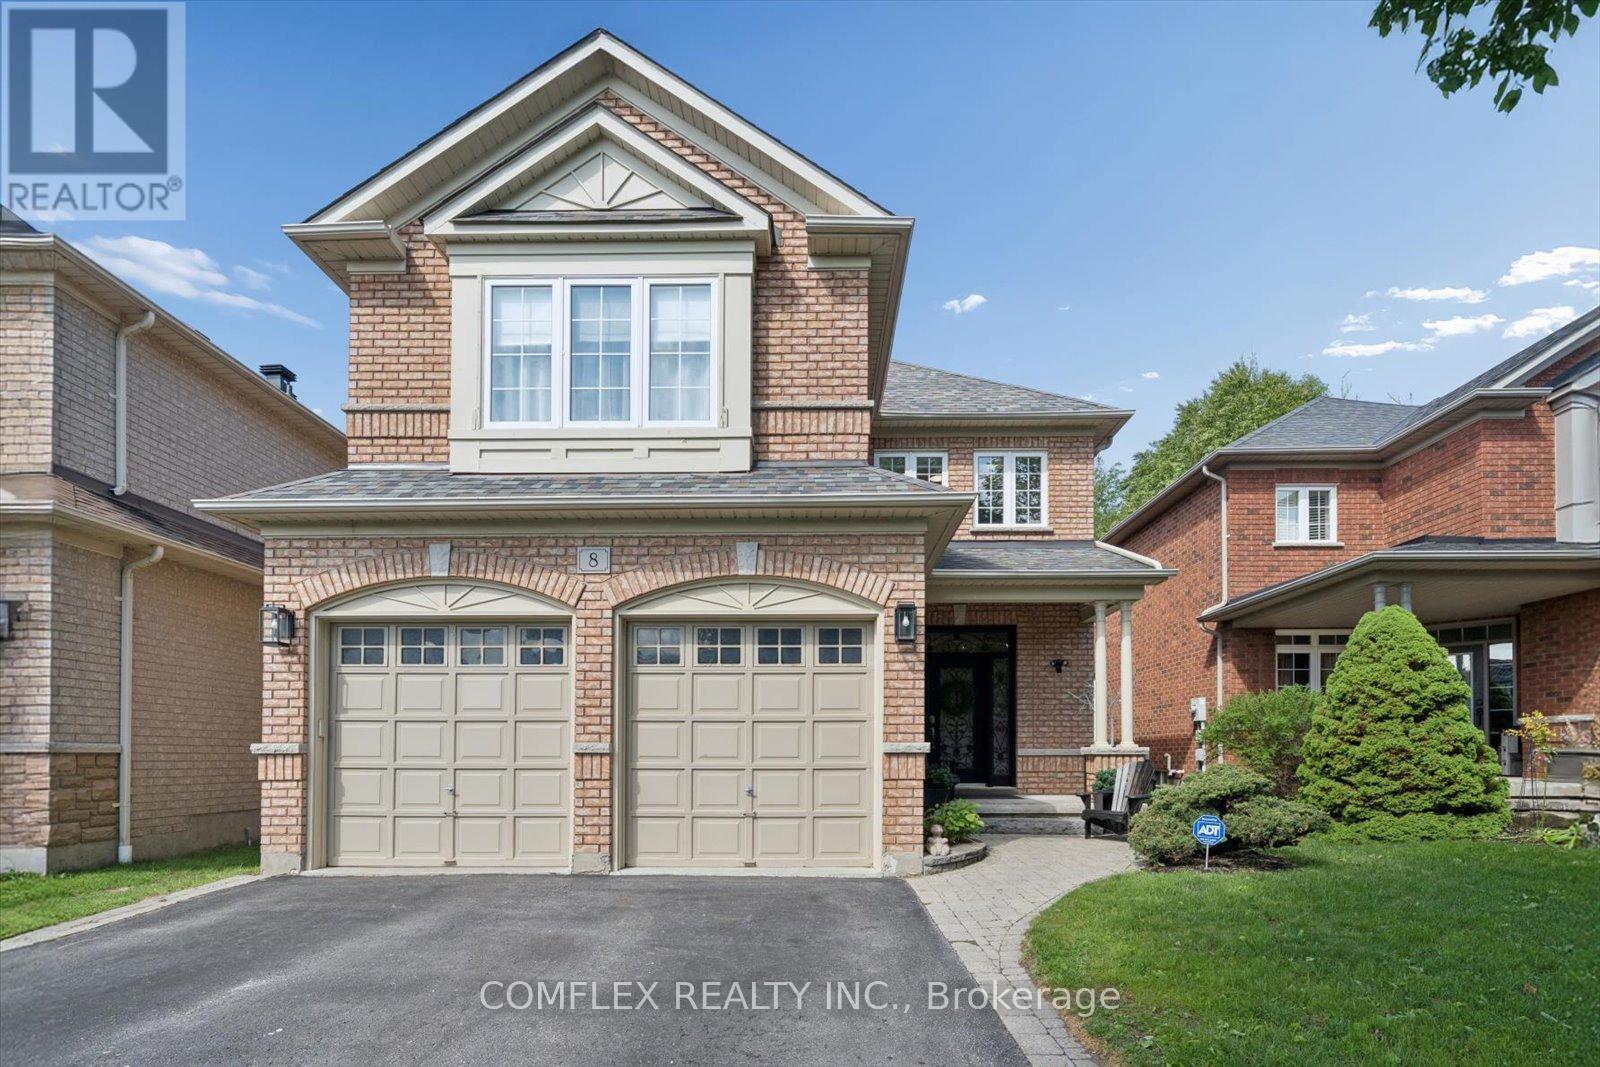
8 Inverary Court
Whitby, Ontario
Welcome to 8 Inverary Court in one of Whitby's most sought-after family neighbourhoods. Built by respected builder DeNoble, this beautifully maintained home offers a rare layout with soaring ceilings and an open, airy feel throughout. Originally designed as a 4-bedroom model, one bedroom was thoughtfully removed to create the dramatic two-storey great room flooded with natural light. Set on a quiet dead-end court and backing onto greenspace, this home offers exceptional privacy while still being within walking distance to schools, parks, and everyday amenities. The main floor features hardwood flooring, a spacious formal dining room, bright home office/living room, and an inviting open-concept kitchen with breakfast area and walkout to the backyard patio. The stunning family room is the heart of the home with its soaring ceilings, oversized windows, and gas fireplace. Upstairs, the generous primary suite includes a large ensuite with soaker tub and separate shower, while two additional bedrooms provide excellent space for family or guests. Freshly painted throughout and meticulously cared for, this home is truly move-in ready. Major updates include the roof (2014), furnace (2017), and central air conditioning (2024). The unfinished basement offers excellent potential for future living space, gym, recreation room, or in-law setup. Outside, enjoy a private backyard retreat with interlock patio and mature trees backing onto greenspace with no rear neighbours. A rare opportunity to own a quality-built home in an exceptional Whitby location. (id:61476)
98 Division Street S
Brighton, Ontario
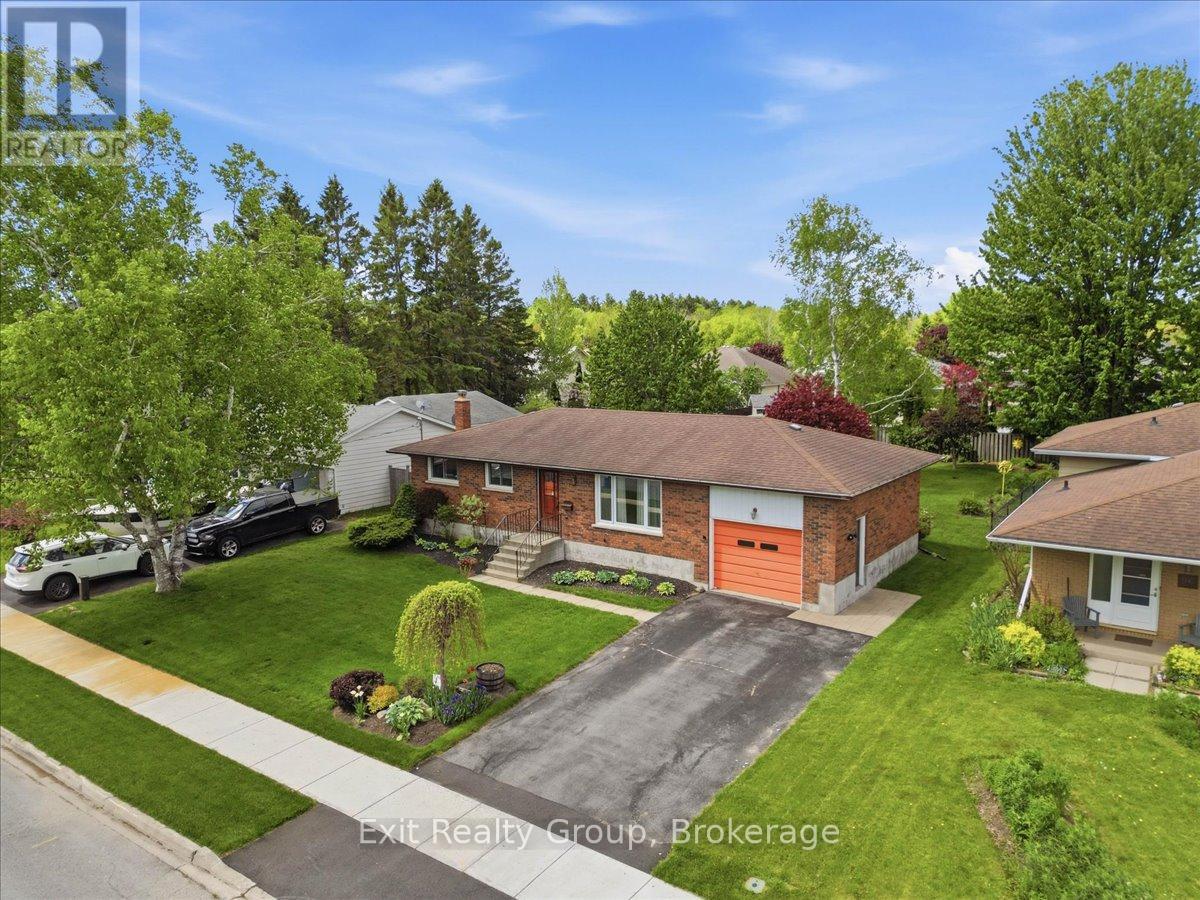
This charming 3-bedroom, 2-bathroom bungalow offers a perfect blend of comfort and functionality, complete with an attached 1-car garage in the heart of Brighton. The main level welcomes you with a bright living room that flows effortlessly into the dining area, where sliding glass doors open onto a spacious back deck - perfect for indoor-outdoor entertaining. The efficient galley kitchen serves the main floor, which also hosts three bedrooms and a full 4-piece bath. Downstairs, the lower level significantly expands your living space with a large rec room anchored by a cozy wood stove, ideal for chilly evenings. This level also includes a versatile den for a home office or gym, a convenient 2-piece bathroom, and a laundry room offering ample storage and a handy indoor workshop area. The outdoor space is a true highlight of this property. The expansive, partially fenced backyard provides a private oasis, beautifully landscaped with two elegant birch trees and a stunning, large Japanese Maple that adds a splash of seasonal color. For those needing extra utility, the yard features two practical sheds, providing ample space for garden tools and outdoor equipment. It is truly an ideal setting for kids to play and pets to roam. Nestled in the vibrant community of Brighton, this property places you just minutes away from a lifestyle of leisure and natural beauty. Enjoy a short stroll to the charming downtown core, filled with local boutiques, cozy cafes, and essential amenities. For outdoor enthusiasts, the home is ideally situated near the gates of Presqu'ile Provincial Park, offering world-class bird watching, sandy beaches, and scenic hiking trails. With its renowned apple orchards, proximity to Prince Edward County's wine country, and easy access to Highway 401 for commuters, Brighton provides the perfect balance of small-town tranquility and modern convenience. (id:61476)
88 Reed Drive
Ajax, Ontario
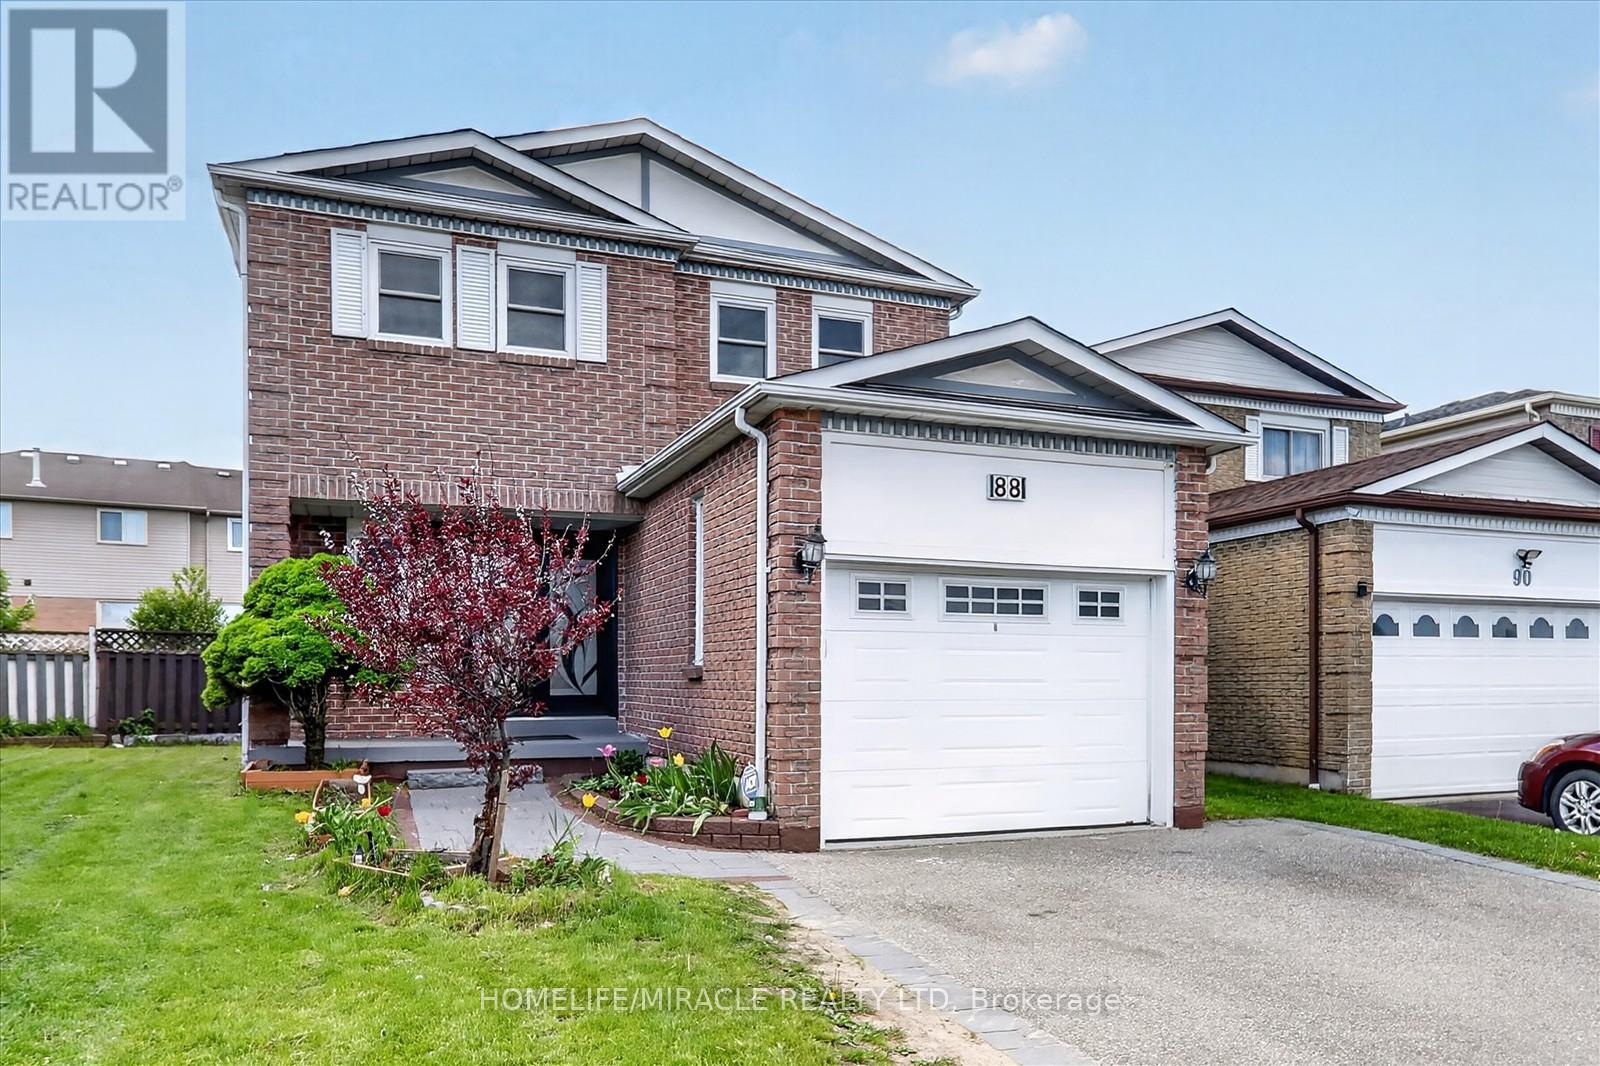
Stunning & Upgraded, Lucky Number 88 House In The Heart Of Ajax. Well Kept Home With Great Layout & Good Sized 4-Bedrooms, 4 Washrooms+ No Wasted Space! Very Conveniently Located-11 Mins Walk To Go Station, 5 Min Rush-Hour Drive To 401/Westney & Walking Distance To Good Schools! Approx.1,863 Sq. Ft (As Per Mpac) Of Living Space Plus Approx. 580 Sq. Ft Bsmt. Eat In Kitchen W/Stainless Steel Appliances & Walkout To large space deck. Bright Family Room. Recently renovated the kitchen with new cabinet, Quartz counter top (2022). Totally new hardwood floor on main (2022) New Roof (2021).New Washer and Dryer (2025) under warranty. New windows (2023). Deck (2022). Pot light (2022).Gas stove. Powder Room (2022)Separate Gutter pipe in kitchen as well as in basement for cleaning of drainage.Double door entrance. (id:61476)
514 - 44 Bond Street W
Oshawa, Ontario
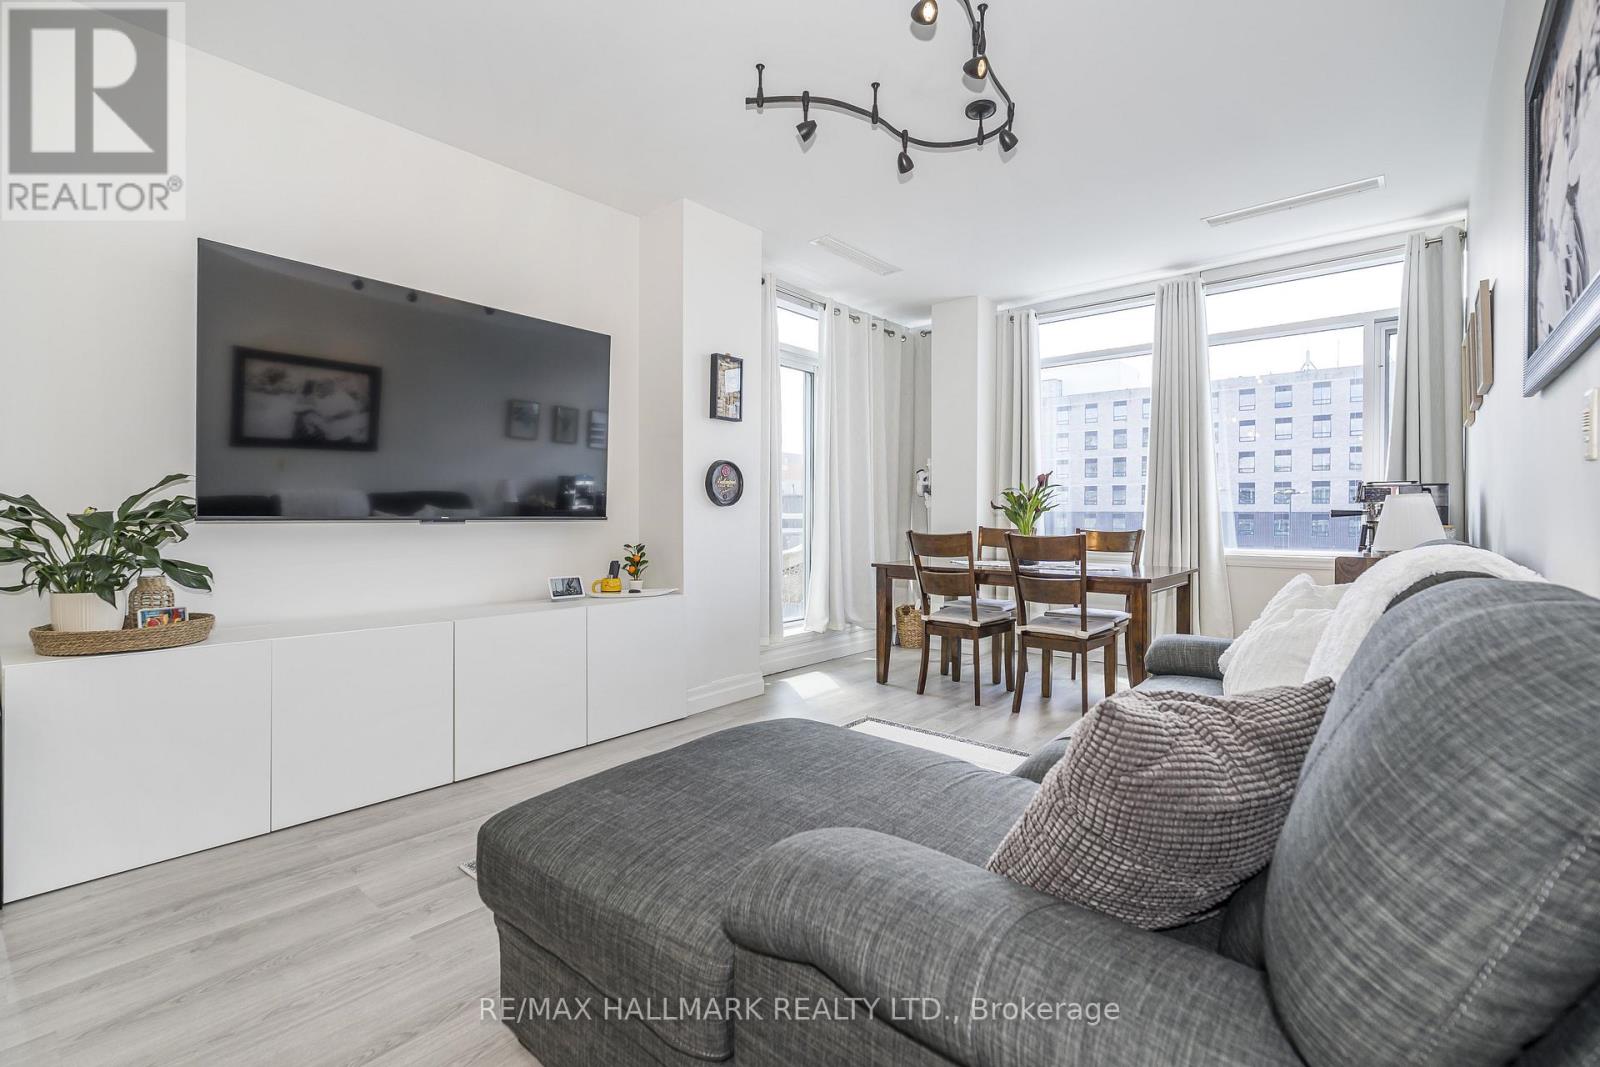
Nestled In The Heart Of The City, Welcome To The Parkwood Residences At 44 Bond Street West, A Stylish Boutique Residence. Let's Take A Look At The Suite. Welcome To This Bright And Cheerful 2-Bedroom Unit. The Main Entrance Features A Large Double Closet, Modern Open Concept Kitchen, Quality Stainless Steel Appliances, Double Stainless Steel Sink, Ceramic Tile Floor, Sun-Filled Open Concept Living Room And Dining room, Living Room, Wide Plank Laminate Floor, Sun-Drenched Dining room, South-East Facing Balcony, Primary Bedroom With Brilliant Natural Light, Built-In Shelves, Walk-In Closet, Ensuite Bathroom, Glass-Enclosed Shower, Bright Second Bedroom, Large South Facing Windows, Double Closet, Four Piece Bedroom, Soaker Tub And Shower, Ensuite Laundry, And One Secure Parking Spot Included. Amenities Include A Gym, Sauna, Party Room, City Bus, And GO Bus At Your Doorstep, Near The Ontario Tech University Downtown Campus, Close To City Hall, Cultural Centres, Urban Parks, And Close To Shopping, Including Costco And The Oshawa Centre Mall. Overall, A Bright And Cheerful 2-Bedroom Condo In The Heart Of Downtown Oshawa. CHECK OUT THE VIDEO! (id:61476)
1541 Wheatcroft Drive
Oshawa, Ontario
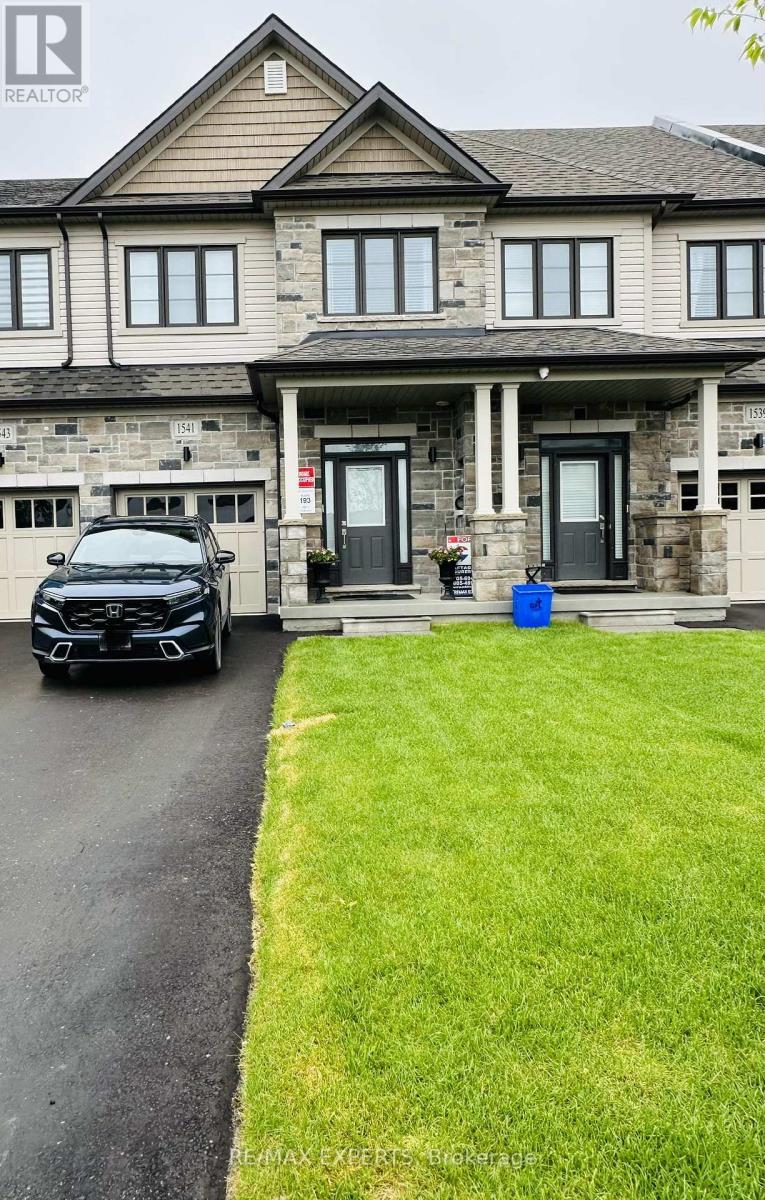
Welcome to this stunning like-new townhome built in December 2024, located in the desirable North Oshawa community. This upgraded home features 3 spacious bedrooms, 3 modern bathrooms, and a bright open-concept layout perfect for modern living. The stylish kitchen offers quartz countertops and upgraded finishes, overlooking the spacious living area with an elegant electric fireplace.The primary bedroom features a large closet and a beautiful 4-piece ensuite with double sinks. Conveniently located minutes from Hwy 407, Durham College, shopping, restaurants, schools, parks, and trails. Extras include Smart Home System, Smart Thermostat, Ring Doorbell, Automatic Remote Garage Door Opener, Electric Fireplace. (id:61476)
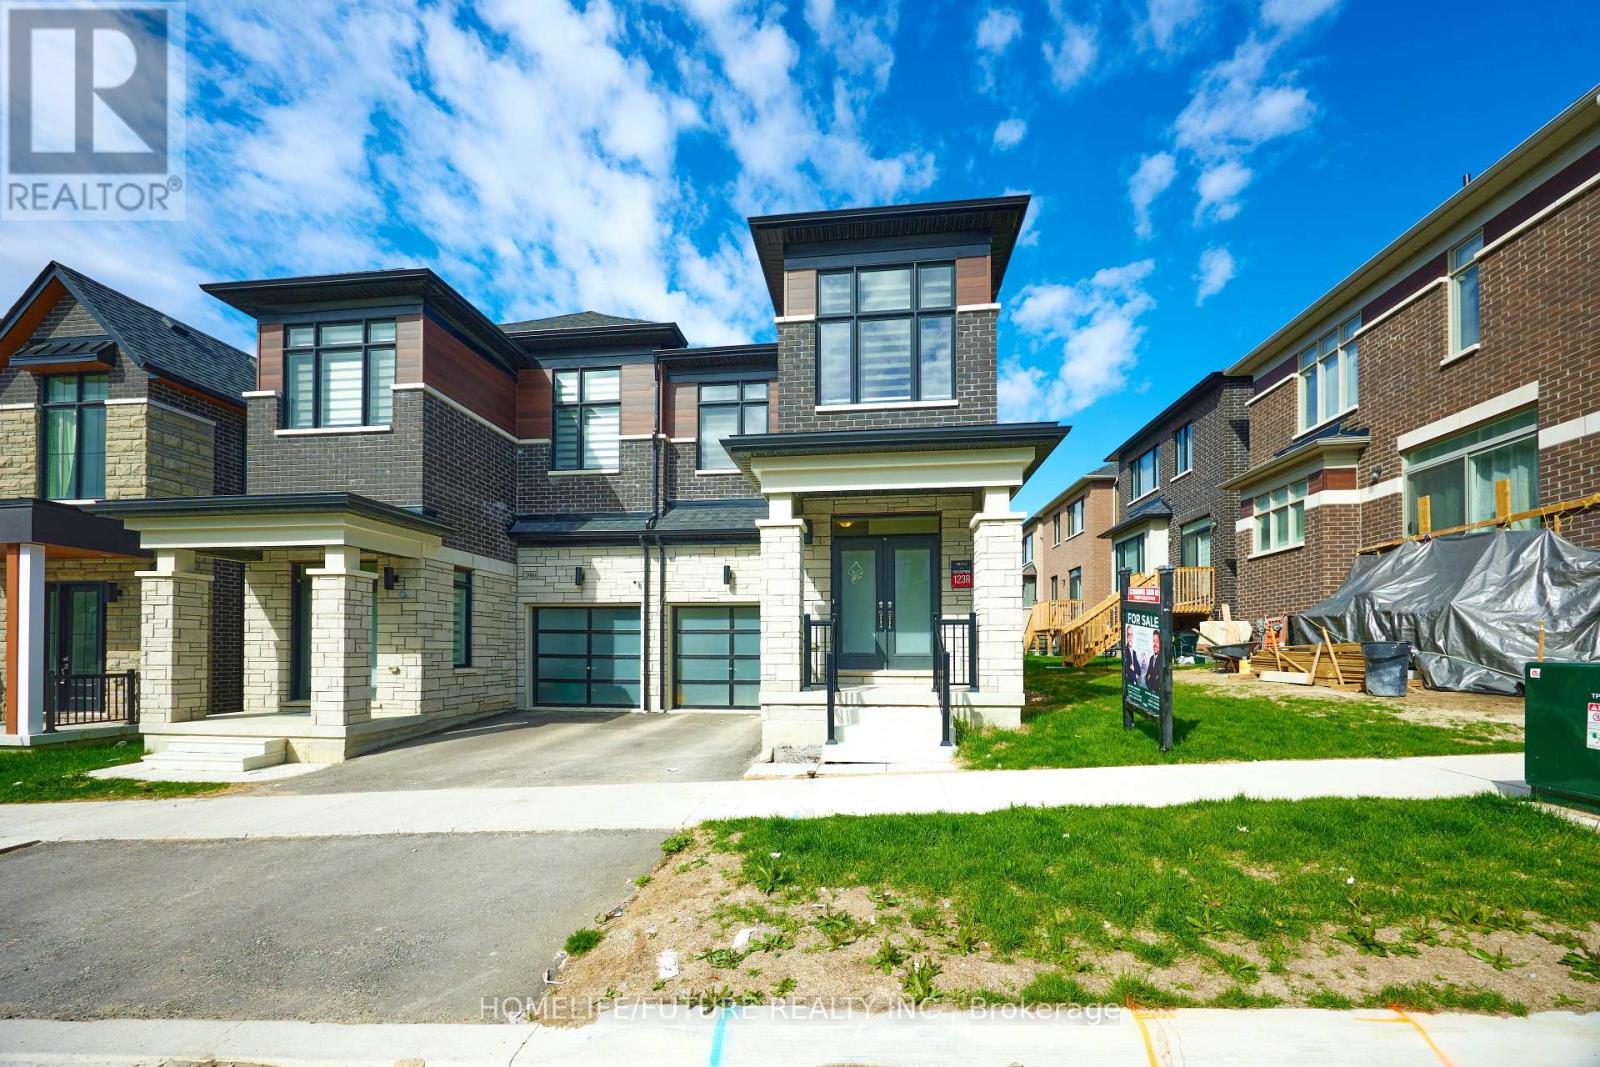
2982 Seagrass Street
Pickering, Ontario
Gorgeous 2 Years Old Sun-Filled Semi Detached House Situated Close To The High Demand Family-Oriented Neighborhood In Greenwood, Pickering. Featuring 4 Bed & 3 Bath W/ Unfinished , Separate Entrance Basement. An Open-Concept Kitchen With Quartz Countertop And Stainless-Steel Appliances. Hardwood Floor Thru-Out Main & Second Floor. The Basement Is Ideal To Make A Second Unit For Potential Rental Income. Steps To Schools, Near Highway 407, Highway 401, The Go Station, Shopping Centers, Parks, Hiking Trails, And Various Other Amenities. (id:61476)
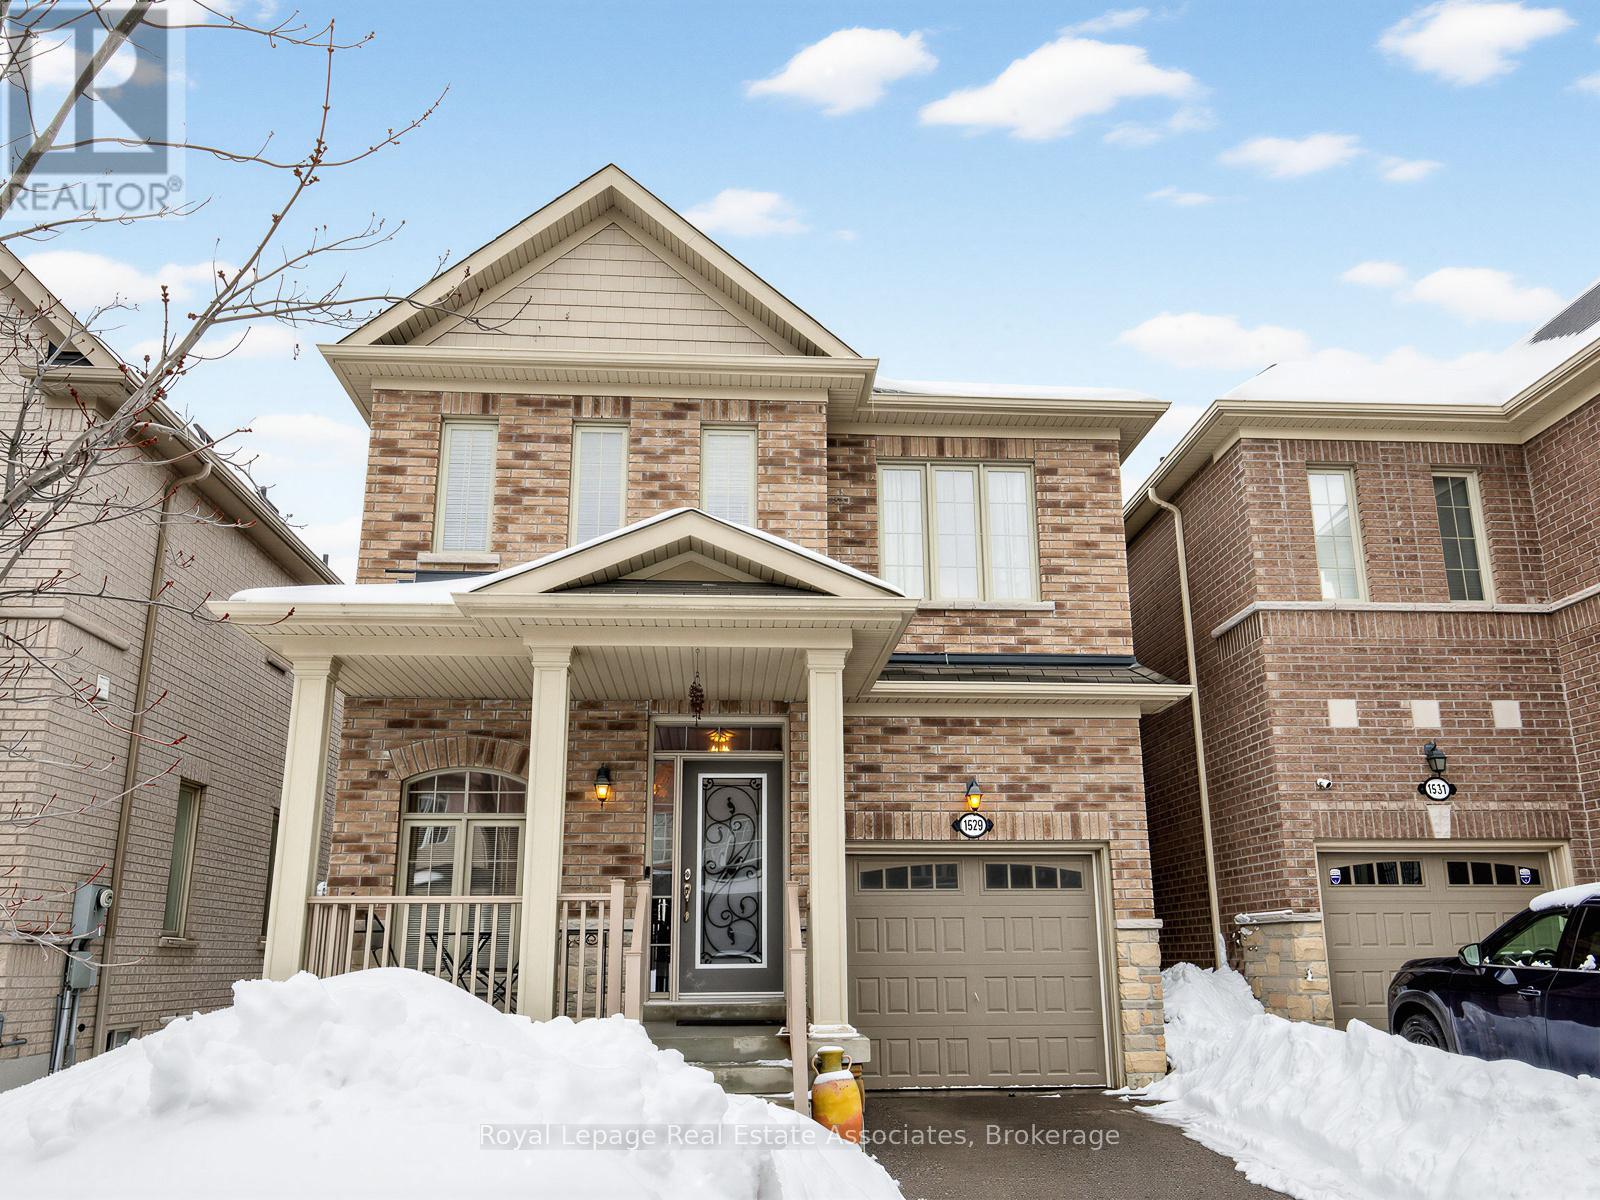
1529 Winville Road
Pickering, Ontario
Nestled in the highly sought-after Duffin Heights community, this beautifully maintained detached home offers the perfect blend of comfort, elegance, and natural surroundings. Built in 2012 by Coughlan Homes and surrounded by trees, conservation areas, and scenic walking trails- this property delivers peaceful living just minutes from Riverside Golf Course, Pickering Golf Club, Canadian Street Park, Creekside Park, Angus Valley Montessori, Trillium Woods Public School, and École secondaire Ronald-Marion.This stunning 3-bedroom, 3-bathroom home showcases quality craftsmanship and thoughtful upgrades throughout. The main floor features 9-foot ceilings, rich hardwood flooring, pot lights, and large windows that flood the space with natural light. A solid oak staircase leads to the second level with upgraded Berber carpeting.The gourmet kitchen is a chef's delight, offering extended upgraded cabinetry, granite countertops, a stylish backsplash, and stainless steel appliances - including double oven gas range. The bright breakfast area overlooks the backyard, creating the perfect setting for family meals.Designed for entertaining, this home features built-in 7.1 surround sound speakers, creating an immersive experience for movie nights and gatherings.Upstairs, retreat to the spacious primary suite complete with a large walk-in closet and a spa-inspired ensuite featuring a deep soaker tub and upgraded frameless glass shower. Two additional well-sized bedrooms and a full bathroom complete the second floor.This exceptional home combines modern upgrades, natural beauty, and an unbeatable location. Make 1529 Winville Road your home today! (id:61476)
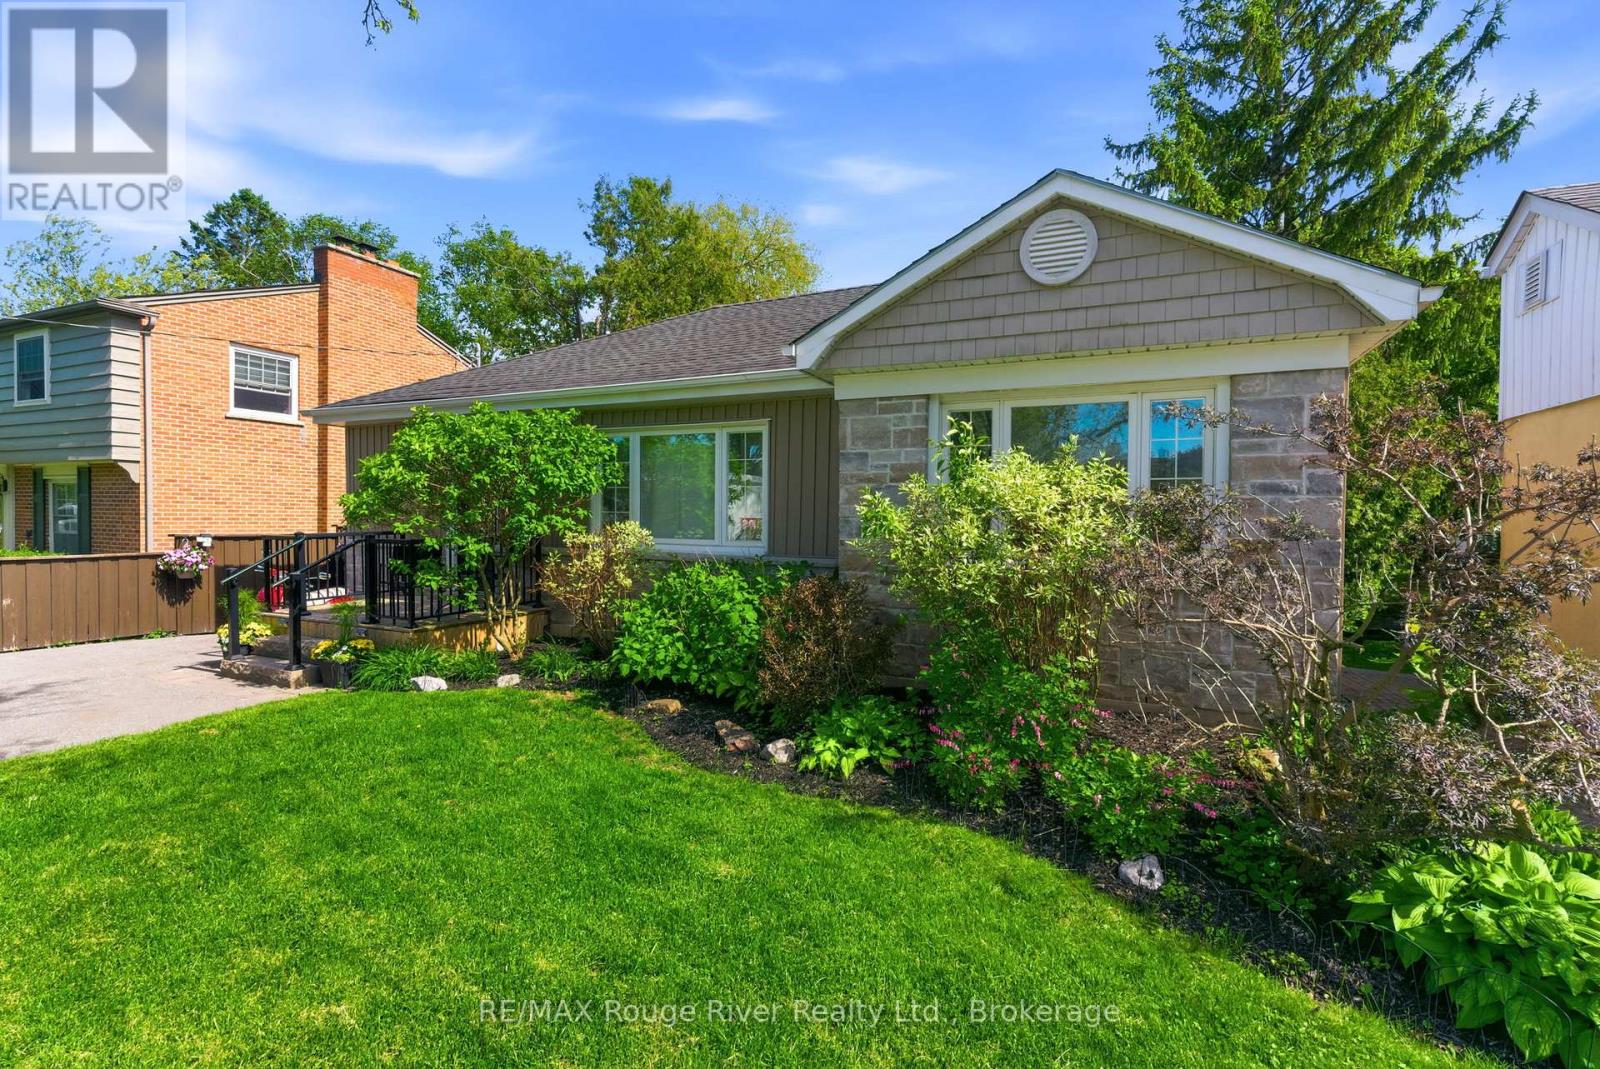
897 Parklane Avenue
Oshawa, Ontario
Legal 2-unit home featuring a sun-filled walk-out lower level & strong curb appeal! Rarely does a property offer this much flexibility, charm, and value all in one. Situated on a beautiful private 51' x 147' lot on a quiet dead-end street just steps to Baker Park, this turnkey legal duplex is ideal for multi-generational living, rental income, or mortgage support while enjoying the comfort of independent living spaces. With parking for up to five vehicles, excellent curb appeal, and thoughtful updates throughout, this home truly stands out. The bright and welcoming main level features three spacious bedrooms, an updated eat-in kitchen, dedicated laundry, and an accessible walk-in shower. Large windows fill the home with natural light while maintaining the warmth and character of the original craftsmanship. The lower level is unlike a typical basement apartment thanks to the impressive rear addition, walkout design, and abundance of south-facing windows and skylights. This expansive open-concept suite offers two generous bedrooms with excellent closet space, two bathrooms, a flexible office or play area, and a stunning kitchen overlooking the family room, complete with a cozy gas fireplace and walkout to the oversized deck and private backyard retreat. Separate side and rear entrances, along with its own laundry and mudroom, provide exceptional convenience and privacy. Outside, enjoy mature landscaping, multiple storage sheds, and a charming heated and powered 10' x 12' she shed/workshop perfect for hobbies, a studio, or extra workspace. Pride of ownership throughout, this is a rare opportunity to own a versatile property that perfectly blends character, modern comfort, and long-term potential. (id:61476)
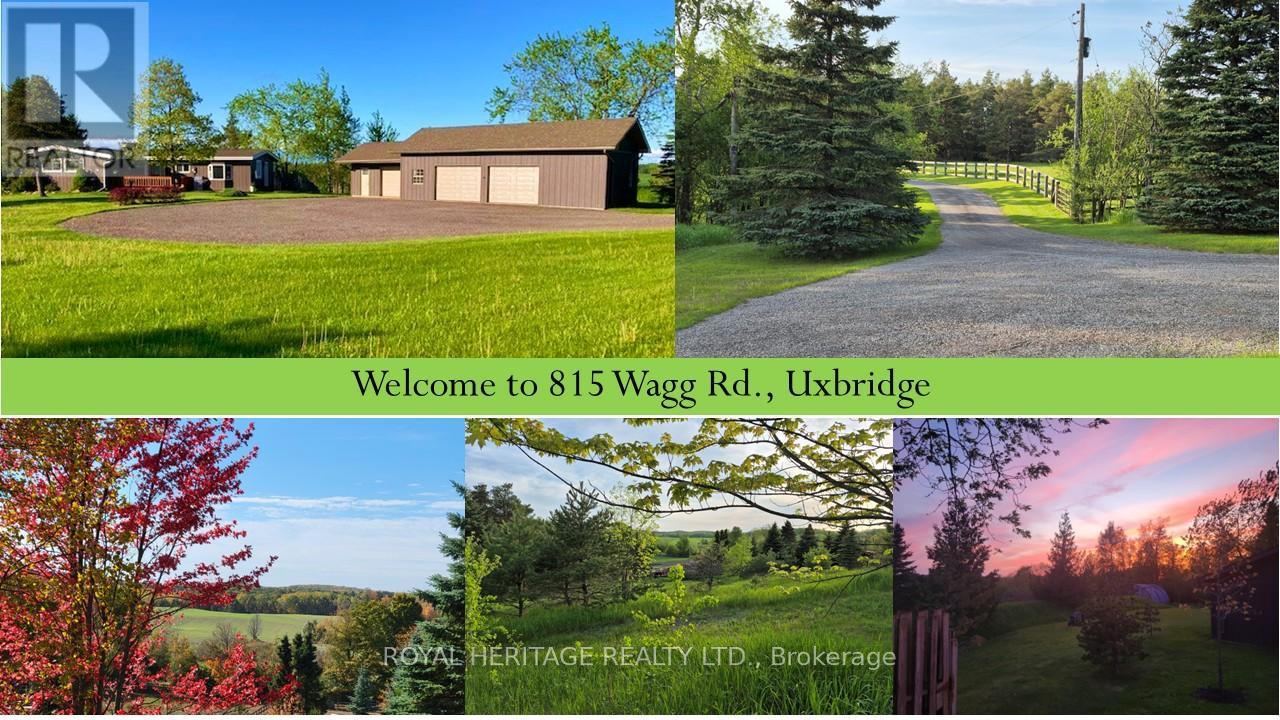
815 Wagg Road
Uxbridge, Ontario
Open house Sunday, May 31, 1-4pm **R-A-R-E find*** Breathtaking *VIEWS* and ultimate *PRIVACY*!! Truly exceptional! Private, meandering driveway with gate to 11.59 acre property in prestigious Foxfire Estates neighbourhood of Uxbridge, the Trail Capital of Canada! Located on the Oakridges Moraine. 5 minutes to downtown Uxbridge & all amenities! Insulated, heated ***DREAM*** Garage/Workshop, 40 x 22 ft with loft. Separate insulated secondary garage 20x18ft with vaulted ceiling. Parking for 20+++ vehicles. 1724 sq ft, 2+2 Bedroom, sunfilled bungalow with wall to wall windows & absolutely ***stunning views***! 3 full baths, finished Walkout Basement with separate entrance. Primary bedroom with 3 pc ensuite & custom built-in closet system plus separate double closet. 2nd Bedroom with built-in Murphy bed & custom cabinetry. Natural gas heat!!! Central air. Separate side entrance with mud room. Lovely stone walkways. Fenced area in backyard for kids & pets. Many updated windows throughout. Fully fenced property with 2 acre paddocks & 4 acres of farmed land. Quality Maibec siding 2019, House roof 2021 (40 yr shingles), Garage/worshop roof 2022 (50 yr shingles), Septic 2017, Decking 2022, Generac 2017, Natural Gas Furnace 2014, 28x24 ft Quonset Hut. More details listed on the property feature list. All showings by appointment only. No sign on property. Come make this incredible property yours today! (id:61476)
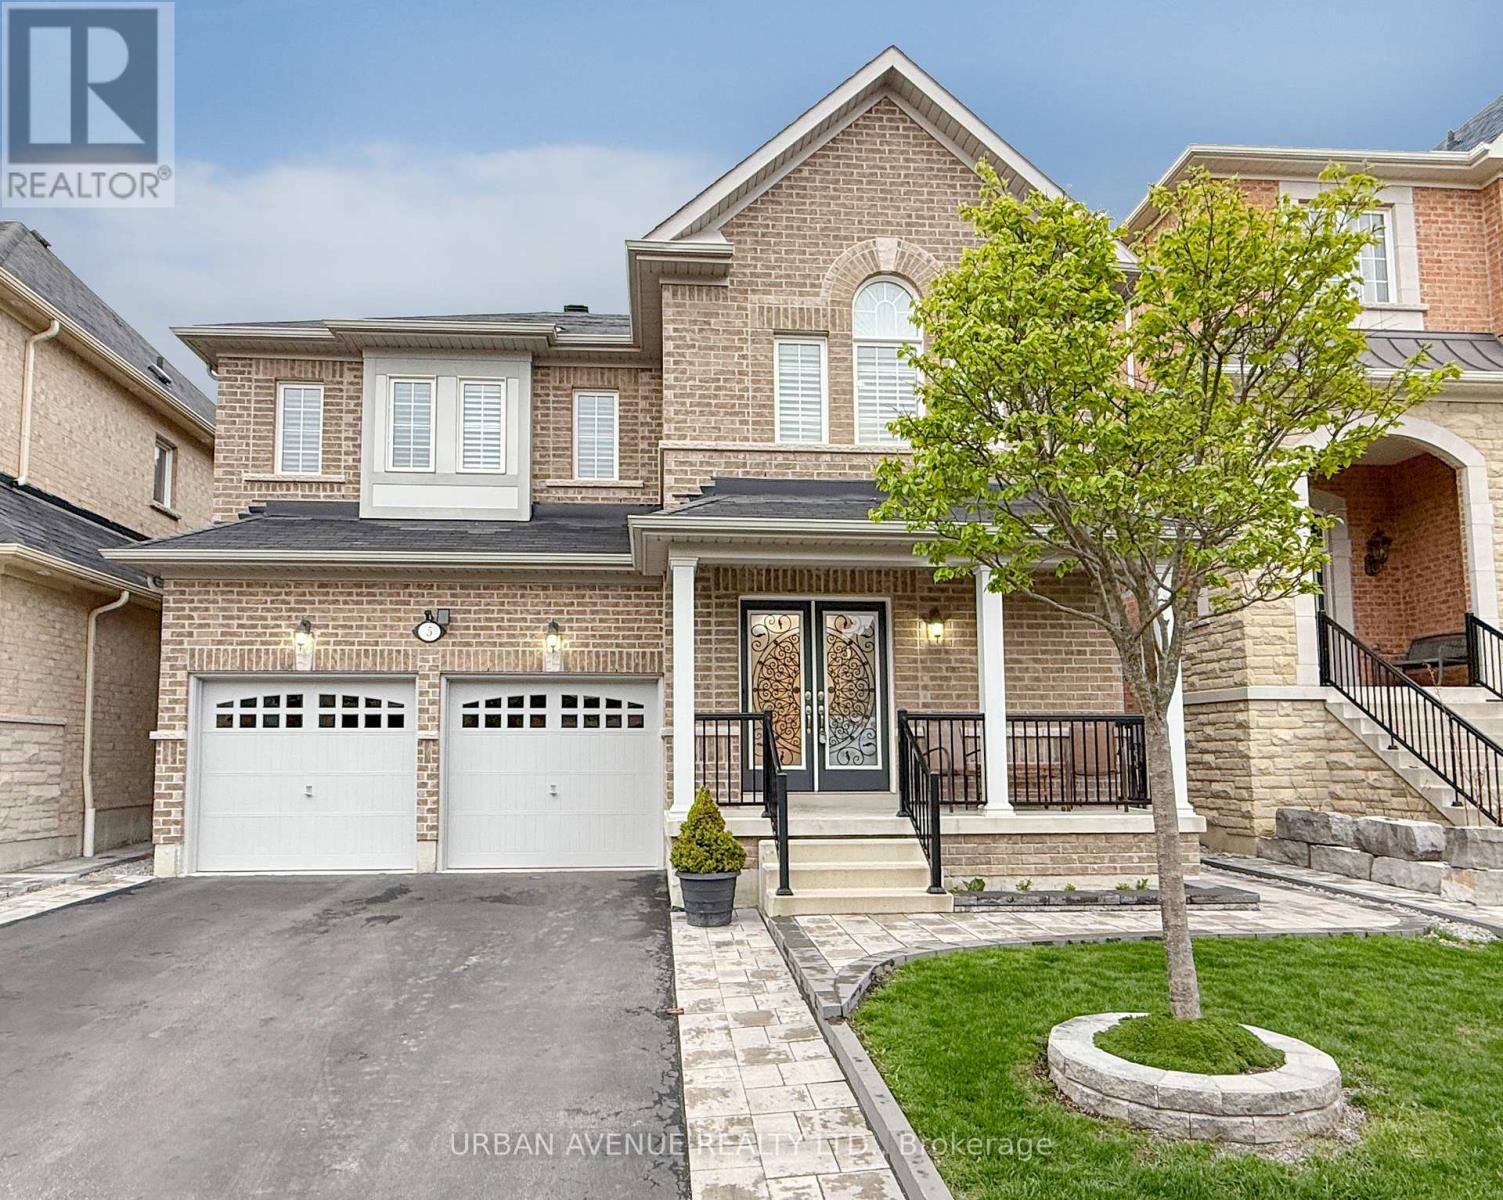
5 Aquilina Court
Ajax, Ontario
Located on a prestigious Court of large houses, this beautifully appointed house- the Hardy model- provides 3214 SF of living area, including a basement area that was completed by the builder-as shown on the attached floorplans. Smooth, 9-foot ceilings on the main floor and rich hardwood floors flow throughout the main and second floors, creating a warm and elegant atmosphere bathed in natural light. The staircase is red oak with wrought iron pickets. The heart of the home is a large, well-equipped kitchen featuring maple cabinets, a breakfast bar, generous counter space, a pantry, and a walkout to the back patio. The adjoining family room and dining room share a stunning two-sided gas fireplace, adding warmth and character to both spaces. Oversized primary bedroom, complete with two walk-in closets and a spa-like five-piece ensuite with separate vanities. A second bedroom offers the added luxury of its own private four-piece ensuite, ideal for guests or family. Quality finished basement with a Rec room (8 ft ceiling), an office or BR, plus a 4 pc washroom. There is potential to create an apartment. Step outside to a beautifully landscaped property featuring a private patio and fully fenced backyard, offering the perfect setting for relaxing or entertaining. The home also features a heat recovery ventilation system for year-round comfort and air quality. This is refined family living at its finest. (id:61476)