


1067 Maury Crescent
Pickering, Ontario
Welcome to this beautifully maintained all-brick detached 2-storey home in a sought-after family-friendly neighbourhood of Pickering. Proudly owned by the same family since it was built in 1986, this 4-bedroom, 3-bathroom home offers over 2200 sq ft above grade and reflects true pride of ownership throughout, making it an ideal choice for growing or multigenerational families seeking comfort, space, and lasting value. Step inside to find engineered hardwood flooring on the main level, a bright living room with a charming bay window, and a formal dining room perfect for hosting family gatherings. The fully updated kitchen (2022) is the heart of the home, featuring quartz countertops, a large island with seating, pot lights, stainless steel appliances, induction cooktop, and a stylish backsplash, all overlooking a sun-filled breakfast area with walkout to the backyard. The adjacent family room offers a cozy space to unwind, complete with a fireplace and seamless indoor-outdoor flow. Upstairs, you'll find new broadloom throughout and four generously sized bedrooms, including a spacious primary retreat with a beautifully updated ensuite featuring a heated floor for added comfort. The main floor laundry room with direct access to the double-car garage adds everyday convenience. The full unfinished basement offers another 950 sq ft of additional space, providing incredible potential for future living space, recreation, or in-law suite possibilities. Situated on a large lot with no sidewalk, enjoy parking for up to 6 vehicles and added privacy backing onto a hydro field with no direct rear neighbours. Located close to parks, schools, shopping, and commuter routes, this is a fantastic opportunity to settle into a welcoming community and create lasting family memories. Roof 2019. Most Windows 2010. New Broadloom 2026. (id:61476)

Og Third Street
Brock, Ontario
Exceptional opportunity for builders, investors, or developers to acquire four premium and serviced building lots offered together as a package. This rare offering presents the chance to secure multiple parcels in one transaction, ideal for those looking to streamline development and maximize potential. Fantastic opportunity to build your dream home just a short walk from Lake Simcoe and the vibrant amenities of Beaverton, Brock Township's largest and most established community. Enjoy easy access to shops, restaurants, and local services, all just minutes from your doorstep.Less than five minutes to the Beaverton Yacht Club, Harbour Park, and marina, this location is perfect for those who love life on the water. With year-round fishing tournaments and summer regattas, Lake Simcoe offers a lifestyle that's second to none. Each lot offers flexibility for residential development options, whether building multiple homes or securing land for future investment. The lots are available as a package but can also be sold separately to suit the buyer's needs. A rare chance to create in a sought-after lakeside setting-full of potential, lifestyle, and long-term value. (id:61476)

0d Third Street
Brock, Ontario
Incredible opportunity to build your dream home just a short walk to Lake Simcoe and all the amenities of vibrant Beaverton the largest community in Brock Township. Enjoy easy access to shops, restaurants, and local services, plus you're less than a five-minute drive to the Beaverton Yacht Club, Harbour Park, and marina. With year-round fishing tournaments and summer regattas, Lake Simcoe offers an unbeatable lifestyle for outdoor and boating enthusiasts alike. A prime location to create the home you've always envisioned! (id:61476)

835 Port Darlington Road
Clarington, Ontario
Luxury Lakeside Living at Its Finest! This extraordinary corner-unit estate boasts UNOBSTRUCTED LAKE VIEWS almost every angle, including a charming PORCH, spacious DECK, three private BALCONIES, and a spectacular ROOFTOP TERRACE perfect for entertaining or unwinding in serenity. Designed with elegance and comfort in mind, this home offers a PRIVATE ELEVATOR from the ground level to the rooftop, making every floor easily accessible. Inside, enjoy bright and expansive bedrooms, a sleek open-concept kitchen, and seamless flowthrough the dining and living room - Full of natural light. With TWO LAUNDRY areas (main and third floor). You'll enjoy direct access to scenic trails, lush parks, and breathtaking waterfront views. Just 1 minute from Highway 401, shopping, dining, and all essential amenities (id:61476)
603 - 250 Finch Avenue
Pickering, Ontario
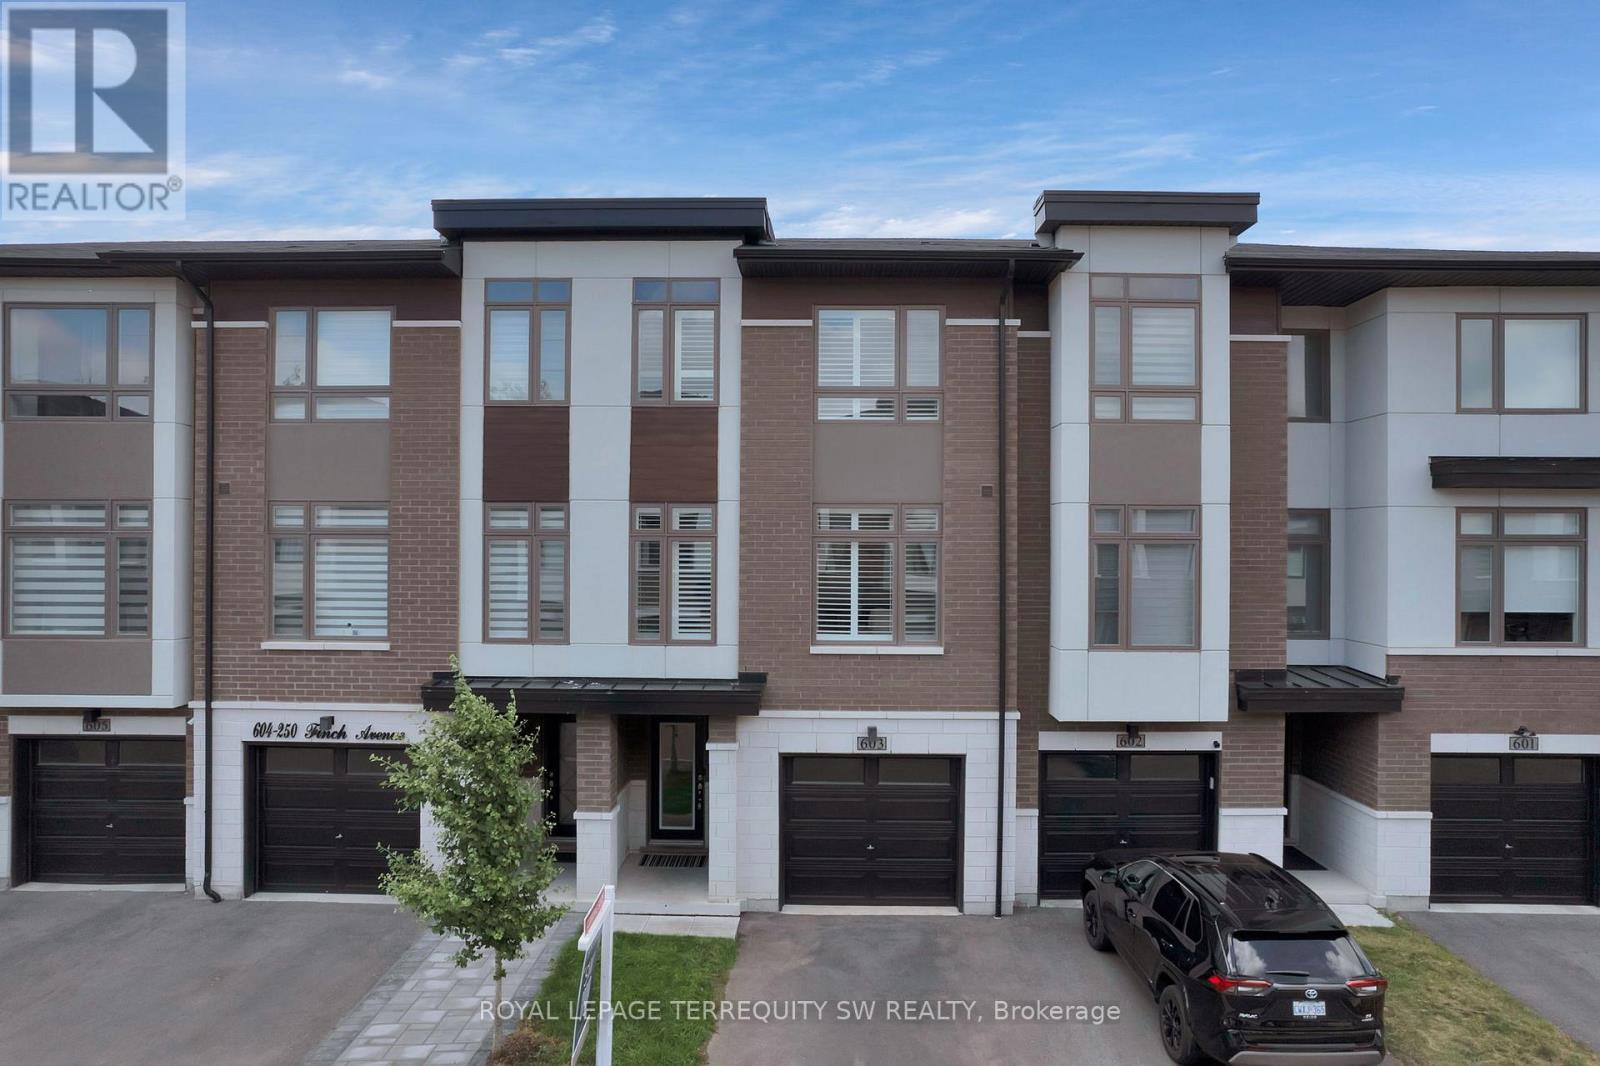
Beautiful turnkey 3-Storey townhouse in sought after Rouge Park community in Pickering with almost 2000 sqft of living space. This newly built 3 bedroom plus family room and 4 bathroom home built by Icon Homes is what you and your family have been waiting for. Upon entering you are greeted with a large foyer space with access to the garage with an electric car charger port with 240V power for quick charge and a closet that leads to a spacious family room with a2-piece bathroom and a walkout to a fully fenced private maintenance free backyard with stone patio. Make your way upstairs to the second floor where you will have 9 foot ceilings with pot lights and laminate floors throughout and a 2 piece bathroom. The combined living and dining room area with large windows exudes natural sunlight throughout and offers ample space to entertain with guests and host family gatherings. The kitchen has stainless steel appliances with backsplash and stone countertops combined with a breakfast area that has a Juliette balcony with south facing views, perfect space for a morning coffee to soak in the sun. The third floor has 3 generously spacious bedrooms with a 4-piece shared bathroom and a 3-pieceprimary ensuite with a laundry room conveniently located in the hallway. Minutes by car to Hwy401 and 407, Go station, Parks, Grocery Stores, Rec Centre, School and much more. Don't miss your chance to make this your next home, this one won't last long!!Gazebo is no longer there. (id:61476)
710 Regional 13 Road
Uxbridge, Ontario
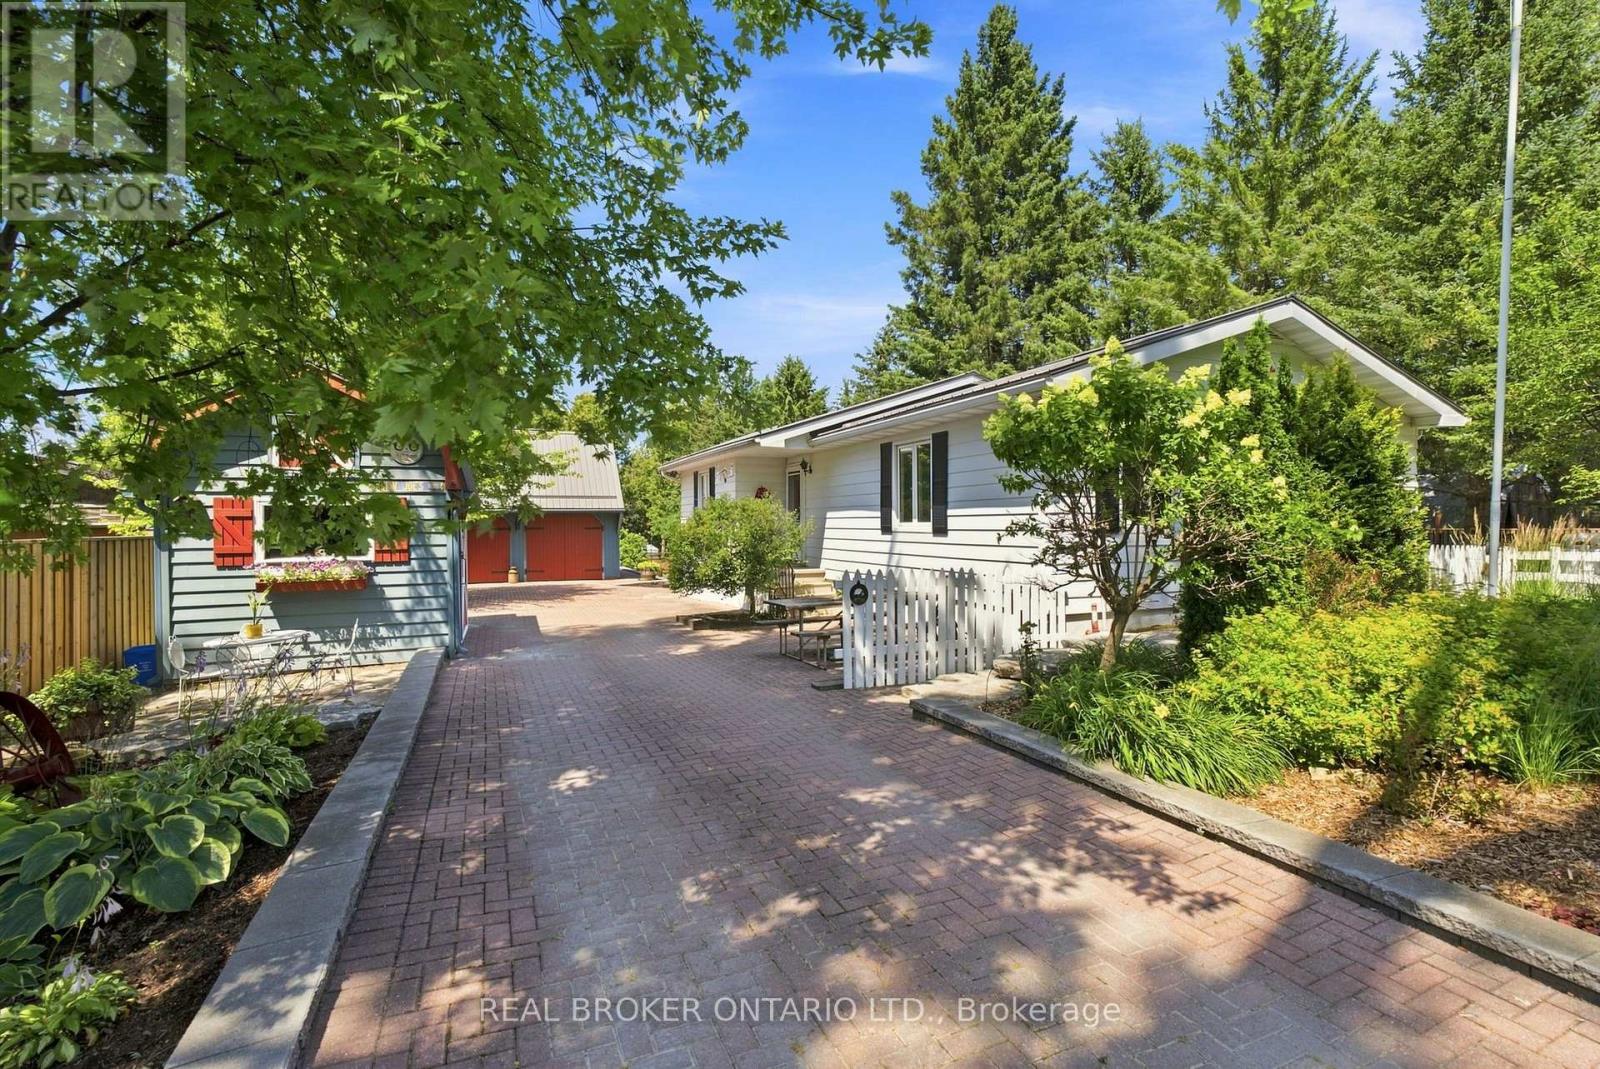
Lovingly cared for and thoughtfully maintained, this charming 2+1 bedroom bungalow is a wonderful example of a home that has been truly cherished. Set on a generous 66'x330' lot (per MPAC) surrounded by mature trees, the property offers a peaceful country setting w/ room to relax, garden, entertain, or simply enjoy the outdoors. Inside, the home offers a warm and inviting layout w/ a classic white kitchen featuring plenty of cabinetry, a wood-burning stove, and a timeless feel. The spacious living room is filled w/ natural light from the large windows overlooking the private backyard, creating a bright and comfortable space to gather and unwind. Both bedrooms feature double closets and ceiling fans, while the basement provides additional living space w/ a cozy family room and flexible den/bedroom. The beautifully landscaped yard is a true extension of the home, featuring mature greenery, thoughtful stone details, a partially interlocked driveway w/ drainage, and a spacious back deck w/ an awning overlooking the backyard. Whether enjoying your morning coffee, hosting family and friends, or simply taking in the peaceful surroundings, this outdoor space offers plenty of opportunity to enjoy every season. The detached two-car garage offers so much more than just parking, featuring hydro, a mounted heater, two skylights, a separate electrical panel, generous workspace, and a large loft accessible by stairs. Full of potential, the loft could become the perfect space for hobbies, games, a kids' hangout, a man cave, or simply additional storage. Two additional sheds further enhance the property, including one w/ hydro, its own fuse box, and a mini loft, plus another tucked away at the back of the property, providing even more space for projects, gardening, and storage. W/ its inviting character, peaceful setting, and years of thoughtful care, this property is a wonderful opportunity to own a home that has been truly loved. This property is surface rights only. (id:61476)

569 Masson Street
Oshawa, Ontario
Welcome to 569 Masson Street - an exceptional circa 1920 character home nestled on one of Oshawa's most sought-after, tree-lined streets. Surrounded by charming century properties, this beautifully maintained 3-bedroom, 3-bathroom residence is far from your typical cookie-cutter home. Step inside to a bright, warm and inviting main floor featuring hardwood flooring throughout the living and dining rooms, perfect for entertaining. The spacious kitchen offers ample counter space and functionality, while the oversized family room boasts brand new broadloom, a convenient powder room, walk-in storage closet,and walk-out to a private backyard deck-ideal for indoor-outdoor living. Upstairs, you'll find three generously sized bedrooms, all with hardwood floors and closets, along with a bright and well-appointed 4-piece bathroom. The finished basement adds valuable living space with endless versatility-perfect as a recreation room, home office, or guest suite (walk-up)-complete with a 2-piece bathroom, laundry area, and additional storage. Enjoy your own private, fully fenced backyard oasis, a true gardener's delight featuring mature trees, a garden shed, and a laneway behind. Parking is a breeze with a detached 1-car garage plus a 4-car driveway-ideal for families and entertaining guests. Major updates include furnace and air conditioning (2021) and roof (2021). Located in the highly desirable Dr. S.J. Phillips Public School and O'Neill Collegiate district, and close to parks, amenities, and transit. Come fall in love. (id:61476)

175 Concession 2 Road
Brock, Ontario
Nestled in a peaceful countryside setting, this delightful raised bungalow showcases true pride of ownership and offers the perfect balance of comfort, privacy, and rural charm. Conveniently close to both Uxbridge and Sunderland. Meticulously maintained inside and out, this bungalow reflects the care and attention of its current owners. The home features a spacious single-level layout that is bright and welcoming. Living room is highlighted by a stone wood-burning fireplace insert - perfect for cozy evenings and reducing heating costs. A renovated kitchen, large primary bedroom suite, and well-proportioned bedrooms complete the thoughtful floor plan. Recent updates include new luxury vinyl laminate flooring throughout, enhancing the fresh and move-in ready appeal. Large windows throughout invite in natural light and frame picturesque views of the surrounding property. Walk out from the kitchen or dining room to a spectacular 900 sq. ft. deck - ideal for entertaining, relaxing, or simply enjoying the view of your private countryside retreat. Set on an impressive 20-acre lot, the home is surrounded by EP land, ensuring lasting privacy, natural beauty, and wildlife at your doorstep. The property is also enrolled in a Managed Forestry Program (passive), which significantly reduces property taxes while promoting sustainable land use. The property boasts beautifully landscaped gardens, adding to its curb appeal. An unfinished basement with all major plumbing roughed-in offers excellent potential for future living space, whether you envision a family room, guest suite, or home office. The expansive acreage provides you with endless possibilities or simply just appreciate the beauty surrounding you. Ample parking, and plenty of room for future projects make this property truly versatile. Whether you're seeking a quiet family home, a downsizing opportunity, or a countryside getaway, this property combines charm, modern comfort, and the rare opportunity to call it your own. (id:61476)
1469 Birchcliffe Court
Oshawa, Ontario
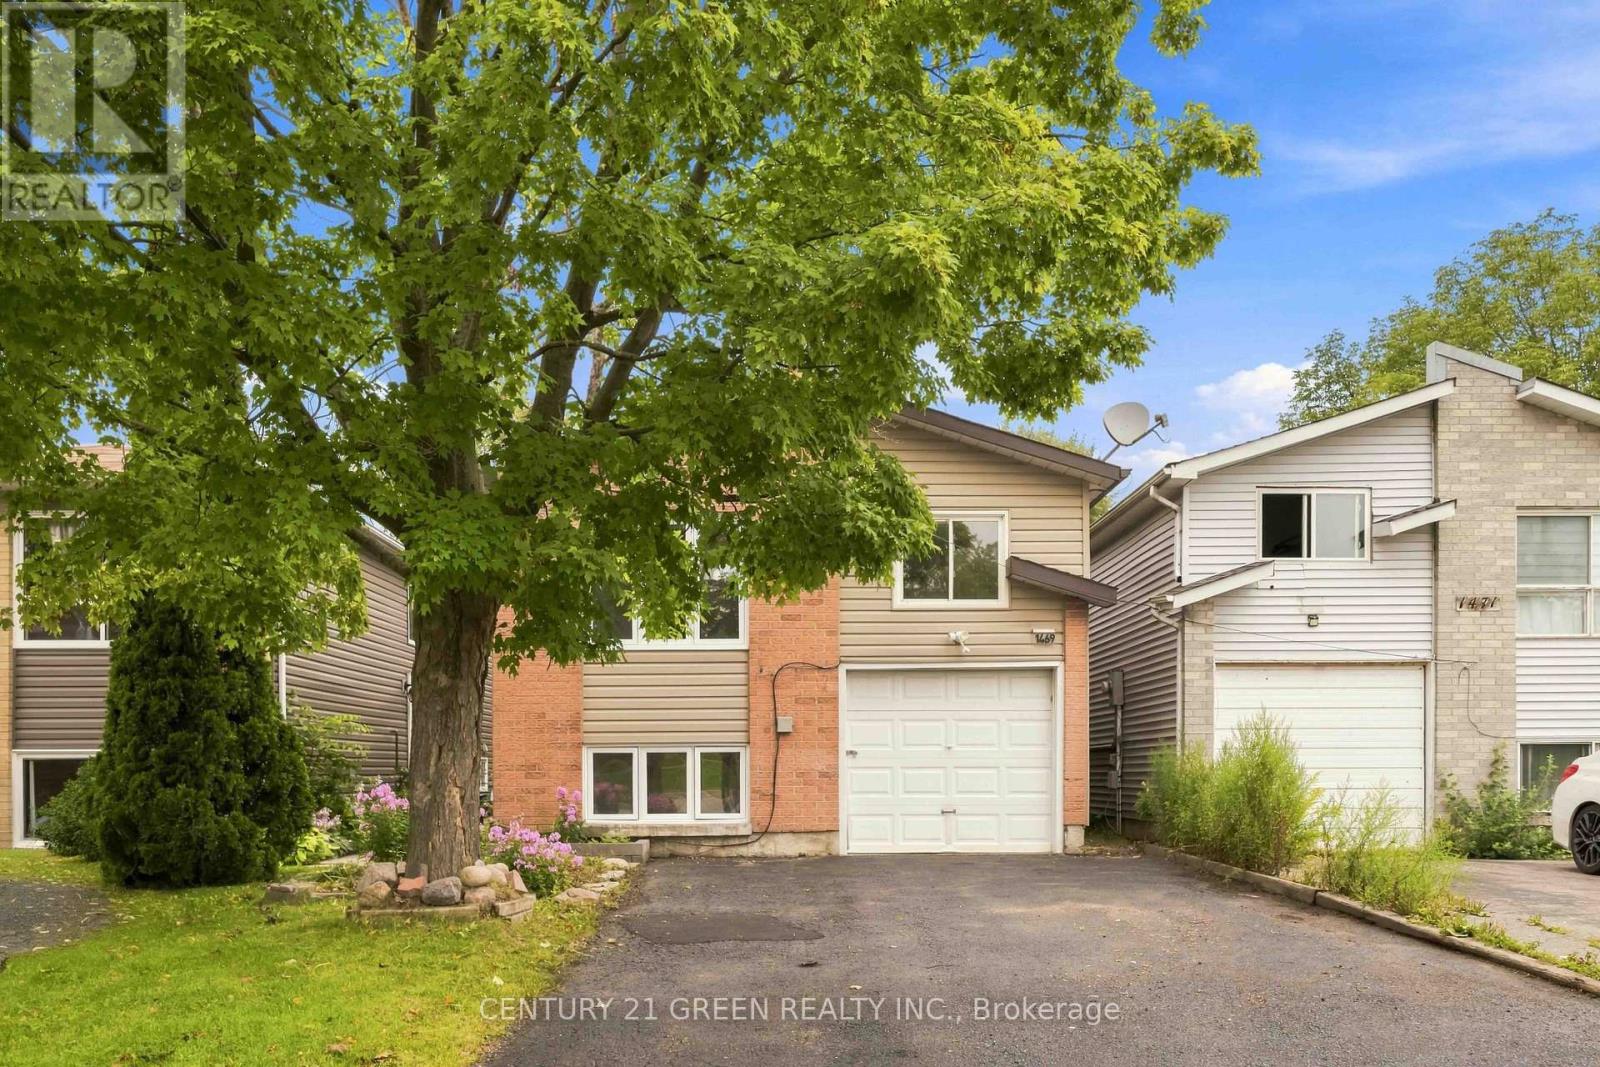
Renovated detached home just a 5-minute walk to the Oshawa waterfront and beach, backing onto a park with no rear neighbours. Built for multi-generational families, it features a 3-bedroom main floor and a 2-bedroom basement with great potential to add a kitchen for an in-law suite. The interior offers oversized windows for abundant natural light, fresh paint, and an upgraded kitchen with quartz countertops, a new stove, and a dishwasher. Outdoors, you'll find a large deck with a gazebo in a fully fenced backyard, alongside an oversized driveway with parking for up to 4 vehicles. Ideally situated close to public transit, schools, major shopping centers including Costco and Walmart, local parks, neighborhood restaurants, and Hwy 401. ** This is a linked property.** (id:61476)

376 Surrey Drive
Oshawa, Ontario
Exceptional opportunity in Oshawa's desirable Eastdale community! This beautifully maintained 2-storey semi-detached home sits on an oversized 27.52 x 141.21 ft lot and offers generous living space across three finished levels. The main floor features hardwood flooring throughout the spacious living and dining areas, a bright eat-in kitchen, and a convenient 2-piece bathroom. Upstairs, you'll find three generously sized bedrooms with hardwood flooring and a full 4-piece bath. The finished lower level adds valuable living space with a cozy recreation room, laundry area, and additional bathroom, making it ideal for a home office, gym, or family entertaining. Step outside to your private backyard retreat featuring a heated 16 x 32 ft inground saltwater pool and composite decking (2023). A standout feature is the heated detached workshop with 220-amp service, perfect for hobbyists, tradespeople, extra storage, or a creative workspace. Pride of ownership is evident throughout with numerous updates, including a new washroom (2025), central air conditioning (2025), high-efficiency washer (2025), high-efficiency gas furnace (2020), pool heater (2020), pool pump and salt system (2021), vinyl windows, and hardwood flooring throughout the main and second floors. Conveniently located close to schools, parks, shopping, and public transit, this is an excellent opportunity for families seeking extra outdoor space, recreation, and versatility in a sought-after Eastdale neighbourhood. (id:61476)
44 Mclaughlin Boulevard
Oshawa, Ontario
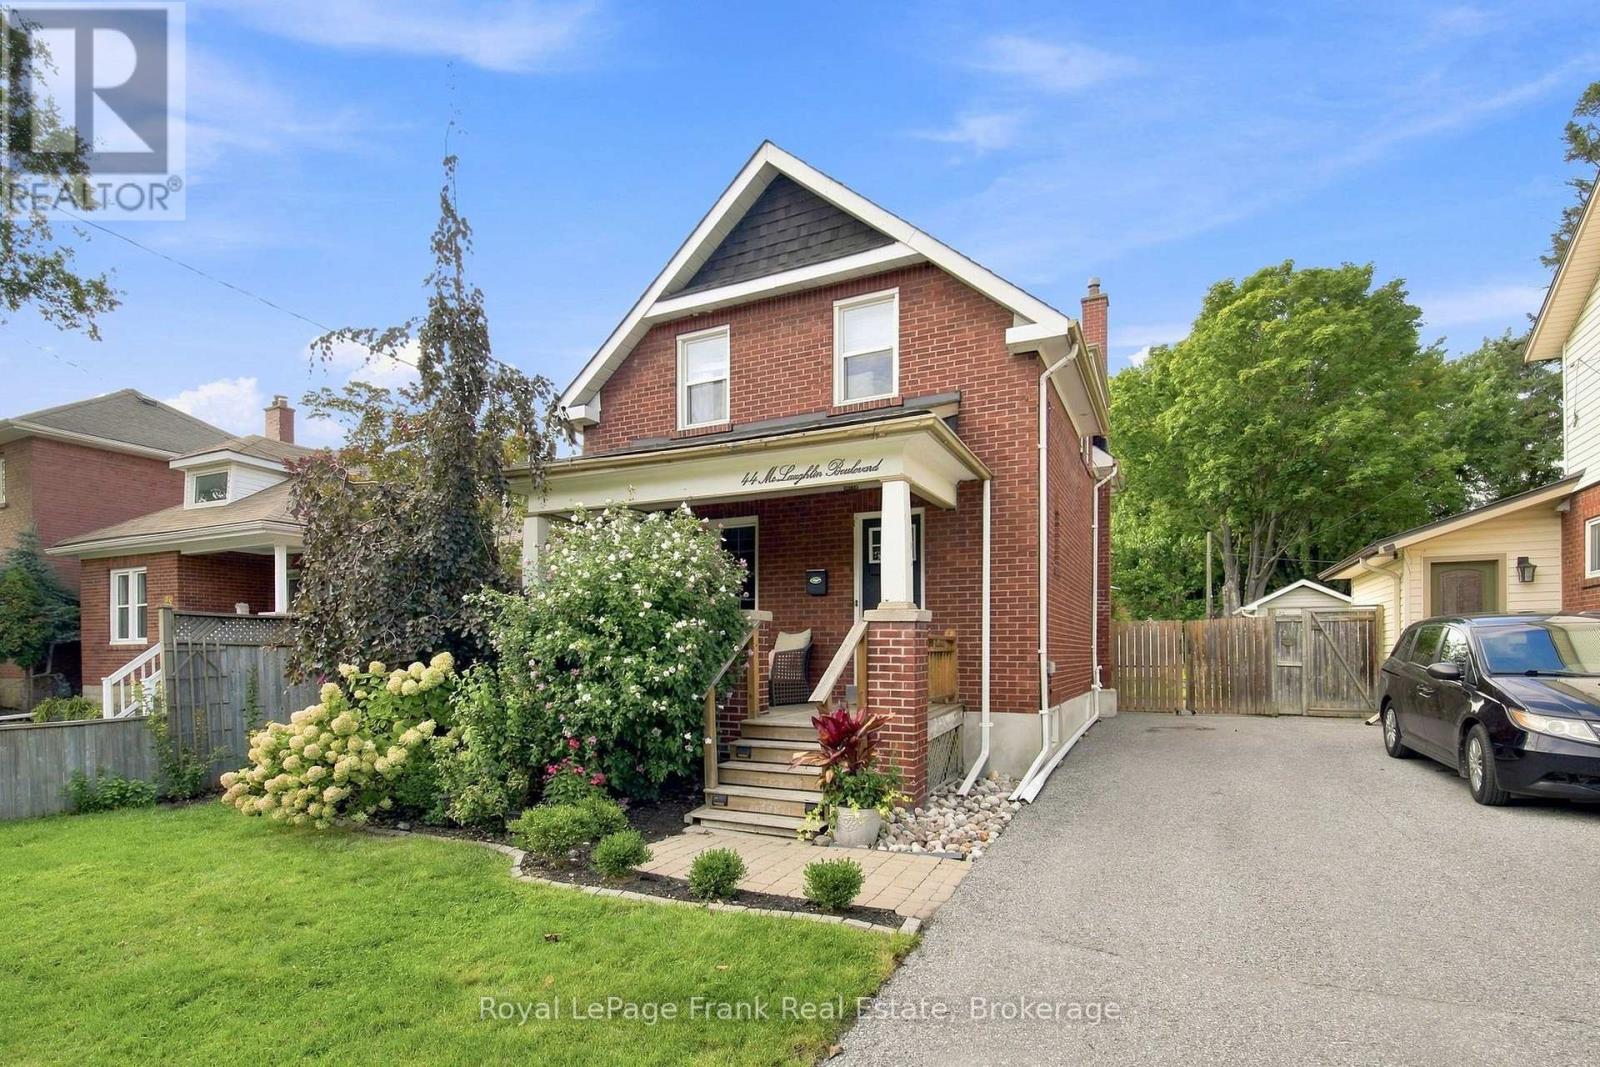
Step Onto The Porch, Breathe In The Charm, And Fall In Love With 44 McLaughlin Blvd. From The Moment You Arrive, The Covered Front Porch Sets The Tone: A Peaceful Spot For Morning Coffee, Evening Wine, And Conversations With Friendly Neighbours As You Watch The World Go By. Step Inside To Discover Original Wood Trim And Beautifully Maintained Original Hardwood Floors Throughout, Complemented By Spacious Principal Rooms And A Layout That Was Simply Made For Entertaining! The Dining Room's Stained Glass Window Adds A Touch Of Old-World Elegance, While The Cozy Living Room Invites Movie Nights And Quiet Evenings In. The Modern, Beautifully Renovated Kitchen Is Perfect For Culinary Enthusiasts & Blends Style And Function Seamlessly. And Rarely Do You Find A Century Home With A Bathroom On The Main Floor, But This Home Boasts A Main Floor Addition With A Gorgeous, 3Pc Bath Complete With Heated Floors, For That Everyday Touch Of Luxury! Out Back, The Fully Fenced Yard Is The Perfect Playground, Whether It's Furry Friends Running Free, Summer Bbqs On The Deck (Gas Line Included), Or Dreaming Up A Future Pool. The Beautiful Perennial Gardens Bloom Season After Season, Adding Colour And Charm At Every Turn. Tucked On One Of O'Neill's Most Beautiful, Tree-Lined Streets, This Home Sits Walking Distance To SJ Phillips And O'Neill High School, With Parks, Walking Trails, The Hospital, And The Best Butcher Shop in Oshawa, All Just Steps Away (Perfect For A Quick Stroll To Grab Something For The Bbq).This House Oozes Good Vibes. And With A 2022 Roof, Updated Windows, Furnace And A Gas Dryer Already Taken Care Of, All That's Left To Do Is Move In And Start Making Memories! Don't Miss Your Chance To Fall In Love With The Charm, Character, And Lifestyle 44 Mclaughlin Blvd Has To Offer. (id:61476)

27 Waverley Road
Clarington, Ontario
Opportunity Knocks! Exceptional investment opportunity featuring 2 semi-detached homes under 1 ownership, offering a total of 4 self-contained residential units and approximately $7,200/month in rental income. The property offers an attractive unit mix including 2 spacious 2-bedroom, 1-bathroom units, 1 generous 2-bedroom, 2-bathroom unit, and 1 bright 1-bedroom unit, providing flexibility and broad tenant appeal. Thoughtfully updated and well maintained throughout, each unit offers modern finishes, bright functional layouts, spacious principal rooms, and comfortable living spaces. Both homes are independently serviced with their own gas meter, hydro meter, furnace, and water heater, helping simplify management and utility allocation. A standout feature is the oversized double detached garage, providing valuable additional parking and storage potential. Ample parking is also available at both the front and rear of the property, adding further convenience for residents and guests. Currently generating approximately $7,200/month in rental income, this rare offering provides strong income potential and an attractive investment profile. Property taxes reflect both homes. An excellent opportunity to expand an existing portfolio or acquire a versatile multi-residential property with multiple income streams, efficient ownership, and long-term appreciation potential. 2 Semi-Detached Homes | 4 Self-Contained Units | Approx. $7,200/Month Income | Oversized Double Garage | Ample Parking | Independently Serviced (id:61476)
7 Swindells Street
Clarington, Ontario
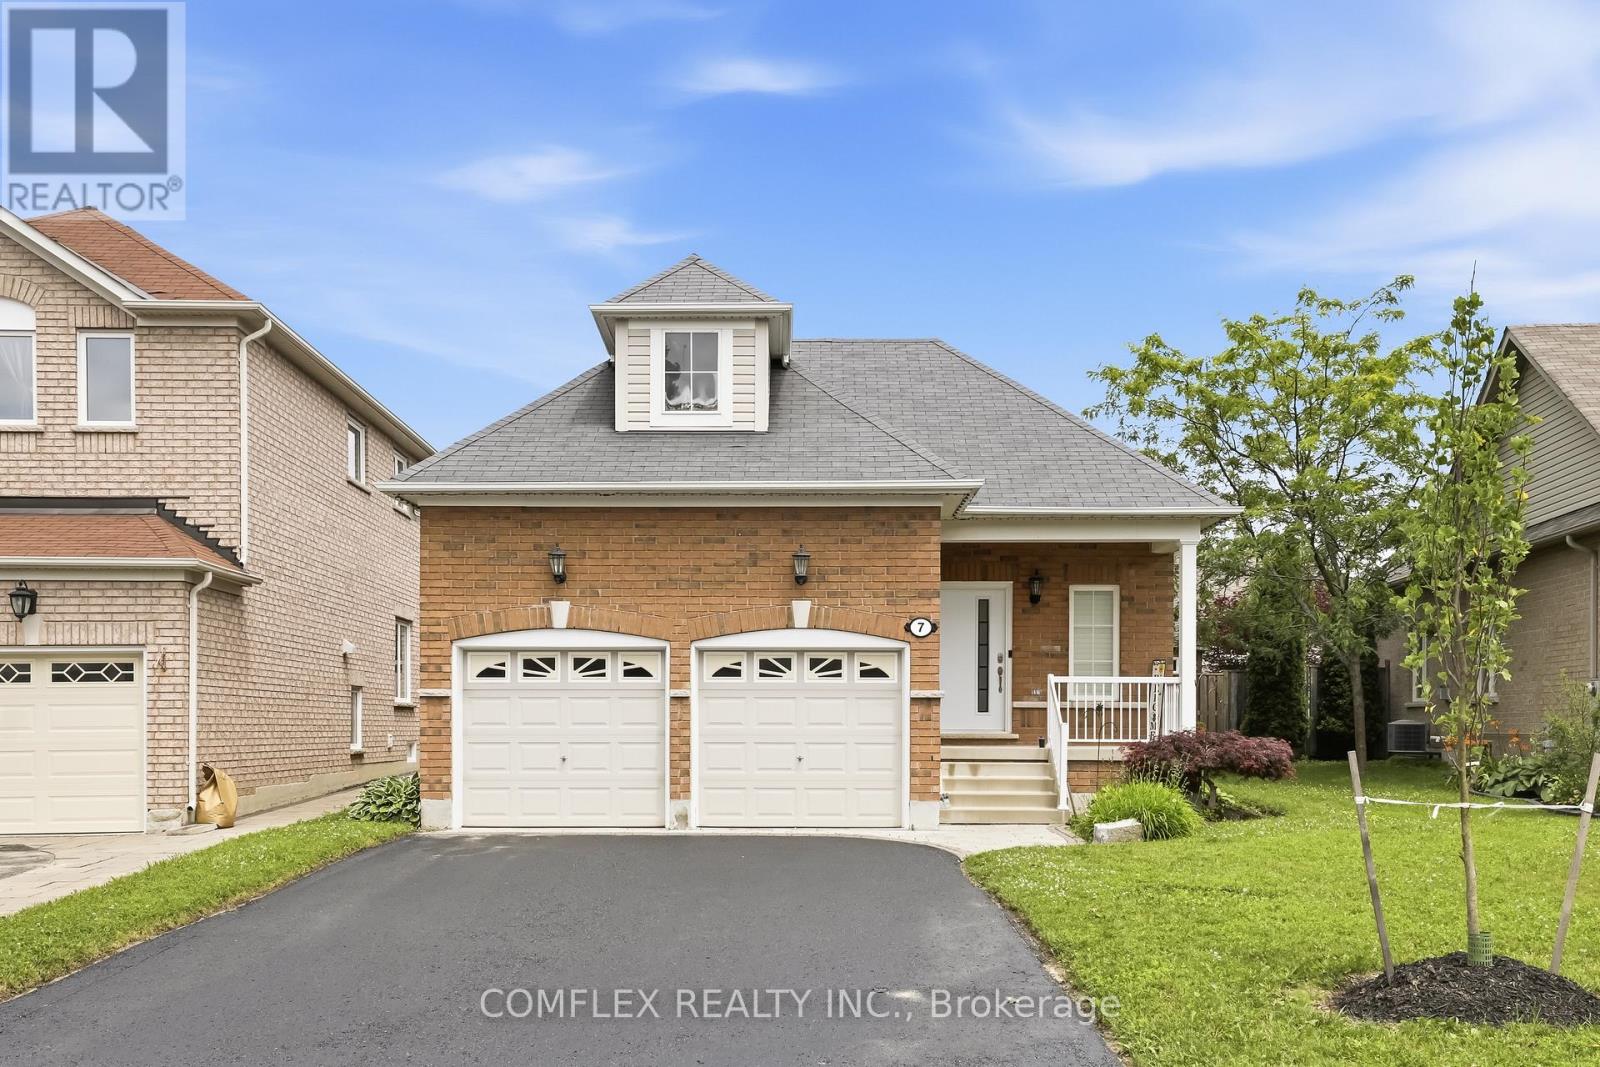
Welcome to this elegant and impeccably maintained bungalow in one of Bowmanville's most desirable family-friendly neighbourhoods. Showcasing true pride of ownership, this beautiful home offers a bright open-concept layout with hardwood floors, 9-ft ceilings, and quality finishes throughout.The stunning kitchen is the heart of the home, featuring quartz countertops, stainless steel appliances, ample cabinetry, and plenty of workspace for cooking and entertaining. The kitchen overlooks the spacious living and dining areas, creating a warm and inviting atmosphere for everyday living and hosting guests.The generous primary bedroom serves as a private retreat with his-and-hers closets and a luxurious 4-piece ensuite. Convenient main-floor laundry adds to the home's functional design.Step outside to the huge covered backyard deck, perfect for summer BBQs, entertaining family and friends, or simply relaxing in your own outdoor oasis.The finished basement offers valuable additional living space with an extra bedroom, a beautifully finished 3-piece bathroom, and a rough-in for a future kitchen, providing excellent potential for an in-law suite or multi-generational living arrangement.Additional features include a double-car garage, parking for four vehicles in the driveway, no sidewalk to maintain, and attractive curb appeal. Ideally located within walking distance to schools, parks, playgrounds, and everyday amenities, this home combines comfort, convenience, and versatility.A rare opportunity to own a beautifully maintained bungalow in a sought-after Bowmanville location. Move in and enjoy everything this exceptional home has to offer. (id:61476)

1309 Commerce Street
Pickering, Ontario
Don't Miss This Rare Opportunity To Own A Stunning 1-Year-New Custom-Built Luxury Home In One Of Pickering's Most Desirable Neighbourhoods!Welcome To This Architecturally Designed Masterpiece Offering Over 4,000 Sq Ft Of Refined Living Space Just Steps From Lake Ontario. This Exceptional Home Showcases 11-Foot Ceilings, Pot Lights Throughout, And A Beautifully Designed Open-Concept Layout That Perfectly Blends Modern Elegance With Everyday Functionality.From The Moment You Enter, Oversized Windows Flood The Home With Natural Light, Highlighting The Seamless Flow Between The Living, Dining, And Entertaining Spaces. The Expansive Design Creates A Bright And Inviting Atmosphere, Perfect For Both Relaxed Family Living And Elegant Gatherings.At The Heart Of The Home Is A Chef-Inspired Kitchen Featuring Premium Stainless Steel Appliances, Quartz Countertops, Custom Cabinetry, And An Oversized Centre Island. The Kitchen Opens Effortlessly To The Spacious Living And Dining Areas, Creating The Perfect Setting For Entertaining Guests Or Enjoying Memorable Family Moments.This Remarkable Home Offers Five Generously Sized Bedrooms, Each With Its Own Private Ensuite Bathroom-A Rare And Luxurious Feature That Provides Comfort And Privacy For Every Member Of The Household. The Primary Suite Is A True Retreat, Showcasing A Tray Ceiling, Walk-Out To A Private Balcony, A Walk-In Closet, And A Spa-Inspired 5-Piece Ensuite With 48x24 Porcelain Tiles, A Freestanding Tub, Glass Shower, And Double Vanity.The Exterior Is Equally Impressive, Featuring Indiana Stone And Concrete Brick, Custom Stone Steps, Exterior Pot Lights, And Professionally Landscaped Grounds That Enhance The Home's Exceptional Curb Appeal.Adding Incredible Value Is The Walk-Out Basement With A Separate Entrance, Offering Two Additional Bedrooms, Two Full Bathrooms, A Kitchen Rough-In, And Laundry Hook-Up Ideal For An In-Law Suite Or Income Potential. (id:61476)
10 Hobbs Road
Brighton, Ontario
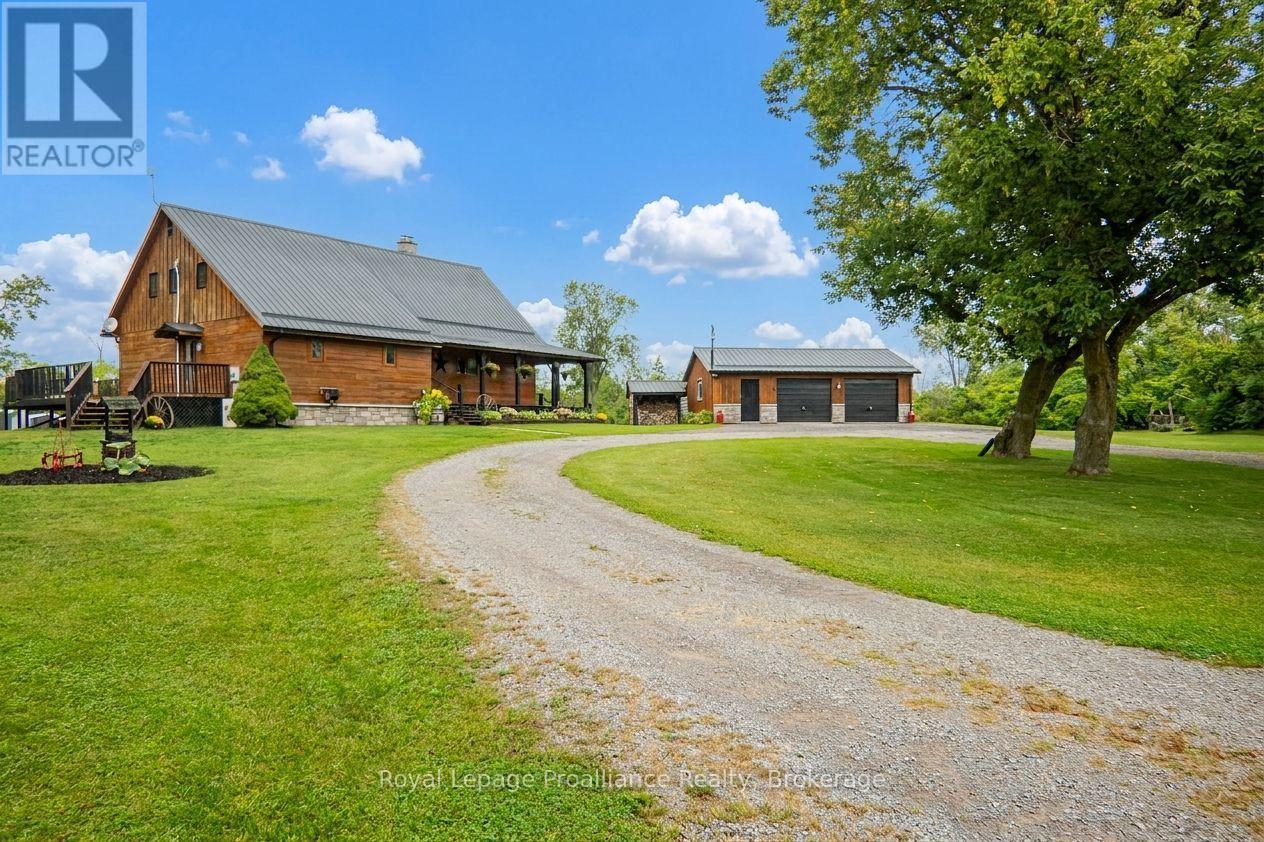
Stunning log home situated on 3 breathtaking acres with detached 2.5+ garage. Are you looking for something unique & truly special? Look no further than 10 Hobbs Rd, Castleton. Custom 11in x 8in T & G stacked log home featuring square cut Eastern White Pine logs, Pine & Ash flooring, & cedar ceiling beams. The open concept layout features a central air tight wood stove, beam ceilings, 3 season sunroom plus a convenient M/F laundry rm as well as a M/F Primary bdrm. Enter the tree-lined property from a circular driveway with a mature Maple tree in the middle. The attractive home has stone skirting & a wrap-around covered porch on 2 sides. Large 2.5 car garage also has a wood exterior & a metal roof like the home. Inside the house, the functional layout lends itself to entertaining with an oversized kitchen & extensive counter space, a formal dining rm & a cozy living room area, all connected on the main floor. Down the hall is a 4pc. bathroom with sep. shower & jacuzzi tub plus a laundry rm with sink, folding table, fridge/freezer & side door to a large side deck. Primary bdrm is also located on this lvl & offers space for a king size bed & a WIC with sliding barn doors. Upstairs is home to 2 additional bdrms with new windows, a cozy sitting area/library & another 4pc. bath. Full height lower lvl offers a large rec or games rm, a music rm, a dedicated workshop with counter height electrical, mechanical rm & several storage spaces. Other features include: FAO furnace, ductless air conditioner, owned HWT, water system, UV light, HRV & C/Vac. Outside is just as impressive & is a great place to spend outdoor time, relaxing & being surrounded by nature. The property offers multiple storage sheds, a lean-to for wood storage, a fire pit area, raised garden beds, a stand alone back deck with gazebo along with an outlet to plug in an RV. Close proximity to several towns, including Brighton & a short distance to Hwy 401 for commuters. Come & see something extraordinary. (id:61476)
5 John Harvey Street
Uxbridge, Ontario
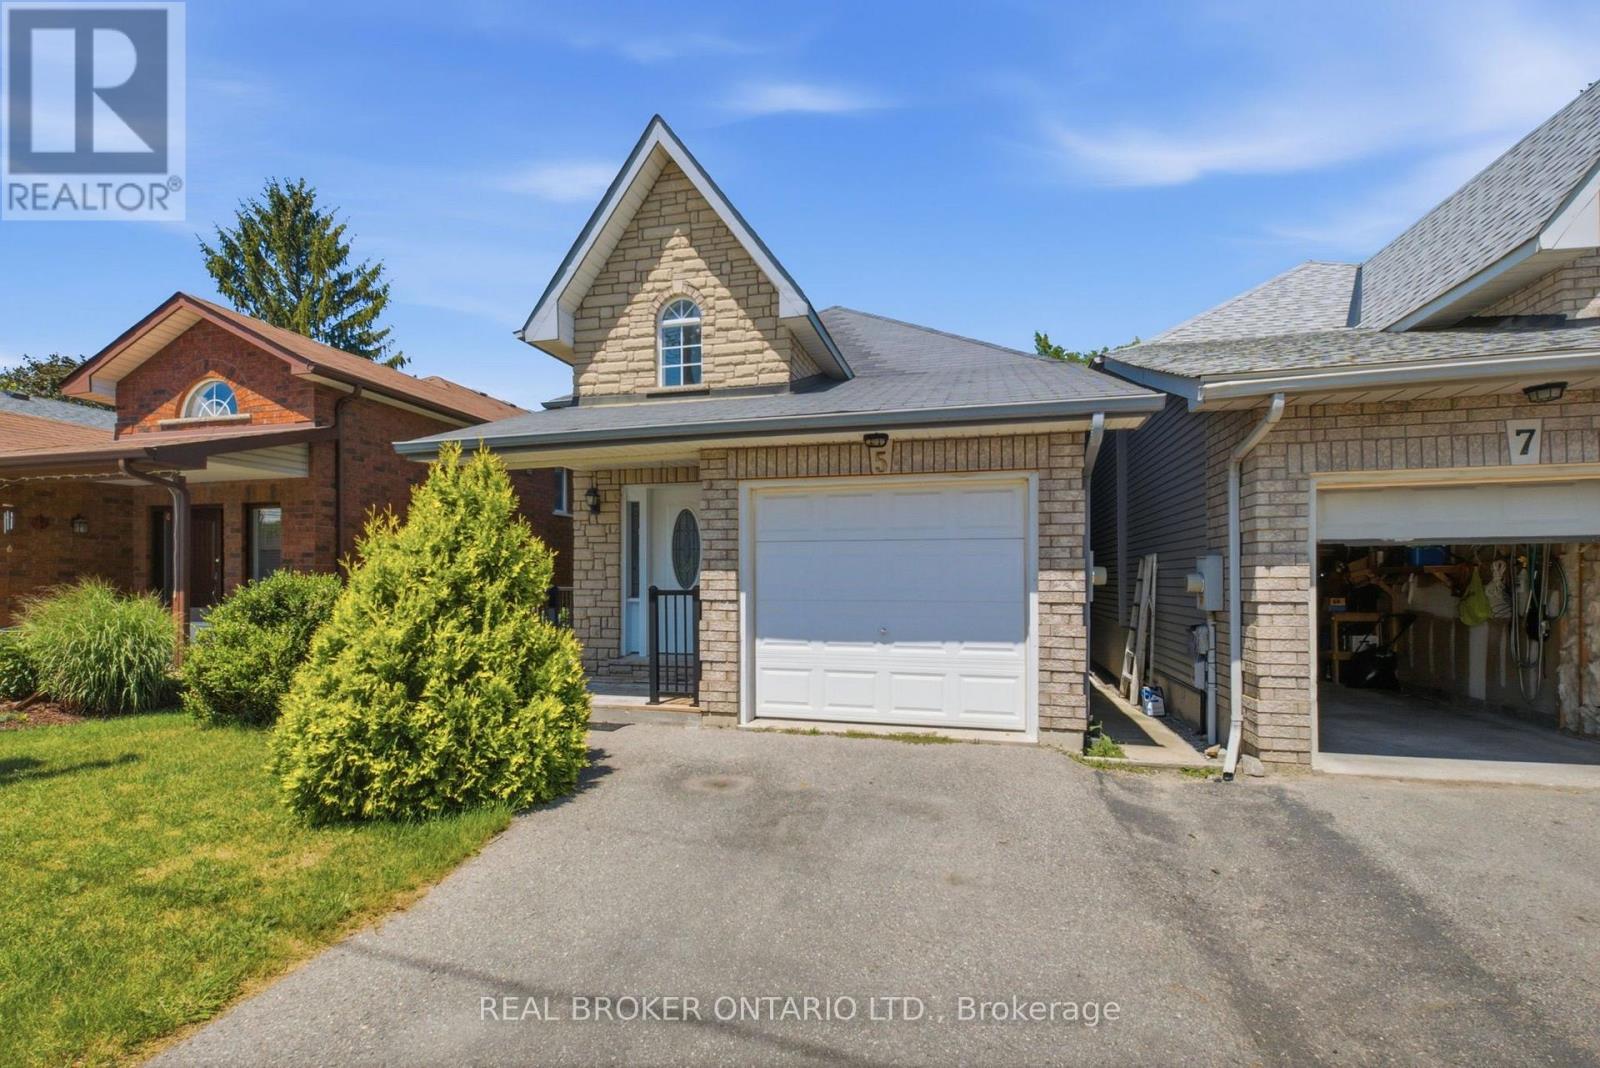
Welcome to this beautifully maintained bungalow offering the perfect combination of comfort, functionality, and versatility in one of Uxbridge's most desirable locations on a quiet cul-de-sac. Featuring 2+2 bedrooms, 3 full bathrooms, and a thoughtfully designed open-concept layout, this home is ideal for first-time buyers, growing families, downsizers, or those seeking multi-generational living. The bright and inviting main floor offers a spacious living and dining area that flows seamlessly into the well-appointed kitchen, creating the perfect space for everyday living and entertaining. Convenient main floor laundry, a generous primary bedroom with ensuite, an additional bedroom, and a full bathroom complete the main level.The fully finished lower level expands the home's possibilities with two additional bedrooms, a full bathroom, and a full size second kitchen, and an abundance of living space-making it an excellent option for extended family, guests, a nanny or in-law suite, or simply additional room to enjoy. Outside, enjoy a private deck, an attached garage, and a quiet, family-friendly location just minutes from downtown Uxbridge, parks, schools, shopping, and all the amenities the community has to offer. A rare opportunity to own a move-in-ready bungalow that offers exceptional flexibility and outstanding value. (id:61476)
27 Bagshaw Crescent
Uxbridge, Ontario
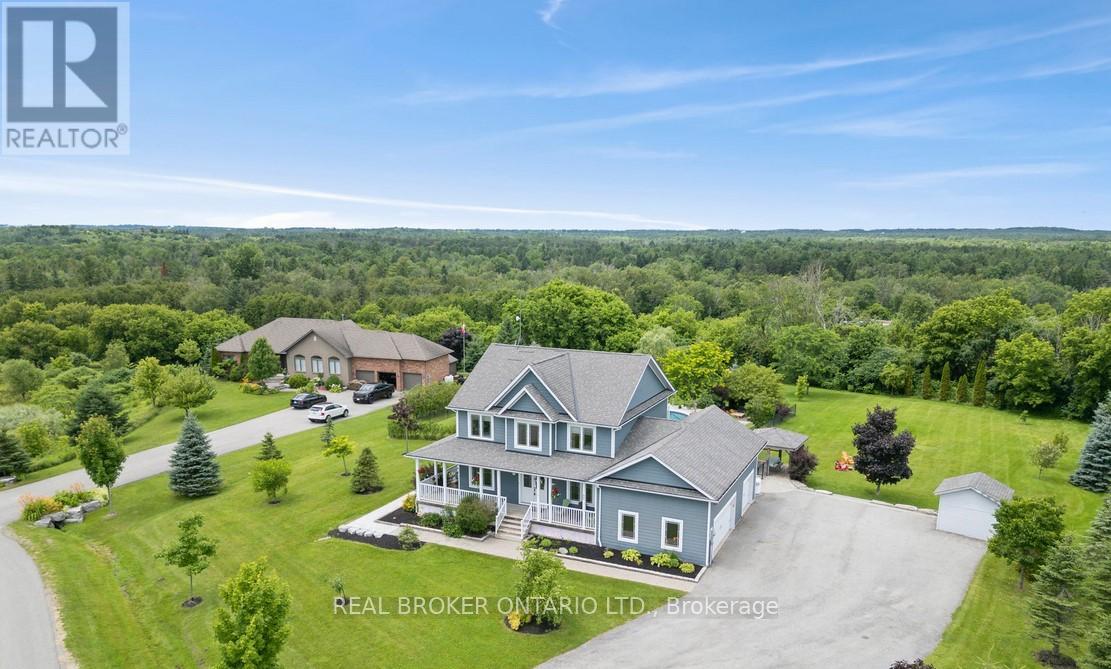
Welcome to one of the most extraordinary properties in Uxbridge's sought-after Udora community, set on an incredible 1.9-acre lot surrounded by mature trees, rolling hills, and breathtaking sunset views. Offering the perfect blend of executive country living and resort-style relaxation, this home is highlighted by a spectacular backyard oasis that truly sets it apart. Featuring a stunning in-ground pool with fountain jets, expansive multi-level entertaining areas, pool cabana, charming gazebo, fire pit, mature pear & apple trees, and professional landscaping throughout, this property was designed to create unforgettable memories with family and friends. Inside, the home offers a warm and inviting open-concept layout with 9.5-ft ceilings, bamboo flooring, and seamless views of the surrounding property. The gourmet kitchen features granite countertops, island seating, and a separate pantry, flowing effortlessly into the spacious living and dining areas anchored by a cozy gas fireplace. A versatile main floor bedroom with its own 4-pc ensuite provides incredible flexibility as a guest suite, home office, or ideal multi-generational living space. Main floor laundry adds to the functionality of the home. Upstairs, the primary retreat offers a private balcony overlooking the treetops, dual closets, fireplace, and a spa-inspired ensuite with double sinks and a 2-person soaker tub. The finished basement extends the living space with a large rec room, additional bedroom, bathroom, and separate office/studio area. Additional highlights include geothermal heating/cooling for efficient, low-cost living, drilled well, oversized garage, and high-speed fibre internet. Located on the Uxbridge school bus route and only approx. 20 mins to Hwy 404, this exceptional property offers the tranquility of country living without sacrificing convenience. **NB: Due to Tenants Listing photos are from a previous listing and may not reflect the current condition or appearance of the property. (id:61476)

13069 Regional Rd 39 Road
Uxbridge, Ontario
Opportunity knocks in the charming hamlet of Zephyr! Nestled on a generous lot, this detached home offers incredible potential for contractors, handymen, or buyers looking for their next renovation project. A standout feature is the 18 x 28 ft detached shop, complete with its own hydro panel and a separate storage room, perfect for tradespeople, hobbyists, car enthusiasts, or anyone needing exceptional workspace and storage.The property is serviced by a well and septic system and offers the peace and privacy of country living while remaining conveniently located just minutes to Uxbridge, Newmarket, and Highway 404 for an easy commute. Whether you're ready to renovate, invest, or create your own vision, this property presents a rare opportunity in a sought-after rural community. *boat on lawn has been removed. (id:61476)
10 Oakview Place
Uxbridge, Ontario
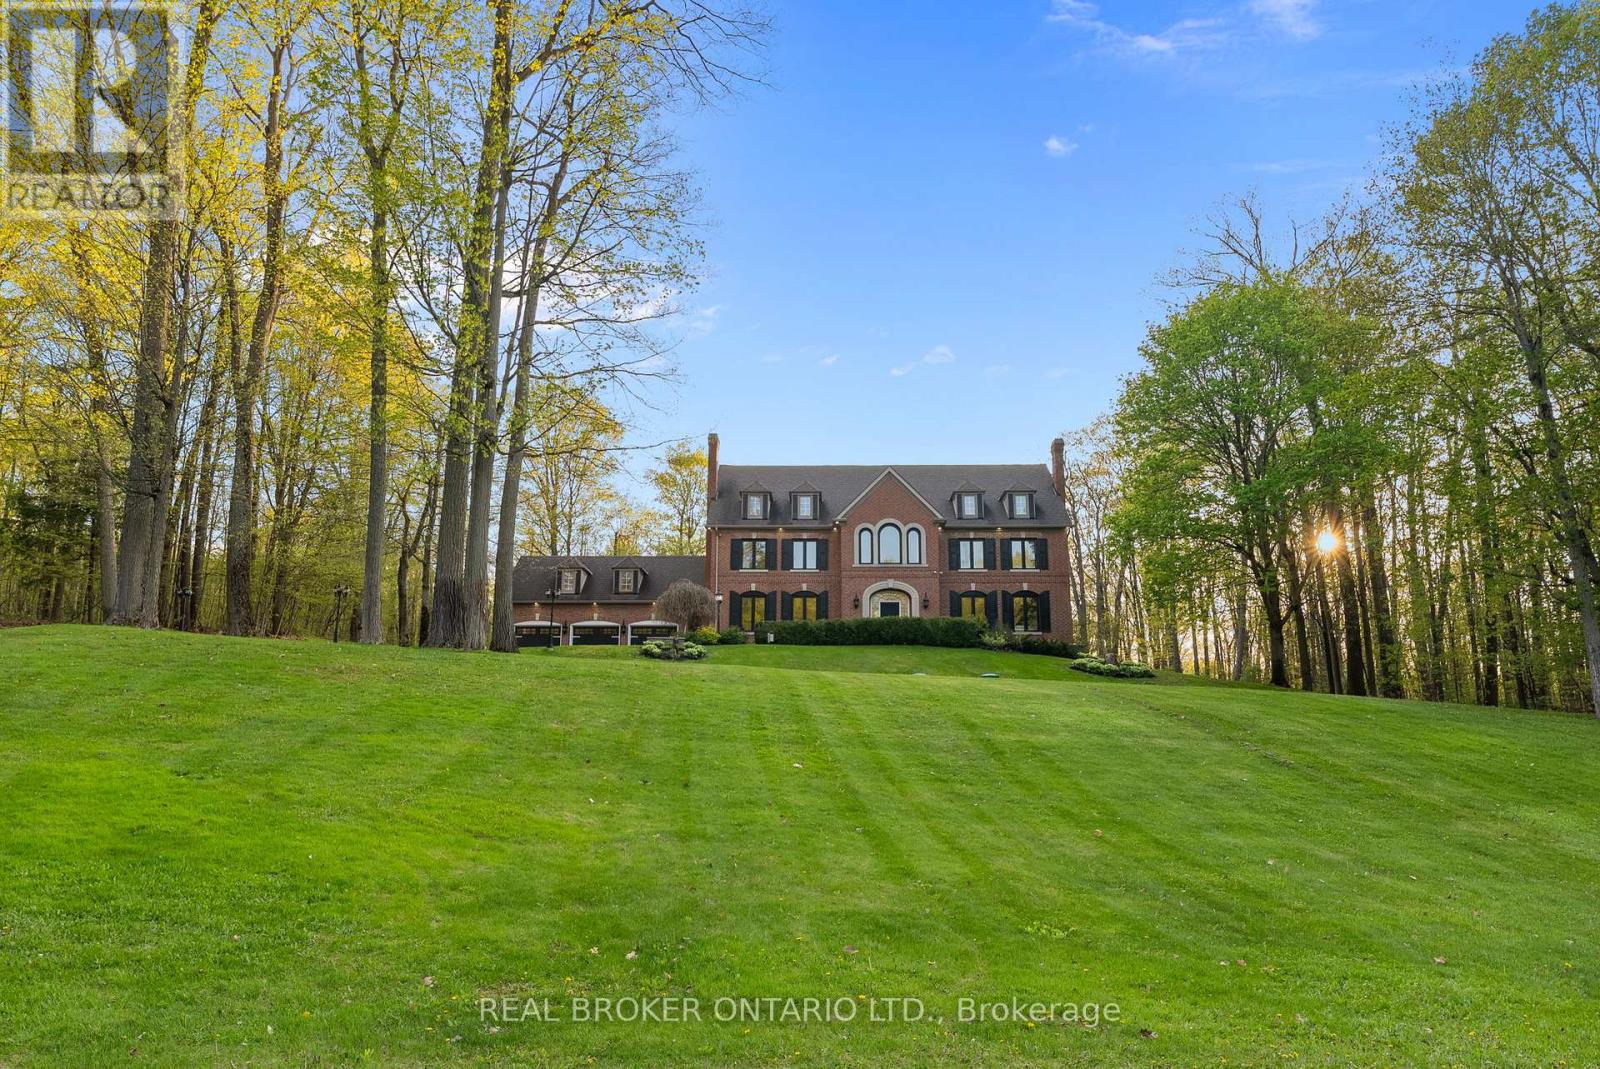
Welcome to 10 Oakview Place, one of Uxbridge's most iconic estate properties, set on a breathtaking 1.9-acre hilltop lot in prestigious Foxfire Estates. Surrounded by mature trees, incredible landscaping, and manicured gardens, this home offers unmatched privacy, unforgettable curb appeal, and a commanding presence. Inspired by timeless estate architecture, this property feels straight out of a movie. This exceptional residence offers over 5,000 sq ft above grade plus a fully finished lower level designed for luxury living and entertaining. A dramatic winding staircase framed by soaring windows overlooking the private backyard retreat featuring an in-ground pool, hot tub, expansive deck, and peaceful forest views. Dual staircases add both grandeur and functionality to the thoughtfully designed layout. The main floor showcases soaring ceilings, hardwood flooring, intricate millwork, and remarkable ceiling detail throughout. The expansive chef's kitchen features high-end appliances, granite countertops, custom cabinetry, and stunning views of the property. Large principal rooms provide the perfect balance of elegance and comfort for both family living and entertaining. A spacious mudroom with direct access to the 3-car garage offers everyday convenience for busy families. The second floor offers 5 spacious bedrooms, each with its own ensuite bathroom, creating the ultimate layout for large families or guests. Second-floor laundry adds everyday convenience. The fully finished basement is built for entertaining with a custom wet bar, dedicated movie theatre, large recreation spaces, and multiple areas to host family and friends year-round. Located on one of the most exclusive cul-de-sacs in Uxbridge, this is a rare opportunity to own a landmark estate property with complete privacy, resort-style amenities, and timeless luxury in one of Durham Region's most sought-after communities. (id:61476)

18 Blenheim Circle
Whitby, Ontario
Welcome to an exceptional executive residence where timeless architecture, refined craftmanship and sophisticated modern living come together in perfect harmony.Nestled on a rare premium lot in one of the area's more desirable family oriented communities, this spectacular 4+1 bedroom, 4 bathroom detached home with a double-car garage offers the perfect blend of luxury, privacy, and convenience. Thoughtfully designed for both everyday living and grand entertaining, the open-concept layout features soaring 11' ceilings in the kitchen and great room. 10' ceilings throughout the main level, and 9' ceilings on the upper and lower levels. Expansive windows flood the home with natural light while showcasing serene ravine views, creating an inviting atmosphere throughout. The chef-inspired kitchen is beautifully appointed with quartz countertops, a designer backsplash, premium cabinetry, a spacious pantry, and generous prep space, seamlessly connecting to the principal living and dining areas. The expansive great room provides the perfect setting for entertaining or relaxing with family. Upstairs, generously sized bedrooms offer exceptional comfort, complemented by the convenience of second floor laundry. The luxurious primary retreat features a stunning 10' tray ceiling,two walk in closets and a thoughtfully designed layout that creates a true private sanctuary. The basement features a seperate entrance, offering outstanding flexibility and exceptional future potential for extended family living, home office, fitness area or a future in law suite, subject to applicable approvals. Ideally located near Country Lane & Taunton Rd. This prestigious home is just minutes to conservation trails, parks , premier gold courses, top rated schools, shopping, restaurants, highway 412, public transit and everyday amenities, including 24 hour services. A rare opportunity to own a turnkey executive home showcasing luxury, elegance and an exceptional corner lot curb appeal (id:61476)

21 Heda Court
Whitby, Ontario
Welcome to Whitby's Highly Sought-After Lynde Creek Enclave! Tucked away on a private court, this exceptional home has been meticulously Renovated & Updated from top to bottom! Features Include: *Custom Designed Modern Kitchen w/Centre Island , Upgraded Cabinetry w/quartz counter tops, Stainless Steel Appliances, Handy Wall Mounted Pot Filler over the Stove and a stylish espresso/bar station next to the Dining Room! Additional upgrades include *Modern Bathrooms, Updated Roof(2024), Furnace(2017), Newer Gas Fireplace, Hardwood flrs, Smooth ceilings w/pot lights & a Beautiful Oak Staircase accented w/Metal Pickets. A Separate Side Entrance leads to the Finished Basement, providing Excellent Additional living space for recreation, entertaining, or Potential In-law suite accommodation. This home offers an Excellent Floor Plan with a Spacious Family Room that walks out to your huge private backyard! Gorgeous Front & Back Landscaping w/ Stone Front Steps Leading to a New Front Door. Heading into the Backyard you'll find an Oasis that awaits you. Situated on a massive lot, this incredible outdoor space features an Inground Pool surrounded by interlock stone, a charming gazebo & plenty of room for Summer gatherings & Creating Memories. Located in a Desirable, family-friendly neighbourhood close to Downtown Whitby, Hwy. 401 & 412, Excellent schools, Central Park, Lynde Creek, Big Box stores, Walking/Bike Trails, TTC & Go Transit. (id:61476)

120 Harbour Street
Brighton, Ontario
Honey get the car! Multigenerational possibilities living across from the lake! Additional Auxiliary building has so many options.Enjoy the tranquility of one of the best streets in Brighton. Experience the perfect blend of scenic waterside beauty and functional design in this custom-Cheer built, 4-bedroom, 2-bathroom approx 2000 sf home,with angel stone brick and stone window sill exterior details.Across the street from the lake and parkette for water access,you will enjoy beautiful water views right from your living room.The home sits on a large landscaped private 100''x140' lot, with additional detached drywalled 2 storey building, with heat.This home suits entertaining with large principal rooms and an easy flow.The kitchen has maple wood cabinets,granite counters,custom range hood and a built-in desk,The large living and dining rooms are light filled and have great views,Large family room with fieldstone gas fireplace,french doors that walk-out to deck and wide plank hardwood flooring,additional 4th bedroom and 3 pc bath make a main level private guest area for visitors/in-law area, Large additional detached building/hobby garage or workshop offering an ultimate space for multigenerational living, tiny home, recreational storage or teen retreat.This extra living /work space can enhance your waterside lifestyle.The drywalled, insulated building is 30'x20, with a 2nd storey level finished with T&G pine and has a natural gas wall furnace,extra tall roll up garage door & 2 exteriror doors- So many possibilities!The home has been completely updated throughout,Some recent changes: Furnace,Water Softener 2018,A/C 2022,Black Iron fencing with drive thru gates 2022,Paved circular Driveway,Newer Concrete front patio & landscaping, Garage Door,Interior doors,Basement windows, Minute drive to the municipal boat launch.Walking distance to Presqu'ile Park & beach,Just minutes to shopping in downtown Brighton,1.5 hr to GTA,Close to PEC wineries,20 min CFB Trenton.. (id:61476)

2 Ravensdale Road
Cobourg, Ontario
Tucked into Cobourg's coveted Pebble Beach area, this well-kept three-bedroom, two-bathroom home brings together easy family living, generous outdoor space, and a location that quietly steals the show. If your wish list includes lake breezes, room to play, and a neighbourhood where people still slow down and wave, you may have found your match.Inside, the home feels bright, comfortable, and thoughtfully cared for. The open concept kitchen, family room, and living room create a natural everyday hub, whether you are making pancakes on a sleepy Sunday or keeping conversation flowing while dinner comes together. Tasteful decor and pride of ownership are evident throughout, making the space feel move-in ready without feeling overly precious. A separate recreation room adds welcome flexibility for movie nights, toys, workouts, hobbies, or that mythical quiet zone everyone claims they need.Outdoors, the large fenced yard is a standout. There is space for kids, pets, gardens, summer barbecues, and perhaps even a future hammock empire. The lot offers the kind of breathing room that is increasingly hard to find, while the large two-car garage provides excellent storage for vehicles, bikes, tools, and weekend gear.The neighbourhood completes the package. Set in a quiet, family-friendly pocket near Lake Ontario trails, this home offers quick access to scenic walks, fresh air, and the relaxed charm that makes Cobourg so loved. (id:61476)

4 - 234 Water Street
Scugog, Ontario
Those cold days are around the corner~!!LEISURE LIFESTYLE - NO SNOW SHOVELLING OR GRASS CUTTING! ** WATERFRONT scenic views... PORT PERRY's most sought-after waterfront enclave. Nestled within a quiet 18-unit bungalow townhome haven on over 3 acres of beautifully maintained waterfront grounds, this almost 1200 sq ft unit offers an open concept layout with a warm, welcoming feel that starts with hardwood floors that flow from the front door through to the patio walkout. The spacious living room features a gas fireplace and bay window, blending naturally into the connected dining area and providing seamless walkout access to your private patio overlooking the manicured gardens and waterfront beyond. The kitchen offers ample cabinetry and sits comfortably within the open concept view of the main living space. Both bedrooms are well sized, with the primary offering a 3 pc ensuite and the main 4 pc bath serving the second bedroom with ease. A comfortable laundry room adds everyday convenience & storage. Interior access to your single attached garage with attic access/storage completes the package. 2nd car parking space too! Enjoy true low-maintenance living where snow is cleared right to your door, the grounds are kept year-round, and the waterfront, downtown shops, restaurants, the library, parks and the Port Perry Marina are all just steps away. (id:61476)
562 Capilano Crescent
Oshawa, Ontario
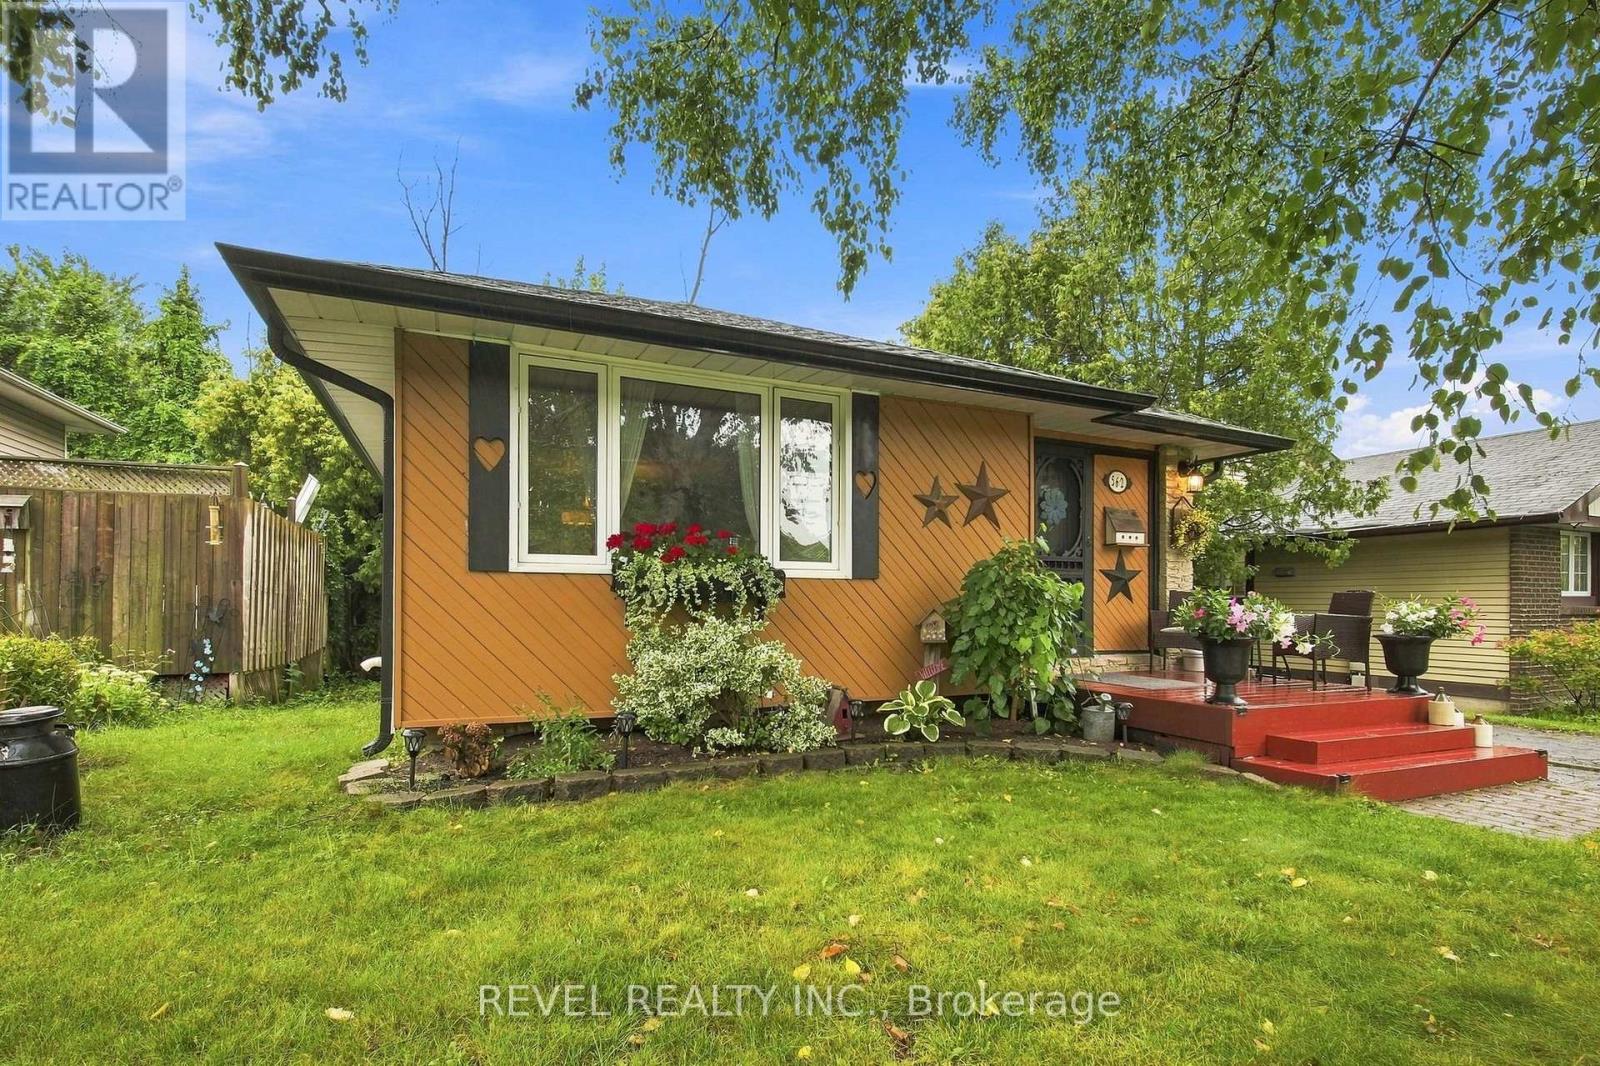
This is the home you've been waiting for! Welcome to 562 Capilano Crescent, perfectly situated on a quiet, peaceful crescent in one of the area's most welcoming and established neighbourhoods. Offered for sale for the first time in over 30 years, this beautifully maintained three + 1 bedroom 4 level backsplit reflects incredible pride of ownership from the moment you step inside.The bright and spacious layout offers plenty of room for the entire family, featuring a comfortable living room, dining area and a welcoming main-floor family room with a walkout to the fully fenced backyard. Enjoy exceptional privacy outdoors, with mature surroundings and ample space for children, pets, entertaining or simply relaxing. The garden shed is also included for convenient additional storage.Inside, the home has been lovingly cared for throughout. The generous bedrooms, two bathrooms and multiple living areas make the layout both practical and inviting. Downstairs, the finished recreation room provides even more valuable living space.The lower level also offers exciting potential for an in-law suite, with a separate entrance and a layout that could be adapted to create private accommodations for extended family. Whether you need space for multiple generations, older children, guests or a private home office, the possibilities are exceptional.Spacious, spotless and filled with potential, this is a rare opportunity to own a truly cherished home on a wonderful street. Homes like this-maintained by the same owner for more than three decades-do not come to market often. Move in, make it your own and enjoy everything 562 Capilano Crescent has to offer! (id:61476)

168 Large Crescent
Ajax, Ontario
Welcome To This Beautifully Updated 3+1 Bedroom Detached Home In The Highly Desirable Central West Community Of Ajax. Move-In Ready And Thoughtfully Maintained, This Charming Two-Storey Home Combines Modern Upgrades, Functional Living Spaces, And Timeless Appeal. Step Inside To Discover Hardwood Flooring Throughout The Main And Second Levels, Creating A Warm And Elegant Atmosphere. The Inviting Front Porch Offers Wonderful Curb Appeal, While The Spacious Layout Is Perfect For Both Everyday Living And Entertaining. The Bright Living Room And Cozy Family Room, Complete With A Fireplace, Provide The Ideal Setting For Family Gatherings. Upstairs Features Three Generously Sized Bedrooms, Including A Spacious Primary Retreat And Private 3-Piece Ensuite. The Additional Bedrooms Offer Large Closets And Plenty Of Natural Light. The Backyard Is Equally Impressive, Offering A Generous Outdoor Space That's Perfect For Entertaining, Relaxing, Or Creating Lasting Family Memories. Interlock Stone Pavement In Backyard And Sidewalk To the Vackyard, Isulated Garge Door (2022),Mazzanine Storage Organizer In Garage. Enjoy Peace Of Mind With Numerous Recent Updates, Including Eavestroughs (2025), Living And Family Room Pot Lights (2023), Three Living Room Windows And Patio Door (2023), Insulated Garage Door (2022), Gas Stove (2019), Upstairs Refrigerator (2024), And Basement Refrigerator (2019). Conveniently Located Close To Excellent Schools, Parks, Shopping, Public Transit, And Major Commuting Routes, This Exceptional Home Offers The Perfect Combination Of Comfort, Style, And Convenience. Don't Miss This Incredible Opportunity, Book Your Private Showing Today! (id:61476)

15 Climie Court
Clarington, Ontario
Location Location Location - Welcome to 15 Climie Crt, Bowmanville. A rare opportunity to own a beautifully maintained detached home with 1 car garage with door to the house, good sized backyard in the highly desirable community. This spacious 3 huge bedrooms home with 2 full bathrooms on second level and has finished basement with a large family room with fireplace with separate entrance thru garage. The home offers exceptional value for families and investors alike. The exterior features parking for 5 cars, lush front and backyard landscaping. Enjoy the updated staircase with oak spindles, newer laminate floors, updated windows, roof 2025, central ac & backyard amenities. The private deck-complete with lots of privacy creates the perfect setting for outdoor entertaining. Custom cabinets thru out adds convenience, and storage options. Inside, the home features a bright, functional open layout with a family and dining room overlooking the backyard, hardwood and ceramic flooring, updated bathrooms, window coverings. This detached home has endless potential and endless possibilities, this child friendly court location gem won't last long-act now before it's gone! Location Is Great Steps from Top Rated Schools, Recreational Center, Grocery, Church, Library, Public transit, Banks, Parks , Trails Close to Hwy401 & Shopping . ** This is a linked property.** (id:61476)
26 Clarington Boulevard
Clarington, Ontario
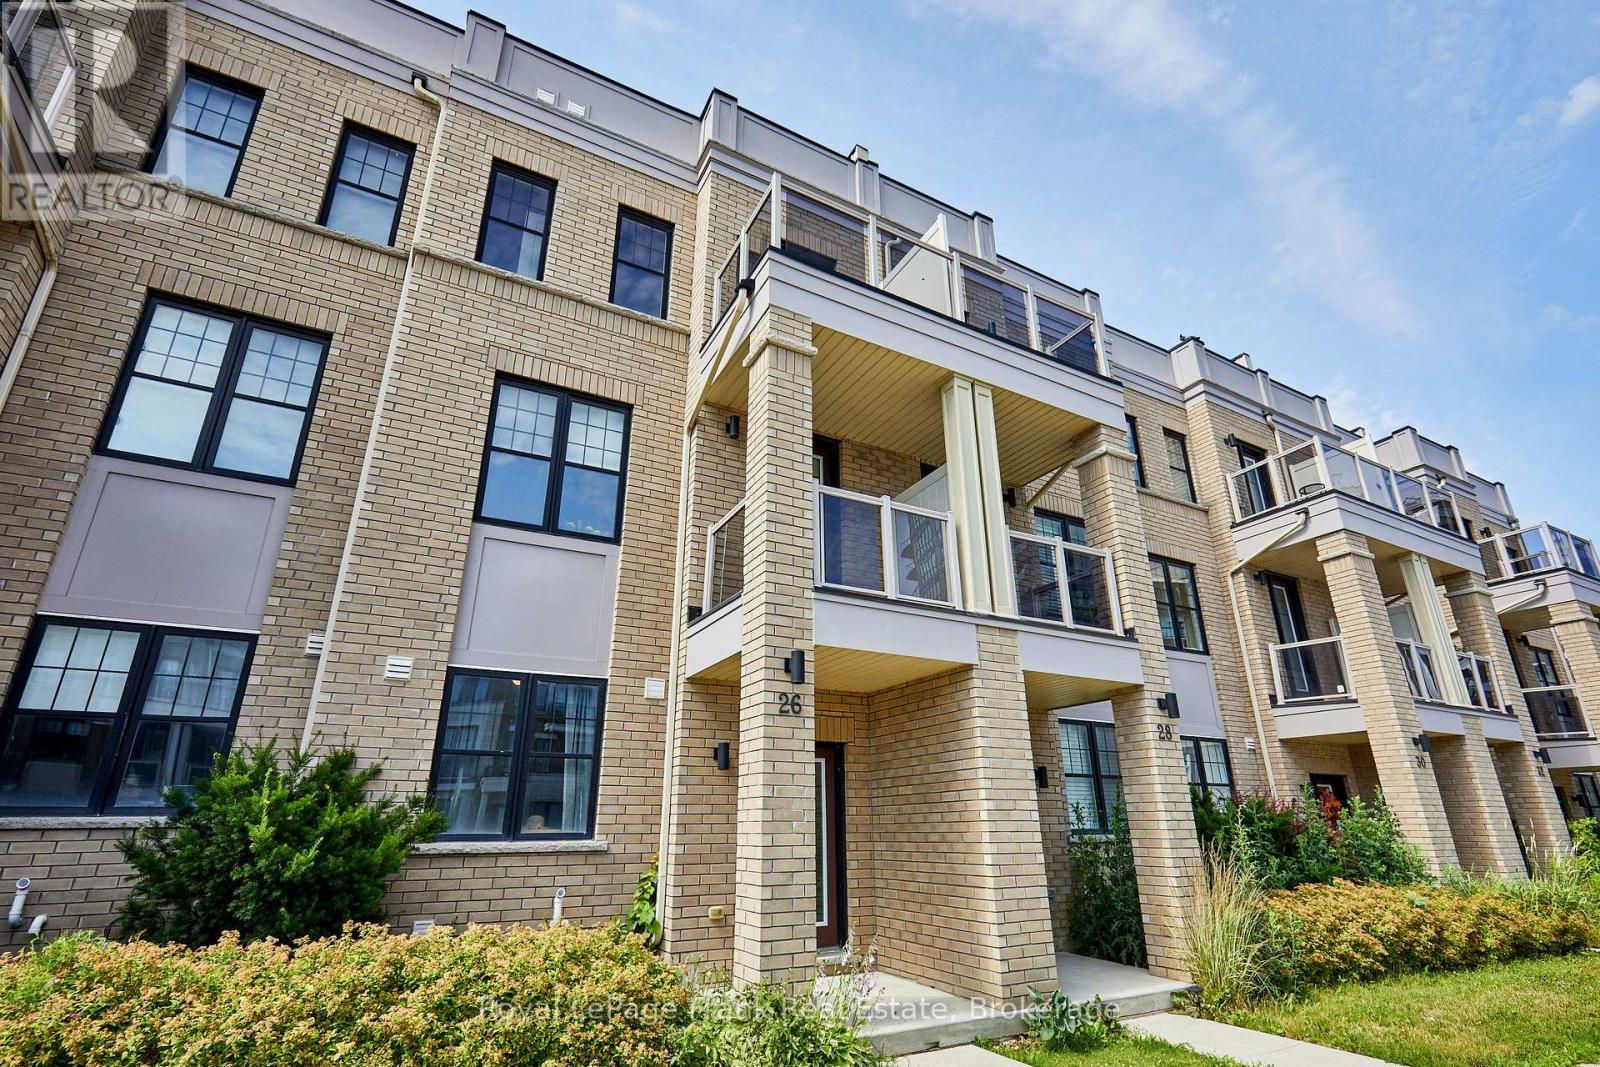
Welcome to this beautifully maintained 6-year-old townhome in the heart of Bowmanville. Offering 4 bedrooms and 4 bathrooms, this home is ideal for growing families or anyone who loves extra space to spread out. The primary bedroom features a private ensuite, a walk-in closet, and a private balcony - offering a comfortable retreat at the end of the day. With three additional bedrooms and three more bathrooms, there's plenty of room for family, guests, or a home office. A private driveway provides 2-car parking plus an additional parking space in the garage, adding everyday convenience. Location is everything, and this home delivers. You're within easy reach of schools, parks, and shopping - making daily errands and school runs effortless. Outdoor lovers will appreciate the short drive to the waterfront park and nearby conservation areas, perfect for weekend hikes, biking, and scenic walks. Commuters will also want to take note: this home sits close to the proposed future site of the GO Train extension, offering strong potential for even easier access to the GTA down the road. Move-in ready and ideally located, this townhome combines modern comfort with a lifestyle of convenience and connectivity. (id:61476)

1436 Mayport Drive
Oshawa, Ontario
Literally Steps to LAKE ONTARIO. Stunning 2,193 Sq. Ft. Home Located in Oshawa's Sought-After Waterfront Community. Newer Hardwood Flooring on Main Floor and Second Floor. This Beautiful 4-Bedroom, 3-Bathroom Home Features a Bright, Open-Concept Main Floor Designed for Modern Living. The Welcoming Great Room Showcases a Cozy Gas Fireplace and Flows Seamlessly into the Eat-In Kitchen, Complete with Stainless Steel Appliances, Quartz Countertops, a Breakfast Bar, Ample Counter Space, Plenty of Cabinetry, and a Walk-Out to the Backyard. Upstairs, the Spacious Primary Suite Offers a Walk-In Closet and a 4-Piece Ensuite. The Upper Level Also Features Convenient Laundry and Three Additional Generously Sized Bedrooms, Perfect for Family Living. Ideally Located Close to Parks, Schools, Shopping, Transit, Lake Ontario, and Highway 401, This Home Offers the Perfect Blend of Comfort, Style, and Convenience. Lovely Gazebo Set-Up in Backyard to Enjoy Your Evenings and Weekends. Unfinished Spacious Basement Ready for Your Personal Touch, with a Convenient Side Entrance to the Basement. (id:61476)
444 Salem Road S
Ajax, Ontario
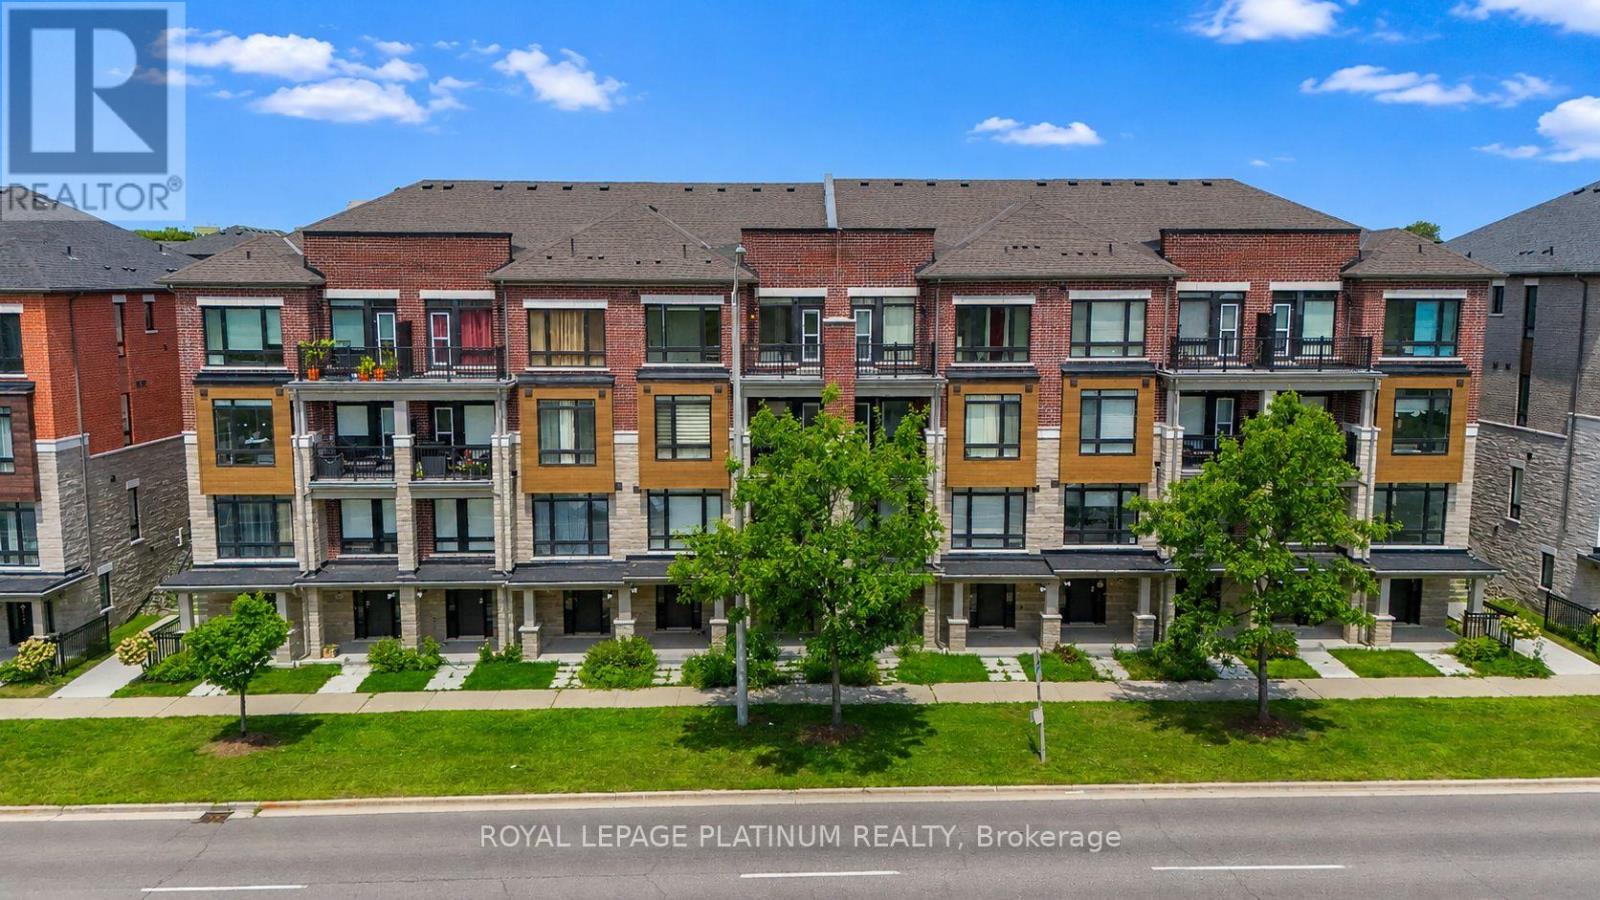
Welcome Brand new 444 SALEM RD S! Be The This Brand New 3 Storey Townhouse In Desirable South Ajax. This Highly Functional & Open Concept Home Is Full of Natural Light & Features Almost 1540 Square Feet Of Living Space With 2 + DEN Bedrooms & 4 Bathrooms, 9 Foot Ceilings. Throughout, Light Oak Hardwood Flooring in Living/dining and Stairwell, Single Car Garage With Private Driveway & 2 Walk-Out Balconies, Perfect For Entertaining! The Kitchen Includes Quartz Counters, modern cabinets & Full Size Stainless Steel Appliances To Accommodate Any Size Of Family. Primary Bedroom Includes Walk-In Closet & 4 Piece Ensuite. Use The Ground Floor Room As A Bedroom Or Home Office/Study. Close To All Major Amenities Including: Paradise Beach/Waterfront, Ajax Go Station, 401/407, Lakeridge Hospital, Costco, Walmart, Durham Live, Schools, Restaurants & Much More. You Will Not Be Disappointed! (id:61476)
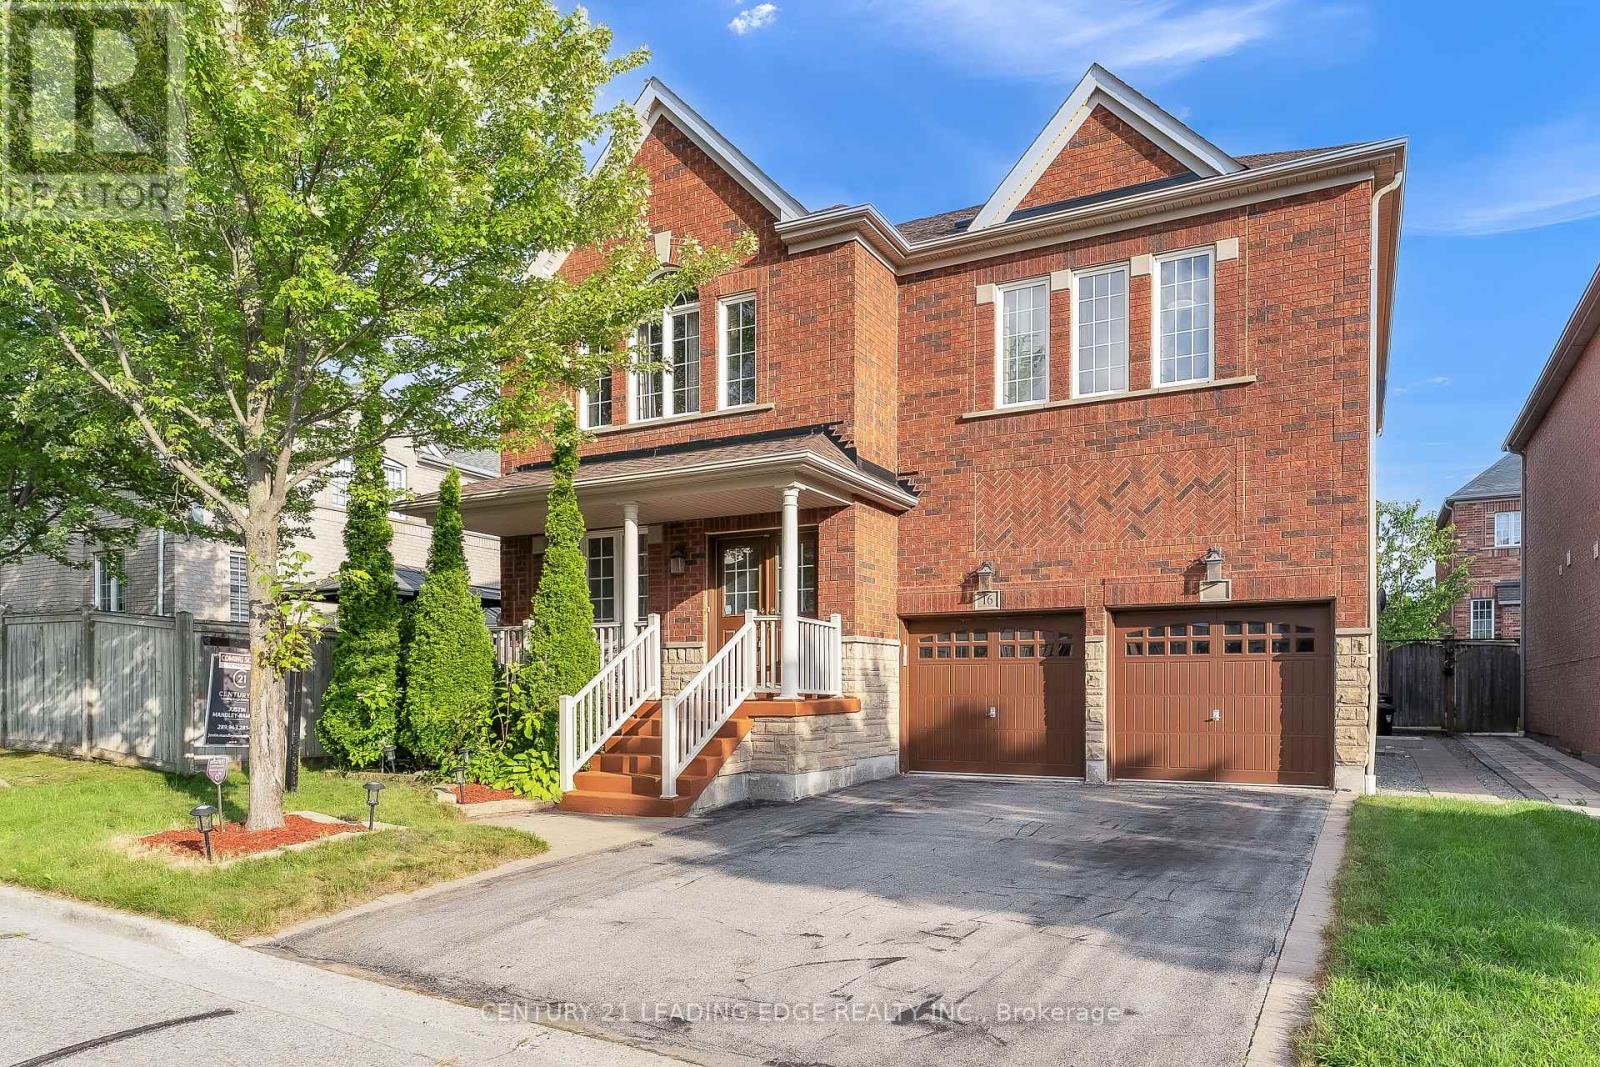
16 Bicknell Court
Ajax, Ontario
Welcome to this exceptional family home offering over 3,100 sq. ft. of thoughtfully designed living space in one of Ajax's most desirable neighbourhoods. With soaring ceilings, spacious principal rooms, abundant natural light, and a functional layout, this home is perfectly suited for comfortable family living and effortless entertaining. The main floor features a private office, ideal for working from home, while the well-appointed kitchen seamlessly connects to the family and dining areas, creating an inviting space for everyday living and hosting guests. All four generously sized bedrooms feature either a private ensuite or semi ensuite bathroom, providing exceptional comfort, privacy, and convenience for the entire family. The FULLY LEGAL 2-bedroom basement apartment, complete with a separate entrance and its own private in-suite laundry, offers outstanding income potential or an ideal setup for multi-generational living. The lower level also provides ample storage space. In addition, a separate recreation room with a convenient 2-piece washroom remains exclusively available for the main home, offering a versatile space ideal for a home gym, media room, playroom, games room, or hobby area. Recent updates include a new roof (2022), offering added peace of mind. Outside, enjoy a beautifully maintained property complete with a front lawn sprinkler system for effortless upkeep and exceptional curb appeal. Ideally situated close to public transit and just minutes from Highways 401, 407, and 412, as well as schools, parks, shopping, restaurants, and all essential amenities. This impressive home delivers the perfect blend of space, versatility, comfort, and convenience. An exceptional opportunity to own a move-in ready home in a prime Ajax location. Don't miss this exceptional opportunity! (id:61476)

1986 Guild Road
Pickering, Ontario
ATTENTION -- HOME BASED BUSINESS OWNERS - BUILDERS - FIRST TIME HOME BUYERS / Check out this Great Bungalow * much bigger than it looks- 1391sq ft AND over 2700 sq ft total USABLE space / Huge 51 X 180 Foot Lot / Lots of Parking, 1986 Guild Rd - has a Prime Pickering location with endless possibilities for builders, investors, first-time buyers. Great opportunity for anyone that needs space for a HOME BASED BUSINESS with a SECOND SEPARATE ENTRANCE to a large SEPARATE finished space of aprox 21 X 23 feet with good ceiling height and multiple above grade windows & concrete floor. MUSIC LESSIONS ANYONE ? / This property offers incredible potential in a highly desirable neighborhood. Features 2-bedrooms upstairs with one being 20 x 12 feet ( possibly split in two ? ) plus a den at the front of the house opposite the living room. Additional features include an open concept living/dining area, Huge eat-in kitchen, (23ft x 12ft ) Sun Room with walk out to the PRIVATE yard. The Front Half of the basement is partially finished with a Bedroom, Laundry Room, Storage & Furnace room and its own Separate Side Entrance. Detached garage, covered carport, and multi-car driveway provide ample parking and storage. Conveniently located within walking distance to Glen grove Public School and just minutes to Pickering Town Centre, GO Transit, parks, restaurants, and all amenities. A rare opportunity to live in and build later in an established and growing community surrounded by Custom-built homes. THIS HOME HAS TWO SEPARATE ENTRANCES TO THE BASEMENT. (id:61476)

37 Burwell Street
Whitby, Ontario
Welcome to this charming freehold 2-bedroom bungalow, offering the perfect blend of comfort, style, and low-maintenance living. Featuring beautiful hardwood floors and fresh paint throughout, the bright open-concept main floor creates an inviting space that is ideal for both everyday living and entertaining. The kitchen features plenty of storage, countertop space and is open to the living area! Both spacious bedrooms offer convenient walkouts to the private, fully fenced backyard. The fully finished basement adds valuable living space with a spacious recreation room, a 4-piece bathroom, and an oversized storage area, providing flexibility for guests, a home office, or hobbies. You could easily make a 3rd bedroom! Completing the home is an attached single-car garage with direct access to the house and a driveway with parking for two additional vehicles. Walkout to your private backyard - complete with large deck, BBQ patio and south facing sun or enjoy summer evenings on your front porch! This is an excellent opportunity for first-time buyers, downsizers, or anyone looking to enjoy the benefits of freehold ownership without condo fees. Walking distance to incredible amenities including The Mckinney Centre, Walmart, Farmboy, Transit, and much more! (id:61476)

741 Ritson Road S
Oshawa, Ontario
*****Legal Duplex ***** The main level features a bright living room, a functional den/4th bedroom, and a combined kitchen and dining area. The primary bedroom and a full four-piece bathroom complete this level, while the upper floor offers two additional well-sized bedrooms, ensuring plenty of privacy for everyone.The lower level houses a fully self-contained one-bedroom basement apartment with kitchen, a comfortable living area, and a private four-piece bathroom. Both units benefit from shared laundry area, maximizing convenience without sacrificing living space. (id:61476)
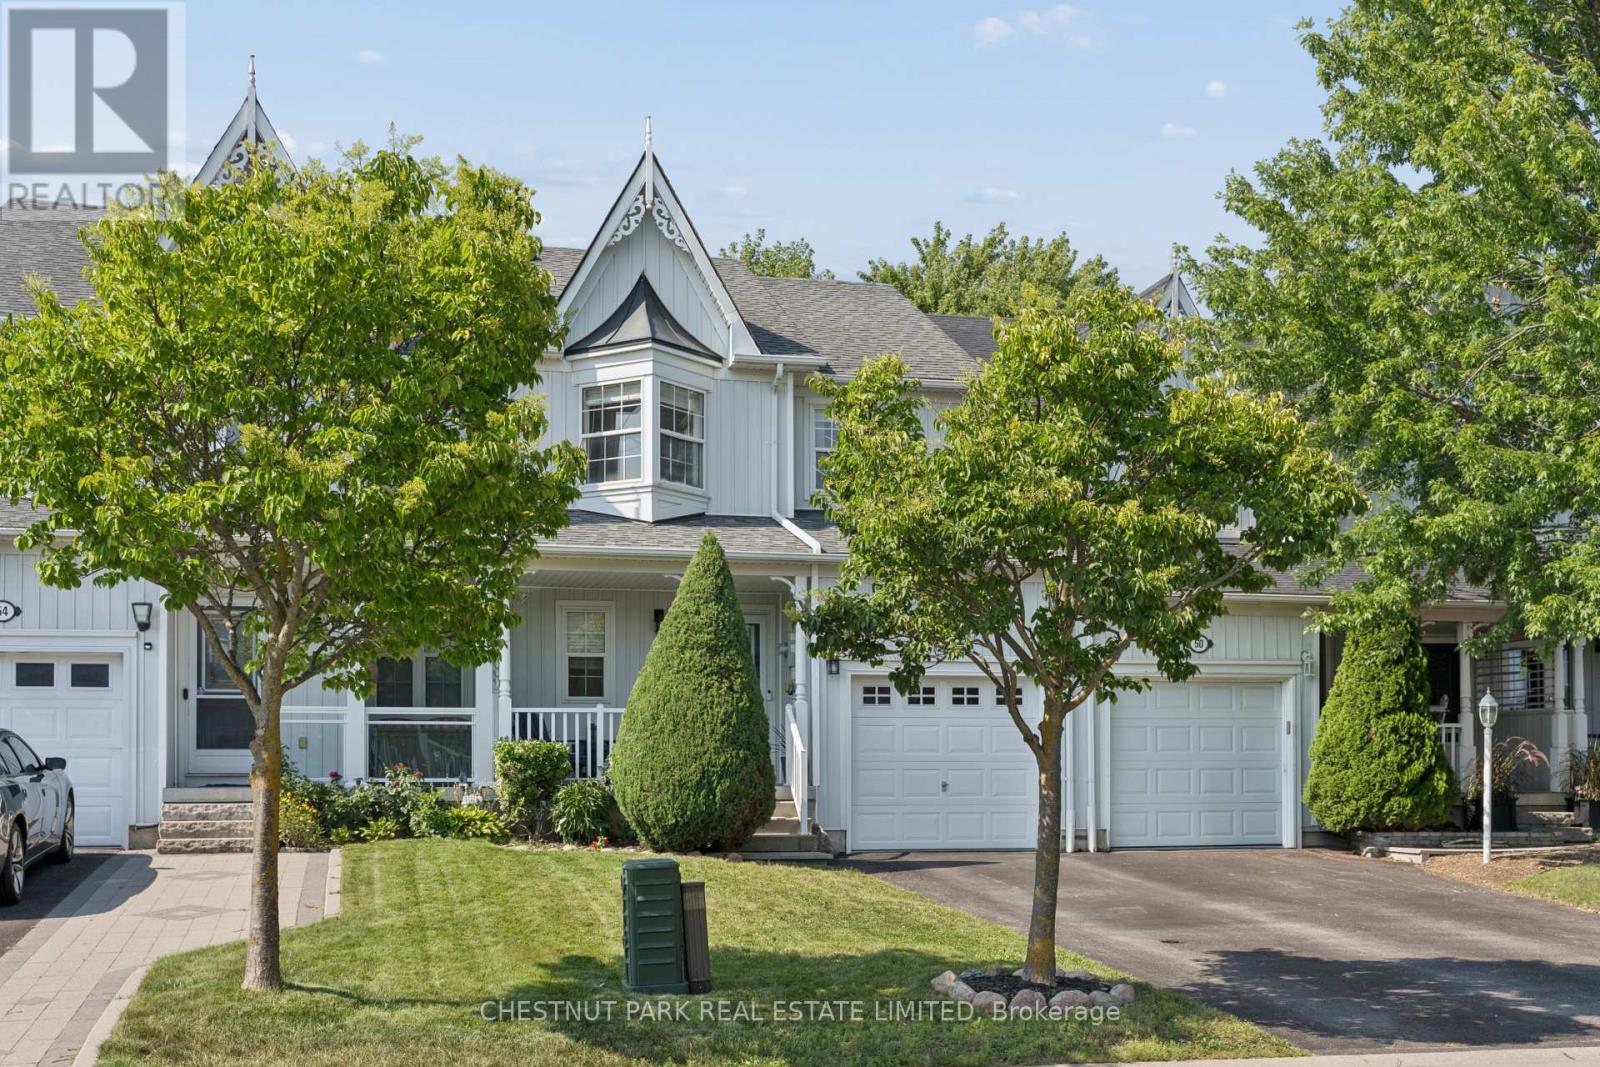
52 Bexley Crescent
Whitby, Ontario
Immaculately kept and with thousands in upgrades! Lovely 3-bedroom freehold townhome in the heart of Brooklin. Over 1,400 square feet of open concept living above grade, a professionally finished lower level, 4 bathrooms, and a private backyard retreat you won't find in a townhome at this price. A deep 107 ft lot offers a two-year-old cedar deck, stainless steel and glass panel railing, and LED accent lighting built into the perimeter skirting. Fully fenced with 6 ft privacy fencing on 6x6 posts and gated access to the garage. Inside, a custom entryway bench with storage opens to a generous living room anchored by a barnboard electric fireplace entertainment centre with built-in sound and hidden storage. The eat-in kitchen features under-cabinet lighting, ceramic tile backsplash, glass display shelving, breakfast bar and walkout to the yard. The renovated 2-pc powder room offers a 24" hardwood vanity, stone countertop and vessel sink.Upstairs, the primary suite includes a spacious walk-in closet, private ensuite and an oak corner cabinet fireplace, with two additional bedrooms and a 2nd full bath.The lower level is where this home separates itself. A custom kitchenette with sink, solid hardwood cabinetry and soft-close drawers, a fully upgraded 3-pc bath with hardwood vanity and stand-up shower, engineered maple hardwood flooring, drywalled ceiling, electric wall-mounted fireplace, and LED pot lights on dimmers. Rough-in for gas dryer and a dedicated electrical panel closet with storage. The exterior has been equally well cared for, with a front aluminum storm door, aluminum cladding on the second-storey window, and a custom California-style privacy shutter at the porch. Single attached garage with backyard access, 3 parking spaces total. Walking distance to public schools, parks and paved trails. 4 mins to groceries - 7 mins to Costco - 5 mins to free 407 access and 10 mins to the 412. (id:61476)

9640 Dagmar Road
Whitby, Ontario
Discover An Extraordinary Opportunity To Own A Private 10-Acre Estate In The Heart Of Whitby. This Custom Bungalow Offers An Exceptional Blend Of Luxury, Comfort, And Country Serenity, All Within Minutes Of Urban Amenities. The Thoughtfully Designed Main Level Features 3 Spacious Bedrooms And 2 Well-Appointed Bathrooms, Including A Tranquil Primary Retreat With Direct Access To A Private Deck Overlooking The Picturesque Grounds. Designed For Both Everyday Living And Entertaining, The Bright And Inviting Main Floor Also Boasts A Second Expansive Deck, Ideal For Hosting Family And Friends While Enjoying Breathtaking Views Of The Surrounding Landscape. The Unfinished Walkout Basement Presents Endless Possibilities To Create Additional Living Space Tailored To Your Lifestyle. Car Enthusiasts, Hobbyists, And Entrepreneurs Will Appreciate The Impressive Detached Heated 3-Car Garage Complete With An Integrated Workshop And Capacity For Up To 6 Vehicles. Ample Parking For Up To 20 Vehicles Ensures Plenty Of Space For Guests, Recreational Vehicles, And Equipment. A Rare Offering Combining Privacy, Versatility, And Upscale Country Living On A Spectacular 10-Acre Setting. (id:61476)

96 Sanford Street
Brighton, Ontario
This stunning new-construction bungalow is situated on a picturesque one-acre lot overlooking Butler Creek and is just a short stroll from the amenities of beautiful downtown Brighton.Custom-designed, this residence offers 1,953 sq. ft. of thoughtfully planned main-floor living and is currently under construction. Crafted with both elegance and functionality in mind, the home features 2 bedrooms and 2 bathrooms, with premium finishes throughout.The welcoming foyer makes a striking first impression with a 10 ft tray ceiling, while 9-foot ceilings throughout the main level enhance the sense of space and sophistication. At the heart of the home, the spectacular great room showcases a dramatic vaulted ceiling and a stunning stone fireplace, complemented by upgraded patio doors and a transom window that fills the space with natural light. The designer kitchen is both luxurious and functional, featuring quartz countertops, custom ceiling-height cabinetry, and an impressive island that serves as the focal point for gatherings. Sliding patio doors extend the living space to a vaulted covered deck, offering the perfect setting to relax and take in the peaceful creekside surroundings. Privately positioned, the primary suite offers a serene retreat with a tray ceiling, a walk-through closet, and an elegant ensuite complete with a custom vanity and a walk-in tiled shower. The second bedroom, also featuring a vaulted ceiling, is ideally suited for guests and is conveniently located beside a beautifully appointed four-piece bathroom.The lower level presents outstanding potential for additional living space and offers a walk-out to the private backyard, with scenic views of the surrounding landscape. Located just minutes from Brighton's walking trails and vibrant downtown core, this exceptional property offers offers a rare combination of quality craftsmanship, sophisticated design and natural beauty, in one of Brighton's most desirable settings. (id:61476)
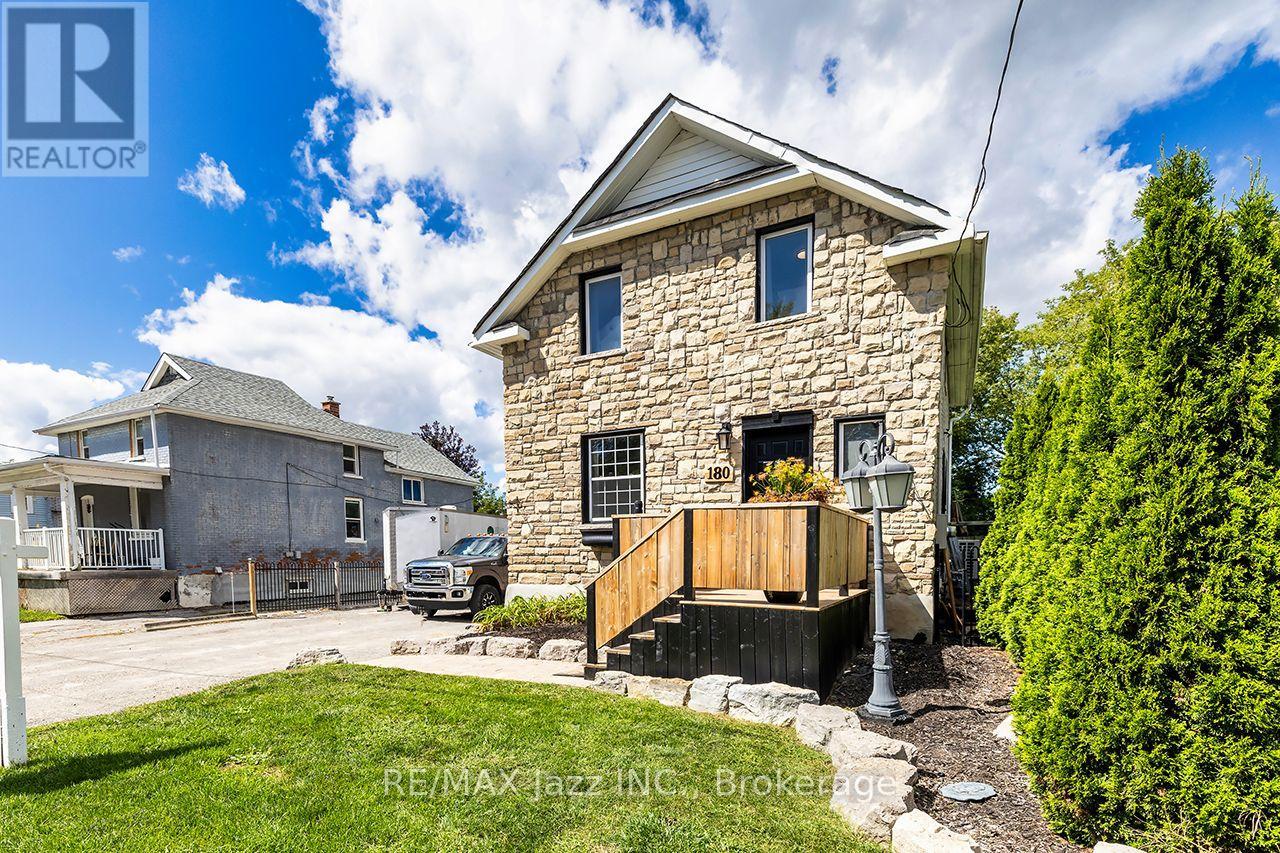
180 Olive Avenue
Oshawa, Ontario
There's more here than you might expect. Built in 1922, this detached Oshawa home has retained much of the character you hope to find in an older house - original oak floors, restored trim and doors, and 9.5' main-floor ceilings - while some of the less exciting (but very important) work has already been done.The main floor offers a comfortable living room, dining room open to the kitchen, and double garden doors leading out to the deck and large fully fenced backyard. The kitchen includes some thoughtful extras, including really great appliances and an island with a built-in deep freezer, beverage fridge and additional storage, plus a black Blanco Silgranit sink and handy glass rinser. Upstairs, you'll find three bedrooms and an updated 4-piece bathroom. Need more room? The finished lower level has a separate entrance, two additional bedrooms, an updated 3-piece bathroom and above-grade windows - giving you some useful flexibility beyond the main living space. And don't miss the attic, accessible by a pull-down ladder, with plenty of additional storage space. Outside, the 50' x 107' lot offers plenty of room to enjoy, with a gazebo, firepit area, garden shed and built-in deck cabinet with stone countertop. And while there's no garage, there's something you don't often find on an older in-town property: a private driveway with parking for up to approximately eight vehicles. Behind the character are some meaningful updates, too: roof, windows, 100-amp breaker panel and PEX plumbing (2016); owned furnace and tankless water heater (2017); central air (2019); copper wiring; and a newer 4" main drain to the city shutoff with anti-backflow protection, interior inspection and exterior cleanout. If you've been looking for an affordable detached home with character, a surprisingly generous amount of space, a big backyard and some of the major updates already taken care of, this home might be worth a closer look. (id:61476)
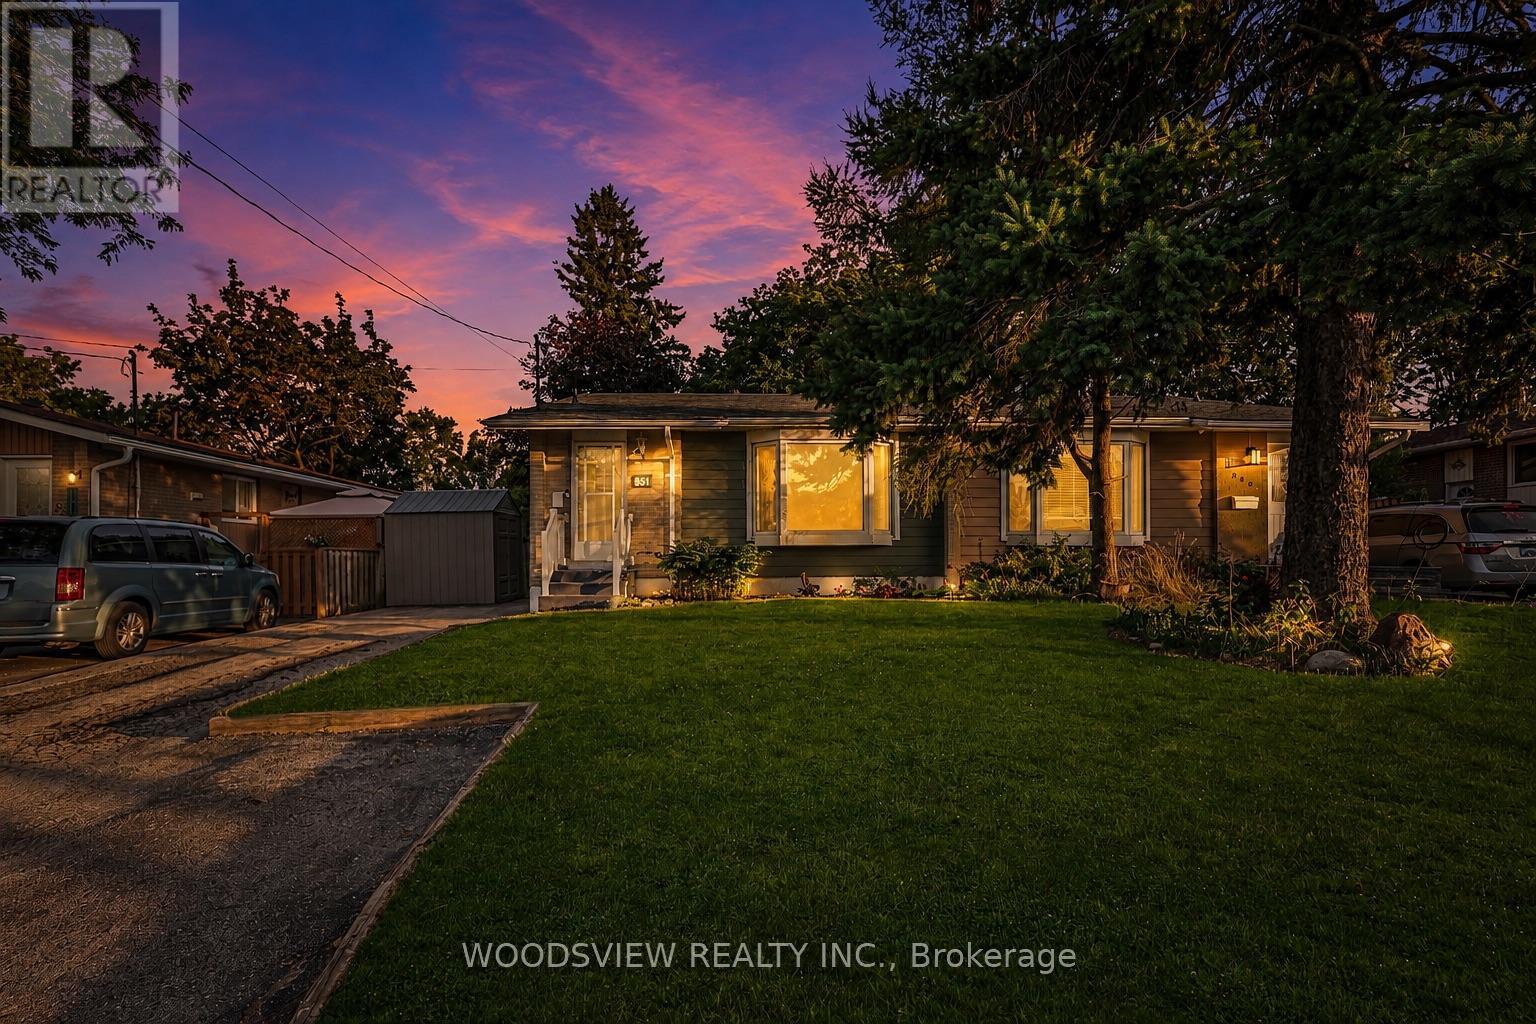
851 Moretta Avenue
Pickering, Ontario
Welcome home to this beautifully maintained property, featuring three generously sized bedrooms and a full basement with a built-in bar. Sunlight fills every room, and the oversized deck is perfect for hosting or simply enjoying your morning coffee while listening to the birds. Nestled in Pickering's sought-after West Shore community, you're steps from Petticoat Creek Conservation Area and Frenchman's Bay's trails and waterfront, with schools nearby and easy access to Highway 401, GO Station, Grocery Stores, and Pickering Town Centre. A true pride-of-ownership home in one of Pickering's most desirable, family-friendly pockets ready and waiting for its next owner (id:61476)
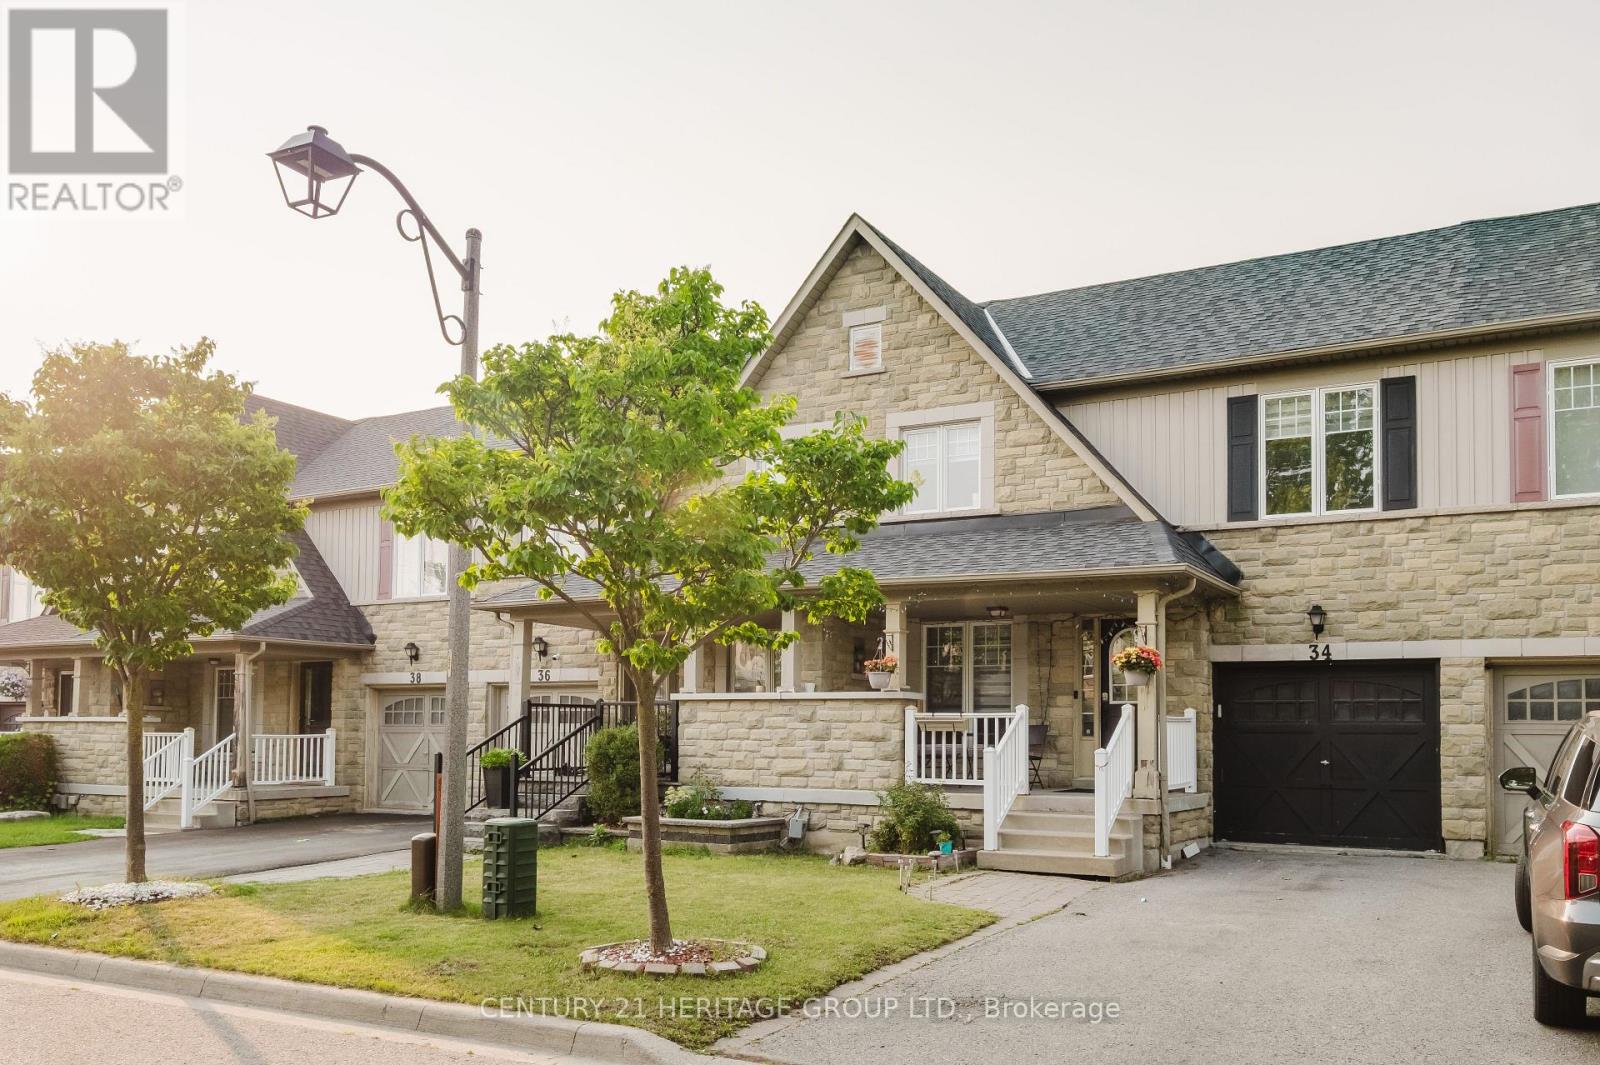
34 Haverhill Crescent
Whitby, Ontario
Welcome to this beautifully maintained 4-bedroom townhome in one of Whitby's most desirable family-friendly neighbourhood! This bright and spacious home features gleaming hardwood floors, a finished basement offering additional living space, a newer roof (2019), and a new washer and dryer for added convenience. Perfectly located with quick access to Highways 401, 407, and 412, this home is ideal for commuters while being close to top-rated schools, parks, shopping, restaurants, public transit, and all essential amenities. Enjoy the perfect blend of comfort, style, and convenience in a vibrant community. An excellent opportunity for families, first-time buyers, or investors. Don't miss your chance to own this fantastic home in a prime Whitby location! (id:61476)

1530 Somergrove Crescent
Pickering, Ontario
Welcome to this exceptional all-brick detached home situated on a premium corner lot in one ofPickering's most desirable family-friendly neighbourhoods. Extensively renovated with over$200,000 invested in quality upgrades, this move-in-ready home offers the perfect combinationof luxury, functionality, and income potential. The main home features 4 spacious bedrooms and3 bathrooms above grade, a bright open-concept living and dining area, a beautifully renovatedkitchen overlooking the cozy family room with fireplace, main floor laundry, and direct accessto the double-car garage. A standout feature is the fully legal 2-bedroom Additional Dwelling Unit with a separateentrance and separate laundry, providing an excellent opportunity for rental income. Thebasement also includes a separate private office or den, ideal for working from home orcreating additional personal space. Recent upgrades include newer windows (2024), roof and gutters (2023), garage door (2025),professionally completed interlocking (2024) , renovated kitchen, flooring and bathrooms (2020),fencing, smart home switches, security cameras, and an EV charger connection in the garage.Enjoy exceptional outdoor living with finished interlocking, a retaining wall, fire pit, maturefruit-bearing trees, and plenty of space for entertaining family and friends. Ideally located close to excellent public and French immersion schools, parks, shopping,transit, major highways, and places of worship, this exceptional turnkey property offers modernliving, outstanding versatility, and incredible value for families and investors alike. (id:61476)

9 Cheer Drive
Brighton, Ontario
Enjoy the perfect blend of modern updates, generous outdoor space, and walkable in-town living in this beautifully renovated bungalow in the heart of Brighton. Just a short stroll to downtown Brighton's Main street, local shops, restaurants, parks, and everyday amenities, this 2+1 bedroom, 2 bathroom home offers the comfort, convenience, and flexibility that today's buyers are looking for. Inside, the thoughtfully updated interior is designed for easy everyday living. Laminate flooring extends throughout the main level, with the original hardwood flooring preserved beneath. Ceiling fans in every room and pot lights in the living room and kitchen create a bright, welcoming atmosphere. The fully renovated kitchen (2023) features stylish soft-close cabinetry and a brand-new refrigerator, making it an inviting space for preparing meals and gathering with family and friends. The finished basement adds valuable living space with a third bedroom and a full bathroom, that's ideal for guests, a home office, or a recreational room. Step outside to a private backyard that offers plenty of room to relax, entertain, and enjoy the outdoors. A stamped concrete walkway, along with a pathway and patio creates an inviting setting for summer evenings, while the attached two-car garage, and storage shed provide excellent space for vehicles, hobbies, and seasonal storage. Additional updates include the roof (2016), improved attic insulation, furnace, new central air conditioning (2024), an owned water softener and hot water tank, plus a security camera and smart doorbell system. Combining quality renovations, a spacious outdoor setting, and a walkable location in one of Brighton's most desirable in-town neighbourhood's, this move-in-ready bungalow is ready to welcome you home. (id:61476)
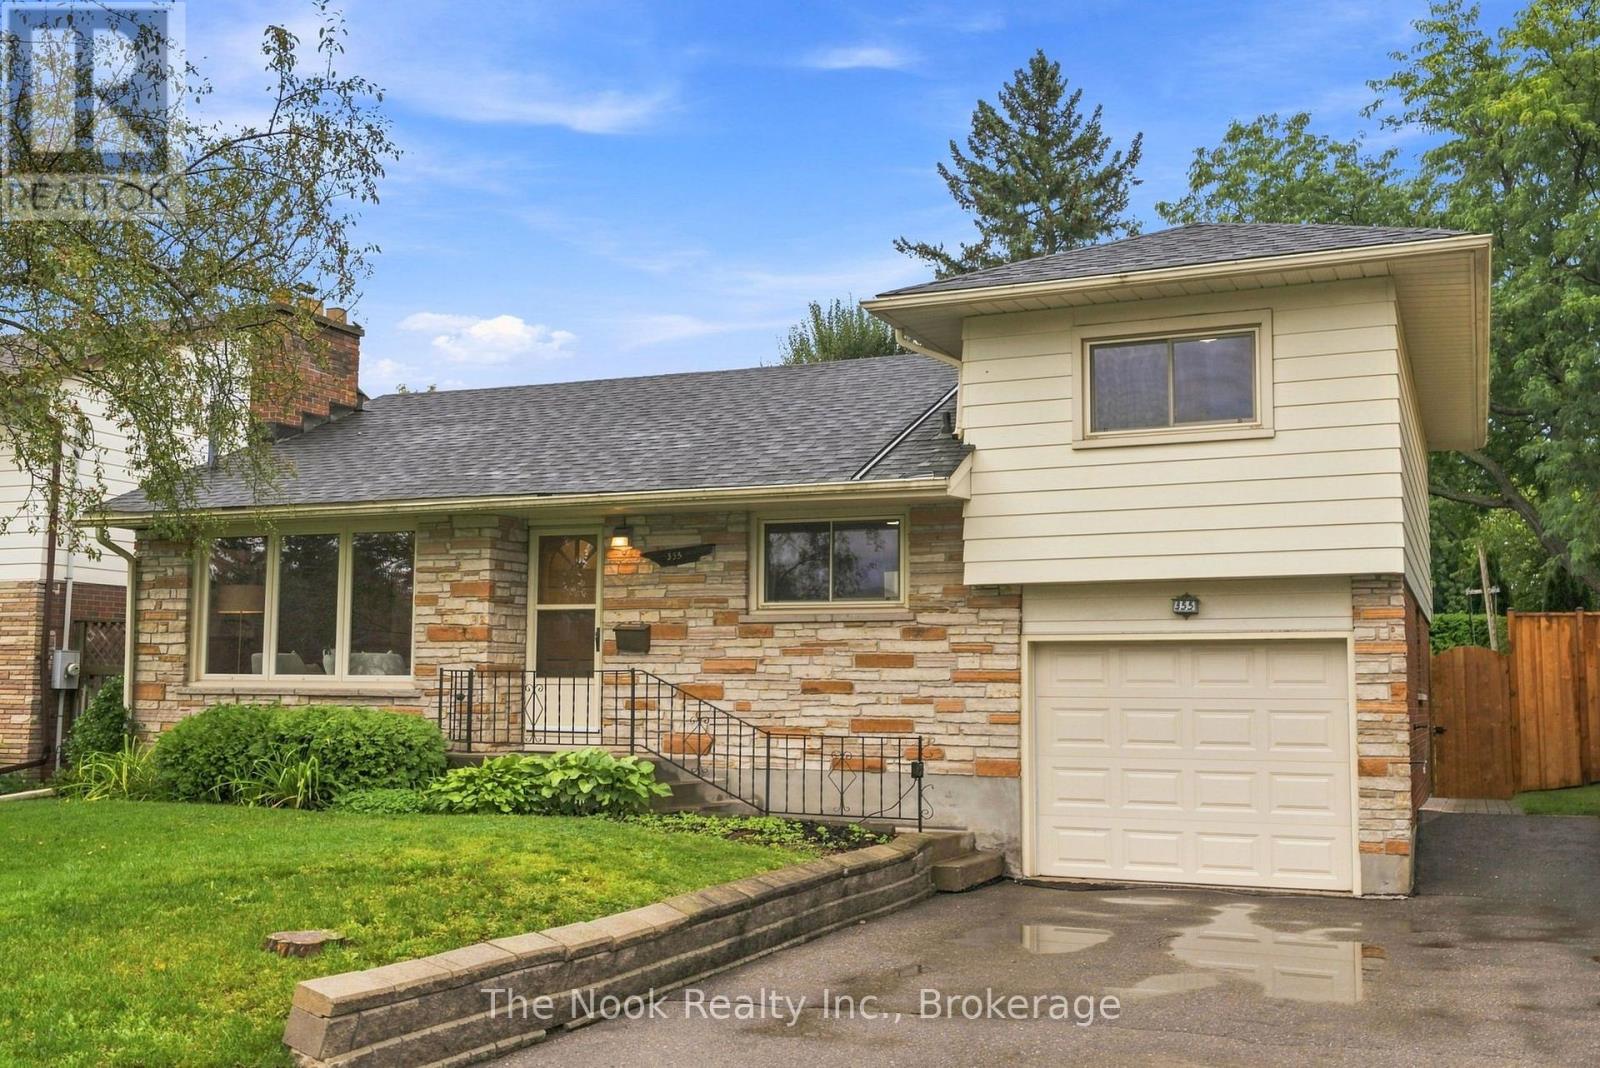
355 Ridgeway Avenue
Oshawa, Ontario
Welcome to 355 Ridgeway Ave in Oshawa! This home has been in the hands of the same family for 50+ years and now it is looking for a new family to call it home. Step inside and you will feel the mid century modern vibe in the livingroom with the rich deep wood tone of the feature wall panelling and the floor to ceiling stone faced wood burning fireplace(not wett certified). This space is bright with the wall to wall north facing windows. The original strip hardwood flooring has been exposed so you can see they are in good condition and you could sand/polish if you wish. The kitchen has been updated in the past with maple cabinets, featuring a large pantry with pull out shelving, pot drawers in the peninsula and great, functional counter space. The breakfast area does accomodate a good size table and you then step down to the spacious family room that you could add a formal dining table to if you like to entertain large groups while still having comfortable seating space around the gas fireplace for the family to relax. There is a walk out to the private backyard from the family room. There is a mainfloor bedroom with double closet and right across from the 4 pc bathroom. Then step up to bedroom 2&3, both with closets and original hardwood flooring. There is a partially finished basement though dated, you can see how the space functions with a dry bar and lots of space for the kids to hang out with their own dedicated living space. There is a 2pc powder room on this level as well. There is a separate entrance at the back of the house that leads to the basement or to the main level. As well there is a door to the single car garage for convenience of coming home and parking in the garage and not having to brush off your car of snow in the winter. The backyard has a new fence on the west side and has a covered patio area to relax in this shaded space. Many mainfloor windows were replace in the late 90's with vinyl windows, shingles less than 5 years (id:61476)

162 Baldwin Street
Brighton, Ontario
Welcome to Gosport! This charming 5-bedroom home combines historic character with thoughtful modern design, all in a quiet setting just minutes from the water and Presqu'ile Provincial Park. Ideally located a short walk from the Presqu'ile Yacht Club and Harbourview Restaurant & Marina, this home is perfectly suited to those who enjoy boating, nature, and the relaxed pace of lakeside living. A large front porch welcomes you into a home that beautifully balances original character with modern touches. The kitchen features practical workspace and island seating and opens conveniently to the living room, creating an inviting space for everyday living. The dining room overlooks the quiet street, while the main-floor bedroom provides flexibility for guests, extended family, or those seeking single-level living. Upstairs, you'll find four additional bedrooms, offering plenty of space for family or guests. A full bathroom on each floor adds comfort and convenience, while the separate laundry area enhances the functionality of the main level. The outdoor space is equally inviting, with a beautifully maintained garden, colourful flowers, mature landscaping, storage shed, and a hot tub-perfect for relaxing at the end of the day or enjoying summer evenings outdoors. With municipal water and sewer services, natural gas, five bedrooms, and a location close to the marina, yacht club, water, and Presqu'ile Provincial Park, this is a wonderful opportunity to enjoy the character of Gosport with the comforts of modern living (id:61476)

24 Terry Clayton Avenue
Brock, Ontario
Welcome to 24 Terry Clayton Ave, all-brick two-storey in Beaverton. This 4-bedroom home sits on a deep 39.37' x 180.45' lot with a fenced yard, attached double garage, and walk-out from the kitchen to the rear yard. The unfinished basement offers potential for future living space. Ideally located just minutes from Lake Simcoe, Beaverton Harbour and marina, local beaches, schools, parks and golf, with quick access to Highways 12 and 48. Property is being sold, as is where is. (id:61476)
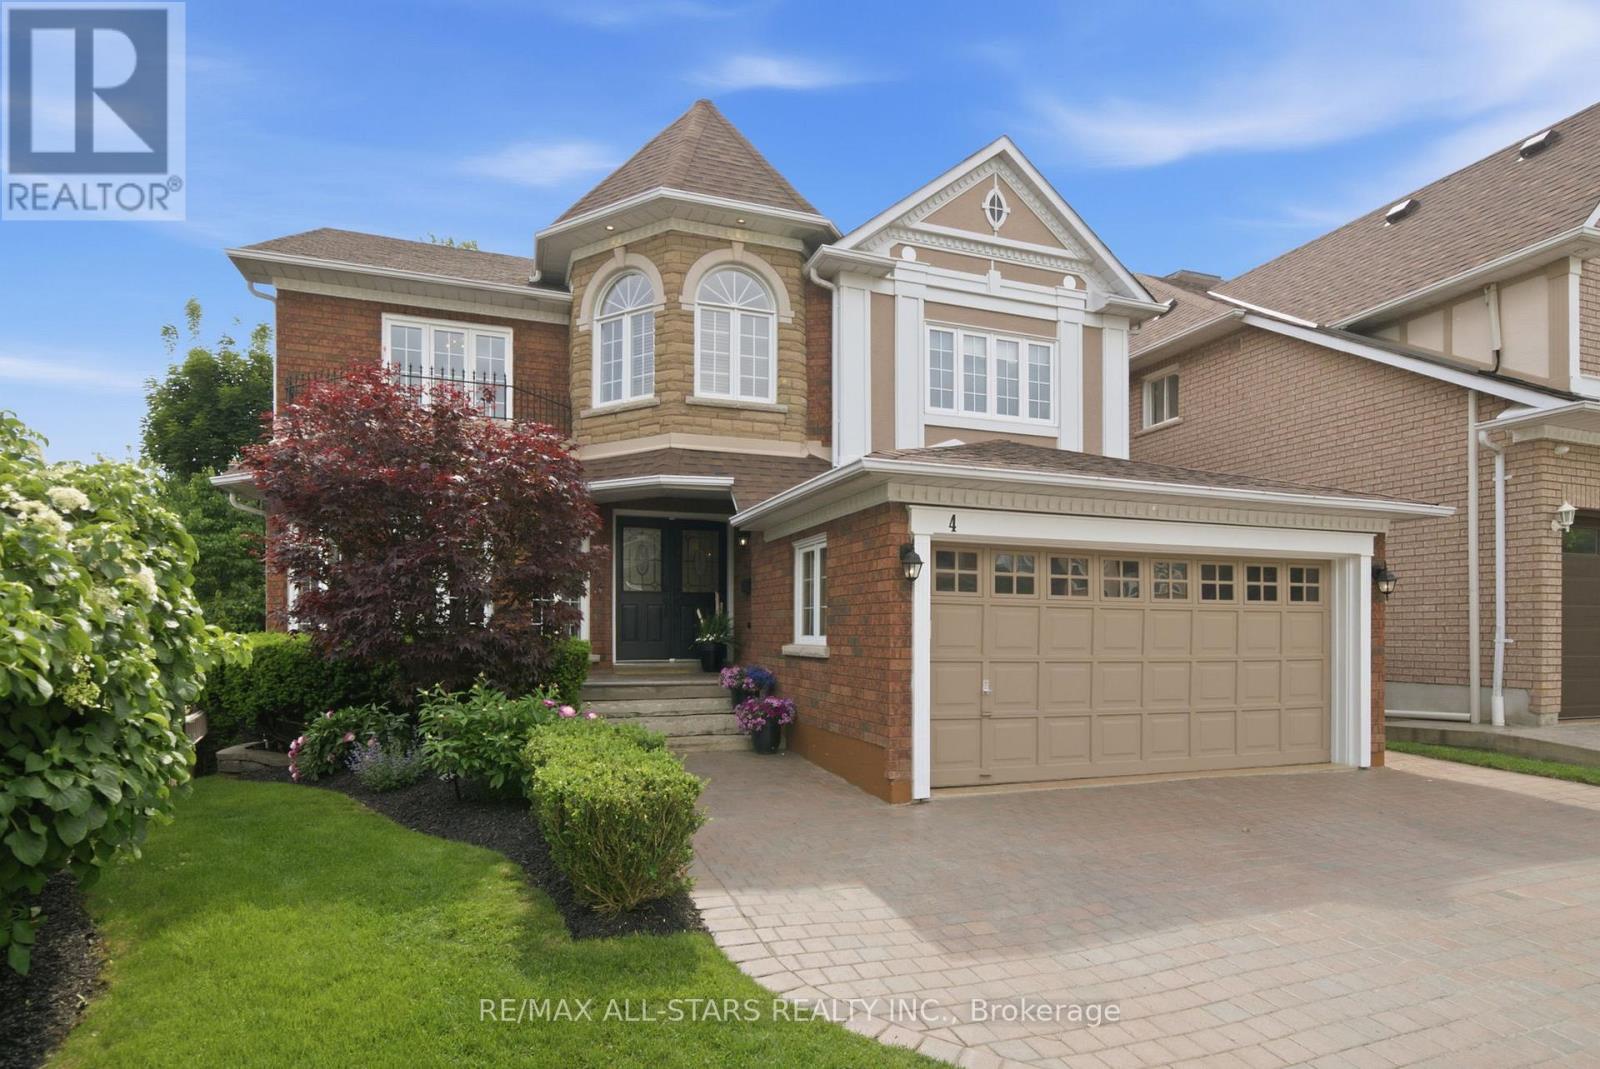
4 Dennis Drive
Ajax, Ontario
Welcome to this beautifully maintained home built by John Boddy Homes, featuring two kitchens, a finished walkout basement, and a mature, private backyard. Offering over 2,600 sq. ft. above grade plus a finished lower level, this bright and inviting property provides exceptional flexibility for multi-generational living, extended family, or those seeking space that adapts as their needs change. Proudly owned by the same family since 1998, it is nestled on a quiet, tree-lined street in one of Ajax's most established neighbourhoods. The main level features spacious principal rooms enhanced by elegant wainscoting and crown moulding, convenient main floor laundry, and a warm, welcoming family room with a gas fireplace. The bright kitchen walks out to a deck overlooking the mature, private backyard, creating the perfect setting for morning coffee, outdoor dining, and entertaining. Upstairs, you'll find three generous bedrooms plus a large den/home office that could easily be converted into a fourth bedroom if desired. The finished walkout basement offers outstanding versatility, featuring a second kitchen, separate laundry, a gas fireplace, and direct access to the backyard, making it ideal for extended family, guests, or independent living arrangements. Outside, mature trees provide a peaceful setting and natural privacy, while the widened driveway accommodates parking for three vehicles. Located within walking distance of charming Pickering Village, parks, shops, restaurants, and both public and high schools, this is a rare opportunity to own a lovingly cared-for property that combines timeless quality, exceptional flexibility, and an unbeatable family-friendly location. (id:61476)
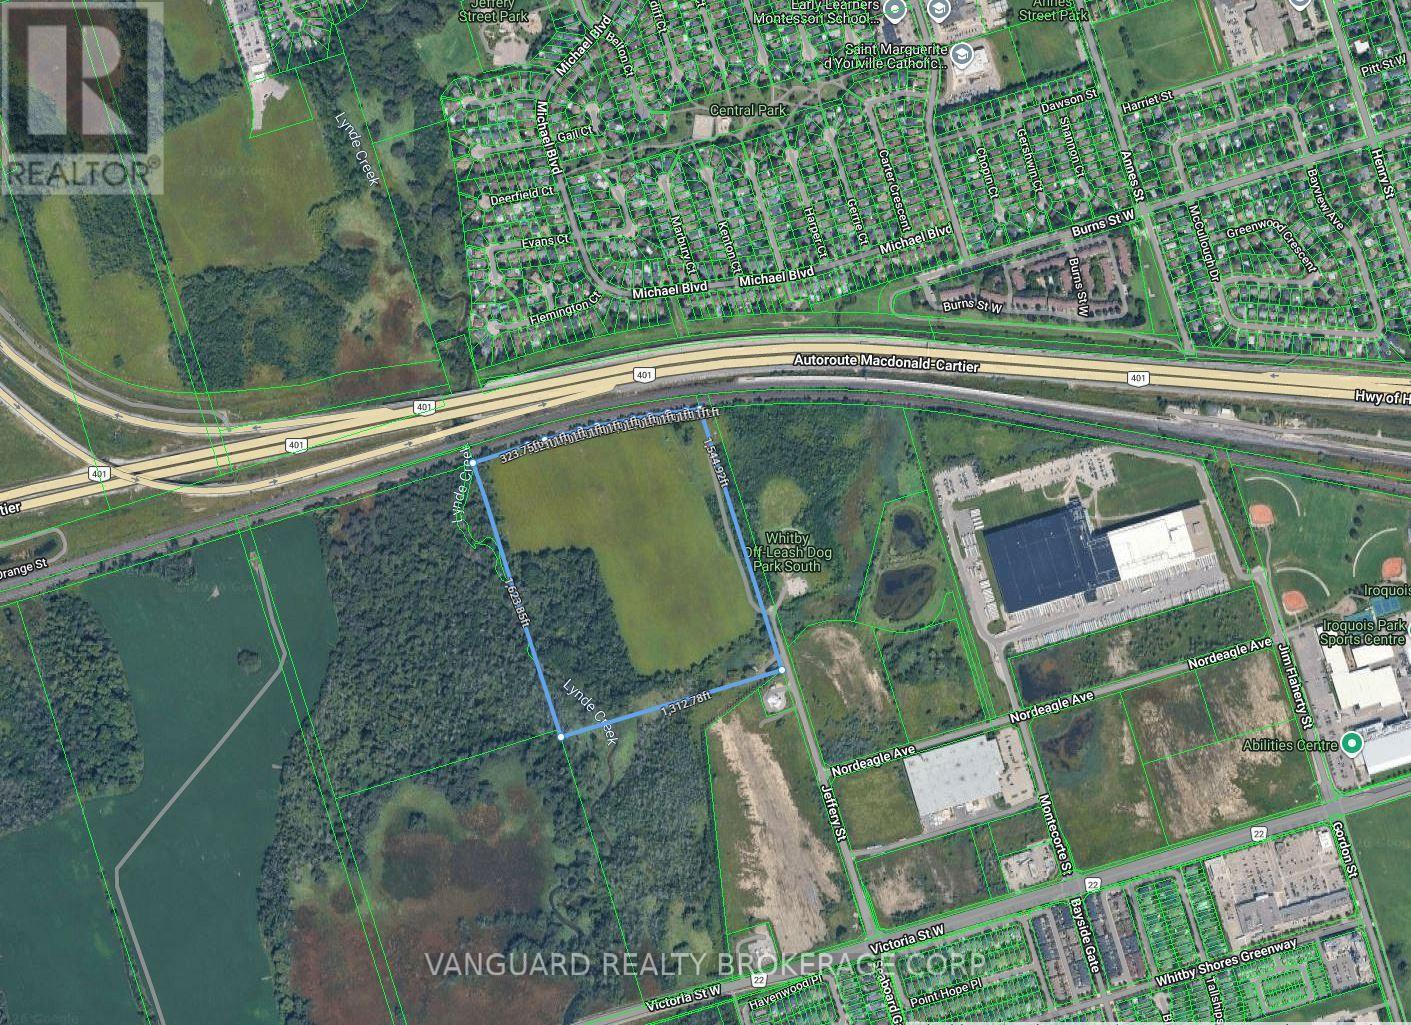
470 Jeffery Street
Whitby, Ontario
48.6 acres available for sale in a very desirable location. Exposure on Hwy 401. Located right at Hwy 401 and Hwy 412. Approximately 5 acres is useable. Very close to large industrial developments (Sobeys, Loblaws, etc). Buyer to do their own diligence and confirm all MLS data. (id:61476)
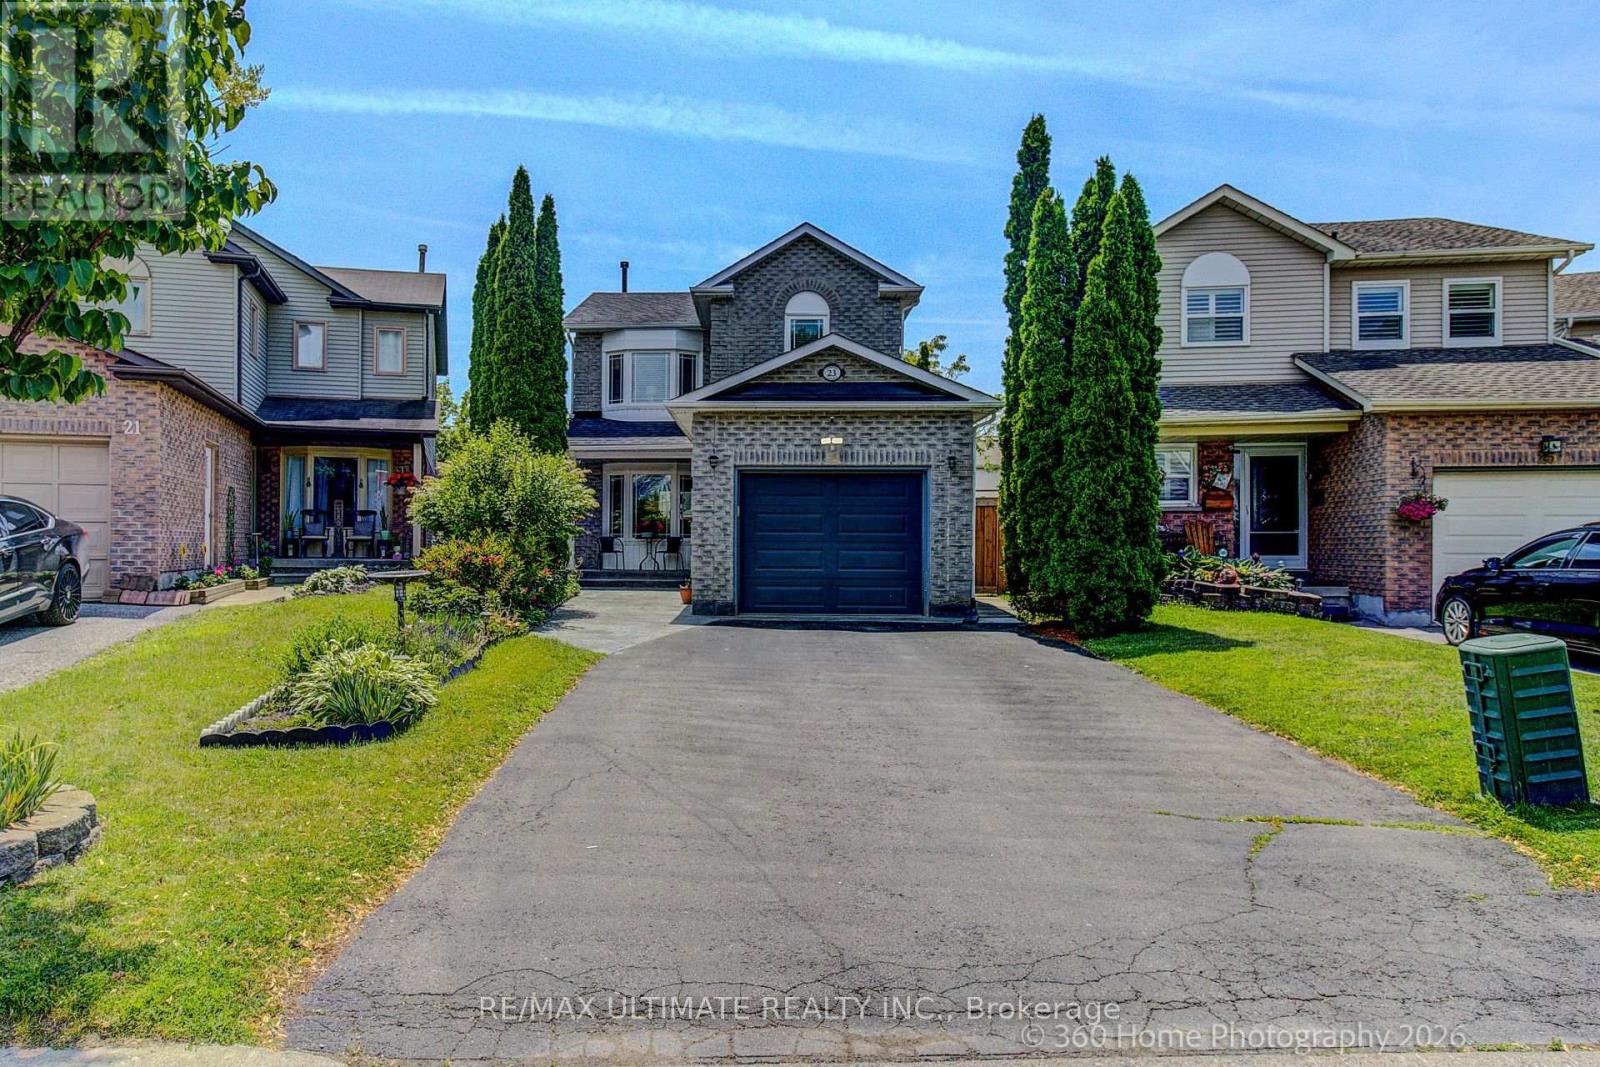
23 Windham Crescent
Clarington, Ontario
Welcome to a beautifully updated 3-bedroom home in a sought-after family-friendly Courtice neighbourhood. Bright, open main floor featuring an NEWLY Renovated kitchen with quartz countertops, stainless steel appliances, breakfast and coffee bar, and walkout to a deck-perfect for morning coffee, summer BBQs, or entertaining. Upstairs offers 3 spacious bedrooms and a stunning renovated bathroom, a separate shower, and a relaxing soaker tub. The finished basement provides extra living space, with an extra bedroom and a rec room. Conveniently located close to shopping, restaurants, major commuter routes, and within walking distance to schools, parks, baseball diamonds, pickleball courts, and basketball courts. A move-in-ready home offering comfort, style, and an unbeatable location. MOVE IN READY! ** This is a linked property.** (id:61476)