

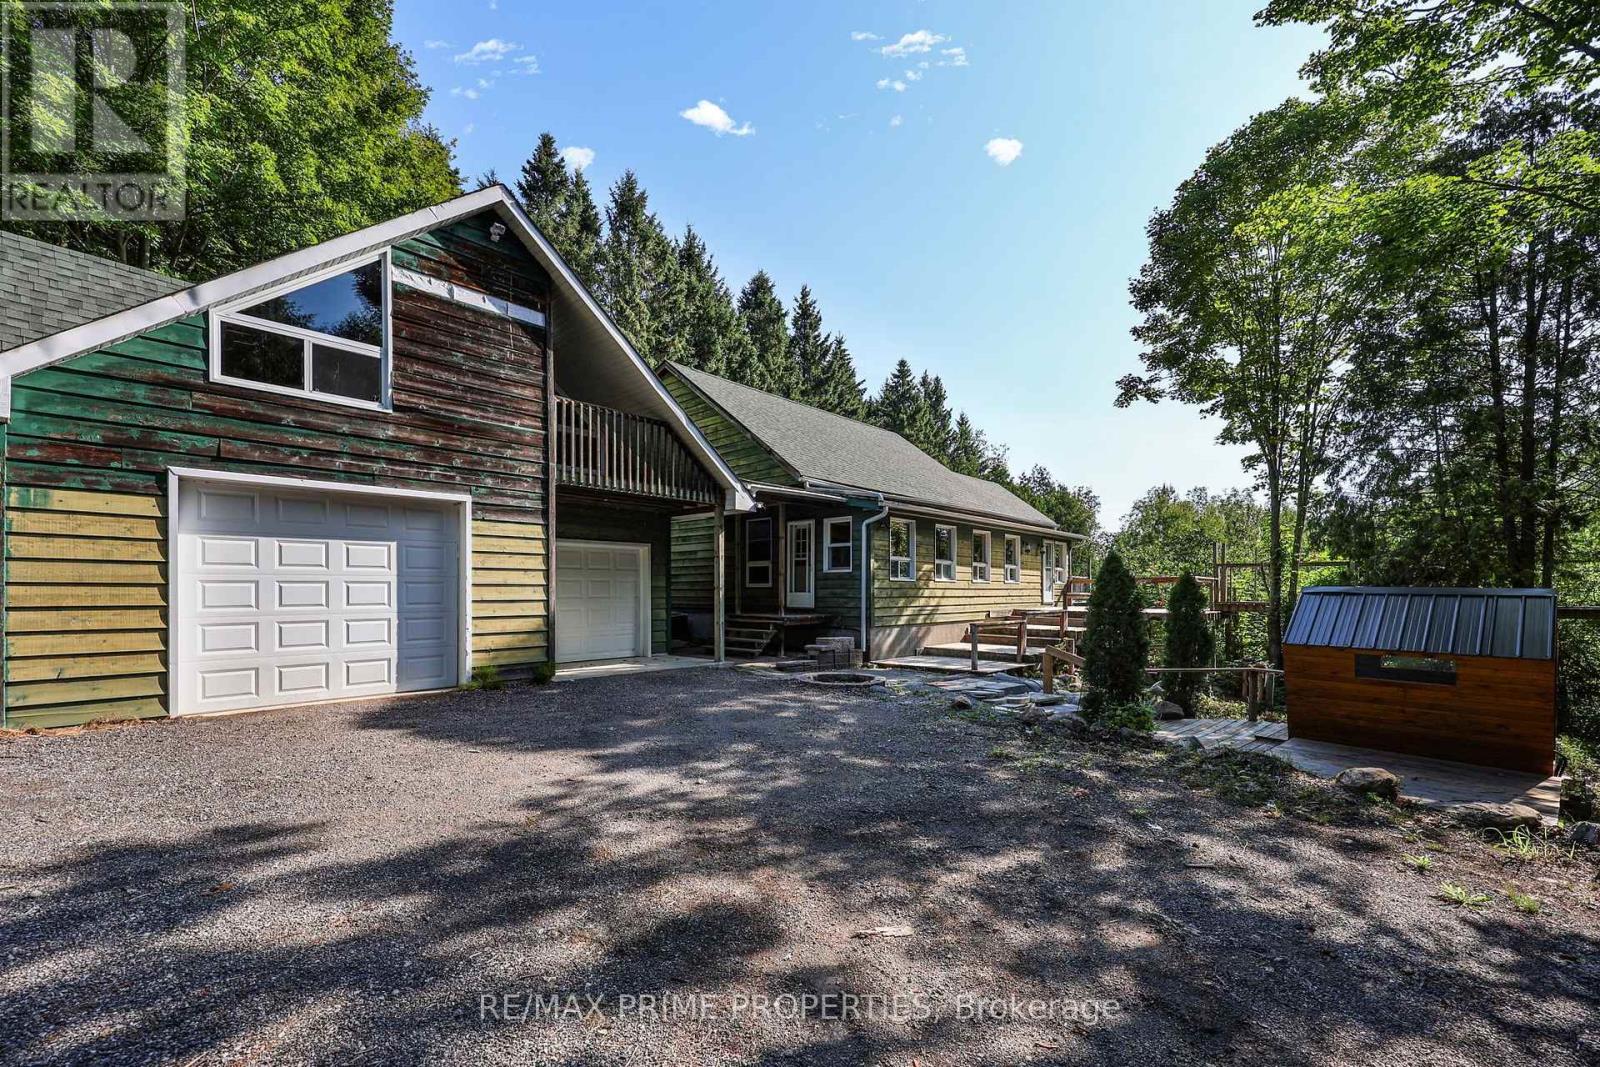
930 Scugog Line 9 Line
Scugog, Ontario
Calling all investors, visionaries, and those looking to create their dream country retreat! Nestled on 50 private acres, this unique Viceroy home offers incredible potential to complete and customize an exceptional property in a peaceful natural setting. Step into the welcoming solarium/mudroom before entering the charming interior, where soaring cedar ceilings and warm cedar walls create a truly inviting atmosphere. The open-concept kitchen features a walkout to the spacious deck, perfect for enjoying the surrounding views and tranquility. The main floor offers a bedroom, while the open loft-style living room showcases the home's distinctive character, complemented by a cozy library or reading nook. Upstairs, two generous bedrooms each feature their own private 4-piece ensuite, with an open hallway overlooking the impressive living space below. The expansive unfinished walkout basement boasts 10-foot ceilings, providing endless opportunities to create additional living space, a recreation area, or the ultimate entertainment retreat. Outside, you'll find a detached two-car garage with a loft, offering excellent storage, workshop space, or future studio potential. A generator provides peace of mind during stormy weather, while the brand-new sauna offers the perfect place to relax and unwind after a day spent exploring your own private acreage. This one-of-a-kind property is brimming with opportunity for buyers ready to bring their vision to life in a spectacular country setting. (id:61476)
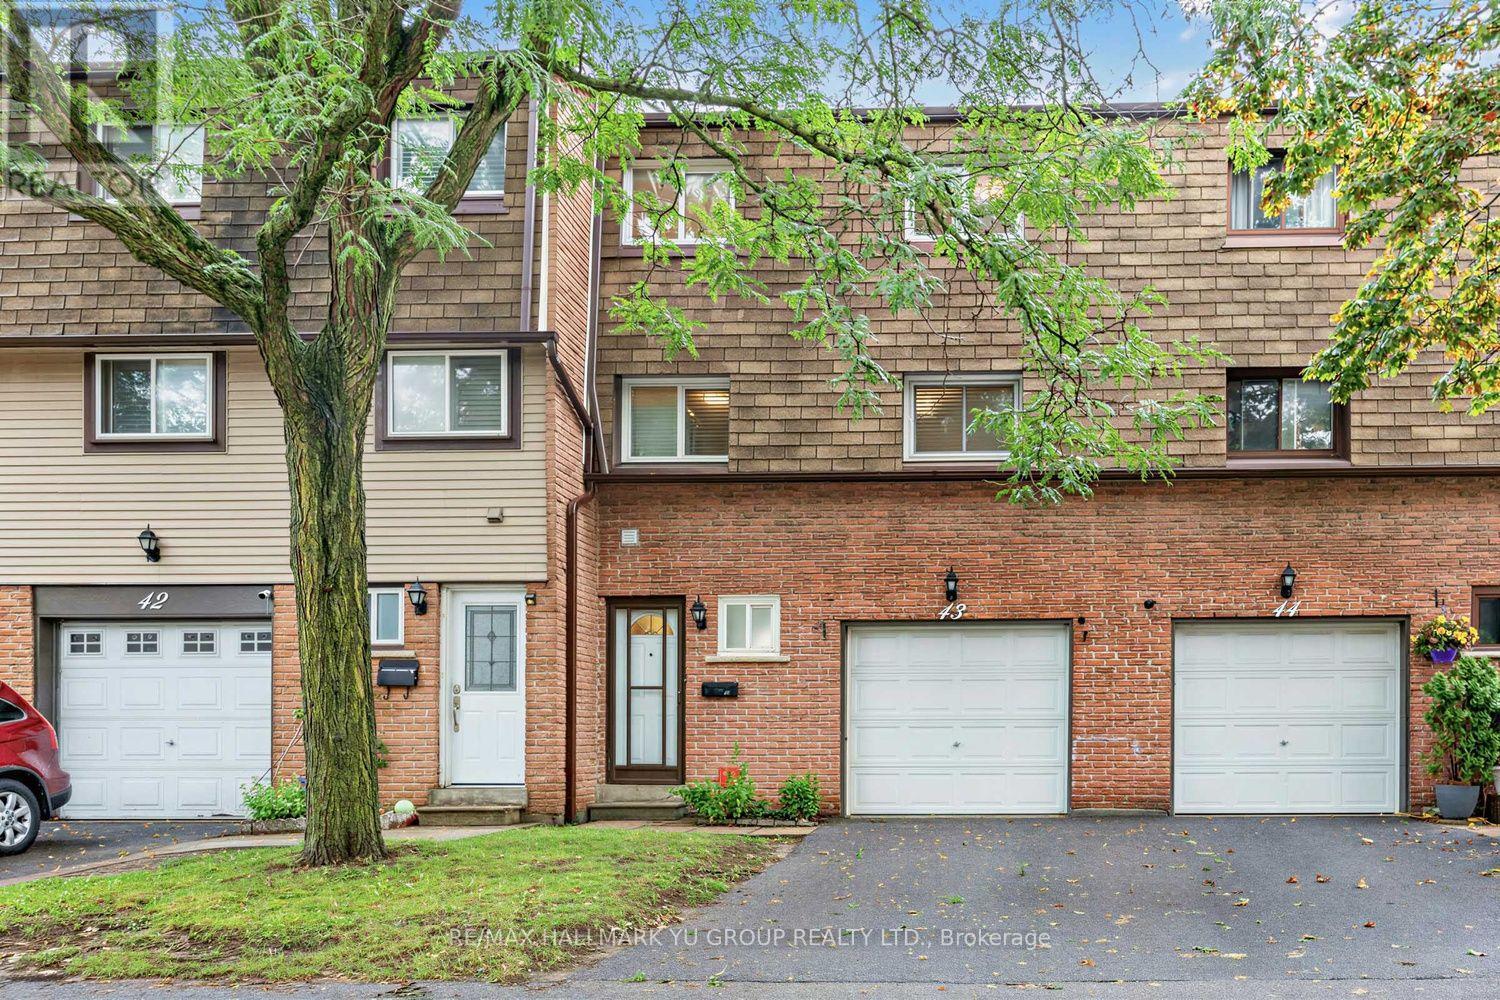
43 - 1945 Denmar Road
Pickering, Ontario
Updated 3-bedroom townhome with a standout cathedral-ceiling living room and dining room overlooking from above, creating an open and spacious feel. Vinyl flooring throughout the principal living areas and bedrooms. Direct access to the garage. Finished basement rec room with walkout to a fenced backyard - great additional space for a home office, kids' play area or everyday living. Kitchen with stainless steel appliances. Large separate laundry room with window, laundry sink and additional storage, conveniently located on the same level as the kitchen and dining room. Visitor parking conveniently located directly across from the unit. Low maintenance fees of only $386/month. Prime Pickering location! Walk to grocery stores, transit, schools, parks and nearby shopping. Close to Pickering Town Centre, Pickering GO, Hwy 401 and waterfront trails. Other: Furnace (2022) and A/C (2022) (id:61476)

3505 Cochrane Street
Whitby, Ontario
Almost 2-acre private estate in prestigious Williamsburg. Enjoy the panoramic view of your treed lot with pond and the pristine Lynde Creek from your glass-paneled balcony with composite decking. You will have a spacious 3-car garage and the expansive paved driveway can accommodate 14 vehicles. The lower area has been upgraded with premium vinyl plank flooring. The living room's floor to ceiling glass windows allow plenty of sunlight. New Blinds. A UNIQUE, ONE-OF-A-KIND PROPERTY OFFERING THE EXPERIENCE OF LUXURIOUS COUNTRY LIVING CLOSE TO THE CITY. (id:61476)

83 Liberty Street N
Clarington, Ontario
Beautifully updated property in the heart of the city! Huge lot and future potential for redevelopment. This property offers 2 separate units with 2 bedrooms each and separate entrances. This charming home offers a spacious layout, a bright and inviting living area, and a well-appointed kitchen perfect for family gatherings. Located steps from parks, schools, shops, and all major amenities, this property provides unbeatable convenience. The generous lot, ample parking, and mature neighbourhood setting make it an ideal choice for families, investors, or anyone seeking value in a prime location. The property is sold in as is condition (id:61476)

402 - 325 Densmore Road
Cobourg, Ontario
Welcome home to this beautifully maintained bungalow condominium, perfectly positioned in a peaceful, treed setting with a dedicated walkway leading to your front entrance. Step inside and be greeted by the open-concept layout, enhanced by many large windows and a stunning cathedral ceiling. The well-appointed kitchen features elegant granite countertops and ample workspace, seamlessly connecting to the living and dining areas. A built-in electric fireplace adds comfort and charm, making the living space a cozy retreat year-round. This thoughtfully designed home offers two spacious bedrooms and a full bathroom, providing comfortable accommodations for homeowners, downsizers, or first-time buyers alike. The oversized laundry and utility room includes a built-in closet / shelving, delivering exceptional storage and organization options rarely found in condominium living. Enjoy morning coffee or evening relaxation on the welcoming front porch. Convenience is at your doorstep with a dedicated parking space located directly in front of the home. (id:61476)
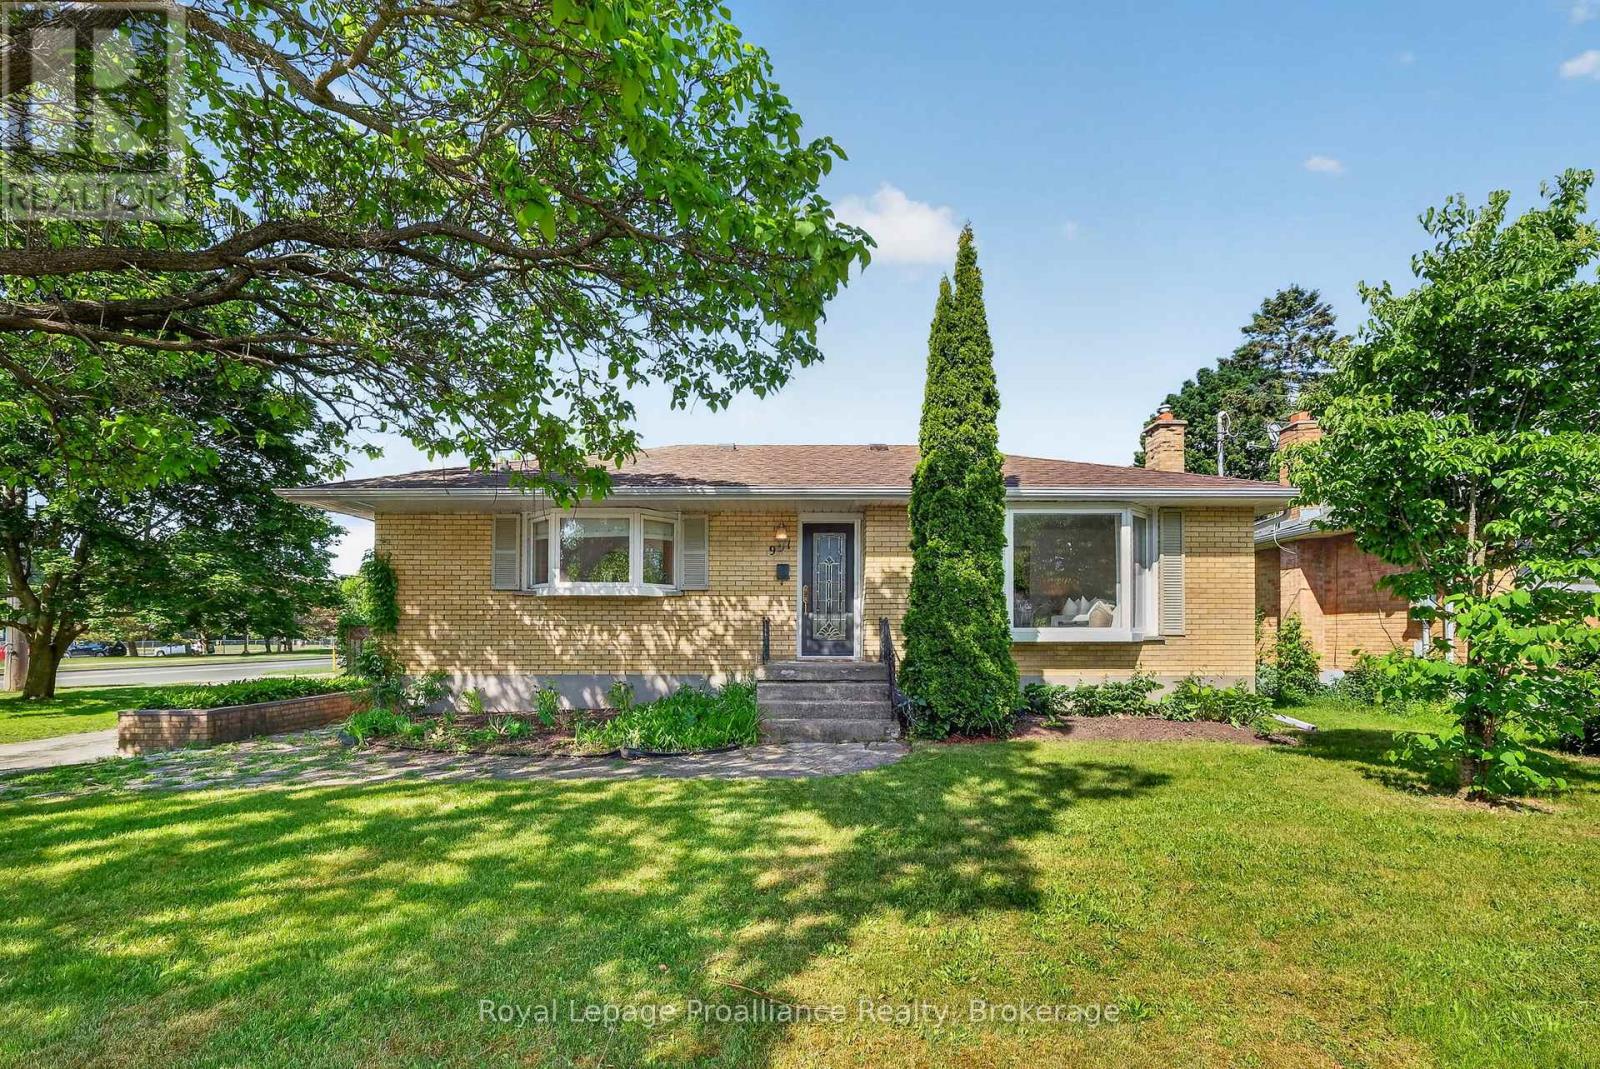
951 D'arcy Street
Cobourg, Ontario
Summer starts here at 951 D'Arcy St. Set on a generous corner lot in an established Cobourg neighbourhood, this brick bungalow offers the kind of backyard that becomes the gathering place all season long. Built in 1958 and thoughtfully maintained, the home combines classic charm with functional living space both inside and out. The main floor features hardwood flooring throughout, a bright living room anchored by a large bay window, and an eat-in kitchen with stainless steel appliances, abundant storage, and built-in bench seating with hidden storage compartments. Custom Roman blinds add a polished touch in the kitchen and main bathroom. With two bedrooms and a full bathroom on the main level, the layout is both comfortable and practical. The primary bedroom offers direct access to the backyard deck, creating an easy connection to outdoor living. Downstairs, the fully finished lower level expands the possibilities with an additional bedroom, 3-piece bathroom, kitchen, and flexible living space ideal for extended family, guests, hobbies, or multi-generational living. Outside is where this property truly shines. The fully fenced backyard is designed for summer enjoyment, featuring a heated in-ground pool with concrete surround, a custom wood gazebo, storage shed, and a slide ready for endless fun. Mature perennial gardens create a sense of privacy, while the deck's direct gas BBQ hookup makes entertaining effortless. Additional features include phantom screens on both the front and back doors, allowing fresh air to flow through the home with ease. Conveniently located within walking distance of both elementary and high schools, the Cobourg Community Centre, parks, and everyday amenities, this is a home that offers the perfect balance of comfort, recreation, and lifestyle. *Main floor freshly painted June 2026 and new fridge 2025. **Basement is currently tenanted. (id:61476)

274 Ridout Street
Port Hope, Ontario
Enjoy low-maintenance living just a short walk from historic downtown Port Hope in this charming townhouse filled with character and thoughtful updates. High ceilings on both levels create a bright, spacious atmosphere, while original wood trim and a carpet-free layout add timeless appeal throughout the home. The sunny living room, accented by crown moulding, flows seamlessly into the spacious dining room, offering ample space for family gatherings and entertaining. The well-appointed kitchen is filled with natural light and features ceiling-height cabinetry, a centre island with breakfast bar, stainless steel appliances, and a walkout. Convenient main-level laundry with access to the mudroom and additional storage completes the main floor. Upstairs, you'll find three bright and airy bedrooms along with a beautifully updated full bathroom. A unique converted coal furnace provides dependable heat without requiring hydro, offering valuable peace of mind during power outages. Outside, enjoy a fenced deck that leads to a private patio, perfect for relaxing with minimal outdoor maintenance required. Ideally situated just moments from shopping, restaurants, and the vibrant downtown core, this home also offers quick access to Highway 401 for an easy commute. (id:61476)
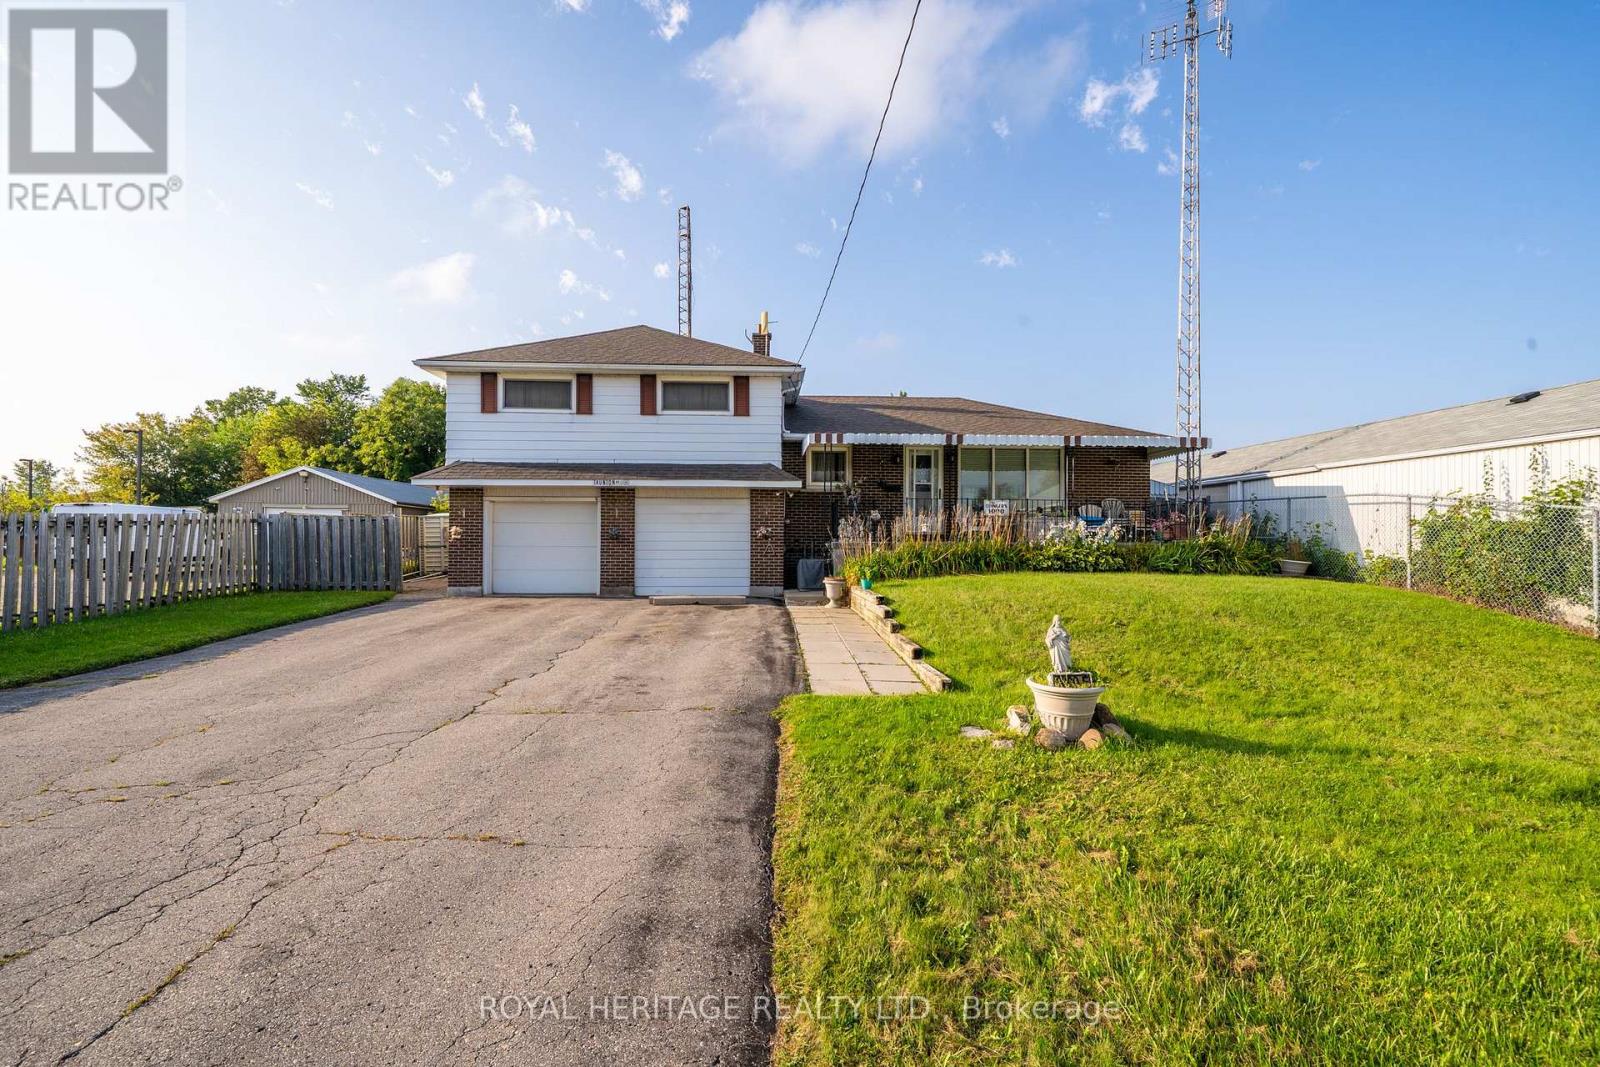
1000 Taunton Road E
Whitby, Ontario
RARE DEVELOPMENT / INVESTMENT OPPORTUNITY ON TAUNTON ROAD! Almost 1/2 acre in a high-exposure location, offering an exceptional opportunity for investors, developers, entrepreneurs or buyers looking to secure a property with future potential. The existing 3-bedroom home, dating to the 1950s, has great bones if you're interested in a renovation project or may be ideal for a complete transformation or redevelopment. Features include a finished basement and bright 4-season screened porch overlooking the generous lot & an additional sunroom at the back. The property has been redesignated "Business" under the Township's Official Plan, opening the door to a broader range of permitted commercial uses. Permitted uses include automotive and recreational vehicle sales and service, garden centres, restaurants, building supply centres, furniture and major appliance sales, financial establishments, and home supply/improvement centres, among others. Buyer to conduct their own due diligence regarding permitted uses, zoning, development potential, servicing and approvals. Prime Taunton Road exposure + substantial land + expanded commercial possibilities make this a compelling opportunity for the savvy investor. Whether you envision redevelopment, a commercial use, or a buy-and-hold investment, this property deserves a closer look. Strategically located on Taunton Road East in a rapidly evolving growth corridor. The property is currently zoned agricultural; however, the surrounding Taunton/Garrard area has been identified by the Town of Whitby for mixed-use planning and has seen recent development applications. Close to all 400 series highways, commercial, shops, schools, greenspace, Oshawa Executive Airport and more.....Permitted Uses: Automotive, Vehicle Sales and Service, Restaurant, Furniture, Garden Centre, Financial and MORE.......Bring your Vision! (id:61476)
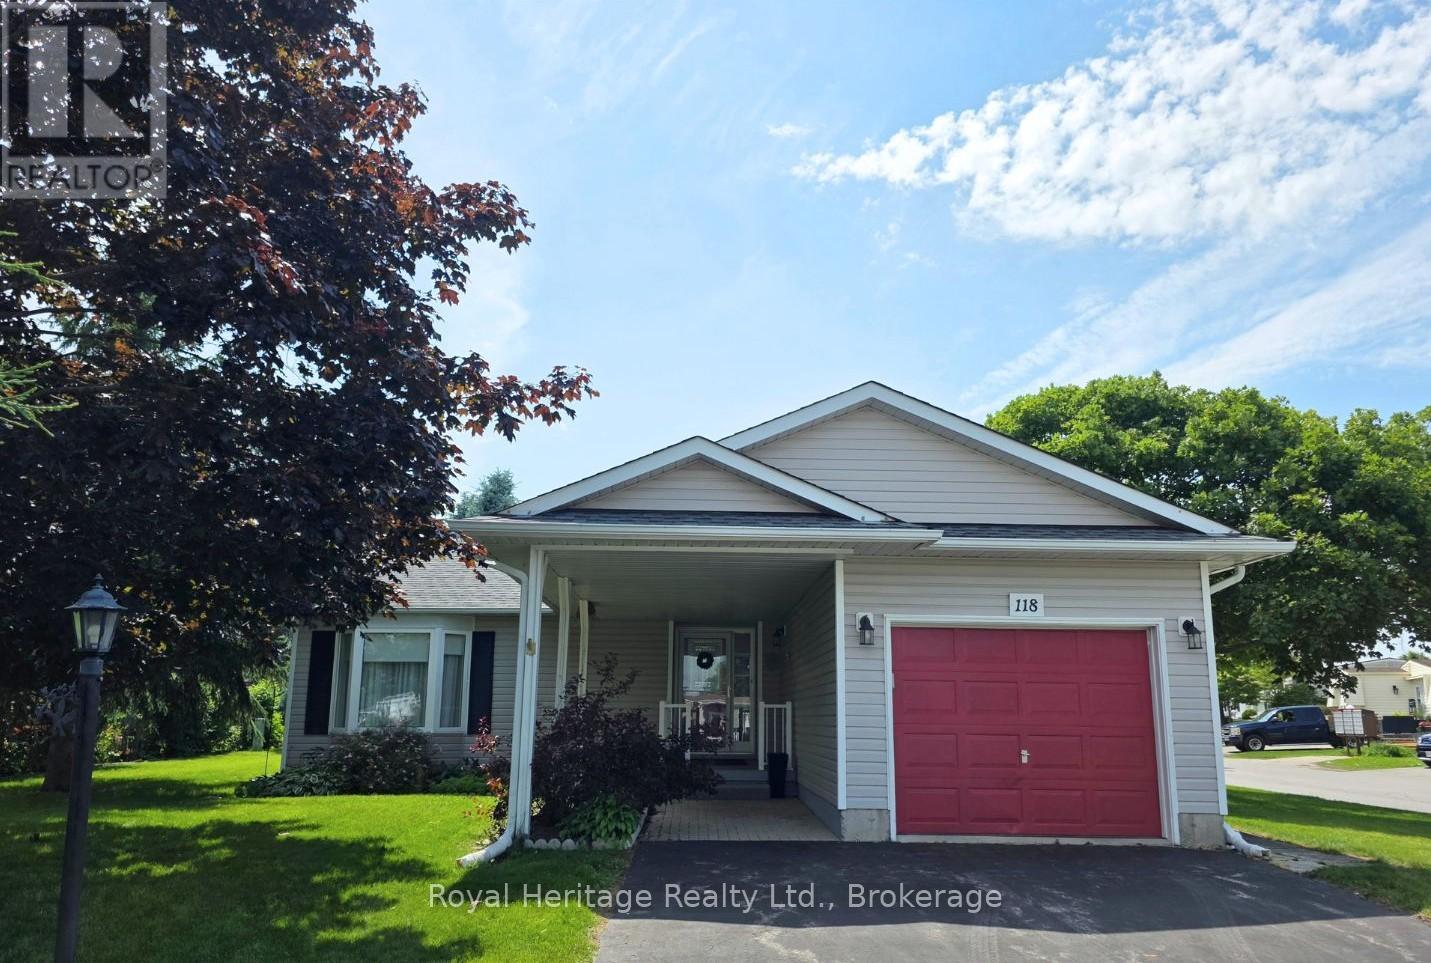
118 Bluffs Road
Clarington, Ontario
One of the best values right now in Wilmot Creek! You can move in as-is OR Bring your vision to life and update this spacious 2-bedroom bungalow to suit your own tastes. Located in the sought-after adult lifestyle community of Wilmot Creek on the shores of Lake Ontario, this bright and inviting home features an open-concept layout, vaulted ceiling & hardwood floor in main living space, large windows and plenty of natural light.The main floor offers two spacious bedrooms, two full bathrooms and convenient laundry. The primary bedroom includes a large walk-in closet and private 4-piece ensuite. The second bedroom is ideal for guests, a home office or hobby room. Eat-in Kitchen with lots of bright windows and side entry door. The full-height, unfinished basement offers excellent storage and endless potential for additional living space, a recreation room or workshop, plus an existing powder room is already there! Updates include shingles (2017) and furnace (2018). A single-car garage completes the home. Enjoy the Wilmot Creek lifestyle with access to an impressive range of amenities, including a golf course, recreation centre, outdoor pool, fitness centre, saunas, tennis courts, lawn bowling, horseshoes and more. Affordable, spacious and full of potential - this is an opportunity you won't want to miss! Maximum occupancy is two adults per home. Monthly land lease is $1,300 and includes road and driveway snow removal. (id:61476)

19 - 19 Adams Court
Uxbridge, Ontario
Ideal Retirement or Starter Bungalow in a desirable quiet neighbourhood. Close to the Trails of Uxbridge, Schools & Splash Pad! Fabulous Bungalow, Updated thru-out! Spacious Living Room with wall mounted electric fireplace, open to Dining Room with Pot Lights and crown moulding! Modern Kitchen With portable island, quartz countertop, ceramic flooring & double sink. Master Bedroom with updated ensuite and 2nd Bedroom with updated semi ensuite. Laundry Shoot. Laminate Flooring and newer carpet in Bedrooms and stairs to bsmt. Professionally finished lower level with open concept family room, walkout to large deck. Laundry Rm with sink and good storage, Good size Office/Exercise Rm or 3rd Bedroom. Walkout to newly extended deck overlooking private yard with lovely gardens.Direct Gas Hookup for BBQ Enjoy the convenience this home has to offer with low maintenance for busy lifestyles! Great location, just mins to town, shopping & amenities! Condo Fees now include Bell Fibre Optic internet & TV! (id:61476)
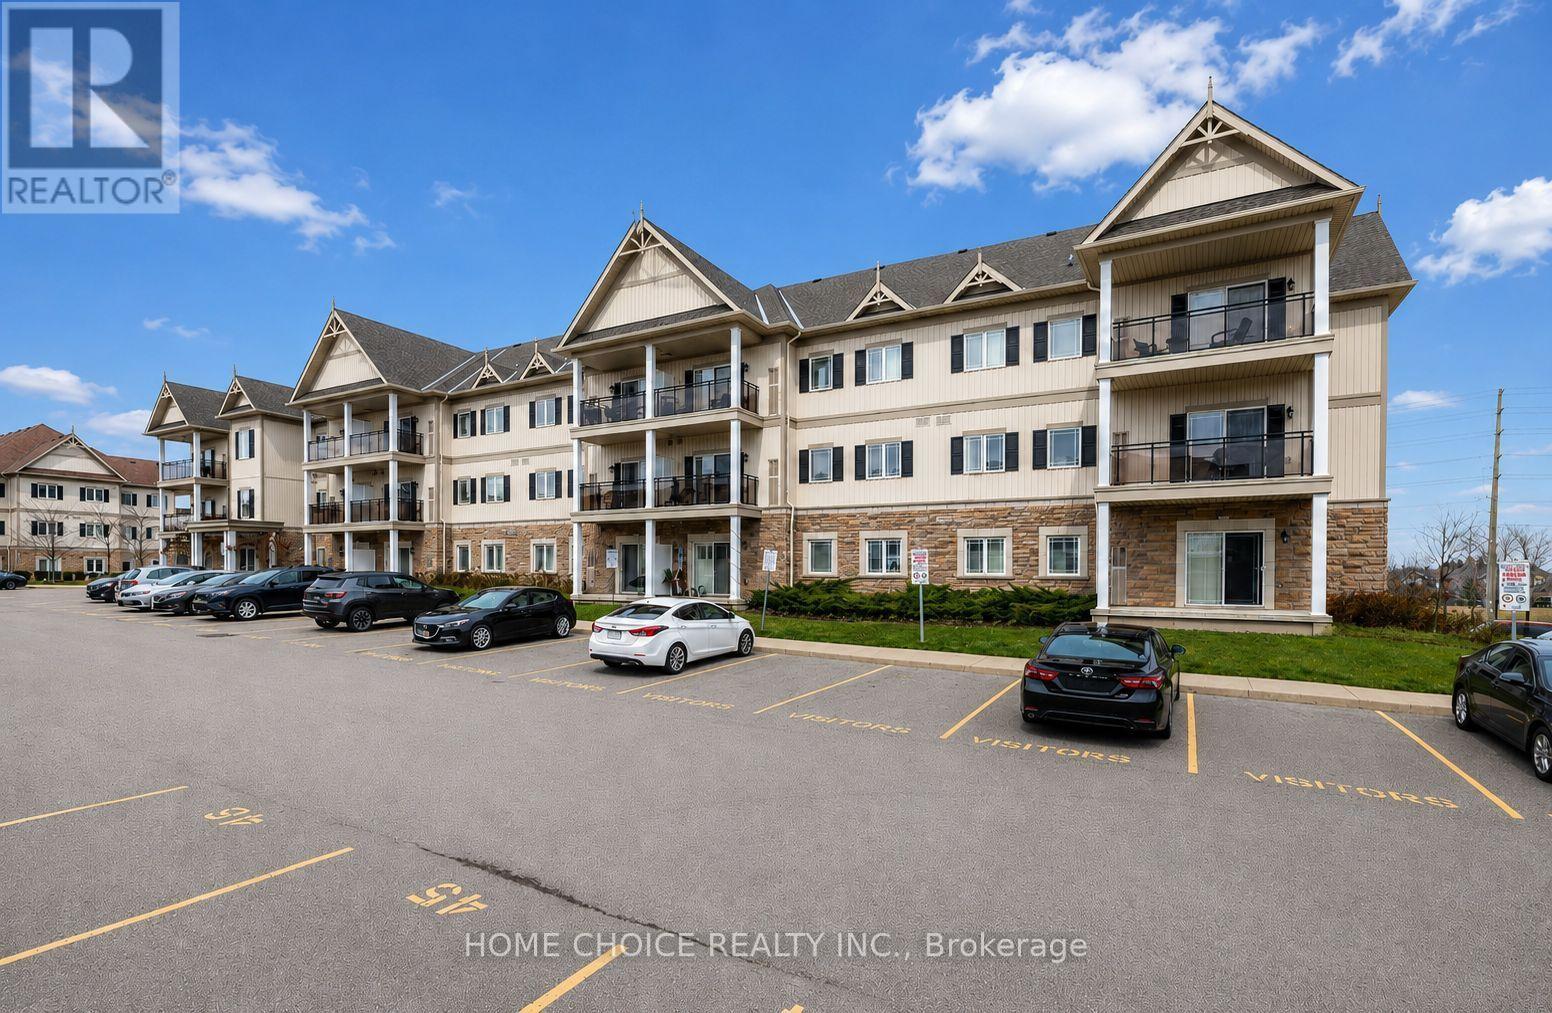
105 - 1 Sidney Lane
Clarington, Ontario
Welcome to this beautifully maintained 1-bedroom main-floor condominium offering convenient, stair-free living. This immaculate suite features hardwood flooring throughout the living room, dining room and bedroom. The open-concept kitchen with granite counter overlooks the combined living and dining areas, creating a bright, comfortable and functional space for everyday living and entertaining. Step outside to the covered balcony, perfect for relaxing and enjoying the fresh air. Additional features include ensuite laundry, one parking space and a private storage locker. Residents also enjoy excellent building amenities, including an exercise room, party room, games room and plenty of visitor parking. Conveniently located close to Highway 401, schools, shopping and a wide variety of everyday amenities. Ideally suited for first-time buyers, downsizers or investors, this immaculate, move-in-ready condo offers comfort, convenience and low-maintenance living. (id:61476)
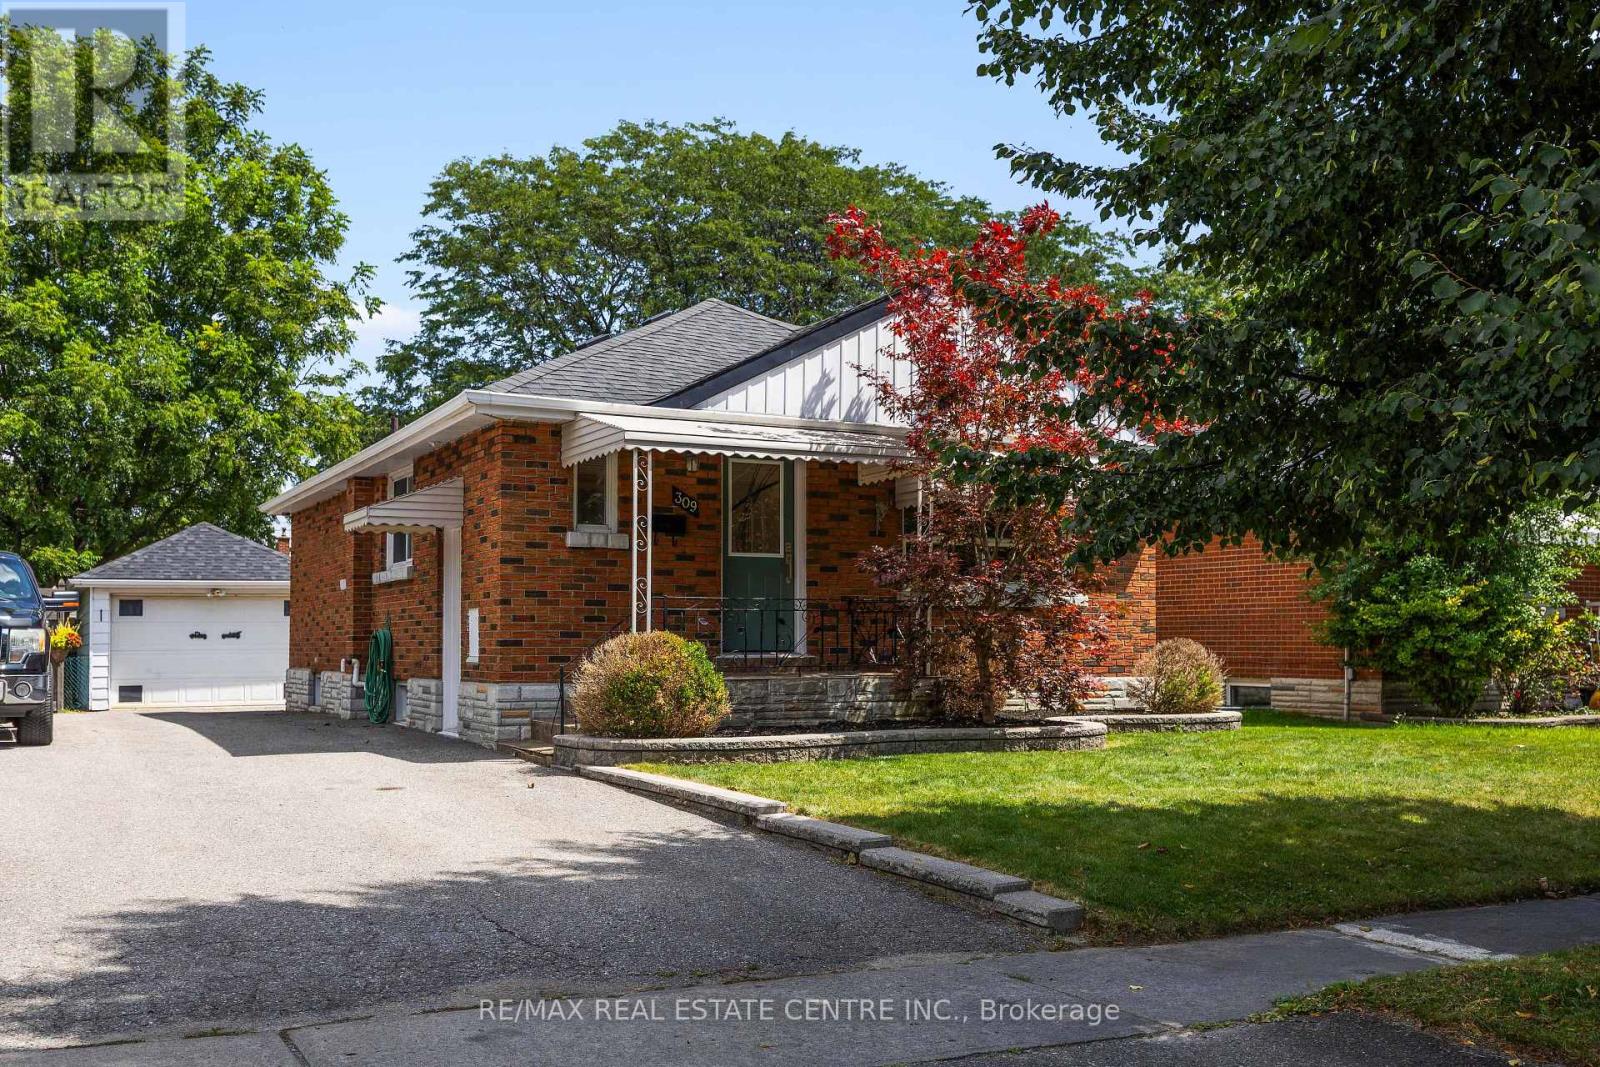
309 Lasalle Avenue
Oshawa, Ontario
Welcome to this beautifully maintained all brick bungalow, offering the perfect blend of comfort, style, and everyday convenience. Thoughtfully laid out with 3 bedrooms and 2 bathrooms, this inviting home features spacious principal rooms, a bright and functional floor plan, and a convenient separate side entrance. The well appointed kitchen features stainless steel appliances, ample cabinetry, and plenty of workspace, making it both practical for everyday living and ideal for entertaining. The main level offers comfortable living spaces with plenty of natural light and an easy flow throughout the home. The expansive finished lower level adds exceptional versatility, offering the perfect space for a cozy family room, home office, recreation area, or potential in law suite. A convenient separate entrance adds even more flexibility. Recent updates include a newly renovated bathroom and brand new basement carpeting, making this home truly move in ready. Outside, you'll fall in love with the beautifully landscaped property, spacious open yard, and large detached garage, providing excellent storage and parking. Whether you're enjoying the outdoor space with family or entertaining friends, this property offers plenty of room to make it your own. Best of all, the home is vacant and ready for its new owners to move in and enjoy. Situated in a highly convenient location close to parks, schools, shopping, restaurants, and public transit, you'll have everything you need just moments from home. Whether you're a growing family, downsizing, a first time buyer, or simply looking for a home that offers space, flexibility, and pride of ownership, this is an opportunity you won't want to miss. Come see everything this wonderful property has to offer! (id:61476)
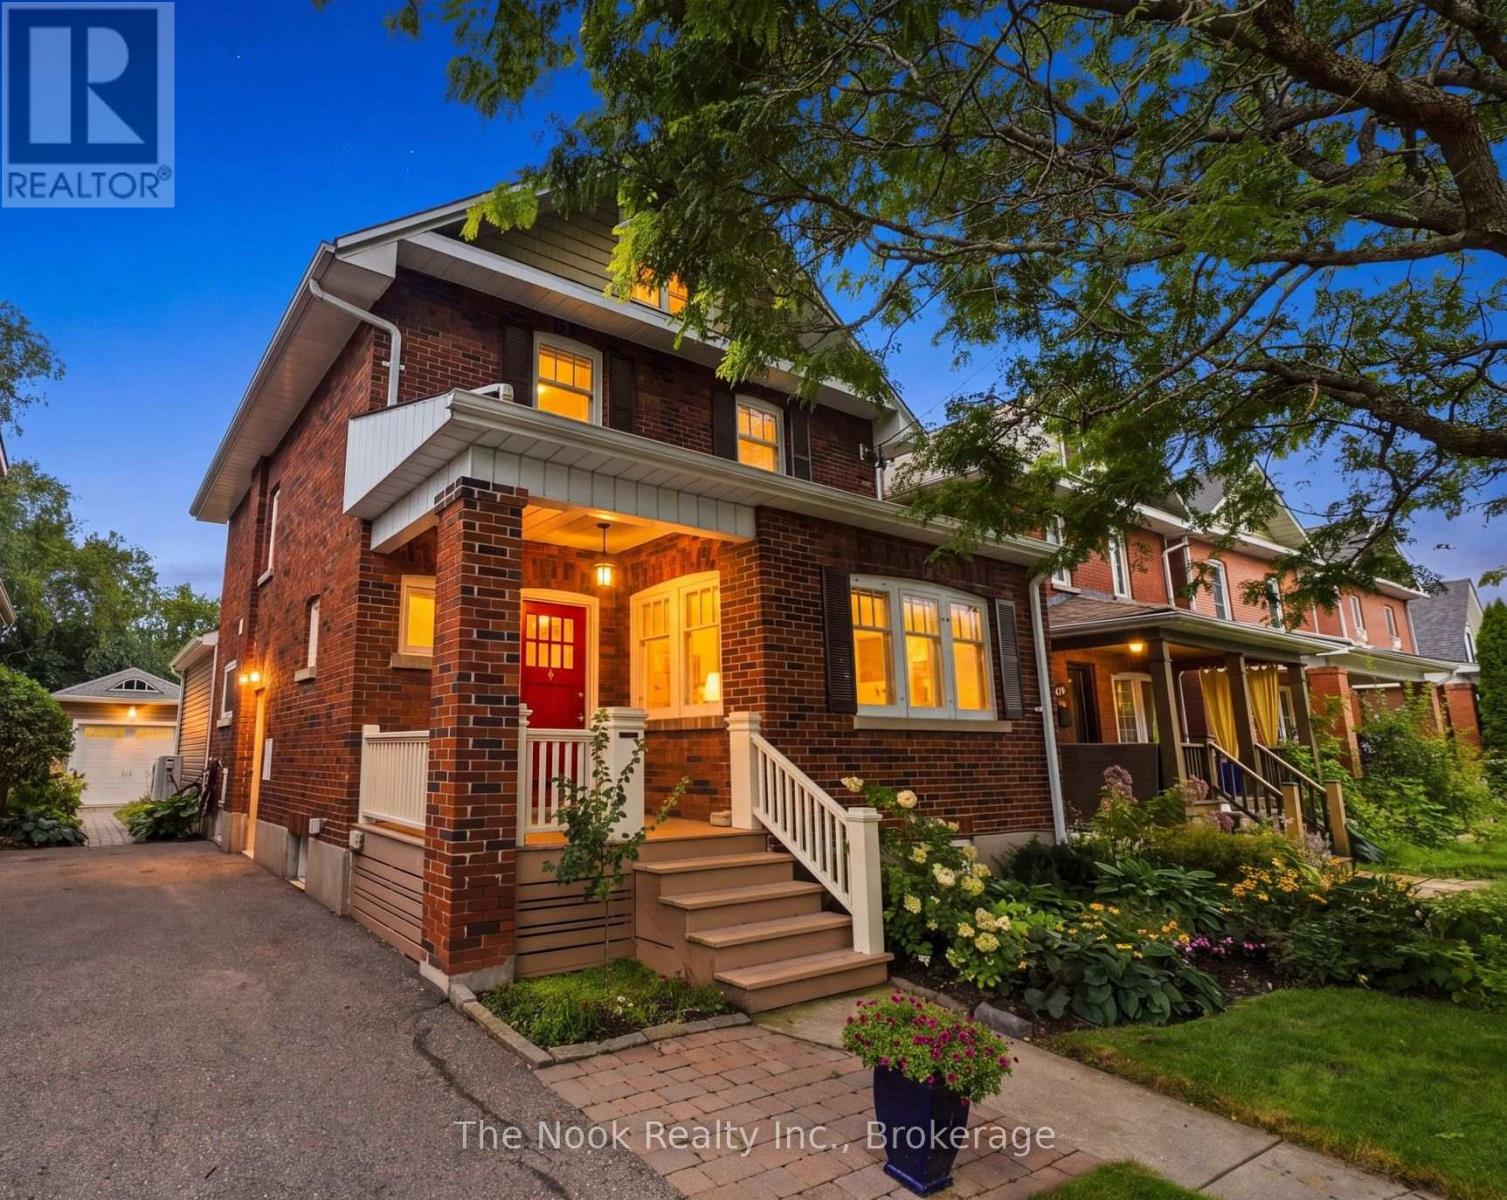
21 Westmoreland Avenue
Oshawa, Ontario
Welcome to 21 Westmoreland Avenue, a beautifully maintained 2 1/2 storey century home in the heart of Oshawa's sought-after O'Neill neighbourhood. Built in 1925 and nestled on a quiet, tree-lined street just steps from Alexandra Park, this charming home perfectly blends timeless character with thoughtful modern updates. Offering approximately 1,650 sq. ft. plus a versatile third-floor loft, the home features 3 bedrooms, 2 bathrooms, beautiful hardwood floors, original trim and staircase, a classic fireplace, and a renovated kitchen (2015). Major updates include 200-amp electrical service, a high-efficiency heat pump, gas furnace, and an owned hot water tank. Outside, the mature 35' x 113' lot is surrounded by established trees and lush gardens, creating a peaceful and private setting. The rear deck and hot tub offer the perfect space to relax and entertain, while the detached garage, built in 2021 and equipped with its own electrical panel, provides excellent additional storage and workspace. The private driveway accommodates parking for three vehicles. The partially finished basement adds even more functional living space with a separate side entrance, recreation room, workshop and abundant storage. Ideally located close to transit, Oshawa Hospital, Alexandra Park and highly regarded Dr. S.J. Phillips and O'Neill Collegiate school districts, this is a home that offers character, comfort, space and an unbeatable neighbourhood setting. (id:61476)

2334 Wildwood Crescent
Pickering, Ontario
RARE 205-FT RAVINE LOT! 4+2 BEDROOMS! WALK-OUT LOWER LEVEL! Welcome to 2334 Wildwood Cres in sought-after Brock Ridge-an exceptional detached family home offering a rare combination of space, privacy, flexibility and an incredible natural ravine setting. Situated on an impressive 205-ft deep lot. The main level features a bright & inviting family layout w/ pot lights throughout, freshly painted interiors and a spacious family room overlooking the peaceful ravine. The kitchen features a gas range and walkout to an expanded deck, creating a wonderful indoor/outdoor connection and an ideal space for entertaining, relaxing or enjoying the private treed backdrop.The spacious primary bedroom offers exceptional storage with a custom built-in closet extending across an entire bedroom wall. Generous additional bedrooms provide plenty of room for a growing family. The finished walk-out lower level is a major highlight, offering 2 additional bedrooms, a second kitchen with gas stove, full bathroom and separate laundry. Newly Renovated W/O Basement featuring a beautifully remodelled full bathroom completed in 2026, the lower level provides exceptional flexibility for extended/multigenerational family living, guests, teenagers, recreation, work-from-home space or additional accommodation needs.The lower-level kitchen is a true functional second kitchen, featuring modern cabinetry, large island, stainless-steel appliances and quartz-style countertops. Having two kitchens and two laundry areas provides a level of convenience and flexibility rarely found in this price range. Enjoy the outdoors from the enlarged deck while taking in the privacy and serene ravine views. The approximately 205-ft deep lot provides an extraordinary sense of space and separation from neighbouring properties.Double-car garage + ample parking. Freshly painted throughout. 4+2 bedrooms. 4 bathrooms. Walk-out. 2 kitchens. 2 laundry areas. Premium ravine lot. (id:61476)
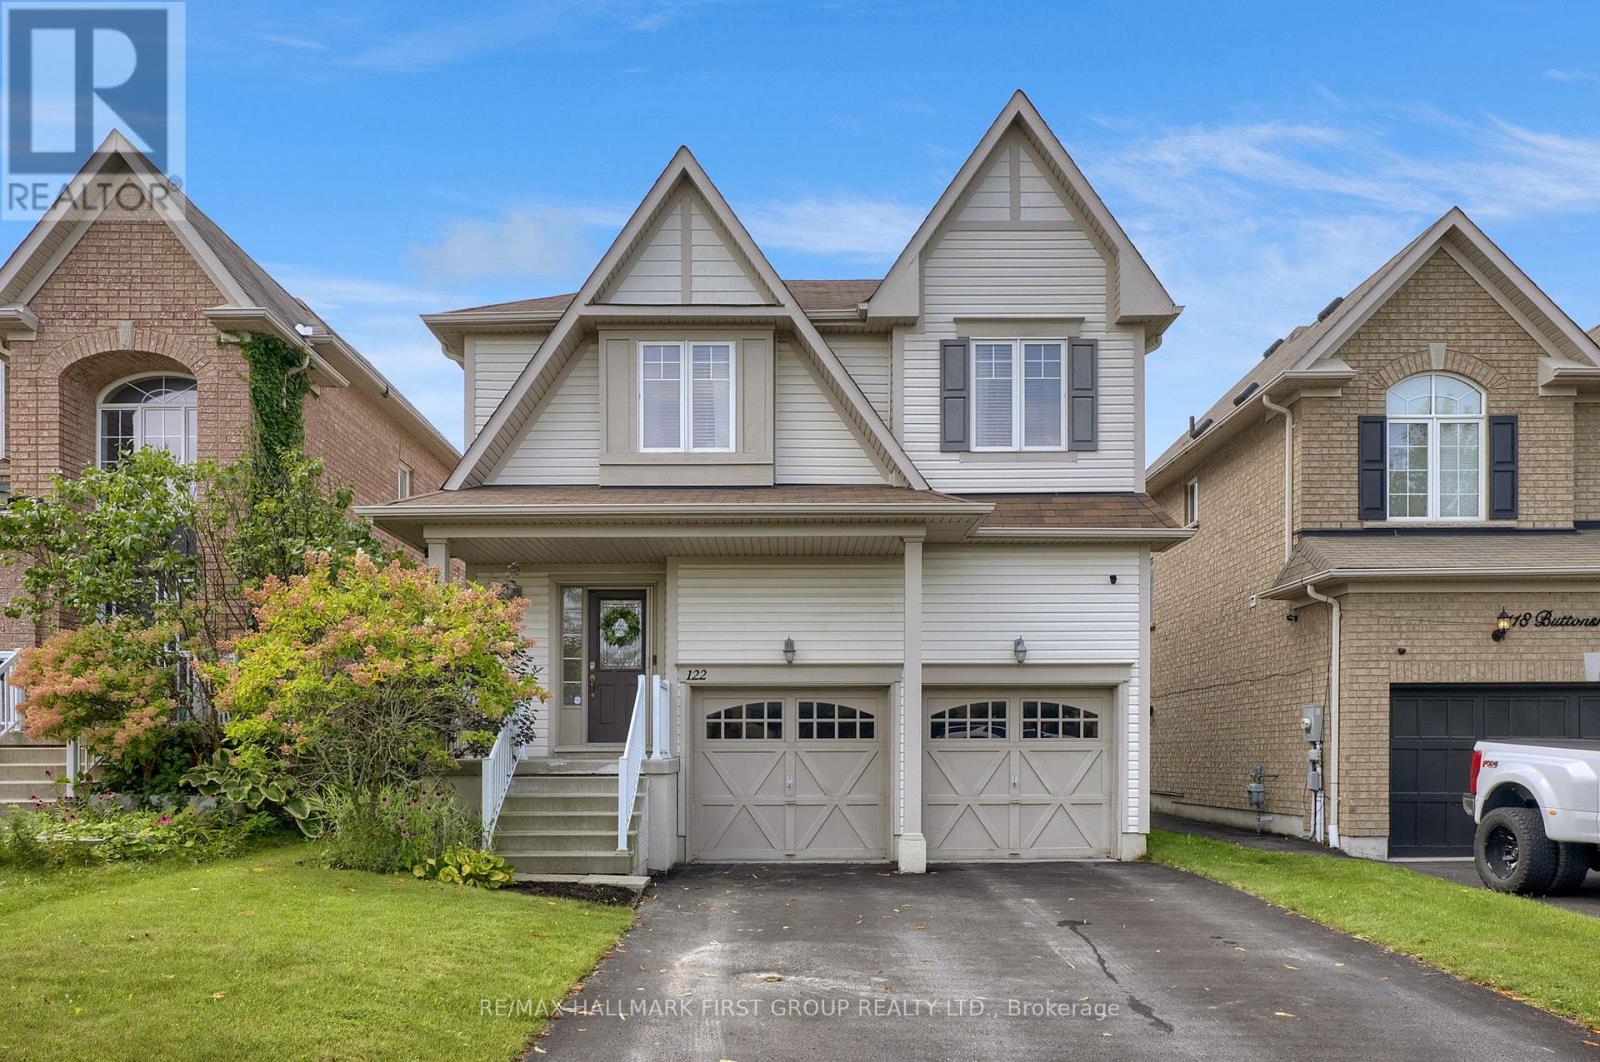
122 Buttonshaw Street
Clarington, Ontario
Welcome to 122 Buttonshaw Street, a beautifully maintained and move in ready home offering the space, style and location today's families are looking for! Set on a quiet, family friendly street in Bowmanville this home has been thoughtfully finished from top to bottom with plenty of room to live, entertain and grow.Step inside to a bright and inviting open concept main floor featuring 9' ceilings and rich hardwood flooring. The kitchen truly is the heart of the home, complete with granite countertops, extended upper cabinetry with crown moulding, plenty of storage and an open layout that keeps you connected whether you're hosting friends or enjoying a quiet night at home. The adjoining living and dining spaces offer an easy flow for both everyday family life and entertaining.Upstairs, retreat to the spacious primary bedroom featuring a walk-in closet and private 4-piece ensuite, along with generously sized additional bedrooms offering plenty of space for kids, guests or a home office. Need even more room? The beautifully finished basement adds an entire extra level of living space and gives you the flexibility to create the ultimate movie room, kids' play space, home gym, office or a combination of them all. Outside, your backyard is ready to enjoy with a spacious two-tier deck complete with a privacy screen, creating the perfect extension of your living space. Enjoy morning coffee outside, summer BBQs with friends or relaxing evenings in your own outdoor space. And when it comes to location, it doesn't get much more convenient. Walk to schools, parks, shopping, restaurants and everyday amenities, with Bowmanville's new recreation centre just minutes away. Commuters will also love the easy access to Hwy 401.With a finished basement, incredible outdoor living space, a family friendly neighbourhood and so much within walking distance, this home offers the kind of home and lifestyle that's easy to fall in love with. Move in, unpack and enjoy! (id:61476)

7 Inverlynn Way
Whitby, Ontario
Presenting the McGillivray on lot #4. Turn Key - Move-in ready! Award Winning builder! MODEL HOME - Loaded with upgrades... 2,701sqft + fully finished basement with coffee bar, sink, beverage fridge, 3pc bath & large shower. Downtown Whitby - exclusive gated community. Located within a great neighbourhood and school district on Lynde Creek. Brick & stone - modern design. 10ft Ceilings, Hardwood Floors, Pot Lights, Designer Custom Cabinetry throughout! ELEVATOR!! 2 laundry rooms - Hot Water on demand. Only 14 lots in a secure gated community. Note: full appliance package for basement coffee bar and main floor kitchen. DeNoble homes built custom fit and finish. East facing backyard - Sunrise. West facing front yard - Sunsets. Full Osso Electric Lighting Package for Entire Home Includes: Potlights throughout, Feature Pendants, Wall Sconces, Chandeliers. (id:61476)

5 Inverlynn Way
Whitby, Ontario
Presenting the McGillivray on lot #3. Award Winning builder! 2,701sqft. Downtown Whitby - exclusive gated community. Located within a great neighbourhood and school district on Lynde Creek. Brick & stone - modern design. 10ft Ceilings, Hardwood Floors, Pot Lights, Designer Custom Cabinetry! ELEVATOR!! 2nd floor laundry - Hot Water on demand. Only 14 lots in a secure gated community. DeNoble homes built custom fit and finish. East facing backyard - Sunrise. West facing front yard - Sunsets. Home to be built! Photos from existing model home available for sale! Have the opportunity to customize and build the home of your dreams! (id:61476)

25 Inverlynn Way
Whitby, Ontario
Turn Key - Move-in ready! Appliances included! Award Winning builder! *Elevator* Secure Gated Community...Only 14 Lots on a dead end enclave. This Particular lot has a multimillion dollar view facing due West down the River. Two balcony's and 2 car garage with extra high ceilings. Perfect for the growing family and the in laws to be comfortably housed as visitors or on a permanent basis! The Main floor features 10ft high ceilings, an entertainers chef kitchen, custom Wolstencroft kitchen cabinetry, Quartz waterfall counter top & pantry. Open concept space flows into a generous family room & eating area. The second floor boasts a laundry room, loft/family room & 2 bedrooms with their own private ensuites & Walk-In closets. Front bedroom complete with a beautiful balcony with unobstructed glass panels. The third features 2 primary bedrooms with their own private ensuites & a private office overlooking Lynde Creek & Ravine. The view from this second balcony is outstanding! Upgraded elevator with 2nd door opening directly into the garage for extra service! (id:61476)

23 Inverlynn Way
Whitby, Ontario
Award Winning builder! 3,699sqft! *Elevator* Another Inverlynn Model - THE JALNA! Secure Gated Community...Only 14 Lots on a dead end enclave. 10ft ceilings on all above grade floors! This lot has a multimillion dollar view facing due West down the River. Two balcony's and 2 car garage with extra high ceilings. Perfect for the growing family and the in laws to be comfortably housed as visitors or on a permanent basis! The Main floor features an entertainers chef kitchen, custom kitchen cabinetry & quartz counter top. Open concept space flows into a generous family room & eating area. The second floor boasts a laundry room, loft/family room & 2 bedrooms with their own private ensuites & Walk-In closets. Front bedroom complete with a beautiful balcony with unobstructed glass panels. The third features 2 primary bedrooms with their own private ensuites & a private office overlooking Lynde Creek & Ravine. The view from this second balcony is outstanding! Don't miss the opportunity to customize this home and make it your own! (id:61476)
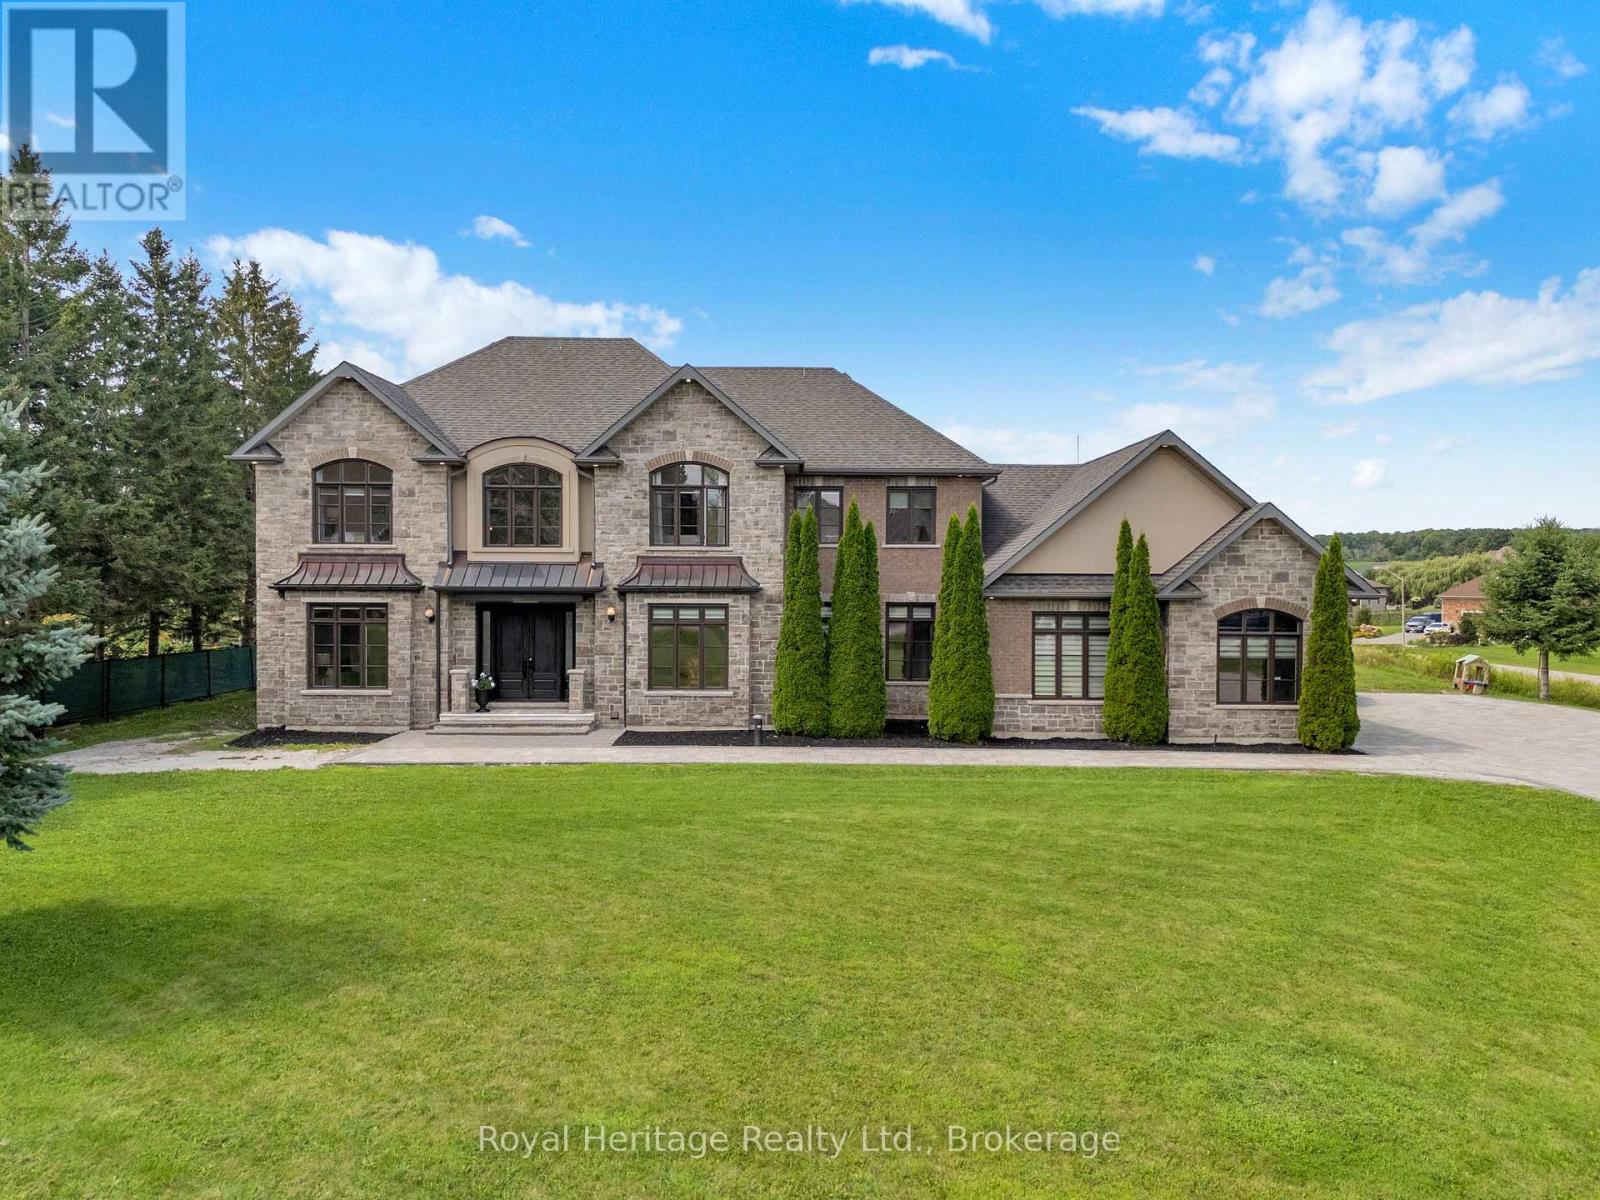
6210 Solina Road
Clarington, Ontario
Welcome to 6210 Solina Rd, an exceptional Custom Home in sought-after Westlake Estates in Hampton, set on 1.47 acres. Offering over 6,000 Sq Ft of finished living space, this impressive 5+1 Beds, 6-Bath home combines exceptional space, comfort & luxury. A grand double-door entry w/decorative glass sidelights welcomes you into an impressive foyer w/high ceilings. The gourmet kitchen features a large centre island w/breakfast seating, dbl sink, Miele fridge, 2 Miele ovens, B/I dishwasher, Wolf gas stove & access to an approx. 355 Sq Ft balcony w/glass railings. A convenient W/I pantry is located just steps from the kitchen. The kitchen opens to a spectacular Great Room w/an impressive approx. 22-ft ceiling, fireplace & beautiful backyard views. The main floor also features a Family Rm, formal Dining Rm, Bed, Powder Rm & Laundry Rm. Interior access from the 3-car garage leads to a hallway w/multiple closets offering ample storage. Upstairs offers 4 spacious Beds, each w/private ensuite & towel warmer. The luxurious Primary features a gas fireplace & private approx. 355 Sq Ft glass-railed balcony overlooking the backyard & pond. Hydronic in-floor heating adds comfort to the main-floor kitchen, laundry & powder rm, as well as throughout the finished bsmt. The W/O bsmt is ideal for entertaining & extended living, featuring a 2nd kitchen w/waterfall quartz counters, full-height quartz backsplash, S/S appls incl. 6-burner gas stove, Living Rm, Bed w/semi-ensuite 3-Pc Bath, Rec Rm w/closet, Theatre Rm, Gym w/Sauna & Cold Rm, plus direct backyard access. CAT5 wiring throughout provides infrastructure for an intercom system. Outside, approx. 4,000 Sq Ft of interlocking throughout the front & driveway features concrete-secured borders, complemented by a front-lawn sprinkler system, 3-car garage, driveway parking for up to 12 vehicles & additional space at rear. A remarkable Custom Home offering exceptional space, versatility, privacy & luxury living. (id:61476)
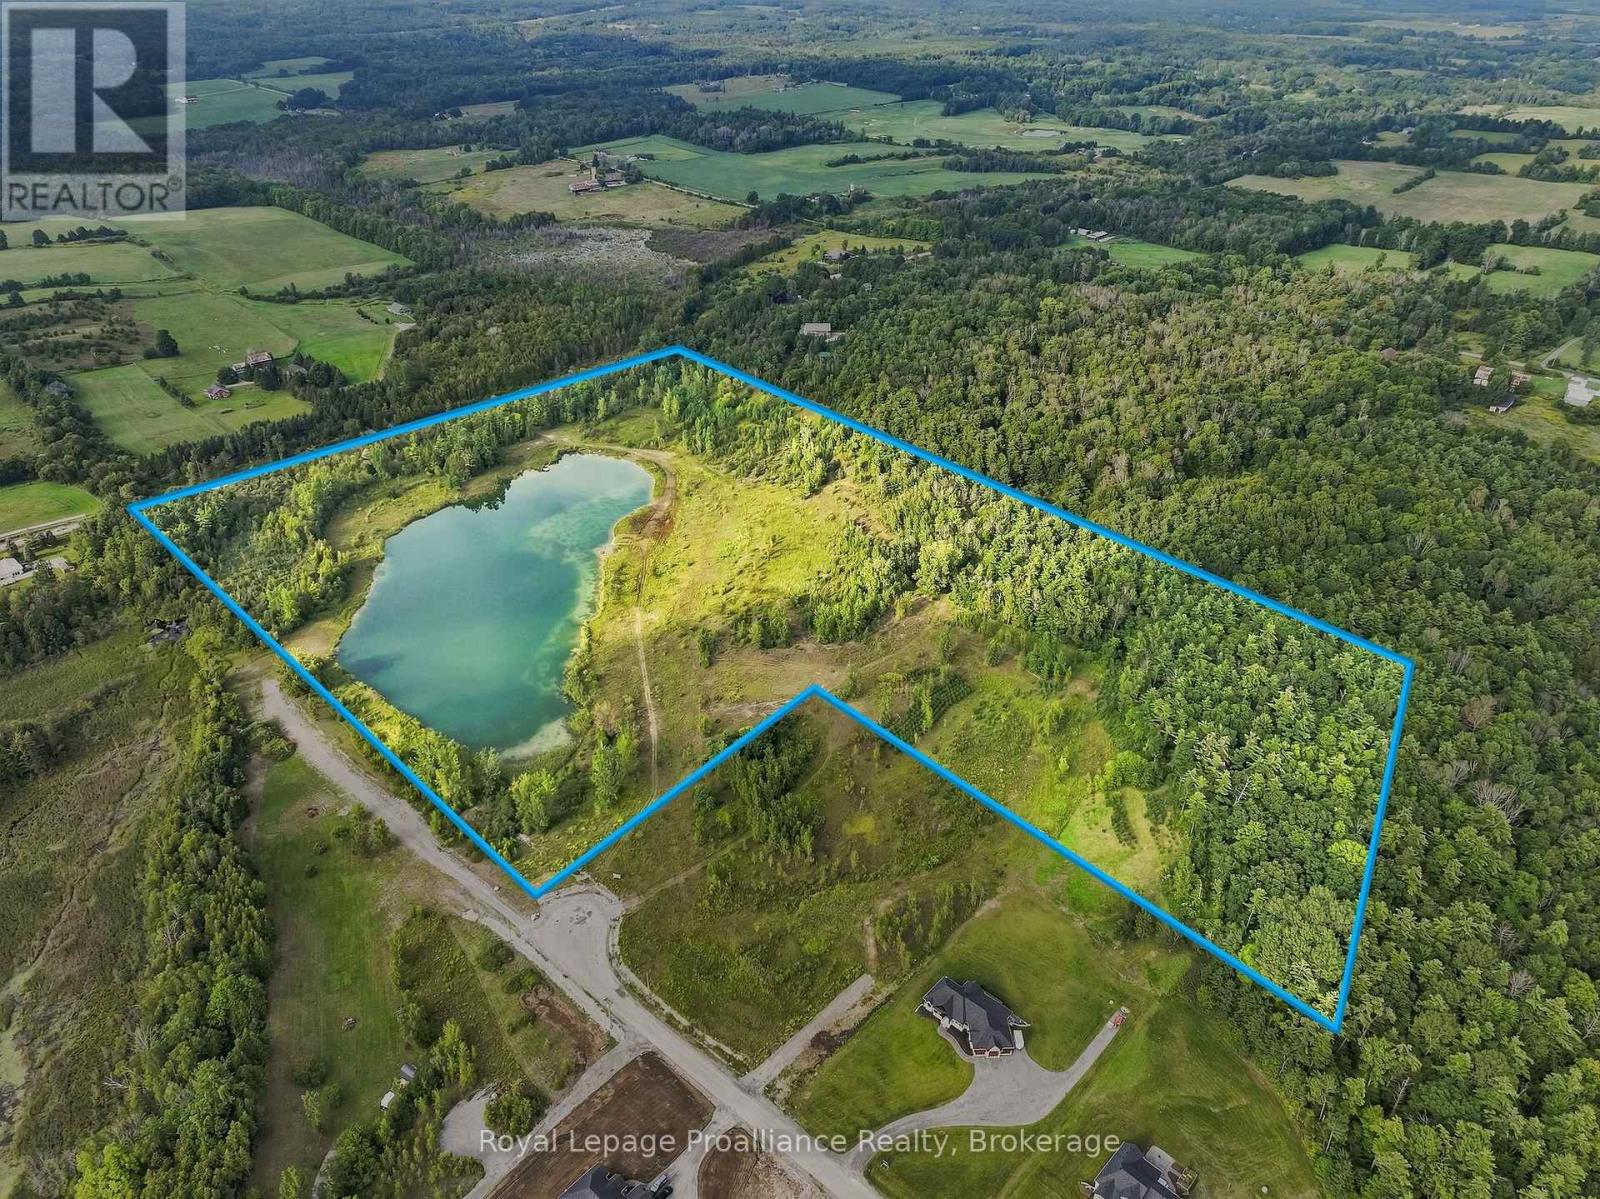
134 Bonn Road
Brighton, Ontario
Rare investment opportunity at 134 Bonn Road in beautiful Brighton! This incredible parcel of 61 acres offers immense potential with endless possibilities for custom new construction. features a stunning, substantial private pond with sparkling water, setting a breathtaking backdrop for a dream estate, luxury retreat or custom architectural build. The acreage provides a diverse natural landscape, blending clear open spaces ready for development with dense, mature woodlands that deliver complete privacy and serene natural beauty. Exceptional versatility is guaranteed thanks to dual road access points: one conveniently located off Bonn Road at a cul-de-sac with a second access route off Whites Road. This dual-access layout opens up tremendous strategic value for site planning, private driveway design or potential future severance/development options. Nestled in a peaceful rural setting while remaining just minutes from downtown Brighton, schools, local shopping, highway access, Presqu'ile Provincial Park and the shores of Lake Ontario. Whether you are envisioning a private country estate overlooking your own private water feature or seeking a land package with multi-access build options, this remarkable property is ready for your vision. Unlock the unmatched potential of 134 Bonn Road! (id:61476)
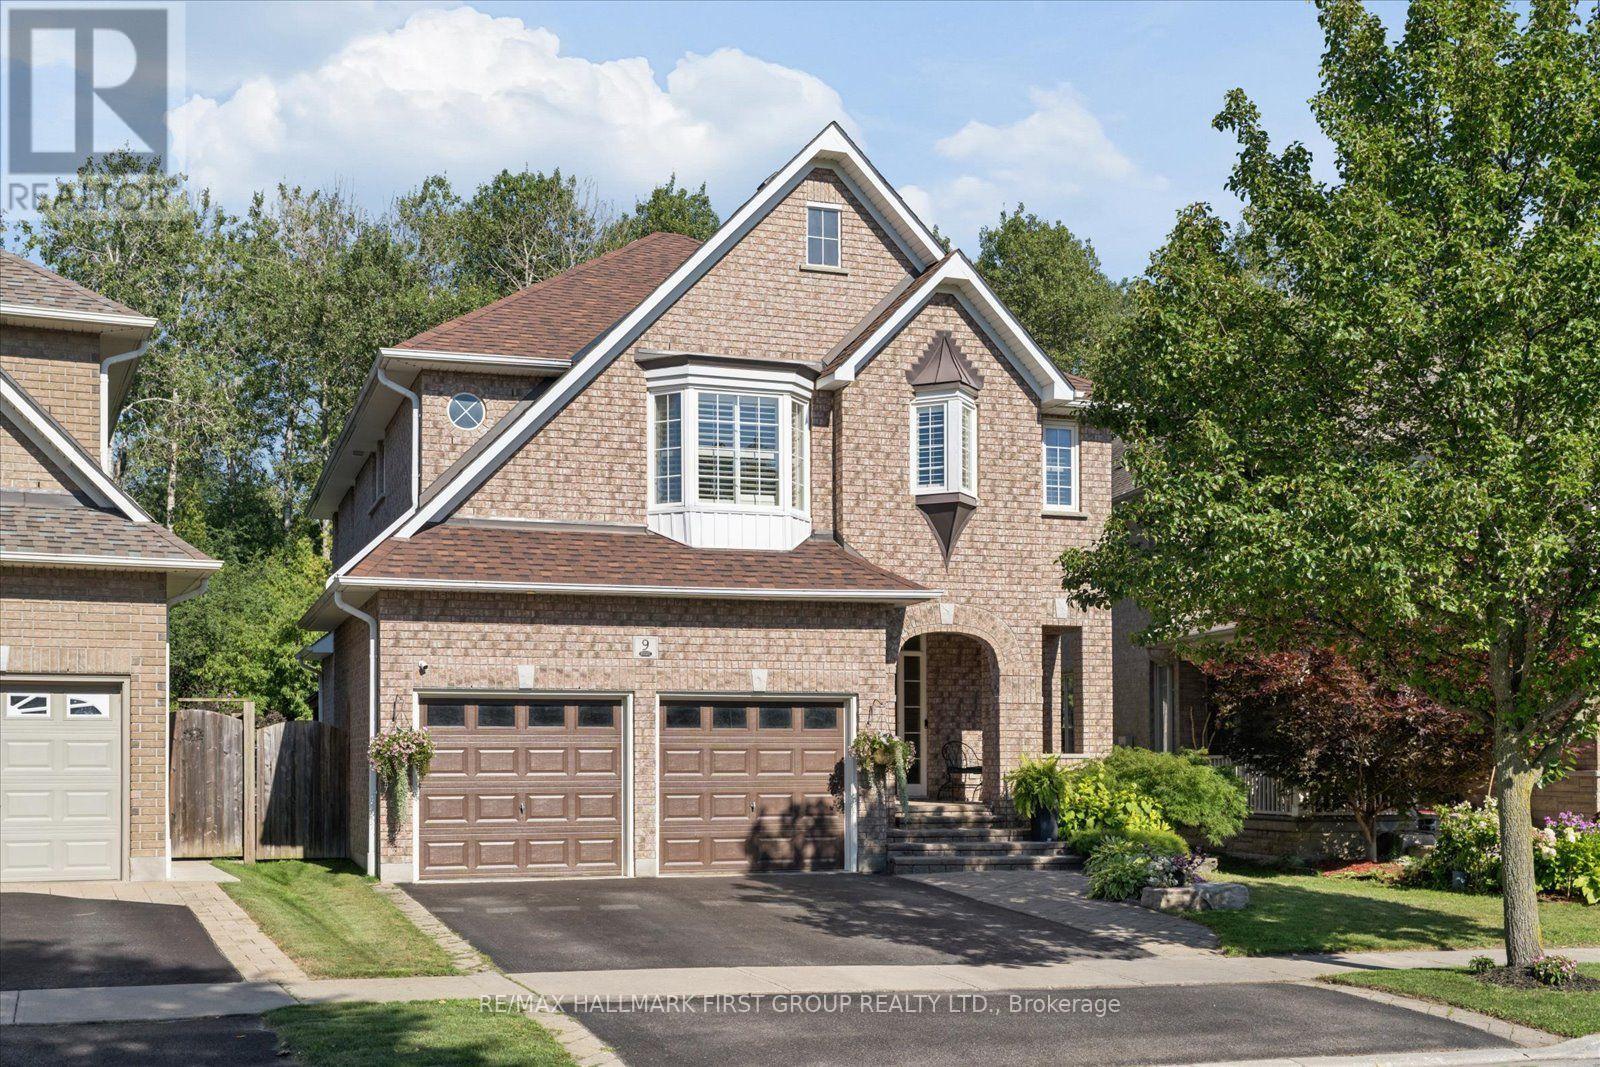
9 Pebblebrook Crescent
Whitby, Ontario
Escape to your own private retreat in the heart of Whitby. Backing onto protected conservation green space with no homes directly behind, this home offers an exceptional combination of privacy, space and a true feeling of home. This Jeffrey Homes "The Birches" Brighton model features approximately 2,458 sq. ft., four bedrooms, 3.5 bathrooms, a finished basement and a double-car garage. Inside, 9-foot ceilings create a bright and spacious main floor, complemented by California shutters throughout and generous principal rooms made for gathering. Main-floor laundry with direct garage access adds everyday convenience, while large windows frame the changing seasons-and the occasional deer wandering through the green space behind. Upstairs, four spacious bedrooms provide room for everyone. The finished basement offers an entirely new level of living space with a large rec room, office, gym, wet bar and full bathroom-ideal for working, entertaining, relaxing or hosting overnight guests. The backyard is where this home truly becomes a lifestyle. Mature trees and protected conservation land create a peaceful, private backdrop for an in-ground salt pool, extensive stonework, beautiful landscaping, gardens and a gazebo. From summer barbecues and morning coffee to evenings spent outside with family and friends, it's a space designed for both celebration and quiet escape. Tucked away from the hustle and bustle in a welcoming, family-friendly neighbourhood, this home remains close to parks, trails, schools, recreation facilities, shopping, restaurants, transit and major commuter routes-making daily life wonderfully convenient. This is more than a beautiful house. It's a home where milestones have been celebrated, friends have been welcomed and lasting memories have been made. A spacious family home, a private backyard lifestyle and a setting that feels removed from it all-this is the one you wait for. (id:61476)
27 The Bridle Path
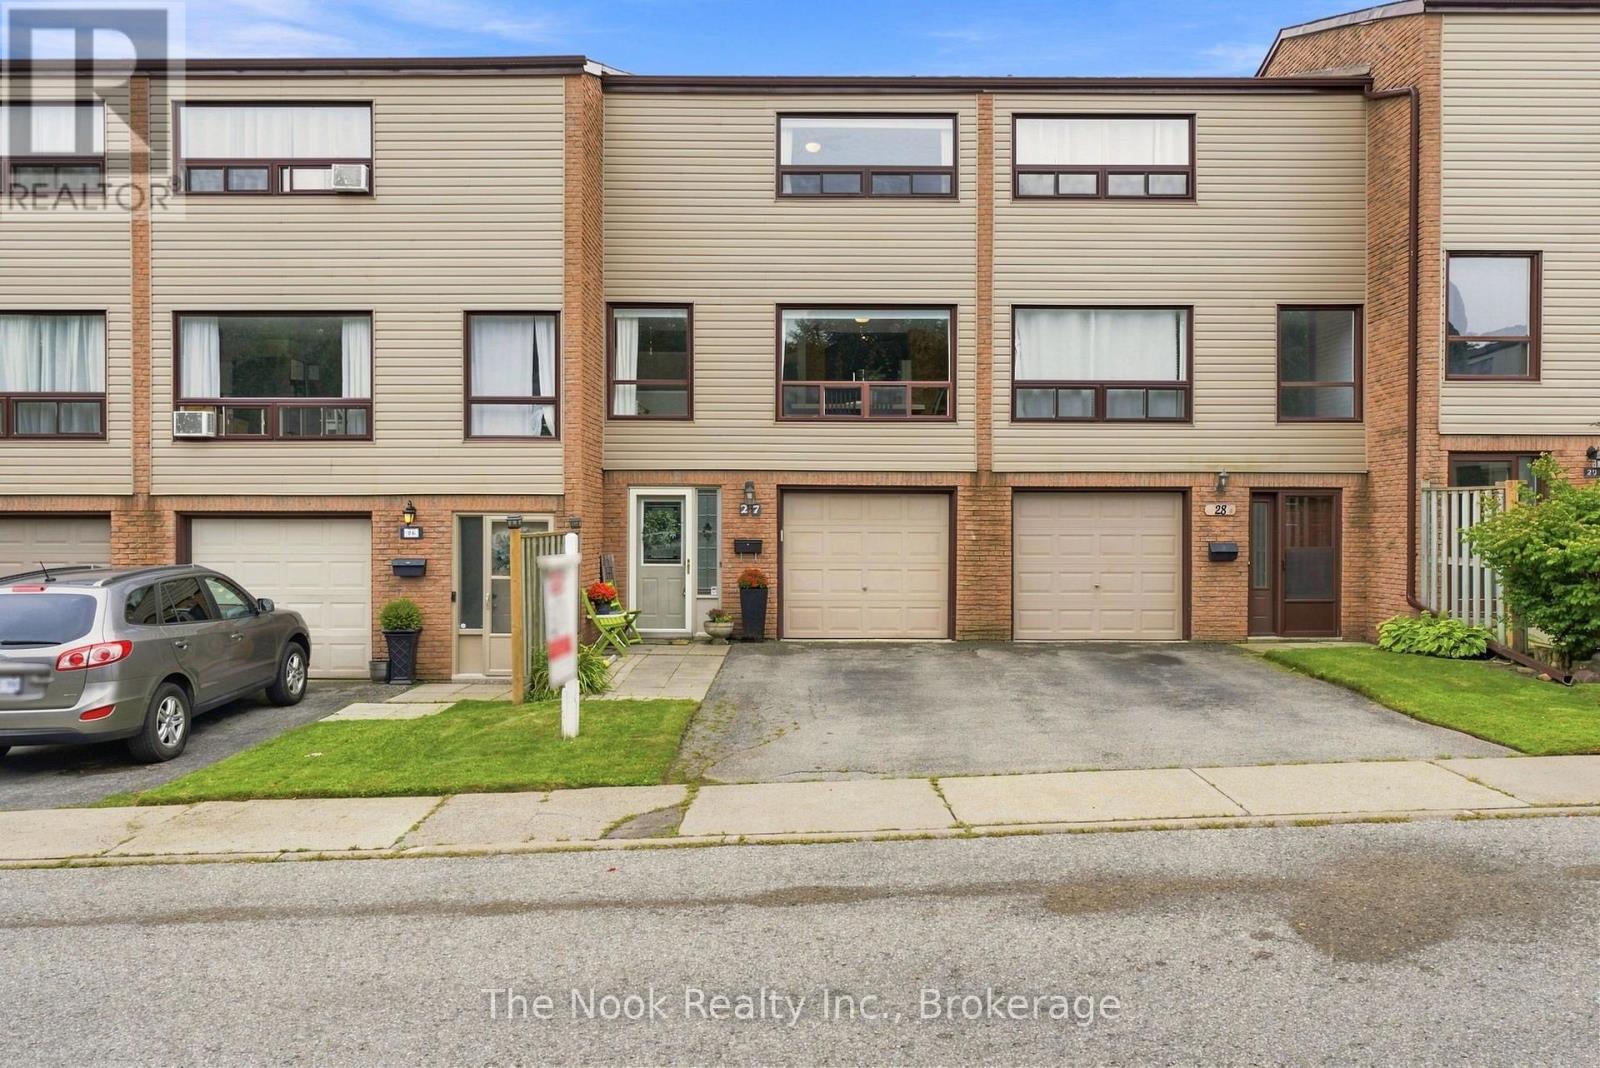
Clarington, Ontario
Welcome to The Bridle Path - a beautifully maintained, move-in-ready 3-storey townhome nestled in a quiet Bowmanville complex. This bright and spacious home perfectly blends convenience and comfort, located just minutes from Hwy 401, walking trails, schools, parks, and major shopping. The welcoming entrance has inside access to the single-car garage, leading you to a dedicated laundry room/2piece bathroom, and a versatile recreation room, featuring a walk-out to a fully fenced backyard. Upstairs, the heart of the home, boasts a sun-filled kitchen with a generous eating area, alongside a cozy, open-concept living and dining space that overlooks a private deck-perfect for outdoor entertaining. The upper level features three bedrooms, and 4 piece bathroom, offering plenty of space for a growing family. The primary bedroom has an exceptional custom wall to wall full-height built-in wardrobe to help maximize storage space and adds a modern touch. Appreciate optimal climate control in any season with the newly installed (2025) energy-efficient heat pumps. Each floor has its own heat pump and thermostat, allowing you to control the desired temperature for each level of the home. This modern upgrade ensures the home stays cozy in the winter and cool in the summer, all while significantly reducing monthly energy consumption and utility costs. There is truly nothing left to do but move in and enjoy! Offers anytime! (id:61476)
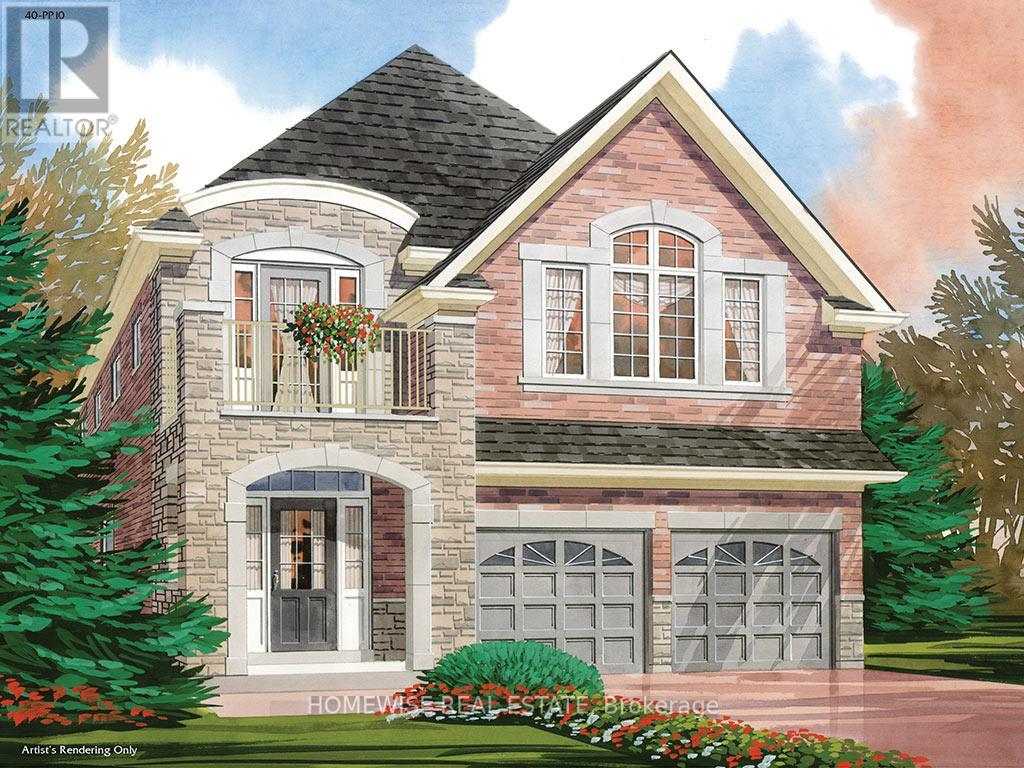
164 Steinway Drive
Scugog, Ontario
Brand new build in a beautiful community in Port Perry! Be the first to live in this stunning 4 bedroom property with all of the features you dream of. The main floor is equipped with oversized windows, a chefs kitchen with a large breakfast bar, a spacious living and dining room with a cozy gas fireplace and a beautiful oak staircase winding up to your 2nd floor with hardwood. The primary suite is incredibly spacious with an ensuite bathroom that includes a glass shower and a separate tub, plus, large walk in closet. The upstairs boasts 3 other spacious bedrooms, another 2 full washrooms. Not to mention your dream second floor laundry room. Let your imagination run wild with the spectacular basement space with high ceilings, tons of natural light and an awesome walkout to your backyard. Conveniently located in an established community, these lots are located off Union Street just west of Simcoe Street & south of Hwy 7. A beautiful and bustling new home community! (id:61476)

171 Steinway Drive
Scugog, Ontario
Being built now, just for you! On an oversized 49' lot, this beautiful 3-bedroom bungalow with Loft offers 2623. ft. of well-designed living in the charming Ashgrove Meadows community in Port Perry. The main floor features a eat in kitchen with breakfast bar, main floor laundry, two bedrooms and upstairs hardwood flooring, along with two more bedrooms. A bright, open layout with large windows creates an inviting space ready for your personal touches. The walkout basement offers great ceiling height, tons of natural light, and endless potential. Conveniently located in an established community just off Union Street west of Simcoe Street and south of Hwy 7. A beautiful and bustling new home community! Spring possession available. (id:61476)
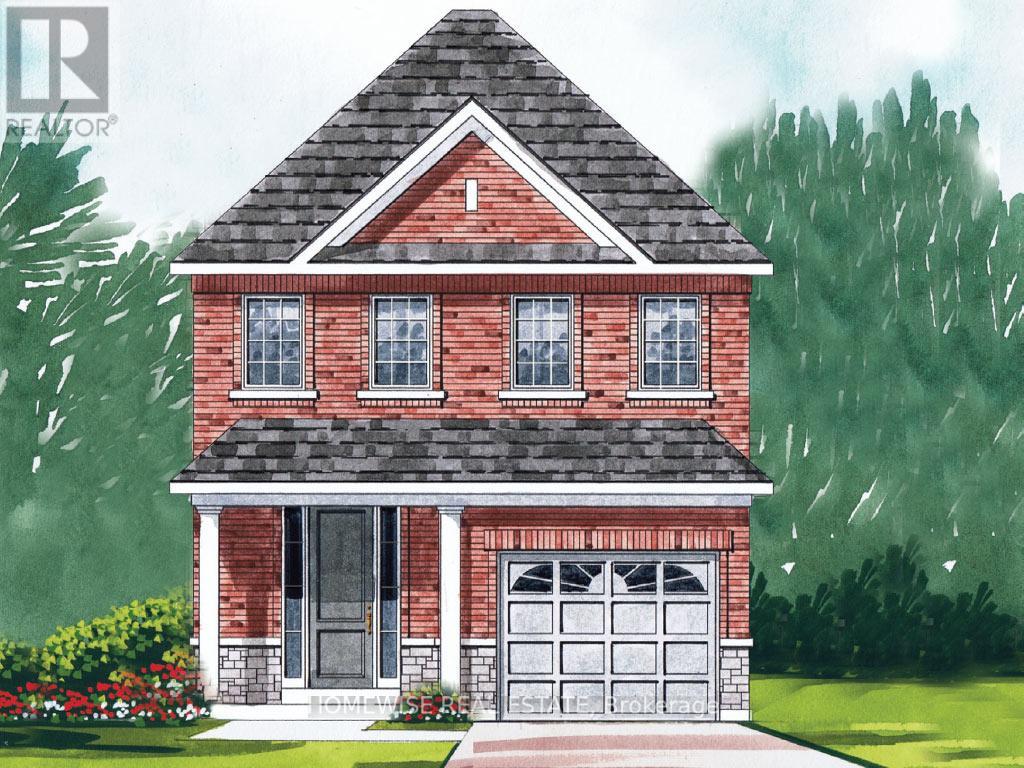
195 Ash Street
Scugog, Ontario
Stunning New Build Ready for Move in! On a walkout lot, this beautiful home offers a bright open floor plan in the charming Ashgrove Meadows community in Port Perry. Functional floor plan with 1811 sqft. Unfinished walkout basement offers great ceiling height, tons of natural light, and endless potential. Plan available with 3 or 4 bedrooms. Conveniently located in an established community just off Union Street west of Simcoe Street and south of Hwy 7. A beautiful and bustling new home community! Spring possession available and purchaser can pick colours and finishes. (id:61476)
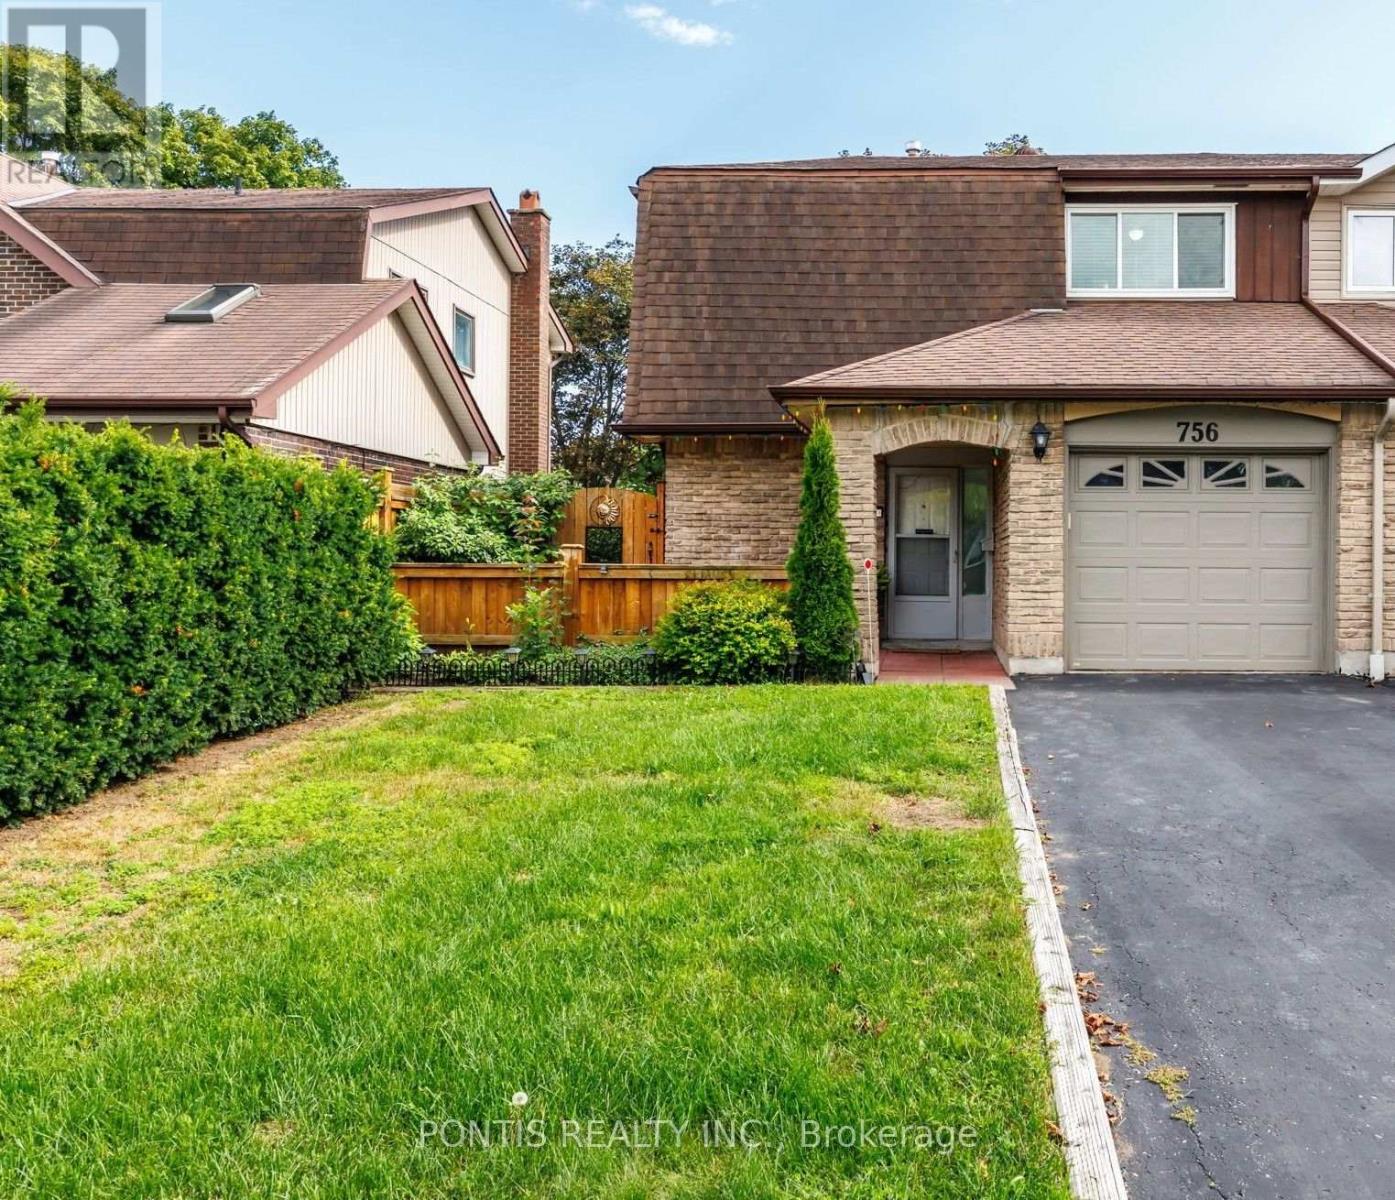
756 Cobblers Court
Pickering, Ontario
Welcome to 756 Cobbler's Crt - a beautifully updated 4-bedroom, 4-bathroom semi-detached home in the highly sought-after Amberlea community of Pickering! Offering 2,000+ sq. ft. of finished living space, this move-in-ready home has been thoughtfully upgraded within the past 12 months, including new laminate flooring, fresh paint, pot lights, upgraded bathrooms, and a fully renovated kitchen with new cabinetry, granite countertops, range hood, and stainless-steel appliances. The bright and functional layout features spacious living and dining areas, a convenient main-floor powder room, and a walk-out to the private tiled backyard patio and lawn. Upstairs offers 4 generous bedrooms including a primary bedroom with ensuite. The large finished basement adds exceptional versatility with a spacious rec room, full bathroom, and laundry - ideal for a home office, gym, entertainment space, or guest area. Complete with a front porch, 1-car garage + 2-car driveway, this home offers outstanding comfort, functionality, and value. Ideally located close to top-rated schools, parks, shopping, restaurants, transit, and major commuter routes. If you're looking for a cozy family home in one of Pickering's most desirable neighborhoods, then don't let this one pass you by! (id:61476)

203 Ash Street
Scugog, Ontario
Brand new build in a beautiful community in Port Perry! Be the first to live in this stunning 3 bedroom property with all of the features you dream of. The main floor is equipped with sliding glass doors, a chefs kitchen with breakfast bar, a spacious living and dining room with a cozy gas fireplace and a beautiful oak staircase winding up to your 2nd floor. The primary suite is incredibly spacious with an ensuite bathroom. Plus, a large walk in closet! The upstairs boasts 2 other spacious bedrooms, and a full bathroom. Let your imagination run wild with the spectacular basement space with high ceilings, tons of natural light and an awesome walkout to your backyard. Conveniently located in an established community, these lots are located off Union Street just west of Simcoe Street & south of Hwy 7. A beautiful and bustling new home community! (id:61476)

175 Steinway Drive
Scugog, Ontario
Being built now, just for you! On an oversized 49' lot with a walkout basement, this beautiful 3-bedroom bungalow offers 1868sq. ft. of well-designed living in the charming Ashgrove Meadows community in Port Perry. The main floor features a eat in kitchen with breakfast bar, main floor laundry, and hardwood flooring throughout. A bright, open layout with large windows creates an inviting space ready for your personal touches. The walkout basement offers great ceiling height, tons of natural light, and endless potential. Conveniently located in an established community just off Union Street west of Simcoe Street and south of Hwy 7. A beautiful and bustling new home community! Spring possession available. (id:61476)

187 Ash Street
Scugog, Ontario
Brand new build in the beautiful community of Ashgrove Meadows in Port Perry! Be the first to live in this stunning 4 bedroom property with all of the features you dream of. The main floor is equipped with a lovely coffered dining room ceiling, oversized windows, a chefs kitchen with a large quartz island walking out to a large deck, a spacious living and dining room with a cozy gas fireplace and a beautiful oak staircase winding up to your 2nd floor. The primary suite is incredibly spacious with an ensuite bathroom. Plus, large walk in closet! The upstairs boasts 3 other spacious bedrooms, another full washroom and your dream 2nd floor laundry room. Let your imagination run wild with the spectacular basement space with high ceilings, tons of natural light and an awesome walkout to your backyard. Conveniently located in an established community, these lots are located off Union Street just west of Simcoe Street & south of Hwy 7. A beautiful and bustling new home community! (id:61476)
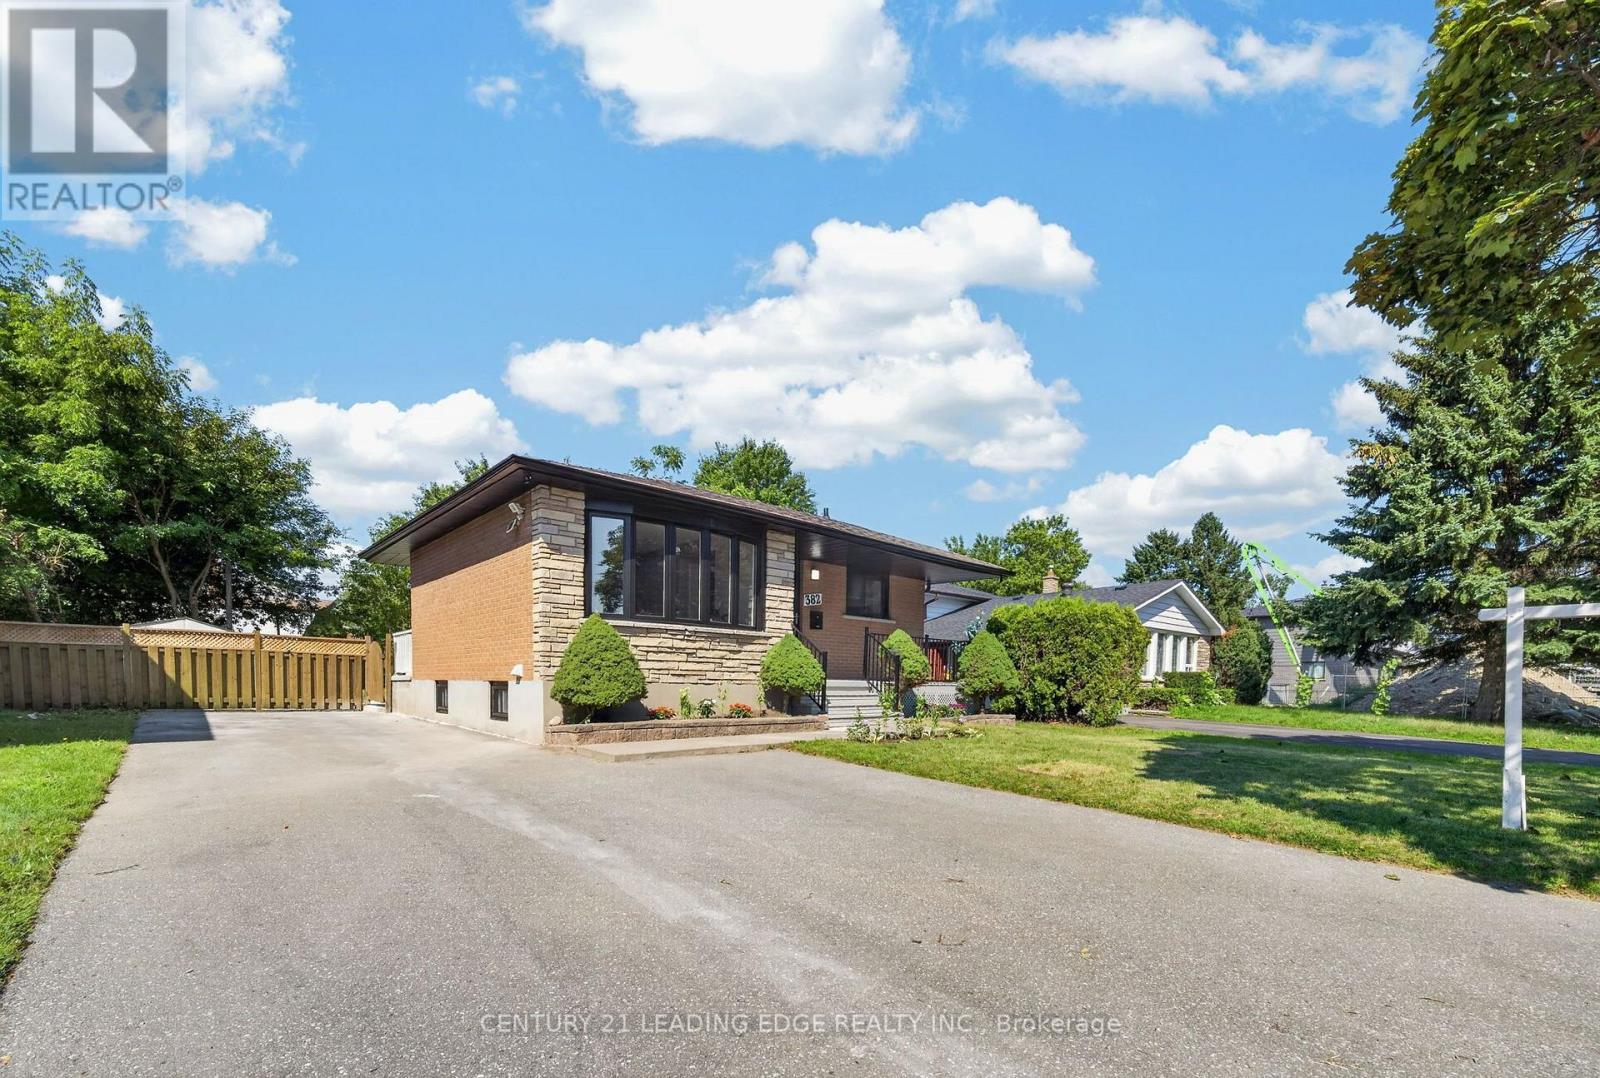
382 Fairlawn Street
Oshawa, Ontario
Welcome to this well-maintained bungalow located in the highly sought-after McLaughlin community of Oshawa. Featuring 3 bedrooms on the main level plus a 2-bedroom legal basement apartment, this home offers excellent flexibility for families, multi-generational living, or potential rental income. The Seller previously received approximately $2,000 per month in rent from the basement apartment. Ideally situated close to Oshawa Golf and Curling Club, Lakeridge Health Oshawa, Oshawa Centre, Highway 401, public transit, schools, library, shopping, and other everyday amenities. Upgraded kitchen and washrooms. A fantastic opportunity in a convenient and desirable Oshawa neighbourhood. (id:61476)

1309 Commerce Street
Pickering, Ontario
Don't Miss This Rare Opportunity To Own A Stunning 1-Year-New Custom-Built Luxury Home In One Of Pickering's Most Desirable Neighbourhoods!Welcome To This Architecturally Designed Masterpiece Offering Over 4,000 Sq Ft Of Refined Living Space Just Steps From Lake Ontario. This Exceptional Home Showcases 11-Foot Ceilings, Pot Lights Throughout, And A Beautifully Designed Open-Concept Layout That Perfectly Blends Modern Elegance With Everyday Functionality.From The Moment You Enter, Oversized Windows Flood The Home With Natural Light, Highlighting The Seamless Flow Between The Living, Dining, And Entertaining Spaces. The Expansive Design Creates A Bright And Inviting Atmosphere, Perfect For Both Relaxed Family Living And Elegant Gatherings.At The Heart Of The Home Is A Chef-Inspired Kitchen Featuring Premium Stainless Steel Appliances, Quartz Countertops, Custom Cabinetry, And An Oversized Centre Island. The Kitchen Opens Effortlessly To The Spacious Living And Dining Areas, Creating The Perfect Setting For Entertaining Guests Or Enjoying Memorable Family Moments.This Remarkable Home Offers Five Generously Sized Bedrooms, Each With Its Own Private Ensuite Bathroom-A Rare And Luxurious Feature That Provides Comfort And Privacy For Every Member Of The Household. The Primary Suite Is A True Retreat, Showcasing A Tray Ceiling, Walk-Out To A Private Balcony, A Walk-In Closet, And A Spa-Inspired 5-Piece Ensuite With 48x24 Porcelain Tiles, A Freestanding Tub, Glass Shower, And Double Vanity.The Exterior Is Equally Impressive, Featuring Indiana Stone And Concrete Brick, Custom Stone Steps, Exterior Pot Lights, And Professionally Landscaped Grounds That Enhance The Home's Exceptional Curb Appeal.Adding Incredible Value Is The Walk-Out Basement With A Separate Entrance, Offering Two Additional Bedrooms, Two Full Bathrooms, A Kitchen Rough-In, And Laundry Hook-Up Ideal For An In-Law Suite Or Income Potential. (id:61476)

27234 Thorah Side Road
Brock, Ontario
Welcome To Your Private Country Retreat At 27234 Thorah Sdrd In Brock! Set On An Expansive Approximately 39-Acre Property, This Beautifully Situated Detached Raised Bungalow Offers The Perfect Blend Of Privacy, Space And Rural Living. The Property Features A Peaceful Pond, Picturesque Natural Surroundings And Plenty Of Outdoor Space To Enjoy The Tranquility Of Country Life. The Custom-Built Fully Brick Home Offers A Spacious Layout With The Potential To Accommodate Extended Family Or Multi-Generational Living. An Oversized Attached Garage Provides Excellent Parking And Storage Space. Conveniently Located On A Paved Road With Easy Access To Beaverton, Local Amenities And Major Routes, This Property Offers A Rare Opportunity To Enjoy The Peace And Privacy Of Rural Living While Remaining Within Reach Of Everyday Conveniences. A Truly Unique Property With Endless Possibilities-Come Experience The Space, Serenity And Potential For Yourself! (id:61476)

57 Kersey Crescent
Clarington, Ontario
Nestled in one of South Courtice's most desirable neighborhoods in Clarington, this immaculate freehold townhome is truly move-in ready. Featuring a bright, open-concept layout, the home offers a beautifully renovated eat-in kitchen complete with quartz countertops and a spacious breakfast bar perfect for everyday living and entertaining. Elegant hardwood flooring flows through the living and dining areas, complemented by a solid oak staircase leading to the upper level.Upstairs, the home boasts an oversized primary bedroom with a generous 5-piece ensuite, along with two additional well-sized bedrooms and a cozy reading nook. The walkout basement opens to a fully fenced private yard, ideal for relaxing or hosting guests.Recent upgrades include a fully renovated kitchen with quartz countertops and a brand new HVAC system (2025), featuring a high-efficiency furnace and heat pump for optimal year-round comfort. Simply move in and enjoy! (id:61476)
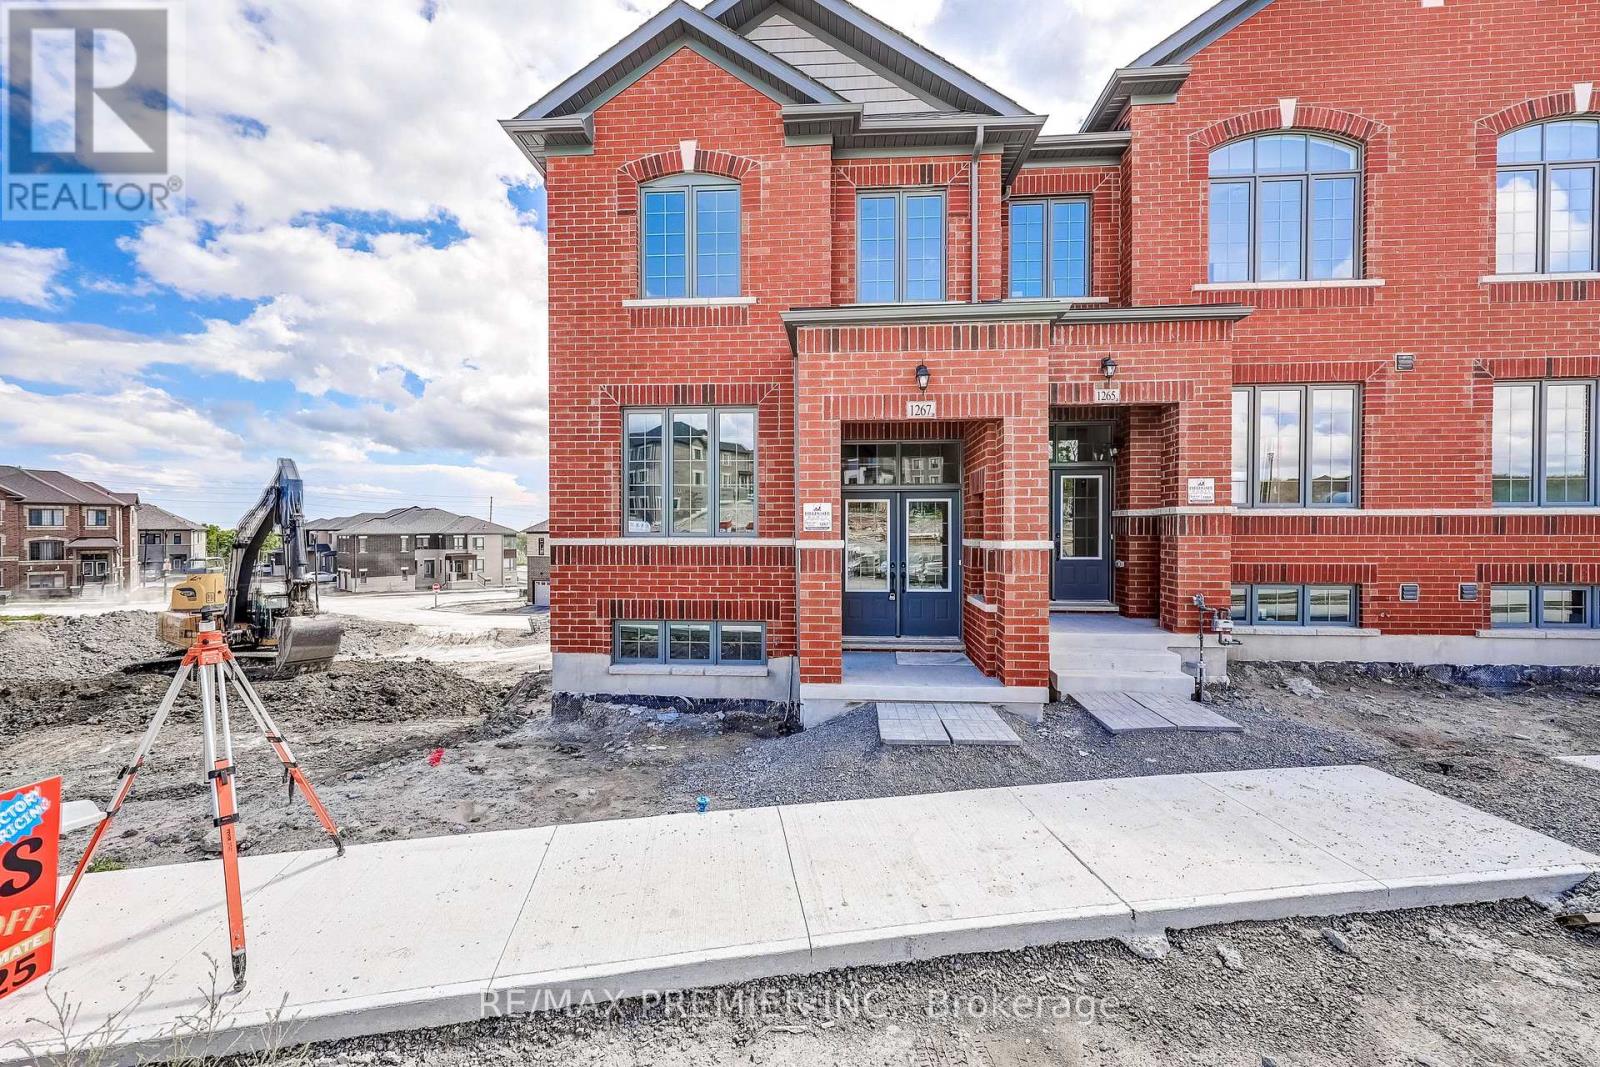
1267 Winding Woods Trail
Pickering, Ontario
Welcome to 1267 Winding Woods Trail, an exceptional brand-new townhome situated on a prime lot in Pickering's highly desirable Winding Woods community. Offering 1,891 sq. ft. of thoughtfully designed living space, this impressive residence combines modern finishes, a functional layout, and an outstanding location. Featuring 4 spacious bedrooms, 2.5 bathrooms, a double car garage, and parking for 2 additional vehicles on the driveway, this home is perfectly suited for today's modern lifestyle. Step inside to a bright and inviting open-concept interior highlighted by 9-foot ceilings on both the main and second levels, creating an enhanced sense of space throughout. The spacious family room is finished with rich hardwood flooring and provides direct access to a balcony above the garage, an ideal extension of the living space for relaxing, entertaining, or enjoying the outdoors. The contemporary kitchen is designed with both style and functionality in mind, featuring stainless steel appliances, ample cabinetry, generous counter space, and a seamless connection to the principal living areas, making it perfect for everyday living and entertaining. Upstairs, the spacious primary bedroom offers a private retreat complete with its own ensuite bathroom, while three additional well-proportioned bedrooms provide plenty of flexibility for family, guests, or a dedicated home office. Set on a premium, prime-positioned lot within the community, this home offers an added level of desirability and value. Additional highlights include direct interior access from the garage, generous parking, quality finishes, and a thoughtfully designed floor plan that maximizes comfort and usable living space. The purchaser may also be eligible for the Enhanced New Home HST Rebate, subject to applicable government eligibility requirements. Ideally located just minutes from Highways 401 and 407, Pickering GO Station, shopping, restaurants, excellent schools, parks, and scenic walking trails. (id:61476)
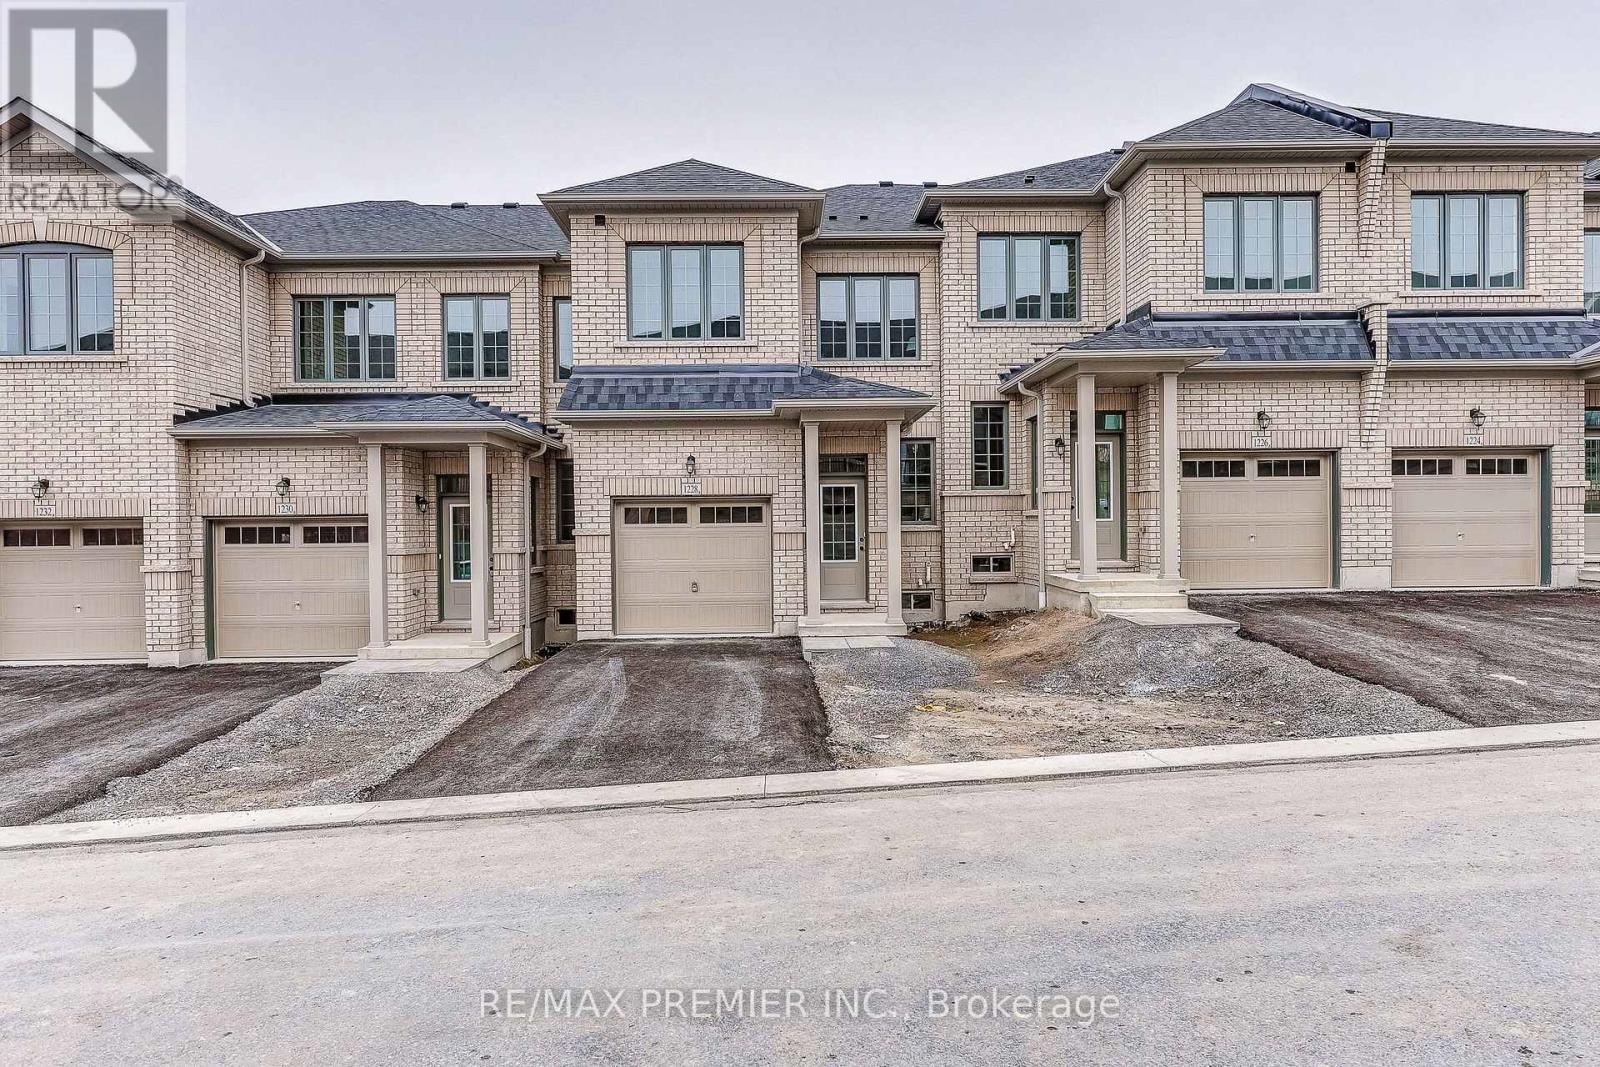
1228 Elizabeth Mackenzie Drive
Pickering, Ontario
Welcome to 1228 Elizabeth Mackenzie Drive, a brand-new Nova Model interior townhome offering 1,796 sq. ft. of thoughtfully designed living space in Pickering's desirable Winding Woods community. This modern residence features 4 spacious bedrooms, 2.5 bathrooms, a single car garage and 1 car parking for vehicle on the driveway. The bright, open-concept interior is enhanced by impressive 9-foot ceilings on both the main and second levels. Rich hardwood flooring adds warmth and elegance to the inviting family room, which opens onto a generously sized balcony above the garage-an ideal outdoor space for relaxing, entertaining, or enjoying your morning coffee. The contemporary kitchen features stainless steel appliances, ample cabinetry, generous counter space, and a functional layout that flows seamlessly into the principal living areas. Upstairs, the spacious primary bedroom offers a private ensuite, while 3 additional well-proportioned bedrooms provide flexibility for family members, guests, or a home office. Additional highlights include direct interior access from the garage, generous parking, and a practical floor plan designed for comfortable everyday living. The purchaser may also be eligible for the Enhanced New Home HST Rebate, subject to applicable government requirements. Conveniently located minutes from Highways 401 and 407, Pickering GO Station, shopping, restaurants, schools, parks, and scenic walking trails, this move-in-ready Nova Model presents an exceptional opportunity to own a beautifully finished new home in one of Pickering's most sought-after communities. (id:61476)
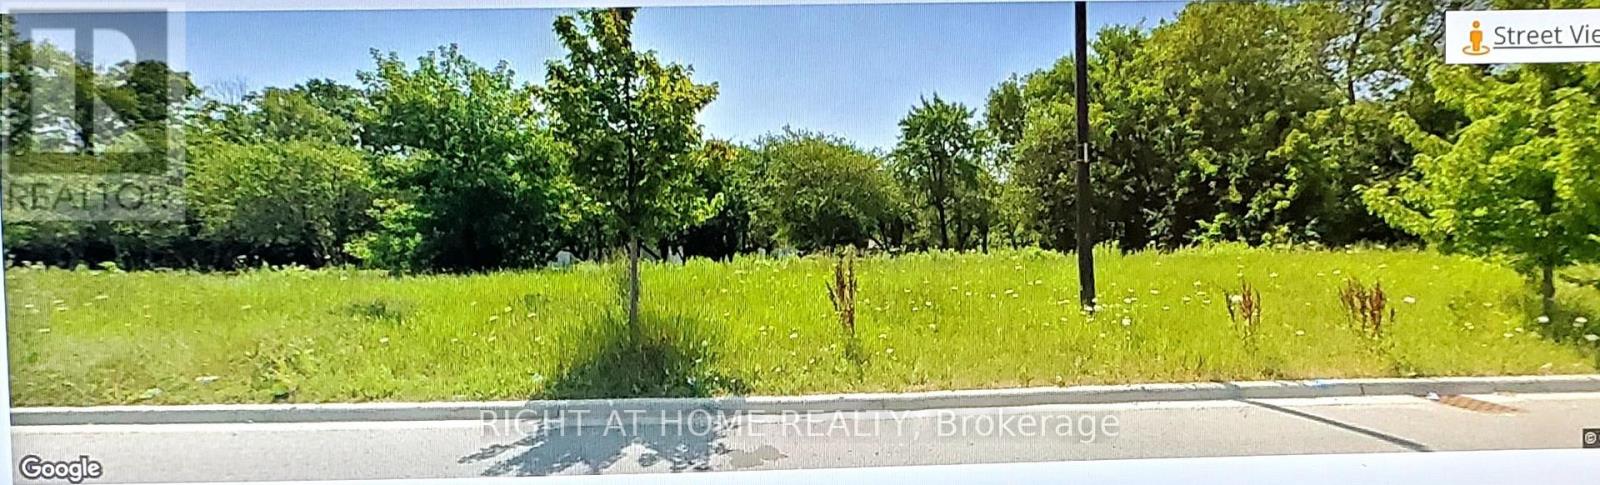
Blk 157 Harrisview Street
Ajax, Ontario
Nestled in a thriving and fast-growing neighborhood, Blk 157 Harrisview Street offers a rare and exceptional opportunity for visionary buyers and investors. As surrounding properties prepare for new construction and active development begins right next door, this vacant parcel is positioned on the verge of a major transformation.Buying this land now means getting in right before the neighborhood peaks. The moment construction breaks ground on adjacent lots, the value of this property is set to surge, turning this vacant space into a high-yield investment and a true future goldmine. Don't watch the growth happen-own the land that shapes it! (id:61476)
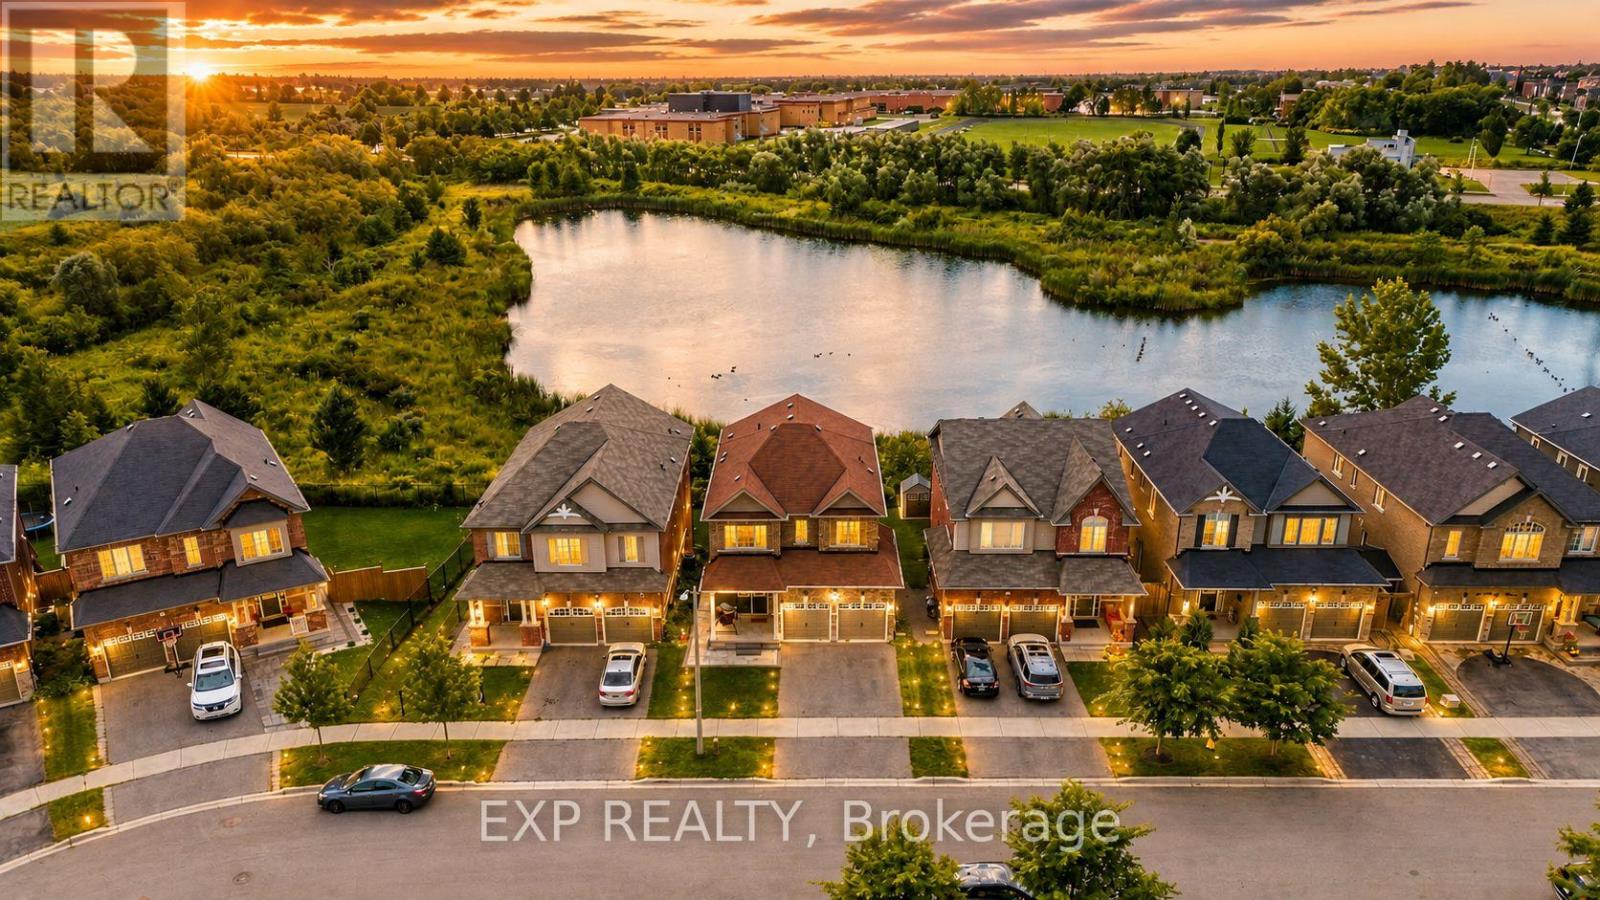
39 Purdy Place
Clarington, Ontario
Welcome to this beautifully updated family home tucked away on a quiet dead-end street in one of Bowmanville's most desirable neighbourhoods. Surrounded by top-rated schools, parks, scenic ravine trails, and everyday amenities, this home offers the perfect combination of space, style, and functionality.The main floor has been thoughtfully renovated and features a stunning kitchen with a waterfall island, beverage fridge, wine fridge, updated appliances, and an expansive entertaining area ideal for hosting family and friends. Engineered hardwood flooring runs throughout the main and upper levels, creating a warm and elegant feel.The professionally finished walkout basement is a standout feature, offering a self-contained 2-bedroom in-law suite complete with a full kitchen, full bathroom, separate laundry, and direct access to the private ravine backyard. Whether you're accommodating extended family or looking for income potential, this space provides exceptional flexibility. Additional upgrades include a 200-amp electrical panel, EV charger readiness, and an owned tankless water heater, eliminating monthly rental fees. Backing onto a peaceful ravine and located just steps from parks and walking trails, this move-in-ready home delivers the lifestyle today's buyers are looking for. A rare opportunity to own a beautifully upgraded home with income potential in an exceptional family-friendly location. (id:61476)

895 Kicking Horse Path
Oshawa, Ontario
Welcome to this stunning end-unit townhome located on the border of whitby & Oshawa in highly sought after McLaughlin community. Bright, spacious and thoughtfully designed, this exceptional home is flooded with natural sunlight from 3 sides, creating a warm and inviting atmosphere throughout. The versatile main floor features a 4th bedroom, ideal for a home office, guest room or in-law suite. The unfinished basement offers excellent potential for future customisation or additional rental income. enjoy luxury living with large windows, a beautiful balcony & a private backyard. This home boasts open-concept kitchen with extended cabinetry, island & quartz countertops, perfect for cooking & entertaining. The cozy living room & sun filled breakfast area seamlessly flow together, creating an ideal space for comfortable family living, privacy and everyday enjoyment. The images shown are virtually staged. (id:61476)

47 Cedarview Drive
Whitby, Ontario
Welcome to The Caldwell by Fieldgate Homes, an impressive brand-new detached residence offering approximately 3,285 sq.ft. of thoughtfully designed living space in of the Whitby's most desirable new communities. Featuring five spacious bedrooms, soaring 9 foot ceilings on both the main and second floors, an elegant oak staircase, and a timeless all brick exterior, this executive home delivers exceptional craftsmanship, comfort, and functionality. The bright and expensive main level is perfectly sited for modern family living and entertaining. A private den provides an ideal space for a home office, study or quiet retreat celebrating special occasions. The chef inspired kitchen showcases premium upgraded finishes, abundance cabinetry, and a spacious breakfast area with garden doors providing convenient access to the outdoors. Overlooking the inviting family room with cozy fireplace, this open concept space creates a natural gathering place for family and friends. The second floor features a luxurious primary suite complete with a generous walk-in closet and an elegant five piece ensuite. Four additional well proportioned bedrooms each offer their own closet, providing ample storage and personal space. Two shared ensuite bathrooms conveniently connect the secondary bedrooms, while the second -floor laundry room adds ease and practicality to the home's well-planned layout. With resale inventory becoming increasingly limited, The Caldwell presents an outstanding opportunity to own a never lived in home in a growing, family-friendly neighborhood. Purchasers will also receive a $15,000 Decor Credit to personalize the home's finishes and may be eligible for the Enhanced HST Rebate, subject to applicable eligibility requirements. Don't miss the opportunity to make this exceptional 3.285 sq.ft Fieldgate home your own! (id:61476)

1223 Talisman Manor
Pickering, Ontario
Welcome to The Rushmore by Fieldgate Homes, an exceptional brand-new detached residence nestled in one of Pickering's most desirable new communities. Thoughtfully crafted for modern family living, this executive home showcases quality construction and a highly functional layout, featuring soaring 9-foot ceilings on both the main and second floors, elegant oak staircase, and a classic all-brick exterior, every detail reflects Fieldgate Homes' commitment to timeless design. The bright and spacious main level offers a seamless open-concept design ideal for everyday living and entertaining. The chef-inspired kitchen showcases premium upgraded finishes, ample cabinetry, and a sun-filled breakfast area that flows effortlessly into the welcoming family room with a cozy fireplace. Separate formal living and dining rooms provide sophisticated spaces for hosting family celebrations and special occasions. Upstairs, the spacious primary bedroom offers a private retreat complete with a generous walk-in closet and a luxurious five-piece ensuite. Three additional well-proportioned bedrooms provide plenty of space for children, guests, or a home office. A conveniently located second-floor laundry room adds ease and practicality to the home's thoughtfully planned layout. With resale inventory becoming increasingly limited, The Rushmore presents an incredible opportunity to own a never-lived-in home in a growing, family-oriented neighborhood. As a pre-construction purchase, buyers will receive a $10,000 Decor Credit to personalize the home's finishes. The purchaser may also be eligible for the Enhanced HST Rebate, subject to eligibility requirements. Don't miss this opportunity to make this exceptional Fieldgate home your own! (id:61476)
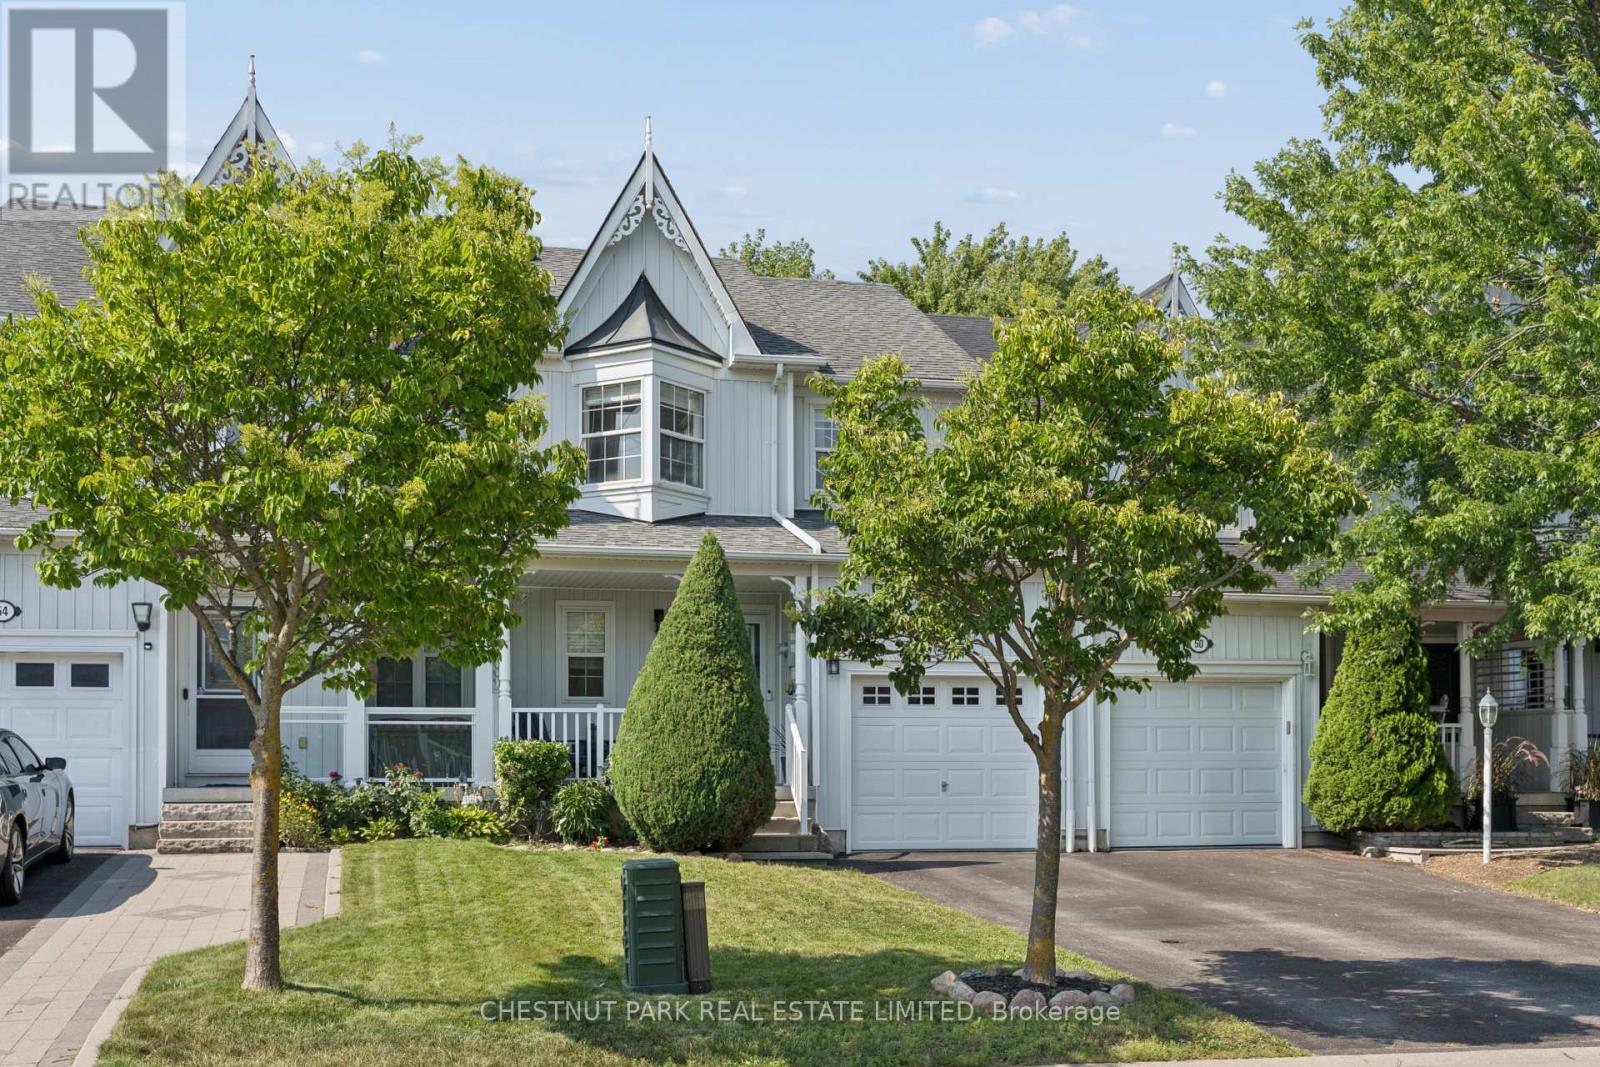
52 Bexley Crescent
Whitby, Ontario
Immaculately kept and with thousands in upgrades! Lovely 3-bedroom freehold townhome in the heart of Brooklin. Over 1,400 square feet of open concept living above grade, a professionally finished lower level, 4 bathrooms, and a private backyard retreat you won't find in a townhome at this price. A deep 107 ft lot offers a two-year-old cedar deck, stainless steel and glass panel railing, and LED accent lighting built into the perimeter skirting. Fully fenced with 6 ft privacy fencing on 6x6 posts and gated access to the garage. Inside, a custom entryway bench with storage opens to a generous living room anchored by a barnboard electric fireplace entertainment centre with built-in sound and hidden storage. The eat-in kitchen features under-cabinet lighting, ceramic tile backsplash, glass display shelving, breakfast bar and walkout to the yard. The renovated 2-pc powder room offers a 24" hardwood vanity, stone countertop and vessel sink.Upstairs, the primary suite includes a spacious walk-in closet, private ensuite and an oak corner cabinet fireplace, with two additional bedrooms and a 2nd full bath.The lower level is where this home separates itself. A custom kitchenette with sink, solid hardwood cabinetry and soft-close drawers, a fully upgraded 3-pc bath with hardwood vanity and stand-up shower, engineered maple hardwood flooring, drywalled ceiling, electric wall-mounted fireplace, and LED pot lights on dimmers. Rough-in for gas dryer and a dedicated electrical panel closet with storage. The exterior has been equally well cared for, with a front aluminum storm door, aluminum cladding on the second-storey window, and a custom California-style privacy shutter at the porch. Single attached garage with backyard access, 3 parking spaces total. Walking distance to public schools, parks and paved trails. 4 mins to groceries - 7 mins to Costco - 5 mins to free 407 access and 10 mins to the 412. (id:61476)

1 Campview Street
Whitby, Ontario
Welcome to this beautifully upgraded executive home offering 4 spacious bedrooms, 5 bathrooms, and over 3,500 sq. ft. of finished living space in one of Whitby's most sought-after neighbourhoods. Situated on a premium 51' x 113' corner lot, this exceptional residence impresses from the moment you arrive with its lush landscaped gardens, elegant interlock walkway, and inviting front entrance.Designed for both everyday living and effortless entertaining, the sun-filled open-concept layout showcases an abundance of oversized windows, gleaming hardwood floors, pot lights, designer lighting, and elegant formal living and dining rooms. The gourmet kitchen is a true showpiece, featuring quartz countertops, extended custom cabinetry, a modern backsplash, and built-in stainless steel appliances. The spacious breakfast area offers direct walkout access to the expansive chevron-pattern deck, creating the perfect indoor-outdoor entertaining space.The inviting family room provides the ideal setting for relaxing with family, while the impressive hardwood staircase leads to four generously sized bedrooms. The luxurious primary retreat features a dream walk-in closet and a spa- inspired 5-piece ensuite. Each additional bedroom enjoys its own ensuite bathroom, complete with upgraded vanities and Bluetooth mirrors for a touch of modern convenience.The professionally finished basement extends the home's living space with a stylish open-concept design, complete with a bathroom and endless possibilities for family gatherings, recreation, bedroom, a home office, or gym. Ideally located close to top-rated schools, parks, shopping, sports complexes, golf courses, scenic forest trails, GO Transit, and convenient access to Highways 407 and 412, this exceptional home offers the perfect blend of luxury, comfort, and convenience. (id:61476)

23 Holyrod Drive
Clarington, Ontario
Offers anytime! Set on a quiet, established street lined with beautiful homes, this 5-bedroom, 5-bathroom residence offers exceptional space and quality finishes throughout. Two bedrooms feature private ensuites. The open-concept kitchen is appointed with stainless steel appliances, including a Wolf 6-burner gas range, and quartz countertops with a breakfast bar. Oak floors run throughout, while waffle ceilings in the family room and coffered ceilings in the dining room add architectural detail. Pot lights illuminate the main floor and continue into the exterior soffits. A bright main-floor den with generous windows works well as a home office, and a walk-in coat closet off the main foyer adds everyday convenience. The finished basement offers a modern full bathroom, two large walk-in storage rooms, and pot lights throughout. Freshly painted throughout and filled with natural light - move-in ready. (id:61476)

340 Fairlawn Street
Oshawa, Ontario
***Public Open House Saturday September 5th From 2:00 to 3:00 PM.*** Detached Home With In Law Suite In Basement With Separate Entrance & Garage Located On Quiet Street. This Home Is Perfect For Multigenerational Living! Many Upgrades Include: Main Floor Features A Modern Kitchen With Quartz Counter Tops & Stainless Steel Appliances Renovated In 2019. Laminate Floors In Kitchen & Dining Room Done In 2025. Hardwood Floors In Living Room. Laminate Floors In Bedrooms & Hallway Done In June 2026. Just Newly Painted. Carpet Installed On Stairs & Landing In June 2026. Laminate Floors In Basement Done In 2025. Walk Out To Deck & Privacy Fenced Backyard. With The Potential To Garden, Entertain, Or Create Your Ideal Outdoor Retreat. Roof Is New Fiberglass Laminate Shingles Redone In 2022. This Is Excellent Opportunity For Renovators, Investors, Or Buyers Looking For A Project. Convenient Location - Close To Highway 401, Transit, GO Transit, Schools, Shopping, Restaurants, Oshawa Golf Club, Parks & More. An Incredible Chance To Reimagine This Solid, Well-Built Home And Create The Space You've Always Dreamed Of. Click On 4K Virtual Tour & Don't Miss This Opportunity. (id:61476)
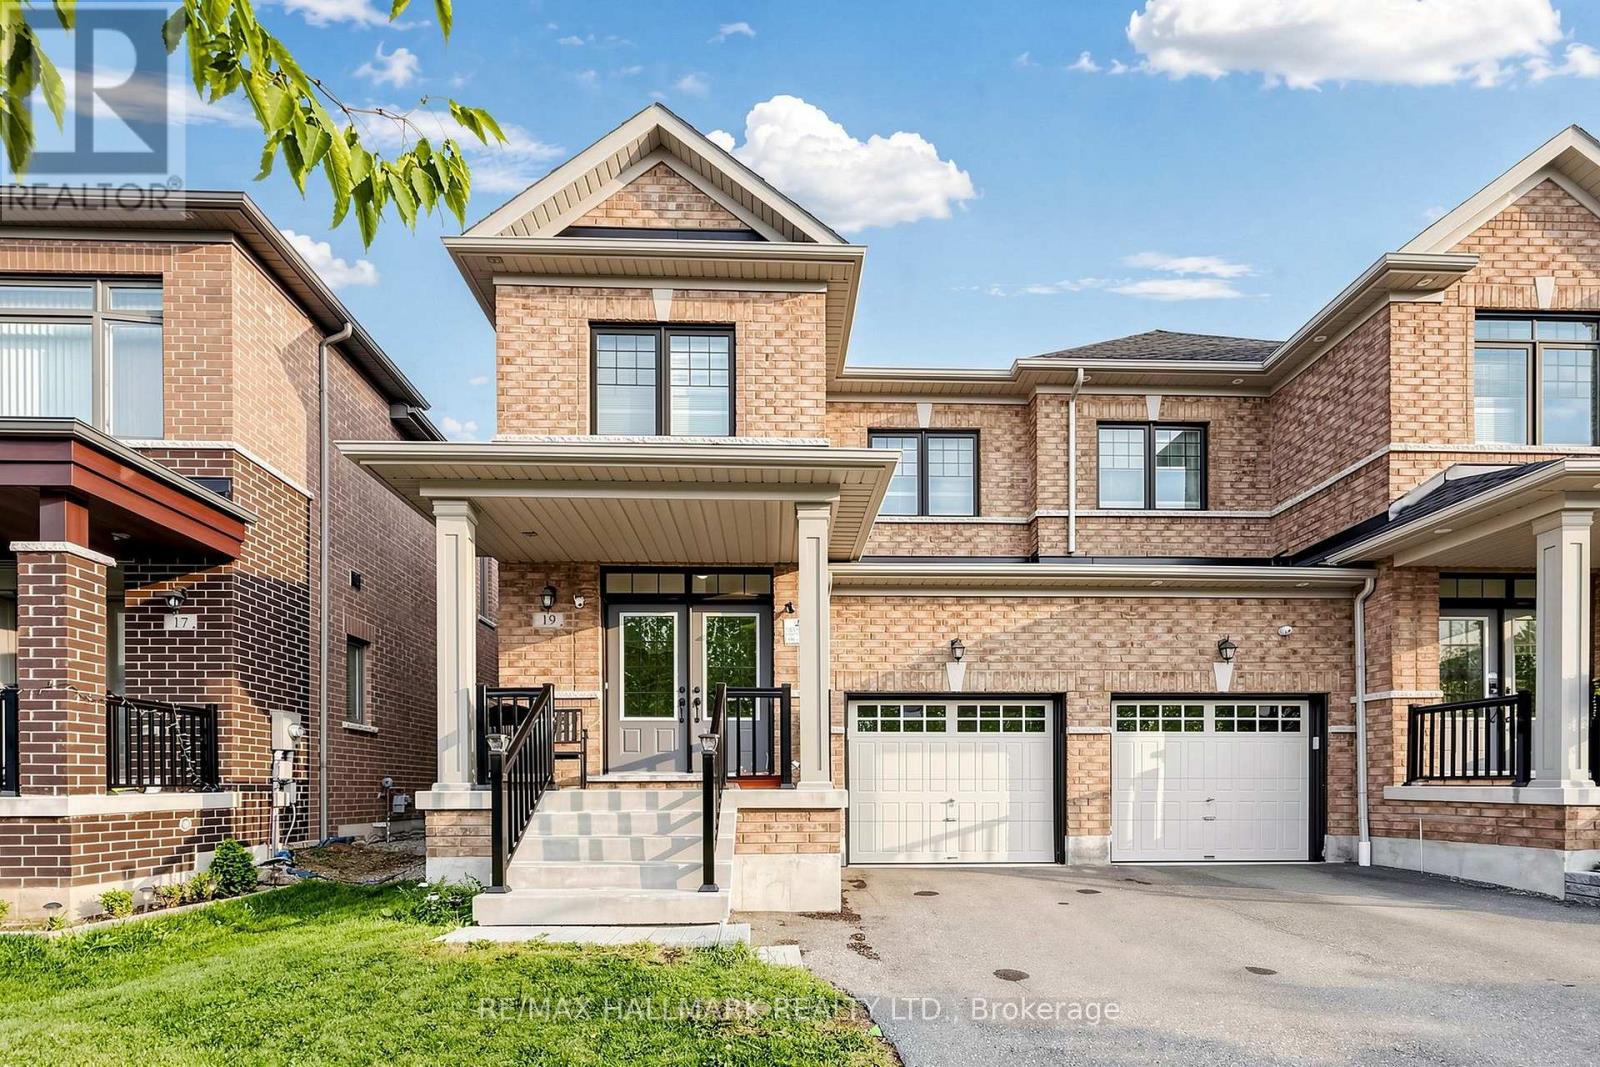
19 Conarty Crescent
Whitby, Ontario
Welcome to this stunning, newly built 4-bedroom semi-detached home, offering modern comfort and style throughout. The main level features beautiful hardwood flooring, large windows that fill the spacious living area with natural light, and a bright open-concept layout perfect for entertaining family and friends.The modern eat-in kitchen is the heart of the home, featuring granite countertops, ample cabinetry, and a walkout to a private, fully fenced backyard. The spacious primary bedroom offers a peaceful retreat with a generous ensuite featuring a separate glass shower and a walk-in closet.The unfinished basement has drywall and offers plenty of potential to create additional living space to suit your needs.Conveniently located close to major highways, shopping, a recreation centre, Thermea Spa, tennis courts, and public transit, this home offers the perfect combination of comfort, convenience, and modern living. Families will appreciate the proximity to highly rated public and Catholic schools. Nature enthusiasts will delight in the nearby conservation area and parks.Don't miss the chance to make this exceptional property your new home! (id:61476)
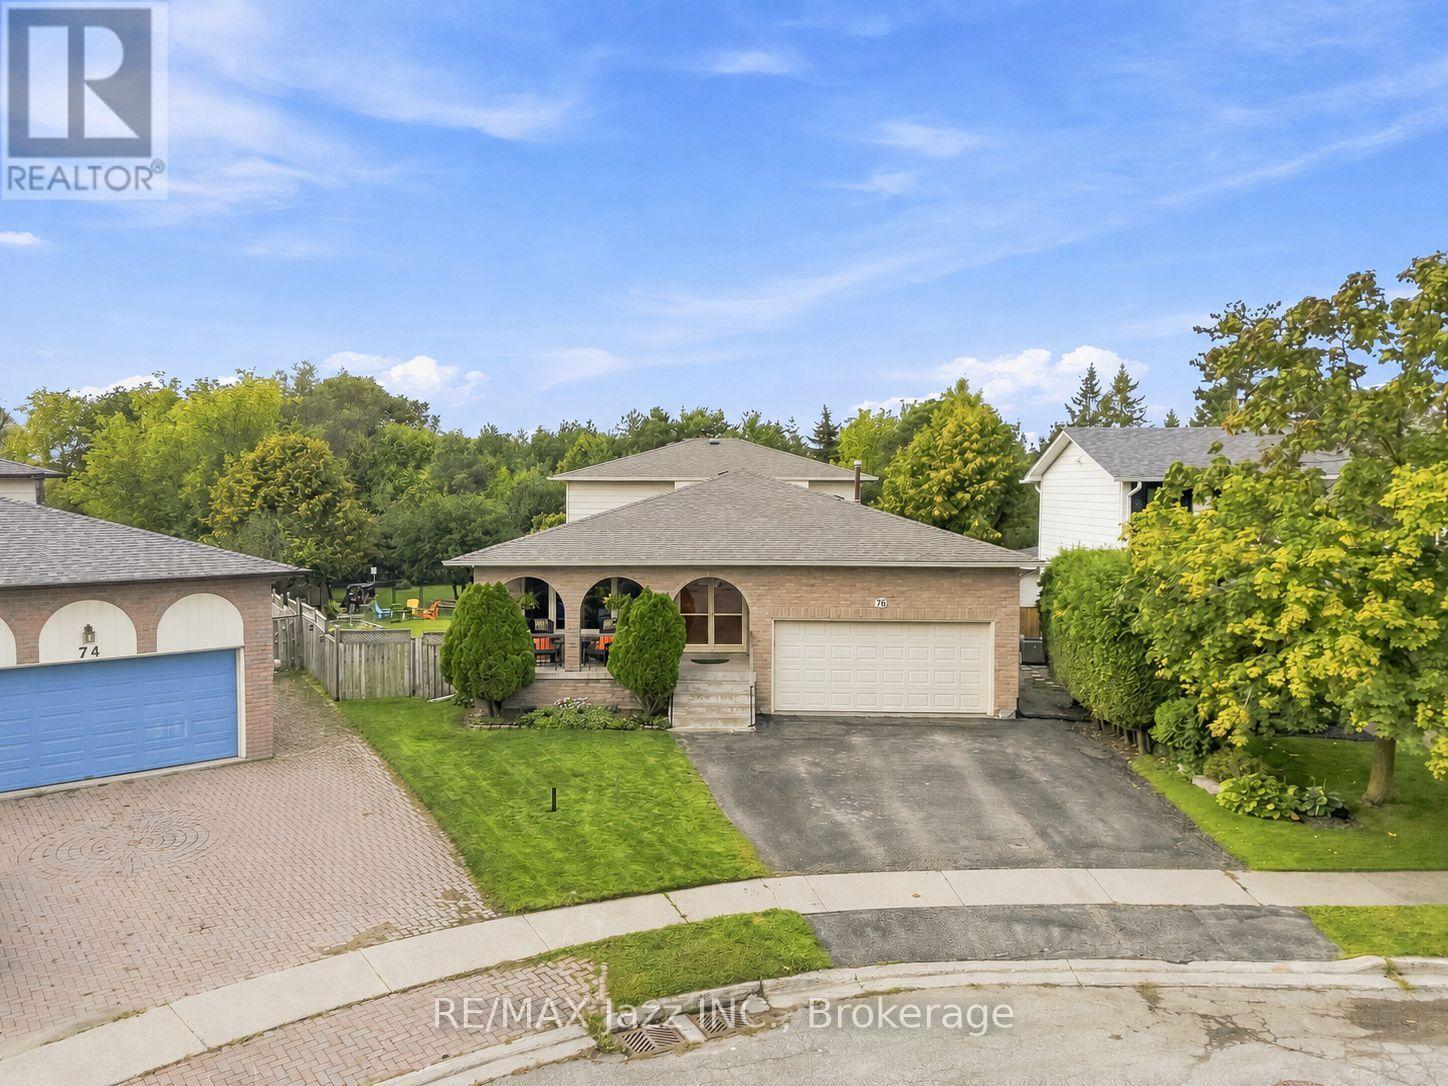
76 Chester Crescent
Scugog, Ontario
Located in a mature, family-friendly Port Perry neighbourhood, this spacious 4-bedroom, 3-bathroom brick and aluminum 4-level backsplit offers over 2,200 sq. ft. of above-grade living space and an ideal combination of space, privacy and convenience. Set on one of the largest lots in the neighbourhood, this exceptional pie-shaped property offers no homes directly behind, creating a private and expansive backyard with plenty of room to enjoy. A beautiful above-ground pool and large deck provide the perfect setting for summer entertaining, relaxing with family and hosting friends, while the generous green space offers plenty of room for children and pets, gardens and a fire pit area. Inside, the functional multi-level layout provides ample space for everyday living and entertaining, with a recently updated primary bathroom adding a fresh, modern touch. The home also offers abundant storage both inside and out, a 2-car garage with direct access to the home, and generous parking for family and guests. A unique double-door entry makes welcoming family and entertaining a joy, while the charming front porch, framed by brick arches, offers a welcoming spot to sit and enjoy the neighbourhood. Conveniently located within walking distance to both elementary and high schools, parks and neighbourhood amenities, this home offers the space, privacy and location families are looking for. The lower split level also features a dedicated laundry area with a separate side entrance, adding everyday functionality and convenience. (id:61476)
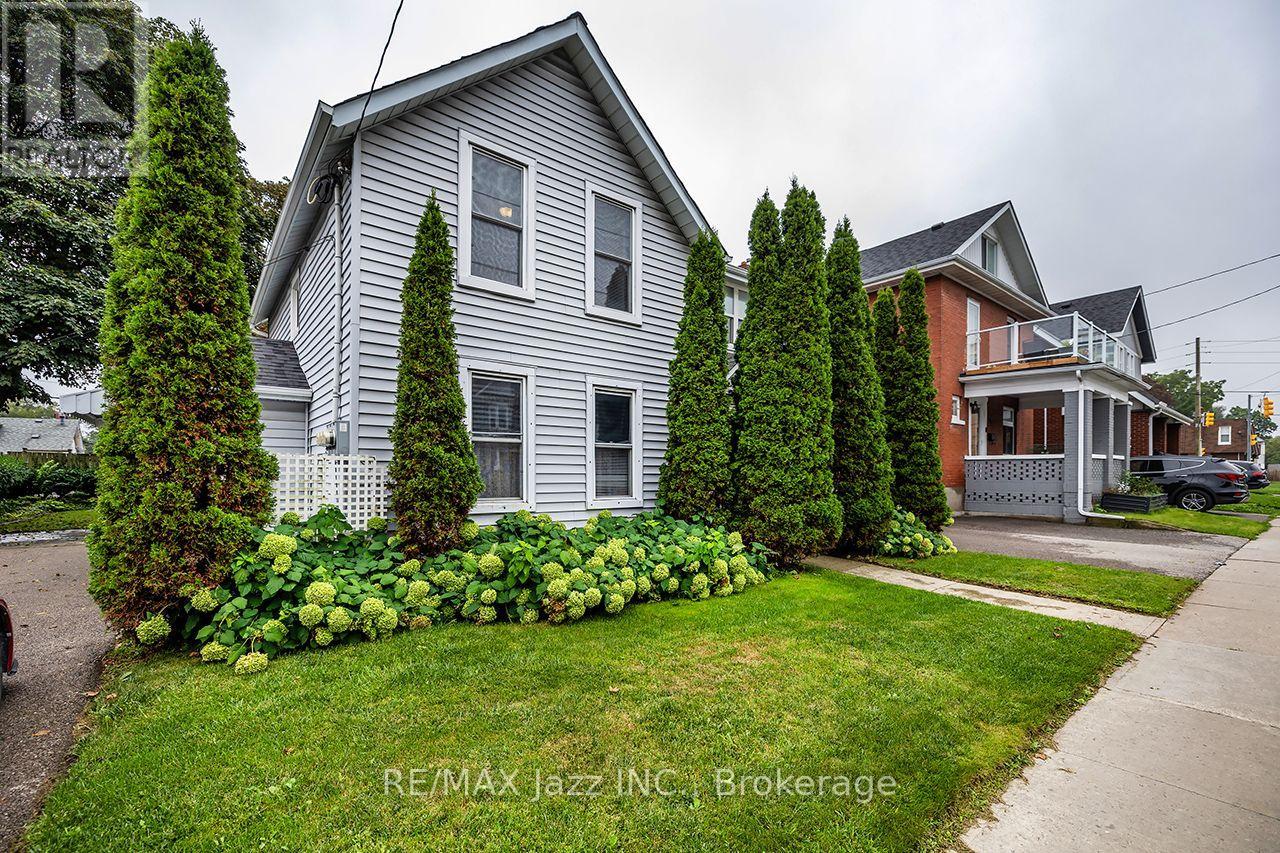
East - 97 Adelaide Avenue E
Oshawa, Ontario
Welcome to 97 Adelaide Avenue East in Oshawa. This very well-maintained legal duplex is found in a convenient Oshawa location in the O'Neill area. This property features two clean, nicely appointed two-bedroom units, making it an excellent opportunity for investors, multi-generational living, or buyers looking to offset their mortgage with rental income. Each unit boasts its own laundry, fully equipped kitchen, four piece bathroom, private yard, outdoor shed, and ample parking. Both units offer comfortable layouts and functional living spaces, with a clean and inviting presentation throughout. The property is ideally situated close to public transit, Lakeridge Health, downtown Oshawa, O'Neill High School, the Oshawa Golf & Curling Club, and a variety of shopping and everyday amenities. With a legal duplex designation and a desirable location, this property offers excellent flexibility and long-term potential. A great opportunity to own a well-kept income property in an established Oshawa neighbourhood. (id:61476)