

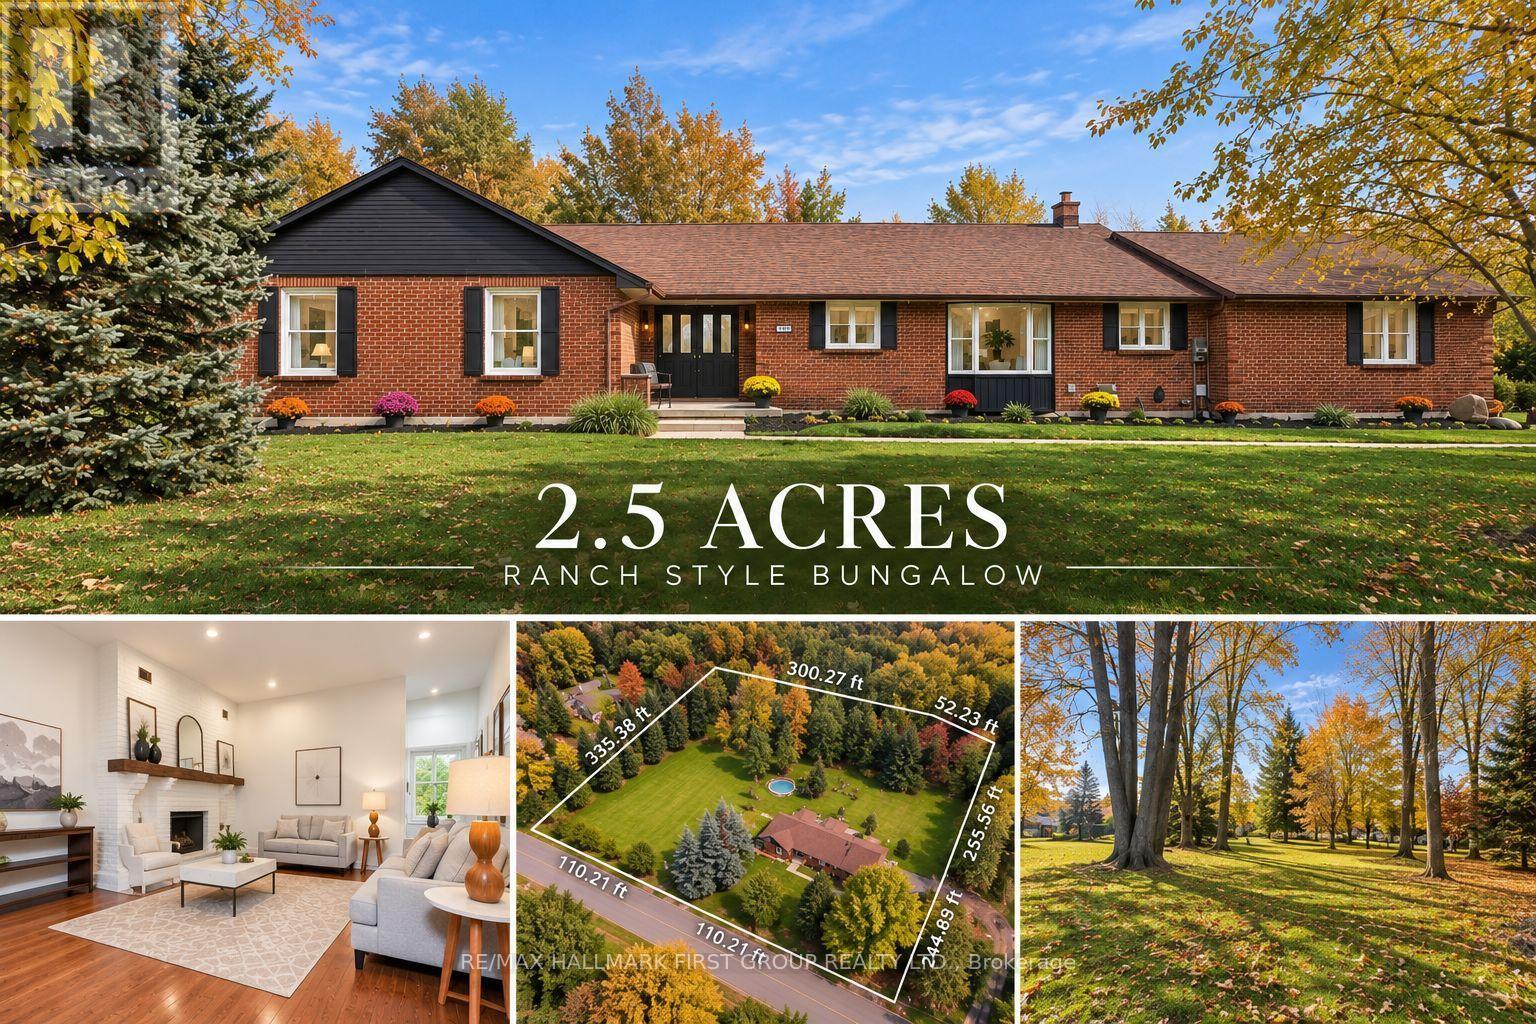
4275 Tooley Road
Clarington, Ontario
Your own private retreat, just minutes from it all. Set on 2.5 acres in Courtice, 4275 Tooley Road offers a rare combination of privacy, space and convenience. Surrounded by mature trees and extensive landscaping, this impressive bungalow offers the peaceful feel of country living while keeping everyday amenities and major routes close by. Inside, soaring vaulted ceilings, large windows, multiple fireplaces and French doors create a beautiful connection to the surrounding property. Generous principal rooms provide plenty of space to gather, entertain and enjoy the views. The primary suite is a retreat of its own, featuring a fireplace, walk-in closet, ensuite and French doors opening directly to the backyard.Three additional bedrooms, main-floor laundry and direct garage access complete the spacious main level. The finished lower level offers exceptional versatility with an additional bedroom, full bathroom, office, gym area, fireplace, extensive storage and a separate exterior entrance ideal for extended family, guests, a private work-from-home setup or additional recreation space. Outside, the expansive and private backyard features an above-ground pool, hot tub, patio, mature trees and plenty of room to entertain, garden, play or simply enjoy the peaceful surroundings. With approximately 335 feet of frontage, a long paved driveway and ample parking, there is space to truly spread out. Private, peaceful and full of possibility, yet conveniently close to Courtice and Oshawa amenities, recreation and Highway 407. The Municipality of Clarington has confirmed Residential Estate (RE) zoning applies to the property, allowing for a detached accessory structure and swimming pool, subject to applicable permits and regulations. The online zoning map has not yet been updated to reflect this. Buyers are encouraged to complete their own due diligence with the Municipality and CLOCA. (id:61476)
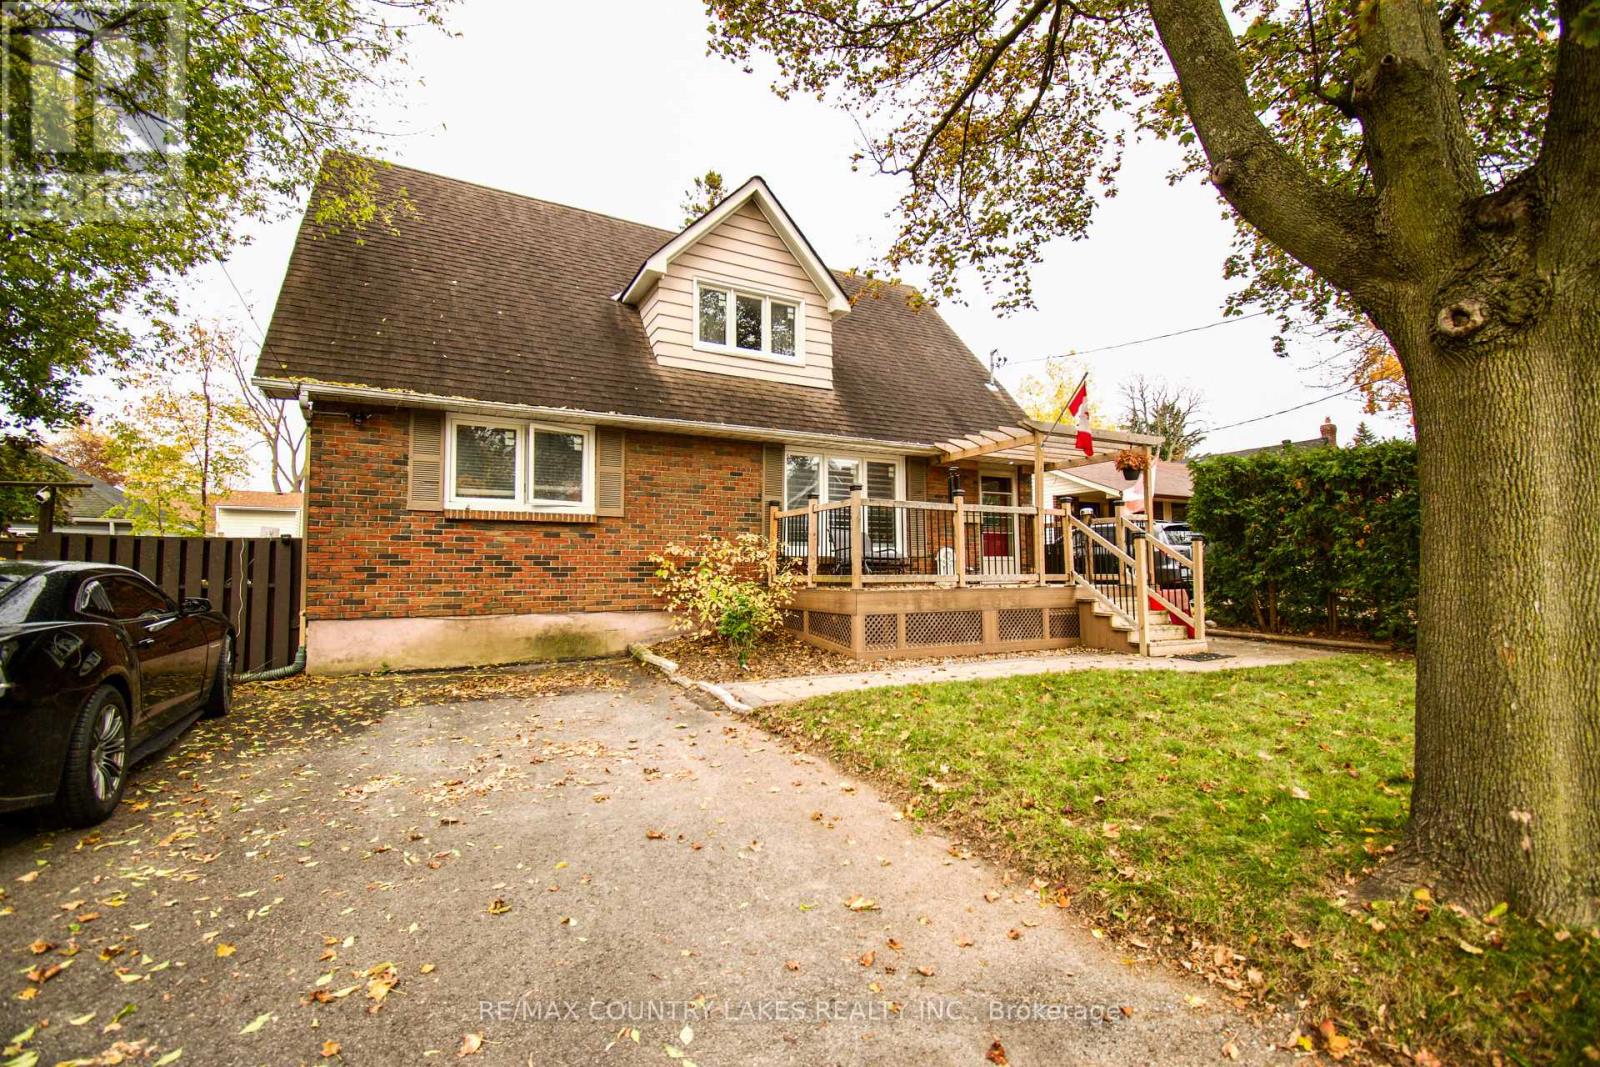
403 Walnut Street W
Whitby, Ontario
Legal duplex with third unit ready to go...owner occupied! Whether you're looking for an investment or a family home with extra income potential, this large home in a quiet, family-friendly neighbourhood of Whitby ticks all the boxes. With seven bedrooms (one currently being used as additional family room) and three bathrooms, split across three separate living areas, this home offers ample space and tons of flexibility. Easily walkable area close to schools, stores, public transit, school bus routes, and amenities. Just minutes to the 401 and 407. Fully fenced backyard with patio, lots of parking, and many upgrades throughout the house. New since 2022: composite front deck, hot water heater, main floor and upstairs windows, A/C, bathrooms refinished, upgraded insulation, and multiple appliances. This lovingly maintained house is move-in ready for its new family! (id:61476)
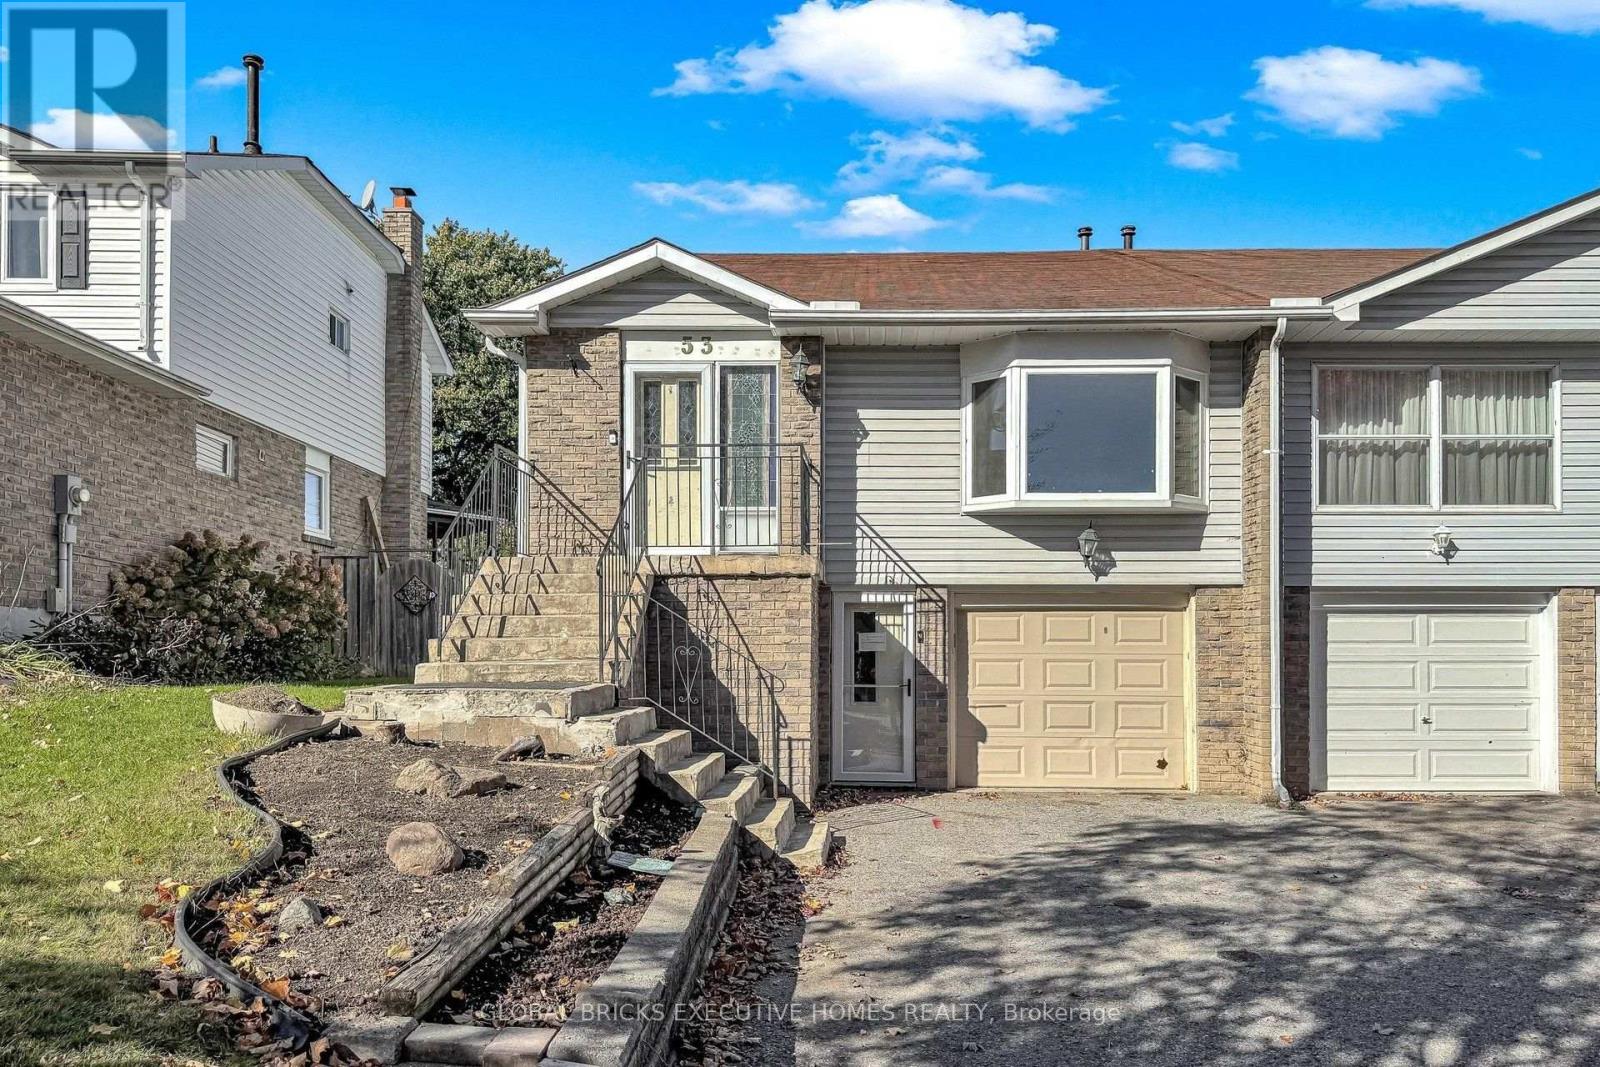
53 Goldring Drive
Whitby, Ontario
Elegant Raised Bungalow | Spacious Family Living | In-Ground Pool |Separate Entrance & Finished Basement Potential. Welcome to this beautifully maintained raised bungalow nestled in a sought-after, family-friendly neighbourhood. Offering 3+1 spacious bedrooms, upgraded flooring, and tastefully updated washrooms, this inviting home combines comfort, functionality, and versatility. The bright and welcoming living room features a charming bay window overlooking the front yard, allowing plenty of natural light to fill the space. The home features separate front and side entrances, providing convenient access and flexibility for extended family living. The finished basement boasts an upgraded kitchen, an additional bedroom, a renovated washroom, oversized windows, ample storage, and a separate laundry area. With two separate laundry setups, the layout offers added convenience and versatility for multigenerational living. Step outside to enjoy the generously sized, deep lot featuring an in-ground swimming pool with a water pump and cleaning system, perfect for summer enjoyment and outdoor entertaining. The spacious backyard offers plenty of room to relax and create your own private retreat. Conveniently located close to schools, parks, shopping, public transit, and other everyday amenities, this property presents an excellent opportunity for families, investors, or buyers seeking flexible living arrangements and added value. A wonderful opportunity to own a versatile family home with an in-ground pool and exciting potential! (id:61476)
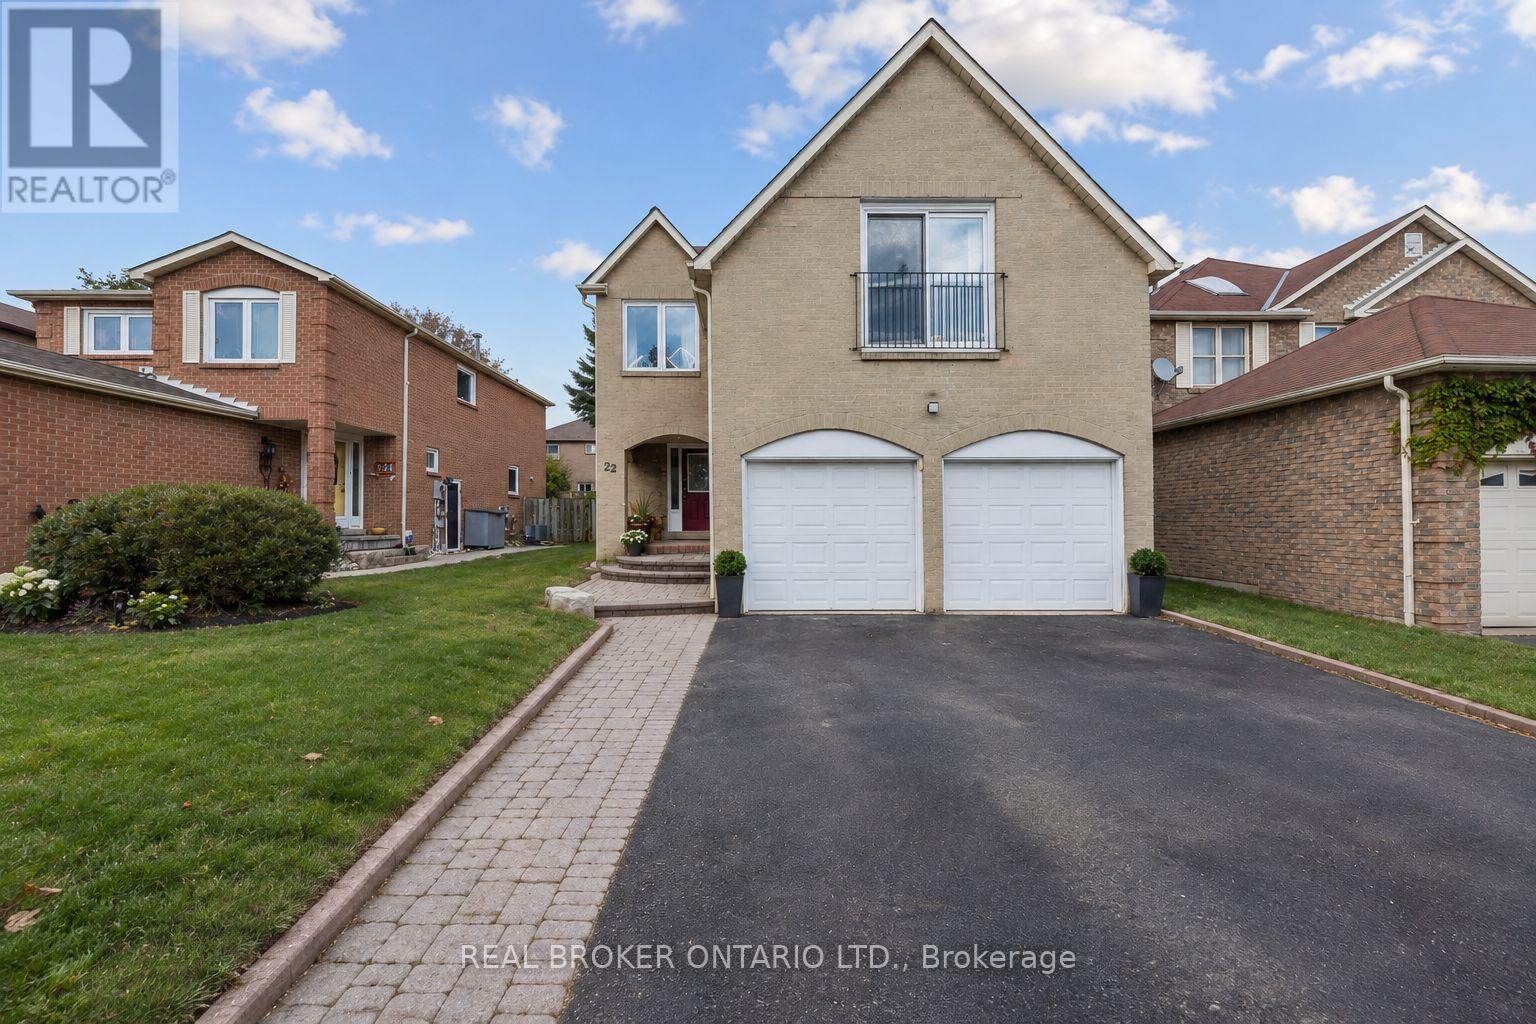
22 Ravenscroft Road
Ajax, Ontario
The Raven Has Landed! Welcome to Westney Heights, where impressive curb appeal meets functional family living. This distinguished all-brick, 3-bedroom, 4-bathroom home boasts one of the neighbourhood's most charming facades, complete with a coveted 2-car garage. Inside, soaring vaulted ceilings elevate the living room, anchored by a wood-burning fireplace and a striking spiral staircase connecting the home's upper and lower levels. Upstairs, three spacious bedrooms and two full bathrooms, including an ensuite, offer room for the whole family, while Jacuzzi tubs add a touch of everyday luxury. Downstairs, the finished basement provides valuable bonus living space, complete with an enclosed office (room to add a bedroom or 2), a powder room with the potential to convert to a full bath, and a separate laundry room. Set in a family-friendly neighbourhood, you're just minutes from Highway 401, Ajax GO station, Costco, grocery stores, restaurants, and everyday essentials. Walk to nearby schools, Westney Heights Park, and McLean Community Centre (with a pool!). Grand curb appeal, a unique layout, and a location that checks all the boxes. Don't let this one fly away! (id:61476)
41 Beacham Crescent
Clarington, Ontario
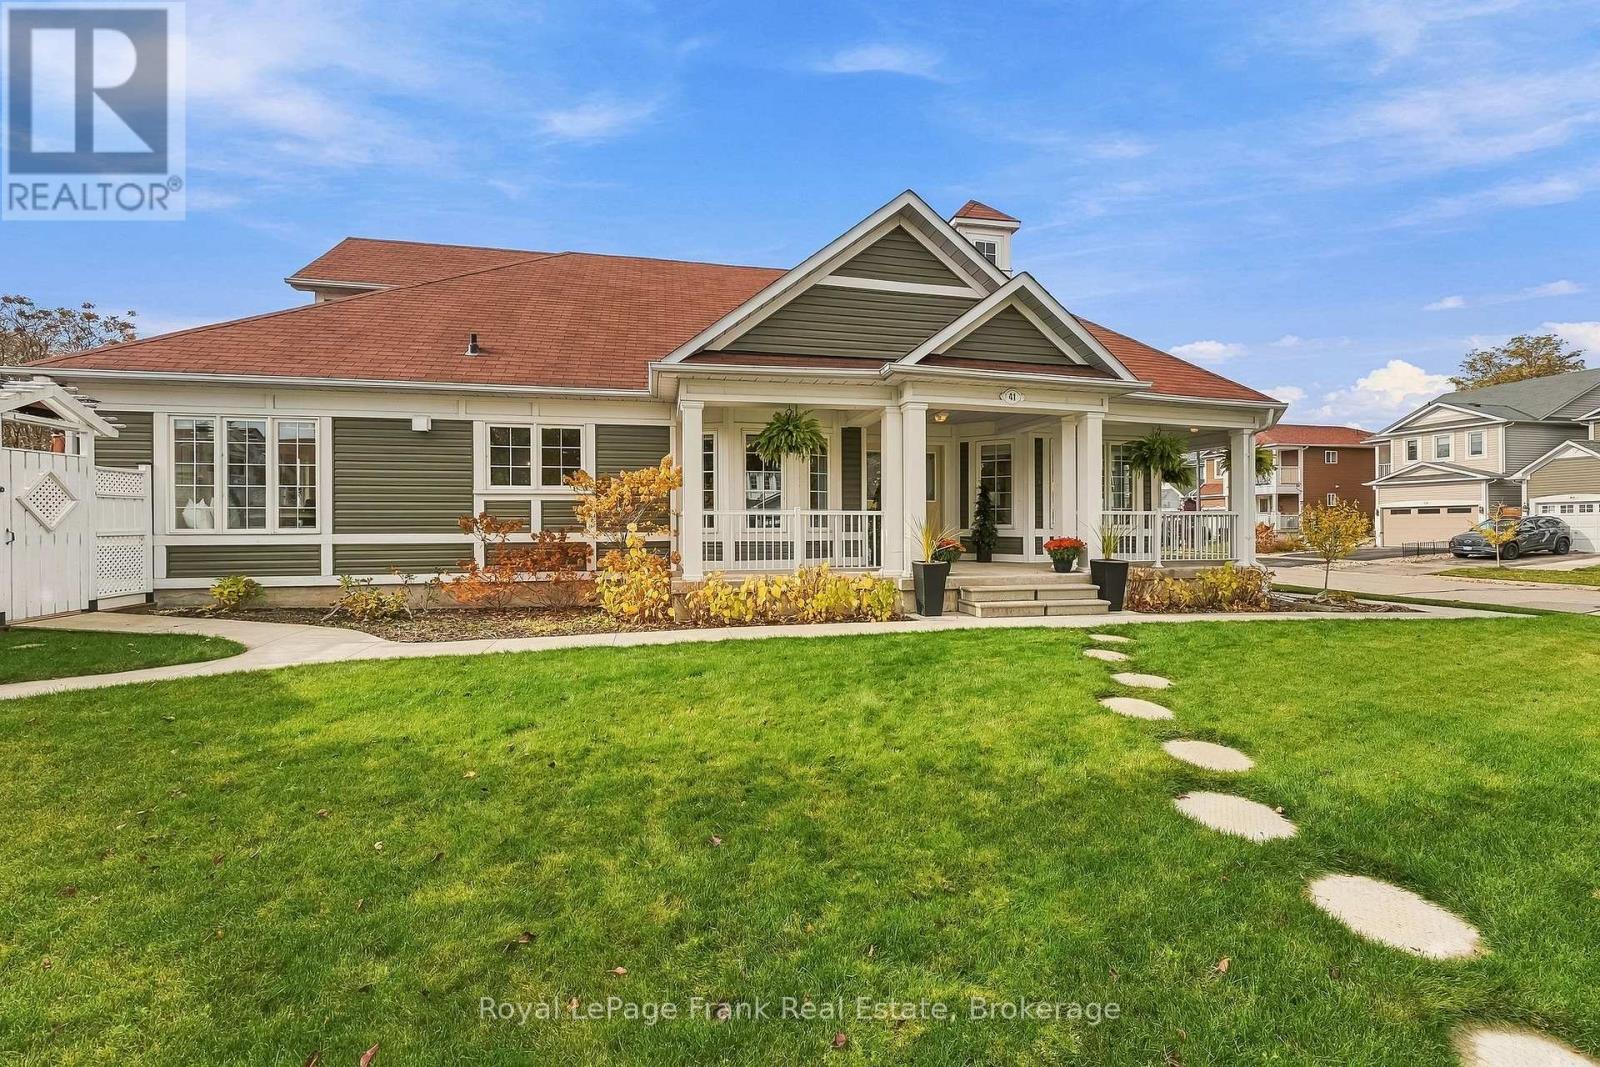
Welcome to 41 Beacham Crescent, a distinctive bungaloft in the sought-after Port of Newcastle community. English country inspired gardens, a covered wraparound porch and welcoming double doors create a beautiful first impression. Inside, a dramatic two-storey foyer leads to a vaulted formal dining room and bright, inviting living room. The custom-designed kitchen features beautiful cabinetry, a generous island, oversized pot drawers and abundant pantry storage. The adjoining sunny breakfast area and great room with its cozy fireplace provide inviting spaces for everyday living and entertaining. The main floor offers two bedrooms, an updated powder room and a spacious primary suite with a thoughtfully modified ensuite featuring a walk-in tub, roll-in shower, lowered vanity and grab bars. Convenient main-floor laundry and a lift providing direct access from the attached double garage complement these features, offering thoughtful accessibility and the ease of ageing in place. The second bedroom with a wall bed is ideal for guests, an office or hobbies. Upstairs, the generous third bedroom includes its own ensuite bathroom, while the adjoining bonus room, with extensive custom built-ins and workspace, offers a private office, studio or craft room. The finished lower level adds a recreation area, kitchenette, three-piece bathroom, a lovely versatile multipurpose room and second laundry. The spacious rear deck, complete with a remote-controlled retractable awning, overlooks mature landscaping and colourful perennial gardens. A substantial 9' x 12' detached building with hydro offers excellent potential as a workshop, art studio or creative retreat. Whether bringing family together or downsizing without sacrificing space, this thoughtfully designed home offers the comfort, flexibility and convenience to accommodate a variety of lifestyles. A home with so much to offer, in a setting to match. (id:61476)
1677 Frederick Mason Drive
Oshawa, Ontario
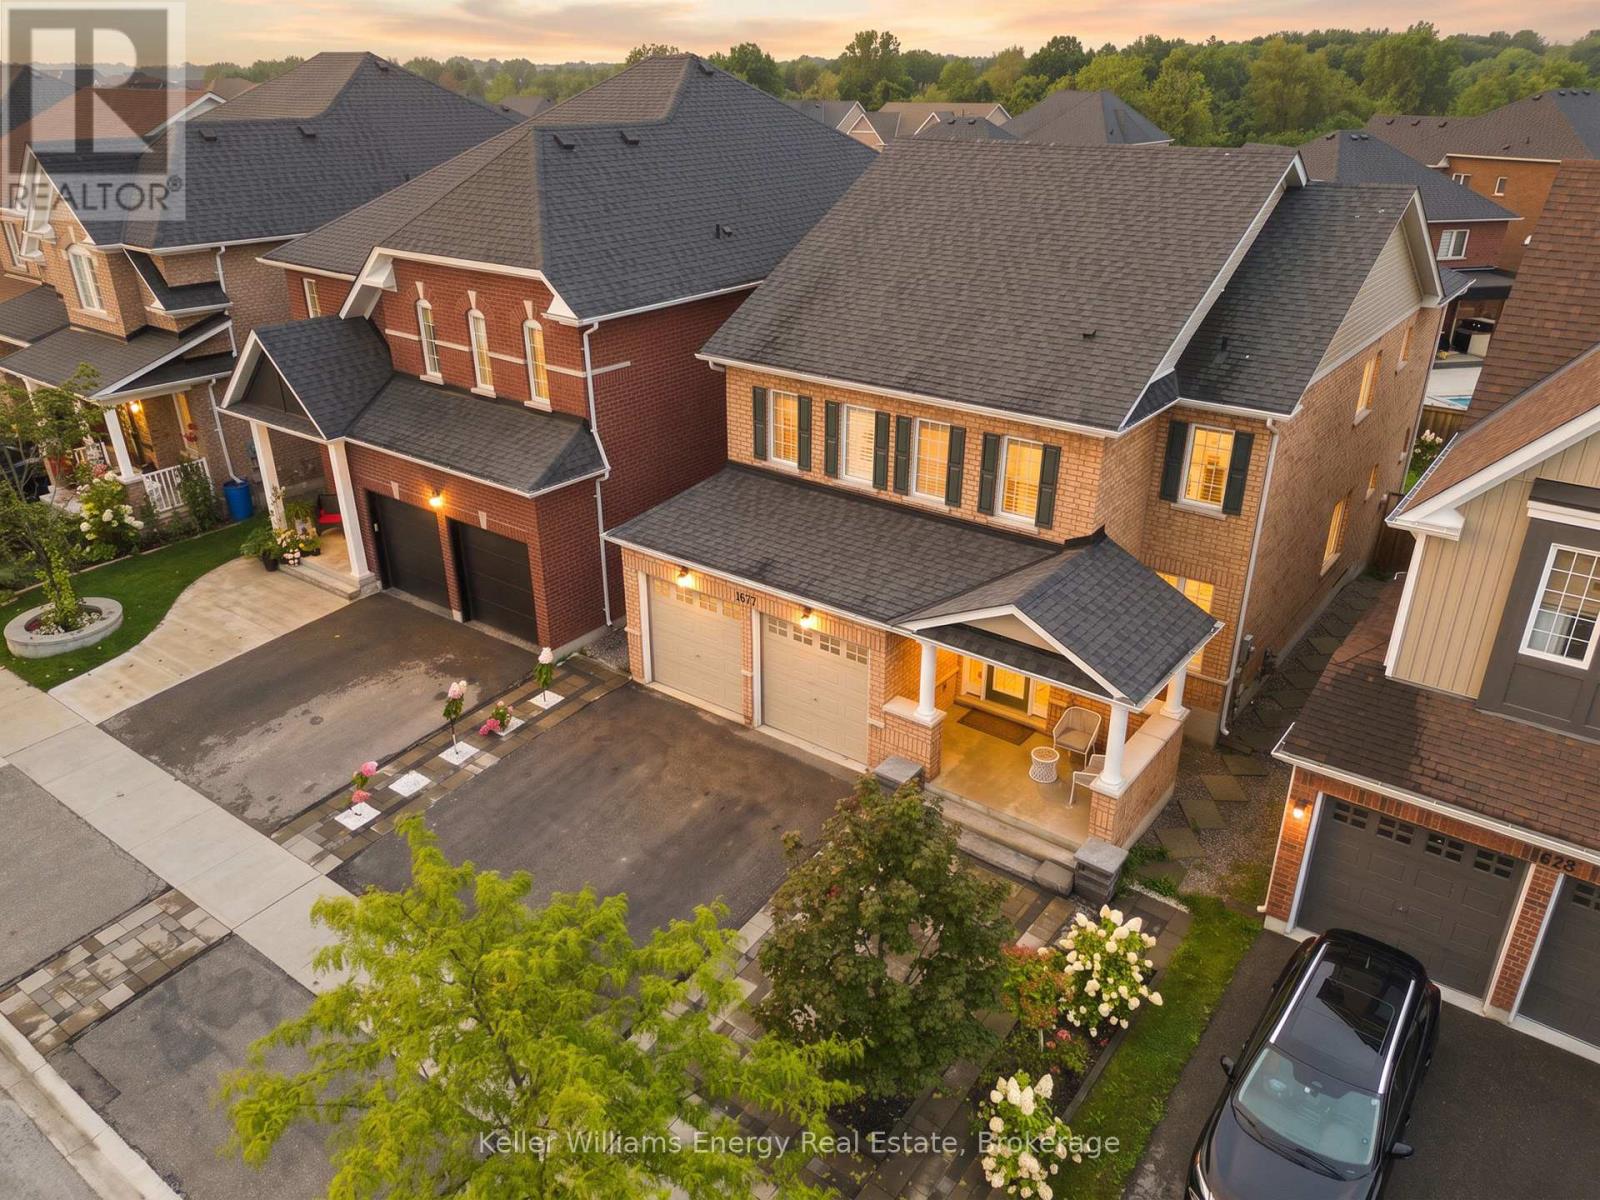
Welcome to this spacious 5-bedroom, 4-bathroom detached home in Oshawa's sought-after Taunton Community, thoughtfully designed to grow with your family. Offering generous living spaces and exceptional versatility, this home is an ideal fit for growing families or multigenerational living. The main floor features a chef-inspired kitchen with a large eat-in island, perfect for family breakfasts, entertaining and everyday gatherings. The open yet thoughtfully defined layout provides plenty of room to live and connect, with a living room, family room and separate dining room all on the main level. A main-floor bedroom adds incredible flexibility and can easily serve as a home office, playroom, guest room or bedroom to accommodate changing family needs. Upstairs, discover four spacious bedrooms, including a truly impressive primary retreat. The oversized primary bedroom offers enough space for a beautiful sitting area, along with a luxurious 5-piece ensuite and two walk-in closets, providing the comfort and storage every busy household needs. Conveniently located upstairs, the laundry room makes everyday living just a little easier. The large, unfinished basement presents a blank canvas with endless possibilities-create a recreation room, home gym, additional bedrooms, a media space, or whatever best suits your family's lifestyle. With generous proportions, versatile spaces and room to grow, this Taunton home offers the perfect foundation for the next chapter of your family's story. (id:61476)
59 Cullcastle Street
Ajax, Ontario
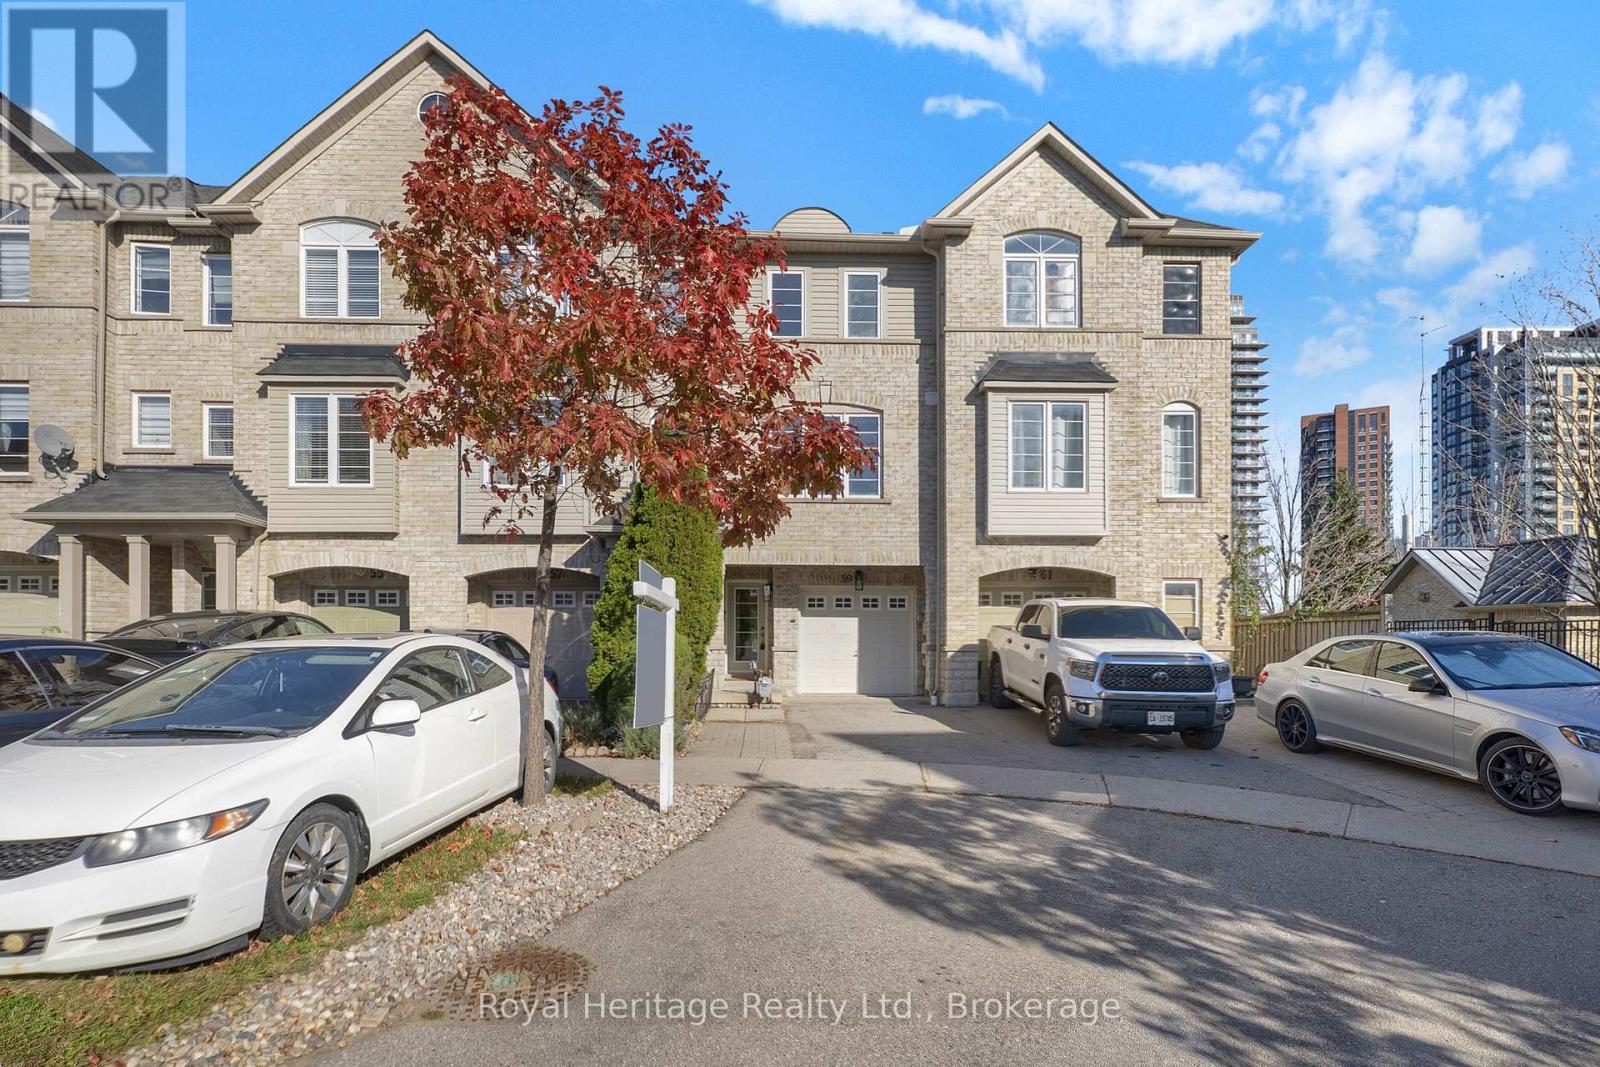
Discover the perfect blend of comfort, style, and convenience at 59 Cullcastle Street! This beautifully refreshed 3-bedroom, 3-bathroom freehold townhouse offers approximately 1,547 sq. ft. of above-grade living space, plus a newly finished walkout basement, providing additional space for relaxation, entertaining, or family enjoyment. Freshly painted throughout and featuring brand-new kitchen and laundry appliances (2026) and updated interior and exterior light fixtures, this home is truly move-in ready! Enjoy added peace of mind with a brand-new furnace and central air conditioning (2026), along with roof shingles replaced in approximately 2025.The thoughtfully designed three-storey layout offers comfortable living spaces, a convenient second-floor powder room, and three bedrooms on the upper level, including a primary bedroom with its own ensuite and an additional semi-ensuite bathroom. Direct access from the garage into the home adds everyday convenience, while balconies on both the main and second levels provide inviting outdoor spaces to relax and unwind. Step outside from the newly finished walkout basement into a beautifully refreshed backyard featuring fresh sod, decorative river rock accents and existing fencing, creating a welcoming outdoor space to relax, entertain and enjoy. Ideally situated in a convenient Southwest Ajax neighbourhood, just steps from everyday amenities, including No Frills, LCBO, banks, pharmacies, restaurants, and shopping plazas. Enjoy easy access to schools, parks, public transit, Ajax GO Station, Highway 401, Ajax Pickering Hospital, and the beautiful Ajax waterfront with its scenic walking and cycling trails. A wonderful opportunity to own a beautifully updated, move-in-ready home in a fantastic location. Don't miss it! (id:61476)
59 Third Avenue N
Uxbridge, Ontario
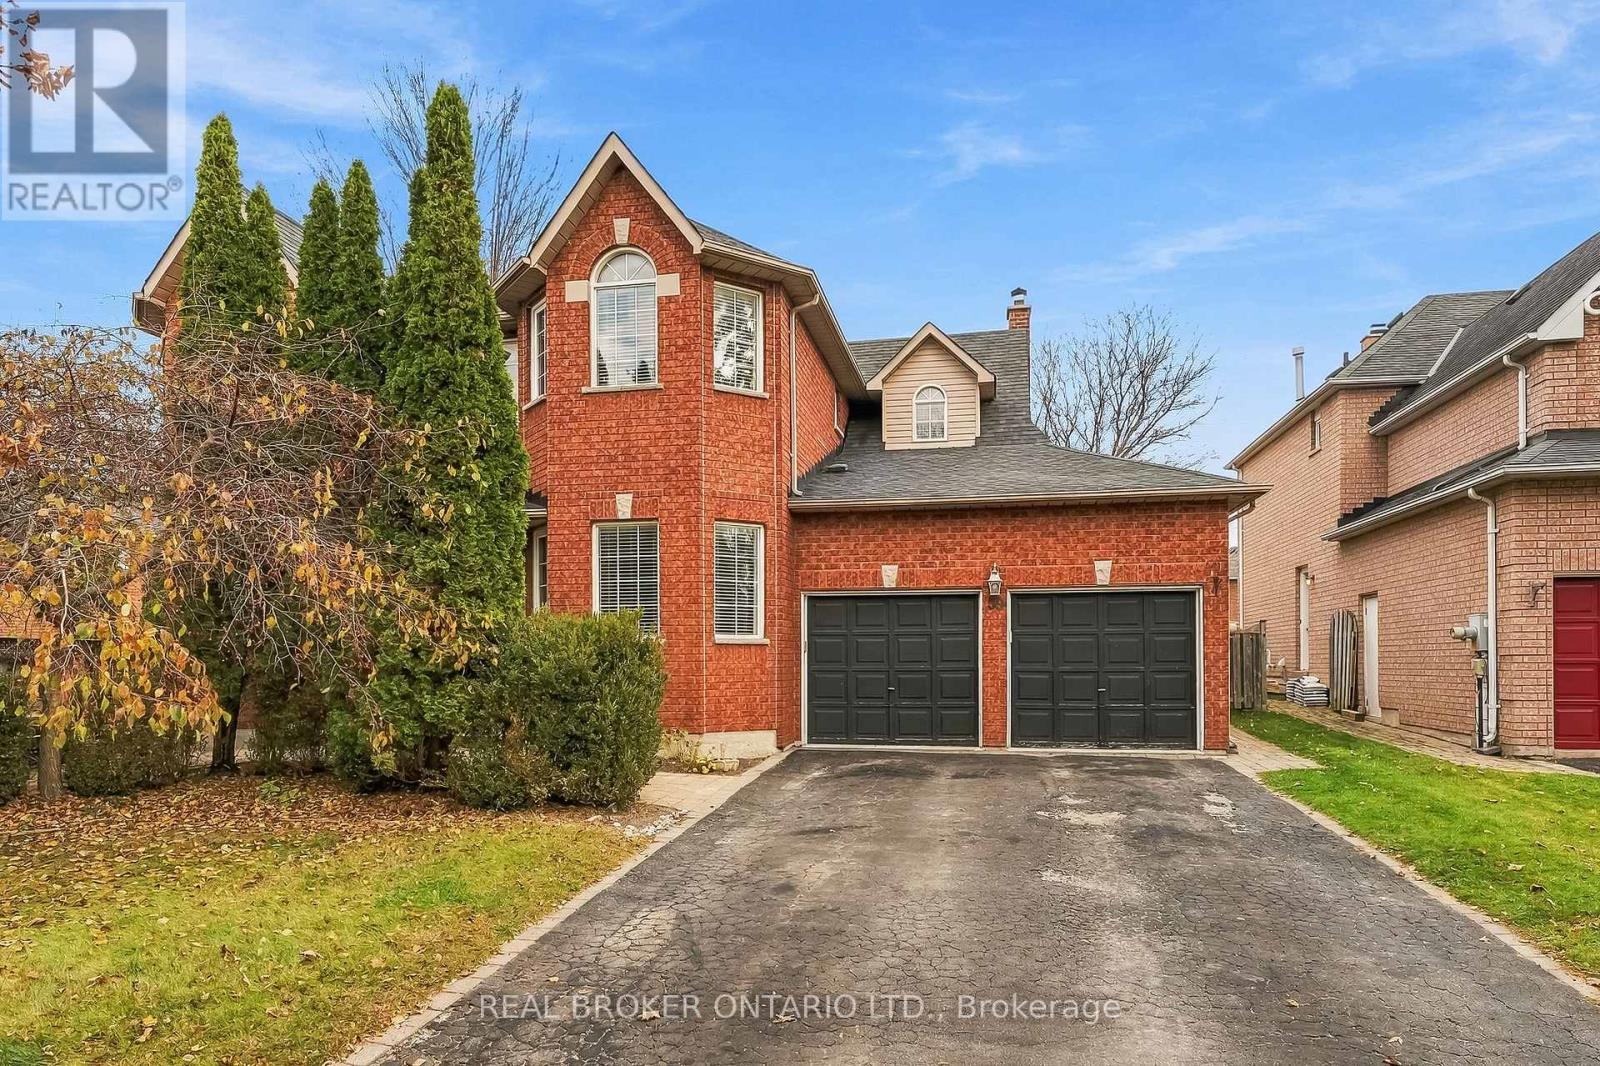
Welcome to this four-bedroom home in a family-friendly neighbourhood, offering a functional layout and a backyard made for summer. The main floor has a formal living room and dedicated office at the front, a formal dining room, and a main floor laundry room with convenient access to the garage. At the back of the house, the kitchen, breakfast area and family room span the width of the home and overlook the pool and yard, making it easy to keep an eye on everyone from inside. Step outside to an interlock patio and a deck, with a fenced inground pool area that makes the backyard ideal for entertaining and family fun. Upstairs, the principal bedroom features a large walk-in closet and a spacious 4-piece ensuite. Three additional good-sized bedrooms provide room for the whole family, guests or a home workspace. The unfinished basement is a blank canvas with lots of potential, whether you picture a recreation room, gym, extra bedroom or additional living space. Well maintained and ready for its next chapter, this home is a great opportunity for a buyer looking to settle into a welcoming neighbourhood and add their own personal touches over time. Come see the possibilities and imagine your family enjoying the pool season ahead. (id:61476)
280 Concession 7 Road
Brock, Ontario
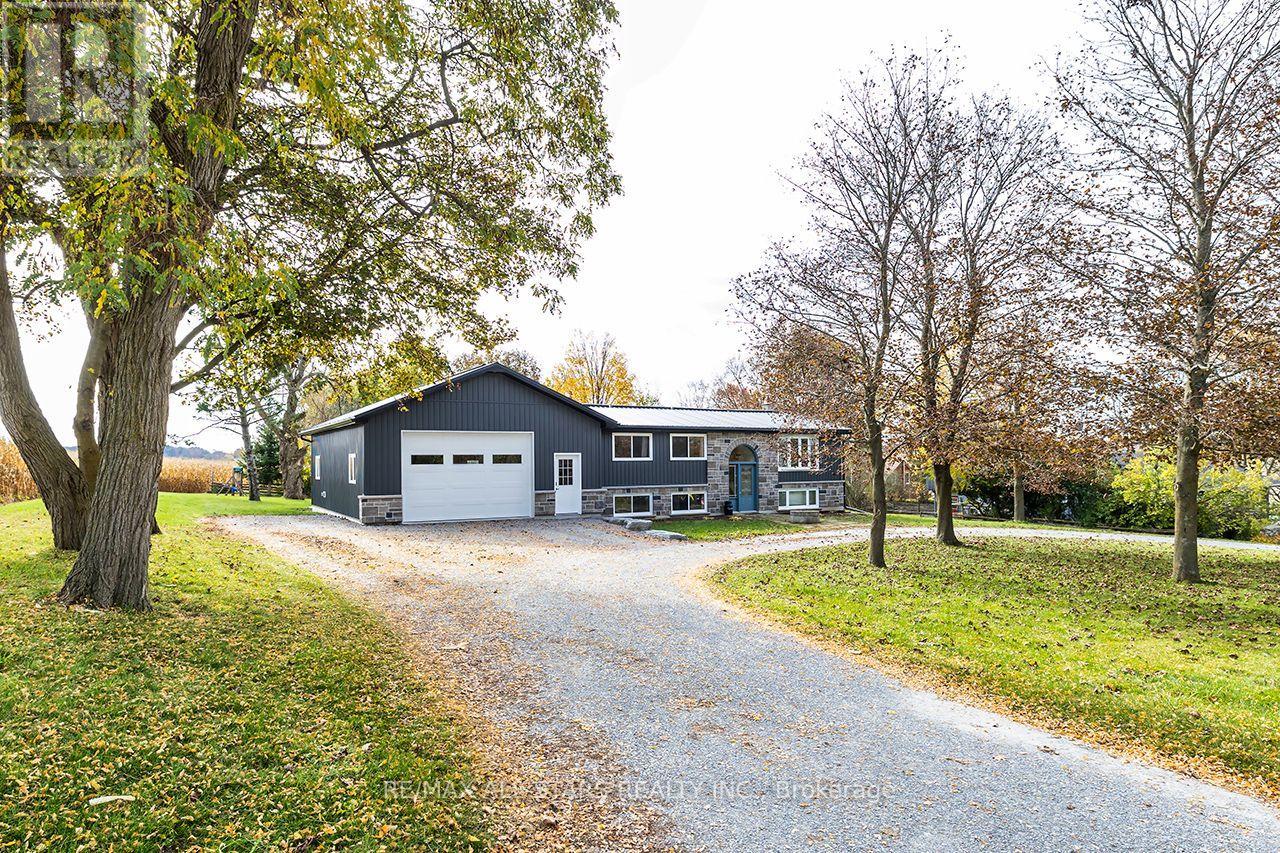
Sweet family home in the quaint Hamlet of Vallentyne. Picturesque property, just over a half acre. Private setting surrounded by farm fields. Lovely bungalow, updated thru-out! Custom Kitchen cabinetry with Island with wood countertop. Open to Living room with Bay Window. 3 + 1 Bdrms, Master with large barn style closet doors with organizer, Newer Ensuite with double shower & B/I cabinet. Finished lower level with cozy family room with wood stove, Bedroom/Office, Laundry Rm with quartz/wood Countertops and laundry sink. Utility Rm with walkup to Garage. Heating; heat pump (2023)combo, electric with Propane furnace (2022) backup. Metal Roof(2024). 80 Gallon Hot Water Heater Owned(2022), Updated Panel 200 Amp Service. Updated Windows. Incredible Garage/Shop 26'x 36', high ceilings. Oversized garage door 9'x14' with Auto door opener. Foam Insulation. Infloor heating with rough-in for Boiler. Taps for Hot & Cold water, Builtin Storage & man door to yard. GenerLink installed on hydro panel for Generator hookup. Private backyard with newer deck(2026). Shed with R/I for hydro. Partially fenced yard! Balance of property surrounded by farm fields. Great location, mins to Uxbridge, under 1/2 Hr to 404 & 407! Short drive to Lake Simcoe!! Just move in and enjoy!! (id:61476)
21 Dan Sheehan Lane
Clarington, Ontario
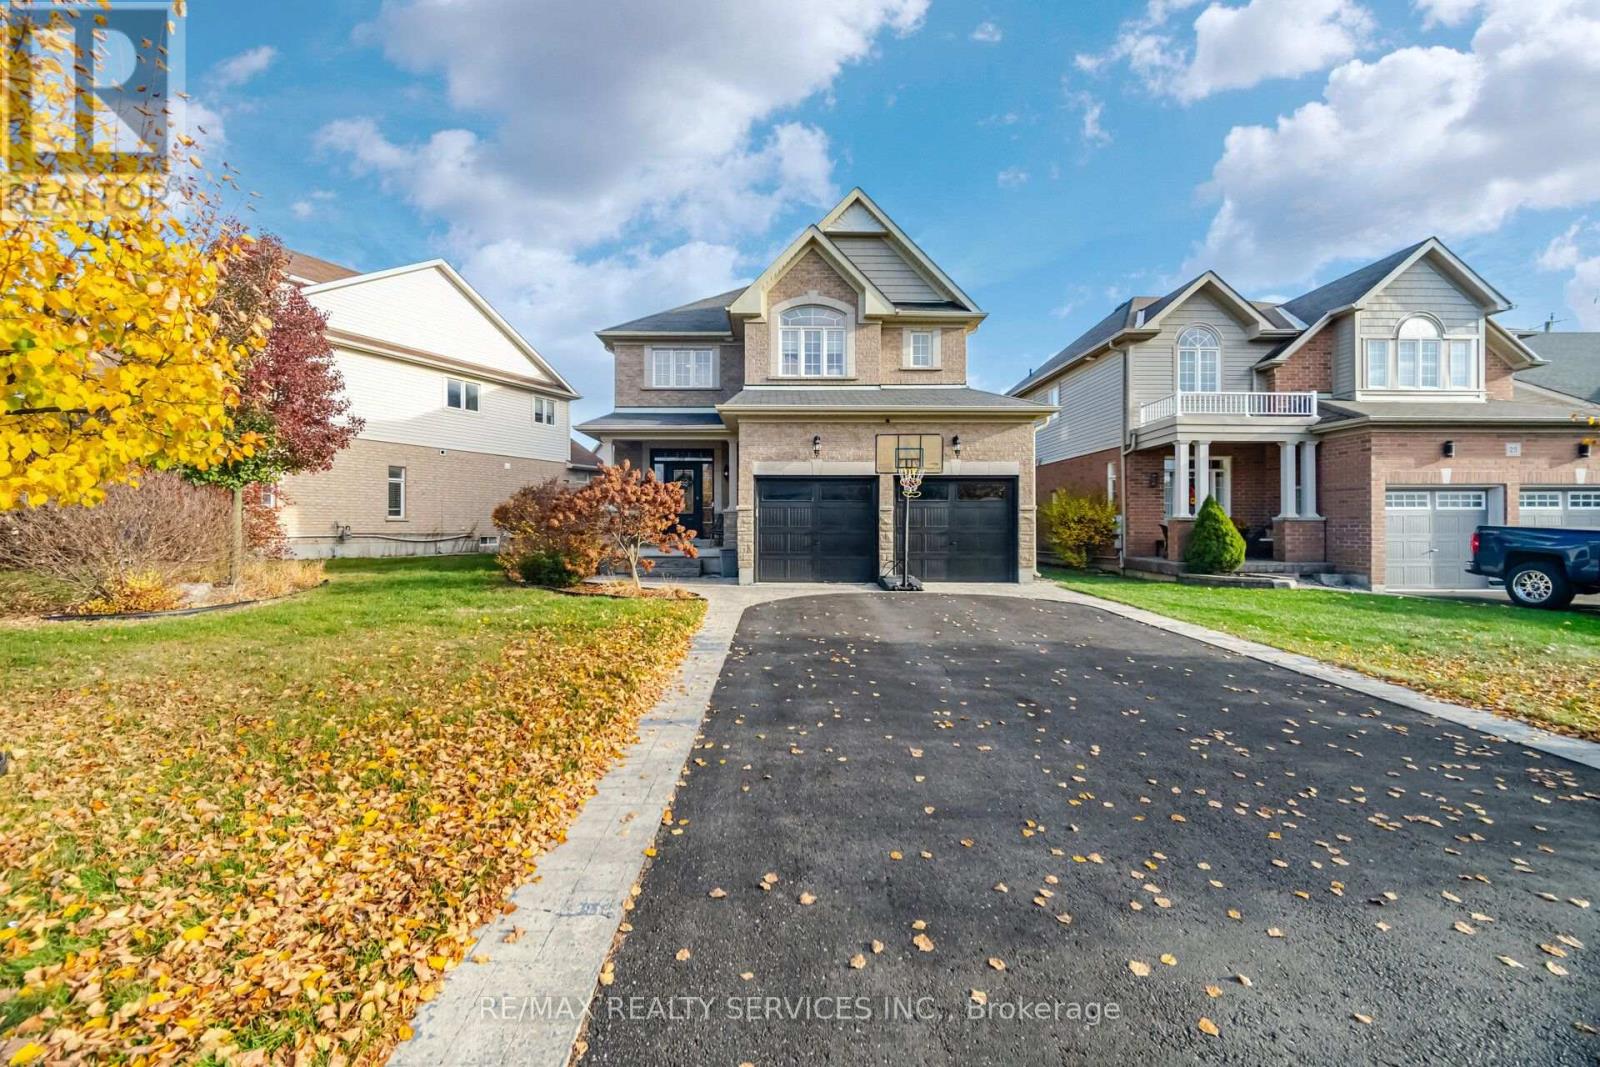
Discover the perfect blend of modern elegance, comfort and functionality in this beautifully designed family home offering exceptional living space throughout! Step inside to a bright, open-concept main floor thoughtfully designed for everyday living and effortless entertaining. The stunning kitchen features quartz countertops, stainless steel appliances, a gas cooktop, stylish backsplash, under-cabinet lighting and pot lights, while a charming double-sided fireplace adds warmth and character to the inviting living spaces. Upstairs, four generously sized bedrooms provide plenty of room for the entire family, including an impressive primary retreat complete with a luxurious five-piece ensuite and spacious walk-in closet with built-in shelving. The additional bathroom features a double vanity and bathtub for added convenience. The fully finished basement offers even more versatility, featuring a spacious recreation area, wet bar and plenty of room for a home theatre, fitness area or entertaining guests. Enjoy the timeless appeal of carpet-free living throughout, complemented by ample storage and thoughtfully designed spaces that make everyday living a breeze. Situated on a desirable reverse pie-shaped lot, this home offers generous parking and a low-maintenance backyard, perfect for enjoying outdoor living without the extensive upkeep. With its impressive layout, stylish finishes and exceptional versatility, this home delivers the space and comfort you've been searching for. A wonderful opportunity to enjoy modern family living at its finest! (id:61476)
869 Townline Road N
Clarington, Ontario
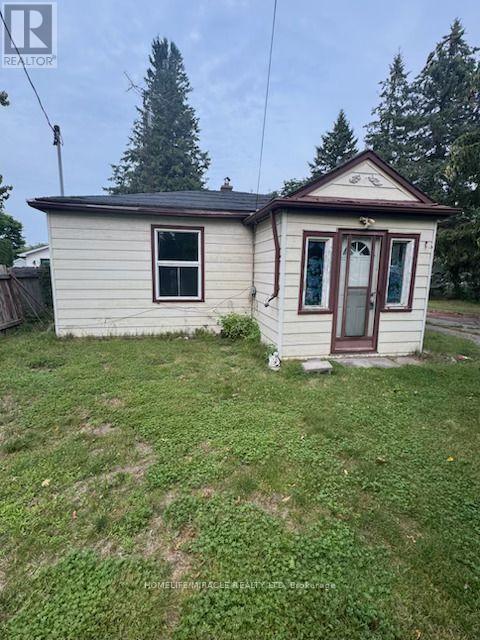
SELLING AS-IS AS-IS WHERE -IS.no representations or warranties provided for chattels, fixtures or property condition. (id:61476)
32 Windsor Drive
Ajax, Ontario
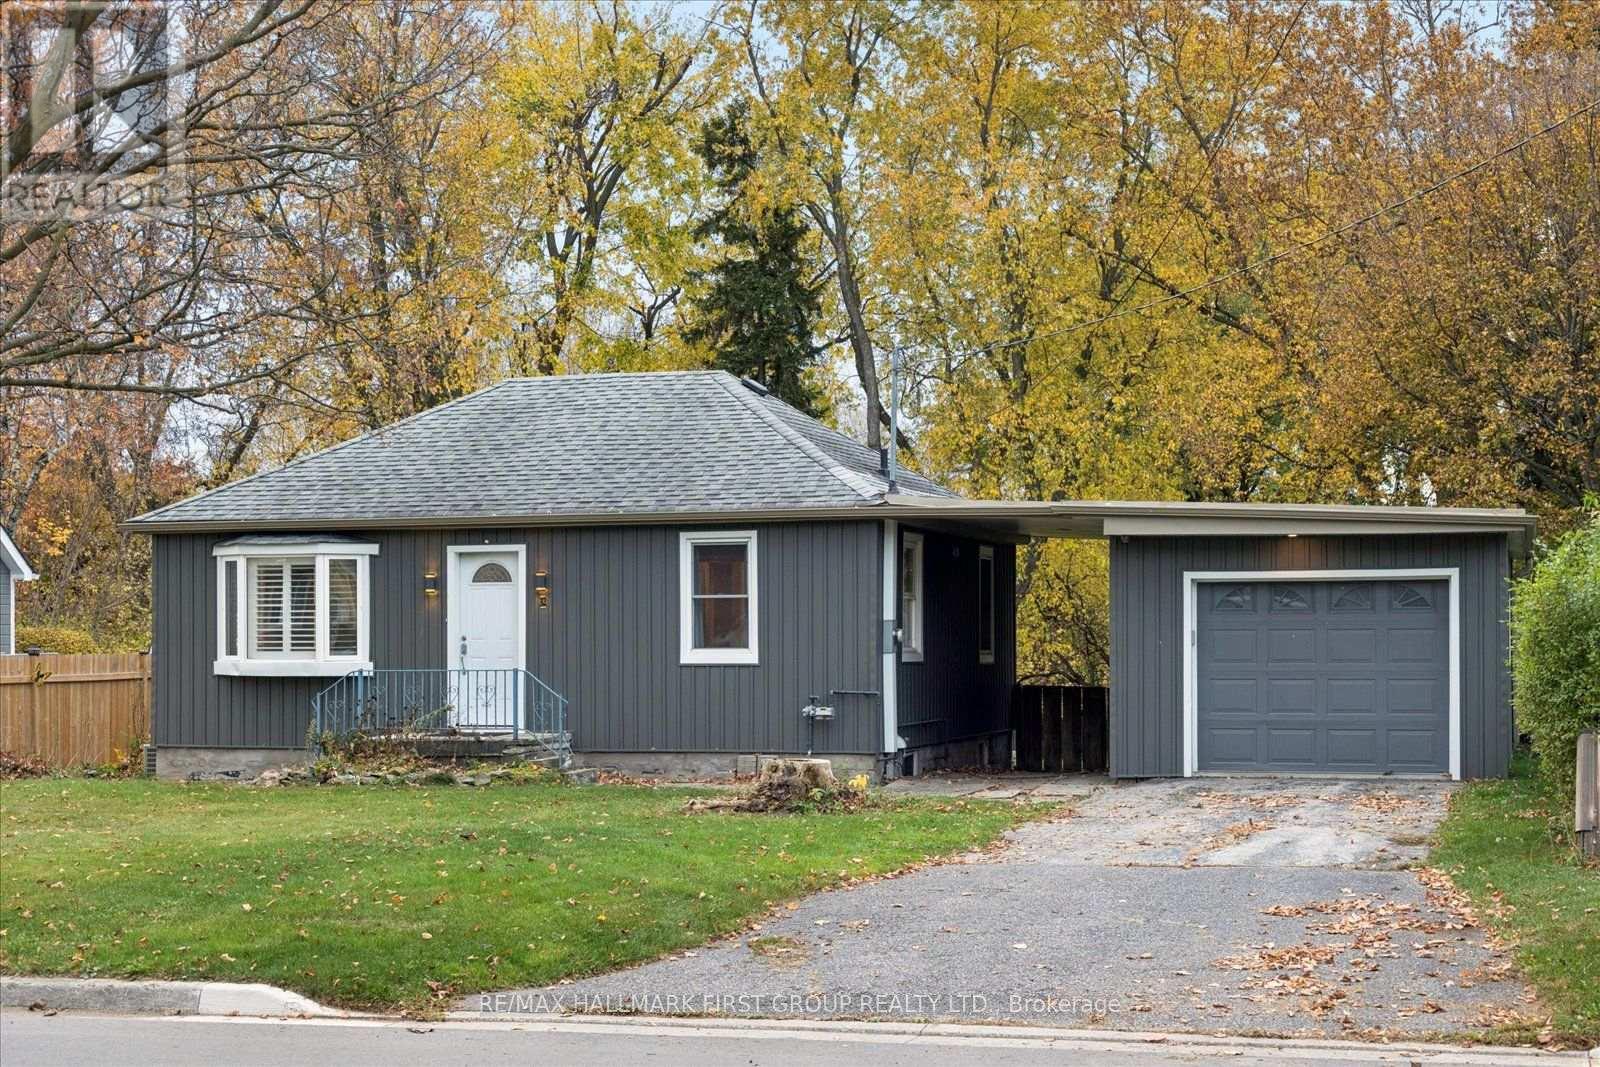
Welcome to 32 Windsor Drive, a charming detached bungalow situated on an impressive 66 x 165 ft lot in an established Ajax neighbourhood! Whether you're a first-time buyer, downsizer, investor or someone looking to create their dream home, this property offers an exciting opportunity to make it your own. Featuring a partially finished basement, attached garage and parking for up to four vehicles, there's plenty of space and potential to explore. The generously sized backyard offers endless possibilities for gardening, entertaining or simply enjoying the outdoors. Conveniently located close to schools, parks, shopping, transit and everyday amenities. Bring your imagination and make this one your own! (id:61476)