

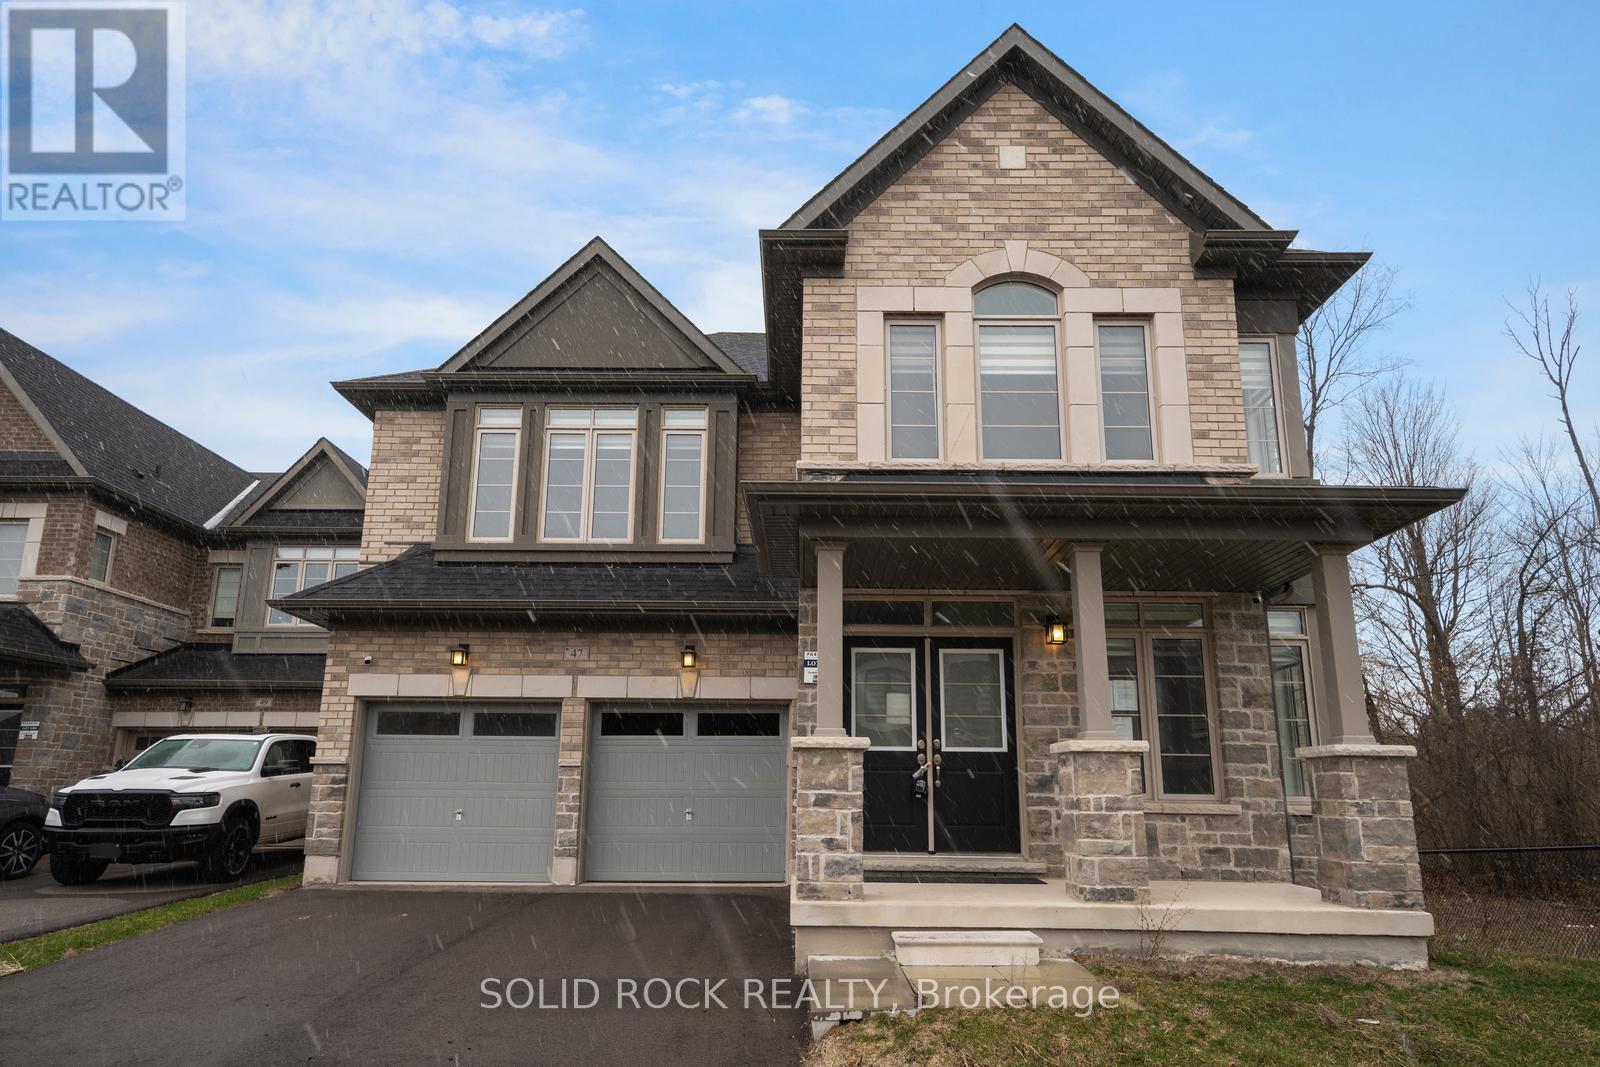
47 Fruitful Crescent
Whitby, Ontario
Looking for space both inside and out? How about a 5-Bedroom, 4 Bathroom home that backs onto a Ravine but also has no neighbours on one side?? Then you need to check out this beautiful home that is situated next to a park and trail- this property is a fantastic opportunity! Book your showing to be welcomed into the home by fabulous double front doors and into the large foyer. With no crowded entryways in this home there is ALSO a mud room off the garage! With 9' Ceilings throughout the home there is natural light everywhere. There is also a convenient room that would make a great home office or library or play room - whatever you need. You will find the bright kitchen has granite counters, a sink in the large island and a breakfast area with lovely french doors facing the patio - and the Ravine! Eat in the breakfast area, or in the separate dining room. At the end of a long day, settle down in the Living Room complete with it's gas fireplace and even more windows facing the Ravine. On the second floor, you will find a Luxurious primary suite with a stunning 10' coffered ceiling, His-and-hers closets and a 5 Piece ensuite that feels like your own private SPA! It even has a freestanding tub and separate shower. There are 4 more spacious bedrooms and 2 full bathrooms (1 is a Jack & Jill shared by 2 of the bedrooms). And don't forget the 2nd floor Laundry room! The basment has lots of possibility- with above-grade windows and a side entrance the choice is yours! Taxes per Geowarehouse. Sold under power of sale. Sold As-Is, Where Is. Seller does not warranty any aspects of property, including but not limited to: sizes, taxes or condition. (id:61476)
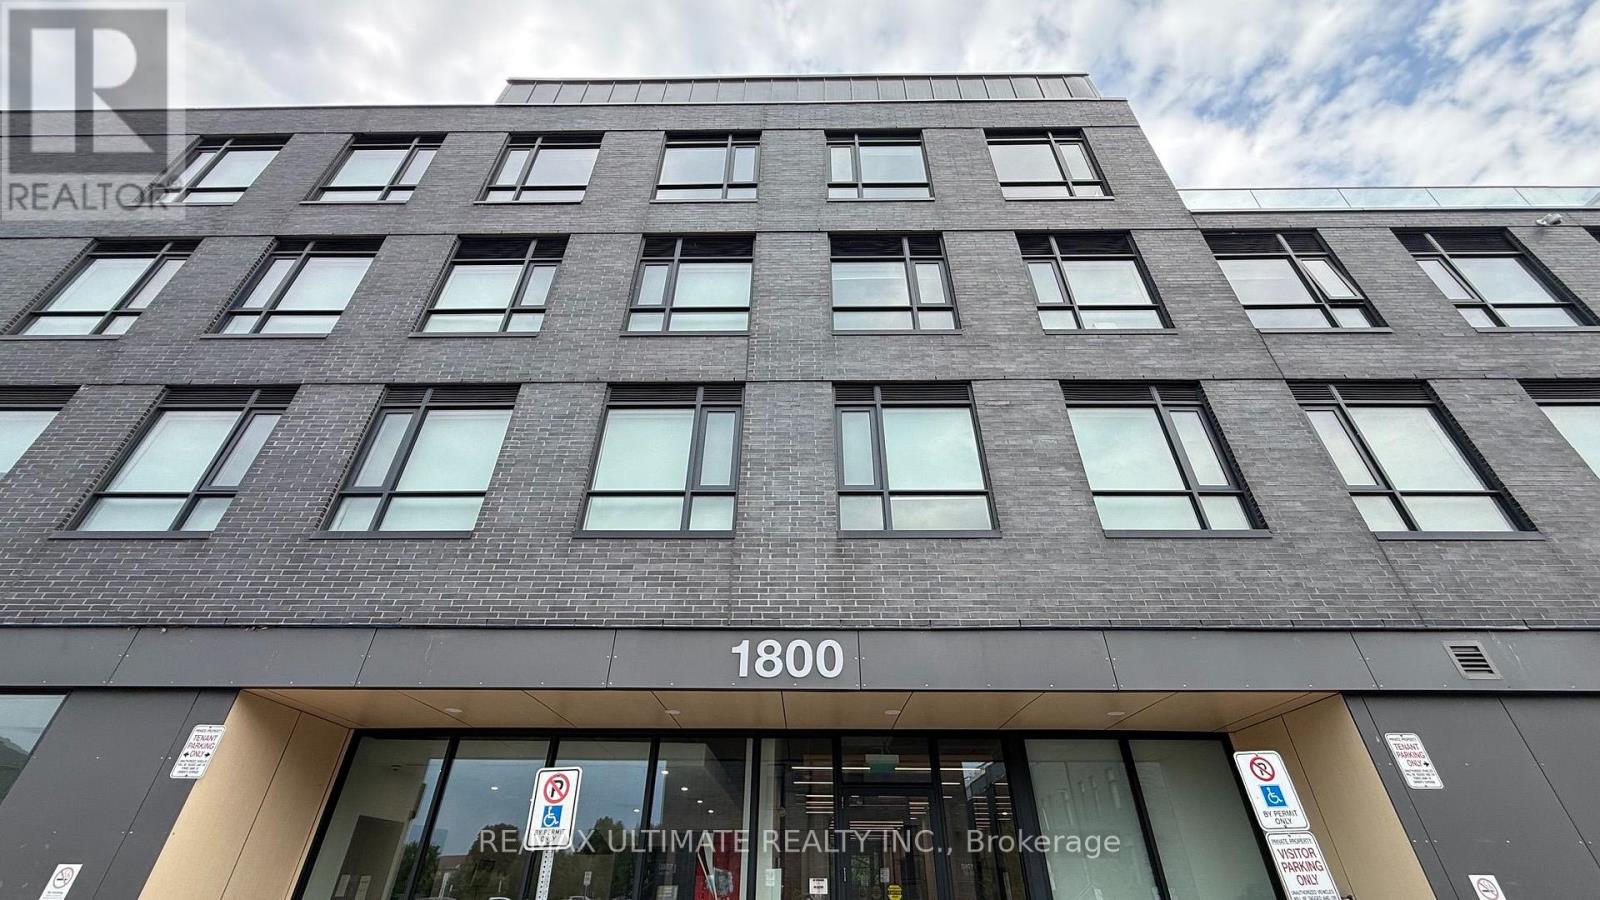
214 - 1800 Simcoe Street N
Oshawa, Ontario
Welcome to University Towns - Modern Living in the Heart of Samac, Oshawa!Discover the perfect blend of comfort, convenience, and accessibility in this spacious and thoughtfully designed three-bedroom unit, featuring the added privacy and convenience of ensuite bathrooms. This handicap-accessible home is equipped with door opener systems for enhanced ease and accessibility.Ideally located within walking distance to an array of restaurants, shops, public transit, beautiful natural parks, Ontario Tech University (formerly the University of Ontario Institute of Technology), and Durham College, this is a fantastic opportunity to enjoy a vibrant and connected lifestyle.Residents also have access to an impressive selection of condo amenities, including a fully equipped fitness centre, four meeting rooms, a party room, and outdoor BBQ areas - perfect for staying active, connecting with neighbours, and entertaining guests.Come experience convenient, accessible, and modern living at University Towns - where everything you need is right at your doorstep! (id:61476)
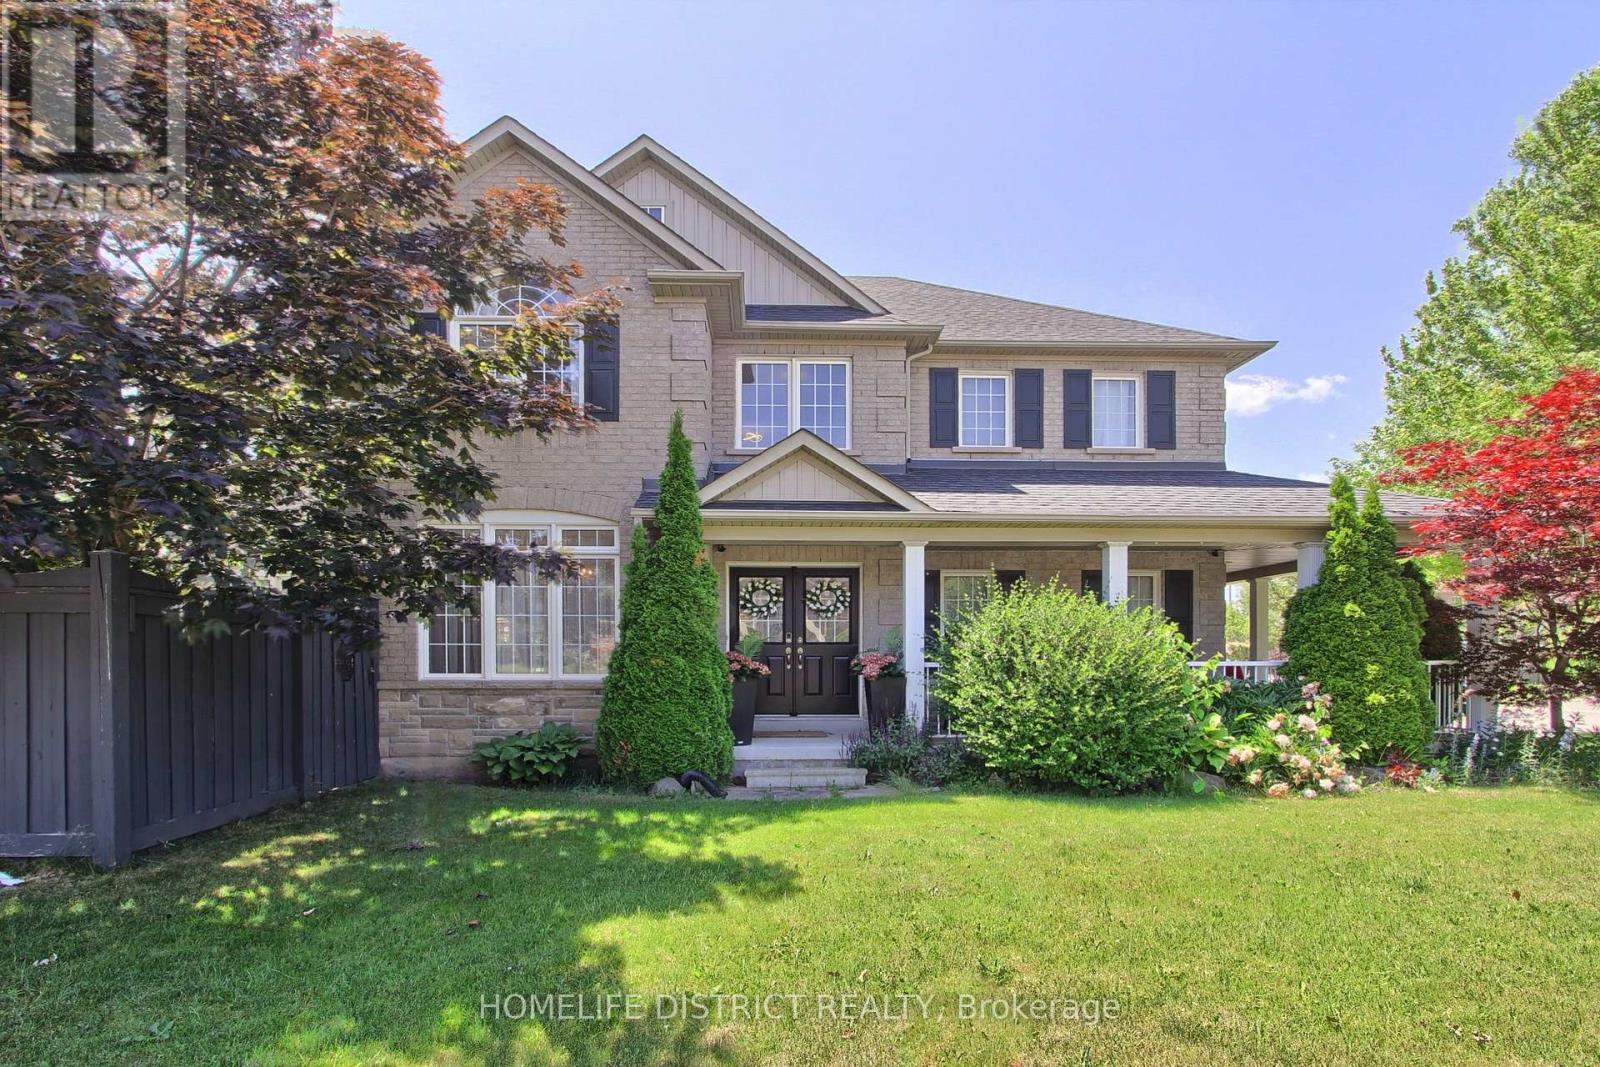
847 Greenleaf Gate
Oshawa, Ontario
Stunning 4-bedroom home on a quiet cul-de-sac in a highly sought-after, family-friendly neighbourhood. Nearly 3,000 sq ft of bright living space featuring soaring ceilings, Palladian windows in the foyer and family room, and 9-ft ceilings on the main floor (kitchen, office & dining). Spacious family room with two-storey ceiling, gas fireplace, and open-concept layout to a gourmet kitchen-ideal for entertaining. Features include central A/C, central vacuum, whole-home water purification system 2025 , new induction stove 2025, new fridge 2026, washer & dryer 2024, freshly painted interior, and a spa-inspired primary ensuite with new plumbing & electrical. Walk-out to a custom covered patio with pot lights and patterned concrete, plus outdoor pot lights front & back. Walk to public & Catholic schools, parks, trails, shopping, restaurants & rec centre. (id:61476)
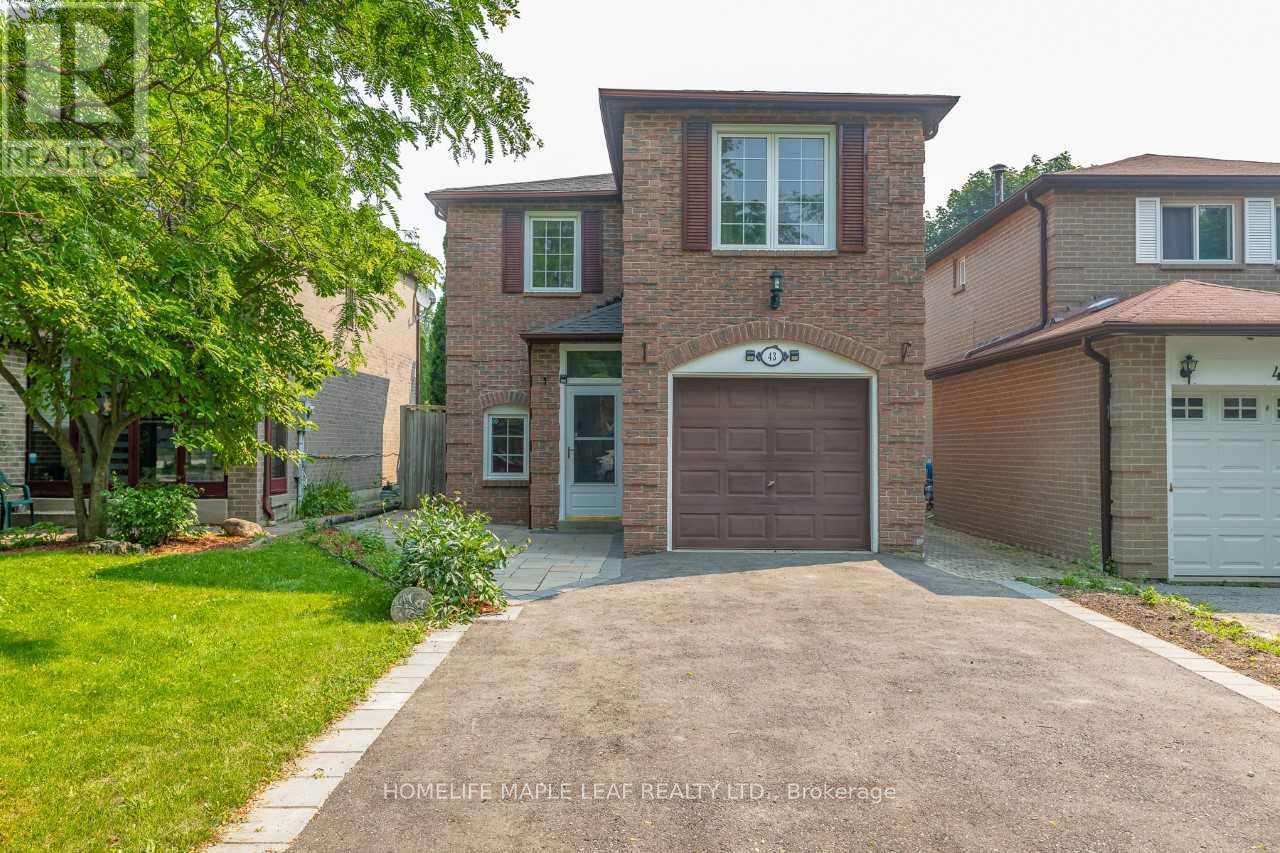
43 Barrett Crescent
Ajax, Ontario
Welcome to this beautiful Renovated and Freshly Painted Detached 3 Bedrooms home with big Driveway in the highly desirable Central West Ajax, a family friendly neighborhood known for it's convenience. This well maintained home offers a bright and functional layout, ideal for comfortable everyday living. The main floor features spacious living and dining areas filled with natural light, along with a beautiful kitchen. The upper level offers 3 generously good sized bedrooms, providing ample space for the whole family. Enjoy a private backyard, perfect for relaxing or entertaining. located close to schools, parks, shopping, public transit, and all essential amenities. Move-in ready an excellent opportunity to own a well cared home in a prime location. (id:61476)
82 Closson Drive
Whitby, Ontario
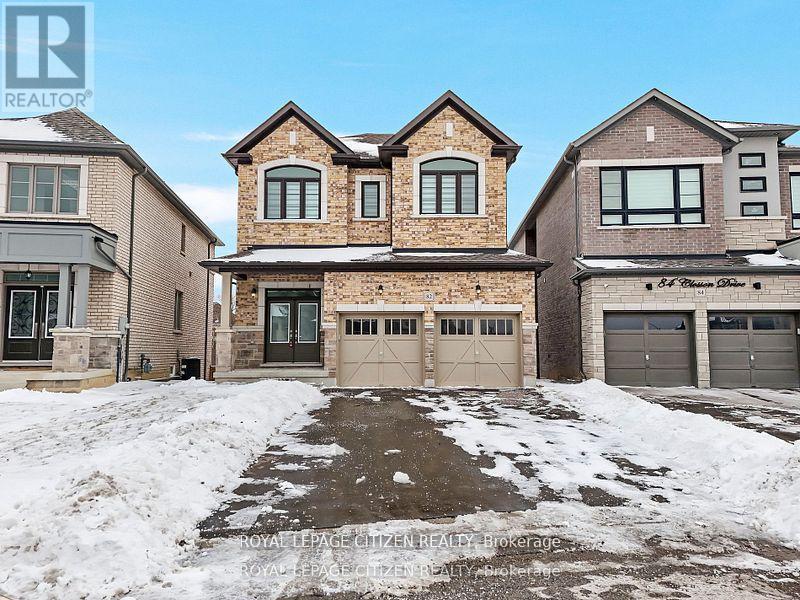
Luxurious 4-Bedroom Home on Private Ravine Lot Modern Elegance Awaits!** Step into **82 Closson Dr, Whitby**, where luxury meets tranquility. This stunning **4-bedroom, 3.5-bathroom home** sits on a serene ravine lot, offering privacy and breathtaking views. Boasting a**walk-out basement**, this home is perfect for entertaining or unwinding in style. Inside, you'll find **10ft ceilings on the main floor** and **9ft ceilings on the second floor**,creating an open and airy atmosphere. The **newly upgraded kitchen** features sleek**porcelain tiles**, while **8ft doors** and **Roman blinds** add a touch of sophistication.**Hardwood flooring flows throughout**, and the **double-door front entrance** makes a grand first impression. With **6 car parking spaces** (4 on the driveway + 2 in the garage), this home combines functionality with elegance. Don't miss your chance to own this exquisite property in a prime Whitby location! (id:61476)

1048 Mcquay Boulevard
Whitby, Ontario
Ravine lot offers privacy and resort-style living: Beautiful 5 Bedrooms 5 Baths Monarch Built Detached home with rare to find features like *Backing Onto Greenbelt, W/O Finished Bsmt*, *Main Floor Master Bedroom Boasts W/O To Deck, Updated 4Pc Ensuite W/Quartz Counters, W/I Closet**Soaring Ceiling Entry Opens To Combined Living/Dining Rm W/Vaulted & Coffered Ceilings*Updated Kitchen W/Quartz Counters, Backsplash, Newer LG ThinQ appliances*Soft Close Cabinetry*W/O To Gorgeous Cedar Deck*Soaring Ceilings In Fam Rm W/Gas Fireplace, Pot Lights*, 2nd Primary Br On Upper Level W/4Pc Ensuite *Finished W/O Basement W/Spacious Rec Rm, 5th Bed, 4Pc Bath, kitchen* See inclusions. Close to Public, Catholic, private schools, shopping, worship places, parks, recreation facilities, GO transit, 407 and much more. (id:61476)
34 Atlantis Drive
Whitby, Ontario
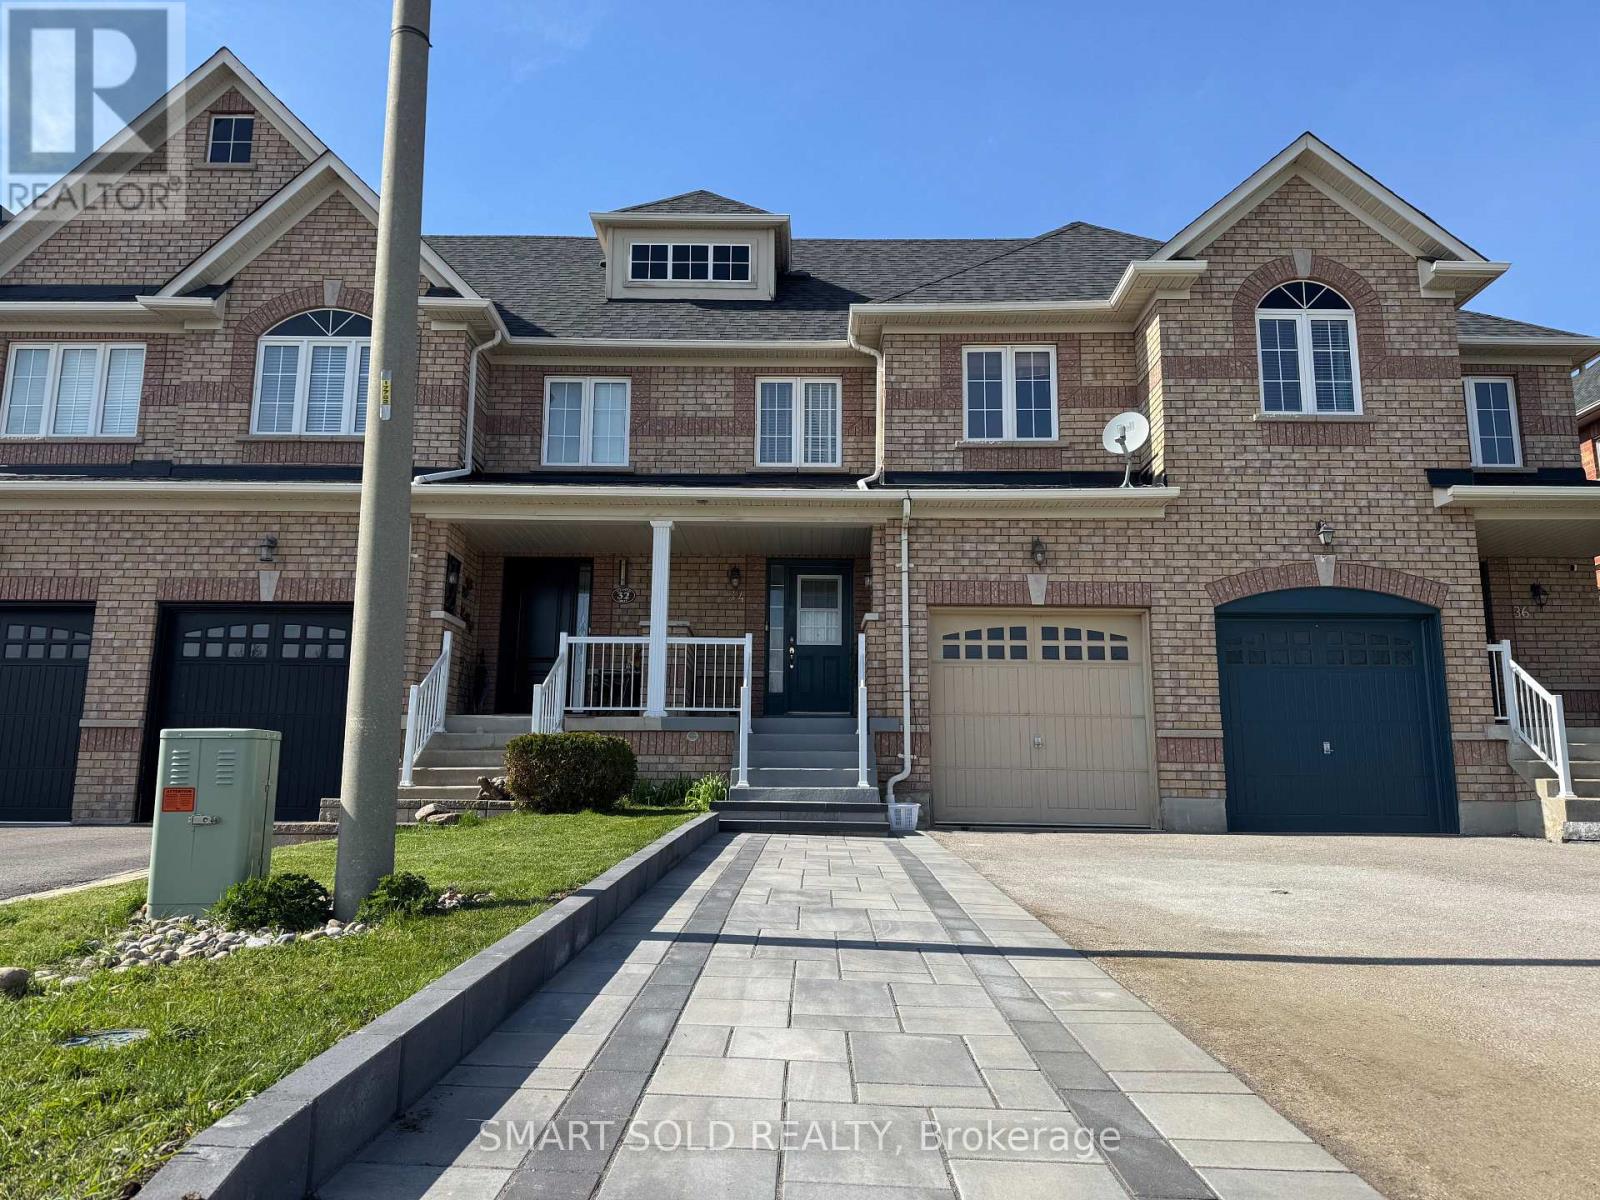
Stunning well maintained freehold townhome, offering 3+1 spacious bedrooms and 4 washrooms; Newly upgraded kitchen along with island, quartz countertop, new appliances and new tile floor; newer roof in 2023; professional landscaping stonework in front steps and extension, which allow 4 car parking on the driveway; Main floor features open concept, easy access to the backyard, upstairs, the ensuite master bedroom , equipped with a walk-in closet, fully finished Basement offering another decent size bedroom, and a 3pc washroom, ideal living space for growing family; Garage access to backyard, Close To Transit, Highways 401/412, Shopping & Area Amenities. This brilliant home is move in ready, book the showing today! Pictures shown in the listing were took from previous staging. (id:61476)
1325 Townline Road N
Clarington, Ontario
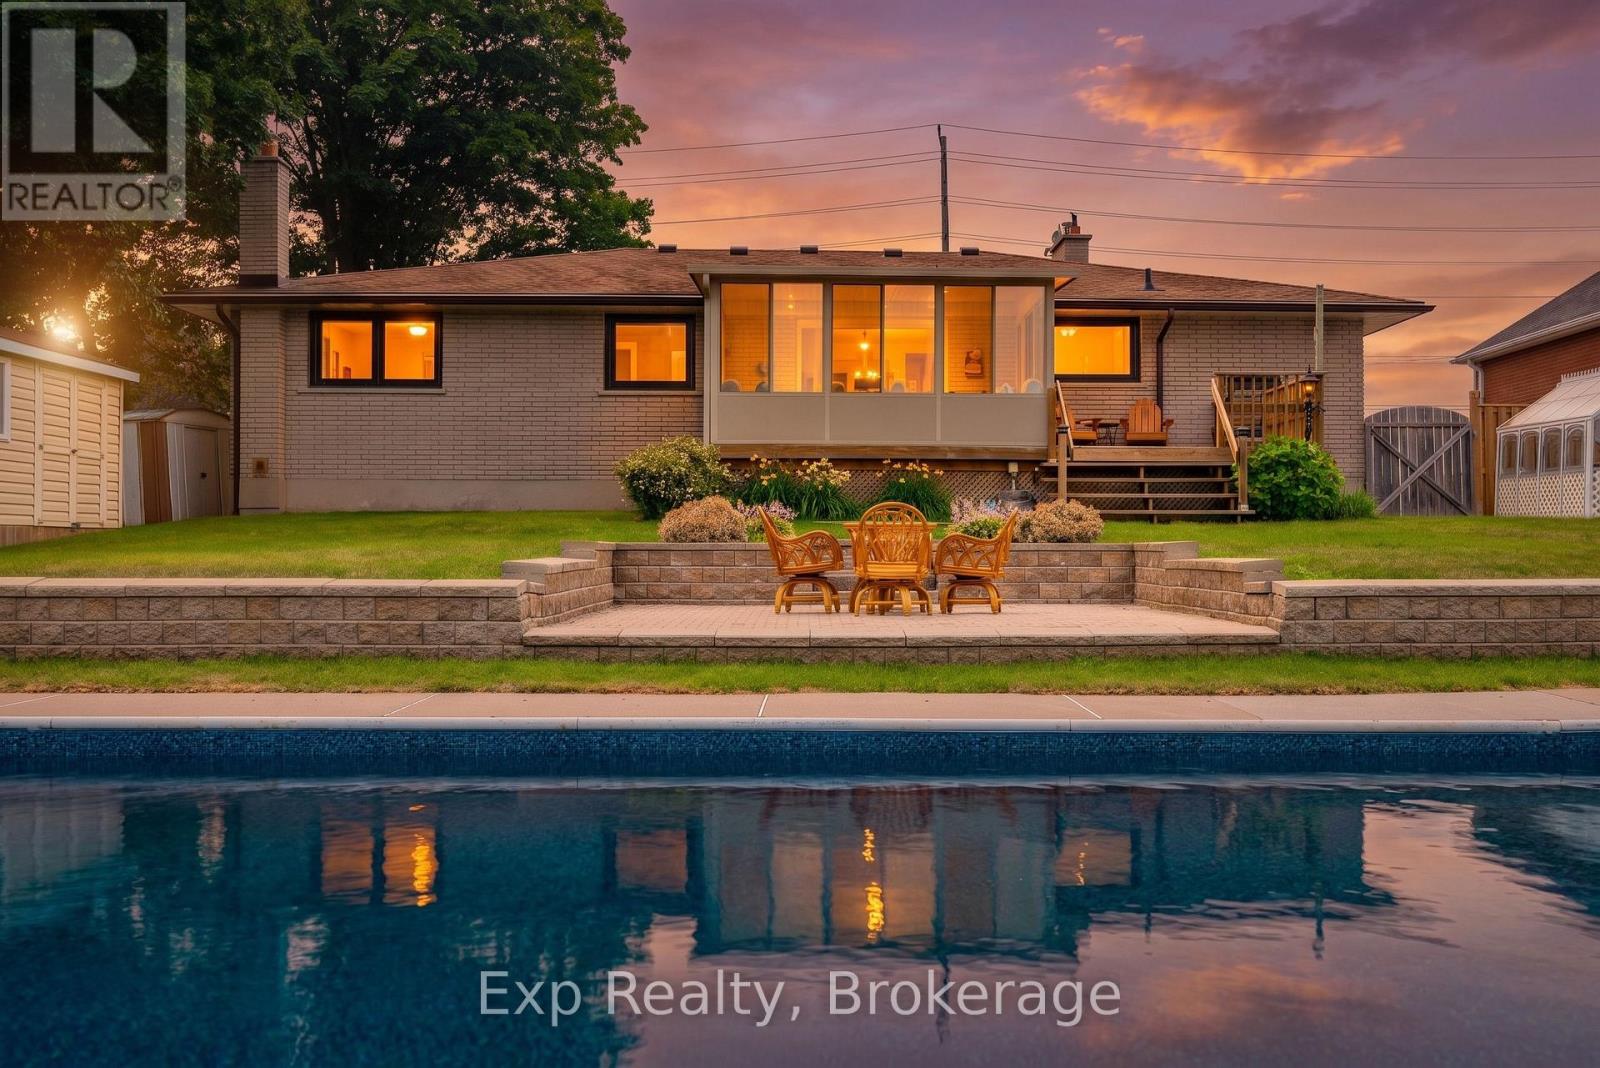
Beautifully maintained 3+1 bedroom bungalow on a generous-sized lot with open country-edge views and a backyard designed for enjoying the outdoors. The bright main floor offers hardwood floors, spacious living and dining areas, and a sunroom overlooking the property. The finished lower level adds excellent flexible space with a rec room, bar area, games area, additional bedroom, and separate workroom with workbench. Outside, enjoy a 20 ft x 40 ft inground pool with new liner, greenhouse, shed, storage shed, and plenty of room to relax, garden, and entertain. Complete with an attached garage and a peaceful setting close to city conveniences. (id:61476)
81 Woodview Drive
Pickering, Ontario
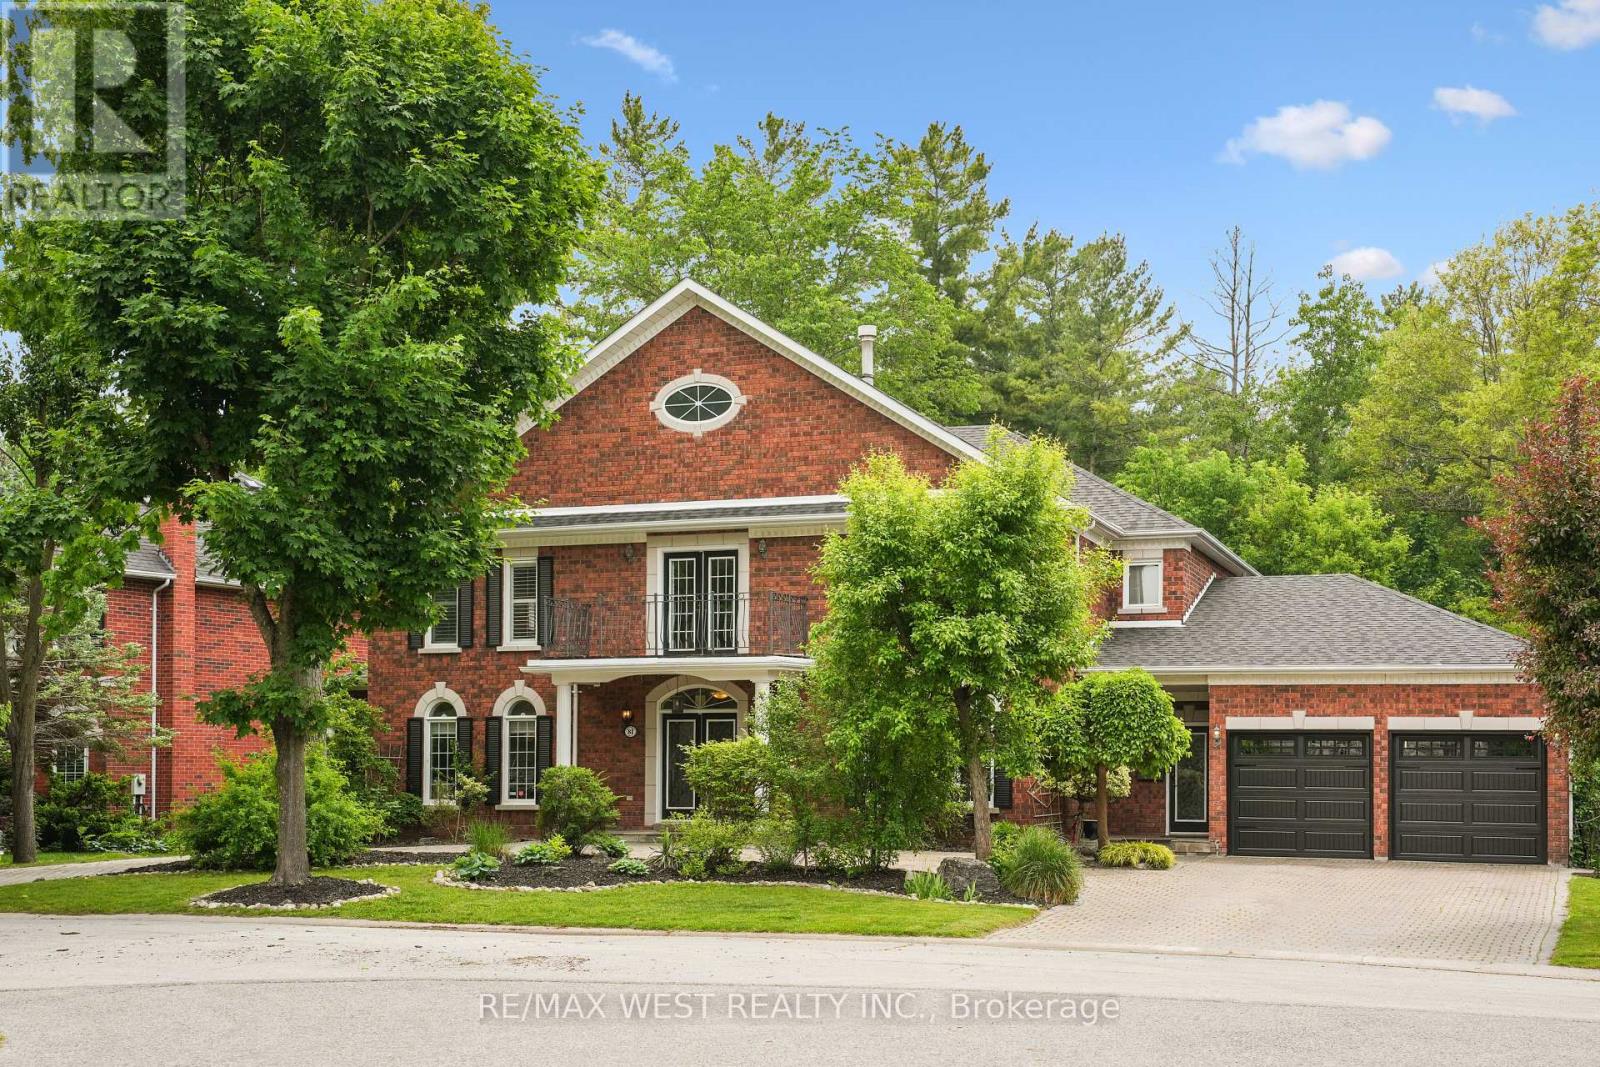
Welcome to 81 Woodview Dr., a grand custom home backing onto Rouge National Urban Park, just 30 minutes from downtown Toronto. Set on an impressive 93-ft lot with excellent privacy, this stately residence offers over 5,300 sq. ft. above grade plus a full basement. Freshly professionally painted with no occupants since completion, and featuring major updates including roof, HVAC, water heaters, garage doors, and professionally refinished and re-caulked windows, this home is truly move-in ready while offering room to personalize. Woodview Drive is known for its charming custom homes, large lots, and the absence of through traffic, creating a quiet, safe, and private setting. Four of the five oversized bedrooms feature their own private ensuites, while the main-floor bedroom with ensuite is ideal for in-laws or guests. Enjoy summer days in the well-maintained saltwater pool with sought-after southern exposure, and take advantage of direct access to Rouge National Urban Park's trails and natural beauty. A rare opportunity to own a spacious, well-maintained home in a sought-after community at an exceptional value. (id:61476)
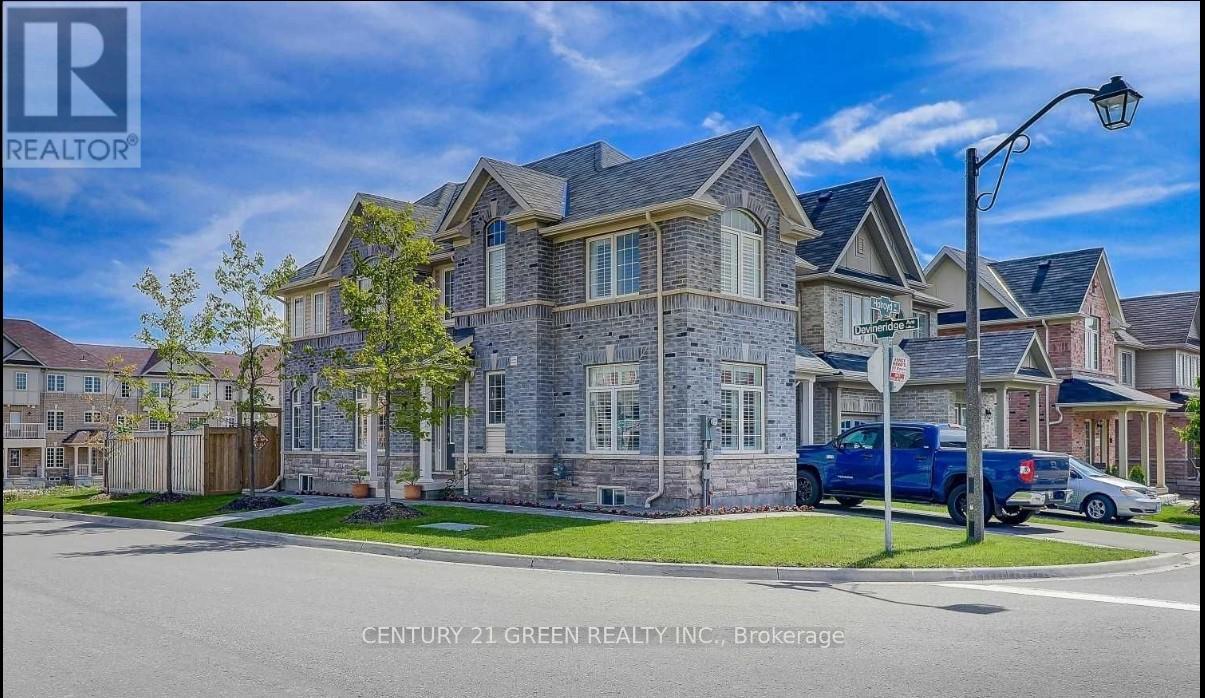
25 Holroyd Street
Ajax, Ontario
Well Maintained & Ready To Move In Detached Home Located In Central East Ajax. Comes With 3 Bedroom, 4 Bath And A Finished Basement ; Impressive Wide Corner Lot Home With Great Curb Appeal ; Interlocking Walkway ; Hardwood Flooring, Crown Moulding, California Shutters & High Profile Baseboards ; Kitchen Features Natural Stone Backsplash and Stainless Steel Appliances ; Enjoy The Wide Open Concept 2nd Floor With Tons Of Windows And Oversized Master Bedroom With 4-Pc Ensuite And Walk-In Closet. Fully Finished Basement Complete With Entertainment Room and Electric Fireplace, Bedroom And Washroom ; Attractive, Huge Side-Terrace, Accessible From The Kitchen ! Dining Room Features Two Large Corner Windows For Your Dining Pleasure With Your Family And Friends. Just Minutes From Hwy 401 and Hwy 412, The Ajax Go Station, Shopping, And The Rec Centre. It's Also Within Walking Distance Of Viola Desmond Public School. (id:61476)
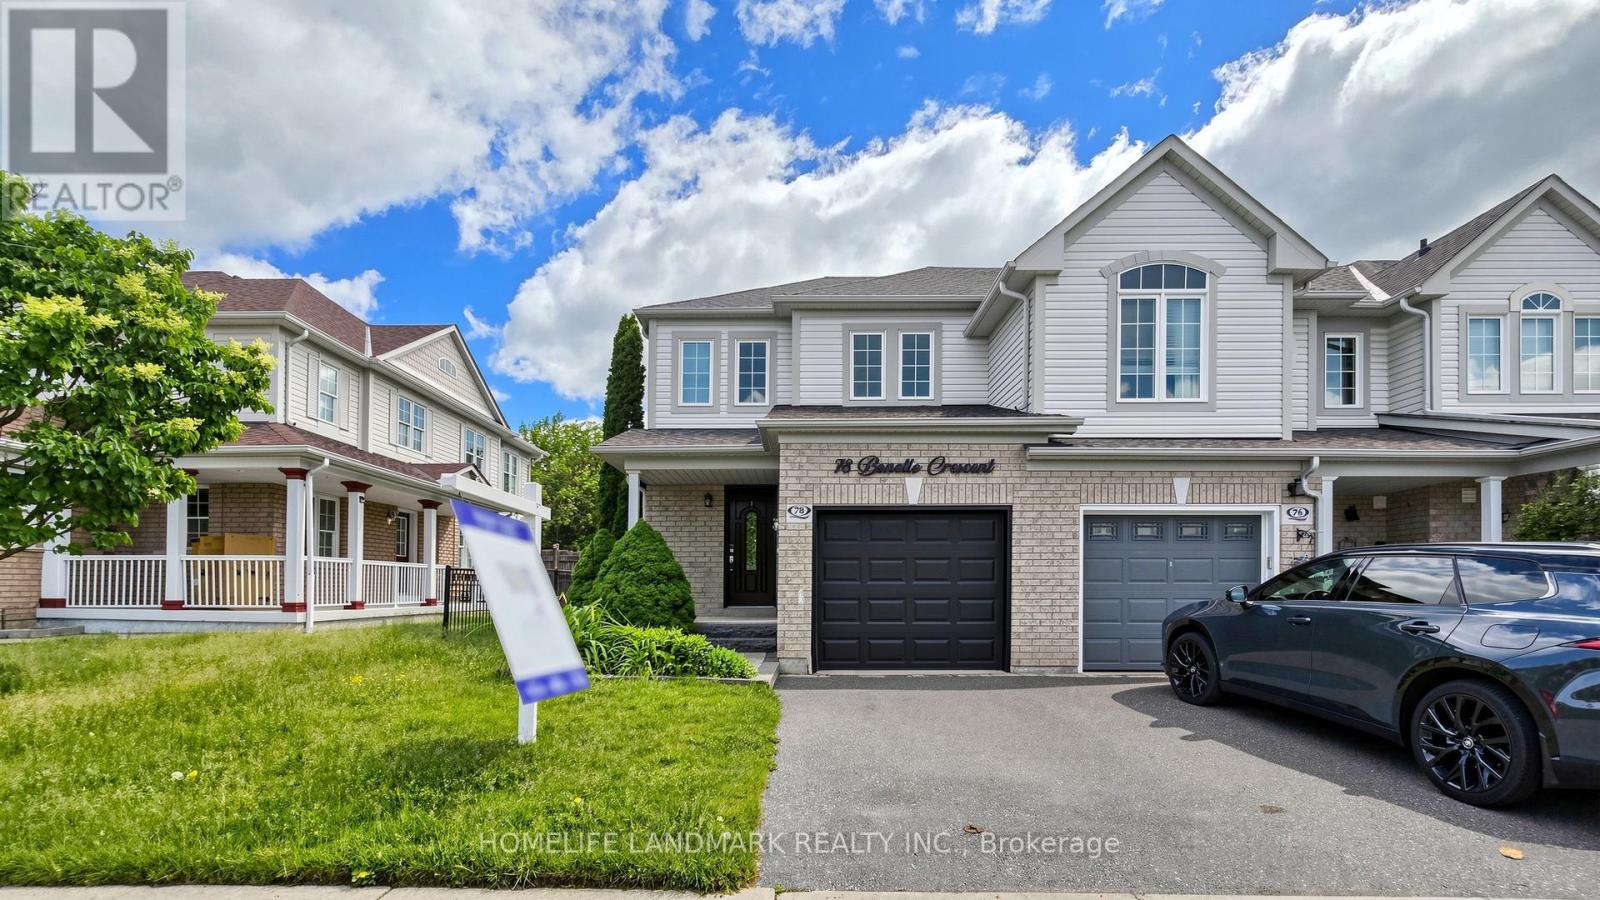
78 Bonello Crescent
Whitby, Ontario
Welcome to this beautifully maintained end-unit townhome that shows like a model home, ideally situated in a sought-after North Taunton neighbourhood and backing onto a tranquil ravine setting. Thoughtfully designed with quality finishes throughout, this move-in-ready home offers a bright and functional layout featuring laminate flooring throughout and an open-concept kitchen equipped with high-end stainless-steel appliances, perfect for everyday living and entertaining. The spacious primary retreat includes a private 3-piece ensuite bathroom, providing comfort and privacy. Step outside to your own backyard oasis with a large deck, mature trees, and peaceful ravine views. Convenient garage access adds to the home's practicality. Ideal for first-time buyers, young families, or down-sizers looking for a low-maintenance lifestyle. Located within walking distance to everyday amenities, just an 8-minute walk to Willows Walk Public School and less than 15 minutes to Sinclair Secondary School. Enjoy easy access to public transit, Highway 401, Highway 407, shopping, parks, and recreational facilities. Simply move in and relax, all the major updates have already been taken care of. (id:61476)
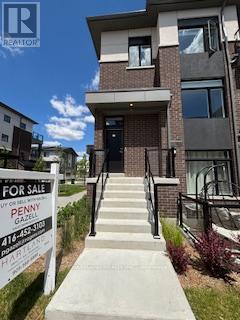
902 - 1695 Dersan Street
Pickering, Ontario
Welcome to Park District Towns - This stunning 3 bdrm plus den is just waiting for a family to call it home. Luxury finishes throughout - Family Size Kitchen with Quartz counters. S/S Appliance Package, 3 well sized bedrooms to meet you families needs. Not 1 but 2 balconies for your outdoor pleasure, overlooking the landscaped courtyard. Parking for 2 Cars. One in garage with direct access to the suite plus a driveway. Located in Desirable Duffin Creek Neighbourhood with it's many trails & golf. Walking distance to retail shops and restaurants. Temple across the street. 10 minutes to Pickering Town Ctr, Go, 407 and 401. You will not be dissapointed.. Purchase price is NET of HST. OPEN HOUSE SUNDAY 1-3 (id:61476)
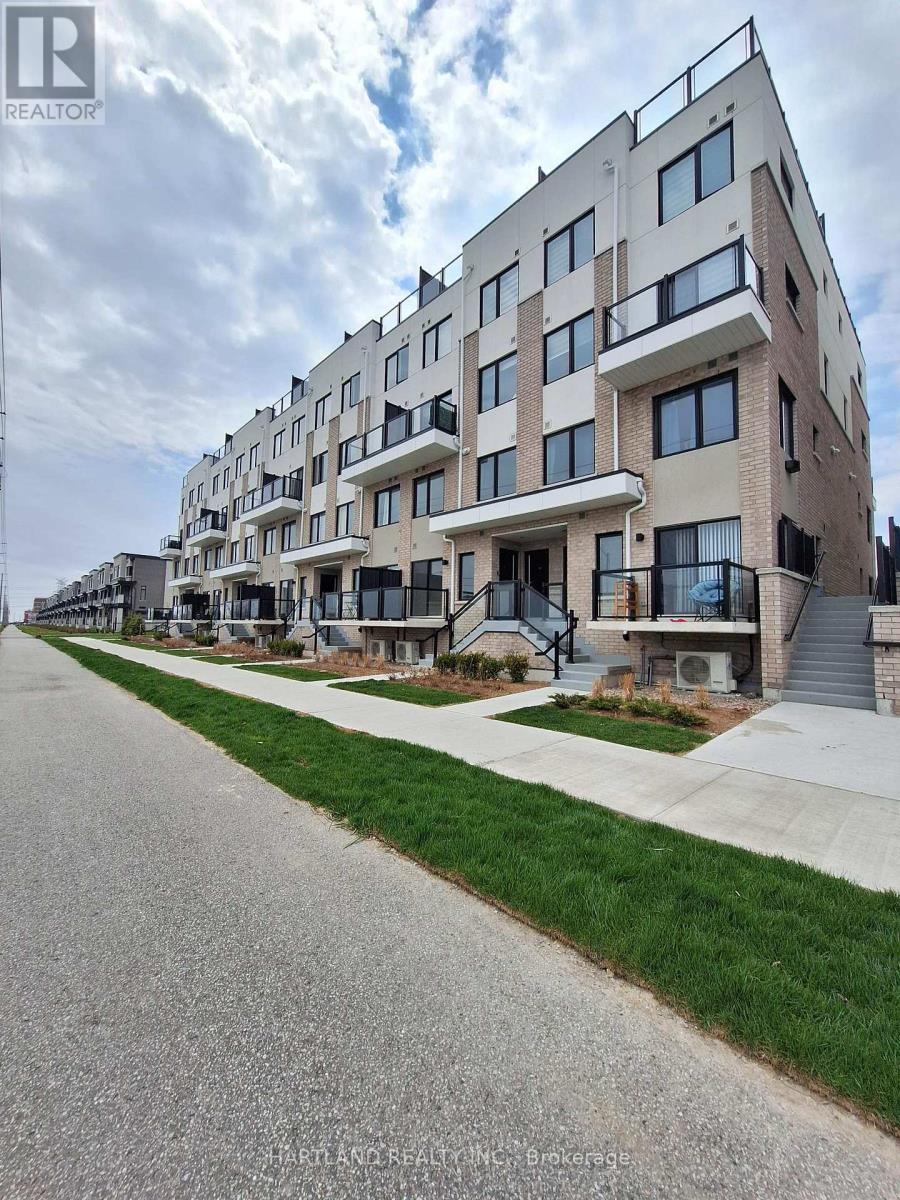
304 - 1695 Dersan Street
Pickering, Ontario
Welcome to Park District Towns ** Attention First time buyers ** Priced in the low 500"s - ONLY 5% DOWN - This 2 Bedroom - 2 Storey Condo Town is perfect for the young couple just starting out. 980 Sq.ft of Livng Space, Luxury finishes include Quartz counters, Full S/S appliance package, Laminte floors, Ceramic Flooring in washrooms. Located in Prime Duffin Heights Community - Walk to retail and restaurants just up the street, Close to many trails, golf, temple. 10 Minutes to Pickering Town Ctr, Go Station , 407 and 401. Move in 30- 60 days !! Purchase price is Net of HST - OPEN HOUSE SUNDAY 1-3 (id:61476)
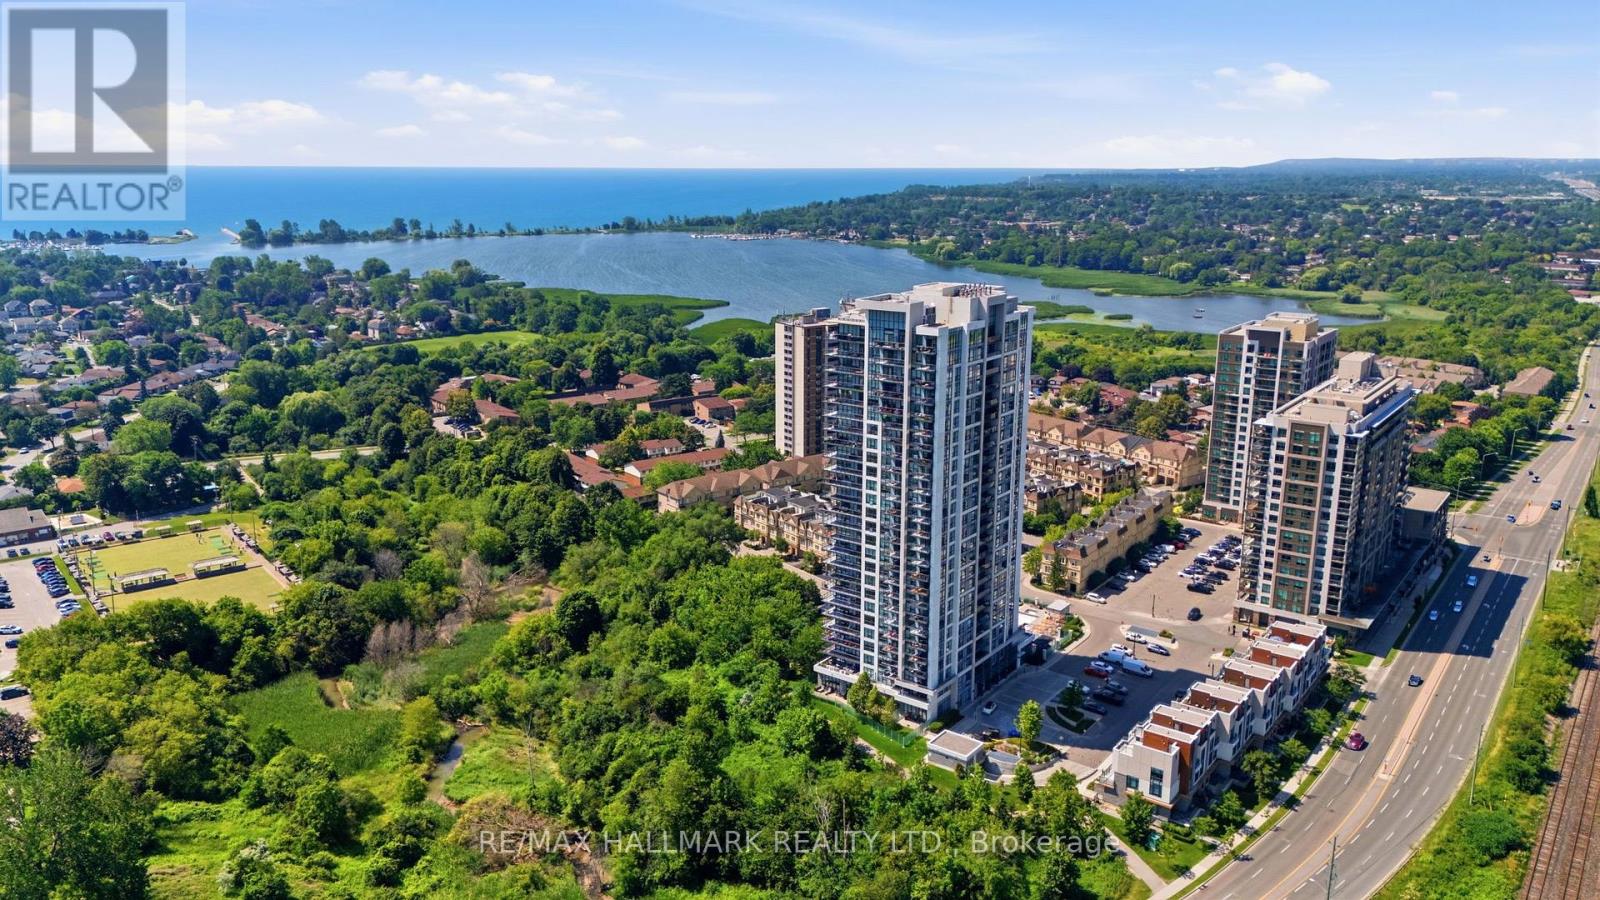
2208 - 1255 Bayly Street
Pickering, Ontario
LOW MAINTENANCE FEES!! PARKING & LOCKER WOW!!! Welcome To SF3 By The Bay At 1255 Bayly Street, A Quiet, Exceptionally Well-Managed Building In One Of Pickering's Most Convenient Locations. Situated On The 22nd Floor, This Immaculately Maintained 1-Bedroom, 1- Bathroom Suite Offers A Spacious, Bright, Open-Concept Layout With North Exposure, 9-Foot Ceilings, Large Windows, And A Generous Private balcony. The Modern Kitchen Features Quartz Countertops And Stainless Steel Appliances. The Suite Also Includes An Upgraded LG Tower Washer & Dryer In The Ensuite Laundry, 1 Parking Space, And 1 Locker. Enjoy The Added Benefit Of Low Maintenance Fees And A Home That Has Been Beautifully Cared For And Is Truly Move-In Ready. Residents Enjoy An Impressive Selection Of Amenities, Including A Resort-Style Outdoor Pool, BBQ Area, Outdoor Patio, Cabanas, Fully Equipped Gym, Party And Meeting Room, Guest Suites, 24-Hour Security And Concierge, And Ample Guest Parking. Ideally Located Within Walking Distance Of Pickering GO Station, Pickering Town Centre, Restaurants, Shops, Parks, And Everyday Conveniences, With Quick Access To Highway 401, Frenchman's Bay, The Marina, Waterfront Trails, And Public Transit. A Fantastic Opportunity For First-Time Buyers, Professionals, Commuters, Downsizers, Or Investors Seeking Spacious, Low-Maintenance Condo Living In A Well-Run Community. (id:61476)
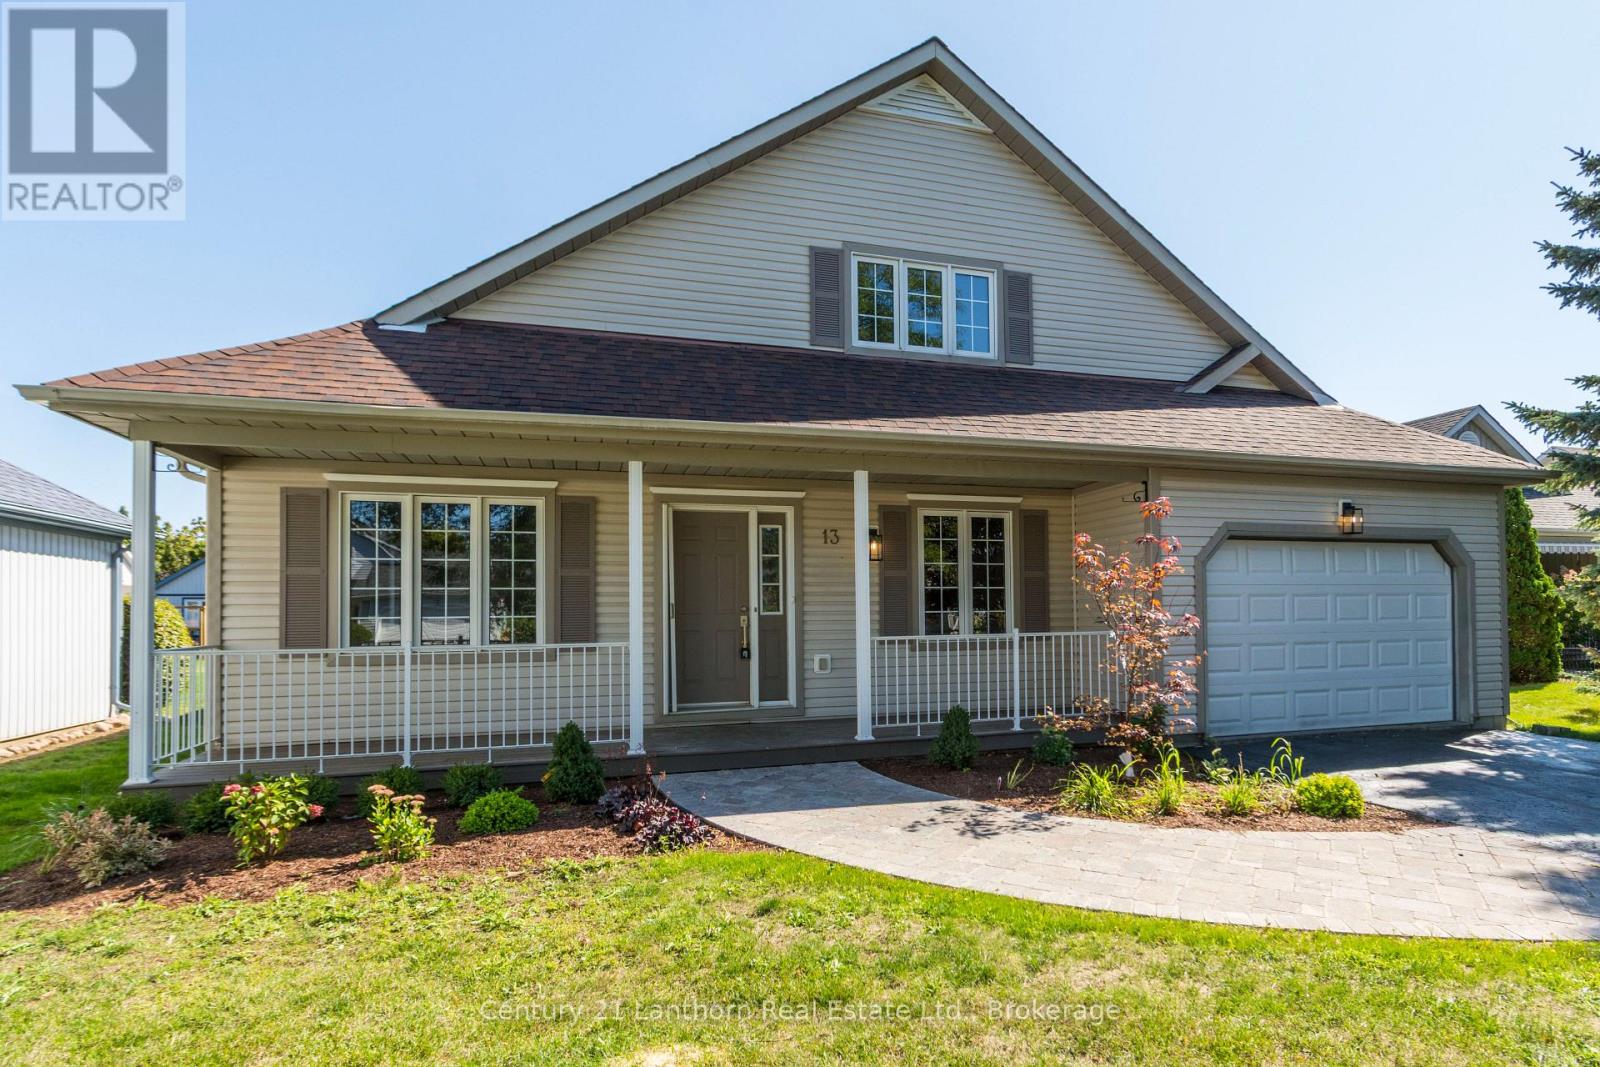
13 Nesbitt Drive
Brighton, Ontario
Step into this fully renovated home in the sought-after 50+ community of Brighton by the Bay. Featuring a rare 3 bedrooms, 3 bathrooms, and an attached garage, this property blends modern comfort with a warm, welcoming layout. The main level offers a bright and spacious living/dining room, a large eat-in kitchen with brand-new stainless steel appliances, and a primary suite complete with a walk-in closet and ensuite bath. The cozy covered porch overlooks a private backyard perfect for enjoying your morning coffee or entertaining friends. The upper level is a versatile retreat, ideal for guests, multigenerational living, or a private master suite. It includes a spacious bedroom, a full 4-piece bathroom, and a comfortable living area .Additional highlights include a basement with ample storage and the unbeatable location just steps to the residents-only Sandpiper Centre, a short walk to the shores of Presqu'ile Bay, and a quick bike ride to Presqu'ile Provincial Park. This beautifully updated home is move-in ready and offers a lifestyle of comfort and convenience in one of Brighton's most desirable neighbourhoods. (id:61476)
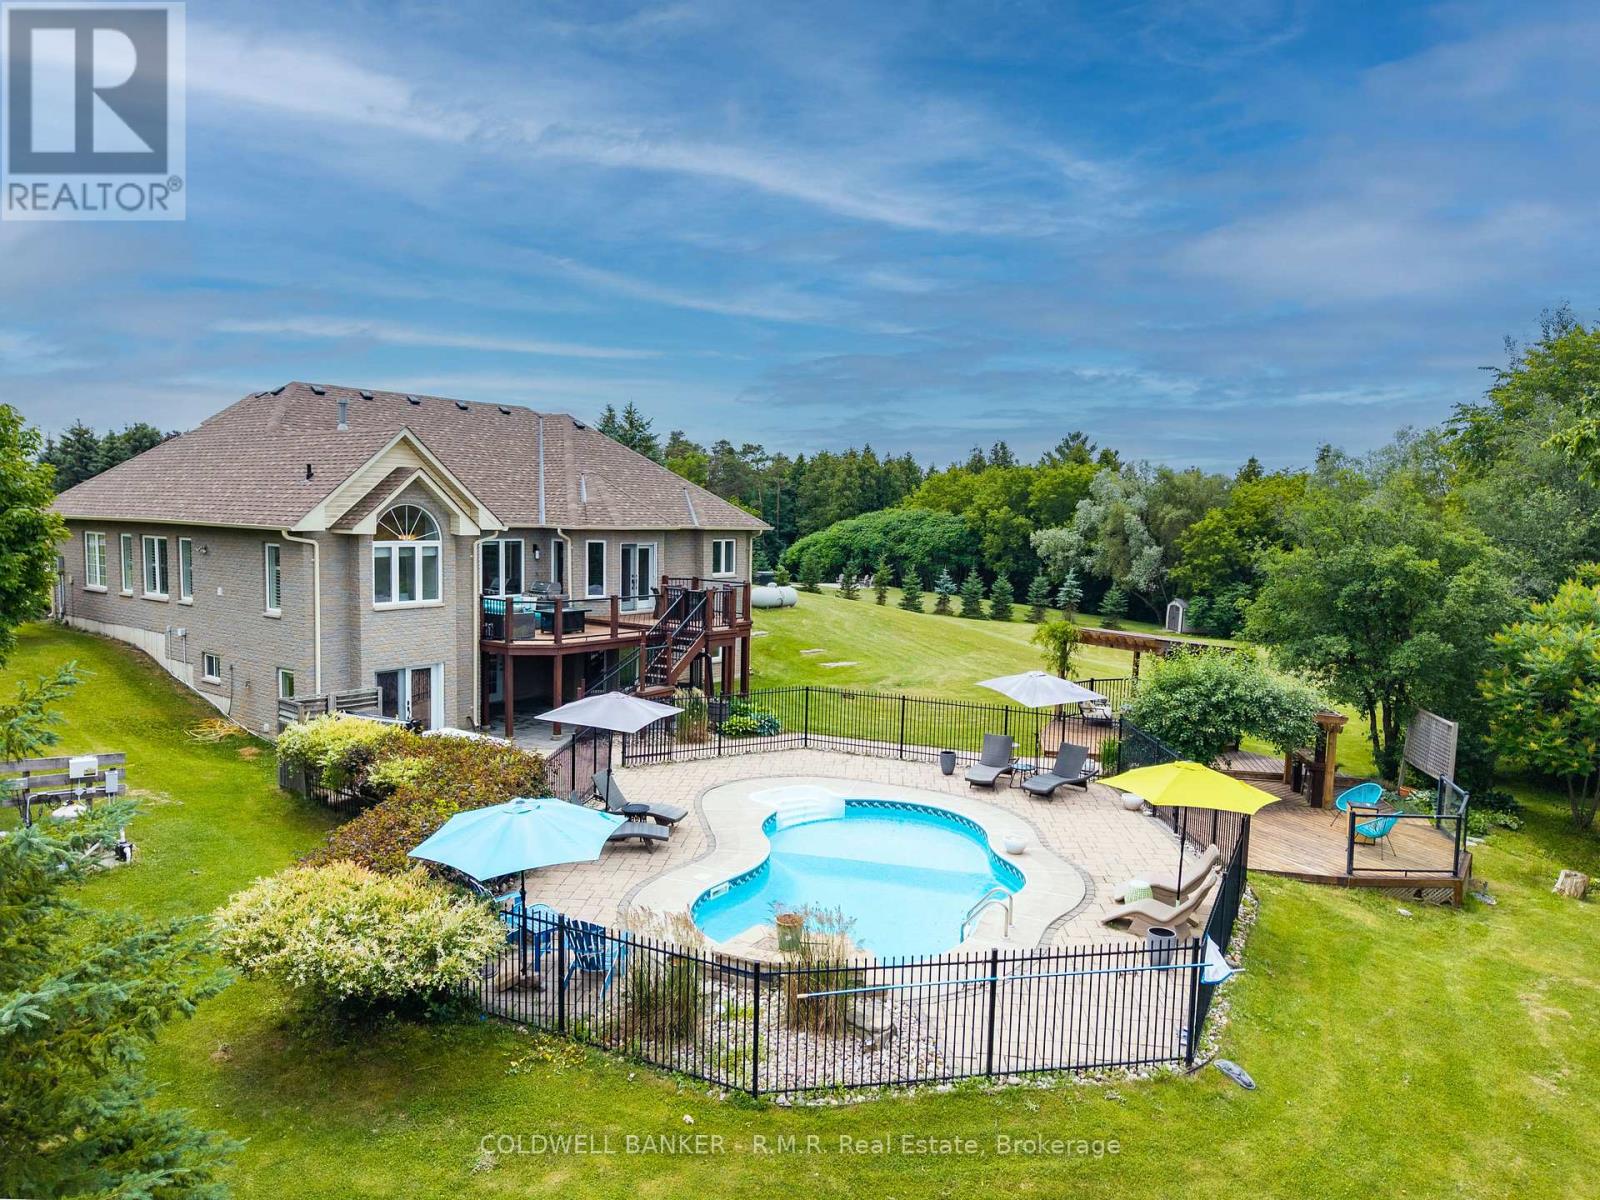
50 Venton Court
Clarington, Ontario
Welcome to this spectacular custom-built estate bungaloft, nestled on a private lot just shy (1.42) of 1.5-acre lot in the highly sought-after community of Tyrone, just five minutes north of Bowmanville. Situated at the top of a quiet court among prestigious estate homes, this exceptional property offers the perfect blend of luxury, privacy, and convenience. Surrounded by nature and backing onto green space with no rear neighbours, this remarkable home is a true private retreat. The resort-style backyard features a heated saltwater in-ground pool, hot tub, multiple decks, beautifully landscaped gardens, and several outdoor entertaining areas designed for relaxation and enjoyment. Inside, the bright open-concept main floor offers spacious principal rooms, including a welcoming living room, elegant dining area, and upgraded kitchen that's perfect for everyday living and entertaining. The main level also features four generous bedrooms, including a luxurious primary suite with an upgraded ensuite, walk-in closet, and convenient main-floor laundry. The versatile loft overlooks the property and is ideal as a home office, guest suite, creative space, or additional bedroom. The fully finished walkout basement provides exceptional additional living space with a massive recreation room, an additional bedroom, a semi ensuite bathroom, a second laundry room, extensive storage, and multiple walkouts to the backyard. It's perfectly suited for large families, guests, or multi-generational living. Conveniently located just minutes from Highway 407, shopping, schools, and the historic Tyrone Mill, this meticulously maintained estate delivers the peace and privacy of country living without sacrificing modern convenience. Rarely offered, this is an outstanding opportunity to own one of Tyrone's most desirable estate properties. (id:61476)
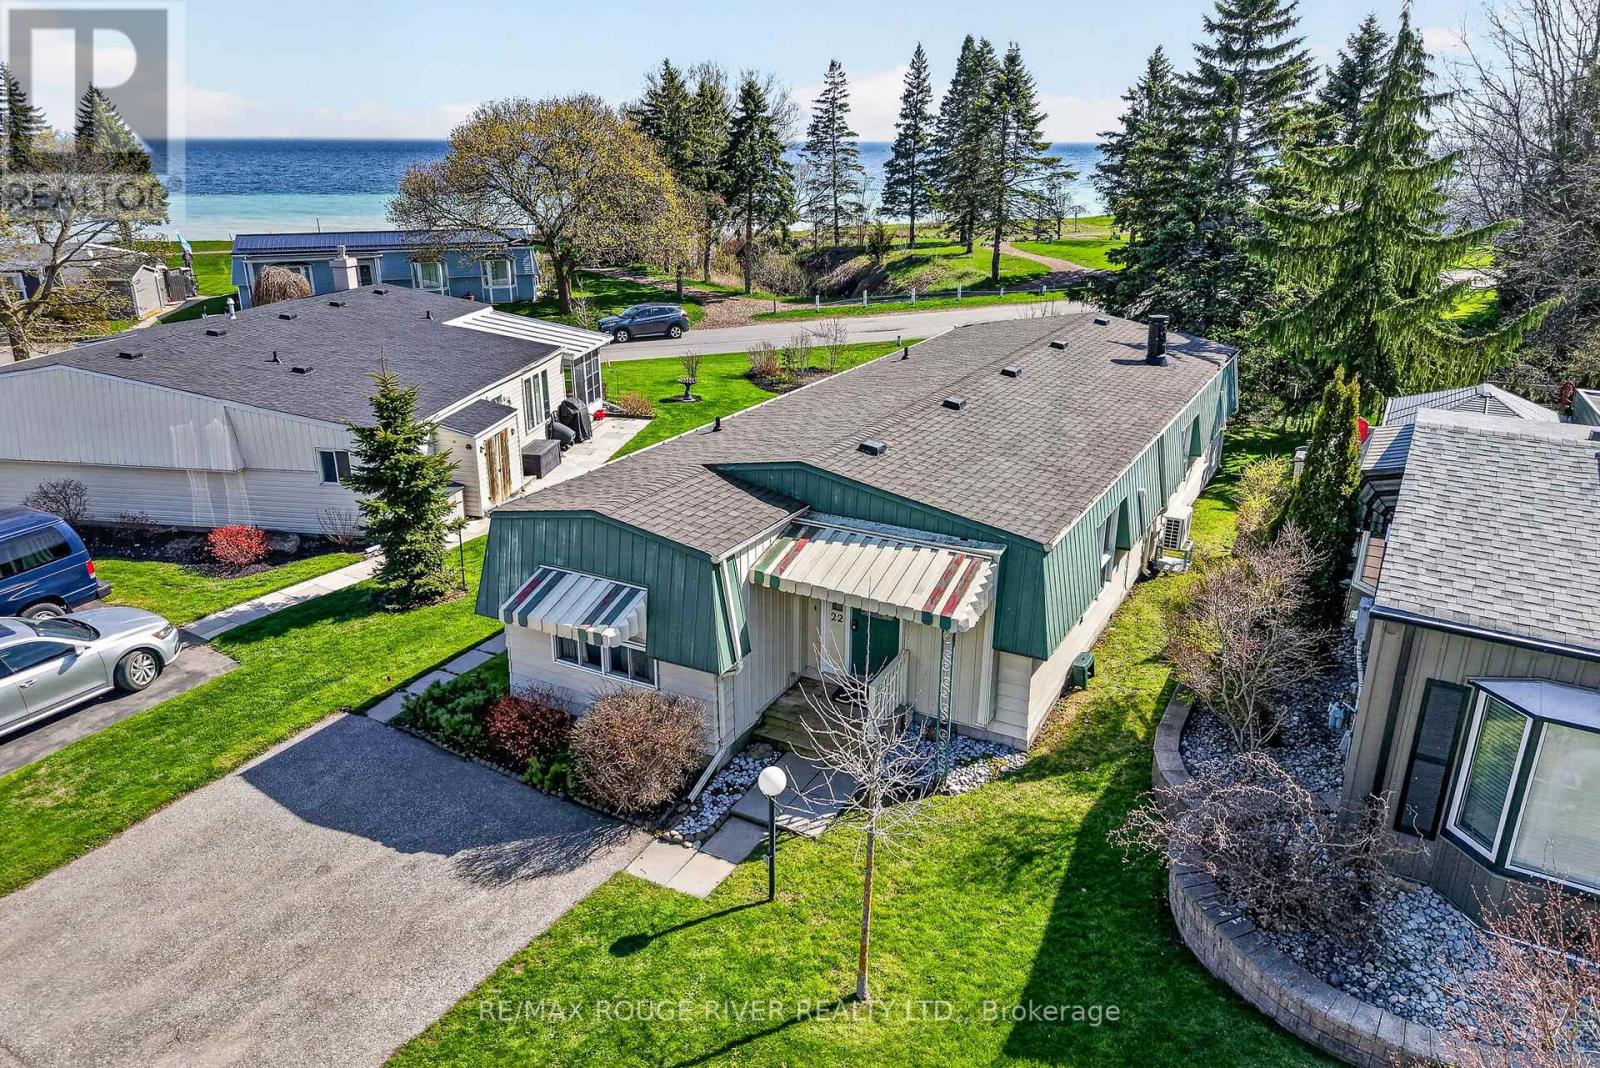
22 Eastbank Road
Clarington, Ontario
Enjoy relaxed lakeside living in Wilmot Creek, a gated adult lifestyle community in Newcastle, just 40 minutes east of Toronto. Recently renovated throughout, this bright and inviting 2 bedroom, 2 bathroom home offers a comfortable, low-maintenance lifestyle with beautiful views of Lake Ontario. The spacious layout features new flooring, new kitchen appliances and two brand new heat pumps that efficiently heat and cool the home for year-round comfort. New picture windows in the living room, dining area, sitting room and primary bedroom bring in an abundance of natural light while making the most of the peaceful waterfront views. At the heart of the home is a striking two-way fireplace shared between the main living area and sitting room. It adds warmth and character while giving each space its own distinct feel. The separate kitchen provides plenty of functionality, while two well-sized bedrooms and two full bathrooms offer comfortable space for everyday living and overnight guests. The primary bedroom is a quiet retreat with calming views of the lake. Outside, the private patio offers a lovely place to enjoy your morning coffee, entertain friends or relax at the end of the day. Wilmot Creek is a well-established land-lease community known for its welcoming atmosphere and extensive amenities. Monthly fees include access to the Recreation Centre, golf course, swimming pools, tennis and pickleball courts, fitness facilities and a wide variety of clubs and social activities. This is a wonderful opportunity to enjoy lakeside surroundings, an active community and a quieter pace of life. (id:61476)
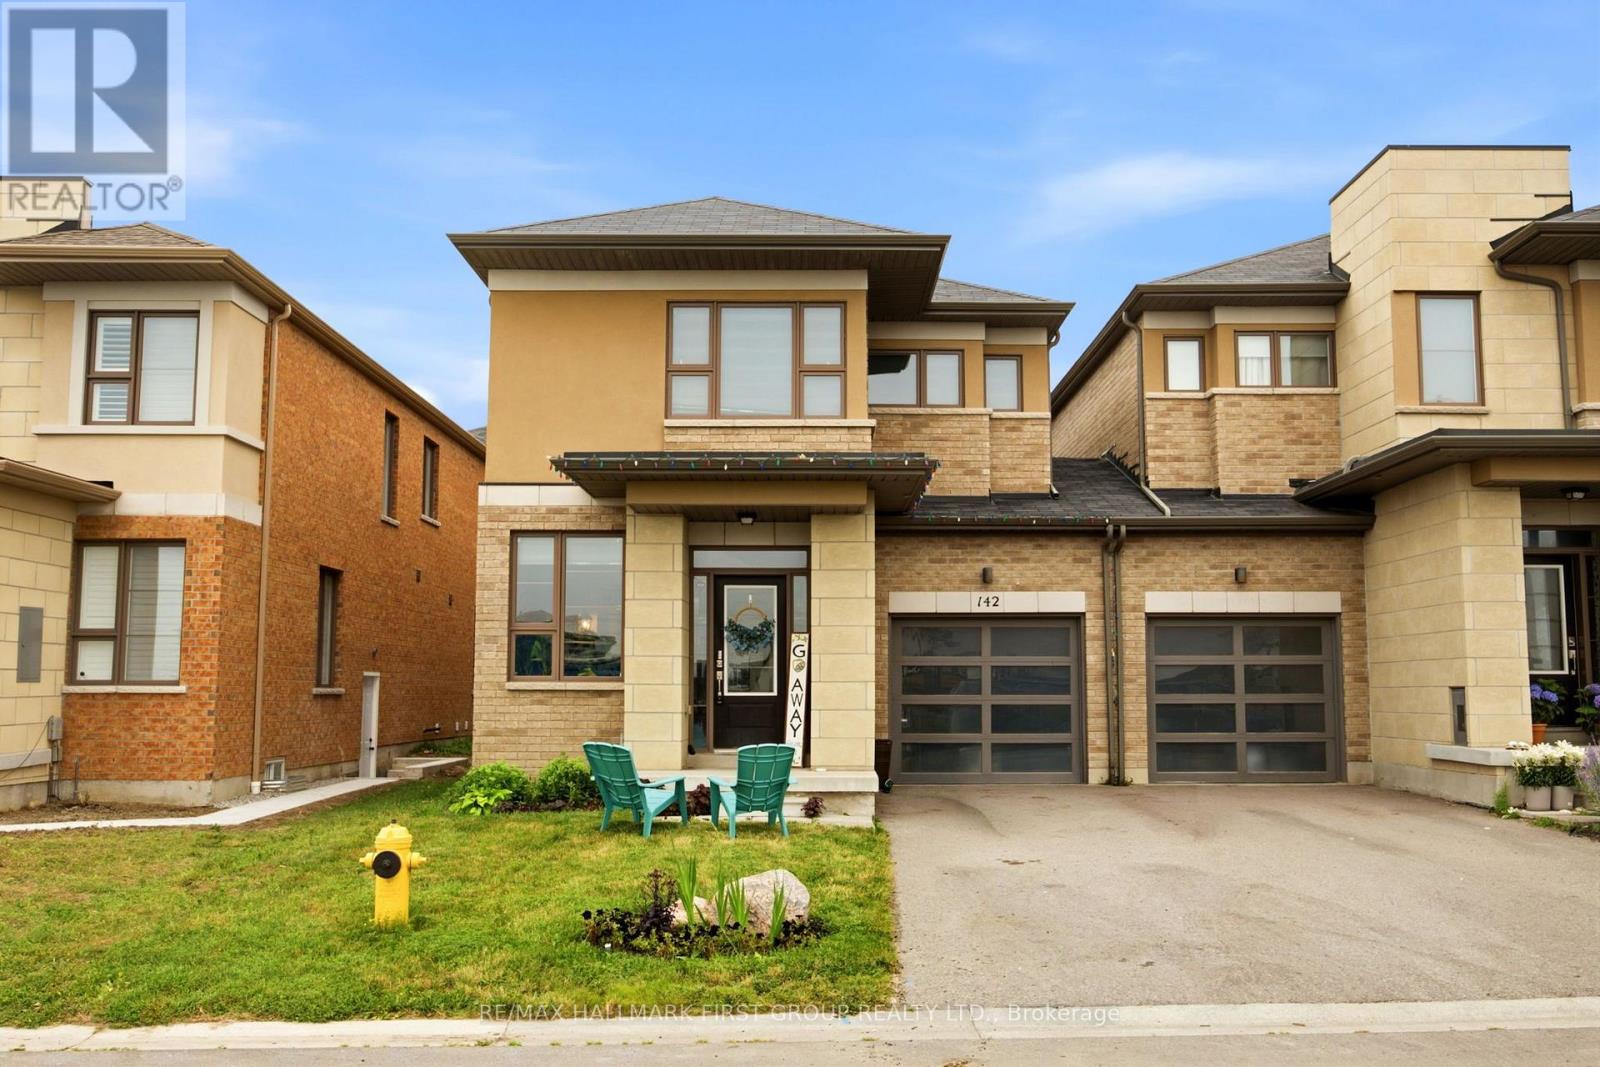
142 Vanier Street
Whitby, Ontario
Welcome to this well-maintained 3-bedroom, 3-bath, 2-storey link home, ideally situated in one of North Whitby's most desirable family-friendly neighbourhoods. Filled with natural light from oversized windows, this inviting home offers a bright, open-concept layout designed for both everyday living and effortless entertaining. The spacious great room is highlighted by a stunning wall-mounted design, creating the perfect space to relax or gather with family and friends. The well-appointed kitchen features ample cabinetry, a premium stainless steel range hood, and a breakfast bar with an island that overlooks the dining area and family room, making it ideal for hosting. Step out from the dining area to a private backyard, perfect for summer BBQs and outdoor enjoyment. Upstairs, the generous primary retreat boasts two large walk-in closets, offering exceptional storage and comfort. With no sidewalk, you'll enjoy additional driveway parking and added convenience. Located close to excellent schools, parks, shopping, transit, and all the amenities North Whitby has to offer, this is a wonderful place to call home. (id:61476)
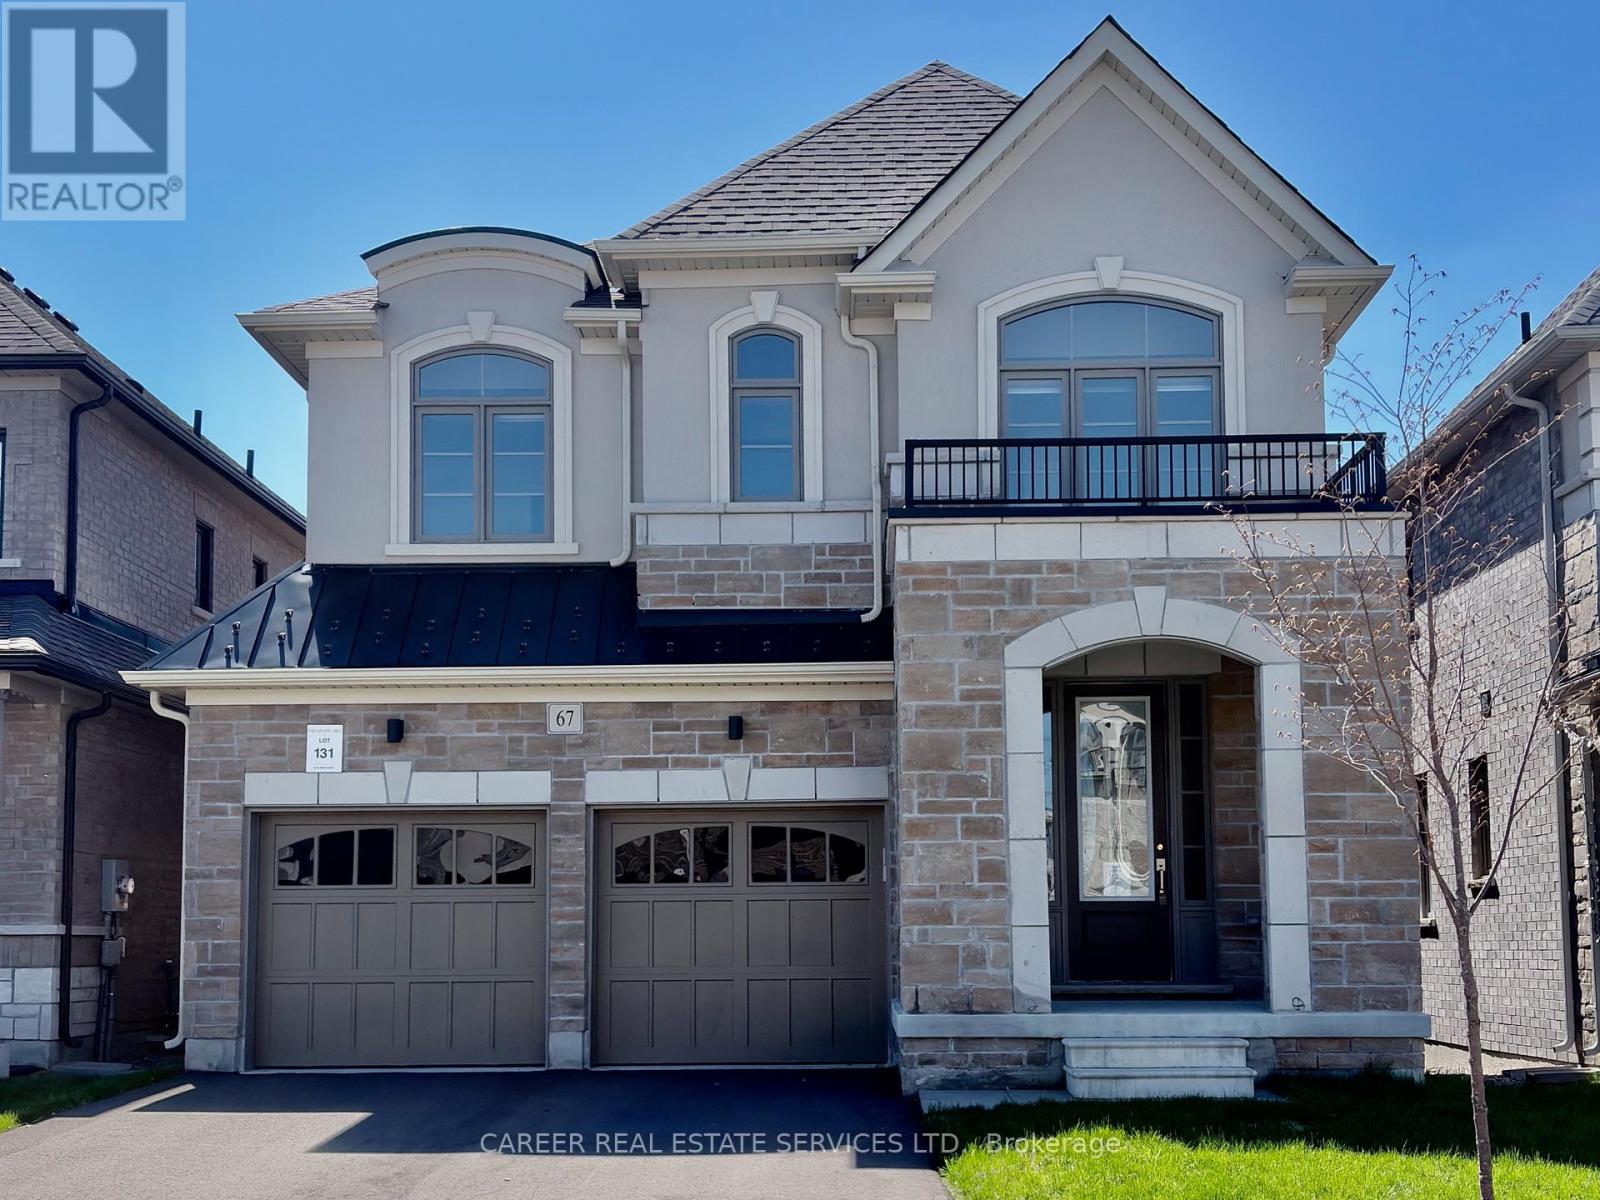
67 Ed Ewert Avenue
Clarington, Ontario
Power of Sale - 2023 Modern 2 Storey 4-bedroom + 4 Bathroom Home With A Walk-Out Basement & Double Car Garage, Features Main Floor 9Ft Ceilings, Light & Bright Open Concept Rooms With A Spacious Family Size Eat-in Kitchen & Walk-Out To Deck, Family Room W/ Gas Fireplace, Separate Open Dining Room, And Direct Entrance From Garage To Laundry Room. The Second Floor Consists Of A Large Primary Bedroom With 5-Piece Ensuite And W/I Closet, 2 Bedrooms Share A Full Bathroom, And The 4th Bedroom Includes A 4-Piece Ensuite And Walk-In Closet. The Large Walk-Out Basement To the Backyard Is Waiting For Your Ideas And Great Potential! Located In A Quiet Family-Oriented Community, This Home Is Conveniently Located In Close Proximity To Both Highway 401 & 115, Transit, Schools, And Gorgeous Lake Ontario Walking Trails/Parks and Yacht Club. (id:61476)

708 Waverly Street N
Oshawa, Ontario
Just unpack and enjoy your new home! Mature Oshawa neighbourhood hiwith close proximity to excellent schools, parks, shopping, and transit. Large entry hallway where you can choose your own adventure. Up to the main living area, down to the recreation room, ahead to the family room or out to the garage. A functional and spacious floor plan, providing zones for comfortable family living, entertaining, and privacy across four distinct levels. Bright eat-in kitchen with walk out to upper barbecue deck.New fridge, stove and dishwasher.Brand-new flooring throughout including stairs,new railing.A fresh, neutral paint palette that makes the entire home feel bright, clean, and completely move-in ready.Main floor family room with gas fireplace and walk-out to large deck and inground pool. Fully fenced yard. Good sized two-piece bathroom with new vanity on entry level.Three bright, well-appointed bedrooms situated on the upper level.Large family bathroom on the bedroom level.Newly carpetted recroom.Oodles of storage space.Large laundry/utility space with extra shelving.New garage door opener to be installed before closing.Roof(2024) Furnace (2024)Air conditioner (2026) Pool liner, steps, safety cover and concrete redone 2023 (id:61476)
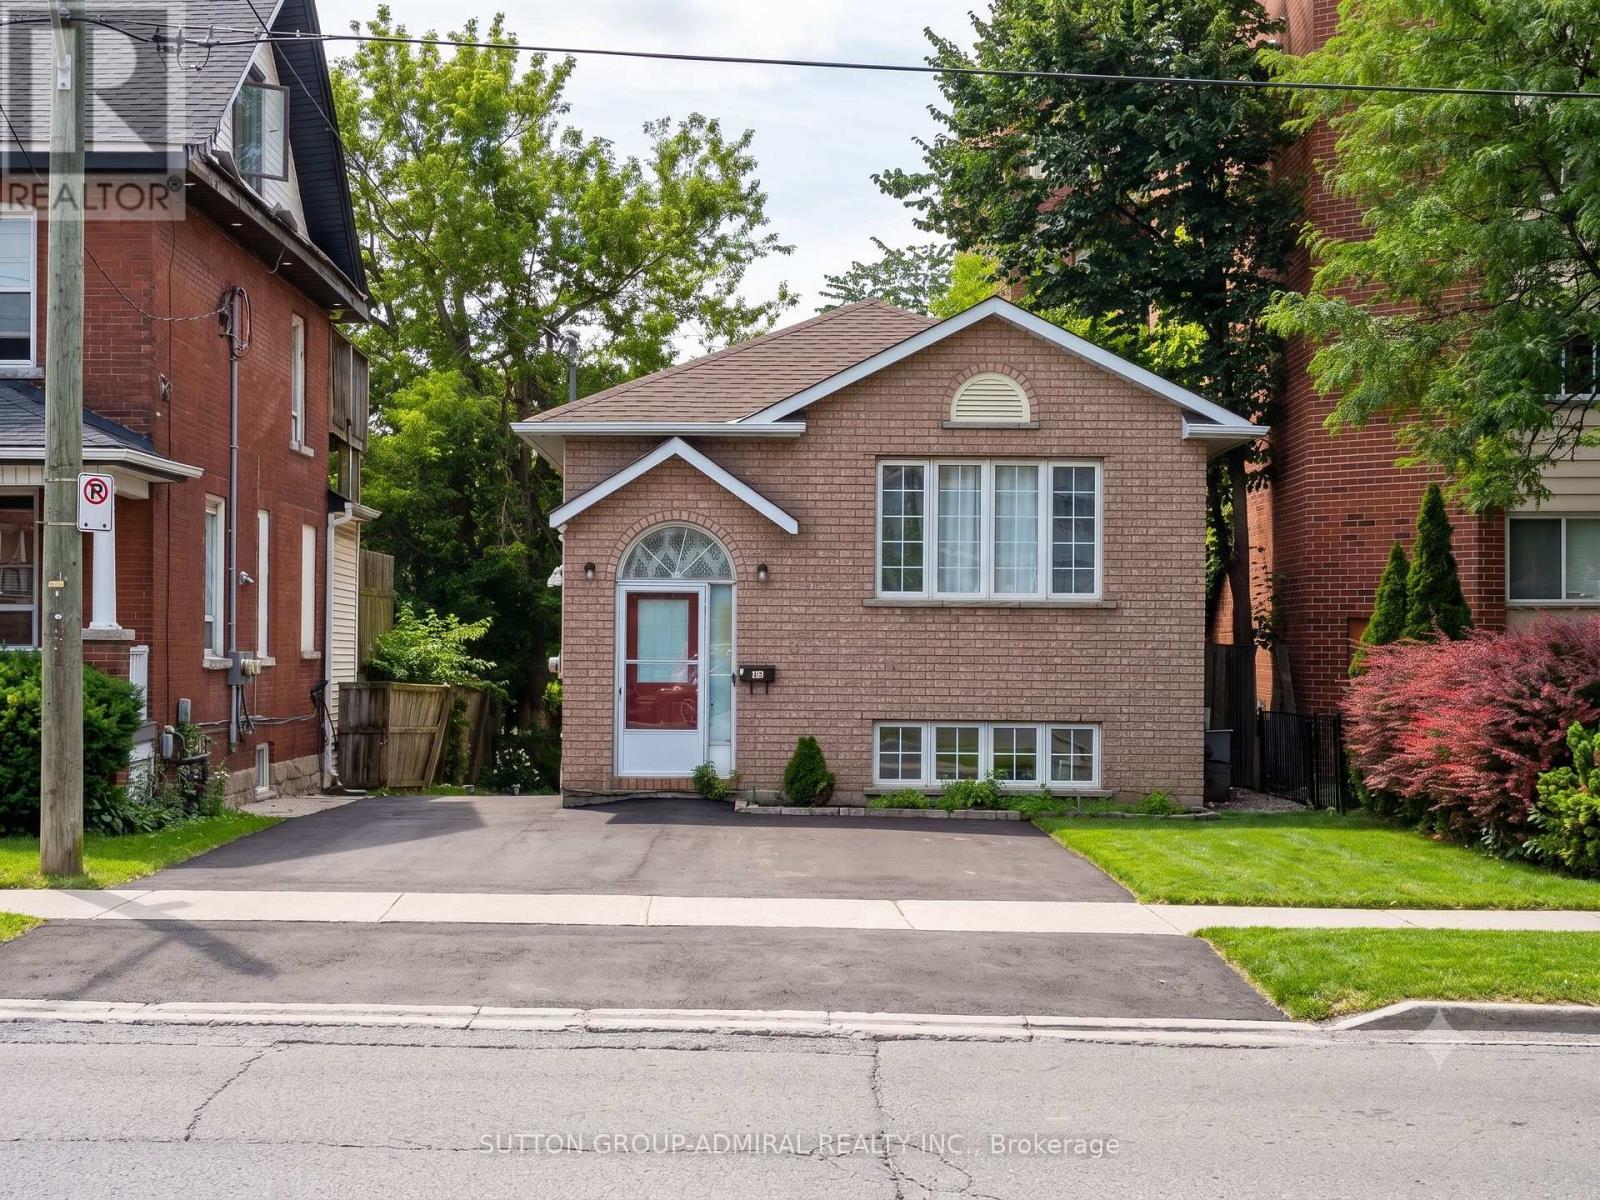
150 Centre Street S
Oshawa, Ontario
Great oportunity for Investors & First time buyers, Home features, Two Hydro meter, Two Furnaces. Spaciouse Walk Out Basement with(2+1) beds, Kitchen & Oversized, Above Ground Windows. Central Location With easy, short access to 401, Shopping Plaza's/ Mall ,Banks & Restaurants . (id:61476)
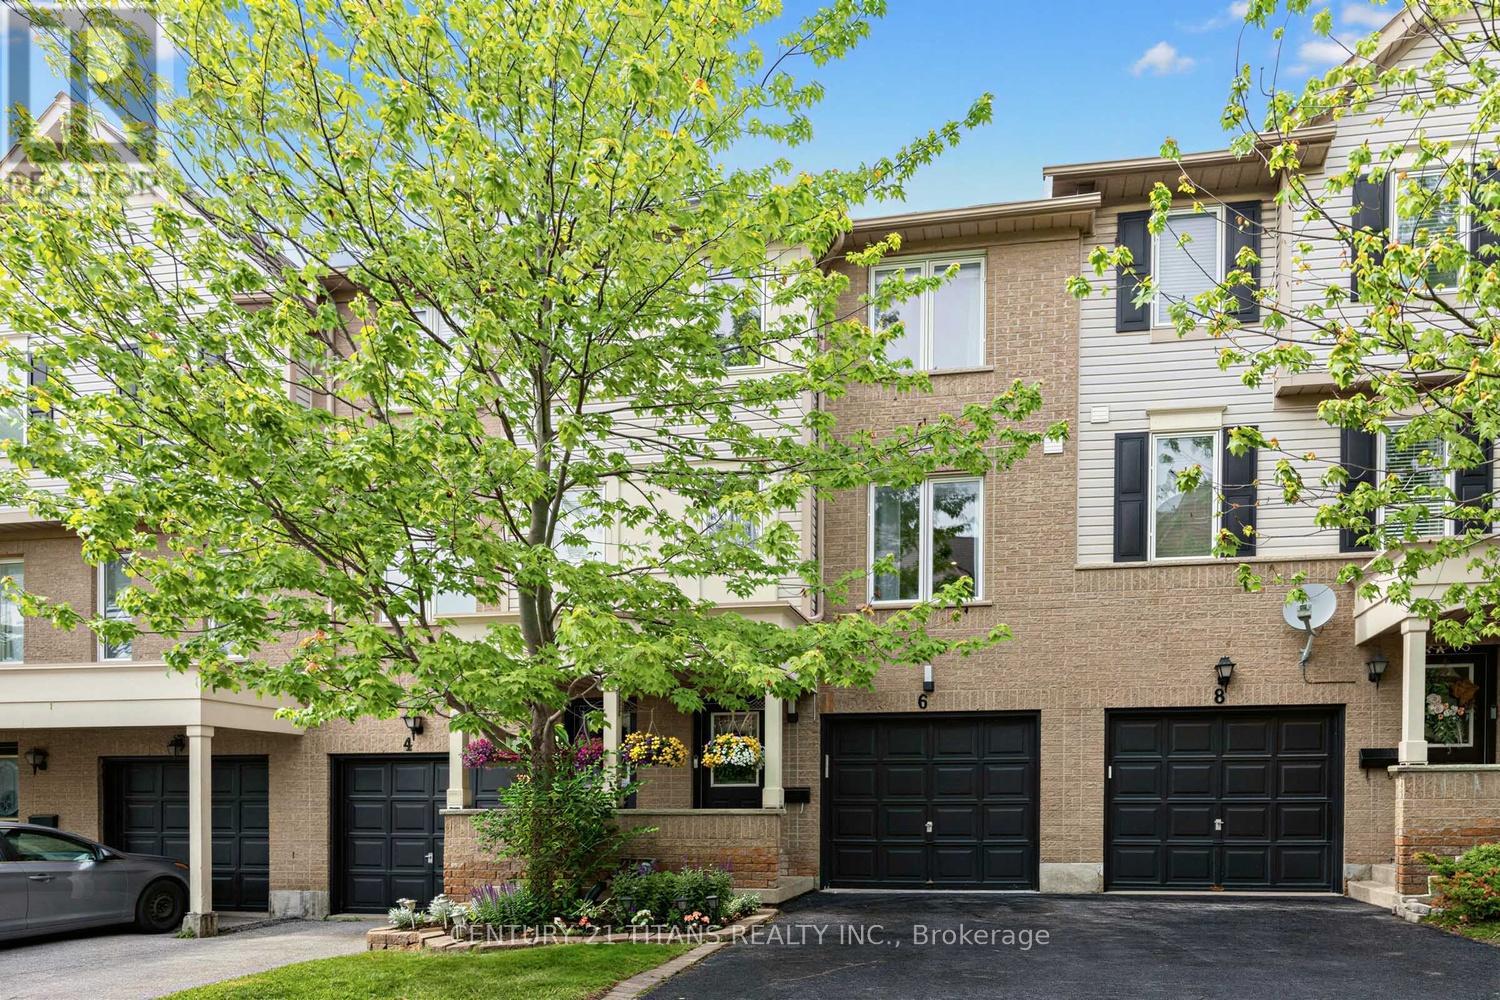
6 Mcgonigal Lane
Ajax, Ontario
PRICED TO GO! Welcome to this beautifully maintained townhome in a family-friendly location close to schools, shopping, parks, Hwy401, and GO Transit. Featuring a bright open-concept layout, this home offers three generous bedrooms, living room and a spacious kitchen complete with a walkout to the updated deck and private backyard. The built-in garage offers convenient direct access to the home and includes a garage door opener. Extensively upgraded over the recent years, this home features new Shingles on the Roof ; new kitchen appliances and cabinetry with a wine cabinet, breakfast bar, quartz countertops; upgraded stairs, engineered hardwood throughout the main and upper floors and laminate flooring in the basement. It also features custom closets in all three bedrooms; fully renovated washrooms; upgraded window coverings and new light fixtures throughout the house. The backyard was professionally updated with premium artificial grass, interlocking patio area and raised vegetable garden beds. Do not miss this opportunity to own a move-in-ready gem. (id:61476)
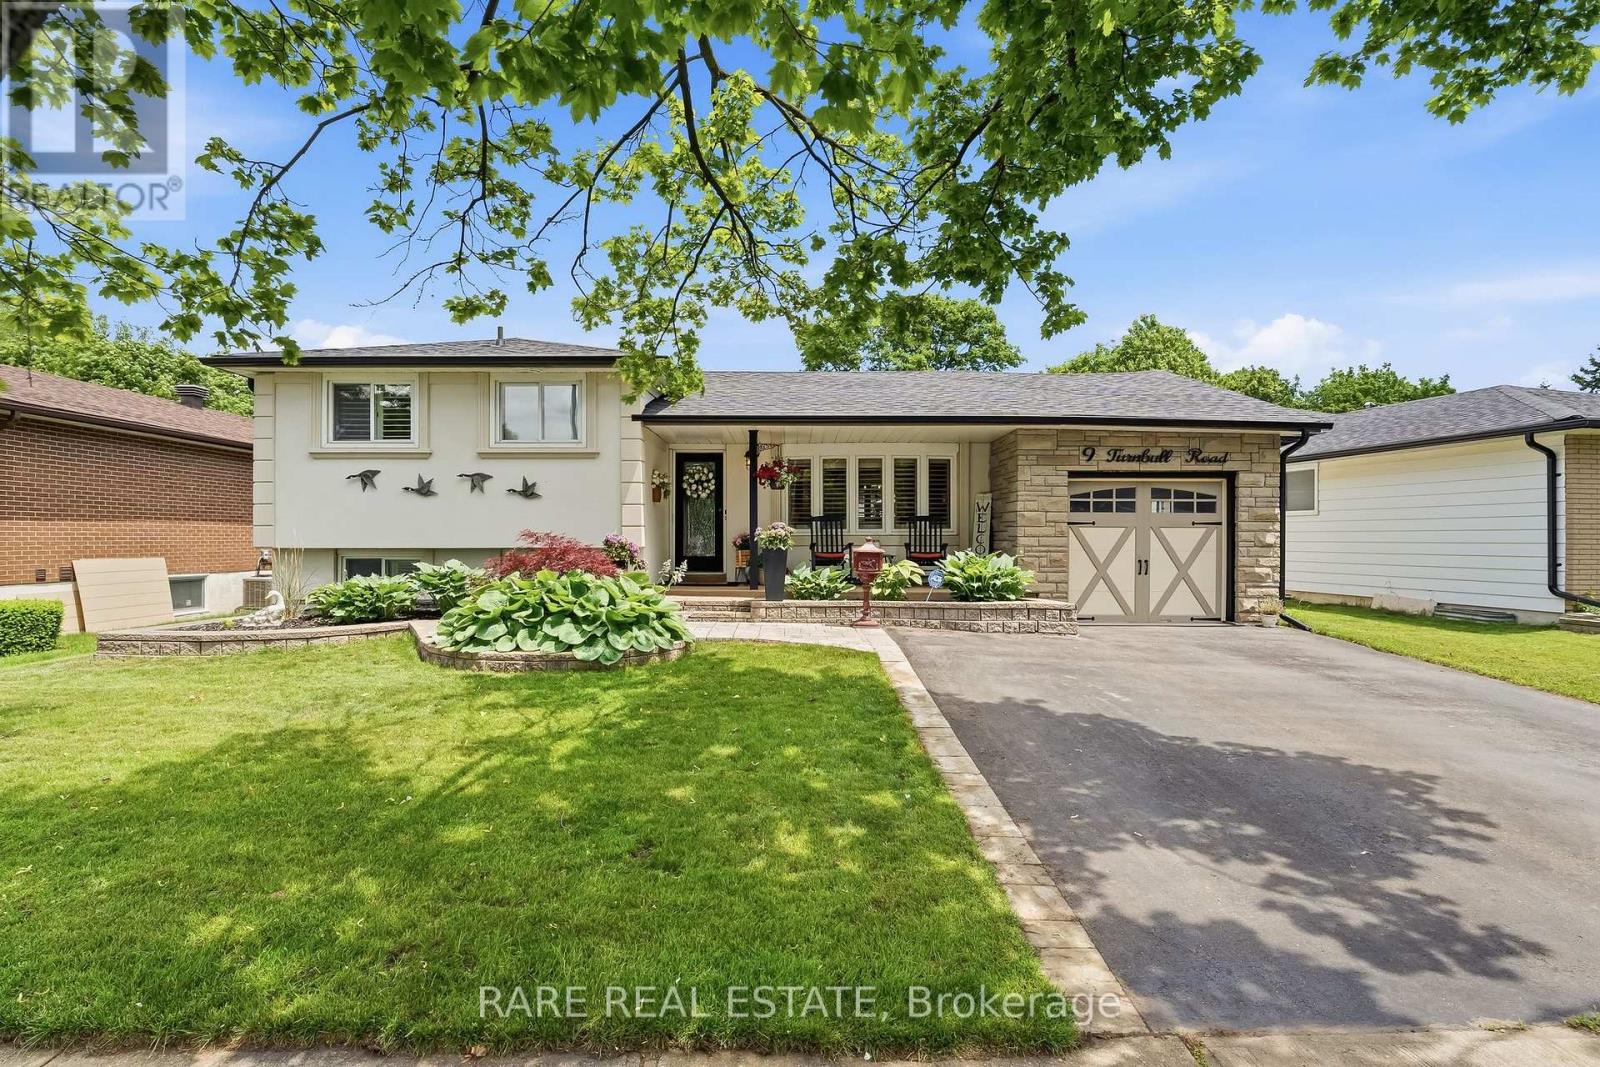
9 Turnbull Road
Ajax, Ontario
Welcome to this beautifully maintained 4-level sidesplit offering the perfect combination of functional family living and resort-style outdoor enjoyment. Featuring 3+1 bedrooms, 3 bathrooms, and a thoughtfully designed layout, this exceptional home is ready to impress both inside and out.The main level features a spacious living room, elegant dining area, and a well-appointed kitchen designed for everyday convenience and effortless entertaining. Upstairs, you'll find three generously sized bedrooms and a full bathroom, providing comfortable accommodations for the whole family.The lower level offers a warm and welcoming recreation room, creating the perfect space for movie nights, a kids' play area or additional family living space. The basement has been transformed into a private primary retreat complete with its own ensuite bathroom, offering flexibility for multi-generational living, guests, or a luxurious primary suite.While the interior is impressive, the exterior offers a spectacular backyard oasis. Designed for entertaining and relaxation, this private retreat features a stunning in-ground pool surrounded by extensive stone patios, beautifully landscaped gardens, and multiple seating areas. A charming cabana/lounge creates the ultimate gathering space for hosting family and friends, while the gazebo and outdoor living areas provide the perfect setting to unwind and enjoy summer days and evenings. Every detail has been thoughtfully curated to create a backyard that feels more like a private resort than a typical residential property.Complemented by excellent curb appeal, mature landscaping, and a desirable family-friendly location close to parks, schools, shopping, transit, and major commuter routes, this home offers an exceptional lifestyle opportunity.Whether you're entertaining poolside, relaxing in your private backyard retreat, or creating lasting memories with family, this remarkable home delivers the perfect balance of comfort, style, and outdoor living. (id:61476)

1150 Raglan Road E
Oshawa, Ontario
Perched atop a picturesque 2-acre hilltop on the protected Oak Ridges Moraine, this exceptional custom-built estate blends timeless craftsmanship, modern efficiency, and country privacy just minutes from Hwy 407. Defined by its stunning wraparound veranda, the home offers breathtaking panoramic views and an inviting space to relax, entertain, and enjoy the surrounding countryside. Outstanding curb appeal is enhanced by custom granite stone facing surrounding the foundation, creating a distinctive estate-quality finish. Offering beautifully maintained living space plus a registered legal 1-bedroom basement apartment, this one-of-a-kind property provides exceptional flexibility for multigenerational living or income potential. Inside you'll find hardwood flooring throughout, spacious principal rooms, a beautiful custom staircase, executive office/library, quartz kitchen countertops, and a thoughtfully designed layout ideal for family living and entertaining. The fully finished third floor offers endless possibilities as a guest retreat, home office, games room, or studio. Outside, mature landscaped gardens filled with lilacs and lilies complement the peaceful setting, while the oversized attached double garage and impressive detached triple garage with workshop provide outstanding space for vehicles, hobbies, storage, or a home-based business. Meticulously maintained and updated, the home features high-efficiency ground-source geothermal heating and cooling, replacement geothermal unit (2010), updated windows (2019), basement windows (2022), roof shingles (2021), HRV (2023), and a GenerLink connection for added peace of mind. A rare opportunity offering privacy, efficiency, versatility, and an unmatched lifestyle just 13 minutes to Durham College and Ontario Tech University, approximately one hour to downtown Toronto and Pearson International Airport. (id:61476)
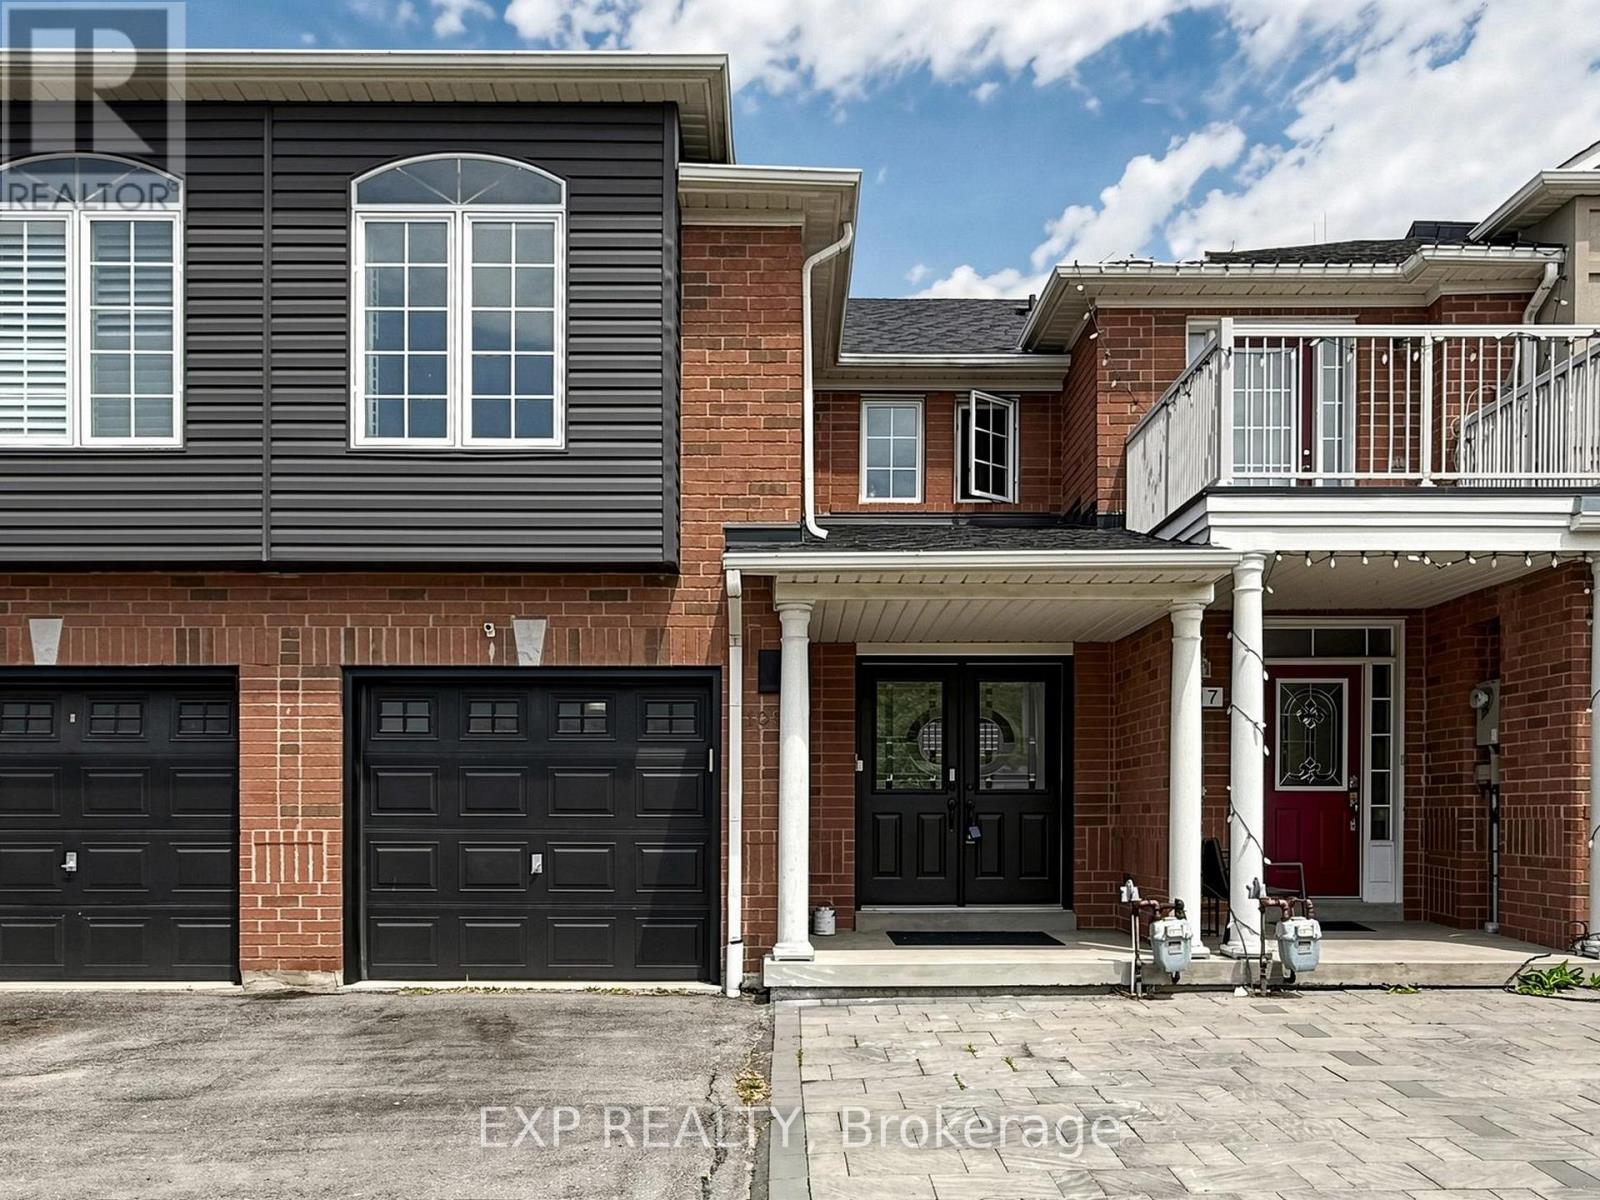
109 Angier Crescent
Ajax, Ontario
Wow... Beautifully Updated Home In A Cozy, Quiet Neighborhood * Move-In Ready * Attractive Front Yard Interlock Offering Low-Maintenance Curb Appeal * Bright Open-Concept Living And Dining Area Featuring High-Quality Laminate Flooring Throughout * Modern Kitchen With Stainless Steel Appliances, Elegant Marble Countertops And Stylish Subway Tile Backsplash * Functional Layout Designed For Comfortable Family Living * Carpeted Staircase Leading To Spacious Upper-Level Family Room That Can Easily Serve As A Fourth Bedroom * Generous Primary Suite Featuring Walk-In Closet And Private 4-Piece Ensuite * Updated Bathrooms With Contemporary Finishes * Professionally Finished Heated Basement Offering Excellent Additional Living Space * Includes Two Bedrooms, Large Recreation Area And Modern 3-Piece Bathroom * Ideal For Extended Family, Guests, Home Office Or Entertainment * Updated Roof Providing Peace Of Mind * Prime Location Close To Shopping, Schools, The Lake And Easy Access To Highway 401 * Perfect Home For Families Seeking Comfort, Convenience And Value * A Must See Property * Don't Miss This Opportunity * Welcome Home! Check 3-D Virtual tour & floor plan * Act fast...Book your showing now.... (id:61476)
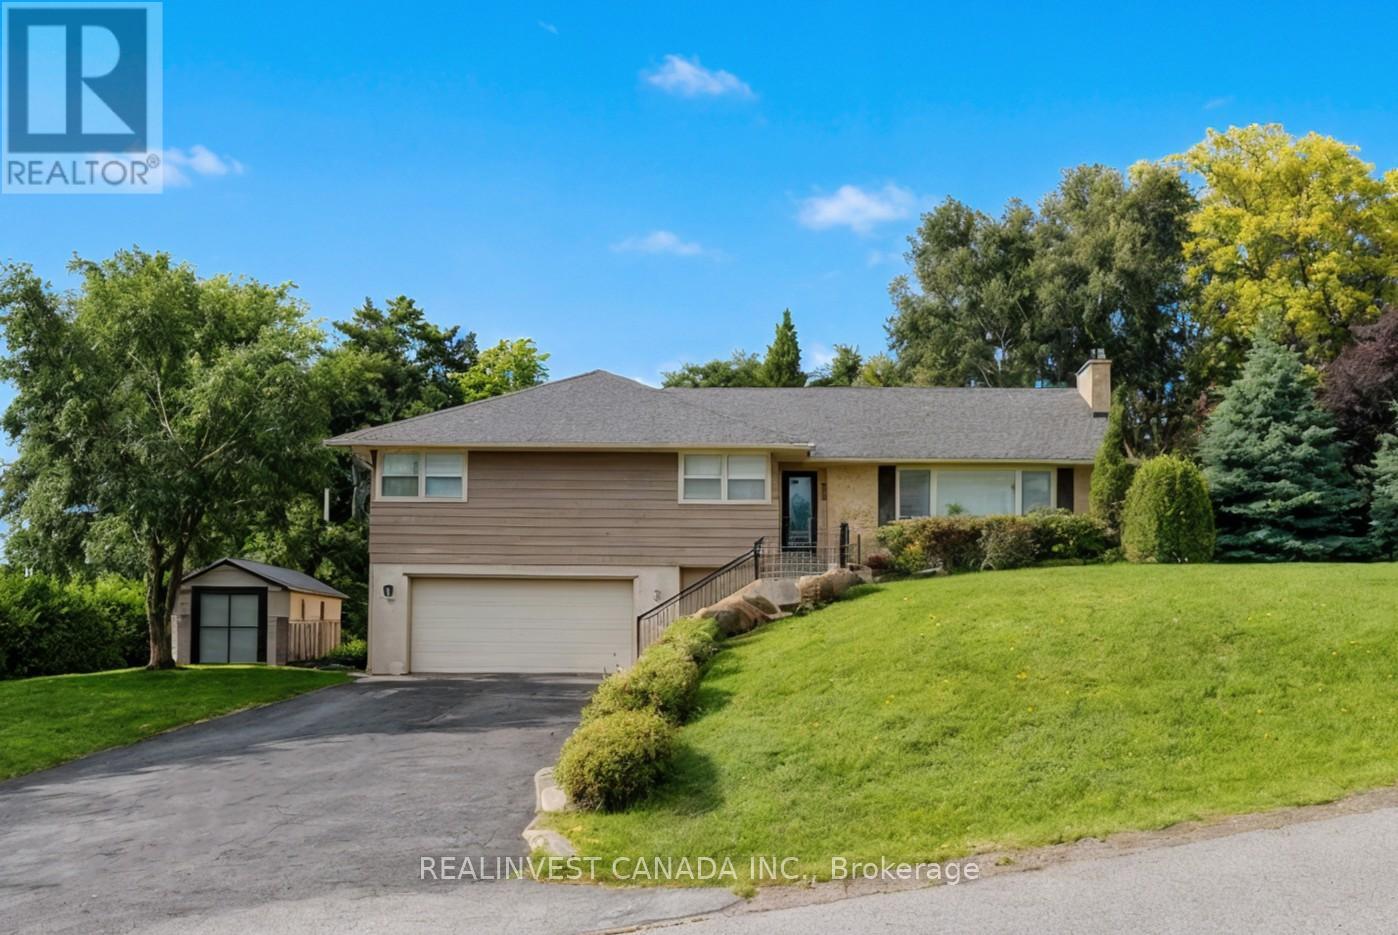
918 Pinecrest Road
Oshawa, Ontario
Power of Sale! Exceptional value-add opportunity on an estate-sized 17,168 sq.ft. Premium lot in one of North Oshawa's most desirable family neighbourhoods. This spacious open-concept bungalow offers outstanding potential for renovators, end-users, and investors seeking to upgrade, modernize, and build significant equity. The main floor features bright principal rooms, a large kitchen with walk-out to the deck, and excellent natural light throughout. The finished lower level includes a family room with a fireplace, additional living space, a bedroom with a fireplace, and its own separate walk-out - ideal for multi-generational living, in-law use, or private guest accommodations. A heated 2 car garage with direct basement entry plus an expansive driveway accommodating 6 vehicles provides exceptional functionality for workshops, hobbyists, contractors, or oversized vehicles storage. The property is located near well- rated schools, parks, nature trails, Tauton Road amenities, shopping, transit and major commuter routes including Highways 401 and 407. This rare offering provides exceptional upside for buyers seeking a large lot, flexible layout, and strong long term potential. Sold under Power of Sale in "as is, where is" condition. Virtually Staged photos included. (id:61476)
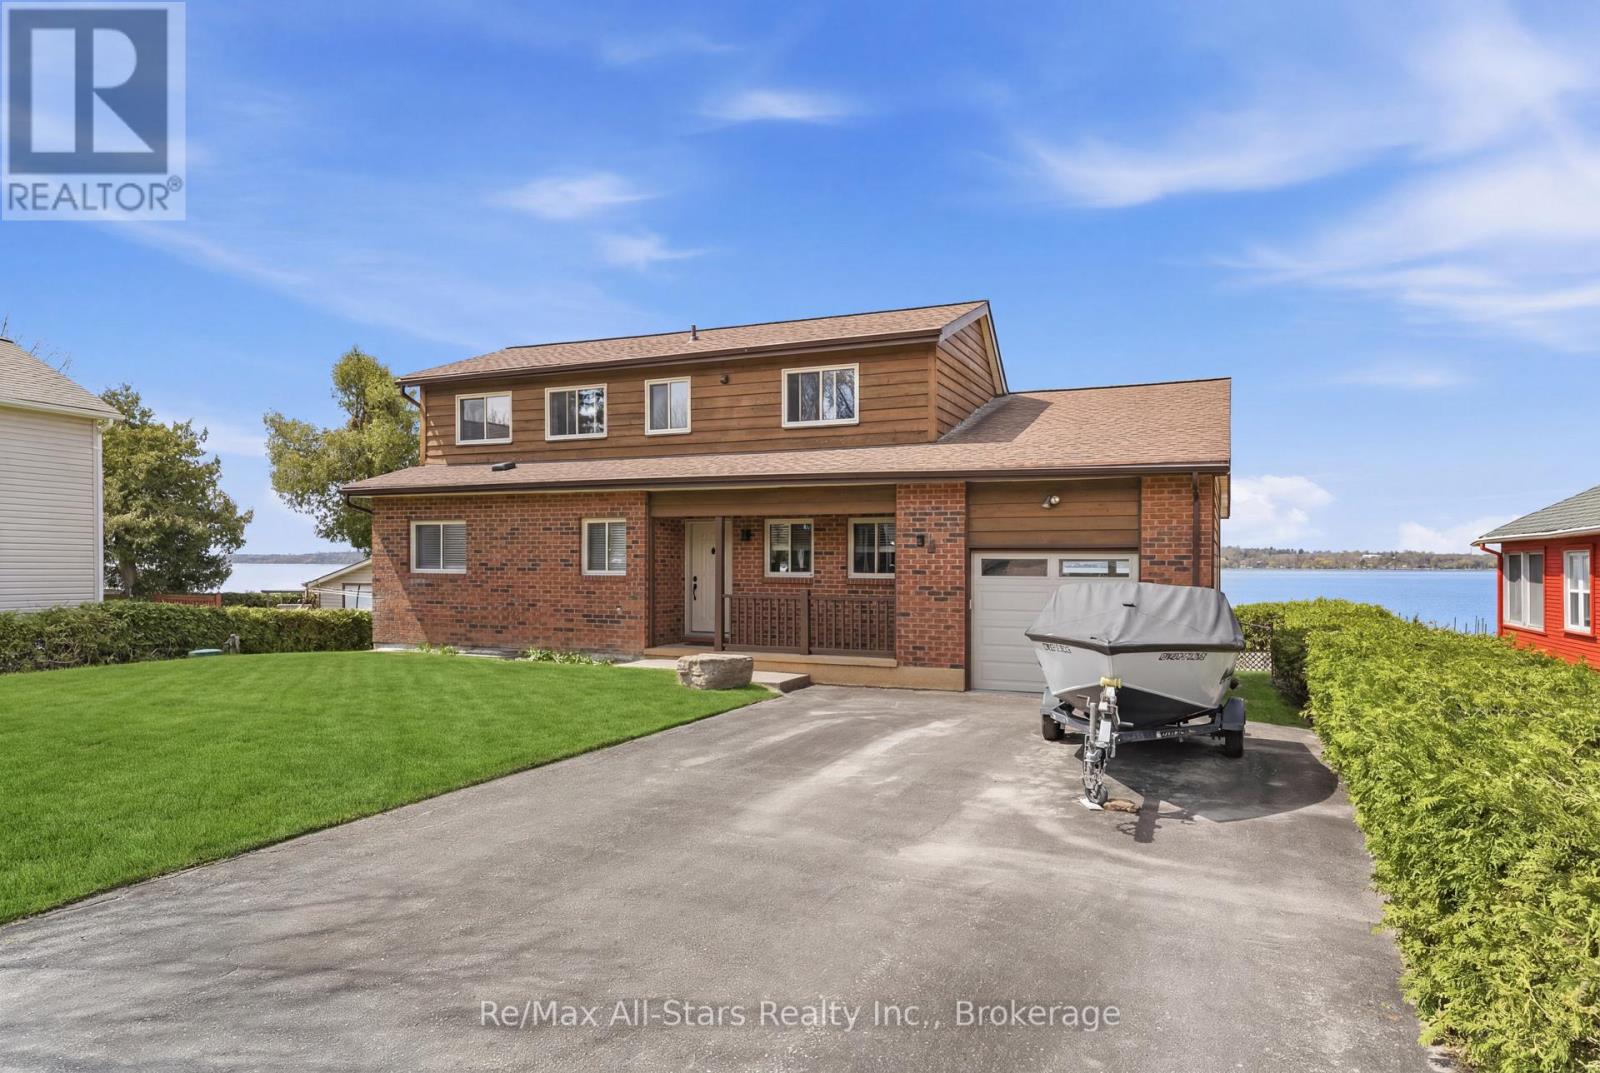
97 Cedar Grove Drive
Scugog, Ontario
WATERFRONT LIVING. Discover the art of relaxed luxury in this exceptional turn-key, two-storey waterfront home set in the quiet, sought-after community of Caesarea. Thoughtfully upgraded and freshly painted, this residence offers a bright, elegant interior where spacious design meets inviting comfort. Expansive windows form tranquil water views, filling the home with natural light and a sense of calm. Step outside and immerse yourself in the beauty of the surroundings-where peaceful mornings and sunset evenings become part of your everyday routine. This is more than a home; it's a lifestyle defined by serenity, sophistication, and effortless living and is truly home sweet home-where stress melts away, and every day feels like a retreat. Notable upgrades/enhancements and more ++ 55' winch up Aluminum dock with mooring whips and cedar decking - 2022. Inground sprinkler system. Remote controlled Stobag Pergolino with Horizontal & Vertical shade. (id:61476)

7 John Harvey Street
Uxbridge, Ontario
Welcome to 7 John Harvey! This well-maintained, move in ready home is ideally situated on a quiet dead end street within walking distance to downtown amenities, schools, parks, and scenic trails. Offering 2+2 bedrooms and 1.5 bathrooms, this home features a functional layout with bright, inviting living spaces and a finished basement that provides additional room for family, guests, a home office, or recreation. Pride of ownership is evident throughout, making this an excellent opportunity for first time buyers, downsizers, or growing families. Enjoy the convenience of in town living in a peaceful setting close to everything you need. ** This is a linked property.** (id:61476)
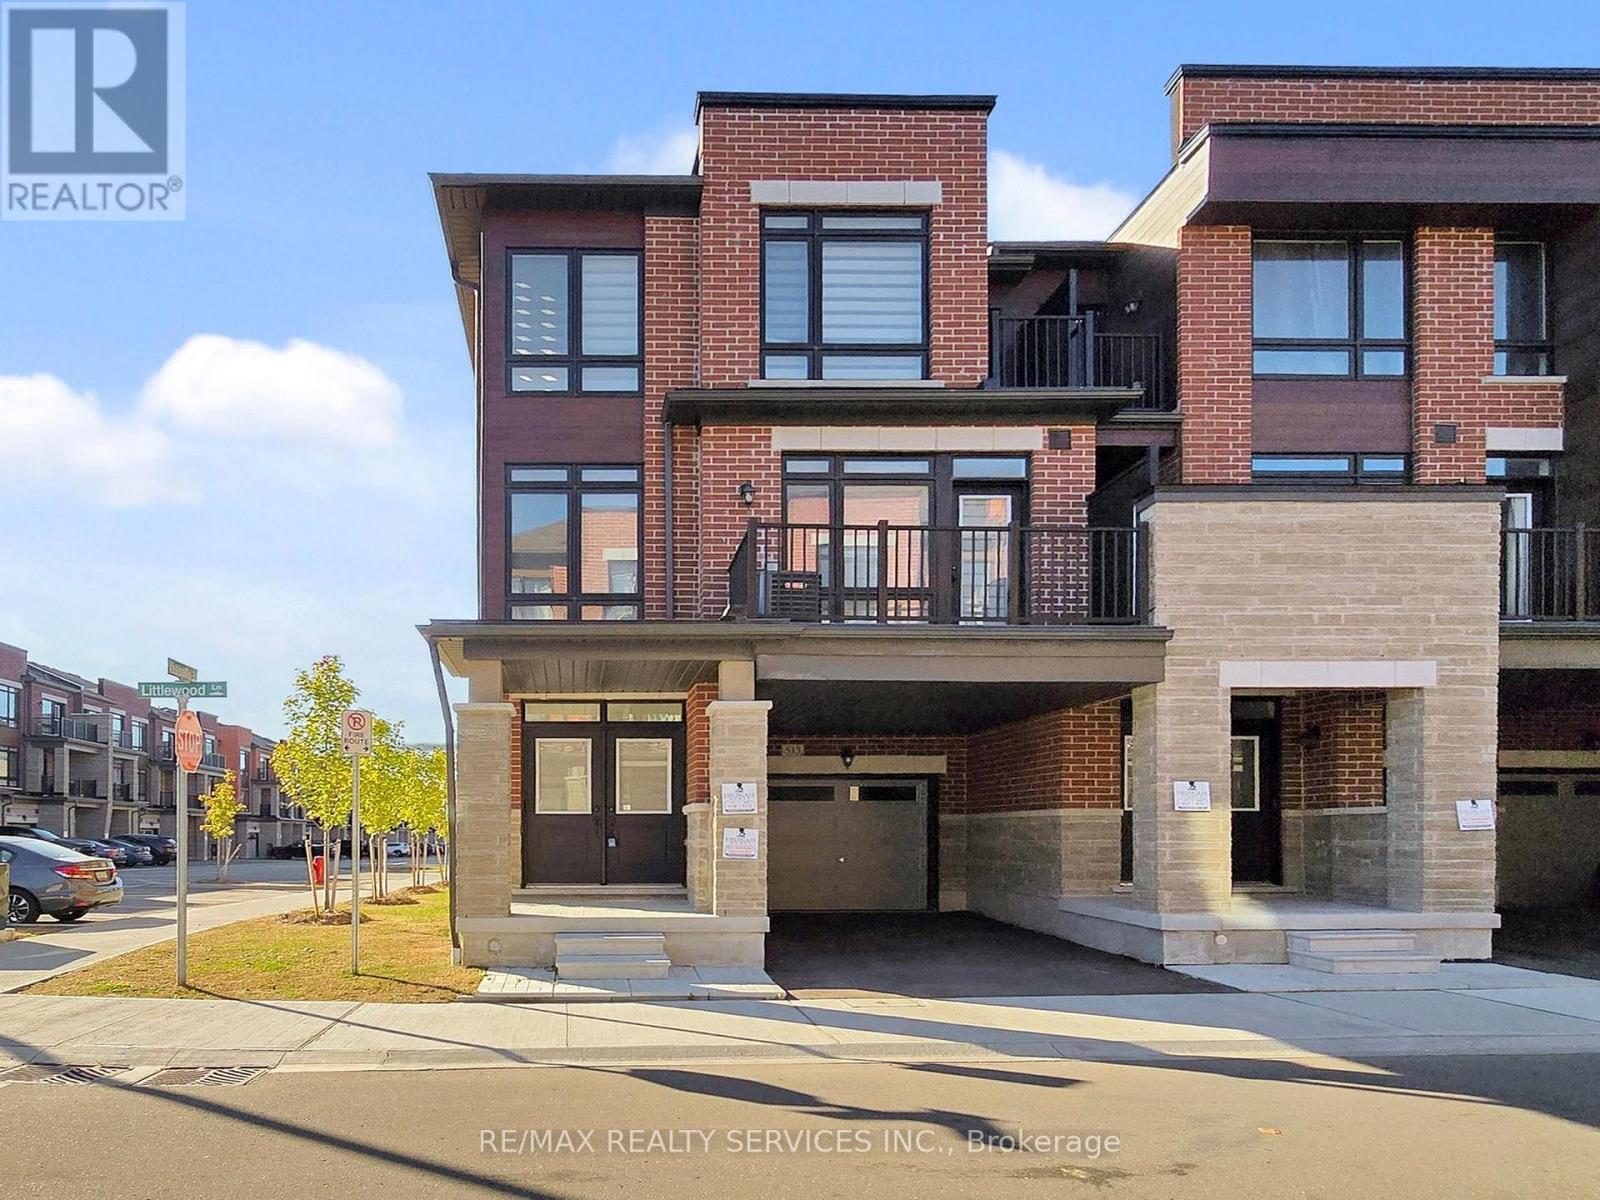
513 Littlewood Lane
Ajax, Ontario
Welcome to this beautifully appointed end-unit townhouse in Ajax - the Kingley model by Fieldgate Homes, offering 1,705 sq. ft. of thoughtfully designed living space with 3 bedrooms, 3 bathrooms, and a versatile flex area. As a true corner unit with no neighbour on one side, it lives like a semi-detached, filled with natural light throughout. A double-door entry opens to a welcoming foyer and flexible space ideal for a home office or study nook. The open-concept main floor features hardwood flooring, a bright living and dining area with walkout to a large balcony, and a modern kitchen with oversized island, breakfast bar, eat-in area, and stainless steel appliances. A powder room and main-floor laundry with upgraded front-loading machines add everyday convenience. Upstairs offers three spacious bedrooms and two full baths, including a primary retreat with his & hers closets, a private balcony, and an ensuite with glass shower. The unfinished basement provides excellent potential for future recreation space or storage. Complete with a single-car garage, private covered driveway, and low-maintenance exterior, this home sits in a quiet, family-friendly neighbourhood minutes to Salem Road, Hwy 401, Bayly Street, schools, shopping, dining, transit, parks, and recreation. Adding to the appeal, a brand-new park is planned for summer/fall 2027 at the southwest corner of Lord Dr. & Danks Ridge Dr., just steps away - the perfect blend of comfort, style, and location. (id:61476)
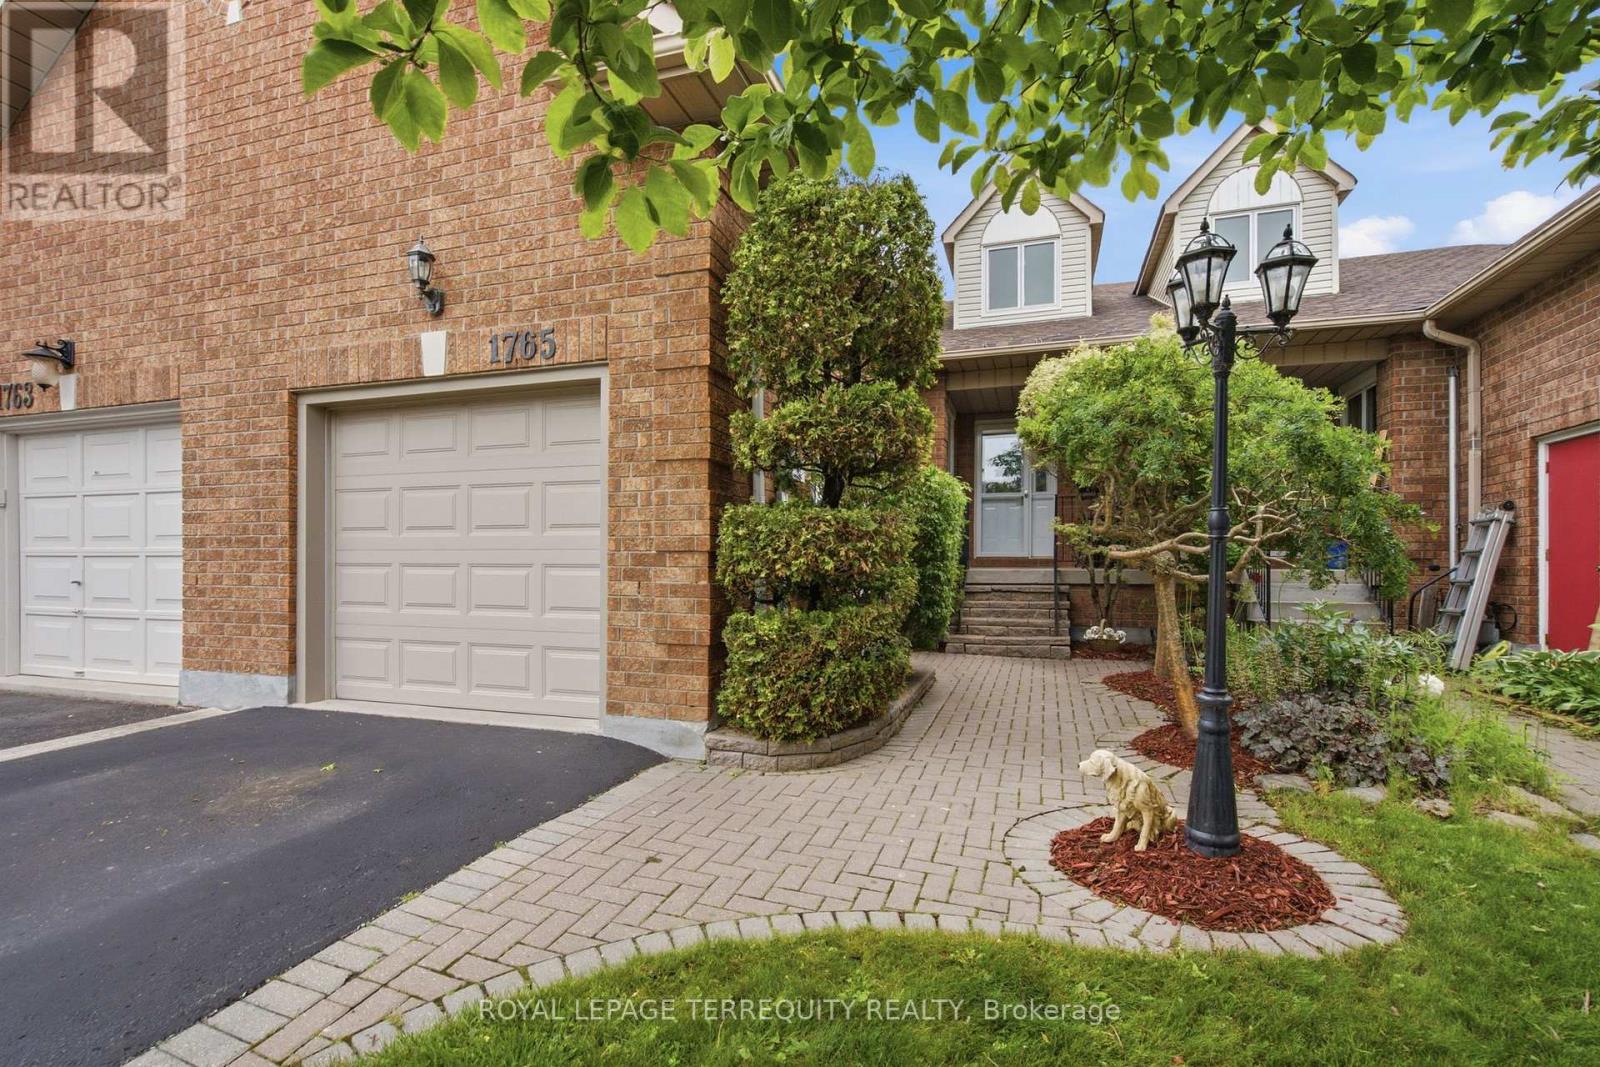
1765 Dufferin Street
Whitby, Ontario
If you're searching for a home that has been meticulously maintained both in everyday care and those big-ticket items this is it. From the moment you walk in, you'll feel everything has been thoughtfully cared for, giving you peace of mind. When you step through the front door, you're welcomed by a bright, open-concept main floor with soaring vaulted ceilings and high-end vinyl flooring. The kitchen shines with stainless steel appliances, a beautiful Italian brick backsplash, quartz counters, under-cabinet lighting and ample space. The large dining room overlooking the kitchen provides the perfect space for entertaining. The primary bedroom is a private retreat with a 3-piece ensuite and two double closets. Two additional bedrooms offer large windows, double closets and a walk-in closet in the other. The spacious laundry room is more than typical, offering ample storage but conveniently located (not in the basement). Gather in the cozy family room, or enjoy the separate living room with a fireplace for additional space and ambiance. Downstairs, a cozy rec room with a wet bar offers extra living space or the perfect spot to entertain. Not to mention, the backyard is its own retreat. This is a rarely offered townhome with a lot like this backing on to Crown Land. It's the perfect spot for a little getaway near the lake, with no neighbors behind. Plus, walking distance to Whitby GO Station, the lake, marina, shopping like Metro/Pet Value, schools, restaurants like Tim Horton's/Eggsmart/Pub, and highways 401 and 412. It's the ideal location-perfect for anyone looking to downsize, start out, or find that rare gem to move into. Gas Furnace & Heat Pump (2023), Roof (2009 40Year Shingle), Newer Vinyl Garage Door, Magic Windows and more! (id:61476)
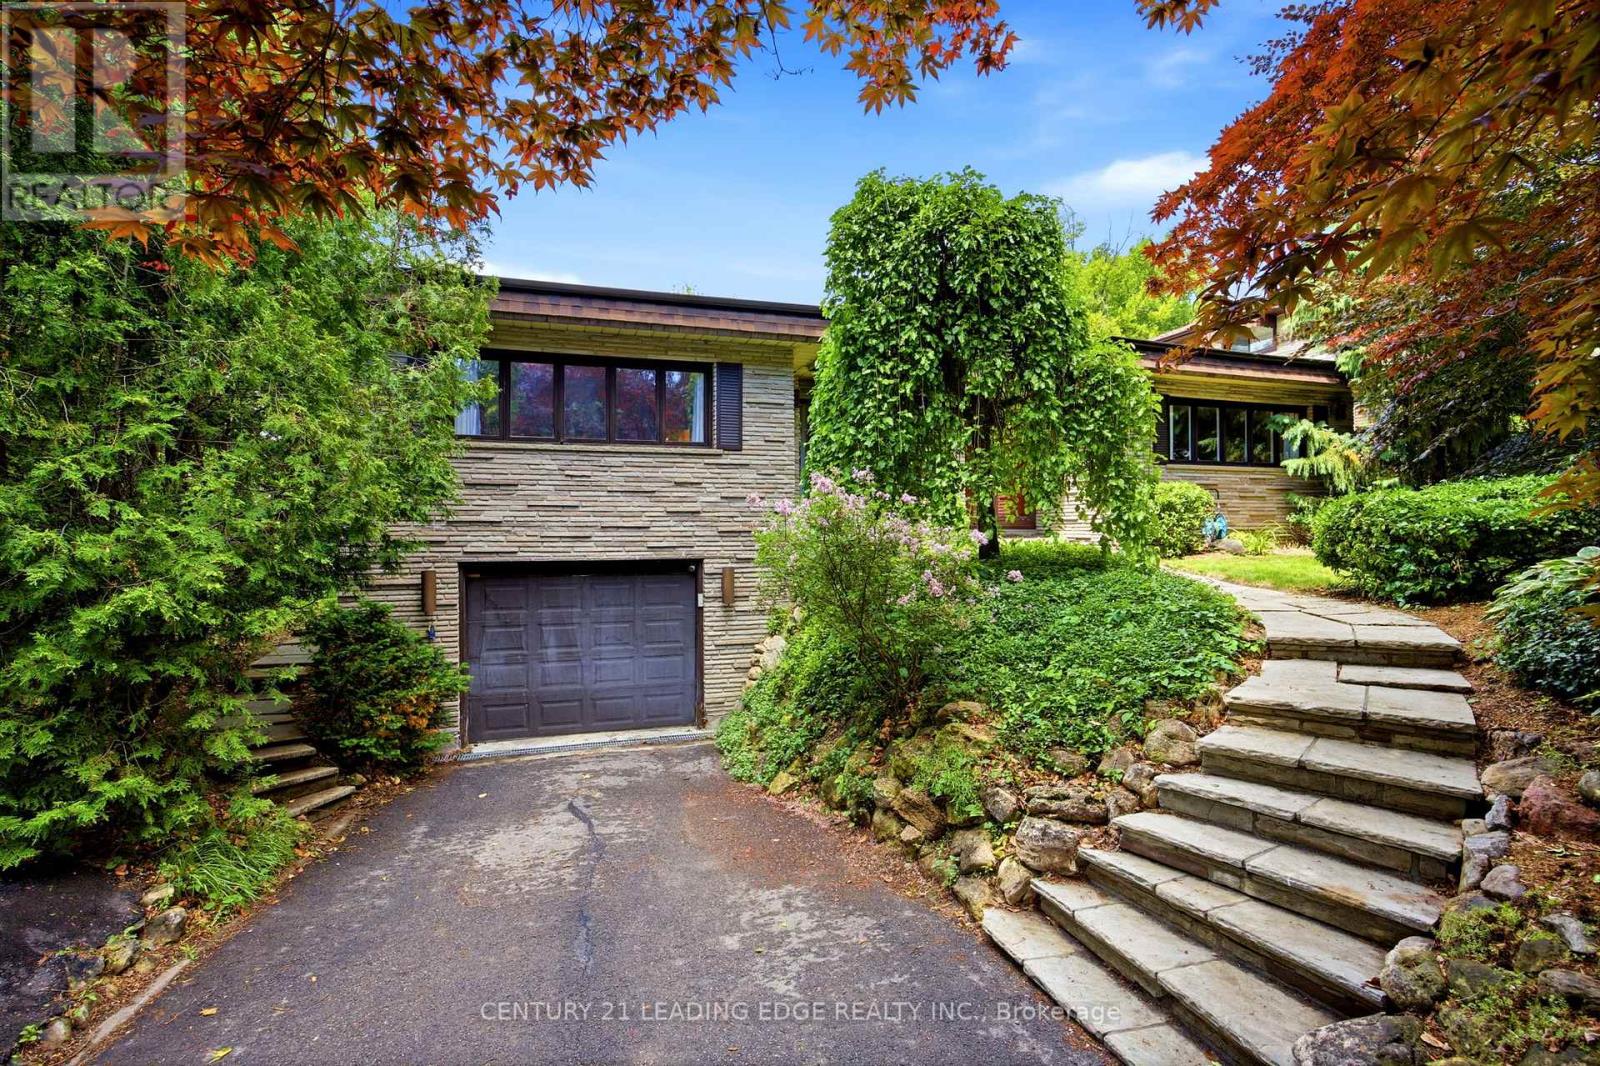
128 Marica Avenue
Oshawa, Ontario
Welcome to 128 Marica Ave, a rare opportunity to own a distinctive bungalow backing onto a breathtaking wooded ravine in one of Oshawa's most sought-after neighbourhoods. Nestled on a quiet, mature street, this spacious 4+1 bedroom, 4 bathroom home offers the perfect blend of privacy, comfort, and natural beauty. Featuring a classic, functional layout with bright principal rooms, large windows, and a modern kitchen, this home is designed for both everyday living and effortless entertaining. The finished lower level provides incredible flexibility with additional living space, a fifth bedroom, and room for a home office, gym, or extended family. Step outside to your private backyard retreat and enjoy stunning ravine views, mature trees, and a peaceful setting rarely found in the city. Conveniently located close to top-rated schools, parks, shopping, transit, and major highways, this exceptional property offers the perfect balance of nature and convenience. Rarely do ravine properties of this calibre become available. Don't miss your chance to own a truly special home in the heart of Oshawa. (id:61476)
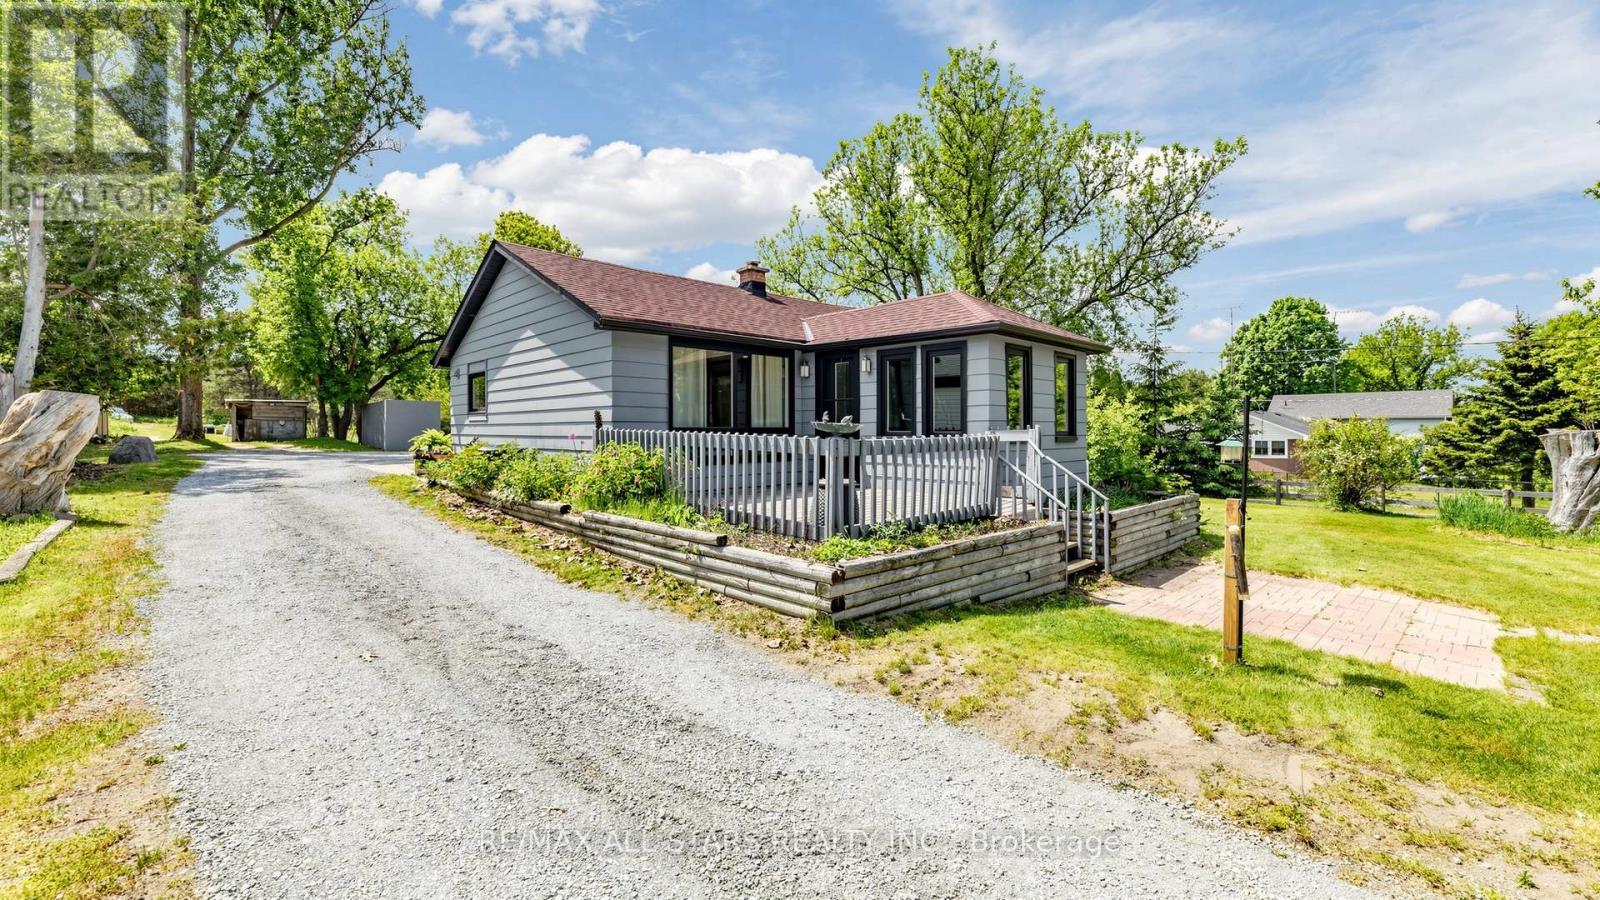
5500 Highway 47
Uxbridge, Ontario
This charming two-bedroom, one-bathroom detached bungalow sits on just under half an acre, offering both serenity and convenience. Nestled on the edge of Uxbridge's downtown core, you enjoy a rural charm while being just steps from shopping, dining, and walking trails. The home features a fully renovated interior, with a completely refreshed bathroom and a modern, bright kitchen equipped with stainless steel appliances. A recent oil-to-propane HVAC conversion enhances efficiency. An unfinished basement with full size washer/dryer offers additional future potential, along with a fully fenced, pet-friendly backyard space. Whether you're a first-time buyer, a retiree, or dreaming of building an addition on this beautiful property, this home is ready for your vision! (id:61476)
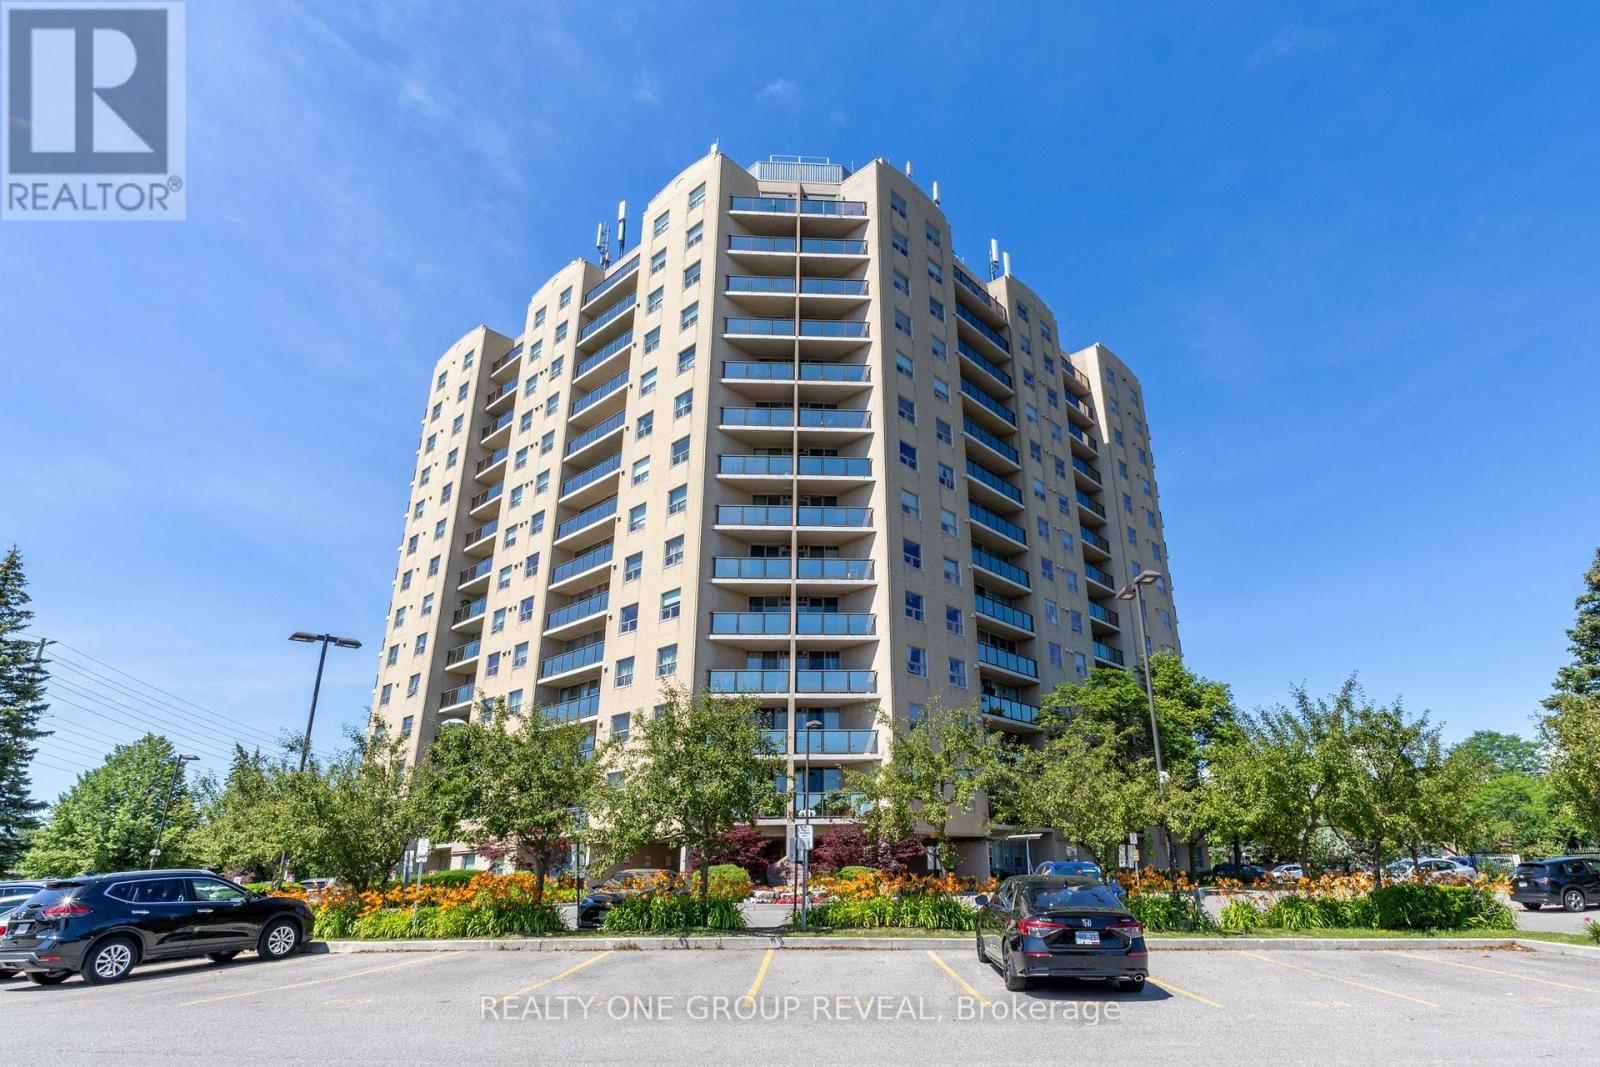
602 - 2 Westney Road N
Ajax, Ontario
Welcome to this bright and beautifully maintained 2-bedroom, 2-bathroom condo in the heart of Central West Ajax! Perched on the 6th floor, this inviting unit offers a private balcony with stunning views-perfect for enjoying your morning coffee or unwinding at the end of the day. Freshly painted with professionally cleaned carpets, this move-in-ready home is spotless and ready for its new owners. The functional layout features spacious principal rooms, plenty of natural light, and comfortable living spaces designed for easy everyday living. Residents enjoy fantastic amenities, including a Community BBQ, an outdoor swimming pool, indoor sauna, and fully equipped fitness centre, offering a lifestyle of comfort and convenience. Whether you're a first-time buyer, downsizer, or investor, this beautiful condo delivers exceptional value in a desirable location close to shopping, transit, parks, schools, and major highways. Don't miss this opportunity to own a fantastic home at an incredible price! (id:61476)

323c - 1612 Charles Street
Whitby, Ontario
Welcome to the Landing By Carttera! Luxury Low Rise. One of the largest 1+den unit in the building. The Den can be used as second bedroom by adding a small partition. Large Balcony for your entertainment. Well Situated Near Hwy 401/407 & Whitby Go. Close To Shopping, Dining, Entertainment, Schools, Parks, Waterfront Trails +More! Building Amenities Include Modern Fitness Centre, Yoga Studio, Private & Open Collaboration Workspaces, Dog Wash Area, Bike Wash/repair Space, Lounge & Event W/ Outdoor Terrace For Barbecuing +More! High Demand Waterfront. Short 3 Minute walk to GO train & waterfront. Parking Included. (id:61476)
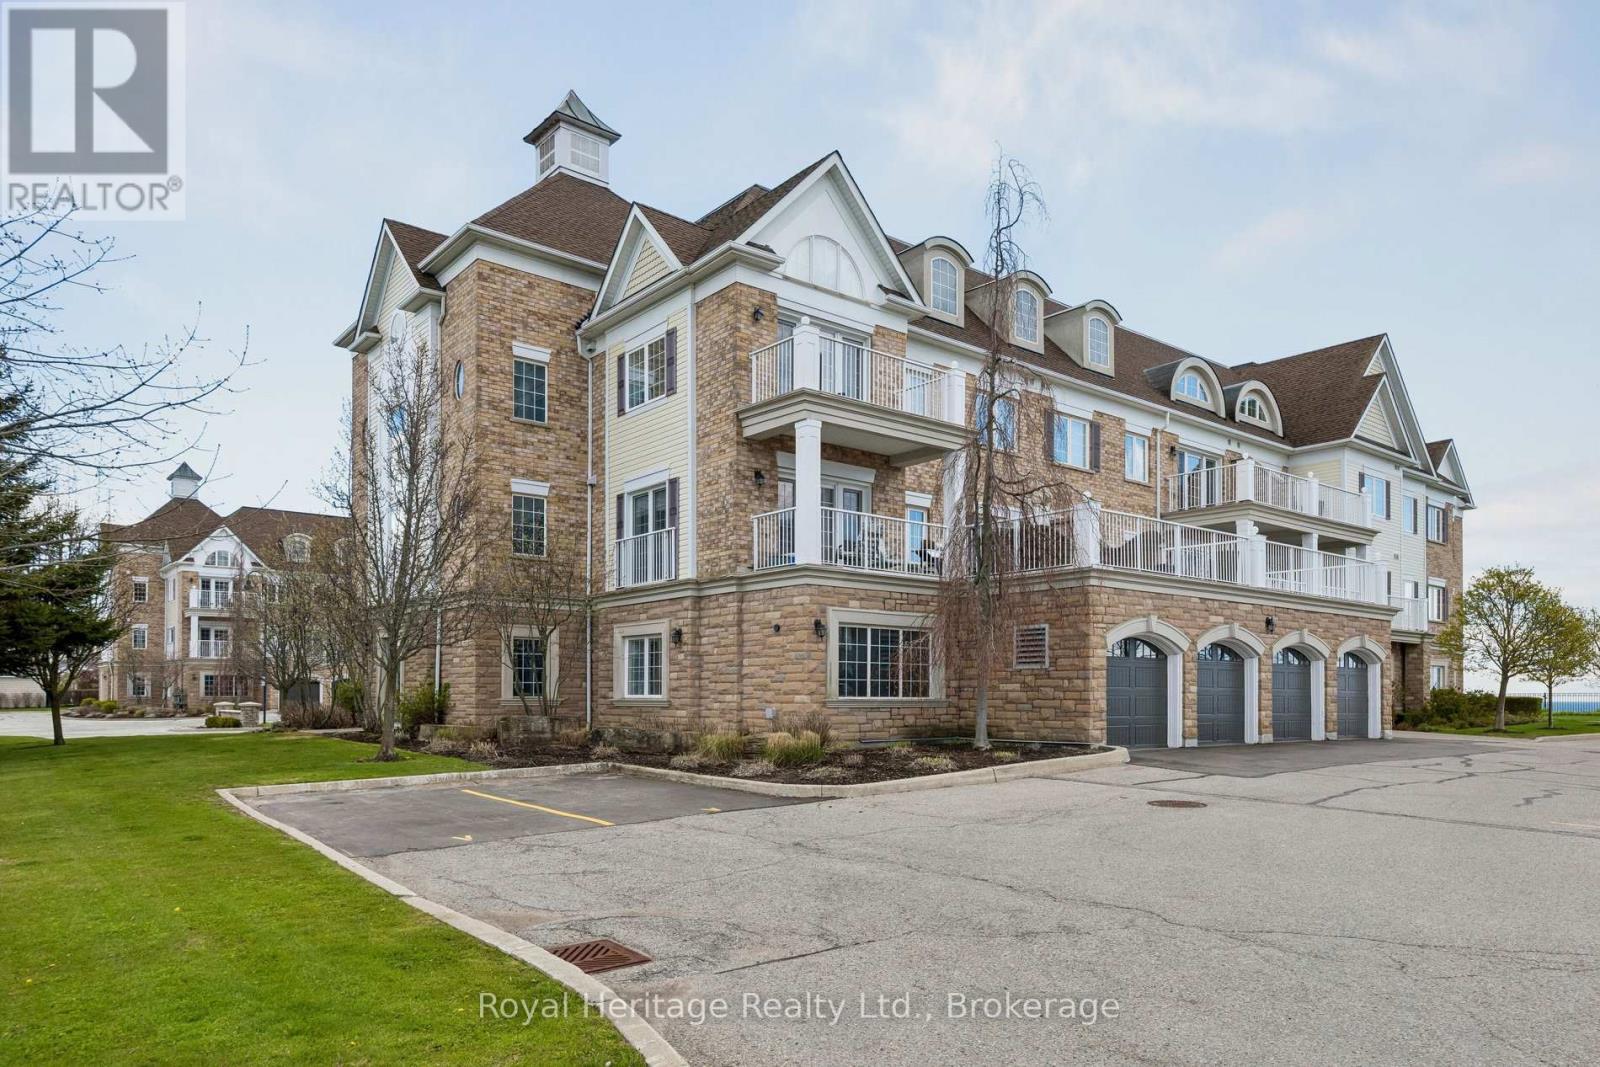
101 - 385 Lakebreeze Drive
Clarington, Ontario
Client RemarksWelcome To The Crown Jewel Of The Building - A Rare, Ground-Floor Lakefront Showpiece Offered For Sale on MLS For The Very First Time. Spanning An Impressive 1,170 Sq/Ft, This Former Model Suite Was Designed To Impress. From The Moment You Arrive At Your Private, Landscaped Stone Entryway, You'll Feel The Difference. No Elevators. No Stairs. Just Seamless, Effortless Access To Your Own Serene Retreat. Step Inside And You're Greeted By A Pristine, Light-Filled Interior Where Every Detail Has Been Thoughtfully Elevated. Upgraded Flooring Flows Throughout, Complemented By Sleek Pot Lights That Create A Warm, Modern Ambiance. The Open-Concept Layout Is Both Spacious And Inviting, Perfectly Designed For Everyday Living And Effortless Entertaining. At The Heart Of The Home Is A Stunning Chef-Inspired Kitchen, Featuring Rich Granite Countertops, Upgraded Cabinetry, And Premium Stainless Steel Appliances. Whether You're Hosting Or Unwinding, The Eat-In Kitchen And Breakfast Bar Offer The Perfect Setting.The Living Space Opens To Your Private Covered Patio - A True Highlight - Overlooking Unobstructed Lakefront Views. This Is Where Mornings Feel Calmer, Evenings Feel Longer, And Every Moment Feels Elevated. Both Bedrooms Are Generously Sized, With The Primary Suite Offering His-And-Hers Closets, Ensuite 4pc Washroom And A Sense Of Quiet Luxury. Every Inch Of This Home Reflects Pride Of Ownership - Immaculate, Turnkey, And Ready For You To Move In And Start Living. And Then There's The Convenience: Two Owned Parking Spots Just Steps From Your Door, Plus An Oversized Private Locker For All Your Storage Needs.This Isn't Just Another Unit - It's THE Unit. Unmatched In Location, Layout, Finishes And Lifestyle - And Now, For The First Time Ever, It Can Be Yours. Start Your Next Chapter Here - Where Lakeside Living Isn't A Dream, It's Your Everyday Reality. (New French Patio Doors) (Some photos Digitally Staged) (id:61476)
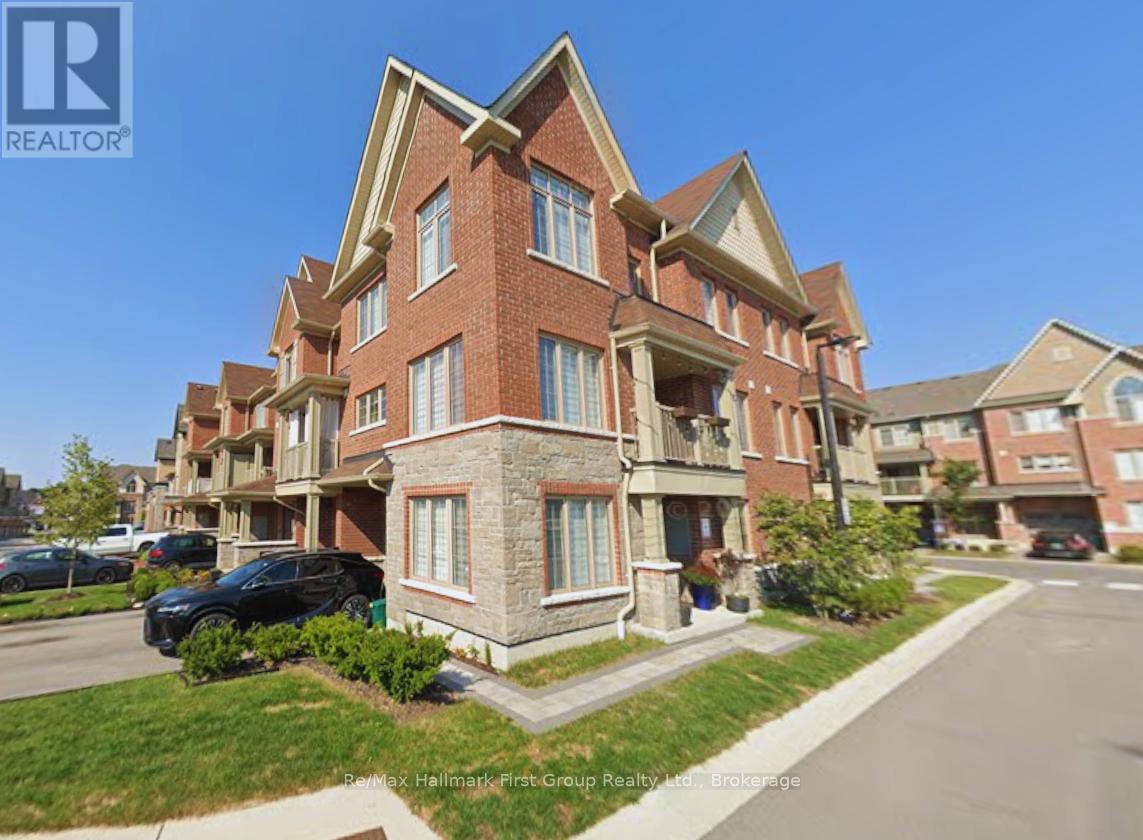
40 Porcelain Way
Whitby, Ontario
Beautifully maintained and thoughtfully upgraded, this End-Unit townhome blends modern style with exceptional natural light, offering a bright and inviting layout from the moment you step inside. Impressive double doors open into a spacious foyer finished with sleek porcelain tiles (2024), transitioning into a versatile sunlit office with warm vinyl flooring (2025) - perfect for working from home. The open-concept living area feels seamless and welcoming, with vinyl flooring (2025) that flows effortlessly into a modern kitchen with crisp white cabinetry, stainless steel appliances, a breakfast-bar island, a stylish backsplash, and generous prep space for cooking or entertaining. The kitchen is enhanced with matching porcelain tile flooring (2024), adding durability and elegance. Large windows and refined finishes create a warm, comfortable atmosphere throughout. Upstairs, the spacious primary bedroom includes a walk-in closet with custom organizers (2021) and a private ensuite. The upper level features broadloom carpeting (2024), giving all bedrooms a fresh, cozy feel. Two additional sun-filled bedrooms offer flexibility for family, guests, or extra workspace. Additional conveniences include direct garage access, a built-in central vacuum system, and a cozy balcony ideal for morning coffee or unwinding at the end of the day. Perfectly situated in Whitby's desirable Rolling Acres community, this home places you minutes from schools, parks, shopping, restaurants, and everyday amenities. With quick access to Hwy 412/401 and the Whitby GO Station, commuting across the GTA is effortless - bringing comfort, style, thoughtful updates, and convenience together in one exceptional location. (id:61476)
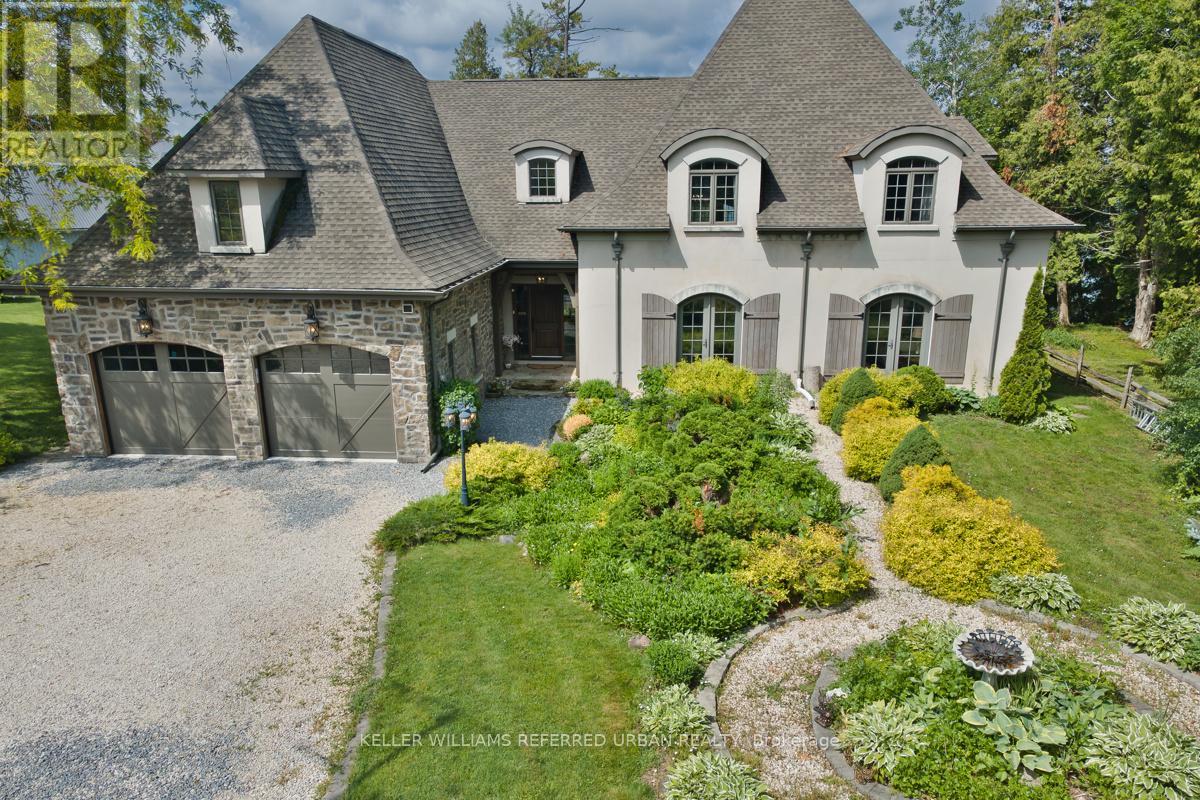
24960 Thorah Park Boulevard
Brock, Ontario
Breathtaking Sunsets & Masterful Craftsmanship on Lake Simcoe. Discover the pinnacle of waterfront living in this exceptional four-season lake house, nestled in a quiet, established community on the eastern shores of Lake Simcoe. Built in 2012 with a rare ICF (Insulated Concrete Forms) and timber hybrid design, this residence masterfully blends enduring structural integrity with modern smart-home technology. Architectural excellences shines through with elegant barrel dormers, high-performance SIP ceiling panels, and an HRV system ensuring year-round comfort. Inside, the home boasts a grand fireplace, sun-drenched living spaces, and sweeping lake views. With over 2,500 sq. ft. of above-grade luxury and a fully finished 2,200 sq. ft. walk-out basement, the layout offers incredible flexibility for extended family or hosting guests. The outdoor amenities are unparalleled: take in world-class westerly sunsets from your private 32-ft boathouse equipped with a marine rail and dock system. Complete with a 3-car garage with drive through, manicured grounds, and a charming lawn gazebo, this is more than a home-it's your private luxury waterfront retreat. (id:61476)
428 - 1612 Charles Street
Whitby, Ontario
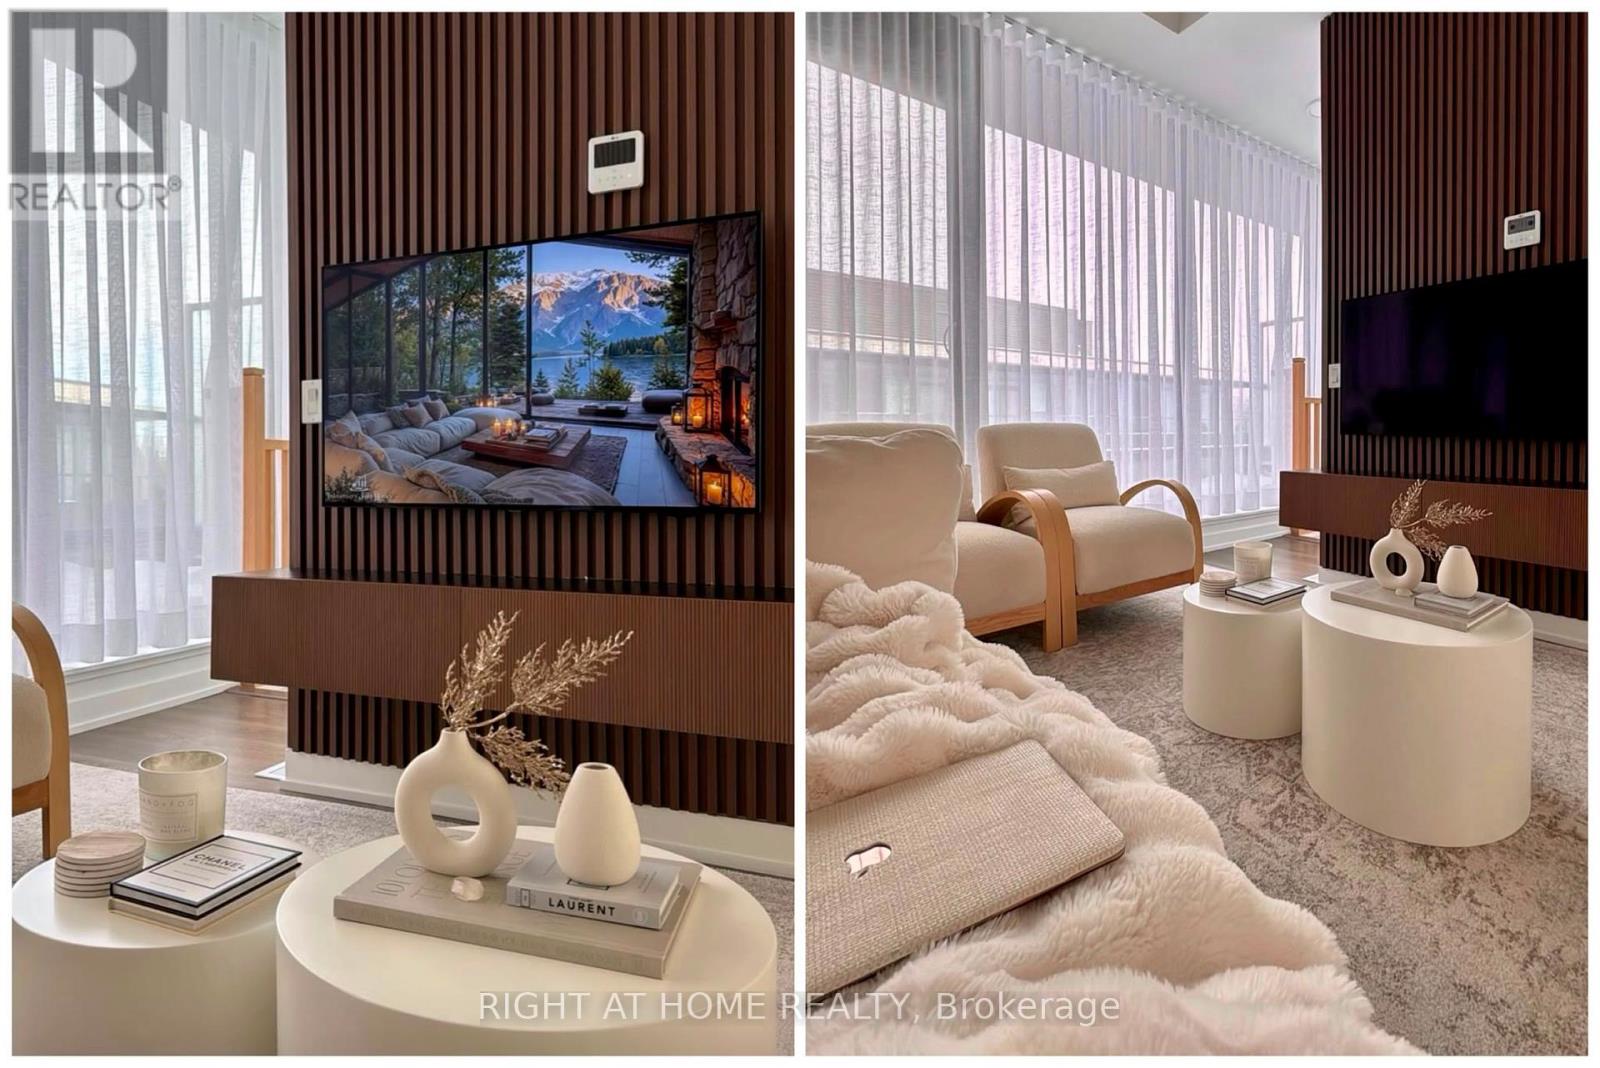
Experience the perfect blend of style, comfort, and convenience in this beautifully upgraded 2-bedroom + den, 2-bathroom urban townhome at The Landing. Spanning two thoughtfully designed levels, this bright and spacious home offers an open-concept layout with soaring natural light, elegant finishes, designer window coverings, custom accent walls, and three private balconies perfect for relaxing or entertaining. The versatile den is ideal for a home office, reading nook, or guest space, making this home perfect for professionals, young families, or downsizers looking for low-maintenance living without compromising on space. Residents enjoy an outstanding collection of amenities, including: Modern fitness centre, Yoga studio, Resident lounge, Party room with outdoor BBQ terrace, Dog wash station, Bike wash and repair. Ideally situated just minutes from Highways 401 & 407, Whitby GO Station, shopping, restaurants, schools, parks, the waterfront, and scenic trails, this location offers an unbeatable lifestyle with easy commuting and everyday conveniences at your doorstep. Includes underground parking and high-speed internet in maintenance. A rare opportunity to own a stylish, move-in-ready townhome in one of Whitby's most sought-after communities. Don't miss your chance to call The Landing home! Pictures are taken when the unit was occupied by the owner. (id:61476)
1 Cliff Drive
Clarington, Ontario
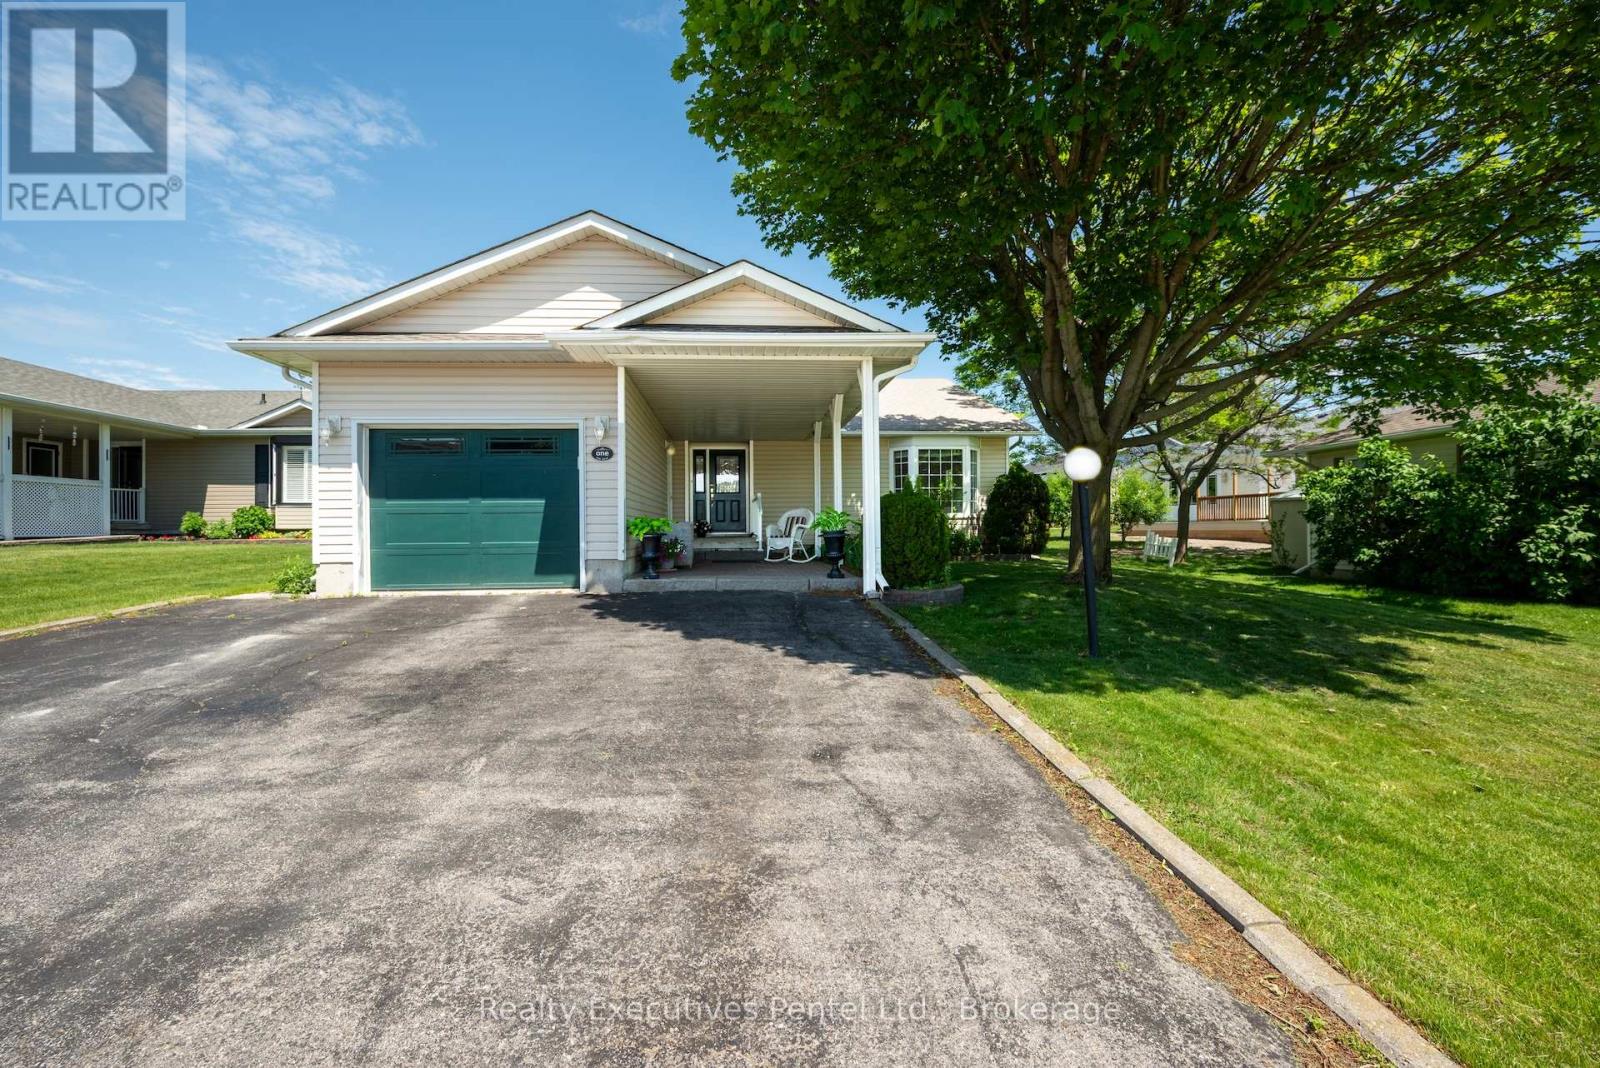
1 Cliff Drive, where Picturesque Lake Ontario views and a relaxed, resort-style lifestyle come together in the sought-after adult community of Wilmot Creek. This well-appointed 2-bedroom, 3-bathroom bungalow is designed for comfortable, low-maintenance living with space to enjoy both quiet moments and time with family and friends. The bright, open-concept living room features vaulted ceilings and updated flooring, creating a warm and inviting atmosphere. A separate den offers flexibility for a home office, reading room, or hobby space, while the sun-filled Florida/TV room with walk-out to the backyard provides the perfect spot to unwind and take in the natural surroundings. A rare bonus is the basement, offering a spacious recreation area, additional bathroom, and workshop-ideal for visiting guests, hobbies, or extra living space. Enjoy peaceful mornings on the covered porch overlooking the lake, along with thoughtful features such as wider doorways, a cozy gas fireplace, in-ground sprinkler system, and an extra-large driveway. Life at Wilmot Creek is all about community and connection. This vibrant 55+ lakeside neighbourhood offers an unmatched range of amenities including a golf course, indoor and outdoor pools, tennis and pickleball courts, fitness center, marina, scenic walking trails, and clubs and social activities to suit every interest. On-site conveniences such as a restaurant, salon, pharmacy, walk-in clinic, dog park, woodshop and more make everyday living easy and enjoyable. Ideally located just minutes to Newcastle and Bowmanville for shopping, dining, and essential services, with quick access to Highway 401 and 115, and close to the future GO Train-this location offers both tranquility and convenience. If you're looking to enjoy your next chapter in a welcoming, active, and scenic lakeside community, 1 Cliff Drive is the perfect place to call home. (id:61476)
503 - 1148 Dragonfly Avenue
Pickering, Ontario
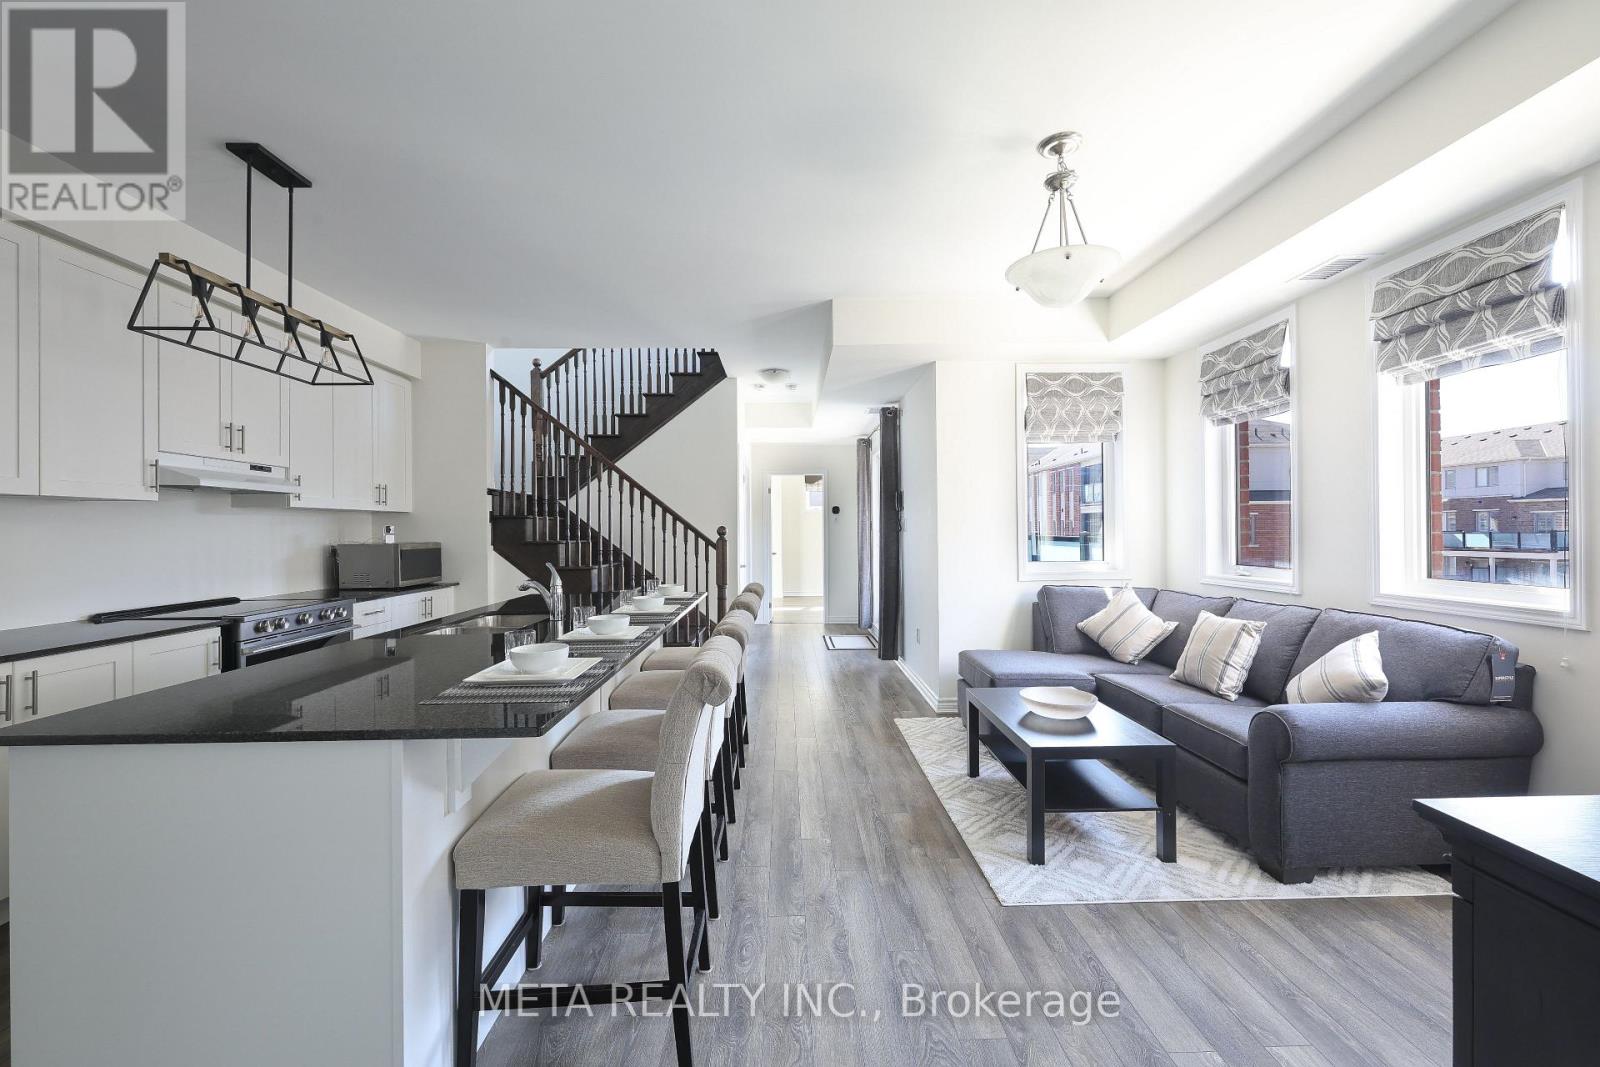
Welcome to this rarely offered premium-sized 1,794 sq. ft. stacked condo town home in Pickering's sought-after Seaton community, built by Mattamy. This premium corner unit offers functional 3-bedrooms, plus, the ONLY builder-plan model including a home office. The unit also includes 3 bathrooms. All this is thoughtfully upgraded for modern comfort, large living space, and exceptional commuter convenience.Main floor features an inviting open-concept design with 9ft ceilings that create a bright space. The upgraded kitchen stands out with large granite top island, stainless steel appliances, contemporary cabinetry, and ample storage-ideal for daily living and entertaining. This space flows into the dining and living areas and opens to a private balcony. Main floor features an office, offering privacy for remote work or study. A rare main-floor bedroom with a walk-in closet provides valuable flexibility for guests or multi-generational living. The upper level includes two large bedrooms, each with a private ensuite and walkin closet. The primary suite offers dual walk-in closets. A dedicated laundry room with storage enhances functionality, and a second private balcony completes the floor. This is minutes from Highways 401, 407, 412, and the Pickering GO Station, ensuring seamless connectivity across the GTA. With highly rated public schools nearby, this neighbourhood offers an ideal environment for your children to learn and grow. Grocery stores, parks, and scenic trails are all close by, with the Seaton community continuing its strong growth.Additional upgrades include smart lighting controls, an Ecobee smart thermostat, premium main-floor lighting, and efficient under-stair storage. Parking features an EV-ready garage plus a private driveway. Condo fees cover snow removal for pathways and roads. This turnkey home blends design, functional enhancements, and an unbeatable location-offering a great opportunity in one of Pickering's most desirable communities. (id:61476)
7 - 475 Beresford Path
Oshawa, Ontario
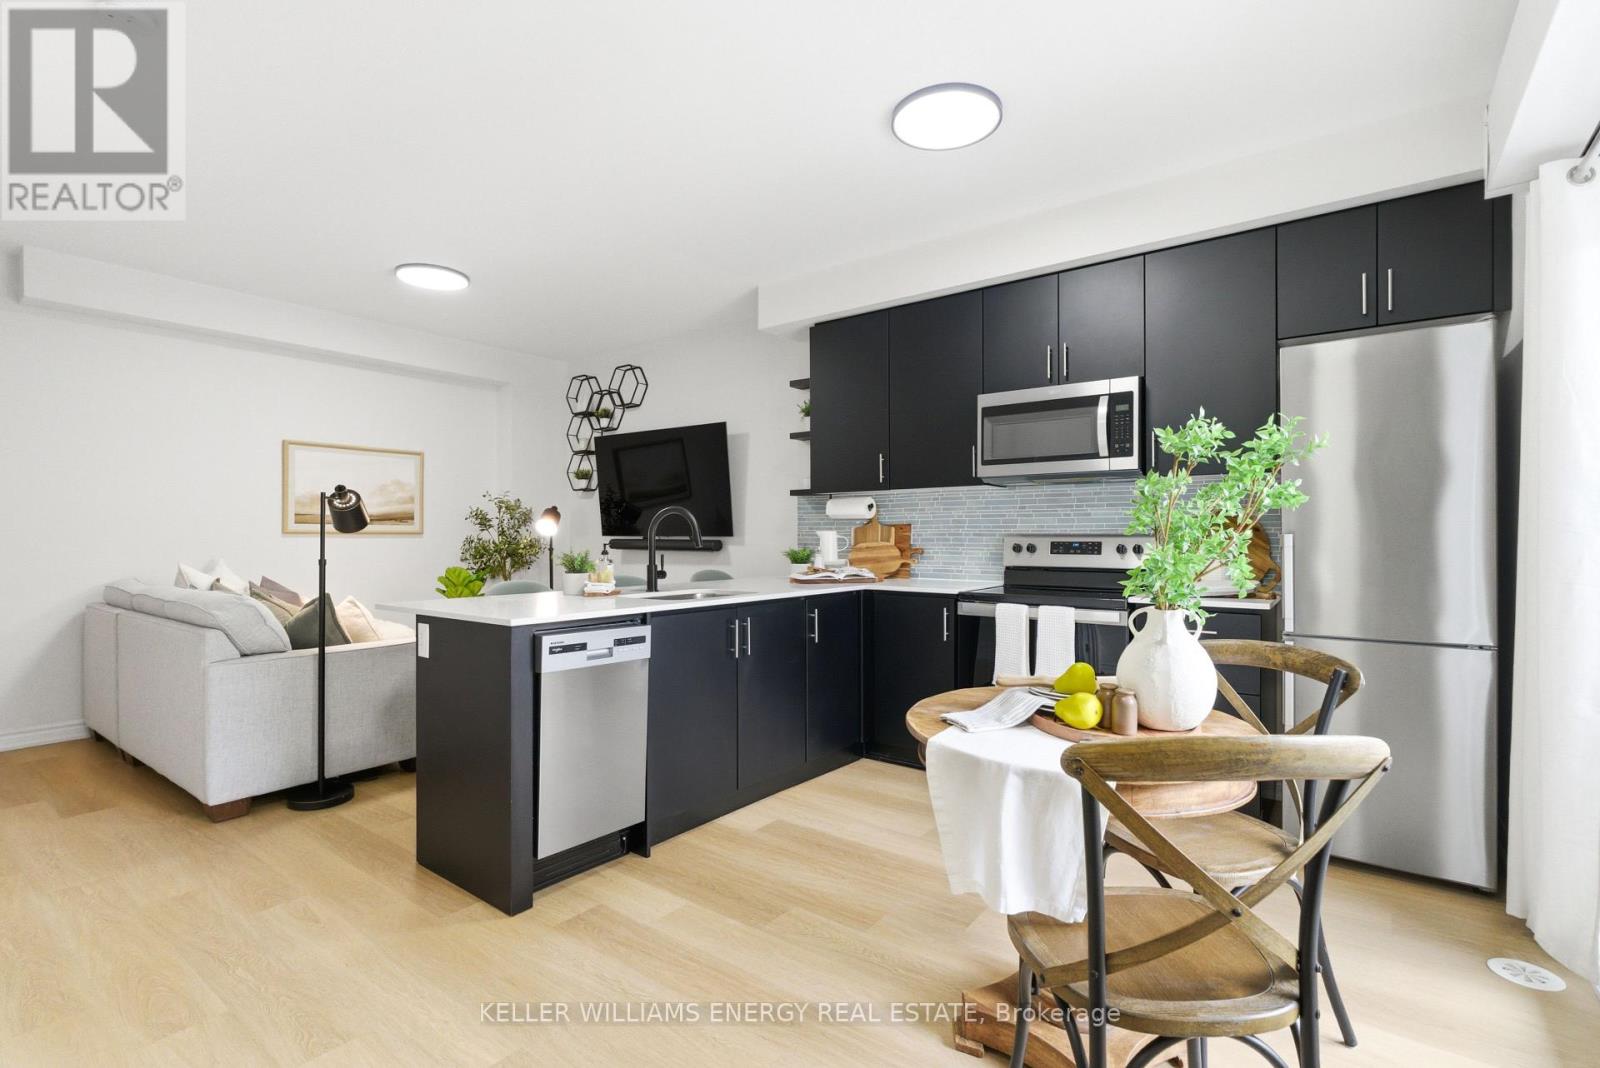
Just 4 Years New, This Beautiful Two-Level Townhome Offers A Thoughtfully Designed, Open-Concept Main Level That Maximizes Both Space And Flow. Vinyl Flooring Runs Throughout The Main Floor, Which Also Includes A Convenient Powder Room And A Large Closet. The Sleek, Modern Kitchen Seamlessly Connects To The Living Area, Creating A Bright And Functional Space Ideal For Both Everyday Living And Entertaining. The Living Room Is Warm And Inviting, And Features An Electric Fireplace. The Kitchen Features A Stylish Backsplash, Quartz Countertops, Stainless Steel Appliances, And A Peninsula With Additional Seating That Naturally Bridges The Kitchen And Living Room. A Walk-Out From The Kitchen Leads To A Cozy Private Balcony, The Perfect Spot To Enjoy Your Morning Coffee. The Lower Level Features Two Bedrooms With Above-Grade Windows, A 4-Piece Bathroom, And Convenient In-Suite Laundry. This Home Presents An Excellent Opportunity To Own A Modern Townhome In A Central Location, Just Minutes To All Amenities, Transit, Highway 401, And Nearby Running Paths! (id:61476)
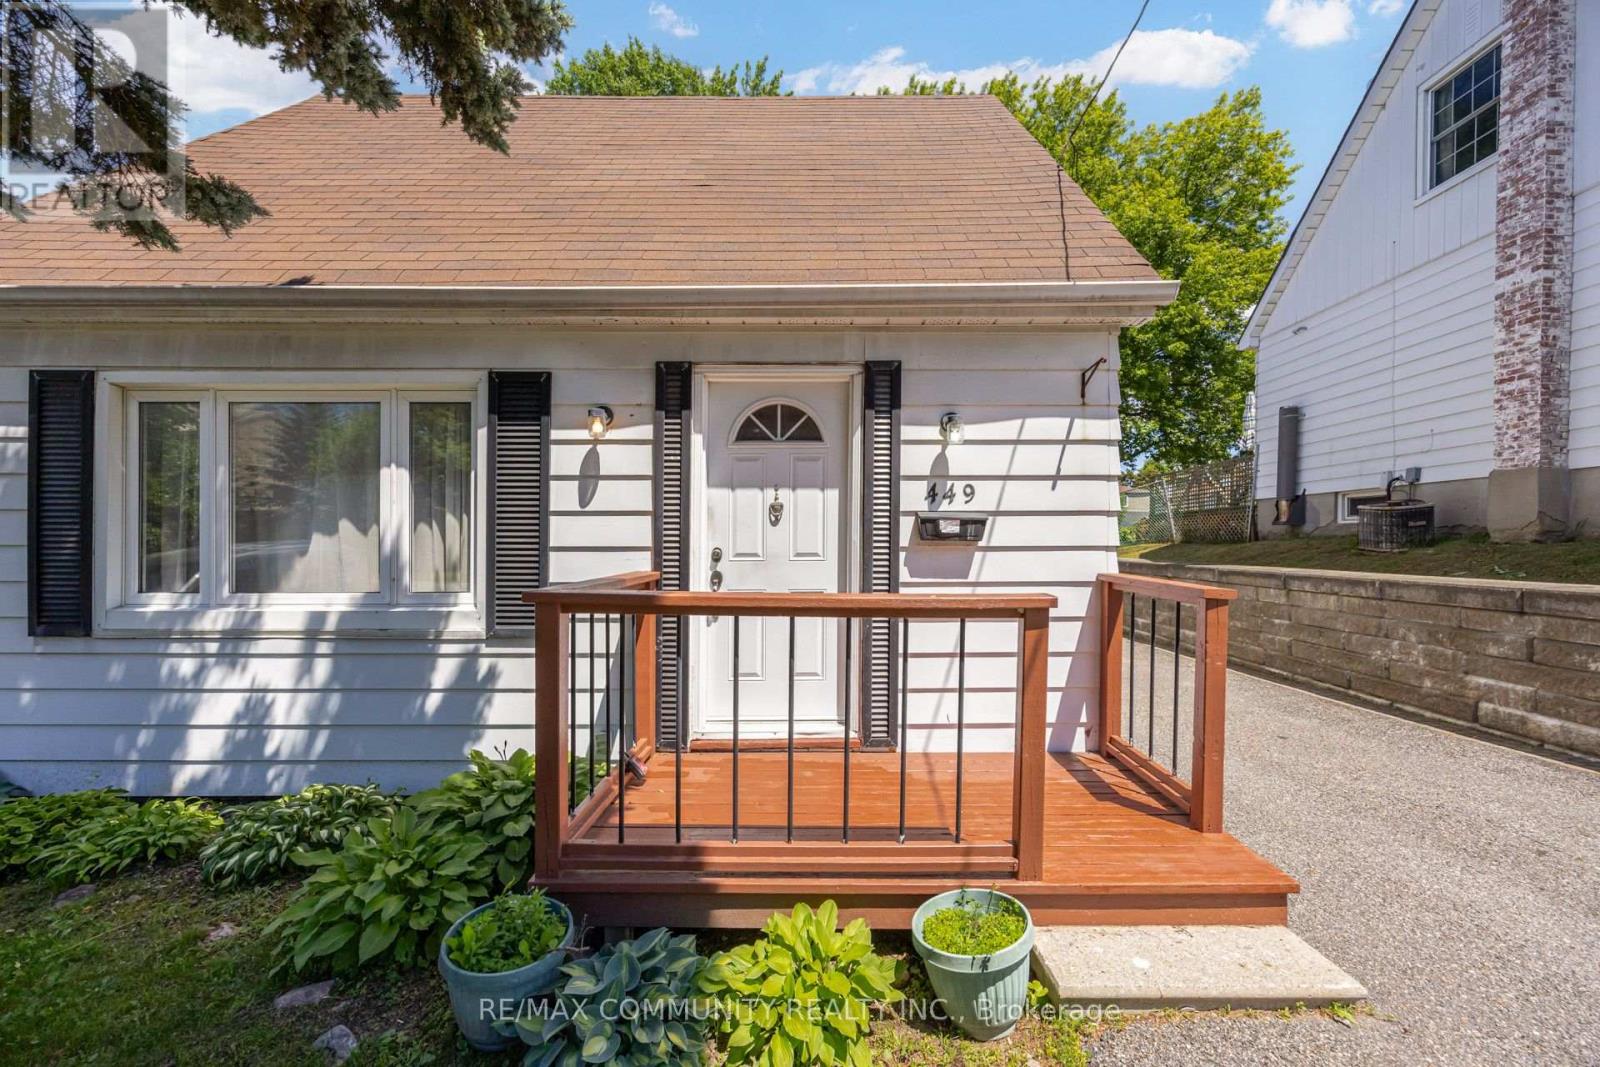
449 Ritson Road N
Oshawa, Ontario
Attention Investors, Renovators, And Opportunity Seekers! Rare Chance To Acquire A Detached Home On An Impressive 40 X 185 Ft Lot With Duplex Zoning In Oshawa. This 1.5 Storey Home Offers 3 Bedrooms, Including 2 On The Upper Level And 1 On The Main Floor, Along With A Living And Dining Area, Kitchen, Full Bathroom, Family Room With Fireplace, And A Partially Finished Basement. The Property Requires Updating And TLC, Making It An Excellent Opportunity For Investors, Contractors, Or Buyers Looking To Add Value Through Renovation. The Deep, Private Backyard Is A Standout Feature. Surrounded By Mature Trees And Established Gardens, The Treed Setting Offers Exceptional Privacy And A Peaceful Outdoor Environment Rarely Found In The City. A Large Deck Overlooks The Expansive Yard, Providing Plenty Of Space To Enjoy Or Reimagine. With Duplex Zoning And A Generous Lot Size, This Property Offers Exciting Potential For Future Development, Income Generation, Or Multi Generational Living. Conveniently Located Close To Schools, Parks, Shopping, Transit, And Major Commuter Routes. Your Vision And Unlock The Potential Of This Unique Property. (id:61476)
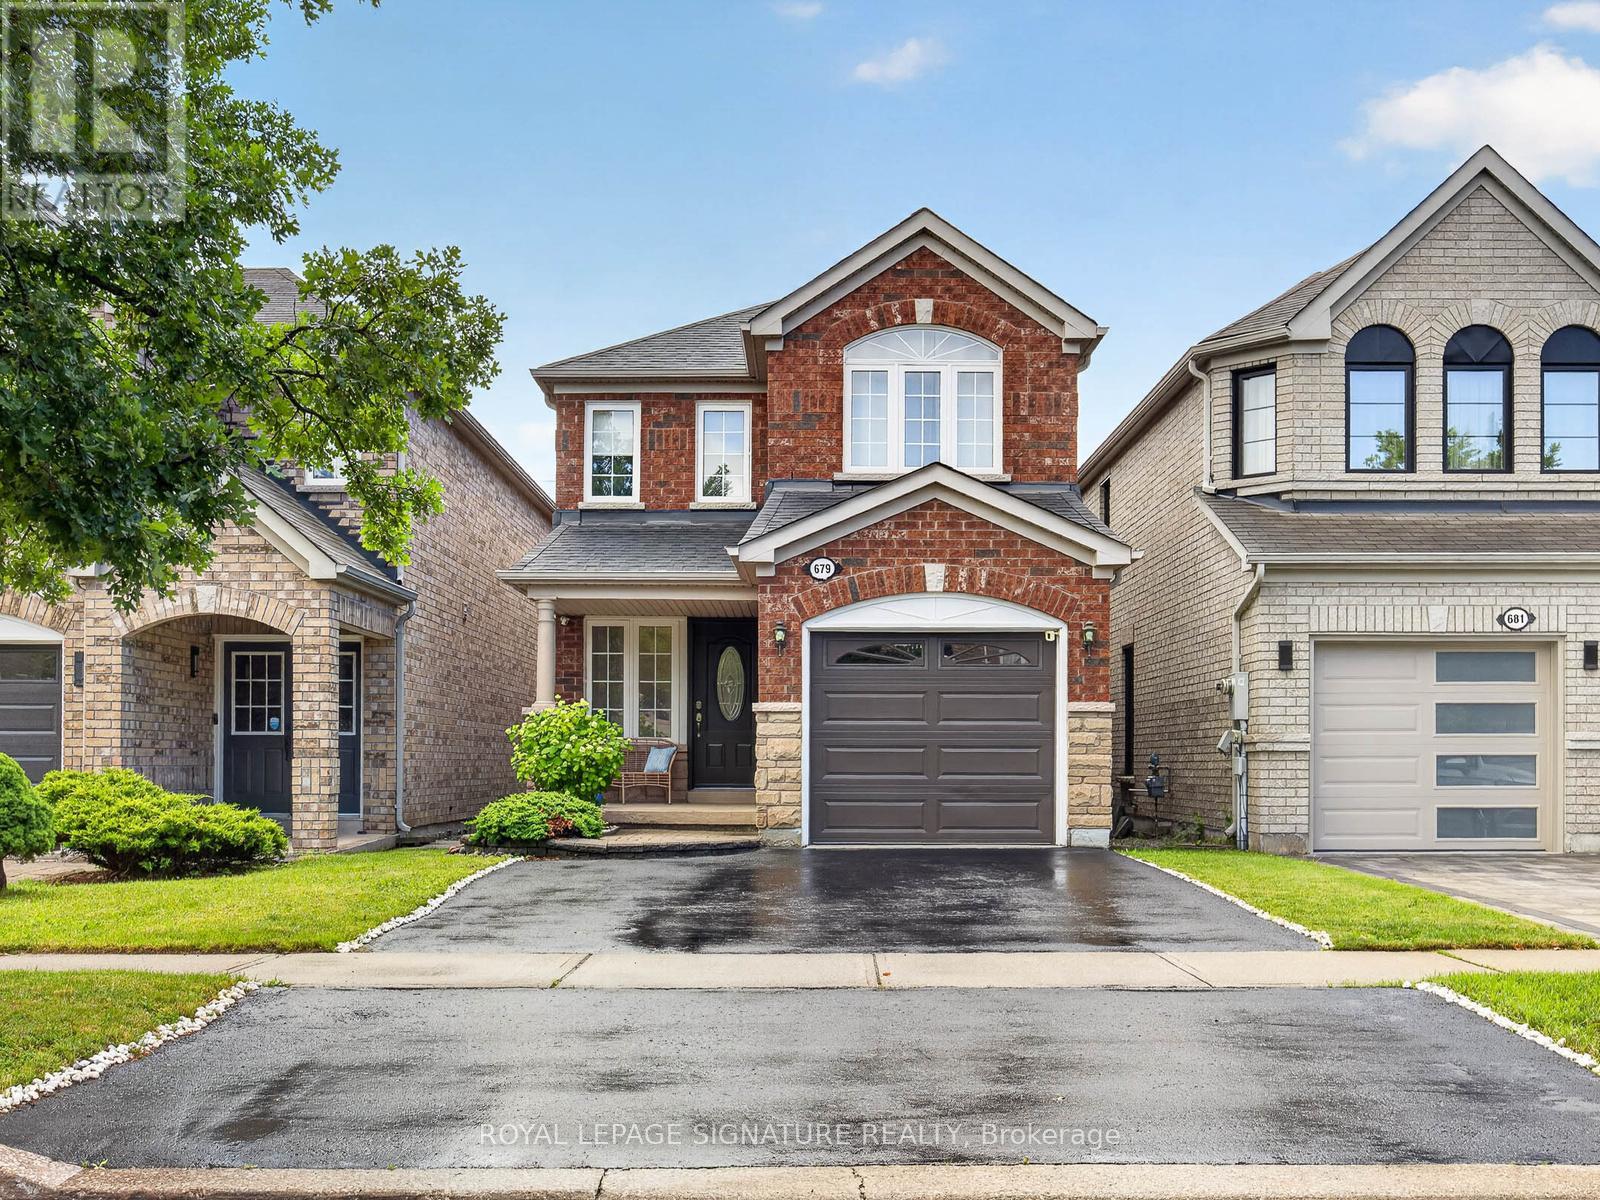
679 Sunbird Trail
Pickering, Ontario
Tucked into one of Pickering's most sought after family neighbourhoods, this stunning detached home backs directly onto lush green space. Offering the kind of privacy and natural backdrop that simply can't be replicated. Wake up every morning to peaceful, unobstructed views and the sound of nature right outside your door.Inside, the thoughtfully designed open-concept layout flows effortlessly from room to room.Perfect for busy families who love to gather, entertain, and grow together. The main living areas are bright, airy, and connected in all the right ways, making everyday life feel both easy and elevated.With 3 generously sized bedrooms and 4 bathrooms, there's room for everyone - whether it's a growing family, overnight guests, or a dedicated home office setup. Every square foot has been laid out with intention, giving you space where you need it and flow where it counts.Step outside and you're immediately reminded why location is everything. A park just steps away means kids can be outside and active while you're still close to home - and that rare greenspace backing means your backyard feels like an extension of the neighbourhood's best feature.This is the kind of home that checks every box on the list - and then adds a few you didn't even know to ask for. Extensively upgraded throughout with a new roof (2022), renovated interior, upgraded attic insulation and energy improvements, professionally finished basement with full bath and wet bar (2023), tankless water heater (owned), smart Lutron lighting, motorized blinds, and premium flooring. Move-in ready! (id:61476)
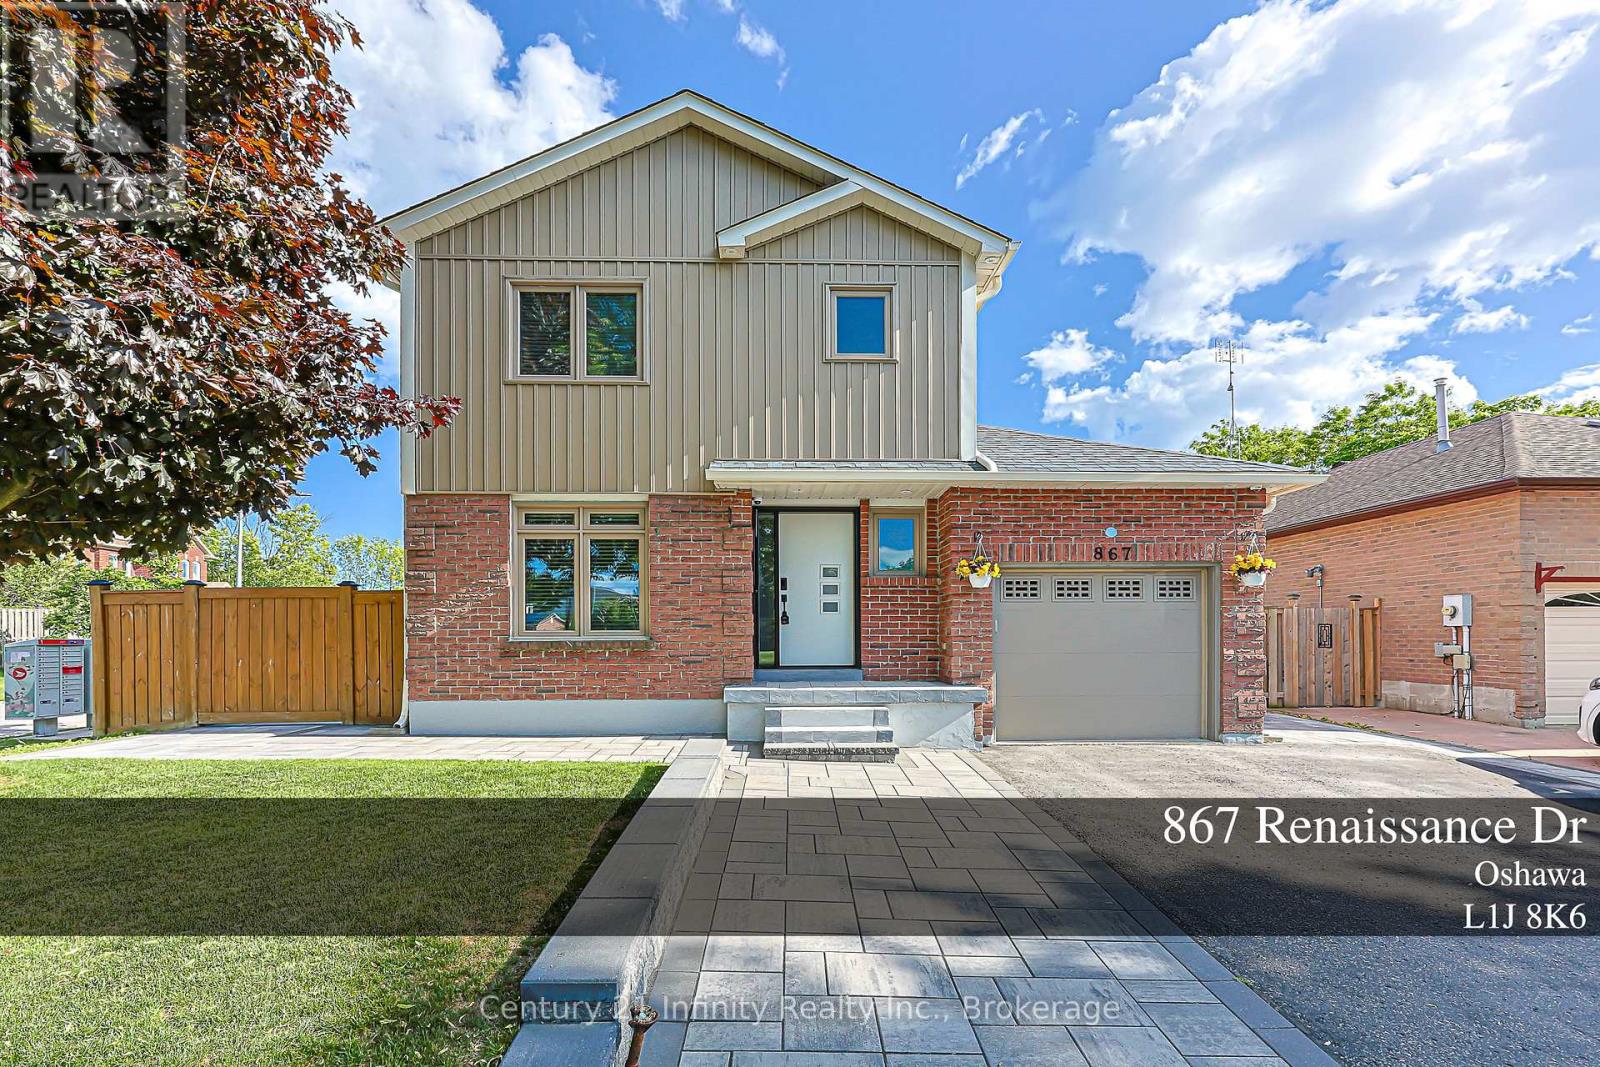
867 Renaissance Drive
Oshawa, Ontario
Beautifully Maintained 3-Bedroom Family Home Located On A Beautifully Full Fenced Corner Lot In A Quiet Street Of Lakeview Oshawa, Just A Short Walk To The Lake, Waterfront Trail, And Gold Point Wildlife Reserve Conservation. Professionally Finished Front Yard With Extended Driveway For Extra Parking, Extended Interlock Going Around Front and Backyard, And A Beautifully Designed Entrance Porch Offering Great Entrance Appeal. The Main And Second Floors Feature Large Tiles And Hardwood Flooring Throughout, Including The Staircase, With Pot Lights Throughout The Home. Bright Kitchen With Quartz Countertops, Updated Backsplash, Stainless Steel Appliances, Breakfast Bar, And Walkout To A Sun-Filled 3-Side Window Sunroom. Sunroom Walks Out To A Covered Deck With BBQ Area, Which is Perfect For Relaxing And Family Conversation Time. Functional Layout Includes Separate Spacious Living Room, Open-Concept Dining Area, And Stunning Family Room With Cathedral Ceiling, Built-In Cabinetry, And Gas Fireplace with Elegant Quartz Edging. Spacious Bedrooms, Including Primary Bedroom With Walk-In Closet And 4-Piece Ensuite. Finished Basement With Separate Entrance, Rec Room, Wet Bar With Fridge And Wine Cabinet, Additional 4-Piece Bathroom Featuring A Stand-Alone Bathtub, Plus Extra Storage In The Laundry Area. Insulated Garage And Advanced Home Security System. A Wonderful Family Home In A Desirable Lakeside Community! (id:61476)
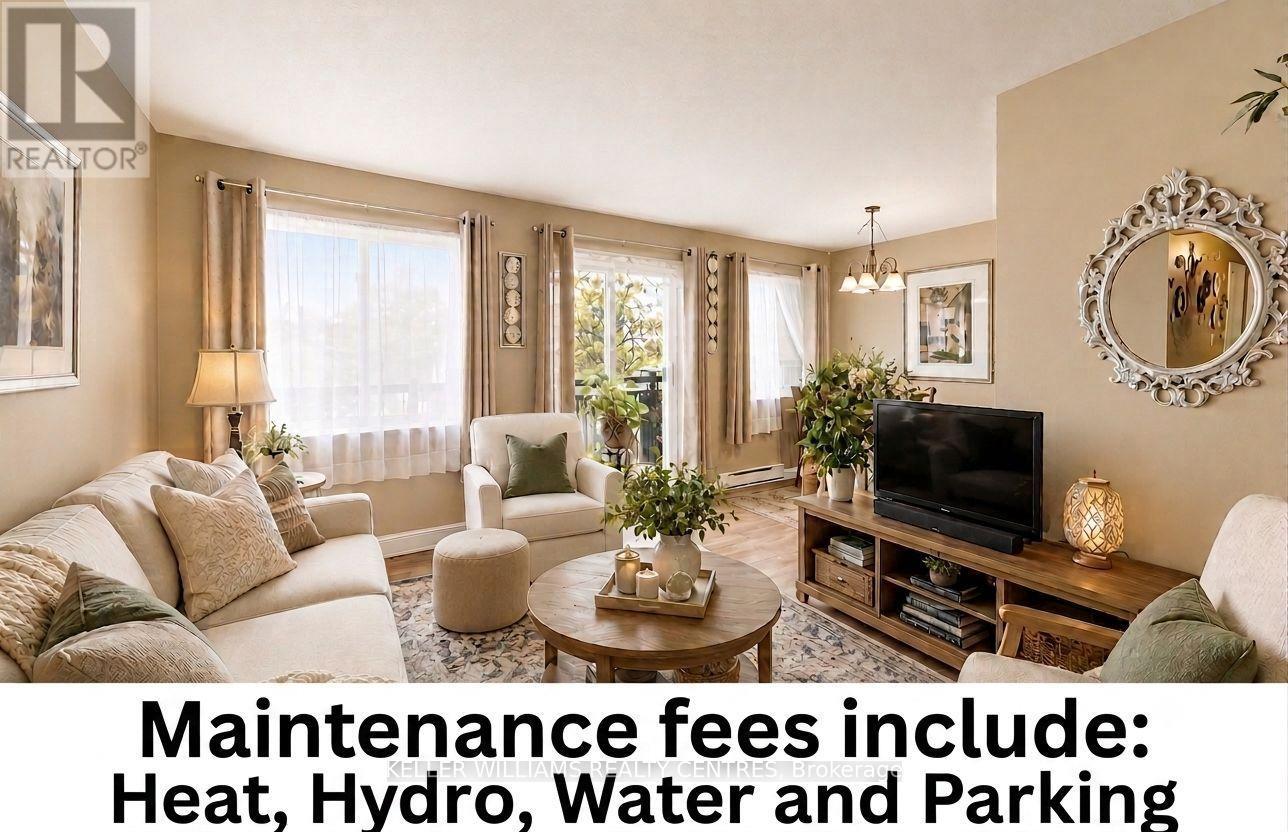
304 - 131 Taunton Road E
Oshawa, Ontario
Welcome to 131 Taunton Rd. Unit #304, an updated end unit in a quiet well-managed building in desirable north Oshawa. This well-maintained 2 bedroom 1 bath condo offers a bright open-concept layout. The open concept living/dining area offers laminate flooring with glass slider walkout to large west-facing balcony with a scattering of mature trees tucked away from Taunton Road for added peace and privacy. Bask in the rays of the afternoon sun and unwind in the evenings viewing the lovely sunsets. The bright kitchen features subway tile backsplash. The large primary bedroom features tranquil views with a large walk-in closet, a generous sized second bedroom with a double closet. Updated bathroom with walk-in shower. Ample storage throughout with dedicated storage and linen closets. Additional features include owned hot water tank, updated breaker panel, convenient parking at side entrance, on-site laundry, fitness and party/meeting rooms. Located just 10/15 min. to Hwy. 407/401. Only minutes from Durham College and Ont. Tech University. Ideally located just steps from shopping, restaurants, transit and parks. Perfect for first-time buyers or downsizers. Maintenance fees include: Heat, Hydro, Water and Parking. (id:61476)
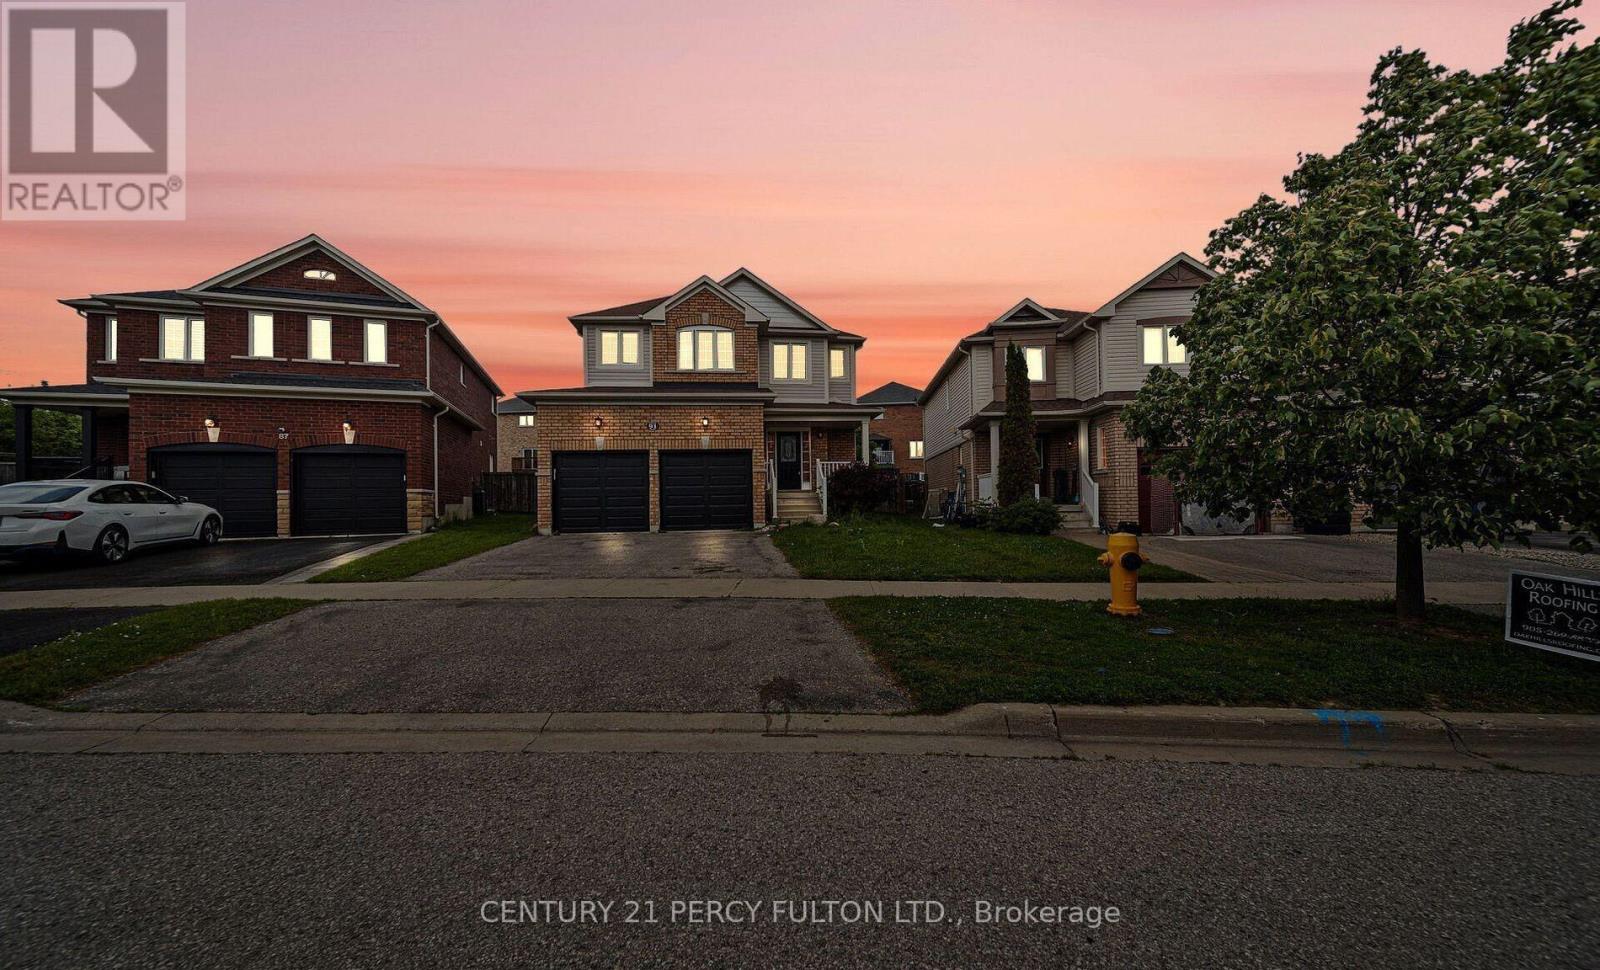
91 Laprade Square
Clarington, Ontario
Welcome to the gorgeous 91 Laprade Sq, Bowmanville! This impressive 4+3 bedroom, 3+1 bathroom residence perfectly blends style and functionality. The spacious dining room is ideal for hosting holidays and gatherings. The spacious kitchen is equipped with stainless steel appliances, a large island, and a bright breakfast area. Large Primary Bedroom W/ Walk-In Closet & Ensuite Bathroom & 3 Generous Sized Bedrooms. The fully functional basement, featuring a large kitchen, large 4 pc Washroom & 3 bedrooms, provides an excellent opportunity for in-laws, guests, or rental income. Fenced Backyard W/ Gazebo & Good Sized Backyard. Close To 401, All Amenities In Durham/Bowmanville & Quick Drive To Toronto. (id:61476)
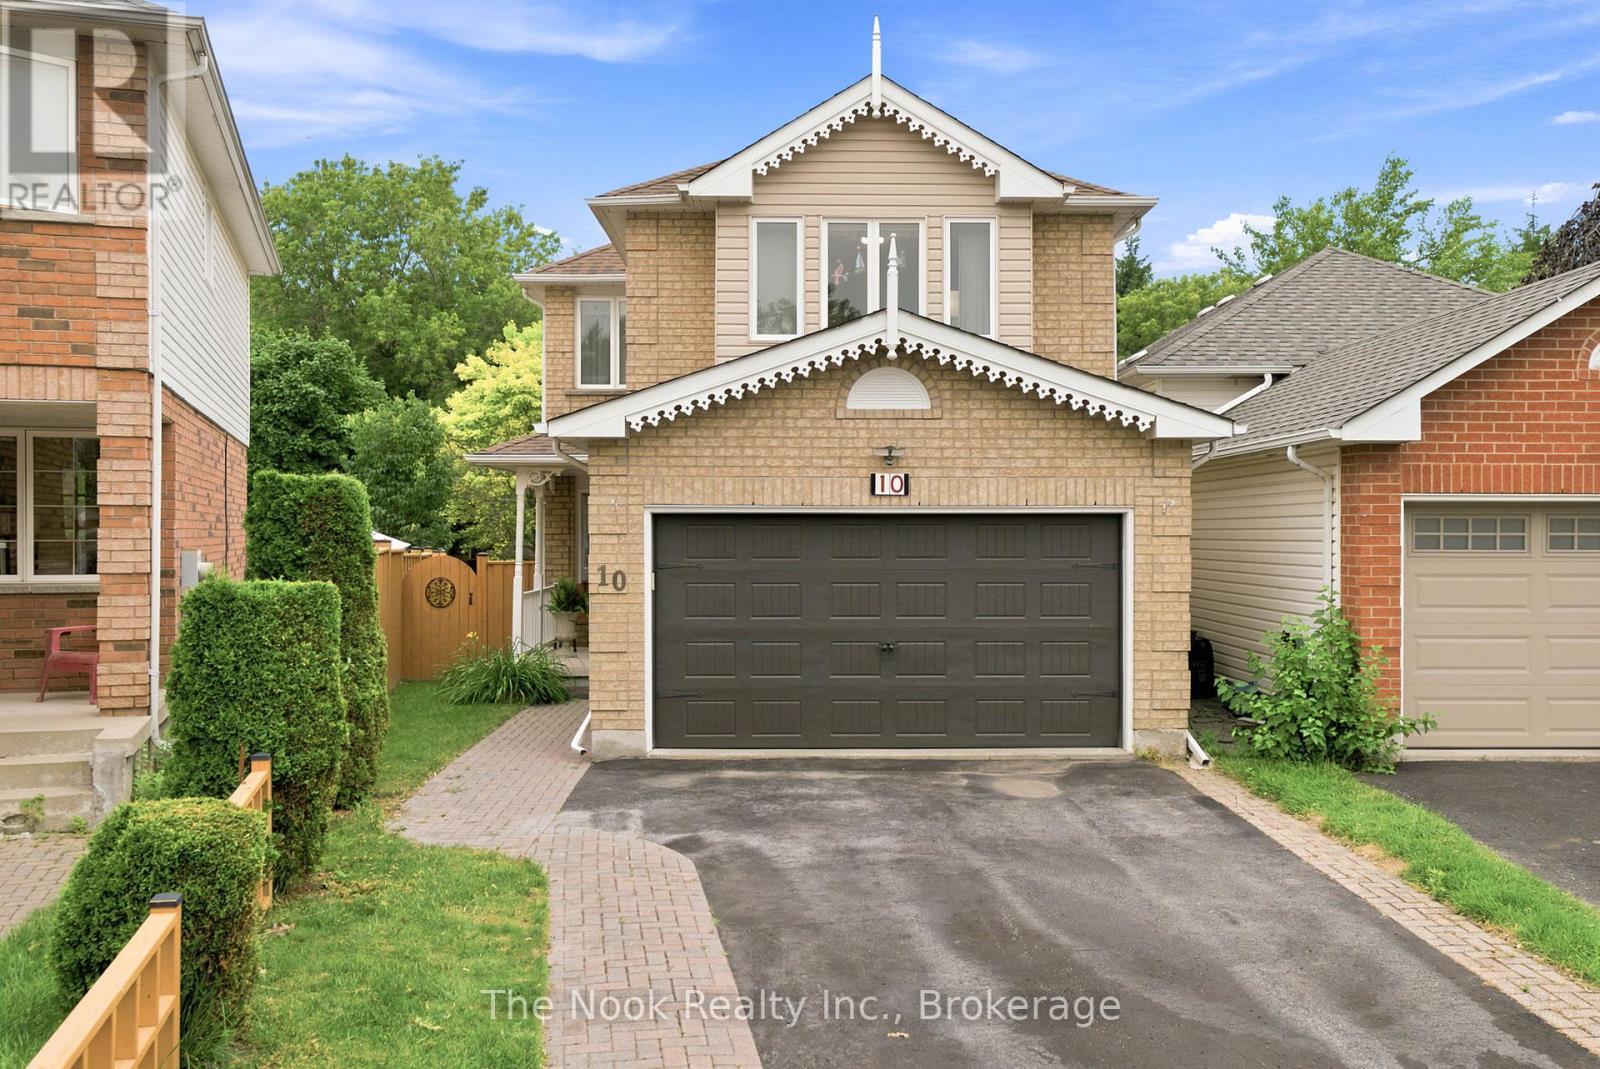
10 Orr Court
Clarington, Ontario
**OPEN HOUSE | Sunday, July 26th - 2 - 4 p.m.** Tucked away on a quiet court in a sought-after Bowmanville neighbourhood, this impeccably maintained 4-bedroom, 5-bathroom home is a rare find backing onto green space and double ensuites on the second floor. From the moment you arrive, it's clear this home has been exceptionally cared for, offering a true move-in-ready opportunity. The bright main floor is designed for everyday living and entertaining, featuring a spacious family room filled with natural light and an open-concept kitchen and dining area. The kitchen offers quartz countertops, stainless steel appliances, a large centre island, and sliding glass doors leading to the back deck. A convenient laundry/mudroom with direct access to the attached two-car garage completes the main level. Upstairs, the generous primary suite features a walk-in closet and a 5-piece ensuite with a soaker tub, glass shower & double vanity. The second bedroom includes oversized windows, a built-in closet, and a private 2-piece bath, while two additional bedrooms and a 4-piece bathroom complete the upper level. The finished basement adds a spacious rec room, 2-piece bathroom, generous storage, and plenty of flexible space for a home gym, office, or playroom. Outside, enjoy a private, low-maintenance backyard backing onto green space, surrounded by mature trees and complete with a back deck for relaxing or entertaining. Ideally located within walking distance to schools, this home offers the perfect blend of comfort, privacy, and convenience. Pride of ownership shines throughout. 10 Orr Court is one you won't want to miss. (id:61476)
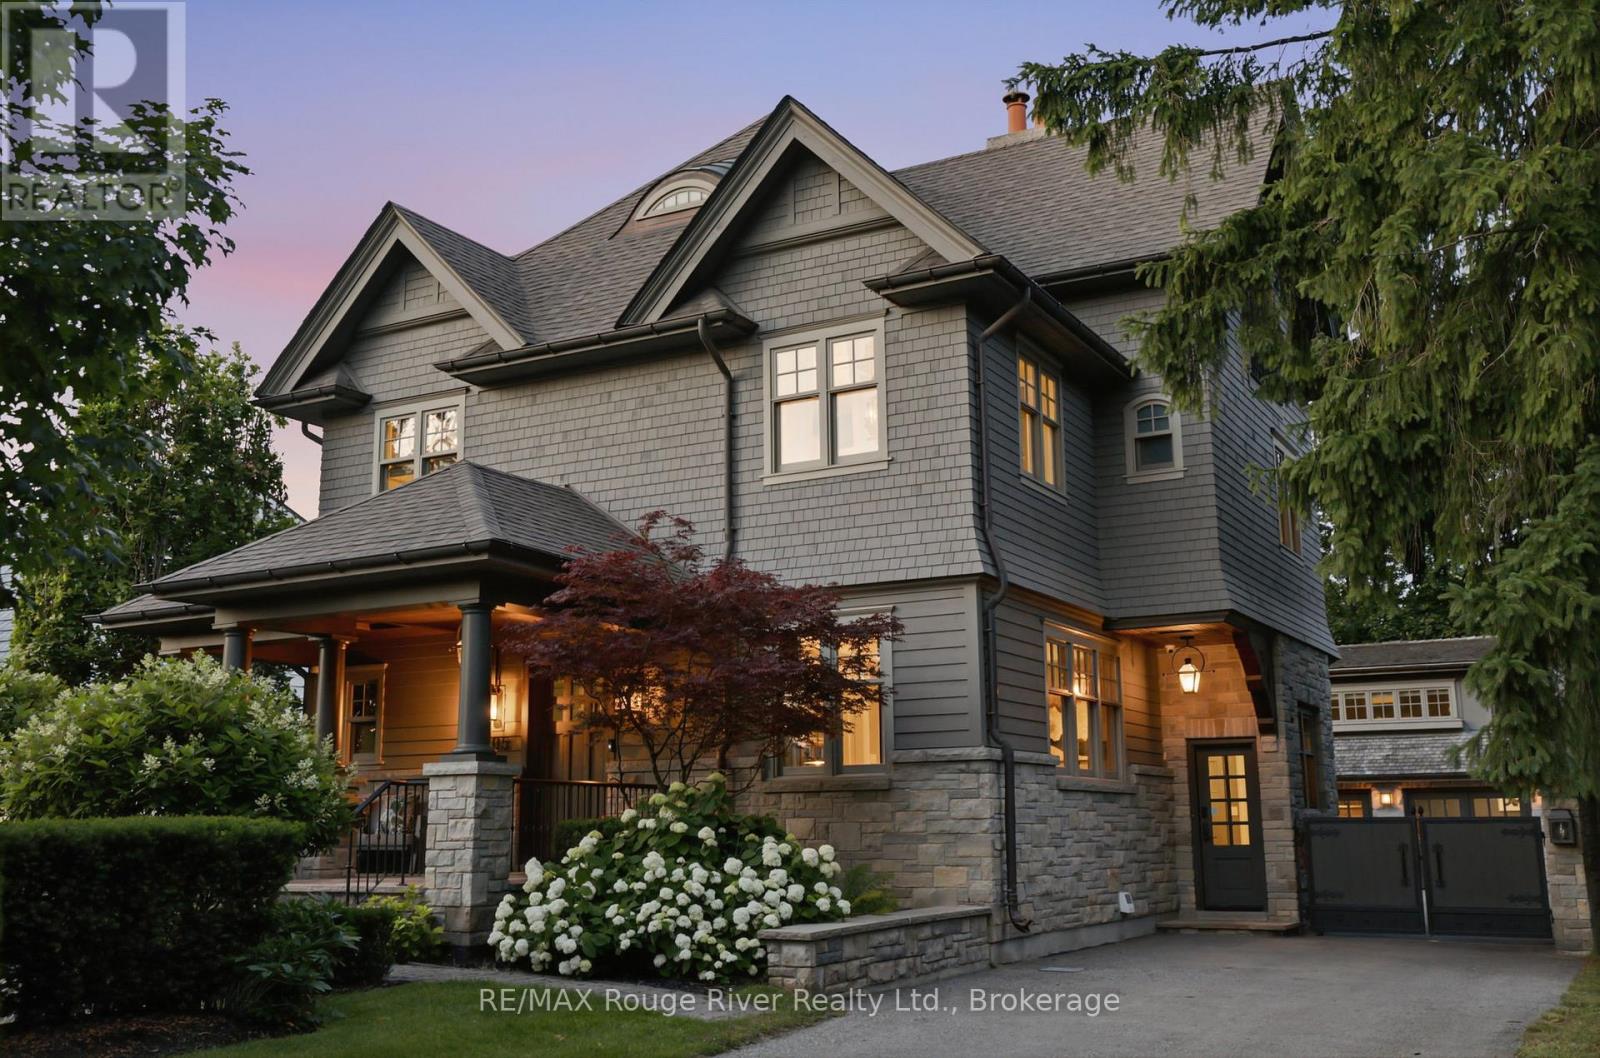
505 King Street
Whitby, Ontario
Amazing location! This exceptional custom home with over 5,000 sq ft of total living space features 4+1 bedrooms, 4 bathrooms, a finished in-law suite, and a detached 2-storey carriage house offering incredible flexibility. The natural stone exterior, cedar shake siding and roof, professionally landscaped grounds, stone walls, and gated entrance create outstanding curb appeal. Enjoy a private backyard oasis complete with irrigation, landscape lighting, a tranquil fountain, and a wood-burning outdoor fireplace. Inside, soaring and tray ceilings, crown moulding, custom wood paneling, solid wood doors, wood-framed windows, designer lighting, hardwood flooring, and a striking herringbone-tiled foyer showcase exceptional craftsmanship. The chef's kitchen features premium Sub-Zero, Wolf, and Cove appliances, marble countertops and backsplash, custom solid wood cabinetry with illuminated glass display cabinets, a large centre island, and a butler's pantry. French doors from the breakfast area open to the beautifully landscaped backyard. The living room features a wood-burning fireplace, while the dining room is perfect for entertaining. The luxurious primary suite offers designer lighting, a spa-inspired ensuite and large walk-in closet. An upper-level fitness room with a built-in sauna creates a private wellness retreat. The lower level includes an in-law suite with a bathroom, kitchenette, laundry, slate flooring and a wood-burning fireplace. The heated and air-conditioned carriage house features vaulted ceilings, a wood-burning fireplace, Saltillo tile, hardwood flooring, and custom wood staircases. Additional highlights include hardwired security with cameras, a full-home generator, multiple laundry areas, a cold room, and countless luxury upgrades. Located in a coveted historic downtown neighbourhood with mature, tree-lined streets, this home offers easy walking to restaurants, shops, and cafs. Ideal for commuters close to the GO Train and Highway 401. (id:61476)