


430 Scugog 6 Line
Scugog, Ontario
An exceptional 50-acres offering some of the most scenic countryside in the area. The gently rolling landscape, complemented by mature wooded sections, provides several outstanding building sites for a custom home, workshop or hobby farm. The rich, productive soil is ideal for cash crops, equestrian use, livestock or pasture, tree farm nursery, orchards and much more. A rare opportunity to create the rural lifestyle you've been dreaming of, all the while enjoying a central location with easy access to Port Perry (10 minutes), Uxbridge (15 minutes), and Whitby (under 30 minutes). Income-generating farmland, currently rented for agricultural use, offering value today and into the future. Secure your future with productive agricultural land-a wise investment for generations to come. (id:61476)

305 O'connor Court
Cobourg, Ontario
Visit the REALTOR website for further information about this Listing. Welcome to this exceptional 3,650 sq. ft. all-brick semi-custom home, perfectly positioned on one of the largest and most private lots in the highly sought-after Parkview Hills community. Situated on an impressive 1/3-acre professionally landscaped property, this bright and spacious residence offers the ideal combination of elegance, comfort, and functionality. The home features approximately 3,000 sq. ft. of finished living space across the main and walkout lower levels, plus an additional 650 sq. ft. of insulated, climate-controlled workshop, storage, and utility space. The beautifully maintained backyard is a private oasis complete with mature trees, lush gardens, a tranquil pond with waterfall, irrigation system, expansive green space, and elevated views extending beyond the neighbourhood toward Lake Ontario. Inside, oak hardwood flooring, soaring 9-foot and vaulted ceilings, and an abundance of natural light create a warm and inviting atmosphere. The thoughtfully designed layout offers three spacious bedrooms plus a versatile office or fourth bedroom, three full bathrooms, and two generous great rooms, each featuring its own cozy gas fireplace. The bright walkout lower level includes large windows, a wet bar, and sliding doors leading to the patio, making it ideal for entertaining or extended family living. Sound insulation between the levels provides additional privacy and comfort. Enjoy the covered front porch, relax on the upper deck with a powered awning and natural gas BBQ hookup, or unwind on the interlocking brick patio featuring another gas hookup, a fire pit area, and a scenic walkway to the water feature and gardens. Additional updates include a new hot water tank (2023) and roof (2016). This remarkable home offers exceptional space, privacy, quality craftsmanship, and an outstanding setting in one of the area's most desirable neighbourhoods. (id:61476)

245 Regional Road 8 Road
Uxbridge, Ontario
Welcome To 245 Regional Road 8, A Beautifully Renovated 4-Bedroom, 3-Bathroom Detached Home Set On An Expansive, Half-Acre Private Lot In Uxbridge, Backing Right Onto Mill Run Golf Club. This Property Combines Modern Finishes With An Exceptional Country Setting, Offering The Space And Privacy You've Been Looking For. Featuring A Brand-New Kitchen With Quartz Counters /Backsplash and Breakfast Bar, Stainless Steel Appliances, Fully Updated Bathrooms, New Hardwood Flooring, Windows (2023), Main-Floor Laundry, And Numerous Additional Improvements. The Result Is A Fresh, Modern Interior With A Comfortable And Functional Layout For Everyday Family Living And Entertaining. The Family Room Has A Stone Fireplace And Walk-Out To The Backyard / Deck /. Large Living And Dining Room Area With Bay Window. Master Bedroom Has A 3-Piece Ensuite and his-and-hers closets. 2nd Bathroom Has Double Sinks, Quartz Counter, and Ample Storage Space. A Linen Closet In The Hallway. Outside, The Property Offers: An Expansive Driveway With Over 8 Parking, Attached Single-Car Garage And Garden Shed. Plenty Of Room To Enjoy The Large, Treed Lot Or Envision Your Family Pool Or Hardscaped Oasis. The Possibilities Are Endless... The Property's Private Setting Is Complemented By Its Location Beside Large Parkland And Mill Run Golf Club, Providing A Peaceful Backdrop While Remaining Close To Downtown Uxbridge, Parks, Trails, Schools And Local Amenities. The Partially Finished Basement Features A Separate Entrance (2025), Bathroom And Kitchen Rough-In, Offering Excellent Flexibility For Future Living Space, Recreation, Home Office Use, Gym, Or Potential Secondary Living Accommodations. (id:61476)

1 Pegler Street
Ajax, Ontario
Welcome to modern, fee-free living in this spectacular, corner end-unit townhouse that perfectly pairs contemporary design with ultimate daily convenience. Flooded with extra natural light and offering the added privacy of a semi-detached home, the main level boasts a seamless, open-concept layout featuring a sleek modern kitchen, a spacious living area, and a dedicated dining zone-an absolute dream for both effortless entertaining and busy family nights. With 4 generously sized bedrooms and 4 beautifully appointed washrooms, this residence offers a rare abundance of space and functional layout for the entire household. Perfectly situated just minutes from the highway and GO Station for a seamless commute, and steps from a major shopping center for all your daily essentials, this property presents a rare opportunity to enjoy a stylish, turnkey lifestyle in a highly desirable location with absolutely no maintenance fees. (id:61476)
38 - 194 Cedar Beach Road
Brock, Ontario
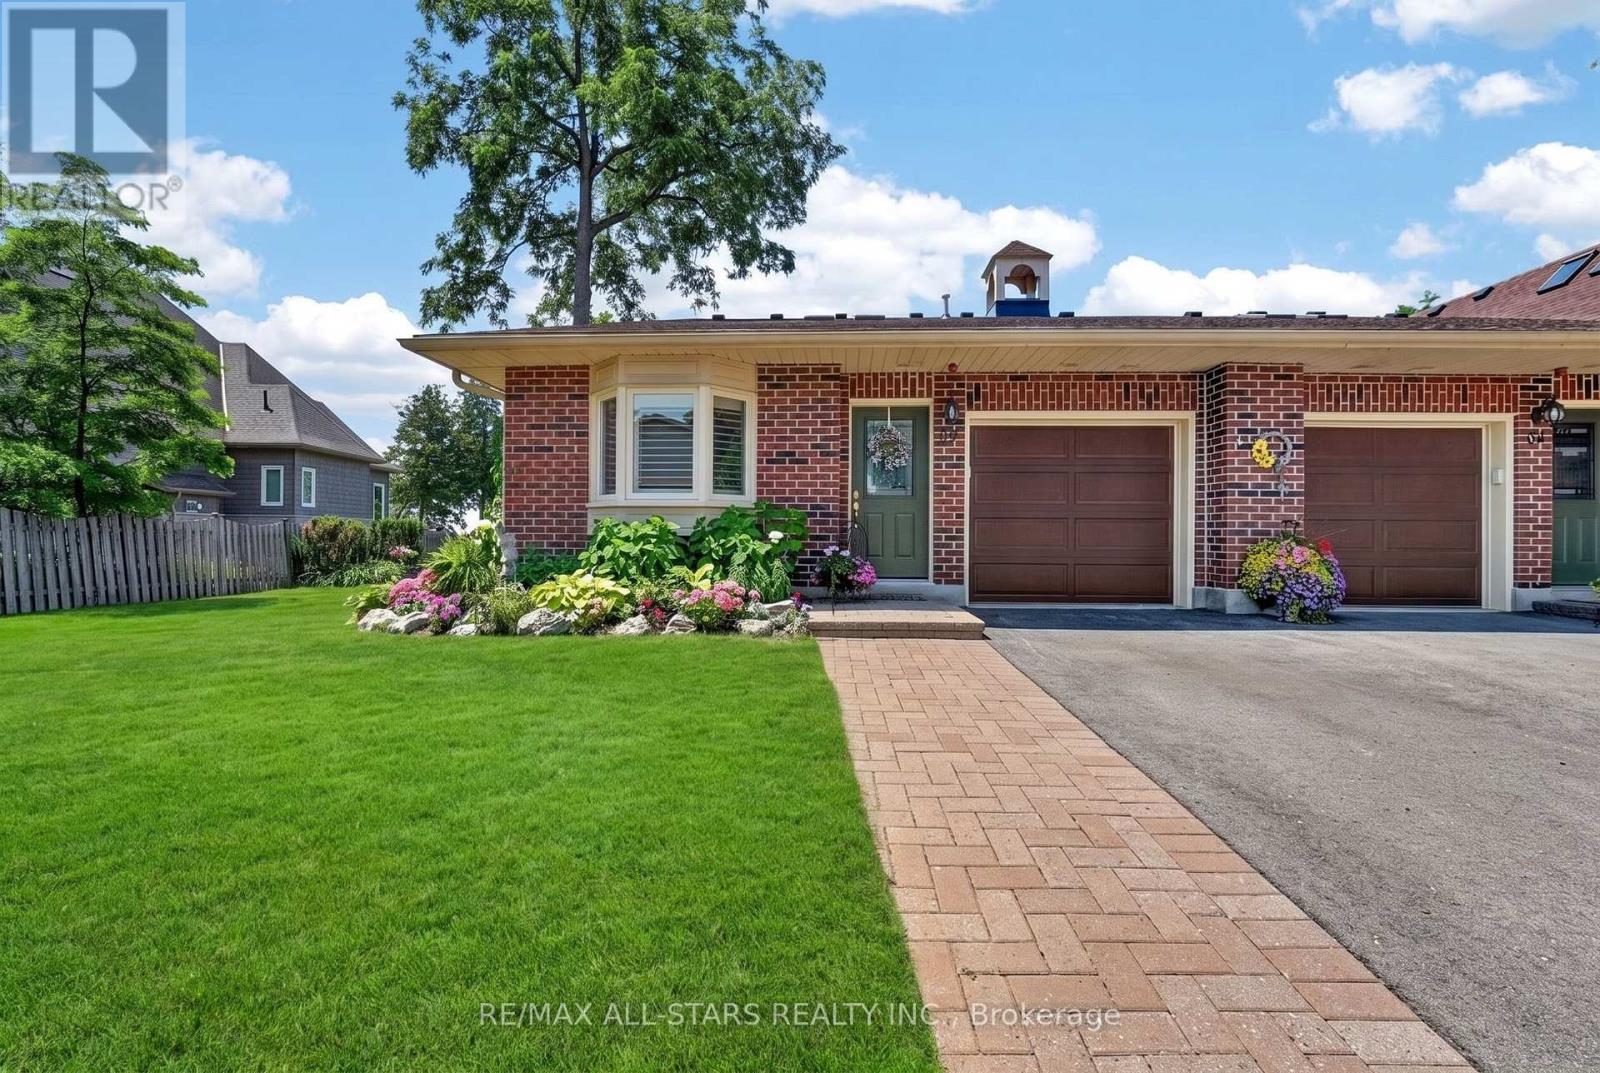
Waterfront, Maintenance Free, End Unit Condo. This Beautifully Remodeled Waterfront Bungaloft Sits Quietly On The Shores Of Lake Simcoe. This Sun Filled End Unit Offers Additional Space And Privacy As You Enjoy The Perennial Gardens From Your Kitchen And Dining Room Windows. 2 Large Bedrooms, 3 Full Bathrooms Includes A 5 Piece Ensuite With Custom Designed Vanity. The Main Floor Primary Bedroom Has A Large Walk-In Closet. The Laundry Area With Sink And Walk In Pantry Complete Your Main Floor Living. Custom Staircase Leads To Large Loft Offering Third Bedroom Option With Walk-In Closet, 3-piece Bath And Additional Entertainment Space. Open Concept Offers Expansive Views Of Beautiful Lake Simcoe, Incredible Sunsets, Nature, Loons and Birdsong. A Family Of Swans Grace Your Presence Each Summer In This Lovely Community. High End Finishes Include Hand Chosen Marble Fireplace and Brazilian Quartzite Counter Tops In The Kitchen, Ensuite And Loft. Luxury Continues With Marble Flooring In All Bathrooms And Popcorn Ceiling Removed Throughout. Generous Full-Length Patio With Remote Control Awning Adds To Alfresco Dining And Lounging Enjoyment. Amenities Include Inground Heated Pool, Clubhouse, Saunas And Library. A Beautiful, Large Party Room With Fireplace Overlooks The Lake And Is Used For The Many Social Activities Or May Be Booked For Private Functions. Walk To Town, The Marina Or The Sandy Beach With Splash Pad. A Little Over One Hour To the GTA. Waterfront End Units Do Not Become Available Very Often. You Won't Want To Miss Out On This Opportunity. (id:61476)

13069 Regional Rd 39 Road
Uxbridge, Ontario
Opportunity knocks in the charming hamlet of Zephyr! Nestled on a generous lot, this detached home offers incredible potential for contractors, handymen, or buyers looking for their next renovation project. A standout feature is the 18 x 28 ft detached shop, complete with its own hydro panel and a separate storage room, perfect for tradespeople, hobbyists, car enthusiasts, or anyone needing exceptional workspace and storage.The property is serviced by a well and septic system and offers the peace and privacy of country living while remaining conveniently located just minutes to Uxbridge, Newmarket, and Highway 404 for an easy commute. Whether you're ready to renovate, invest, or create your own vision, this property presents a rare opportunity in a sought-after rural community. *boat on lawn will be removed. (id:61476)
220 - 1800 Simcoe Street N
Oshawa, Ontario
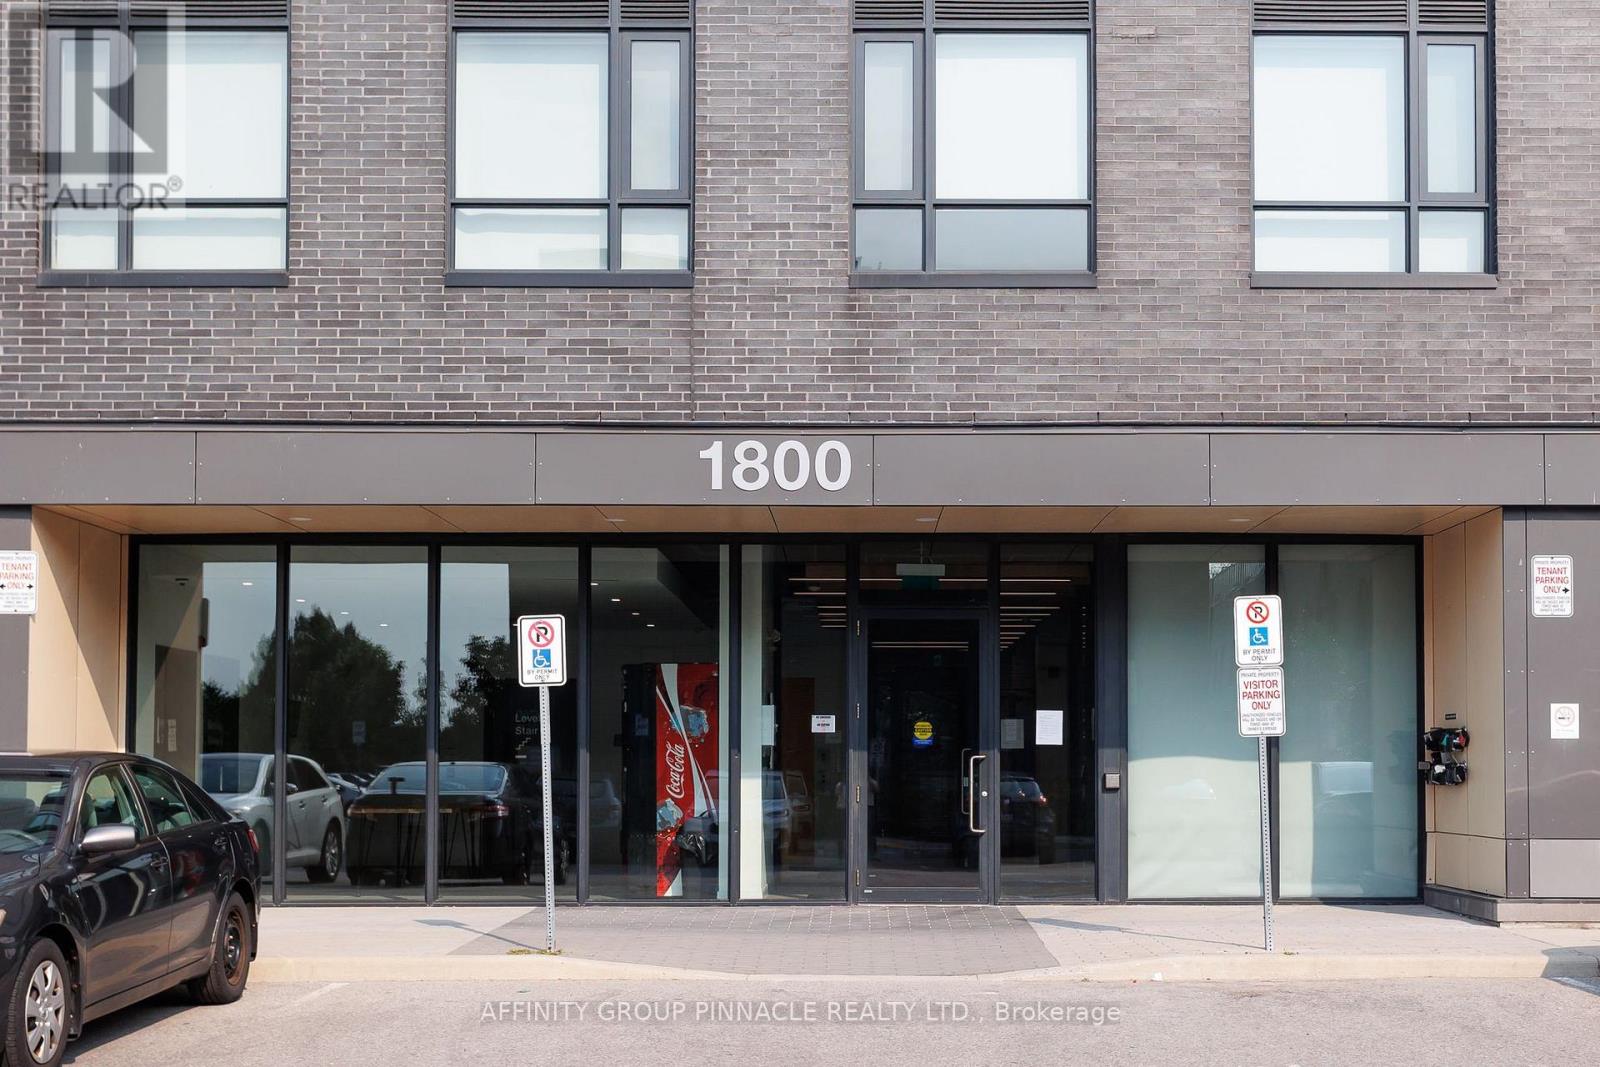
*Rarely Offered* 1 Parking Space And Locker Included With This Unit! Just steps from Durham College & Ontario Tech University and local amenities, this move-in ready bachelor studio apartment offers everything you need to get started. An exceptional turn-key opportunity for students, first-time buyers, or savvy investors! All existing appliances and complete furnishings are included in the sale-featuring a television with remote, refrigerator, microwave, dishwasher, and convenient in-suite washer and dryer. Enjoy hassle-free living in a modern, Wi-Fi-enabled building packed with premium lifestyle amenities including Fully equipped gym and dedicated yoga room, study spaces and collaborative group meeting rooms, Games room, social lounge, and a spacious rooftop patio with scenic views. Not forgetting wheelchair accessibility, secure access, bicycle storage and key amenities. Don't miss out on this fantastic opportunity! (id:61476)
2516 - 2550 Simcoe Street N
Oshawa, Ontario
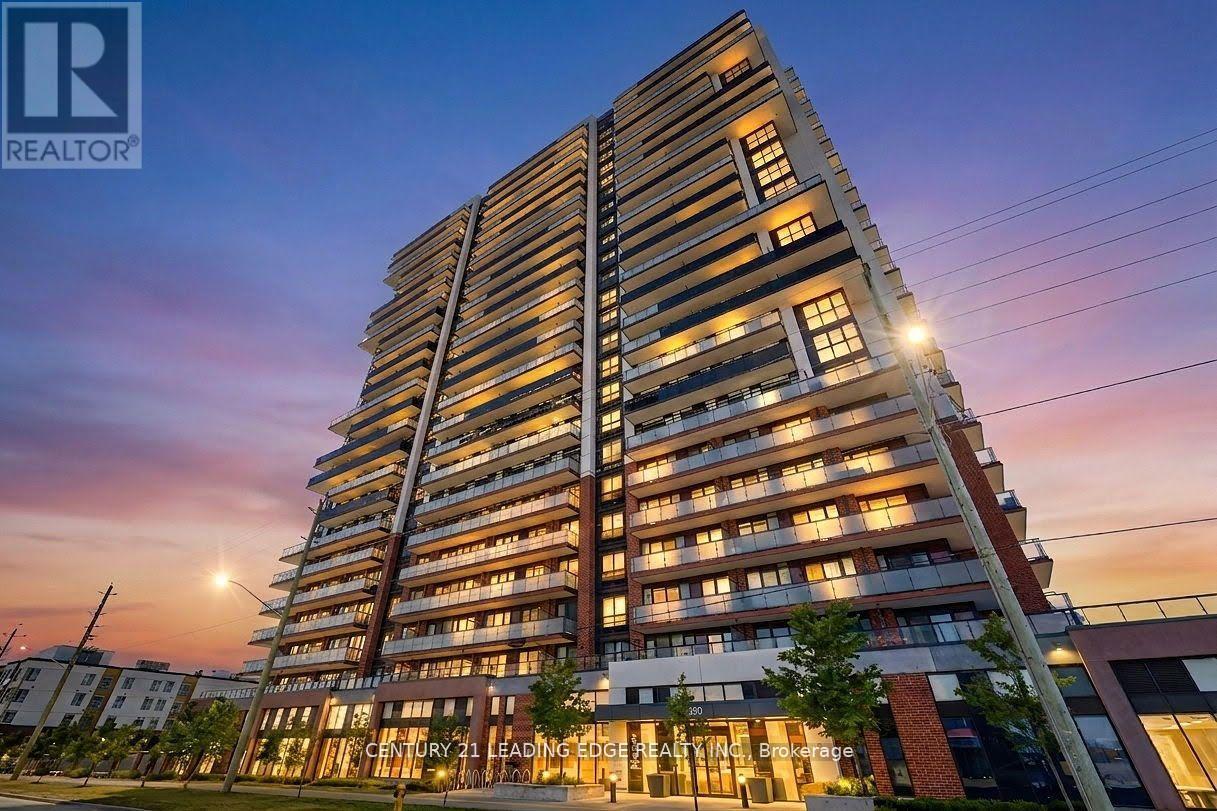
Don't Miss Out on this Rarely Offered Lower Penthouse 3 Bedroom 2 Bath Suite. Enjoy 877 Sqft ofBright and Functional Interior Living Space. Split Bedroom Design gives flexibility for bothFamilies and Professionals Alike. Open Concept Kitchen with Quartz Countertop and StainlessSteel Appliances Throughout. 2 Large Balconies with South East Exposure. Take advantage ofPremium Building Amenities which include 24-hour Concierge, Fully Equipped Fitness Centre,Theatre Room, Party Room, Pet Spa, Business Centre, Guest Suite and Outdoor Terrace Area withBBQ's. Strategically Located just Minutes to RioCan Shopping Centre, Costco, DurhamCollege/Ontario Tech University. Quick Access to Hwy 407, 412 and 401. (id:61476)

14 Ogston Crescent
Whitby, Ontario
Welcome to this beautifully upgraded detached 4-bedroom, 3-washroom home in the highly sought-after Whitby Meadows community, proudly built by Paradise Homes. Offering approximately 1,725 sq. ft. of thoughtfully designed living space, this home combines modern elegance with everyday functionality. The welcoming double-door entry opens to a bright and spacious interior featuring 9-foot ceilings and hardwood flooring throughout the home, creating a warm and elegant atmosphere. The beautifully finished staircase adds an additional touch of sophistication. The spacious primary bedroom offers a luxurious retreat with an impressive 10-foot coffered ceiling. Enjoy cozy evenings by the gas fireplace and effortless outdoor entertaining with a convenient built-in gas line in the backyard, perfect for summer BBQs. A convenient side-door entrance provides easy access and added functionality. Additional features include parking for a third vehicle and newly installed interlocking at the front entrance, enhancing both curb appeal and functionality. Ideally located close to top-rated schools, parks, shopping centres, restaurants, and other amenities, this exceptional home offers the perfect blend of comfort, style, and convenience in a desirable Whitby community. ** This is a linked property.** (id:61476)
220 Strachan Street
Port Hope, Ontario
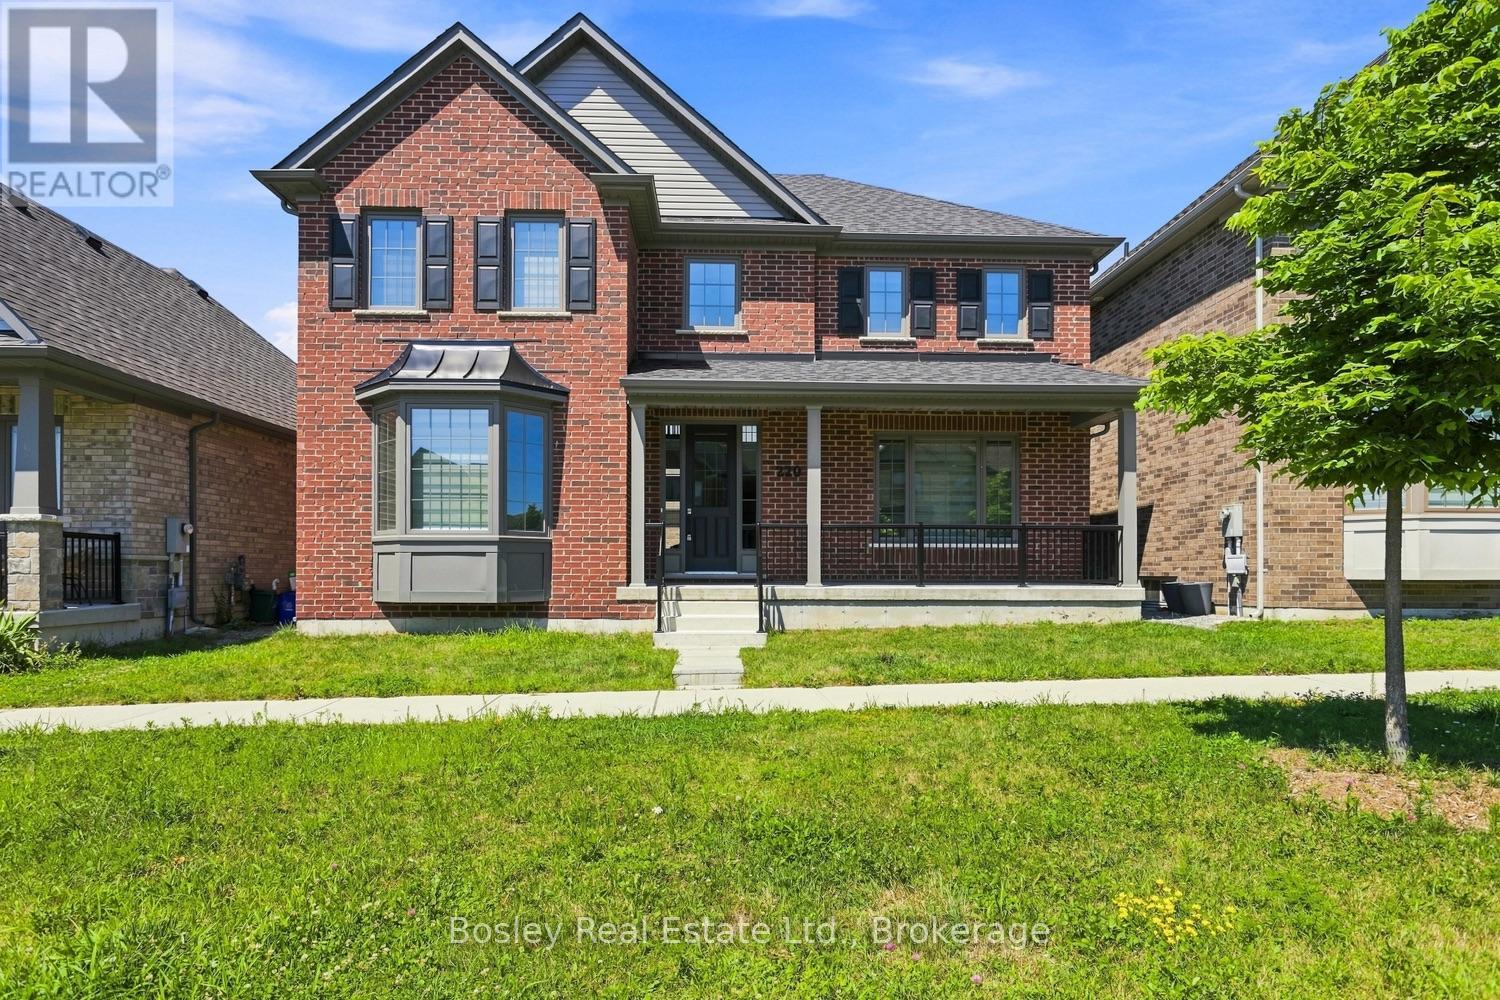
An immaculate all brick Bungaloft - 2 Storey family home, this is an ideal layout for accommodating all, expansive space and upgrades plentiful. Step inside the foyer and your eye is drawn to the fully open, two-storey living room with a fireplace and back yard views. Immediately upon entry you see the formal dining space, perfect for entertaining or an excellent home office/den combination. Beautiful kitchen with quartz countertops, high end appliances, a gas stove and built in oven, pantry storage, and a large island open to the living room. Main floor primary suite with full custom shower via ensuite, walk in closet and plenty of space for adequate furnishings. A mudroom, powder room, and access to the attached garage and laneway are a few of the conveniences of this well-appointed home. The upper level boasts a large open loft space with full bathroom and walkout to the terrace and patio, providing endless opportunity to enjoy the views. 3 additional bedrooms and full bathroom adjoining, ideal for children or guests. Bring your design dreams to life on the lower level should you choose to finish the additional square footage. Many upgrades and unique details, specific to this property, adequate outdoor space, a covered, inviting front porch, ample parking, and proximity to schools and parks. It's a wonderful community, diverse with many neighbours who take great pride in ownership, and it's within walking distance to Port Hope Golf Club, the historic downtown core and all the amenities of our beautiful town! A great location for those who want ease of access to the 401 and Via Rail Direct yet a place to raise your family in a private well-designed, and developed community! (id:61476)
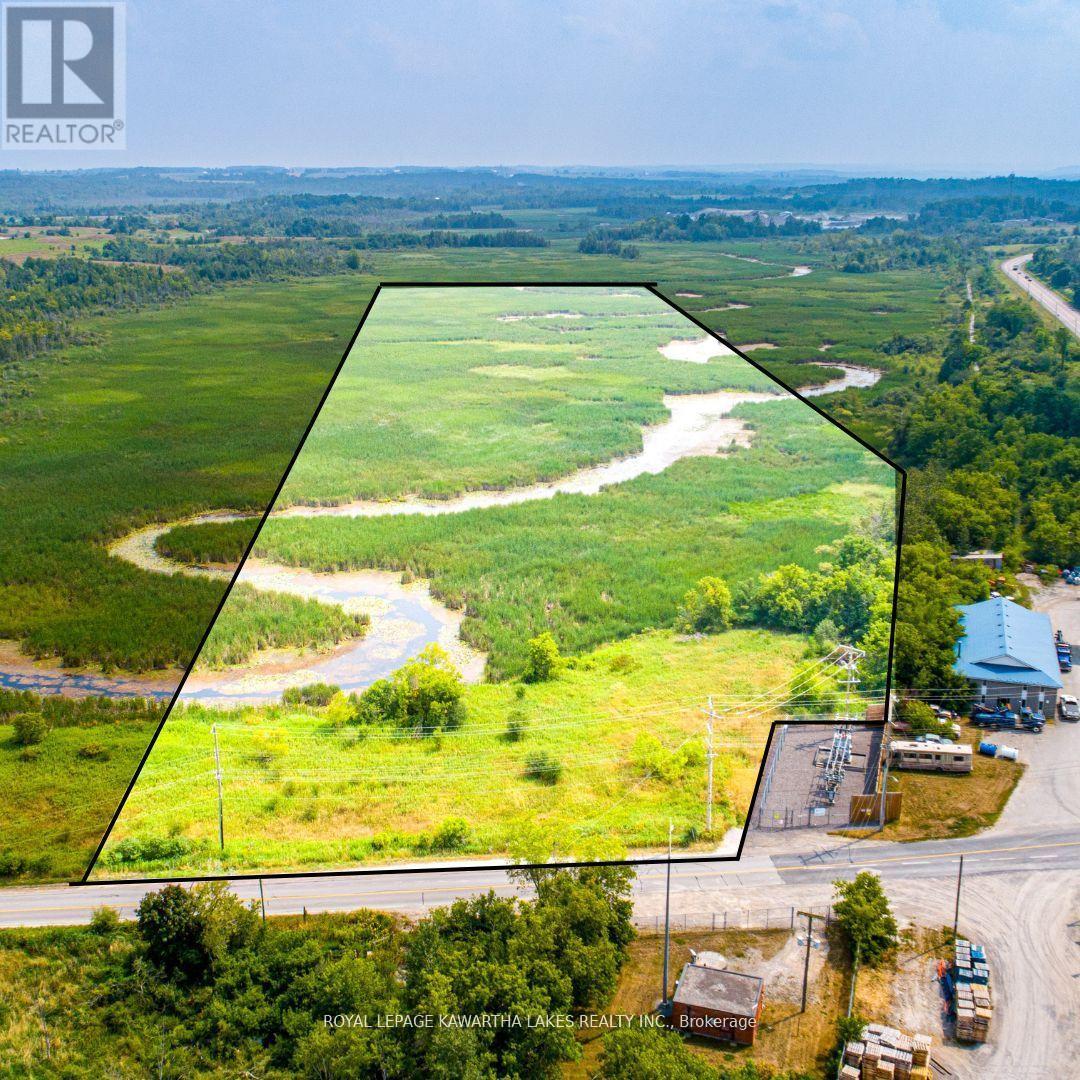
Pt Lt 13 Con 6
Brock, Ontario
23.11 acres of environmentally protected land located just outside Sunderland. Zoned EP, this property is primarily wetland and cannot be built on. A unique opportunity for nature lovers, conservation enthusiasts, or those seeking recreational land. Enjoy peaceful surroundings, natural wildlife, and the beauty of untouched landscape. Gravel part not included (id:61476)
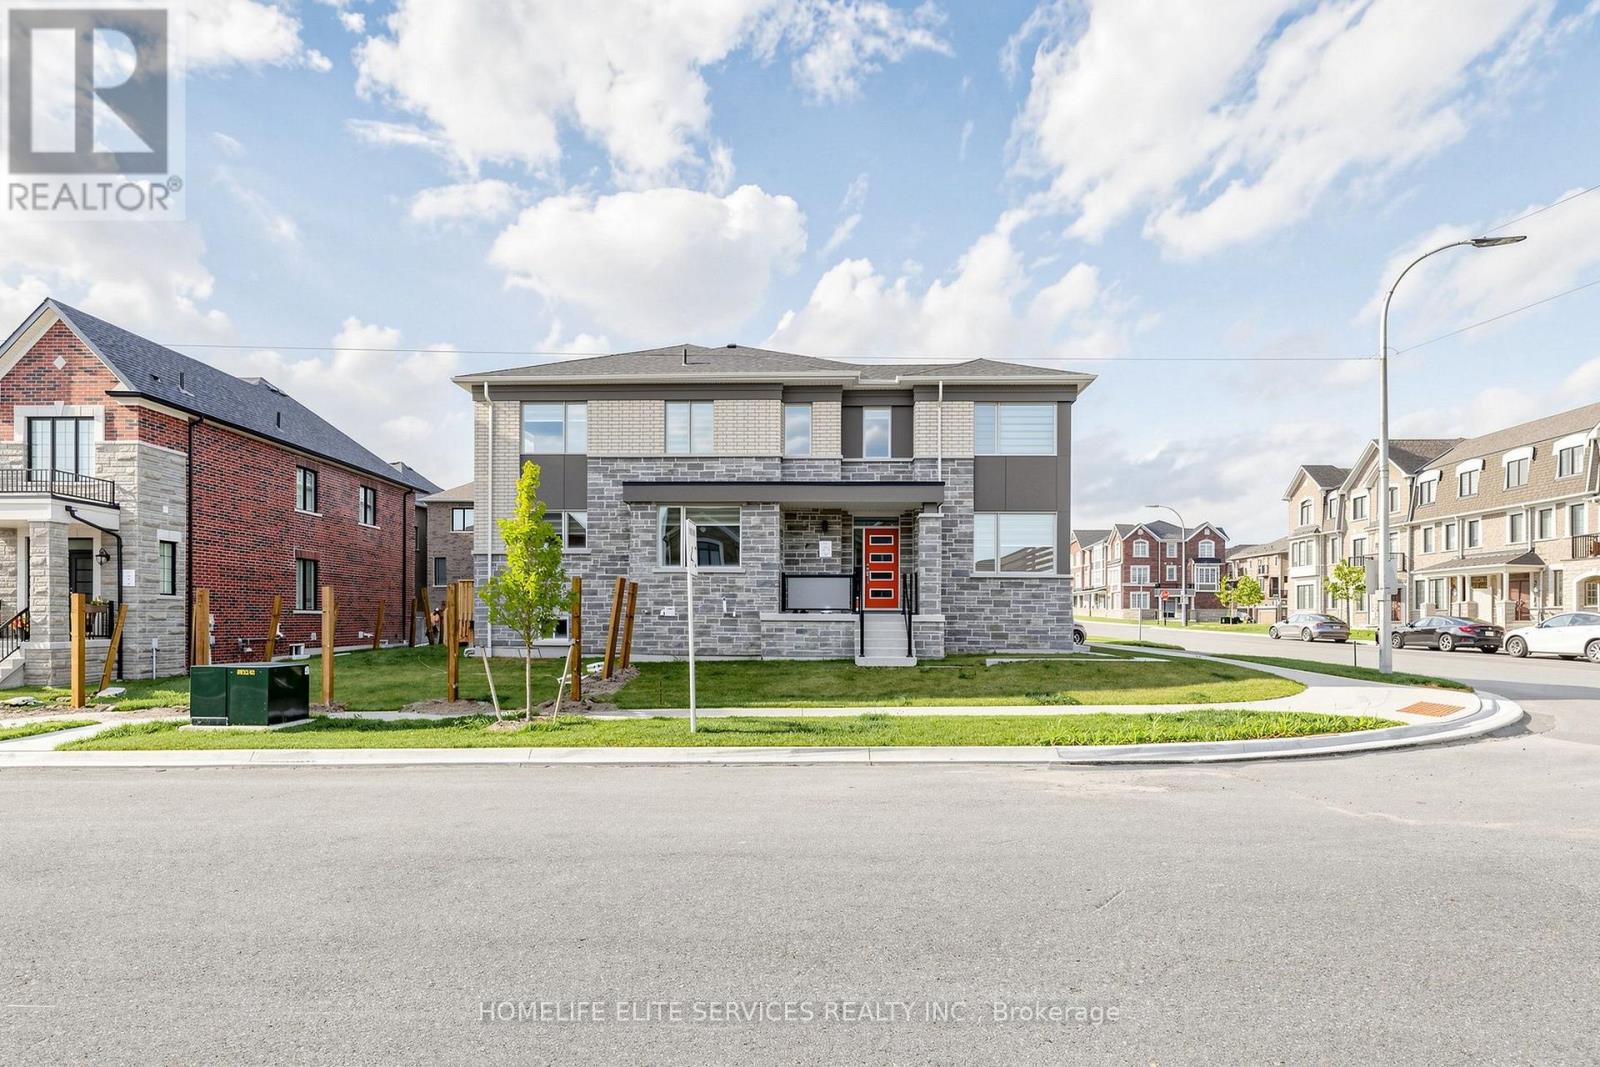
3238 Brigadier Avenue
Pickering, Ontario
Welcome To This Stunning Mattamy-Built Whitburn Corner Model, A Rarely Offered 4-Bedroom Corner Townhome Situated On An Exceptionally Large Irregular Lot In Pickering's Highly Sought-After Seaton Community. Offering Approximately 1,997 Sq. Ft. Of Beautifully Designed Living Space, This Home Stands Out With Its Abundance Of Windows, Incredible Natural Sunlight And Bright, Airy Feel Throughout. The Main Floor Features A Spacious Great Room, Modern Kitchen With Large Centre Island, Separate Breakfast Area And A Versatile Main-Floor Den Perfect For A Home Office, Sitting Room Or Playroom. Upstairs You'll Find Four Generously Sized Bedrooms, Including A Beautiful Primary Retreat With Walk-In Closet And Private Ensuite. Being A Corner Home Provides Extra Windows, Added Privacy And One Of The Largest And Most Unique Lots You'll Find Among Townhomes In The Area, Offering Exceptional Outdoor Space For Entertaining, Children Or Future Landscaping. Thoughtfully Designed With Numerous Builder Upgrades And Modern Features Including An Ecobee Smart Thermostat, Smart Front Door Lock, EV Charging Rough-In, Conduit From Basement To Attic And Net-Zero-Ready Construction. An Unfinished Basement With Large Windows Offers Excellent Potential For Additional Living Space. Ideally Located In The Rapidly Growing Seaton Community, Surrounded By New Parks, Trails, Schools, Shopping, Restaurants And Major New Amenities. A Beautiful, Sun-Filled Corner Home On A Truly Special Lot That Must Be Seen! (id:61476)
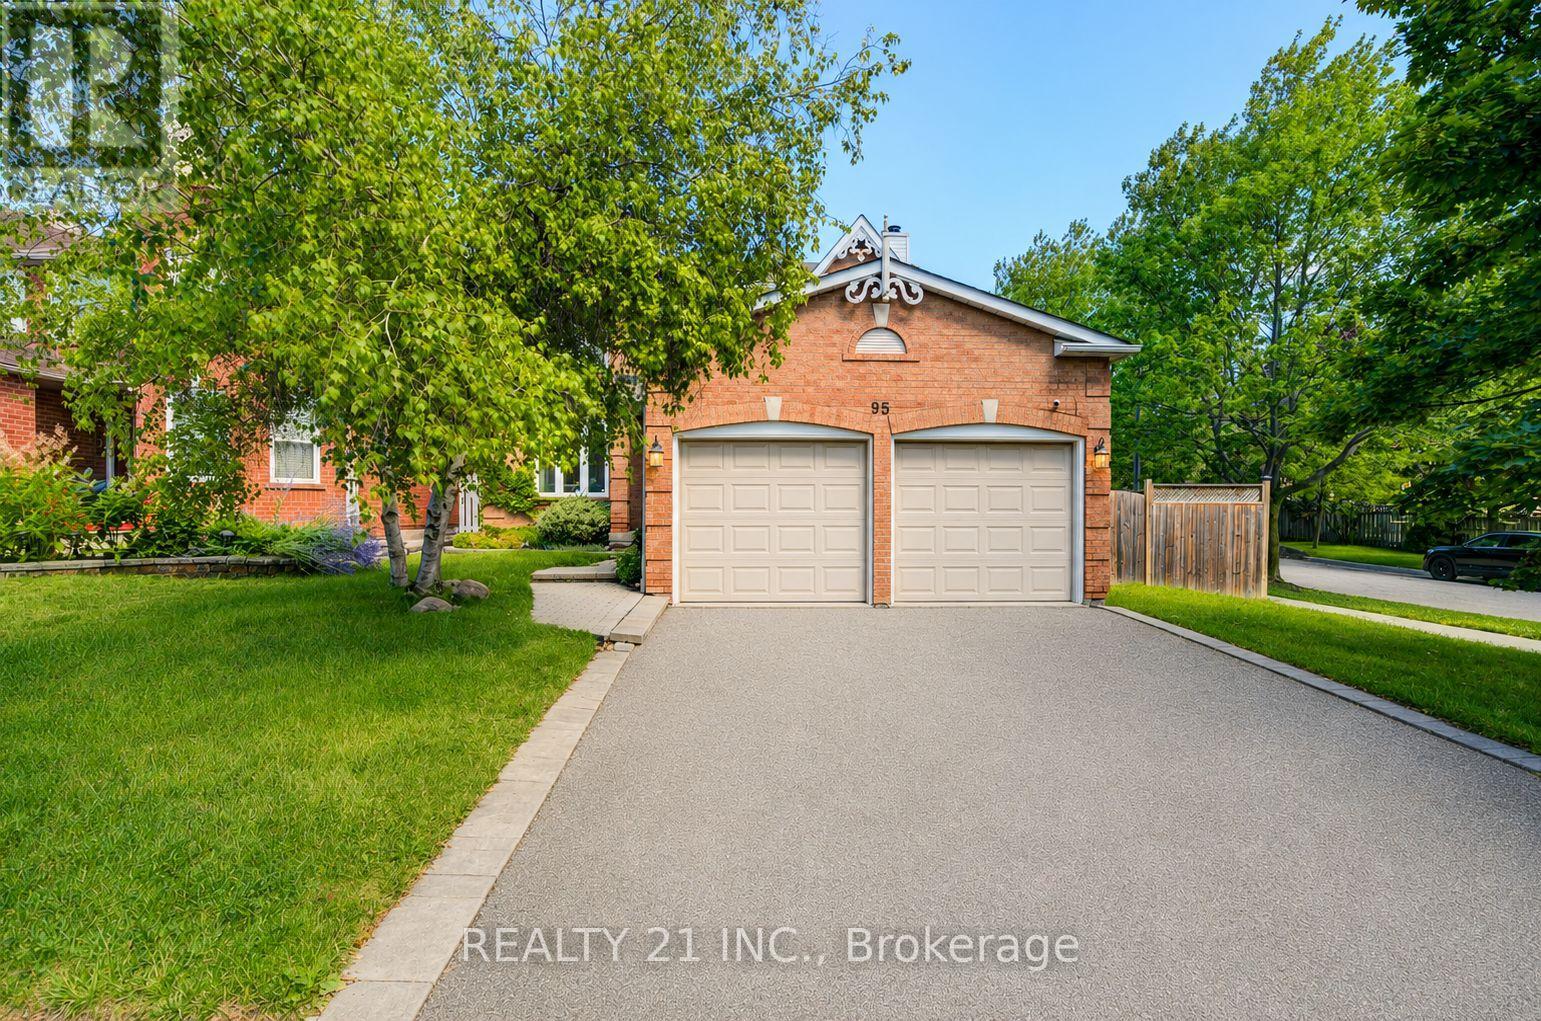
95 Hearne Crescent
Ajax, Ontario
Welcome to this beautifully upgraded corner-lot home in the highly desirable Westney Heights community of Ajax! This move-in-ready home features no carpet, hardwood floors on the main and second levels, porcelain tile, a modern kitchen with solid wood cabinetry, quartz countertops, marble backsplash, and stainless steel appliances. The breakfast area walks out to a large deck and premium pool-sized backyard. Enjoy a cozy family room with a new stone fireplace, a finished basement with a separate entrance, and a spacious primary bedroom with a walk-in closet and updated ensuite. Conveniently located steps to transit, parks, schools, shopping, library, pharmacy, and just minutes to the GO Station, Highway 401, the lake, and the hospital. A perfect family home in an unbeatable location! (id:61476)
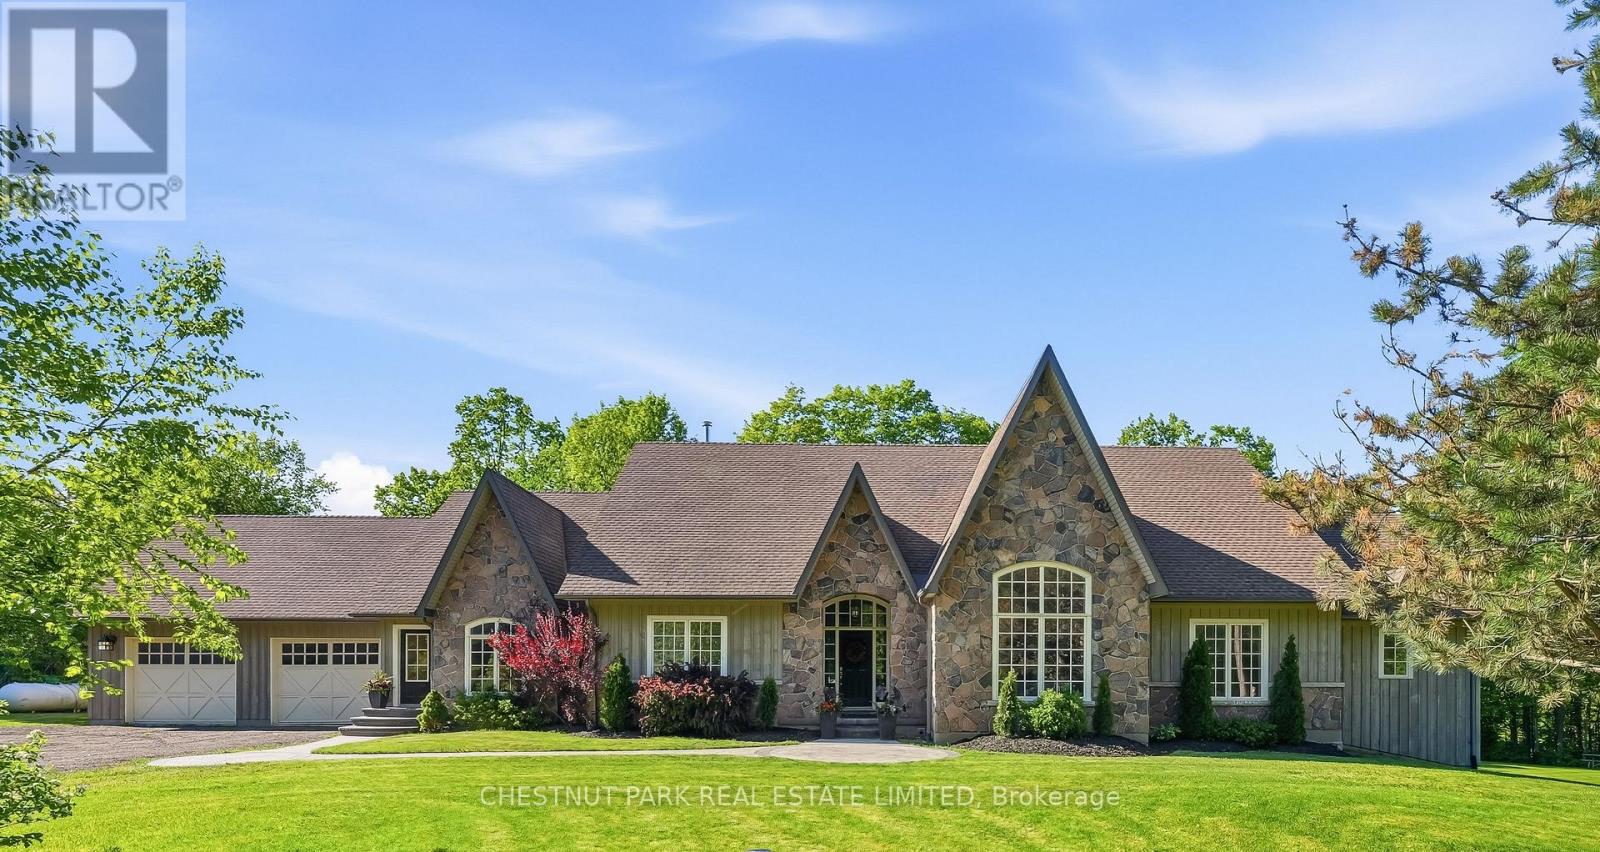
1995 Concession 8 Road
Pickering, Ontario
The ultimate in privacy and tranquility. Set on 7 picturesque acres, with no direct neighbours, this expansive and elegant bungalow offers complete serenity without sacrificing accessibility. Inside, an elegant main floor is designed for both everyday living and entertaining, featuring a spacious open-concept kitchen with quartz countertops and generously sized principal rooms. Large bedrooms provide exceptional comfort, while the primary suite is a true retreat, complete with an airy ensuite bath. From the main living space, step out to the backyard deck complete with a hot tub, an inviting extension of the home and perfect for unwinding in a private natural setting. Surrounded by a mature hardwood forest and Crown land, this property provides a rare and opportunity to escape development and enjoy an unparalleled connection to nature. The partially finished basement, featuring impressive 9-foot ceilings and added ventilation offers a blank canvas ready to be customized to suit your lifestyle and vision. A wonderful opportunity for comfortable multi-generational living, workshop or studio space. Perfectly positioned across from Four Seasons Country Club and just minutes to the 407, Stouffville, Pickering, and Uxbridge, this exceptional property combines peaceful country living with unmatched convenience. A rare opportunity to enjoy space, privacy, and connection, all in one remarkable setting. (id:61476)

51 Devineridge Avenue
Ajax, Ontario
Stunning 4-Bedroom Semi-Detached Home in the Heart of Central East Ajax. Welcome to this beautifully maintained 2,191 sq. ft. semi-detached home located in the desirable Central East Ajax community. Featuring four spacious bedrooms and four modern bathrooms, this home offers exceptional living space for families of all sizes.The exterior boasts an elegant interlock walkway and a rare three-car parking capacity. Inside, youll find hardwood flooring throughout, stylish pot lights, and a bright, open-concept layout. The gourmet kitchen is a chefs dream, equipped with quartz countertops, a decorative backsplash, stainless steel appliances, a center island, premium cabinetry, and a walk-out to a large covered balcony plus an additional balcony for added outdoor enjoyment.The primary suite includes a four-piece ensuite and a walk-in closet, providing a private retreat. Elegant oak stairs with wrought iron railings add a touch of sophistication, while the upper-level laundry room offers added convenience.Natural light floods the family room through large windows, creating a warm and inviting atmosphere. The unfinished basement includes rough-ins for plumbing and electrical, offering great potential for customization.Located in one of Ajax's most sought-after neighbourhoods, this home is a perfect blend of style, comfort, and future possibilities. (id:61476)
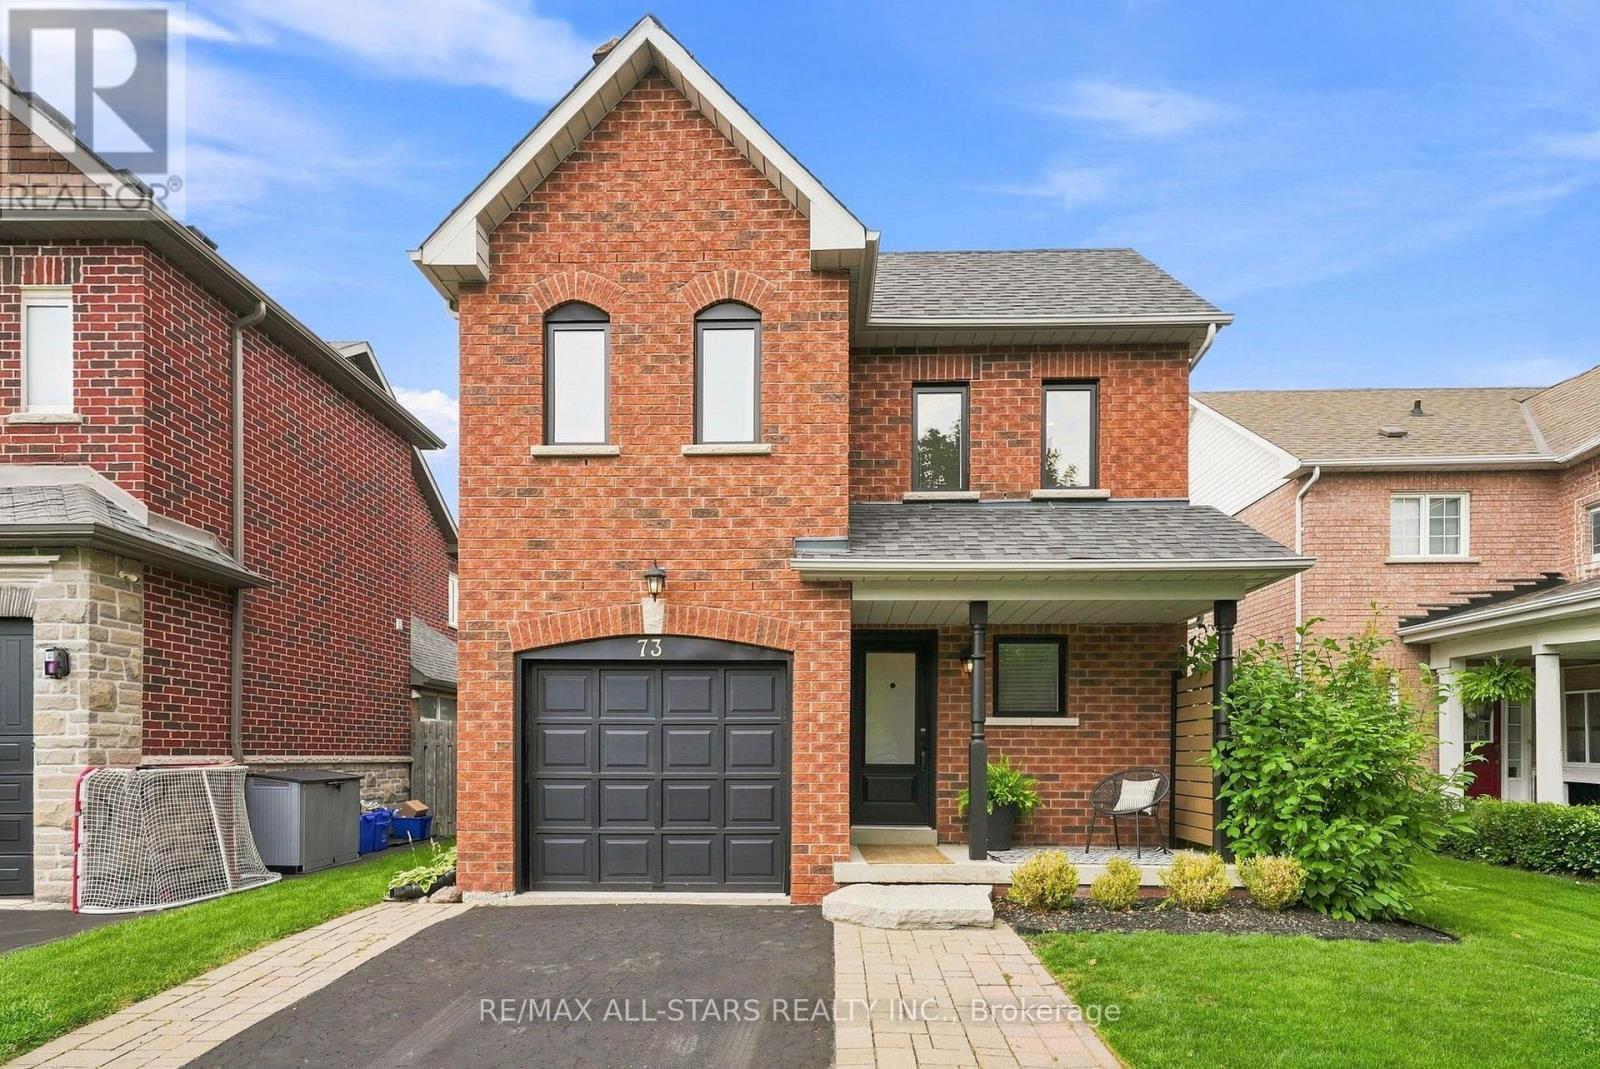
73 Russell Barton Lane
Uxbridge, Ontario
Welcome to this beautifully updated 3-bedroom home in the highly sought-after, family-friendly Barton Farms neighbourhood of Uxbridge. Ideally located just steps from the Barton Trail, picturesque pond, parks and the Herrema Soccer Fields, with three schools and all the amenities of town just a short walk away. Inside, the home has been thoughtfully updated throughout, featuring new quartz countertops (2025), backsplash (2026), main-floor flooring (2018), and basement flooring (2025). The finished basement offers additional living space and a renovated bathroom (2019), perfect for growing families. Outside, enjoy your own backyard retreat complete with a pool and recently updated pool equipment, including a new filter and pressure system (2025). Other significant improvements include windows and doors replaced in 2021 (approx. $20,000), roof shingles replaced in 2015, and approximately $7k invested in the new quartz countertops and backsplash. Complete with a single-car garage and a fantastic location surrounded by trails, green space and family amenities, this is a wonderful opportunity to settle into one of Uxbridge's most established family neighbourhoods. (id:61476)
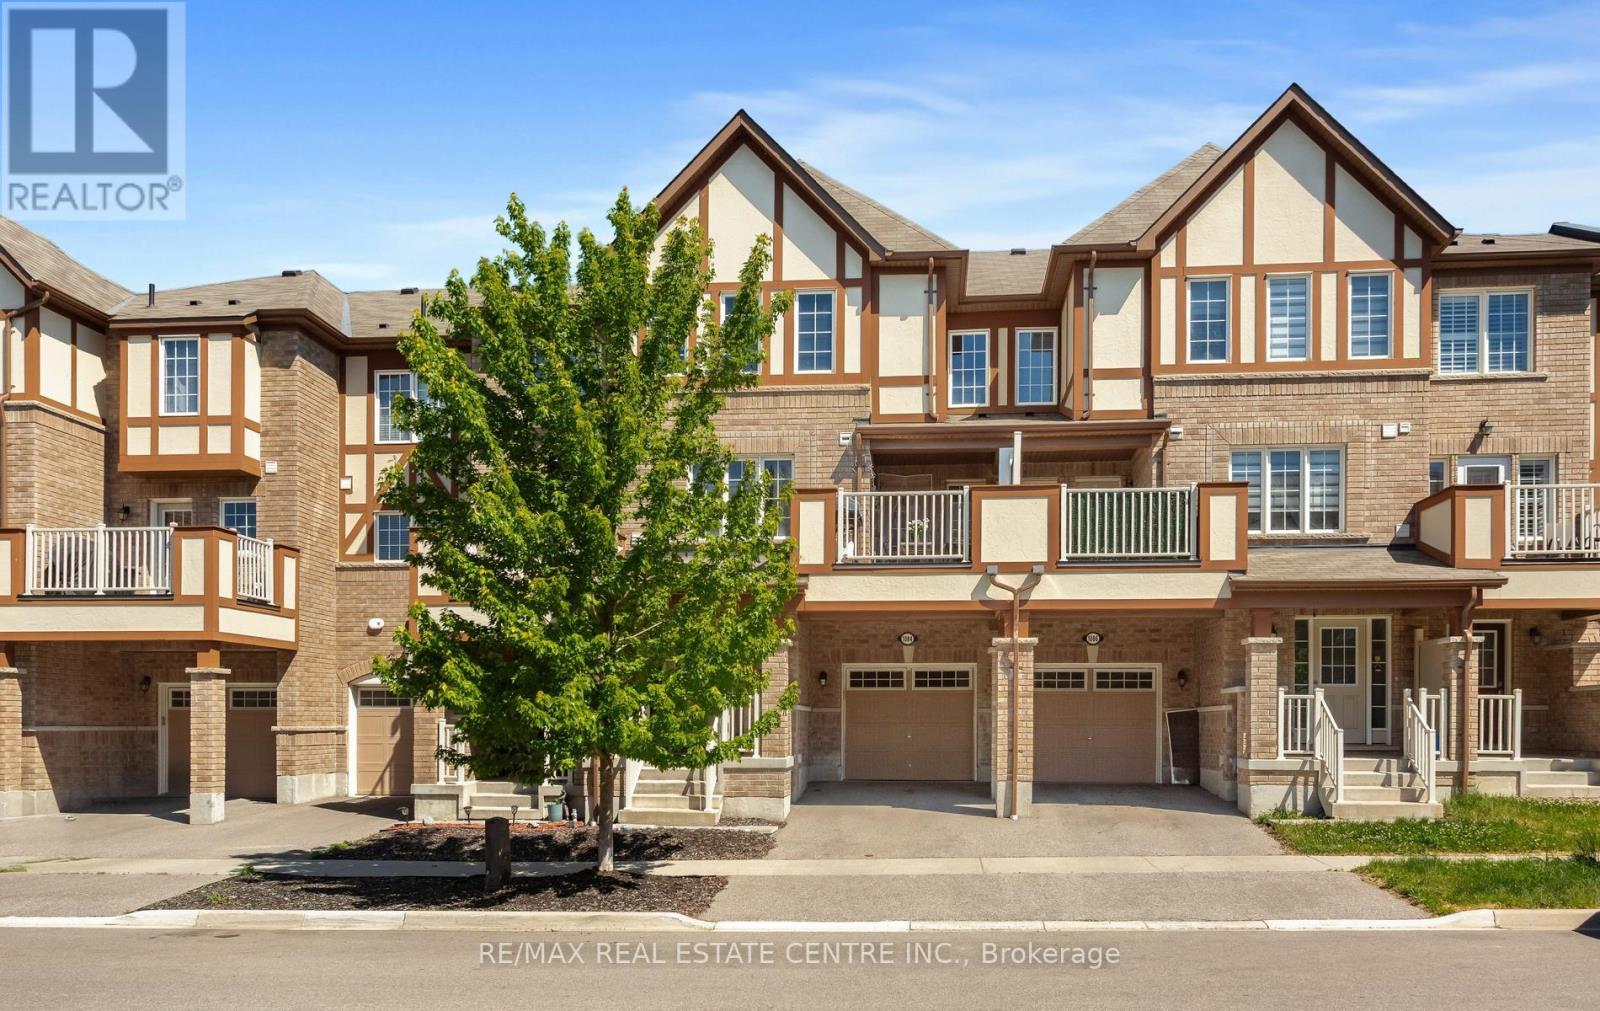
1084 Silk Street
Pickering, Ontario
Amazing Mattamy Built Freehold Townhome In Family Friendly Community Close to Schools, Parks, Shopping, Scenic Hiking Trails, Major Highways & GO Station. Open Concept Layout With 3 Bedrooms, 2 1/2 Bathrooms. Beautiful Entry With Den/Office Space, Built-In Shelves/Coat Hooks, Access To Garage. 2nd Floor Features A Spacious Great Room With Large Window, Bright Dining Area With Walk-Out To Balcony, Beautiful Kitchen With Quartz Counters, SS Appliances, Huge Pantry & Lots Of Storage Space, Convenient 2PC Powder Rm & Laundry Area. 3rd Floor Features Primary Bedroom With 3Pc Ensuite, Double Closets & Window Seat, Two Additional Bedrooms With 4PC Bathroom. This Home With Beautiful Curb Appeal Requires Minimal Maintenance & Is A Freehold With No Maintenance Fees. (id:61476)
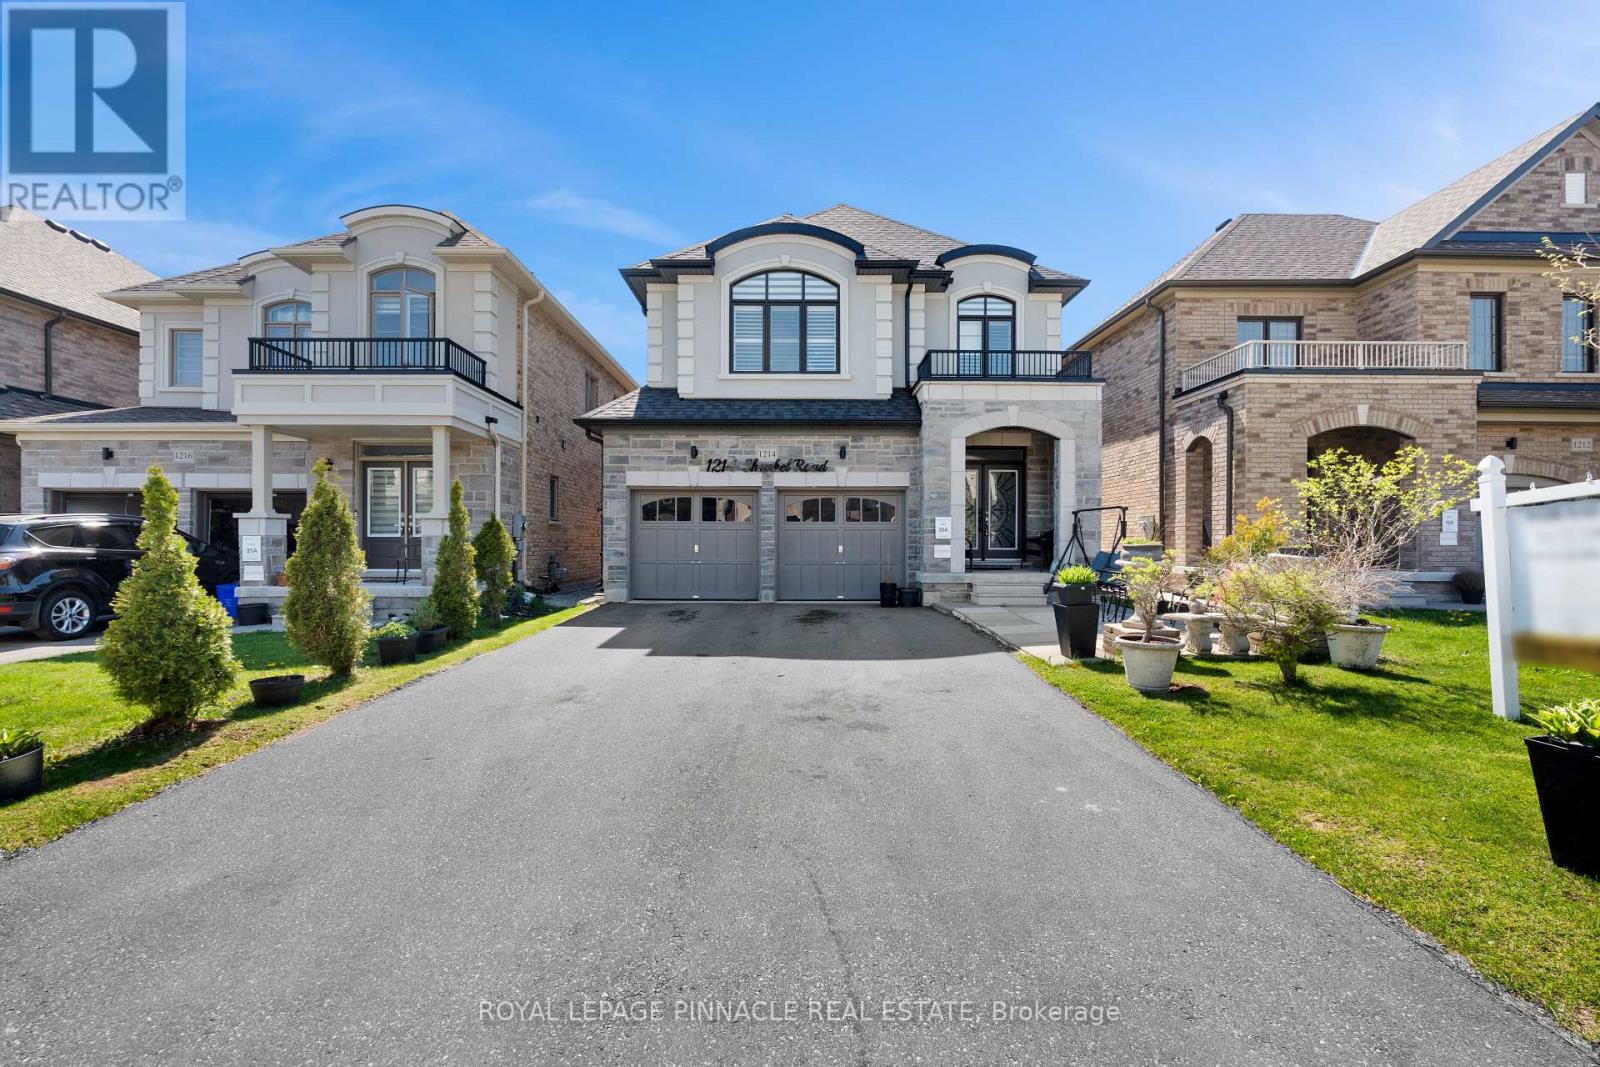
1214 Shankel Road
Oshawa, Ontario
Welcome to 1214 Shankel Rd, a beautifully maintained 2023-built home offering approximately 2,331 sq ft of thoughtfully designed living space in Oshawa's desirable Eastdale neighbourhood. This east-facing home features excellent natural light, attractive curb appeal, and a spacious open-concept layout ideal for both everyday living and entertaining. The living and family rooms are seamlessly connected by a stylish two-way fireplace, creating a warm and inviting atmosphere throughout the main living area. Hardwood floors run throughout the home, while the primary bedroom offers a comfortable retreat with two walk-in closets and a well-appointed ensuite. The basement features a separate entrance and offers excellent potential for extended family living, recreation space, or future customization. Situated on a quiet street close to parks, schools, shopping, and everyday amenities (id:61476)

180 Glenwood Crescent
Oshawa, Ontario
Set on a rare 100 x 175 ft lot in Oshawa's established Bessborough Park neighbourhood, just steps from the nearby ravine and surrounded by mature trees. Fully renovated from top to bottom, this home combines modern finishes with the space and privacy that make properties like this so desirable. Inside, the main floor opens into a bright open-concept living, dining, and kitchen space filled with natural light. Seamless recessed pot lighting throughout gives the home a clean modern feel, while the updated kitchen features sleek cabinetry, stainless steel appliances, and a generous island that naturally becomes the heart of the home for everyday living and entertaining. Upstairs you'll find 3 well-sized bedrooms and 3 bathrooms, while the fully finished basement with its own separate entrance adds valuable flexibility with 2 additional bedrooms, a kitchen, and a separate living area-ideal for extended family, multi-generational living, or private guest space. The home also includes two separate laundry areas with two washers and two dryers, adding convenience for larger households. The backyard truly sets this property apart. Sitting on an impressive 100 x 175 ft lot, it offers outdoor space rarely found in the area, with privacy created by the surrounding greenery and endless potential to relax, entertain, or create your own outdoor retreat. Located in a family-friendly neighbourhood close to parks, schools, and convenient highway access for commuters. Homes with this level of renovation on a lot of this size in Bessborough Park rarely come available-and this one is best experienced in person to appreciate the space and setting. (id:61476)
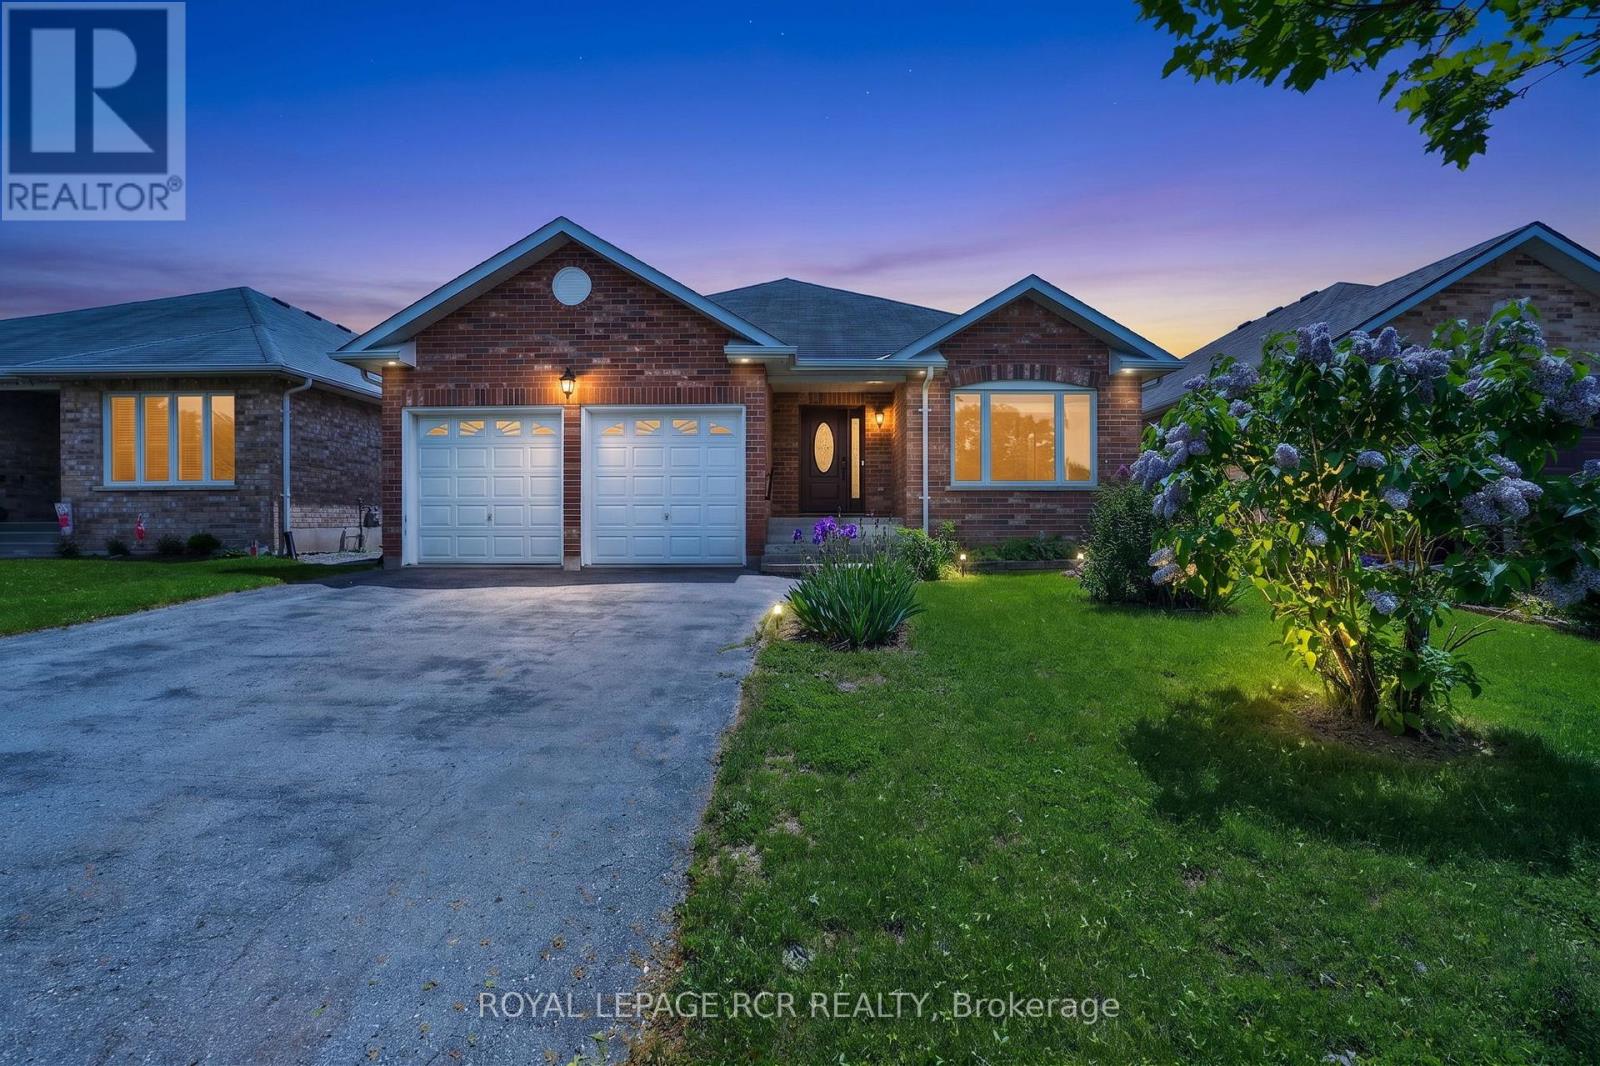
71 Elmwood Avenue
Brock, Ontario
Welcome Home to 71 Elmwood Avenue in the Quiet Lakeside Community of Beaverton. This All Brick 2 Bedroom Bungalow Features a Combined Living and Dining Room with Hardwood Floors as well as a Cozy Family Room with Gas Fireplace. The Open Concept Kitchen and Breakfast Area Open to the Family Room. The Home also Boasts a Large Enclosed Rear Deck Accessible from the Breakfast Area. The Primary Bedroom has a 4 Piece Ensuite and Walk In Closet. The Second Bedroom is Located Next to the Other 4 Pc Bathroom on the Main Floor. The Laundry Room is Close by on the Main Floor with Direct Access to the Double Car Garage. The Basement, a Work in Progress. There is a 2 piece Bathroom, and a drywalled room that needs to be finished off. The rest of the basement is a blank canvas awaiting your decision to finish it in your style or leave it an unfinished space! The Rear Yard is a Quiet Oasis with Multiple Areas for Gardens. All Main Floor Windows Replaced in 2023. (id:61476)

915 Catskill Drive E
Oshawa, Ontario
Never Before Offered For Sale! Welcome To 915 Catskill Drive In Desirable Northglen, Ideally Situated Along The Northwest Border Of Oshawa And Whitby. This Exceptional "Waterford" Model By Country Glen Homes Is A Must-See, Spotless, Pre-Inspected 2,800+ Sq. Ft. Executive Home Featuring 4+4 Bedrooms And Showcasing True Pride Of Ownership Throughout. Situated On A Premium 160-Ft. Pie-Shaped, Irrigated Lot Measuring An Impressive 90 Ft. Wide At The Rear, This Remarkable Property Features A Walkout Basement, No Neighbours Behind, And A Resort-Style Backyard Complete With A Heated 36-Ft. X 18-Ft. Inground Saltwater Pool. The Stunning Curb Appeal Immediately Impresses With Elegant Interlock Hardscaping And Beautifully Manicured Perennial Gardens. Step Inside To Pristine, Gleaming Hardwood Floors And A Thoughtfully Designed Main Level Featuring Elegant French Doors Leading Into The Formal Family Room, A Large Main-Floor Den Perfect For An Executive Home Office, A Formal Dining Room, A Spacious Living Room With A Custom Fireplace, A Large Main-Floor Laundry Room, And A Gorgeously Renovated Eat-In Kitchen Finished With Cambria Quartz Countertops, A Gas Range, And Exceptional Attention To Detail. The Second Level Features A Spacious Primary Bedroom With A Large Walk-In Closet And A Luxurious Five-Piece Ensuite Complete With A Jacuzzi Tub, Along With An Additional Spotless Five-Piece Bathroom. The Finished Walkout Basement Offers Incredible Flexibility For Multigenerational Living, With One Side Featuring One Bedroom, One Bathroom, A Huge Workshop And Storage Area, And A Large Cold Cellar, While The Other Partitioned Side Features Three Bedrooms And Two Additional Full Bathrooms, Providing Excellent Separation And Privacy. Step Outside Into Your Beautifully Landscaped Private Backyard Oasis, Featuring A Stunning Balcony Off The Kitchen, Two Gas Lines For BBQs, Impressive Hardscaping, A Heated Saltwater Pool, An Expansive Rear Yard. This Extraordinary Home Will Not Last! (id:61476)
4 Iberville Road
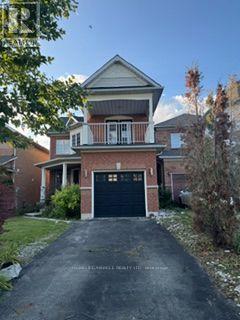
Whitby, Ontario
seller will not respond to offers before august 20, 2026 ** This is a linked property.** (id:61476)

2736 William Jackson Drive
Pickering, Ontario
Welcome to this stunning 3-bedroom, 3-bathroom townhouse by the highly regarded Averton Homes, thoughtfully upgraded throughout and perfectly situated in one of Pickering's fast-growing, family-friendly communities. This bright, open-concept home features 9-foot ceilings, abundant natural light, and a spacious living and dining area designed for both everyday comfort and effortless entertaining. The modern kitchen offers elegant quartz countertops, a custom backsplash, extended cabinetry, a convenient pantry, and stainless steel appliances. Enjoy the oversized balcony, a rare outdoor retreat ideal for BBQs and relaxing. Convenient upper-level laundry adds to the home's functionality. The spacious primary bedroom features a private 4-piece ensuite and direct access to the garage. With a school bus stop right at your doorstep, this home is ideal for families. Located in a welcoming neighbourhood just minutes from highly rated schools, parks, golf courses, scenic trails, shopping, dining, and everyday essentials. Commuters will appreciate easy access to transit, major highways, nearby bus routes, and the GO Station. A wonderful opportunity to own a beautiful, move-in-ready home in a growing Pickering community! (id:61476)
7 Dunnett Drive
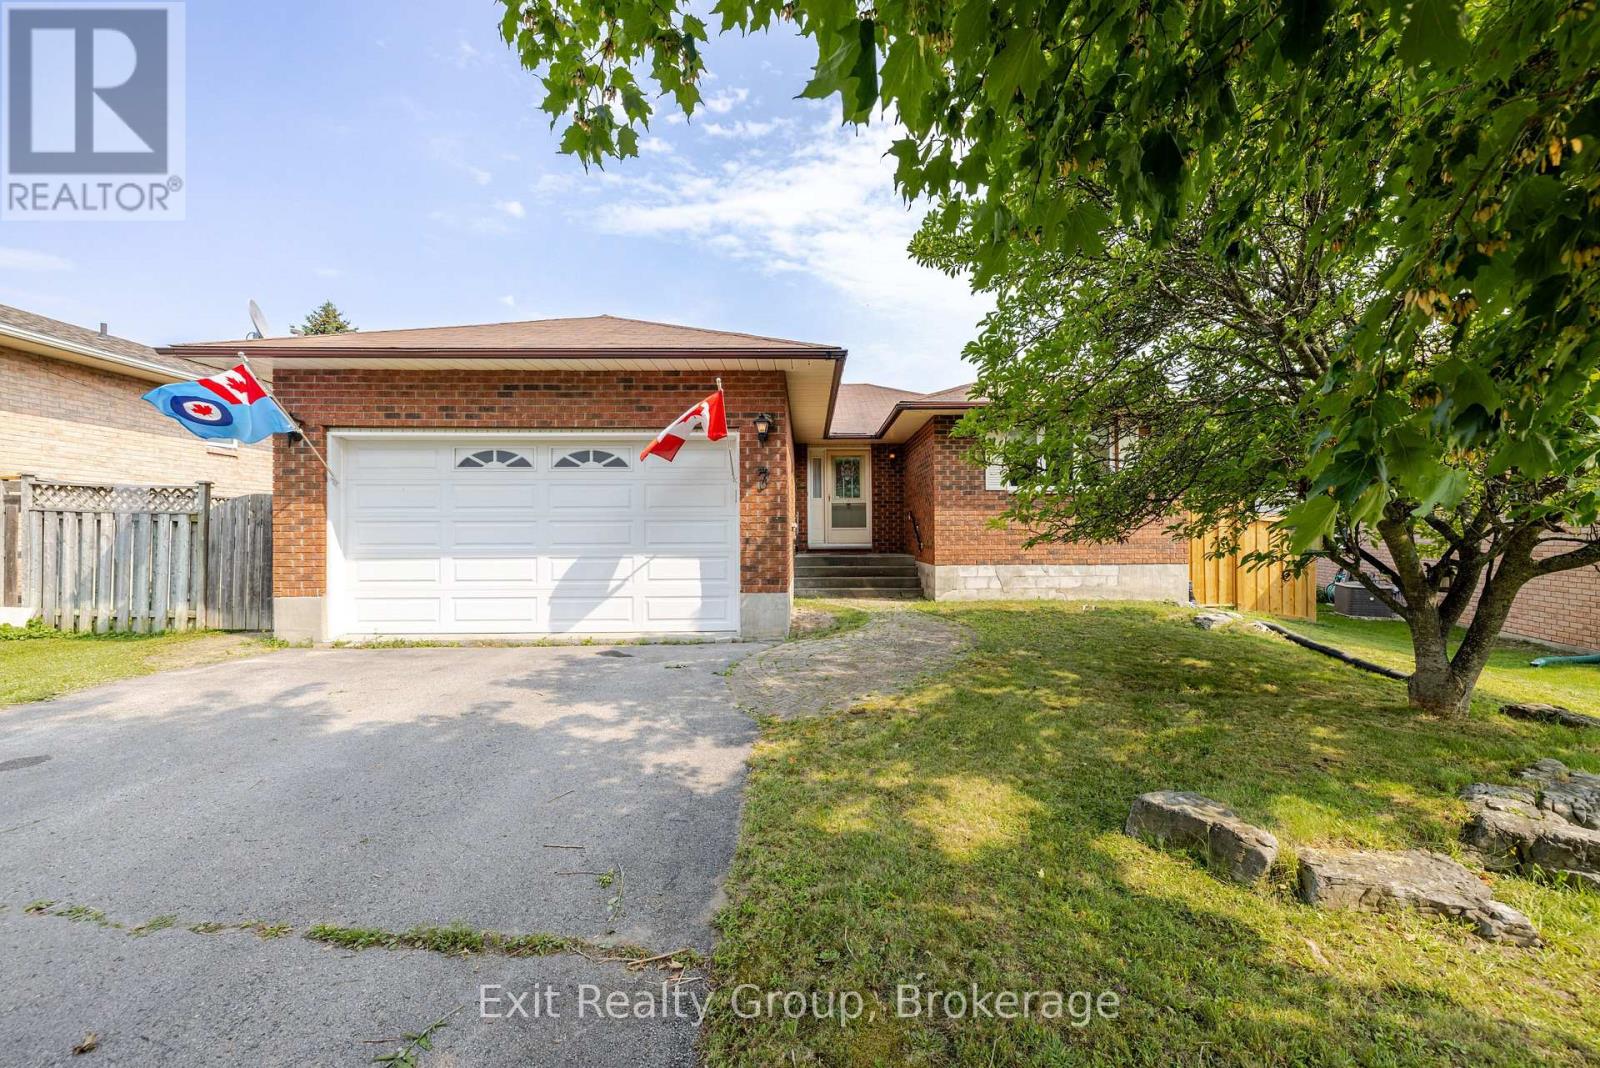
Brighton, Ontario
An excellent choice for a forever home. This 3 bedroom and 1.5 bath home features hardwood floors in the hallway, a Large Living and Dining area, an eat-in Kitchen, a complete basement with plenty of storage and room for a large recreation room or personal home gym. Large windows in the living area that open onto the fully fenced in back yard with plenty of space for gardening, children's play or just relaxing on the newly panelled deck and barbecuing. The home also features an attached 1.5 garage to provide security and privacy. This home is in the heart of Brighton just walking distance from both the elementary and high school, parks and shopping. Just minutes away from Presqu'ile Provincial Park where activities can be planned all year round. (id:61476)

102 Huntington Crescent
Clarington, Ontario
Rare Find! **Not To Be Missed** With An In-Law Suite Potential!! A Bright, Spacious 4Br (2+2)Raised Bungalow In The High Demand South Courtice Community, , Close To Schools, Shopping & 401Access. Huge Sun-Filled Kitchen & Breakfast Area, 4 Large Bdrms Incl. Master W/4Pc Ensuite &W/I Closet, Elegant Hard Wood Floors, Pot Lights Thru-Out, Main Flr Laundry, 2-Car GarageW/House Access, Double-Wide Drive, & More! (id:61476)

0 Woodland Avenue
Port Hope, Ontario
Discover the perfect canvas for your dream home on this exceptional 1.2 acre level building lot, nestled within the desirable Woodland of Garden Hill enclave. Surrounded by beautiful mature trees that provide natural privacy and a serene setting, this prime property offers the ideal blend of peaceful rural living and everyday convenience. Located in the charming hamlet of Garden Hill, you'll enjoy the tranquility of the countryside while being just 15 minutes from Hwy 401 and the amenities of Port Hope. As the final available building lot in this exclusive enclave, surrounded by luxurious custom homes, this is a rare opportunity to create your dream residence in one of the area's most sought-after rural communities. (id:61476)
3279 Turnstone Boulevard
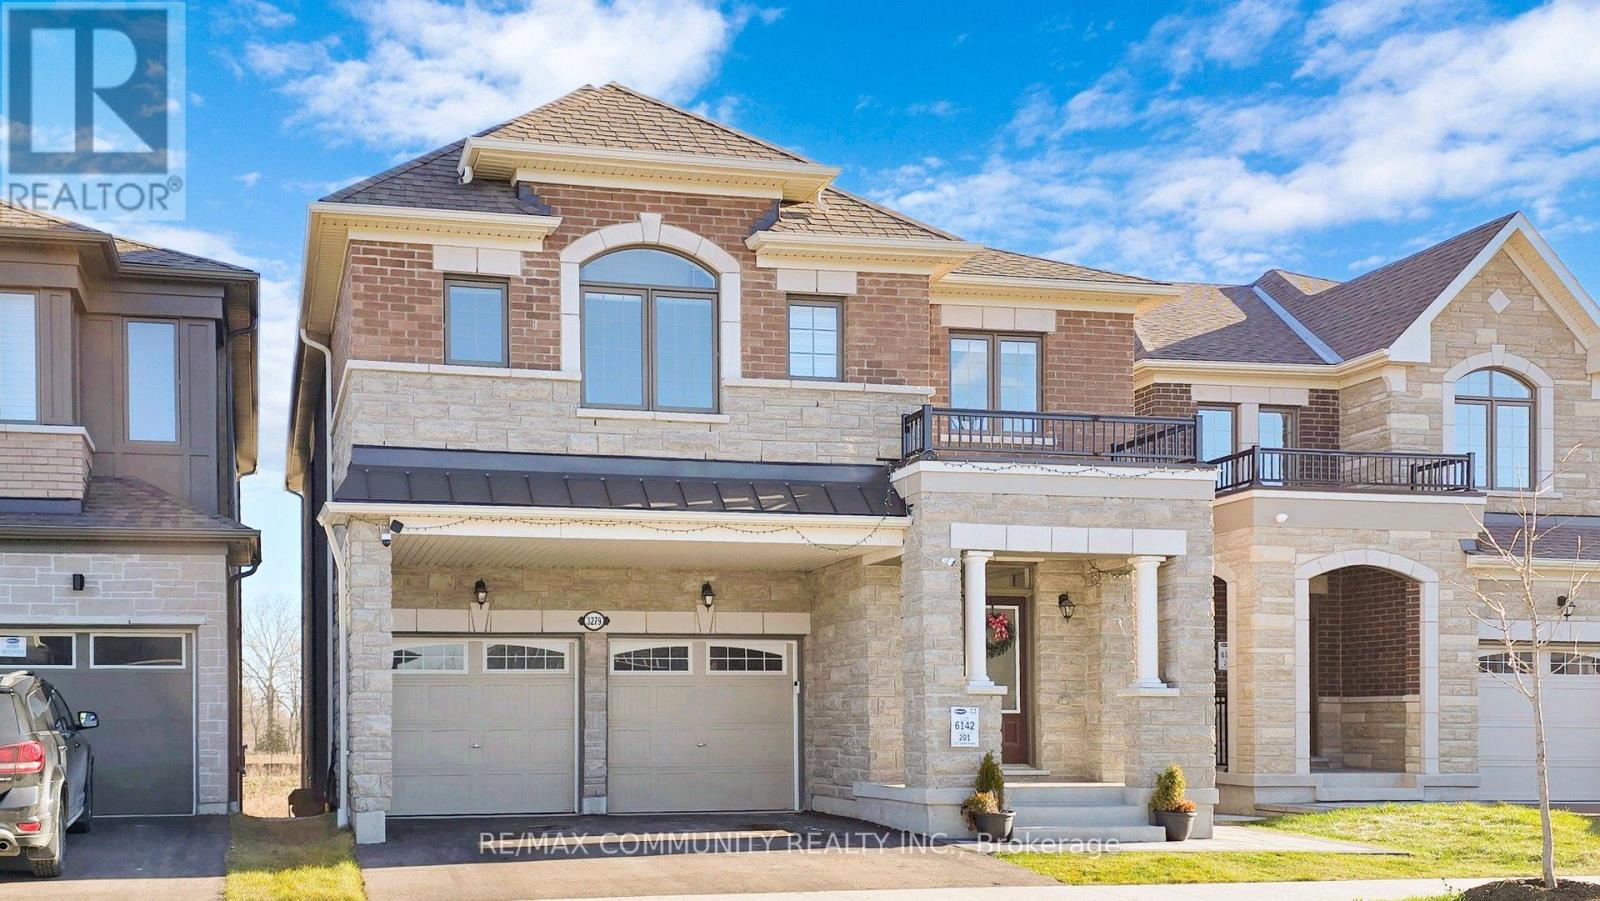
Pickering, Ontario
This stunning ravine lot property is loaded with modern luxurious finishes and Bosch Appliances and is located within Mattamy's most desired Whitevale community in Pickering, With 4 bedroom, 3.5 bathroom, this double garage detached Valleyview Model welcomes an abundance of sunlight for you to enjoy. The main floor is open concept with 9ft ceilings, upgraded kitchen with quartz countertop and large island, built in Bosch appliances and many more upgrades for you to enjoy. The primary has large windows, a 4-pc ensuite and walk in closets. New LEGAL 2 bedroom secondary basement apartment featuring an excellent open-concept layout that seamlessly integrates the living room and modern kitchen. The space is brightened by large windows that allow ample sunlight to pour in, creating a welcoming atmosphere. The interior boasts upgraded laminate floors throughout, adding a touch of modern sophistication. This home is close to all amenities including Shops at Pickering City Centre, Walmart, Restaurants, and Parks. Minutes to Hwy 407, Hwy 401 and Pickering Go Train. (id:61476)
10 Cavan Street
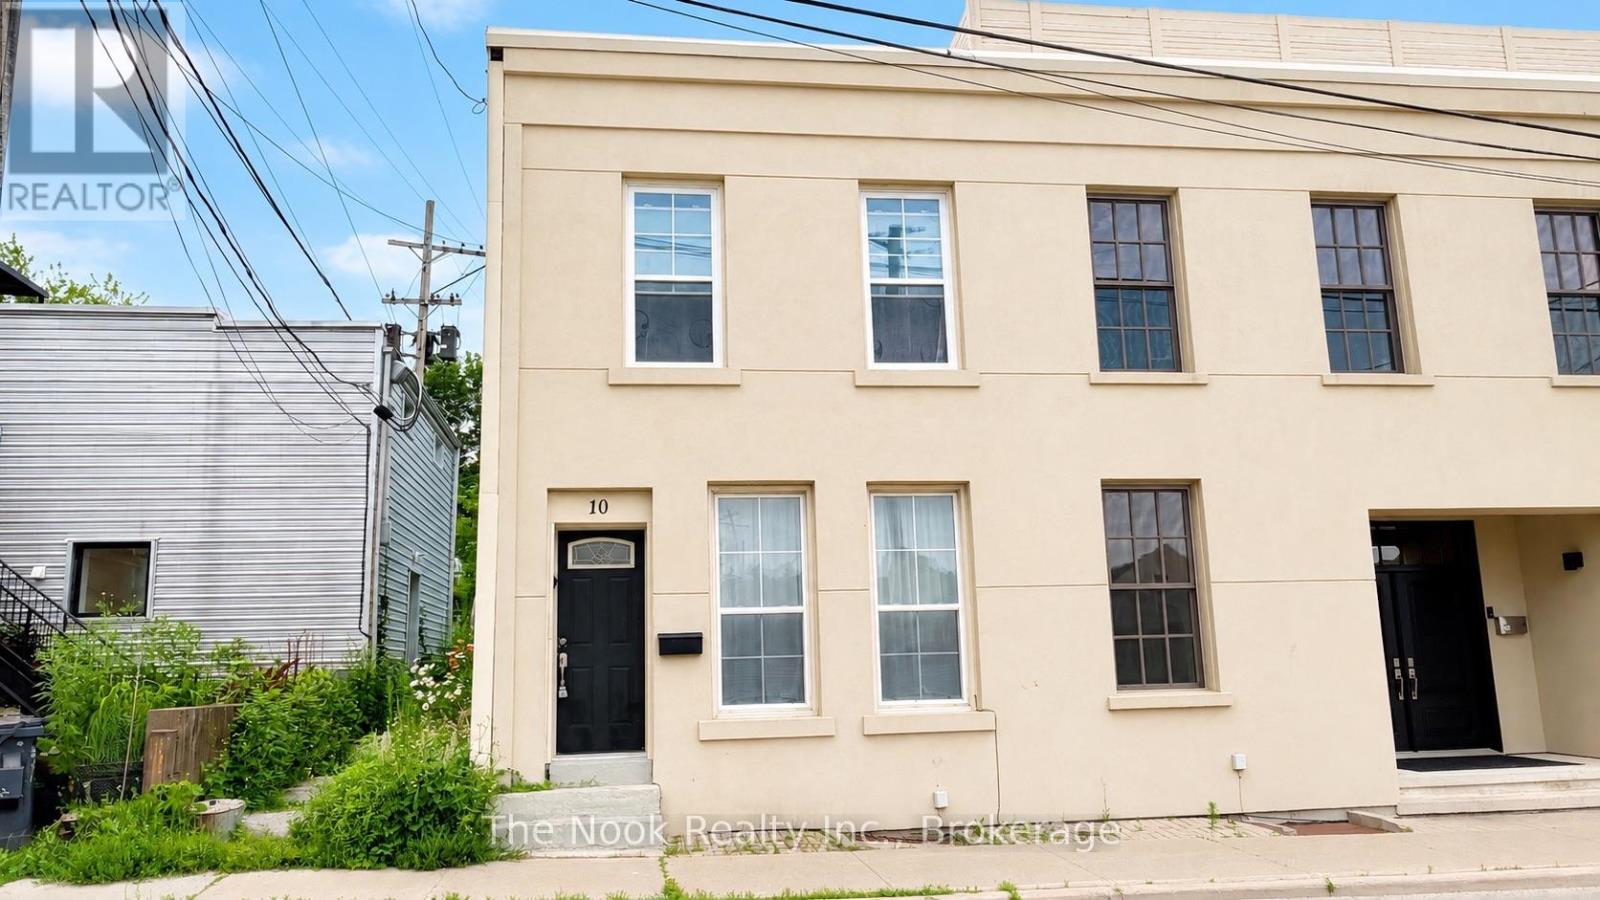
Port Hope, Ontario
There's something special about life in downtown Port Hope, and 10 Cavan Street puts you right in the middle of it. Tucked away on a quiet side street just steps from the shops, cafs, restaurants, and character of Walton Street, this charming 2-storey townhouse offers an affordable opportunity to own in one of the town's most sought-after downtown neighbourhoods. Flexible Commercial zoning adds another layer of possibility, whether you're looking for a place to call home, a live/work setup, a creative space, or an investment with future potential. Inside, tall ceilings and large thermopane windows bring plenty of natural light into the main level, creating a bright and welcoming atmosphere. The functional kitchen features durable tile flooring, butcher block countertops, and direct access to a private rear patio. An easy, low maintenance outdoor space for morning coffee, summer dinners, or a quiet place to unwind. Upstairs, you'll find two bright and versatile bedrooms, including a spacious primary bedroom, along with a full 4-piece bathroom. Recent updates and highlights include a new membrane roof (2024) with a 20-year guarantee, efficient gas heating, and an updated stacked washer and dryer (2021). Beyond the front door, some of Port Hope's best-loved amenities are only steps away. Stroll to the Ganaraska River, Port Hope Public Library, Capitol Theatre, or spend an afternoon exploring the shops and restaurants downtown. Full of character, flexibility, and possibilities, 10 Cavan Street is a unique opportunity to put down roots in the heart of Port Hope. One parking space is currently rented by the owner, with additional parking options available nearby. (id:61476)
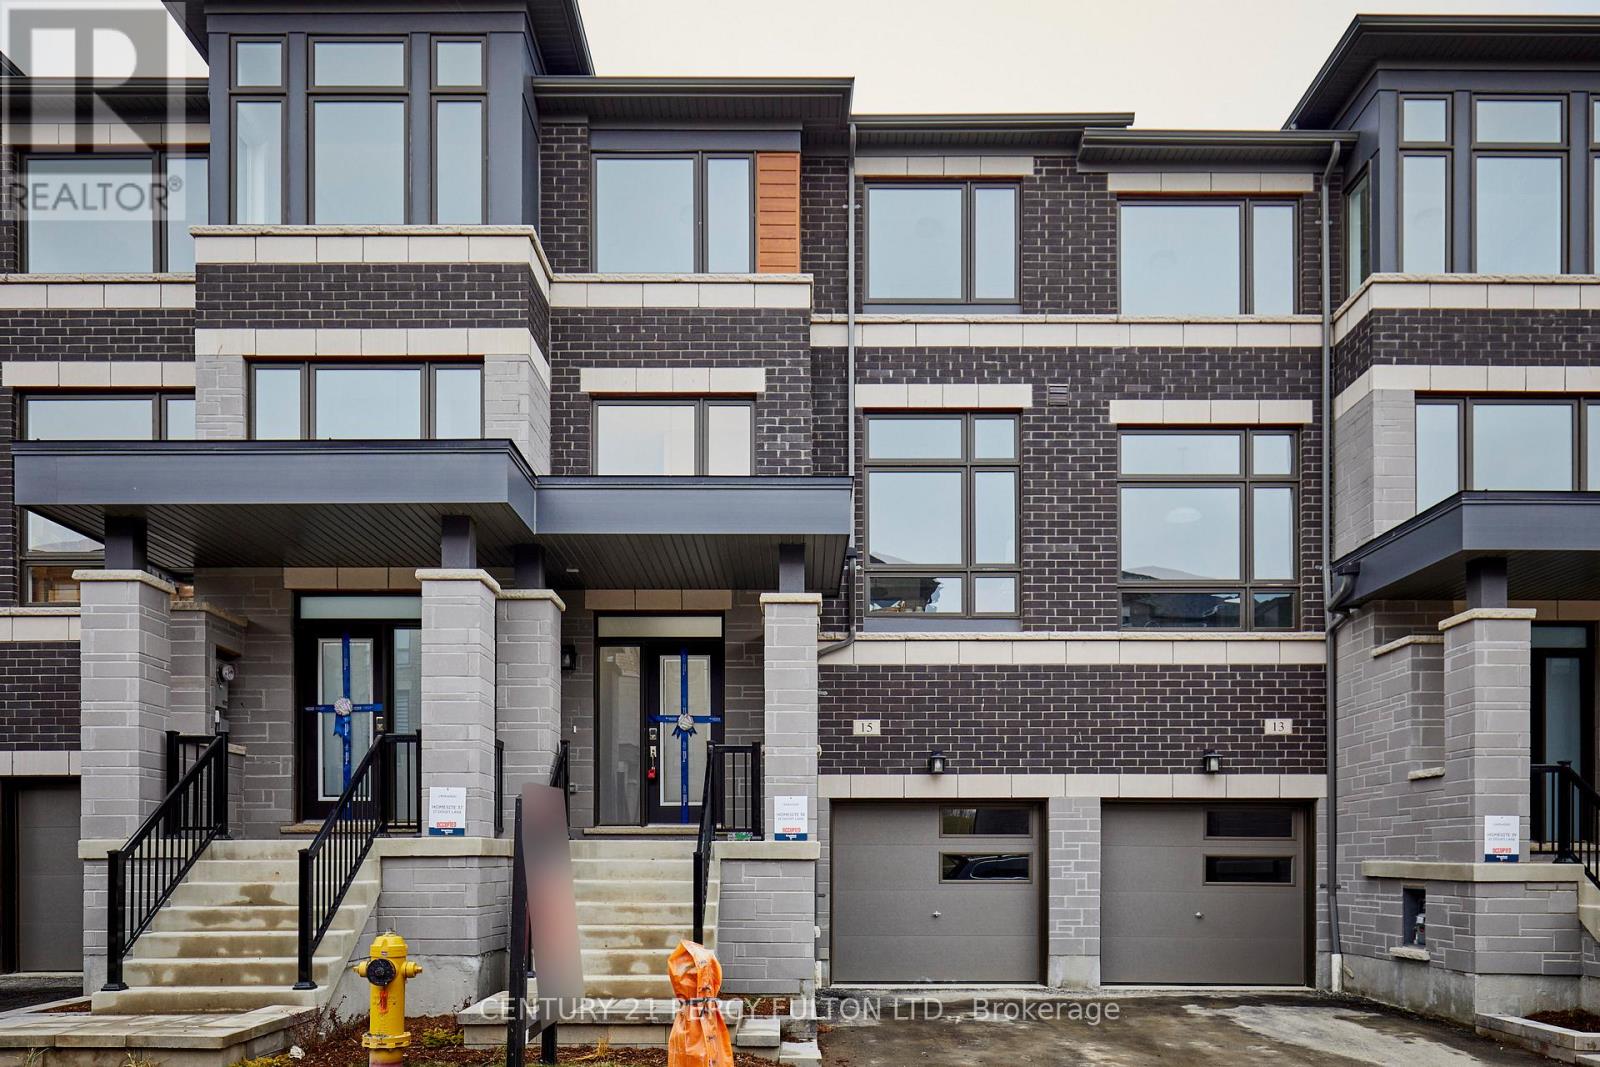
15 Douet Lane
Ajax, Ontario
3 Bedroom * 3 Bath * Brookfield Built 4 Yr Old Freehold Townhome * Simcoe Model * 1740 Sq. Ft. * Hardwood Floors On Main * Oak Stairs * Entrance From Garage * Easy To Make Basement Apartment With Separate Entrance * Minutes To Ajax Go, Hwy 401, Hospital, And More. (id:61476)
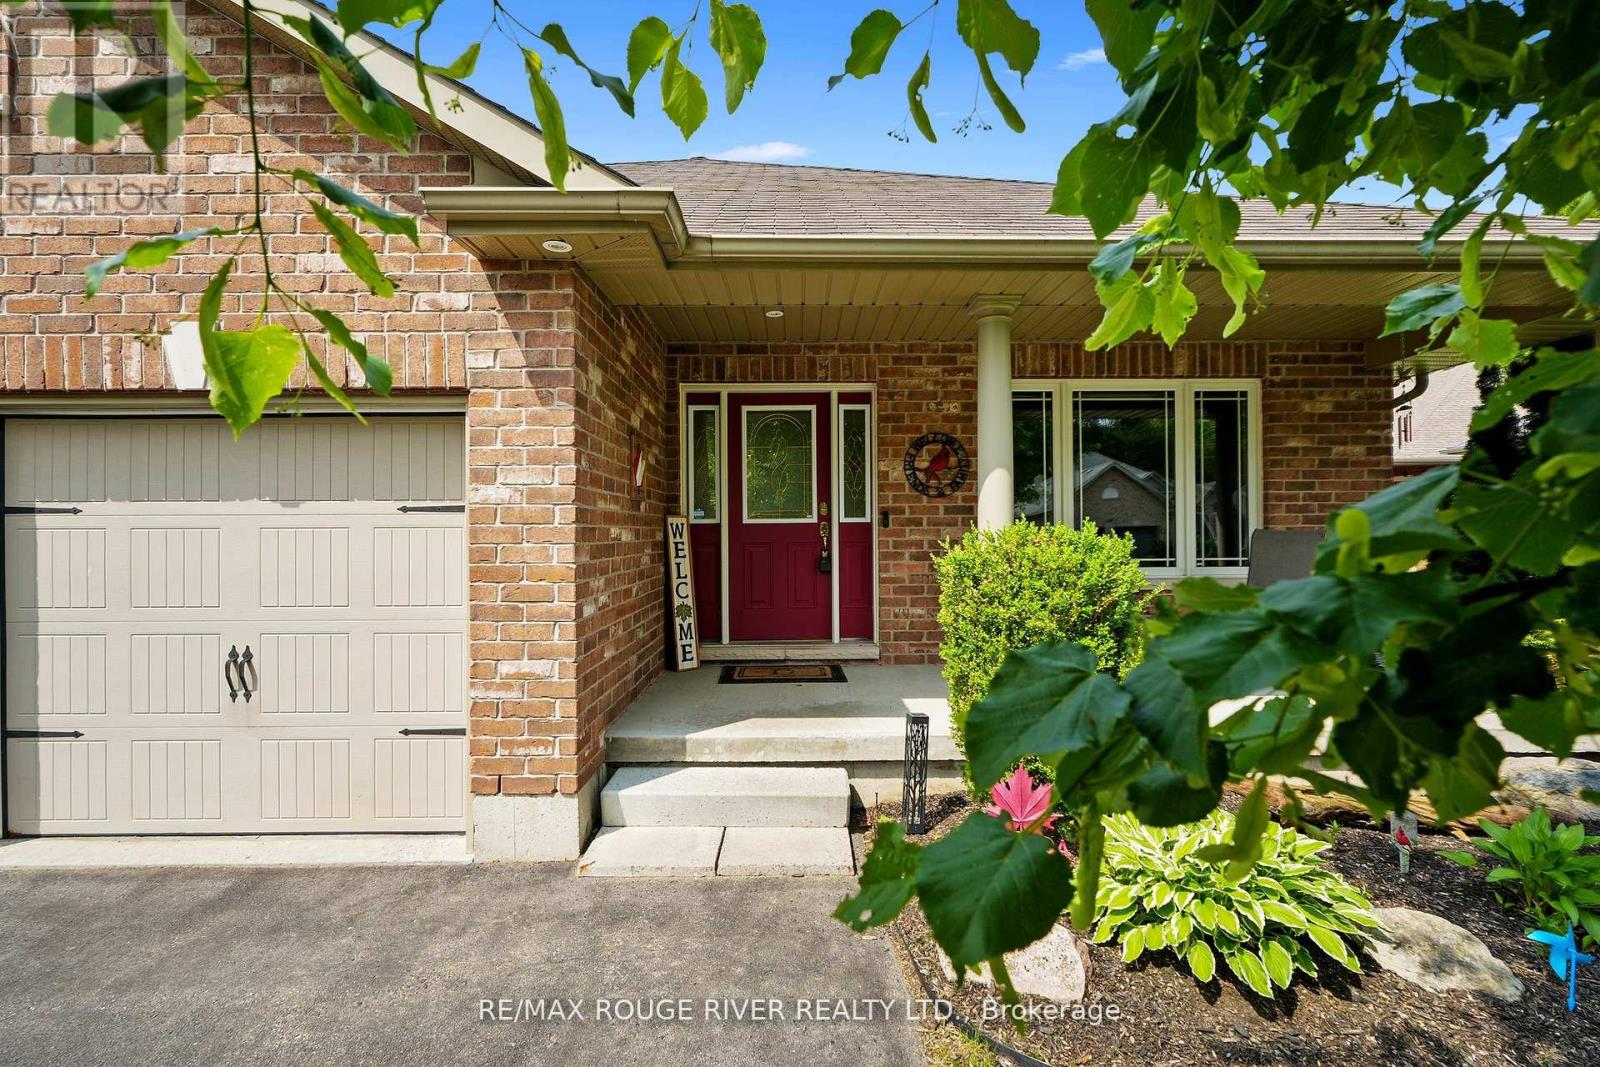
14 Algonquin Avenue
Brighton, Ontario
Homes in this sought-after neighbourhood don't hit the market often! Don't miss your chance to own this meticulously maintained 'Mirtren' built bungalow, thoughtfully designed for modern living. Set on a beautifully landscaped lot in one of Brighton's most desirable areas, this spacious all brick bungalow truly has it all. Step inside to find an inviting open-concept layout featuring hardwood floors, an open living and dining area, and a well-appointed eat-in kitchen with walk-out access to a spacious deck and large private backyard. With 3+1 generously sized bedrooms and 3 full bathrooms, there's plenty of room for family and guests. The main-level primary bedroom offers a walk-in closet and 3-piece ensuite, while the convenient main-floor laundry and inside entry from the 2-car garage add to the homes functionality. The professionally finished basement by the builder adds valuable living space with one bedroom, 4pc bath and a large rec-room area for a extended family use. Located just minutes from charming downtown Brighton, within walking distance of Lake Ontario & amazing schools! Enjoy luxury lakeside strolls to restaurants and hikes & 5mins from scenic Presquile Provincial Park! This home is also a short drive to vibrant Prince Edward County region, known for its wineries, beaches, and culinary scene. All this just 90 minutes from Toronto! This is your chance to enjoy comfort, convenience, and community in one incredible package. Come see why this home stands out - your next chapter starts here! (id:61476)
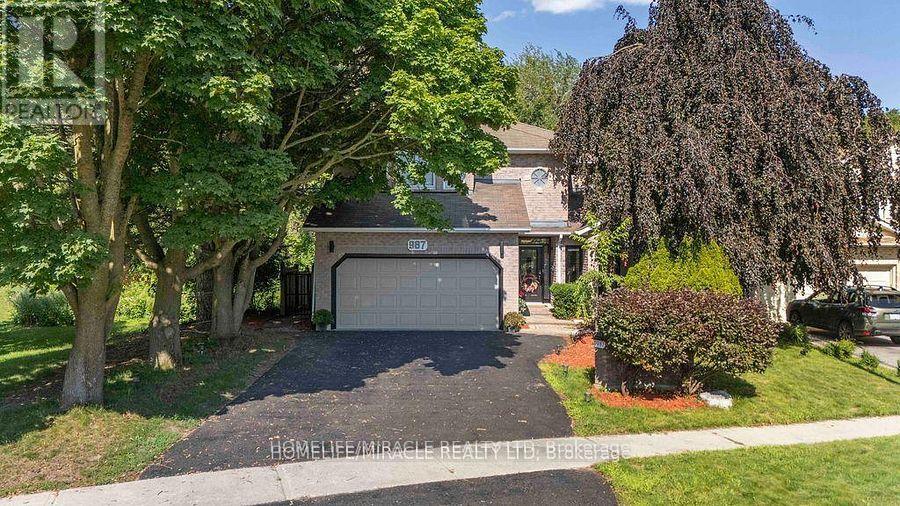
987 Copperfield Drive
Oshawa, Ontario
RAVINE LOT WITH FINISHED WALK-OUT BASEMENT! Beautiful all-brick 4+2 bedroom home backing onto Harmony Valley Conservation with tree-lined ravine views on two sides and no neighbours behind, offering exceptional privacy. Approximately 4,200 sq. ft. of finished living space featuring a gourmet kitchen with granite island, breakfast bar, backsplash, stainless steel appliances, and bright breakfast area with walk-out to a beautifully crafted deck, perfect for entertaining while enjoying the peaceful ravine setting. The sunken family room with gas fireplace is enhanced by huge windows that flood the home with natural light and showcase spectacular views. Main floor also offers separate living and dining rooms, private den, laundry room, powder room, and direct garage access. Elegant curved skylit staircase leads to 4 spacious bedrooms, including a luxurious primary suite with two walk-in closets and a Jacuzzi ensuite. Extensive hardwood flooring, pot lights, crown mouldings, French doors, and wainscoting throughout. Newly finished walk-out basement (2022) features 2 additional bedrooms, a 3-piece bathroom, large recreation/family room, and bright east-facing windows. Prime location close to parks, conservation trails, schools, shopping, transit, and all amenities. (id:61476)

66 Tidewater Crescent
Whitby, Ontario
Welcome to this spacious 5- bedroom detached home situated on a premium corner lot in the Williamsburg Community of Whitby, offering exceptional curb appeal and ample parking with a double car garage and an oversized driveway that accommodates up to six vehicles. The Inviting front yard features a Charming patio, perfect for relaxing and enjoying the neighborhood while the expansive covered deck in backyard provides an ideal space for year round outdoor entertainment, family gatherings and barbeques. Inside this well appointed home offers five bedrooms and a functional layout designed for comfortable family living. The finished basement adds valuable living space and includes a full 4 pc Washroom, making it ideal for a recreation room, home office, guest suite or extended family. With its desirable corner lot location, Abundant parking, excellent outdoor living spaces, and versatile basement, this home is perfect blend of Comfort, Convenience and Functionality. (id:61476)
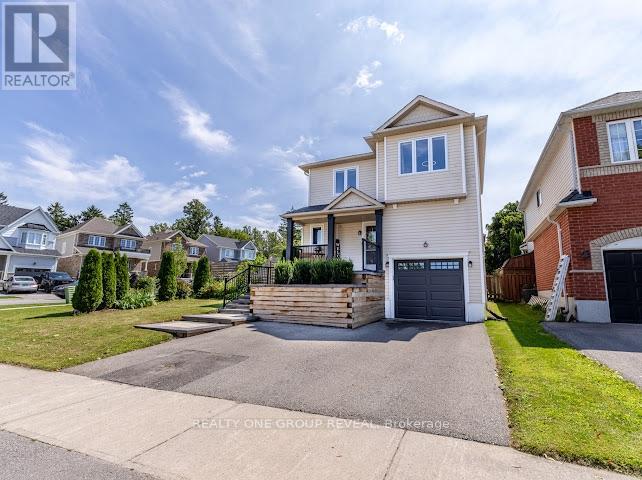
6 Steinway Drive
Scugog, Ontario
Welcome to 6 Steinway Drive, a beautifully updated 3-bedroom, 2-bathroom home in one of Port Perry's most desirable family-friendly neighbourhoods. Thoughtfully renovated throughout, this move-in-ready home offers stylish finishes, modern upgrades, and an exceptional location just minutes from everything this charming community has to offer. Leave the car at home and enjoy a short walk to Port Perry's historic downtown, scenic waterfront, restaurants, cafés, boutique shopping, parks, and year-round community events, with transit conveniently located just steps away. Inside, the bright main floor is highlighted by a stunning white kitchen featuring granite countertops, a centre island, and a new refrigerator (2026), creating the perfect space for everyday living and entertaining. Updated flooring runs throughout the home with virtually no carpet, complemented by custom blinds (2025) and UV privacy window tinting on the family room window and patio door. Both bathrooms were fully renovated in 2024 with contemporary finishes. The fully finished basement adds valuable living space with pot lights, a spacious recreation room, dedicated laundry area, ample storage, and 100-amp electrical service with a 50-amp sub-panel already in place for future EV charging. Step outside to enjoy a generous, fully fenced backyard featuring a wooden deck, fire pit, and plenty of green space for children, pets, or entertaining. Professional front landscaping (2024) enhances the curb appeal, while the attached garage offers parking and additional storage. Additional updates include a whole-home water softener and dichlorination system (2025), a new hot water tank (2026, rental), new garage door opener (2024), and numerous thoughtful improvements that provide peace of mind. Built by Picture Homes in 2002 and located just 15 minutes from Highway 407, this meticulously maintained home offers the perfect blend of small-town charm, modern convenience, and turnkey living. ** This is a linked property.** (id:61476)
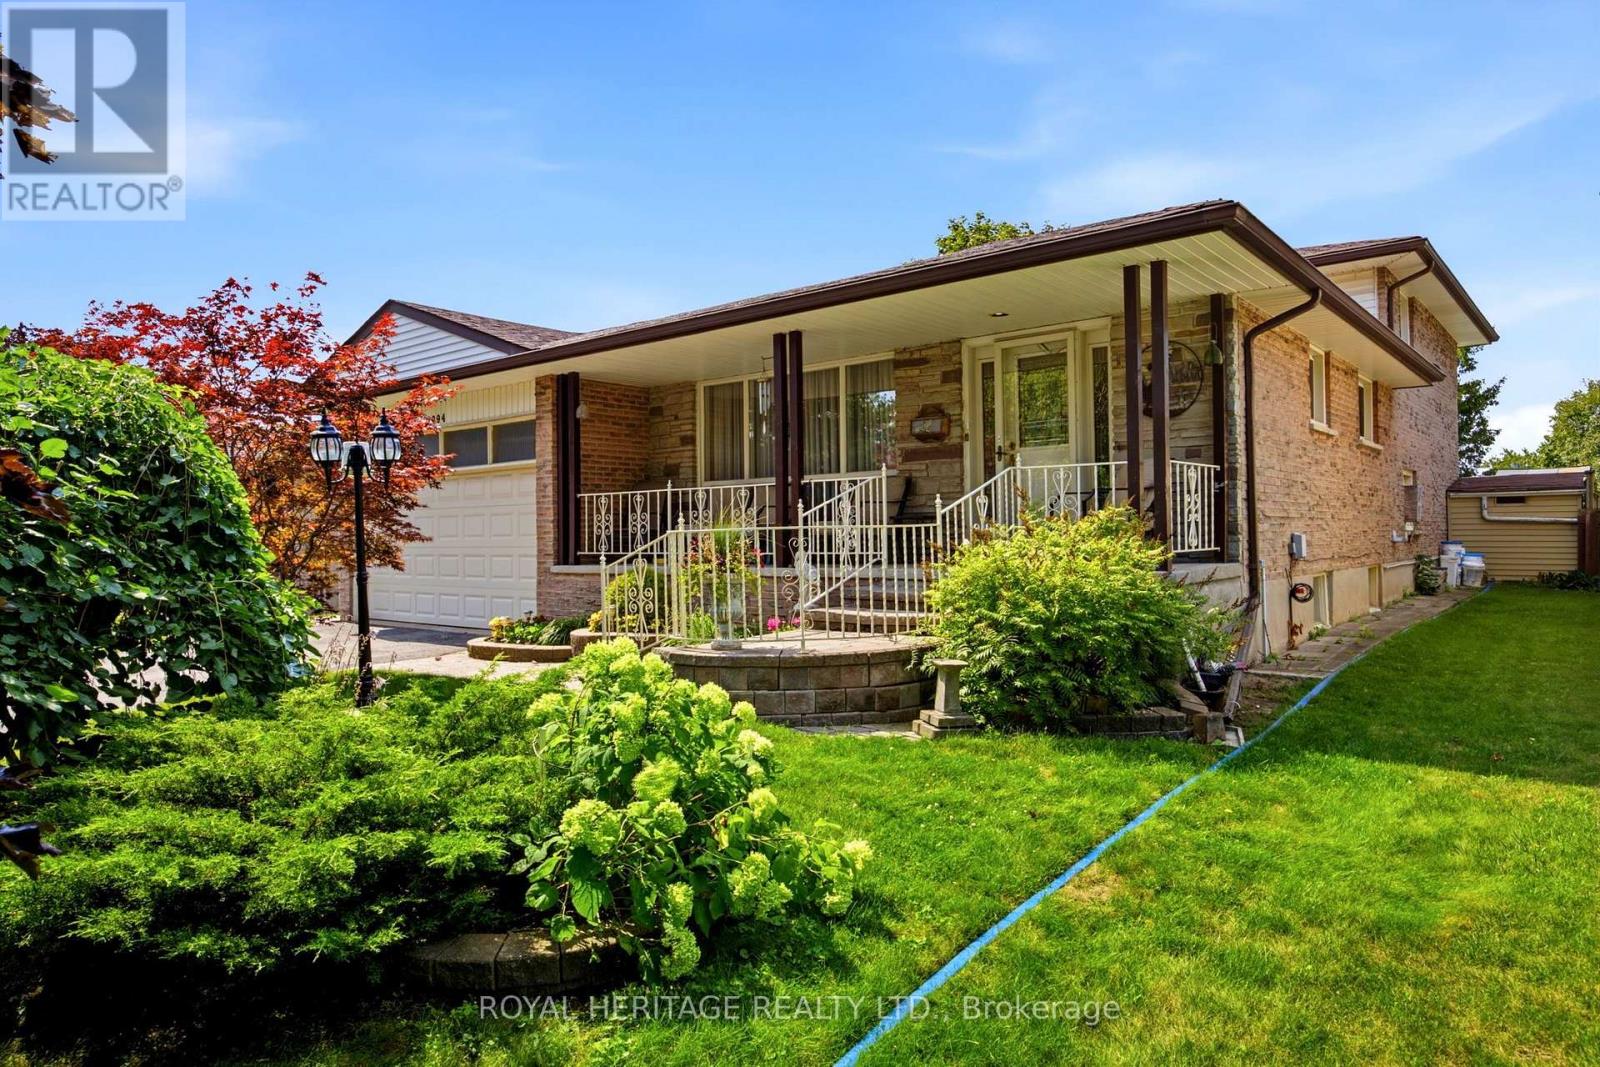
394 Amstel Court
Oshawa, Ontario
Welcome to 394 Amstel Court, nestled in the established O'Neill neighbourhood and perfectly situated on a family-friendly cul-de-sac. Lovingly owned and meticulously maintained, this home immediately conveys a sense of warmth and pride of ownership. From the moment you arrive, the interlocking walkway, beautiful landscaping, and welcoming covered front porch - spanning the full width of the home - create an inviting first impression. The double-car garage and private driveway offer ample parking for family and guests. Step inside to discover a thoughtful multi-level layout designed with both family living and entertaining in mind. With four spacious bedrooms, a four-piece bathroom on the second floor, and a convenient two-piece bathroom on the main level, there is plenty of room for everyone. The main level features an eat-in kitchen and a bright living/dining room combination. The kitchen overlooks the generously sized family room, creating an open and connected space that flows seamlessly to the private backyard retreat. Summer living is at its best here, with a sparkling inground pool surrounded by an expansive interlocking patio - perfect for relaxing, entertaining, and making lasting family memories. The finished basement provides even more living and functional space, featuring a recreation room, laundry room, workshop, and crawl space for additional storage. Offering the perfect blend of comfort, convenience, and tranquility, this home is just minutes from schools, parks, shopping, public transit, Lakeridge Health, and a full range of amenities. A solid, well-located family home with plenty of space to live, relax, and enjoy-don't miss the opportunity to make 394 Amstel Court your own! (id:61476)
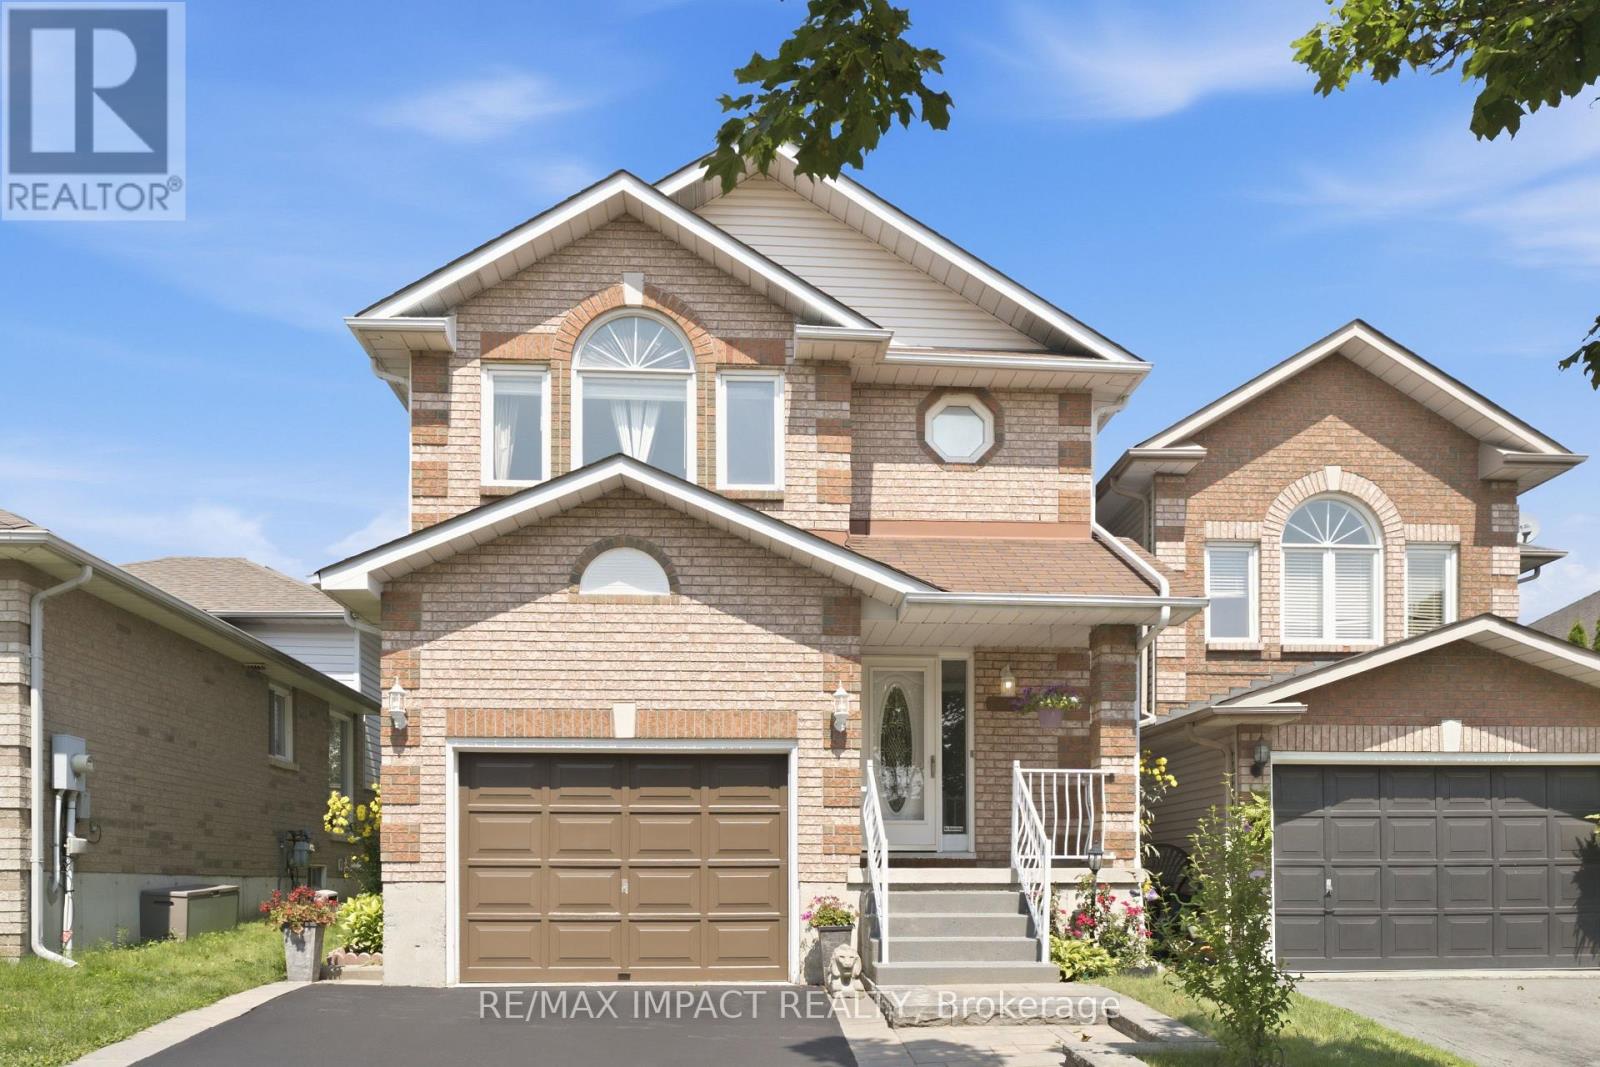
106 Mcfeeters Crescent
Clarington, Ontario
Beautifully maintained 4-bedroom, 3-bathroom family home in a top Clarington neighbourhood. Features recently renovated bathrooms, fresh paint throughout, new laminate flooring, and a finished basement ideal for a recreation room, home office, or additional living space. Major upgrades include a new furnace, hot water tank and AC. Conveniently located close to schools, parks, shopping, public transit, and Highway 401. A fantastic opportunity for first-time home buyers or families looking for a move-in ready home. ** This is a linked property.** (id:61476)
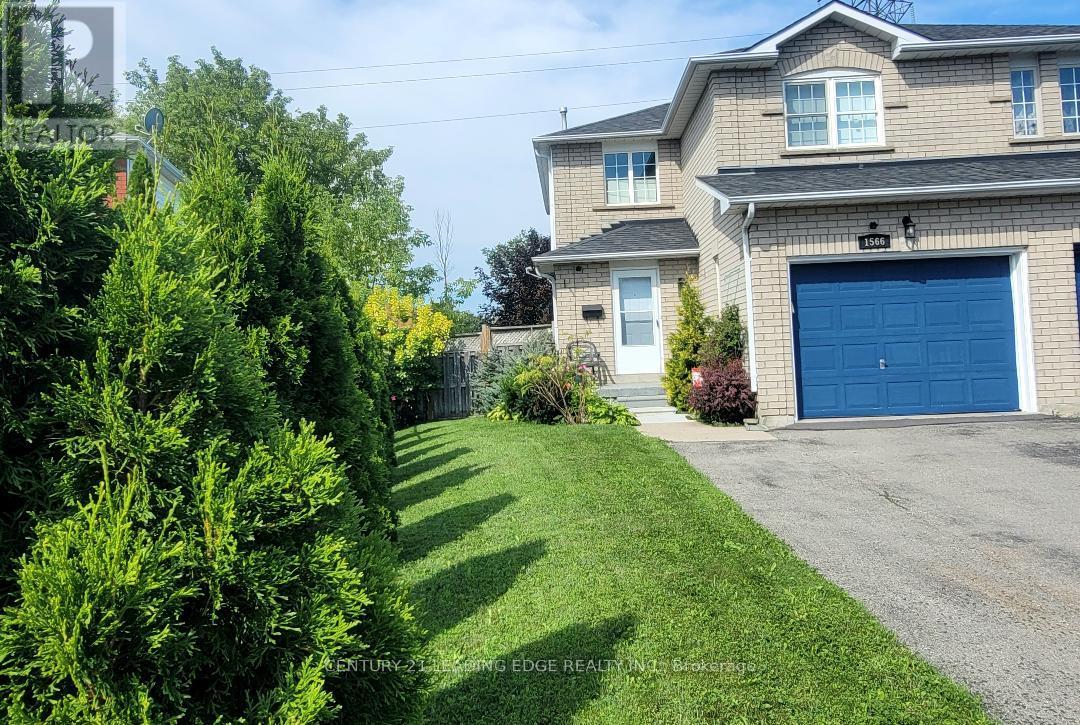
1566 Fieldgate Drive
Oshawa, Ontario
Welcome to 1566 Fieldgate Dr., Samac, North Oshawa Top 5 reasons you'll love this home: No rear neighbors - Enjoy extra privacy and a peaceful backyard. Walk to the public school - The school is right in your view, making the location especially convenient for families. Excellent location - Close to Taunton Road, parks, walking trails, Highway 407 and shopping. Good-sized backyard - Plenty of room to relax, entertain or enjoy outdoor activities. Convenient and versatile - A great opportunity for first-time buyers, investors or those looking to downsize. Potential rental income: approximately $2,700-$2,850/month. A home in a convenient North Oshawa location that offers privacy, accessibility and great potential! (id:61476)
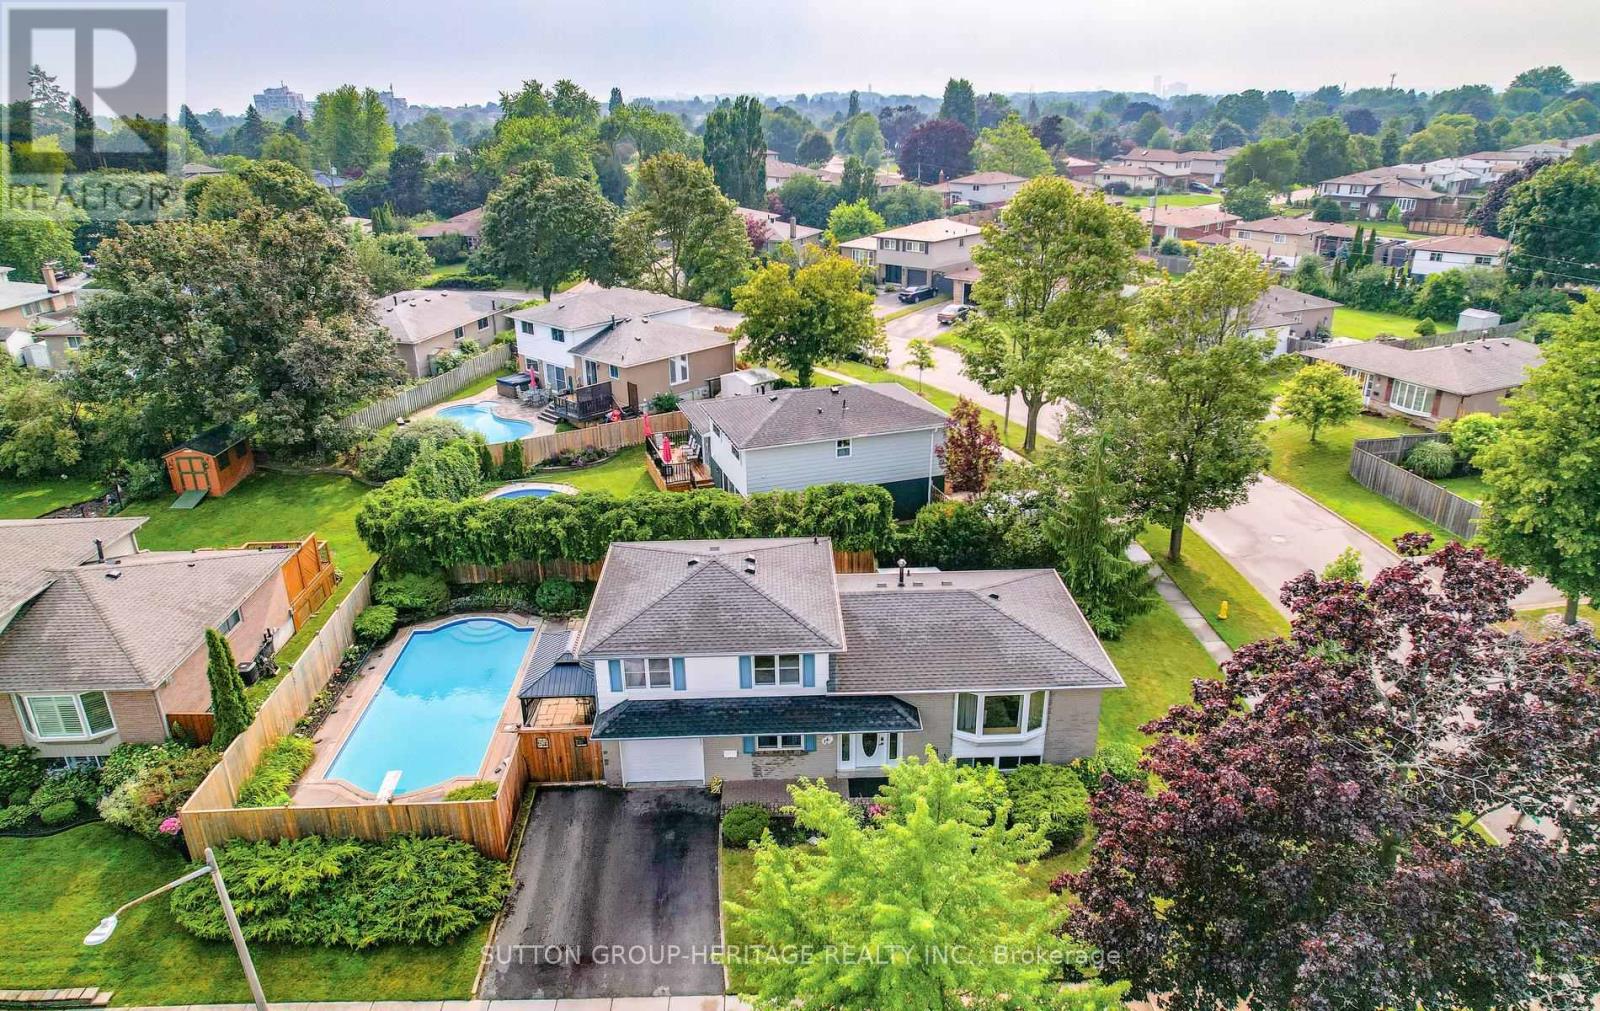
14 Gregory Road
Ajax, Ontario
First-Time Buyers, Downsizers & Investors-Don't Miss This Opportunity! Welcome to this well-maintained 3-bedroom, 2-bathroom sideslpit situated on a quiet street in sought-after South Ajax. Set on a spacious, private corner lot, this home offers a functional multi-level layout with bright principal rooms and a finished basement. Step outside to a backyard built for summer enjoyment featuring an expansive patio, generous green space, and an inground pool-perfect for entertaining family and friends. Recent updates include roof (2019), hardwood flooring (2015), pool filter (2022), hot water tank (2022), pool pump & electrical wiring (2026), gutter guard (2023) and A/C (2024), providing added peace of mind. Ideally located just minutes from the Ajax Waterfront, parks, schools, shopping, GO Transit, Highway 401, and everyday amenities, this home offers exceptional value in one of Ajax's most desirable neighborhoods fantastic opportunity to make South Ajax your home! (id:61476)
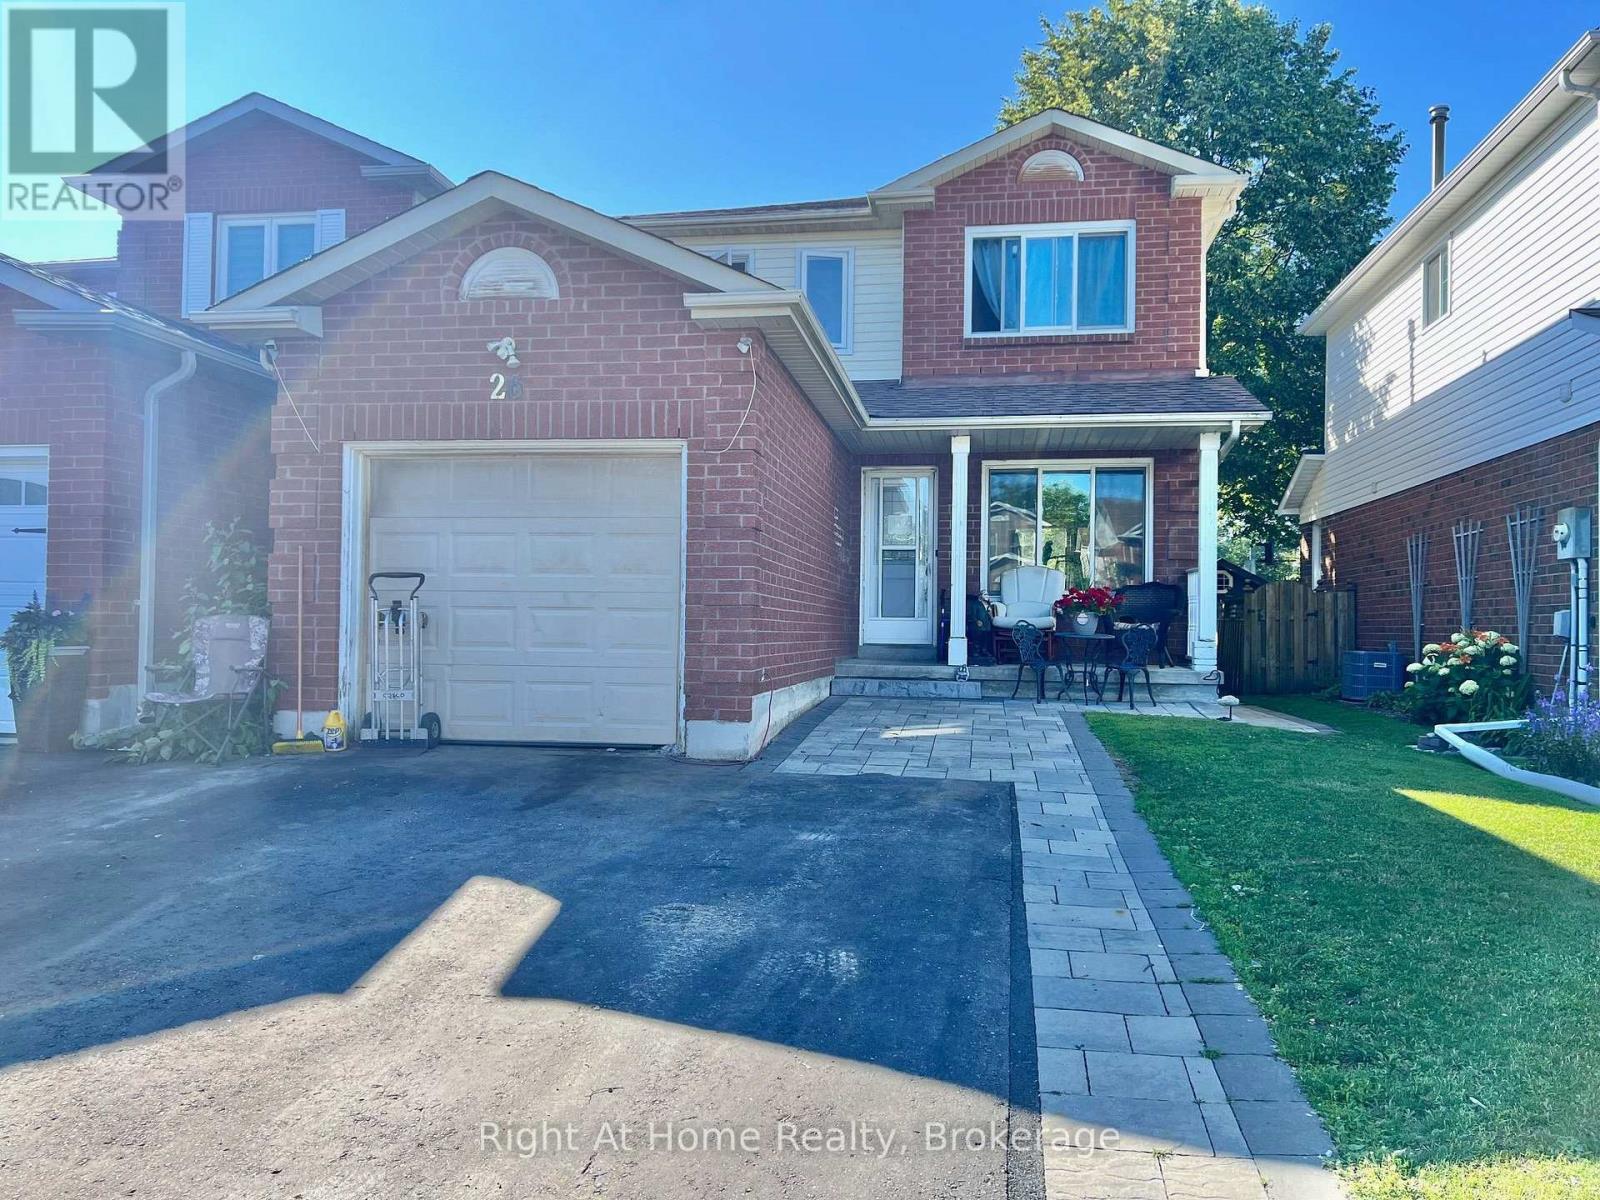
26 Moyse Drive
Clarington, Ontario
Welcome to 26 Moyse! This 3-bedroom, 2-bathroom detached link home, ideally situated on 29.56 x 110 ft private ravine lot in a highly sought-after family-friendly neighbourhood. Offering the perfect blend of convenience, and privacy. This home is just a short walk to schools, Shopping, The Courtice Community Complex & Public Transit. Easy 401 & 418 Access making it an ideal choice for families and commuters alike. Enjoy peaceful views and exceptional backyard privacy with no rear neighbours & backing onto a scenic ravine/storm pond. The home also features an attached garage and a private double-width driveway, providing ample parking. Major updates include updated windows (2023), roof (2016), furnace and central air conditioning (2015), as well as an owned hot water tank. Don't miss this fantastic opportunity to own in an unbeatable location with nature at your backdoor and everyday amenities just steps away. The Home Needs Cosmetic upgrades but is a great chance to make it your own! ** This is a linked property.** (id:61476)
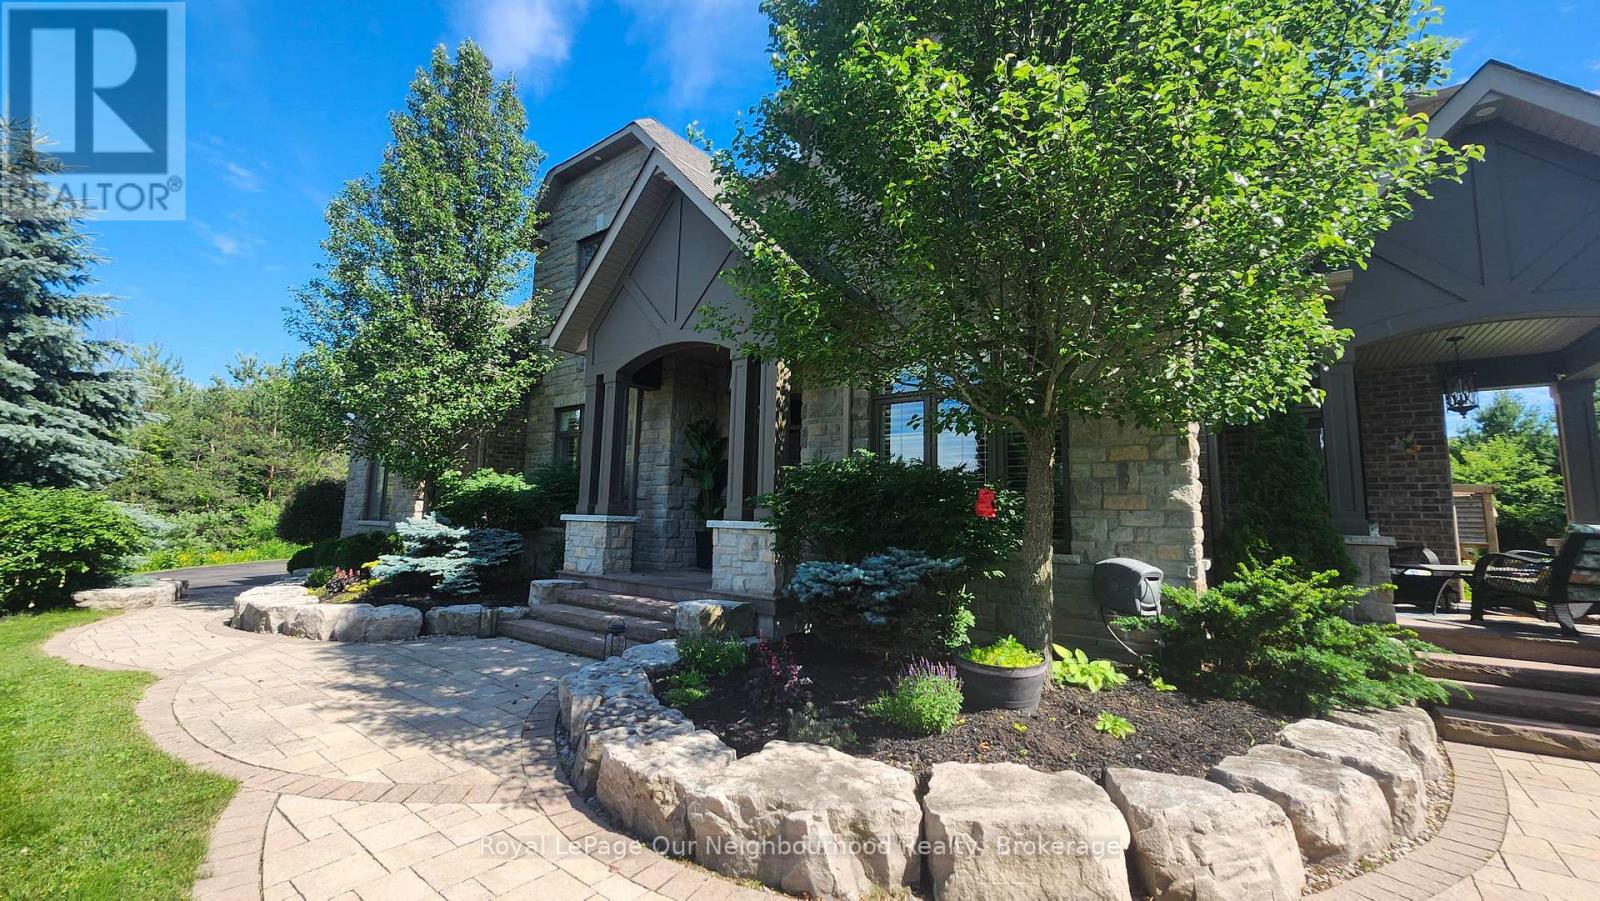
9 Powers Court
Clarington, Ontario
This is a very Rare opportunity in Kirby Heights to own an Andelwood "Talisman" estate on 2+ private acres backing onto woodland. Over 5,000 sq ft of executive living opens with a grand foyer and sunlit front room (ideal home office) with French doors and a private separate entrance that leads to your very own secluded patio. The formal dining room features, large picture windows, coffered ceilings and separate chef access for effortless yet elevated entertaining. A chef inspired kitchen with professional gas range, granite island, and custom cabinetry open onto a large breakfast and dining area with back yard views and separate entrance from yard. The family room enhances the area with tasteful accents of white stone, waffle ceilings, a gas fireplace, and sweeping picture windows framing serene forest views. Step outside to your landscaped retreat-gazebo, firepit, and hot tub under the pergola-your everyday escape. Upstairs offers generous bedrooms with ensuites and upper level laundry for easy accessibility and convenience. The lower level delivers two ensuite bedrooms, in-law potential, and a huge rec space ready for gym, media, or entertainment. Individual high speed Fiber optic internet is provided to your front door , a Generac system is in place as backup and will maintain the entire house, a UV water system and water softener provide comfortable luxury, HRV, 200-amp service, 3-car garage with extended ceiling height for collectors, invisible fencing encasing property perimeter, ample street lighting, and municipal garbage and recycling pickup for living convenience. School bus routes / pickup complete this turnkey sanctuary. Private schooling : Trinity College and Globe Cambridge Highschool are just a short trip to Port Hope. You are just minutes to Brimacombe ski hills, Public and Private golf, and Ganaraska hiking trails and event fun. For the commuter you are only minutes from HWY's #407, #115 and #401. This isn't just a home-it's a lifestyle reset. (id:61476)
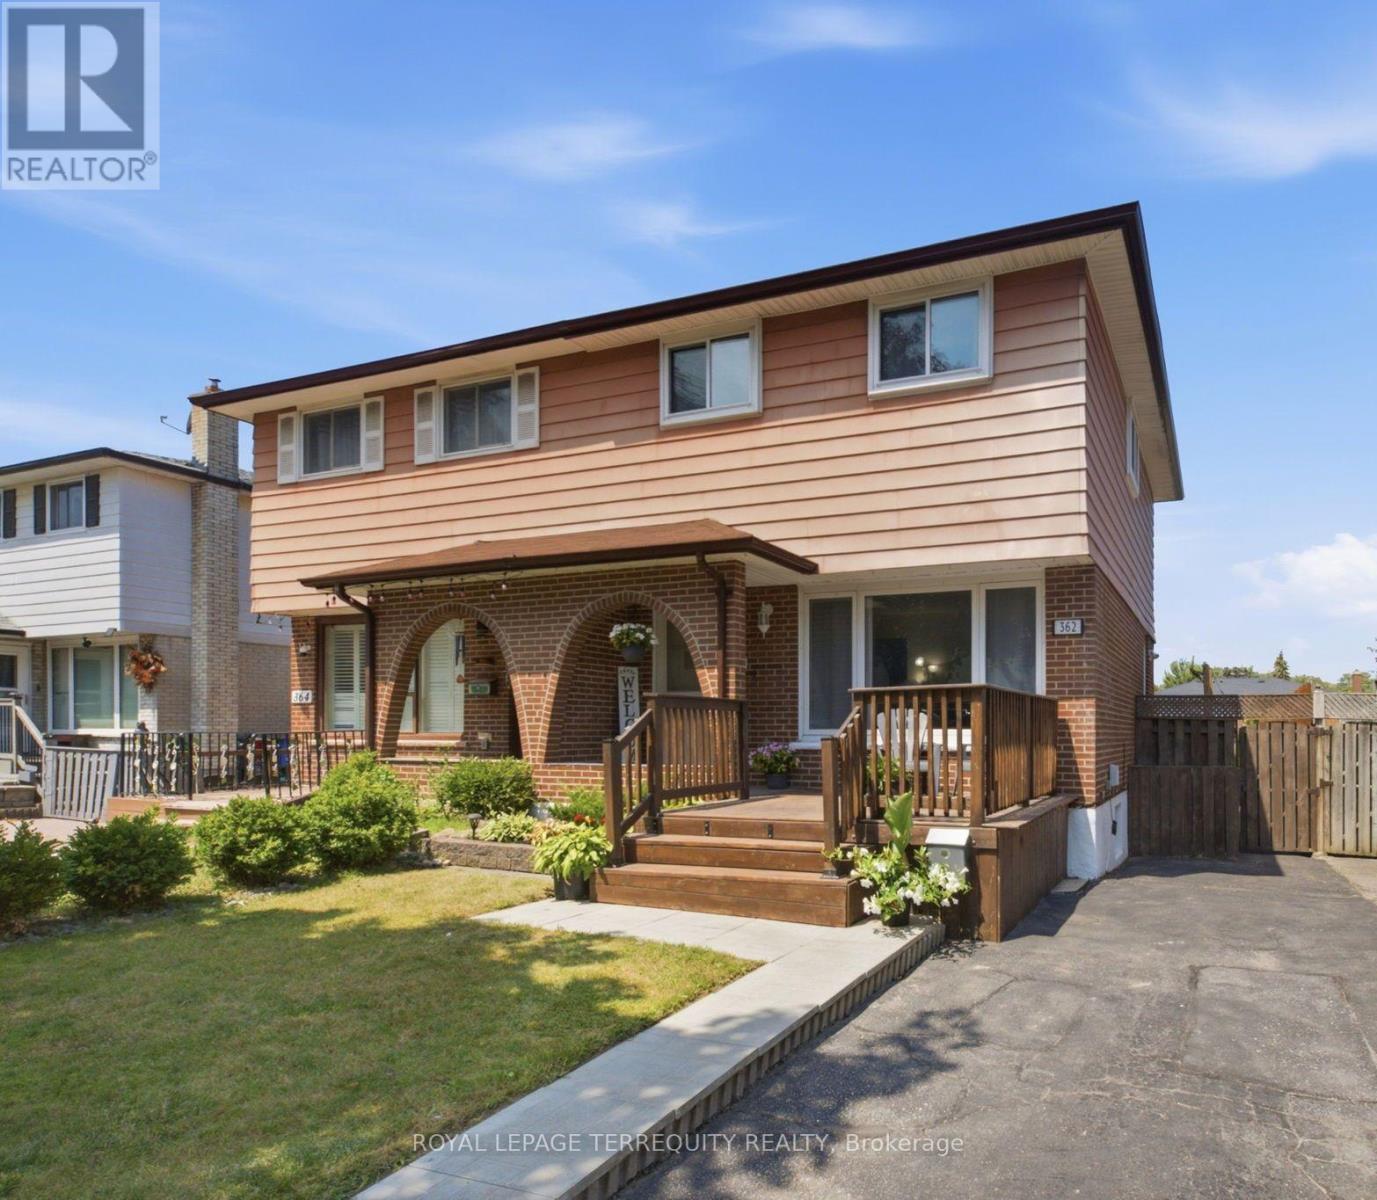
362 Durham Court
Oshawa, Ontario
Welcome to 362 Durham Ct, a beautifully maintained move-in ready semi-detached home tucked away on a quiet court with no sidewalk in one of Oshawa's most convenient locations. This spacious 2-storey home features 3 bedrooms, 2 full bathrooms, and parking for 3 vehicles. The updated kitchen offers modern finishes and flows seamlessly into the bright, functional living space, making it ideal for everyday living and entertaining. The finished basement provides valuable additional living space, perfect for a rec room, home office, or play area. Step outside to enjoy the oversized private backyard complete with a large deck and gazebo-an ideal setting for relaxing or hosting family and friends. Located within walking distance to Oshawa Centre, Walmart, Real Canadian Superstore, Canadian Tire, RONA, public transit, restaurants, parks, and more, with quick access to Highway 401 and Oshawa GO Station for an easy commute. A fantastic opportunity to own a move-in ready home in a prime location that truly has it all. (id:61476)
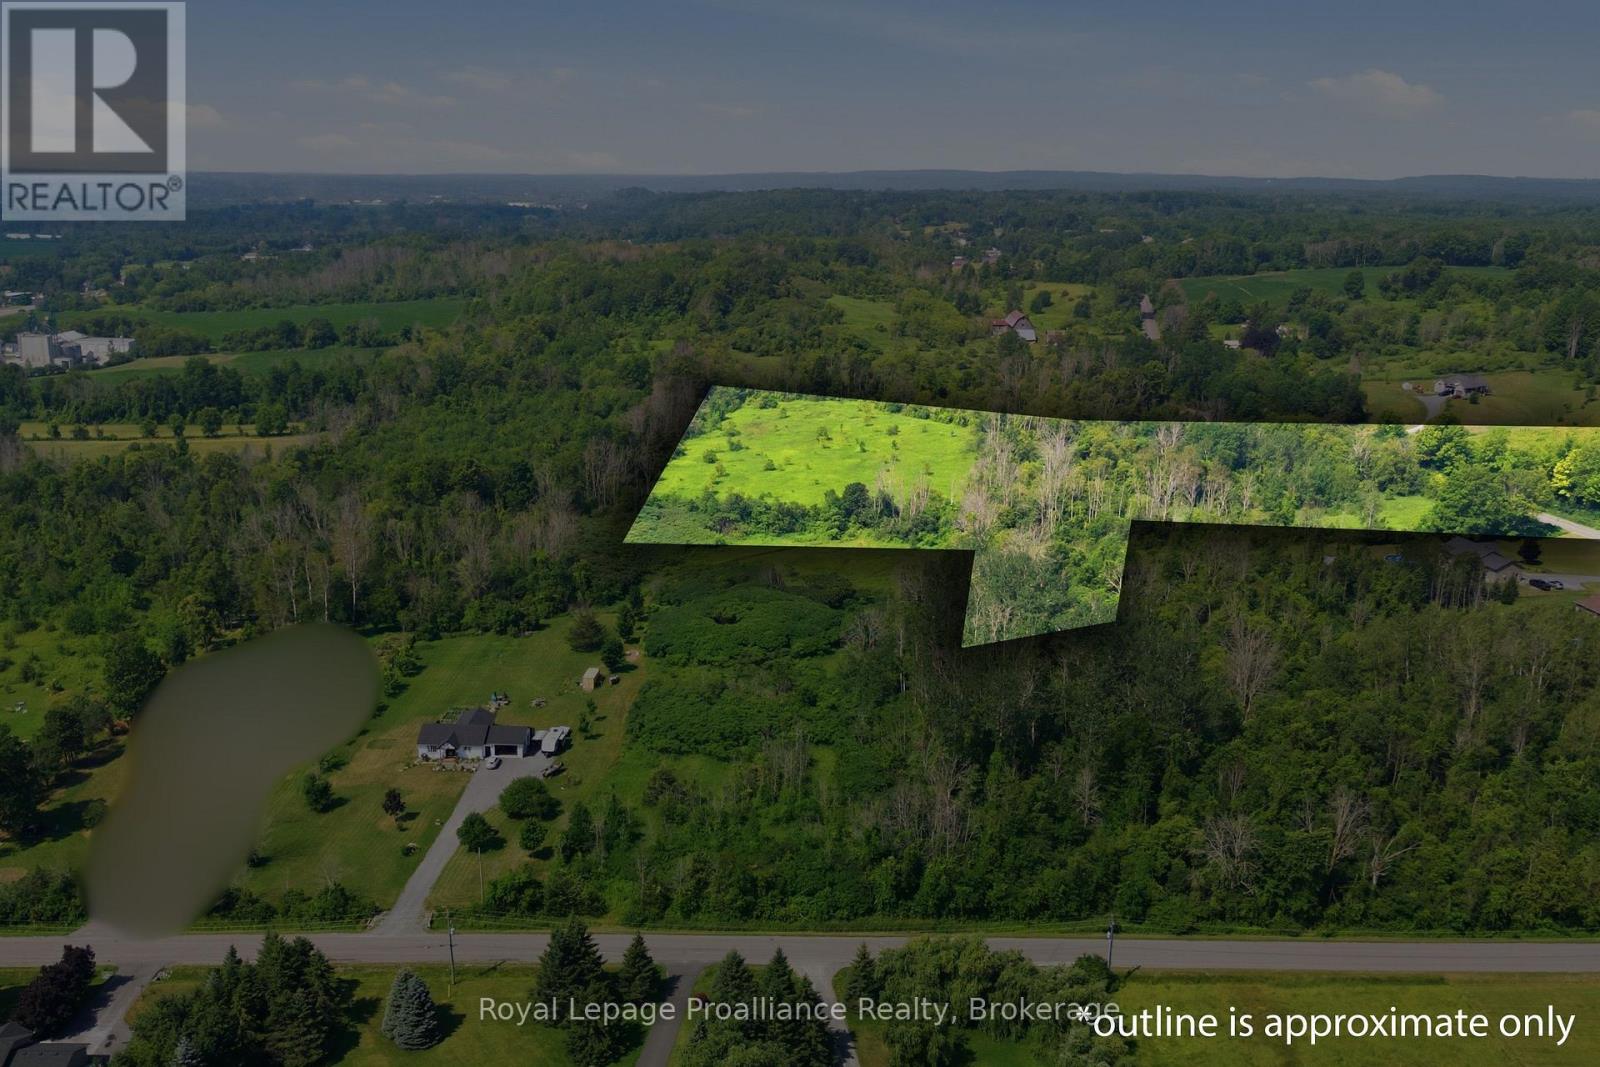
0 Lisgar Street
Brighton, Ontario
Great opportunity to own 13 acres in the thriving community of Brighton. The strategic location offers convenient access to major transportation routes and local amenities, only minutes to the401 and central to Brighton and Quinte West. A fertile piece of land that rises slightly as you head west on the property . This versatile acreage is suited to a variety of different uses. (id:61476)
305 - 900 Wilson Road N
Oshawa, Ontario
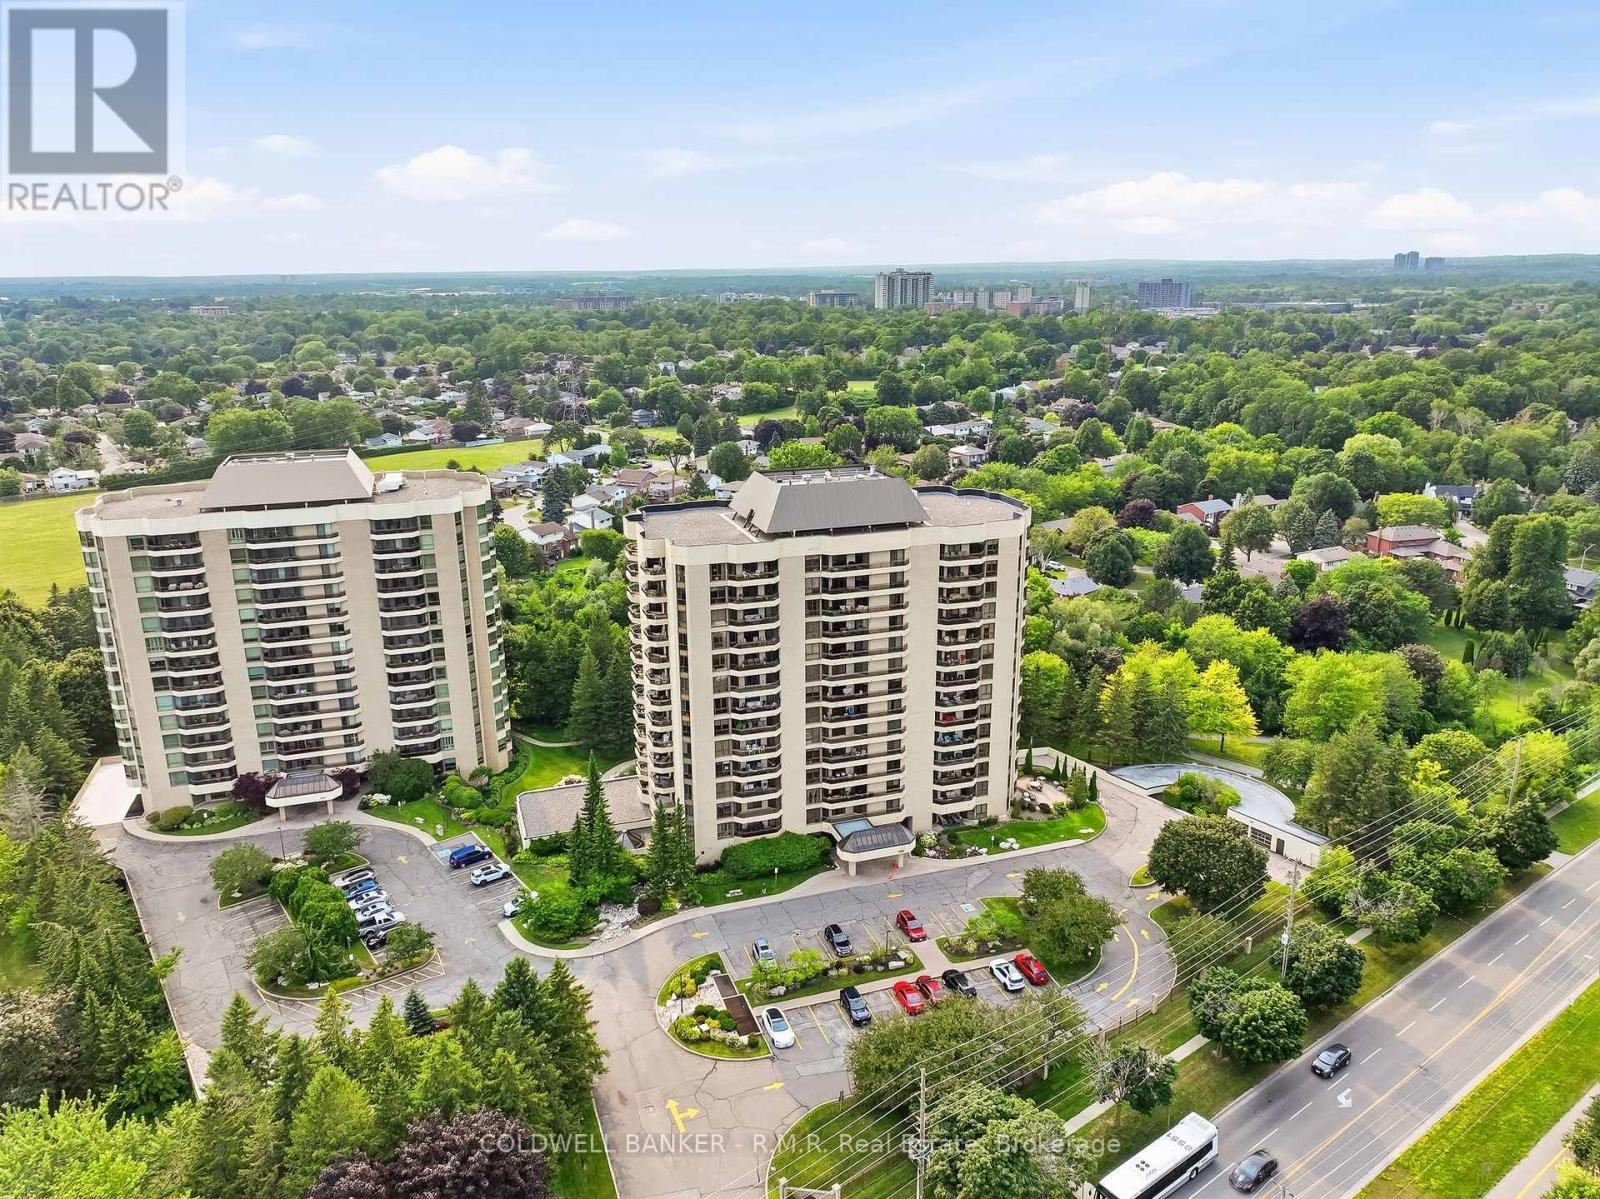
Welcome to Plaza 900 on Wilson Rd N, is a 14-storey condominium built by Kassinger Construction in 1987. This beautifully maintained and highly sought-after condo community offers an exceptional lifestyle for those seeking comfort, convenience, and a peaceful setting. The west facing suite 305 is light, bright, and inviting, with large windows, two balconies that overlook tranquil green-space and horizon views providing a wonderful sense of calm throughout the day. Offering over 1700 sq ft of living space, numerous improvements throughout this move-in ready home. The primary features a walkout to the largest balcony, oversized closets with customized shelving, and an ensuite 4pc bathroom. The 2nd bedroom includes large windows, closets and carpeted floors. The updated eat-in kitchen boasts stainless steel appliances, walk-in pantry and walk-out to a 2nd balcony as well as entry to the formal dining room. The open formal living room and separate den bring an added sense of peace and quiet, minimizing disturbances. Suite 305 includes in-suite laundry, an owned underground parking space, and a spacious locker that makes daily living effortless. Residents enjoy resort-style amenities including an indoor pool, fitness centre, party room, games room, media room, visitor parking, and concierge/security. Whether you prefer morning swims, social activities, or quiet evenings at home, everything is right at your fingertips.Plaza 900 is defined by convenience and is known for its friendly atmosphere and strong sense of community, making it an ideal fit for residents seeking a low-maintenance, lock-and-leave lifestyle. Located just minutes from the shops, restaurants, and conveniences along Taunton Road, this north Oshawa location offers easy access to everything you need while maintaining a serene, private environment. A wonderful opportunity to enjoy bright, comfortable condo living in one of Oshawa's most desirable buildings. Don't miss it! (id:61476)
121 Cromwell Avenue
Oshawa, Ontario
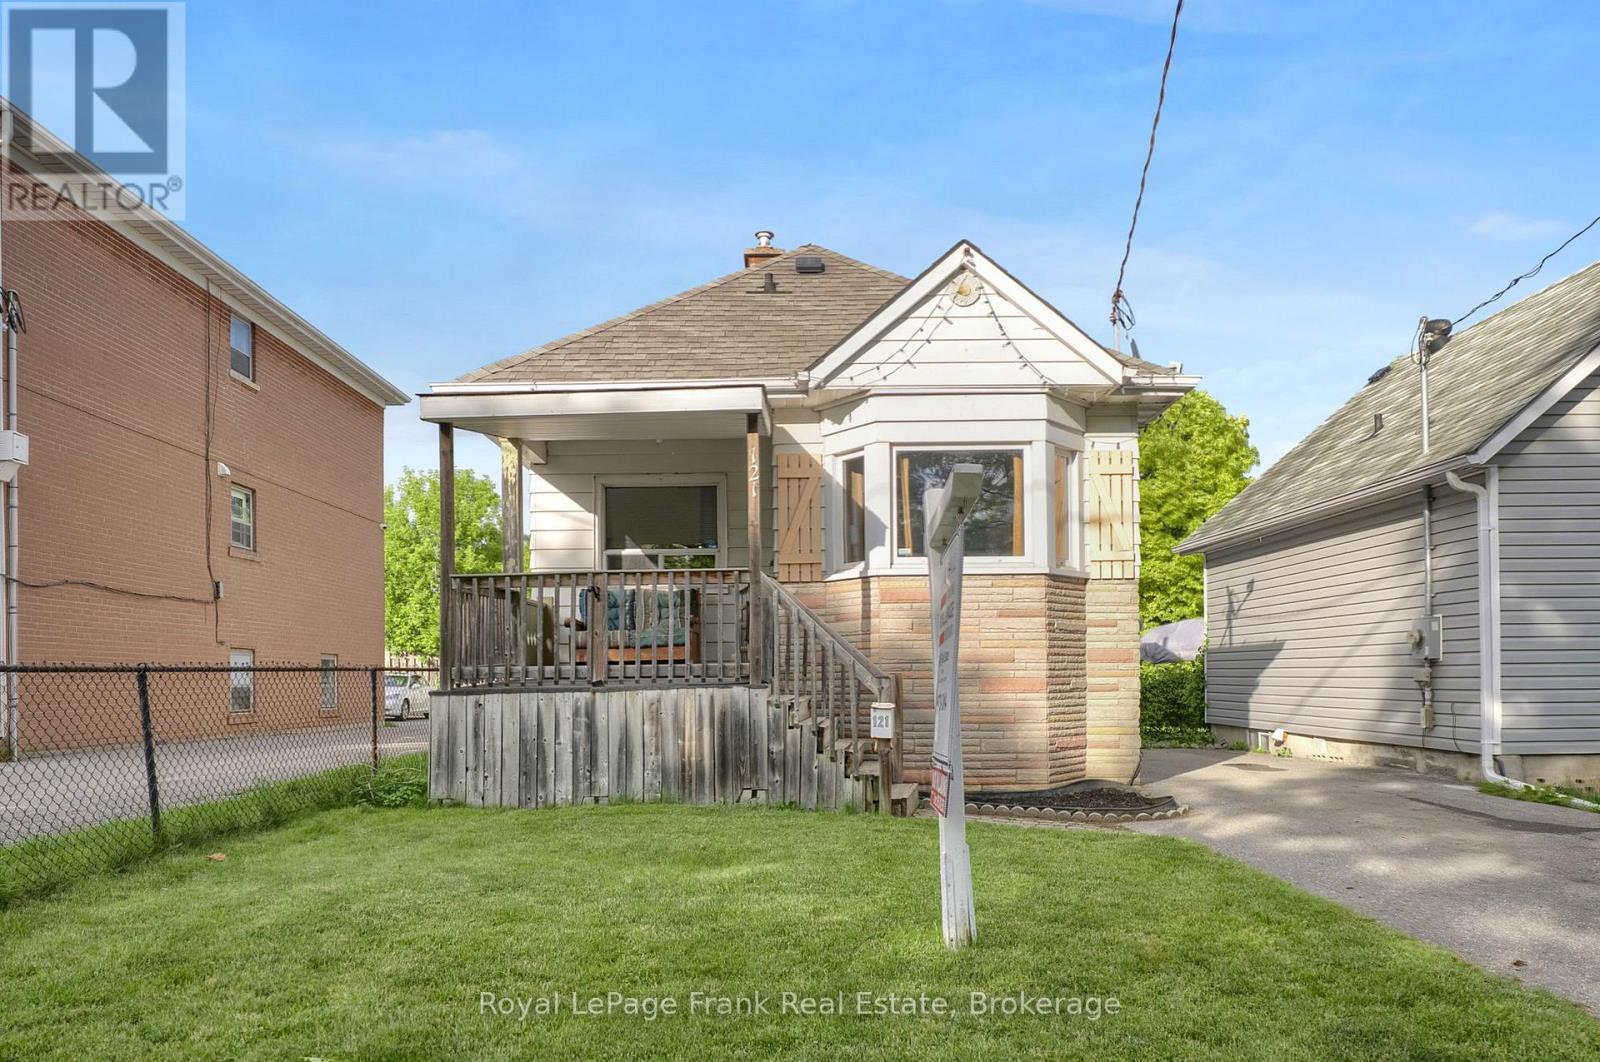
Attention first time Buyers!!! This Centrally located 3 Bedroom bungalow is close to all amenities. Lovely Bay window, hardwood floors, renovated 4 Pce main bath, fenced in yard and single detached garage with hydro, for the Hobbyist. Included fridge, stove, dishwasher and washer and dryer. (id:61476)
208 - 2 Westney Road N
Ajax, Ontario
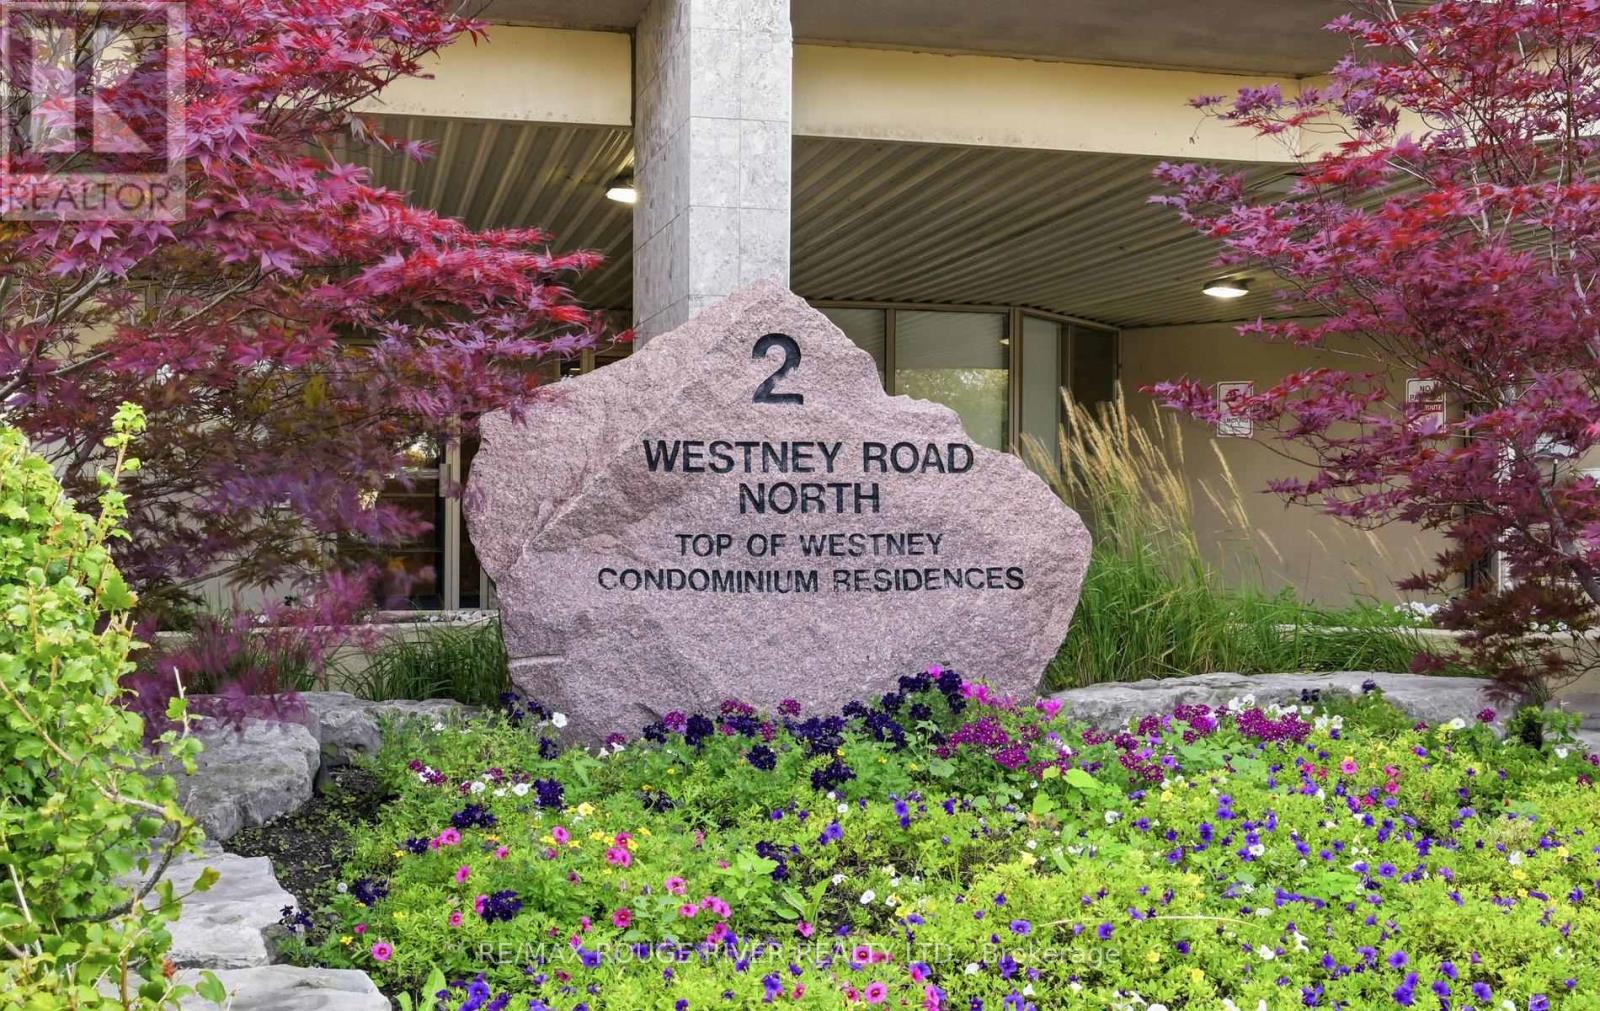
Welcome to 208-2 Westney Rd N, a spacious 912 sq. ft. 2-bedroom, 2-bath condo offering comfort, convenience and an unbeatable Ajax location! The bright, open-concept living and dining area features laminate flooring and a walkout to the balcony, while the kitchen offers plenty of counter space, a breakfast area with floor-to-ceiling windows, and brand-new fridge and stove (2026). The generous primary bedroom includes a walk-in closet, 3-piece ensuite and its own walkout to a 2nd balcony. Enjoy the convenience of ensuite laundry and a well-sized second bedroom. Condo fees include hydro, heat, central air, building insurance and common elements. Building amenities include an outdoor pool, sauna, exercise room, bike storage, car wash and community BBQ. Leave the car at home! Doctors, pharmacy, grocery, coffee shops, banks and more are right across the street, with a bus stop nearby and the GO Train, Hwy 401 & 407 just a short drive away. A fantastic opportunity for downsizers, first-time buyers or commuters! (id:61476)

679 Oxbow Crescent
Oshawa, Ontario
Welcome To 679 Oxbow Crescent - A Beautifully Maintained Detached Two-Storey Home Offering Exceptional Space, Comfort, And Functionality For Growing Families. From The Moment You Arrive, You'll Appreciate The Concrete Driveway With Ample Parking, Double Car Garage, No Sidewalk To Shovel, And Inviting Curb Appeal. Inside, The Traditional Layout Offers Both Formal And Casual Living Spaces, Including A Bright Combined Living And Dining Room, Perfect For Hosting Family Gatherings Or Entertaining Guests. The Heart Of The Home Is The Updated Eat-In Kitchen, Featuring Quartz Countertops, Pot Lights, And A Walkout To The Backyard-Ideal For Summer Bbqs And Seamless Indoor-Outdoor Living. Just Off The Kitchen, The Cozy Family Room Is Complete With A Fireplace And Bay Window, Creating The Perfect Space To Relax At The End Of The Day. Convenience Continues With A Main Floor Laundry Room Offering Direct Access To The Garage. Upstairs, The Home Is Currently Set Up As 3 Spacious Bedrooms But Can Easily Be Converted Back To A 4-Bedroom Layout, Giving Buyers Flexibility As Their Needs Change. The Spacious Primary Retreat Features A Walk-In Closet And A 5-Piece Ensuite, While The Additional Bedrooms Offer Ample Closet Space And Large Windows, Making Them Ideal For Children, Guests, Or A Home Office. Offering A Fantastic Layout In A Desirable Neighbourhood. Enjoy The Benefits Of ENERGY STAR Living With A Home Designed For Greater Comfort, Efficiency And Long-Term Savings. Built To A Higher Energy-Efficiency Standard, This Home Features Enhanced Insulation, High-Performance Windows, Improved Air Sealing And Efficient Heating And Cooling Systems To Help Reduce Energy Consumption And Monthly Utility Costs. You'll Also Enjoy More Consistent Indoor Temperatures, Fewer Drafts And Improved Indoor Air Quality. A Smart Choice For Today's Buyer, An ENERGY STAR Home Offers The Added Peace Of Mind Of Quality Construction While Helping You Save Money And Live More Comfortably For Years To Come. (id:61476)
16 Bicknell Court
Ajax, Ontario
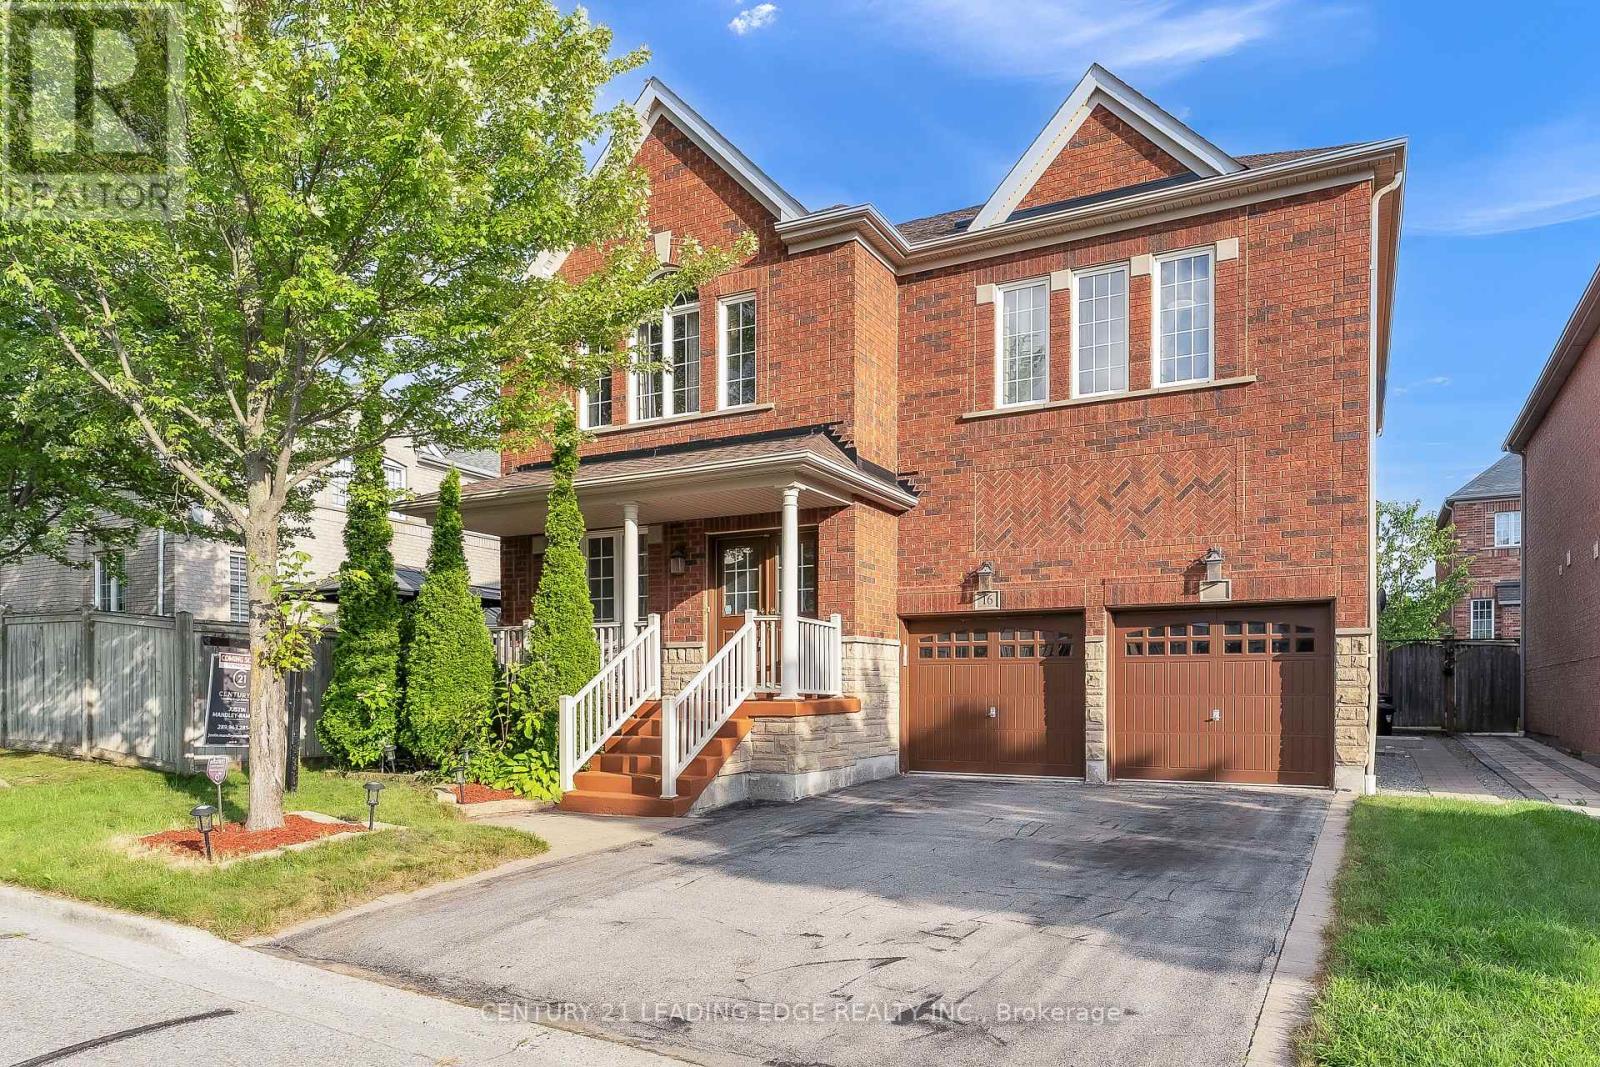
Welcome to this exceptional family home offering over 3,100 sq. ft. of thoughtfully designed living space in one of Ajax's most desirable neighbourhoods. With soaring ceilings, spacious principal rooms, abundant natural light, and a functional layout, this home is perfectly suited for comfortable family living and effortless entertaining. The main floor features a private office, ideal for working from home, while the well-appointed kitchen seamlessly connects to the family and dining areas, creating an inviting space for everyday living and hosting guests. All four generously sized bedrooms feature either a private ensuite or semi ensuite bathroom, providing exceptional comfort, privacy, and convenience for the entire family. The FULLY LEGAL 2-bedroom basement apartment, complete with a separate entrance and its own private in-suite laundry, offers outstanding income potential or an ideal setup for multi-generational living. The lower level also provides ample storage space. In addition, a separate recreation room with a convenient 2-piece washroom remains exclusively available for the main home, offering a versatile space ideal for a home gym, media room, playroom, games room, or hobby area. Recent updates include a new roof (2022), offering added peace of mind. Outside, enjoy a beautifully maintained property complete with a front lawn sprinkler system for effortless upkeep and exceptional curb appeal. Ideally situated close to public transit and just minutes from Highways 401, 407, and 412, as well as schools, parks, shopping, restaurants, and all essential amenities. This impressive home delivers the perfect blend of space, versatility, comfort, and convenience. An exceptional opportunity to own a move-in ready home in a prime Ajax location. Don't miss this exceptional opportunity! (id:61476)
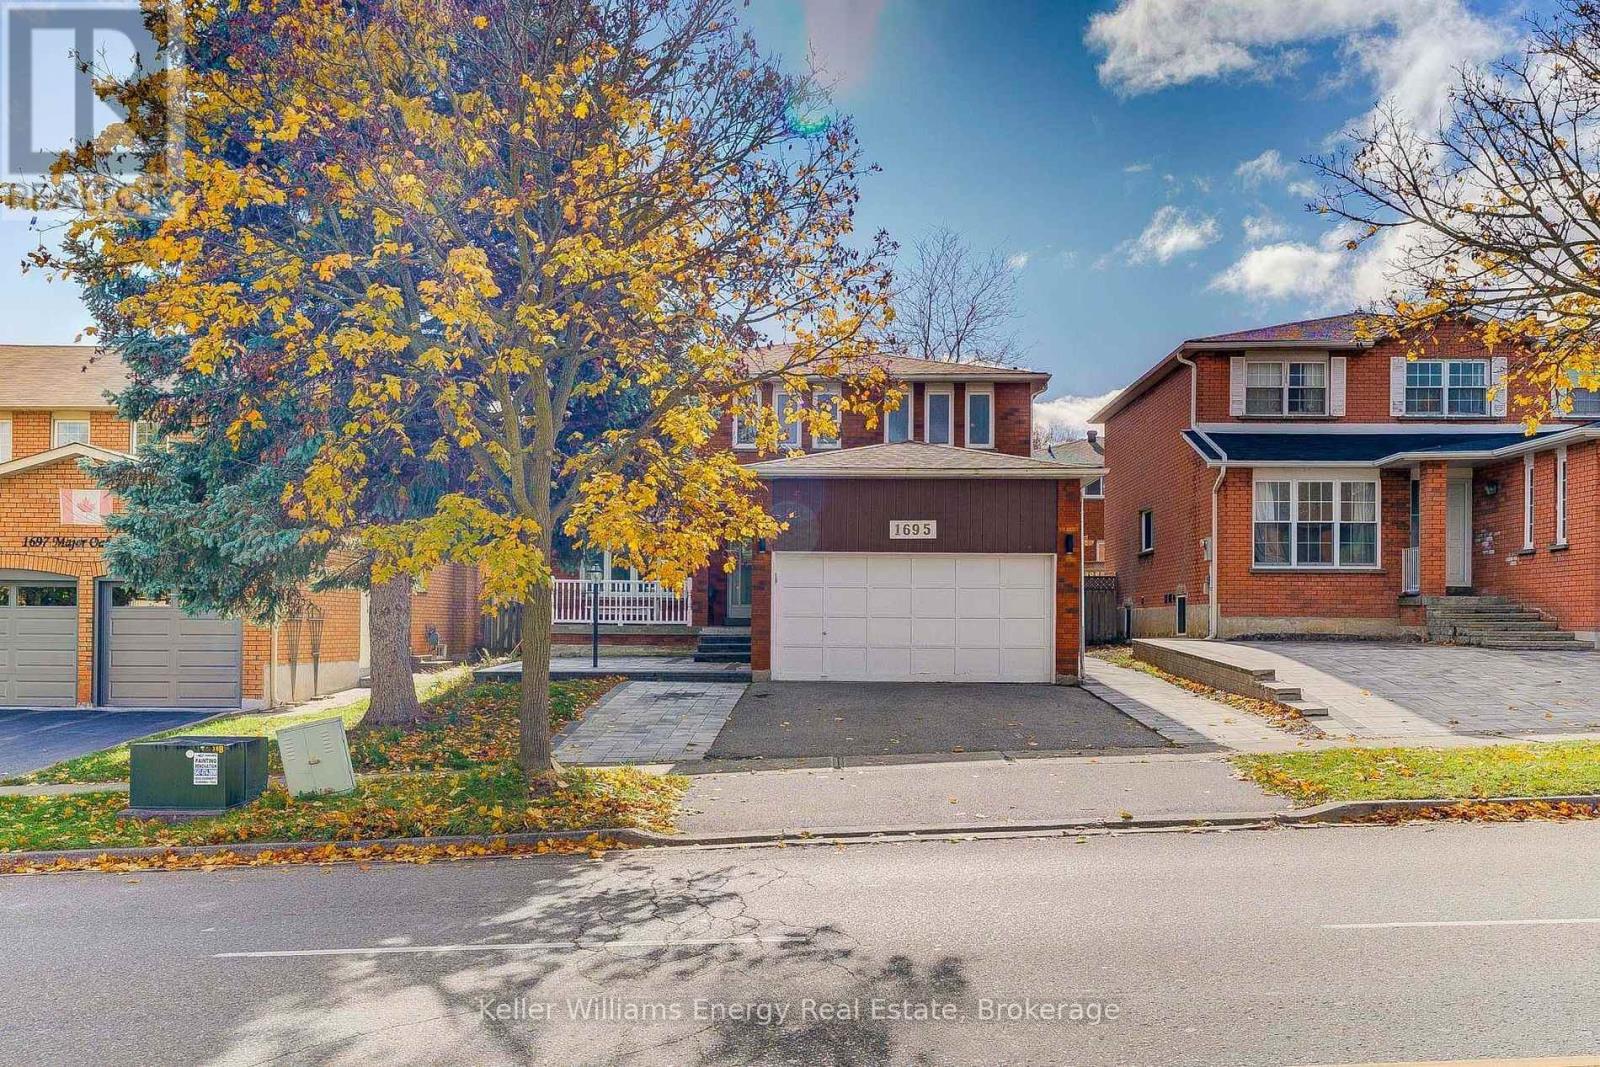
1695 Major Oaks Road
Pickering, Ontario
Welcome to 1695 Major Oaks Road, a spacious detached 2-storey home in Pickering's desirable Brock Ridge community! Offering a practical layout and versatile living spaces, this home provides an incredible opportunity for large families or buyers seeking multi-generational living options. The main floor features distinct living and dining areas, alongside a functional kitchen. Overlooking the main living space, creating an inviting atmosphere for daily family life. Retreat upstairs to four generous bedrooms, including a spacious primary suite equipped with a walk-in closet and a private 4-piece ensuite. The additional upper-level bedrooms are well-proportioned and served by a full main bath. Adding to the home's versatility is a finished basement apartment complete with its own separate entrance, three bedrooms, a second kitchen, and living area. Outside, the property includes a private yard with mature trees, an attached double-car garage, and a private driveway. Ideally located in a central Pickering neighbourhood, you are just minutes to schools, parks, shopping, transit, and Highway 401. Property is being sold as-is, where-is. Book your showing today! (id:61476)

402 - 385 Artic Red Drive
Oshawa, Ontario
Welcome to 385 Arctic Red Dr-where penthouse living meets peaceful golf course views. Tucked into a quiet valley in the desirable Windfield's community of North Oshawa, this bright and stylish 1-bedroom, 1-bathroom suite offers the rare combination of sweeping views, privacy & boutique low-rise living. Perched above the picturesque Kedron Dells Golf Club, it's a home where you can wake up to spectacular sunrises & unwind on your own private balcony overlooking the greens.Inside the open-concept layout is bright, inviting & thoughtfully designed for both everyday living and entertaining. The spacious primary suite features expansive windows & a Juliet balcony, along with custom built-ins & thoughtfully designed closet space. The 4-piece bathroom boasts tall ceilings & a deep soaker tub, while convenient in-suite laundry is tucked neatly away in its own closet. The features continue outside the living space, with two owned parking spaces-one underground & one surface & generously sized, secure-access storage locker, offering the convenience & flexibility that can be hard to find in condo living. The boutique building offers an impressive selection of amenities, including a fitness centre, party room, pet spa, outdoor recreation space, + barbecue area. Exceptionally pet-friendly, the community is tucked away on a quiet dead-end street, lined by mature trees & nestled into a peaceful little valley-giving you a sense of privacy and tranquility while remaining close to everything you need. Perfectly situated just mins from the toll-free portion of the 407 Ontario TECH University, Durham College, shopping, restaurants, and public transit, this home puts convenience at your doorstep while offering a peaceful retreat at the end of the day. If you have been looking for condo living that doesn't sacrifice space, parking, storage or a connection to nature, this is one you'll want to see. (id:61476)