

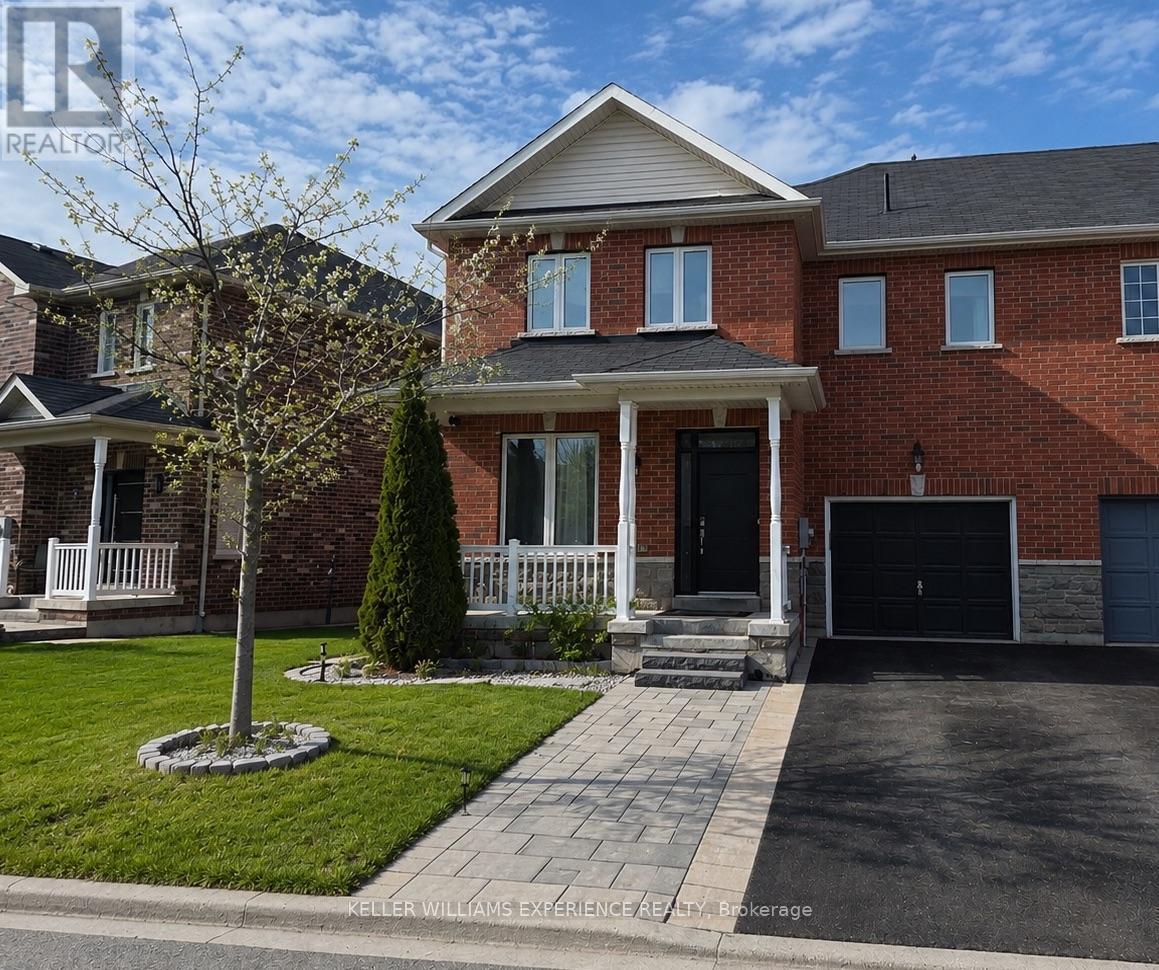
3 Bud Doucette Court
Uxbridge, Ontario
4 Bedrooms | 3 Bathrooms | 1,986 Sq Ft | 9-Foot Ceilings | Open Concept | Hardwood Flooring | Second-Floor Laundry | Fully Landscaped. Welcome to this beautifully maintained semi-detached home offering 1,986 sq ft of bright, functional living space on a family-friendly court. Enjoy a covered front porch, classic solid brick exterior, and convenient access to parks, Bonner Fields, and schools-all within walking distance. The front door and windows were updated just three years ago, and both the front and backyard landscaping have been thoughtfully completed.Inside, the main floor features 9-foot ceilings, hardwood flooring, and large windows that flood the space with natural light. The open-concept living and dining area flows seamlessly into the kitchen and breakfast area, highlighted with pot lights and walkout access to the backyard-perfect for everyday living and entertaining. A powder room and direct access to the single-car garage with an automatic door opener add extra convenience.Upstairs, the spacious primary bedroom boasts crown moulding, a walk-in closet, and a luxurious 4-piece ensuite with a soaker tub and separate glass shower. Three additional generously sized bedrooms, each with large windows and ample closet space, share a 4-piece bathroom. A second-floor laundry room adds practical convenience. The unfinished lower level offers excellent potential, with high ceilings and a rough-in for a full bathroom-ideal for a recreation room, guest suite, or additional living space.With parking for three vehicles between the garage and driveway, modern updates, and a sought-after location, this home is ready to welcome its next family. Outside pictures have been virtually staged or digitally enhanced. (id:61476)

152 Sailors Landing
Clarington, Ontario
Mere steps from the picturesque shores of Lake Ontario and the Bowmanville Waterfront, experience the pinnacle of contemporary living in this outstanding 3-bedroom, 3-bathroom townhouse situated in the sought-after Lakebreeze community. This meticulously maintained home is less than three years young and seamlessly combines luxury and practicality. Upon entry, you're welcomed by a bright, open-concept living area adorned with large windows that bathe the space in natural light, complemented by high ceilings, sleek flooring, and direct access to the large backyard. The modern kitchen serves as the centrepiece, featuring stainless steel appliances, a centre island where you can enjoy your breakfast, provides ample cabinetry, and even a pantry for additional storage - an ideal space for not only your daily cooking, but also for entertaining family and friends. Upstairs, you'll find three private & bright bedrooms, including a primary suite equipped with a spacious walk-in closet and a stylish 3-piece ensuite with lots of natural daylight. And - even the smaller bedroom has a walk-in closet. The convenience of a second-floor laundry room serving all three bedrooms enhances privacy and ease of living. Direct access door from the house to the garage, so you never have to get cold or wet when you enter your house or unloading your car! Enjoy your deep lot with unobstructed views from your backyard, looking at just nature and no other buildings behind, perfect for summer BBQs and relaxed evenings. With the garage and an extra parking space in the driveway, along with easy access to Highways 401, 115, and 2, this townhouse offers a perfect package of an unmatched lifestyle of convenience. Take in the stunning beauty of the nearby beaches along Lake Ontario, explore the many natural scenic trails, Conservation areas, Bowmanville Harbour, and many other gorgeous areas. Come and book your showing today, and find out in person what this property and surroundings have to offer. (id:61476)
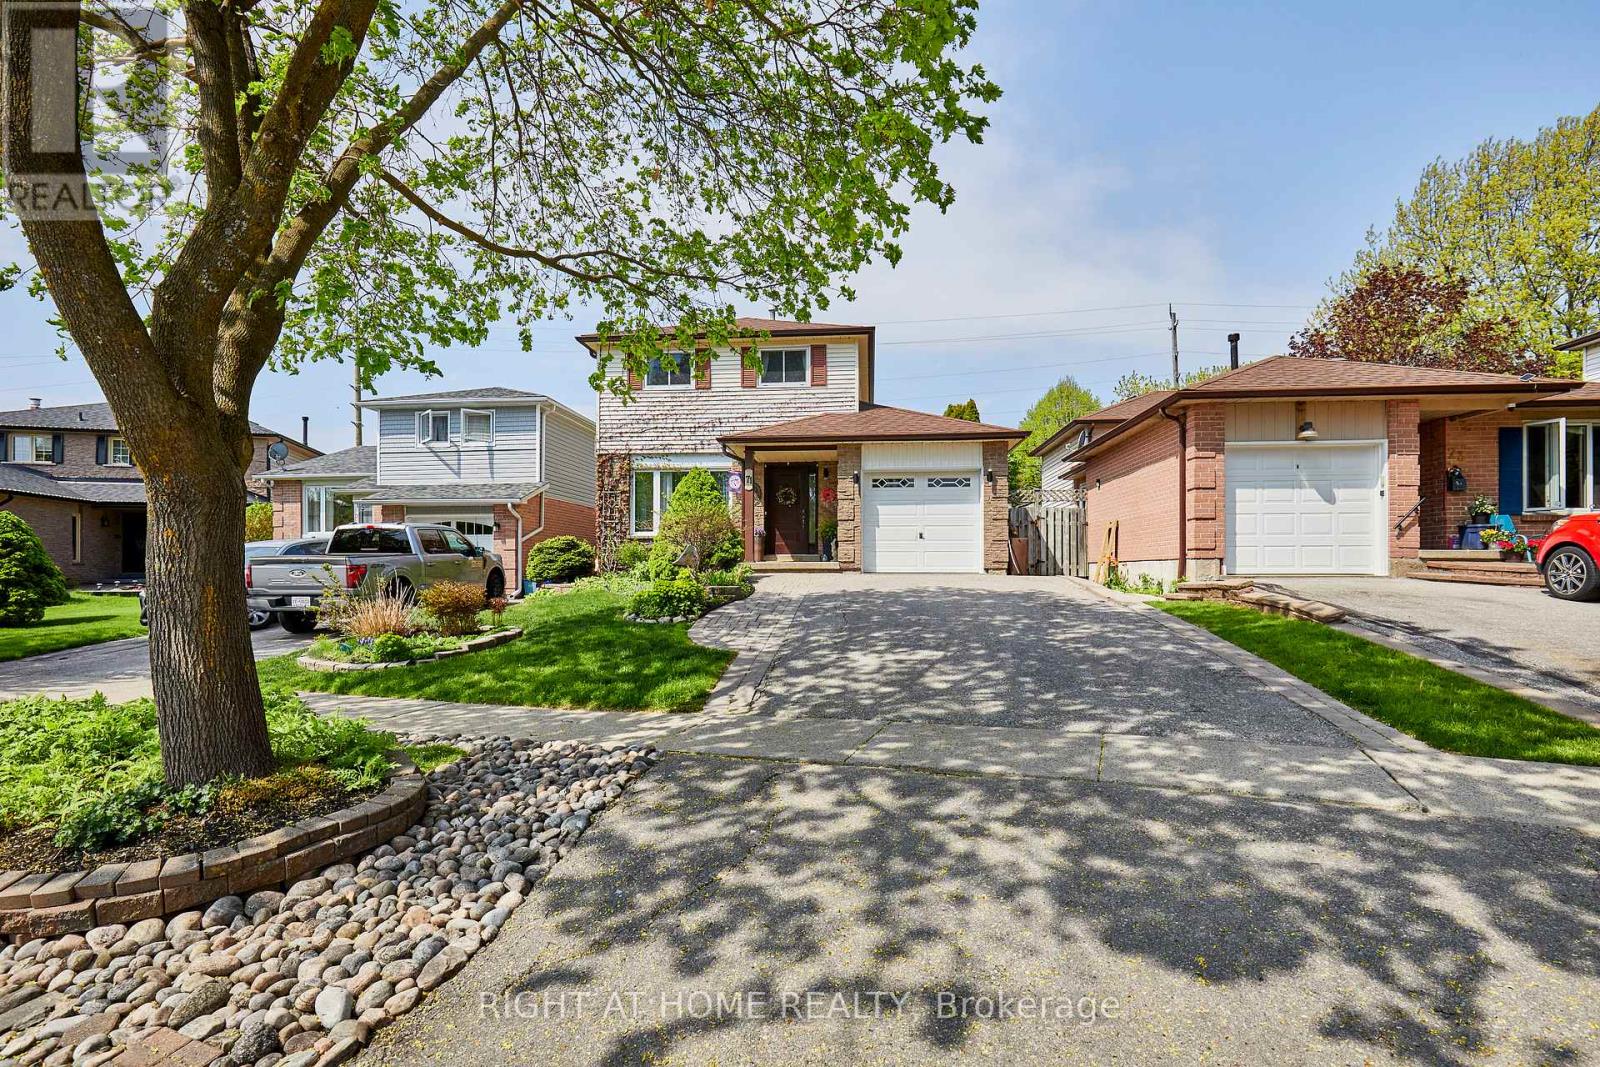
71 Barley Mill Crescent
Clarington, Ontario
Welcome to 71 BARLEY MILL, east Bowmanville. Discover this lush location on the northwest glades of Soper Creek. Enjoy ~1300 sqft above grade, ~700 of which is on your Ground Floor where warm oak hardwood was laid throughout to caress your feet. Enjoy STONE Kitchen TOPS, BACKSPLASH for carefree cooking, MODERN APPLIANCES, FRESH CABINETS with UNDER-LIGHTS, plus POT & PENDANT LIGHTS to dine for while Dining. Your spacious Living looks through an east window over your front Garden for soft sunlight during TV time. Your Lower Level is a fully finished retreat, complete with: POT LIGHTS & a BUILT-IN TV UNIT in your Recreation--combined with an Office, a Guest Bed, and a large Laundry. Your Backyard boasts a GAZEBO for cool shade on a FRESH DECK, leading to an ABOVE GROUND POOL surrounded by a manicured GARDEN. This gem is reserved for the discerning GTA BUYER. (id:61476)
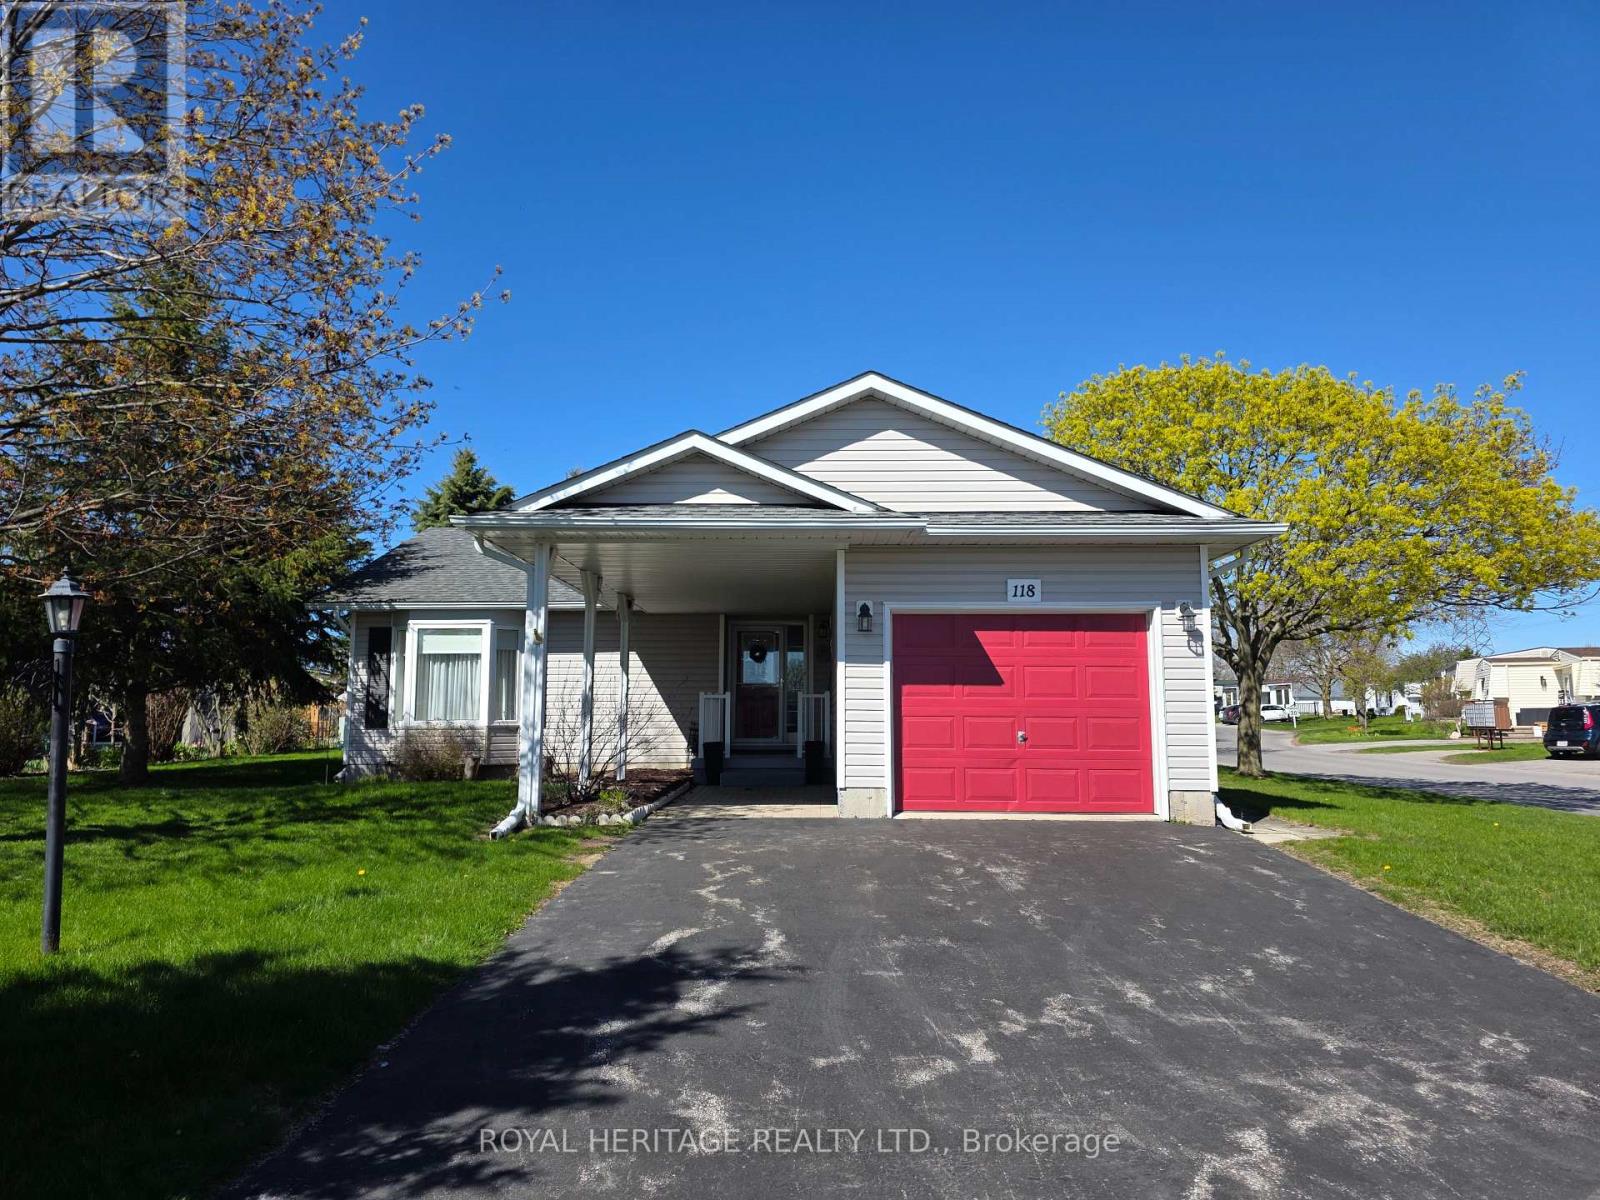
118 Bluffs Road
Clarington, Ontario
Welcome to this well maintained 2-bedroom bungalow with a rarely offered full-height basement and single-car garage, ideally located in the highly sought-after adult lifestyle community of Wilmot Creek along the shores of Lake Ontario in Newcastle. Enjoy the peace of mind in knowing the Shingles were replaced in 2017 and Furnace new in 2018. Enjoy comfortable everyday living in this home that offers a bright and functional layout with plenty of space to enjoy.Vaulted ceilings and large windows fill the open-concept living and dining areas with natural light, creating a warm and welcoming atmosphere that is perfect for both relaxing and entertaining. The main floor features two spacious bedrooms, two full bathrooms, and convenient main-floor laundry, all complemented by an open concept floorplan.The primary bedroom includes a generous walk-in closet and private 4-piece ensuite, while the second bedroom located at the opposite end of the home, provides flexibility for guests, a home office, or hobby space. Downstairs, the unfinished full-height basement with an existing powder room offers exceptional storage and endless potential to create additional living, recreation, or workspace tailored to your lifestyle. Enjoy the comfort, convenience, and community lifestyle that make Wilmot Creek such a desirable place to call home. LandLease $1,300 per month + 2026 Property Taxes Estimated at $236.84/mth = $1,536.84/mth + flat rate of $45/mth water usage. Lease includes Driveway & Road snow removal, and access to all amenities (golf course, Recreation Centre, horseshoes, lawn bowling, tennis courts, pools, gym and saunas etc.) Please note, each unit has a maximum occupancy of 2 Adults. (id:61476)
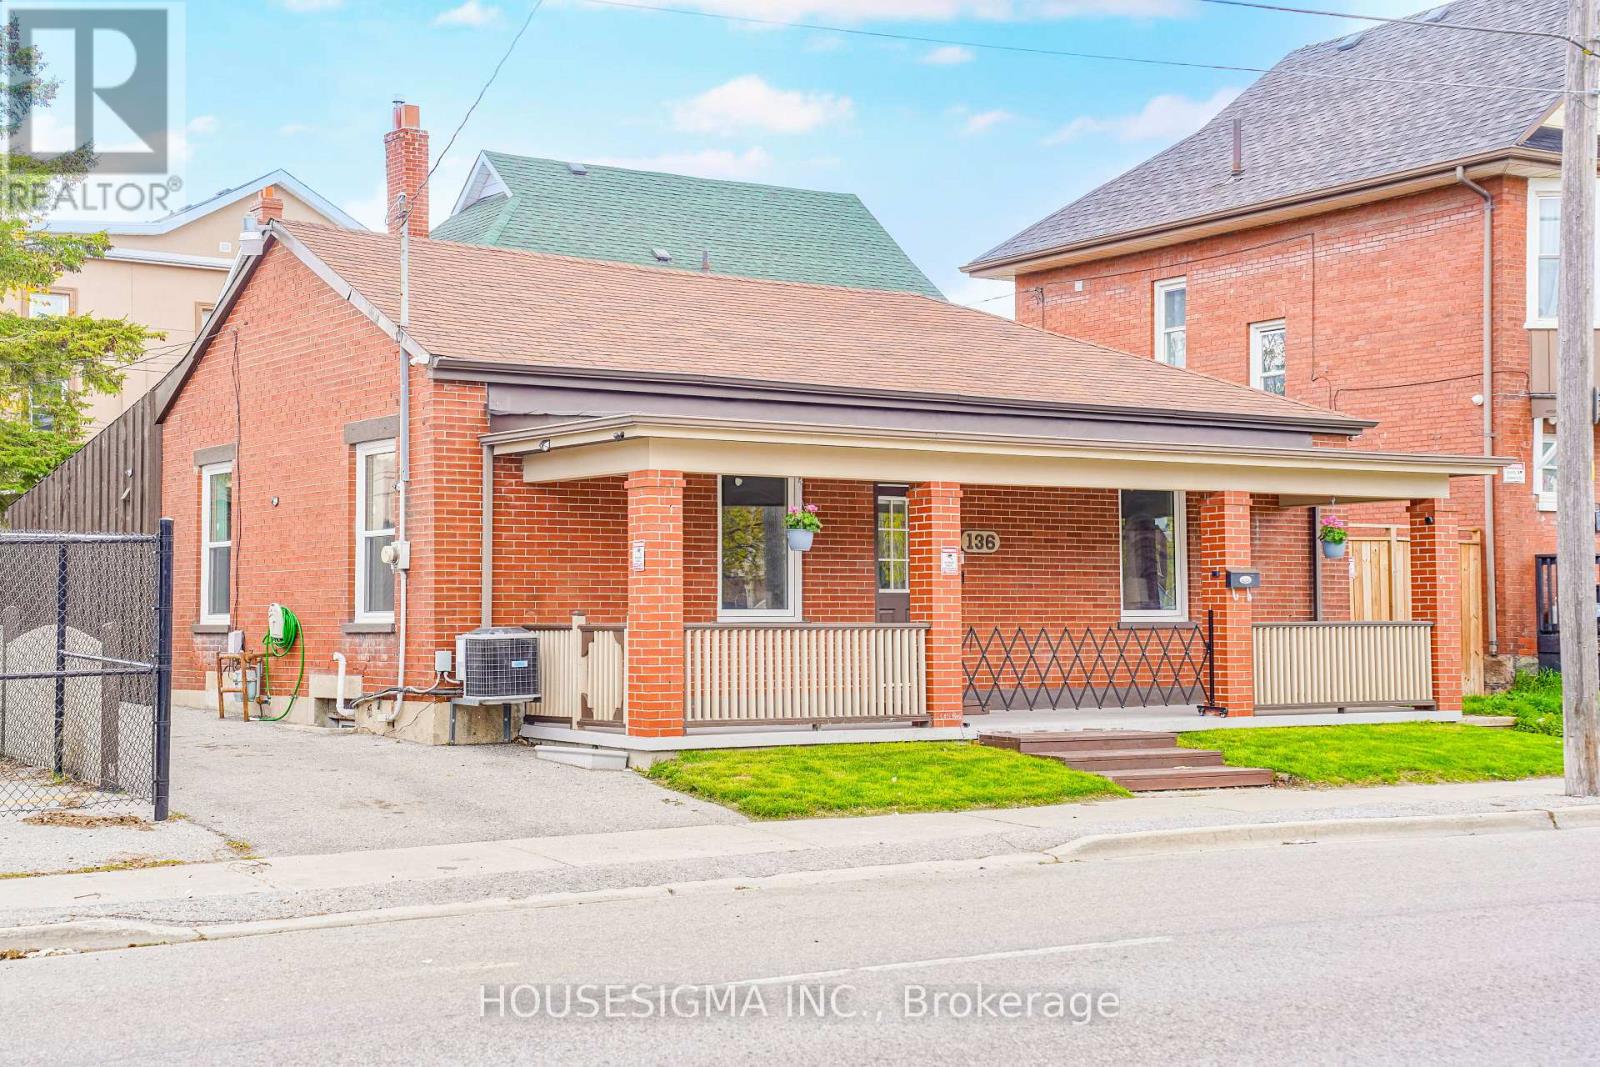
136 Celina Street
Oshawa, Ontario
Fully renovated and move-in ready 4+1 bedroom, 3 full washroom home in the heart of Oshawa! Features a modern updated kitchen, new flooring, fresh paint, and new windows throughout. Offers 4 spacious bedrooms plus a finished basement with an additional bedroom, ideal for income potential. Open-concept living/dining area and private driveway with parking for 3 cars. Conveniently located near schools, shopping, parks, transit, Hwy 401, Downtown Oshawa, and GO Station. A great opportunity for families, investors, or first-time buyers! (id:61476)
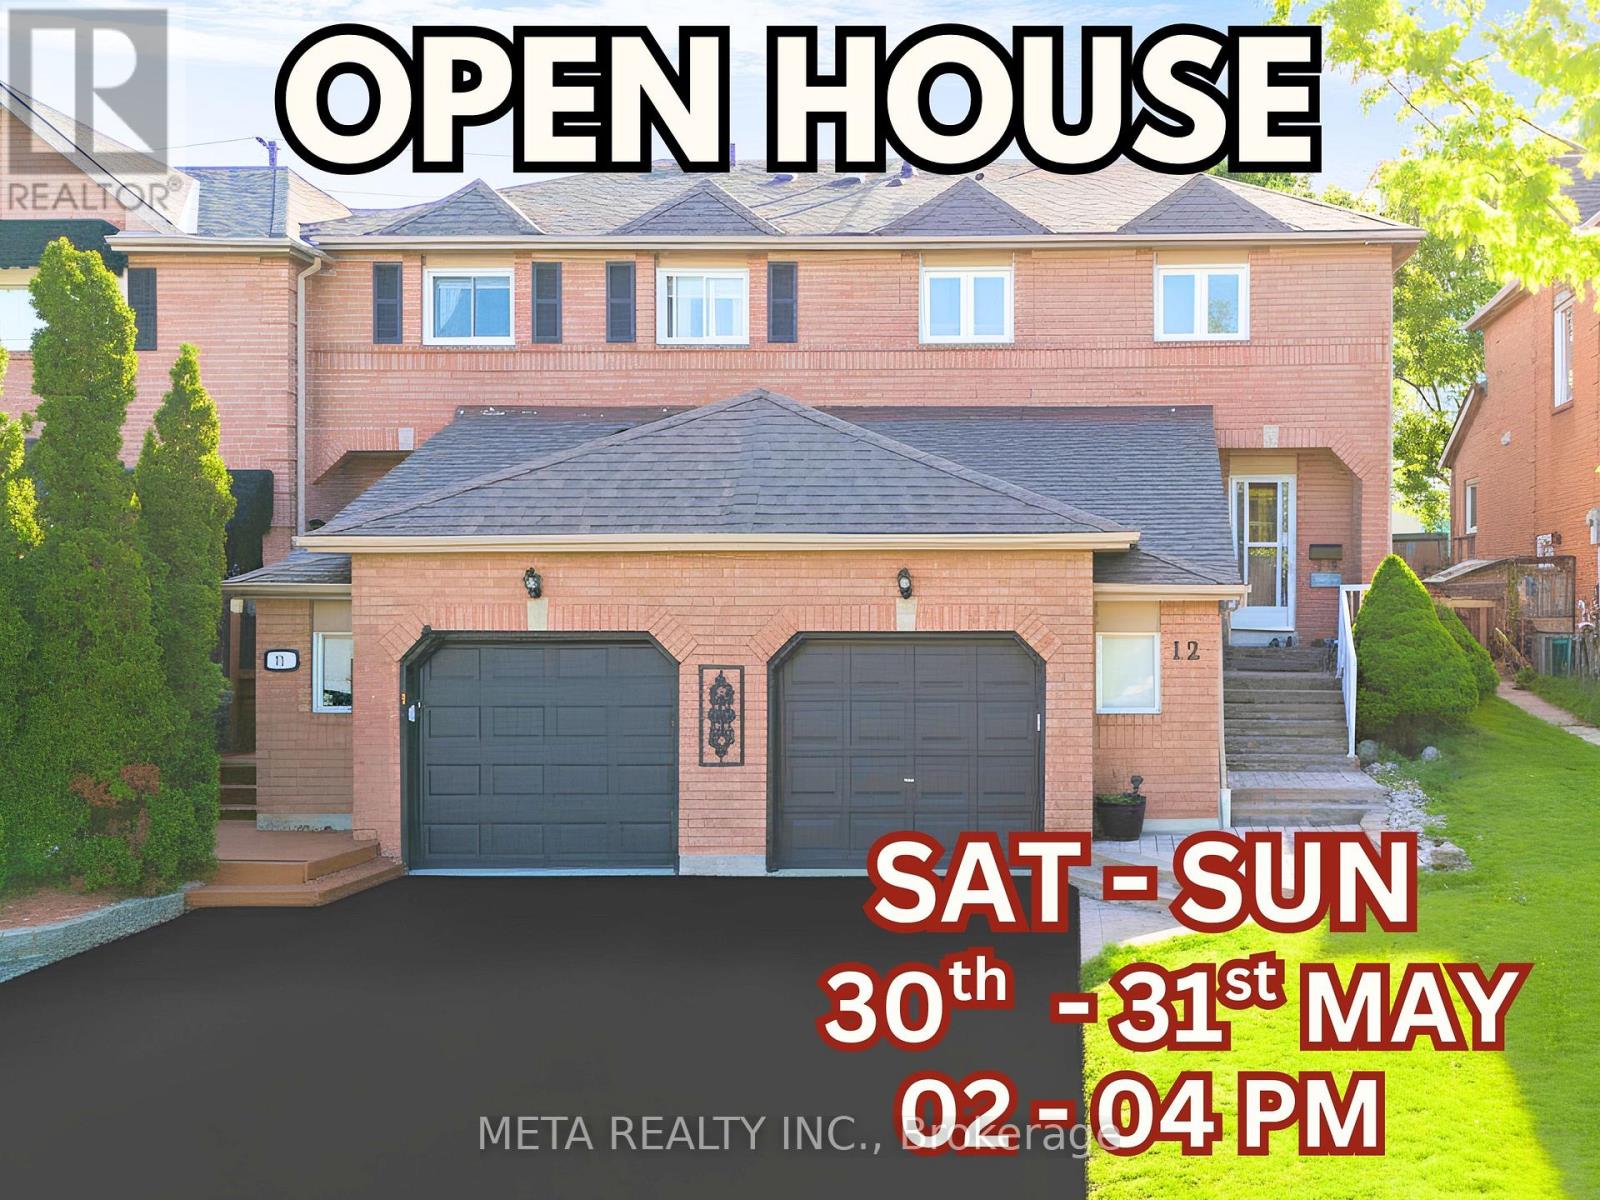
12 Heaver Drive
Whitby, Ontario
Welcome To This Stunning Move-In Ready End Unit Corner Lot Townhome That Lives Like A Semi-Detached In The Sought After Pringle Creek Community! Facing East For Beautiful Morning Light With A West Facing Backyard Perfect For Evening Sunsets, This Home Is Bright & Airy Throughout. The 2026 Updated Open Concept Kitchen Features Gleaming Granite Countertops, Elegant Backsplash, Brand New S/S Appliances & Pot Lights. Family Room W/ Stylish Brick Clad Gas Fireplace. Spacious 2nd Floor Offers An Oversized Primary Bedroom W/ Huge W/I Closet & Spa-Like Ensuite Plus 2 Additional Bedrooms. 3 Full Baths & 1 Half Bath. The 2022 Upgraded Basement Is A Showstopper Featuring A Separate Finished Kitchen, Private Independent Bathroom & Extra Bedroom, Currently Rented At $1,200/Month, An Ideal Mortgage Helper, In-Law Suite Or Rental Income Opportunity For The New Owner.Steps To Pringle Creek Public School, A Renowned Host School For The Gifted Program, Top Rated Anderson High School, Walking Distance To Shoppers Drug Mart, No Frills, Tim Hortons, Public Library, Banks & Many More Amenities. 17 Parks & Whitby Civic Recreation Complex Nearby. Minutes To Hwy 401, Whitby GO Station & All Major Shopping. No Sidewalk Means 2 Cars Fit Easily On The Driveway With Zero Snow Clearing Hassle. Extras: 2023 Roof, 200 AMP Panel, Central Vacuum, Freshly Painted, 3 Total Parking (1 Garage & 2 Driveway). A True Gem, Do Not Miss This Rare Opportunity! Some of the pictures are virtually staged. (id:61476)
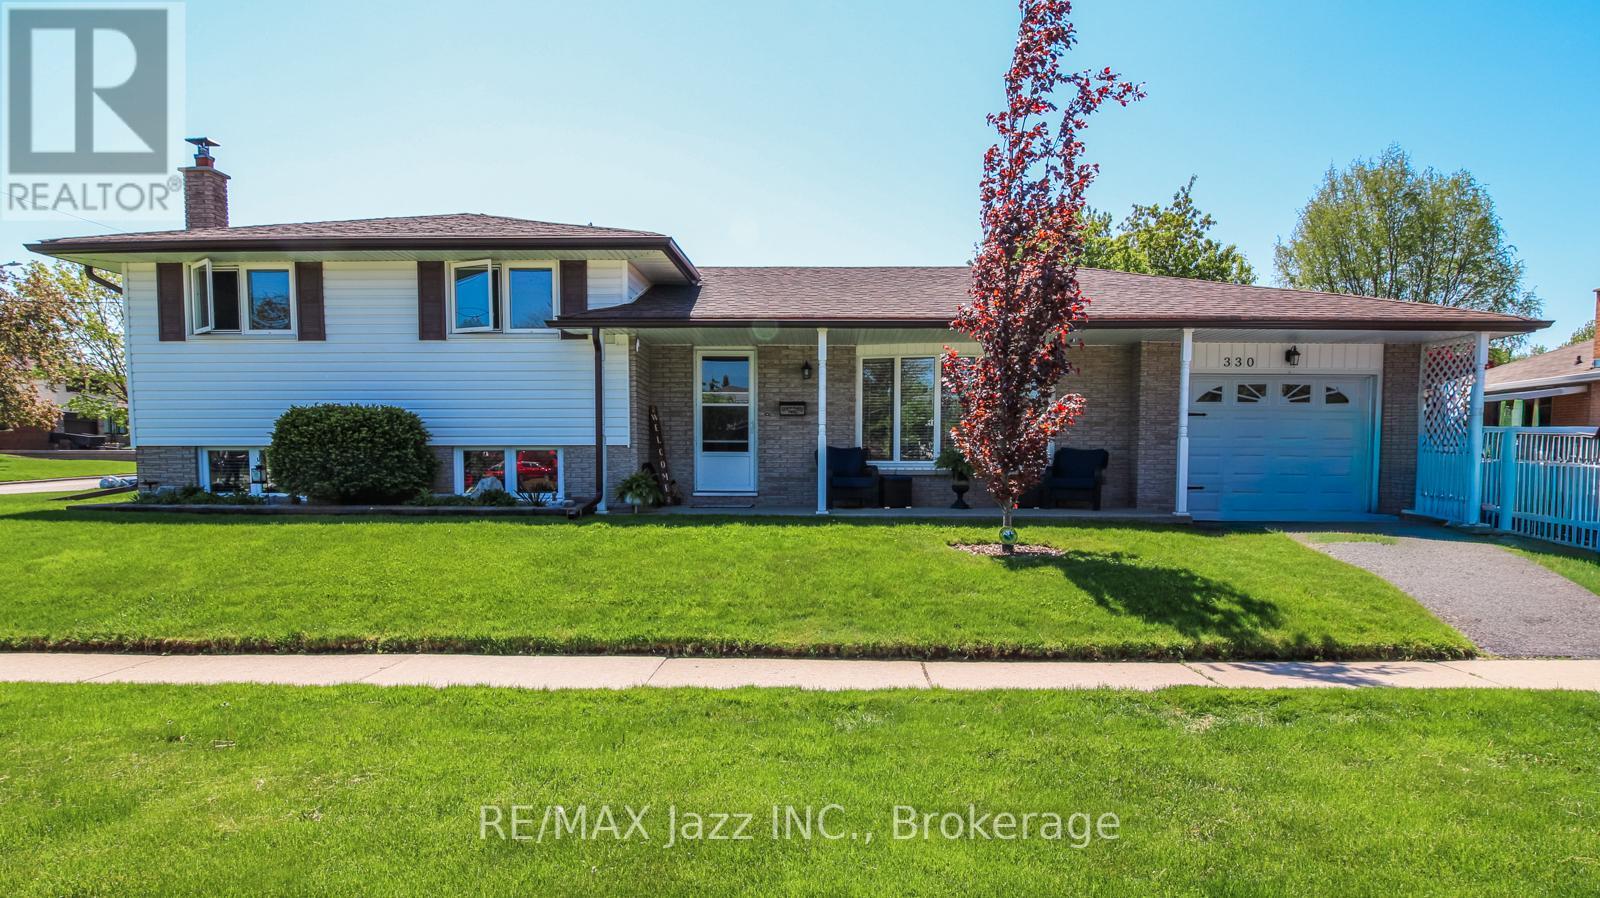
330 Nipigon Street
Oshawa, Ontario
Welcome to North West Oshawa! Nestled in a quiet, highly desirable neighbourhood close to top-tier schools, beautiful parks, and prime shopping, this spacious 3+1 bedroom, 4-level sidesplit offers the perfect layout for a growing family. Unwind in the bright, formal living room featuring a massive picture window, or cozy up for movie night in front of the warm woodstove in the Family Room. The home's layout offers a separate back entrance providing direct access to the lower levels, complete with a bedroom and an elegant, updated 3-piece bathroom. Perfect for an extended family, a teen retreat, or excellent potential for an in-law suite! (id:61476)
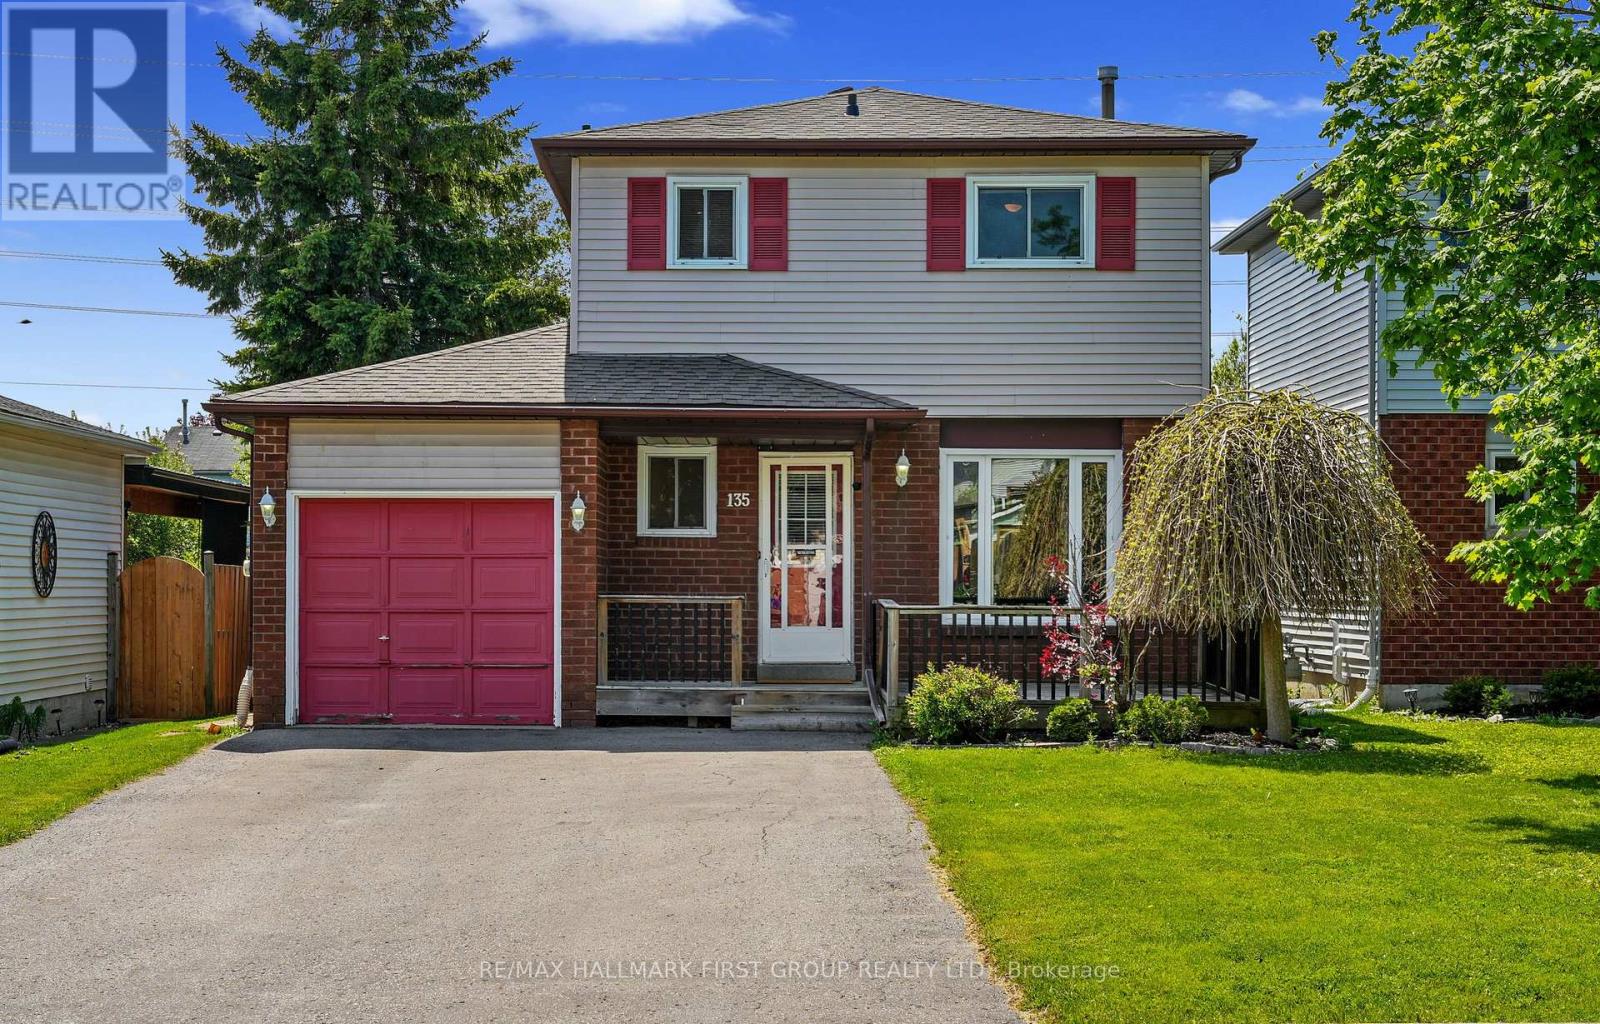
135 Peacock Boulevard
Port Hope, Ontario
Ideally situated in the heart of Port Hope, this affordable family home offers comfort, convenience, and inviting spaces designed for everyday living. A spacious front porch sets the tone, providing the perfect place to enjoy quiet morning coffee. Inside, the bright living room is anchored by a large front window and features a carpet-free layout that flows seamlessly throughout the principal living spaces. The open-concept kitchen and dining area is thoughtfully designed for gathering and entertaining, complete with stainless steel appliances, tile backsplash, and a walkout that extends living outdoors for effortless al fresco dining. A convenient guest bathroom completes the main level. Upstairs, three comfortable bedrooms and a full bathroom provide functional family living, while the lower level offers valuable flexibility with a rec room and ample storage. Step outside to discover a fully fenced backyard featuring a sprawling deck with built-in seating, an ideal setting for summer barbecues, play, or relaxing evenings outdoors. Backing onto additional green space, the yard enjoys an added sense of privacy and room to breathe. Located just moments from local amenities and with easy access to the 401, this home offers an exceptional opportunity for families looking to put down roots in Port Hope. (id:61476)
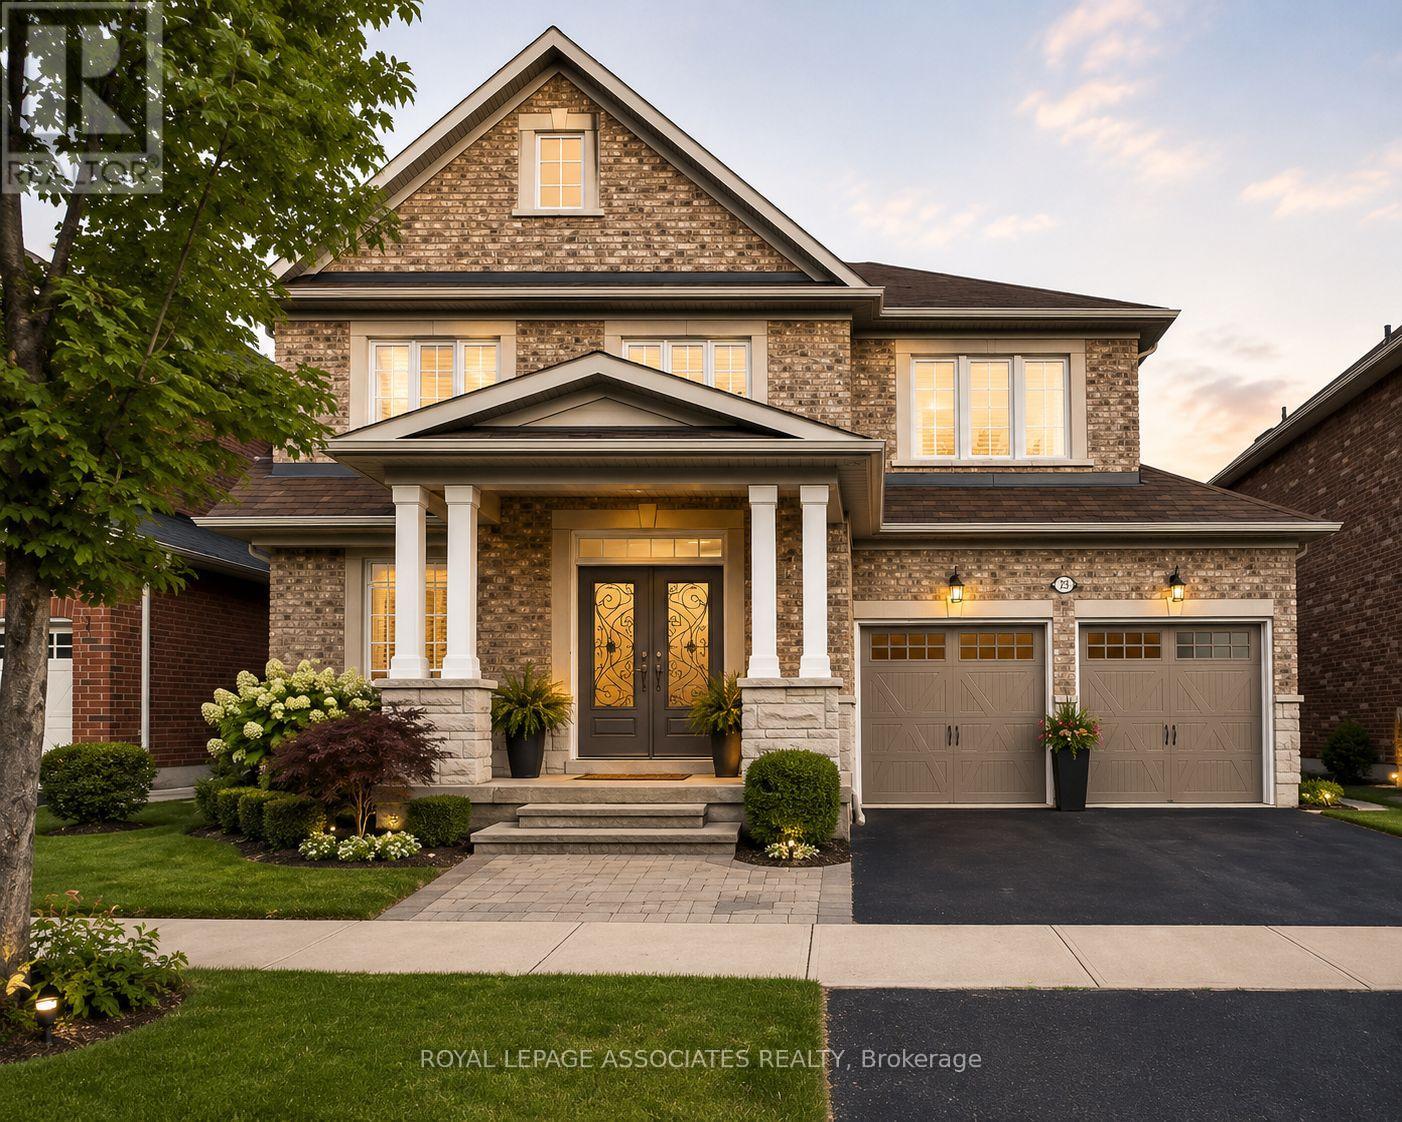
28 Shorten Place
Ajax, Ontario
Welcome to this beautifully maintained home nestled in a highly desirable neighbourhood in Northwest Ajax. Designed with comfort and functionality in mind, this spacious property offers an inviting layout ideal for growing families and entertaining alike. Step inside to a bright foyer with impressive ceiling height, elegant principal rooms, and a warm family room featuring a cozy gas fireplace and hardwood flooring. The heart of the home is the modern kitchen equipped with stainless steel appliances, ample cabinetry, and a spacious breakfast area with views of the private fenced backyard - the perfect setting for outdoor gatherings and family enjoyment. Upstairs, the generous primary retreat features a spa-inspired ensuite and large closets, while three additional bedrooms provide plenty of space for family, guests, or a home office. Located close to top-rated schools, parks, shopping, transit, community centres, and everyday conveniences, this is an excellent opportunity to own a beautiful home in one of Ajax's most sought-after communities. (id:61476)
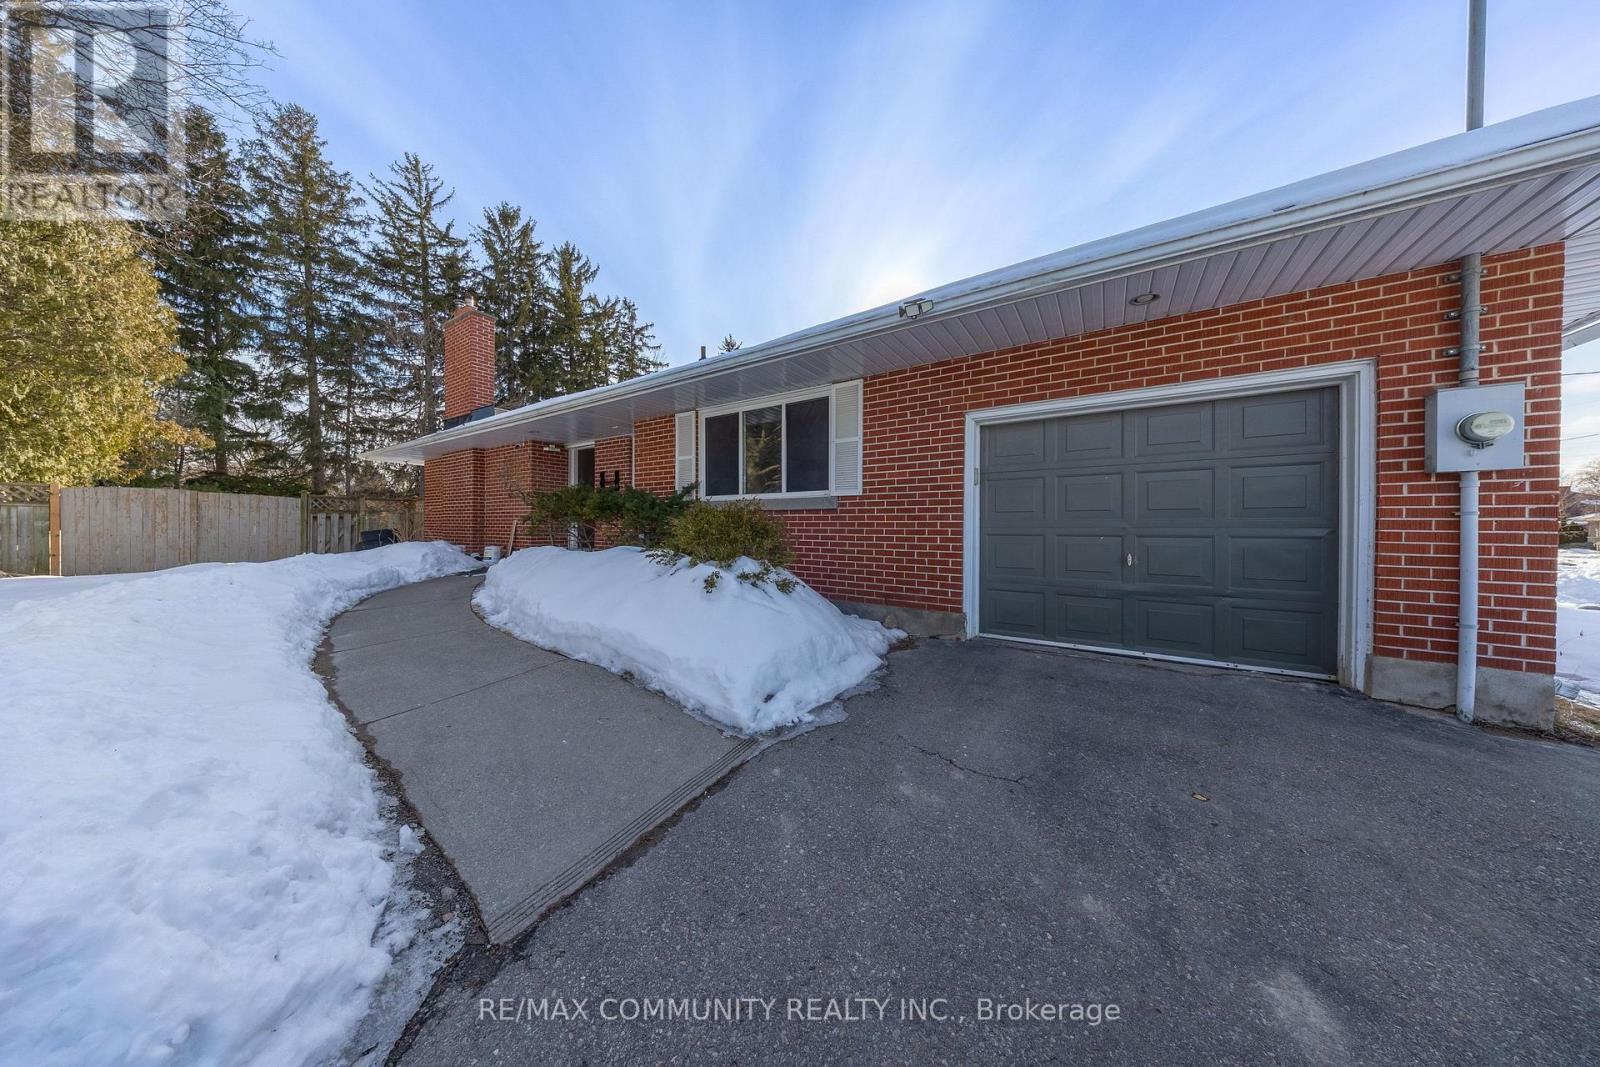
180 Severn Street
Oshawa, Ontario
Welcome to this solid bungalow nestled on a quiet dead-end street in Oshawa, just minutes from the Whitby border. Set on an impressive 160-foot deep lot, this property offers exceptional privacy and a beautifully treed backyard - perfect for relaxing or entertaining all summer long. Enjoy the convenience of being only five minutes from Highway 401, Oshawa Centre, Lakeridge Health, restaurants, and everyday amenities. Inside, the home features thoughtful updates while maintaining its solid charm and character. Whether you're a first-time buyer or looking to downsize, this location and lot size make it a rare find. An incredible opportunity in a fantastic neighbourhood - don't miss your chance to call it home. (id:61476)
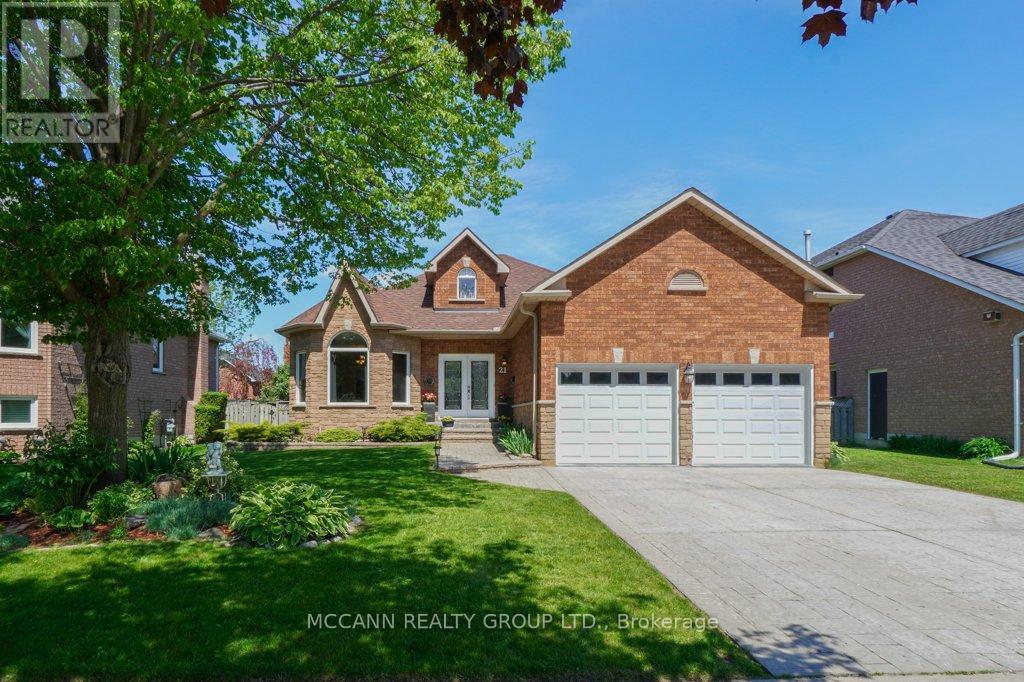
21 Fourth Avenue N
Uxbridge, Ontario
Welcome to 21 Fourth Avenue - a beautifully maintained bungalow in the heart of Uxbridge, a town known for its charm, community feel, and incredible lifestyle. Ideally located within walking distance to schools, parks, trails, the movie theatre, local restaurants, shops, and downtown amenities, this home offers the perfect blend of convenience and small-town living.Situated in a highly sought-after family neighbourhood and within one of Uxbridge's desirable school districts, this well-cared-for home showcases true pride of ownership throughout. The bright and spacious main level features soaring ceilings and an abundance of natural light, creating a warm and inviting atmosphere throughout the home. The beautifully updated kitchen offers oversized island seating, updated appliances, and an ideal layout for entertaining and everyday family living.Offering 3 spacious bedrooms on the main floor and an additional 2 bedrooms in the fully finished lower level, this home provides flexibility for growing families, guests, or multi-generational living. The double car garage adds convenience and functionality, while the beautifully maintained lawn and manicured gardens reflect the exceptional care and attention this property has received over the years.Thoughtfully maintained and move-in ready, this is a wonderful opportunity to enjoy spacious living in one of Uxbridge's most loved communities. (id:61476)
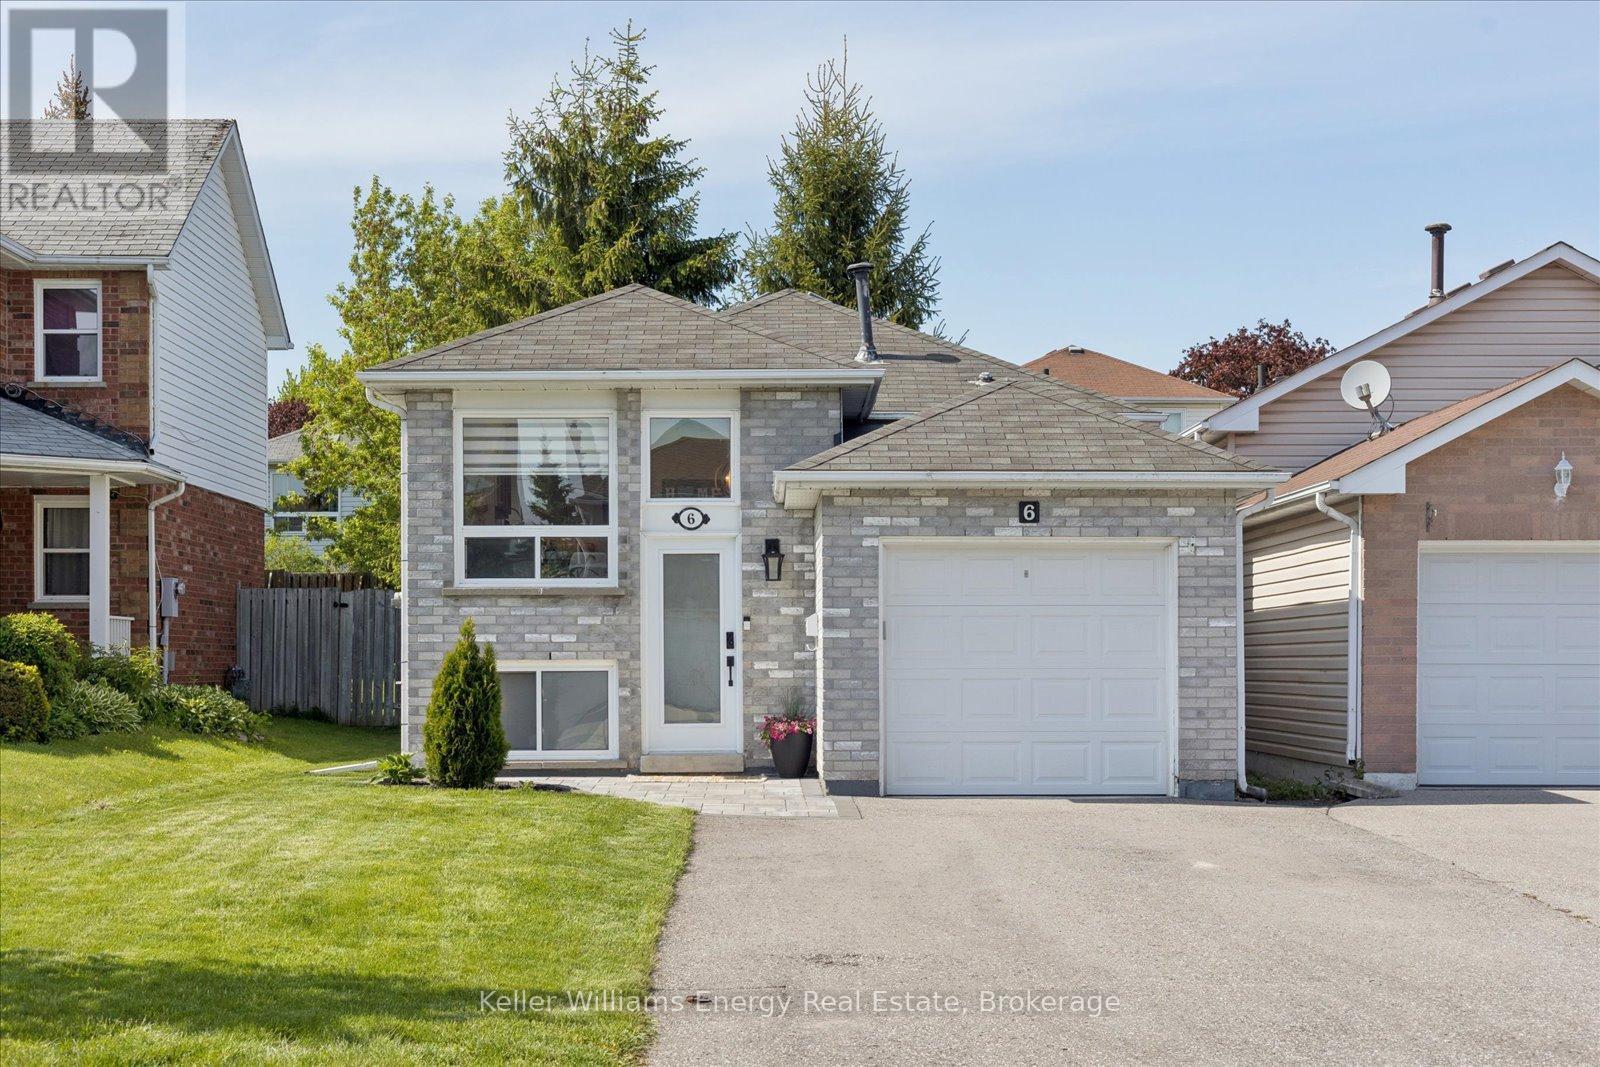
6 Herriman Street
Clarington, Ontario
Beautifully maintained raised bungalow in a sought after Bowmanville neighbourhood offering bright, functional living space for a variety of lifestyles; ideal for first time home buyers, professionals, down sizers and those looking for a bit of divided space from the teenagers. The main floor features a bright, sun-filled, fully updated kitchen with upgraded cabinetry, soft close hinges, quartz countertops, under mount lighting, and stainless steel smudge proof appliances. The inviting combined living and dining area offers natural light and seamlessly extends the entertaining space with a walk-out to a backyard deck and yard with mature trees, offering added privacy and relaxation. The spacious main floor primary bedroom offers the ease and convenience of main level living, while overlooking the private backyard and featuring built-in closet organizers for added functionality and storage. Enjoy your mornings or evenings before bed in the fully updated, spa like atmosphere of the main floor bathroom, complete with walk in shower and elegant glass. The fully finished lower level boasts high ceilings, large above grade windows creating a bright and airy feel, along with two additional bedrooms, a 4 piece bathroom with bathtub, storage space, and the perfect separate living space for teenagers, guests, or extended family. Completely turnkey throughout both levels. This home is ideal for retirees, professionals, first-time buyers, or families looking for flexible living options.Gas Furnace & A/C (2020), HWT (2020), HRV (2020), 100 Amp Panel & Updated Electrical (2020), Windows (2020), Both Bathrooms (2020), Luxury Vinyl Both Main & Lower Level (2025), Finished Basement (2020), Insulation & Drywall (2020), Lighting (2020), Smooth Flat Ceilings Throughout (2020), New Kitchen (2020) with: Upgraded Cabinetry, Soft Close Hinges, Quartz Countertops, Undermount Lighting, Stainless Steel Smudge Proof Appliances, Deck (approx. 2019), 240V Hook Up Avail. (id:61476)