

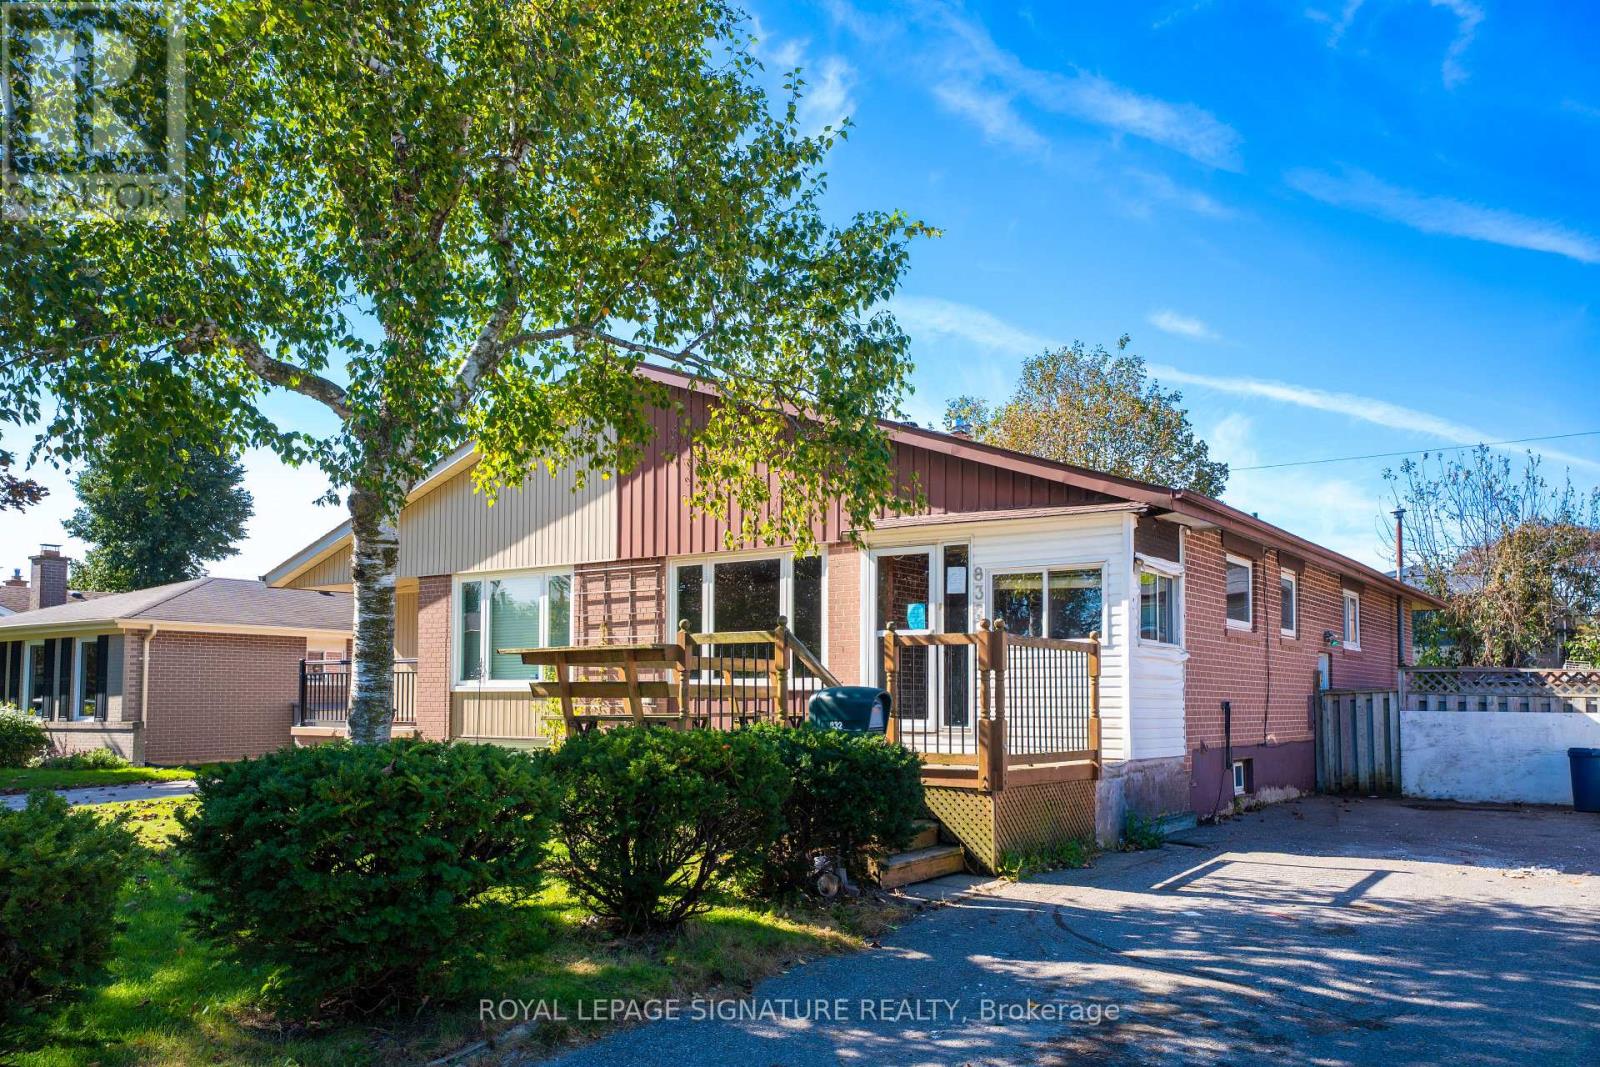
832 Zator Avenue
Pickering, Ontario
Attention Renovators, Investors & Builders! Opportunity awaits at 832 Zator Avenue - withinwalking distance of the lake (Frenchman's Bay). This 3-bedroom bungalow offers plenty of potential for those looking to renovate, re-imagine, or create value. The main floor features 3 bedrooms and a functional bungalow layout, while the basement offers a separate entrance, 1 bedroom, a 4-piece bathroom, and a kitchen, providing additional living space and flexibility.The property requires renovation and TLC and is being sold under Power of Sale on an "As Is,Where Is" basis, with no representations or warranties. A great opportunity for investors and end users looking for a project with upside. (id:61476)
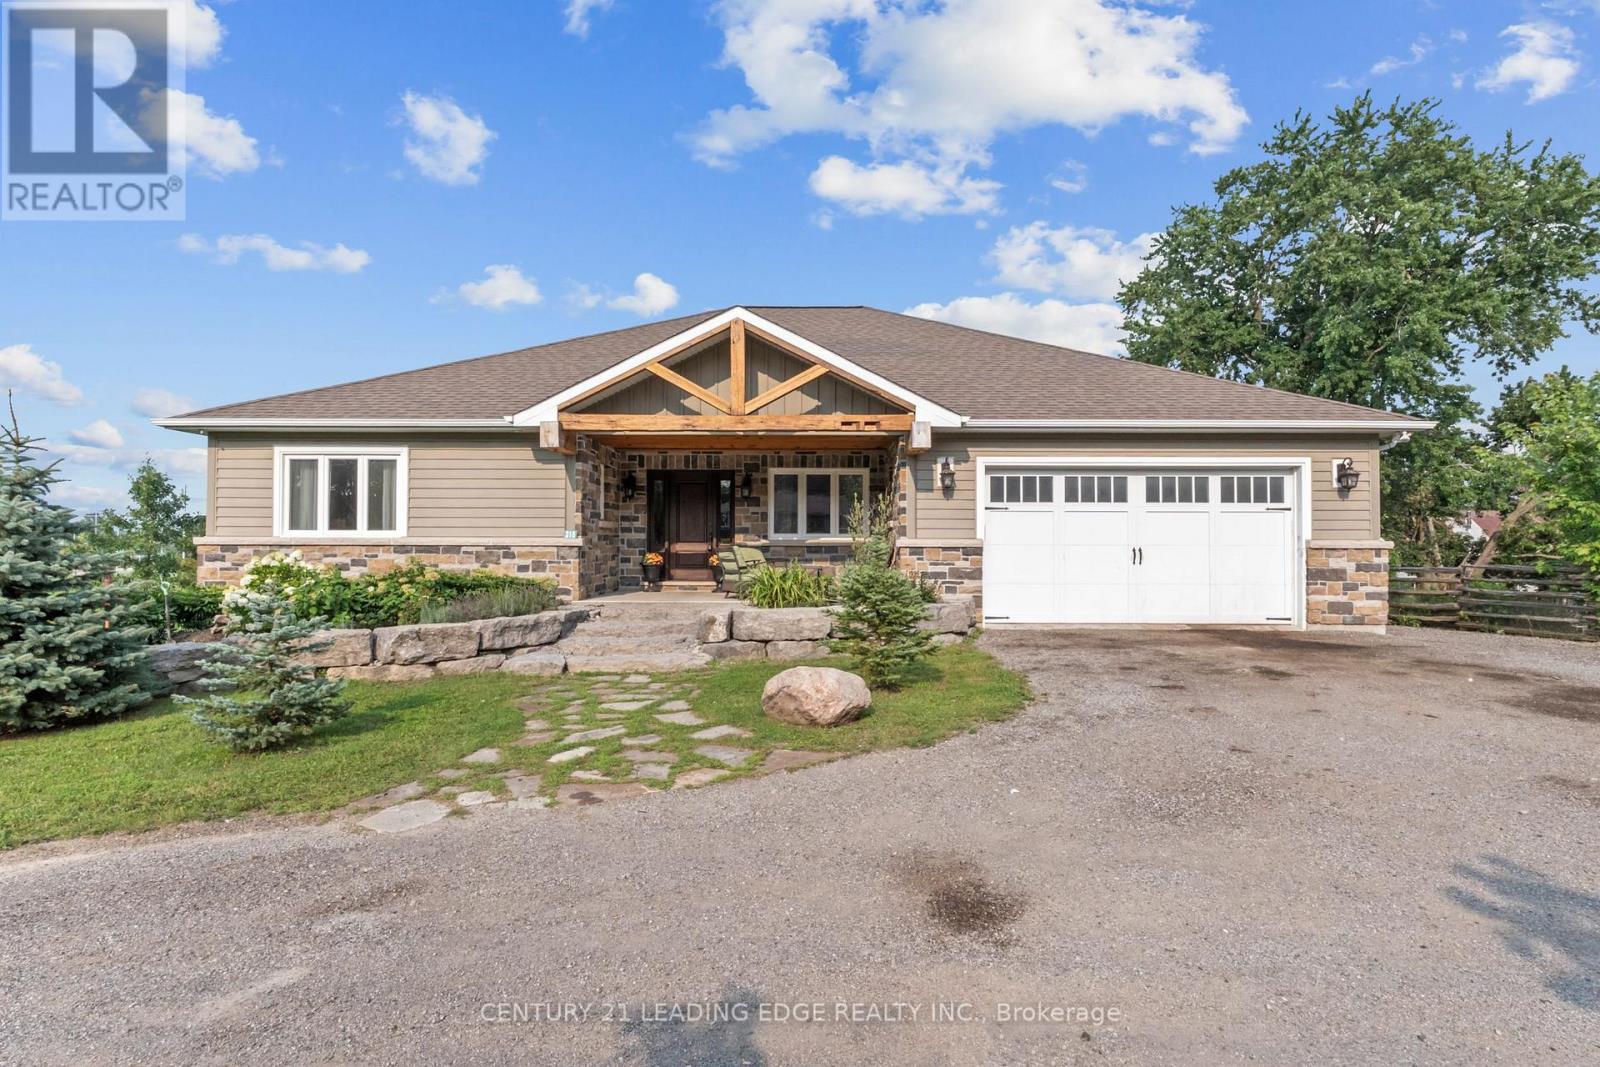
315 Main Street N
Uxbridge, Ontario
Custom-Built By Kent Sheridan, This Home Showcases Exceptional Craftsmanship, Quality Finishes & An Unbeatable Location. The Chef's Kitchen Features Ceiling-Height Cabinetry, Dark Quartz Counters, Gas Range W/Custom Arched Hood, Tumbled Stone Backsplash & S/S Appliances. Reclaimed Hemlock Floors From Century-Old Barns By Northern Wide Plank Bring Warmth & Authentic Character Throughout The Main Level. Designed For Everyday Living, Side Entries Lead To The Main Floor Laundry/Mudroom & Heated Dbl Garage. The Primary Retreat Features A Spa-Like Ensuite W/Soaker Tub Set In A Bay Window, Separate Glass Shower, Walk-In & Dbl Closet. Dbl French Doors Open To An Elevated Deck Overlooking A Private Backyard On Over Half An Acre, Surrounded By Mature Trees, Professional Landscaping & Armour Stone. Enjoy The Pool W/A 2-Tier Deck, Pool Shed W/Hydro, Treehouse, Playground, Garden Beds & Fruit Trees. The Unfinished Dbl French Door Walkout Bsmt Spans The Entire Footprint Of The Home, Filled W/Natural Light From Large Windows. Rarely Does A Property Offer This Level Of Privacy While Being Steps To The Fields Of Uxbridge, Trails, Skate Parks, Baseball Diamonds & Both Public And Private Schools. Enjoy Historic Downtown Uxbridge, Local Shops, Restaurants, Golf, Conservation Areas & The Trail Capital Of Canada, All W/Easy Access To HWYS 404 & 407. Your Forever Home Is Here! Pre List Home Inspection Available. (id:61476)
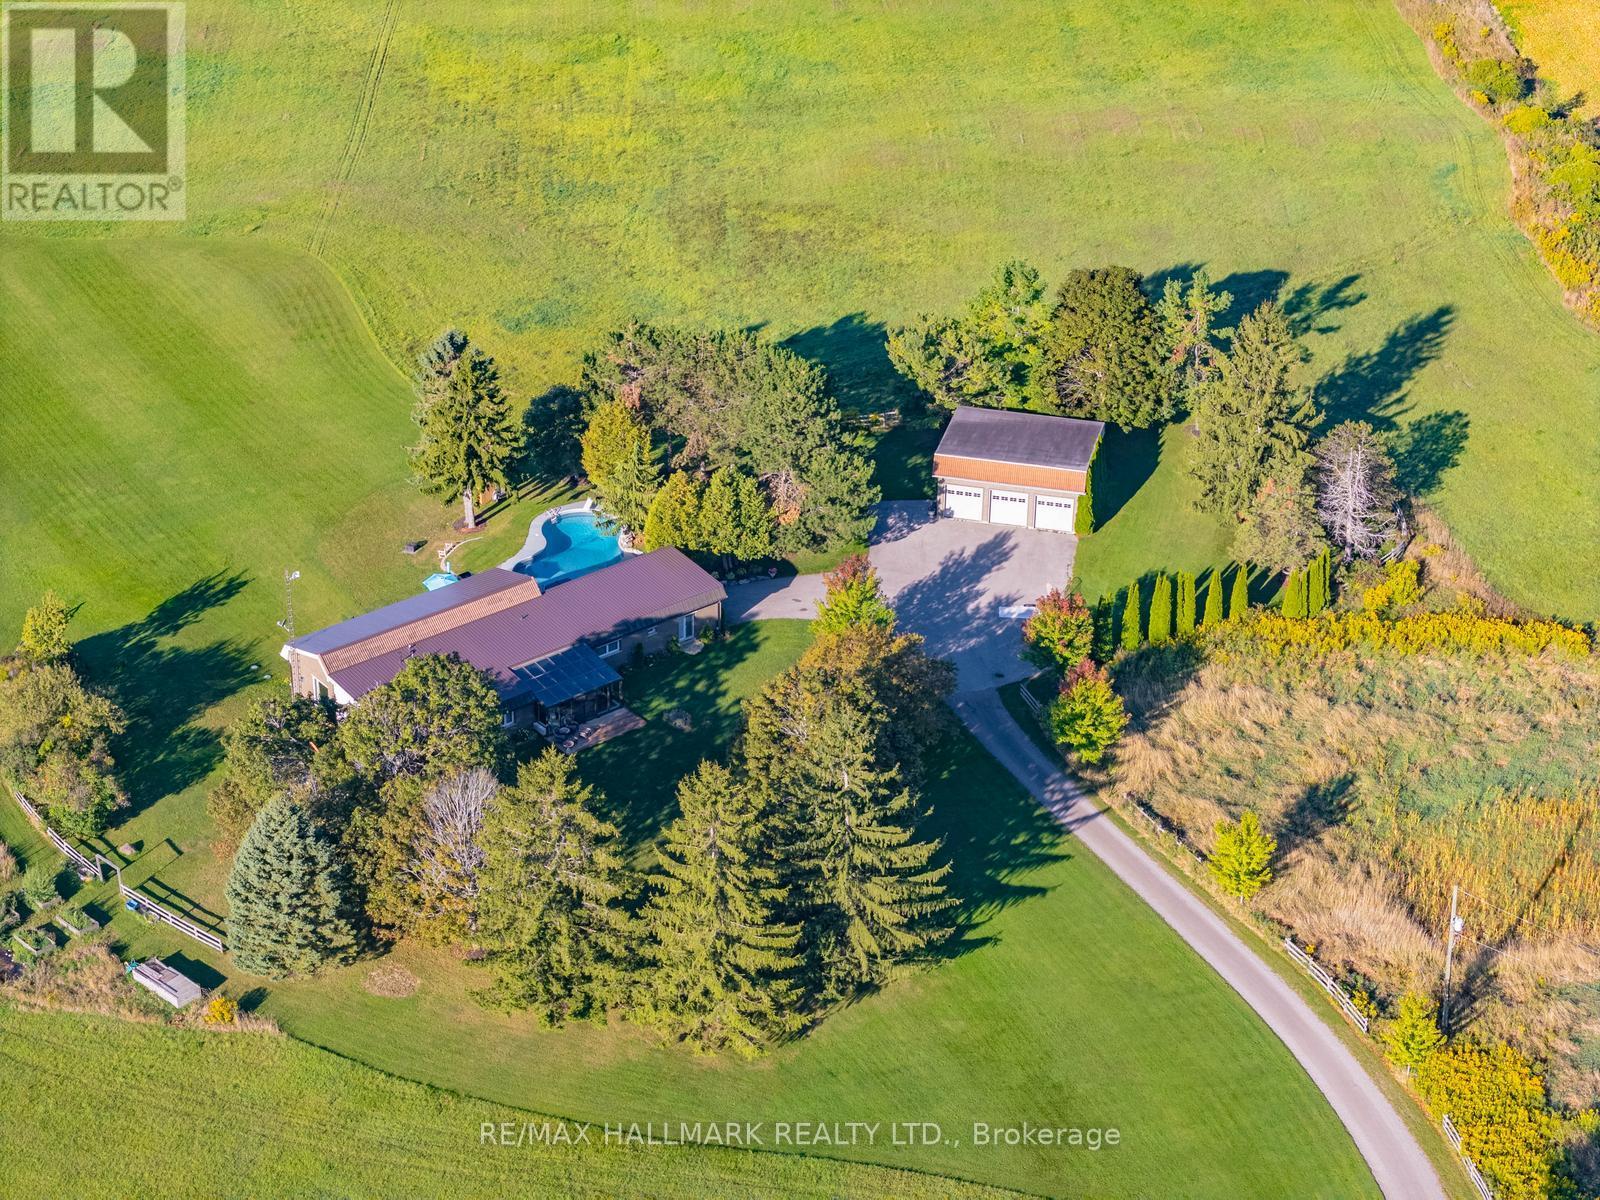
1900 Concession 4 Road
Uxbridge, Ontario
One of the most beautiful 50 acre properties in southern Ontario with sweeping views of the Toronto skyline, Lake Ontario & a 360 degree panoramic view of rolling hills. This exceptional country estate offers approximately 4,800 sq ft of finished living space, remarkable privacy, & breathtaking countryside views near the borders of Stouffville, Uxbridge, Markham & Pickering. A long, winding driveway leads through a picturesque landscape to a home that feels deeply connected to the land. Inside, the light-filled principal living area features soaring 12 ft ceilings, exposed beams, an antique-inspired brick fireplace, & expansive south/west facing windows. The beautifully appointed kitchen offers high-end appliances, European inspired finishes & an oversized island ideal for everyday living & entertaining. A glass railed deck extends the living space outdoors, overlooking the Toronto Skyline & rolling hills. The primary suite includes a walk-in closet, built-in wardrobe, 5 pc ensuite, & walkout to the east lawn. 3 additional bedrooms & an updated 5-pc bath provide generous space for family & guests. The fully finished walkout lower level features a spacious recreation area, 2 home offices, a full bath, & a large additional bedroom, all enjoying the same south/west facing views. Outside, approx 6 acres of maple bush & the rest of the property is open pasture for horses or farmland. A seasonal pond for ice skating and ducks, & a charming barn w/ original paddocks & vintage nameplates reflect the property's rural character. The oversized garage accommodates 3 large trucks, tractors & includes hydro & a rough-in for in-floor heating. A heated in ground pool, hot tub, geothermal heating & cooling & in floor radiant heating complete this thoughtfully updated property. Surrounded by Uxbridge countryside, trails, & equestrian amenities, yet within easy reach of Stouffville, Markham & Pickering. This is a rare combination of land, value, lifestyle, location & future land bank. (id:61476)
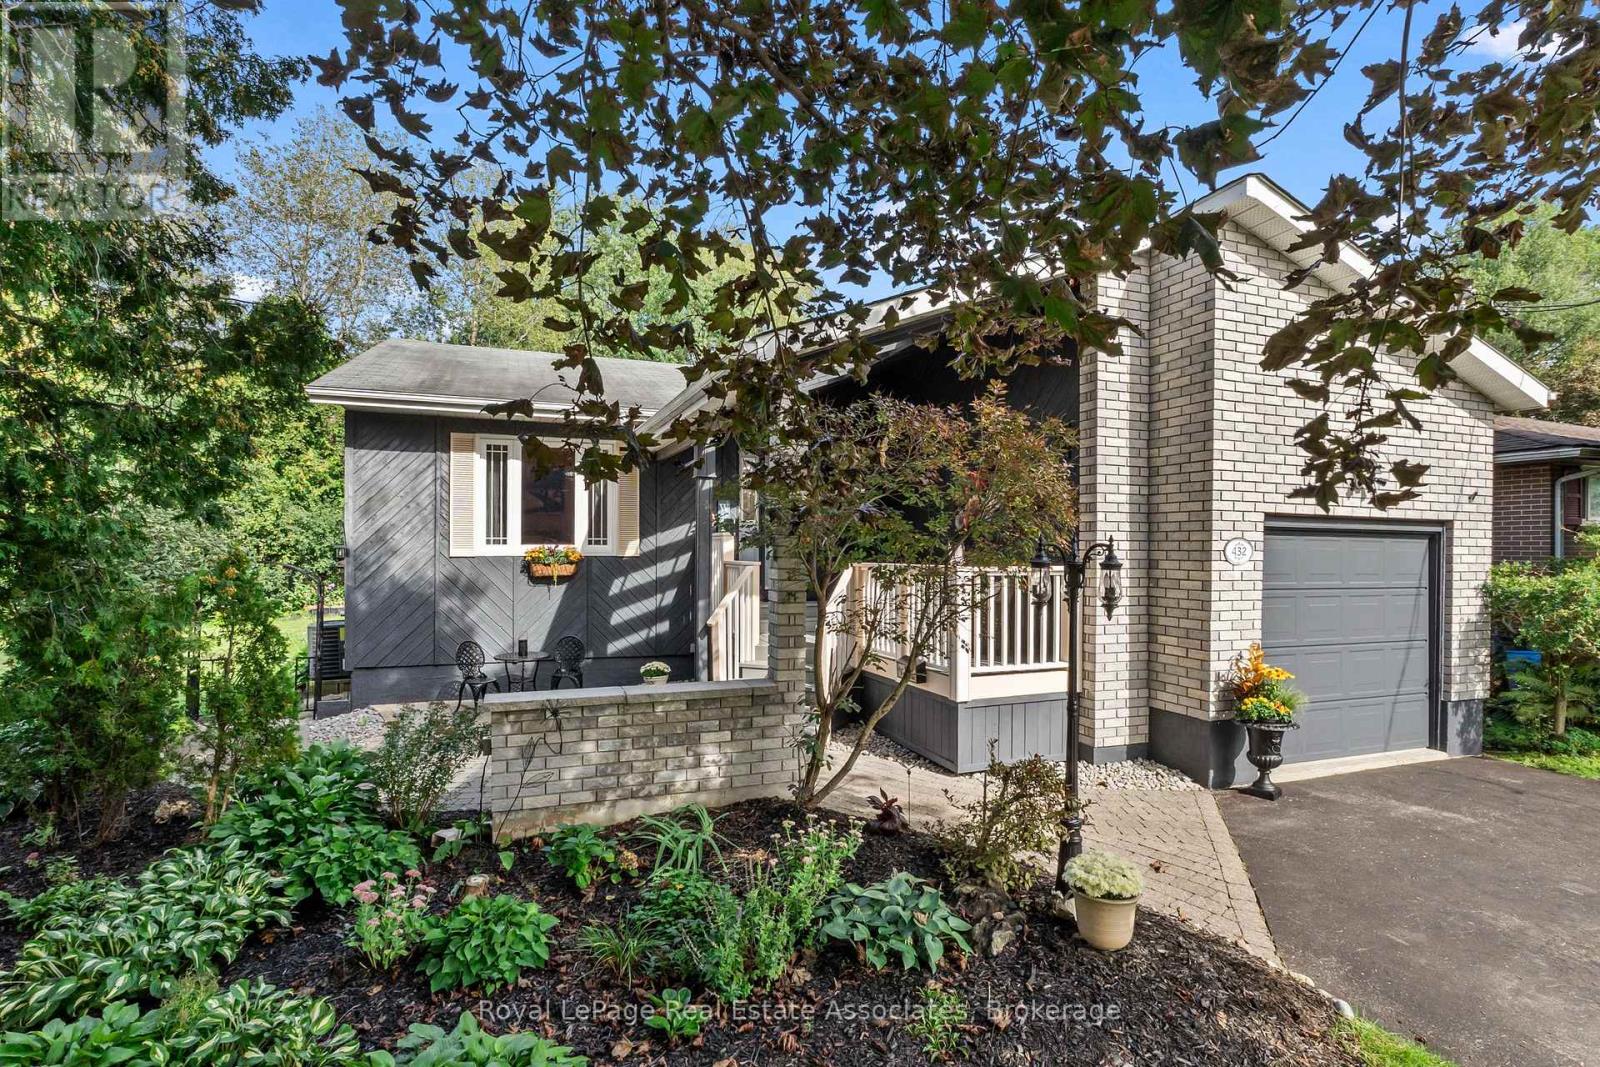
432 Nickerson Drive
Cobourg, Ontario
Simply Unique! From the moment you drive up you will notice the gorgeous custom coverd porch, gardens and professonal stonework that welcomes everyone! Not your standard bungalow!! Nestled at the end of a quiet crescent this beautiful home backs onto greenspace for ultimate privacy. Featuring hardwood floors throughout the main level, updated bathroom, sunroom with custom blinds, heated floor and cozy gas stove overlooking the gardens. Fully finished basement has large open concept living area with gas fireplace and plenty of room to convert some of the space into a bedroom or inlaw suite.. Workshop/storage, finished laundry and three piece bath with jacuzzi tub for relaxing! Enjoy BBQ's and cozy days/nights out back on your multi level deck overlooking greenspace, landscaped flower beds and water garden. Close to schools, restaurants, 401,transit, shopping, and minutes to the beach and marina. Four car drive + garage. A perfect place to call home. (id:61476)
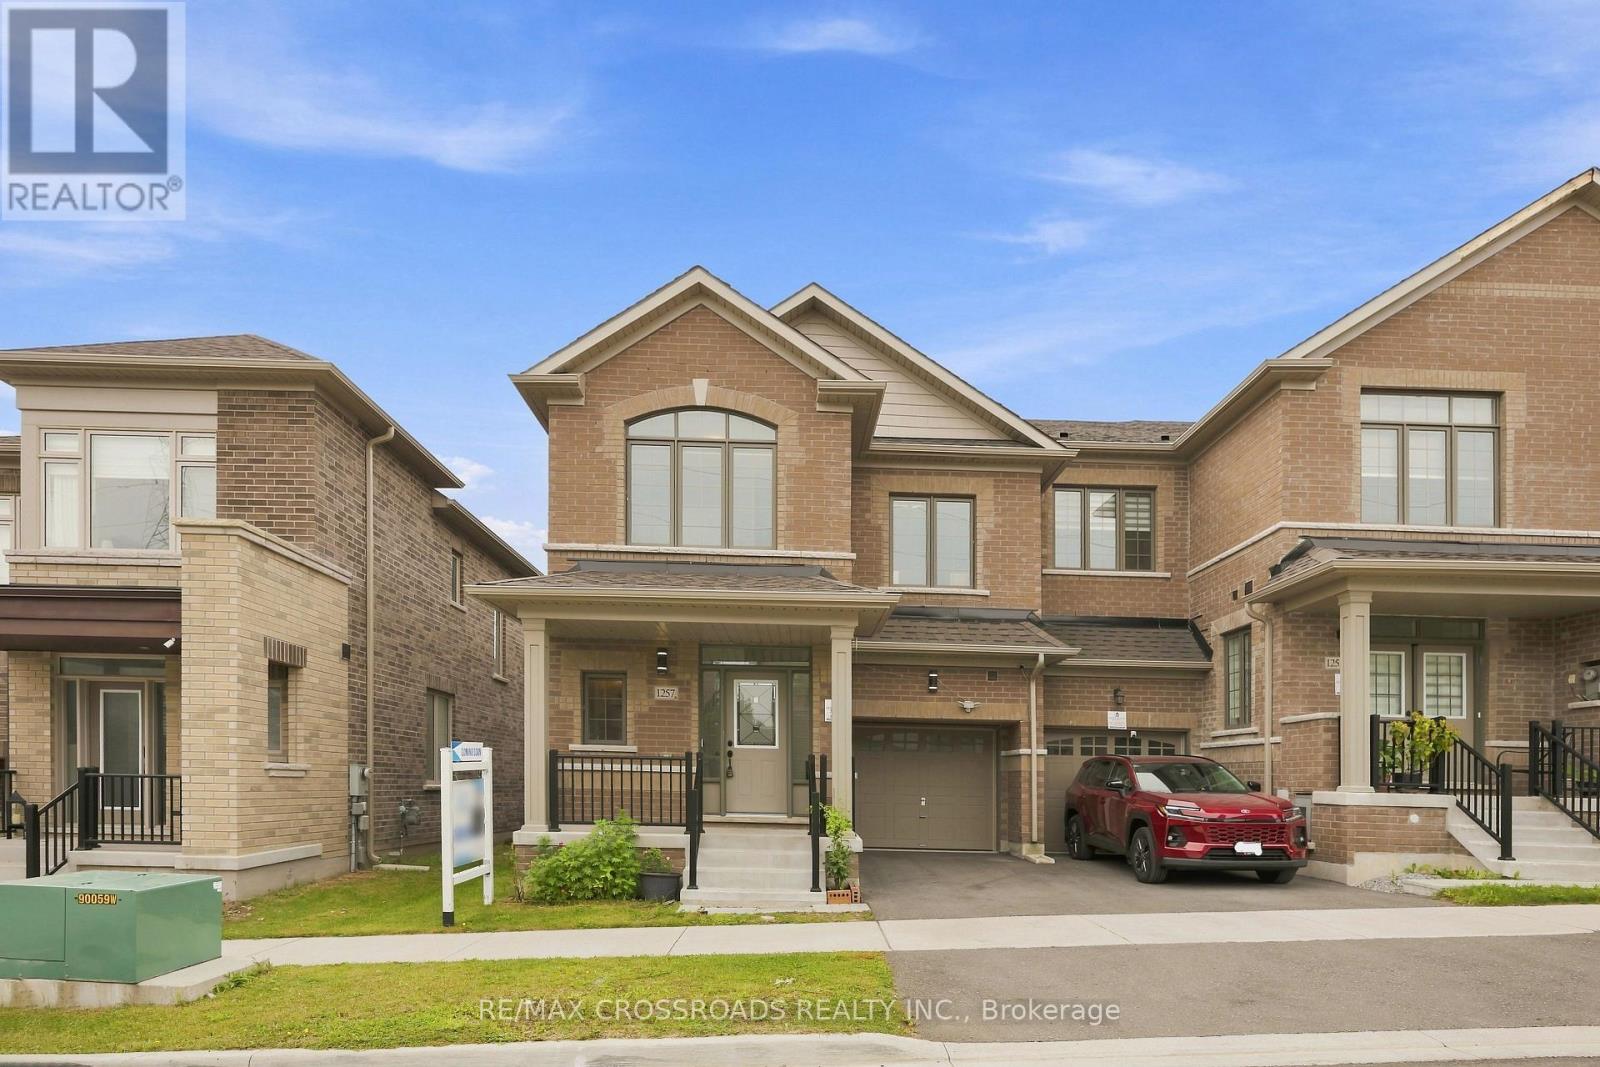
1257 Aquarius Trail
Pickering, Ontario
Welcome to 1257 Aquarius Trail, a stunning end-unit freehold townhouse in the sought after New Seaton community of Pickering! Built in 2023, this move-in ready 4-bedroom, 2.5-bathroom home offers an impressive 2,040 sq. ft. above grade, 9-ft ceilings throughout, approximately $60,000 in builder upgrades, and an upgraded 200-amp electrical panel. With its exceptional size, premium finishes and versatile layout, this home truly stands apart from other townhomes and semis in the area.The main floor features beautiful hardwood flooring, a bright and spacious open-concept layout, and a freshly painted interior. The upgraded kitchen showcases quartz countertops, stainless steel appliances, upgraded cabinetry, backsplash and upgraded floor tiles, creating a stylish and functional space for everyday living and entertaining. The exceptionally large primary bedroom is a true retreat, featuring a spacious walk-in closet and luxurious 6-piece ensuite with his-and-hers sinks, freestanding soaker tub and rainfall shower. Three additional generously sized bedrooms provide plenty of room for family, guests or a home office. The approximately 965 sq. ft. basement offers incredible future potential for additional living space, recreation, a home office or potential income-generating space, subject to applicable approvals. The basement already features a separate entrance and larger builder-installed windows, providing an excellent foundation for future finishing. As a premium end-unit, the home offers added privacy and natural light. Parking includes one attached garage and one private driveway space. Located in New Seaton, a growing Pickering community surrounded by parks, trails, schools, shopping and recreation, with convenient access to Highways 401/407 and GO Transit. A rare opportunity to own a move-in ready, upgraded end-unit with exceptional living space and future potential. Come see why this home stands above the competition! (id:61476)
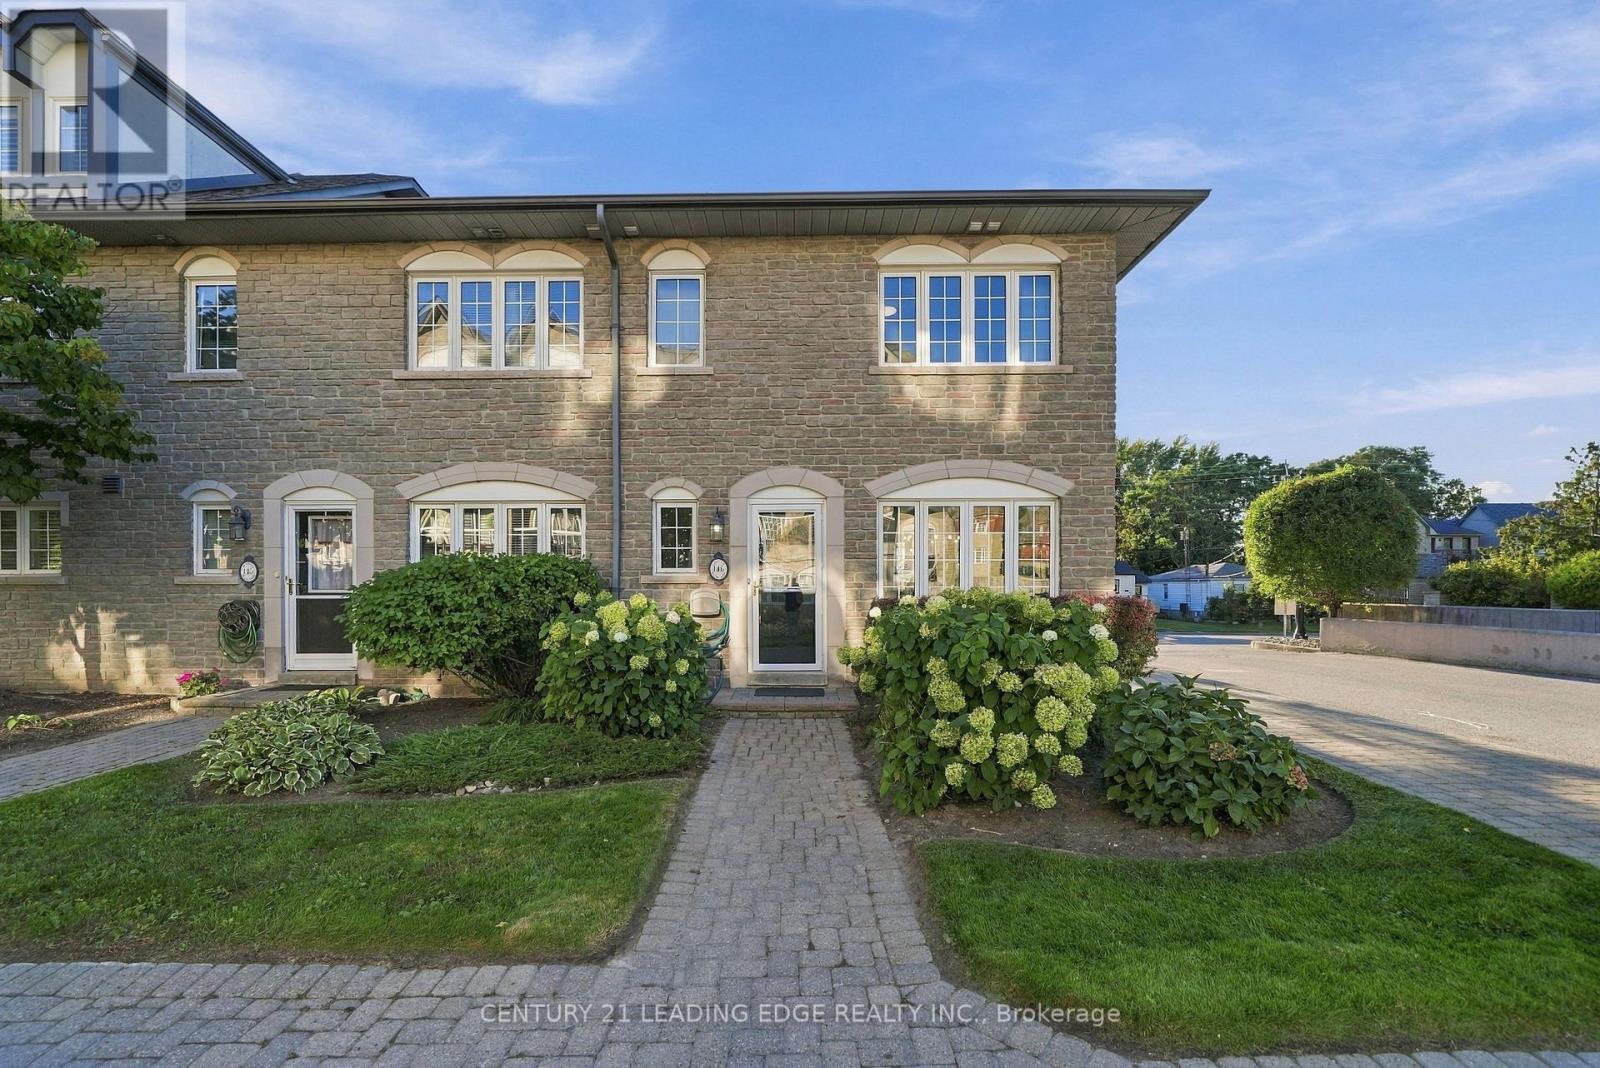
146 - 1995 Royal Road
Pickering, Ontario
Welcome to Chateaux by the Park by Coughlan Homes! This spacious end unit 3-bedroom, 4-bath condo townhouse offers an exceptional combination of comfort, functionality and low-maintenance living in a prime Pickering location. With generous living space plus a professionally finished basement, this home is ideal for families, professionals, downsizers or anyone looking for the feel of a house with the convenience of condominium living. The bright and inviting main level features a functional layout designed for everyday living and entertaining. The family room offers a walkout through sliding glass doors to a private rear deck surrounded by mature trees-an inviting outdoor retreat with plenty of room for a BBQ, patio set and summer gatherings. Enjoy your morning coffee, dine outdoors or simply relax Upstairs, three well-proportioned bedrooms provide comfortable private spaces, while fouramong the greenery. bathrooms throughout the home add exceptional convenience for busy households and guests. The finished basement expands your living options even further and is room, home office, gym, media room, play area or additional family space.perfect for a recreation Set within the established Le Chateau of the Park community, this attractive condo townhouse offers a wonderful lifestyle in one of Pickering's convenient locations. Enjoy easy shopping, restaurants, parks, schools, recreation, transit and major commuter routes whileaccess to coming home to a quiet residential A fantastic opportunity to own a spacious 3-bedroom townhouse with a finished basement, foursetting surrounded by mature landscaping. bathrooms and usable outdoor living space. Move in and make it your own-this is the space, location and lifestyle you've been waiting for! (id:61476)
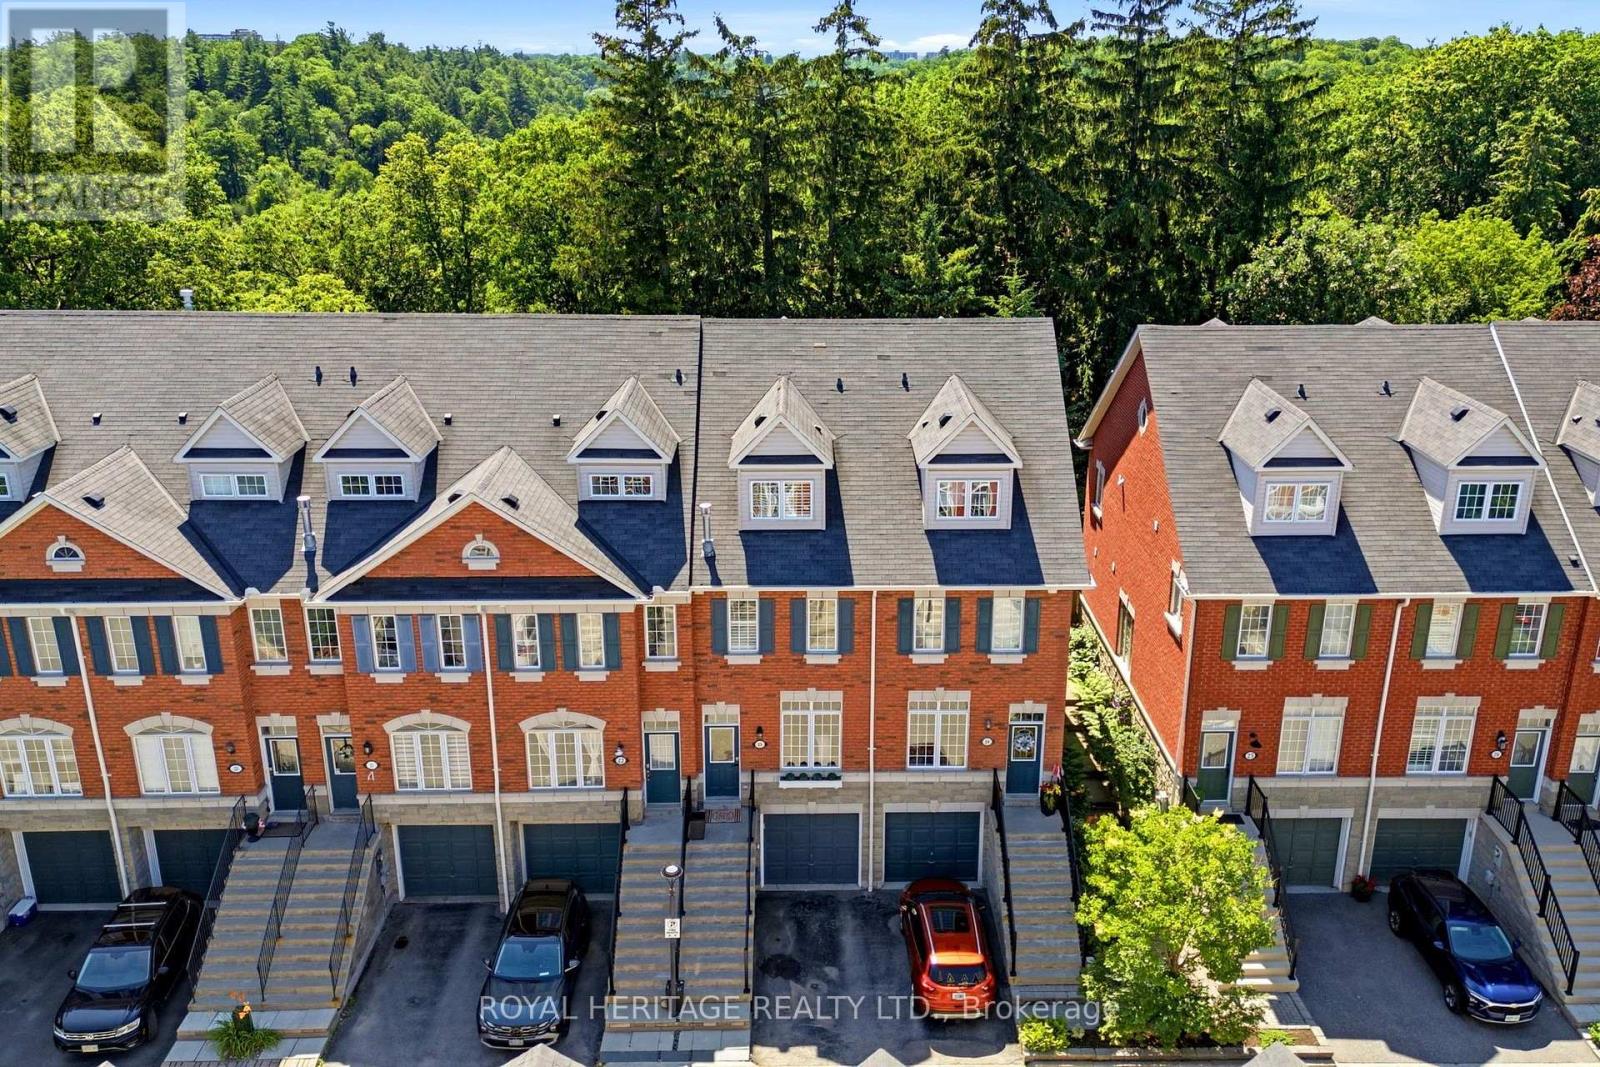
23 - 1330 Altona Road
Pickering, Ontario
Absolutely stunning, fully renovated executive townhome backing onto the breathtaking Rouge Valley National Park! Every level of this exceptional home has been thoughtfully updated with quality finishes and attention to detail, offering stylish living and incredible flexibility for today's lifestyle. The showpiece custom kitchen (2026) is a dream, featuring elegant Mission-style cabinetry, quartz countertops with a dramatic waterfall edge, handcrafted ceramic backsplash, travertine flooring, upgraded lighting, and premium LG stainless steel appliances. Hardwood flooring flows throughout the main and upper levels, while luxurious new broadloom (2026) adds comfort to the second floor. Retreat to the spectacular primary suite featuring a private balcony overlooking Rouge Valley National Park, where you'll enjoy stunning views in every season. The spa-inspired ensuite offers travertine flooring, granite countertops, a relaxing Jacuzzi soaker tub, and a large walk-in shower. Additional bathrooms were beautifully renovated in 2026.Step outside from the kitchen onto the newly constructed entertainment deck complete with a cedar gazebo. Additional updates include a high-efficiency gas furnace and central air conditioning (2022), new front exterior railings (2026), and two-car parking with a private garage and driveway. This is a rare opportunity to own a truly move-in-ready home in one of Pickering's most desirable communities, just minutes to schools, parks, trails, shopping, transit, Highway 401, Highway 407, and all amenities. (id:61476)
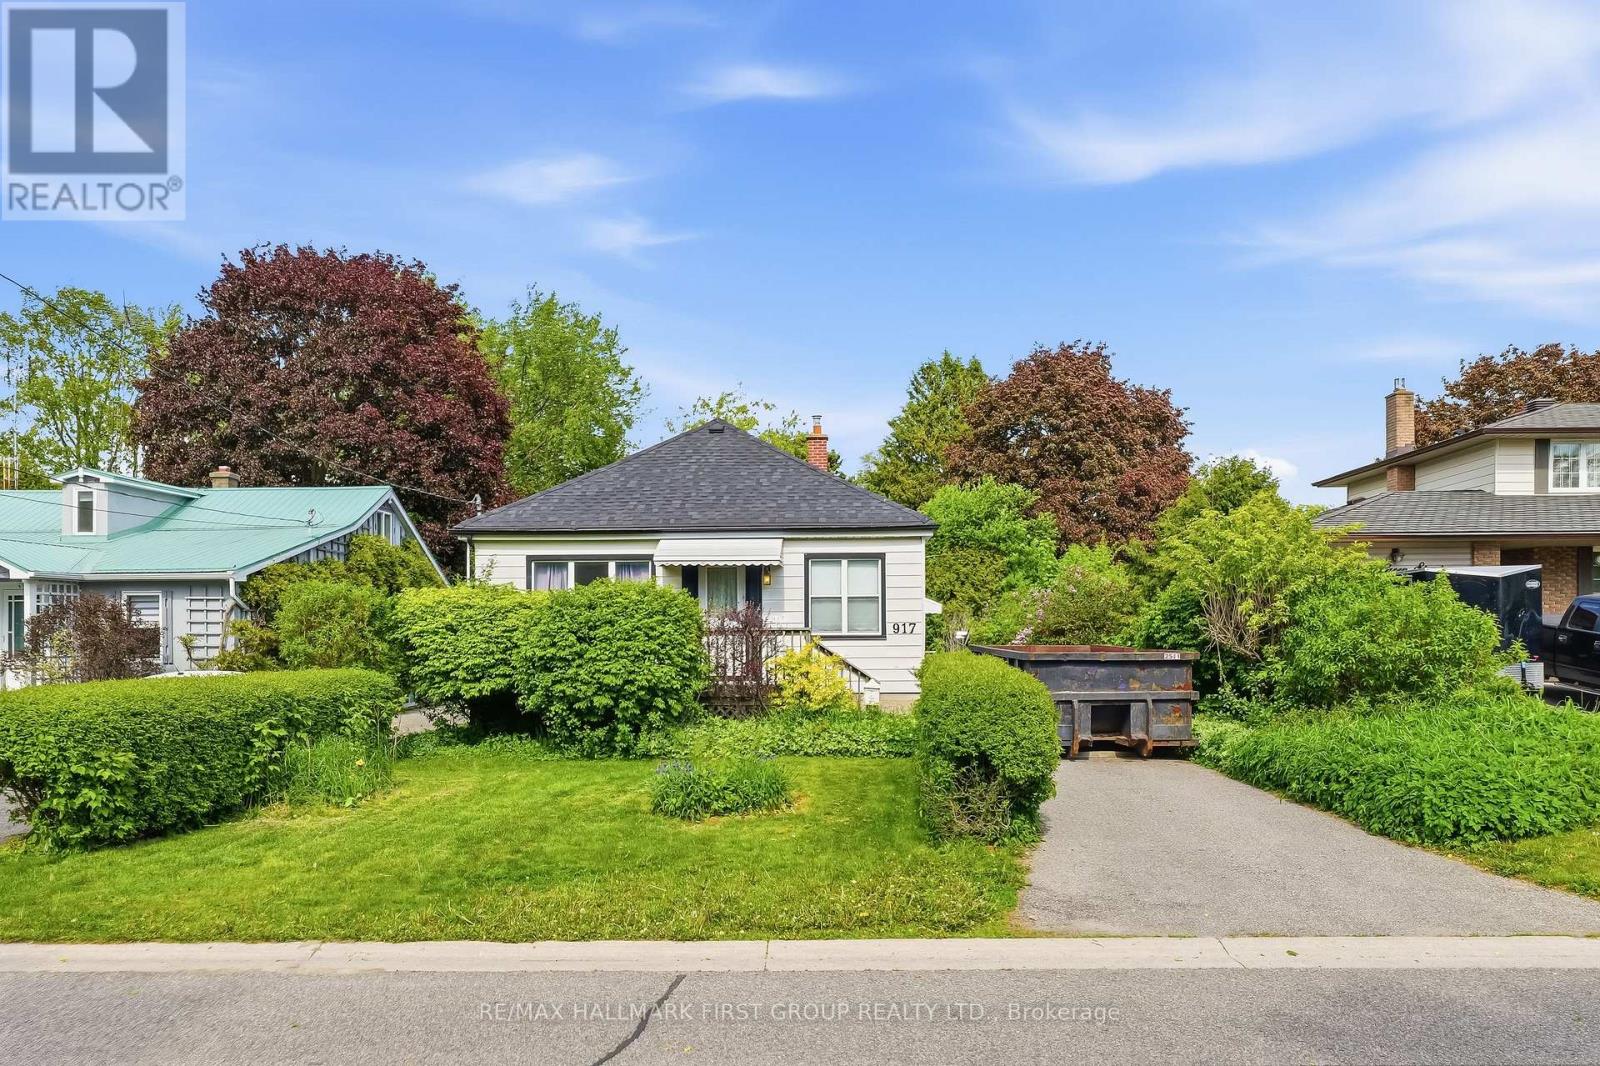
917 Green Street
Whitby, Ontario
Location - Location - Location!! Perfect for First time Home buyers, Renovators, Builders or Empty Nesters. Homes do not become available too often in this desirable area. This lovely detached bungalow in an ideal location is close to amenities, GO Station, walking distance to schools, parks, recreation, downtown. This Home features two bedrooms upstairs with and open concept dining/family room, the living & dining rooms that are both enhanced by large windows offering plenty of natural light & a warm, inviting feel along with a walkout to a massive Private Backyard with Mature Trees, Perfect FOR ENTERTAINING!! Separate side entrance leads to the basement. Roof and furnace is newer and in great condition. YOU ARE JUST MINUTES TO THE POPULAR PEEL PARK , THIS HOME has a TON of potential ! Opportunities like this are rare. So please do not miss out!!!! (id:61476)
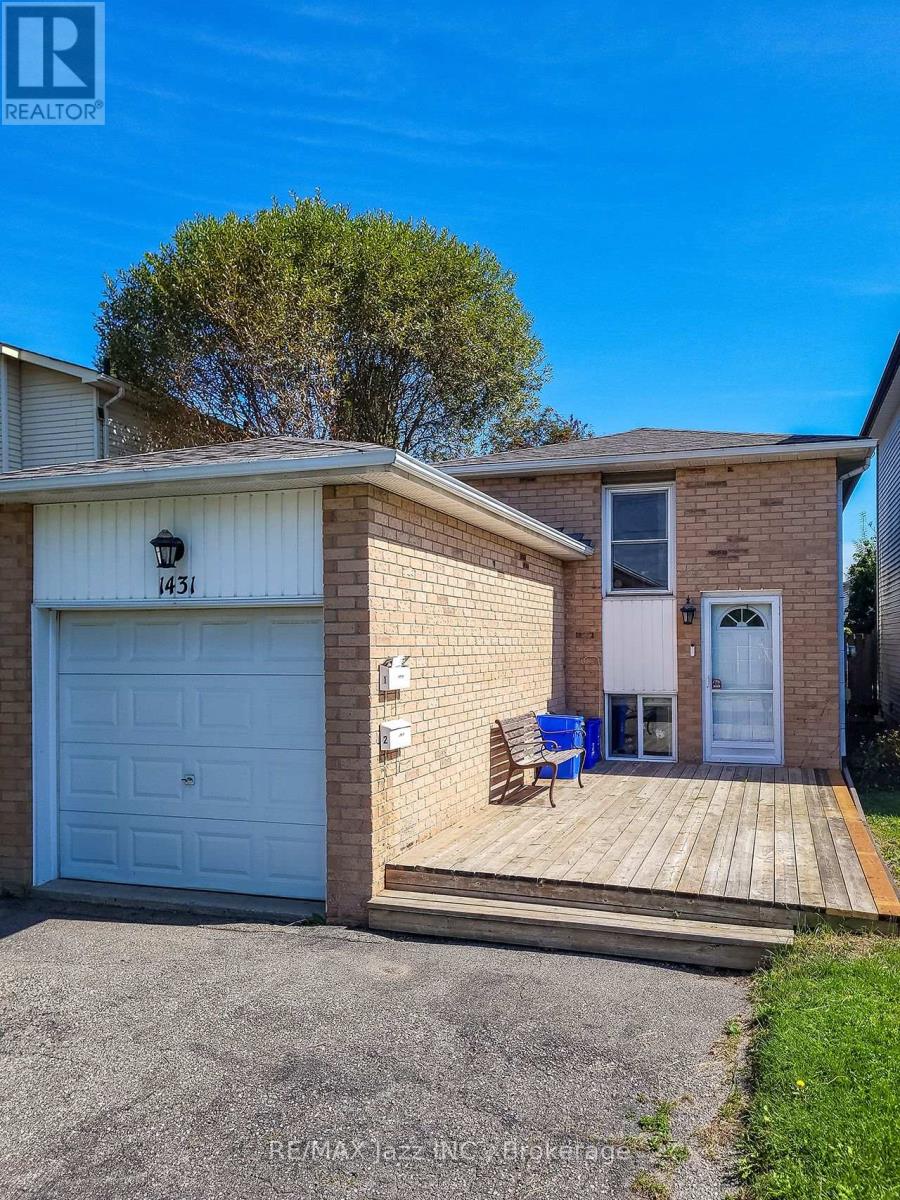
1431 Ritson Road S
Oshawa, Ontario
Legal Duplex registered with the city of Oshawa (certificate on file). Opportunity awaits. 2 plus 1 bedroom, 2 kitchens, common lower floor laundry facilities with 6 car parking. Amazing tenant occupy the lower unit, always quiet and reliable, amazing tenant occupies the upper unit. Both tenants have great jobs, reliable and quiet. Gas furnace and central air 2018, attic insulation 2019, driveway to be newly paved 2026, shingles 2023. Includes 2 fridges, 2 stoves, 1 washer, 1 dryer, 2 dishwashers. Rental for the upper unit is $1,640.00 per month plus 1/2 hydro, Lower unit is $1,486.00 plus 1/2 hydro. Rents are due for a legal rental increase in early 2027. (id:61476)
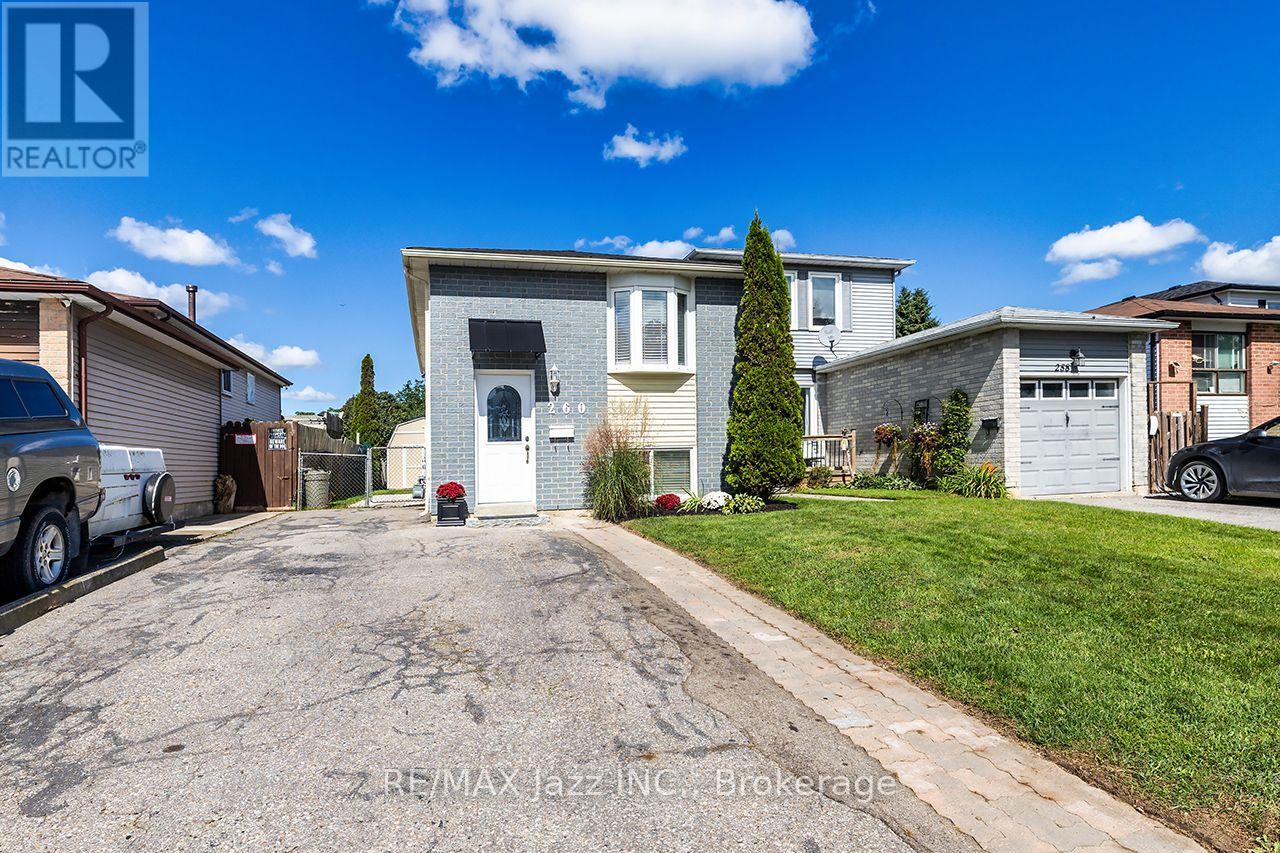
260 Lakeview Park Avenue
Oshawa, Ontario
OPEN HOUSE SEPT. 27TH 2 - 4:00 PM. This Legal Duplex registered with the City of Oshawa (certificate on file). Opportunity awaits. Live in the upper unit. Subsidize your mortgage with the lower unit. 2 plus 2 bedroom 2 kitchen 2 private in-unit laundry facilities. 5-car parking, 10 ft by 10 ft storage shed securely divided in half for secure additional storage. The main floor unit has been totally remodeled and can be vacant in 15 days. An amazing couple occupy the lower unit, always quiet and reliable. Upgraded attic insulation 2015, air conditioning 2019, driveway to be newly paved 2026, wooden privacy fence on the west side to be done shortly in 2026, gas hot water tank was just replaced in 2026 (rental), 8 window inserts to be replaced shortly, shingles 2026. Includes 2 fridges, 2 stoves, 2 washers, 2 dryers, 1 dishwasher. Large manicured backyard to be shared. Rental income for the lower unit is $1,650.00 per month plus 1/2 hydro. Upper level is owner-occupied. (id:61476)
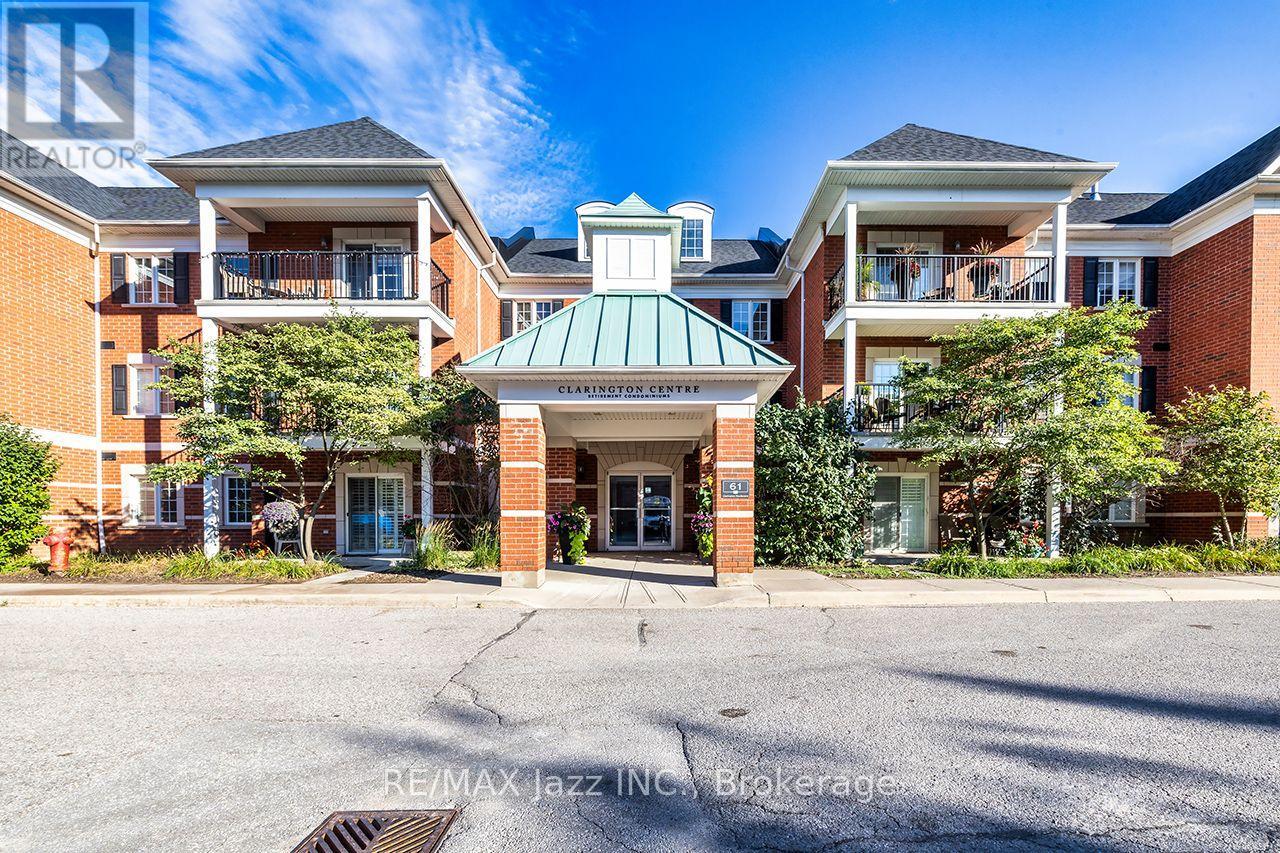
102 - 61 Clarington Boulevard
Clarington, Ontario
A beautiful 1-bedroom open-concept condo in a highly desirable Bowmanville location should tick many boxes on your checklist. Originally a two-bedroom "Lily" model 748 sf - was converted to offer a more spacious open-concept within the kitchen, living, and dining areas. The dining space, formerly the 2nd bedroom, can still serve as a flex space for home office, hobby room, or guest area with a little creativity, or easily return it to a 2nd bedroom. With a more furniture-friendly layout, the ability to step in & out through the main level patio door, a sheltered private 5' x 15' patio to enjoy w family, friends, or pets, ensuite laundry, lots of storage, and 2 parking spaces (1 is in garage) - all offer a home-like lifestyle - a rare find for condos. The updated kitchen features stainless steel appliances, granite countertops w a breakfast bar for 3-4 stools, a double sink, deep pantry closet, cabinet slide-out baskets & pot lights. The bedroom has a walk-in closet plus an additional built-in wall closet (easily removable) w ample closed shelving. The 3-pc bathroom features a walk-in shower w sliding glass doors, safety bars, cabinet slide-out baskets, a heat lamp & a nearby linen closet. This safe, centrally located building includes a security entry system, elevator, exercise room, party room, lots of visitor parking & owned locker (#26). A deep outdoor garage unit (#82) and surface parking space (#26) are both conveniently located near an entrance and unit. This condo building is for all ages. Maintenance fees also include summer and winter maintenance, snow removal, and walkway salting. As well, the Clarington Place Retirement Residence next door has many offerings, activities & events for the condo owners. Close to Bowmanville's shops, restaurants, transit, green spaces, and other amenities - Hwy 2 one min away and Hwy 401, 407 & 115/35 within 15 min or less. Freshly painted in Benjamin Moore White Dove (OC-17) & move-in ready - so don't miss out (id:61476)

127 Hickory Street N
Whitby, Ontario
Brand new, never lived in freehold townhome by the award winning builder DeNoble Homes. This move-in-ready, 3-bedroom, 3-bathroom home offers an open-concept layout with 9-foot ceilings, oak stairs with modern metal pickets, upgraded lighting and pot lights throughout, and an inviting family room with a floor-to-ceiling window, a large sliding door, and a custom paneled electric fireplace. The stunning kitchen boasts extended-height cabinetry with crown moulding, quartz countertops, undermount sinks, soft-close drawers, and a 6 ft pantry. Upstairs features convenient second-floor laundry and three generous bedrooms, including a spacious primary suite with a walk-in closet and ensuite. Additional highlights include a brick and stone exterior, interior garage access, an oversized front closet with built-in lighting, and quality finishes throughout. Ideally located in the heart of downtown Whitby, just minutes to Highways 401, 407 and 412, with shopping, restaurants, cafs, schools, parks, and all amenities nearby. (id:61476)