

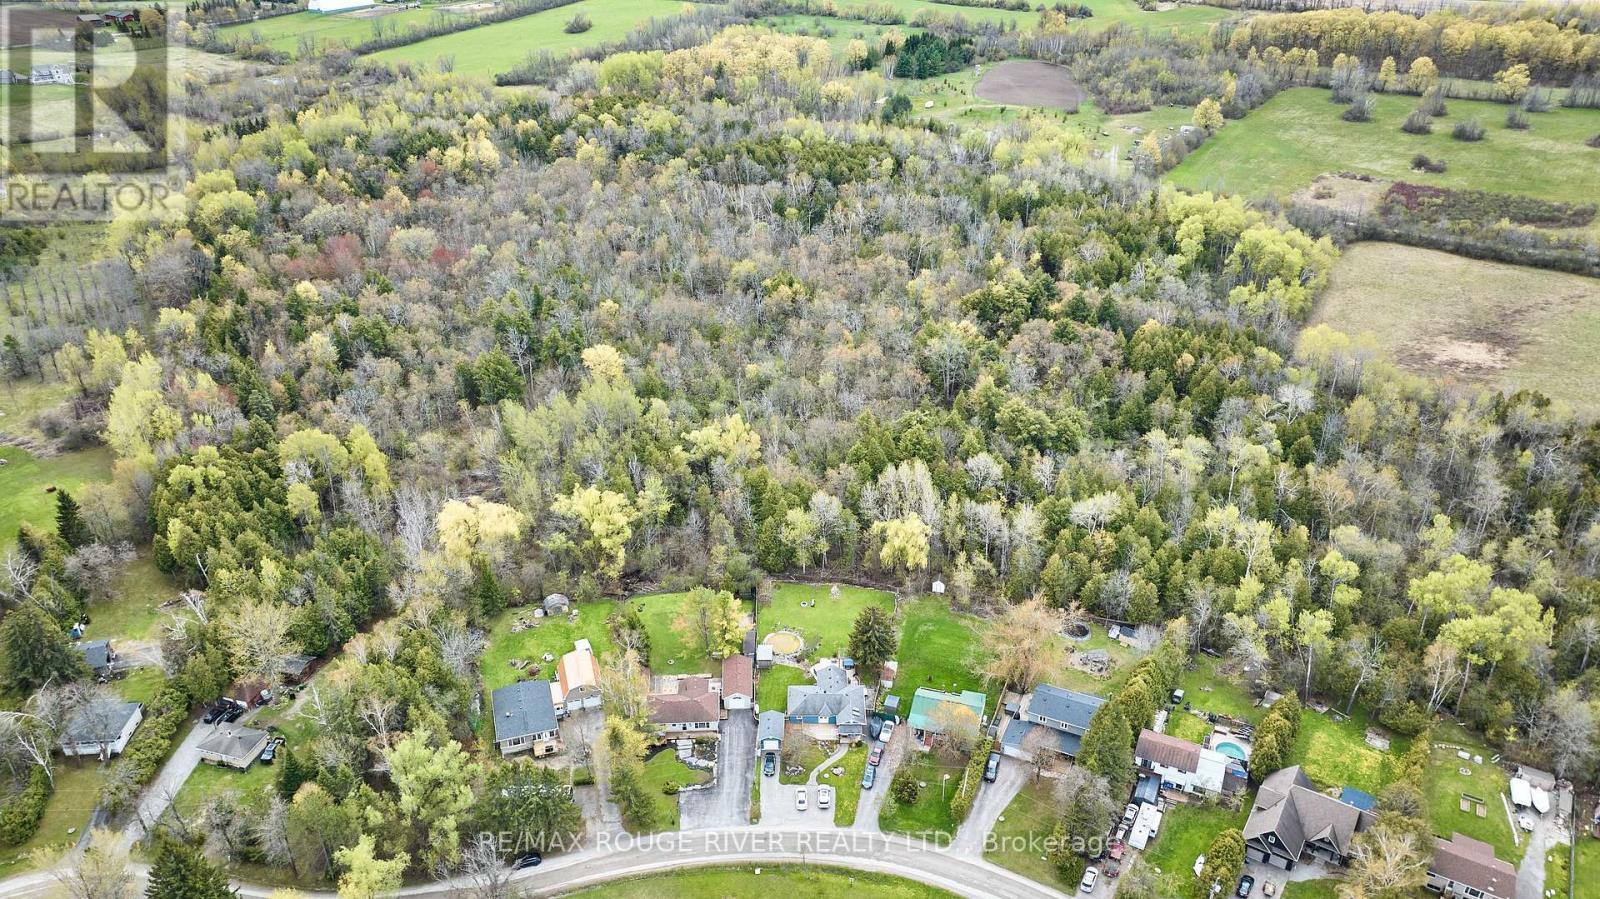
80 Davidge Drive
Scugog, Ontario
A real life story book home & picture perfect in every way! Enjoy the privacy & serenity this property offers, facing onto Sunrise Beach Park & backing onto lush forests. The living & dining room space flows effortlessly & features a large picture window with clear views of the park. The recently renovated kitchen comes complete with quartz counters, farm sink, stainless steel appliances & a custom pantry. Gaze into the beauty of the backyard from the gorgeous 4 season sunroom with a walk out to the deck & patio. 3 beautiful bedrooms all with their own unique views of the outdoors. Main washroom has been extensively updated & boasts a modern trough sink. Downstairs you will find a newly constructed 3pc washroom with frameless glass shower, quartz counter & touch screen mirror. The versatile rec room can be used as a media room or 4th bedroom & is slightly divided by a knee wall, currently allowing for a home gym area. Large storage area has roughed in plumbing & holds possibility for a 2nd kitchen. The detached garage/shop was perfectly designed with all hobbyists in mind, having 2 garage doors for easy access to both front & back yards. This is the one you have been waiting for! Just steps to Lake Scugog, minutes to Port Perry Hospital & Great Blue Heron Casino & Hotel. Extra Bonuses: extensive landscaping, expansive front porch with cabana, back deck & patio, garden sheds, separate side door entry leading to basement, 200 amp service, pony panel to garage, custom exterior electrical outlet for generator, fibre optic internet, kitchen reno (2025), CAC (2024), converted to gas heating with new furnace (2022), new sump pump & weeping tiles (2022), owned hot water tank (2021), water softener & iron filter (2018). (id:61476)
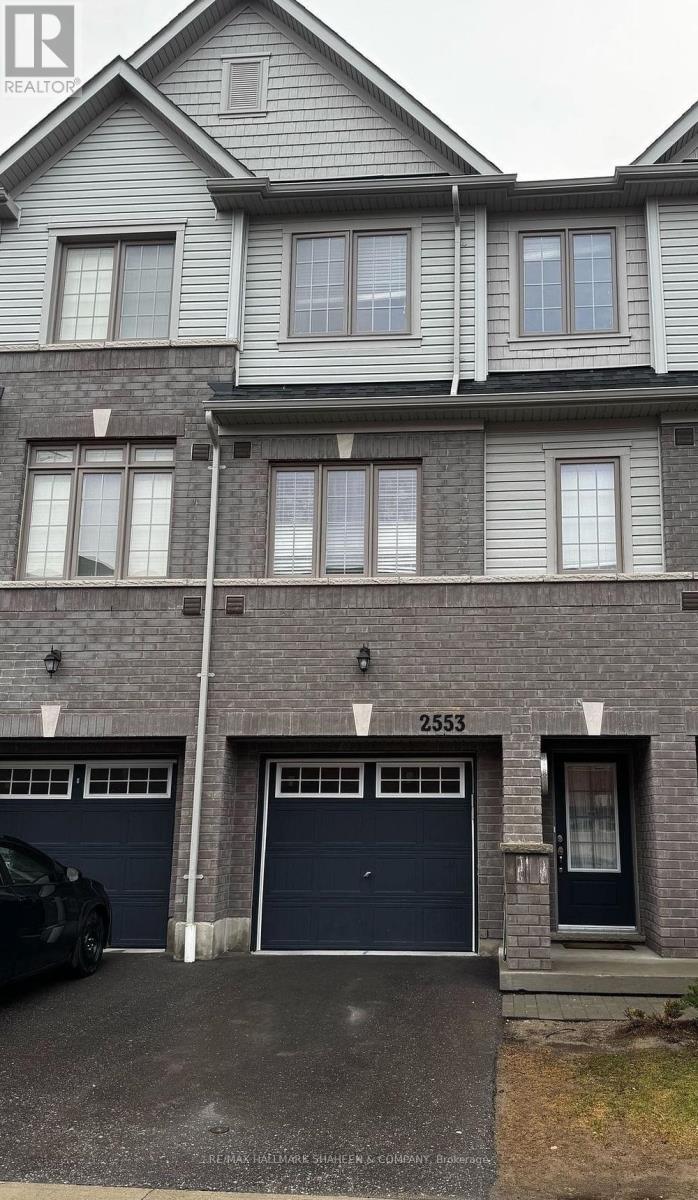
116 - 2553 Barbarolli Path
Oshawa, Ontario
Ideally situated in the prestigious Windfields community of Oshawa, this exceptional contemporary townhome stands apart from the ordinary. This 1,527 sq. ft. residence, built by Tribute in 2021, is fully updated with premium finishes throughout, featuring refined bathrooms and carpet free bedrooms for a clean, modern aesthetic and superior livability.Boasting a bright, sun drenched layout and an expansive open concept design, the home offers three generous bedrooms, three bathrooms, and a versatile recreation room that provides flexible space for a home office, gym, fourth bedroom, or additional living area. The dining area flows gracefully onto a private balcony, creating an ideal setting for morning coffee or evening relaxation. An enclosed garage adds convenience and security. This low maintenance lifestyle offers true easy living, with exterior snow removal and grass care fully covered by your monthly maintenance fees. Conveniently located within walking distance to Costco, RioCan Shopping Centre, parks, and top-rated schools, the property also provides quick access to Highways 401 and 407, Ontario Tech University, and Durham College.Offering exceptional value in one of Oshawa's most desirable neighbourhoods, this stunning residence is an outstanding opportunity for first-time buyers, growing families, and savvy investors alike. (id:61476)
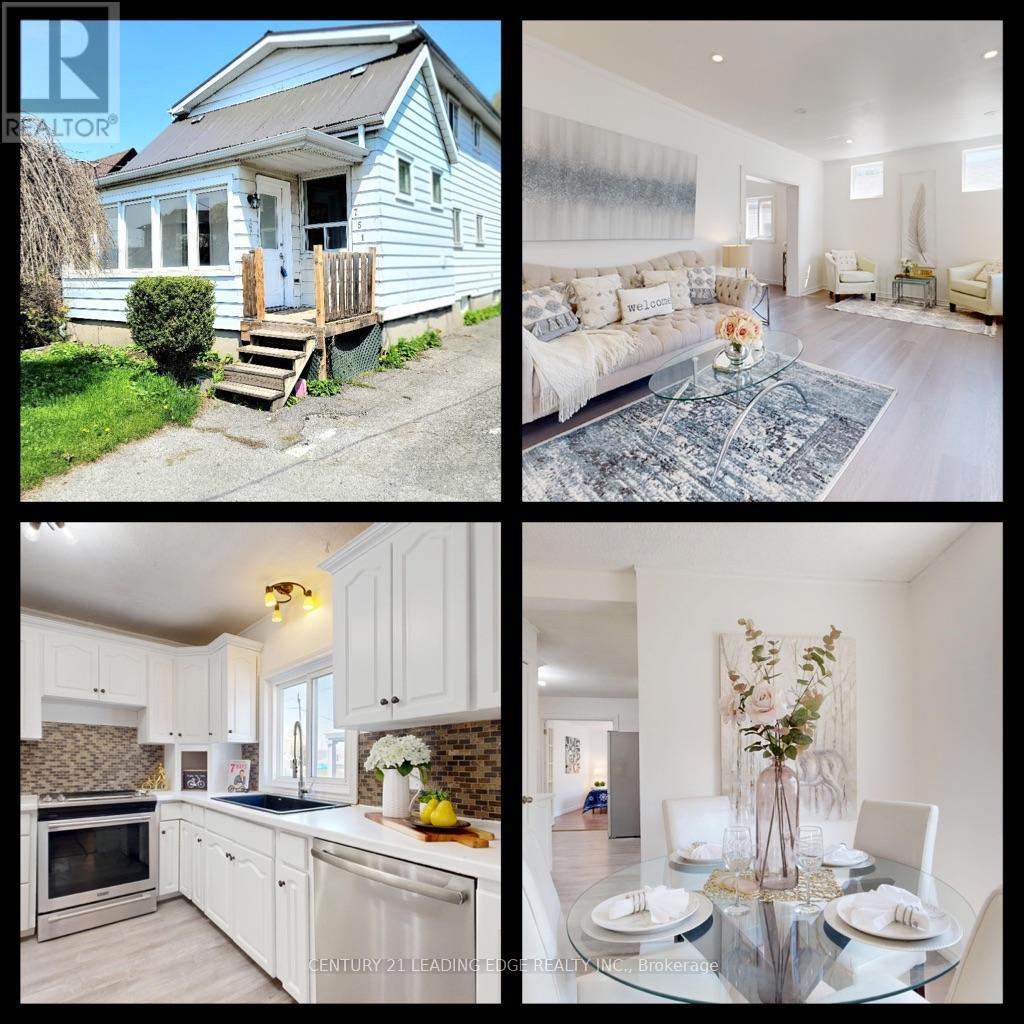
751 Gifford Street
Oshawa, Ontario
Top 3 Reasons You'll Love This Home:1. Versatile Living Space This home features a finished basement with a separate entrance, offering excellent potential for an in-law suite. The upper level includes four bedrooms, with one conveniently located on the main floor-ideal for extended family or guests.2. Prime Central Location Enjoy easy commuting with quick access to Hwy 401, Go station, Durham Region Transit, and major routes including Simcoe St and Ritson Rd. Close to schools, shopping, restaurants, brand-new parks, and Lake Ontario-everything you need is just minutes away.3. Spacious & Functional Layout The main floor offers a bright and spacious layout with a large separate living room, formal dining area, and dedicated kitchen. Additional features include an enclosed front porch, Metal Roof, large windows for natural light, and a fully fenced, gated backyard with a deck-perfect for relaxing or entertaining.Bonus: Total of 3 washrooms, including a convenient main floor powder room. (id:61476)
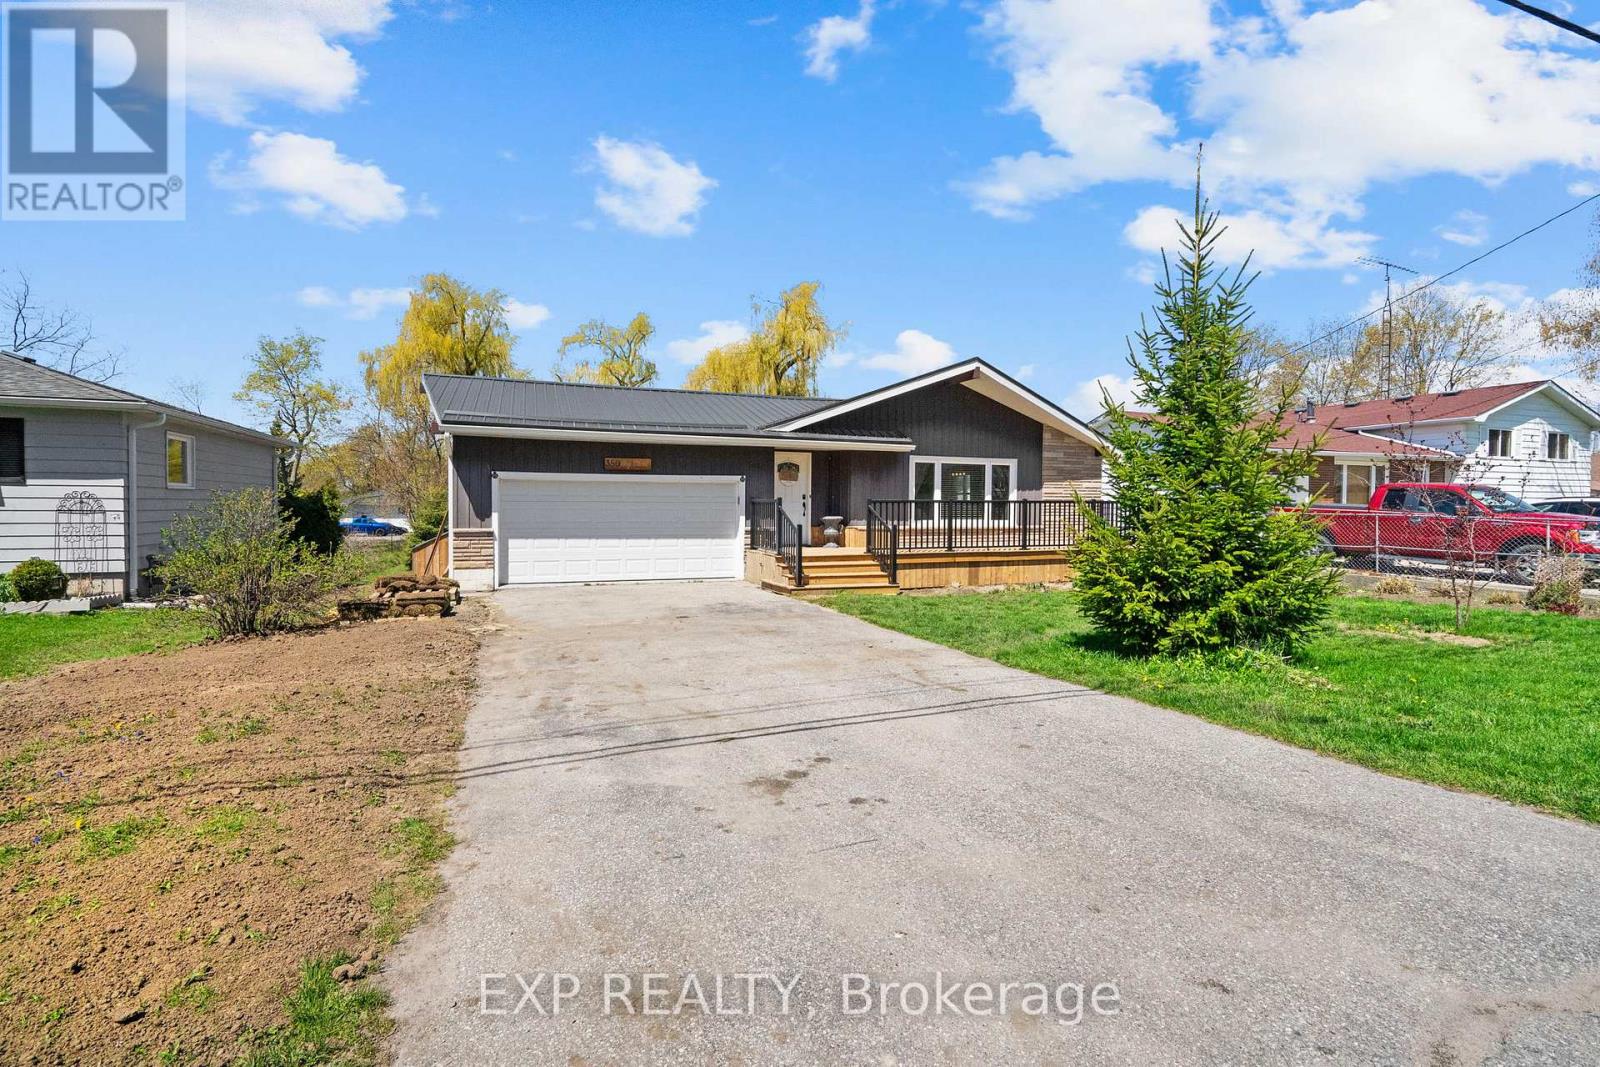
386 May Street
Brock, Ontario
Welcome to this beautifully updated 3+1 Bdrm bungalow on an expansive west-facing lot just 3 minutes from the Beaverton Pier and Lake Simcoe waterfront. Offering the perfect balance of small-town charm and modern comfort, this move-in-ready home is filled with natural light and designed for easy everyday living. Fresh upgrades throughout complement the bright open-concept kitchen and living space, while the fully finished lower level offers incredible flexibility with a large rec room, additional bedroom, exercise area, and 3-piece bath-ideal for multi-generational living or guest accommodations. Outdoors, enjoy your own private retreat featuring hot tub, new entertaining deck, and stunning sunset exposure. Sit out for a morning coffee on the newly completed front decking, freshly painted interior, modern decor. Metal Roof, newer home components for care free living. A rare opportunity to enjoy relaxed bungalow living close to parks, schools, golf, shopping, and waterfront trails in one of Beaverton's most desirable in-town settings. (id:61476)
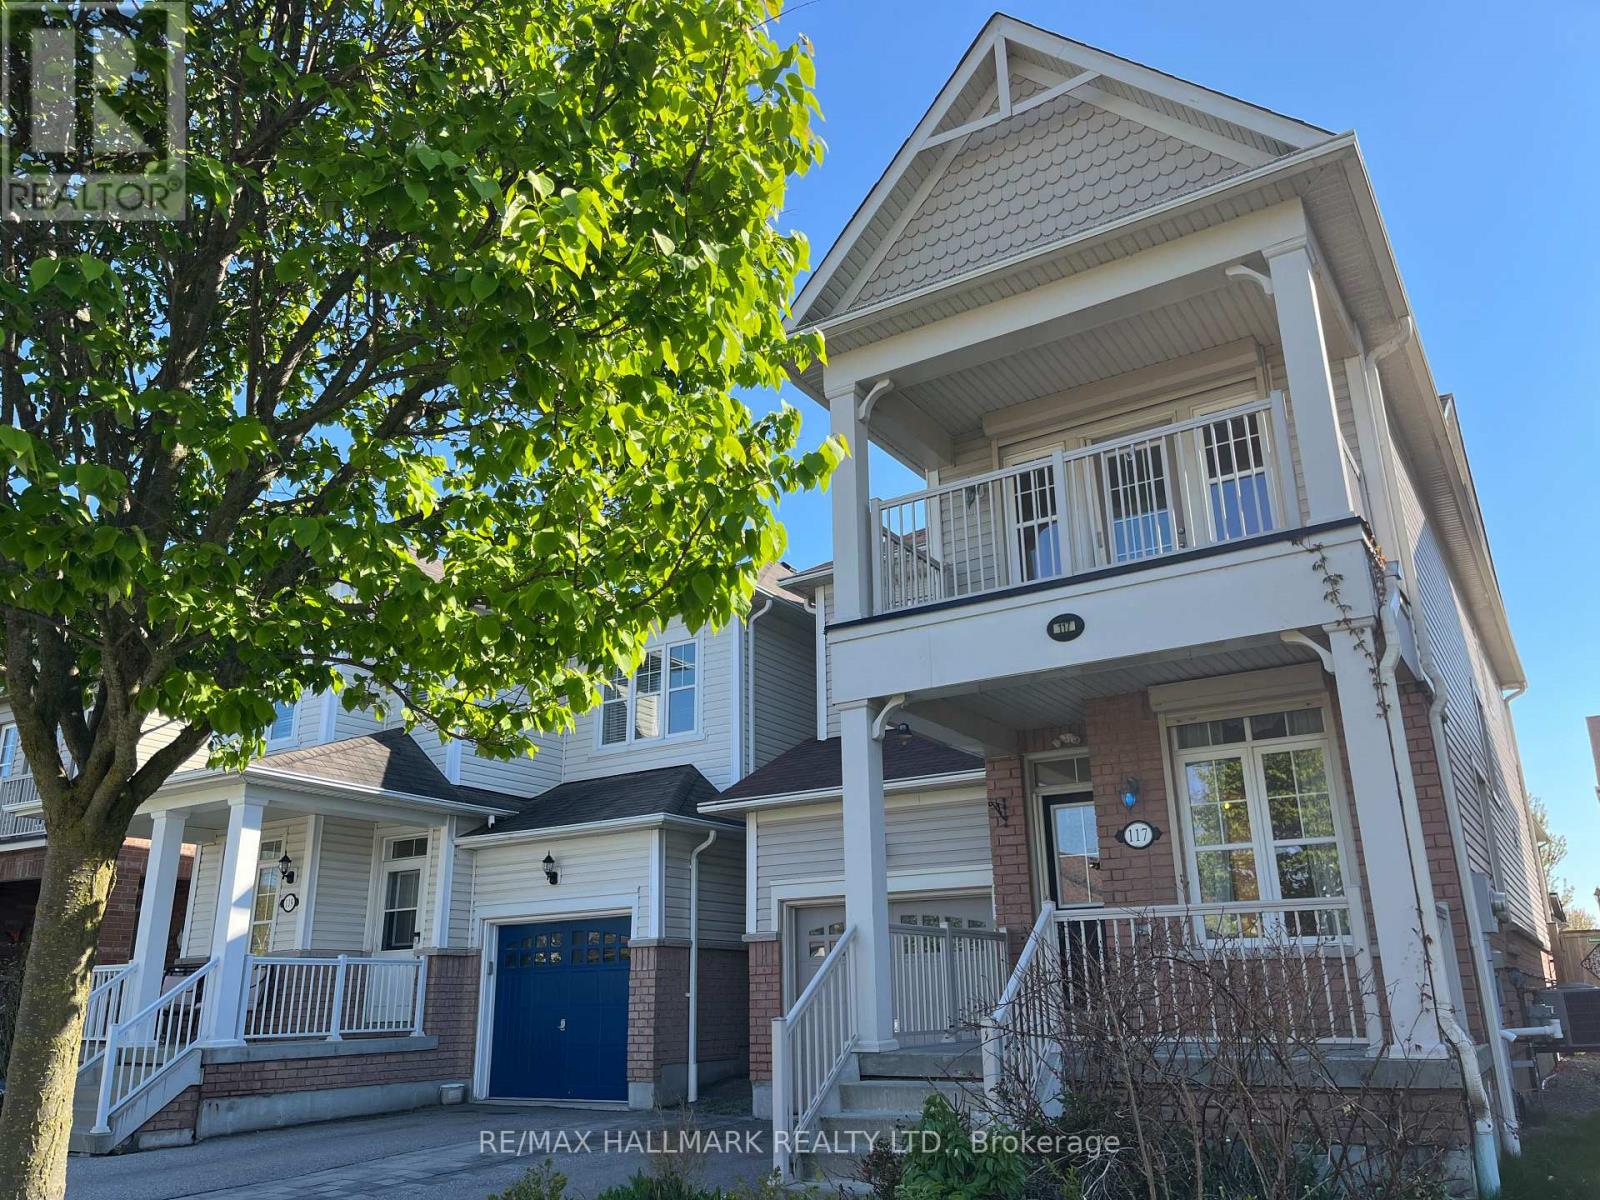
117 James Govan Drive
Whitby, Ontario
Welcome to 117 James Govan Dr! This Whitby Shores detached home has great curb appeal. It features 9 foot ceilings and a bright open-concept layout with hardwood flooring on the main level. The family room includes a cozy gas fireplace, and the large, eat-in kitchen has a walk-out to the sunny, west-facing and fully fenced backyard. Upstairs, the Primary bedroom includes a large Ensuite bath and a walk-in closet. The second (front) bedroom features a covered balcony and its own walk-in closet, and the third (middle) bedroom is a good size - perfect for a kid's room or a home office. The built-in garage includes direct access to the home with a small mudroom, closet and adjacent powder room, which is all super convenient! The unfinished basement includes a large cantina (cold room), and awaits your personal touch - add a rec room, an extra bedroom, home office or exercise room! This move-in ready home is just a short stroll from scenic Lake Ontario, including the Port Whitby Marina and waterfront trails. Also close to the 401, GO Train, the amazing Iroquois Park Sports Centre, along with lots of shopping, eateries and top-rated schools. All in all, this home is ideal in terms of both convenience and family living. You're going to love it! **OPEN HOUSE this Sat-Sun, 2-4pm** (id:61476)
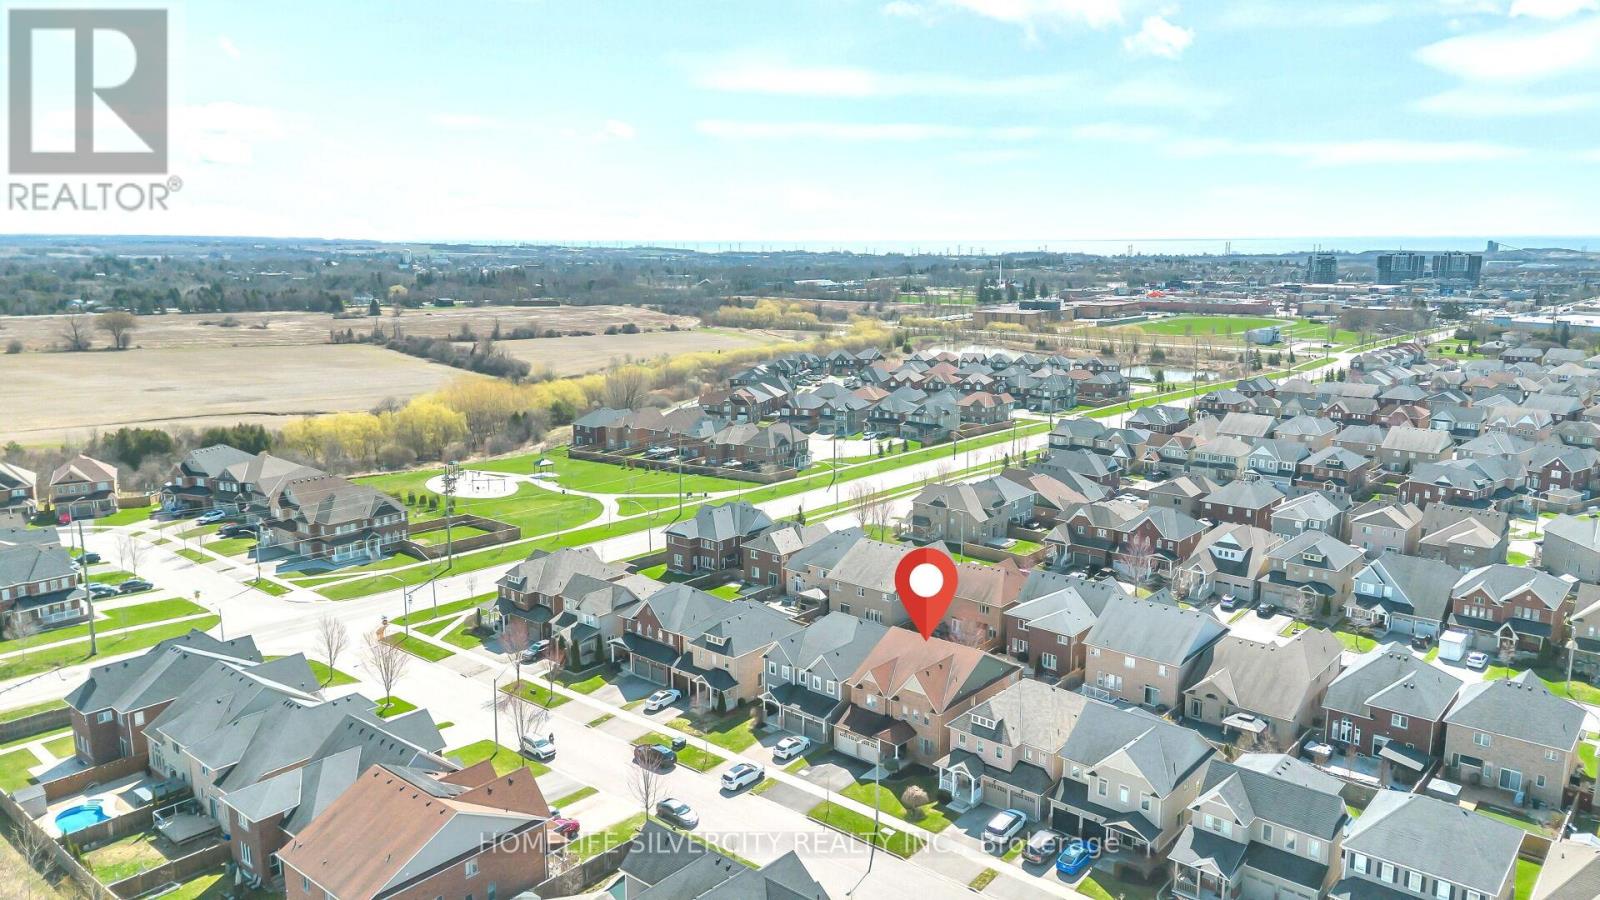
23 Ross Wright Avenue
Clarington, Ontario
Embrace the ultimate family sanctuary where urban convenience meets tranquil greenery. Walk to top-rated schools and serene parks, then step into a refined lifestyle with premier shopping just moments away-the perfect balance of peace and connectivity. WELCOME & DISCOVER the perfect blend of luxury and convenience at 23 ROSS WRIGHT AV. This meticulously designed 3340sqft.4 BEDRMS & 4 WSHRMS residence is tailored for the growing family seeking both space and style. Experience culinary delight in the gourmet kitchen with gleaming CERAMIC FLOORS featuring a massive QUARTZ CENTER ISLAND & COUNTERS, open-concept flow to a sun-drenched family room and 2 FIREPLACE -the ideal spot for daily life and entertaining. The main floor boasts a bright, private office for seamless work-from-home days, a refined dining room, and convenient laundry. Upstairs, retreat to four spacious, tranquil bedrooms, including a spa- like master suite. The two Ensuite washrooms have granite countertop. Start your mornings with a coffee on the sun-kissed deck, then spend your evenings hosting in your private backyard oasis, complete with a covered gazebo and built-in, gas-connected BBQ. Complimented by exterior and interior pot lights (both floors).42 x 105 lot size. Check Virtual tour. " Upcoming Bowmanville GO Train station extension coming in future " (id:61476)
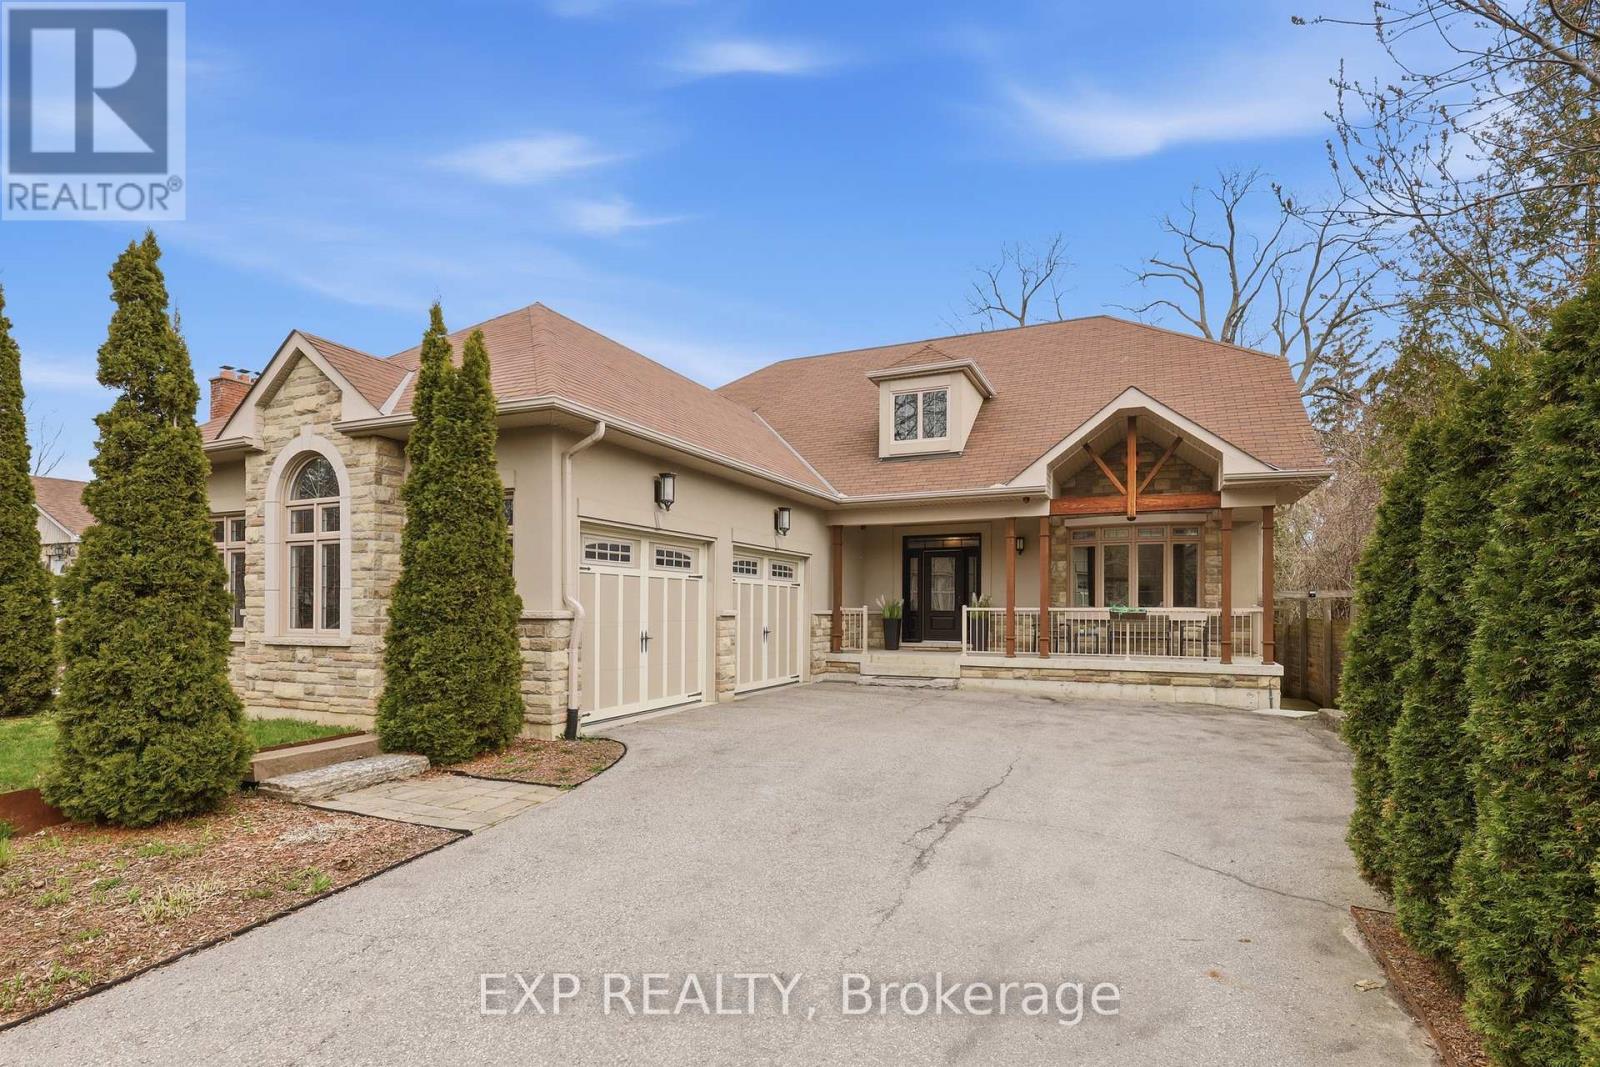
583 Park Crescent
Pickering, Ontario
A Rare Opportunity To Own A Custom-Built Bungaloft On A Premium 60 X 263 Ft Lot Just Minutes From Lake Ontario, Frenchman's Bay, And Pickering Marina.This Stunning Custom Built Bungaloft In The Prestigious West Shore Community Of Pickering, Where Luxury, Space, And Lifestyle Come Together Seamlessly. Set On An Exceptional Deep Landscaped Lot. This 3 Bedroom, 4 Bathroom Home Offers The Perfect Blend Of Upscale Finishes And Functional Design For Families. Step Inside To A Bright, Open-Concept Main Floor Featuring Soaring 9 Ft Ceilings, Hardwood Flooring, Pot Lights, And A Breathtaking Great Room With Dramatic 18 Ft Ceilings And A Striking Floor-To-Ceiling Porcelain Tile Gas Fireplace. A Separate Formal Dining Room Provides The Perfect Space For Entertaining. The Chef-Inspired Kitchen Is Designed To Impress, Complete With A Spacious Breakfast Island, Double Sink, Gas Cooktop, Built-In Oven And Microwave, Steamer Counter, Two Skylights Flooding The Space With Natural Light, A Chef's Desk, And A Convenient Butler's Pantry. Walk Out To A Massive Sundeck With A Hot Tub, Perfect For Entertaining Or Relaxing While Overlooking Your Private Backyard Oasis. The Main Floor Primary Suite Features A Walk-In Closet And A Spa-Inspired Ensuite With Heated Floors, Double Sinks, Heated Towel Rack, And A Large Glass Shower.Upstairs, Two Generously Sized Bedrooms With Ceiling Fans And A Full Bathroom.The Fully Finished Walkout Basement Expands Your Living Space With Laminate Flooring, Pot Lights, A Large Recreation Room, Additional Bedroom, Office Or Den, Exercise Area, And An Expansive Workshop And Storage Space And a 4 Piece Bathroom With Heated Floors. 3 Car Garage (W/Two 10' Doors) Located In One Of Pickering's Most Desirable Lakeside Neighbourhoods, This Home Offers Easy Access To Waterfront Trails, Parks, Schools, Shopping, And Major Commuter Routes Including Highway 401 And Go Transit. (id:61476)
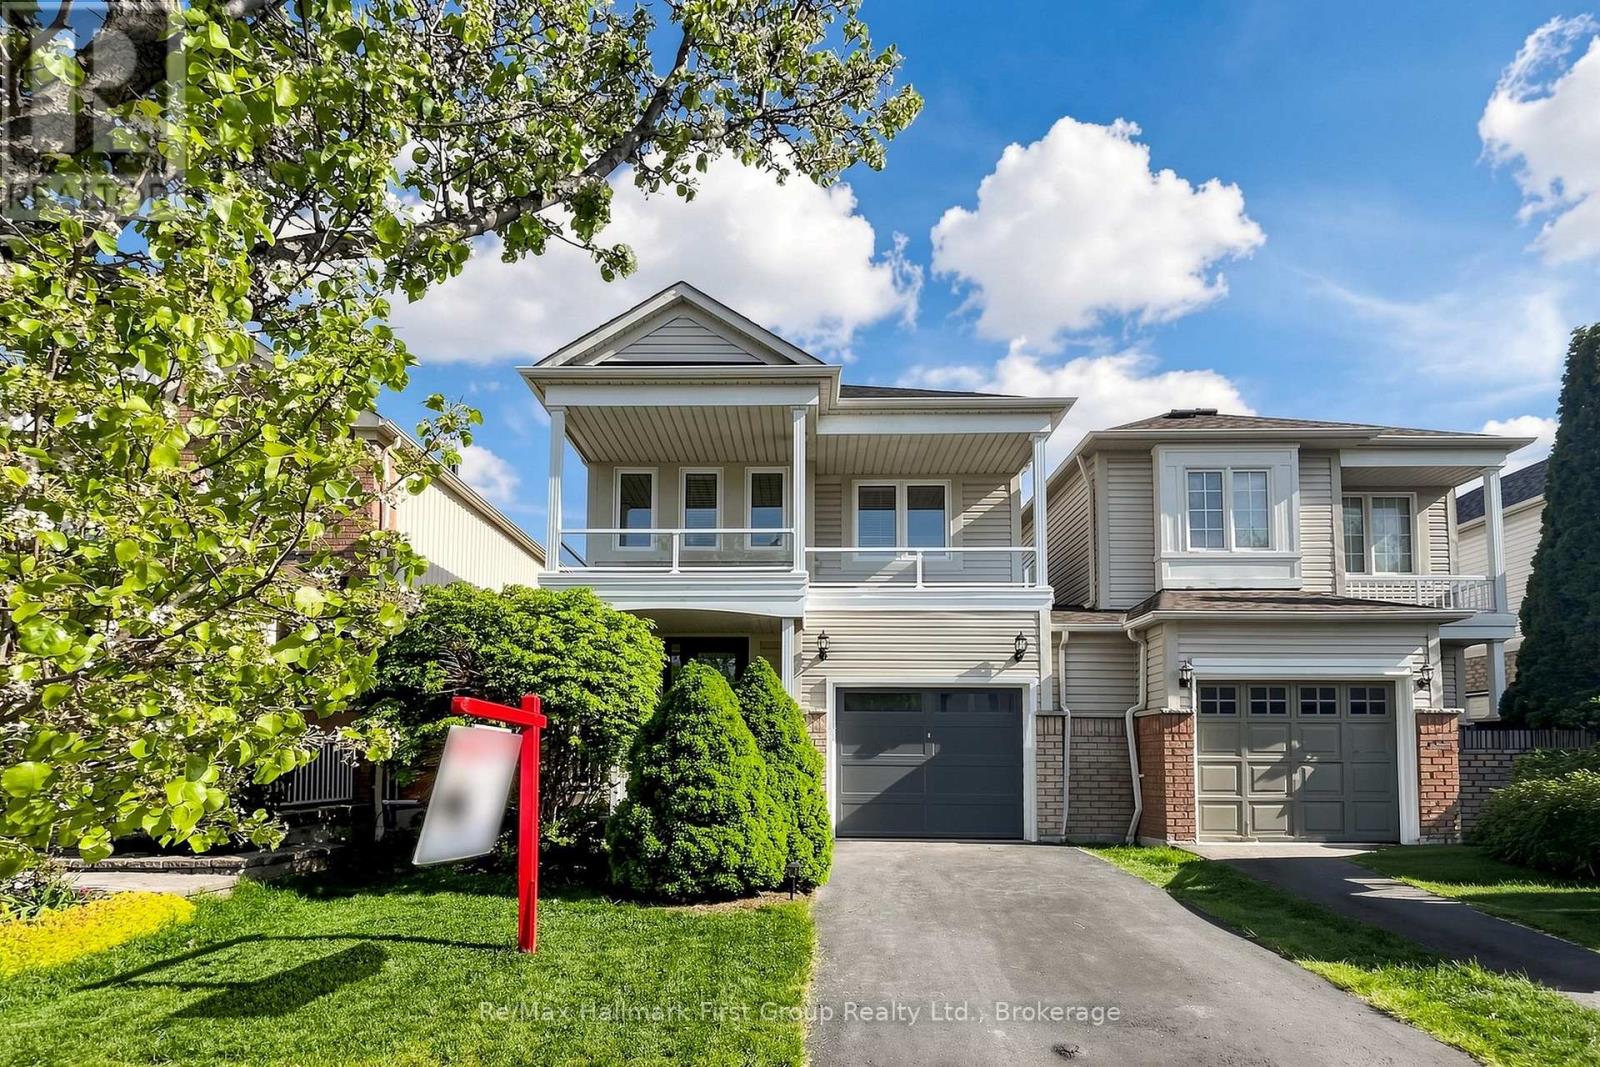
27 Robideau Place
Whitby, Ontario
WELCOME TO THIS BEAUTIFULLY MAINTAINED AND EXTENSIVELY UPGRADED 3 BEDROOM HOME, OFFERING THE PERFECT STYLE, COMFORT AND QUALITY CRAFTSMANSHIP THROUGHOUT. 3 RENOVATED WASHROOMS , INCLUDING A STUNNING PRIMARY ENSUITE WITH A SPA INSPIRED DESIGN, 2 MODERN BARN DOORS, HIGH END FINISHES, THIS HOME REALLY STANDS OUT. THE BRIGHT AND INVITING INTERIOR HAS JUST BEEN PAINTED IN NEUTRAL TONES AND SHOWCASES NUMEROUS RECENT UPGRADES. THE RENOVATED KITCHEN FEATURES NEW ( MAY 2026) QUARTZ COUNTERTOPS AND A FULL SLAB QUARTZ BACKSPLASH ALONG WITH NEW DOUBLE SINK, FAUCET, LIGHT FIXTURES. THE UPGRADED KITCHEN CABINETS ADD BOTH STYLE AND FUNCTIONALITY. LIVING AND DINING AREA ARE BOTH ENHANCED WITH ENGINEERED HARDWOOD FLOORING, WHILE ALL 3 BEDROOMS FEATURE BRAND NEW QUALITY CARPETING. A RARE AND VALUABLE FEATURE 2 SUN TUNNELS ( $3000) ON THE SECOND FLOOR BRING AN EXEPTIONAL NATURAL LIGHT AND WARMTH. MANY UPDATES COMPLETED BETWEEN 2023 AND 2024 INCLUDE HIGH QUALITY TRIPLE PANE WINDOWS, FRONT DOOR, GARAGE DOOR, SLIDING PATIO DOOR, AND A MODERNIZED BALCONY WITH GLASS RAILINGS AND WEATHERPROOFING WRAPING . ADDITIONAL IMPROVEMENTS INCLUDE ROOF SHINGLES (2021) ADDED ATTIC INSULATION (2023), FURNACE (2017) OWNED HOT WATER TANK ( 2019). STAINLESS STEEL APPLIANCES, BOSCH B/I DISHWASHER( 2025) NEWER CLOTHES WASHING MACHINE . STEP OUTSIDE TO A LARGE FREE MAINTENANCE COMPOSITE DECK, GARDEN WITH BEAUTIFUL FLOWERS AND MATURE LILAC PERFECT FOR RELAXING OR ENTERTAINING. A PRIVATE FRONT PORCH ADDS MORE CHARM AND CURB APPEAL TO THIS EXCEPTIONAL HOME. LOCATED IN A DESIRABLE NEIGHBOURHOOD WITH GREAT SCHOOLS, SHOPPING , SPLASH PARK, AND EASY COMMUTING , TTC, HWY 401, FREE 412, & HWY 407 WITH EASY ACCESS . EASY TO ADD A PARKING PAD IF MORE PARKING NEEDED. (id:61476)
72 Bannister Street
Clarington, Ontario
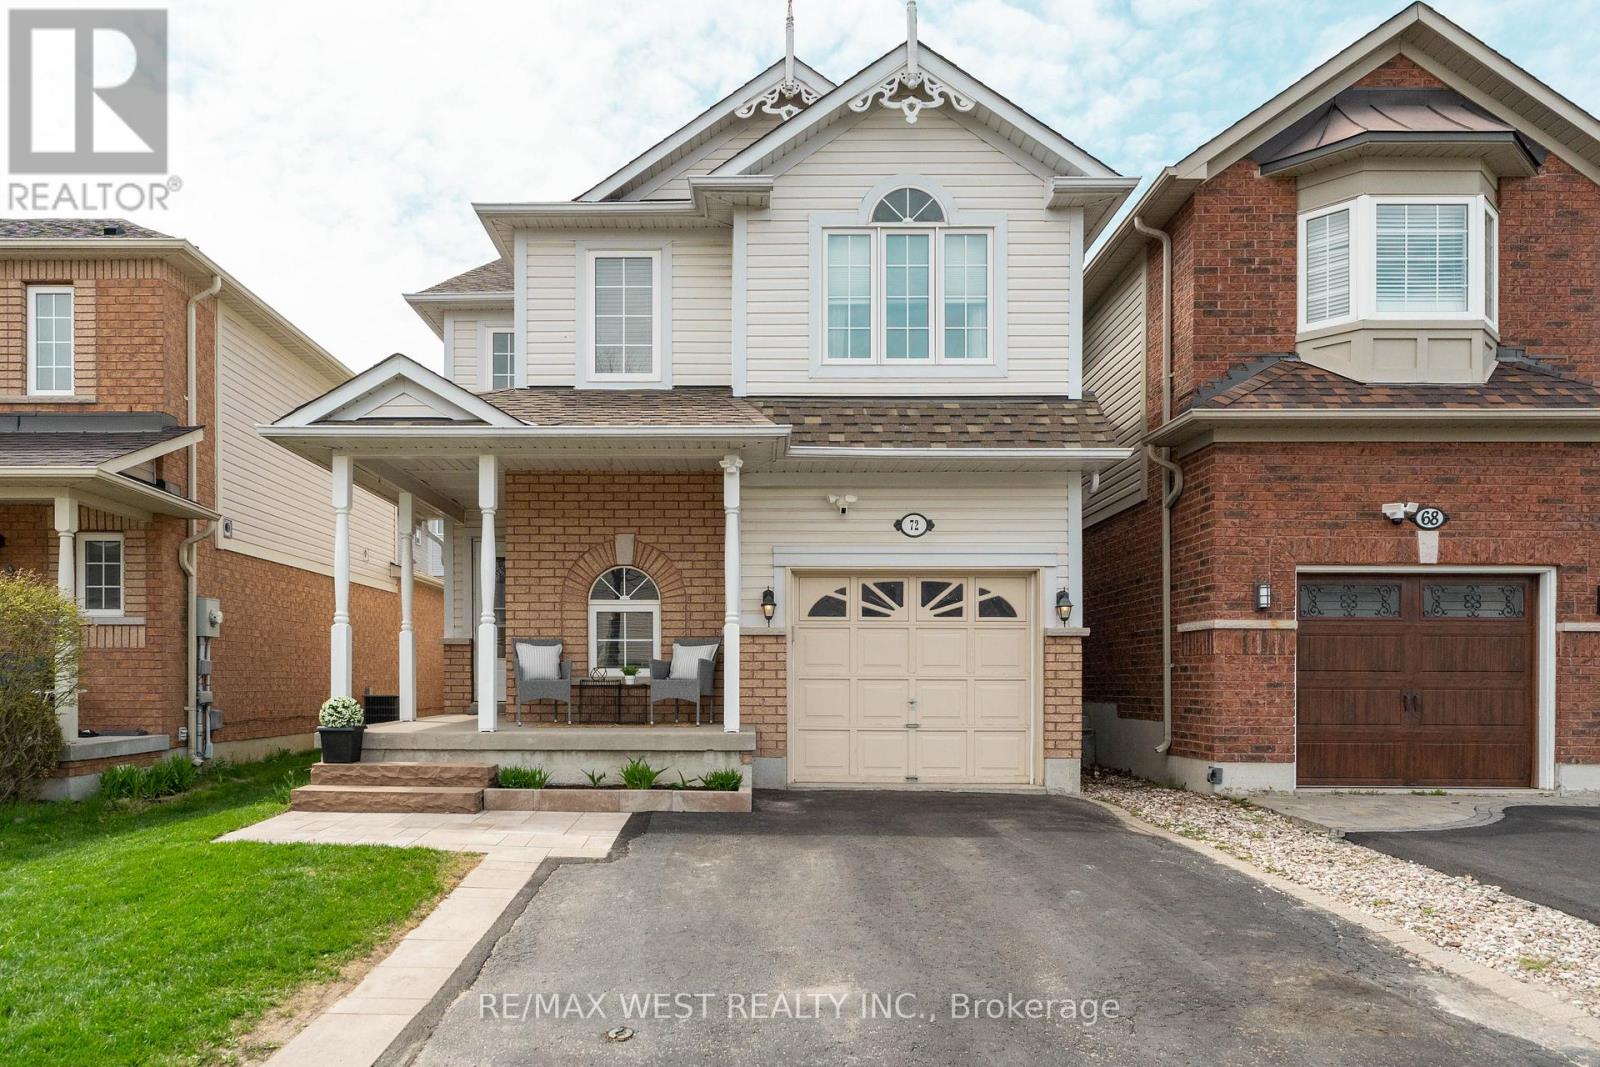
Step into comfort and convenience with this beautifully maintained 1,537 sq. ft. home in the sought-after South Bowmanville community. Offering 3 bedrooms, 3 bathrooms, and a fully finished basement, this home is designed to meet the needs of modern family living. The inviting wraparound front porch sets the tone, perfect for morning coffee or relaxing evenings. Inside, you'll find a functional layout with plenty of space to live, work, and entertain. Enjoy the convenience of direct access to the garage from inside the home. The finished basement adds valuable versatility-ideal for a family room, home office, or guest space. Upstairs, the spacious primary bedroom features a large walk-in closet, creating a comfortable private retreat. Two additional bedrooms and well-appointed bathrooms complete the home. Located just minutes from Hwy 401, commuting is a breeze. You're also within walking distance to the new South Bowmanville Recreation Centre (construction underway) and a short drive away from the future GO Station, adding long-term value and accessibility. Surrounded by parks, reputable schools, and convenient shopping, this neighbourhood offers a balanced lifestyle in a growing, family-friendly area. A wonderful place to call home-don't miss this opportunity to be part of South Bowmanville's vibrant community. * Please note photos were taken when home was staged. ** This is a linked property.** (id:61476)
821 Krosno Boulevard
Pickering, Ontario
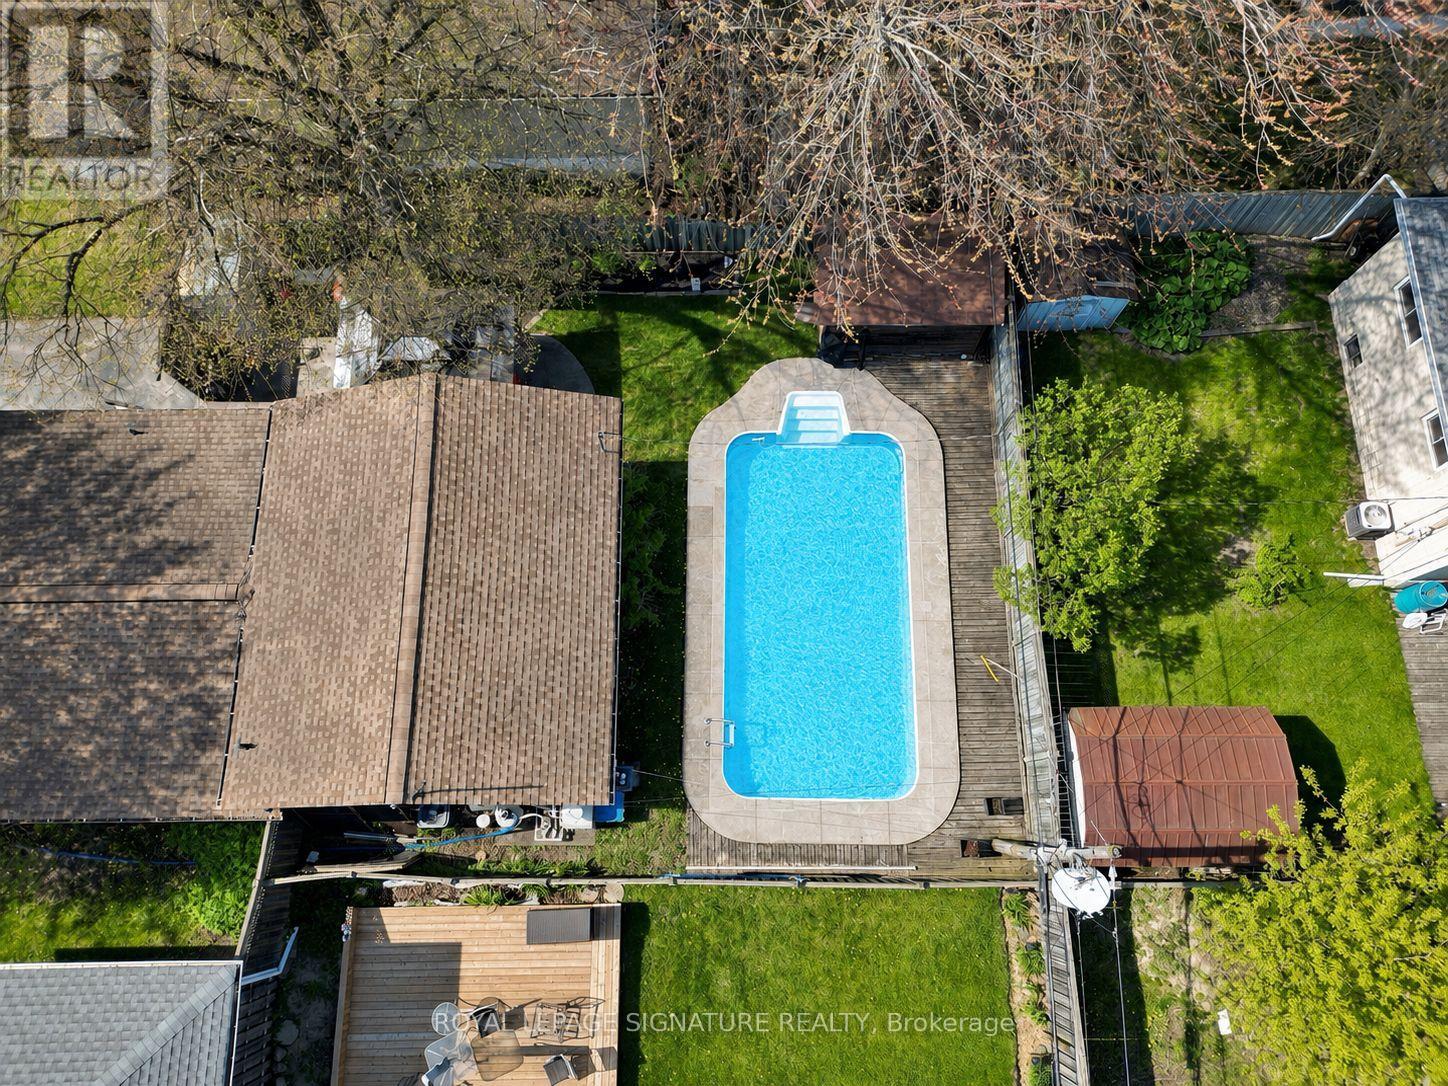
Ready for more space, a backyard, and a community you can truly grow into? Welcome to Bay Ridges - Pickering's most connected waterfront neighbourhood - where you can walk to the GO, spend weekends at the vibrant waterfront, and still enjoy the space, privacy, and outdoor lifestyle that make detached living so desirable. This ideal move-up home is warm and inviting, with 3 bedrooms, 2 full bathrooms and high vaulted ceilings that instantly elevate and enhance the home's airiness. A flexible layout suits everyday life, entertaining, work-from-home needs, or growing families. The full-size kitchen is bright, functional, and designed for real life, featuring newer stainless steel appliances, generous storage, and a practical peninsula with valuable prep space and seating. No sidewalk allows parking for up to 5 vehicles. Outside, the refreshed backyard is ready for summer. With fresh sod, a spacious patio, and an in-ground pool, this is the kind of outdoor space that turns weekends into staycations - from morning coffee in the sun to pool days, BBQs with friends, and relaxed evenings at home. The home also offers smart features, modern connectivity, and excellent storage with an expansive crawl space and two outdoor sheds. The location is a major lifestyle advantage: steps to trails, bike paths, parks, and schools, with beachfront boardwalks, shops, restaurants, and the marina all within the neighbourhood. Walk to the GO, enjoy quick access to Hwy 401, and reach everyday conveniences - including groceries, Pickering City Centre Mall, big box stores, banks, restaurants, and essential services - within a 10-minute drive. The perfect next step for buyers ready to trade condo living or city compromise for space and convenience, in a true lakeside community. (id:61476)
629 Mackechnie Crescent
Cobourg, Ontario
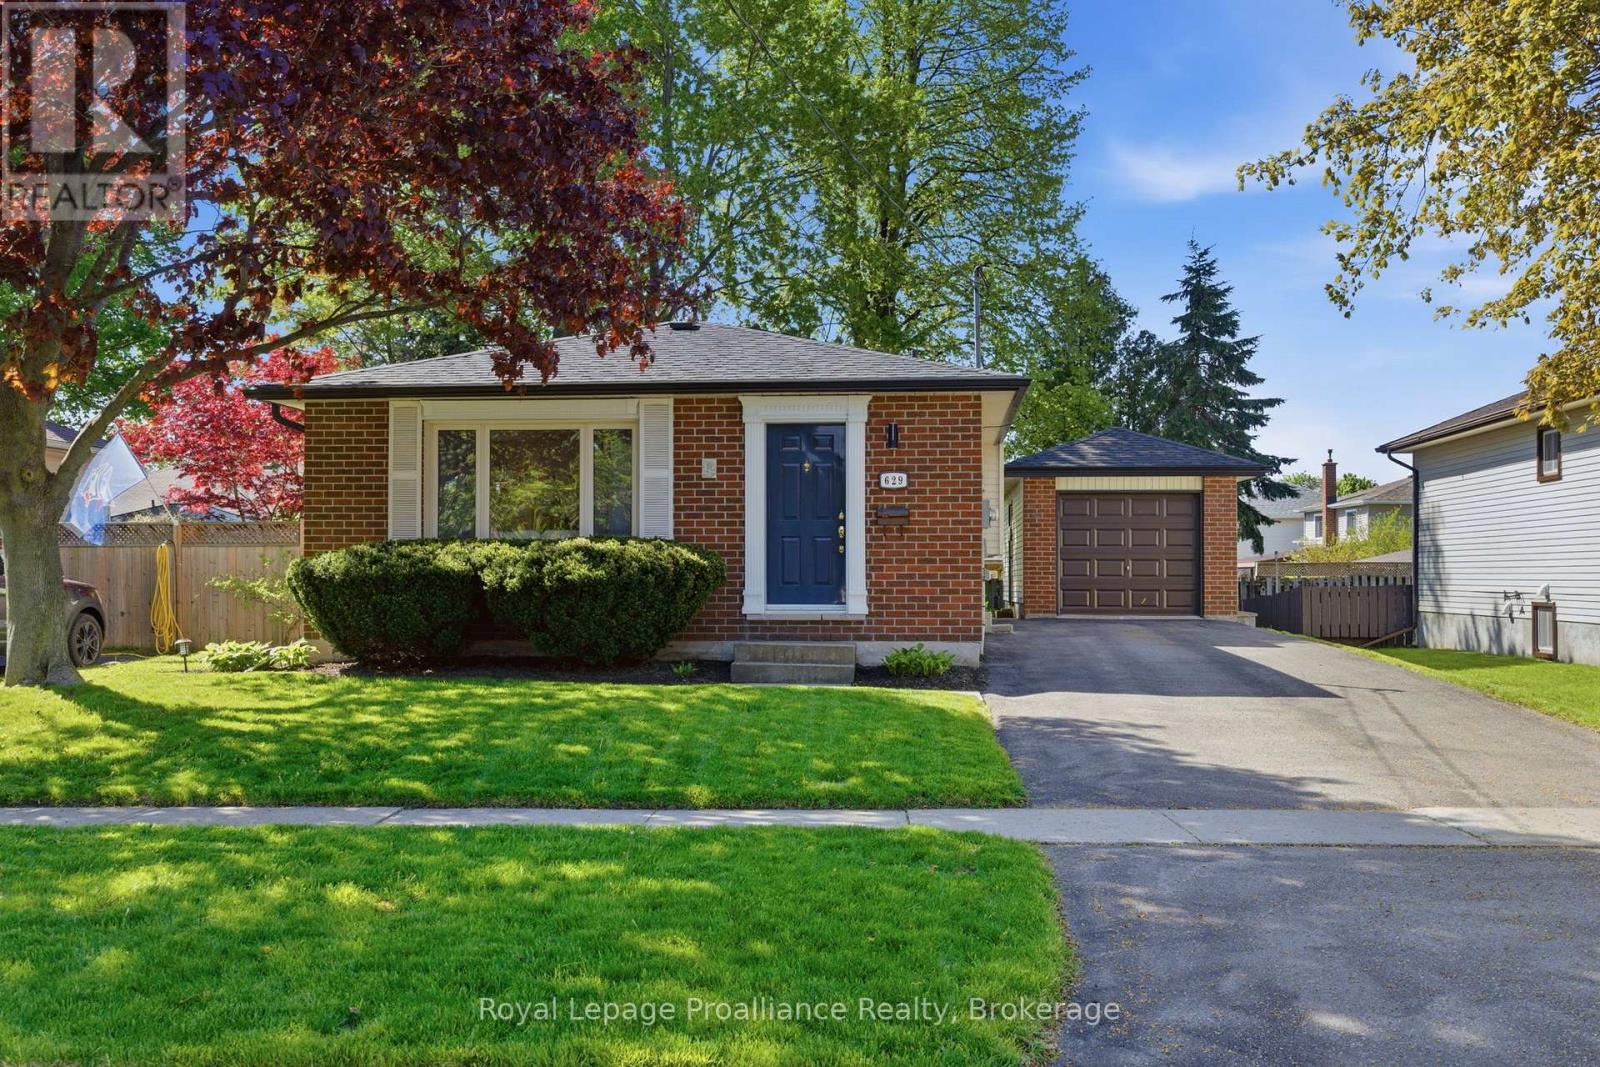
Exceptional 3+1 bedroom, 2 bath home in one of Cobourg's most desirable neighbourhoods. Step inside to a beautiful open-concept main floor, featuring warm hardwood flooring, functional kitchen, bright living room with a large picture window, and a welcoming dining area designed for everyday living. Upstairs, three well-proportioned bedrooms offer comfort and flexibility, complemented by a convenient 3-piece bathroom. Impressive living space awaits in the finished lower level, featuring a welcoming family room along with a versatile 4th bedroom or home office complete with its own newly renovated 4-piece ensuite. An ideal private retreat for guests, teens, or extended family. The basement level provides additional space for storage, laundry and other options to suit your lifestyle. Outside the detached garage delivers excellent flexibility for parking, projects, storage or recreational use. Summer enjoyment is enhanced in the private backyard featuring a deck and gazebo - the ideal setting for relaxing or entertaining. Don't miss the opportunity to own this exceptional and affordable home on a quiet crescent in one of Cobourg's finest neighbourhoods. Close to schools, community centre, parks, hospital, shopping, golf & dining attractions, with quick access to 401. (id:61476)
10 Julia Street
Port Hope, Ontario
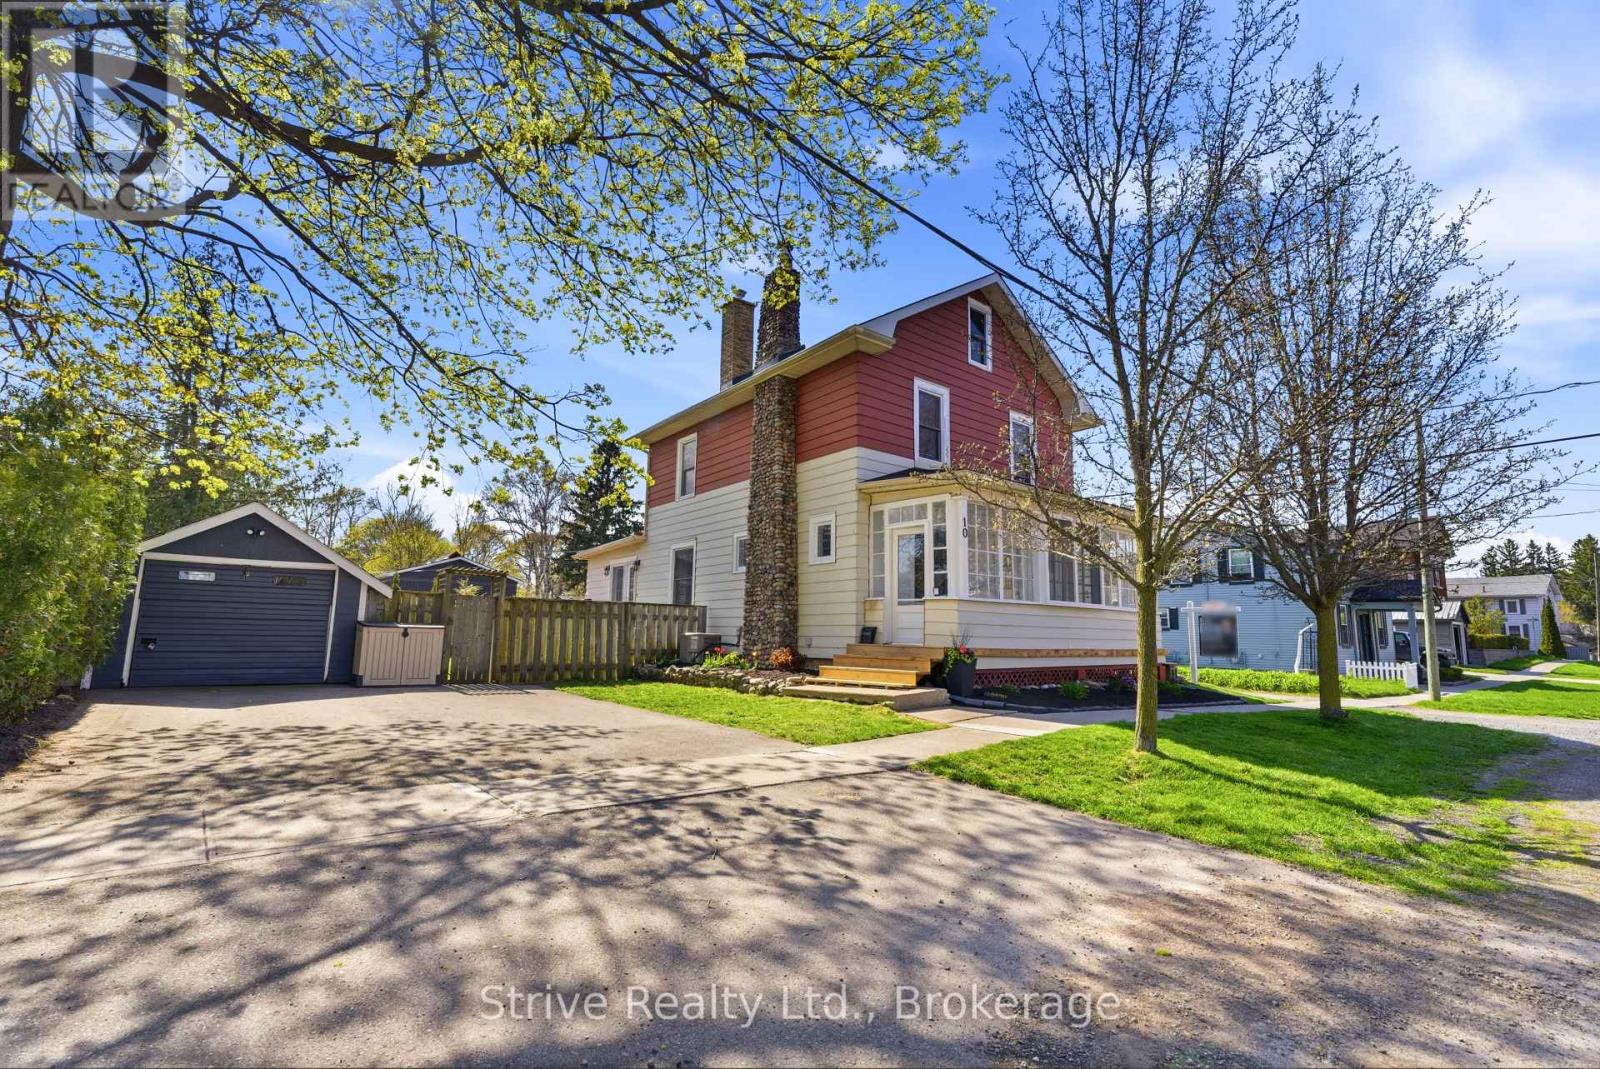
Welcome to beautiful Port Hope - where small-town charm meets everyday convenience. Perfectly blending with the historic character of the area, this inviting family home is just a short walk to downtown shops, restaurants, parks, and local amenities. Step inside to discover bright, sun-filled living spaces featuring an open-concept living and dining area with a cozy gas fireplace, perfect for entertaining or relaxing with family. The thoughtfully designed layout includes a welcoming mudroom/sitting area at the front entry, and a versatile second family room with walkout access to the private fenced backyard and deck. Upstairs, you'll find three spacious bedrooms plus an incredible loft/attic retreat filled with natural light - ideal as a fourth bedroom, home office, playroom, studio, or additional living space. Outside, the detached garage offers endless possibilities for storage, a workshop, home gym, or hobby space, while the generous driveway provides plenty of parking for family and guests. Freshly painted throughout with new garage shingles already completed, this move-in ready home is perfect for first-time buyers, growing families, or anyone looking to enjoy the lifestyle and charm of Port Hope. Conveniently located near schools, parks, and Port Hope Golf and Country Club, this is an opportunity you won't want to miss. Come experience everything this beautiful community has to offer. (id:61476)
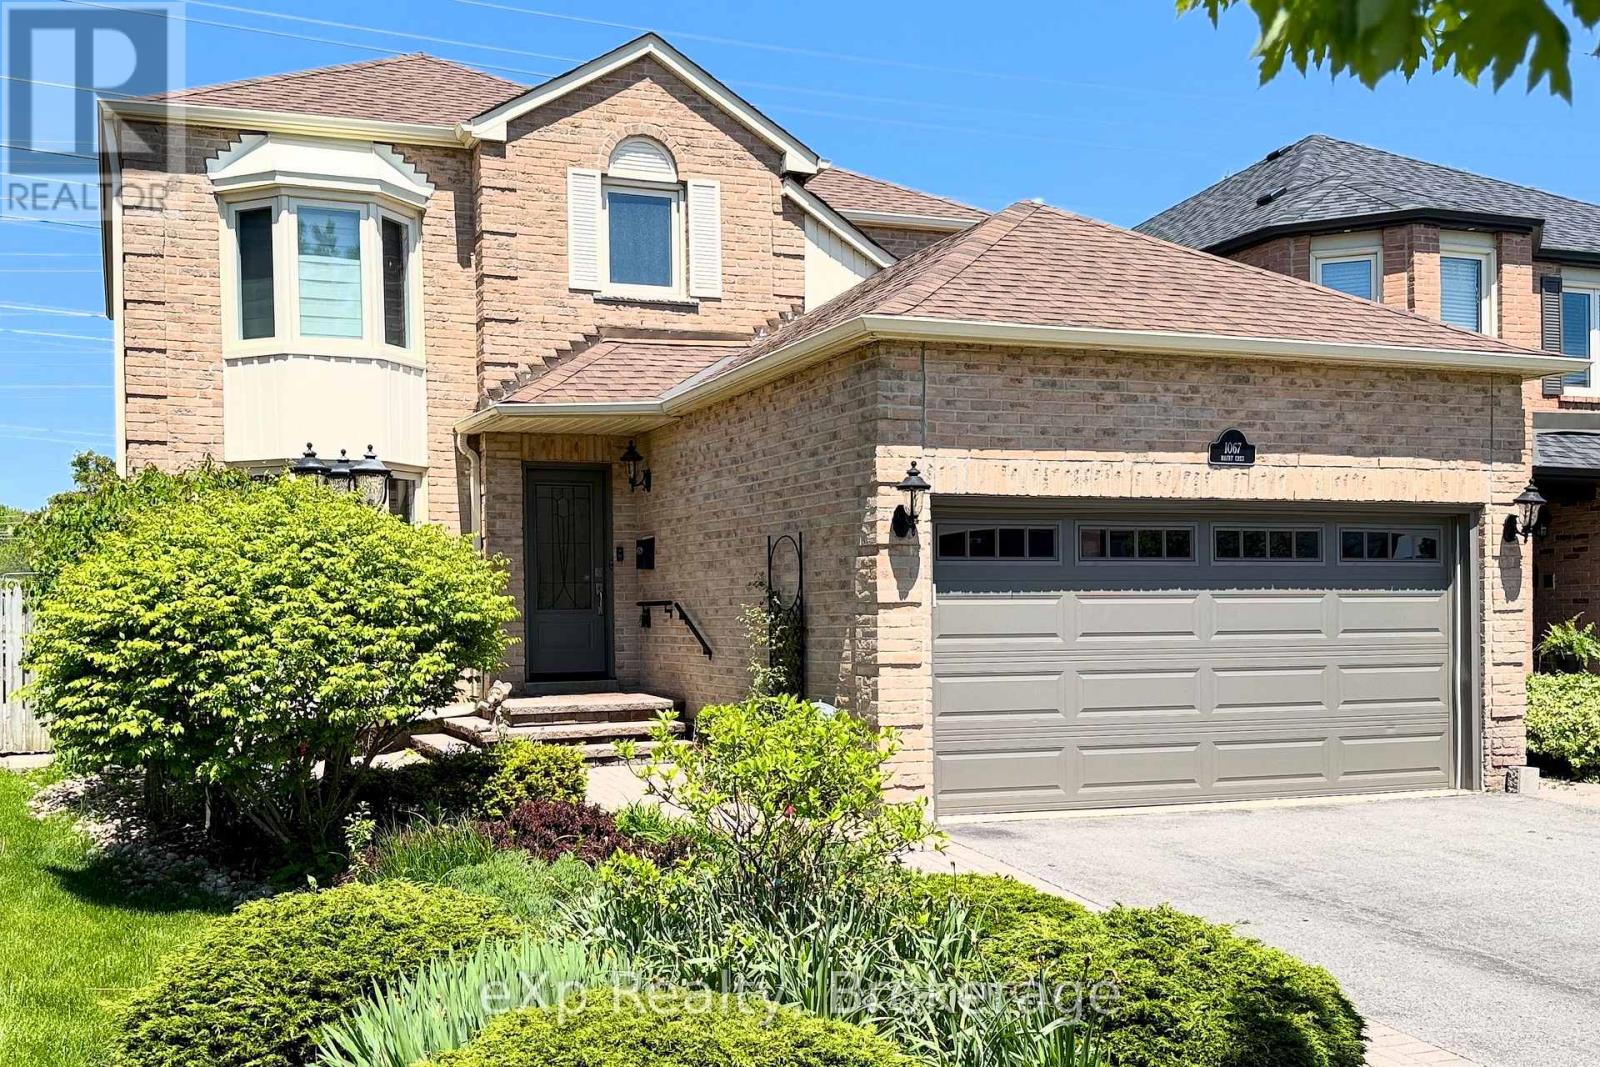
1067 Maury Crescent
Pickering, Ontario
Welcome to this beautifully maintained all-brick detached 2-storey home in a sought-after family-friendly neighbourhood of Pickering. Proudly owned by the same family since it was built in 1986, this 4-bedroom,3-bathroom home offers approximately 2025 sq ft above grade and reflects true pride of ownership throughout, making it an ideal choice for growing or multigenerational families seeking comfort, space, and lasting value. Step inside to find engineered hardwood flooring on the main level, a bright living room with a charming bay window, and a formal dining room perfect for hosting family gatherings. The fully updated kitchen (2022) is the heart of the home, featuring quartz countertops, a large island with seating, pot lights, stainless steel appliances, induction cooktop, and a stylish backsplash, all overlooking a sun-filled breakfast area with walkout to the backyard. The adjacent family room offers a cozy space to unwind, complete with a fireplace and seamless indoor-outdoor flow. Upstairs, you'll find new broadloom throughout and four generously sized bedrooms, including a spacious primary retreat with a beautifully updated ensuite featuring a heated floor for added comfort. The main floor laundry room with direct access to the double-car garage adds everyday convenience. The full unfinished basement offers another 975 sq ft of additional space, providing incredible potential for future living space, recreation, or in-law suite possibilities. Situated on a large lot with no sidewalk, enjoy parking for up to 6 vehicles and added privacy backing onto a hydro field with no direct rear neighbours. Located close to parks, schools, shopping, and commuter routes, this is a fantastic opportunity to settle into a welcoming community and create lasting family memories. Roof 2019. Most Windows 2010. New Broadloom 2026. (id:61476)

2 Coomer Crescent
Ajax, Ontario
An exquisitely charming premium corner lot home in the heart of central Ajax! This home is full of stately character with classic natural wood wainscotting and crown moulding throughout much of the home. A spacious foyer and spiral staircase greets your entry. Entertain guests in your formal living room and elegant dining room or choose to gather in your cozy family room with all brick fireplace. Eat breakfast in your bright, sun-filled eat-in kitchen or continue outside to the spacious 2nd level deck with natural gas BBQ hookup(BBQ included) which overlooks your backyard sanctuary with inground pool and relaxing hot tub. There is more than enough room for gardeners to enhance the outdoor tranquility as well as a large lawn for kids or pets to play. All necessary equipment can be stored in rare solid brick shed. Upstairs, you will find four spacious bedrooms including massive primary with 4pc ensuite and a second bedroom with its own 2 pc ensuite. Downstairs, you will find a bright and spacious finished walk-out basement bringing in tons of natural sunlight. A fifth bedroom, 4-pc bathroom, stove hook-up and kitchenette provide in-law or extended family potential with tons of storage. 4 cars fit comfortably on the driveway as there is no inconvenient sidewalk taking up valuable space. Double car garage is accessible to the home via the large main floor laundry room. This is a great family-friendly neighbourhood & community and the bonus is its central location with its easy access to just about virtually everything - including shopping, schools, parks, community centre, public transportation, GO station and the 401. You won't want to miss this! (id:61476)
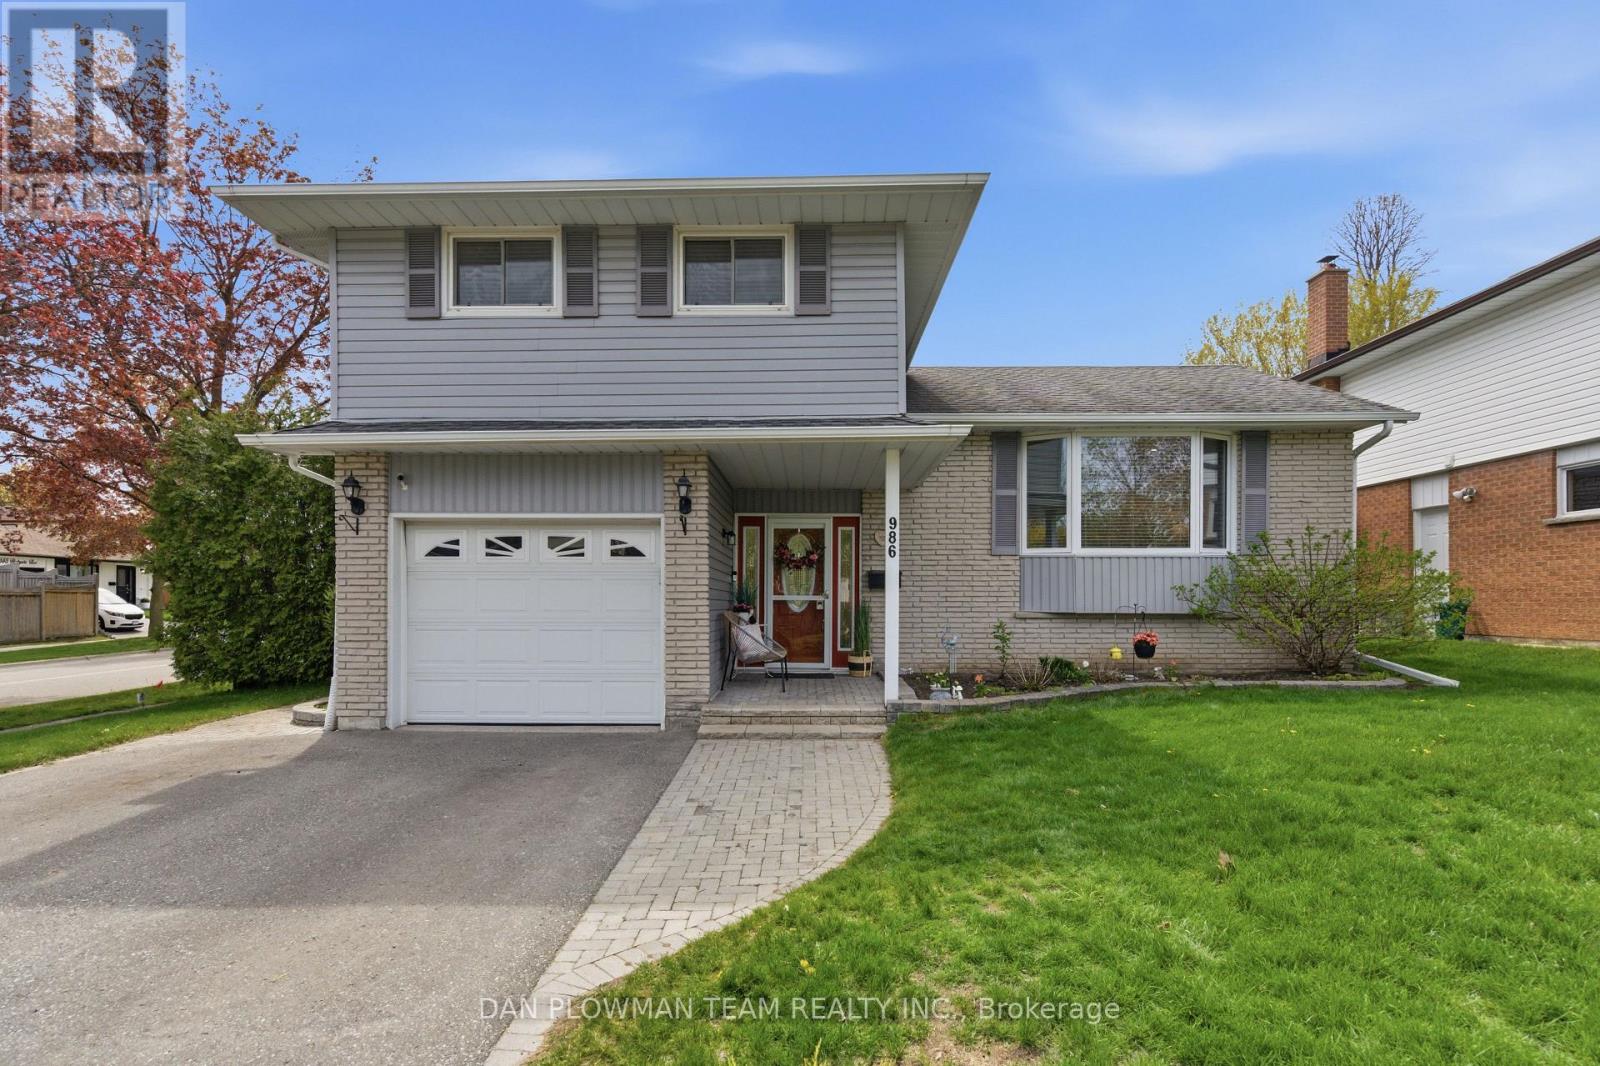
986 Central Park Boulevard N
Oshawa, Ontario
Welcome To This Beautifully Maintained 4-Level Side Split, Offering A Functional Layout And Plenty Of Space For The Whole Family! Featuring 3 Spacious Bedrooms And Multiple Living Areas, This Home Is Designed For Both Everyday Comfort And Entertaining. The Bright Kitchen Offers Plenty Of Natural Light And Overlooks The Backyard, Creating A Warm And Inviting Space To Gather. The Cozy Family Room Features A Walkout To The Backyard, Seamlessly Connecting Indoor And Outdoor Living. Situated On A Large Corner Lot, This Property Offers The Perfect Balance Of Recreation And Green Space With A Heated Inground Pool And Still Plenty Of Yard Left For Kids, Pets, Gardening, Or Entertaining. With Its Versatile Layout, Abundant Natural Light, And Fantastic Outdoor Space, This Home Is An Incredible Opportunity For Families Looking For Both Functionality And Lifestyle. (id:61476)
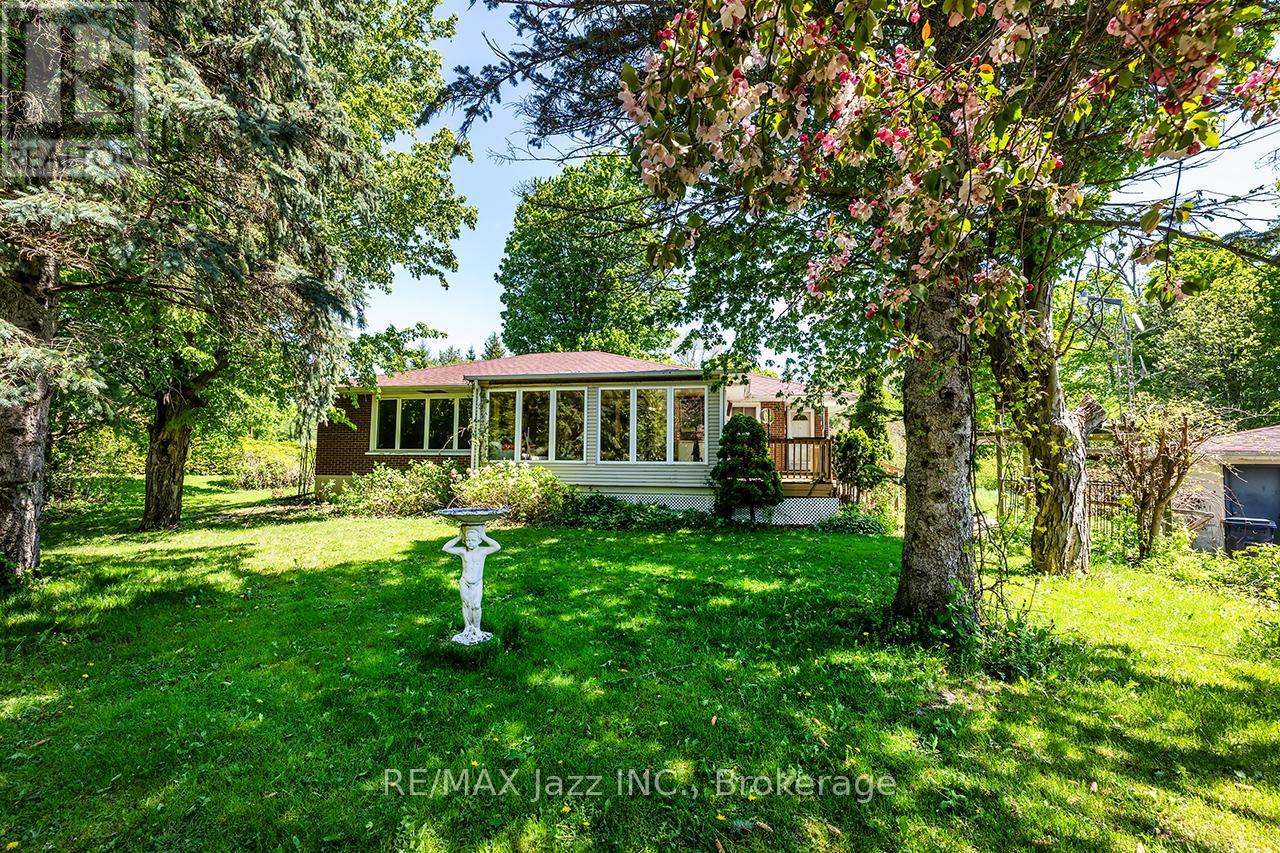
733 Townline Road N
Clarington, Ontario
Set on an impressive 208.43 x 308.27 ft lot, this spacious 3+1-bedroom home offers versatility, comfort, and outdoor space in a peaceful country-style setting in Courtice. The functional layout features a bright and inviting living area, a spacious family room perfect for gatherings, and a sun-filled solarium overlooking the expansive property.The partially finished basement includes a rec room offering flexible space ideal for extended family, guests, an additional bedroom, and/or a home office, along with plenty of storage space. An exterior accessibility lift adds convenience and mobility support, making the home suitable for a variety of lifestyles. Enjoy endless outdoor potential with mature surroundings, ample parking, a detached garage, and plenty of room for entertaining, gardening, or future possibilities. Potential exists to sever the property into two separate lots, subject to municipal approvals. Conveniently located close to amenities, school bus routes, and commuter routes, this is a rare opportunity to own a property that combines space, comfort, privacy and future potential all in one. (id:61476)
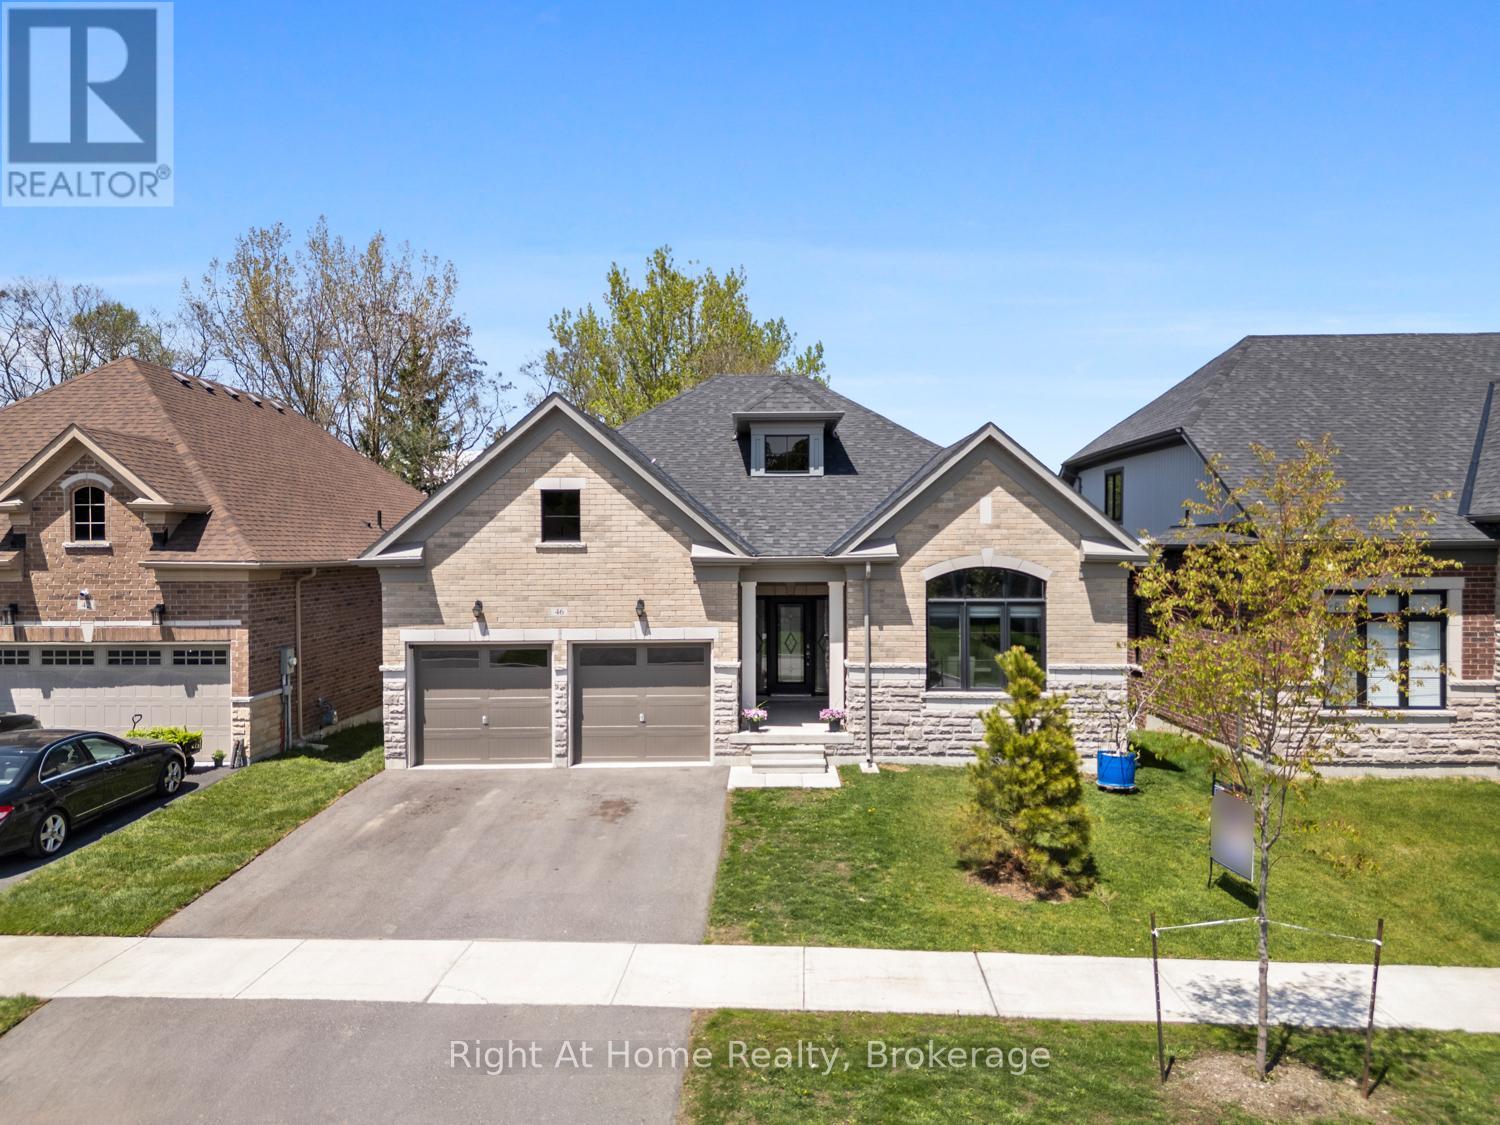
46 Holtby Court E
Scugog, Ontario
Welcome to this stunning 3 year-old, top-tier Hampton Bungalow in Canterbury Common, Port Perry. Combining modern elegance with comfortable living, this exceptional 2+1 bedroom, 3 bathroom home offers stylish finishes, thoughtful design, and a warm inviting atmosphere perfect for families, or anyone seeking turn key luxury in a charming neighborhood. Step inside to discover a bright open concept layout featuring soaring ceilings. oversized windows, laminate flooring, California blinds, and premium finishes throughout. The spacious Great room is highlighted by a cozy gas fireplace, creating the perfect space to relax or entertain. The living and dining areas flow seamlessly into a stunning contemporary kitchen complete with quartz countertops, upgraded cabinetry, stainless steel appliances, and a large center island for entertaining. The primary suite offers an appointed five-piece ensuite with a double closet. The second main floor bedroom provides flexibility for guests or home office. The partially finished walk-out basement adds additional living space, featuring a large third bedroom, walk-in closet and three-piece bath. This home offers easy access to local shops, restaurants, parks, golf courses and the scenic waterfront charm of Port Perry. Experience stylish, low maintenance living in one of Port Perry's most desirable communities. Canterbury Common is a non-profit, self-governing entity, Adult Living community offering it all including a private outdoor pool/deck, clubhouse for social events + fitness, walking trails along Lake Scugog (approx. fee $720 for the year). This exceptional bungalow is ready to welcome you home. The Tarion 7-year home owner warranty is still in effect. (id:61476)
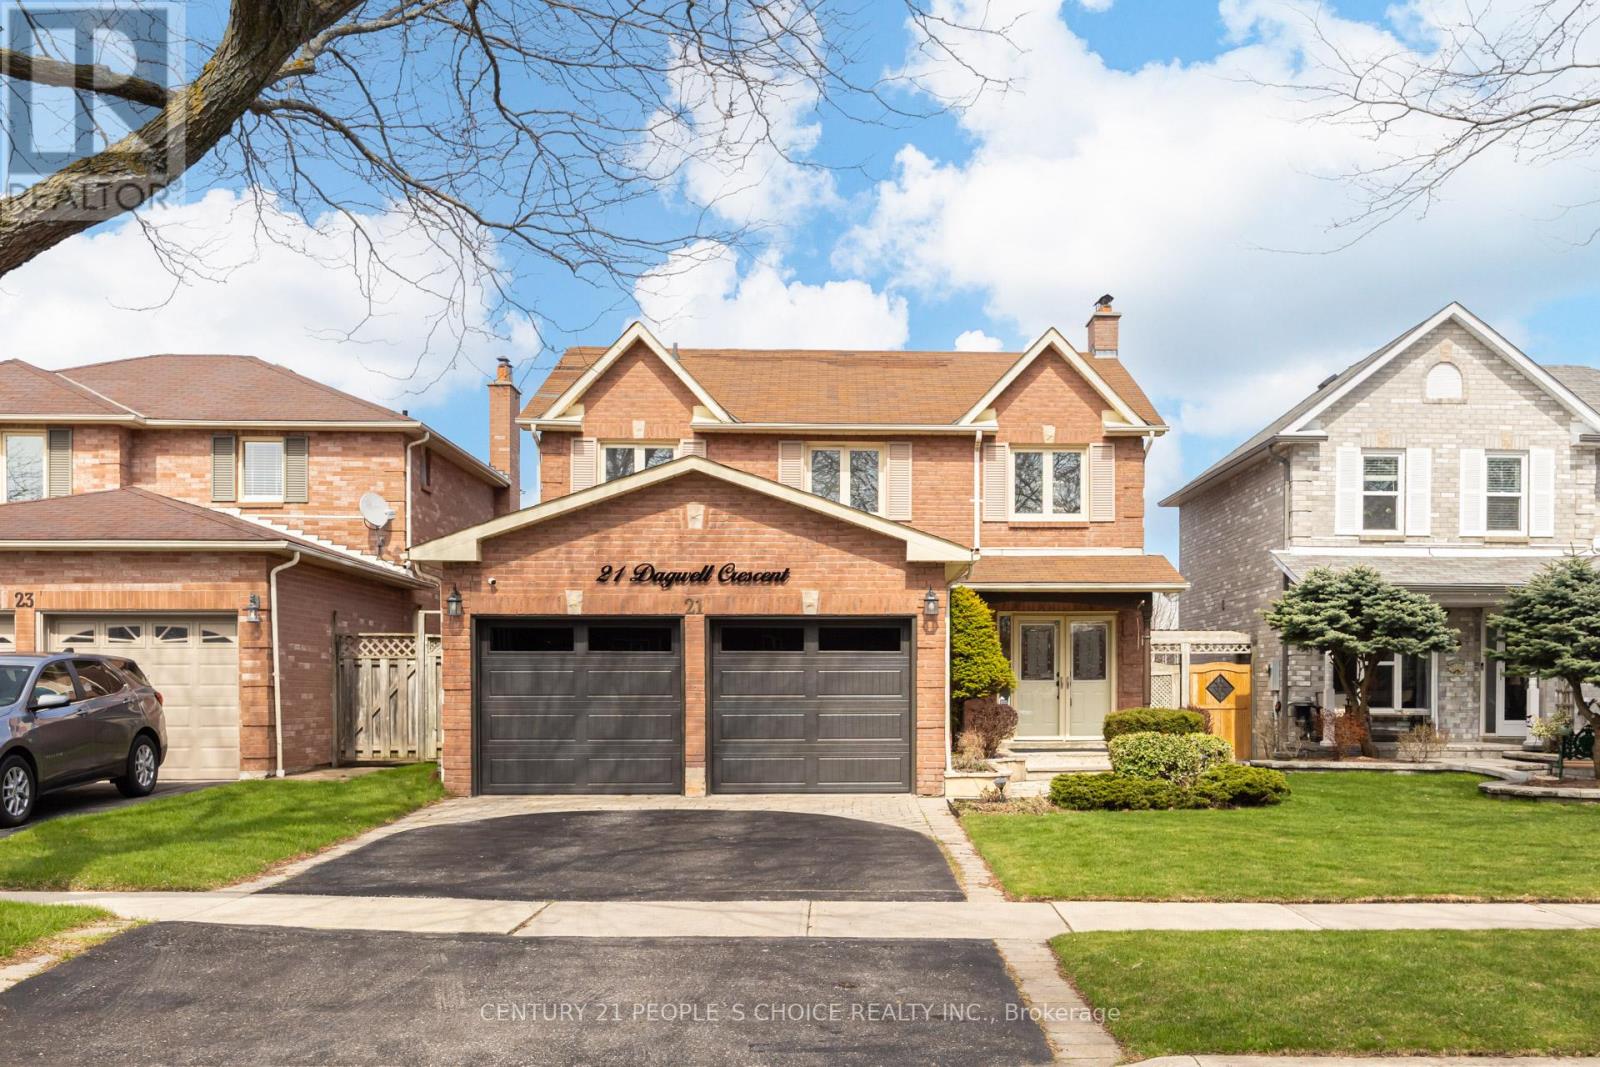
21 Dagwell Crescent
Ajax, Ontario
Introducing 21 Dagwell Crescent, an extensively updated 3-bedroom home with a second-floor office that can easily be used as a fourth bedroom, along with a finished basement and 4 bathrooms, situated in a highly sought-after, family-oriented neighbourhood in Ajax. Located on a quiet crescent with minimal traffic, this property offers exceptional privacy and a peaceful living environment. Recent upgrades also include a new air conditioning system and garage doors, ensuring a truly turnkey opportunity. The thoughtfully designed layout maximizes natural light and functionality, creating a warm and inviting atmosphere. The outdoor space is equally impressive, offering a private backyard complete with an in-ground pool, a cabana bar ideal for entertaining, and newly installed fencing for enhanced privacy. Conveniently located near reputable schools, parks, community amenities, and shopping, with easy access to Highway 401, this home provides both comfort and convenience. Just minutes from Ajax's scenic waterfront, it offers an ideal balance of urban accessibility and natural surroundings. A wonderful opportunity to own a beautifully maintained home in a vibrant and growing community. (id:61476)
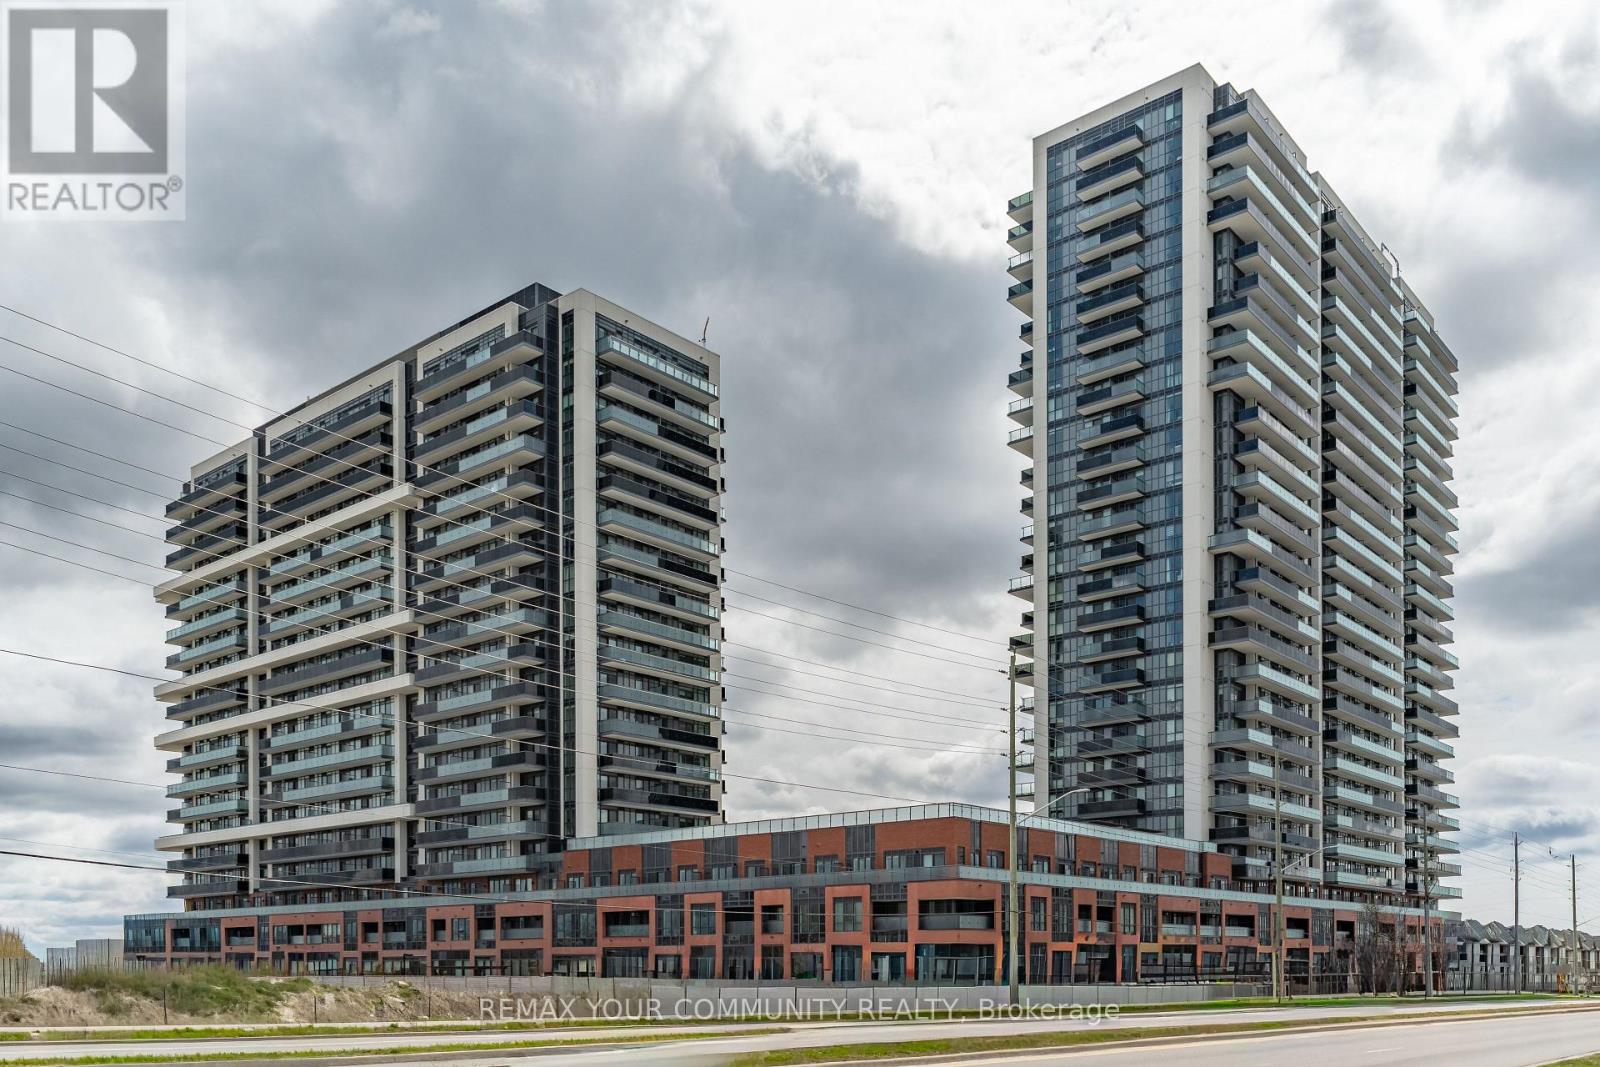
2302 - 2545 Simcoe Street
Oshawa, Ontario
This spacious 1-bedroom, 1-bathroom condo in North Oshawa offers a functional, modern open-concept layout with sleek stainless steel appliances, floor-to-ceiling windows, and a walk-out from the living room to an oversized balcony with exceptional views & light.It is currently tenanted with great tenants who are flexible to stay or go, making it a strong opportunity for an end user or an investor seeking a turn-key, already tenanted unit.The location puts you steps from Costco, RioCan Shopping Centre, Durham College, and Ontario Tech University, with quick access to Highway 407.The building offers over 27,000 sq. ft. of premium amenities, including a rooftop terrace, fitness centre, yoga and sound studios, bar, private dining room, pet wash station, co-working spaces, 24-hour concierge and security, business and study lounges, party room, outdoor BBQ area, visitor parking, and guest suites. (id:61476)
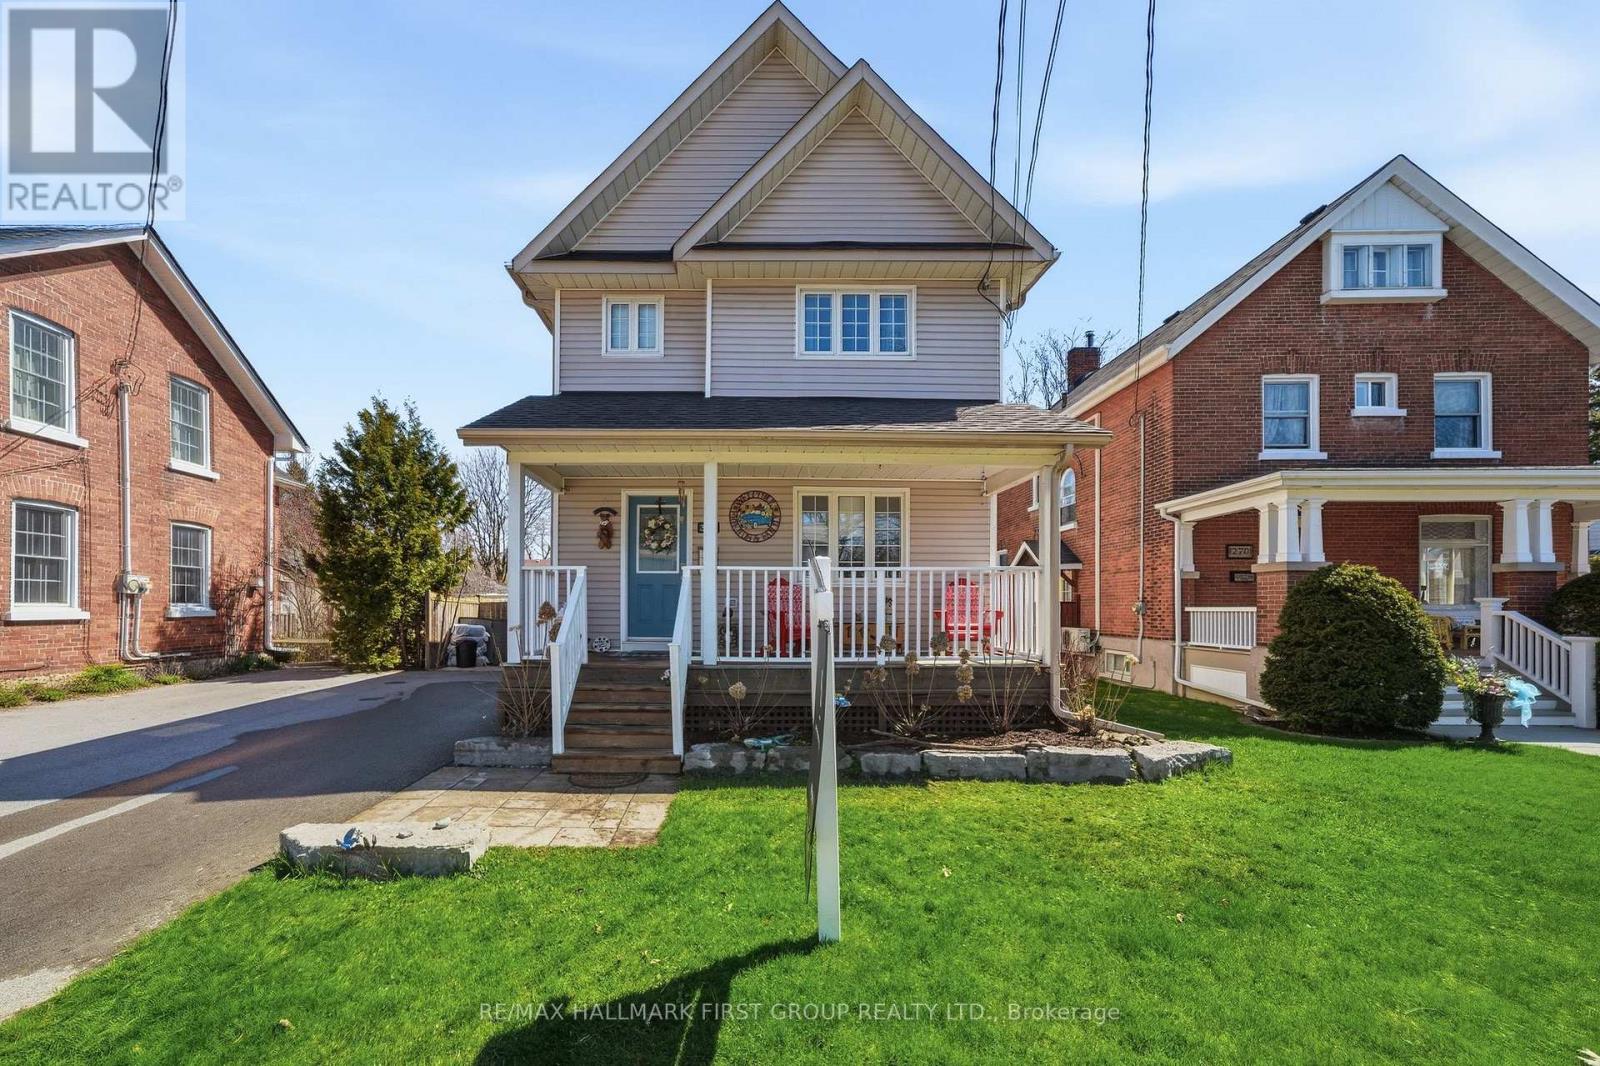
350 Ontario Street
Cobourg, Ontario
Ideally located in the heart of Cobourg, just minutes from the vibrant downtown core, waterfront, beach, parks, and everyday amenities. Enjoy morning walks to the lake and all this charming community has to offer. A welcoming front porch provides the perfect spot for your morning coffee or evening unwind. This well-maintained, updated two-storey home offers a functional layout with 3 bedrooms and 3 bathrooms-ideal for families or those seeking flexible living space. The bright living room is filled with natural light, anchored by a cozy gas fireplace, creating a comfortable space for relaxing or entertaining. Hardwood flooring flows throughout, adding warmth and a cohesive modern touch. The spacious kitchen is designed for both everyday living and entertaining, featuring quartz countertops, stylish tile finishes, and a full stainless steel appliance package. Open to a bright dining area, it offers excellent flow for hosting and family meals. Upstairs, the bedrooms are well-sized and versatile, perfect for family living. The 4-piece bathroom includes convenient semi-ensuite access from the primary bedroom and upper hallway. A functional large rear entry includes bench, coat storage, and a 2-piece bath, providing practical organization and easy backyard access-ideal for pets and daily use. Step outside to a generous, fully fenced backyard with space for entertaining, gardening, or relaxing. Enjoy the deck, gazebo w/ screens, two storage sheds, and an additional attached shed at the rear of the driveway for added convenience. Garage plans available. The finished basement extends the living space with a spacious recreation room featuring plush broadloom, a thoughtfully designed laundry room, modern 3-piece bath, and a separate utility room. Additional features: central vac rough-in & economical utilities. An exceptional opportunity to own a move-in ready home in one of Cobourg's most desirable locations-offering comfort, lifestyle, and long-term value. (id:61476)
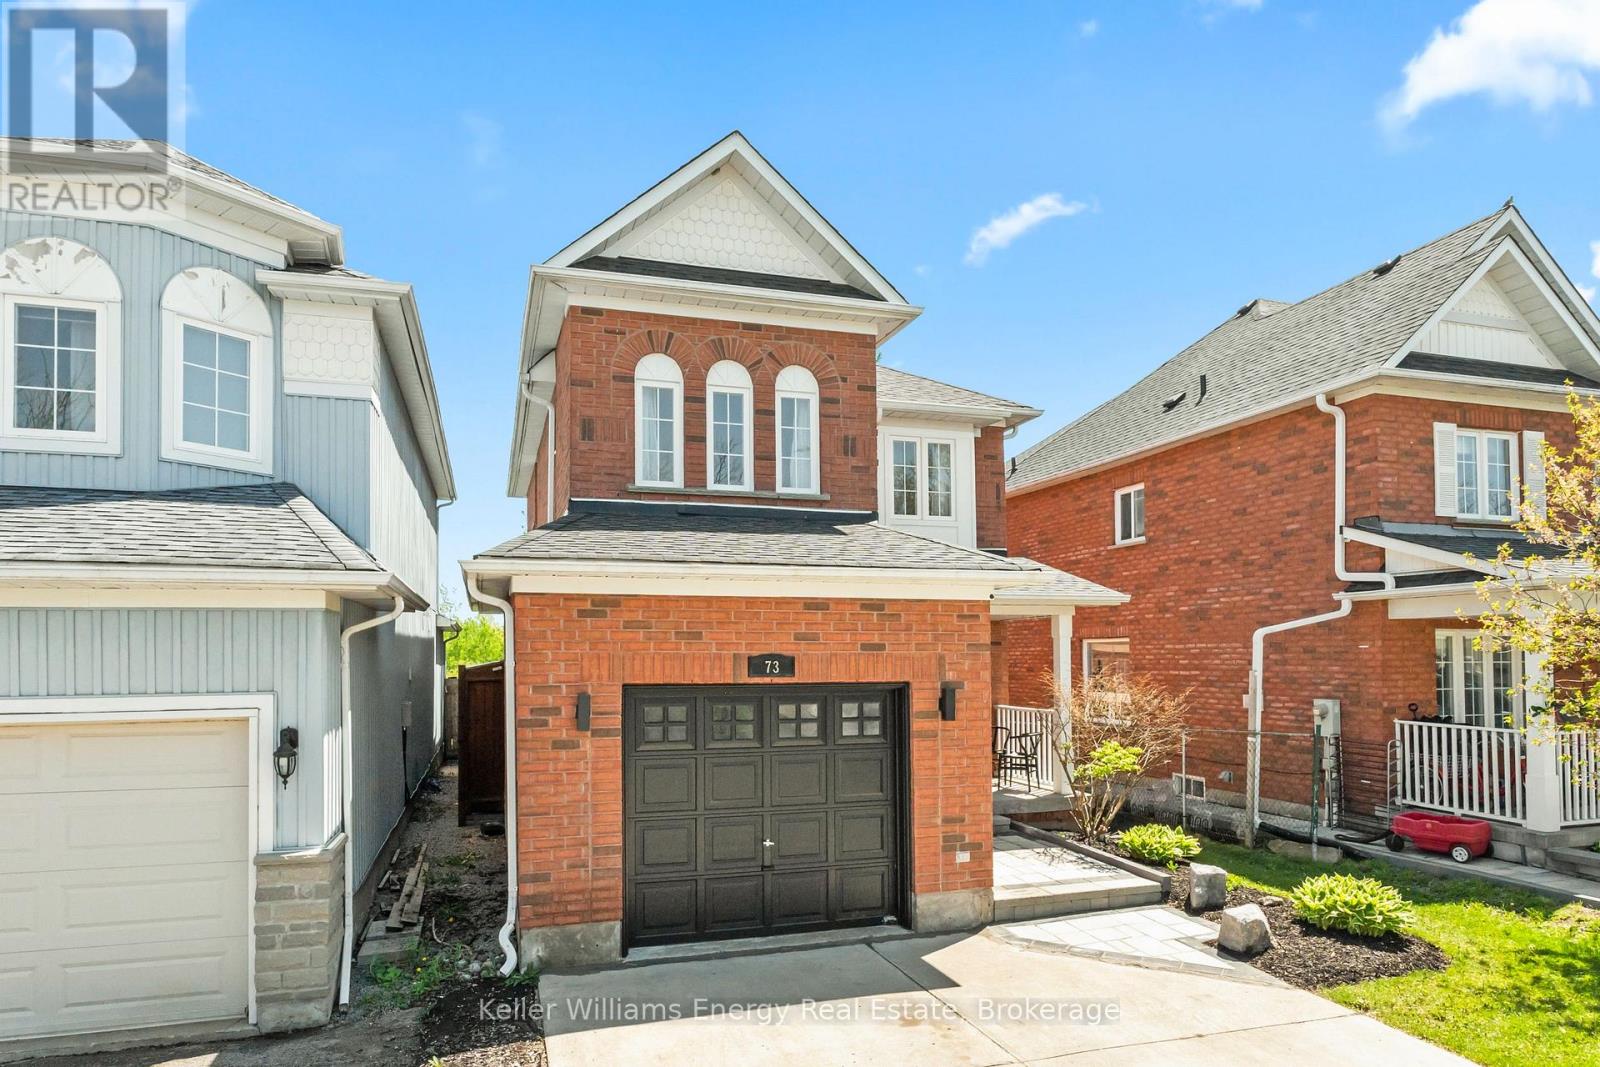
73 Bridges Drive S
Clarington, Ontario
Welcome to a beautiful all-brick detached home on a premium 131 ft deep ravine lot backing onto private greenspace. Located in a highly sought-after Newcastle neighborhood, this home is within walking distance to schools, parks, shops, and downtown amenities. The open-concept main floor features hardwood flooring, premium pot lights, and an upgraded kitchen with quartz countertops, breakfast bar, and modern cabinetry - with total upgrades valued at nearly $20,000. Step outside to a beautifully crafted interlocking patio overlooking a generous, pool-sized backyard complete with a natural gas outlet, perfect for effortless outdoor cooking and entertaining. The upper level includes 3 bedrooms and 2 bathrooms, including a primary suite with a walk-in closet and an upgraded 4-pc ensuite. The finished basement offers a spacious recreational area with built-in shelving - ideal for entertainment, fitness, office space, or family use - along with a laundry room and cold storage. Enhanced curb appeal is showcased through a beautifully landscaped front yard, professionally installed concrete driveway, and premium interlocking for a refined exterior presence. Additional conveniences include a central vacuum system, fresh paint throughout, practical living space, no rental items, and thoughtful upgrades from the moment you step inside to the very back of the home. This move-in-ready property offers comfort, style, and a rare greenspace backdrop - a truly exceptional opportunity. This is a Linked Property (id:61476)
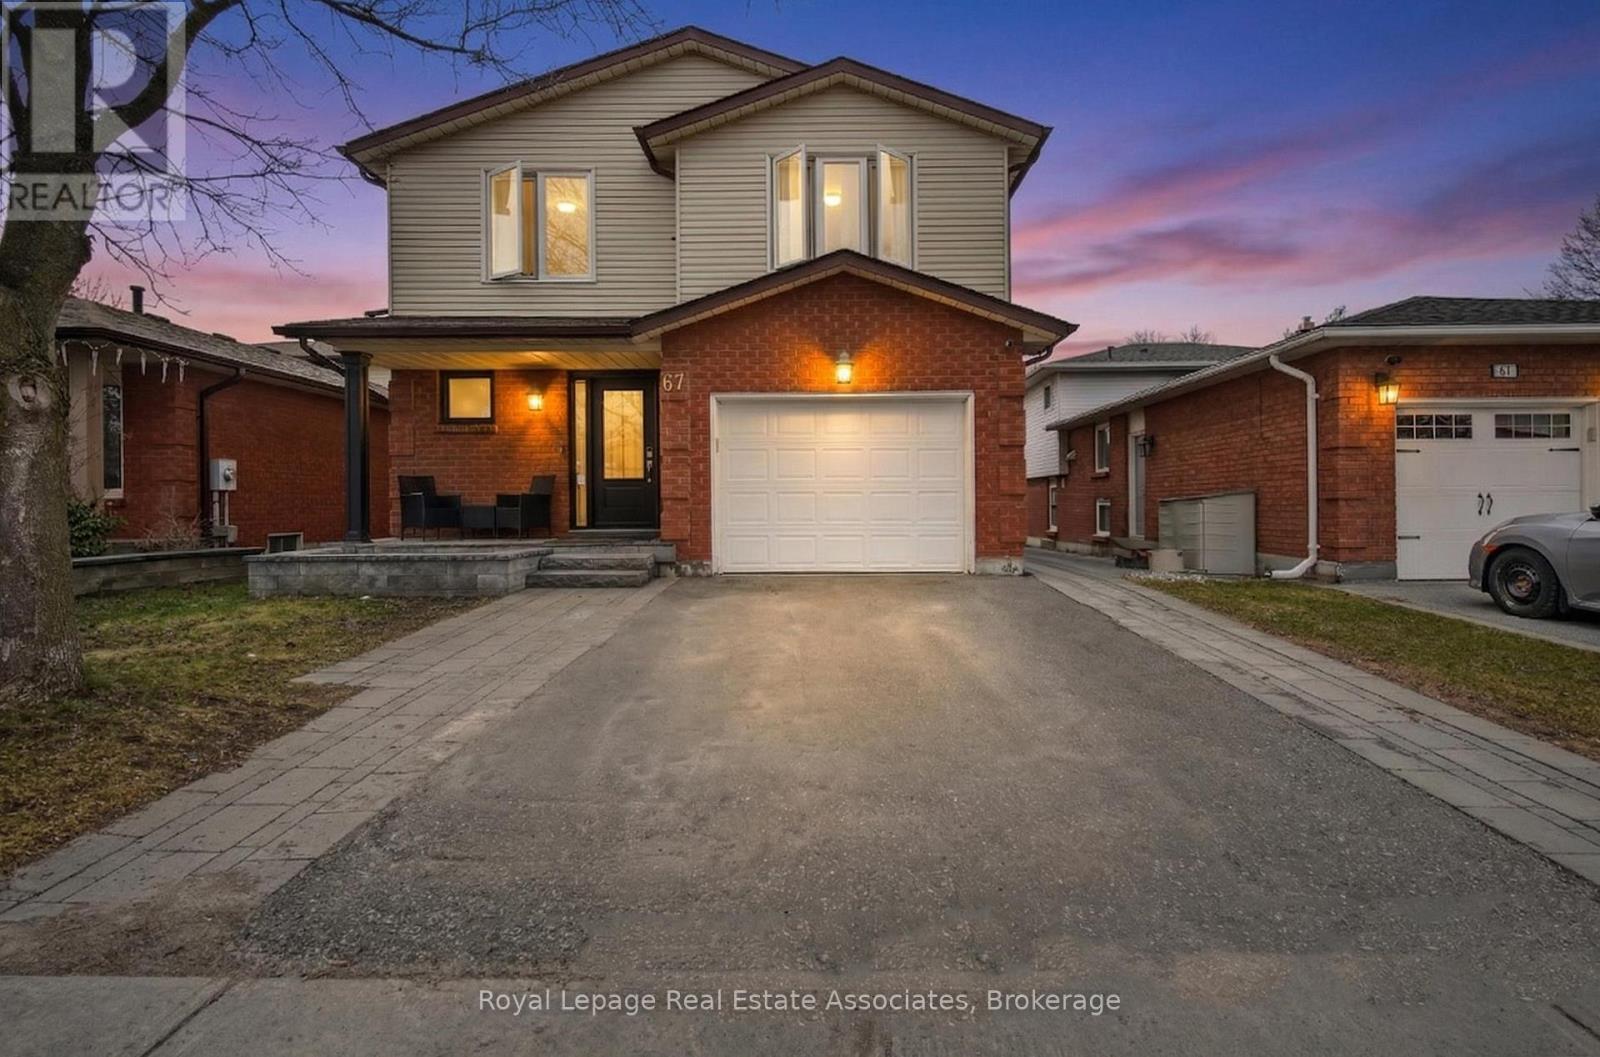
67 Beechnut Crescent
Clarington, Ontario
Welcome to this beautifully updated 5-bedroom, 3-bathroom home nestled in a desirable, family-friendly neighbourhood in Clarington. Located at 67 Beechnut Crescent, this spacious property offers the perfect blend of modern upgrades and functional living for growing families. Step inside to a fully renovated main floor featuring a stunning, updated kitchen designed for both everyday living and entertaining. The bright and airy dining room is highlighted by a large bay window, filling the space with natural light, while the living room offers a seamless walkout to the backyard-perfect for entertaining. A natural gas line for the BBQ adds extra convenience for outdoor gatherings. Upstairs, you'll find generously sized bedrooms to accommodate the whole family, including a primary bedroom complete with built-in his/her closets and a 4-piece ensuite. The newly redone basement adds even more versatile living space and features a stylish bar area with pot lights all around - ideal for entertaining, a recreation room, home office, or guest suite. Situated in a welcoming community, this home is close to parks, schools, and local amenities, making it ideal for families. Clarington is known for its beautiful green spaces, recreation facilities, and easy access to highways for commuters, all while maintaining a small-town feel with a strong sense of community. This move-in-ready home is a fantastic opportunity to enjoy comfort, style, and convenience in one of Clarington's sought-after neighbourhoods. (id:61476)
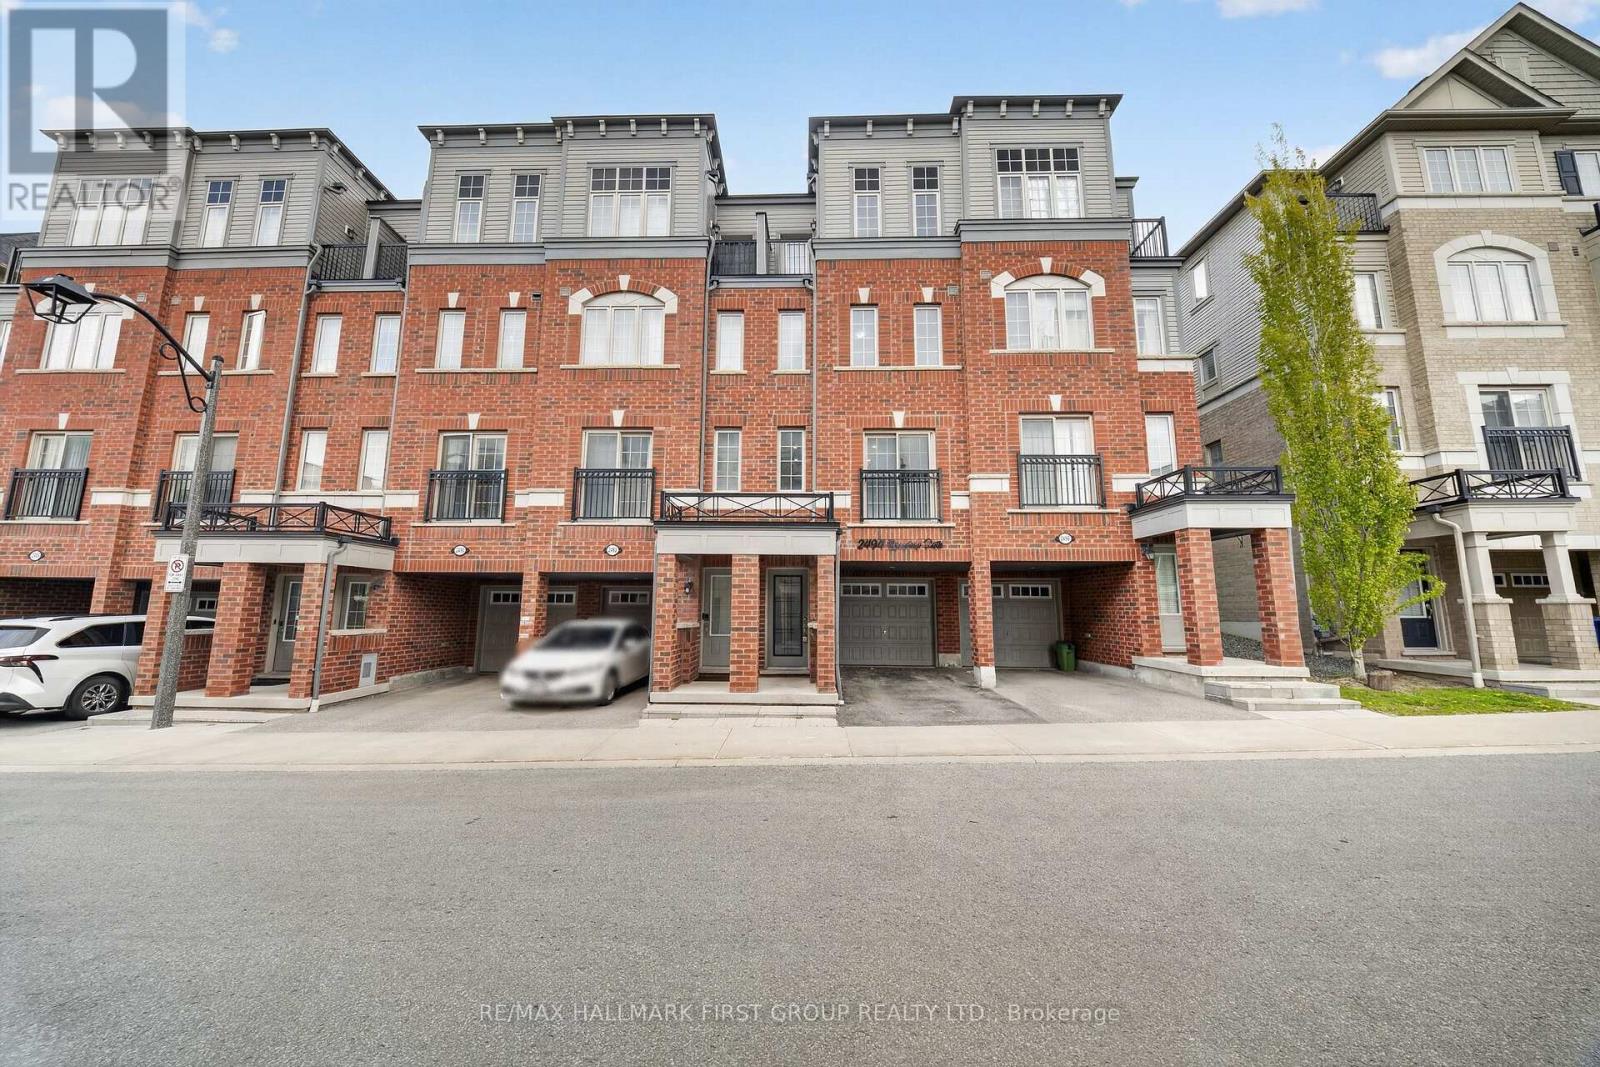
204 - 2494 Rosedrop Path
Oshawa, Ontario
Welcome to 2494 Rosedrop Path - a stunning townhouse in one of North Oshawa's most sought-after new communities.Offering a thoughtfully designed living space, this 4-bedroom home blends modern style with everyday functionality. The main floor features beautiful hardwood flooring throughout, while the contemporary kitchen impresses with tall cabinetry, stainless steel appliances, and a generous eat-in area perfect for family gatherings. Extensive upgrades and ample storage complete the picture. The maintenance fees provide exceptional value, covering garbage pickup, snow removal, backyard maintenance, and exterior upkeep - including the roof - so you can enjoy a truly worry-free lifestyle. Ideally situated just minutes from Highway 407, Ontario Tech University, and Durham College, this home also puts shopping, dining, and everyday amenities right at your doorstep. A turnkey opportunity in a thriving neighbourhood - simply move in and make it yours. (id:61476)
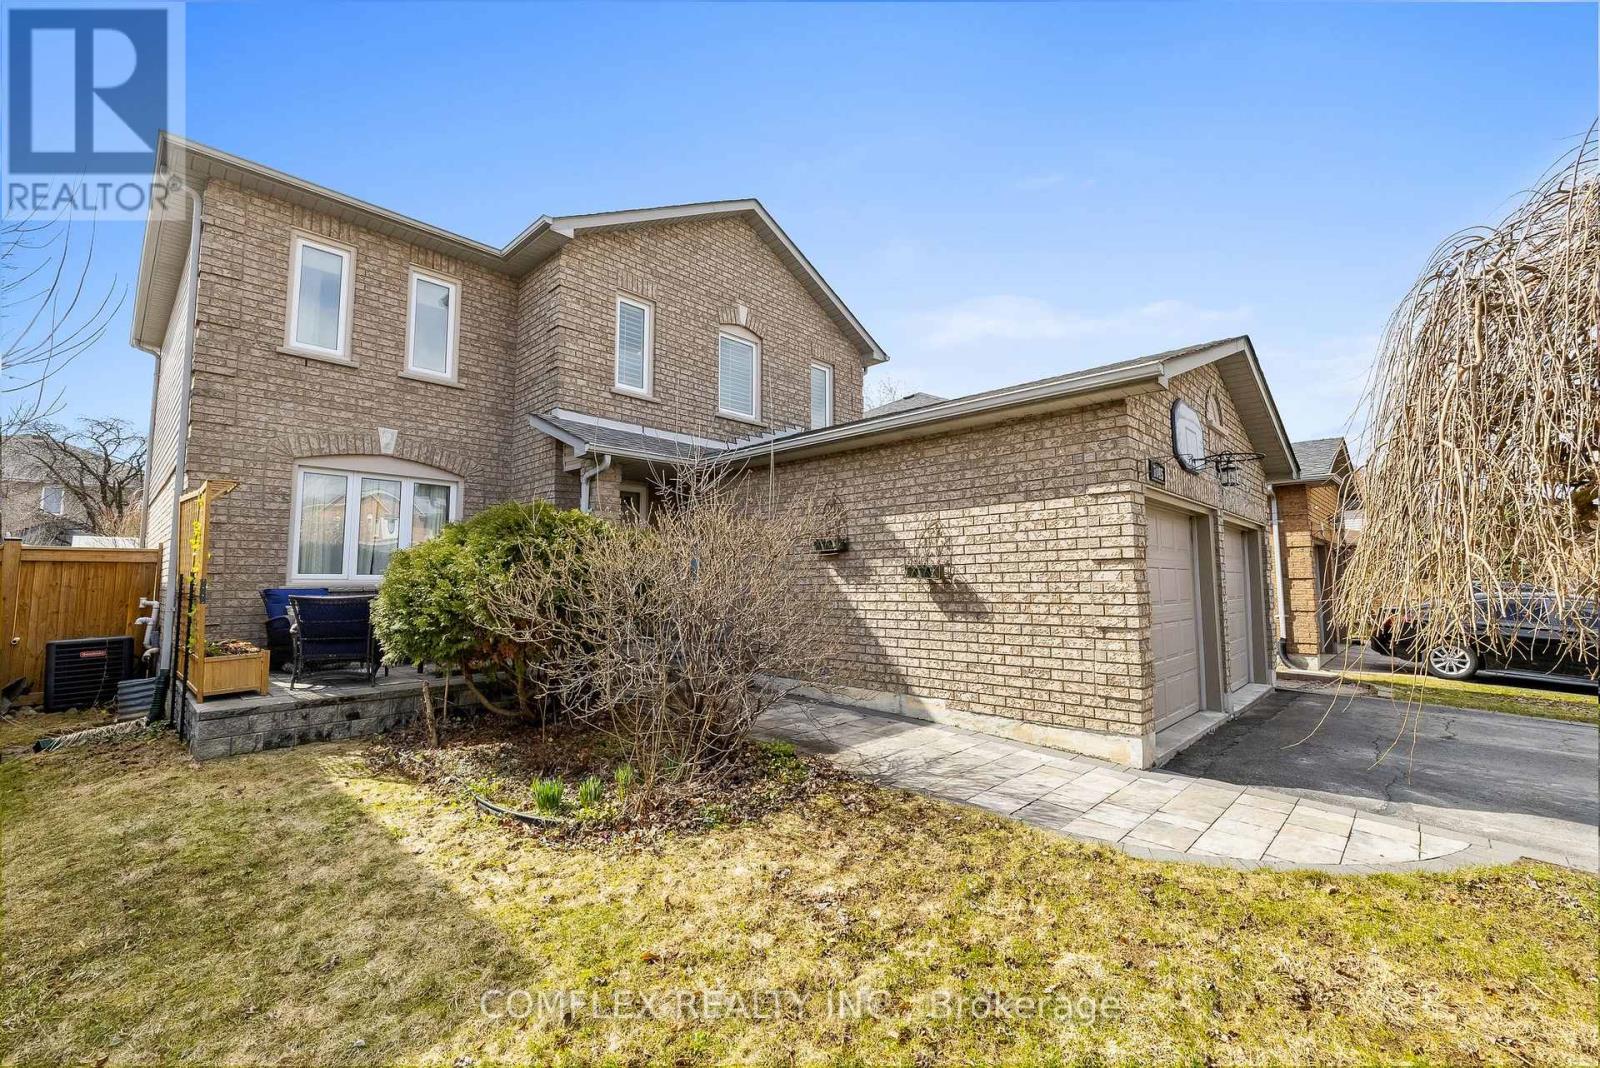
1045 Beaver Valley Crescent E
Oshawa, Ontario
Welcome to this highly sought-after Northglen home, perfectly positioned on a quiet family-friendly crescent just steps from the Whitby border. Designed for both relaxing and entertaining, this property truly shines with its incredible resort-style backyard built for summer living.Step outside to your own private oasis featuring a stunning inground pool, expansive patterned concrete patio, and beautifully landscaped gardens. The desirable south-facing exposure fills the backyard with all-day sunshine, creating the perfect setting for pool parties, family gatherings, evening cocktails, and unforgettable summer BBQs. Whether you're cooling off on a hot afternoon or entertaining guests late into the evening, this backyard delivers the ultimate summer lifestyle.Inside, the updated kitchen features a ceramic backsplash and a convenient walkout directly to the backyard, making indoor-outdoor entertaining effortless. The spacious and functional layout offers plenty of room for growing families, while the finished basement adds exceptional additional living space complete with a large recreation room, built-in bar, and a full 4-piece bathroom - ideal for hosting after a day by the pool. Upstairs, the oversized primary bedroom features a beautifully renovated $30,000 luxury 4-piece ensuite, providing the perfect private retreat. Located close to parks, golf, transit, shopping, and quick access to both Highway 401 and 407, this home offers the perfect blend of comfort, convenience, and summer-ready living. (id:61476)
180 Severn Street
Oshawa, Ontario
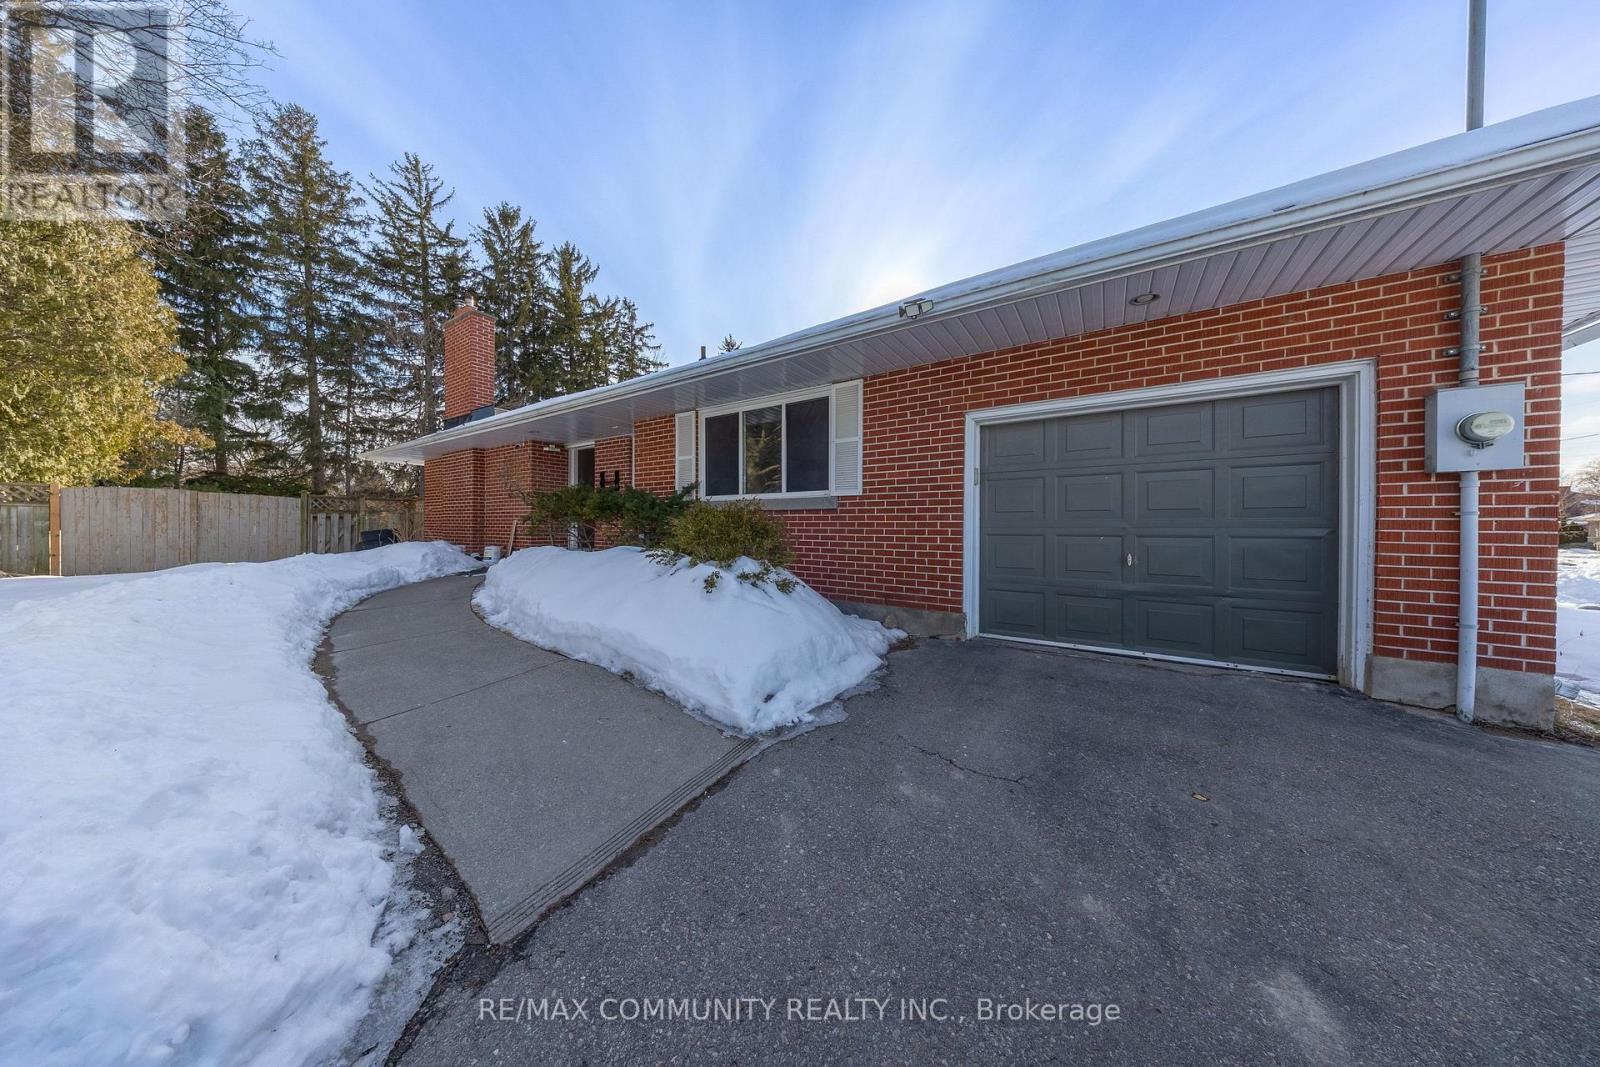
Welcome to this solid bungalow nestled on a quiet dead-end street in Oshawa, just minutes from the Whitby border. Set on an impressive 160-foot deep lot, this property offers exceptional privacy and a beautifully treed backyard - perfect for relaxing or entertaining all summer long. Enjoy the convenience of being only five minutes from Highway 401, Oshawa Centre, Lakeridge Health, restaurants, and everyday amenities. Inside, the home features thoughtful updates while maintaining its solid charm and character. Whether you're a first-time buyer or looking to downsize, this location and lot size make it a rare find. An incredible opportunity in a fantastic neighbourhood - don't miss your chance to call it home. (id:61476)
28 Jarvis Drive
Port Hope, Ontario
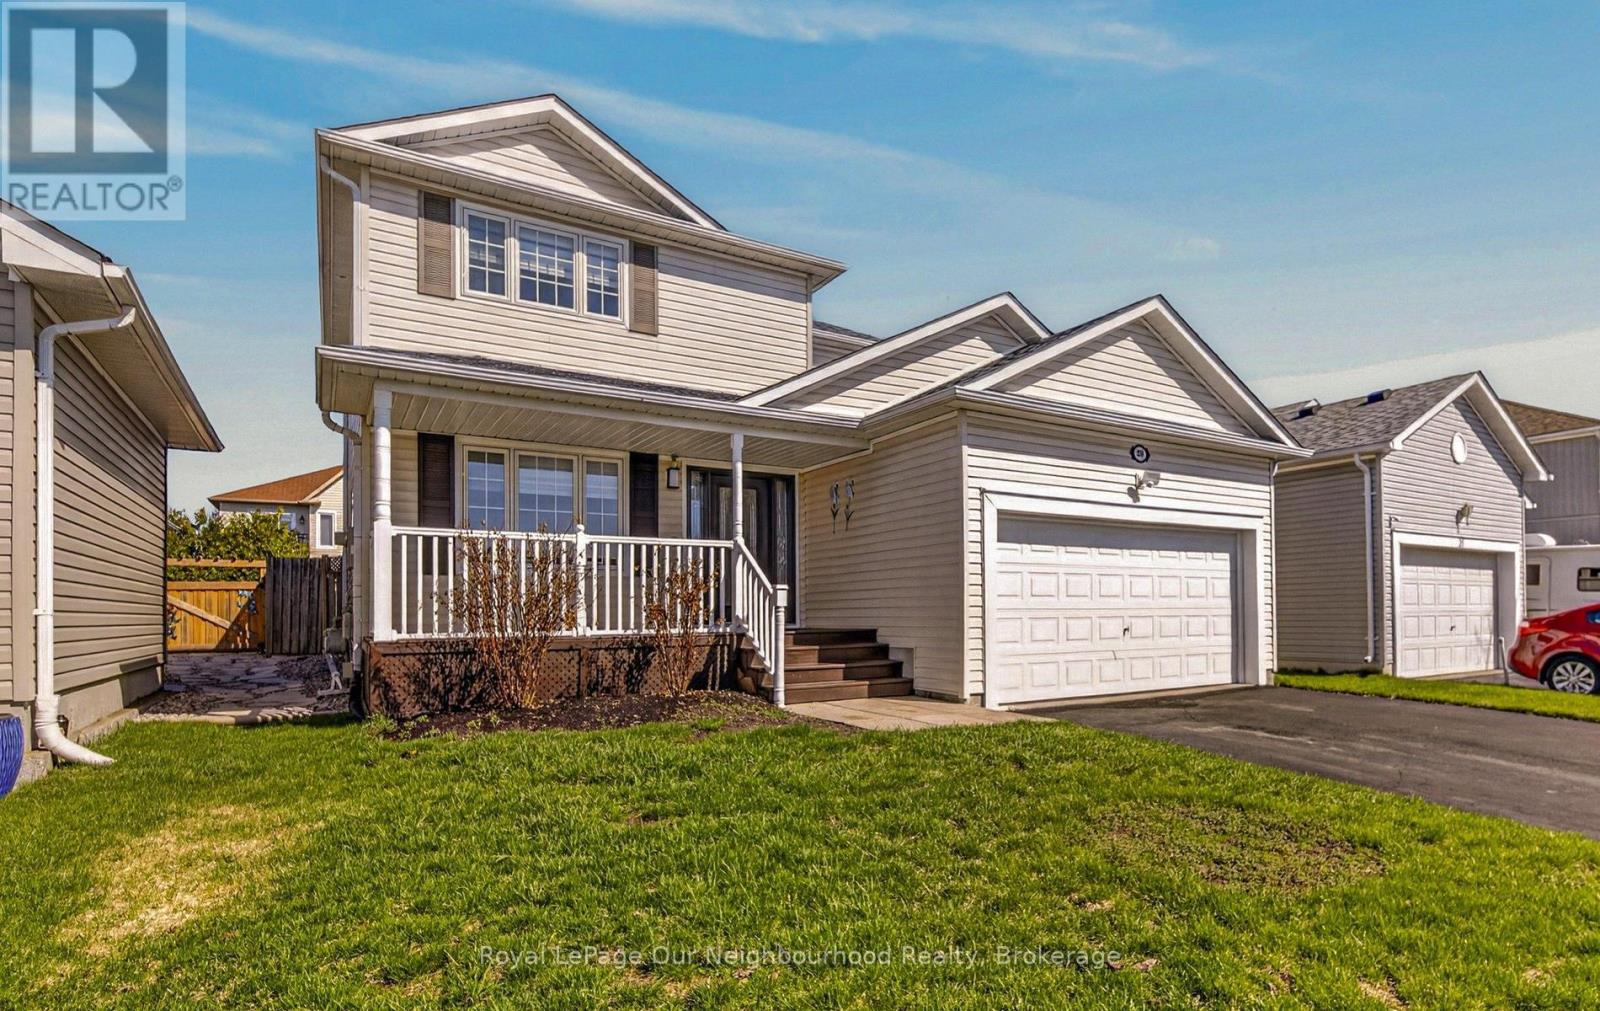
Welcome to this beautifully updated two-storey home in the heart of Port Hope-where small-town charm meets everyday convenience. Offering 3 spacious bedrooms and 2.5 bathrooms, this property is perfectly suited for growing families or those seeking a move-in-ready home with modern upgrades and exceptional outdoor living.Step inside to discover a thoughtfully renovated interior, highlighted by an upgraded kitchen (2024) featuring elegant quartz countertops and a full suite of stainless steel appliances (all under five years old). The kitchen flows seamlessly into the dining and living areas, creating a warm and functional space ideal for both daily living and entertaining. A convenient walkout from the kitchen leads directly to your private backyard oasis.Outside, you'll find a stunning in-ground heated pool-complete with a new pump and filter (2025)-surrounded by a beautifully maintained yard that's perfect for summer gatherings, family fun, or simply relaxing in your own retreat.The fully finished basement adds valuable additional living space, ideal for a recreation room, home office, or guest area, offering flexibility to suit your lifestyle needs.Located in a welcoming, family-friendly neighbourhood, this home is just steps from parks, schools, and local amenities, while also offering quick and easy access to Highway 401-making it an excellent choice for commuters.Port Hope is known for its vibrant community, historic charm, and scenic waterfront, offering a lifestyle that blends culture, nature, and convenience. This is your opportunity to enjoy all that this sought-after town has to offer-within a home that truly checks every box. (Main bath & Ensuite renovated in (2024) (id:61476)
24 Kingham Avenue
Ajax, Ontario
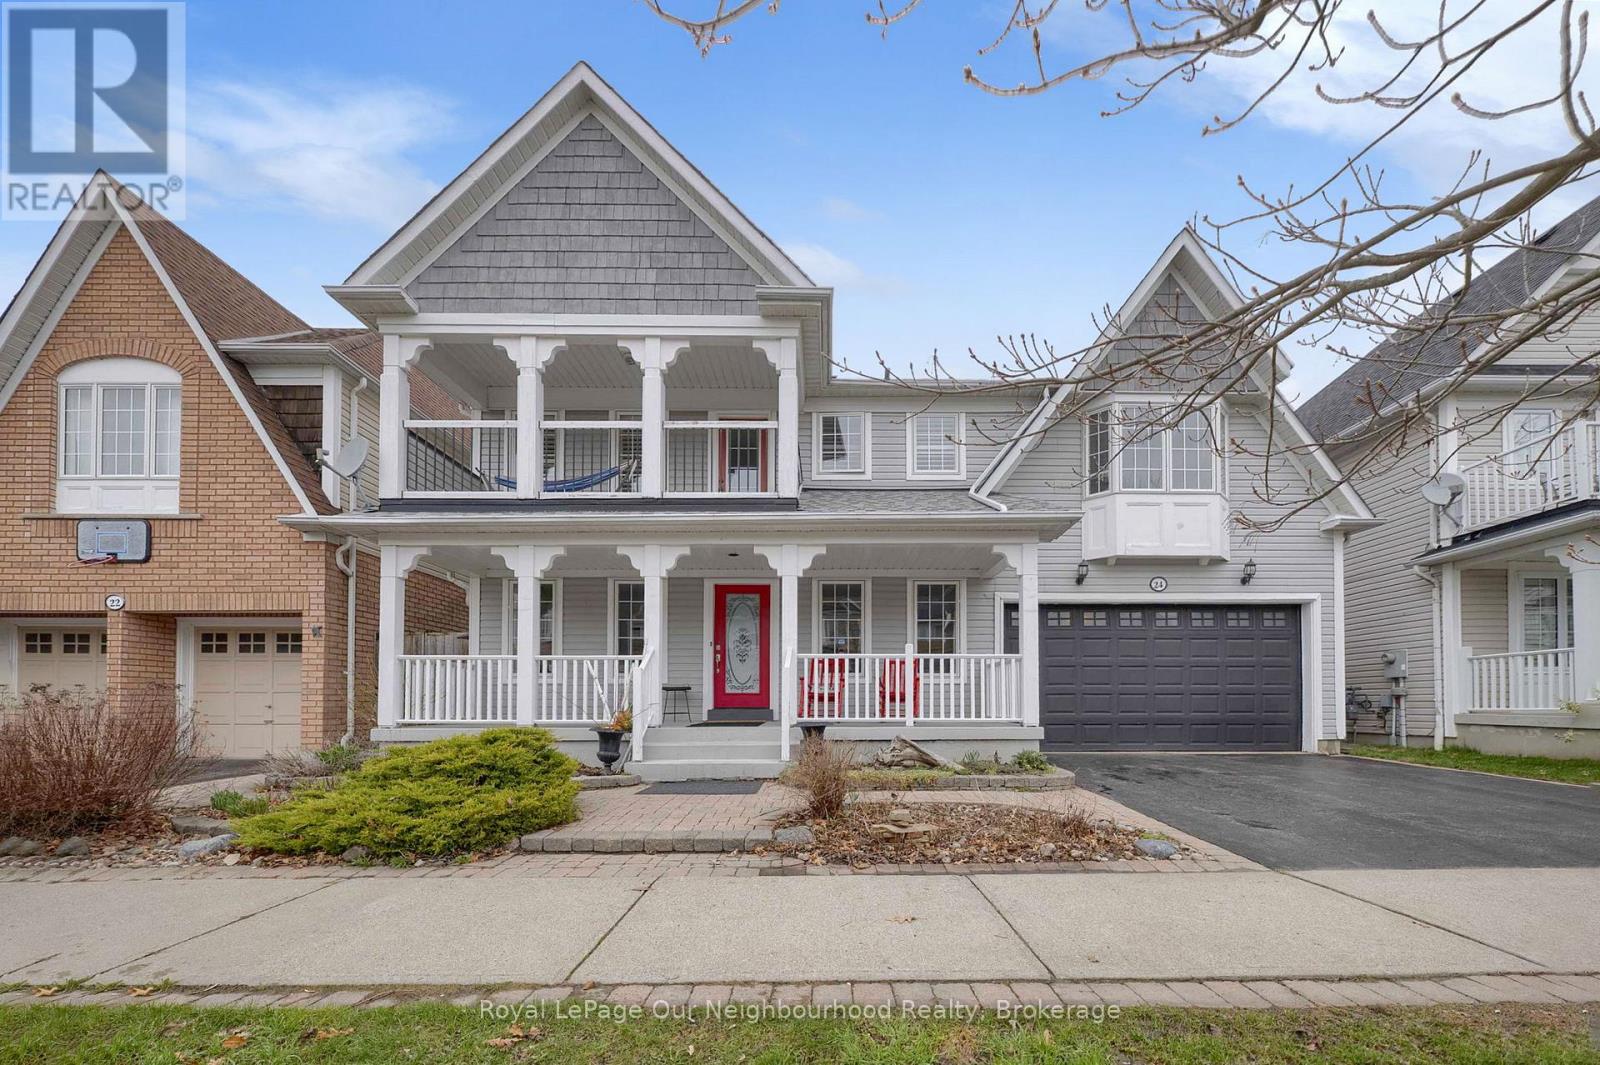
Welcome to this beautiful 4-bedroom, 3-washroom home in a highly desirable lakeside community, just minutes from Lake Ontario. Designed for both comfort and functionality, the home features a bright 2-storey family room with a gas fireplace and large windows that fill the space with natural light. The modern kitchen is equipped with quartz countertops and backsplash, a large island, and a convenient pantry connecting to the dining room. Step outside to your private backyard retreat, complete with a pool and an attached hot tub with a cascading waterfall feature, creating a relaxing and resort-like outdoor setting-perfect for entertaining or unwinding. Upstairs, the generous primary suite offers a walk-in closet, 4-piece ensuite with quartz countertops and a walk out to a private balcony. Two additional bedrooms feature large walk-in connecting closets, while a fourth bedroom provides flexible space for family, guests, or a home office. Complete with a 2-car garage and spacious front porch which is perfect for relaxing and enjoying the neighbourhood. This home offers a great balance of comfort and a lifestyle you'll love coming home to. (id:61476)
180 Nassau Street
Oshawa, Ontario
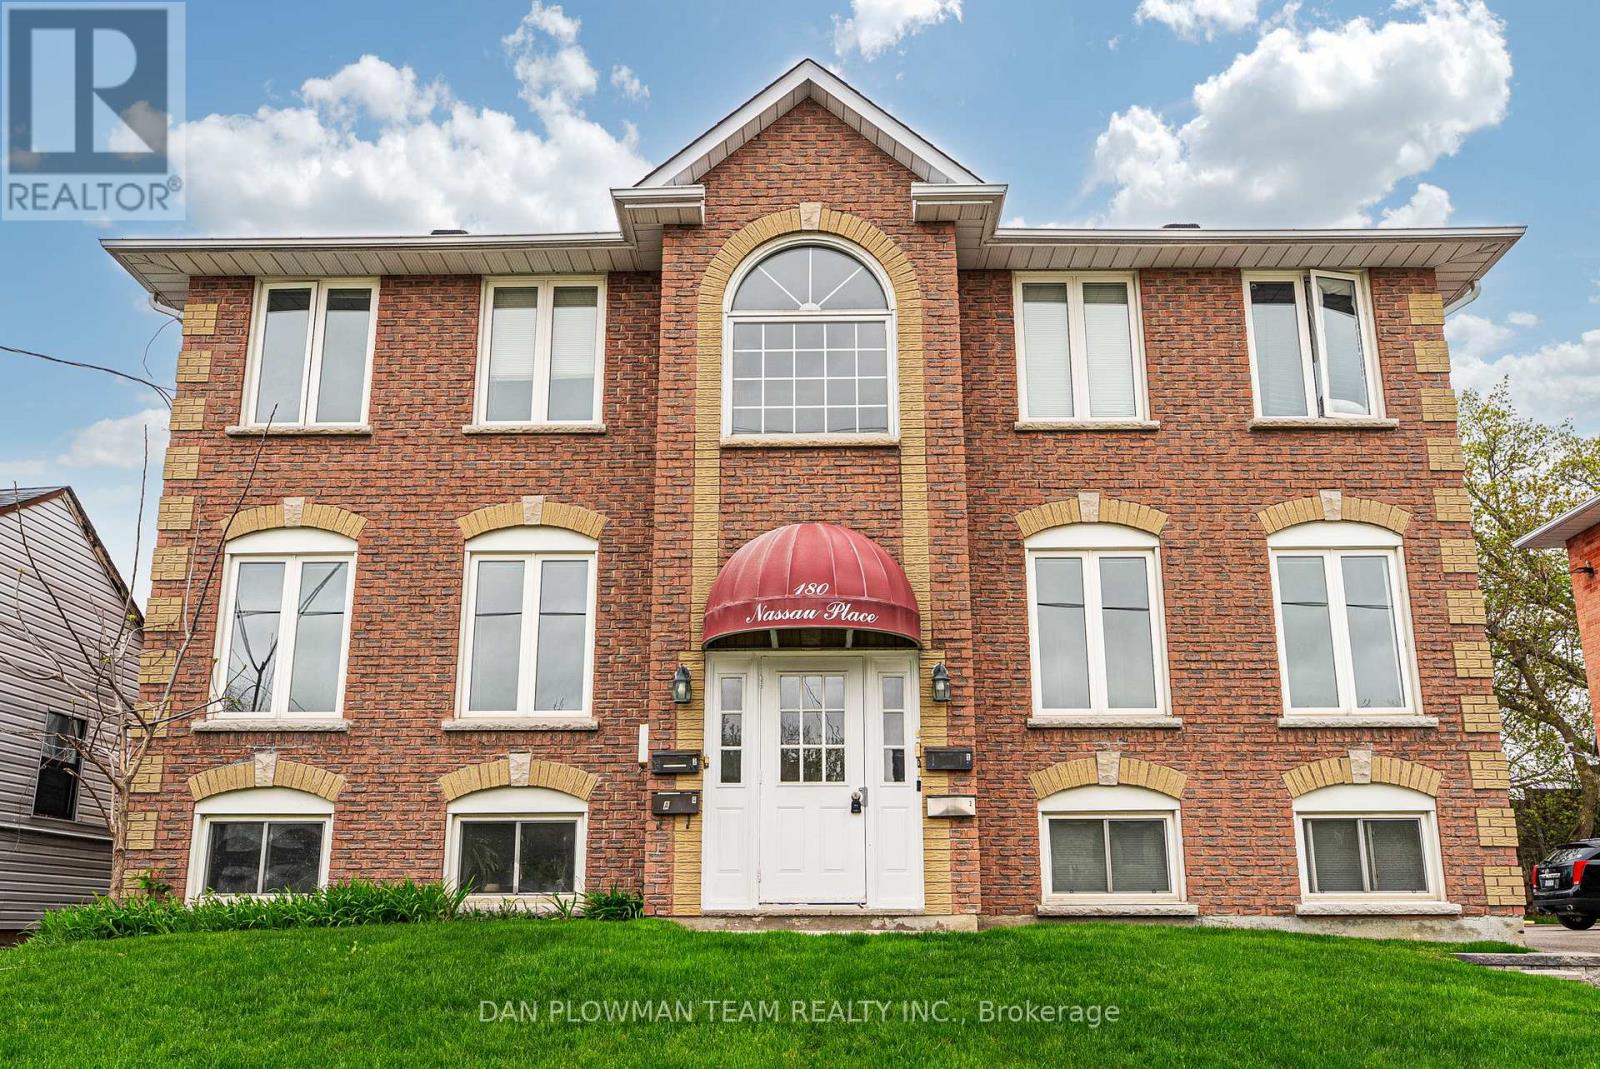
Welcome To Your Next Investment Opportunity. This Building Has 2 Large Legal 3 Bedroom 2 Bath Units On The Main And Second Floor And Additional 2, 1 Bedroom 1 Bath Units In The Basement. Mixed With Great Long Term Tenants, Newer Tenants. Completely Tenanted And Offering At A Generous Cap Rate At Current Rents With Ability To Bring To A 6.2 Cap Rate At Market Rent. See Rent / Expense Statement And Floor Plans Attached. Neighbouring Property Is Also For Sale See MLS# E13178304. Property Is In A Great Area, Close To 401, Public Transit, Parks, Shopping And More! This Is A Great Opportunity, Whether You Are An Investor Looking For Cash Flow, Or Someone Looking To Live In The Building And Have The Other Tenants Pay Your Mortgage! (id:61476)
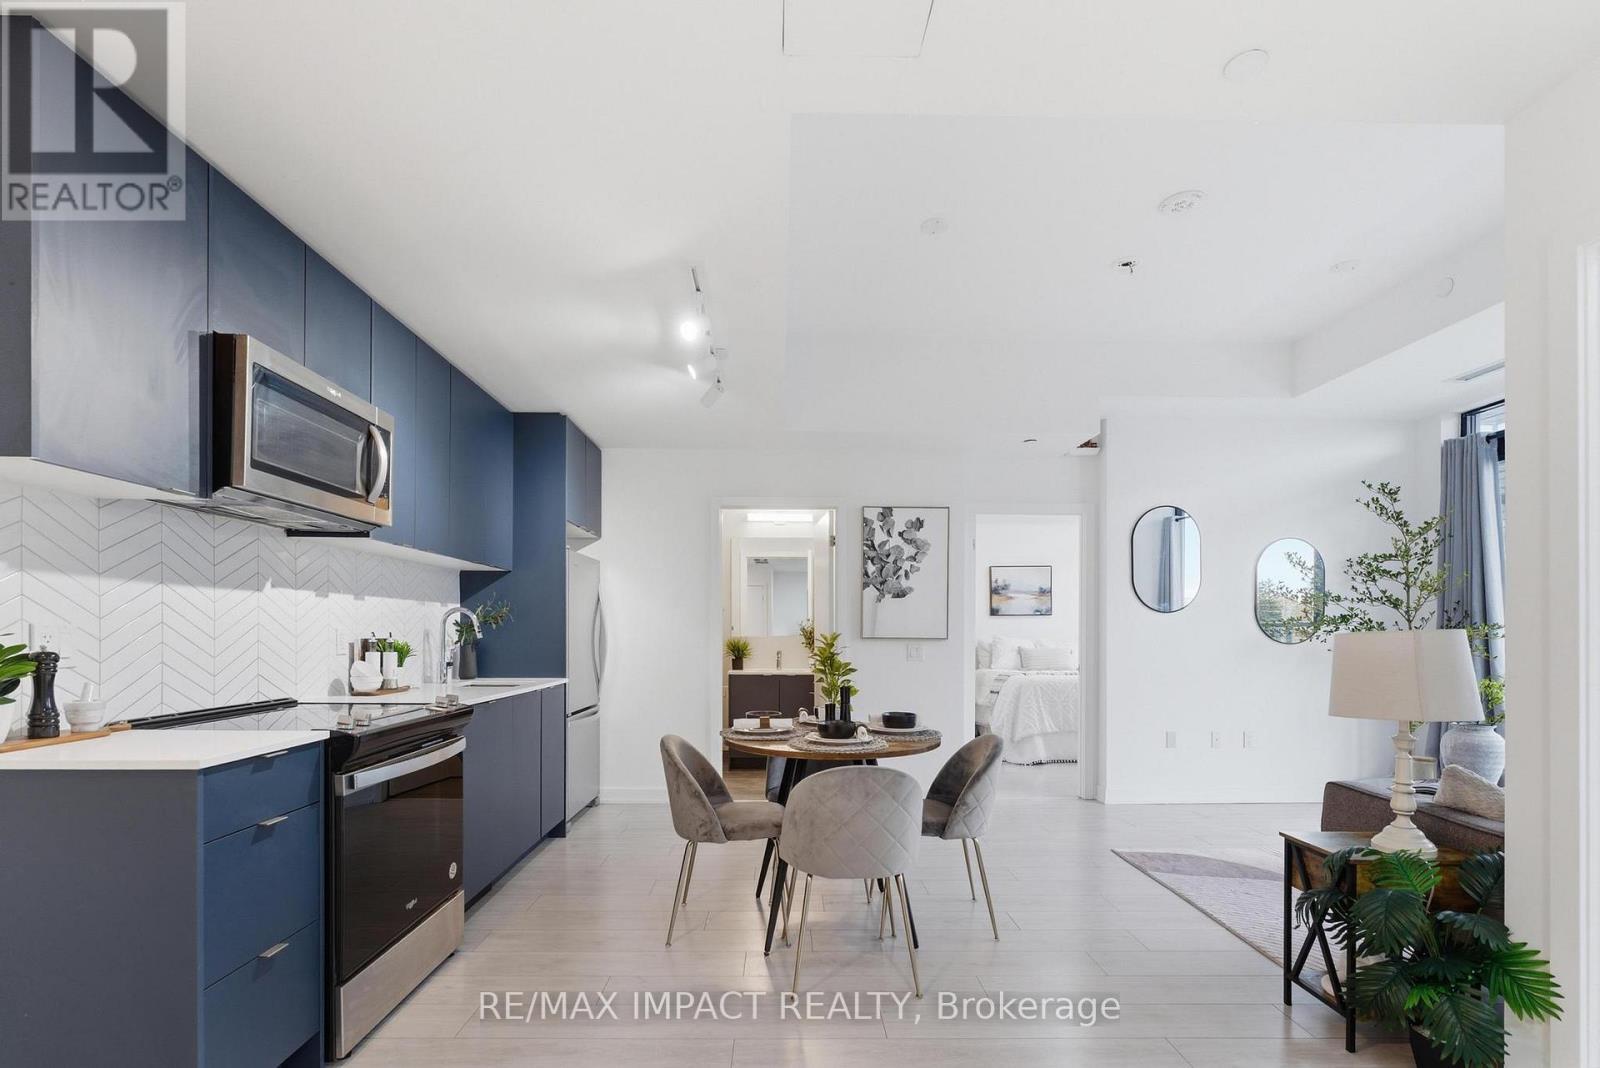
522 - 1614 Charles Street
Whitby, Ontario
Perfect opportunity for downsizers and first-time home buyers! This exceptionally sun-filled suite features bright, spacious rooms, an open-concept kitchen and living area, and a huge balcony - a true bonus for everyday living and entertaining. Residents of The Landing enjoy an exceptional range of amenities, including a fully equipped gym, yoga room, elegant party room, study/meeting workspace, lounge, pet wash, bike wash/repair station, event area with outdoor terrace and BBQs, and more. This beautifully designed unit offers 2 bedrooms, 2 bathrooms, and a versatile den. Parking and locker are included. Ideally situated just steps to the waterfront and within walking distance to the lake, scenic trails, parks, and the Whitby GO Station, making commuting effortless. Only minutes from major highways, shopping, dining, and all essential conveniences. A perfect blend of comfort, location, and lifestyle - this is condo living at its best! (id:61476)
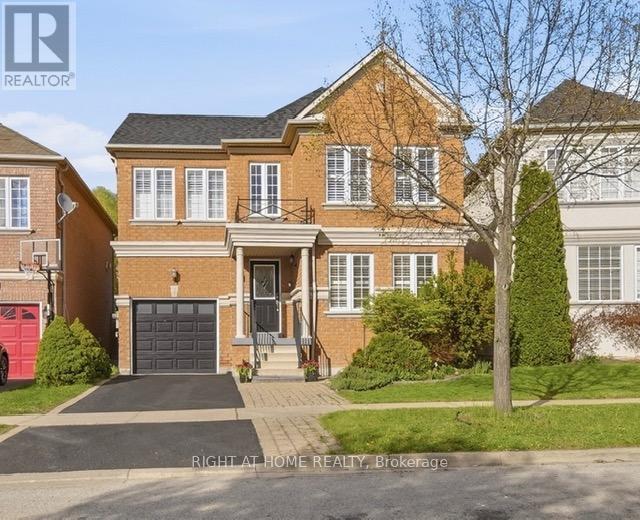
25 Nobbs Drive
Ajax, Ontario
Welcome To This Bright And Spacious Home In The Desirable Community of Northwest Ajax! This Beautifully Maintained 4-Bedroom, 4-Bathroom Home With Hardwood Floors Throughout The Main And 2nd Floors, Offers The Perfect Blend of Comfort And Convenience. The Open Concept Living and Dining Area is Filled With Natural Light, And The Cozy Family Room With a Fireplace Overlooks The Backyard. A Modern Kitchen With Ceramic Floor and Granite Countertop, Includes A Breakfast Bar and a Sun-filled Breakfast Area With a Walkout to a Composite Deck and a Beautiful Backyard. Upstairs, You'll Find Four Spacious Bedrooms, Including A Primary Suite With a 4-piece Ensuite And a Walk-in Closet. A Second Full Bathroom Serves the Remaining 3 Bedrooms With Ease. The Fully Finished Basement Offers a Large Rec room, 2 Bedrooms and a 3 Piece washroom. Other Highlights Include Main Floor Laundry, Crown Mouldings, Juliet Balcony and a Cold Storage Room with Extra Space. Conveniently Located Within Walking Distance To Catholic & Public Schools, High School, Shopping, Parks & Scenic Trails. Easy Access To Public Transit, GO Station, Highways 401, 412 & 407. This is a Home and Location You'll Love! (id:61476)
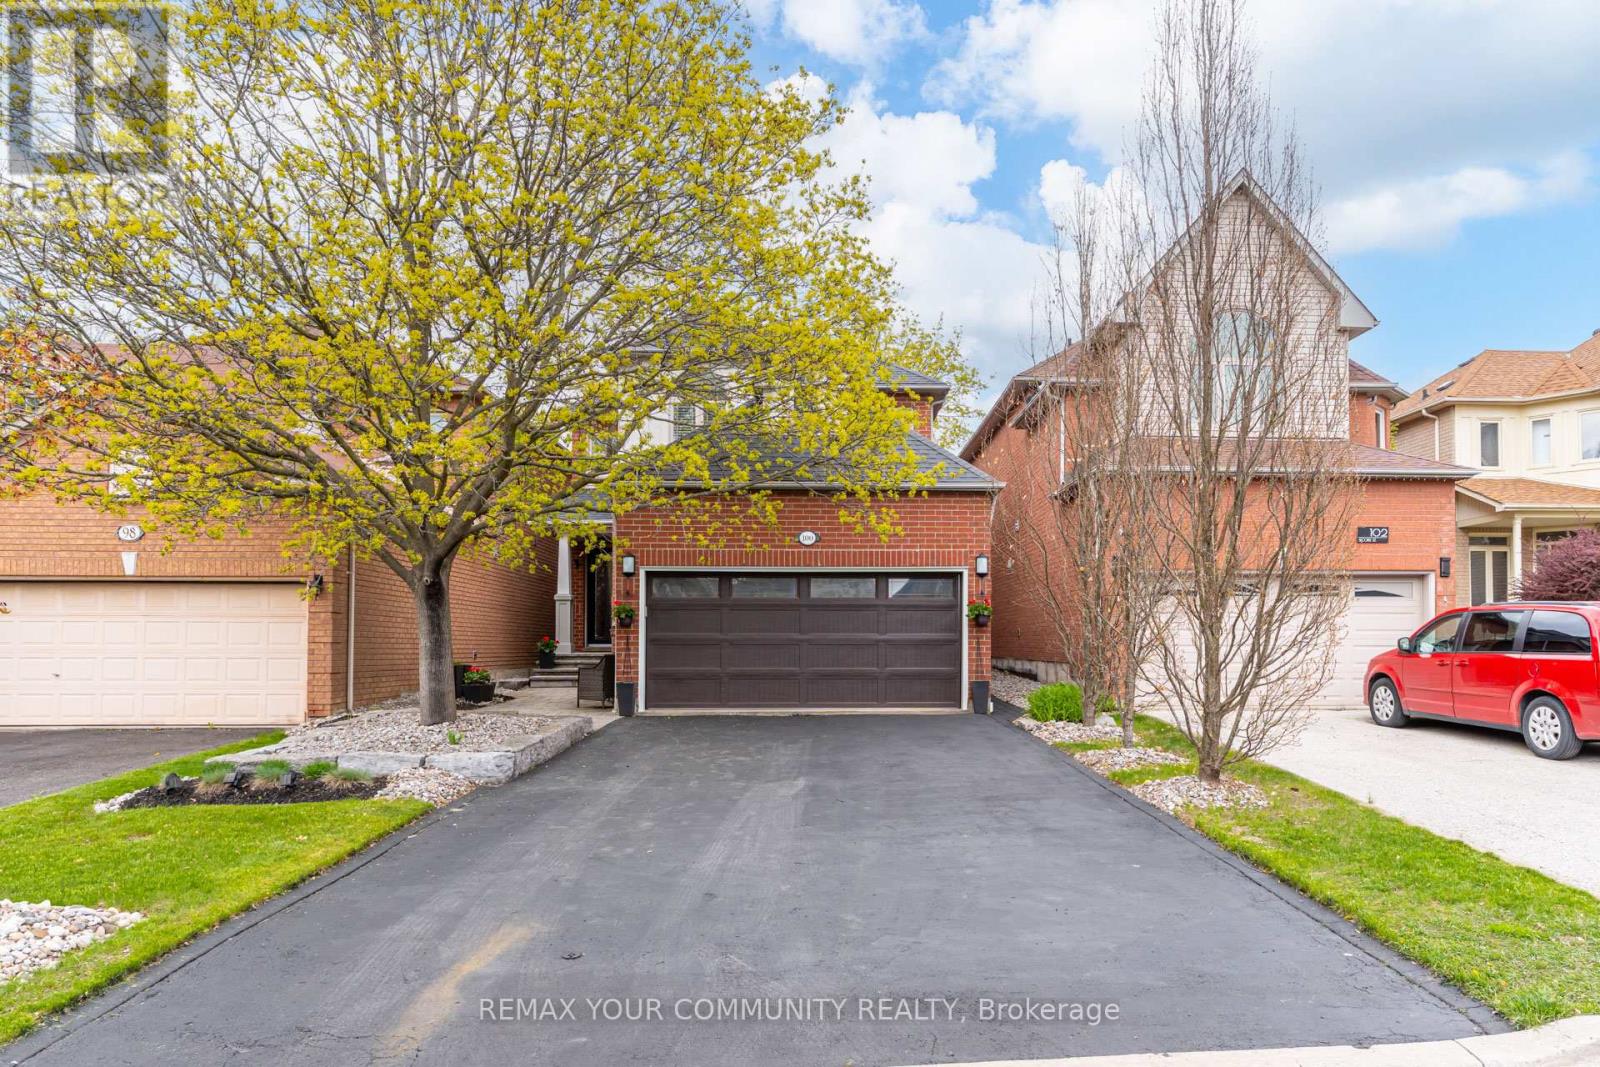
100 Secord Street
Pickering, Ontario
Offered for the first time by the original owners, this beautifully maintained 4-bedroom, 3-bathroom detached home is tucked away in one of Pickering's most sought-after nature-surrounded communities, just steps from Rouge Valley Park and the Rouge Valley trail system.Set on a quiet, family-friendly street with no through traffic, 100 Secord Street offers the perfect balance of peaceful outdoor living and city convenience. Enjoy being moments to scenic walking trails, parks, playgrounds, sports fields, Rouge Beach, top-rated schools, Rouge Hill GO Station, Highway 401, and everyday amenities - all while living in a private enclave surrounded by nature.Inside, the home offers approximately 2,000 sq ft of warm, thoughtfully curated living space filled with character, natural light, and timeless design choices. Lovingly cared for over the years, the home features solid gunstock hardwood flooring throughout the main and second floors, a custom-designed kitchen with granite countertops and professional-grade stainless steel gas appliances, fully renovated bathrooms with porcelain tile and marble vanities, Restoration Hardware light fixtures, custom laundry room cabinetry, and a Napoleon gas fireplace with custom iron surround.Additional upgrades include energy-efficient vinyl-clad windows, furnace (2017) and air conditioning (2019), upgraded 50-year black shingle roof (2016), custom stained glass front entry, upgraded vinyl garage door (2020), rear garden patio doors, professionally landscaped grounds, interlock walkways and patio, tiled front porch, gas BBQ hookup, and more.The backyard and surrounding community offer a lifestyle rarely found in the GTA - ideal for families, nature lovers, commuters, and buyers seeking a home with warmth, personality, and lasting pride of ownership in one of Pickering's most established neighbourhoods. (id:61476)
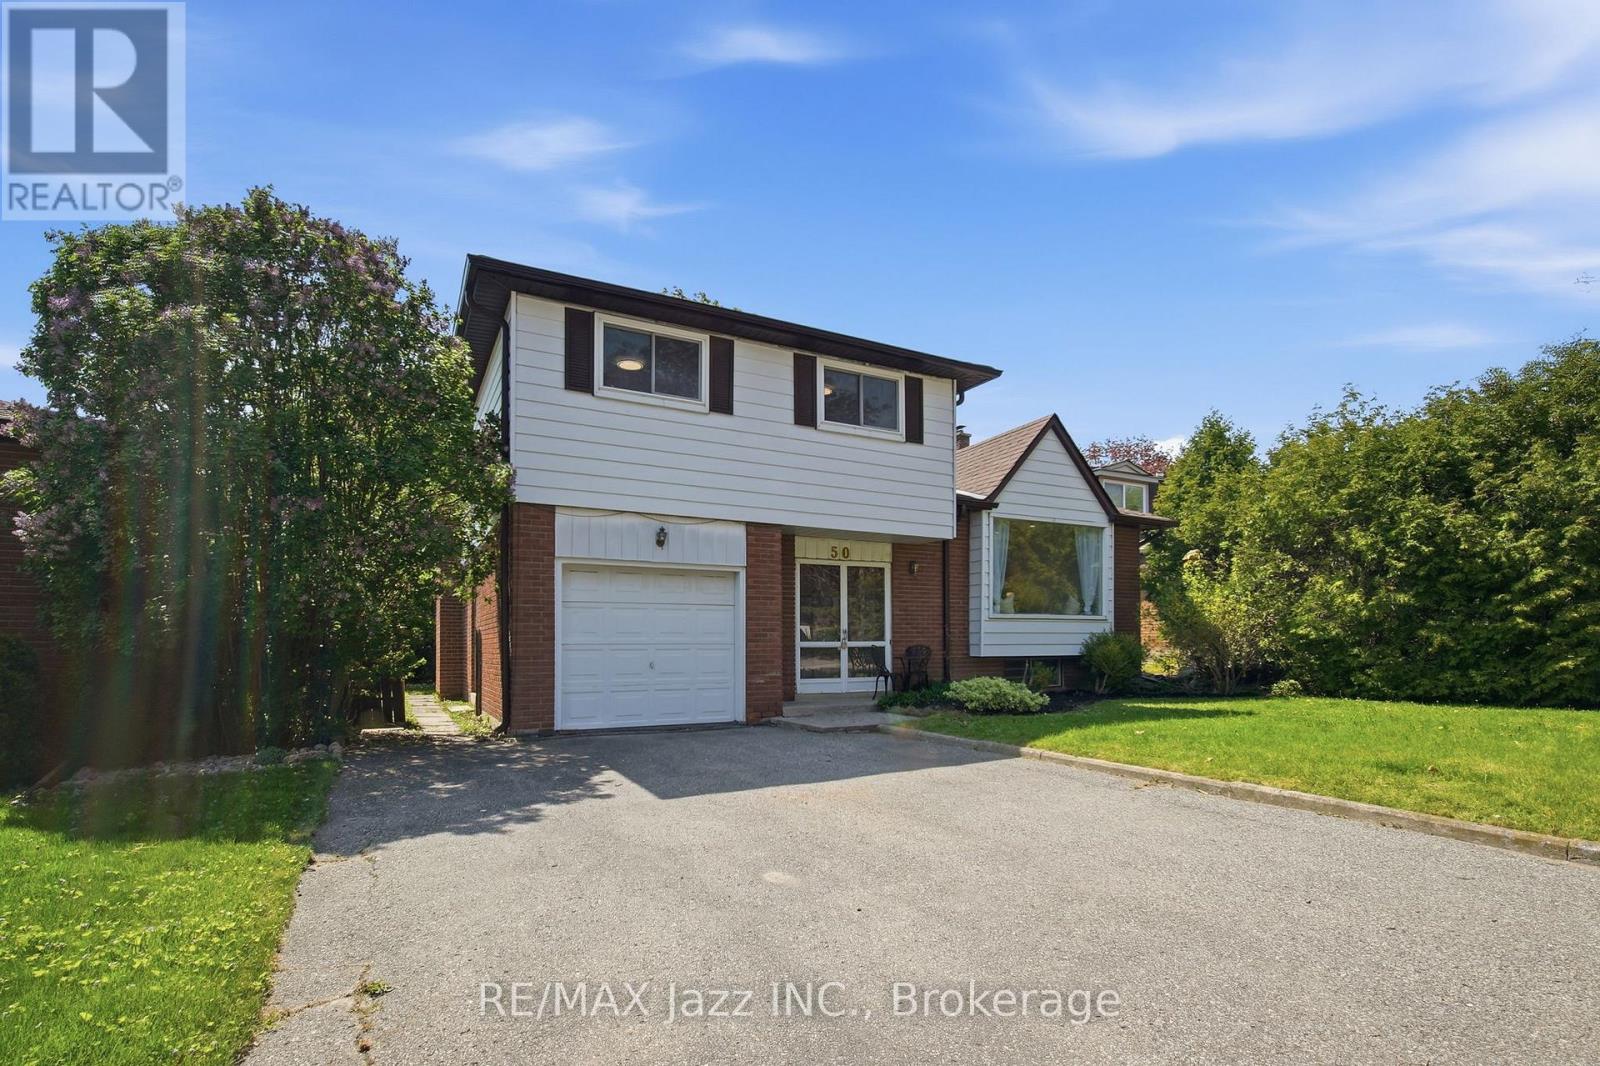
50 Oakdale Drive
Oshawa, Ontario
Welcome to this beautifully updated detached 4-level side split nestled in one of Oshawa's most quiet and highly sought after pockets of the Donevan neighbourhood. Offering the perfect blend of space, style, and functionality, this bright and spacious home features 4 bedrooms, 3 updated bathrooms, including a private primary ensuite, and an ideal layout for growing families or multi-functional living. Step inside to discover tons of recent upgrades and renovations throughout, including vinyl flooring, pot lights, modern light fixtures, and custom closet built-ins that add both style and practicality. The stunning new kitchen is designed to impress with quartz countertops, extra storage, and a clean, modern aesthetic perfect for everyday living and entertaining. Large windows throughout the home flood the space with natural light across all four levels. The versatile lower-level rec room offers endless possibilities; whether you need an additional family room, home office, gym, or even a potential 5th bedroom setup. Outside, enjoy a spacious and private 100-ft deep lot, attached garage, and a double-wide driveway. Conveniently located just minutes to Highway 401, schools, parks, trails, recreation centres, shopping, and everyday amenities, this move-in-ready home checks all the boxes in a fantastic family-friendly neighbourhood. (id:61476)
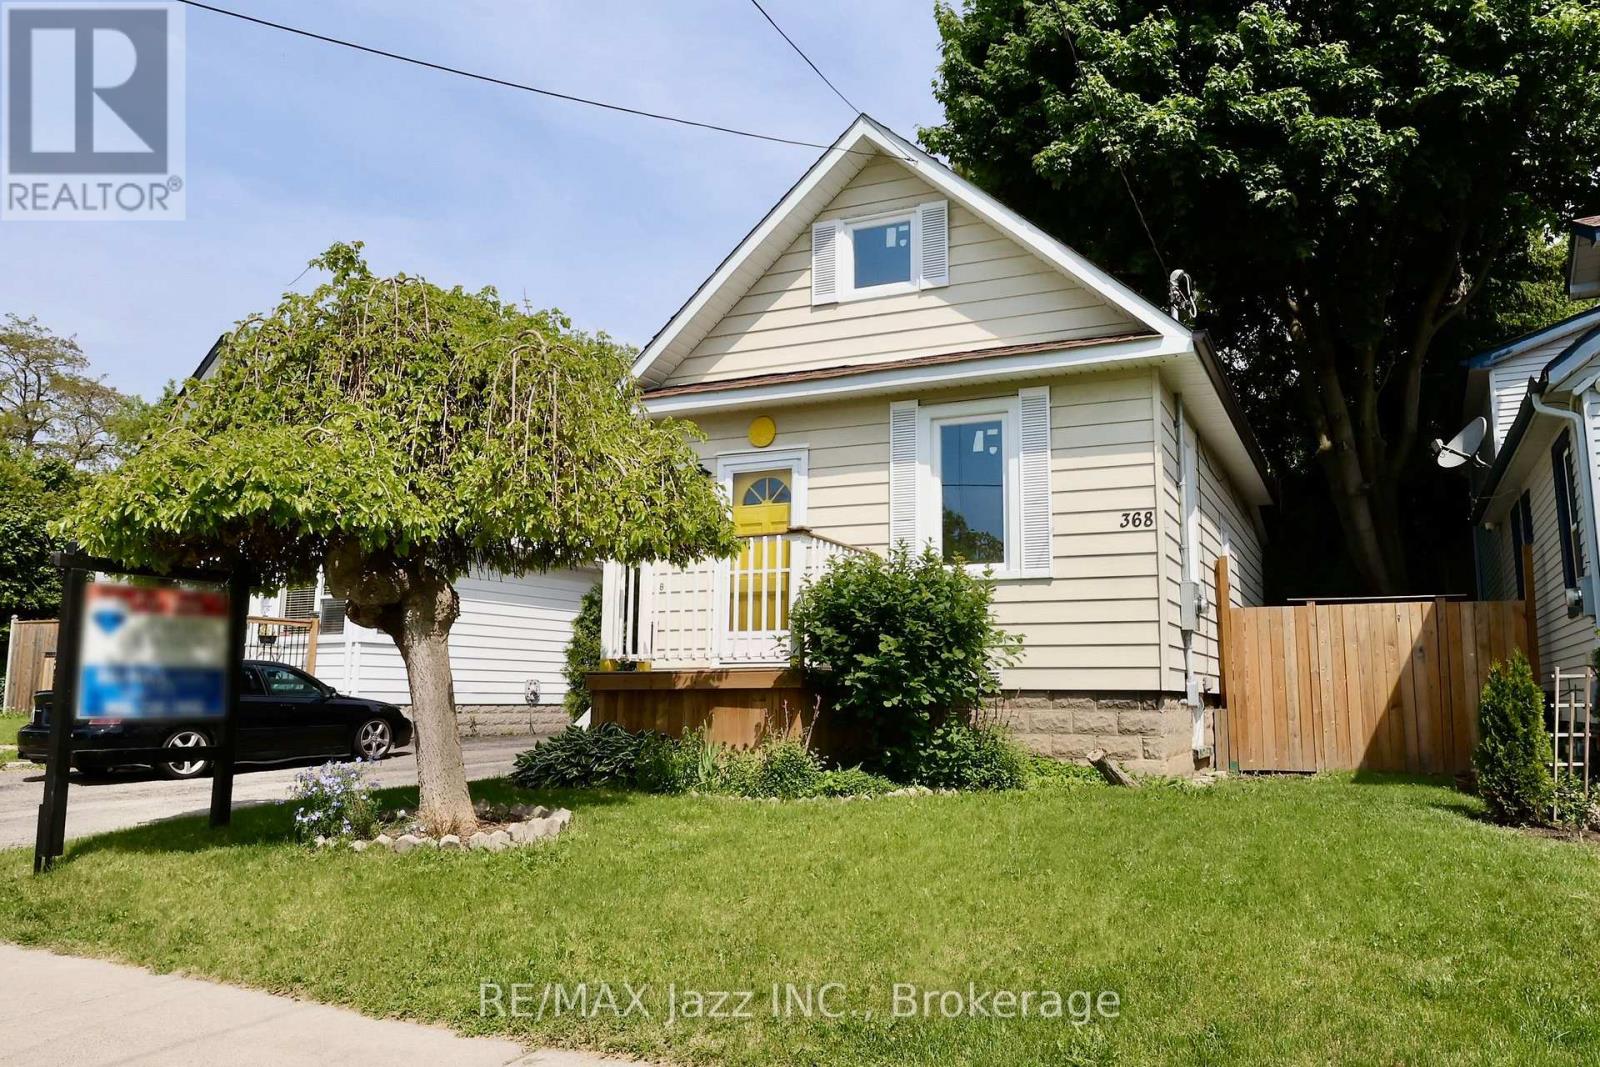
368 Buena Vista Avenue
Oshawa, Ontario
Welcome to 368 Buena Vista Avenue! Perfect for first-time homebuyers - and even better than a condo! This beautifully updated 1.5-storey detached home seamlessly blends modern comfort with timeless charm. Offering 2 bedrooms and 2 washrooms, the home has been fully renovated from top to bottom, creating a fresh, stylish, and inviting living space. Step inside to find soaring ceilings on the main floor, along with a bright, sun-filled living room and spacious dining area that provide a warm and airy feel throughout the day. Abundant natural light highlights the home's tasteful finishes and functional layout, making it ideal for both everyday living and entertaining. The backyard offers an impressive amount of space and features a deck perfect for outdoor dining, relaxing, or hosting family and friends. Whether you're a first-time buyer, downsizer, or investor, this move-in ready home delivers the perfect combination of comfort, style, and practicality in a fantastic location. Turn-key and full of charm, this is one you won't want to miss! (id:61476)
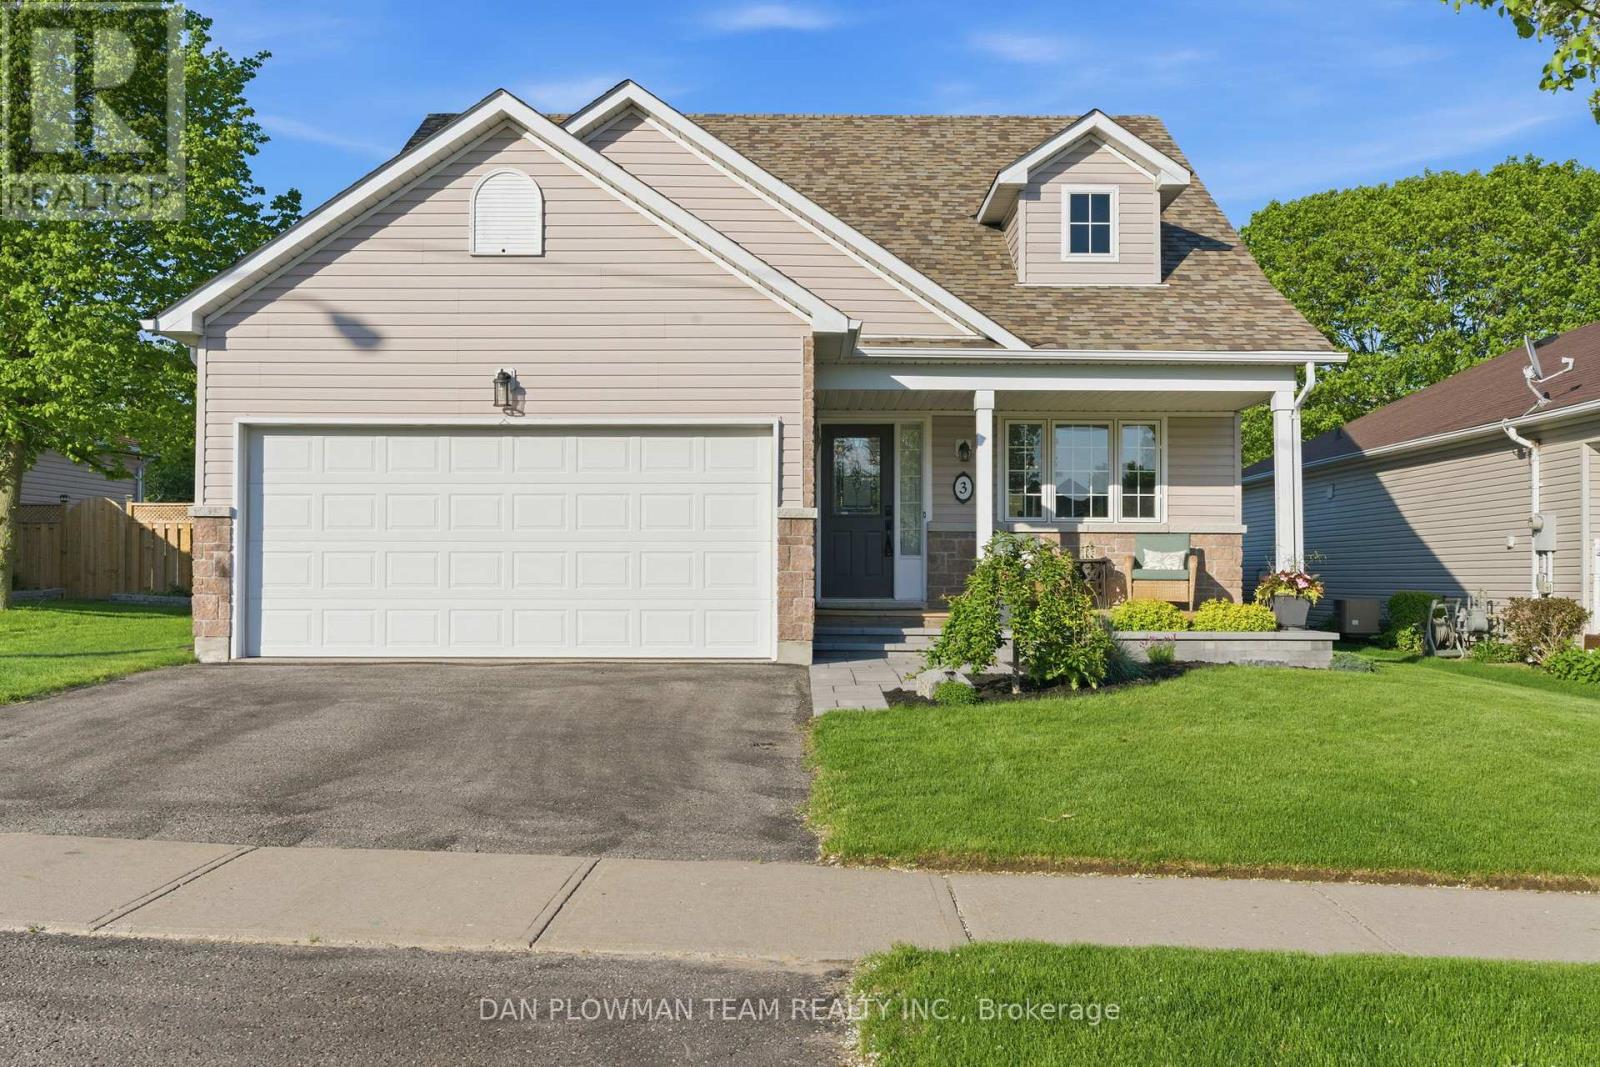
3 Rapley Boulevard
Port Hope, Ontario
This Beautifully Designed, Meticulously Maintained Bungaloft Offers The Perfect Blend Of Main-Floor Convenience And Airy, Open-Concept Living. The Primary Bedroom Is Located On The Main Level, Complete With A Private 4-Piece Ensuite And Two Closets, Giving You True One-Floor Living Without Sacrificing Space Or Style. Upstairs, The Home Opens Into A Stunning Second-Level Family Room, Featuring A Gas Fireplace And An Impressive Overlook To The Kitchen Below - An Ideal Spot For Cozy Evenings Or Entertaining. A Second Bedroom Is Also Located On This Level, Paired With Its Own 3-Piece Ensuite, Creating A Comfortable And Private Space For Guests Or Family. The Finished Basement Adds Even More Versatility With An Additional Bedroom, A Spacious Rec Room, And Plenty Of Storage Options To Keep Everything Organized. Off The Chef's Kitchen With Vaulted Ceilings, You'll Find An Incredible Sunroom Anchored By A Napoleon Cast-Iron Gas Fireplace, Offering Year-Round Enjoyment. From Here, Doors Lead To A Wraparound Backyard Deck That Spans The Back Of The Home - Perfect For Outdoor Dining, Lounging, Or Hosting. The Yard Features A Hot Tub And Just The Right Amount Of Space To Design Your Dream Backyard Oasis, All With No Neighbours Behind For Added Privacy And Tranquility. A Rare Combination Of Comfort, Character, And Lifestyle-Focused Design, This Home Delivers Exceptional Indoor And Outdoor Living In One Inviting Package. (id:61476)
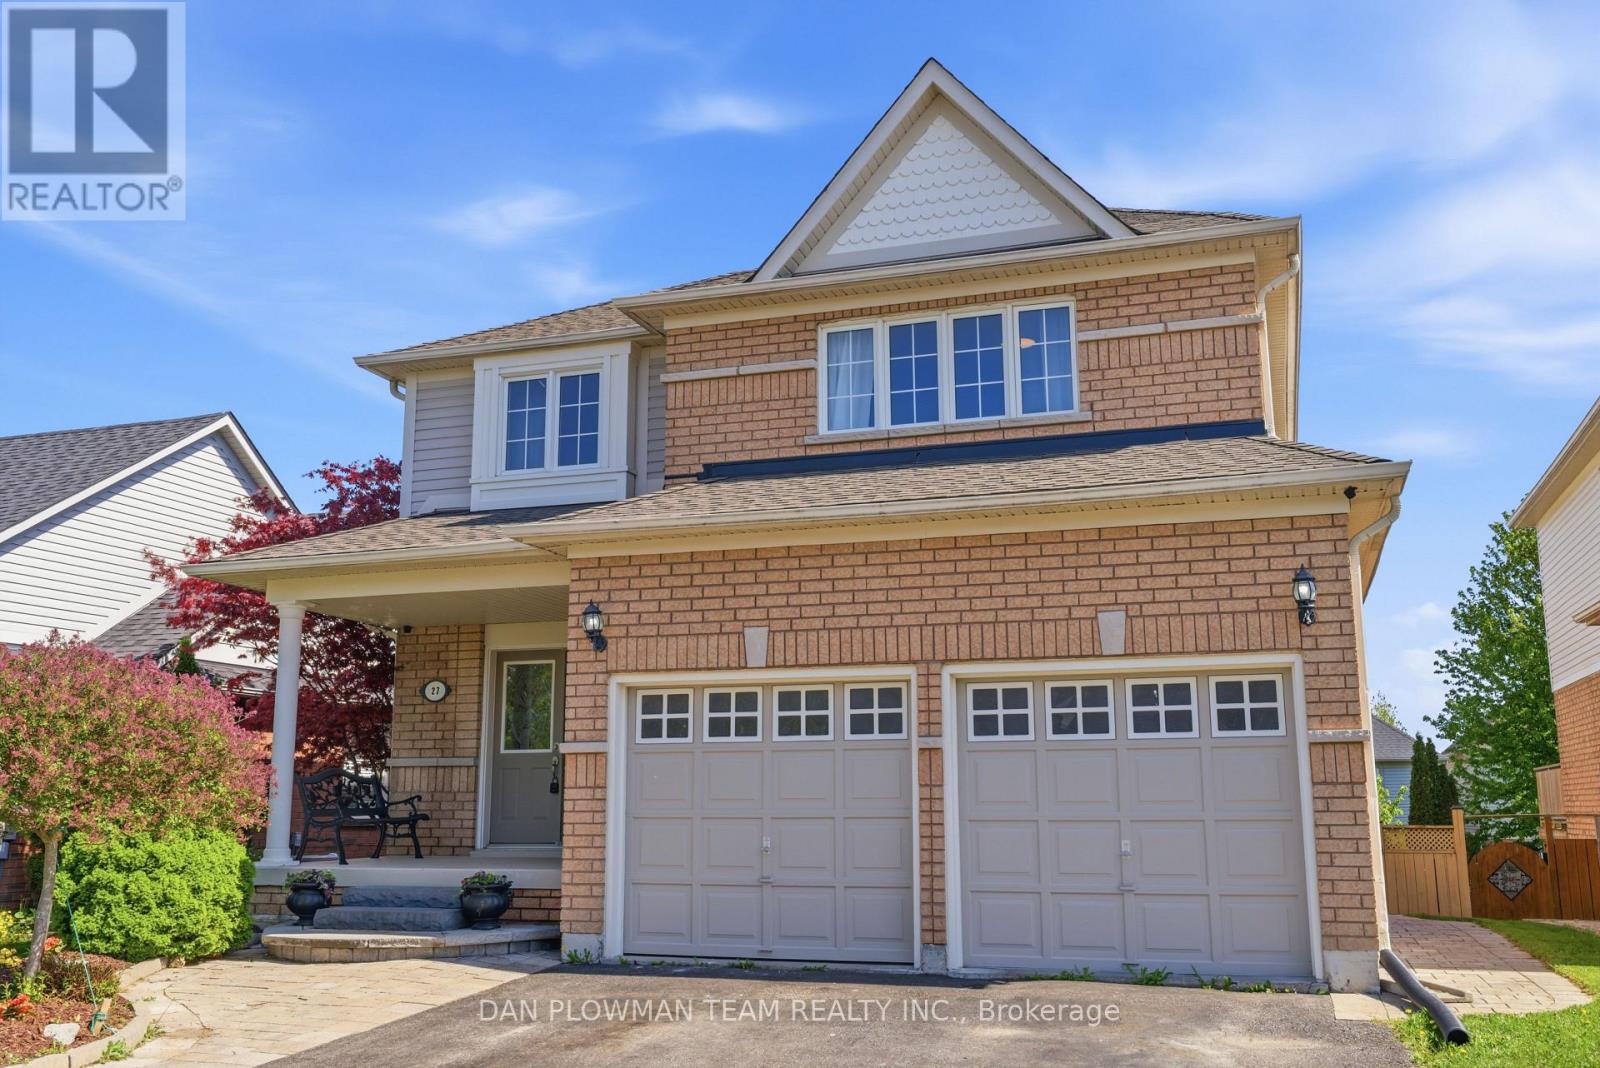
27 Hockley Avenue
Clarington, Ontario
This Stunning And Spacious 4+2 Bedroom Home Offers An Exceptional Layout Designed For Comfortable Family Living And Effortless Entertaining. Featuring A Fully Finished Walk-Out Basement With A Second Kitchen, This Home Provides Incredible Flexibility For Extended Family And Multi-Generational Living. Beautiful Hardwood Flooring Throughout The Main And Second Floors Adds Timeless Elegance And Warmth To The Home. The Thoughtfully Designed Upper Level Includes 4 Bedrooms, 3 Of Which Have Attached Washrooms, Offering Added Privacy And Convenience For Family Members And Guests Alike. The Oversized Primary Bedroom Serves As A Luxurious Retreat, Complete With A Large Walk-In Closet And Plenty Of Space To Unwind. The Main Floor Boasts Generous Principal Rooms Including A Separate Family Room Perfect For Relaxing Evenings, Along With A Large Formal Dining Room Ideal For Hosting Gatherings, Celebrations, And Holiday Dinners. Bright And Spacious Throughout, This Home Offers An Abundance Of Natural Light And A Functional Layout That Perfectly Balances Style And Practicality. With Ample Living Space Inside And A Walk-Out Basement Adding Even More Versatility, This Home Is Perfect For Growing Families Seeking Comfort, Elegance, And Room To Enjoy Every Stage Of Life. (id:61476)
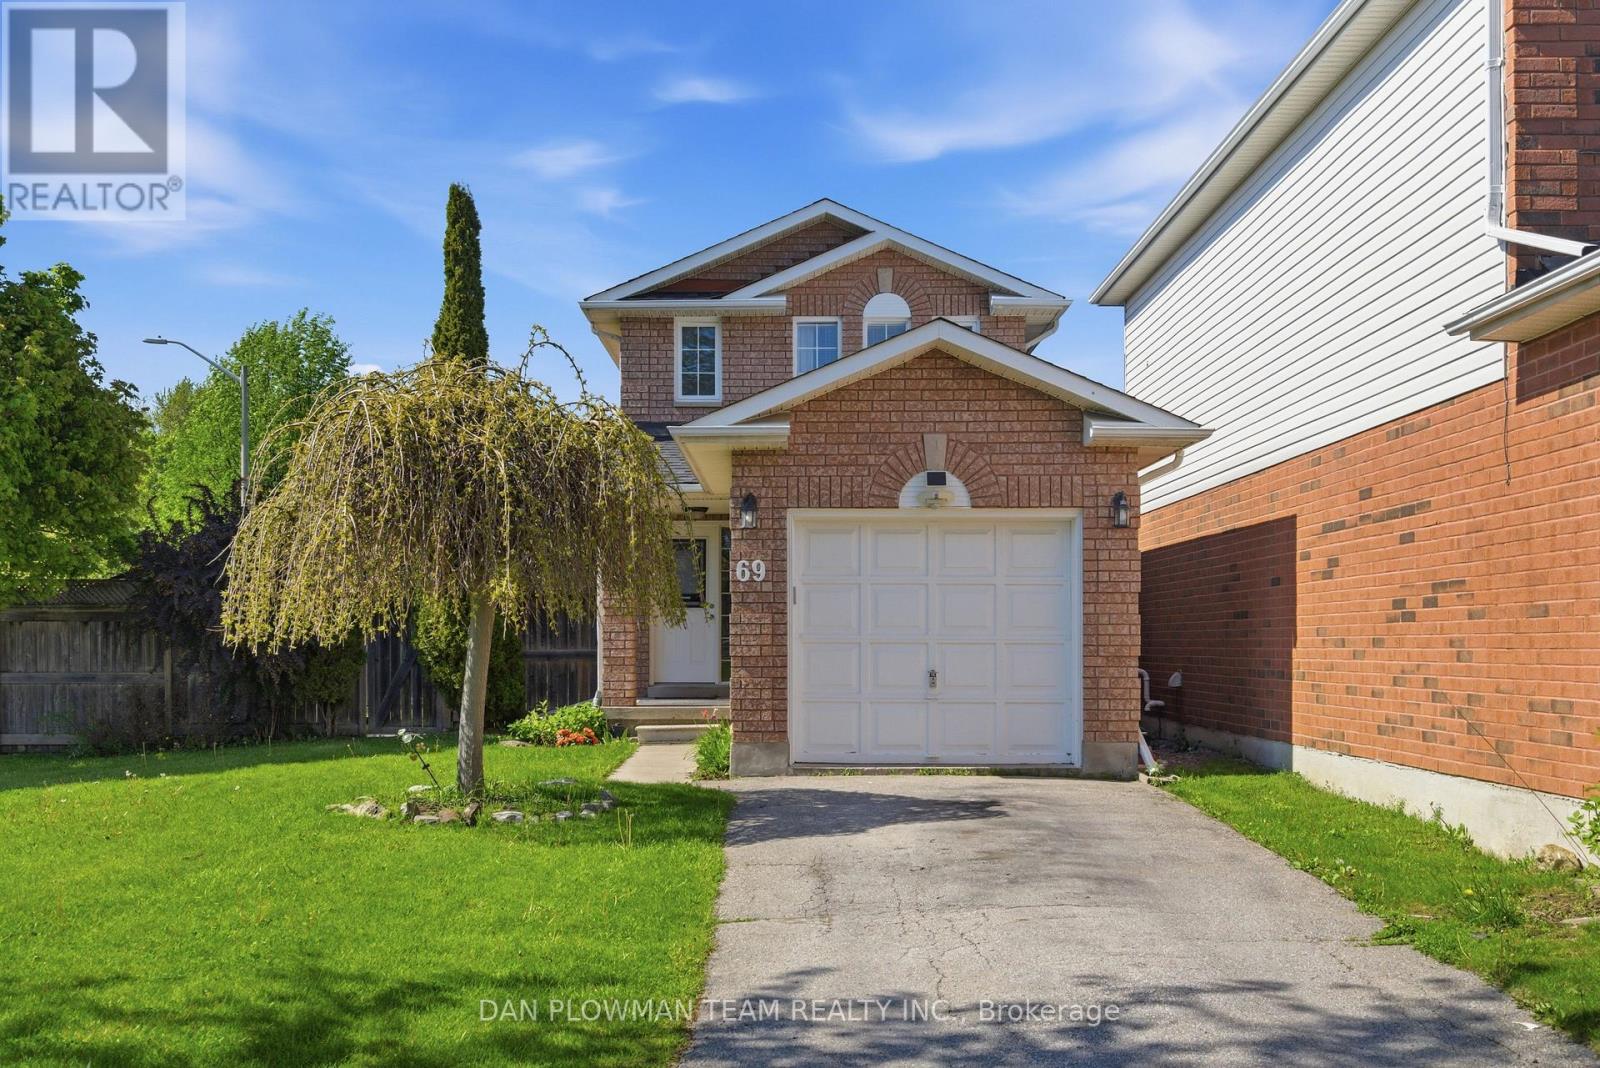
69 John Walter Crescent
Clarington, Ontario
Shout Out To All You First Time Home Buyers Or Downsizers Looking For A Place To Call Home!! You Get Parking For 5 Vehicles, A Garage, A Premium Corner Lot, Extended Fenced Backyard With Deck For All Your Summer Fun! 2 Big Bedrooms With Vinyl Plank Flooring, Functional Main Floor With So Much Natural Light, Featuring Good Sized Foyer, Hall Closet, Powder Room, Updated Kitchen, Living And Dining With Sliding Glass Walk Out To Deck, Gazebo And Backyard. Basement Is Finished For Whatever You Desire, Office, Bedroom, Rec Room, The Possibilities Are Endless. All Of This And Located On A Quiet Crescent In Family Friendly South East Courtice, Close To All Amenities, With A Trail To The Park Right Across The Street! ** This is a linked property.** (id:61476)
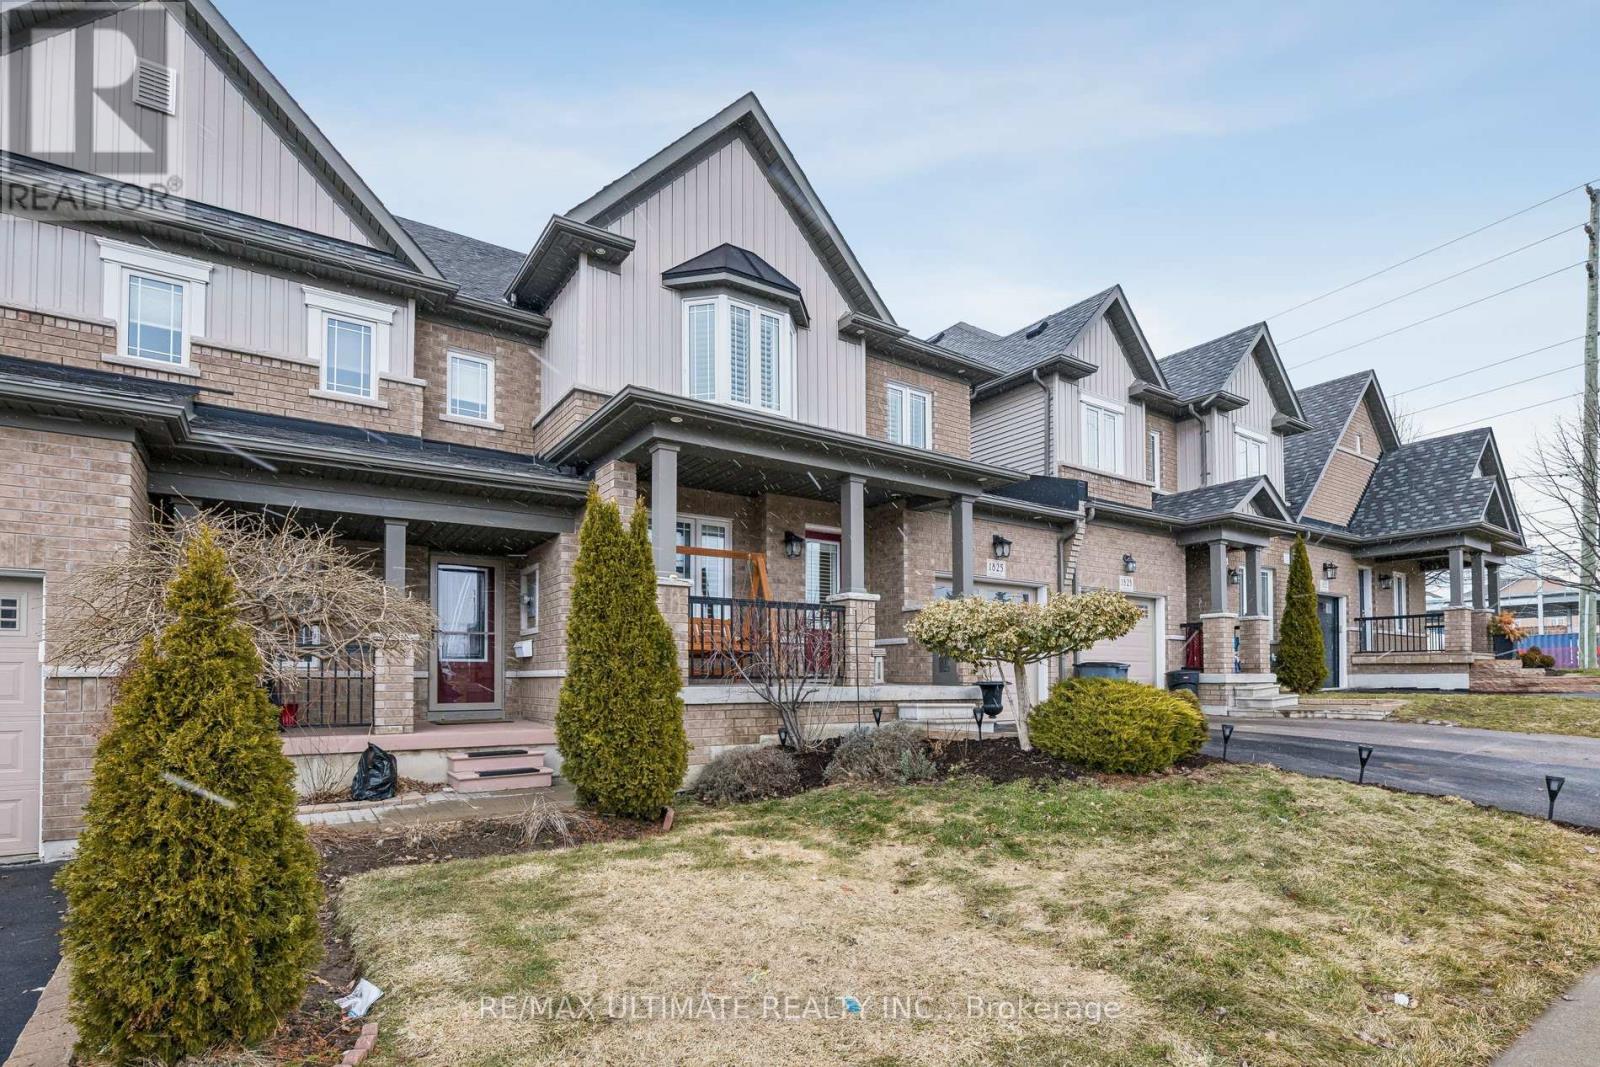
1825 Silverstone Crescent
Oshawa, Ontario
This stunning two-storey, three-bedroom, three-bath Townhome is nestled in the highly sought-after Samac neighbourhood. It offers 1,971 square feet of spacious, thoughtfully designed living space, featuring numerous upgrades, including landscaped front and back yards, elegant wainscoting, and a versatile room that can serve as an office or additional living area. Beautiful California shutters, exterior potlights, a large backyard deck, and second-floor laundry add convenience. The bright, modern kitchen boasts a spacious, C-shaped layout overlooking the inviting great room-perfect for entertaining. The breakfast area opens to a large backyard with a charming deck and paved space with acess through garage to backyard making yard work a breeze. The primary bedroom is airy and sunlit, with a luxurious, spa-like ensuite featuring a frameless glass shower. Ample closet space and two generously sized additional bedrooms complete the picture. This home truly checks all the boxes and radiates charm-bring your most discerning clients. Shows 10+++. Sellers want this sold!!! (id:61476)
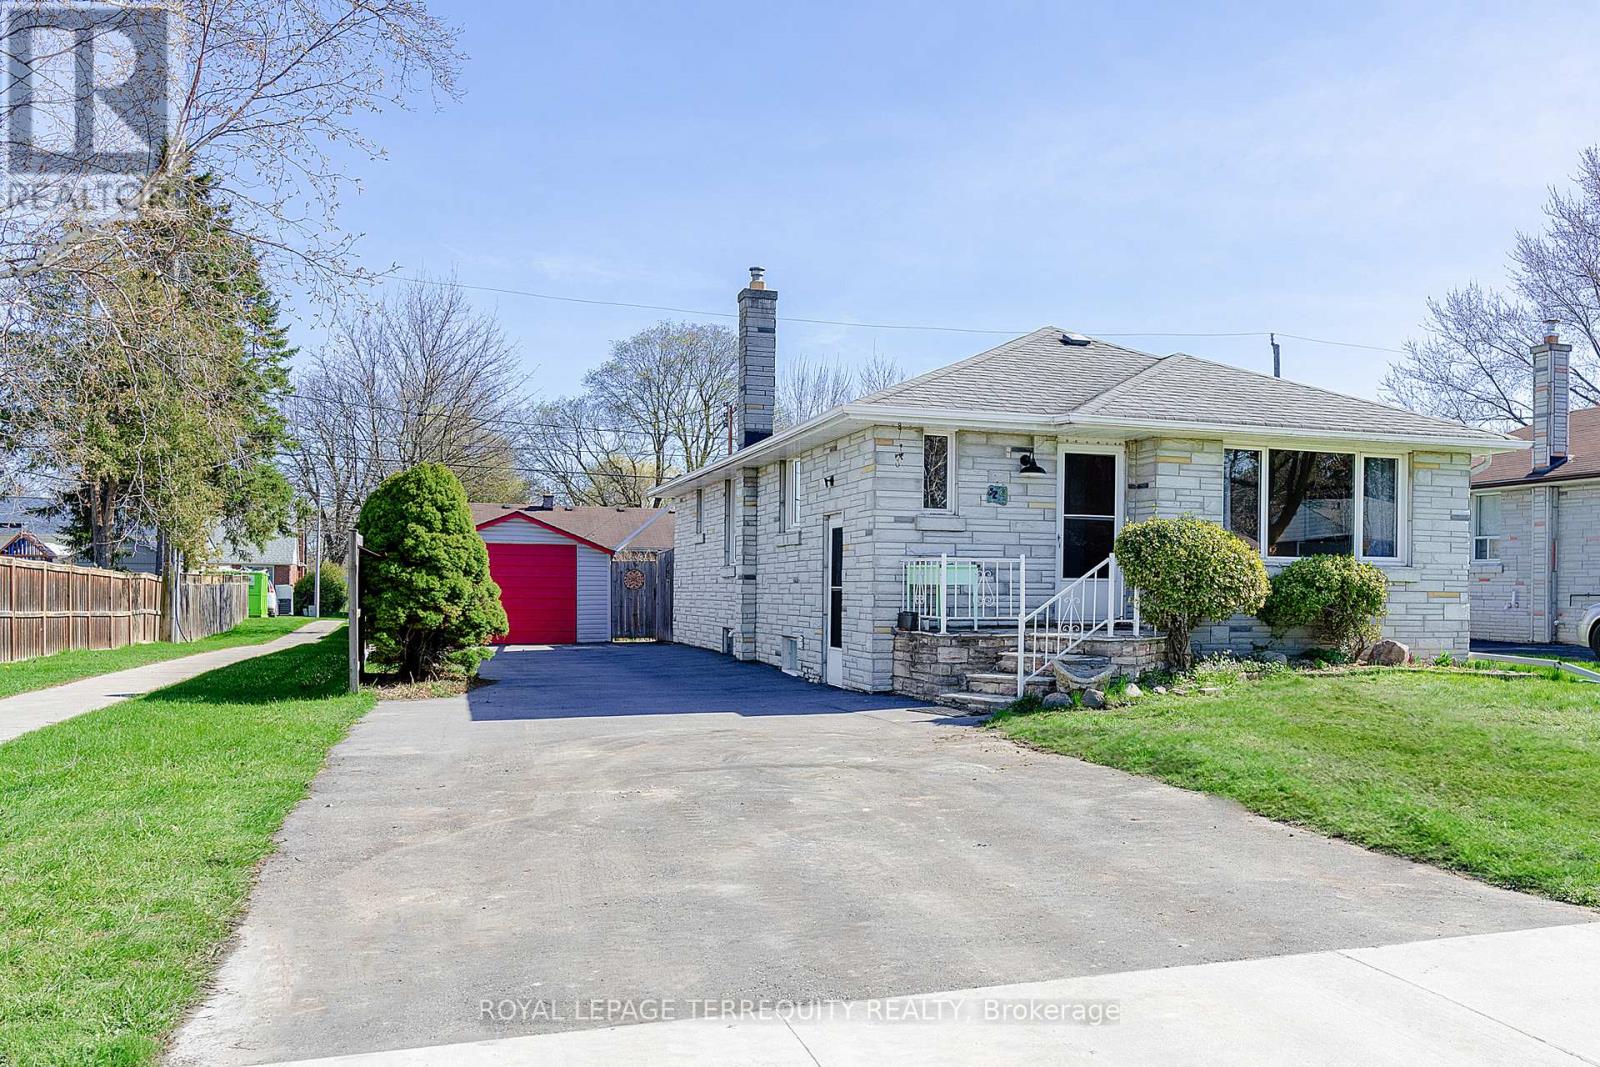
32 Admiral Road
Ajax, Ontario
Are you looking for a super cute bungalow in the heart of Ajax? This is your chance. Situated on a large approx. 50" x 125" lot, with a detached garage, possibility of 6 car parking driveway, spacious shed and great deck for entertaining. This 3 bedroom home has a side separate entrance that leads to a spacious partially finished basement with a large laundry area. Commuter friendly with 401 and GO Station and bus stops near by. Within walking distance to parks, library, public pool, shopping and more. (id:61476)

51 Devineridge Avenue
Ajax, Ontario
Stunning 4-Bedroom Semi-Detached Home in the Heart of Central East Ajax. Welcome to this beautifully maintained 2,191 sq. ft. semi-detached home located in the desirable Central East Ajax community. Featuring four spacious bedrooms and four modern bathrooms, this home offers exceptional living space for families of all sizes.The exterior boasts an elegant interlock walkway and a rare three-car parking capacity. Inside, youll find hardwood flooring throughout, stylish pot lights, and a bright, open-concept layout. The gourmet kitchen is a chefs dream, equipped with quartz countertops, a decorative backsplash, stainless steel appliances, a center island, premium cabinetry, and a walk-out to a large covered balcony plus an additional balcony for added outdoor enjoyment.The primary suite includes a four-piece ensuite and a walk-in closet, providing a private retreat. Elegant oak stairs with wrought iron railings add a touch of sophistication, while the upper-level laundry room offers added convenience.Natural light floods the family room through large windows, creating a warm and inviting atmosphere. The unfinished basement includes rough-ins for plumbing and electrical, offering great potential for customization.Located in one of Ajax's most sought-after neighbourhoods, this home is a perfect blend of style, comfort, and future possibilities. (id:61476)
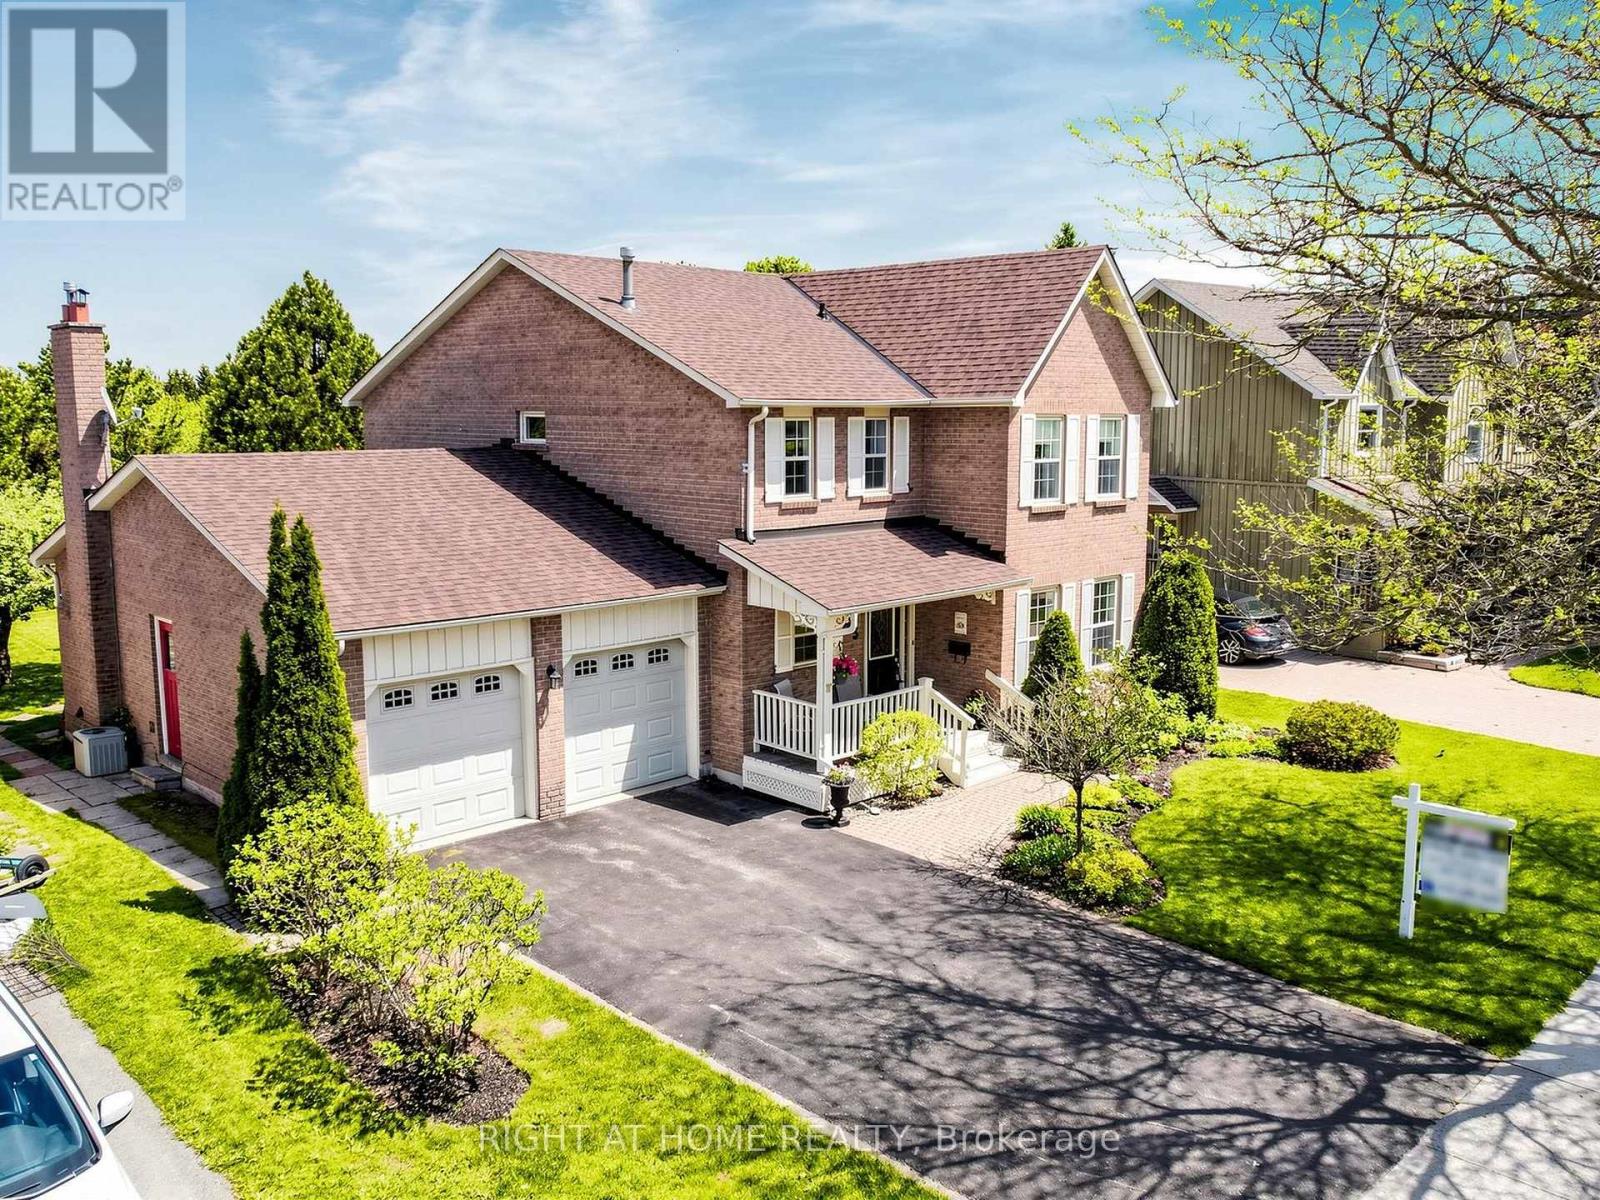
75 Quaker Village Drive
Uxbridge, Ontario
Tucked into the prestigious Quaker Village Common community, this sun-filled 3-bedroom, 4-bathroom home offers the perfect blend of space, comfort and lifestyle on a large, 61 x 134 ft pool-sized lot. Lovingly maintained by the original owner, this thoughtfully designed 2-storey home is surrounded by nature and within walking distance to several elementary schools and scenic trails. Step inside and be greeted by bright and open living spaces that flow seamlessly, creating an inviting atmosphere for both everyday living and entertaining. The oversized kitchen features generous counter space, as well as a large eat-in area with walk-out to a sprawling, carefully tended English garden bursting with colour and charm. The main floor boasts a practical layout that includes a convenient laundry room, powder room, and a spacious living room and dining room. The large family room with a gas fireplace is ideal for spending relaxing evenings at home. Three bedrooms are on the second floor including a large primary bedroom retreat complete with a bright ensuite bathroom and walk-in closet. The fully finished basement offers exceptional additional living space, perfect for entertaining and family gatherings, with ample space to add an extra bedroom or office. Enjoy an unbeatable location backing directly onto the Quaker Trail system, and walking distance to the community centre and arena. Ideal for active families and nature lovers alike, this is a rare opportunity to own a warm and welcoming home in one of Uxbridge's most sought-after communities minutes from charming cafes, shops and a vibrant main street. Recent updates include new roof shingles (2026), refinished gleaming hardwood family room floor (2026), and updated windows. (id:61476)
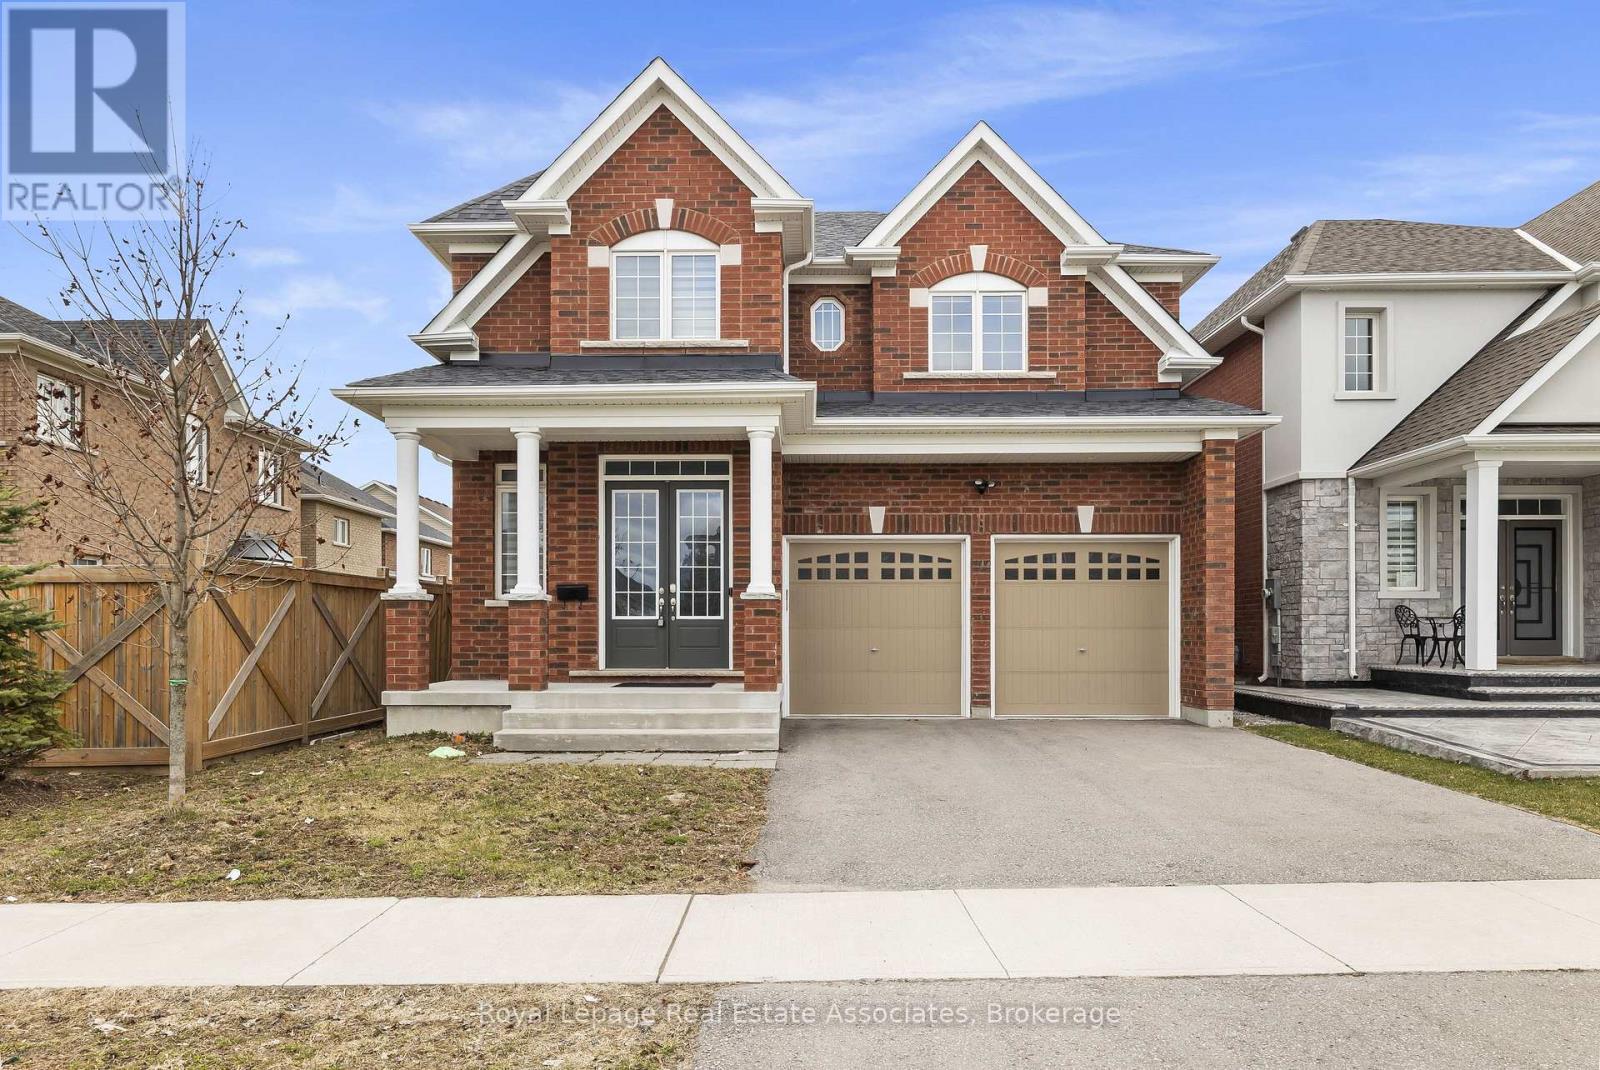
1796 Grandview Street N
Oshawa, Ontario
Discover luxury, space, and incredible investment potential all in one exceptional home! This stunning, move-in ready 4-bedroom, 3.5-bath detached gem is nestled in one of North Oshawa's most sought-after neighborhoods. With an impressive 3,322 sq ft of thoughtfully designed living space and thousands of dollars premium upgrades, this is the home you've been waiting for. Step inside to soaring 10-foot main floor ceilings and rich hardwood flooring throughout, creating a warm and elegant atmosphere from the moment you enter. The stylish chef's kitchen features upgraded cabinetry, while the spa-inspired primary suite offers a luxurious spa tub and standing shower - your personal retreat after a long day. A cozy bonus room on the second floor provides the perfect entertainment space for gatherings, game nights, or relaxation. The attached double car garage with inside access adds comfort and security year-round. But the opportunity doesn't stop there - the unfinished basement presents incredible income potential! With the space to build a 3-bedroom basement suite, savvy buyers can generate an estimated $2,500/month in rental income. Combined with the main floor living, the total potential living space approaches 5,000 sq ft. Proximity to Ontario Tech University makes this an ideal rental market for students and professionals, helping offset your mortgage and build long-term wealth. Located minutes from top-rated schools, parks, shopping centres, dining, and quick access to Highway 407 connecting seamlessly to Highway 401 - this is the perfect blend of luxury, space, and smart investment potential. Don't miss out - schedule your showing today! (id:61476)
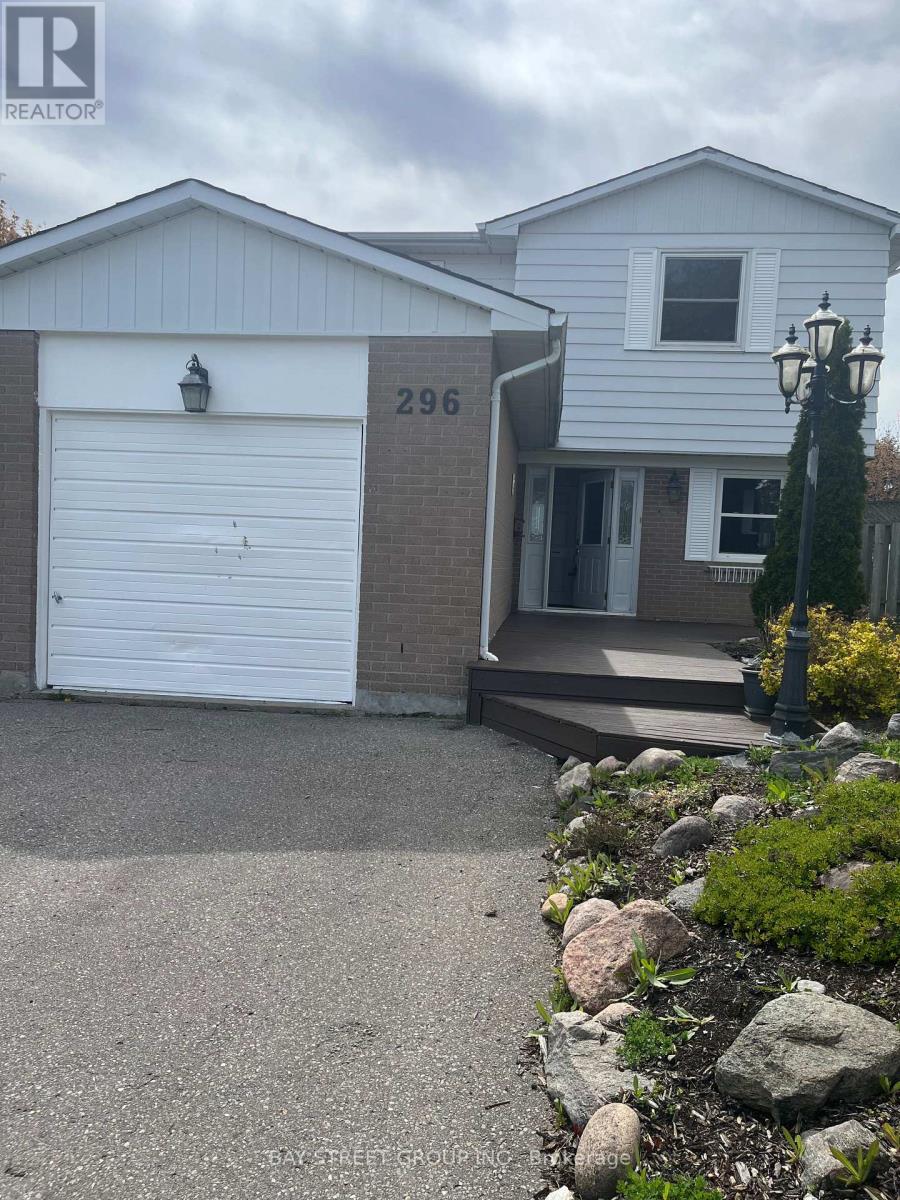
296 Killdeer Street E
Oshawa, Ontario
Location, location, location. With 45ft frontage bright and fully fenced home with desirable western exposure and no rear neighbours. Freshly painted throughout, this home features some newer upstairs windows, an updated roof, and a new furnace. The living room offers a cozy gas fireplace and a walk-out to the backyard, perfect for indoor-outdoor living. The basement includes a wet bar and separate entrance, providing excellent additional living or entertaining space. Additional features include a dishwasher and relaxing whirlpool tub. Conveniently located backing onto Vincent Massey Public School and Eastdale Collegiate and Vocational Institute, offering added privacy and open views..++ (id:61476)
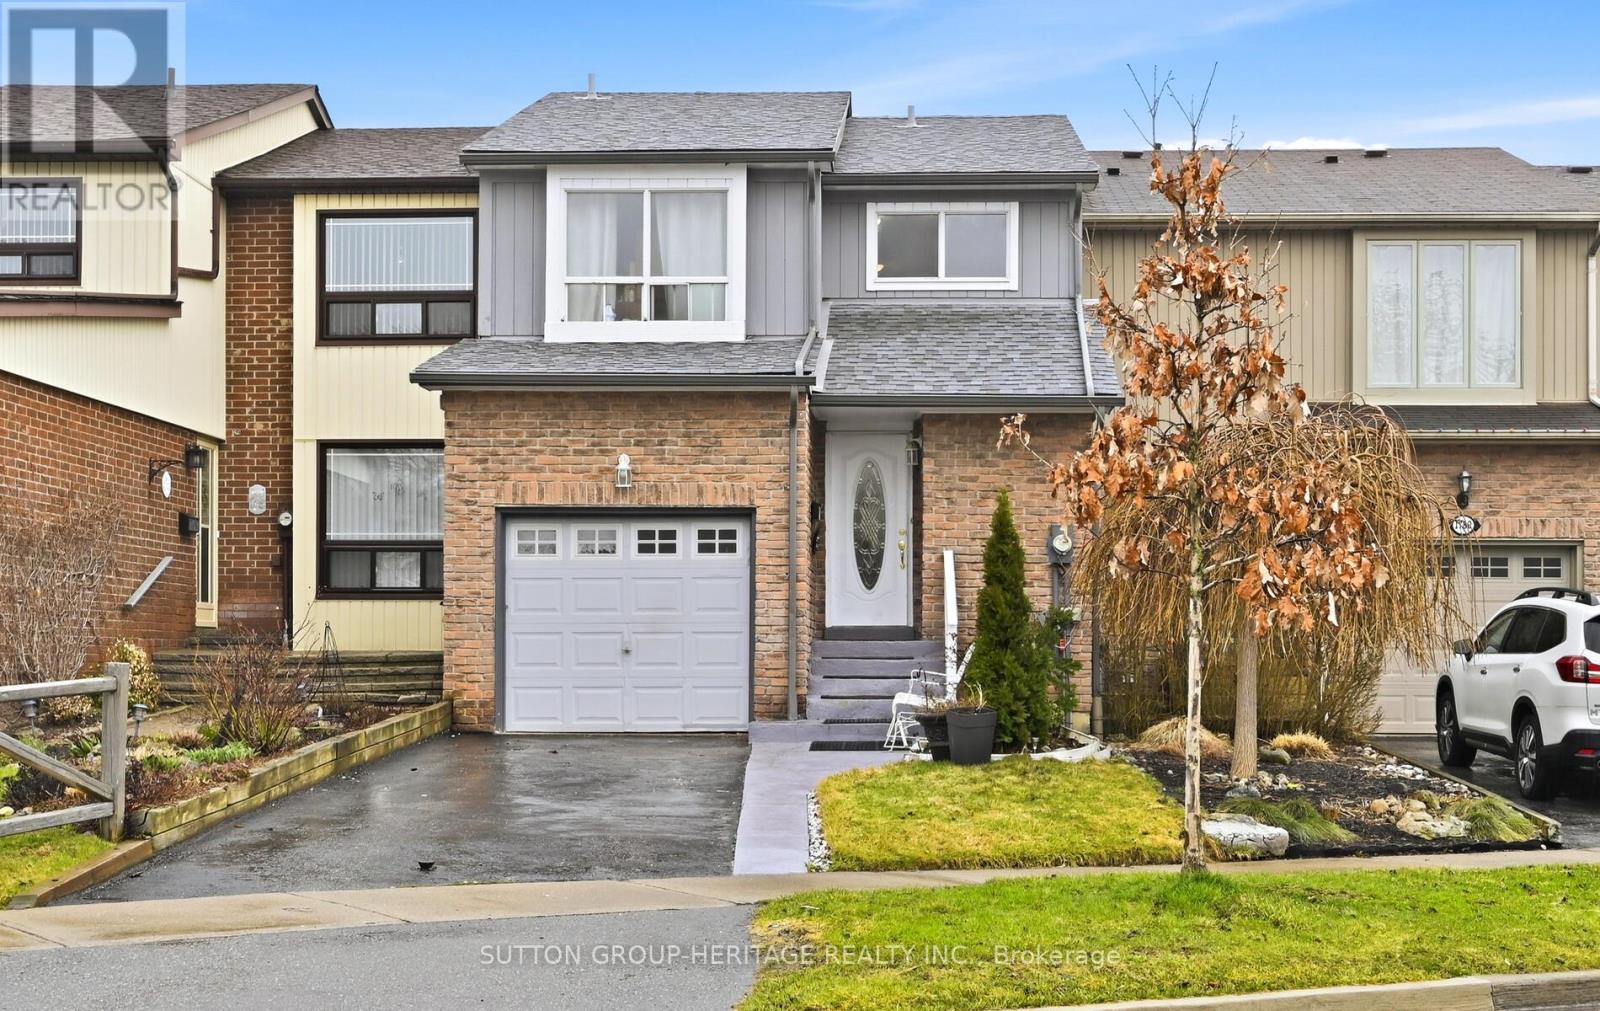
1778 Bronte Square
Pickering, Ontario
Freehold townhouse in central Pickering, walking distance to transit, shops, schools. This solid built home is ready for you to make it your own. Private backyard backing on to green space. (id:61476)
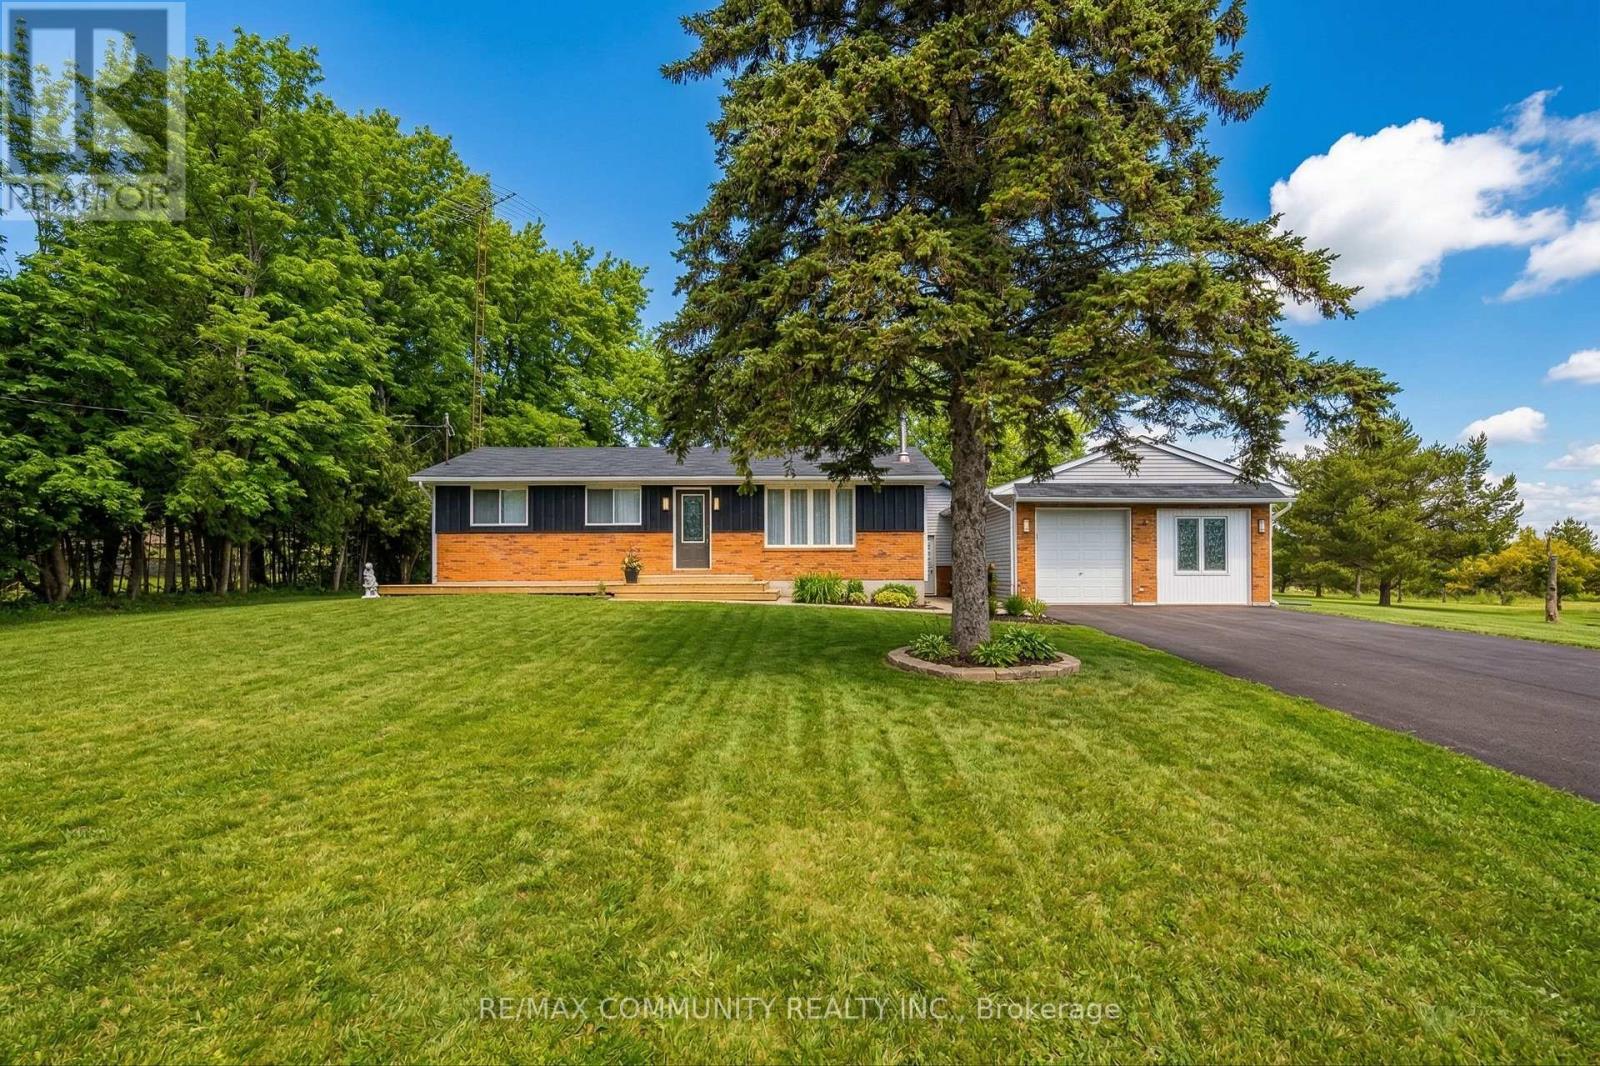
11490 Simcoe Street
Scugog, Ontario
Rare opportunity to own a stunning 5-acre property just south of Port Perry! This beautifully updated 5+2 bedroom bungalow offers the perfect blend of country living and modern convenience-ideal for families, investors, or a home-based business. Step inside to find stylish vinyl flooring throughout and a bright, spacious eat-in kitchen. Enjoy seamless indoor-outdoor living with walk-outs to a welcoming front deck and a private rear yard-perfect for relaxing or entertaining. The property features a fully insulated 30' x 24' detached shop with hydro, making it ideal for a workshop, storage, or business use. Approximately 4 acres of clear, usable land provide endless possibilities for gardening, recreation, or future expansion. Additional highlights include 200-amp electrical service, central air conditioning, forced air furnace, and ample parking for 10+ vehicles. (id:61476)

323c - 1612 Charles Street
Whitby, Ontario
Welcome to the Landing By Carttera! Luxury Low Rise. One of the largest 1+den unit in the building. The Den can be used as second bedroom by adding a small partition. Large Balcony for your entertainment. Well Situated Near Hwy 401/407 & Whitby Go. Close To Shopping, Dining, Entertainment, Schools, Parks, Waterfront Trails +More! Building Amenities Include Modern Fitness Centre, Yoga Studio, Private & Open Collaboration Workspaces, Dog Wash Area, Bike Wash/repair Space, Lounge & Event W/ Outdoor Terrace For Barbecuing +More! High Demand Waterfront. Short 3 Minute walk to GO train & waterfront. Parking Included. (id:61476)
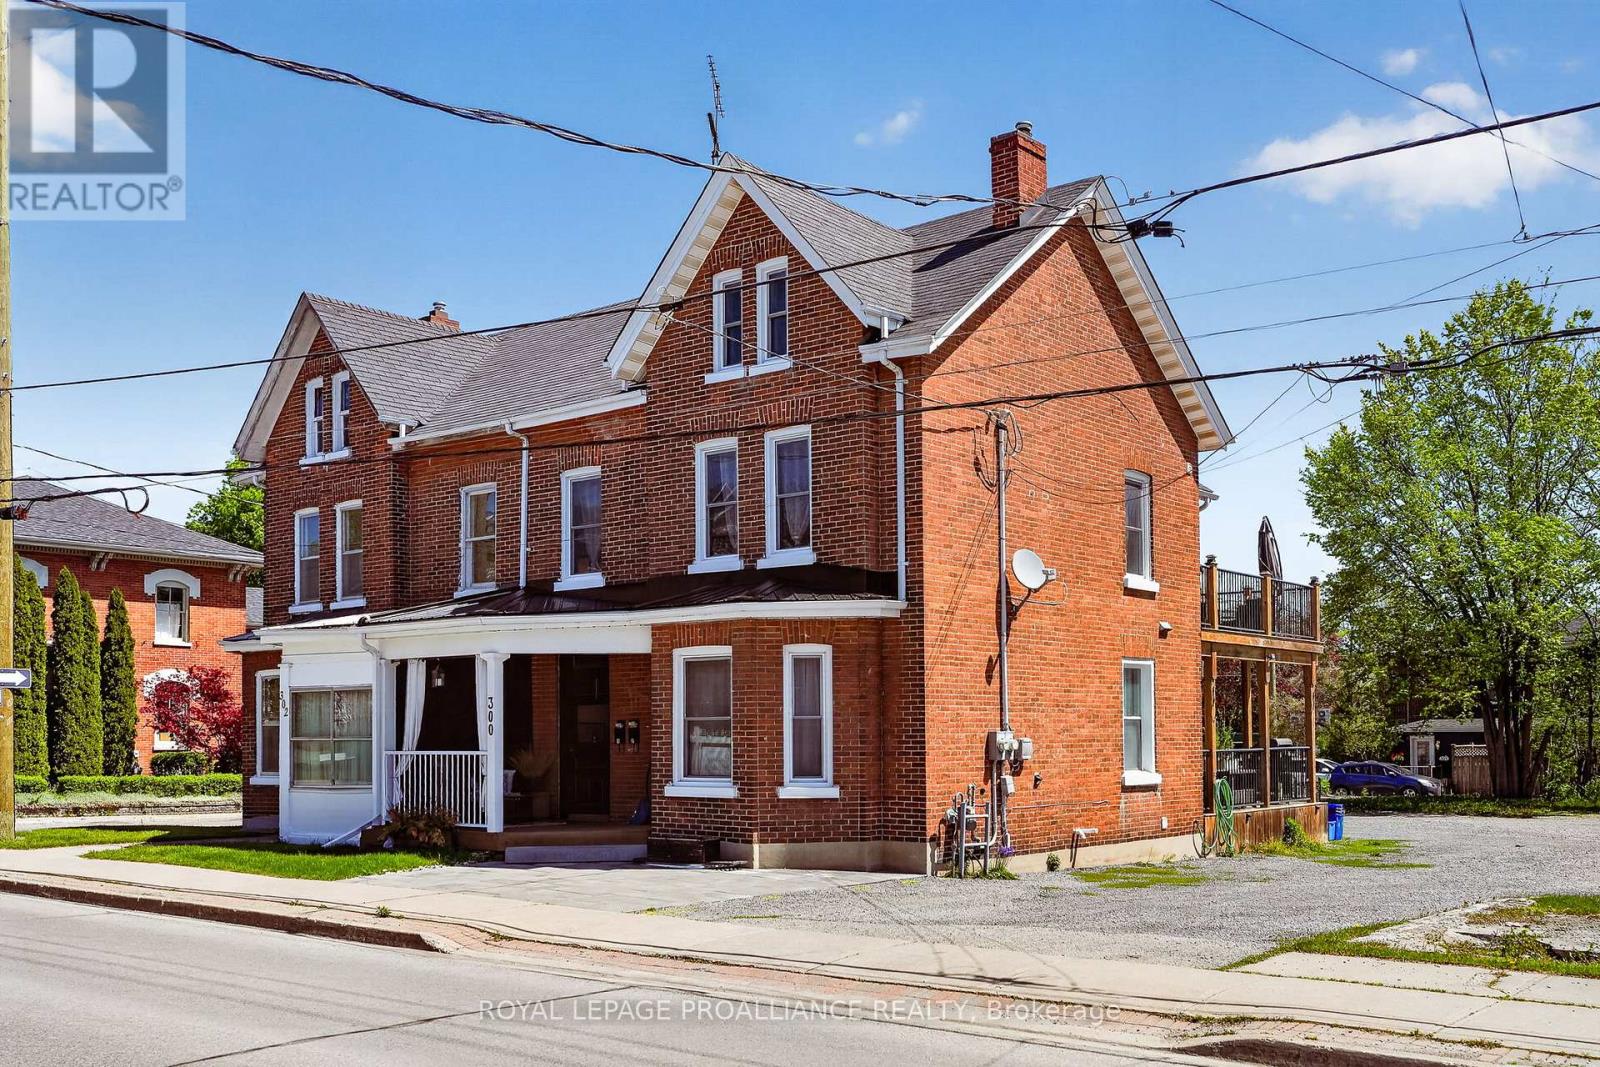
300 George Street
Cobourg, Ontario
Welcome to 300 George St in Cobourg, an updated all-brick legal duplex built in 1910 and thoughtfully designed to blend historic character with modern functionality. Set in the heart of the downtown core, this property is just steps from the beach and marina, the train station, schools, and Cobourg's vibrant restaurants and shops, offering a truly walkable lifestyle. The home features 2 self-contained interior units that are separately metered and have separate heating, making it an excellent investment opportunity or an ideal option to live in one unit while renting the other. Both units offer in-suite laundry centres for added convenience and showcase a stylish mix of exposed brick, stainless steel appliances, and tiled 3-piece bathrooms that complement the home's original charm. Walk-outs from each unit lead to their own decks, providing an easy extension of the living space outdoors. The upper unit spans approximately 1,400 sq ft across the 2nd and 3rd floors and offers 2 bedrooms and 1.5 baths, with an open concept living and dining area and a kitchen finished with quartz countertops. The 3rd floor, measuring over 600 sq ft, is dedicated to the primary suite and features a half bath with a skylight, along with a large walk-in closet with its own skylight, plus ample space for a home office or quiet retreat. The bright main floor unit is approximately 800 sq ft with 1 bedroom and 1 bathroom, showcasing original hardwood flooring and direct access to a full, unfinished basement that provides excellent storage. Offering flexibility, location, and lasting value, 300 George St is a rare opportunity to own a versatile property in the centre of downtown Cobourg. *Note: units are separately metered for hydro - main floor unit heated by gas forced air & upper unit is heated by electric baseboard + both units are currently owner occupied, so vacant possession will be ensured on closing, providing the new owner the opportunity to set their own rental rates and terms.* (id:61476)
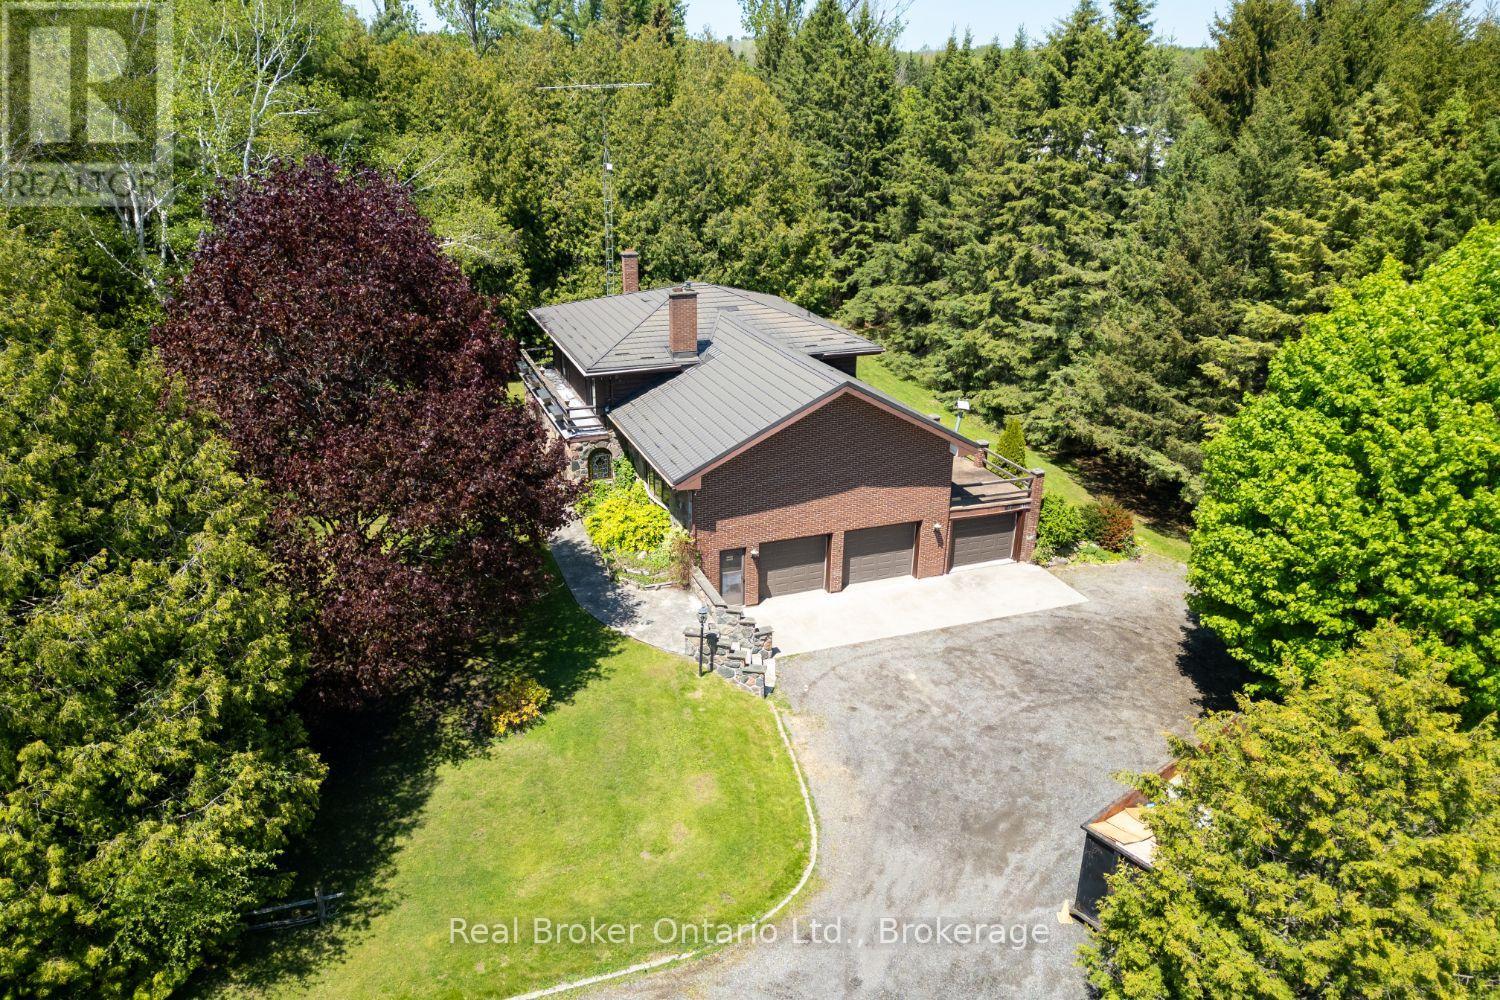
4301 Squair Road
Clarington, Ontario
Set on a beautiful, approx. 10-acre property surrounded by mature trees, this spacious home offers privacy, character, and endless potential to create your dream country retreat. Tucked away from the road, the setting feels peaceful and secluded, while the property itself offers incredible versatility, whether you envision hobby farming, recreational space, or simply enjoying the beauty of nature right in your own backyard. Inside, the home is filled with distinctive charm and timeless features, including a striking wrought iron gate entrance to the dining room, wood accent beams, beautiful stained glass windows in the foyer, and a stunning fieldstone fireplace that adds warmth and character to the living space. Large bay windows in both the living and dining rooms flood the home with natural light and provide picturesque views of the surrounding property. Designed with entertaining and family living in mind, the lower-level rec room and games room both feature walkouts to the yard, while the rec room also includes a fireplace and convenient wet bar for hosting guests or relaxing evenings at home. The generous bedrooms offer excellent closet space, and the home provides an abundance of room for everyone. Additional highlights include a durable metal roof, updated furnace (2023), attached two-car garage with interior access, plus a third bay partially converted into a workshop with additional storage space. Rarely does a property with this much character, space, and opportunity come available, a truly special place ready for your vision and personal touch. (id:61476)
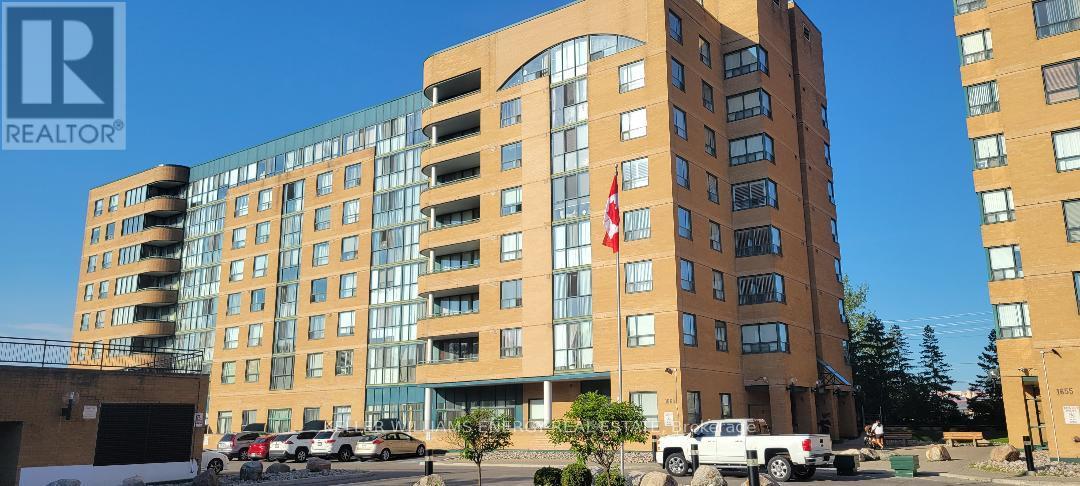
#807 - 1665 Pickering Parkway
Pickering, Ontario
Welcome to Emerald Point and this Immaculate, Rarely offered 2-bed+solarium, Corner Penthouse Suite!! Featuring a Large Primary Bedroom W/4 Pc Ensuite; a Spacious 2nd Bedroom; Upgraded Kitchen with Breakfast Bar; 2 Upgraded Bathrooms, 2 Underground Parking Spaces & 1 locker! Bright & Sunny NW Exposure, Den Can Be Used As a 3rd Bedroom or Office. Shows A++!! This complex features 5-star Amenities including Indoor Pool/Sauna/Hot Tub, Gym/Weight room, Games/Ping Pong room, Handball/Squash court and 2 Guest Suites. Major renovations were recently done to the entire building including new carpets & lighting in hallways, new doors on all units, new roof and new elevators. Located In The Heart Of Pickering, Minutes To Shopping, Restaurants, Pickering Mall, 401, GO Train & Public Transit. Book your showing today!! Please note: Seller will pay for the Special Assessment currently on the unit. (id:61476)