

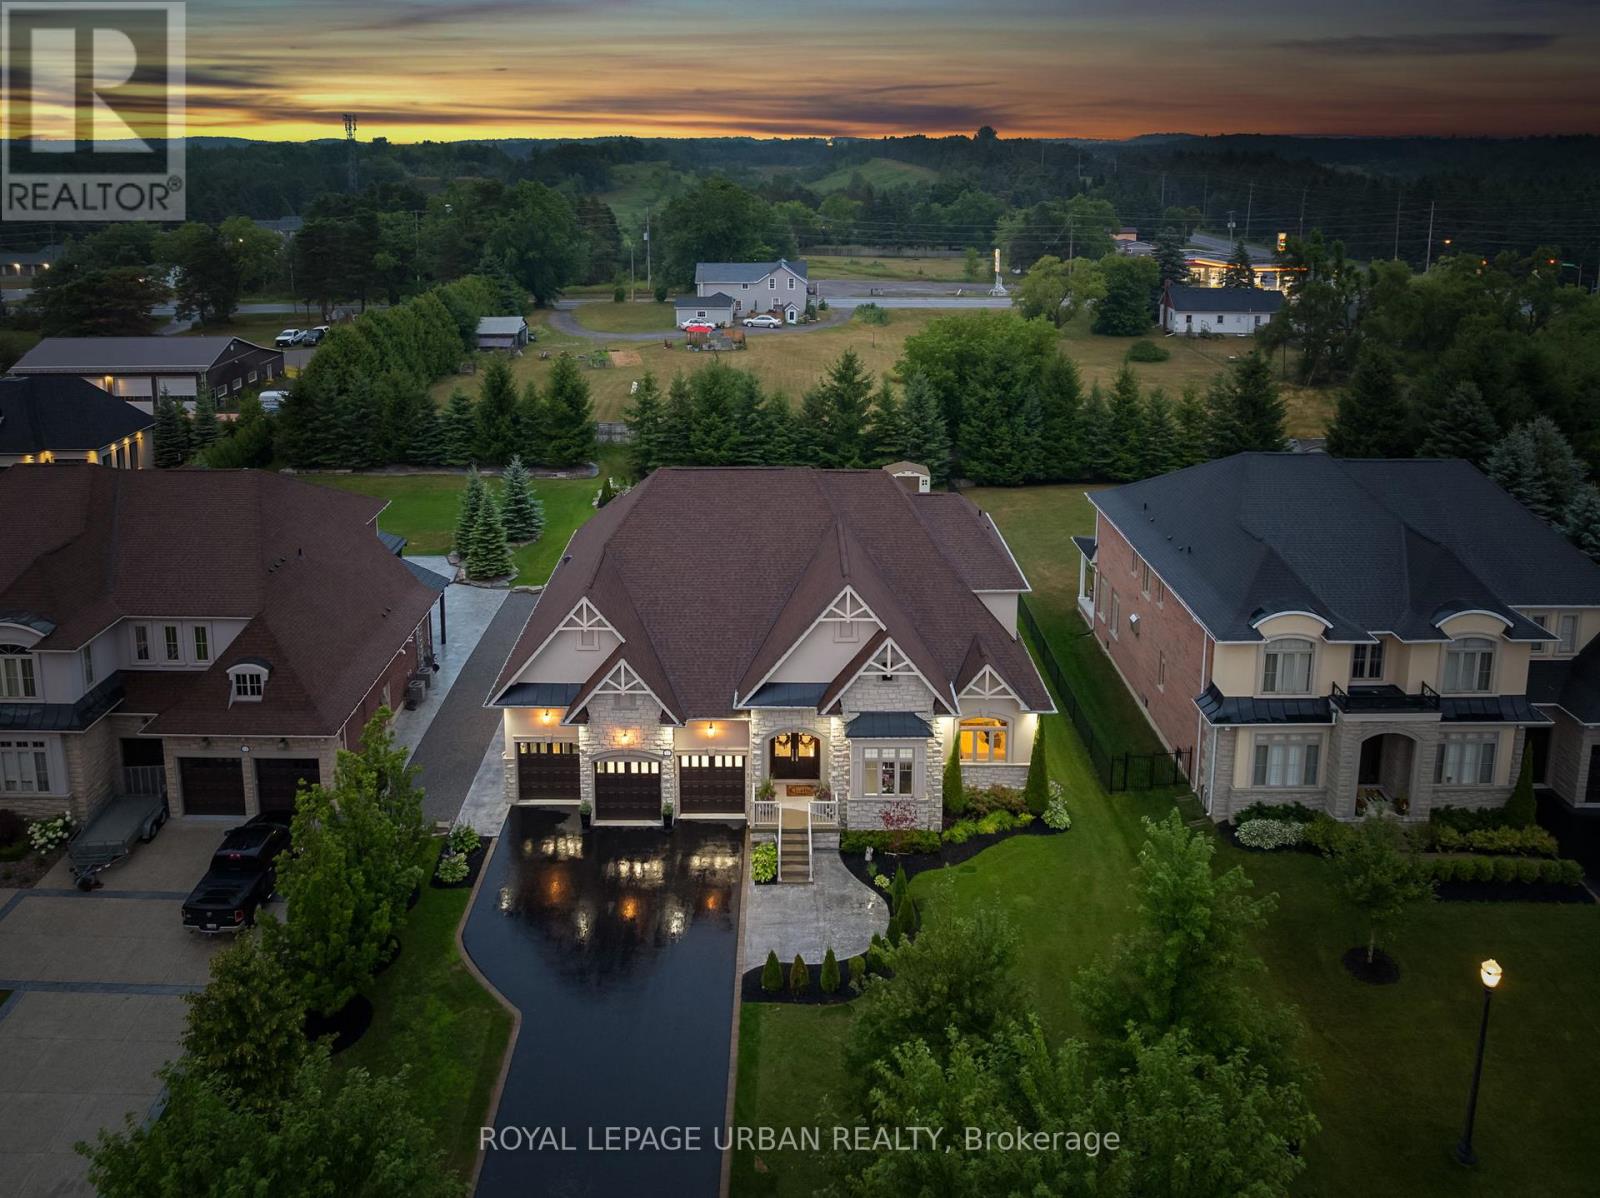
15 Country Club Crescent
Uxbridge, Ontario
Welcome to this luxurious 6-bedroom, 5-bath bungaloft, perfectly positioned on an impressive 85 x 205 ft lot within one of Uxbridge's most exclusive gated golf course communities. Offering over 6,000 sq. ft. of finished living space with soaring 10 ft ceilings throughout, this home blends timeless elegance with modern convenience. The main level showcases a chef-inspired kitchen with Sub-Zero and Wolf appliances, walk-in pantry, custom wall units, and a convenient main-floor laundry. Expansive principal rooms flow seamlessly, with spacious bedrooms featuring walk-in closets for ultimate comfort. The fully finished basement offers versatile living and entertainment spaces, ideal for hosting family and friends. Every detail has been thoughtfully upgraded, including stamped concrete walkway, accent walls and ceilings, pot lights, and an EV charger. Step outside to your private backyard retreat, complete with a hot tub, two gazebos, outdoor custom kitchen with two grills, full fridge, wine fridge and plumbing. Professionally landscaped grounds perfect for outdoor living and entertaining. With parking for 9 vehicles plus a 3-car garage, fully heated with radiant heating and custom LED lighting; this home truly has it all. A rare opportunity to own a modern, upgraded residence in one of Uxbridge's most sought-after communities. (id:61476)
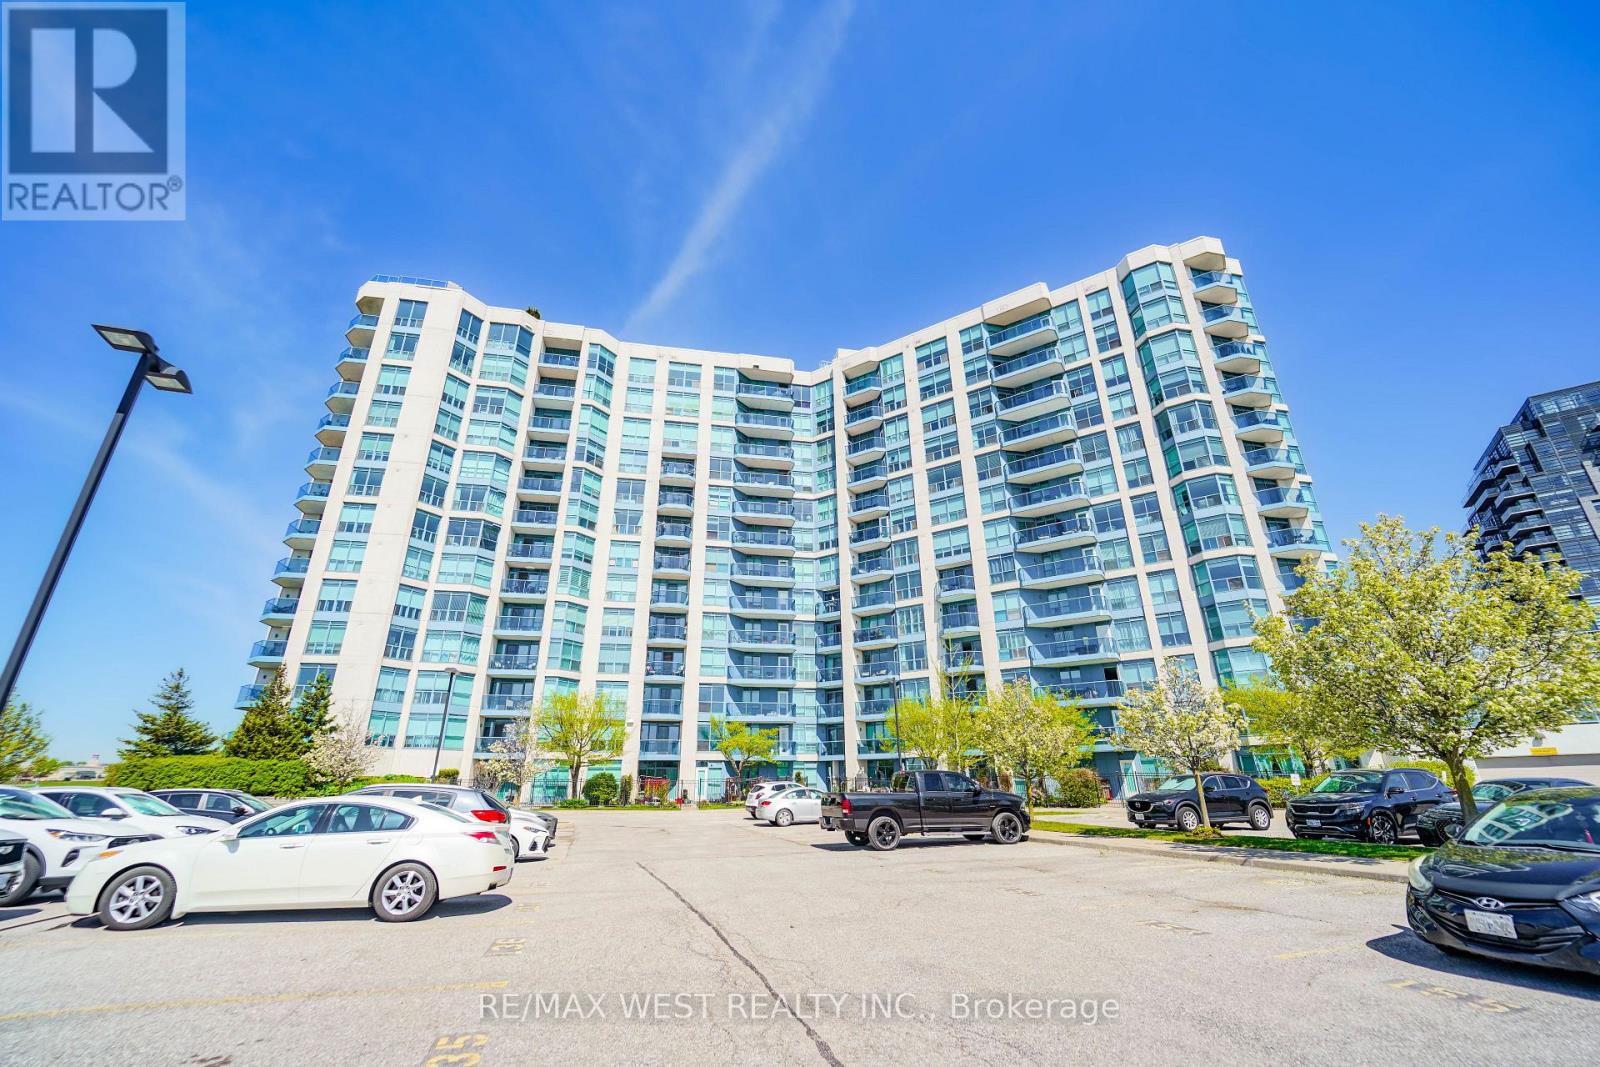
216 - 340 Watson Street W
Whitby, Ontario
Welcome to The Yacht Club in the Port of Whitby. Step into a fabulous condo lifestyle in these exquisitely maintained buildings. Located on the shores of Lake Ontario. The Yacht Club offers owners a resort like living experience. Spend your days lounging on the Roof Top terrace soaking up the stunning Marina views, relax around one of the fireplaces or enjoy a BBQ. The Yacht Club makes life easy. All utilities are covered, including TV & Internet. Partake of the exercise room, the indoor pool or the soothing sauna. Unit 216 boasts updated flooring, in-suite laundry, oversized balcony and peaceful evening sunshine through the huge windows. The convenient parking space is located on the same level as the suite. No more elevator after a long day! Extra storage in provided by the included locker. Situated at the lake, but the condo is still close to every possible amenity. Walk to the Go-Train, jump on the 401 to visit friends, or sit on your balcony and watch fireworks on special holidays. Make Unit 216 at the Yacht Club your new home now! (id:61476)
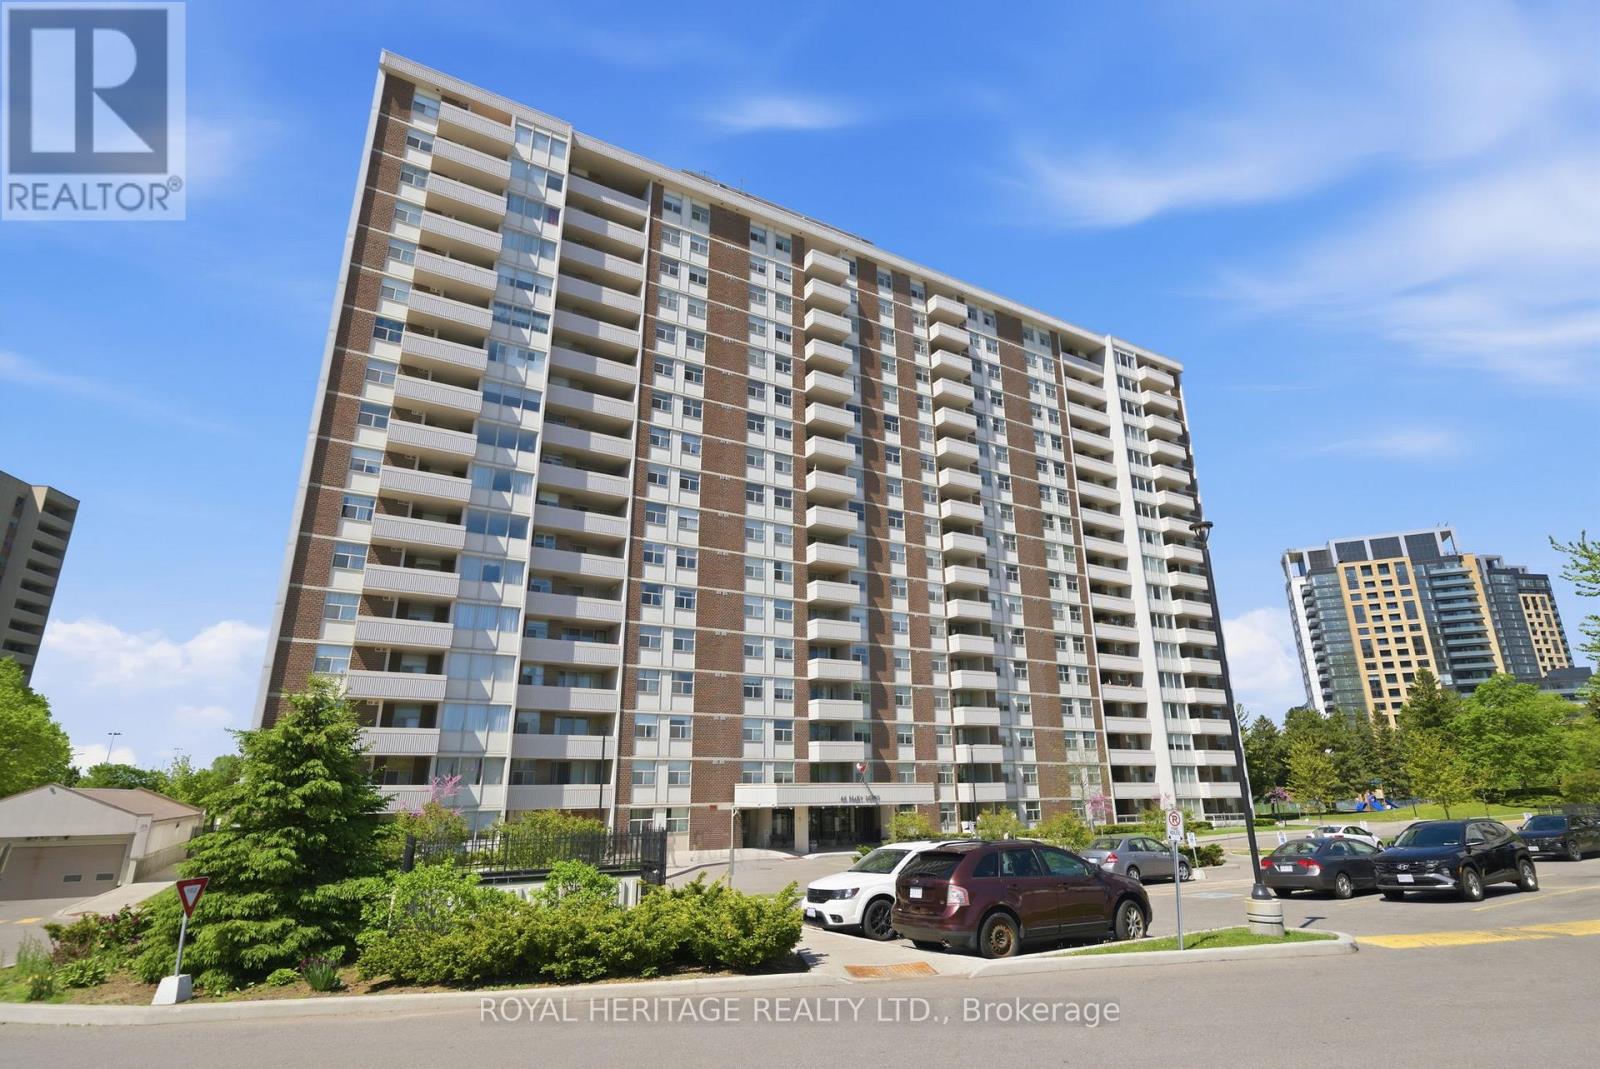
1201 - 44 Falby Court
Ajax, Ontario
Corner unit! If you have been looking for a larger condo that is bright and has loads of natural sunlight, this could be...the one. Updates include laminate flooring and a renovated kitchen with stainless steel appliances and a double sink. The spacious living room could easily become a combination living/dining room, allowing for the current dining area to be closed off and used for a 3rd bedroom - there is already a recessed area that would work for a closet. The bedrooms are large and the primary bedroom features a 3-piece ensuite and walk in closet. Separate rooms for ensuite laundry and storage. (Note there is ground floor common laundry also.) Large balcony off living room is L-shaped and the long measurements are 8.5 feet by over 13 feet with view of Lake Ontario. Great sense of community in this condo with lots of available activities - swim, play tennis, pickleball or billiards, borrow a book from the library, have fun in the party room, get your bike from the bike rack and take a ride to waterfront trails, work out in the gym. Hit a local restaurant after shopping or go skating across the street at Pat Bayly square - lots of fun for the active individual or visiting family. Steps to Ajax Community Centre and Ajax Hospital. (id:61476)
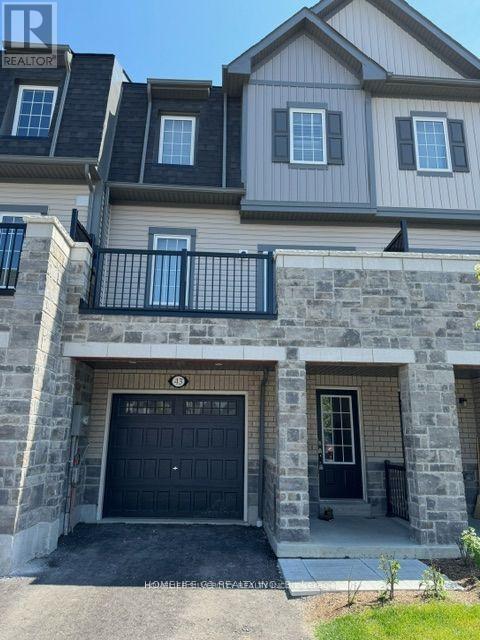
43 Honey Crisp Lane
Clarington, Ontario
Welcome to this stunning executive townhome in one of Bowmanville's most desirable new communities. This dual entry property delivers the perfect blend of style, space, and income opportunity. Enjoy a bright open-concept main floor with 9 ft ceilings, white upgraded kitchen cabinetry, granite countertops, and a walkout to a large entertainer's balcony. Freshly painted throughout and finished with California shutters, this home feels modern and move in ready. With 4 bedrooms and 4 washrooms, including two ensuites, the layout is ideal for families. The ground-floor suite features a separate entrance, full washroom, laundry, and large windows - perfect for inlaws, a home office, or rental income (previously $1,000+ monthly).The upper 3-bedroom suite offers its own laundry. A rare opportunity to own a versatile, upgraded, close to schools, parks, shopping, and major routes. (id:61476)
106 - 84 Aspen Springs Drive
Clarington, Ontario
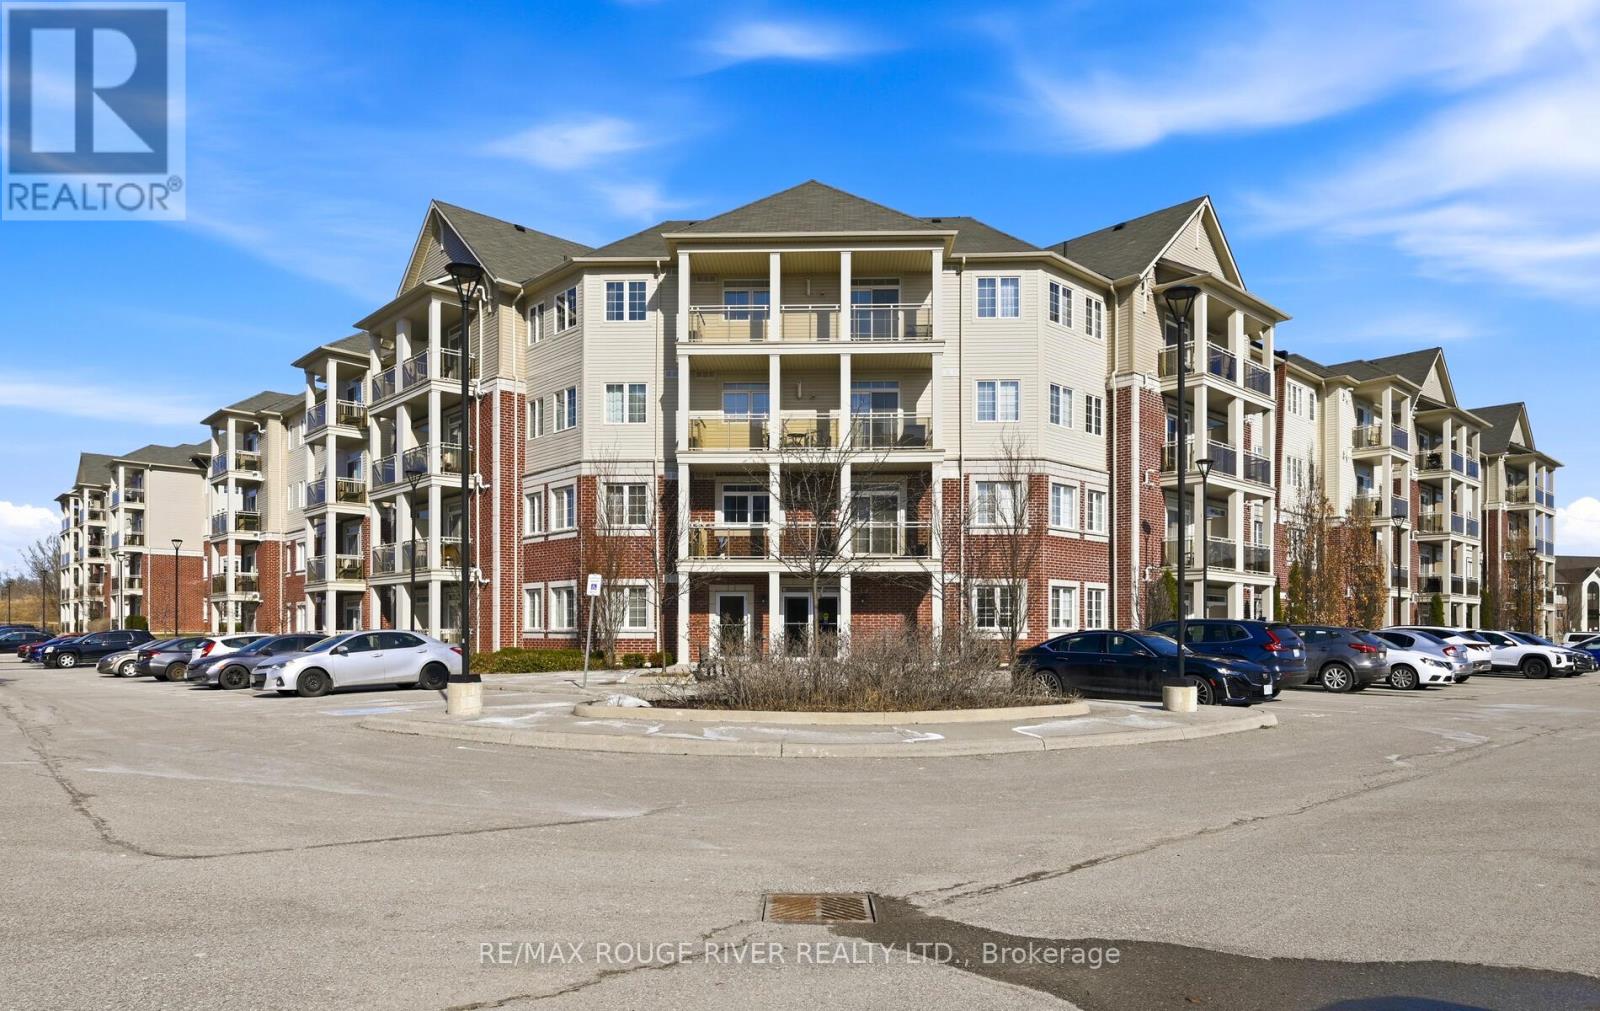
Welcome to Unit 106 at 84 Aspen Springs Dr, Bowmanville. This thoughtfully designed condo offers a layout that stands out from the typical floor plans in the building. This bright and functional 1-bedroom + den suite combines comfortable living with everyday convenience in one of Bowmanville's most accessible communities. The open-concept living and dining space is designed for easy everyday living and entertaining, featuring a well-appointed kitchen with quartz countertops, undermount sink, modern backsplash, and peninsula seating. The versatile den provides the perfect space for a home office, reading nook, or whatever your needs are. One of the biggest advantages of this unit is its ground-floor location, no waiting for elevators and easy access for groceries, guests, or pet owners. Enjoy your private balcony overlooking the courtyard, creating a quiet outdoor retreat rarely appreciated until experienced. The spacious primary bedroom offers ample closet space with semi-ensuite access, while the overall layout maximizes both functionality and flow. Parking is conveniently located close to the entrance for added ease. Situated minutes from shopping, restaurants, transit, parks, and Hwy 401, this is an ideal opportunity for first-time buyers, downsizers, commuters, or investors seeking low-maintenance living in a growing community. Enjoy condo living without compromise in the heart of Bowmanville. (id:61476)

27 Healthcote Lane
Ajax, Ontario
This nearly new Central Ajax townhouse delivers exceptional living with three bedrooms and three bathrooms in a contemporary open-concept design.High-end finishes elevate every space, from the upgraded kitchen with granite countertops and an entertainer's island to the sun-filled primary bedroom with a walk-in closet and private ensuite. The home extends outdoor living with a large deck accessible from the kitchen and a second-floor balcony for added relaxation space.A main-floor office currently serves as part of a lower-level suite, offering flexible accommodation options. Perfectly positioned in a family-oriented neighbourhood, residents enjoy quick access to schools, comprehensive shopping including Costco, public transportation, the GO Station, Highway 401, recreational trails, and waterfront amenities-combining suburban tranquilly with urban convenience. (id:61476)
25 Shewman Road
Brighton, Ontario
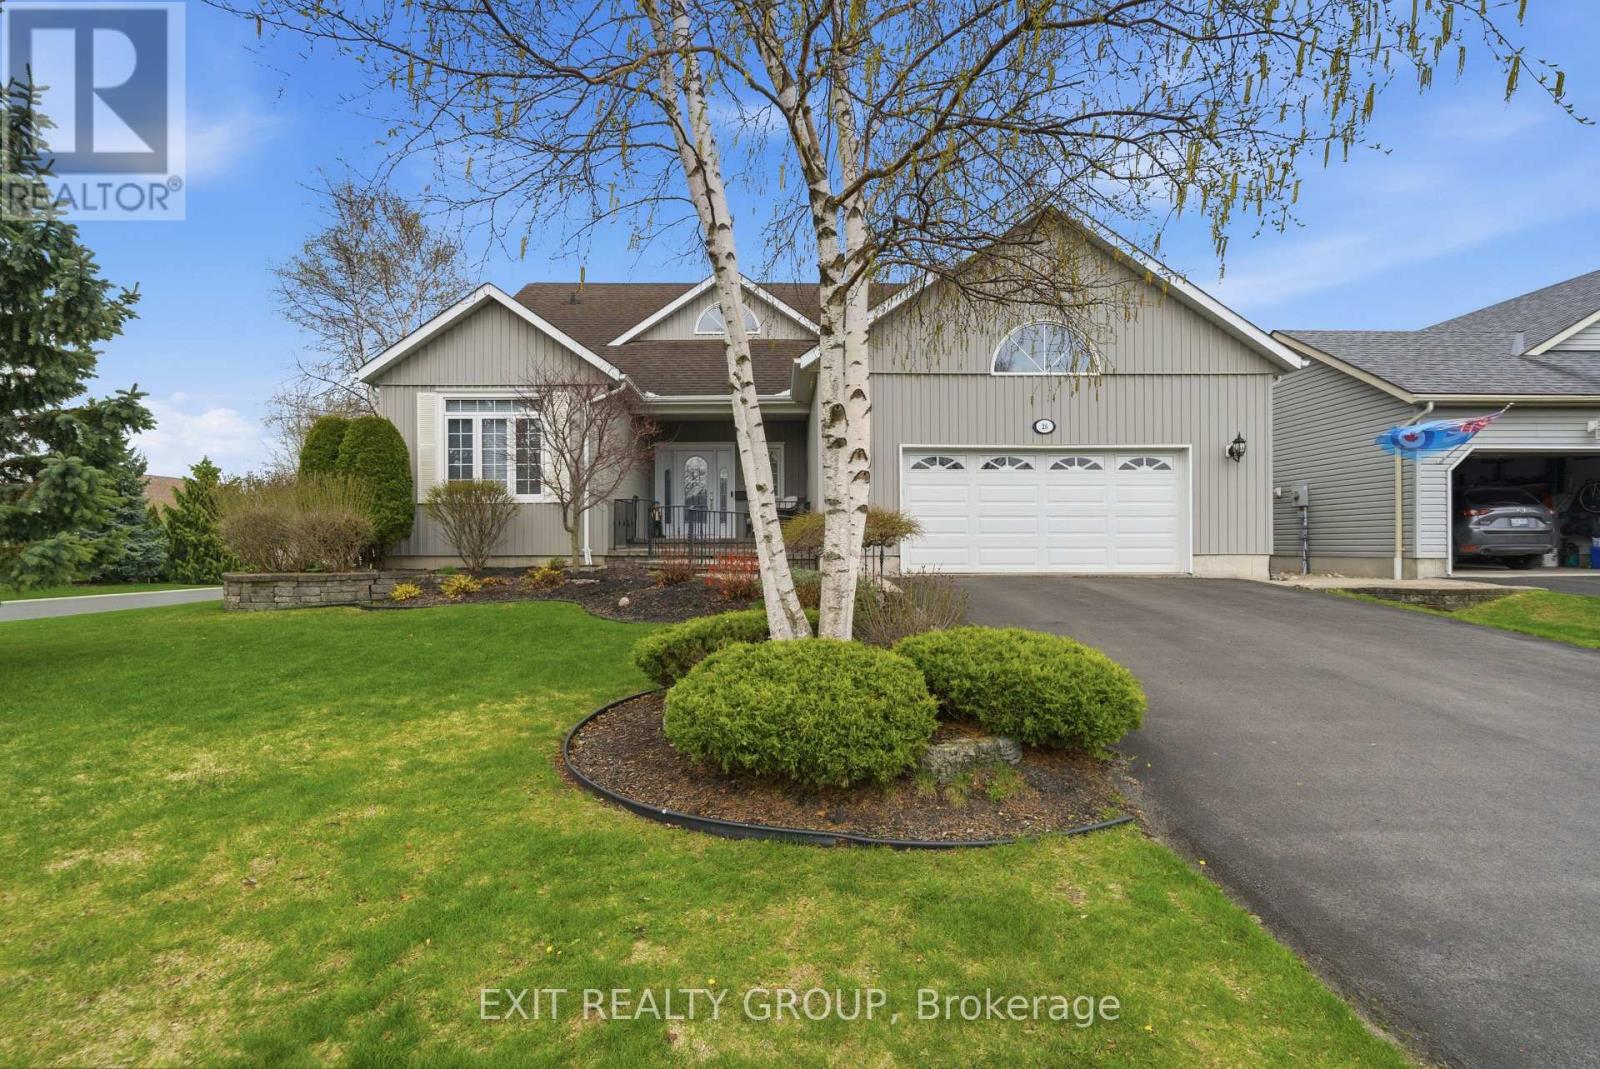
Stunning 3 bed, 3 bath, 2-storey home with an insulated and heated 2-car garage in the highly desirable Brighton By The Bay. Step through the welcoming foyer into a breathtaking main floor designed for comfort and elegance. The spacious living room features soaring vaulted ceilings and a cozy electric fireplace. The adjoining kitchen is perfect for everyday living, boasting a functional peninsula, a bright breakfast nook, and seamless access out to the large back deck. A dedicated main-floor laundry room includes a convenient sink and offers direct access to both the basement and the fully insulated garage. The main level hosts two bedrooms, including a luxurious primary retreat with a generous walk-in closet and a private 4-pc ensuite. An additional 3-pc bathroom is also on this floor, perfect for guests. Upstairs, a beautiful landing with a seating area overlooks the first floor below. This upper level expands your living space with a versatile family room and a third bedroom, which acts as a fantastic secondary suite featuring its own walk-in closet and an exclusive 4-pc ensuite. Downstairs, the expansive lower level boasts impressive 8-foot ceilings, full insulation, and a rough-in for an additional 4-pc bathroom, simply waiting for your personal touches. Perfectly situated in the welcoming Brighton By The Bay community, you are minutes from a charming downtown core filled with local boutiques, cozy cafes, and excellent dining. Outdoor enthusiasts will love the short drive to Presqu'ile Provincial Park for sandy beaches, boardwalk trails, camping, and world-class bird watching. With great local schools, nearby golf courses, fresh farm stands, and easy Highway 401 access, this home perfectly blends peaceful small-town charm with everyday convenience. $40.58/month community fee includes access to the Sandpiper Community Centre, lawn bowling, shuffleboard, pickleball, walking trails, newsletter, snow removal, landscaping, and shared space upkeep. (id:61476)
914 Kerr Street W
Cobourg, Ontario
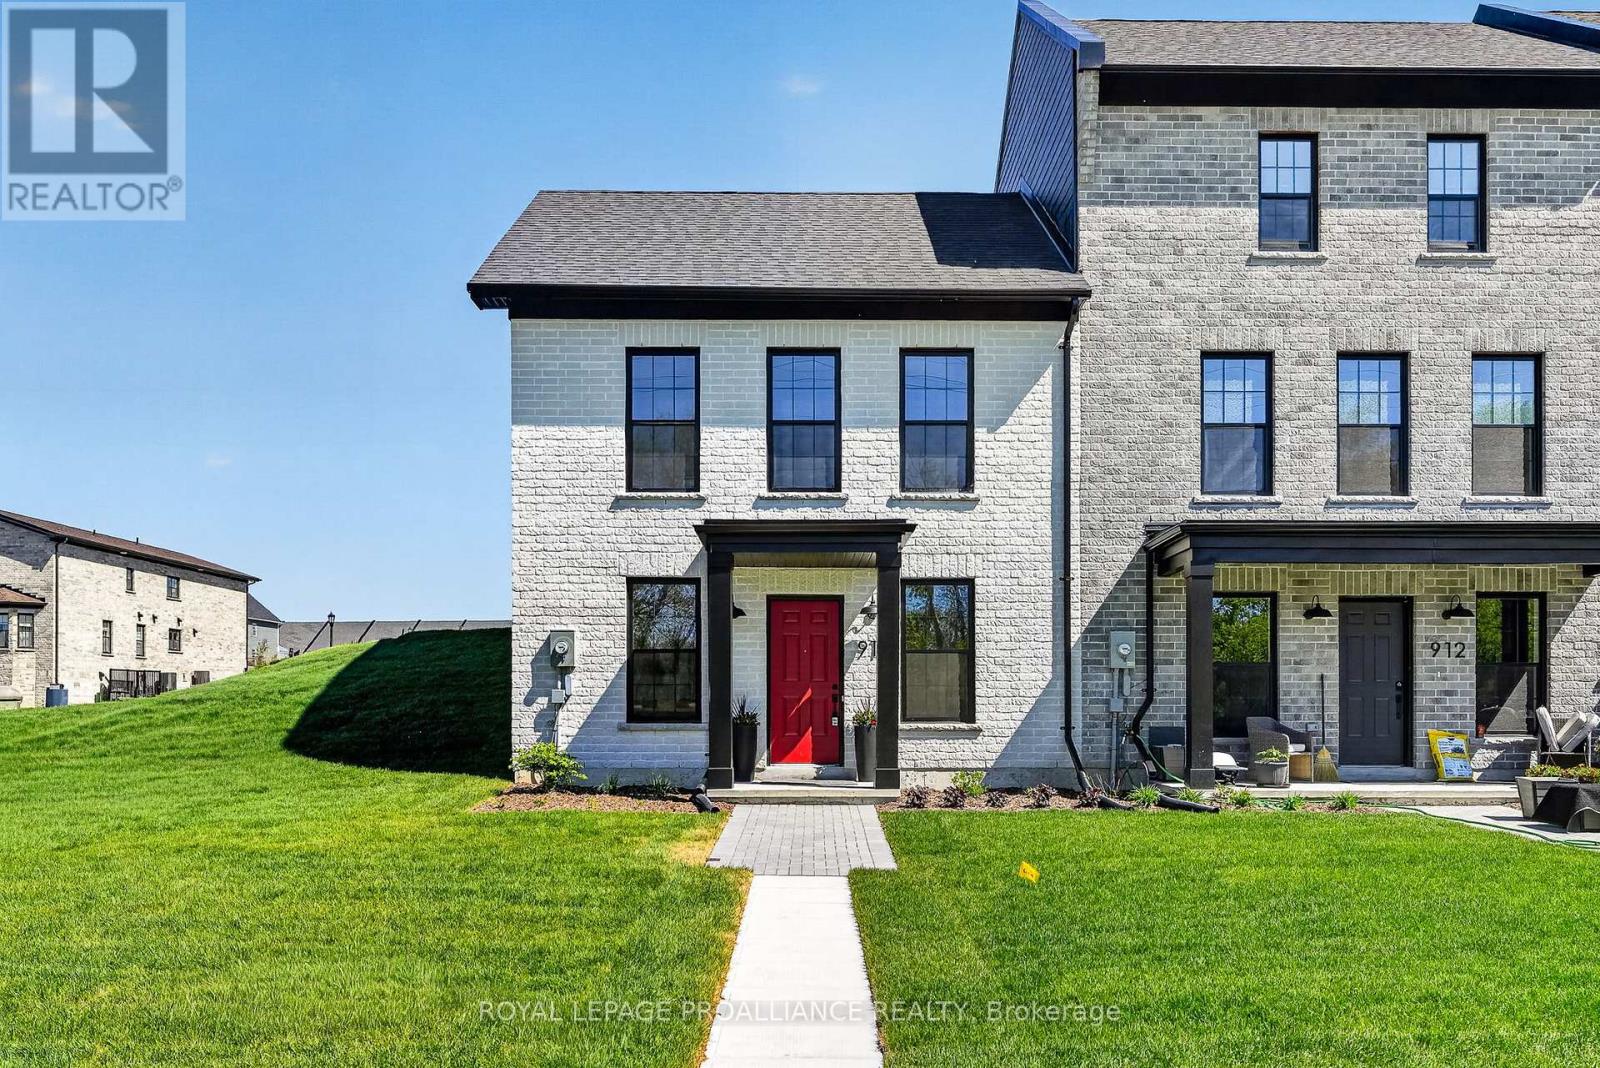
This newly constructed end-unit brick freehold townhome by New Amherst Homes offers 1,222 sq ft of comfortable, stylish living across the main level and fully finished lower level. Featuring 2 bedrooms and 2 bathrooms, the layout is thoughtfully designed for everyday ease and flexibility. Contemporary finishes elevate the space, including 9-ft smooth ceilings, durable vinyl plank flooring, quartz countertops, tiled showers, and extended upper kitchen cabinetry for added storage and function. Concrete block walls between units provide enhanced fire and sound protection for added peace of mind. Convenience meets functionality with a detached single-car garage and additional driveway parking. The front of the home features a covered stoop, paving stone walkway, and garden bed, while the rear entrance offers minimal stairs for easy access. A rare opportunity to own the remaining unit in the first completed block of townhomes of its kind in New Amherst, set in an excellent Cobourg neighbourhood with parks and everyday amenities just minutes away. (id:61476)
15 Hillside Drive
Clarington, Ontario
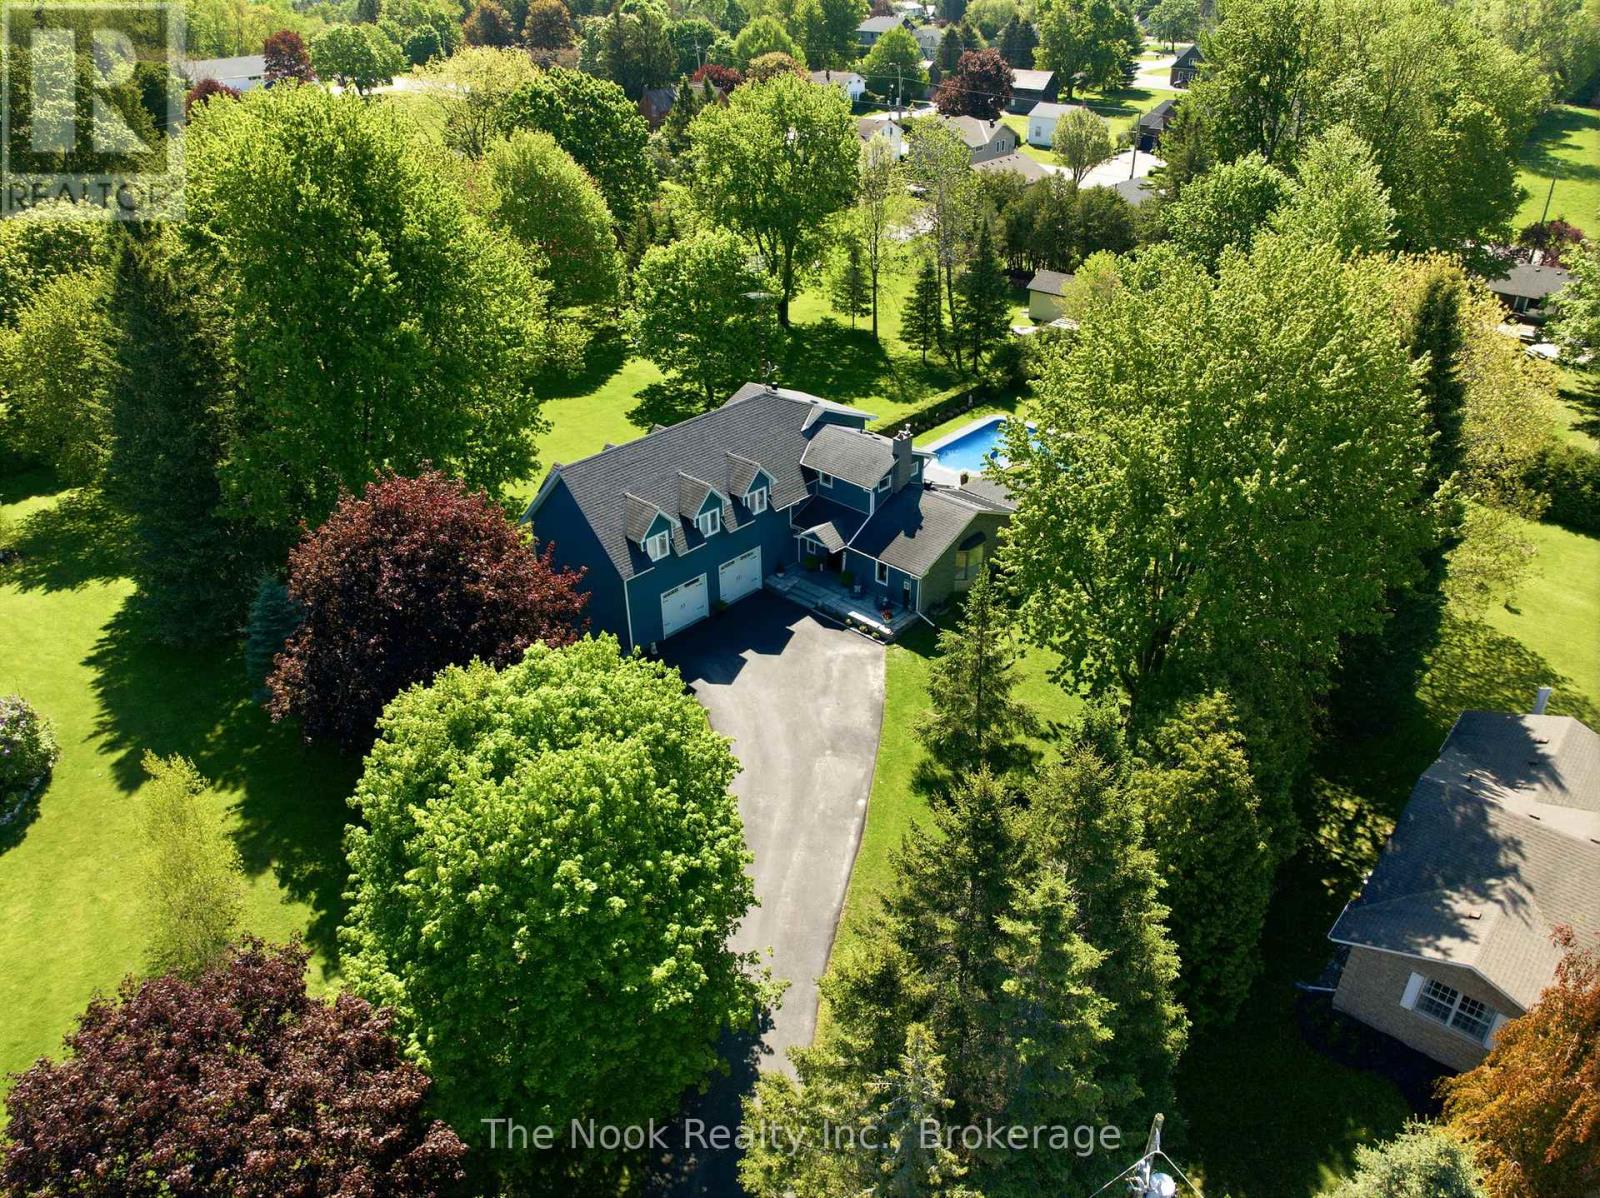
Nestled in the peaceful and picturesque Hamlet of Solina, this beautifully finished 5-bedroom, 4-bathroom home offers the perfect blend of luxury, comfort, and functionality. Set on just under an acre of meticulously landscaped property, this residence is ideal for families seeking space, style, and serenity. Top to bottom, every detail of this home has been thoughtfully designed and finished to perfection. The flexible floor plan offers a choice between a main-level or upper-level primary bedroom, each featuring a private en-suite bath-perfect for accommodating multi-generational living or personal preference .The heart of the home features spacious living and dining areas, a modern kitchen with premium finishes, and large windows that fill the space with natural light. The lower level is fully finished, providing additional living space ideal for recreation and comfort .Step outside to a true backyard oasis. The expansive yard features a large in-ground pool surrounded by kid-safe Rubaroc surfacing, ensuring both safety and style. A generous deck with a covered sitting area, pot lights, a gas BBQ hookup, and a natural gas fire table creates the ultimate setting for outdoor entertaining and relaxation. This exceptional property combines rural tranquility with modern amenities, offering a rare opportunity to enjoy country living just minutes from city conveniences. A perfect retreat for those who value space, quality, and outdoor living at its finest (id:61476)
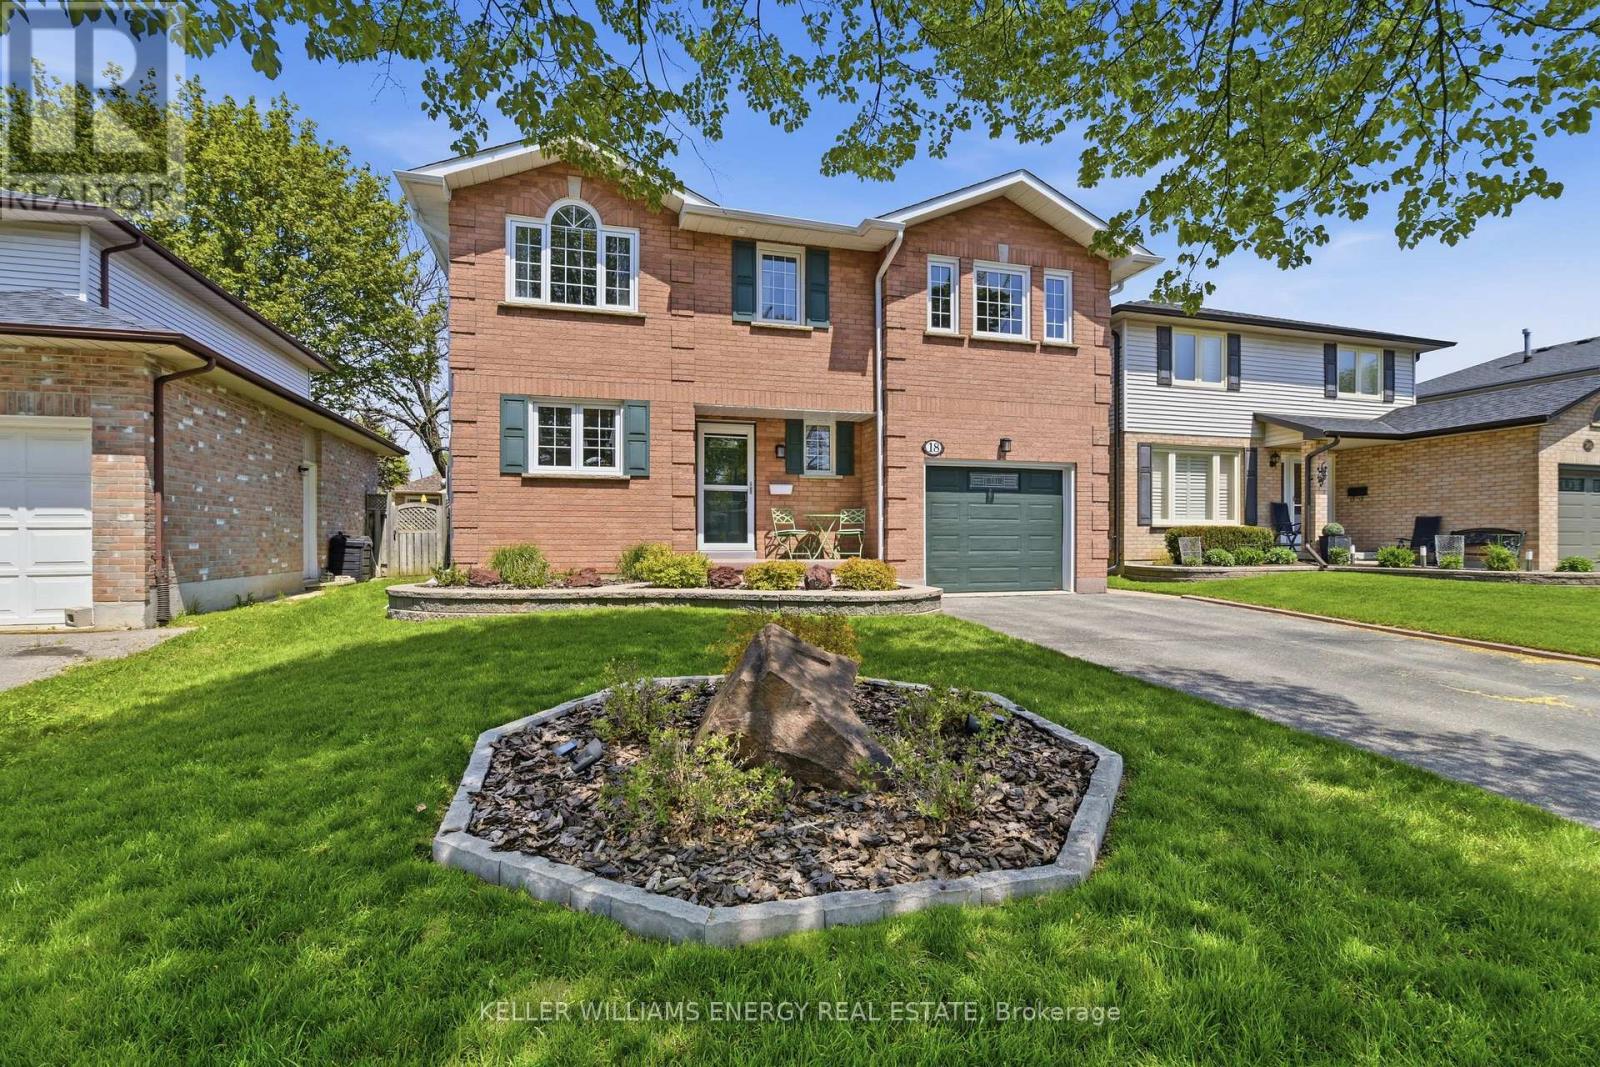
18 Arran Court
Clarington, Ontario
Welcome to this well-cared-for 3-bedroom, 1.5-bath home located in a family-friendly neighbourhood. This inviting property shows pride of ownership throughout and offers many thoughtful updates, making it a wonderful choice for first-time buyers, growing families, or those looking to settle into a comfortable home. The main floor has been freshly painted, creating a bright and welcoming feel, while updated flooring and stairs add to the home's fresh appeal. The bathroom has been beautifully updated, and recent improvements include new shingles, completed eavestroughs, a new refrigerator, and a power surge protector on the main electrical panel for added peace of mind. Outside, the landscaping is truly impressive, offering wonderful curb appeal and outdoor enjoyment. A complete list of upgrades and improvements can be found in the documents. This is a must-see home that is move-in ready and waiting for its next owner. (id:61476)
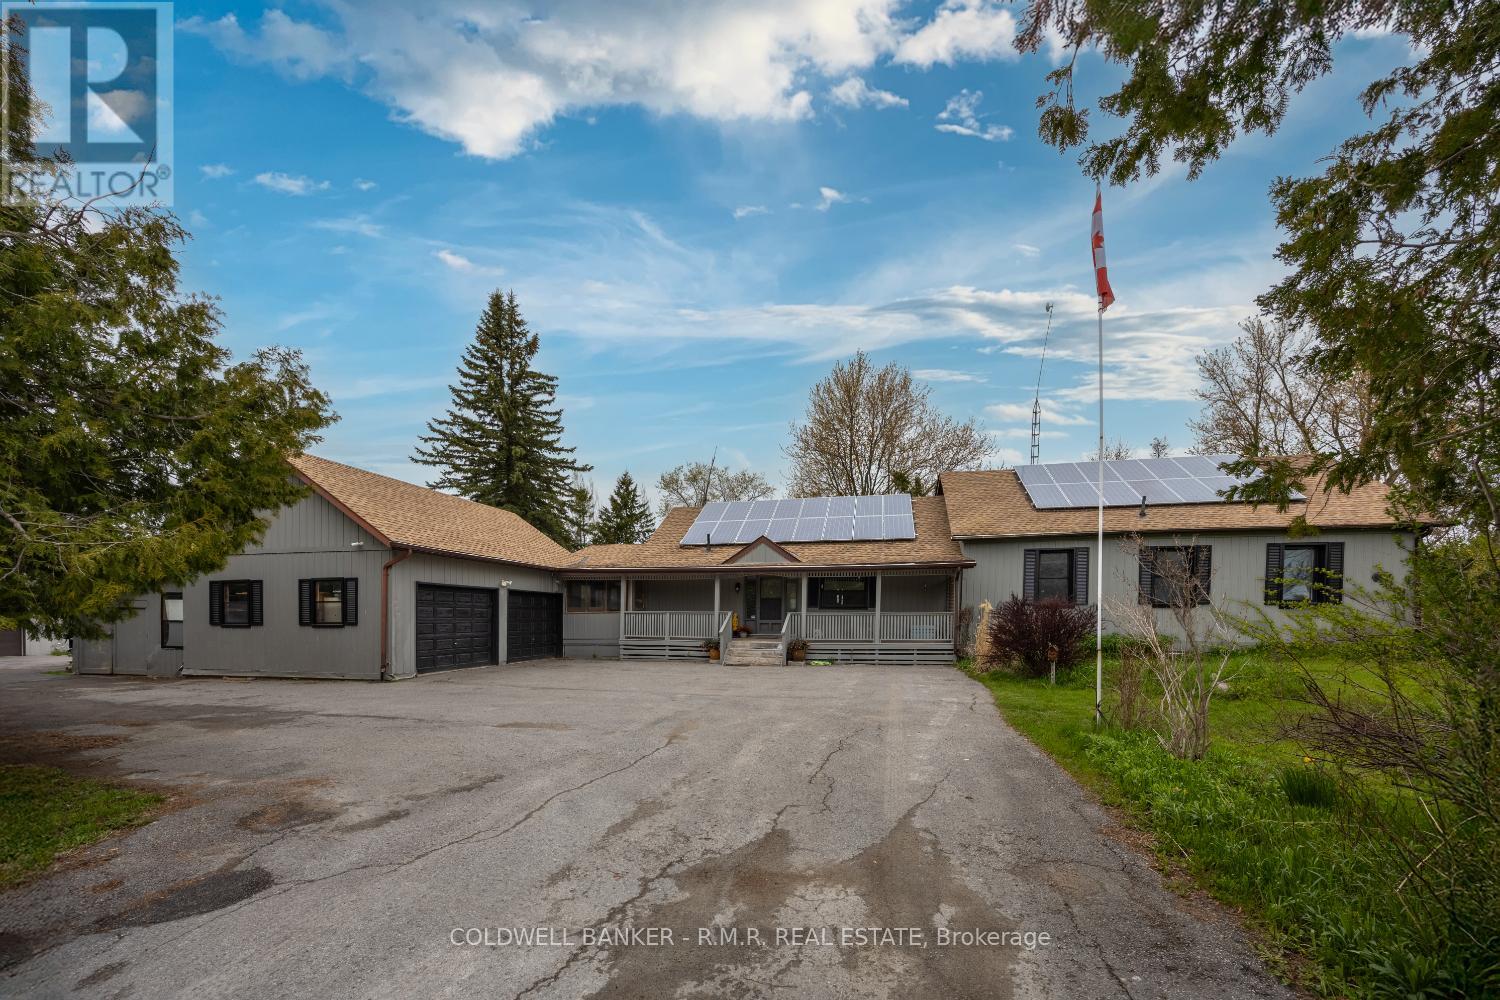
3591 Proutt Road
Scugog, Ontario
Welcome to your perfect blend of peaceful country living and modern upgrades. Situated on a beautiful .97 Acre lot, this spacious bungalow offers privacy, functionality, and incredible space for hobbyists, families, or anyone dreaming of a small homestead lifestyle. For those interested in sustainable living or hobby farming, the property also includes a greenhouse and chicken coop, offering the perfect set-up for gardening, fresh eggs, and a self-sufficient lifestyle. This charming 3 bedroom bungalow has had substantial upgrades done over the years. Originally, this was a school house built in 1874 which then had a large addition built on. The main living areas feature elegant hardwood flooring throughout the living room, dining room, family room, and sunroom, creating a warm and inviting atmosphere with plenty of natural light. It has a beautiful renovated kitchen designed for both everyday living and entertaining and 2 renovated bathrooms. The bedrooms, hallway and kitchen have been newly upgraded with durable vinyl plank flooring. Step outside and the possibilities truly expand. This property provides ample space for outdoor living, gardening, and recreation, while hobbyists and tradespeople will appreciate the impressive 30 ft x 40 ft steel workshop which has its own furnace & water tank. It also has heated flooring just requiring hook up. Ideal for equipment storage, ATV's, snowmobiles or projects that require extra space. With plenty of space to grow, work, and enjoy the outdoors, this property offers a rare opportunity to enjoy privacy, practicality, and modern comfort all in one place. This property is located approximately 10 minutes to the Quaint Town of Port Perry which offers all the amenities - great restaurants, shops and public beach. A list of all renovations & updates is attached. (id:61476)
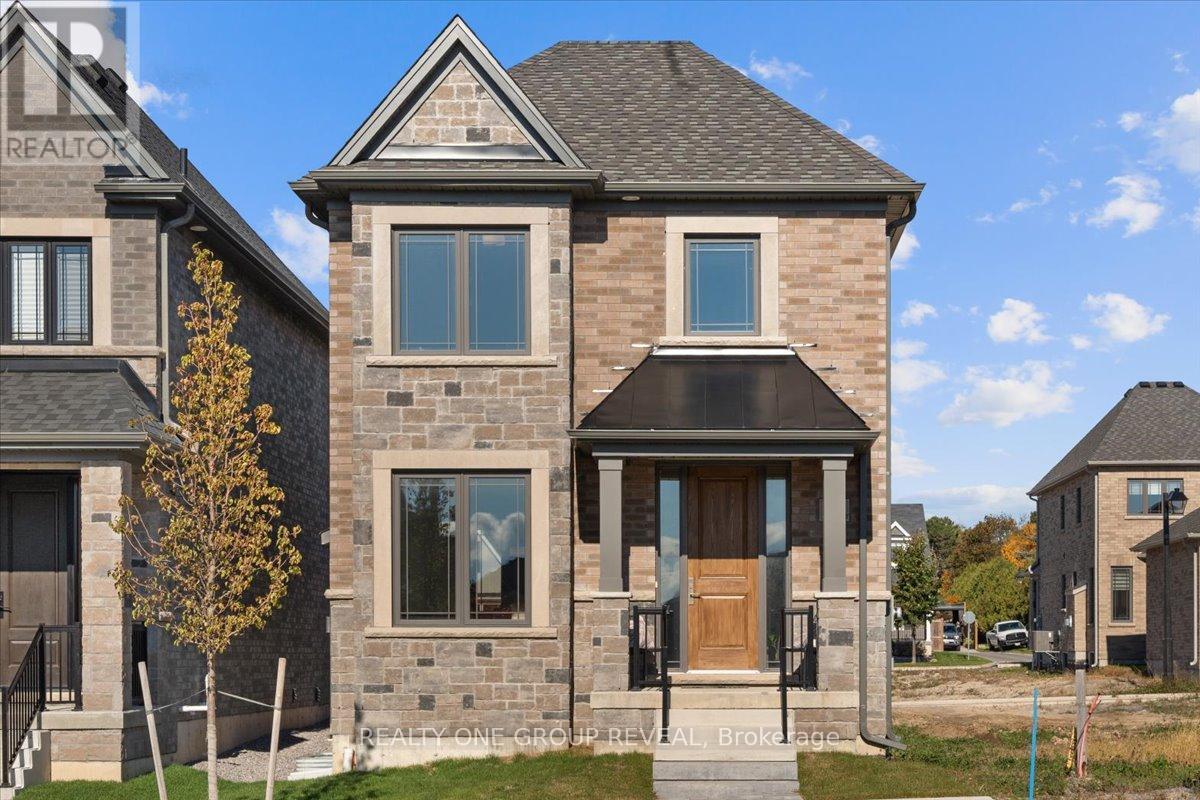
12 Harrigan Street
Port Hope, Ontario
Live Steps From The Lake, Minutes From The Green, & Miles From Ordinary. Set In Lakeside Village By Mason Homes, The Cedarwood AC Model Offers 1,626 Sqft. Of Contemporary Living In One Of Port Hope's Most Desirable Communities. This Fully Detached Home Showcases Lake Views & A Bright, Open-Concept Main Floor. Smooth Ceilings Throughout Create An Airy, Spacious Feel, Complemented By High-End Vinyl Flooring & Sought-After Large Ceramic Tiles In The Mudroom & Powder Room. The Kitchen Features Stone Countertops, A Stylish Backsplash, & A Rough-In Water Line For Your Fridge - Perfect For Both Everyday Living And Entertaining. The Gas Fireplace In The Living Area Creates A Cozy Focal Point, Adding Warmth And Charm To The Heart Of The Home. The Home Offers Two Convenient Entry Points: A Walk-Through Mudroom Leading To The Rear-Lane Double-Car Garage For Practical Everyday Access, & The Front Porch, Which Opens From The Living Area, Providing A Welcoming Space To Relax And Enjoy The Charm Of This Lakeside Community. The Oak Staircase Elegantly Connects The Main & Upper Levels, Creating A Warm And Inviting Transition. Upstairs, The Home Offers Three Bedrooms & Two Full Baths, With Tall Vanities & Stone Countertops Throughout. The Primary Ensuite Features A Beautifully Upgraded Shower & A Walk-In Closet, While The Additional Bedrooms Feature Brand New Carpets. Built With ENERGY STAR Features, This Home Ensures Comfort & Efficiency Year-Round. The Unfinished Basement With A Bathroom Rough-In Provides Flexibility To Create A Future Rec Room, Office, Or Guest Suite- Plus 200Amp Service! Located In What's Known As A "Hallmark" Town, You'll Enjoy Friendly Neighbours, Trendy Shops, & Small-Town Living- Just Under 90 Mins From Downtown Toronto & Directly BesideThe Port Hope Golf & Country Club. Perfect For Families, Young Professionals, Or Anyone Looking To Enjoy Lakeside Life In A Vibrant, Welcoming Community! *Taxes Assessed Based On All Land- Subject To Change Based On Occupanc (id:61476)
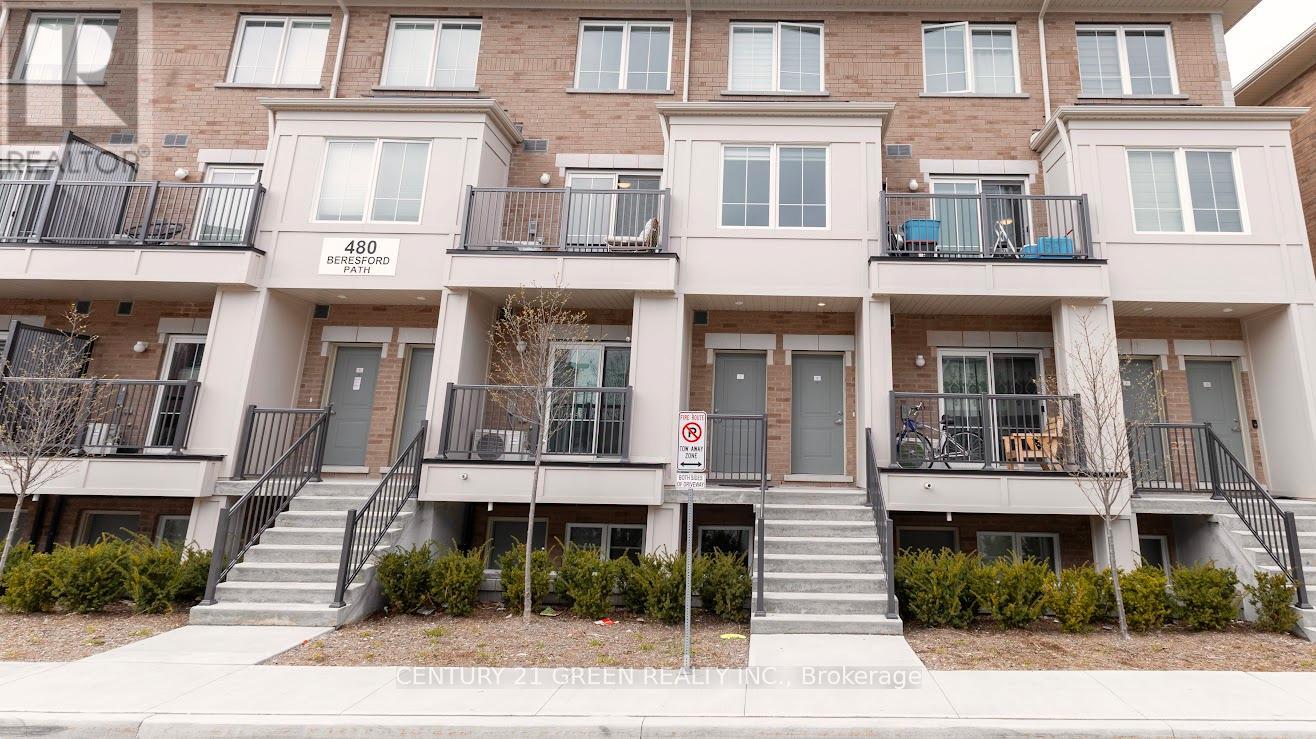
8 - 480 Beresford Path
Oshawa, Ontario
Welcome to this beautifully maintained 2-bedroom and 1.5 bathroom condo townhouse nestled in a quiet, family-friendly community in Oshawa. Boasting an open concept main floor, a modern kitchen with quartz countertops and stainless steel appliances, this home is perfect for first-time home buyers and investors. Upstairs, enjoy a spacious bedroom with an ensuite and walk-in closet. This unit includes 2 parking spots and is a 2-minute drive to the 401 highway, 5 minutes' drive to the Go station, schools, and parks; everything you need is just minutes away. Don't miss this opportunity and book a showing with confidence!! (id:61476)
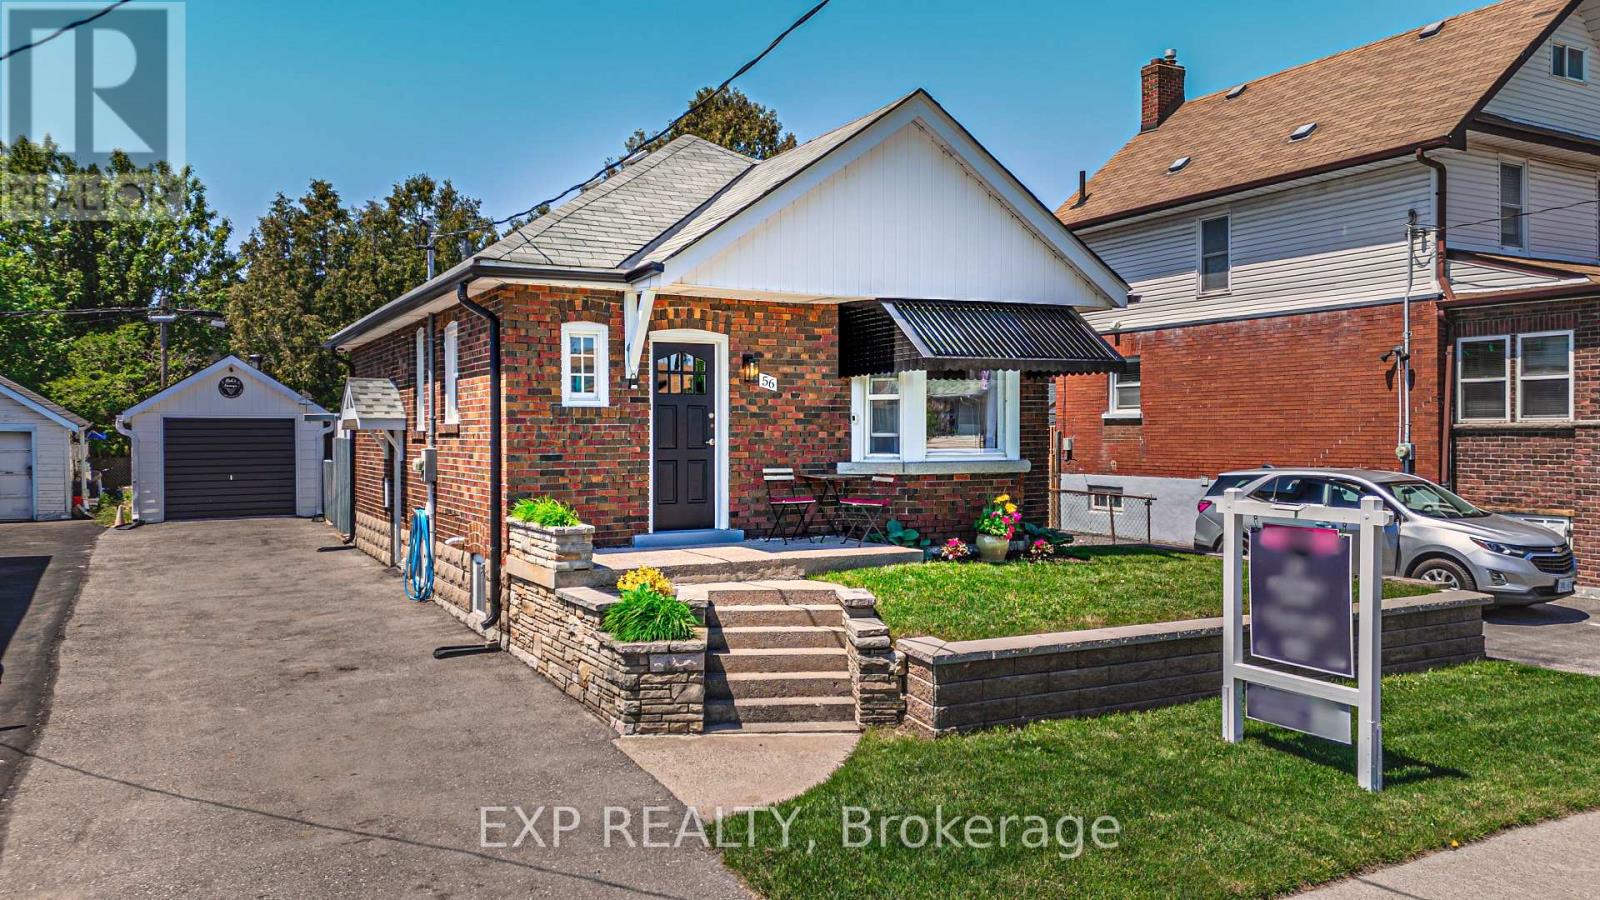
56 Gladstone Avenue
Oshawa, Ontario
Welcome to 56 Gladstone Ave., Oshawa, a solid, well maintained, brick bungalow with original character intact in a great pocket of Oshawa's established McLaughlin neighbourhood. Arched interior doorways, 9-foot ceilings, vintage glass doorknobs, and original hardwood through every principal room on the main floor. The bay-windowed living room floods with morning light and flows through an arched opening into the dining room. The kitchen offers a south facing window and maple cabinets, while a new pendant and updated vinyl floor lift the space with modern light fixture. Two bright bedrooms at the rear of the home, share a freshly painted 4-piece bath with a new toilet and light fixture. The fully finished lower level adds a wide rec room with pot lights, a third bedroom, a dedicated office or workout zone, plus laundry and storage. A separate side entrance keeps the basement flexible for guests, a home office, or future income potential (subject to municipal requirements).Outside, the fully fenced backyard delivers a private brick-paver patio screened by lattice, a mature cedar hedge along the rear line, a garden shed, and a 1.5 car deep detached garage (25 ft X 10 Ft) with hydro. The 4-car private driveway is a real find this close to downtown. Front retaining wall and landscaping refreshed in recent years. Roof 2014. Gas furnace and central air both approximately 10 years young. Steps to the 24-hour Shoppers Drug Mart at the corner. Walk to Oshawa Valley Botanical Gardens and trails. Minutes to Lakeridge Health Oshawa, Oshawa Centre, the Civic Recreation Complex, and Kinsmen Civic Memorial Stadium. Quick 401 access and a short run to the Oshawa GO. (id:61476)
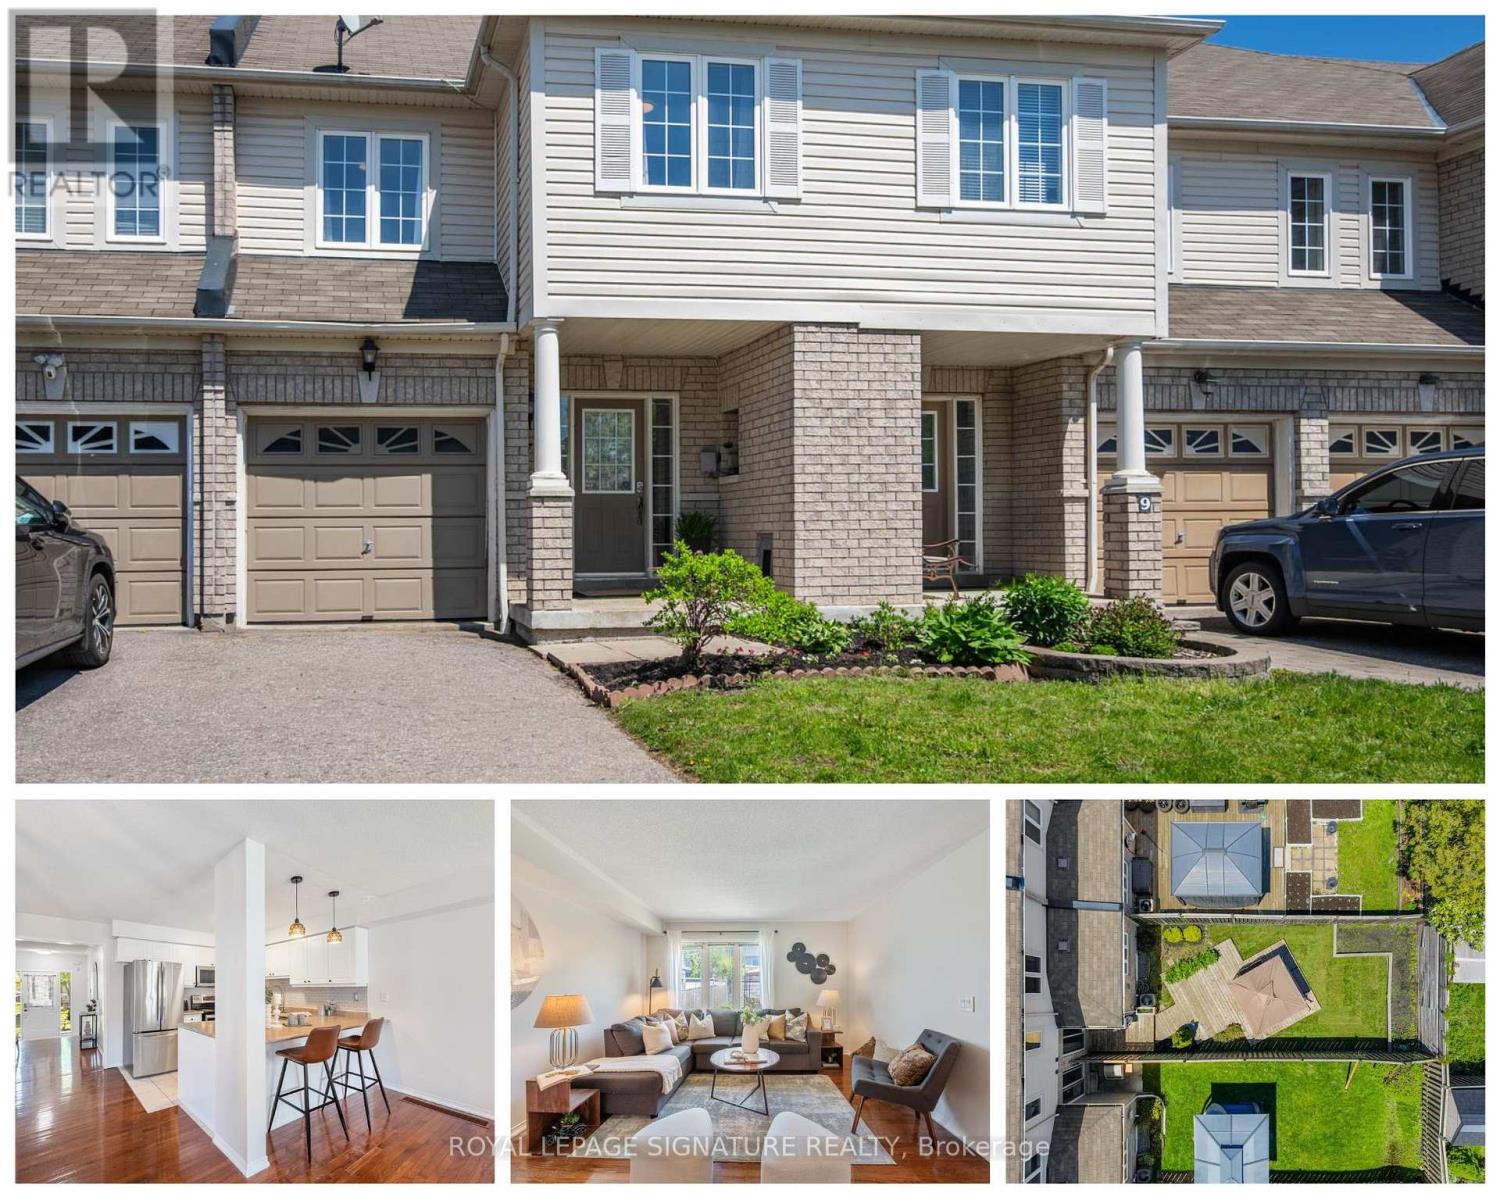
7 Decatur Place
Whitby, Ontario
Welcome home to this beautifully updated freehold townhouse in one of North Whitby's most family-friendly pockets. Over 1,500 sq. ft. of bright, open-concept living offers the perfect setup for first-time buyers and growing families alike. Featuring stainless steel appliances, smart light switches, fresh paint, updated light fixtures, interior garage access, and beautifully renovated bathrooms. The spacious primary retreat features a walk-in closet and a stunning updated 4-piece ensuite. Steps to Willowbrook, Forest Heights, and Whitburn Parks (four playgrounds, sports fields, courts and trails within a 20-minute walk), designated catchment for Ormiston PS and Sinclair SS, and transit at your doorstep with Whitby GO close by. Move-in ready and waiting to be loved. (id:61476)
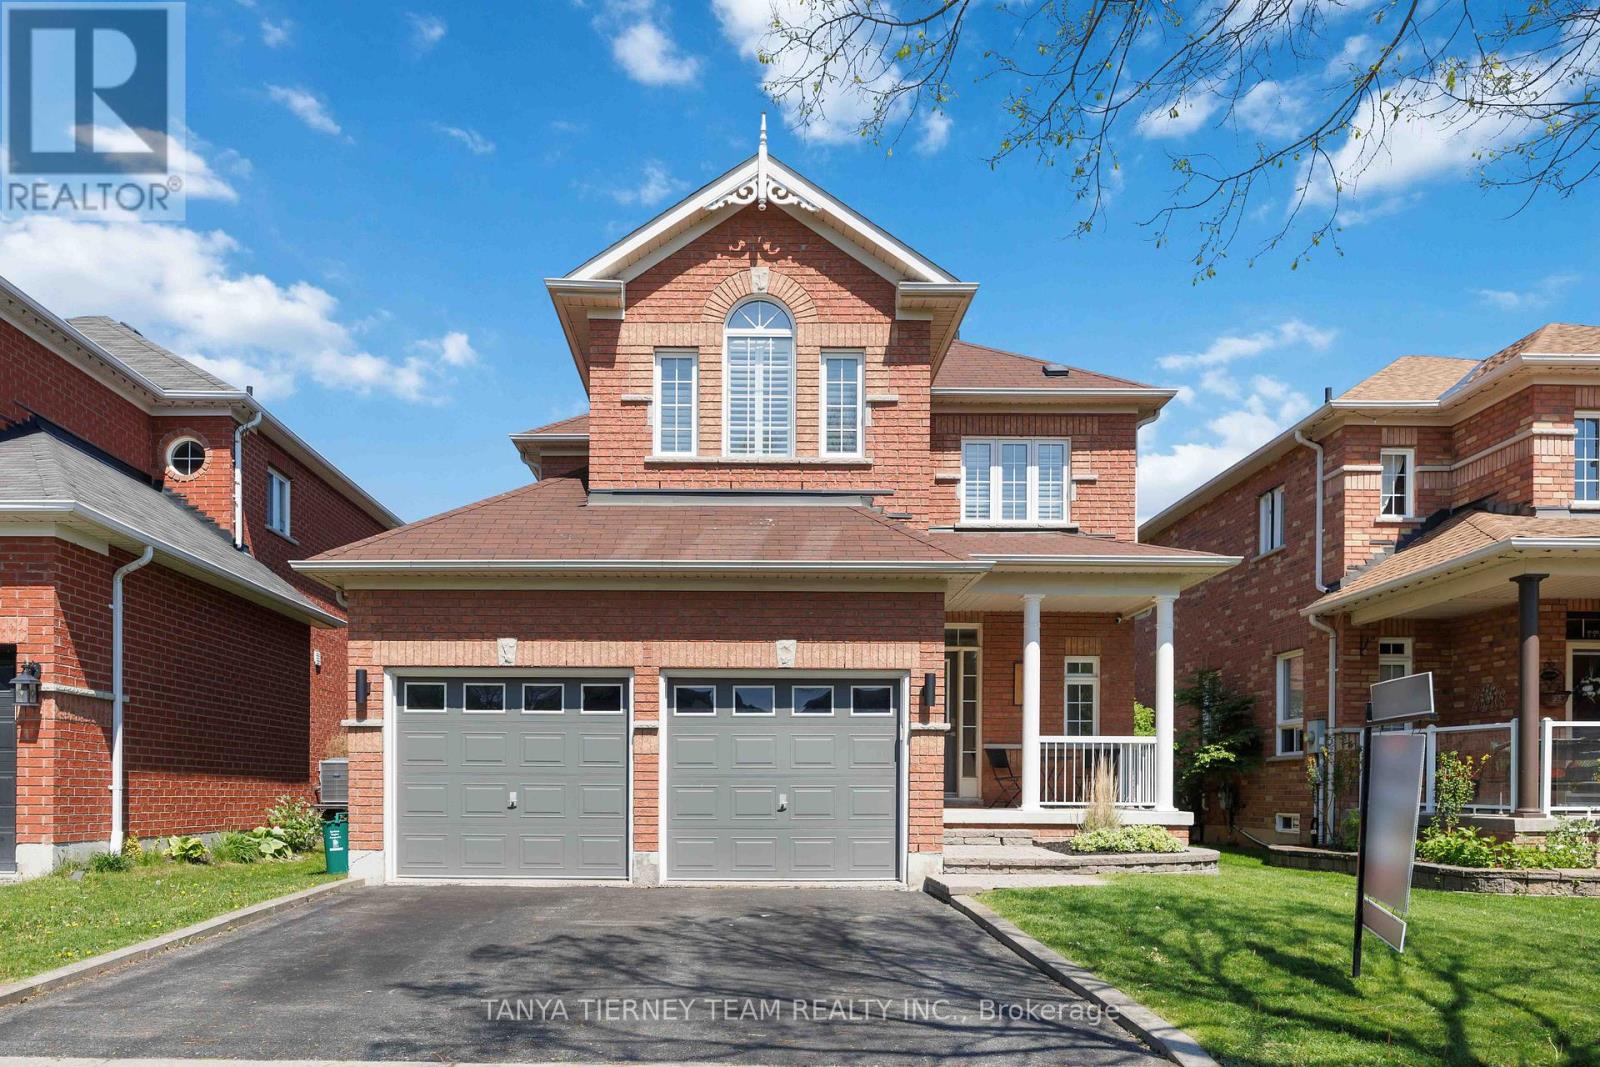
9 Penhurst Drive
Whitby, Ontario
Welcome to this stunning all-brick family home nestled in the highly sought-after Brooklin community! Showcasing exceptional curb appeal with beautifully landscaped gardens, a natural stone entryway, charming covered front porch, and a private backyard oasis complete with mature trees, interlocking patio, lush greenery, and a tranquil pond feature, this home offers the perfect blend of comfort and style. Step inside to discover a bright, sun-filled open concept layout loaded with upgrades throughout. The welcoming foyer features custom built-in storage and convenient garage access, while extensive hardwood flooring, california shutters, and elegant principal rooms create a warm and sophisticated atmosphere. The formal dining room is ideal for entertaining, while the spacious family room boasts a cozy gas fireplace with custom stone mantle, shiplap feature wall, and backyard views. The beautifully renovated kitchen is designed for everyday living and hosting alike, featuring quartz countertops, subway tile backsplash, stainless steel appliances, breakfast bar seating, and a bright breakfast area with sliding glass walk-out to the backyard retreat. Upstairs, you'll find three generous bedrooms including a luxurious primary suite complete with an electric fireplace, walk-in closet, and spa-inspired 4-piece ensuite featuring a quartz vanity and corner soaker tub. The finished basement offers incredible additional living space with above-grade windows, a spacious rec room with electric fireplace, built-in shelving, surround sound and projector wiring for movie nights, a dedicated exercise room with cork flooring, laundry area, rough-in for an additional bathroom, and plenty of storage space. Perfectly located just steps to schools, parks, transit, downtown Brooklin shops, restaurants, and easy access to Hwy 407 for commuters, this exceptional family home truly has it all! (id:61476)
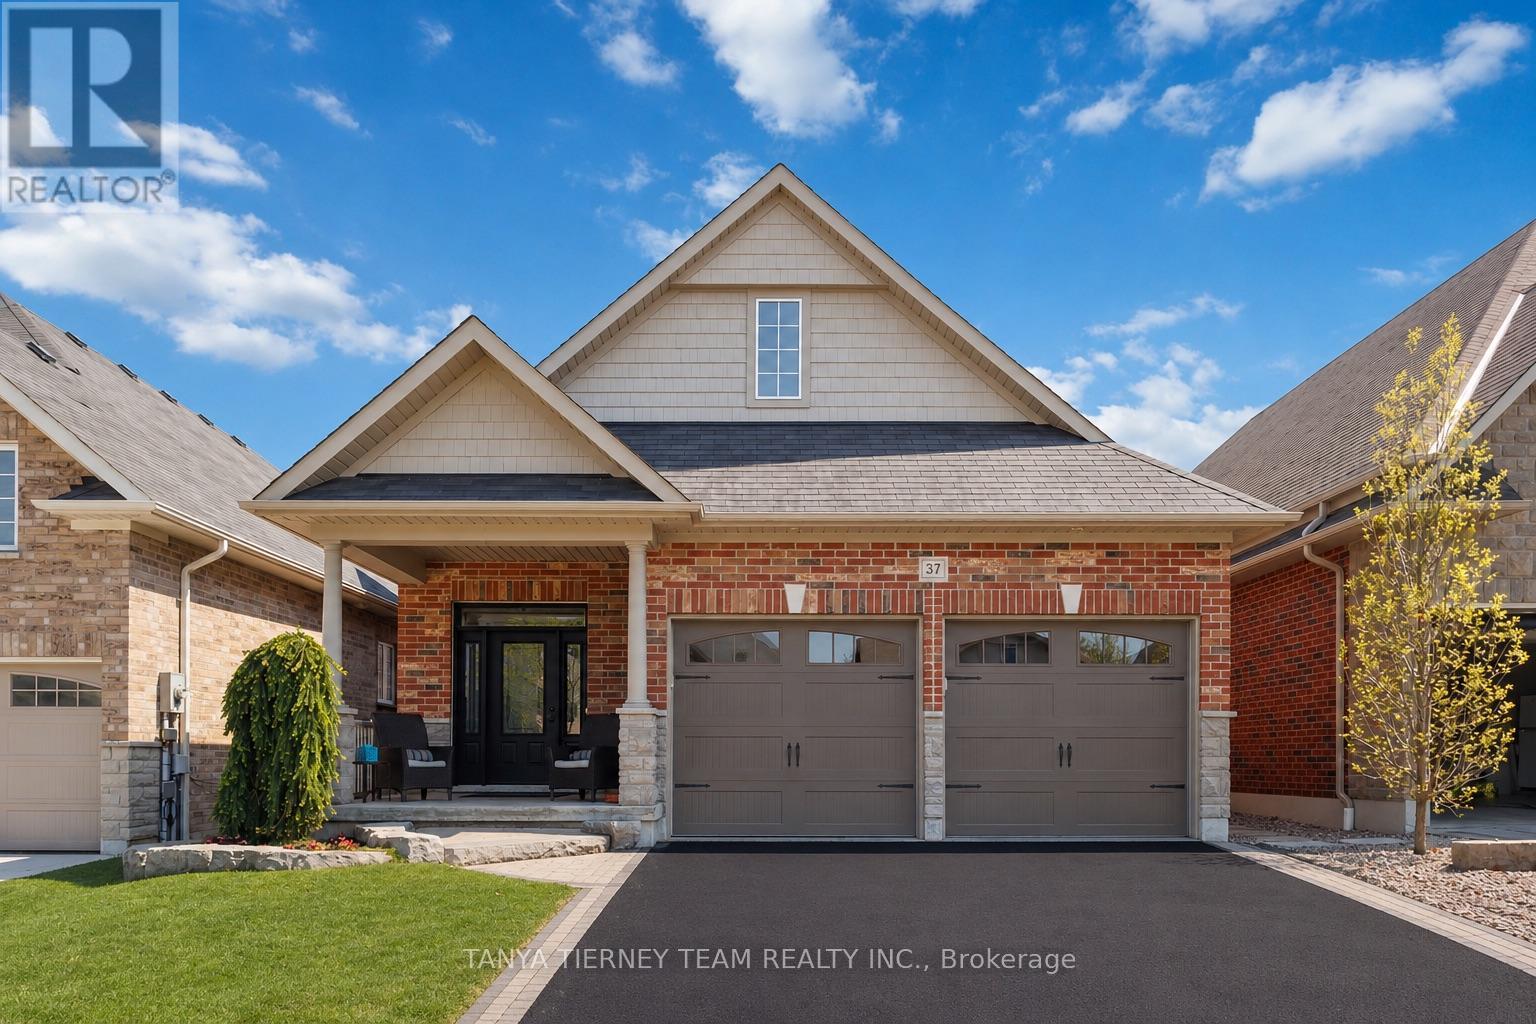
37 Nathan Avenue
Whitby, Ontario
All brick & stone bungalow in a sought-after Brooklin community! Manicured curb appeal welcomes you with an interlocking drive/walkway, natural stone steps & a cozy front porch perfect for morning coffee. Bright foyer with timeless black-and-white octagon mosaic tile flooring sets a classic tone. Upgrades throughout include extensive hardwood floors, hardwood staircase with wrought iron spindles, 9ft ceilings, rounded wall corners, smooth ceilings, upgraded baseboards, pot lighting, fresh neutral decor, oversized windows & a sun-filled open concept design. Gourmet kitchen features quartz counters, tall cabinetry with custom corner storage, undermount lighting, elegant herringbone backsplash, breakfast bar & stainless steel appliances including gas range. Spacious open concept dining area with large window overlooks the impressive great room with gas fireplace, custom mantle & built-ins, plus oversized sliding glass walk-out to an entertainer's deck with privacy pergola, interlocking patio, gardens & plenty of room for child's play. The Primary retreat offers walk-in closet organizers & a spa like 4pc ensuite complete with quartz double vanity & stunning rain shower. The fully finished walk-up basement offers room to grow or in-law suite potential with side door entry, garage access, above-grade windows, eat-in kitchenette with quartz counters, 3rd bedroom, 3pc bath, den/office & large storage room easily converted to a 2nd laundry. Steps to sought-after schools, parks, downtown Brooklin shops & easy Hwy 407 access for commuters! (id:61476)

5048 William Street
Pickering, Ontario
Welcome home to this delightful country charmer located in the prestigious and close-knot hamlet of Claremont. Nestled on a sprawling 82'x489' ravine lot backing onto a picturesque farm, this one of a kind property offers space and tranquility-all just a short drive from Pickering, Uxbridge, and Stouffville. Step inside this well-maintained and thoughtfully designed home, where natural light floods the open-concept layout. This bright kitchen flows seamlessly into the dining, living, and family rooms, creating an ideal space for everyday living and entertaining plus a main -floor office and spacious laundry room. The home is barrier free and designed for accessibility in mind with elevator and roll-in shower: suitable for all generations and needs. the second floor features a spacious primary bedroom with 5-piece ensuite, walk-in closet, and three more generously sized bedrooms perfect for guests or growing families. Property features: Approx. 1 acre ravine lot with Mitchell Creek running through. Backs onto a farm with phenomenal sunset views, a sledding hill in winter, and ideal conditions for gardening in warmer months. The front porch is perfect for enjoying your morning coffee to start your day. Proven potential for revenue as a film/commercial location, previously featured in marketing for prestigious company Ads. This house is walking distance to daycare, elementary school, cafe, library and community center. Quick access to golf courses, ski hills, farmers' markets, hiking, biking trails plus short drive to major commuter routes. Vibrant local community with Seasonal Events, and community-wide garage sales. This property offers the perfect blend of rural charm and urban accessibility, ideal for families, retirees, or anyone seeking a peaceful, nature-inspired lifestyle. Don't miss your chance to own this extraordinary home in one of Durham Region's most desirable communities. (id:61476)
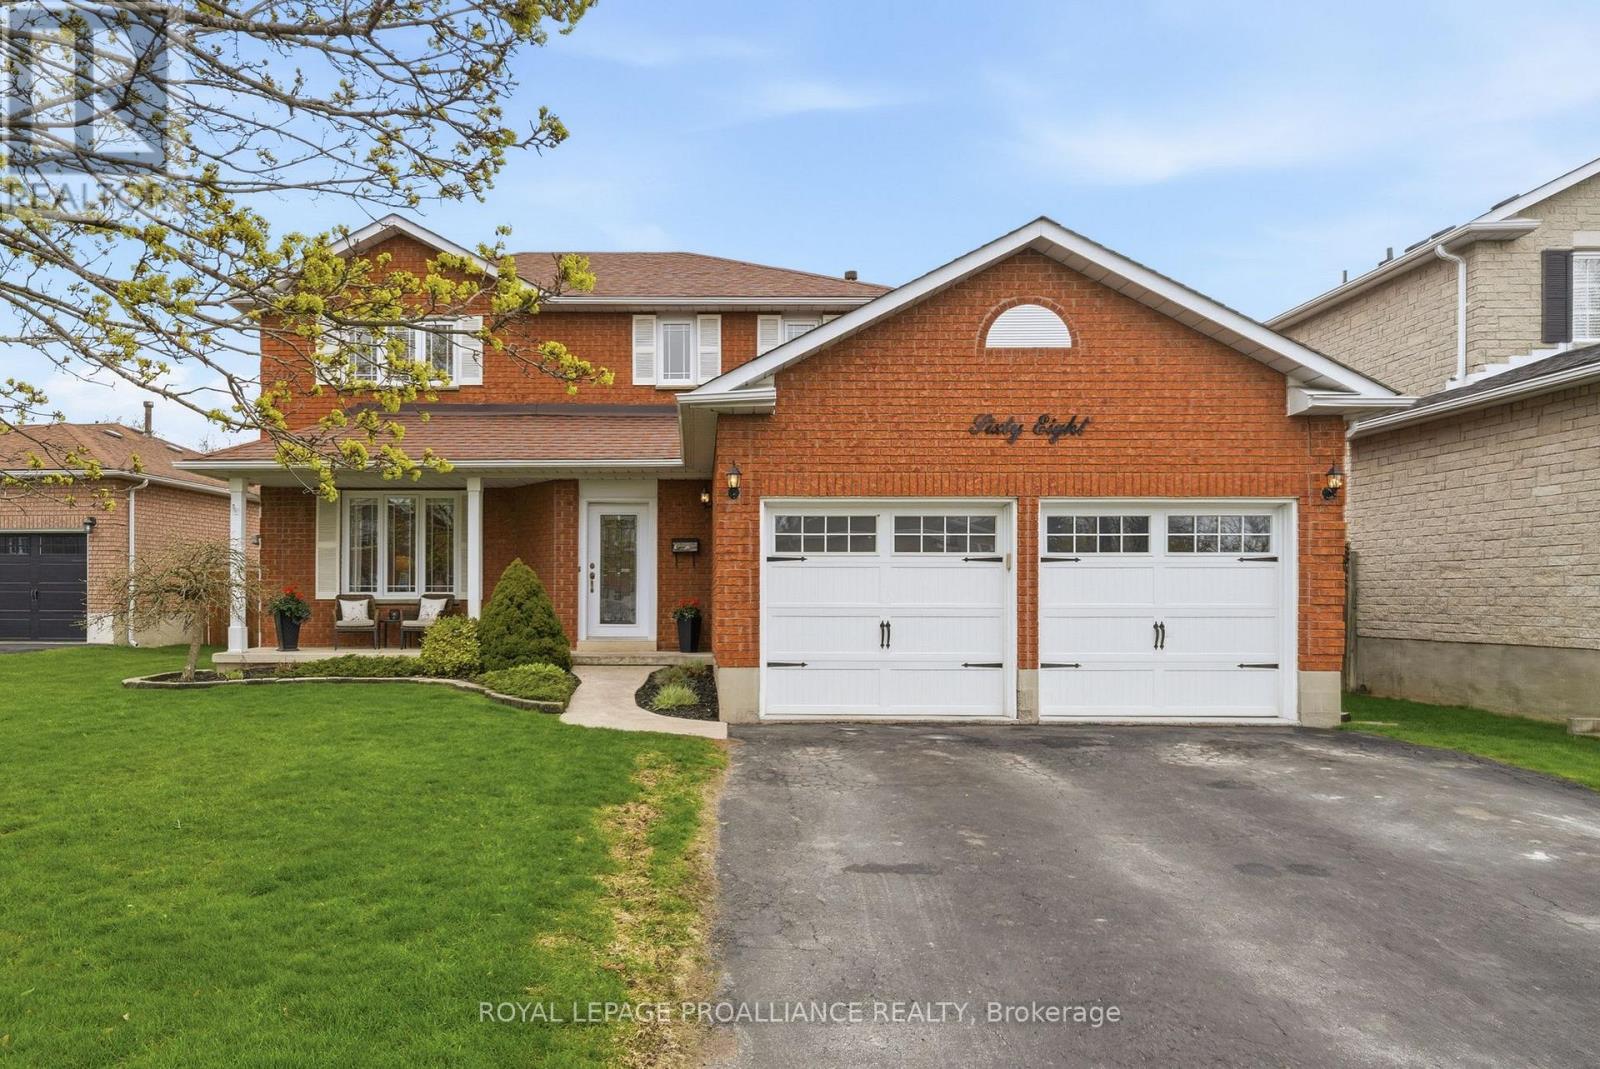
68 Cooper Court
Cobourg, Ontario
Welcome to your own private retreat in one of Cobourg's most sought-after neighbourhoods, just steps from the beautiful shores of Lake Ontario. This stunning all-brick two-storey home offers the perfect blend of comfort, space, and lifestyle, designed for families who love to entertain and enjoy every season at home. Situated on an oversized lot with a double car garage and parking for four additional vehicles, this property offers incredible curb appeal and functionality from the moment you arrive. Inside, the bright and inviting main floor is flooded with natural light through large newer windows, creating a warm and welcoming atmosphere throughout. The fully updated kitchen features beautiful quartz countertops and offers the perfect space for cooking, gathering, and entertaining, with a walkout to a true backyard oasis - a fully fenced private paradise featuring an inground pool, beautiful entertaining space, and a poolside shed complete with its own bathroom and fridge for ultimate convenience. The upper level offers three generously sized bedrooms and a beautifully appointed bathroom, providing the perfect space for growing families or guests. The lower level has been tastefully updated with new flooring and fresh paint throughout, and includes a three-piece bathroom plus a versatile den ideal for a home office, guest space, gym, or potential fourth bedroom. Whether you're hosting summer pool parties, enjoying peaceful evenings under the stars, or taking a short stroll to the lake, this home delivers the ultimate staycation lifestyle every single day. Rarely do homes in locations like this become available - this is more than a home, it's a lifestyle opportunity. (id:61476)
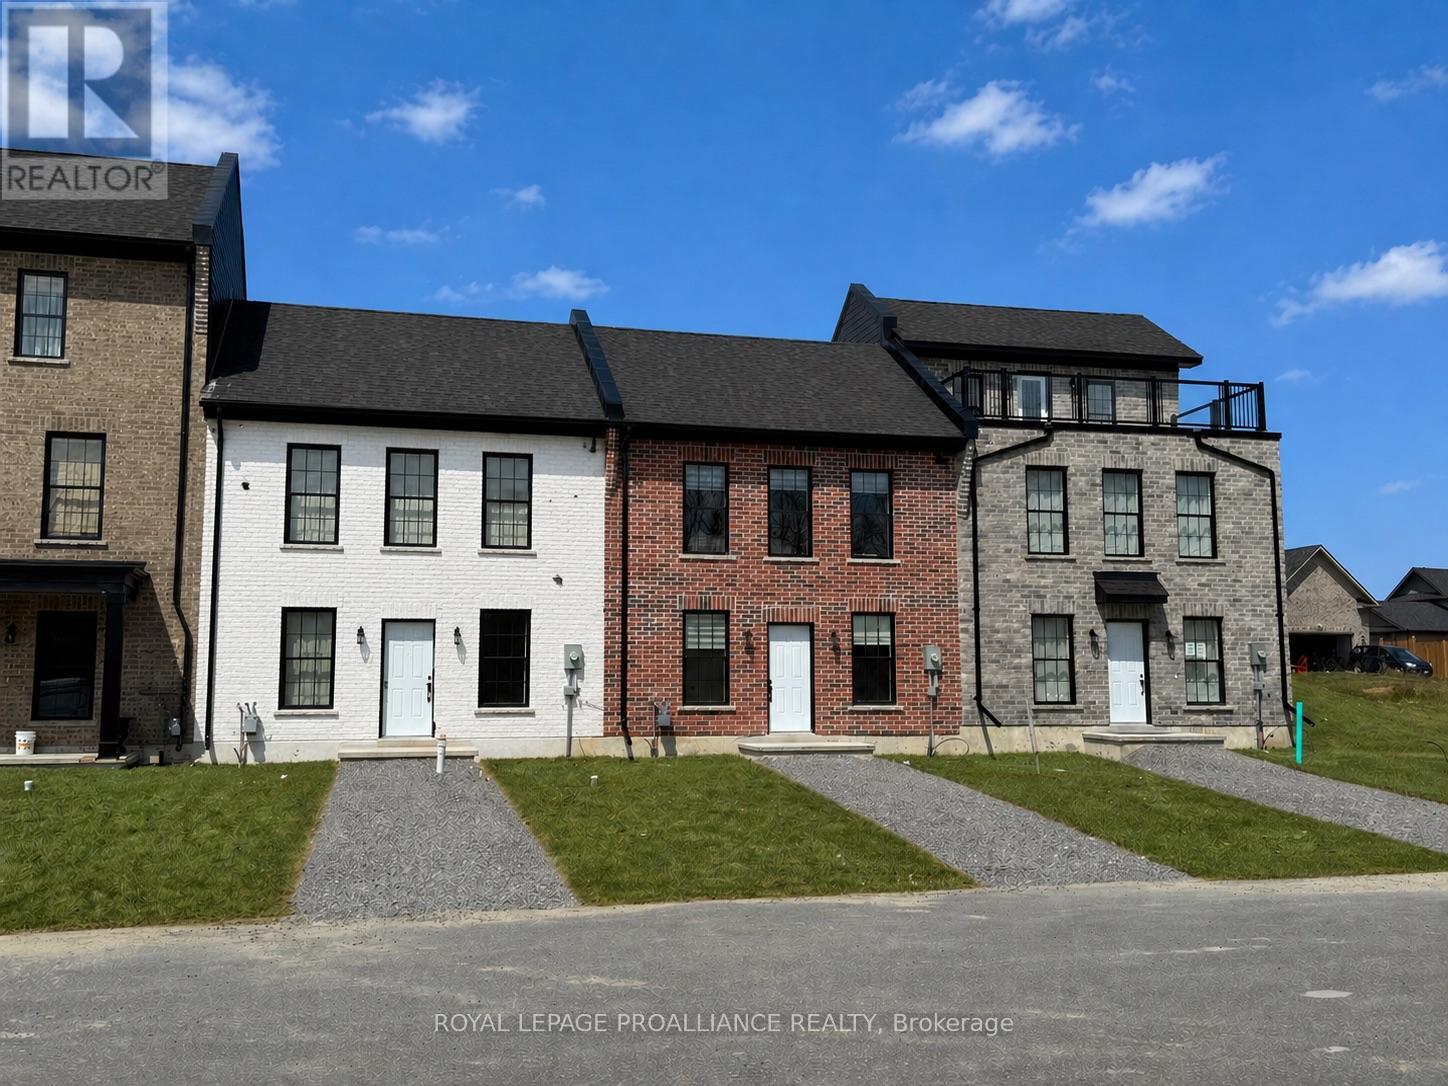
922 Kerr Street W
Cobourg, Ontario
This thoughtfully designed, to-be-built brick freehold townhome by New Amherst Homes offers 795 sq ft of efficient, comfortable living space, featuring 1 bedroom and 1 bathroom. The home showcases modern finishes throughout, including 9-ft smooth ceilings and durable vinyl plank flooring, creating a clean and cohesive interior. Concrete block walls between units provide enhanced fire and sound protection for added peace of mind. Outside, enjoy a sodded yard, two dedicated parking spaces, a paving stone walkway, and a garden bed, with minimal stairs at the rear entrance for easy access. Looking for more space? An optional finished lower level is available, offering the potential for a rec room, additional bedroom, and a 3-piece bathroom, ideal for guests or added flexibility. Exterior colours are preselected to maintain a cohesive neighbourhood aesthetic. With closings set for late 2026, this is a great opportunity to own in an excellent Cobourg neighbourhood with parks and everyday amenities just minutes away. *Note: the main photo and interior photos are of a similarly built unit. 922 Kerr St W is not an end unit and variances may exist in final build* (id:61476)
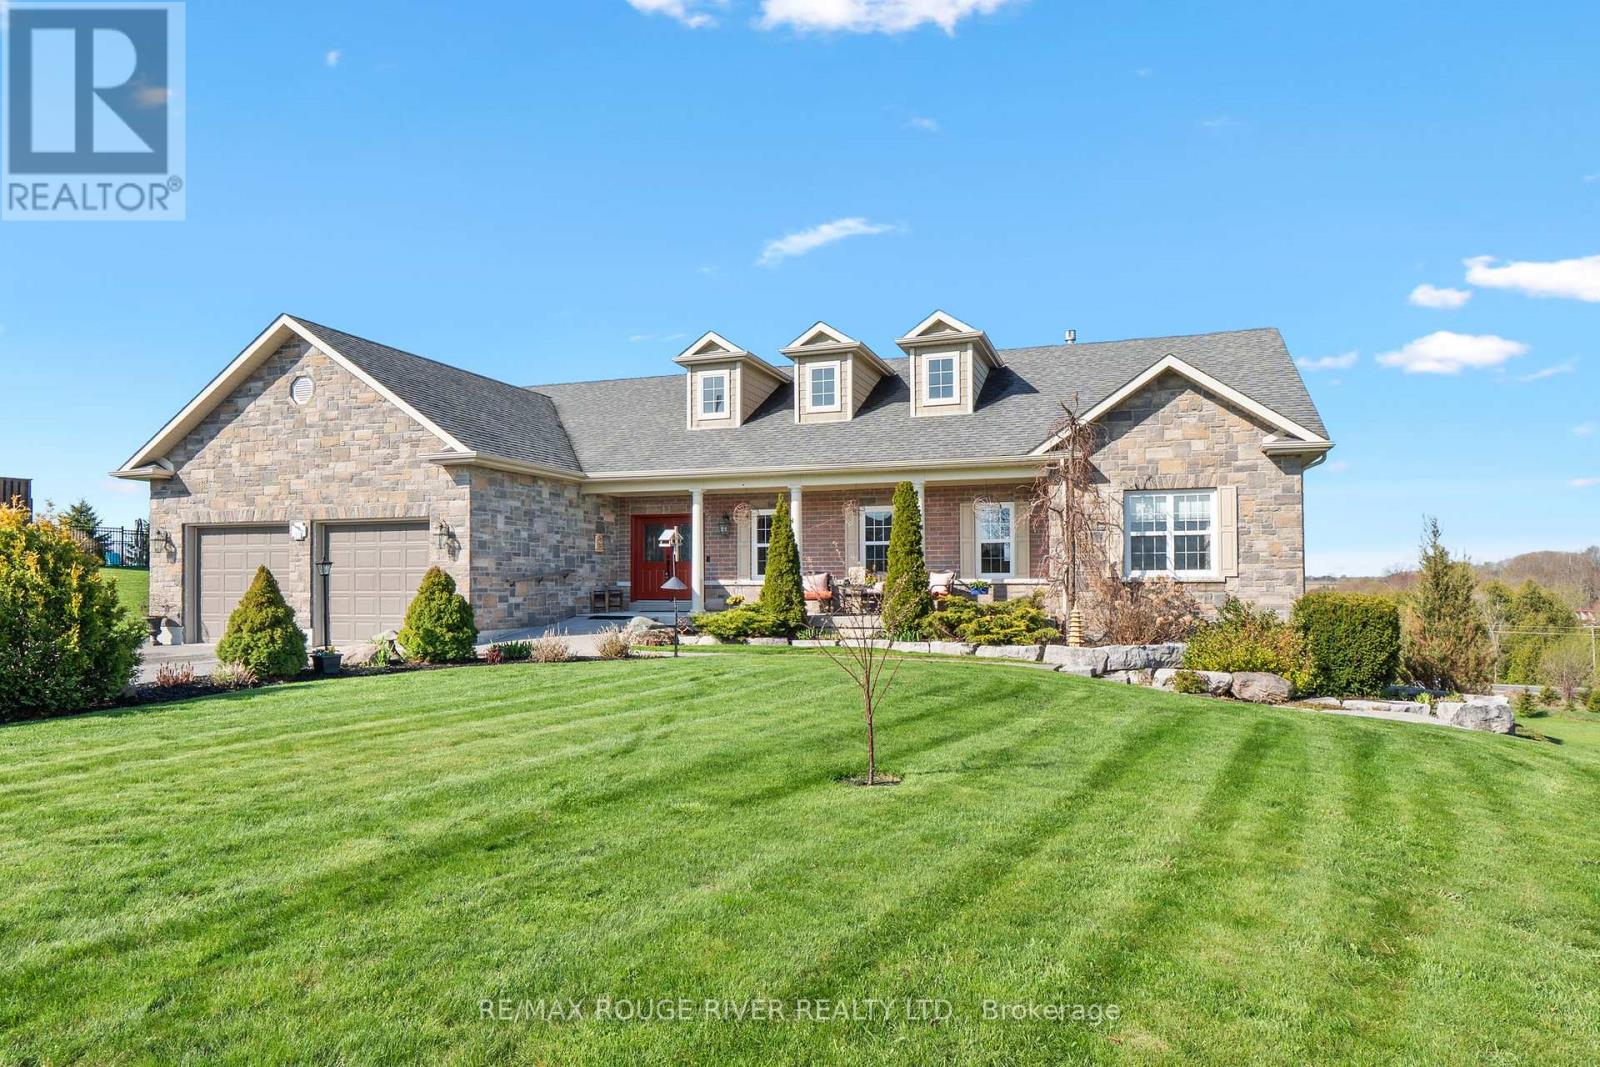
32 Jean Davey Road
Cobourg, Ontario
Ideally Situated in a great area on a 1.78 acre lot surrounded by custom built homes. The lot frontage is 75.59 ft and the back yard lot expands to 221 ft width. Just a short drive to the 401, shopping, and the Cobourg waterfront. You will enjoy relaxing the family room with cathedral ceilings and gas fireplace. The gourmet kitchen is a chefs dream with a heated floor and a large granite island ideal for entertaining and baking. The main level primary bedroom is dreamy with a custom 5 piece en suite with heated floors. There are two additional bright main level bedrooms. The dining room has a walk out to the covered deck where you will enjoy sunsets and a great feature of a gas hookup for the BBQ. The lower level has an additional bedroom, a rec room with a walk out, 3 piece bath and a large work shop area. Over $140,000 has been spent on upgrades to this custom home. Additional great features are 36" doors into the family bathroom and guest room, level walk up to the home, Ev charger hook up in the large garage, and a Generac whole home generator that can power the entire home in the event of a power outage. There is extensive landscaping at this remarkable home. (id:61476)
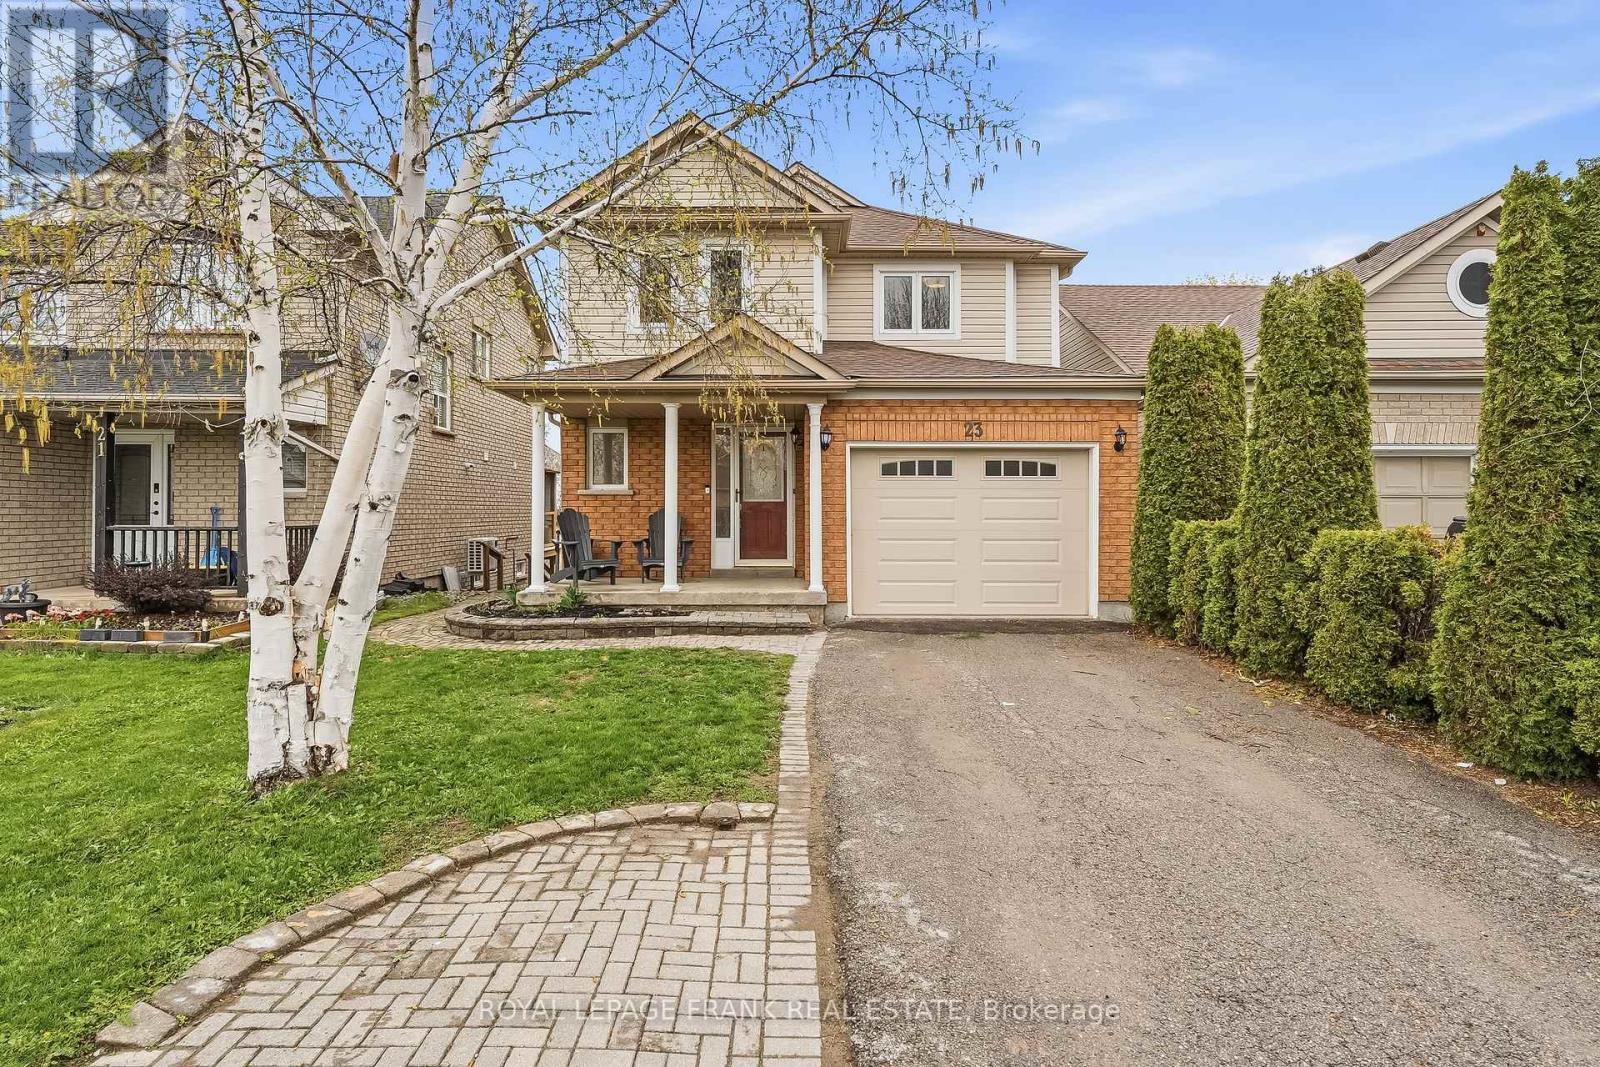
23 Anders Drive
Scugog, Ontario
Welcome to this beautifully maintained 2-storey home, ideally located in a quiet, family-friendly Port Perry neighbourhood just a short drive to downtown and the waterfront. Offering 3+1 bedrooms and 4 bathrooms, this versatile home is perfect for growing families, multi-generational living, or rental income. The main floor features updated vinyl flooring, a warm and inviting living room with a gas fireplace, and a functional layout designed for everyday living. Step out from the main floor to a raised deck-perfect for entertaining-with stairs leading down to the fully fenced backyard. Enjoy ultimate privacy with no rear neighbours, plus a large shed complete with an additional deck space. Upstairs, you'll find hardwood flooring throughout and a spacious primary retreat featuring a walk-in closet and a private 4-piece ensuite. The walkout basement offers incredible flexibility with a fully equipped in-law suite, including a kitchen, separate laundry, 4-piece bathroom, and a bedroom with a completely above-grade window-ideal for extended family or potential rental income. Additional features include a covered front porch, attached garage, and parking for 3vehicles. Major updates have been taken care of, including the roof (2021), furnace (2017), A/C (2024), owned hot water tank (2022), and some windows (2026), along with a water softener. This is a fantastic opportunity to own a well-appointed home in a desirable location-offering space, privacy, and versatility all in one. ** This is a linked property.** (id:61476)
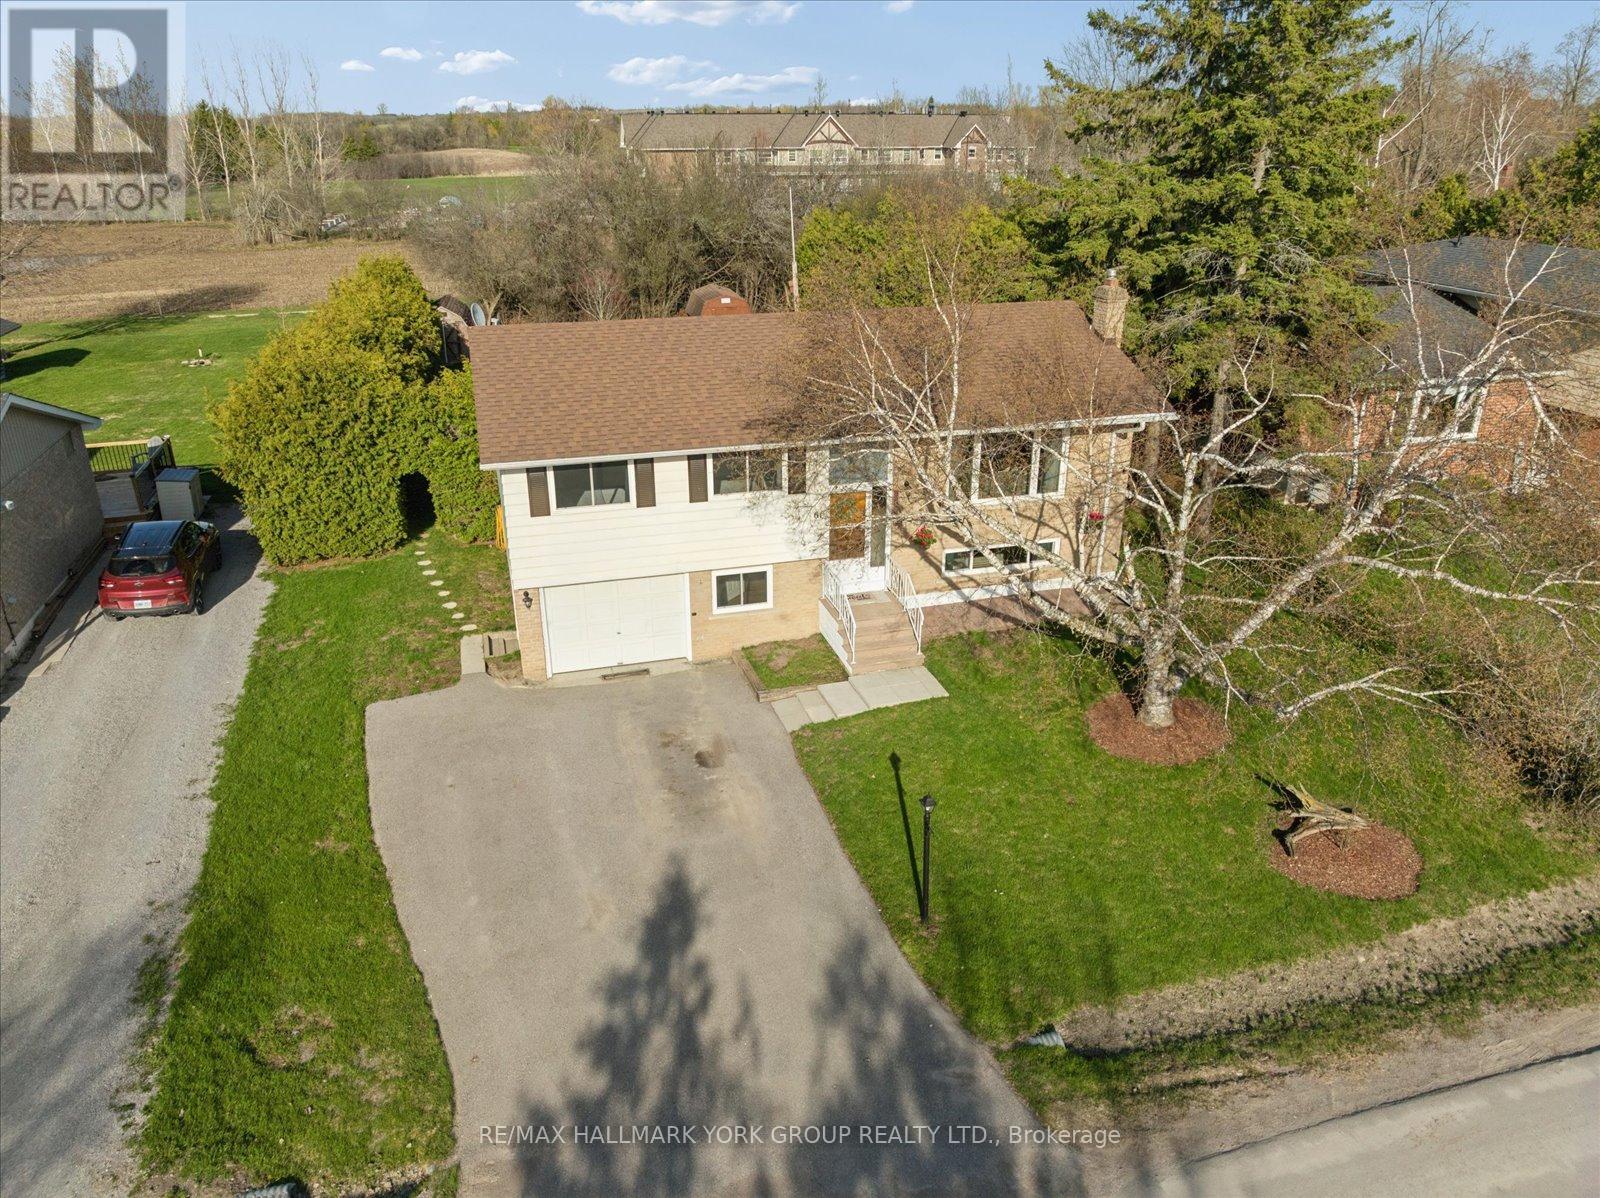
61 Adelaide Street
Brock, Ontario
Tucked Away On A Quiet Dead-End Street In Cannington, This Raised Bungalow Offers A Peaceful In-Town Setting With A Mature, Hedge-Lined Backyard And Open Fields Beyond. Bright Main Living Areas Are Filled With Natural Light, While Three Main-Floor Bedrooms Provide A Comfortable Layout For Families, Downsizers, Or First-Time Buyers. The Kitchen Walks Out To A Covered Back Deck With A Gas BBQ Line, Creating An Easy Space For Summer Dinners, Morning Coffee, And Everyday Outdoor Enjoyment. The Lower Level Adds Valuable Flexibility With A Fourth Bedroom, Spacious Rec Room, Separate Entrance, Laundry Area, Storage, And A Convenient Two-Piece Bath. Important Updates Include A Roof Approx. 8 Years Old, Upstairs And Front Basement Windows Updated In 2021, New Furnace In May 2025, And Blown-In Insulation Completed In December 2025. With Municipal Services, Parking For Five, A Built-In Garage, And A Location Close To Downtown Cannington, Parks, Schools, Golf, And Everyday Amenities, This Move-In-Ready Home Offers Comfort, Practicality, And Room To Make It Your Own. (id:61476)
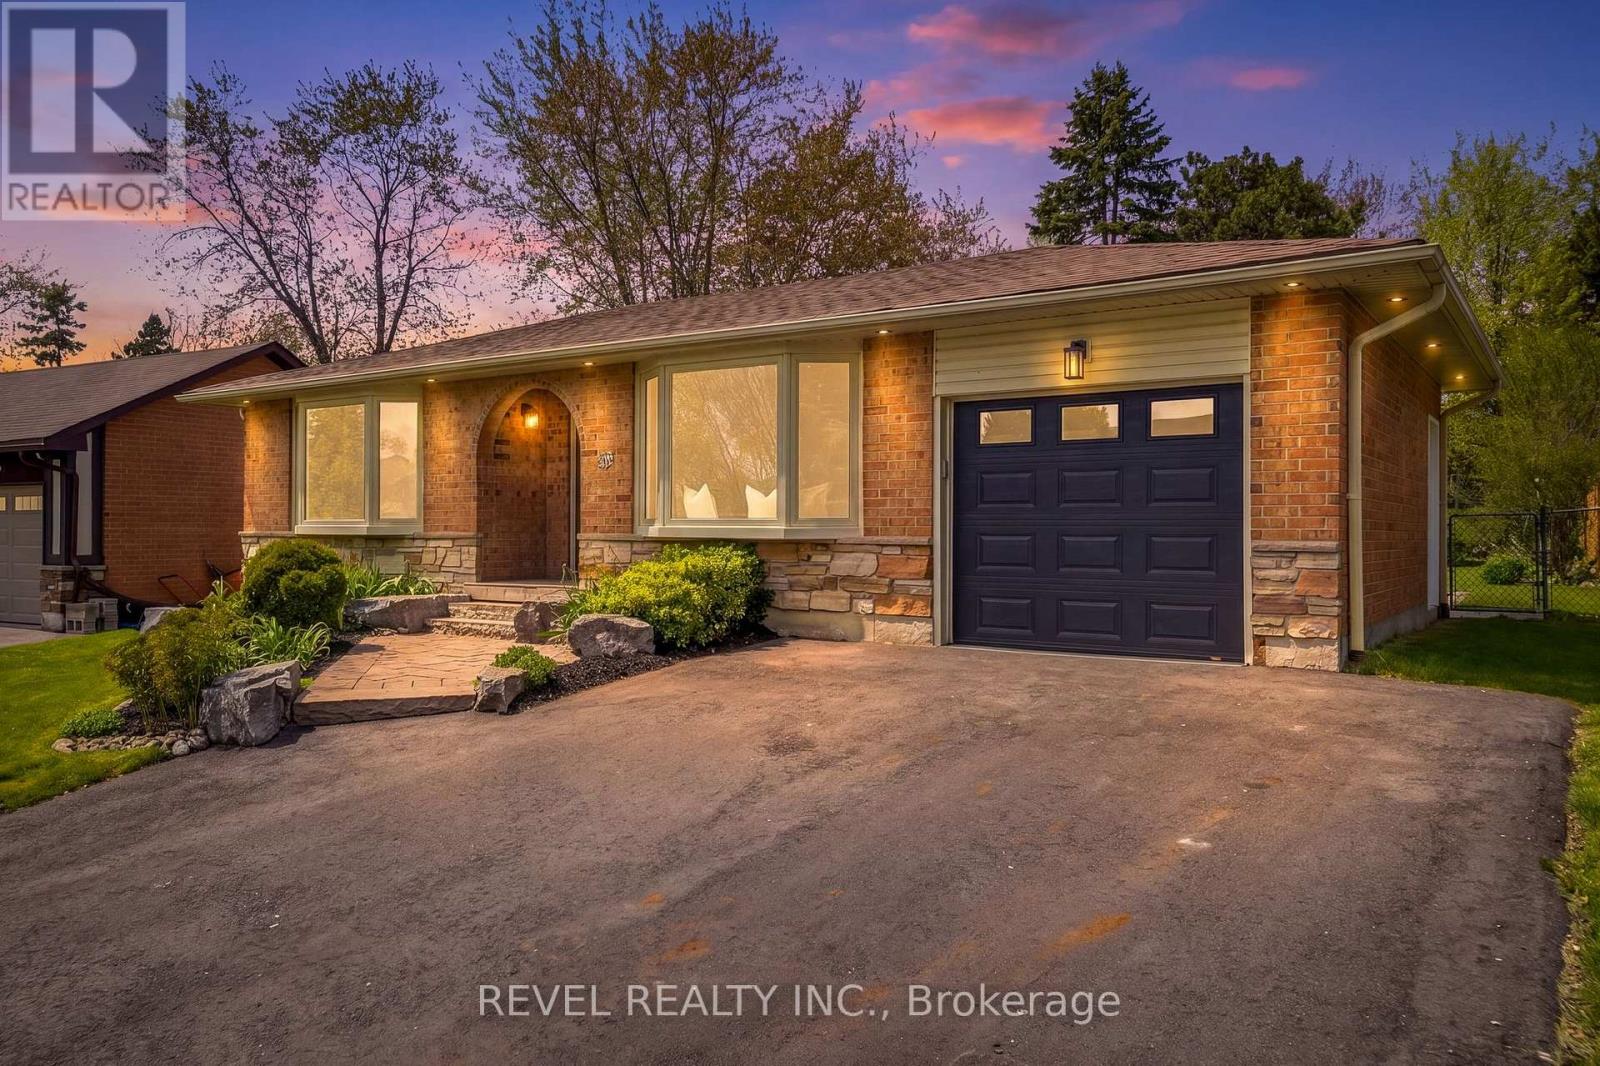
39 Anstead Crescent
Ajax, Ontario
Welcome to 39 Anstead Crescent, this beautifully updated brick bungalow in the heart of South Ajax, is set on a quiet crescent with mature trees, nearby parks, and Lake Ontario just steps away. This home offers the kind of magic buyers remember, from sunrise morning walks along the Ajax Waterfront Trail, or that after work unwind as the sun goes down. You can experience it all right here. Flooded with natural light and well appointed with hardwood floors, crown moulding, and calm neutral finishes create an easy sense of home. The main living and dining areas feel bright and inviting, while the updated "gather-style" kitchen offers white cabinetry, stainless steel appliances, a spot to enjoy your morning cuppa, and a practical layout for everyday living.The lower level has a bright separate entrance, high ceilings, pot lights, freshly painted walls, and is ready for final details. Flooring, trim, and doors are waiting for a new owner to finish to suit their needs. Concept images shown, show how this level could look once complete, with potential for independent living, co-buyer flex space, guest accommodation, home office, gym, recreation area, laundry zone, or a future in-law-style suite. Outside, the private backyard is a standout, with a stone patio, garden space, backing onto park, trails and mature greenery. Enjoy a glass of your favourite beverage, surrounded by nature with room to relax and entertain this summer. An attached garage and spacious driveway (total 4 spots), as well as a backyard shed adds everyday function. Steps to the waterfront trail system, parks, schools, shopping, GO transit, and convenient route to the 401, this is a smart opportunity on one of South Ajax's most beloved streets! A well-kept bungalow, a quiet crescent, modern lower level with room to make it your own, 39 Anstead Crescent is ready for its next chapter. (id:61476)
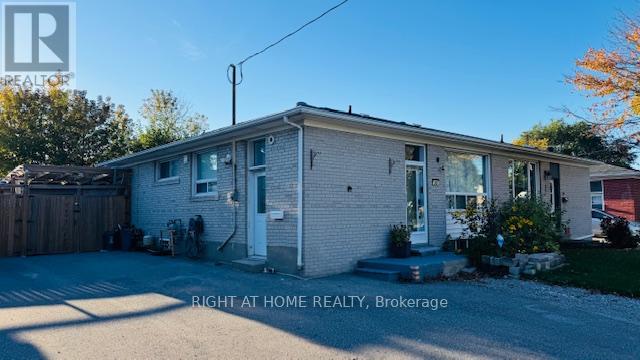
306 Rosedale Drive
Whitby, Ontario
Beautiful semi-detached home with 3 bedrooms and full finished basement with separate entrance. Laminate flooring throughout. Bright and open concept main floor with pot lights. Laundry in basement. Basement is perfect for nanny quarters or in-law suite with full 4 pc bathroom. Stunning backyard boasts two-tiered deck. Detached garage can fit a motorcycle or use as storage/work shop. Conveniently located close to schools, shoppings,401 and everything this great area has to offer (id:61476)
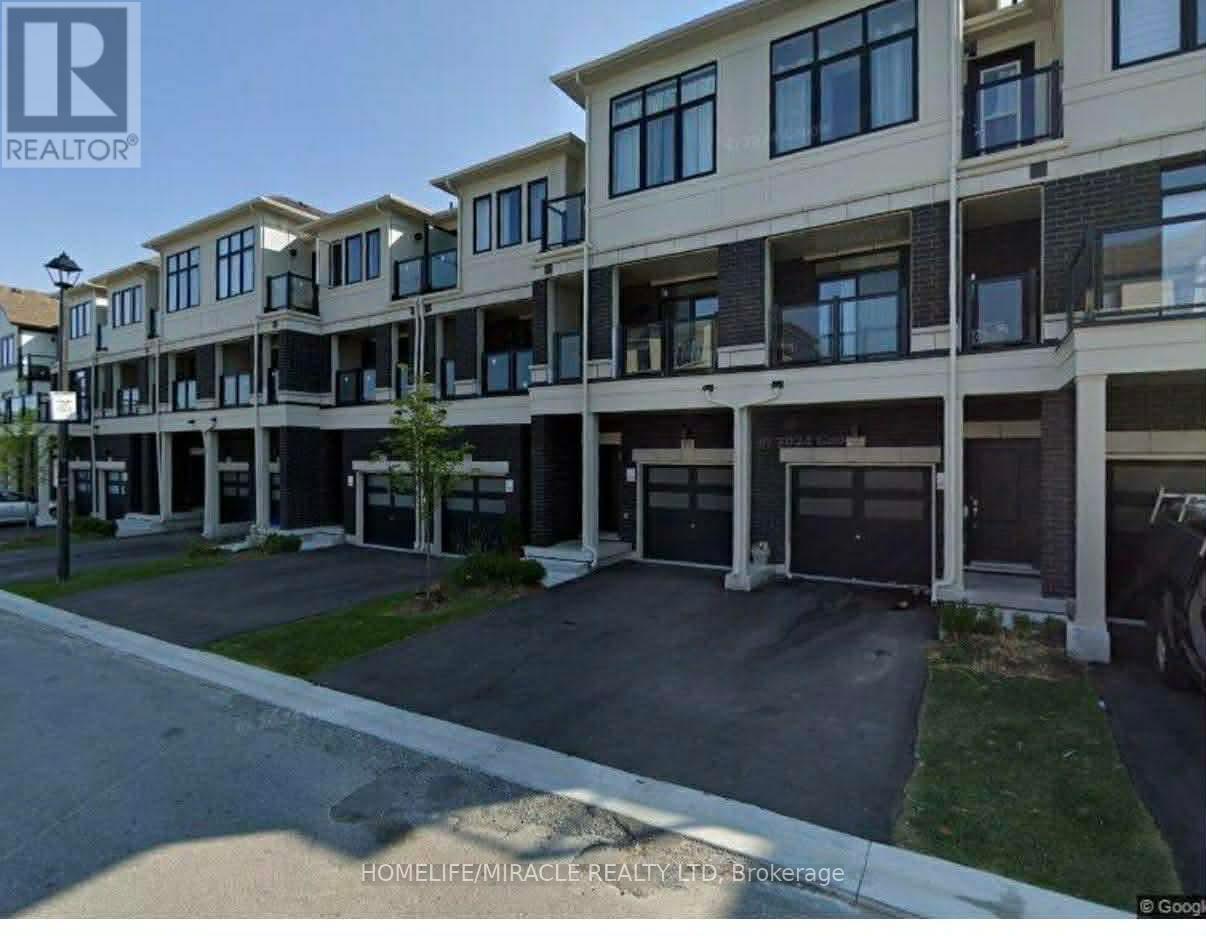
432 Okanagan Path
Oshawa, Ontario
Discover spacious and comfortable living in this remarkable 4-bedroom, 2.5-bathroom house at 432 Okanagan Path, Oshawa, Ontario, offering approximately 1900 sq. ft. of thoughtfully designed space and the added convenience of two parking spaces. Nestled in a highly sought-after Oshawa location, this rental property harmoniously combines tranquility and accessibility. With proximity to local amenities, schools, and easy commuter access, this house is a standout choice for those seeking a well-connected yet peaceful home. Don't miss out on this opportunity. Contact us today to schedule a viewing and make this your new Oshawa address! (id:61476)
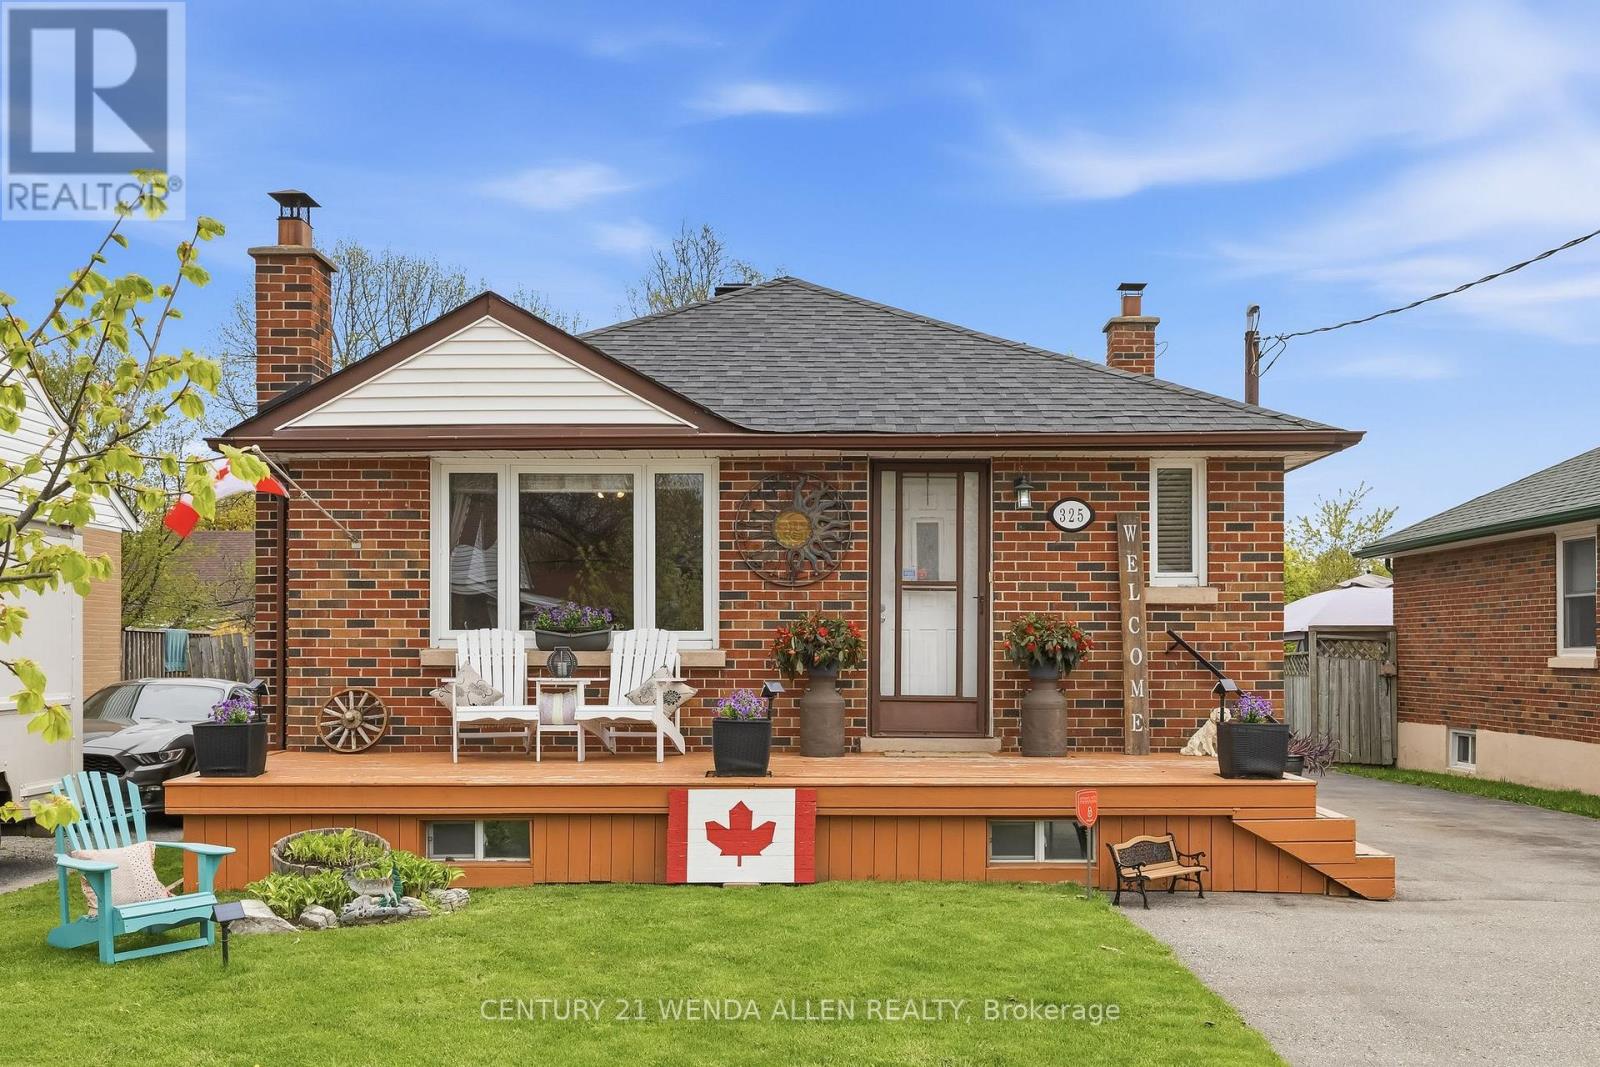
325 Highland Avenue
Oshawa, Ontario
Beautifully updated 3+1 bedroom brick bungalow with detached garage on a quiet, tree-lined street in Central Oshawa. This move-in ready home features a new 2025 gas furnace, newer shingles, central air conditioning 2025 and hot water tank 2025 -The main floor offers bright living spaces with a separate side entrance to a versatile 1-bedroom nanny suite, ideal for extended family or rental income. A detached garage, spacious private yard, and large driveway complete the premium lot. Perfect for first-time buyers, investors, families, or seniors. Steps to the 401, GO Train, 407, schools, hospitals, parks, and all amenities. (id:61476)
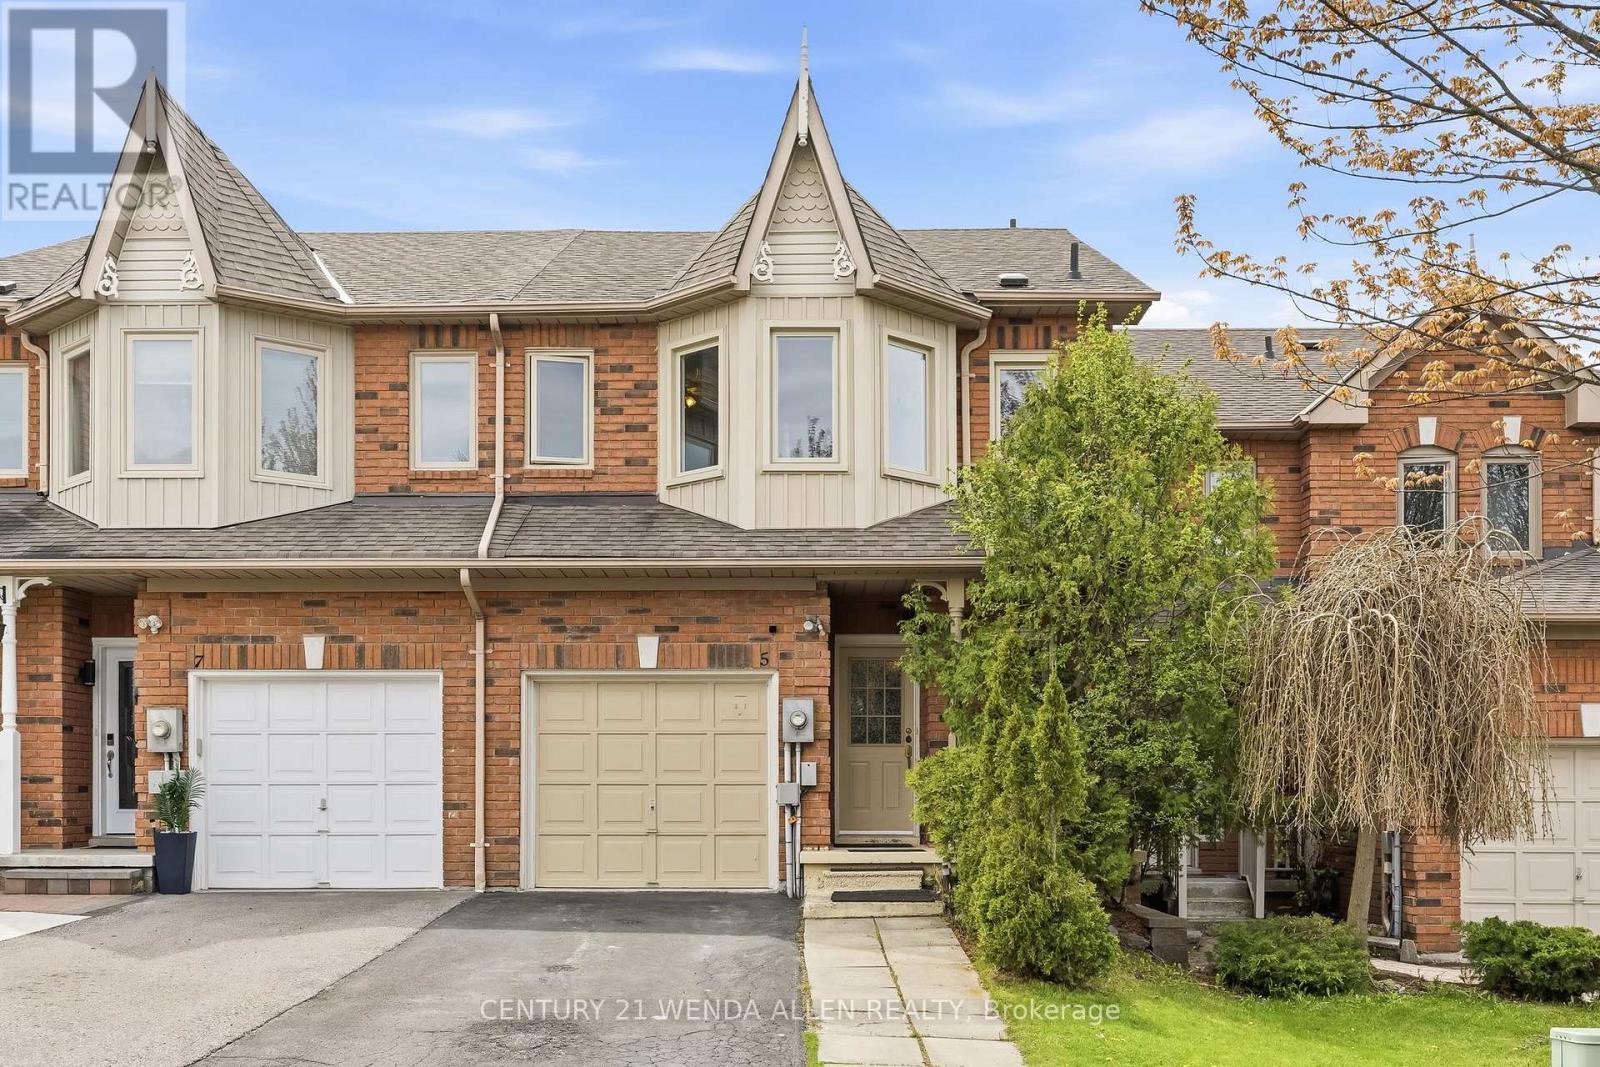
5 Jays Drive
Whitby, Ontario
Well-maintained freehold townhouse in highly sought-after Williamsburg, offering bright, functional living space for families and professionals.Main floor features updated kitchen with stone countertops, open-concept living/dining, and carpet-free flooring throughout. Upstairs includes 3 spacious bedrooms and 3 bathrooms.A finished basement adds valuable extra living space, ideal for a rec room, home office, or guest area - a key advantage compared to similar homes.Enjoy a private backyard with no direct overlooking neighbours, plus 3-car parking for added convenience.Located just steps from top-rated schools (Jack Miner), parks, trails, and everyday amenities. (id:61476)
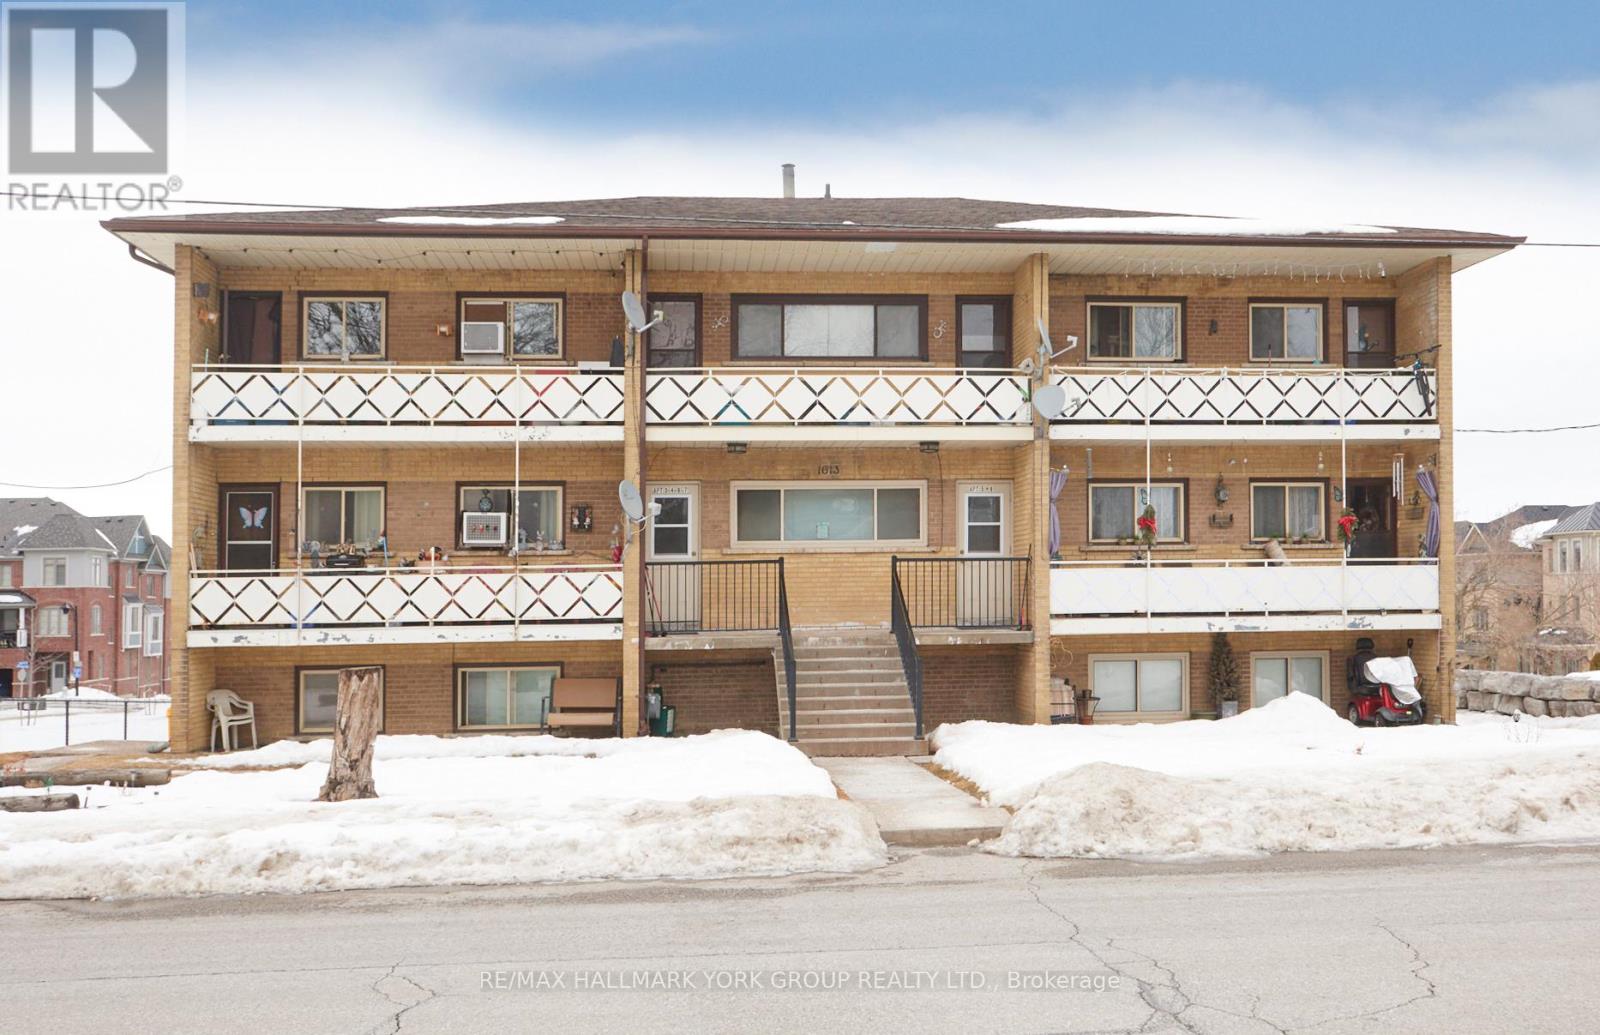
1613 Dufferin Street
Whitby, Ontario
Unlock The Potential Of A Well-Located 9-Unit Multiplex In The Heart Of Port Whitby-Offering Reliable Income With Future Growth Appeal.1613 Dufferin Street Presents A Well-Positioned Walk-Up Apartment Building Situated On A Generous 90 Ft X 150 Ft Parcel In A Neighbourhood Experiencing Ongoing Revitalization And Demand.The Property Features A Functional Unit Mix Comprised Of Four Spacious Two-Bedroom Suites And Five One-Bedroom Apartments, Catering To A Broad Tenant Base And Supporting Consistent Occupancy. On-Site Coin-Operated Laundry Is Located Within The Lower-Level Common Area, Providing An Additional Income Stream For Ownership. Ample Private Parking Adds Everyday Convenience For Tenants, While An Additional 7 Storage Lockers Located Within The Laundry Room Offer Further Utility And Potential Ancillary Income.Positioned In An Established Residential Neighbourhood, The Property Is Just Minutes To Whitby GO Station, Close To Lake Ontario Waterfront & Marina, And Offers Quick Access To Hwy 401-Enhancing Its Appeal For Commuters And Long-Term Tenants Alike. Proximity To Retail & Daily Amenities Further Supports A Transit-Supportive Location, Making This Asset A Strategic Addition To Any Investment Portfolio With Long-Term Appreciation Potential. (id:61476)
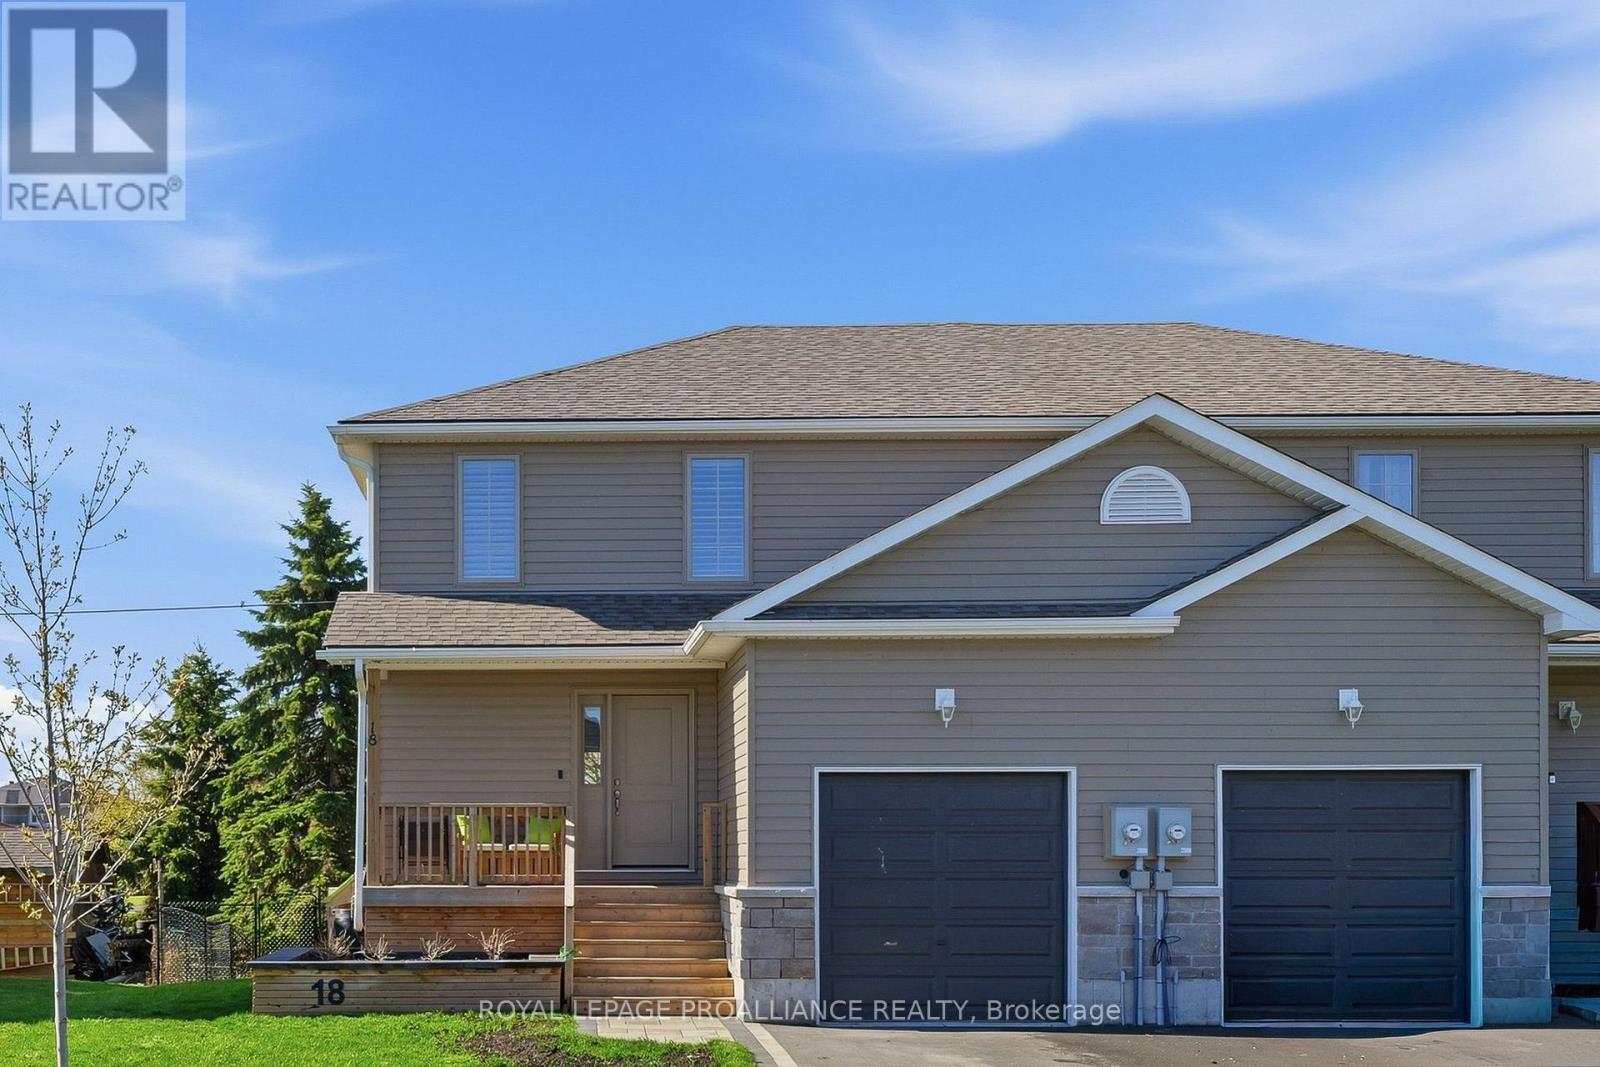
18 Rabbit Road
Brighton, Ontario
Better than new! Welcome to this beautifully upgraded semi-detached home located just a short stroll from the natural beaches of Presqu'ile Provincial Park. Built in 2022, with 3 remaining years of Tarion warranty, this home offer tremendous value and is the perfect balance between modern finishes and functional living space for buyers looking to enter the market without compromising on comfort or style. From the moment you walk in, the pride of ownership and thoughtful upgrades are evident. The bright main floor features luxury vinyl flooring, main floor laundry, a welcoming living room with a sliding door leading to the back deck and a convenient powder room. The kitchen was designed with both style and practicality in mind, featuring quartz countertops, stainless steel appliances, a gas stove, and tall cabinetry for a clean and modern look. Upstairs, the spacious primary bedroom offers a walk-in closet and private ensuite, creating a comfortable retreat at the end of the day. Two additional south-facing bedrooms provide terrific natural light for children, guests, or a home office. Upgraded carpeting and a beautiful wood staircase add warmth and elegance throughout the second level. The fully finished lower level expands the living space even further with a family room perfect for movie nights. An additional flex room is currently used as an office and could easily become a fourth bedroom. A bathroom rough-in is already in place behind the bookshelf, providing future potential for an additional bathroom. The fully-fenced backyard provides peace of mind for the children or pets to play. For outdoor enthusiasts and young families alike, the location is hard to beat. Enjoy nearby beaches, walking trails, cycling, and the relaxed lifestyle that makes Brighton such a desirable community to call home. Bell Fibe high-speed internet available. (id:61476)
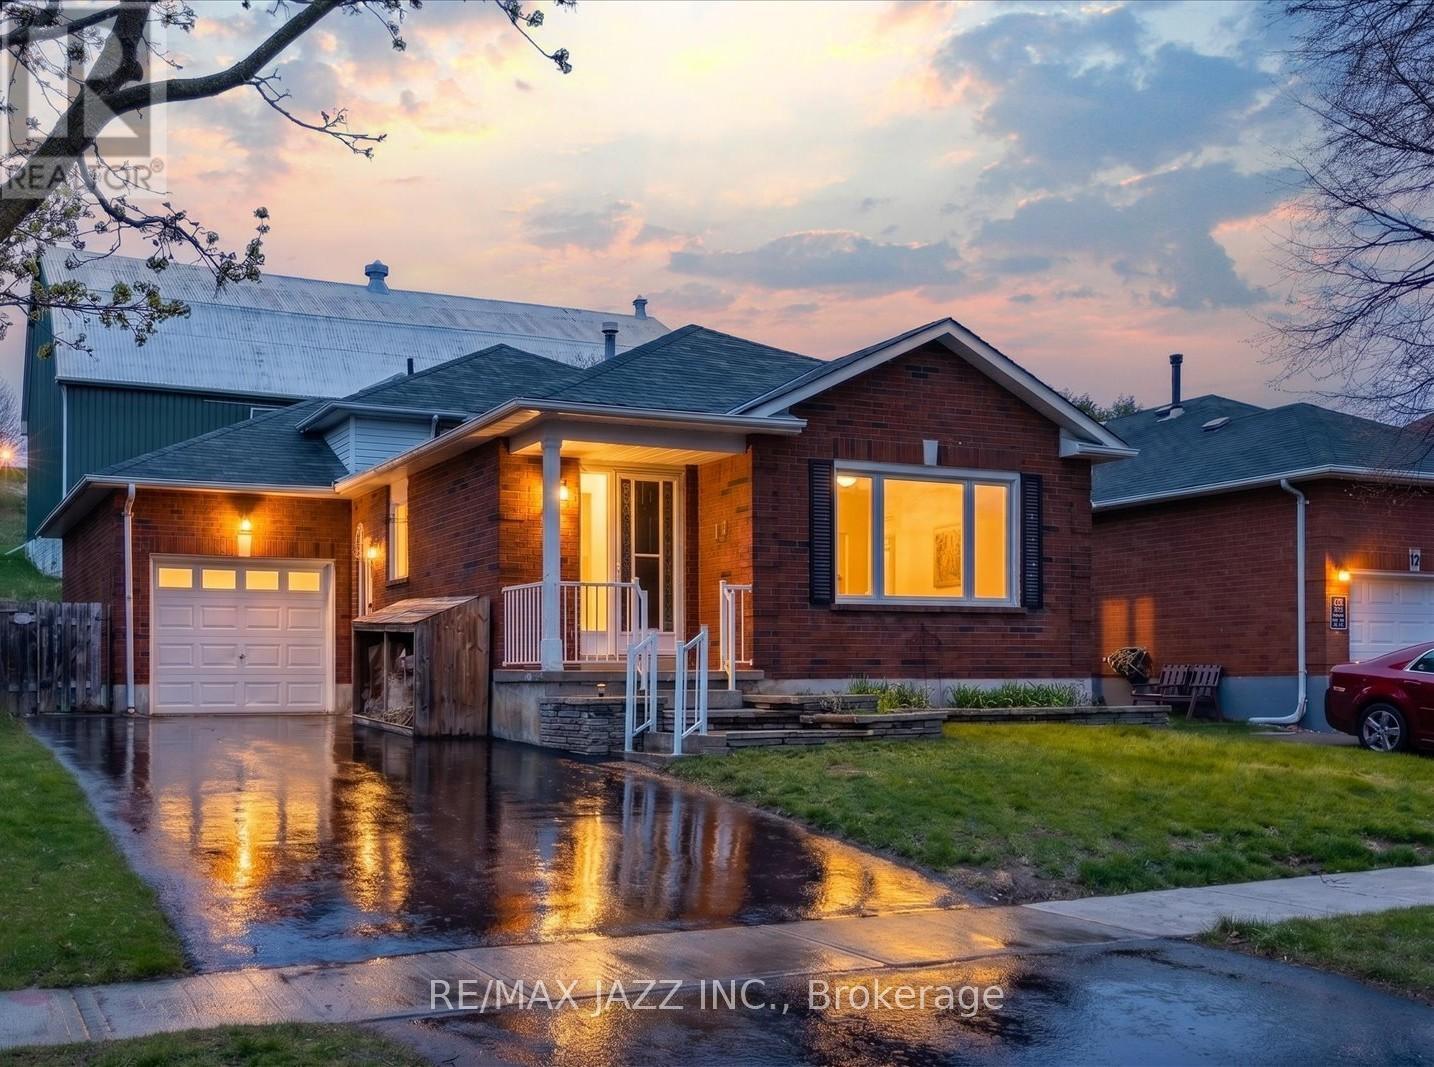
14 Penfound Drive
Clarington, Ontario
Welcome to this fully renovated family home in a sought-after Bowmanville neighbourhood. Built in 1987 and completely updated in April 2026, this turnkey property features over 1900 sq ft of finished space, mostly brand new hard surface flooring throughout, fresh paint from top to bottom, and a completely updated interior. The brand new kitchen offers updated cabinetry, countertops, and finishes, while both bathrooms have been thoughtfully renovated with a clean, modern feel. Finished on four levels, the home provides exceptional versatility with three separate living spaces, including a mid-level family room with a cozy gas fireplace and a finished basement offering additional space ideal for a home gym, craft room, or potential fifth bedroom. The layout includes comfortable principal rooms and well-proportioned bedrooms, making it ideal for first-time buyers and growing families. Backing onto open space with no neighbours behind, the property offers added privacy and a peaceful setting. Located on a quiet residential street just minutes from schools, parks, shopping, and only a 2-minute drive to Highway 401, this home is perfect for commuters with easy access to the GTA. Recent updates include a new kitchen (2026), new upstairs bathroom (2026), 2nd updated bathroom (2026), new flooring on 4 levels, freshly painted, all new lighting, new windows throughout (2025), water heater (2025), a new furnace (2026), central air conditioning (2022), and upgraded attic insulation for improved year-round comfort and efficiency. A rare opportunity to own a fully updated home in an established community-just move in and enjoy. (id:61476)
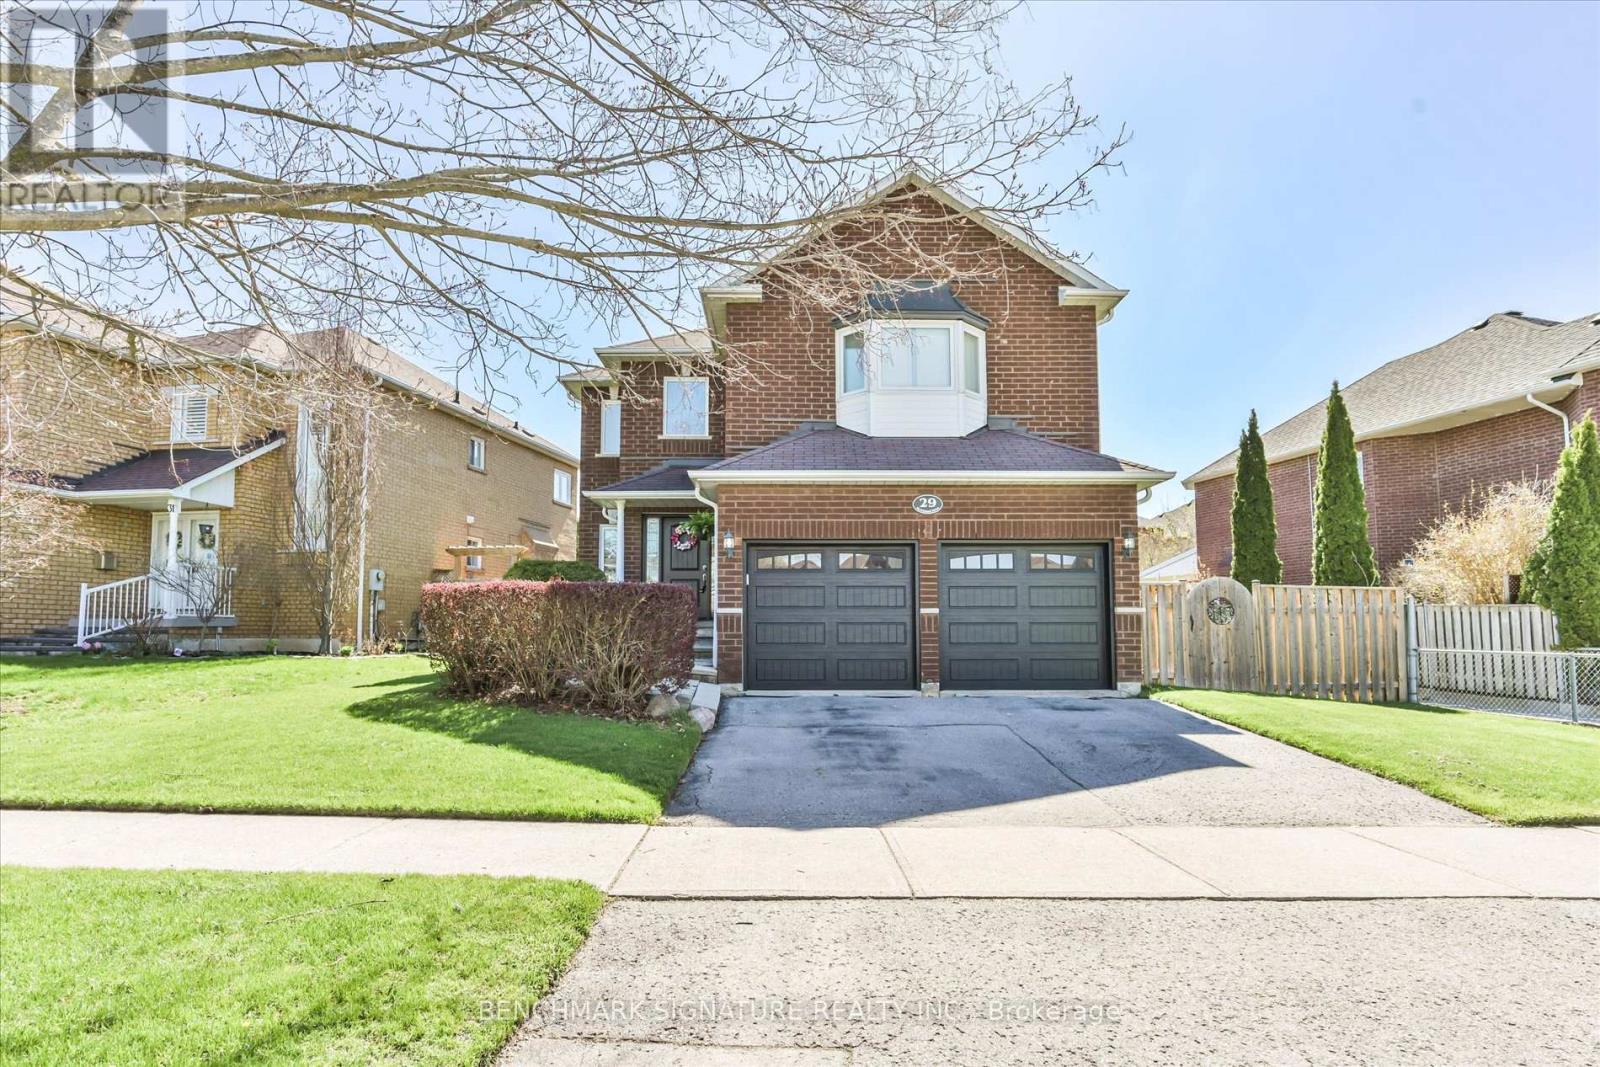
29 Strickland Drive
Ajax, Ontario
Welcome to 29 Strickland, located in the Riverside Estates community. This detached home features $80,000 in recent renovations. The main floor offers a functional layout that blends open-concept living with formal rooms, providing slight separation between spaces. The beautifully updated kitchen features stone countertops and stainless steel appliances. Additional main level updates include new hardwood flooring, upgraded stairs, new pot lights, and modern light fixtures. The property includes 3.5 fully renovated washrooms, fresh paint throughout, and California shutters. Exterior and structural improvements feature a new front entrance, a new patio door, and all-new triple-pane windows for maximum energy efficiency and sound insulation. Situated on a unique corner lot with no adjacent road on the side, the property offers an exceptionally private and quiet setting. The location provides excellent access to major transit and local amenities, with quick commuting routes to Highway 401, Kingston Road, and local public transit. It is within walking distance of the Riverside Golf Course, grocery stores, restaurants, and essential services along Church Street North. The area is also served by nearby schools, including St Patrick Catholic Elemntary School, Eagle Ridge Public School, and Pickering High School. (id:61476)
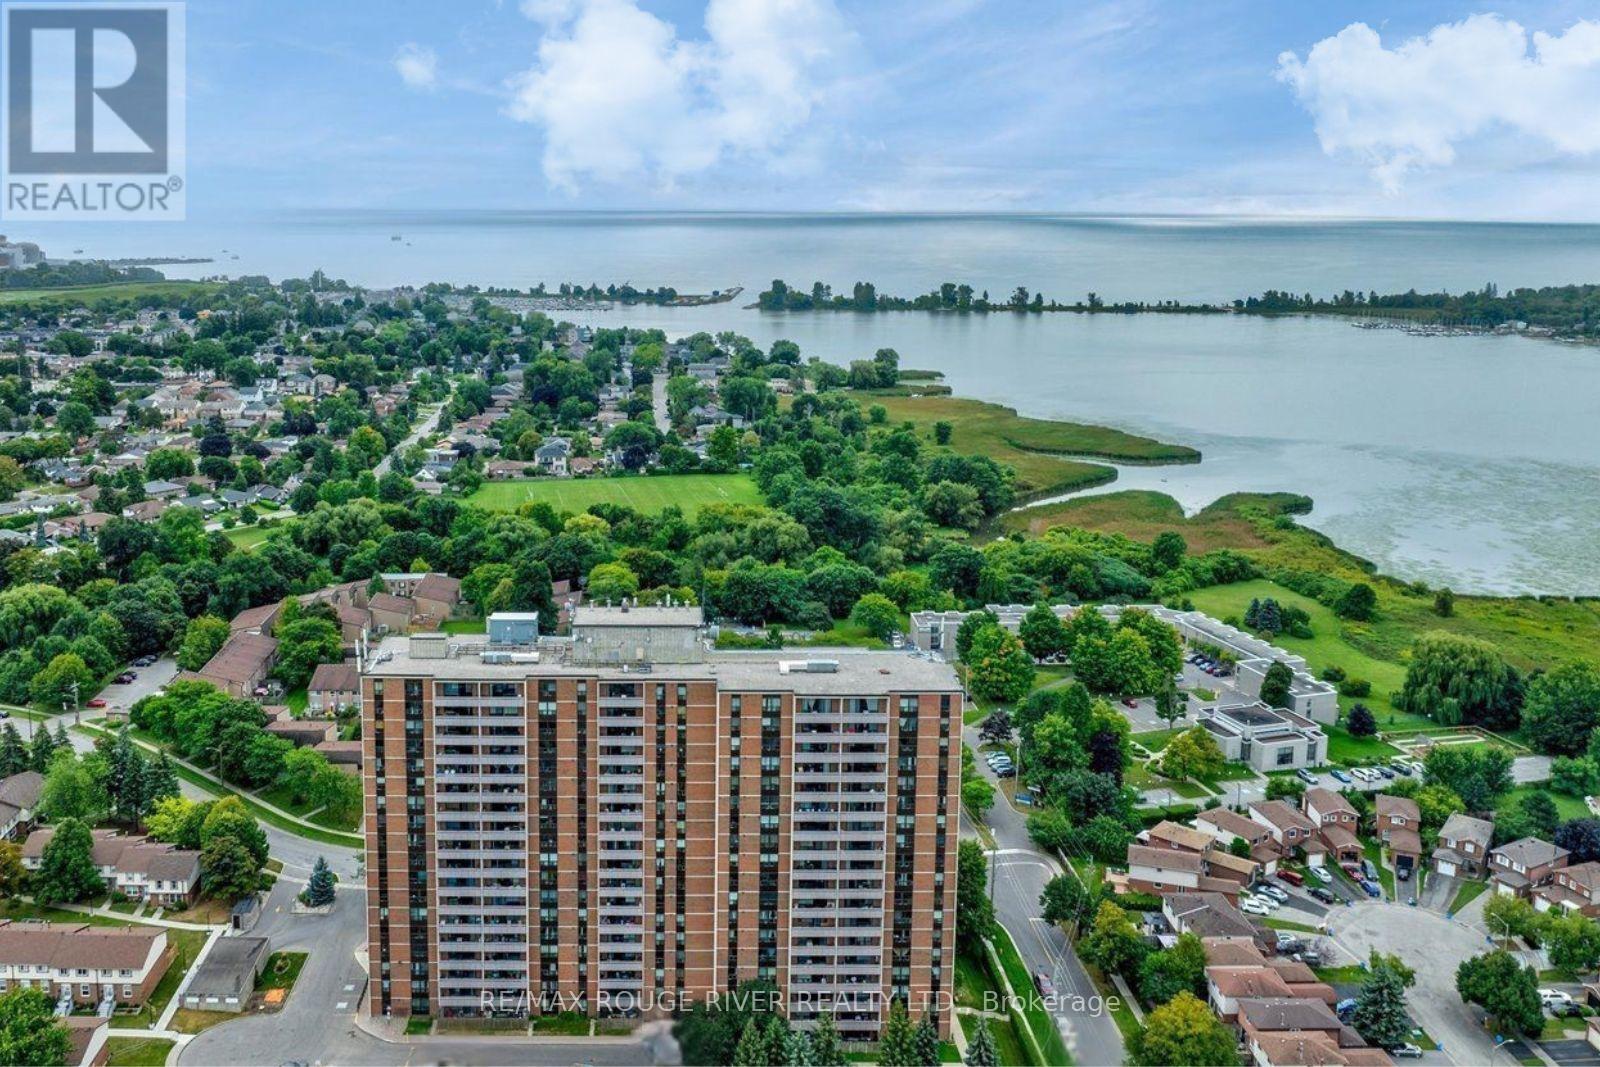
608 - 1210 Radom Street
Pickering, Ontario
Panoramic waterfront views! Rare, FULLY RENOVATED south-west corner suite with 2 balconies! Effortless waterfront living in a premium suite. Say goodbye to endless yard work and heavy maintenance without sacrificing the space you love. This beautifully renovated, 1,249 sq. ft. corner suite offers the perfect single-level layout for those seeking a sophisticated, low-maintenance lifestyle. Boasting 3 spacious bedrooms, 2 bathrooms, and 2 private balconies, this sun-drenched condo features expansive views overlooking Frenchman's Bay on Lake Ontario from nearly every room. Relax in the large primary suite, complete with a walk-in closet plus armoire, ensuite bath, and your own private balcony to enjoy. The open-concept living area features engineered hardwood floors, smooth ceilings, a neutral painted palette, and a renovated kitchen with upgraded cabinetry and granite countertops.Enjoy ultimate peace of mind with brand-new windows (2025) and recently updated building common areas. Steps from the stunning Pickering waterfront boardwalk and shops by the lake, marinas, local parks, and the GO Station. This spotless, move-in-ready home offers a premium, carefree lifestyle.Upgrades galore including a premium A/C air exchanger unit and ensuite all-in one washer/dryer conveniently located in kitchen. . Maintenance fee includes heat, hydro and water. Secondary parking and locker(s) available for rent pending availability. (id:61476)
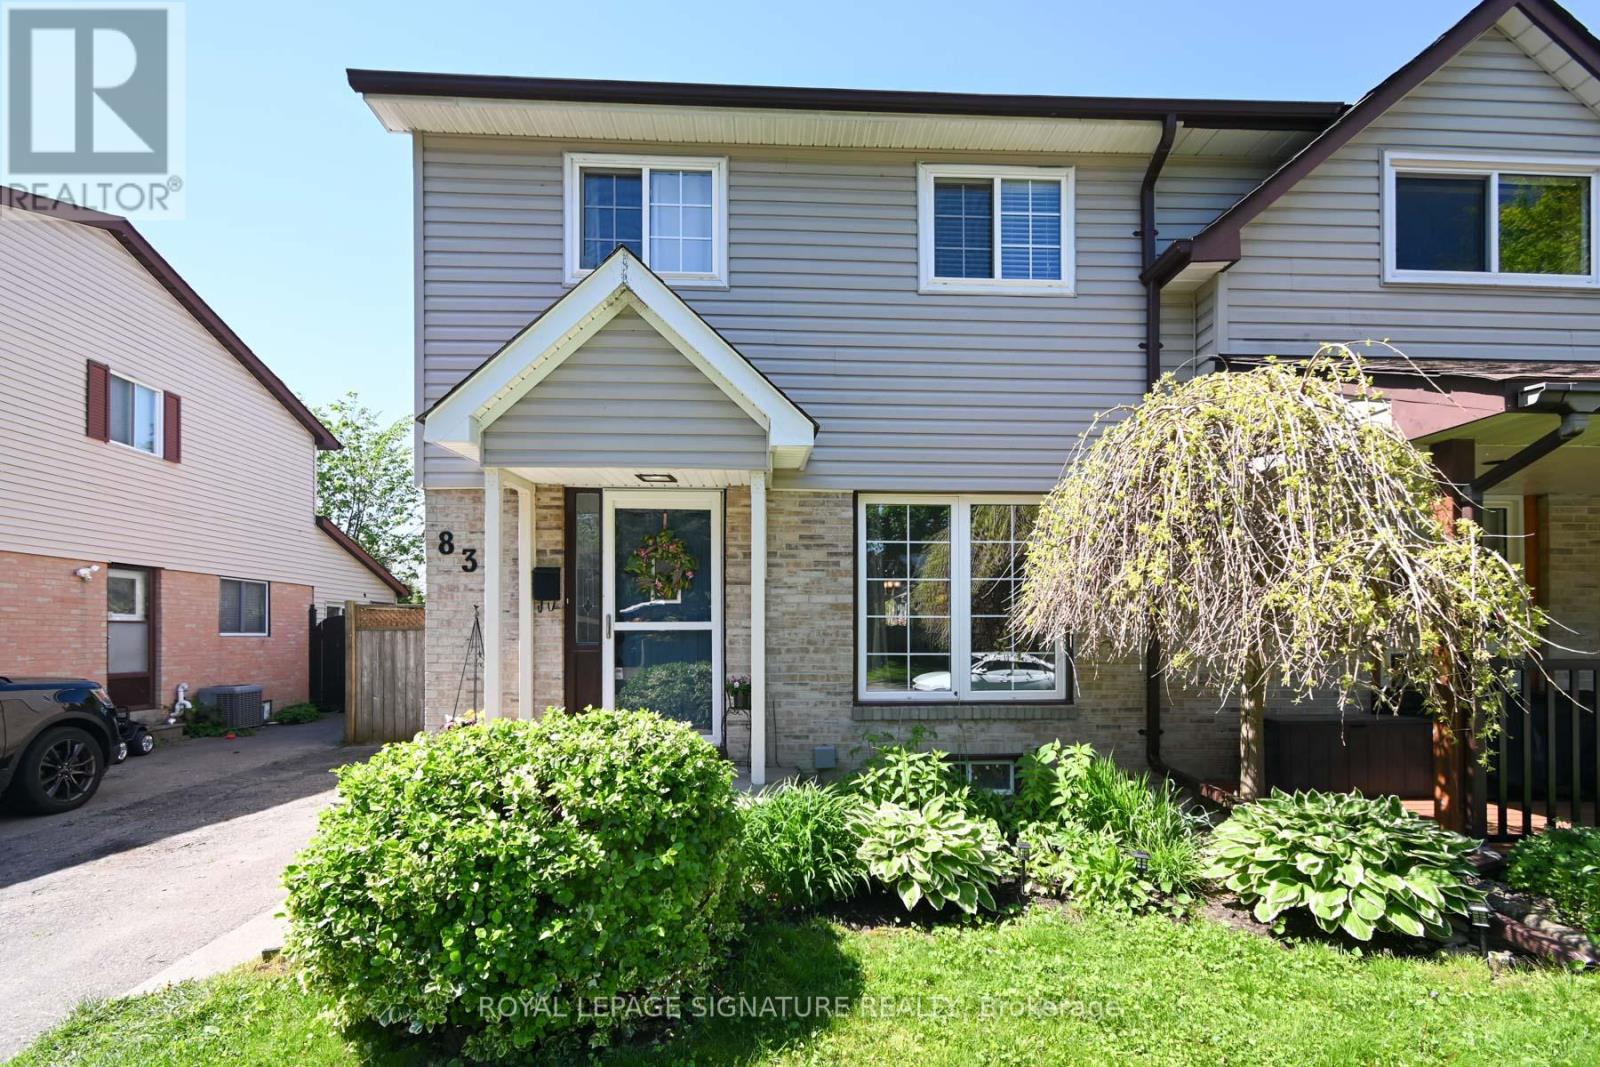
830 Greenbriar Drive
Oshawa, Ontario
Welcome to this pretty, well-cared for semi-detached home in an exceptional community of Eastdale. You enjoy a recently modernized kitchen complete with trendy backsplash, quartz counters, modern sink, along with a built-in pantry, lazy susan & cutlery drawer. The large window in the kitchen overlooks the deck and private backyard. Perfect for younger kids at play while you look out from your kitchen. Walk out from the sliding door or the side entrance to the yard and to the basement also. The living room is large with hardwood flooring, perfect for family gatherings. A large window in the living room overlooks the landscaped front yard with an English garden. Close to GreenBriar Park, Schools, and shopping. Walk to Sir Albert Love Catholic School, Harmony Heights Public School & Eastdale High School; bus to Paul Dwyer Catholic High School. Enjoy the space and quiet, family community at 830 GreenBriar Drive. This is truly a home that has been lovingly cared for over the years & is now ready for a new family to build roots here. (id:61476)
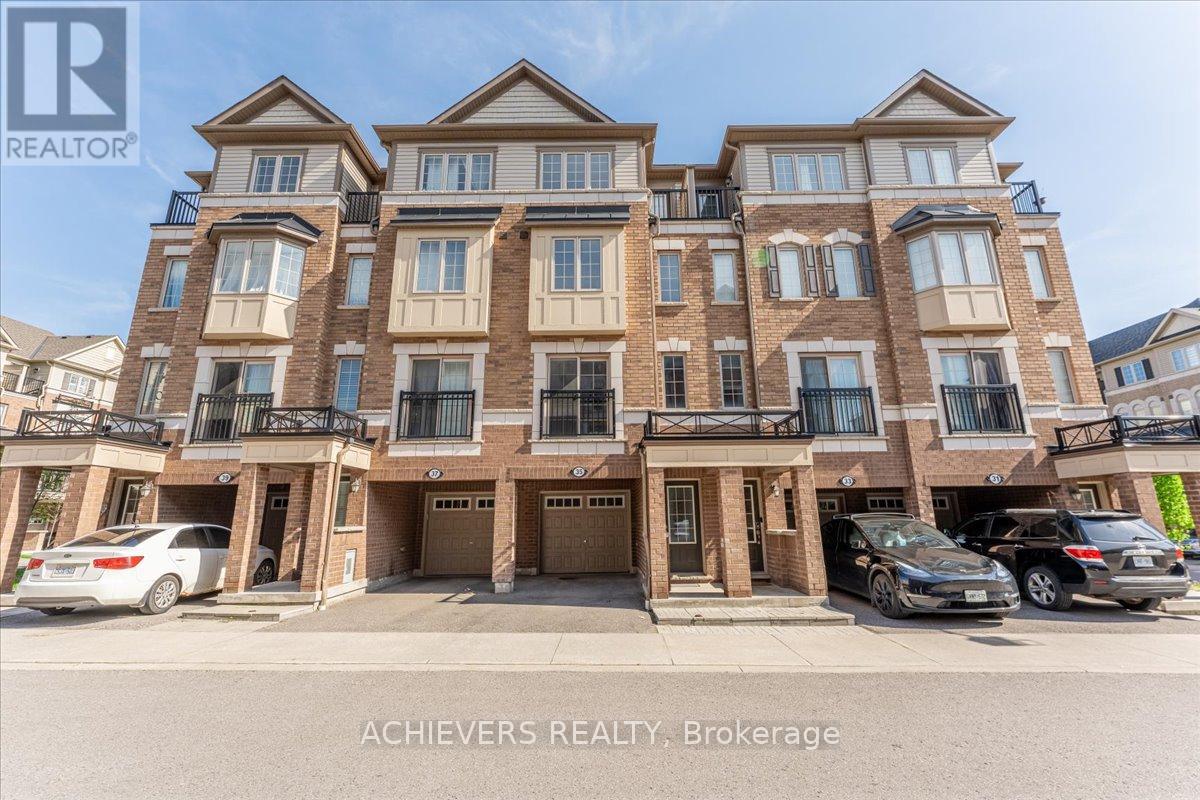
35 Glenstal Path
Oshawa, Ontario
Welcome to One of the Most Exclusive Community's in Oshawa, where this stunning Townhome Offers over 1700 Sq ft of thoughtfully upgraded living space in one of Durham Region's Most Affordable and Family Friendly pockets. This Beautifully maintained Townhome showcases 4 Sun-filled Bedrooms, 2 Fully upgraded Bathrooms designed with Modern finishes. Turn key and move-in Ready, the home features 8 feet ceilings , A bright open concept layout Living Room and Kitchen, Ideal for bust Professionals, First Time Buyers or Investors who wants to generate a large Rental Income return. Located just minutes to Highways, 407ETR and surrounded by shops, Restaurants, schools and Parks. This is an Opportunity to Own a Stylish, Functional Townhome in a rapidly growing Community that truely delivers on every level (id:61476)
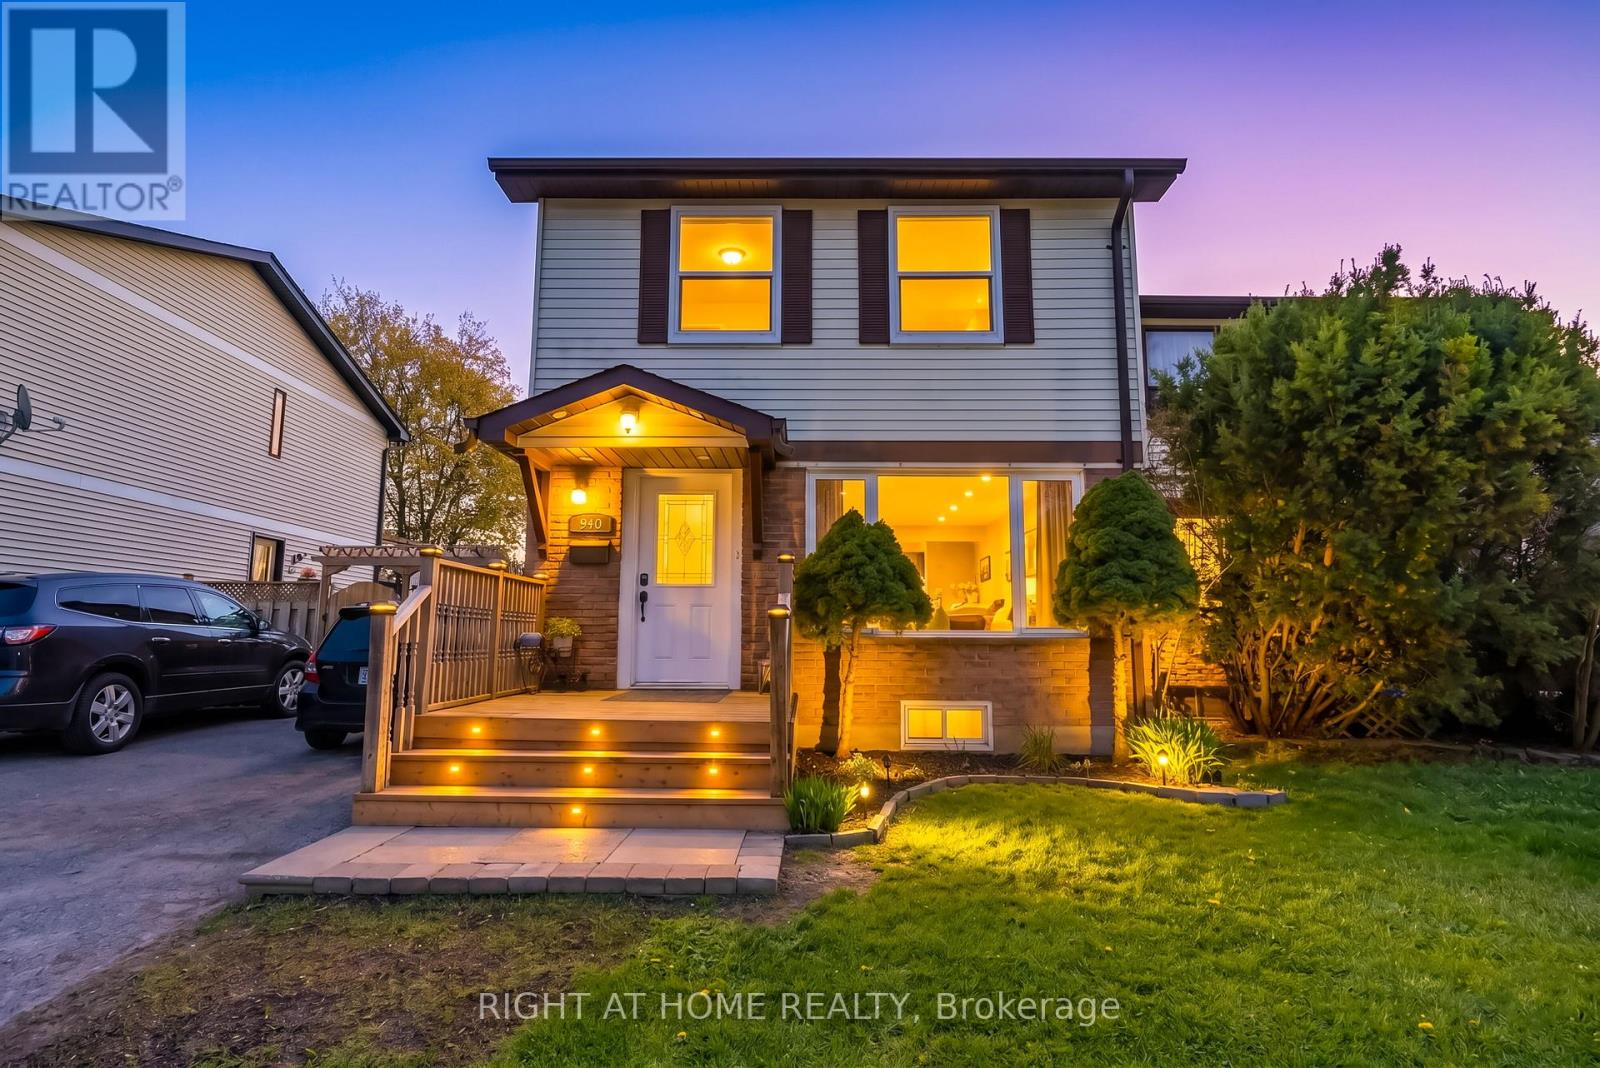
940 Gentry Crescent
Oshawa, Ontario
Welcome to this beautifully upgraded home in North Oshawa, with 3 Bedrooms 3 Bathrooms located in a family friendly area of East dale .This large home is freshly painted throughout, Newley installed Quartz countertops in the Kitchen with a bright living and dining area offers an open concept for large gatherings. A fully finished Basement offers you an in-law suit with a full 4 piece bathroom and walking closet with a separate entrance gives you an opportunity for future extended family or potential income opportunity .Enjoy our newly built front porch and outdoor in the spacious backyard complete with a large deck , quality lawn gives you a great chance for your B/be cue parties and day to day outdoor activities. Close to Elementary, Middle and High Schools, Libraries, with convenient access to major highways , and Shopping areas. You are also just minutes from Ontario Tech University, Durham College Oshawa . Don't miss this great opportunity. (id:61476)
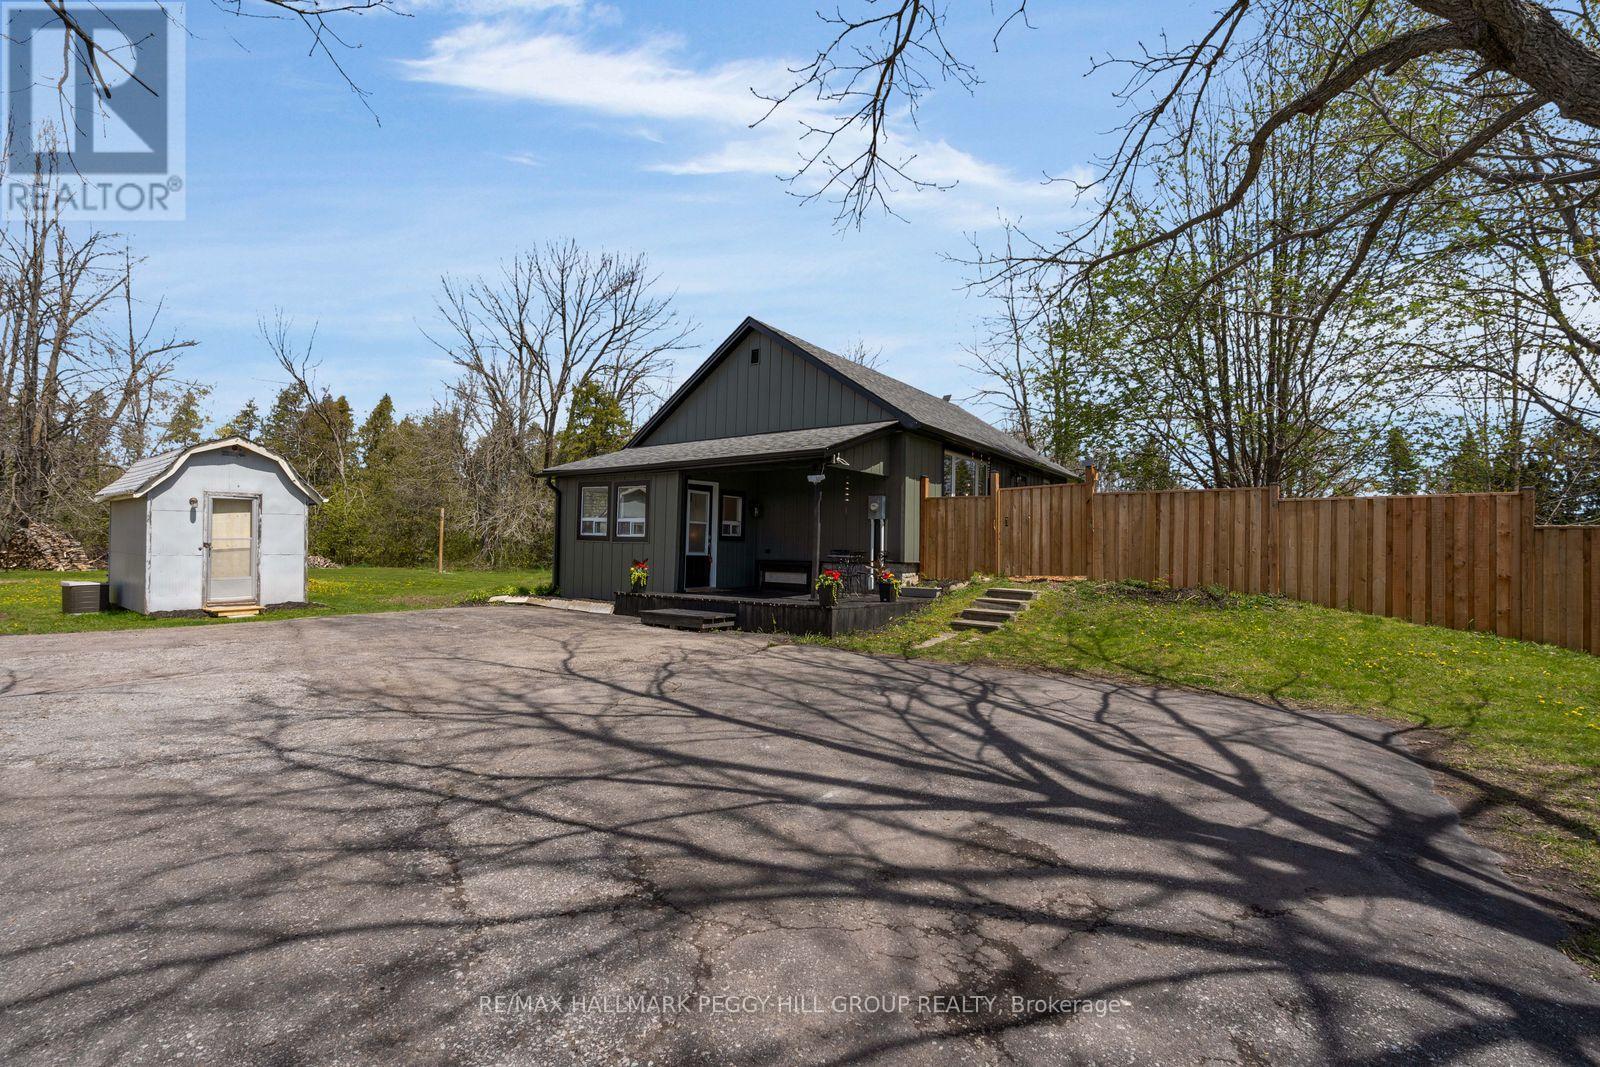
B1425 Regional Road 50
Brock, Ontario
UPDATED BUNGALOW OFFERING MAJOR EXTERIOR & INTERIOR UPGRADES ON THE TALBOT RIVER WITH 170 FT OF WATER FRONTAGE! Extensively updated riverfront home along the Talbot River with approx. 170 ft of frontage on a private 133 x 282 ft lot, offering water views, mature trees, birdwatching opportunities and a long list of meaningful improvements. Significant upgrades include newer siding, insulation behind siding, fascia, soffits, leaf guards, and windows, paired with updated mechanicals, including a heat pump with a new electric furnace backup, a UV light water treatment system, and a grey water pump system for laundry use. New LVL flooring, fresh paint, and updated lighting fixtures carry a consistent, refreshed feel throughout the main level, where the kitchen features updated stainless steel appliances, tile flooring, ample white cabinetry, warm wood countertops, and a bright breakfast nook. The kitchen opens directly to the main living area, where a large window overlooks the fenced yard, complemented by crown moulding and a feature wall adding character to the space. Two comfortable bedrooms and a 4-piece bathroom complete the main level, along with a spacious foyer and mudroom area providing practical everyday entry. The partially finished basement extends the living space with a sitting room, third bedroom, and ample storage options. A long private driveway accommodates 10+ vehicles, while a shed with electrical service and ShelterLogic structure adds additional utility. Close to Lake Simcoe, Trent Severn Canal, local marinas and multiple sandy beaches providing access to an extensive waterway network, boating and seasonal recreation, plus nearby parks and year-round outdoor enjoyment, all just five minutes to Ramara and under ten minutes to Beaverton for everyday amenities, shopping, and services. (id:61476)
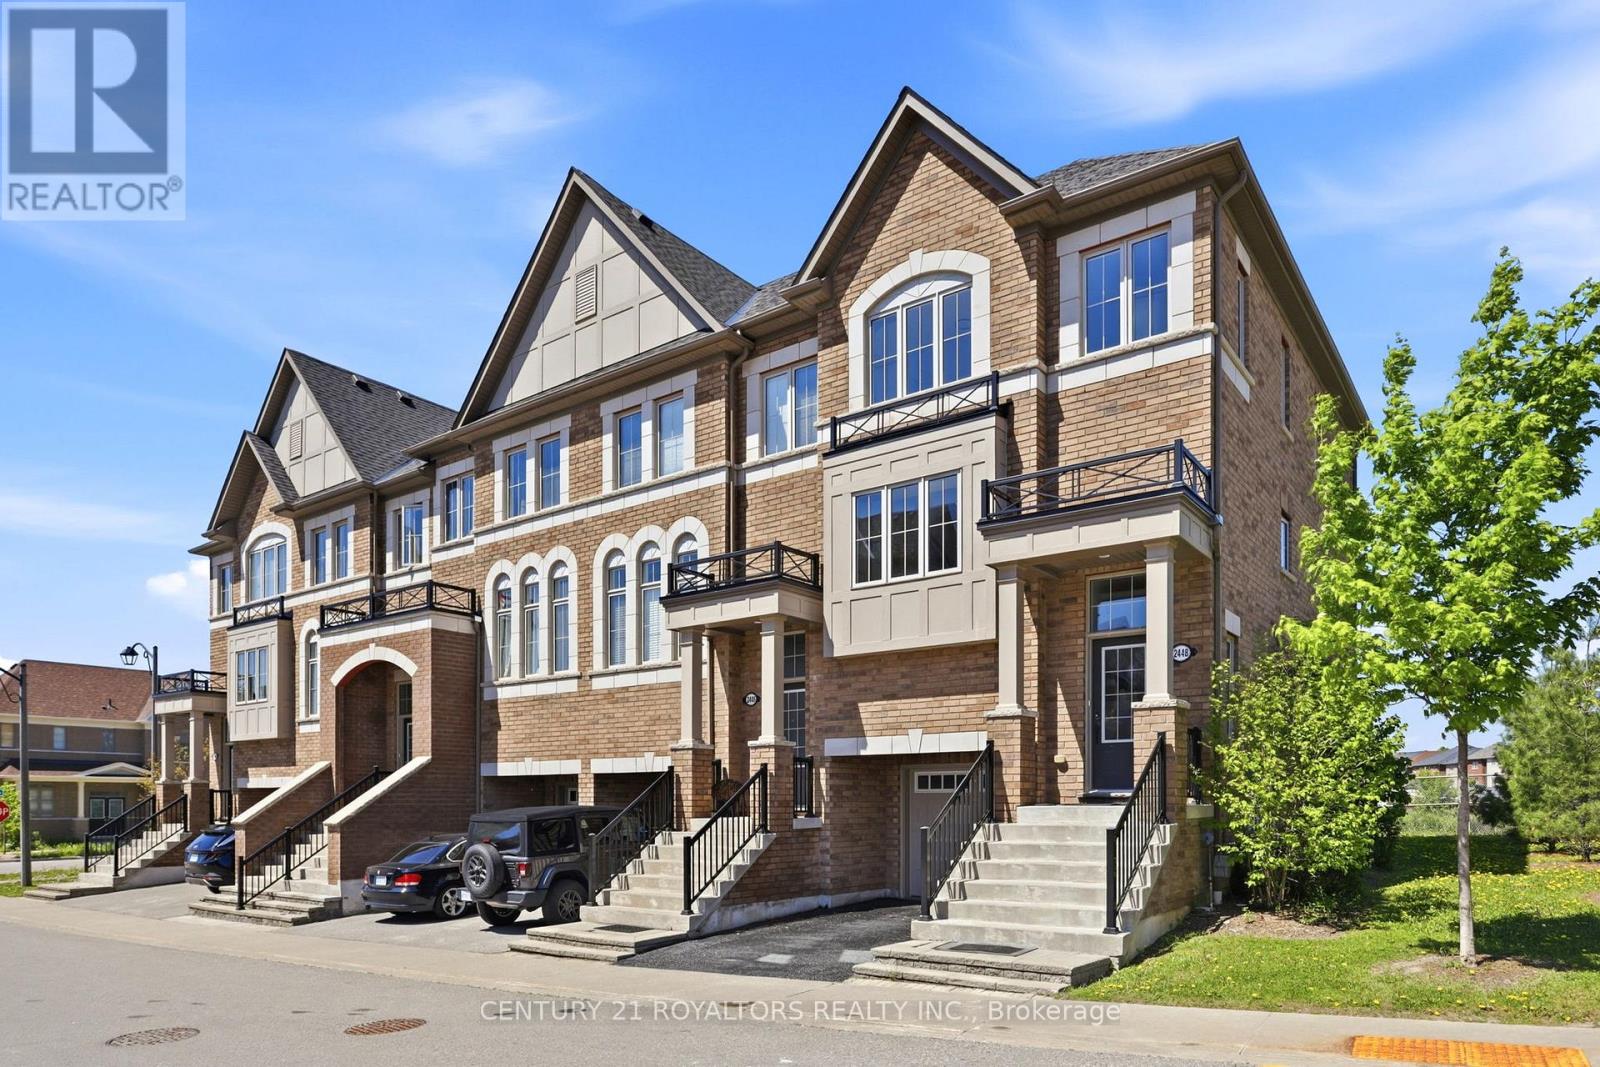
2448 Bromus Path
Oshawa, Ontario
Sun-Filled, Fully Renovated End-Unit Townhome Backing Onto Green Space! Welcome to this beautifully upgraded and freshly painted 4-bedroom, 3-bathroom end-unit townhome offering style, space, and unbeatable convenience. Recently renovated with modern finishes throughout, this bright and spacious home features an exceptional layout perfect for families, professionals, and entertaining. The lower level includes a versatile office space-ideal for working from home, a study area, or extra living space-plus an additional partially finished basement offering endless possibilities for storage, a gym. Enjoy added privacy as an end unit and relax in a peaceful setting backing onto lush green space. Ideally located within walking distance to shopping, restaurants, schools, parks, transit, and everyday amenities, this move-in-ready gem offers the perfect blend of comfort, convenience, and modern living. (id:61476)
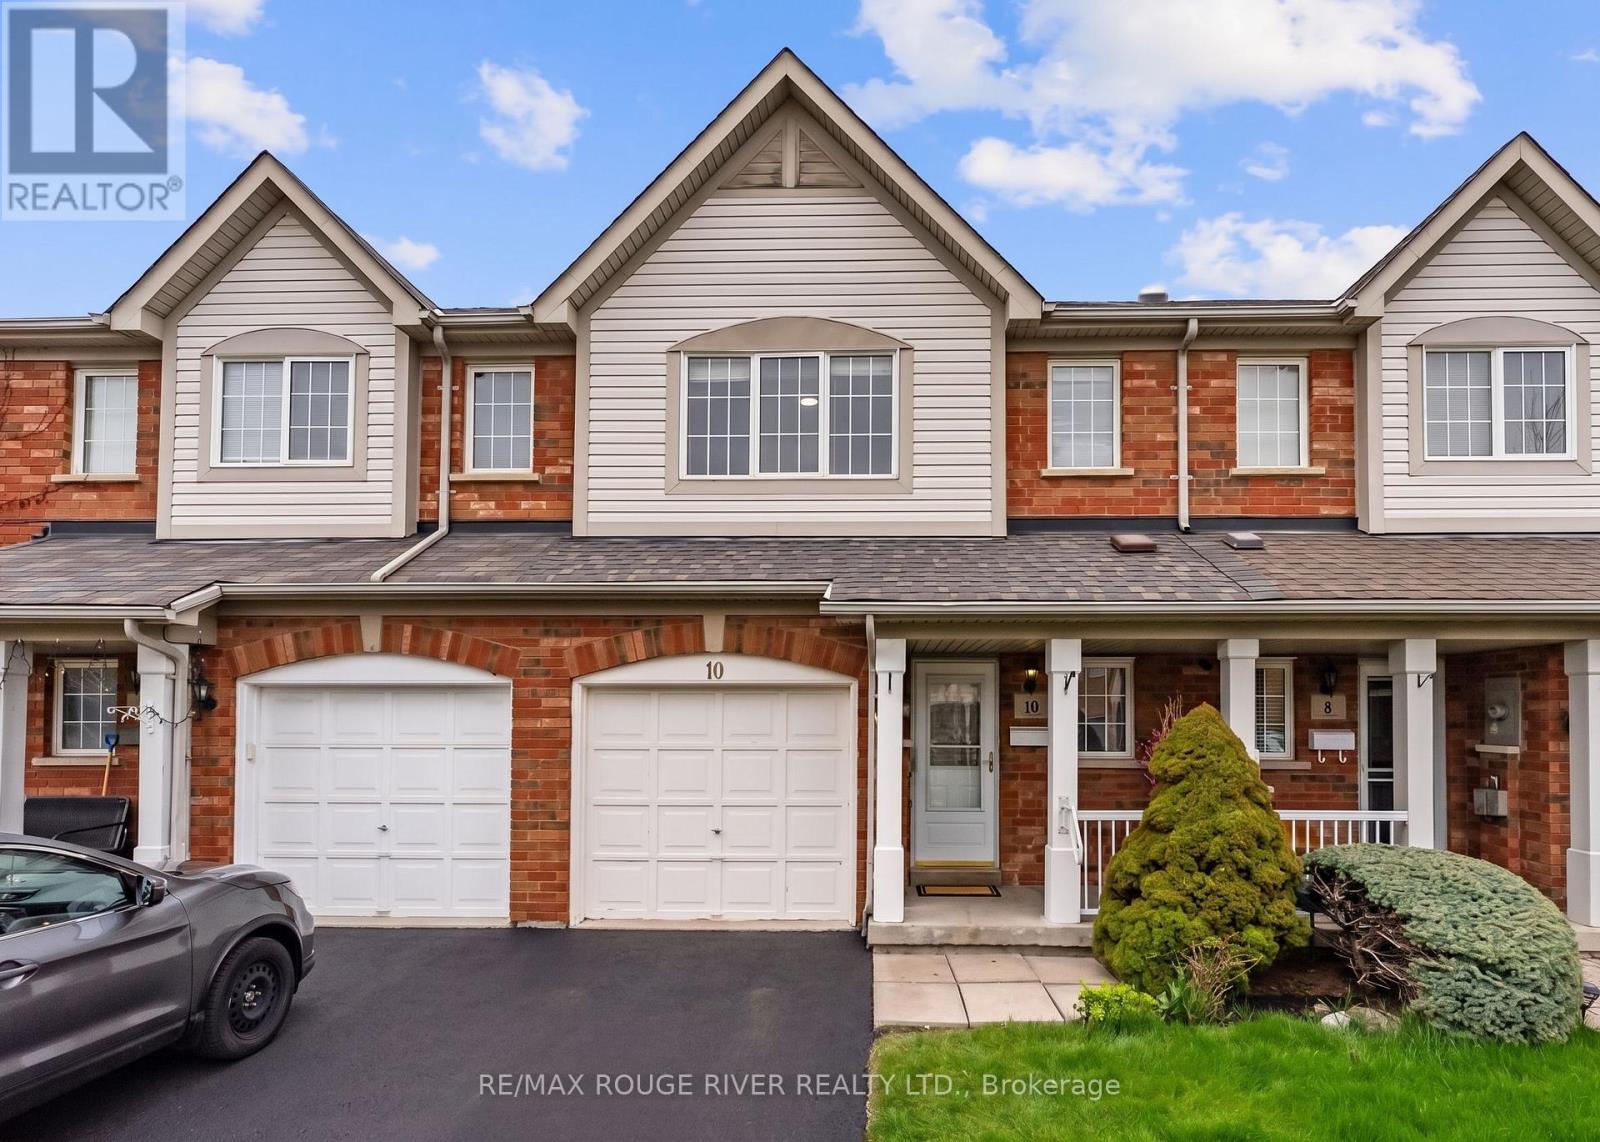
10 Plantation Court
Whitby, Ontario
Welcome To The Sought-after Williamsburg Community In Whitby, Known For Its Exceptional Schools, Family-friendly Atmosphere, And Well-established Charm. This Beautifully Maintained Home Has Been Thoughtfully Upgraded, Offering A Move-in-ready Lifestyle With Standout Modern Finishes. The Heart Of The Home Is The Stunning, Fully Updated Kitchen, Featuring Sleek Quartz Countertops, Refreshed Cabinetry, And A Stylish New Backsplash-perfectly Designed For Both Everyday Living And Entertaining. The Open-concept Layout Flows Seamlessly Into A Bright Living And Dining Space, Enhanced By Abundant Natural Light And Contemporary Lighting Throughout. Step Out From The Sun-filled Breakfast Area To A Private Deck And Beautifully Finished Patio, All Within A Fully Fenced Backyard-an Ideal Setting For Relaxing Or Hosting. Upstairs, You'll Find Three Spacious Bedrooms, Including A Primary Retreat With A Walk-in Closet And An Updated Washroom Showcasing A New Quartz Countertop And Cabinetry. Additional Bathrooms Have Also Been Tastefully Upgraded, Adding Comfort And Consistency Throughout The Home. A Versatile Second-floor Computer Nook Offers The Perfect Space For Work, Study, Or Reading. Ideally Located Just Minutes From Highways 412, 407, And 401, As Well As The Go Station And Major Transit Routes. You Are Within Walking Distance To Some Of Durham's Finest And Top-rated Schools, Including All Saints Catholic Secondary School, Donald A. Wilson Secondary School, And Captain Michael Vandenbos Public School-renowned For Their Strong Academic Standards And Preparation For University Pathways. Nearby Parks, Scenic Trails, And Everyday Amenities Further Enhance The Lifestyle This Location Offers. This Is A Rare Opportunity To Own A Turnkey Home In One Of Whitby's Most Desirable And Well-regarded Communities. (id:61476)
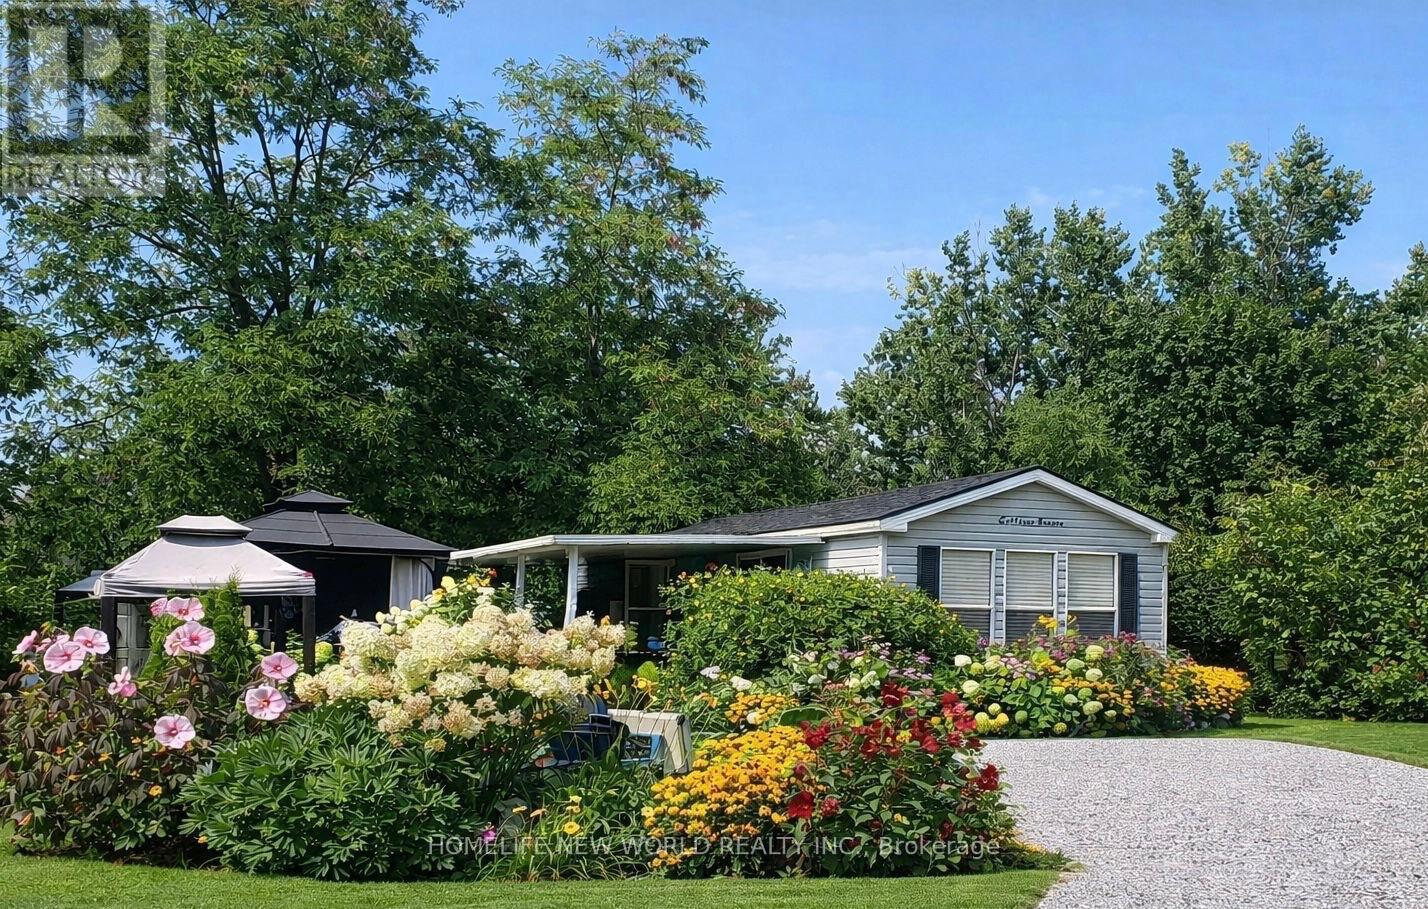
484 - 225 Platten Boulevard
Scugog, Ontario
Rare Premium Lot | Beautiful Cottager | Lake Scugog |Enjoy your own peaceful summer escape just 1 hour from Toronto at the highly desirable Goreski Landing Resort, Port Perry.This 2010 Northlander Cottager Escape (40' x 12') is fully furnished and located on a RARE PREMIUM LOT - one of the largest and most private in the park. Lots like this are rarely available. Cottage Features: Bright, spacious layout filled with natural light 2 bedrooms: Primary with queen bed & walk-in closet, Second bedroom with bunk bed (single over double)Cozy living room with 2 pull-out sofas .Full kitchen with gas stove & full-size appliances. Full bathroom with extra storage. Fully furnished - move-in ready. Outdoor Living: Expansive covered & gated deck, Large 12x12 gazebo - enjoy rain or shine. Beautiful landscaped yard with flowers Private fire pit area Berry garden, Storage shed (id:61476)
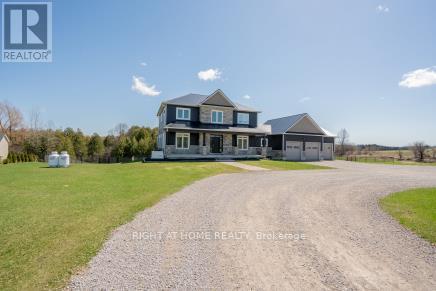
4120 Edgerton Road
Scugog, Ontario
This Unique Executive Family Home Offers Over 5,000 Sf Of Living Space On Over 5 1/2 Acres Of Land That Stretches Beyond The Cedar Bush To Include The Shoreline Of Brown Lake. Many Major Upgrades Over the Past Year, Including New Metal Roof, New Rear Full Deck, And An Incredible Inground Pool. Bright And Open With 9Ft Ceilings Throughout, Pot Lights And Casement Windows In Every Room That Invites The Vast Outside Beauty. 5 Bedrooms, 5 Baths *Finished Top To Bottom* Office Space, 2nd Floor Laundry, Incredibly Large And Open Family/Kitchen With A 10' X 6' Island, Finished Lower Level With Walkout Is Complete With An In Law Suite And 5th Bedroom. Direct Access To The Insulated Garage Through The Main Floor Mudroom. (id:61476)
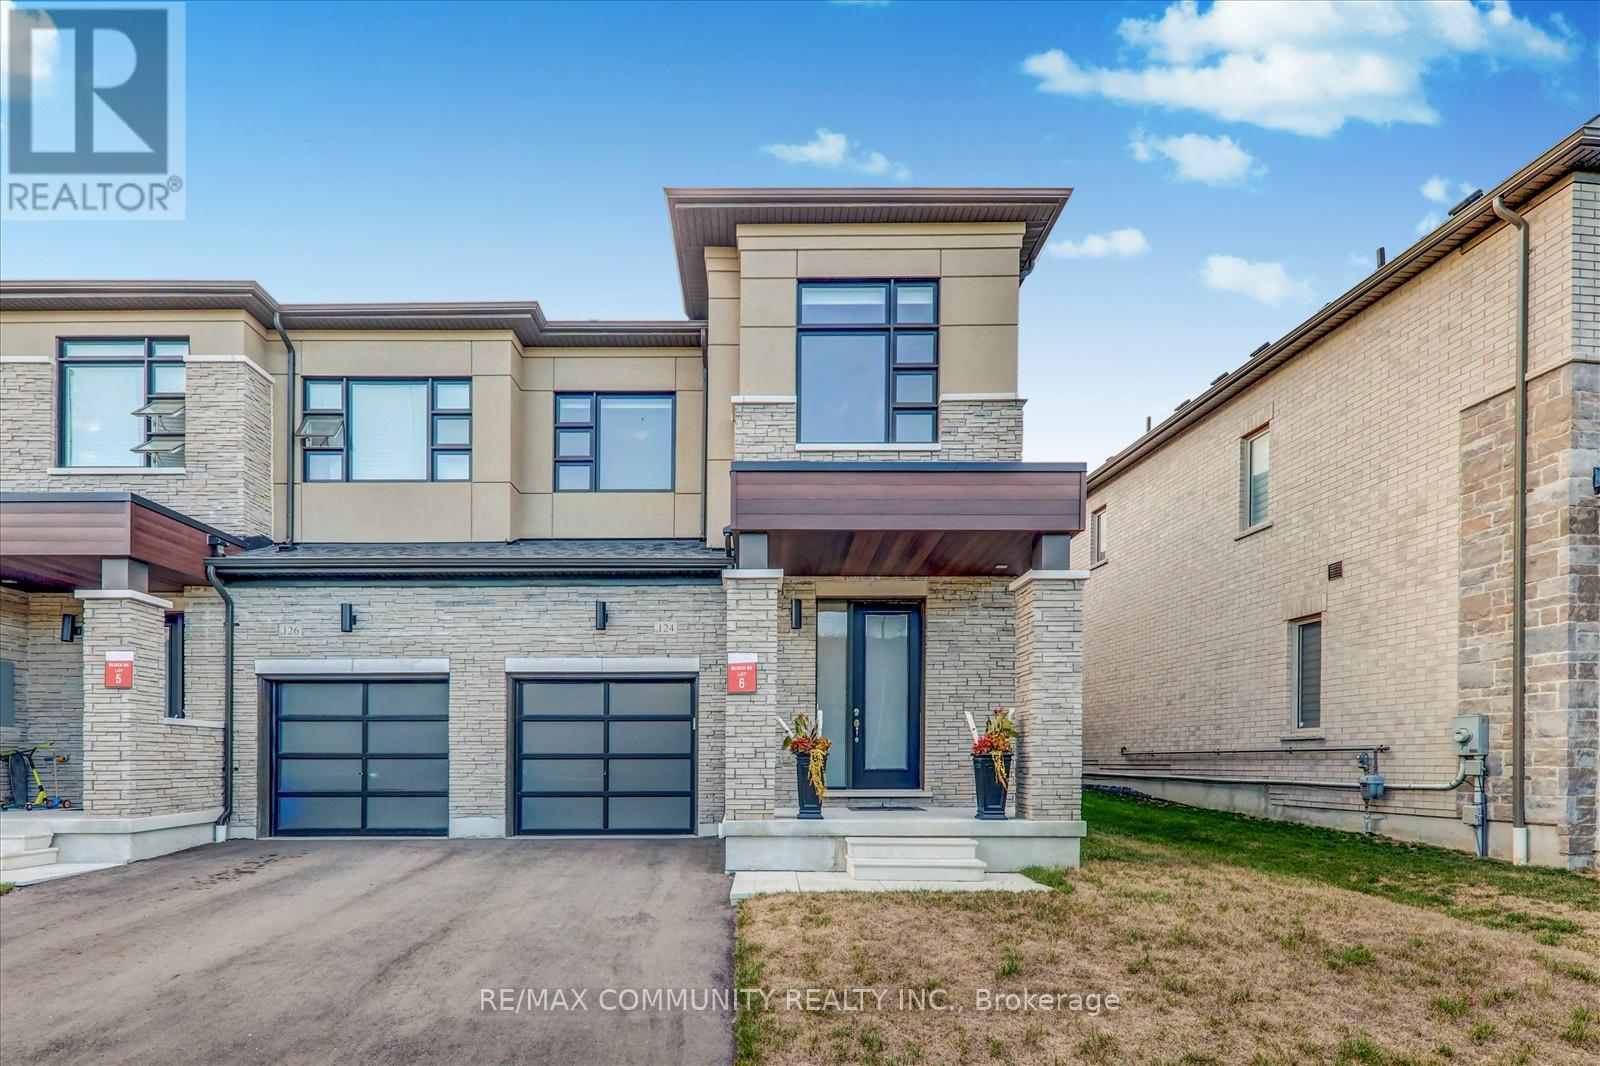
124 Ogston Crescent
Whitby, Ontario
Modern 3-Year-Old End Unit Freehold Townhome - 1750 Sqft of Stylish Living! Built by Deco Homes, this spacious and beautifully appointed end unit townhome, Feels like a semi-detached. offers an open-concept layout with 9-ft ceilings and sleek laminate flooring throughout. A striking stained wood staircase and smart nest thermostat. Add both charm and convenience. Natural light pours in through large windows, illuminating the sunken foyer with direct access to the garage, garage door opener, and remote. The great room flows into a family-sized kitchen featuring granite countertops, a functional center island with breakfast bar, upgraded cabinet hardware, ceramic tile flooring, and Frigidaire stainless steel appliances. The bright breakfast area opens to the backyard via sliding glass doors. Upstairs, enjoy a dedicated laundry area, double linen closet, and three generously sized bedrooms. The primary suite is a true retreat, complete with a walk-in closet and a luxurious 4-piece ensuite featuring a large glass shower and a freestanding soaker tub. Located just minutes from Highways 412, 407, and401, and close to Whitby GO Station, parks, schools, and shopping centers-this home blends comfort, style, and unbeatable convenience. (id:61476)
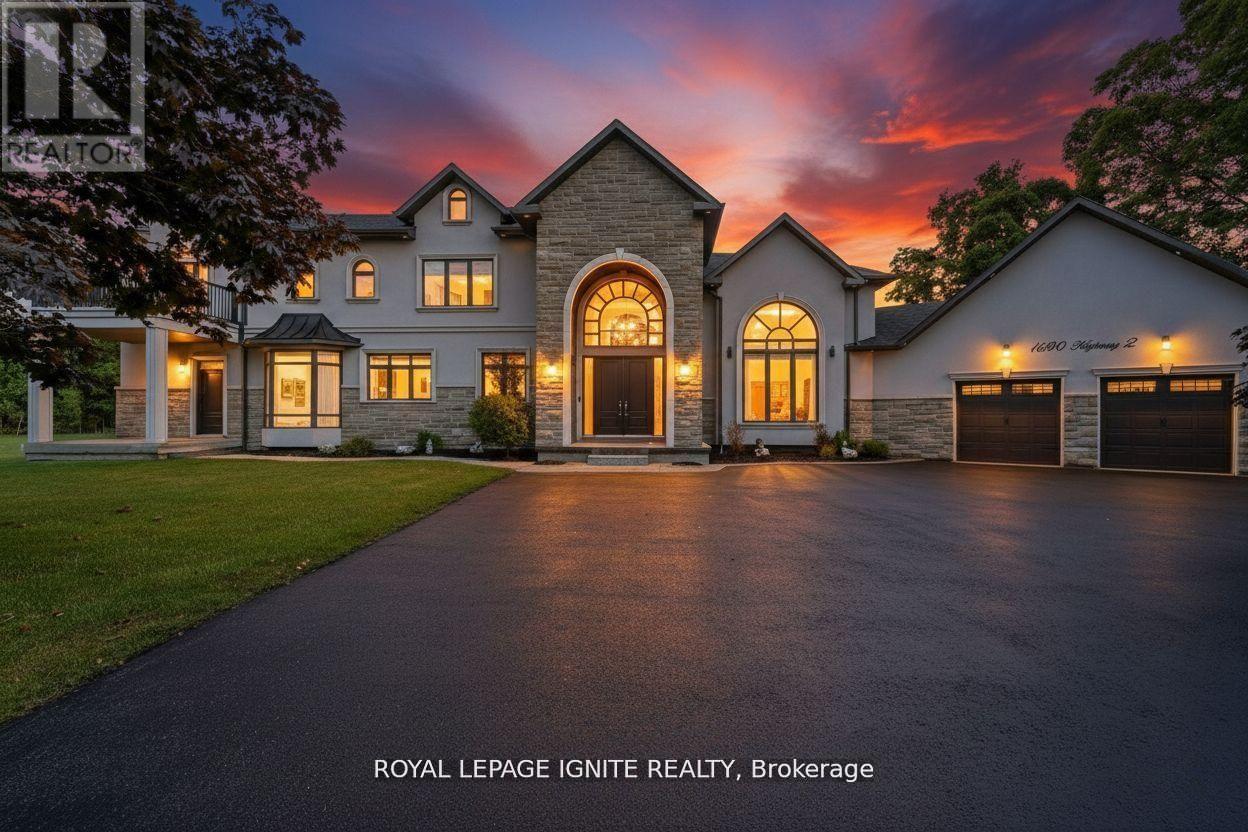
1690 Highway 2 Road
Clarington, Ontario
Welcome to this stunning custom-built estate home, just over five years new! Over 5000sqf of living space. This luxurious 4 +1 bedroom, 4-bathroom residence offers exceptional design, premium finishes, and a peaceful ravine setting with conservation views. Commercial zoning as well in Courtice Secondary Plan. Step into the grand foyer with soaring 22-foot ceilings, setting the stage for the open, light-filled interior. The living room features dramatic 18-foot ceilings and a striking gas fireplace, creating a warm and elegant space to relax or entertain. A wide staircase with sleek glass railings adds to the modern aesthetic. The chef's kitchen is a showstopper, complete with a 10-foot waterfall island, gas stove, and high-end stainless steel KitchenAid appliances-ideal for gourmet cooking and hosting. Upstairs, three spacious bedrooms each feature their own ensuite bathroom, offering comfort and privacy for all. The primary suite includes a large walk-in closet, a luxurious 5-piece ensuite, and breathtaking views of nature. A versatile fourth bedroom or office is conveniently located on the main floor. Newly renovated basement with separate entrance. Massive living/dining space. New stainless steel appliances. Huge bedroom with a walk-in closet and window. Step outside to enjoy a private deck and a massive backyard overlooking a tranquil creek-perfect for relaxing or entertaining in a natural setting. View of the meandering creek and mature trees from the private backyard. Located close to all amenities, including shopping, dining, schools, and places of worship. Commuters will love the easy access to Highways401, 418, and 407, with GO Transit and Durham Region Transit right at your doorstep. Millennium Trail access. Walk to the Courtice Rec Centre with pool and Library. Don't miss this rare opportunity to live in a truly one-of-a-kind property that blends luxury living with everyday convenience! (id:61476)
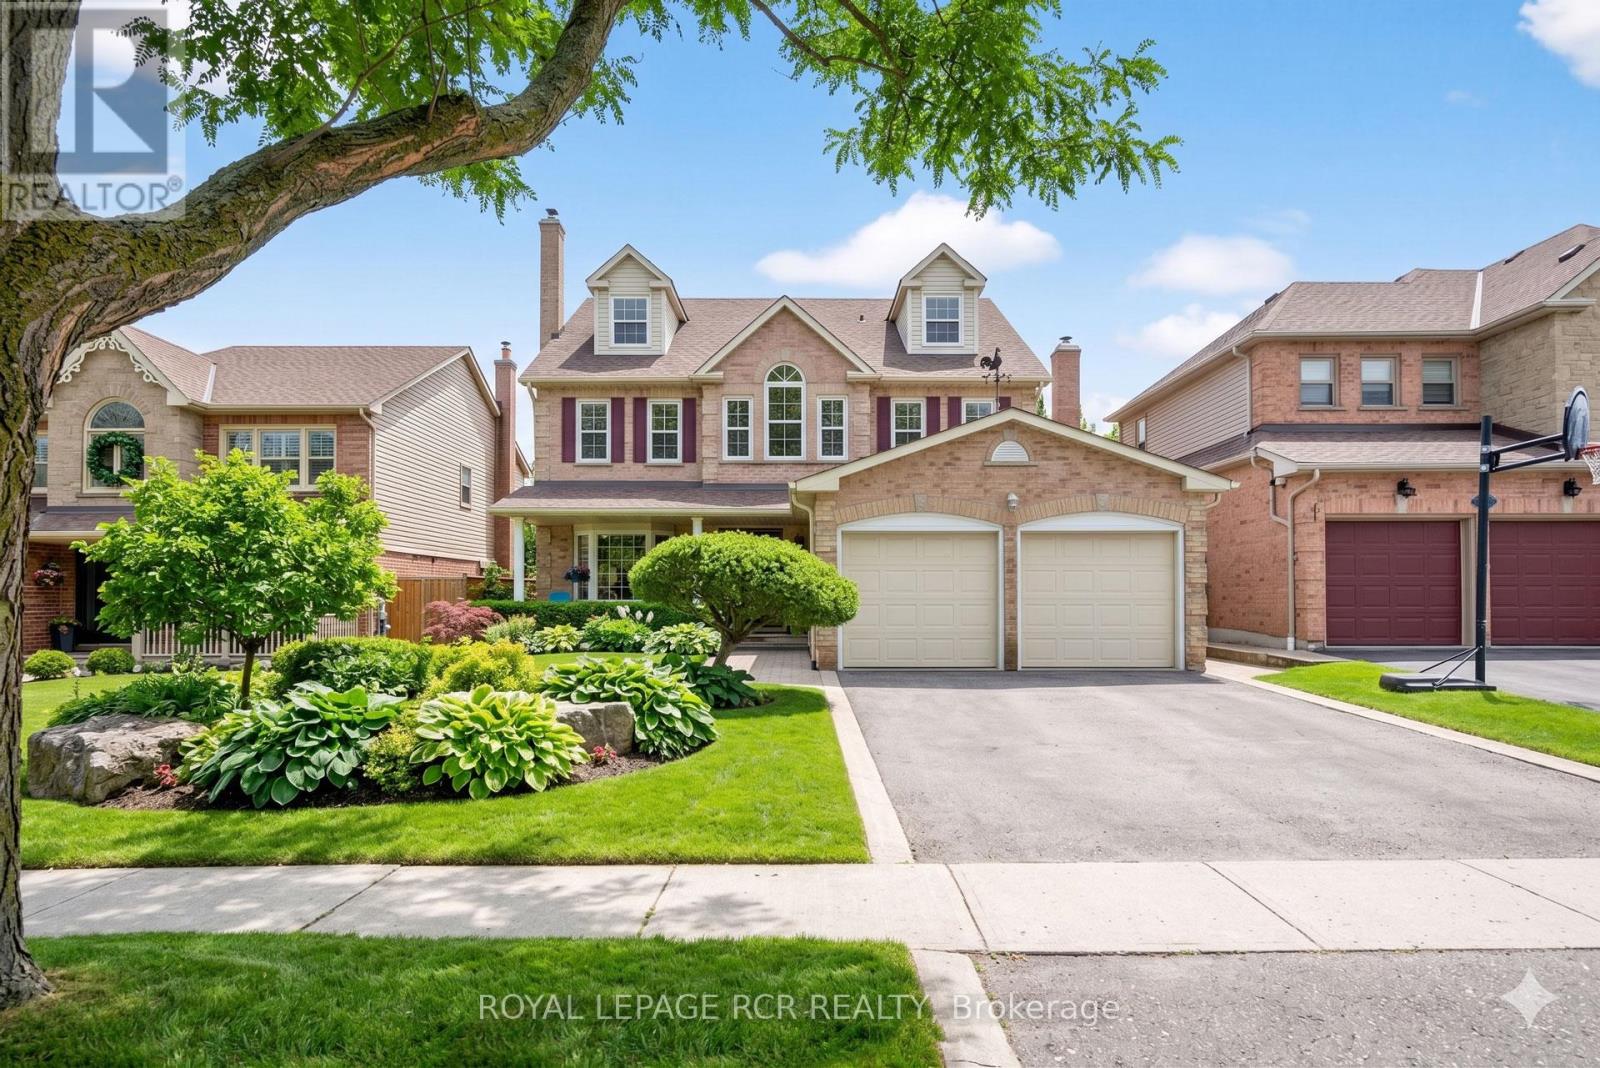
27 Kennett Drive
Whitby, Ontario
Stately 5 bedroom, three-story 4571sq ft (finished area) brick home backing to ravine on an extra deep private matured treed lot (49.26' x 212.72') with finished bsmt, inground pool and fabulous 3rd level in-law suite. This spacious amazing floor plan which is perfect for entertaining boasts formal living and dining rooms, large family room, 4 fireplaces, 9 ft ceilings, crown molding, and custom wainscotting. The updated chef's kitchen presents granite countertops, centre island, stainless steel appliances (2022), pantry and a swinging door that leads to the formal dining room with bay window. The flexible second floor lay-out can offer 4 bedrooms and sitting rm or 3 bedrooms, sitting room and office. (The office can be converted to a fourth bedroom) Working from home would be a pleasure with a quite second floor office with double door entry. The spacious primary suite presents a renovated 5-piece bath, walk-in closet, gas fireplace, and separate sitting room. The third floor offers a potential private in-law suite with a sitting area, full bathroom and bedroom. Entertain in the finished basement with a huge games area, 3 pc bath, large recreation room with wet bar and gas fireplace. Vacation in the backyard oasis with a stunning and well cared for pool, gazebo, irrigation system, ravine views and mature trees. (The salt pool heater replaced in 2020 with a new liner in 2023) Location! location! location! Walk to the Abilities Centre, parks, hockey arenas, and is less than 5km from Lake Ontario trails. (Floor plans attached) (id:61476)
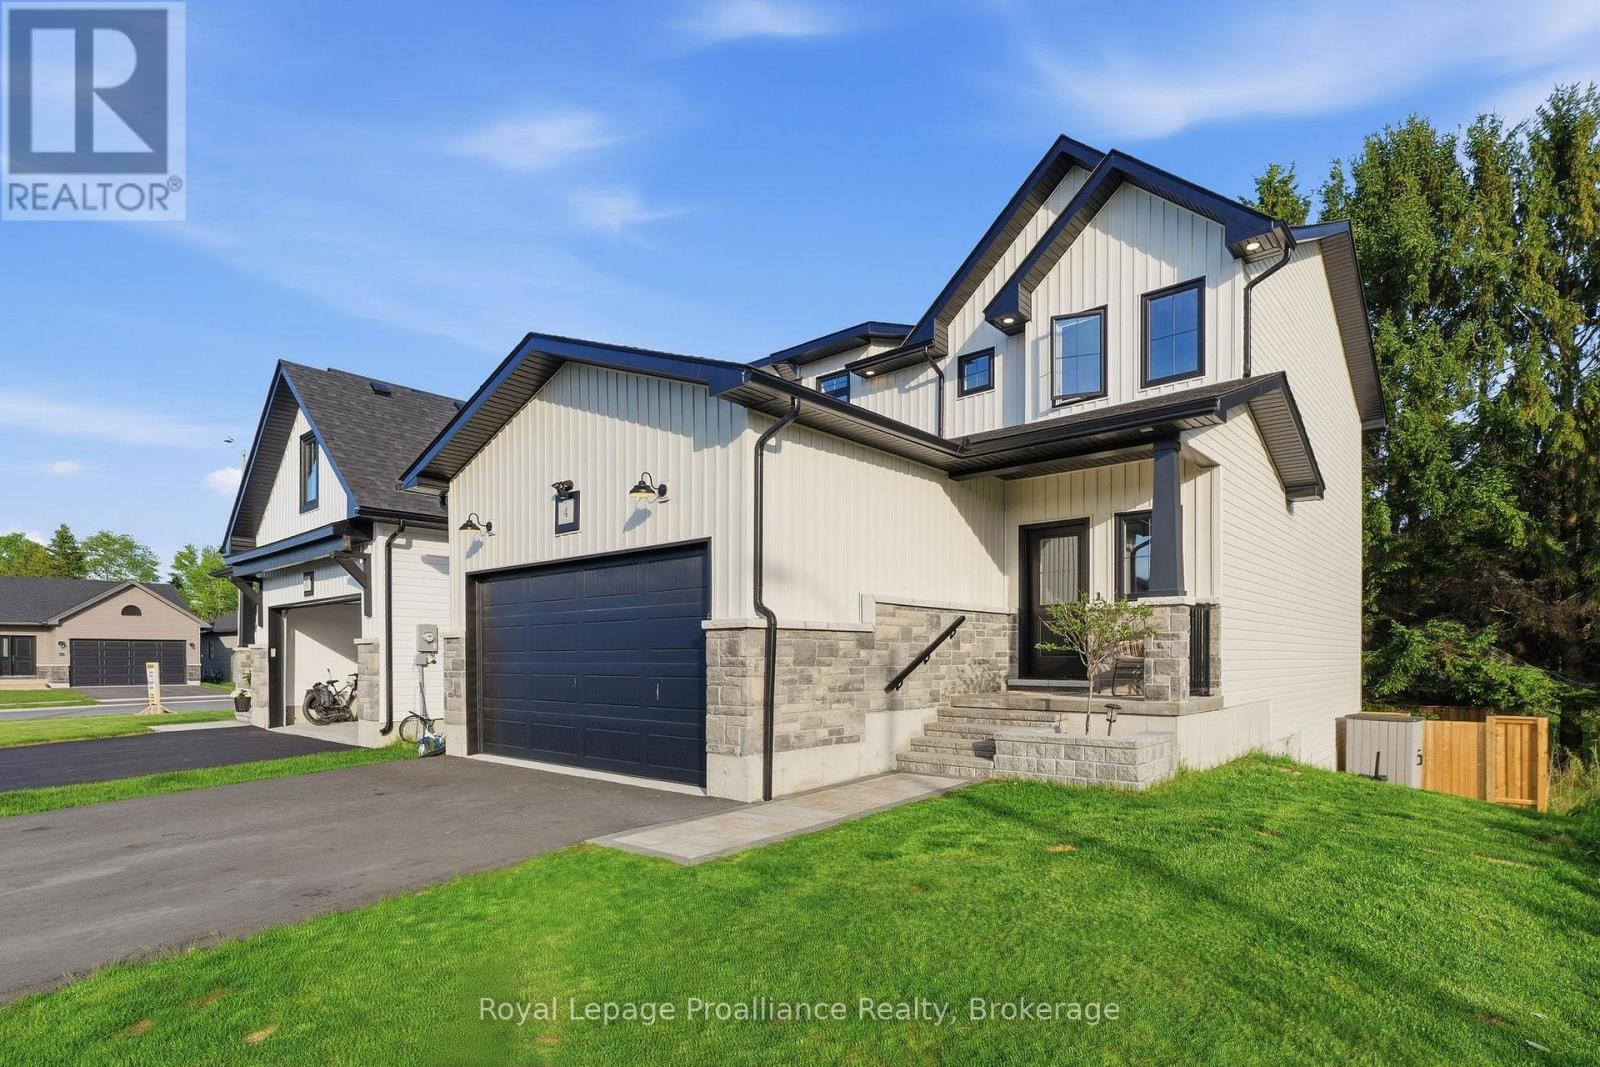
4 Mackenzie John Crescent
Brighton, Ontario
New construction feel-yet with EVERYTHING complete! Whether you are raising a family, accommodating multiple generations or planning for the future, this impressive 2023 Diamond-built home offers the space, living versatility and amazing location that today's buyers are searching for. With 4 bedrooms, 4 bathrooms and a beautifully finished walk-out basement, this property is perfectly suited for families of all stages. The main floor showcases a bright, open living space designed for connection & comfort. Natural light fills the spacious living and dining areas, while the beautifully appointed kitchen features a large island, quartz counters, WI pantry, modern backsplash & lighting, premium Bosch appliances and ample cabinetry-ideal for everyday living and entertaining alike. Enjoy access to the rear deck for dining al fresco, BBQing or relaxing. Main floor bedroom provides excellent flexibility for extended family, guests or a private home office. Upstairs, you'll find 3 large bedrooms, including the Primary retreat complete with a stylish ensuite featuring quartz countertops, double vanity and a WI closet with custom shelving. Full bathroom and second-floor laundry room add everyday convenience and functionality. The fully finished basement expands your living space even further, offering a large recreation area and additional 4-piece bath. With walk-out access to the fenced backyard, this level is perfect for teens, entertaining or creating a separate private living area for guests or family. Paved driveway & attached, insulated & heated double garage with even more storage! Located in one of Brighton's most desirable neighbourhoods, this home is located at the shores of Lake Ontario, close to Presqu'ile Provincial Park, beaches, trails and waterfront dining. Enjoy an active, community-focused lifestyle with easy access to the Recreation Centre, YMCA, tennis & pickleball courts, schools, shopping, summer concerts and more! Easy 401 corridor access! (id:61476)
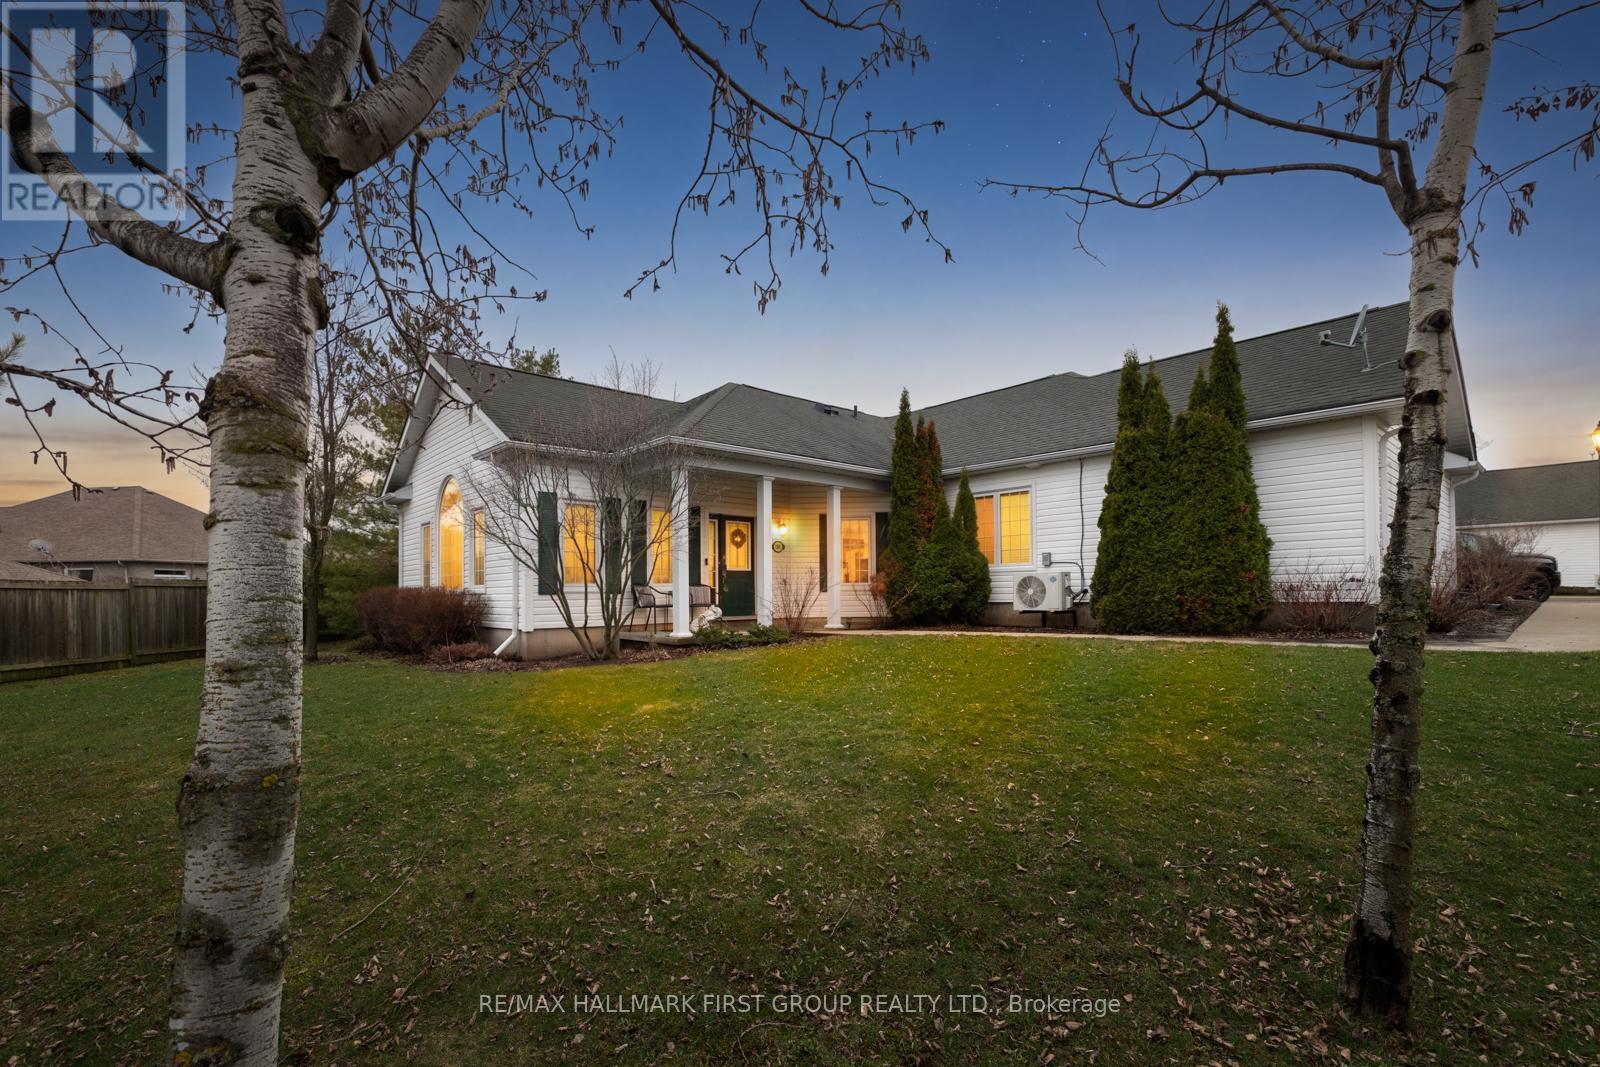
1501 - 325 Densmore Road
Cobourg, Ontario
Welcome to 1501-325 Densmore Road, a 2 Bed, 1 Bath beautiful bungalow townhome nestled in a quiet, friendly neighbourhood close to schools, parks, shopping centres, and convenient access to Highway 401. The private front entrance offers added seclusion along with lawn space. This home includes a conveniently located parking spot just outside, with additional spaces available for rent. Inside, the bright, open-concept living area is finished with hardwood flooring and large windows that fill the space with natural light. The kitchen features ample cabinetry, a functional eat-in area, and a breakfast bar, complemented by a new backsplash and updated pot lighting. Both bedrooms are generously sized and filled with natural light, complete with new wood-look laminate flooring, while the second bedroom includes a double closet for added storage. The home is rounded out by a well-appointed 4-piece bathroom with vanity. Building amenities include one parking spot, visitor parking, and general maintenance, offering added value and convenience. Additional updates include a full repaint throughout and a newly owned hot water tank (2024). (id:61476)
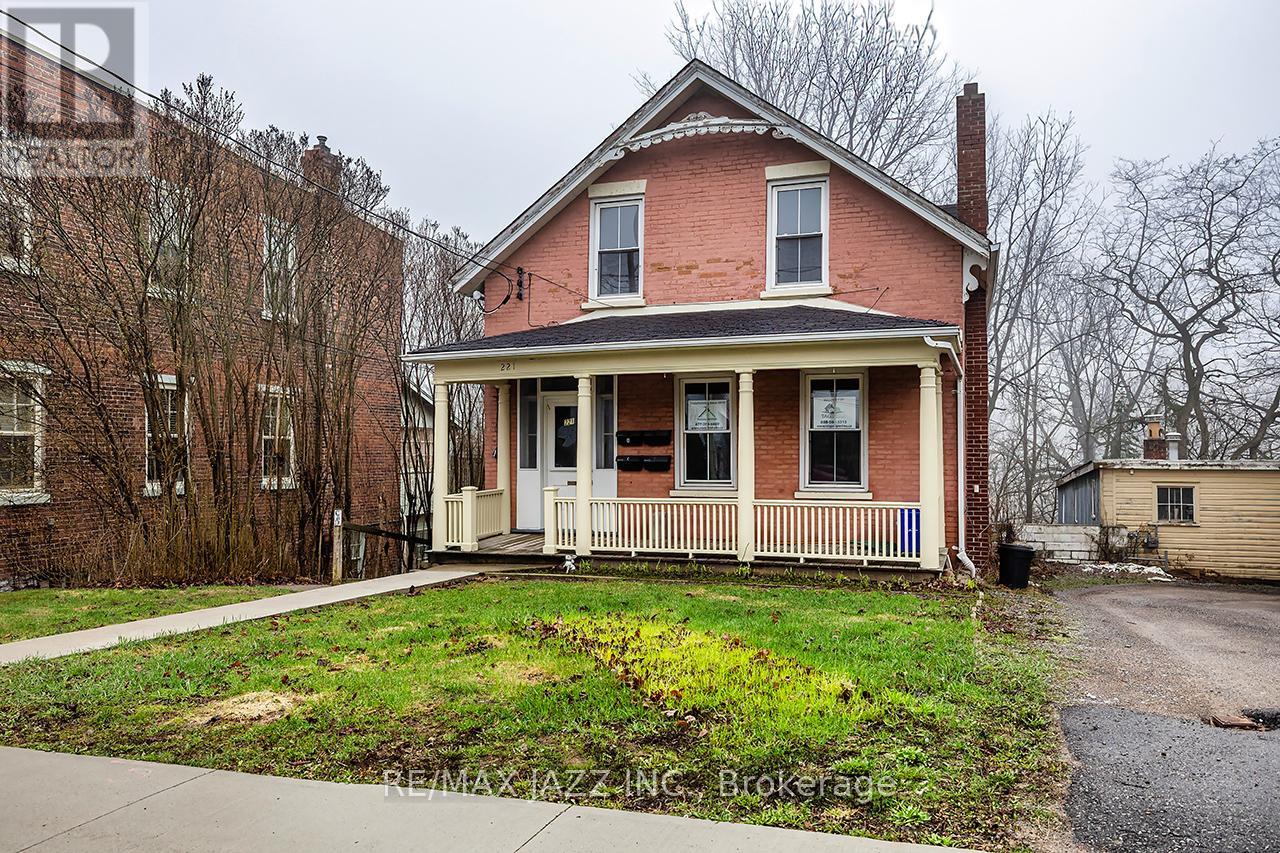
221 Walton Street
Port Hope, Ontario
Unlock the potential of this legal 4-plex, offering over 3,500 sq. ft. (MPAC) of rentable space in a high-demand location. All unit s are fully above grade and the building features two spacious two-bedroom units and two one-bedroom units, each self-contained. This property is renovated and three of the four units are currently vacant providing immediate income-generating potential. Located in historic downtown Port Hope, tenants benefit from walkable access to amenities, shops, cafes, and public transit, including VIA Rail and Highway 401-ideal for attracting abroad tenant base. The property includes a rear addition overlooking a peaceful ravine, adding appeal to attract quality tenants. Whether you're expanding your portfolio or seeking a repositioning project, this property's size, location, and configuration make it a rare find. With strong rental demand in one of Ontario's most desirable small towns, this is a smart investment ready for its next chapter. (id:61476)
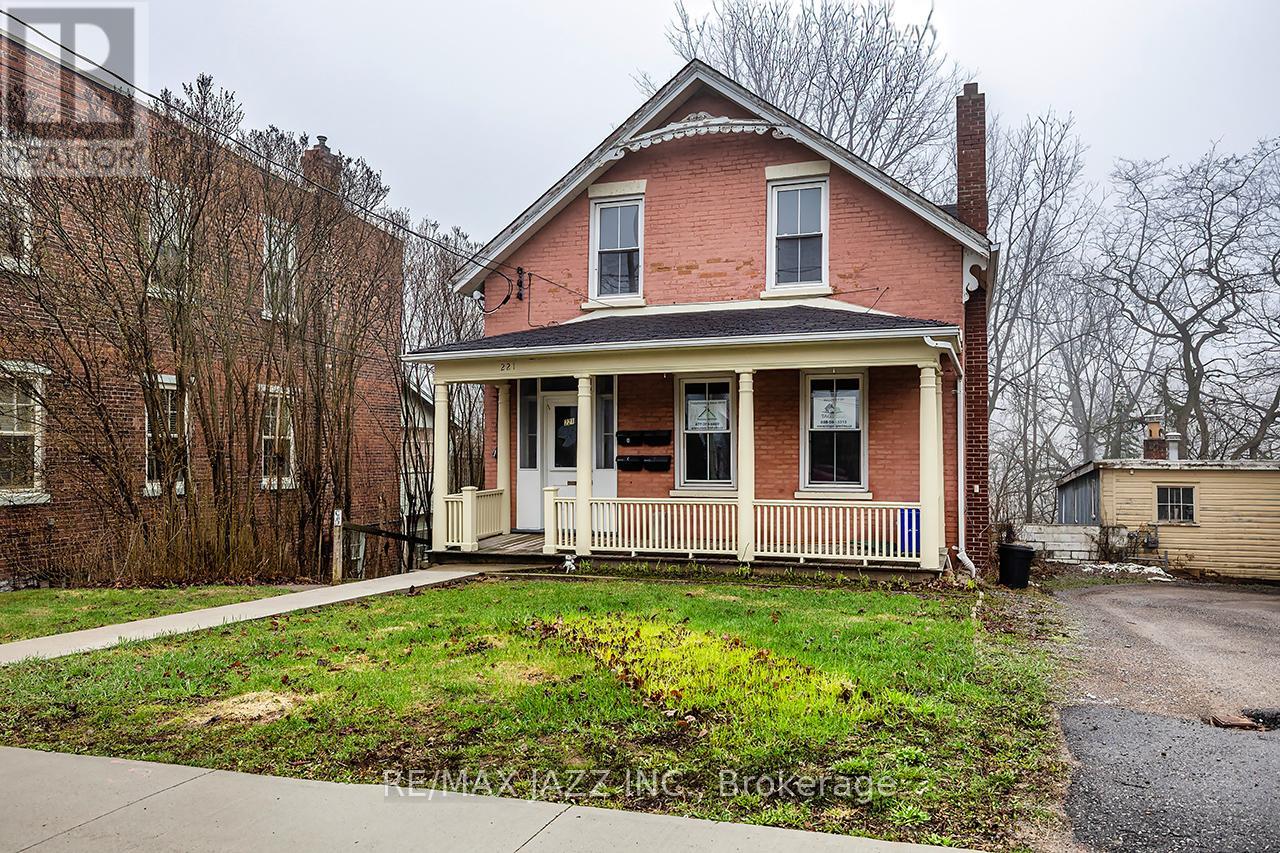
221 Walton Street
Port Hope, Ontario
Unlock the potential of this legal 4-plex, offering over 3,500 sq. ft. (MPAC) of rentable space in a high-demand location. All units are fully above grade and the building features two spacious two-bedroom units and two one-bedroom units, each self-contained. This property is renovated and three of the four units are currently vacant providing immediate income-generating potential. Located in historic downtown Port Hope, tenants benefit from walkable access to amenities, shops, cafes, and public transit, including VIA Rail and Highway 401-ideal for attracting abroad tenant base. The property includes a rear addition overlooking a peaceful ravine, adding appeal to attract quality tenants. Whether you're expanding your portfolio or seeking a repositioning project, this property's size, location, and configuration make it a rare find. With strong rental demand in one of Ontario's most desirable small towns, this is a smart investment ready for its next chapter. (id:61476)