

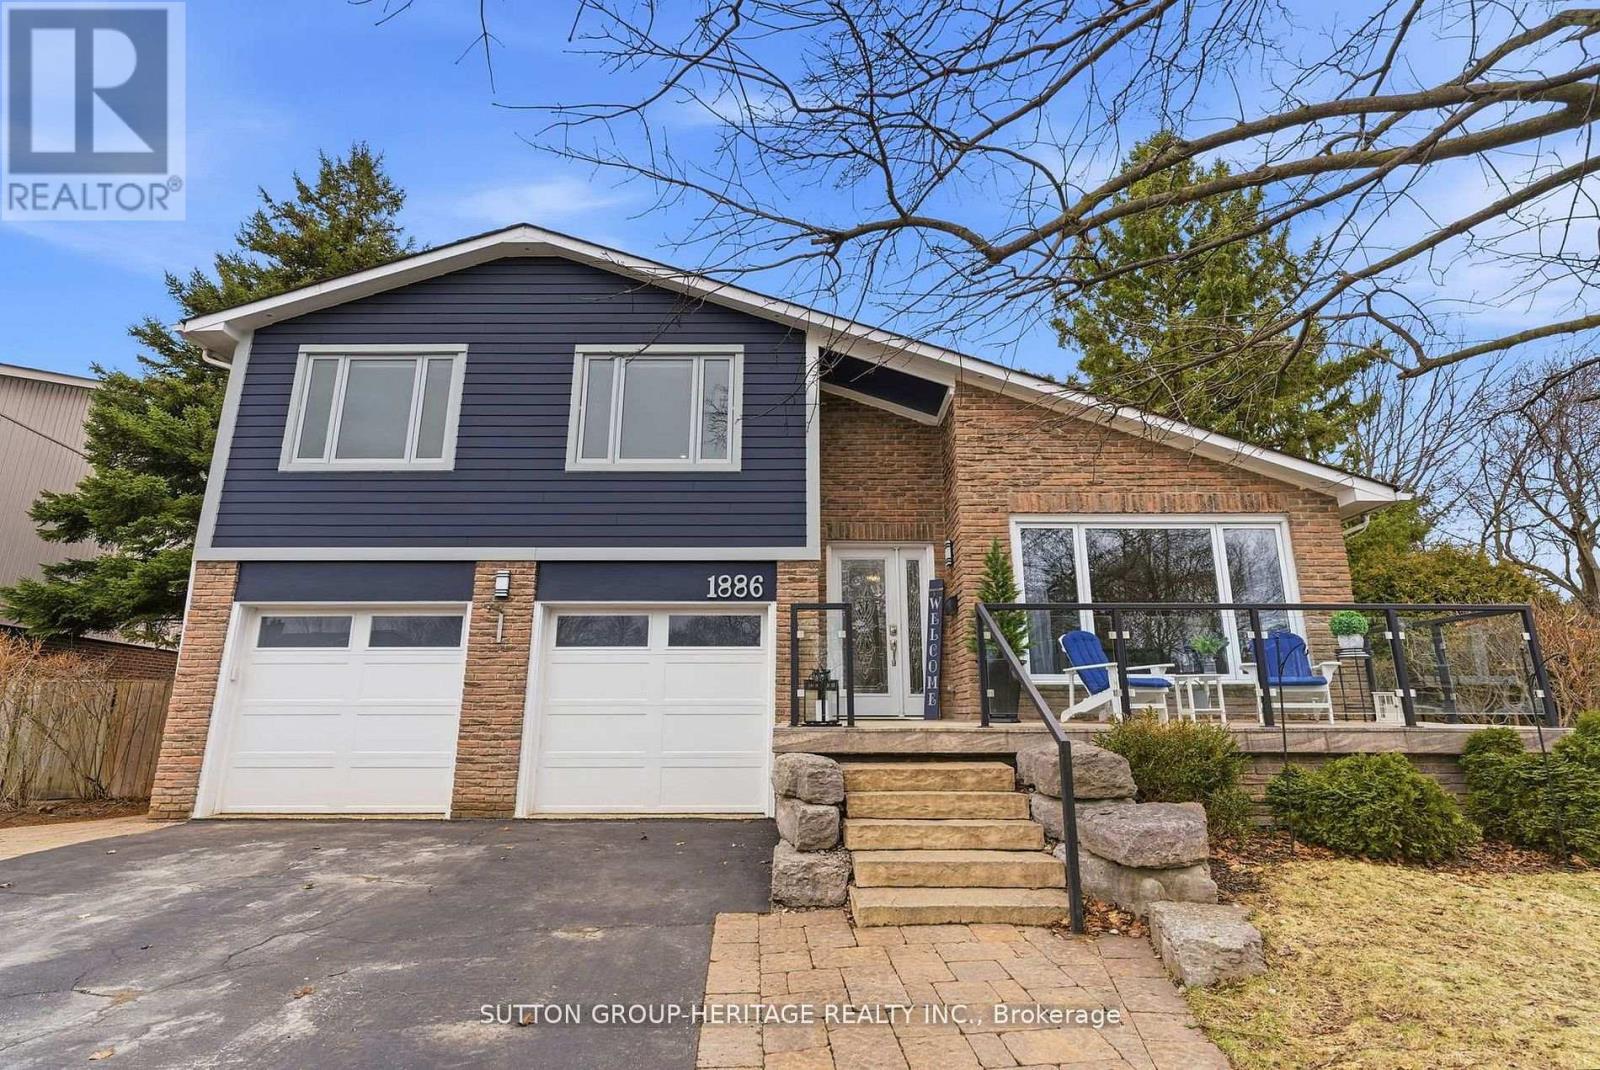
1886 Malden Crescent
Pickering, Ontario
Welcome To This One-Of-A-Kind Stunning Home Nestled In The Heart Of Pickering*A Demand/Sought After Liverpool Location In Central Pickering*The Glenshire Model Offers A Rare Combination Of Character&Space W/A Huge Pie Shaped Lot & Over 3000 Sq Ft Of Total Living Space*This Impressive Home Has All The Bells&Whistles*Totally Upgraded,Updated&Renovated,Inside&Out*Over $250K Spent*Quality Workmansip W/Every Attention To Detail*This Home Is A True Beauty&Must Be Seen!*It Offers Porcelain Flrs In Foyer,Hall,Kitchen,Lower Hallway,Powder Rm&Lau/Rm,Maple Hrdwd Flrs Through-Out-Liv/Din/Brkfst Area,Fam/Rm,Stairs,Upper Landing&All 4 Bedrms*Absolutely Stunning Modern Updated Kitchen W/2 Sided Centre Island,Brkfst Bar,B/I Stainless Steel Appliances,Pantry,Granite Counters,Under Cabinet Lt'g,Garden Dr Walk-Out To Upper Deck&Huge Pie Shaped Lot,Coffered Vaulted Ceilings W/Recessed Lighting&B/I Speakers&Heated Porcelain Flrs*Mn Flr Liv/Rm W/Vaulted Ceiling&Pot Lights*Fam/Rm W/Flr to Ceiling Stone Fireplace,Pot Lt's,Hrdwd Flrs,W/O To Lower Deck&Yard,Mn Flr Sep Lau/Rm W/B/I Cabinets,Counter&Side Entrance to Yard+Garage Access from Hall that Could Be Sep Entrance to Bsmnt W/Potential For In-Law Suite*Large Finished Rec/Rm W/Above Grade Windows&Pot Lt's,Sep Workshop/Utility Rm,Sep Storage Rm&Cold Cellar+Spacious Crawl Space For More Storage*Gorgeous Front Porch W/Granite&Glass*Huge Pie Shaped Lot W/21 Ft Round Heated Above Ground Pool,2 Tier Deck 13X10 & 13X13 Ft,Upgraded Picture Windows,200 Amp Circuit Brkrs,Furnace,Steam Humidifier,Quality Low Maintenance Hardie Board Siding W/30 Yr Warranty, New Roof Shingles W/All New Plywood+So Much More!*Located In Prime Pickering W/Walking Distance To Schools,Pickering Town Center&Mins to 401,Go Train,Medical Centers,Library,RecCenter,FarmBoy,Superstore,Smart Center&Walking Trails Along The Lake, Marina&Restaurants At The Bottom Of Liverpool Road***Pls See List of Upgrades & Multimedia,Picture Gallery, Slide Show & Walk-Through Video Attached*** (id:61476)
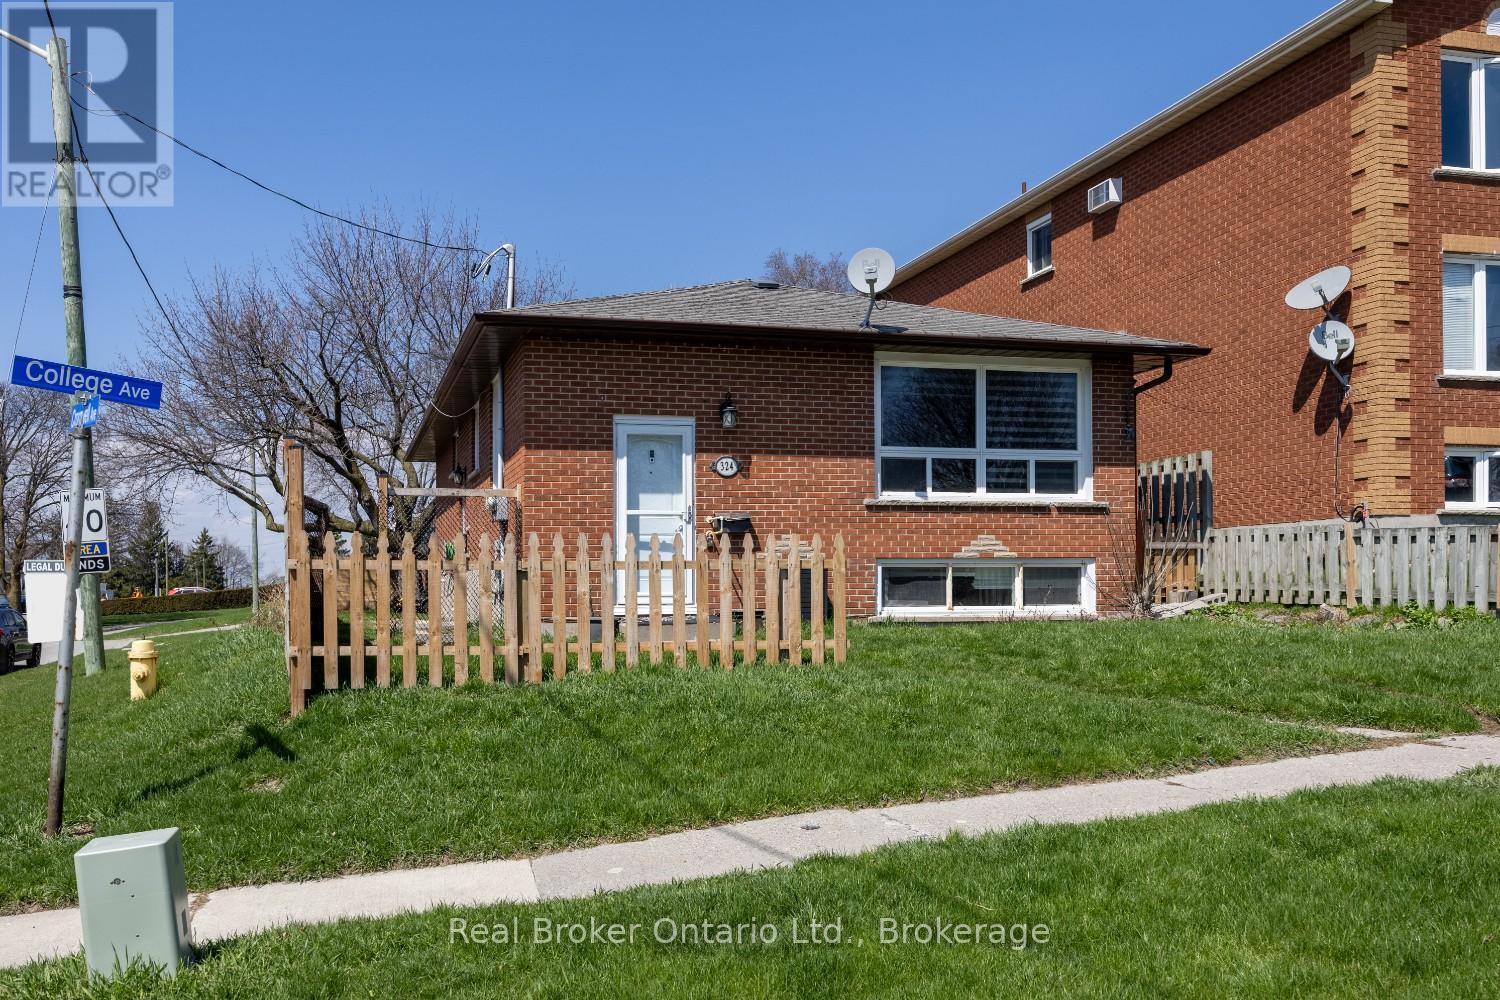
324 College Avenue
Oshawa, Ontario
This FULLY LEGAL DUPLEX is set on a corner lot in a convenient pocket of Oshawa. This property offers a great opportunity for investors or buyers looking to offset their mortgage with rental income. The home features two self-contained units, each with private entrances, providing separation and flexibility for tenants or multi-generational living. The upper level is bright and welcoming, with a living room featuring a large picture window that lets in plenty of natural light. There's an eat-in kitchen for everyday meals, a handy laundry closet, three good-sized bedrooms, and a 4pc bathroom. Downstairs, the second unit is complete with a living room, eat-in kitchen, two bedrooms, and a full 4-piece bathroom. A dedicated mudroom and laundry room adds extra convenience for this level. Both units have separate hydro meters, making it easy to manage hydro bills. Parking for up to four vehicles. Close to transit, shopping, and schools. Whether you're expanding your portfolio or stepping into your first home, this legal duplex presents a solid opportunity in an established neighbourhood. (id:61476)
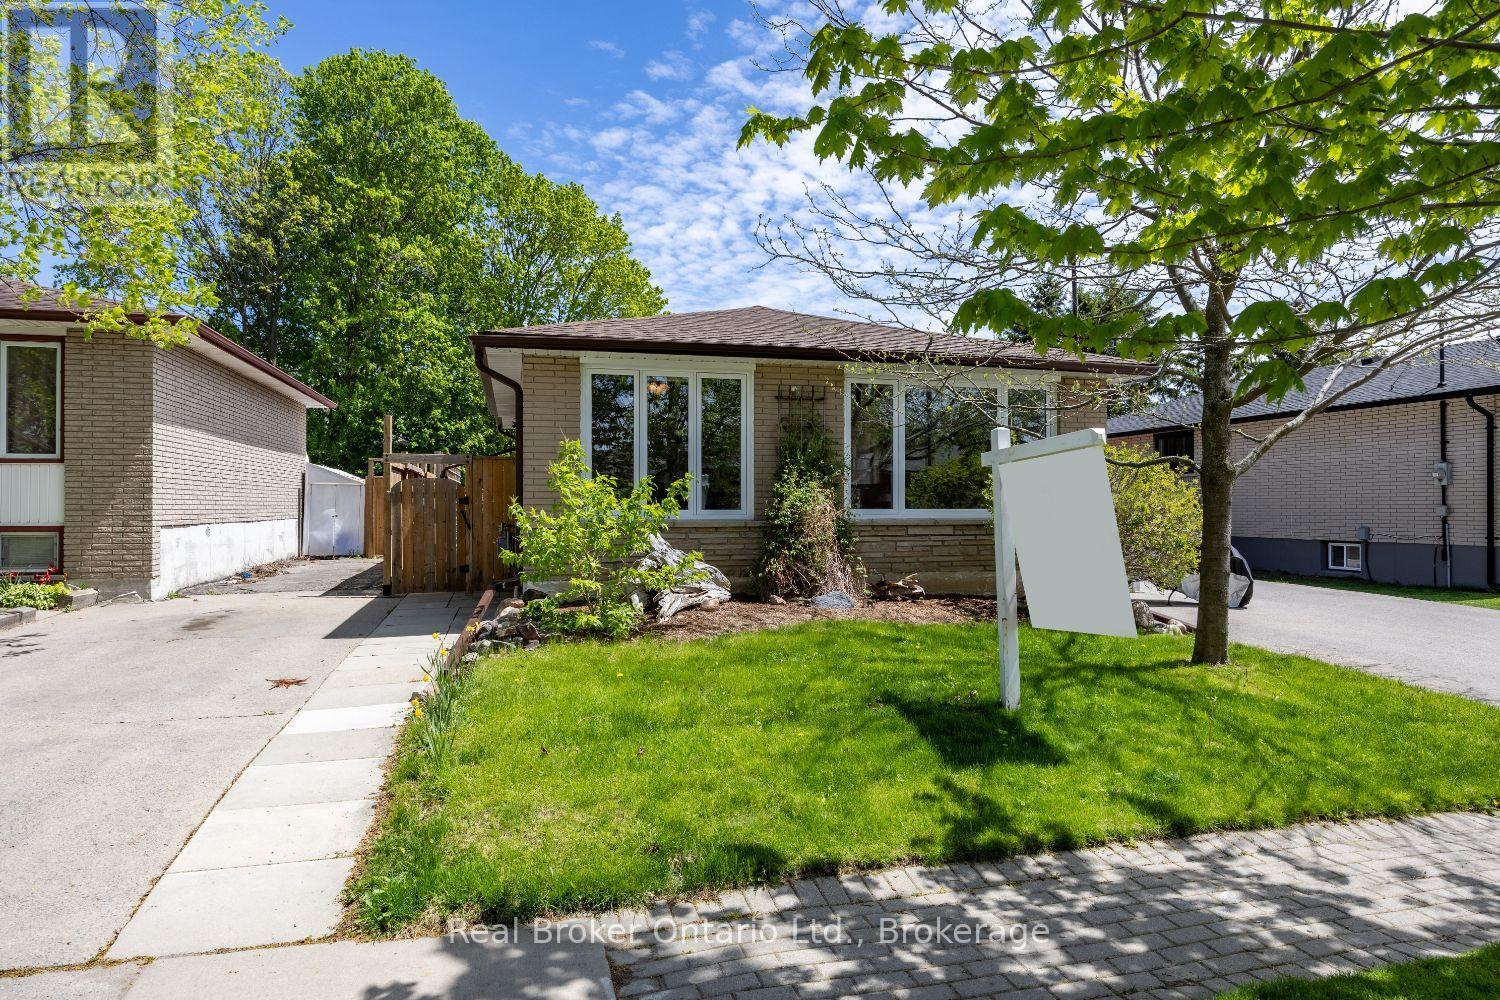
17 Strike Avenue
Clarington, Ontario
Welcome to this charming, all brick, backsplit nestled in a family, friendly neighbourhood just a short walk to historic downtown Bowmanville and close to everyday amenities. Filled with natural light and warm, inviting spaces, this home offers a comfortable layout perfect for everyday living. The bright main floor features a spacious kitchen with laminate flooring, built-in shelving, and a window over the sink. The kitchen flows into the dining room with a large window and laminate flooring, creating a welcoming space for family meals and gatherings. The cozy living room is filled with sunlight from the large picture window and offers plenty of room to relax and unwind. You'll find 3 bright bedrooms, all with laminate flooring and large windows, along with a spacious, 5 piece bathroom complete with double sinks. The finished basement adds extra living space and flexibility with a separate entrance, rec room, office area, wet bar, additional bedroom, 4-piece bathroom, laundry, and storage room ideal for guests, hobbies, or growing families. Step outside and enjoy your own private backyard oasis. Soak in the summer days in the fully fenced backyard featuring an inground pool, patio space, raised garden beds, and a deck with built-in planters. Whether you're hosting friends, gardening, or simply relaxing outdoors, this backyard offers plenty of space to enjoy. (id:61476)
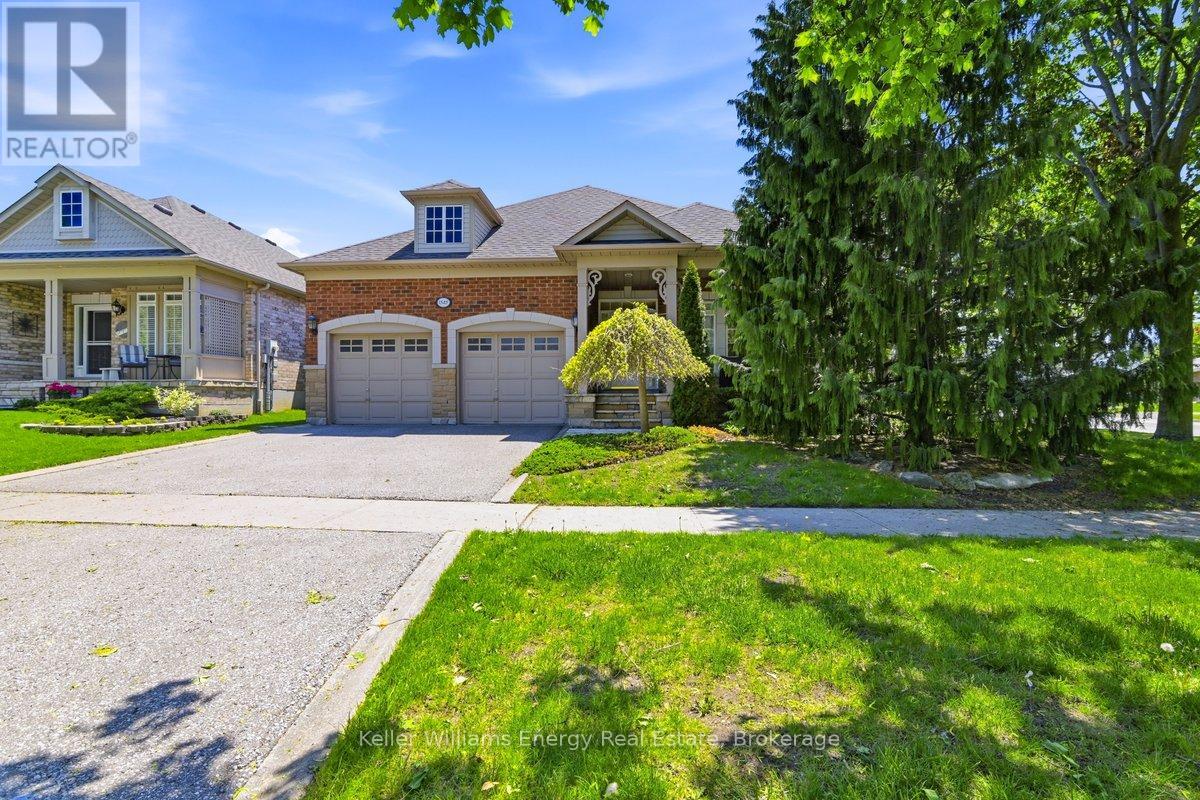
1545 Greenvalley Trail
Oshawa, Ontario
Rare true level bungalow in a sought-after bungalow-friendly neighbourhood. Quiet, peaceful and tucked away on a low-traffic crescent, this home offers the kind of effortless living that becomes more valuable every year. At just under 1,600 sq ft the attractive stone and brick exterior opens to a spacious floor plan featuring sunken living and dining rooms with hardwood flooring, elegant pillars and an easy flow into the heart of the home: an open kitchen, breakfast area and family room with vaulted ceilings, fireplace and windows surrounding the space, all beautifully finished with California shutters. The primary retreat offers a lovely ensuite while the oversized second bedroom provides flexibility for guests, hobbies or a home office. Step outside through the walkout to a private hedged and fenced backyard featuring a stone patio, pergola and tranquil pond, creating your own quiet escape. Main floor laundry adds everyday convenience, while updated furnace and air conditioner plus an owned hot water tank offer peace of mind. Perhaps the best feature is what this home doesn't have... stairs. A rare opportunity for true one-level living in a quiet north-end location just steps to shopping, Starbucks, restaurants and everyday amenities. Homes like this are rarely available and often held for years. (id:61476)
1361 Highway 7a
Scugog, Ontario
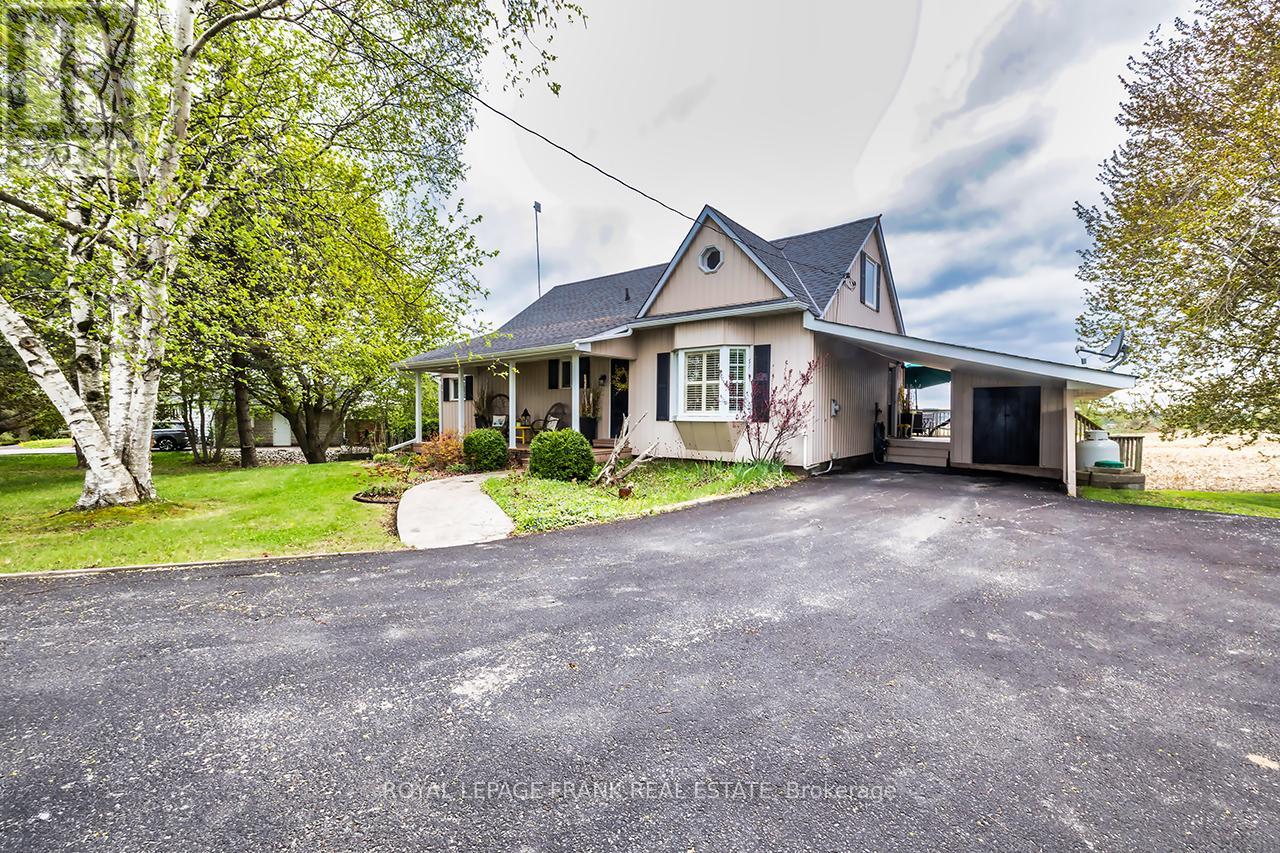
Enchanting, spacious home with spectacular panoramic views and extensive updates throughout. Modern kitchen with quartz counters, stainless steel appliances, valance lighting, and walkout to an 11'x18' deck with stunning sunsets. Formal dining with hickory hardwood and crown moulding. Bright sunroom with skylights and deck access, plus a cozy living room with electric fireplace. Main floor primary bedroom features triple closets with organizers. Upstairs offers charming, generously sized bedrooms, a walk-in closet with built-ins and vintage octagonal window. Finished rec room with high-end broadloom over subfloor, gas fireplace, and walkout to patio with 'views for miles'! Ample storage, laundry/utility room, and 10'x10'powered garden shed. Mature trees, perennial gardens, and raised beds complete the setting. Conveniently located on a King's Highway, minutes to Port Perry, Sunnybrae Golf Club, 15 mins to Hwy 407, under an hour to the GTA. Move in and enjoy-this is more than a house, it's home. (id:61476)
22985 Lakeridge Road
Brock, Ontario
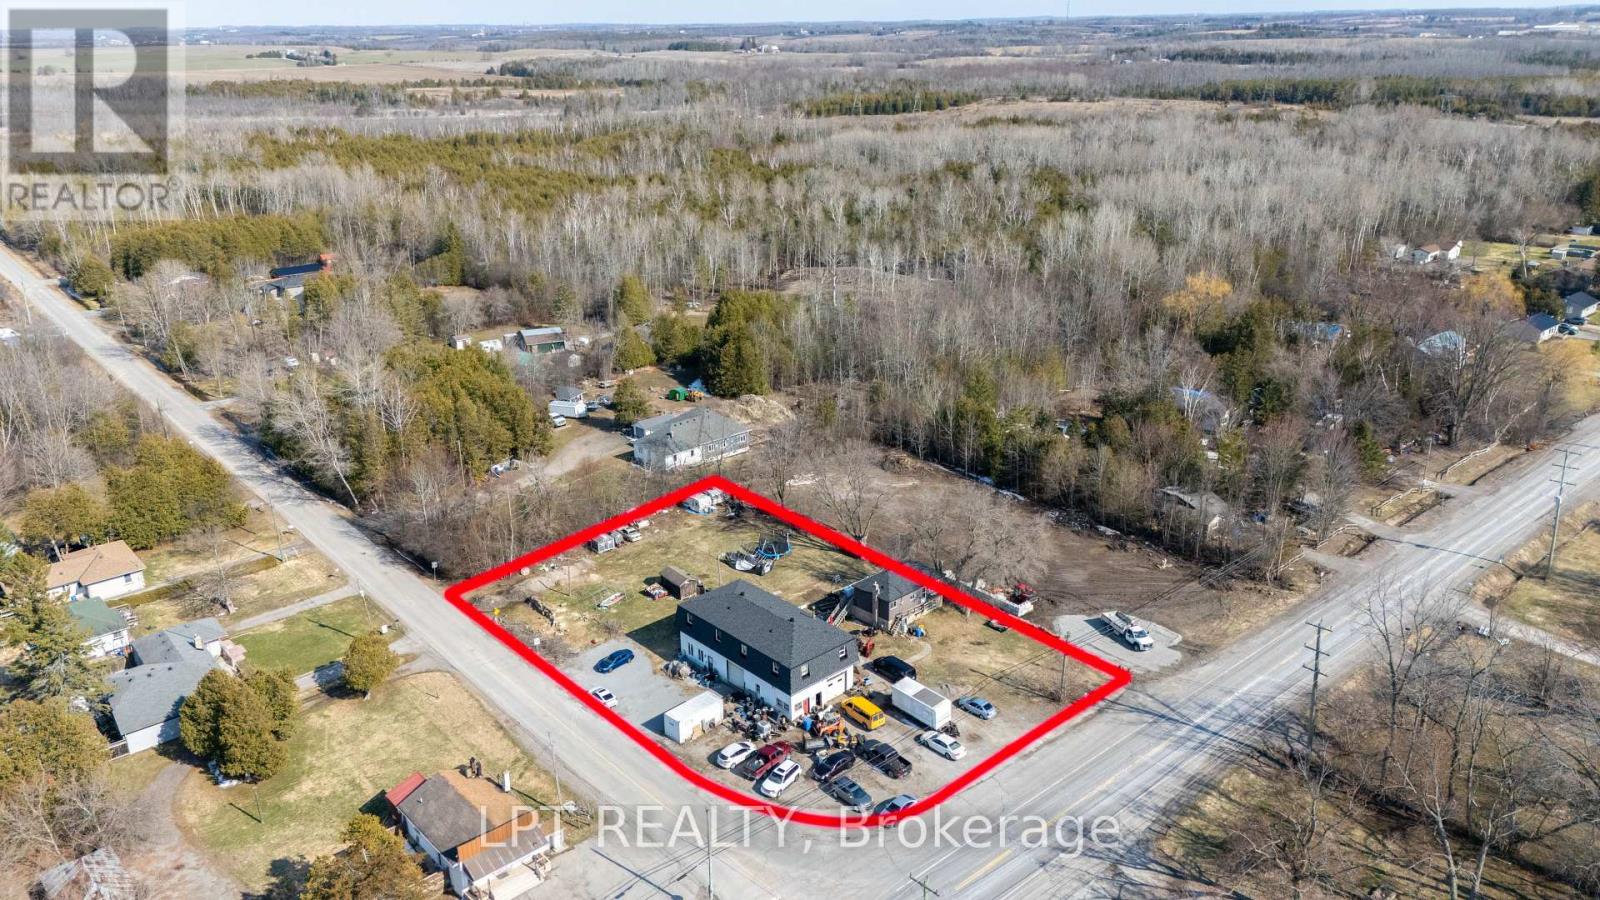
This Powerhouse Investment At 22985 Lake Ridge Rd N In Brock Offers A Rare Combination Of Residential Income And Commercial Versatility On A Nearly Acre Lot. Centered Around A 5,000+ Sqft 2-Storey Block Building, The Property Features Five Distinct Rental Streams: A Ground-Floor Shop/Office With Two Bay Doors, Three Apartments (Two Upper 2-Bedroom And One Ground Level 1-Bedroom), Plus A Separate 3-Bedroom Raised-Bungalow With Finished Walk-Out Basement. Zoned Hamlet Commercial (HC), The Potential Is Massive With Permitted Uses Including A Grocery Store, Medical Clinic, Restaurant (With Drive-In), Automotive Repair, Gas Bar, Hotel, And Retail Commercial Establishments. The Site Is Ideally Located On A Paved Road Just Off Hwy 48, Minutes From Lake Simcoe Beaches And Marinas, Providing High Visibility And Convenience. Practicality Meets Profit With 16+ Parking Spaces, All Units On Separate Meters (Tenants Pay Utilities), And A New Drilled Well And Septic System Installed In 2020. Whether You Operate A Laundromat, Post Office, Or Furniture Store, This Asset Has The Potential To Be A Revenue Engine. All Tenants Are Currently Month-To-Month, Offering Immediate Cash Flow With Future Flexibility For Any Savvy Investor Or Owner-User Looking To Capitalize On This Rural Commercial Hub. (id:61476)
1304 - 1215 Bayly Street
Pickering, Ontario
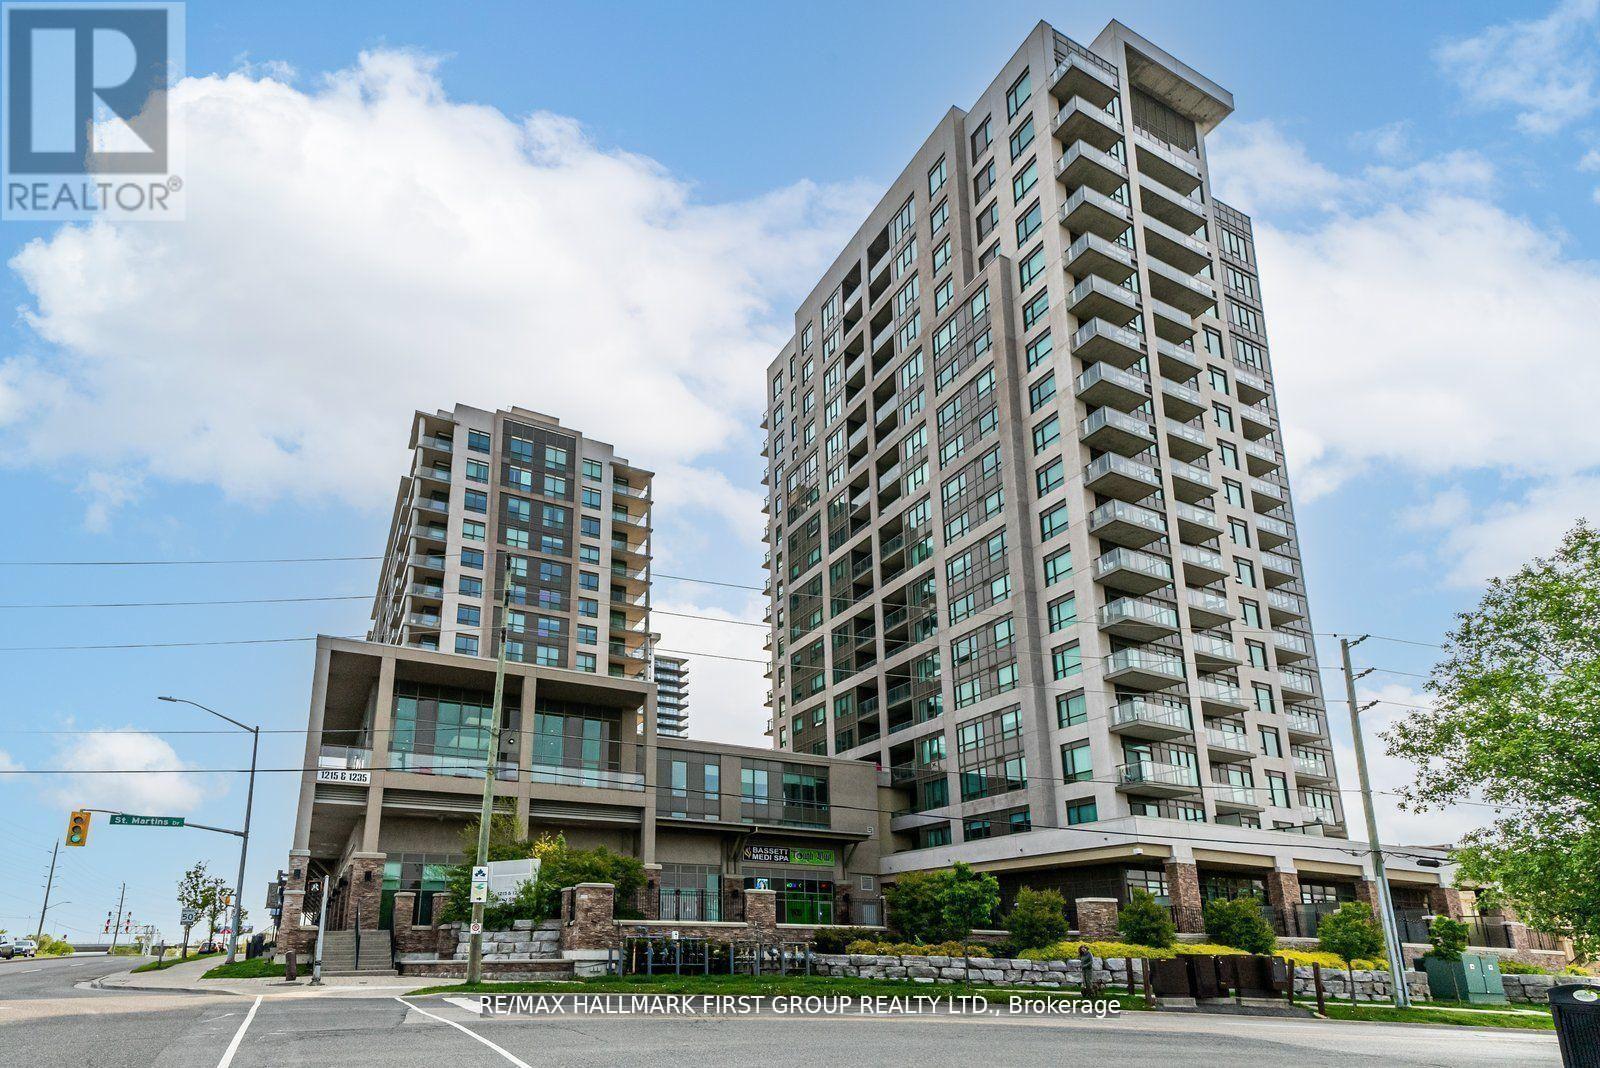
Welcome to this beautiful spacious two-bedroom plus den, two full baths condo in a highly sought-after building. Bright well-designed layout that blends modern finishes with everyday comfort. From the moment you enter, you are greeted by a sun filled impeccably maintained interior with expansive windows showcasing stunning views of the Bay, filling the space with natural light, complemented by sleek laminate flooring throughout. The modern off-white kitchen features stainless steel appliances, granite countertops, and a tasteful backsplash, seamlessly flowing into the open-concept living and dining areas, ideal for both entertaining and relaxed daily living. The primary bedroom offers a private retreat with a walk-in closet and a well-appointed four-piece ensuite, while the second bedroom is generously sized with a large window, providing flexibility for guests or a home office. Residents enjoy exceptional amenities including a 24-hour concierge, indoor pool, hot tub, and outdoor BBQ area, all designed to enhance lifestyle and convenience. Ideally located within walking distance to the Pickering GO Station and just minutes to Highway 401, Pickering Town Centre, the waterfront at Frenchman's Bay, and Pickering Casino Resort, this move-in ready residence offers outstanding connectivity, walkability, and lifestyle appeal. (id:61476)
1214 Shankel Road
Oshawa, Ontario
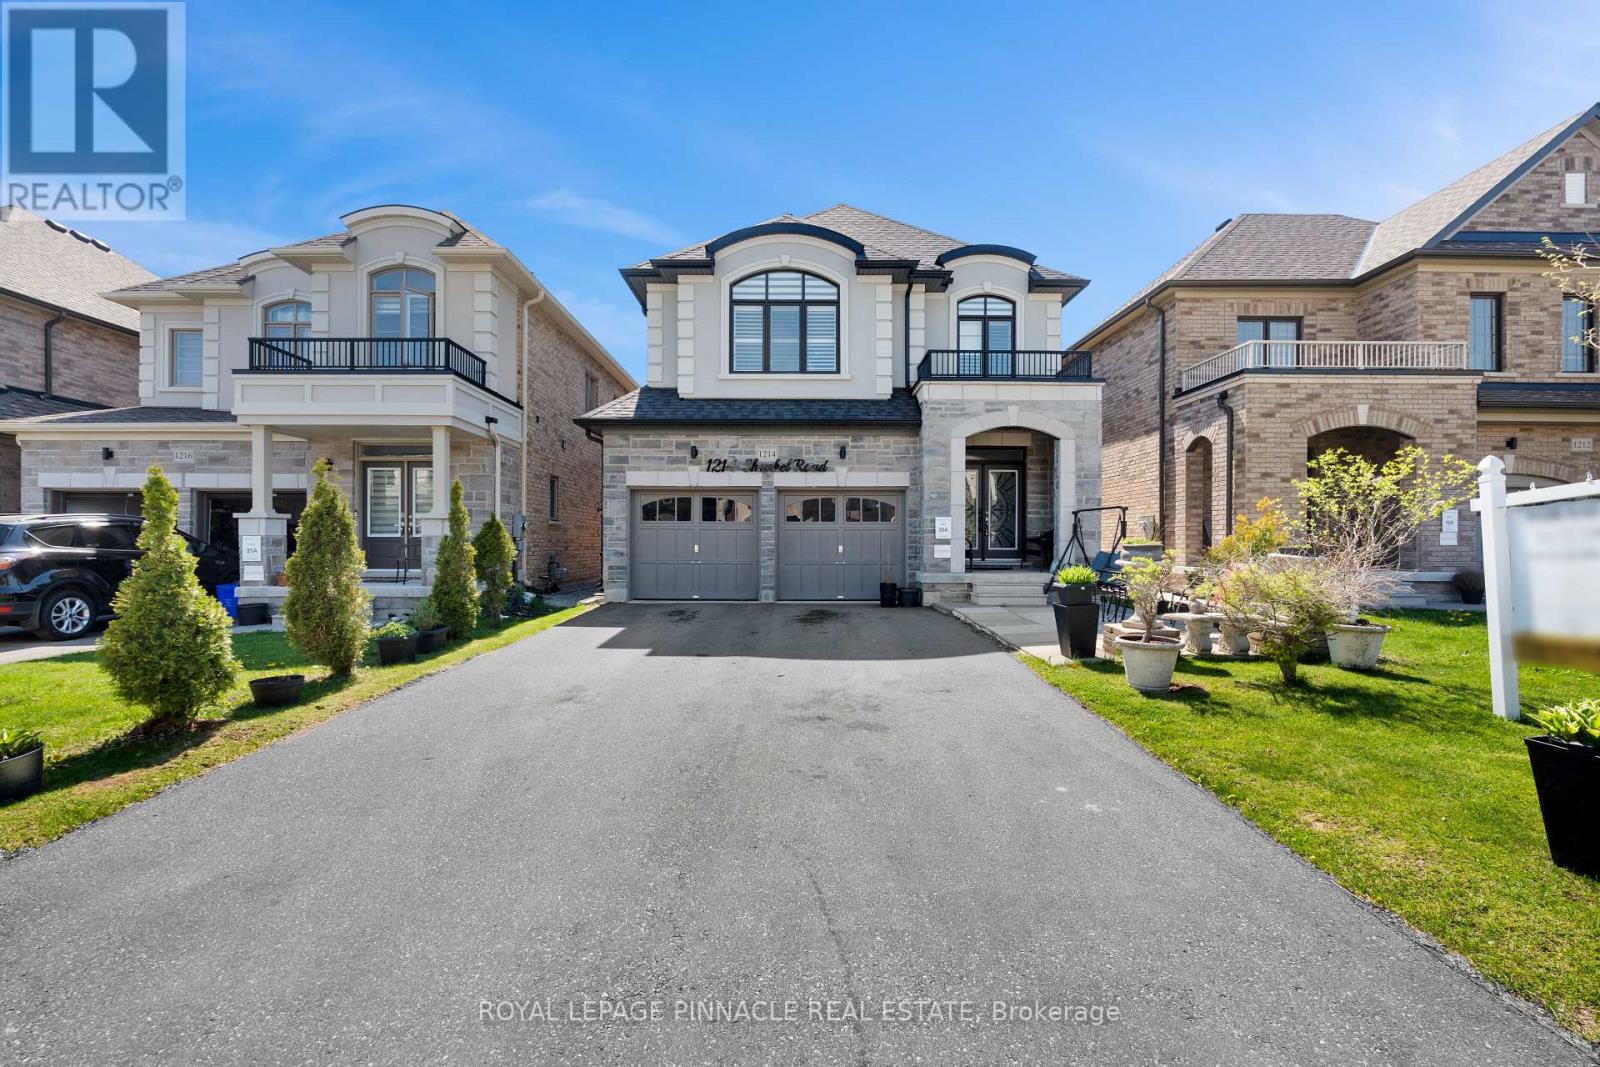
Welcome to 1214 Shankel Rd, a beautifully maintained 2023-built home offering approximately 2,331 sq ft of thoughtfully designed living space in Oshawa's desirable Eastdale neighbourhood. This east-facing home features excellent natural light, attractive curb appeal, and a spacious open-concept layout ideal for both everyday living and entertaining. The living and family rooms are seamlessly connected by a stylish two-way fireplace, creating a warm and inviting atmosphere throughout the main living area. Hardwood floors run throughout the home, while the primary bedroom offers a comfortable retreat with two walk-in closets and a well-appointed ensuite. The basement features a separate entrance and offers excellent potential for extended family living, recreation space, or future customization. Situated on a quiet street close to parks, schools, shopping, and everyday amenities (id:61476)
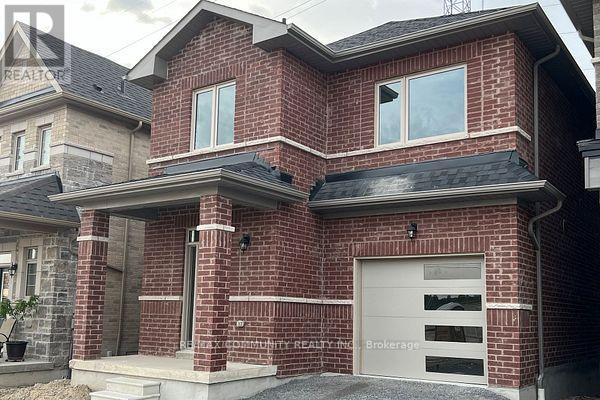
1103 Cameo Street
Pickering, Ontario
This stunning 3-bedroom, 3-bathroom home offers exceptional living space and features a desirable walkout basement. Enjoy 9-foot ceilings and a modern open-concept layout with a stylish kitchen and breakfast area, perfect for everyday family living and entertaining. The inviting family room combined with the dining area creates a warm and functional living space. The spacious primary bedroom features a luxurious 4-piece ensuite and a walk-in closet. The second and third bedrooms are generously sized and include closets and windows. Ideally located just minutes from Pickering GO Station, Highway 401, and Highway 407, making commuting effortless. Conveniently close to shopping, schools, parks, and all essential amenities. (id:61476)
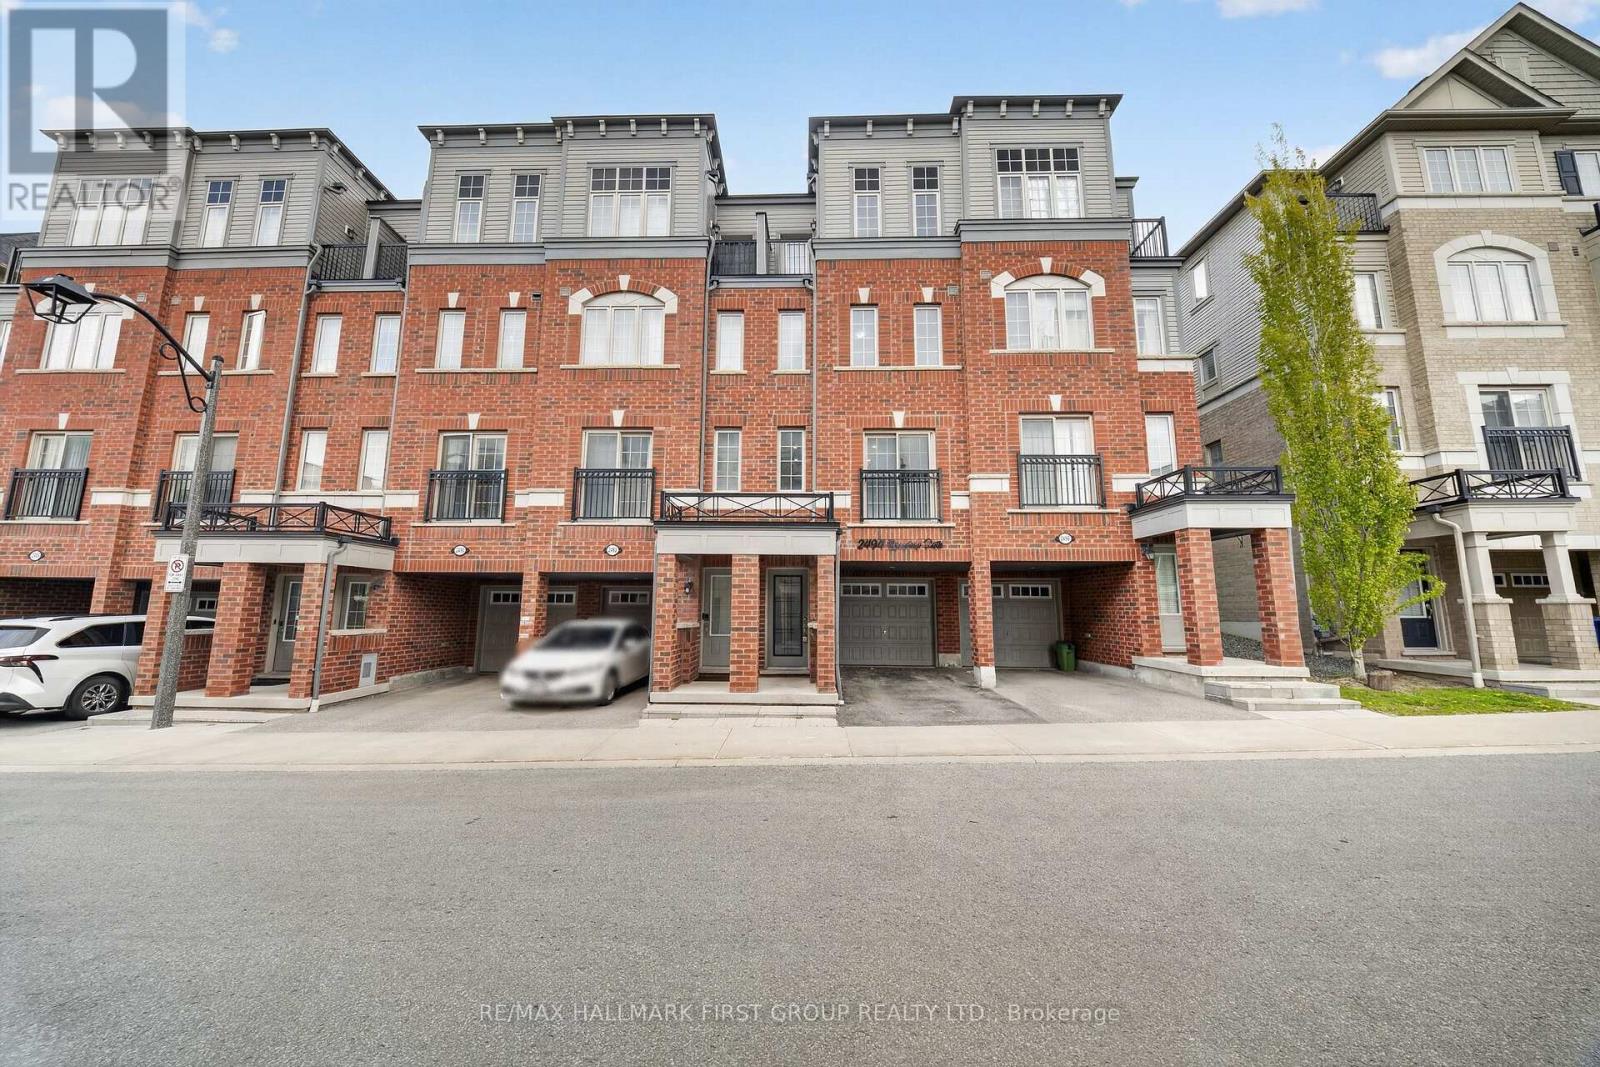
204 - 2494 Rosedrop Path
Oshawa, Ontario
Welcome to 2494 Rosedrop Path - a stunning townhouse in one of North Oshawa's most sought-after new communities.Offering a thoughtfully designed living space, this 4-bedroom home blends modern style with everyday functionality. The main floor features beautiful hardwood flooring throughout, while the contemporary kitchen impresses with tall cabinetry, stainless steel appliances, and a generous eat-in area perfect for family gatherings. Extensive upgrades and ample storage complete the picture. The maintenance fees provide exceptional value, covering garbage pickup, snow removal, backyard maintenance, and exterior upkeep - including the roof - so you can enjoy a truly worry-free lifestyle. Ideally situated just minutes from Highway 407, Ontario Tech University, and Durham College, this home also puts shopping, dining, and everyday amenities right at your doorstep. A turnkey opportunity in a thriving neighbourhood - simply move in and make it yours. (id:61476)
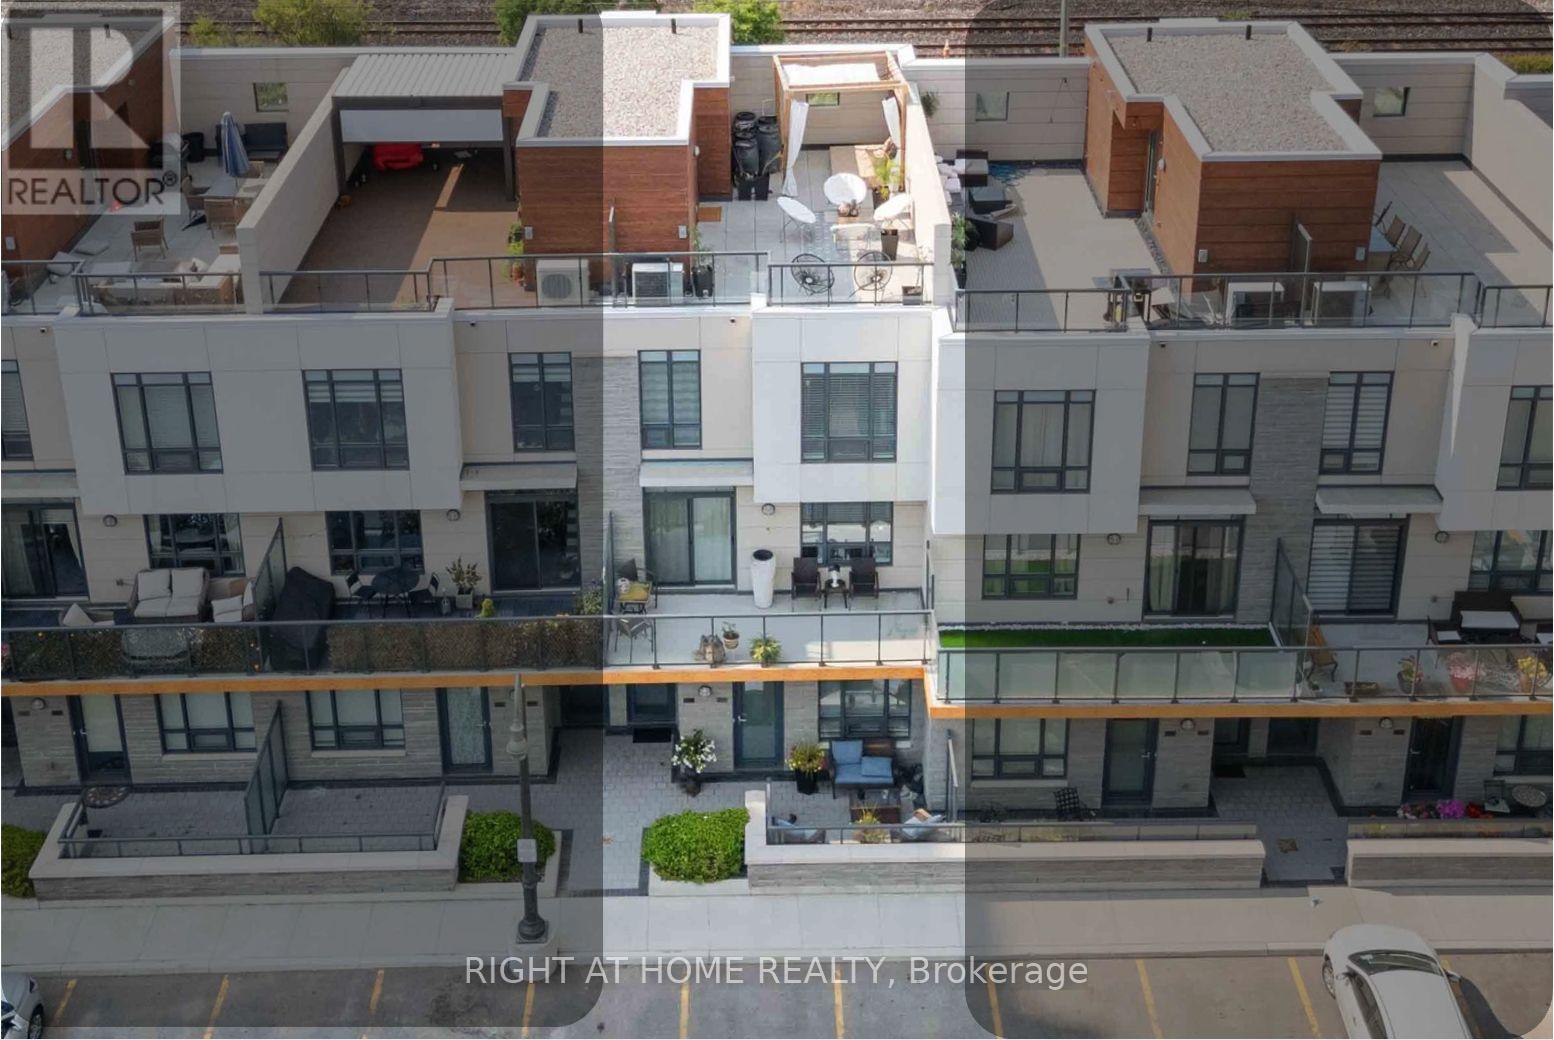
Th8 - 1245 Bayly Street
Pickering, Ontario
INCREDIBLE OPPORTUNITY! Step into stylish urban living in one of Pickering's most convenient and connected communities. Only 7 years old, this beautifully designed 3-bedroom, 3-bath townhome offers modern finishes, multiple outdoor spaces including an amazing Roof Top Terrace, and resort-style amenities all just minutes from Pickering GO Station, Hwy 401, waterfront trails, restaurants, shops, and the marina. The bright open-concept main floor is designed for both everyday living and entertaining, featuring sleek black cabinetry (2025), stainless steel appliances, a spacious centre island, and seamless flow between the kitchen, dining, and living areas. Natural light fills the space, while the living room walkout leads to a huge private balcony perfect for relaxing or summer BBQs. A recently updated powder room (Dec 2025) adds a fresh modern touch to the main floor. Upstairs, the primary bedroom features a 3-piece ensuite and wall-to-wall closet, while the second bedroom enjoys its own private juliette balcony. The third bedroom offers flexibility for a home office, nursery, or guest room. The rooftop terrace is a standout feature ideal for entertaining, morning coffee, evening drinks, or simply unwinding while taking in the surrounding views. Residents enjoy access to exceptional amenities including an OUTDOOR POOL with BBQ/lounge areas, exercise room, and party room. TV & Internet are included in the maintenance fees, and the unit also includes 1 underground parking space. Whether you're a first-time buyer, busy professional, or someone looking for low-maintenance living without sacrificing style or space, this move-in ready home offers an incredible opportunity in the heart of Bay Ridges. (id:61476)
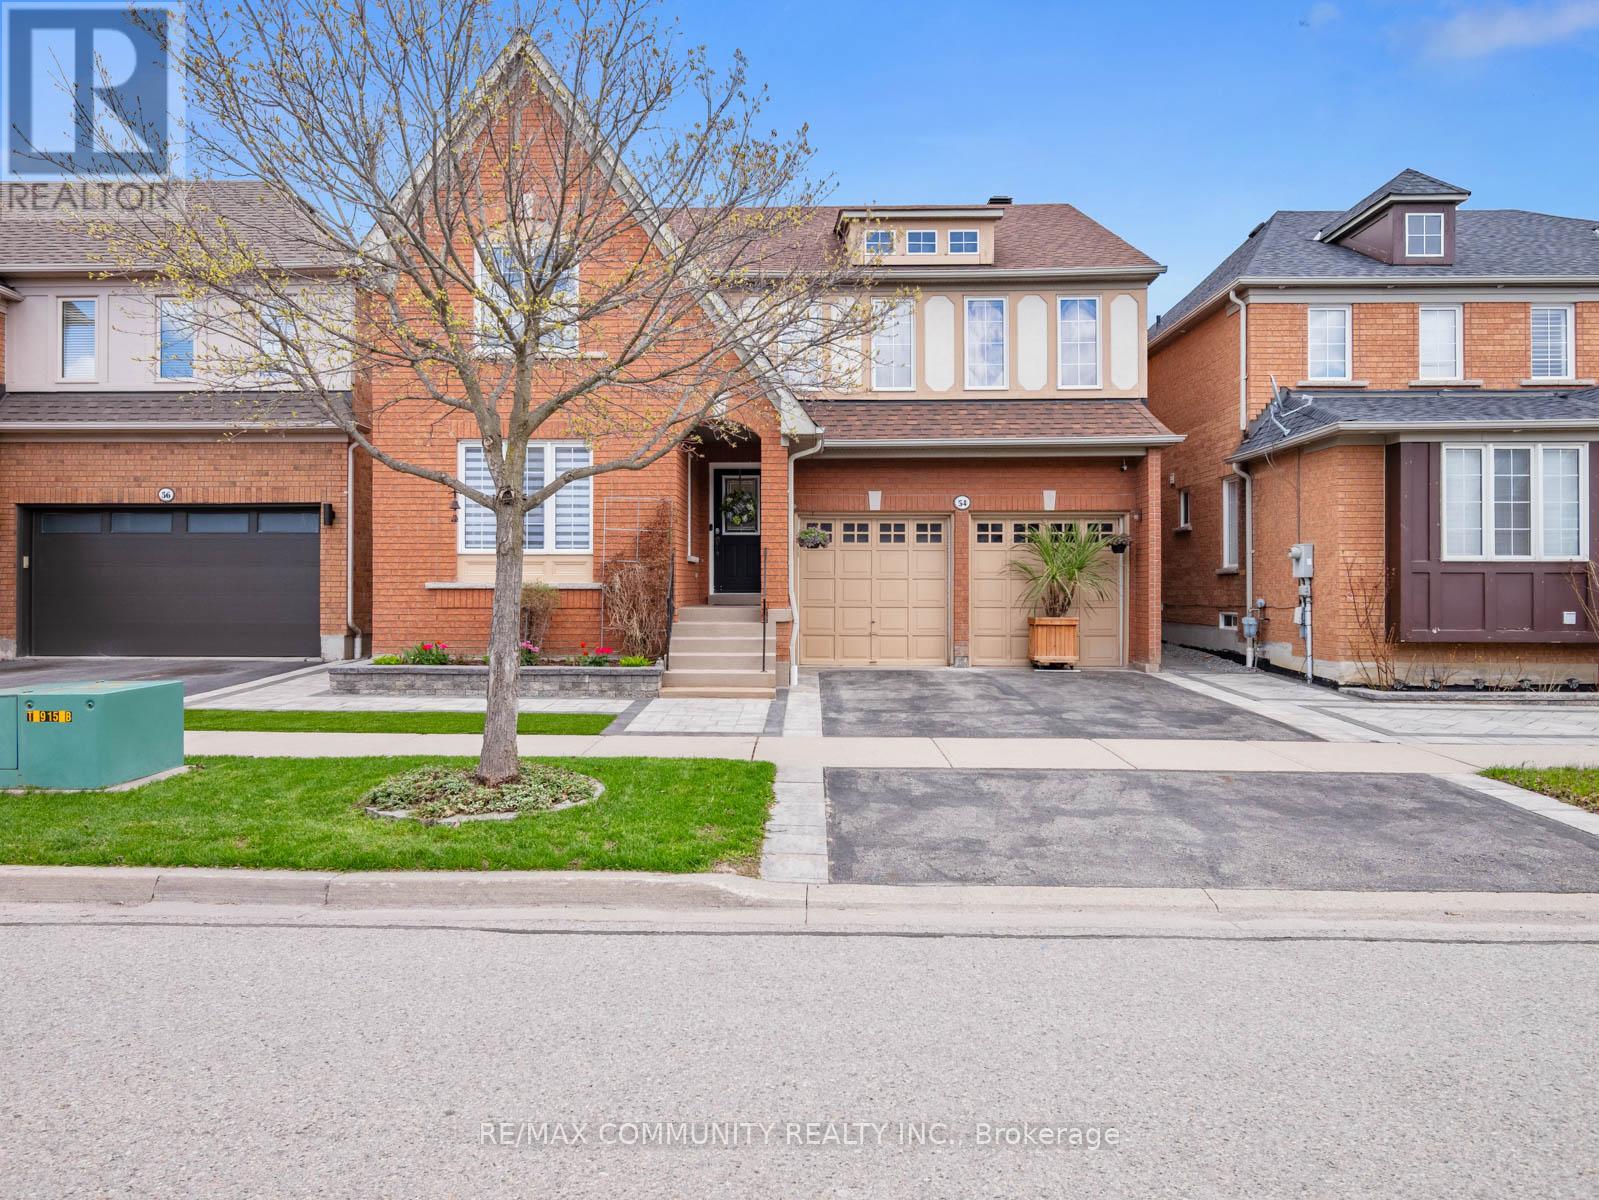
54 Morland Crescent
Ajax, Ontario
Premium Lot - No House Behind***Over 2,700sqft PLUS Basement***Well-Maintained Property - Same Owner for 17 Years***Sun-filled Eat-in Kitchen w/ Tonnes of Countertop Space & Walk-out to Patio w/ Gazebo***Family Room has Gas Fireplace & Overlooks the Private Backyard Oasis w/ Fruit Trees (Apple, Cherry, Pear & Grape Vine)***Living & Dining Rooms Provide Great Entertaining Spaces***Massive Primary Bdrm has Walk-in Closet & 4pc-Ensuite that Features Soaker Tub & Stand-up Shower***Oversized 2nd Bedroom is Perfect to Work-From-Home***Bedrooms 3 & 4 are Spacious w/ Great Sunlight***Access to Garage From Mud Room/Laundry Room***Huge, Unfinished Basement w/ High Ceilings & Rough-in for Additional Washroom***Massive Double Car Garage w/ High Ceiling***Beautiful Landscaping in Both the Front & Backyards***Location! Close to Place of Worship, Schools, Grocery, Library, Public Transit, Playground, Walking & Biking Trails***Situated Between Highway 407 & Highway 401***Few Minutes Drive to Deer Creek Golf Club*** (id:61476)

32 - 1055 Central Pk Boulevard N
Oshawa, Ontario
A Rare Gem in North Oshawa - Modern Luxury Meets Nature!A stunning condo townhouse nestled in a secluded, well-maintained complex in the heart of the sought-after Centennial community. This home offers a unique blend of privacy and urban convenience, backing directly onto lush, tranquil green space with no neighbors behind. Interior Excellence: Thoughtfully converted from a traditional 4-bedroom layout into a massive 3-bedroom masterpiece, this home features an oversized Primary Retreat designed for ultimate comfort. Freshly upgraded in May 2026, the entire home has been professionally repainted and boasts a fully renovated Chef's Kitchen. You'll love the brand-new stainless steel appliances, sleek modern cabinetry, and a bright breakfast area. The open-concept living and dining rooms feature beautiful laminate flooring and a walk-out to your private, fenced backyard-your own personal oasis for summer BBQs.Standout Features: Detached Garage: A rare find in this complex, providing secure parking in your garage and significant extra storage. Worry-Free Living: Recently upgraded high-efficiency furnace (October 2022), topped-up attic insulation to R60 for the whole home (October 2022), full renovation of the 2nd-floor bathroom (May 2026), and a condo fee that covers water, snow removal, and exterior maintenance. Investment Potential: Move-in ready for families or a high-demand rental for investors. The Location: Live where nature meets convenience! You are steps away from Highgate Park and the scenic Harmony Creek Trail system. Families will appreciate being within walking distance to top-rated schools like Gordon B. Attersley PS and local libraries. For your daily needs, Metro, Taunton Square, and popular eateries are just minutes away. Commuter's Dream: Enjoy rapid access to both Hwy 407 and 401, plus seamless connections to public transit and the Oshawa GO Station. Don't miss this turn-key opportunity in one of North Oshawa's prime pockets. (id:61476)
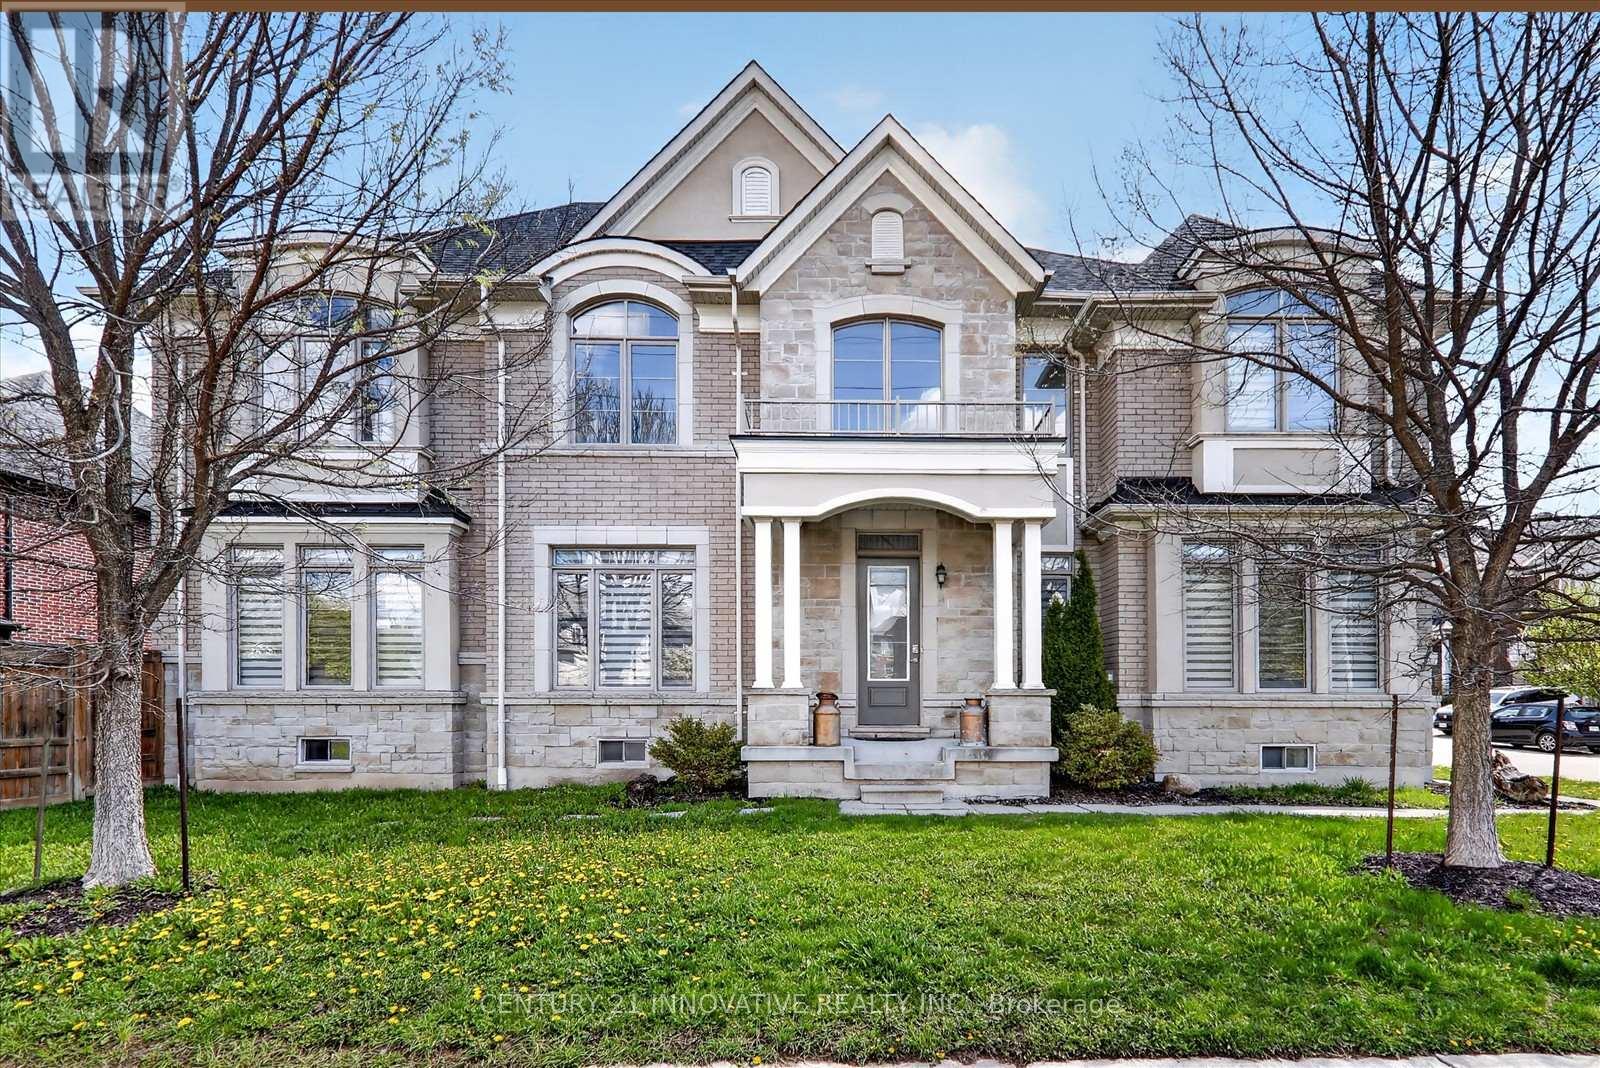
1 - 1815 Fairport Road
Pickering, Ontario
Spacious Custom Build By Marshall Homes, 4 Bedrooms with finished 2 Bedroom basement with separate entrance. Soaring 10' Flat Ceilings On Main & 9' Flat Ceilings On 2nd Floor. 3300+ Sq Ft, Hardwood Throughout. Spacious Bedrooms With Ensuite And Semi Ensuite. Master With 5 Piece Ensuite, Huge Walk In Closet. One Of Pickering's Most Desired Roads. Close To Great Schools, Shopping, Parks and more. Minutes to Hwy 401 (id:61476)
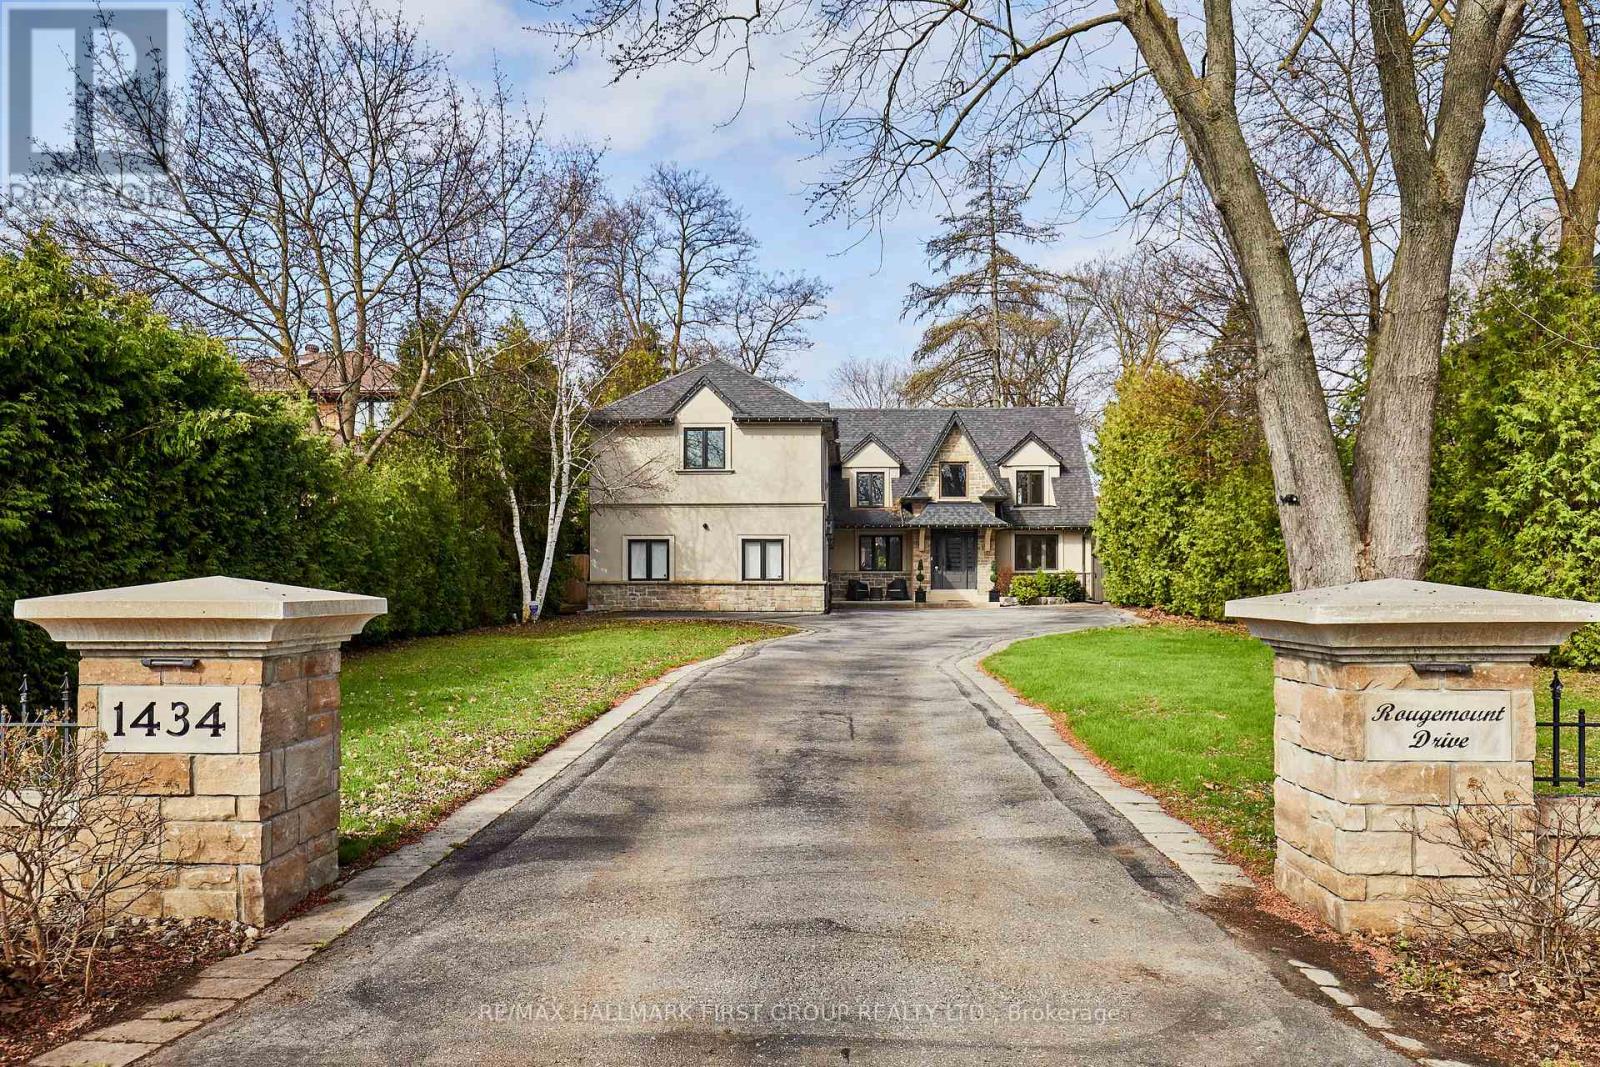
1434 Rougemount Drive
Pickering, Ontario
Welcome To One Of Pickering's Most Coveted Streets. This Exceptional Home On A "VERY PRIVATE & PREMIUM" 69 Ft. x 309 Ft. Lot Was Completely Rebuilt In 2012, Then Fully Reimagined In 2017. New Kitchen With Custom Rocpol Cabinetry, Updated Fireplace, Extended Foyer, Premium Appliances, New Flooring & Windows, All By Award Winning Accubuilt/DeSousa Homes. The Backyard Is Truly A Showpiece, Professionally Landscaped By Distinctive Designs With A Gas Fireplace, Napoleon BBQ, Pergola & 8 Zone Irrigation System. Welcome To Resort Style Living In The City. (id:61476)
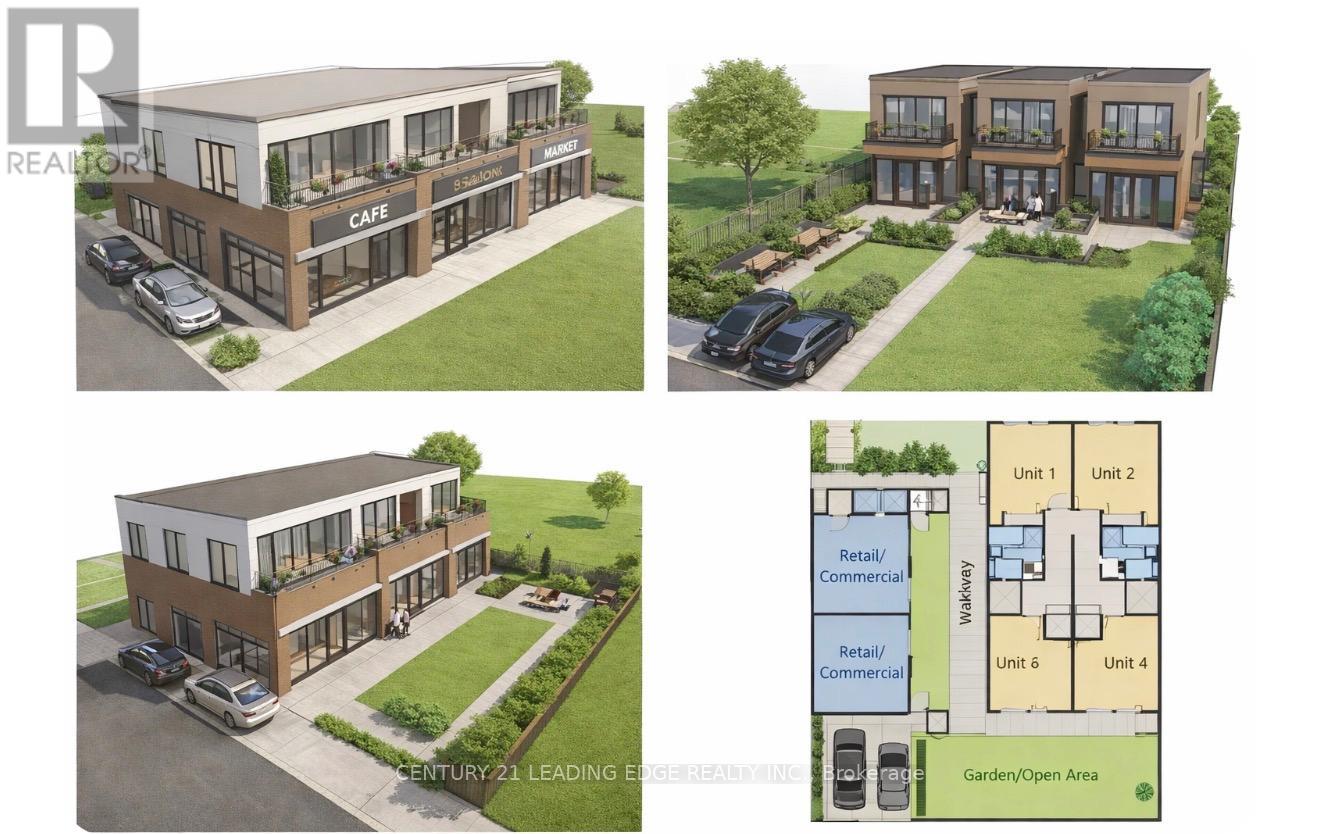
856 Simcoe Street S
Oshawa, Ontario
Attention Builders & Investors! Rare Corner Lot Development Opportunity in Prime Oshawa Location.Currently two separate income generating units . Exceptional opportunity to acquire a premium corner lot with significant redevelopment potential in a high-demand area of Oshawa. Ideal for developers, investors, and builders looking to capitalize on the city's growth. Property offers multiple development options, including potential eligibility under the MLI Select program for multi-unit residential development, or explore mixed-use possibilities with commercial/ residential integration (buyer to verify). Corner lot positioning provides enhanced exposure, access, and design flexibility. Preliminary, V is available provides enhanced exposure, access, and design flexibility.Preliminary plans available upon request, offering a head start for your next project.Conveniently located near transit, major amenities, schools, and key infrastructure.Buyer to conduct own due diligence regarding zoning, permits, and development potential. (id:61476)
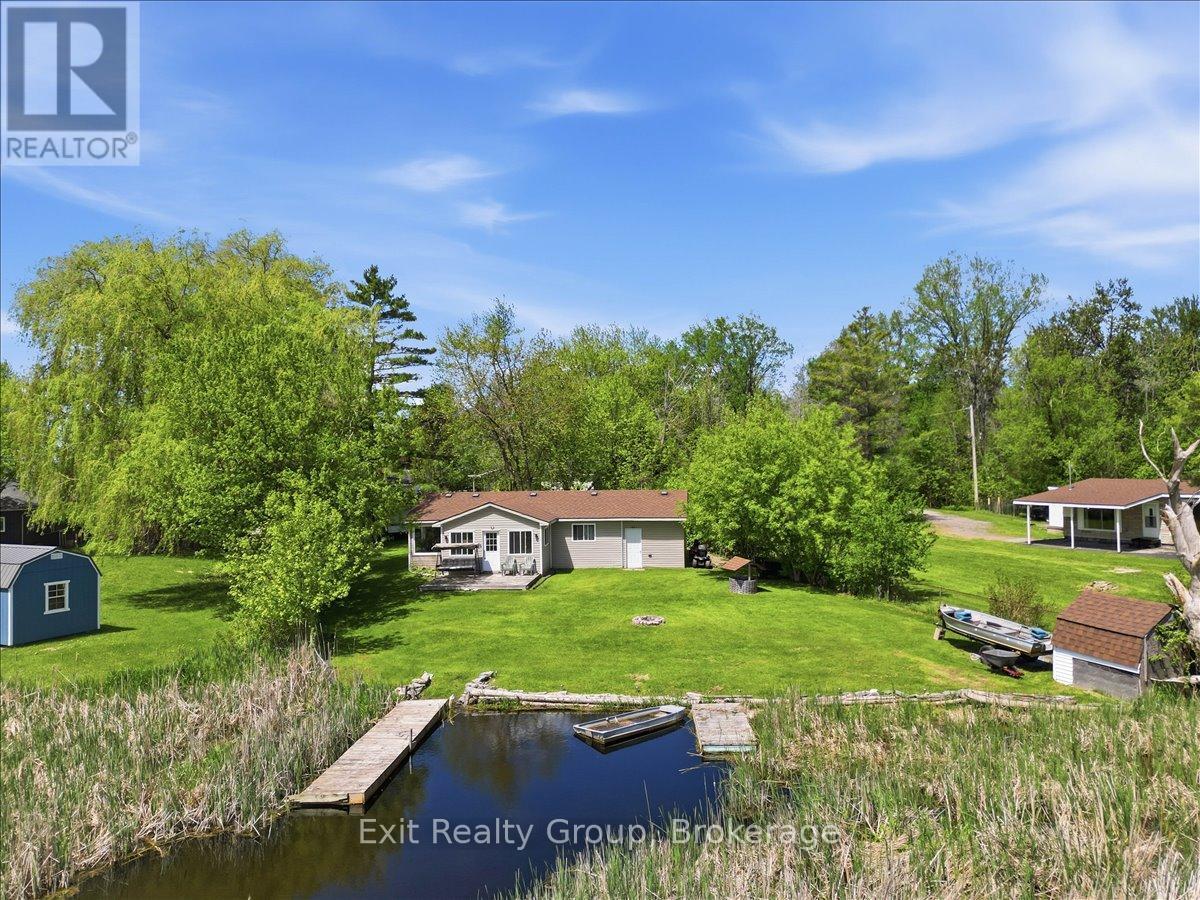
33 Willow Point Road
Brighton, Ontario
Experience the ultimate in waterfront tranquility with this stunning 2-bedroom, 2-bathroom bungalow with an attached garage, perfectly positioned to capture the essence of coastal-style living. Tucked away at the end of a quiet dead-end road, the property offers a rare sense of seclusion and serenity, free from the disturbance of passing traffic. Inside, the layout has been thoughtfully designed to maximize both space and utility, featuring a galley kitchen that flows seamlessly into an integrated dining area. This level is further enhanced by two bedrooms and two bathrooms, including the convenience of a main-level laundry room, catering perfectly to those seeking the ease of effortless, one-floor living. Beyond the primary living areas, a bright and inviting sunroom serves as a peaceful retreat and transitional space, allowing you to take in sweeping water views and the beauty of the changing seasons in comfort throughout the year. Stepping outside, the connection to the waterfront is truly exceptional. The sunroom opens to a beautifully maintained outdoor area featuring a partially fenced yard that offers the perfect balance of privacy and openness. Surrounded by nature, the area is rich with wildlife, making it especially appealing to animal lovers and those who appreciate the sights and sounds of the natural world. A true haven for boaters, anglers, and water enthusiasts alike, the property is located in a highly regarded fishing area and offers direct water access with two substantial docks-one privately owned, providing a premier setup, and a second dock situated on common land. Whether casting a line, hosting summer gatherings, or watching the sunrise from your private dock, this exceptional home delivers a lifestyle defined by serenity, recreation, and premium waterfront living. (id:61476)
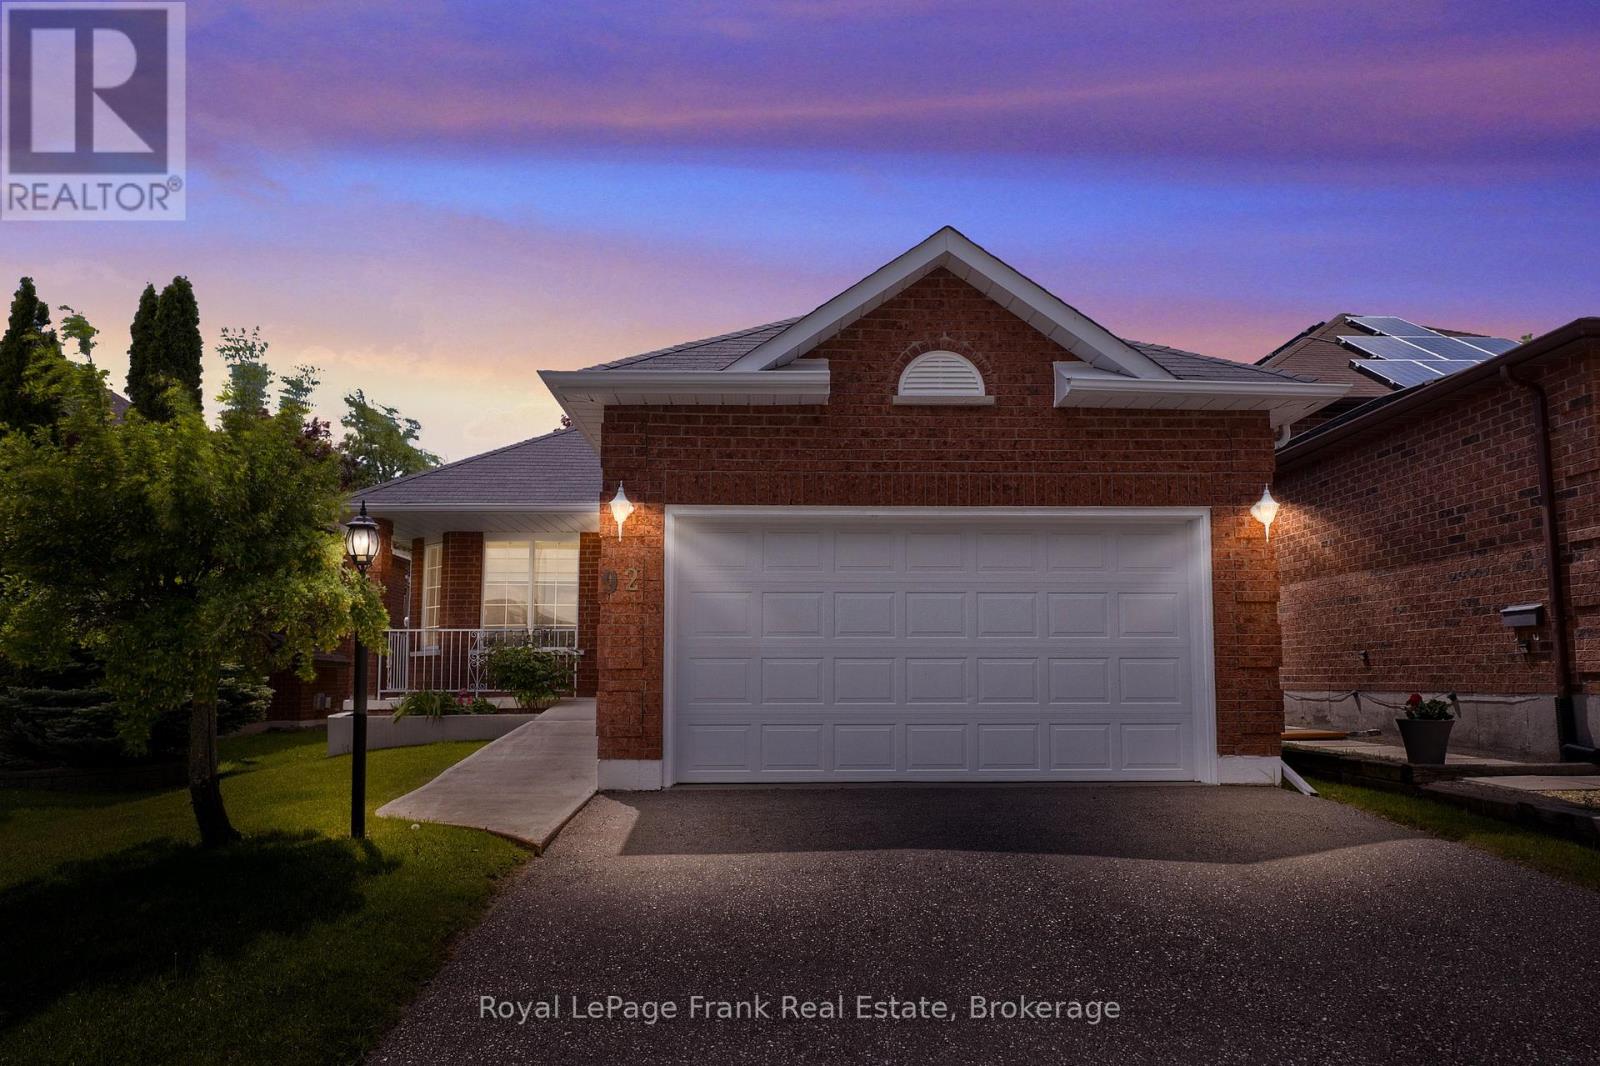
92 West Side Drive
Clarington, Ontario
Imagine a home where everyday life feels easier - groceries around the corner, parks and schools nearby, dinner out just a short walk away, and a thoughtfully designed layout that keeps daily living simple and convenient. Welcome to this well-maintained 3-bedroom home in a sought-after Bowmanville neighbourhood, designed for functionality and ease of living. From the ramped front entrance to the convenience of main floor laundry, this home makes the day-to-day an ease without compromising warmth or practicality. Inside, you'll find bright and comfortable living spaces designed for gathering and everyday connection. The functional layout offers flexibility for growing families with room to expand in the sprawling unfinished basement, downsizers, or anyone seeking the convenience of main floor living. The primary bedroom features a private ensuite bath, while the double car garage provides added convenience, storage, and protection from the elements year-round. Step outside and enjoy a location that truly enhances daily life. Walk to groceries, restaurants, cafs, fitness facilities, schools, and nearby parks - whether it's morning errands, an evening stroll, or meeting friends for coffee, so much of what you need is just minutes from your doorstep. Whether you're looking for a family home, planning for aging in place, or simply wanting a property designed to make life a little easier, 92 West Side Drive offers comfort, convenience, and a lifestyle that grows with you. (id:61476)
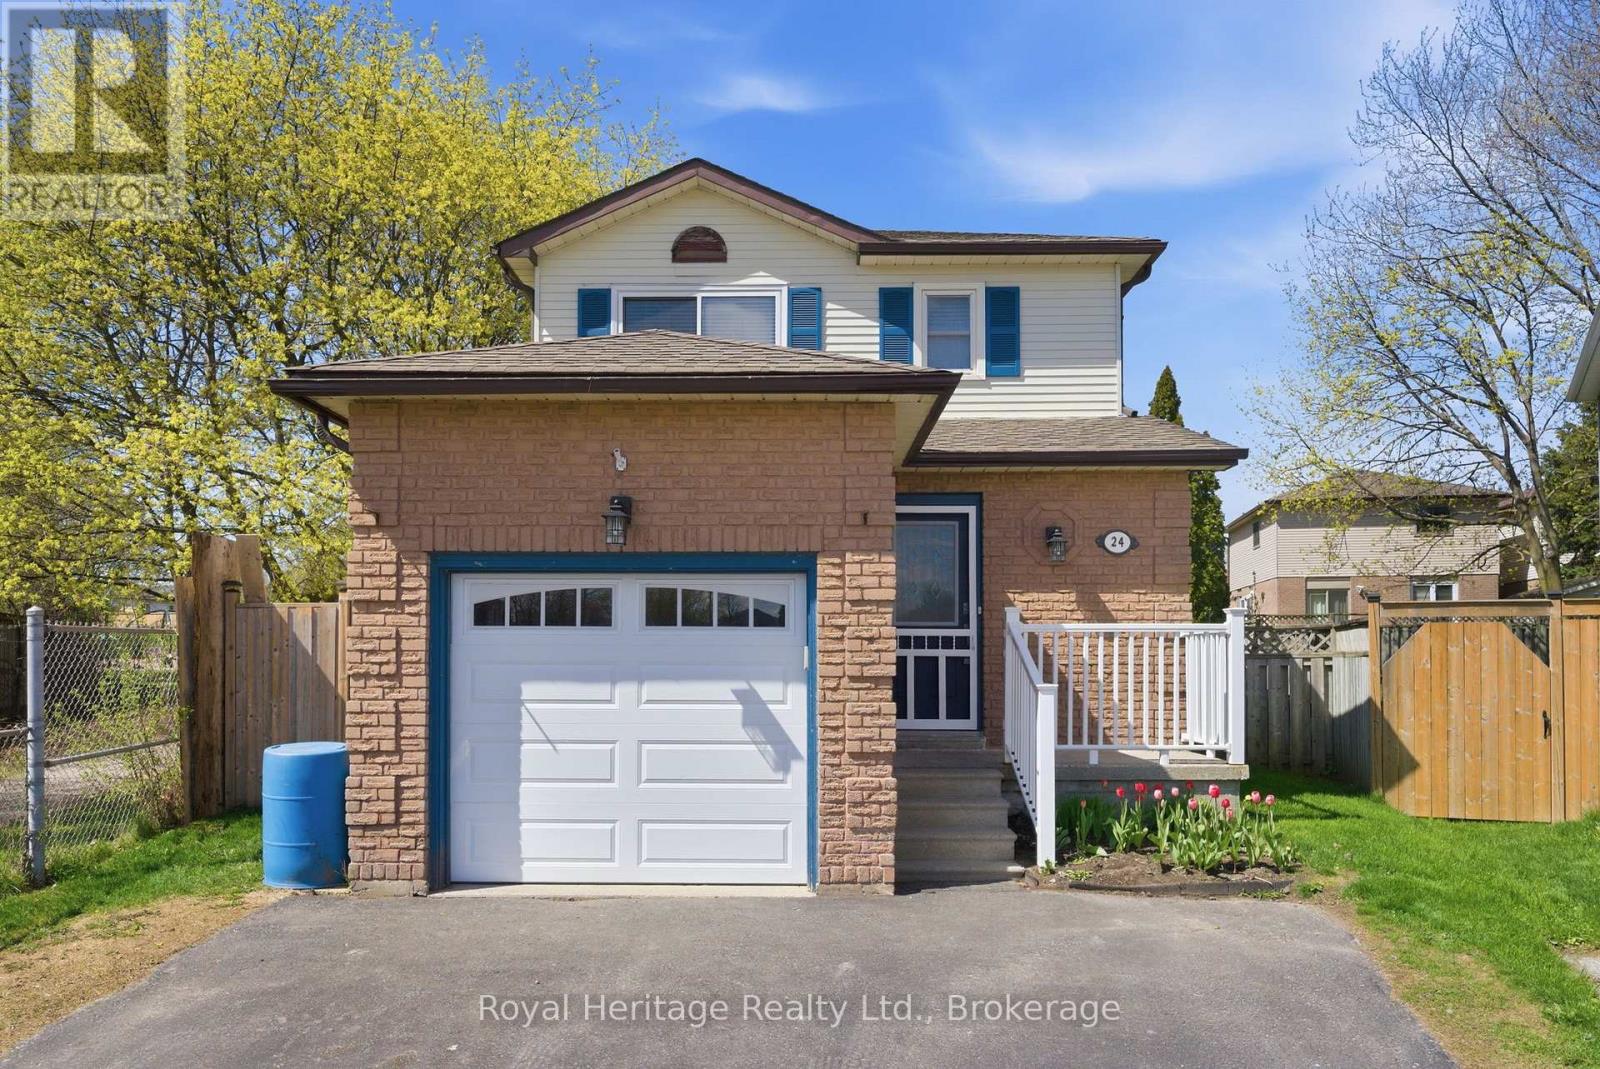
24 Summerlea Court
Clarington, Ontario
Beautifully maintained 3-bedroom home nestled on a quiet court in desirable Courtice, backing onto a charming parkette for added privacy and green space views. This move-in ready home has been freshly painted top to bottom in April 2026 and features numerous updates throughout.The bright kitchen showcases brand new quartz countertops (2026) and stainless steel appliances, while the foyer and bathrooms feature updated tile flooring (2015). Laminate flooring throughout the home creates a clean, modern, carpet-free living space. Step outside to a spacious 22x12 deck complete with a gazebo and gas line for BBQ - the perfect setup for relaxing or entertaining outdoors.Additional updates include furnace (2023), air conditioner (2013), garage door (2020), washer and dryer (2018), and roof approximately 2013. The partially finished basement offers excellent additional living space with a rec room area, walk-in cold cellar, and two additional rooms ideal for an office, gym, hobby space, or guest accommodations.Located in a fantastic family-friendly neighbourhood close to schools, including French immersion, shopping, parks, and easy highway access for commuters. A wonderful opportunity to own a well-cared-for home in an unbeatable location! ** This is a linked property.** (id:61476)
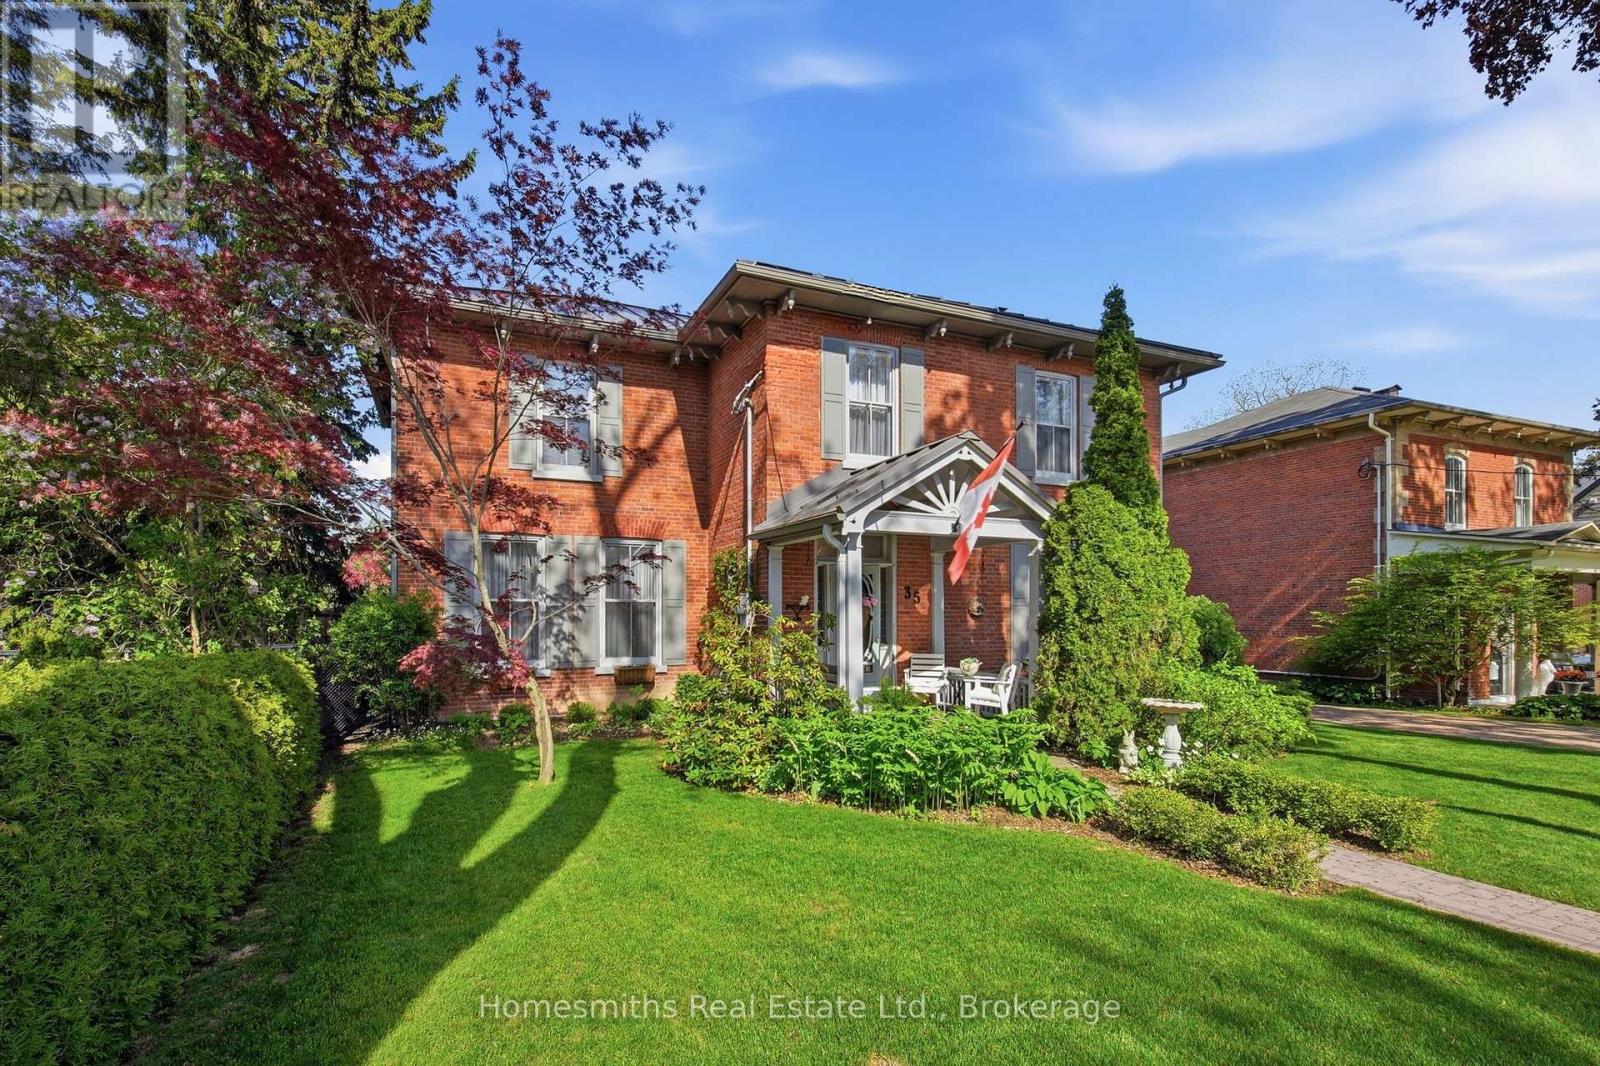
35 Beech Avenue
Clarington, Ontario
Rarely offered on one of the most admired streets in historic Old Bowmanville, The Homesmiths proudly present 35 Beech Avenue, a timeless century home blending historic charm with refined modern living. Lovingly maintained & thoughtfully updated, this stately, all-brick, 2-storey residence preserves the craftsmanship & warmth of a bygone era while offering the comfort & function today's families desire. A welcoming covered front porch leads into the elegant centre hall floor plan featuring a grand formal living room, private office with double French doors, & an expansive dining room highlighted by an original decorative coal-burning fireplace. Main floor laundry & a powder room add convenience. The heart of the home is the stunning custom chef's kitchen by Hickory Lane Kitchens, designed for gathering & entertaining with a massive centre island, quartz countertops, custom cabinetry, subway tile backsplash, & a breakfast area framed by a wall of windows overlooking the backyard. Open to the cozy family room with wood-burning fireplace, this space truly becomes the hub of the home. Outside, the private backyard retreat offers extensive decking, a heated inground pool, & mature privacy hedges, perfect for summer al fresco dining. Upstairs, the original staircase leads to a beautiful primary retreat featuring a spacious bedroom, sitting area, second brick fireplace, walk-in closet, & spa-inspired ensuite with heated floors, curbless glass shower, soaker tub, & custom vanity. Three additional bedrooms plus a separate office or optional fifth bedroom provide excellent flexibility for growing or extended families. A rare feature for a century home, the finished lower level includes a spacious rec room, games area, & additional bathroom, the ideal retreat for kids and teens. 35 Beech Avenue is a rare opportunity to own a landmark home just steps to vibrant downtown Bowmanville, close to commuter routes, & under an hour to downtown Toronto. (id:61476)
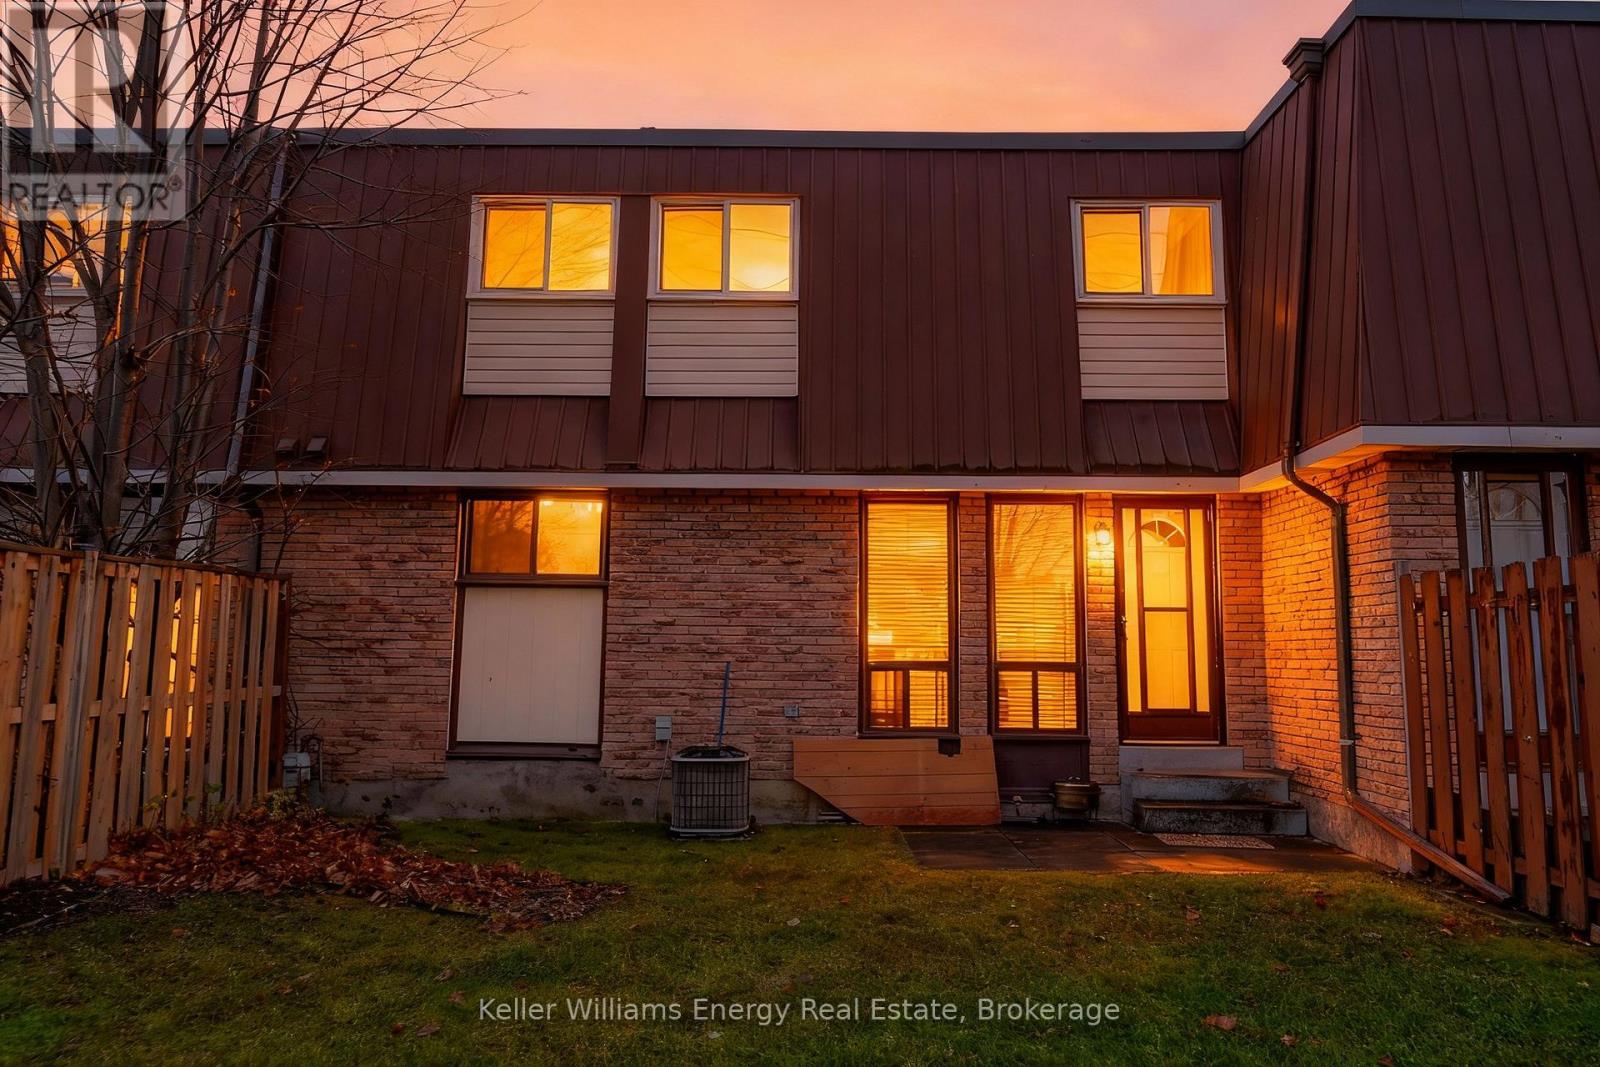
39 - 1333 Mary Street N
Oshawa, Ontario
Great for first-time buyers! This bright, well-maintained home features a brand-new 2025 Rec room with pot lights and new broadloom, plus fresh broadloom on the 3 bedroom upper floor. The main floor offers laminate flooring and a light-filled living room with two floor-to-ceiling windows and a walkout to the yard. The eat-in kitchen boasts white cabinetry and a pantry cupboard. The primary bedroom includes a spacious walk-in closet. Exclusive parking is included. Maintenance fees cover hydro, water, building insurance, common elements, and exterior maintenance. Conveniently located near transit, shopping, Ontario Tech University, and Durham College. (id:61476)
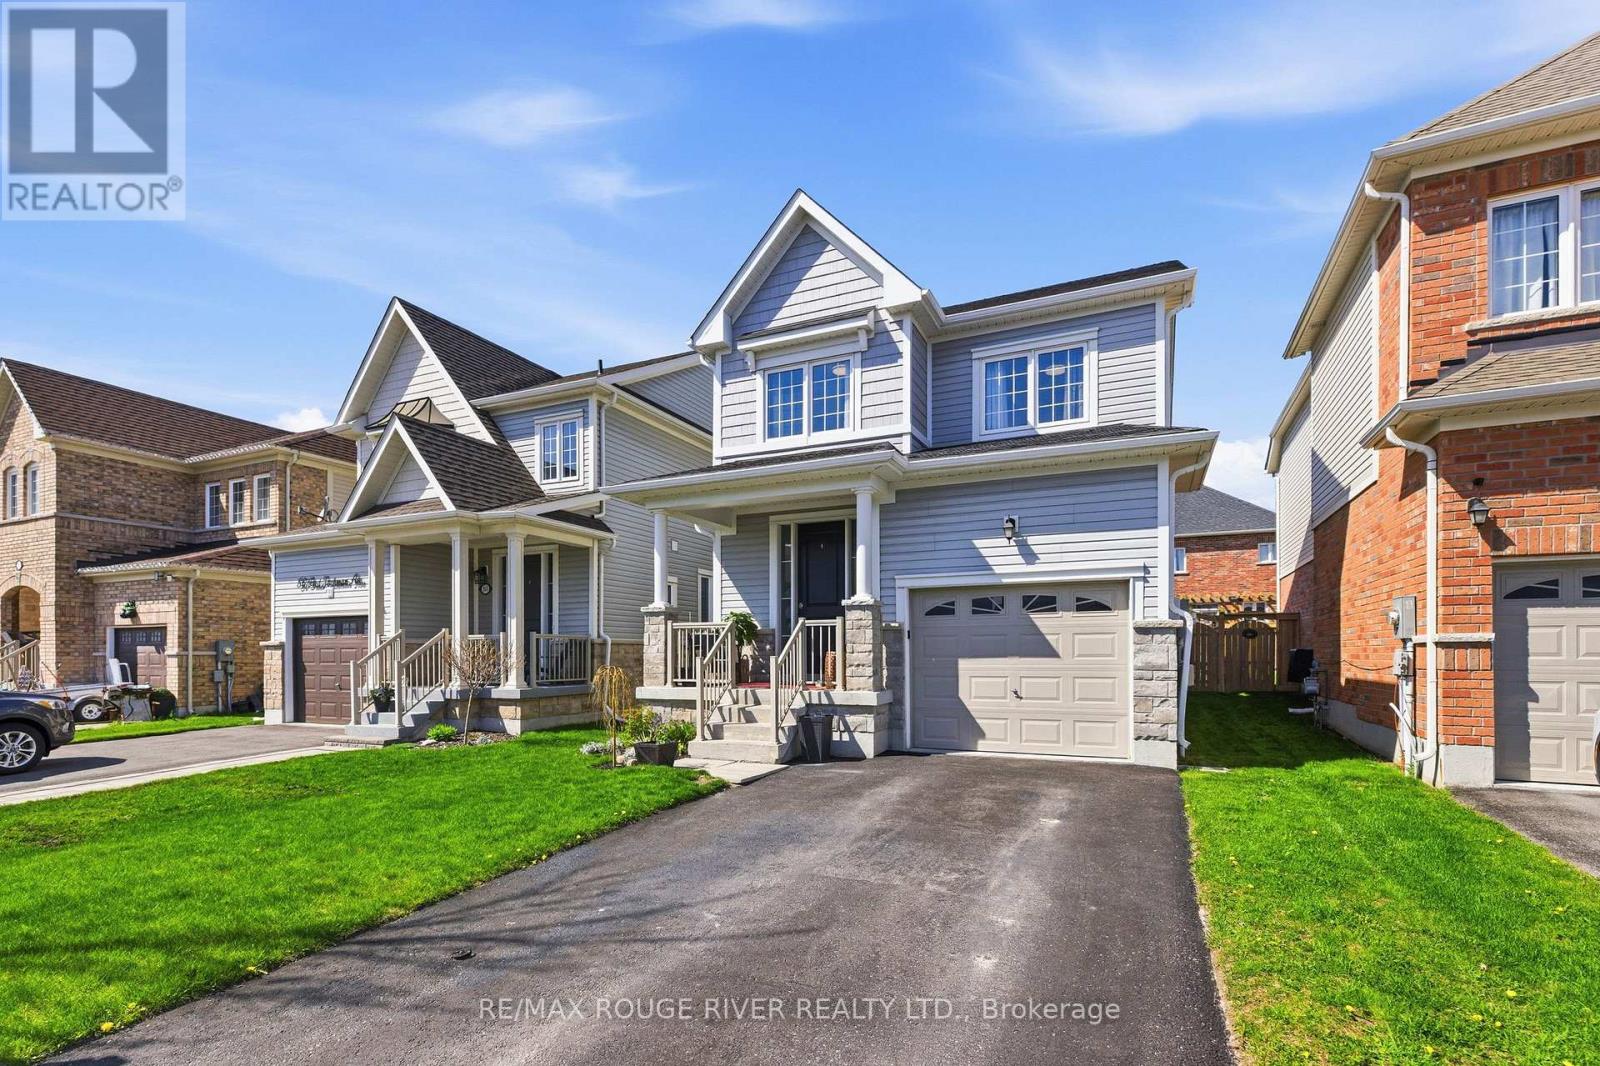
84 Fred Jackman Avenue
Clarington, Ontario
Beautifully decorated and tastefully upgraded, this open-concept, model-like 3-bedroom, 4-bathroom home is set in a newer North Bowmanville community where parks, schools, shopping, restaurants and everyday amenities are all close by-an ideal fit for families and commuters alike. From the moment you step inside, you'll appreciate the warm, inviting feel with wood floors throughout the main level and a timeless oak staircase that elevates the space. The main floor is designed for real life and easy entertaining, with a cozy living room anchored by a gas fireplace that flows seamlessly into the kitchen featuring stainless steel appliances, granite counters and a breakfast bar for quick meals, homework time, or hosting friends. The dining area offers a walk-out to a lovely deck and fully fenced backyard-perfect for summer BBQs, kids and pets, and low-maintenance outdoor enjoyment. Upstairs, the layout is practical and spacious with three comfortable bedrooms, including a primary retreat with a 4-piece ensuite and a dream-size walk in closet. For busy households, you'll love having a second full bathroom on the upper level-ideal for kids, guests, and morning routines-plus the added convenience of the home's total four bathrooms. Downstairs, the finished basement adds the extra living space everyone wants and includes a 3-piece bathroom, making it perfect for a rec room, home gym, playroom, home office, or a comfortable guest setup. Bonus features include interior access from the garage, a sunny south-facing front porch, and no sidewalks to steal your driveway parking. Move-in ready, thoughtfully upgraded, and located in a growing, family-friendly North Bowmanville neighbourhood where everything you need is close by-this is the kind of home that checks the boxes now and still gives you room to grow. (id:61476)
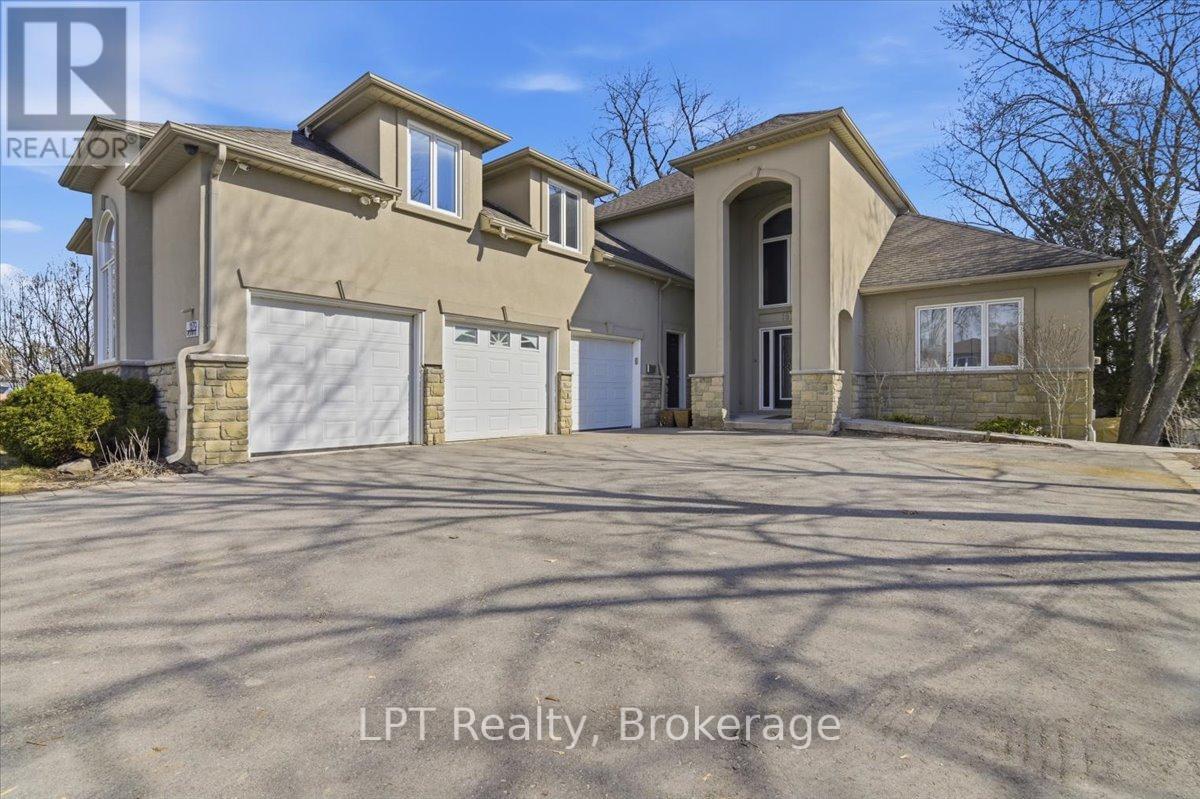
1879 Appleview Road
Pickering, Ontario
Rare opportunity to own a custom built luxury home in Pickering's highly sought after Dunbarton community offering over 5,000 sq ft of finished living space, exceptional versatility, and strong income potential. This expansive 5 bedroom executive home is ideal for multi generational living, large families, or buyers seeking additional rental income. The open concept main level features a dramatic great room with soaring 20 ft ceilings, gas fireplace, and upper level views creating a bright and inviting atmosphere throughout. The custom kitchen offers granite countertops, quality cabinetry, and generous prep space, while the main floor primary suite adds convenience and flexibility rarely found in homes of this size. A versatile loft above the garage is perfect for a home office, gym, studio, or additional living space.Adding incredible value are two self contained basement apartments with separate entrances and walkouts. One offers a 1 bedroom layout and the other a 2 bedroom layout, both complete with kitchens and bathrooms, making this ideal for extended family or owner occupied rental income potential.Designed with accessibility in mind, this home features an elevator servicing all levels, wider hallways and doorways, and ramp access. Set on an impressive approx. 66 x 200 ft fully fenced lot, the property includes a 3 car garage, parking for up to 13 vehicles, and a 50 amp exterior plug for recreational vehicles. Located close to top rated schools, parks, shopping, transit, Highway 401, and major commuter routes, this is a rare opportunity to own a luxury home in Pickering with income potential in one of the area's most desirable neighbourhoods. Book your private showing today. (id:61476)
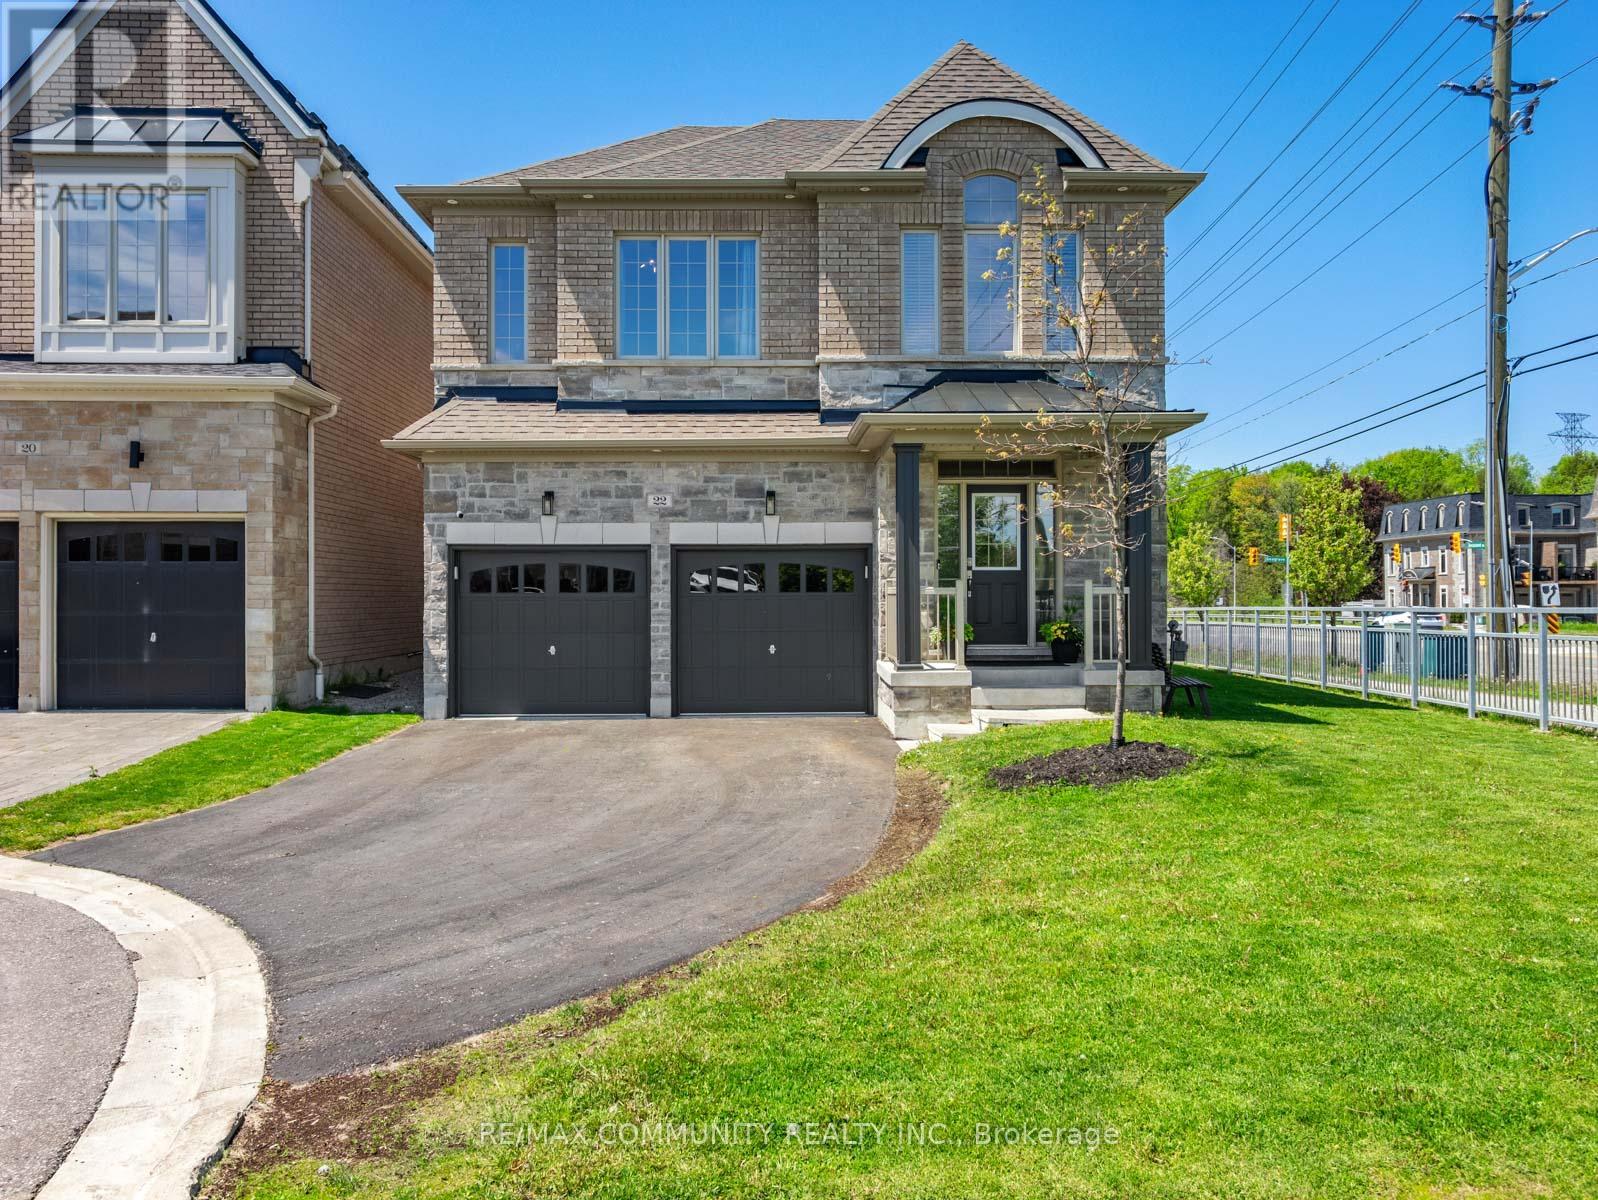
22 Coates Of Arms Lane
Ajax, Ontario
Sun-filled 4bdr Detached House Sitting on a Premium End Lot in The Exclusive & Prestigious Riverside Community***One of the Largest Lots in the Community***Modern & Elegantly Designed w/ 9ft Ceilings on Both the Main & 2nd Flrs***Open Concept Kitchen w/ Quartz Countertop & Stainless Steel Appliances***Breakfast Area Has Large Windows & W/O to Massive Composite Deck w/ Pergola***High Fence in Backyard for Extra Privacy***Spacious Great Room w/ Custom Coffered Ceiling that Overlooks the Side & Backyard***Host Formal Dinner Parties in Dining Room w/ Beautiful Accent Wall***Mud Room Has Additional Storage Capacity & Access to the Garage***Primary Bdr has 10ft Tray Ceiling w/ 5pc Ensuite & Walk-in Closet***Additional Bedrooms Make it Perfect For Large Families***Convenient 2nd Floor Laundry Room***Entertainers Delight in the Completely Finished Basement w/3pc Washroom + High-end Wet Bar***Basement Features Lots of Recreation Space & the Always Necessary Storage Room***Approximately 3,500sqft of Living Space***Cannot Beat the Location! Take Your Pick Between Highway 401 and Highway 407***Walking Distance to Riverside Golf Course & Few Minutes Drive to Deer Creek Golf Club*** (id:61476)
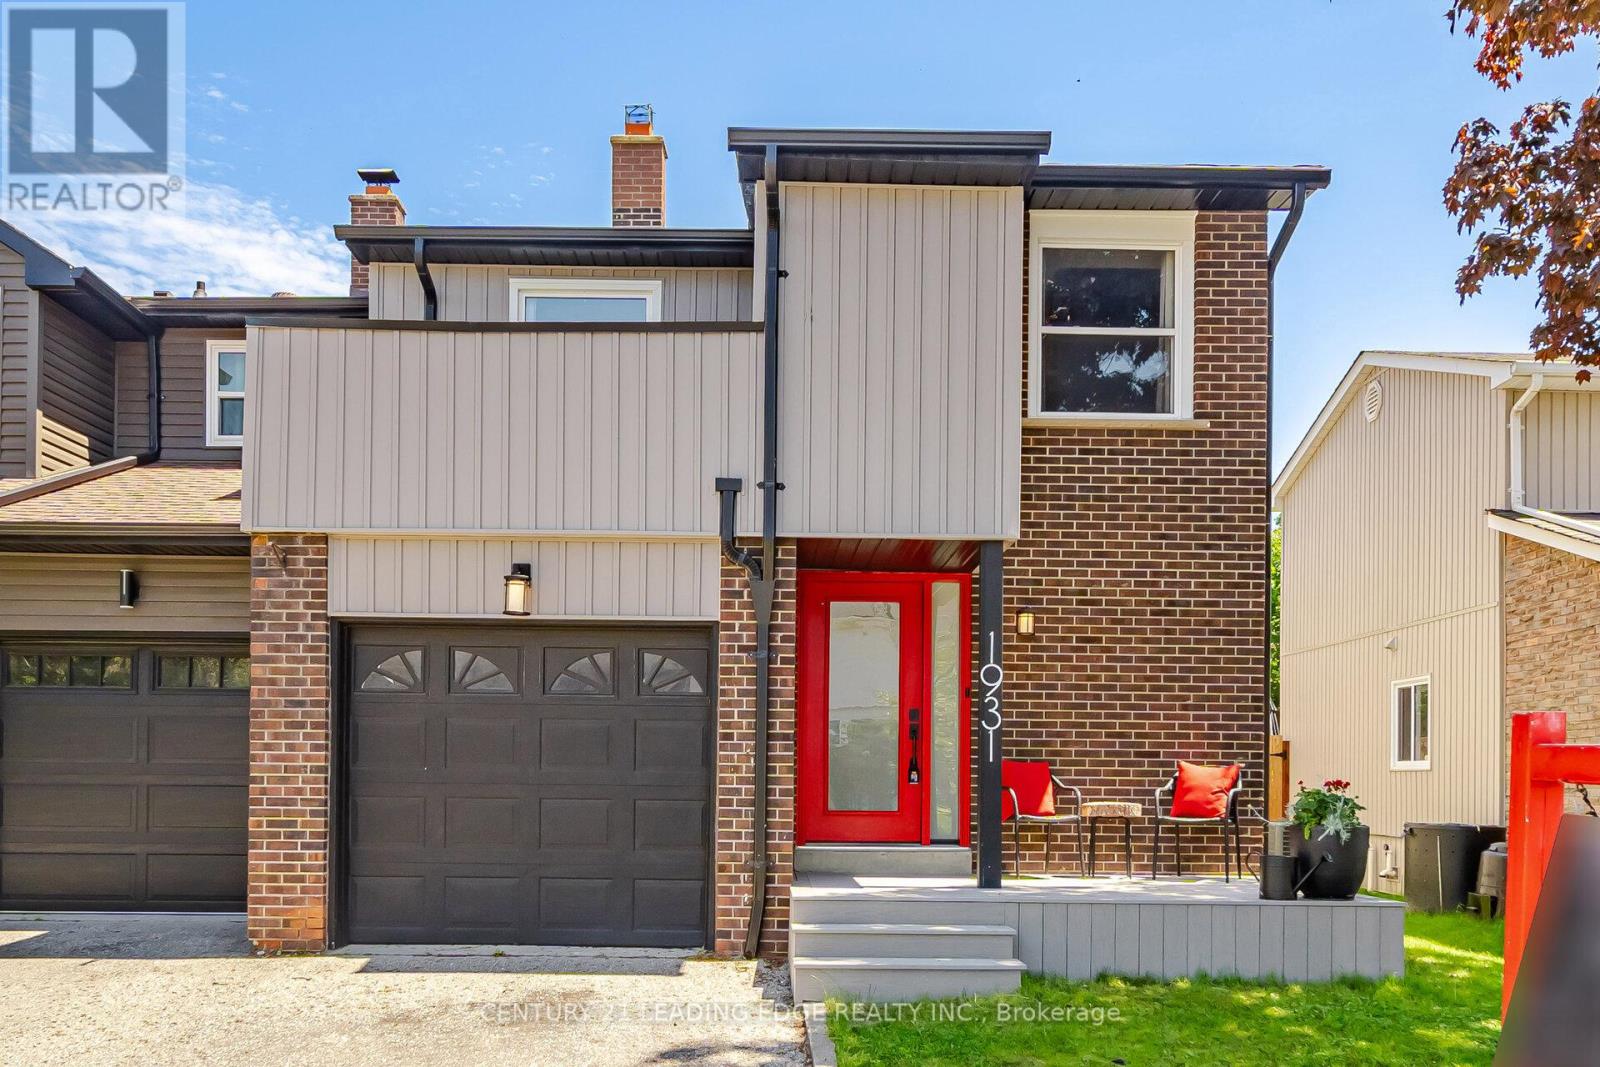
1931 Malden Crescent
Pickering, Ontario
Welcome to this beautifully updated and completely move-in ready 3-bed, 4-bath semi-detach home located in one of Pickering's most convenient, family-friendly communities. Thoughtfully renovated from top to bottom, this impressive home offers the perfect combination of style, comfort, functionality, and space for growing families. Step inside to a bright and spacious open-concept layout featuring hardwood flooring, generous principal rooms, and an abundance of natural light throughout. The renovated kitchen was redesigned with everyday living in mind. Complete with stainless steel appliances, modern finishes, and excellent functionality, this kitchen truly serves as the heart of the home. The warm and welcoming living room is highlighted by a charming wood-burning fireplace and dramatic second-floor overlook, creating a unique and airy feel rarely found in homes of this size. The dining area offers a convenient walkout to the private backyard and deck, providing the perfect setting for summer barbecues, family gatherings, or relaxing evenings outdoors. Upstairs, you'll find 3 spacious bedrooms including a large primary retreat featuring its own ensuite bathroom. With 4 bathrooms in total, this home offers exceptional convenience for busy families and guests alike. The Partialy finished basement is an incredible bonus space designed with families in mind. A dedicated home theatre setup creates the ultimate family recreation space for movie nights, games, and entertaining. Separate laundry and storage areas add even more practical function to this well-designed home. Additional updates include newer kitchen and appliances (2022), furnace (2020) and air conditioning system (2025), roof shingles (2018) Hot Water Tank (2025 Rented). Ideally situated close to Pickering GO Station, Pickering Town Centre, parks, trails, schools, shopping, restaurants, and countless amenities. A rare opportunity to own a beautifully maintained, turnkey family home in an outstanding location. (id:61476)
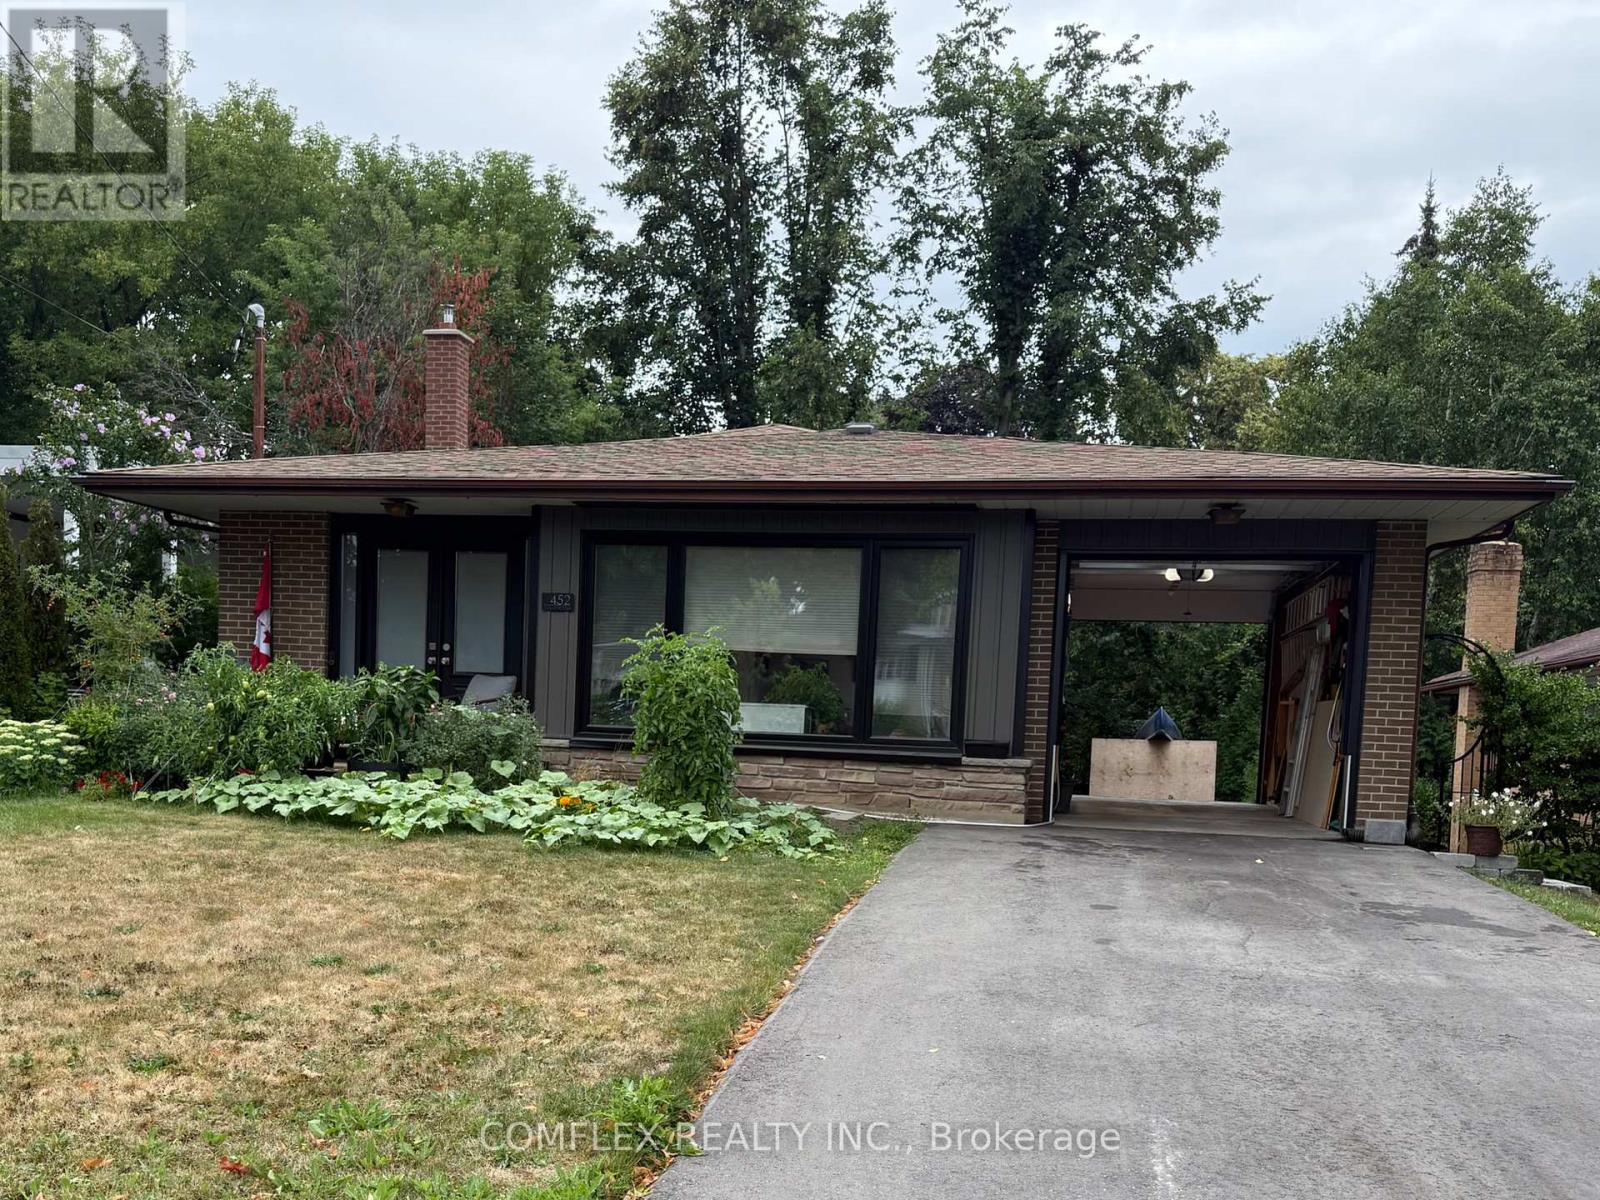
452 Juliana Drive
Oshawa, Ontario
Welcome to this rare ravine-lot retreat, offered for sale by only its second owner, and perfectly suited for handy buyers, outdoor enthusiasts, and anyone looking for space, functionality, and future potential. Located in one of Oshawa's most desirable neighbourhoods, this centrally located home is just minutes to Hwy 401, schools, parks, Costco, and scenic walking trails.Set on a private, beautifully treed ravine lot, the property offers a fully fenced backyard ideal for entertaining, pets, gardening, or outdoor hobbies. A standout feature is the drive-thru garage with 8-foot front and rear doors and garage door opener (2023), making it perfect for storing boats, trailers, recreational vehicles, tools, or workshop equipment.The main floor features a spacious living room with original hardwood flooring under the carpet, a bright eat-in kitchen, two generously sized bedrooms, and a home office with a built-in custom desk (2024) that can easily be converted back into a third bedroom.The lower-level in-law suite includes its own kitchen, living area, and walkout access to the backyard, offering excellent potential for multi-generational living, or guest accommodations. There is also a large unfinished basement level ready to be transformed into a future rec room, workshop, gym, or hobby space, plus an additional crawl space for extra storage.A unique opportunity to own a solid, well-maintained home with incredible versatility, privacy, and room to grow - ideal for tradespeople, hobbyists, outdoor lovers, or buyers looking to add their own finishing touches in a premium Oshawa location. (id:61476)
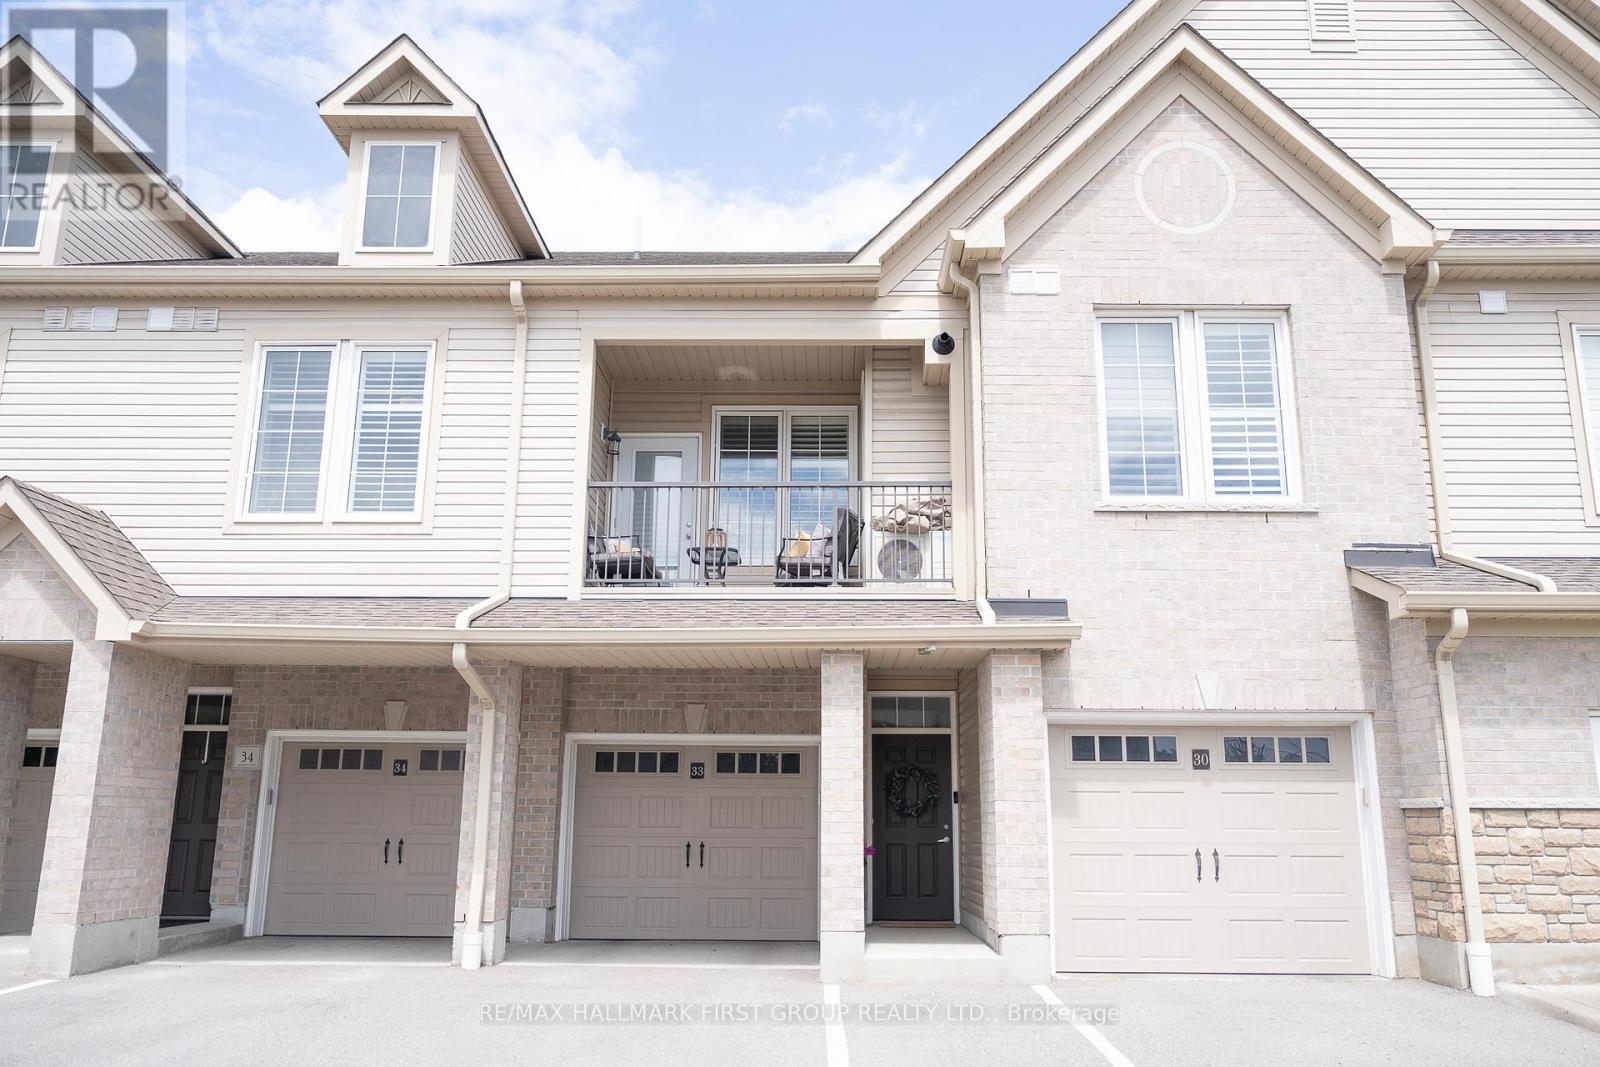
33 - 1430 Gord Vinson Avenue
Clarington, Ontario
Welcome Home to A Stunning 893 Sq. Ft. Condo In Sought After South Courtice (Villas Of McLaughlin Heights). Close To All Amenities, Parks & 401. This South Facing Unit Features Soaring 9 Ft. Ceilings, Open Concept Design, Modern Kitchen & Upgraded Vinyl Plank Flooring With Large Windows. Additional Features Include A Spacious Bedroom, Upgraded 4Pc. Bathroom, Parking For 2 Vehicles, Private Driveway With A Large Deep Garage With Direct Access To The Unit. Located Close To Transit, Many Amenities, The 401. This Home And Community Has It All. (id:61476)
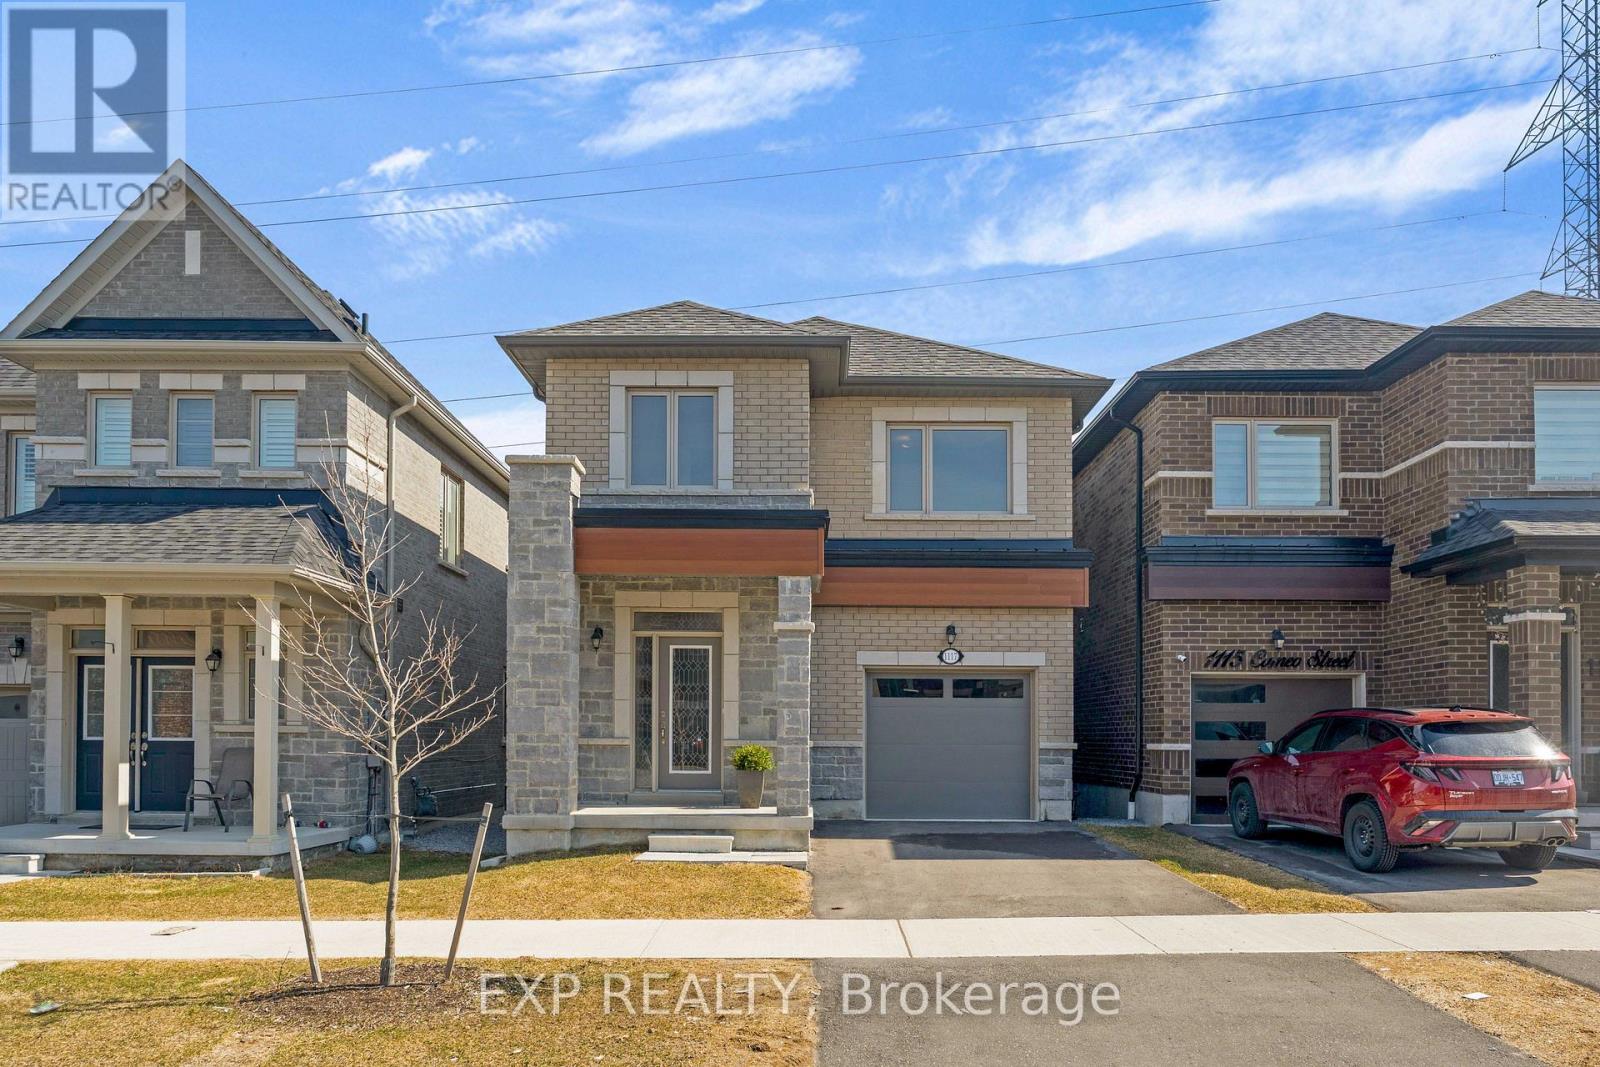
1117 Cameo Street
Pickering, Ontario
Welcome to 1117 Cameo Street-where modern style meets everyday versatility in the vibrant New Seaton community of Pickering. This beautifully maintained, 2.5-year-old detached home offers a bright, open-concept design perfectly suited for today's lifestyle, complete with a fully finished lower level ideal for extended family, guests, or in-law suite potential. The sun-filled main floor features 9-foot ceilings, elegant hardwood flooring, and a spacious living area designed for both comfortable living and effortless entertaining. The contemporary kitchen includes a dedicated breakfast area with sliding doors that open to a charming Juliet balcony-perfect for enjoying your morning coffee. A convenient powder room completes this level. Upstairs, the primary bedroom is a true retreat, showcasing hardwood floors, a walk-in closet, and a spa-inspired 4-piece ensuite with a soaker tub and separate glass shower. Two additional bedrooms offer flexibility for family, guests, or a home office, along with a full main bath and a second-floor laundry room featuring a newer Electrolux washer and dryer. The finished lower level extends your living space, offering excellent potential for multigenerational living, in-law suite or guests. Backing onto green space, this home provides a rare sense of privacy and tranquility. Additional highlights include a hardwood staircase, single-car garage, and private driveway. Ideally located just minutes from Highways 401 and 407, and close to parks, trails, golf courses, shopping, and places of worship. Walking distance to Josiah Henson Public School and surrounded by exciting new amenities, this home is an outstanding opportunity in one of Pickering's fastest-growing communities. Stylish, functional, and truly move-in ready-this is a home that checks every box. (id:61476)
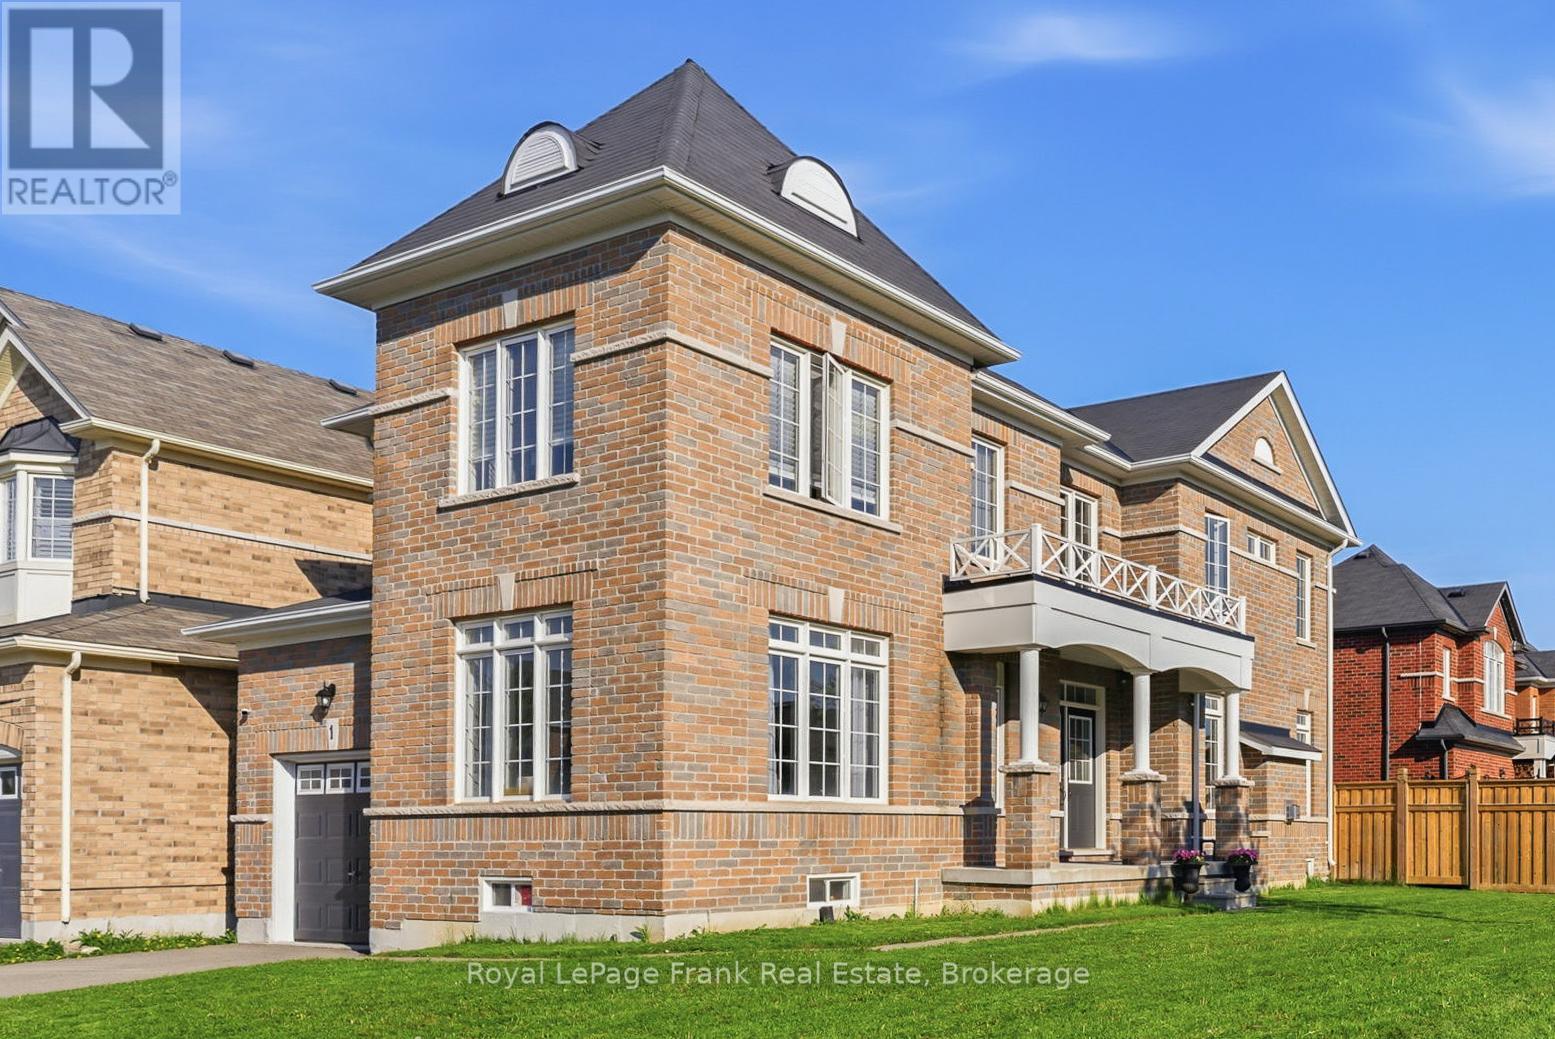
1 Gomme Avenue
Clarington, Ontario
This all brick detached 4-bedroom home is located on a premium corner lot in the heart of Newcastle, offering over 2200 sq. ft. above grade of thoughtfully designed living space. Located in a family-friendly neighbourhood and just a short walk to quaint downtown Newcastle, where you can enjoy local restaurants, pubs, and charming shops, while also benefiting from quick access to Highways 401 and 115 for an easy commute. The impressive main floor is flooded with natural light and boasts a well-designed open-concept layout with a large family room complete with a cozy gas fireplace, hardwood flooring, pot lights and built-in speakers. The upgraded kitchen includes quartz countertops, custom backsplash, stainless steel appliances and a centre island with an extended breakfast bar. Walk out from the breakfast area to the fully fenced backyard. Completing the main level is a formal dining area and a mudroom with access to the garage. Ascend the oak hardwood staircase to 4 generous sized bedrooms, with the primary bedroom offering a luxurious 4-piece ensuite with a relaxing soaker tub and glass shower. Convenient 2nd floor laundry room. The basement provides excellent future potential with a bathroom rough-in, cold cellar, and framing already completed for drywall. Outside, enjoy the convenience of a double-wide driveway with ample parking for up to 4 vehicles. New A/C 2025. Furnace, roof & windows 2016. (id:61476)
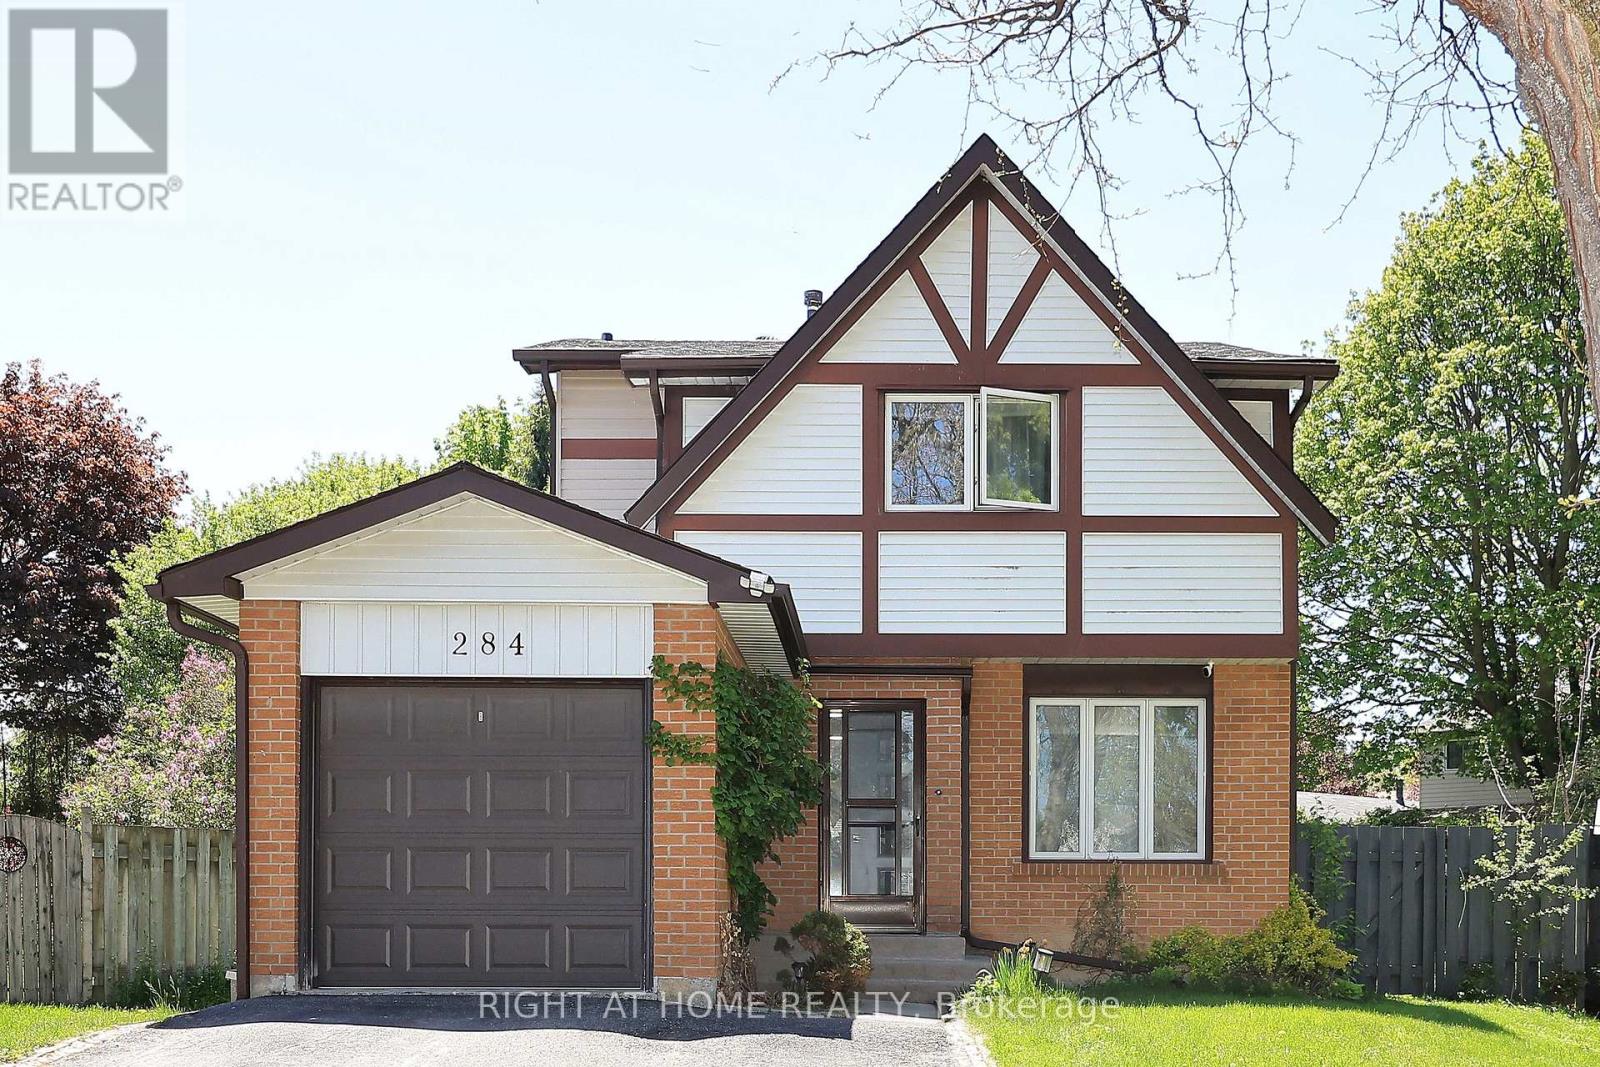
284 Belfast Court
Oshawa, Ontario
Welcome to this beautifully upgraded home nestled in a quiet, family-friendly neighbourhood. Conveniently located close to major highways, shopping centres, Oshawa Centre, schools, Transit, Universities, and just steps from Civic Recreation Complex, this property offers the perfect blend of comfort and convenience. Featuring 4 spacious bedrooms, this bright and inviting home is filled with natural sunlight throughout. Enjoy additional living space with a fully finished basement, a large private driveway, and an expansive backyard oasis complete with a heated in-ground pool - perfect for entertaining and enjoying summer days with family and friends. A rare opportunity you won't want to miss! (id:61476)
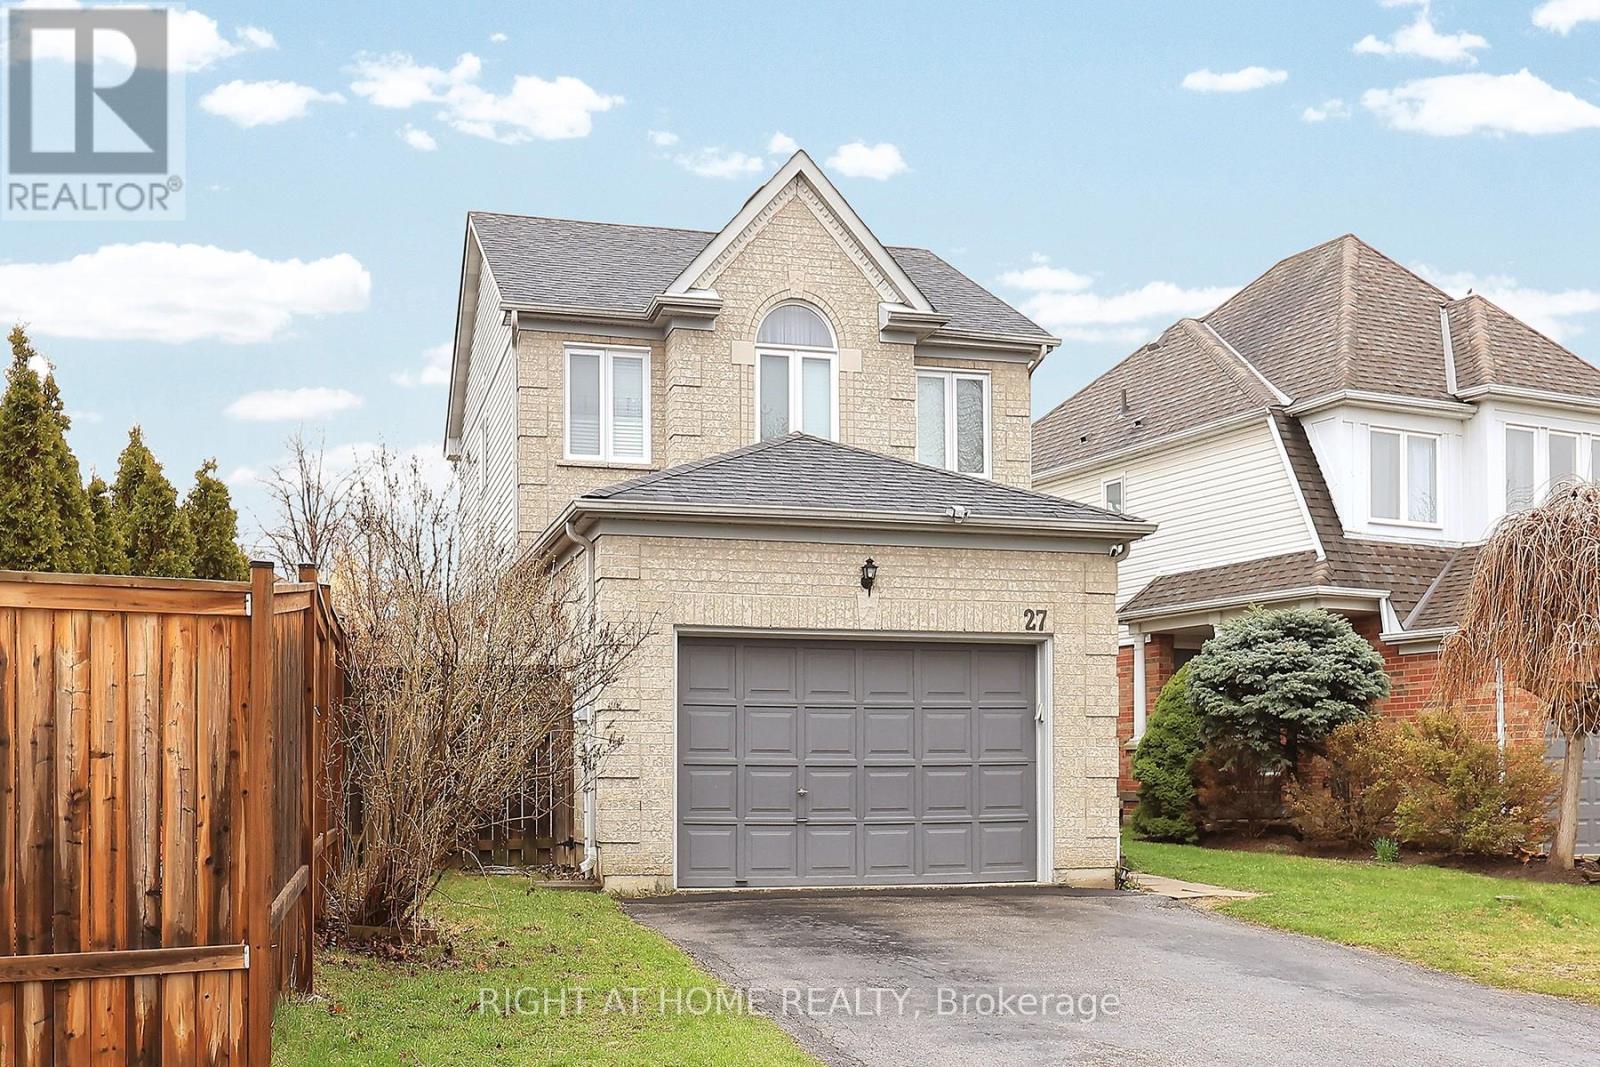
27 Foundry Lane
Whitby, Ontario
Welcome to this one-of-a-kind home in the heart of Whitby's highly sought-after Williamsburg community. Bathed in natural sunlight, this beautifully maintained residence features 3 spacious bedrooms and 4 bathrooms-perfect for comfortable family living. The home includes a newly renovated basement, complete with brand new, never-used appliances-ideal for extended family or additional living space. Major upgrades offer peace of mind, including a brand new A/C system (2021), furnace, and hot water tank (both installed in 2025). Best of all, all equipment is fully owned-no rentals and no monthly fees. Ideally located just steps to top-rated schools, major highways, and the renowned Thermëa Spa Village Whitby, this home offers the perfect blend of comfort and convenience. This is a rare opportunity to own a move-in-ready home in a prime location-don't miss it! (id:61476)
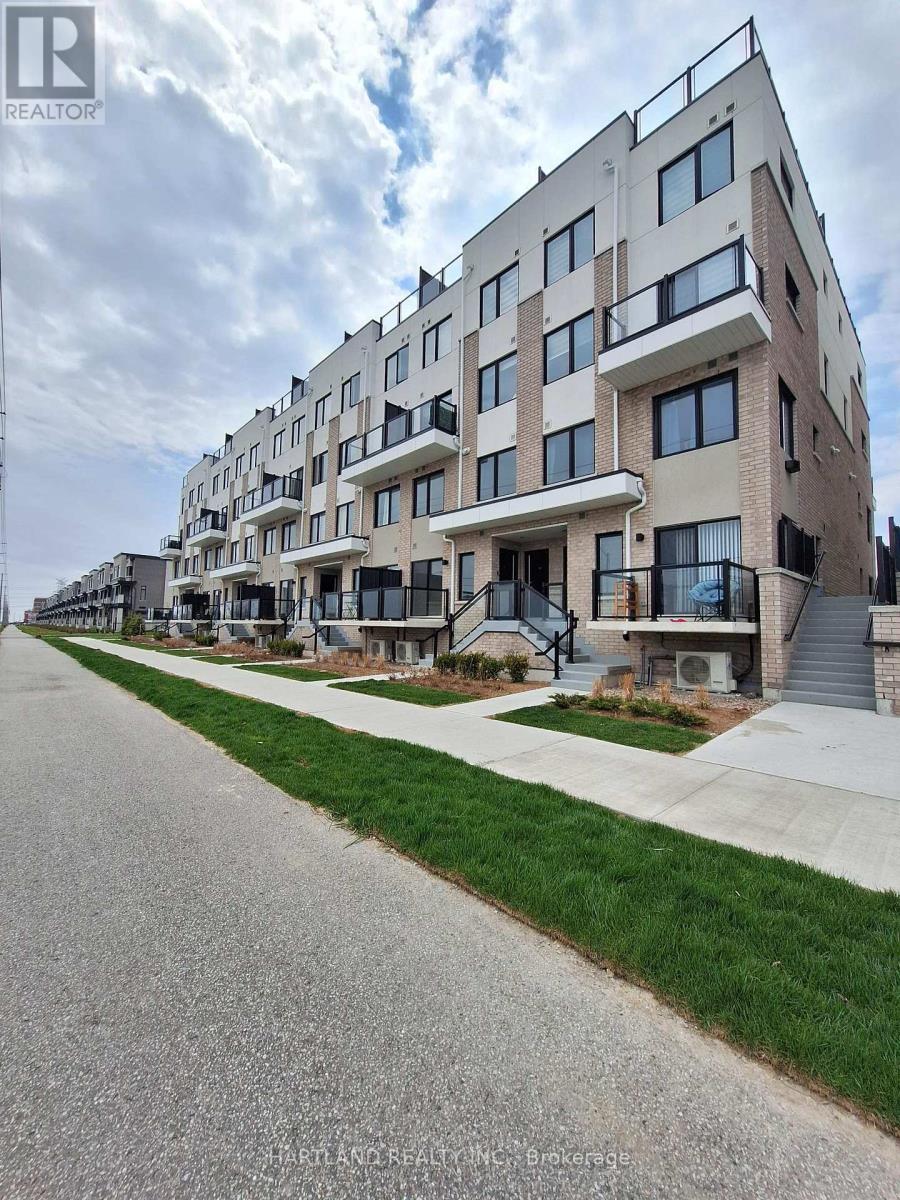
304 - 1695 Dersan Street
Pickering, Ontario
Welcome to Park District Towns, Brand New Never Lived in 2-Storey Condo Town, 2 Bedroom and 2.5 Baths Located in Prime Duffin Creek Area.. Luxury finishes throughout. This family sized kitchen is complete with Quartz counters, S/S Appliance Package, Open Concept Living/Dining area with a Walk-out to your East Facing Balcony. Primary Suite has ensuite washroom with shower stall. Comes with one Underground parking space. 10 minutes to Pickering Go, 401 and 407. Walking distance to retail plaza with shops and restaurants. Duffin Creek area boasts many outdoor trails and golf. Walking distance to temple, and medical centre. Priced to Sell - Perfect for 1st time buyer - Only 5% down. Built and ready to move intto. Note... HST has been removed from purchase price (id:61476)
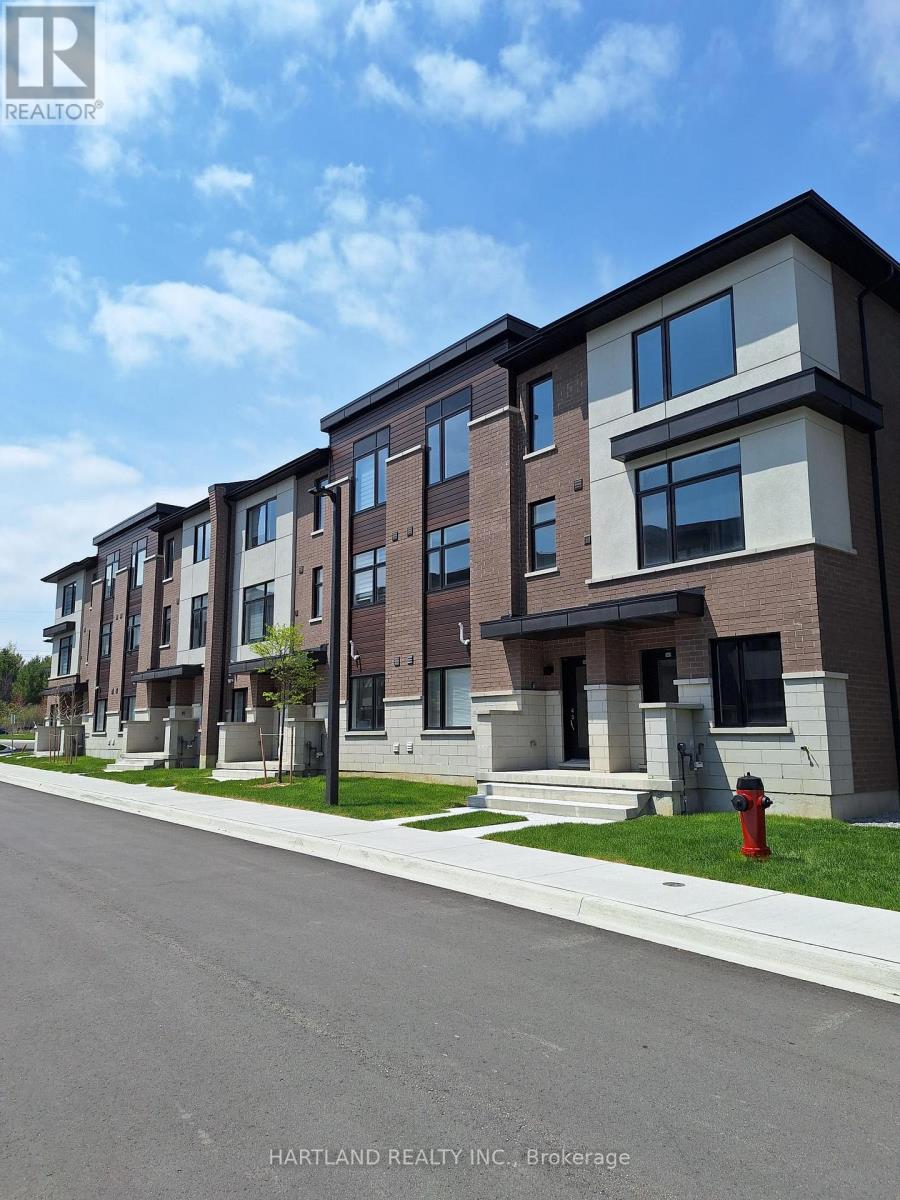
1202 - 1695 Dersan Street
Pickering, Ontario
Welcome to Park District Towns... This modern 3 bedroom - 1511 sq.ft. Freehold Town, comes complete with a family sized kitchen featuring Quartz Counters, Stainless Steel Appliance Package, Solid Oak Stained Stairs, Walkout to Balcony from Living room to enjoy your morning coffee. Large Primary bedroom with, Ensuite Bathroom and Walk-in Closet. Located in prime Duffin Heights Neighbourhood. Close to many trails, Golf, Go Station & Pickering 10 minutes, walk to retail plaza with shops and dining. Temple across street, Medical Centre on Corner of Brock and Dersan.. Minutes to 401 & 407 . Price to sell... Note HST not included in purchase price (id:61476)
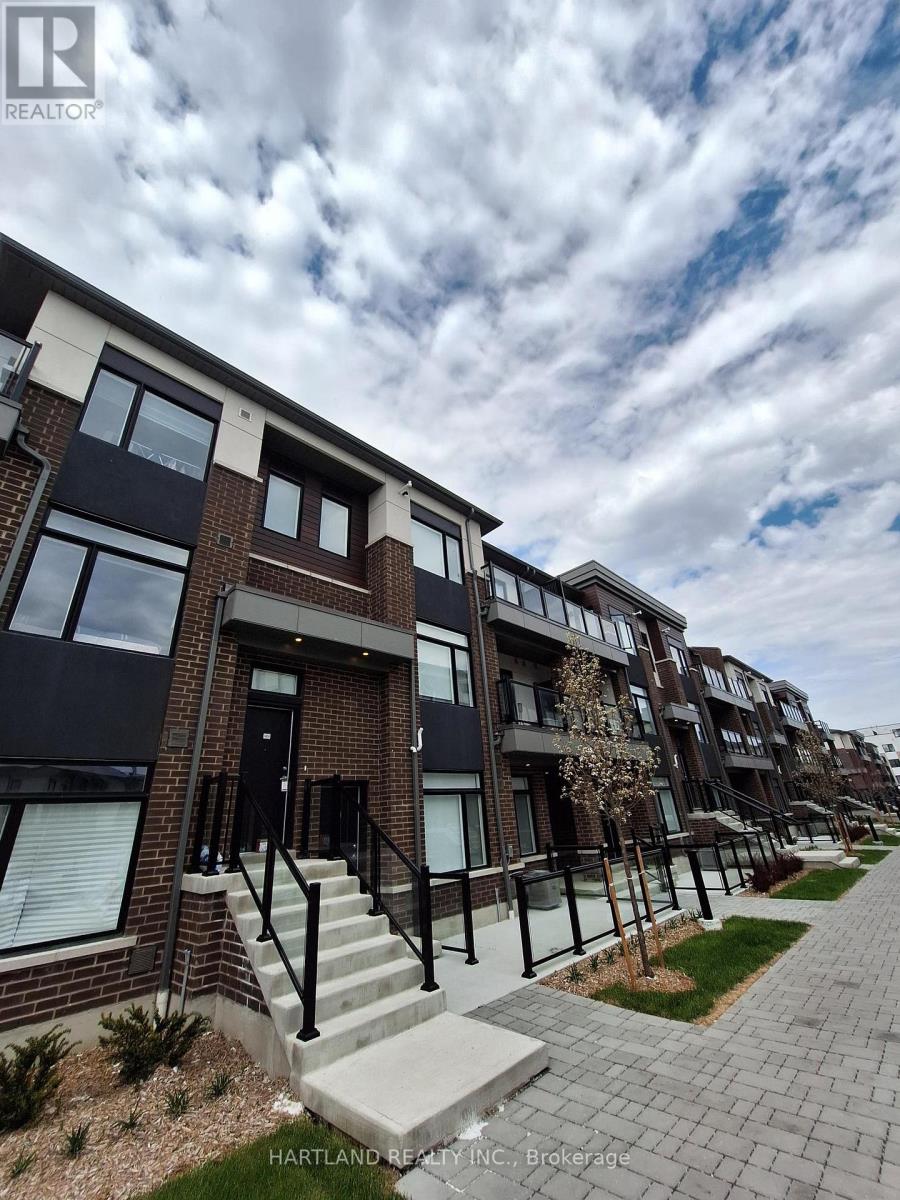
1409 - 1695 Dersan Street
Pickering, Ontario
Welcome to Park District Towns, Brand New Never Lived in 1356 Sq.ft 2 Brdm - 2.5 Bath - Located in Prime Duffin Creek Area.. Luxury finishes throughout. This family sized kitchen is complete with Quartz counters, Large Family size Island,, S/S Appliance Package, Walk-out to your balcony overlooking the courtyard where you can enjoy your morning coffee. Primary Suite has large closet and walk out to 2nd balcony, 2nd bdrm also has access to large 2nd floor balcony. Attached Garage with direct access to suite. 10 minutes to Pickering Go, 401 and 407. Walking distance to retail plaza with shops and restaurants. Duffin Creek area boasts many outdoor trails and golf. Walking distance to temple, and medical centre. Priced to Sell - Perfect for 1t time buyer - Only 5% down. Note: HST has been removed from purchase price. (id:61476)
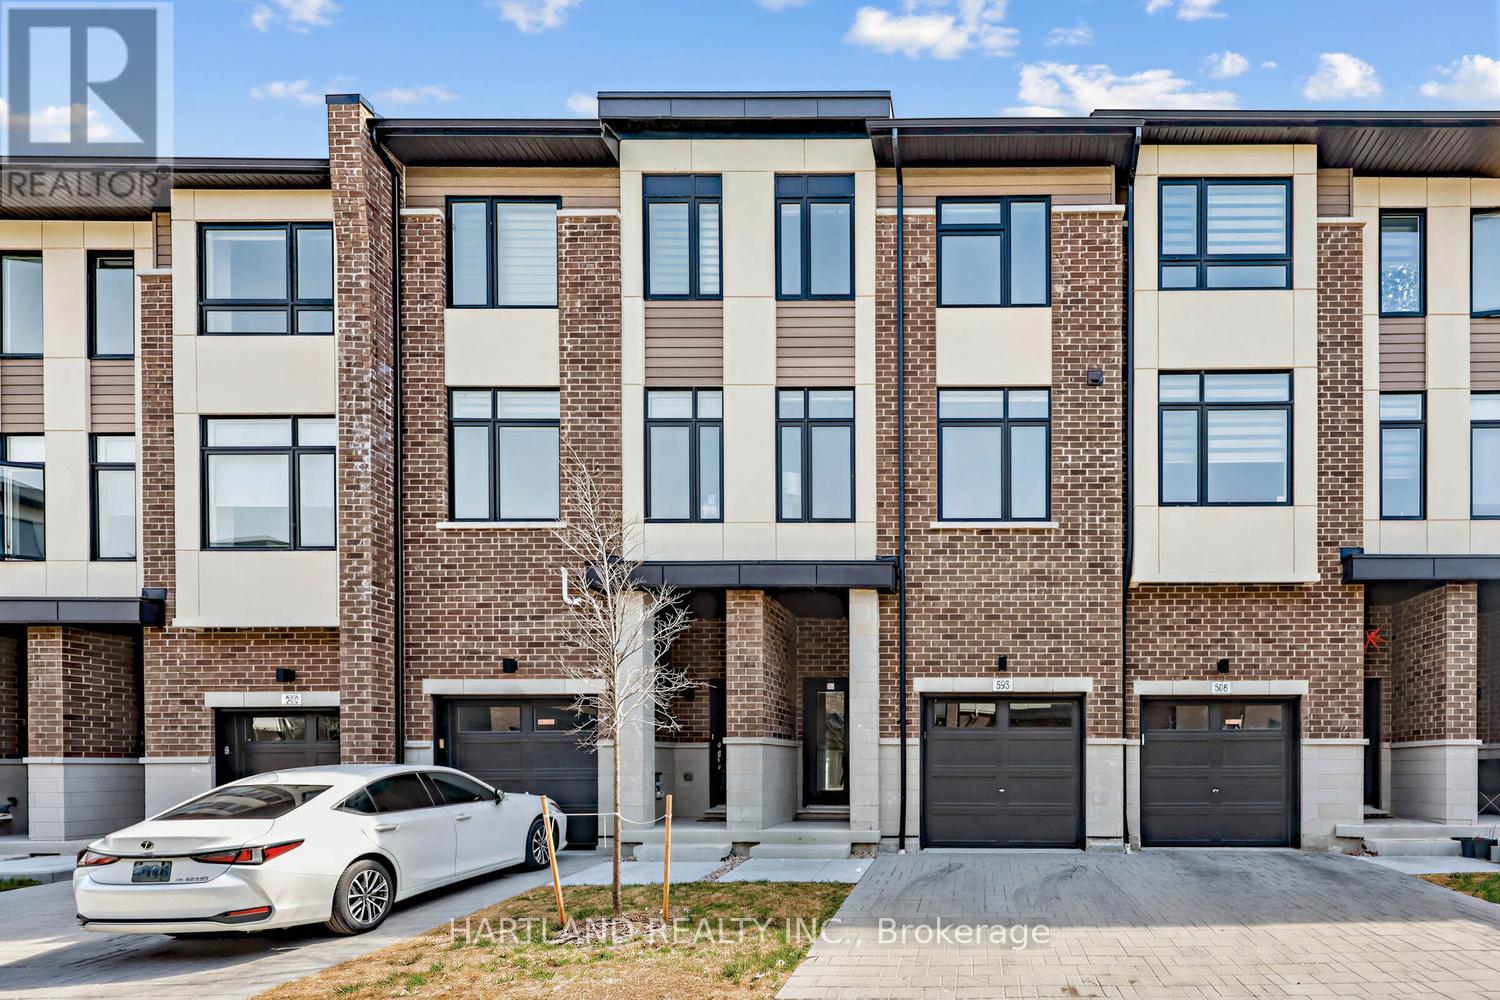
505 - 1695 Dersan Street
Pickering, Ontario
Welcome to Park District Towns... This exceptional Furnished Model Home has over $40,000 in upgrades. Solid Oak Stained Stairs, Upgraded Quartz Kitchen Counters, Stone Counters in Washroom,(except P. Rooms) Double Sink in Ensuite bath w/ Shower Stall & Framess Glass, Deck off Kitchen. Located in prime Duffin Heights Neighbourhood. Close to many trails, Golf, Go Station & Pickering 10 minutes, walk to retail plaza with shops and dining. Temple across street, Medical Centre on Corner of Brock and Dersan.. Backyard for the kids to play. Minutes to 401 & 407 . Price to sell... Presentation Centre open weekends 12-4 - Stop in at Unit 104 to register. Note HST not included in Price - (id:61476)
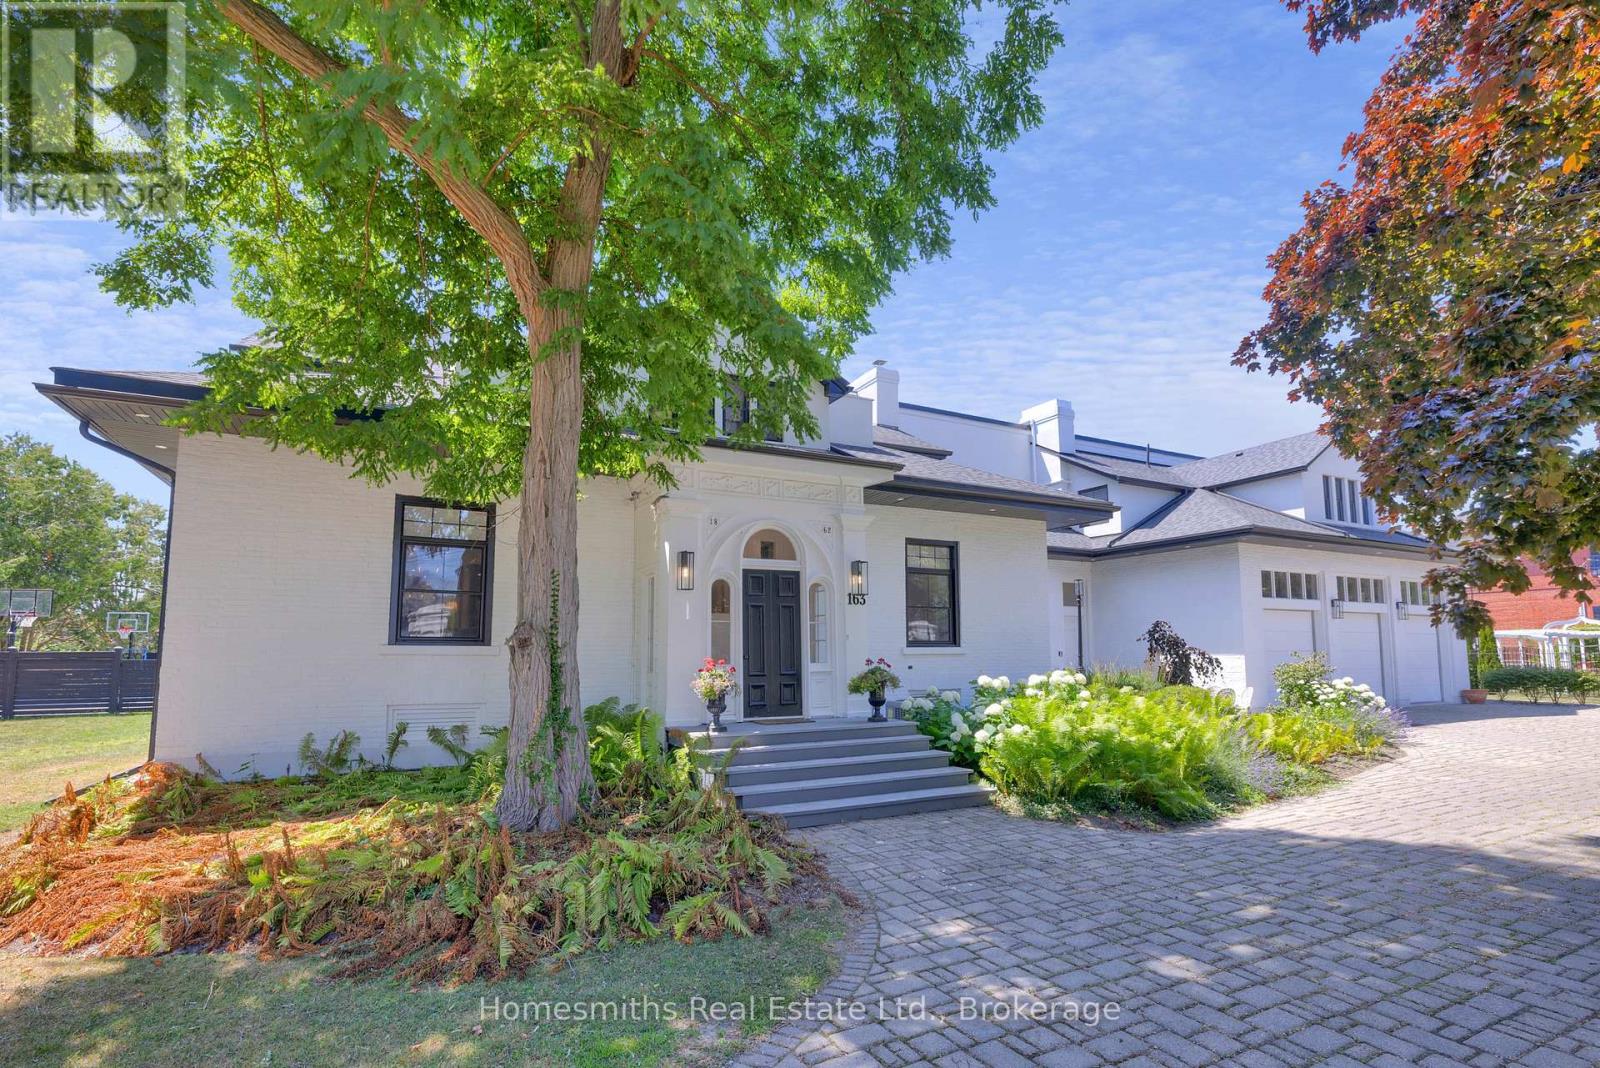
163 Ontario Street
Cobourg, Ontario
One of four private residences built by the prominent Burnet Brothers circa 1864 whose chief building legacy was the iconic Victoria Hall in downtown Cobourg. This landmark century home makes a bold statement from the street with its pillared circular drive entry with iron gates & classic crisp white exterior with bold black accents. A gorgeous arched front entry with curved transom window welcomes you to the foyer that leads to the grand centre hall with soaring ceilings, crown moulding & rich hardwood floors. The front formal living & dining rooms are perfectly scaled for entertaining large groups & feature original fireplaces & large windows that fill the spaces with warm natural light. A beautiful & well-appointed chef's kitchen is the heart of the home with its large centre island Wolf Range & Sub-zero Fridge/Freezer, stand alone wine cooler & designated pantry room. The open breakfast area overlooks the fully fenced rear yard with inground pool, cabana, patios, sports court & sweeping lawns & mature gardens. Large main floor office, separate gym room & a sunken hexagon shaped conservatory/great room with soaring waffled cathedral ceiling, fireplace, floor to ceiling windows & double garden door walkout to rear yard. One of two staircases up to the dream primary suite with dressing room, walk-in closet & 5pc ensuite bath with large glass shower & water closet. Three further well sized second floor bedrooms one with full ensuite while the north bedrooms share a lux Jack & Jill bath with walk through shower. Fully finished lower level with massive recreation area, large bedroom with above grade windows, wine room & laundry. The lower is very well suited for Nanny's quarters or extended family. This stately residence is filled with unique architectural features & is perfectly suited for the active family who loves to entertain. Located on one of the most sought-after streets in Cobourg a stone's throw to Lake Ontario, Beach & downtown amenities. See VTour. (id:61476)
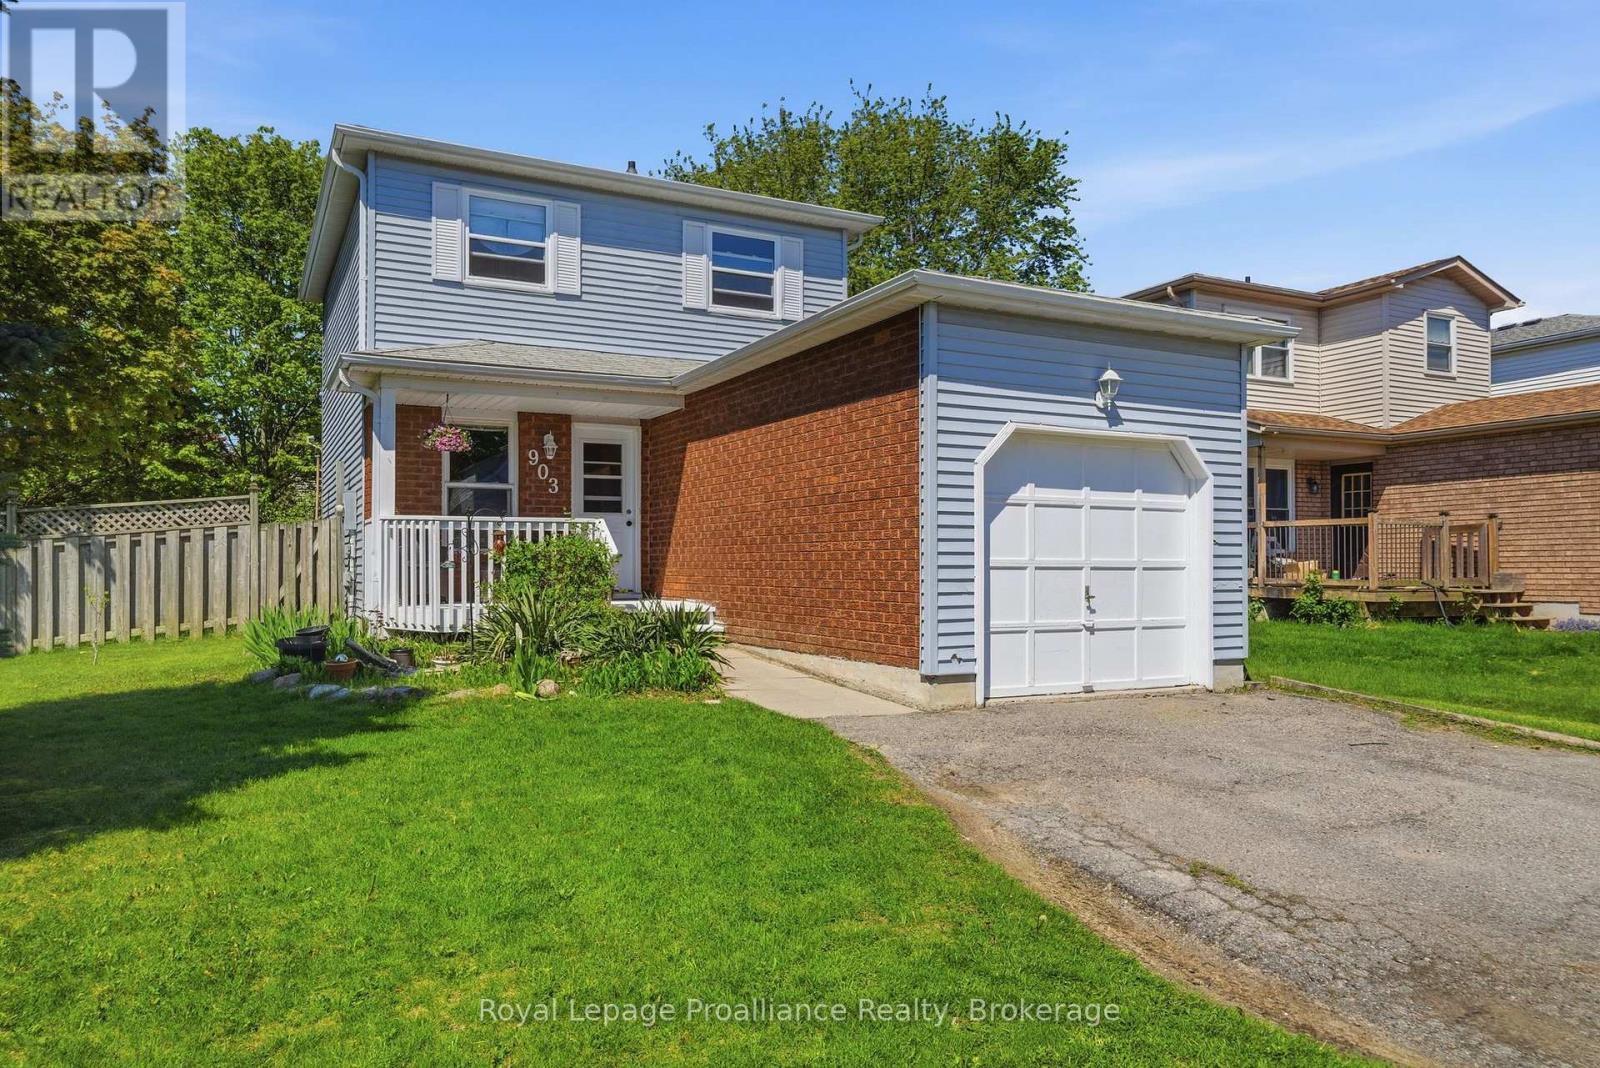
903 Fairbanks Road
Cobourg, Ontario
Welcome to this maintained two-storey home, situated in one of Cobourg's most sought-after and affordable family-friendly neighbourhoods. Thoughtfully updated and full of warmth, this inviting 3 + 1 bedroom, 2-bathroom home offers the perfect blend of comfort, charm, and convenience. Step inside to discover an updated kitchen, newer windows, updated flooring, and a functional layout designed for everyday living. The cozy atmosphere throughout makes this home feel welcoming from the moment you arrive, while the convenience of main floor laundry adds ease to busy family life. Situated on a spacious fenced corner lot, the outdoor space is ideal for entertaining, children, pets, or simply relaxing. Enjoy summer evenings on the large back deck - the perfect extension of your living space. Conveniently located just minutes from the 401, hospital, schools, parks, shopping, and all the charm Cobourg has to offer, this move-in-ready home presents an incredible opportunity for families, first-time buyers, or downsizers. Warm, welcoming, and ideally located - this is a home you won't want to miss. (id:61476)

B735 Cedar Beach Road
Brock, Ontario
Rare Offering - Unobstructed Lakeview Residence. The owners are reluctantly relocating due to a family move and are offering this impeccably renovated waterfront property, which underwent a full interior and exterior upgrade in 2025 at a cost of about$400K. Key Features Include 1) Prime Beaverton Waterfront Location - Situated on the crystal-clear shores of the lake, featuring an exceptionally wide private shoreline and a rare oversized lakeside lot of nearly half an acre. 2) Unobstructed, breathtaking lake views are enjoyed from the living room, kitchen breakfast area, and primary bedroom. 3) A brand new, spacious wood deck provides an ideal setting for summer entertaining and family relaxation, with panoramic lake vistas from morning to evening. 4) Private Lake Access - Newly built wide wooden steps lead directly from the backyard to Lake Simcoe. The property retains the legal right to install a private dock (formerly existing, removed by current owner). 5) Brand New Upgrades - New roof, new appliances, and new engineered hardwood floors on the main level, new 2 tier large decks. 6) Spacious & Functional Layout - Truly Move-In Ready - Each bedroom is appointed with its own ensuite bathroom. Custom built-in cabinets and nightstands , with desk available in select rooms. 7) The oversized walkout basement also offers unobstructed lake views, leading to a lower deck and backyard. The lower level includes a guest bedroom with ensuite, gas fireplace, sauna, and substantial storage space. 8) Multi-Purpose Workshop - A newly built, spacious skylight room on one side of the house serves as a workshop and storage area. 9) Private & Secure Backyard - Fully fenced yard with double gates for convenient vehicle and equipment access. Please note that some pictures are virtual staged but keeps almost all fixtures the same. This rare lakeview gem is sure to impress! Please schedule your appointment today. (id:61476)
801 Heathrow Path
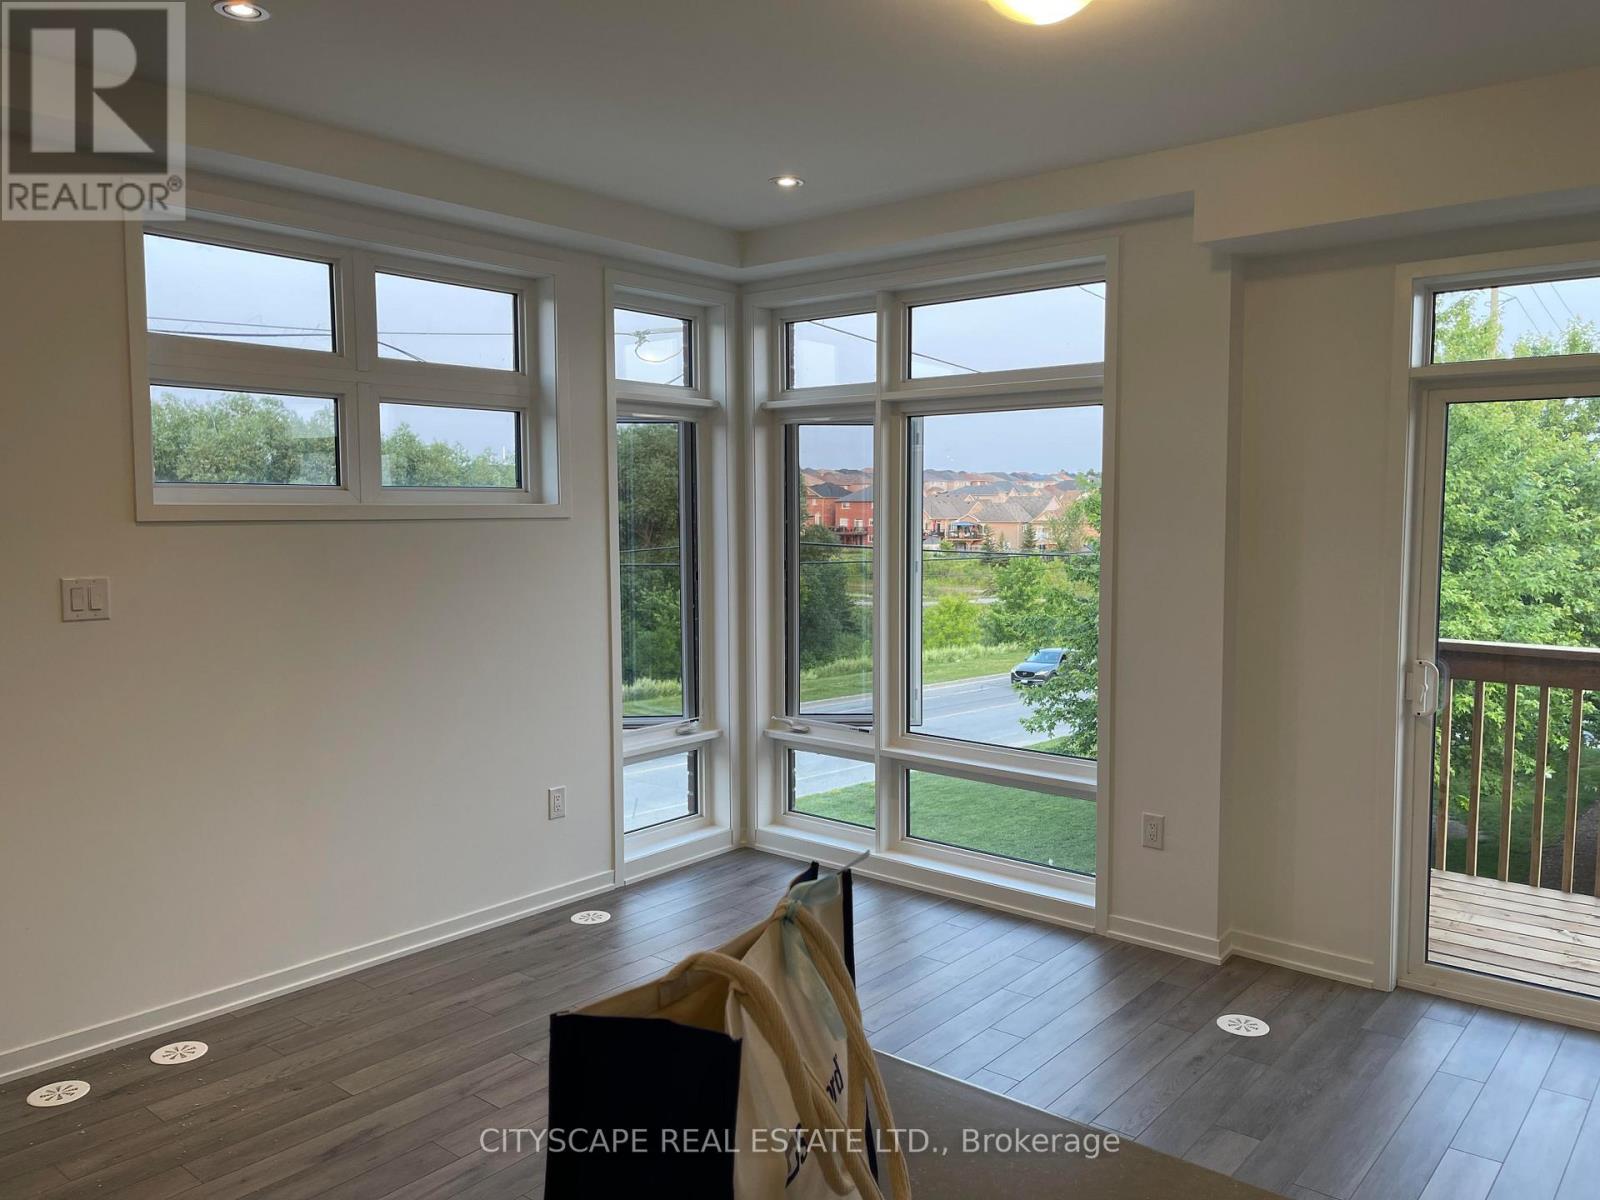
Oshawa, Ontario
A gorgeous corner unit with in-law possibility. New design with better space utilization. tons of natural light. double balcony. All measurements as per builder please verify all measurements or any info prior to an offer. (id:61476)
106 Mackey Drive
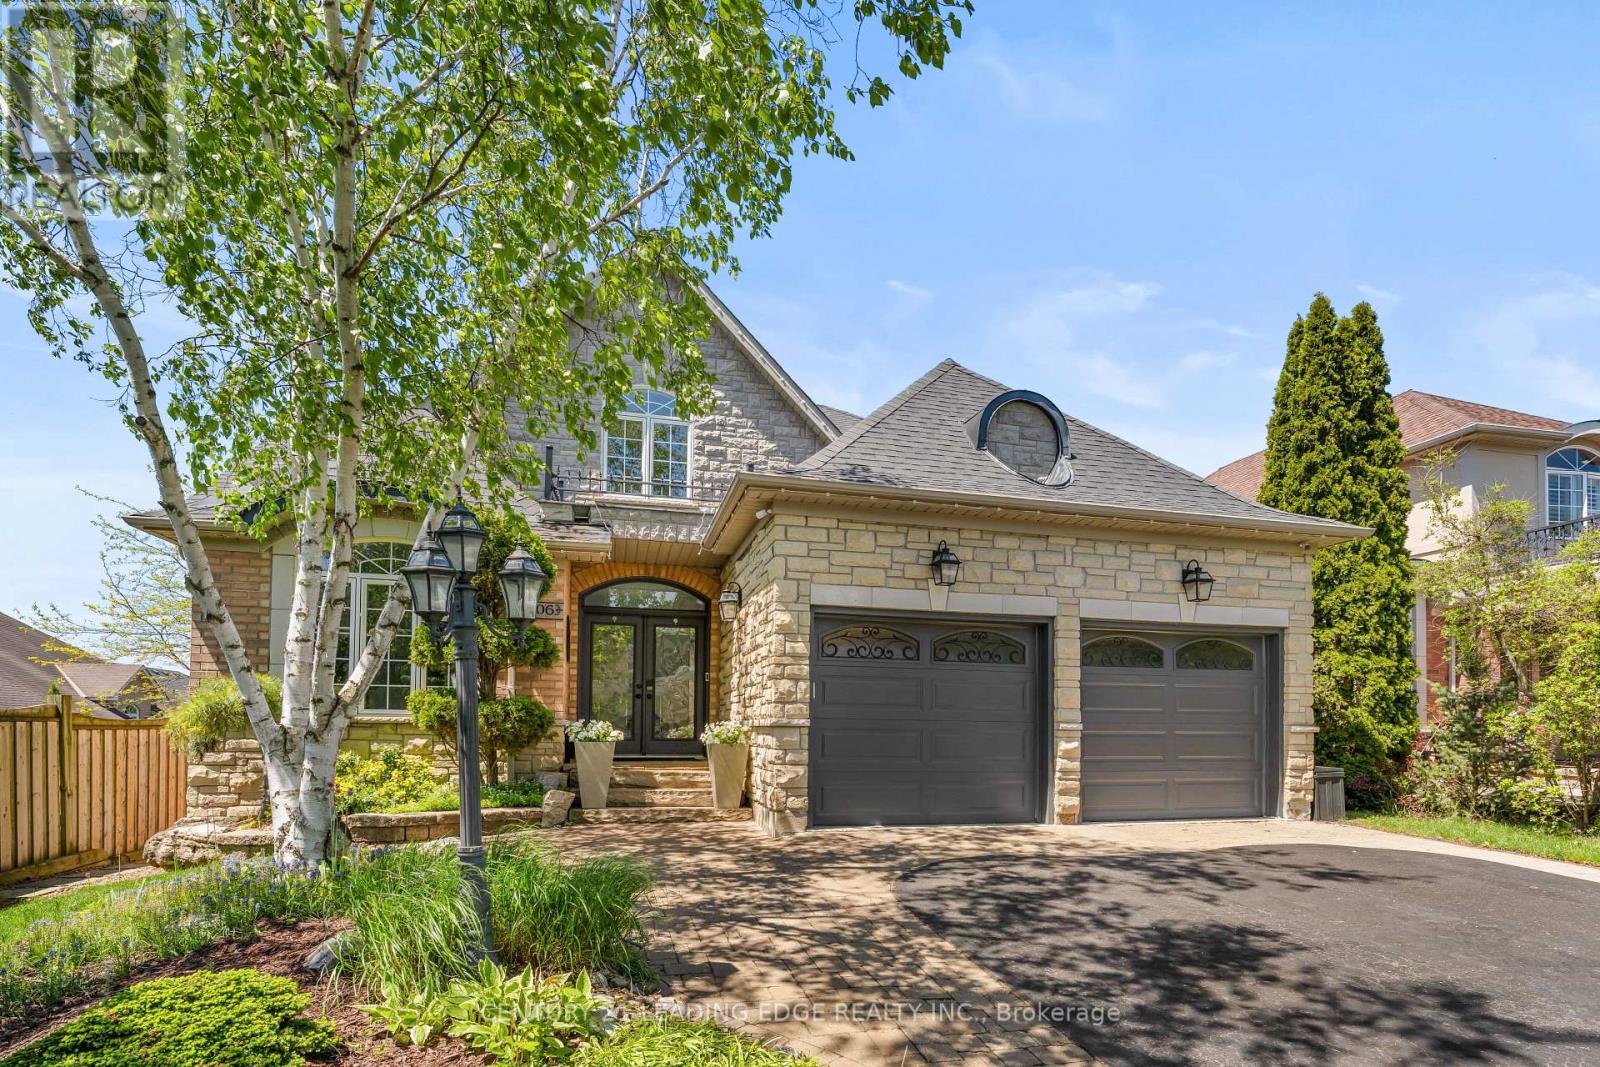
Whitby, Ontario
Nestled In One Of Whitby's Most Desirable Neighbourhoods, This Home Makes An Unforgettable First Impression From The Moment You Step Through The Front Door. Upon Entering You Will Be Greeted By A Soaring Open-To-Above Foyer With Elegant Chevron-Pattern Tiles That Set The Tone For The Exceptional Finishes Found Throughout.The Main Floor Is Designed For Both Entertaining And Everyday Living. A Stunning Formal Dining Room With A Coffered Ceiling For Those Special Occasions, A Custom Chef's Kitchen - A True Showstopper Featuring Commercial-Grade Appliances, A Built-In Panel Fridge And Dishwasher, And A Spectacular 10-Foot Quartz Island, Pot Lights And Hardwood Flooring. The Living Room Impresses With Its Custom Feature Wall, While The Spectacular Great Room Steals The Show With 16-Foot Cathedral Ceilings, Wainscotting, And Views Of The Backyard. The Primary Suite Located On The Main Floor Is A Private Retreat You'll Never Want To Leave - Complete With Custom Built-In Wardrobe, Hardwood Floors, And A Spa-Inspired 5-Piece Ensuite. Upstairs You Will Find Two Well-Appointed Bedrooms With Laminate Flooring And Built-Ins And A Renovated Bathroom Featuring Heated Floors, A Quartz Vanity, A Tiled Shower, And A Built-In Cabinet With Laundry Bin. The Finished Basement Offers Incredible Versatility With A Generous Recreation Room, A Dedicated Work-Out Space, And A Private Office. Outside, The Professionally Landscaped Front Yard Creates Stunning Curb Appeal, While The Backyard Gazebo Is The Perfect Spot To Soak In The Western Sun Exposure All Day Long. This Home Is Truly Exceptional In Every Way! (id:61476)
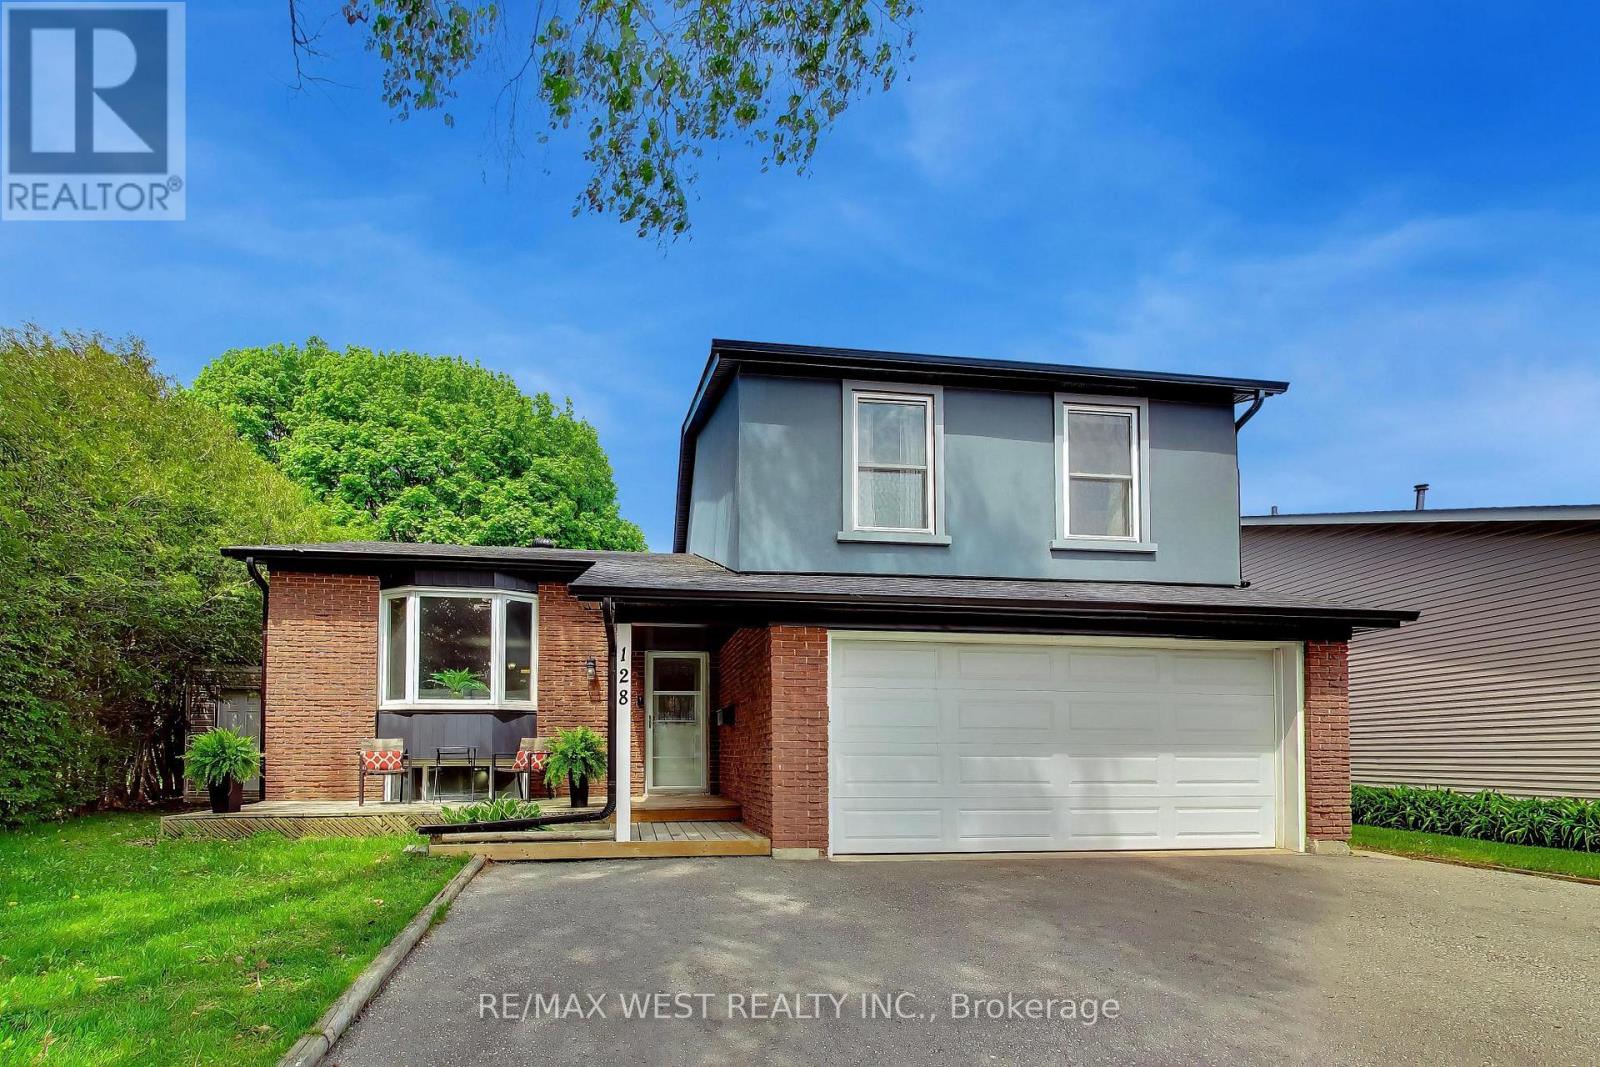
128 Roser Crescent
Clarington, Ontario
***OPEN HOUSE SAT/SUN, 2pm - 4pm*** Welcome to this beautiful 3 bedroom side-split detached home, nestled in one of Bowmanville's most desirable family-friendly neighborhood and situated on a premium oversized lot. The thoughtfully laid-out side-split floor plan offers exceptional use of space, and separation for growing families. The open concept living and dining area is ideal for entertaining family and friends, offering plenty room for large gatherings and everyday living. The kitchen overlooks the family room, creating the perfect setup for busy families and allowing parents to keep an eye on the kiddies while preparing meals. On the 2nd floor, are three generous sized bedrooms and a spacious hallway with a sky tunnel skylight, filling the home with beautiful natural light. The cozy family room features a fireplace and a walkout to a massive backyard with endless possibilities - large enough for the kids to play, summer entertaining, gardening or creating your own outdoor oasis. Numerous recent upgrades include fresh paint (2026), Shingles (2023), Soffits (2023), Eavestroughs & downspouts (2023), Stucco with 2 inch insulation (2023), and 2 sky tunnel skylights (2nd floor bathroom and hallway - 2023). Complete with a double-car garage and 3 parking spaces on the private drive (5 parking total), this home is conveniently located just minutes to HWY 401, making commuting easy. (id:61476)
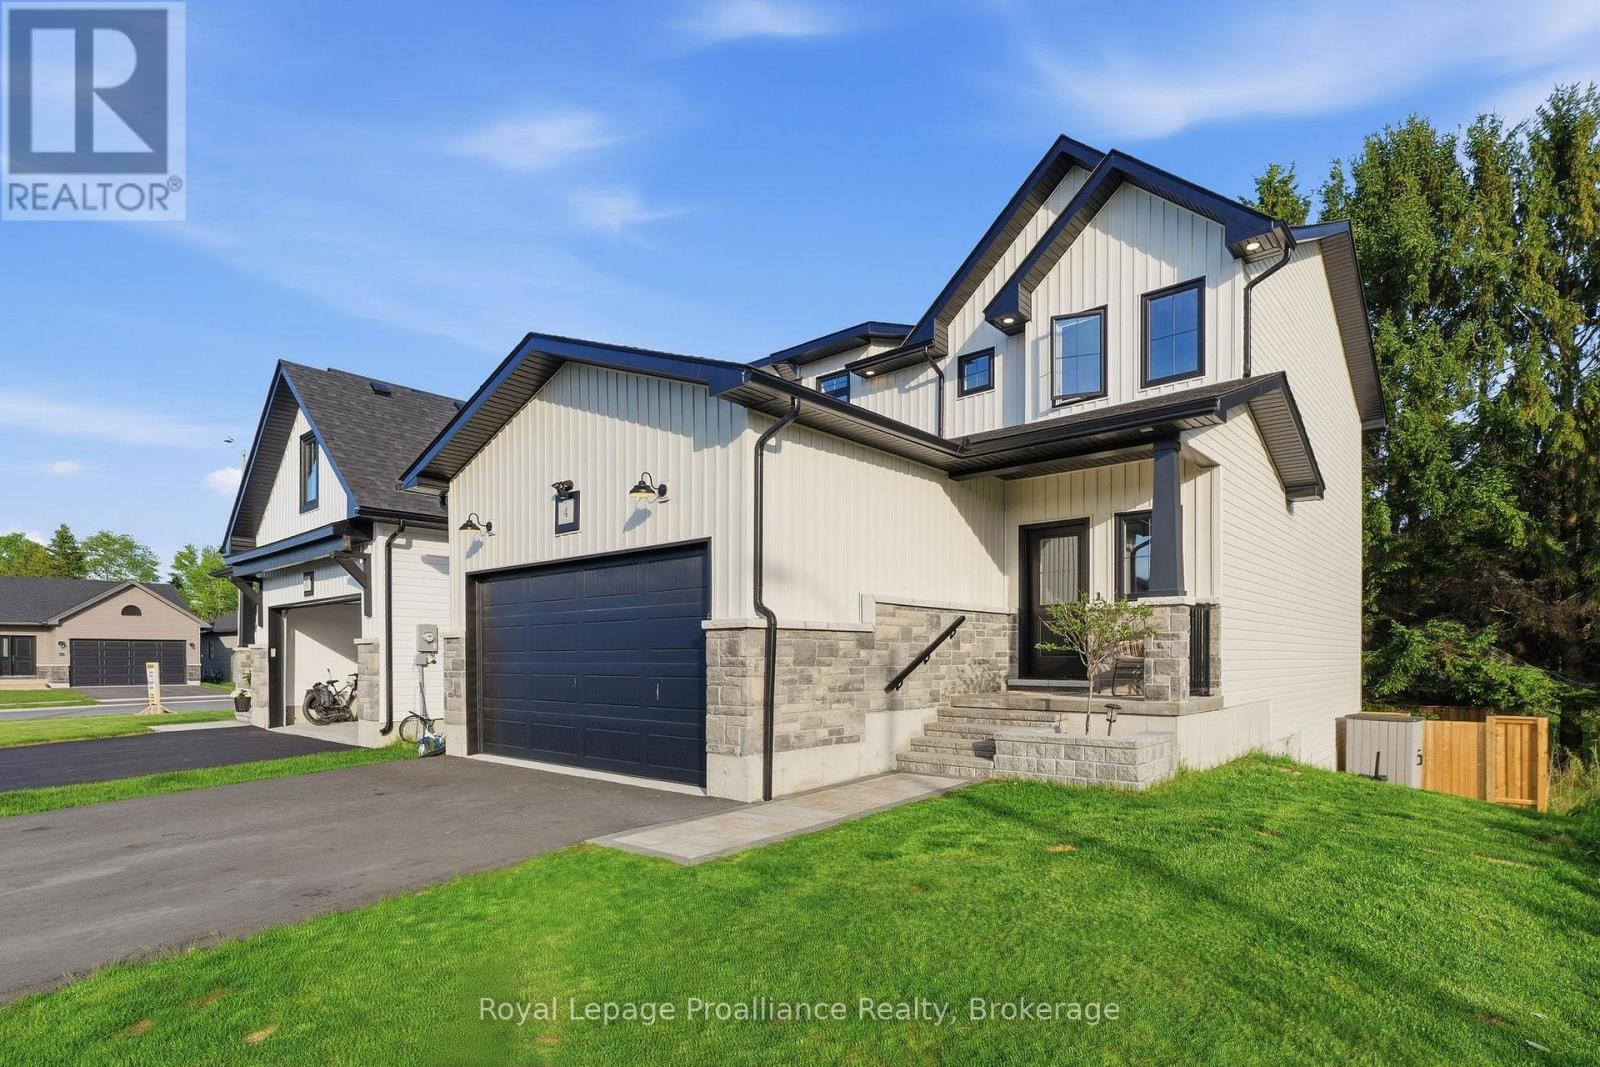
4 Mackenzie John Crescent
Brighton, Ontario
New construction feel-yet with EVERYTHING complete! Whether you are raising a family, accommodating multiple generations or planning for the future, this impressive 2023 Diamond-built home offers the space, living versatility and amazing location that today's buyers are searching for. With 4 bedrooms, 4 bathrooms and a beautifully finished walk-out basement, this property is perfectly suited for families of all stages. The main floor showcases a bright, open living space designed for connection & comfort. Natural light fills the spacious living and dining areas, while the beautifully appointed kitchen features a large island, quartz counters, WI pantry, modern backsplash & lighting, premium Bosch appliances and ample cabinetry-ideal for everyday living and entertaining alike. Enjoy access to the rear deck for dining al fresco, BBQing or relaxing. Main floor bedroom provides excellent flexibility for extended family, guests or a private home office. Upstairs, you'll find 3 large bedrooms, including the Primary retreat complete with a stylish ensuite featuring quartz countertops, double vanity and a WI closet with custom shelving. Full bathroom and second-floor laundry room add everyday convenience and functionality. The fully finished basement expands your living space even further, offering a large recreation area and additional 4-piece bath. With walk-out access to the fenced backyard, this level is perfect for teens, entertaining or creating a separate private living area for guests or family. Paved driveway & attached, insulated & heated double garage with even more storage! Located in one of Brighton's most desirable neighbourhoods, this home is located at the shores of Lake Ontario, close to Presqu'ile Provincial Park, beaches, trails and waterfront dining. Enjoy an active, community-focused lifestyle with easy access to the Recreation Centre, YMCA, tennis & pickleball courts, schools, shopping, summer concerts and more! Easy 401 corridor access! (id:61476)
35 Rabbit Road Road
Brighton, Ontario
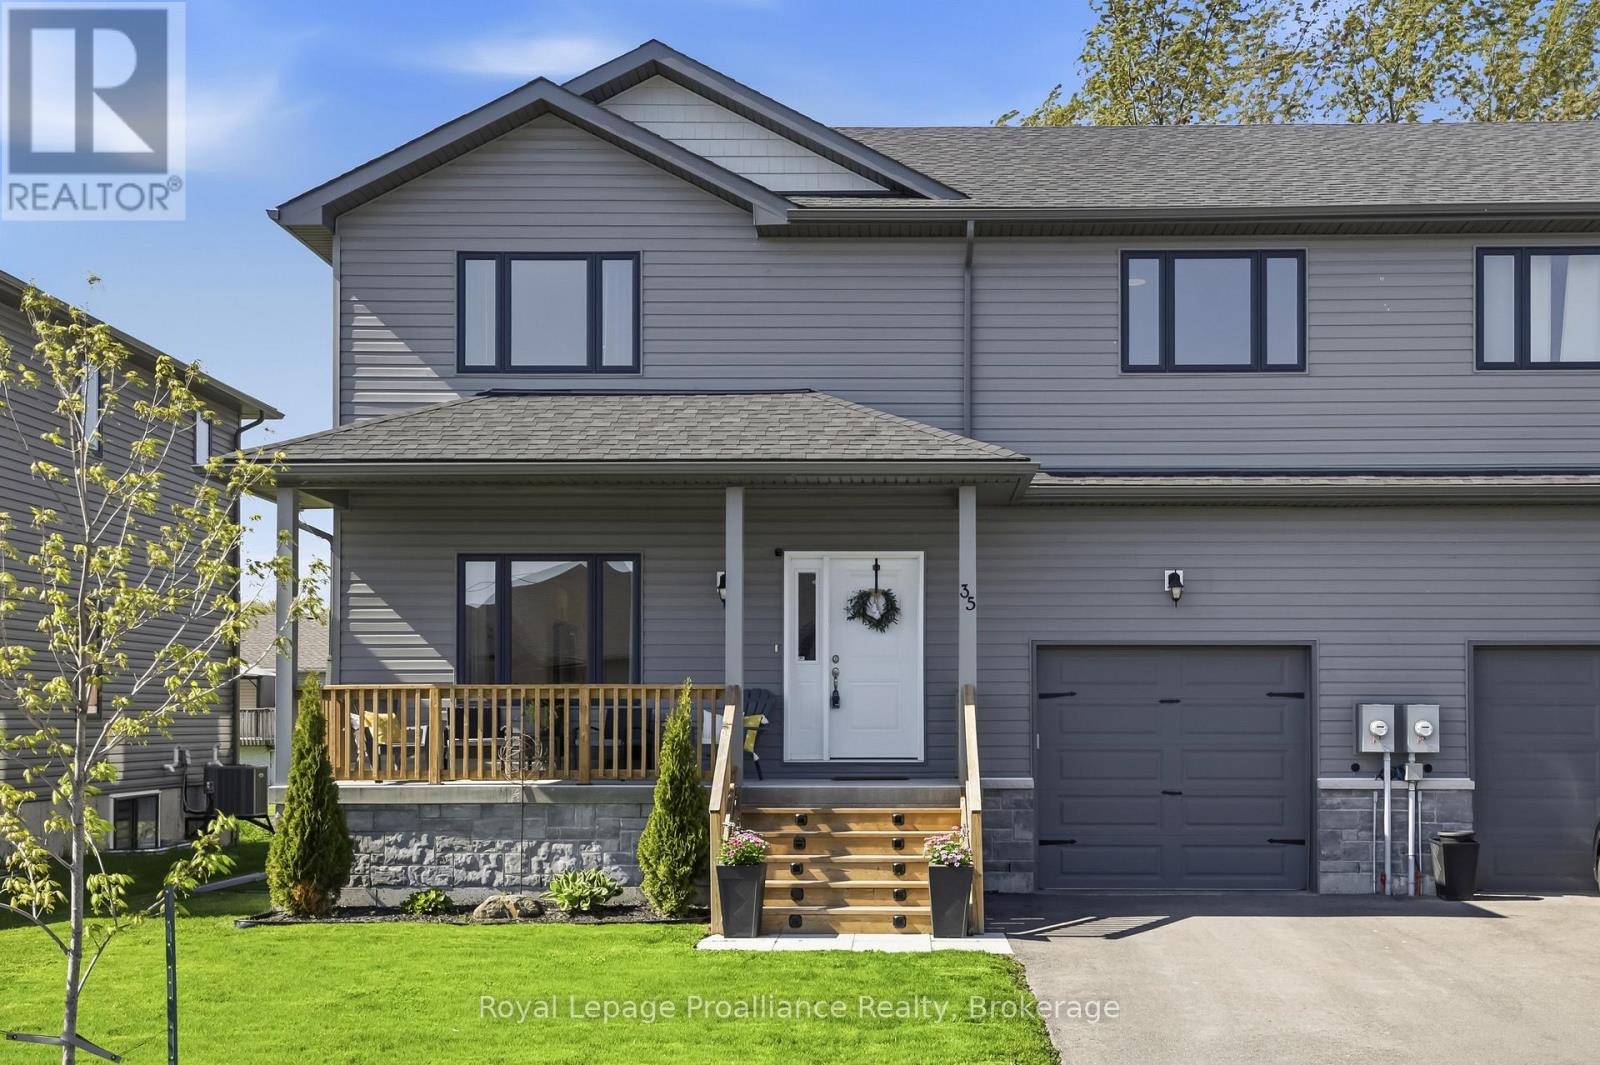
4 BEDROOMS, 4 BATHS....RIGHT NEXT TO LAKE ONTARIO??!!! Experience superior space, gorgeous finishes and lakeside living with this spectacular, 4 year new, fully finished 4 bedroom, 4 bath home nestled just steps from Lake Ontario and Presqu'ile Provincial Park! Imagine stepping out your door and being moments from the pristine shores of Lake Ontario and the unparalleled year-round natural beauty of Presqu'ile Provincial Park. Enjoy immediate access to endless kilometers of scenic hiking trails, boardwalks and stretches of sandy beaches perfect for summer days or peaceful morning strolls. Enter the home through the covered front porch into an open-concept main living area where the attention to detail is immediately evident in the modern and elegant finishes - from upgraded flooring to designer lighting and everything in between. Gourmet kitchen offers white shaker style cabinetry, quartz countertops, WI pantry and sit-up Island. Beautiful hardwood staircase leads you to the upper level where you will be astounded by the amount of space. Massive Primary Bedroom with a walk-in closet and a beautiful 3pc ensuite. A dedicated, bright laundry room, complete with a folding area and storage, makes everyday tasks a breeze. Two additional bedrooms and a full bathroom complete the second floor. Descend to the professionally finished lower level offering a separate living space ideal for guests or teenagers that includes a fourth bedroom, a spacious rec room, full bath and more storage. Attached garage with access straight to mud room and 2pc bath. Brighton provides a full complement of amenities, including shopping, cafes, marinas, Recreation Centre, Music-In-The-Park weekly summer concerts, Tennis & Pickleball Courts and the YMCA. Easy 401 access for commuters, just under an hour to the Oshawa GO and 20 minutes to the VIA in Cobourg! This turnkey home is a must-see, where every member of your household has their own area to thrive, in an unbeatable location! (id:61476)
Lot 45 Twmarc Avenue
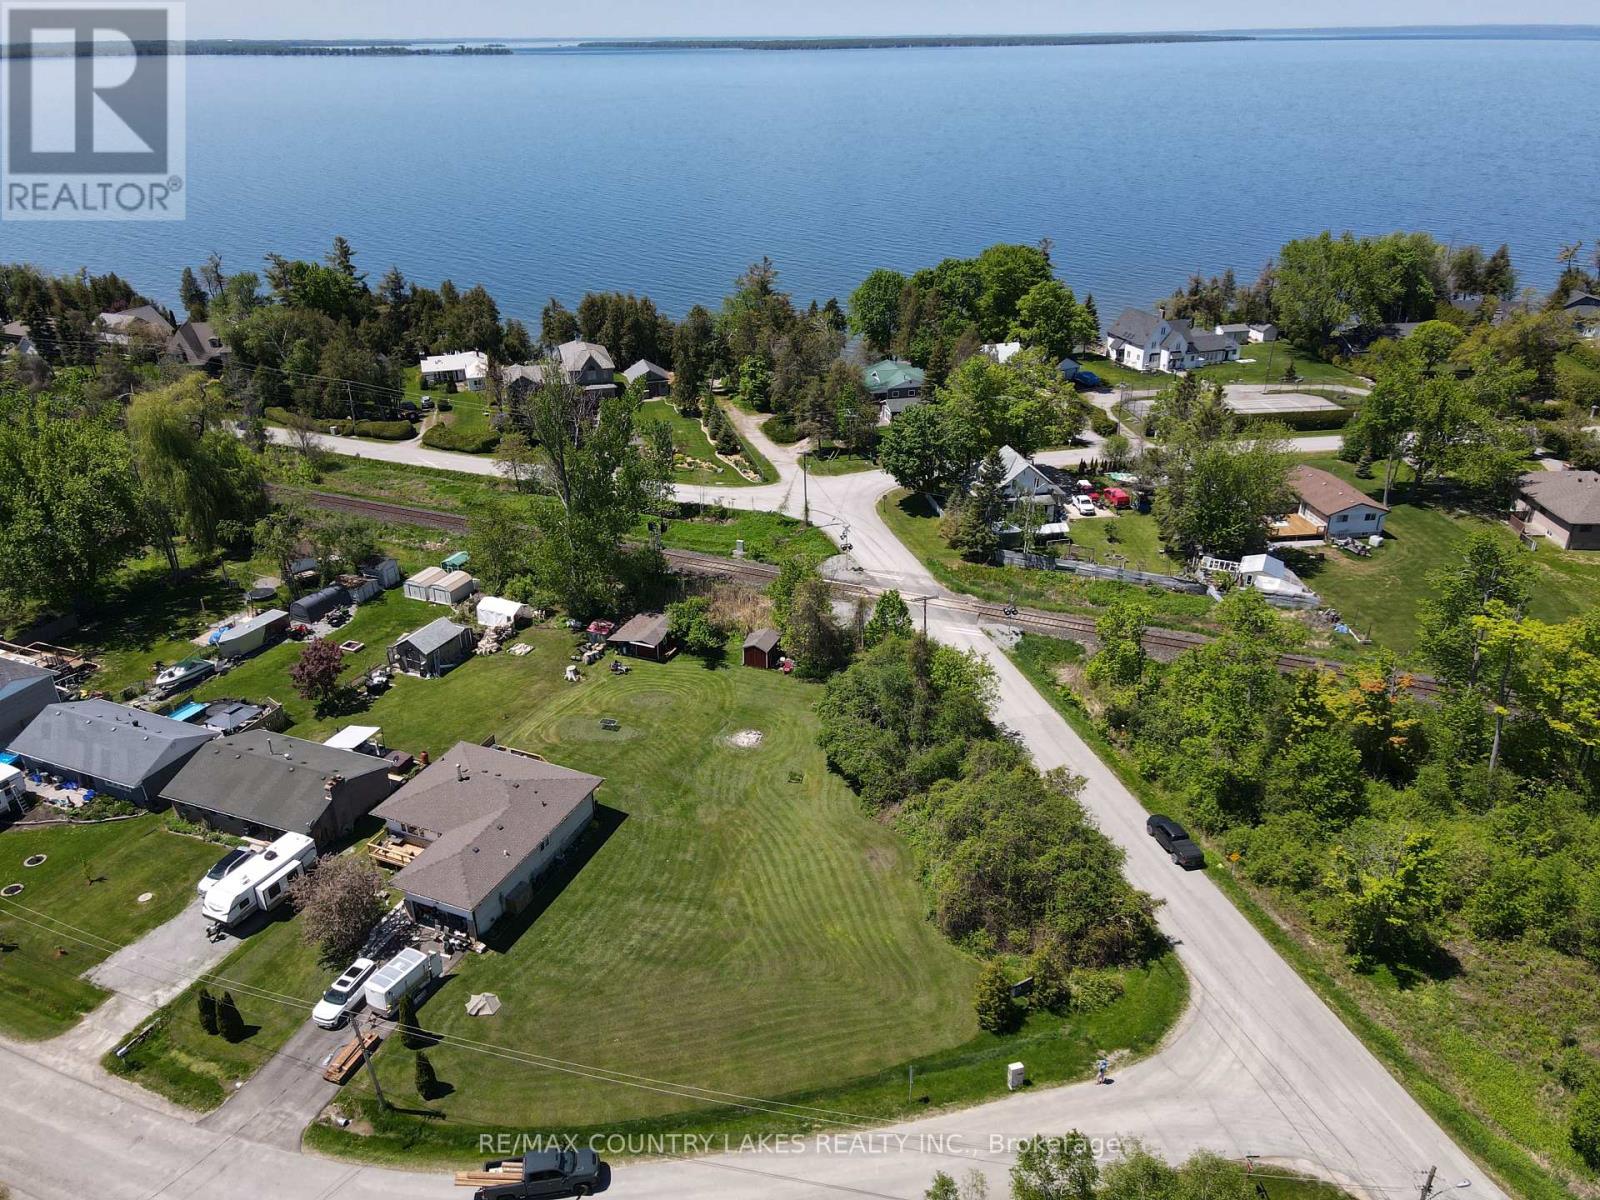
Brock, Ontario
Desirable Lakeside area with direct access to Lake Simcoe at the end of the street, Level Corner Building lot on .36 of an acre ready for your custom home! Lot Levies and Fees have not been paid on this lot, price reflects that and makes it affordable to buy and build before school is in! Close to the town of Beaverton for most of your shopping needs, for extended shopping Uxbridge or Sutton are only 25 minutes away! Explore what lakeside living is like and enjoy the lifestyle change from the hustle and bustle of the city. (id:61476)
2699 Concession Rd 7 Road
Clarington, Ontario
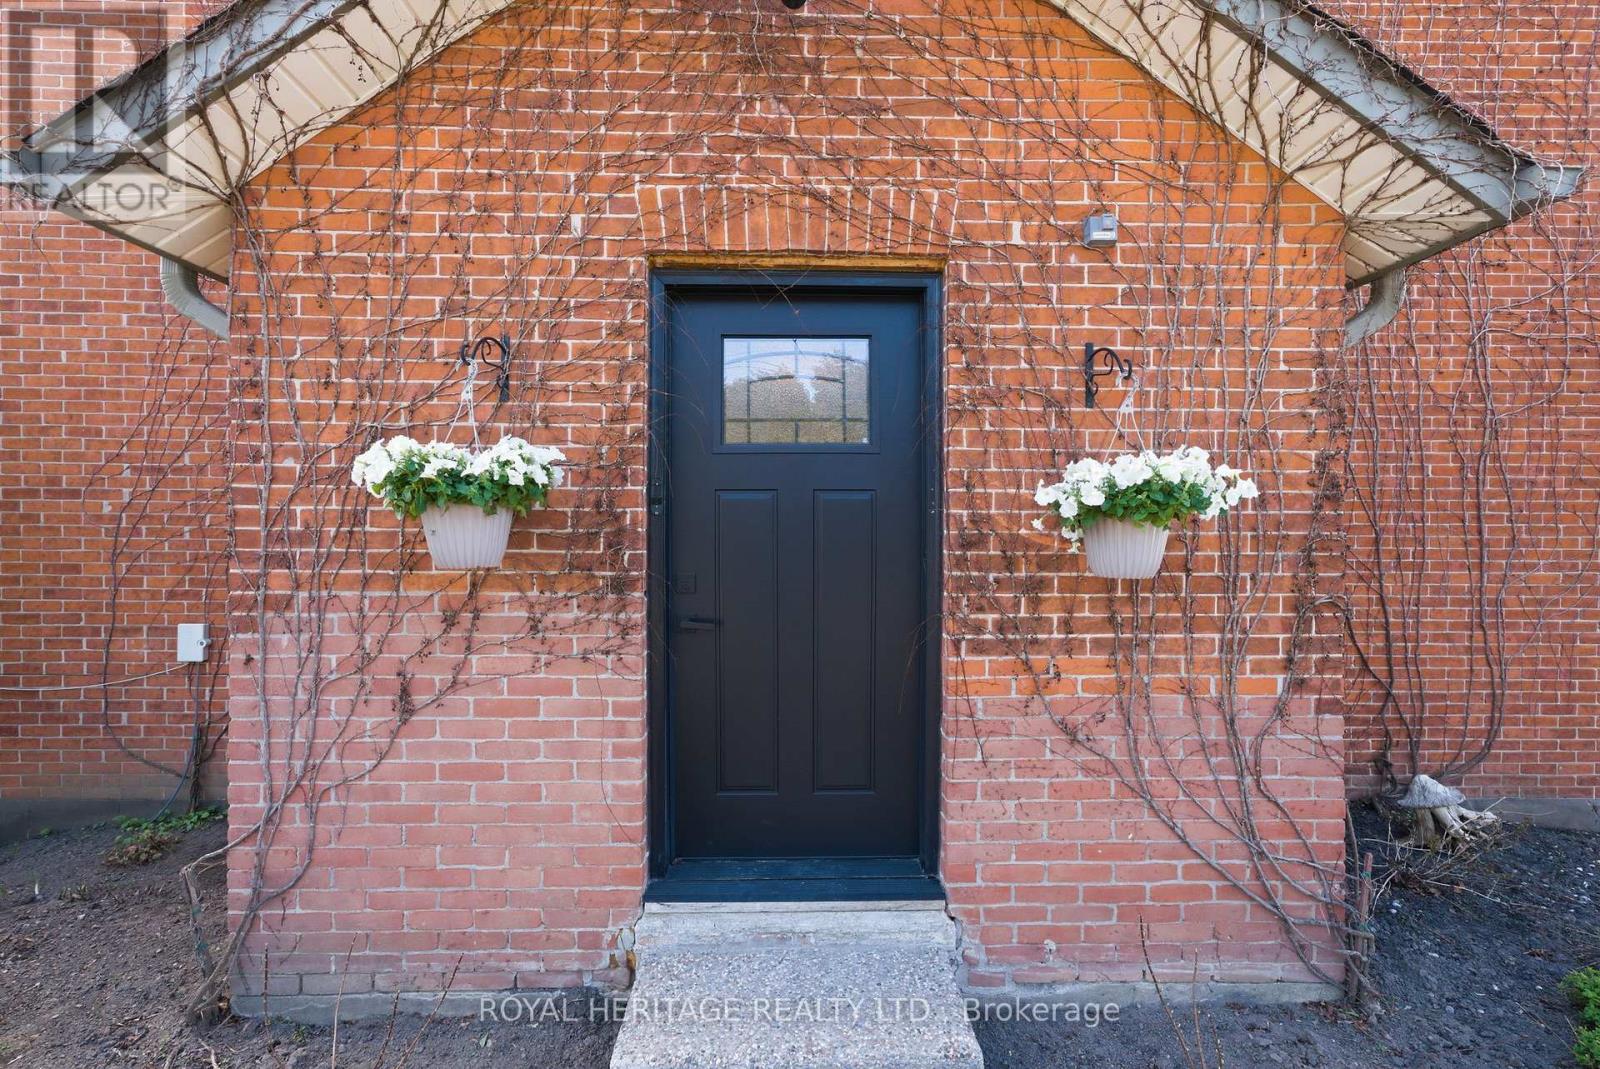
Set in the Heart of the Charming Hamlet of Tyrone, this Truly One-Of-A-Kind Residence is a Remarkable Transformation of the Community Town Hall into an Extraordinary Luxury Home(2014). Rich with History, Character, and Architectural BEAUTY! Blending Heritage Craftsmanship with Modern Comfort, this Breathtaking Property Offers 20-foot Cathedral Ceilings. STUNNING Open Concept Living Spaces, and Timeless Design Elements. Walk into a Large Foyer, with Original Stained Glass Inside an Immaculate Office(also could be an extra bedroom) Flooded with Natural Interior Light. The MASSIVE Living Area Boosts a Newer(2024) Wood Fireplace Encompassing Warmth and Ambiance to the Space. Overlooking a Grand Chef's Kitchen with Granite Countertops, Solid Wood Cabinetry, Cooktop on the Oversized Island with Newer Stainless Steel Appliances(2021- Induction Stove with Baking Drawer) Is a Must See! The Heated Workshop Area(also noted as the basement area with a separate entrance (377 sqft as per mpac)) Located Outside to the Side of the Home is Great for all Hobbiest, and Enthusiasts. Whether it's Time to Start your own Family or Time to Finally Retire.. you will Find Solitude Escape in Owning a Retreat Away From the City...Fall in LOVE Here! Furnace/A/C and Electrical Panel updated to 200 Amp 2021. (id:61476)
35 Hughes Crescent
Ajax, Ontario
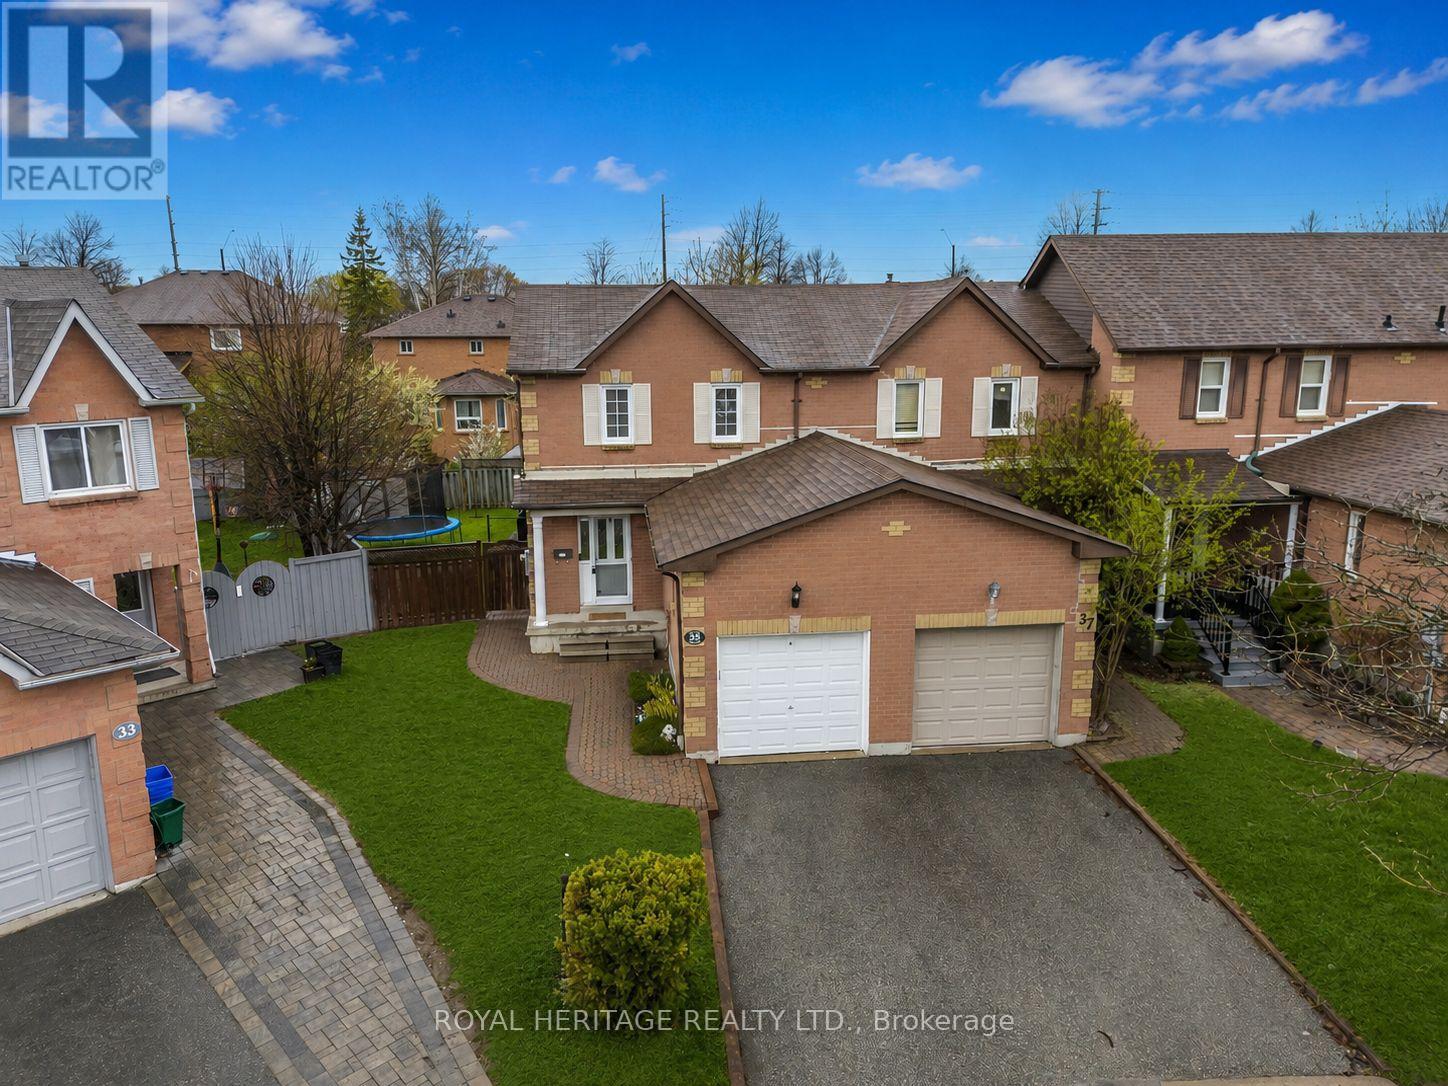
Welcome to this fantastic end-unit townhouse in the heart of Ajax, offering the feel of a semi-detached home without the added cost of maintenance fees. This is an excellent opportunity for first-time buyers, young families, or investors looking to enter the market with confidence. Bright, functional, and move-in ready, this home features a separate entrance and is located in a desirable family-friendly neighbourhood close to schools, parks, shopping, transit, and all amenities. Recent updates include a newer sliding door (2022) and stainless steel Hisense fridge, stove, and dishwasher (2023).Clean, affordable, and offering exceptional value, this is entry-level buying done right with no maintenance fees to worry about. Large pie shaped backyard fully fenced and perfect for your growing family or pet. (id:61476)
104 East House Crescent
Cobourg, Ontario
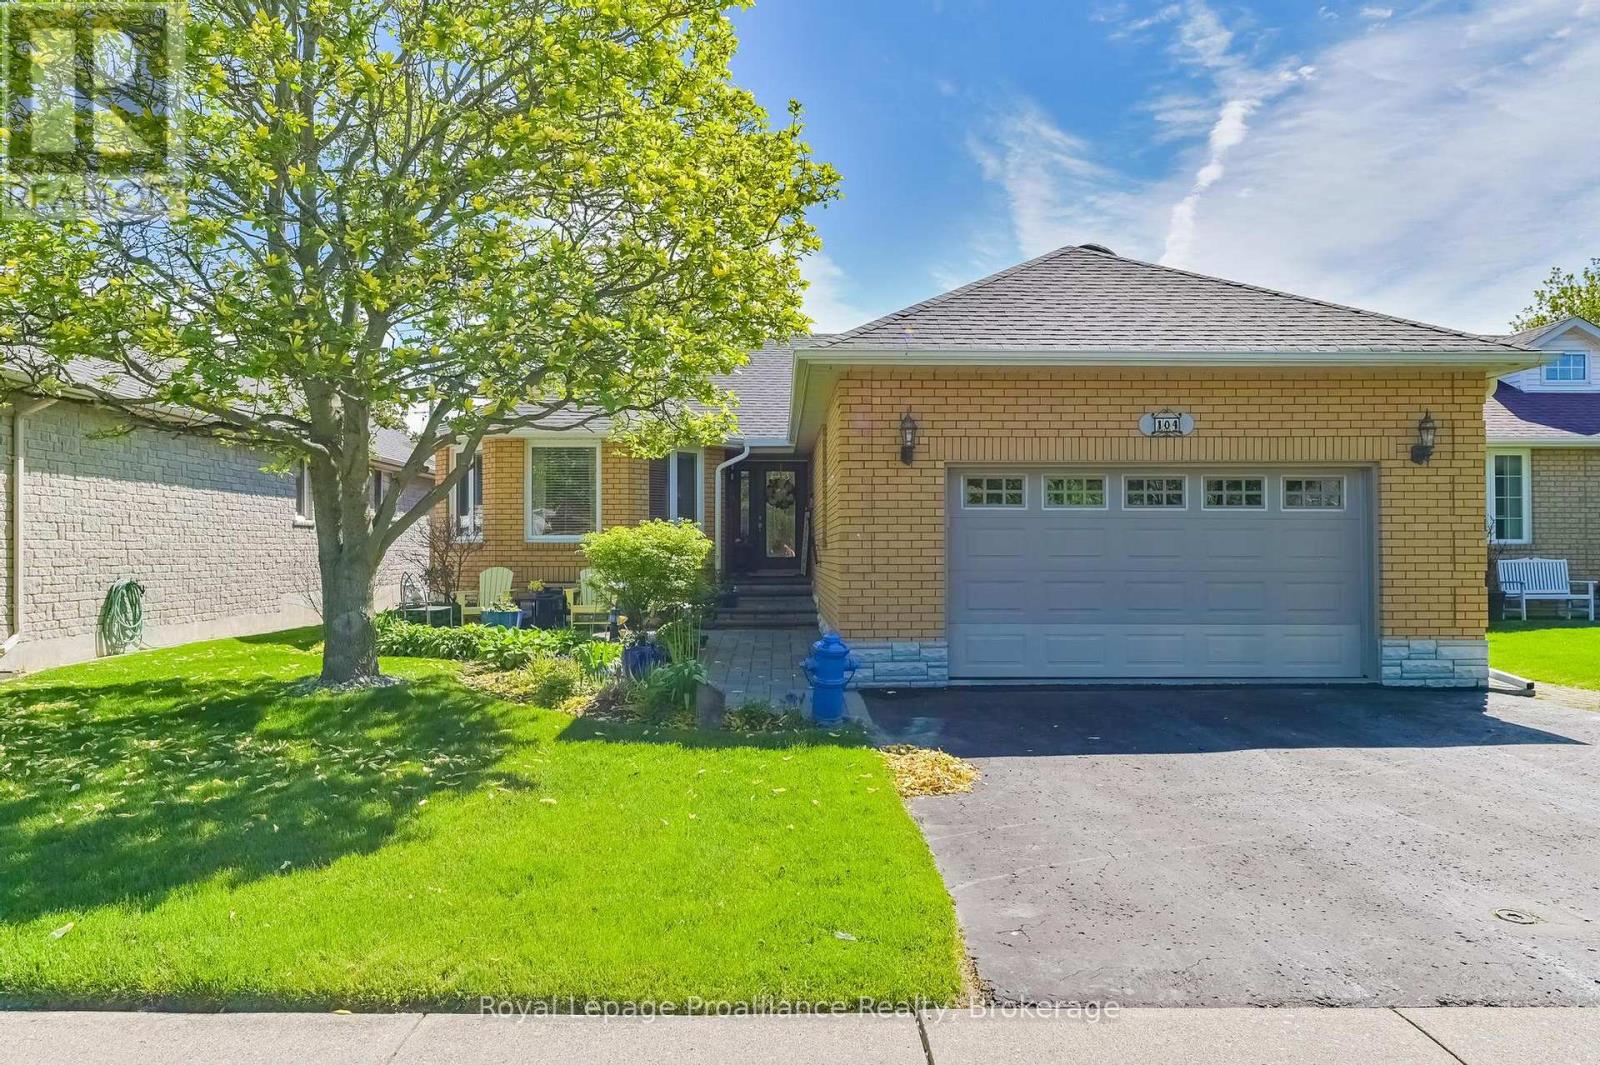
Embrace the sweet essence of lakeside living in this timeless, 1,600+ sq ft brick bungalow, nestled in Cobourg's coveted east end where the crisp breezes of Lake Ontario and the whispers of the trail at Lucas Point Park are just steps away. Sunlight streams across the rich hardwood floors, casting a warm glow over an inviting layout designed for lively laughter and quiet, cozy moments. In the heart of the home, sleek stone countertops gleam beneath the kitchen lights, while a seamless walkout draws you toward a massive back deck. Here, your private, fully fenced backyard oasis unfolds - a beautifully landscaped sanctuary perfect for sizzling summer BBQs or stargazing in the cooler evening air. On chilly nights, wrap yourself in the amber glow of the main floor's elegant gas fireplace before retiring to one of three upper bedrooms, complemented by two full washrooms and a convenient laundry/mudroom with direct garage access. Below, the fully finished lower level expands your living space, transforming into a haven of comfort. Anchored by a second gas fireplace, the expansive family room invites cinematic movie nights (with a wet bar rough-in too!), while a quiet home office, a third full washroom, and a private fourth bedroom offer a peaceful retreat for guests. With a bonus art room with utility sink ready to inspire a future kitchen or lower level laundry, this lower level effortlessly reimagines itself as a welcoming in-law suite. Whether you are sipping coffee after a morning shoreline stroll or hosting loved ones in your private haven, this home offers a laid-back lifestyle steeped in comfort, luxury, and natural beauty. (id:61476)
127 - 2500 Hill Rise Court
Oshawa, Ontario
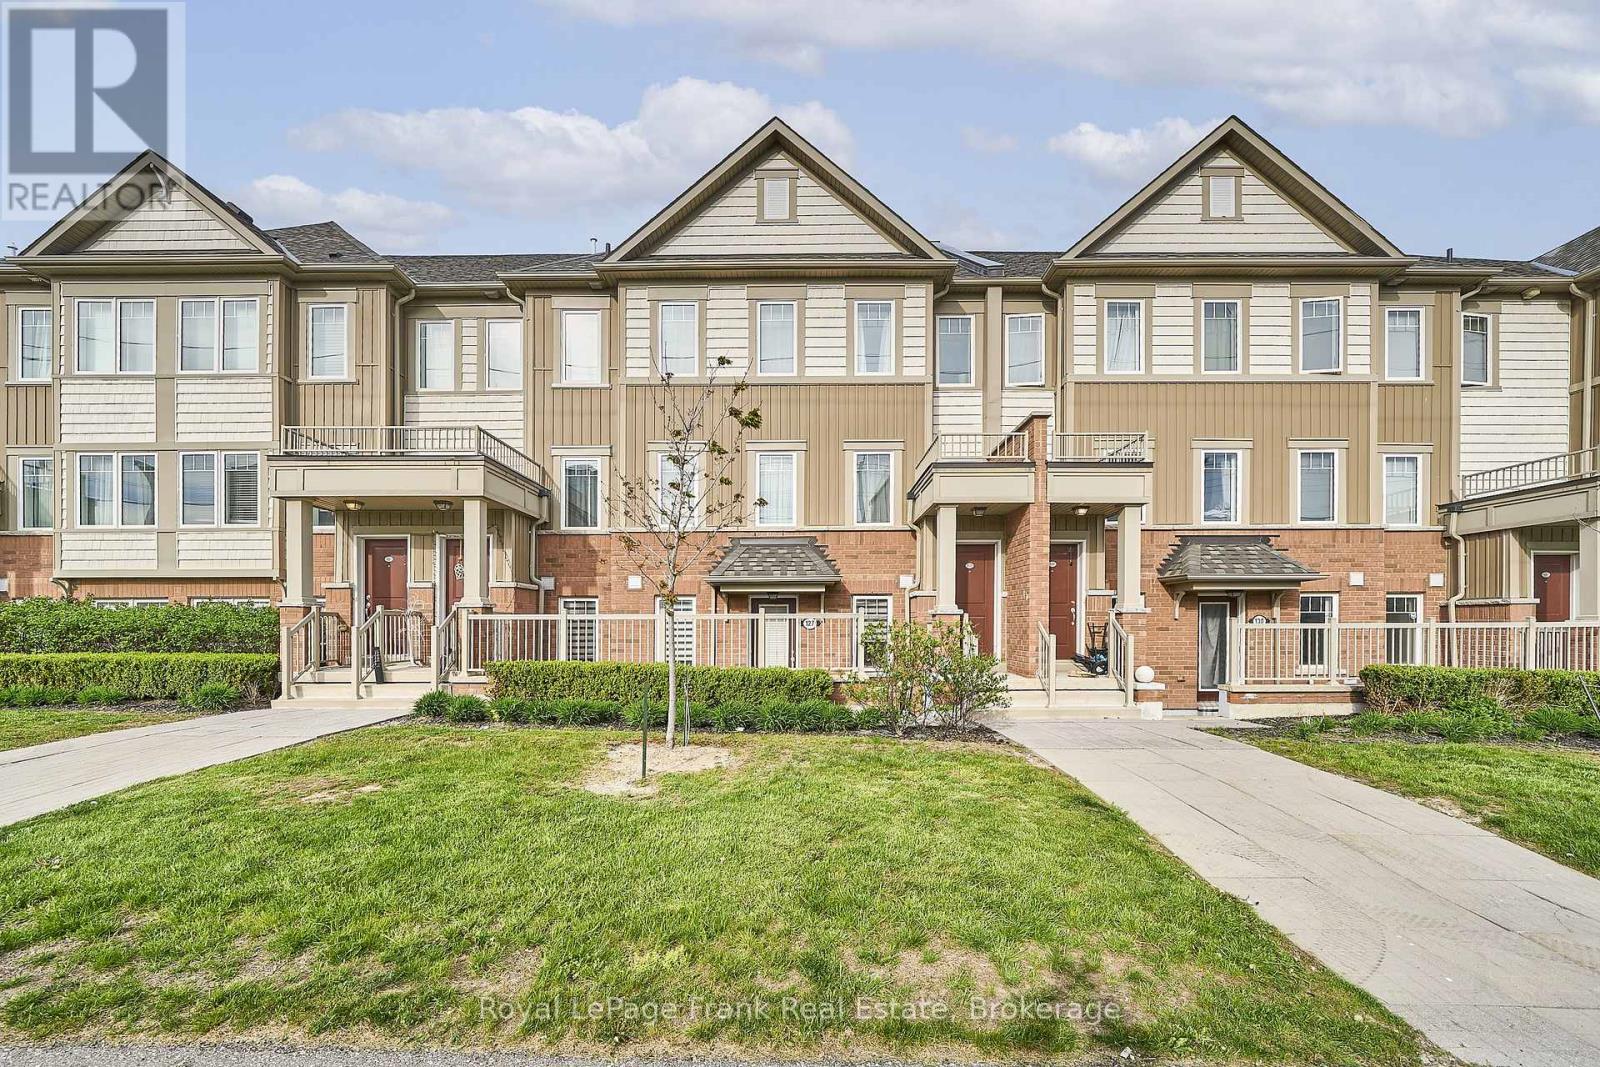
Rarely Offered Ground-Floor Corner Unit At Berkshire Abbey In The Sought-After Windfields Community, Offering The Ease And Comfort Of Bungalow-Style Living With The Added Benefits Of Low-Maintenance Condominium Ownership. Featuring A Welcoming Front Porch, Attached Single-Car Garage, And Basement Space, This Thoughtfully Designed Stacked Townhome Is Ideal For Those Seeking Convenient, Carefree Living Without Compromising On Space. Step Inside Through The Garage Into A Spacious Foyer With Closet, Leading To An Open-Concept Living, Dining, And Kitchen Area Complete With A Breakfast Bar And Convenient Powder Room - Perfect For Everyday Living And Entertaining Alike. The Bright And Generously Sized Primary Bedroom Features A Walk-In Closet, Additional Closet Space, And A Large Ensuite Bath. A Well-Appointed Second Bedroom Overlooks The Private Patio, Offering Flexibility For Guests, Family, Or A Home Office. Additional Features Include Main-Floor Laundry And Access To An Unfinished Lower Level With Low-Headroom Storage Areas And Potential For A Cozy Recreation Or Hobby Space. Enjoy Exceptional Value With Low Condo Fees Of Just $292.88/Month, Covering Grounds Maintenance, Snow Removal, And Waste Pickup - Allowing For Truly Easy, Lock-And-Leave Living. Conveniently Located Close To Parks, Schools, And Extensive Shopping Amenities Including Costco Wholesale And RioCan Windfields, With Grocery Stores, Banking, Dining, And Everyday Essentials Just Moments Away. Commuters Will Appreciate Quick Access To Ontario Tech University, Durham College, Highways 407, 401, And 412. An Ideal Opportunity For Young Families, Downsizers, Seniors, Or Anyone Seeking An Alternative To High-Rise Condo Living In A Vibrant, Amenity-Rich Neighbourhood!! (id:61476)